Button CopyPathCircle CloseCircle Left ArrowArrow Down Icon GreyClosecirclecircleBurger
  • Advertising

#20 3812 20 AV NW, Edmonton, AB, T6L 4B2

Courtesy of Tim Willson of RE/MAX Elite
MLS® # E4508359
Townhouse For Sale In Daly Grove, Edmonton, Alberta
$185,000 QuickQuoteTM: Not Available

2 Beds

2 Baths

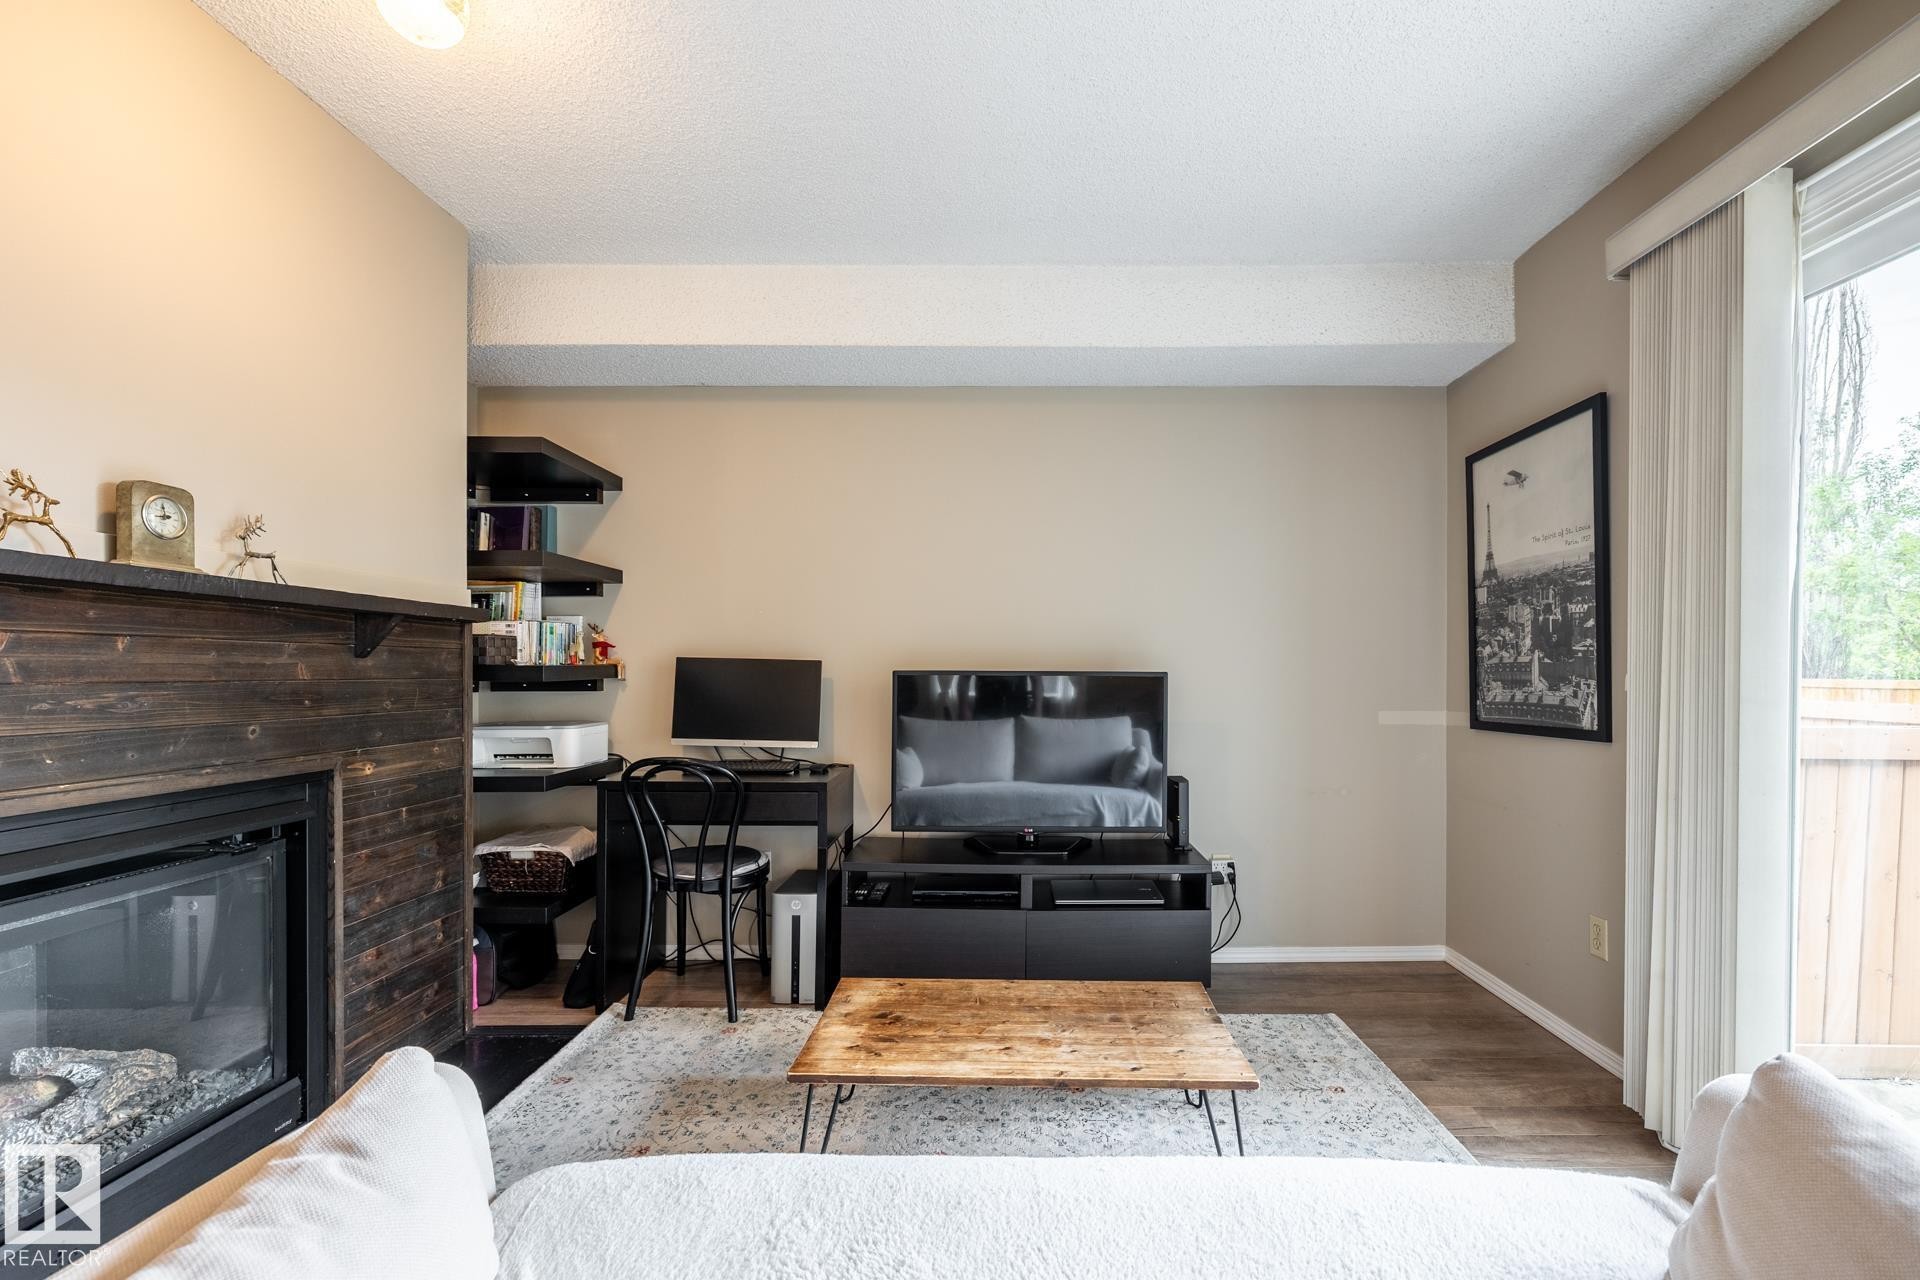
Living area featuring a gas fireplace with a dark wood-finish mantel and surround, wood-finish flooring, and built-in shelving - #20 3812 20 Av Nw, Edmonton, AB
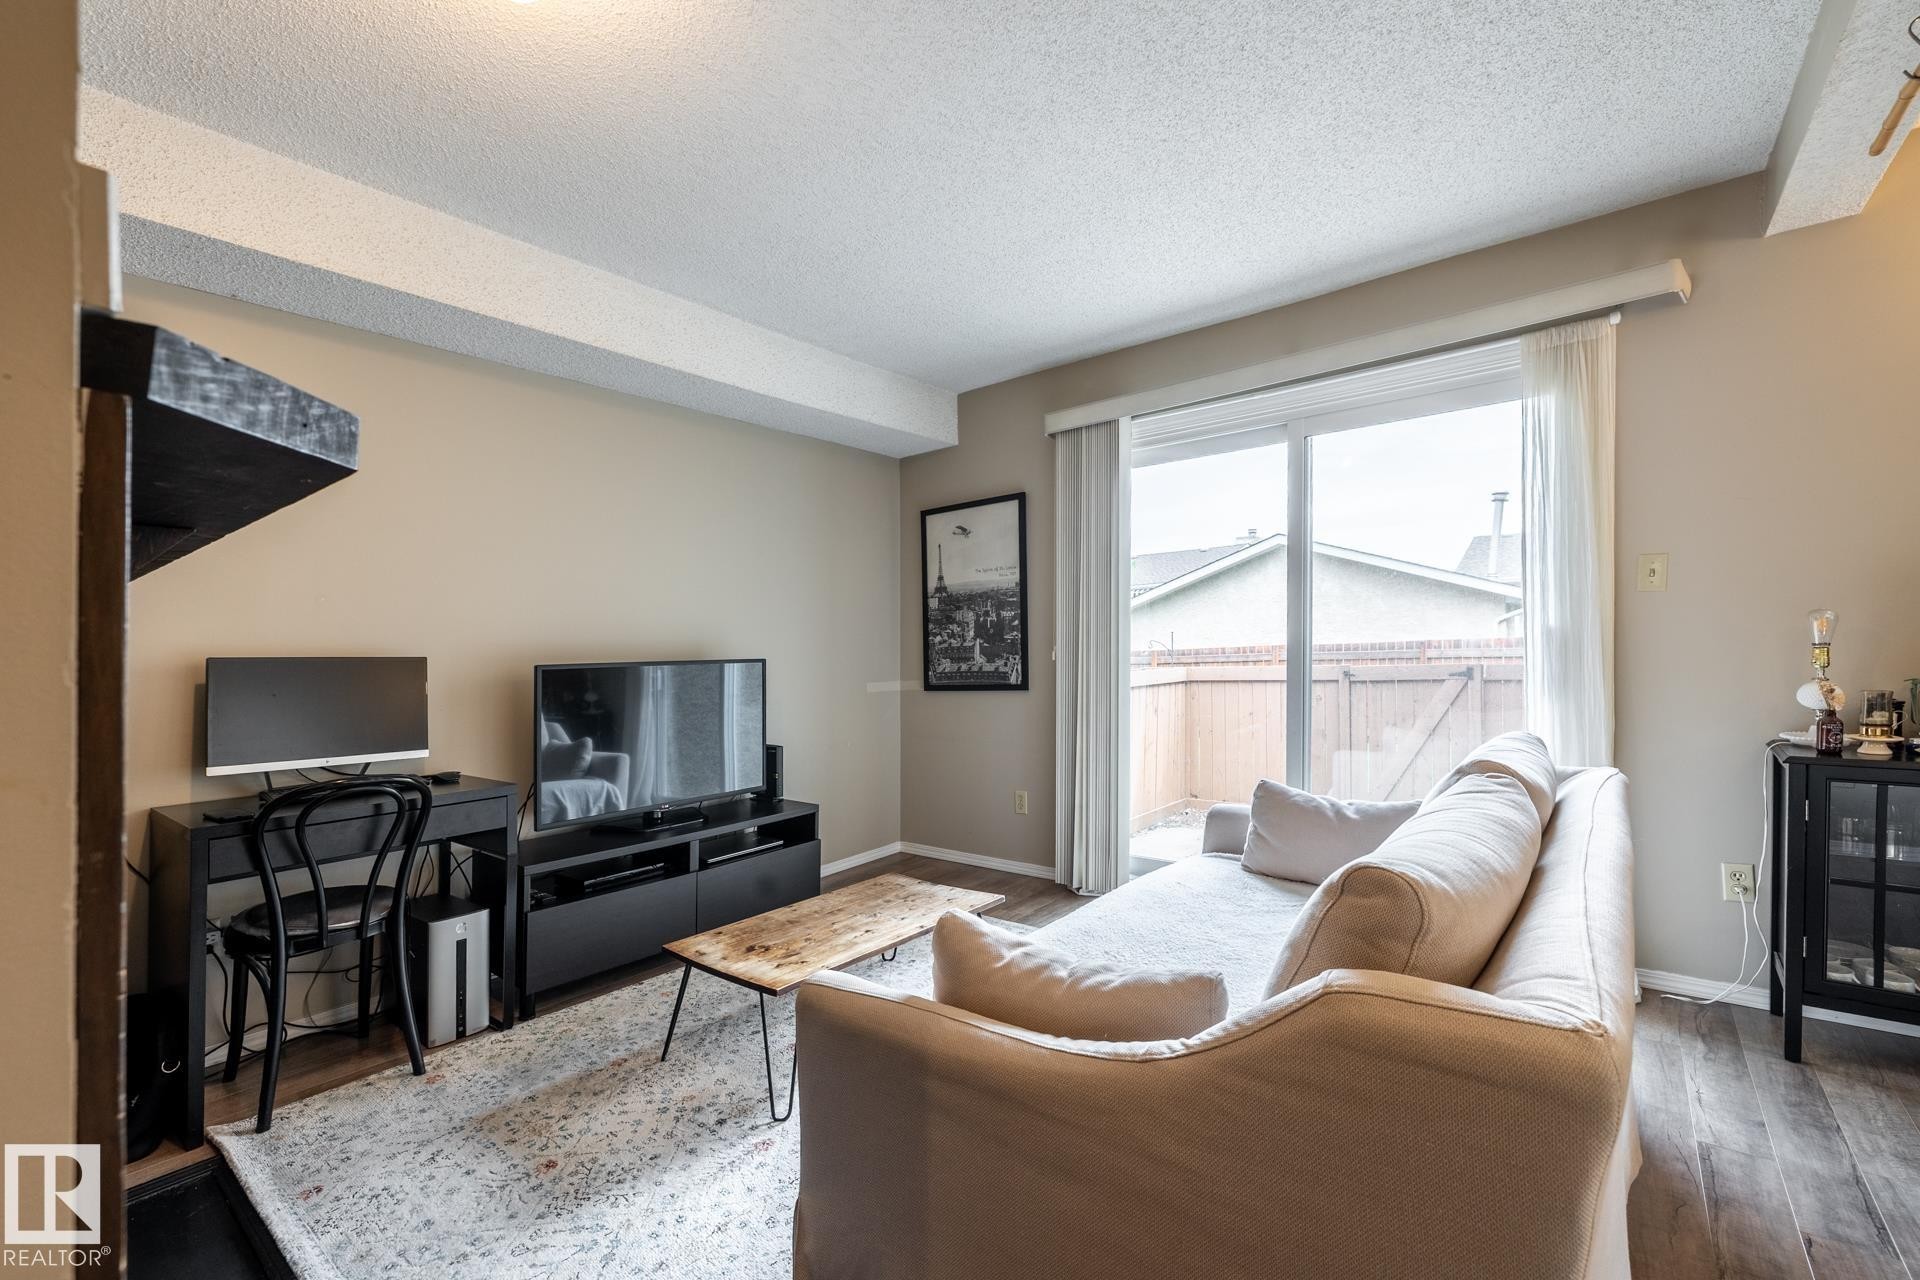
Living area featuring wood-finish flooring, light neutral wall tones, and a sliding glass door providing access to an outdoor patio space - #20 3812 20 Av Nw, Edmonton, AB
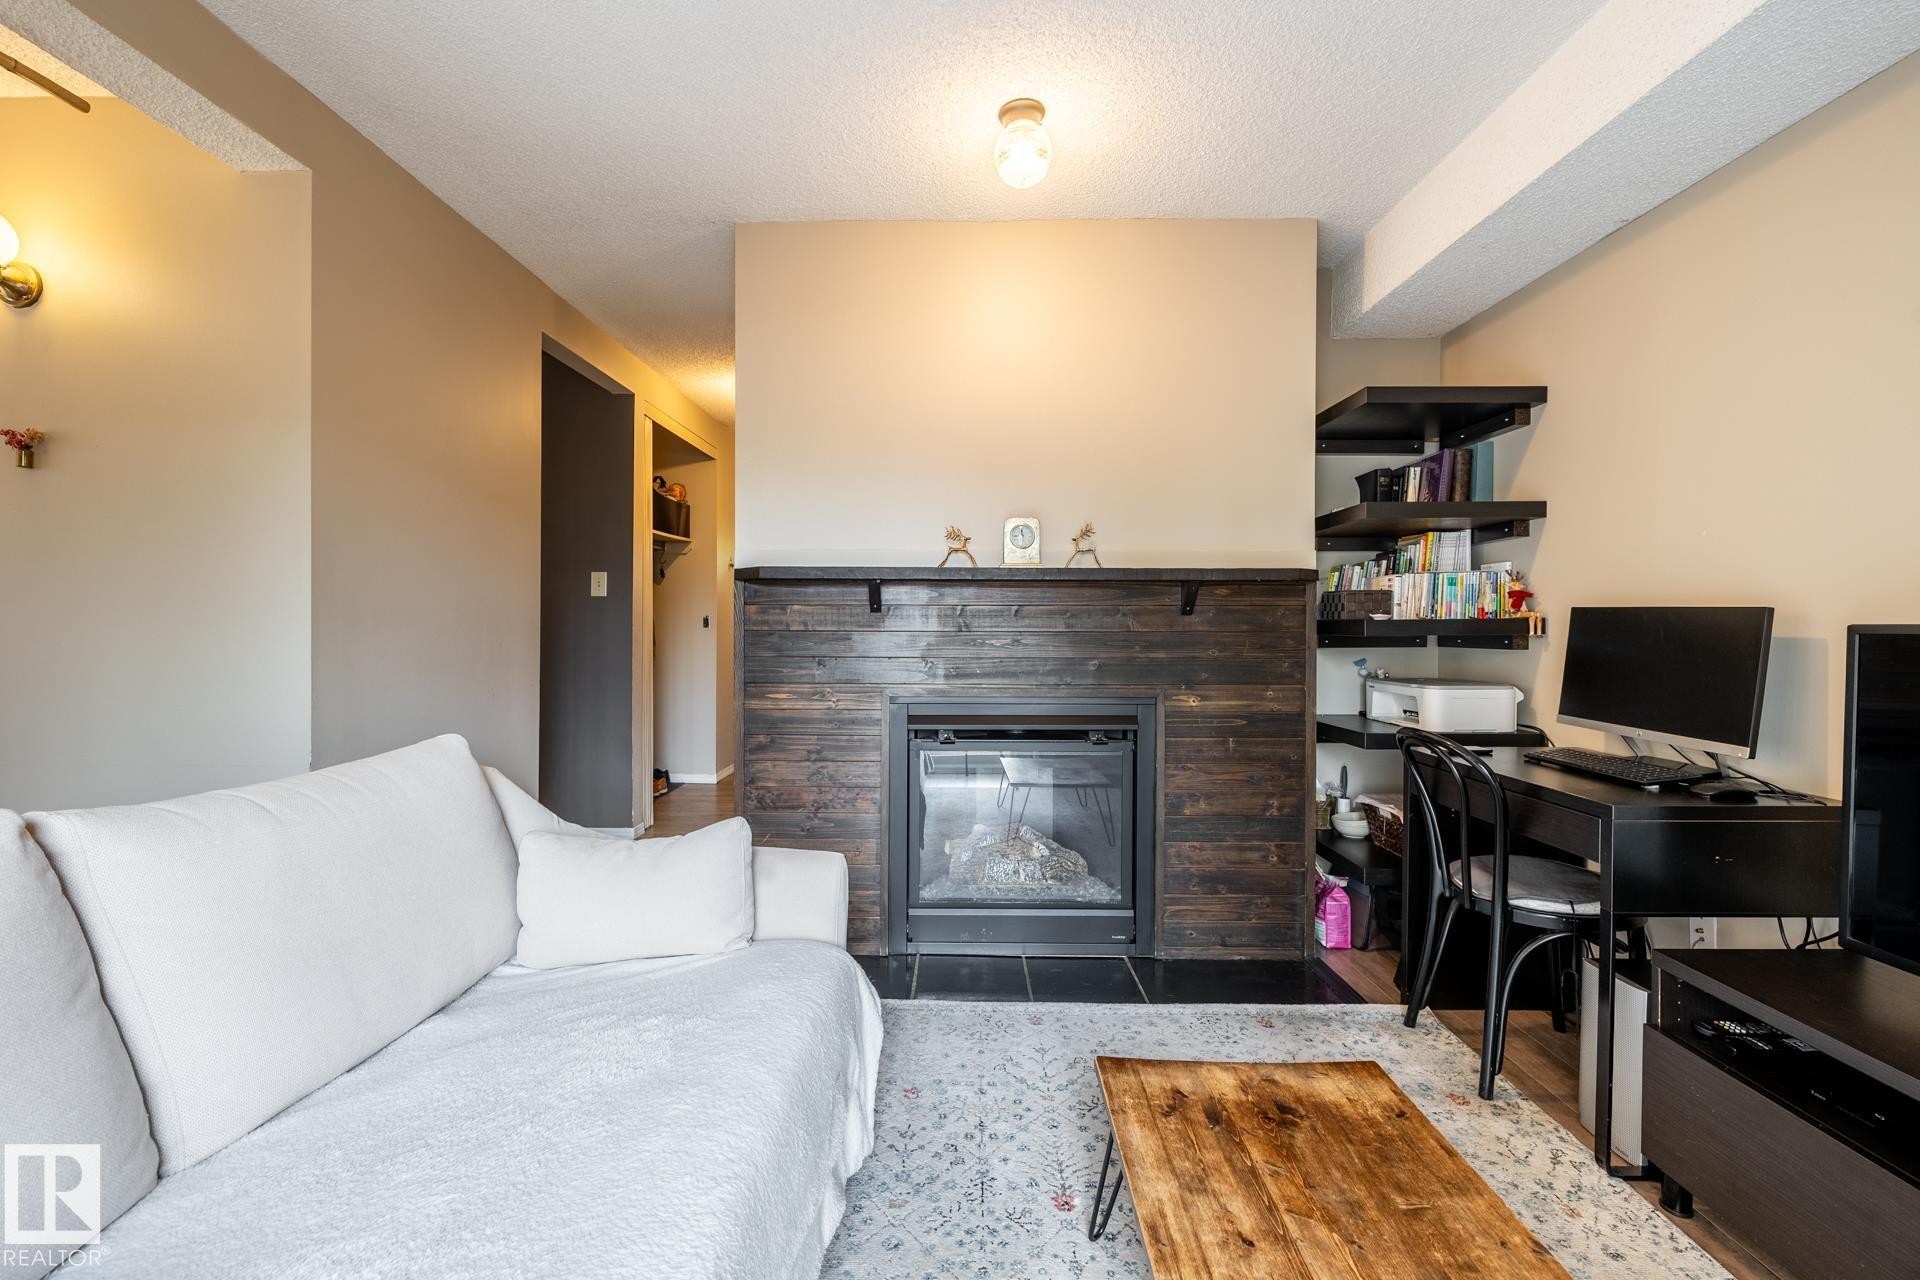
Central fireplace with dark wood-finish surround and black tile hearth - #20 3812 20 Av Nw, Edmonton, AB
Living area featuring a dark wood-finish paneled fireplace with a black mantel - #20 3812 20 Av Nw, Edmonton, AB
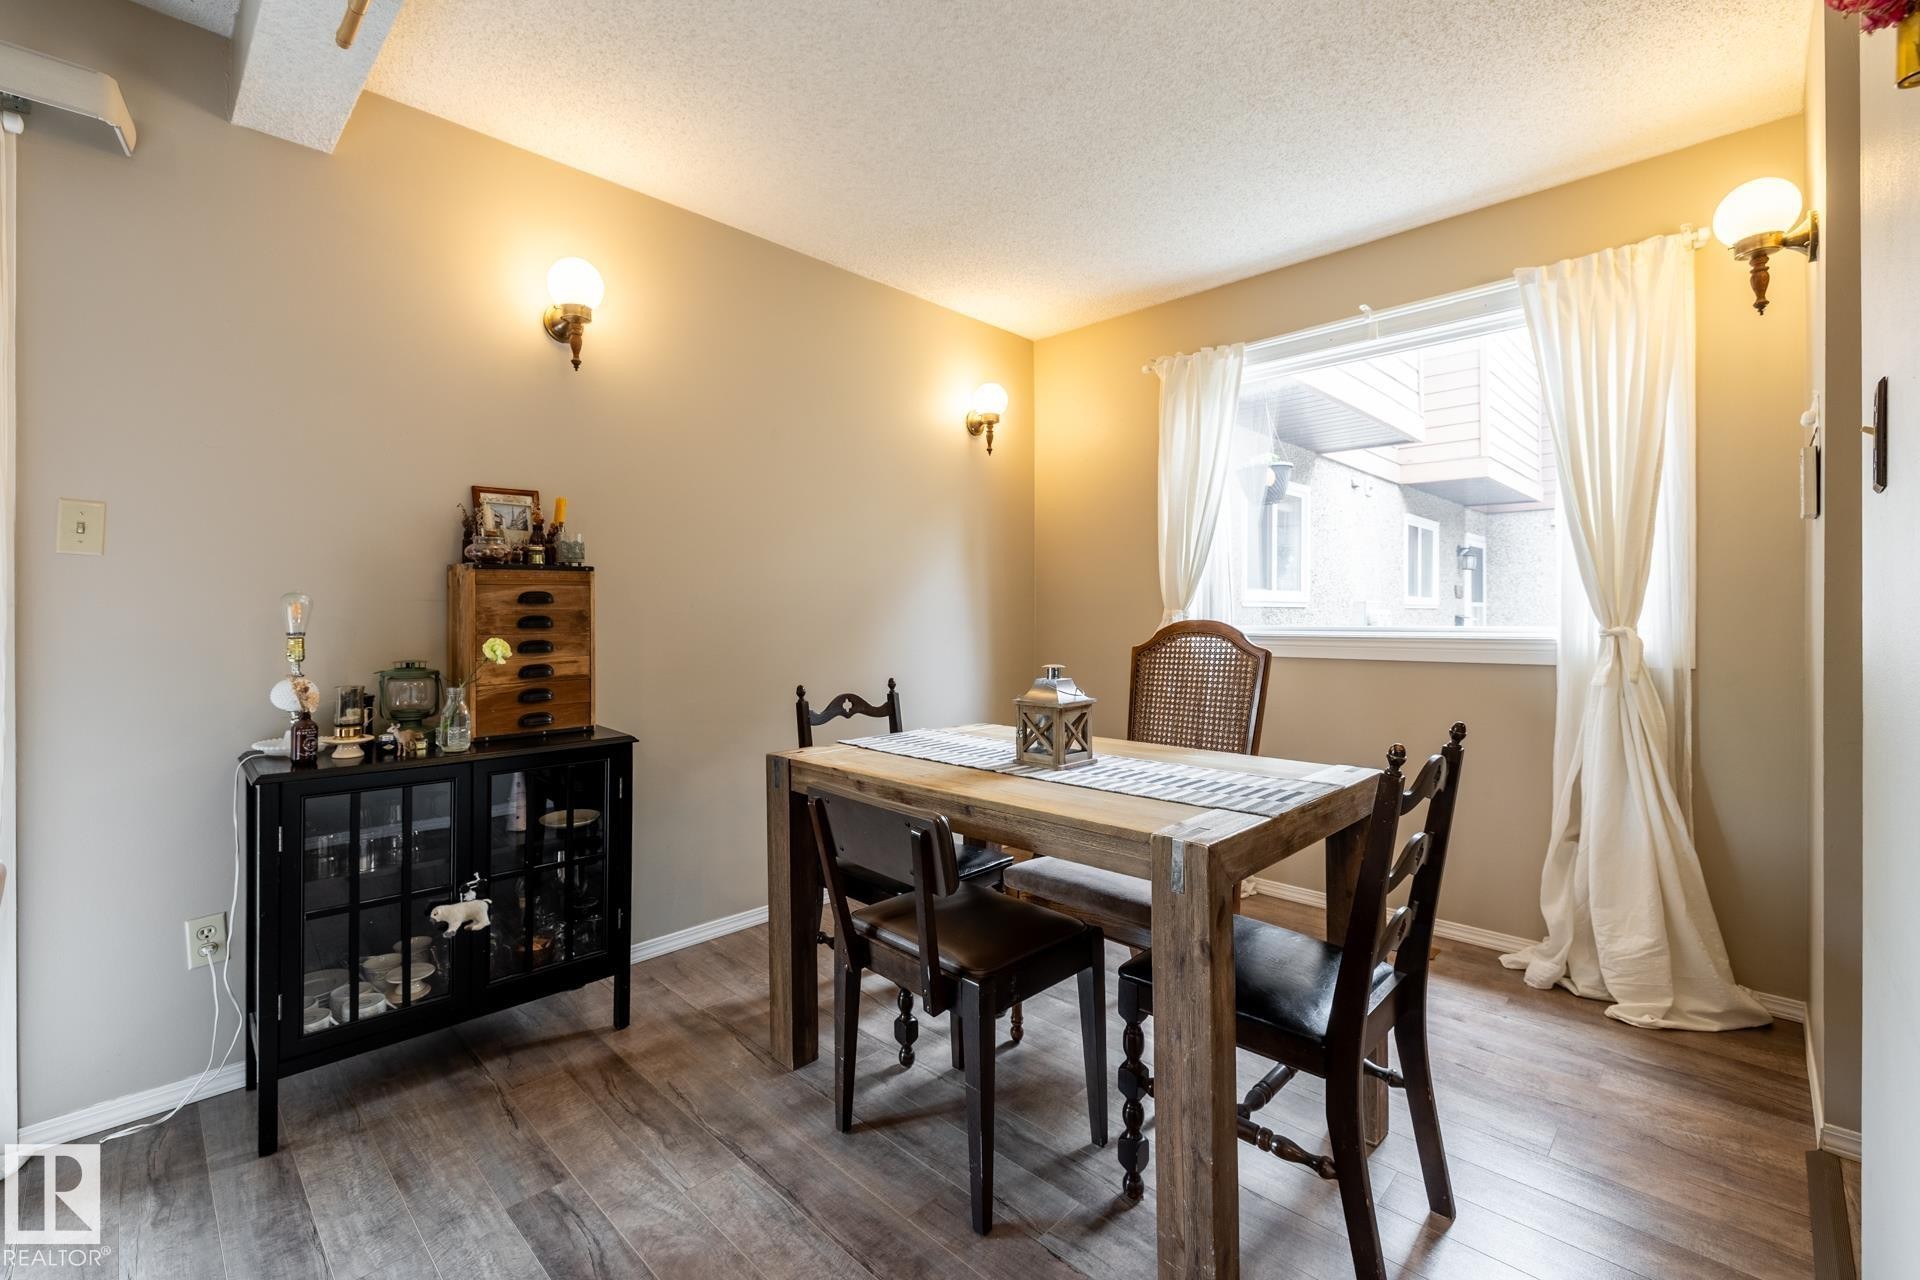
Bright room featuring wood-finish flooring, a large window with white curtains, and two wall sconces providing ambient lighting - #20 3812 20 Av Nw, Edmonton, AB
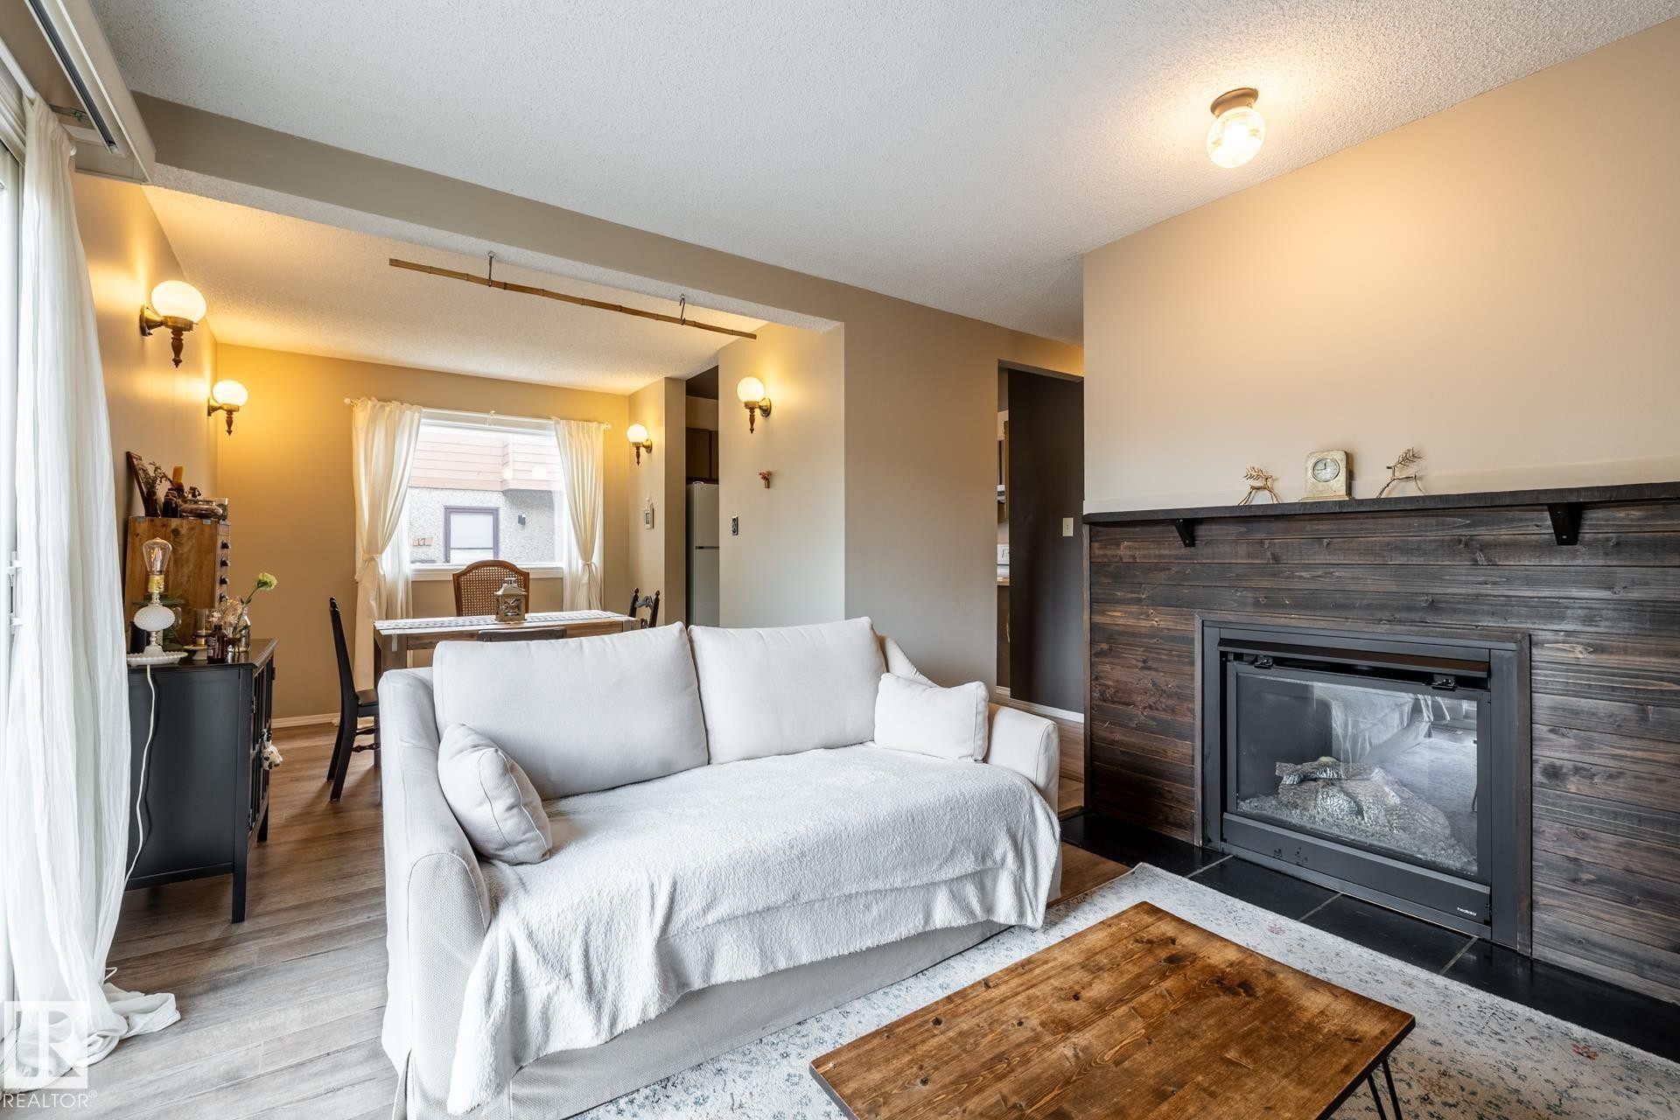
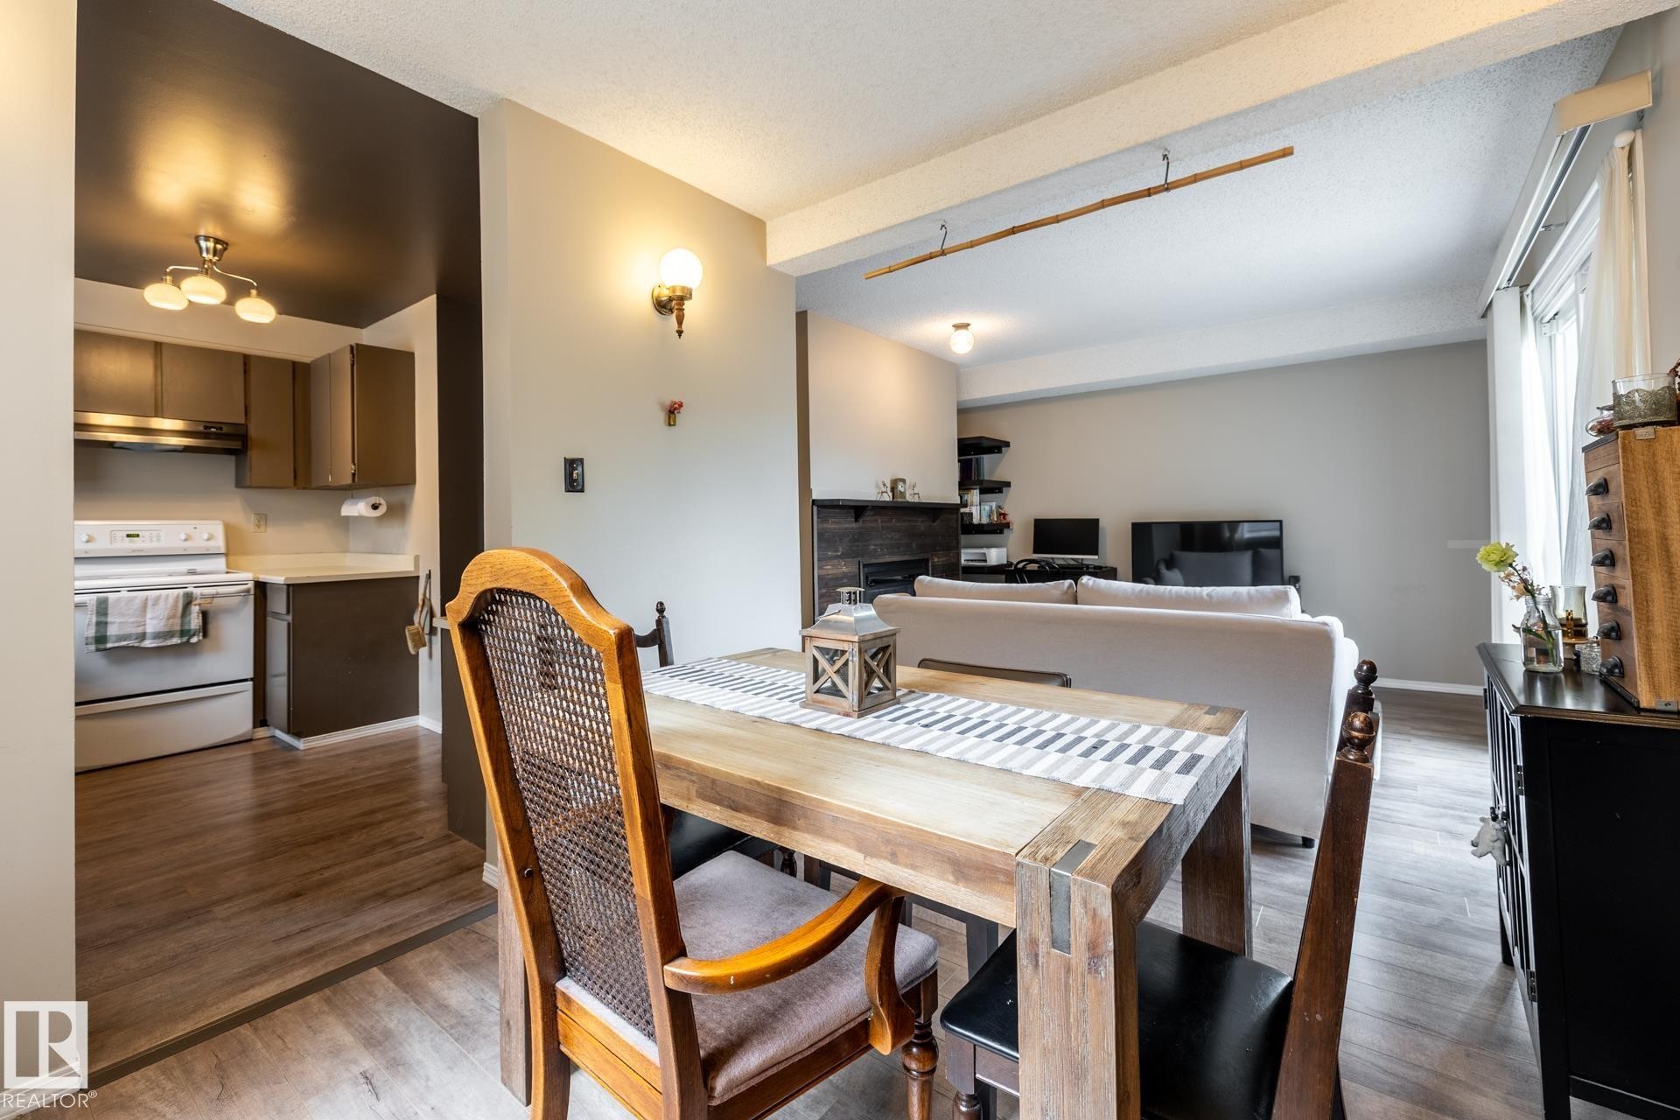
Open-concept living space featuring wood-finish flooring, a rustic wood dining table, and a kitchen with brown cabinetry and white appliances - #20 3812 20 Av Nw, Edmonton, AB
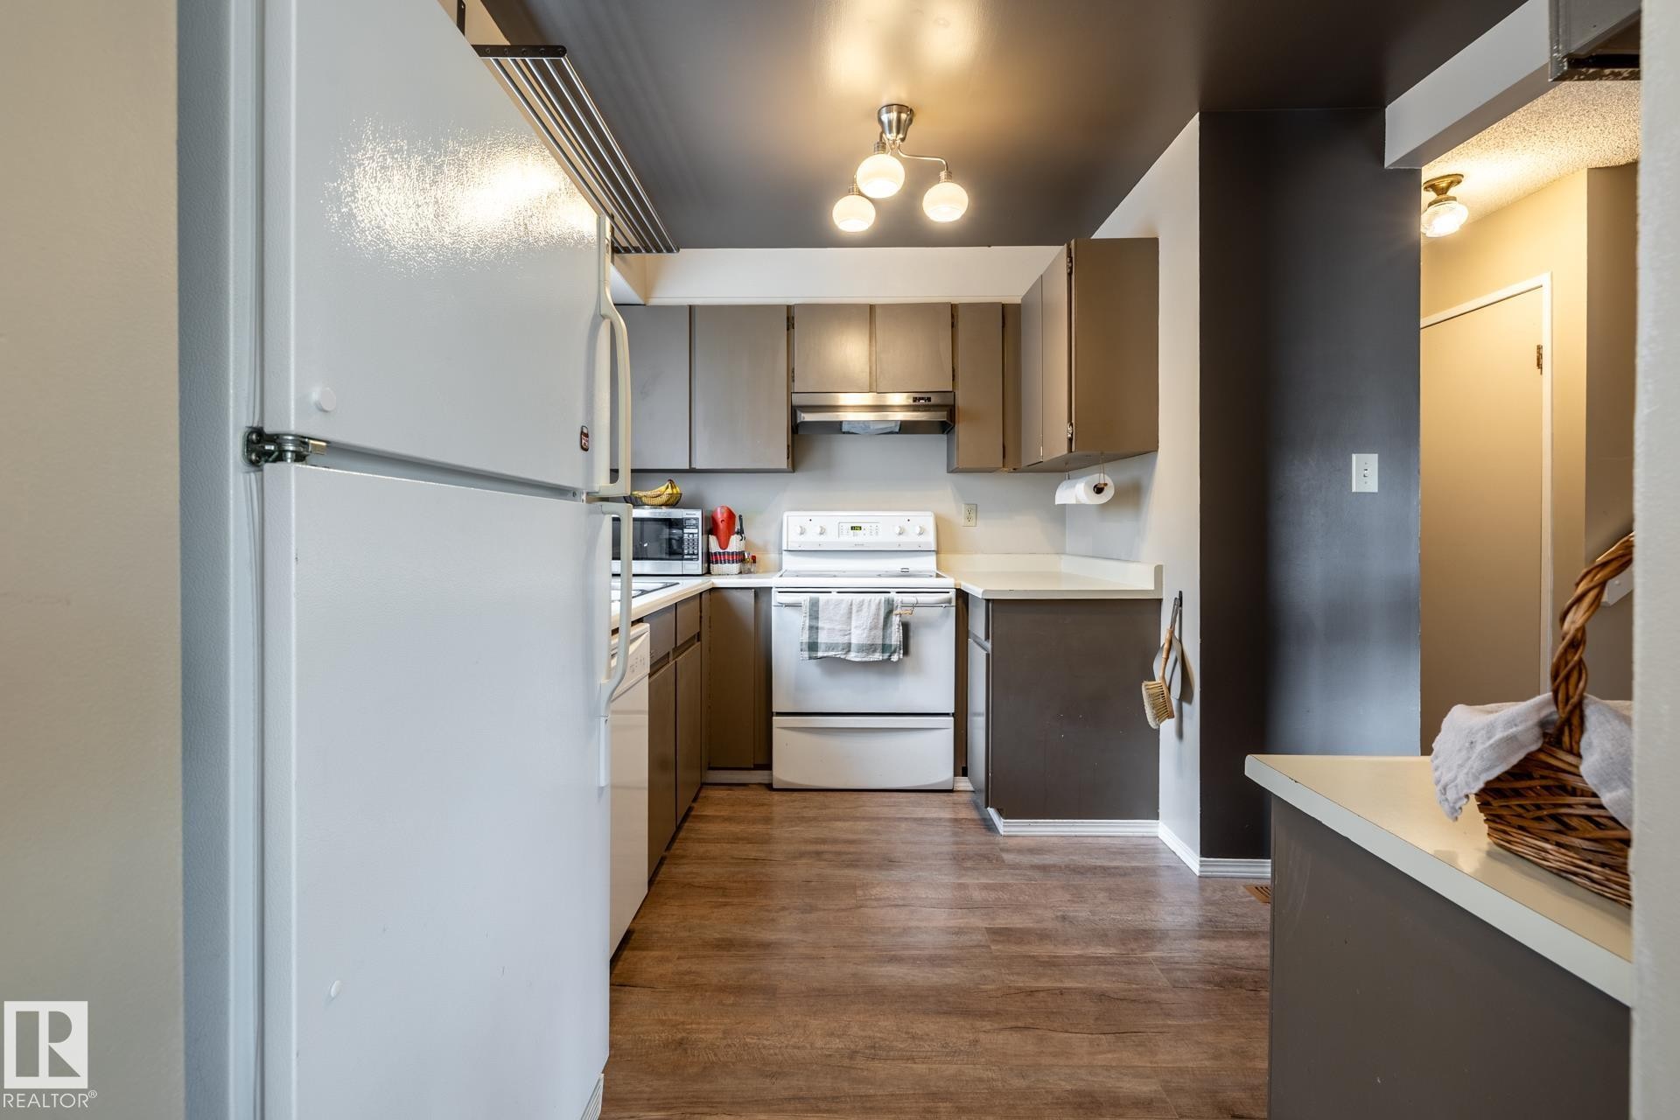
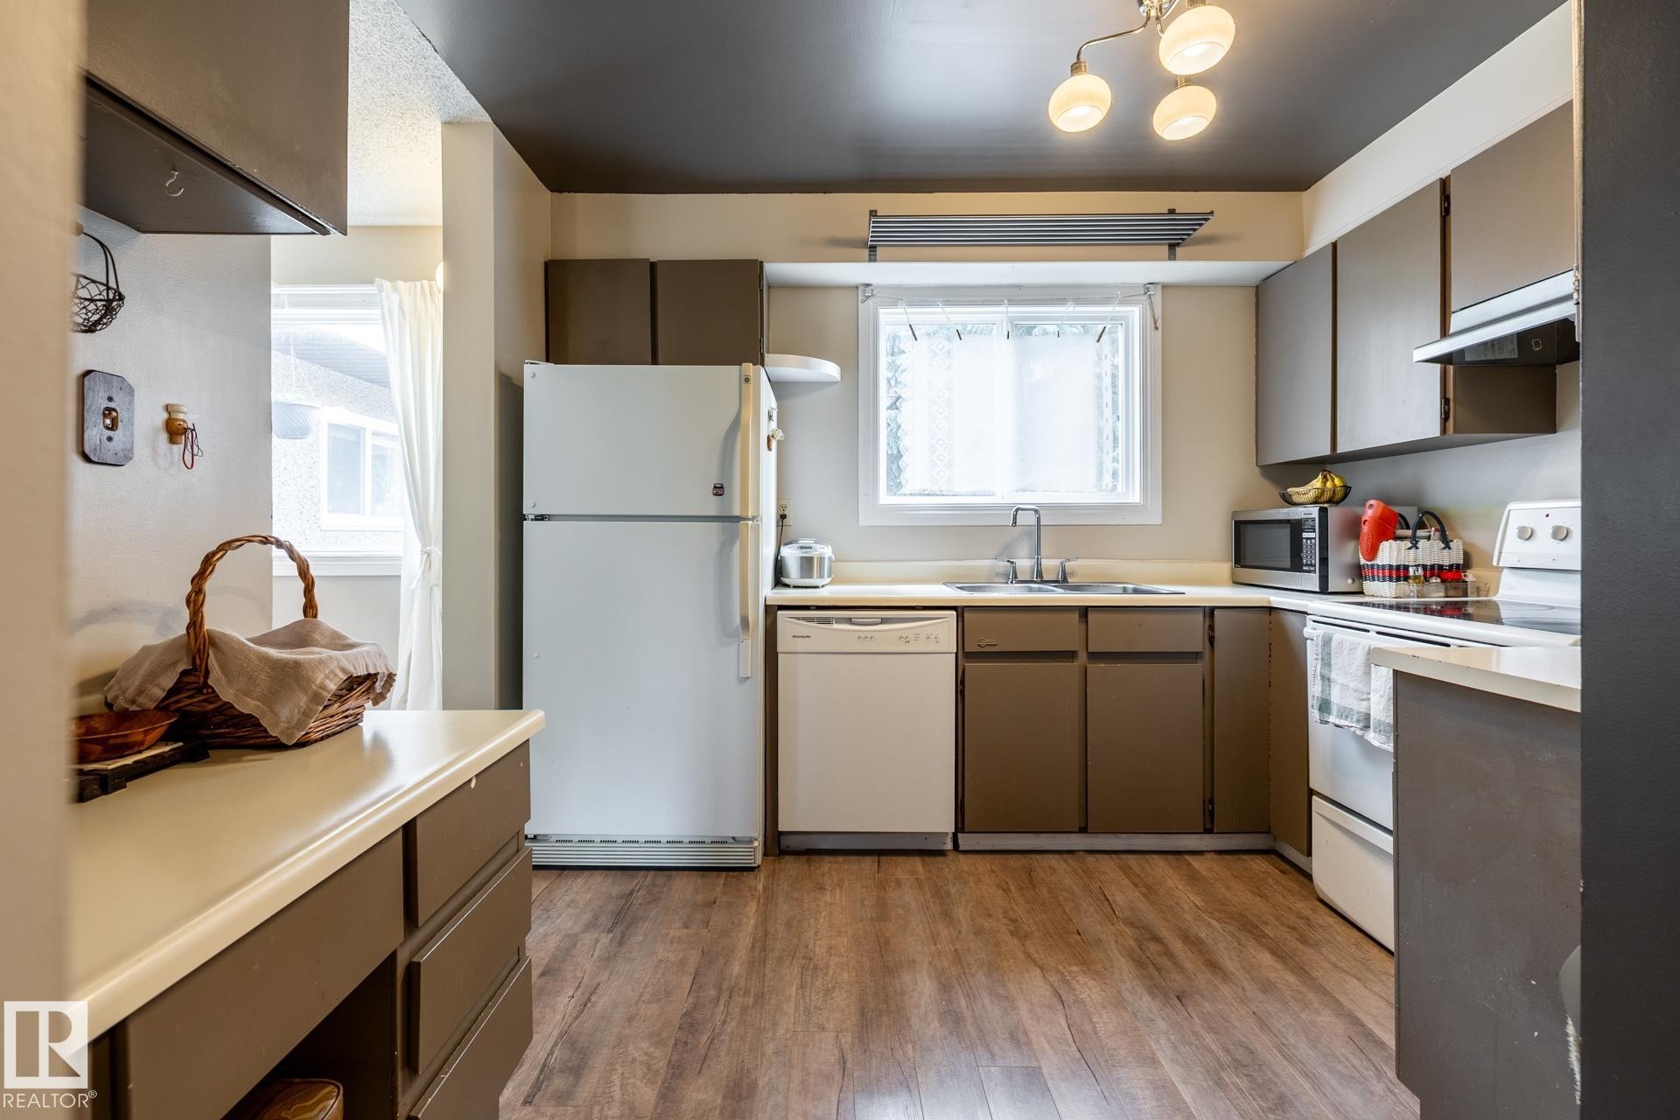
Kitchen featuring wood-finish flooring, white appliances, recessed lighting, and upper and lower cabinetry - #20 3812 20 Av Nw, Edmonton, AB
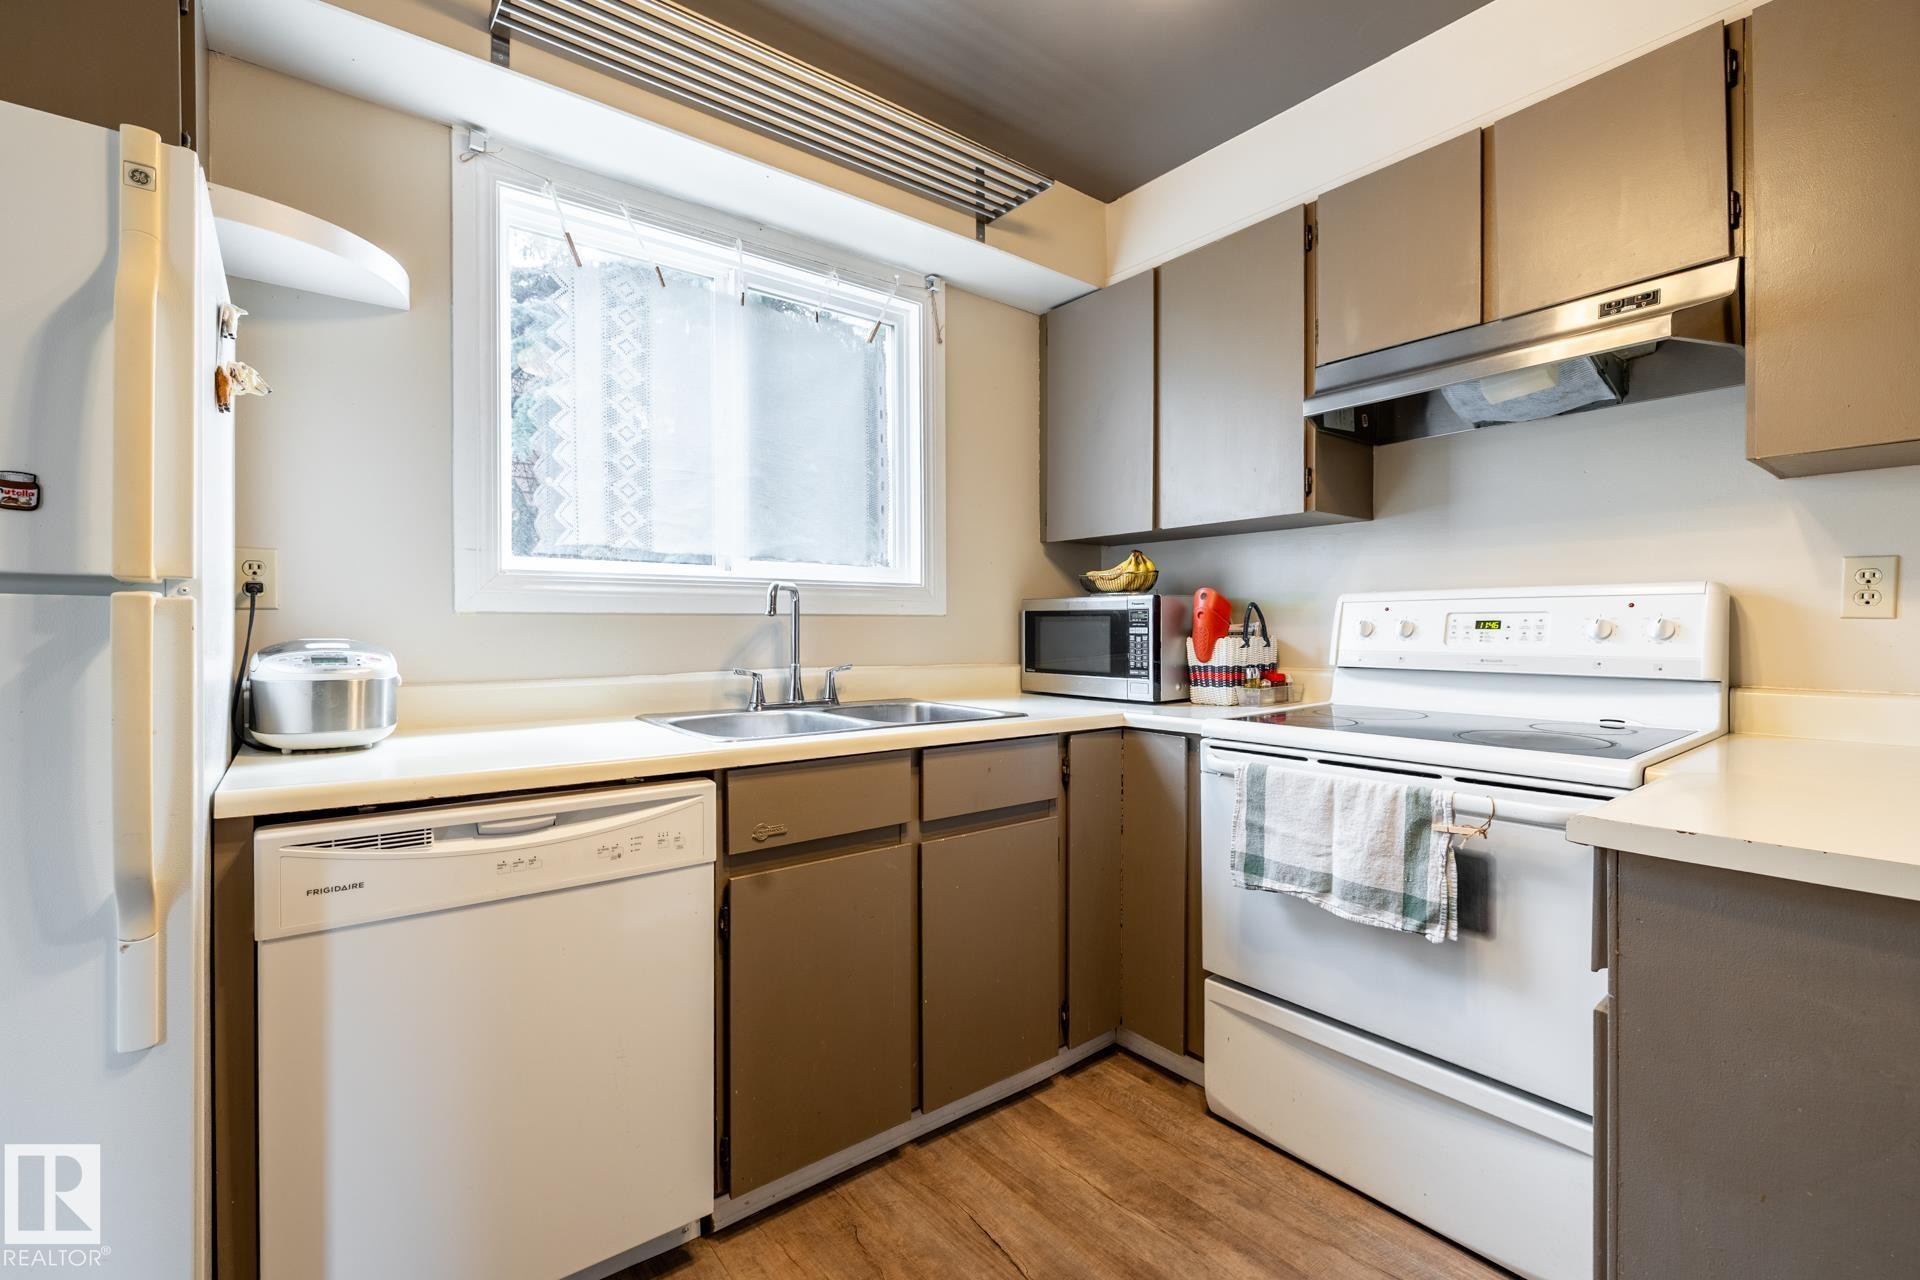
Kitchen featuring a double-basin stainless steel sink, white dishwasher, white electric range, and ample cabinetry - #20 3812 20 Av Nw, Edmonton, AB
Kitchen featuring wood-finish flooring, white appliances, and a window above the sink - #20 3812 20 Av Nw, Edmonton, AB
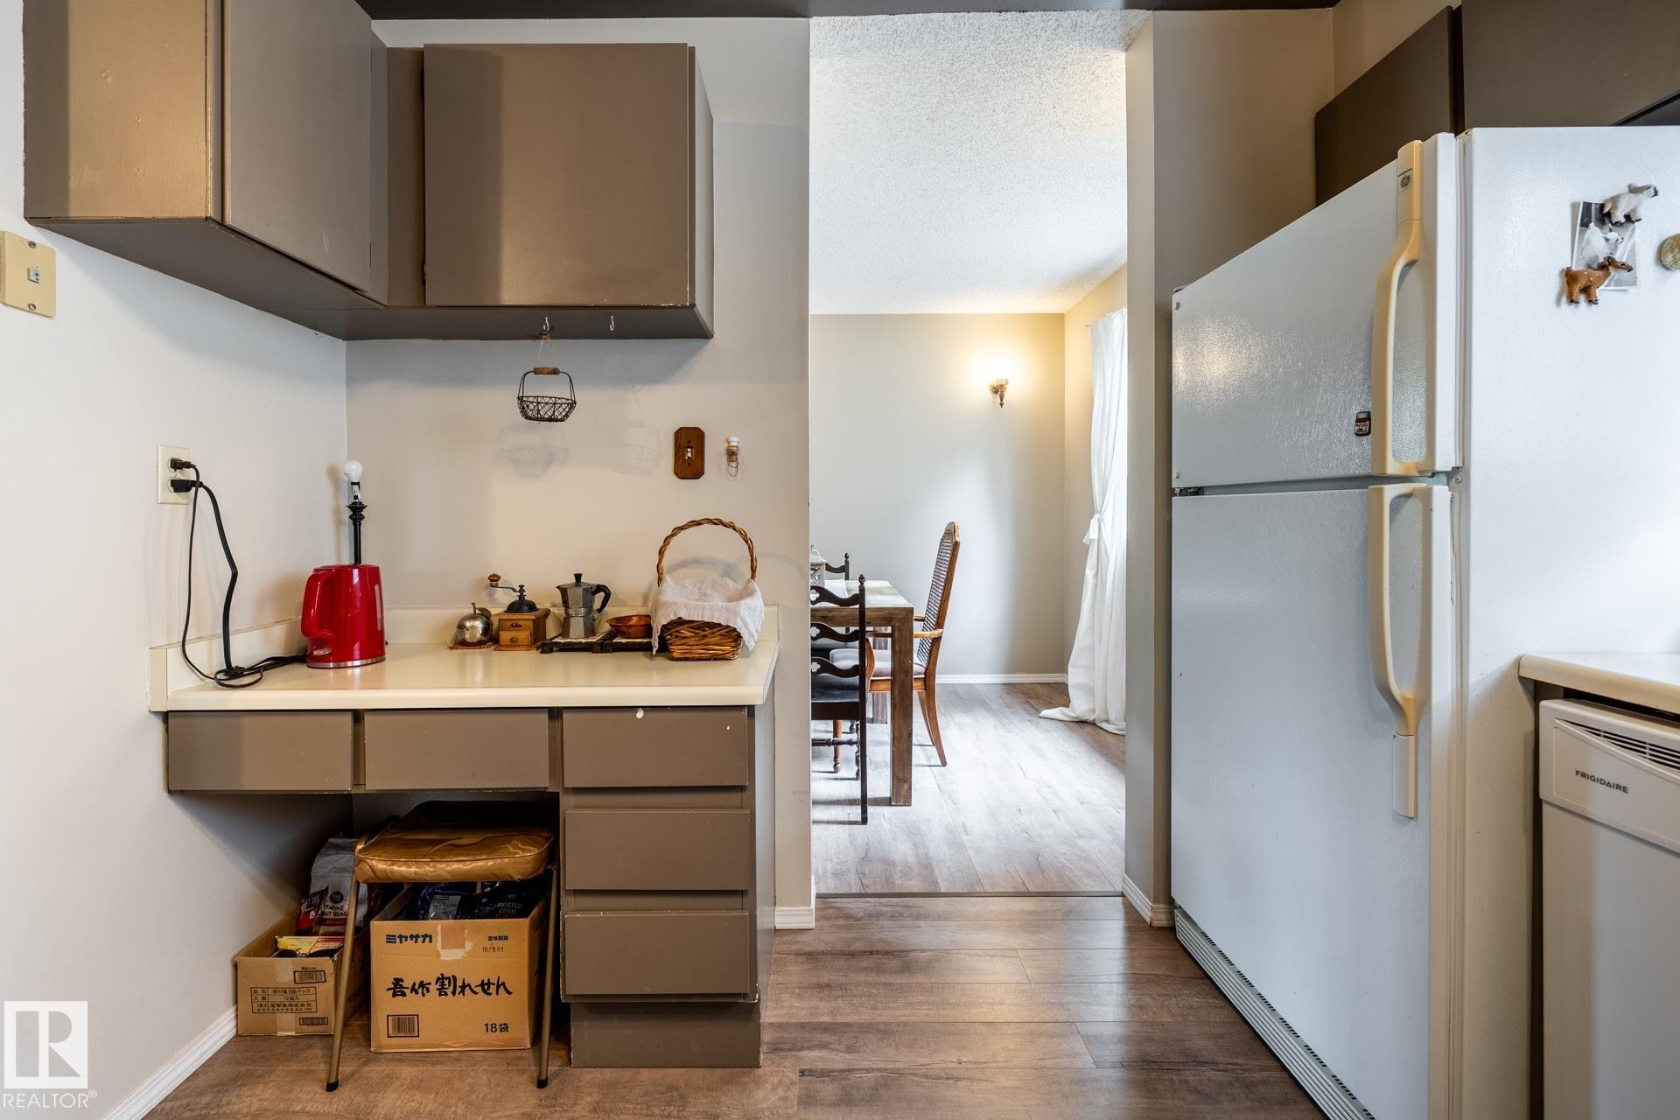
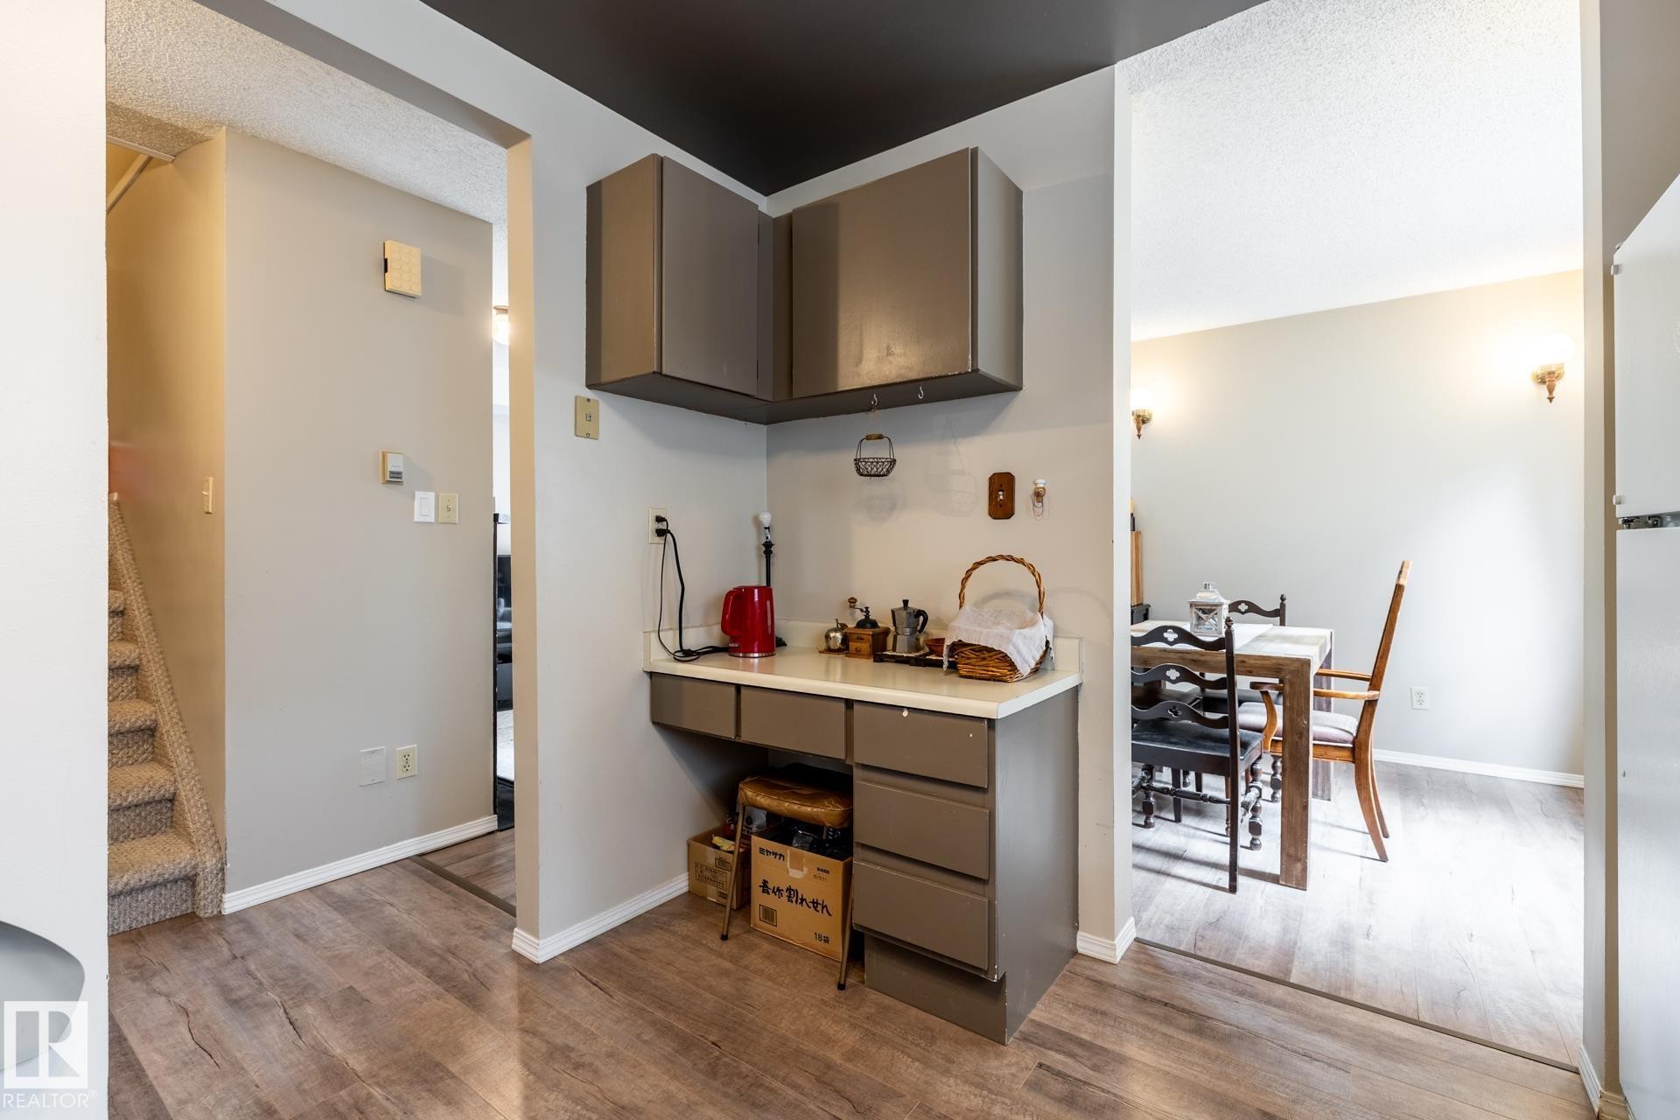
Kitchen area featuring neutral-toned cabinetry and a white countertop - #20 3812 20 Av Nw, Edmonton, AB
Built-in desk area featuring grey cabinetry and a light-colored countertop - #20 3812 20 Av Nw, Edmonton, AB
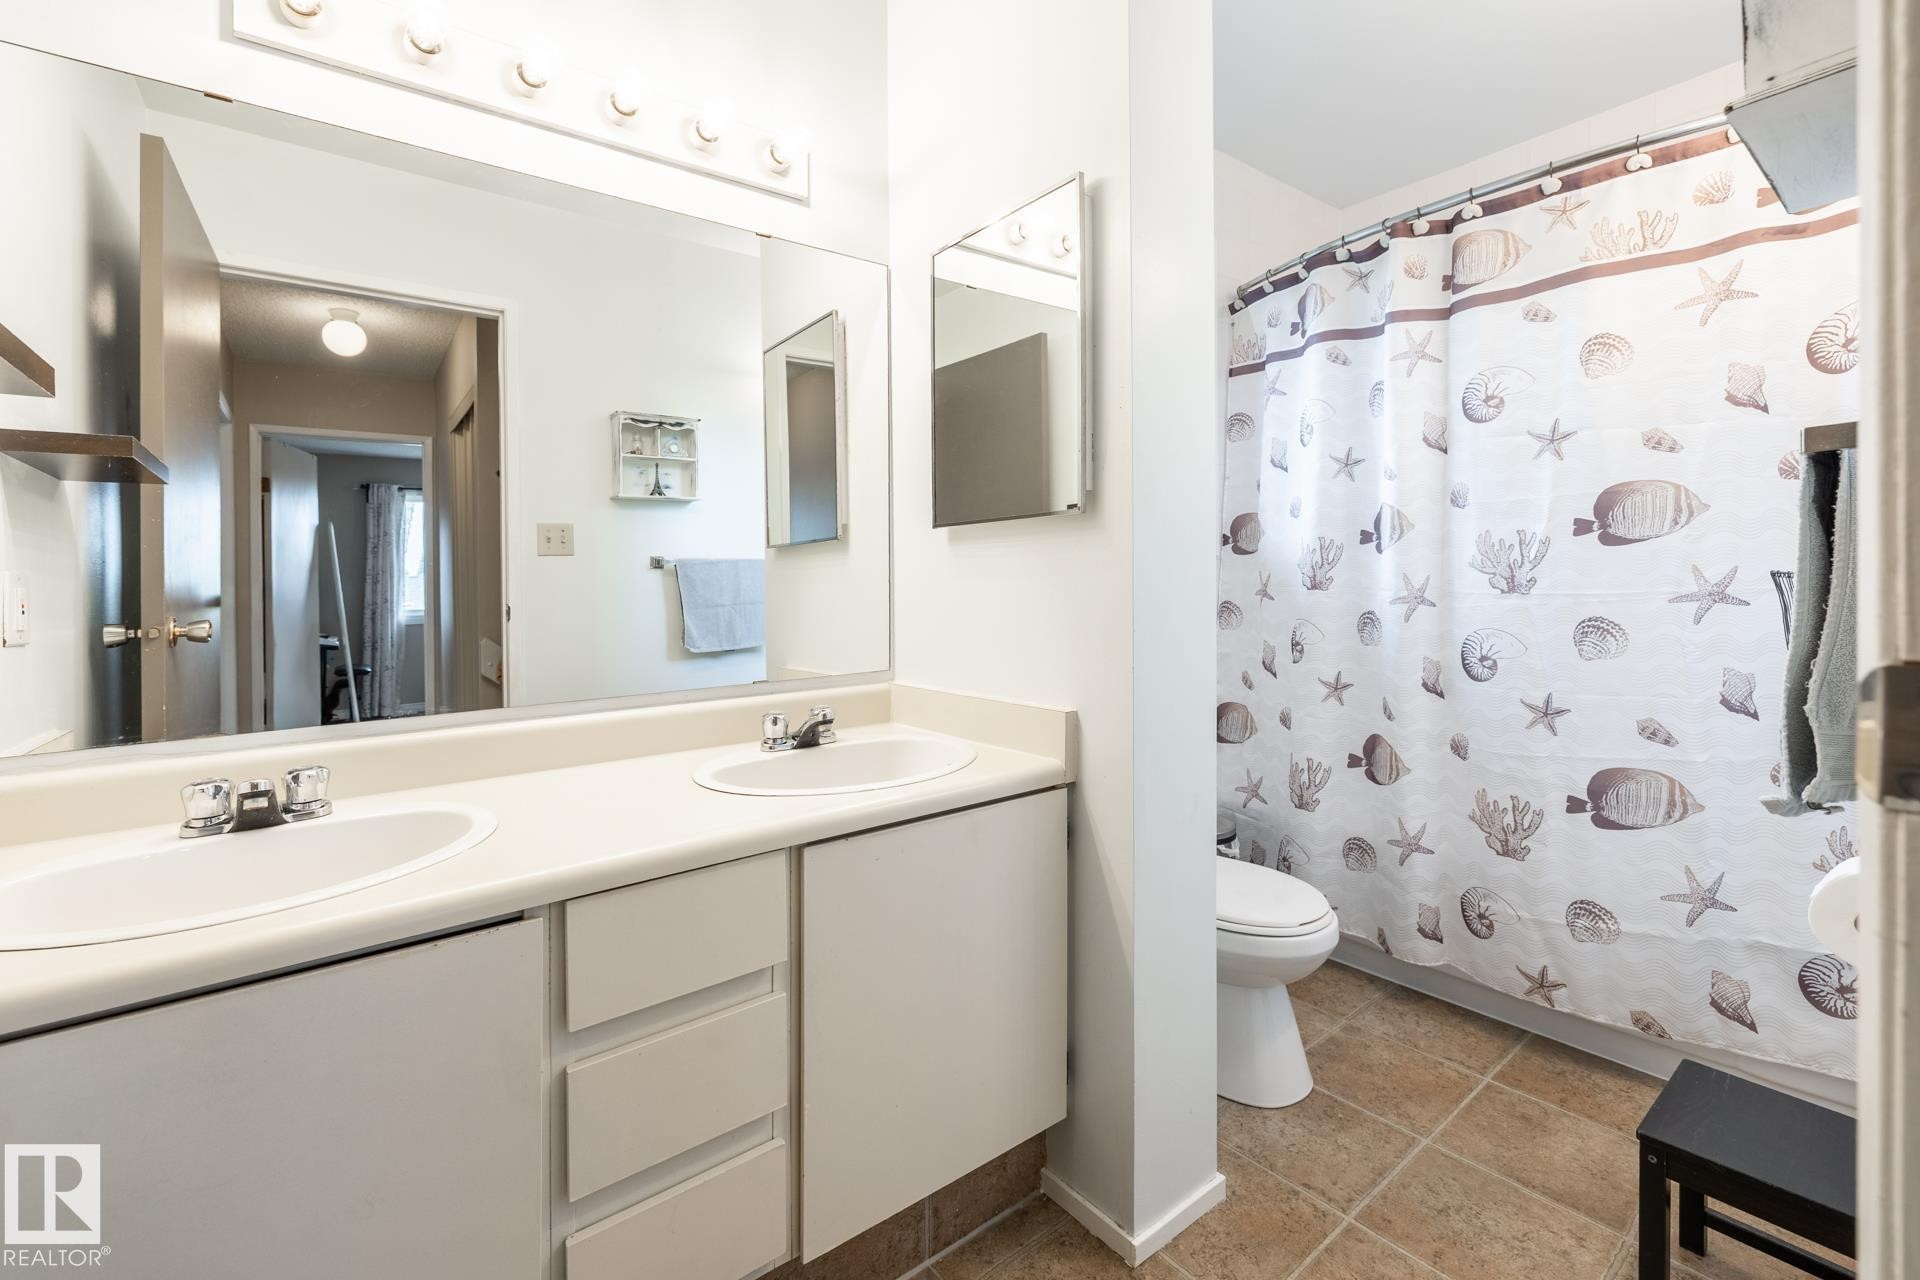
Bathroom featuring a dual-sink vanity with ample counter space, full-width mirror, and a built-in light fixture - #20 3812 20 Av Nw, Edmonton, AB
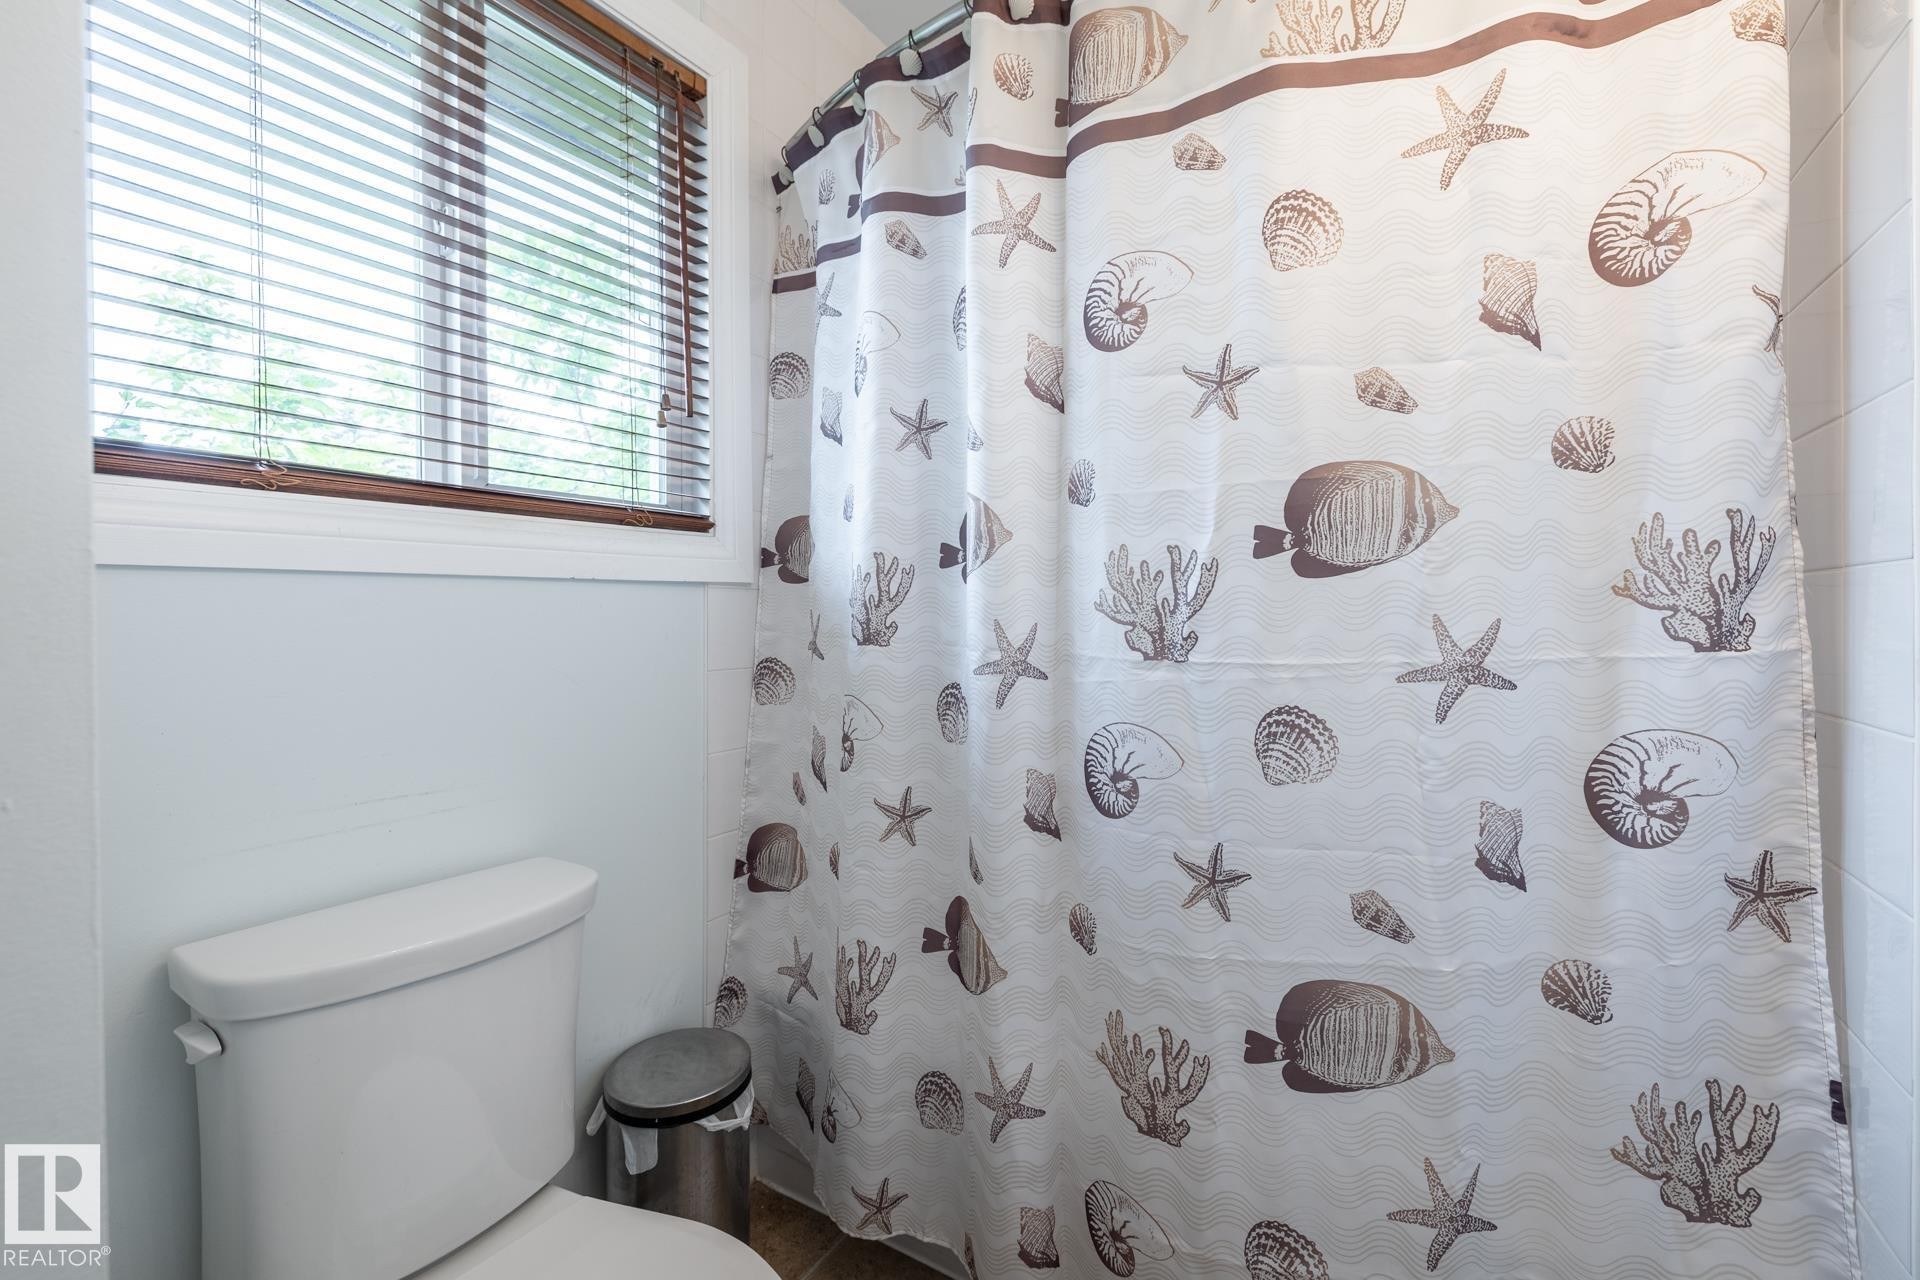
Bathroom featuring a white toilet, light blue wall paint, and a window with wood-finish blinds - #20 3812 20 Av Nw, Edmonton, AB
Neutral-toned interior with wood-finish flooring - #20 3812 20 Av Nw, Edmonton, AB
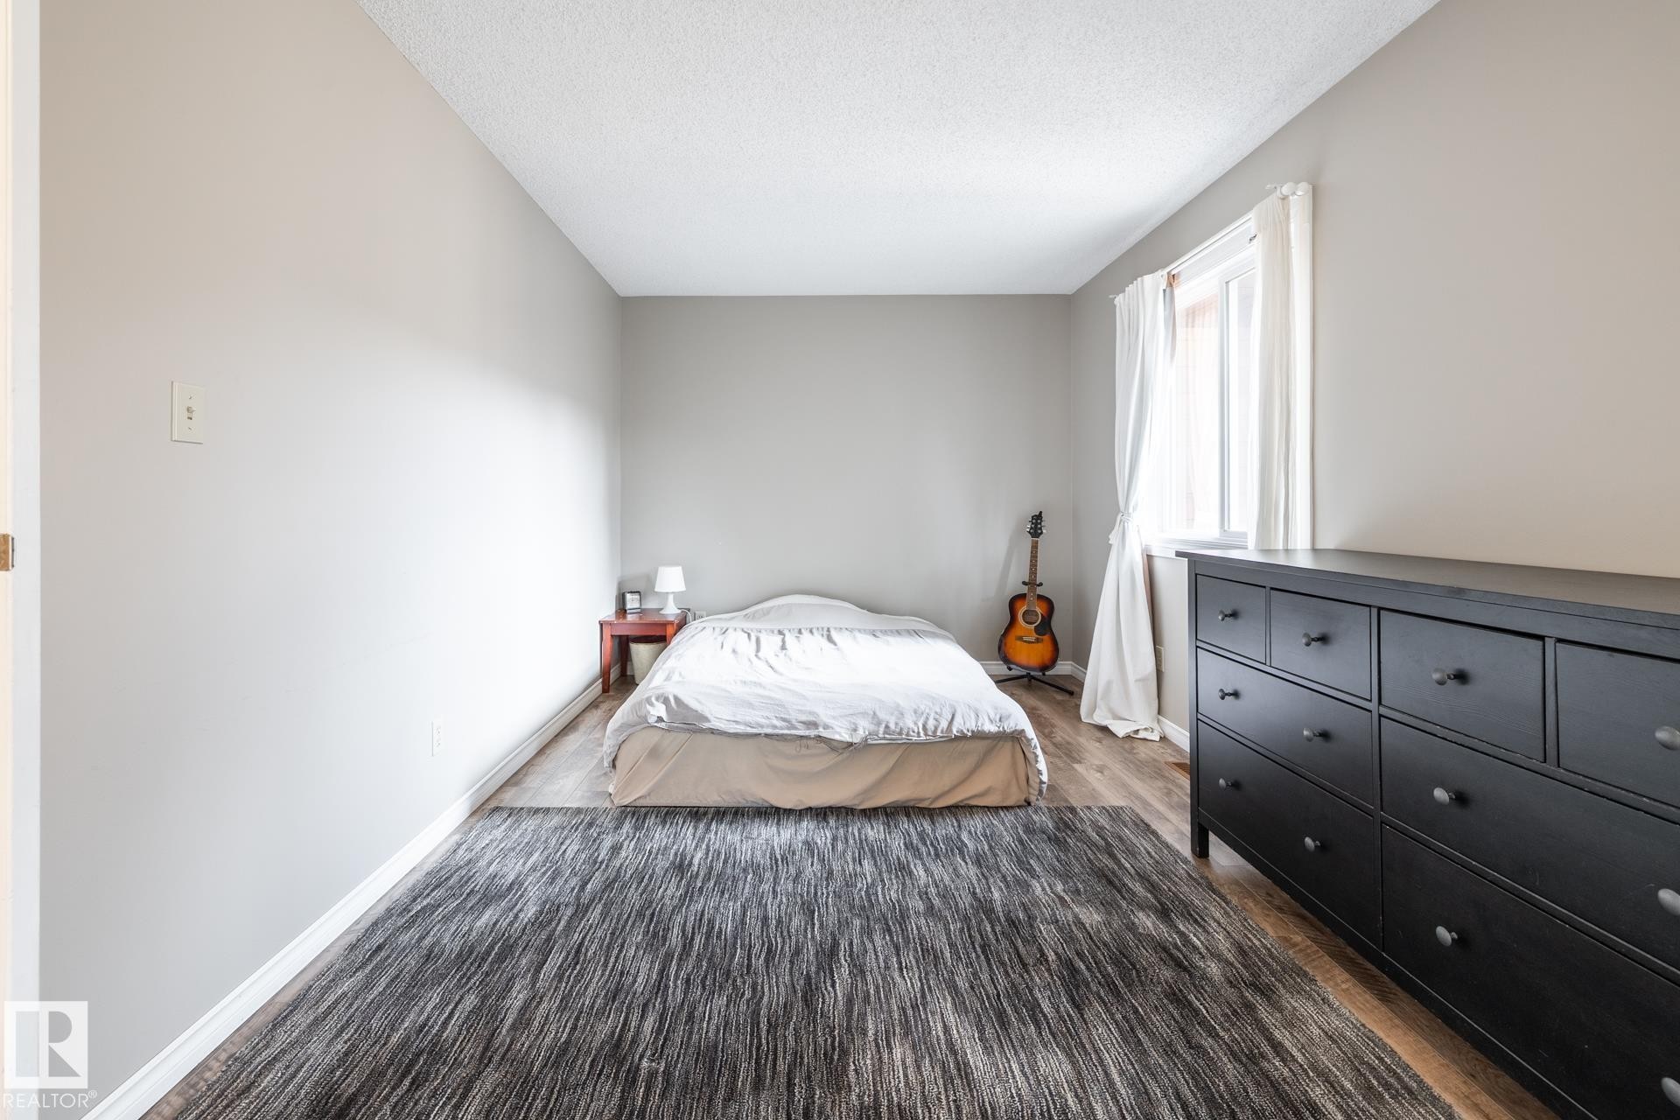
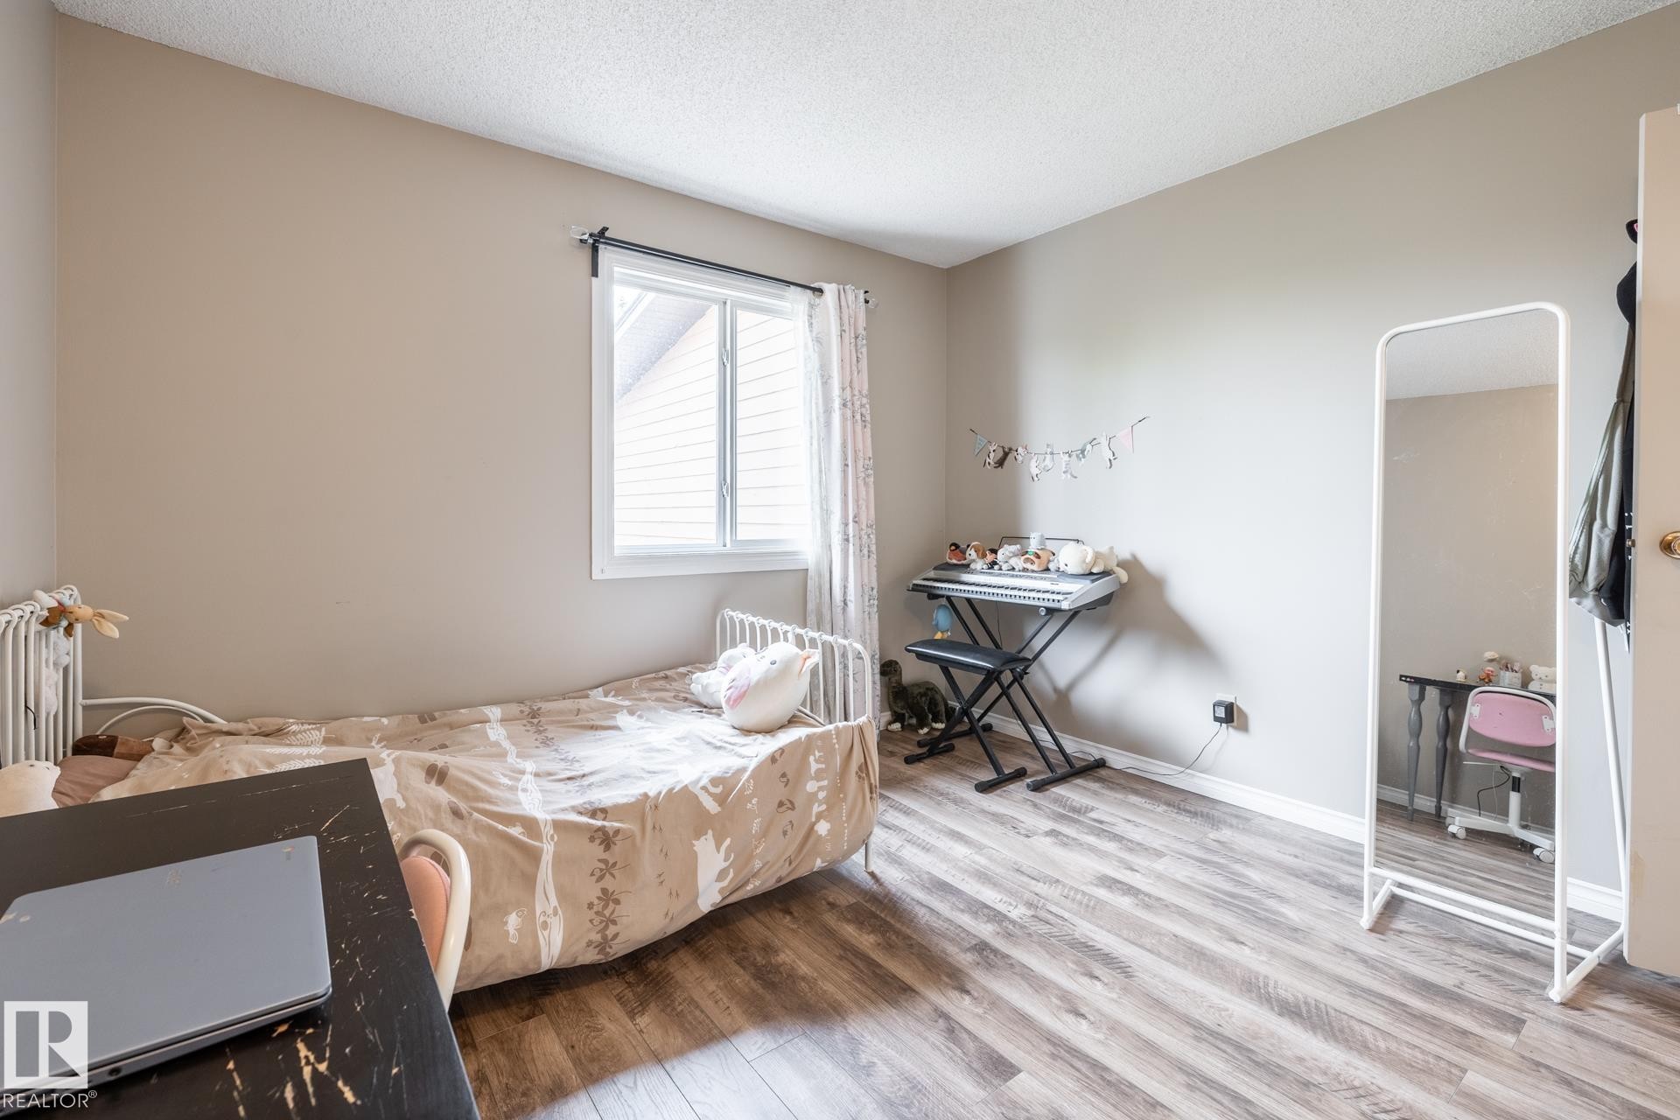
Room featuring light wood-finish flooring and neutral wall paint - #20 3812 20 Av Nw, Edmonton, AB
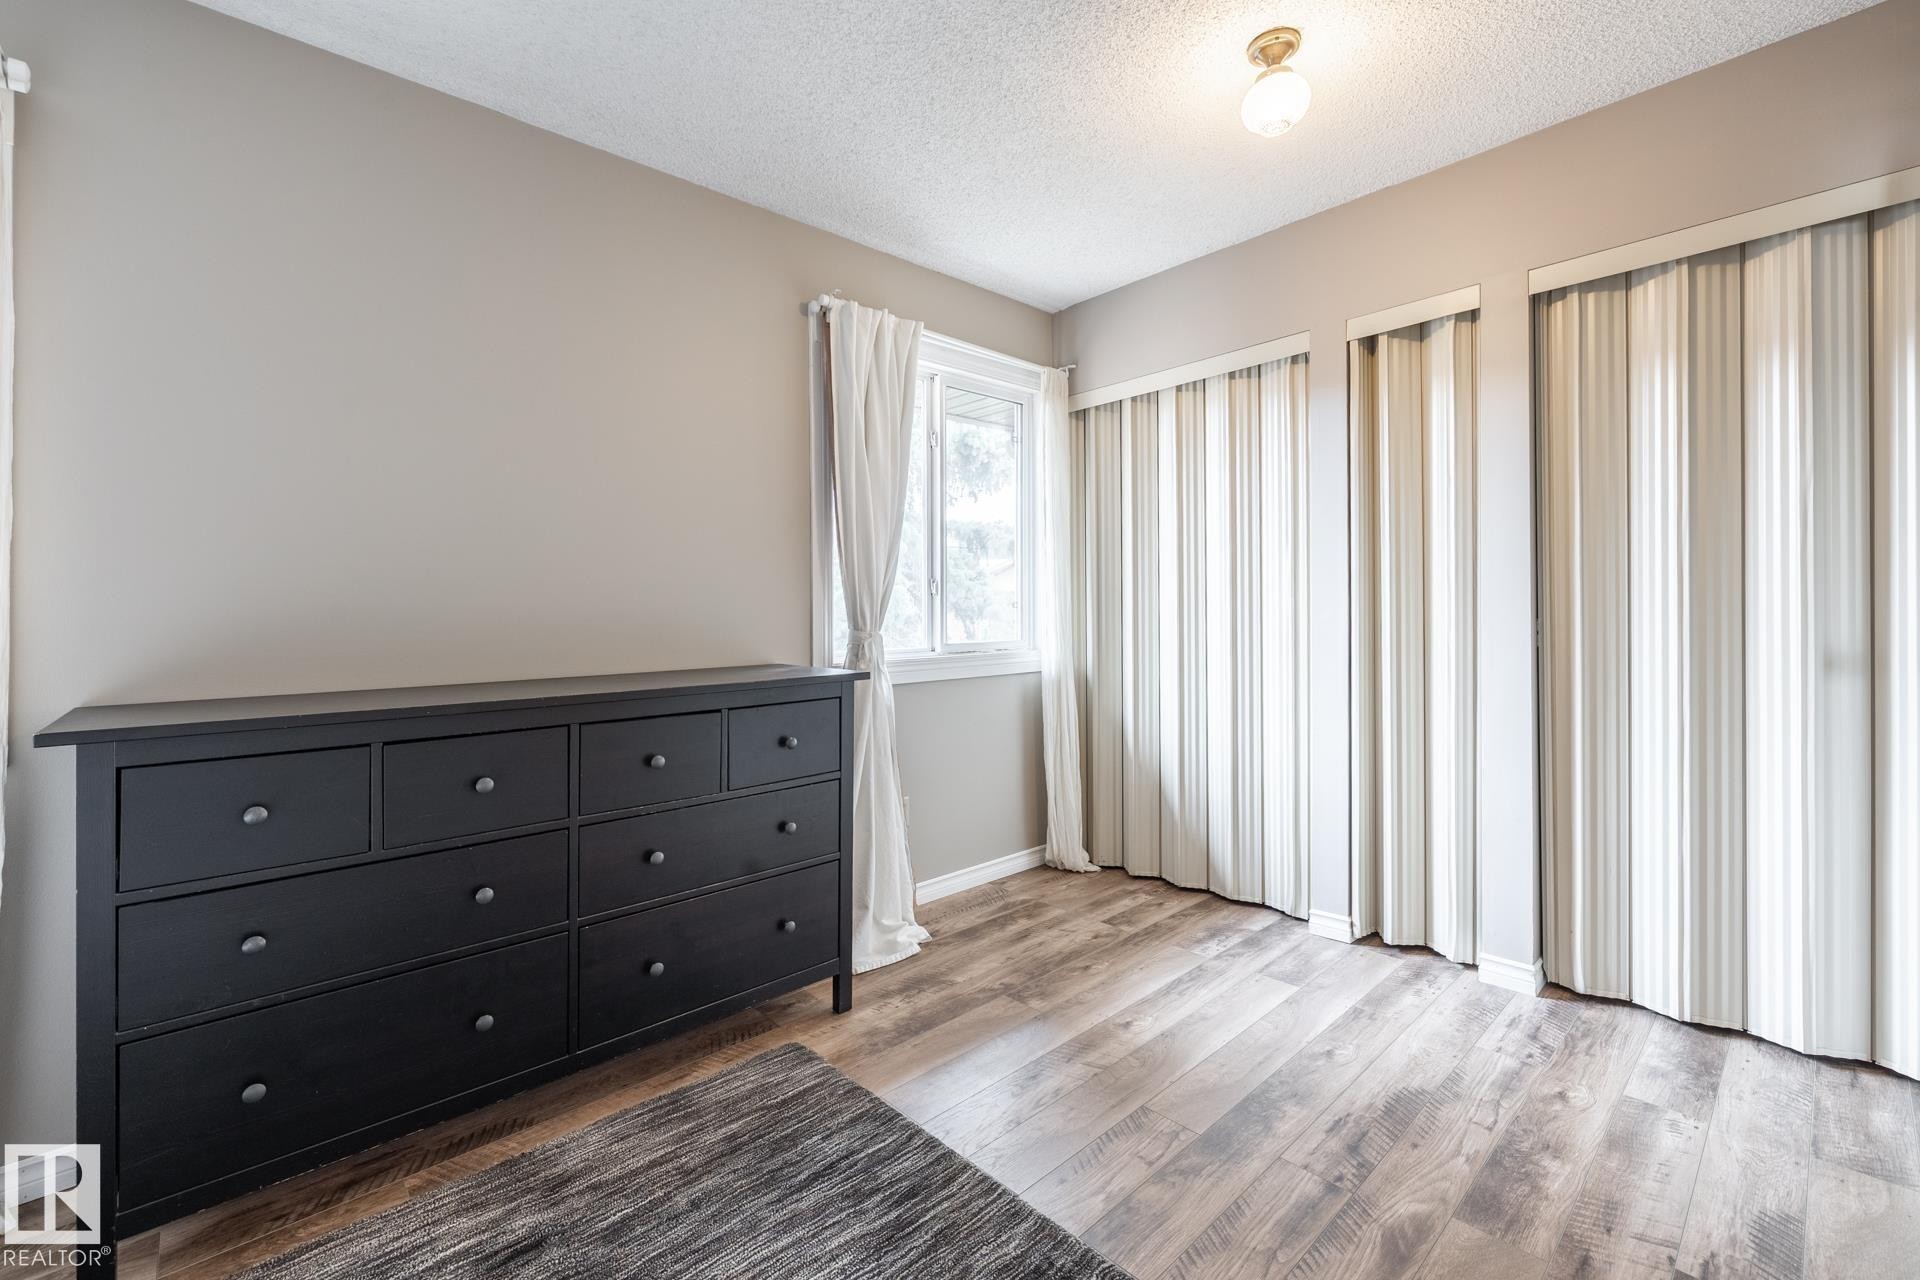
Bedroom featuring wood-finish flooring, neutral wall tones, and vertical window blinds - #20 3812 20 Av Nw, Edmonton, AB
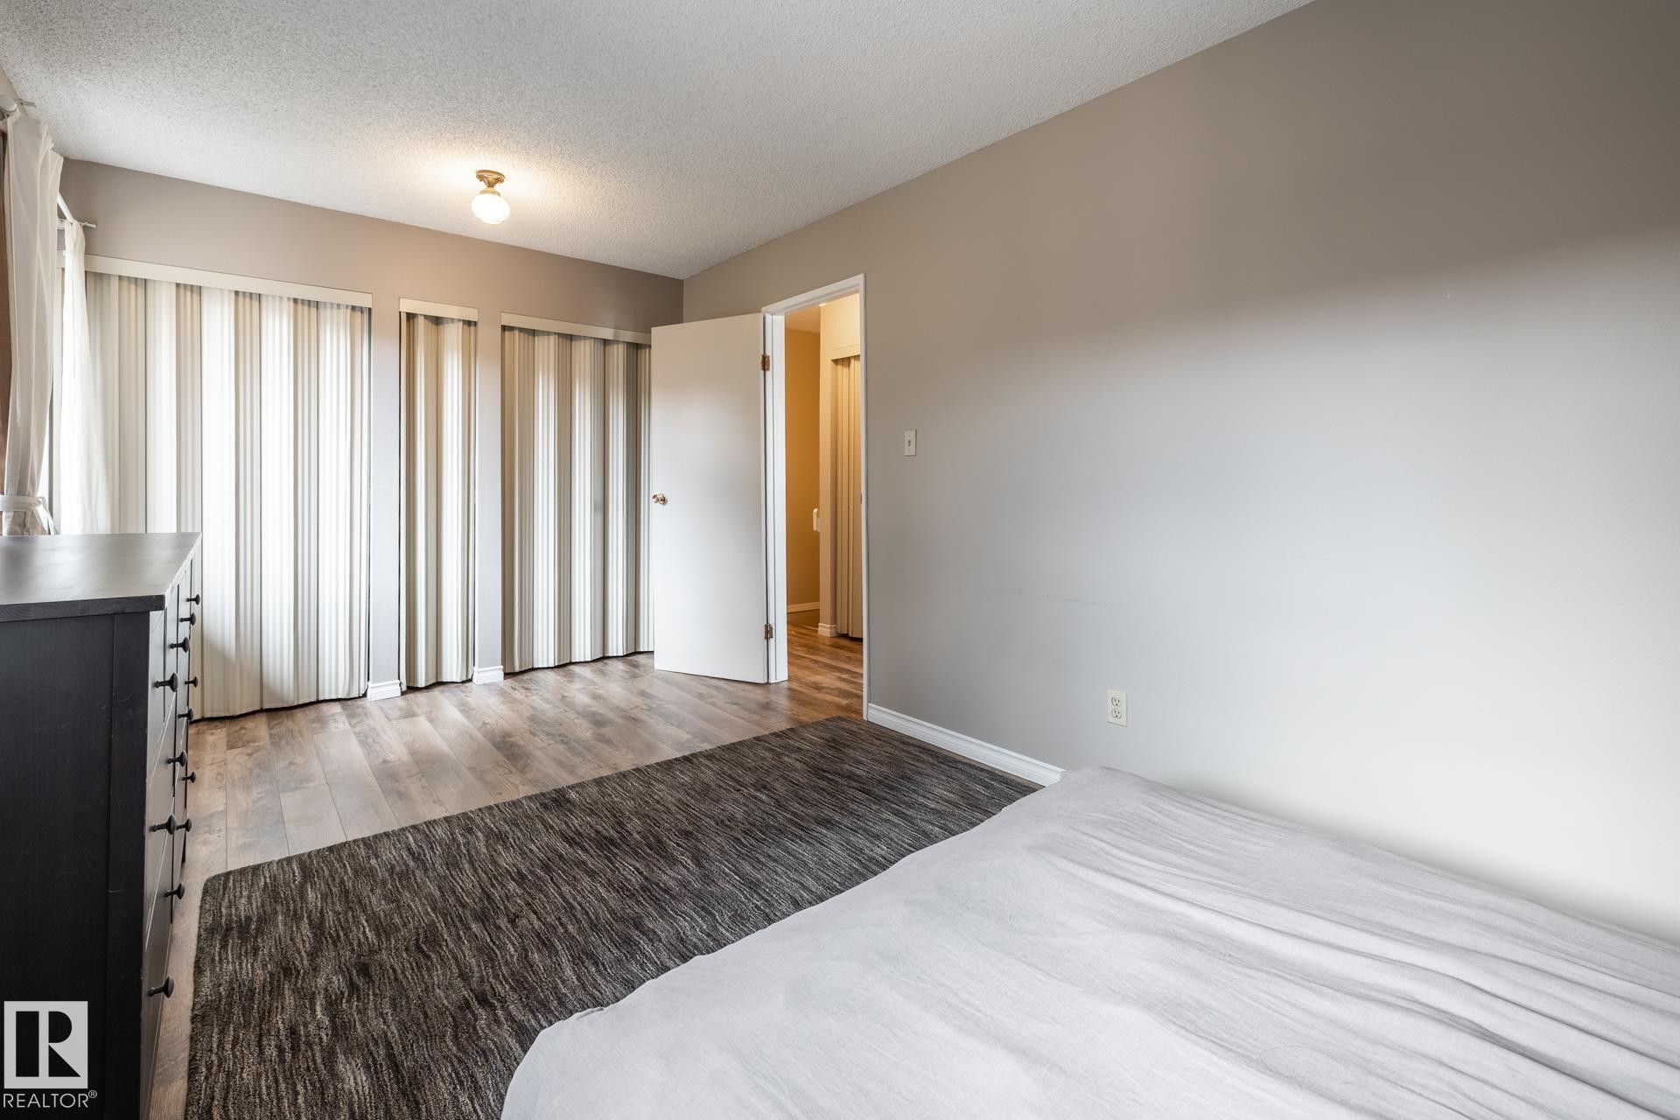
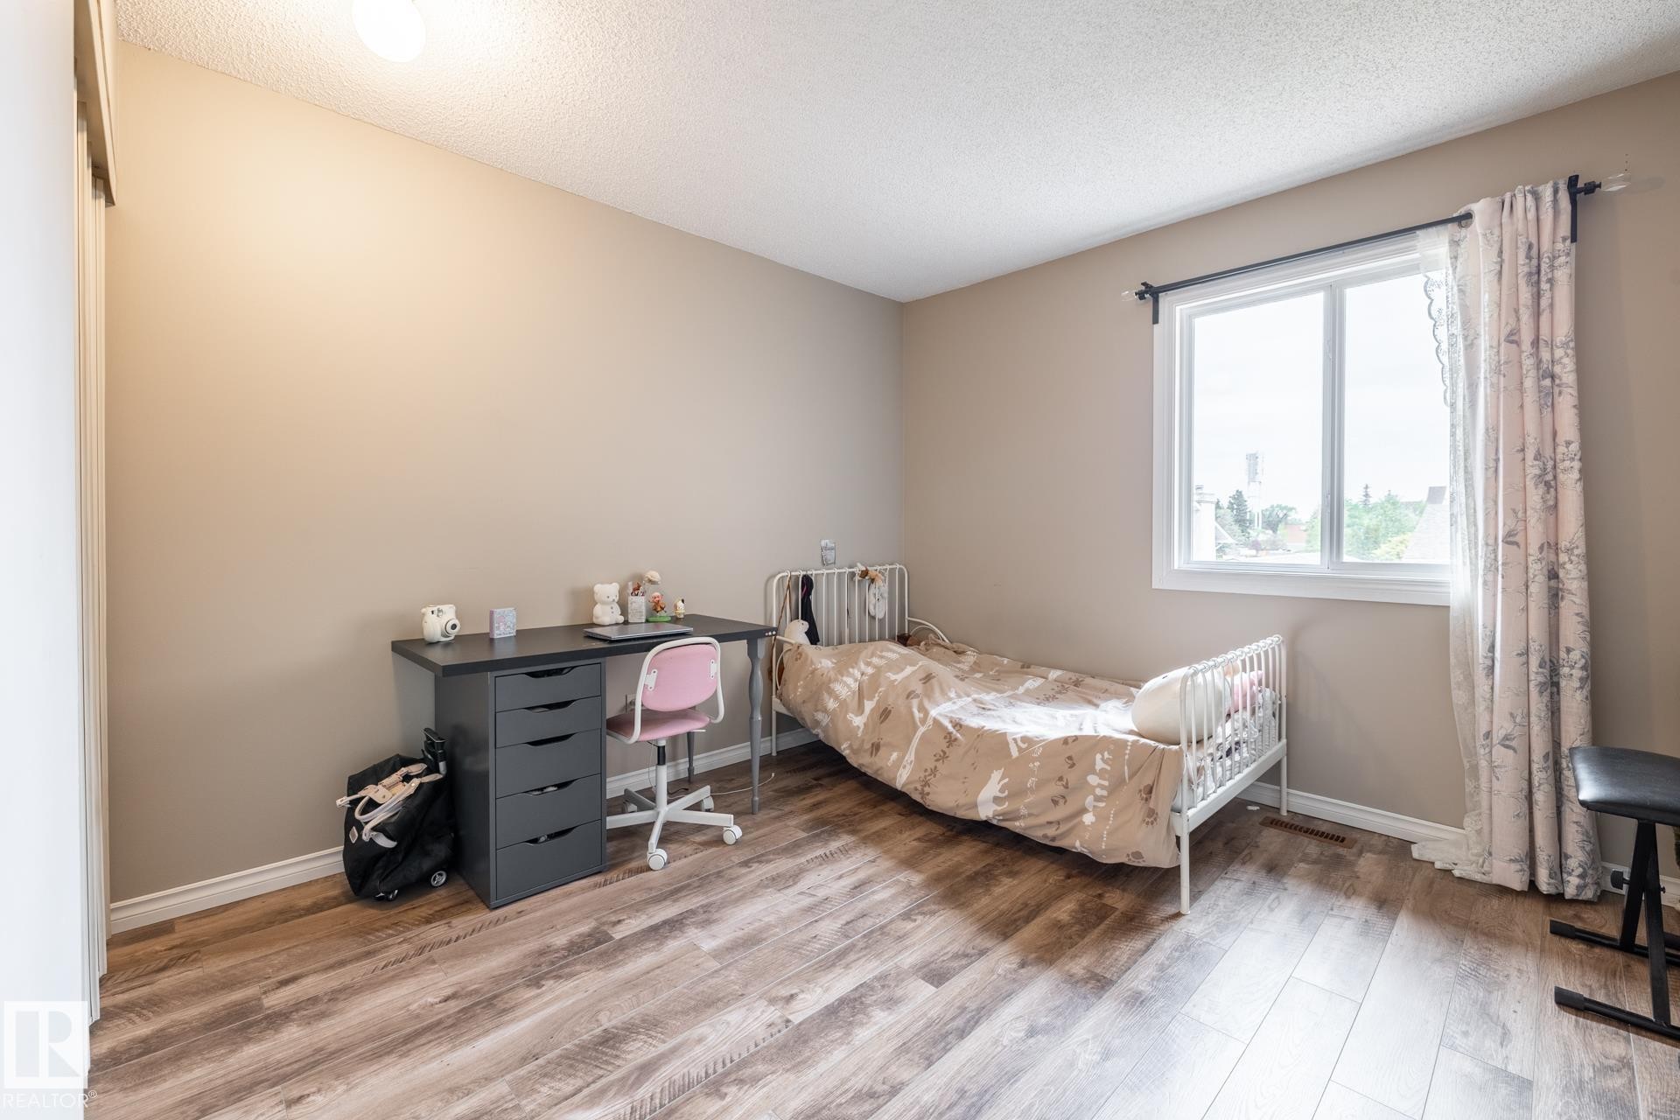
Room featuring wood-finish flooring, neutral wall paint, and a white-framed window with a black curtain rod - #20 3812 20 Av Nw, Edmonton, AB
Neutral wall tones complementing wood-finish flooring - #20 3812 20 Av Nw, Edmonton, AB
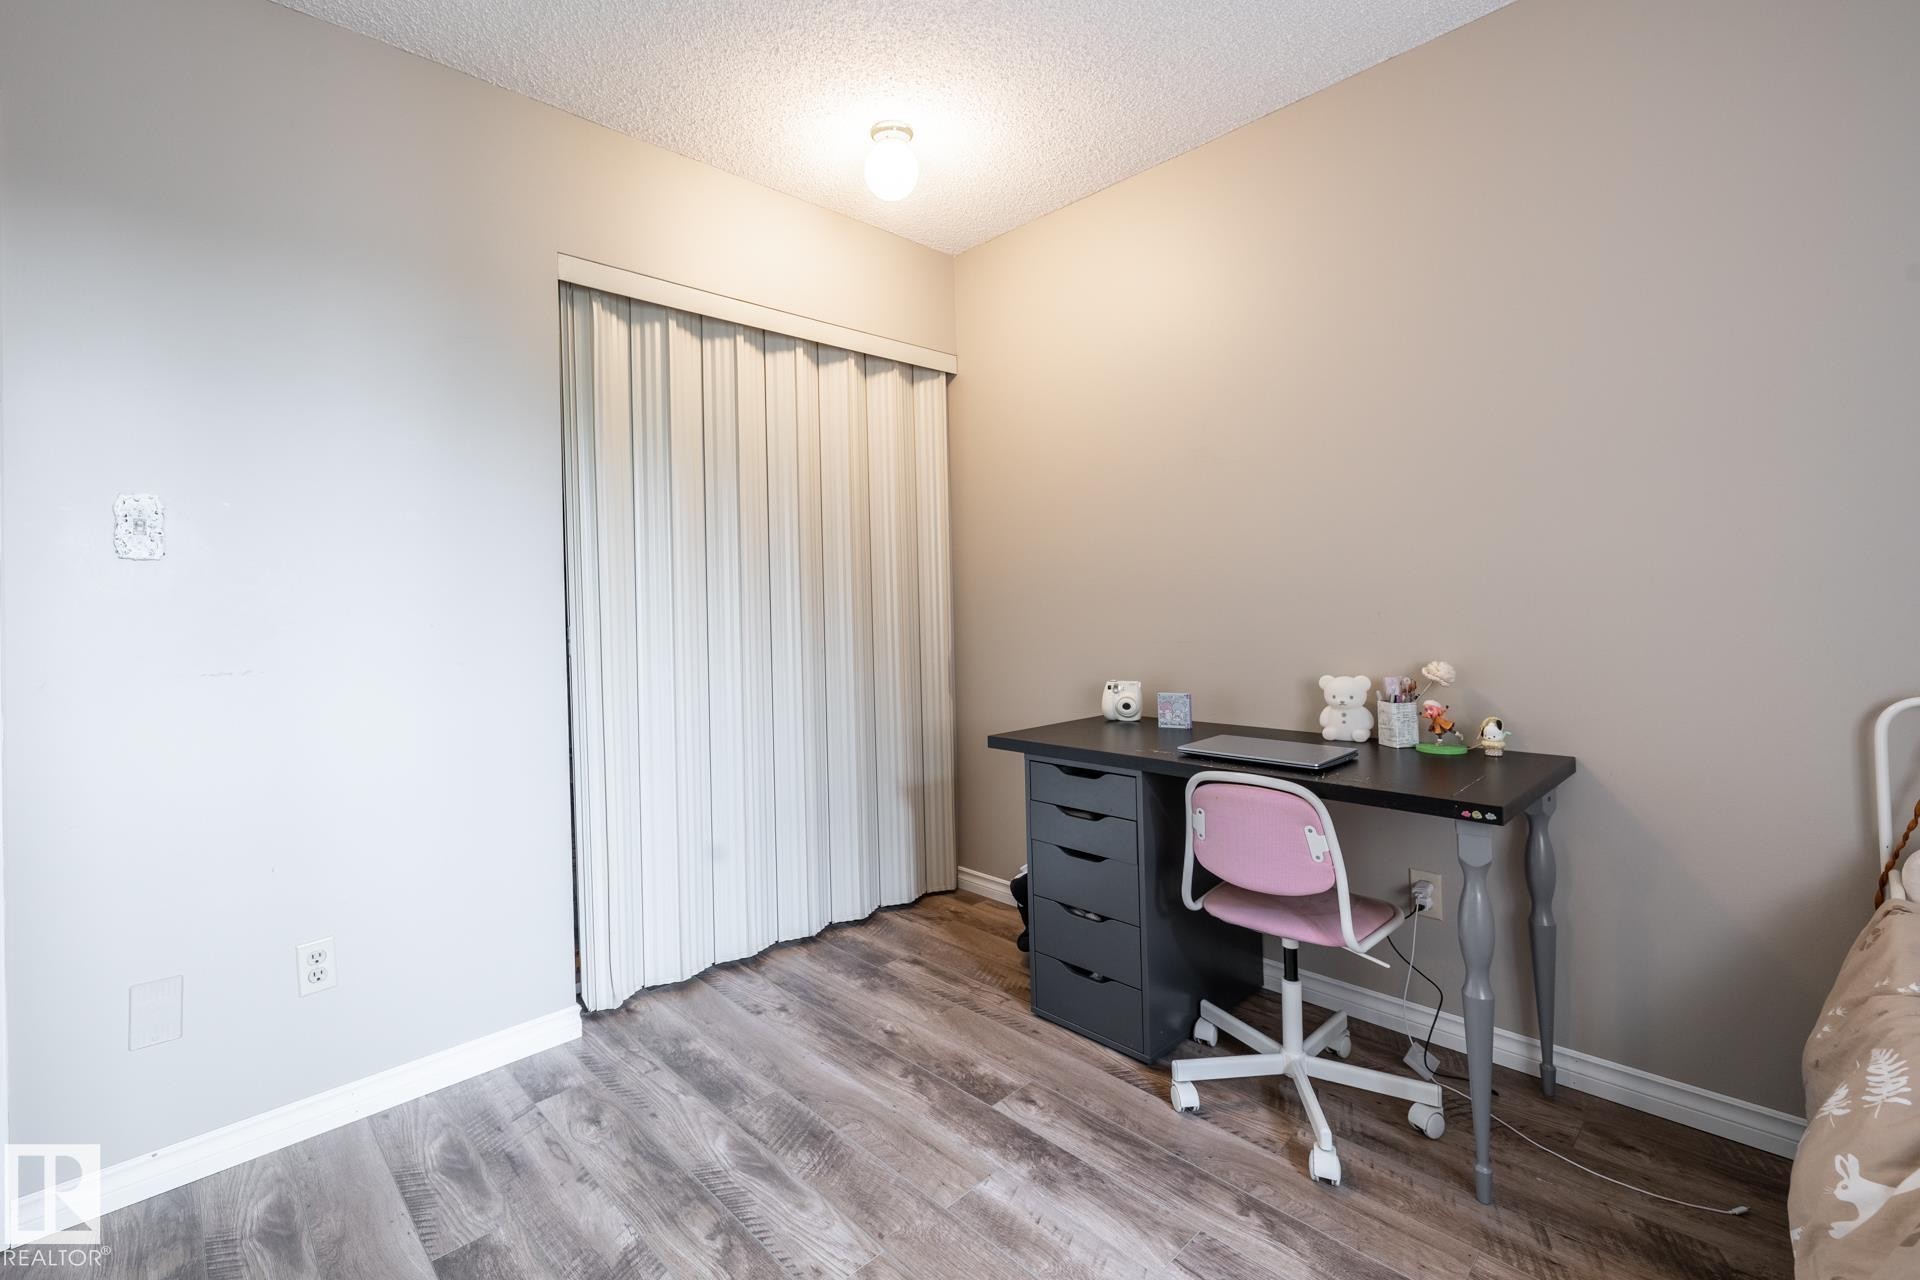
Room featuring wood-finish flooring, light-toned walls, and a white bi-fold closet door - #20 3812 20 Av Nw, Edmonton, AB
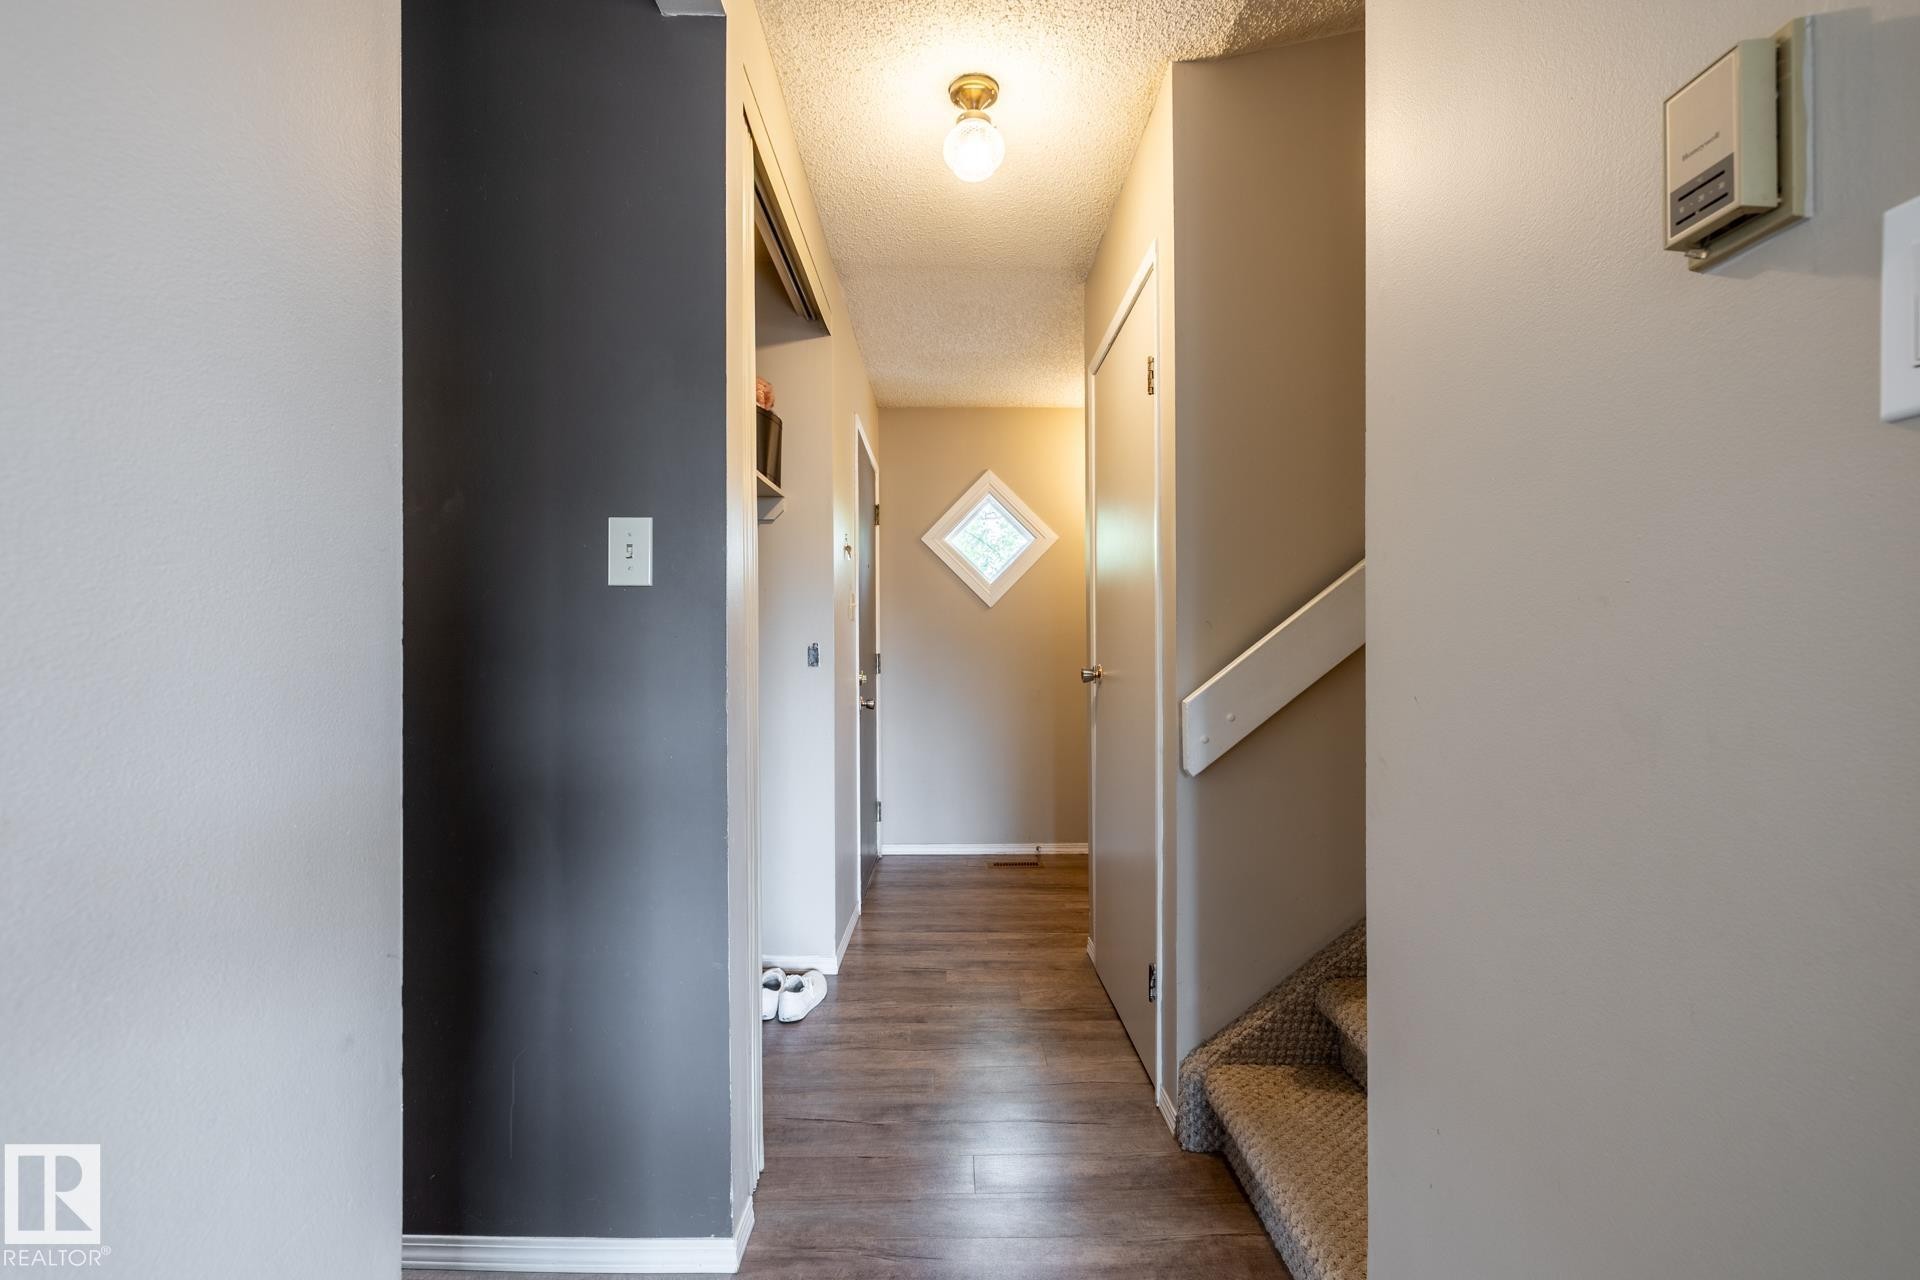
Hallway with wood-finish flooring and a diamond-shaped window - #20 3812 20 Av Nw, Edmonton, AB
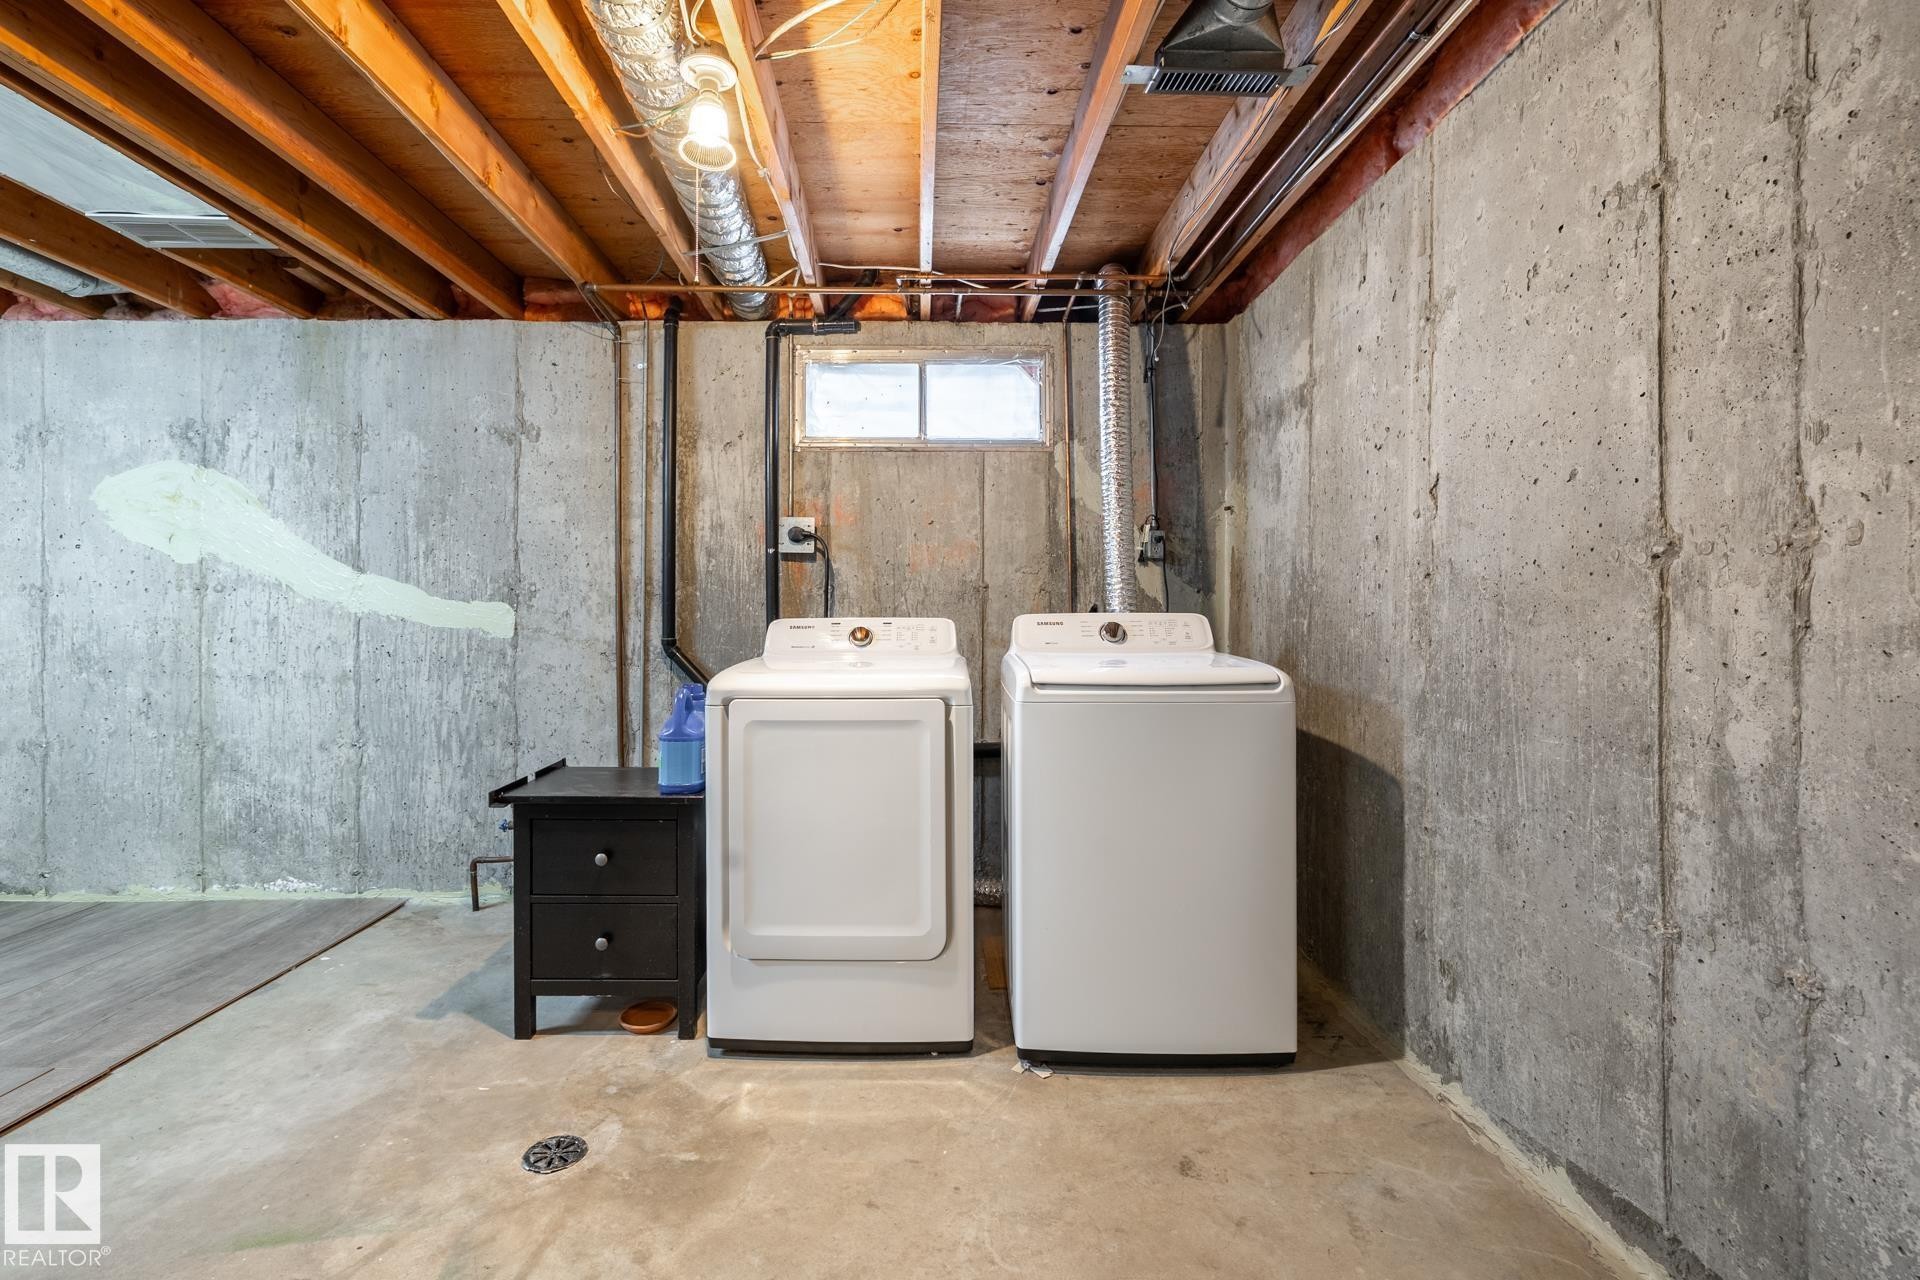
Utility area featuring concrete walls, exposed ceiling joists, and a small casement window - #20 3812 20 Av Nw, Edmonton, AB
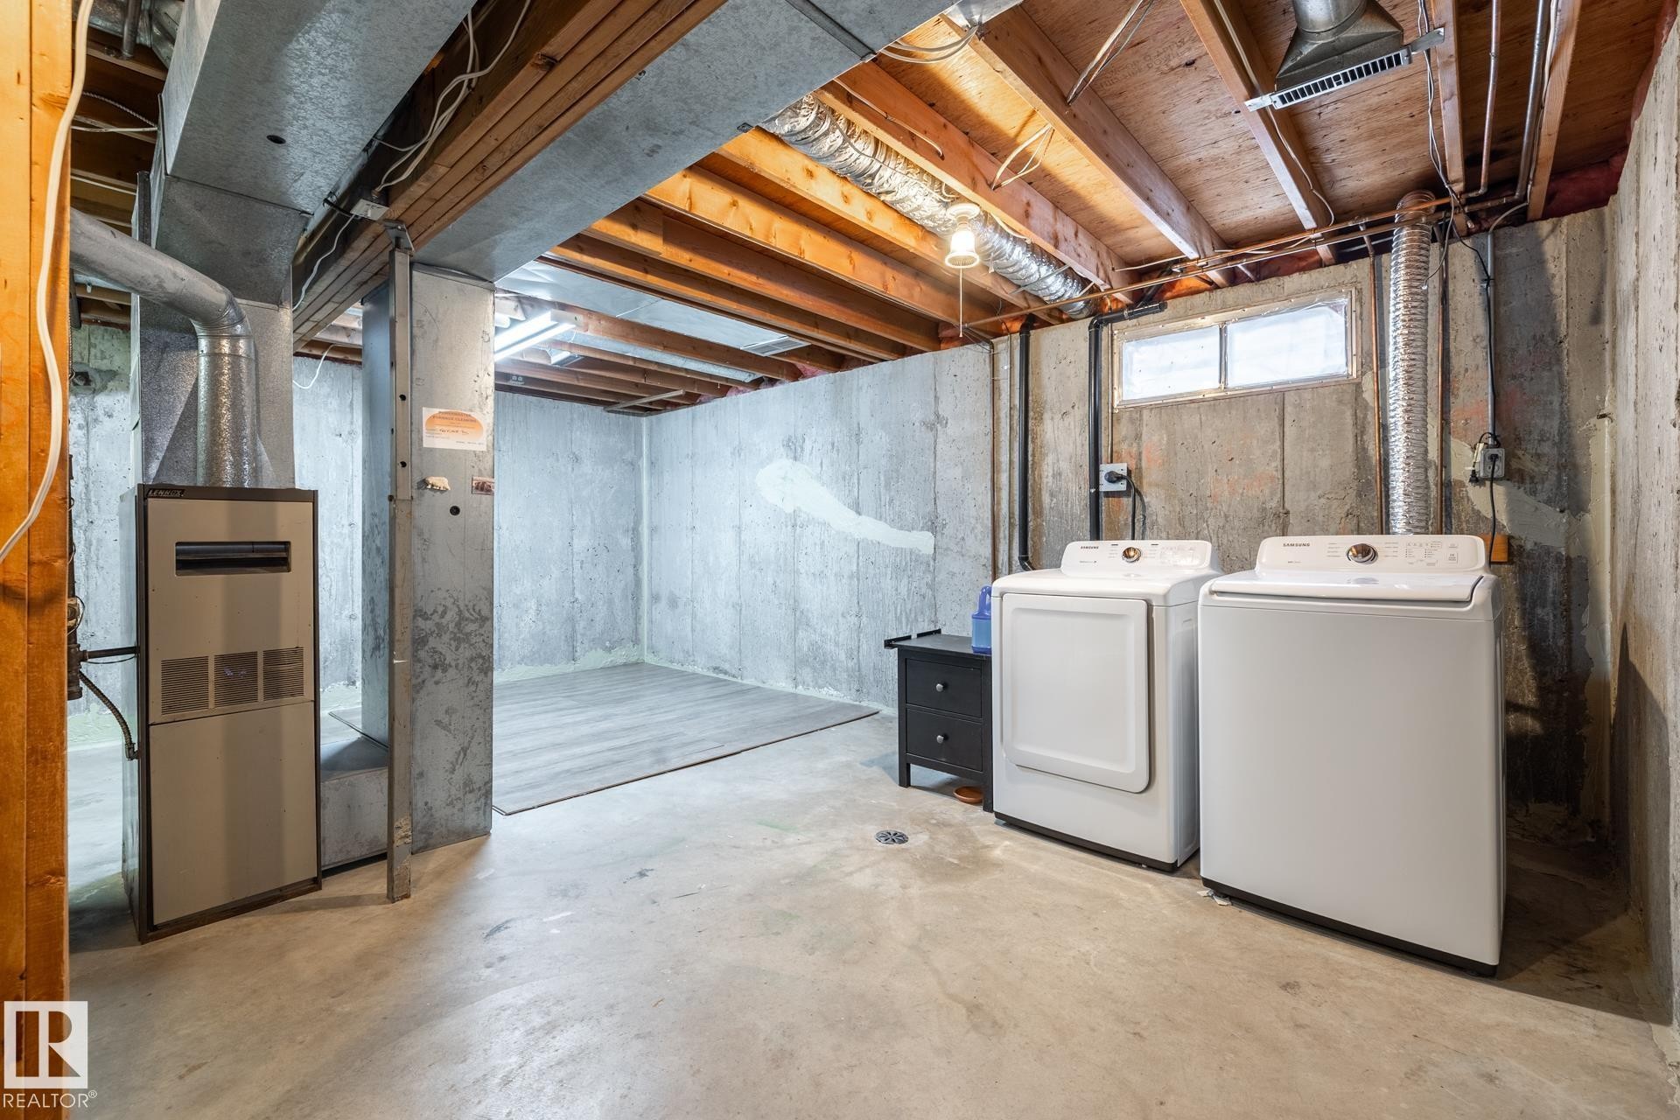
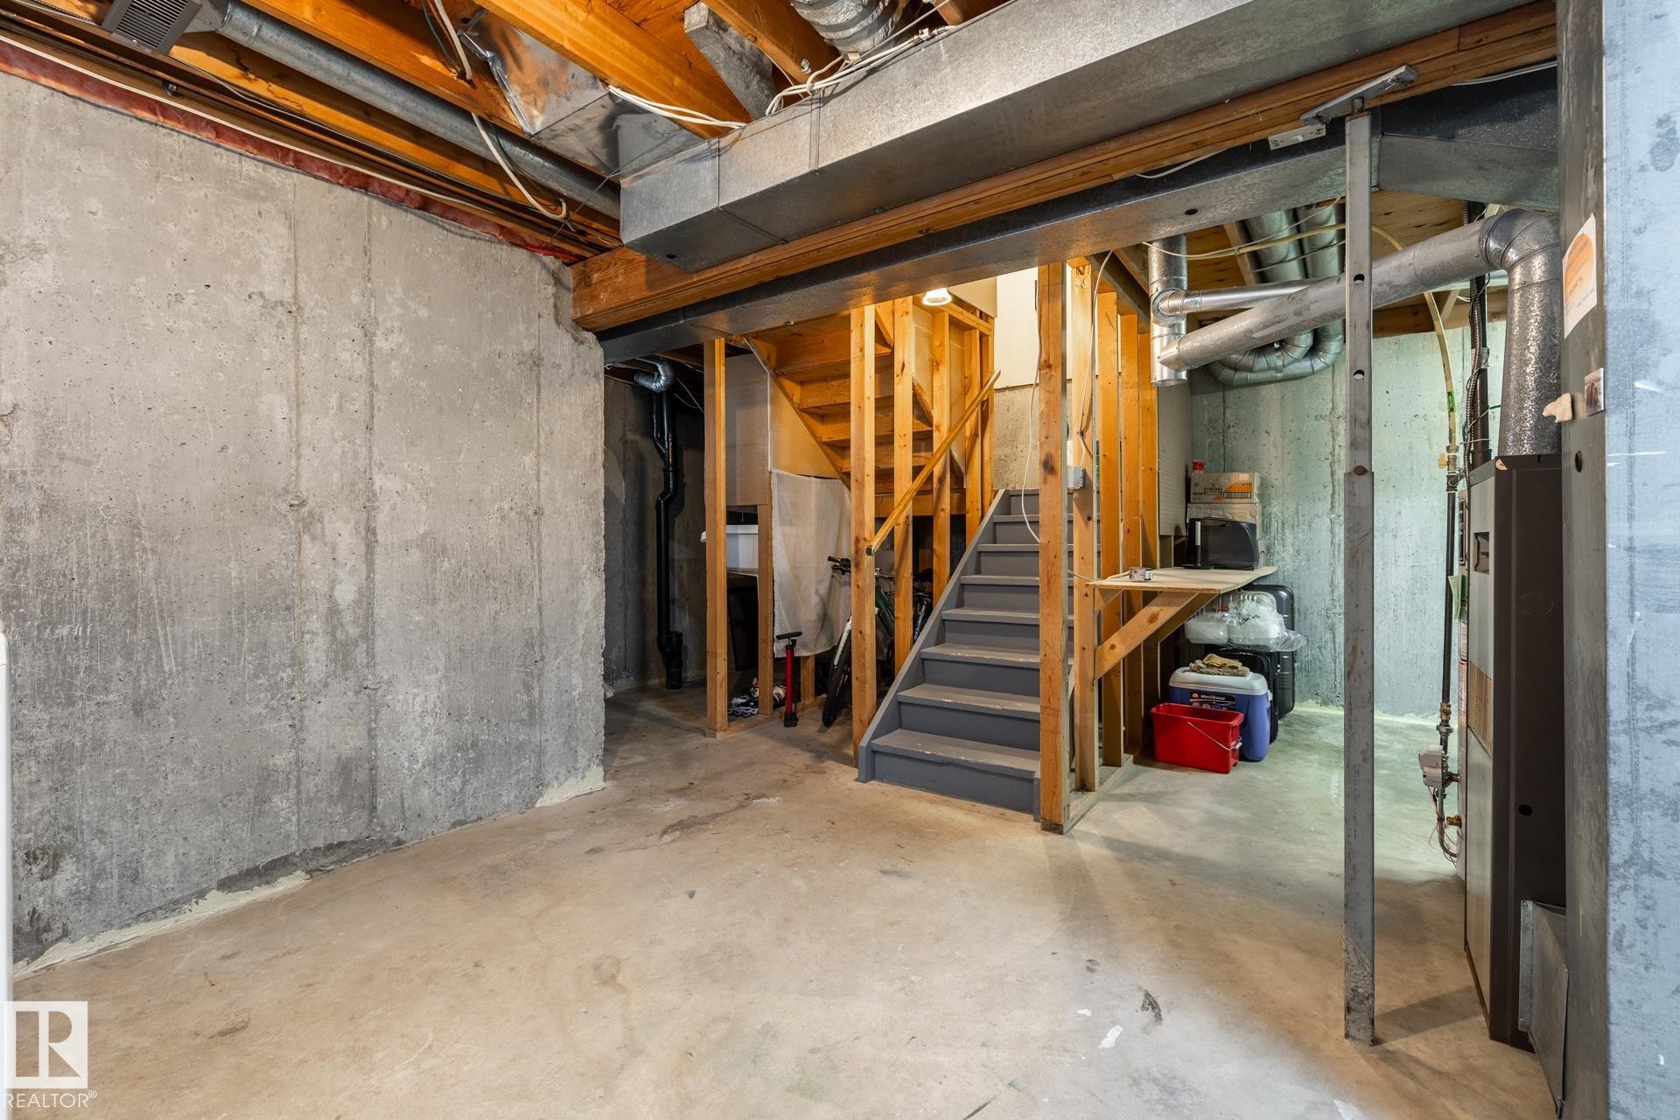
Unfinished basement with concrete flooring and exposed ceiling joists - #20 3812 20 Av Nw, Edmonton, AB
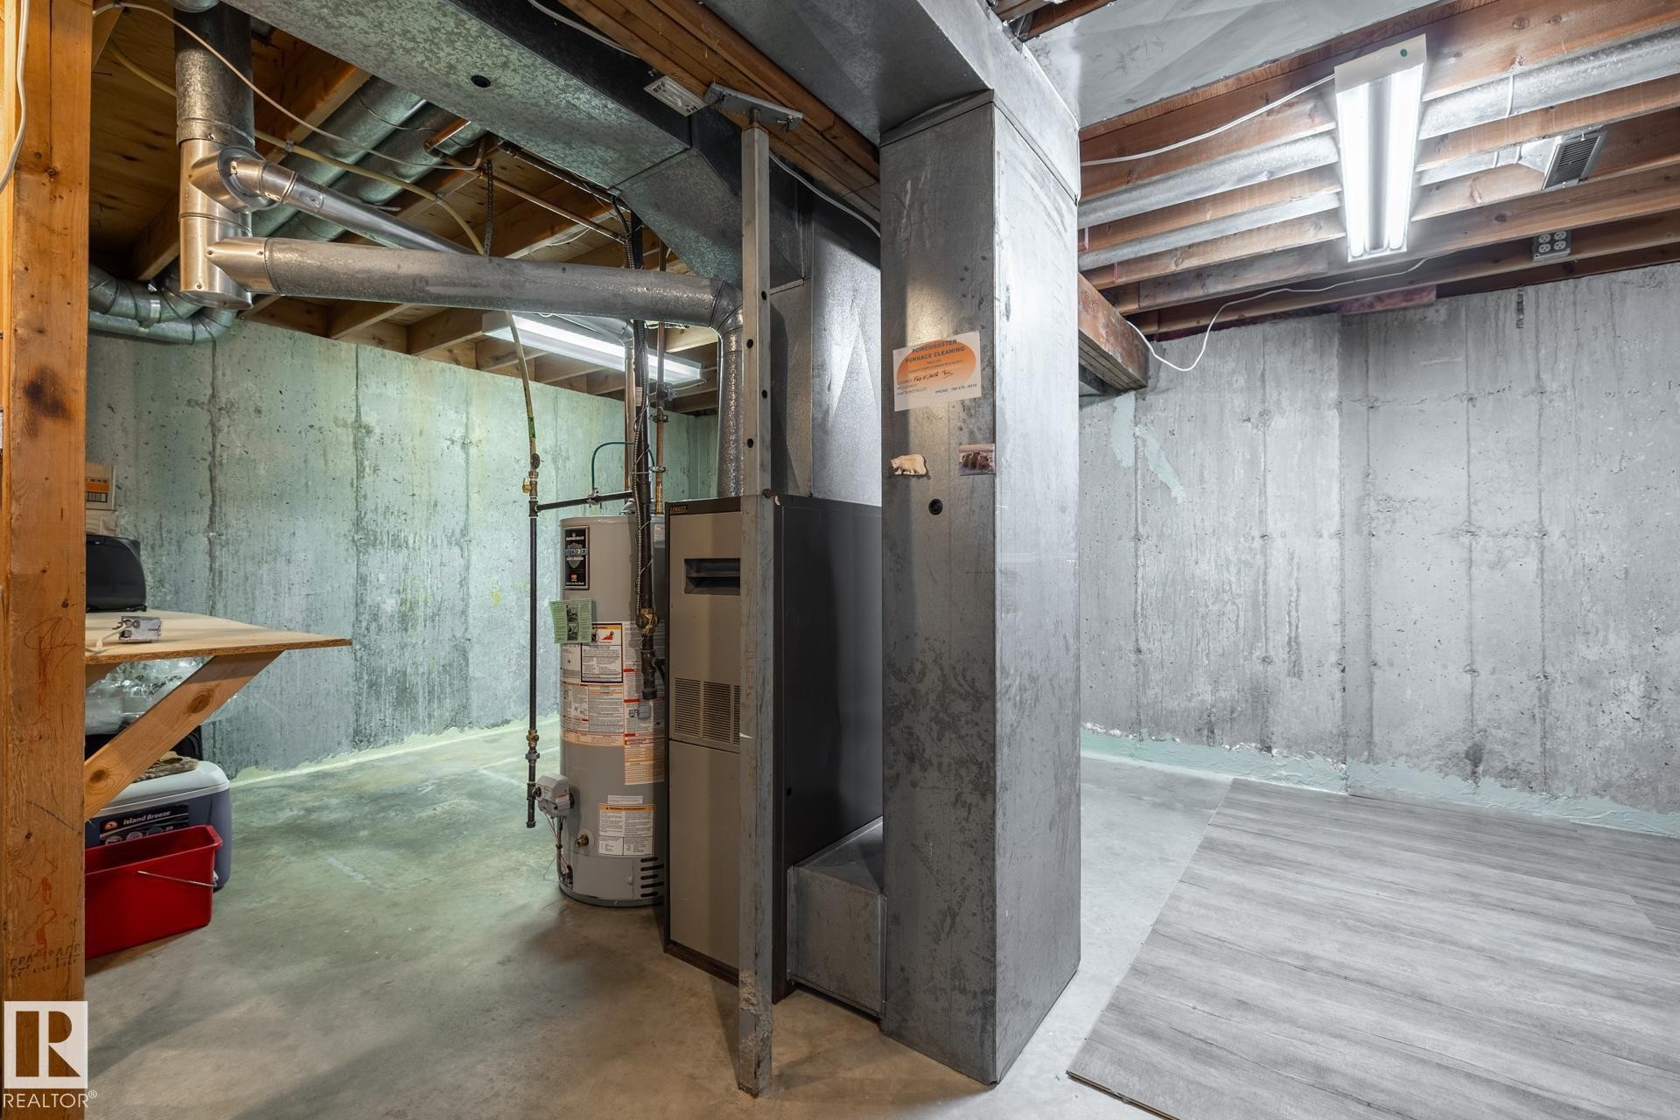
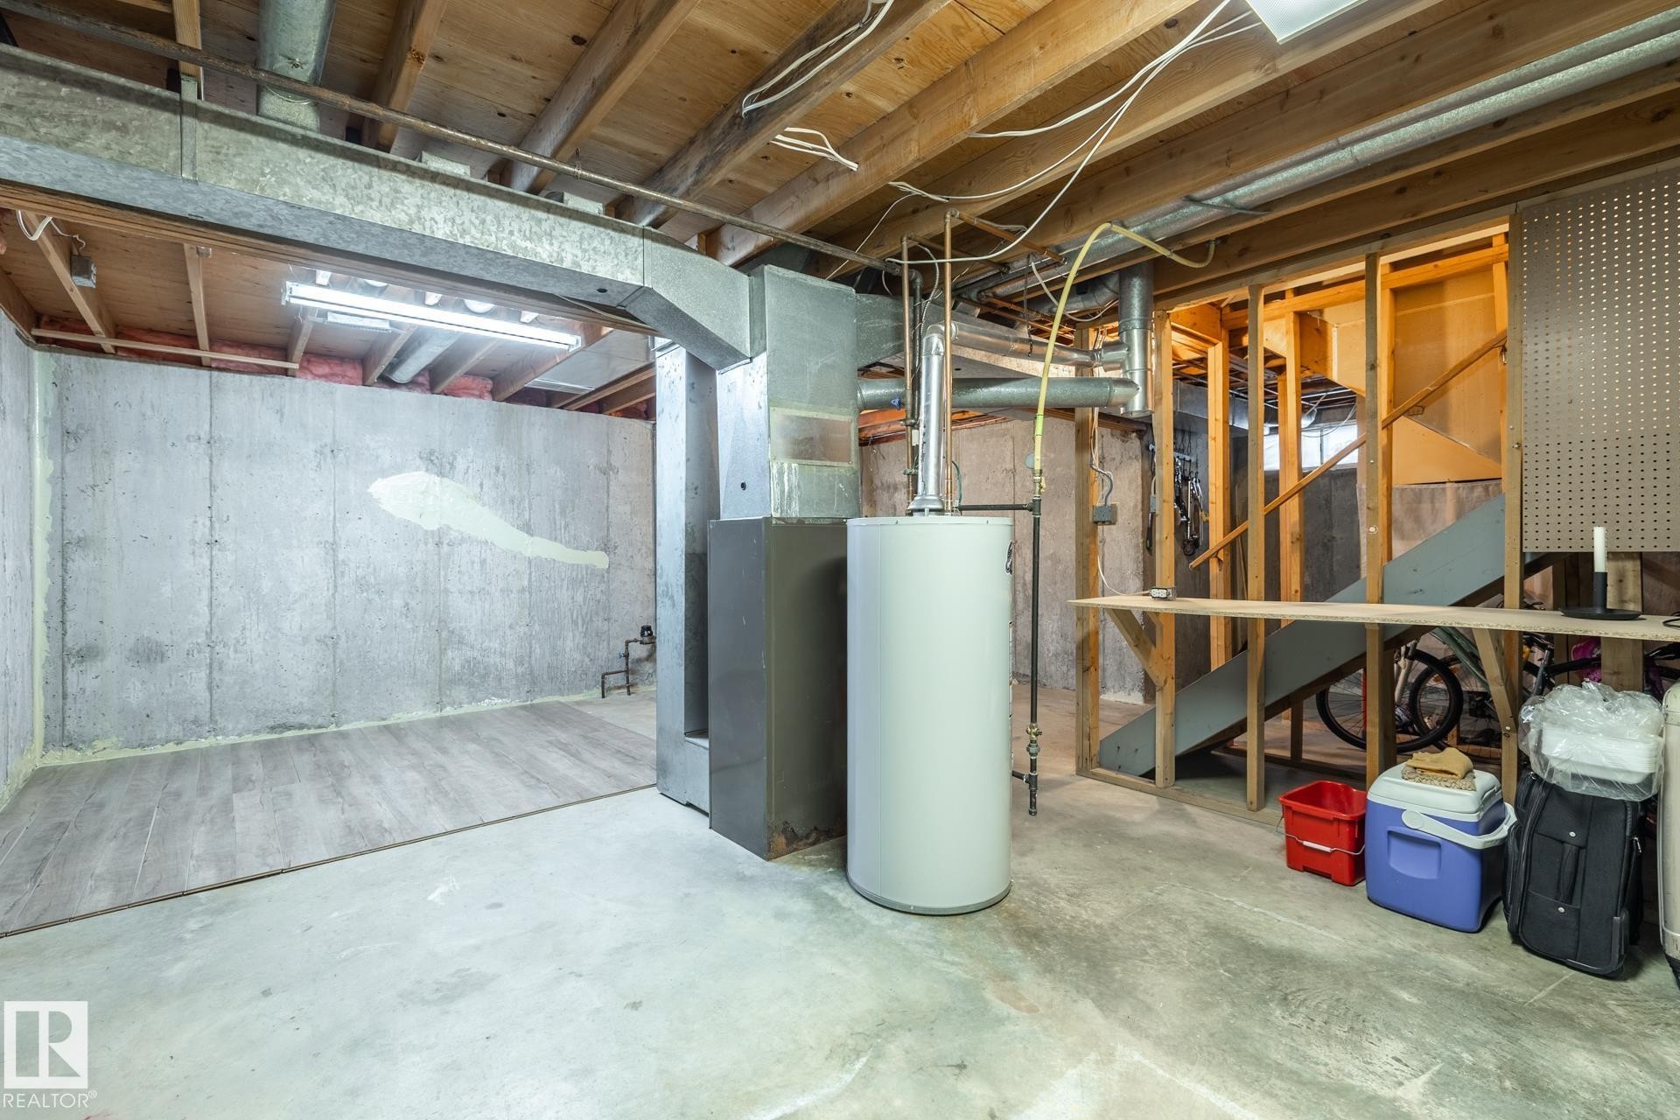
Unfinished basement featuring exposed wood beams, concrete walls, a water heater, furnace, and a section of wood-finish flooring - #20 3812 20 Av Nw, Edmonton, AB
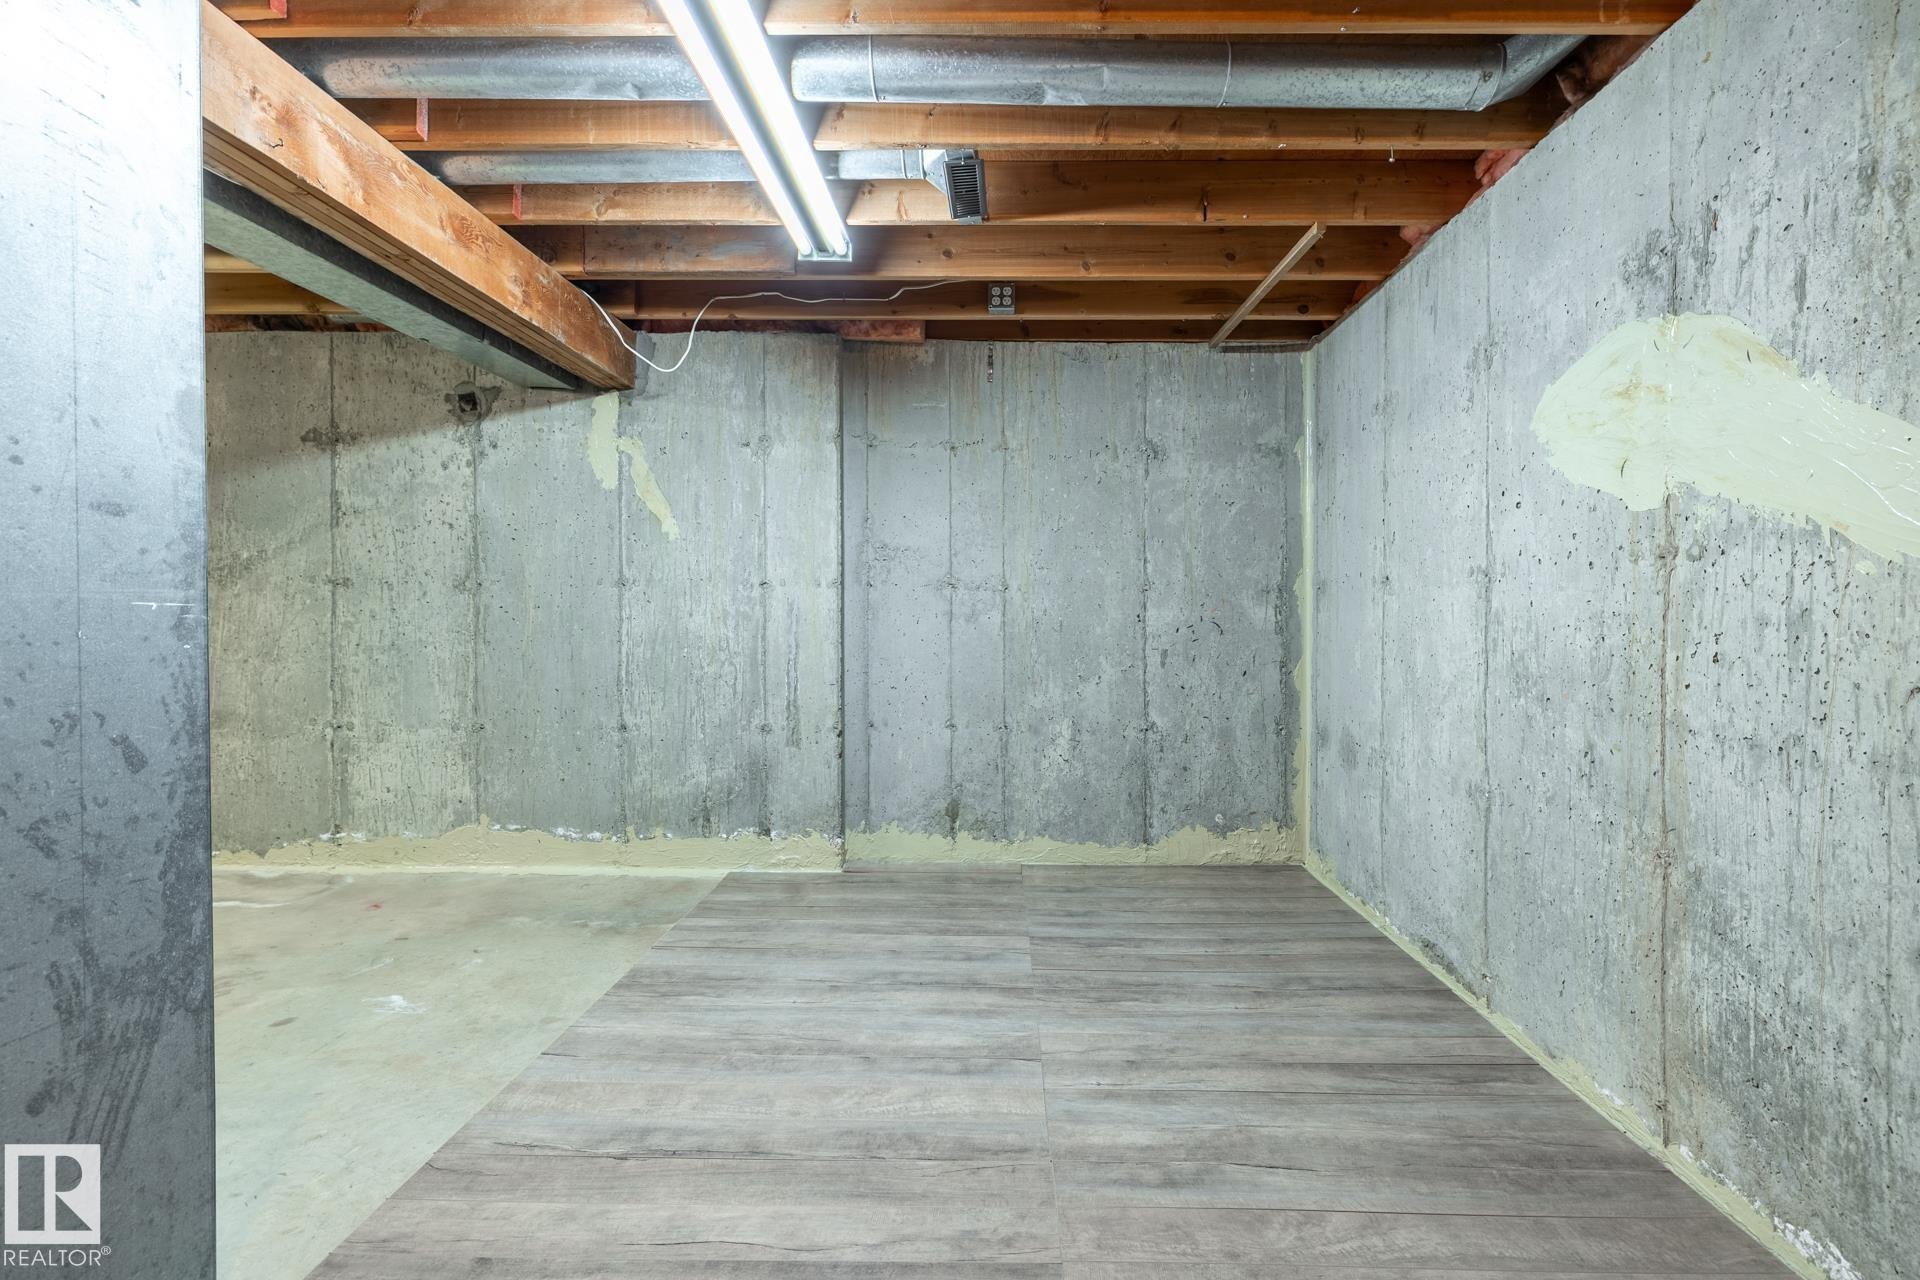
Unfinished basement space featuring exposed concrete walls and ceiling joists - #20 3812 20 Av Nw, Edmonton, AB
Unfinished basement with concrete flooring and exposed ceiling joists - #20 3812 20 Av Nw, Edmonton, AB
Unfinished basement space featuring exposed wood joists, concrete walls, a water heater, and a utility staircase - #20 3812 20 Av Nw, Edmonton, AB
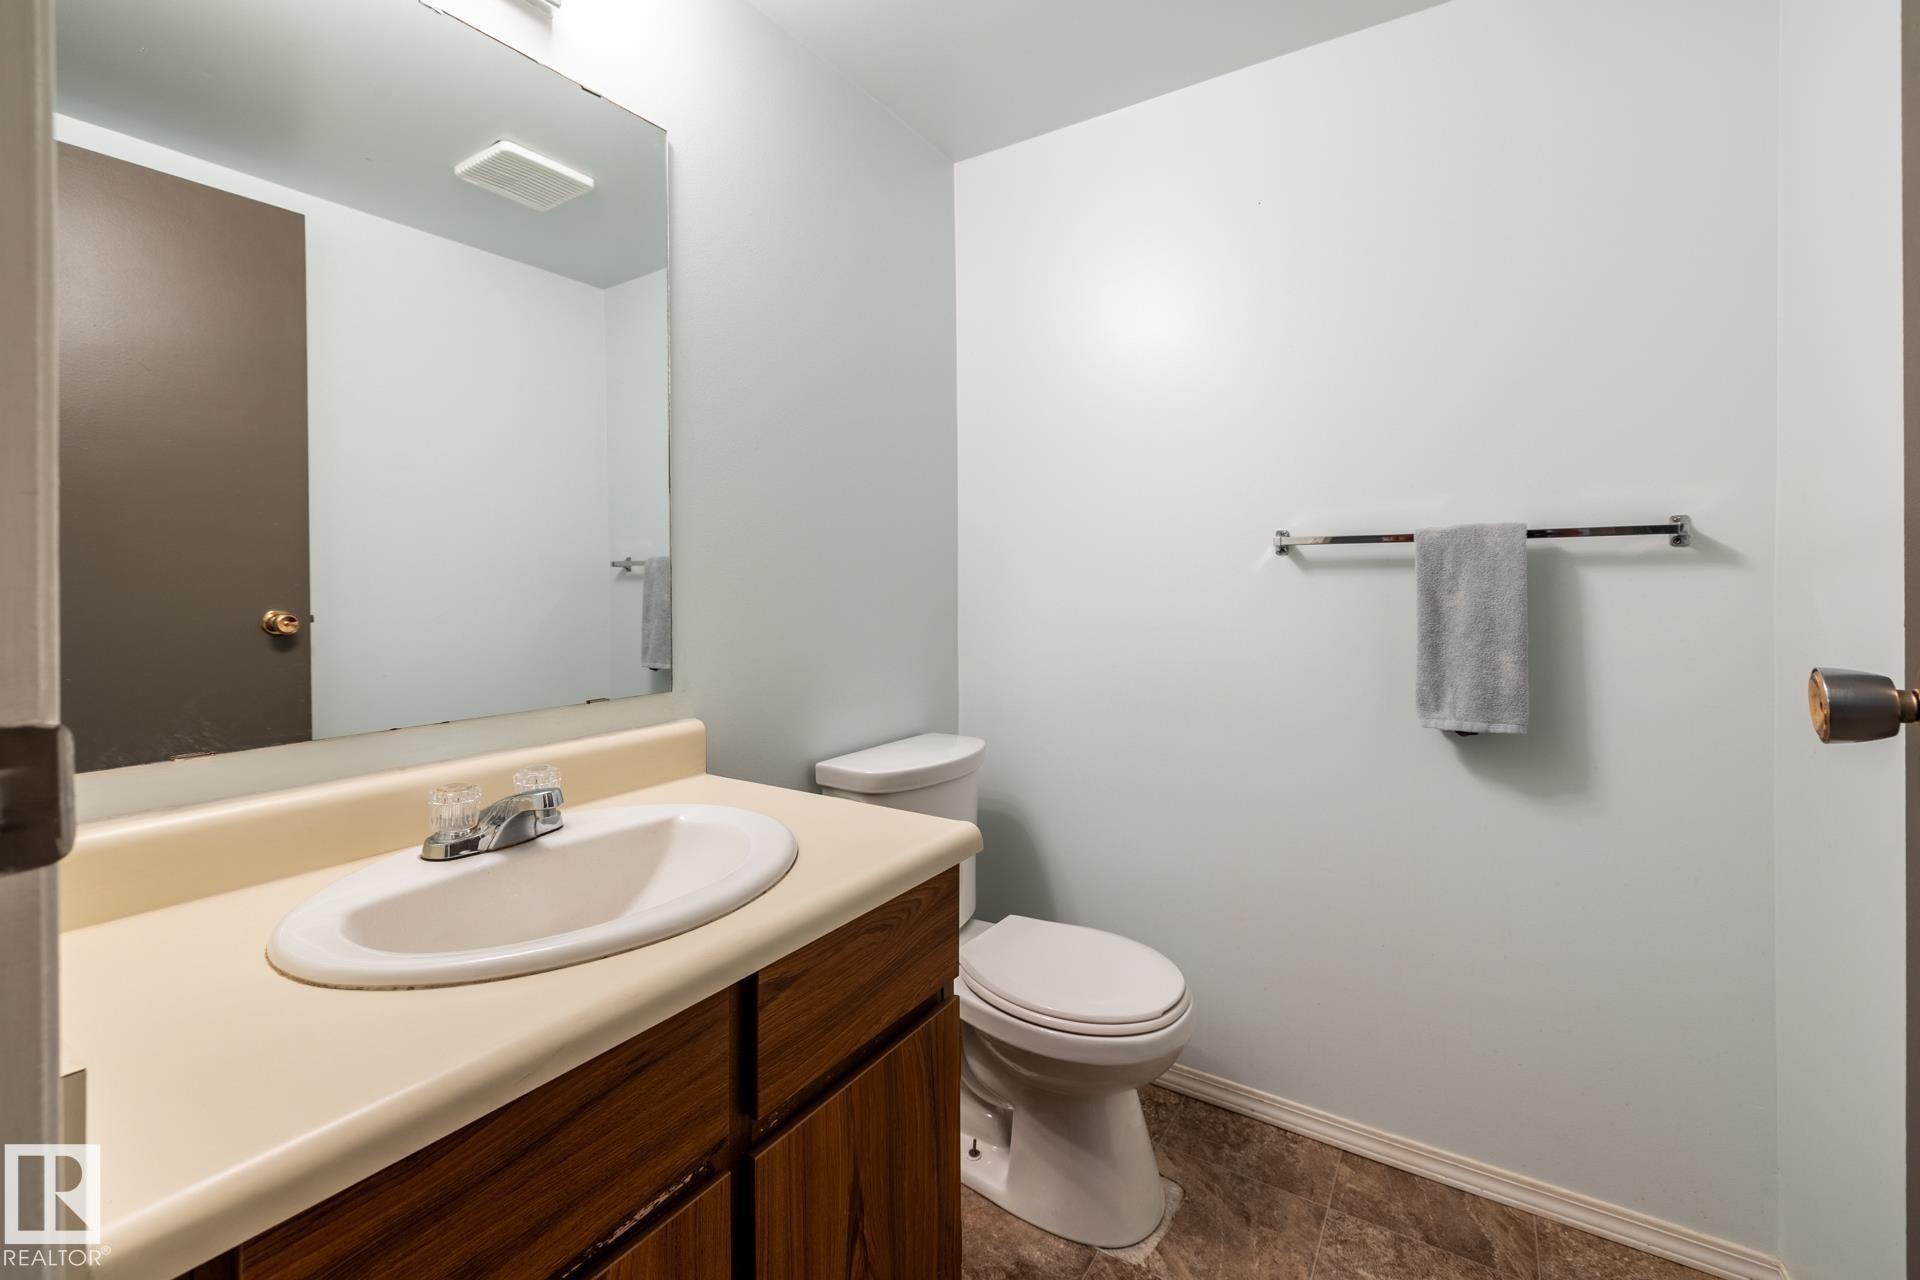
Bathroom featuring a wood-finish vanity with an integrated sink, a large wall-mounted mirror, and a toilet - #20 3812 20 Av Nw, Edmonton, AB
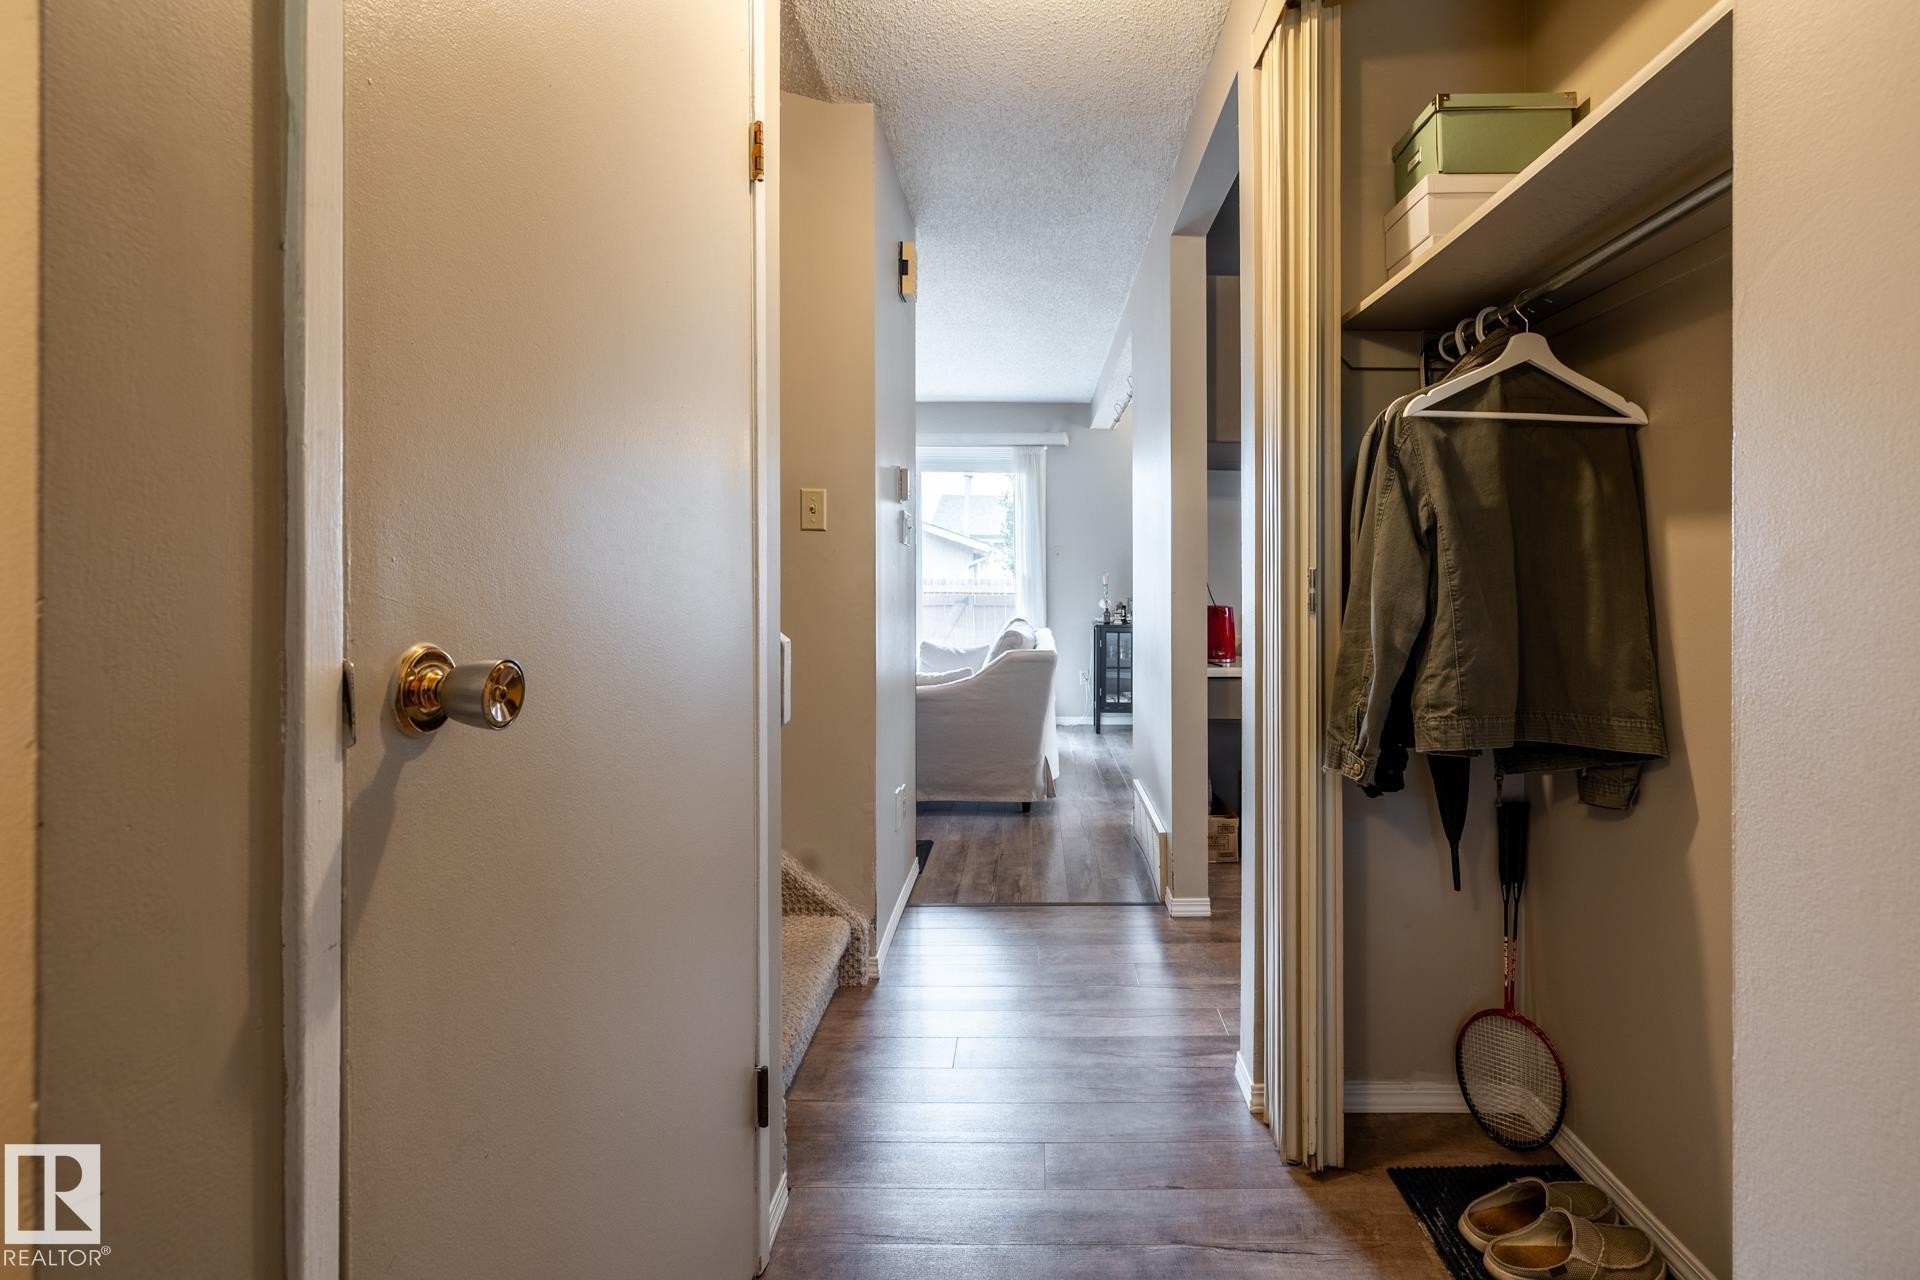
Hallway featuring wood-finish flooring extending into the background - #20 3812 20 Av Nw, Edmonton, AB
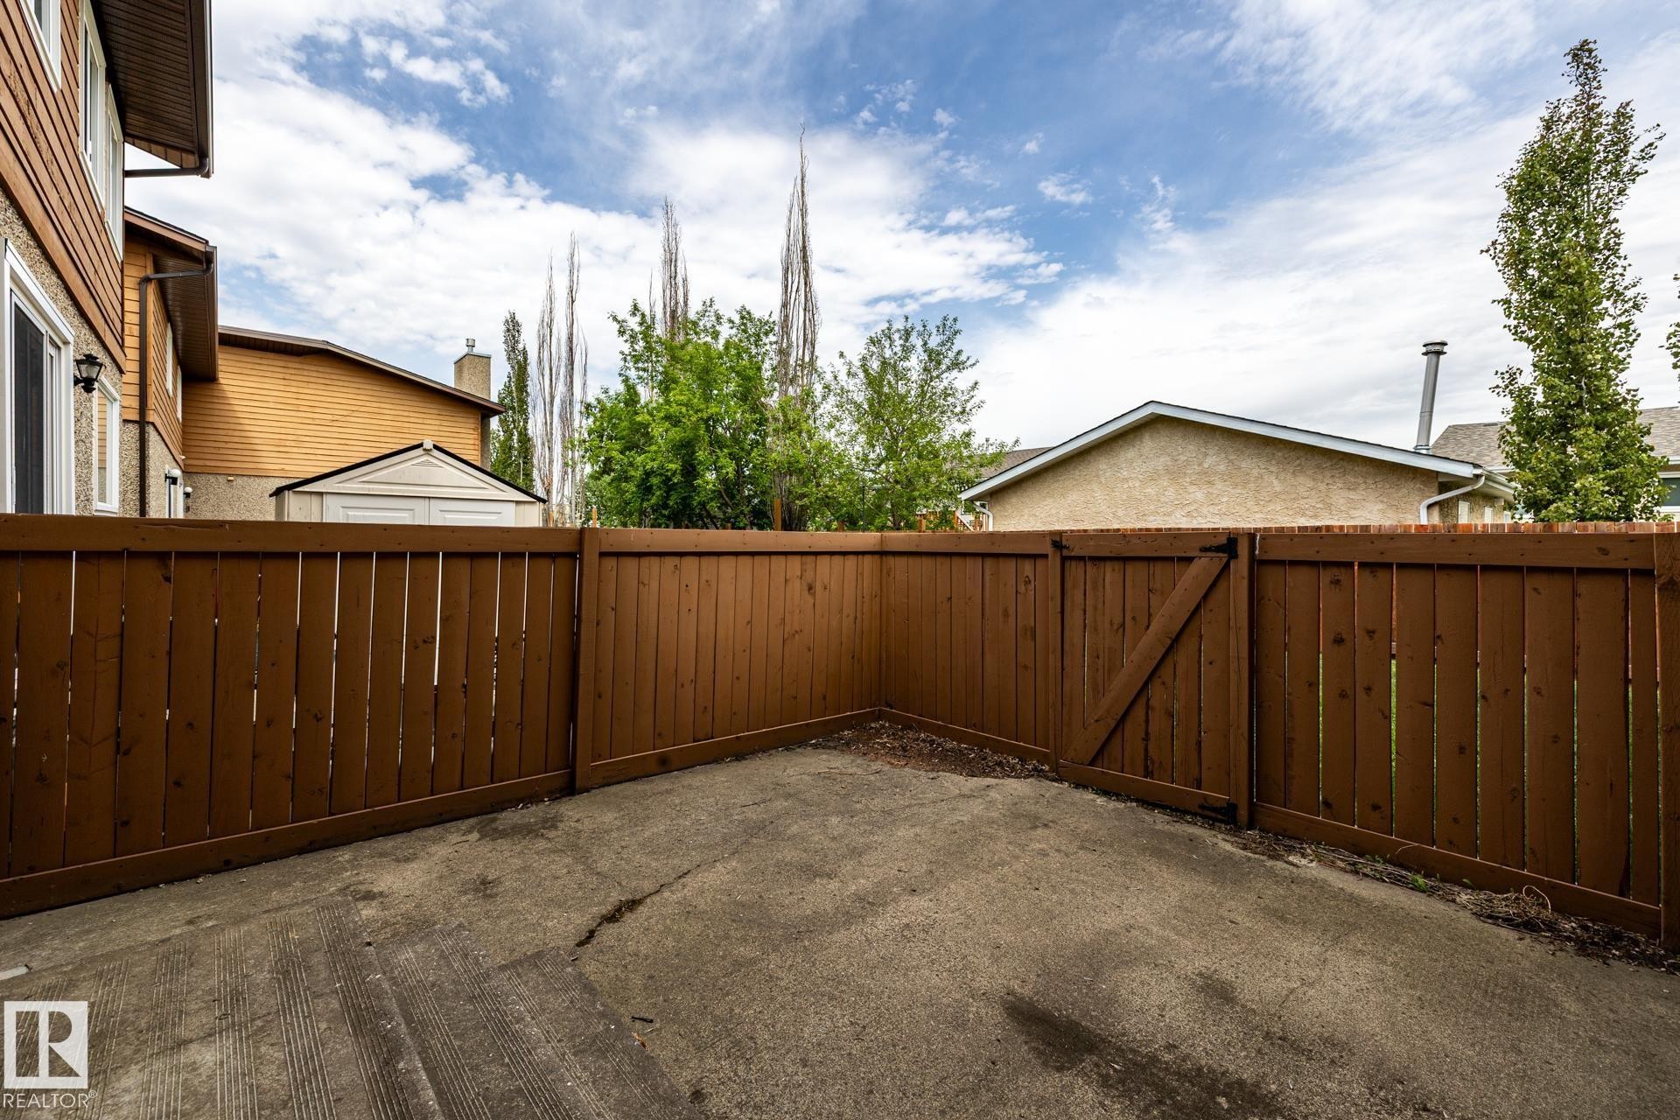
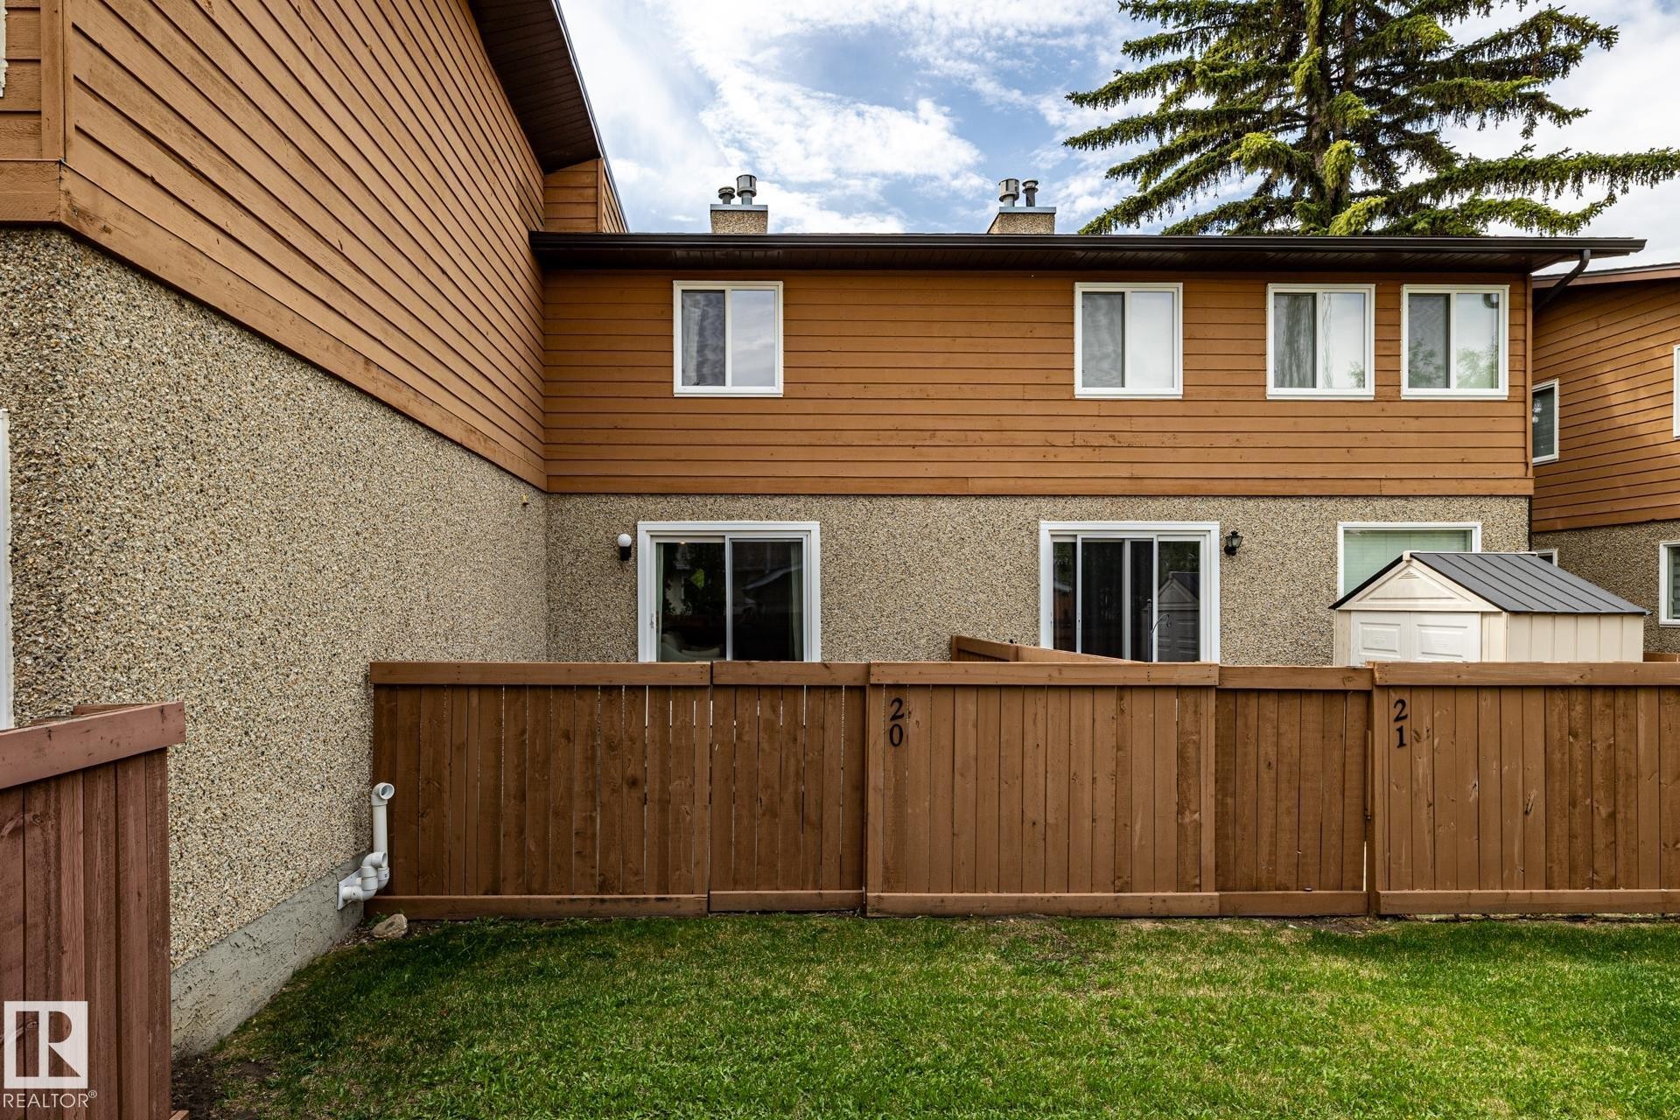
Private outdoor area with a wood fence and concrete pad - #20 3812 20 Av Nw, Edmonton, AB
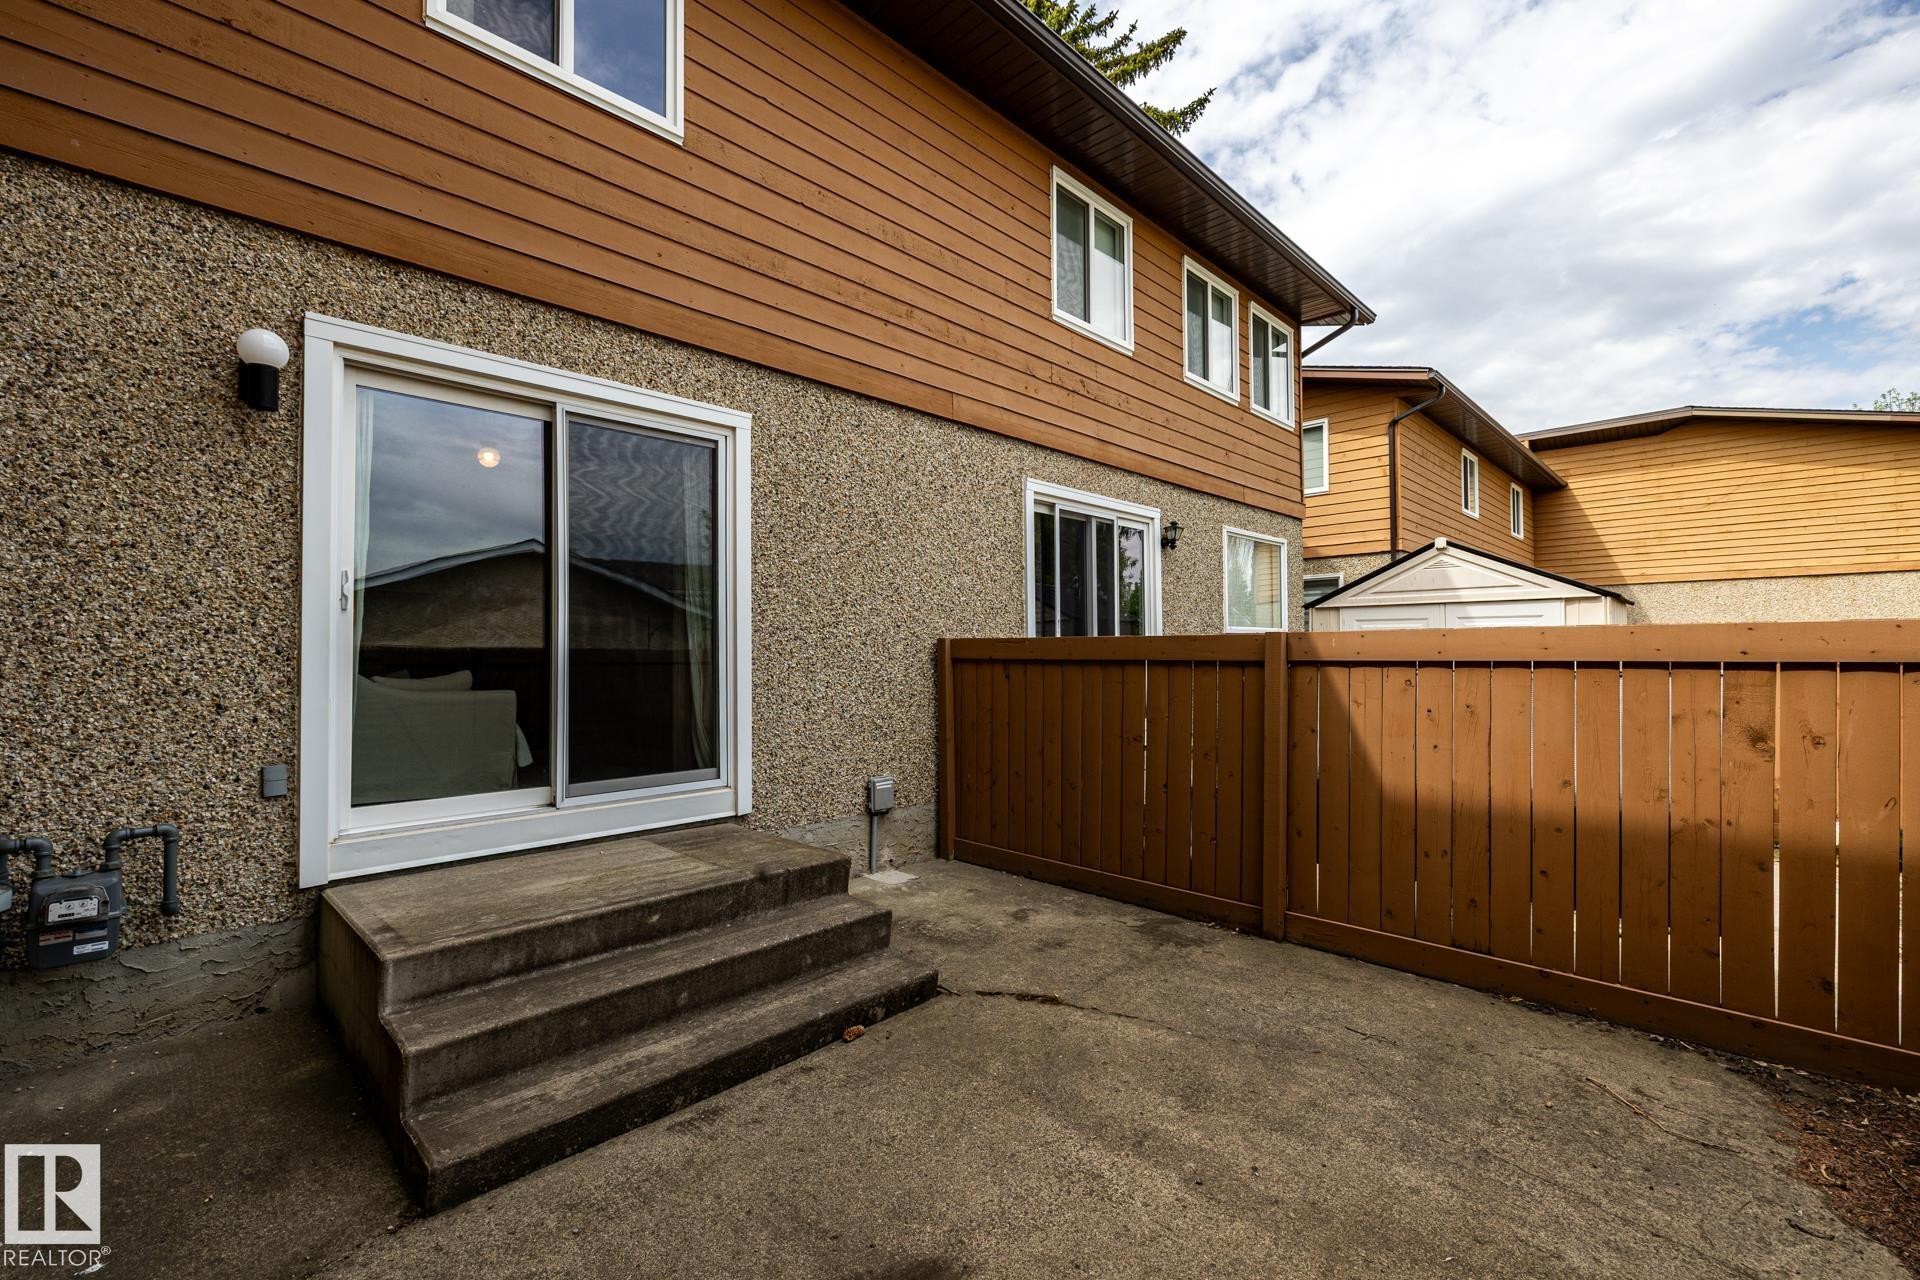
Exterior patio with concrete steps, a sliding glass door, and a brown wood fence - #20 3812 20 Av Nw, Edmonton, AB
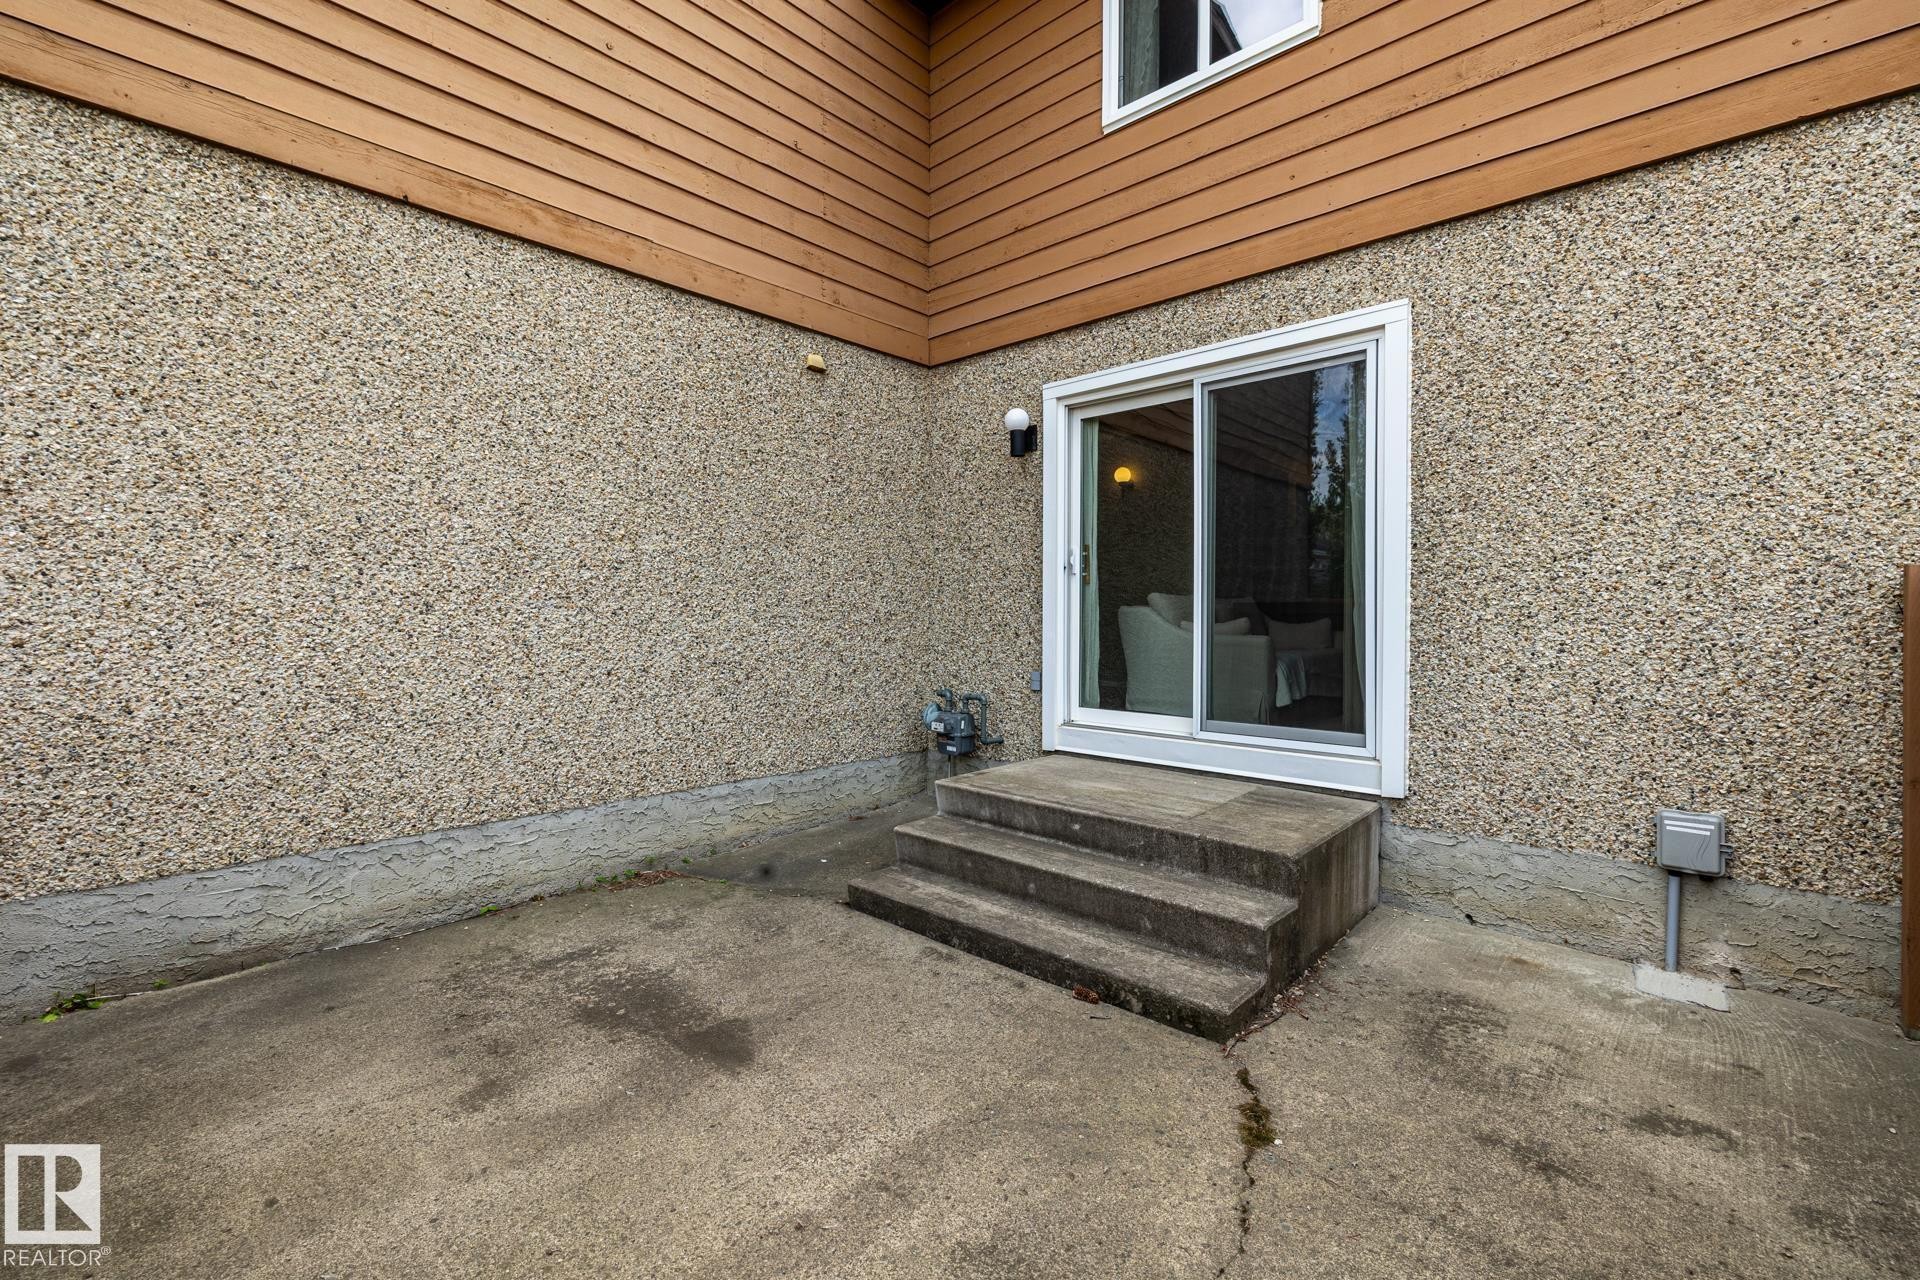
Sliding glass door entry from a concrete patio, featuring a wood-paneled upper exterior and textured stucco lower exterior - #20 3812 20 Av Nw, Edmonton, AB
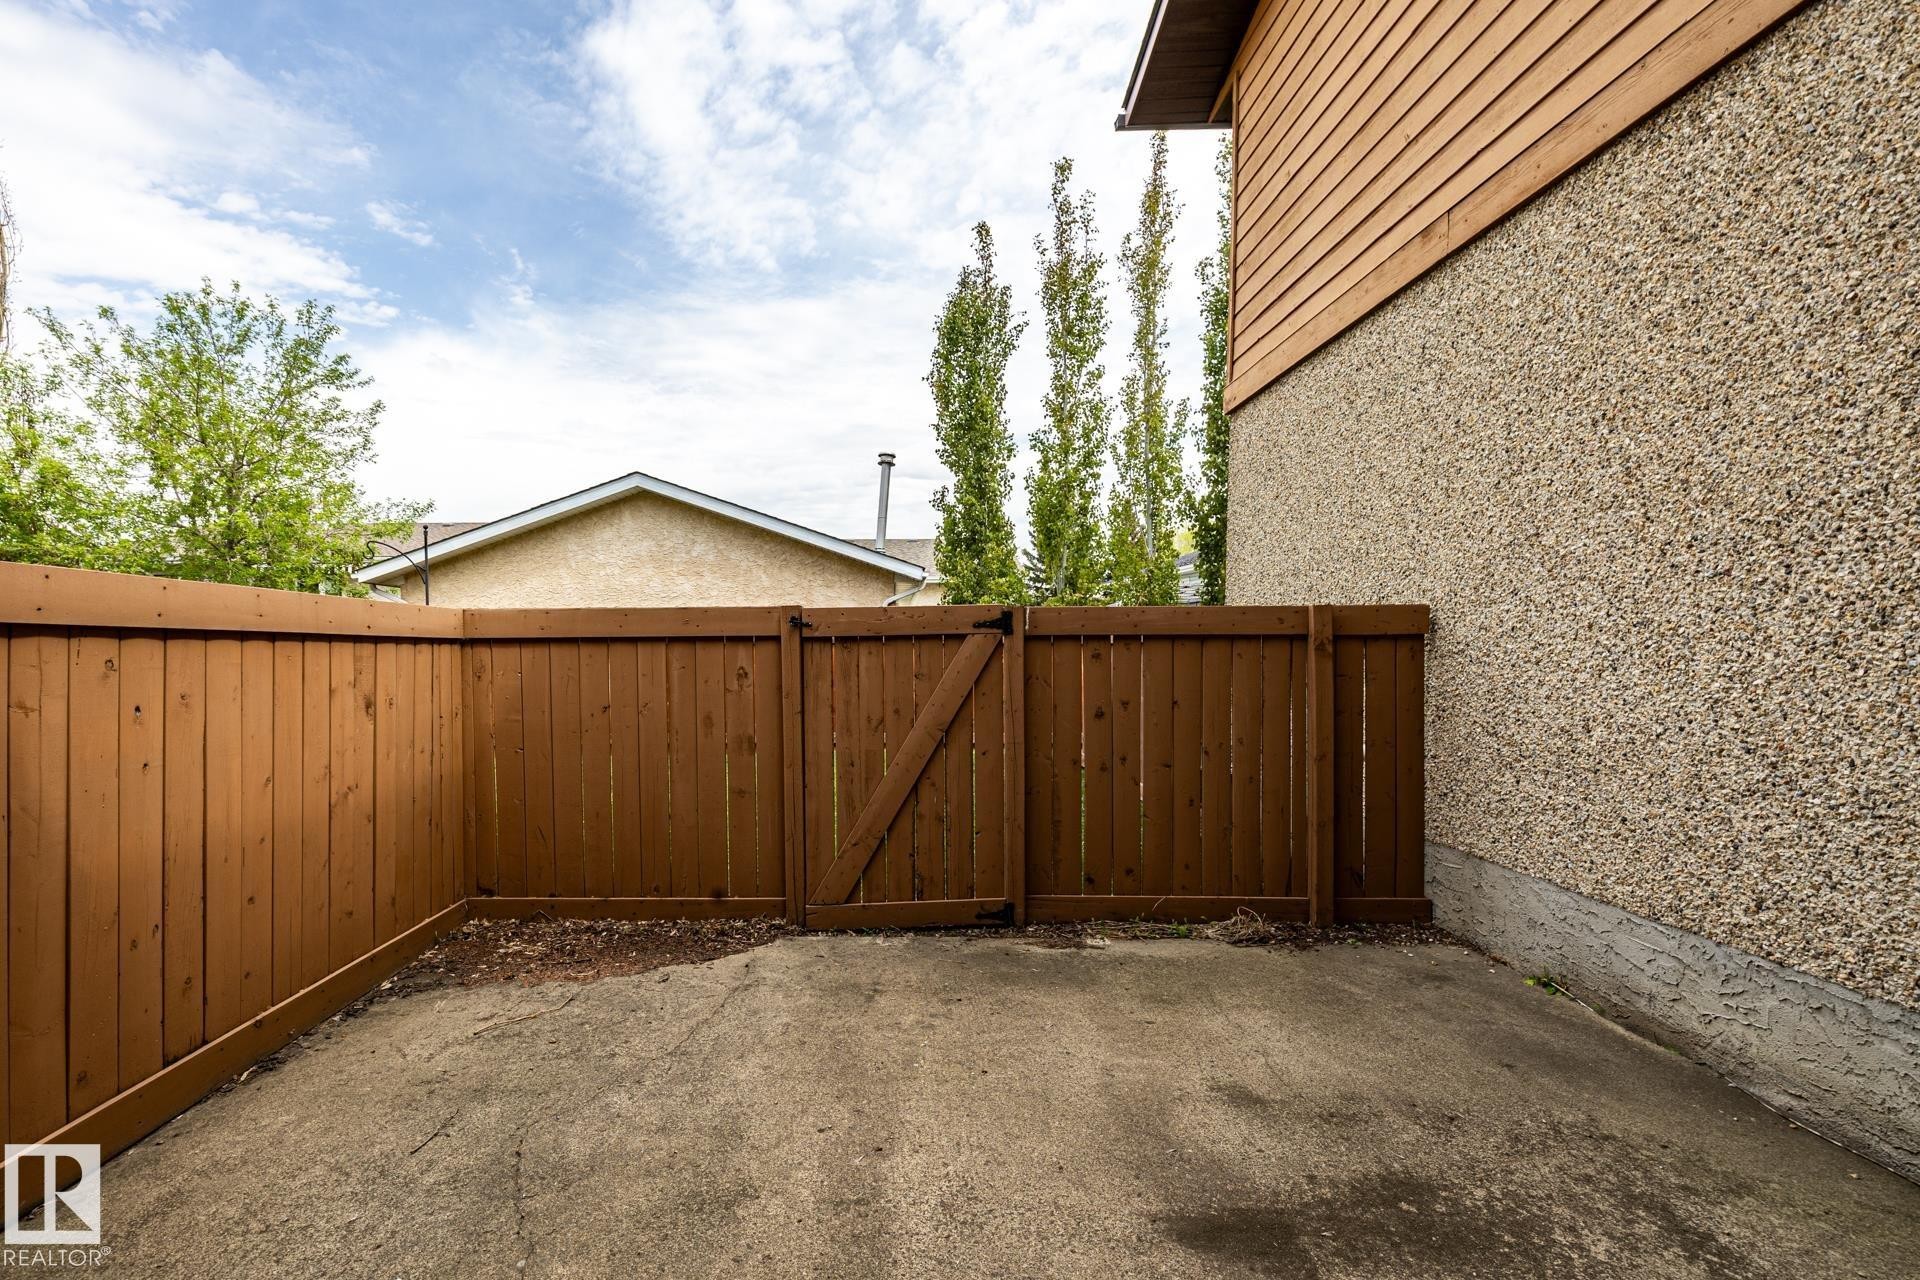
Private yard space featuring a wood fence, gate, and concrete pad - #20 3812 20 Av Nw, Edmonton, AB
Private fenced yard featuring a manicured lawn, a storage shed, and a privacy fence - #20 3812 20 Av Nw, Edmonton, AB
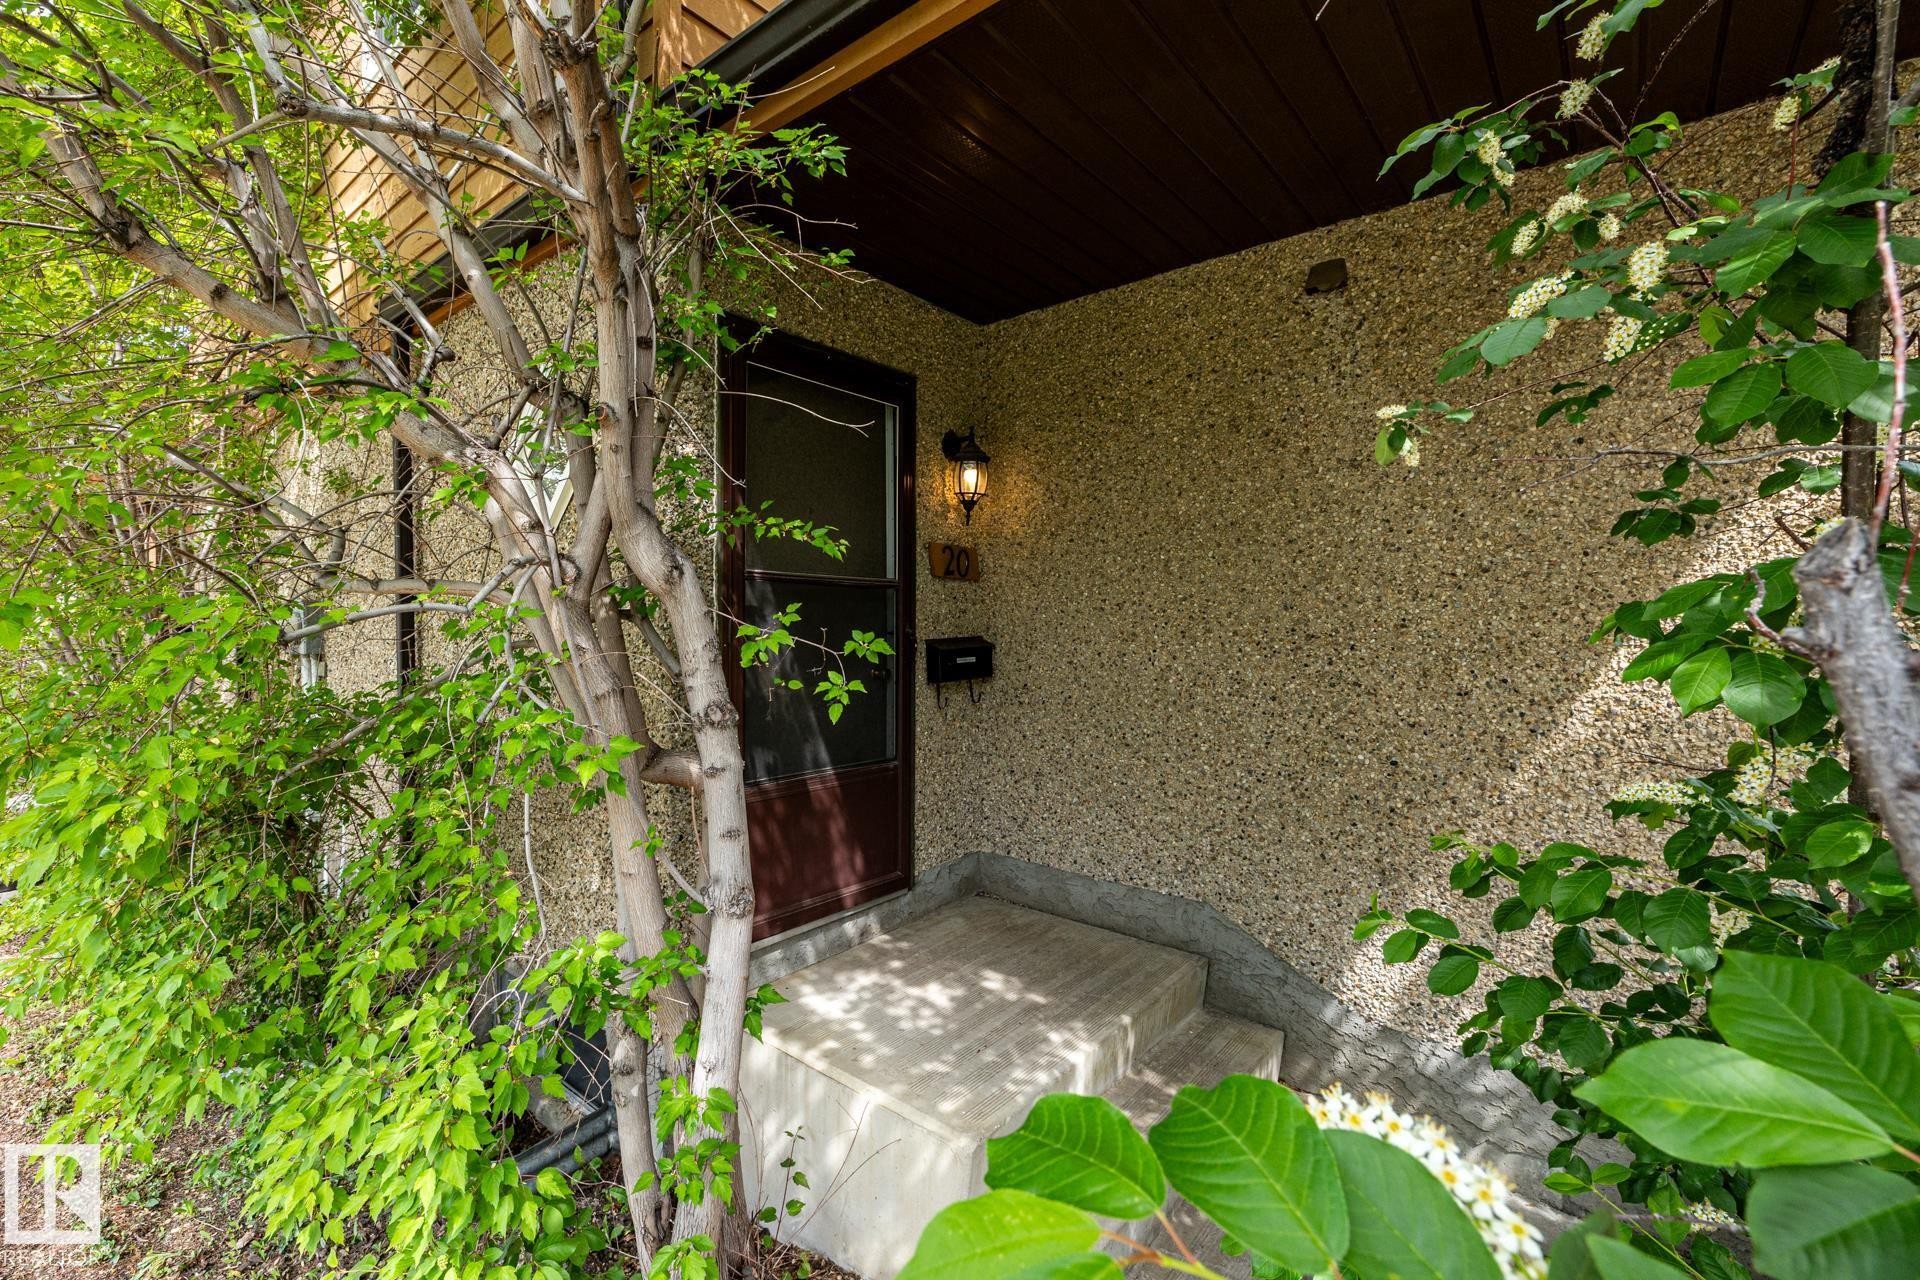
Entryway featuring textured exterior siding and a dark-paneled door - #20 3812 20 Av Nw, Edmonton, AB
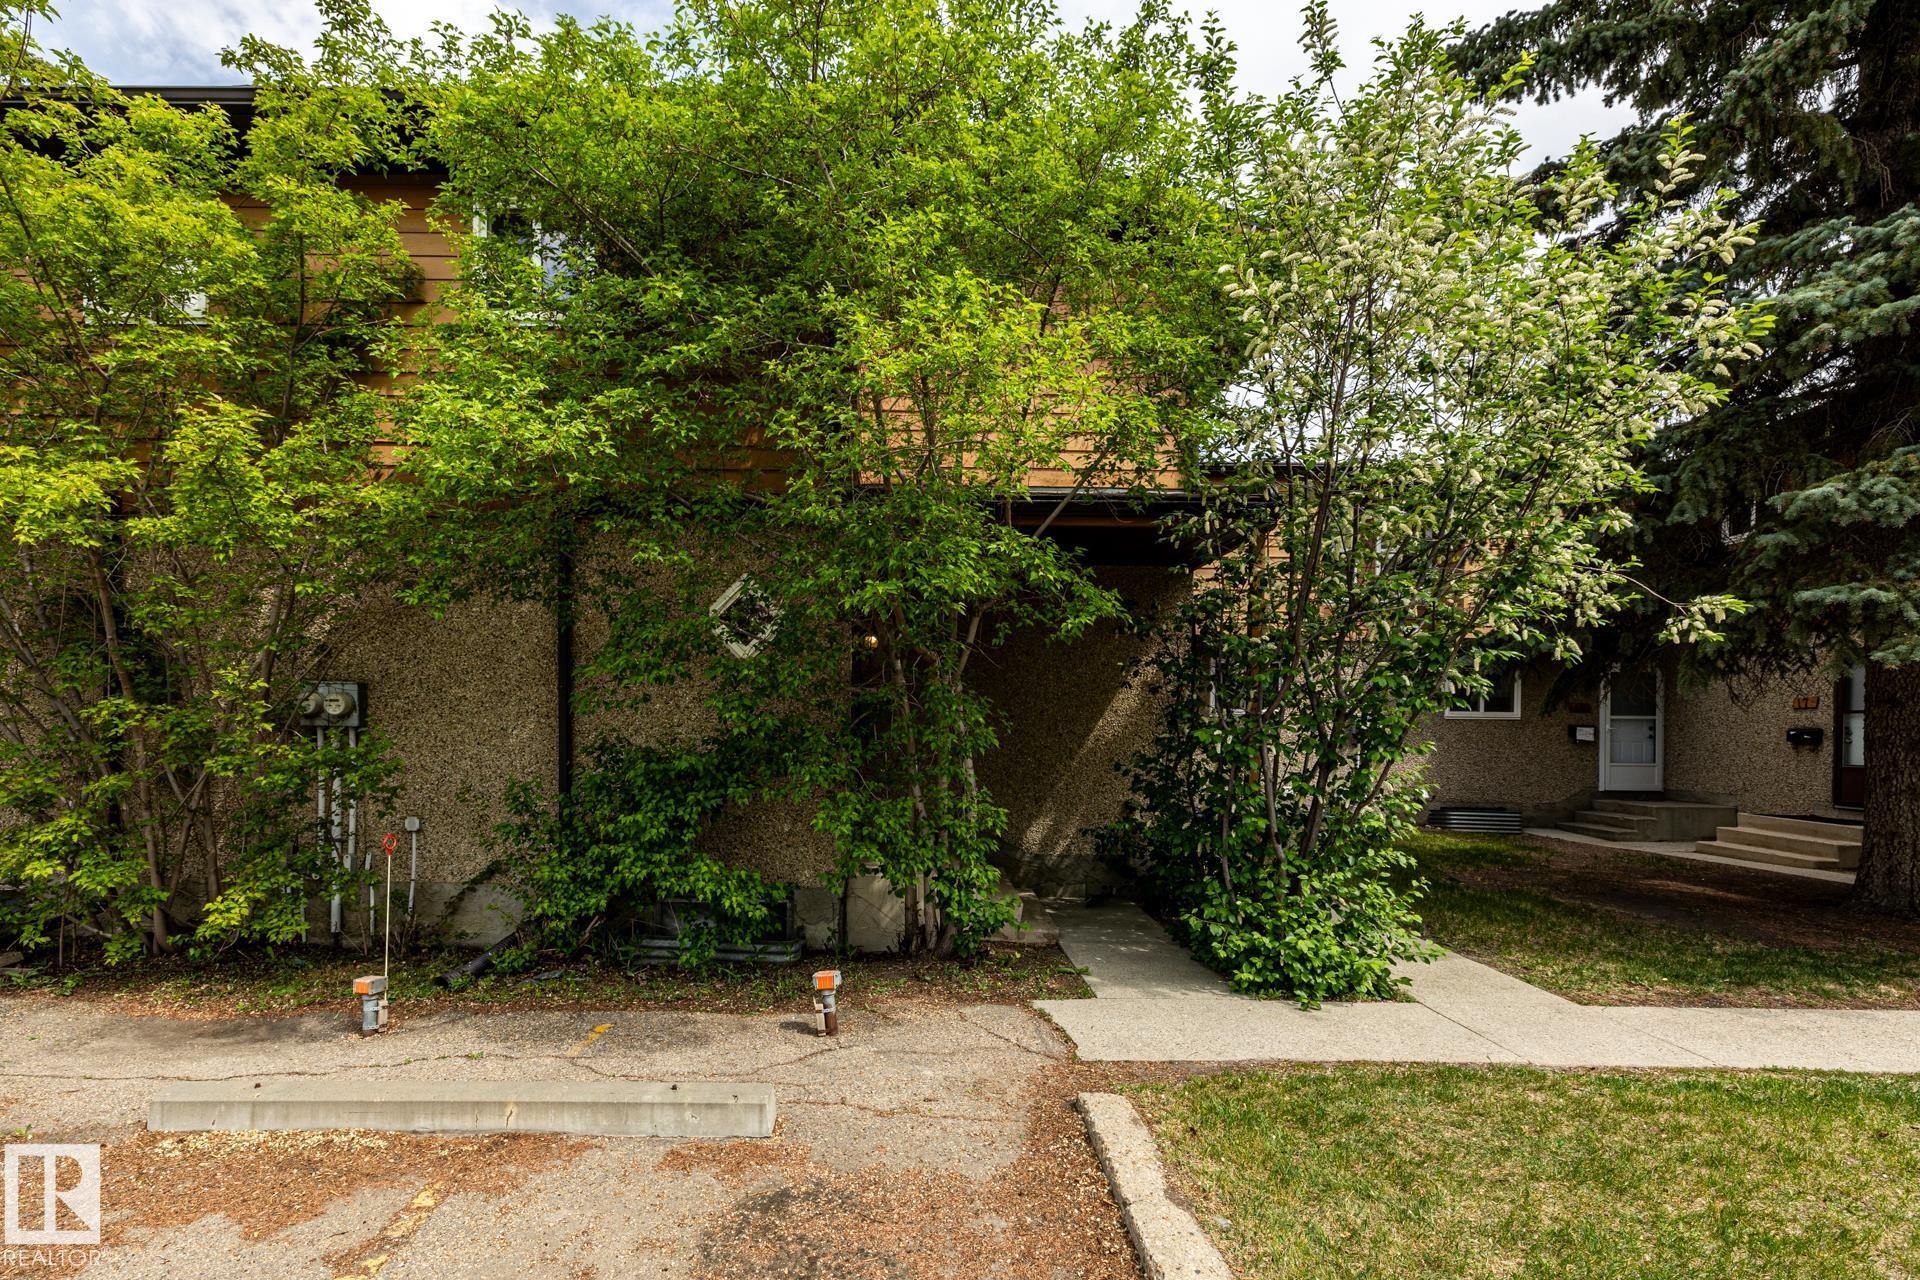
Multi-level exterior with textured stucco and wood-finish siding - #20 3812 20 Av Nw, Edmonton, AB
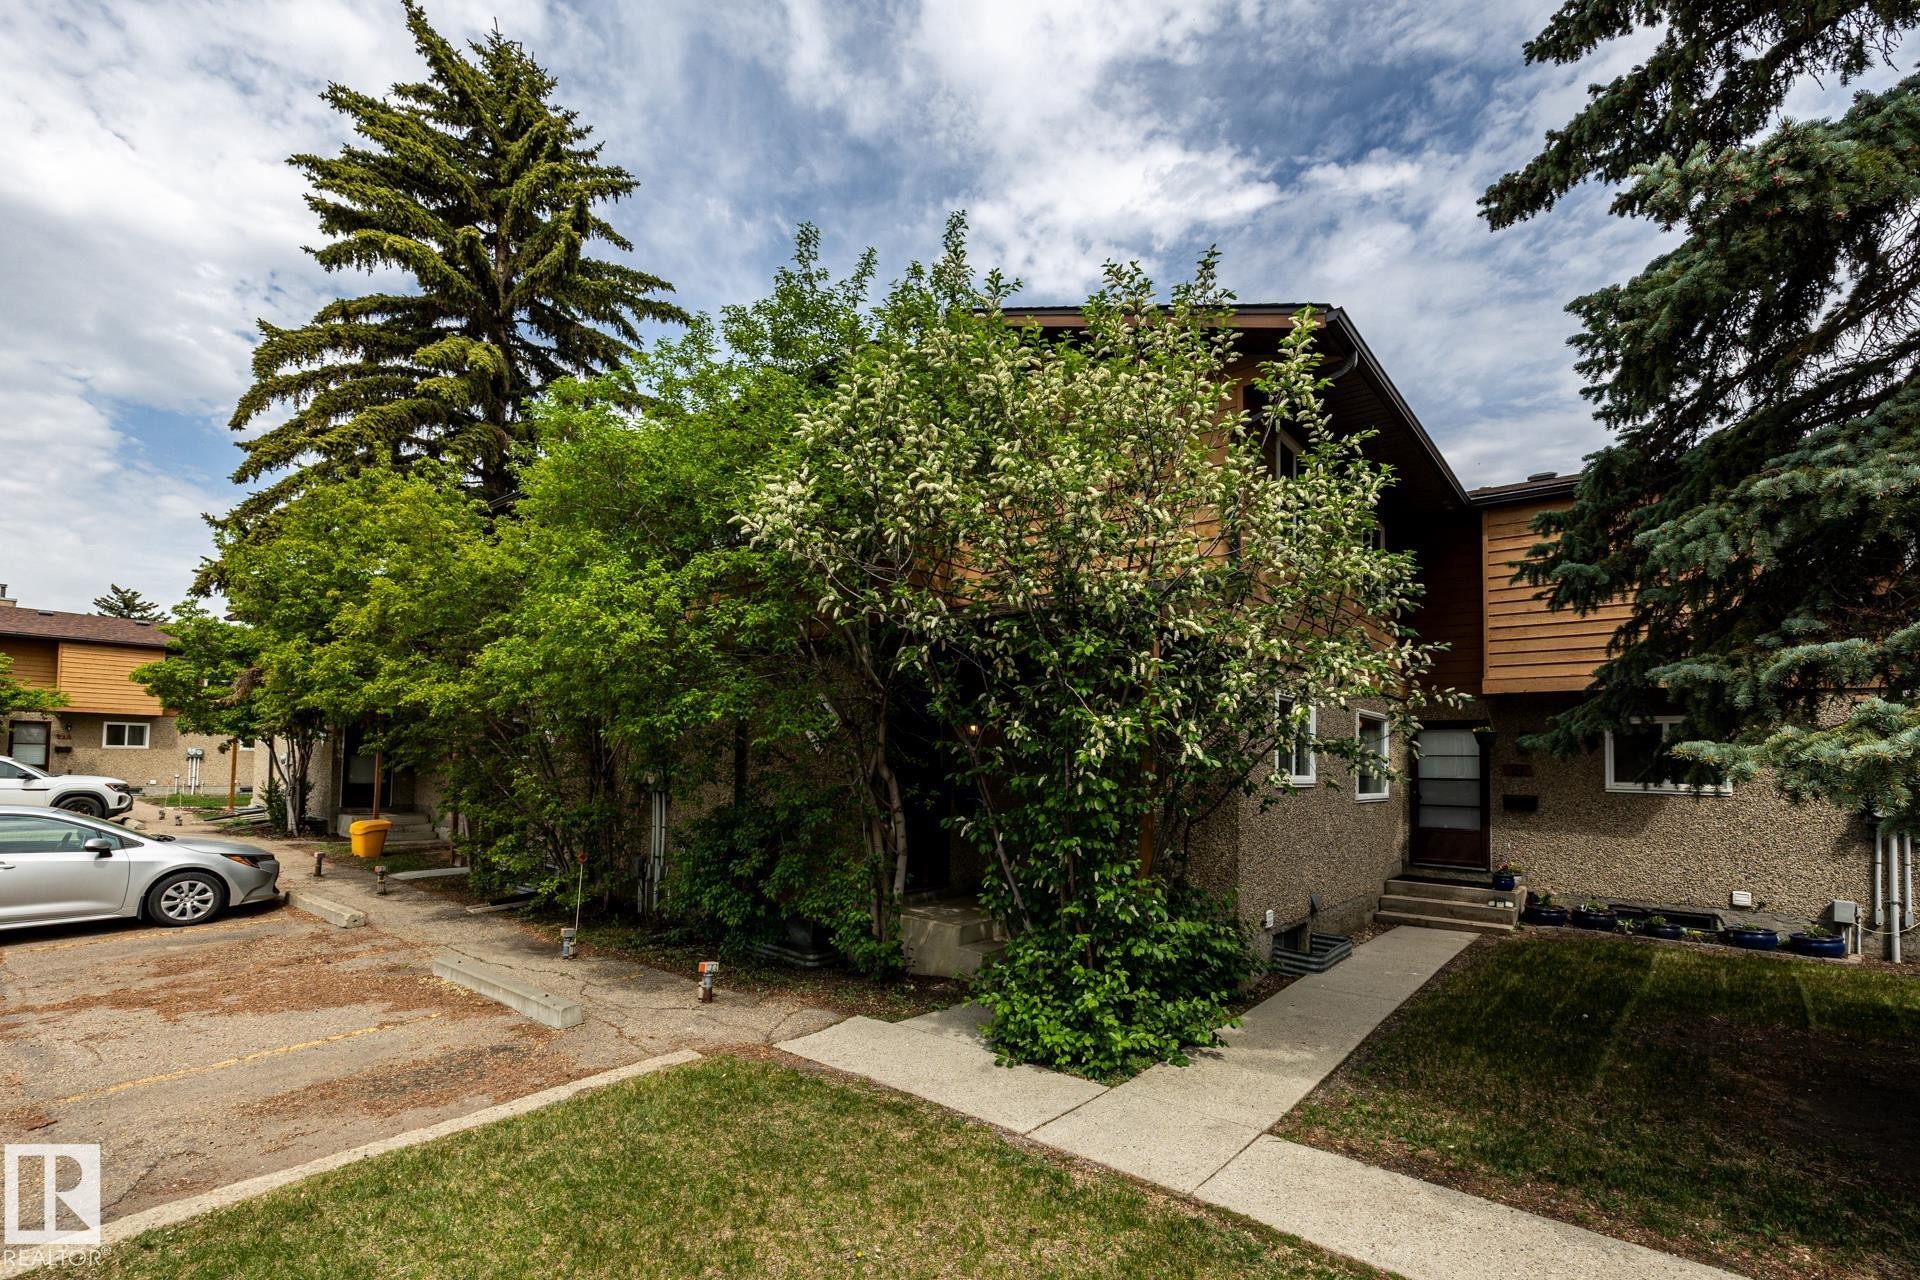
Multi-level exterior featuring wood paneling and stucco siding - #20 3812 20 Av Nw, Edmonton, AB
Image quality insufficient for description - #20 3812 20 Av Nw, Edmonton, AB
Living area featuring a gas fireplace with a dark wood-finish mantel and surround, wood-finish flooring, and built-in shelving - #20 3812 20 Av Nw, Edmonton, AB
Living area featuring wood-finish flooring, light neutral wall tones, and a sliding glass door providing access to an outdoor patio space - #20 3812 20 Av Nw, Edmonton, AB
Central fireplace with dark wood-finish surround and black tile hearth - #20 3812 20 Av Nw, Edmonton, AB
Living area featuring a dark wood-finish paneled fireplace with a black mantel - #20 3812 20 Av Nw, Edmonton, AB
Bright room featuring wood-finish flooring, a large window with white curtains, and two wall sconces providing ambient lighting - #20 3812 20 Av Nw, Edmonton, AB
Open-concept living space featuring wood-finish flooring, a rustic wood dining table, and a kitchen with brown cabinetry and white appliances - #20 3812 20 Av Nw, Edmonton, AB
Kitchen featuring wood-finish flooring, white appliances, recessed lighting, and upper and lower cabinetry - #20 3812 20 Av Nw, Edmonton, AB
Kitchen featuring a double-basin stainless steel sink, white dishwasher, white electric range, and ample cabinetry - #20 3812 20 Av Nw, Edmonton, AB
Kitchen featuring wood-finish flooring, white appliances, and a window above the sink - #20 3812 20 Av Nw, Edmonton, AB
Kitchen area featuring neutral-toned cabinetry and a white countertop - #20 3812 20 Av Nw, Edmonton, AB
Built-in desk area featuring grey cabinetry and a light-colored countertop - #20 3812 20 Av Nw, Edmonton, AB
Bathroom featuring a dual-sink vanity with ample counter space, full-width mirror, and a built-in light fixture - #20 3812 20 Av Nw, Edmonton, AB
Bathroom featuring a white toilet, light blue wall paint, and a window with wood-finish blinds - #20 3812 20 Av Nw, Edmonton, AB
Neutral-toned interior with wood-finish flooring - #20 3812 20 Av Nw, Edmonton, AB
Room featuring light wood-finish flooring and neutral wall paint - #20 3812 20 Av Nw, Edmonton, AB
Bedroom featuring wood-finish flooring, neutral wall tones, and vertical window blinds - #20 3812 20 Av Nw, Edmonton, AB
Room featuring wood-finish flooring, neutral wall paint, and a white-framed window with a black curtain rod - #20 3812 20 Av Nw, Edmonton, AB
Neutral wall tones complementing wood-finish flooring - #20 3812 20 Av Nw, Edmonton, AB
Room featuring wood-finish flooring, light-toned walls, and a white bi-fold closet door - #20 3812 20 Av Nw, Edmonton, AB
Hallway with wood-finish flooring and a diamond-shaped window - #20 3812 20 Av Nw, Edmonton, AB
Utility area featuring concrete walls, exposed ceiling joists, and a small casement window - #20 3812 20 Av Nw, Edmonton, AB
Unfinished basement with concrete flooring and exposed ceiling joists - #20 3812 20 Av Nw, Edmonton, AB
Unfinished basement featuring exposed wood beams, concrete walls, a water heater, furnace, and a section of wood-finish flooring - #20 3812 20 Av Nw, Edmonton, AB
Unfinished basement space featuring exposed concrete walls and ceiling joists - #20 3812 20 Av Nw, Edmonton, AB
Unfinished basement with concrete flooring and exposed ceiling joists - #20 3812 20 Av Nw, Edmonton, AB
Unfinished basement space featuring exposed wood joists, concrete walls, a water heater, and a utility staircase - #20 3812 20 Av Nw, Edmonton, AB
Bathroom featuring a wood-finish vanity with an integrated sink, a large wall-mounted mirror, and a toilet - #20 3812 20 Av Nw, Edmonton, AB
Hallway featuring wood-finish flooring extending into the background - #20 3812 20 Av Nw, Edmonton, AB
Private outdoor area with a wood fence and concrete pad - #20 3812 20 Av Nw, Edmonton, AB
Exterior patio with concrete steps, a sliding glass door, and a brown wood fence - #20 3812 20 Av Nw, Edmonton, AB
Sliding glass door entry from a concrete patio, featuring a wood-paneled upper exterior and textured stucco lower exterior - #20 3812 20 Av Nw, Edmonton, AB
Private yard space featuring a wood fence, gate, and concrete pad - #20 3812 20 Av Nw, Edmonton, AB
Private fenced yard featuring a manicured lawn, a storage shed, and a privacy fence - #20 3812 20 Av Nw, Edmonton, AB
Entryway featuring textured exterior siding and a dark-paneled door - #20 3812 20 Av Nw, Edmonton, AB
Multi-level exterior with textured stucco and wood-finish siding - #20 3812 20 Av Nw, Edmonton, AB
Multi-level exterior featuring wood paneling and stucco siding - #20 3812 20 Av Nw, Edmonton, AB
Image quality insufficient for description - #20 3812 20 Av Nw, Edmonton, AB
  • Advertising
Are you a real estate investor?
#20 3812 20 AV NW, Edmonton, AB, T6L 4B2
$185,000

2 Beds

2 Baths

Property Information:

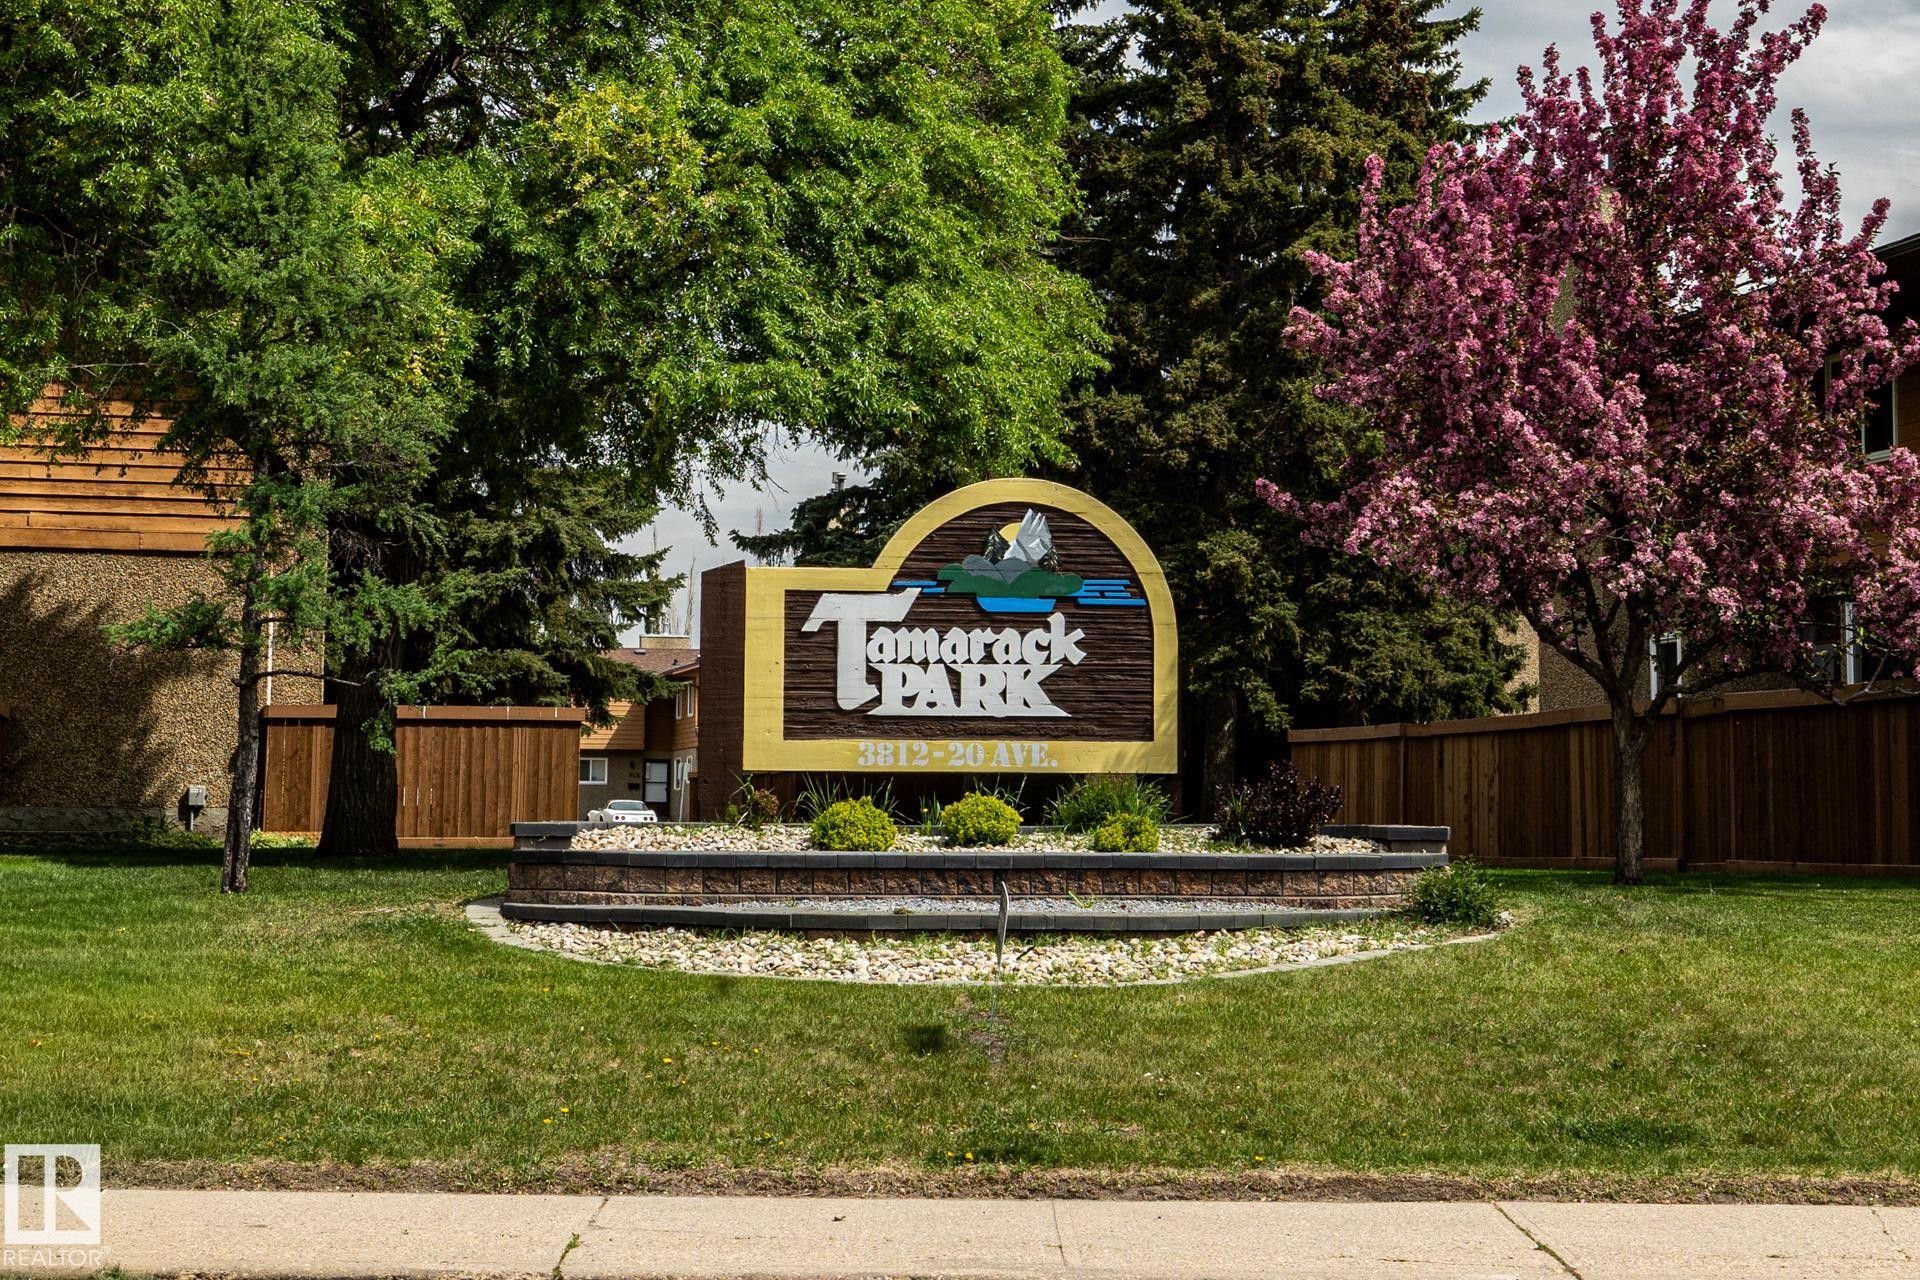
Low monthly fees in a well-run complex - This is AFFORDABLE LIVING! Feels like an end unit (with no direct neighbour on one side), this is a cute and COZY 2-bed/2-bath townhome with a fireplace, private back yard and easy access to transit, shopping and services. The main floor includes the kitchen, dining room and living room, which opens into the fenced back yard. The huge primary bedroom, the second bedroom and the main family bath are upstairs. You will find the laundry in the open, unfinished basement. This is a QUIET, PEACEFUL unit where you can enjoy the GOOD LIFE at Tamarack Park. Welcome home to Daly Grove, an appealing neighbourhood with schools, shopping, dining and recreational options nearby and with great access to transit. QUICK POSSESSION is available, and pets are allowed (with condo board approval). This could be ideal for first-time buyers, young families, retirees and investors - lots of value and a great location.

Building Features:

  • Floor Space: 95.87

Property Features:

  • Amenities Features: Vinyl Windows, See Remarks
  • Appliances: Dishwasher-Built-In, Dryer, Refrigerator, Stove-Electric, Washer, Window Coverings
  • Architectural Style: 2 Storey
  • Basement: Full, Unfinished
  • Basement Development: Unfinished
  • Basement Type: Full
  • Building Type: Townhouse
  • Built in: 1980
  • Community Features: Vinyl Windows, See Remarks
  • Condo Fee Includes: Exterior Maintenance, Insur. for Common Areas, Professional Management, Reserve Fund Contribution, Land/Snow Removal Common
  • Condo Fees: $280 Monthly
  • Exterior Features: Public Transportation, Schools
  • Fireplace Fuel: Gas
  • Floor Space (approx): 95.87 Square Metres
  • Flooring: Laminate Flooring
  • Foundation Details: Concrete Perimeter
  • Heating: Forced Air-1, Natural Gas
  • Parking Features: Stall
  • Road Access: Paved
  • Roof: Asphalt Shingles
  • Site Influences: Public Transportation, Schools
  • Zoning: Zone 29

Courtesy of: RE/MAX Elite

Data was last updated 2026-09-11 at 23:48

The data relating to real estate for sale on this web site comes in part from the Internet Data exchange (“IDX”) program of the REALTORS® Association of Edmonton. IDX information is provided exclusively for consumers' personal, non-commercial use and may not be used for any purpose other than to identify prospective properties consumers may be interested in purchasing. The data on this website is deemed reliable but is not guaranteed accurate by the REALTORS® Association of Edmonton. Information deemed reliable but not guaranteed.

Copyright 2026 by the REALTORS® Association of Edmonton. All Rights Reserved. Data is deemed reliable but is not guaranteed accurate by the REALTORS® Association of Edmonton.

QuickQuoteTM Powered by RPS
Thinking of Selling?

Start by finding out what your home might be worth in today's market.

Location of #20 3812 20 AV NW, Edmonton, AB, T6L 4B2

Demographic Information of #20 3812 20 AV NW, Edmonton, AB, T6L 4B2

Life Stage

Midlife Families

Employment Type

Blue Collar/Primary, Blue Collar/Service Sector

Average Household Income

$116,330.56

Average Number of Children

1.77

Household Population

Household Structure

Age of Population

Education

Education Level

No certificate/diploma/degree

19.25 %

High school certificate or equivalent

30.63 %

Apprenticeship trade certificate/diploma

8.2 %

College/non-university certificate

19.25 %

University certificate (below bachelor)

2.02 %

University Degree

20.64 %

Commuter

Travel To Work

By Car

90.02 %

By Public Transit

5.1 %

By Walking

0.45 %

By Bicycle

0.03 %

By Other Methods

4.4 %

Cultural Diversity

Knowledge of Official Language

Mother Tongue

Building Information

Building Type

Apartments (Low and High Rise)

18.45 %

Houses

81.55 %

Own Vs. Rent