Button CopyPathCircle CloseCircle Left ArrowArrow Down Icon GreyClosecirclecircleBurger
  • Advertising

#17 16317 64 ST NW, Edmonton, AB, T5Y 3M3

Courtesy of Grant Pankiw of REMAX River City
MLS® # E4509382
Townhouse For Sale In Matt Berry, Edmonton, Alberta
$295,000 QuickQuoteTM: $216K - $370K

3 Beds

3 Baths

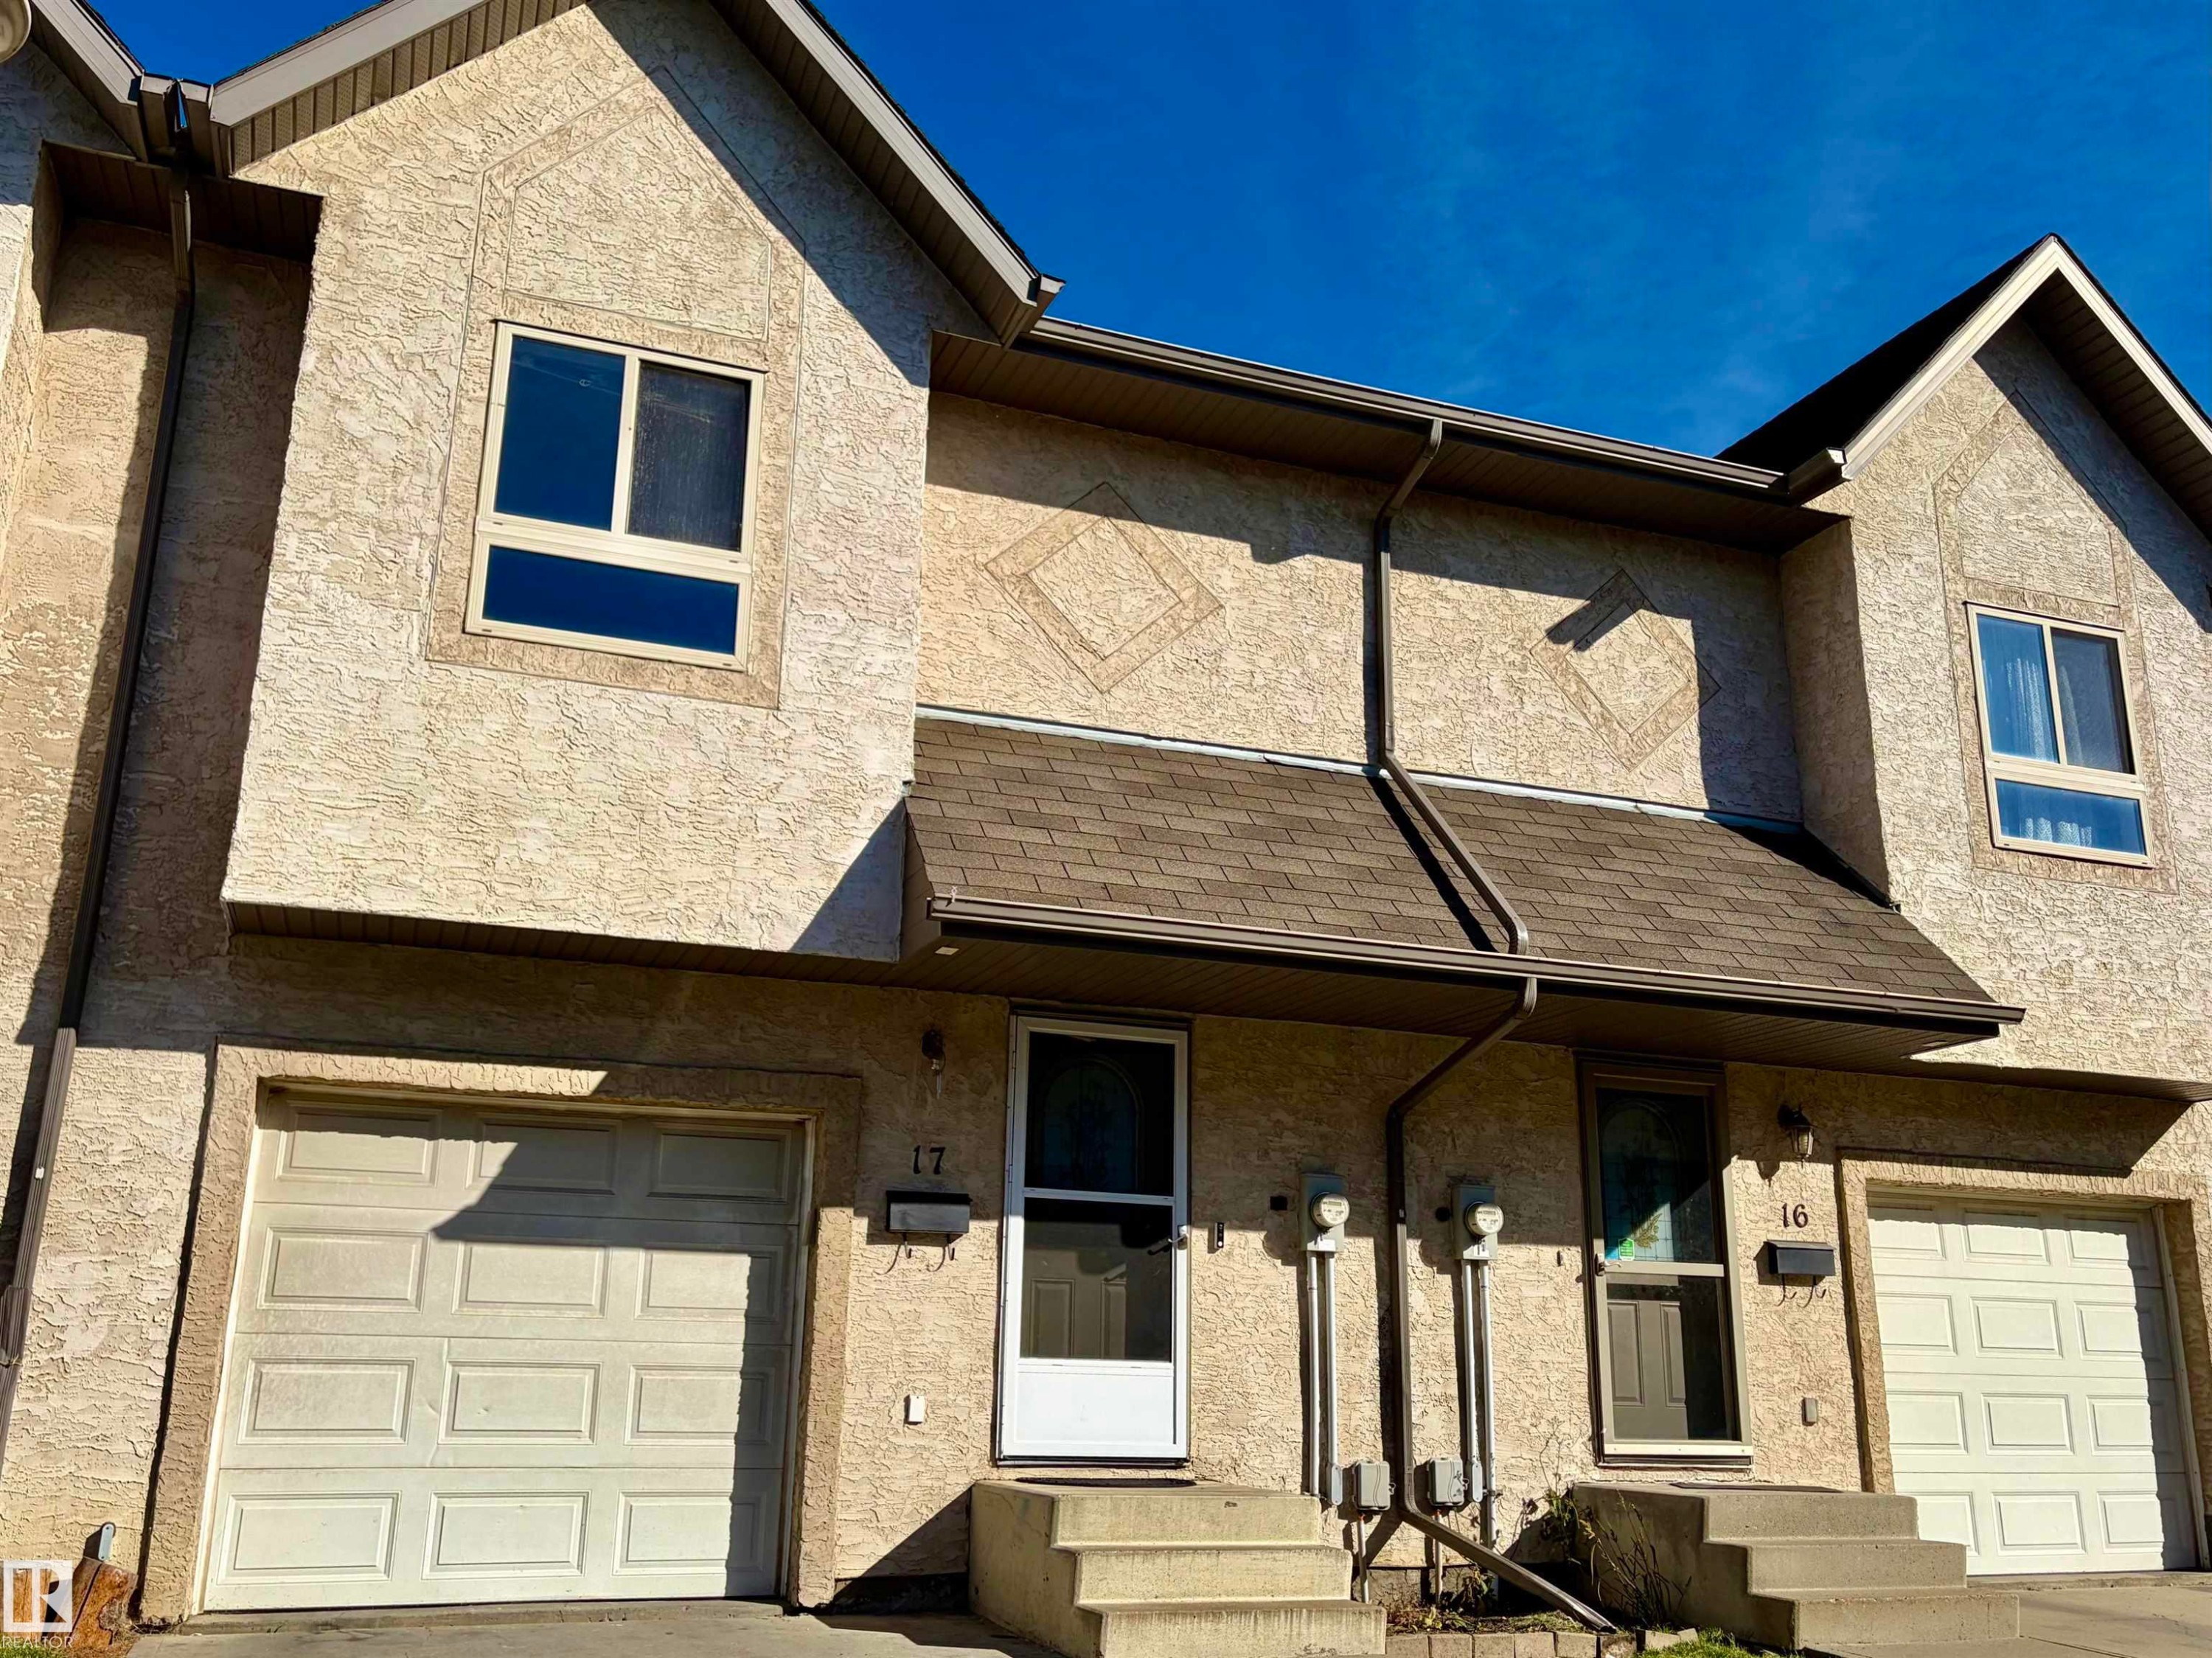
Stucco exterior with decorative accents, individual garage access, and separate entryways - #17 16317 64 St Nw, Edmonton, AB
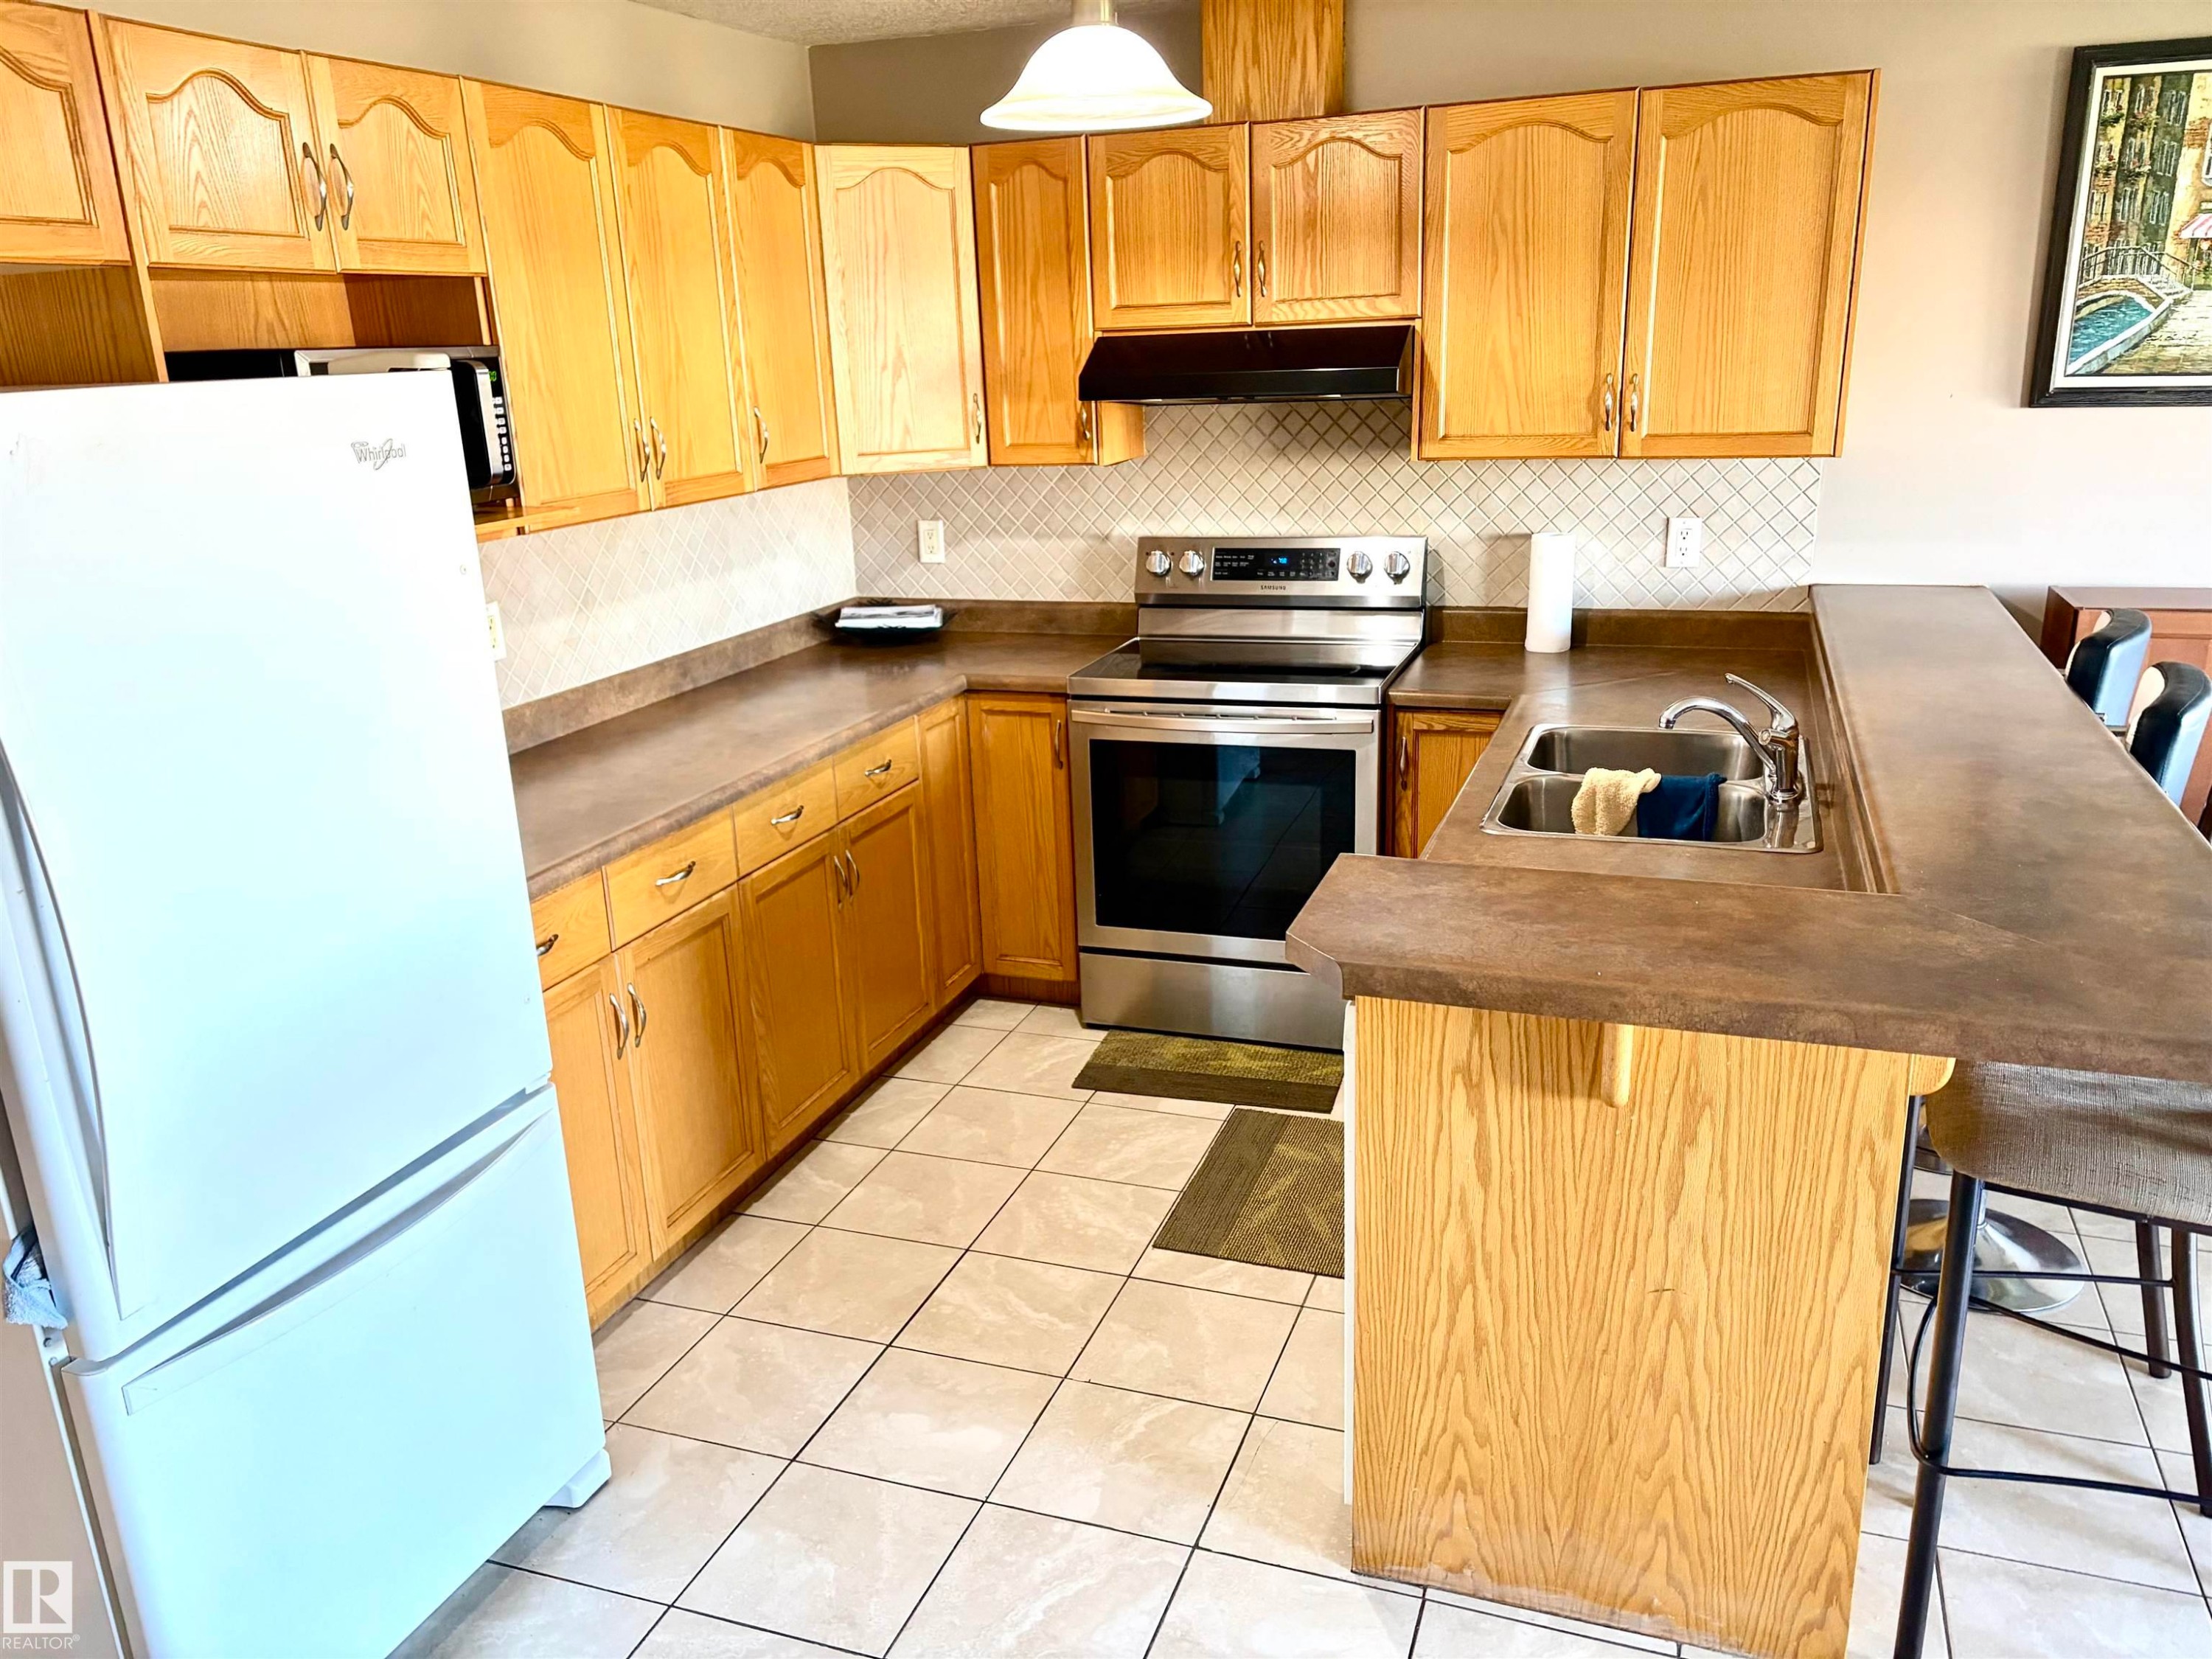
Kitchen featuring wood-finish cabinetry, stainless steel range, white tile backsplash, and a breakfast bar with an integrated sink - #17 16317 64 St Nw, Edmonton, AB
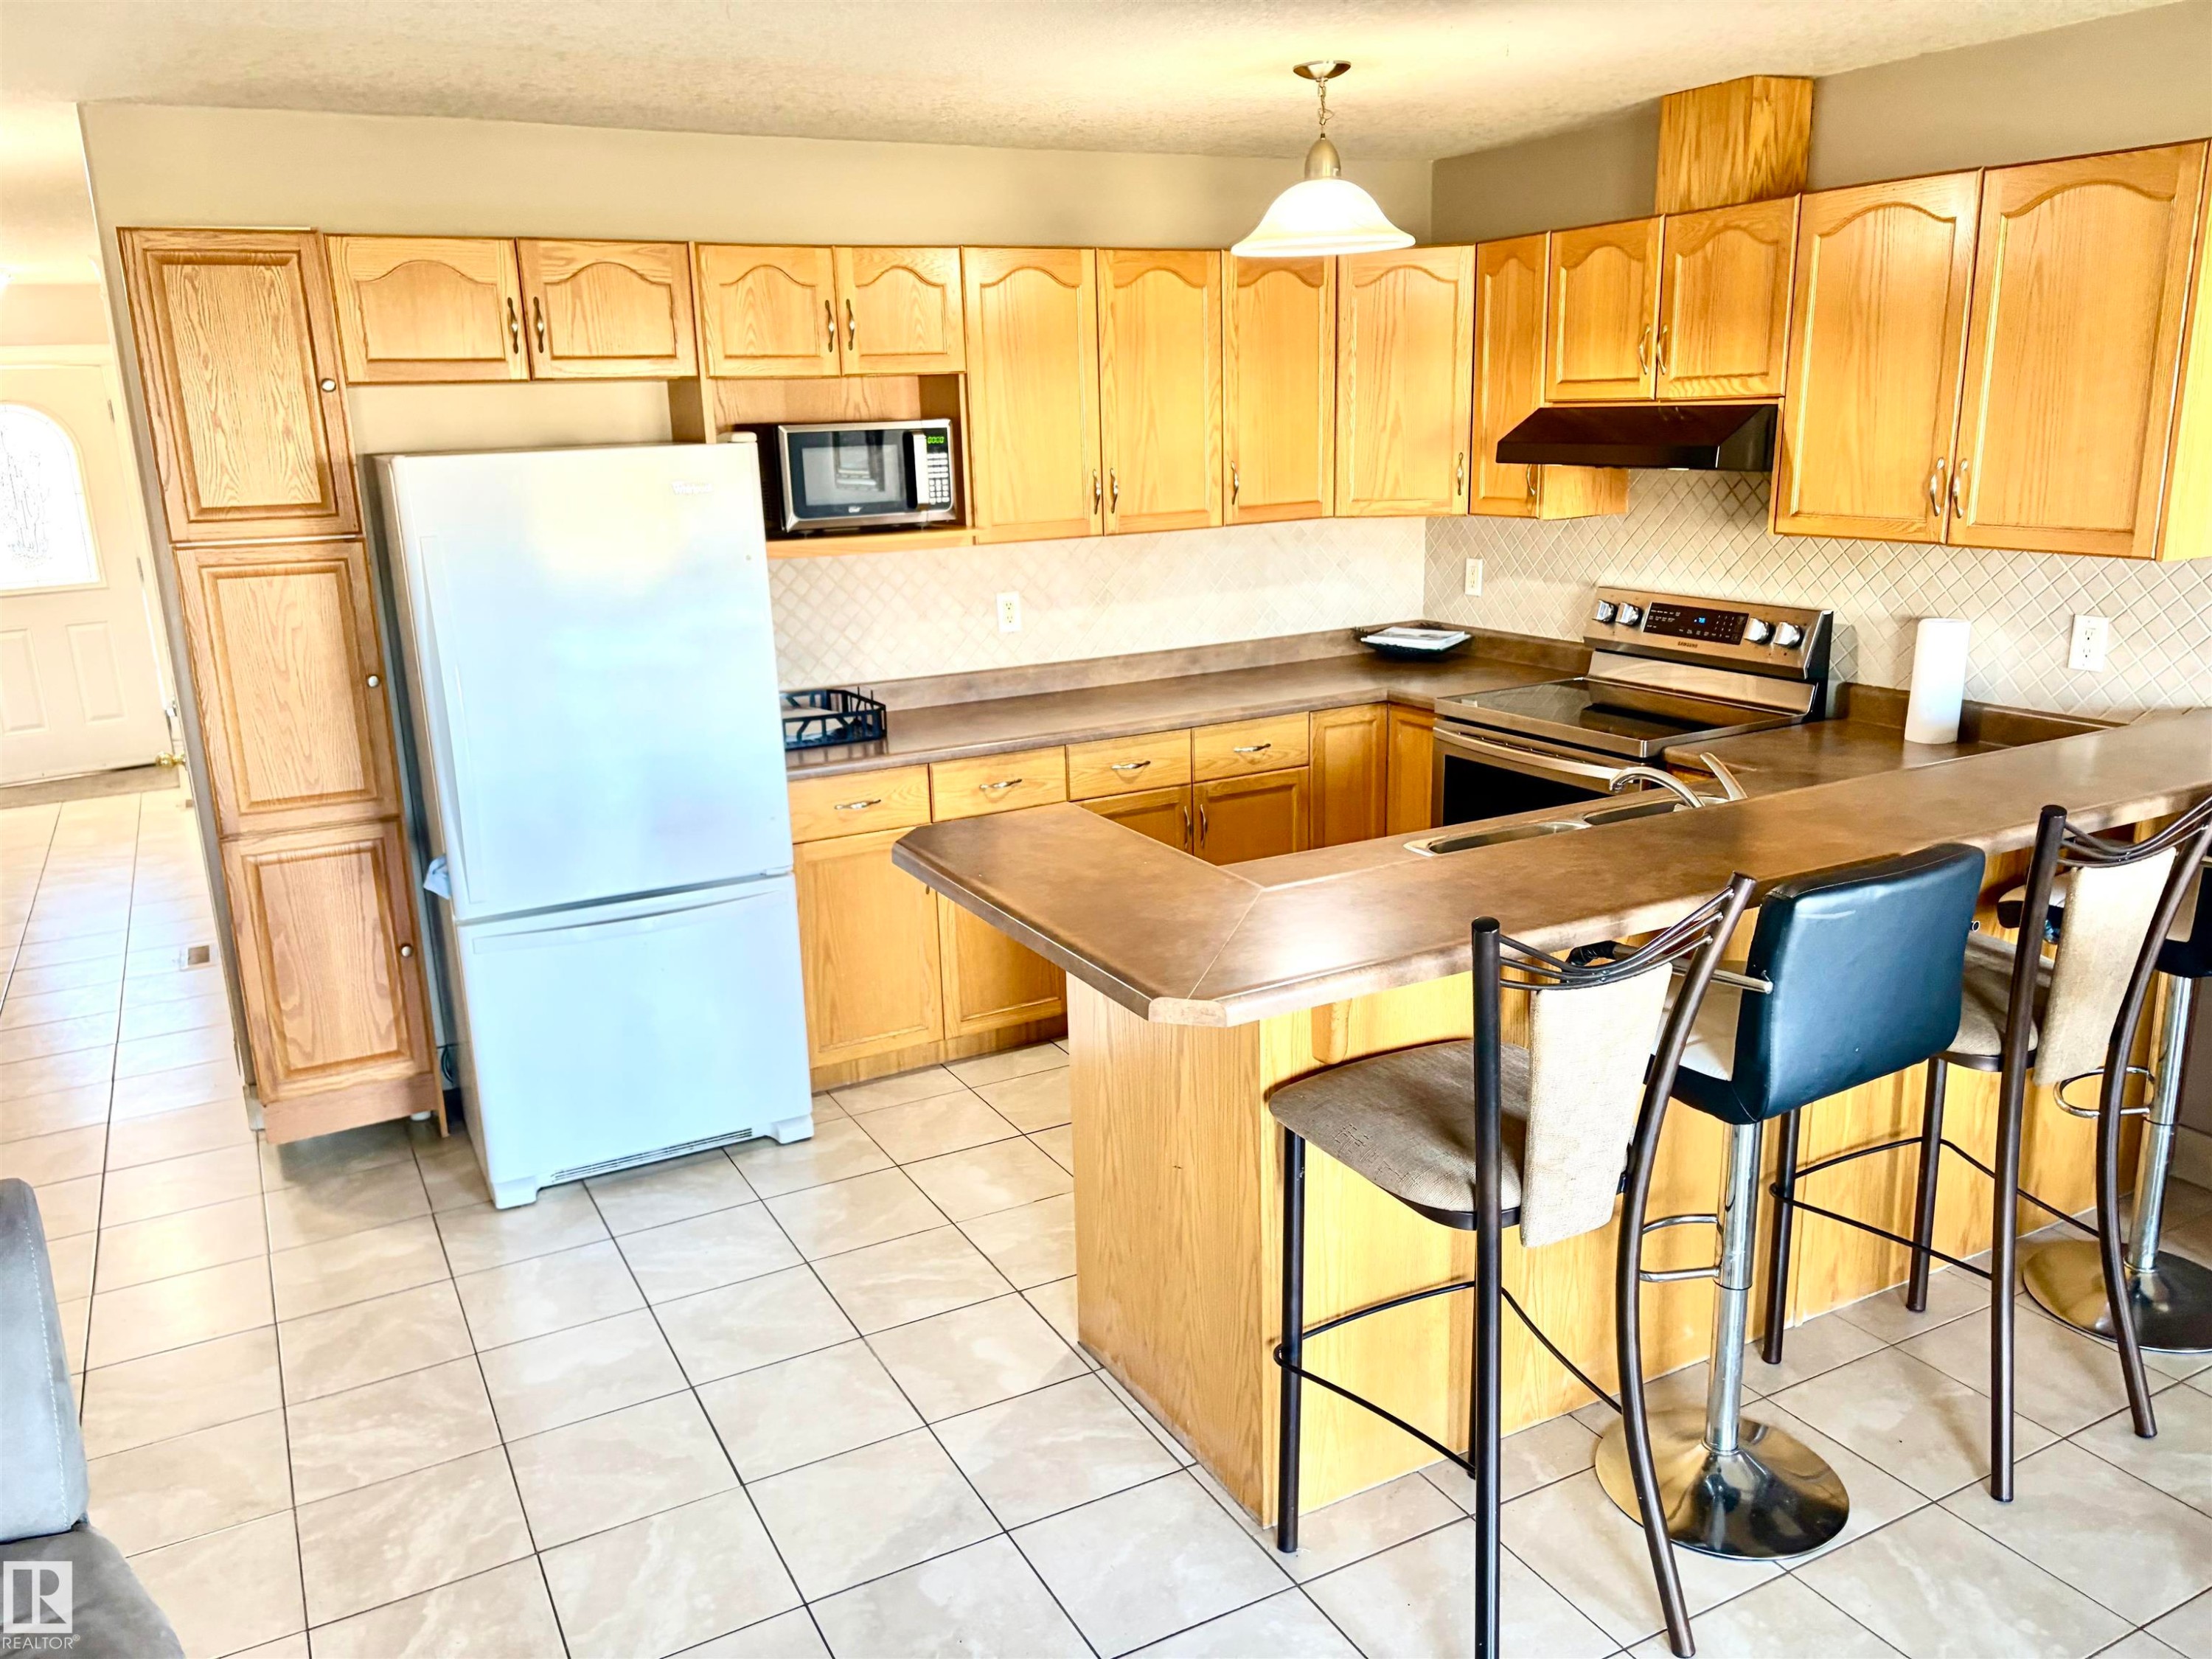
Kitchen featuring extensive light wood cabinetry, a tile backsplash, a built-in oven, a breakfast bar, and tile flooring - #17 16317 64 St Nw, Edmonton, AB
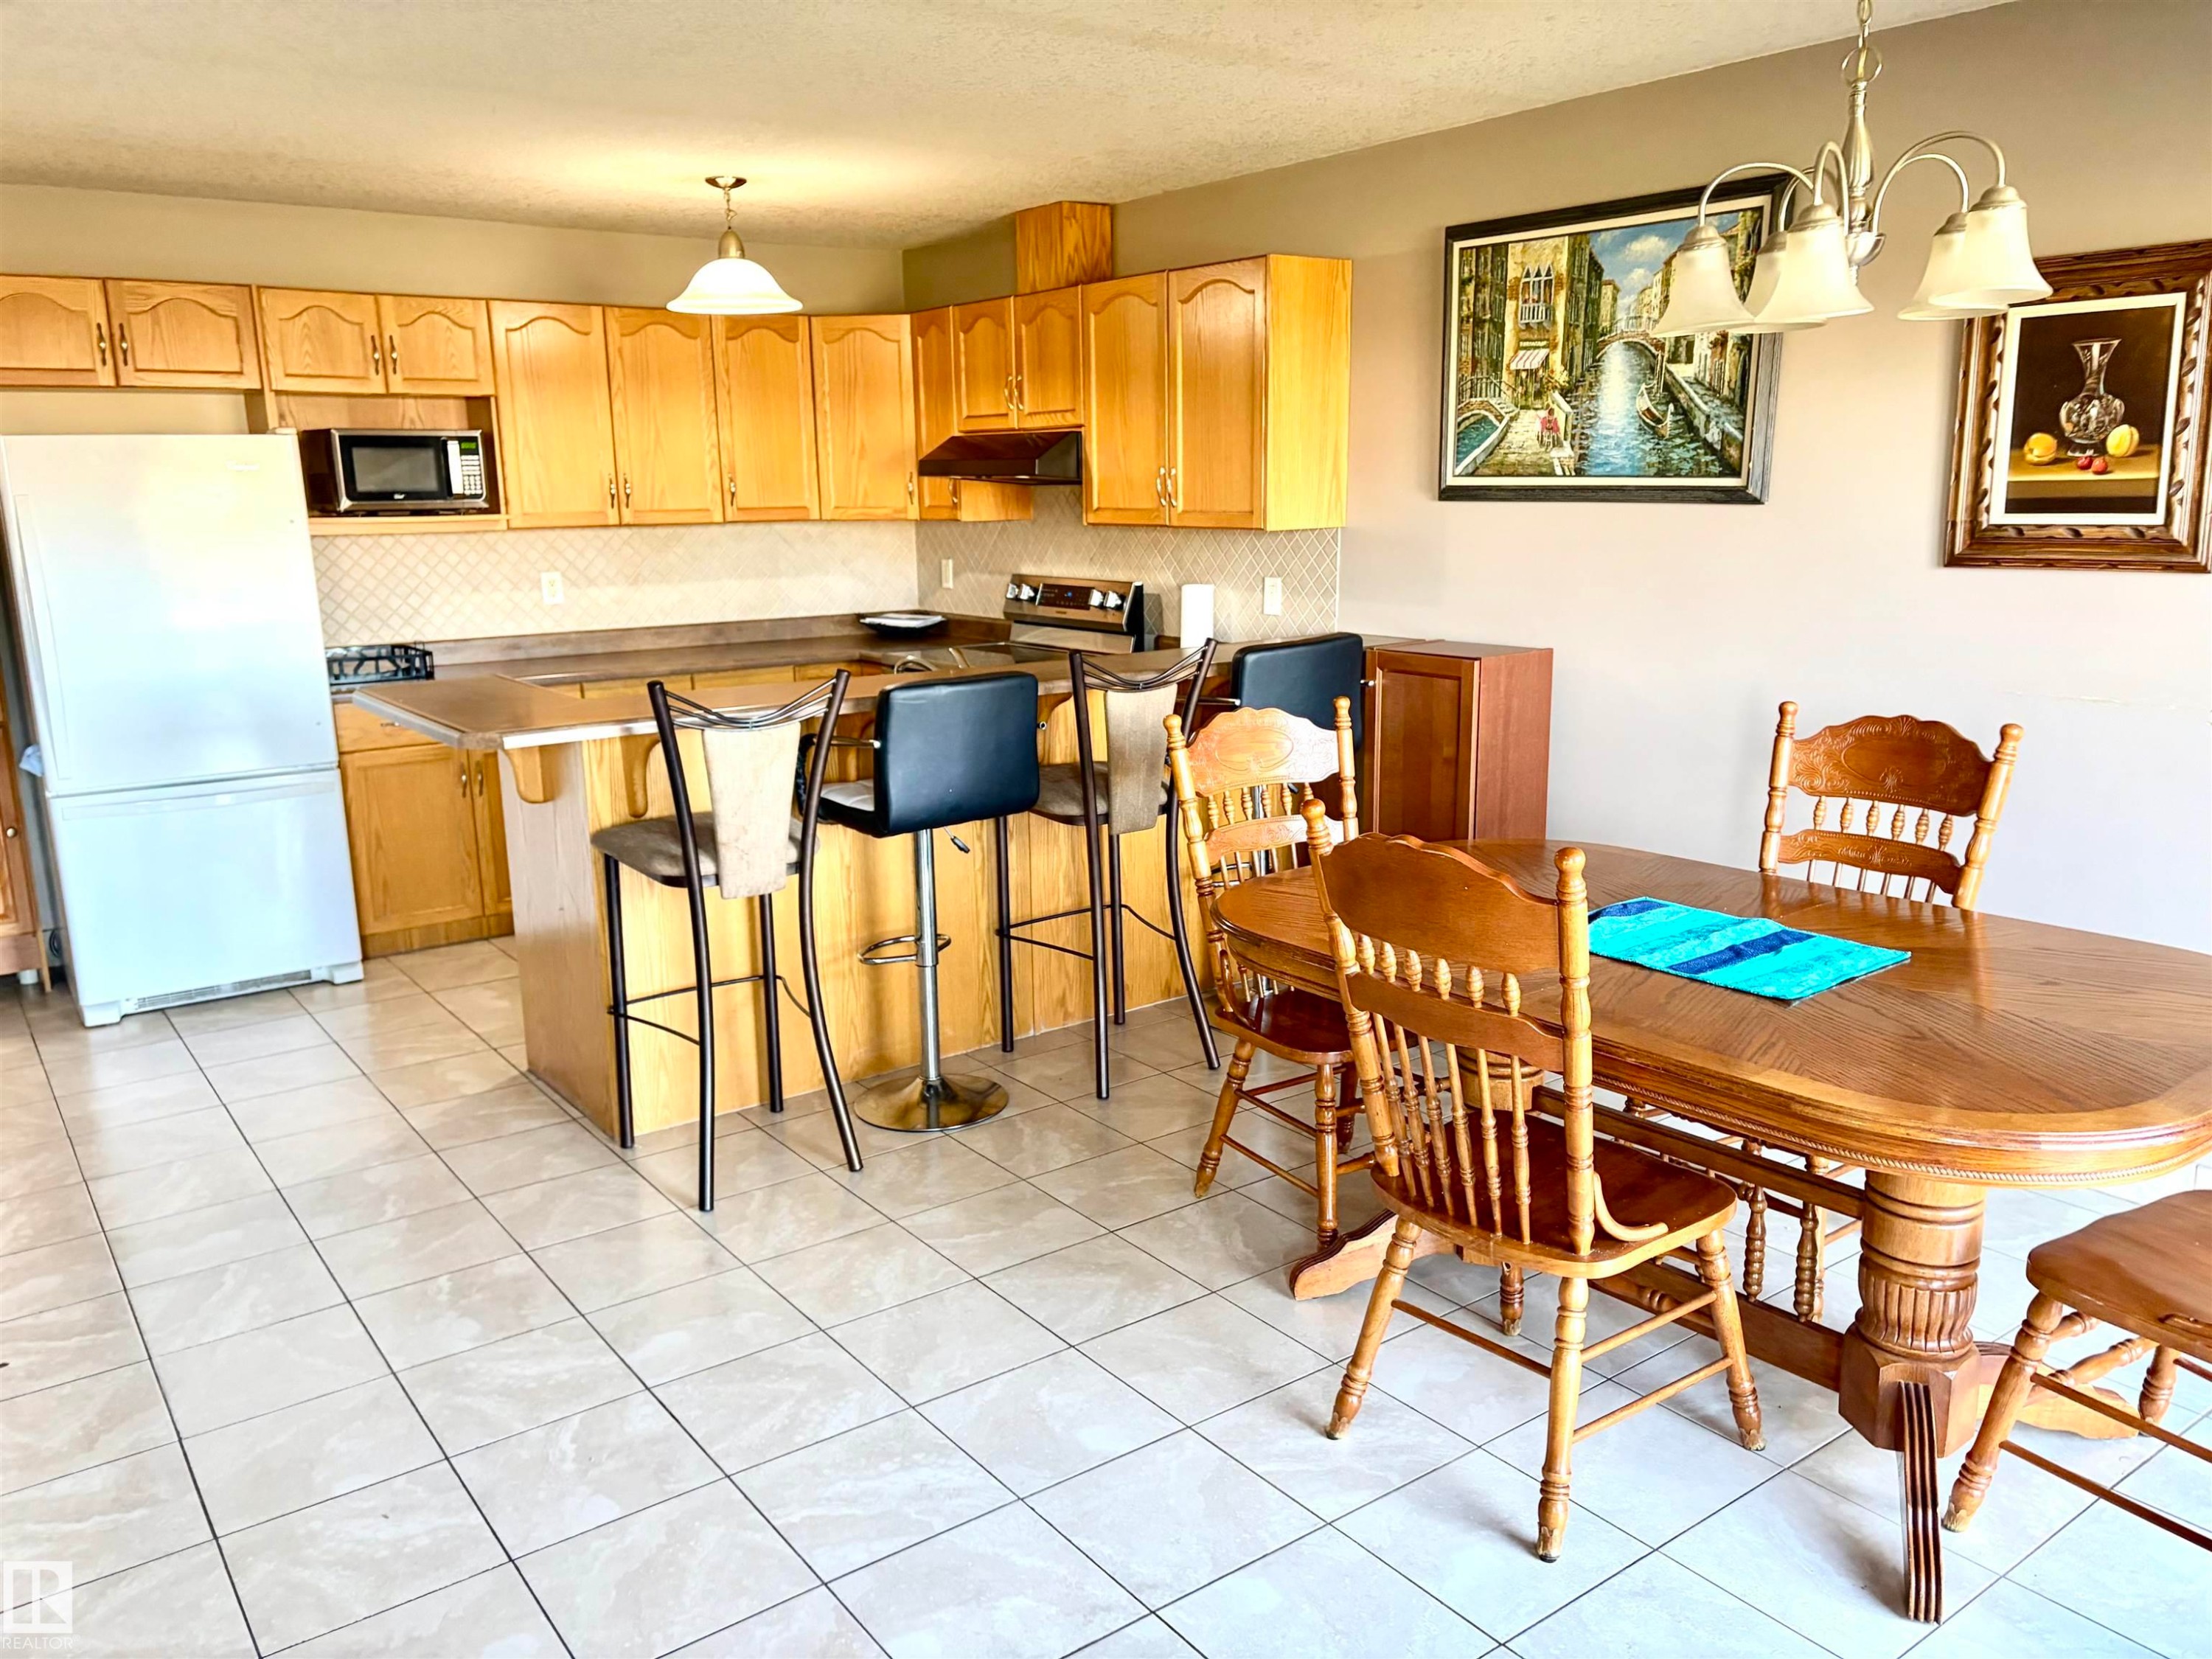
Kitchen with light wood cabinetry, a built-in microwave, tiled backsplash, and a breakfast bar - #17 16317 64 St Nw, Edmonton, AB
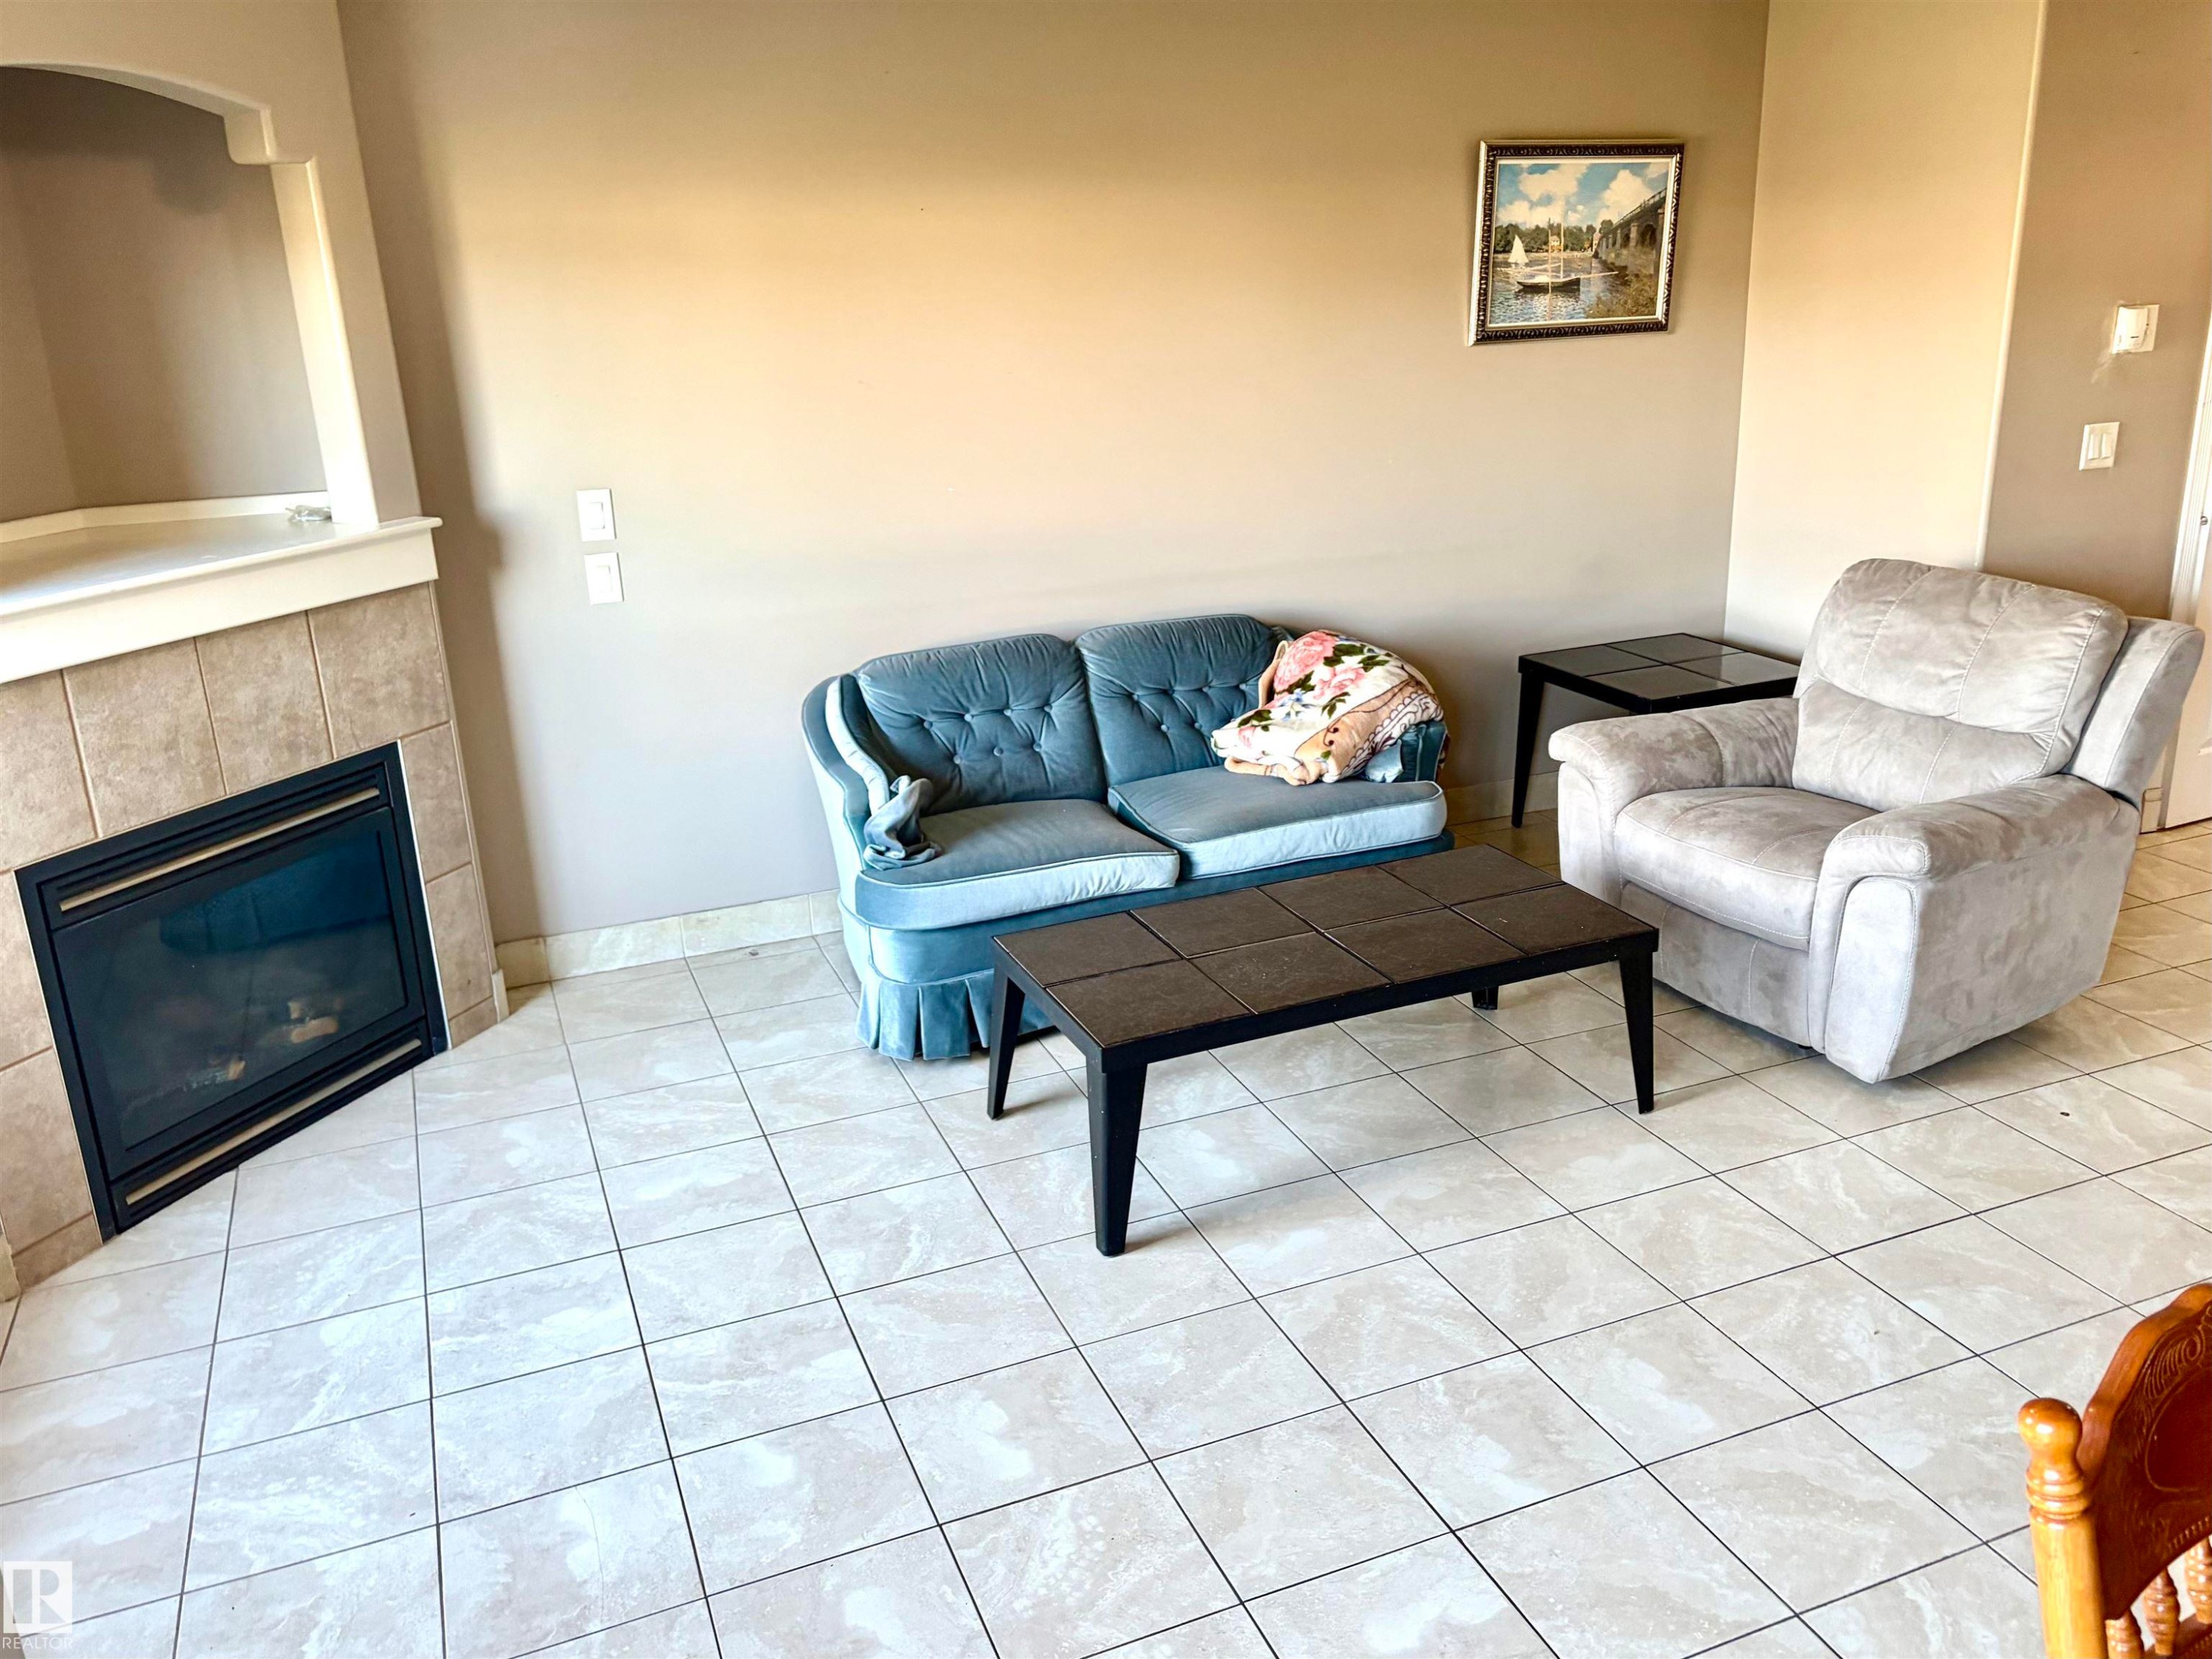
Tiled flooring throughout, fireplace with a tiled surround, and neutral wall tones - #17 16317 64 St Nw, Edmonton, AB
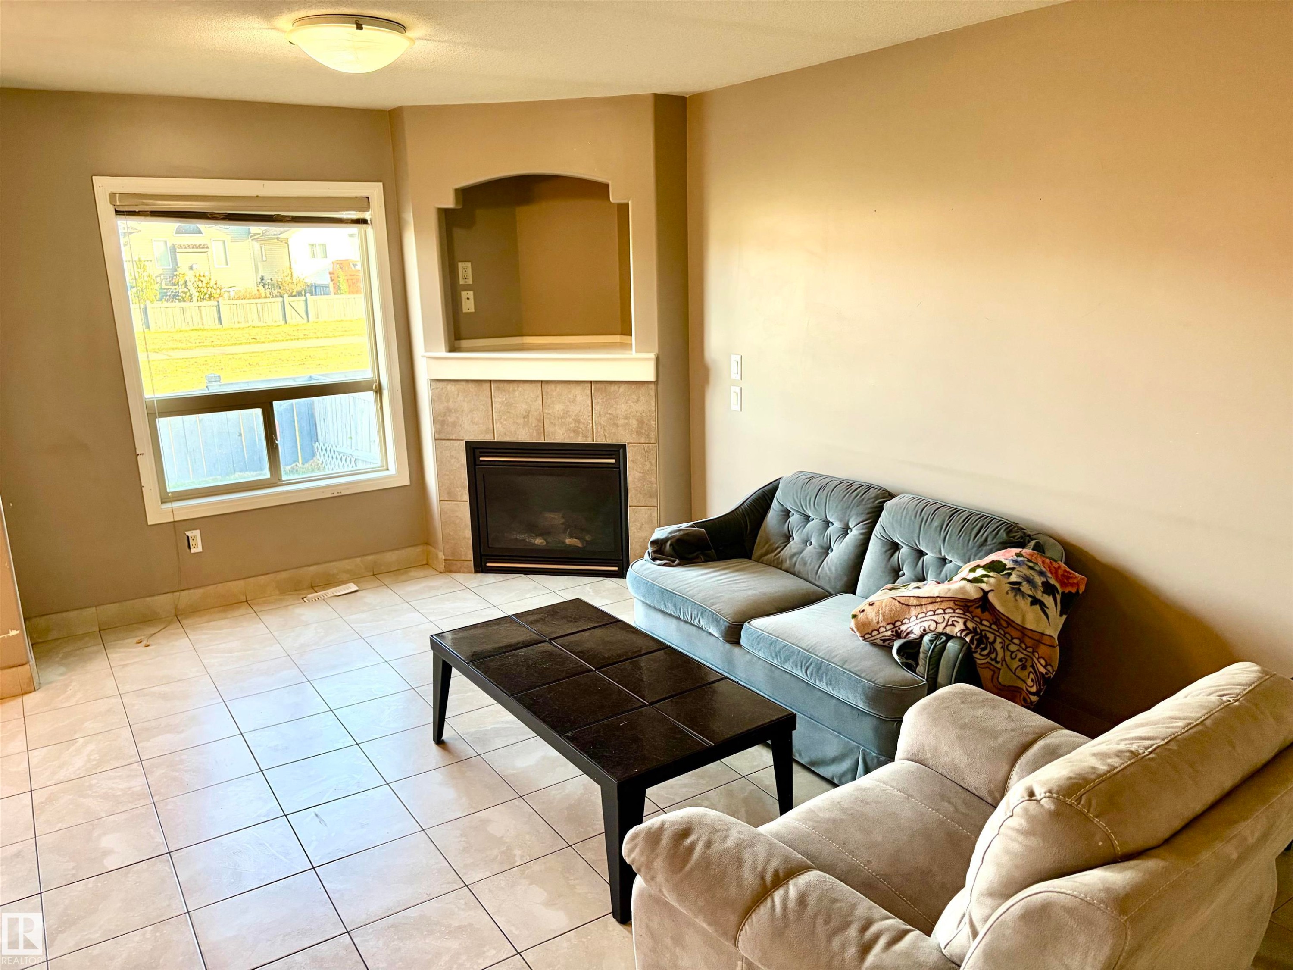
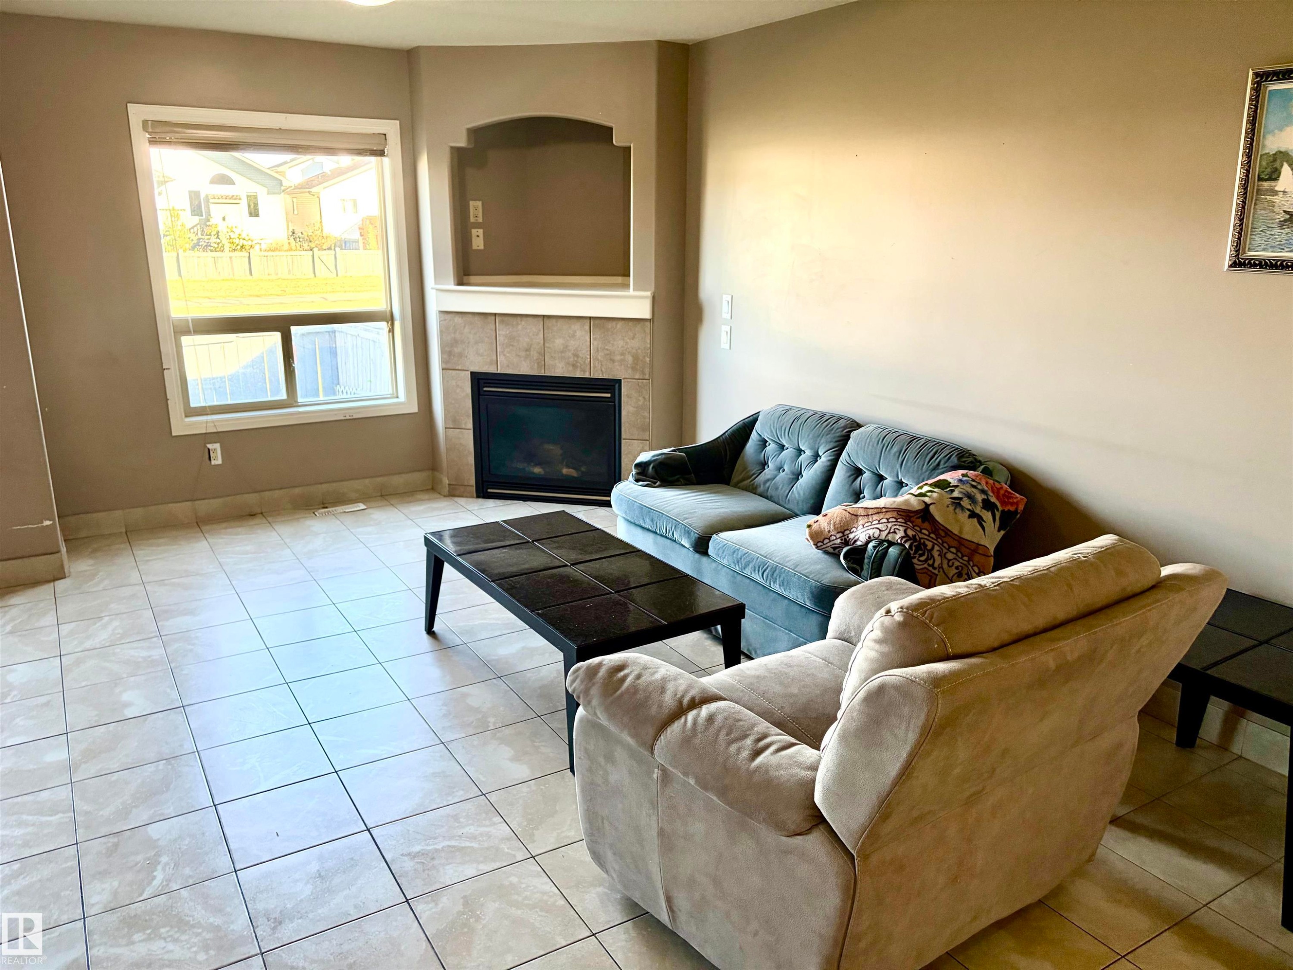
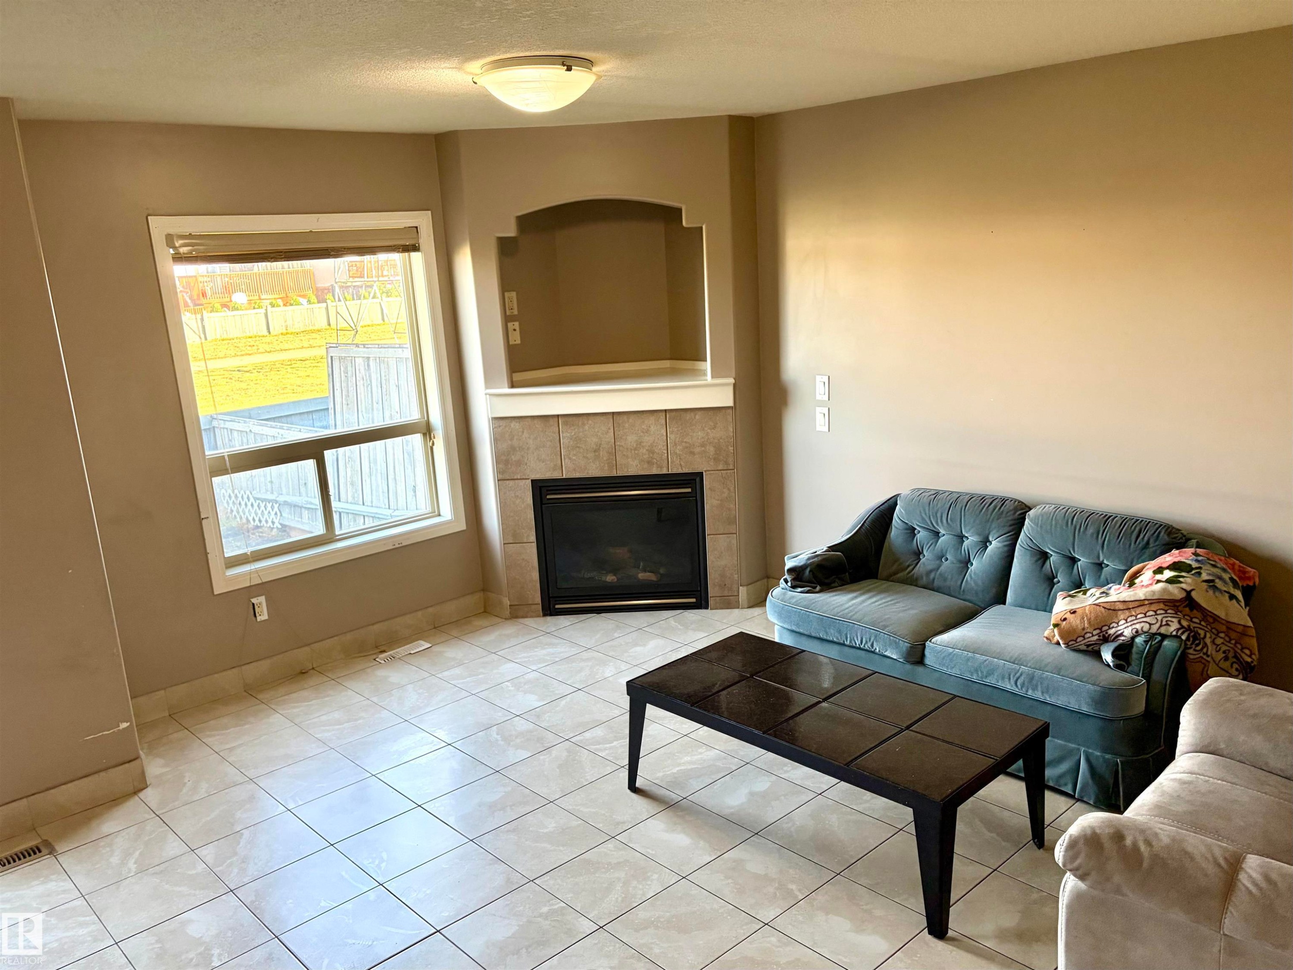
Tiled flooring with a corner fireplace featuring a built-in alcove, large window, and ceiling-mounted light fixture - #17 16317 64 St Nw, Edmonton, AB
Corner fireplace with a tile surround and mantel - #17 16317 64 St Nw, Edmonton, AB
Recessed electric fireplace with tiled surround, corner arch niche, and built-in mantle - #17 16317 64 St Nw, Edmonton, AB
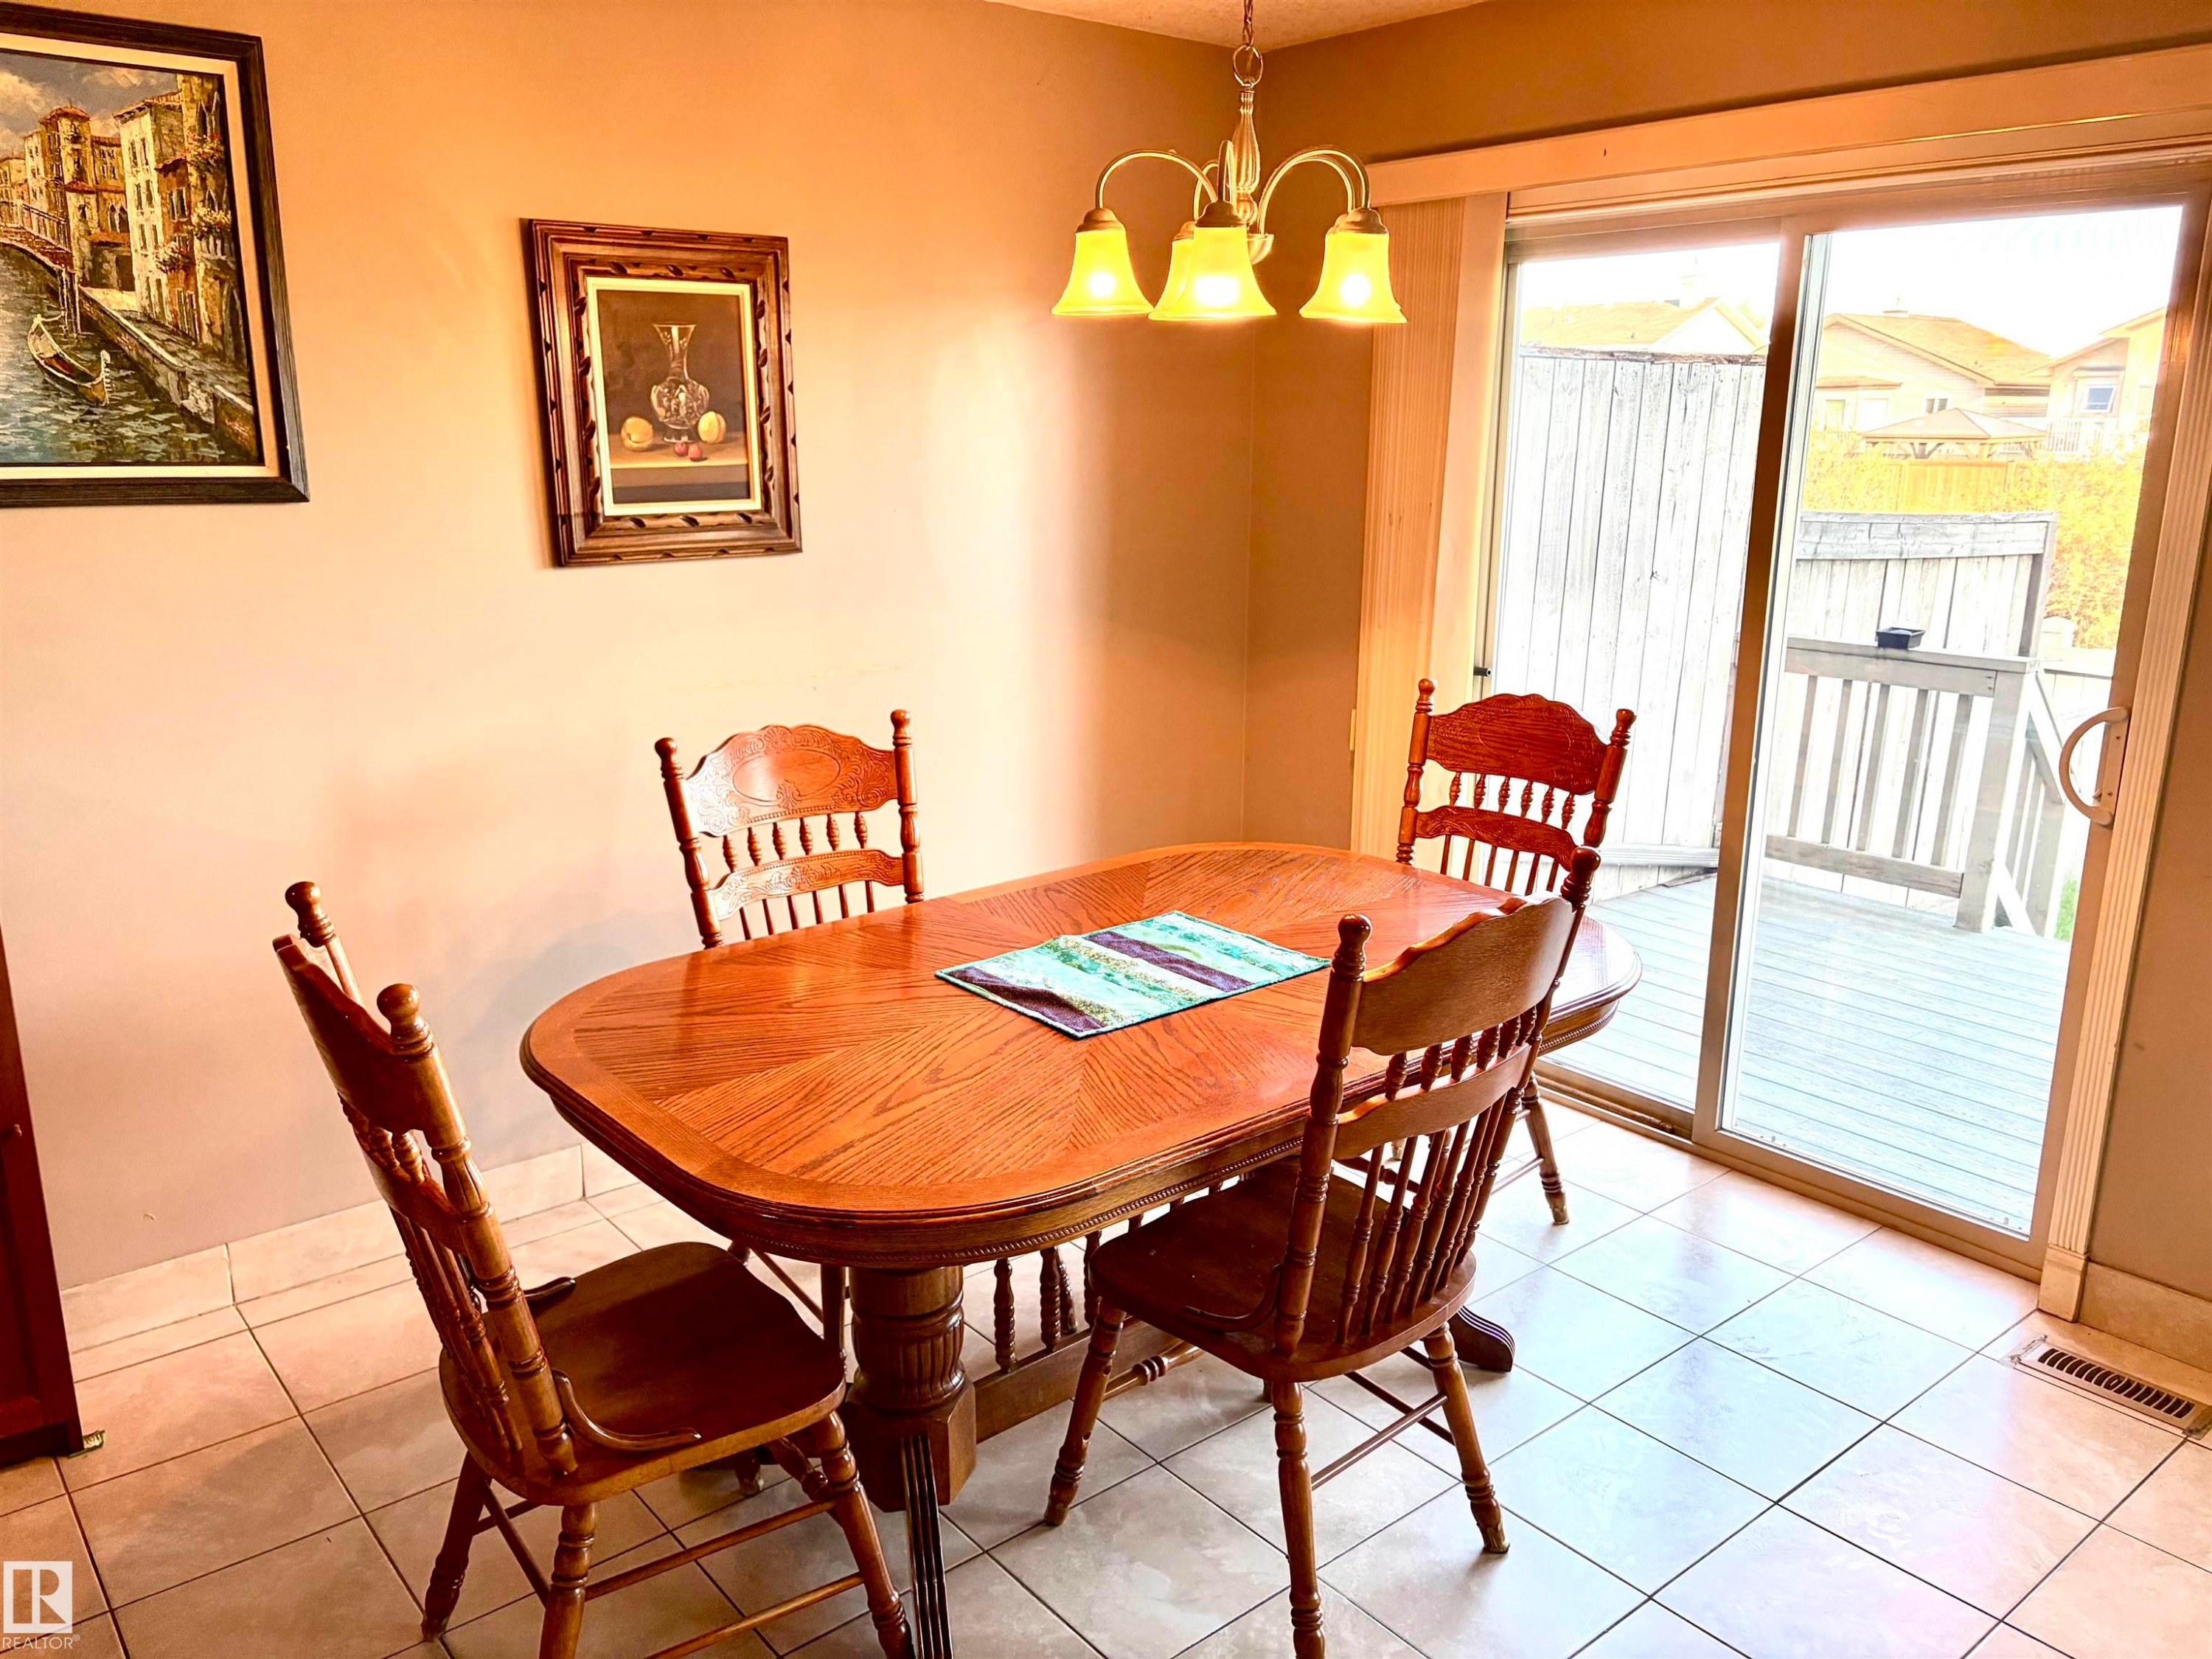
Tile flooring, sliding glass door, overhead chandelier, outdoor decking, wooden railing - #17 16317 64 St Nw, Edmonton, AB
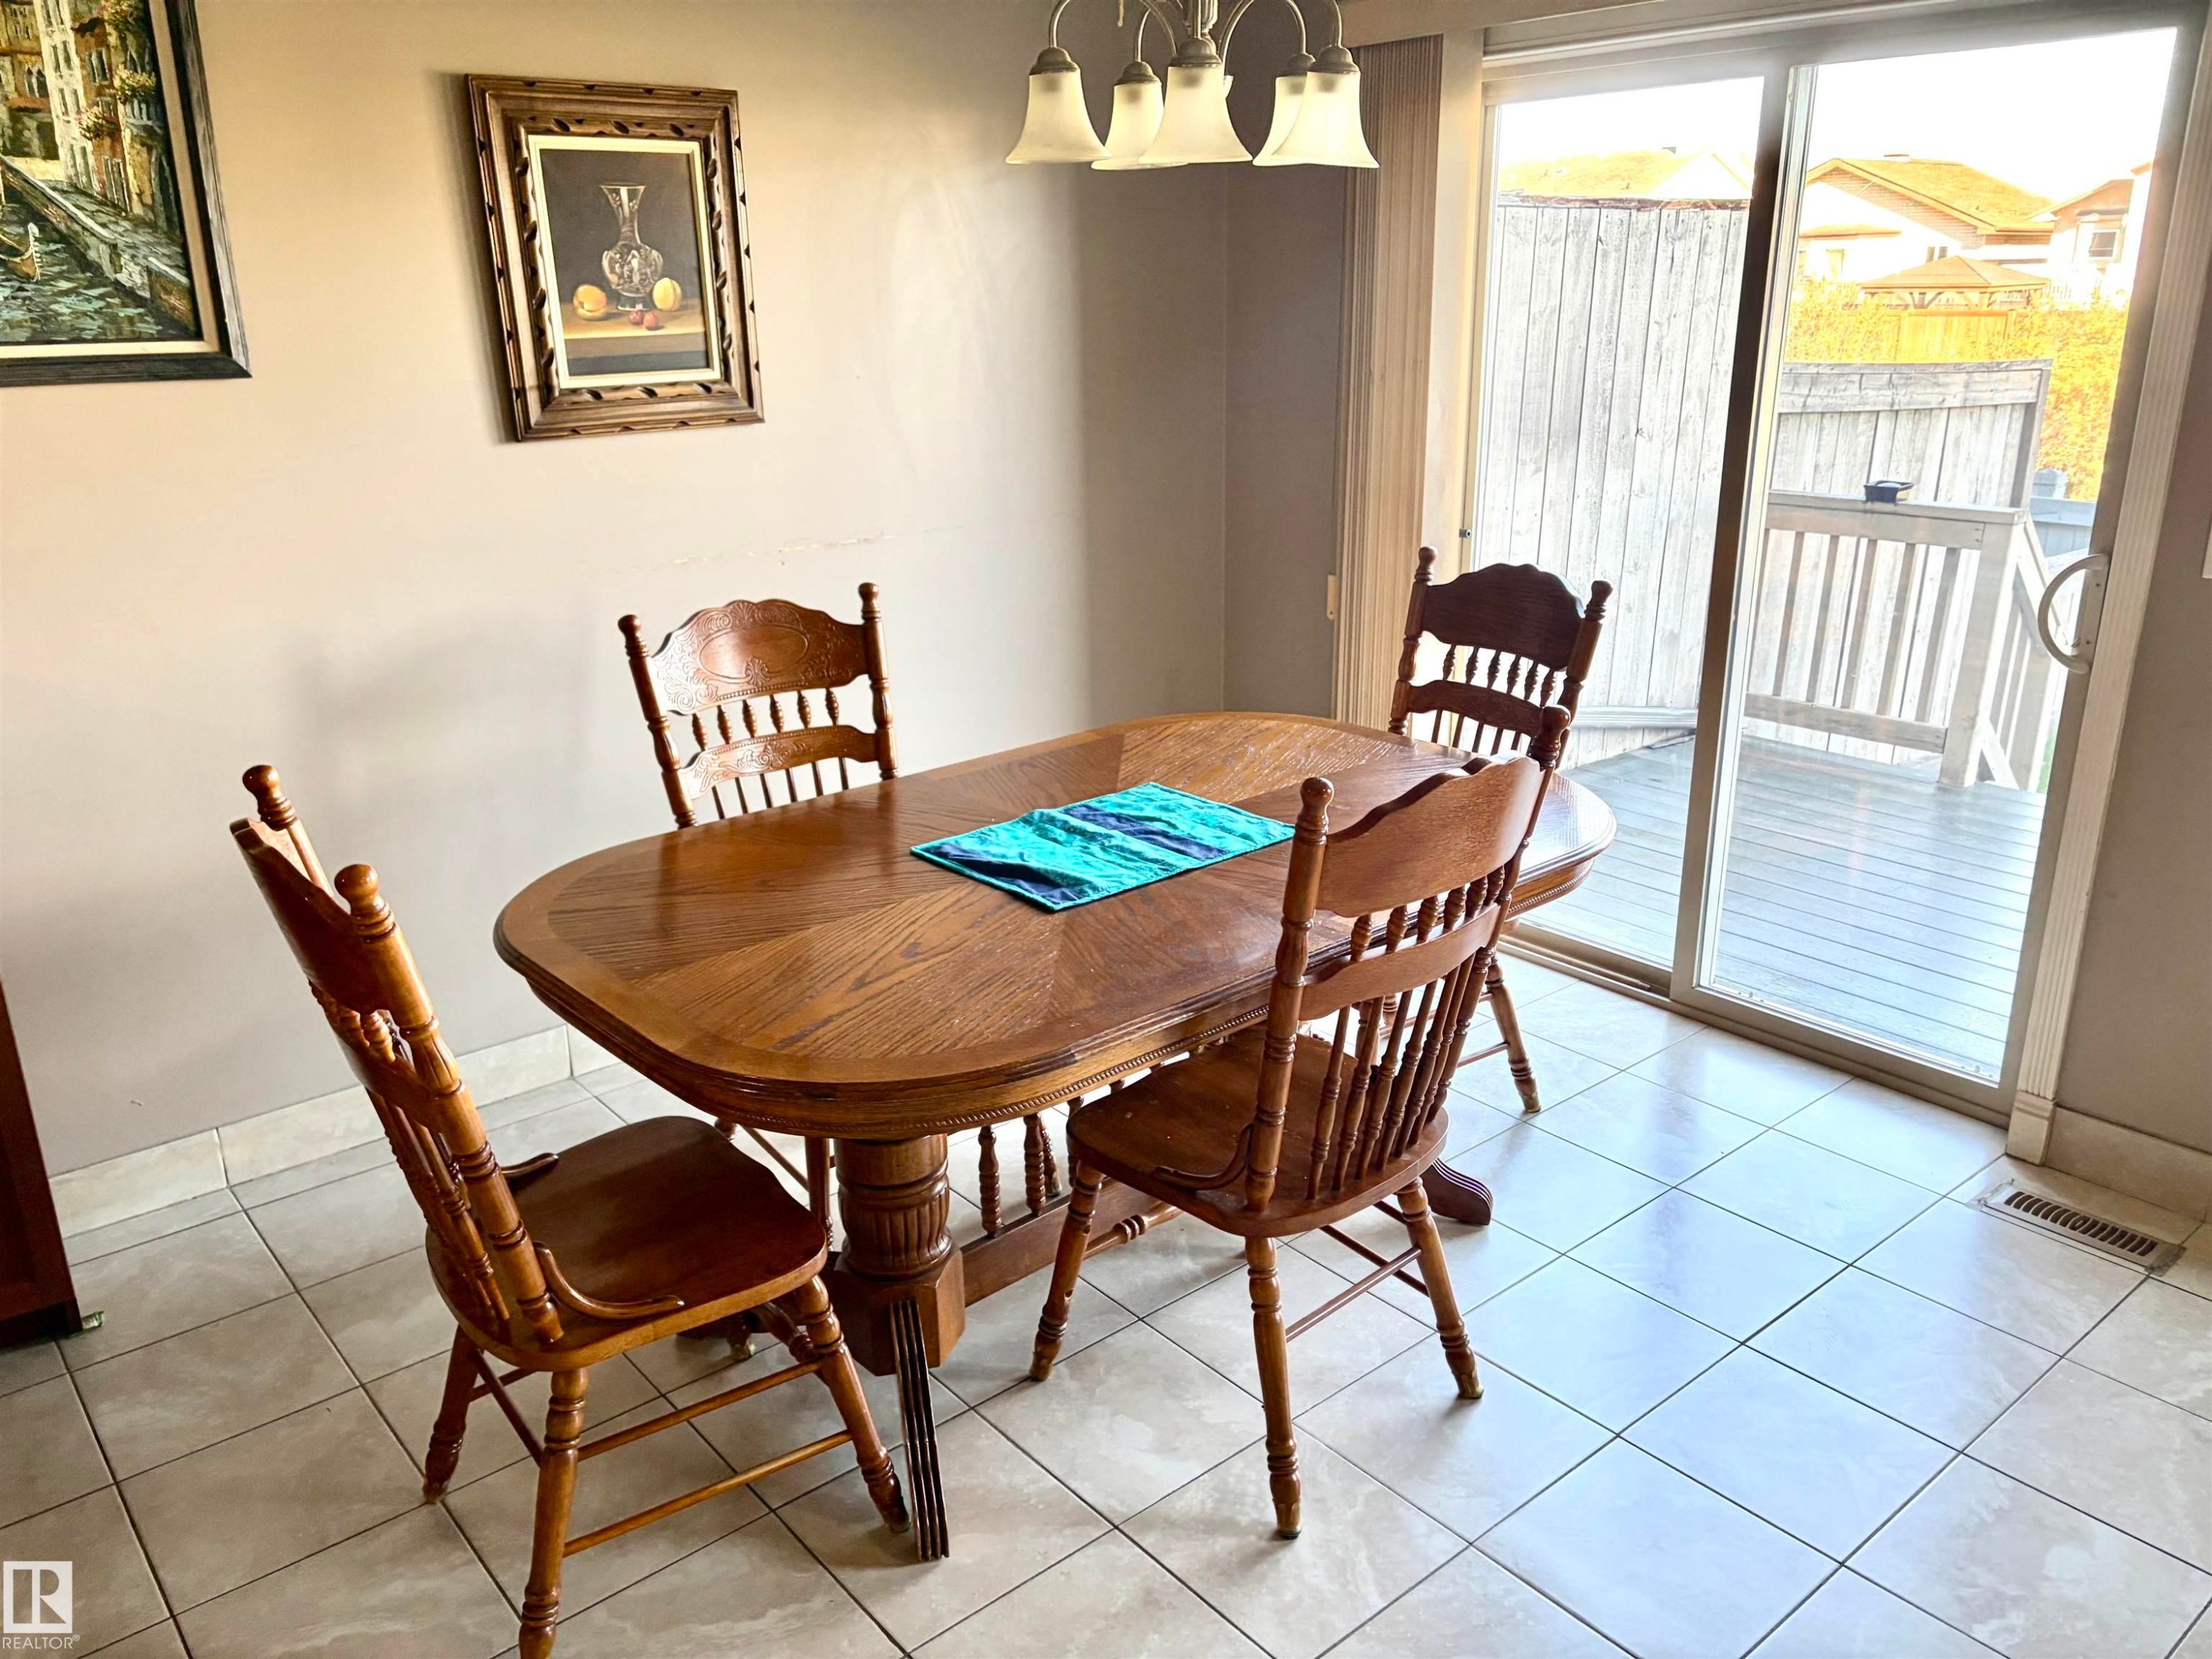
Sliding glass door, outdoor decking, and ceramic tile flooring - #17 16317 64 St Nw, Edmonton, AB
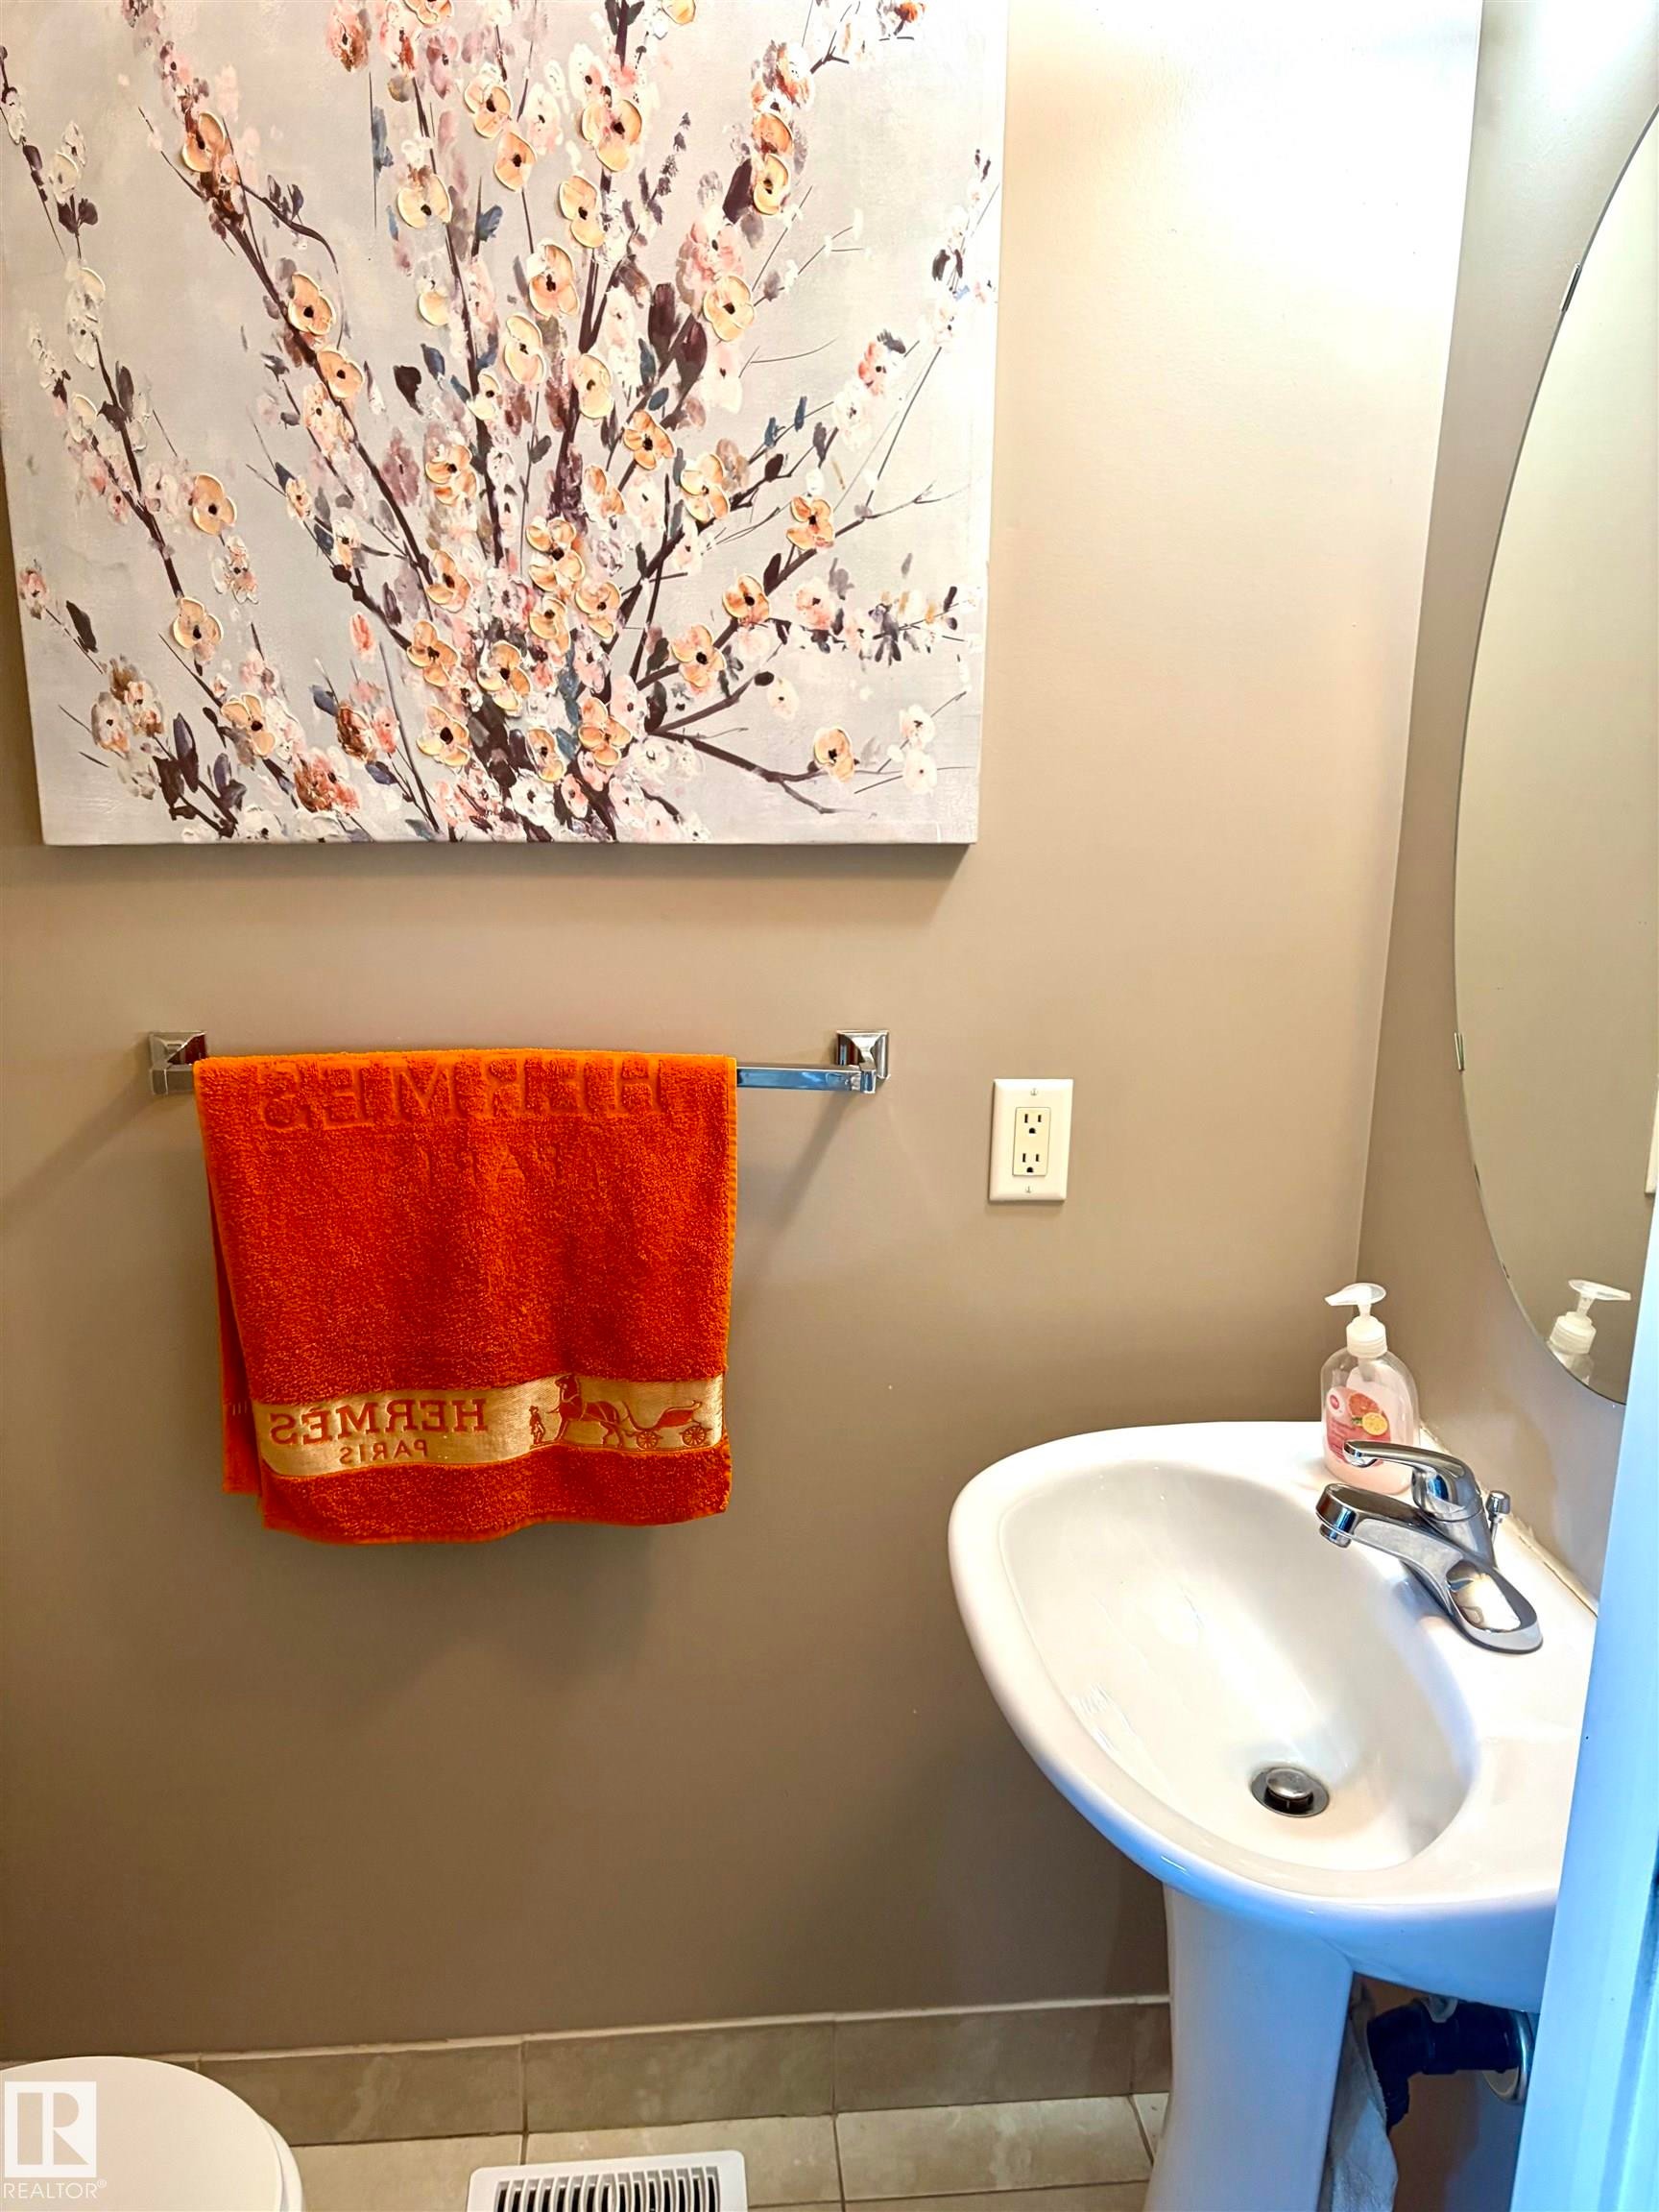
Pedestal sink with chrome faucet, wall-mounted mirror, and tile flooring - #17 16317 64 St Nw, Edmonton, AB
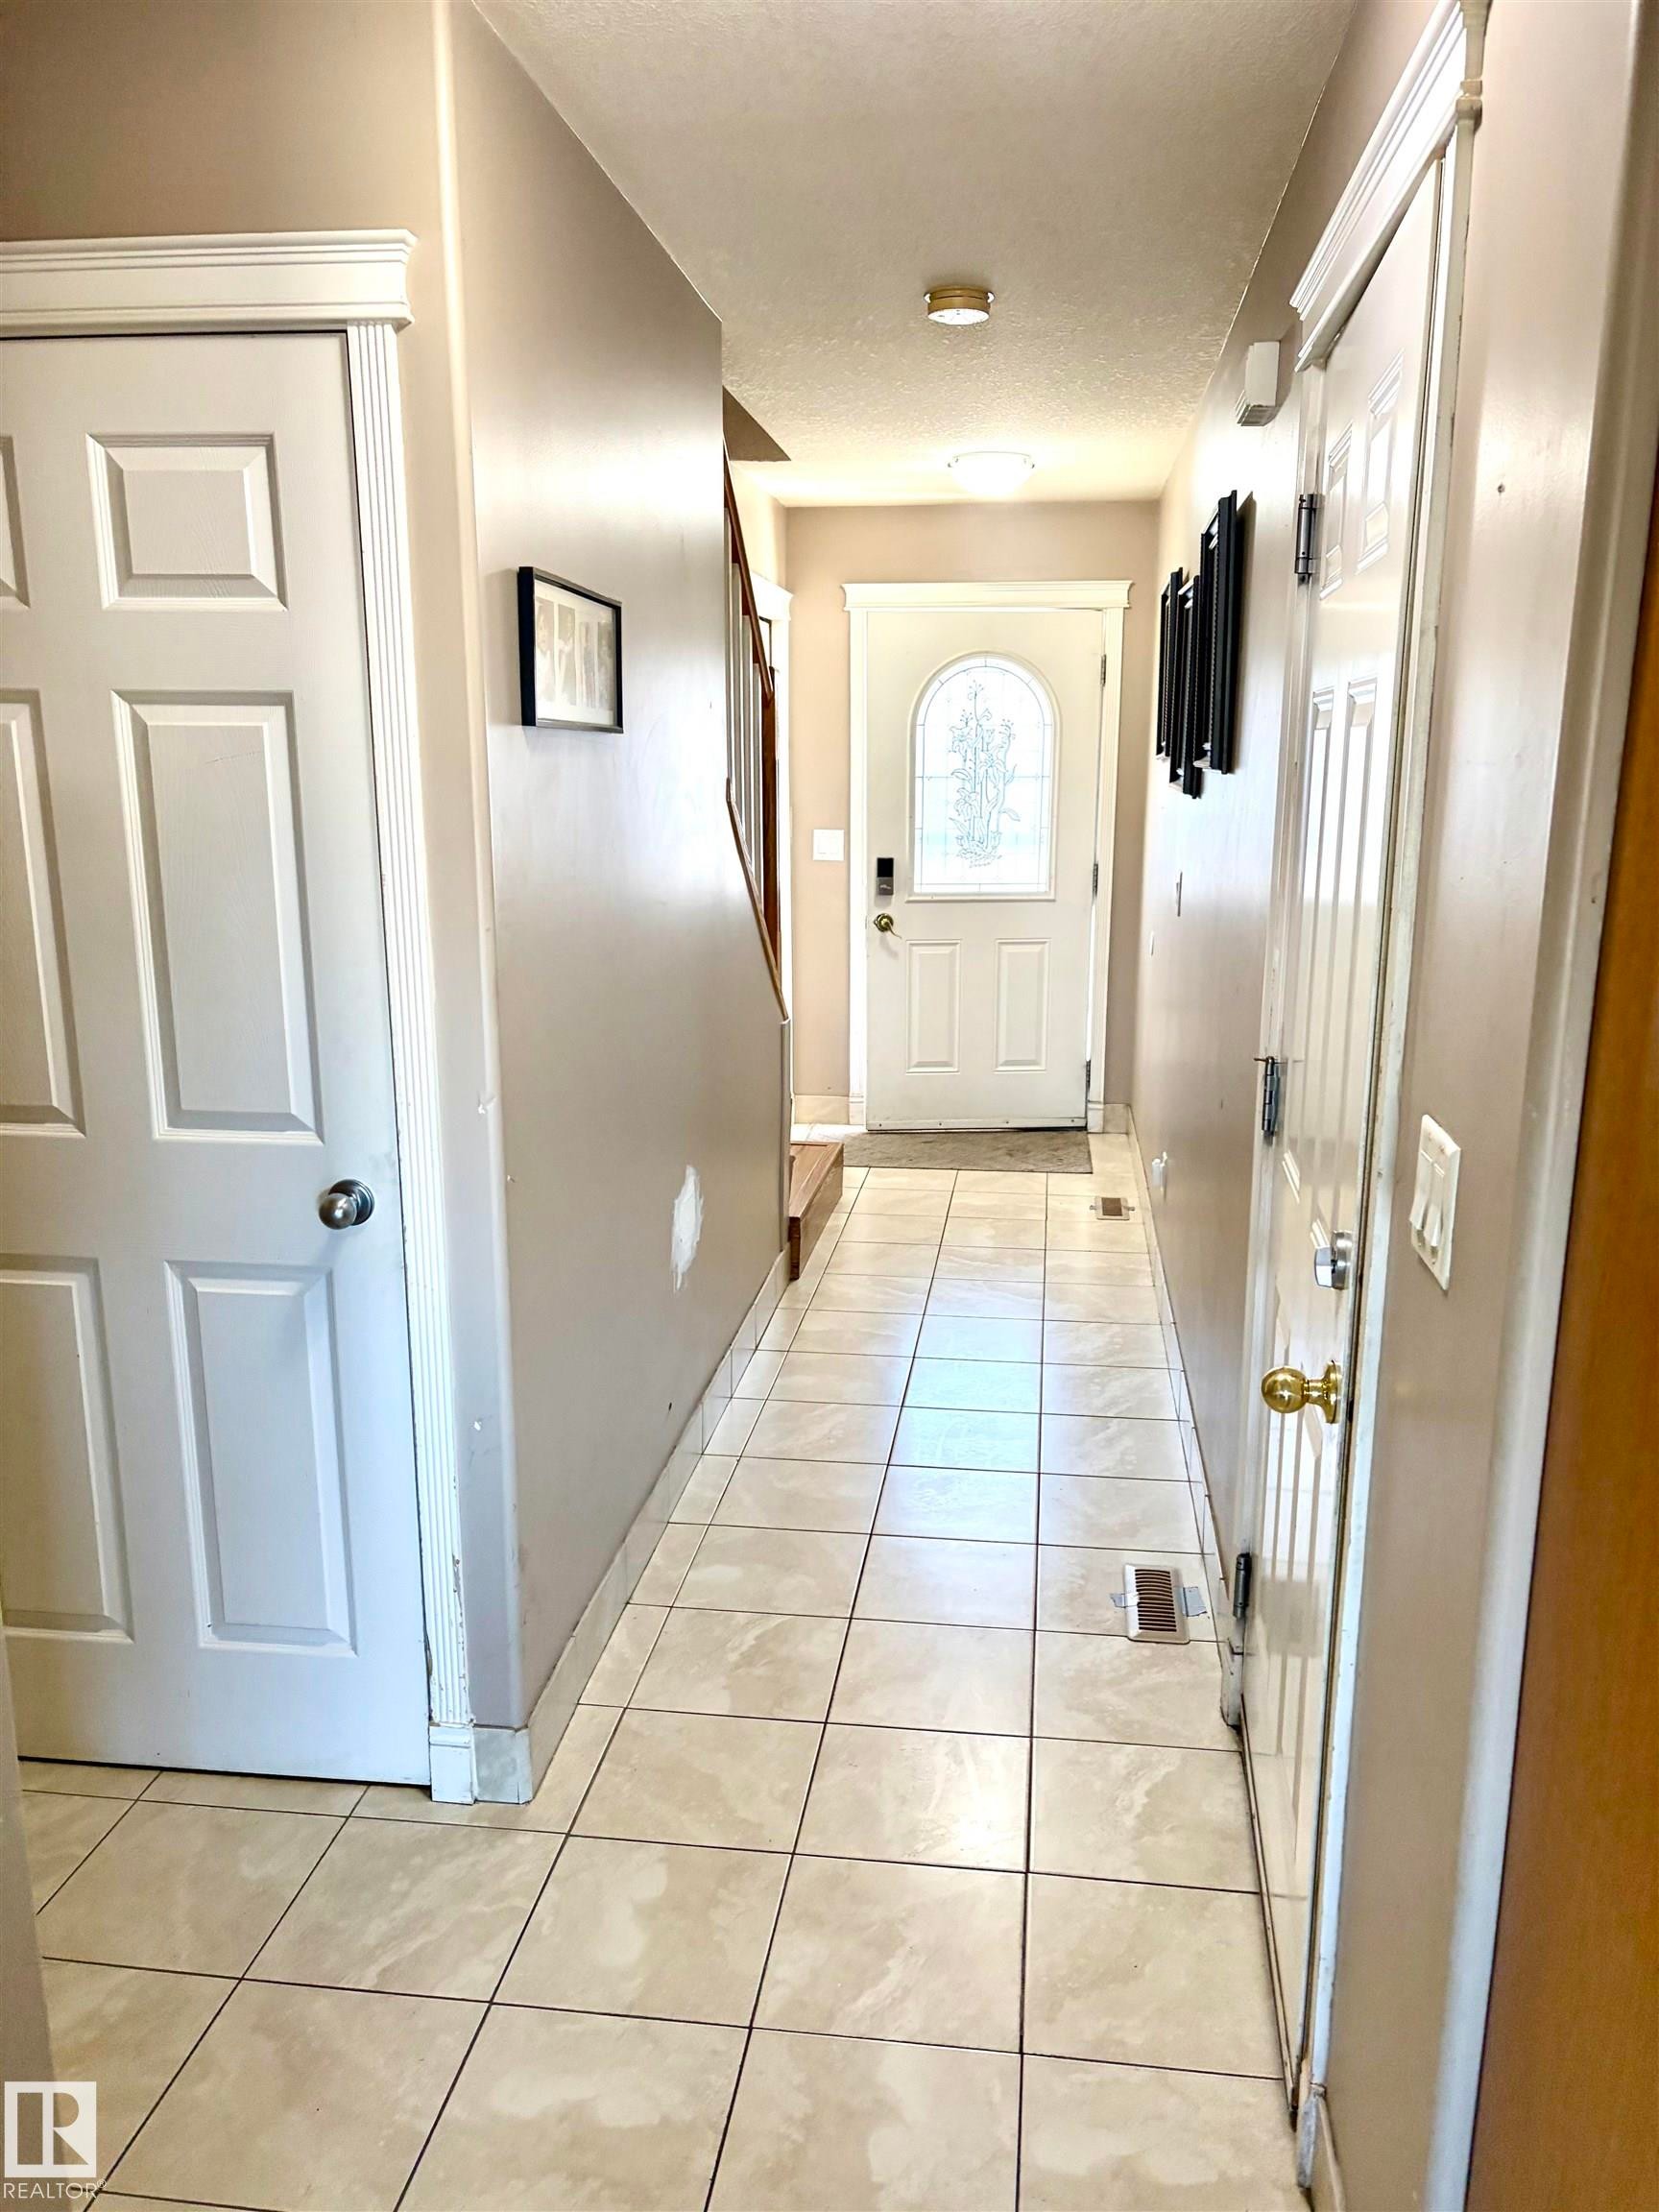
Tiled flooring with neutral tones throughout this hallway - #17 16317 64 St Nw, Edmonton, AB
Wood-finish flooring, neutral wall tones, and white trim - #17 16317 64 St Nw, Edmonton, AB
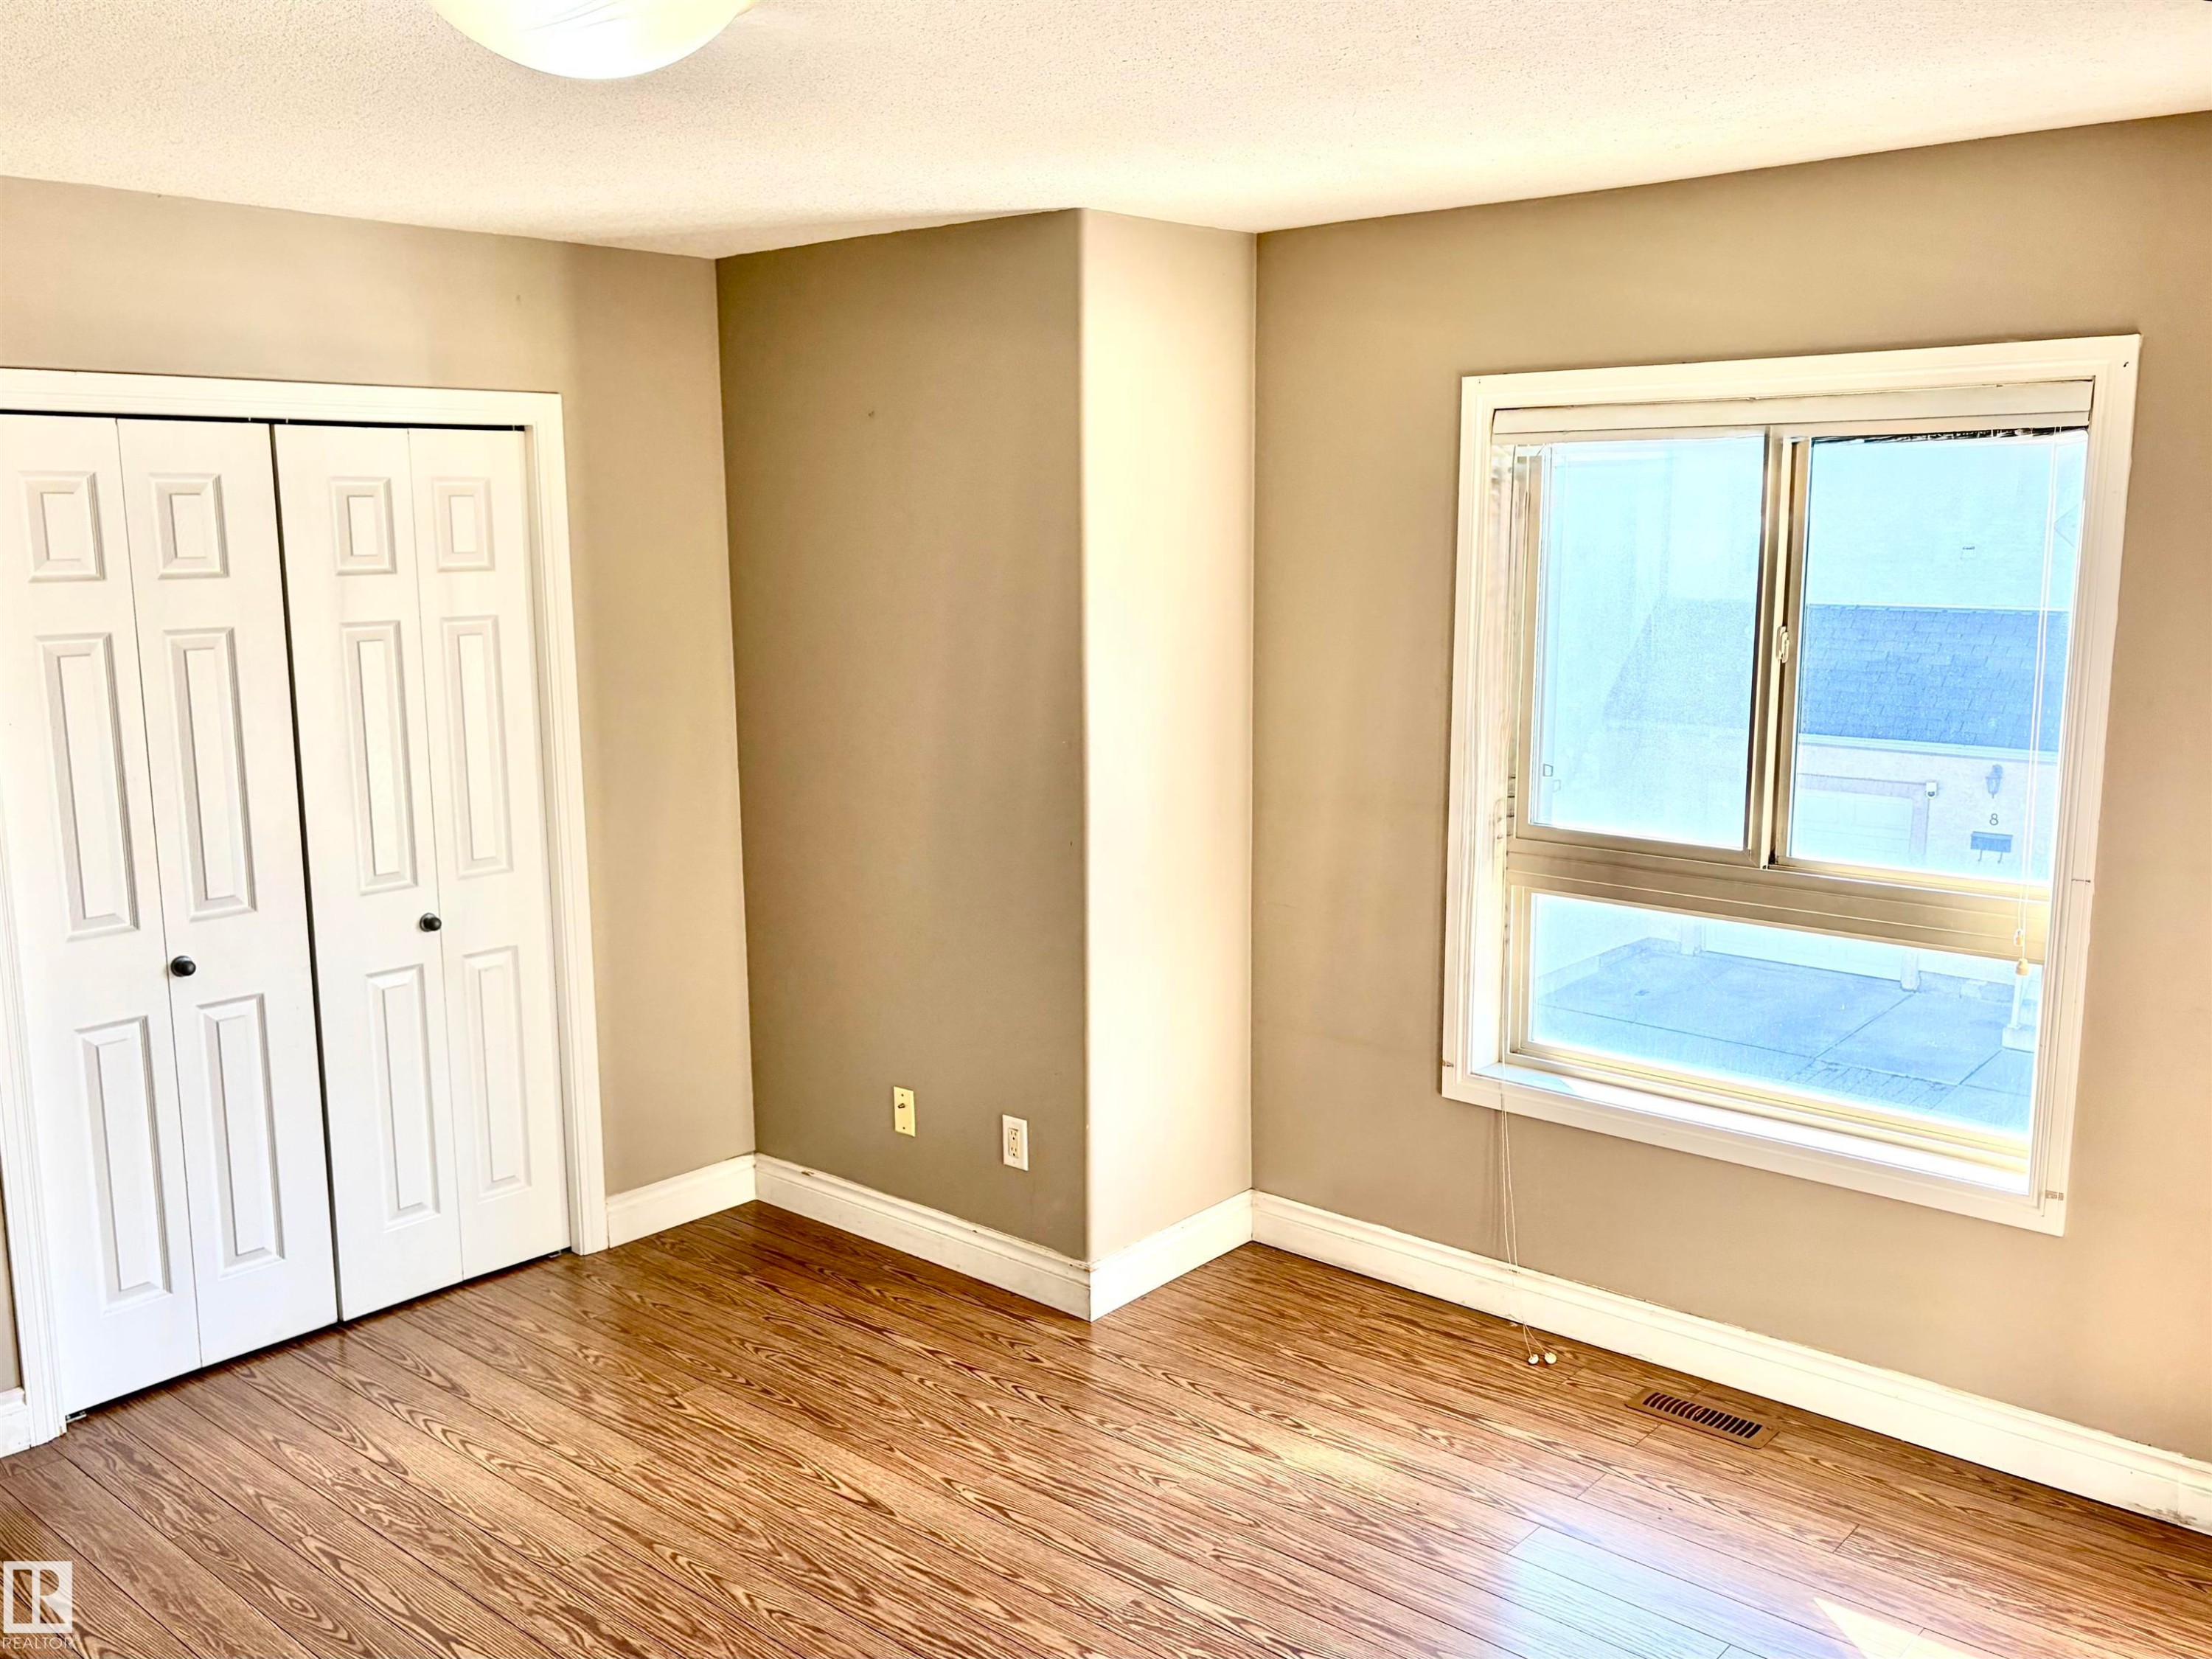
Wood-finish flooring, neutral wall tones, white trim, and a window for natural illumination - #17 16317 64 St Nw, Edmonton, AB
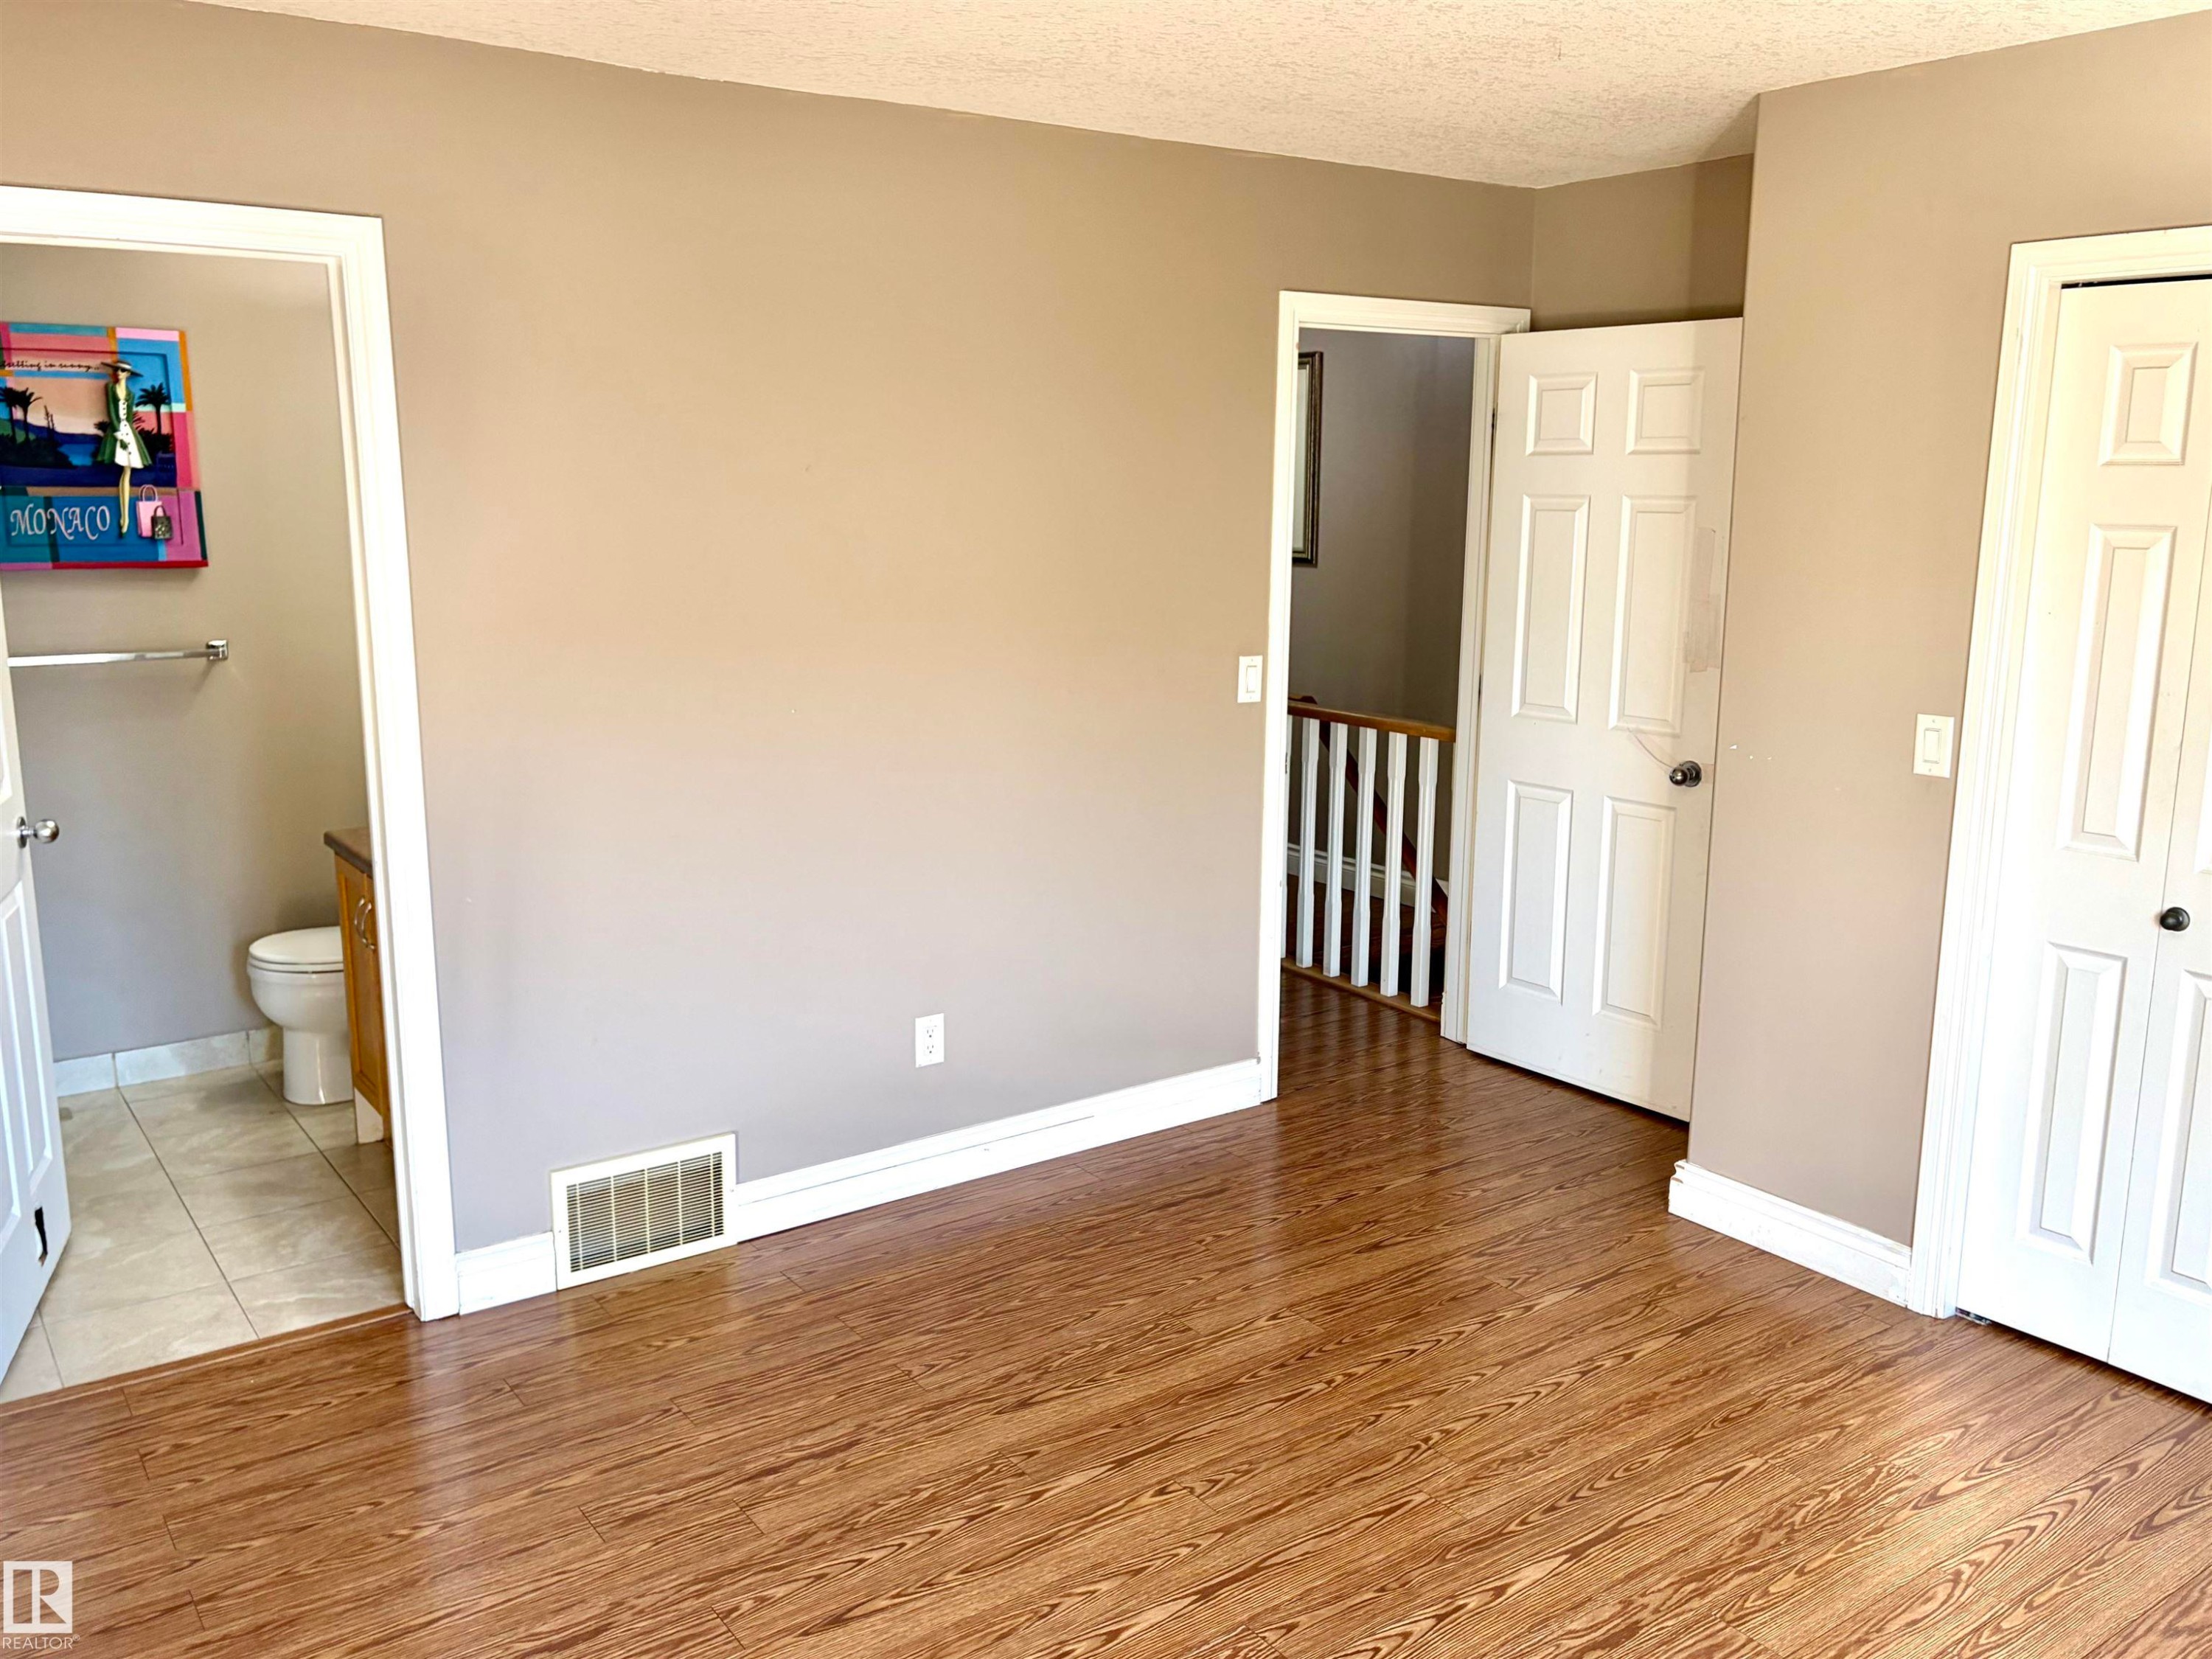
Wood-finish flooring throughout, with a neutral wall palette - #17 16317 64 St Nw, Edmonton, AB
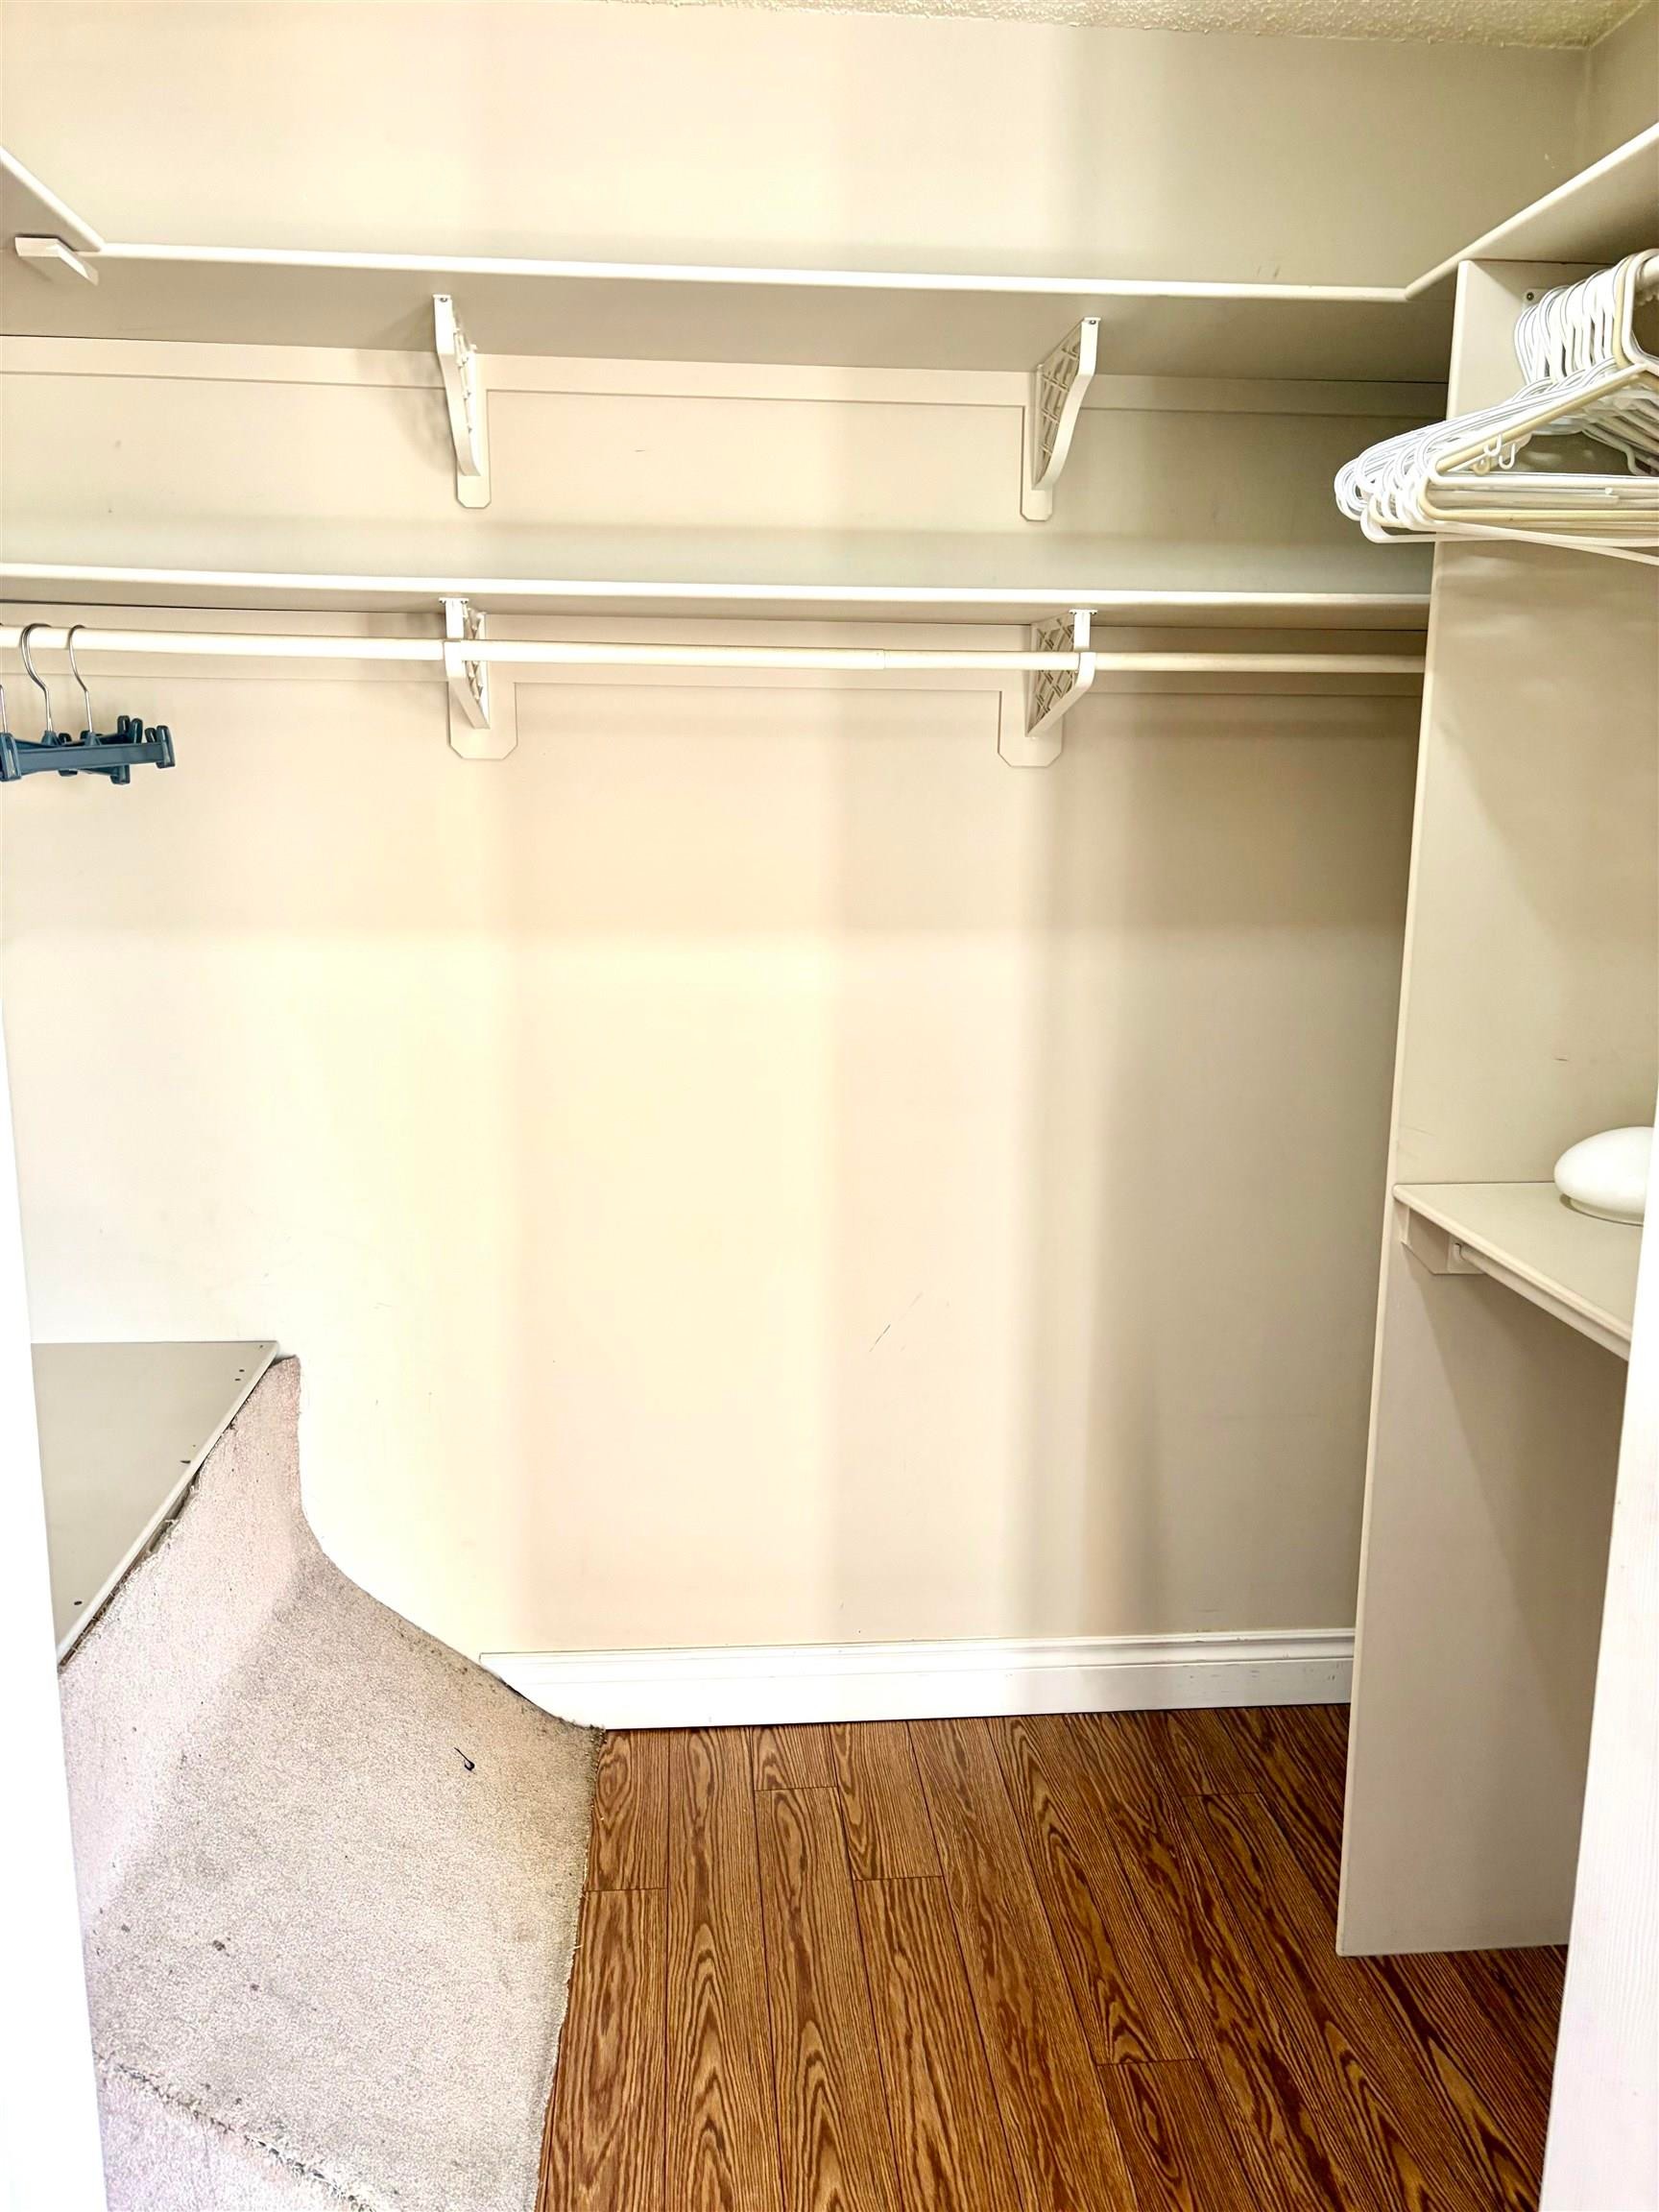
Built-in closet system featuring multiple shelves, hanging rods, and wood-finish flooring - #17 16317 64 St Nw, Edmonton, AB
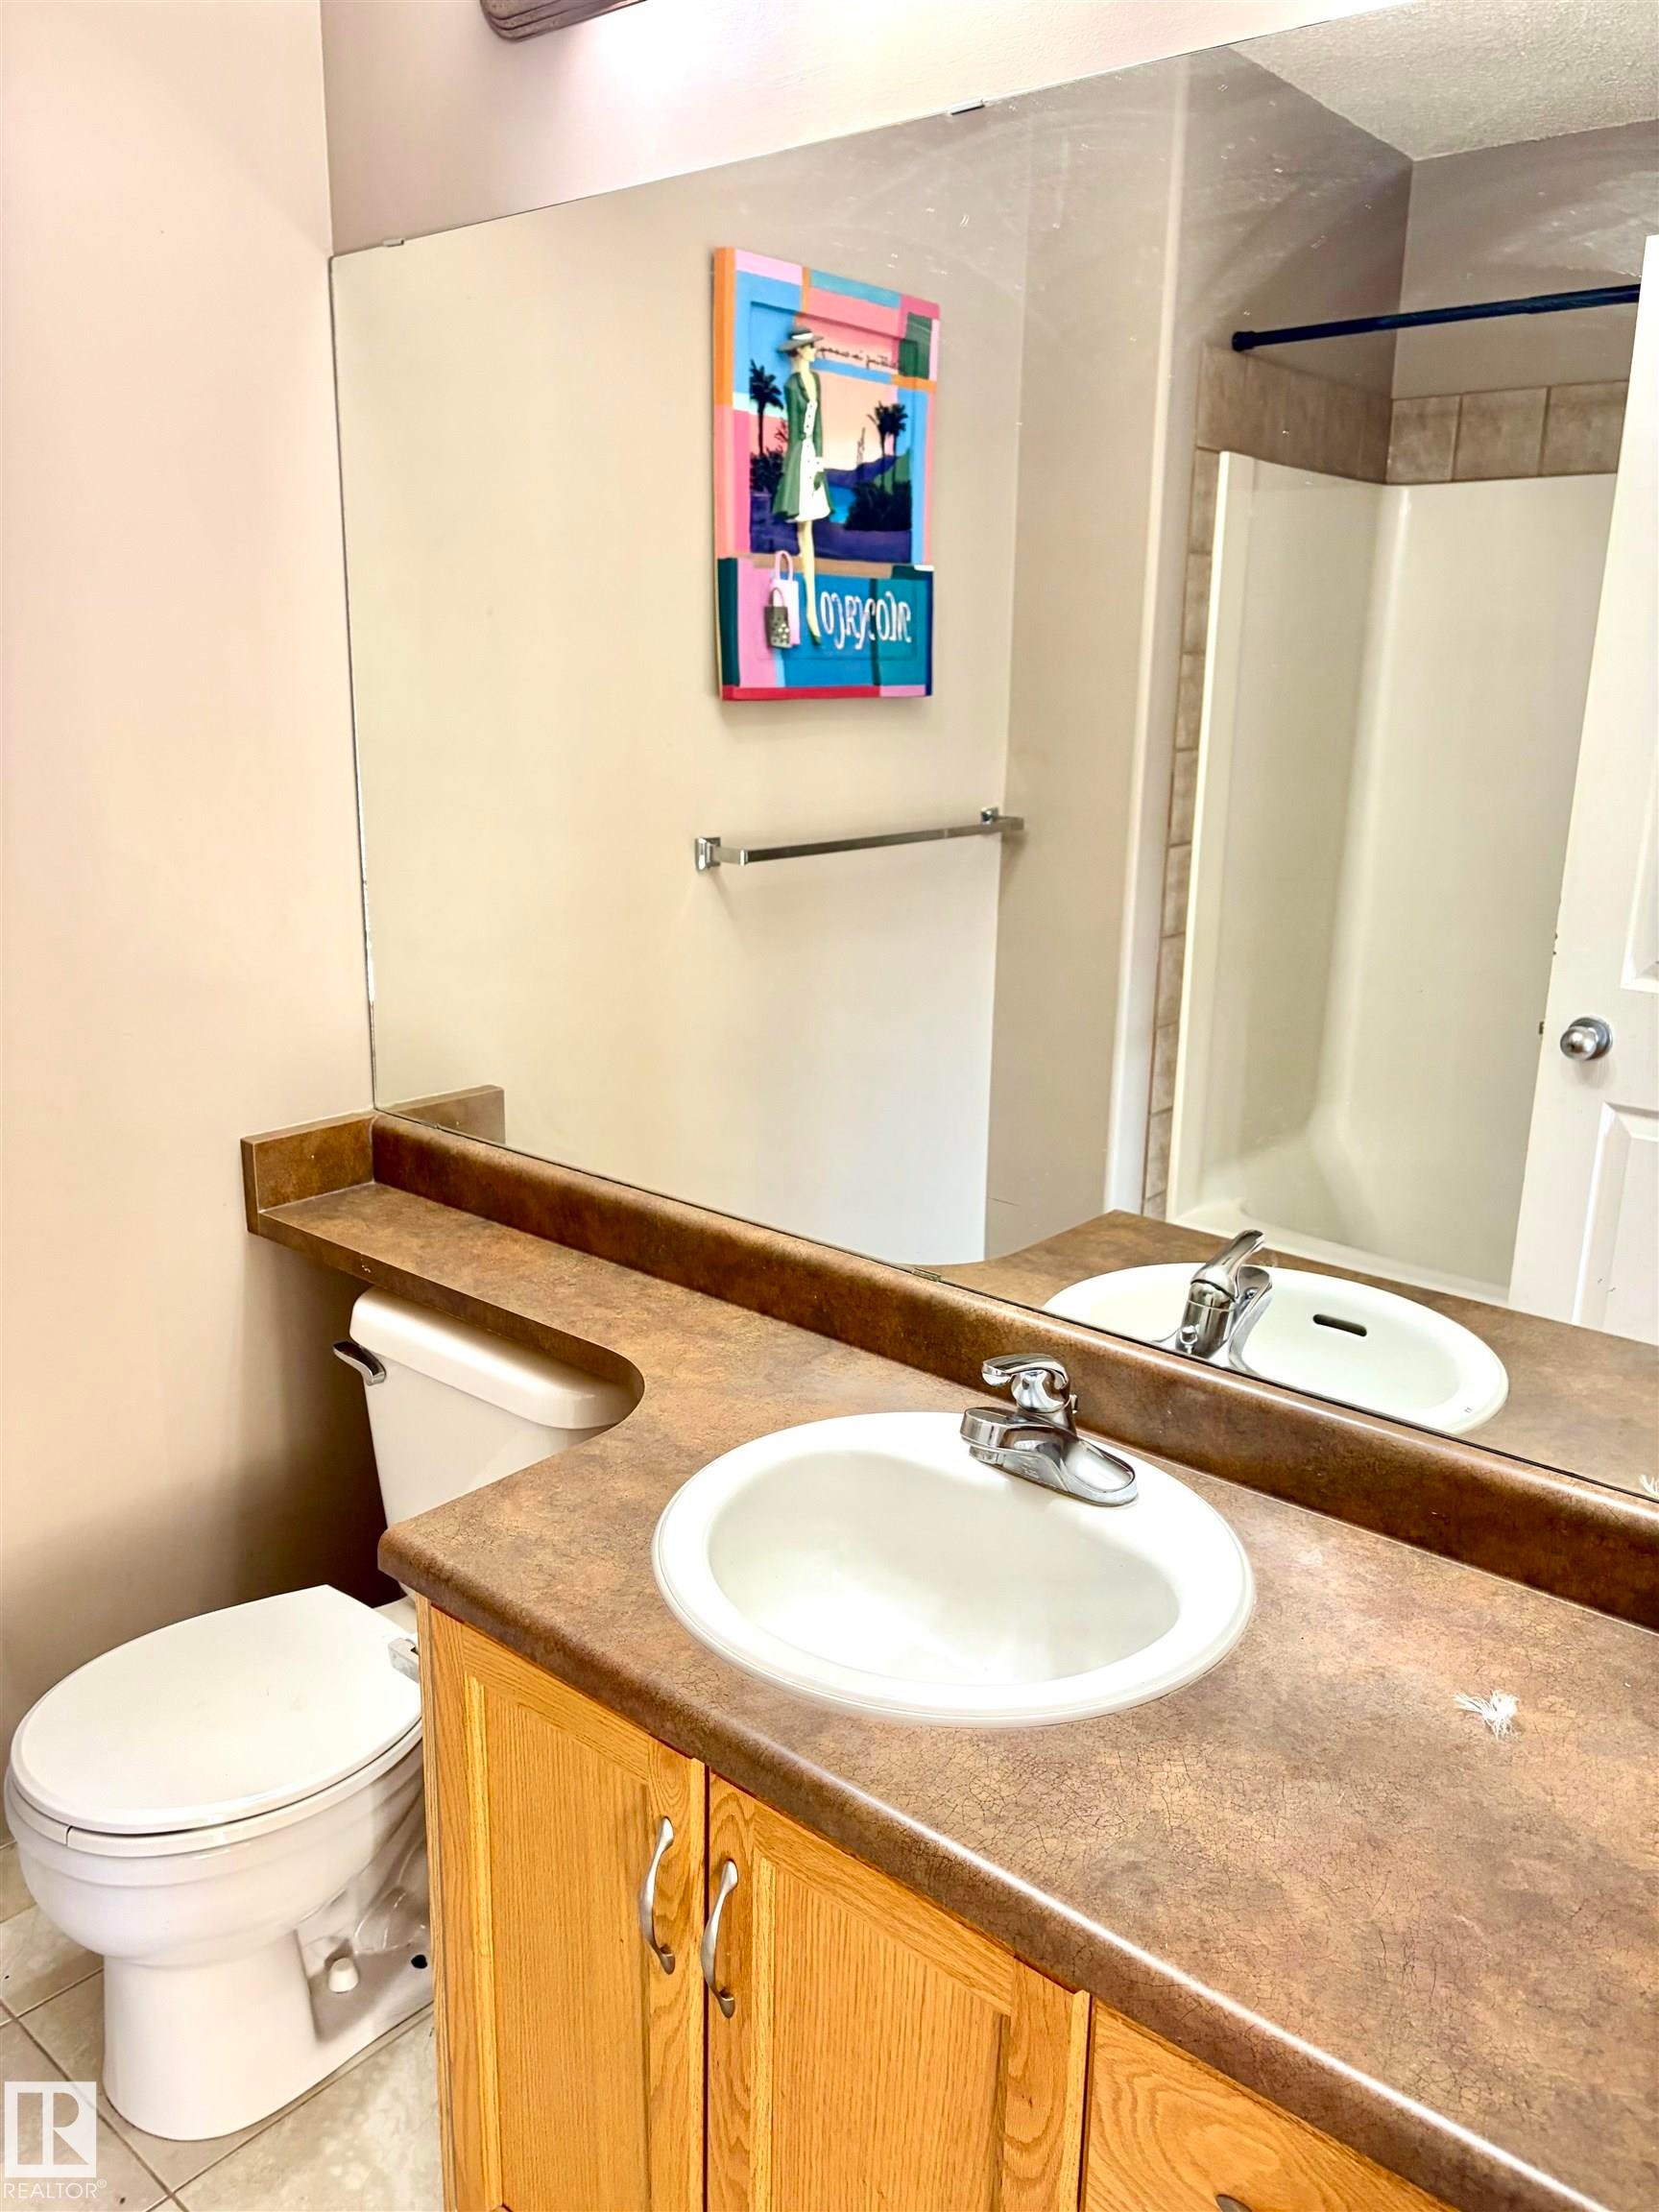
Bathroom featuring a built-in wood-finish vanity with a single basin, an integrated countertop, and a full-width mirror - #17 16317 64 St Nw, Edmonton, AB
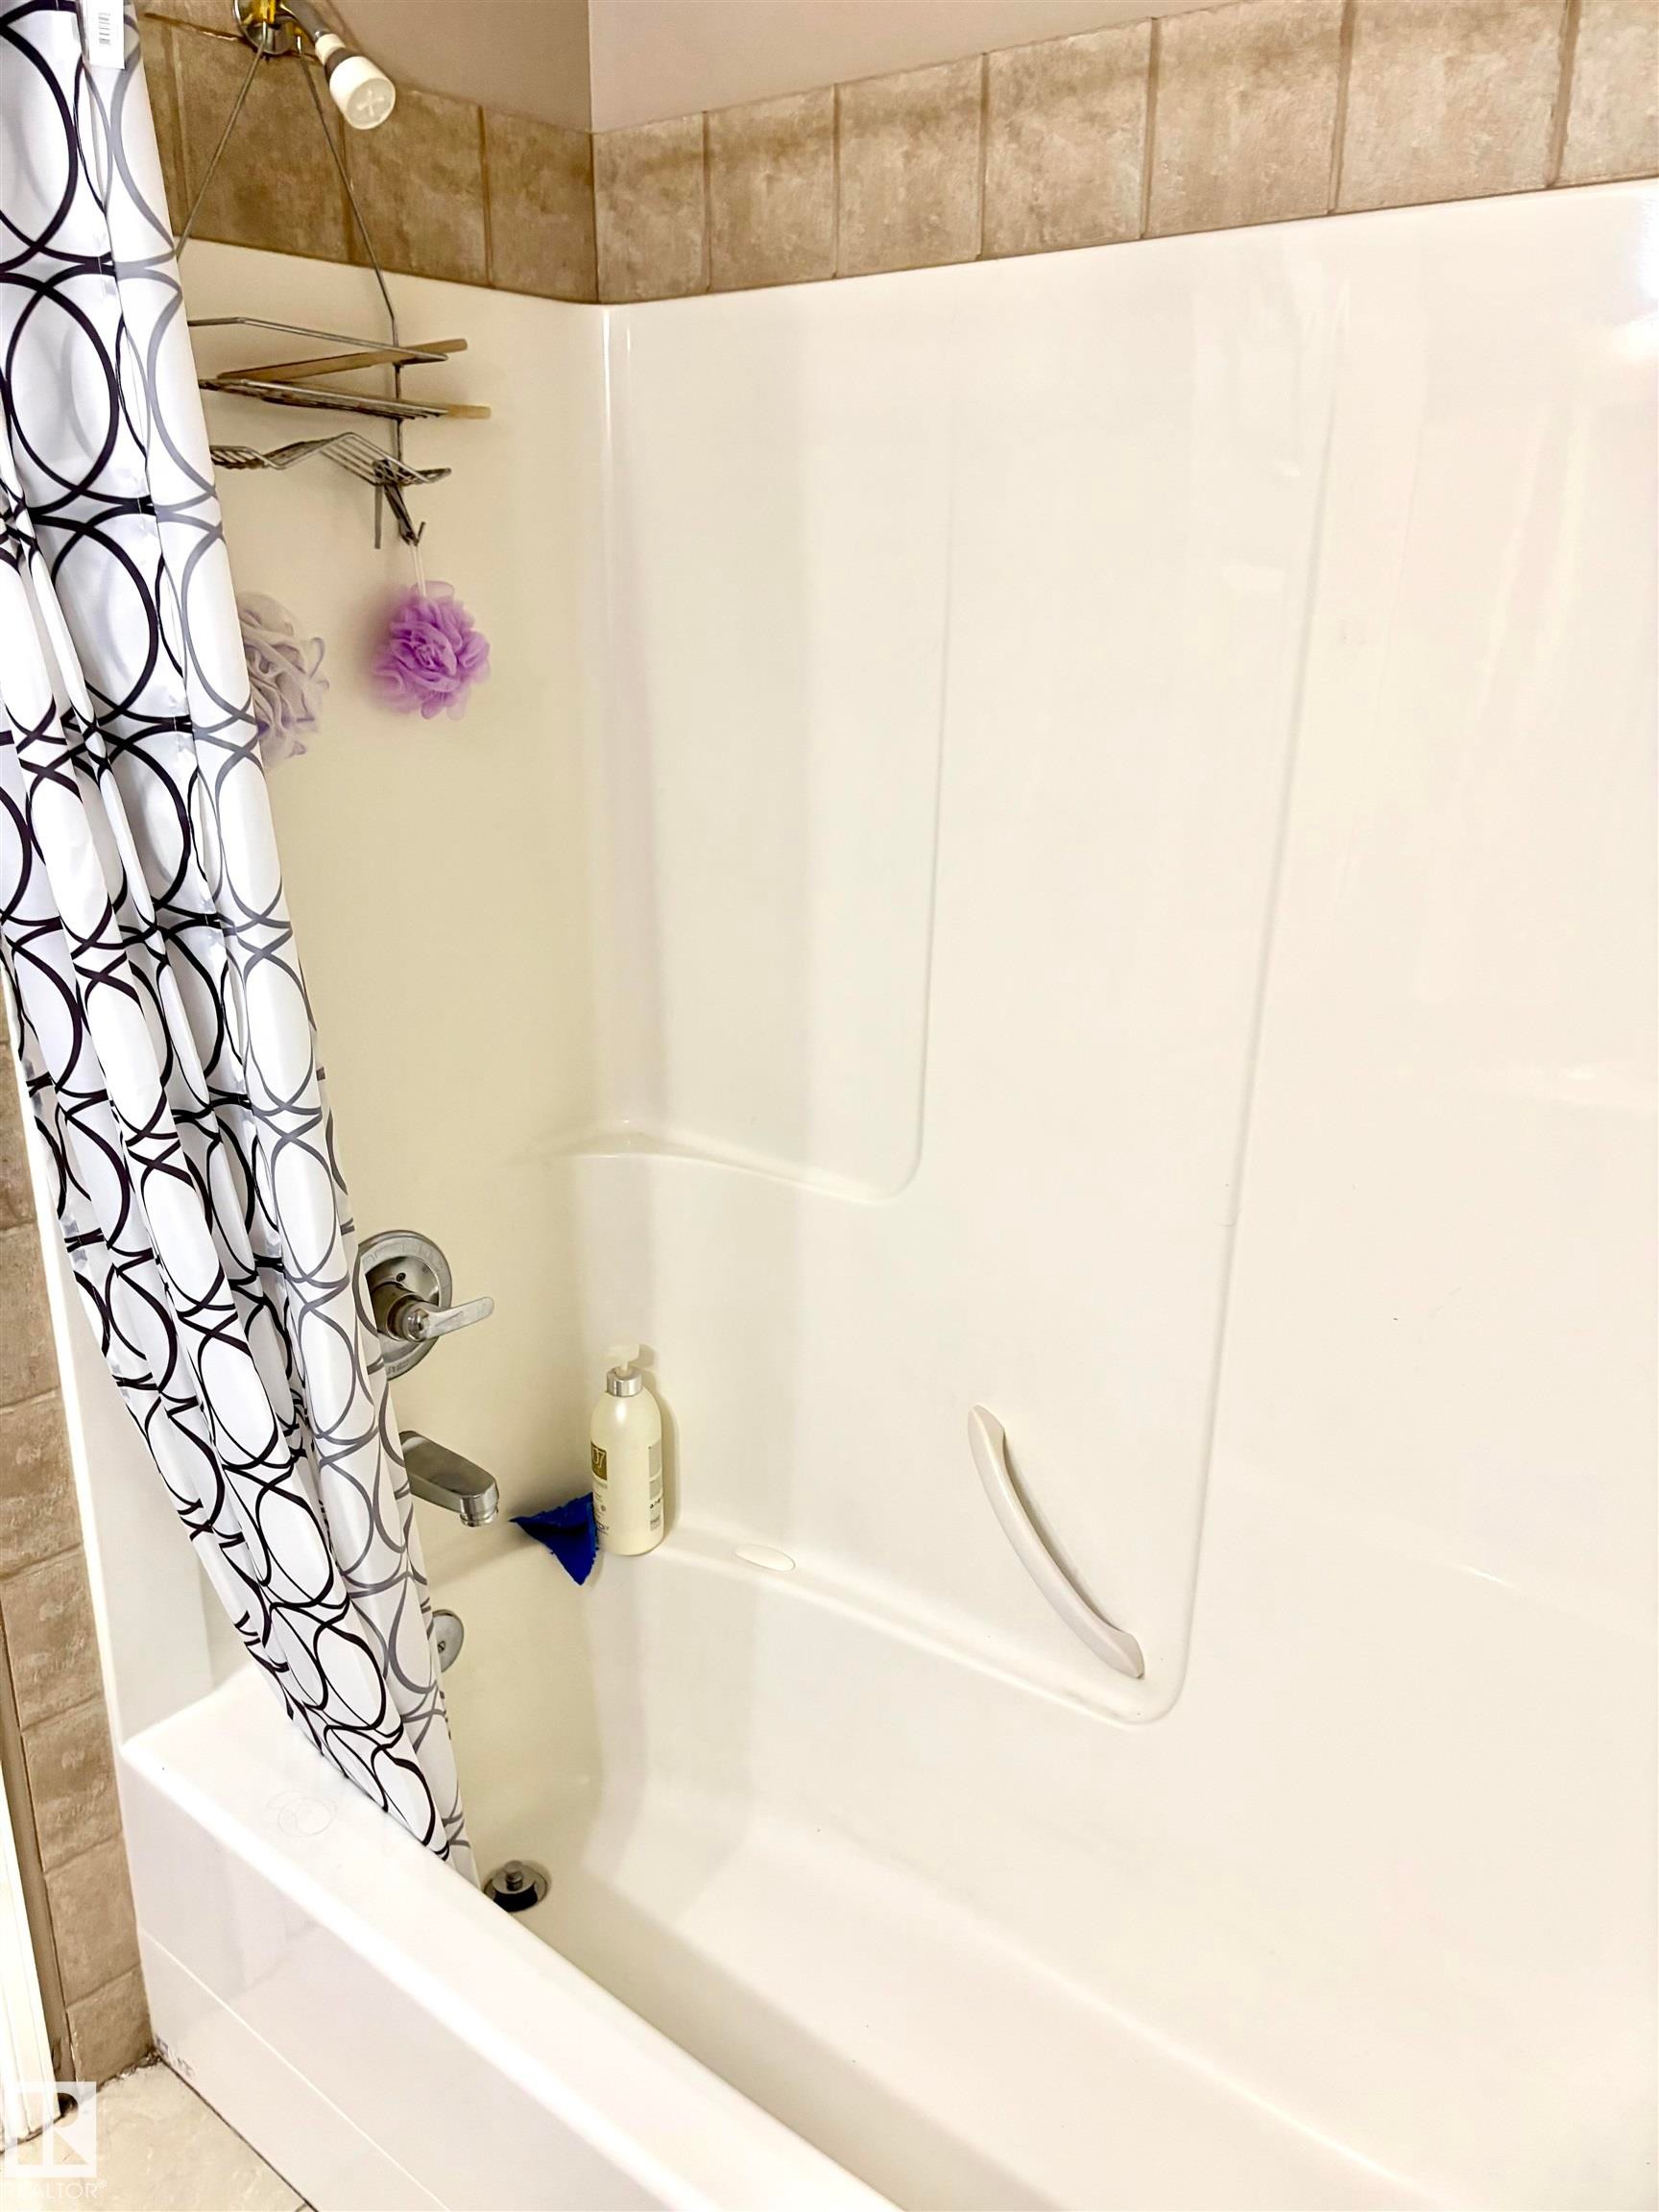
Built-in white acrylic bathtub and shower surround with a grab bar - #17 16317 64 St Nw, Edmonton, AB
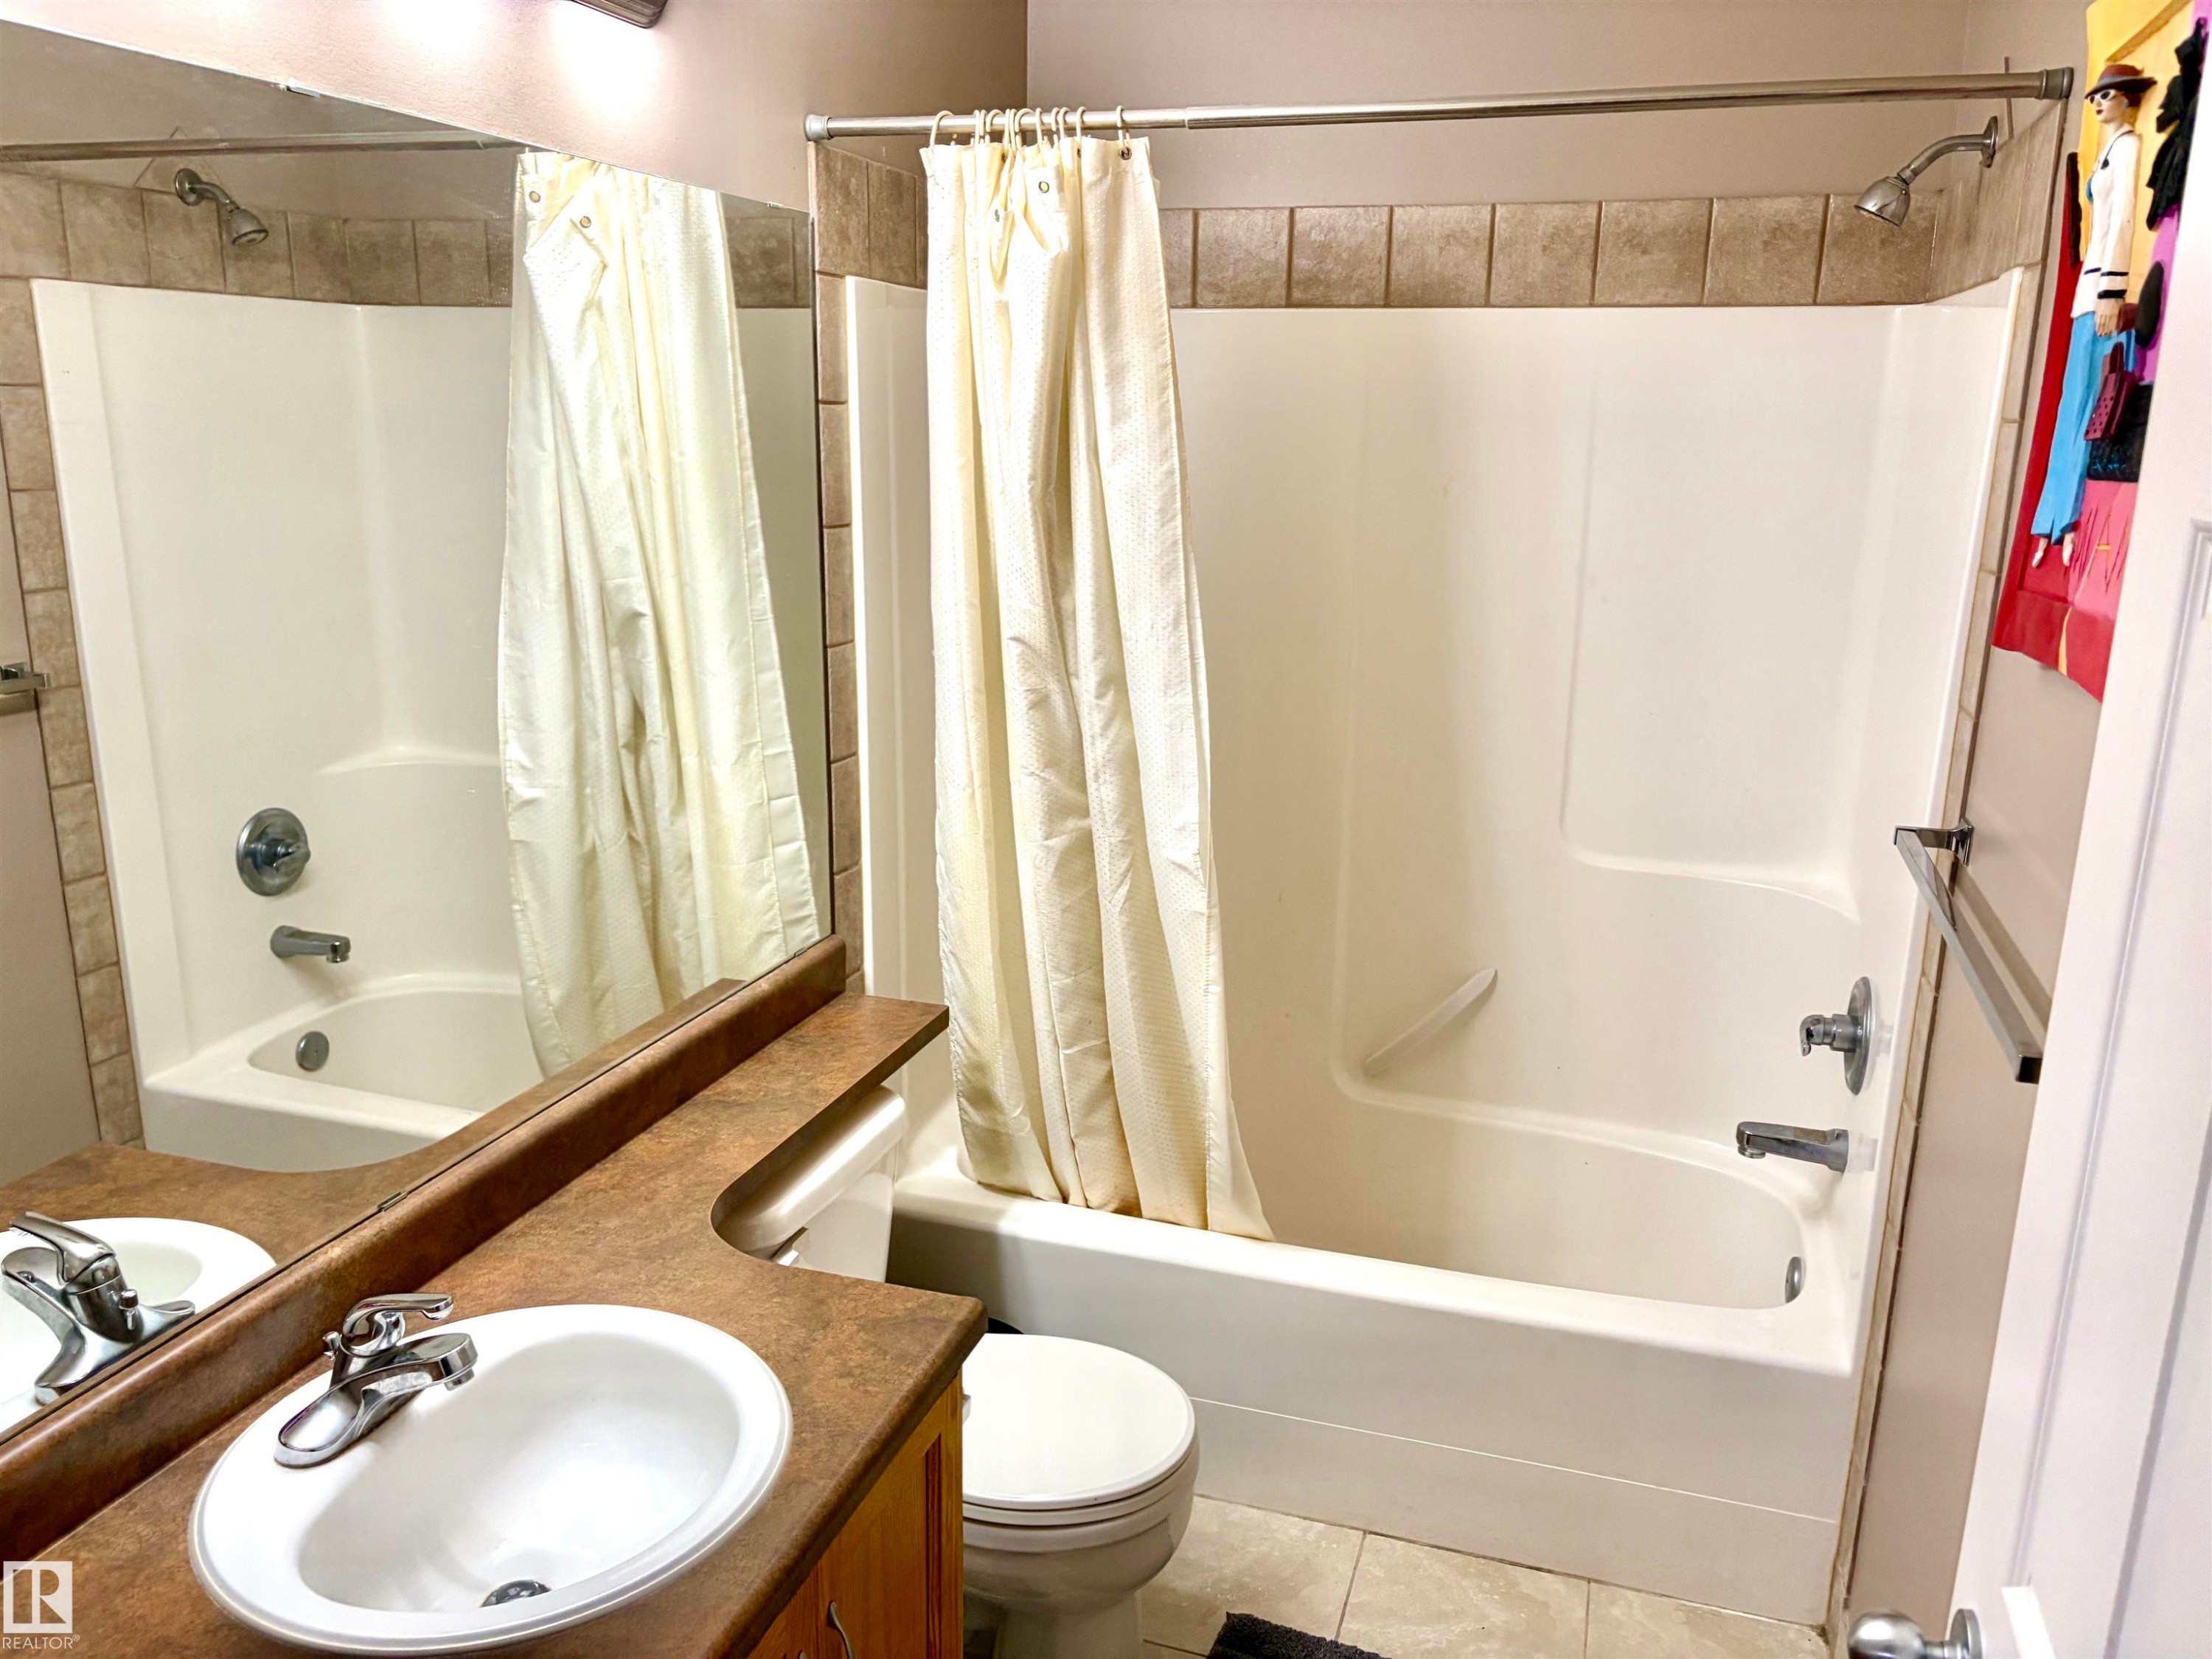
Bathtub and shower combination with a tiled surround, a toilet, a vanity with a surface-mounted sink, and a mirrored wall - #17 16317 64 St Nw, Edmonton, AB
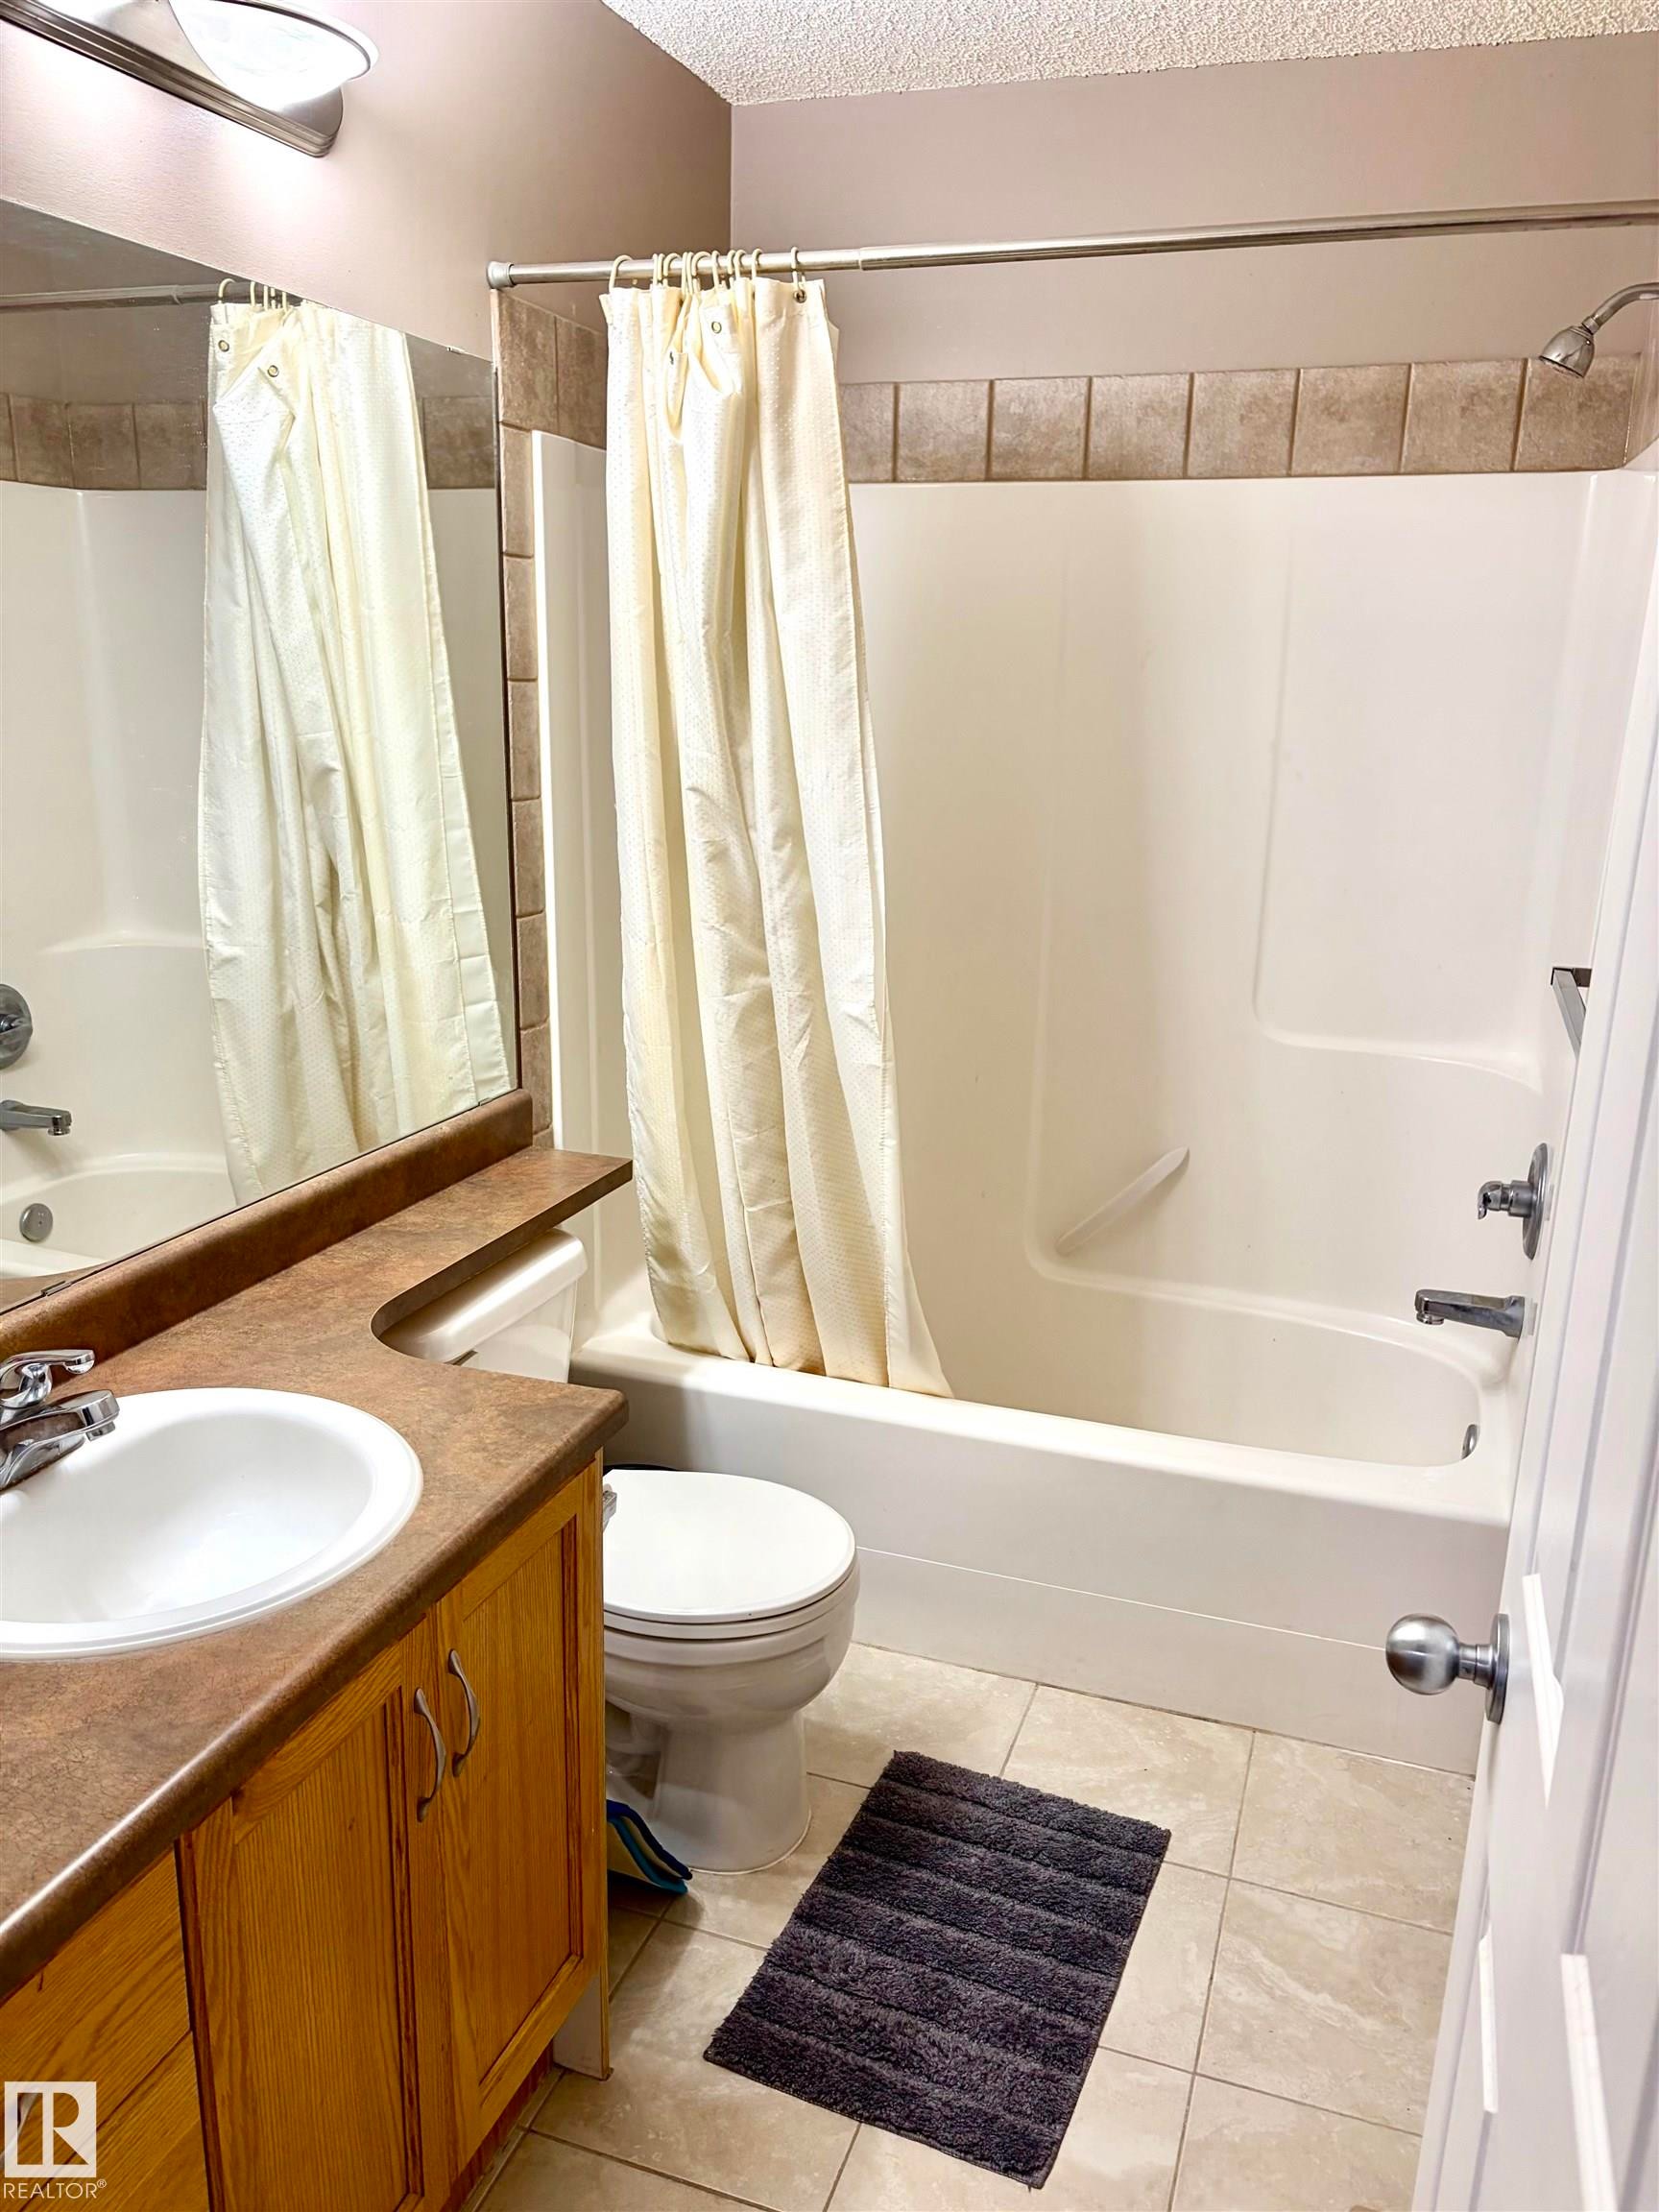
Full bathroom featuring a single vanity with wood-finish cabinetry, a built-in sink, and a combination tub/shower with a tiled accent band - #17 16317 64 St Nw, Edmonton, AB
Additional content - #17 16317 64 St Nw, Edmonton, AB
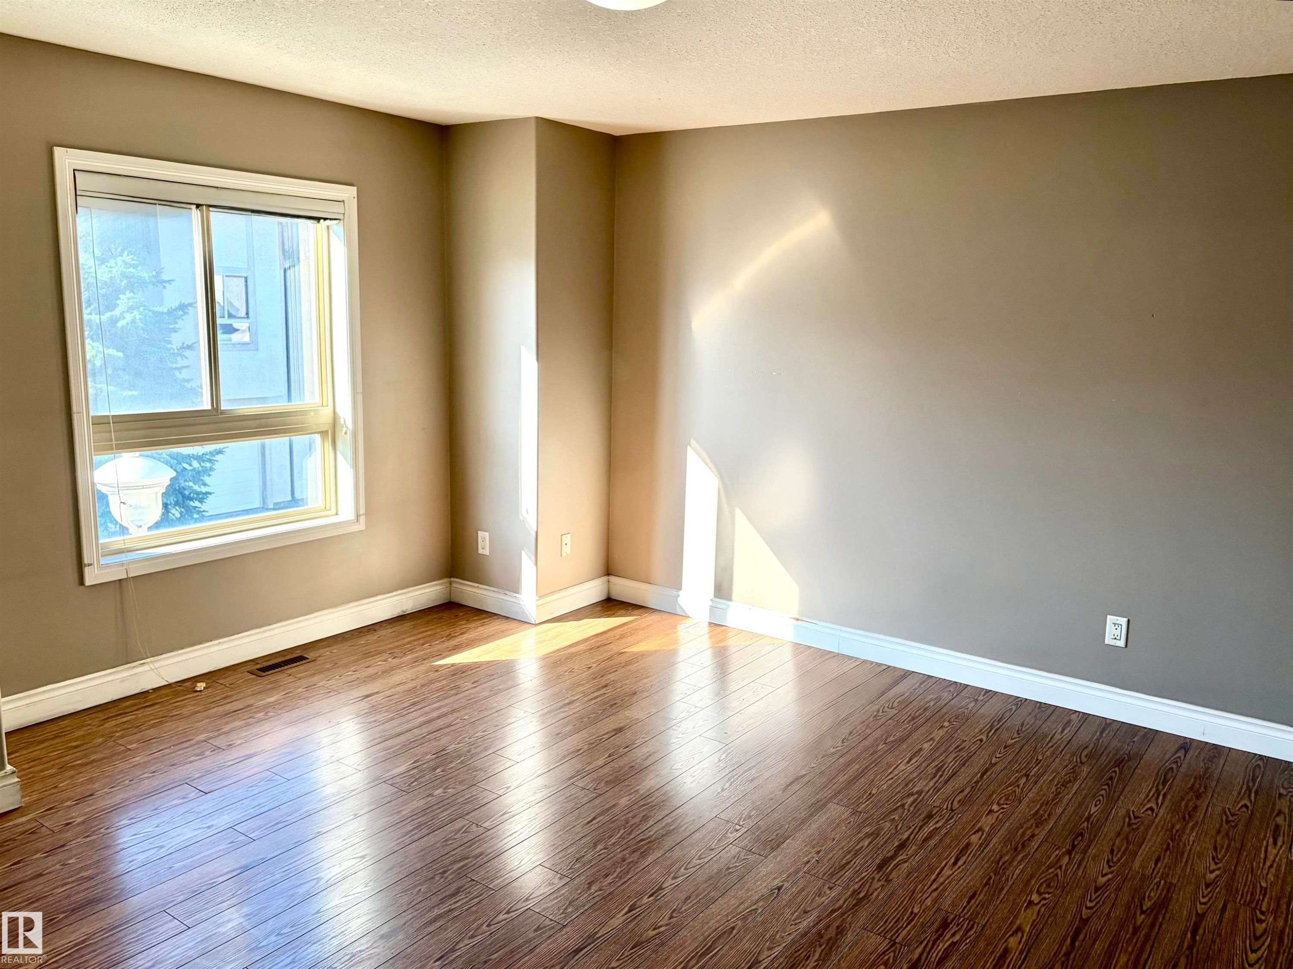
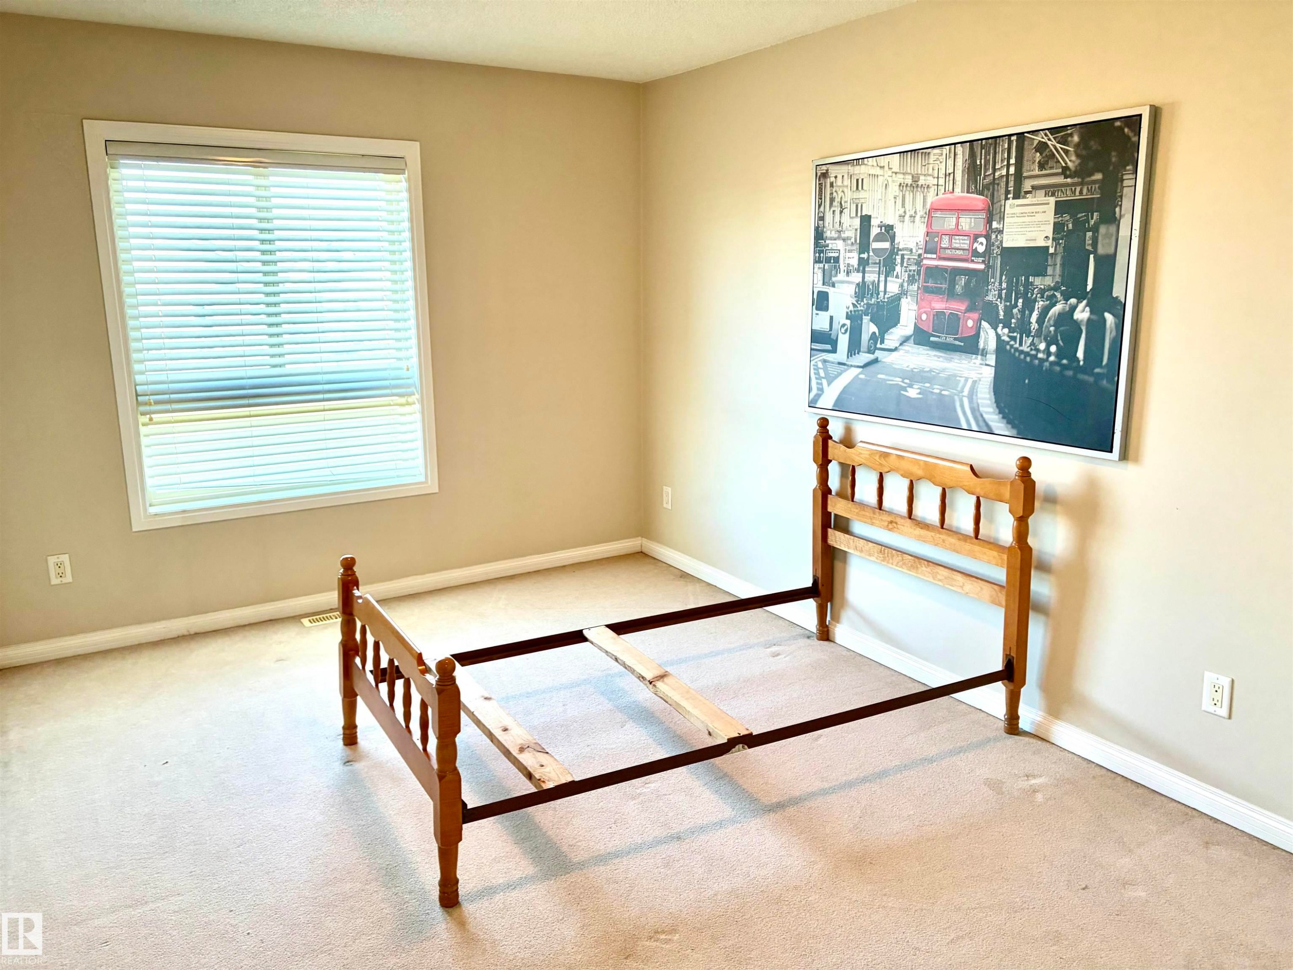
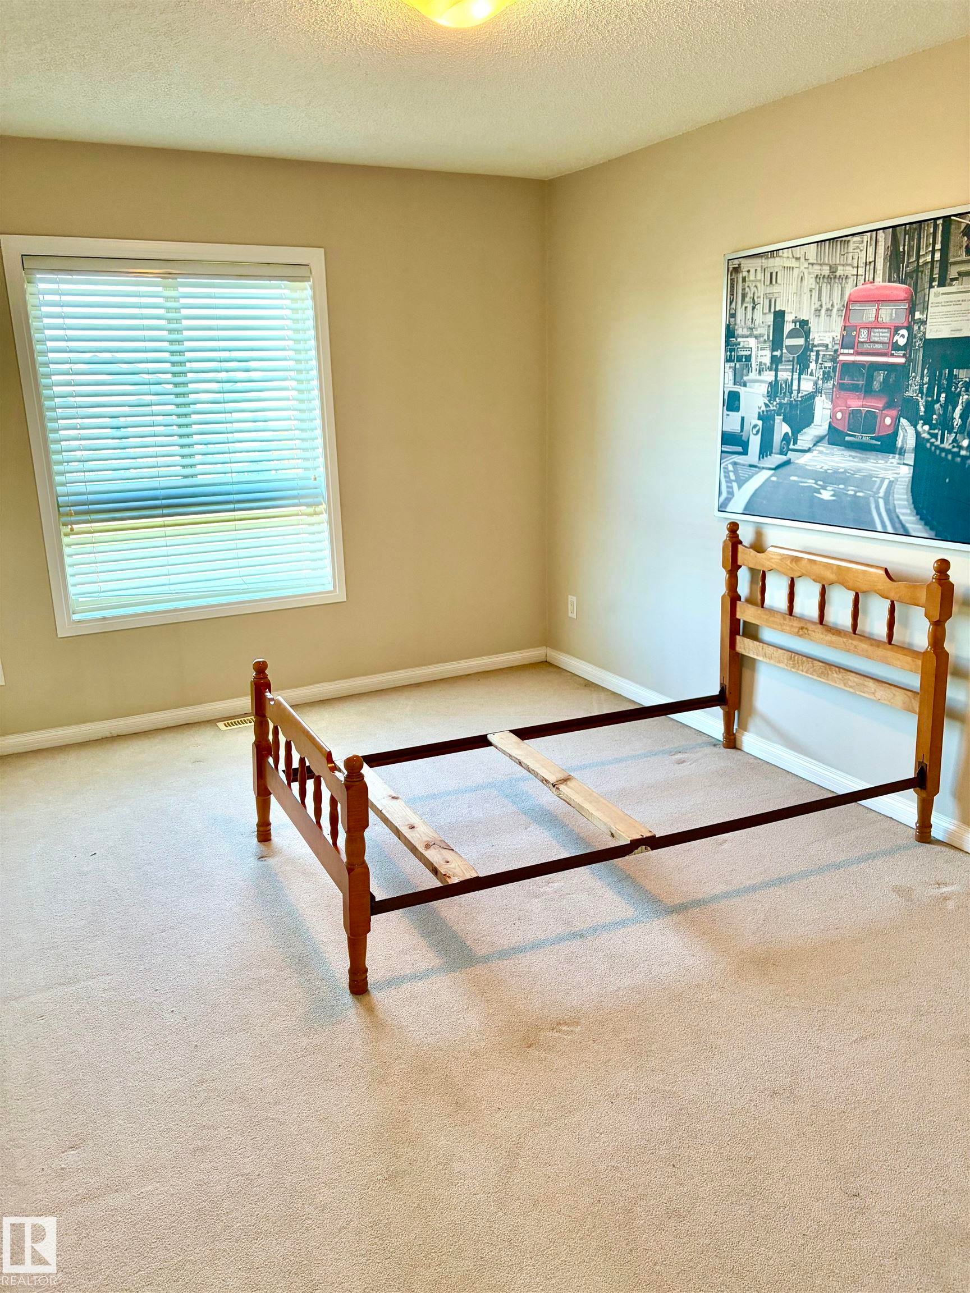
Window with horizontal blinds, neutral wall paint, and ceiling-mounted light fixture - #17 16317 64 St Nw, Edmonton, AB
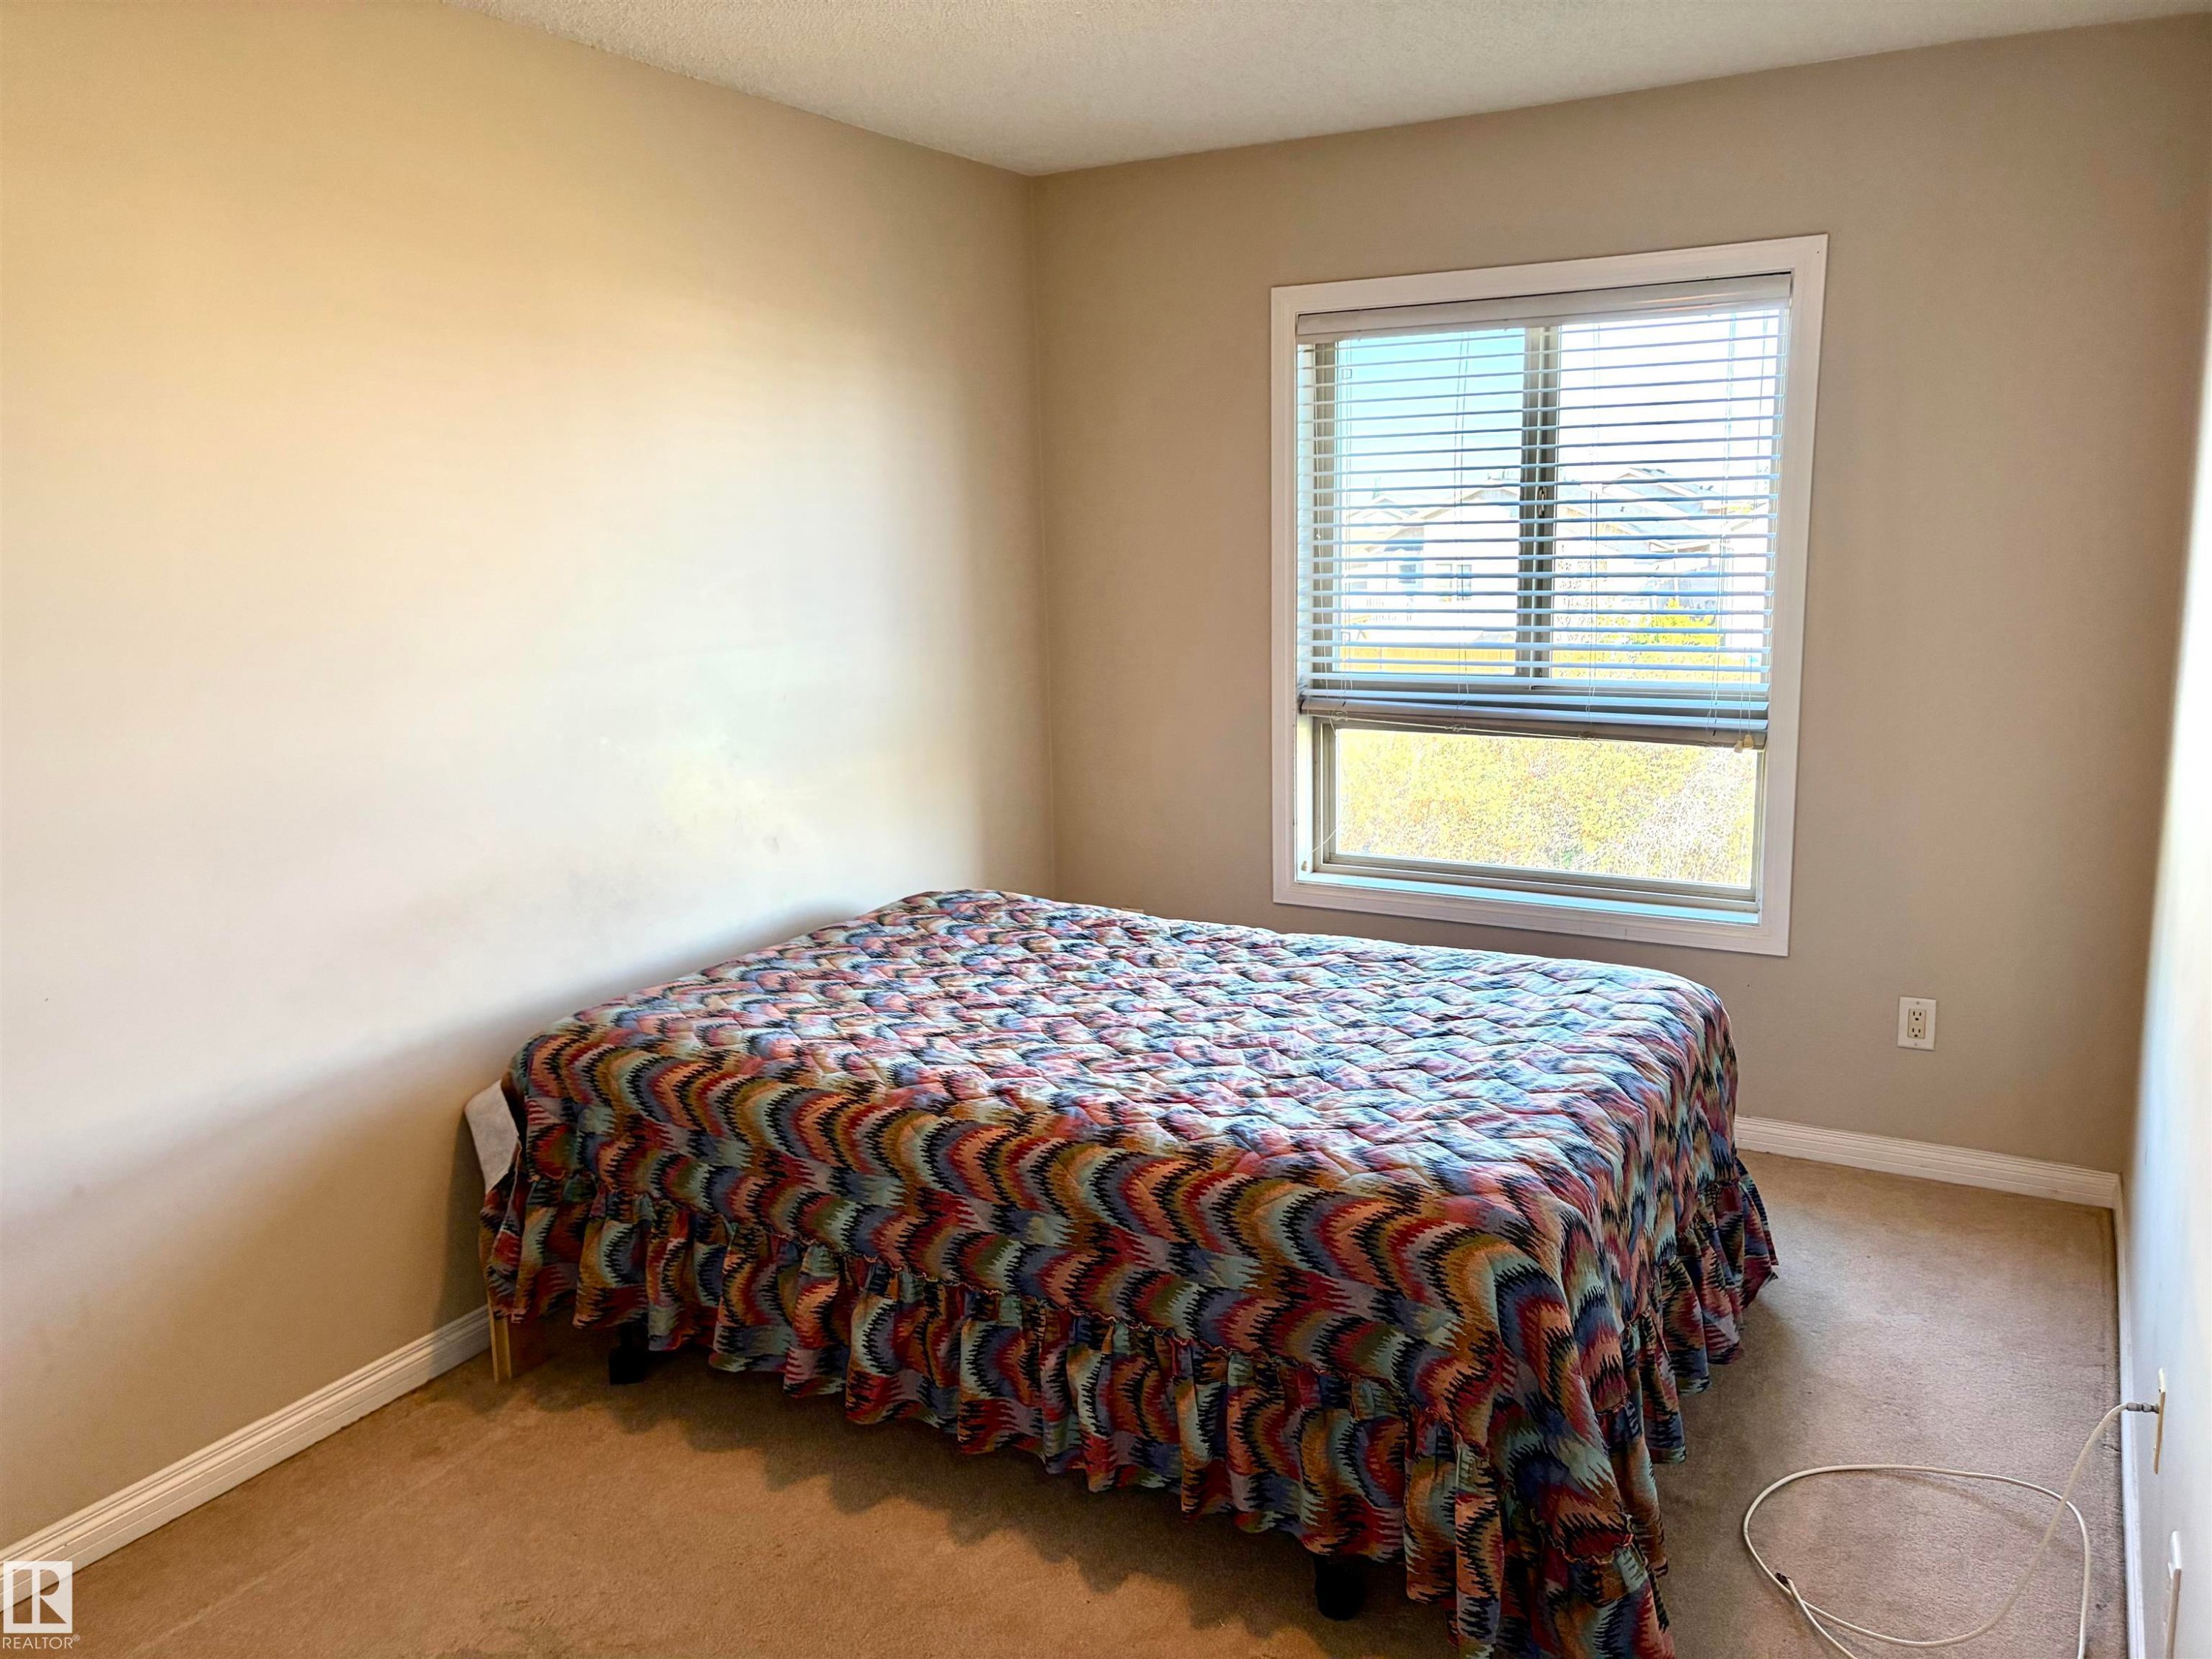
Neutral-toned walls complement the carpeted flooring - #17 16317 64 St Nw, Edmonton, AB
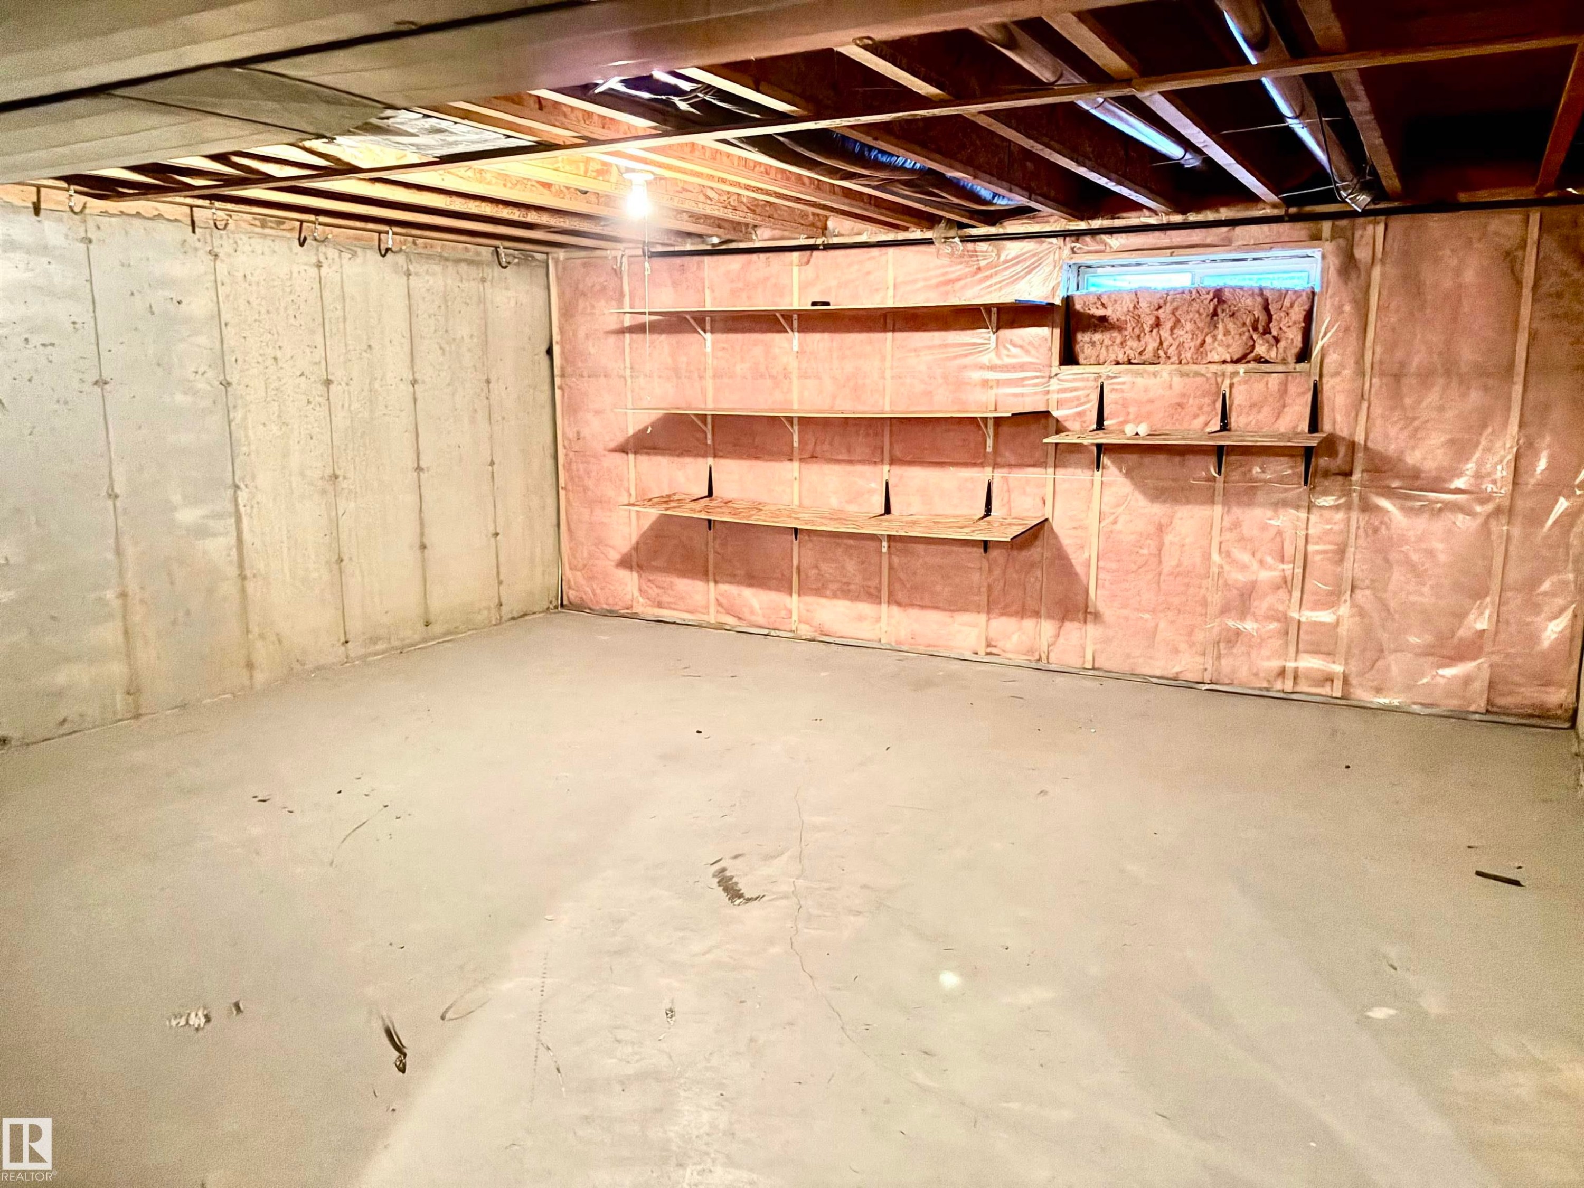
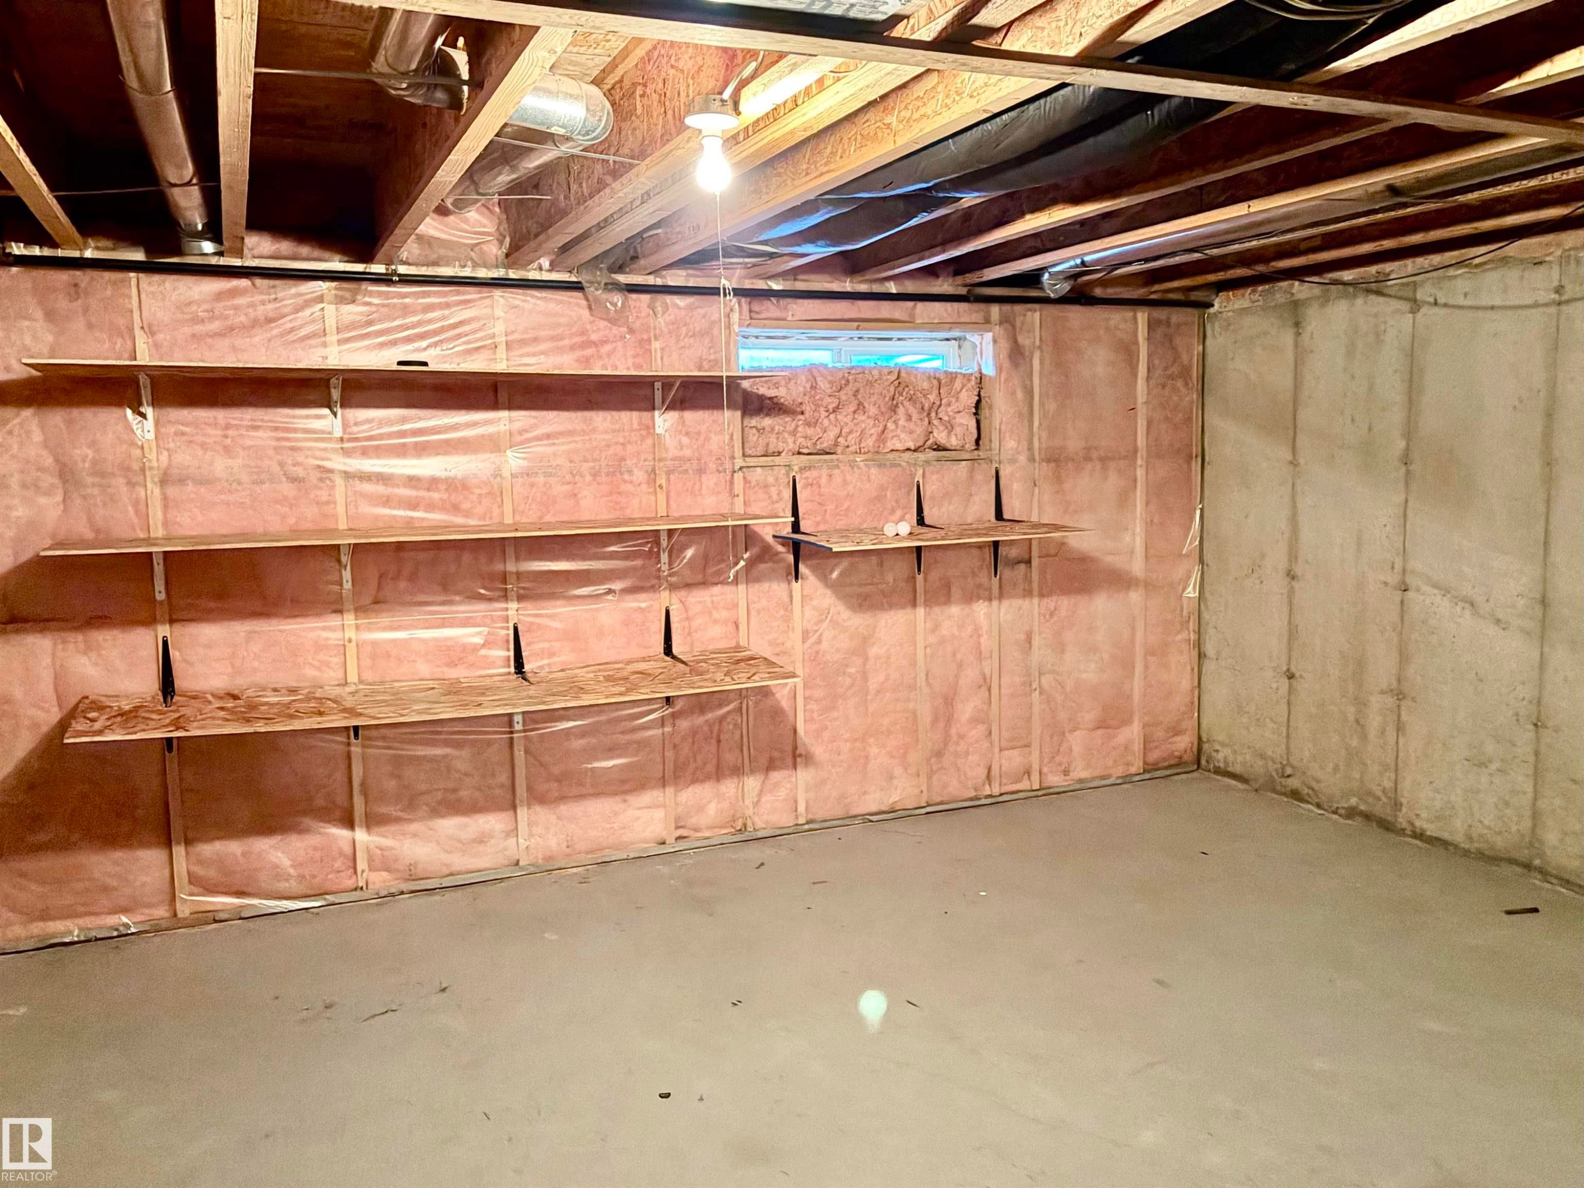
Unfinished lower level featuring exposed ceiling joists, concrete flooring, concrete block walls, and built-in shelving - #17 16317 64 St Nw, Edmonton, AB
Unfinished basement with concrete flooring, exposed ceiling joists, built-in shelving, and a small window - #17 16317 64 St Nw, Edmonton, AB
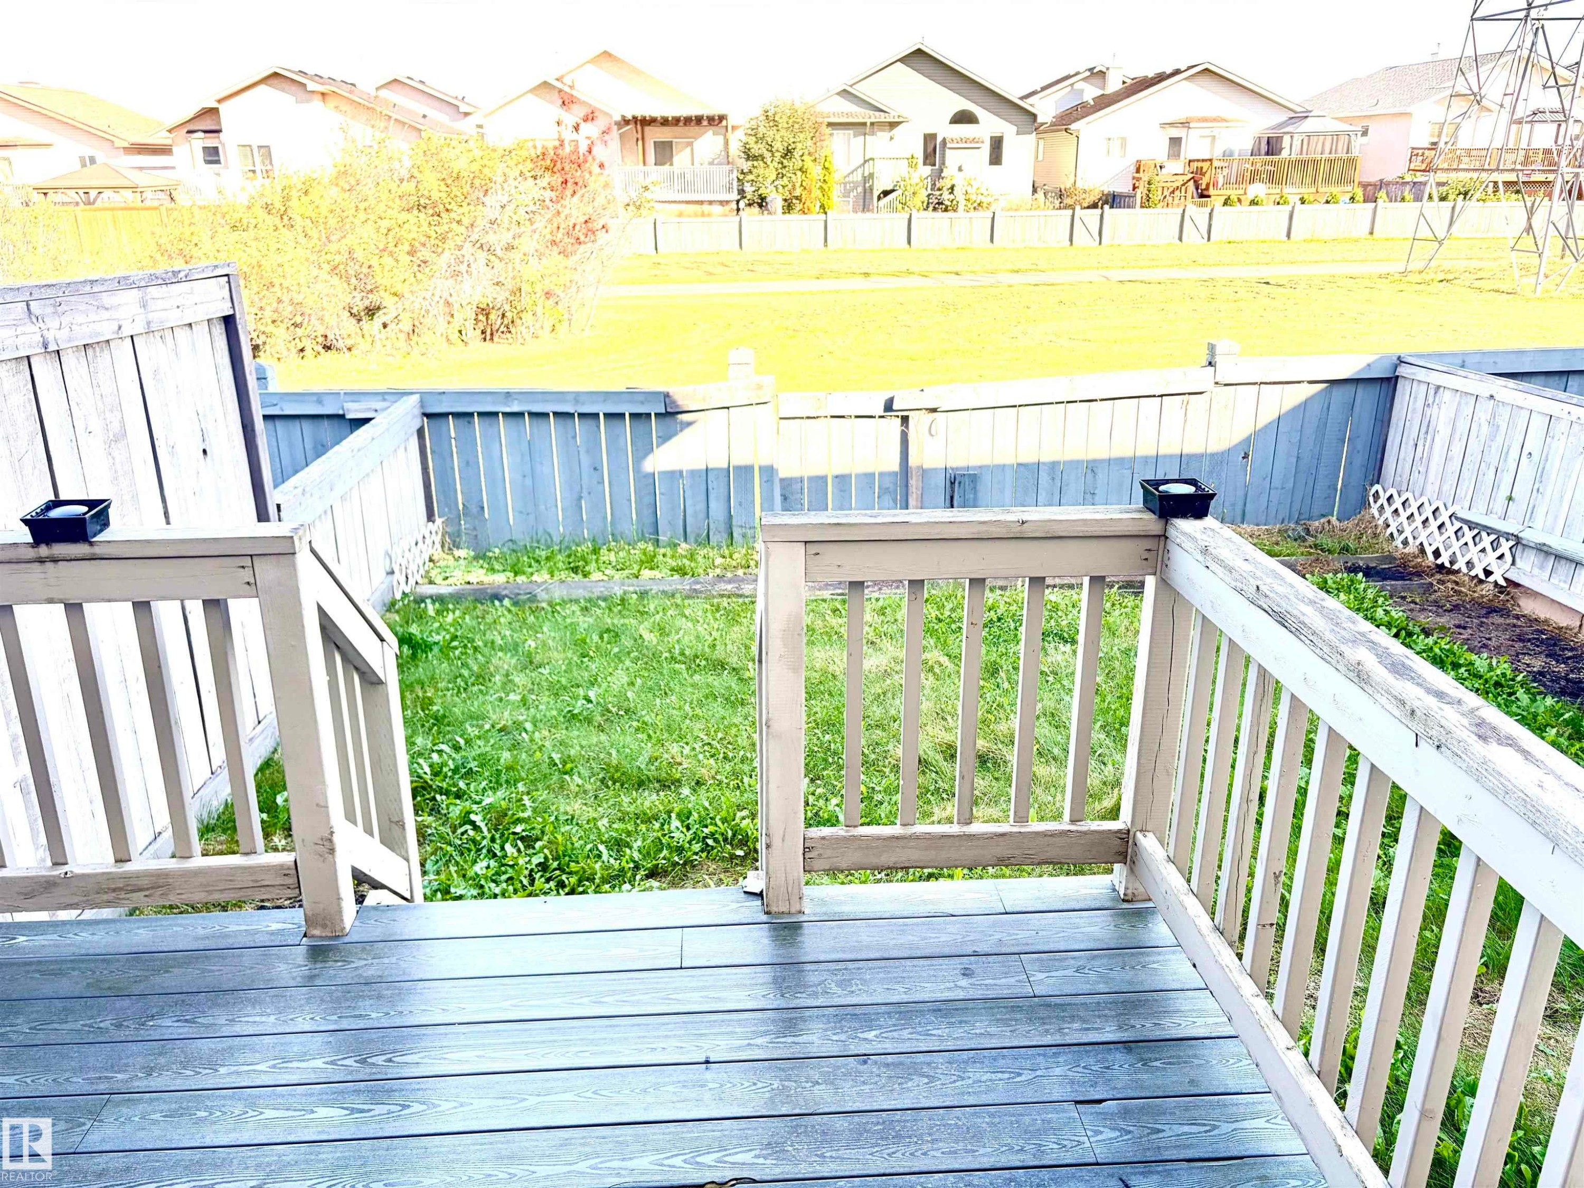
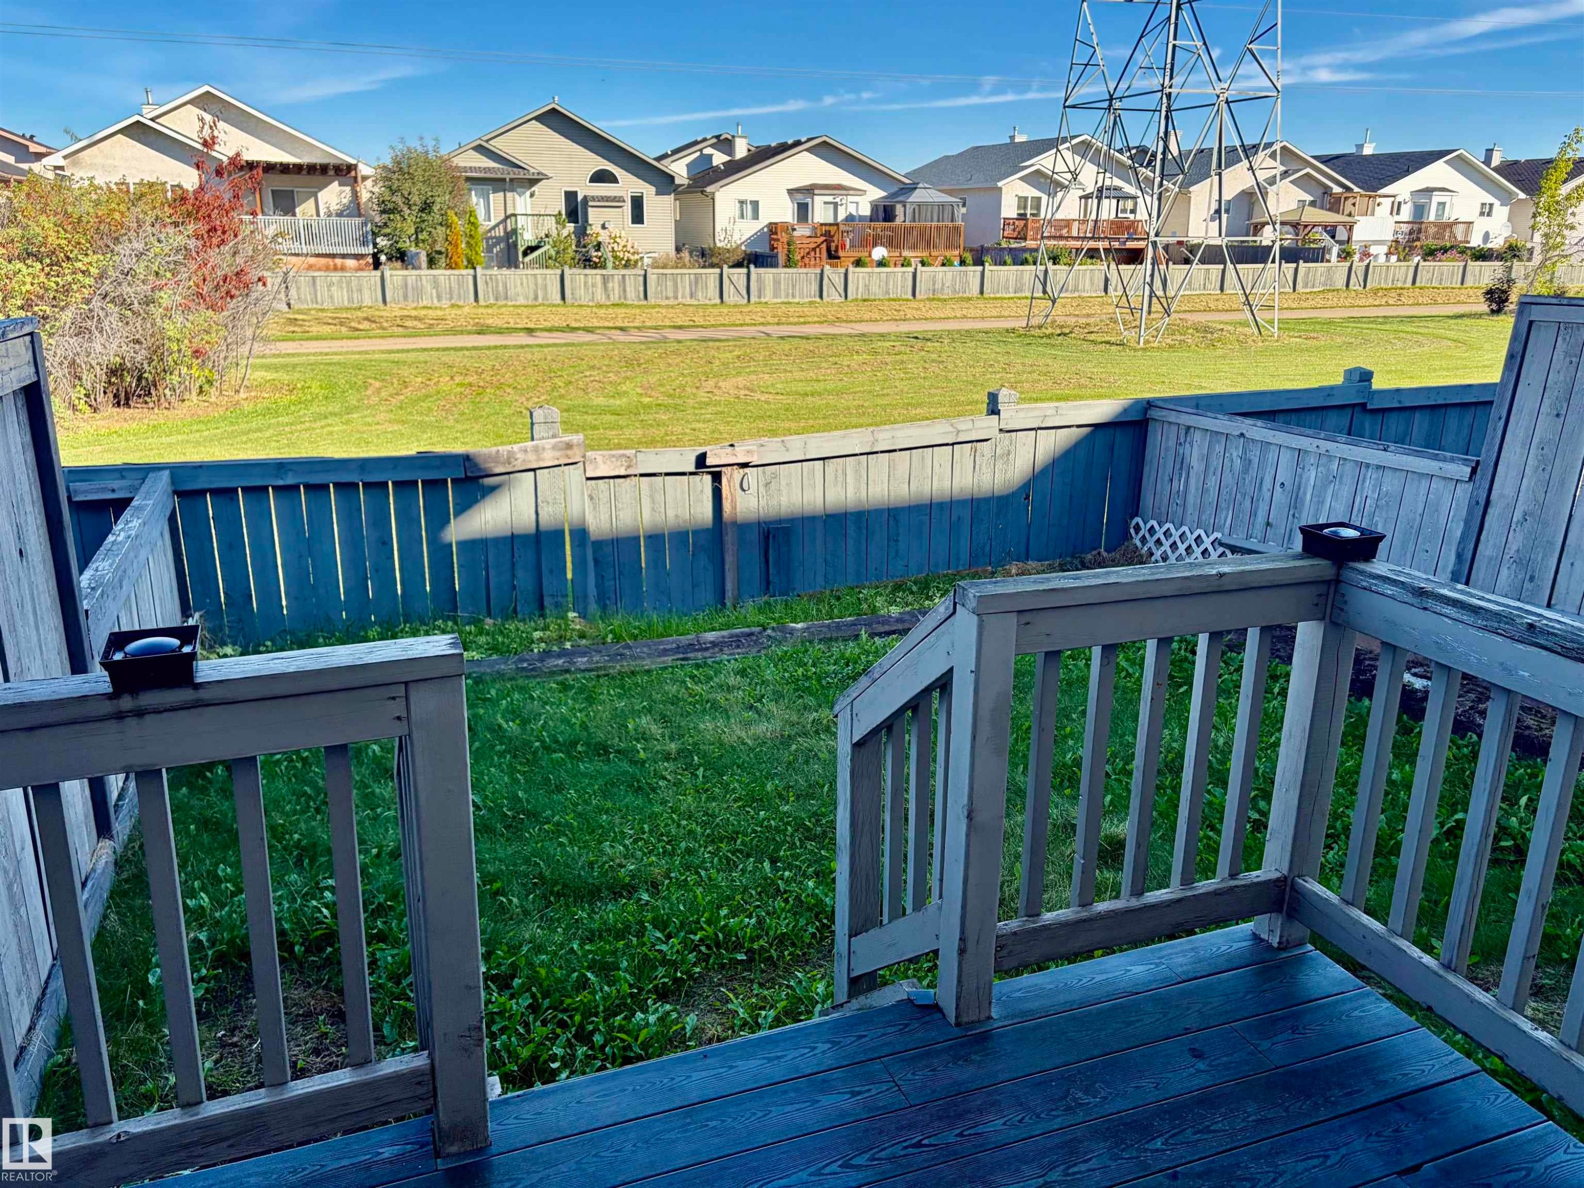
Backyard featuring a composite deck, wood railing, and a fenced perimeter - #17 16317 64 St Nw, Edmonton, AB
Wooden deck with a railing and steps to the backyard - #17 16317 64 St Nw, Edmonton, AB
Stucco exterior with decorative accents, individual garage access, and separate entryways - #17 16317 64 St Nw, Edmonton, AB
Kitchen featuring wood-finish cabinetry, stainless steel range, white tile backsplash, and a breakfast bar with an integrated sink - #17 16317 64 St Nw, Edmonton, AB
Kitchen featuring extensive light wood cabinetry, a tile backsplash, a built-in oven, a breakfast bar, and tile flooring - #17 16317 64 St Nw, Edmonton, AB
Kitchen with light wood cabinetry, a built-in microwave, tiled backsplash, and a breakfast bar - #17 16317 64 St Nw, Edmonton, AB
Tiled flooring throughout, fireplace with a tiled surround, and neutral wall tones - #17 16317 64 St Nw, Edmonton, AB
Tiled flooring with a corner fireplace featuring a built-in alcove, large window, and ceiling-mounted light fixture - #17 16317 64 St Nw, Edmonton, AB
Corner fireplace with a tile surround and mantel - #17 16317 64 St Nw, Edmonton, AB
Recessed electric fireplace with tiled surround, corner arch niche, and built-in mantle - #17 16317 64 St Nw, Edmonton, AB
Tile flooring, sliding glass door, overhead chandelier, outdoor decking, wooden railing - #17 16317 64 St Nw, Edmonton, AB
Sliding glass door, outdoor decking, and ceramic tile flooring - #17 16317 64 St Nw, Edmonton, AB
Pedestal sink with chrome faucet, wall-mounted mirror, and tile flooring - #17 16317 64 St Nw, Edmonton, AB
Tiled flooring with neutral tones throughout this hallway - #17 16317 64 St Nw, Edmonton, AB
Wood-finish flooring, neutral wall tones, and white trim - #17 16317 64 St Nw, Edmonton, AB
Wood-finish flooring, neutral wall tones, white trim, and a window for natural illumination - #17 16317 64 St Nw, Edmonton, AB
Wood-finish flooring throughout, with a neutral wall palette - #17 16317 64 St Nw, Edmonton, AB
Built-in closet system featuring multiple shelves, hanging rods, and wood-finish flooring - #17 16317 64 St Nw, Edmonton, AB
Bathroom featuring a built-in wood-finish vanity with a single basin, an integrated countertop, and a full-width mirror - #17 16317 64 St Nw, Edmonton, AB
Built-in white acrylic bathtub and shower surround with a grab bar - #17 16317 64 St Nw, Edmonton, AB
Bathtub and shower combination with a tiled surround, a toilet, a vanity with a surface-mounted sink, and a mirrored wall - #17 16317 64 St Nw, Edmonton, AB
Full bathroom featuring a single vanity with wood-finish cabinetry, a built-in sink, and a combination tub/shower with a tiled accent band - #17 16317 64 St Nw, Edmonton, AB
Additional content - #17 16317 64 St Nw, Edmonton, AB
Window with horizontal blinds, neutral wall paint, and ceiling-mounted light fixture - #17 16317 64 St Nw, Edmonton, AB
Neutral-toned walls complement the carpeted flooring - #17 16317 64 St Nw, Edmonton, AB
Unfinished lower level featuring exposed ceiling joists, concrete flooring, concrete block walls, and built-in shelving - #17 16317 64 St Nw, Edmonton, AB
Unfinished basement with concrete flooring, exposed ceiling joists, built-in shelving, and a small window - #17 16317 64 St Nw, Edmonton, AB
Backyard featuring a composite deck, wood railing, and a fenced perimeter - #17 16317 64 St Nw, Edmonton, AB
Wooden deck with a railing and steps to the backyard - #17 16317 64 St Nw, Edmonton, AB
  • Advertising
Are you a real estate investor?
#17 16317 64 ST NW, Edmonton, AB, T5Y 3M3
$295,000

3 Beds

3 Baths

Property Information:

This 3 bedroom condo in a popular complex, has 2.5 bathrooms including a full 4-piece ensuite off the spacious primary bedroom, that also has a large walk-in closet. The main floor has an open plan with the kitchen overlooking the living room and dining room, and leads to a deck that looks out at a quiet green space. There is a single attached garage and the basement remains unspoiled and waits for your ideas for developement. Low condo fees.

Building Features:

  • Floor Space: 137.23

Property Features:

  • Amenities Features: Closet Organizers, Deck
  • Appliances: Dishwasher-Built-In, Dryer, Garage Control, Garage Opener, Garburator, Hood Fan, Refrigerator, Stove-Electric, Vacuum Systems, Washer, Window Coverings
  • Architectural Style: 2 Storey
  • Basement: Full, Unfinished
  • Basement Development: Unfinished
  • Basement Type: Full
  • Building Type: Townhouse
  • Built in: 2005
  • Community Features: Closet Organizers, Deck
  • Condo Fee Includes: Exterior Maintenance, Insur. for Common Areas, Landscape/Snow Removal, Professional Management, Reserve Fund Contribution, Land/Snow Removal Common
  • Condo Fees: $234 Monthly
  • Exterior Features: Backs Onto Park/Trees, Fenced, Landscaped, Playground Nearby, Public Swimming Pool, Public Transportation, Schools, Shopping Nearby
  • Fireplace Fuel: Gas
  • Floor Space (approx): 137.23 Square Metres
  • Flooring: Ceramic Tile, Laminate Flooring
  • Foundation Details: Concrete Perimeter
  • Heating: Forced Air-1, Natural Gas
  • Lot Size: 152.92 Square Metres
  • Parking Features: Insulated, Single Garage Attached
  • Road Access: Paved
  • Roof: Asphalt Shingles
  • Site Influences: Backs Onto Park/Trees, Fenced, Landscaped, Playground Nearby, Public Swimming Pool, Public Transportation, Schools, Shopping Nearby
  • Zoning: Zone 03
  • No. of Parking Spaces: 2

Courtesy of: REMAX River City

Data was last updated 2026-09-28 at 15:23

The data relating to real estate for sale on this web site comes in part from the Internet Data exchange (“IDX”) program of the REALTORS® Association of Edmonton. IDX information is provided exclusively for consumers' personal, non-commercial use and may not be used for any purpose other than to identify prospective properties consumers may be interested in purchasing. The data on this website is deemed reliable but is not guaranteed accurate by the REALTORS® Association of Edmonton. Information deemed reliable but not guaranteed.

Copyright 2026 by the REALTORS® Association of Edmonton. All Rights Reserved. Data is deemed reliable but is not guaranteed accurate by the REALTORS® Association of Edmonton.

QuickQuoteTM Powered by RPS

Location of #17 16317 64 ST NW, Edmonton, AB, T5Y 3M3

Demographic Information of #17 16317 64 ST NW, Edmonton, AB, T5Y 3M3

Life Stage

Middle-Aged with Teens

Employment Type

Service Sector/White Collar

Average Household Income

$133,150.88

Average Number of Children

2.07

Household Population

Household Structure

Age of Population

Education

Education Level

No certificate/diploma/degree

22.31 %

High school certificate or equivalent

33.78 %

Apprenticeship trade certificate/diploma

7.04 %

College/non-university certificate

18.47 %

University certificate (below bachelor)

0.44 %

University Degree

17.97 %

Commuter

Travel To Work

By Car

91.67 %

By Public Transit

3.74 %

By Walking

1.11 %

By Bicycle

0.0 %

By Other Methods

3.48 %

Cultural Diversity

Knowledge of Official Language

Mother Tongue

Building Information

Building Type

Apartments (Low and High Rise)

15.62 %

Houses

84.38 %

Own Vs. Rent