Button CopyPathCircle CloseCircle Left ArrowArrow Down Icon GreyClosecirclecircleBurger
  • Advertising

16505 133 Street NW, Edmonton, AB, T6V 0J6

Courtesy of Lyndon A Sommert of Exp Realty
MLS® # E4496561
House For Sale In Oxford, Edmonton, Alberta
$459,700 QuickQuoteTM: $464K - $554K

3+1 Beds

4 Baths

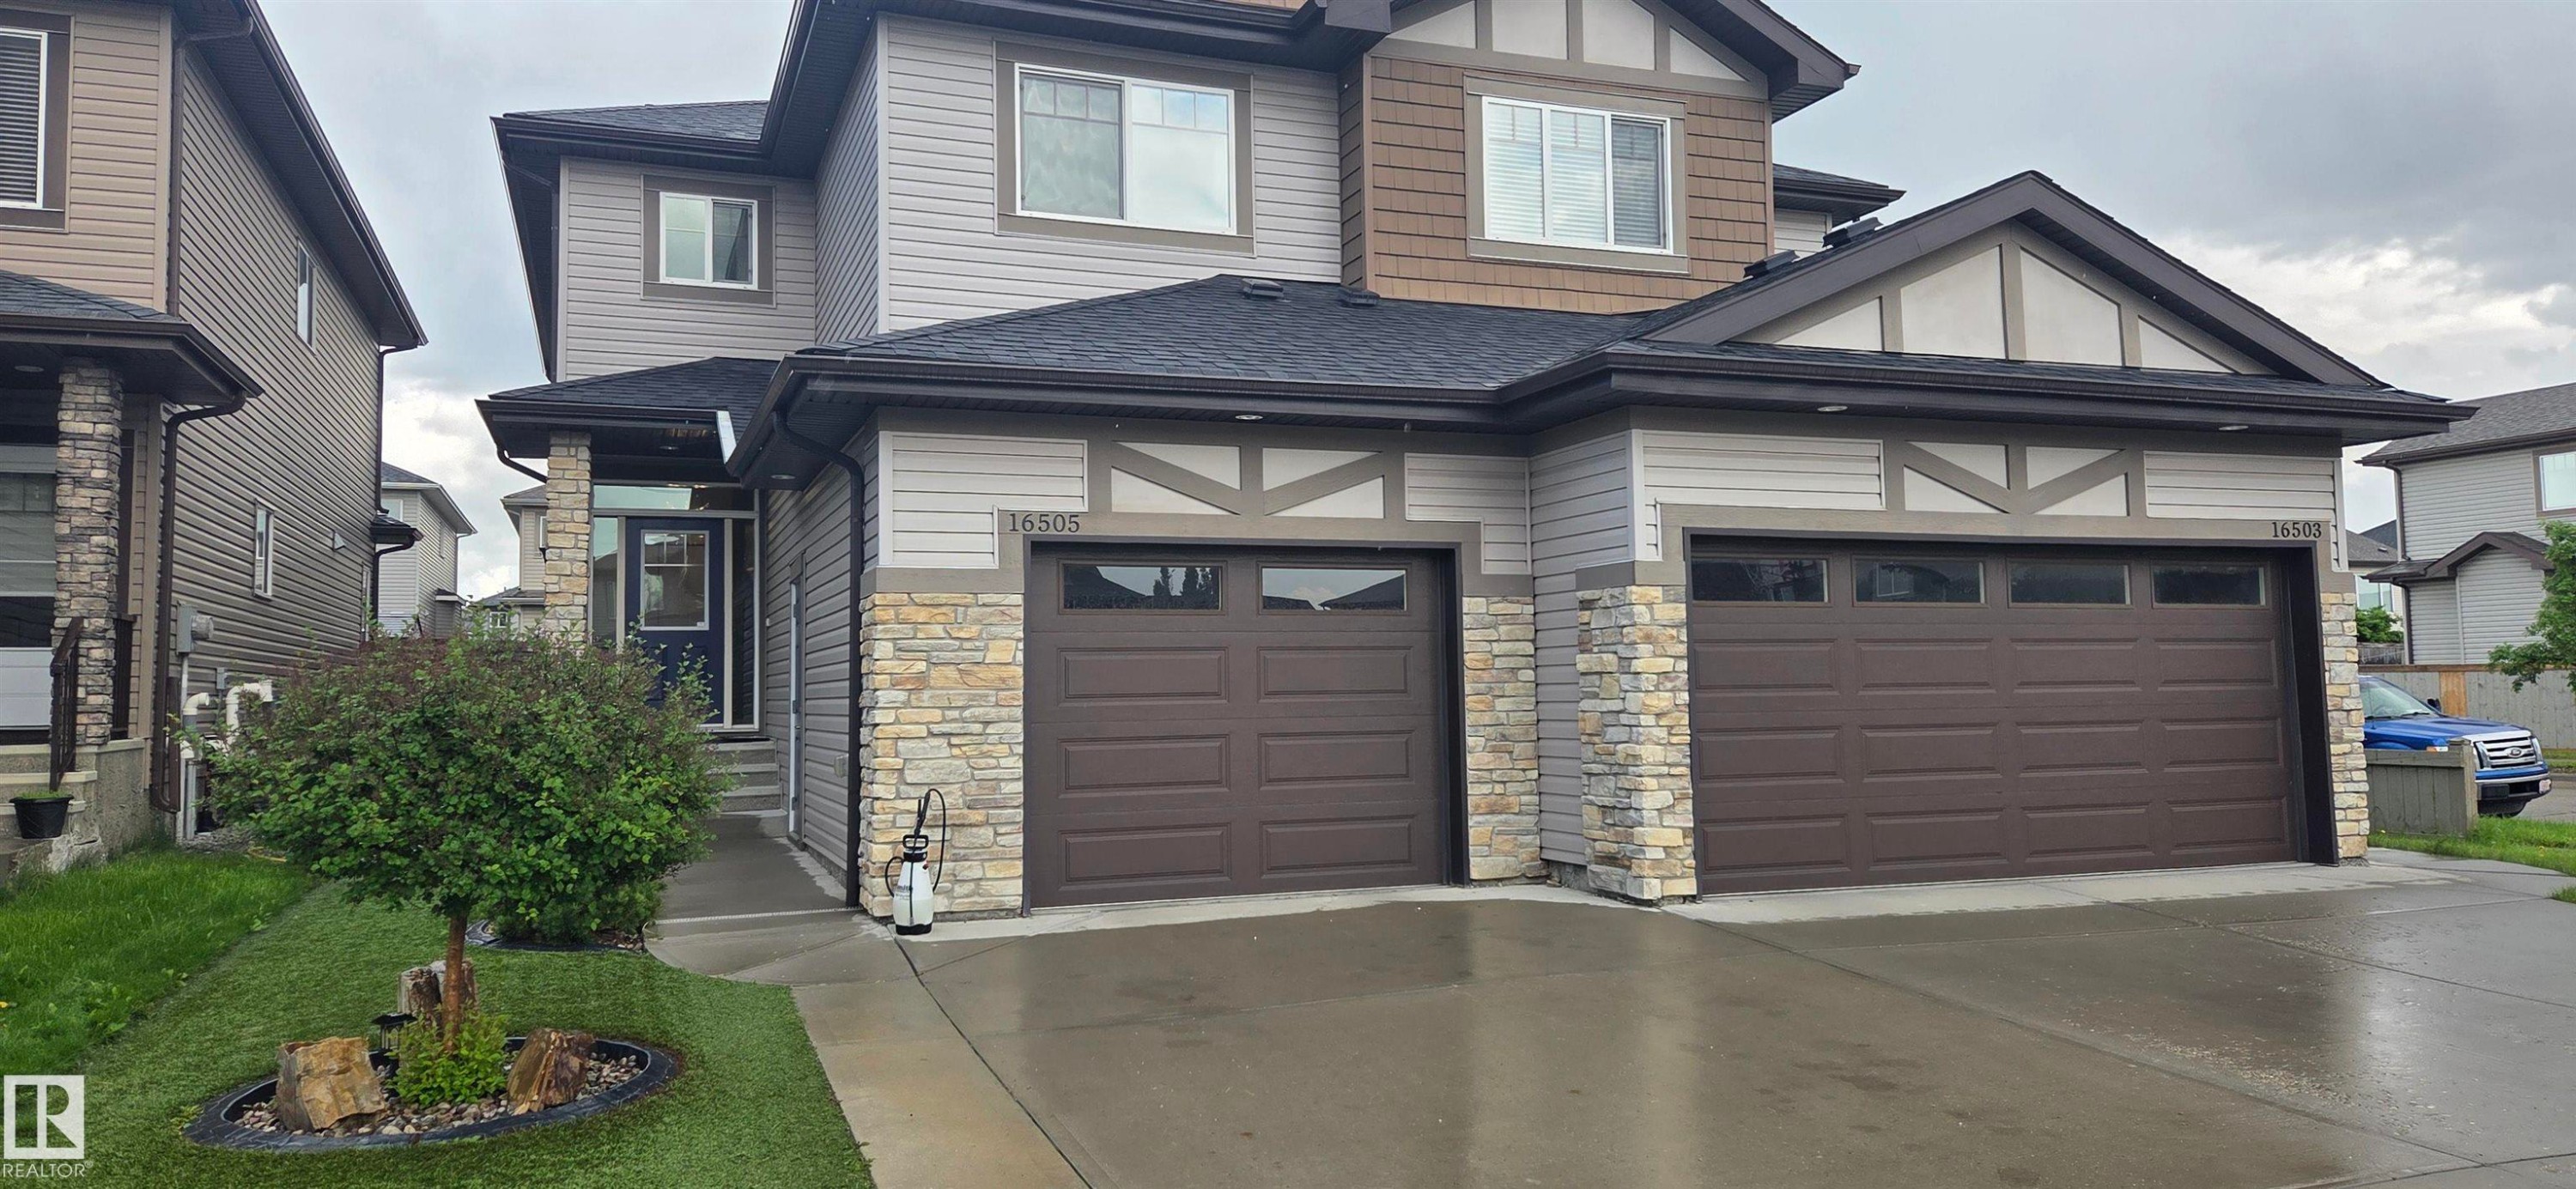
Contemporary duplex featuring light-toned siding, stone veneer accents, dark shingle roofing, dark brown garage doors with upper window panels, and a concrete driveway - 16505 133 Street Nw, Edmonton, AB - Outdoor With Facade
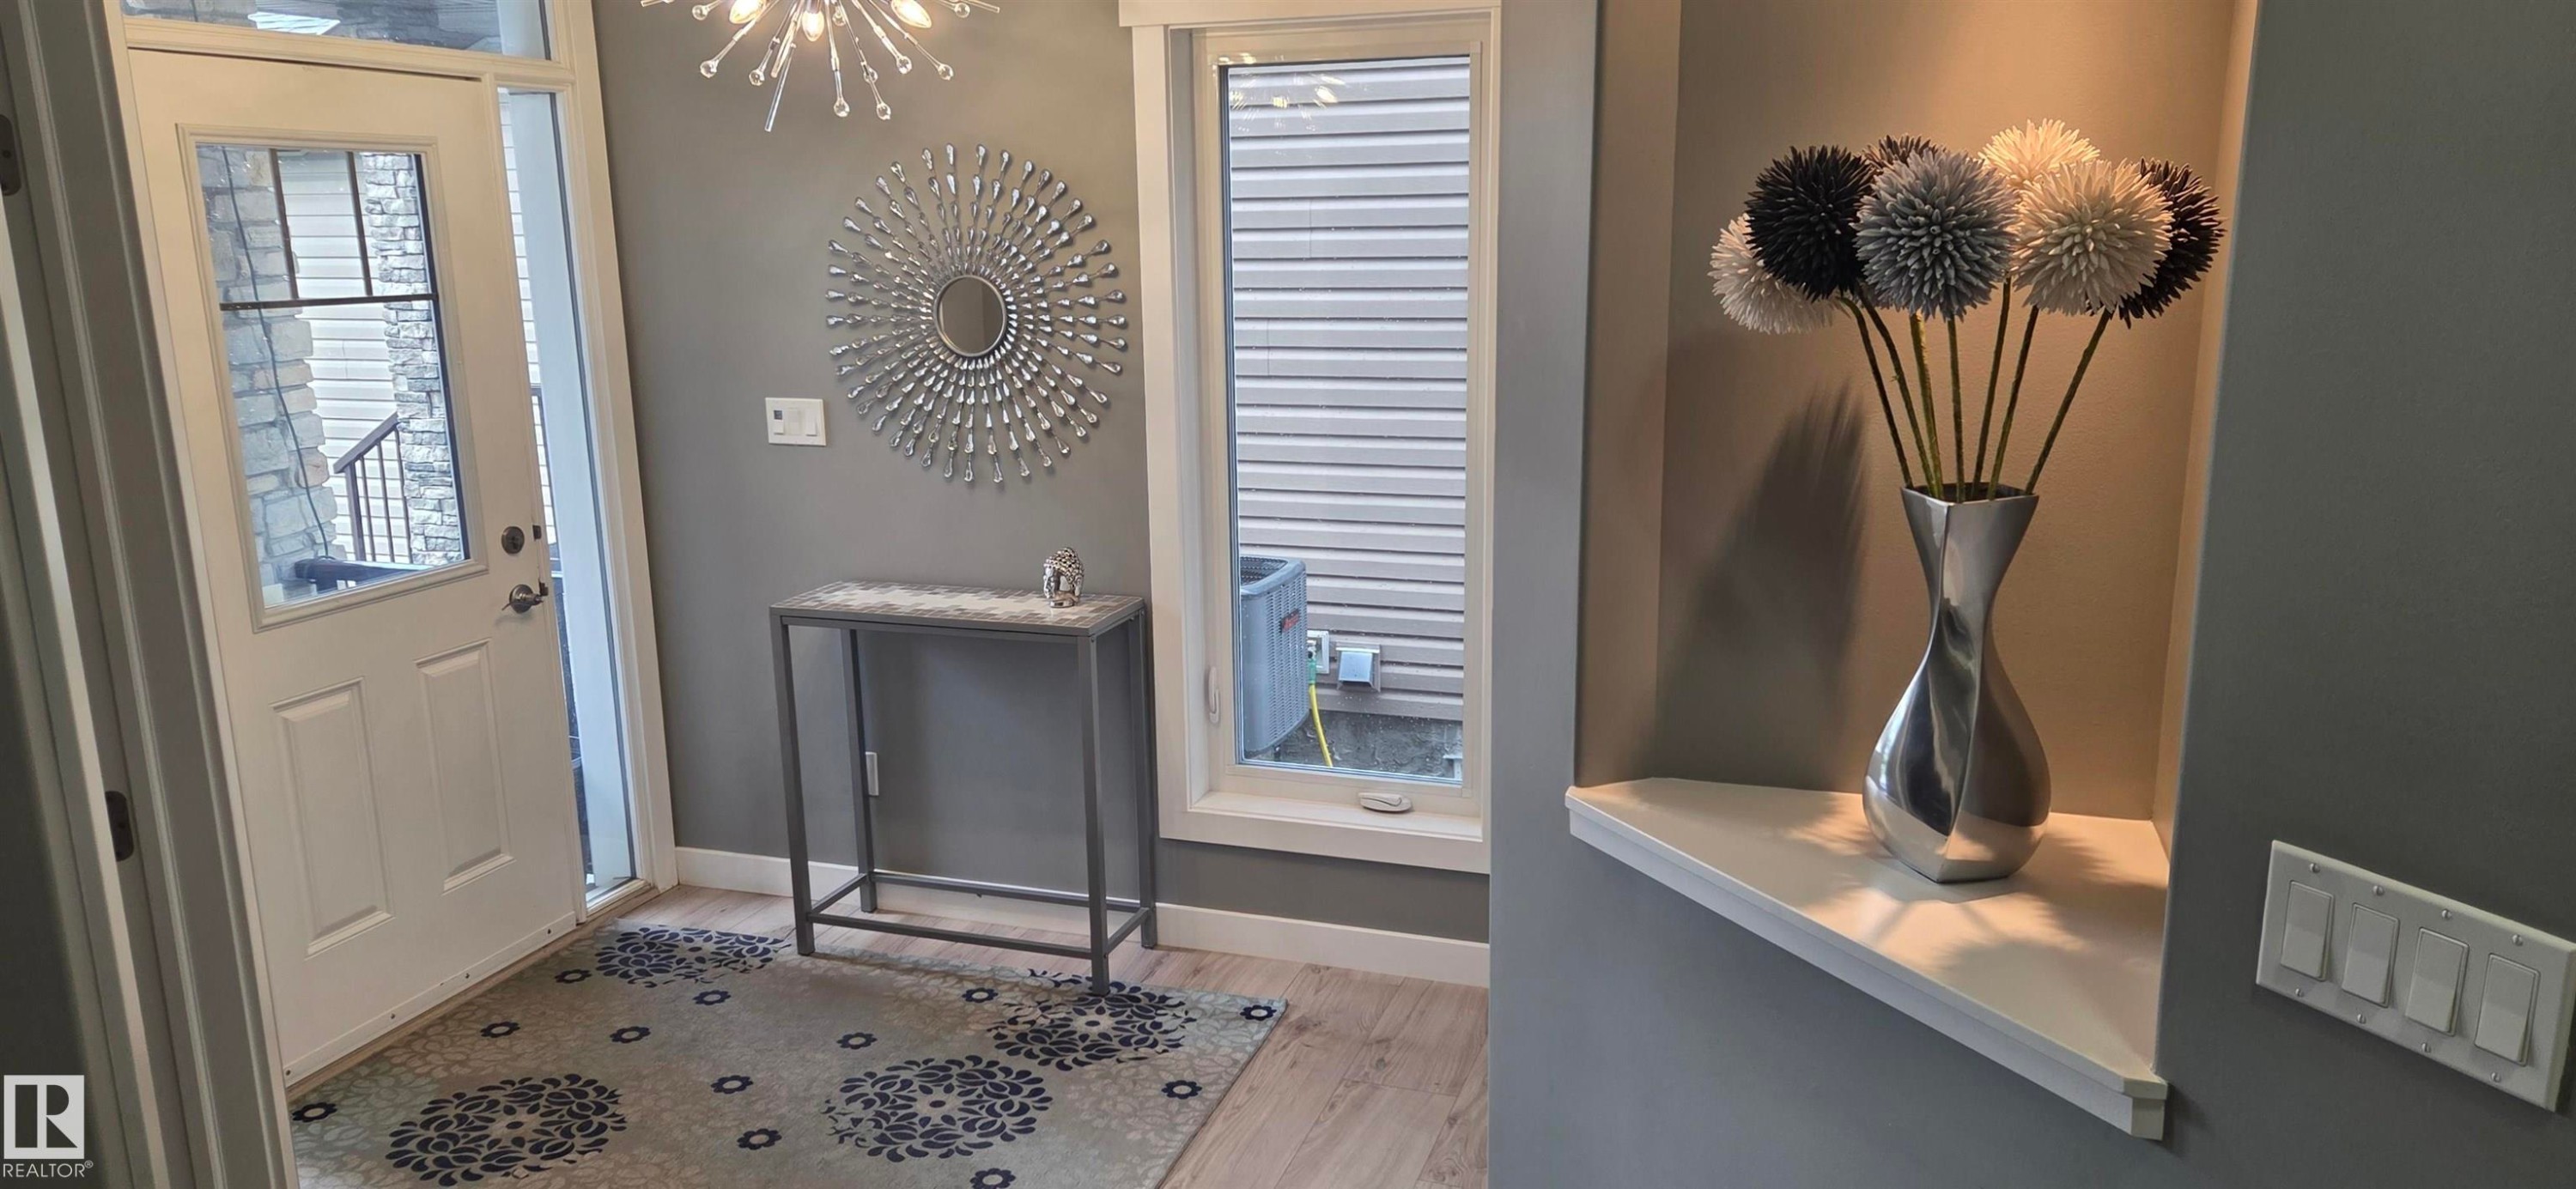
Entryway featuring light wood-finish flooring, a white paneled door with glass inserts, and a built-in display nook with a white shelf - 16505 133 Street Nw, Edmonton, AB - Indoor Photo Showing Other Room
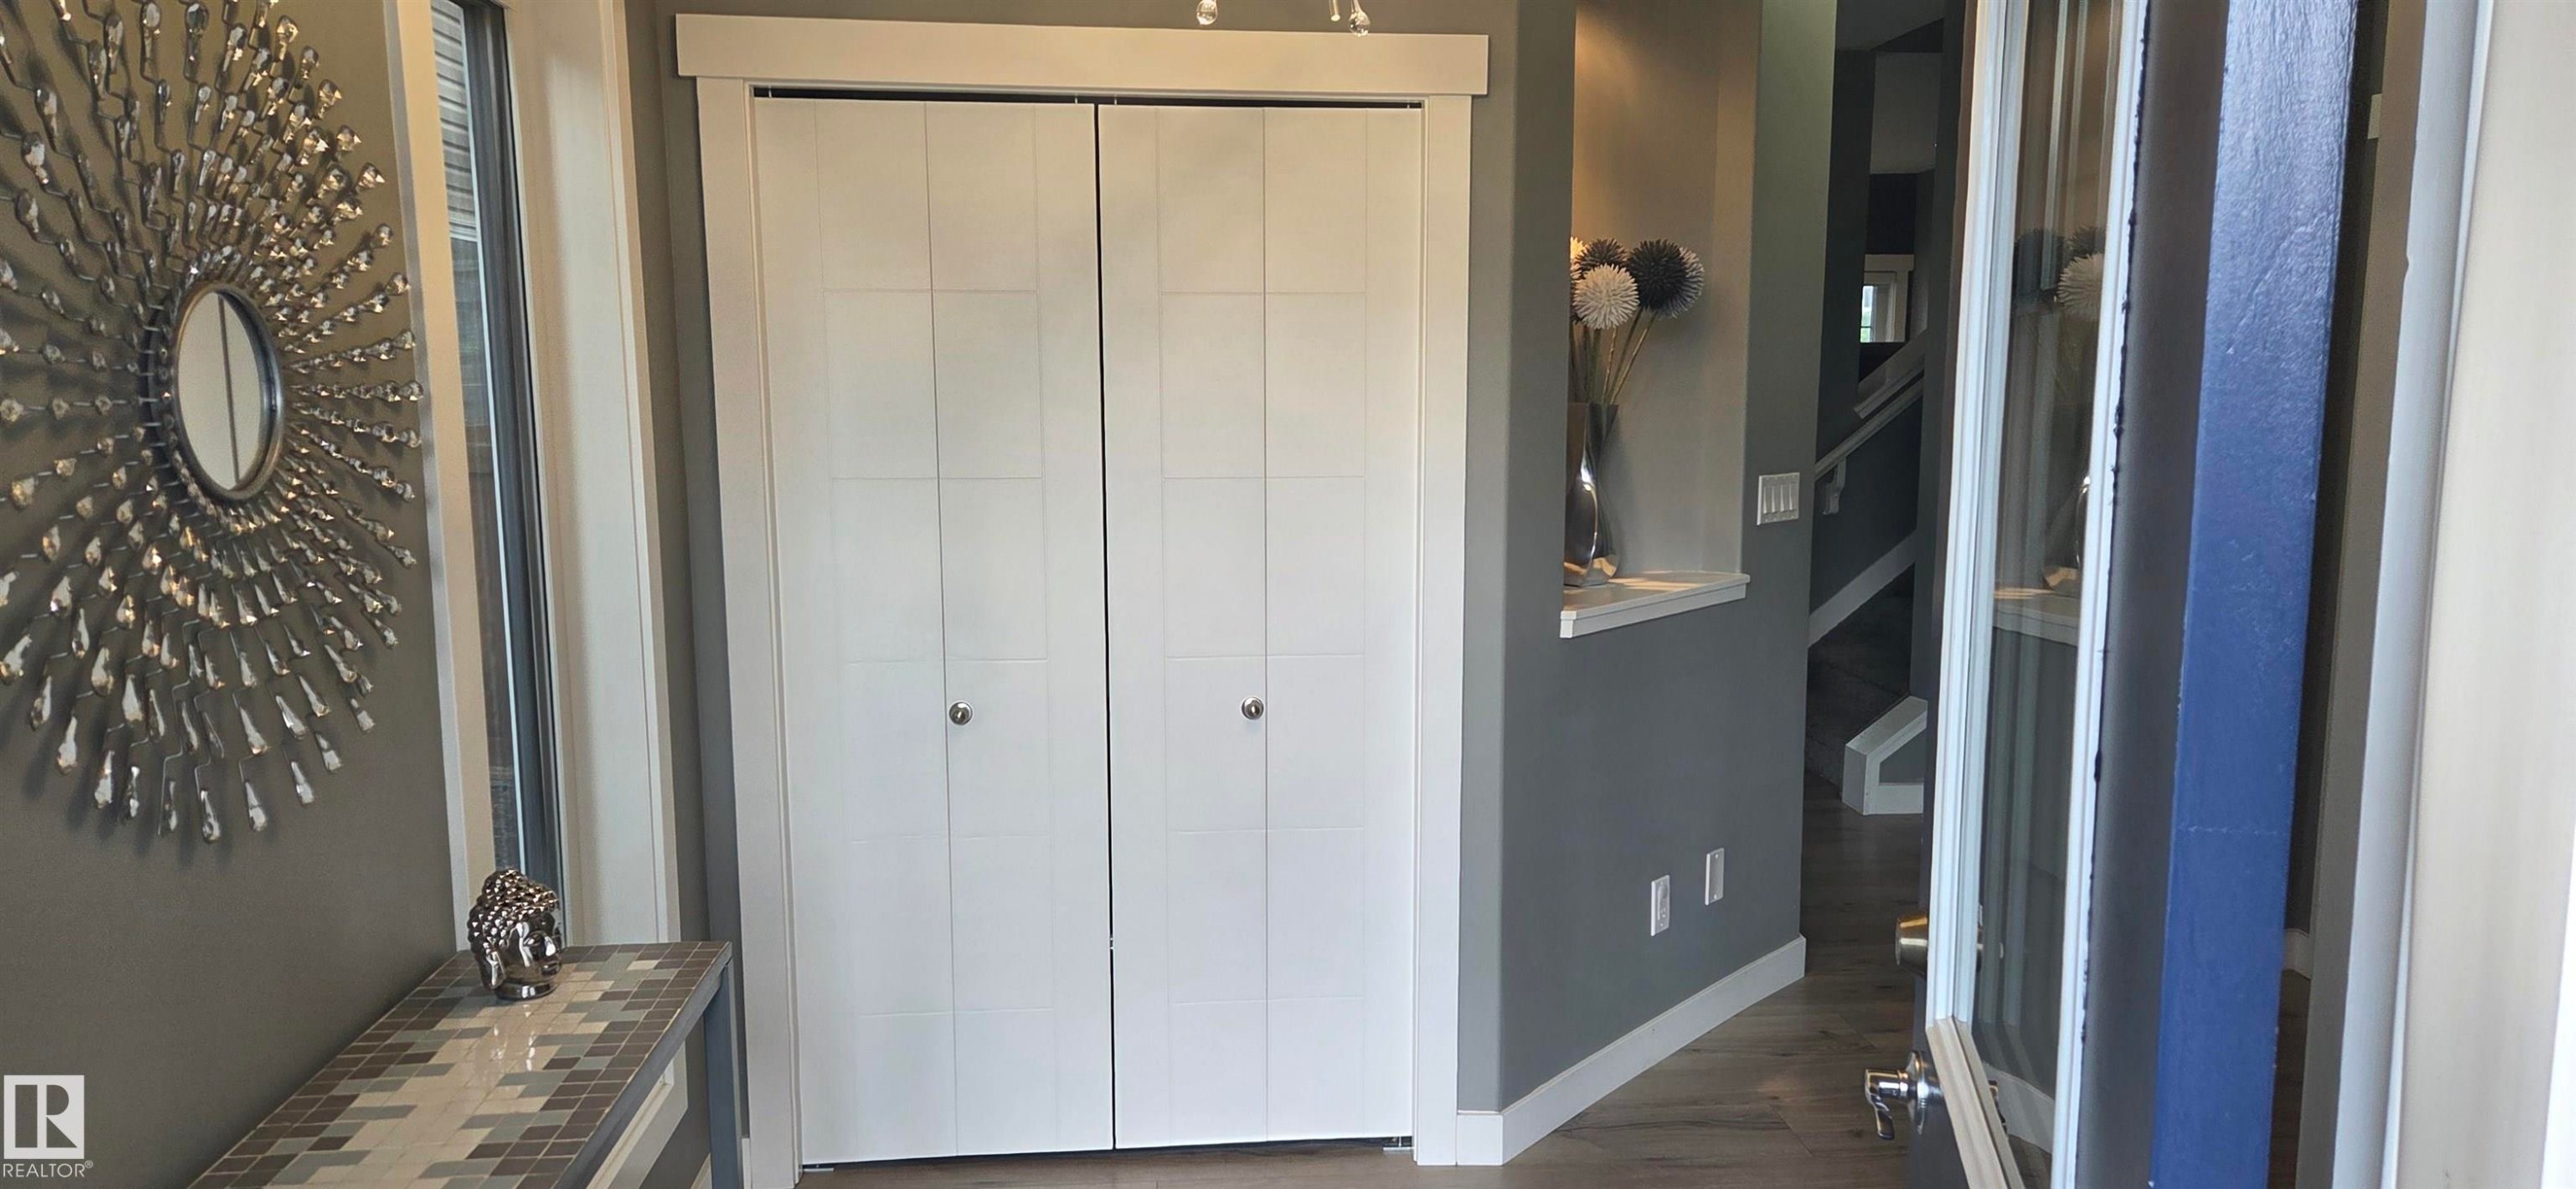
Entryway featuring a bi-fold closet, recessed wall niche, and wood-finish flooring - 16505 133 Street Nw, Edmonton, AB - Indoor
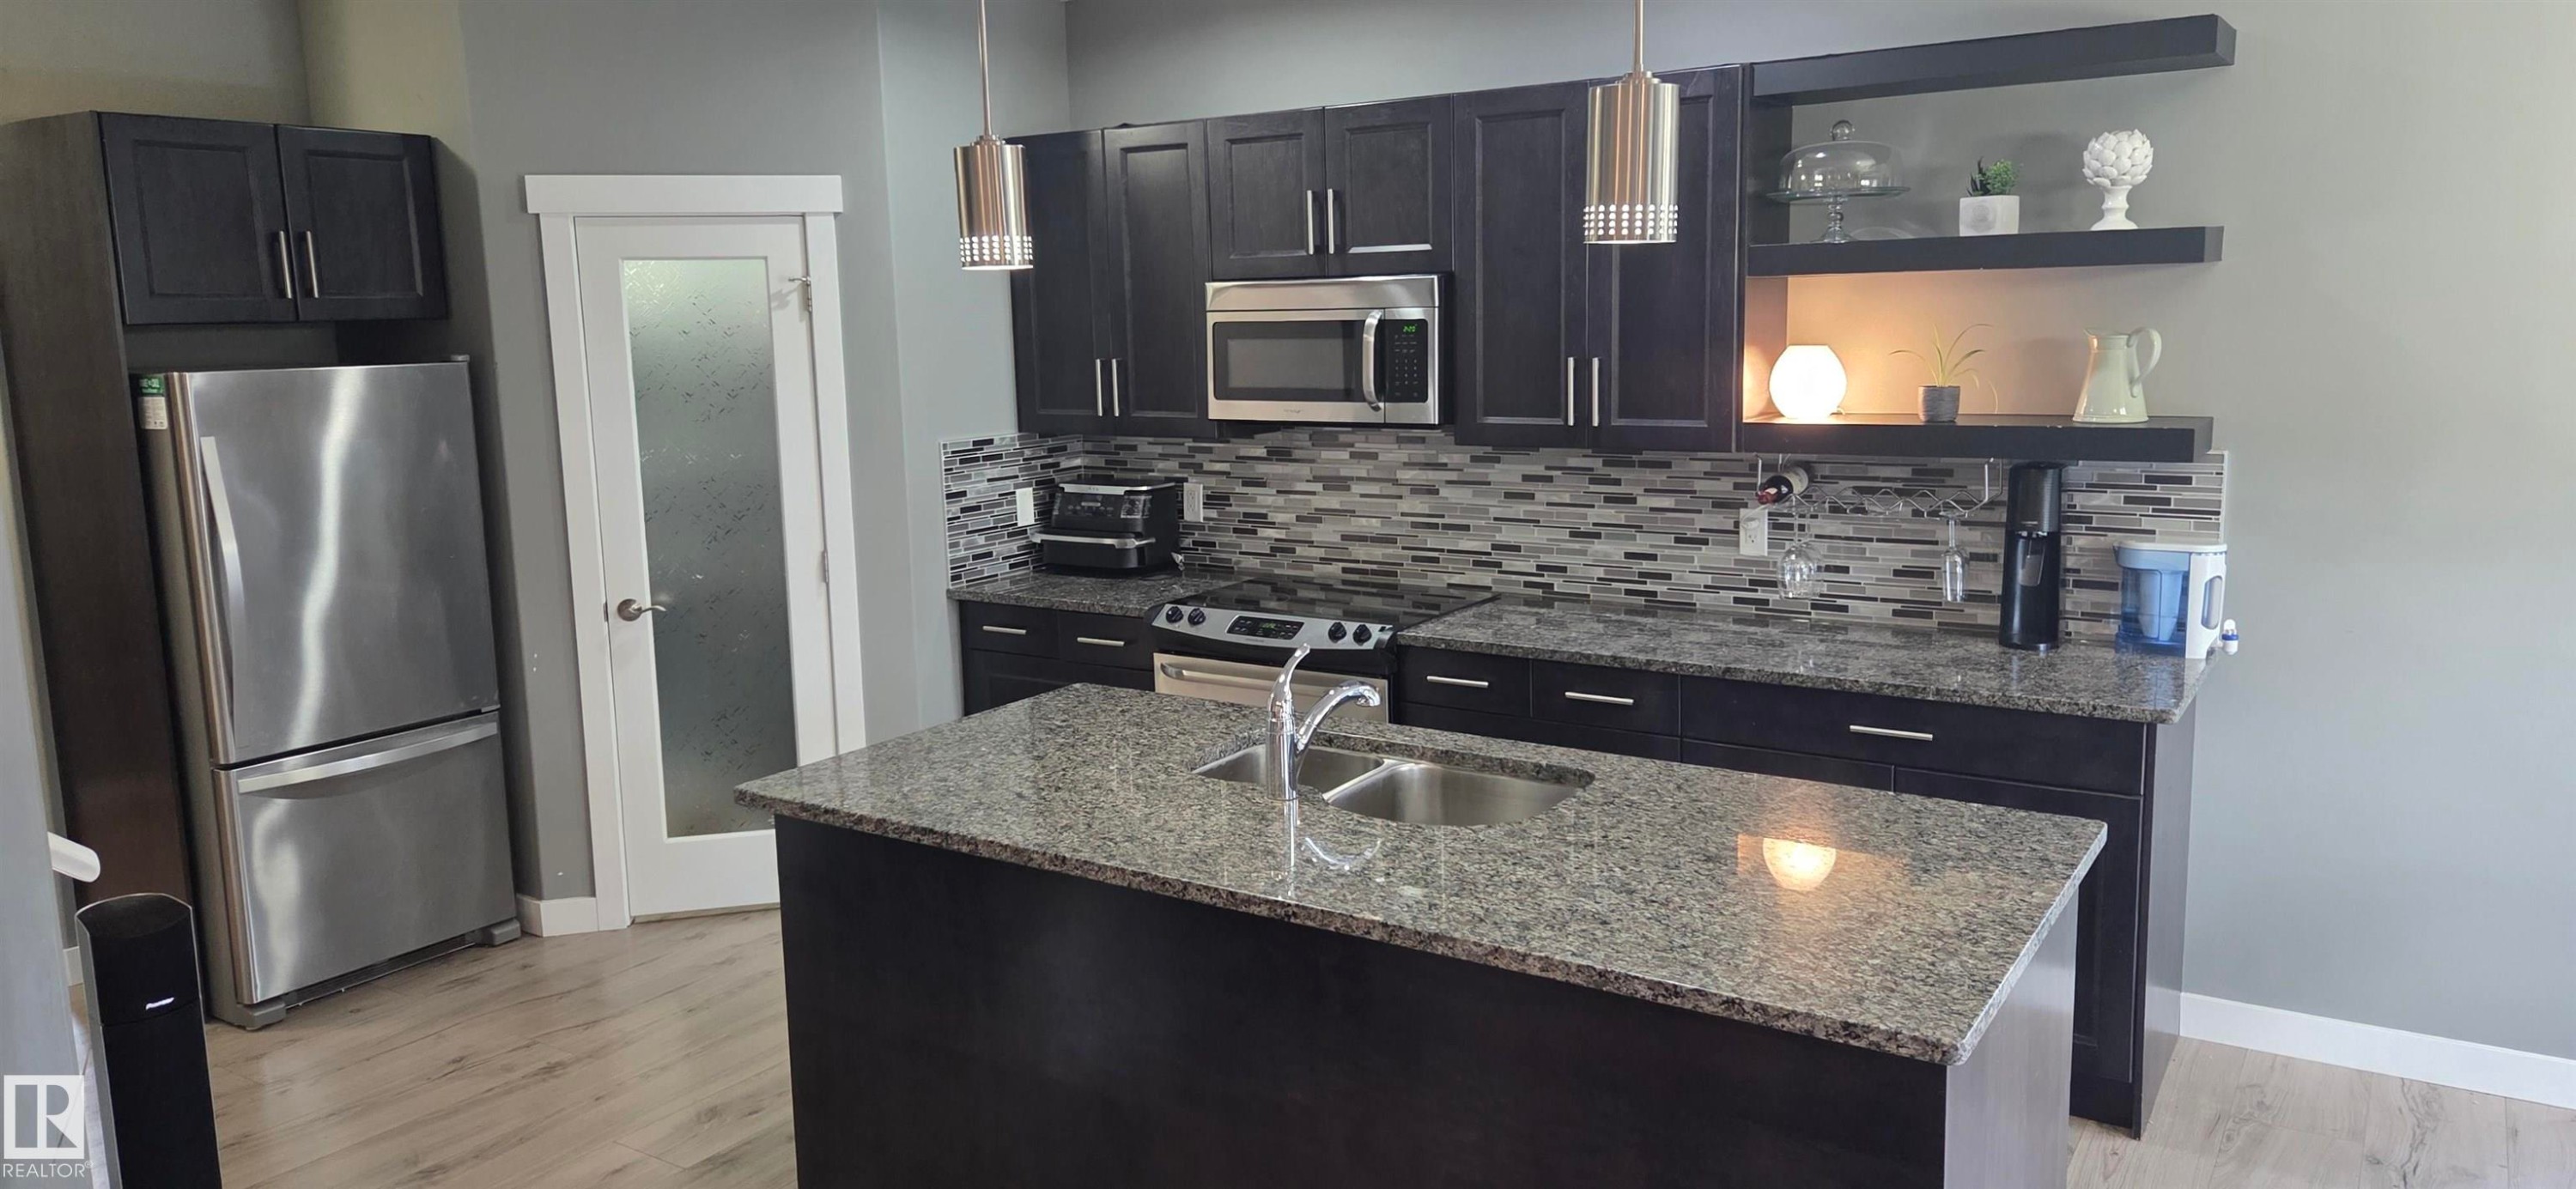
Modern kitchen featuring dark cabinetry, stainless steel appliances, and granite countertops - 16505 133 Street Nw, Edmonton, AB - Indoor Photo Showing Kitchen With Double Sink With Upgraded Kitchen
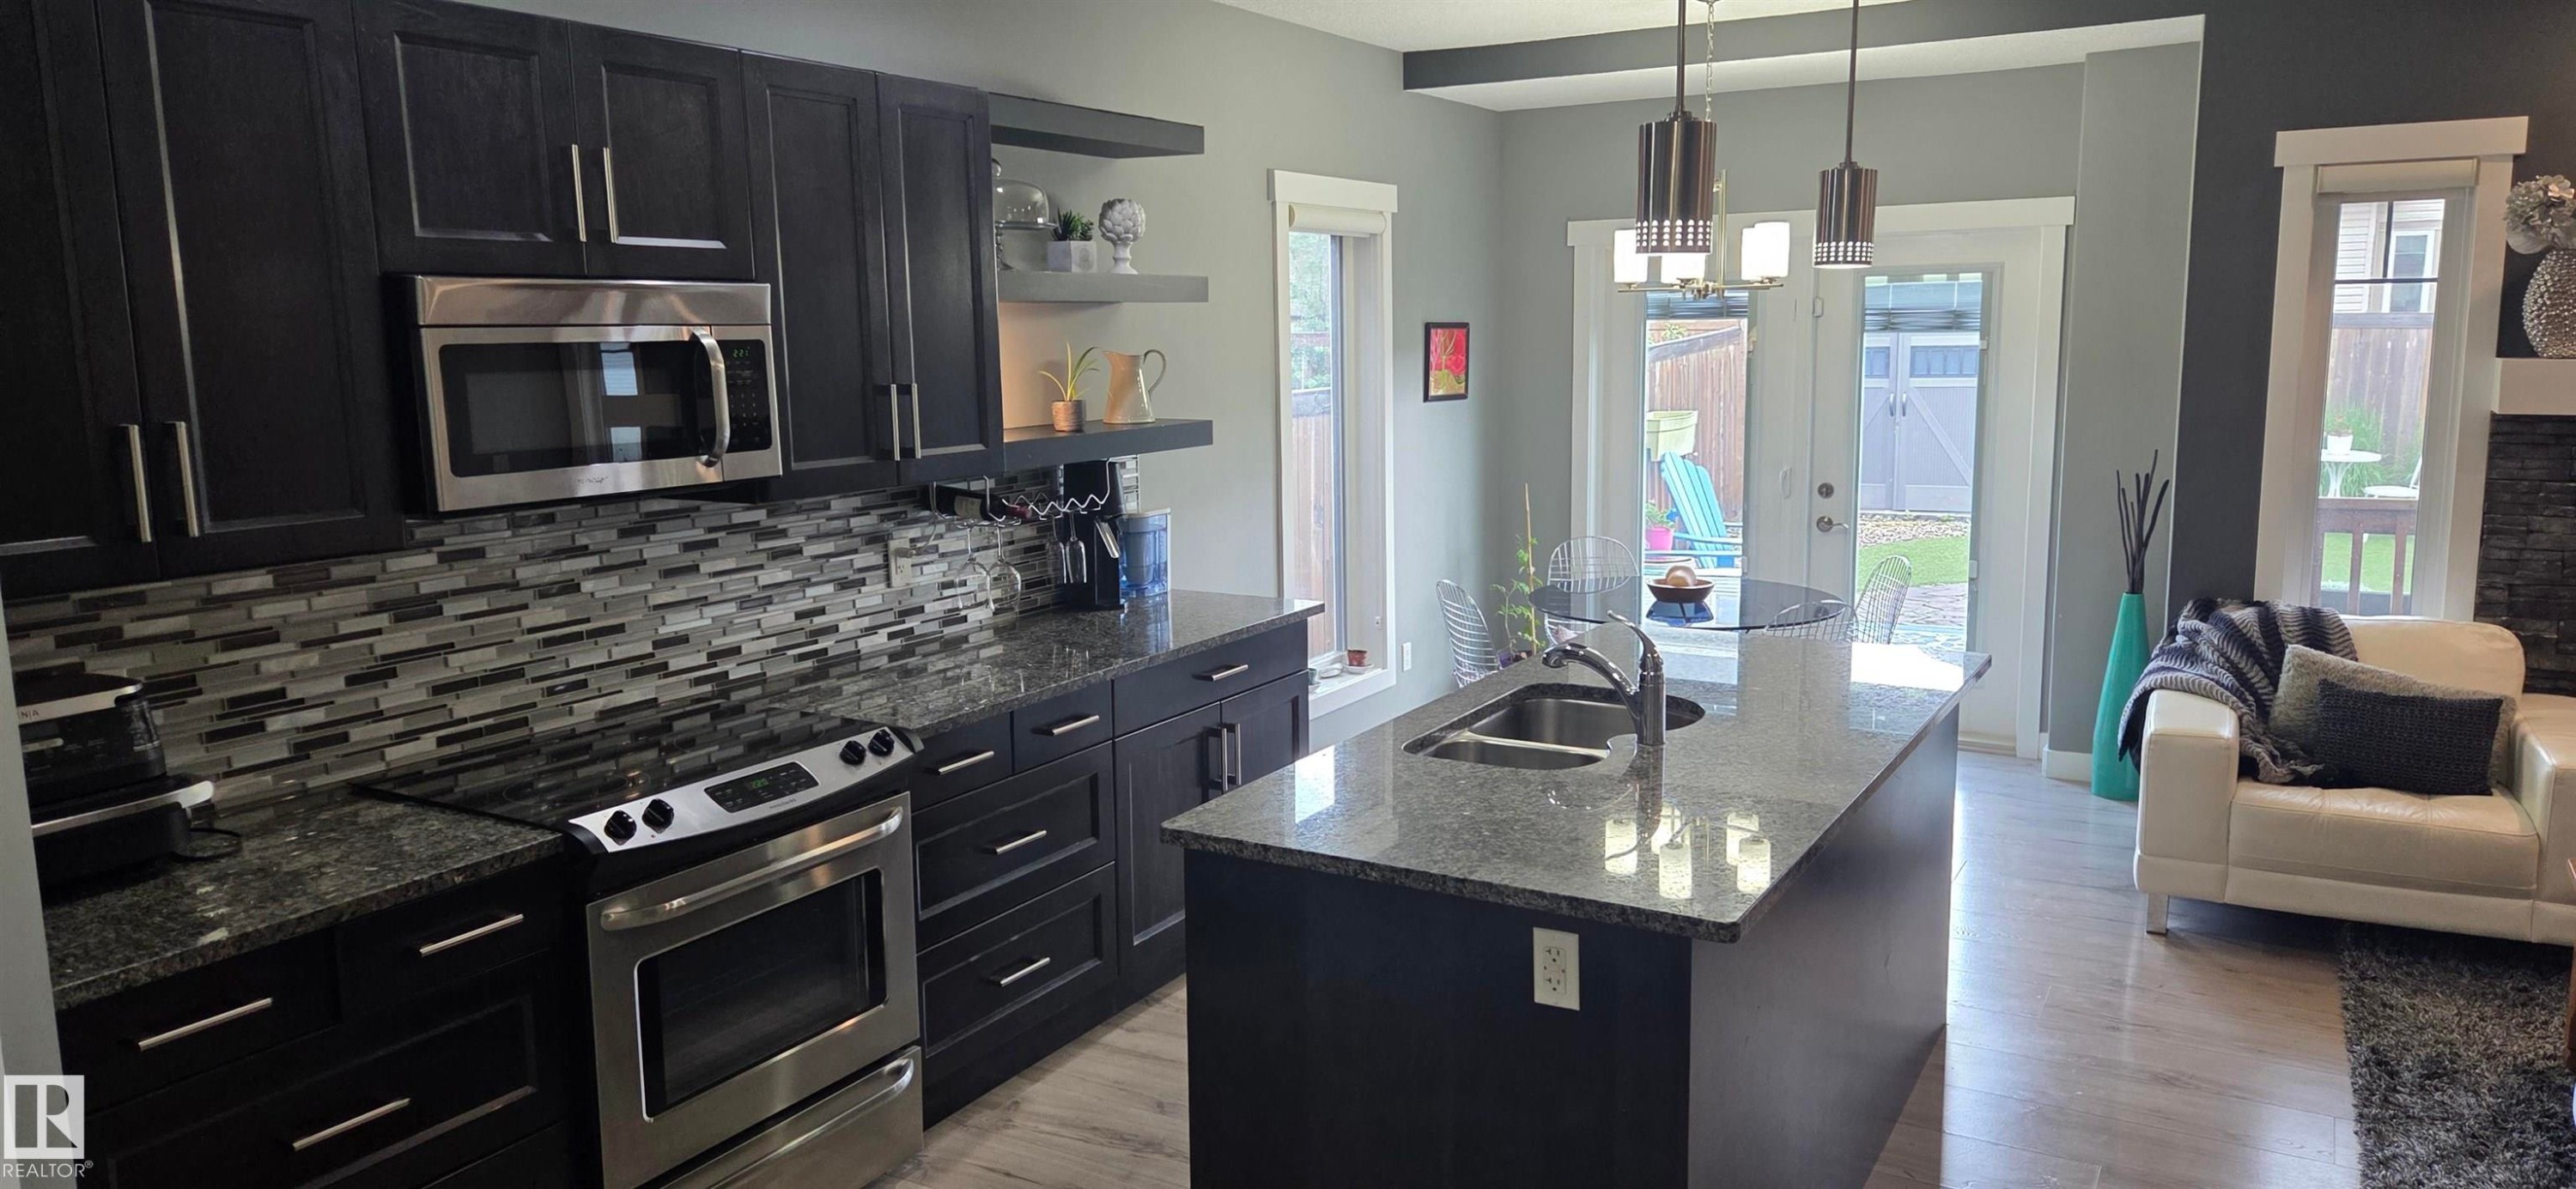
Contemporary kitchen featuring dark cabinetry, stainless steel appliances, and a mosaic tile backsplash - 16505 133 Street Nw, Edmonton, AB - Indoor Photo Showing Kitchen With Double Sink With Upgraded Kitchen
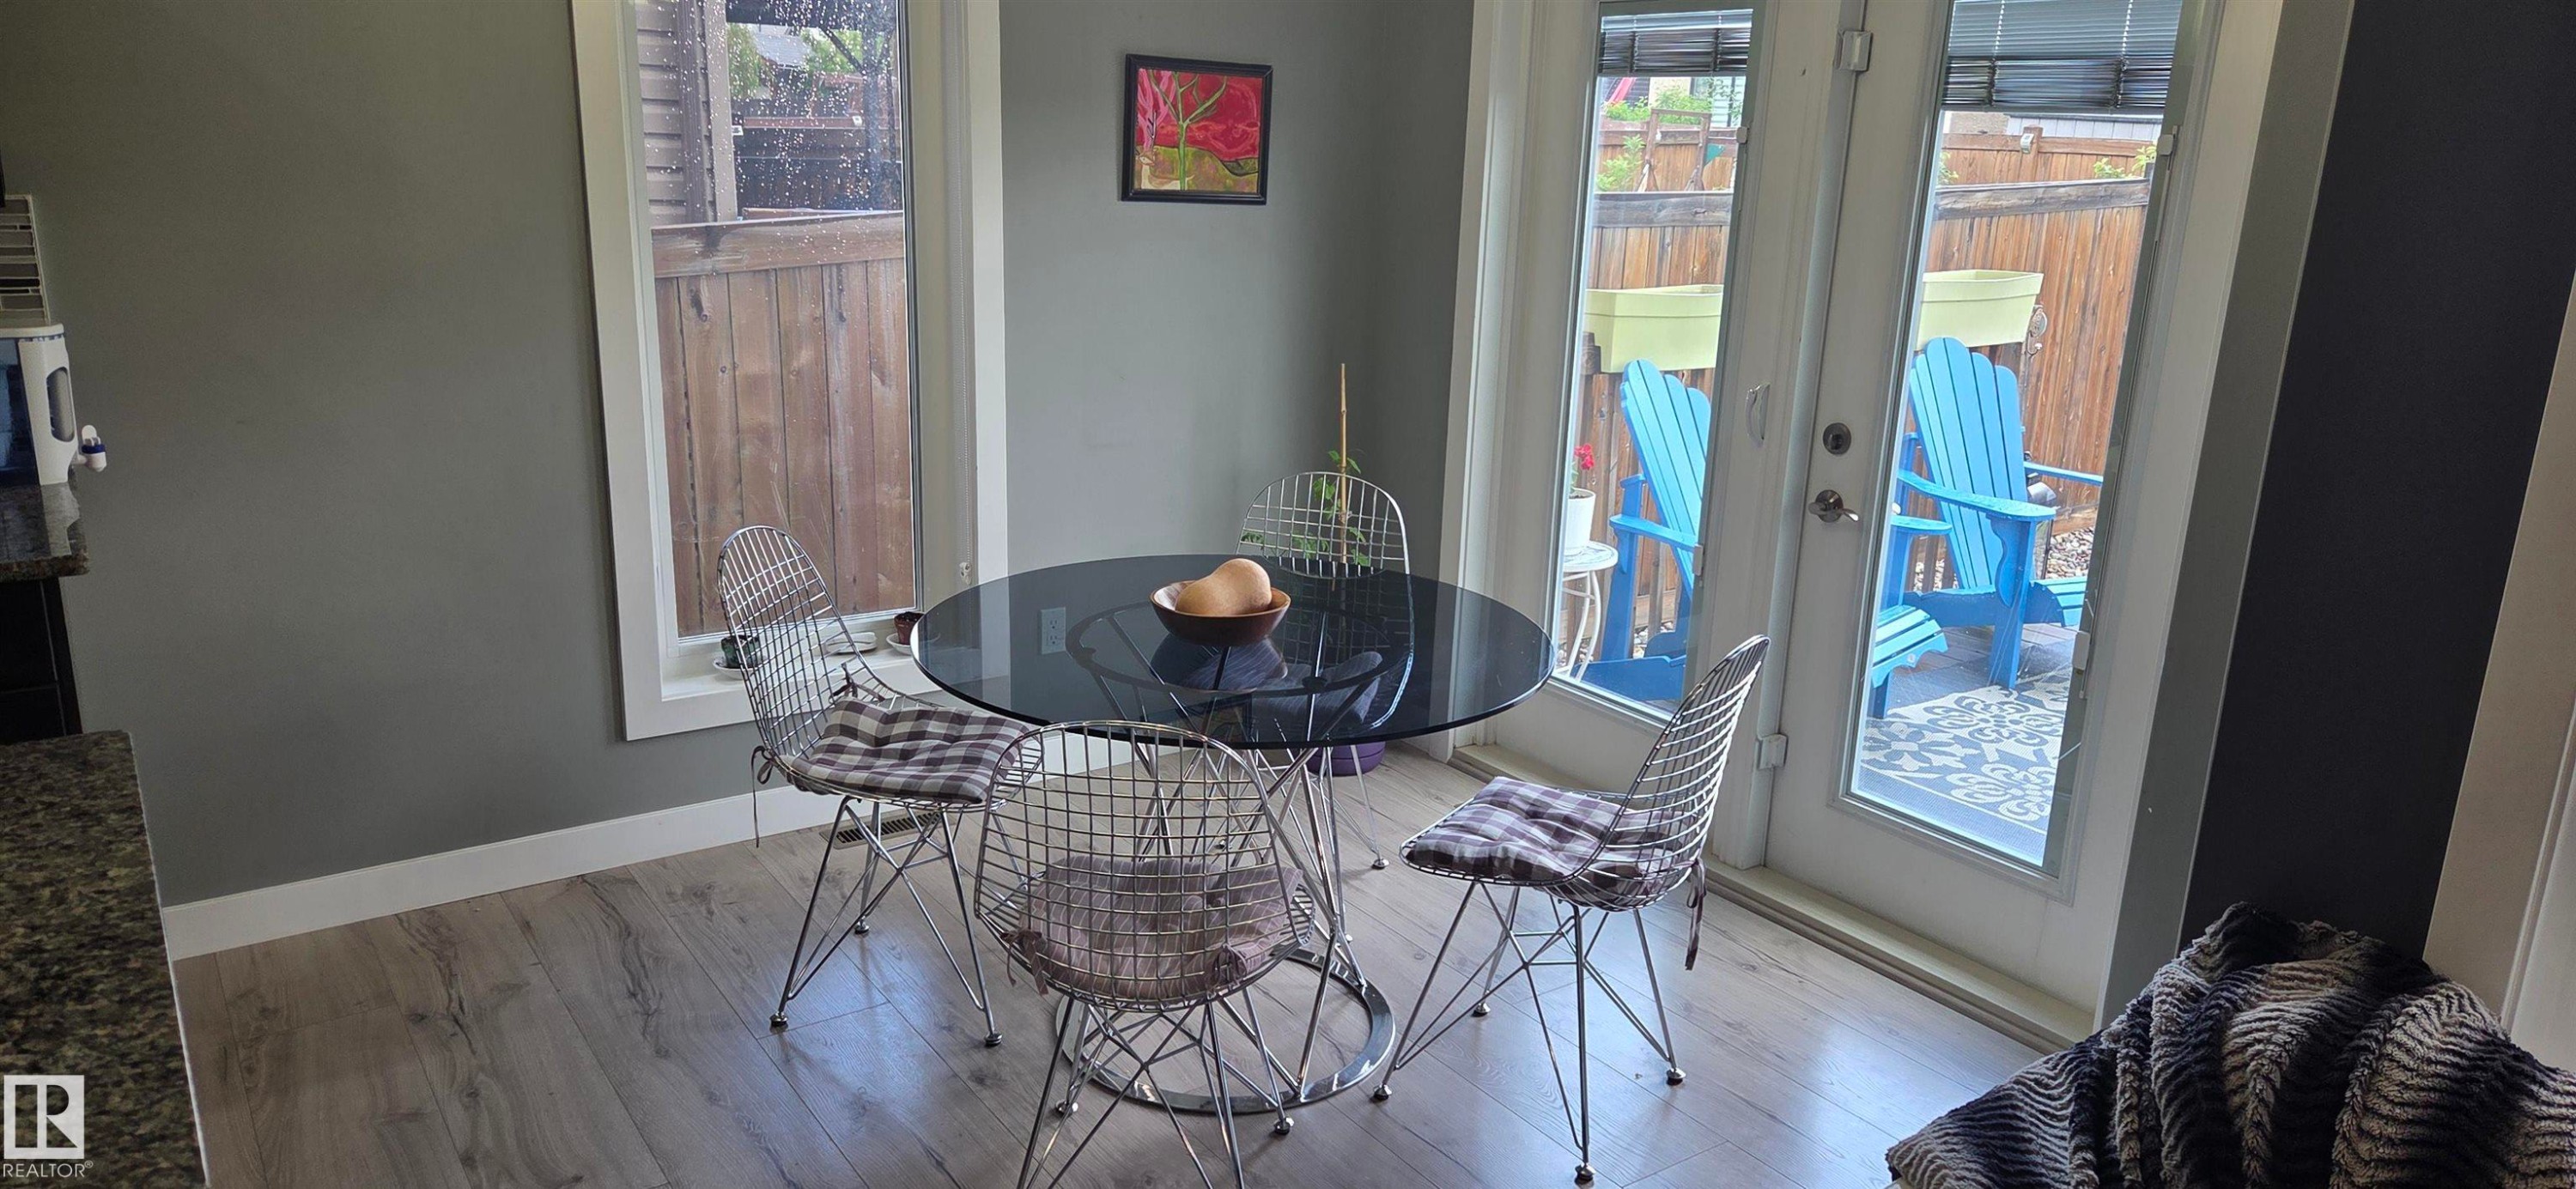
Dining area featuring light wood-finish flooring and a neutral color palette - 16505 133 Street Nw, Edmonton, AB - Indoor
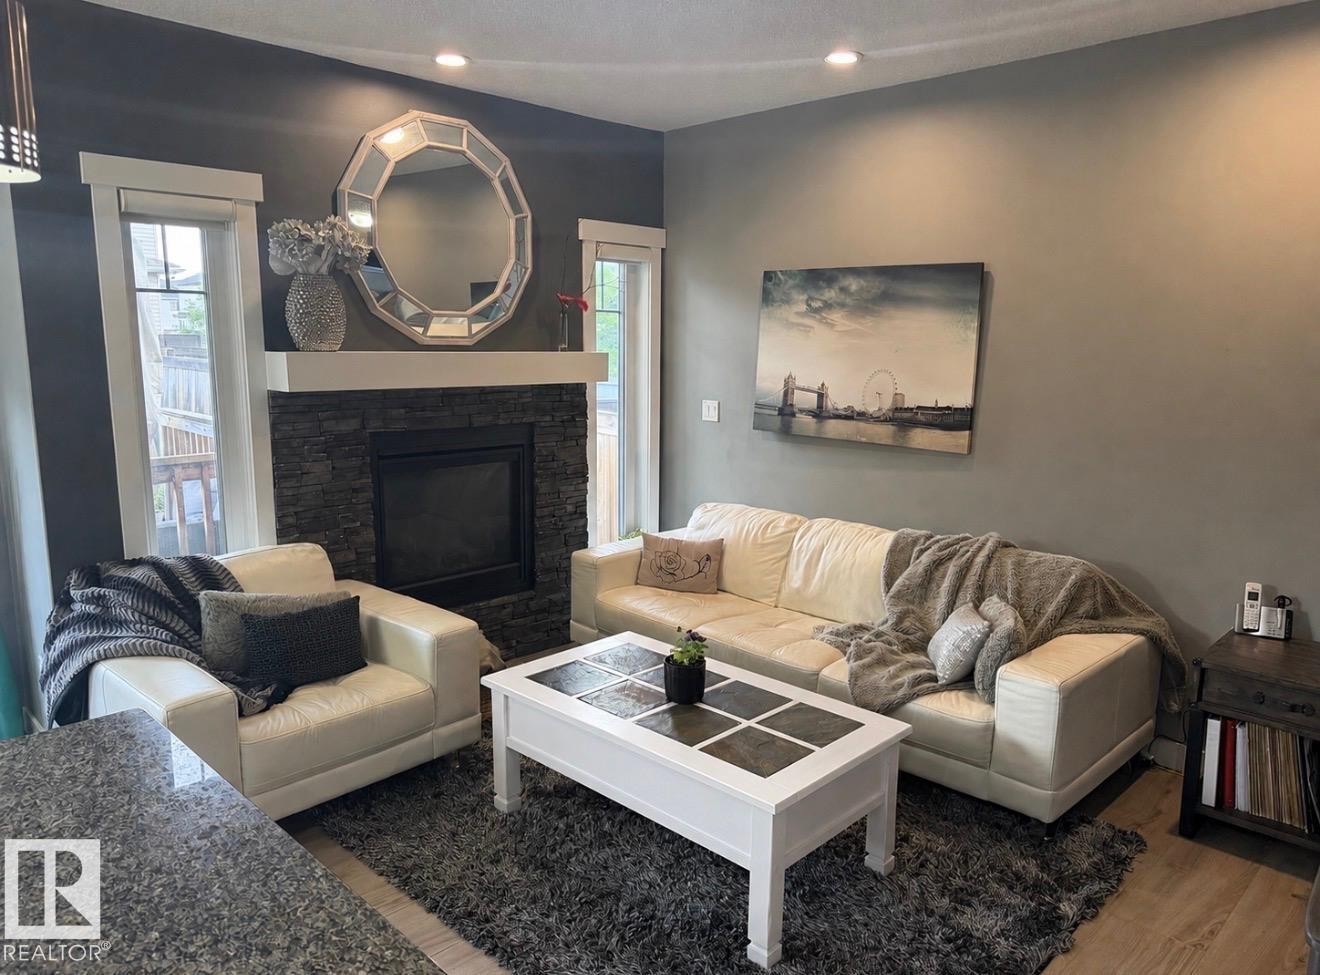
Living area featuring a stacked stone fireplace with a white mantel, recessed lighting, and light wood-finish flooring - 16505 133 Street Nw, Edmonton, AB - Indoor Photo Showing Living Room With Fireplace
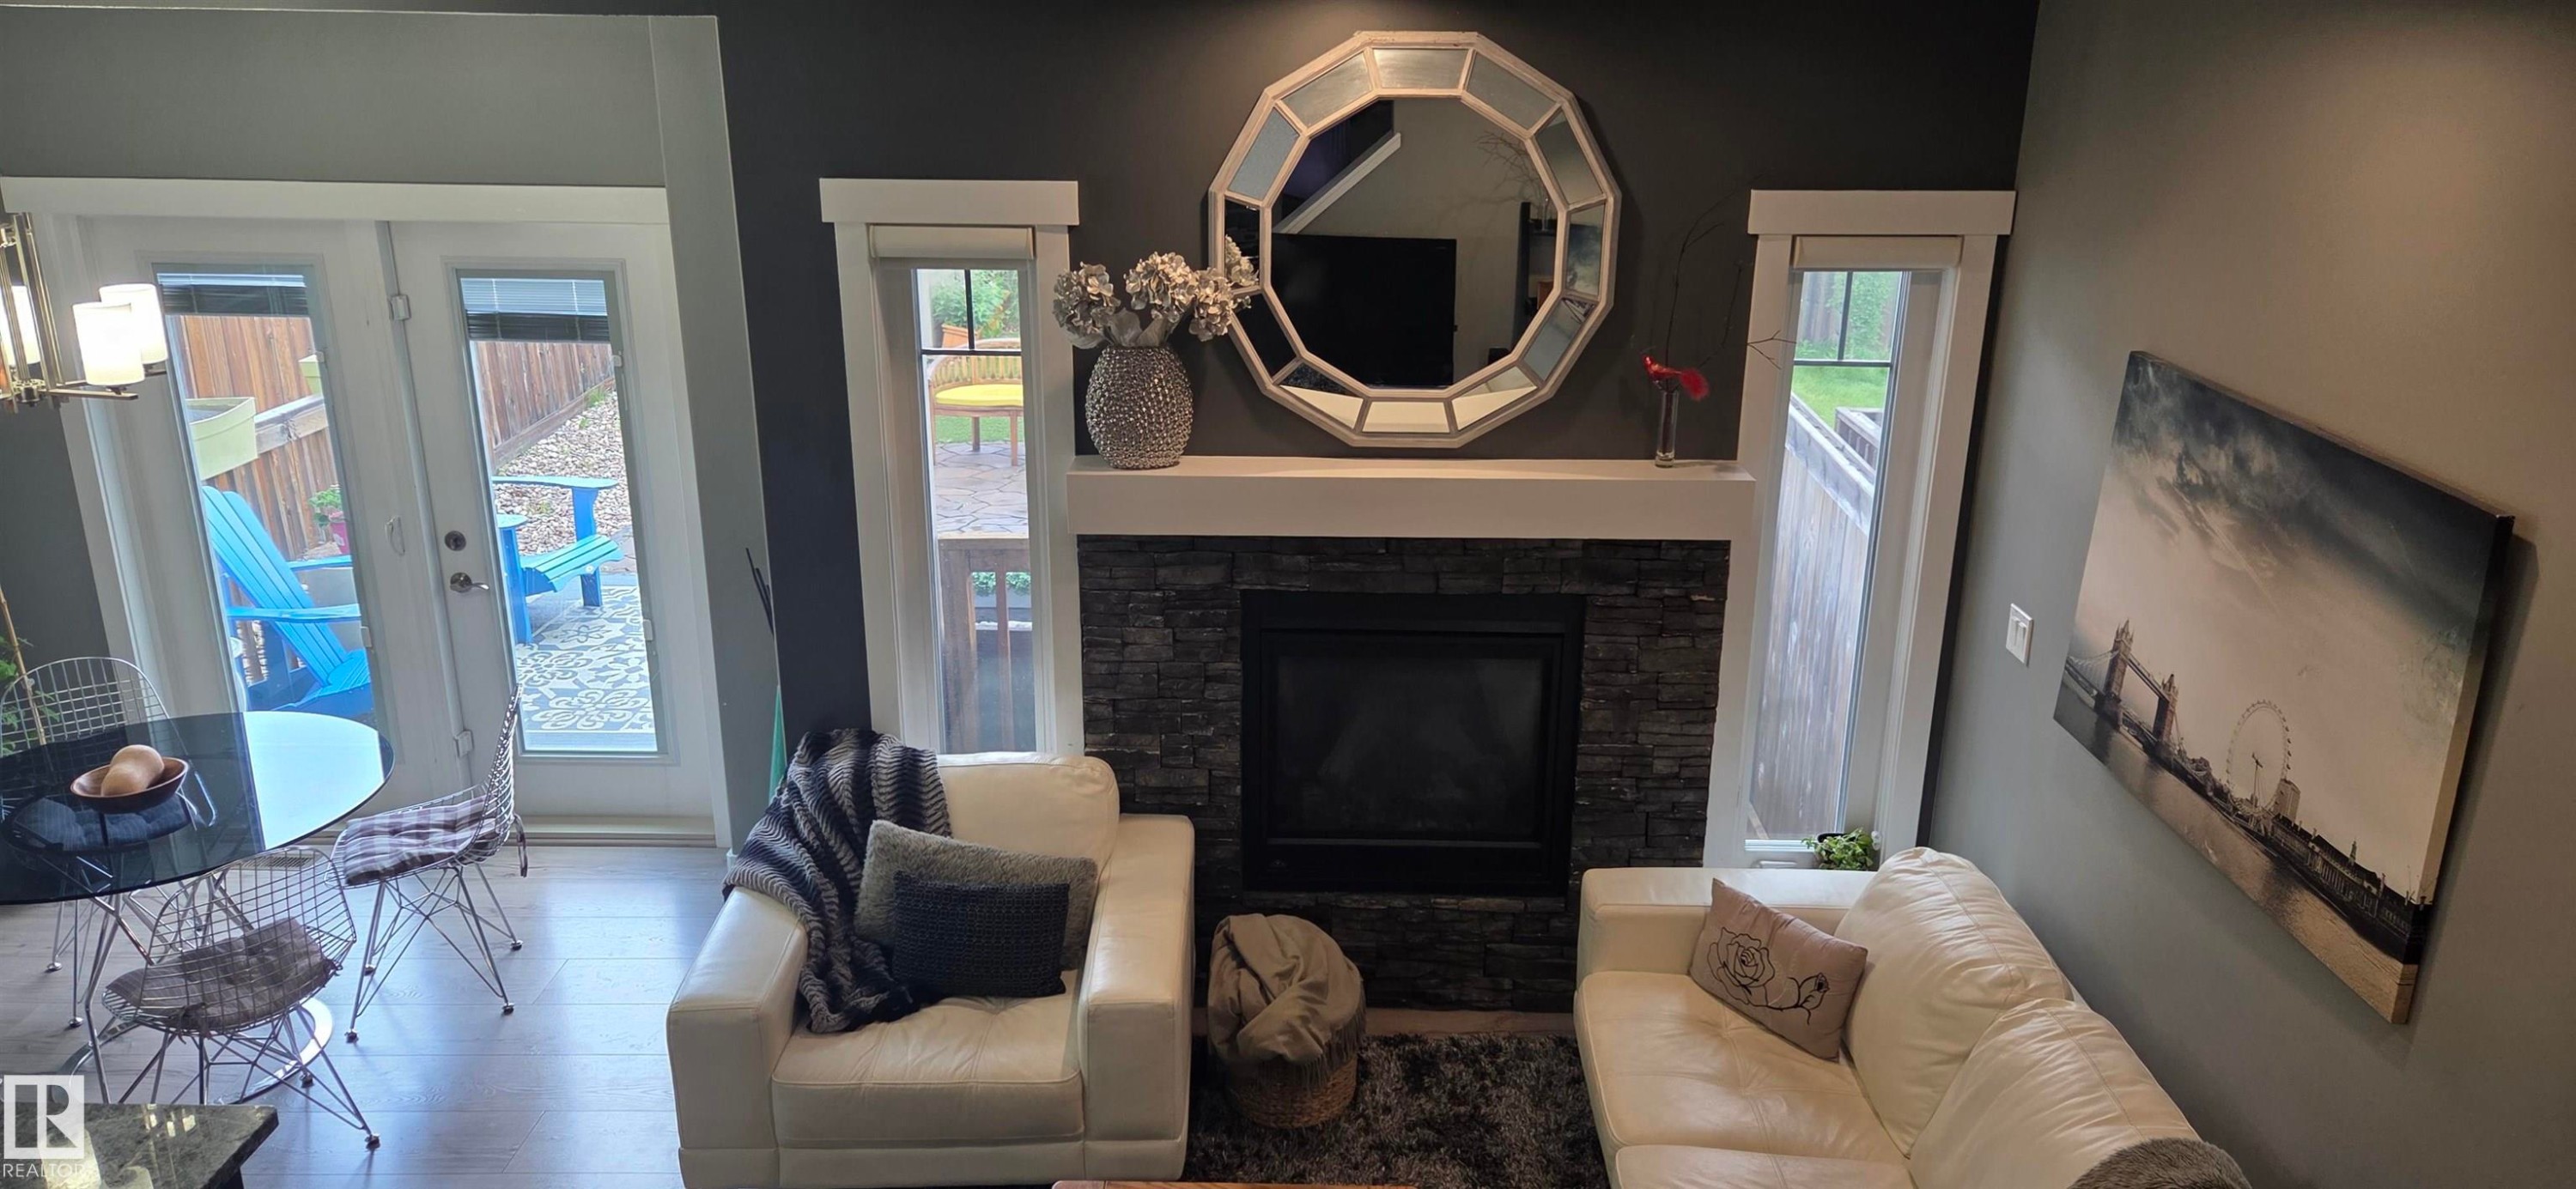
Living area featuring a floor-to-ceiling stone fireplace with a white mantel, complemented by a large octagonal mirror - 16505 133 Street Nw, Edmonton, AB - Indoor Photo Showing Living Room With Fireplace
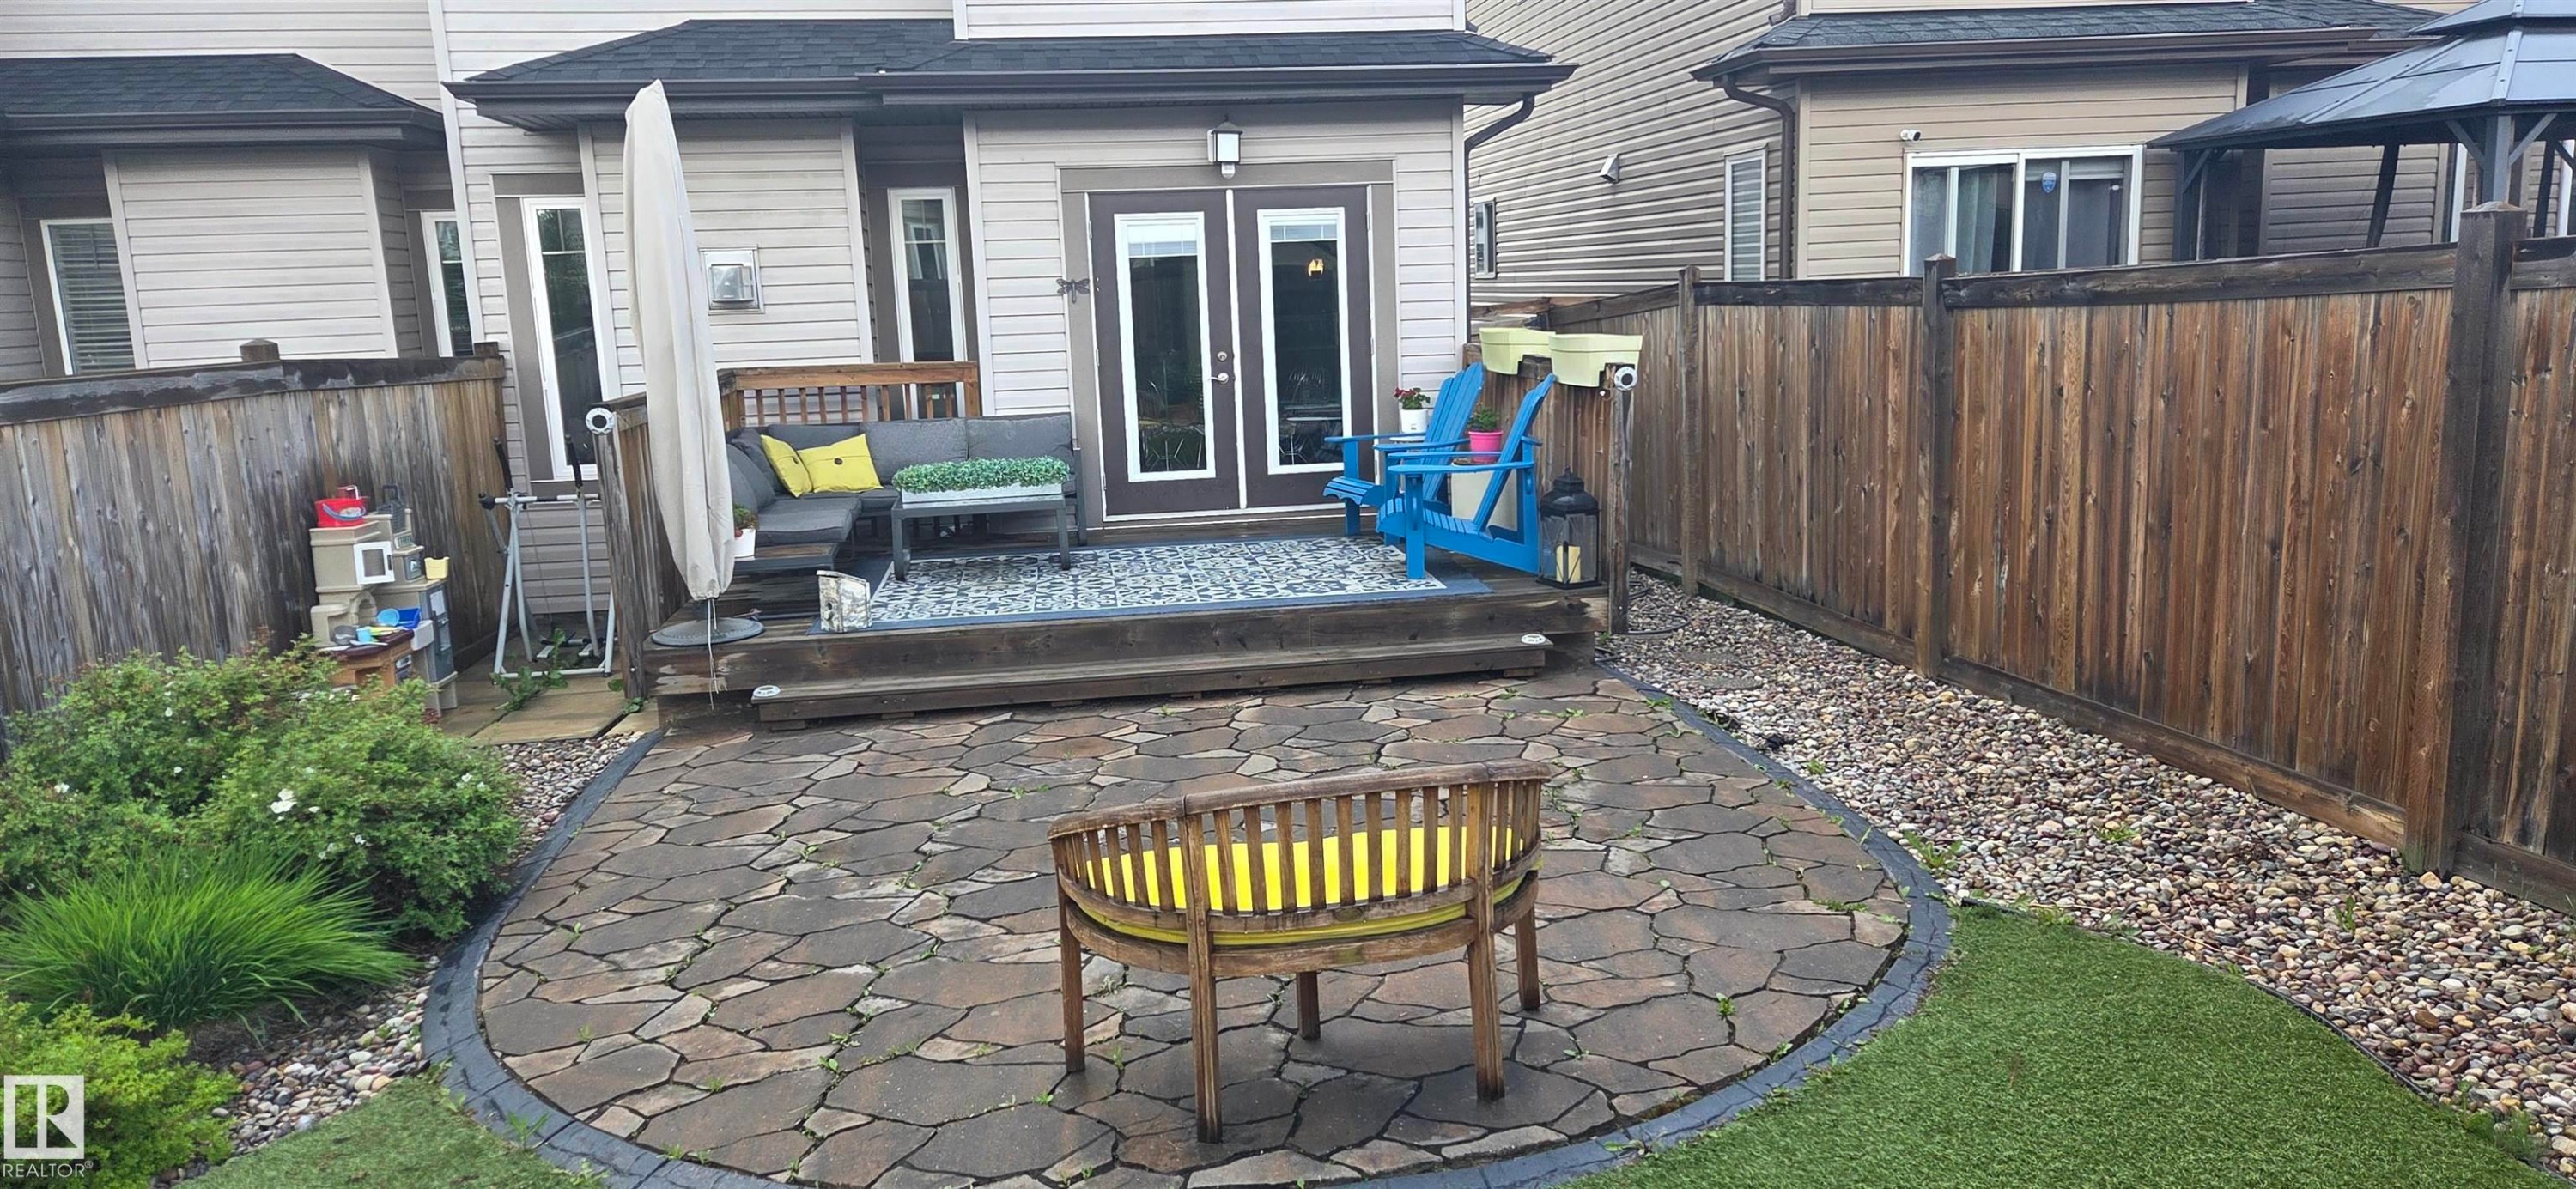
Patio area featuring irregular flagstone pavers, a wood deck with double doors, privacy fencing, a landscaped border with shrubs, and an artificial turf section - 16505 133 Street Nw, Edmonton, AB - Outdoor With Exterior
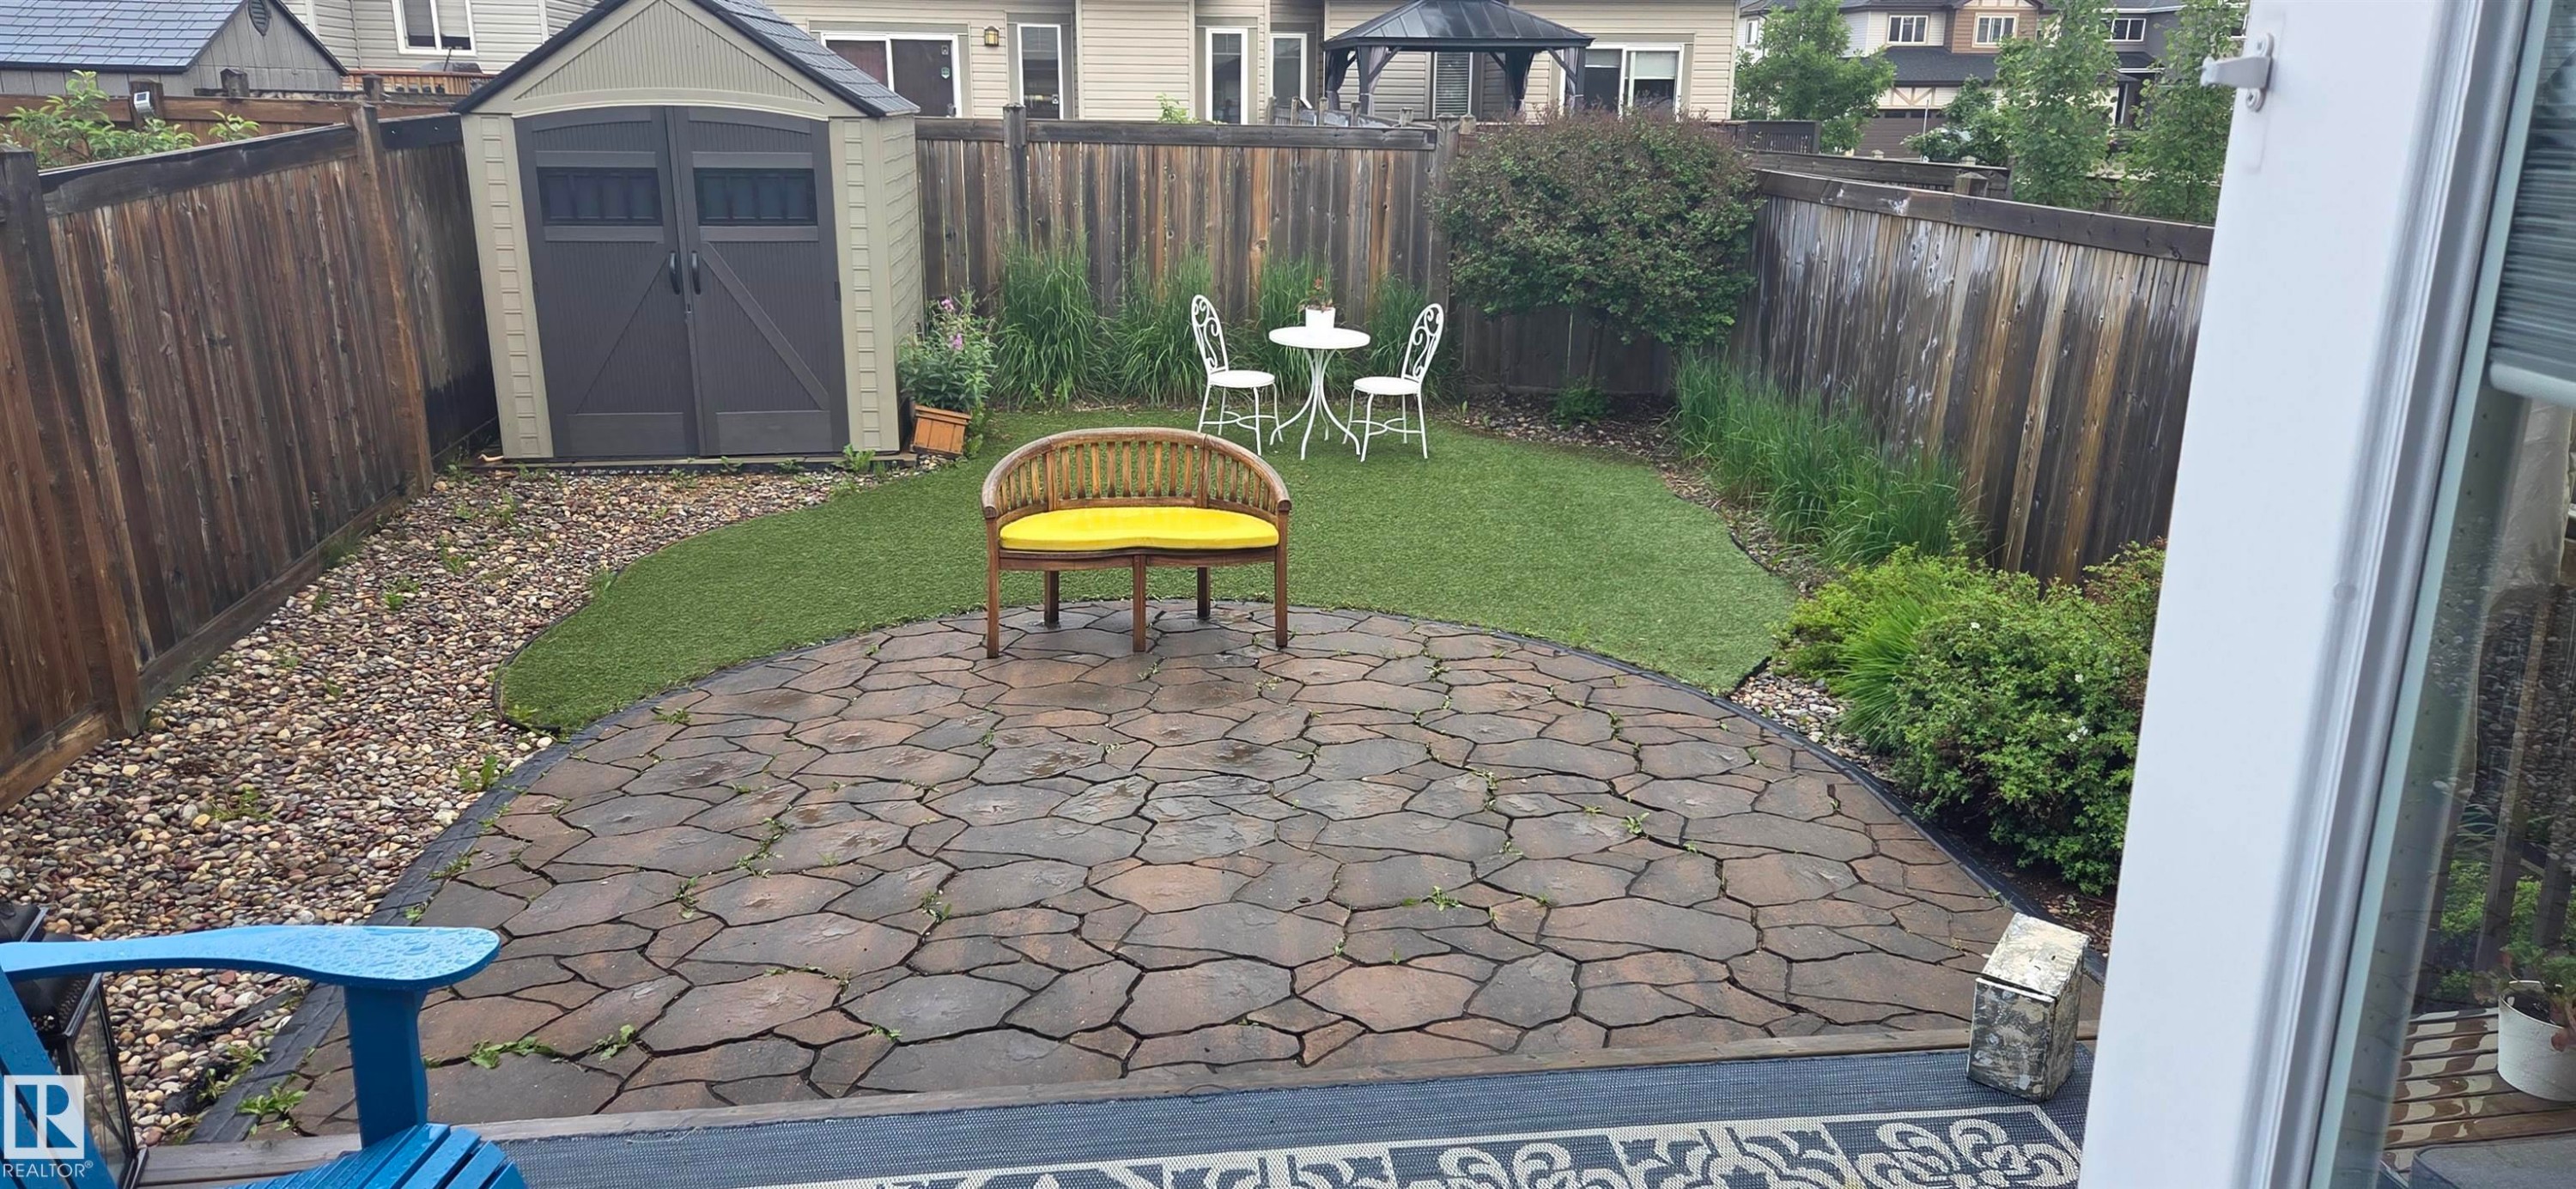
Paved patio area featuring irregular-shaped stone pavers - 16505 133 Street Nw, Edmonton, AB - Outdoor
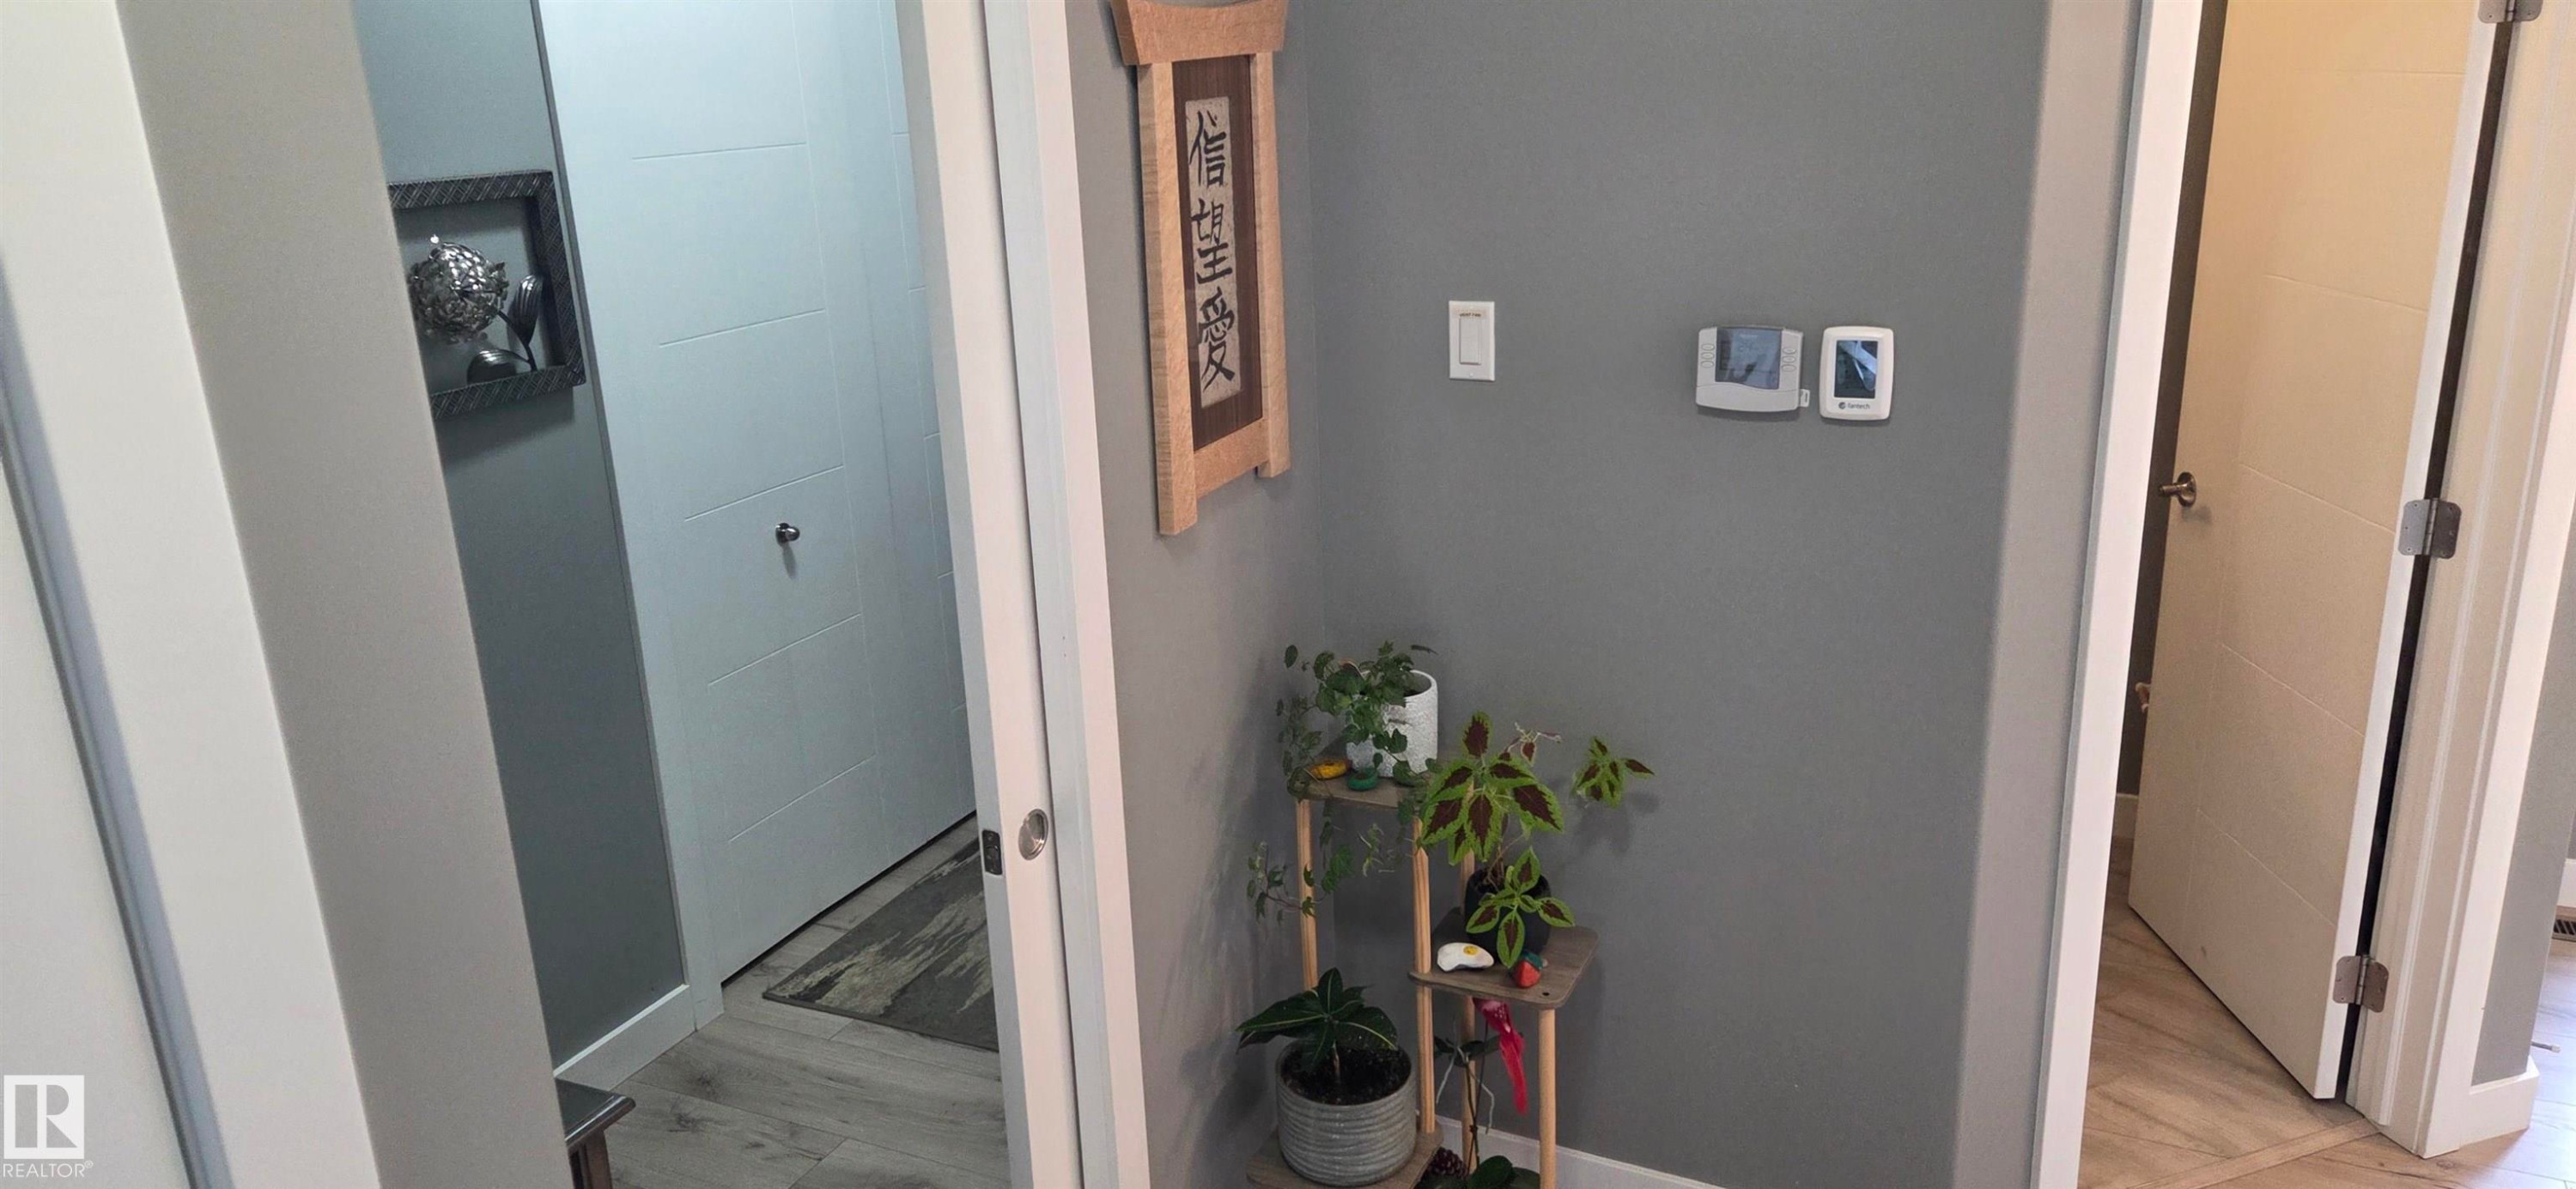
Hallway featuring light gray walls, white trim, and light wood-finish flooring - 16505 133 Street Nw, Edmonton, AB - Indoor Photo Showing Other Room
Stairs - 16505 133 Street Nw, Edmonton, AB - Indoor
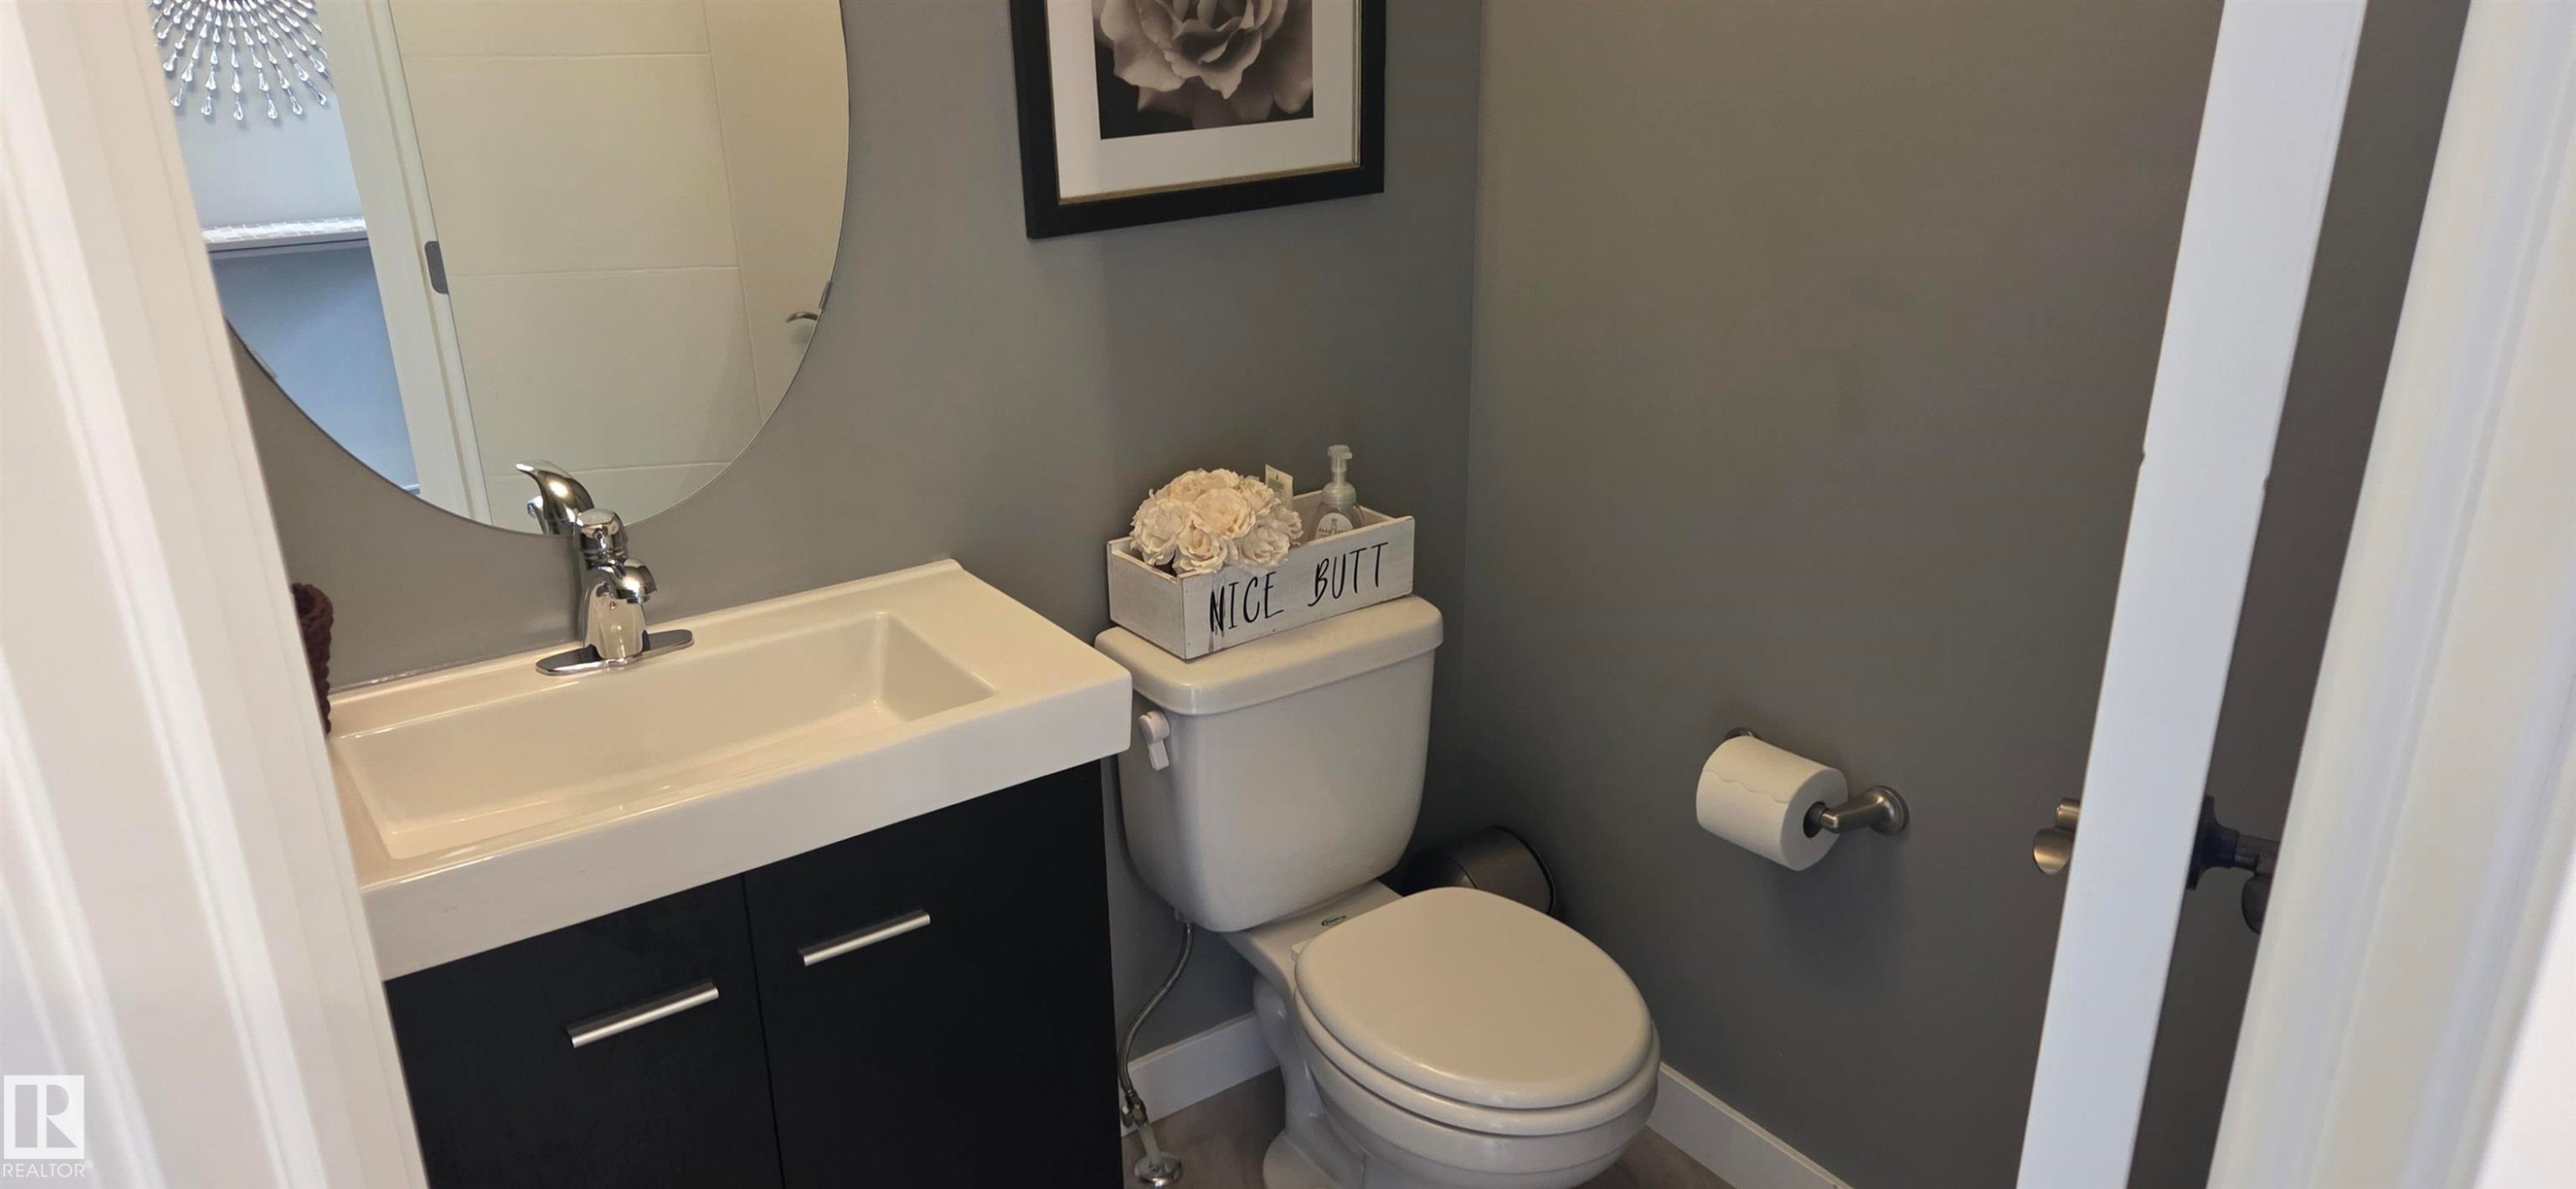
Compact bathroom featuring a white toilet, contemporary vanity with a chrome faucet, and a round wall mirror - 16505 133 Street Nw, Edmonton, AB - Indoor Photo Showing Bathroom
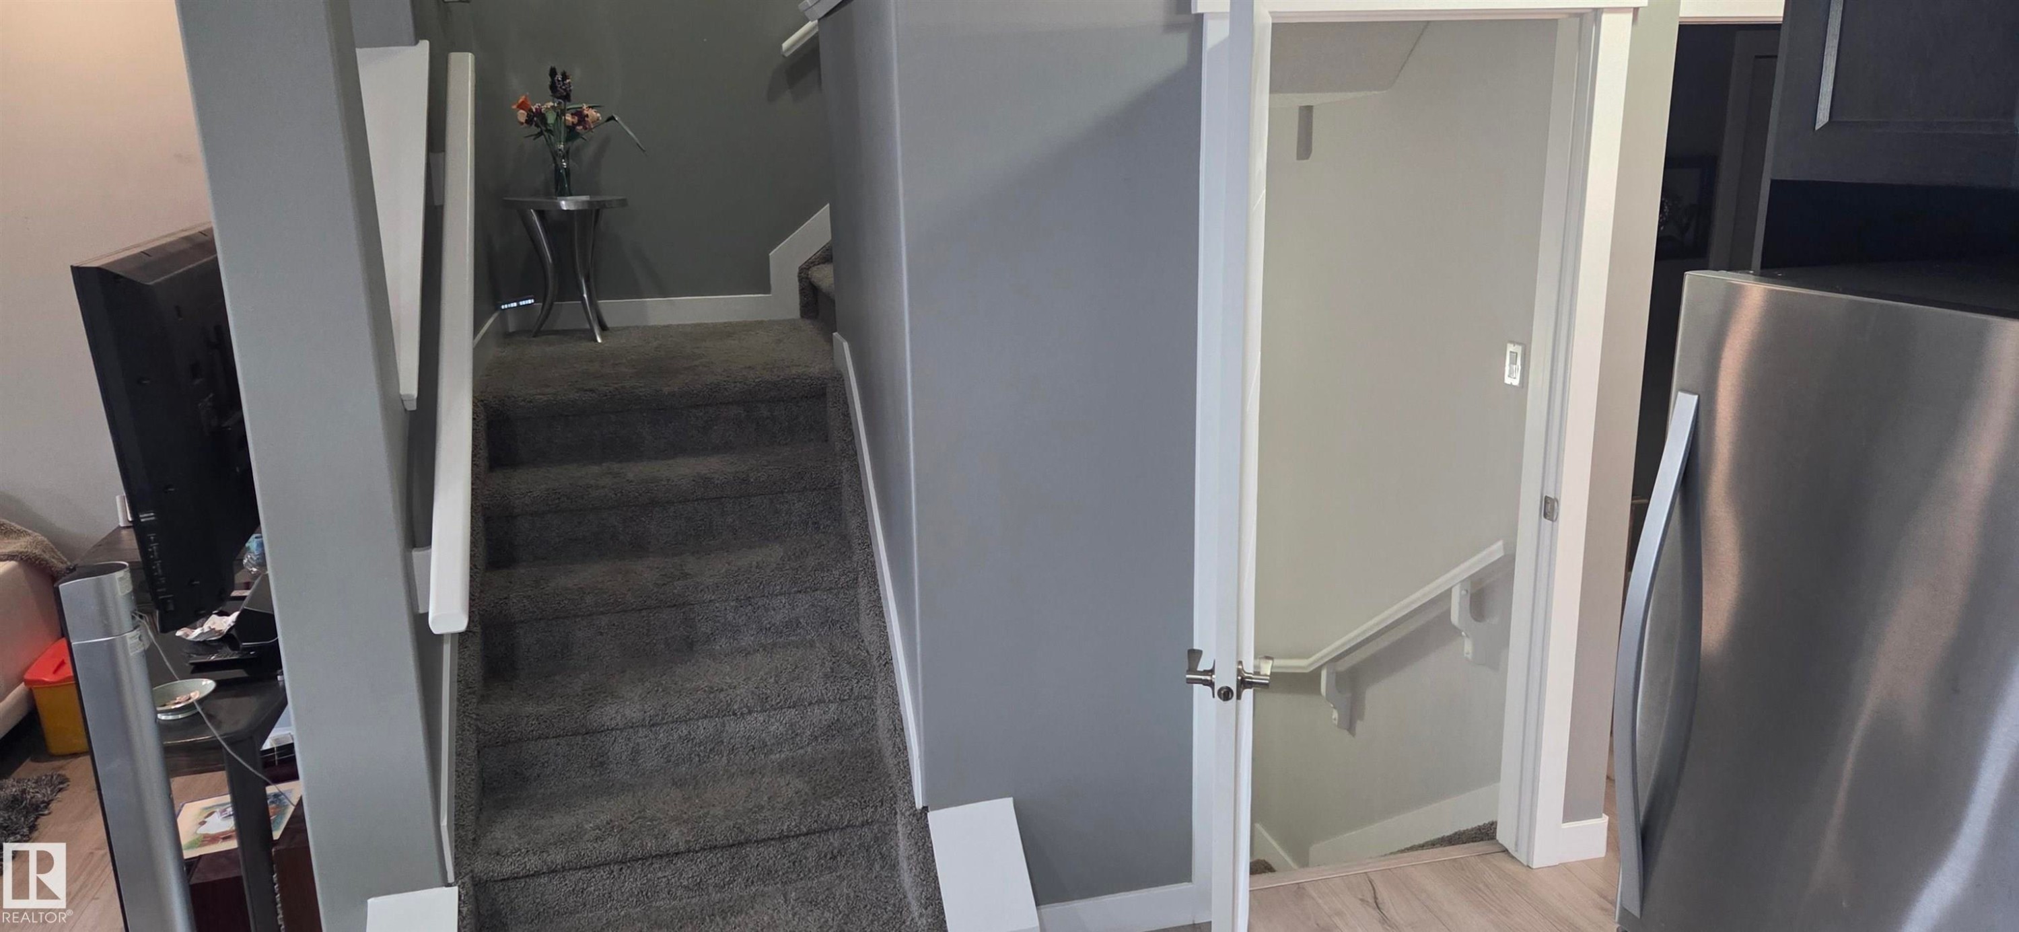
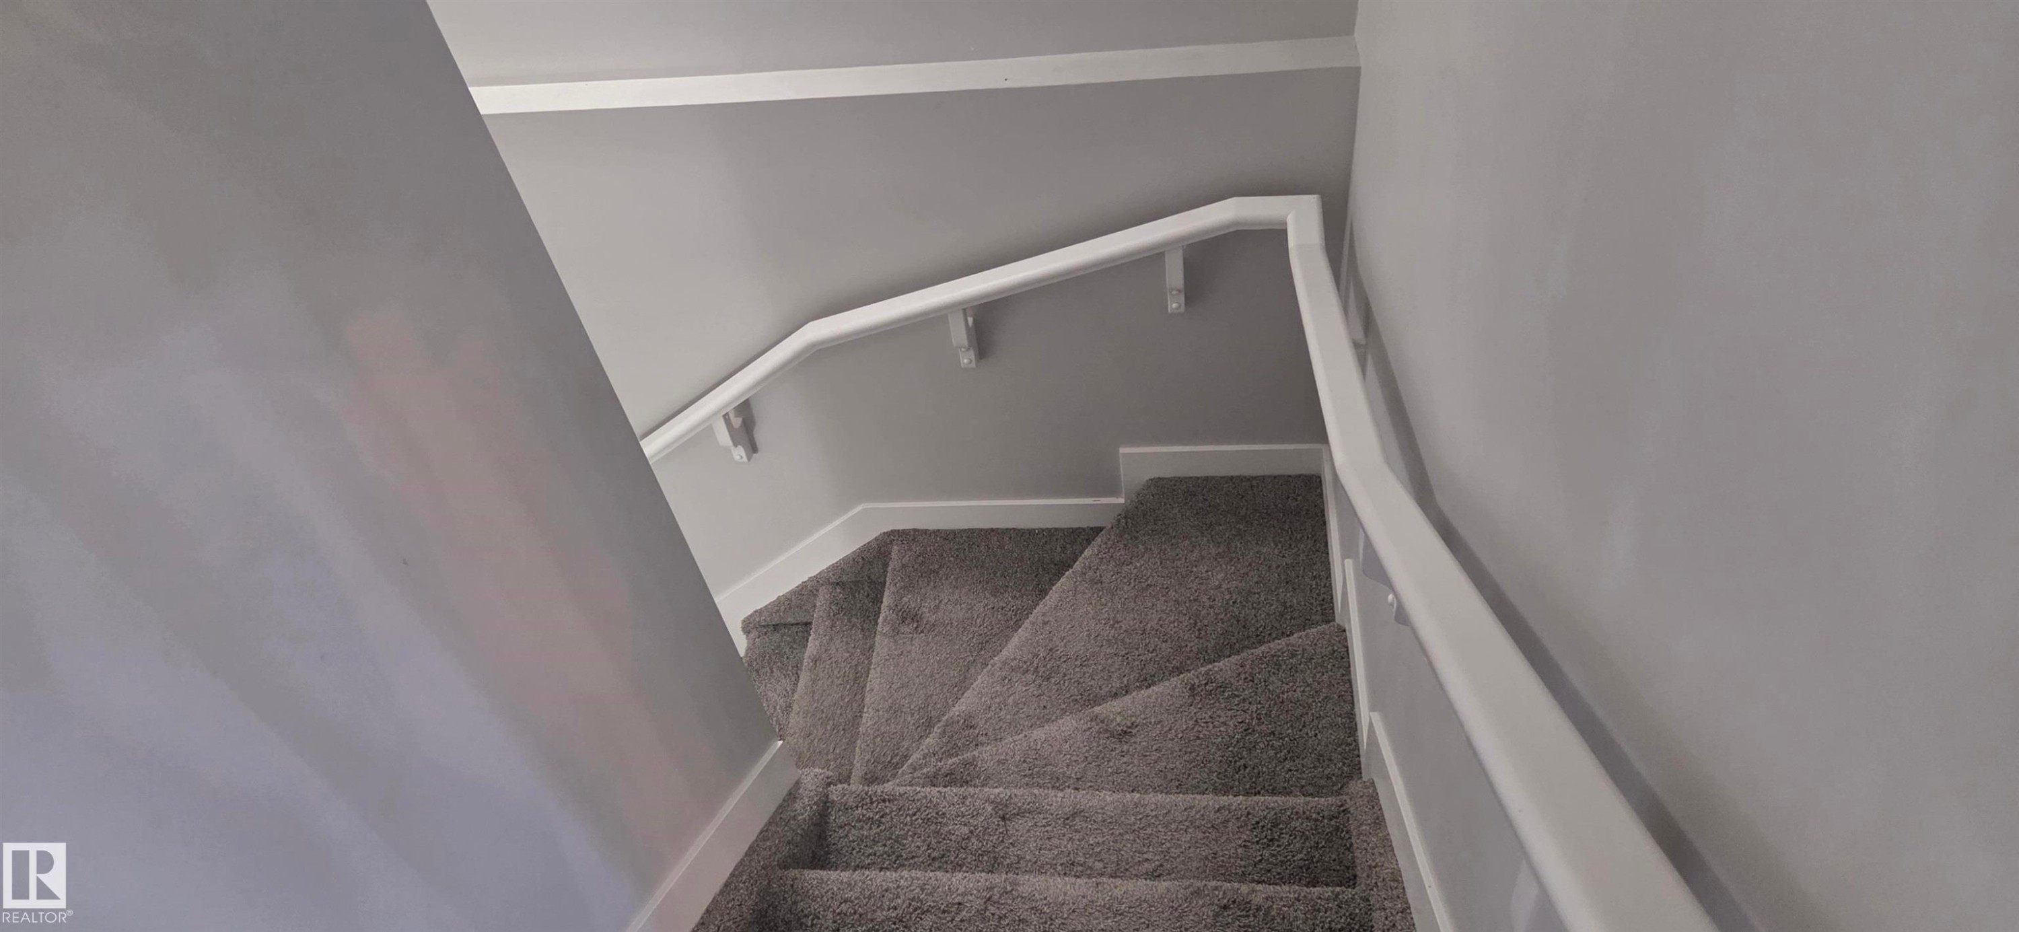
Carpeted staircase with white trim, white handrail, and light gray wall paint - 16505 133 Street Nw, Edmonton, AB - Indoor Photo Showing Other Room
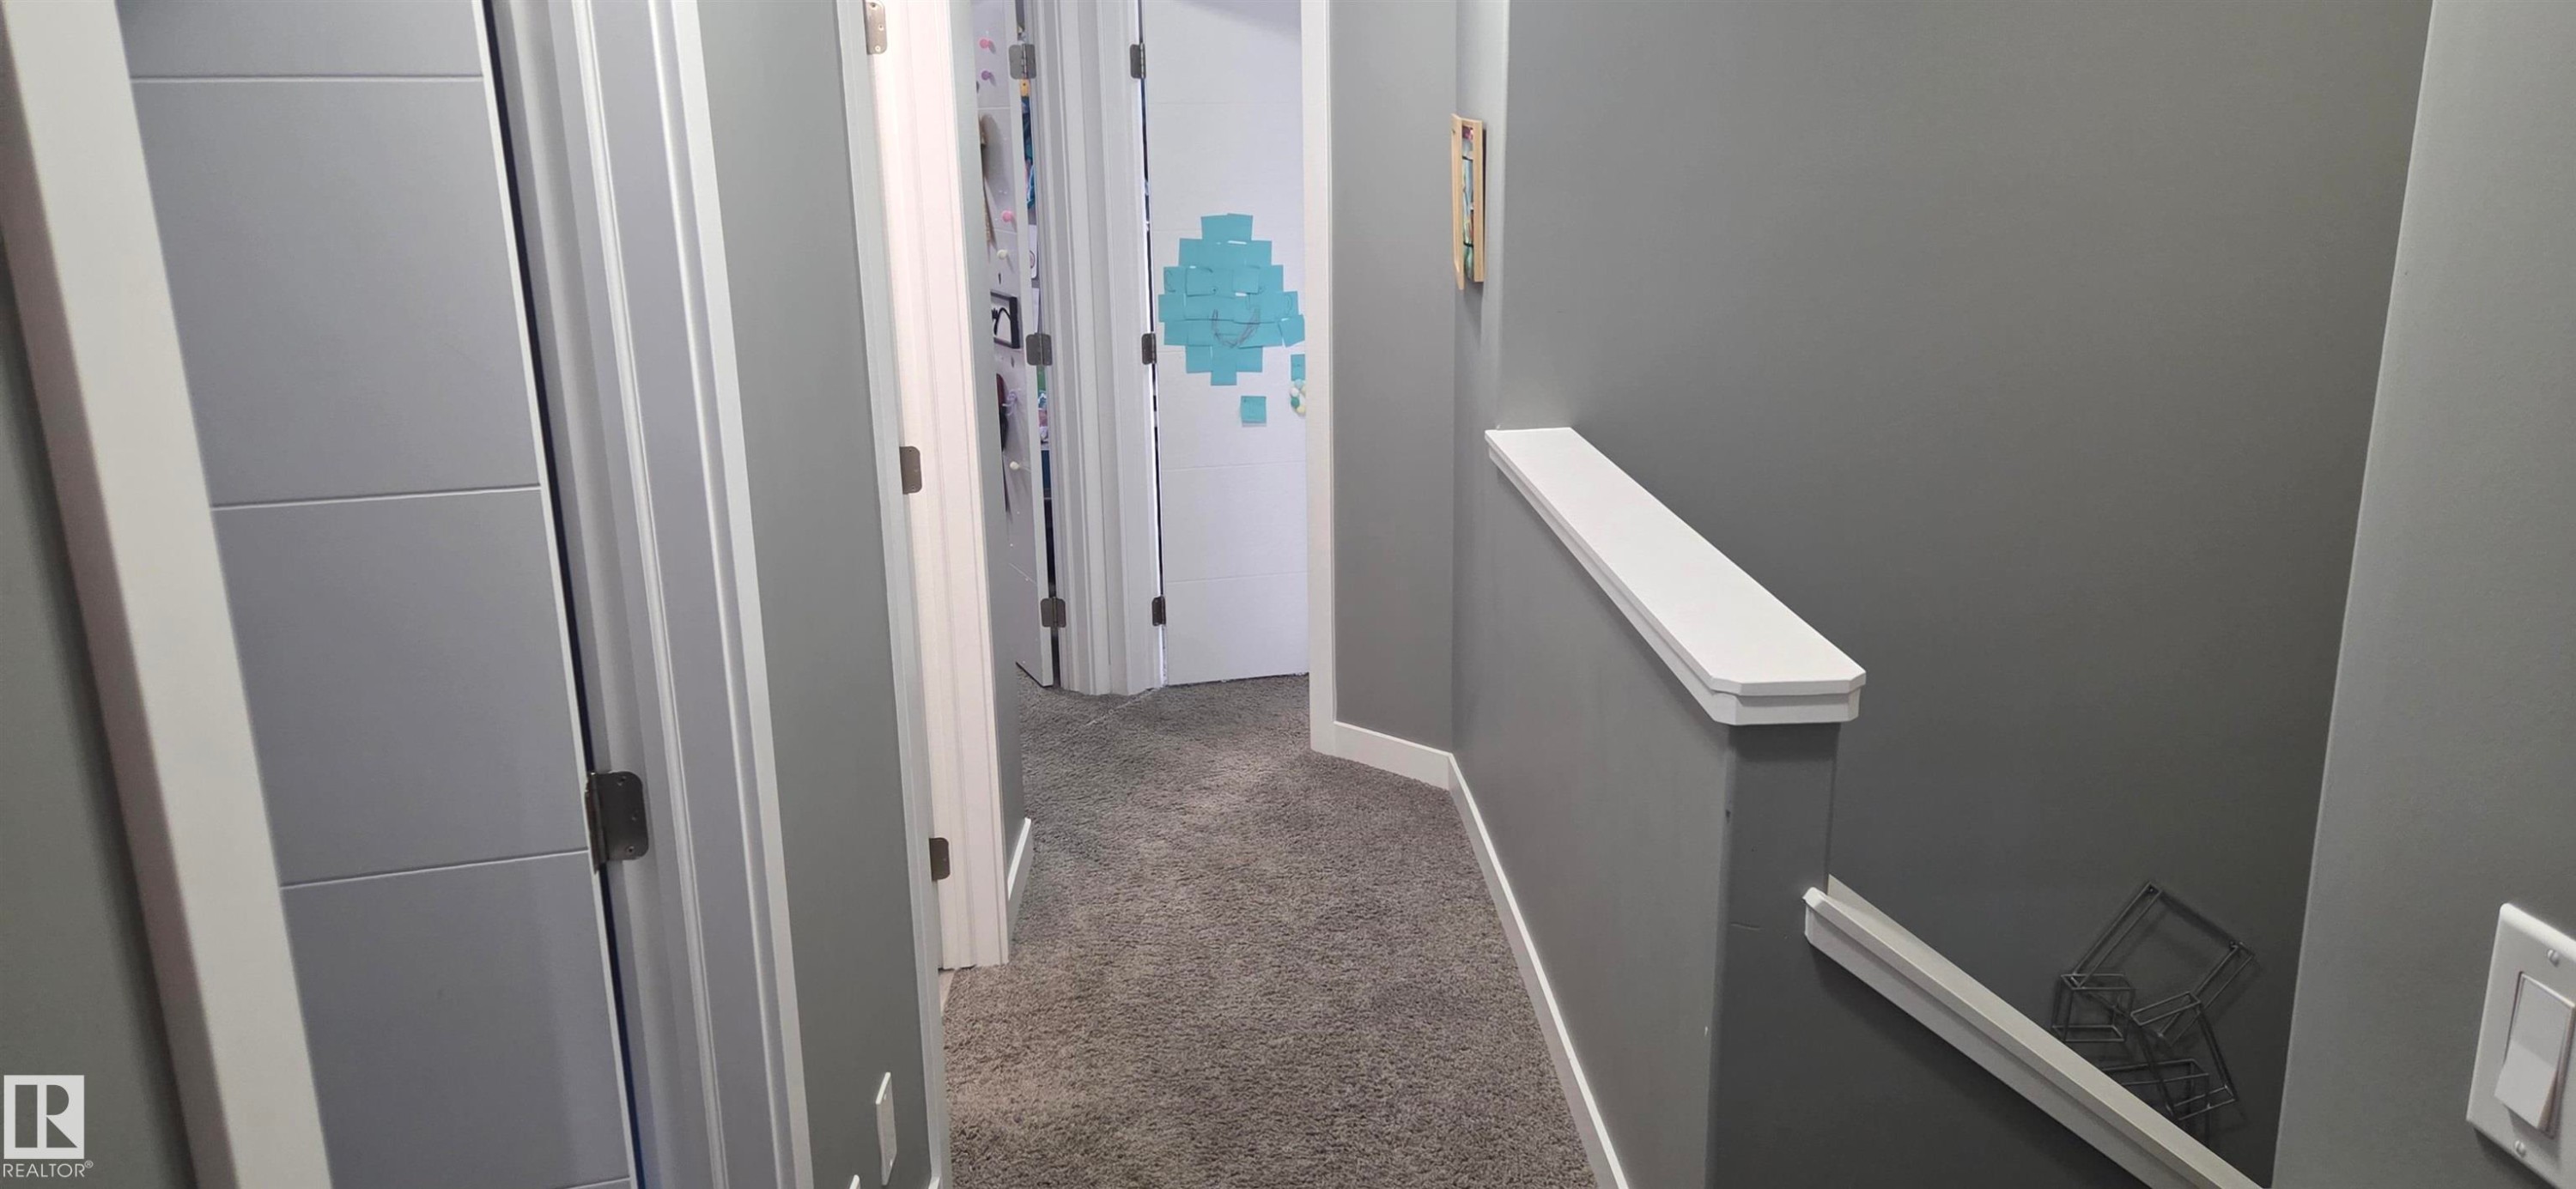
Hallway featuring gray wall paint, white trim, and gray carpeted flooring - 16505 133 Street Nw, Edmonton, AB - Indoor Photo Showing Other Room
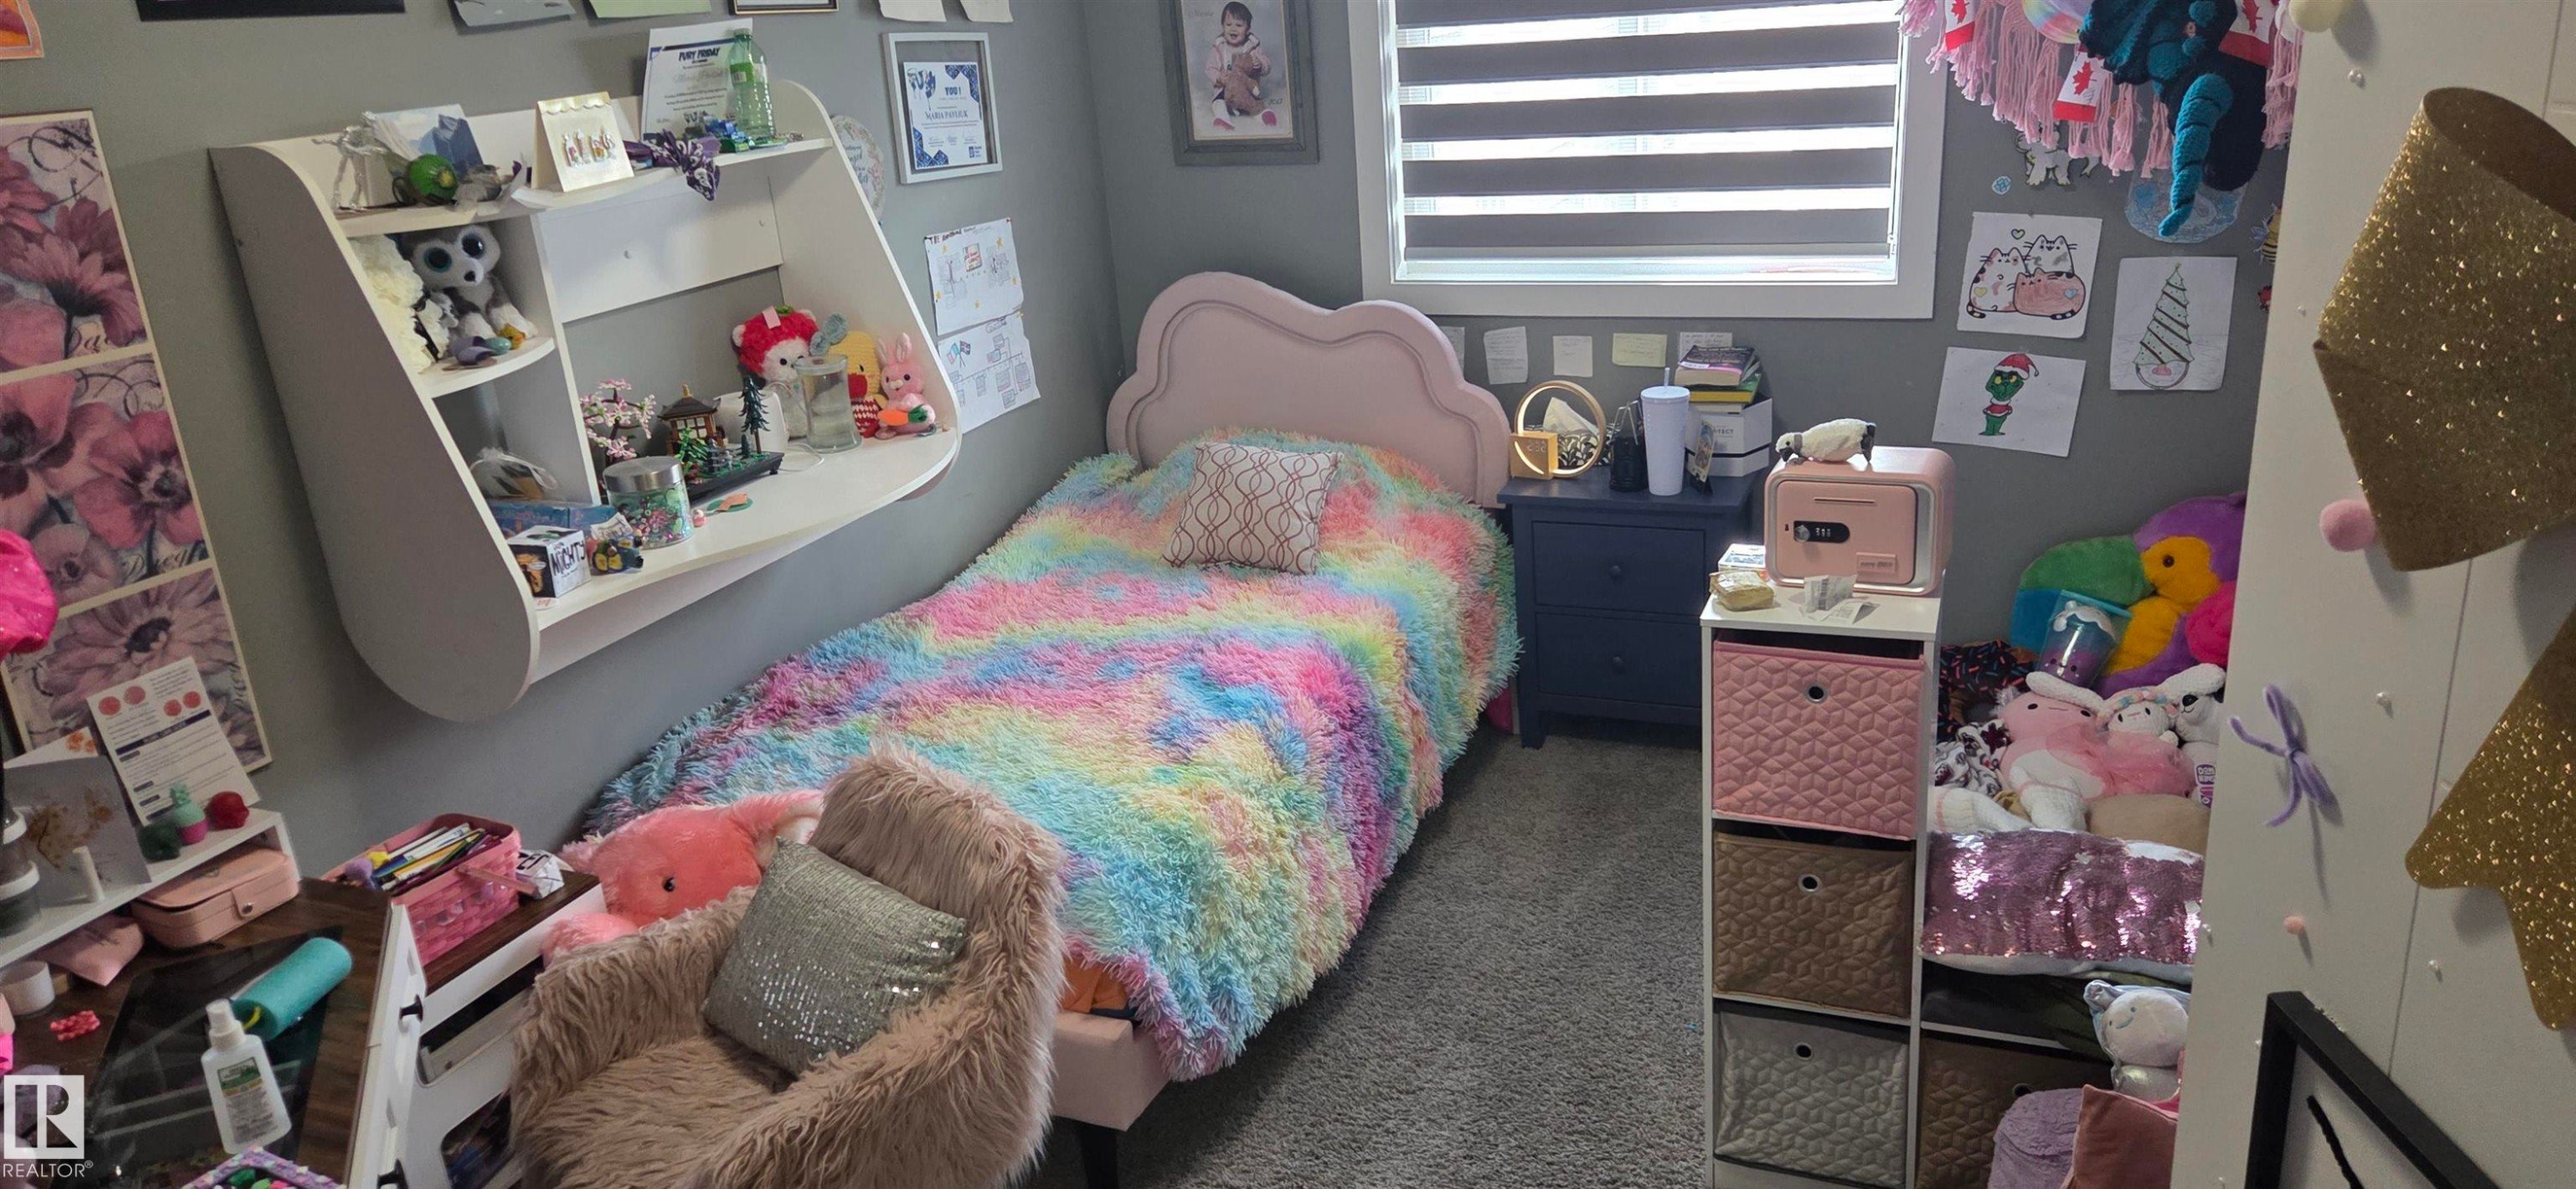
Spacious room featuring neutral grey walls and a large window with blinds - 16505 133 Street Nw, Edmonton, AB - Indoor Photo Showing Bedroom
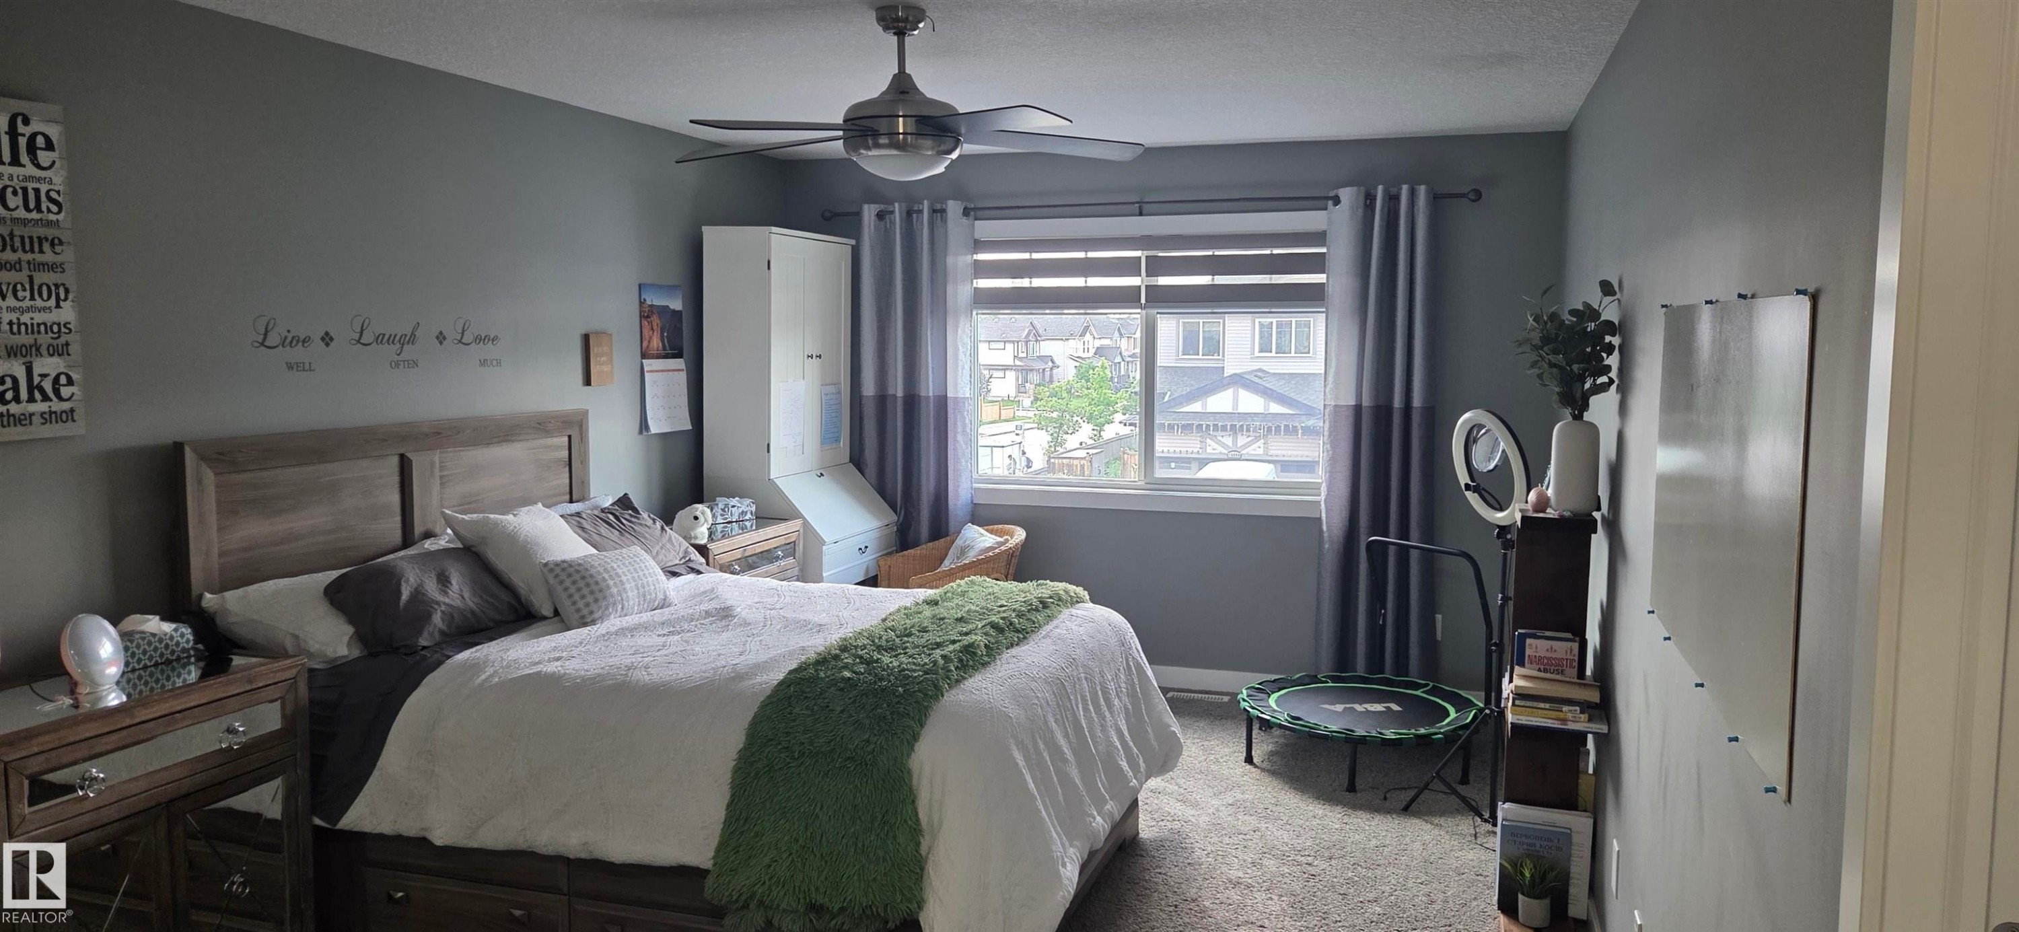
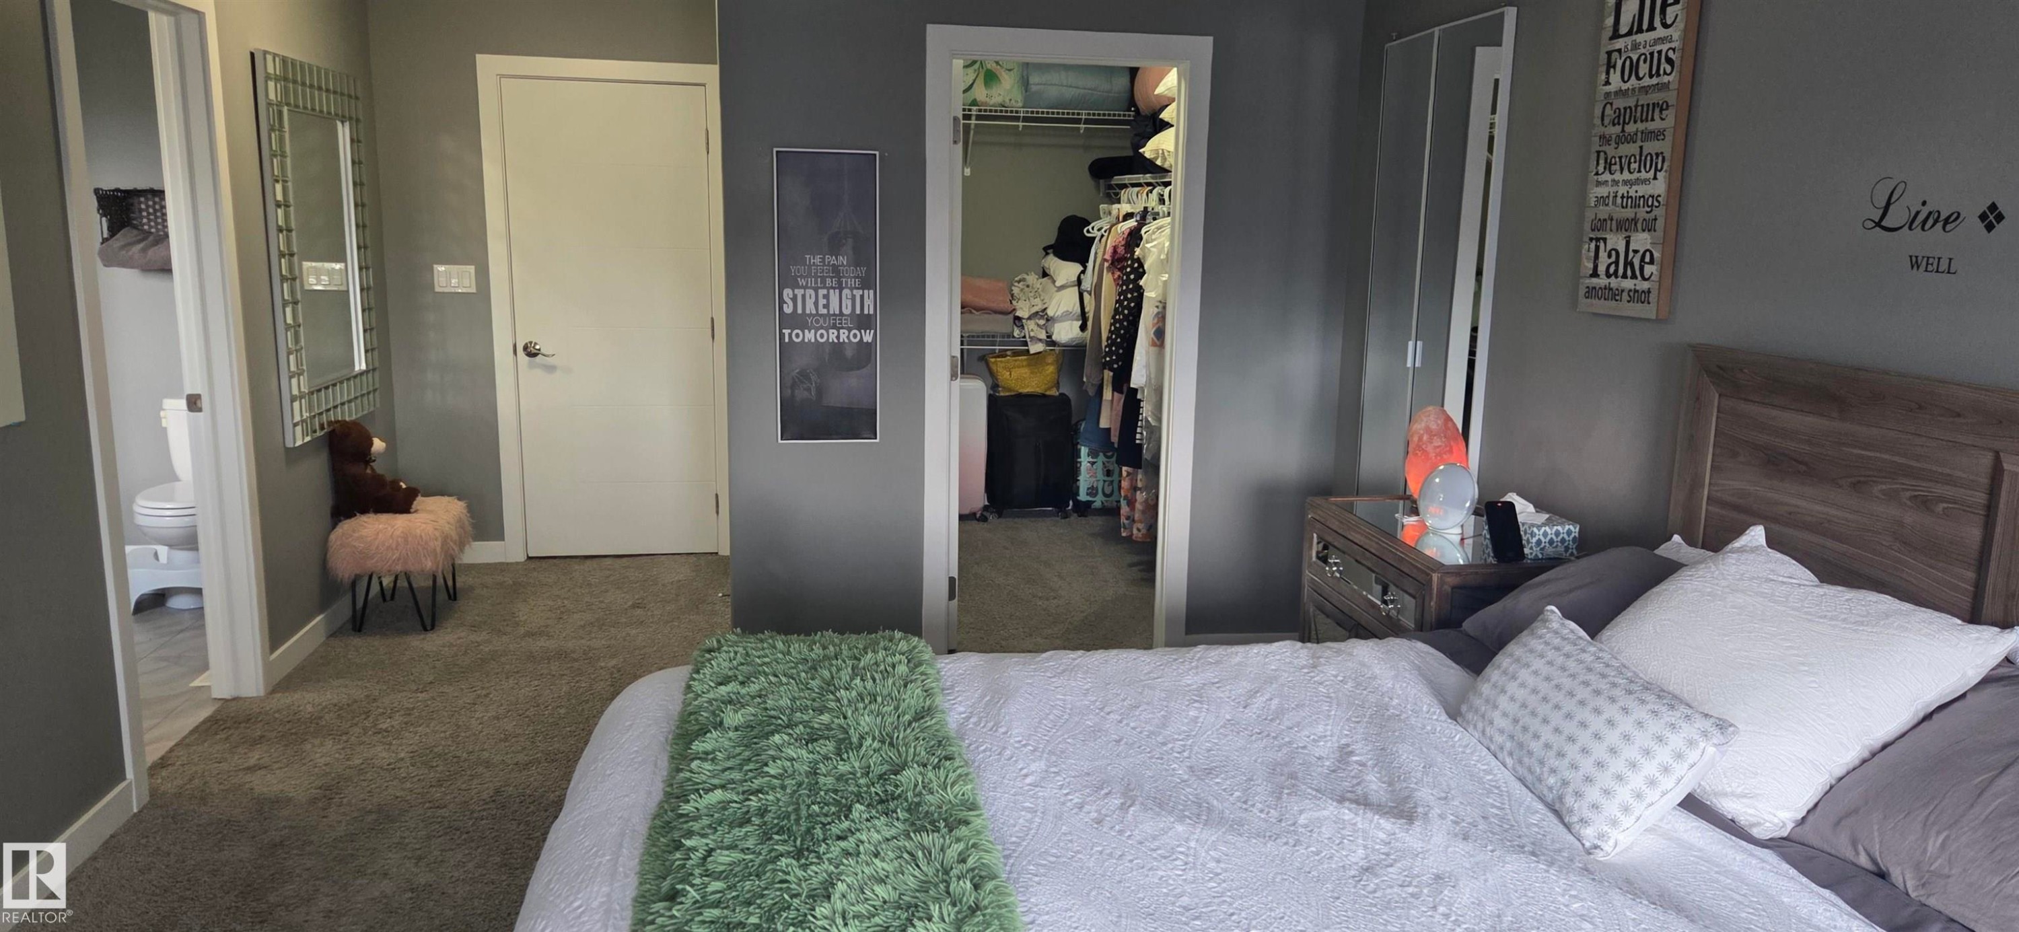
Carpeted bedroom featuring a walk-in closet, a wood-finish headboard, and a neutral color palette - 16505 133 Street Nw, Edmonton, AB - Indoor Photo Showing Bedroom
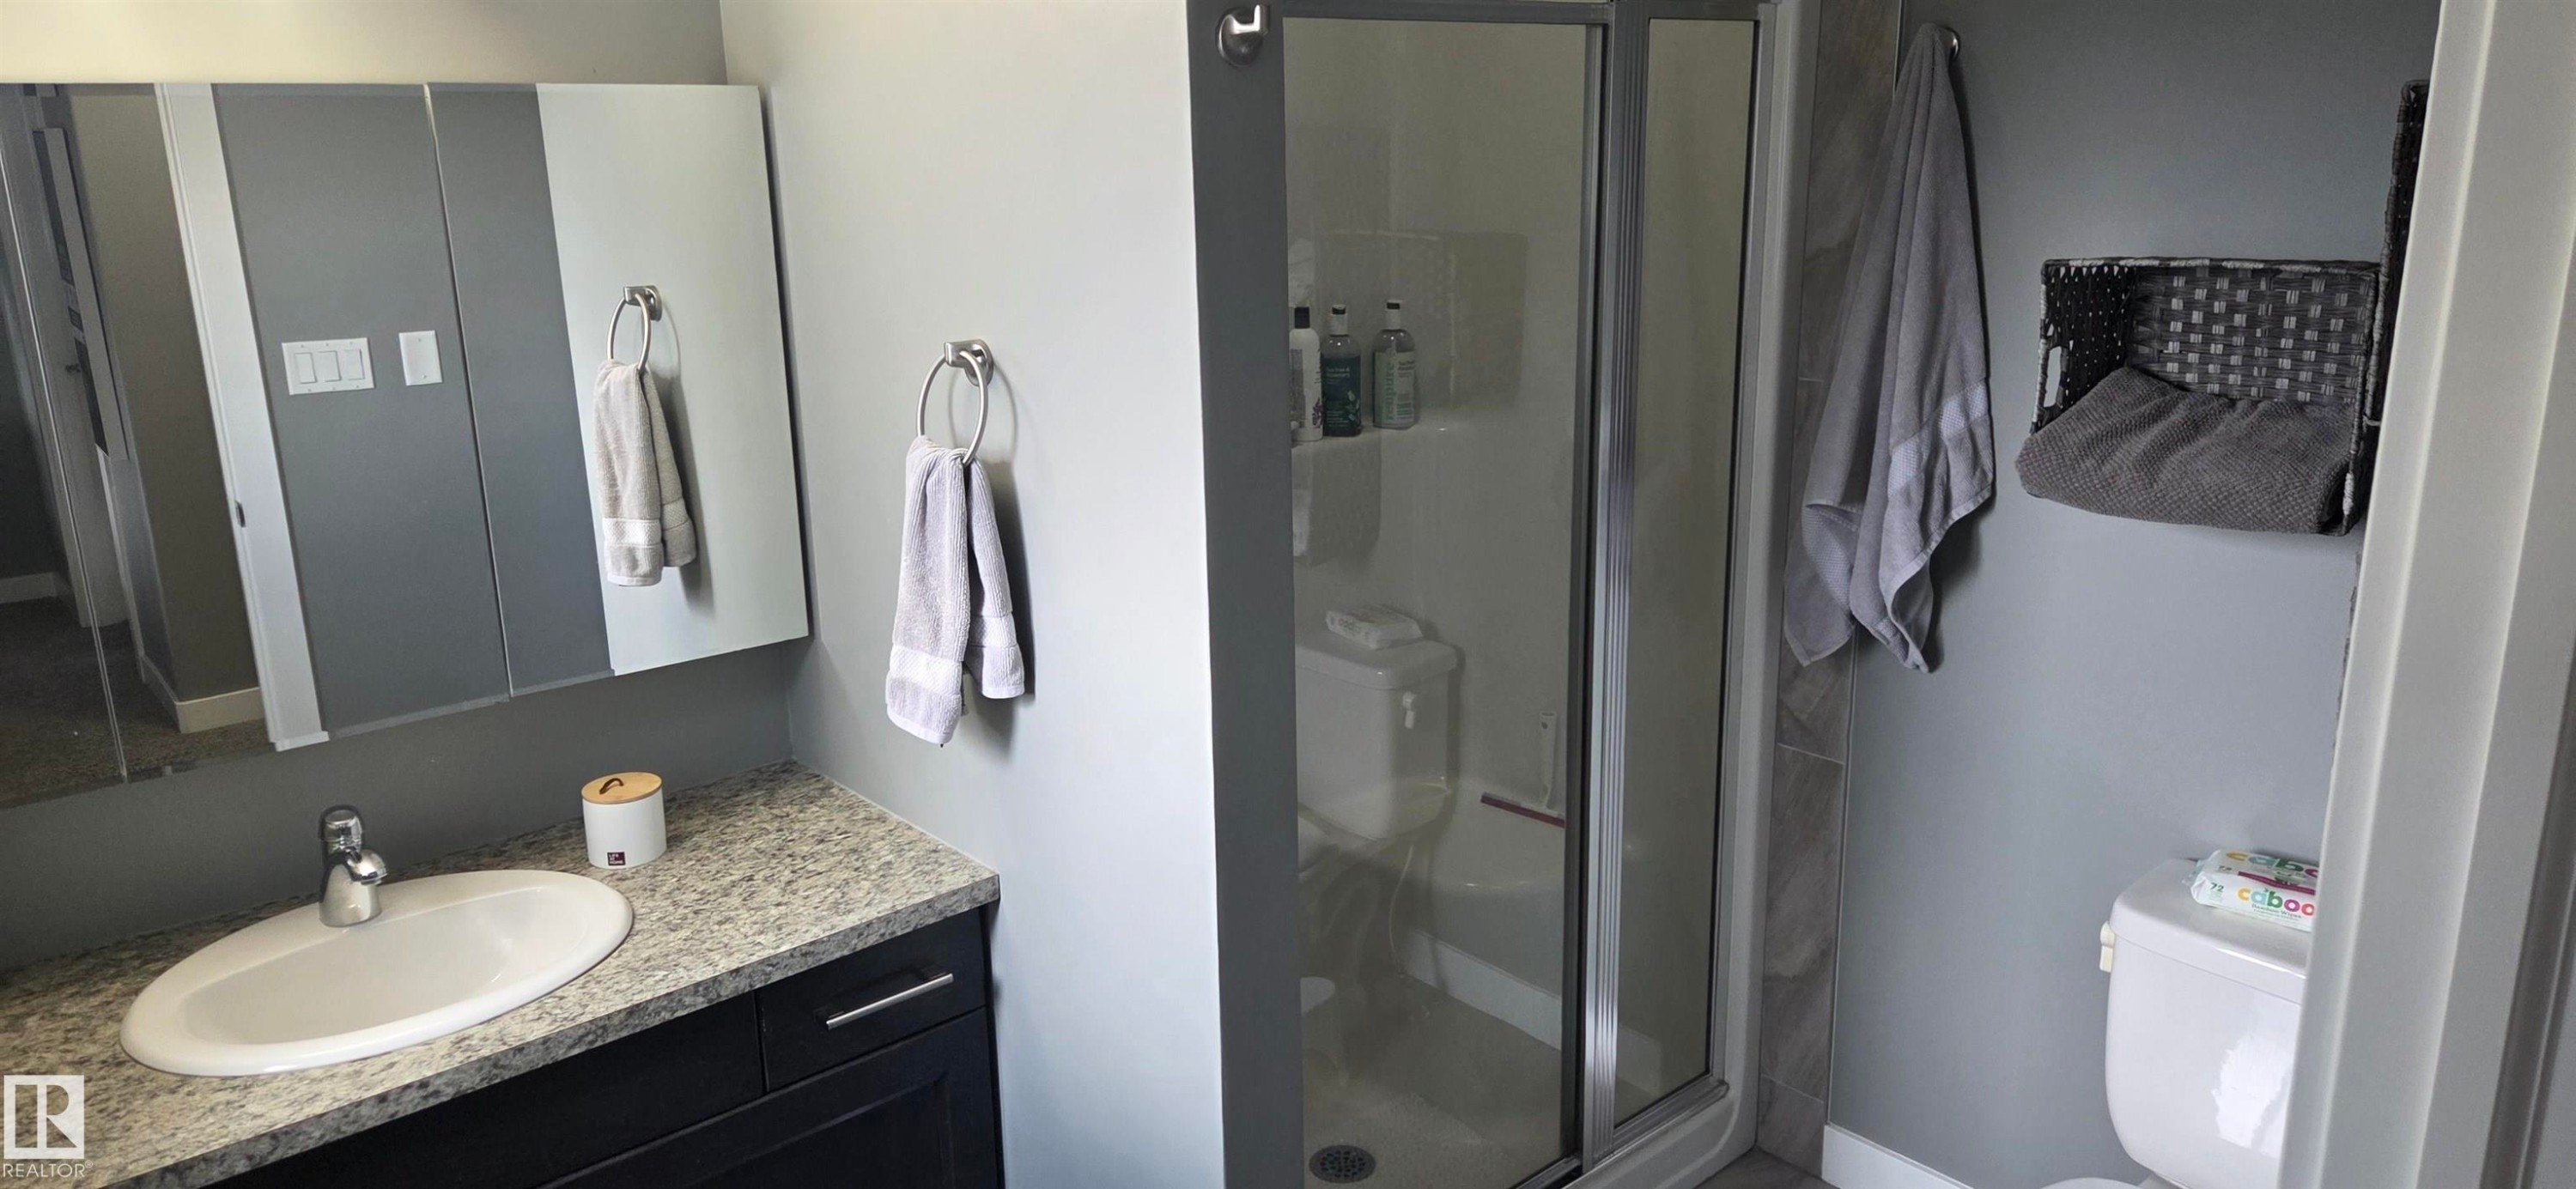
Bathroom featuring a granite-look countertop, undermount sink, dark wood-finish vanity, and a glass-enclosed shower - 16505 133 Street Nw, Edmonton, AB - Indoor Photo Showing Bathroom
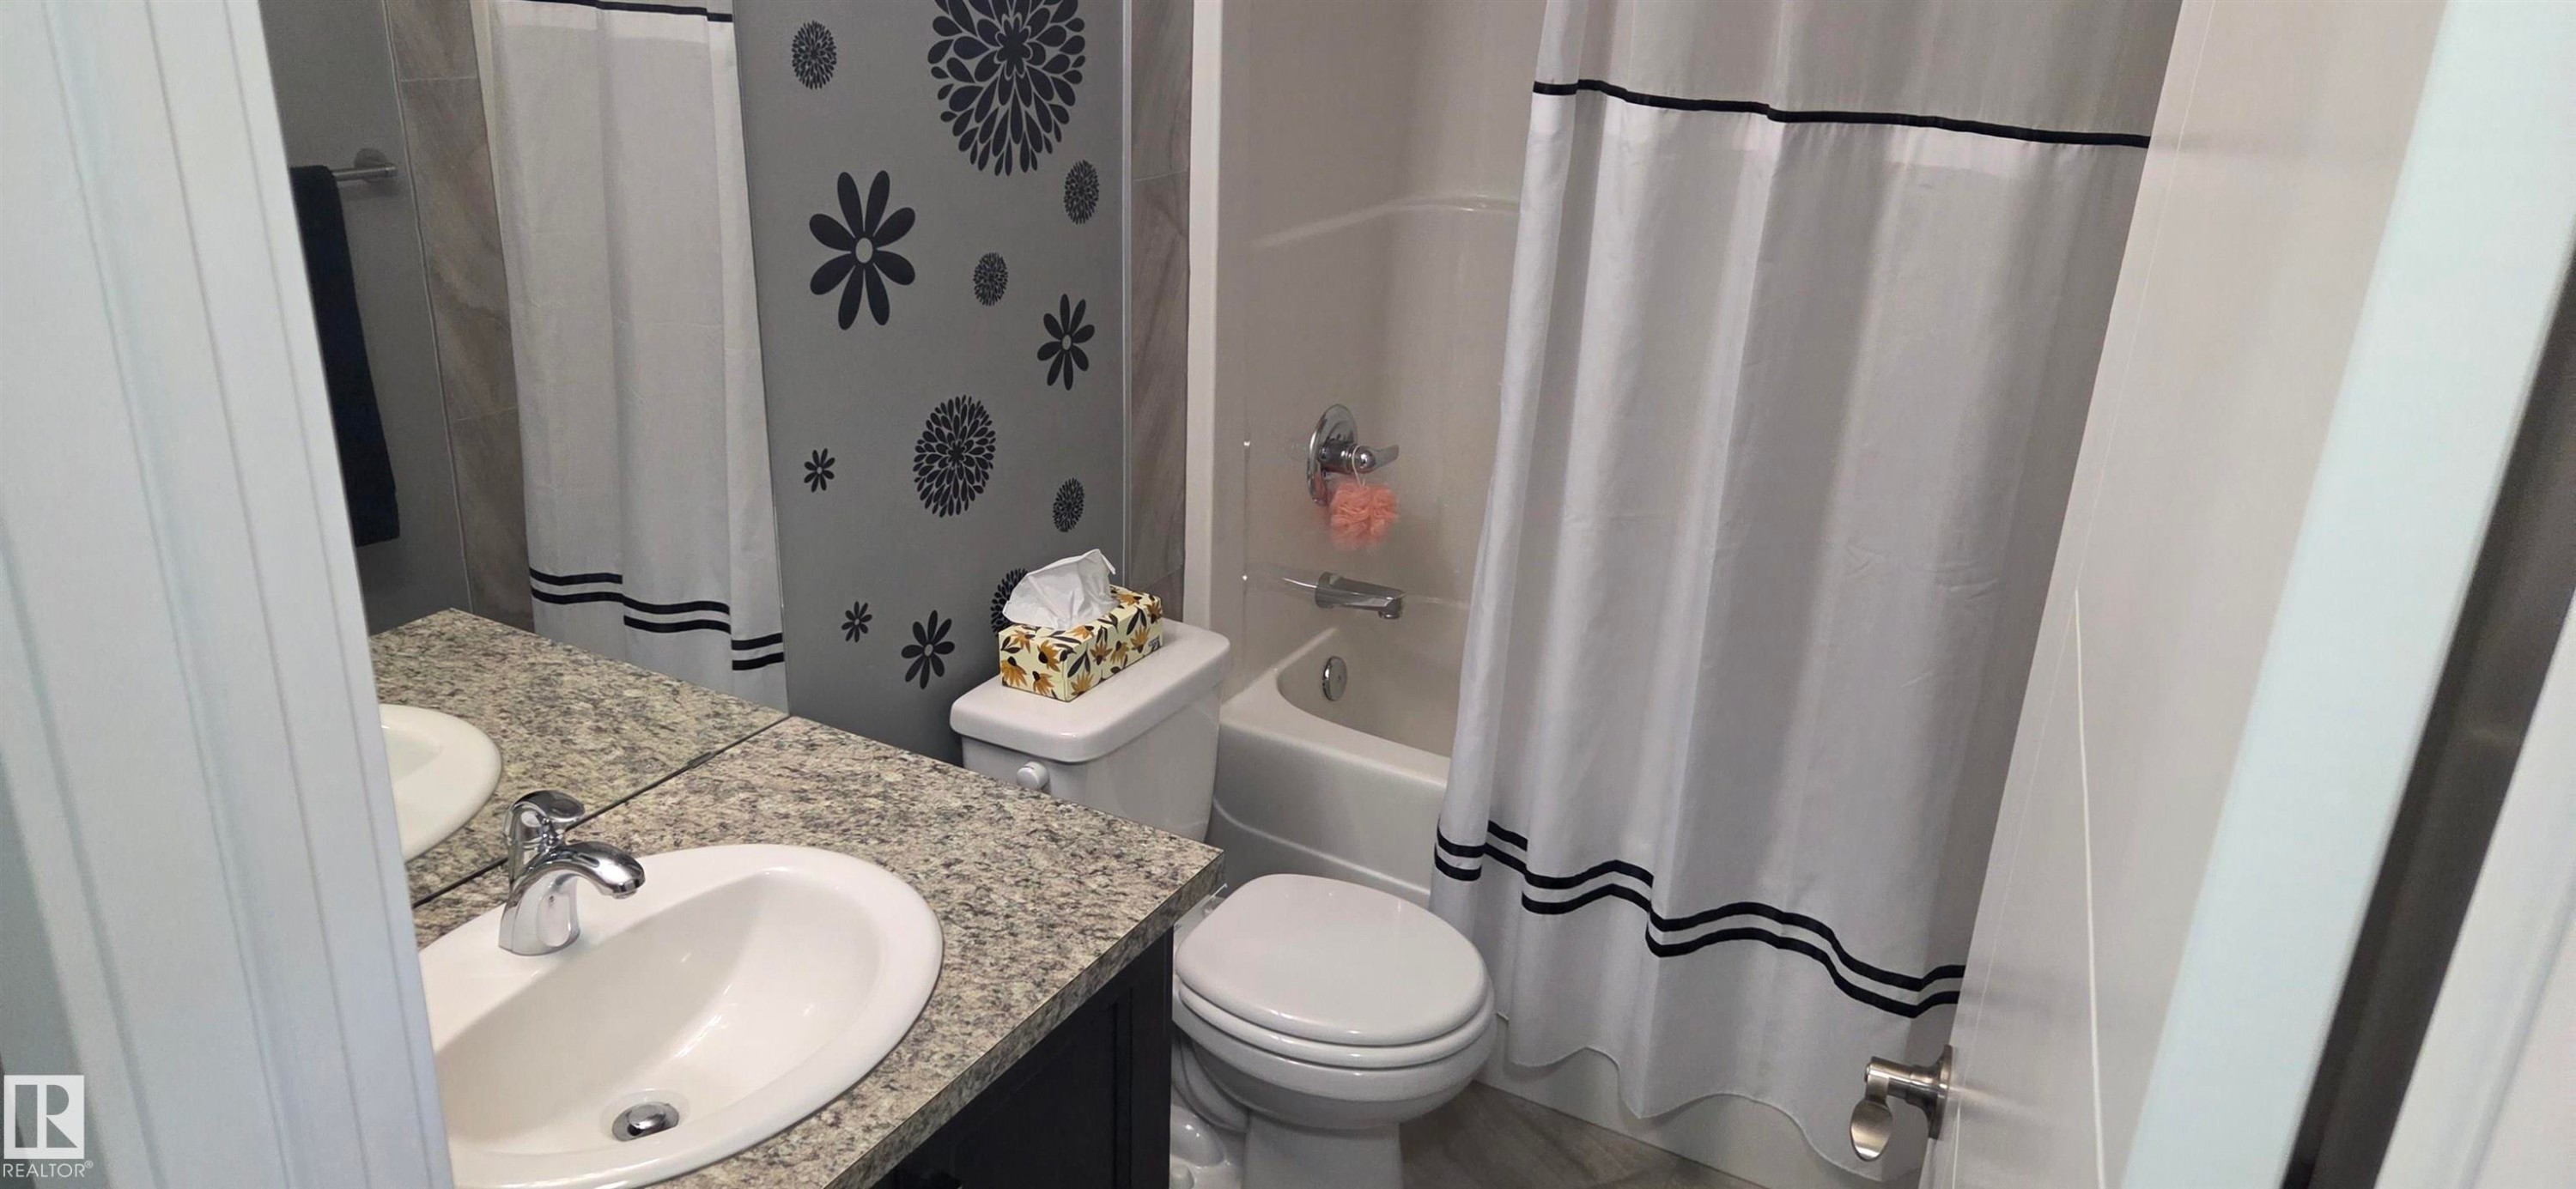
Bathroom - 16505 133 Street Nw, Edmonton, AB - Indoor Photo Showing Bathroom
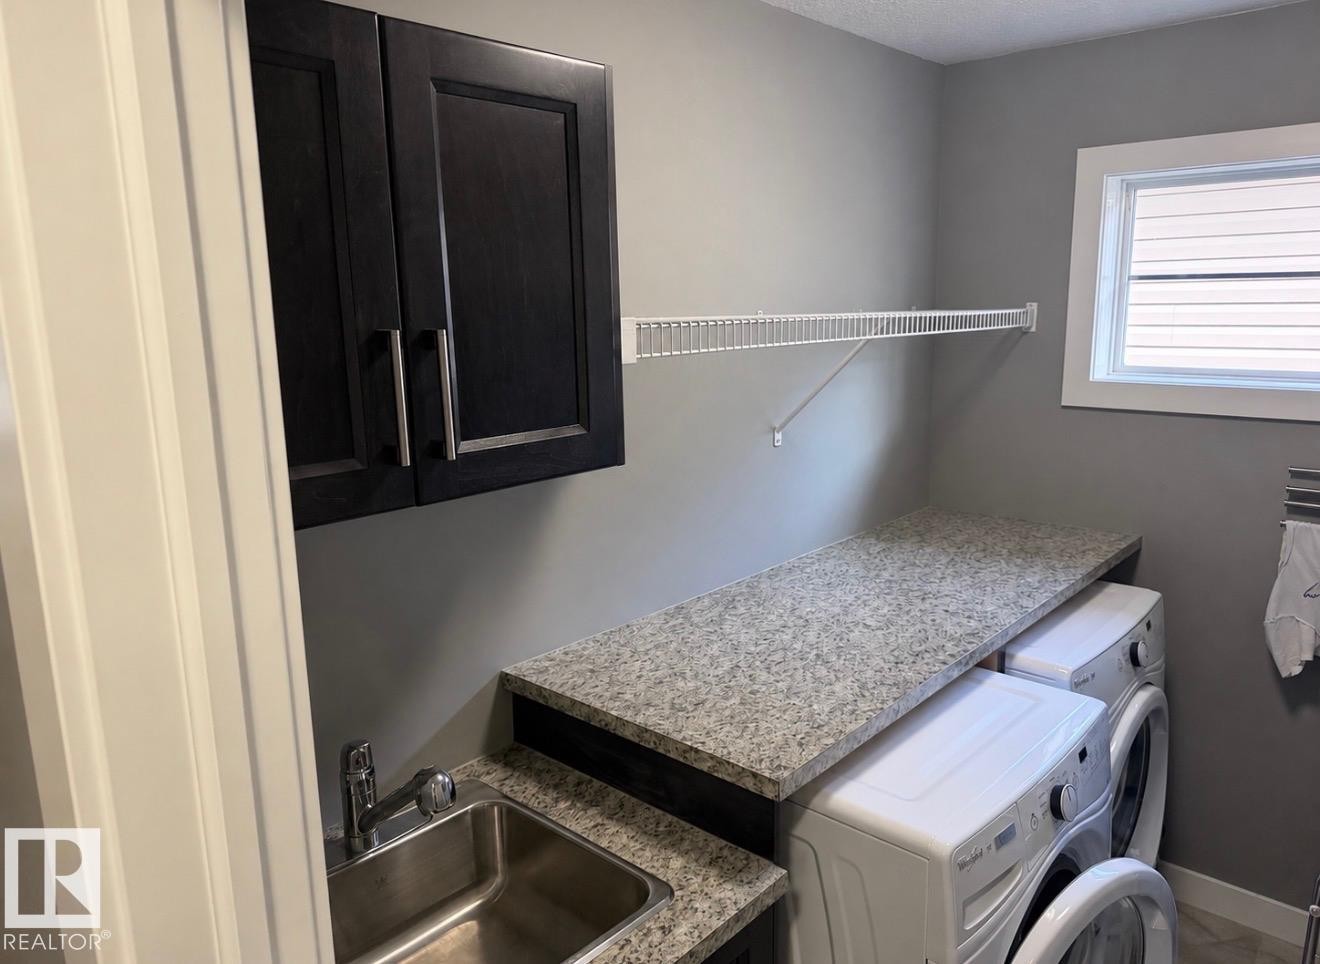
Utility room featuring a stainless steel sink, dark wood-finish cabinetry, light speckled countertops, a white wire shelf, and a window with horizontal blinds - 16505 133 Street Nw, Edmonton, AB - Indoor Photo Showing Laundry Room
Bedroom - 16505 133 Street Nw, Edmonton, AB - Indoor Photo Showing Bedroom
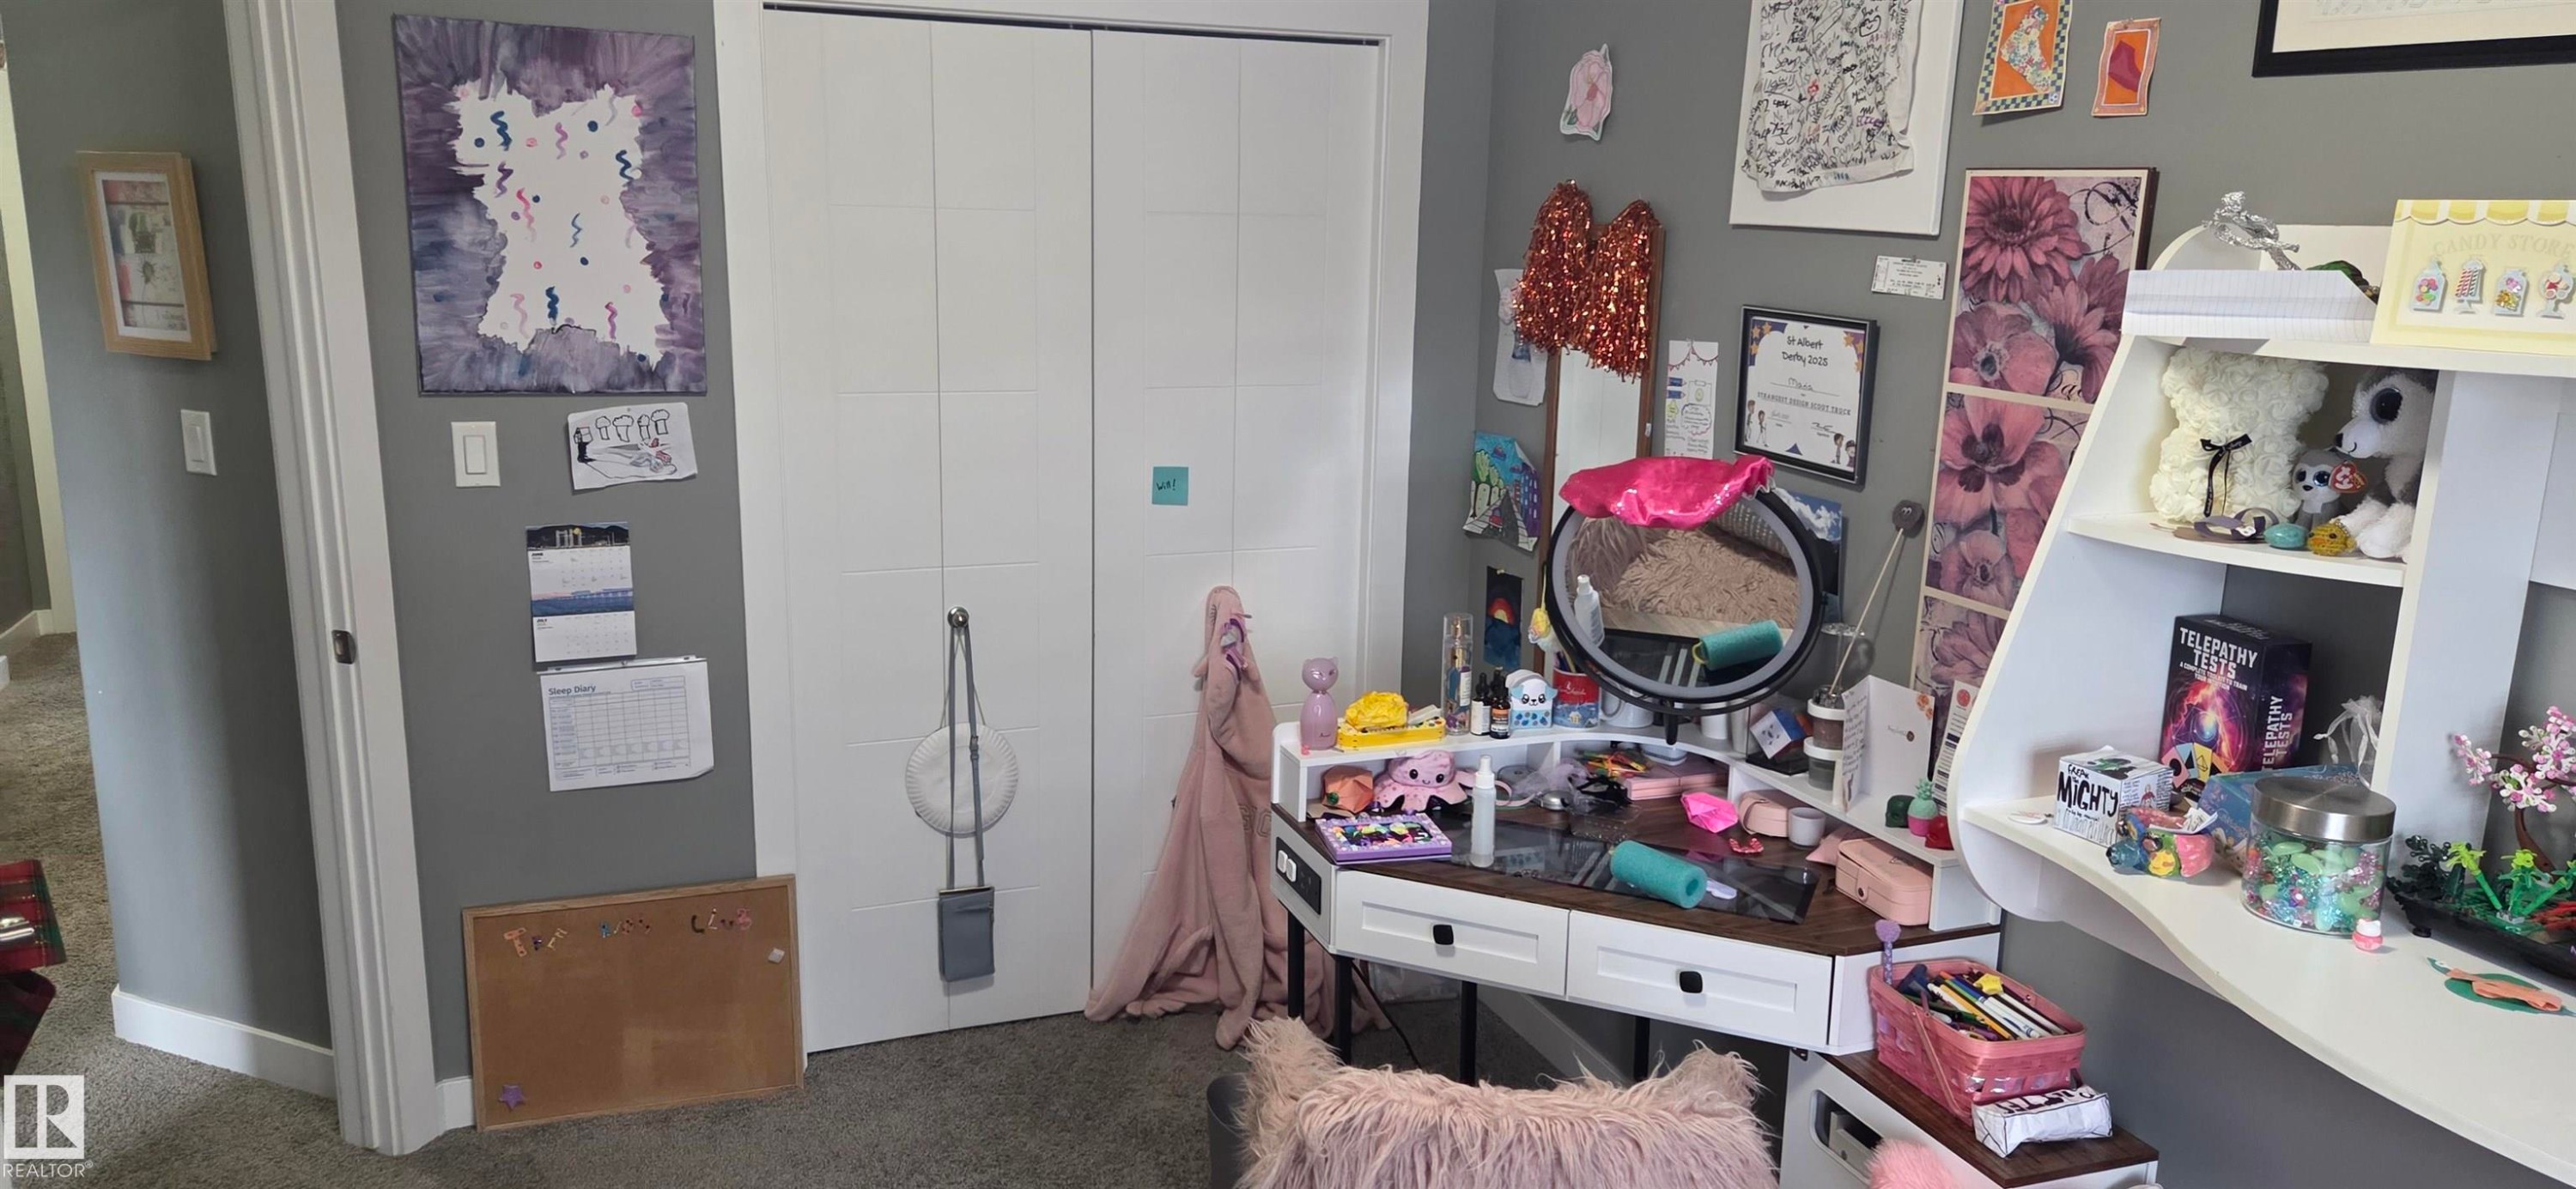
Carpeted room featuring a double-door closet with white panels - 16505 133 Street Nw, Edmonton, AB - Indoor Photo Showing Other Room
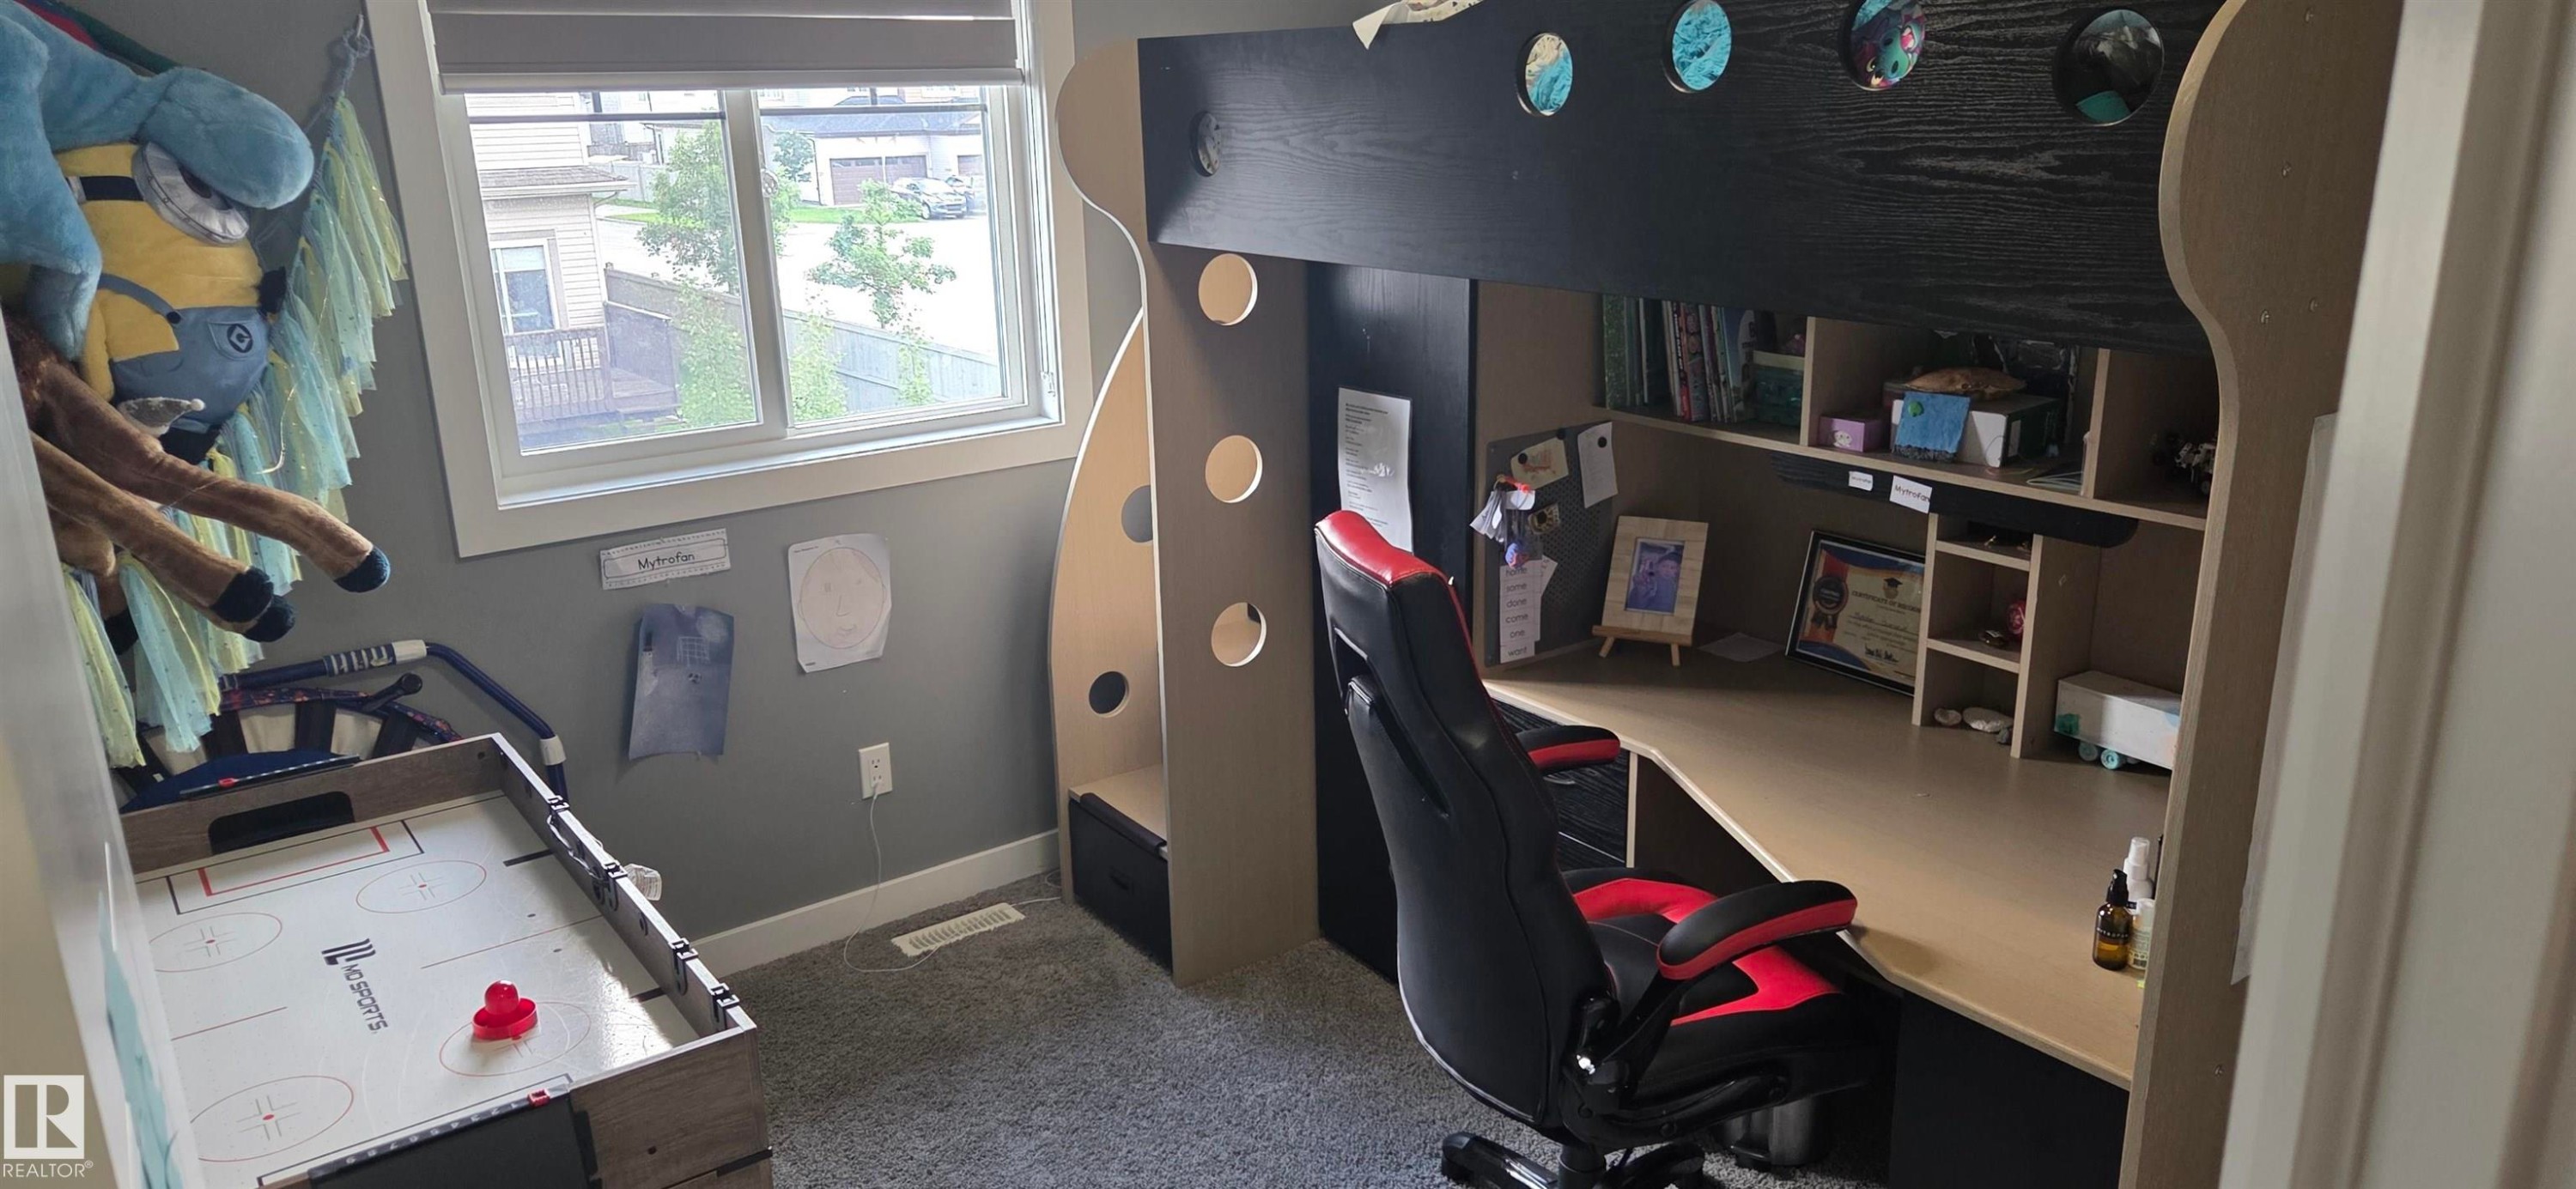
Built-in desk and shelving unit with integrated bunk bed - 16505 133 Street Nw, Edmonton, AB - Indoor Photo Showing Other Room
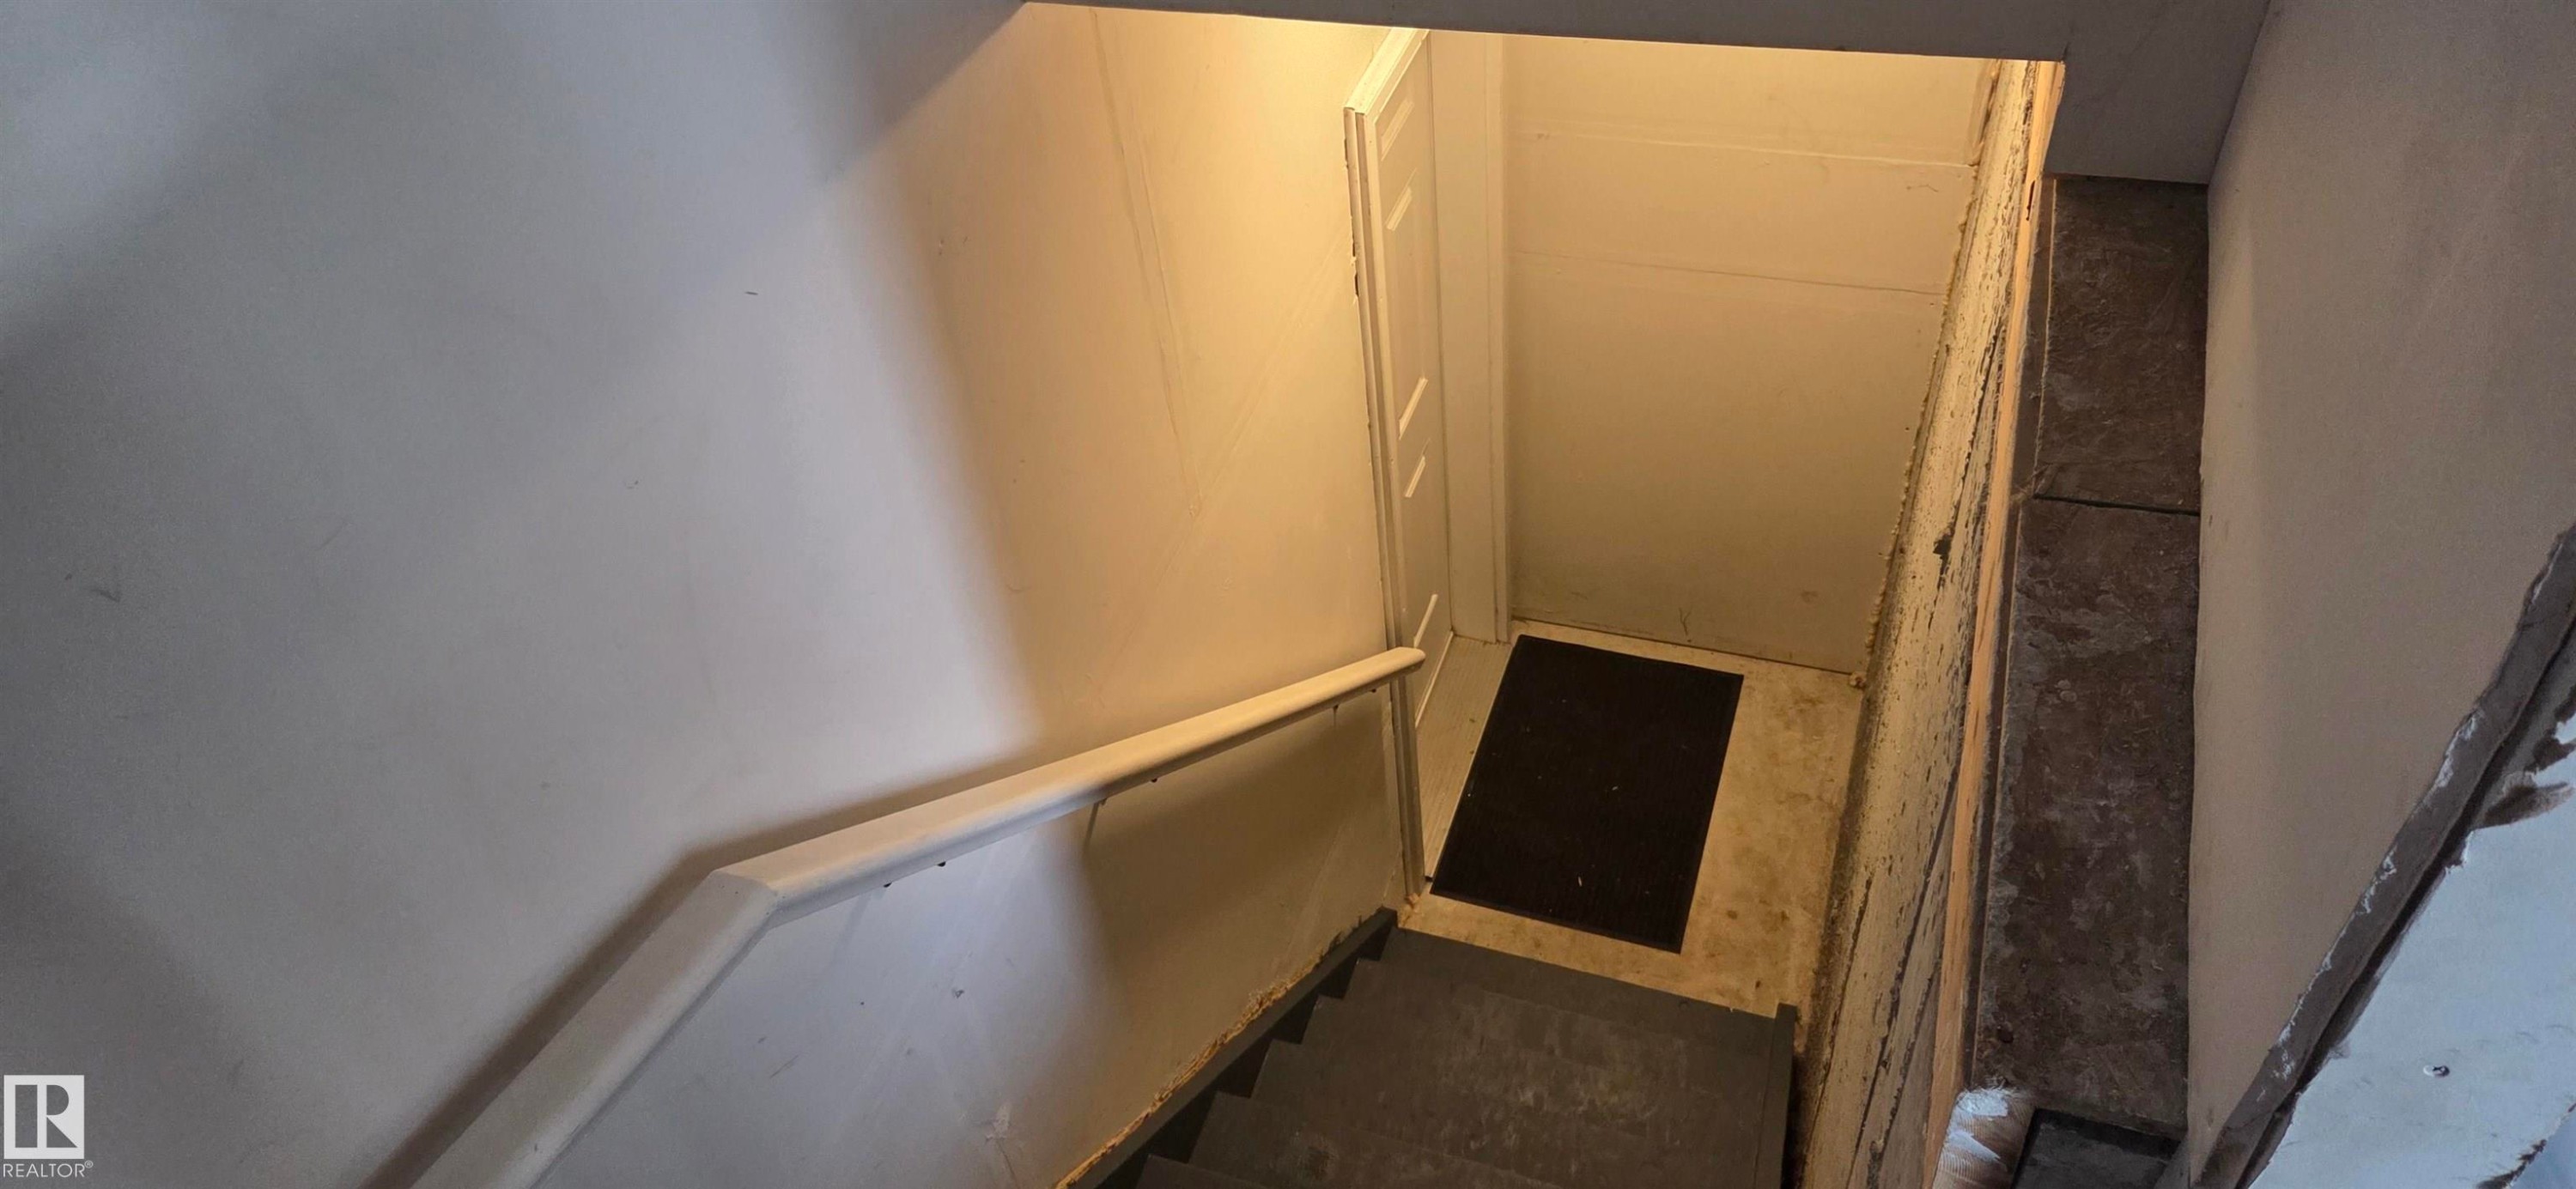
Stairwell featuring a painted handrail and concrete steps - 16505 133 Street Nw, Edmonton, AB - Indoor Photo Showing Other Room
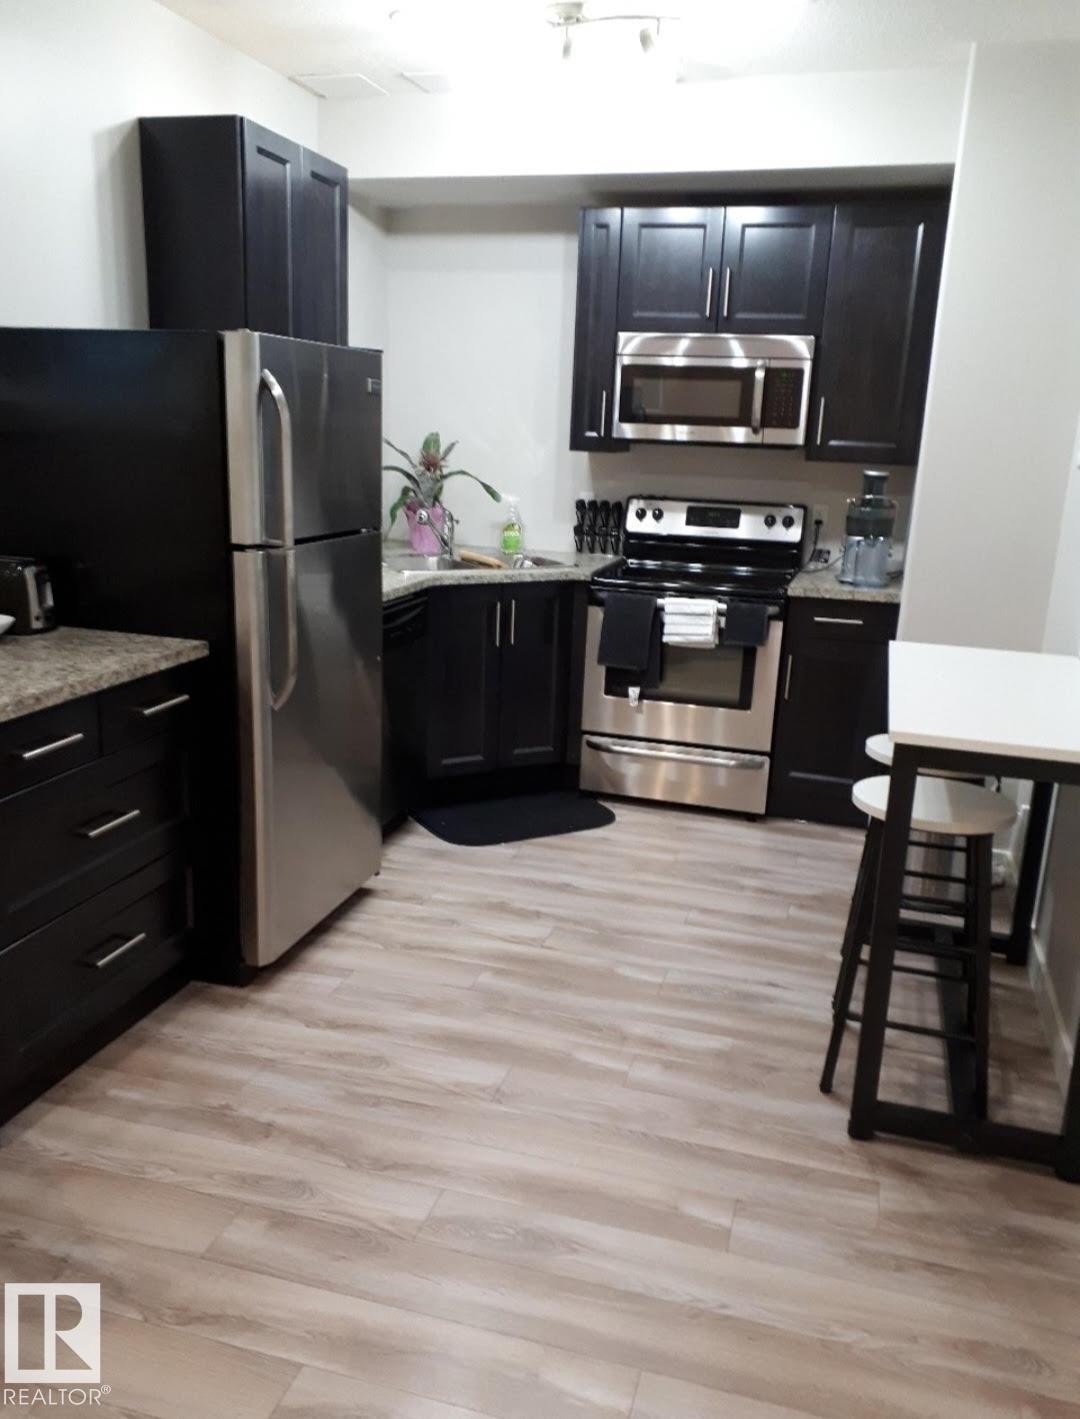
Kitchen featuring dark cabinetry, stainless steel appliances, speckled countertops, and wood-finish flooring - 16505 133 Street Nw, Edmonton, AB - Indoor Photo Showing Kitchen With Upgraded Kitchen
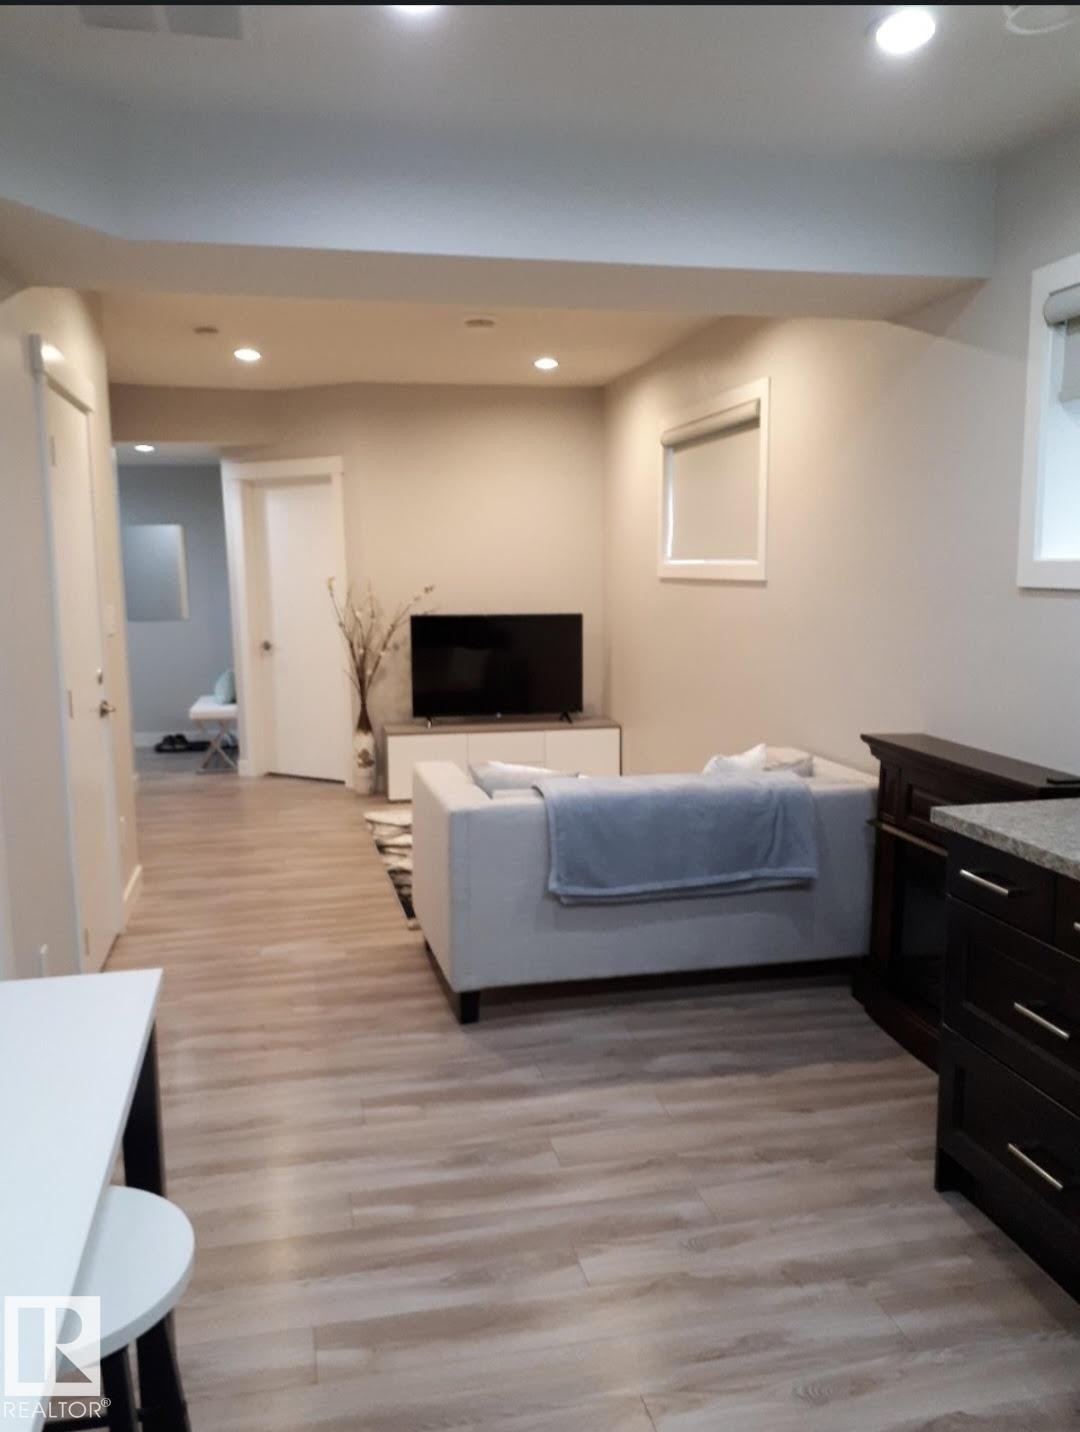
Open-concept living area featuring wood-finish flooring, recessed lighting, and neutral wall tones - 16505 133 Street Nw, Edmonton, AB - Indoor
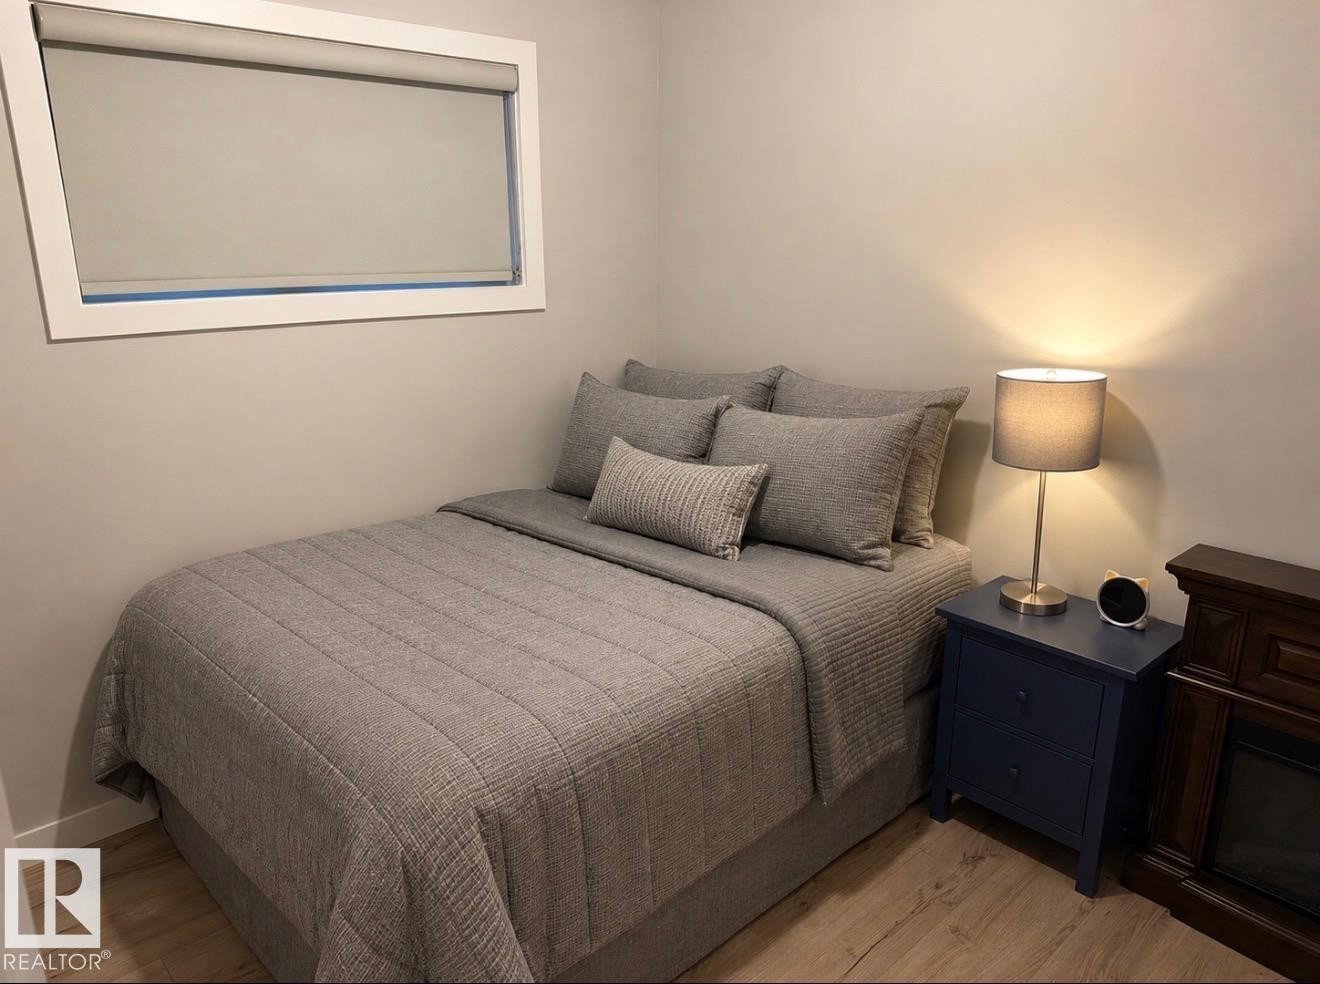
Light-toned walls complement wood-finish flooring in this room - 16505 133 Street Nw, Edmonton, AB - Indoor Photo Showing Bedroom
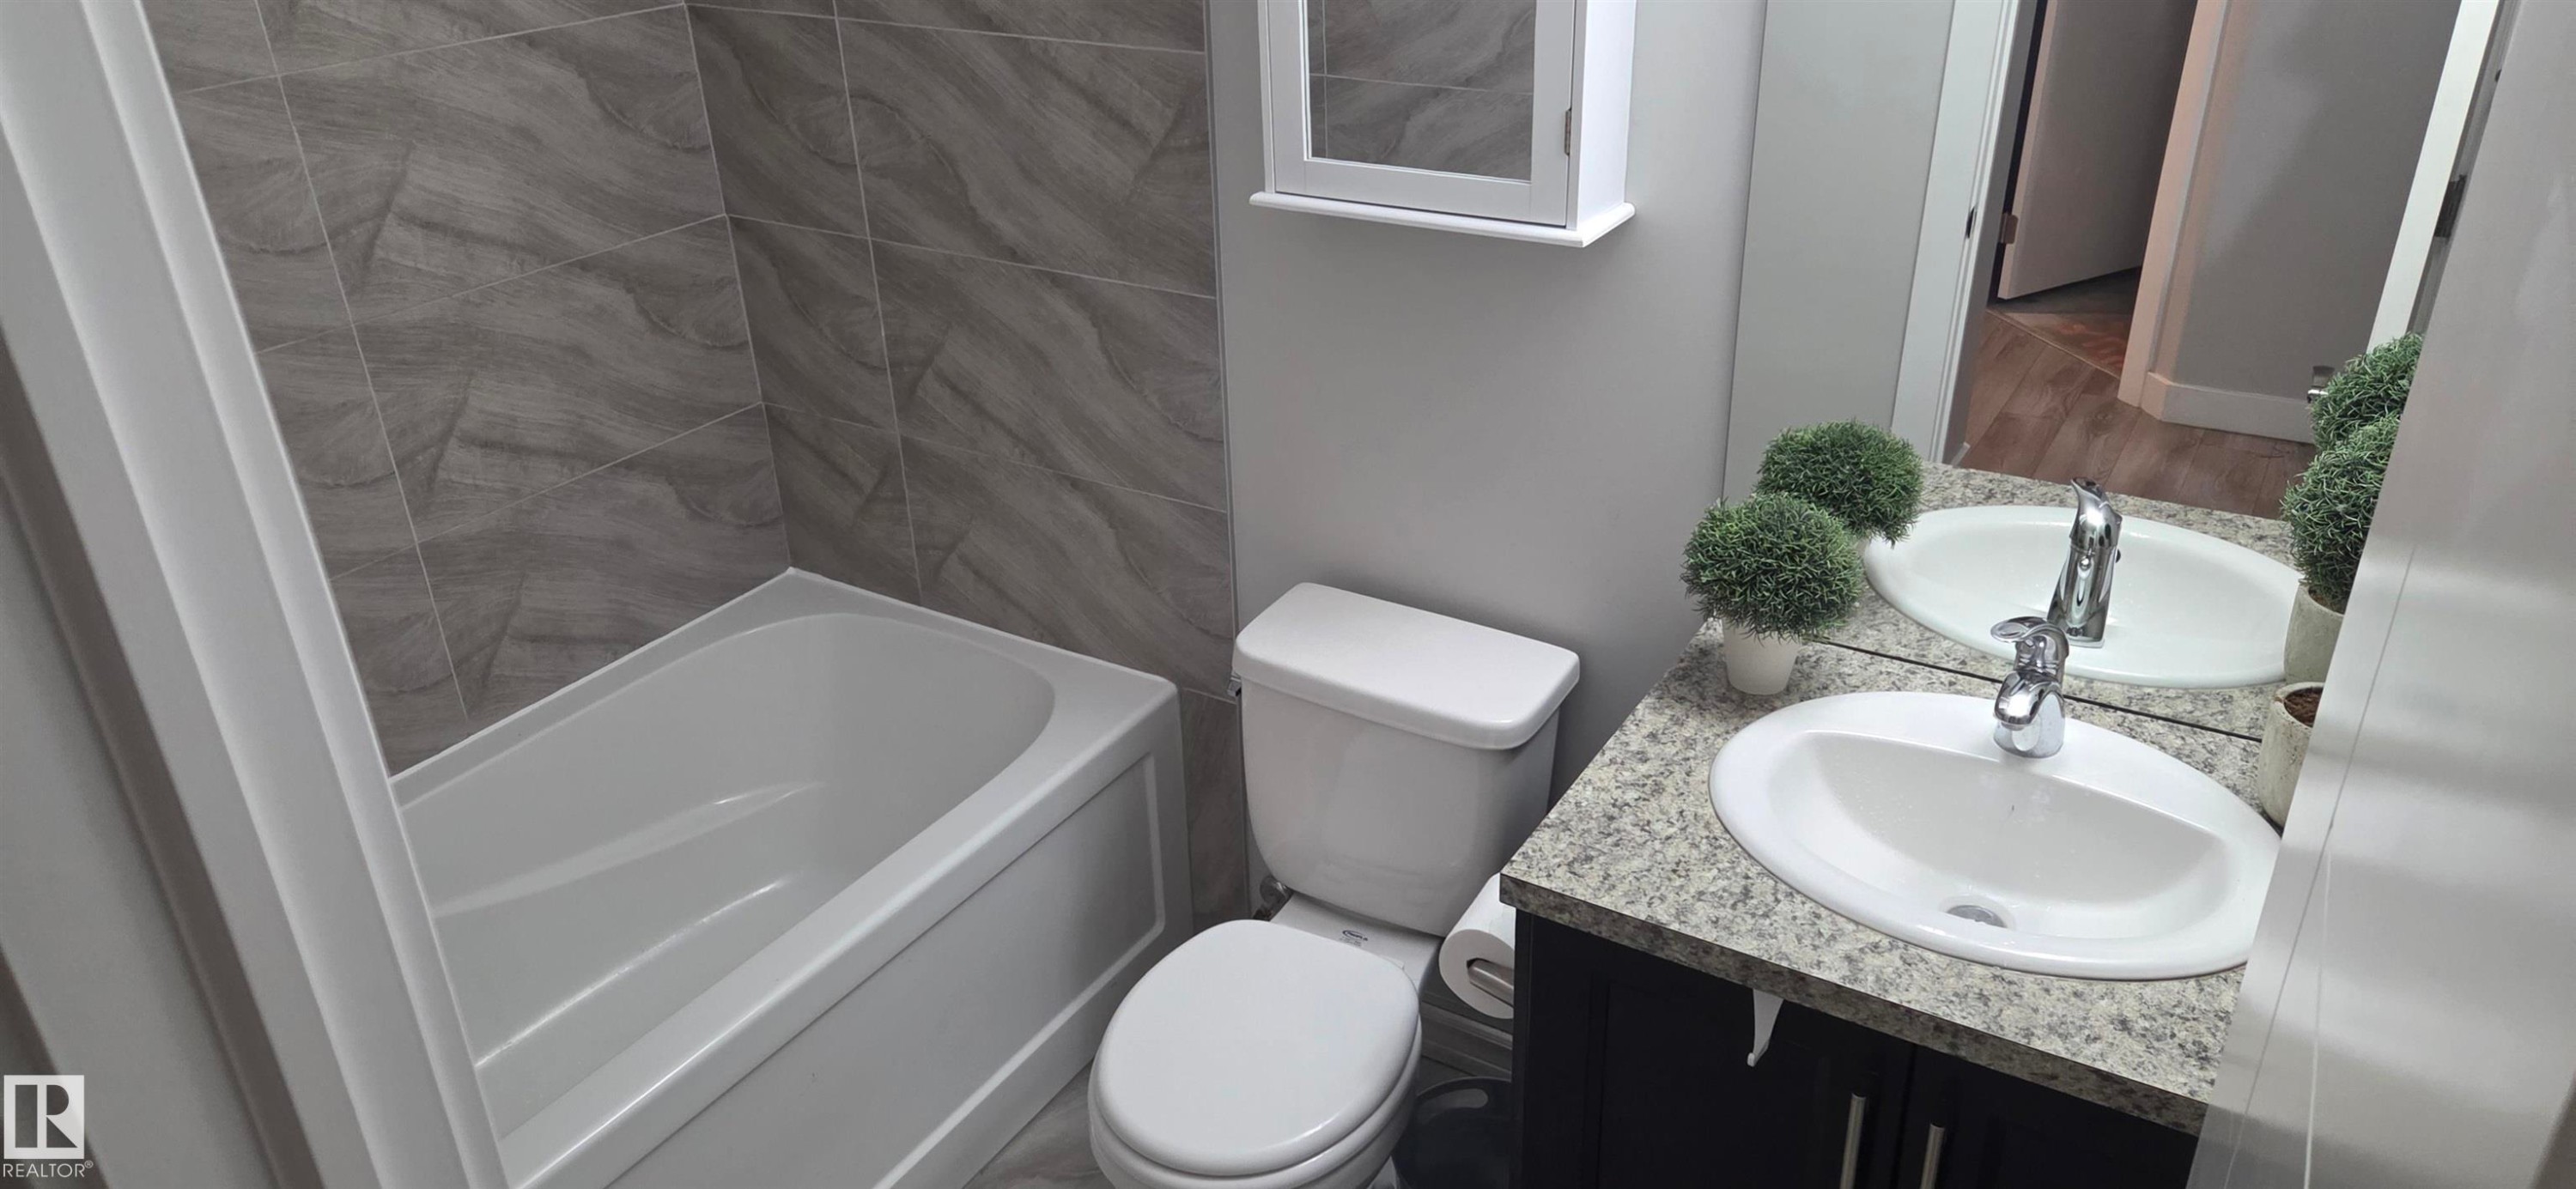
Full bathroom featuring a white tub, toilet, and vanity with an integrated sink - 16505 133 Street Nw, Edmonton, AB - Indoor Photo Showing Bathroom
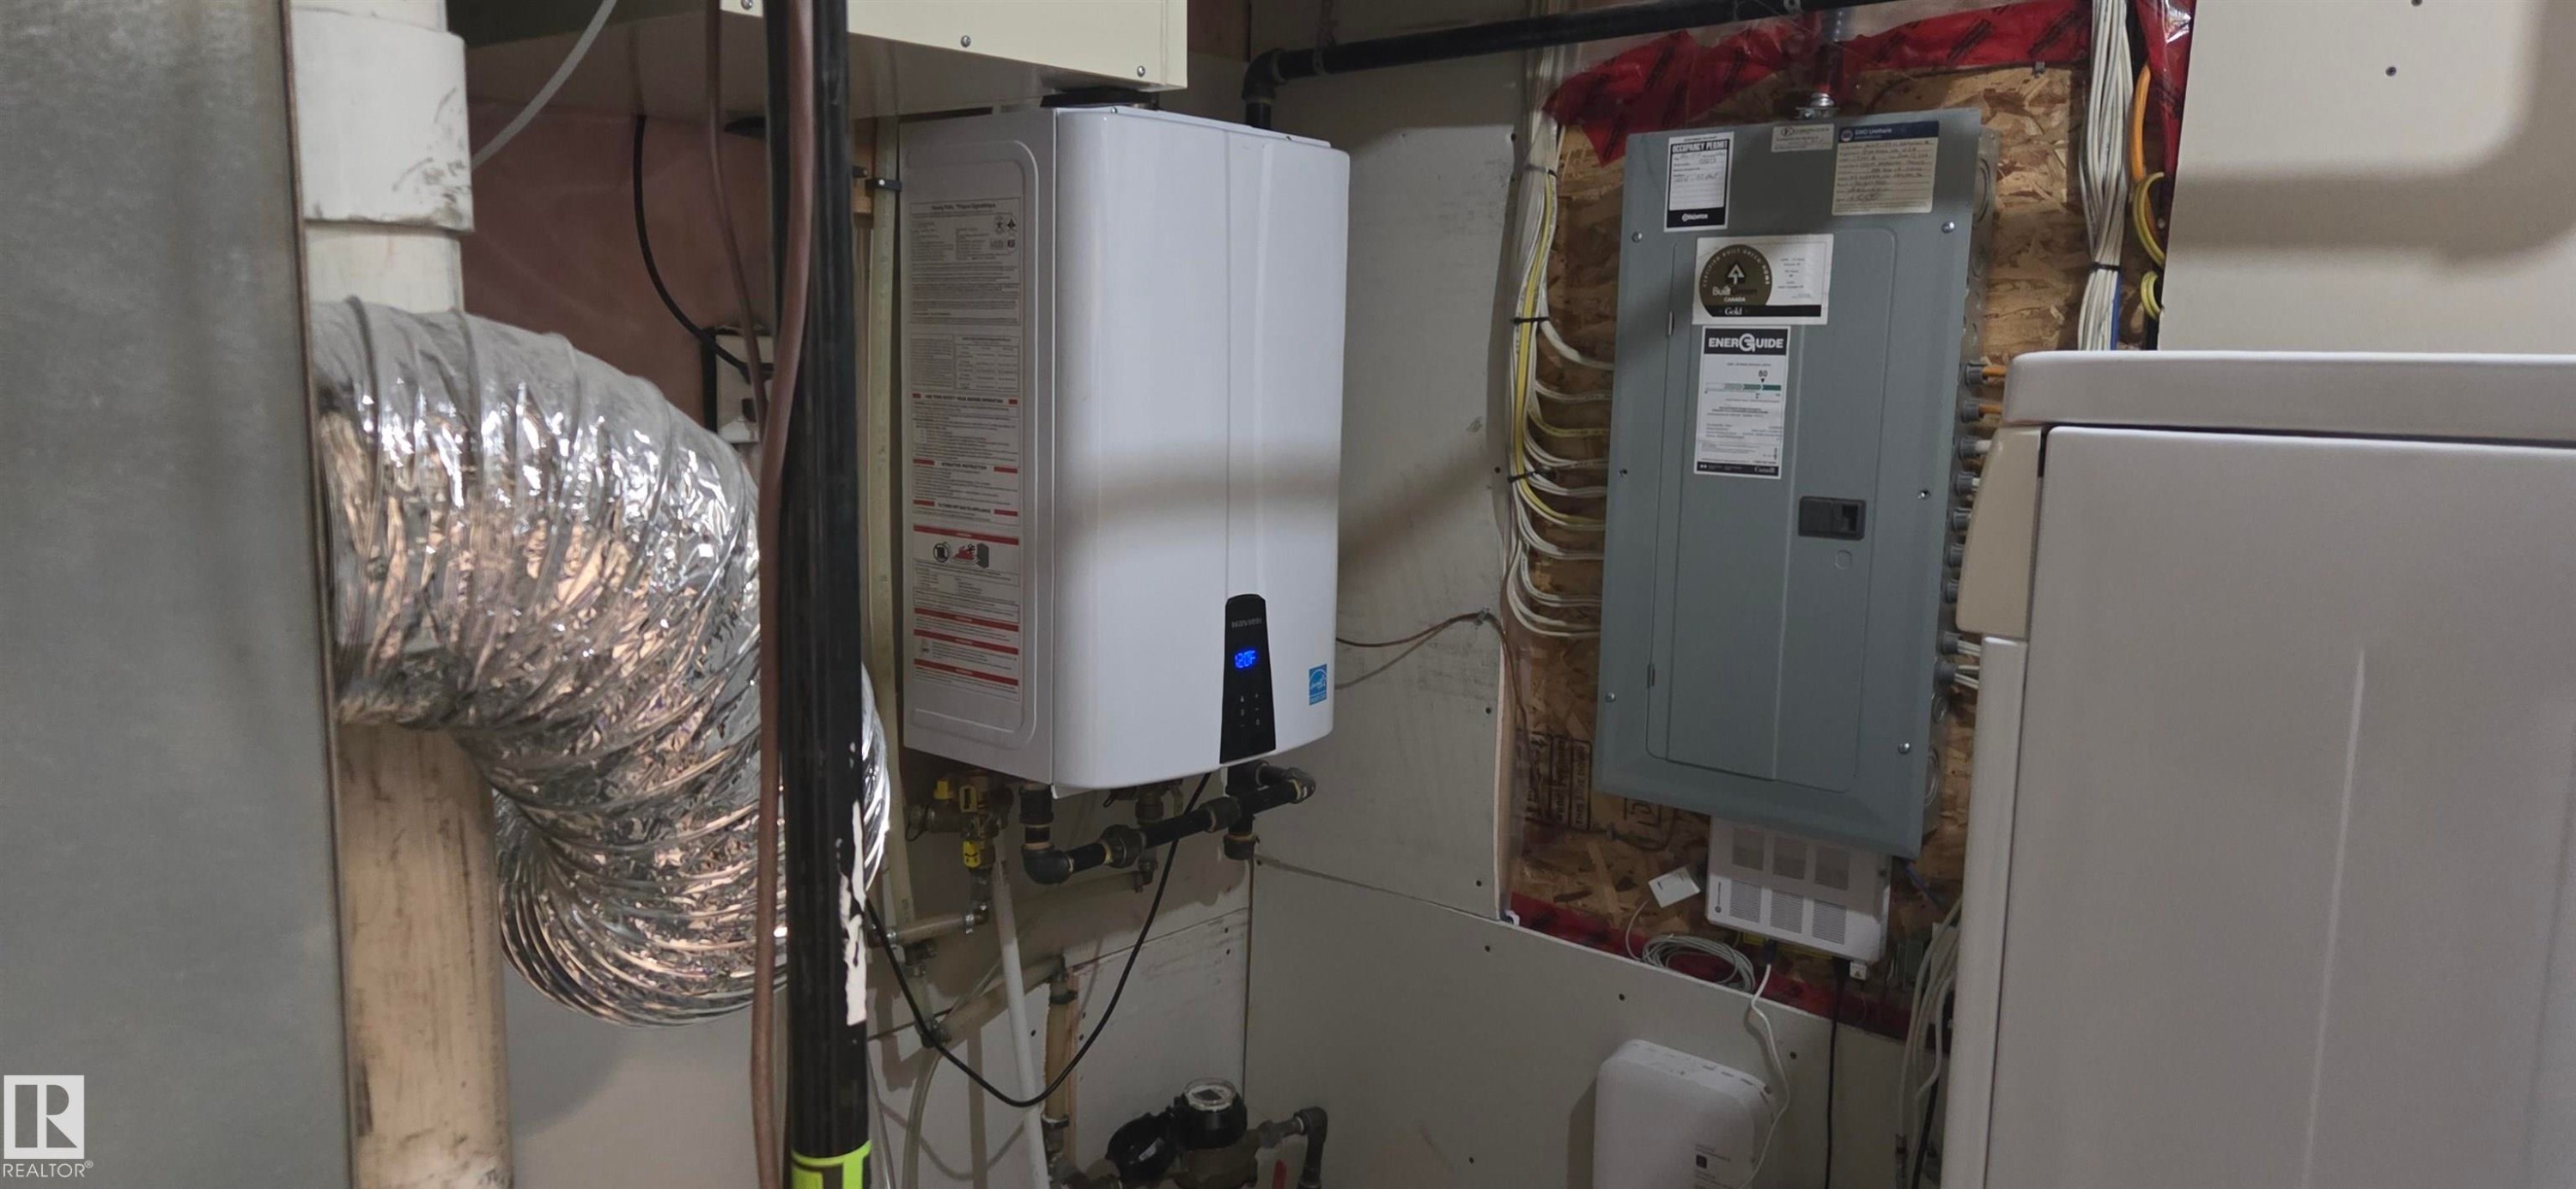
Wall-mounted water heater with associated plumbing - 16505 133 Street Nw, Edmonton, AB - Indoor Photo Showing Basement
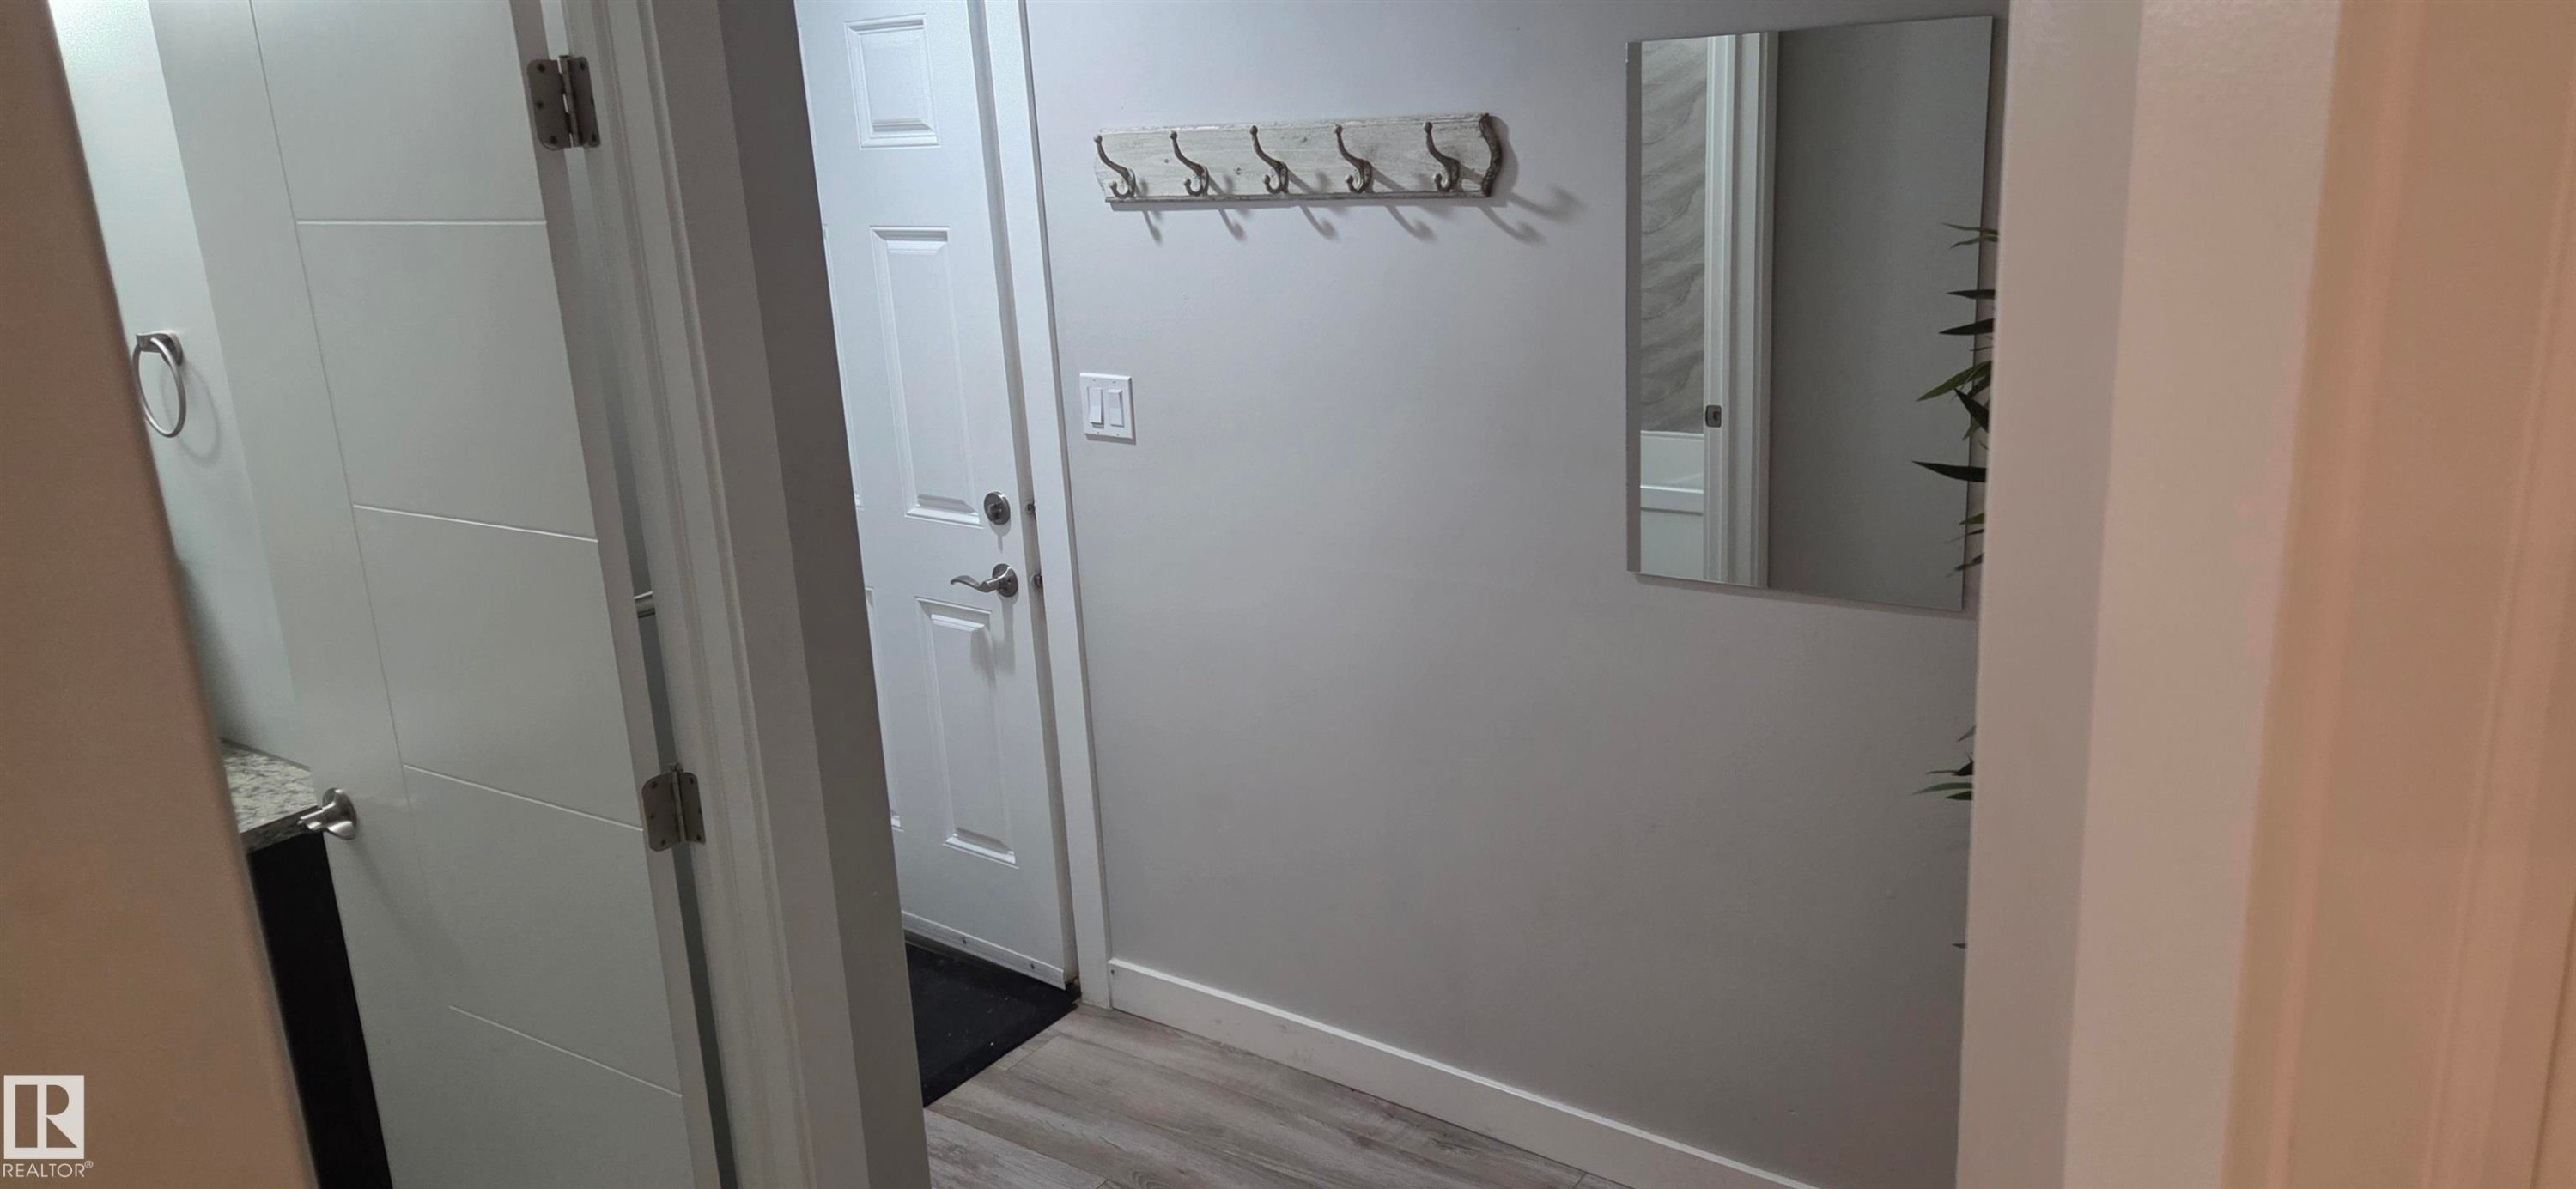
Entryway featuring wood-finish flooring, a white paneled door, and a wall-mounted coat rack - 16505 133 Street Nw, Edmonton, AB - Indoor Photo Showing Other Room
Contemporary duplex featuring light-toned siding, stone veneer accents, dark shingle roofing, dark brown garage doors with upper window panels, and a concrete driveway - 16505 133 Street Nw, Edmonton, AB  - Outdoor With Facade
Entryway featuring light wood-finish flooring, a white paneled door with glass inserts, and a built-in display nook with a white shelf - 16505 133 Street Nw, Edmonton, AB  - Indoor Photo Showing Other Room
Entryway featuring a bi-fold closet, recessed wall niche, and wood-finish flooring - 16505 133 Street Nw, Edmonton, AB  - Indoor
Modern kitchen featuring dark cabinetry, stainless steel appliances, and granite countertops - 16505 133 Street Nw, Edmonton, AB  - Indoor Photo Showing Kitchen With Double Sink With Upgraded Kitchen
Contemporary kitchen featuring dark cabinetry, stainless steel appliances, and a mosaic tile backsplash - 16505 133 Street Nw, Edmonton, AB - Indoor Photo Showing Kitchen With Double Sink With Upgraded Kitchen
Dining area featuring light wood-finish flooring and a neutral color palette - 16505 133 Street Nw, Edmonton, AB - Indoor
Living area featuring a stacked stone fireplace with a white mantel, recessed lighting, and light wood-finish flooring - 16505 133 Street Nw, Edmonton, AB - Indoor Photo Showing Living Room With Fireplace
Living area featuring a floor-to-ceiling stone fireplace with a white mantel, complemented by a large octagonal mirror - 16505 133 Street Nw, Edmonton, AB - Indoor Photo Showing Living Room With Fireplace
Patio area featuring irregular flagstone pavers, a wood deck with double doors, privacy fencing, a landscaped border with shrubs, and an artificial turf section - 16505 133 Street Nw, Edmonton, AB - Outdoor With Exterior
Paved patio area featuring irregular-shaped stone pavers - 16505 133 Street Nw, Edmonton, AB - Outdoor
Hallway featuring light gray walls, white trim, and light wood-finish flooring - 16505 133 Street Nw, Edmonton, AB - Indoor Photo Showing Other Room
Stairs - 16505 133 Street Nw, Edmonton, AB - Indoor
Compact bathroom featuring a white toilet, contemporary vanity with a chrome faucet, and a round wall mirror - 16505 133 Street Nw, Edmonton, AB - Indoor Photo Showing Bathroom
Carpeted staircase with white trim, white handrail, and light gray wall paint - 16505 133 Street Nw, Edmonton, AB - Indoor Photo Showing Other Room
Hallway featuring gray wall paint, white trim, and gray carpeted flooring - 16505 133 Street Nw, Edmonton, AB - Indoor Photo Showing Other Room
Spacious room featuring neutral grey walls and a large window with blinds - 16505 133 Street Nw, Edmonton, AB - Indoor Photo Showing Bedroom
Carpeted bedroom featuring a walk-in closet, a wood-finish headboard, and a neutral color palette - 16505 133 Street Nw, Edmonton, AB - Indoor Photo Showing Bedroom
Bathroom featuring a granite-look countertop, undermount sink, dark wood-finish vanity, and a glass-enclosed shower - 16505 133 Street Nw, Edmonton, AB - Indoor Photo Showing Bathroom
Bathroom - 16505 133 Street Nw, Edmonton, AB - Indoor Photo Showing Bathroom
Utility room featuring a stainless steel sink, dark wood-finish cabinetry, light speckled countertops, a white wire shelf, and a window with horizontal blinds - 16505 133 Street Nw, Edmonton, AB - Indoor Photo Showing Laundry Room
Bedroom - 16505 133 Street Nw, Edmonton, AB - Indoor Photo Showing Bedroom
Carpeted room featuring a double-door closet with white panels - 16505 133 Street Nw, Edmonton, AB - Indoor Photo Showing Other Room
Built-in desk and shelving unit with integrated bunk bed - 16505 133 Street Nw, Edmonton, AB - Indoor Photo Showing Other Room
Stairwell featuring a painted handrail and concrete steps - 16505 133 Street Nw, Edmonton, AB - Indoor Photo Showing Other Room
Kitchen featuring dark cabinetry, stainless steel appliances, speckled countertops, and wood-finish flooring - 16505 133 Street Nw, Edmonton, AB - Indoor Photo Showing Kitchen With Upgraded Kitchen
Open-concept living area featuring wood-finish flooring, recessed lighting, and neutral wall tones - 16505 133 Street Nw, Edmonton, AB - Indoor
Light-toned walls complement wood-finish flooring in this room - 16505 133 Street Nw, Edmonton, AB - Indoor Photo Showing Bedroom
Full bathroom featuring a white tub, toilet, and vanity with an integrated sink - 16505 133 Street Nw, Edmonton, AB - Indoor Photo Showing Bathroom
Wall-mounted water heater with associated plumbing - 16505 133 Street Nw, Edmonton, AB - Indoor Photo Showing Basement
Entryway featuring wood-finish flooring, a white paneled door, and a wall-mounted coat rack - 16505 133 Street Nw, Edmonton, AB - Indoor Photo Showing Other Room
  • Advertising
Are you a real estate investor?
16505 133 Street NW, Edmonton, AB, T6V 0J6
$459,700

4 Beds

4 Baths

Property Information:

Here we go, just what your looking for! This elegant full package home gets your attention immediately with the large entrance and fantastic design. Enjoy the gourmet kitchen with granite countertop island, warm and cozy fireplace living room, custom blinds throughout and nice dining room overlooking the private backyard with storage shed and even a gas line for BBQ. The 11 foot ceilings make it feel roomy and going upstairs you will see the huge master bedroom with walk-in closet and 3 piece ensuite. There are two other big bedrooms and top floor laundry for your convenience. Below there are two entrances to the basement with second kitchen and living area that again feels great with its quality. There is also another bonus washer and dryer plus much more that you will have to see for yourself, you wont be disappointed !!

Building Features:

  • Floor Space: 148.5

Property Features:

  • Amenities Features: Hot Water Instant, No Animal Home, No Smoking Home, Patio, Natural Gas BBQ Hookup
  • Appliances: Dishwasher-Built-In, Window Coverings, Dryer-Two, Refrigerators-Two, Stoves-Two, Washers-Two
  • Architectural Style: 2 Storey
  • Basement: Full, Finished
  • Basement Development: Fully Finished
  • Basement Type: Full
  • Building Type: Half Duplex
  • Built in: 2014
  • Community Features: Hot Water Instant, No Animal Home, No Smoking Home, Patio, Natural Gas BBQ Hookup
  • Exterior Features: Fenced, Landscaped, Playground Nearby, Private Setting, Shopping Nearby
  • Floor Space (approx): 148.5 Square Metres
  • Flooring: Carpet, Ceramic Tile, Laminate Flooring
  • Foundation Details: Concrete Perimeter
  • Heating: Forced Air-1, Natural Gas
  • Lot Shape: Rectangular
  • Lot Size: 288.47 Square Metres
  • Parking Features: Single Garage Attached
  • Road Access: Paved Driveway to House
  • Roof: Asphalt Shingles
  • Site Influences: Fenced, Landscaped, Playground Nearby, Private Setting, Shopping Nearby
  • Zoning: Zone 27

Courtesy of: Exp Realty

Data was last updated 2026-08-07 at 16:28

The data relating to real estate for sale on this web site comes in part from the Internet Data exchange (“IDX”) program of the REALTORS® Association of Edmonton. IDX information is provided exclusively for consumers' personal, non-commercial use and may not be used for any purpose other than to identify prospective properties consumers may be interested in purchasing. The data on this website is deemed reliable but is not guaranteed accurate by the REALTORS® Association of Edmonton. Information deemed reliable but not guaranteed.

Copyright 2026 by the REALTORS® Association of Edmonton. All Rights Reserved. Data is deemed reliable but is not guaranteed accurate by the REALTORS® Association of Edmonton.

QuickQuoteTM Powered by RPS

Location of 16505 133 Street NW, Edmonton, AB, T6V 0J6

Demographic Information of 16505 133 Street NW, Edmonton, AB, T6V 0J6

Life Stage

Young Families

Employment Type

Mixed

Average Household Income

$138,159.26

Average Number of Children

2.25

Household Population

Household Structure

Age of Population

Education

Education Level

No certificate/diploma/degree

14.46 %

High school certificate or equivalent

38.1 %

Apprenticeship trade certificate/diploma

7.81 %

College/non-university certificate

17.96 %

University certificate (below bachelor)

1.94 %

University Degree

19.73 %

Commuter

Travel To Work

By Car

93.26 %

By Public Transit

2.91 %

By Walking

0.08 %

By Bicycle

0.0 %

By Other Methods

3.75 %

Cultural Diversity

Knowledge of Official Language

Mother Tongue

Building Information

Building Type

Apartments (Low and High Rise)

12.99 %

Houses

87.01 %

Own Vs. Rent