Button CopyPathCircle CloseCircle Left ArrowArrow Down Icon GreyClosecirclecircleBurger
  • Advertising

#1601 10136 104 ST NW, Edmonton, AB, T5J 0B5

Courtesy of Samia M Seifeddine of RE/MAX Excellence
MLS® # E4509009
Condo For Sale In Downtown, Edmonton, Alberta
$275,000 QuickQuoteTM: $245K - $311K

2 Beds

2 Baths

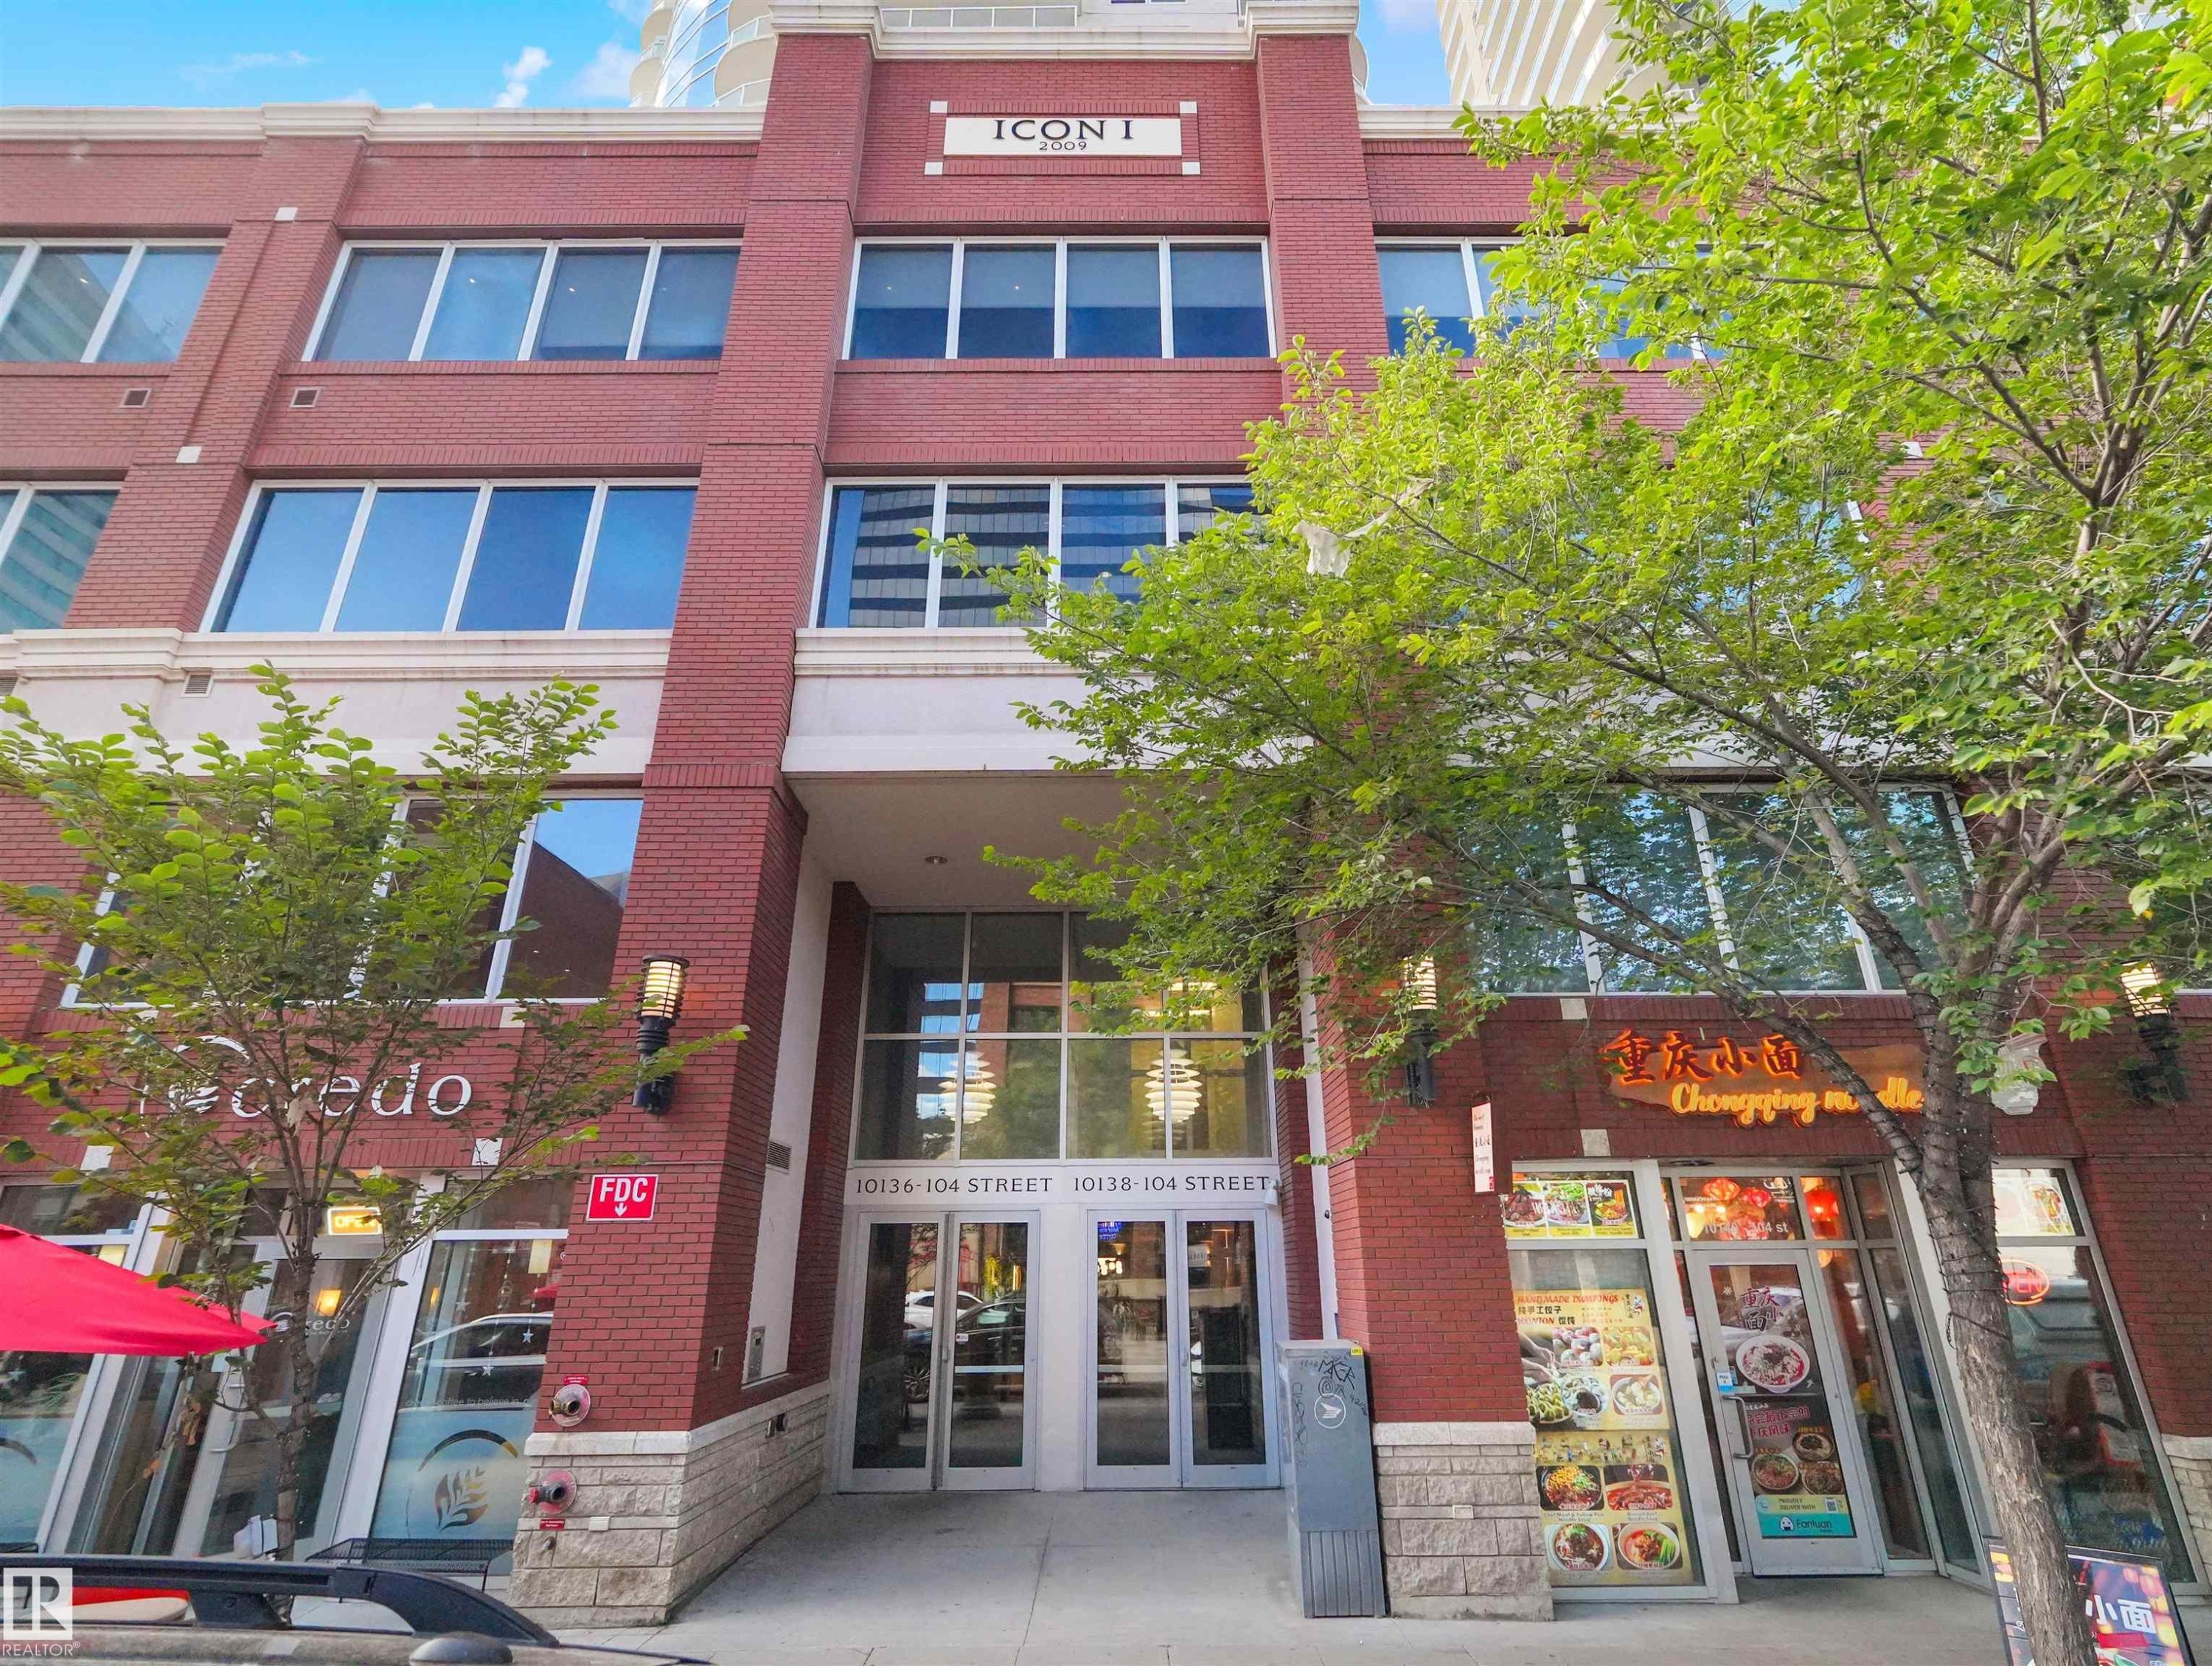
Red brick facade with prominent storefronts, large glass windows, and a central building entrance - #1601 10136 104 St Nw, Edmonton, AB
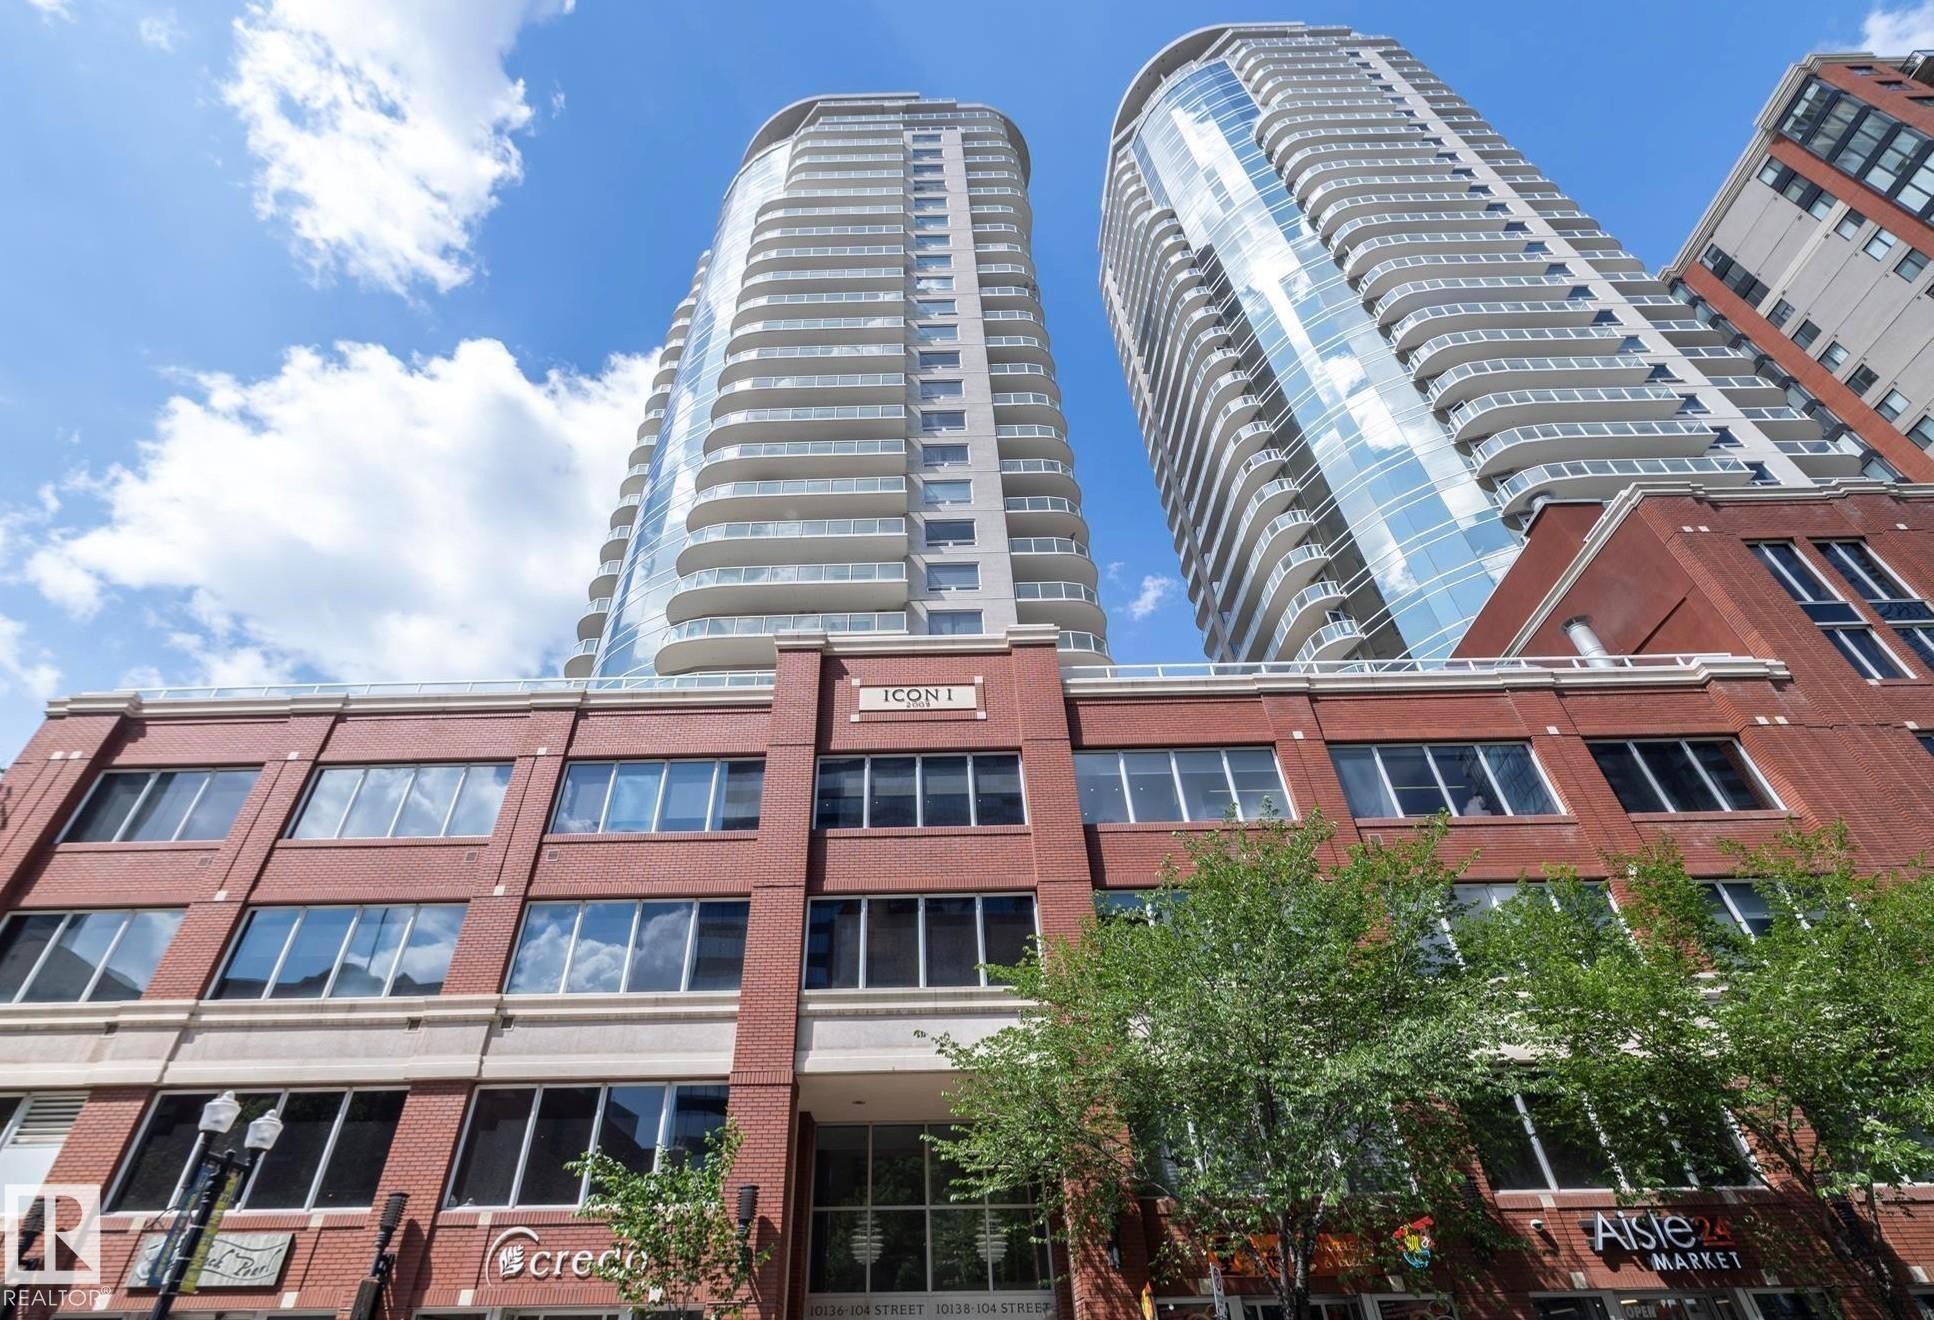
Modern high-rise residential buildings with multiple balconies, a brick facade base, and prominent storefront windows - #1601 10136 104 St Nw, Edmonton, AB
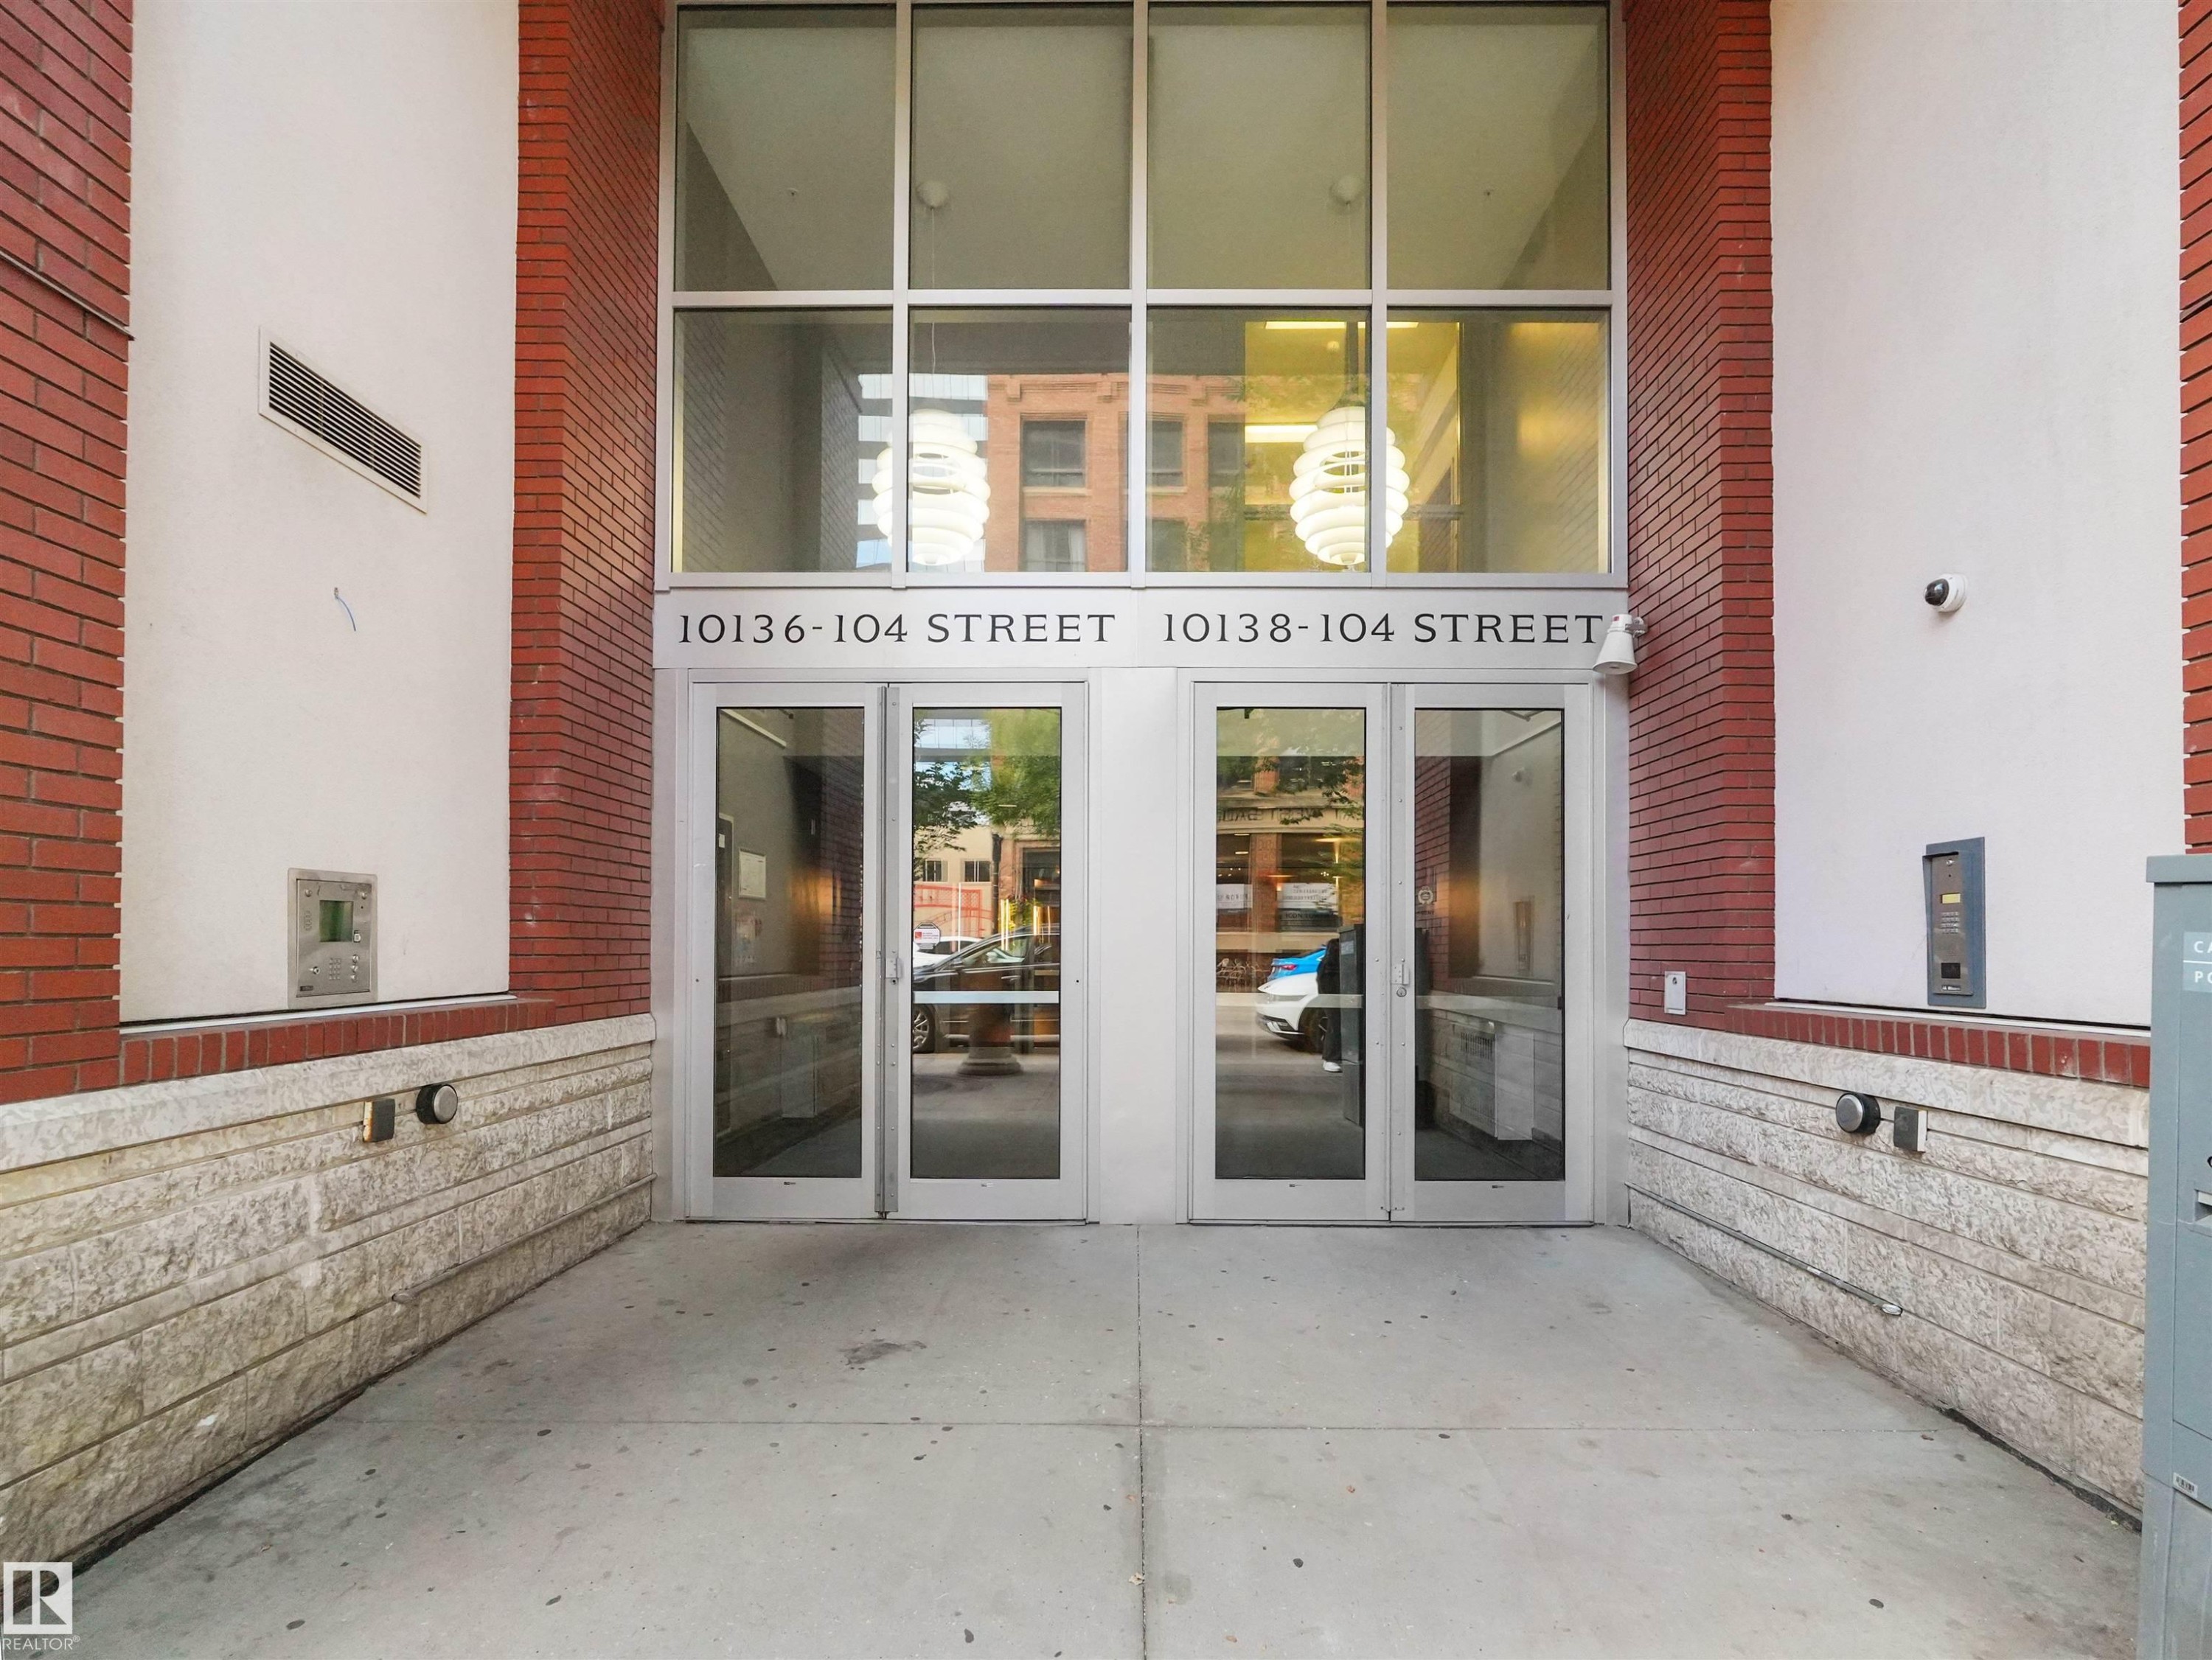
Building facade featuring red brick and light-toned panels, a stone-finish base, dual glass entry doors, and a multi-pane transom window - #1601 10136 104 St Nw, Edmonton, AB
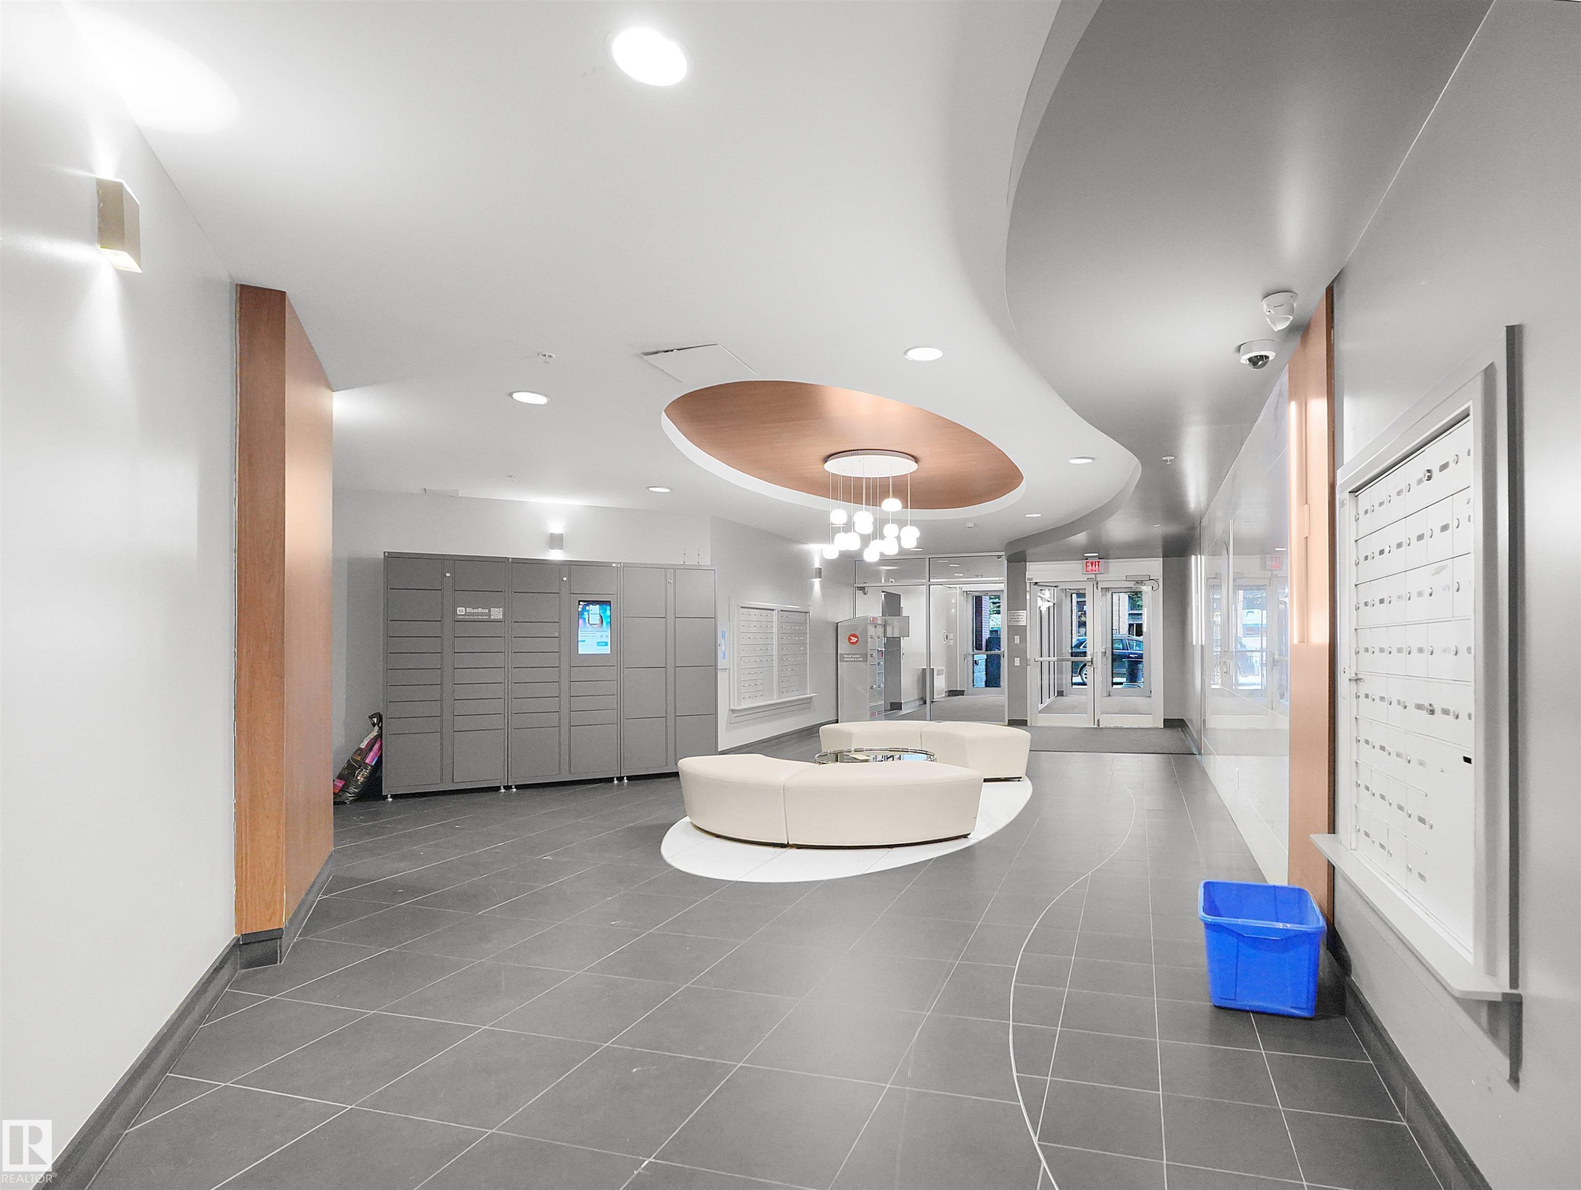
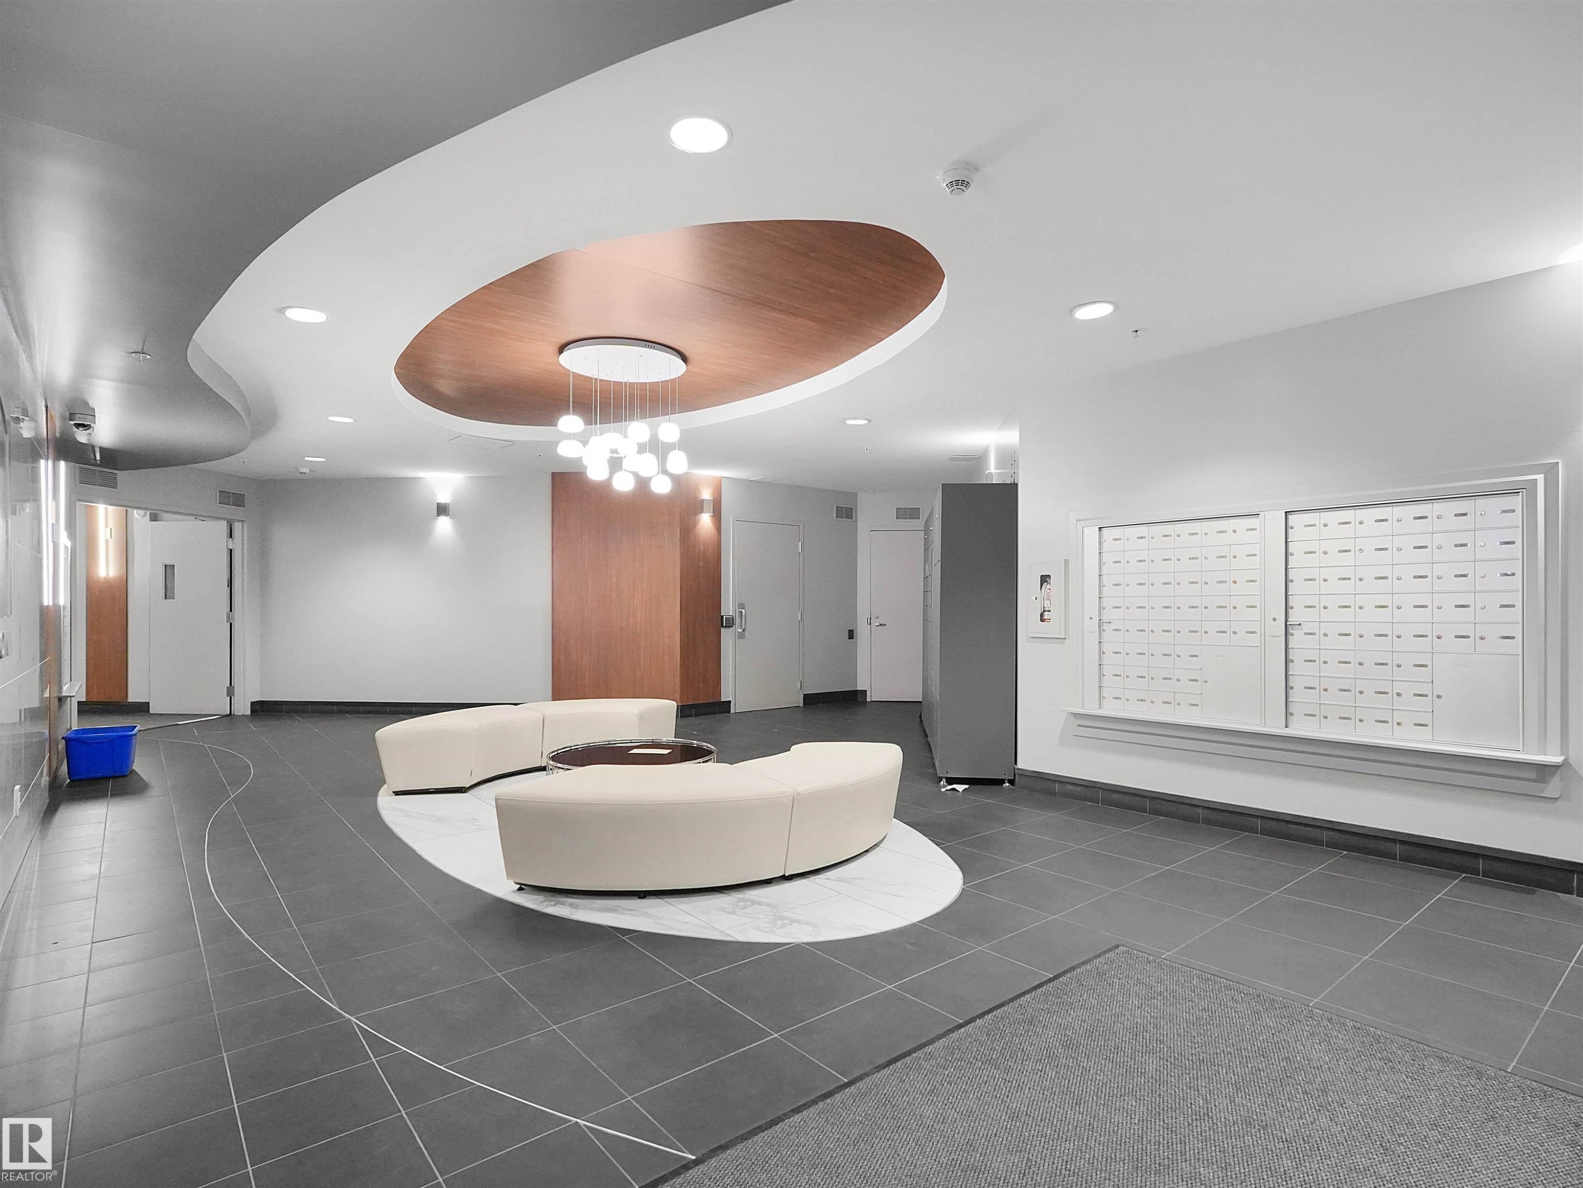
Lobby with gray large format tile flooring, curved white and copper ceiling design, and a modern chandelier - #1601 10136 104 St Nw, Edmonton, AB
Curved ceiling design with wood-finish accent paneling, recessed lighting, and a contemporary chandelier - #1601 10136 104 St Nw, Edmonton, AB
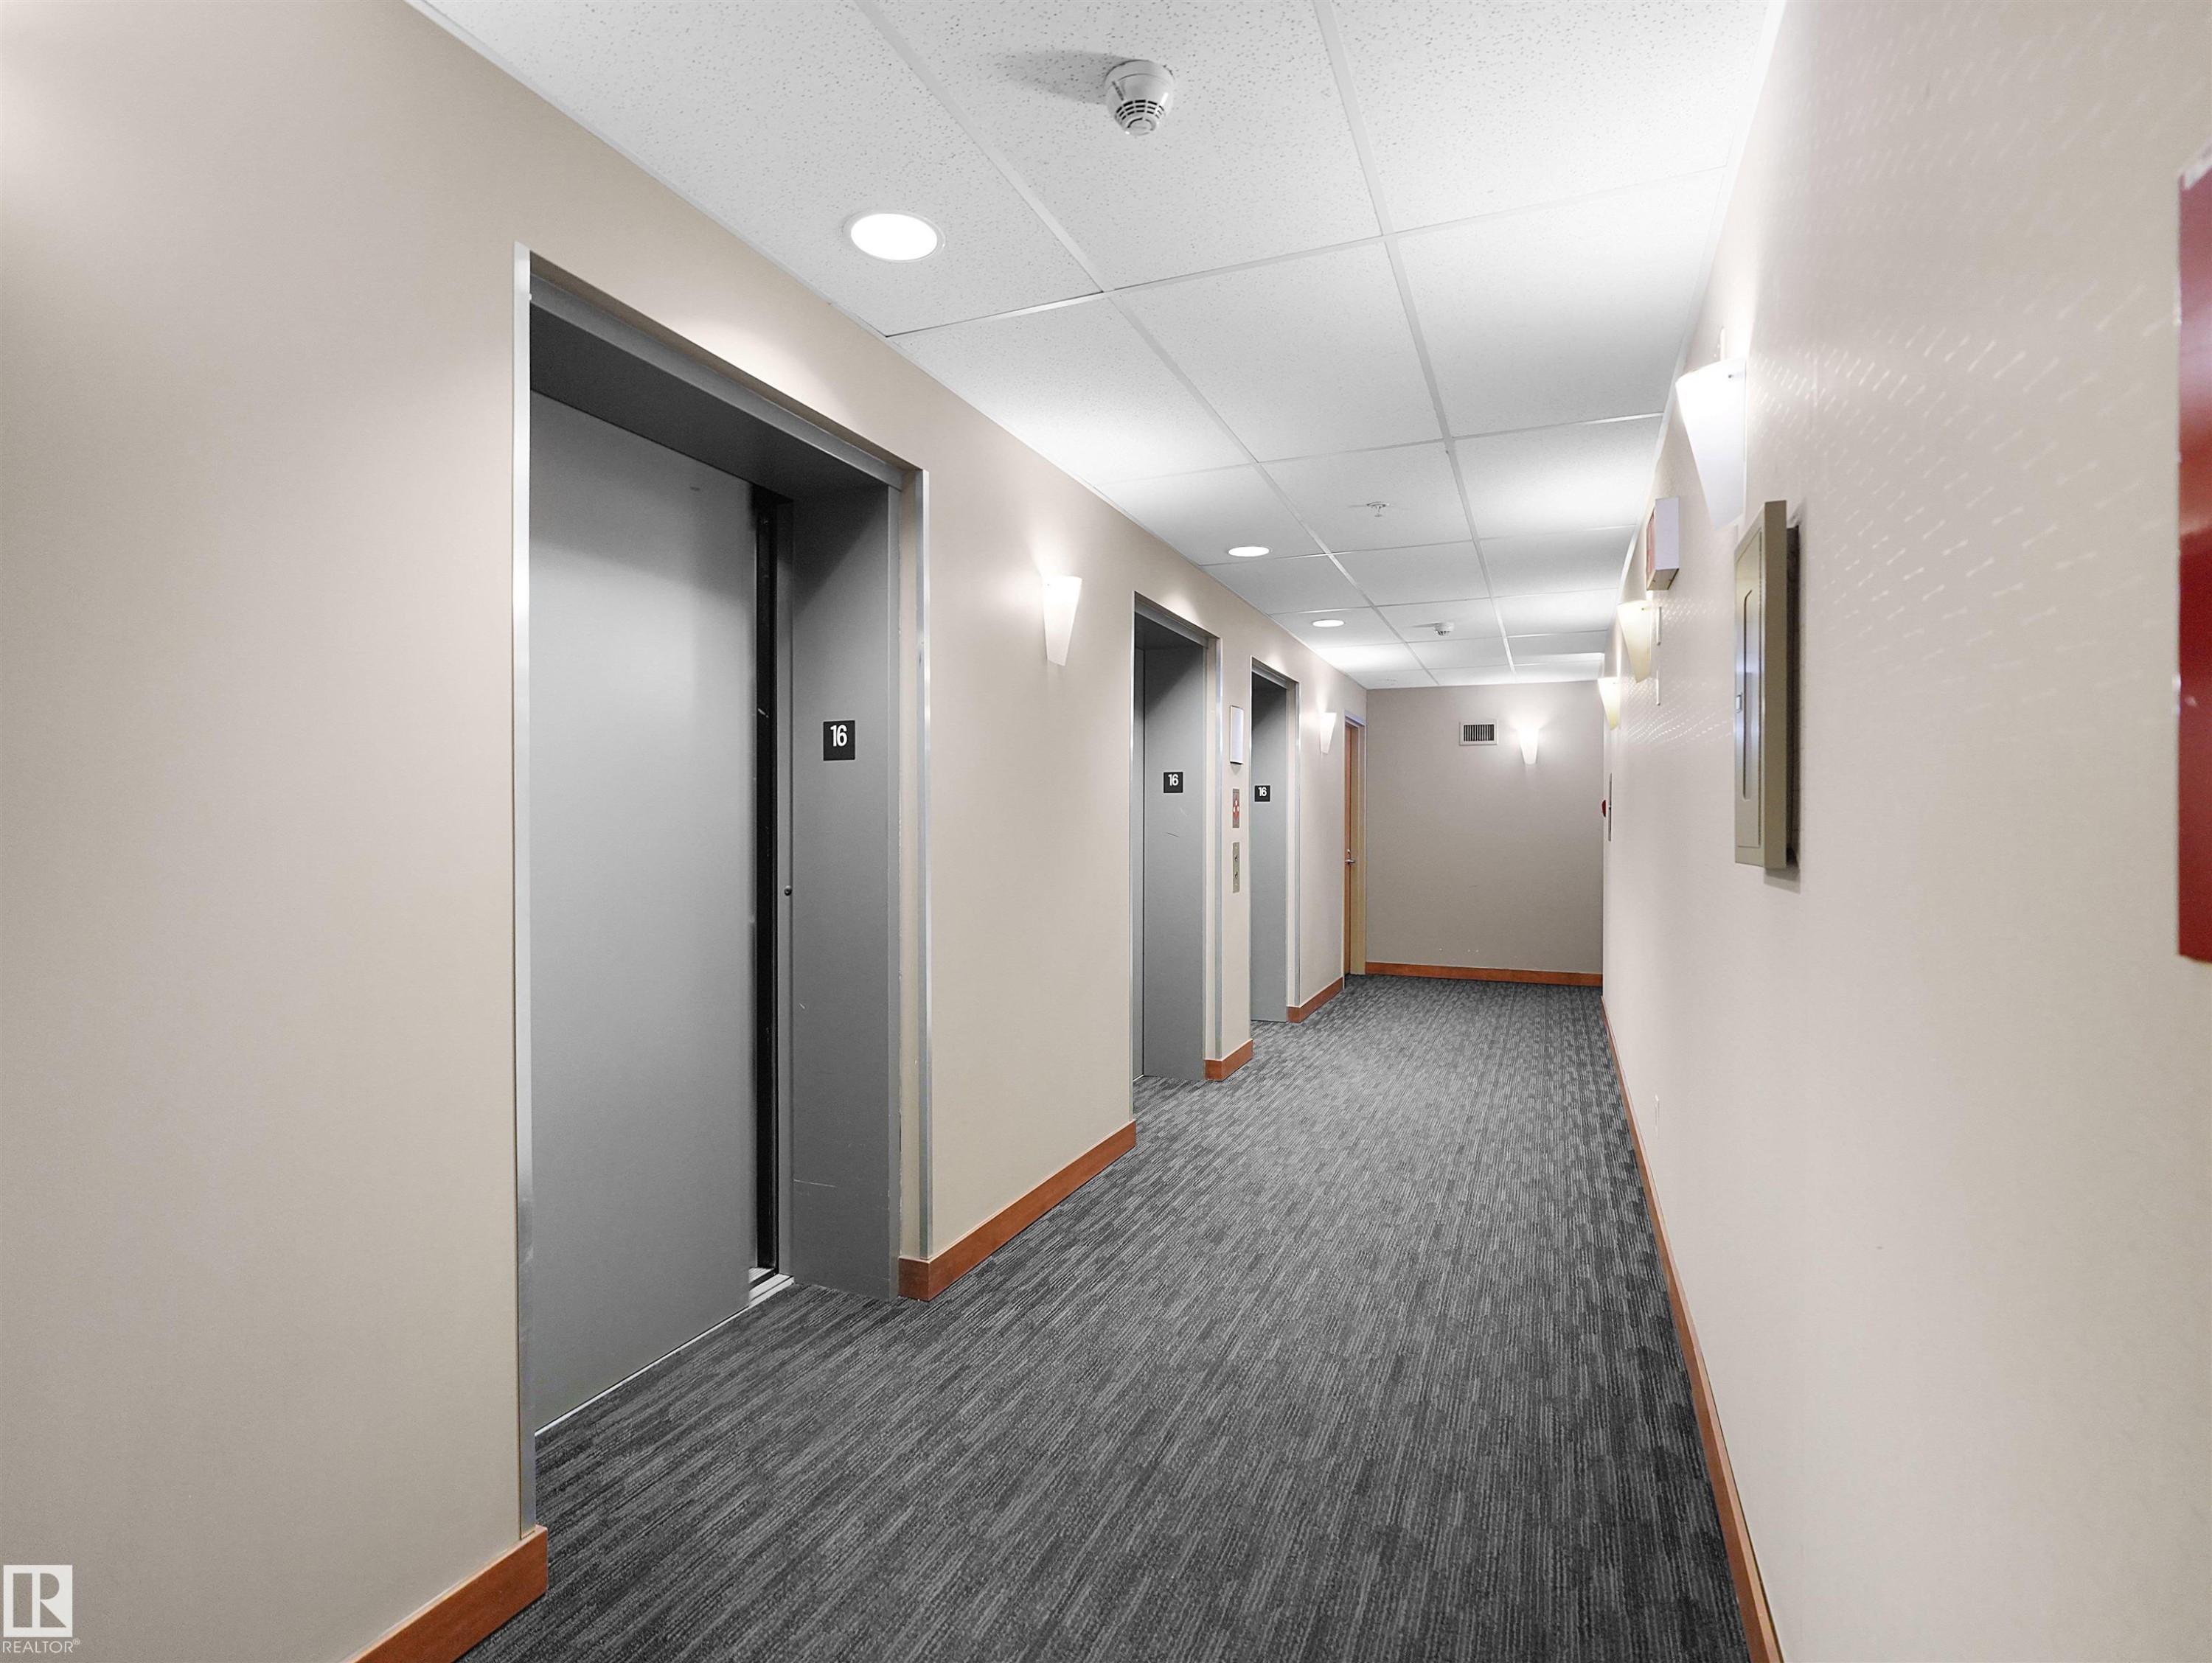
Corridor featuring multiple elevators with metallic doors, recessed ceiling lighting, wall-mounted sconces, and wood-finish baseboards - #1601 10136 104 St Nw, Edmonton, AB
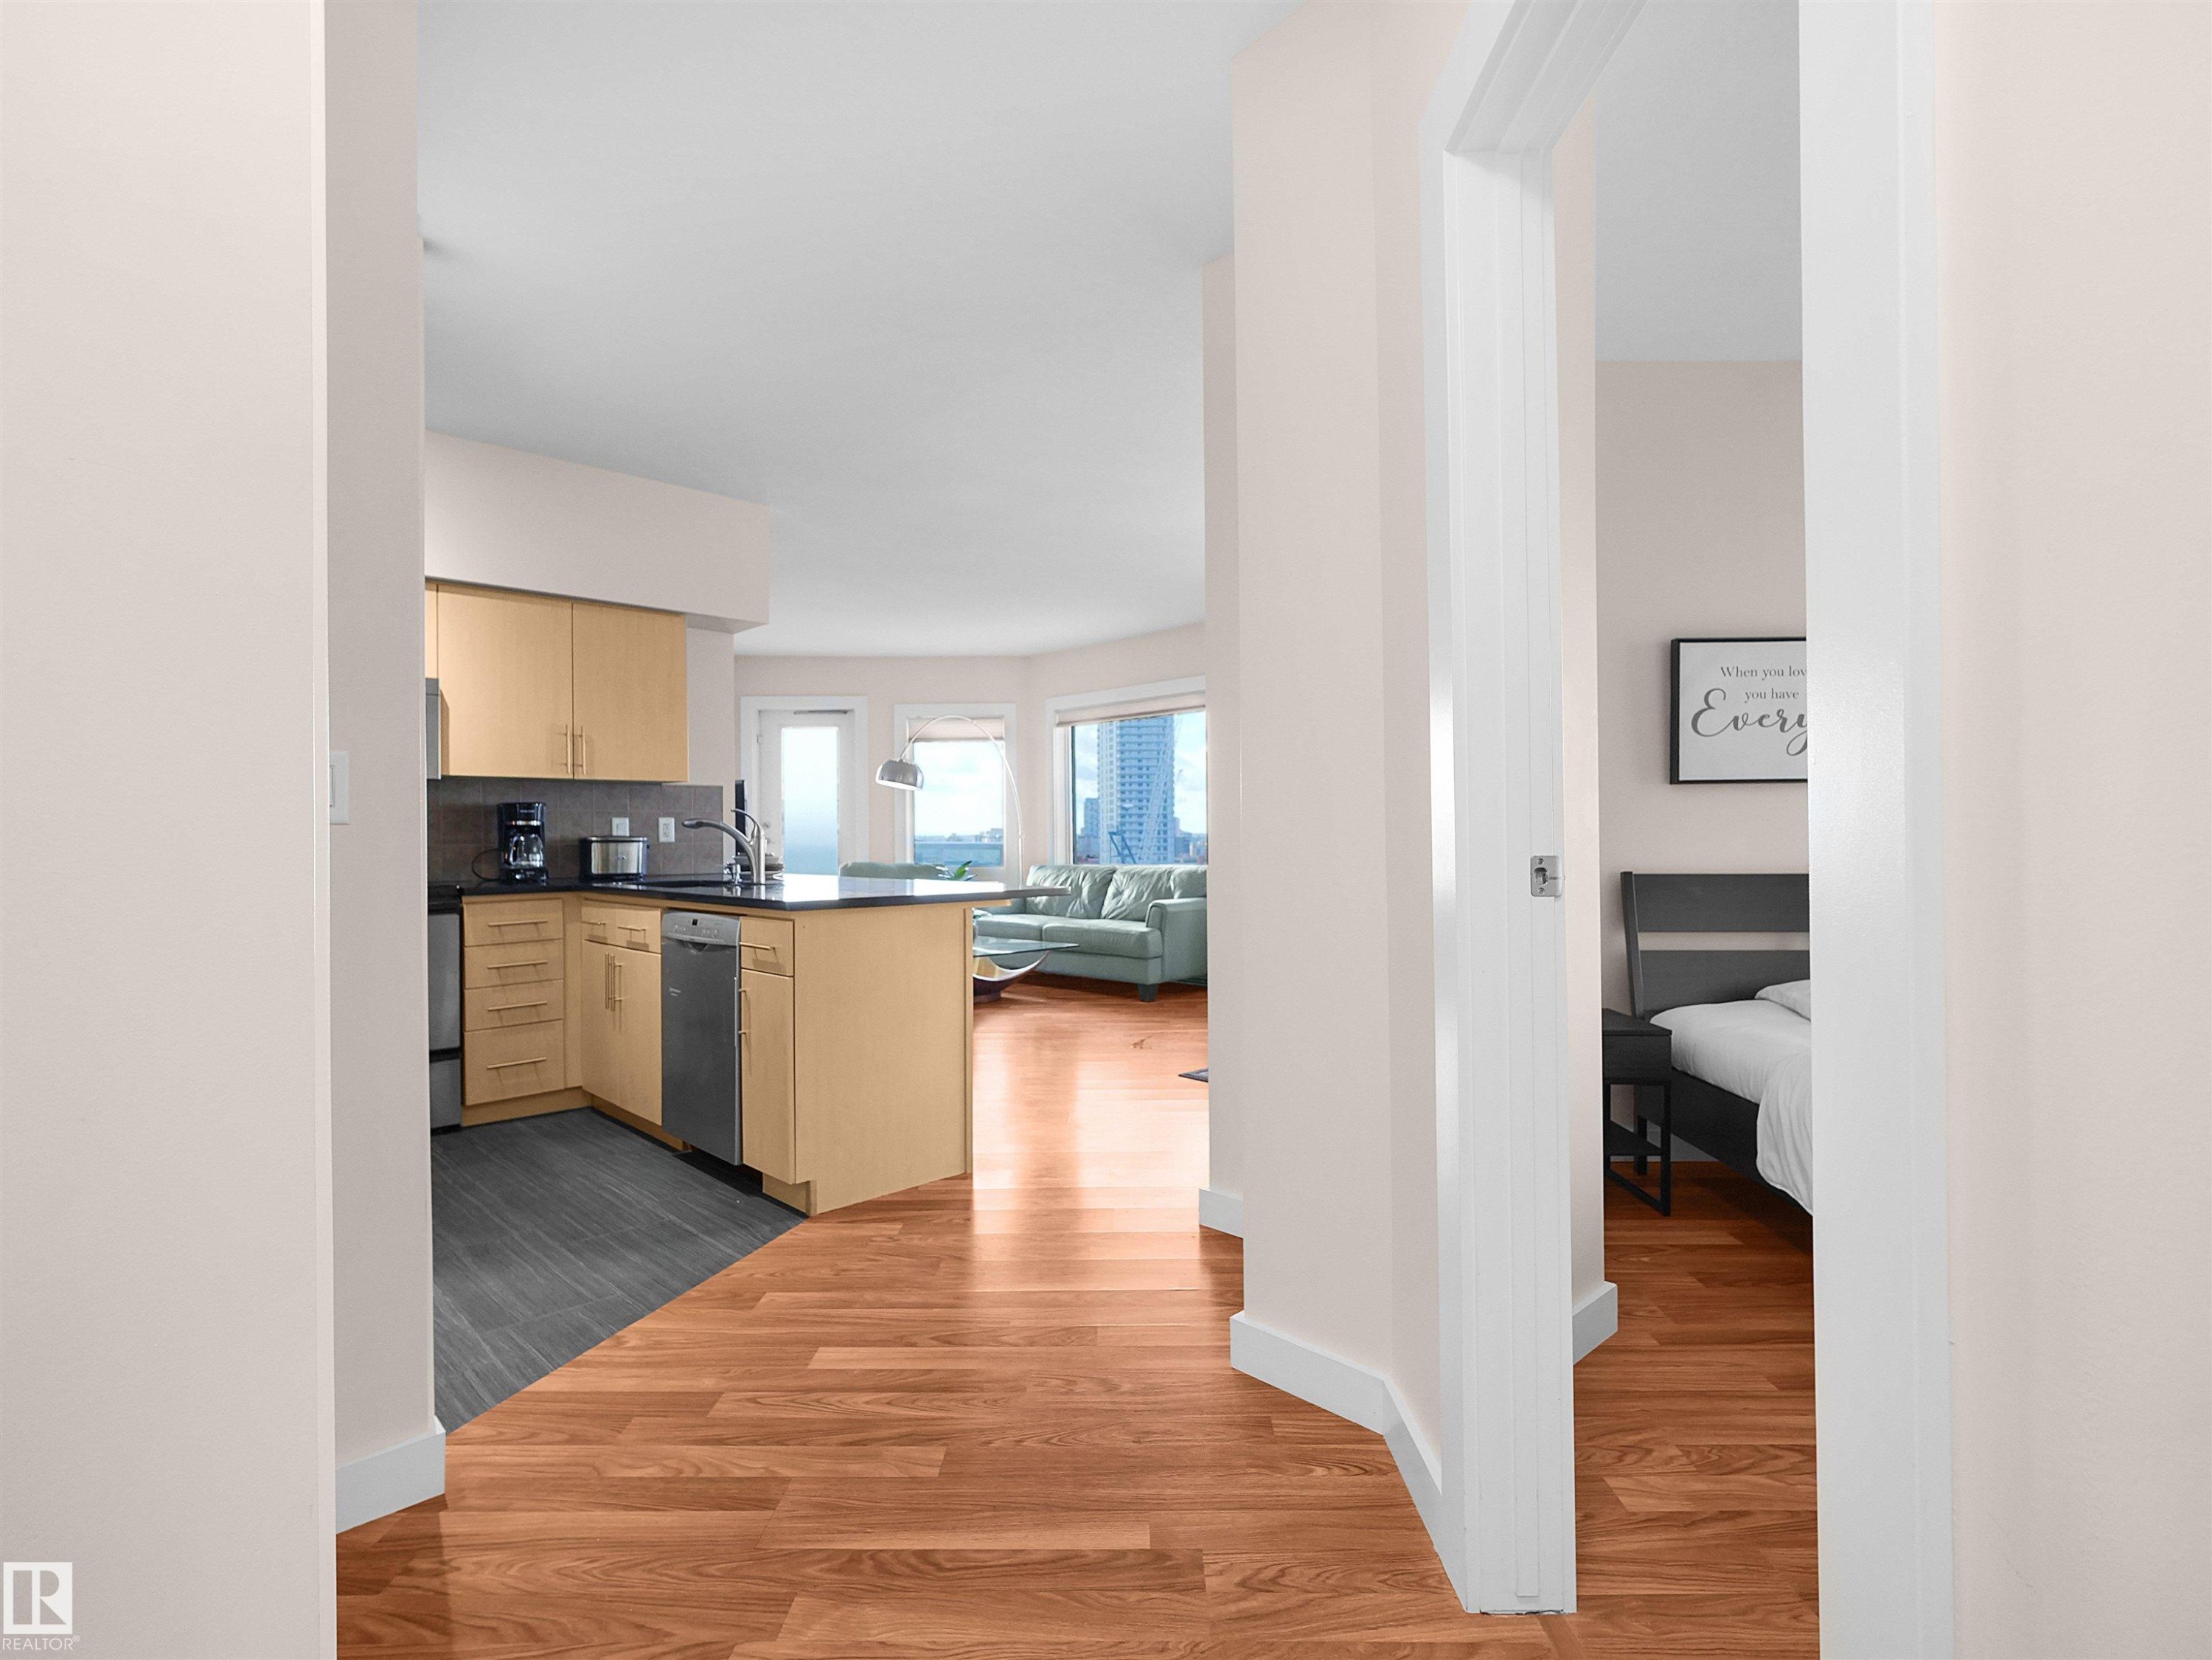
Galley kitchen with light wood-finish cabinetry, black countertops, and stainless steel appliances - #1601 10136 104 St Nw, Edmonton, AB
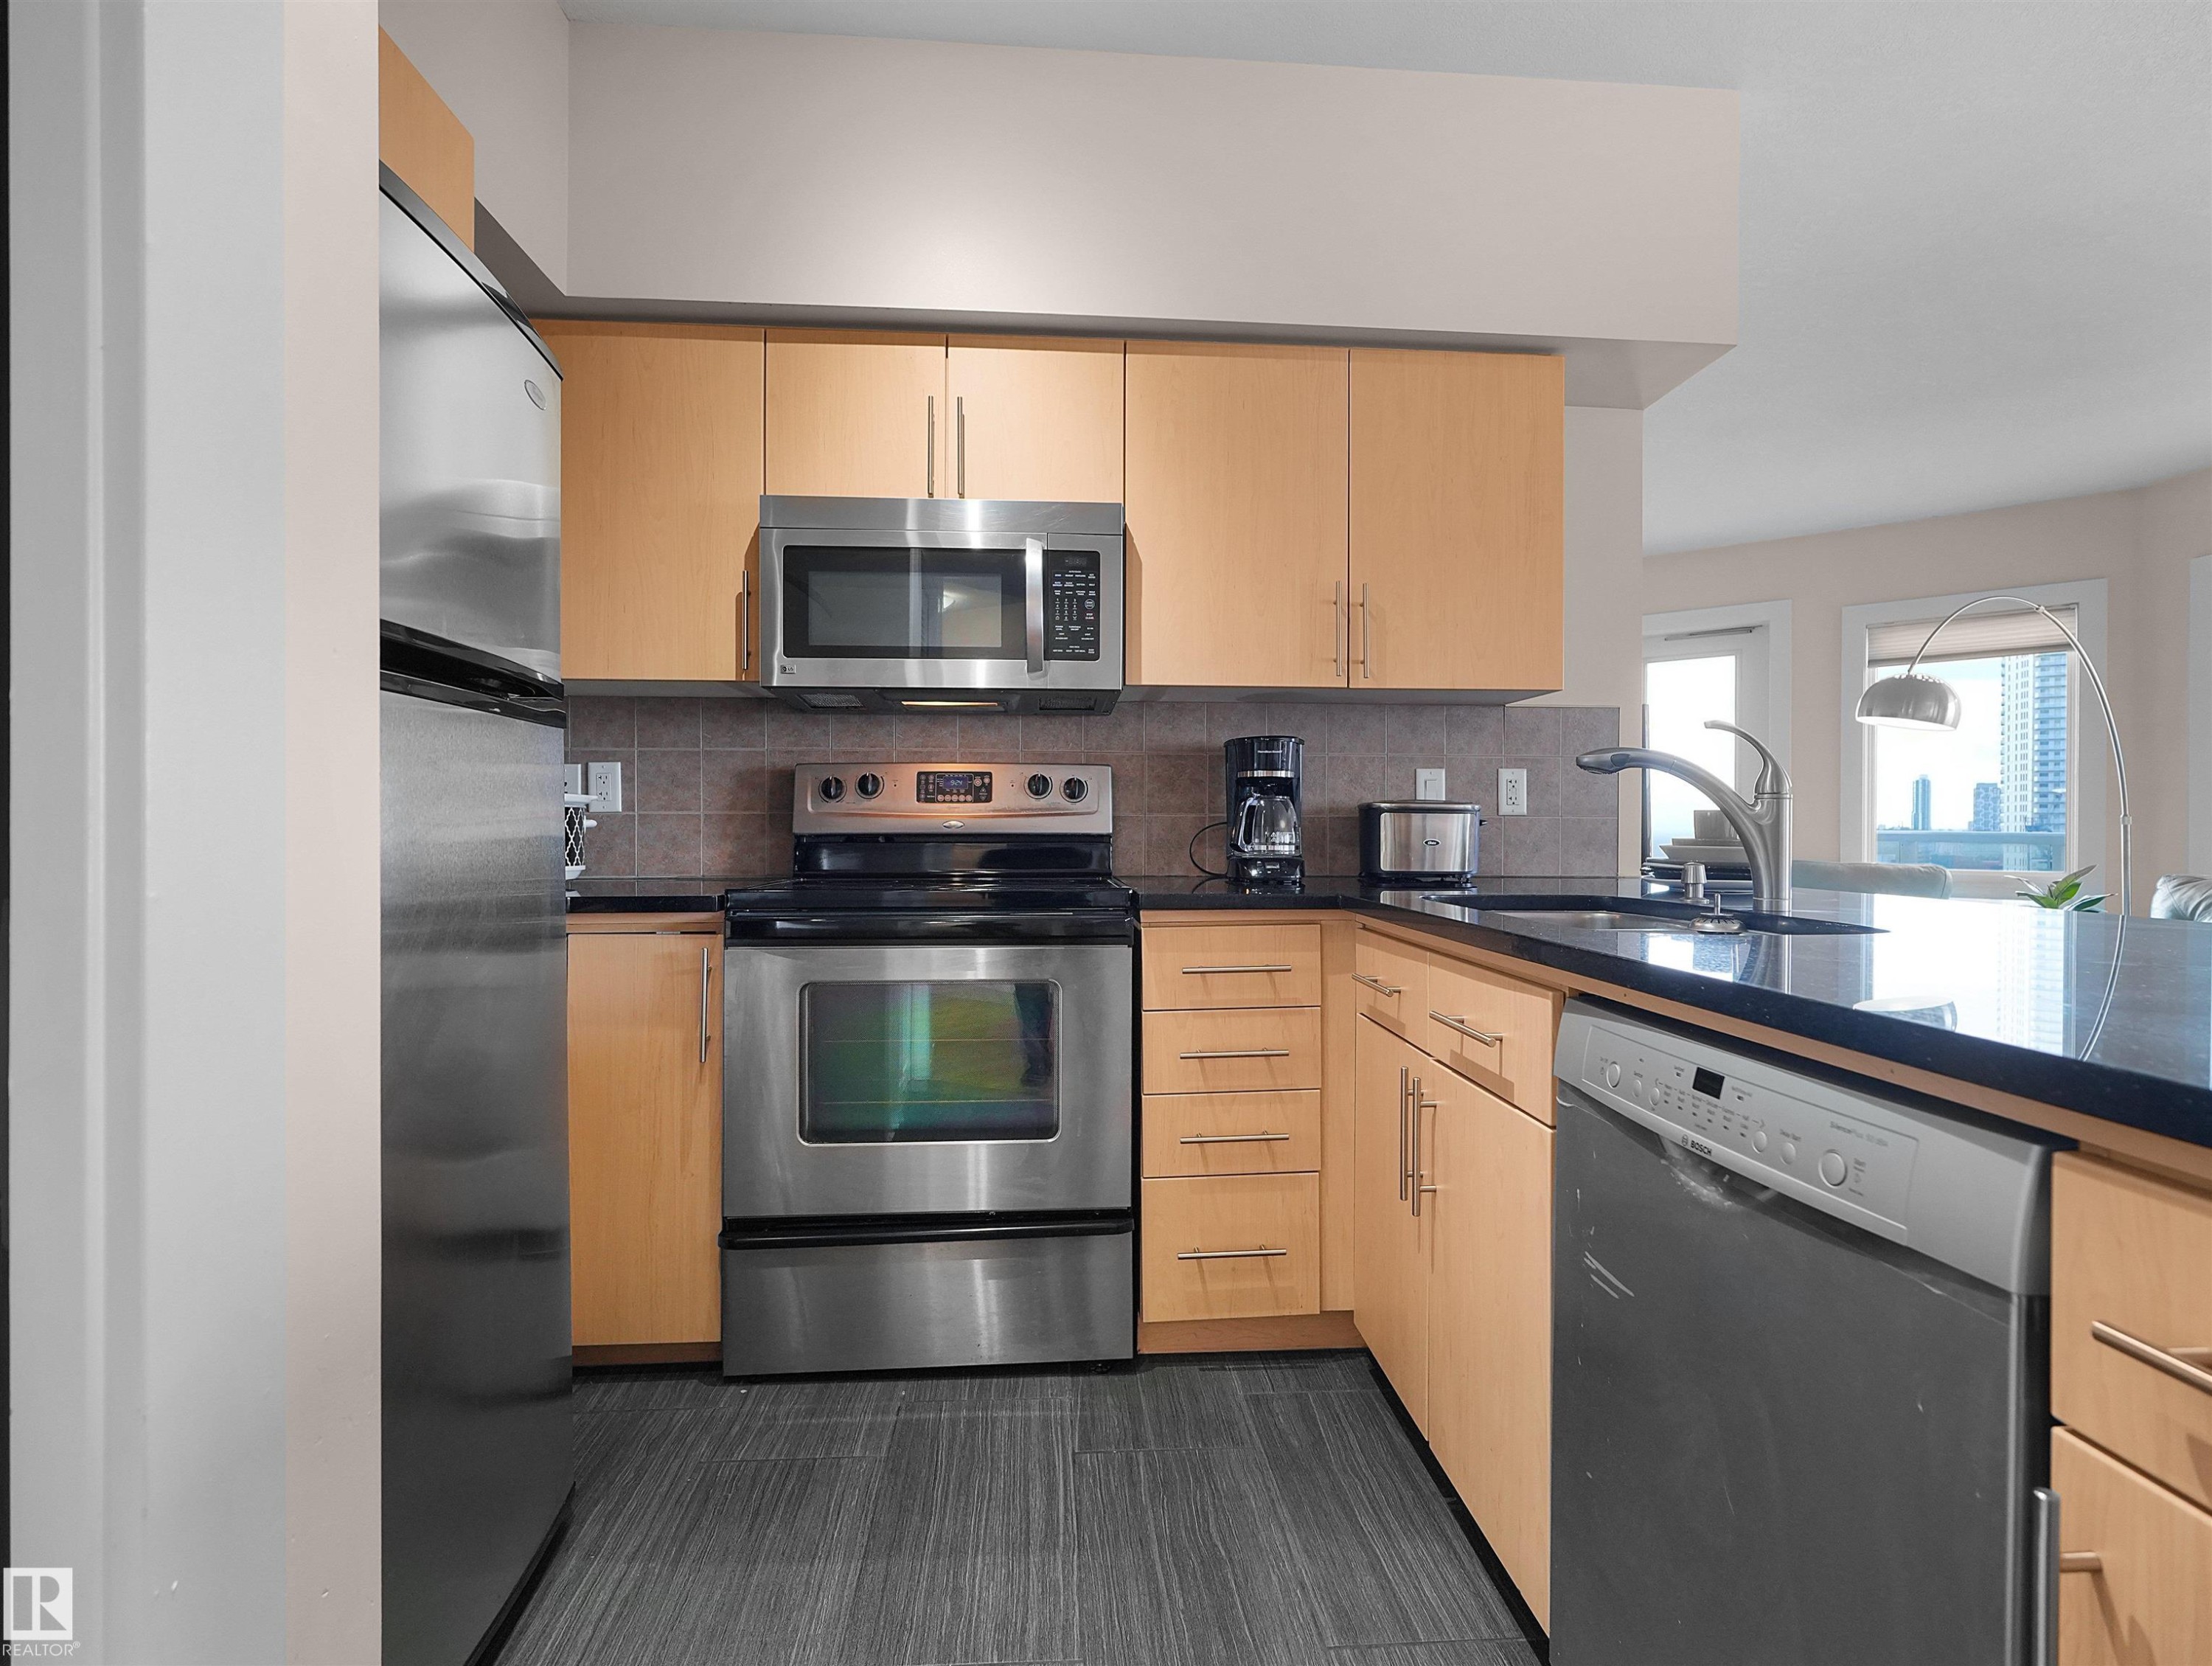
Kitchen featuring stainless steel appliances, wood-finish cabinetry, and dark countertops - #1601 10136 104 St Nw, Edmonton, AB
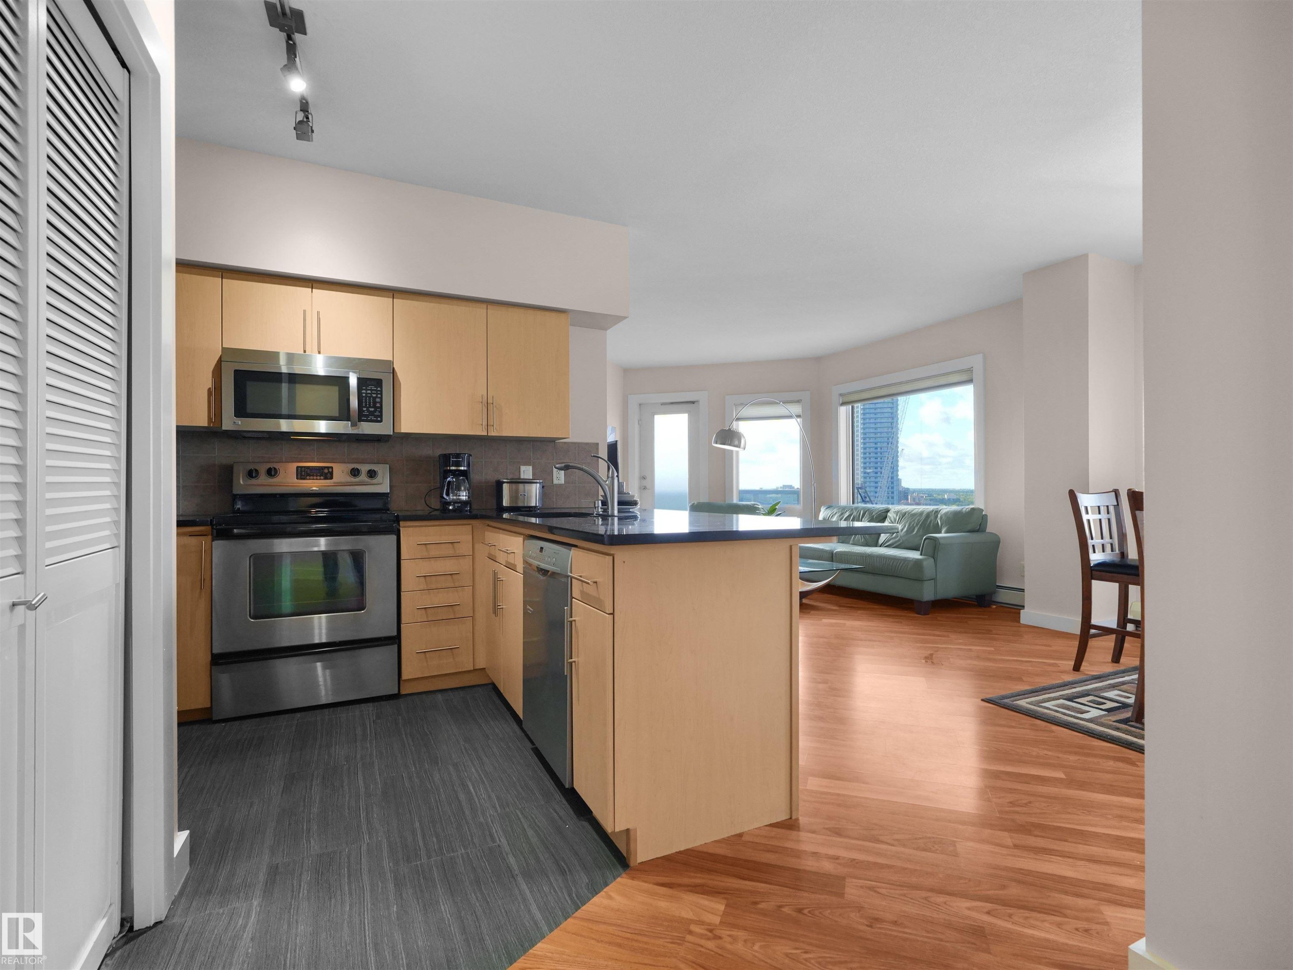
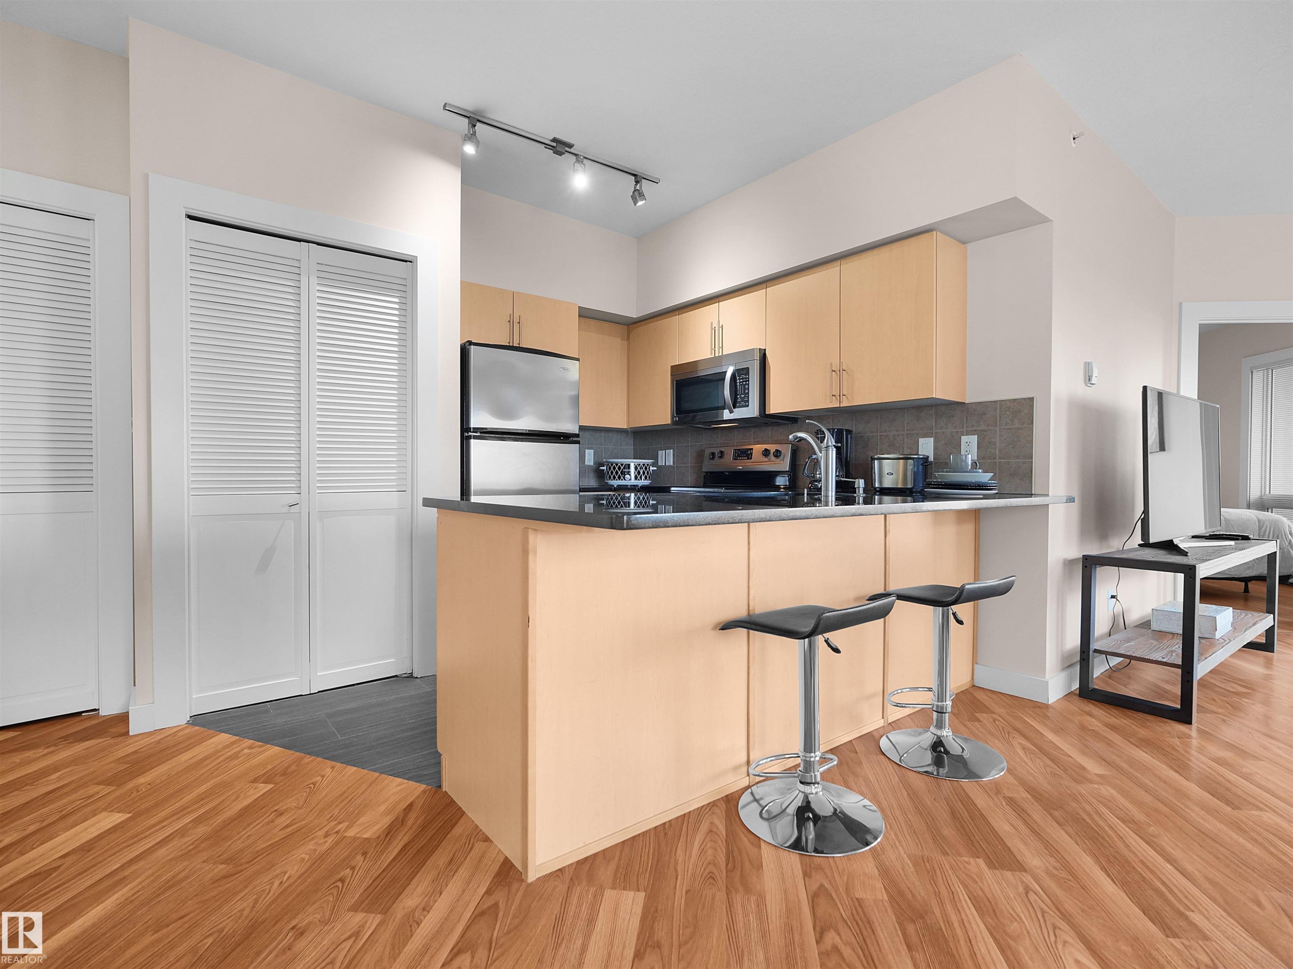
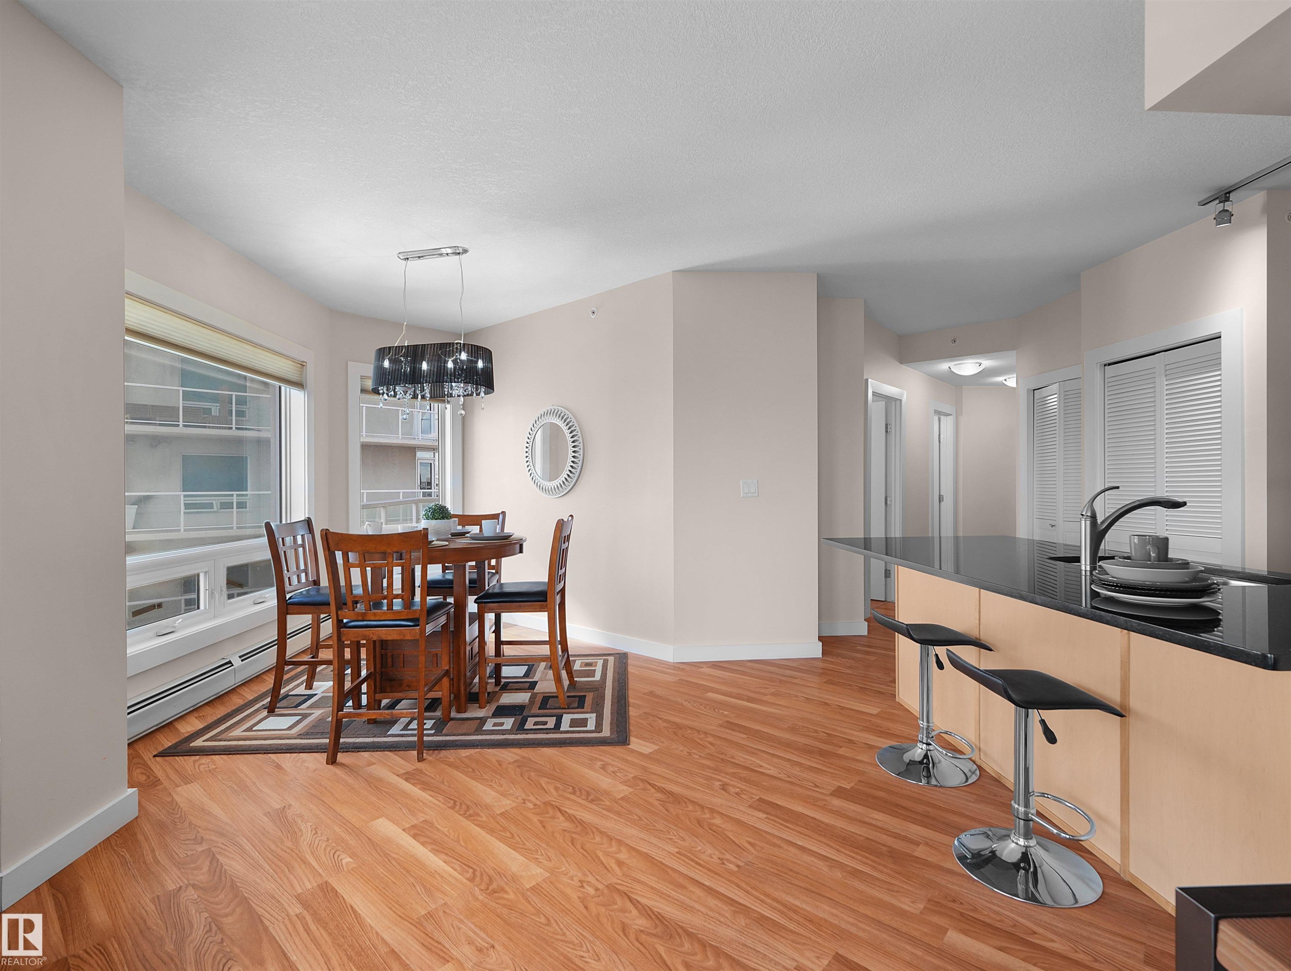
Kitchen featuring a breakfast bar with dark countertop, wood-finish cabinetry, stainless steel appliances, and track lighting - #1601 10136 104 St Nw, Edmonton, AB
Kitchen featuring stainless steel appliances, wood-finish cabinetry, dark countertops, and a tiled backsplash - #1601 10136 104 St Nw, Edmonton, AB
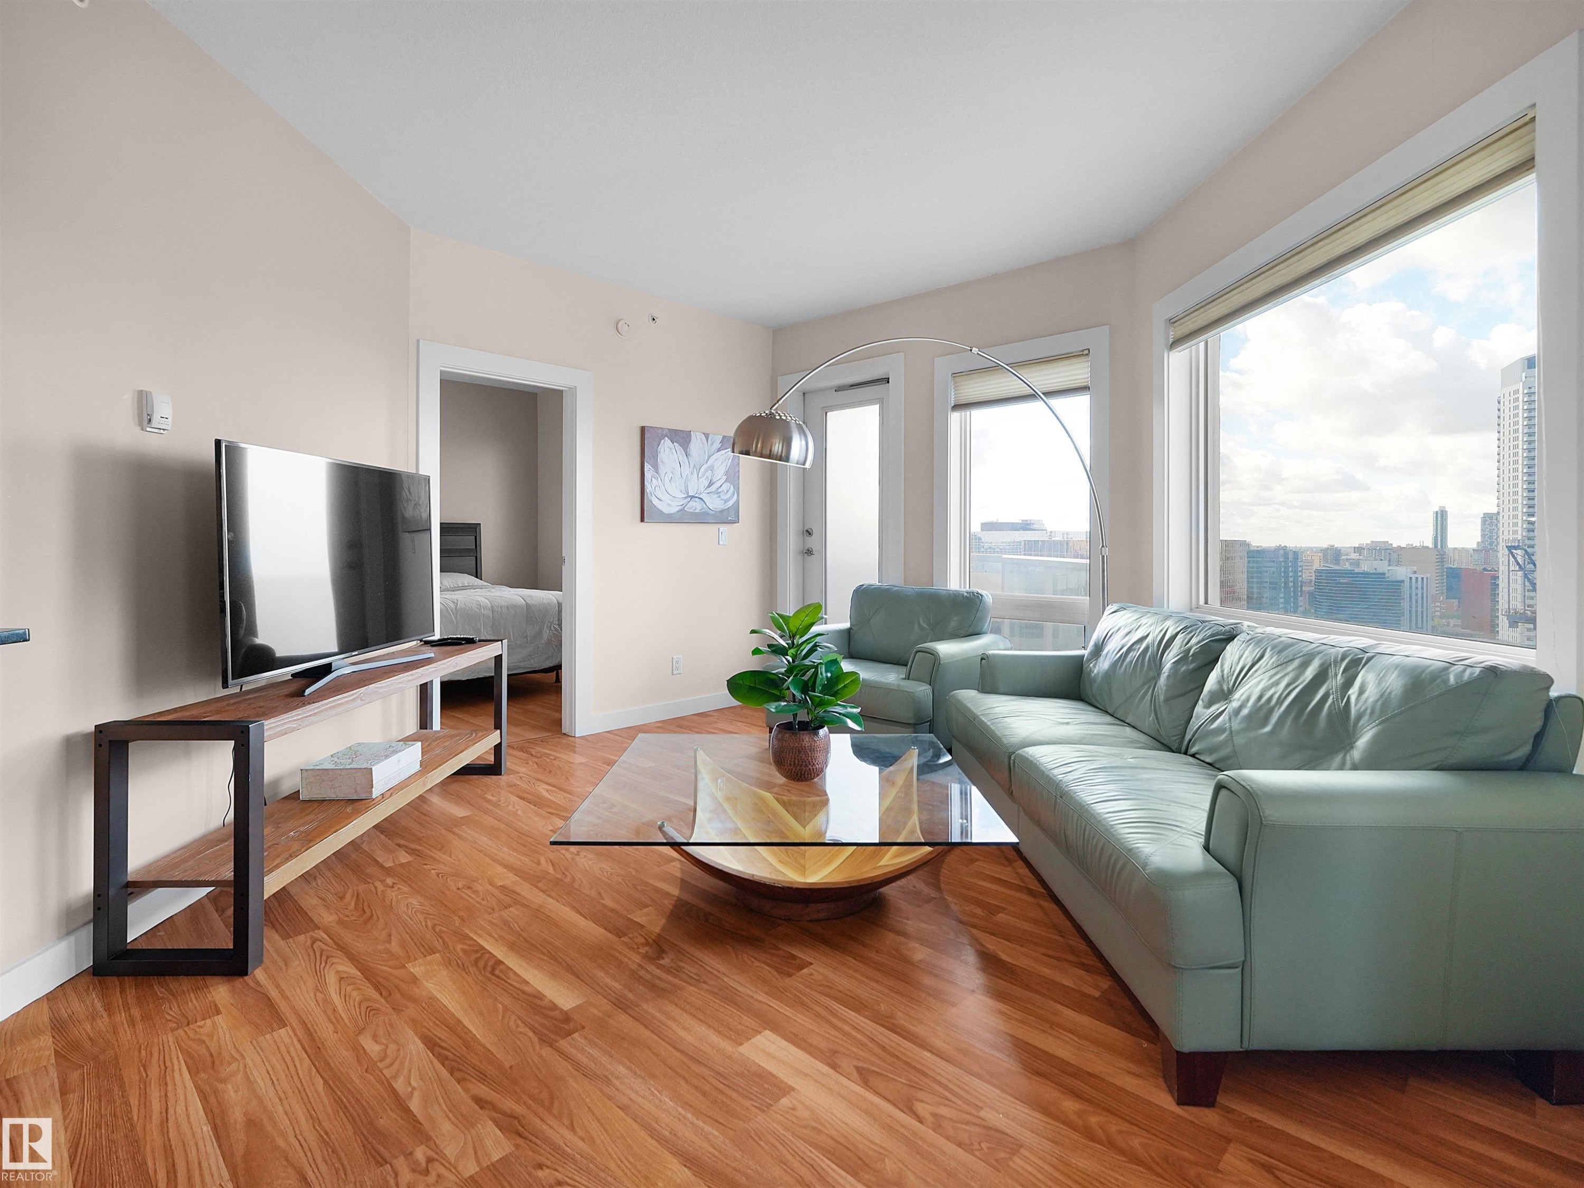
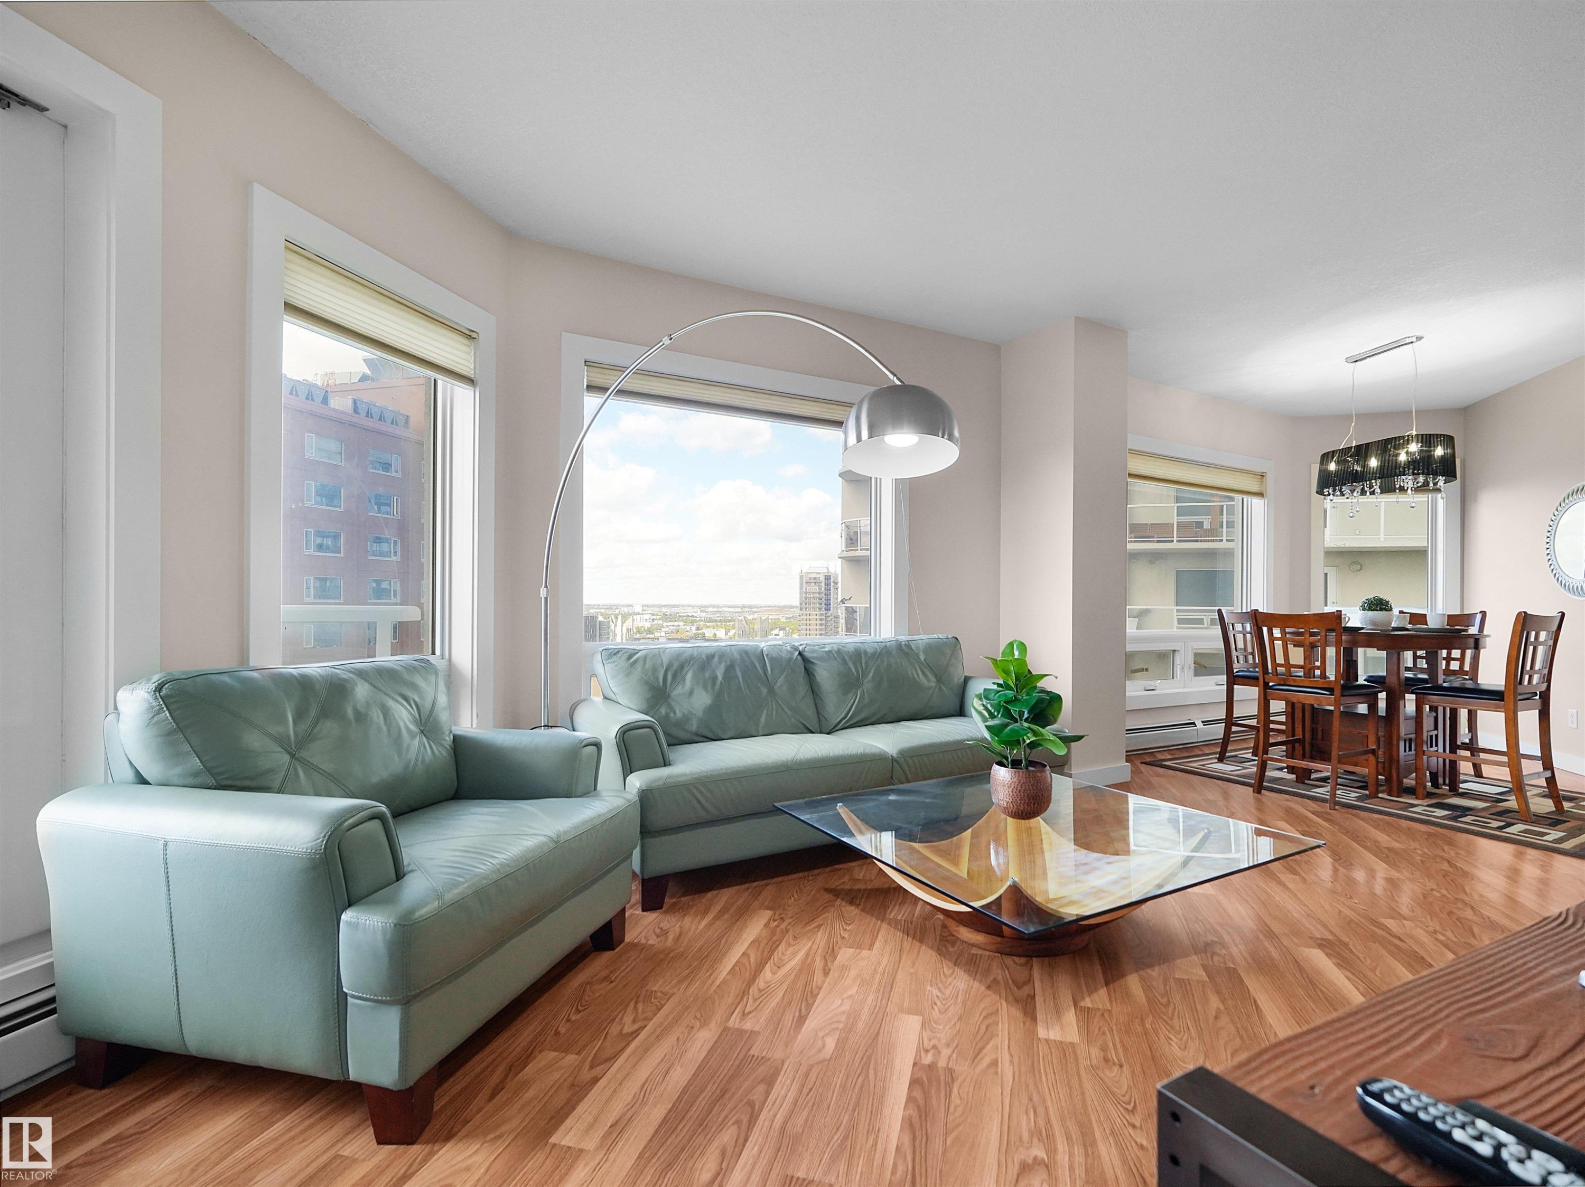
Open concept living and dining area featuring wood-finish flooring, multiple windows, and a built-in kitchen counter - #1601 10136 104 St Nw, Edmonton, AB
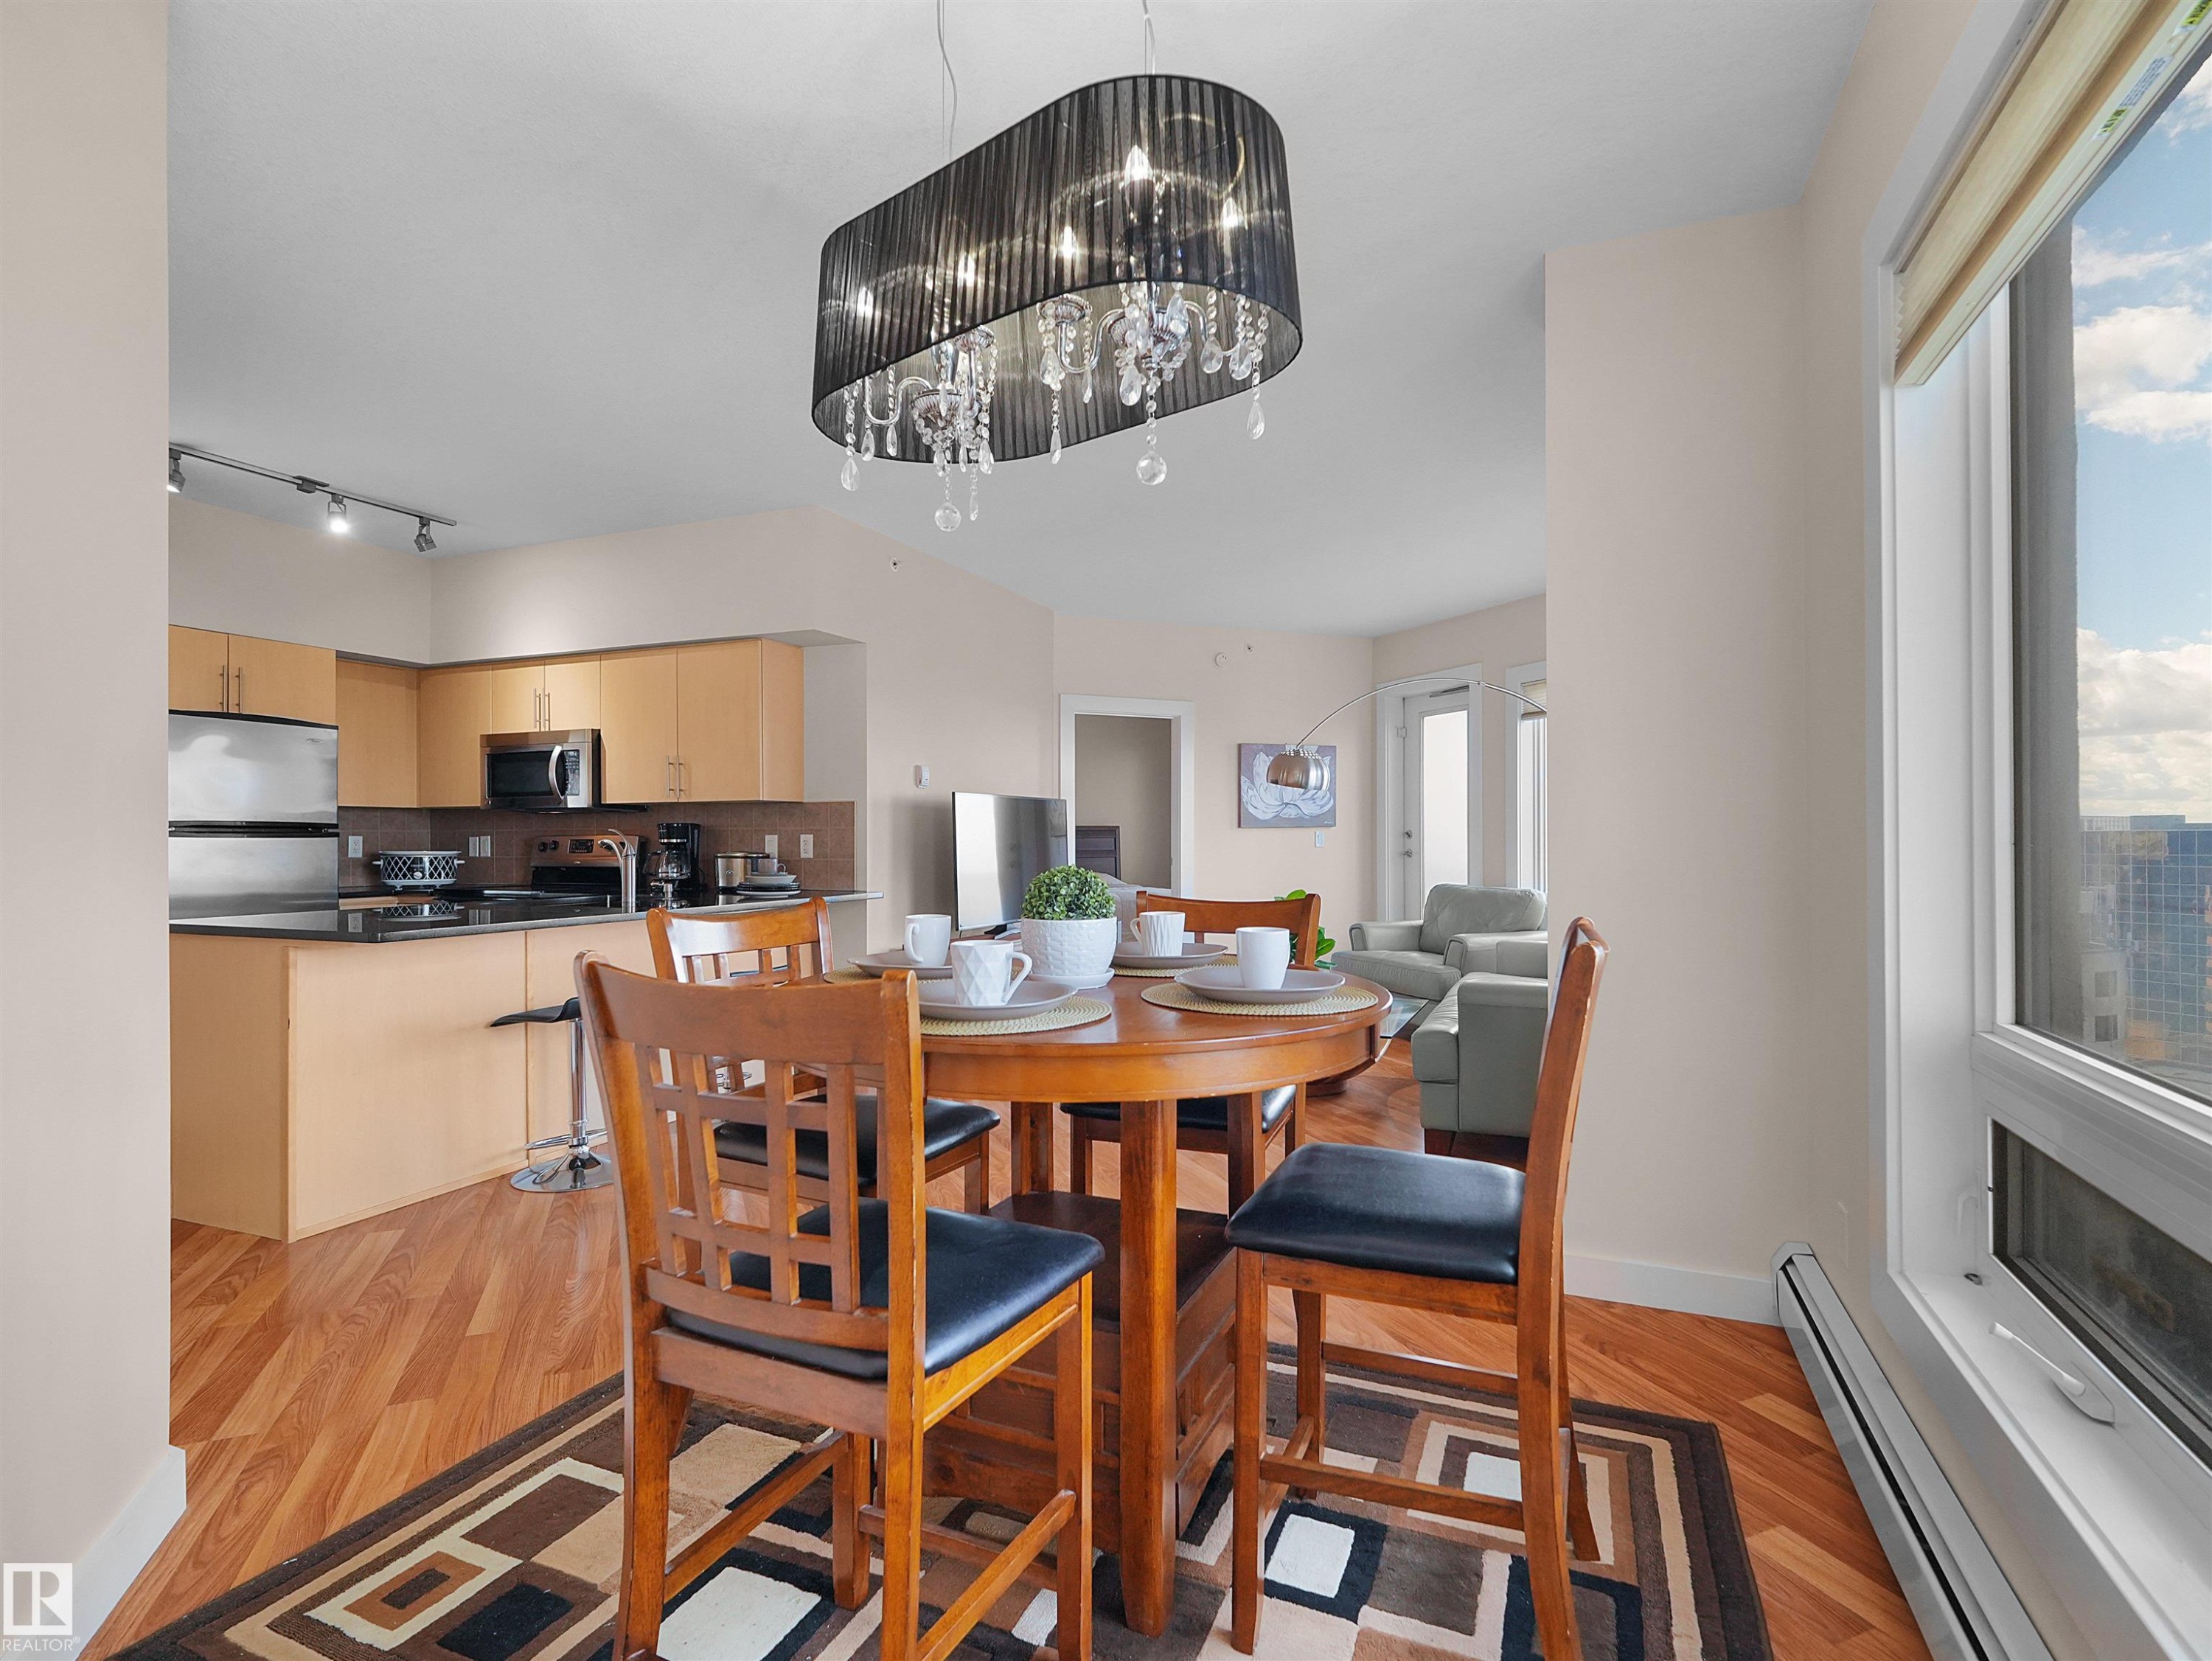
Wood-finish flooring, built-in kitchen cabinetry, stainless steel appliances, and a contemporary chandelier - #1601 10136 104 St Nw, Edmonton, AB
Hardwood-finish flooring, expansive windows, light-toned walls, and white trim - #1601 10136 104 St Nw, Edmonton, AB
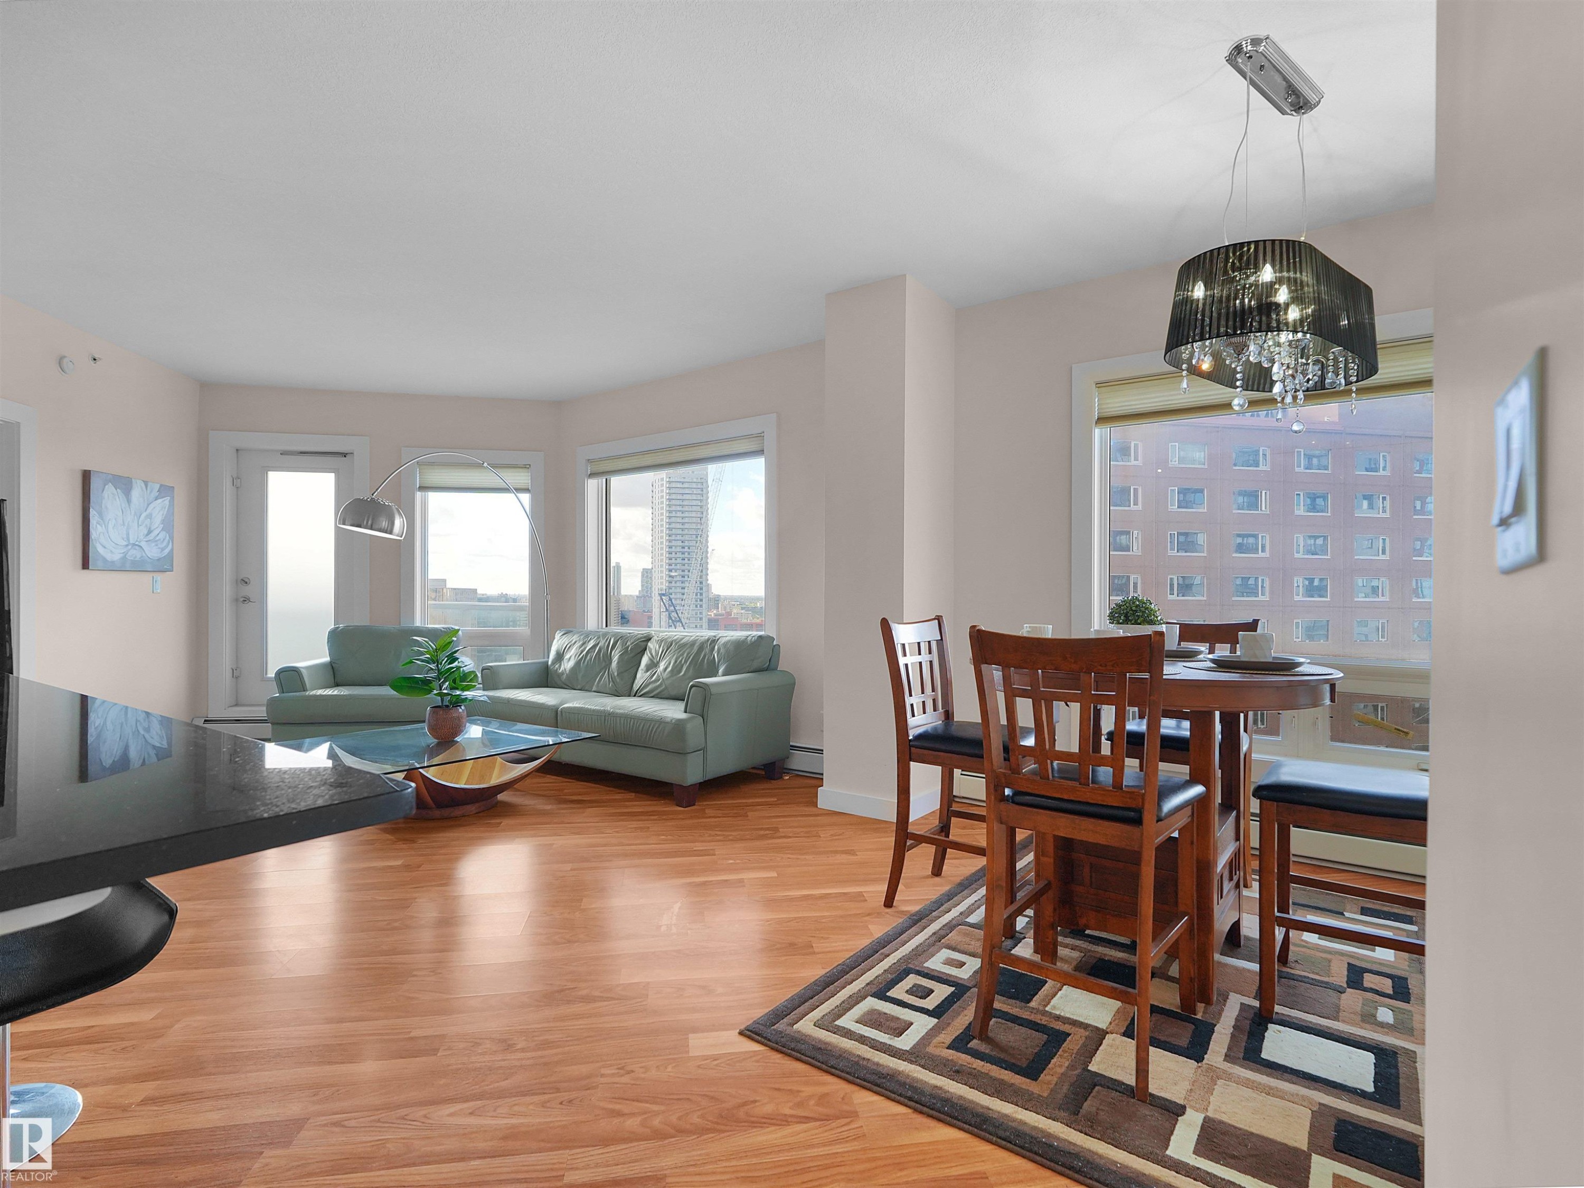
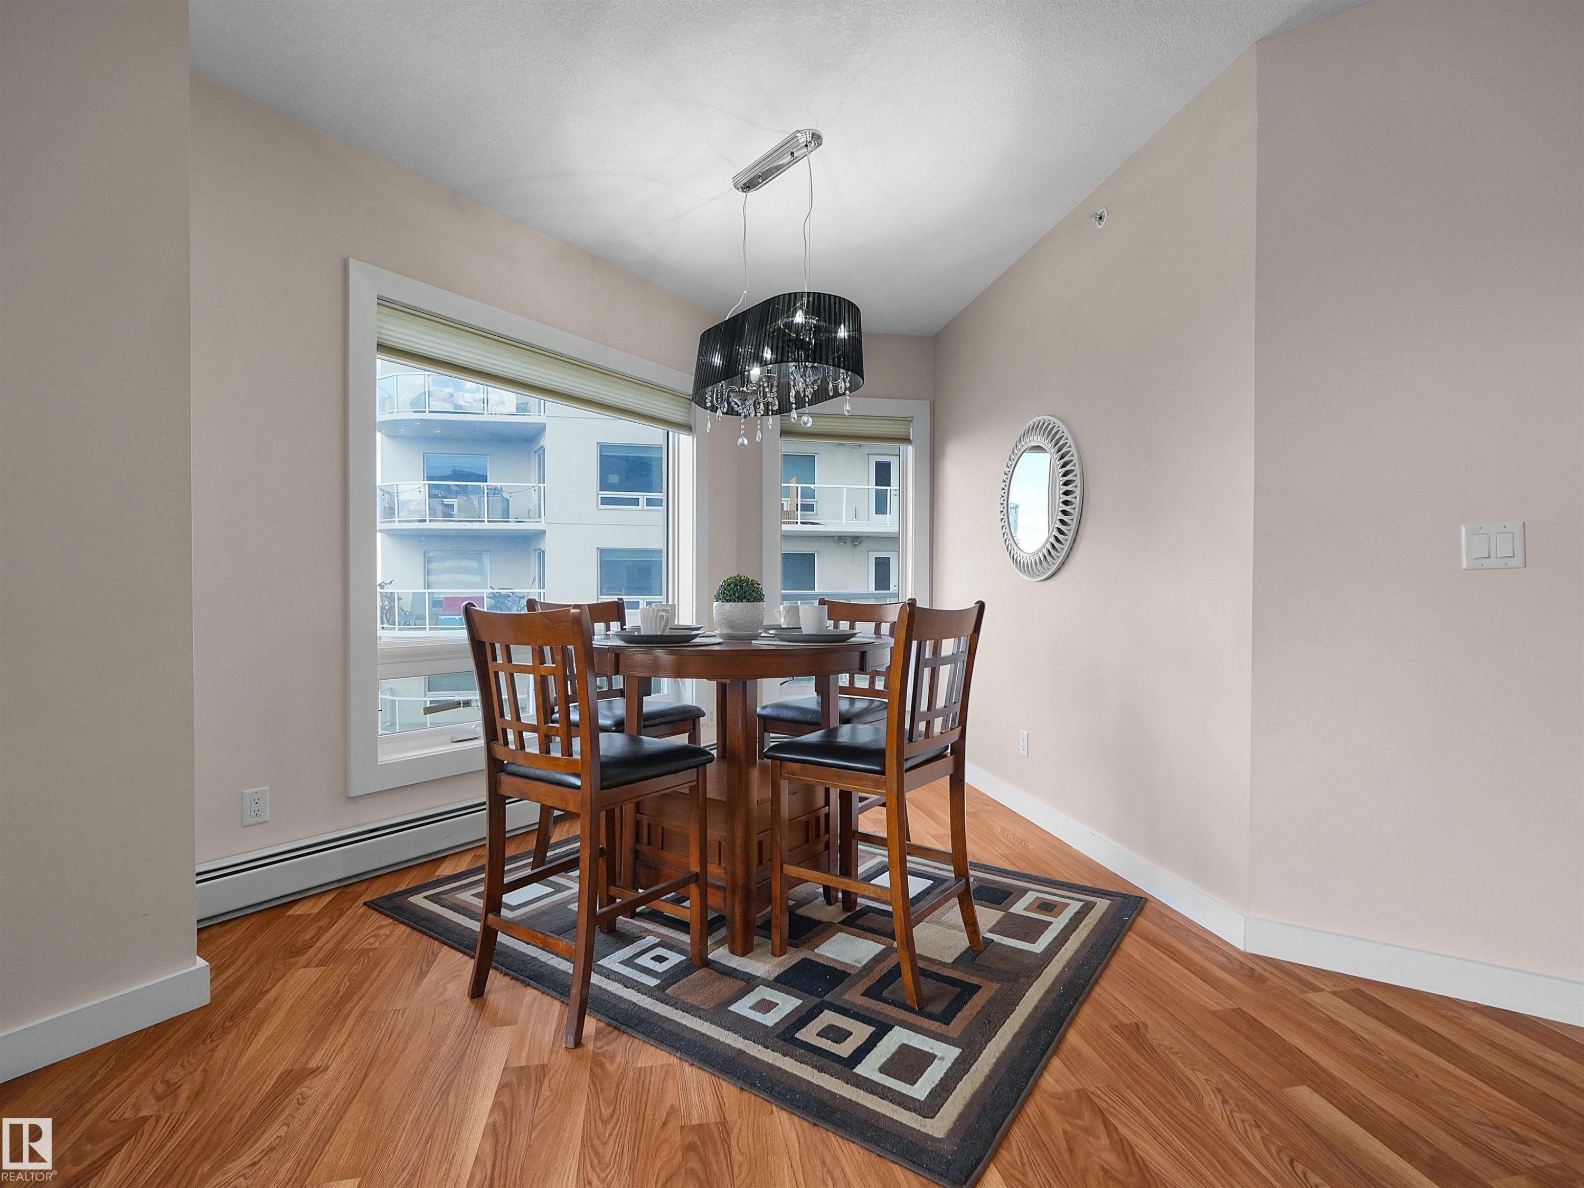
Open-concept living and dining area featuring wood-finish flooring, multiple windows with blinds, and a contemporary chandelier in the dining space - #1601 10136 104 St Nw, Edmonton, AB
Spacious open-concept living area with wood-finish flooring, a kitchen island with seating, and a dining area with a chandelier - #1601 10136 104 St Nw, Edmonton, AB
Wood-finish flooring throughout, complemented by a large window with white trim - #1601 10136 104 St Nw, Edmonton, AB
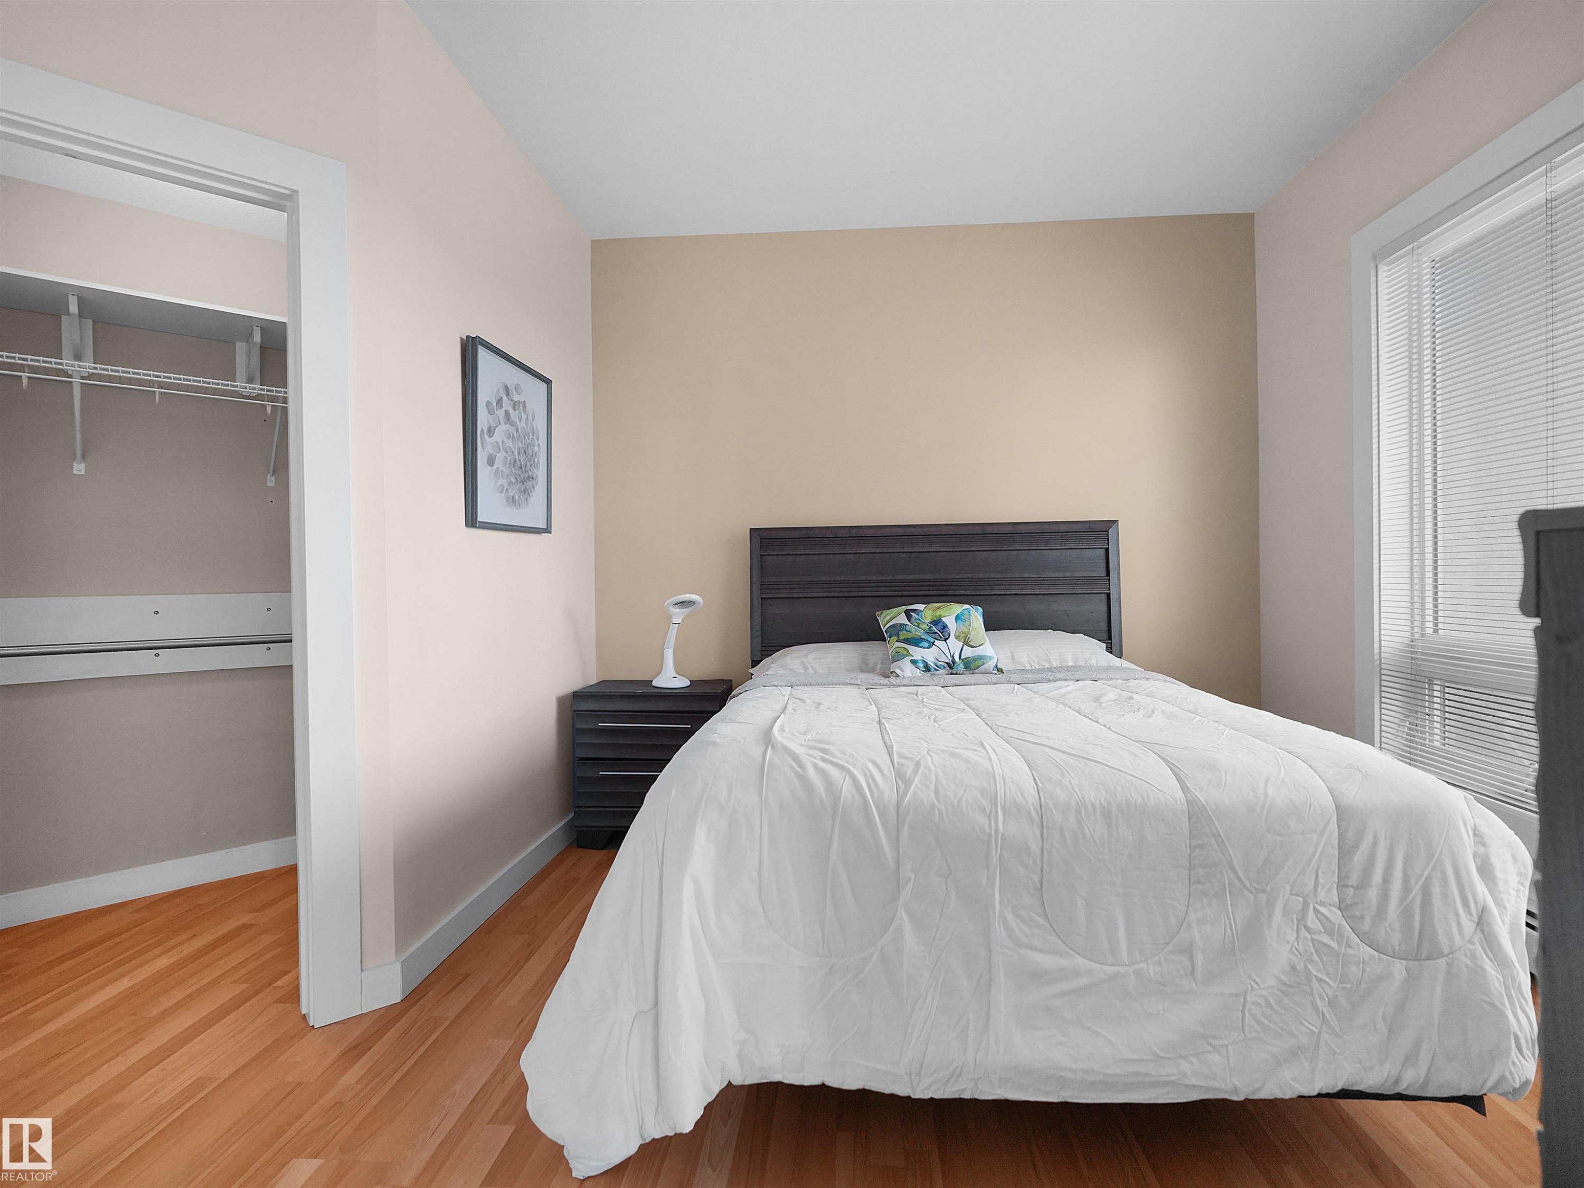
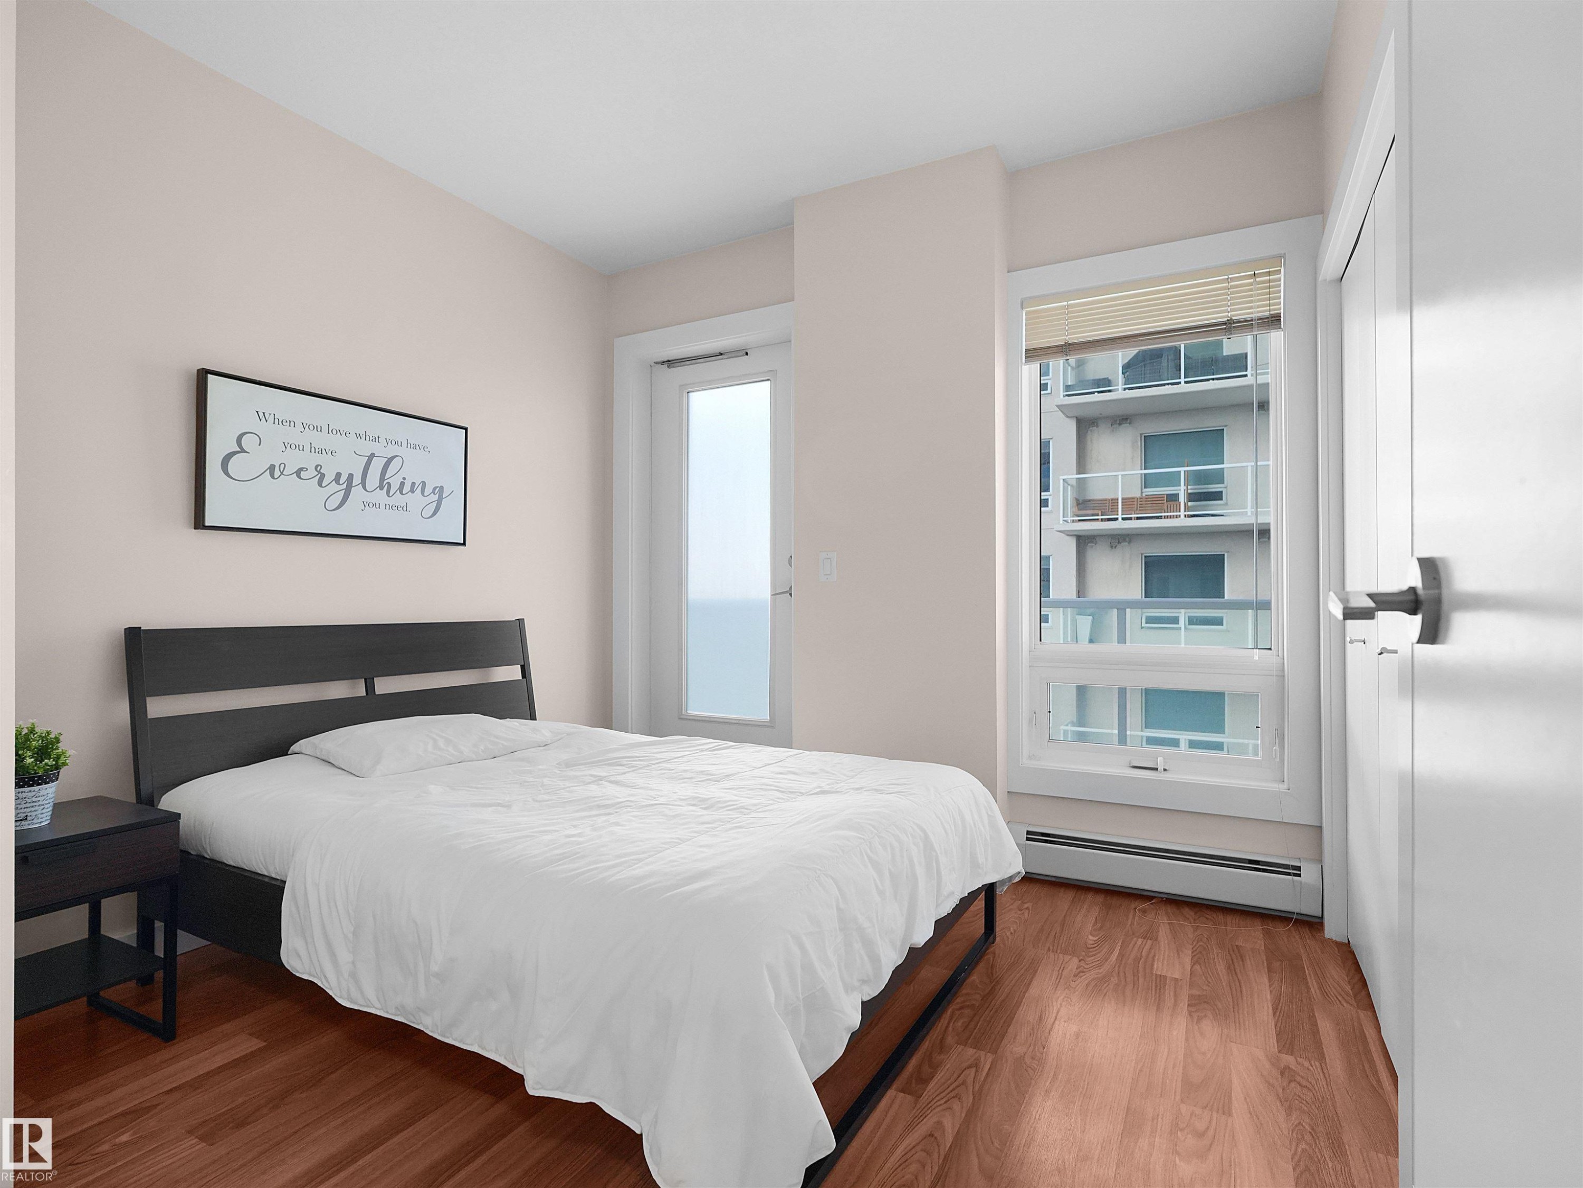
Hardwood flooring, painted walls, window with blinds, closet with wire shelving - #1601 10136 104 St Nw, Edmonton, AB
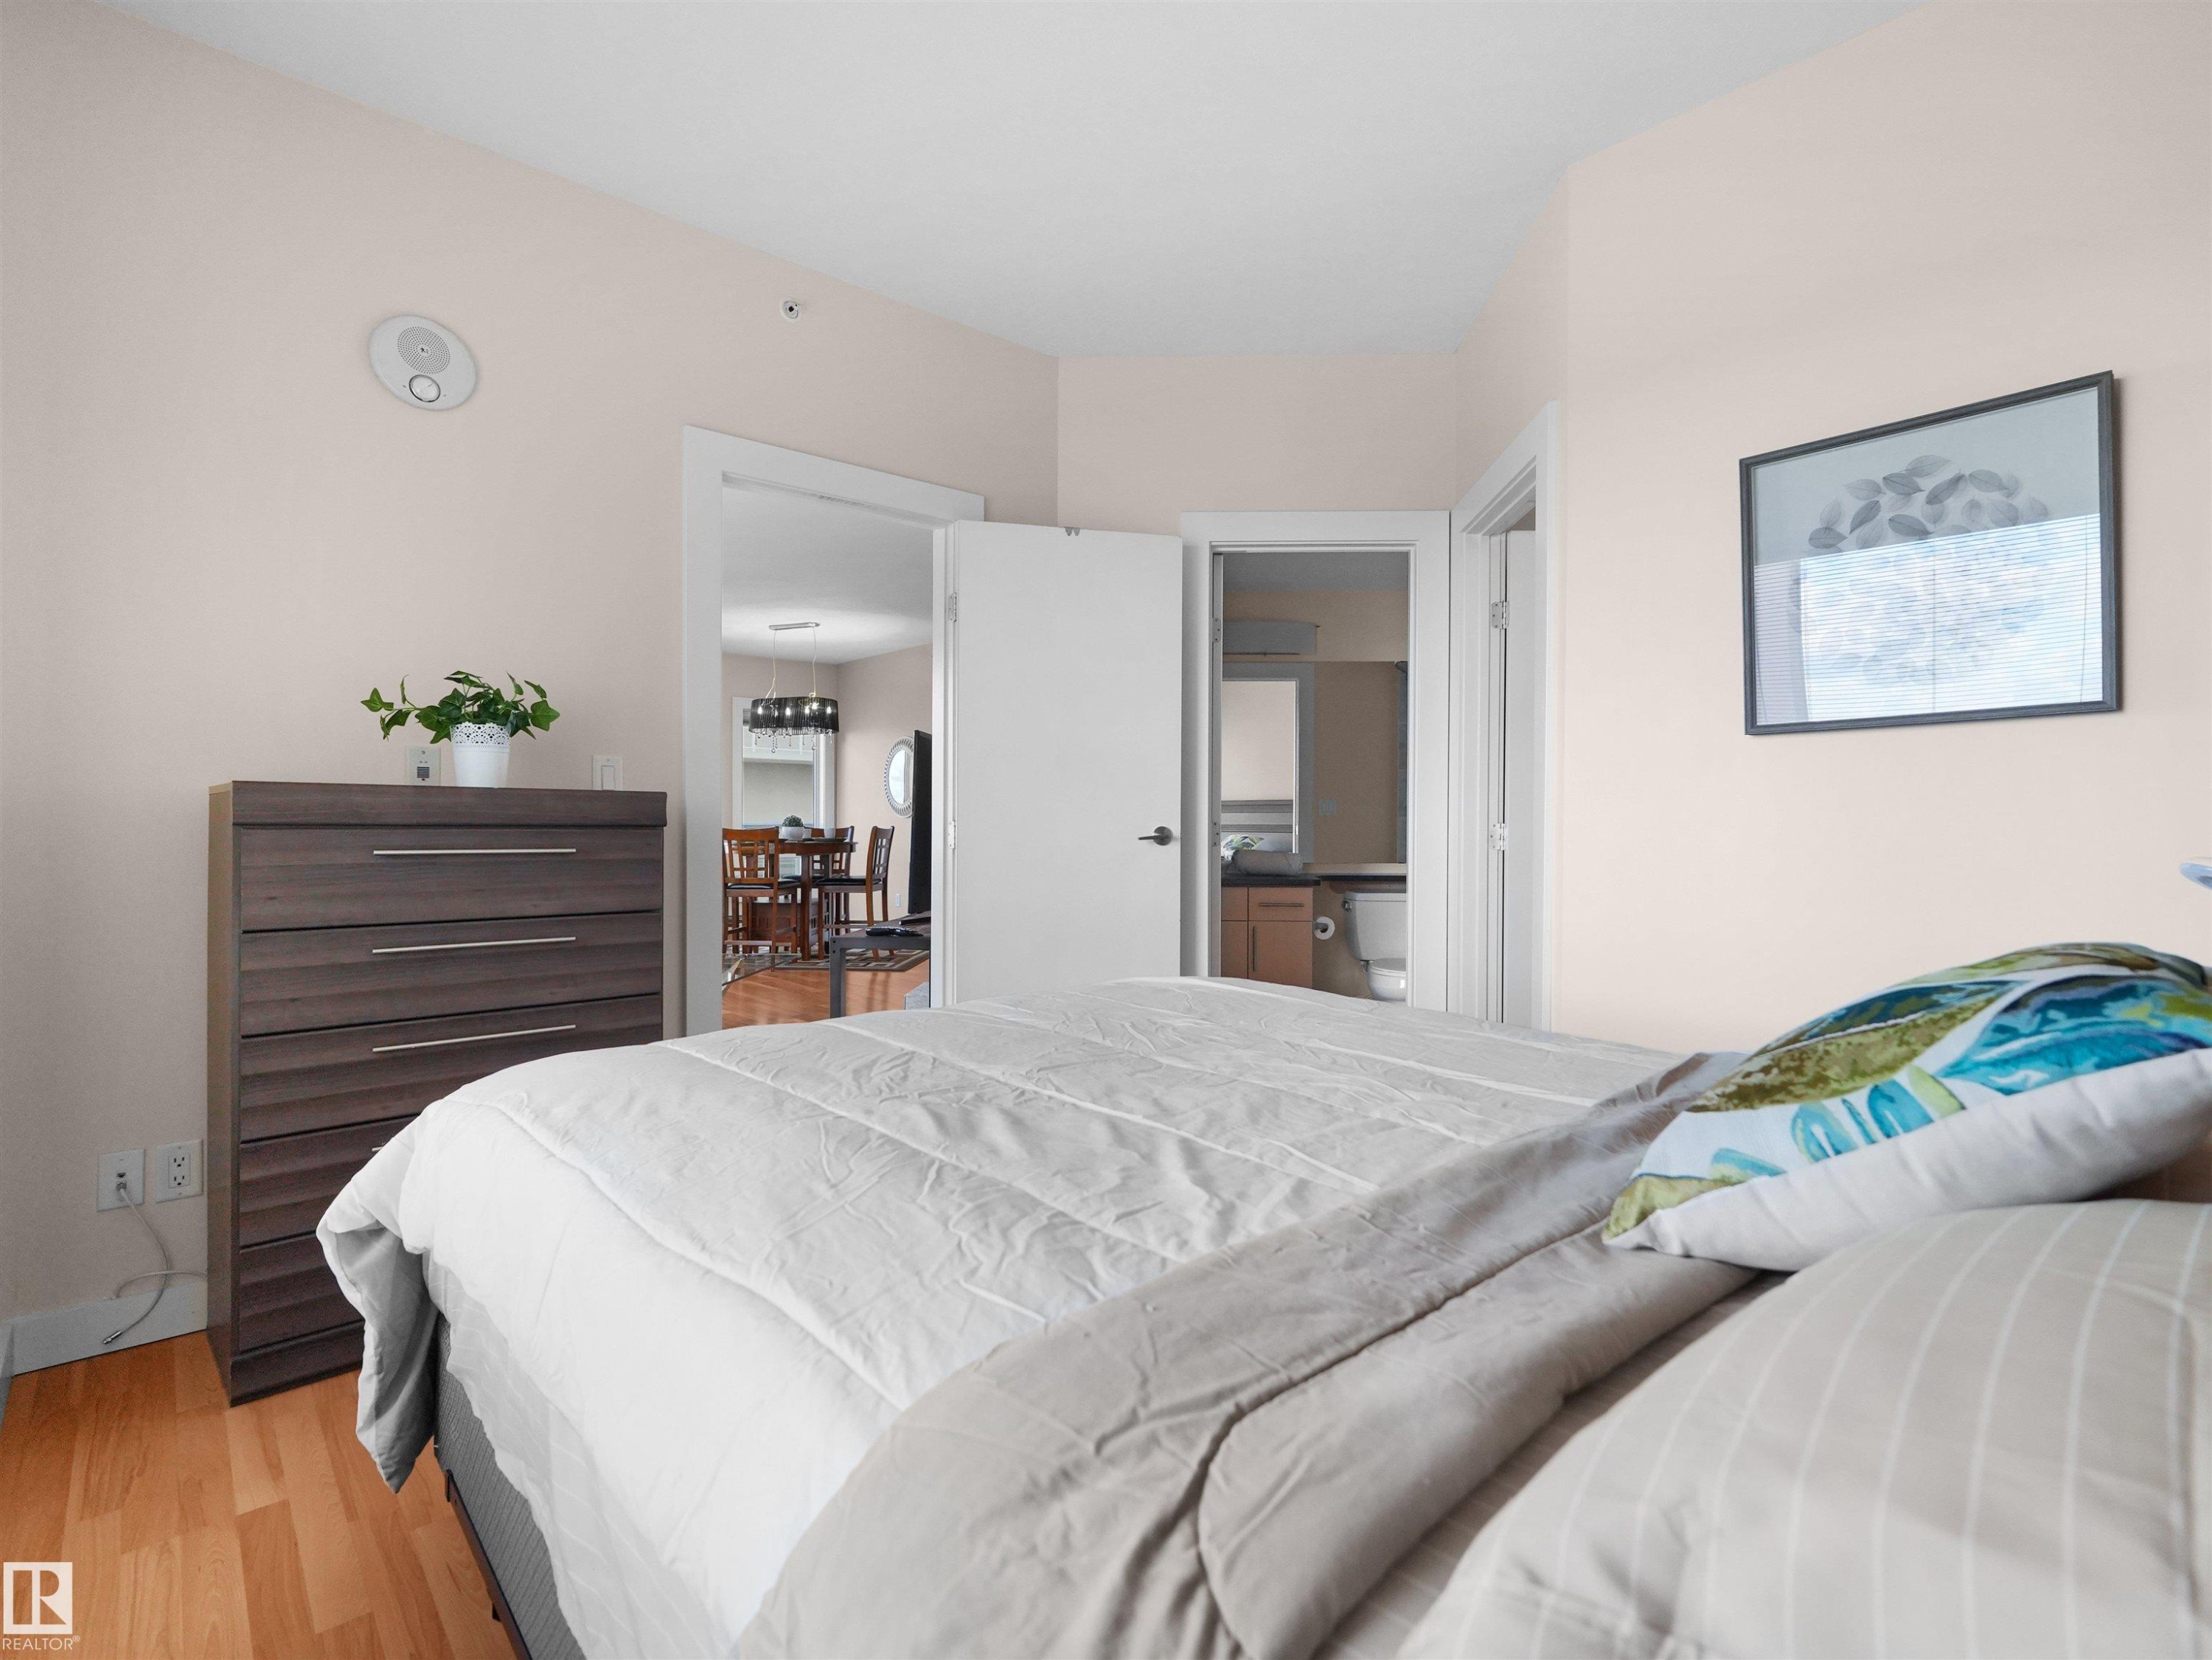
Wood-finish flooring with light-toned walls - #1601 10136 104 St Nw, Edmonton, AB
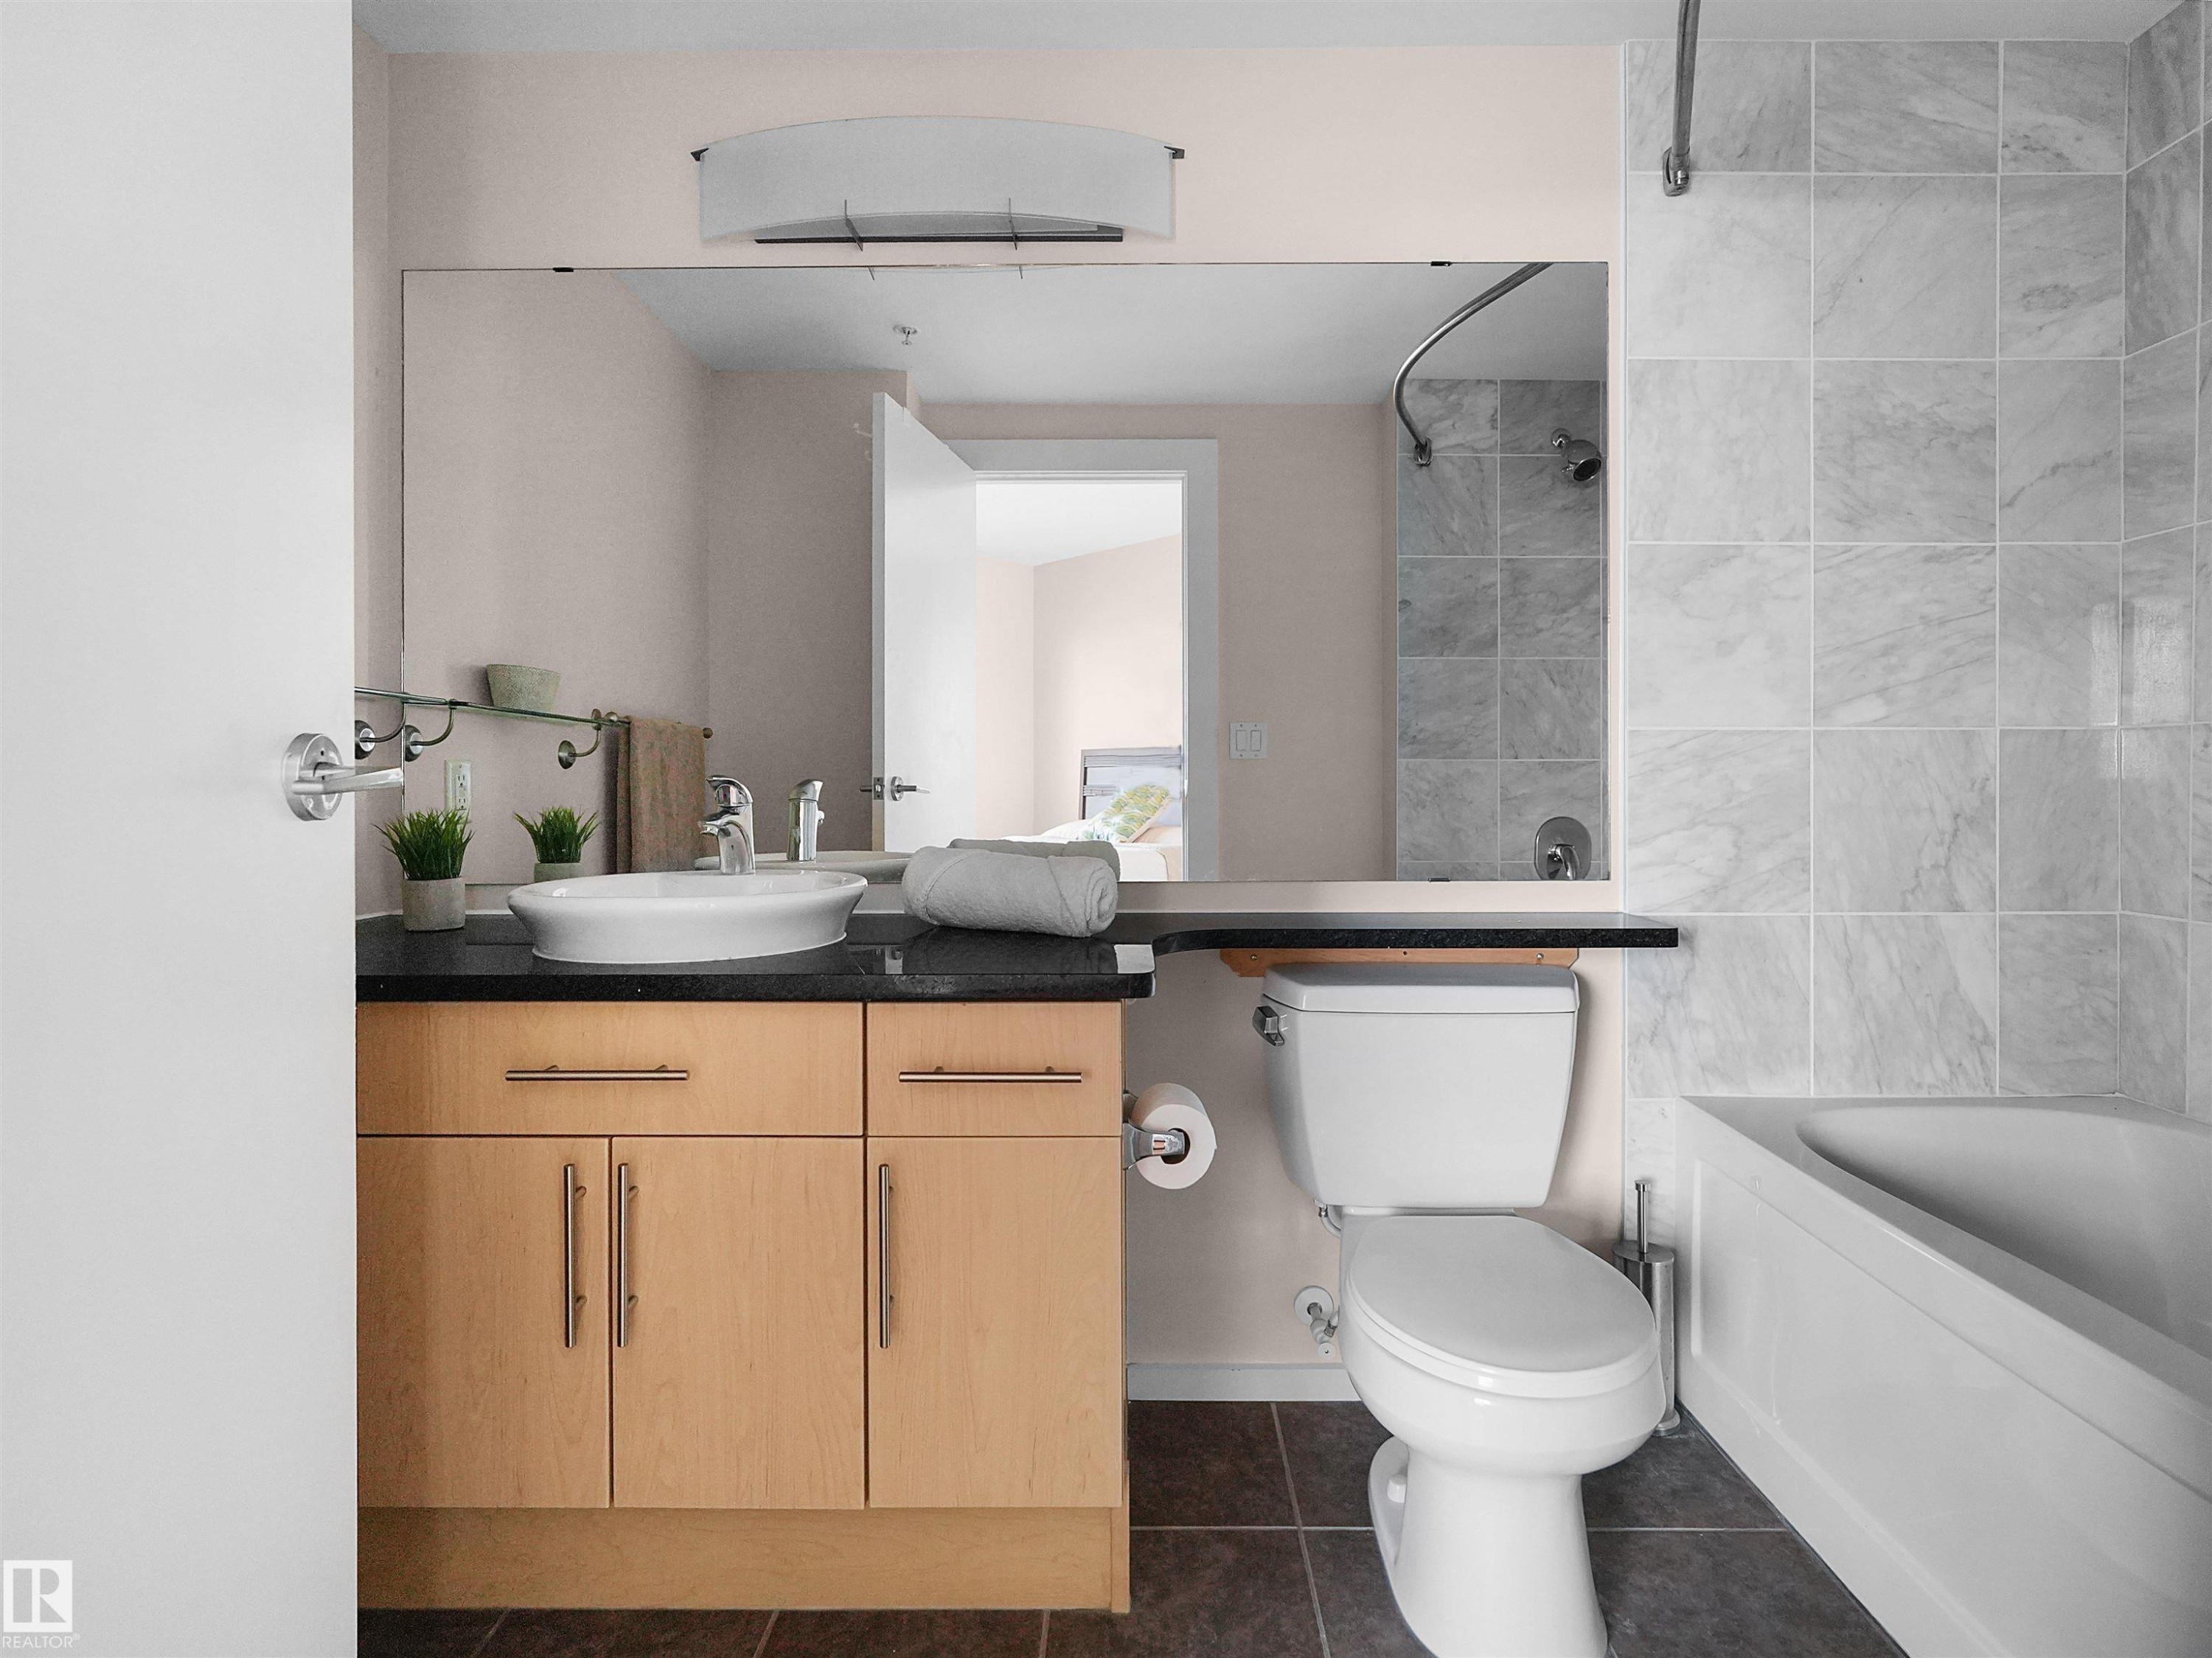
Wood-finish vanity with a vessel sink, black countertop, full-height mirror, white bathtub, and large format tiled shower surround - #1601 10136 104 St Nw, Edmonton, AB
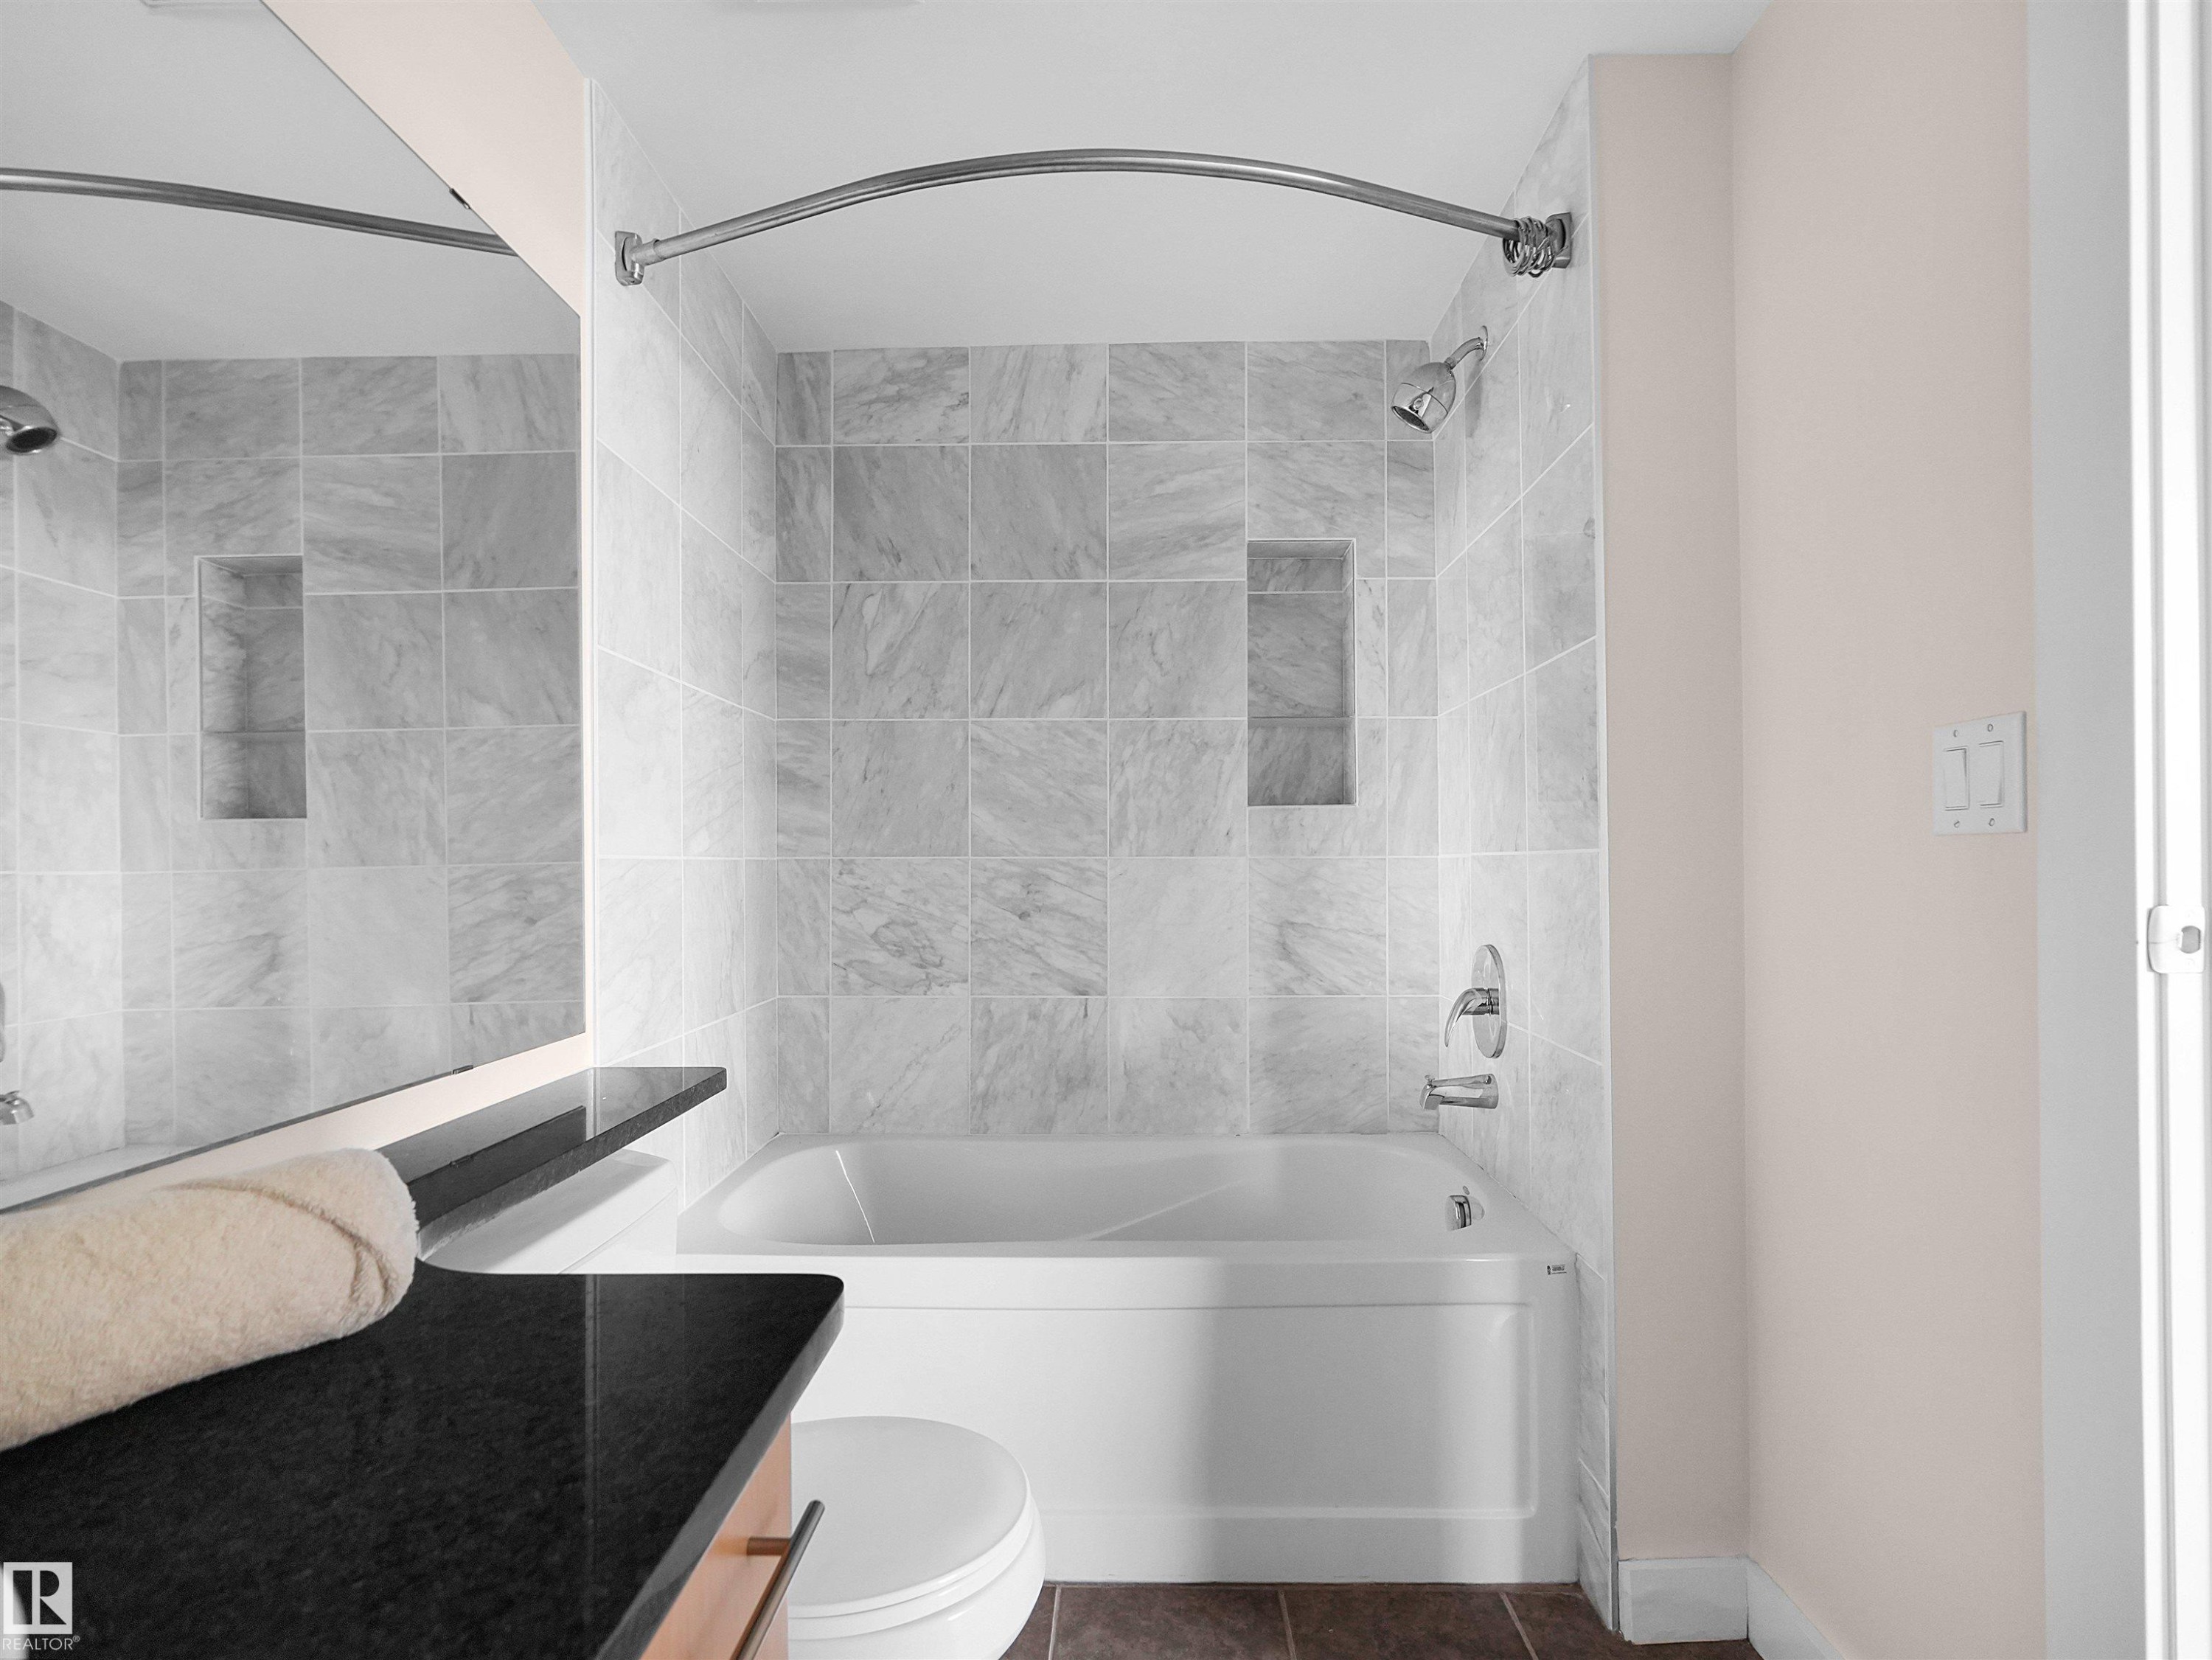
Bathtub with integrated shower, white subway tile surround, recessed shower niche, curved shower rod, and chrome fixtures - #1601 10136 104 St Nw, Edmonton, AB
Wood-finish flooring, white walls, and a window with blinds - #1601 10136 104 St Nw, Edmonton, AB
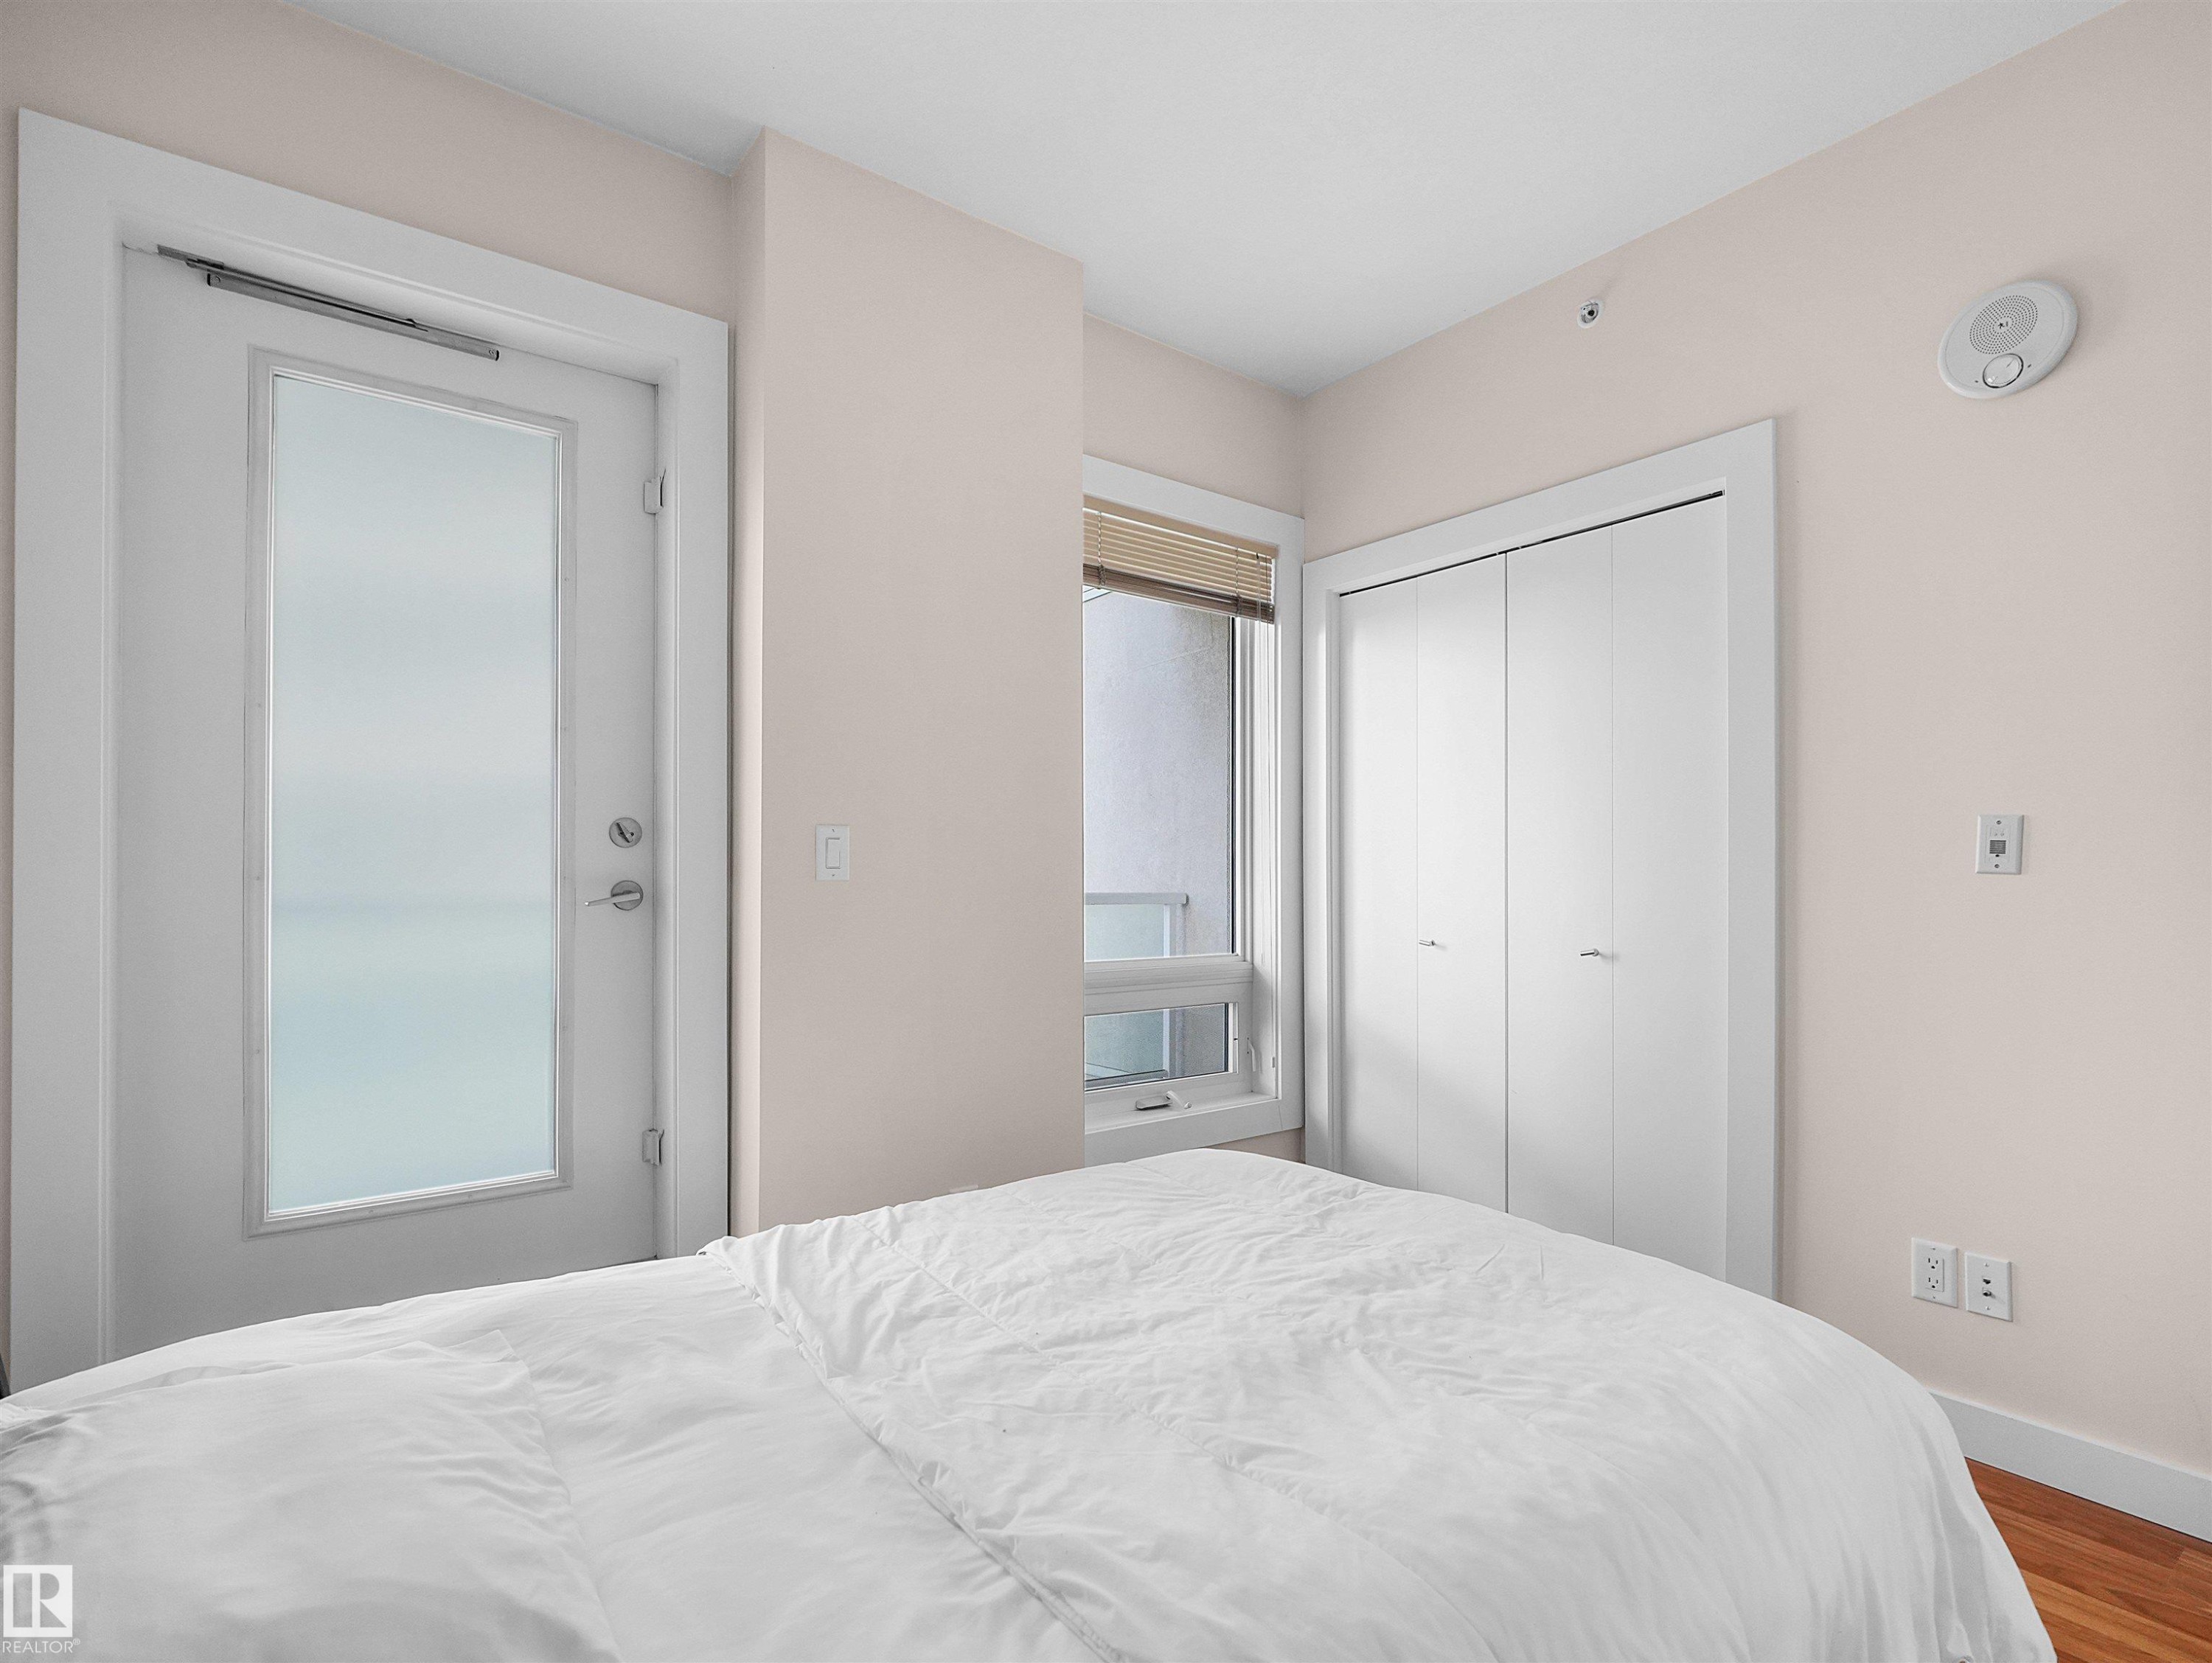
Frosted glass-panel door, built-in closet, and light wood-finish flooring - #1601 10136 104 St Nw, Edmonton, AB
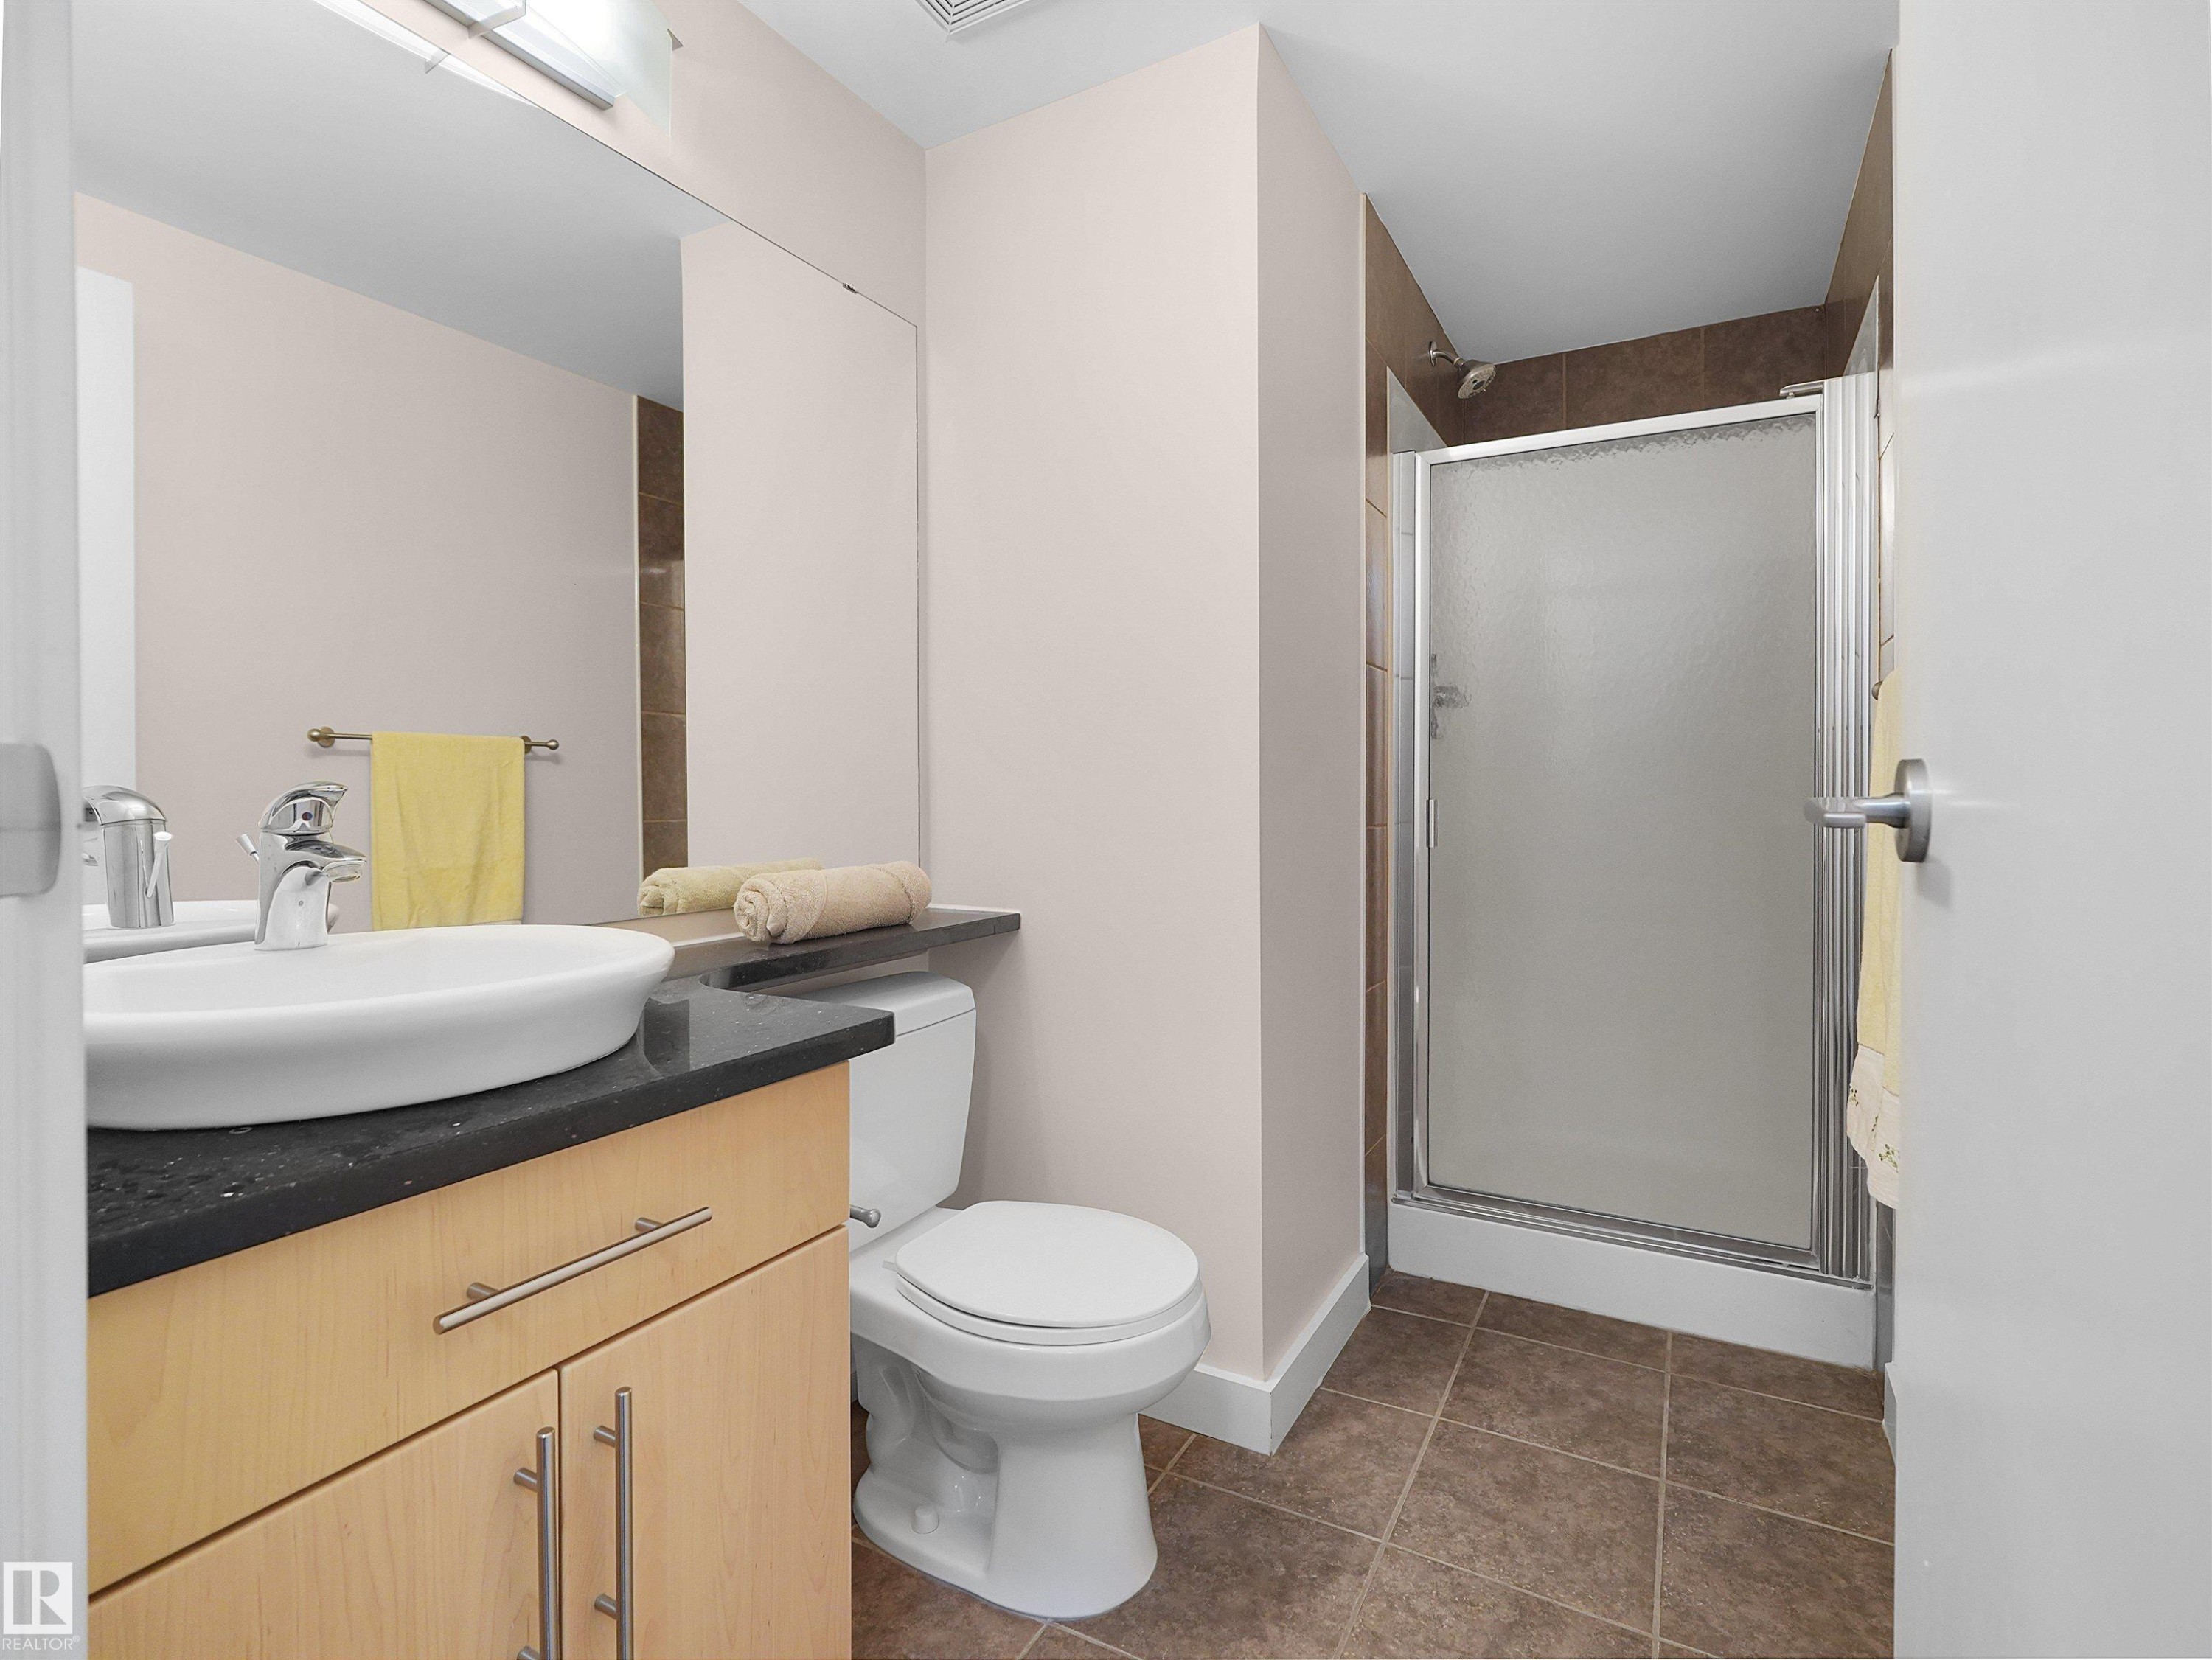
Modern vanity with a vessel sink, dark countertop, light wood-finish cabinetry, and a shower stall with a framed frosted glass door - #1601 10136 104 St Nw, Edmonton, AB
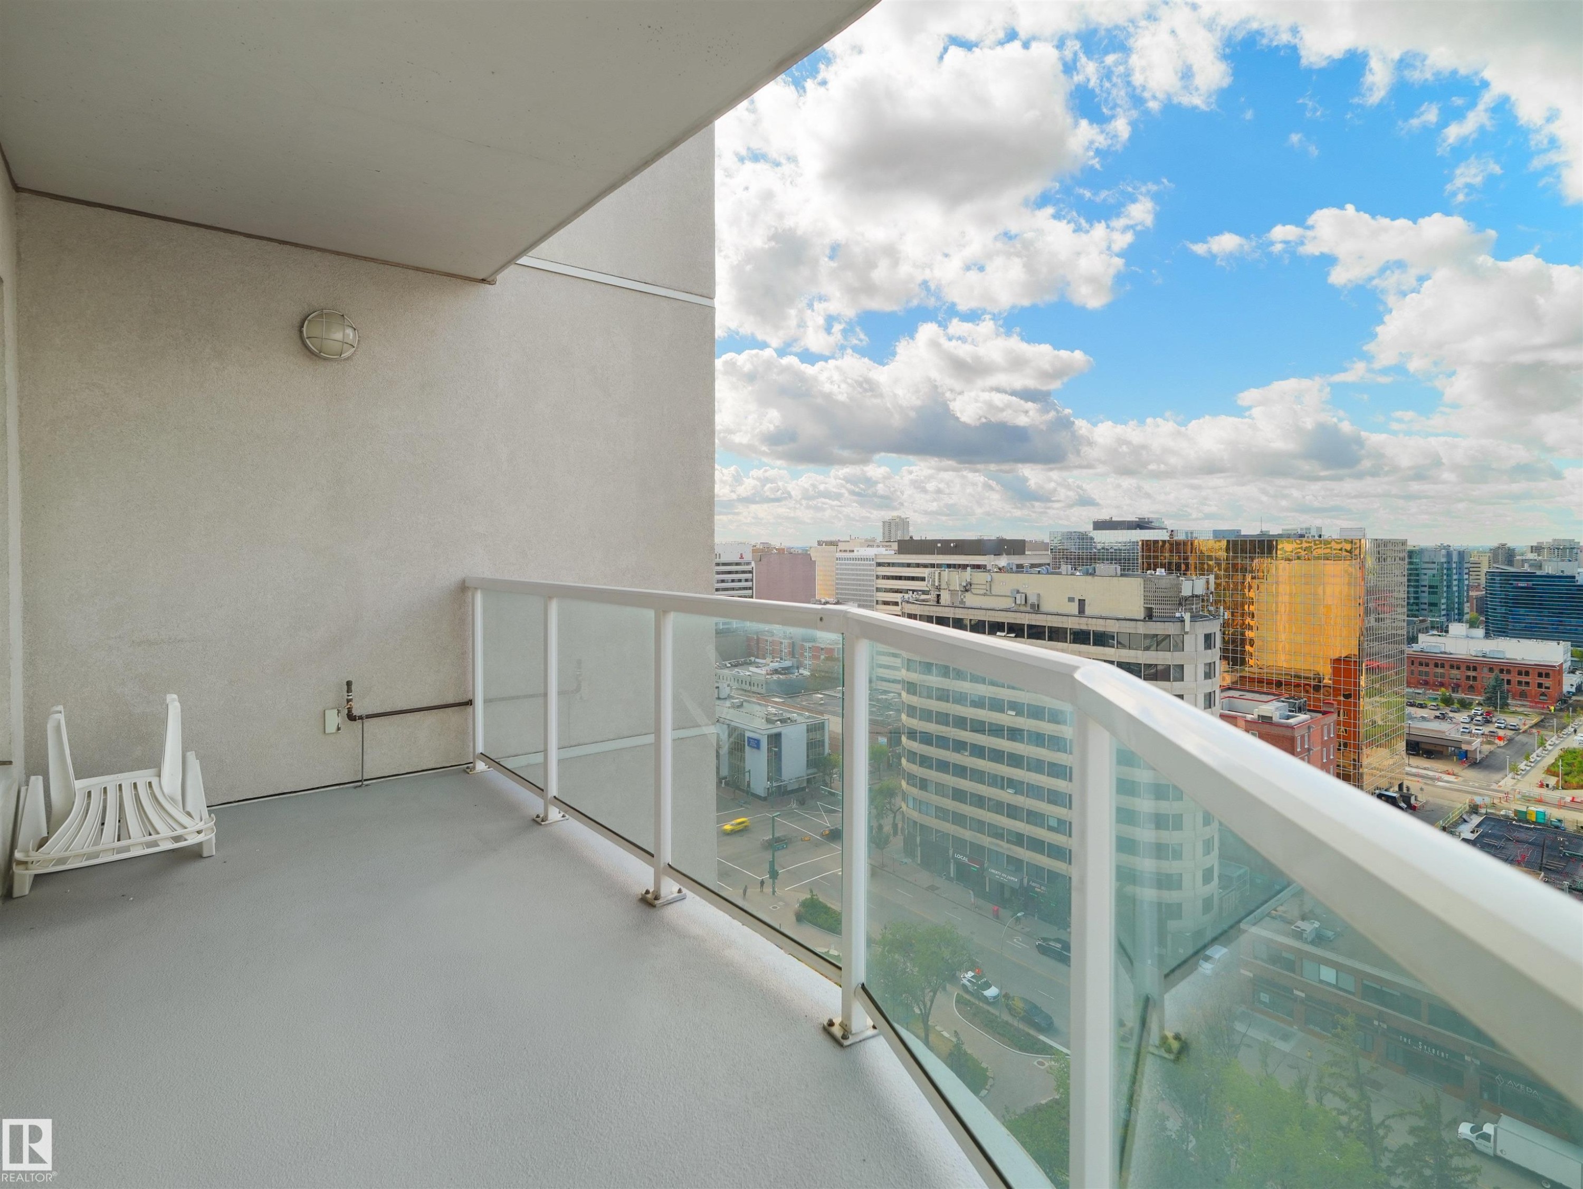
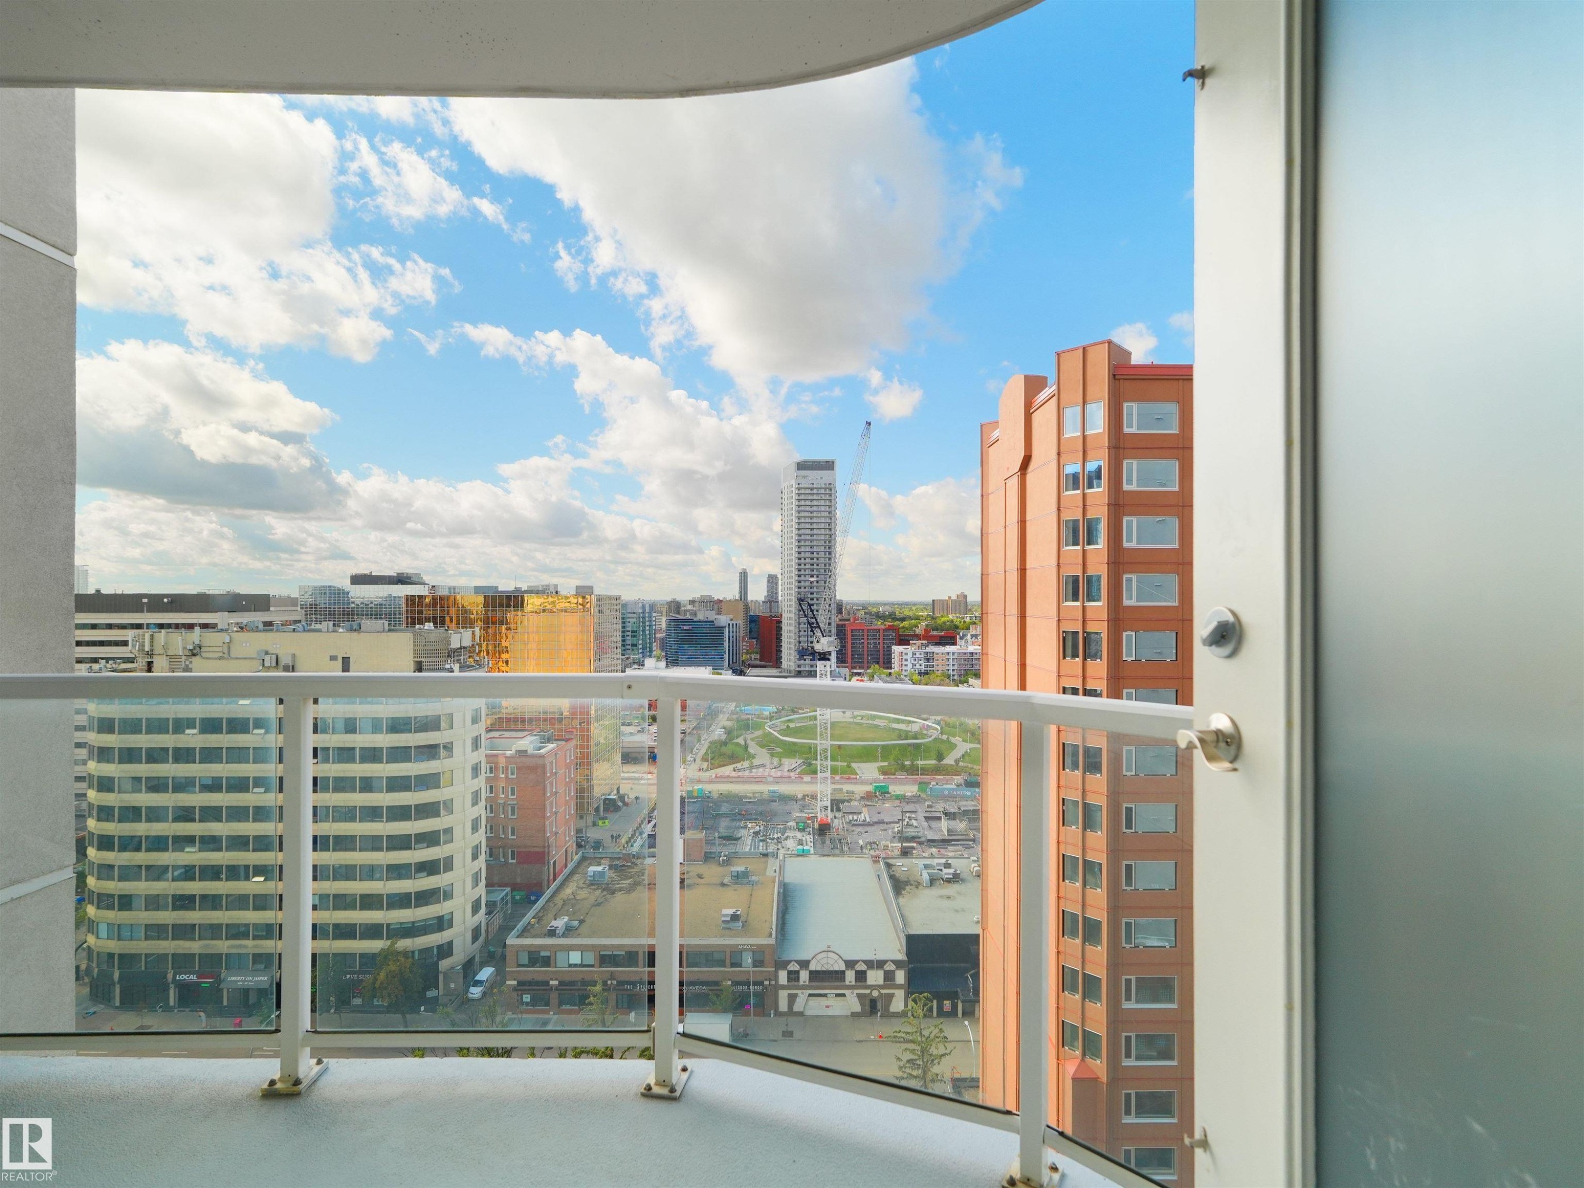
Private balcony with glass railing, urban cityscape, and overhead lighting fixture - #1601 10136 104 St Nw, Edmonton, AB
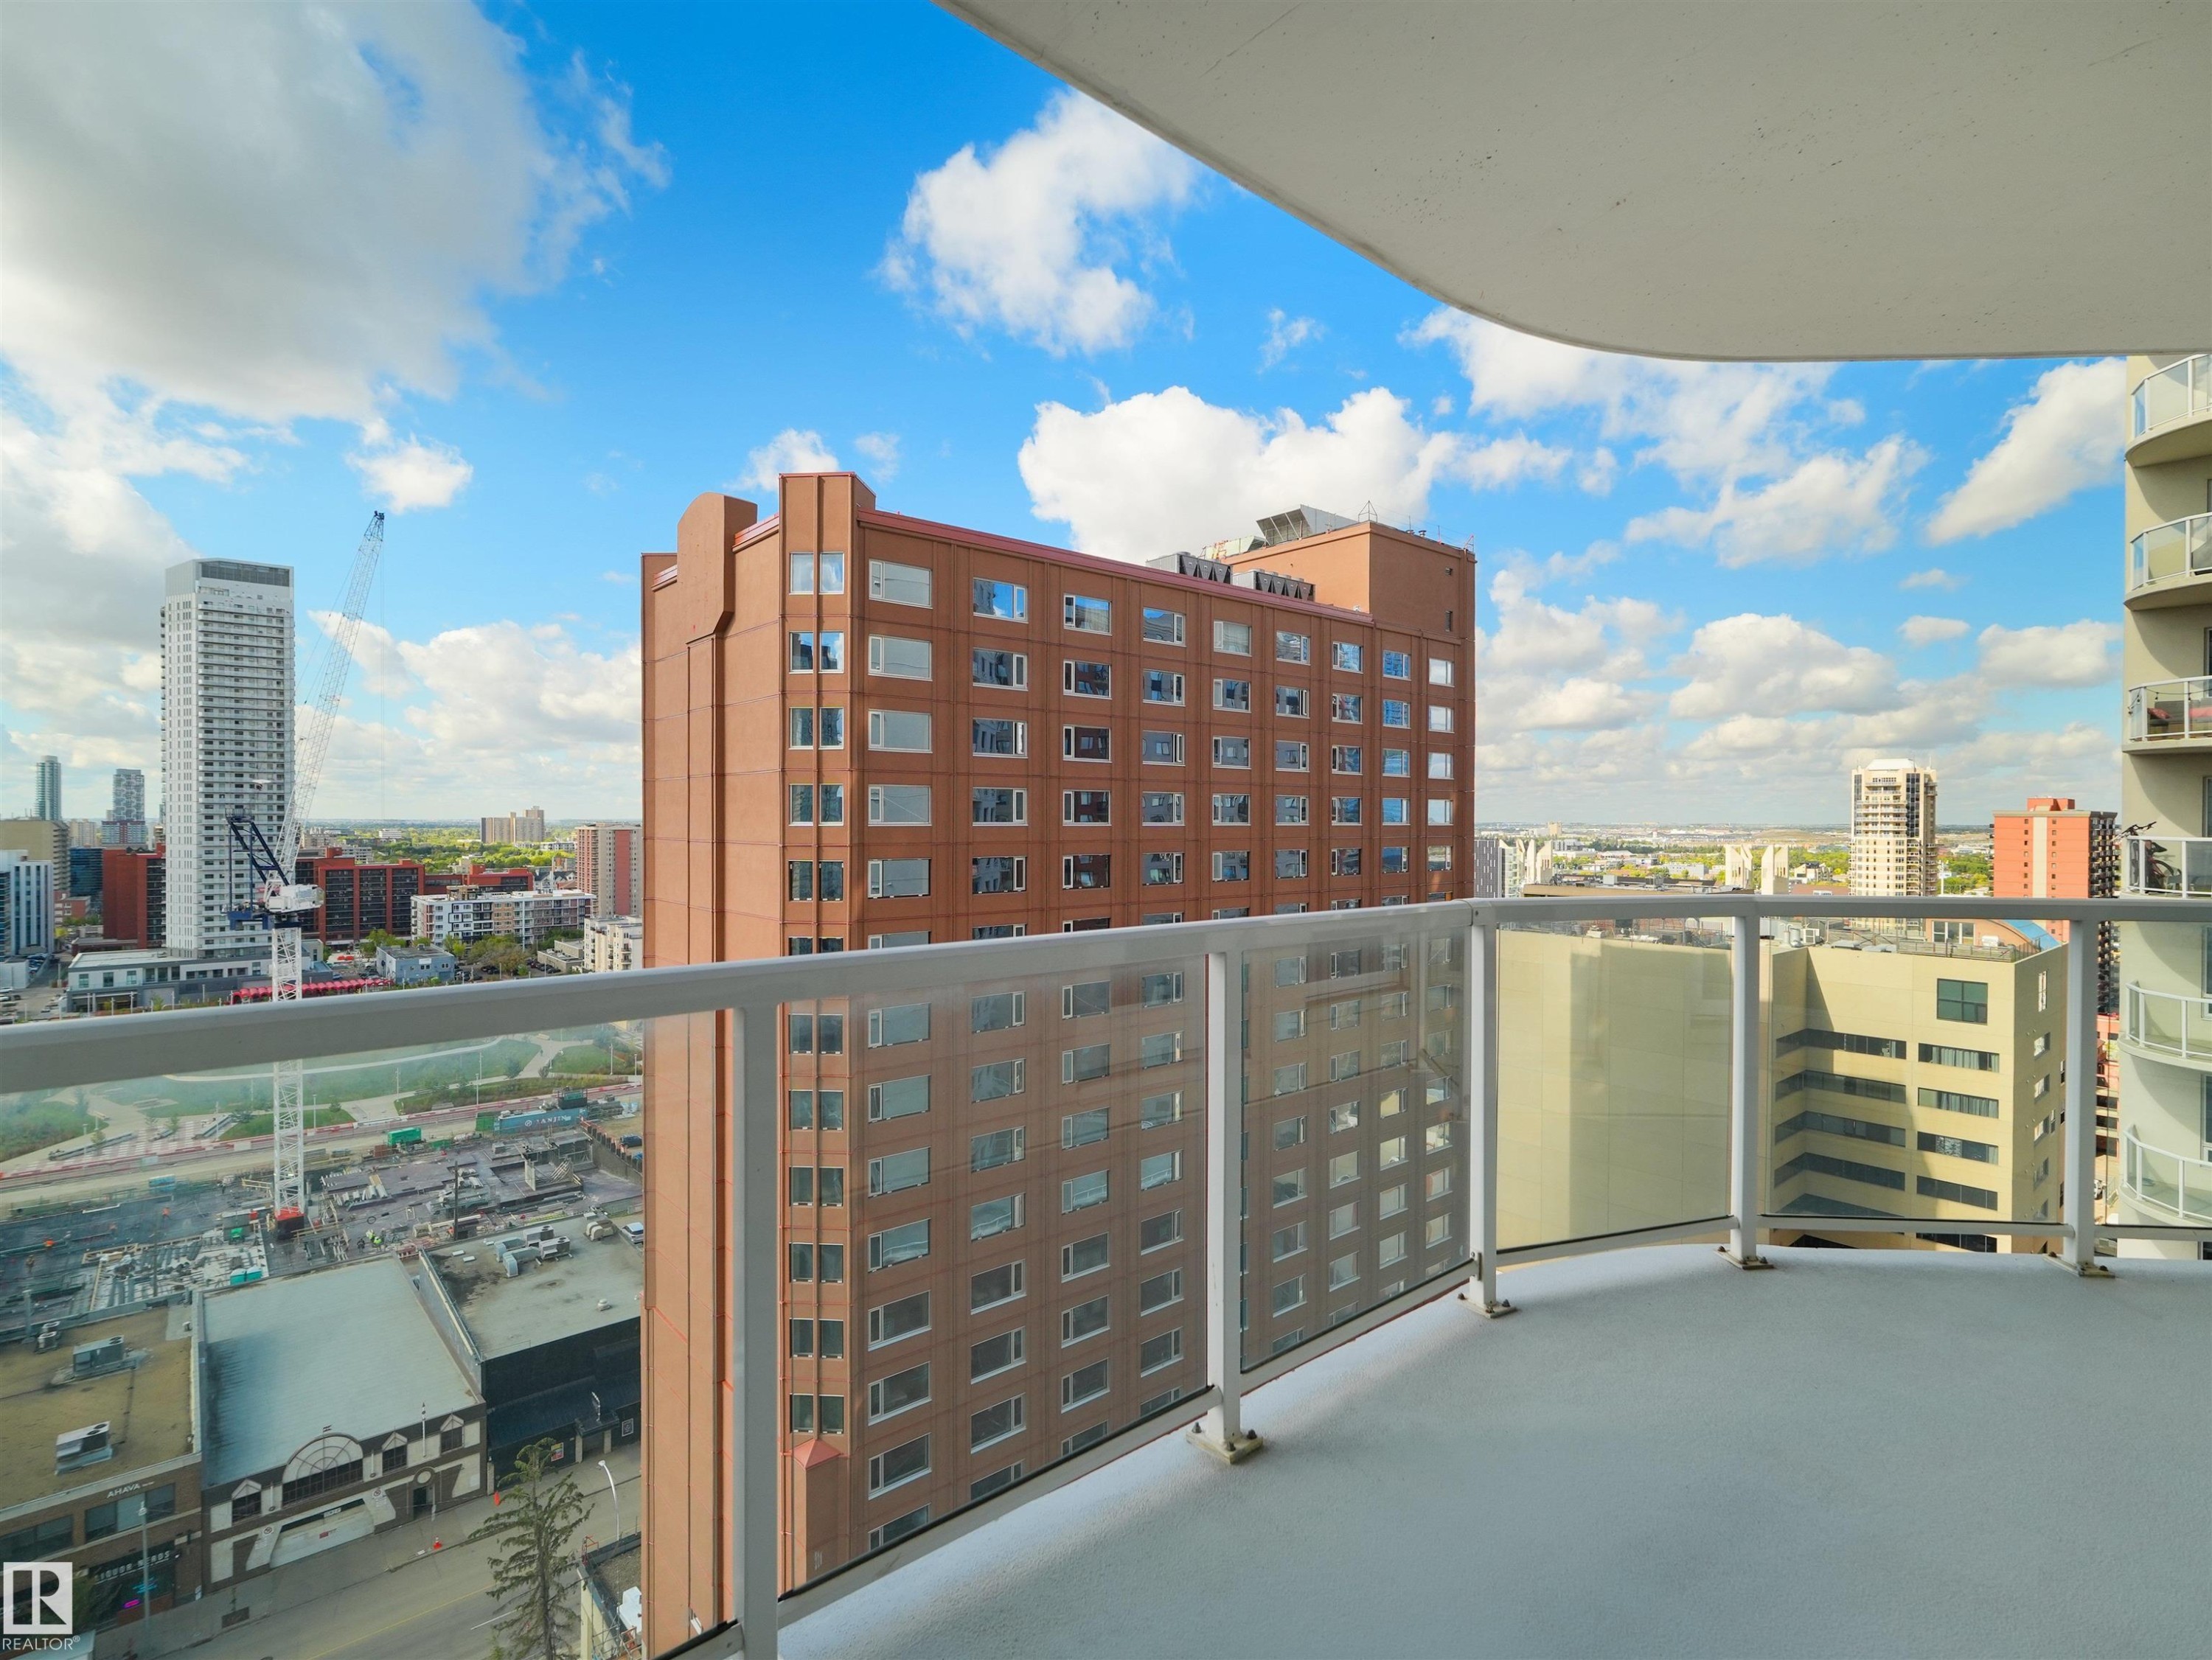
Curved balcony with glass and white metal railings - #1601 10136 104 St Nw, Edmonton, AB
Curved balcony featuring a clear glass railing with a white metal frame, a light-colored solid surface floor, and a city backdrop - #1601 10136 104 St Nw, Edmonton, AB
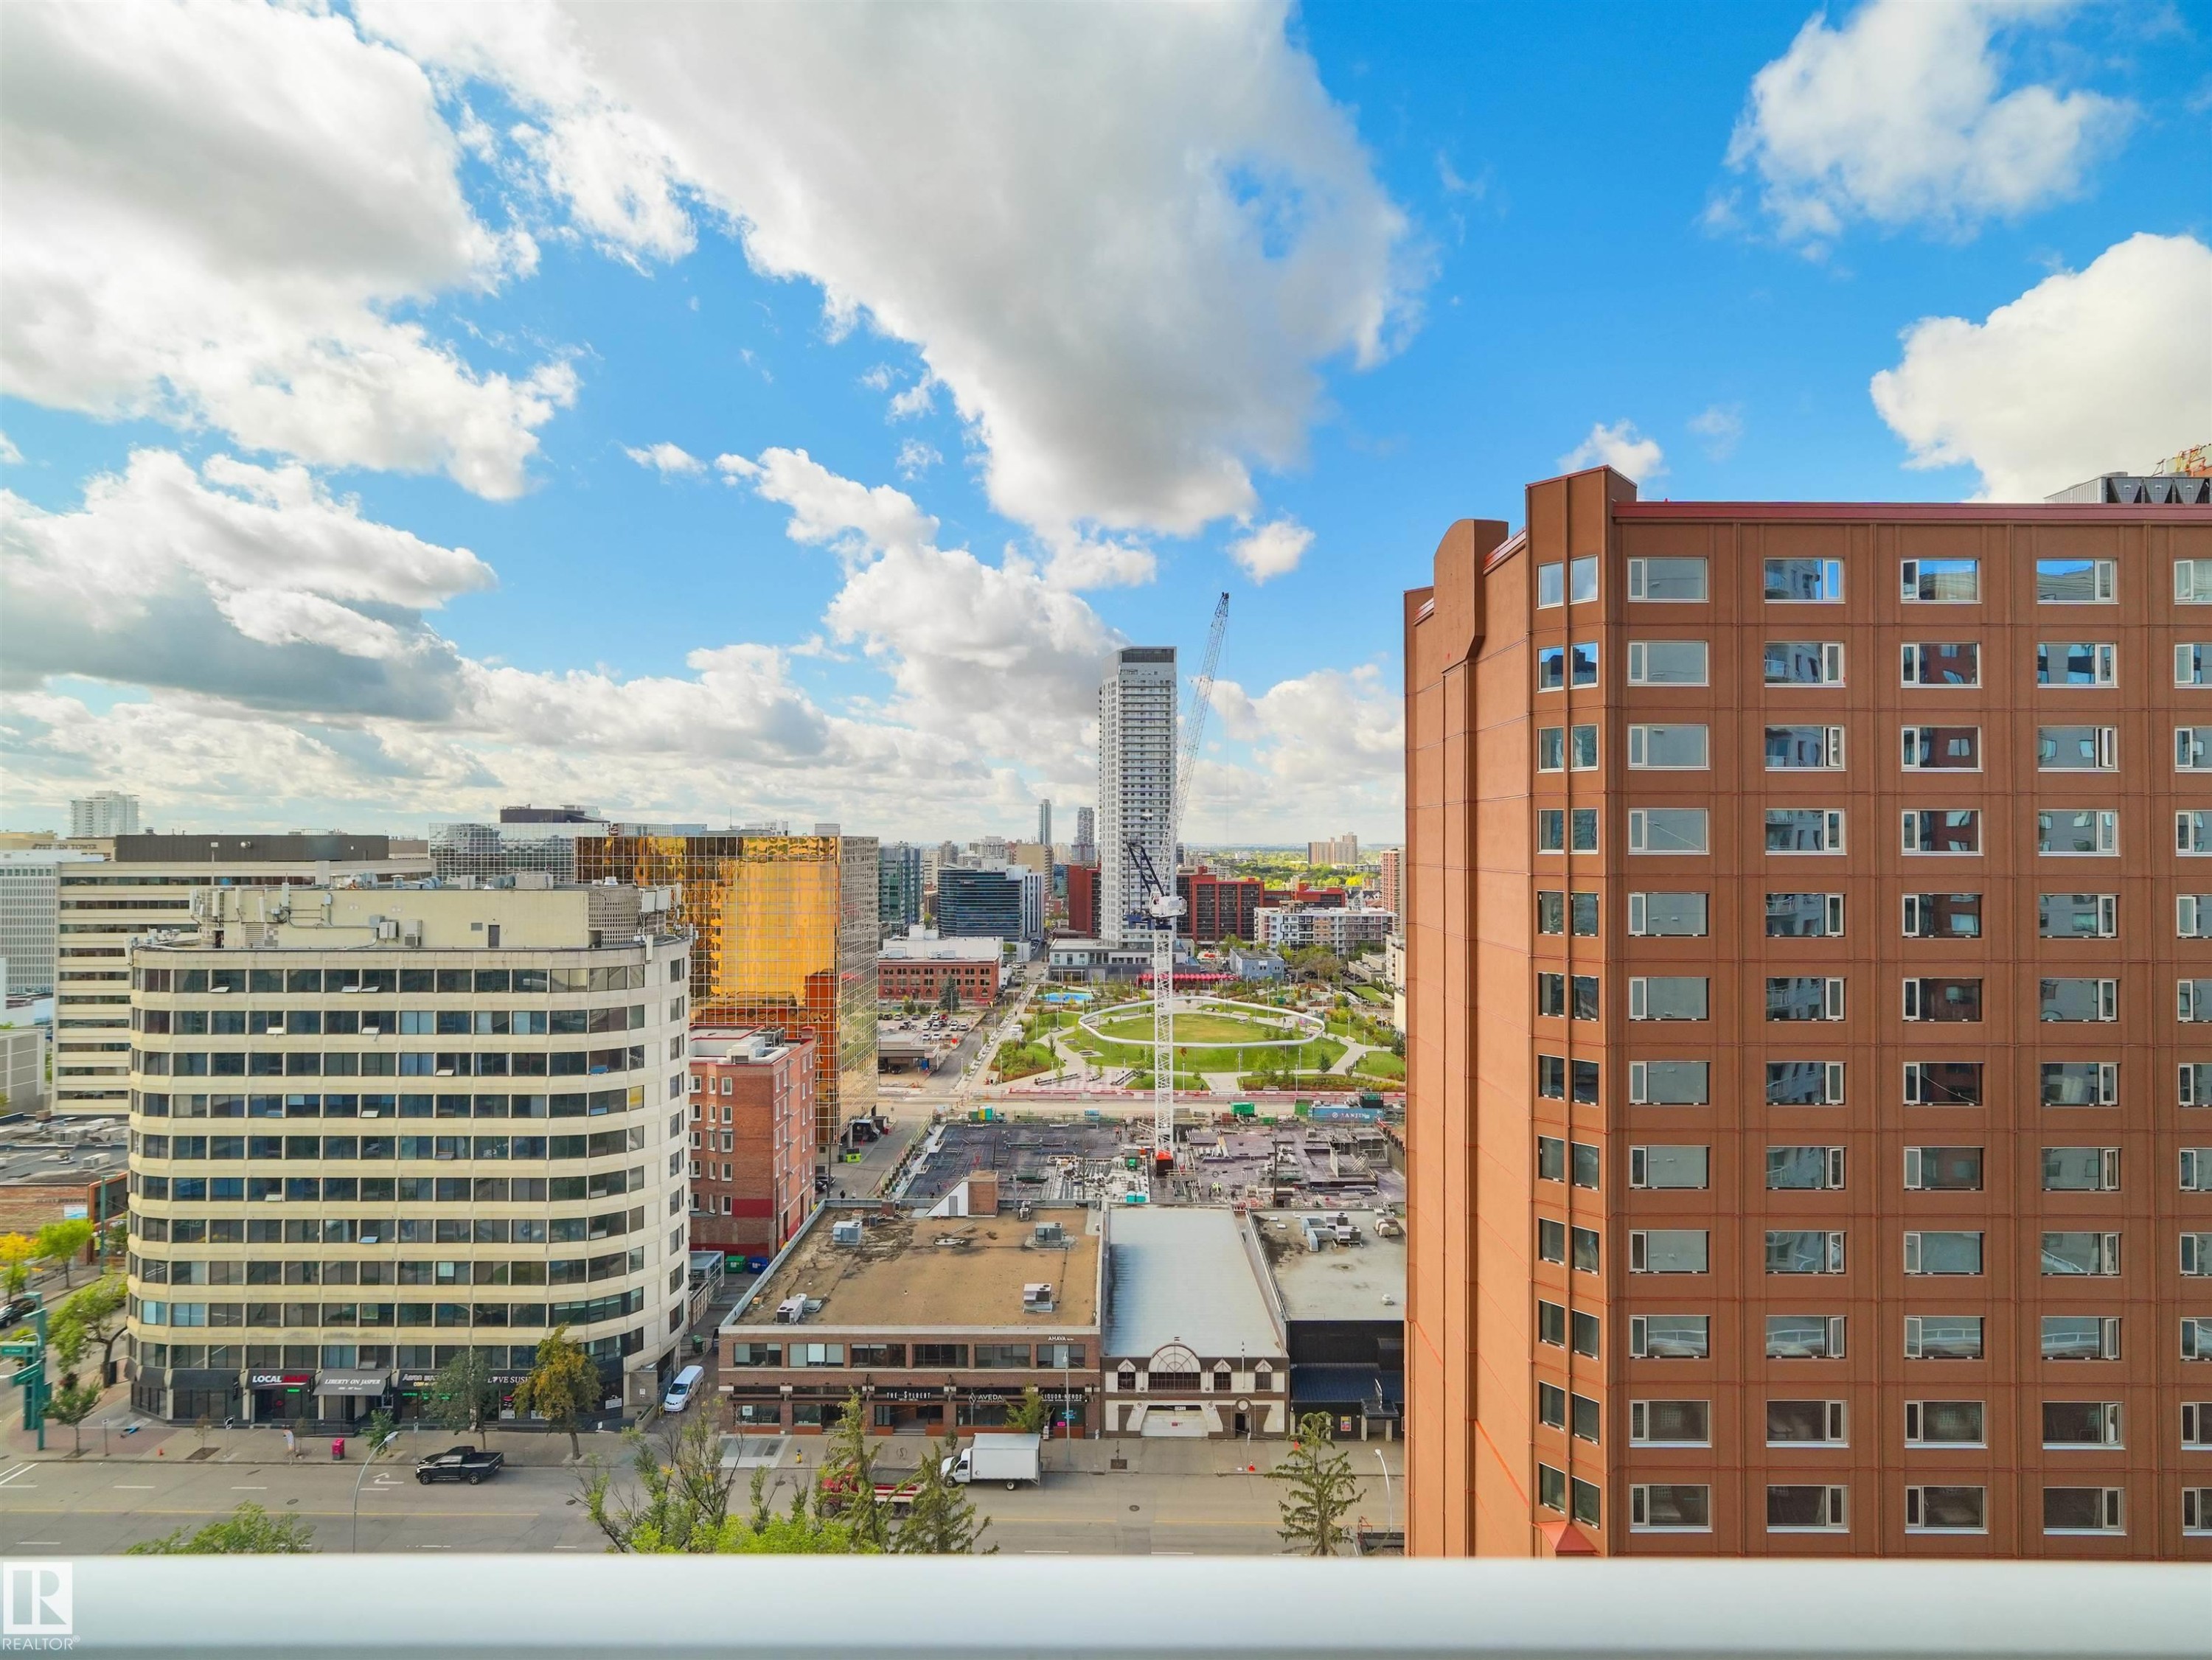
Cityscape with diverse architectural styles, including a prominent high-rise structure - #1601 10136 104 St Nw, Edmonton, AB
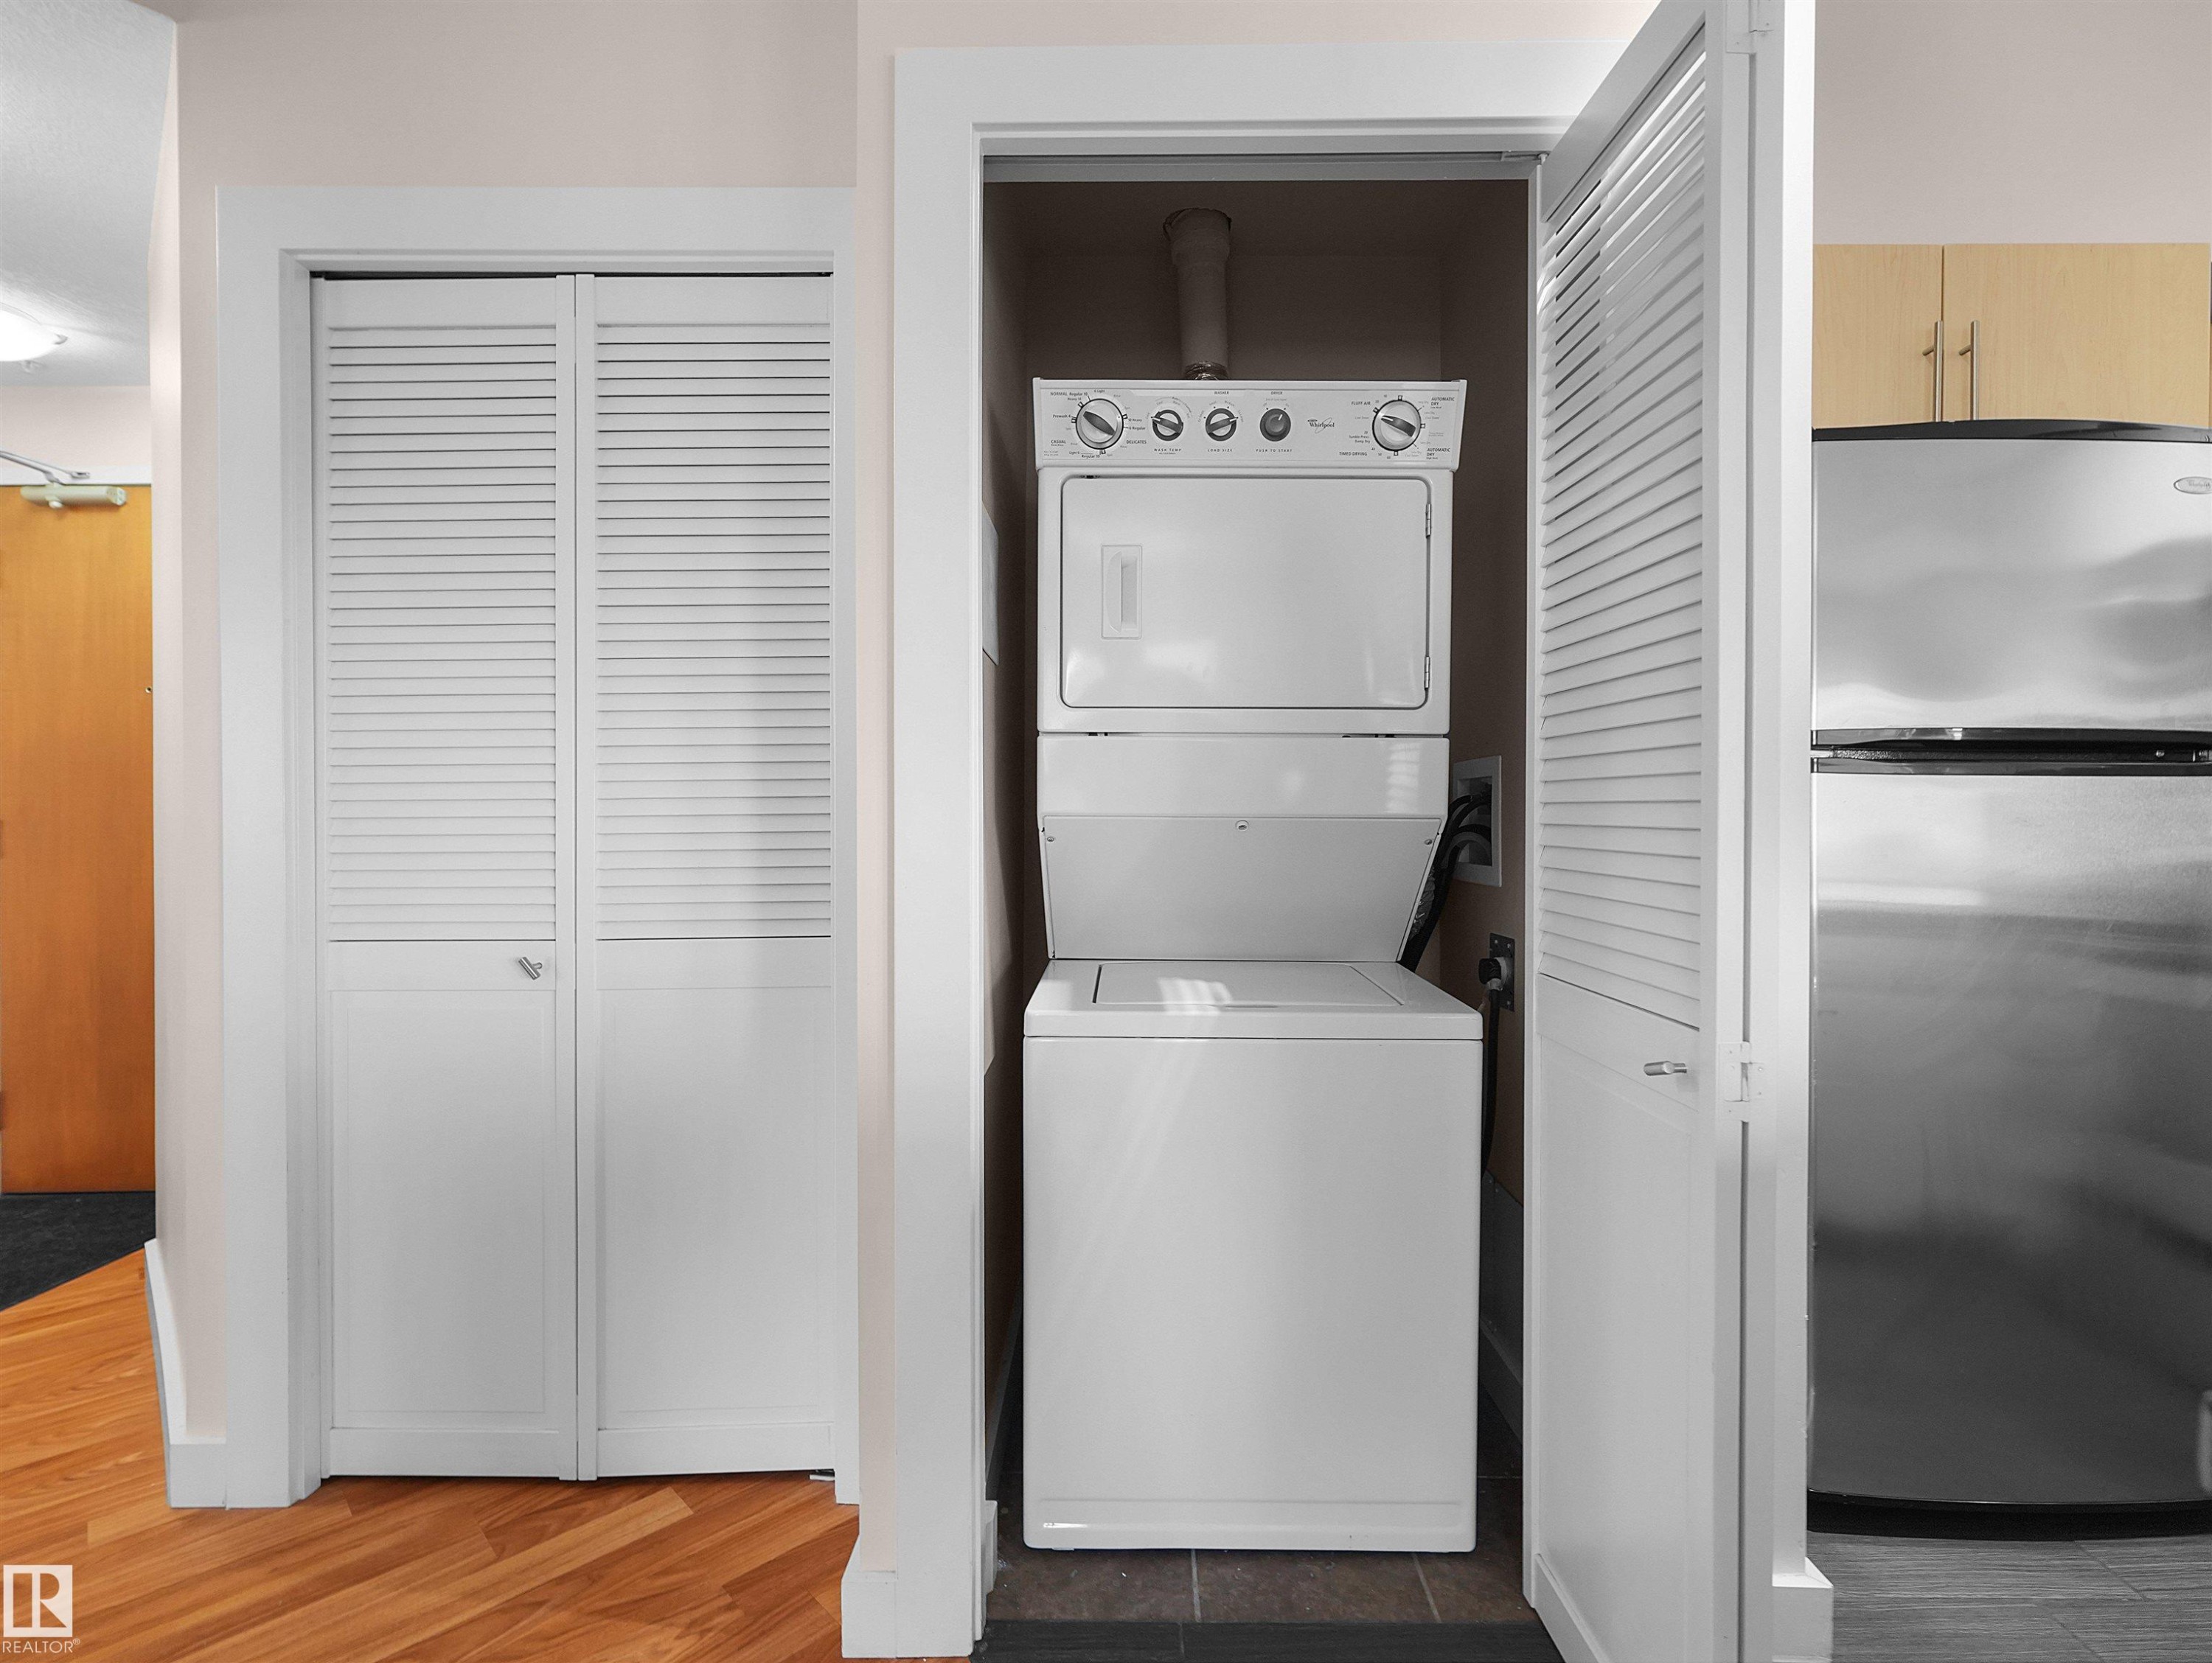
In-unit stacked washer and dryer, louvered closet doors, and wood-finish flooring - #1601 10136 104 St Nw, Edmonton, AB
Additional content - #1601 10136 104 St Nw, Edmonton, AB
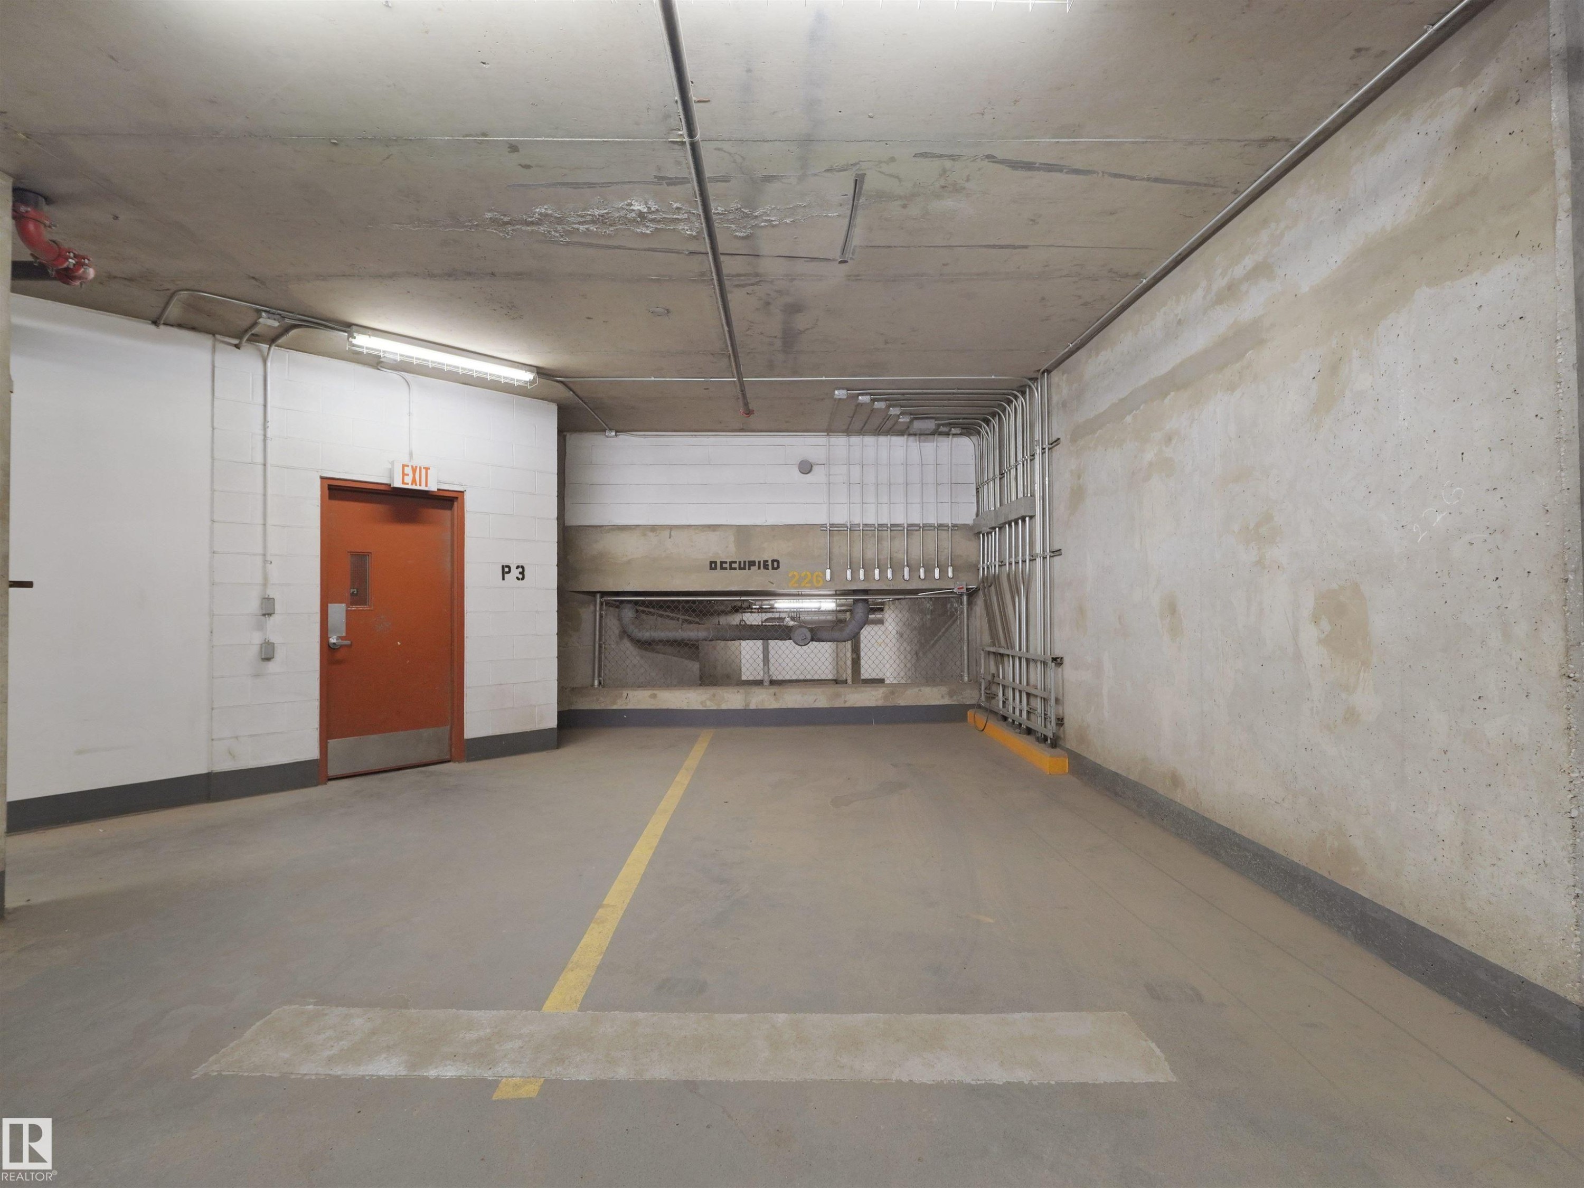
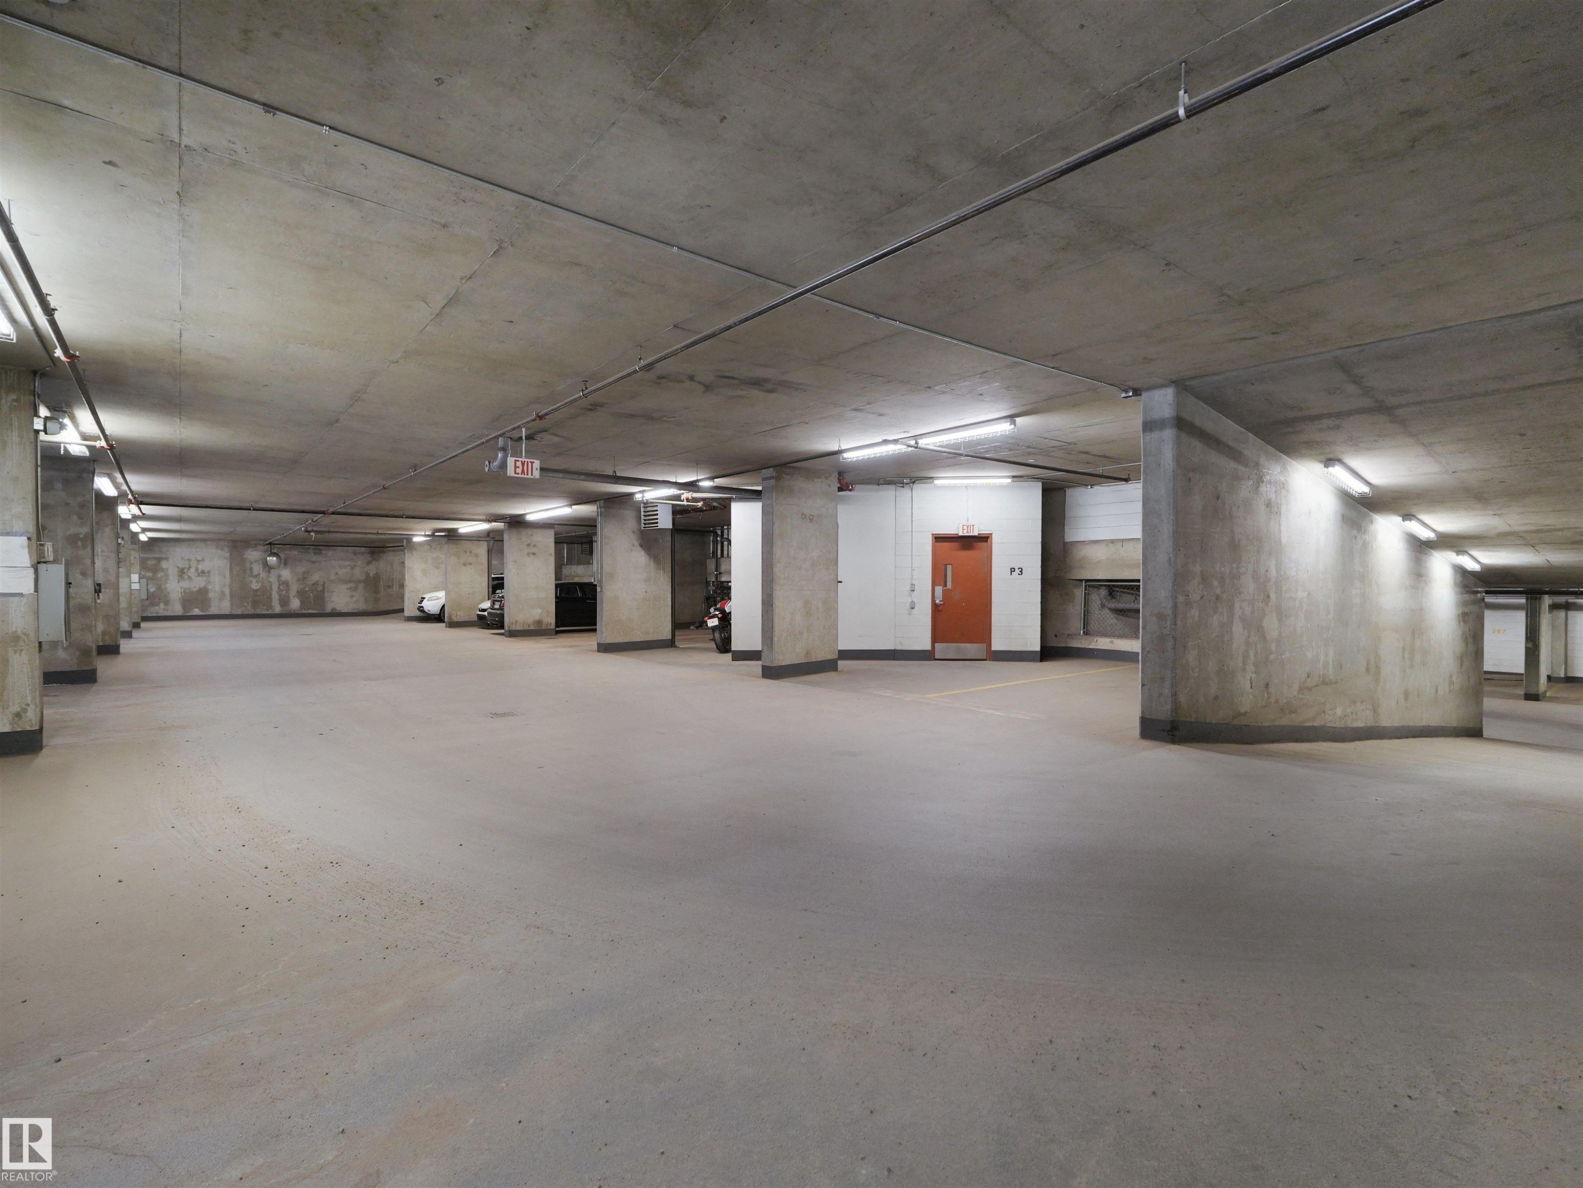
Concrete parking area with exposed concrete ceilings and columns, featuring fluorescent strip lighting and an orange door - #1601 10136 104 St Nw, Edmonton, AB
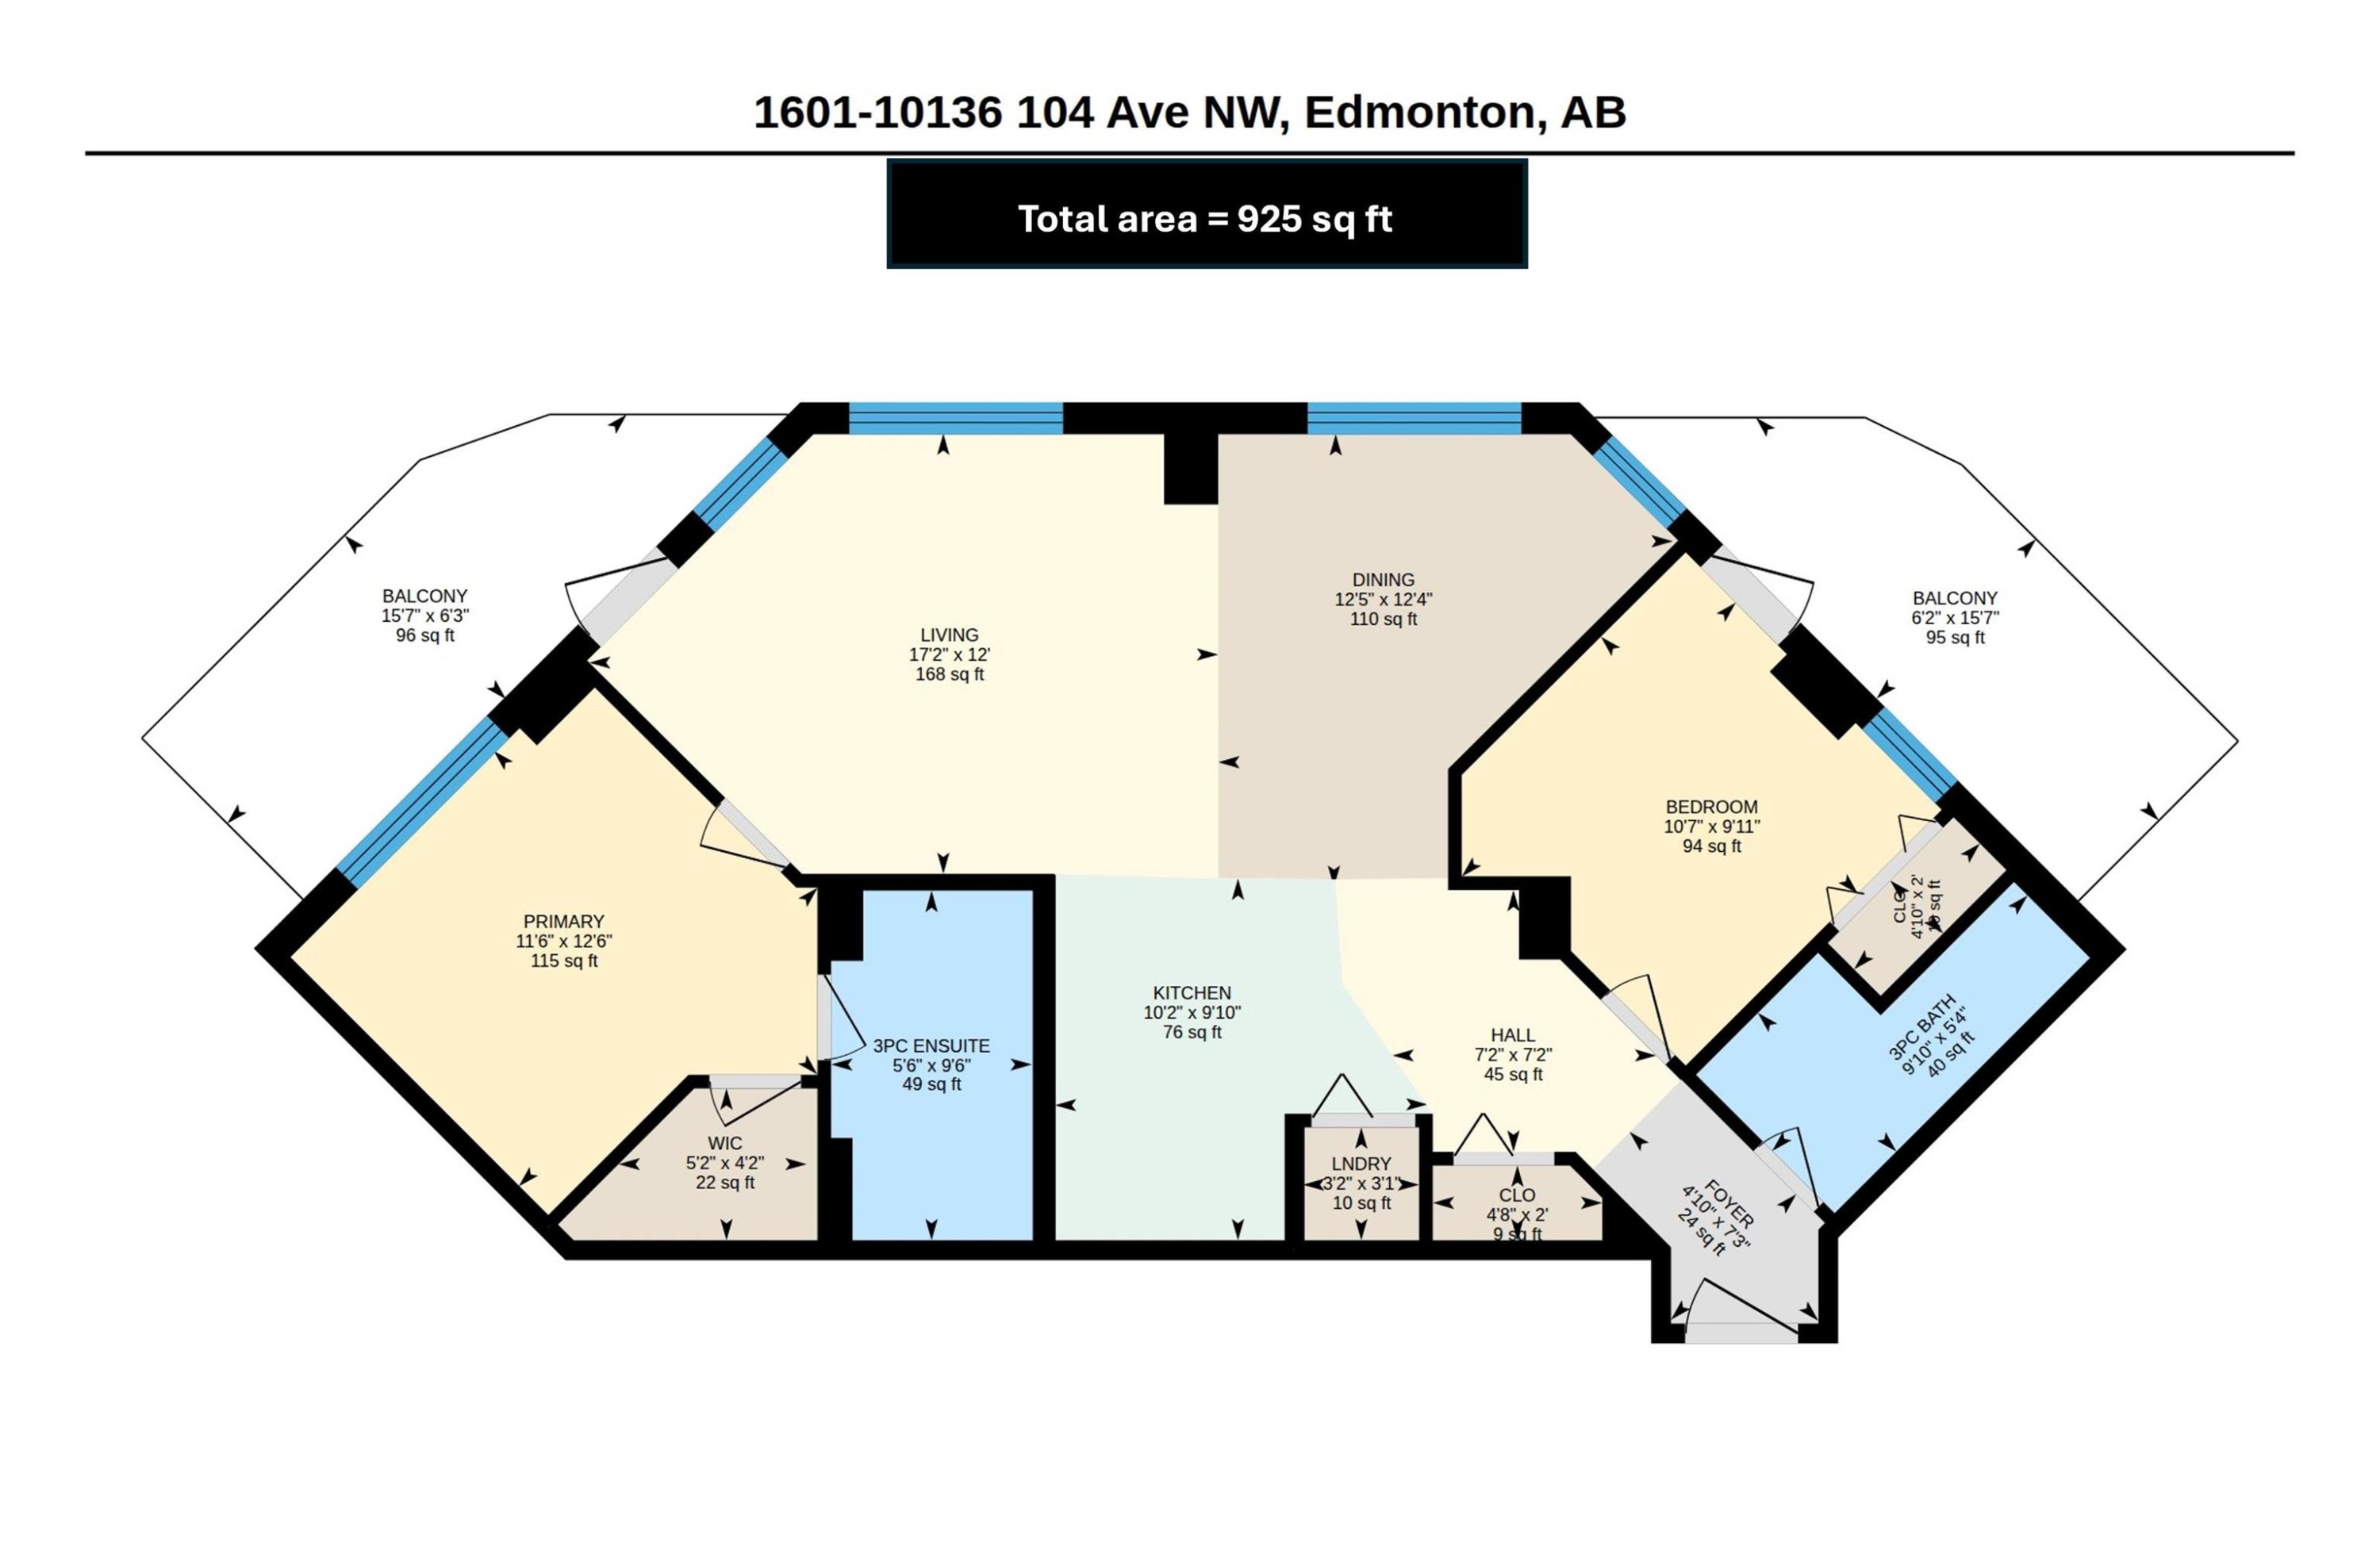
Floor plan - #1601 10136 104 St Nw, Edmonton, AB
Virtual Tour
Red brick facade with prominent storefronts, large glass windows, and a central building entrance - #1601 10136 104 St Nw, Edmonton, AB
Modern high-rise residential buildings with multiple balconies, a brick facade base, and prominent storefront windows - #1601 10136 104 St Nw, Edmonton, AB
Building facade featuring red brick and light-toned panels, a stone-finish base, dual glass entry doors, and a multi-pane transom window - #1601 10136 104 St Nw, Edmonton, AB
Lobby with gray large format tile flooring, curved white and copper ceiling design, and a modern chandelier - #1601 10136 104 St Nw, Edmonton, AB
Curved ceiling design with wood-finish accent paneling, recessed lighting, and a contemporary chandelier - #1601 10136 104 St Nw, Edmonton, AB
Corridor featuring multiple elevators with metallic doors, recessed ceiling lighting, wall-mounted sconces, and wood-finish baseboards - #1601 10136 104 St Nw, Edmonton, AB
Galley kitchen with light wood-finish cabinetry, black countertops, and stainless steel appliances - #1601 10136 104 St Nw, Edmonton, AB
Kitchen featuring stainless steel appliances, wood-finish cabinetry, and dark countertops - #1601 10136 104 St Nw, Edmonton, AB
Kitchen featuring a breakfast bar with dark countertop, wood-finish cabinetry, stainless steel appliances, and track lighting - #1601 10136 104 St Nw, Edmonton, AB
Kitchen featuring stainless steel appliances, wood-finish cabinetry, dark countertops, and a tiled backsplash - #1601 10136 104 St Nw, Edmonton, AB
Open concept living and dining area featuring wood-finish flooring, multiple windows, and a built-in kitchen counter - #1601 10136 104 St Nw, Edmonton, AB
Wood-finish flooring, built-in kitchen cabinetry, stainless steel appliances, and a contemporary chandelier - #1601 10136 104 St Nw, Edmonton, AB
Hardwood-finish flooring, expansive windows, light-toned walls, and white trim - #1601 10136 104 St Nw, Edmonton, AB
Open-concept living and dining area featuring wood-finish flooring, multiple windows with blinds, and a contemporary chandelier in the dining space - #1601 10136 104 St Nw, Edmonton, AB
Spacious open-concept living area with wood-finish flooring, a kitchen island with seating, and a dining area with a chandelier - #1601 10136 104 St Nw, Edmonton, AB
Wood-finish flooring throughout, complemented by a large window with white trim - #1601 10136 104 St Nw, Edmonton, AB
Hardwood flooring, painted walls, window with blinds, closet with wire shelving - #1601 10136 104 St Nw, Edmonton, AB
Wood-finish flooring with light-toned walls - #1601 10136 104 St Nw, Edmonton, AB
Wood-finish vanity with a vessel sink, black countertop, full-height mirror, white bathtub, and large format tiled shower surround - #1601 10136 104 St Nw, Edmonton, AB
Bathtub with integrated shower, white subway tile surround, recessed shower niche, curved shower rod, and chrome fixtures - #1601 10136 104 St Nw, Edmonton, AB
Wood-finish flooring, white walls, and a window with blinds - #1601 10136 104 St Nw, Edmonton, AB
Frosted glass-panel door, built-in closet, and light wood-finish flooring - #1601 10136 104 St Nw, Edmonton, AB
Modern vanity with a vessel sink, dark countertop, light wood-finish cabinetry, and a shower stall with a framed frosted glass door - #1601 10136 104 St Nw, Edmonton, AB
Private balcony with glass railing, urban cityscape, and overhead lighting fixture - #1601 10136 104 St Nw, Edmonton, AB
Curved balcony with glass and white metal railings - #1601 10136 104 St Nw, Edmonton, AB
Curved balcony featuring a clear glass railing with a white metal frame, a light-colored solid surface floor, and a city backdrop - #1601 10136 104 St Nw, Edmonton, AB
Cityscape with diverse architectural styles, including a prominent high-rise structure - #1601 10136 104 St Nw, Edmonton, AB
In-unit stacked washer and dryer, louvered closet doors, and wood-finish flooring - #1601 10136 104 St Nw, Edmonton, AB
Additional content - #1601 10136 104 St Nw, Edmonton, AB
Concrete parking area with exposed concrete ceilings and columns, featuring fluorescent strip lighting and an orange door - #1601 10136 104 St Nw, Edmonton, AB
Floor plan - #1601 10136 104 St Nw, Edmonton, AB
  • Advertising
Are you a real estate investor?
#1601 10136 104 ST NW, Edmonton, AB, T5J 0B5
$275,000

2 Beds

2 Baths

Property Information:

Welcome to this ICON I 2-bedroom unit in the heart of Edmonton's vibrant ICE District! Enjoy the comfort of urban living and 16TH FLOOR VIEWS OF DOWNTOWN! Open concept layout that features 9' ceilings, a large living/ dining area with HUGE WINDOWS bringing in abundant natural light & city views, and spacious kitchen with plenty of cupboards, GRANITE counter tops and eating bar. The primary bedroom boasts a big window, walk-in closet & a 4-PIECE ENSUITE! The second bedroom is good-sized & conveniently located next to a 3-piece bathroom with a large shower. Enjoy the spacious balcony with views of vibrant downtown, and the convenience of in-suite laundry. The underground heated parking stall (#226) is one of the largest on Level P3 & right next to the parkade door! 104 St Promenade is one of the most WALKABLE locations in Edmonton, with a farmer's market, cafes & restaurants right at your doorstep, and Roger's Place, LRT, & downtown core all within a few blocks. Reasonable condo fees. Don't miss out!

Building Features:

  • Floor Space: 85.9

Property Features:

  • Amenities Features: Off Street Parking, Ceiling 9 ft., Intercom, Parking-Visitor, Secured Parking, Natural Gas BBQ Hookup
  • Appliances: Dishwasher-Built-In, Garage Control, Microwave Hood Fan, Refrigerator, Stacked Washer/Dryer, Stove-Electric, Window Coverings
  • Architectural Style: Single Level Apartment
  • Basement: None, No Basement
  • Basement Development: No Basement
  • Basement Type: None
  • Building Type: Apartment High Rise
  • Built in: 2006
  • Community Features: Off Street Parking, Ceiling 9 ft., Intercom, Parking-Visitor, Secured Parking, Natural Gas BBQ Hookup
  • Condo Fee Includes: Exterior Maintenance, Heat, Insur. for Common Areas, Landscape/Snow Removal, Parking, Professional Management, Reserve Fund Contribution, Water/Sewer
  • Condo Fees: $496 Monthly
  • Exterior Features: Golf Nearby, Public Transportation, Schools, Shopping Nearby, View Downtown
  • Floor Space (approx): 85.9 Square Metres
  • Flooring: Ceramic Tile, Laminate Flooring
  • Foundation Details: Concrete Perimeter
  • Heating: Baseboard, Hot Water, Natural Gas
  • Lot Size: 11.48 Square Metres
  • Parking Features: Heated, Underground
  • Road Access: Paved
  • Roof: EPDM Membrane
  • Site Influences: Golf Nearby, Public Transportation, Schools, Shopping Nearby, View Downtown
  • Zoning: Zone 12

Courtesy of: RE/MAX Excellence

Data was last updated 2026-09-17 at 21:17

The data relating to real estate for sale on this web site comes in part from the Internet Data exchange (“IDX”) program of the REALTORS® Association of Edmonton. IDX information is provided exclusively for consumers' personal, non-commercial use and may not be used for any purpose other than to identify prospective properties consumers may be interested in purchasing. The data on this website is deemed reliable but is not guaranteed accurate by the REALTORS® Association of Edmonton. Information deemed reliable but not guaranteed.

Copyright 2026 by the REALTORS® Association of Edmonton. All Rights Reserved. Data is deemed reliable but is not guaranteed accurate by the REALTORS® Association of Edmonton.

QuickQuoteTM Powered by RPS

Location of #1601 10136 104 ST NW, Edmonton, AB, T5J 0B5

Demographic Information of #1601 10136 104 ST NW, Edmonton, AB, T5J 0B5

Life Stage

Young Singles

Employment Type

White Collar

Average Household Income

$126,175.49

Average Number of Children

1.46

Household Population

Household Structure

Age of Population

Education

Education Level

No certificate/diploma/degree

6.53 %

High school certificate or equivalent

23.67 %

Apprenticeship trade certificate/diploma

5.09 %

College/non-university certificate

14.15 %

University certificate (below bachelor)

2.71 %

University Degree

47.85 %

Commuter

Travel To Work

By Car

51.77 %

By Public Transit

22.77 %

By Walking

22.3 %

By Bicycle

0.24 %

By Other Methods

2.92 %

Cultural Diversity

Knowledge of Official Language

Mother Tongue

Building Information

Building Type

Apartments (Low and High Rise)

99.84 %

Houses

0.16 %

Own Vs. Rent