Button CopyPathCircle CloseCircle Left ArrowArrow Down Icon GreyClosecirclecircleBurger
  • Advertising

1428 115 Street NW, Edmonton, AB, T6J 7B8

Courtesy of Clint B Kilkenny of Century 21 All Stars Realty Ltd
MLS® # E4510430
House For Sale In Twin Brooks, Edmonton, Alberta
$849,000 QuickQuoteTM: Not Available

3+2 Beds

4 Baths

1428 115 Street Nw, Edmonton, AB
  • Advertising
Are you a real estate investor?
1428 115 Street NW, Edmonton, AB, T6J 7B8
$849,000

5 Beds

4 Baths

Property Information:

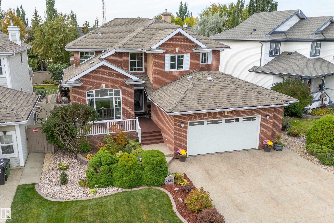
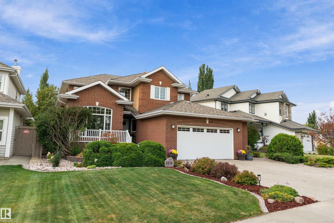
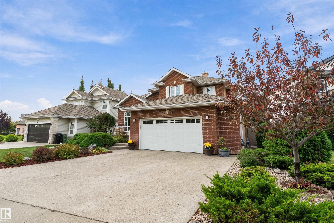
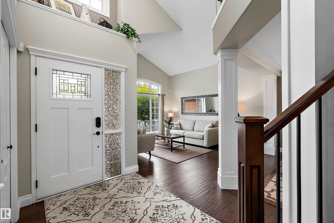
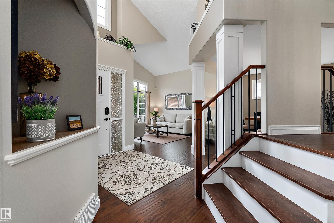
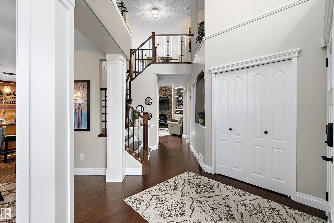
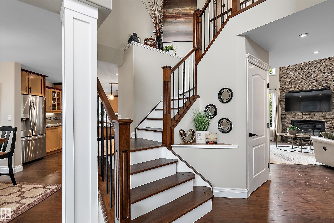
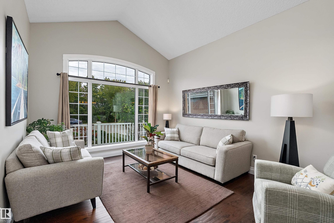
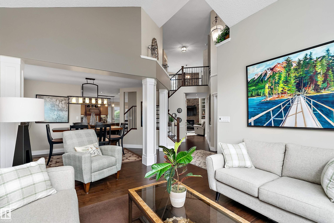
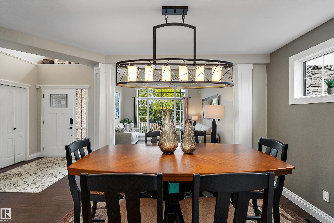
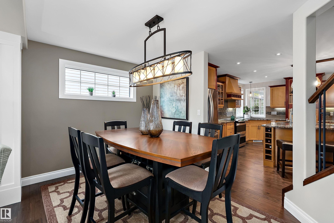
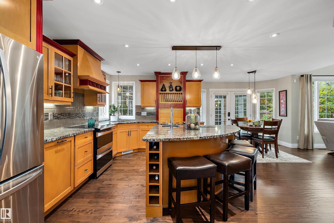
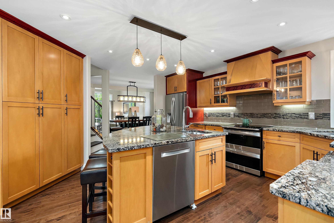
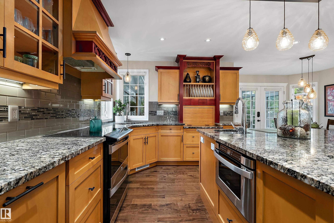
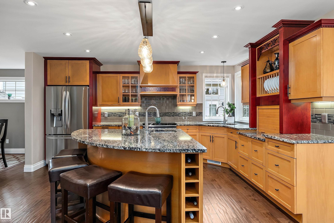
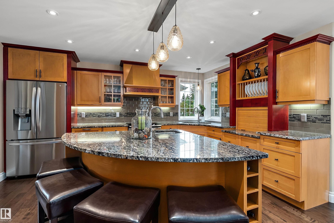
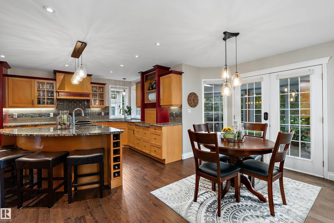
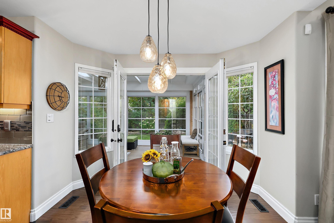
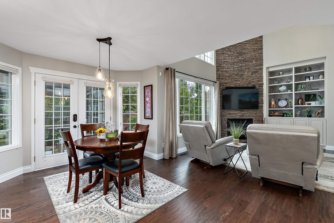
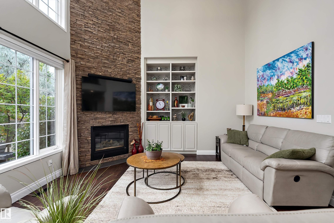
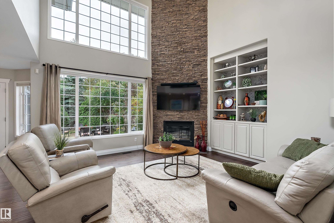
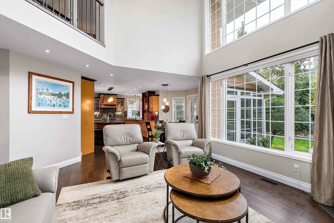
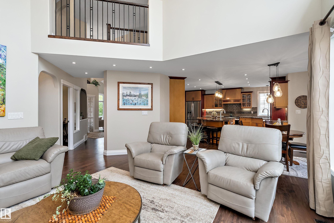
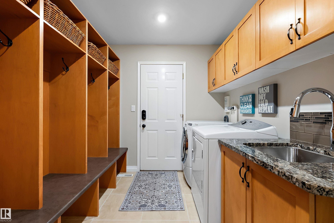
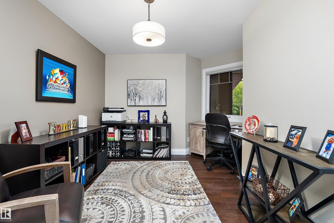
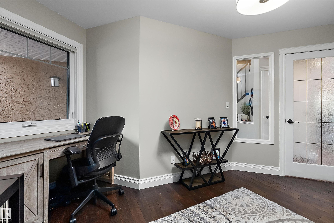
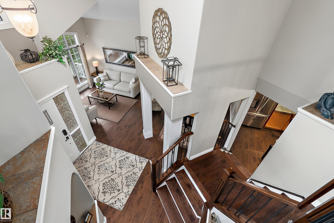
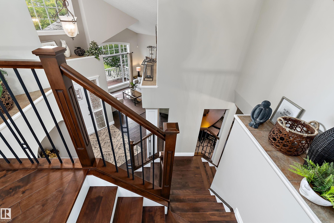
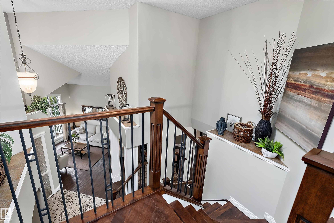
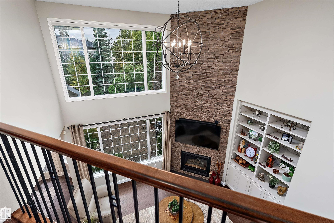
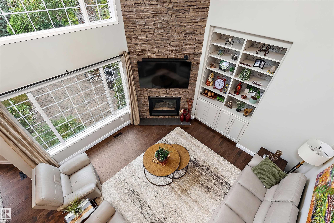
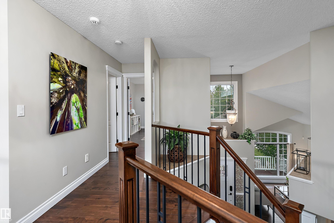
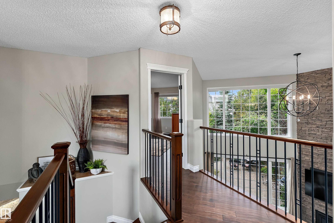
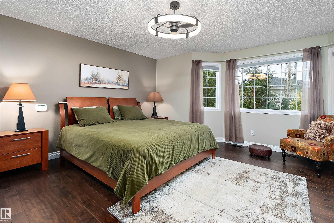
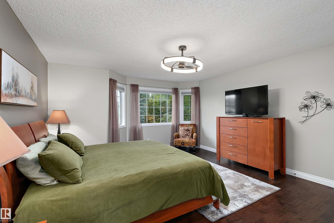
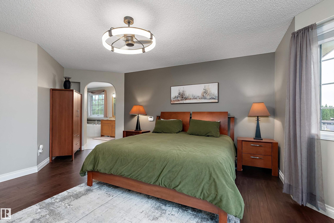
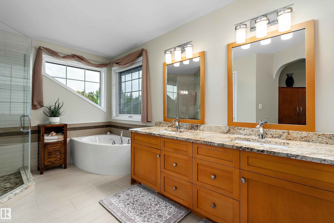
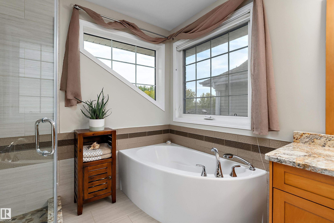
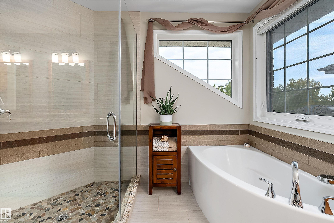
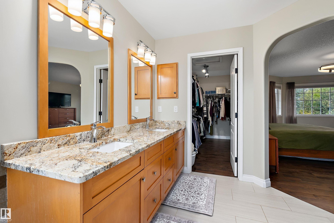
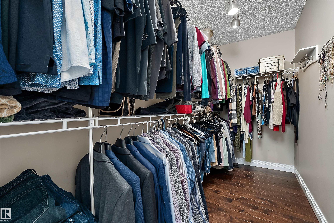
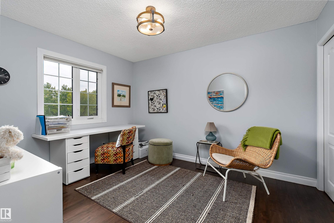
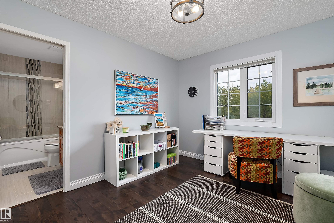
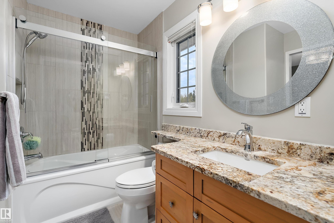
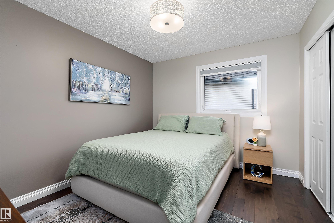
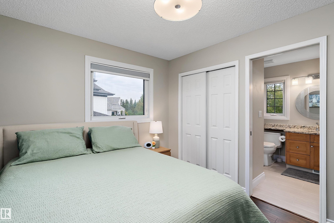
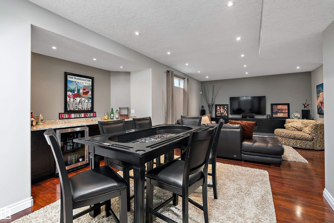
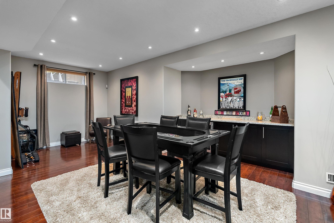
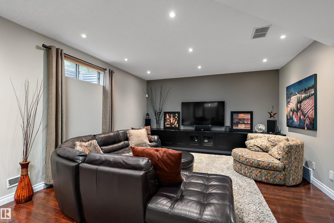
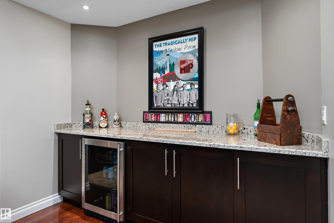
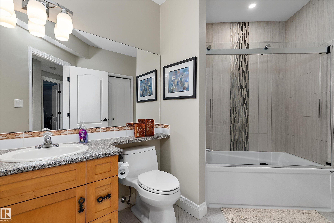
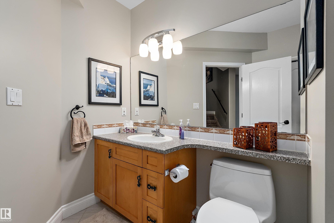
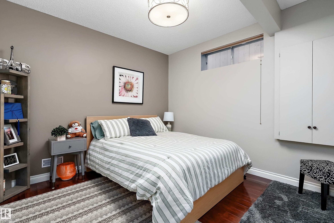
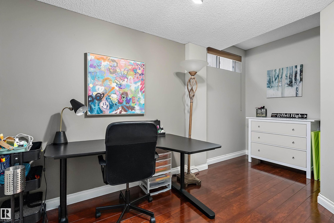
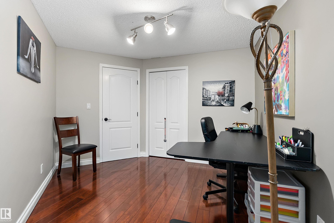
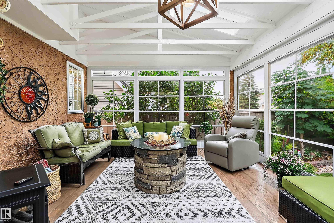
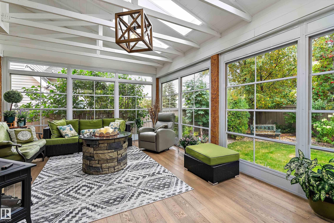
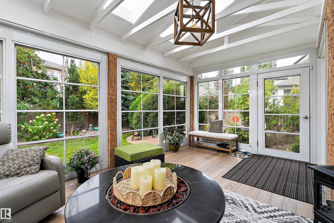
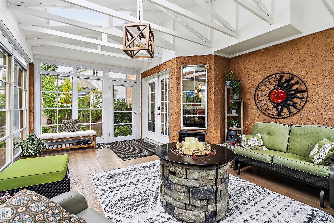
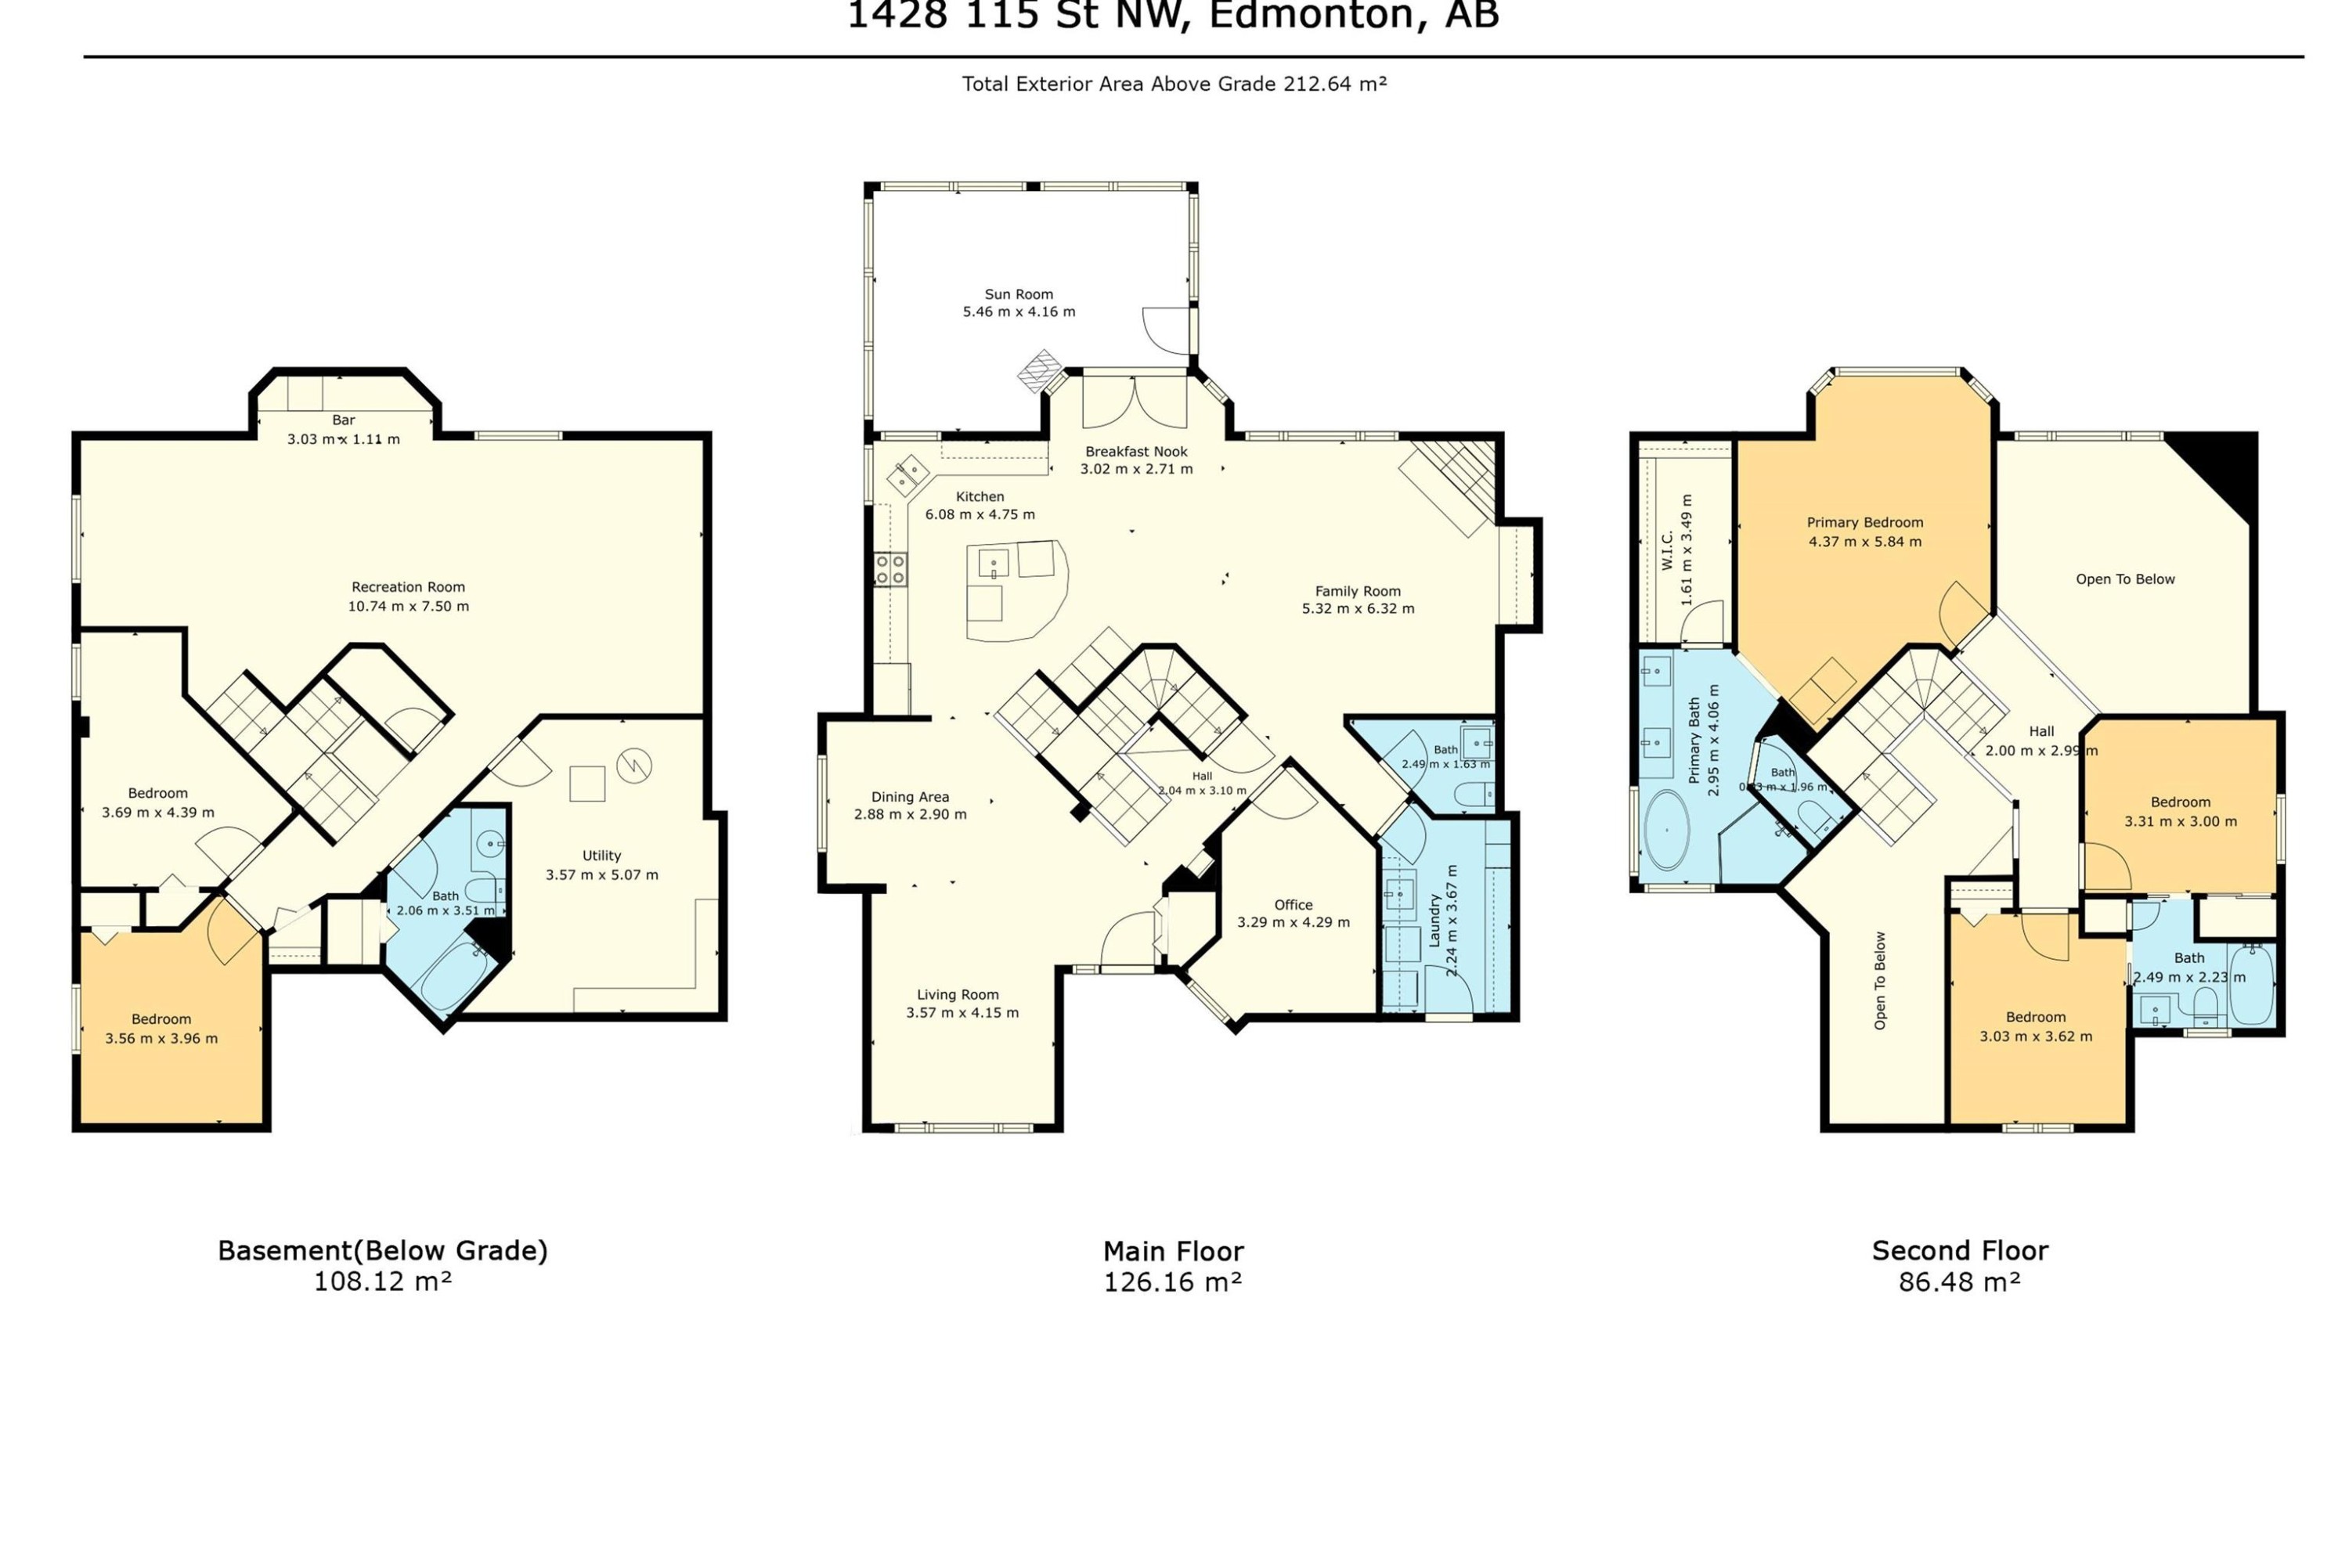
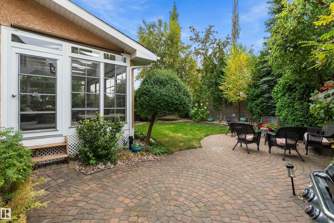
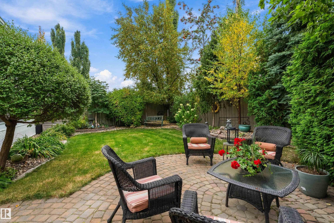
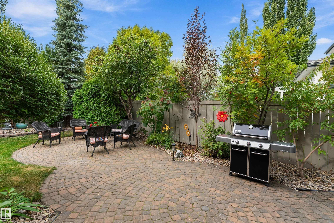
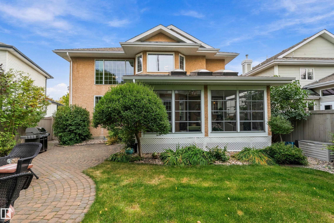
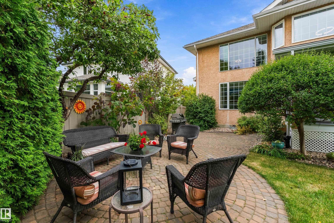
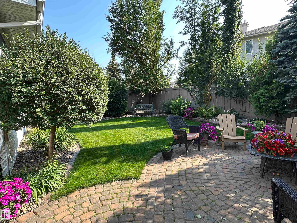
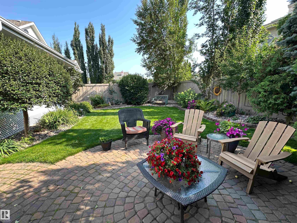
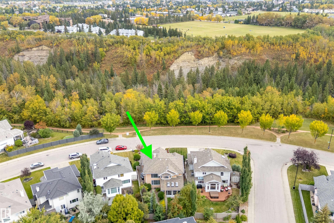
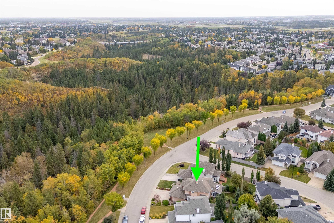
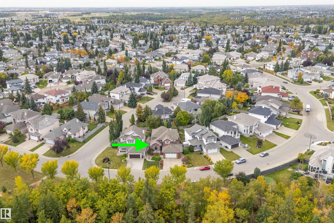
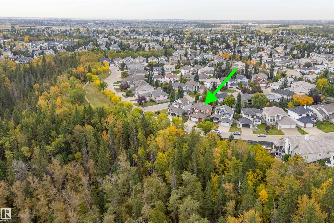
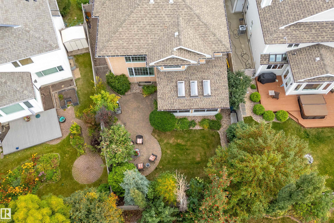
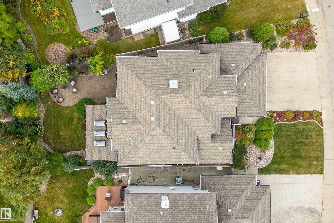
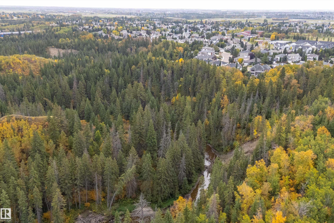
For the most discerning, this exquisite family home overlooks the ravine & showcases over $200,000 in recent upgrades. Exceptional curb appeal continues inside, where soaring ceilings, modern décor, & new hardwood floors create an impressive first impression. Morning sunshine streams through large windows into the inviting front room. The remodelled kitchen, perfect for busy families & entertaining, with an open-concept design flowing into the spectacular two-storey living room featuring a cozy fireplace. You will love the "bug-free" 3-season sunroom, surrounded by a private, fully treed, & beautifully landscaped yard. Upstairs, you'll find three bedrooms, including a stunning primary suite with a new 5-piece luxury ensuite & huge walk-in closet. The additional bedrooms share a convenient Jack & Jill ensuite. The finished basement offers a large family room, games room, two additional bedrooms & fourth full bathroom. A truly exceptional home with so many features —this one must be seen to be experienced!

Building Features:

  • Floor Space: 212.64

Property Features:

  • Amenities Features: Deck, Detectors Smoke, Exterior Walls- 2"x6", Front Porch, Patio, Vaulted Ceiling, Wall Unit-Built-In, See Remarks
  • Appliances: Air Conditioning-Central, Alarm/Security System, Dishwasher-Built-In, Dryer, Fan-Ceiling, Garburator, Hood Fan, Refrigerator, Stove-Electric, Vacuum System Attachments, Washer, Window Coverings
  • Architectural Style: 2 Storey
  • Basement: Full, Finished
  • Basement Development: Fully Finished
  • Basement Type: Full
  • Building Type: Detached Single Family
  • Built in: 1998
  • Community Features: Deck, Detectors Smoke, Exterior Walls- 2"x6", Front Porch, Patio, Vaulted Ceiling, Wall Unit-Built-In, See Remarks
  • Exterior Features: Fenced, Fruit Trees/Shrubs, Golf Nearby, Landscaped, Park/Reserve, Playground Nearby, Private Setting, Schools, See Remarks
  • Fireplace Fuel: Gas
  • Floor Space (approx): 212.64 Square Metres
  • Flooring: Ceramic Tile, Hardwood, Wall to Wall Carpet
  • Foundation Details: Concrete Perimeter
  • Heating: Forced Air-1, Natural Gas
  • Lot Shape: Irregular
  • Lot Size: 577.47 Square Metres
  • Parking Features: Double Garage Attached, Insulated, Over Sized
  • Road Access: Paved
  • Roof: Asphalt Shingles
  • Site Influences: Fenced, Fruit Trees/Shrubs, Golf Nearby, Landscaped, Park/Reserve, Playground Nearby, Private Setting, Schools, See Remarks
  • Zoning: Zone 16
  • No. of Parking Spaces: 4

Courtesy of: Century 21 All Stars Realty Ltd

Data was last updated 2026-09-25 at 16:58

The data relating to real estate for sale on this web site comes in part from the Internet Data exchange (“IDX”) program of the REALTORS® Association of Edmonton. IDX information is provided exclusively for consumers' personal, non-commercial use and may not be used for any purpose other than to identify prospective properties consumers may be interested in purchasing. The data on this website is deemed reliable but is not guaranteed accurate by the REALTORS® Association of Edmonton. Information deemed reliable but not guaranteed.

Copyright 2026 by the REALTORS® Association of Edmonton. All Rights Reserved. Data is deemed reliable but is not guaranteed accurate by the REALTORS® Association of Edmonton.

QuickQuoteTM Powered by RPS
Thinking of Selling?

Start by finding out what your home might be worth in today's market.

Location of 1428 115 Street NW, Edmonton, AB, T6J 7B8

Demographic Information of 1428 115 Street NW, Edmonton, AB, T6J 7B8

Life Stage

Middle-Aged with Teens

Employment Type

Service Sector/White Collar

Average Household Income

$156,783.67

Average Number of Children

1.68

Household Population

Household Structure

Age of Population

Education

Education Level

No certificate/diploma/degree

9.78 %

High school certificate or equivalent

26.46 %

Apprenticeship trade certificate/diploma

8.47 %

College/non-university certificate

19.42 %

University certificate (below bachelor)

2.48 %

University Degree

33.39 %

Commuter

Travel To Work

By Car

88.79 %

By Public Transit

8.2 %

By Walking

1.9 %

By Bicycle

0.0 %

By Other Methods

1.11 %

Cultural Diversity

Knowledge of Official Language

Mother Tongue

Building Information

Building Type

Apartments (Low and High Rise)

23.35 %

Houses

76.65 %

Own Vs. Rent