Button CopyPathCircle CloseCircle Left ArrowArrow Down Icon GreyClosecirclecircleBurger
  • Advertising

13912 156 Avenue NW, Edmonton, AB, T6V 1T3

Courtesy of Alma Alickovic of REMAX River City
MLS® # E4508830
House For Sale In Carlton, Edmonton, Alberta
$409,888 QuickQuoteTM: $362K - $458K

3+1 Beds

2 Baths

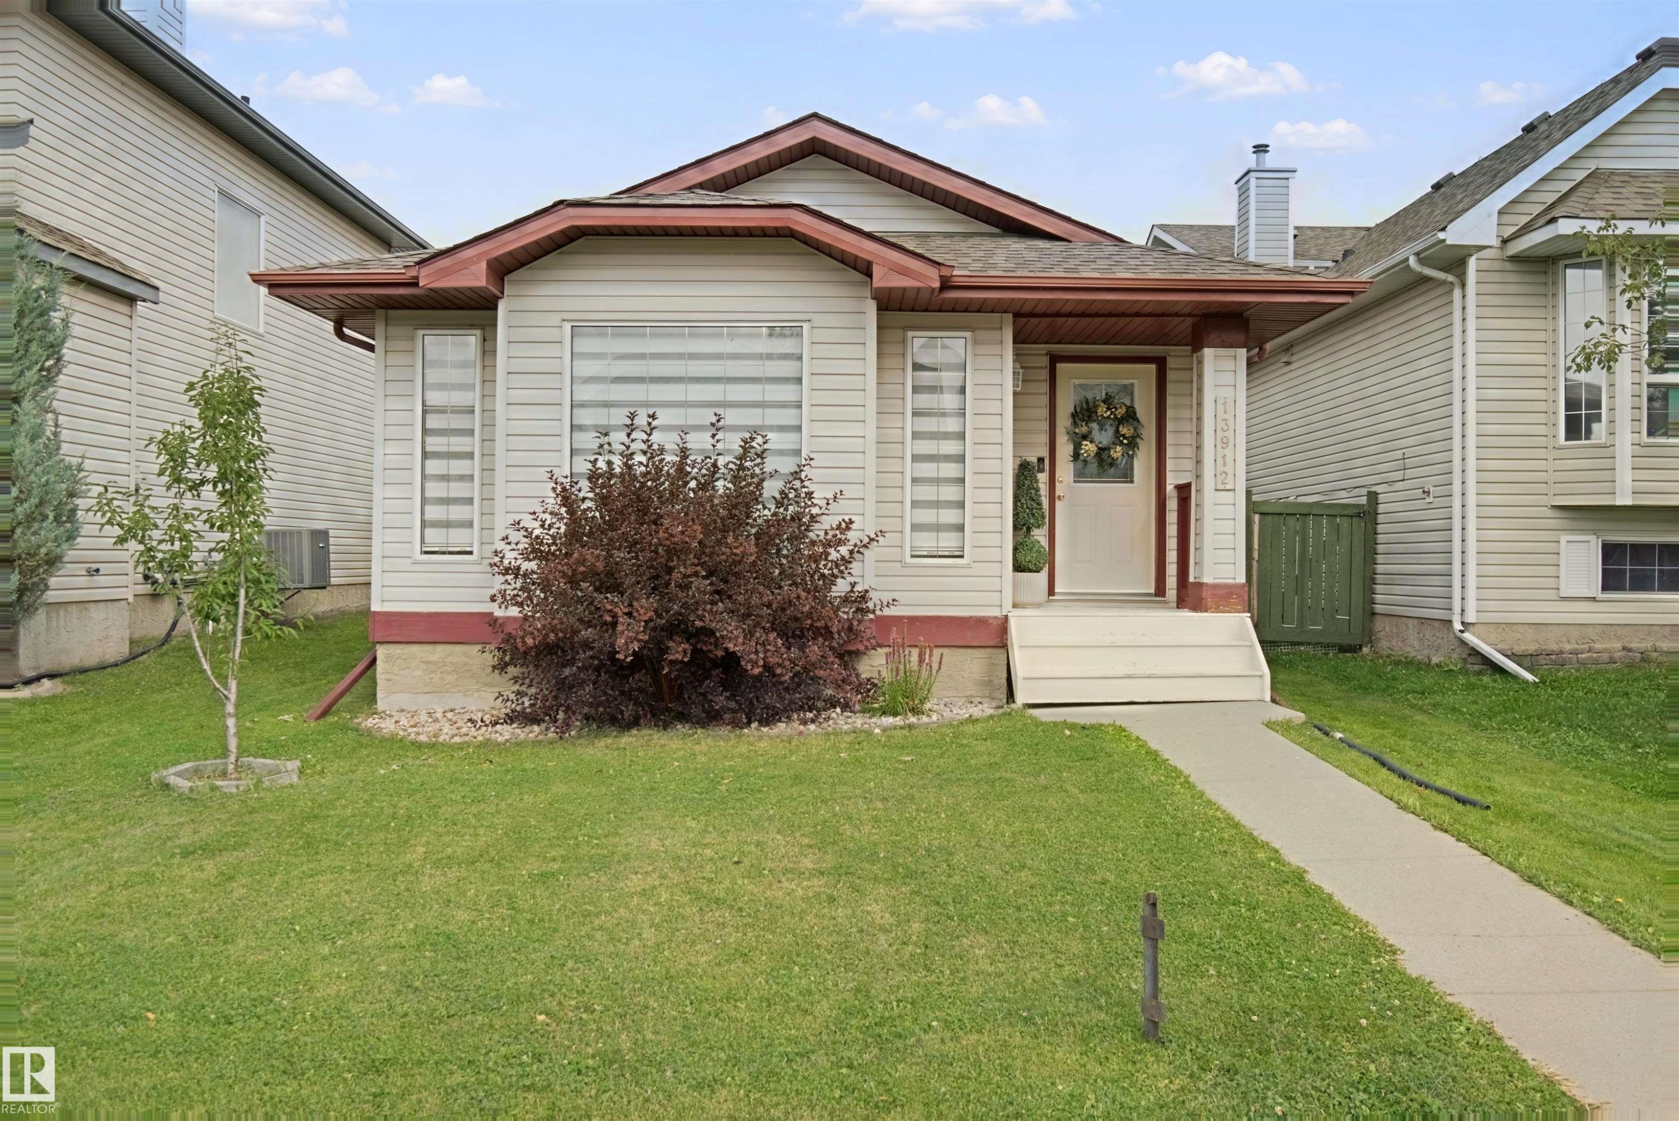
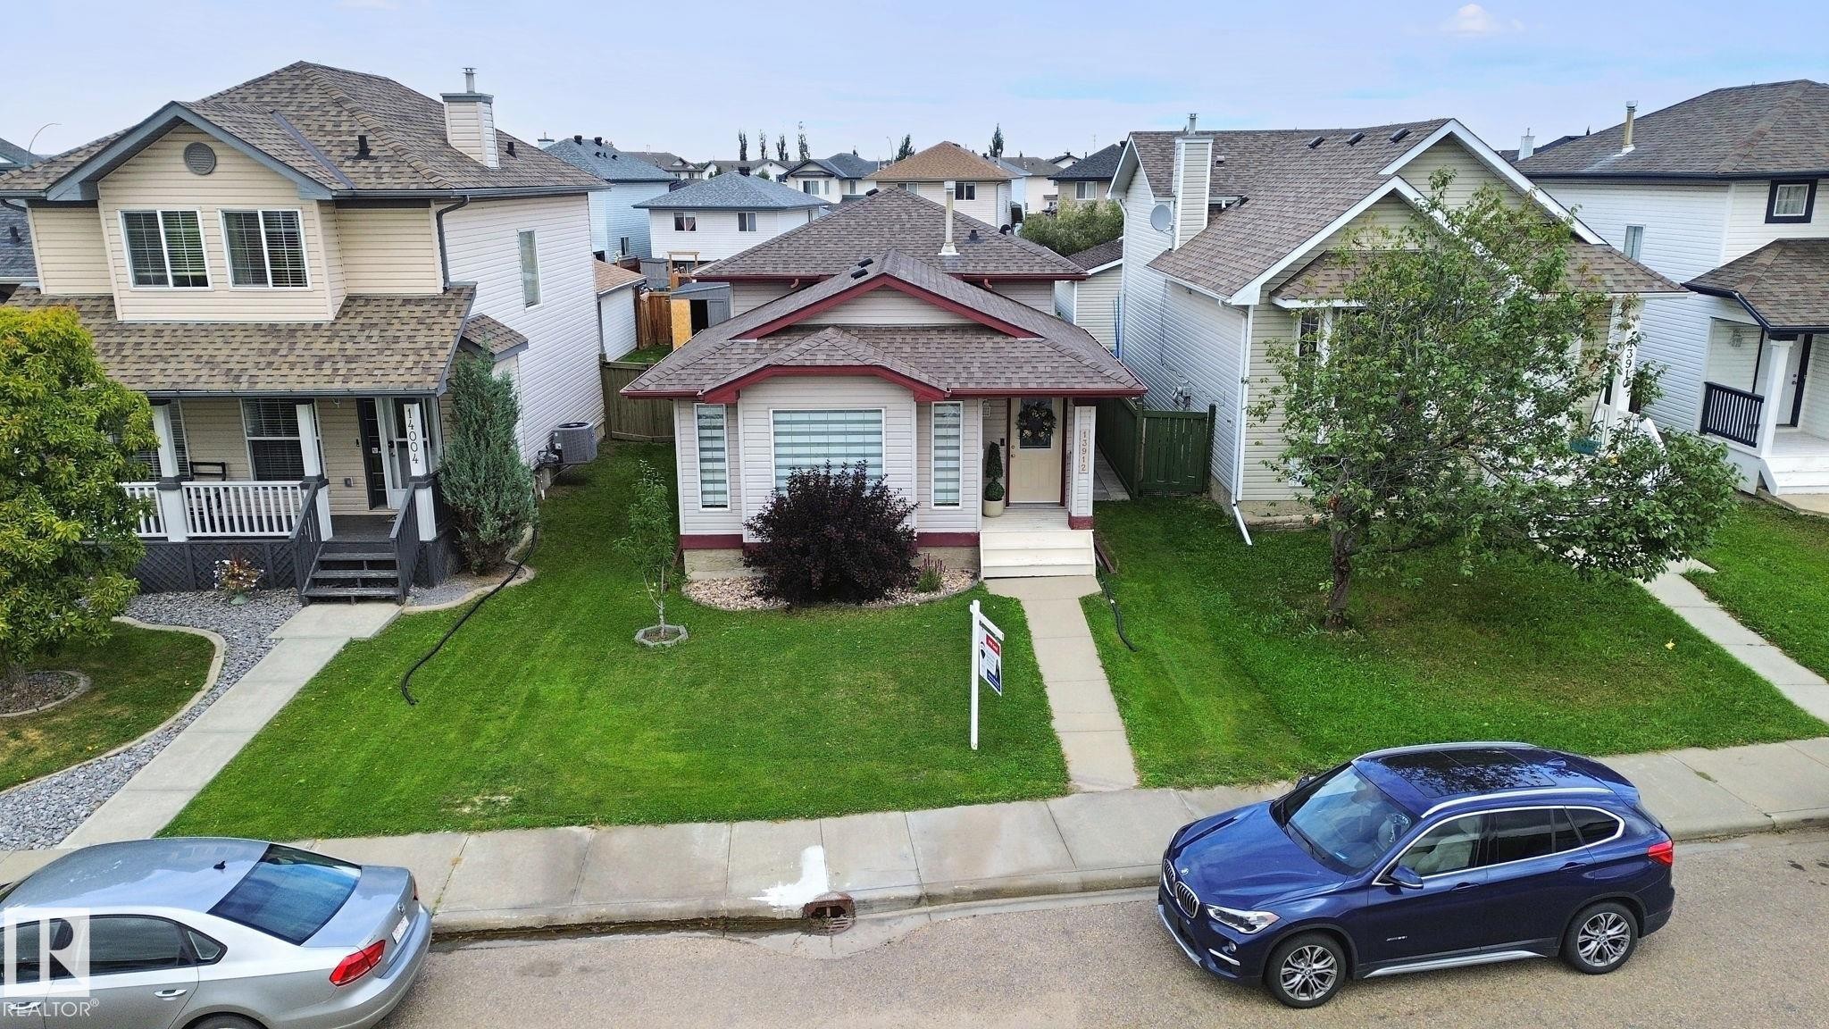
Siding exterior with contrasting trim, covered front porch, and front entry with sidelight windows - 13912 156 Avenue Nw, Edmonton, AB
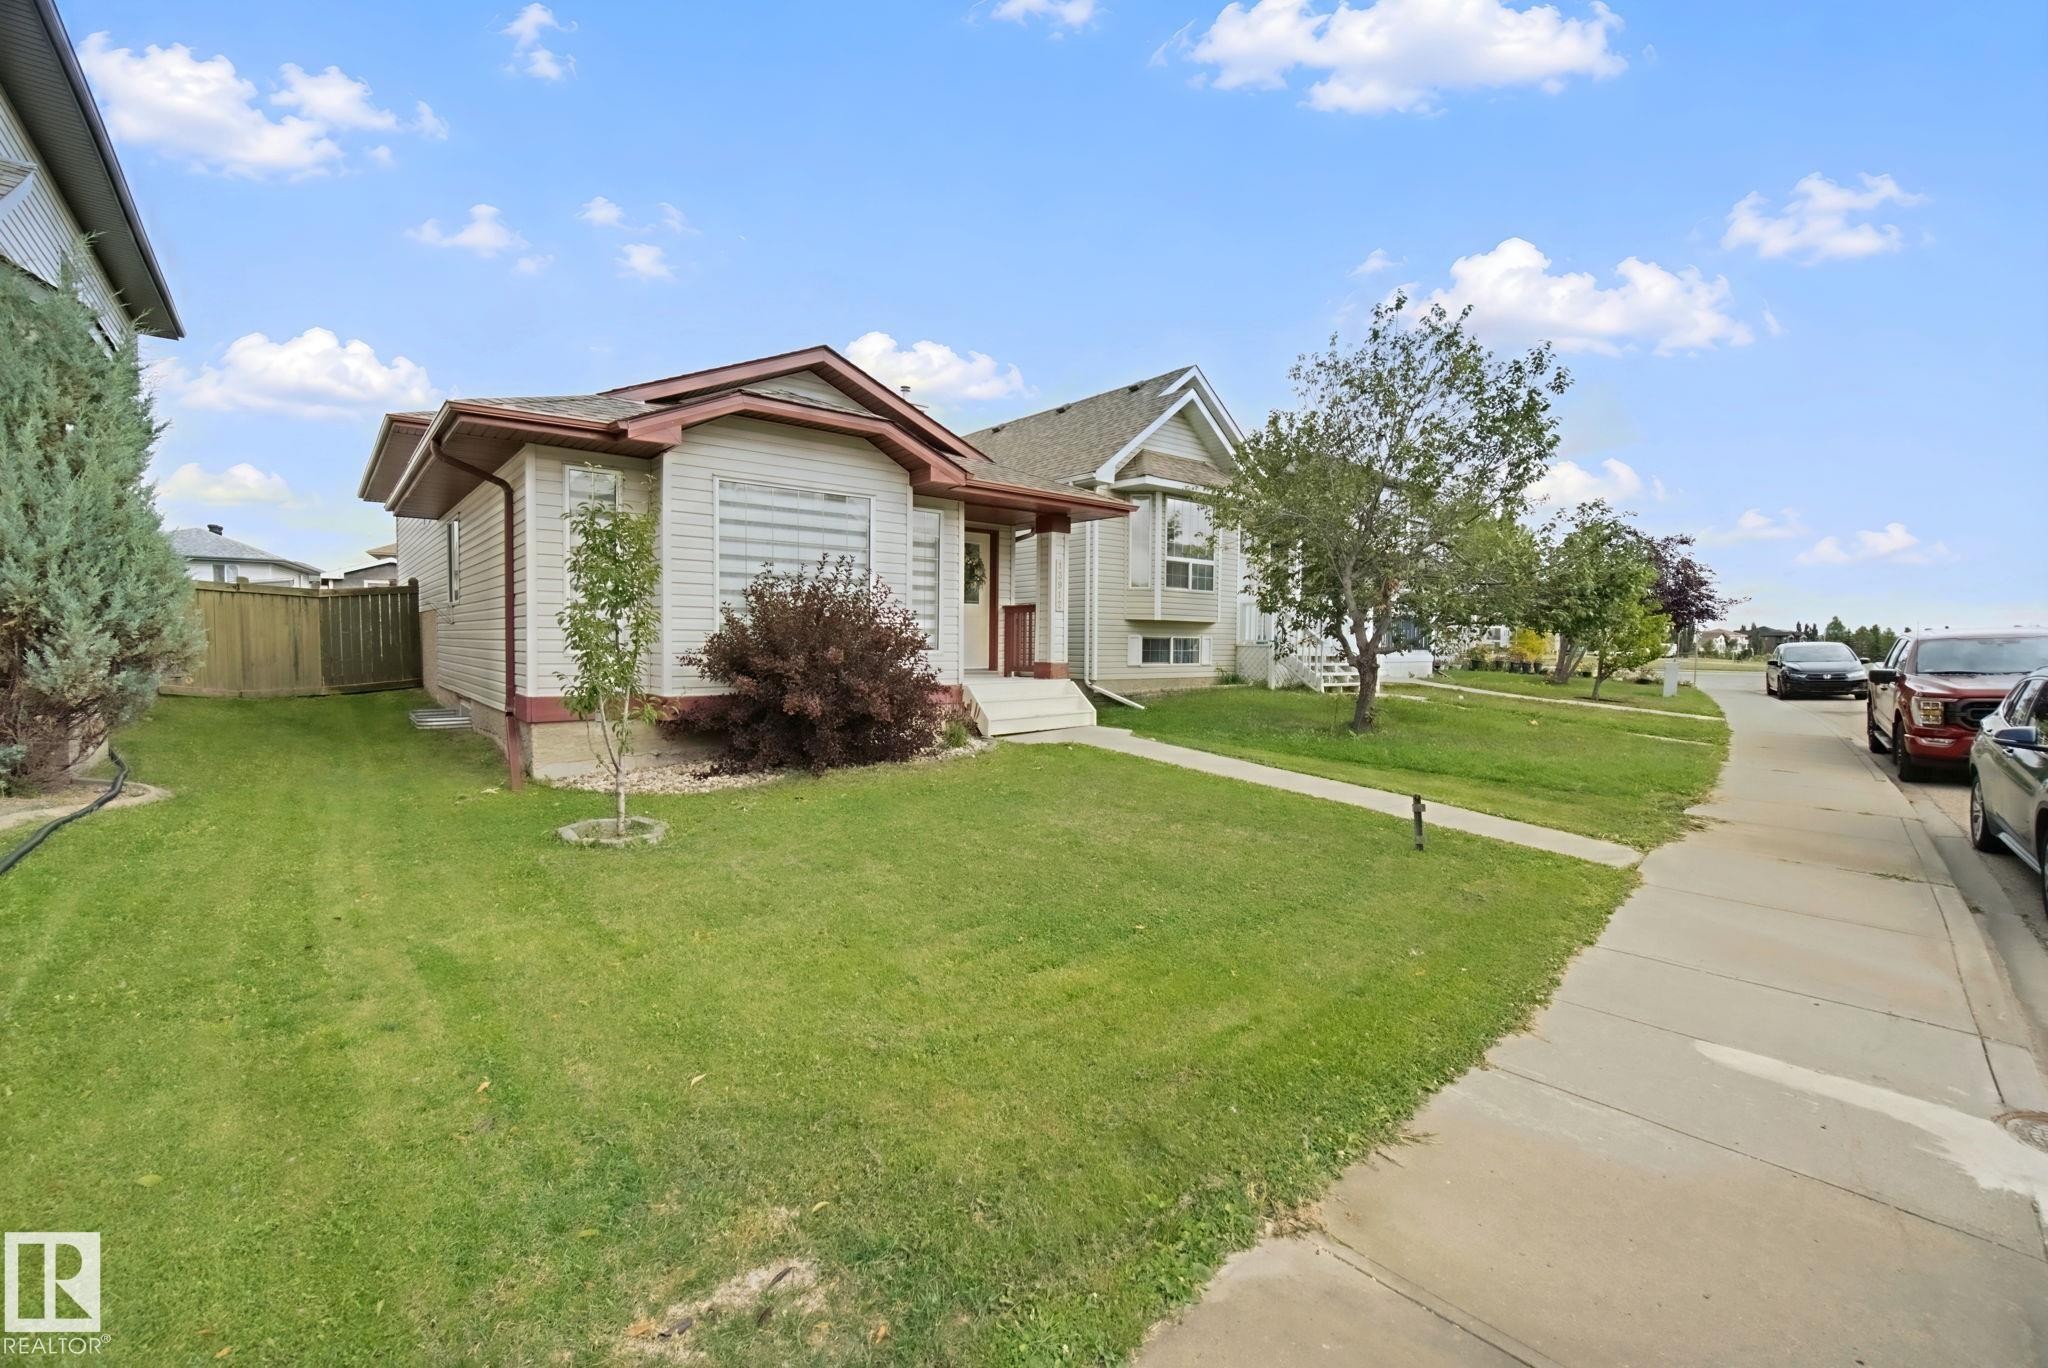
Manicured front lawn with a concrete walkway and mature shrubbery - 13912 156 Avenue Nw, Edmonton, AB
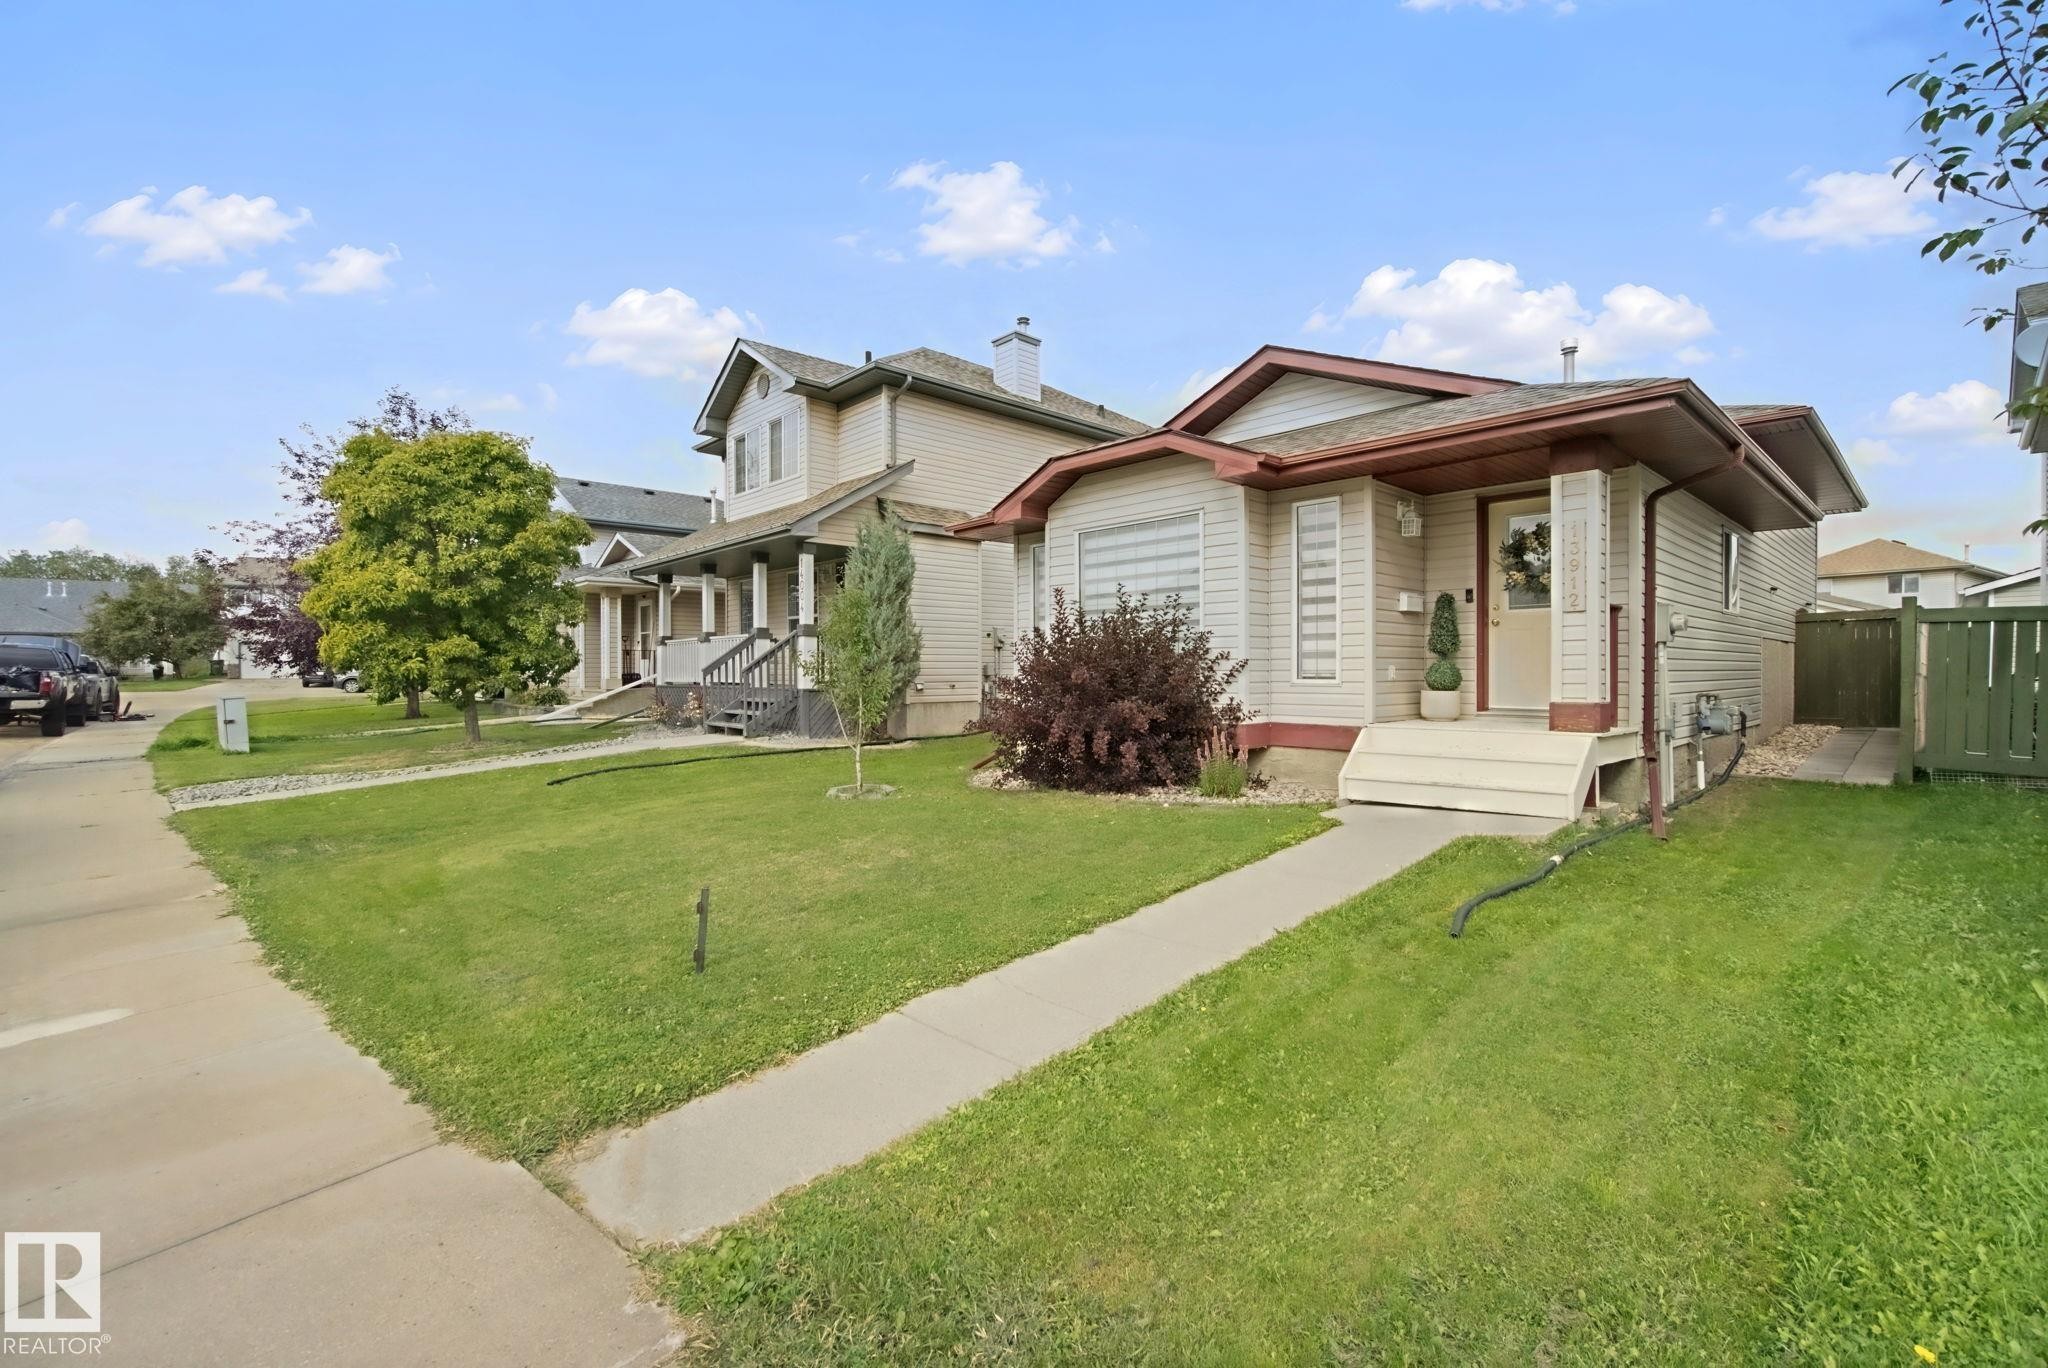
Single-story residence featuring light-colored siding, a brown roof, and a front porch - 13912 156 Avenue Nw, Edmonton, AB
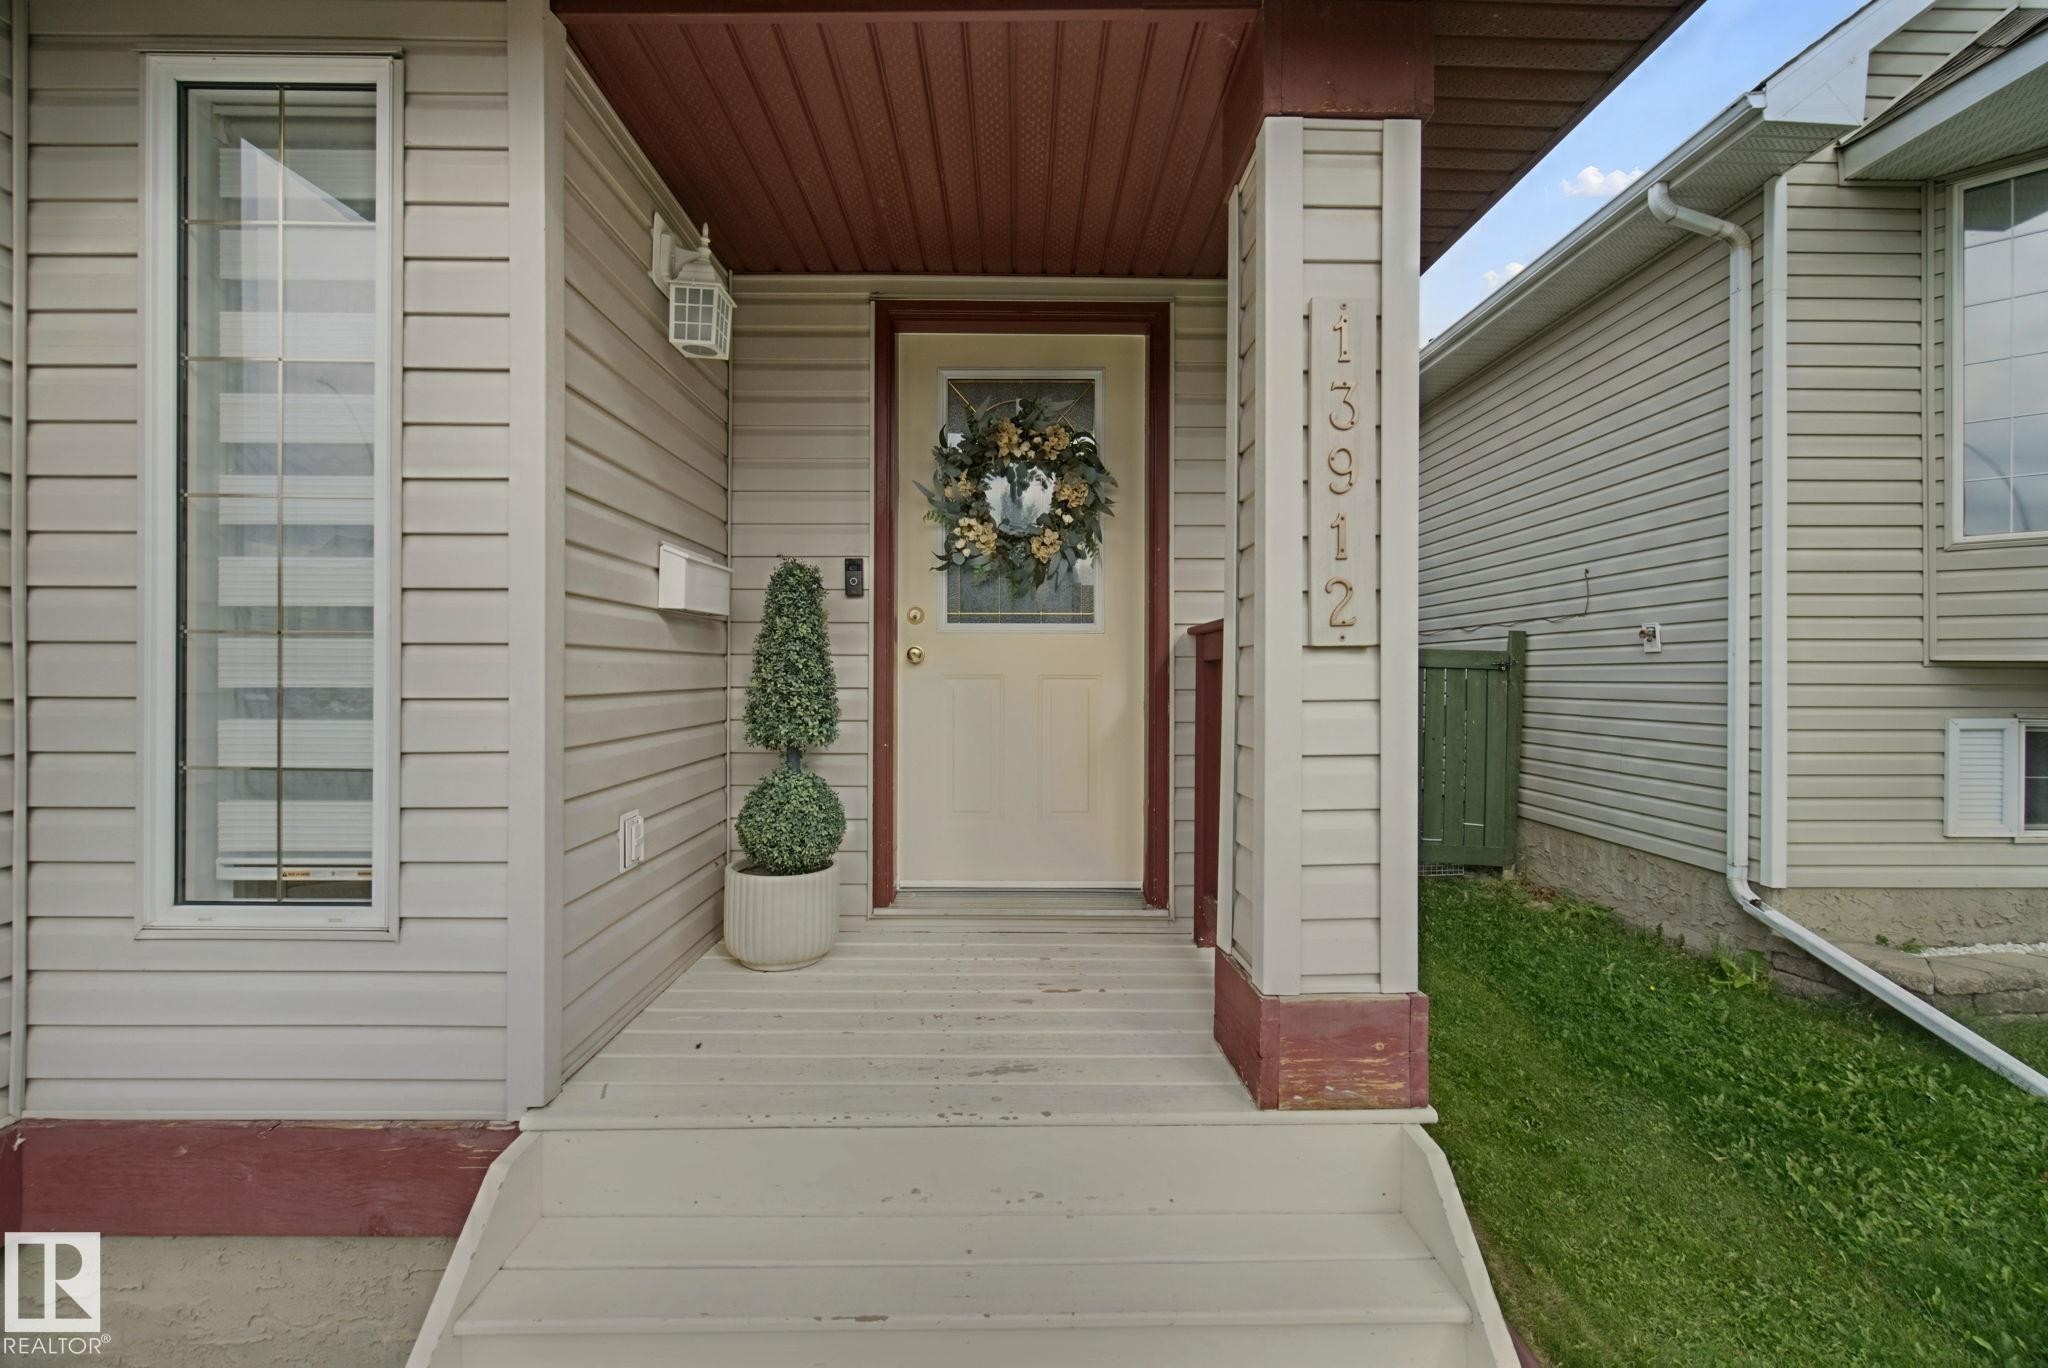
Covered front porch with light-toned siding, white trim, and a full-light entry door - 13912 156 Avenue Nw, Edmonton, AB
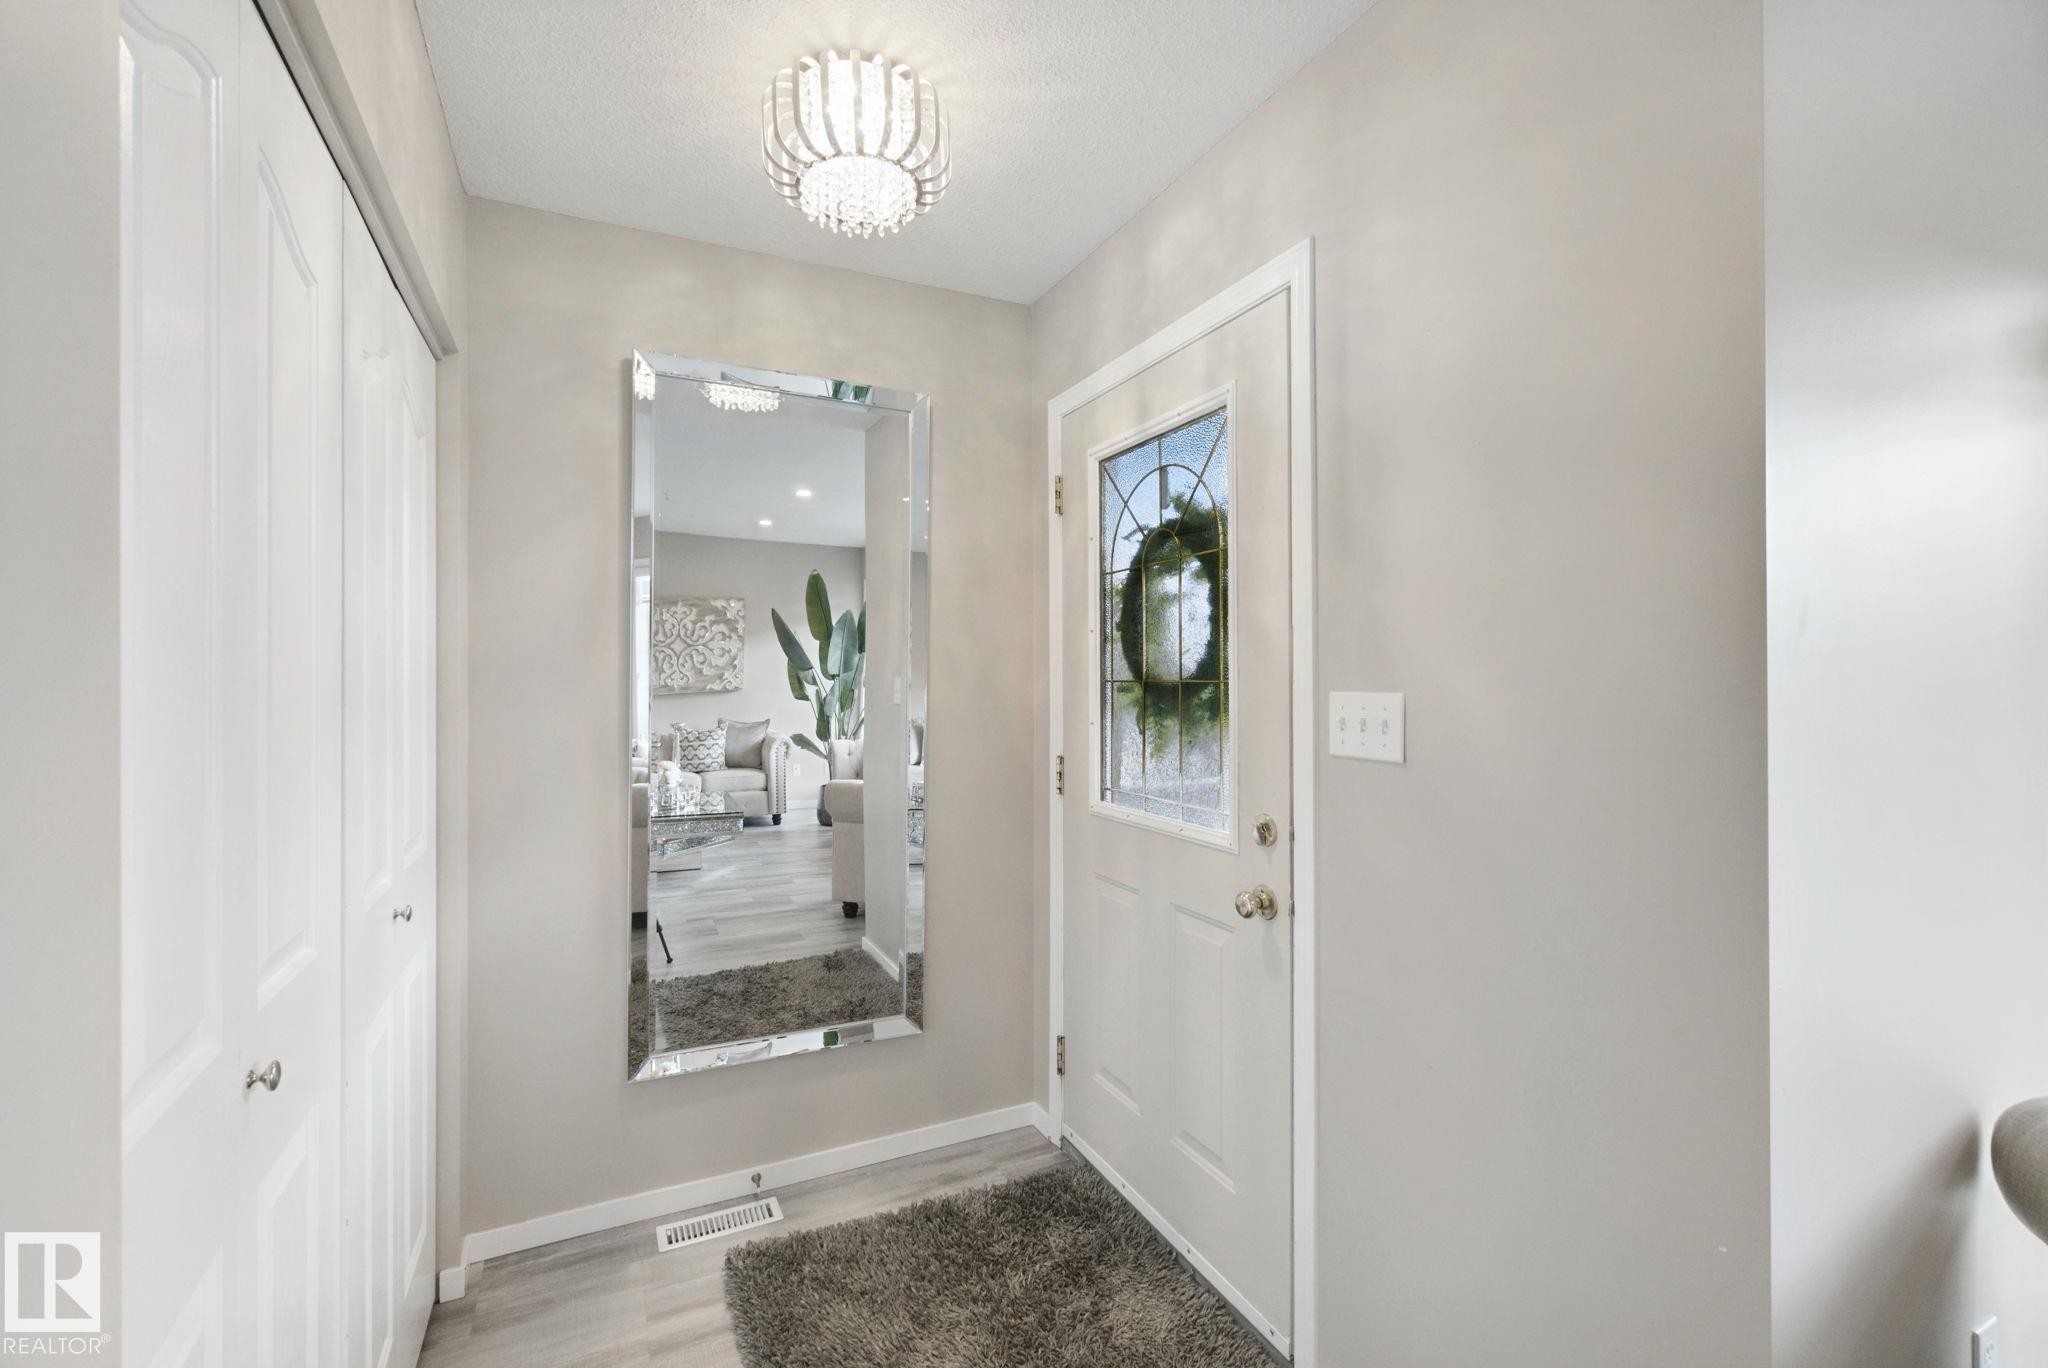
White entryway door with decorative glass inserts, wood-finish flooring, and a decorative ceiling light fixture - 13912 156 Avenue Nw, Edmonton, AB
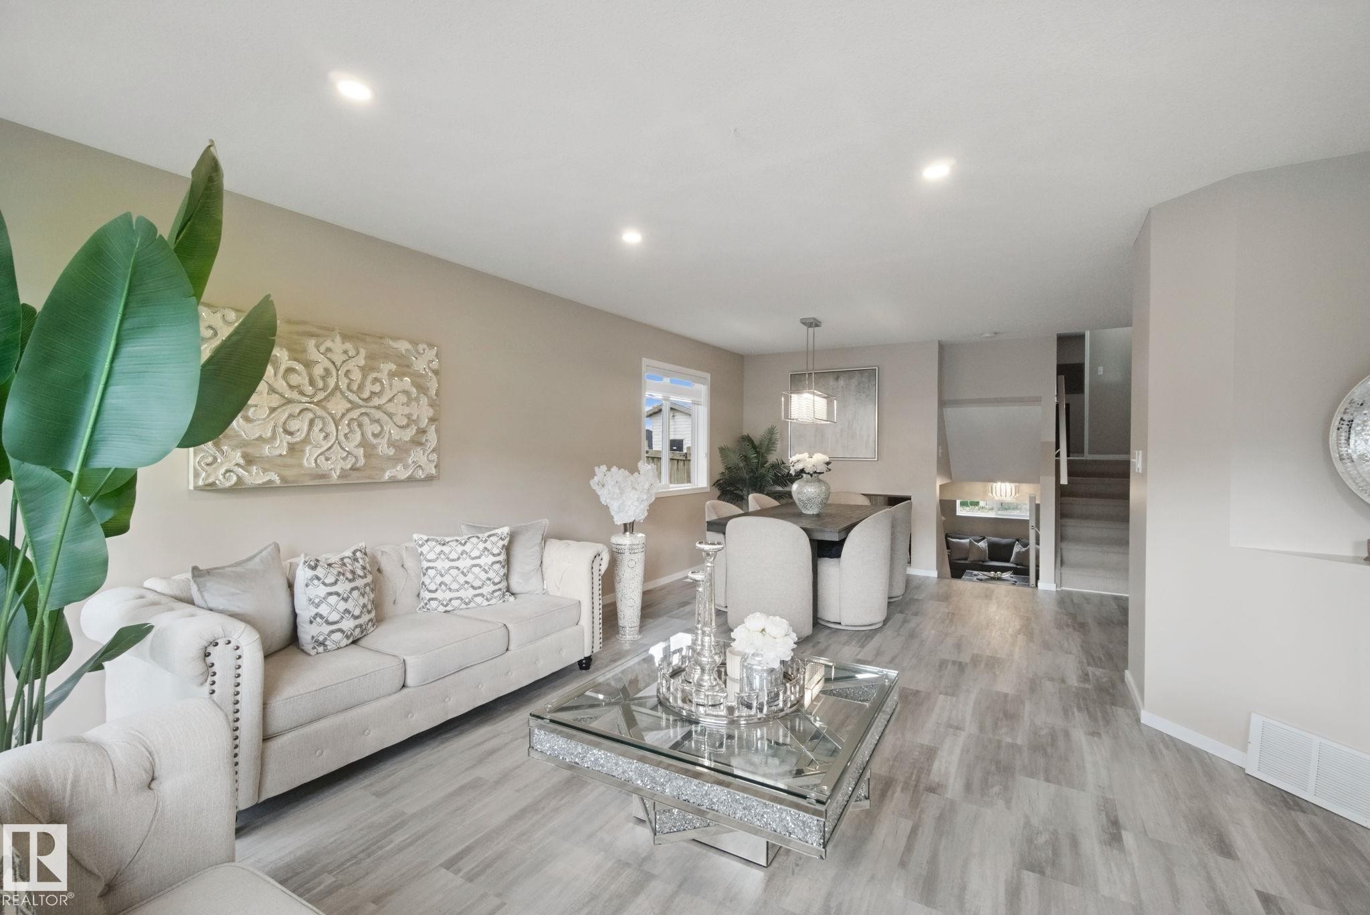
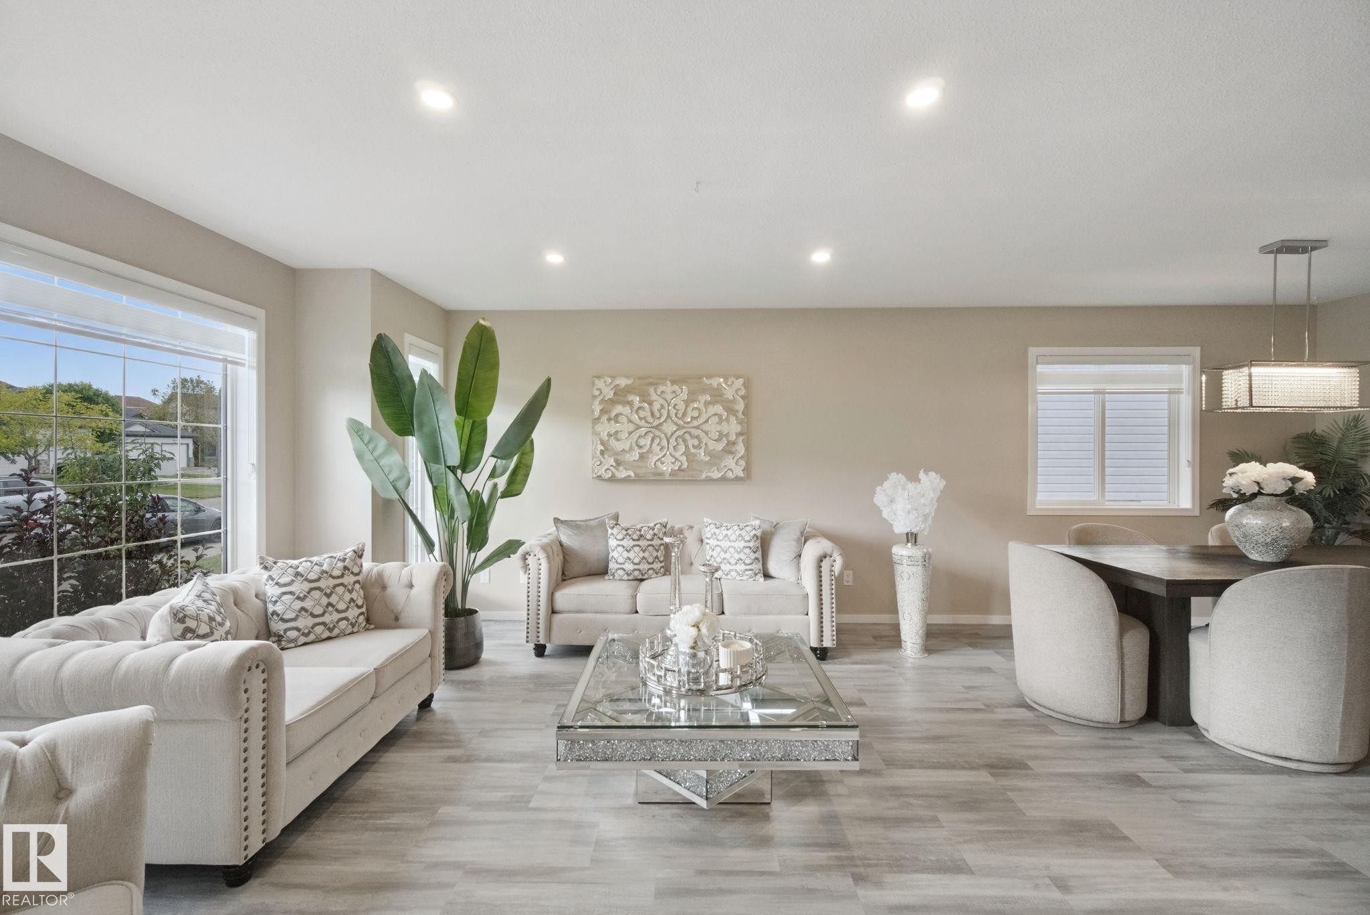
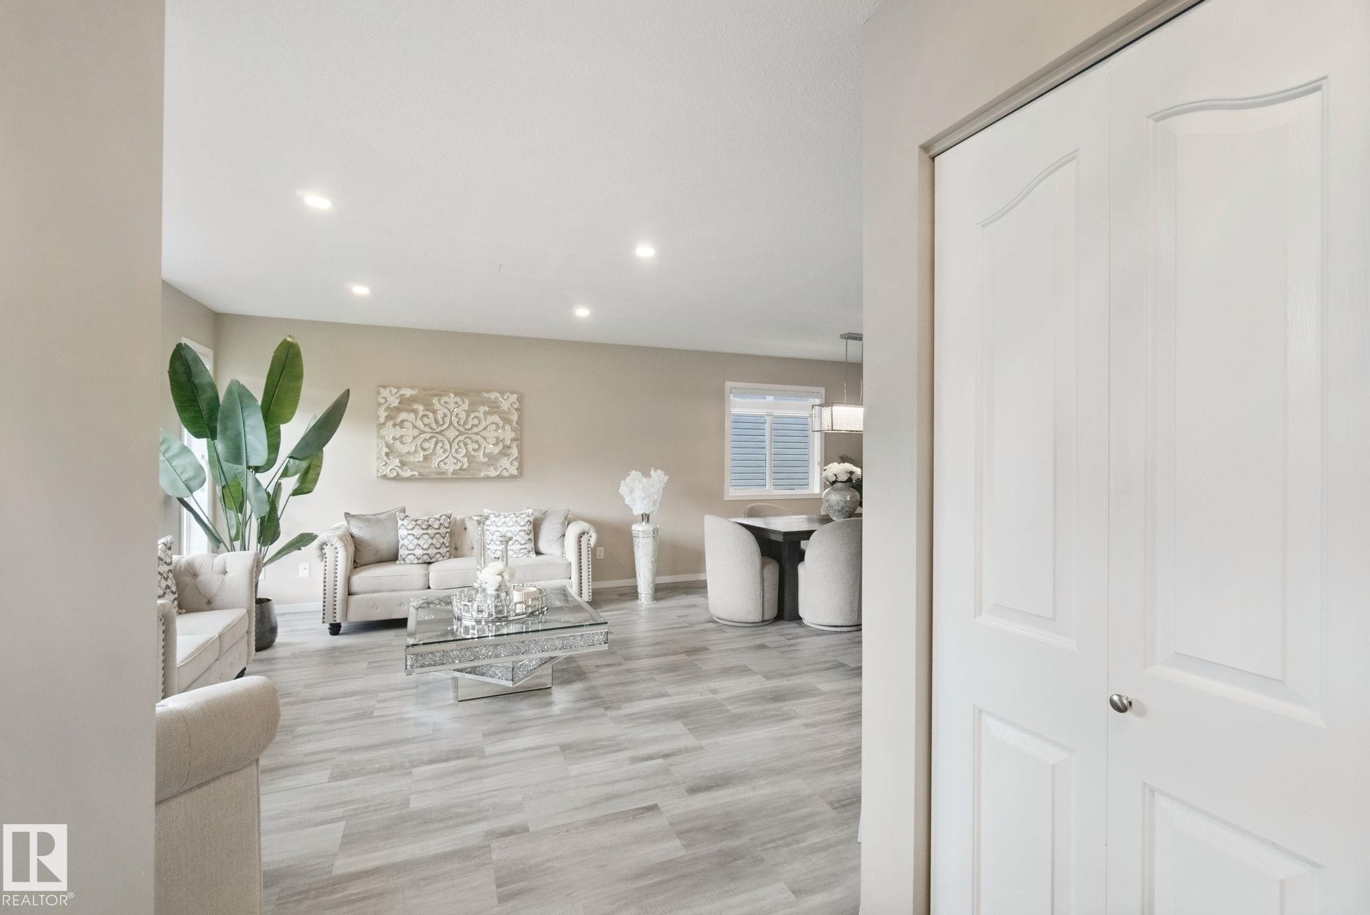
Open-concept living and dining area featuring recessed lighting, wood-finish flooring, and neutral wall tones - 13912 156 Avenue Nw, Edmonton, AB
Wood-finish flooring throughout the main level - 13912 156 Avenue Nw, Edmonton, AB
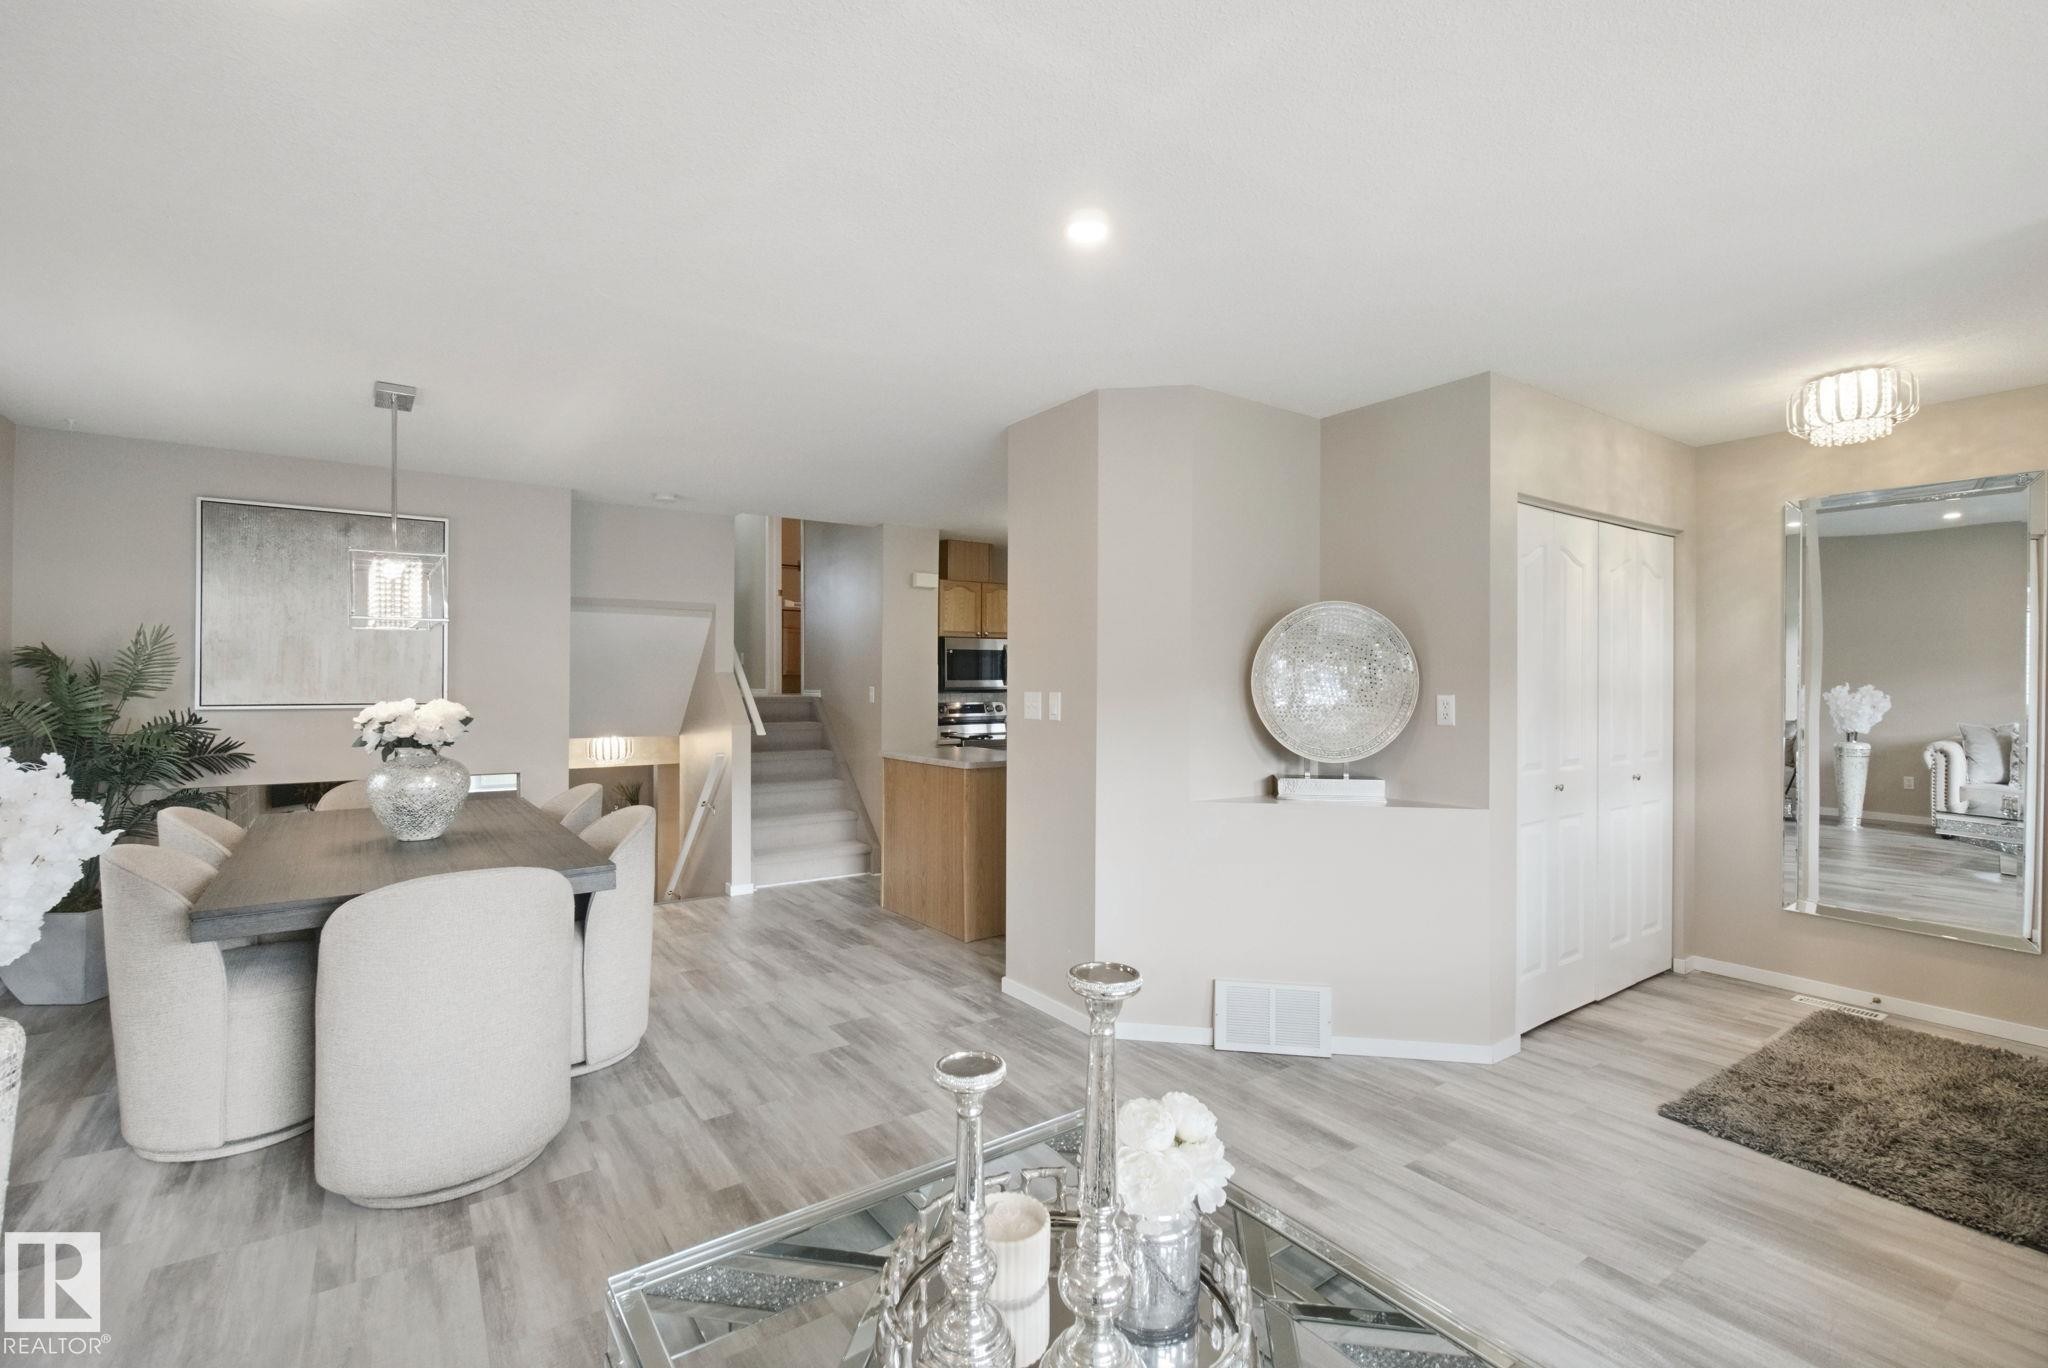
Recessed lighting illumination, light wood-finish flooring, and multiple windows - 13912 156 Avenue Nw, Edmonton, AB
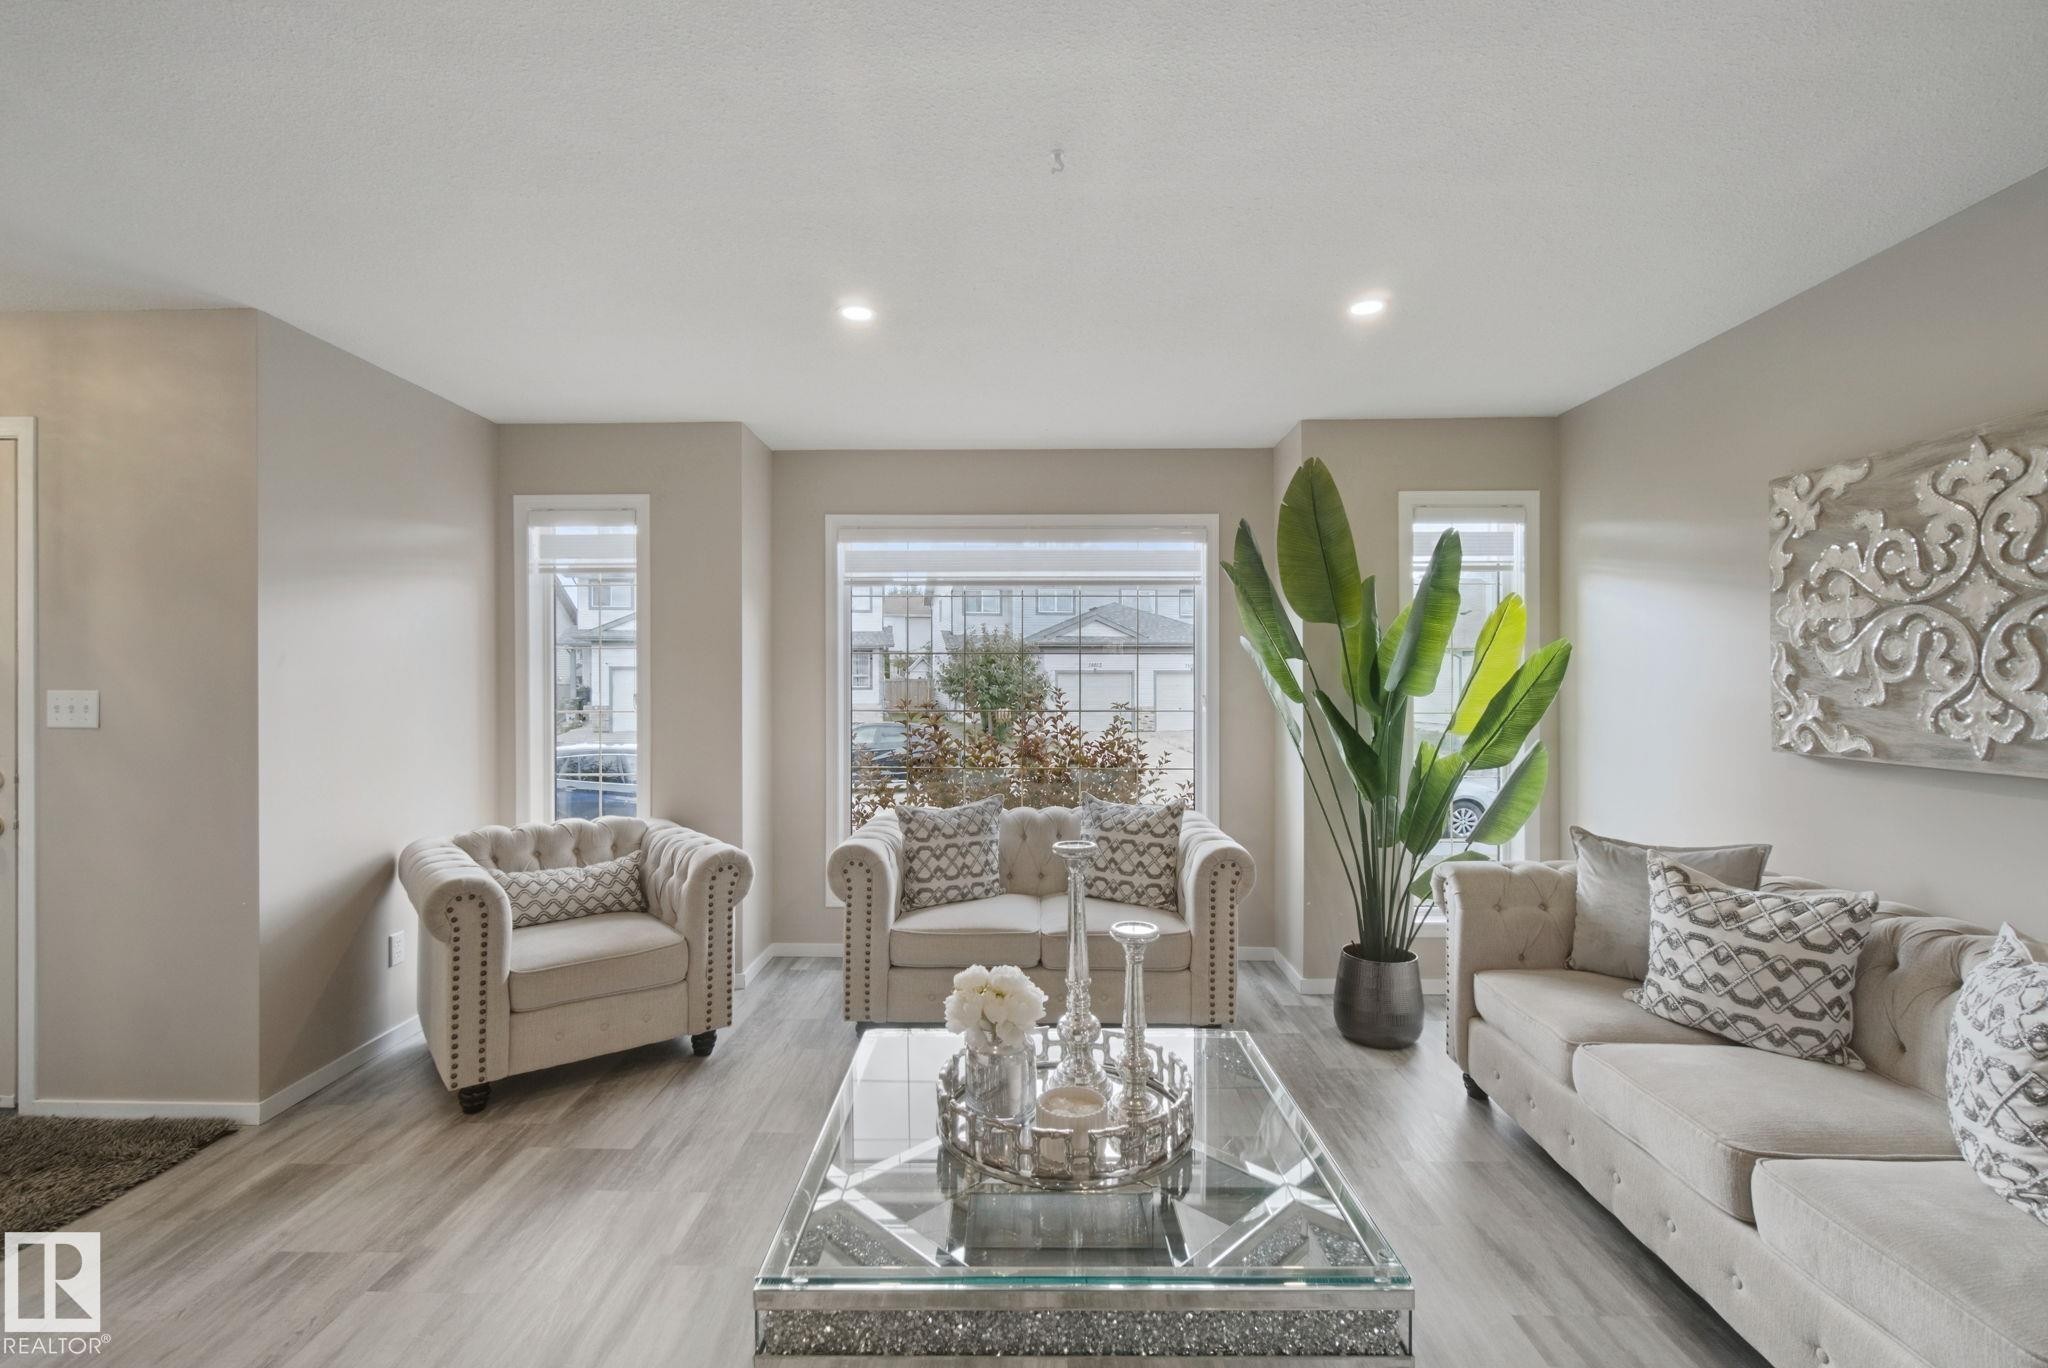
Wood-finish flooring throughout, recessed ceiling lights, large picture window, a secondary window with blinds, and a modern rectangular chandelier - 13912 156 Avenue Nw, Edmonton, AB
Recessed lighting illuminates the living space with light-tone walls and wood-finish flooring - 13912 156 Avenue Nw, Edmonton, AB
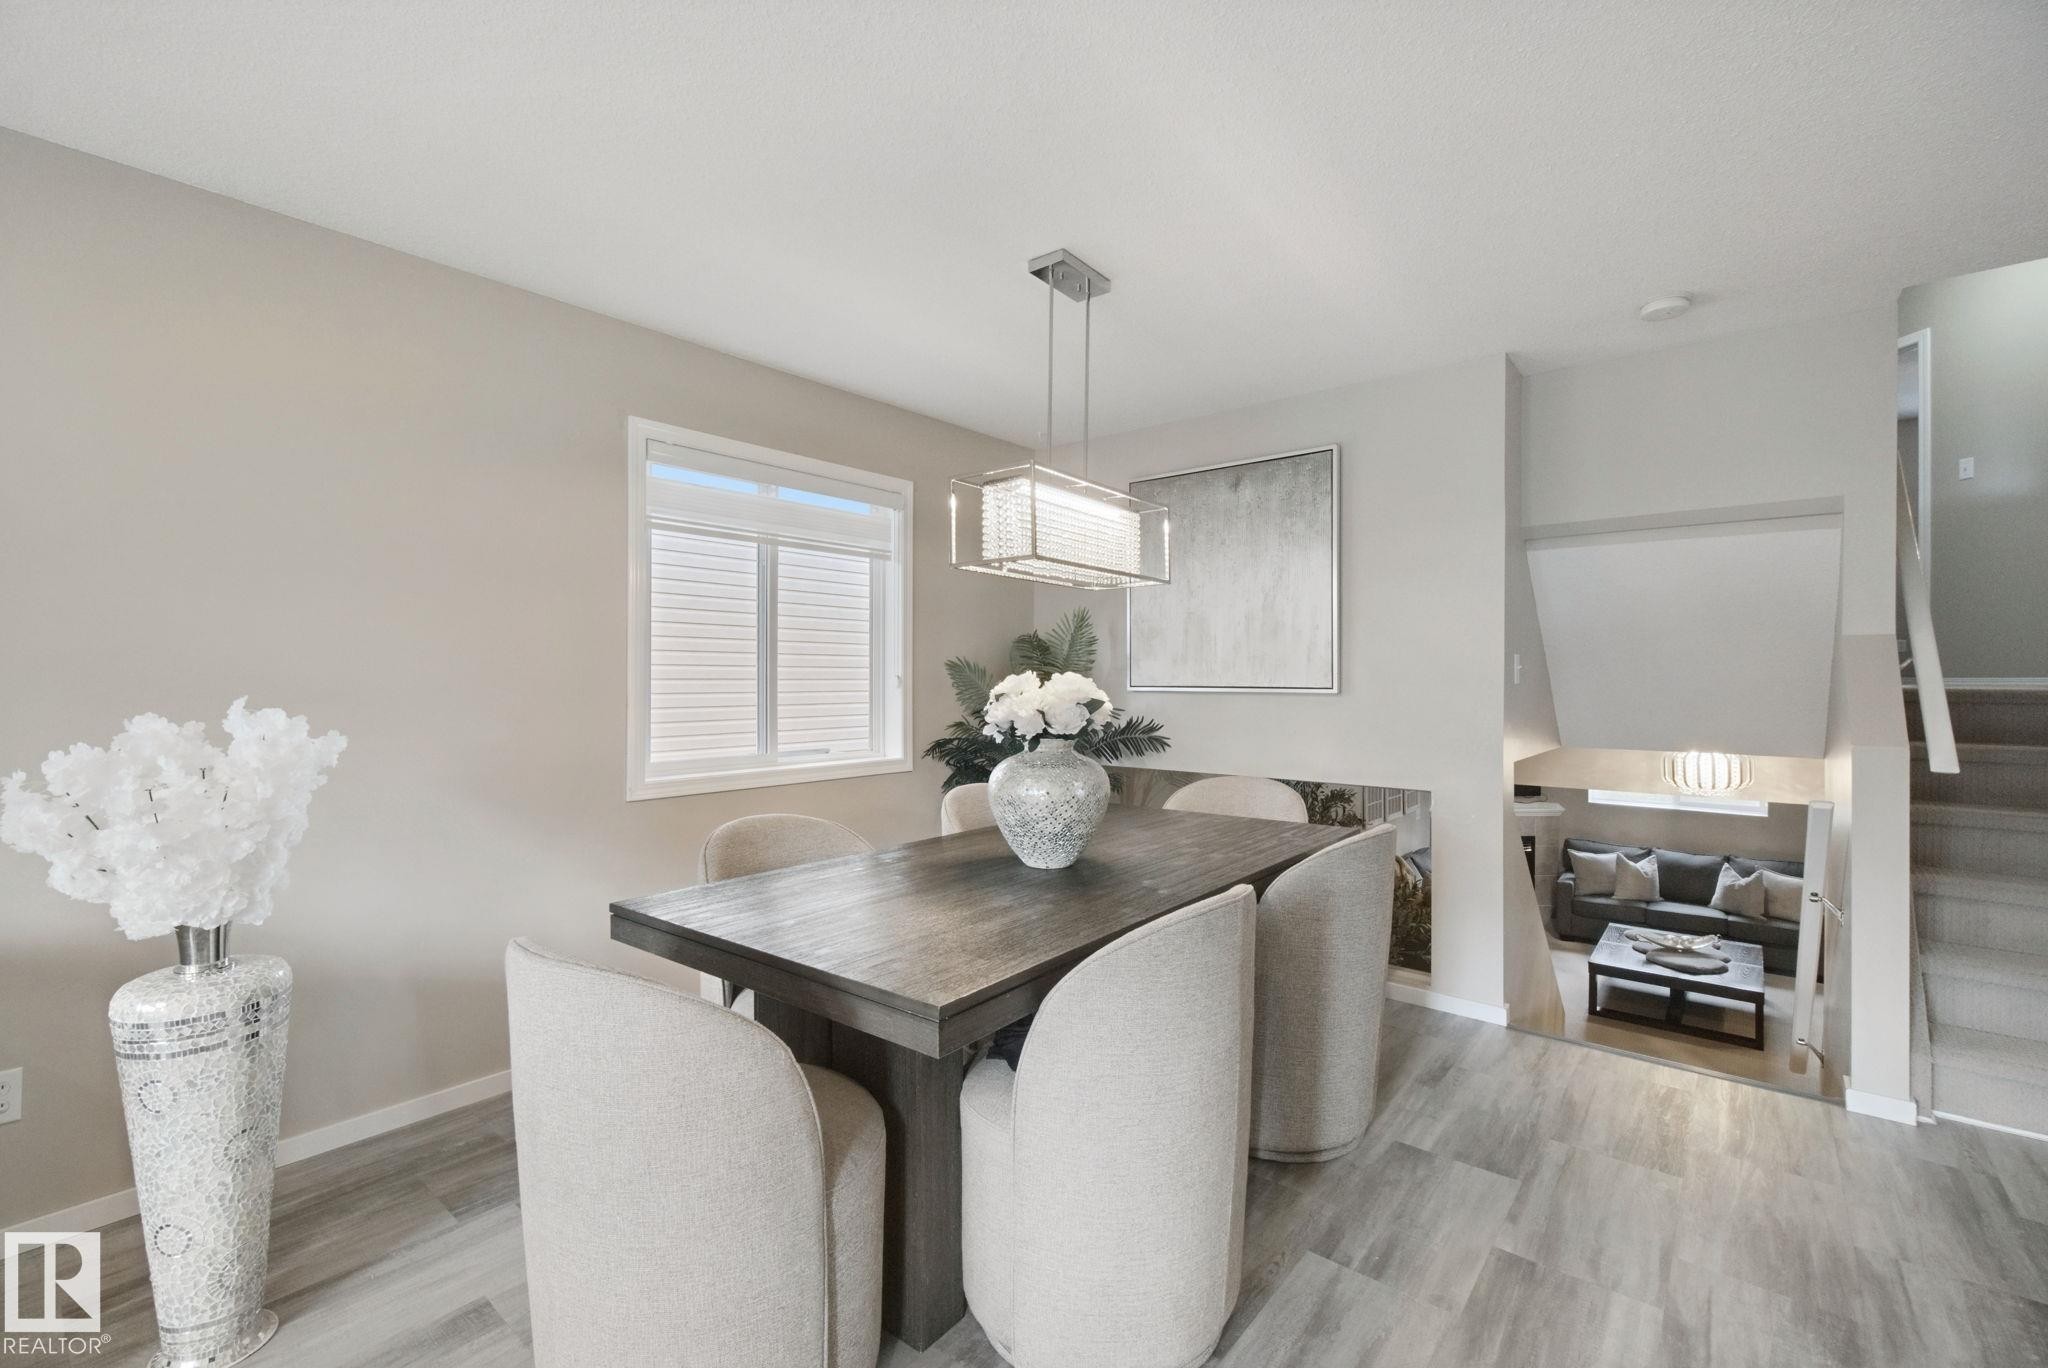
Recessed lighting, wood-finish flooring, and a contemporary linear chandelier illuminate this dining area - 13912 156 Avenue Nw, Edmonton, AB
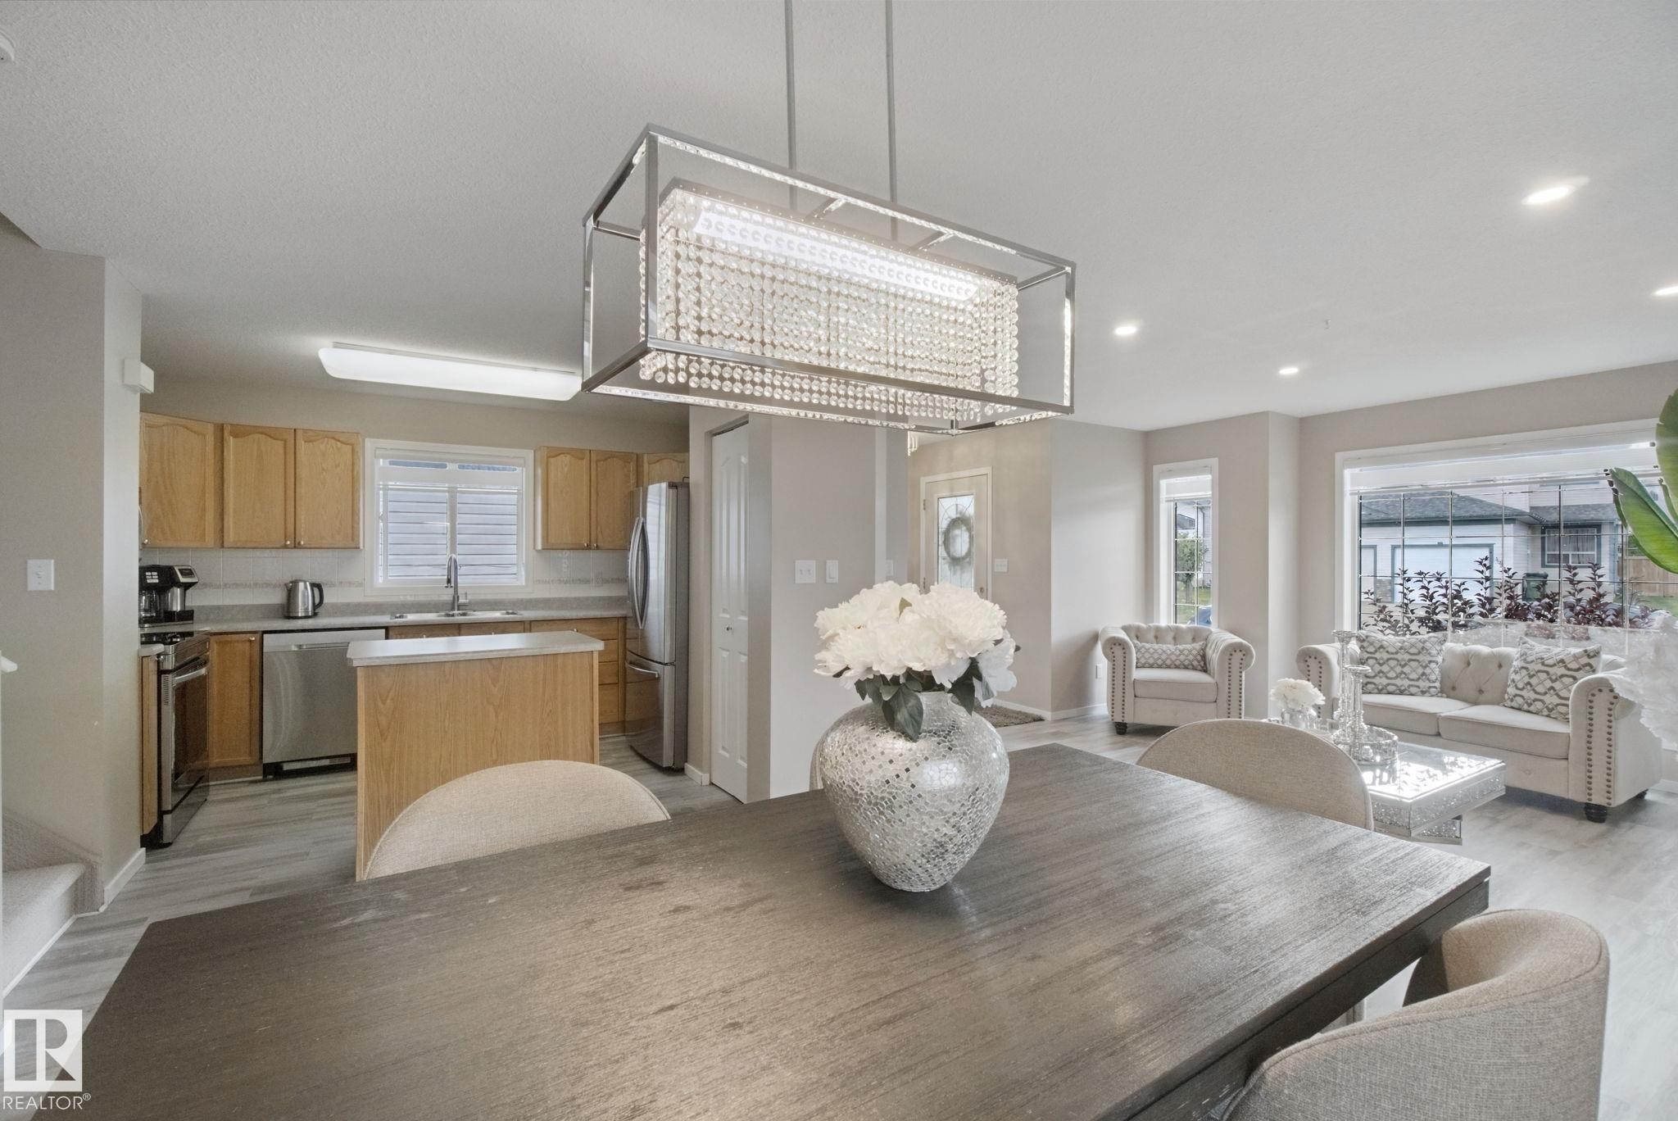
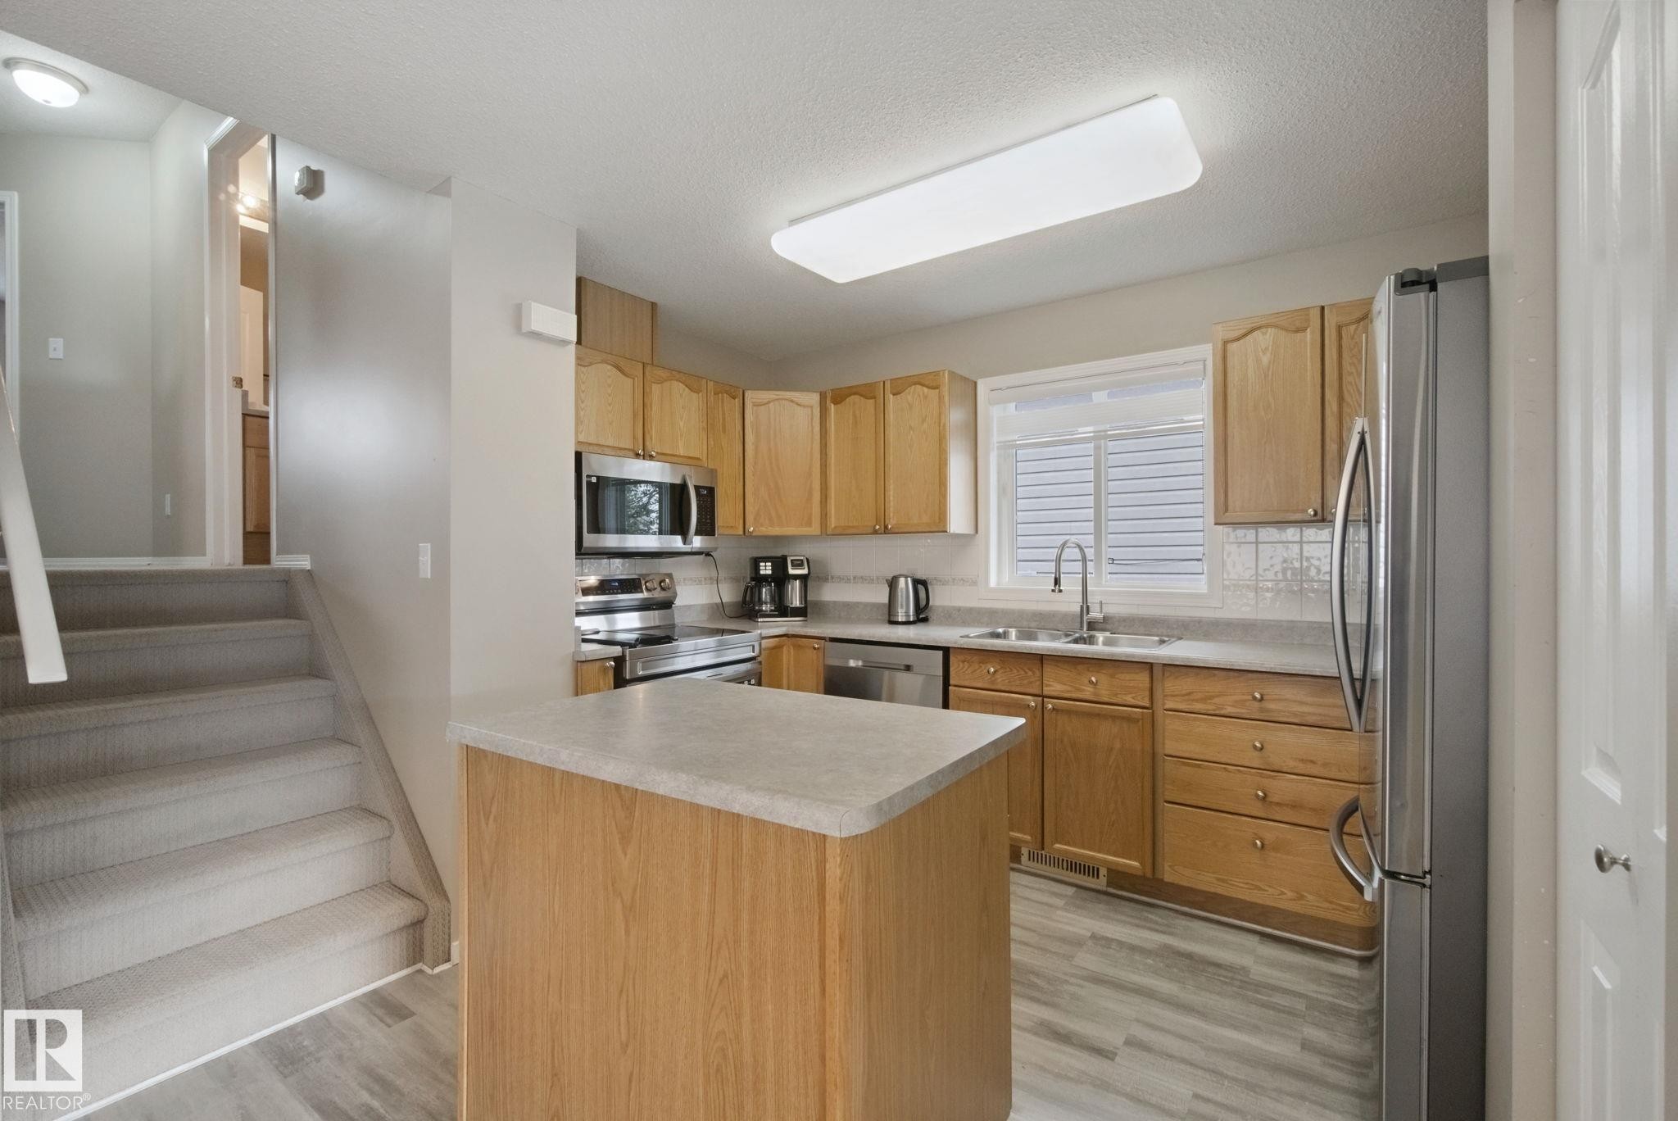
Recessed lighting, wood-finish flooring, stainless steel appliances, kitchen island, and a crystal chandelier - 13912 156 Avenue Nw, Edmonton, AB
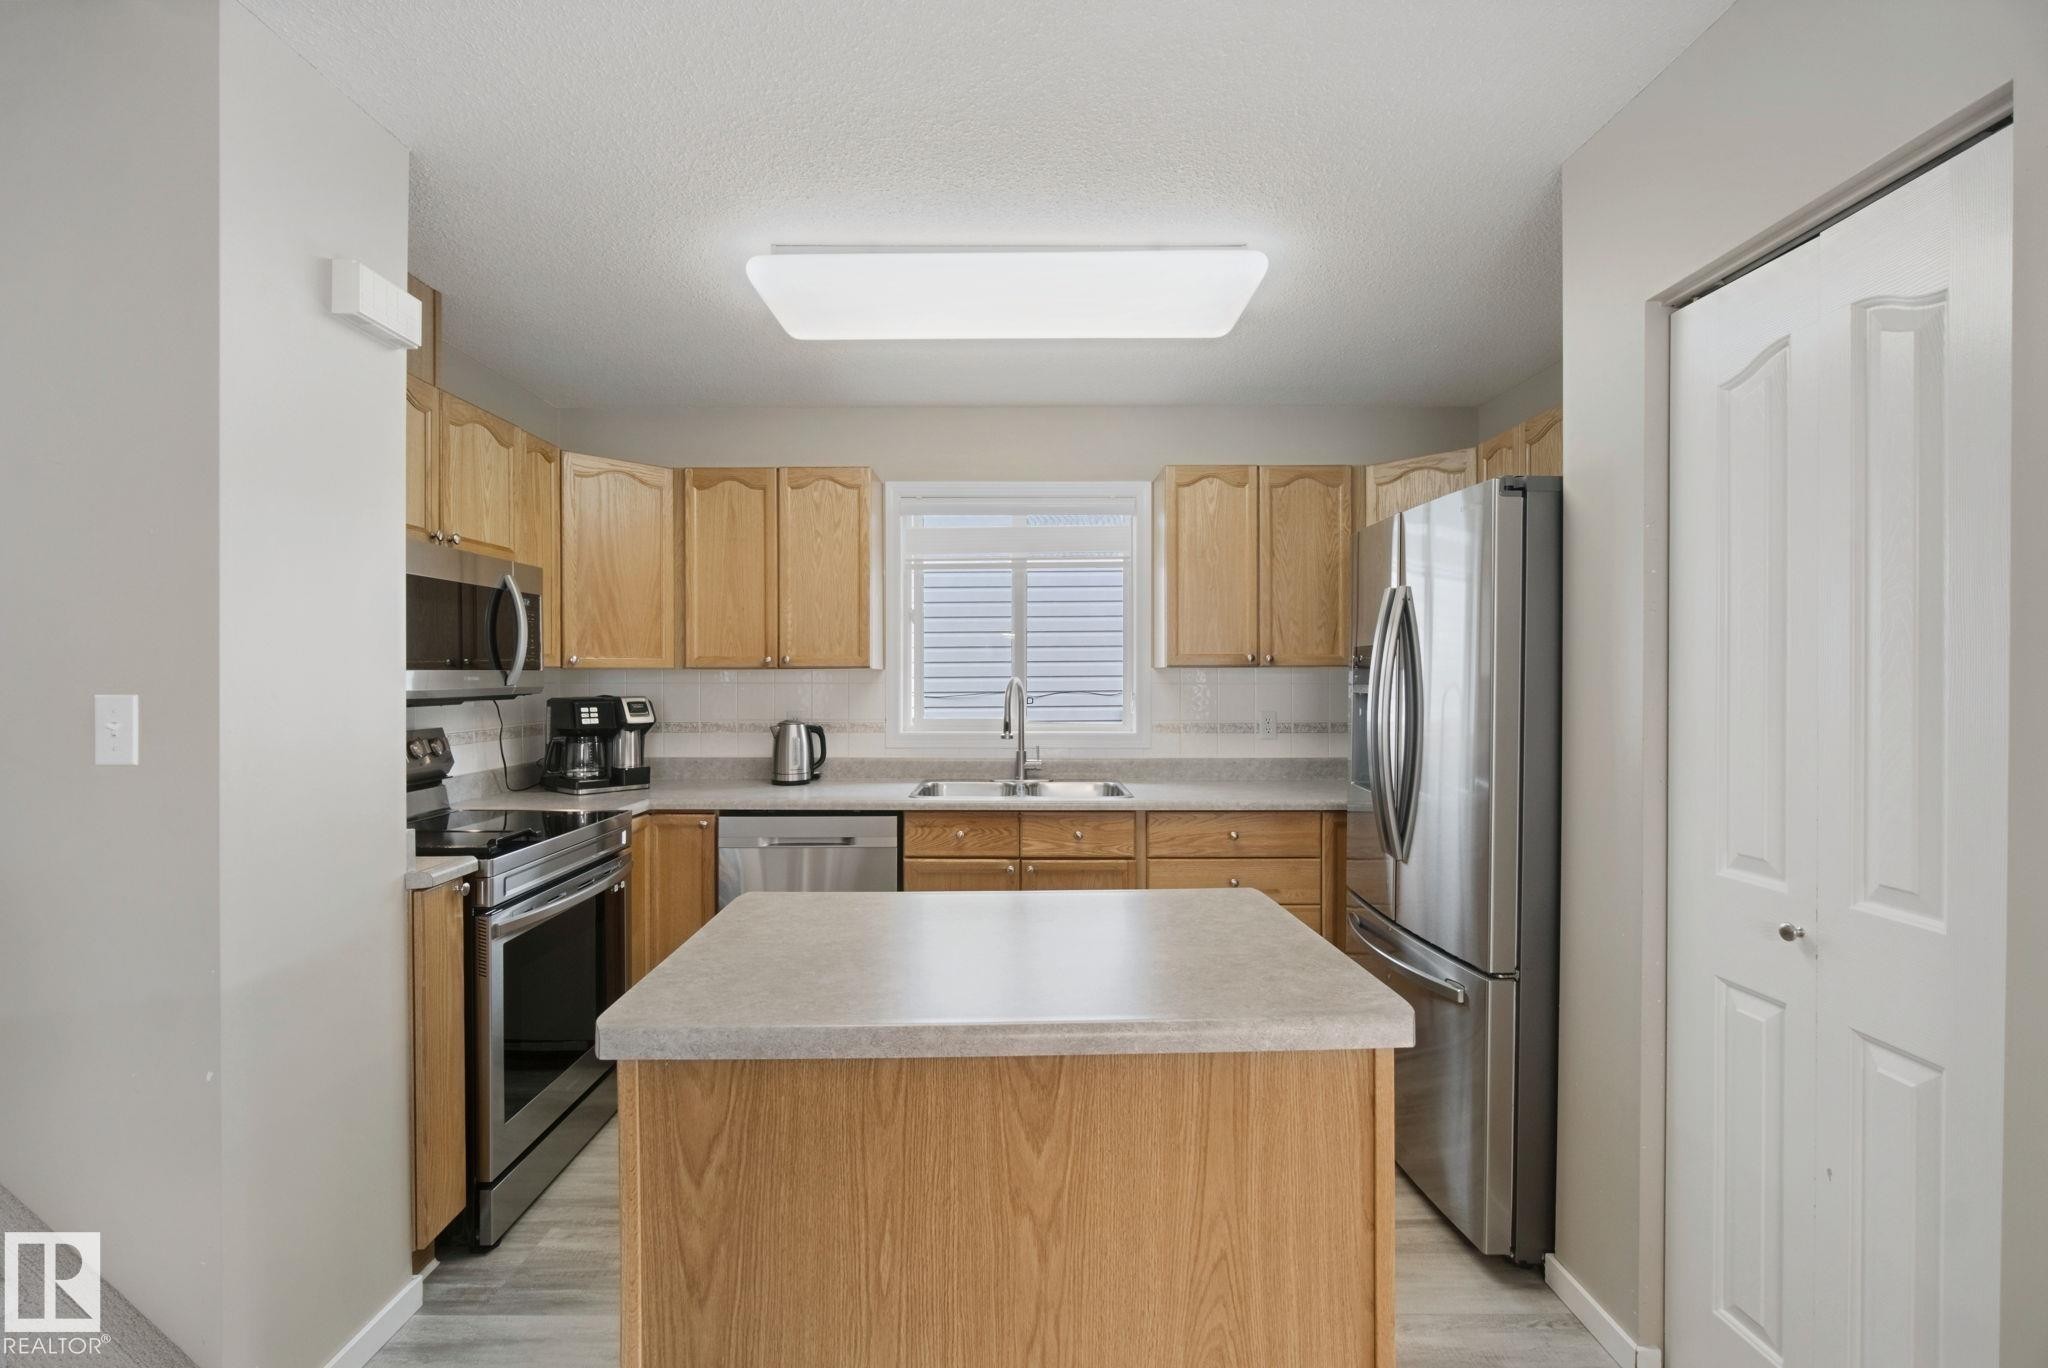
Kitchen featuring wood cabinetry, stainless steel appliances, a center island with a light-toned countertop, and wood-finish flooring - 13912 156 Avenue Nw, Edmonton, AB
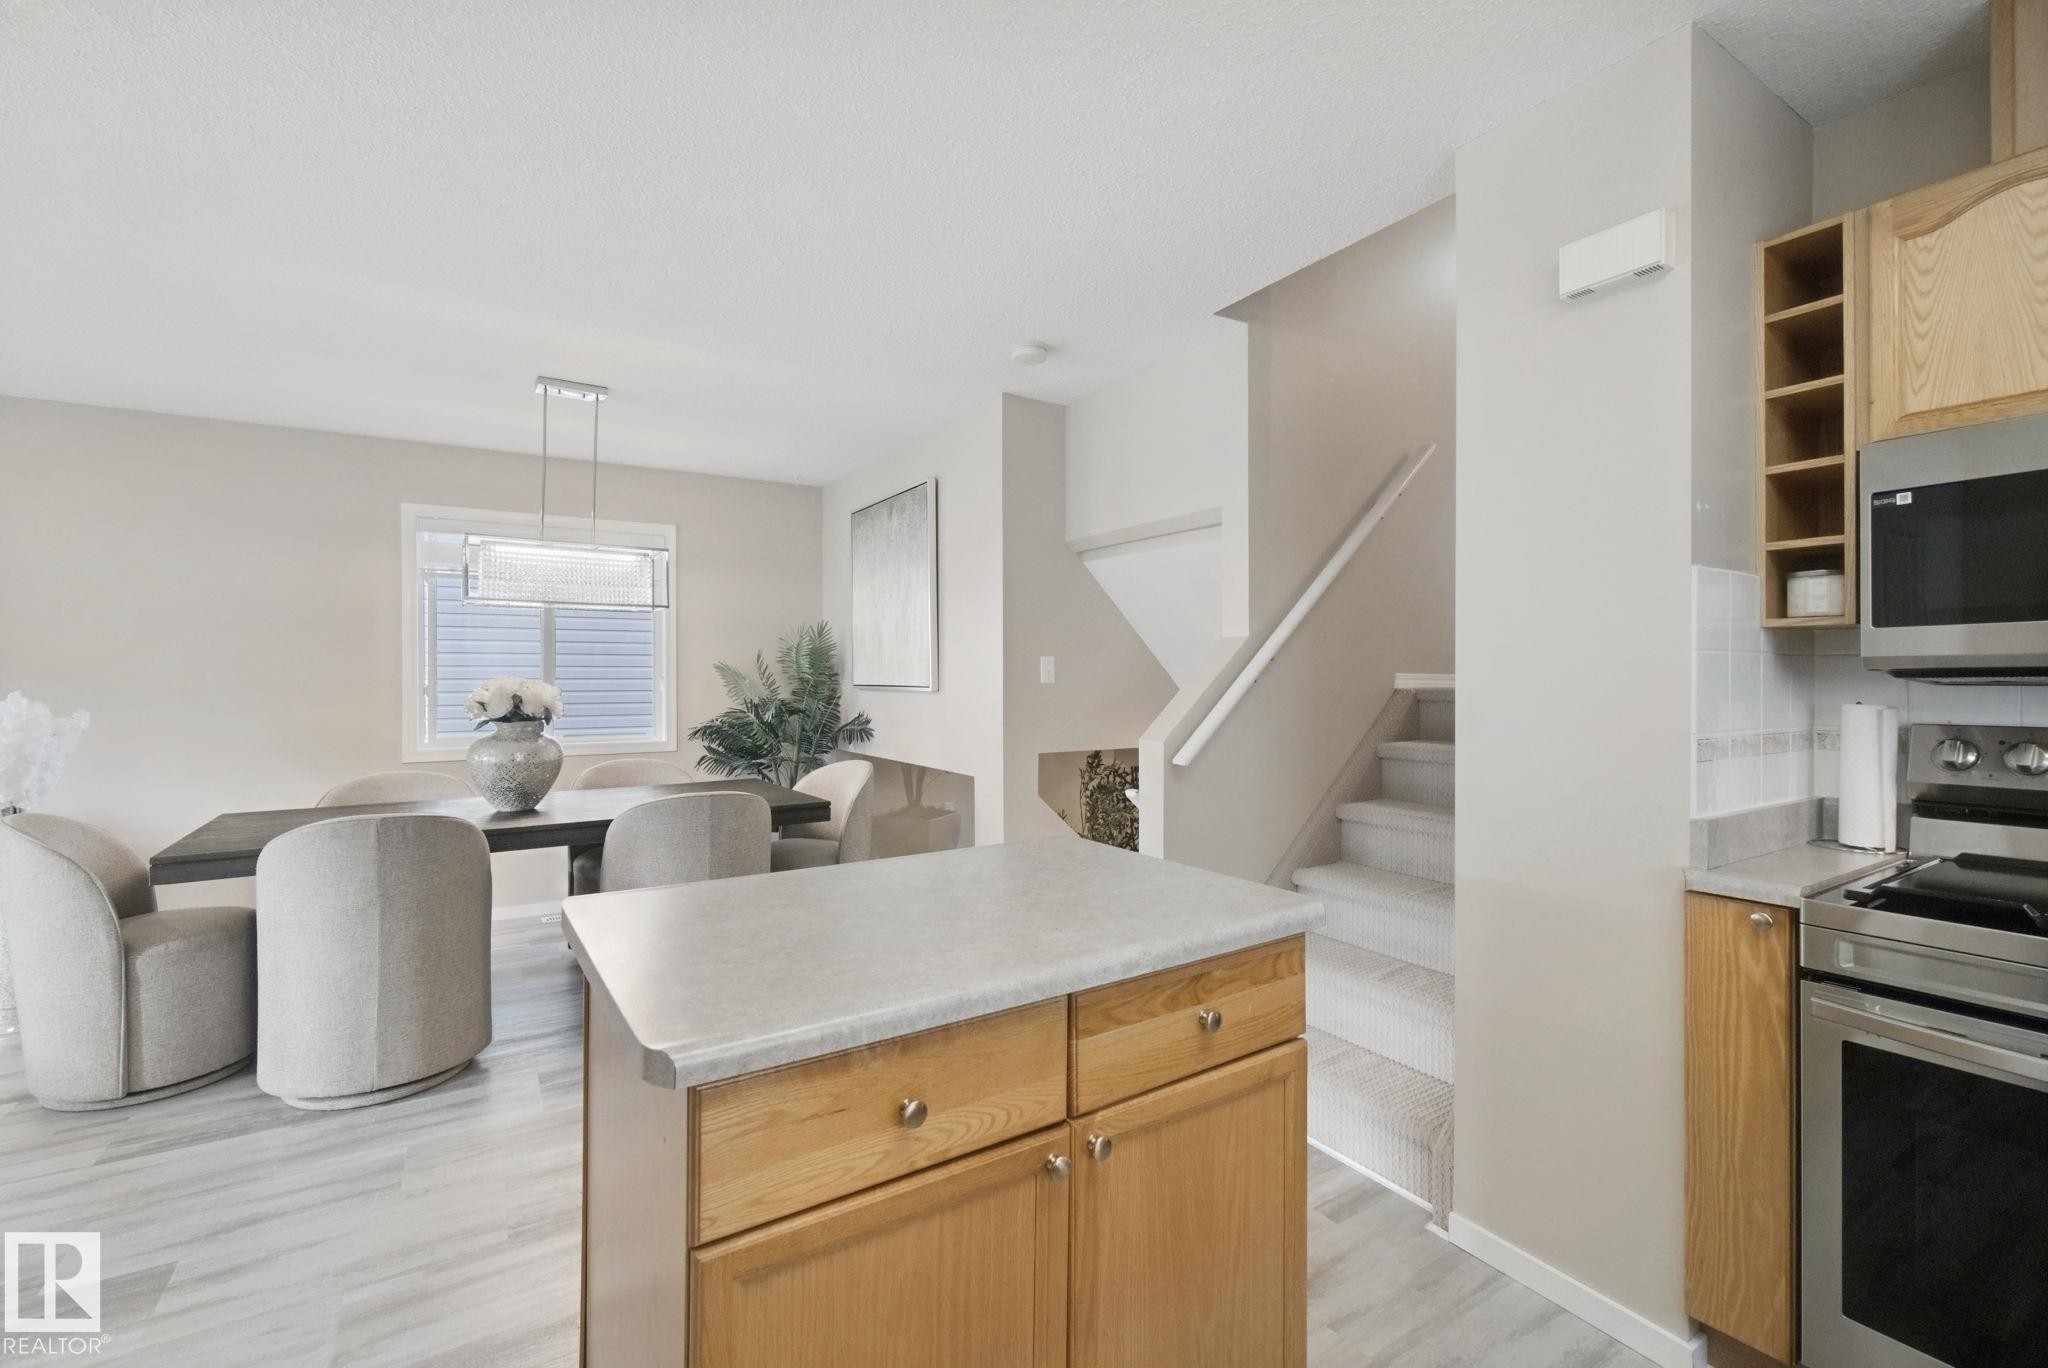
Kitchen with wood-finish cabinetry, stainless steel appliances, central island with countertop, and wood-finish flooring - 13912 156 Avenue Nw, Edmonton, AB
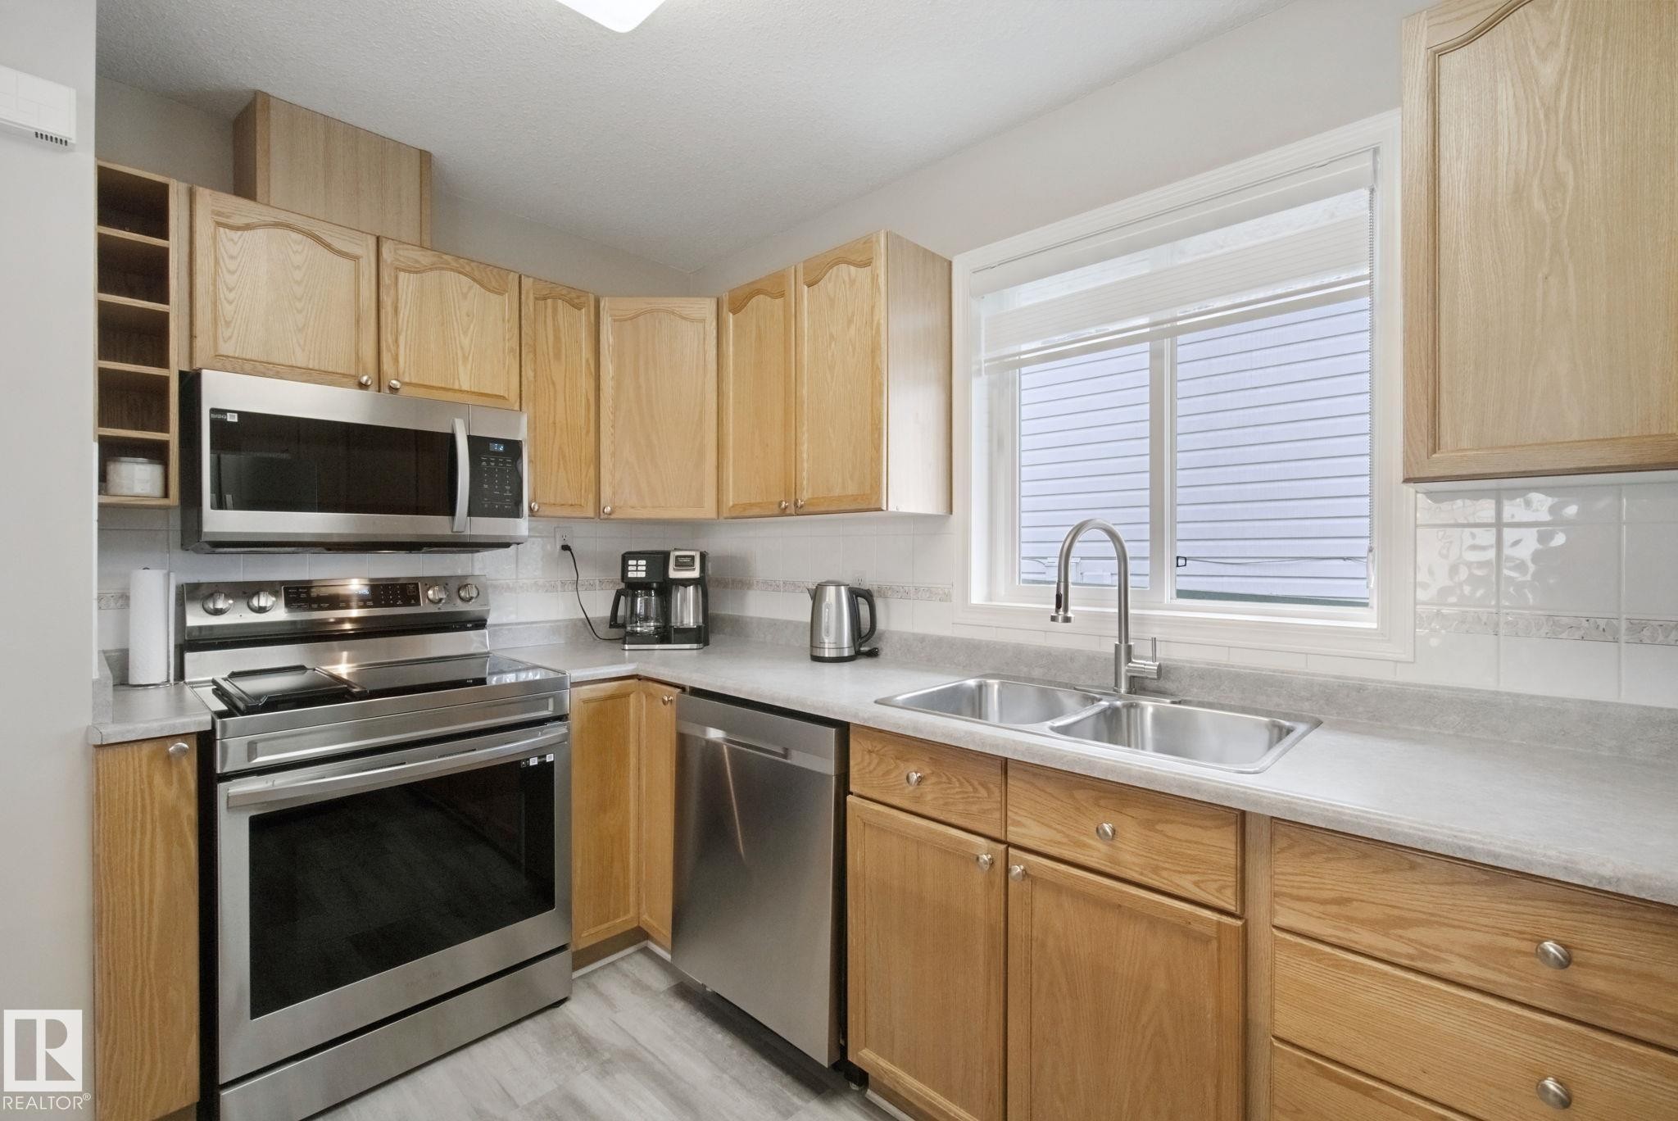
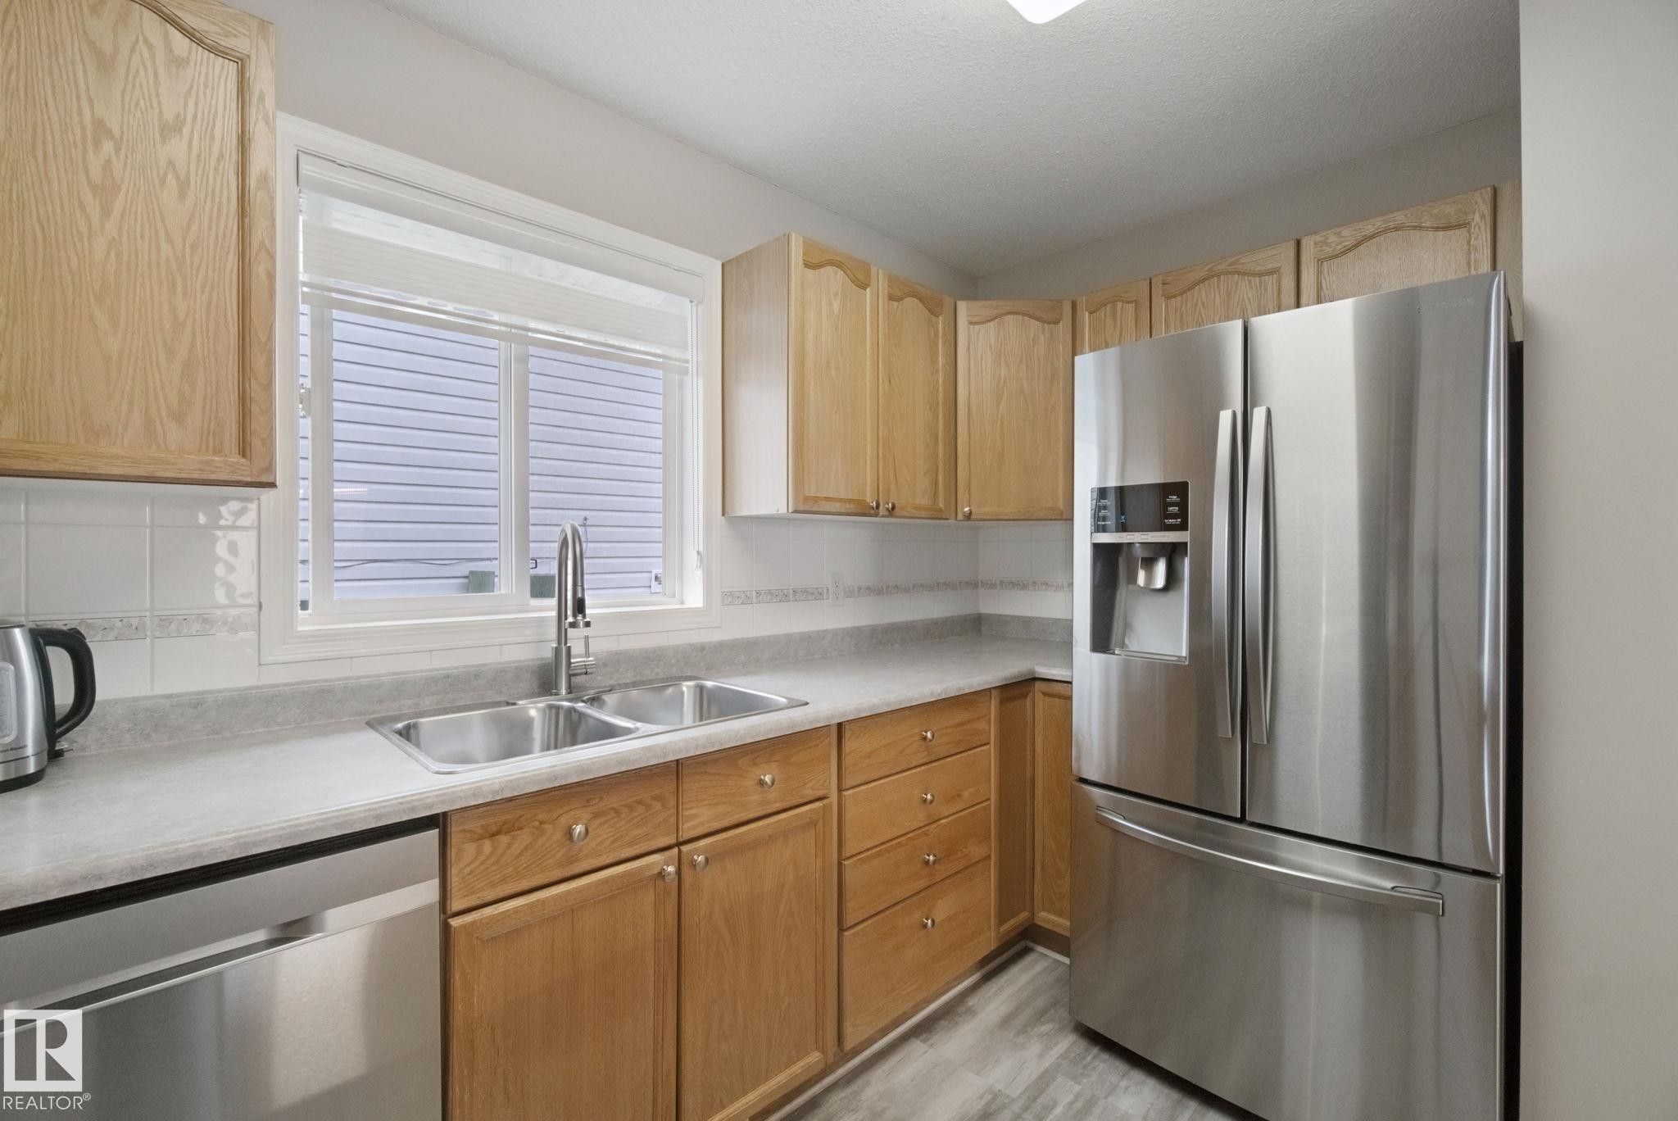
Kitchen featuring stainless steel appliances, wood-finish cabinetry, a double basin sink, light-toned countertops, and tile backsplash - 13912 156 Avenue Nw, Edmonton, AB
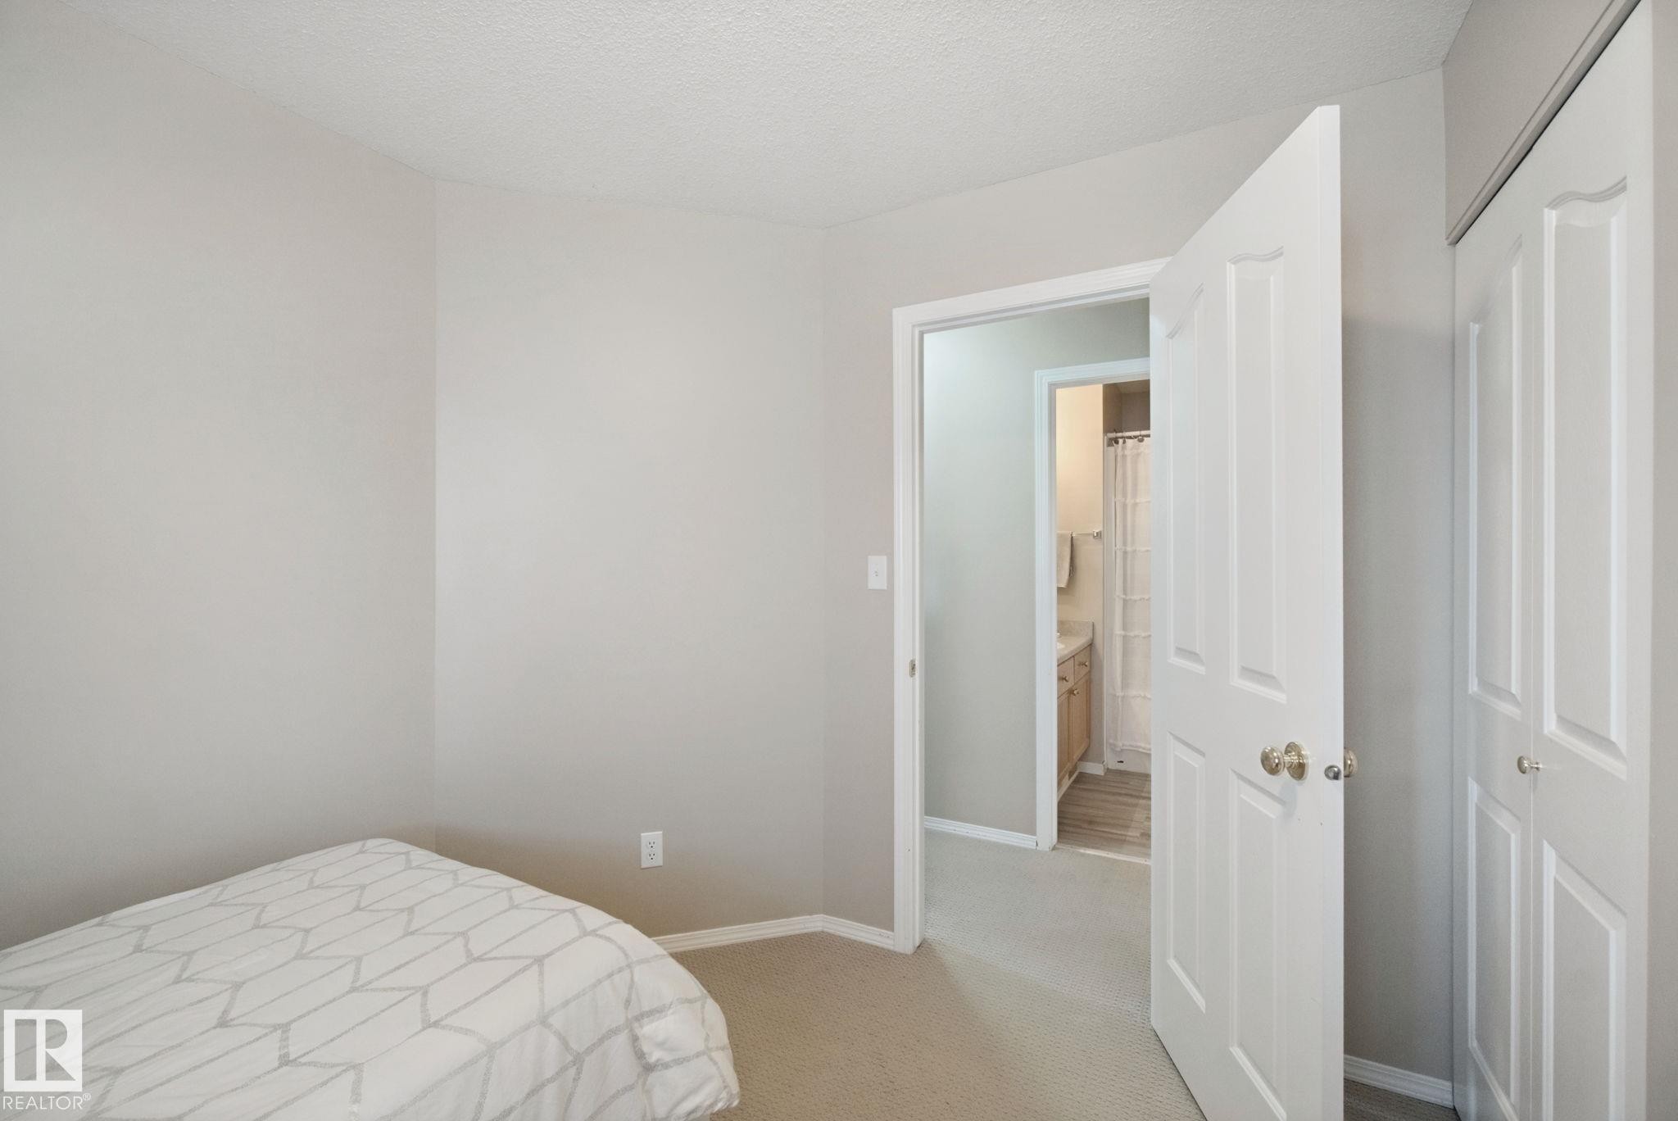
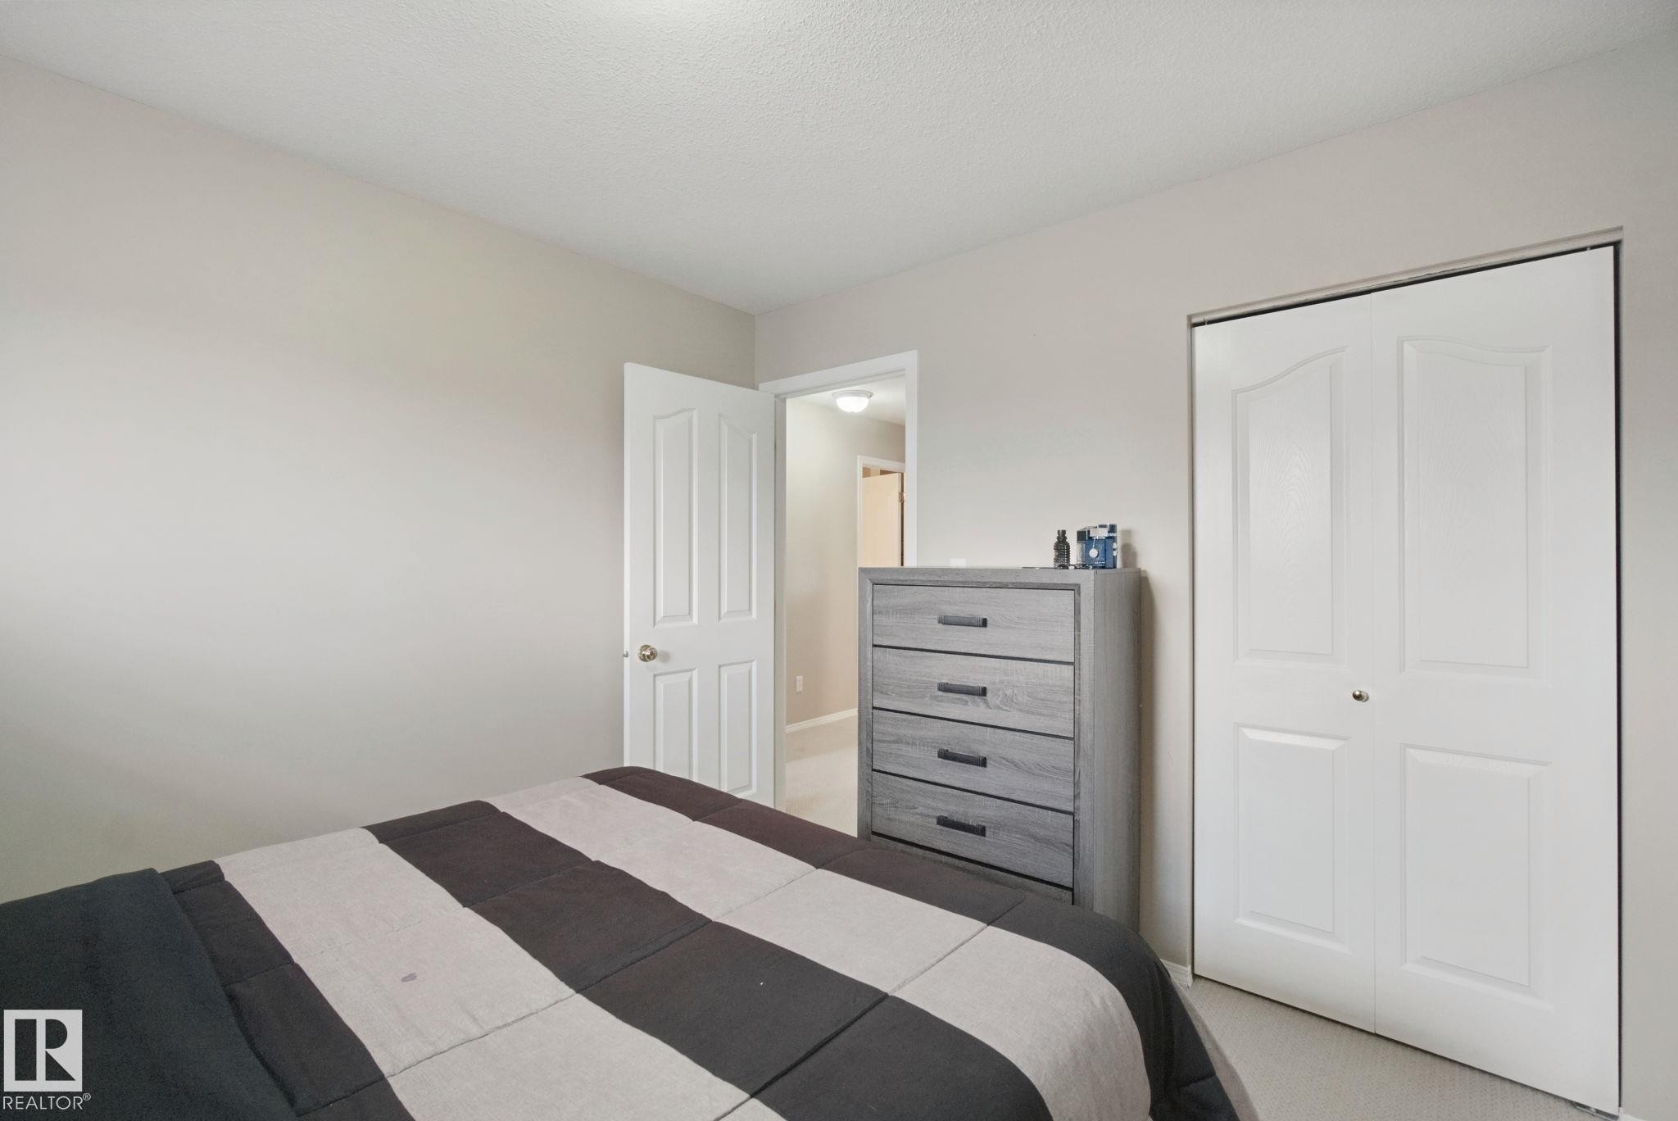
Neutral tone wall paint, carpet flooring, white paneled doors, and a built-in closet - 13912 156 Avenue Nw, Edmonton, AB
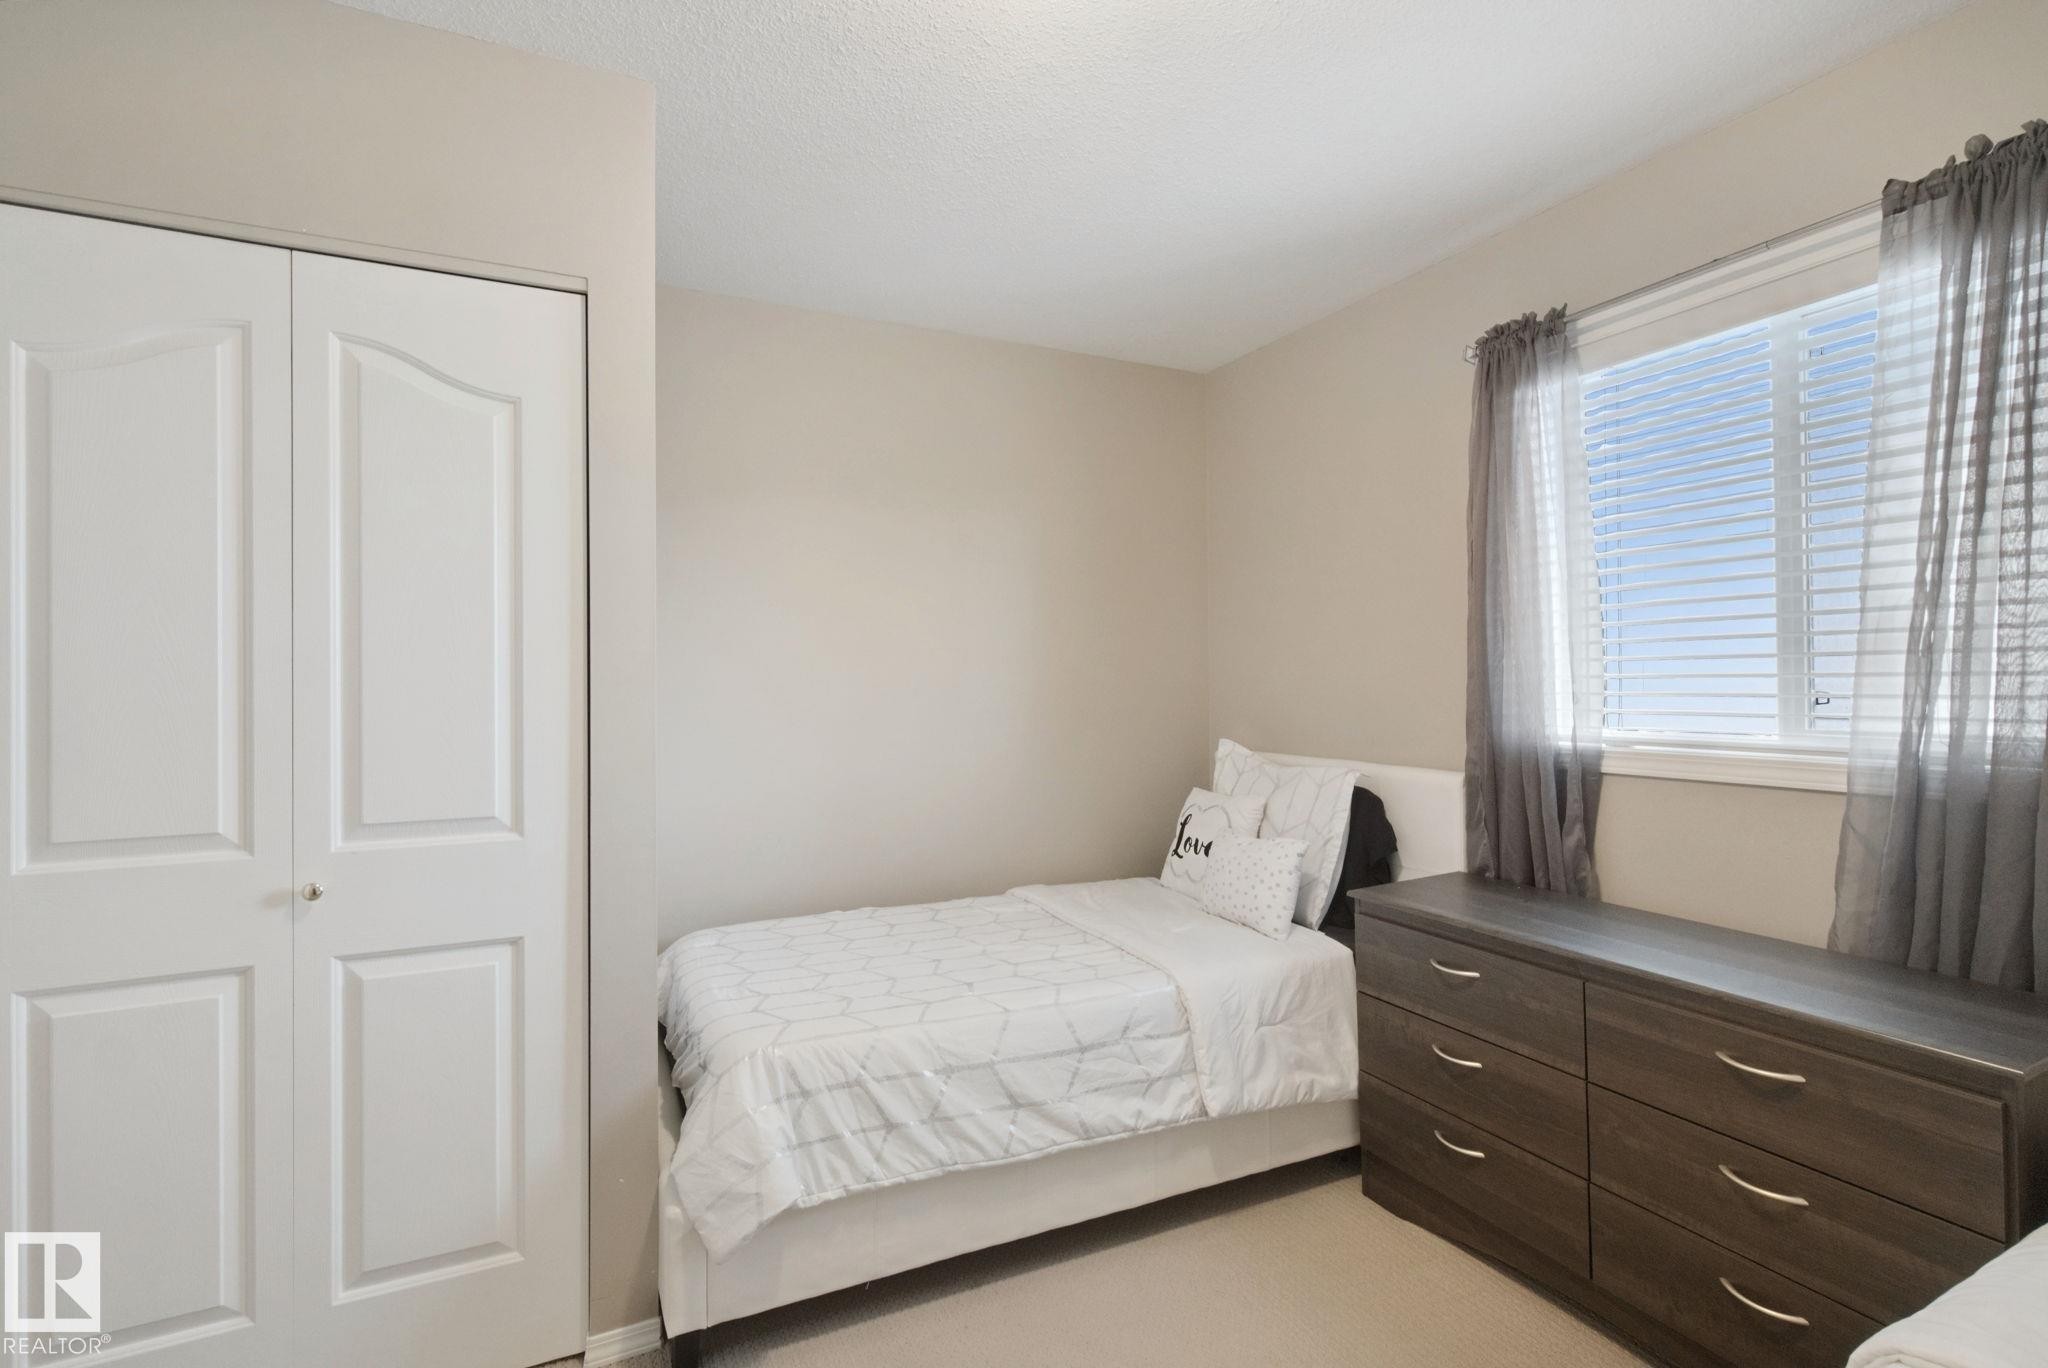
Neutral wall tones, window with horizontal blinds, and a bi-fold closet door with panel detailing - 13912 156 Avenue Nw, Edmonton, AB
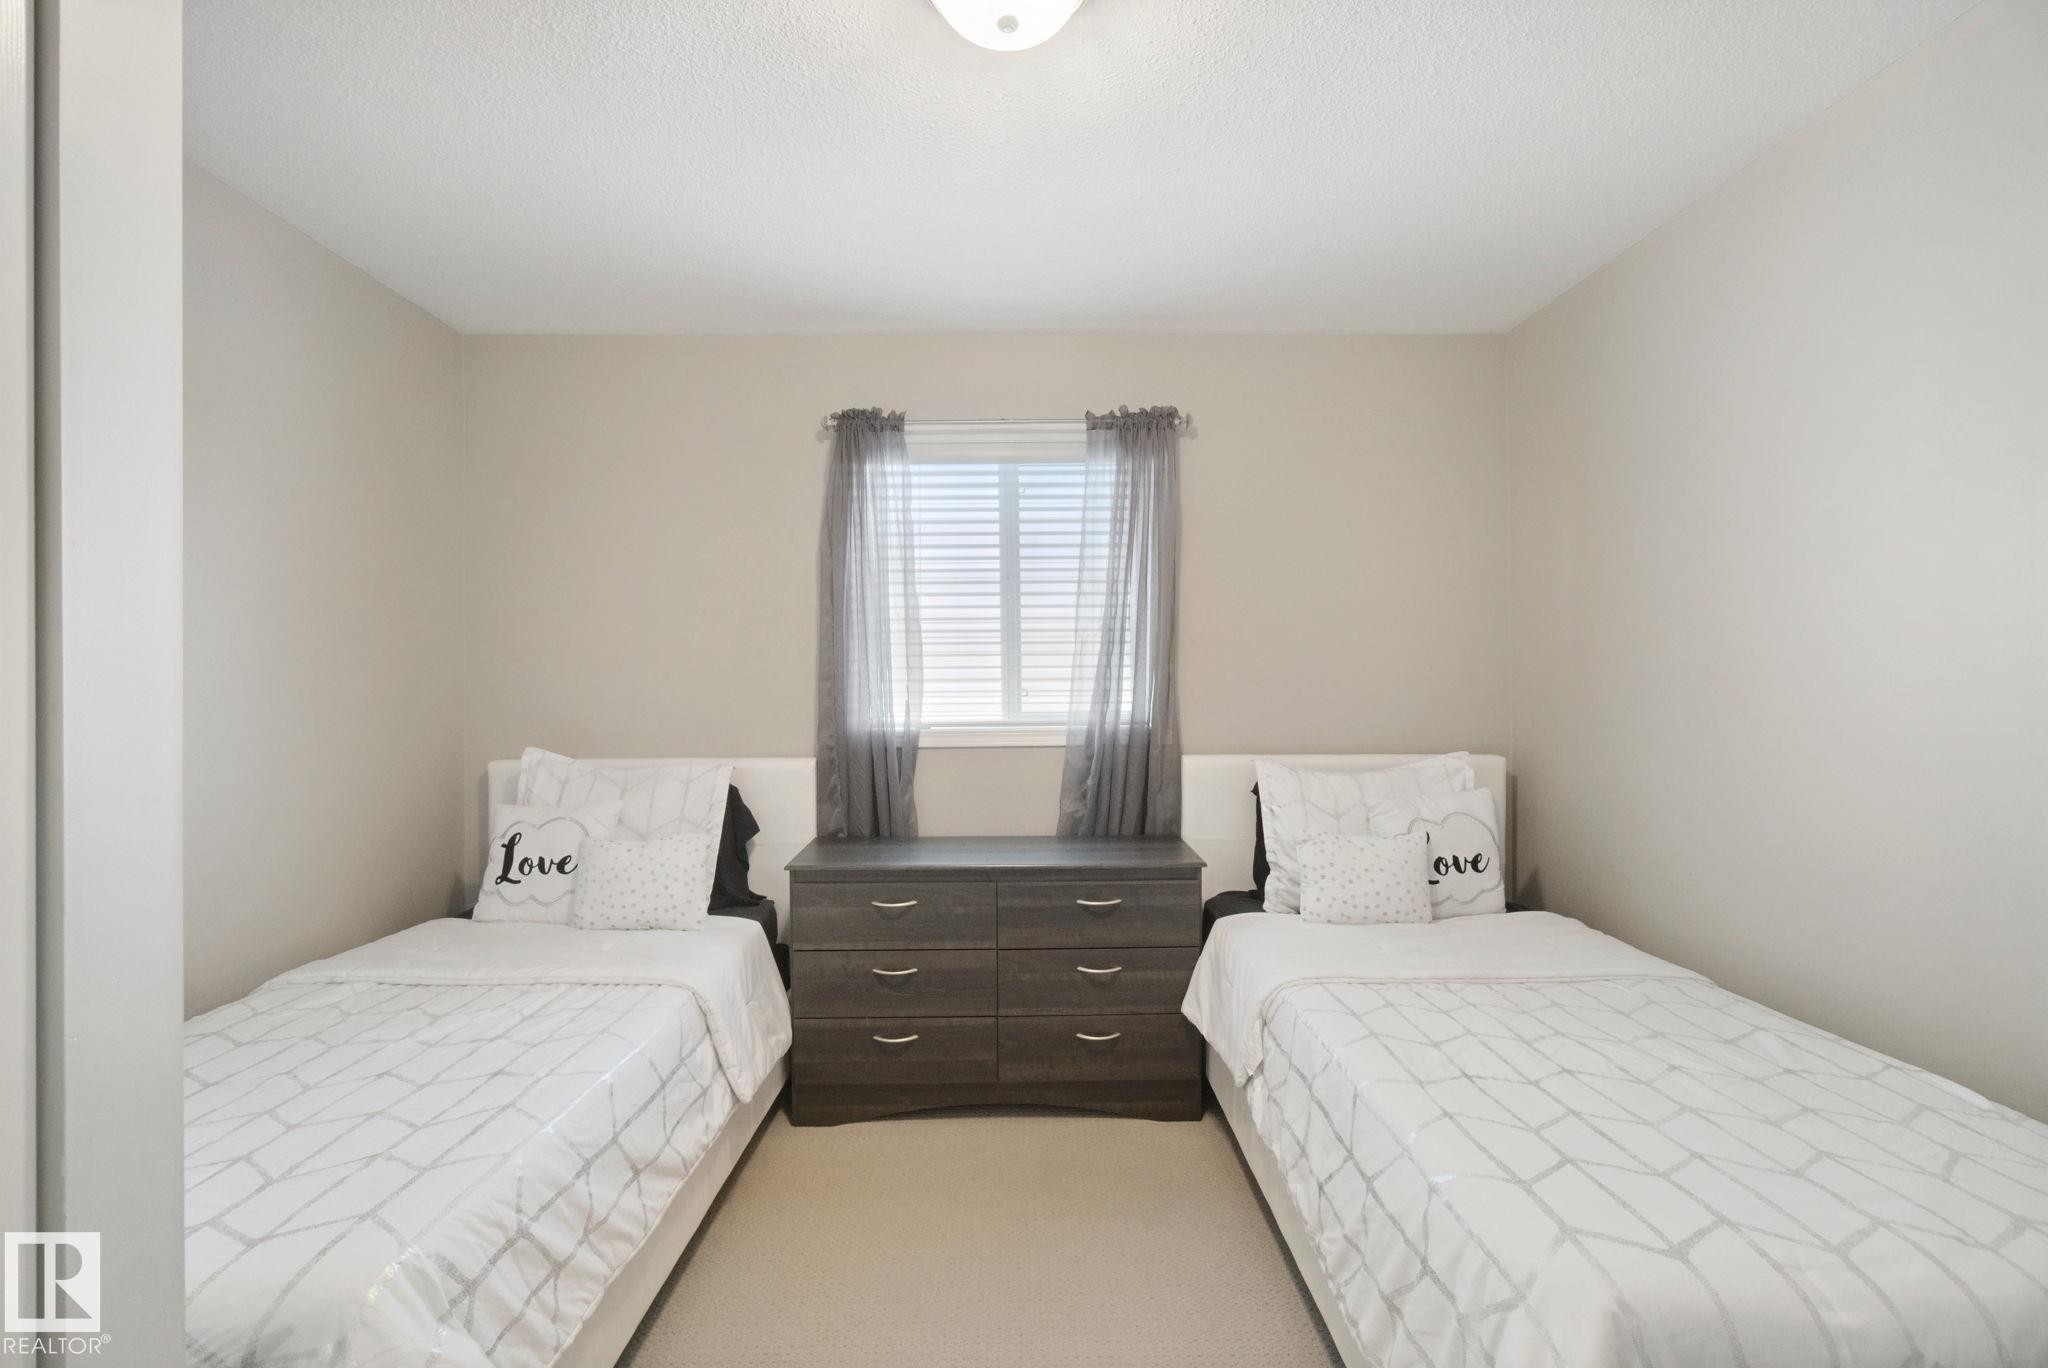
Neutral wall tones, recessed ceiling light, and window with blinds - 13912 156 Avenue Nw, Edmonton, AB
Kitchen island with wood-finish cabinetry and light countertop - 13912 156 Avenue Nw, Edmonton, AB
Kitchen featuring wood-finish cabinetry, stainless steel appliances, a double basin sink, and wood-finish flooring - 13912 156 Avenue Nw, Edmonton, AB
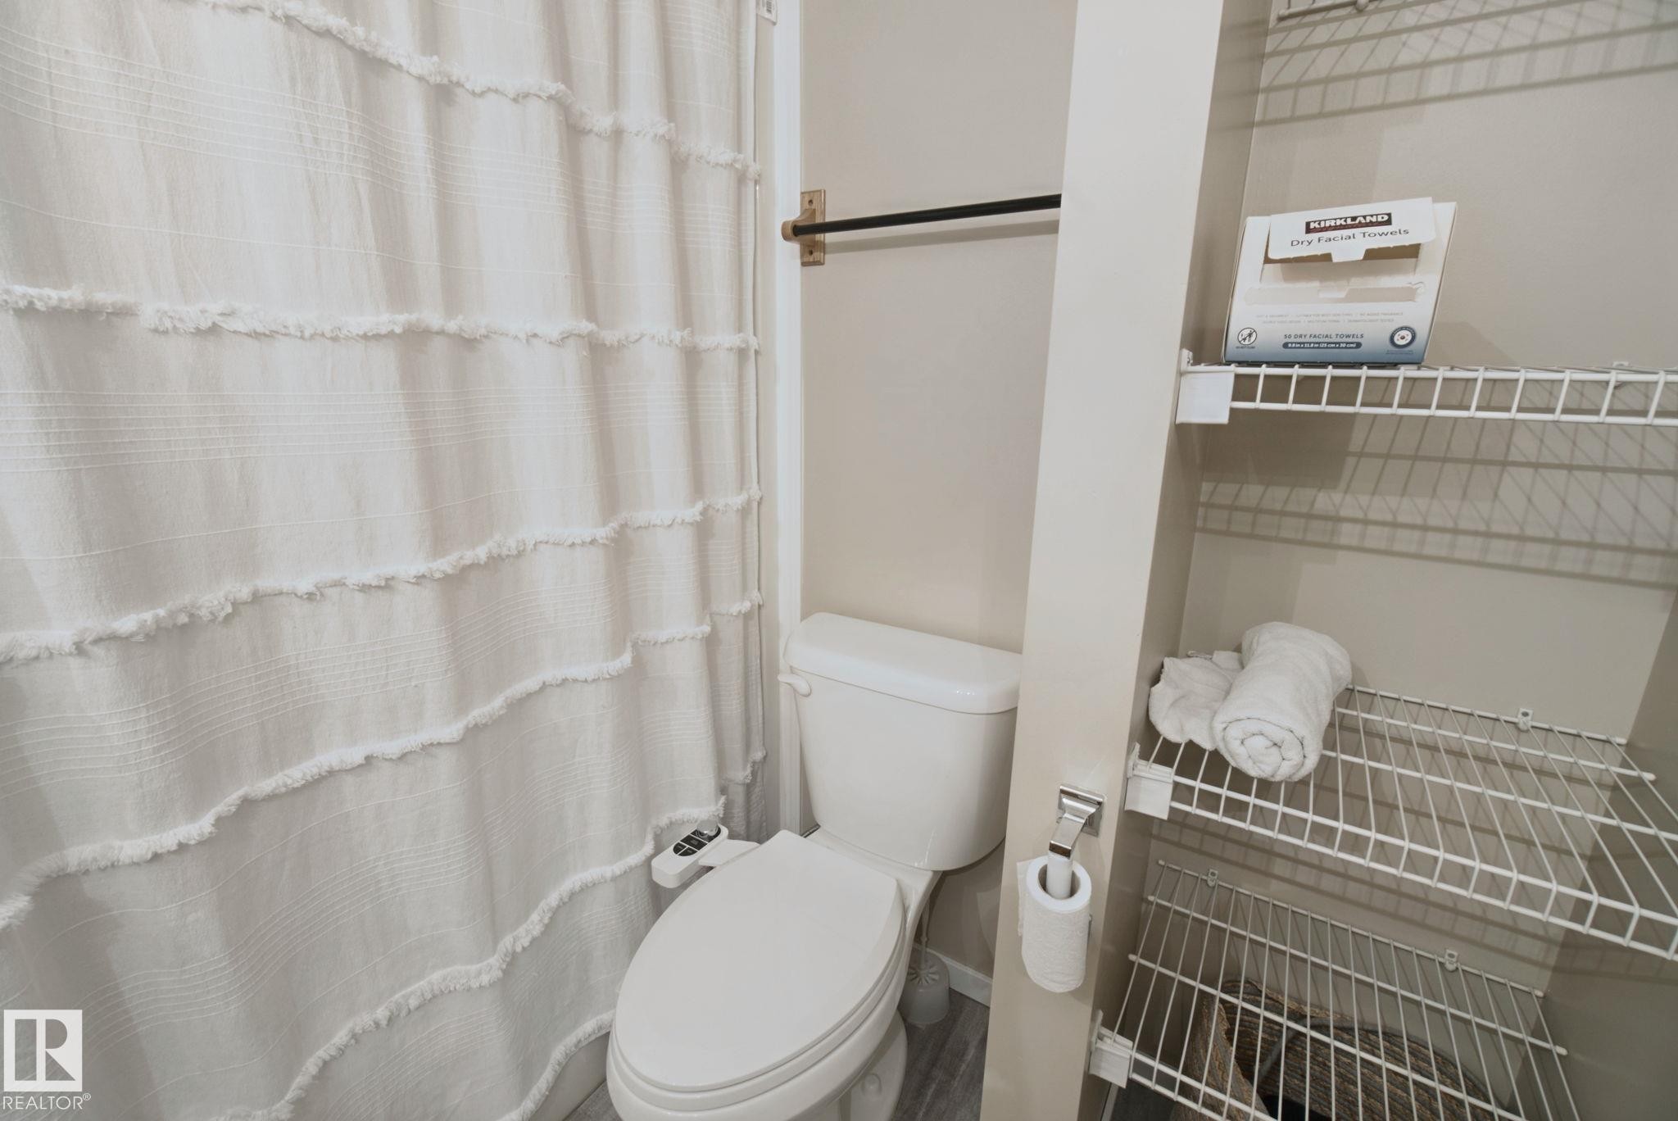
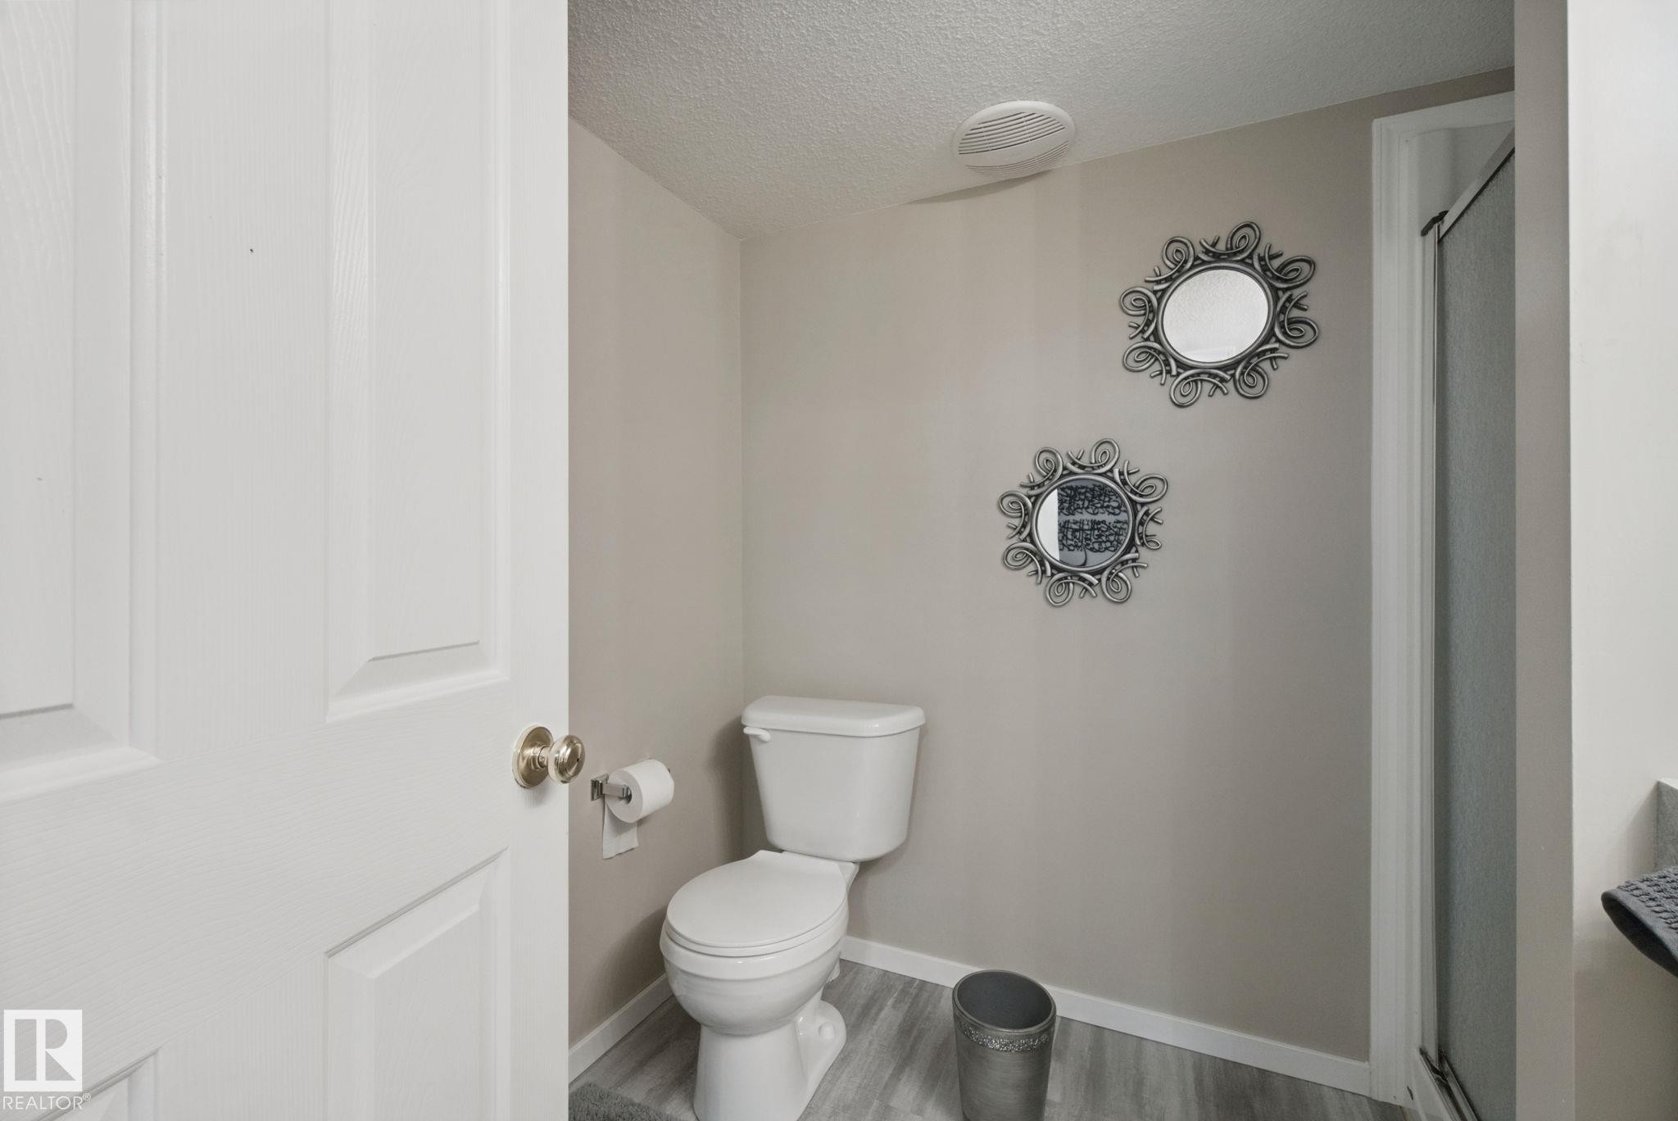
White toilet with an attached bidet - 13912 156 Avenue Nw, Edmonton, AB
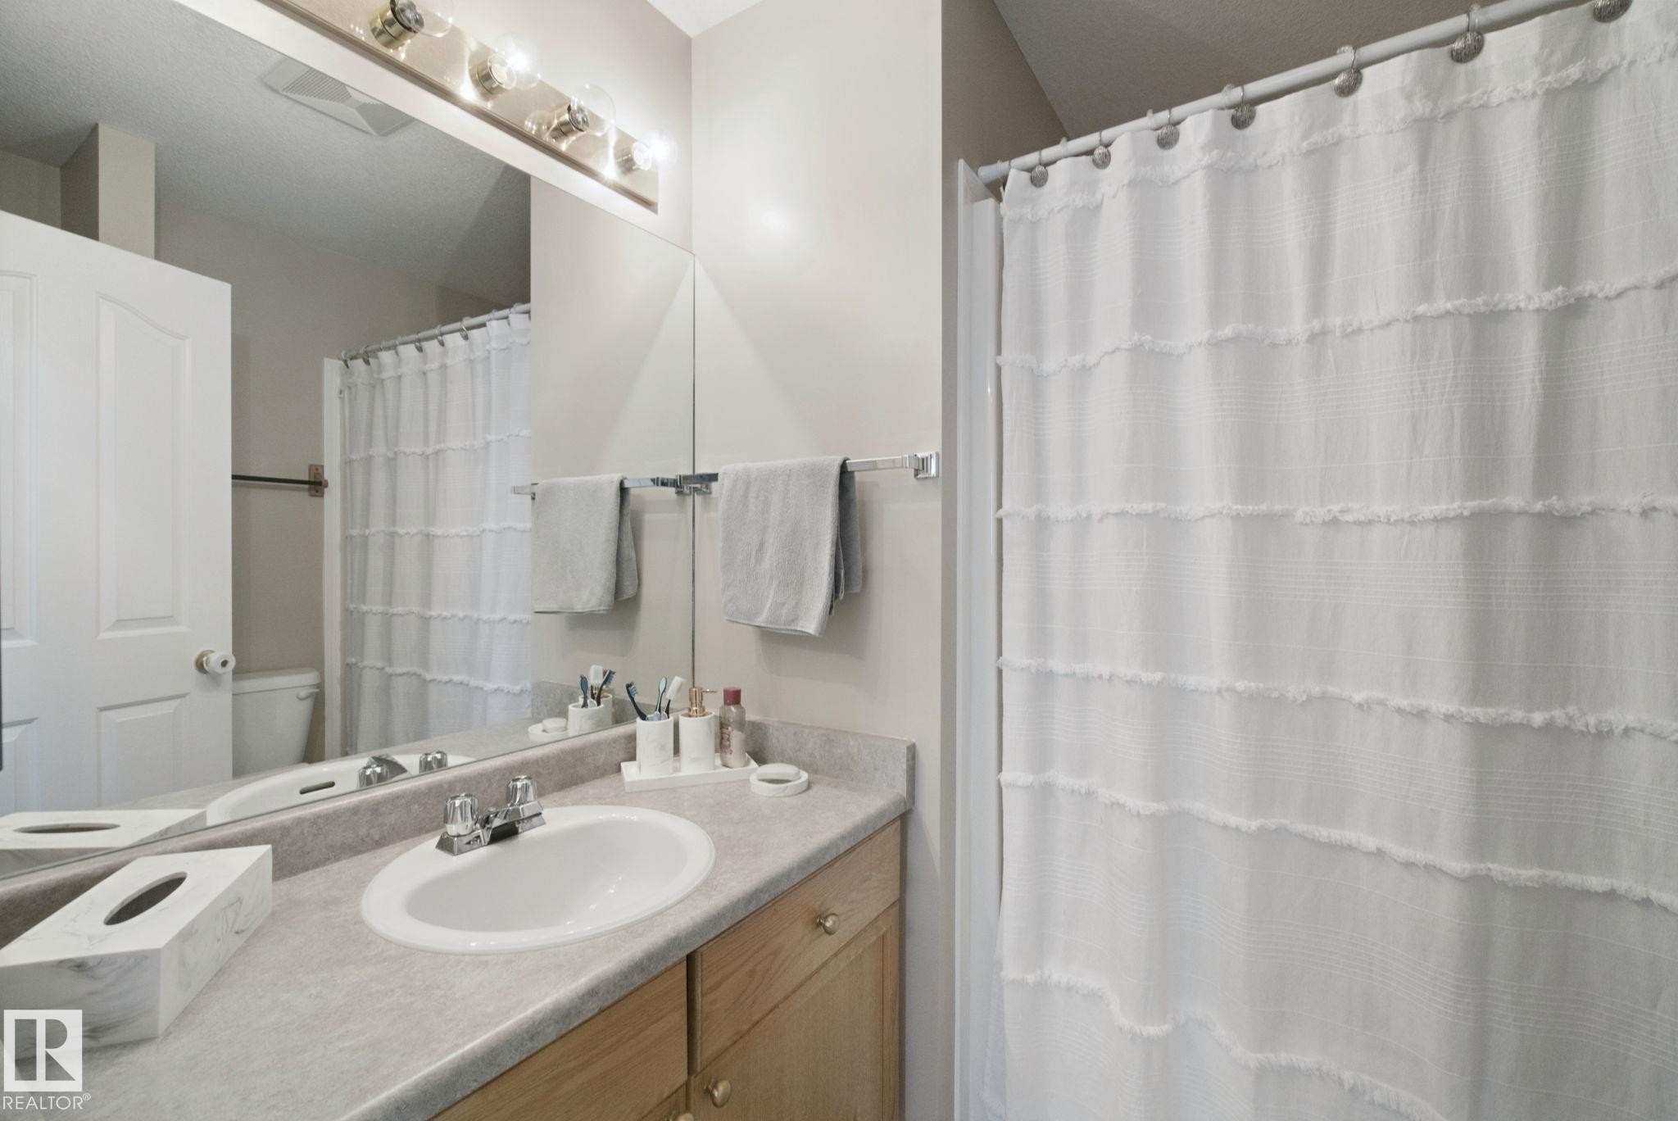
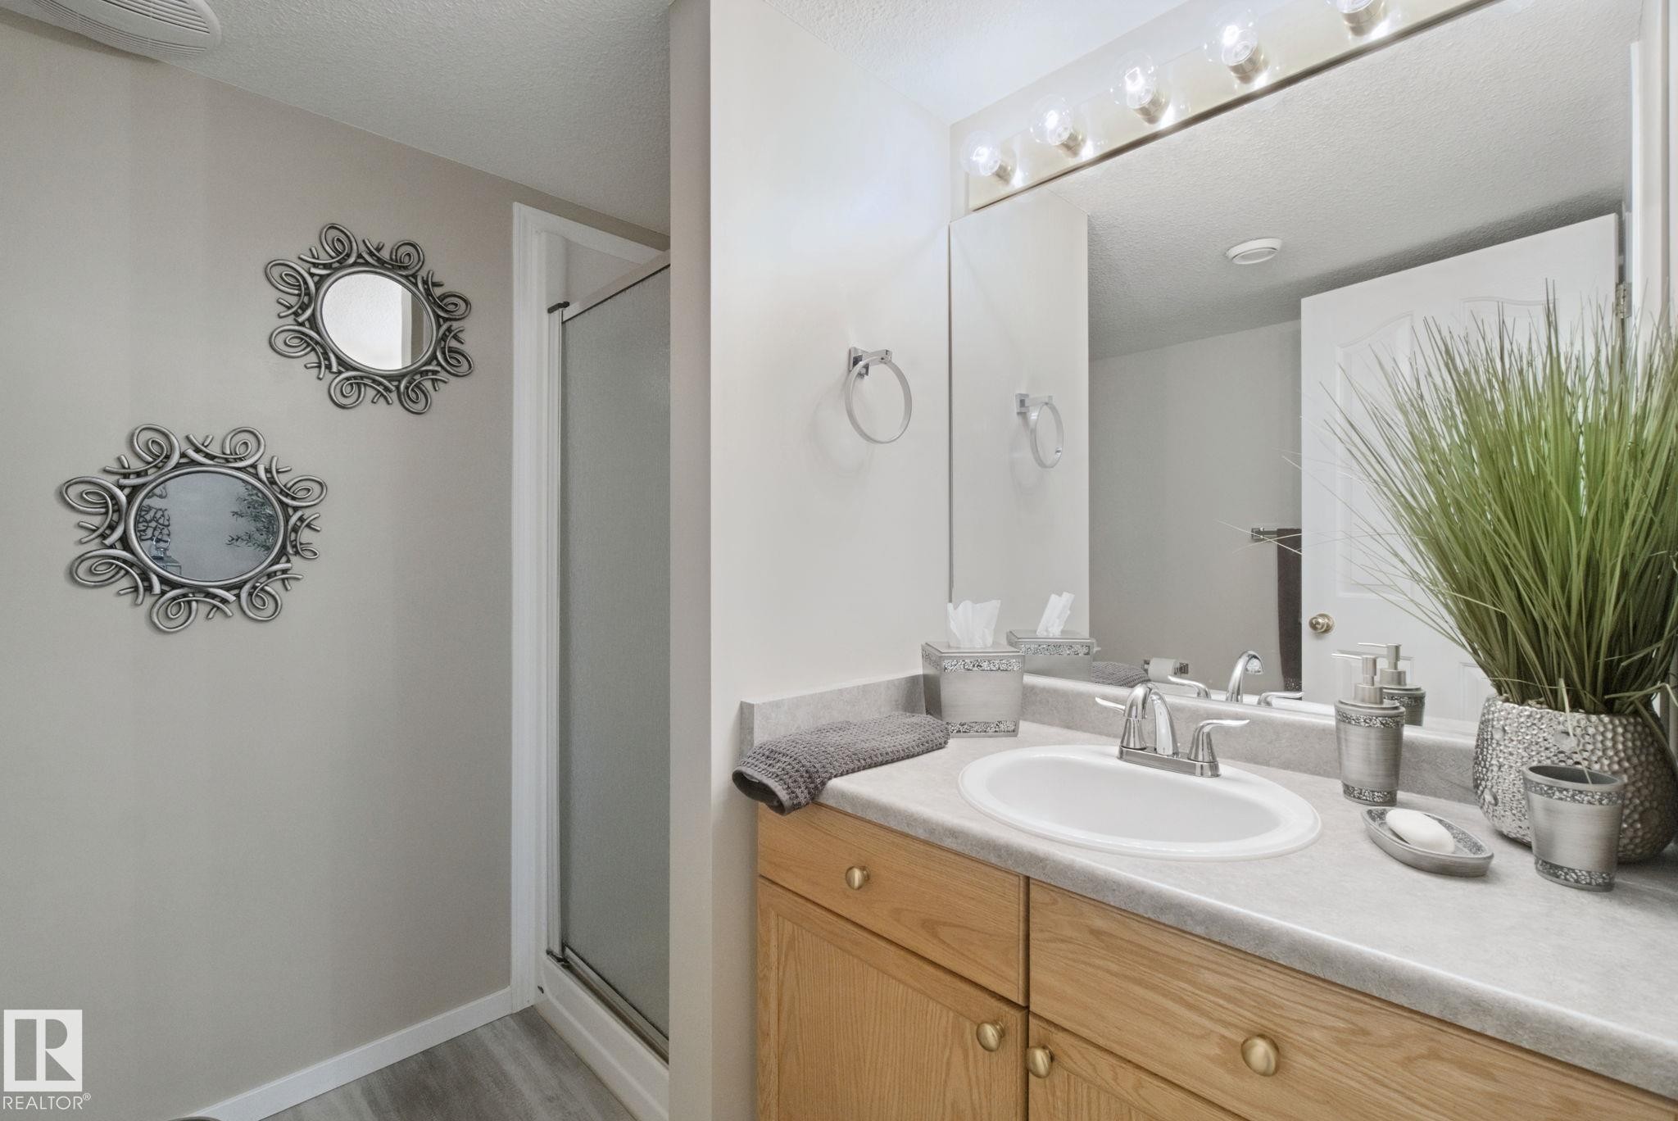
Full-width vanity mirror, integrated sink, wood-finish cabinetry, and overhead vanity lighting - 13912 156 Avenue Nw, Edmonton, AB
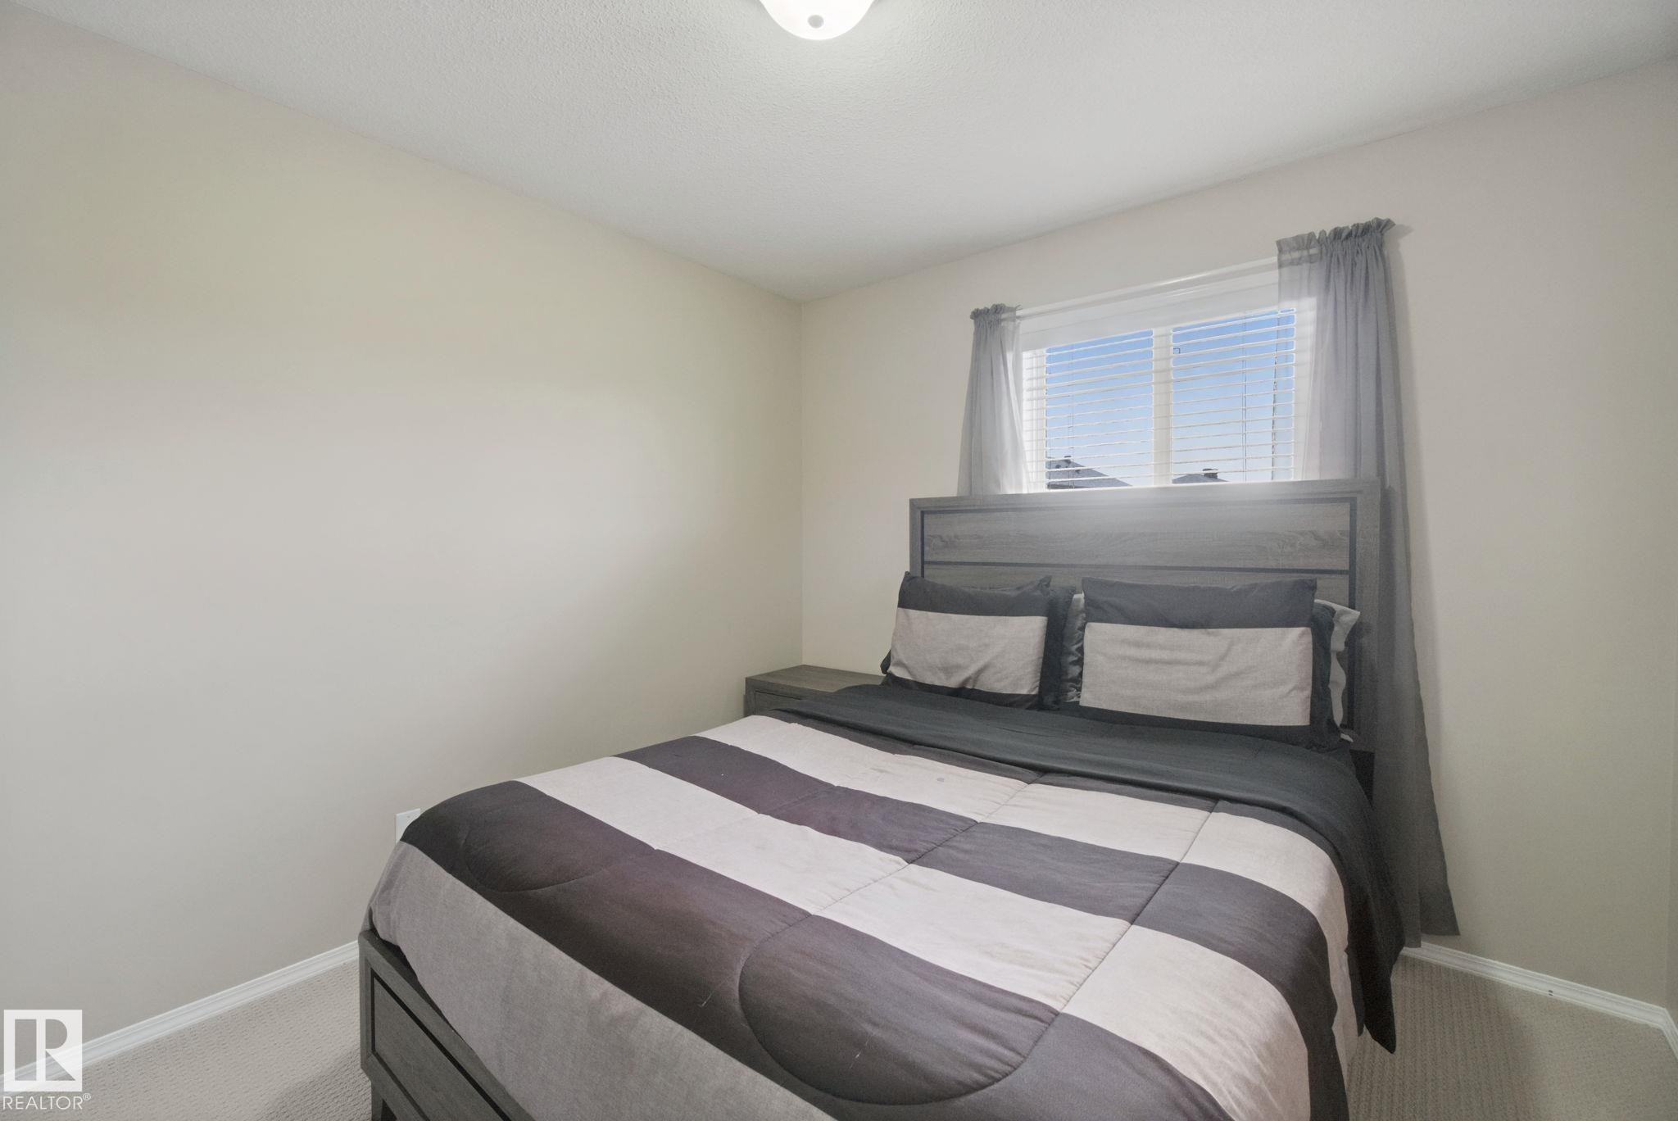
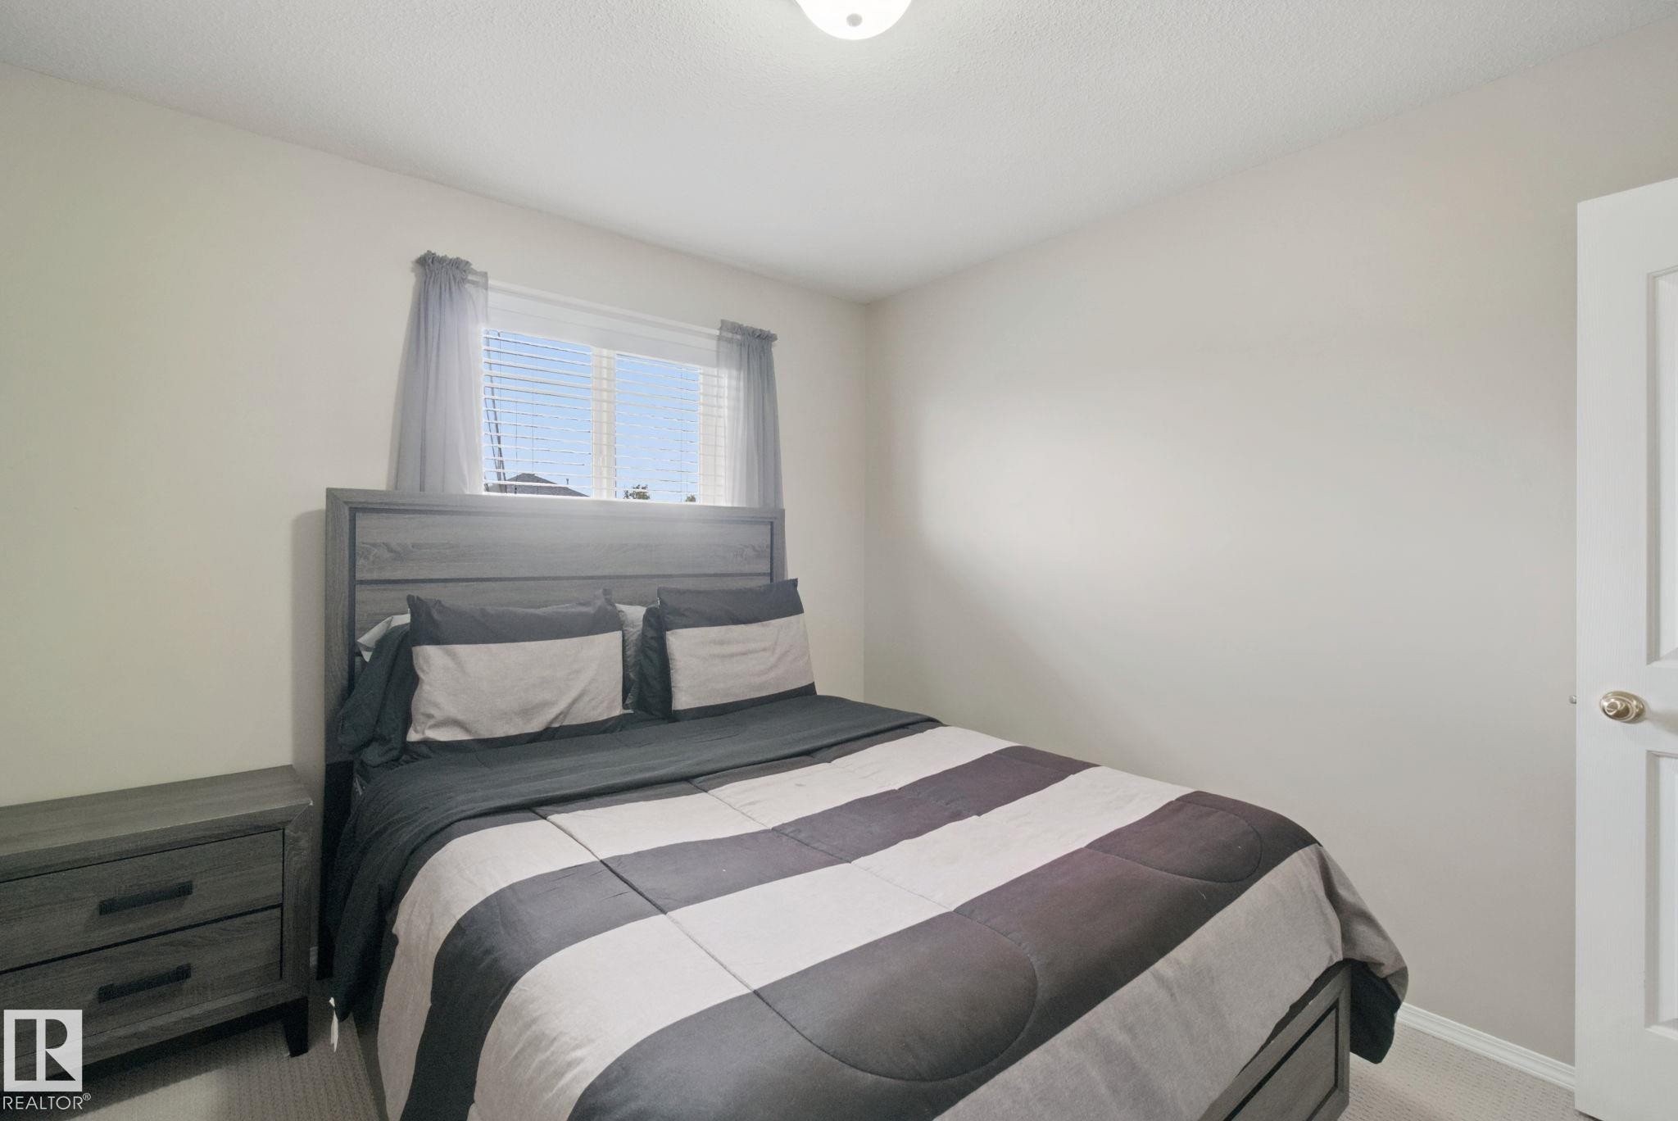
Neutral wall paint, ceiling-mounted light fixture, window with blinds, and light-toned carpeting - 13912 156 Avenue Nw, Edmonton, AB
Neutral wall color, window with blinds, overhead lighting, and carpeted flooring - 13912 156 Avenue Nw, Edmonton, AB
Light-colored wall paint with carpet flooring, featuring a paneled interior door and a bi-fold closet door - 13912 156 Avenue Nw, Edmonton, AB
Recessed lighting, corner fireplace, large window, and light-toned carpeting - 13912 156 Avenue Nw, Edmonton, AB
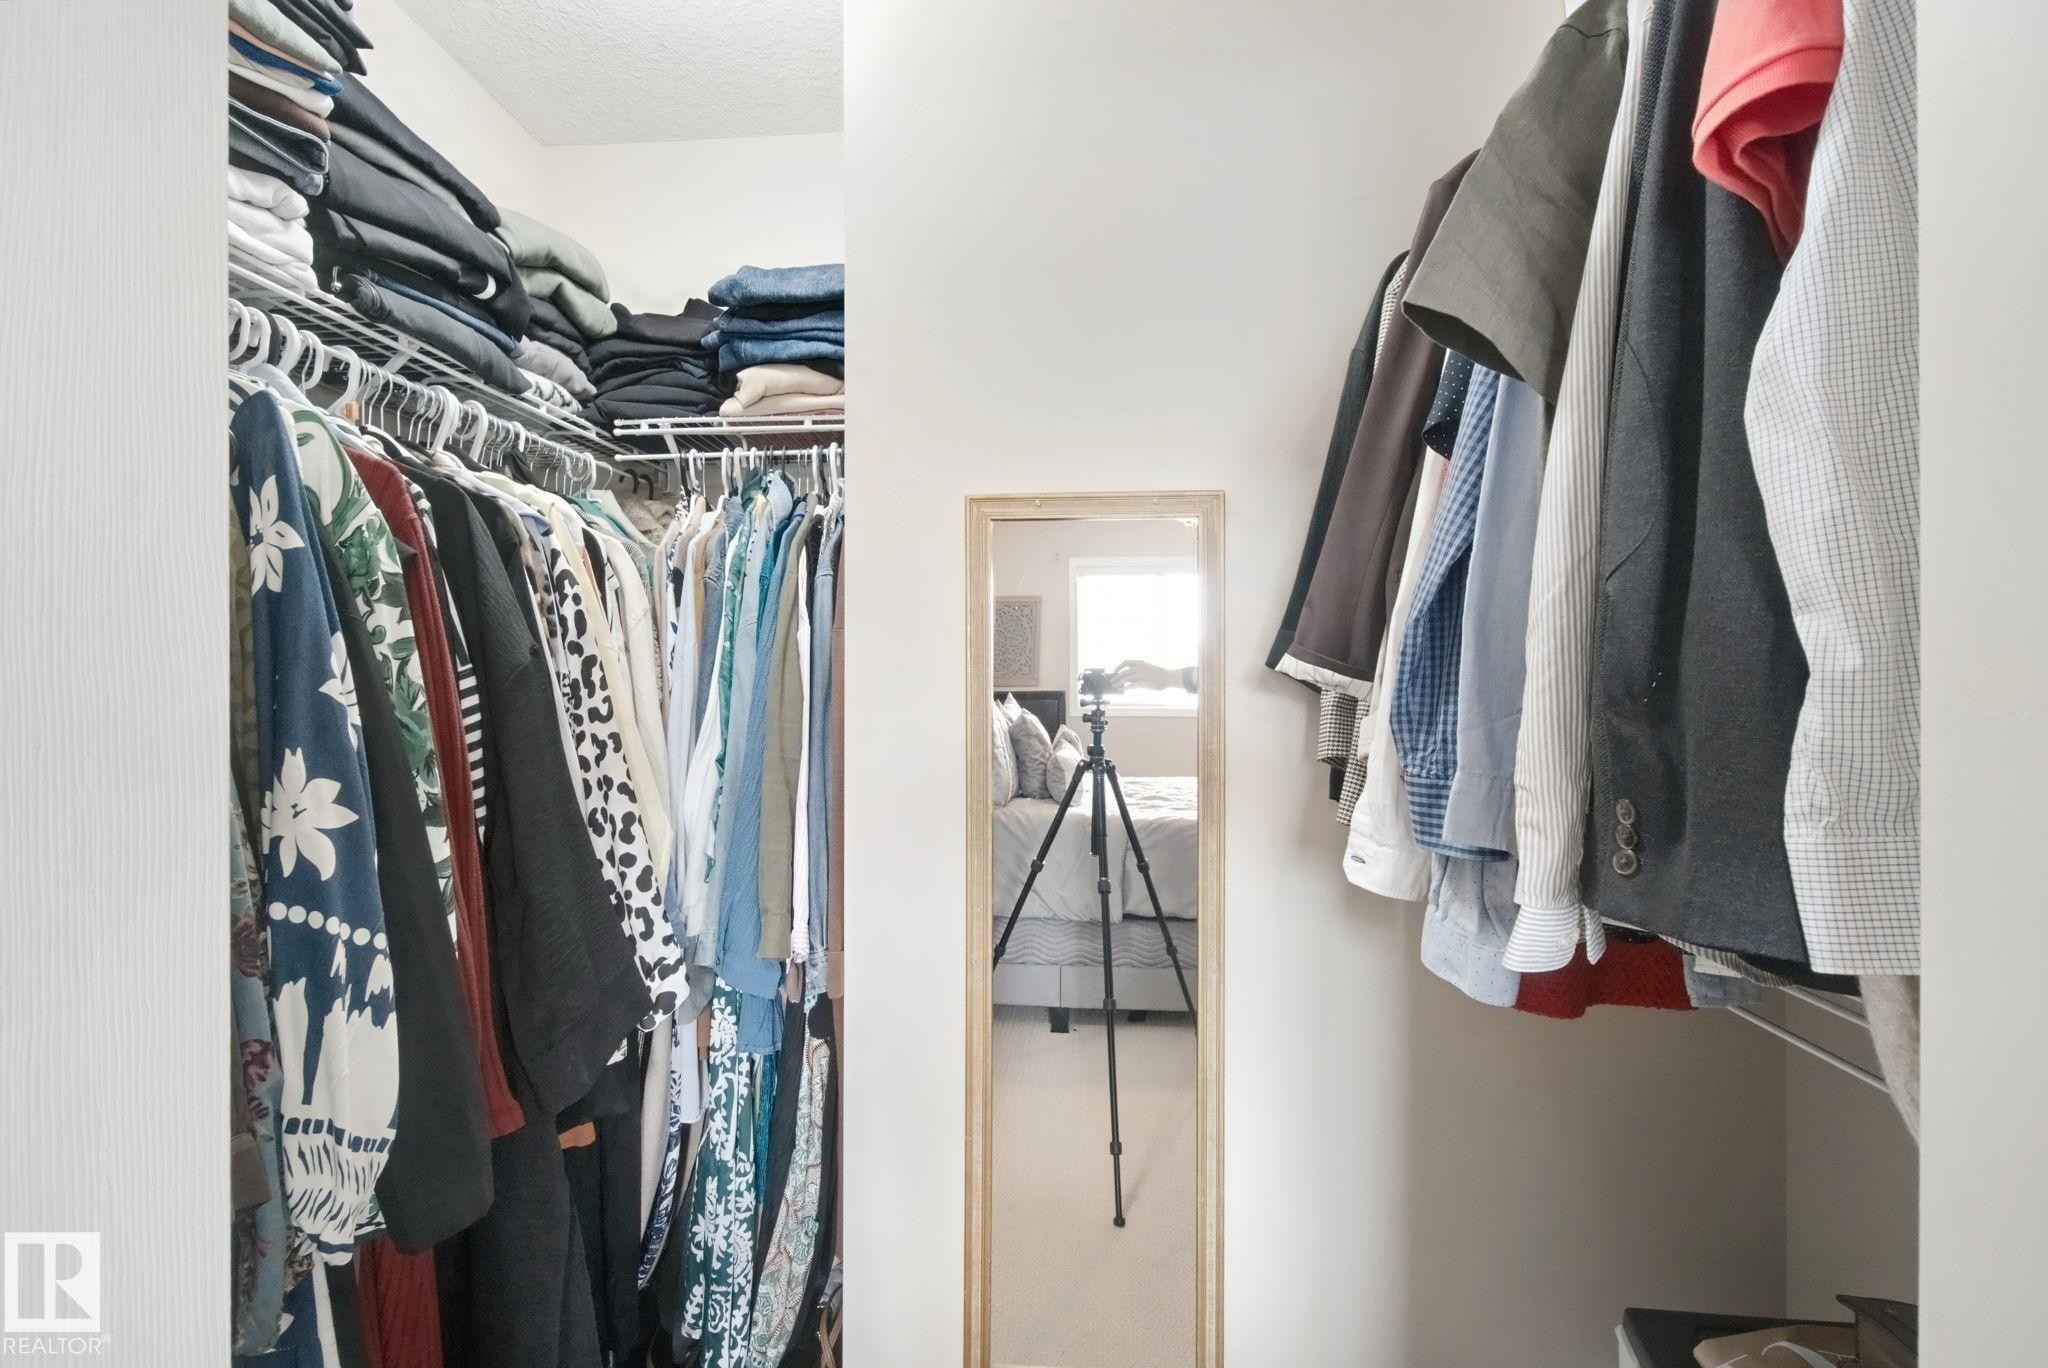
Custom closet system featuring multiple hanging rods and integrated shelving - 13912 156 Avenue Nw, Edmonton, AB
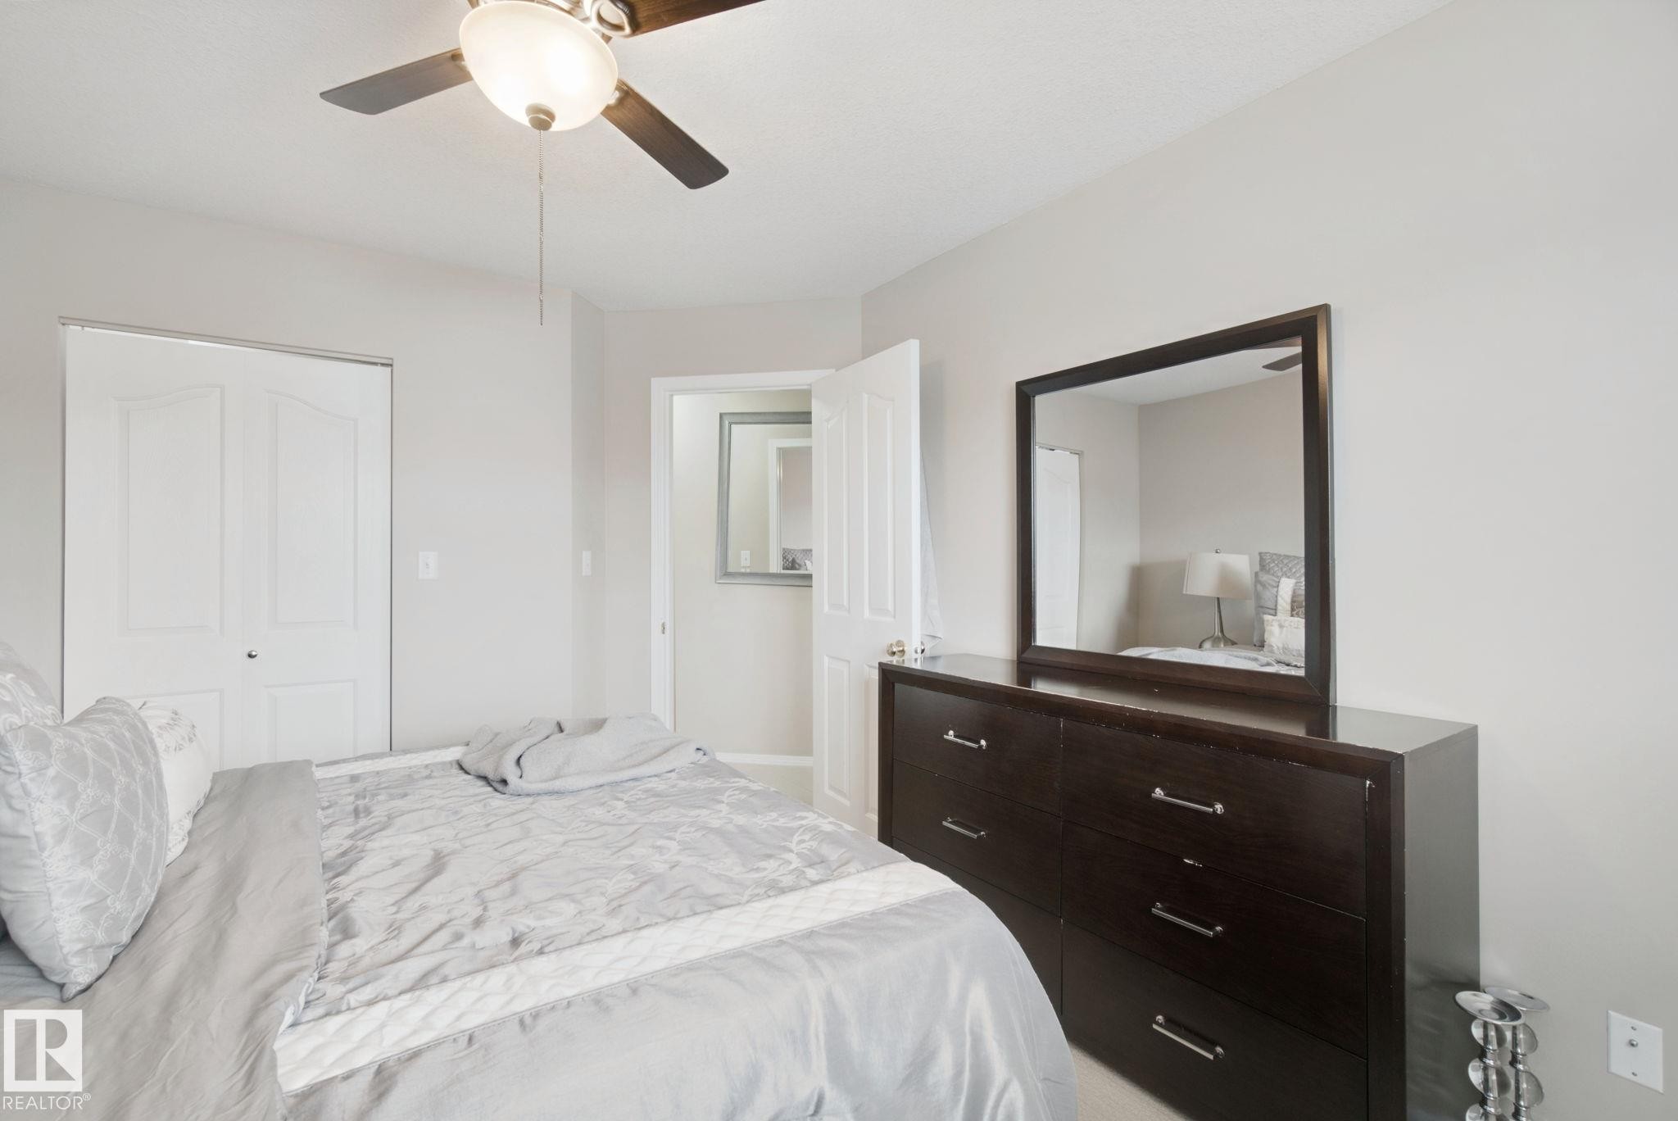
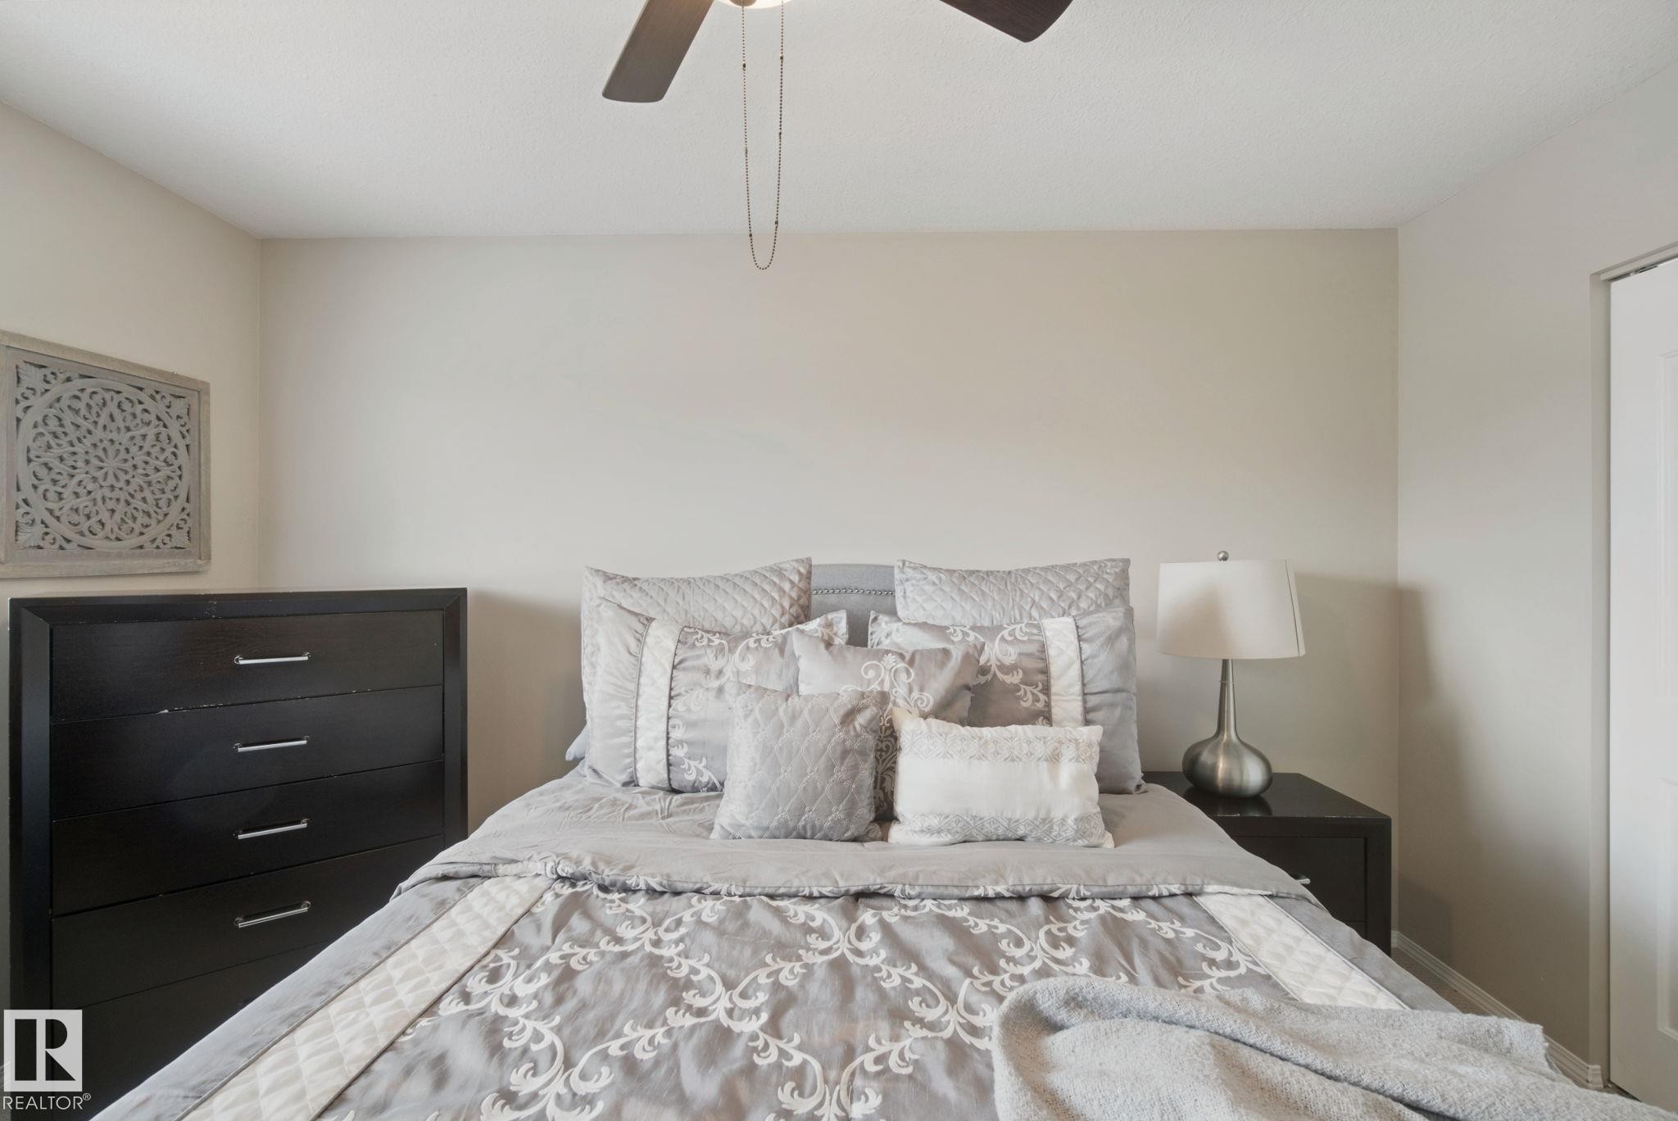
Ceiling fan with integrated lighting - 13912 156 Avenue Nw, Edmonton, AB
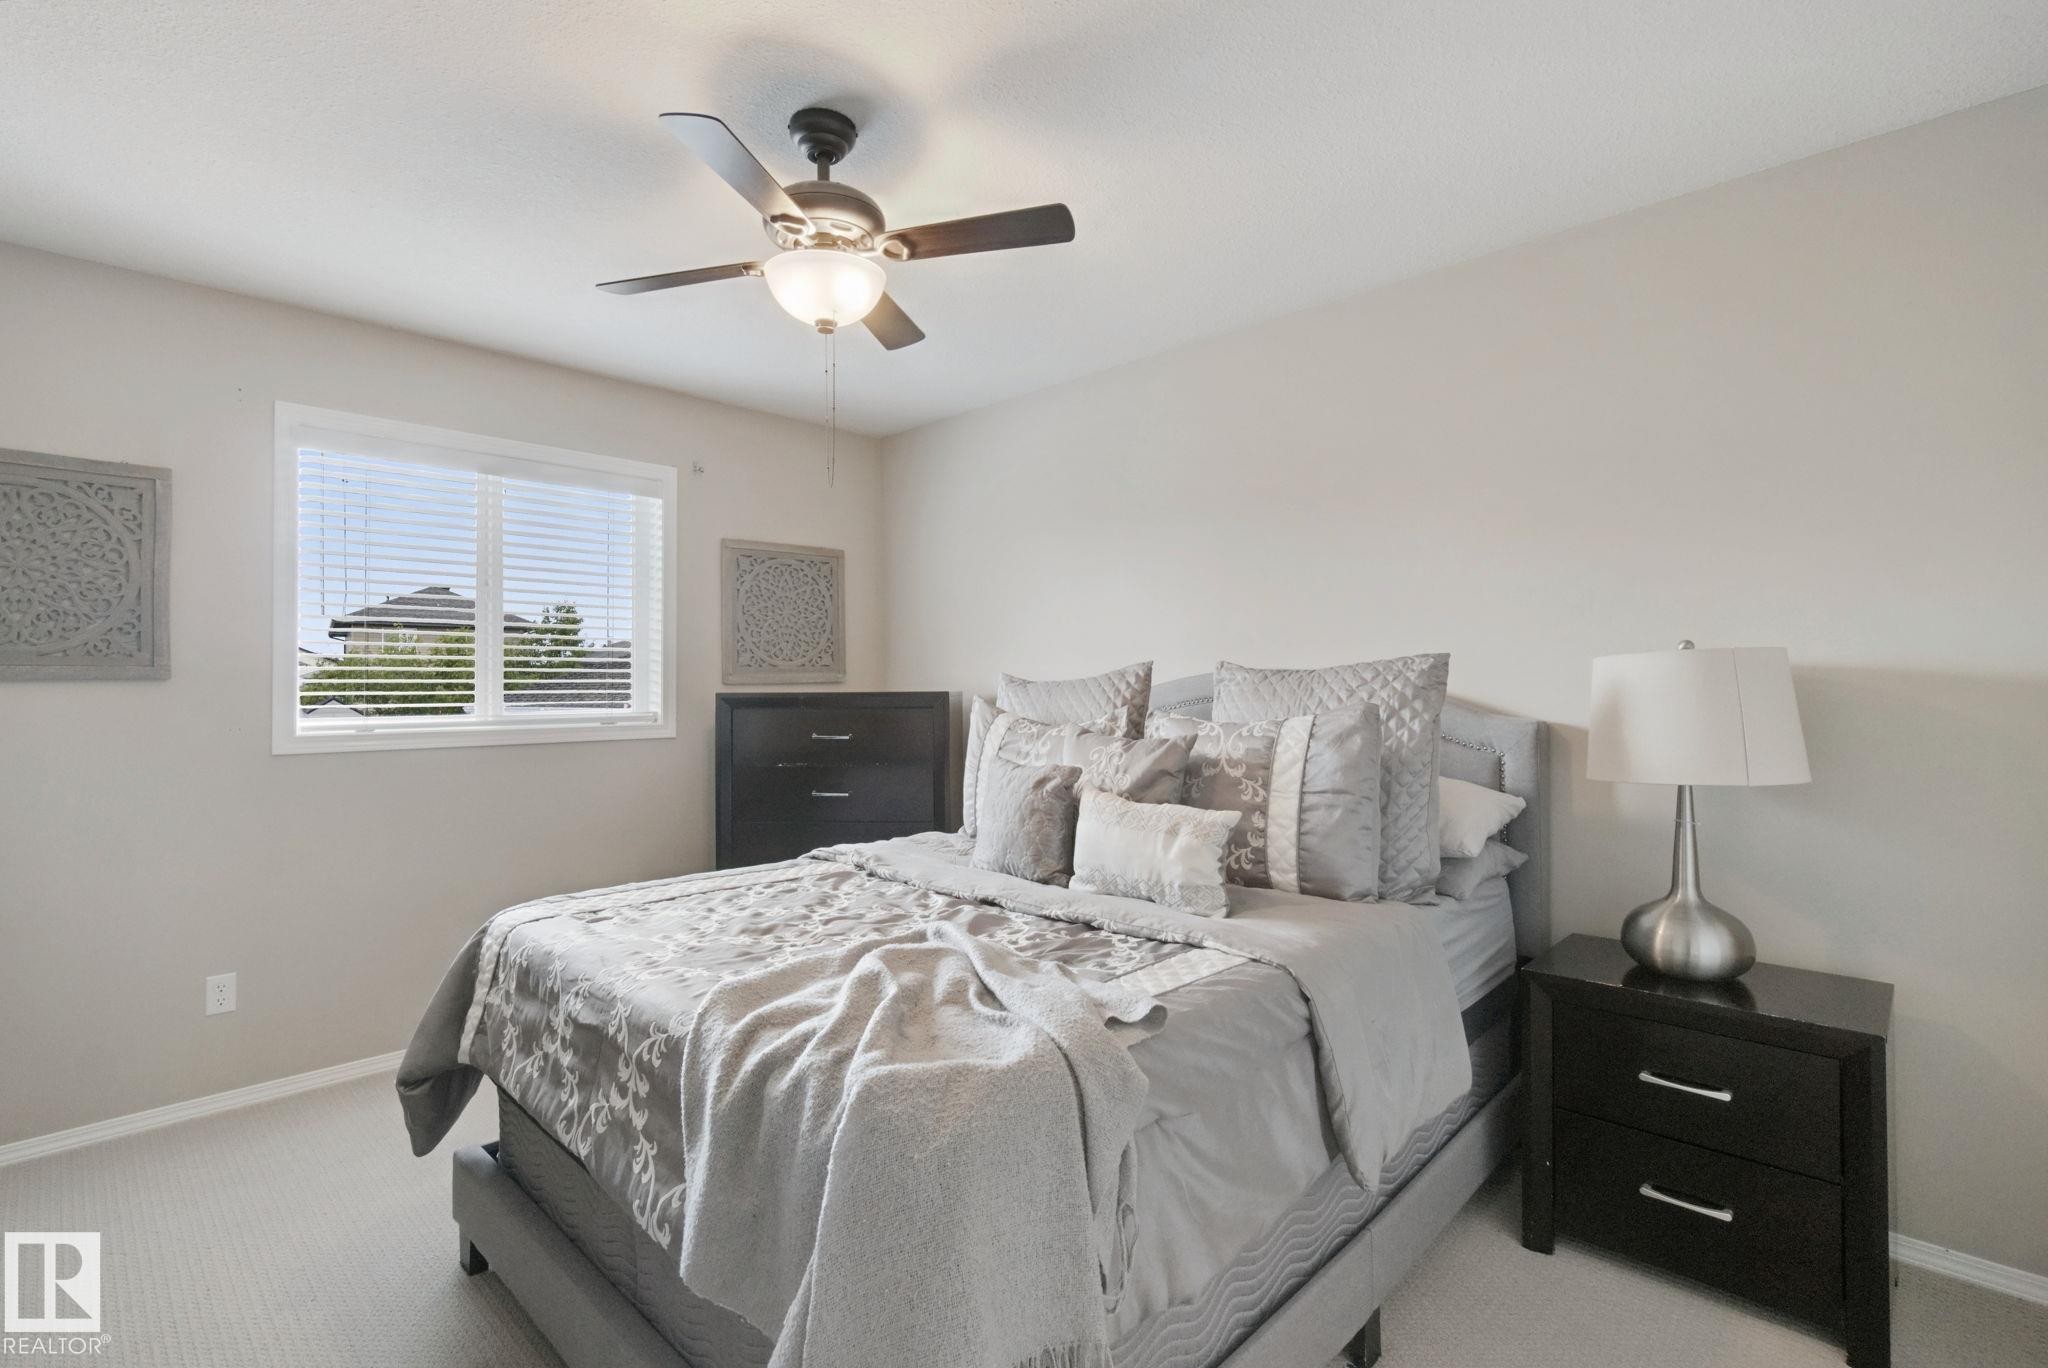
Neutral wall color, ceiling fan, white door, and recessed lighting - 13912 156 Avenue Nw, Edmonton, AB
Window with horizontal blinds, overhead ceiling fan with lighting, and carpeted flooring - 13912 156 Avenue Nw, Edmonton, AB
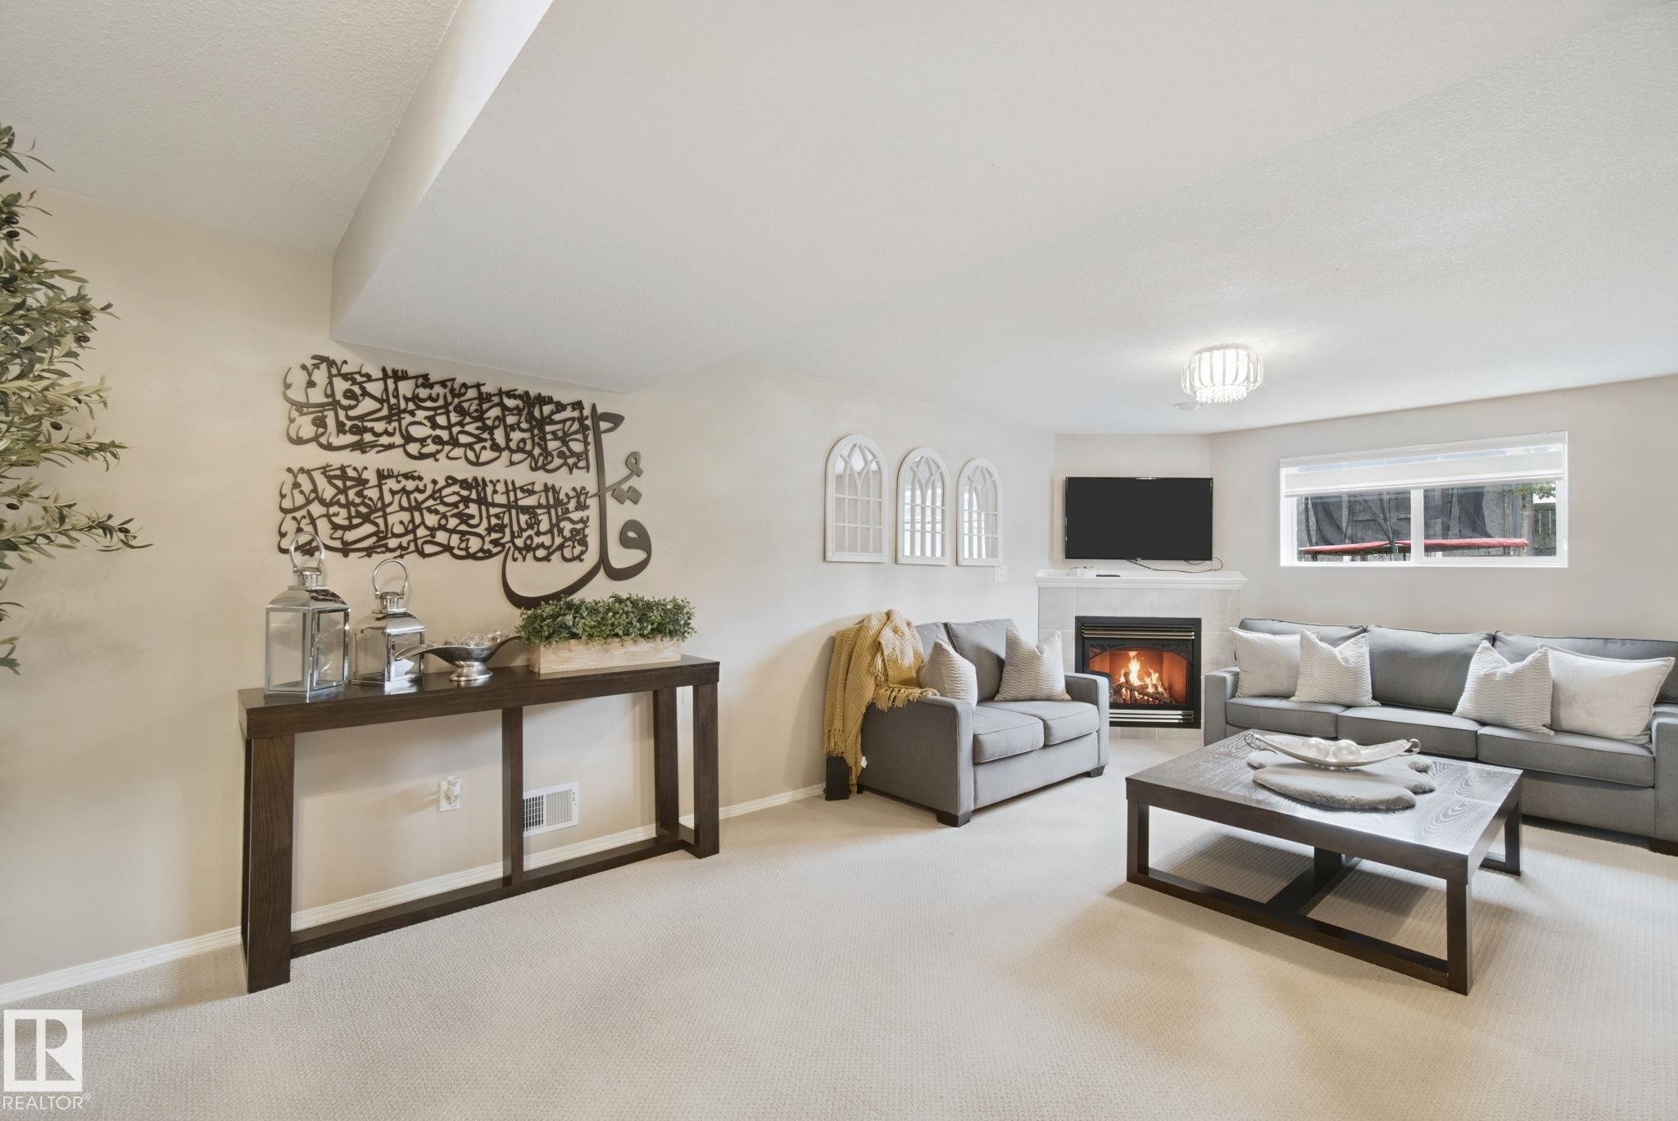
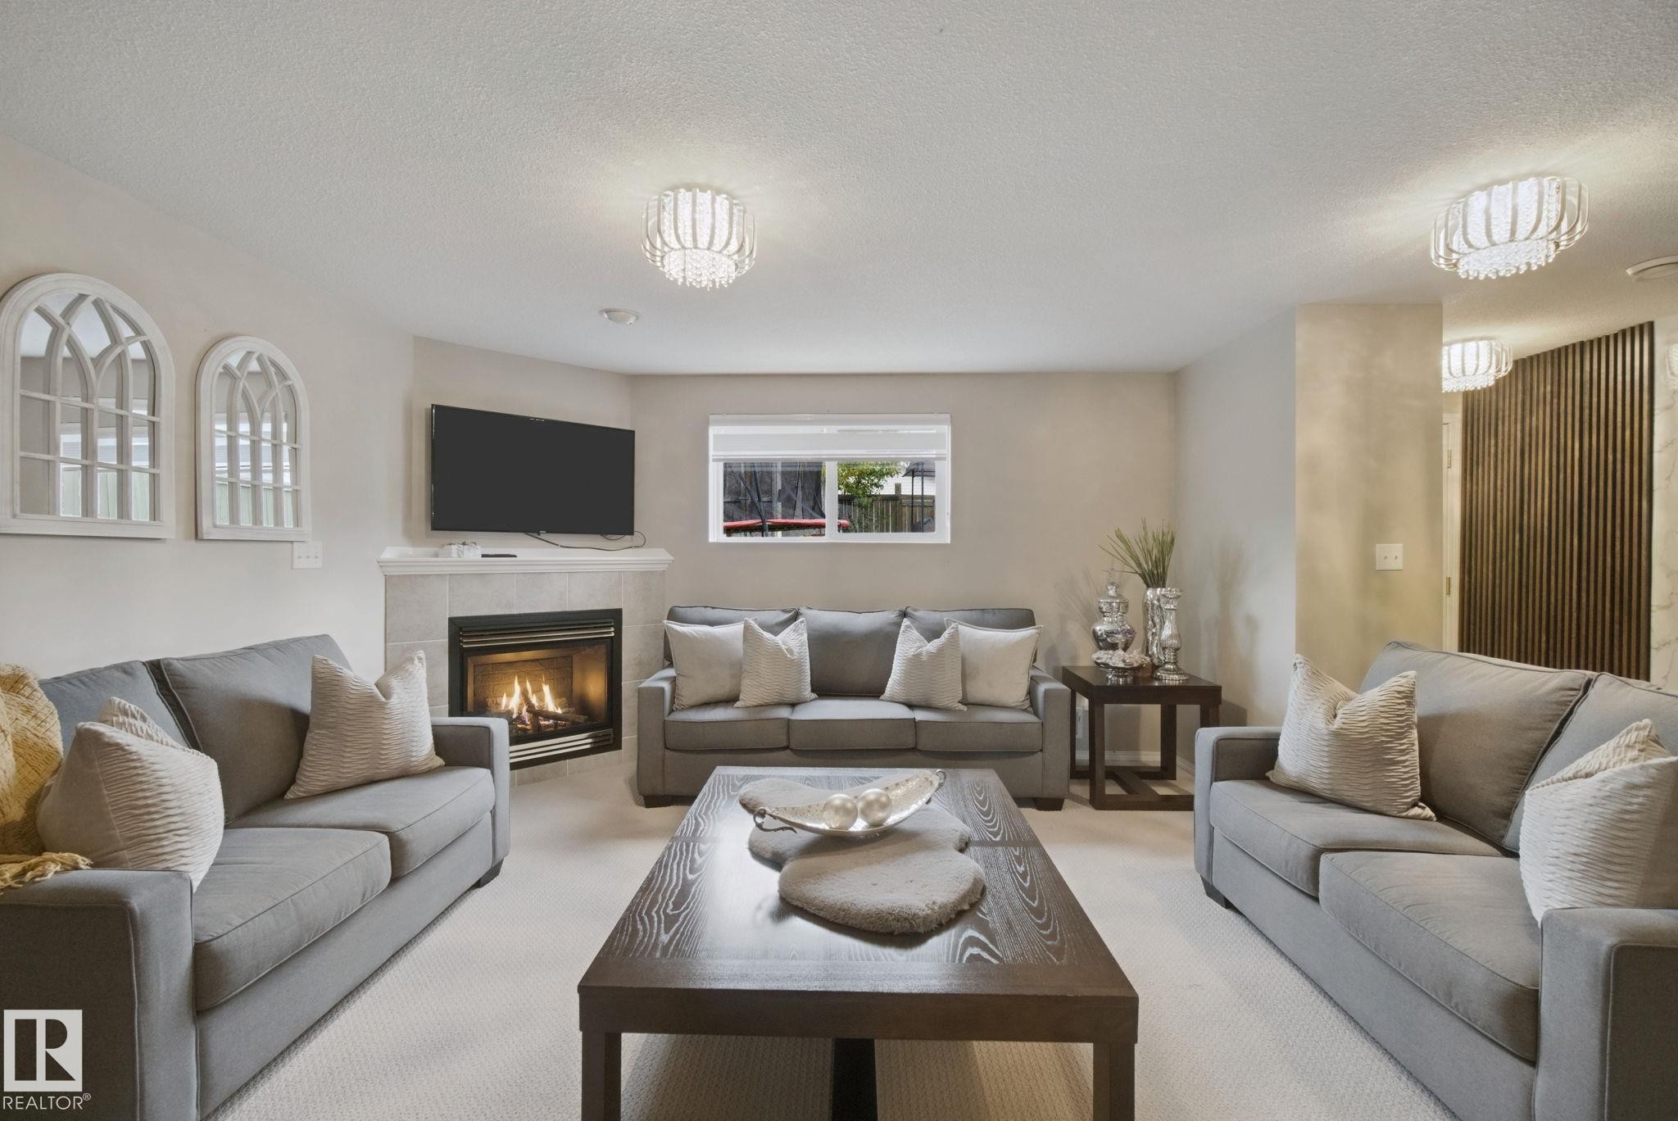
Spacious recreational area featuring recessed lighting, a built-in fireplace with a hearth, and plush carpeting - 13912 156 Avenue Nw, Edmonton, AB
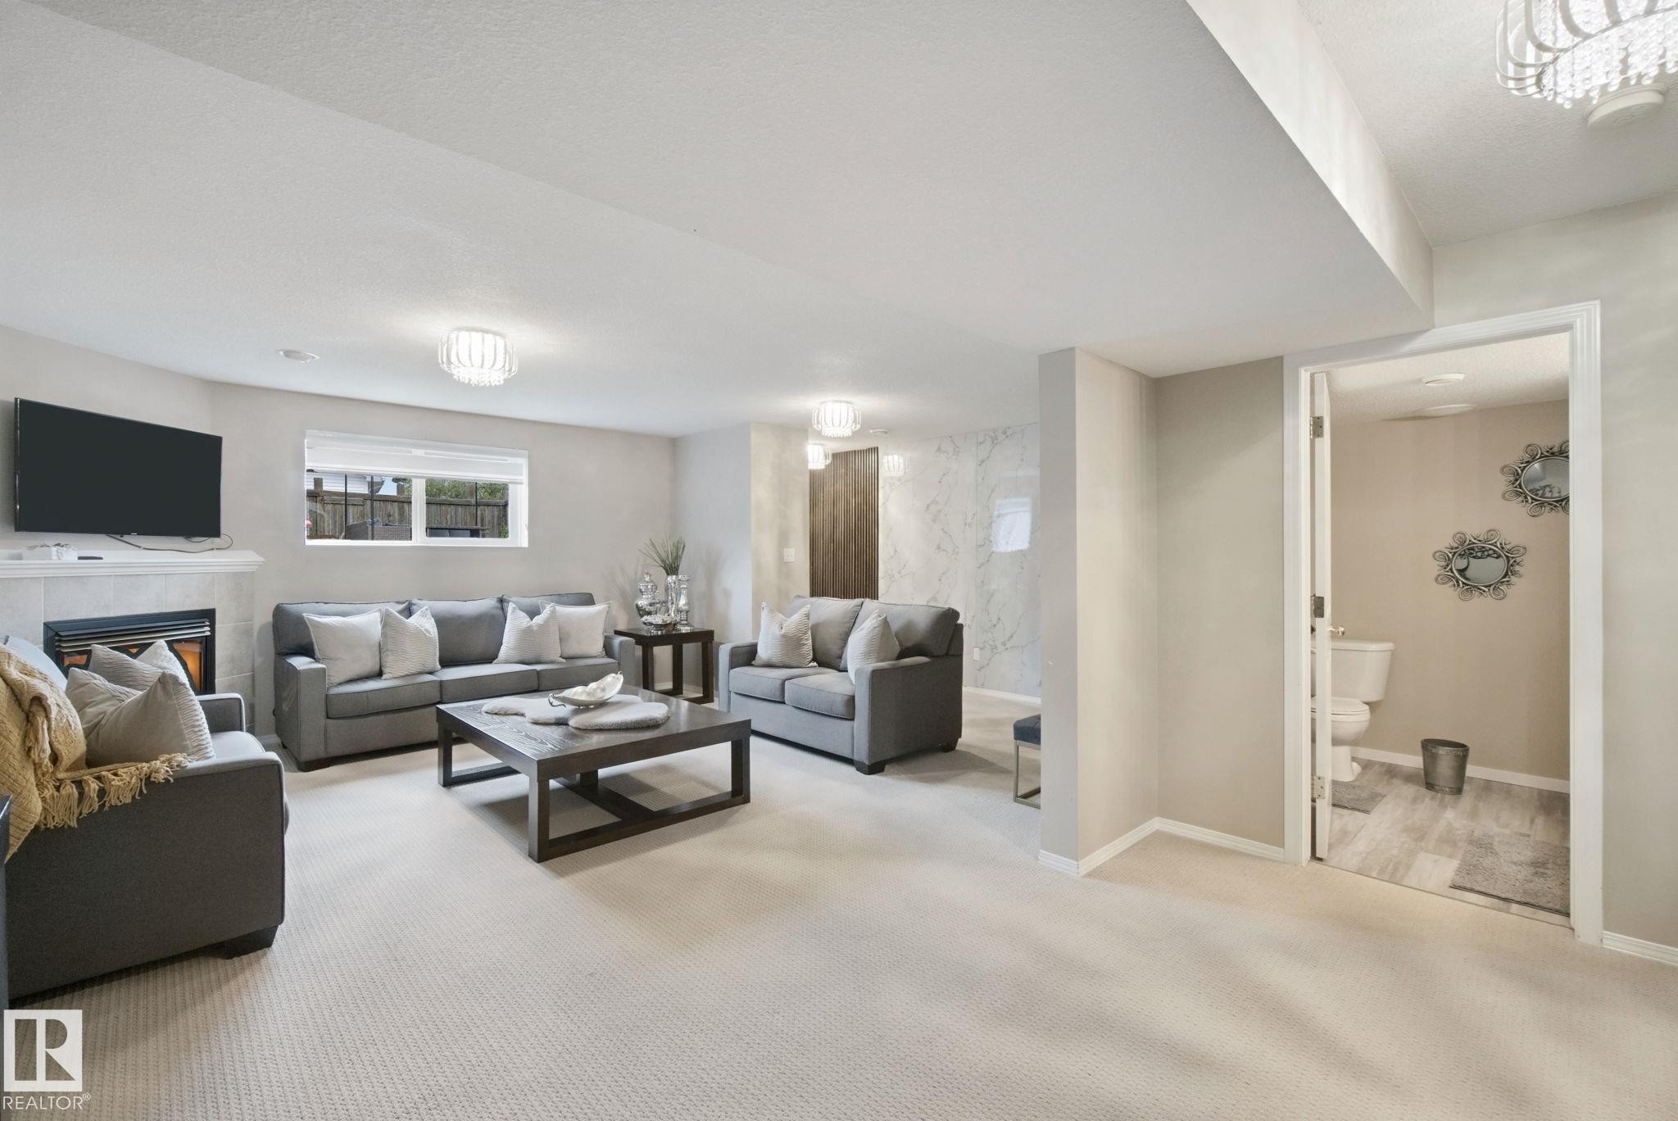
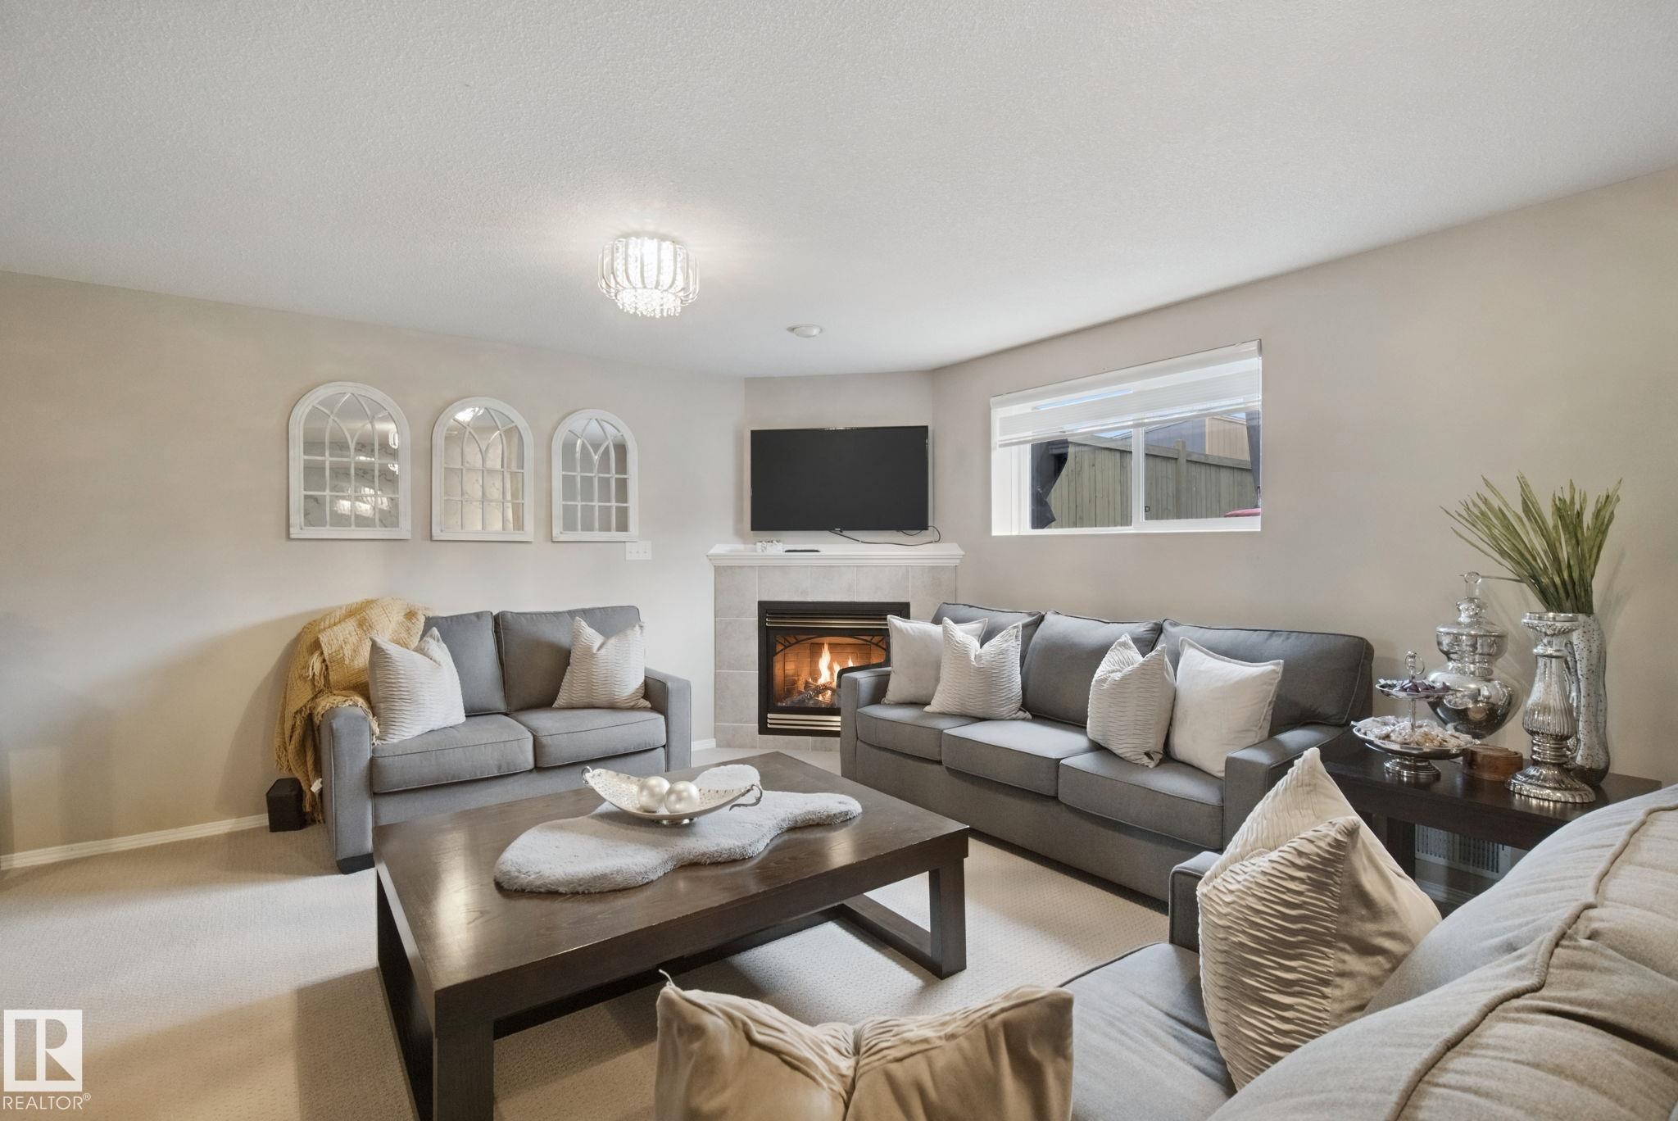
Recessed lighting, contemporary flush-mount light fixtures, corner fireplace with tile surround, built-in shelving, and a horizontal window - 13912 156 Avenue Nw, Edmonton, AB
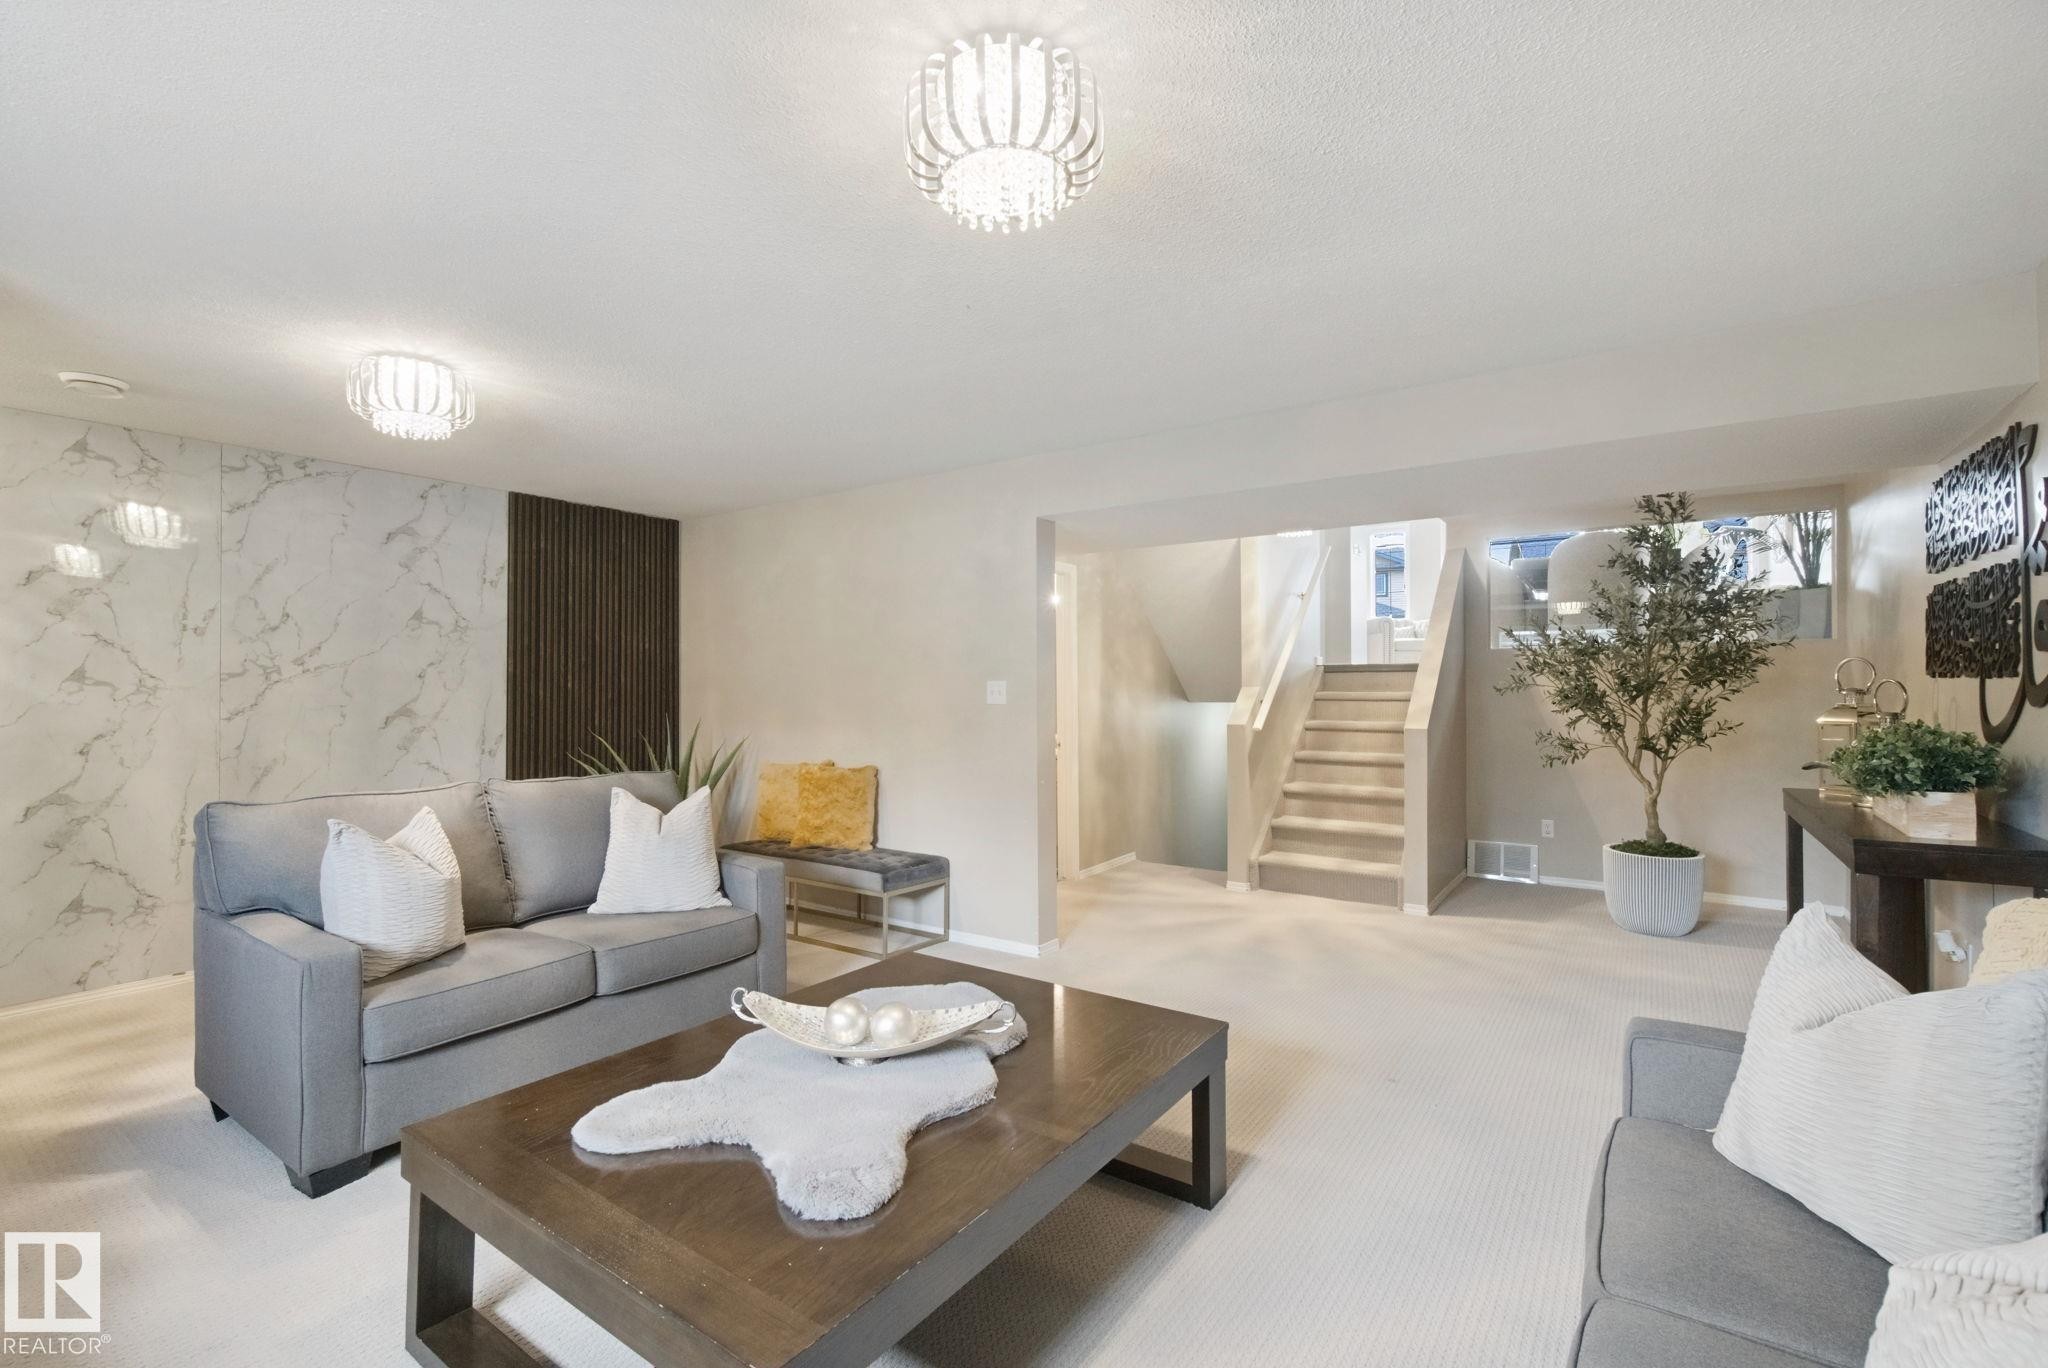
Plush carpeting throughout, decorative wall paneling, and elegant ceiling-mounted light fixtures - 13912 156 Avenue Nw, Edmonton, AB
Corner fireplace with tile surround, a large window, and recessed lighting - 13912 156 Avenue Nw, Edmonton, AB
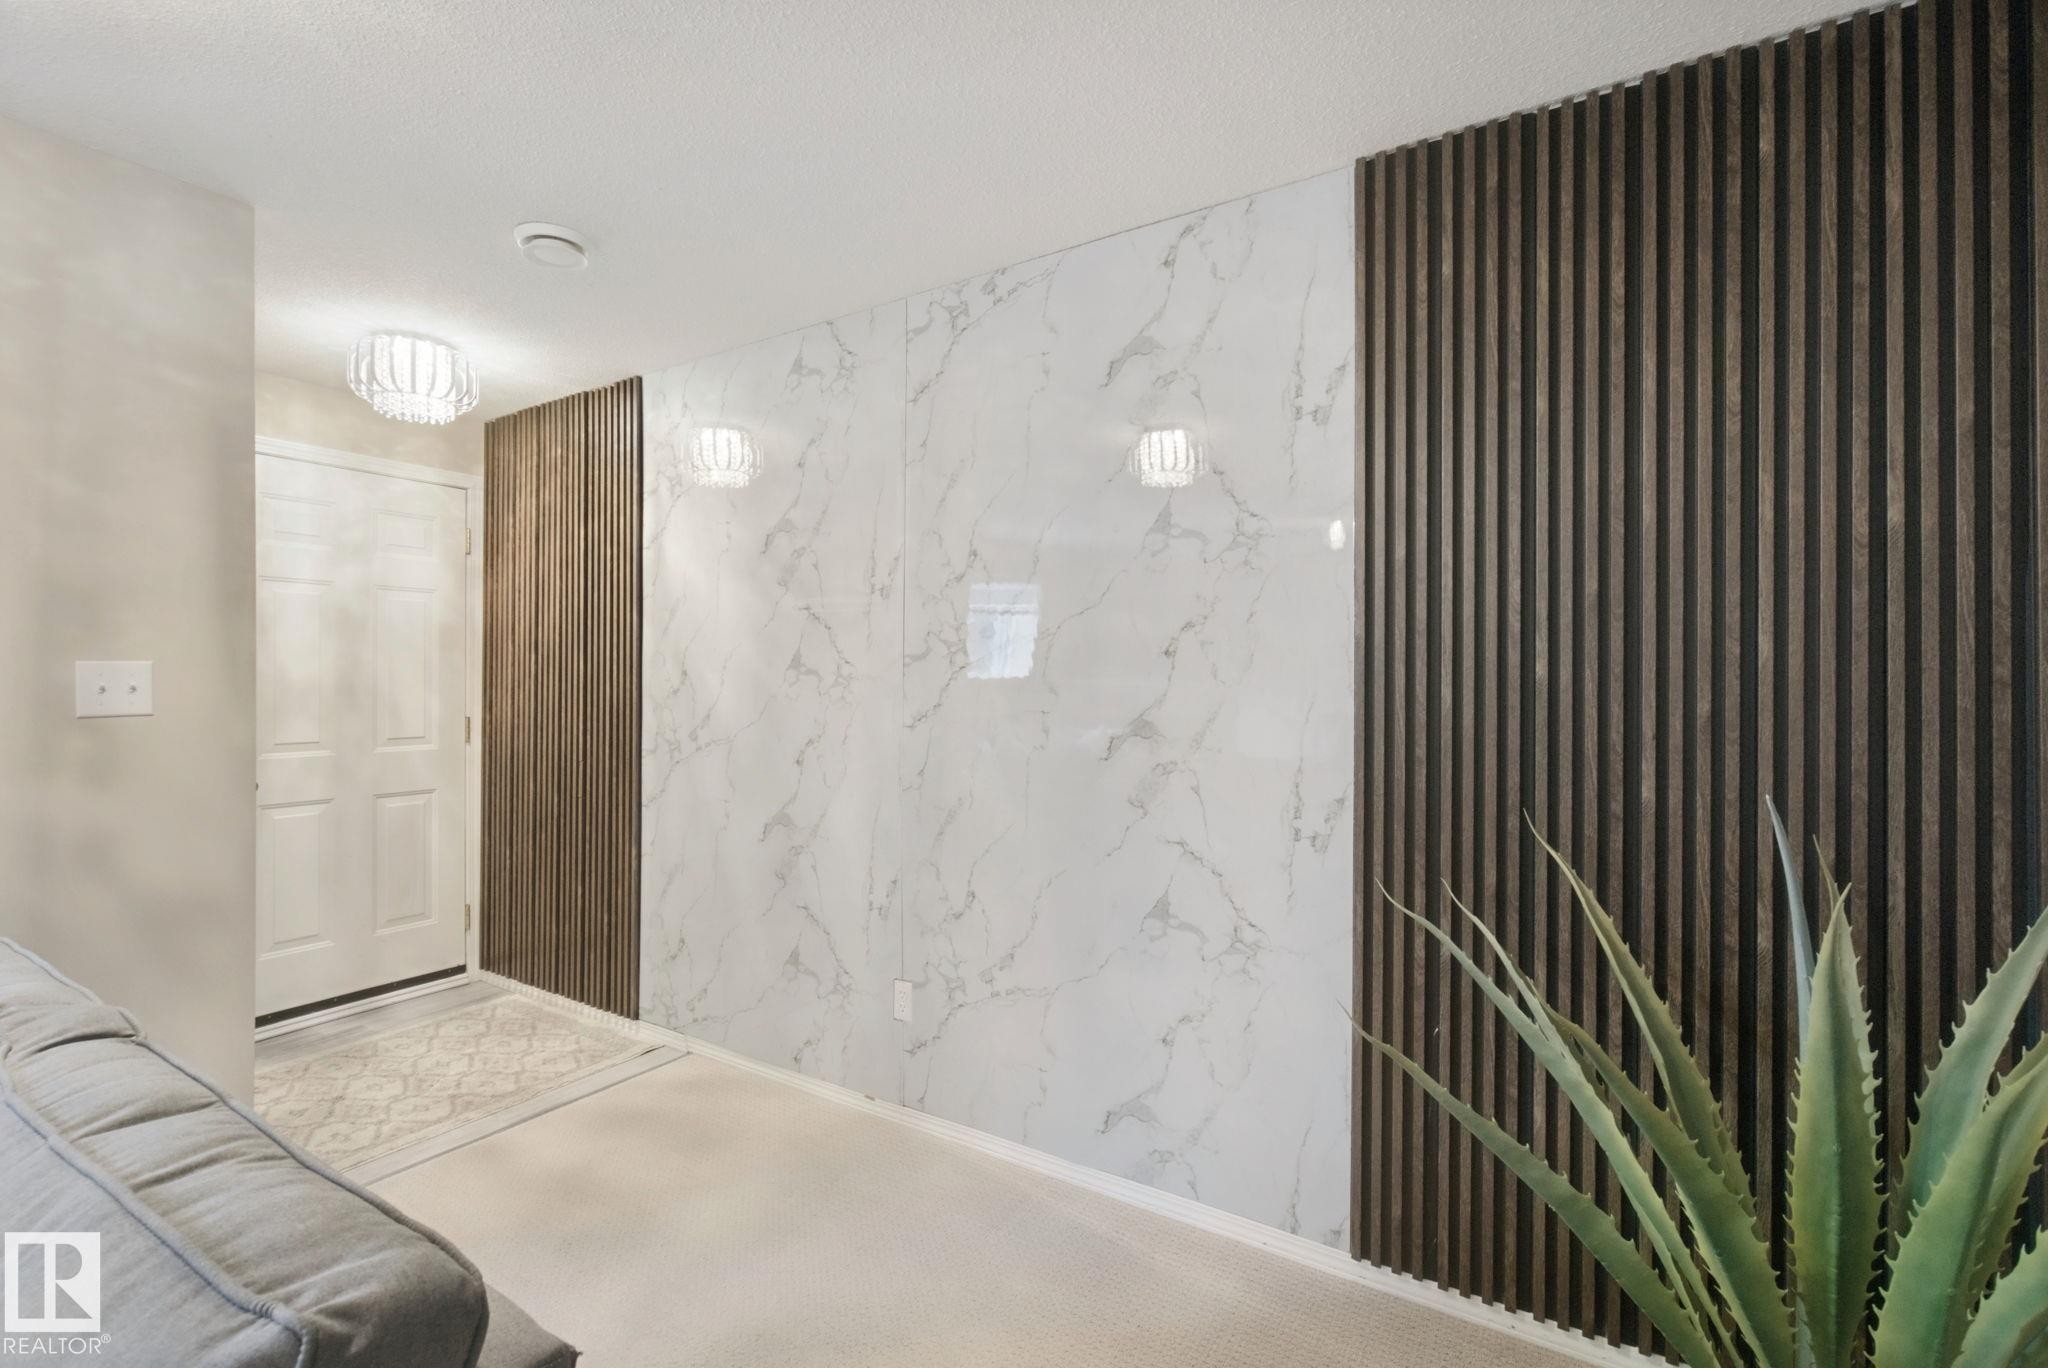
Entryway featuring a white paneled door, decorative ceiling light fixture, accent wall with vertical wood paneling, and white wall panels with grey veining - 13912 156 Avenue Nw, Edmonton, AB
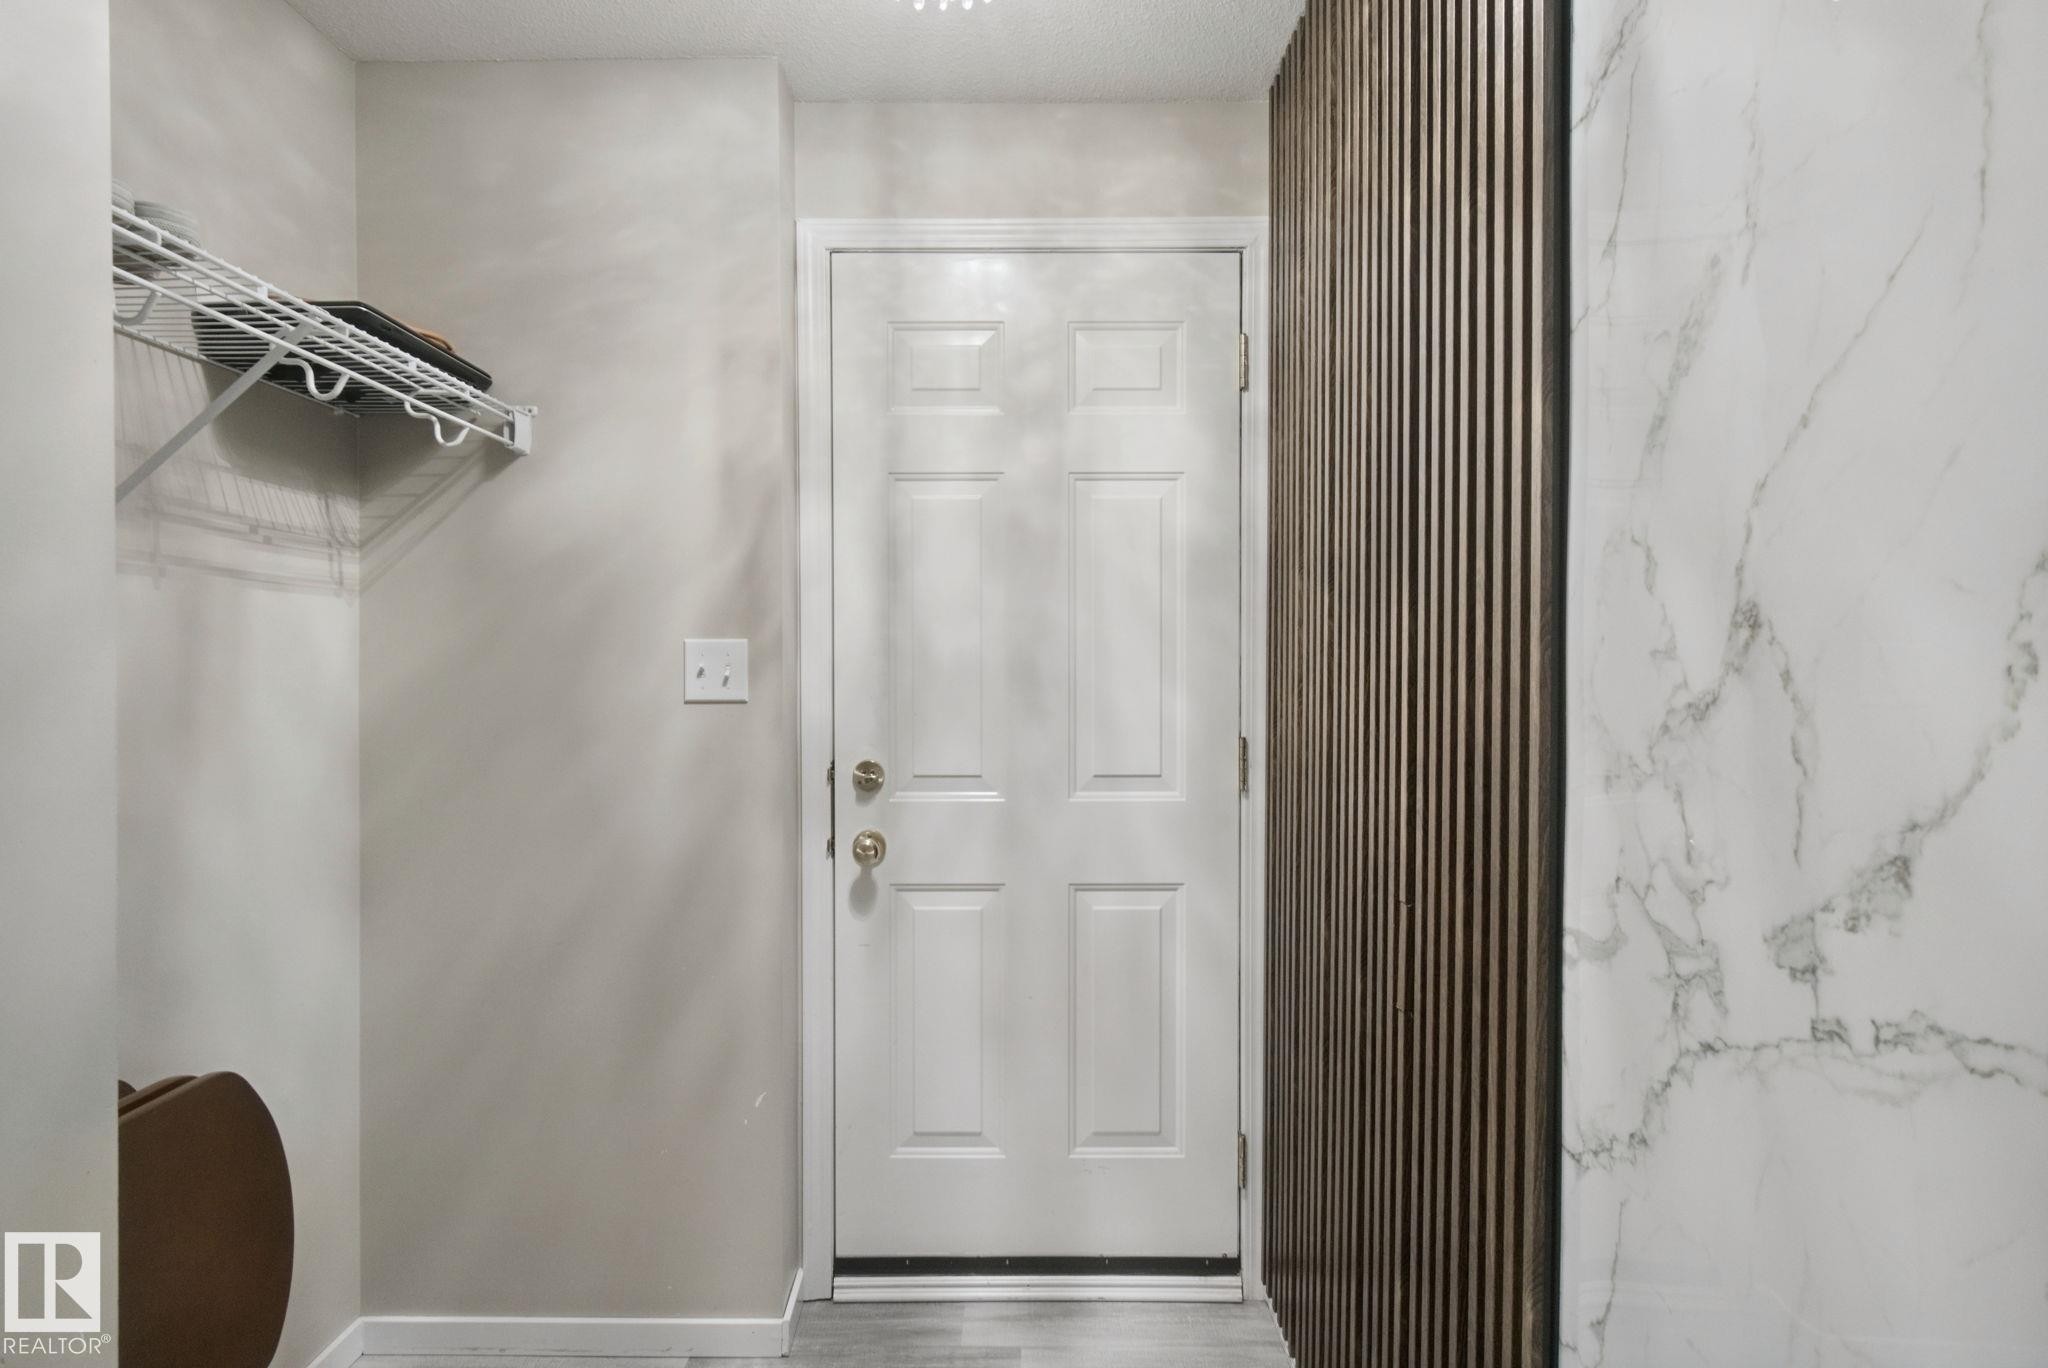
White panel door with brass hardware, wall-mounted wire shelving, and wood-slat accent wall - 13912 156 Avenue Nw, Edmonton, AB
Panel interior door with brass-finish hardware, light gray wall color, and wood-finish flooring - 13912 156 Avenue Nw, Edmonton, AB
Oak wood-finish vanity with a built-in sink and chrome faucet - 13912 156 Avenue Nw, Edmonton, AB
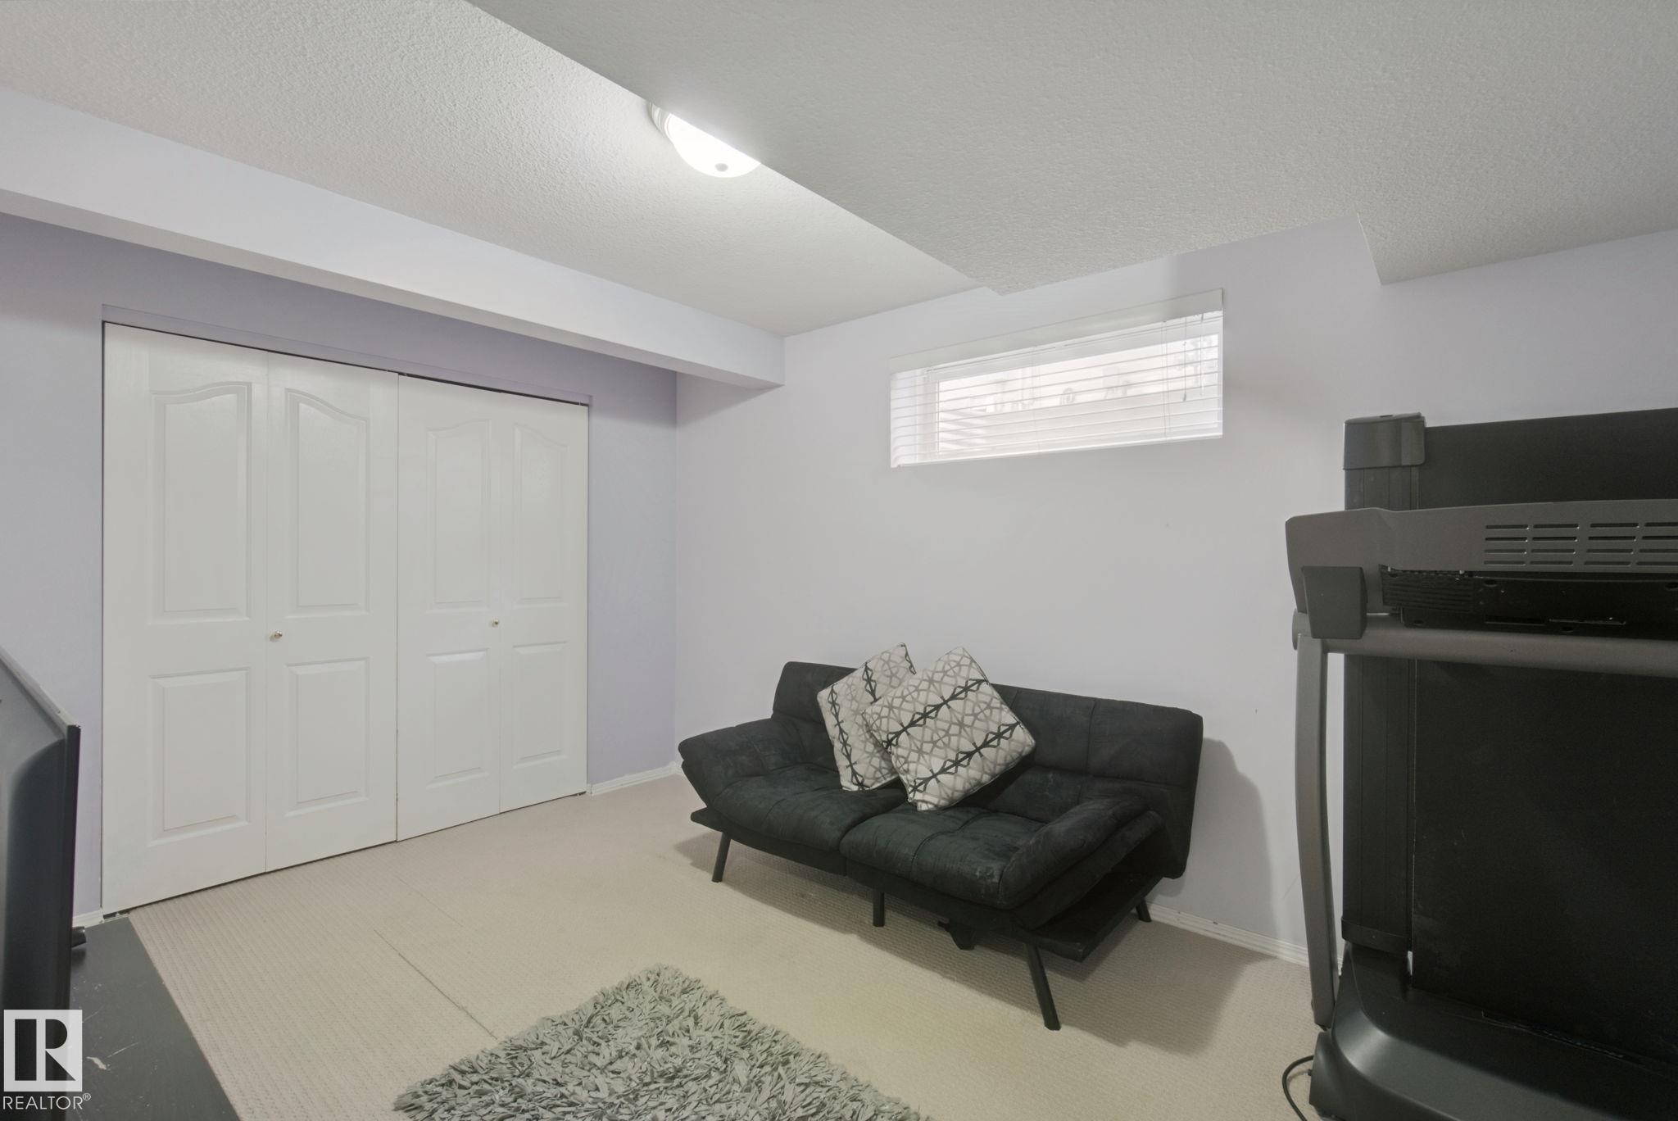
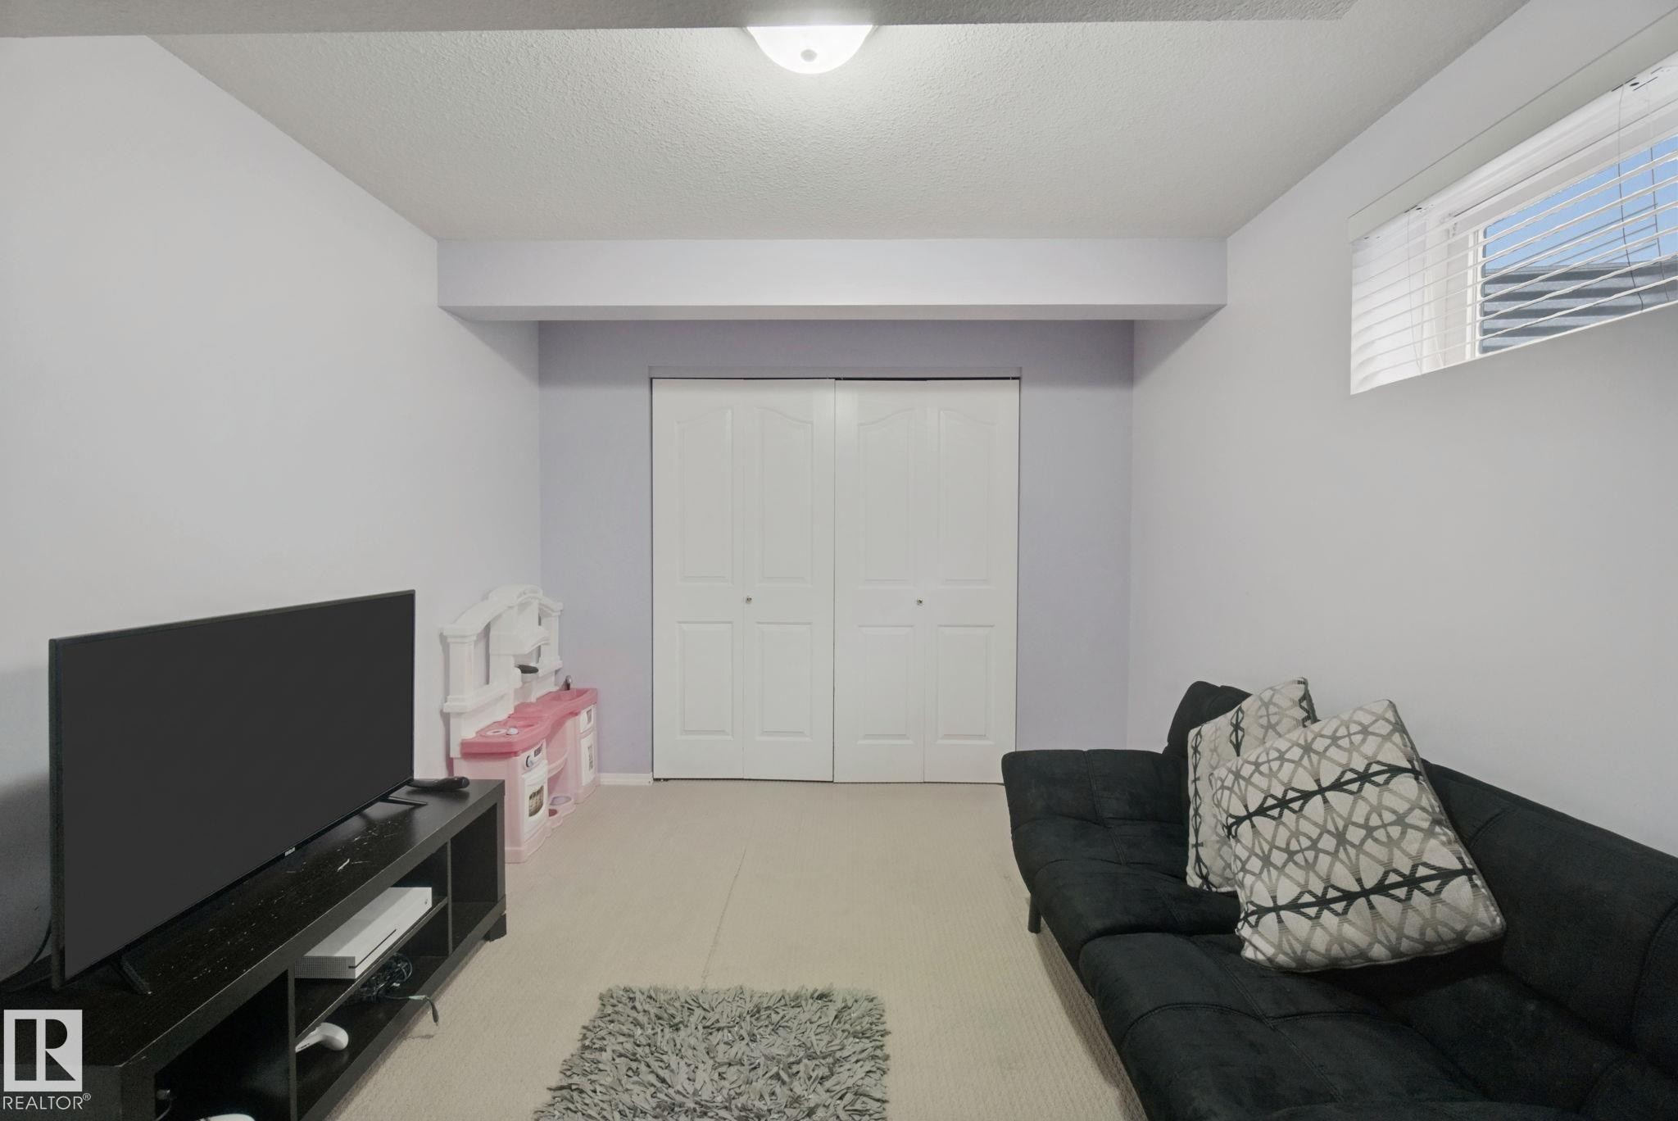
Recessed window with blinds, carpeted flooring, and bi-fold closet doors - 13912 156 Avenue Nw, Edmonton, AB
Recessed ceiling light fixture, bi-fold closet doors, and upper window with horizontal blinds - 13912 156 Avenue Nw, Edmonton, AB
Additional content - 13912 156 Avenue Nw, Edmonton, AB
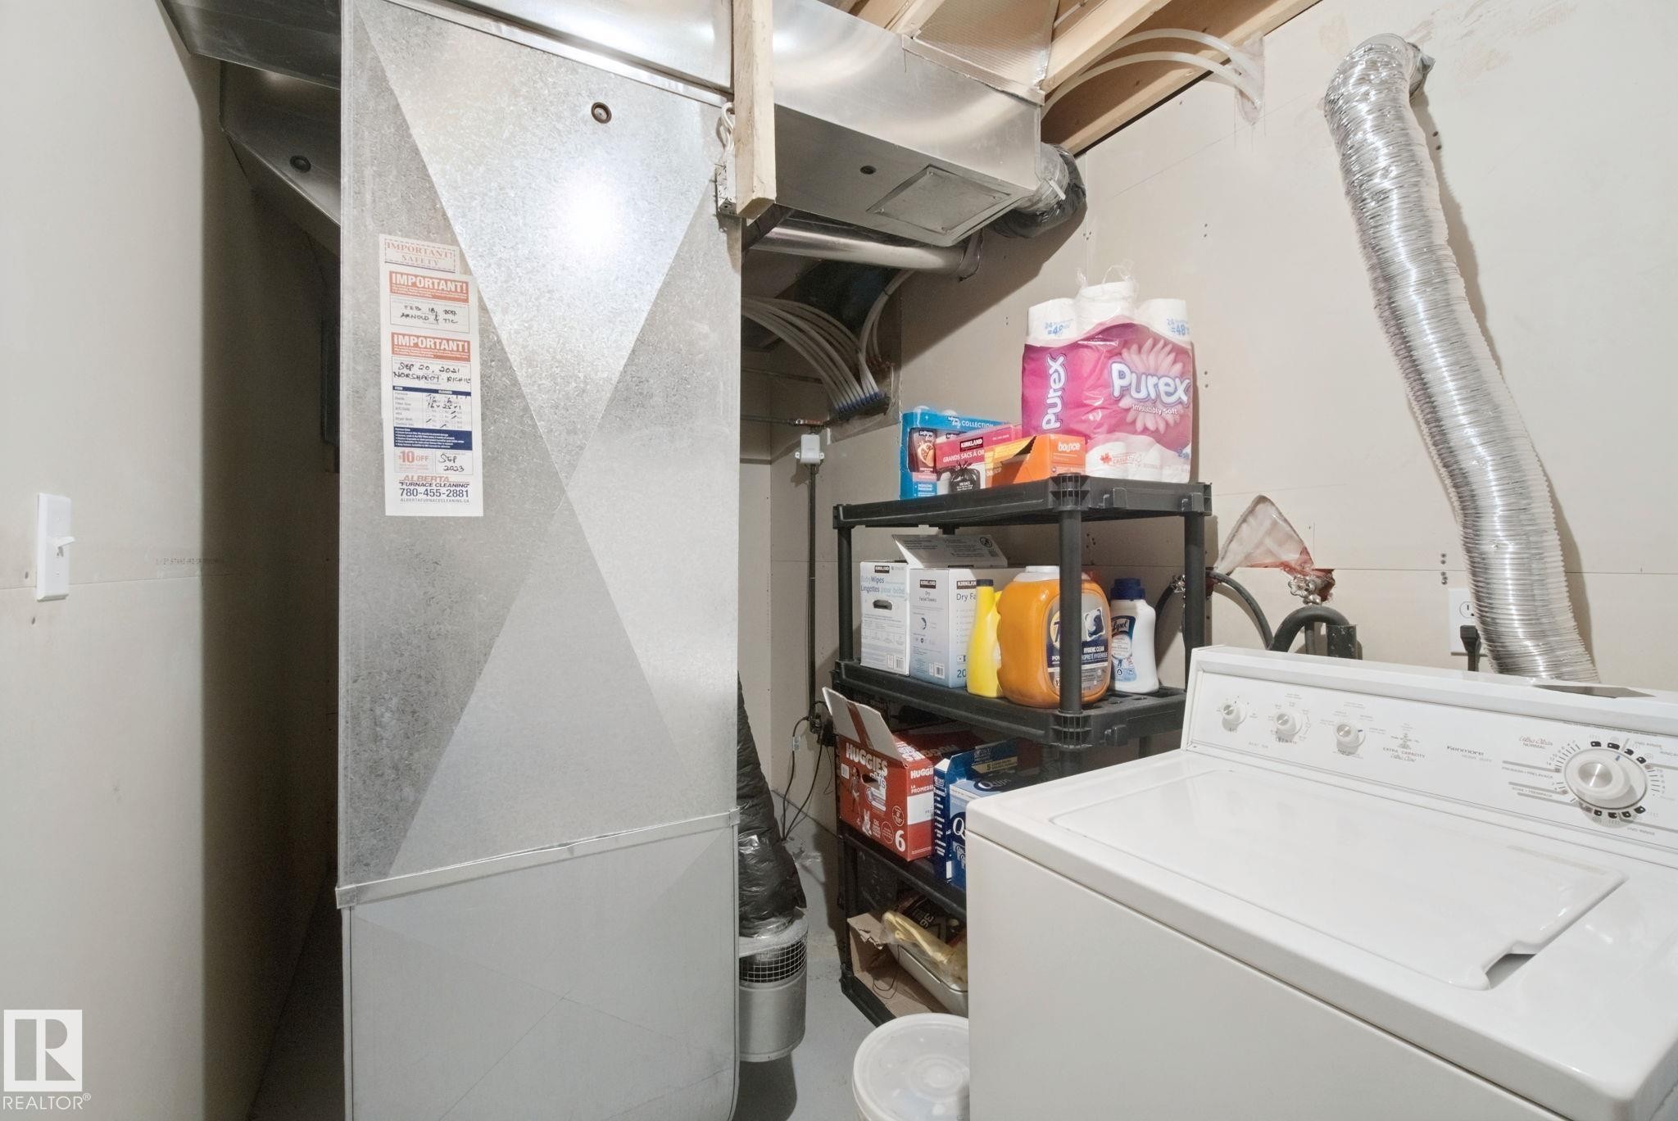
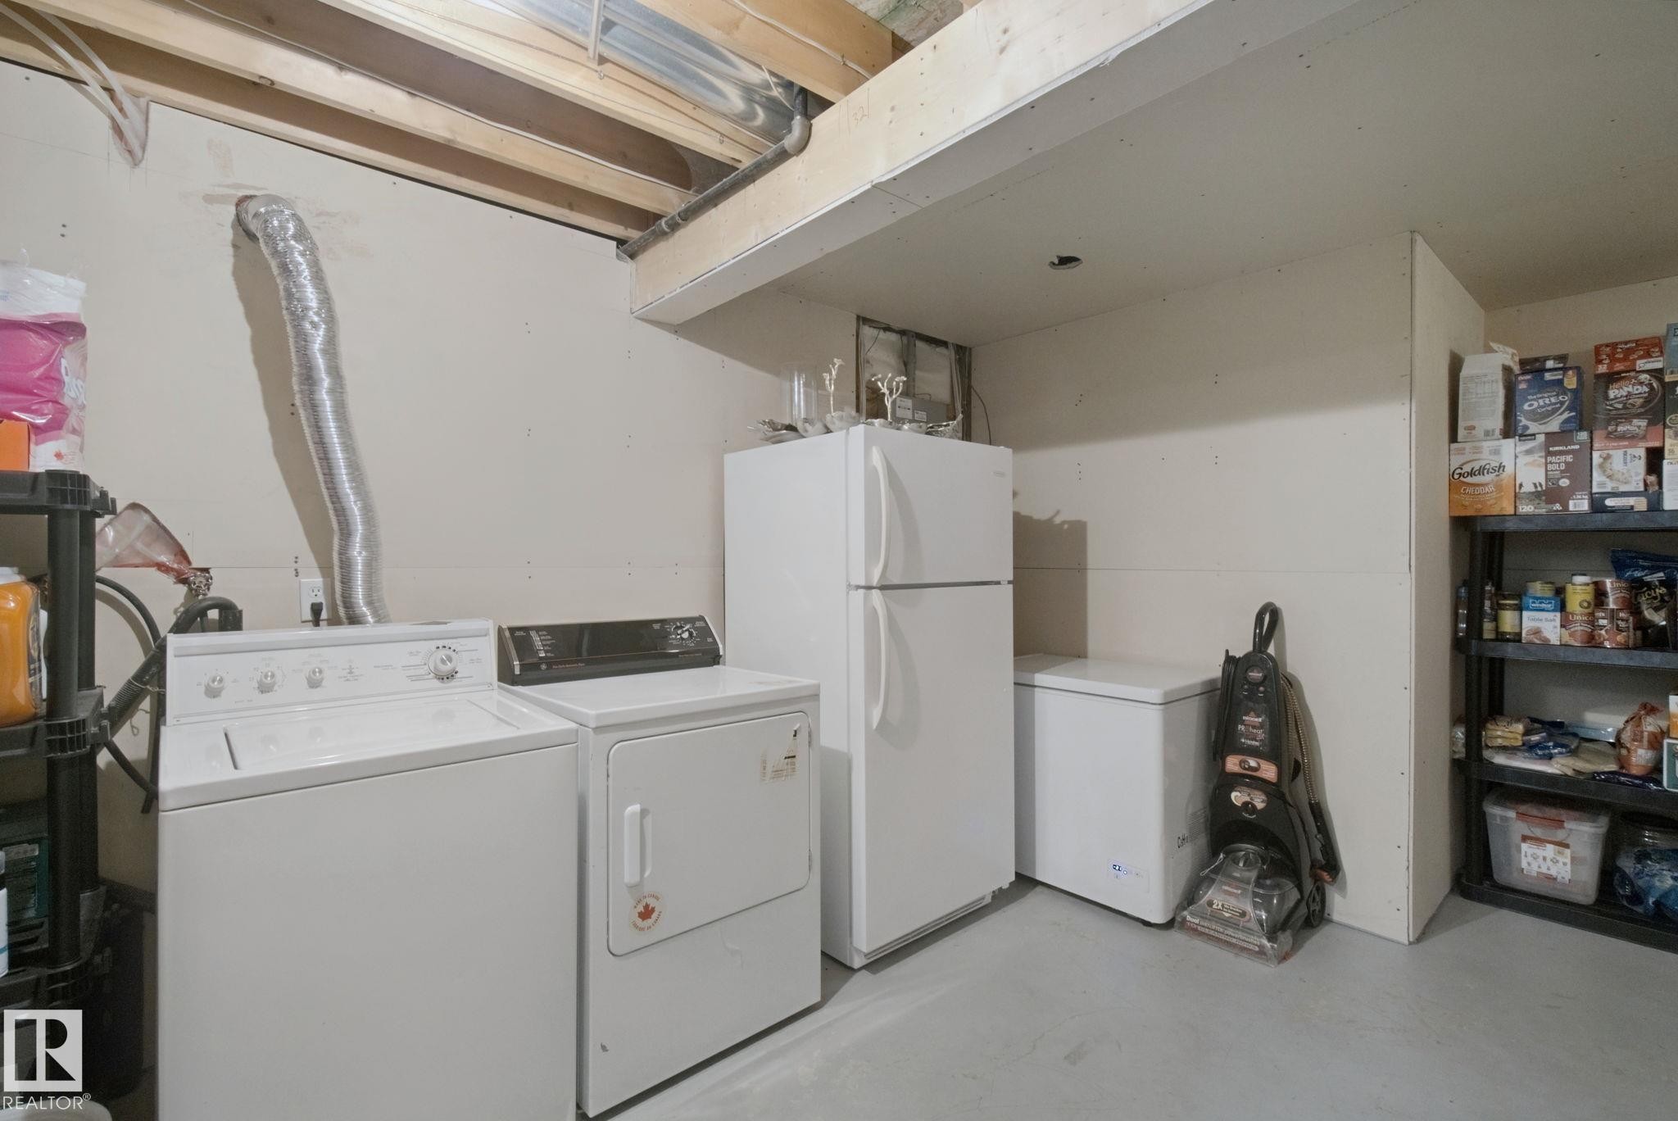
Laundry area featuring a washer and dryer, exposed ceiling joists, and a concrete floor - 13912 156 Avenue Nw, Edmonton, AB
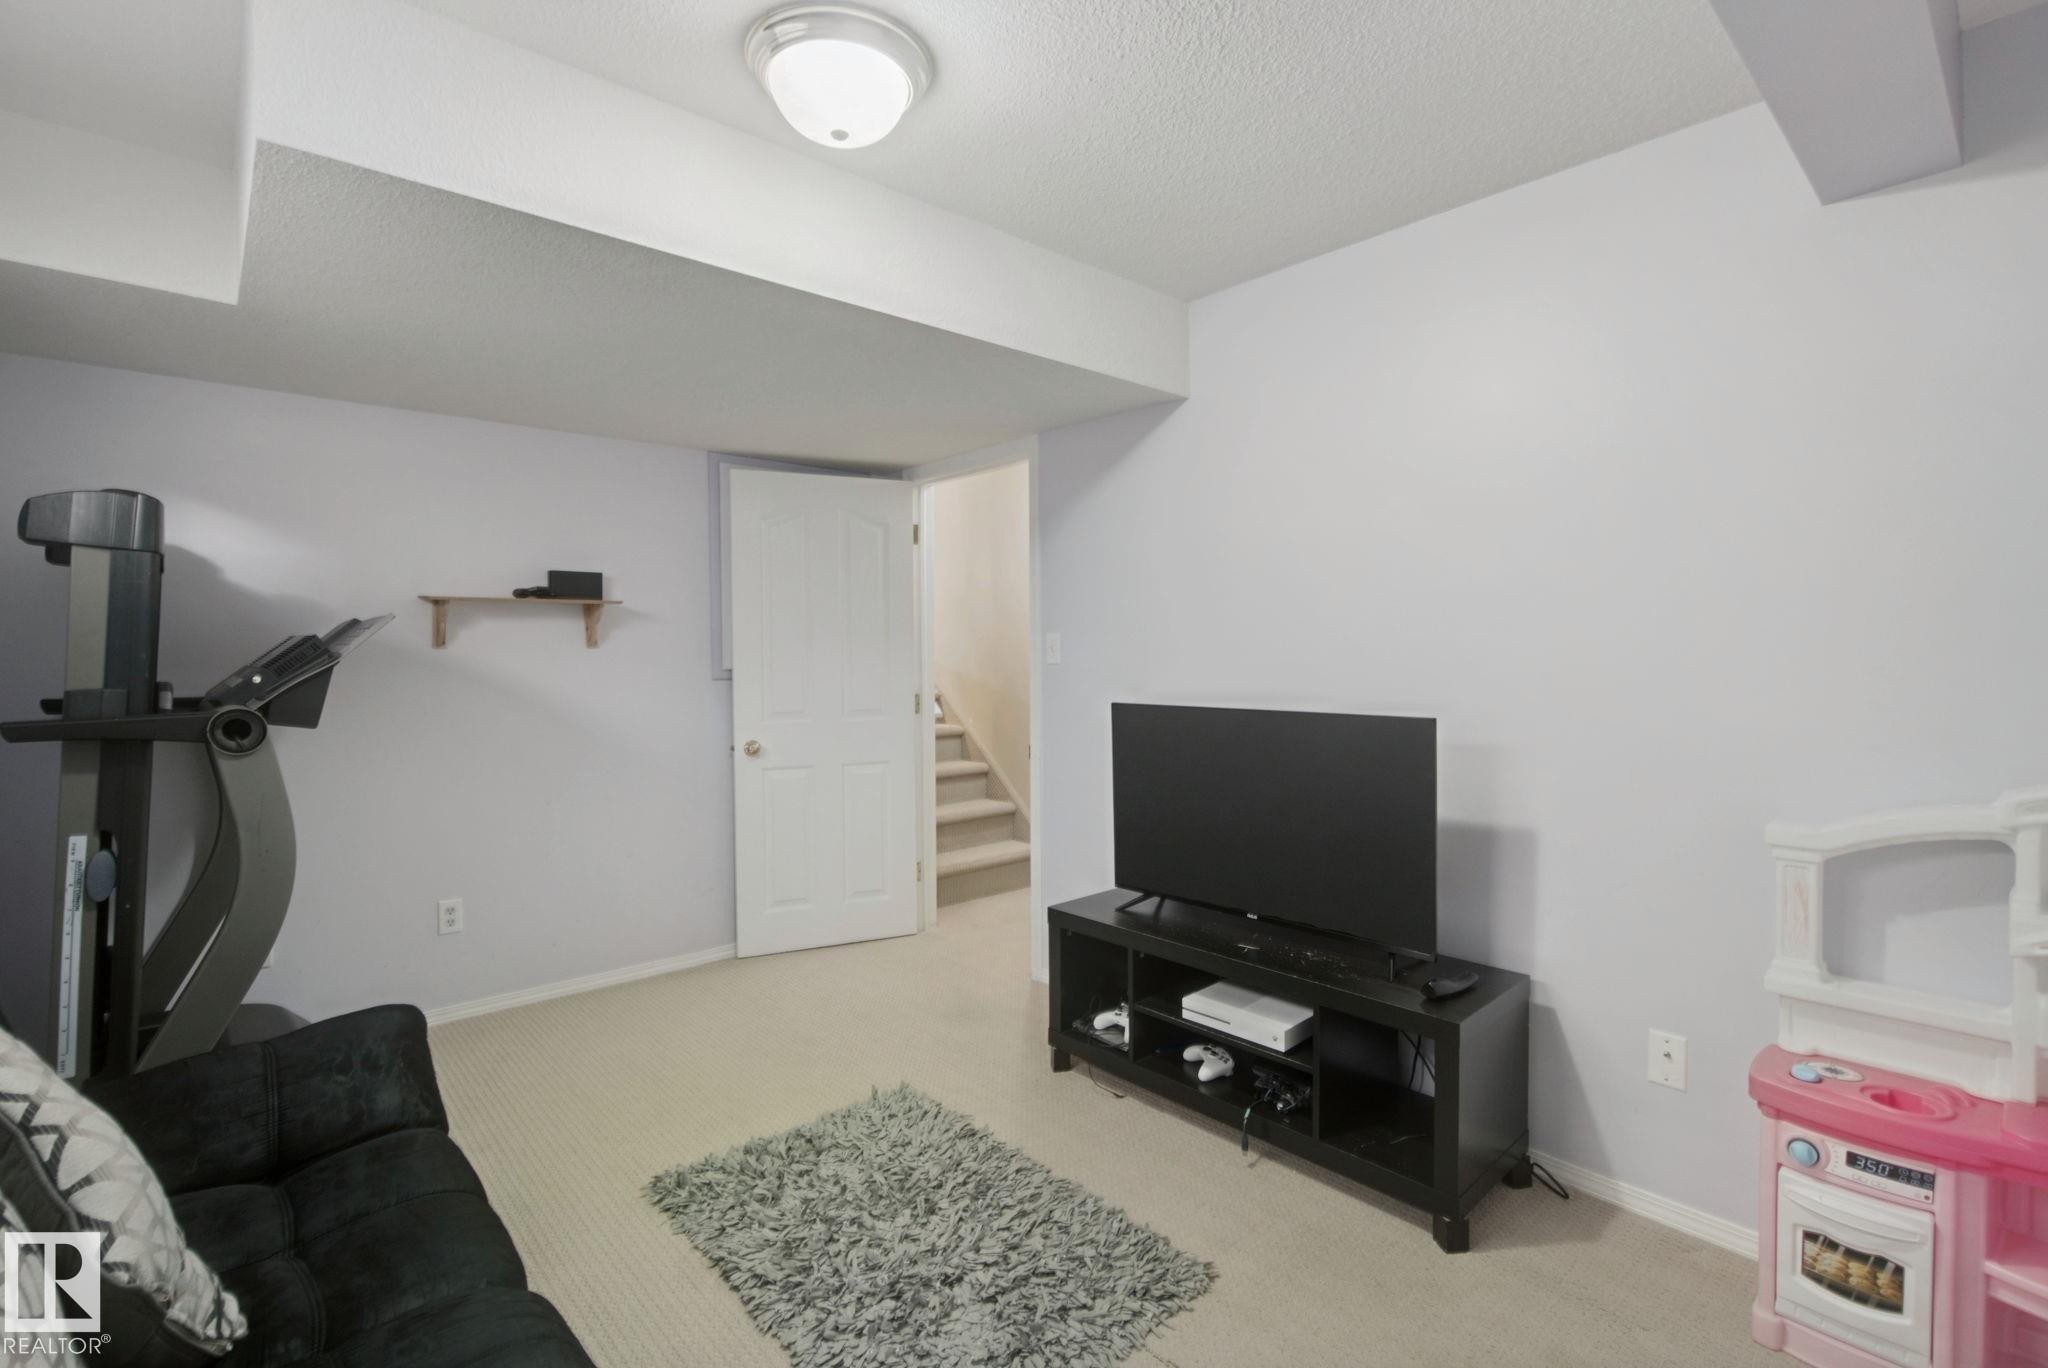
Carpeted flooring, neutral wall paint, overhead lighting, and interior door - 13912 156 Avenue Nw, Edmonton, AB
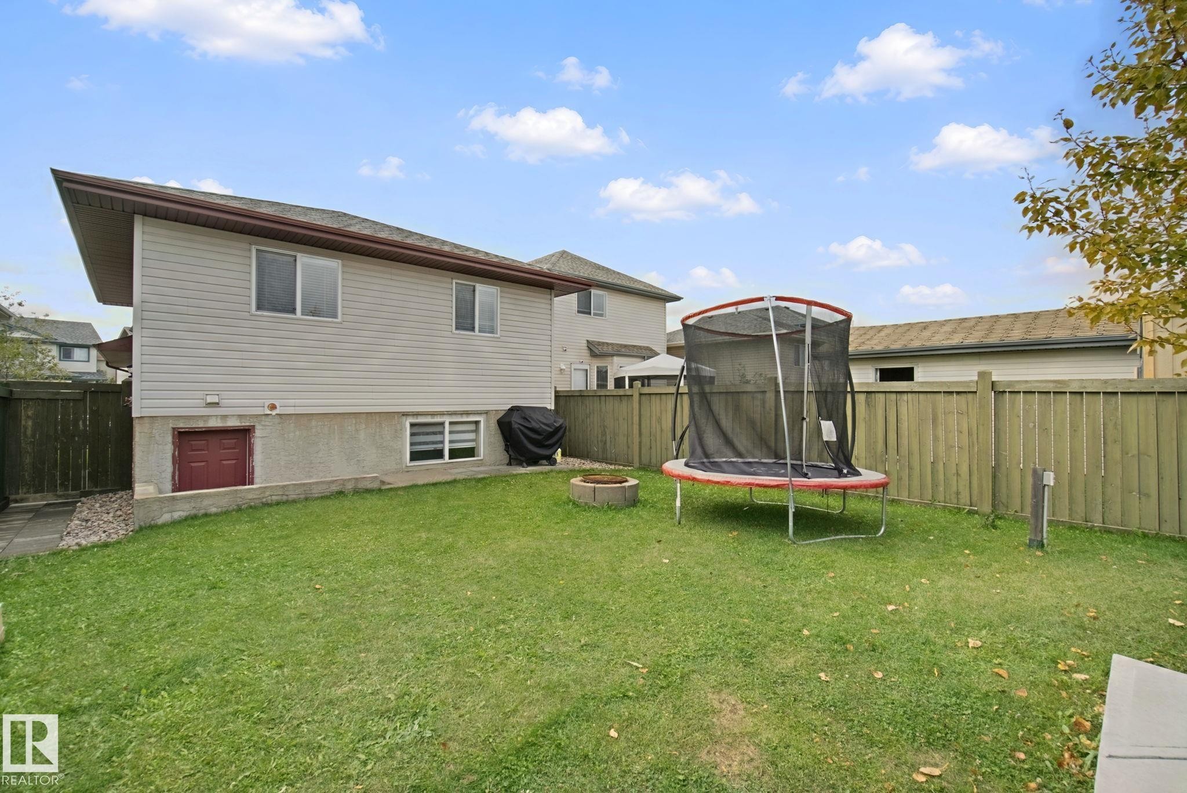
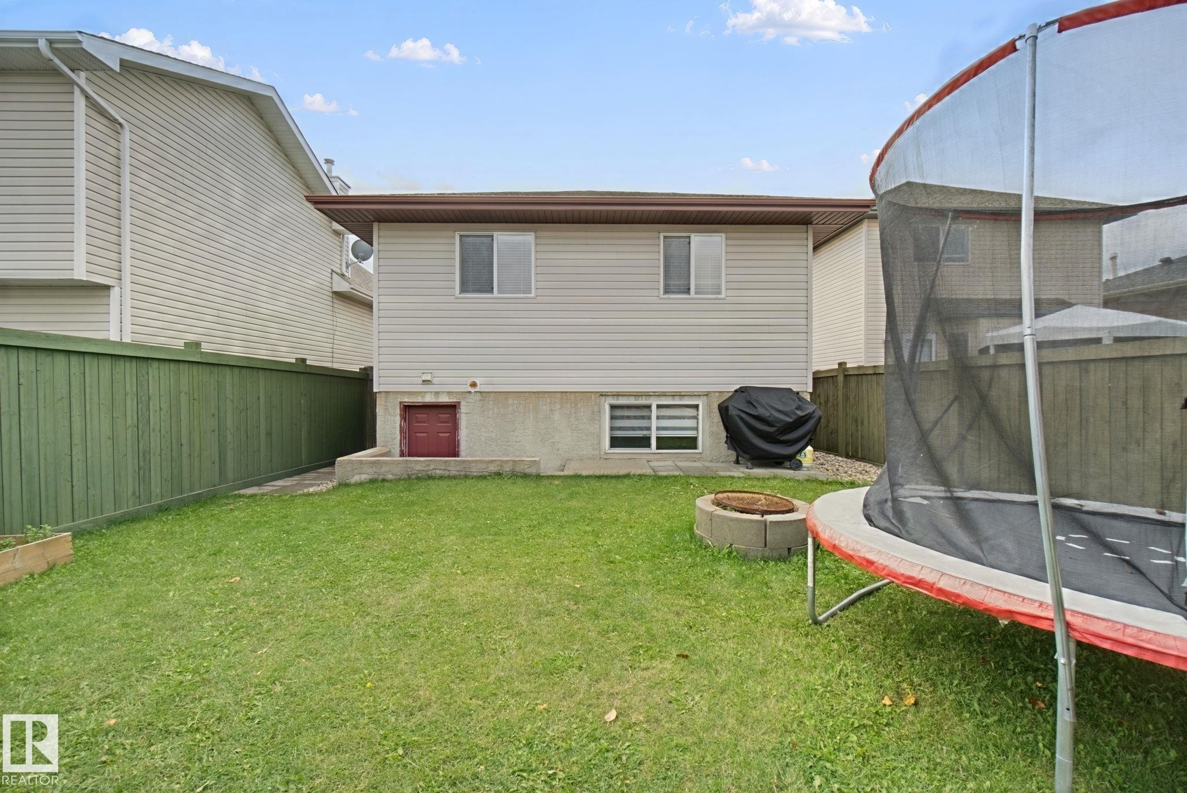
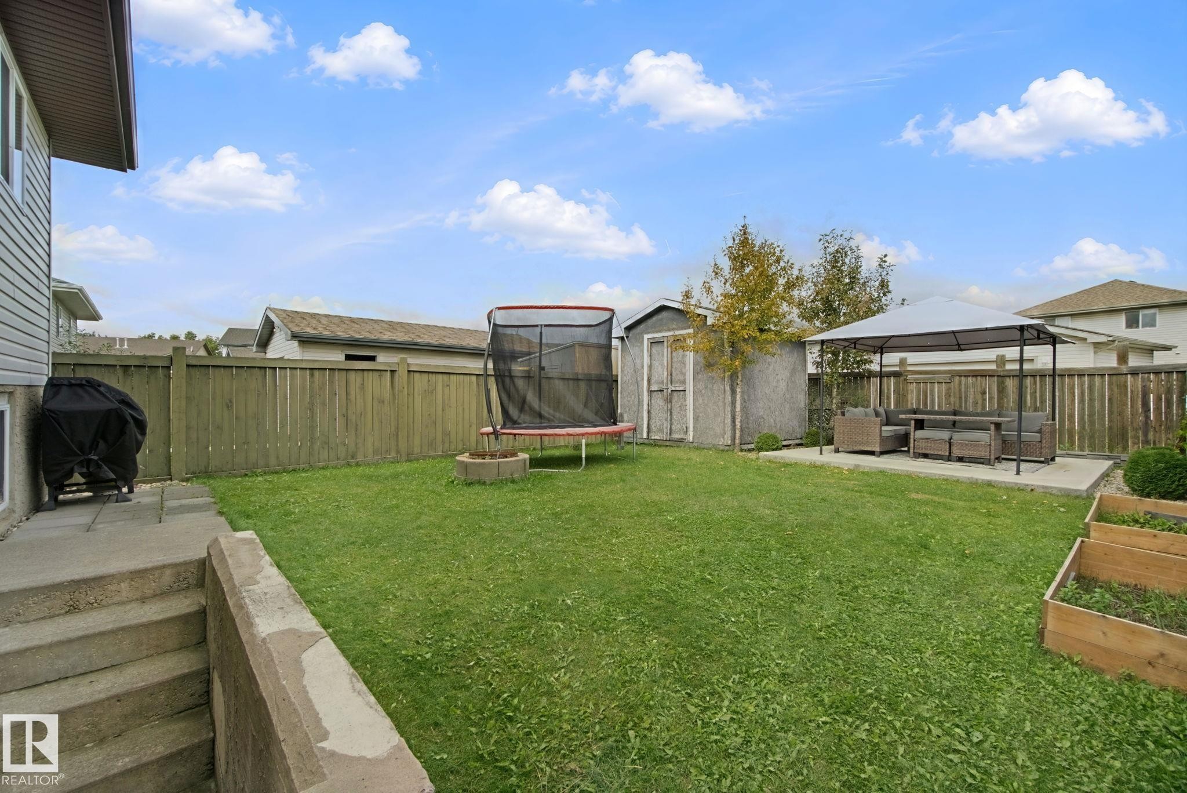
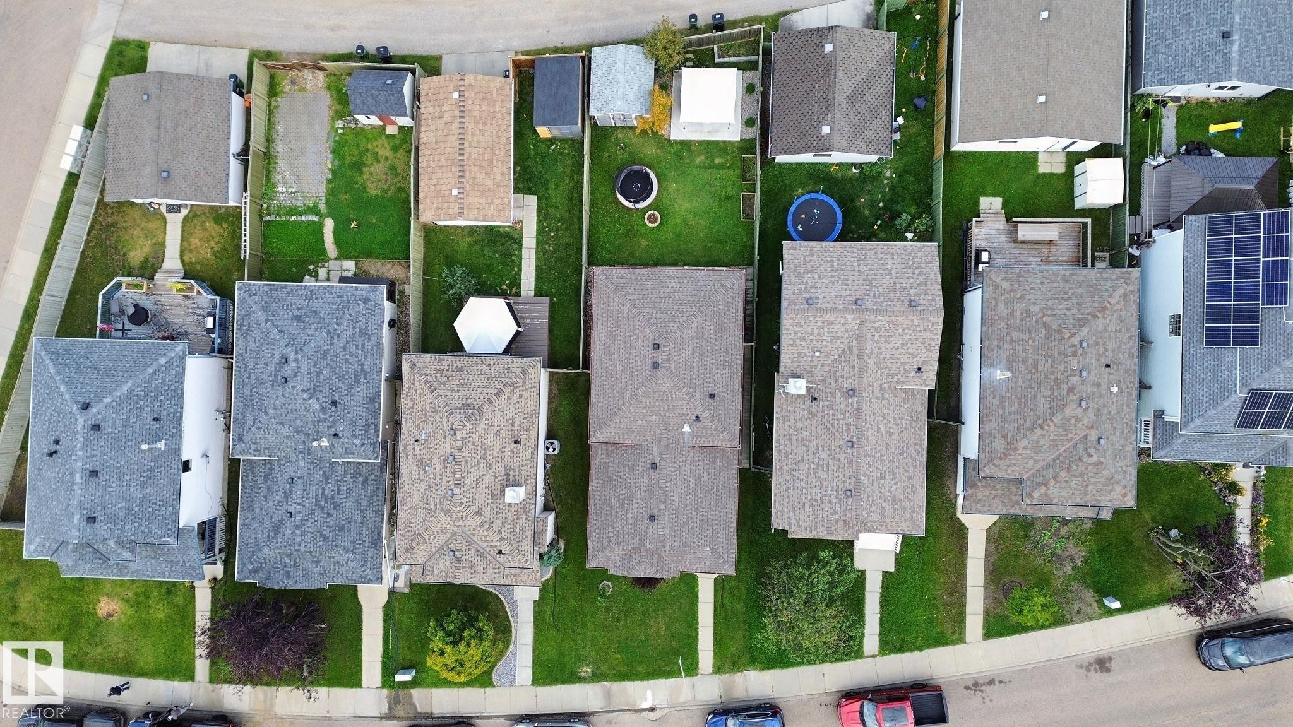
Expansive backyard featuring a manicured lawn, full privacy fencing, a concrete retaining wall, and a side access door - 13912 156 Avenue Nw, Edmonton, AB
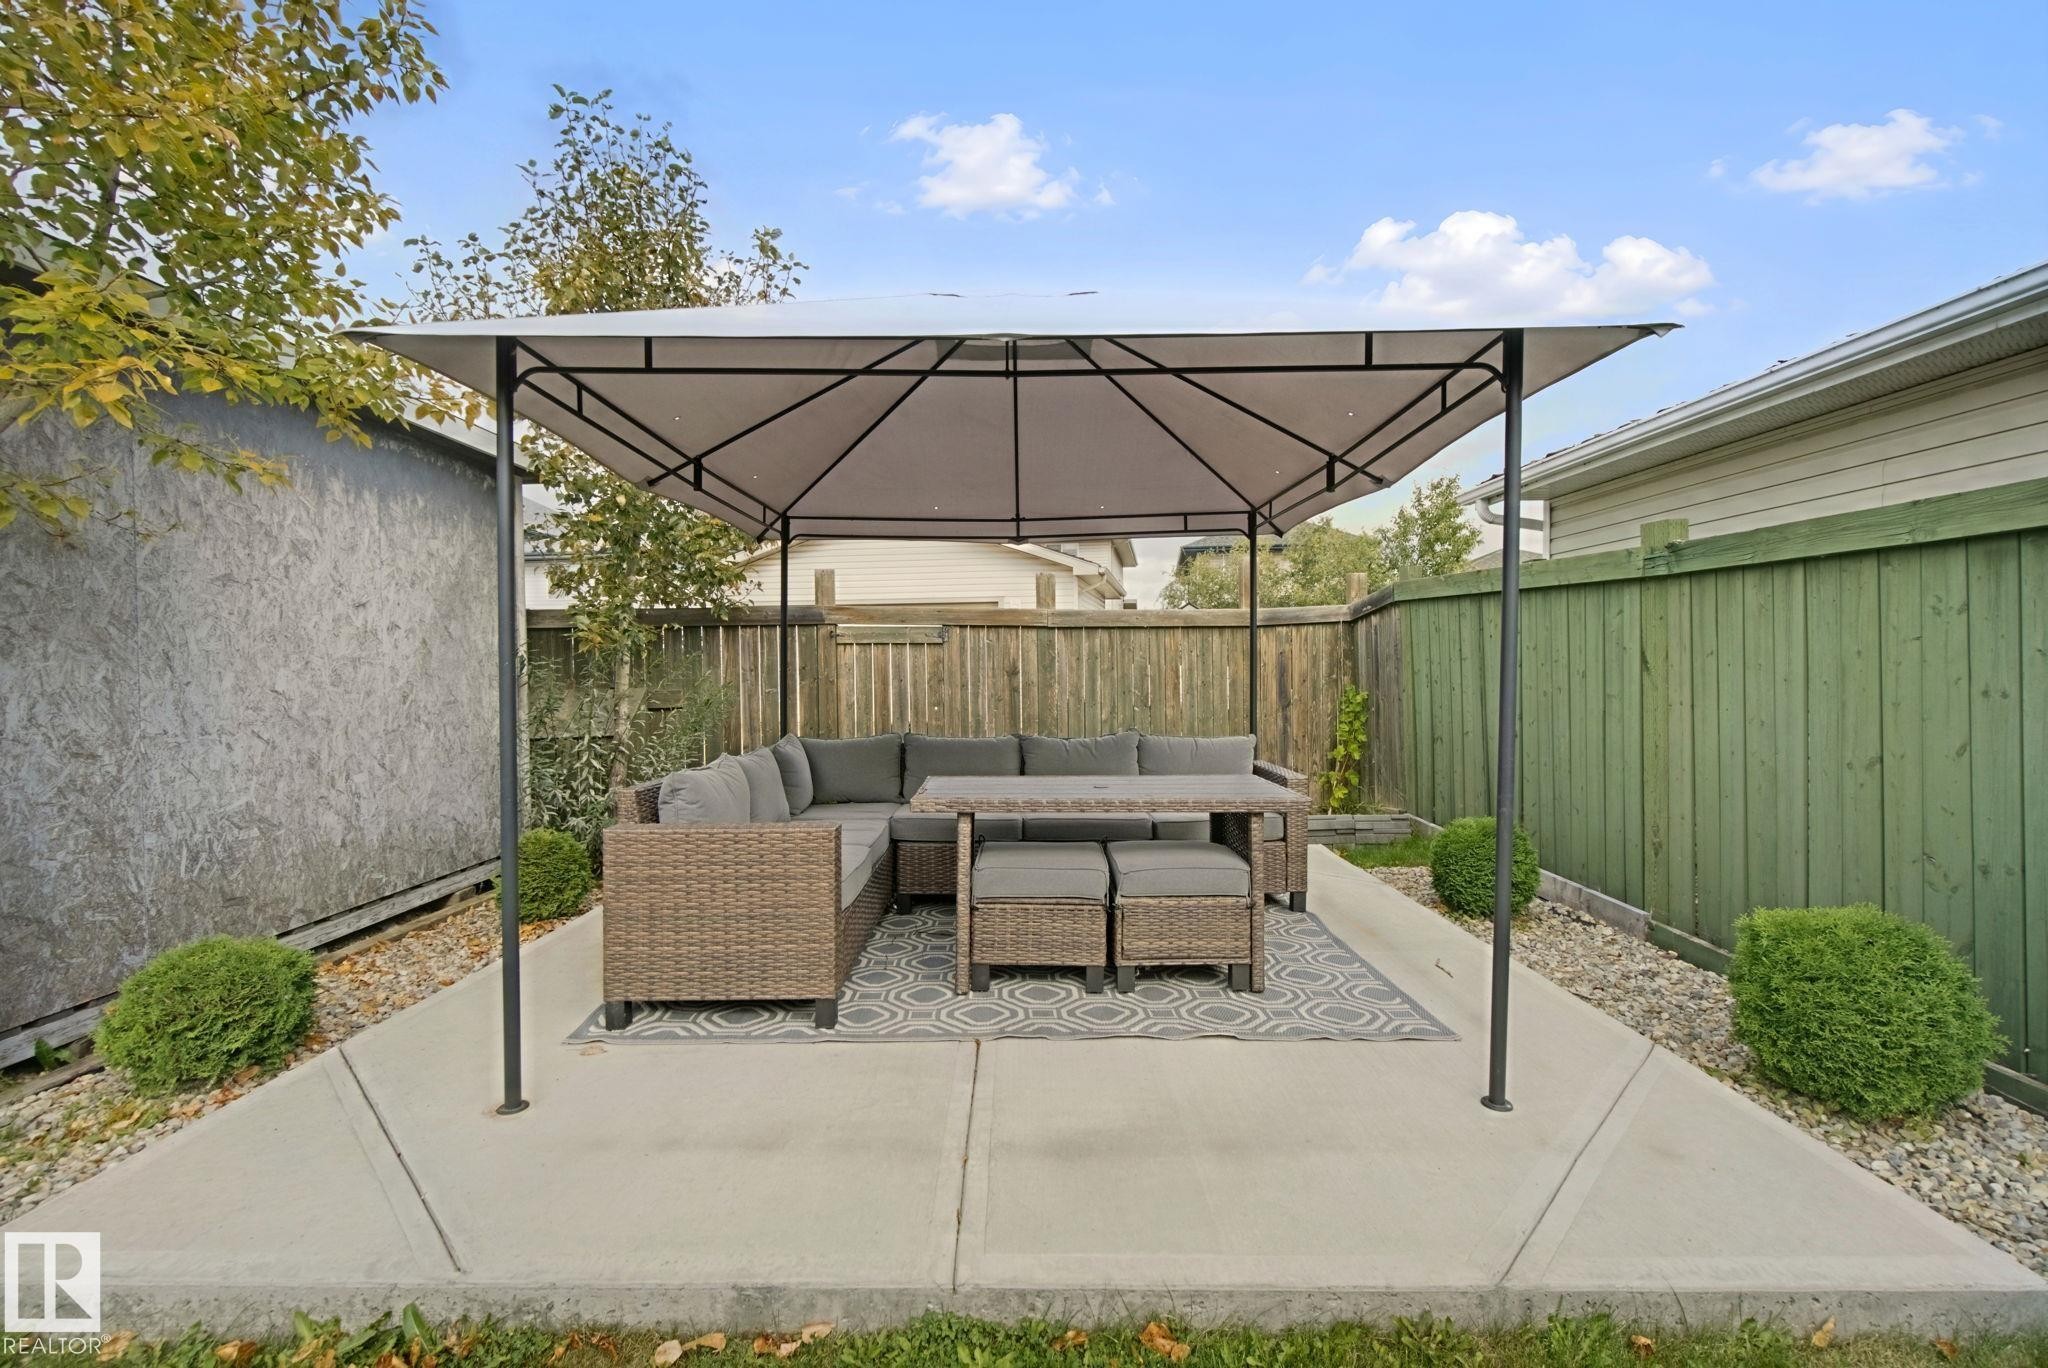
Paved patio area with a covered gazebo structure, bordered by a privacy fence and green shrubbery - 13912 156 Avenue Nw, Edmonton, AB
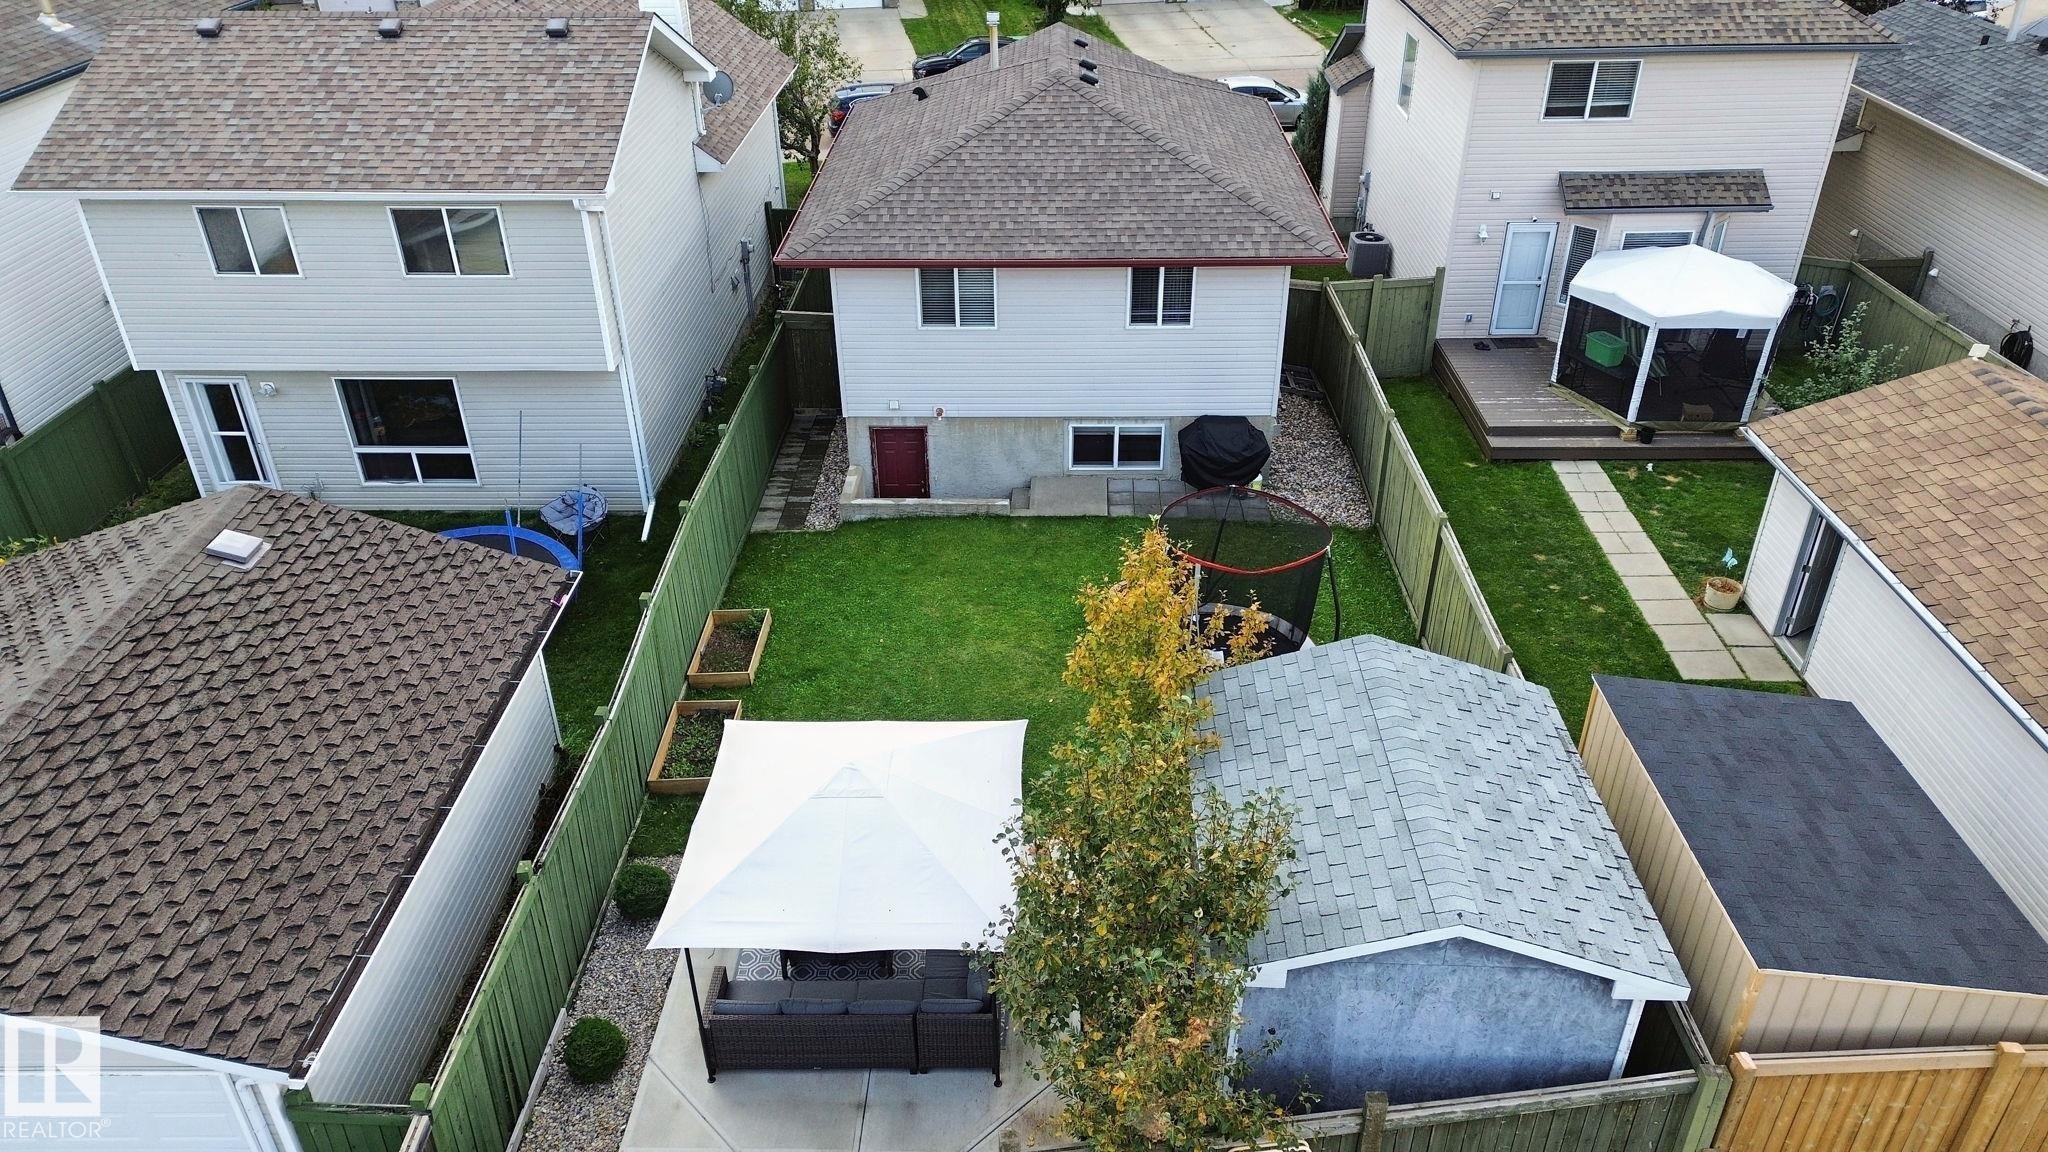
Expansive grassy yard with privacy fencing, a concrete fire pit, and a red-painted exterior basement access door - 13912 156 Avenue Nw, Edmonton, AB
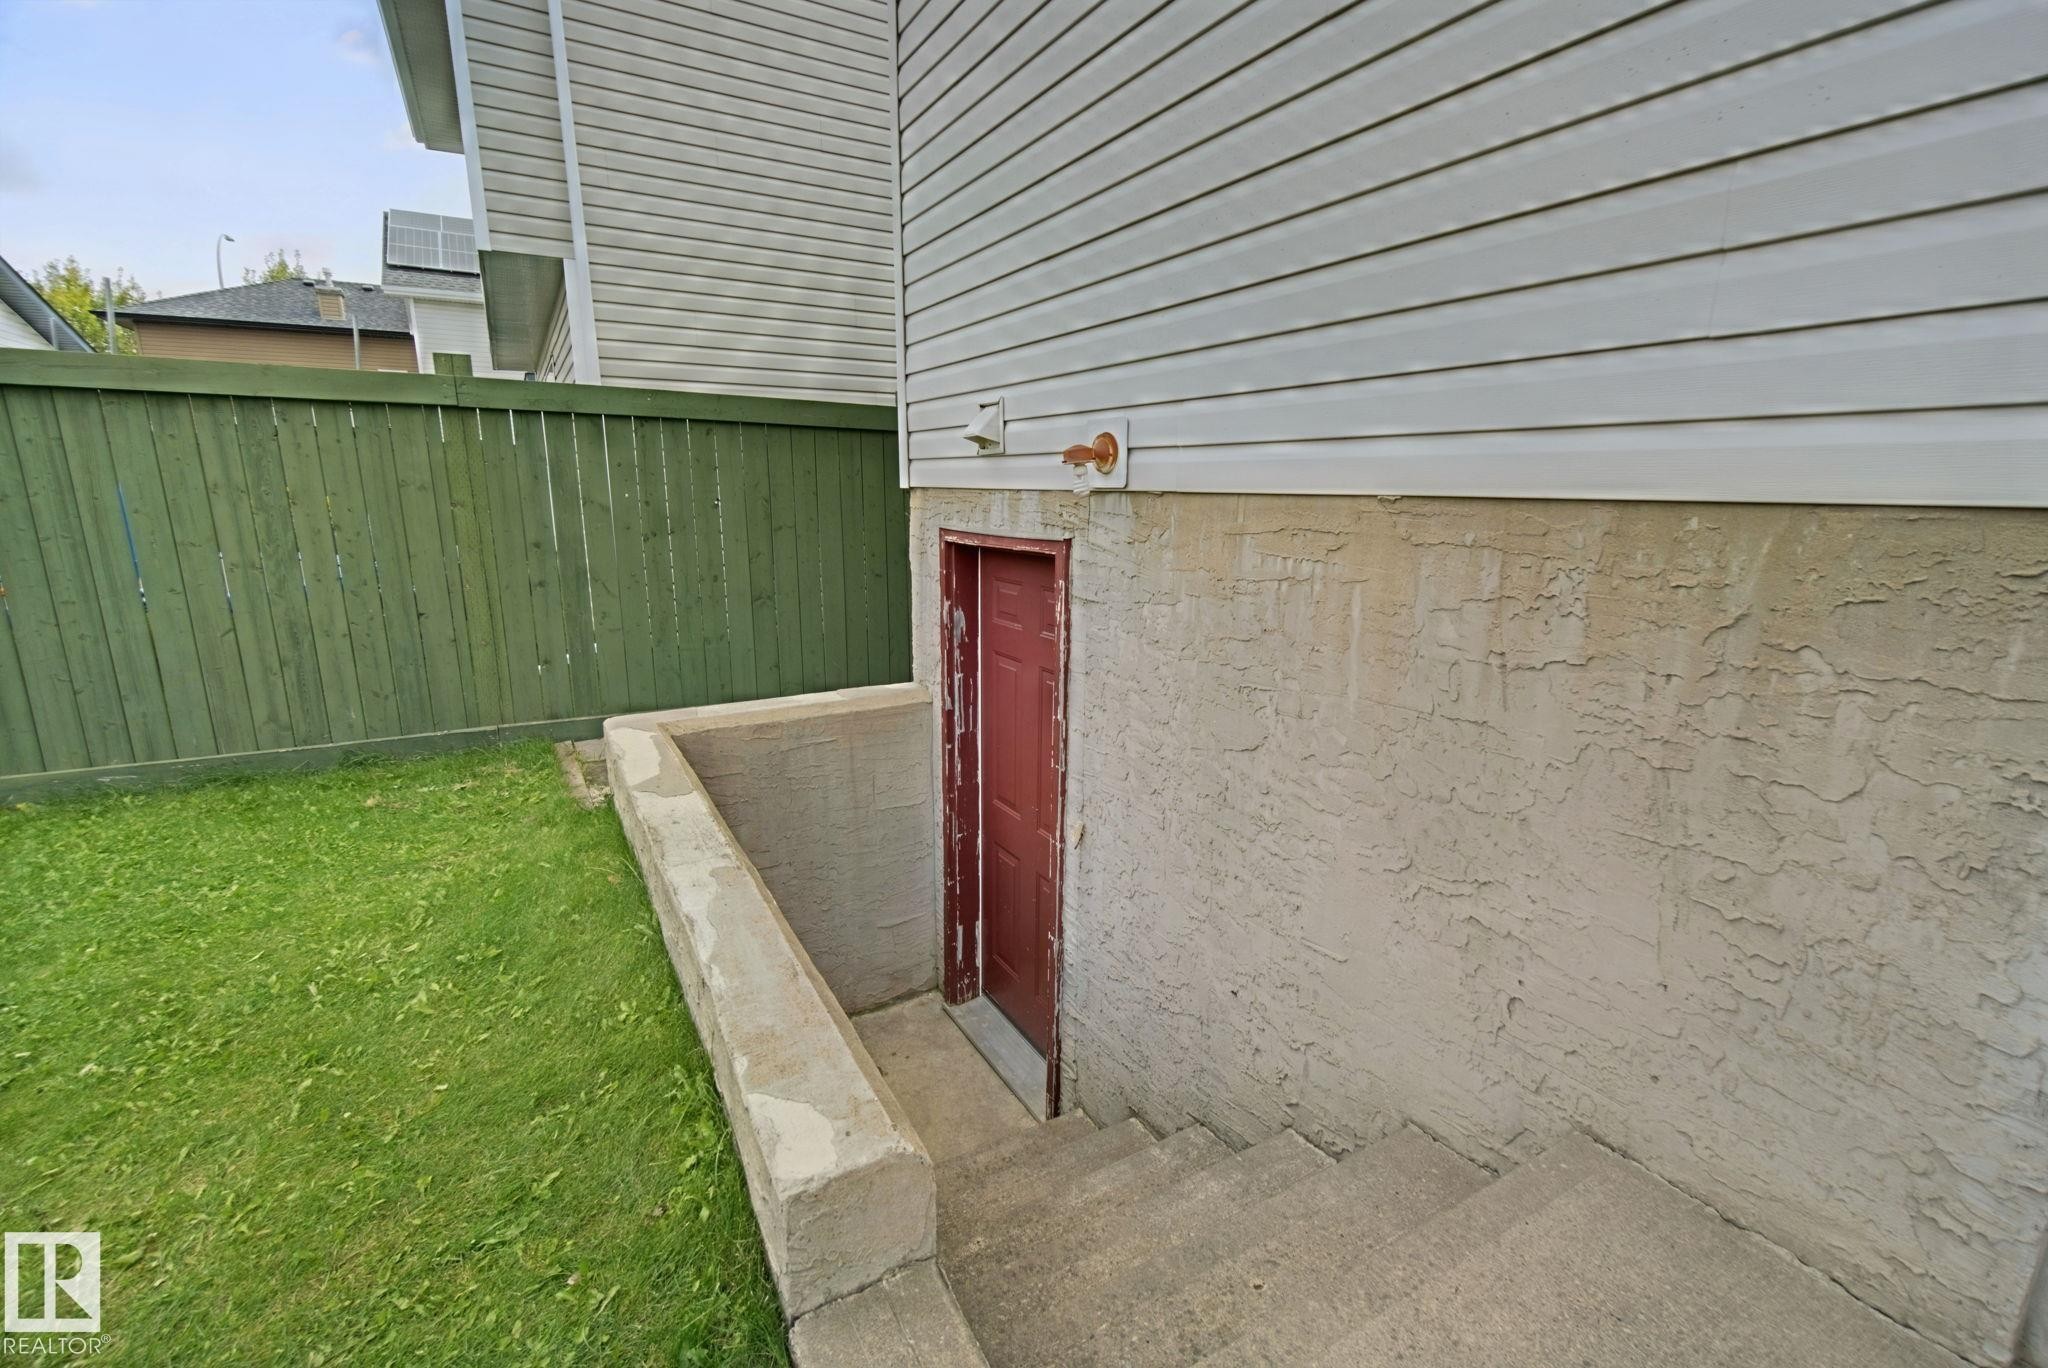
Exterior with concrete basement access and red door - 13912 156 Avenue Nw, Edmonton, AB
Expansive fenced backyard featuring a concrete patio with a built-in gazebo, a storage shed, and raised garden beds - 13912 156 Avenue Nw, Edmonton, AB
Single-story residence featuring a front lawn, concrete walkway, and a partial stone facade - 13912 156 Avenue Nw, Edmonton, AB
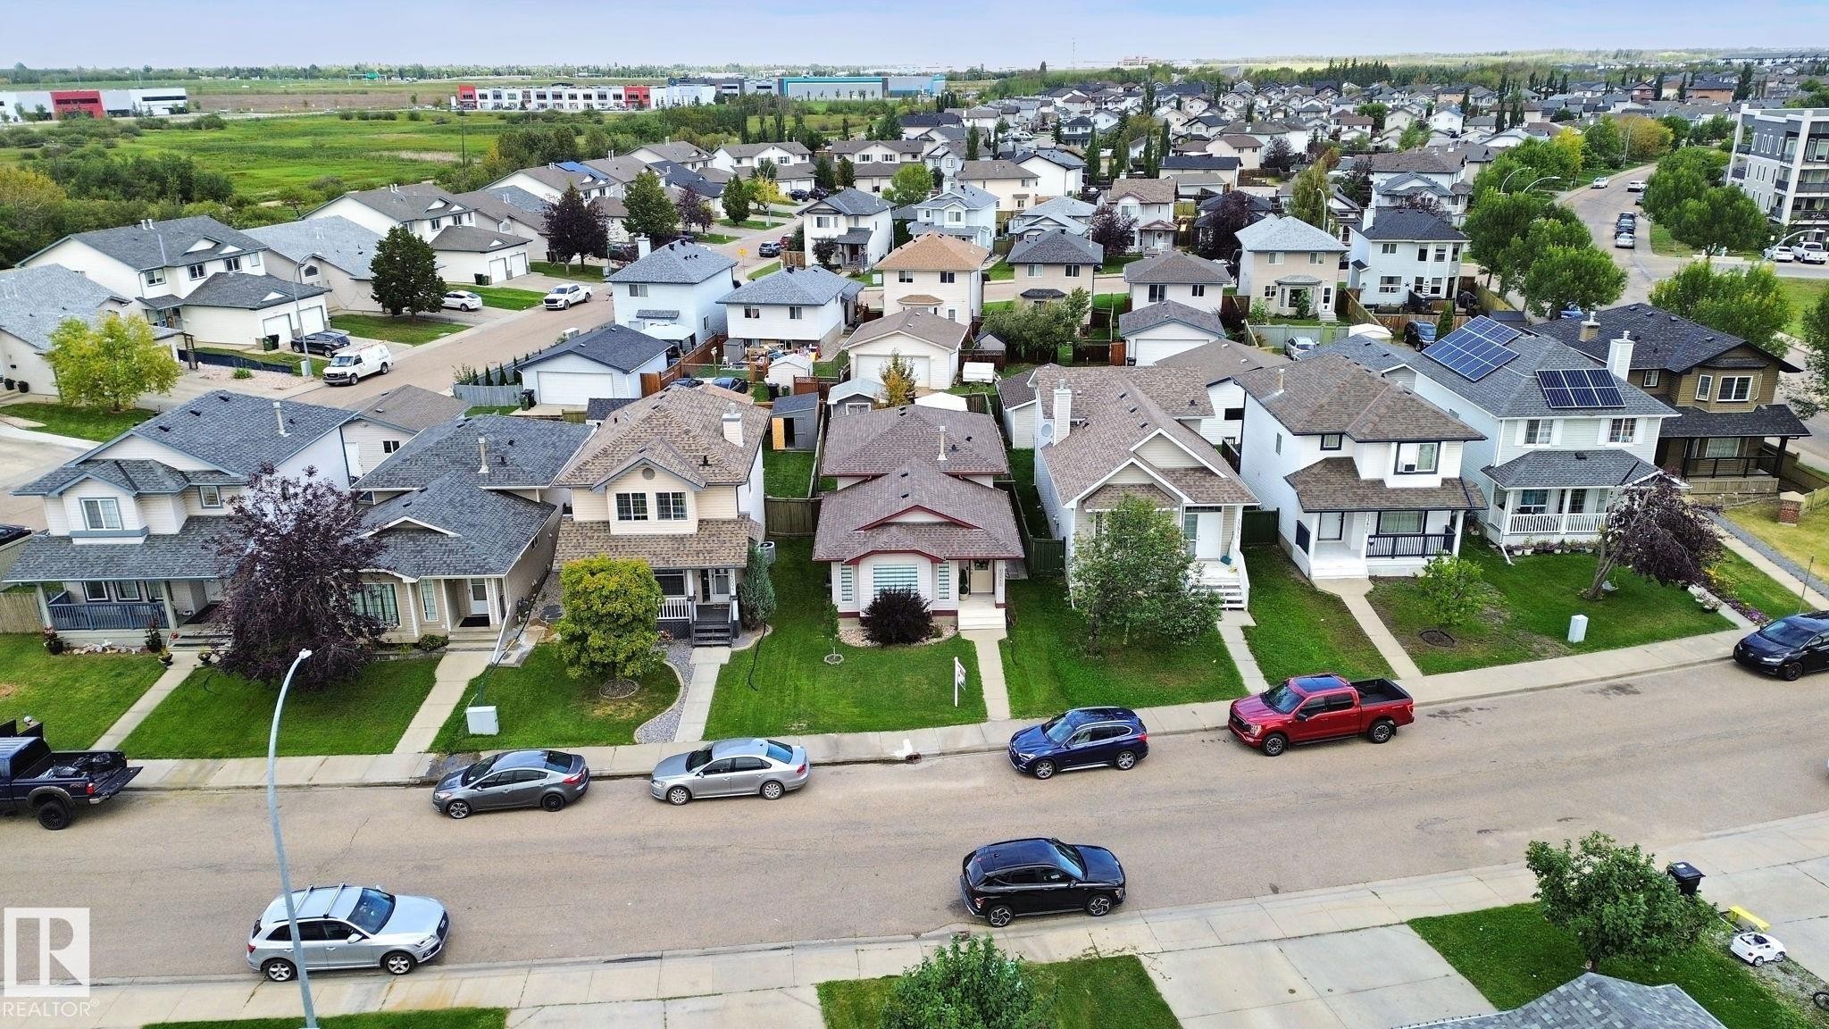
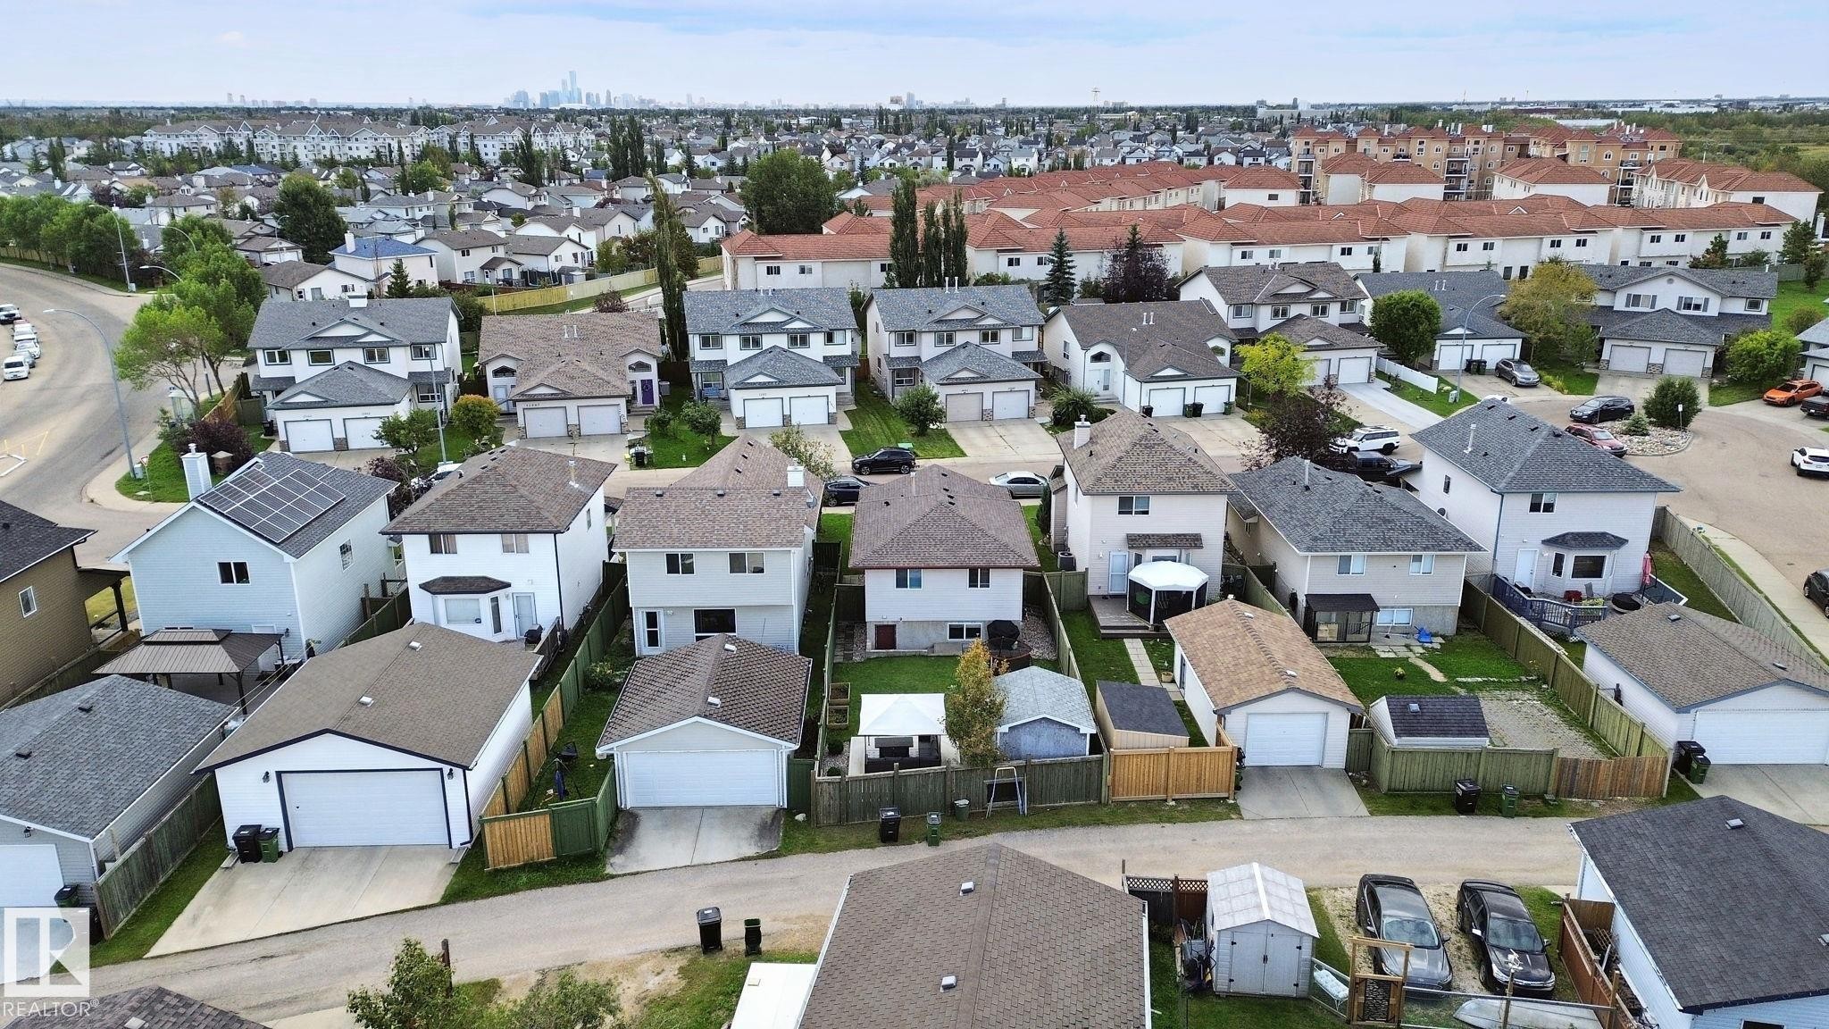
Residential street with a variety of architectural styles, including two-story and single-story homes - 13912 156 Avenue Nw, Edmonton, AB
Expansive backyard featuring a green lawn, wood fencing, concrete patio, and a detached shed - 13912 156 Avenue Nw, Edmonton, AB
Additional content - 13912 156 Avenue Nw, Edmonton, AB
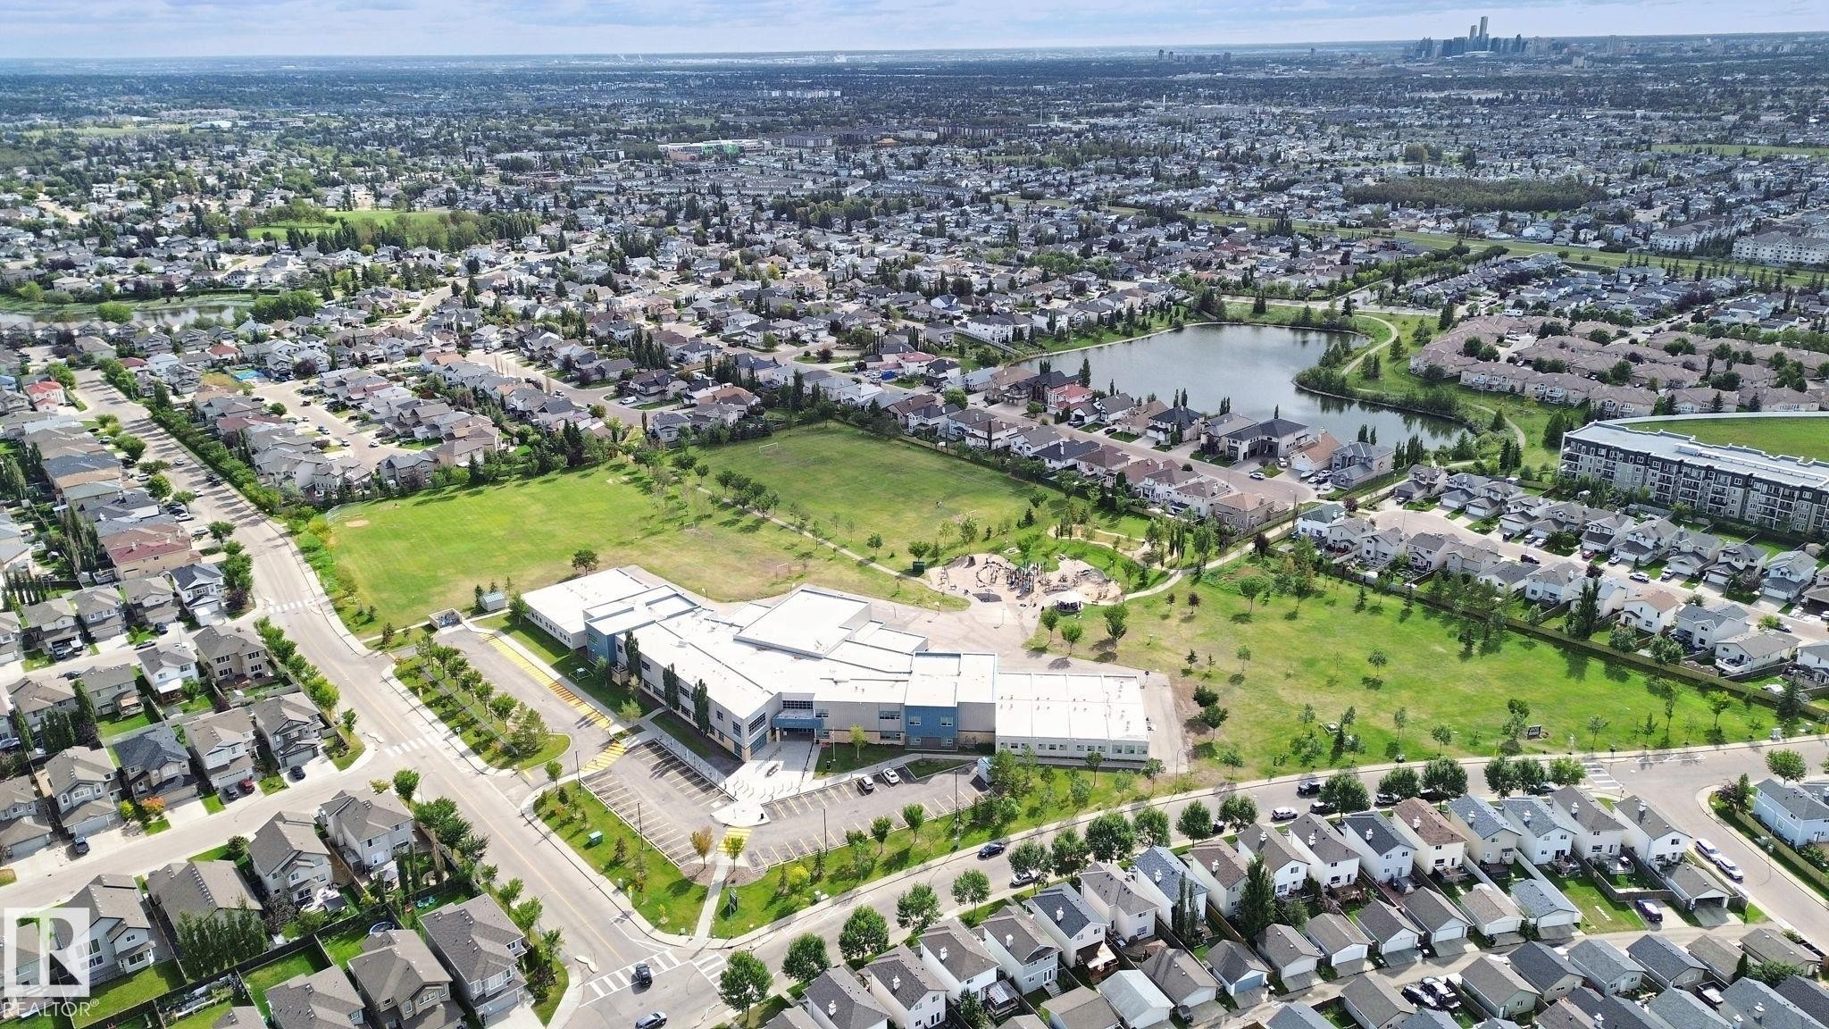
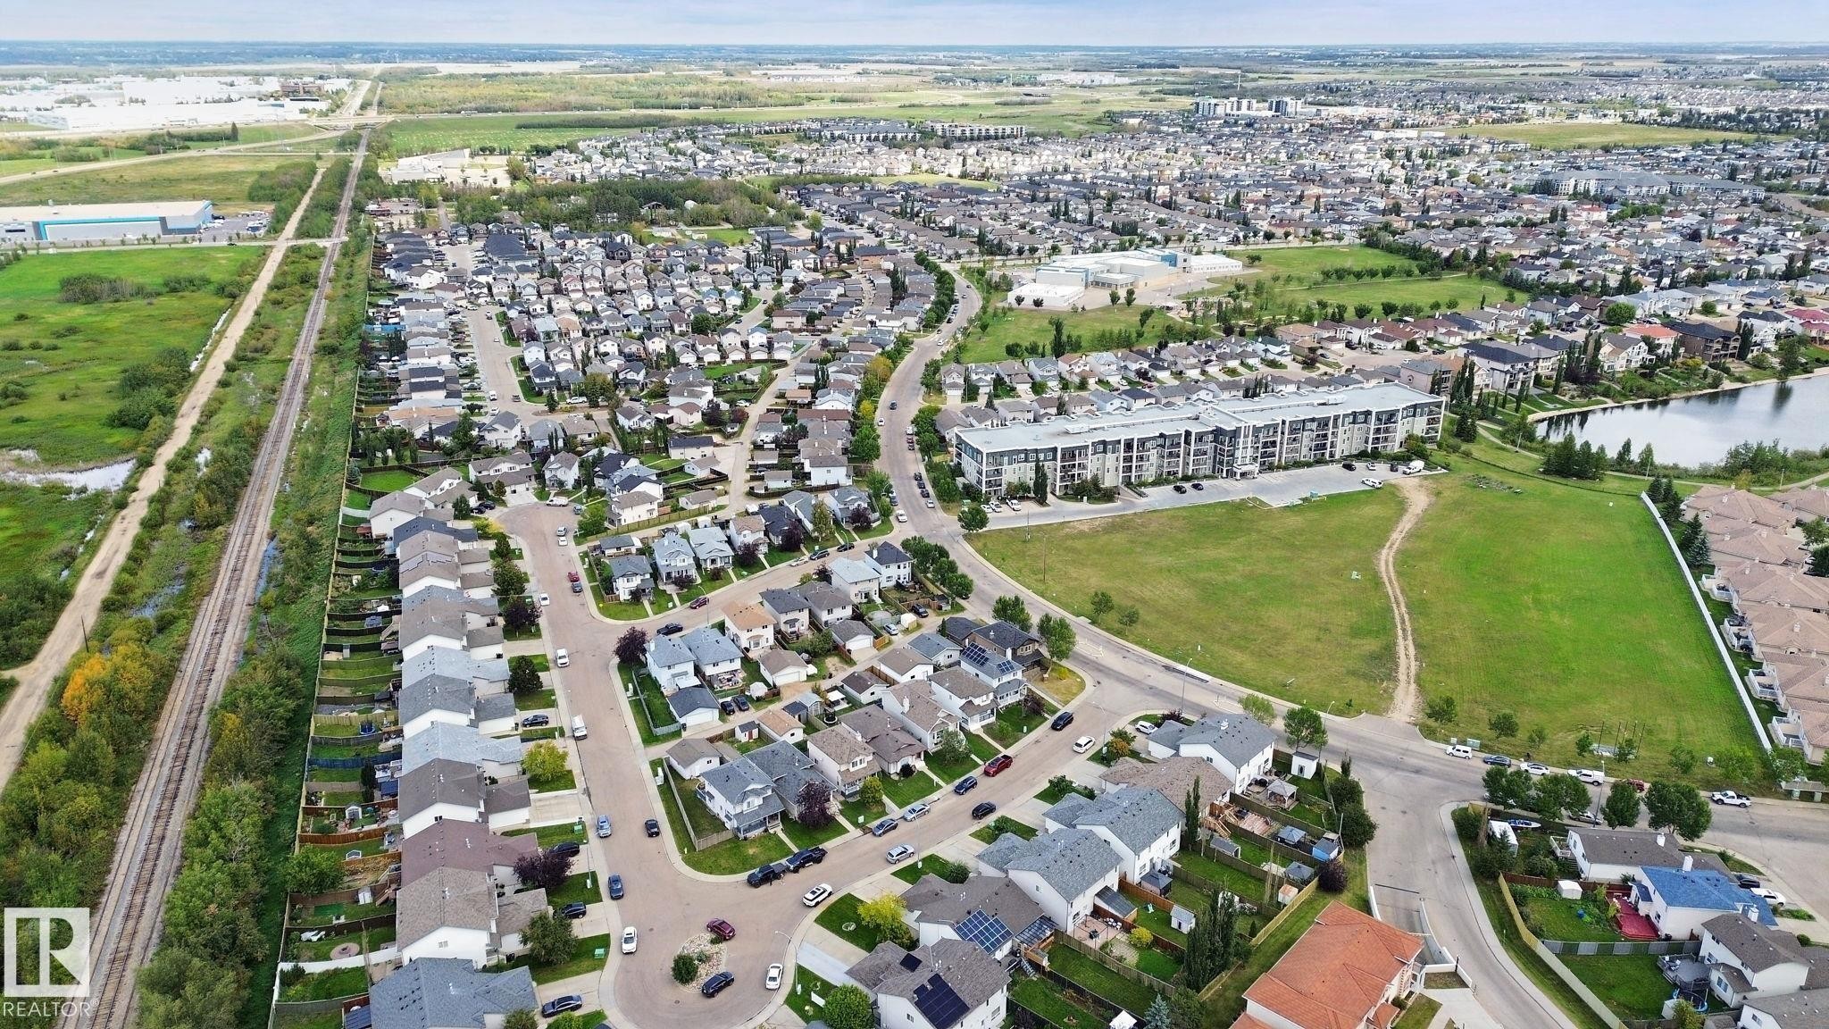
Expansive residential neighborhood featuring a central body of water, a large school facility, and numerous detached and attached residential structures - 13912 156 Avenue Nw, Edmonton, AB
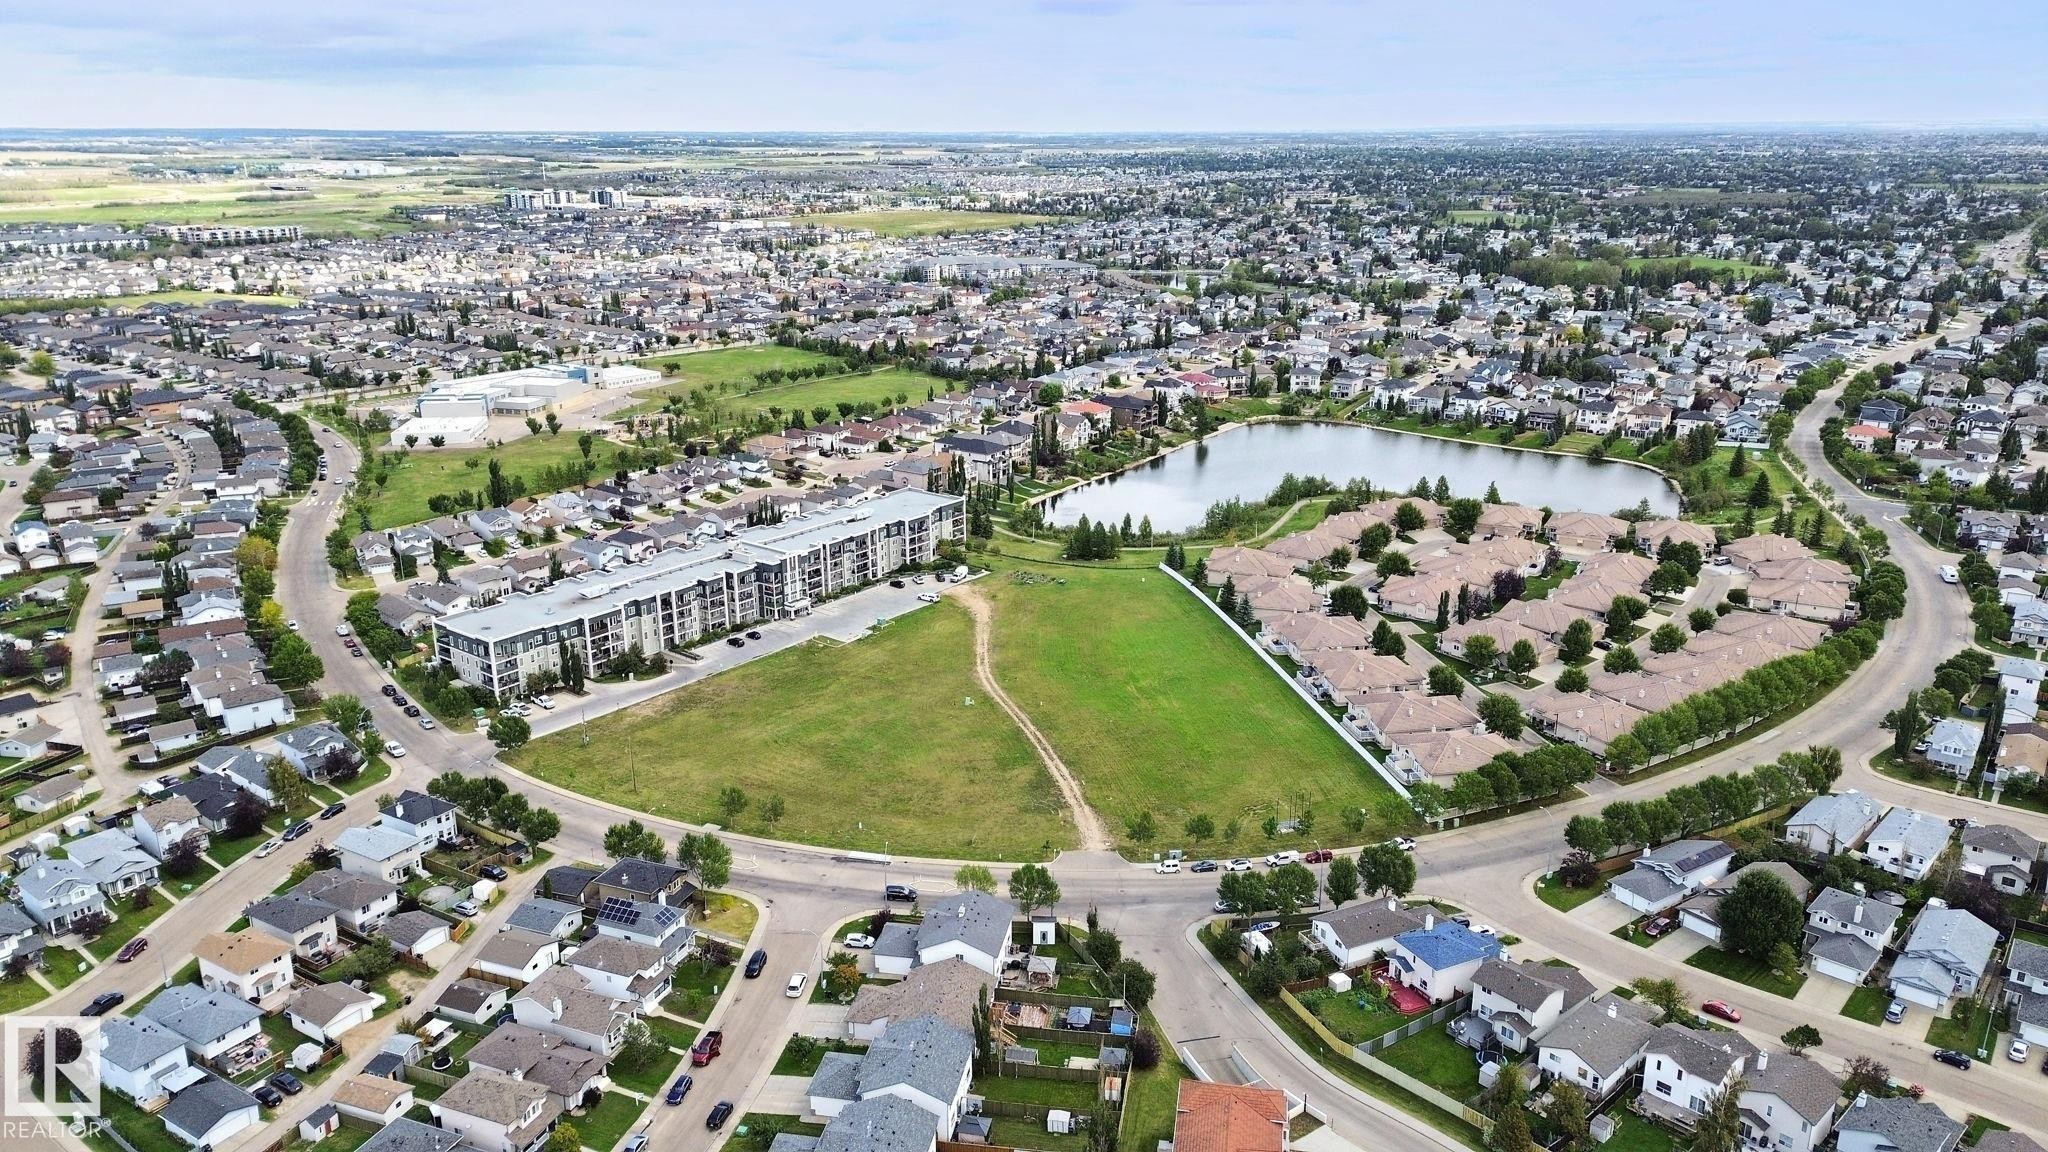
Aerial perspective showcasing a residential community, a central water feature, and surrounding green spaces - 13912 156 Avenue Nw, Edmonton, AB
Residential neighborhood with varying housing styles, established streets, and mature landscaping - 13912 156 Avenue Nw, Edmonton, AB
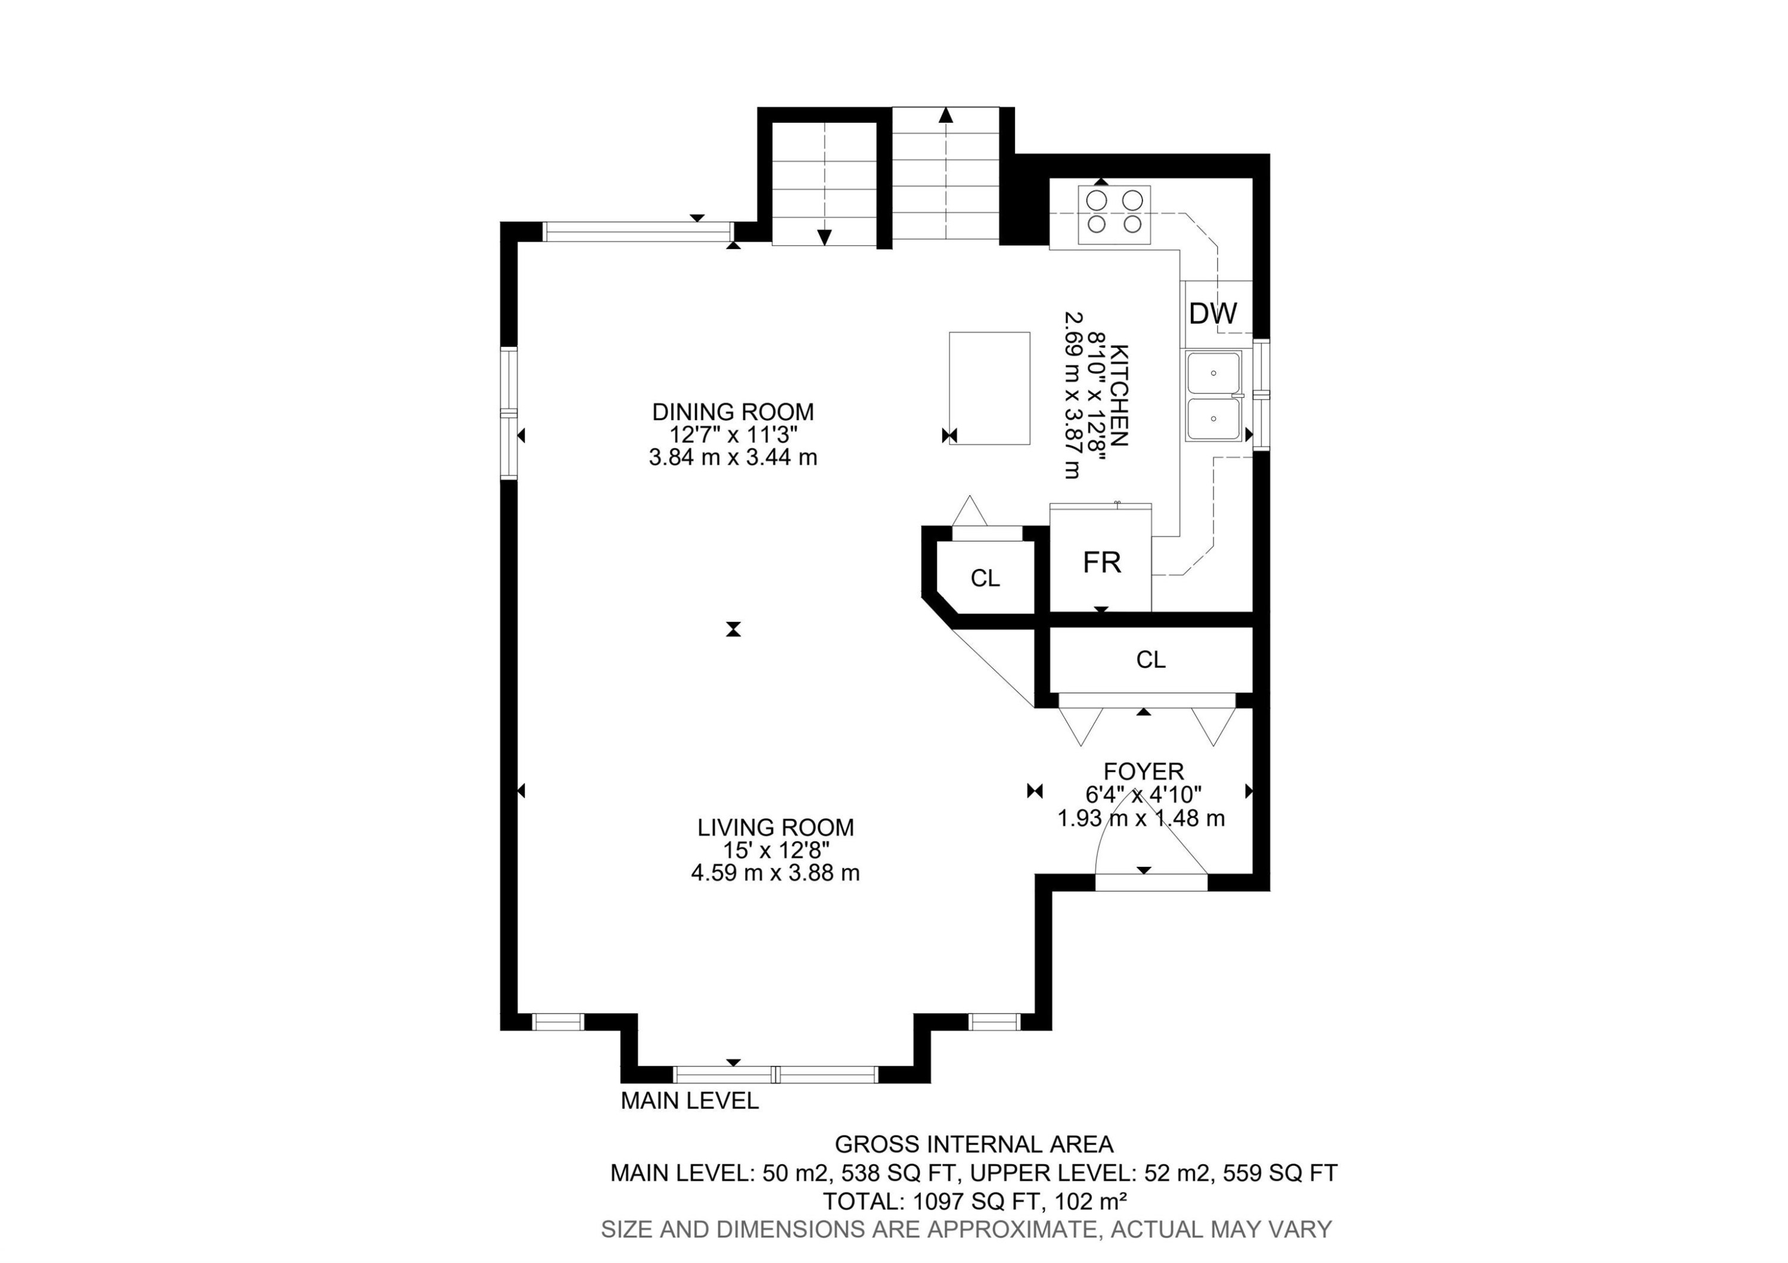
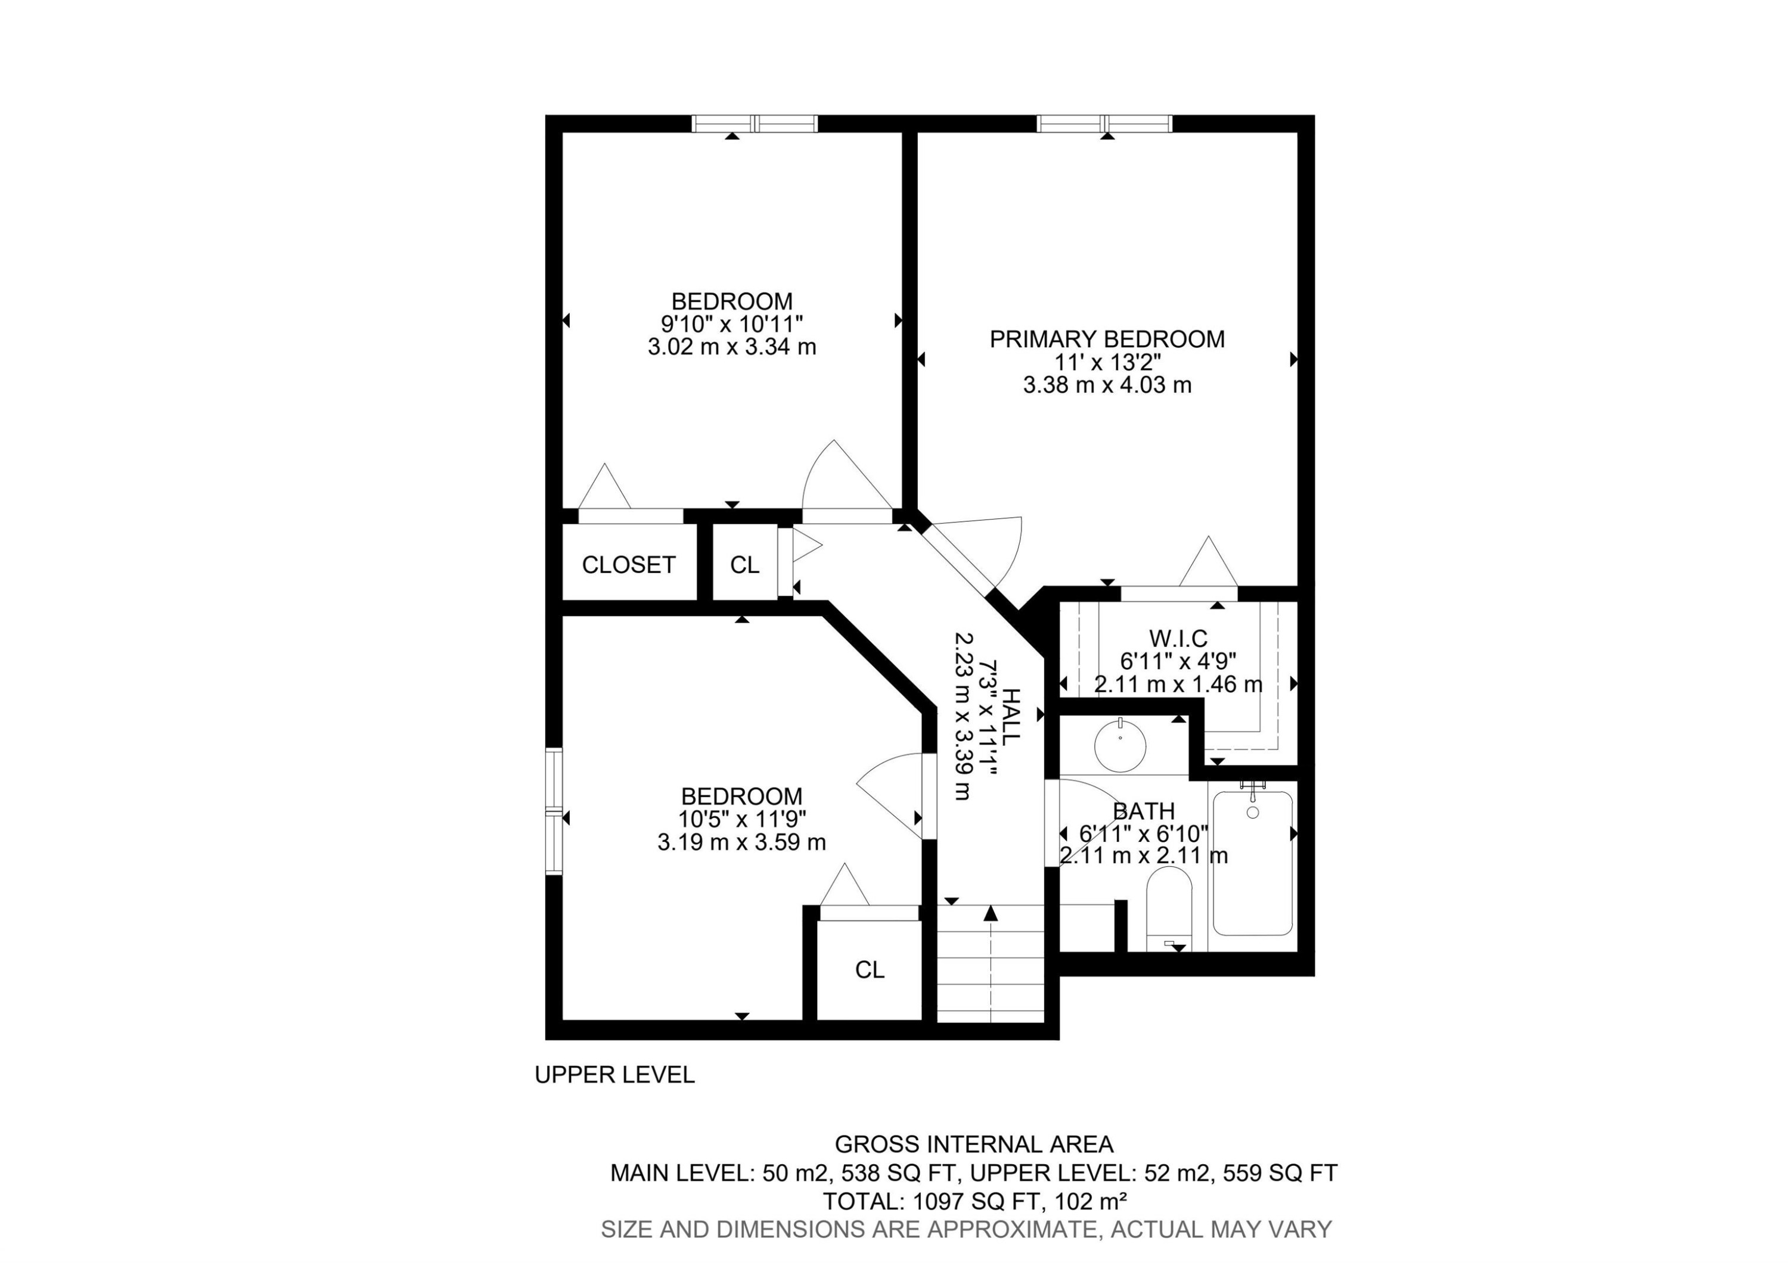
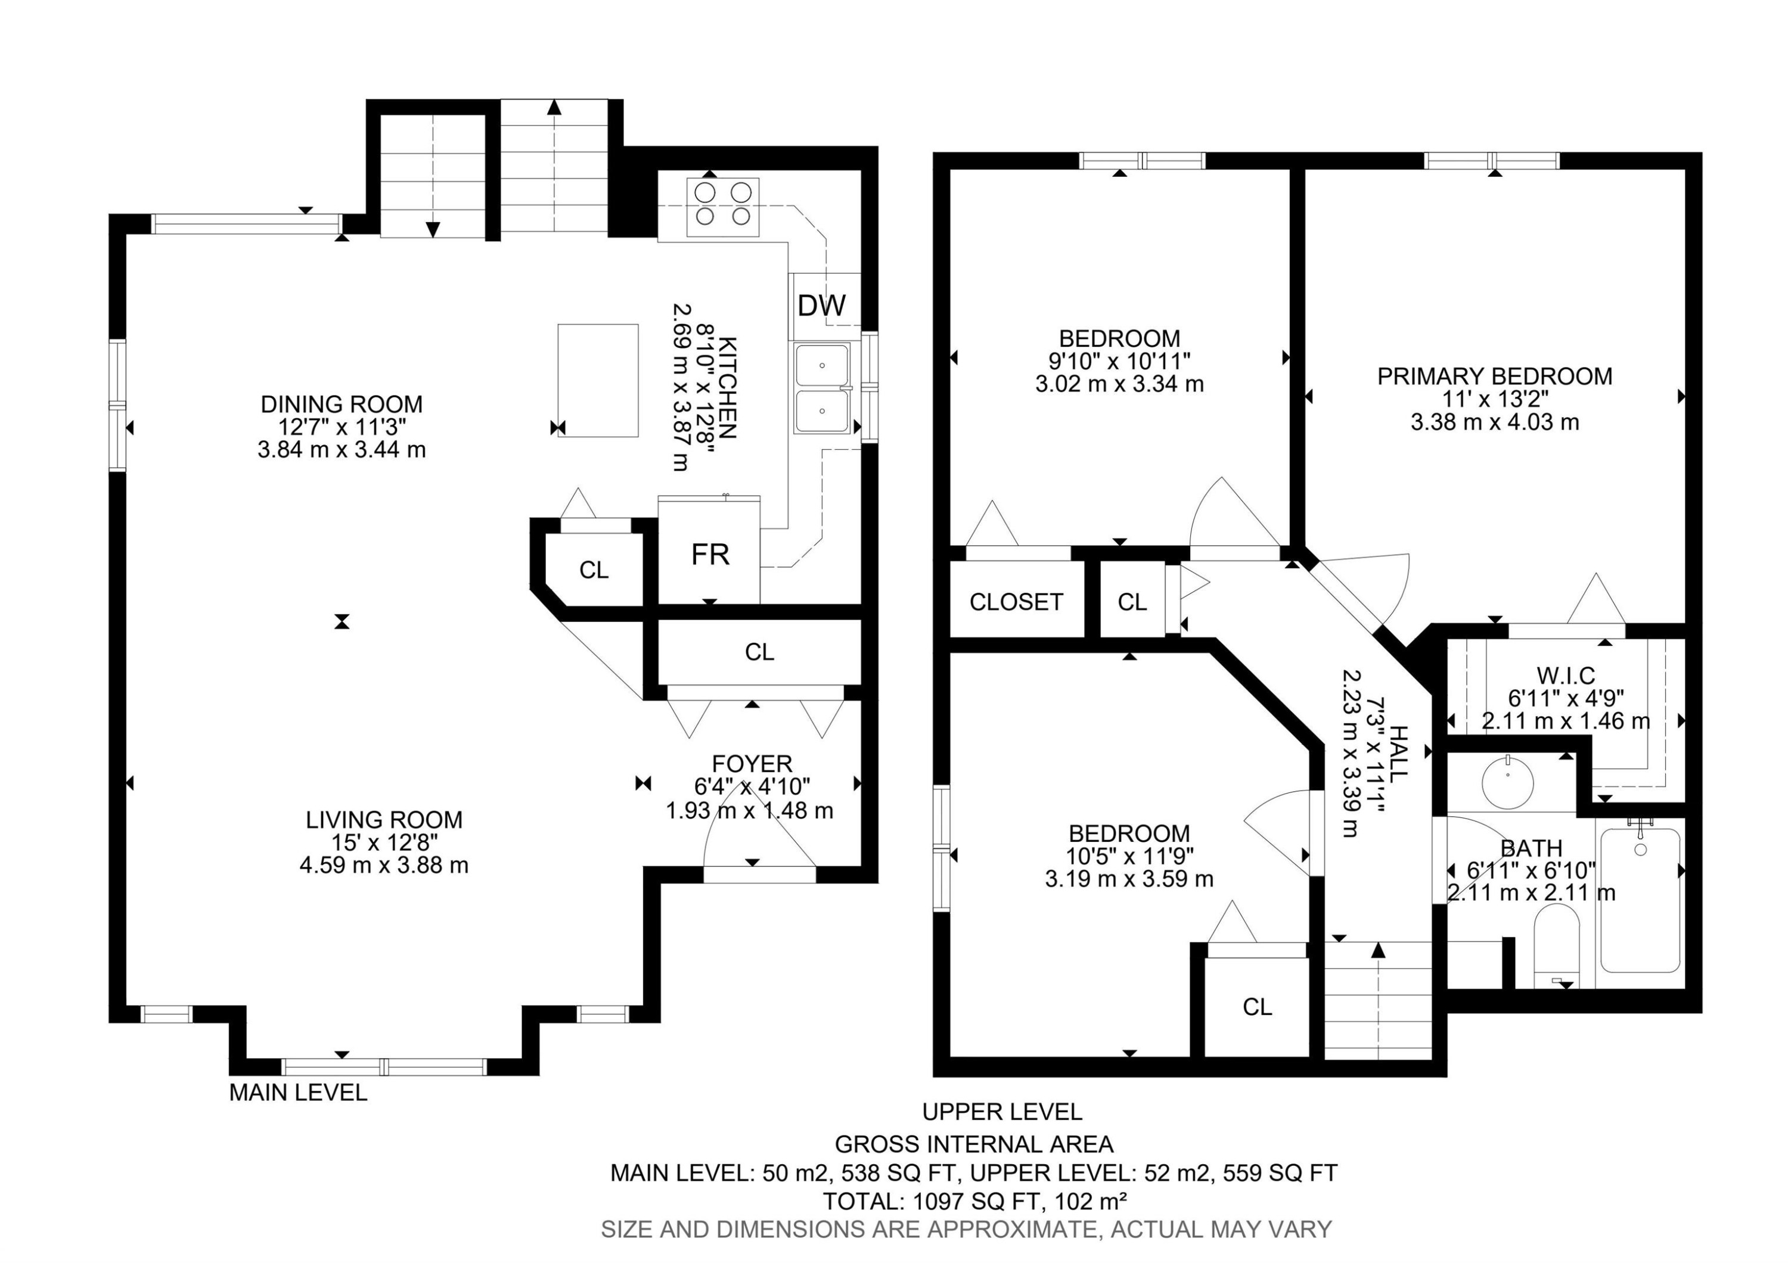
Floor plan - 13912 156 Avenue Nw, Edmonton, AB
Siding exterior with contrasting trim, covered front porch, and front entry with sidelight windows - 13912 156 Avenue Nw, Edmonton, AB
Manicured front lawn with a concrete walkway and mature shrubbery - 13912 156 Avenue Nw, Edmonton, AB
Single-story residence featuring light-colored siding, a brown roof, and a front porch - 13912 156 Avenue Nw, Edmonton, AB
Covered front porch with light-toned siding, white trim, and a full-light entry door - 13912 156 Avenue Nw, Edmonton, AB
White entryway door with decorative glass inserts, wood-finish flooring, and a decorative ceiling light fixture - 13912 156 Avenue Nw, Edmonton, AB
Open-concept living and dining area featuring recessed lighting, wood-finish flooring, and neutral wall tones - 13912 156 Avenue Nw, Edmonton, AB
Wood-finish flooring throughout the main level - 13912 156 Avenue Nw, Edmonton, AB
Recessed lighting illumination, light wood-finish flooring, and multiple windows - 13912 156 Avenue Nw, Edmonton, AB
Wood-finish flooring throughout, recessed ceiling lights, large picture window, a secondary window with blinds, and a modern rectangular chandelier - 13912 156 Avenue Nw, Edmonton, AB
Recessed lighting illuminates the living space with light-tone walls and wood-finish flooring - 13912 156 Avenue Nw, Edmonton, AB
Recessed lighting, wood-finish flooring, and a contemporary linear chandelier illuminate this dining area - 13912 156 Avenue Nw, Edmonton, AB
Recessed lighting, wood-finish flooring, stainless steel appliances, kitchen island, and a crystal chandelier - 13912 156 Avenue Nw, Edmonton, AB
Kitchen featuring wood cabinetry, stainless steel appliances, a center island with a light-toned countertop, and wood-finish flooring - 13912 156 Avenue Nw, Edmonton, AB
Kitchen with wood-finish cabinetry, stainless steel appliances, central island with countertop, and wood-finish flooring - 13912 156 Avenue Nw, Edmonton, AB
Kitchen featuring stainless steel appliances, wood-finish cabinetry, a double basin sink, light-toned countertops, and tile backsplash - 13912 156 Avenue Nw, Edmonton, AB
Neutral tone wall paint, carpet flooring, white paneled doors, and a built-in closet - 13912 156 Avenue Nw, Edmonton, AB
Neutral wall tones, window with horizontal blinds, and a bi-fold closet door with panel detailing - 13912 156 Avenue Nw, Edmonton, AB
Neutral wall tones, recessed ceiling light, and window with blinds - 13912 156 Avenue Nw, Edmonton, AB
Kitchen island with wood-finish cabinetry and light countertop - 13912 156 Avenue Nw, Edmonton, AB
Kitchen featuring wood-finish cabinetry, stainless steel appliances, a double basin sink, and wood-finish flooring - 13912 156 Avenue Nw, Edmonton, AB
White toilet with an attached bidet - 13912 156 Avenue Nw, Edmonton, AB
Full-width vanity mirror, integrated sink, wood-finish cabinetry, and overhead vanity lighting - 13912 156 Avenue Nw, Edmonton, AB
Neutral wall paint, ceiling-mounted light fixture, window with blinds, and light-toned carpeting - 13912 156 Avenue Nw, Edmonton, AB
Neutral wall color, window with blinds, overhead lighting, and carpeted flooring - 13912 156 Avenue Nw, Edmonton, AB
Light-colored wall paint with carpet flooring, featuring a paneled interior door and a bi-fold closet door - 13912 156 Avenue Nw, Edmonton, AB
Recessed lighting, corner fireplace, large window, and light-toned carpeting - 13912 156 Avenue Nw, Edmonton, AB
Custom closet system featuring multiple hanging rods and integrated shelving - 13912 156 Avenue Nw, Edmonton, AB
Ceiling fan with integrated lighting - 13912 156 Avenue Nw, Edmonton, AB
Neutral wall color, ceiling fan, white door, and recessed lighting - 13912 156 Avenue Nw, Edmonton, AB
Window with horizontal blinds, overhead ceiling fan with lighting, and carpeted flooring - 13912 156 Avenue Nw, Edmonton, AB
Spacious recreational area featuring recessed lighting, a built-in fireplace with a hearth, and plush carpeting - 13912 156 Avenue Nw, Edmonton, AB
Recessed lighting, contemporary flush-mount light fixtures, corner fireplace with tile surround, built-in shelving, and a horizontal window - 13912 156 Avenue Nw, Edmonton, AB
Plush carpeting throughout, decorative wall paneling, and elegant ceiling-mounted light fixtures - 13912 156 Avenue Nw, Edmonton, AB
Corner fireplace with tile surround, a large window, and recessed lighting - 13912 156 Avenue Nw, Edmonton, AB
Entryway featuring a white paneled door, decorative ceiling light fixture, accent wall with vertical wood paneling, and white wall panels with grey veining - 13912 156 Avenue Nw, Edmonton, AB
White panel door with brass hardware, wall-mounted wire shelving, and wood-slat accent wall - 13912 156 Avenue Nw, Edmonton, AB
Panel interior door with brass-finish hardware, light gray wall color, and wood-finish flooring - 13912 156 Avenue Nw, Edmonton, AB
Oak wood-finish vanity with a built-in sink and chrome faucet - 13912 156 Avenue Nw, Edmonton, AB
Recessed window with blinds, carpeted flooring, and bi-fold closet doors - 13912 156 Avenue Nw, Edmonton, AB
Recessed ceiling light fixture, bi-fold closet doors, and upper window with horizontal blinds - 13912 156 Avenue Nw, Edmonton, AB
Additional content - 13912 156 Avenue Nw, Edmonton, AB
Laundry area featuring a washer and dryer, exposed ceiling joists, and a concrete floor - 13912 156 Avenue Nw, Edmonton, AB
Carpeted flooring, neutral wall paint, overhead lighting, and interior door - 13912 156 Avenue Nw, Edmonton, AB
Expansive backyard featuring a manicured lawn, full privacy fencing, a concrete retaining wall, and a side access door - 13912 156 Avenue Nw, Edmonton, AB
Paved patio area with a covered gazebo structure, bordered by a privacy fence and green shrubbery - 13912 156 Avenue Nw, Edmonton, AB
Expansive grassy yard with privacy fencing, a concrete fire pit, and a red-painted exterior basement access door - 13912 156 Avenue Nw, Edmonton, AB
Exterior with concrete basement access and red door - 13912 156 Avenue Nw, Edmonton, AB
Expansive fenced backyard featuring a concrete patio with a built-in gazebo, a storage shed, and raised garden beds - 13912 156 Avenue Nw, Edmonton, AB
Single-story residence featuring a front lawn, concrete walkway, and a partial stone facade - 13912 156 Avenue Nw, Edmonton, AB
Residential street with a variety of architectural styles, including two-story and single-story homes - 13912 156 Avenue Nw, Edmonton, AB
Expansive backyard featuring a green lawn, wood fencing, concrete patio, and a detached shed - 13912 156 Avenue Nw, Edmonton, AB
Additional content - 13912 156 Avenue Nw, Edmonton, AB
Expansive residential neighborhood featuring a central body of water, a large school facility, and numerous detached and attached residential structures - 13912 156 Avenue Nw, Edmonton, AB
Aerial perspective showcasing a residential community, a central water feature, and surrounding green spaces - 13912 156 Avenue Nw, Edmonton, AB
Residential neighborhood with varying housing styles, established streets, and mature landscaping - 13912 156 Avenue Nw, Edmonton, AB
Floor plan - 13912 156 Avenue Nw, Edmonton, AB
  • Advertising
Rent Today. Own Tomorrow.
Explore our Rent-to-own Path to Homeownership™ designed to help you become a homeowner.

13912 156 Avenue NW, Edmonton, AB, T6V 1T3
$409,888

4 Beds

2 Baths

Property Information:

Homeownership may be more affordable than you think! Welcome to this beautifully maintained a second-owner home in the desirable community of Carlton, offering the perfect combination of space, comfort, and value. With 4 bedrooms, 2 full bathrooms, a fully finished basement, and a separate basement entrance, this home is designed to grow with your family. Bright, open-concept main floor with large windows and plenty of natural light consists of a homey kitchen with island, pantry, generous dining area and spacious living room perfect for relaxing or entertaining. 3 bedrooms upstairs, including a primary bedroom with a walk-in closet. Fully finished lower levels with a large family room, gas fireplace, 4th bedroom, a second full bathroom. Separate basement entrance from the rear, large, private, fully fenced backyard. Patio with room for your BBQ and outdoor furniture and a spacious storage shed for all your extras. This is more than just a house, it's a home.
Building Features:

  • Floor Space: 102 Metre

Property Features:

  • Amenities Features: Detectors Smoke, No Animal Home, No Smoking Home
  • Appliances: Dishwasher-Built-In, Dryer, Hood Fan, Refrigerator, Storage Shed, Stove-Electric, Washer
  • Architectural Style: 4 Level Split
  • Basement: Full, Finished
  • Basement Development: Fully Finished
  • Basement Type: Full
  • Building Type: Detached Single Family
  • Built in: 2003
  • Community Features: Detectors Smoke, No Animal Home, No Smoking Home
  • Exterior Features: Fenced, Landscaped, Playground Nearby, Schools, Shopping Nearby
  • Fireplace Fuel: Gas
  • Floor Space (approx): 102 Square Metres
  • Flooring: Wall to Wall Carpet, Vinyl Plank
  • Foundation Details: Concrete Perimeter
  • Heating: Forced Air-1, Natural Gas
  • Lot Shape: Rectangular
  • Lot Size: 328.46 Square Metres
  • Parking Features: Parking Pad Cement/Paved, Rear Drive Access, See Remarks
  • Road Access: Concrete
  • Roof: Asphalt Shingles
  • Site Influences: Fenced, Landscaped, Playground Nearby, Schools, Shopping Nearby
  • Zoning: Zone 27

Courtesy of: REMAX River City

Data was last updated 2026-09-28 at 01:00

The data relating to real estate for sale on this web site comes in part from the Internet Data exchange (“IDX”) program of the REALTORS® Association of Edmonton. IDX information is provided exclusively for consumers' personal, non-commercial use and may not be used for any purpose other than to identify prospective properties consumers may be interested in purchasing. The data on this website is deemed reliable but is not guaranteed accurate by the REALTORS® Association of Edmonton. Information deemed reliable but not guaranteed.

Copyright 2026 by the REALTORS® Association of Edmonton. All Rights Reserved. Data is deemed reliable but is not guaranteed accurate by the REALTORS® Association of Edmonton.

QuickQuoteTM Powered by RPS

Location of 13912 156 Avenue NW, Edmonton, AB, T6V 1T3

Demographic Information of 13912 156 Avenue NW, Edmonton, AB, T6V 1T3

Life Stage

Older Parents, Younger Kids

Employment Type

Mixed

Average Household Income

$132,050.31

Average Number of Children

1.89

Household Population

Household Structure

Age of Population

Education

Education Level

No certificate/diploma/degree

16.83 %

High school certificate or equivalent

34.35 %

Apprenticeship trade certificate/diploma

8.57 %

College/non-university certificate

17.55 %

University certificate (below bachelor)

0.8 %

University Degree

21.89 %

Commuter

Travel To Work

By Car

89.54 %

By Public Transit

5.84 %

By Walking

1.47 %

By Bicycle

0.0 %

By Other Methods

3.15 %

Cultural Diversity

Knowledge of Official Language

Mother Tongue

Building Information

Building Type

Apartments (Low and High Rise)

15.15 %

Houses

84.85 %

Own Vs. Rent