Button CopyPathCircle CloseCircle Left ArrowArrow Down Icon GreyClosecirclecircleBurger
  • Advertising

13408 67 Street NW, Edmonton, AB, T5C 0C7

Courtesy of Jennifer Francisco of Real Broker
MLS® # E4505724
House For Sale In Delwood, Edmonton, Alberta
$290,000 QuickQuoteTM: $322K - $392K

3+1 Beds

1 Bath

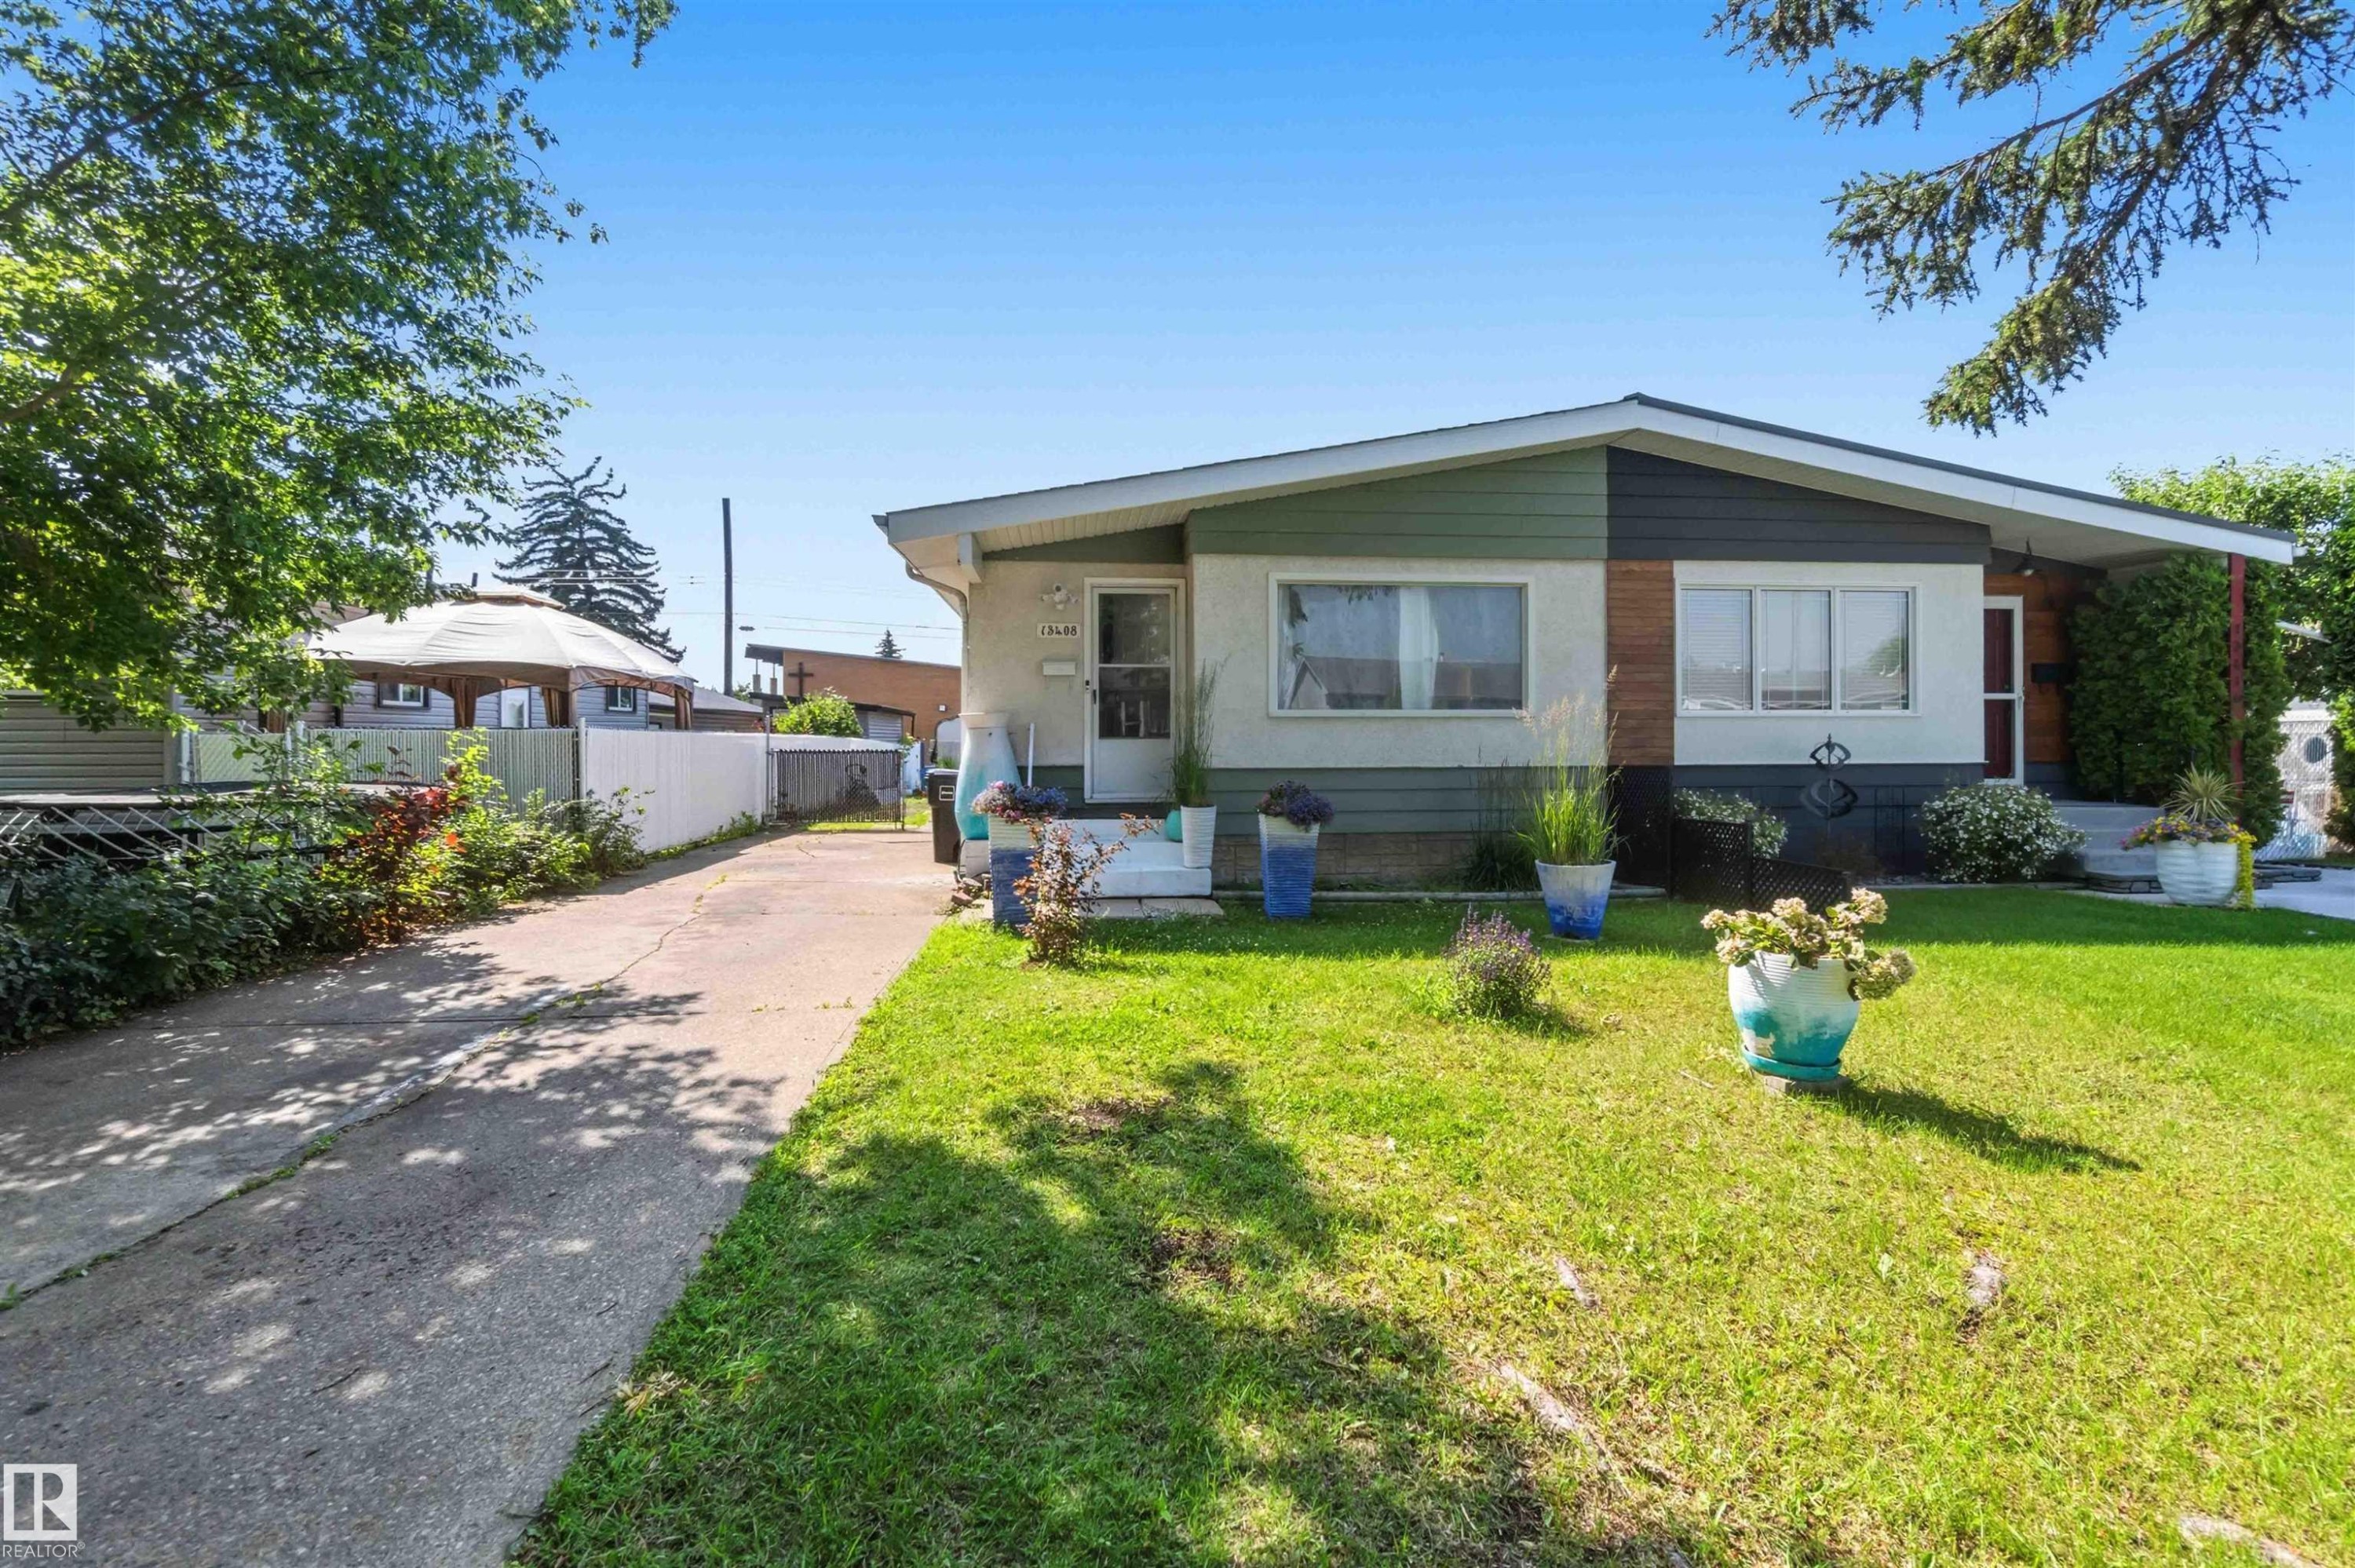
Single-story residence featuring a multi-toned exterior with distinct architectural elements - 13408 67 Street Nw, Edmonton, AB
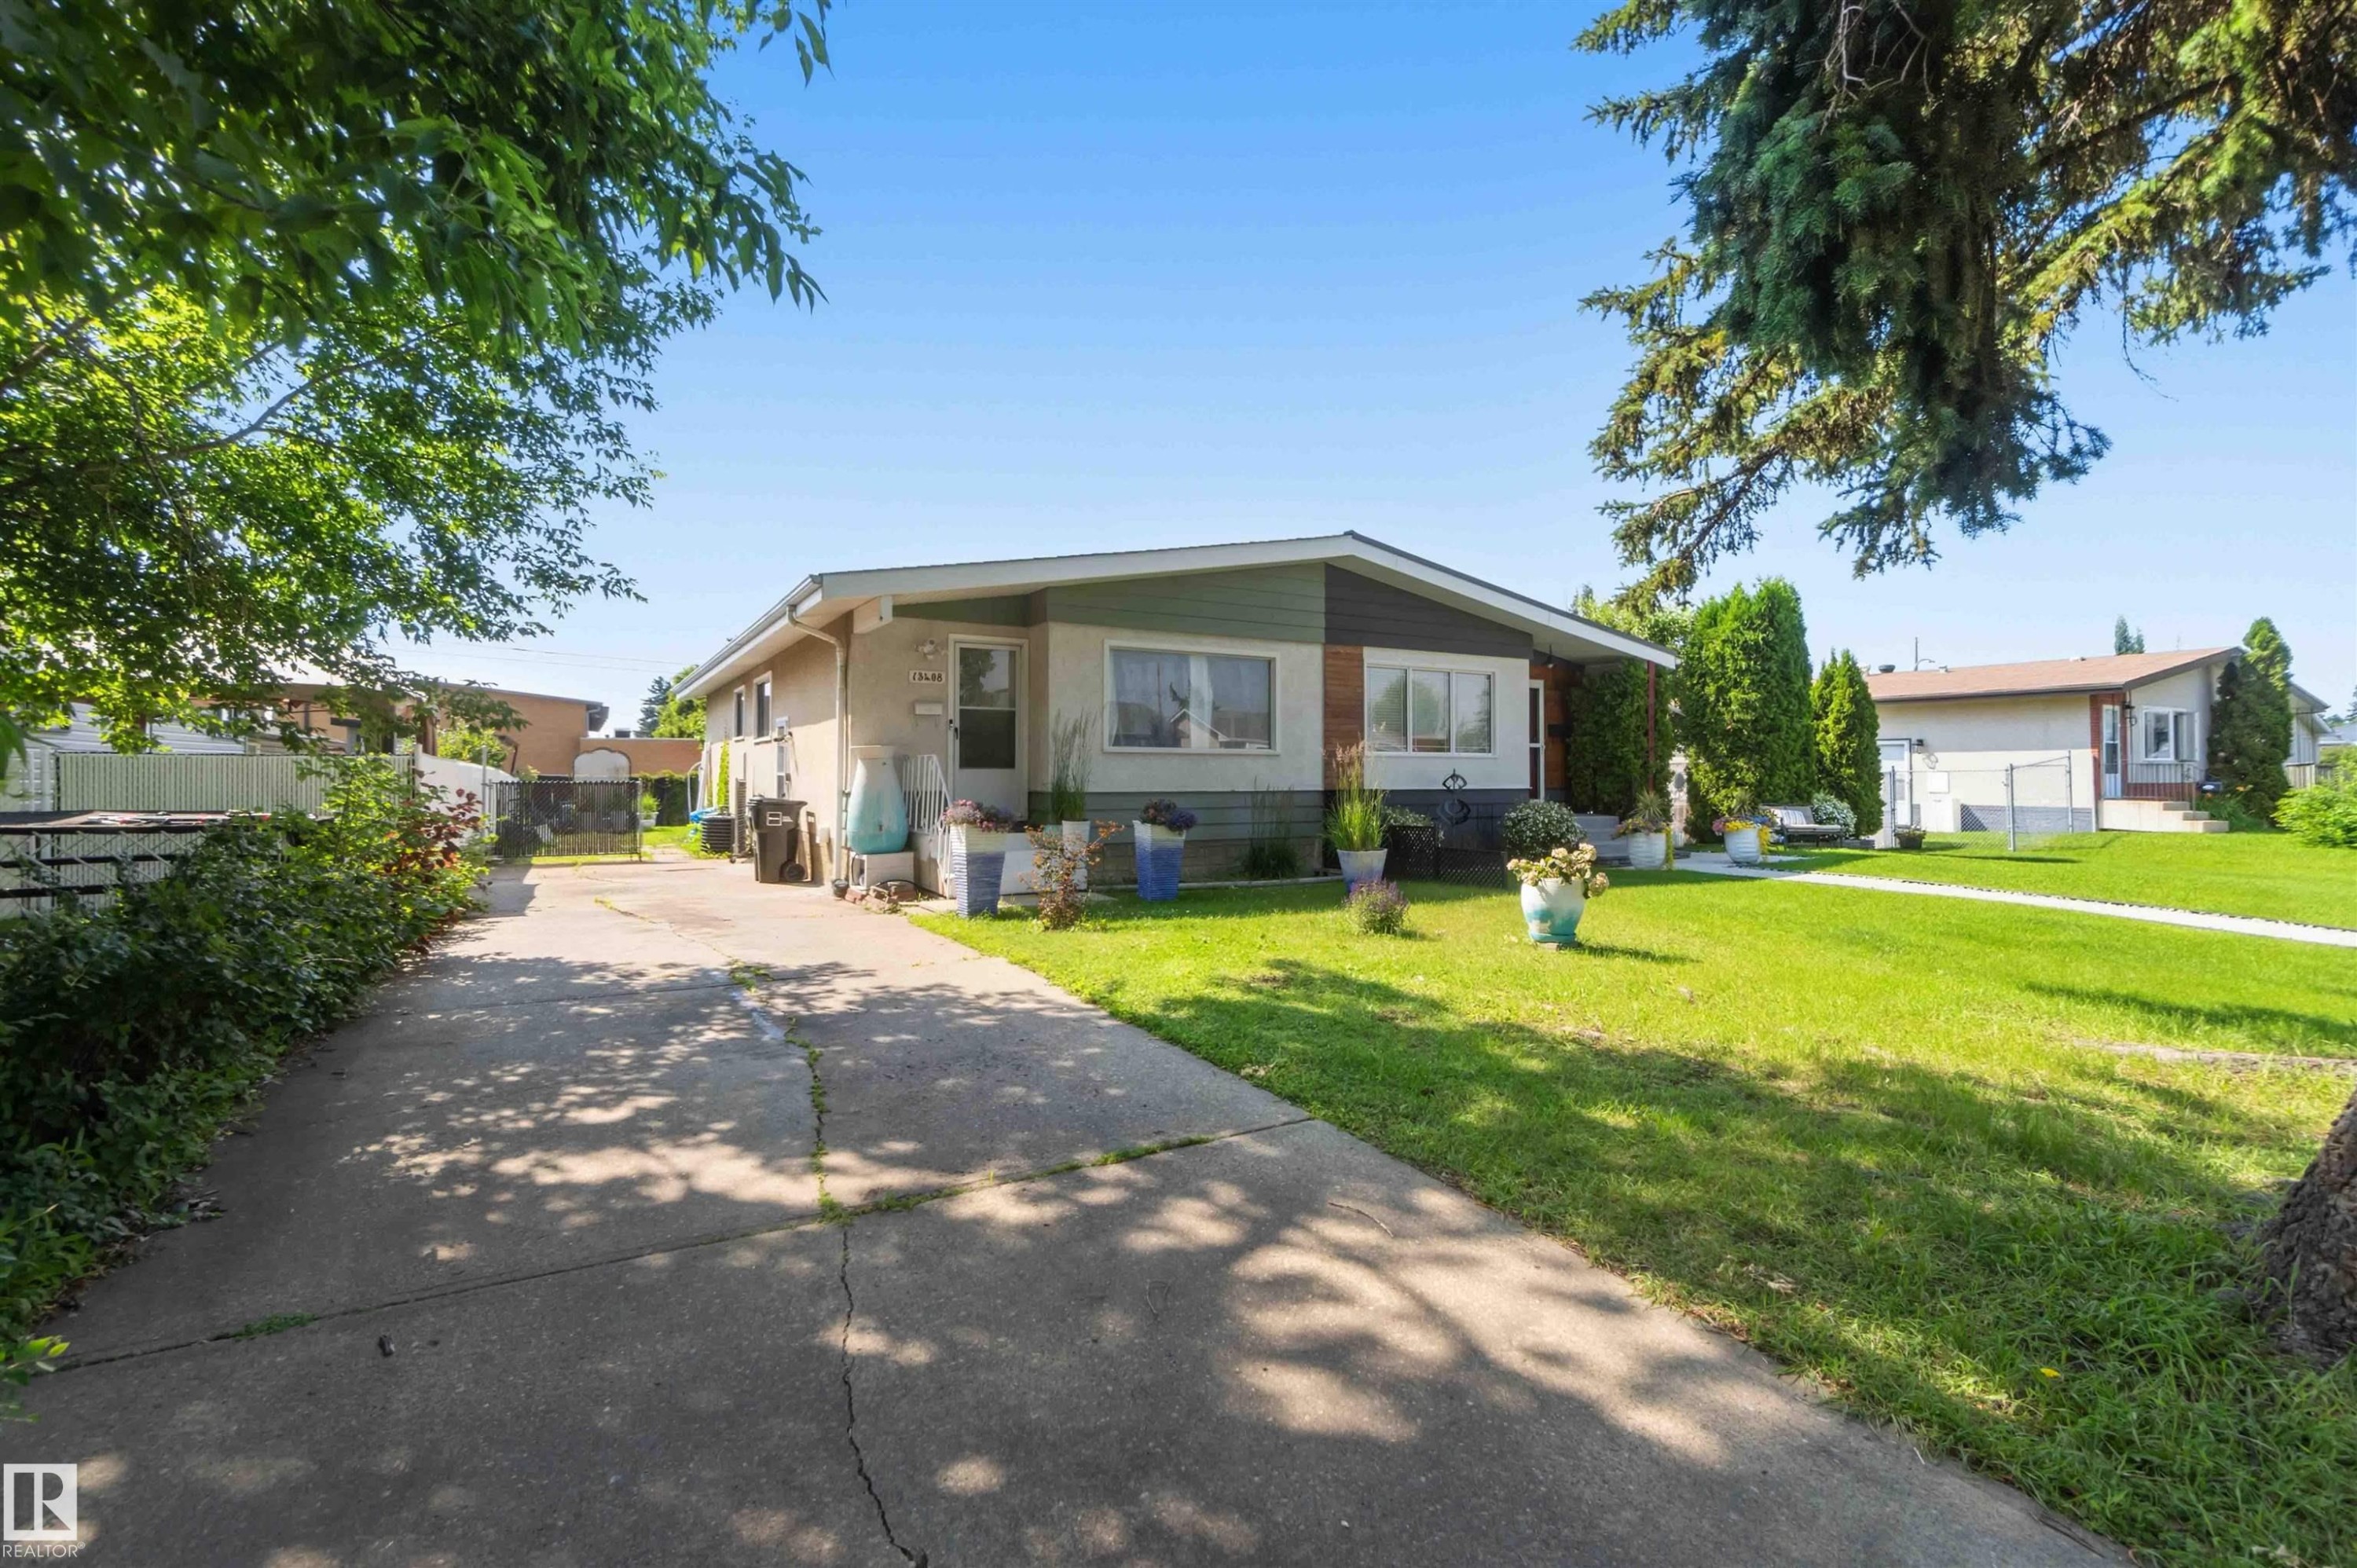
Single-story residence featuring a concrete driveway and an expansive front lawn - 13408 67 Street Nw, Edmonton, AB
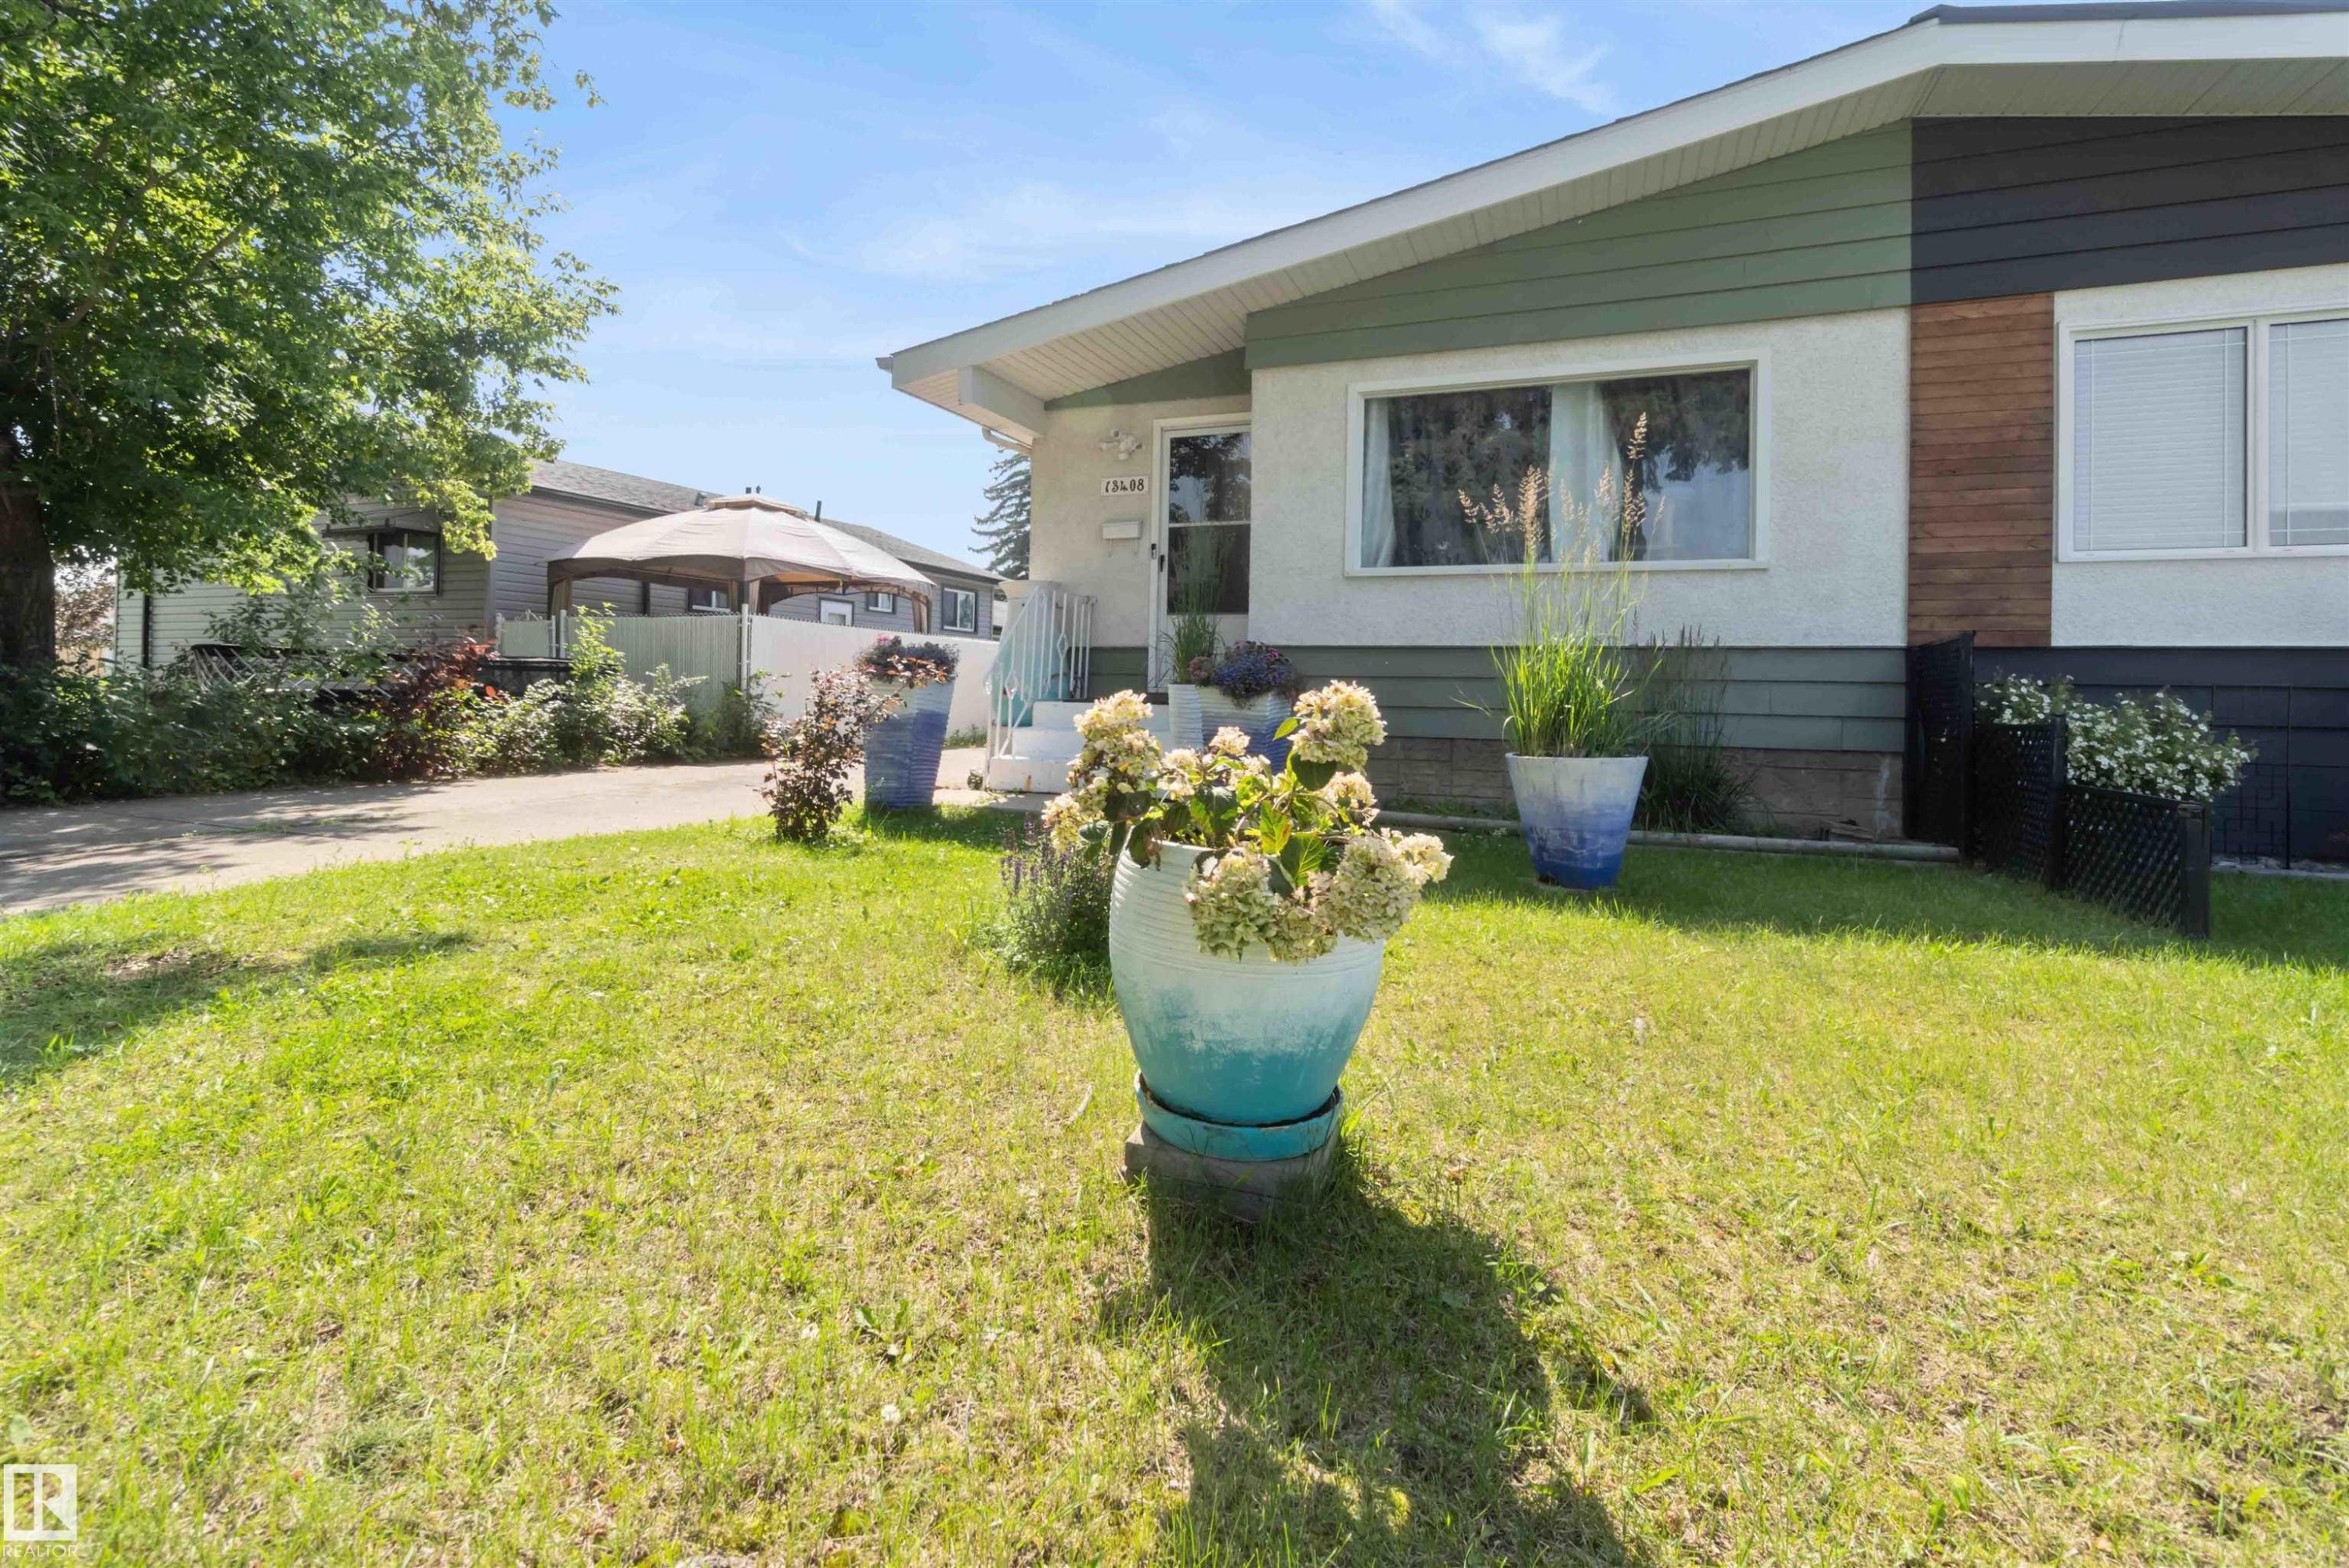
Exterior featuring mixed siding, white trim, and a manicured lawn - 13408 67 Street Nw, Edmonton, AB
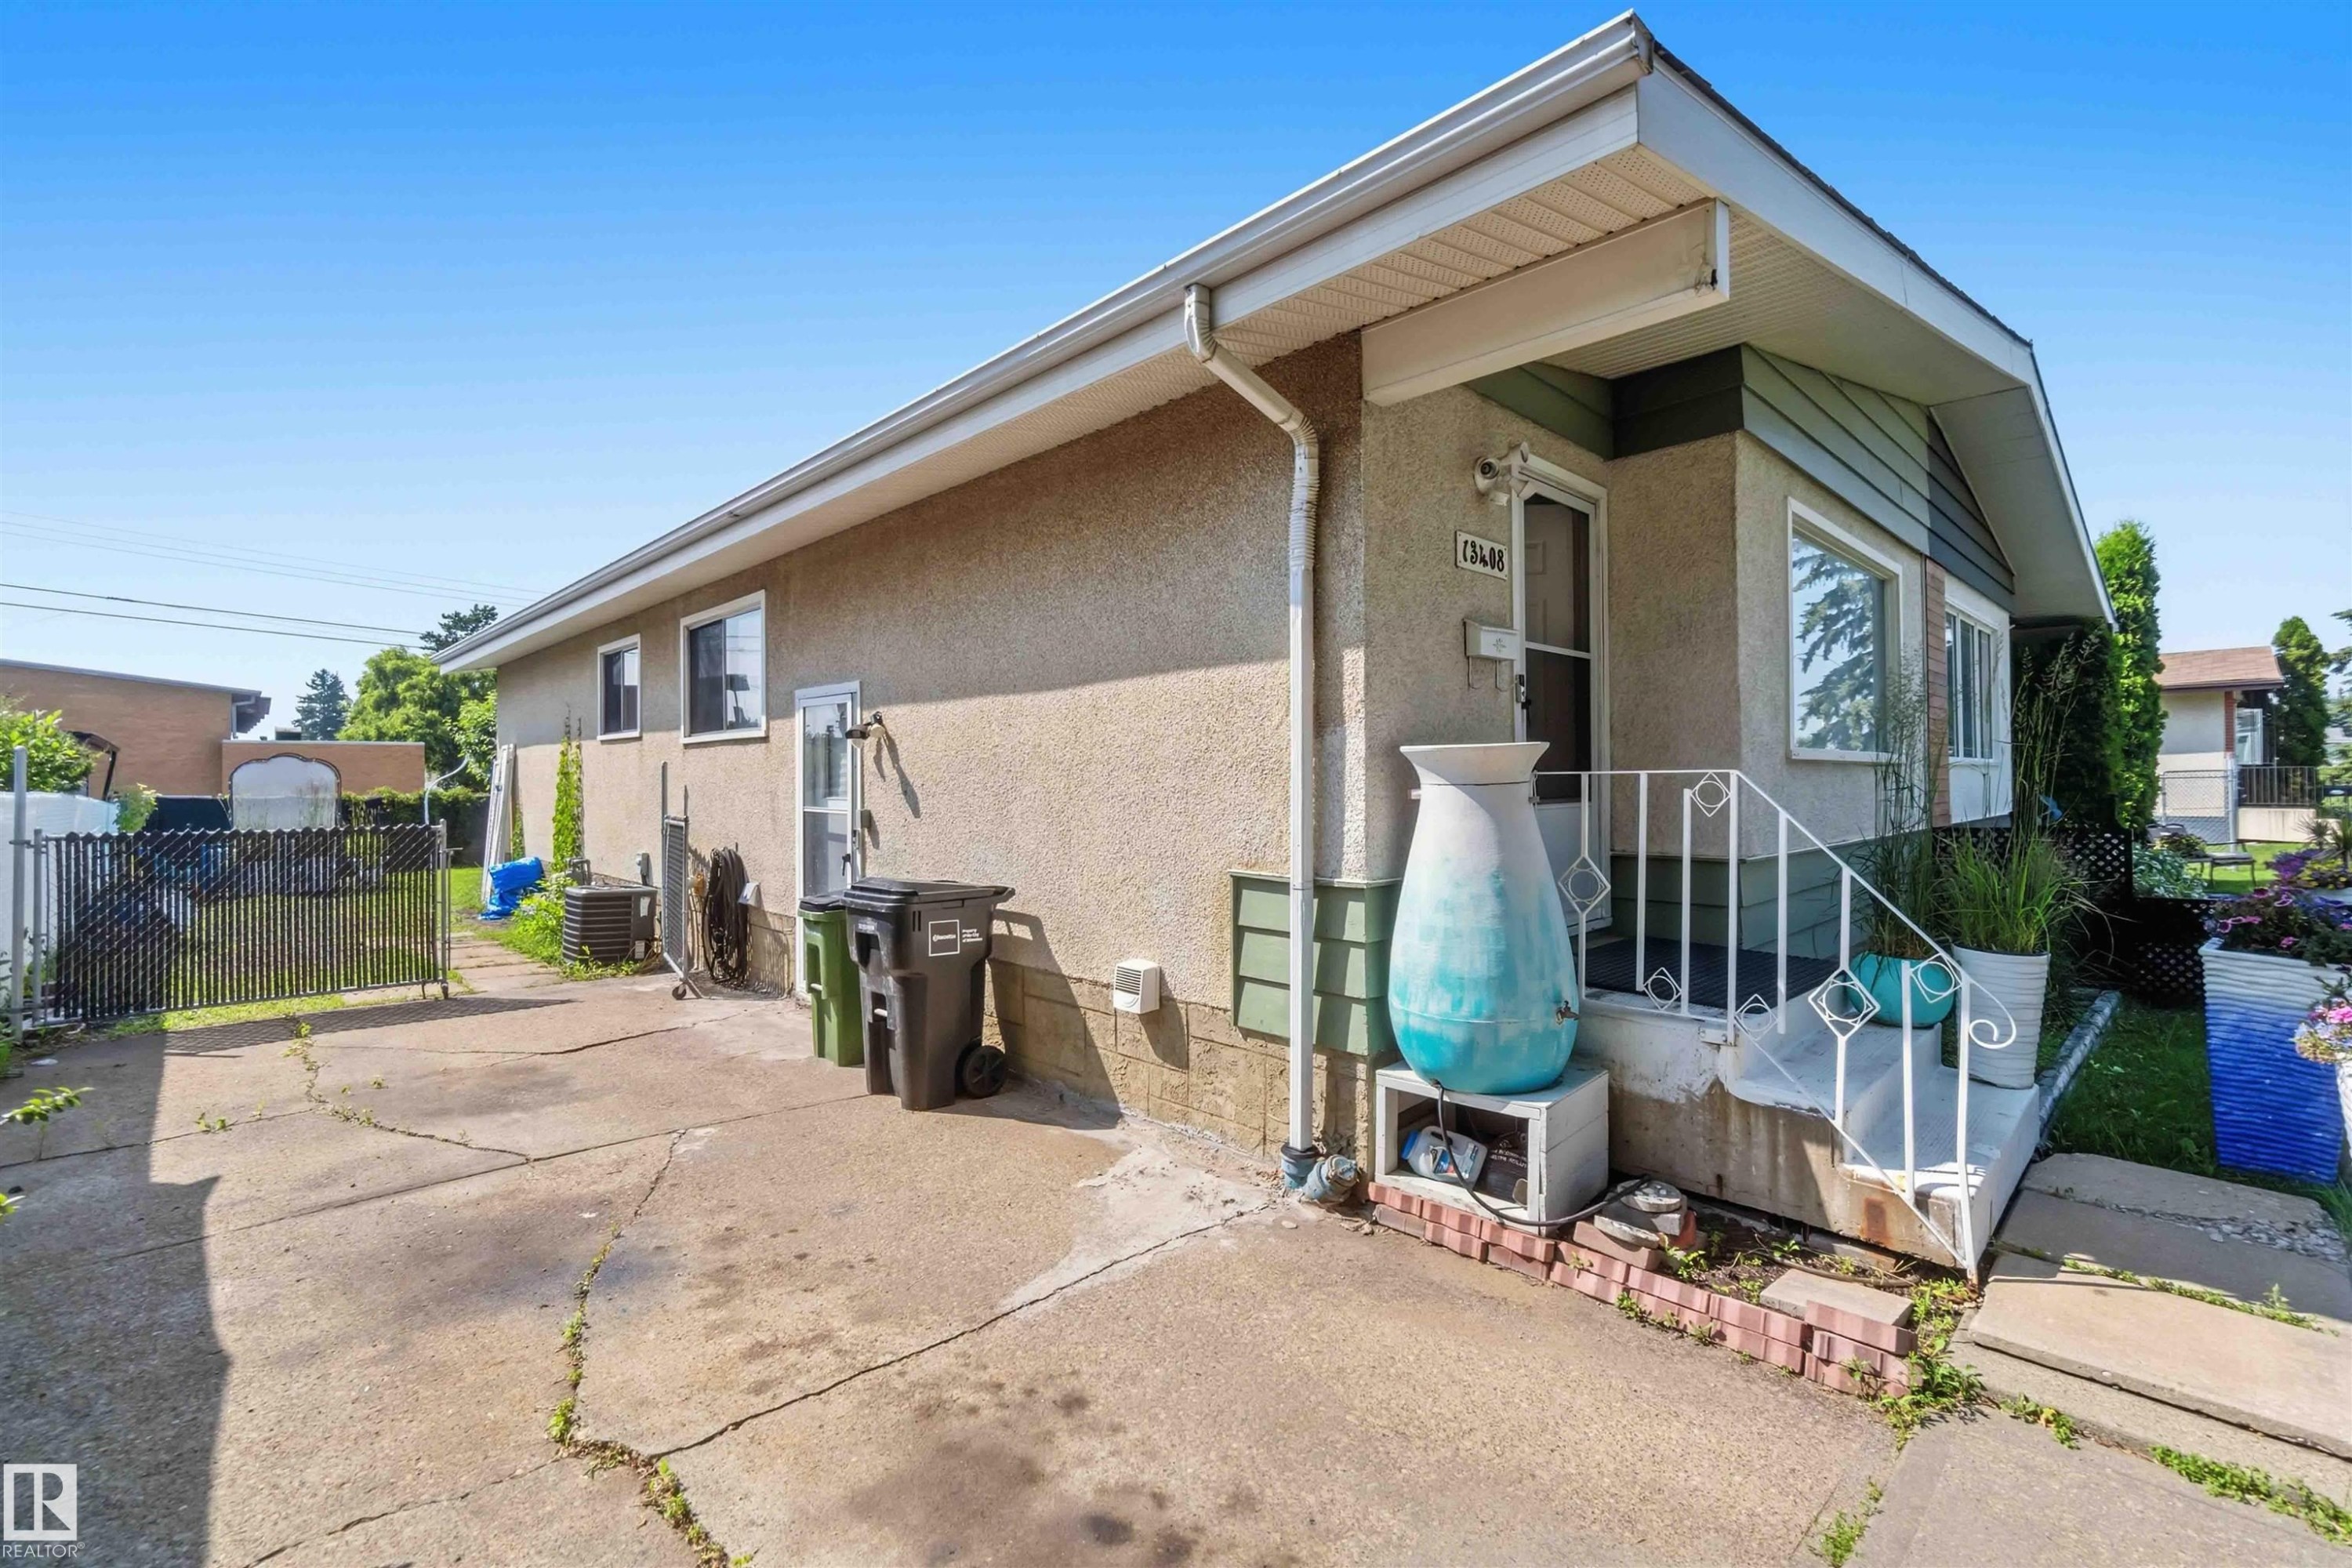
Stucco exterior with a covered entry, white railing, and a concrete driveway - 13408 67 Street Nw, Edmonton, AB
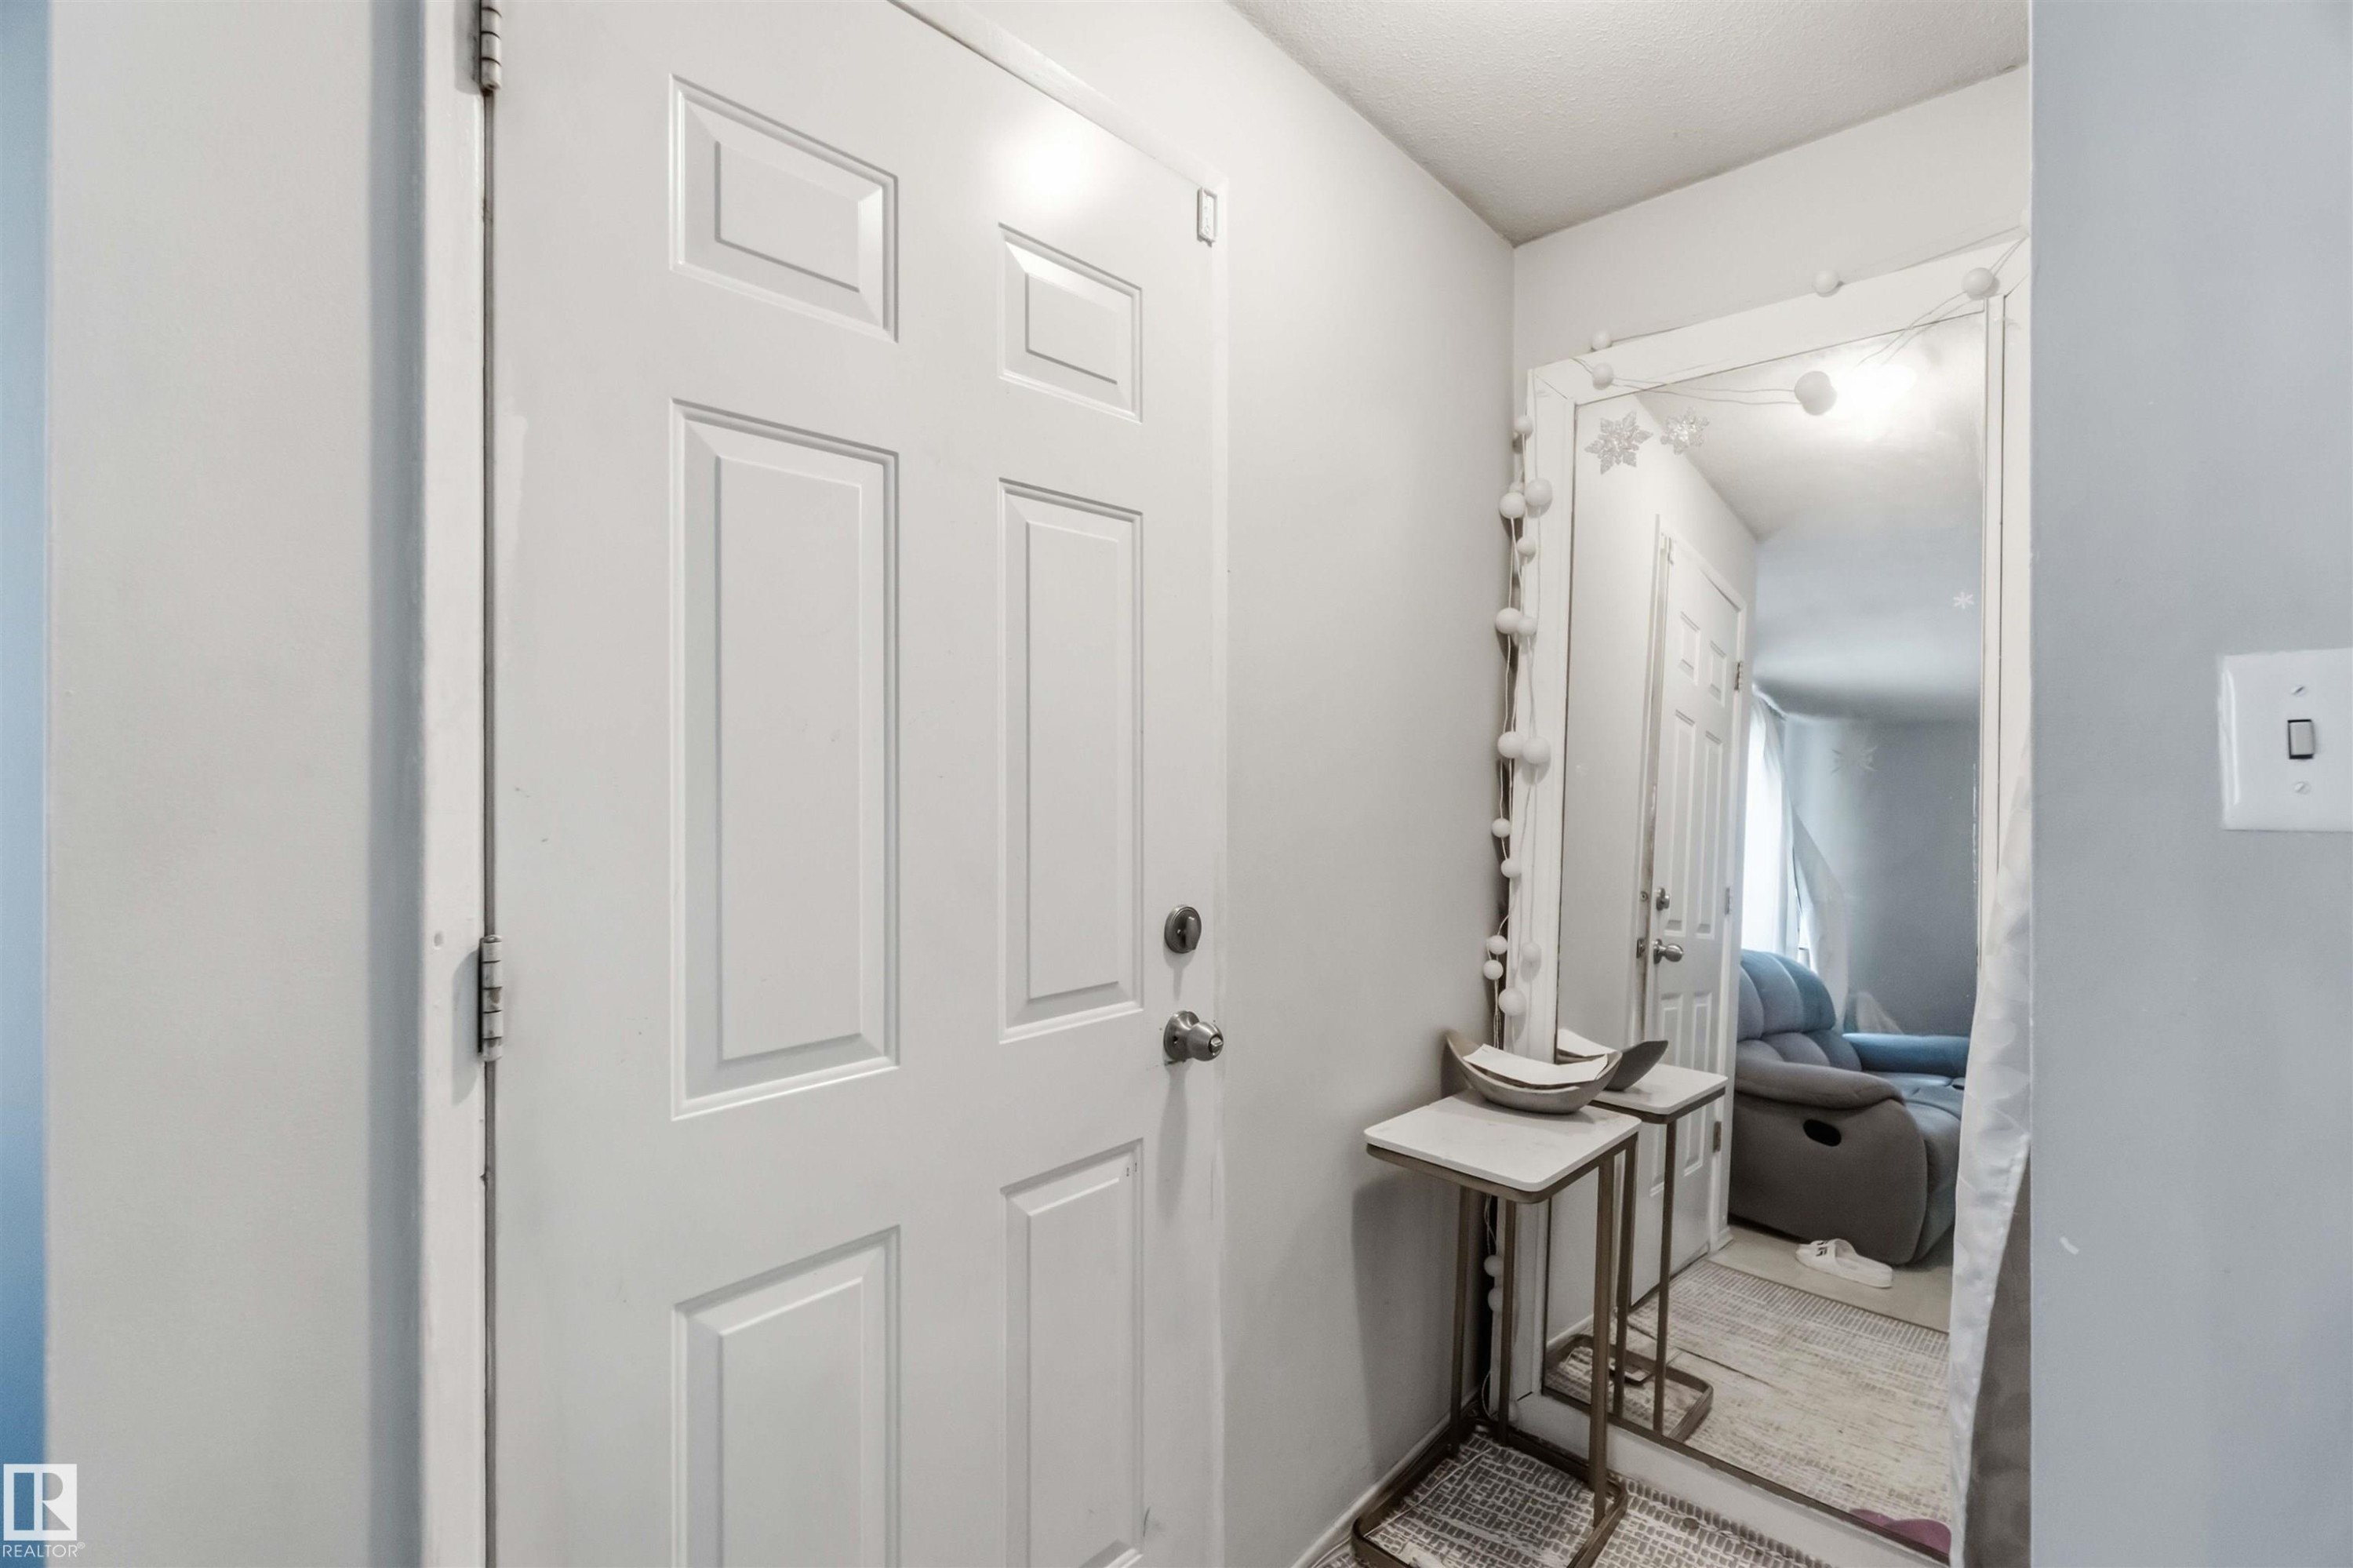
White paneled entry door with round knob, light gray wall, and white trim - 13408 67 Street Nw, Edmonton, AB
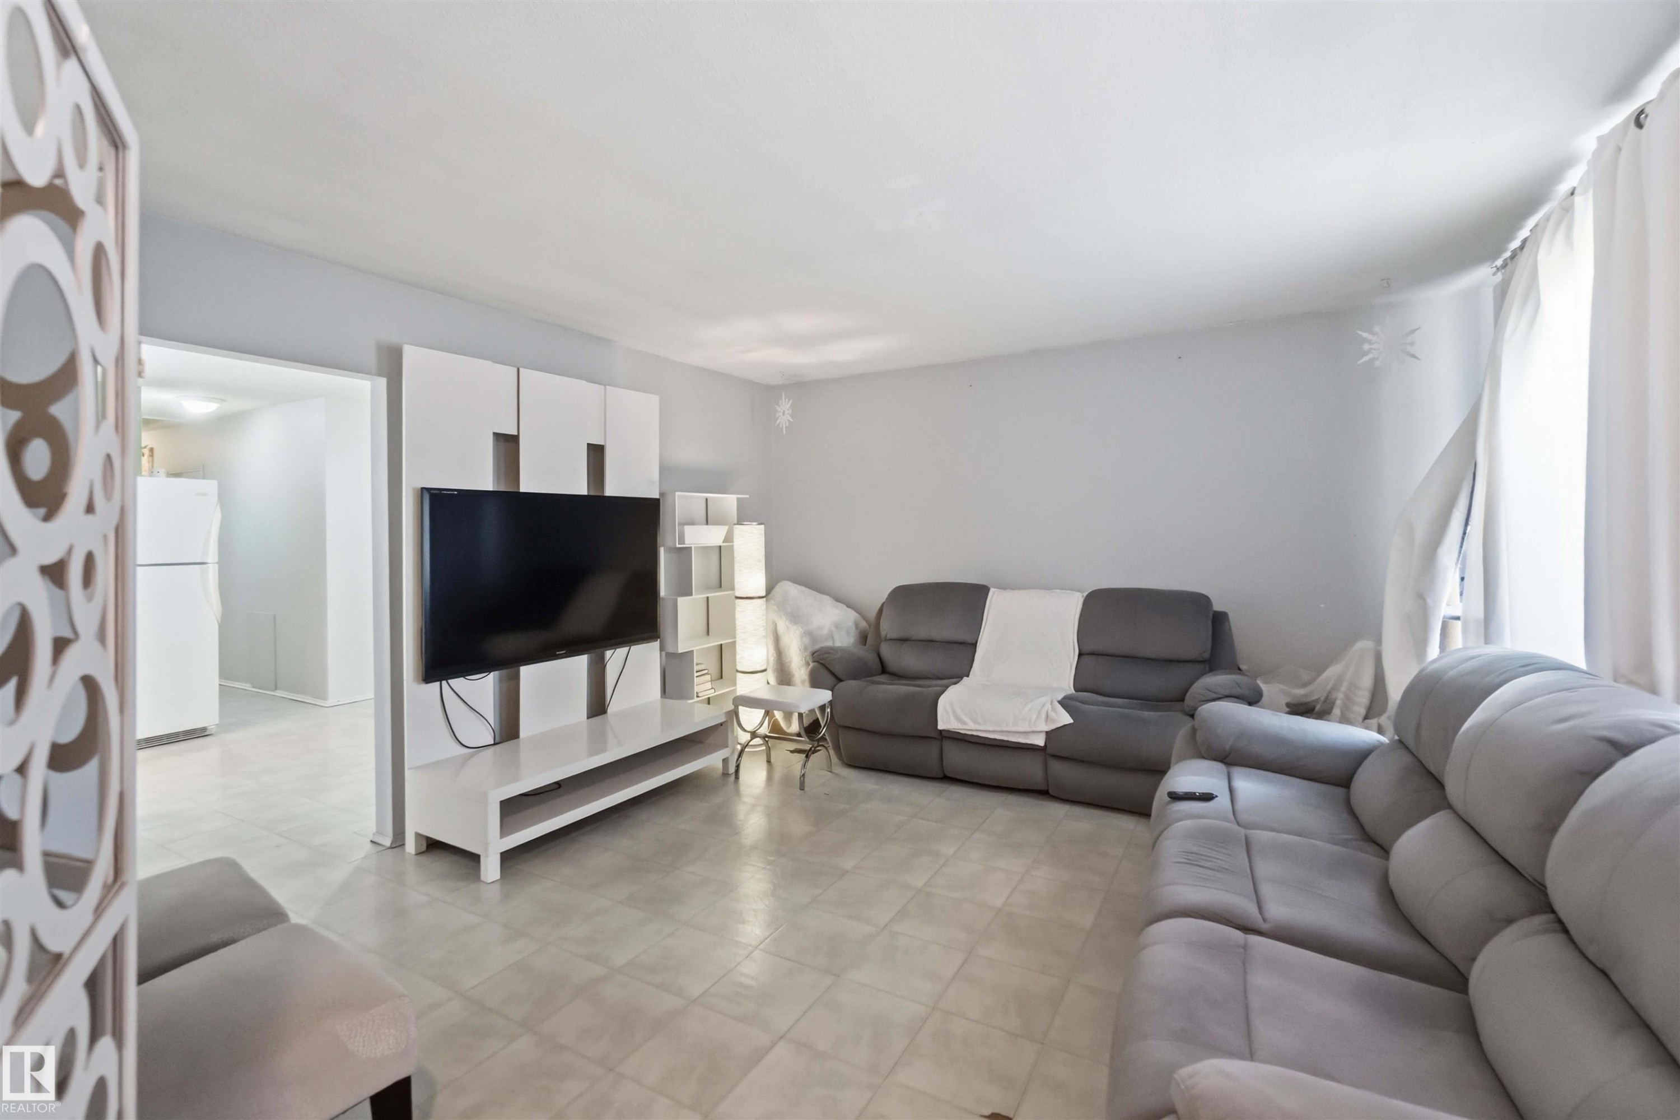
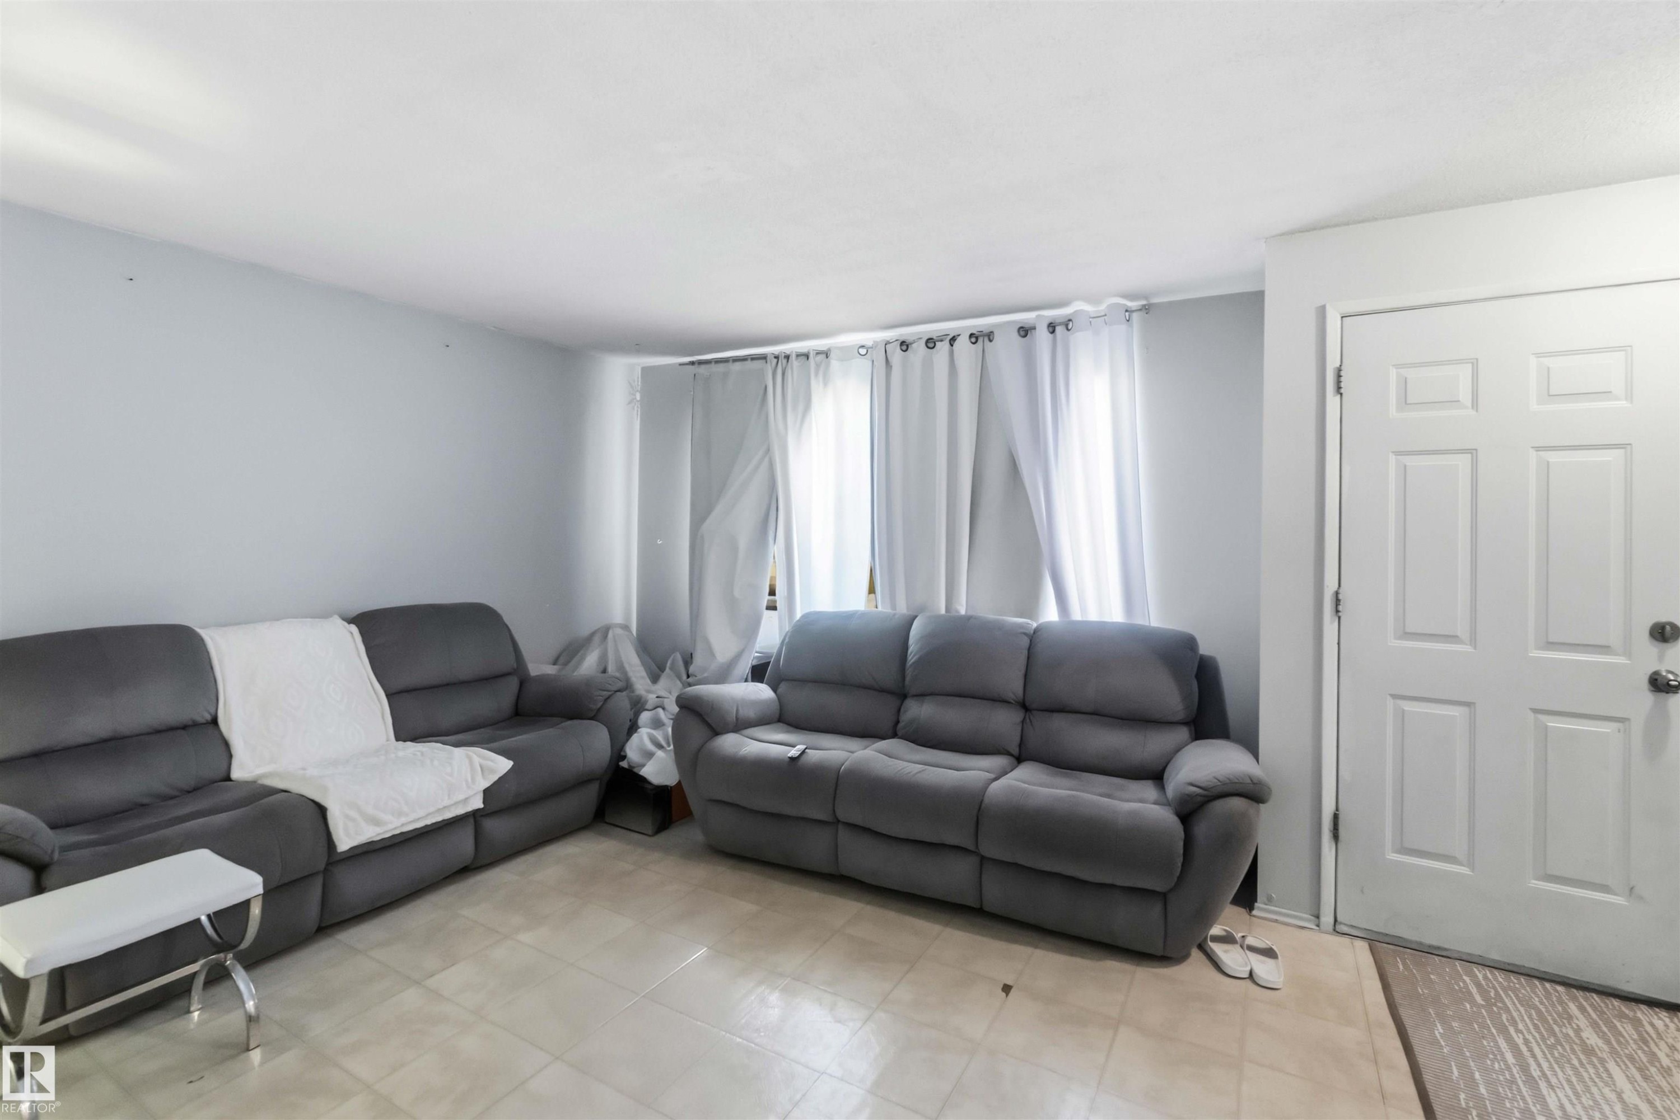
Light gray tile flooring throughout - 13408 67 Street Nw, Edmonton, AB
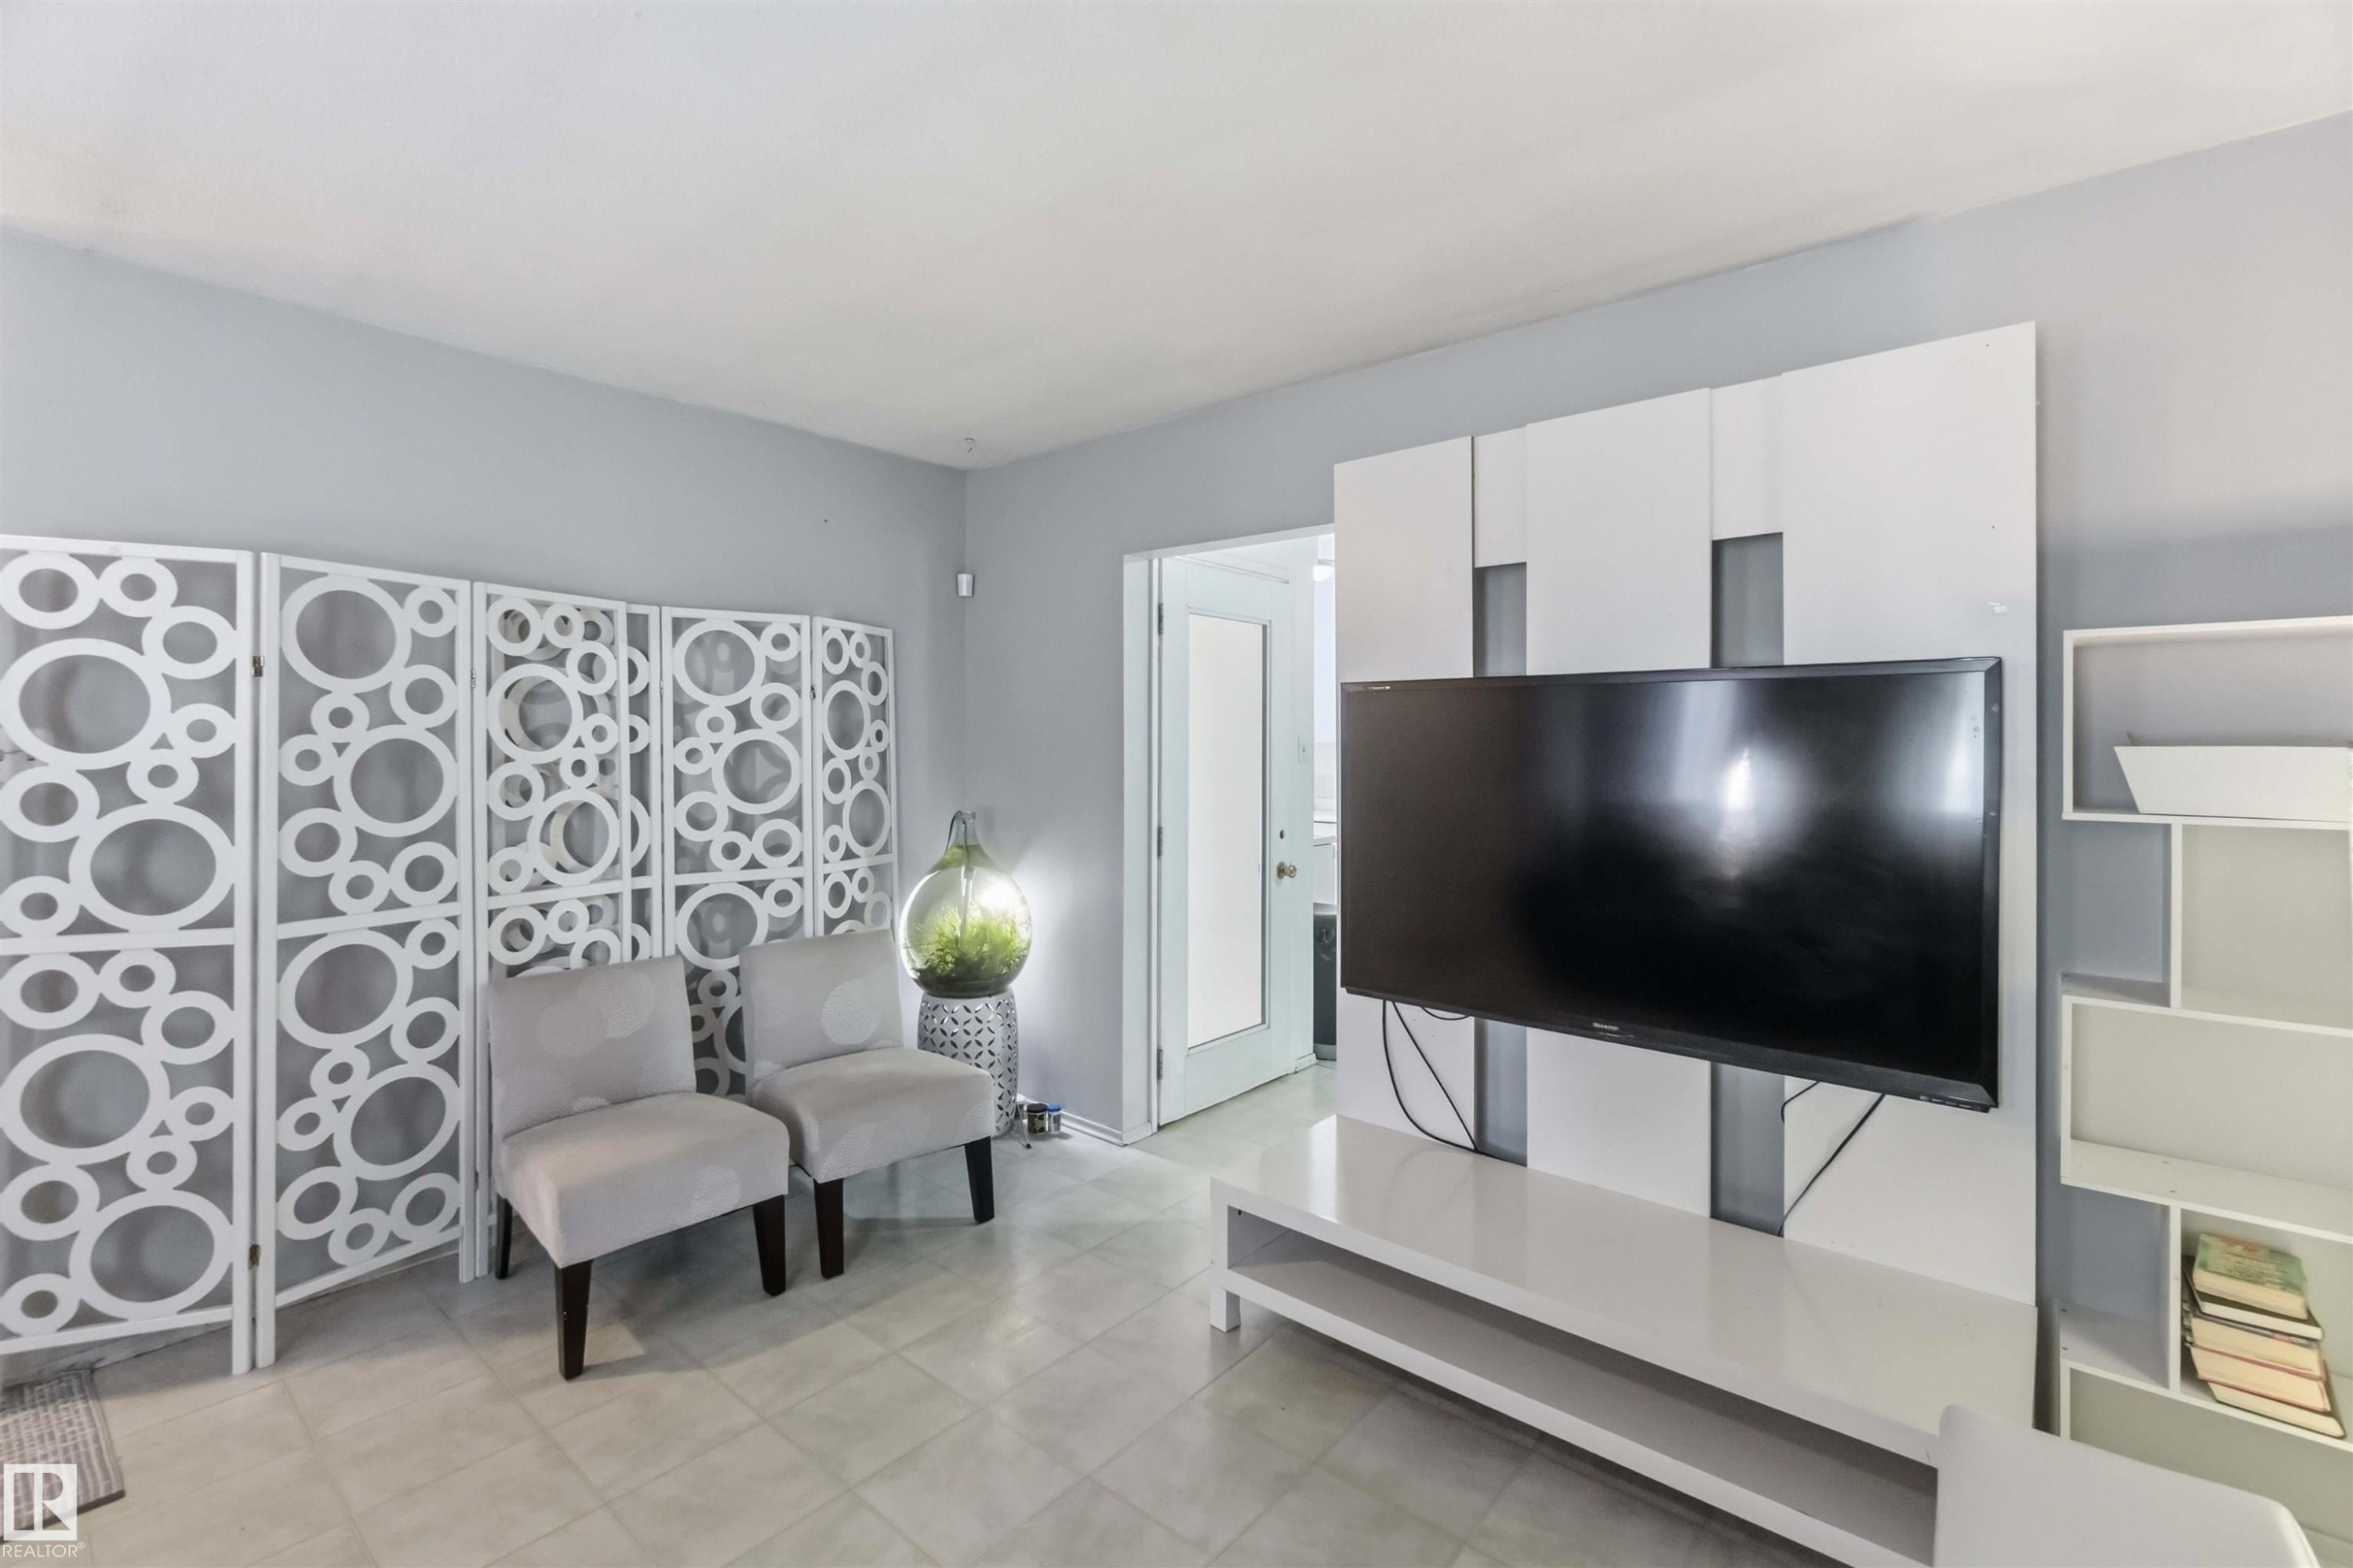
Tile flooring, light gray wall paint, white room divider with circular pattern, white built-in media console, white open shelving unit - 13408 67 Street Nw, Edmonton, AB
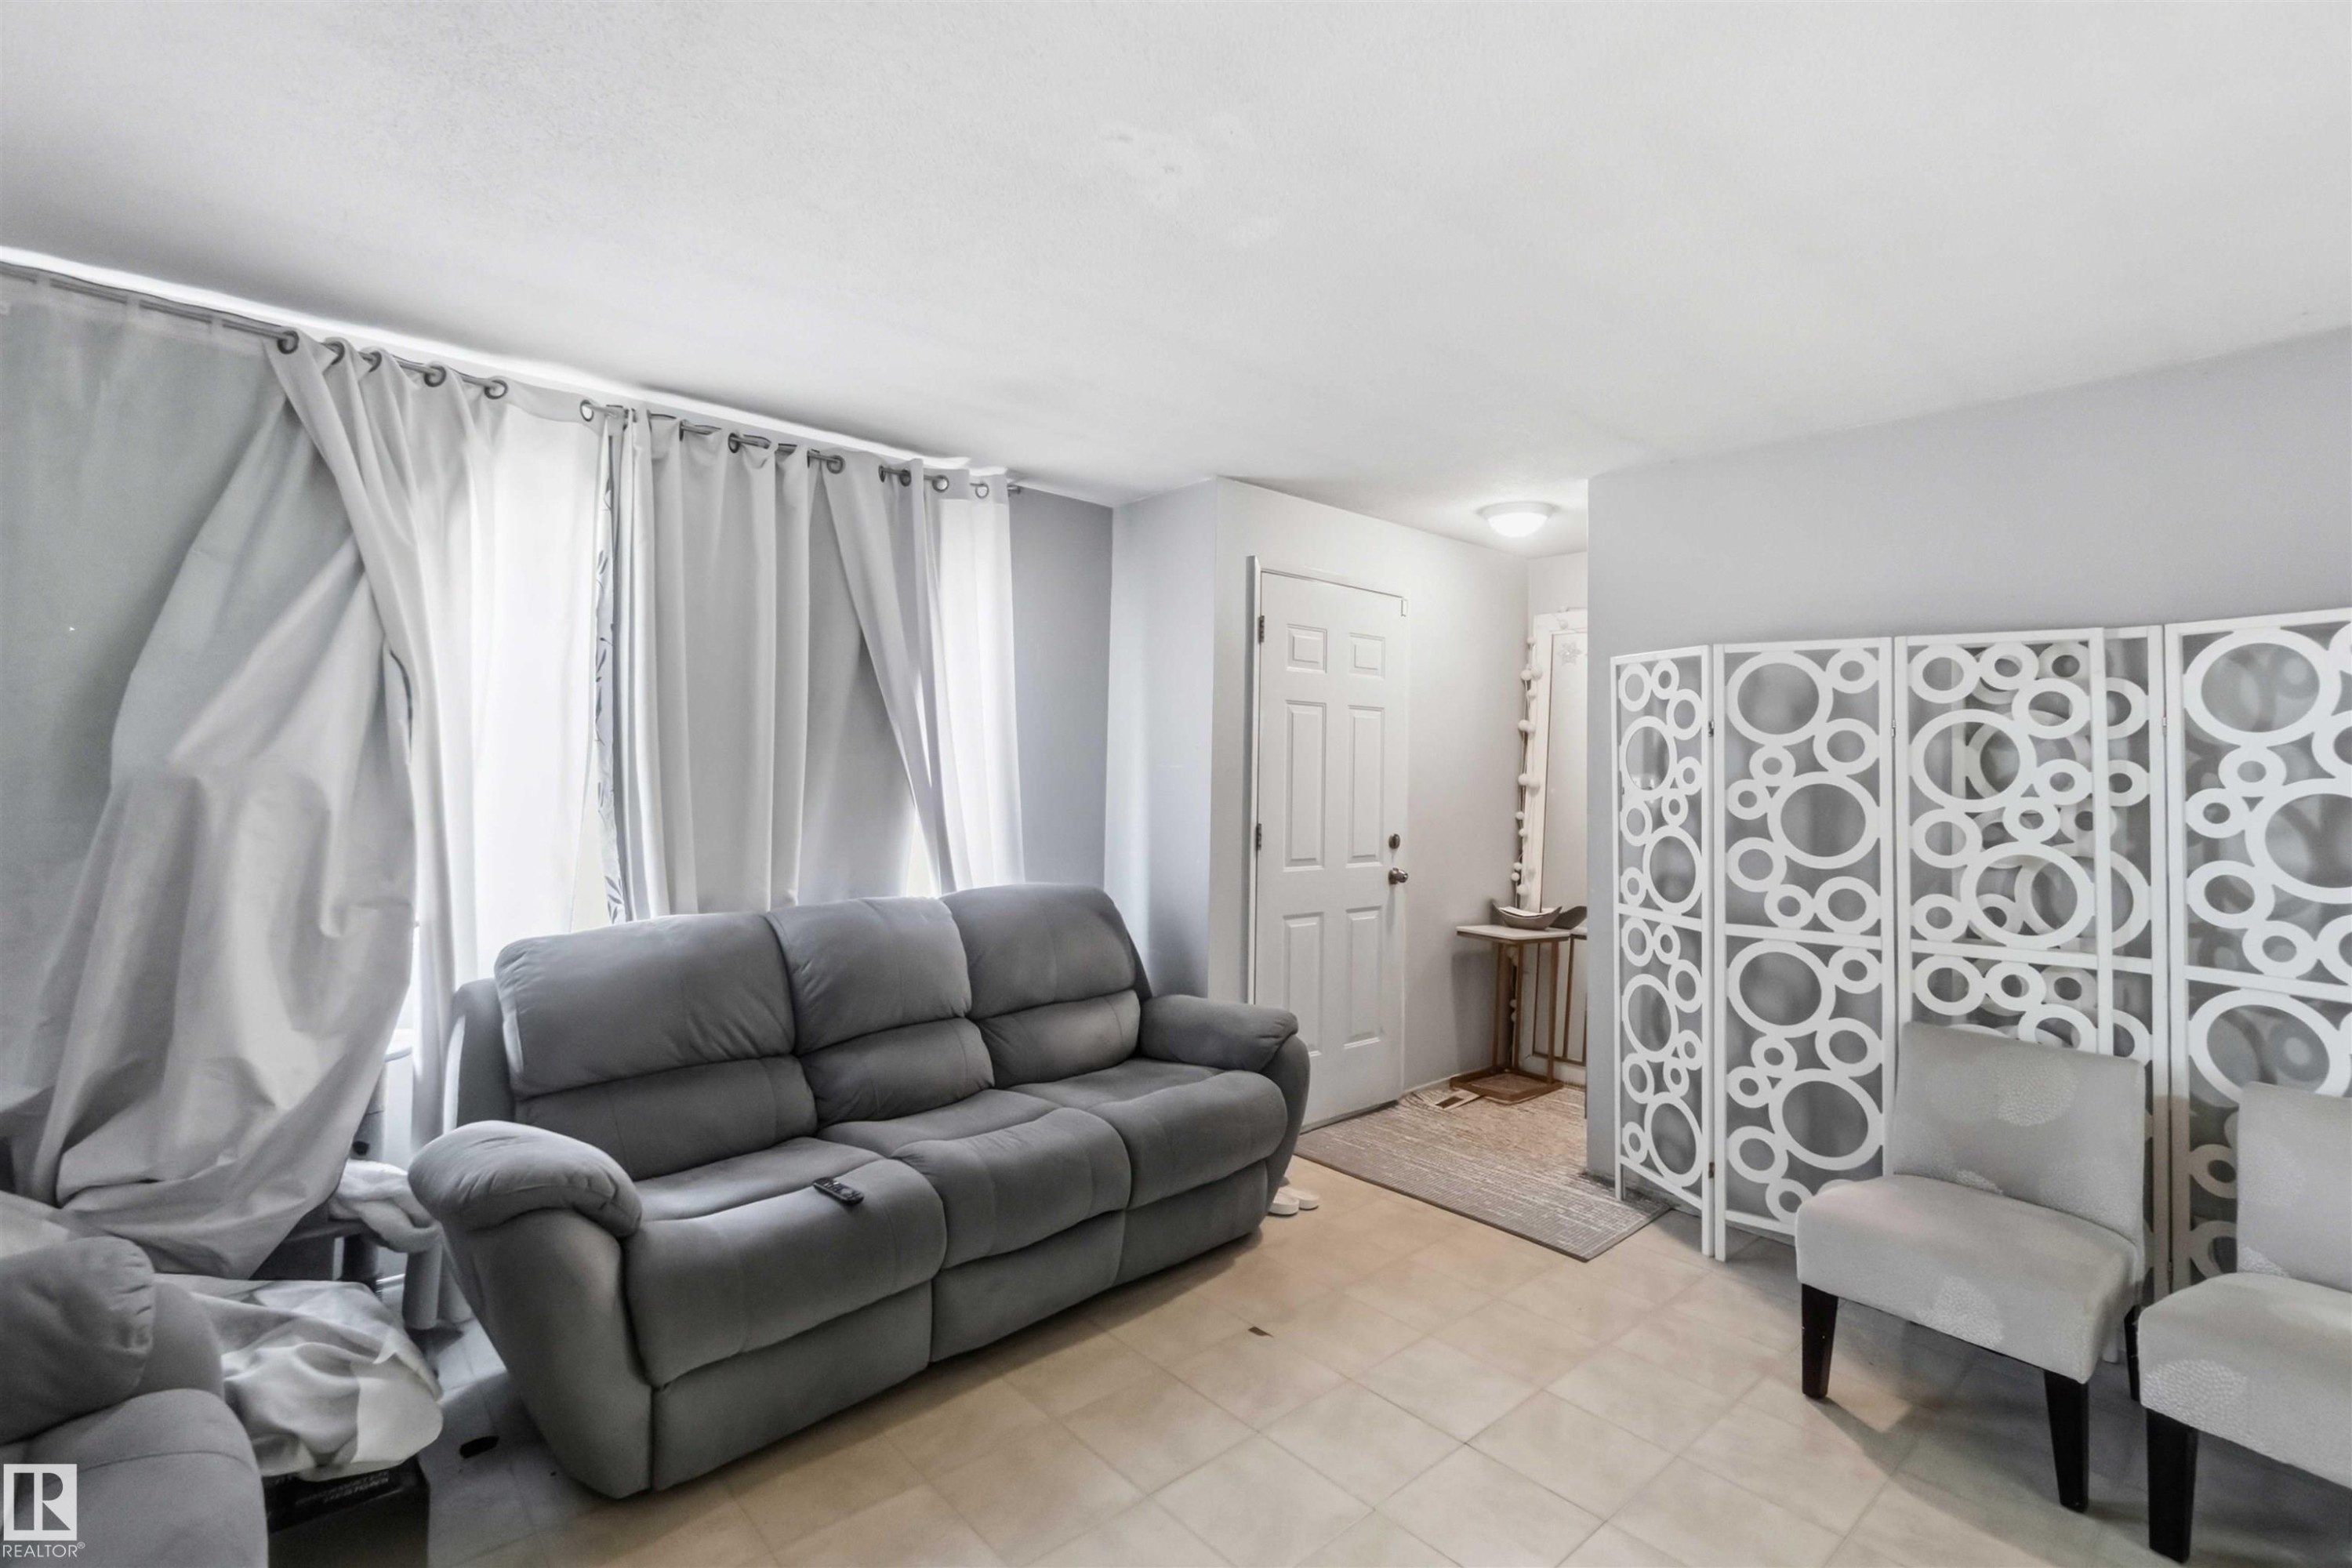
Light-toned tile flooring throughout - 13408 67 Street Nw, Edmonton, AB
Light-toned tiled flooring extends across the space - 13408 67 Street Nw, Edmonton, AB
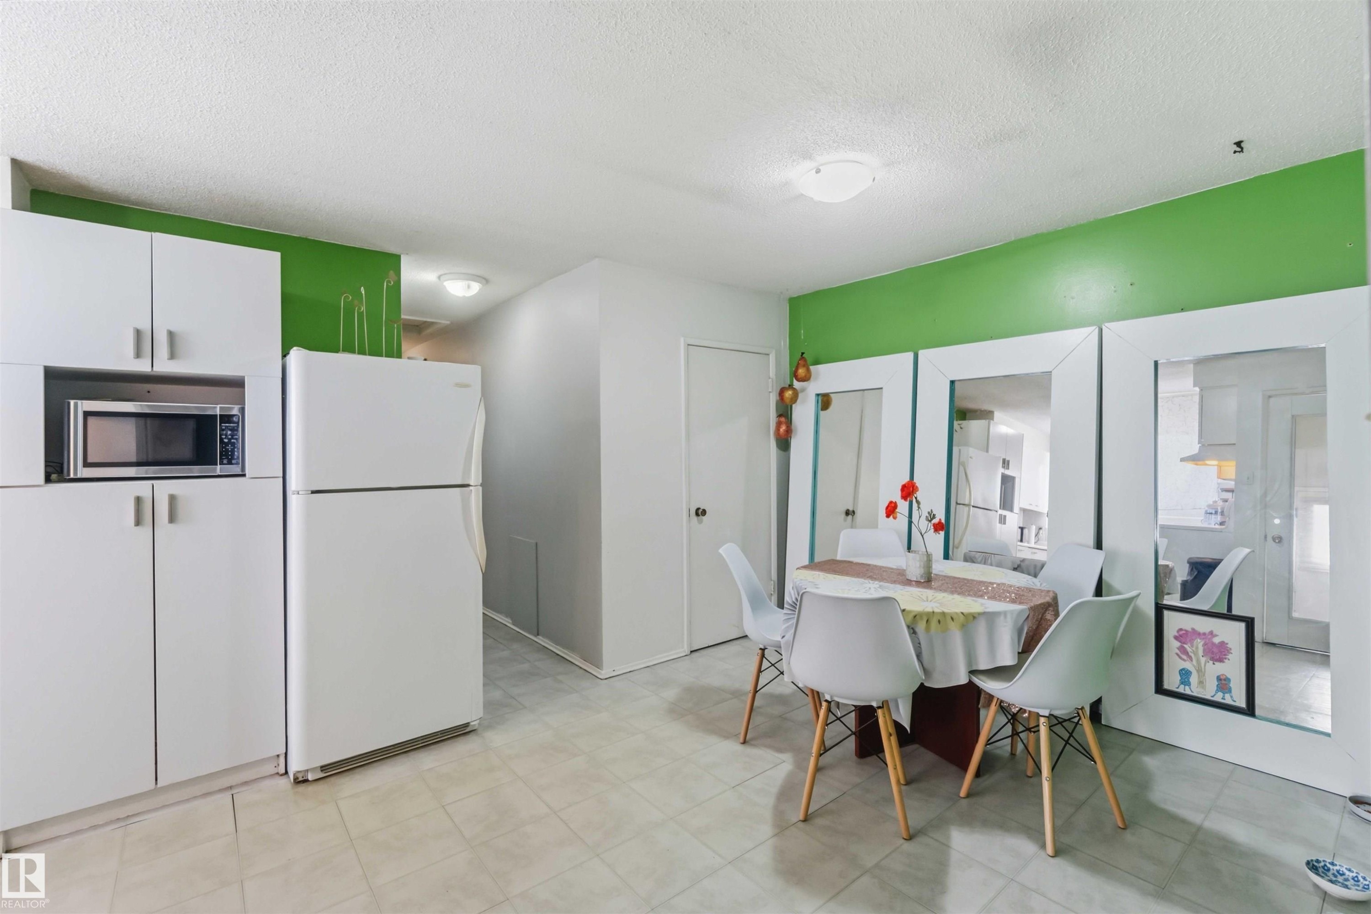
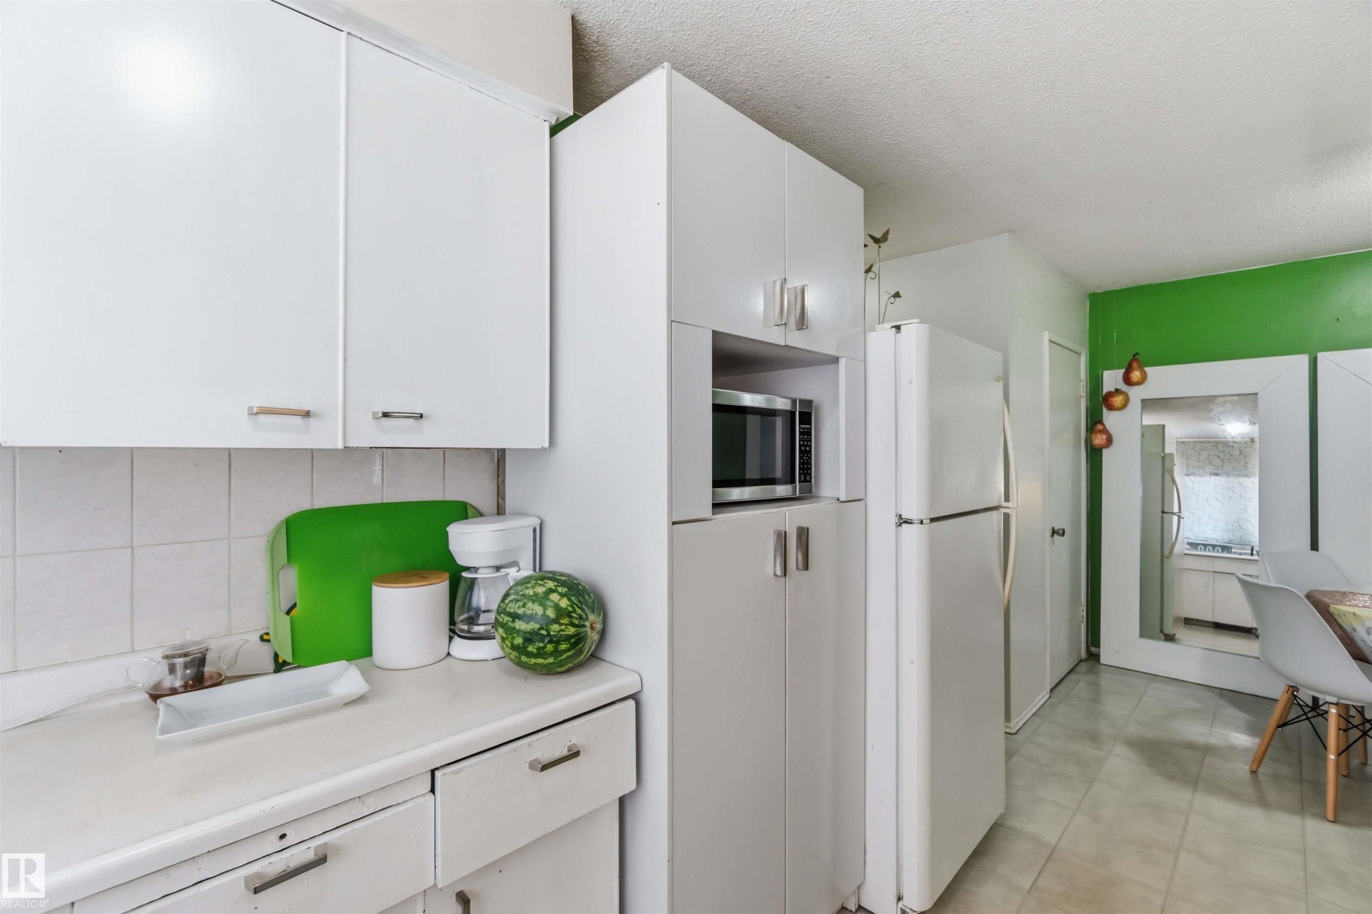
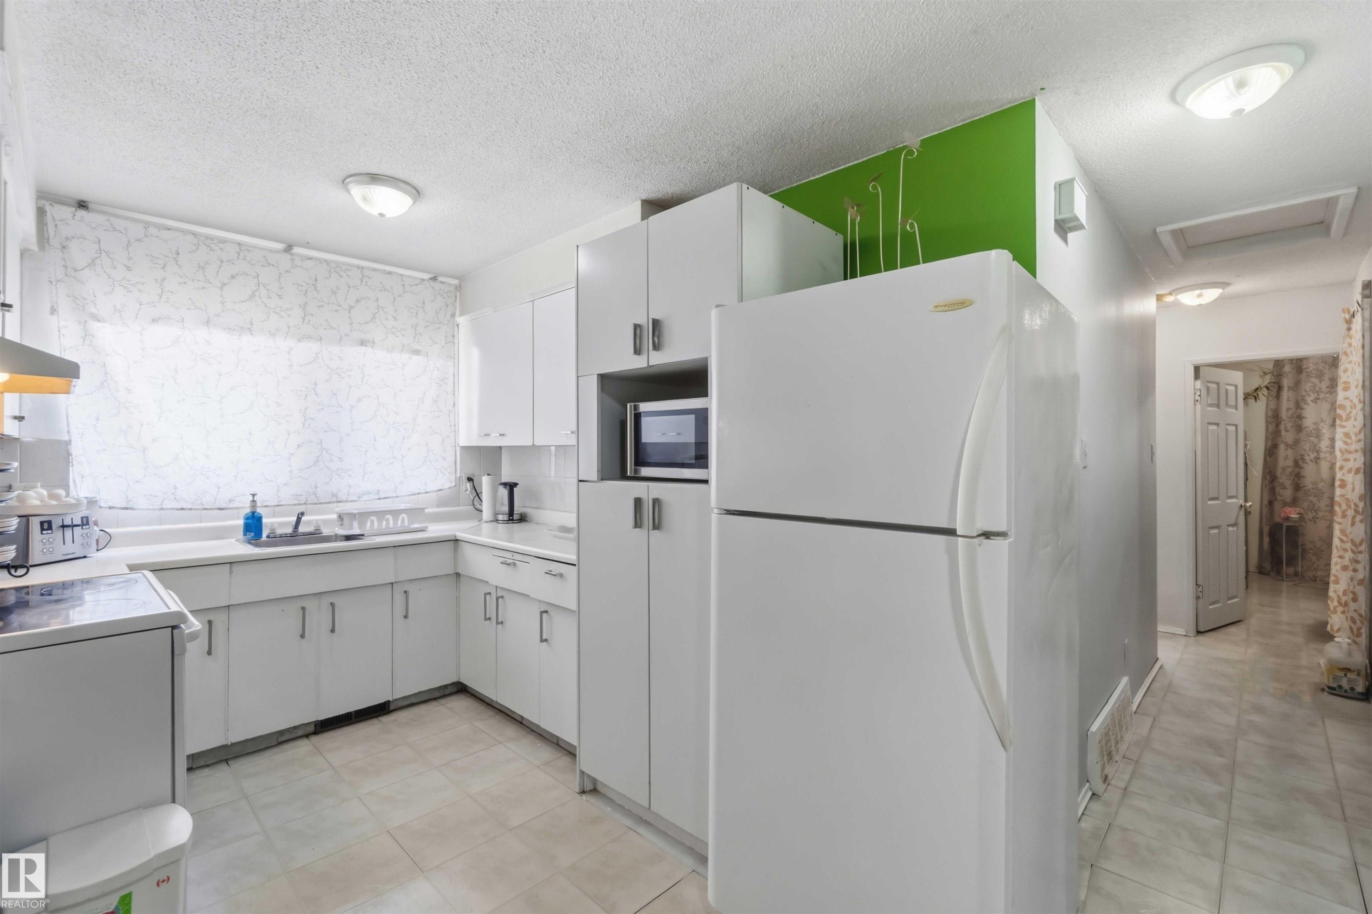
White cabinetry with integrated microwave, white refrigerator, and light tile flooring - 13408 67 Street Nw, Edmonton, AB
Kitchen featuring white cabinetry, a built-in microwave, and tile flooring - 13408 67 Street Nw, Edmonton, AB
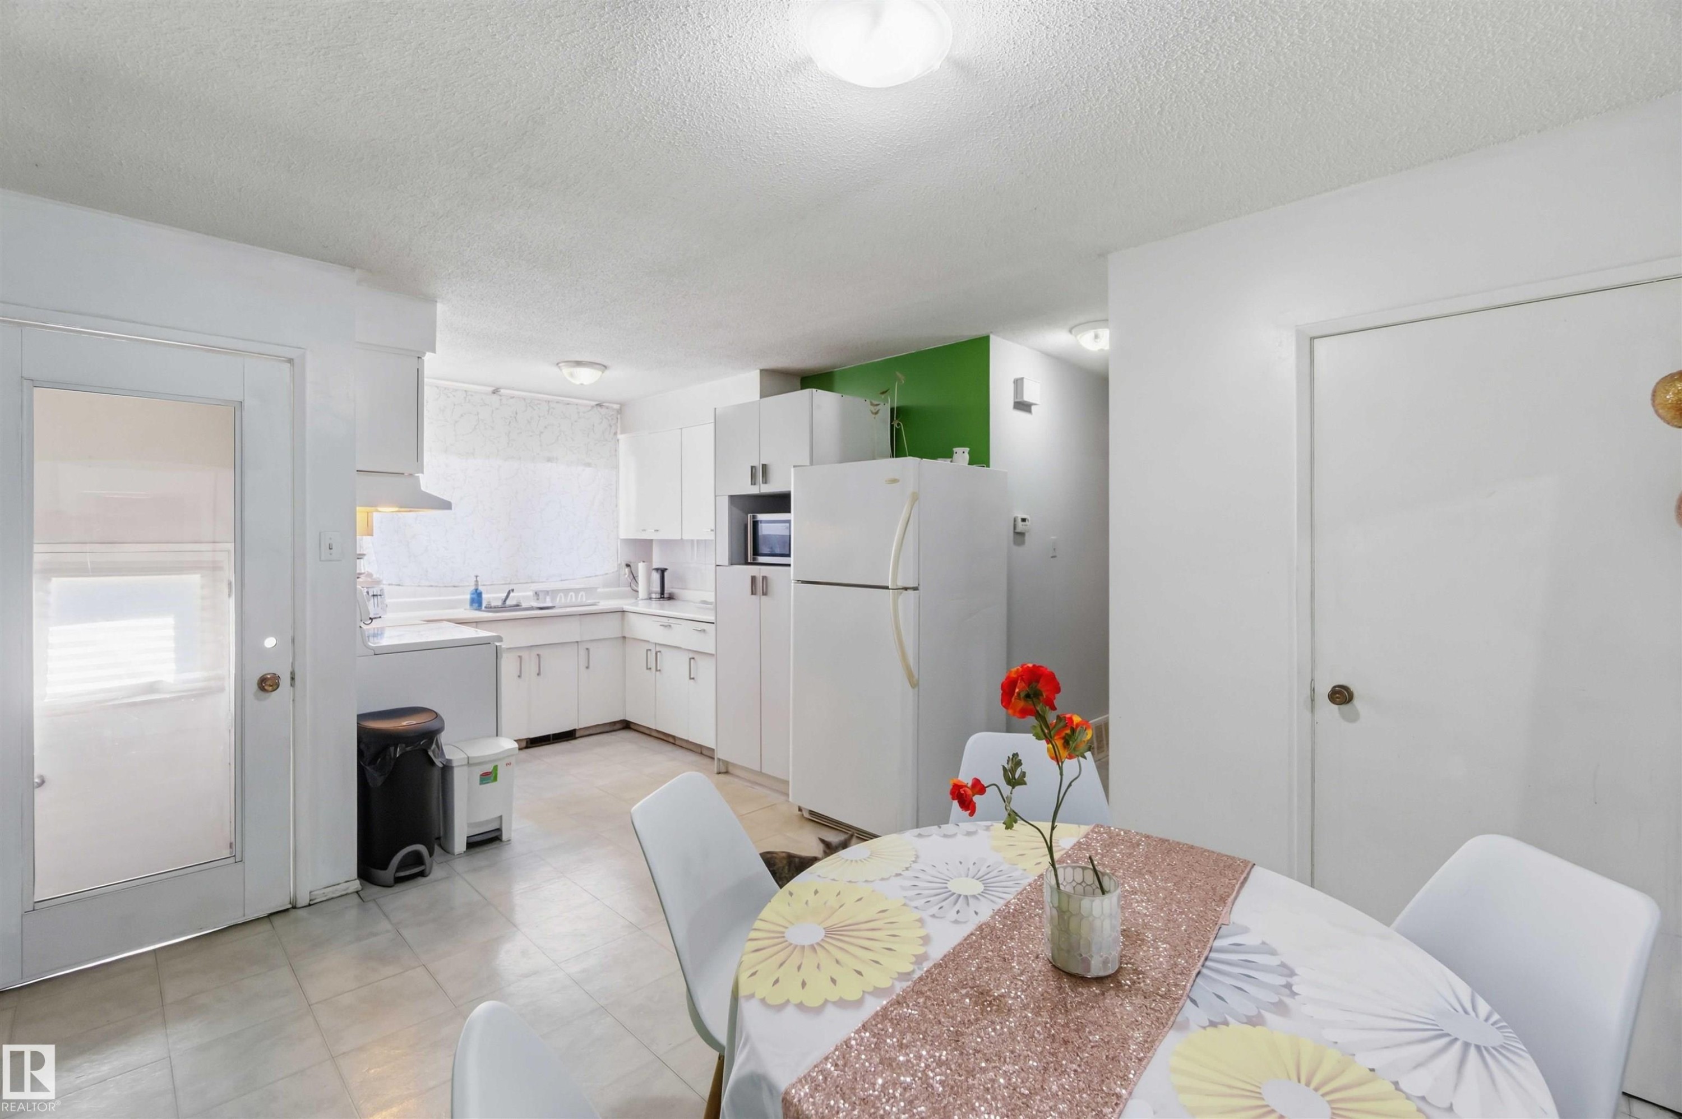
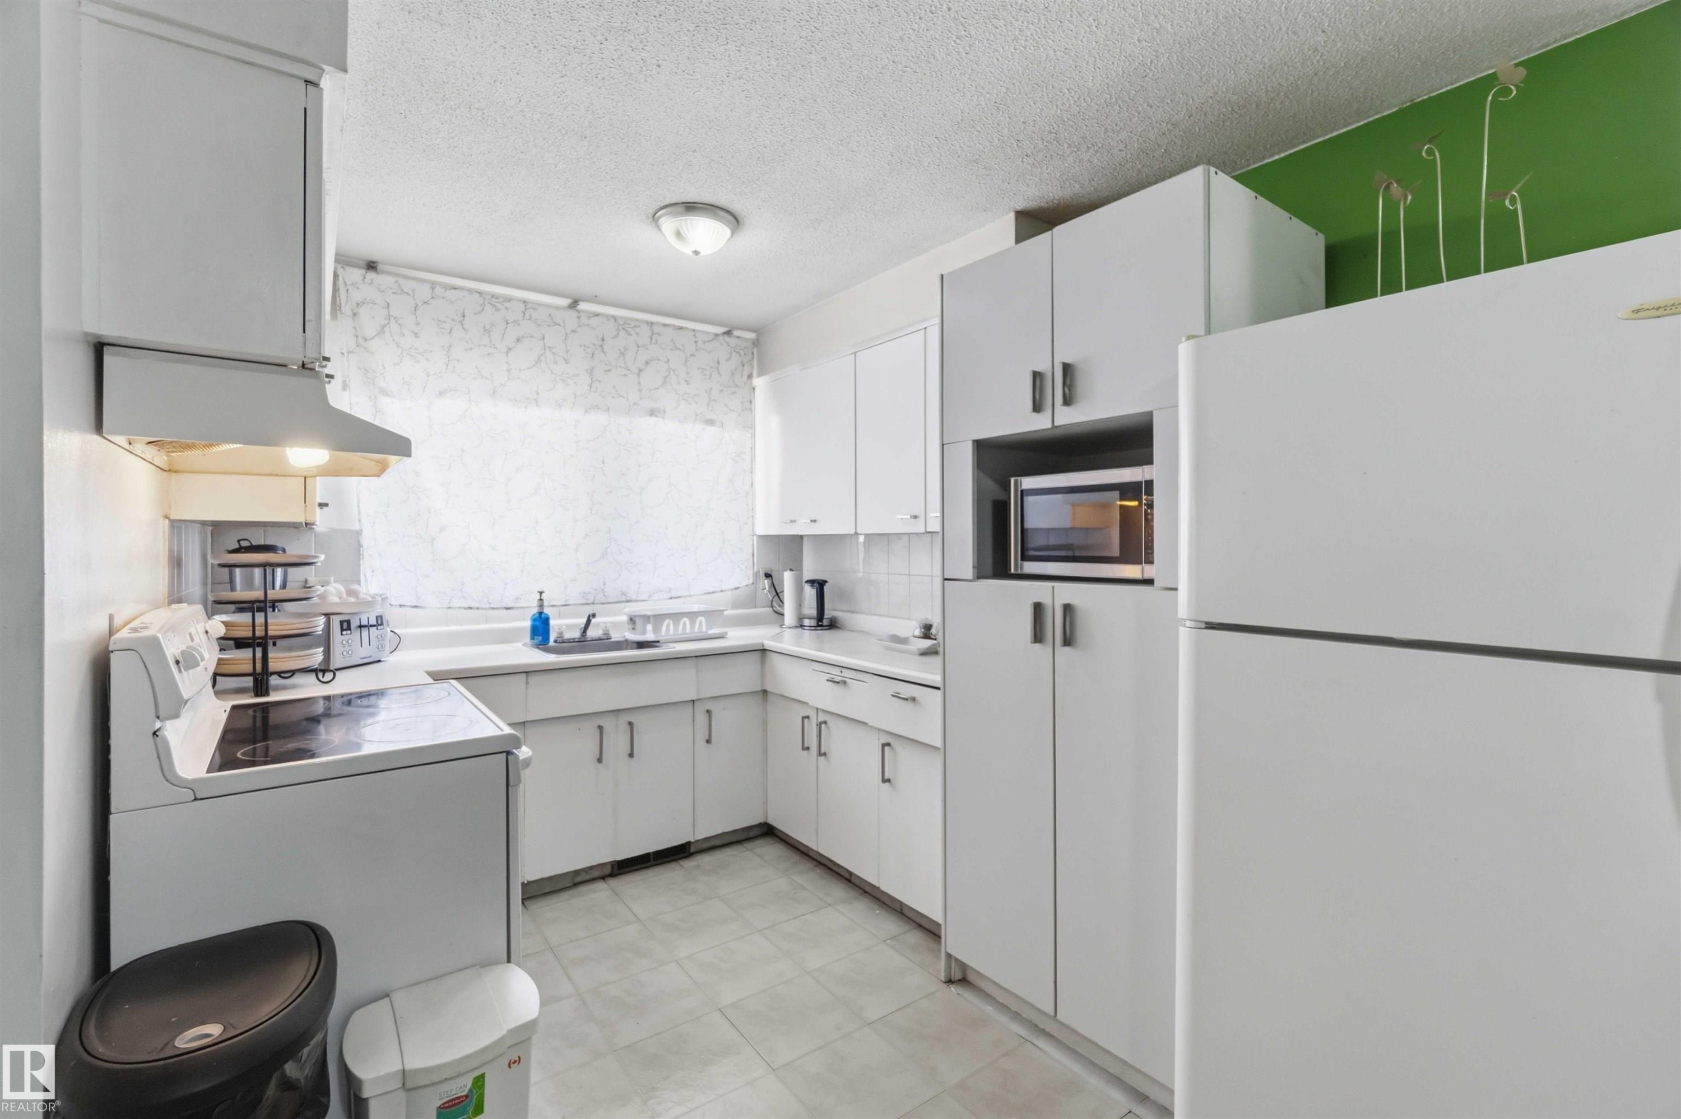
Compact kitchen featuring white cabinetry, a single basin sink, and a window with privacy covering - 13408 67 Street Nw, Edmonton, AB
Additional content - 13408 67 Street Nw, Edmonton, AB
White cabinetry with integrated microwave, white tiled flooring, and a white countertop - 13408 67 Street Nw, Edmonton, AB
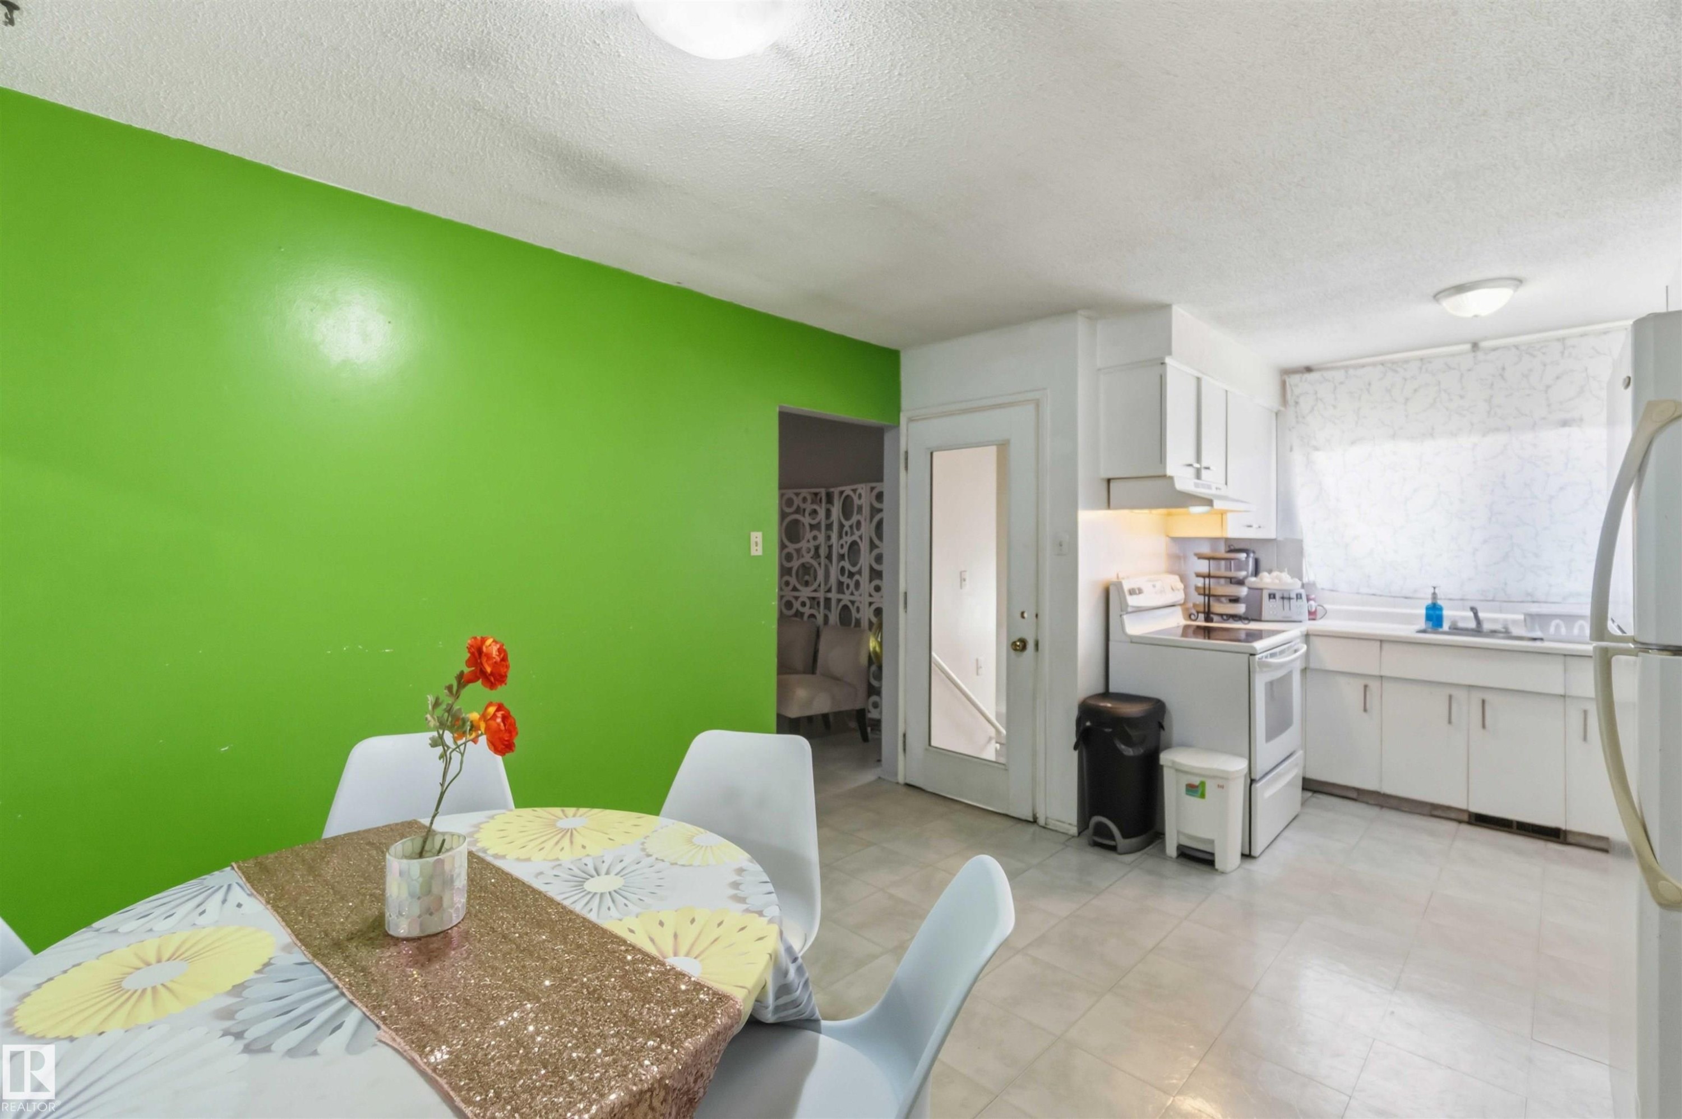
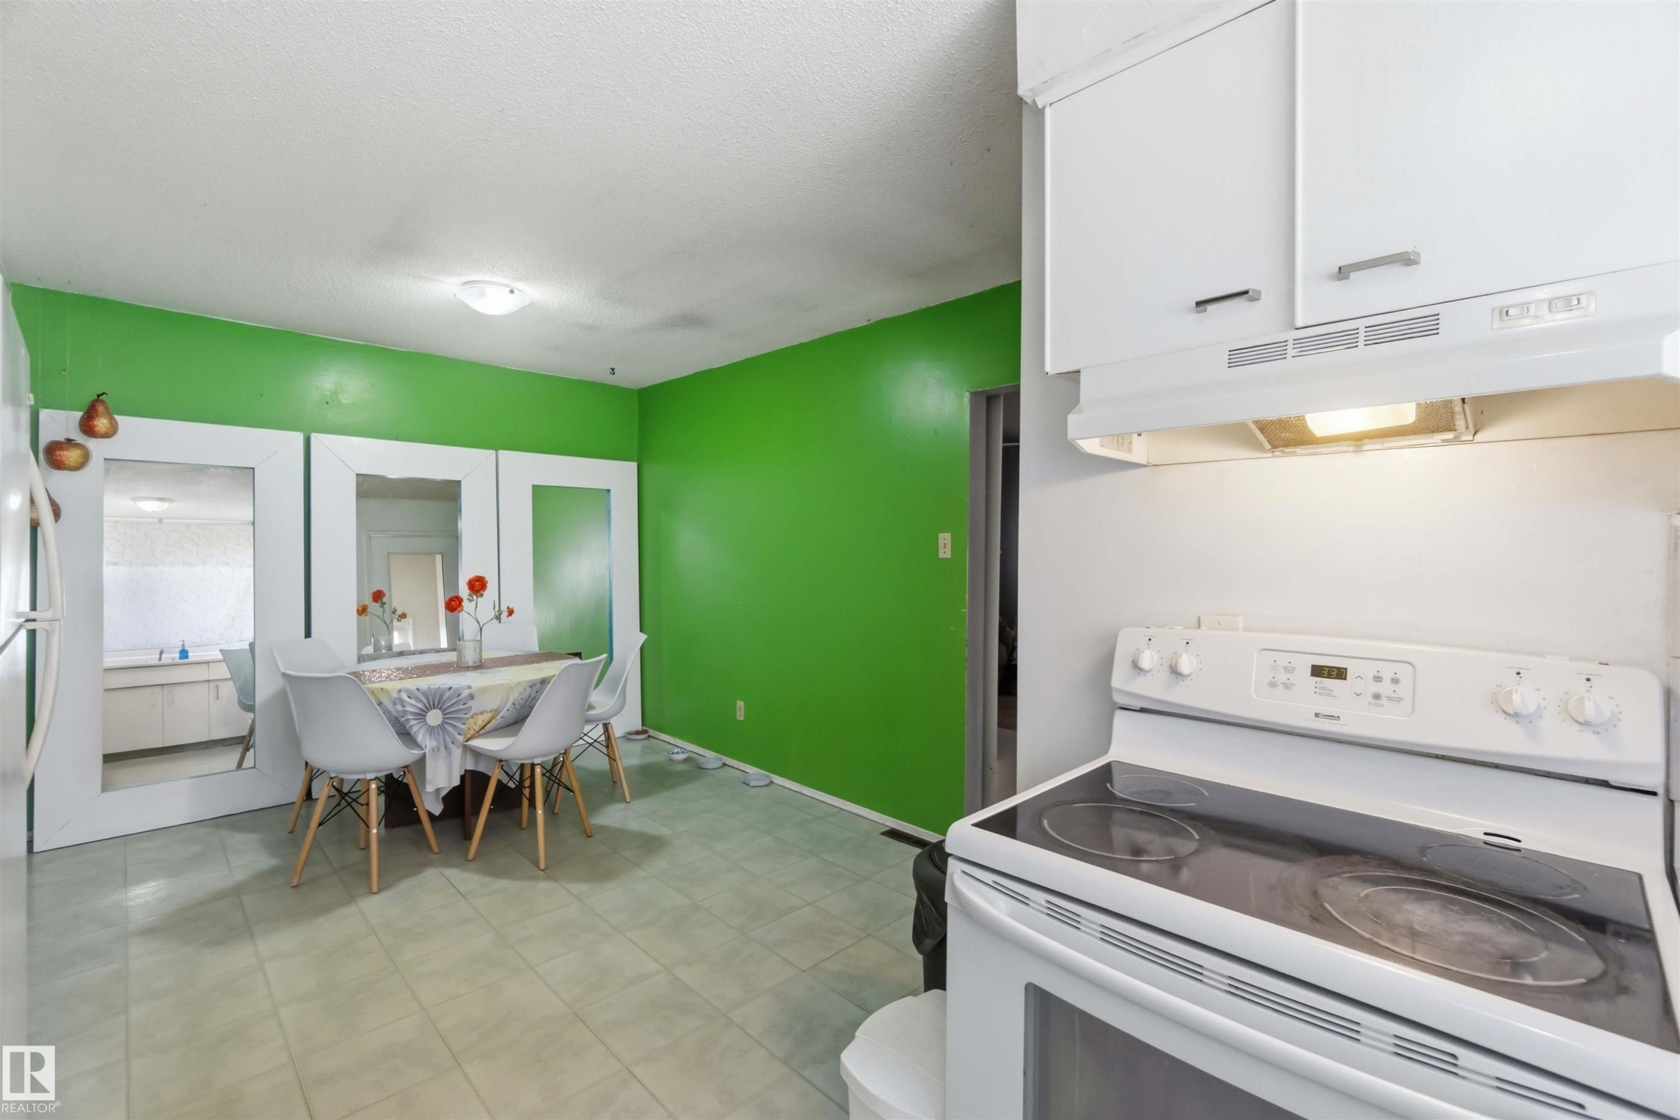
White cabinetry, electric range with overhead exhaust, overhead lighting, and tile flooring - 13408 67 Street Nw, Edmonton, AB
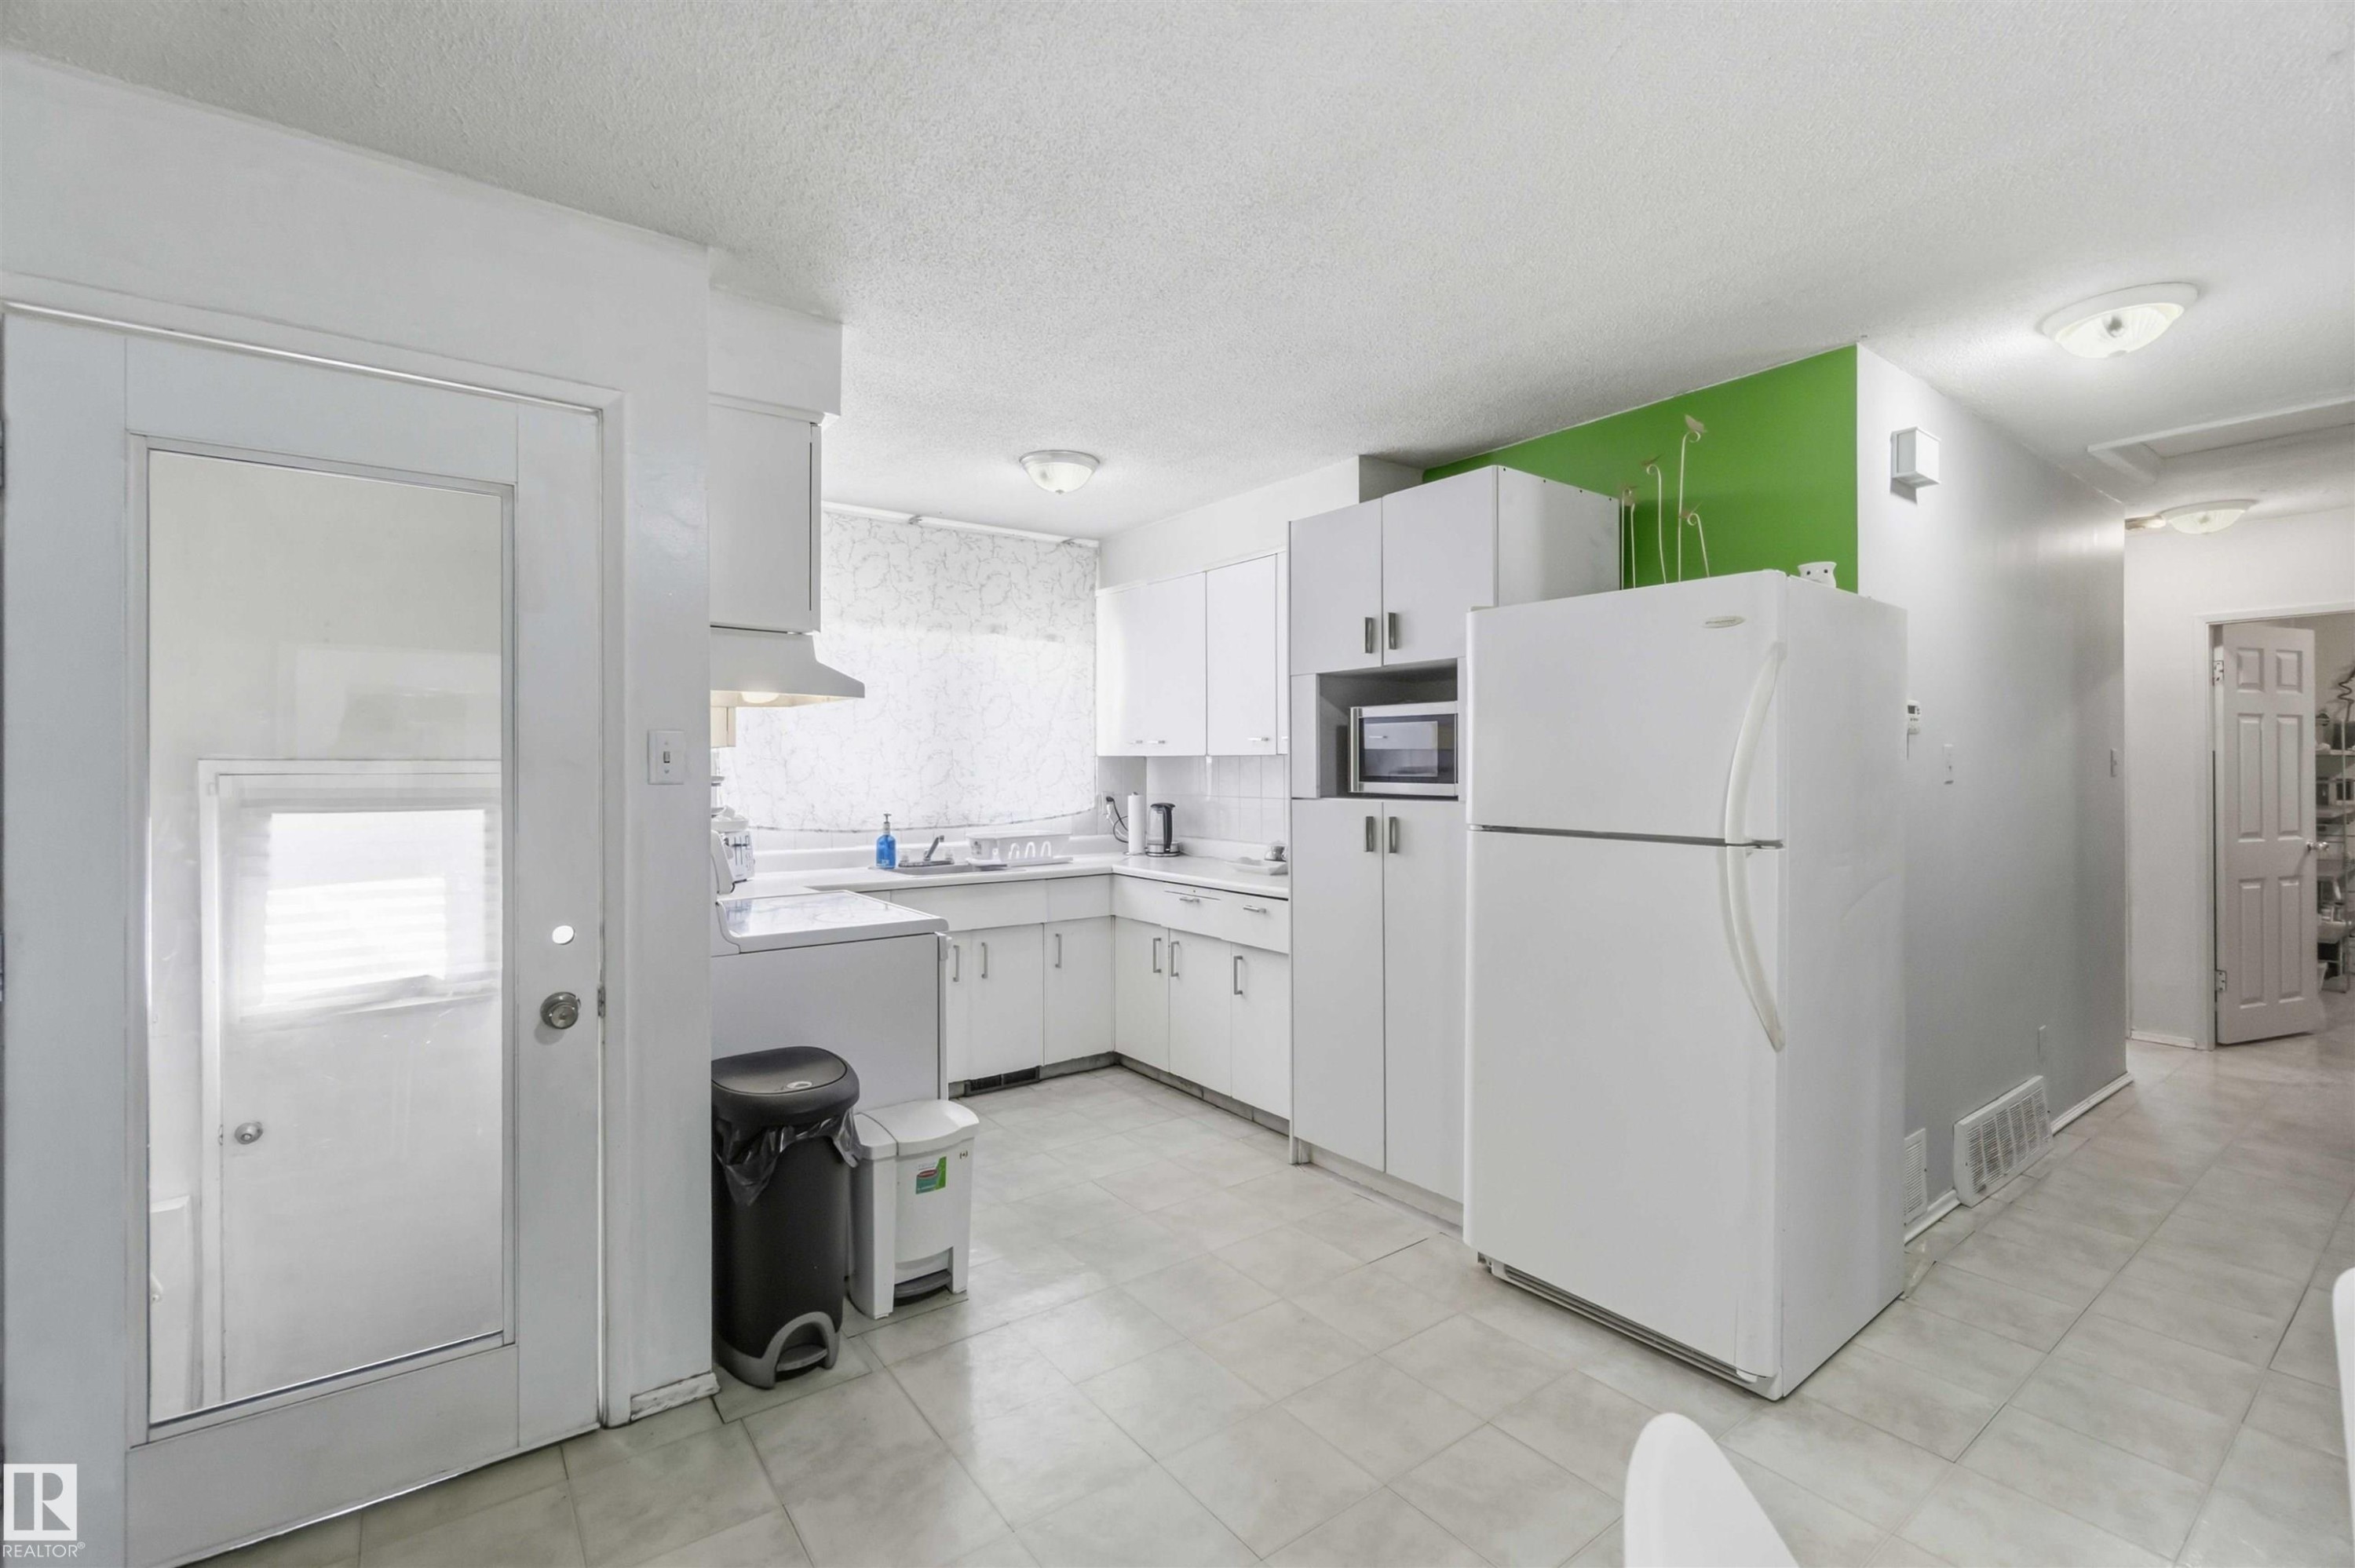
White cabinetry with integrated microwave, white appliances, and a tiled countertop - 13408 67 Street Nw, Edmonton, AB
Kitchen featuring white cabinetry, white countertops, built-in microwave, and tile flooring - 13408 67 Street Nw, Edmonton, AB
Kitchen featuring white cabinetry, white appliances, a tile floor, and a corner sink - 13408 67 Street Nw, Edmonton, AB
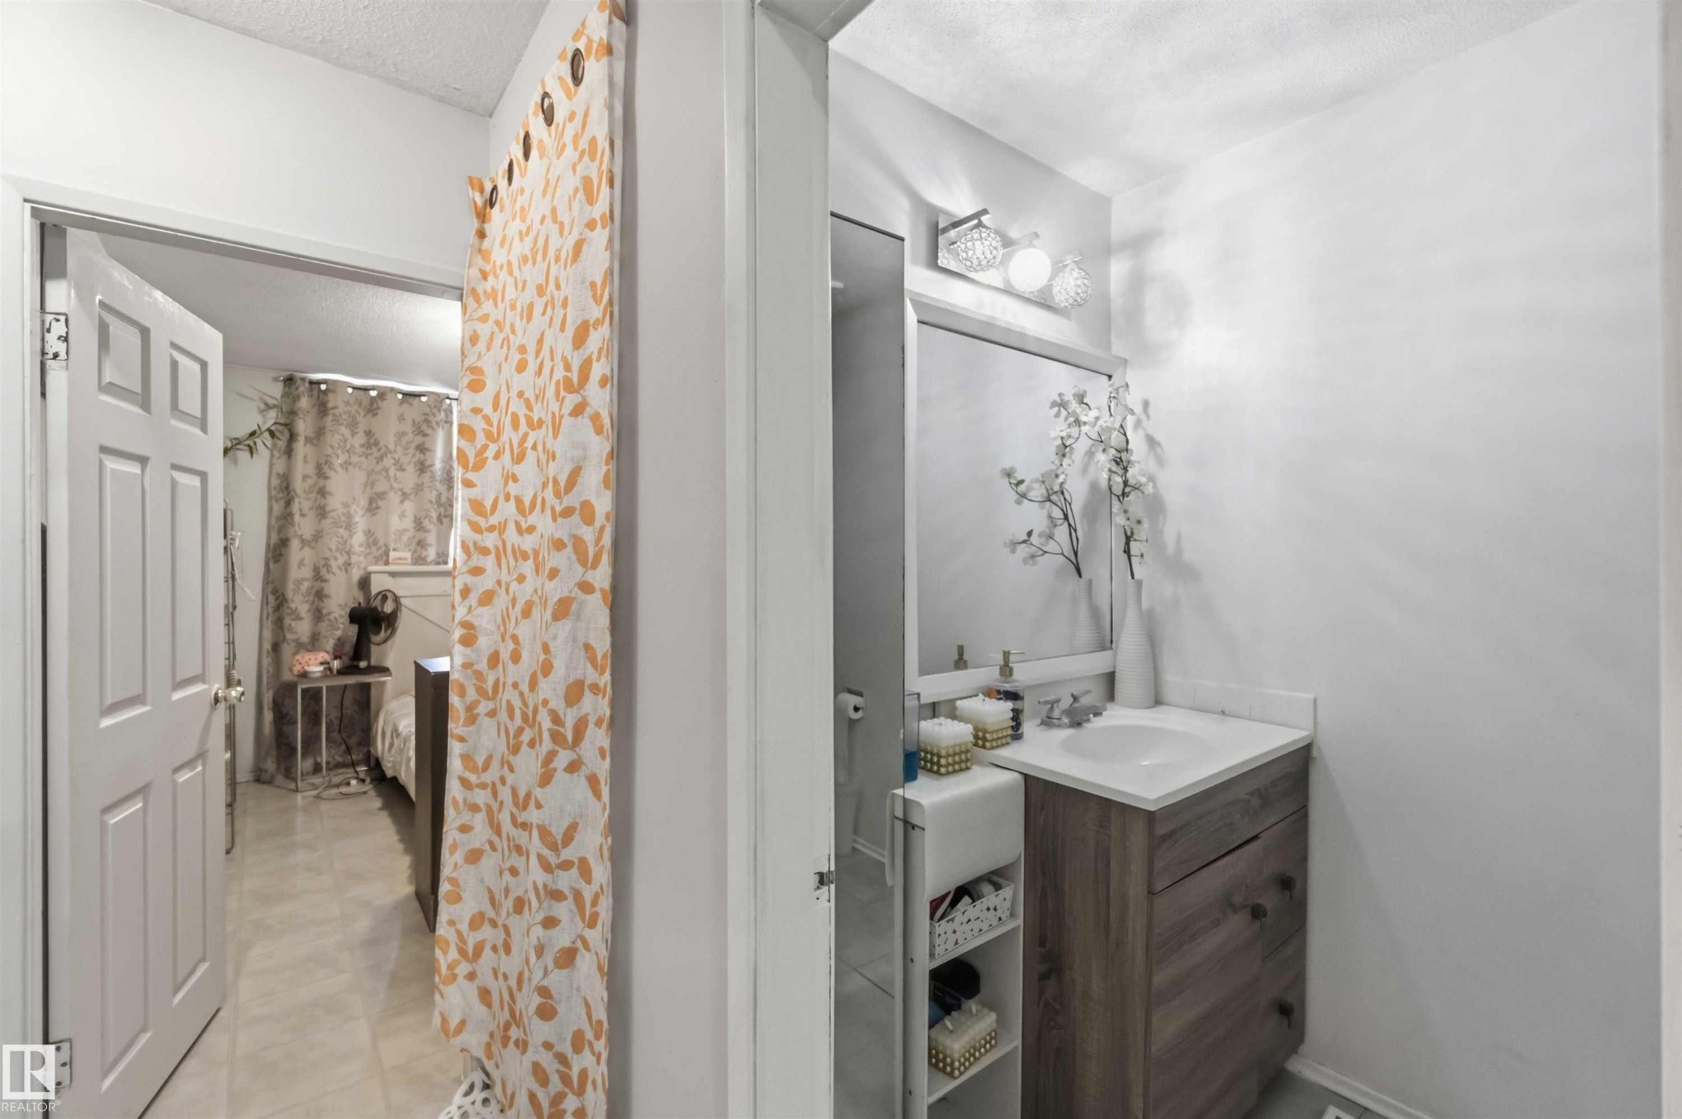
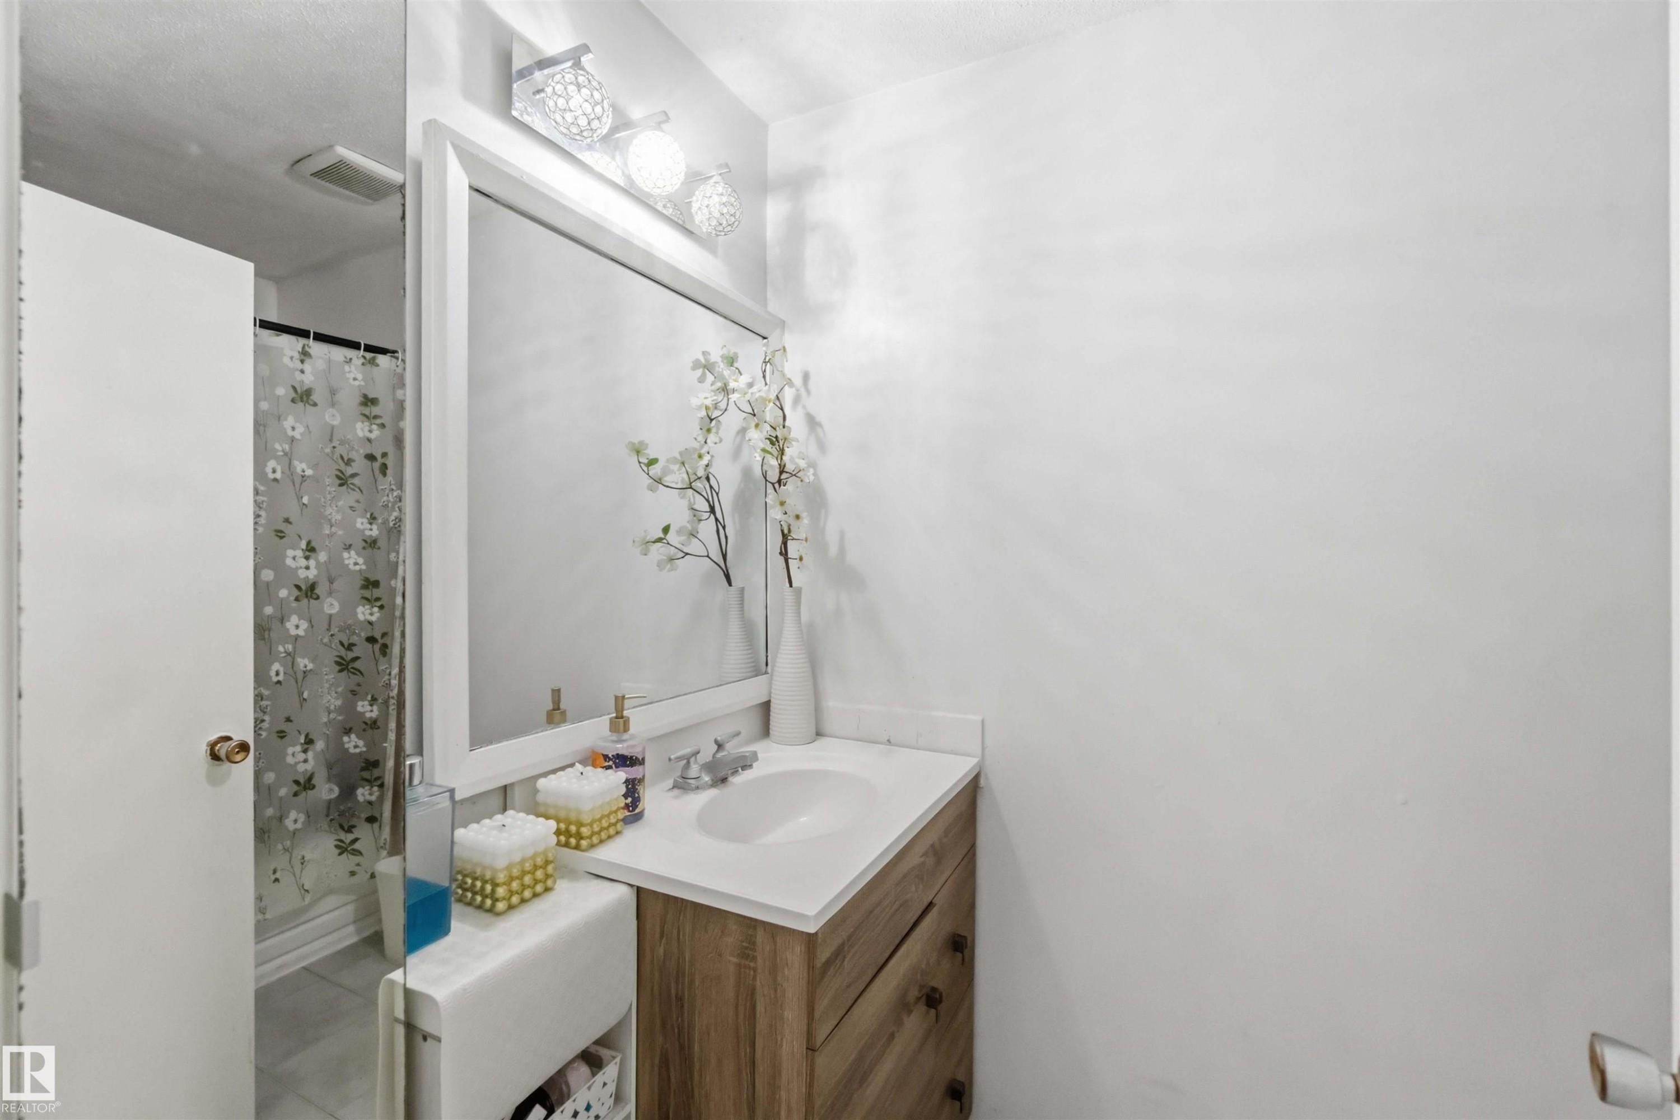
Vanity with a wood-finish cabinet, white countertop, and integrated sink - 13408 67 Street Nw, Edmonton, AB
Additional content - 13408 67 Street Nw, Edmonton, AB
Vanity with a wood-finish cabinet, white countertop, and integrated sink - 13408 67 Street Nw, Edmonton, AB
Additional content - 13408 67 Street Nw, Edmonton, AB
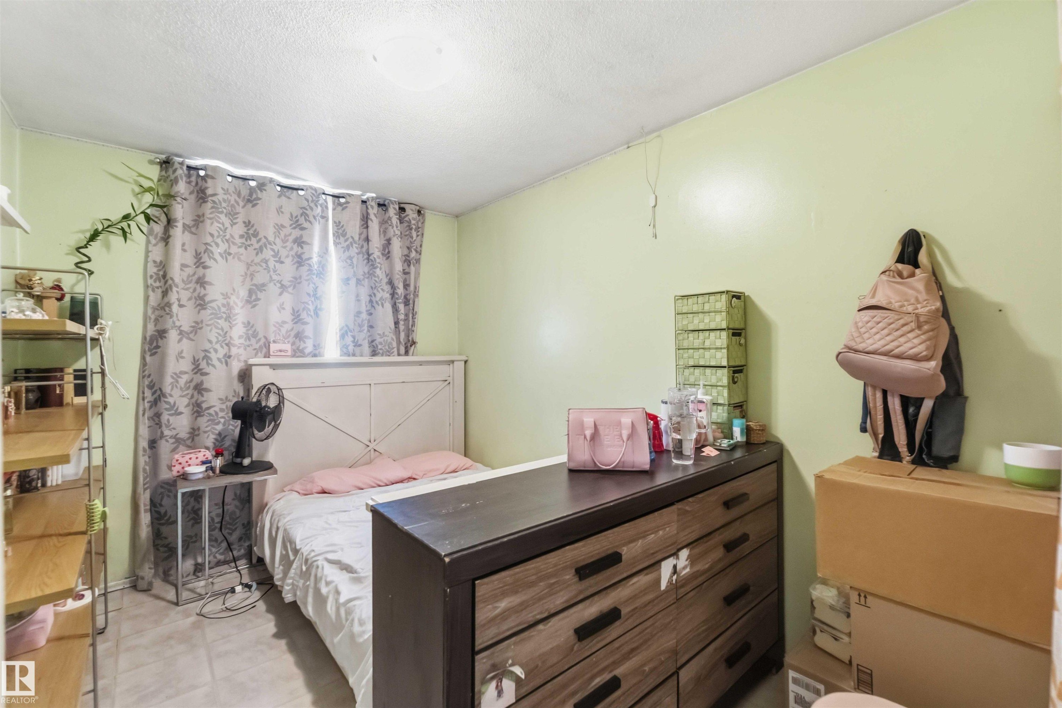
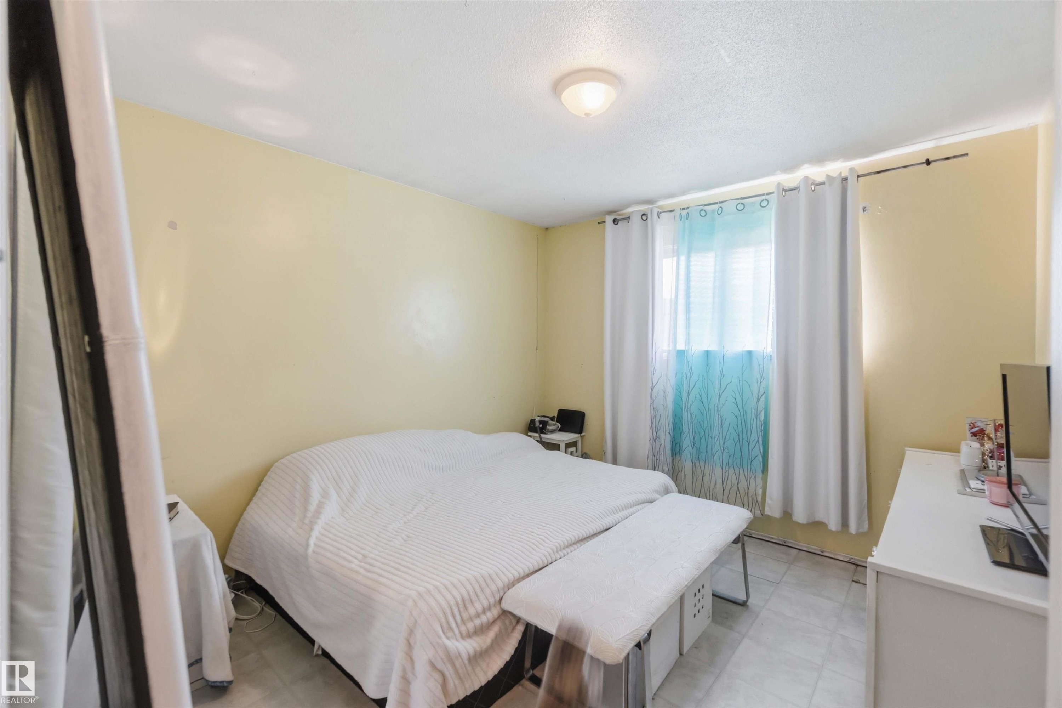
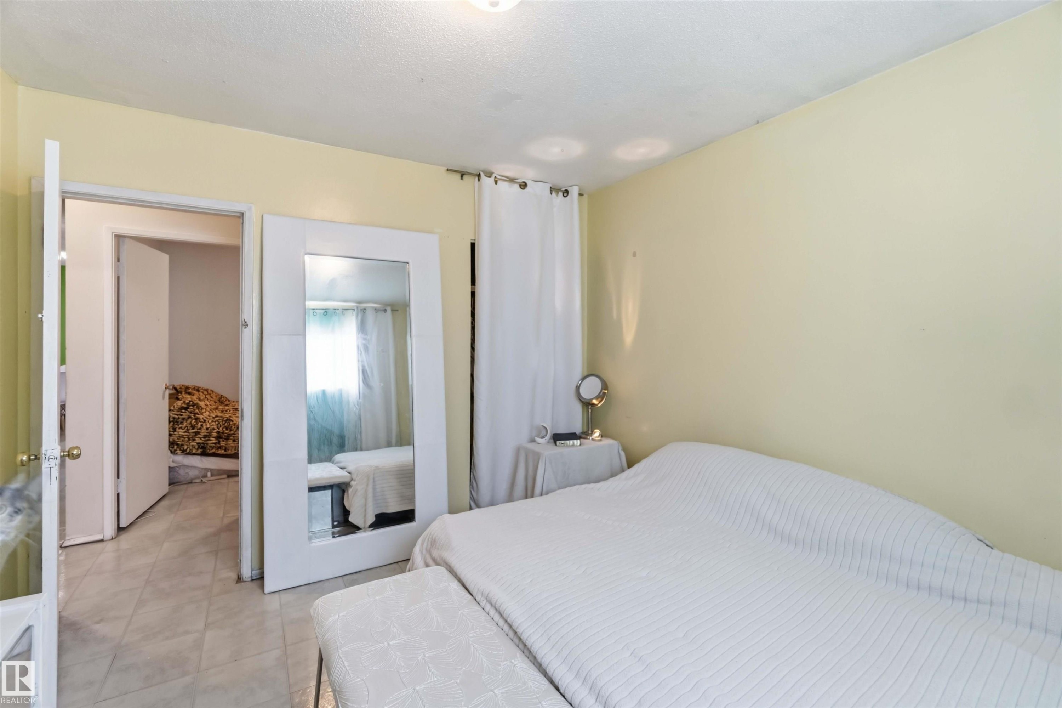
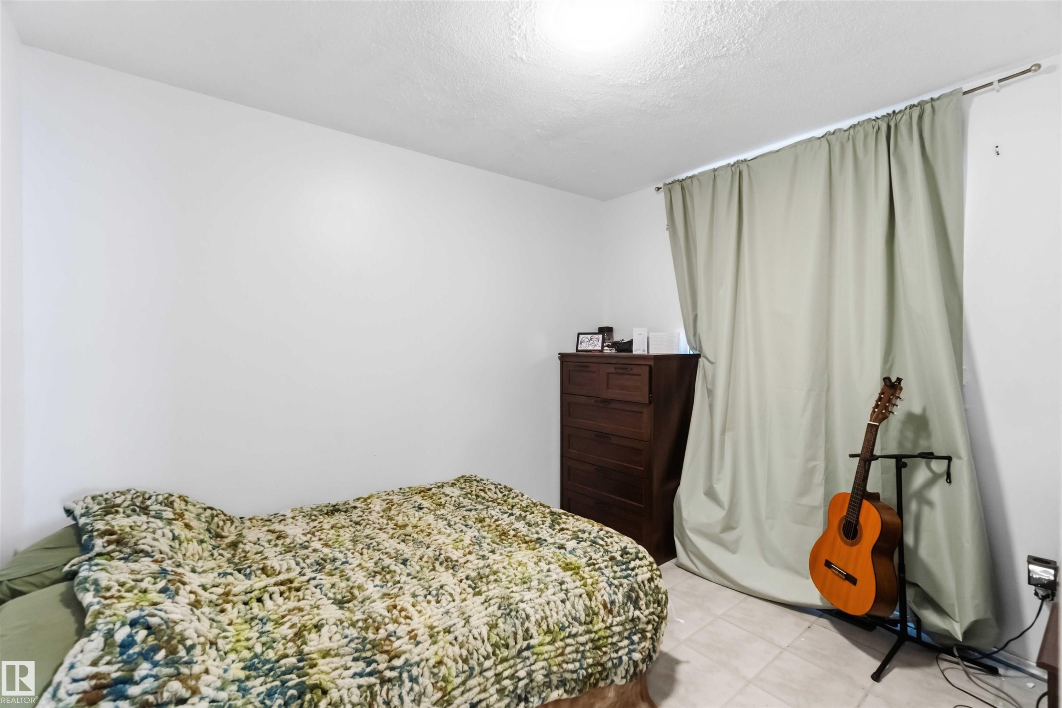
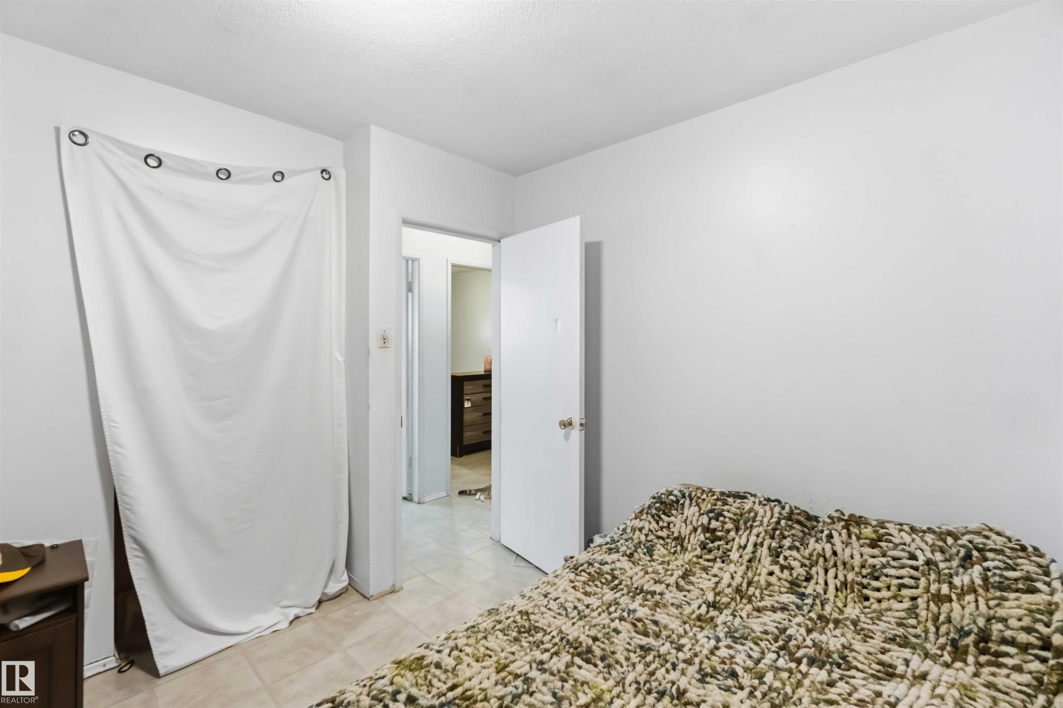
Recessed lighting fixture, light-toned walls, and window with sheer and blackout curtains - 13408 67 Street Nw, Edmonton, AB
Tiled flooring in a light neutral tone - 13408 67 Street Nw, Edmonton, AB
Additional content - 13408 67 Street Nw, Edmonton, AB
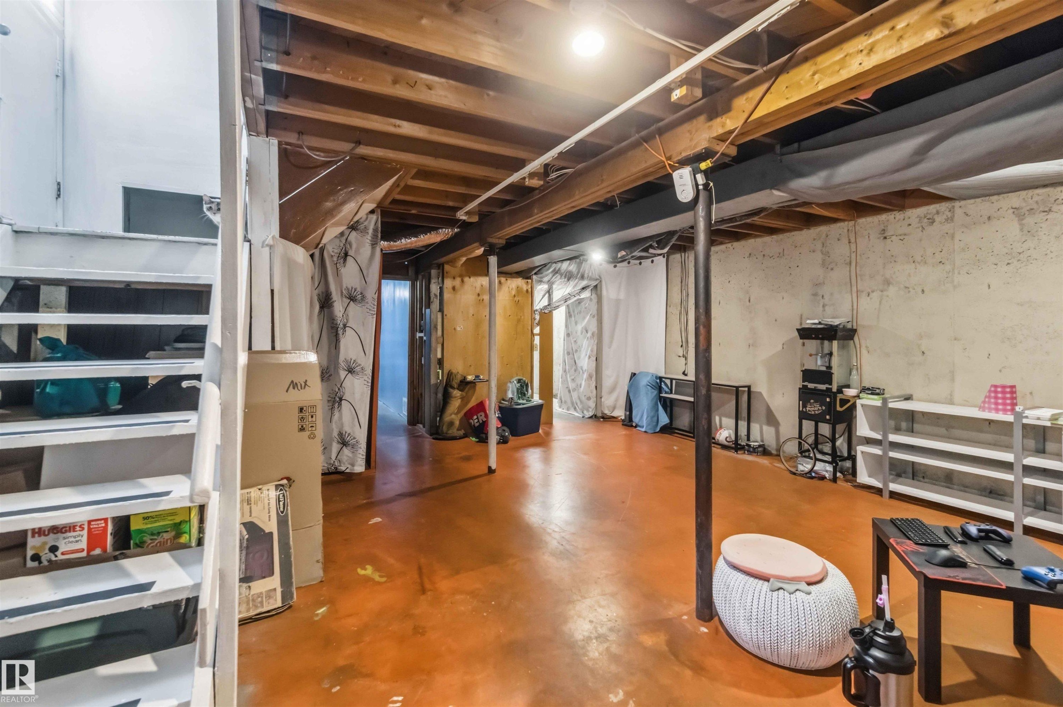
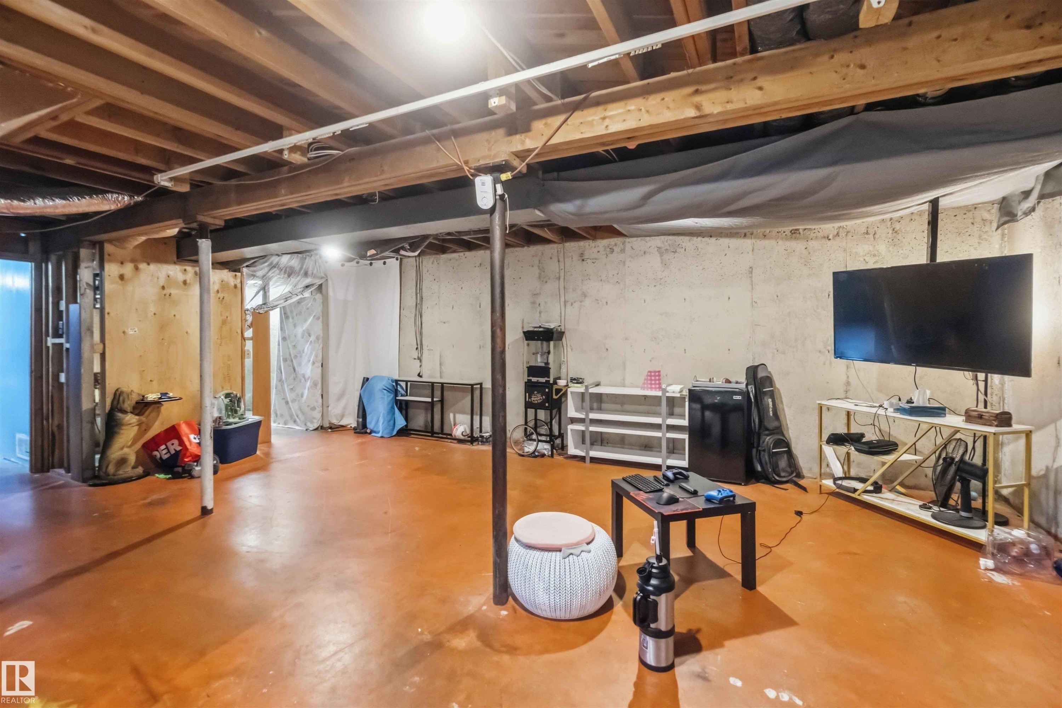
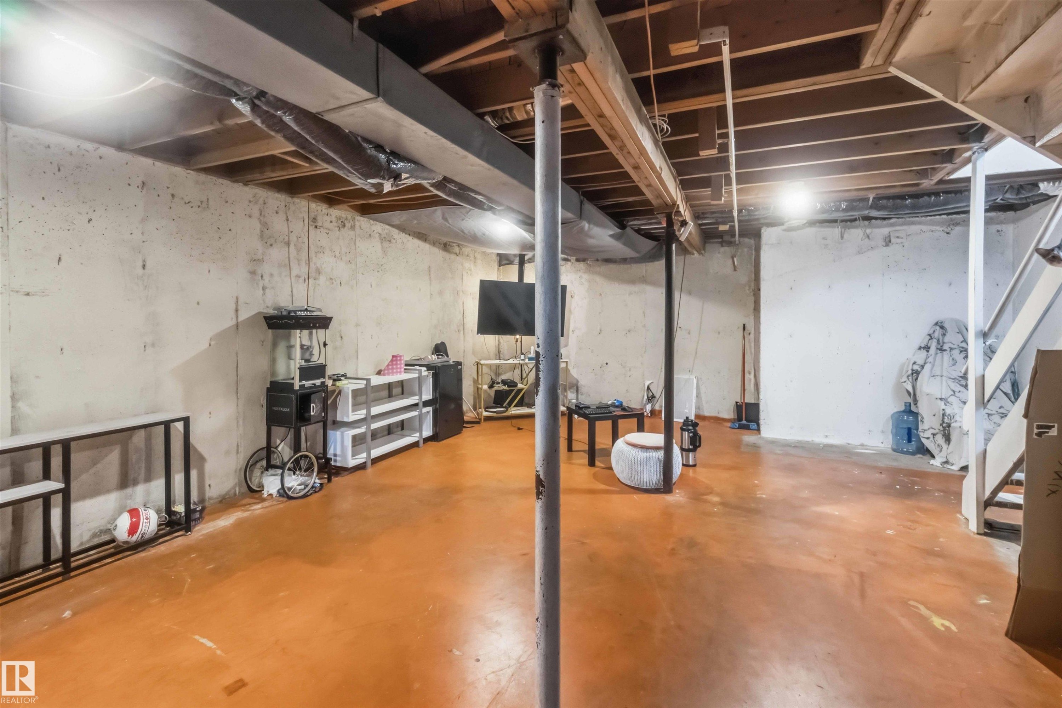
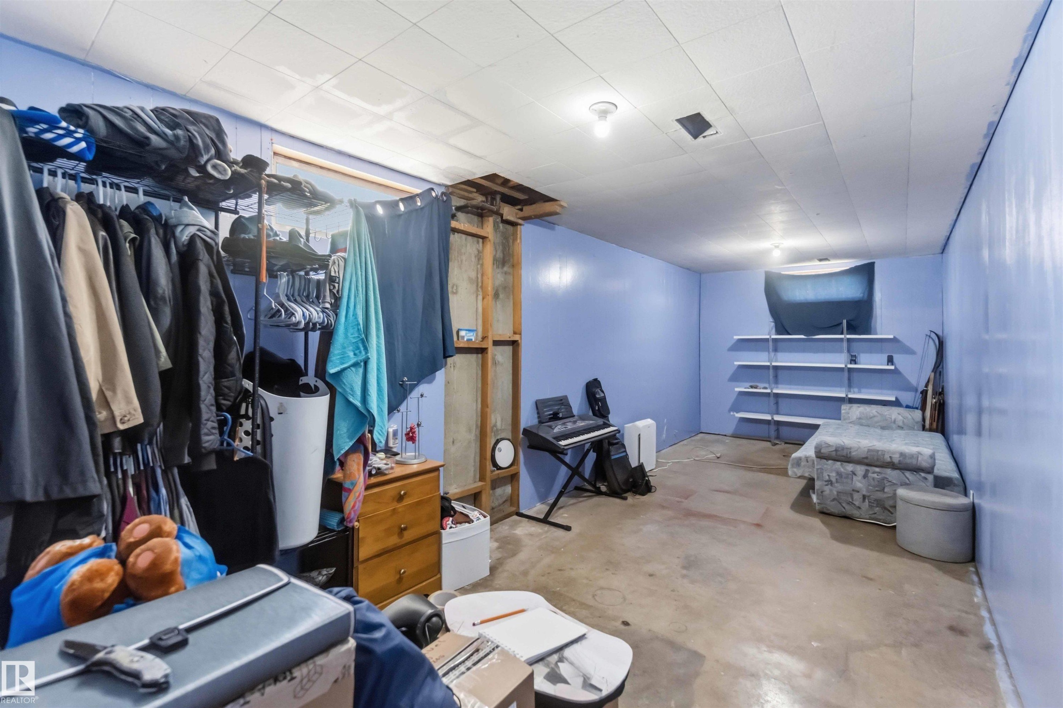
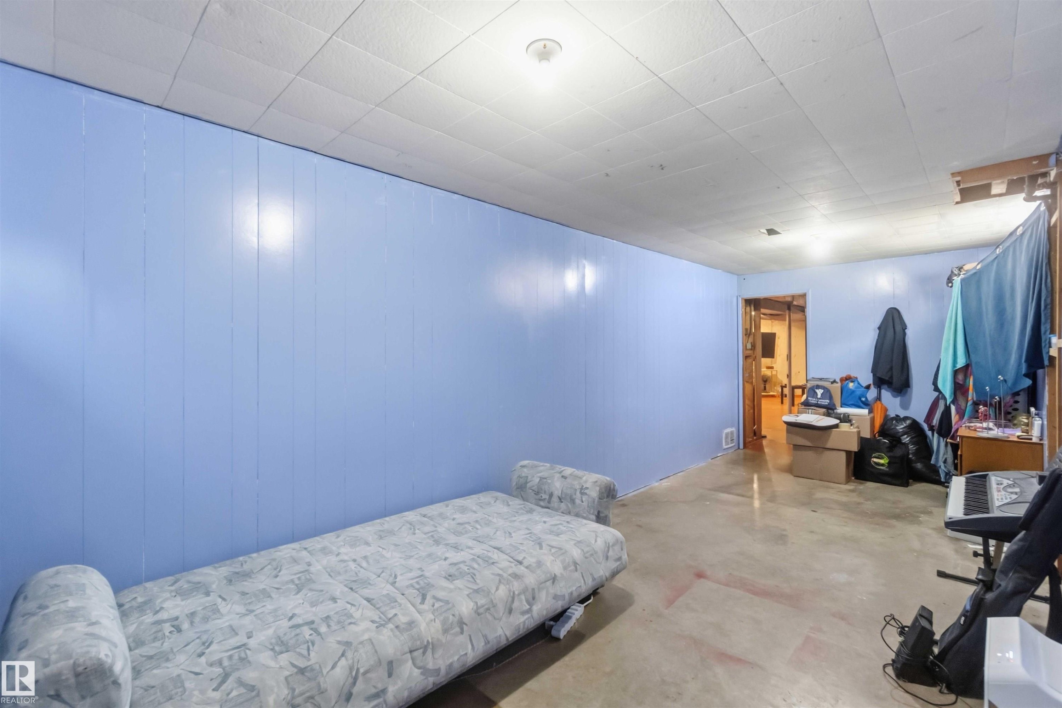
Open unfinished basement featuring exposed ceiling joists, concrete walls, and a finished concrete floor - 13408 67 Street Nw, Edmonton, AB
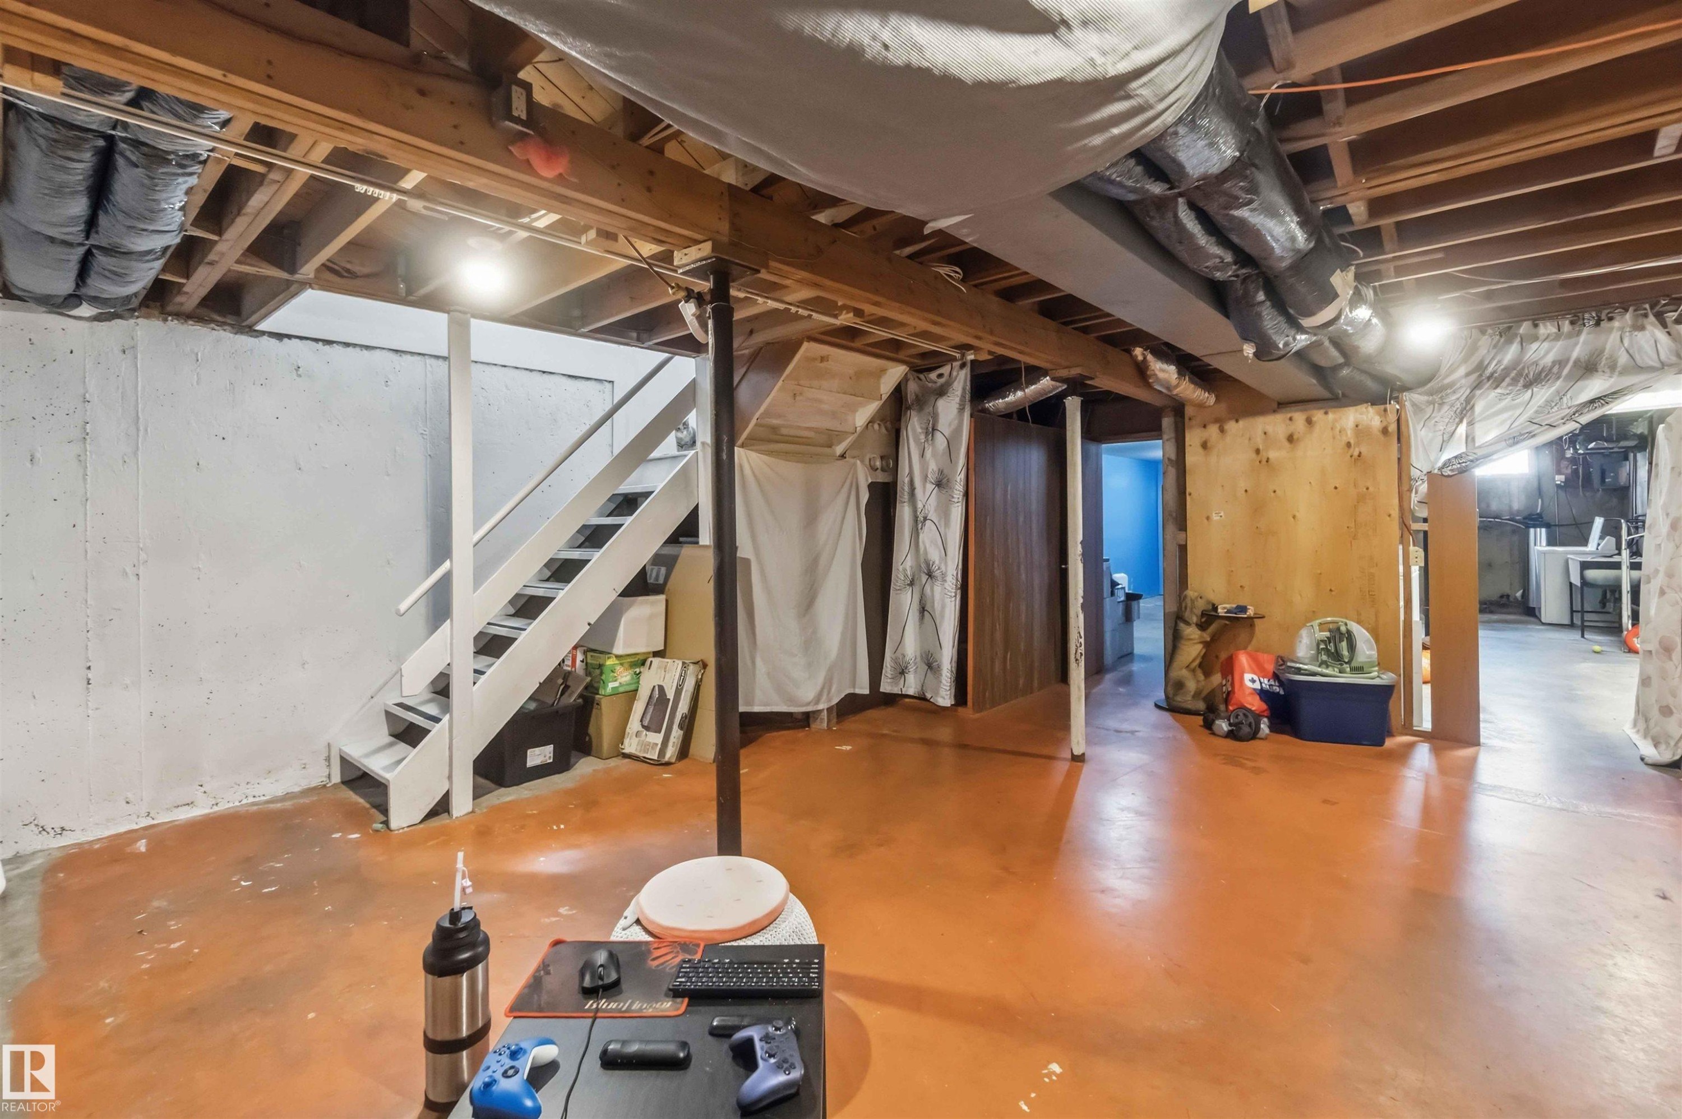
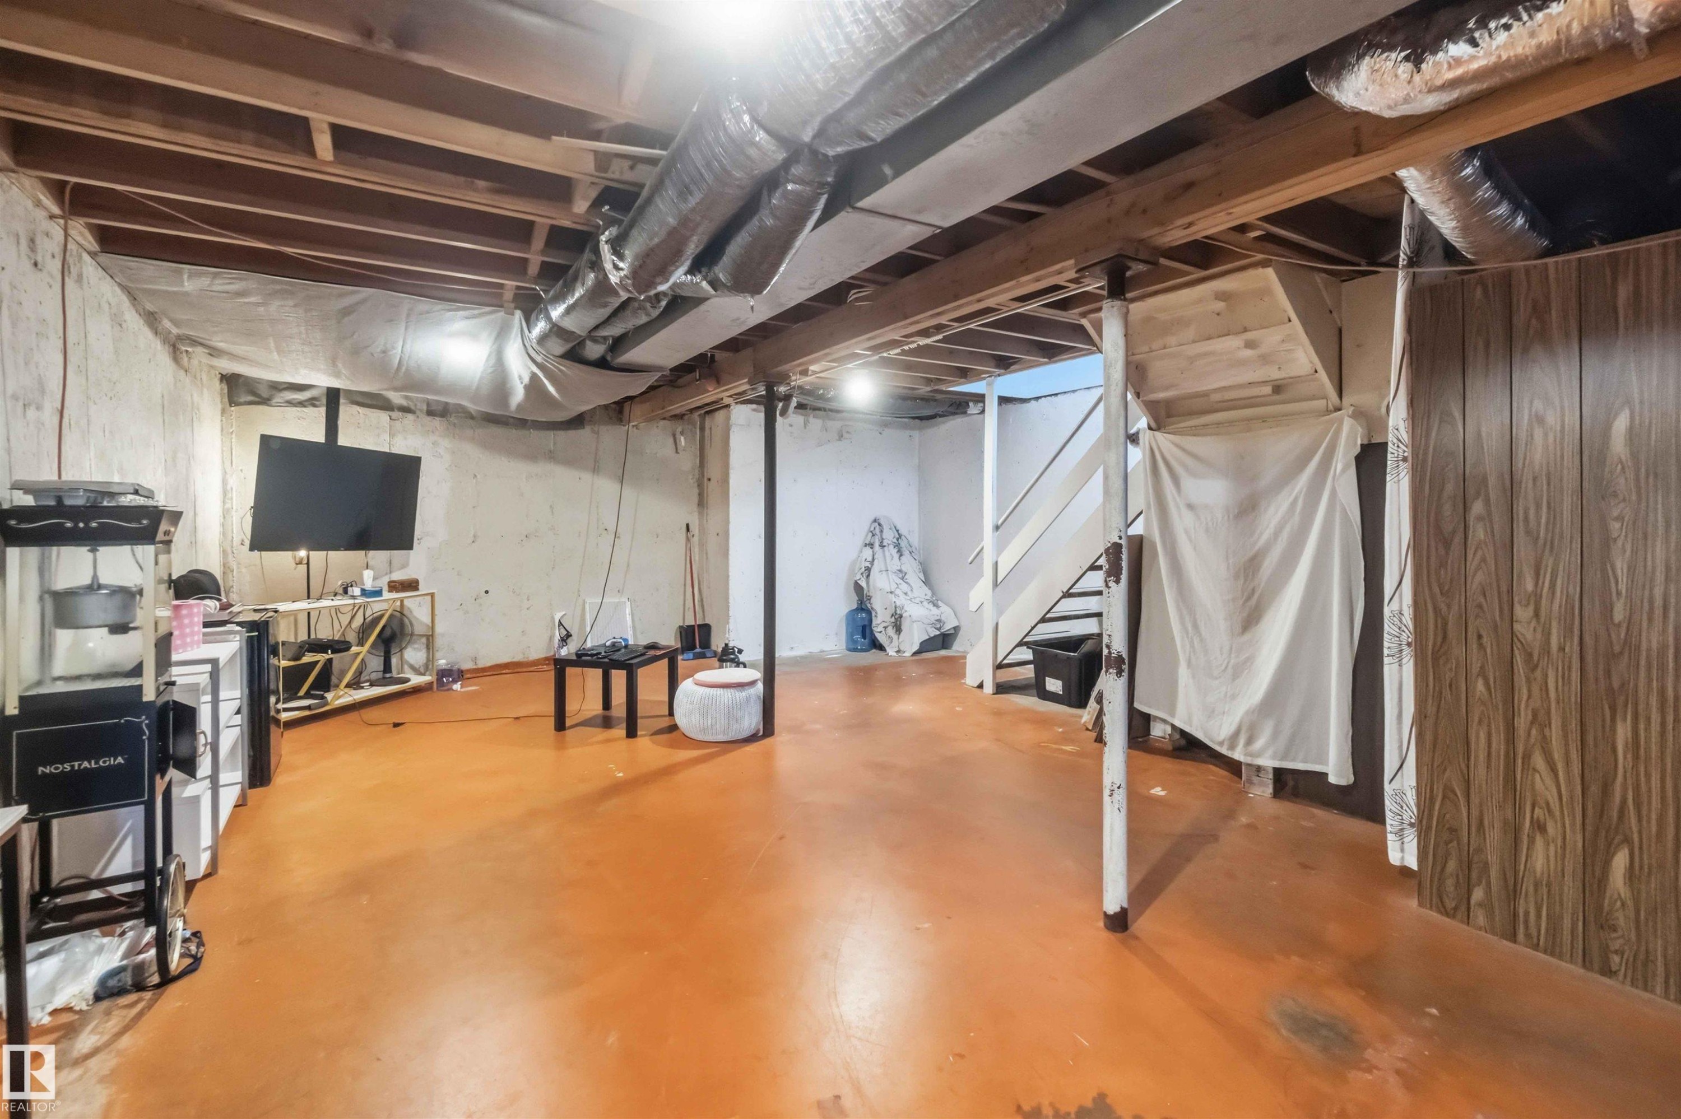
Unfinished basement featuring exposed wood joists, concrete walls, and painted concrete flooring - 13408 67 Street Nw, Edmonton, AB
Additional content - 13408 67 Street Nw, Edmonton, AB
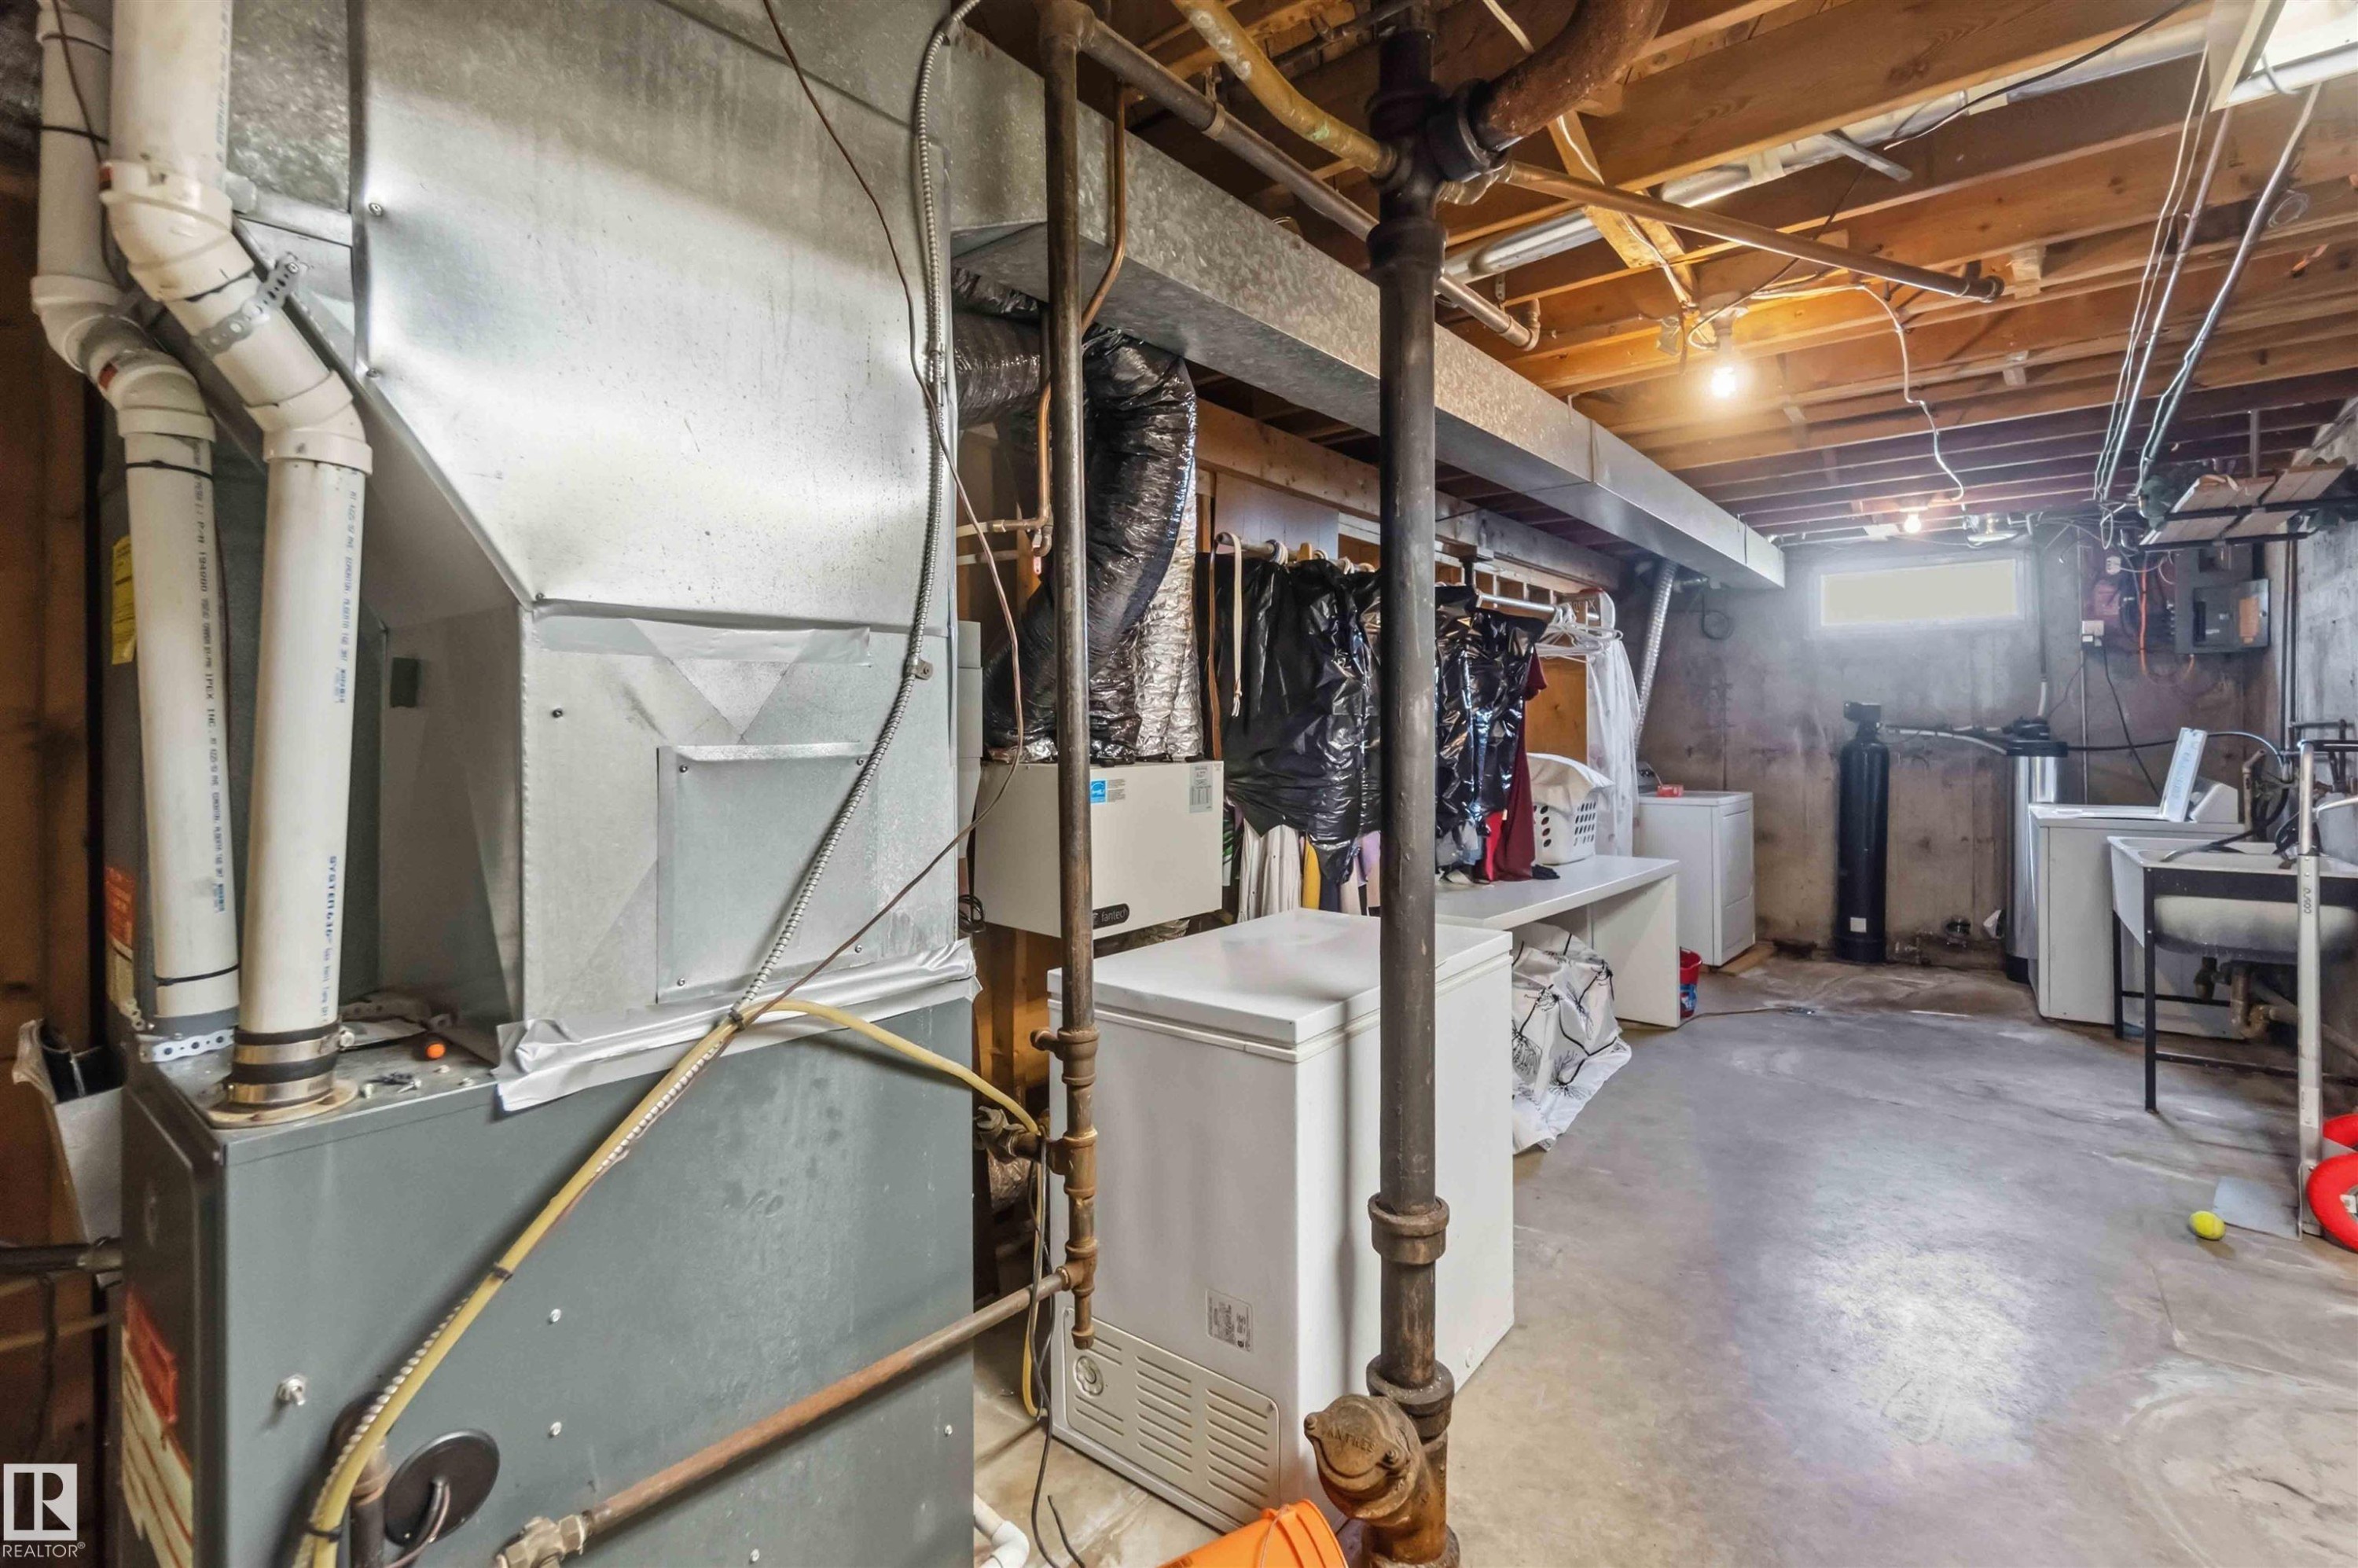
Exposed ceiling joists with visible ductwork, concrete flooring, and painted cinder block walls - 13408 67 Street Nw, Edmonton, AB
Additional content - 13408 67 Street Nw, Edmonton, AB
13408 67 Street Nw, Edmonton, AB
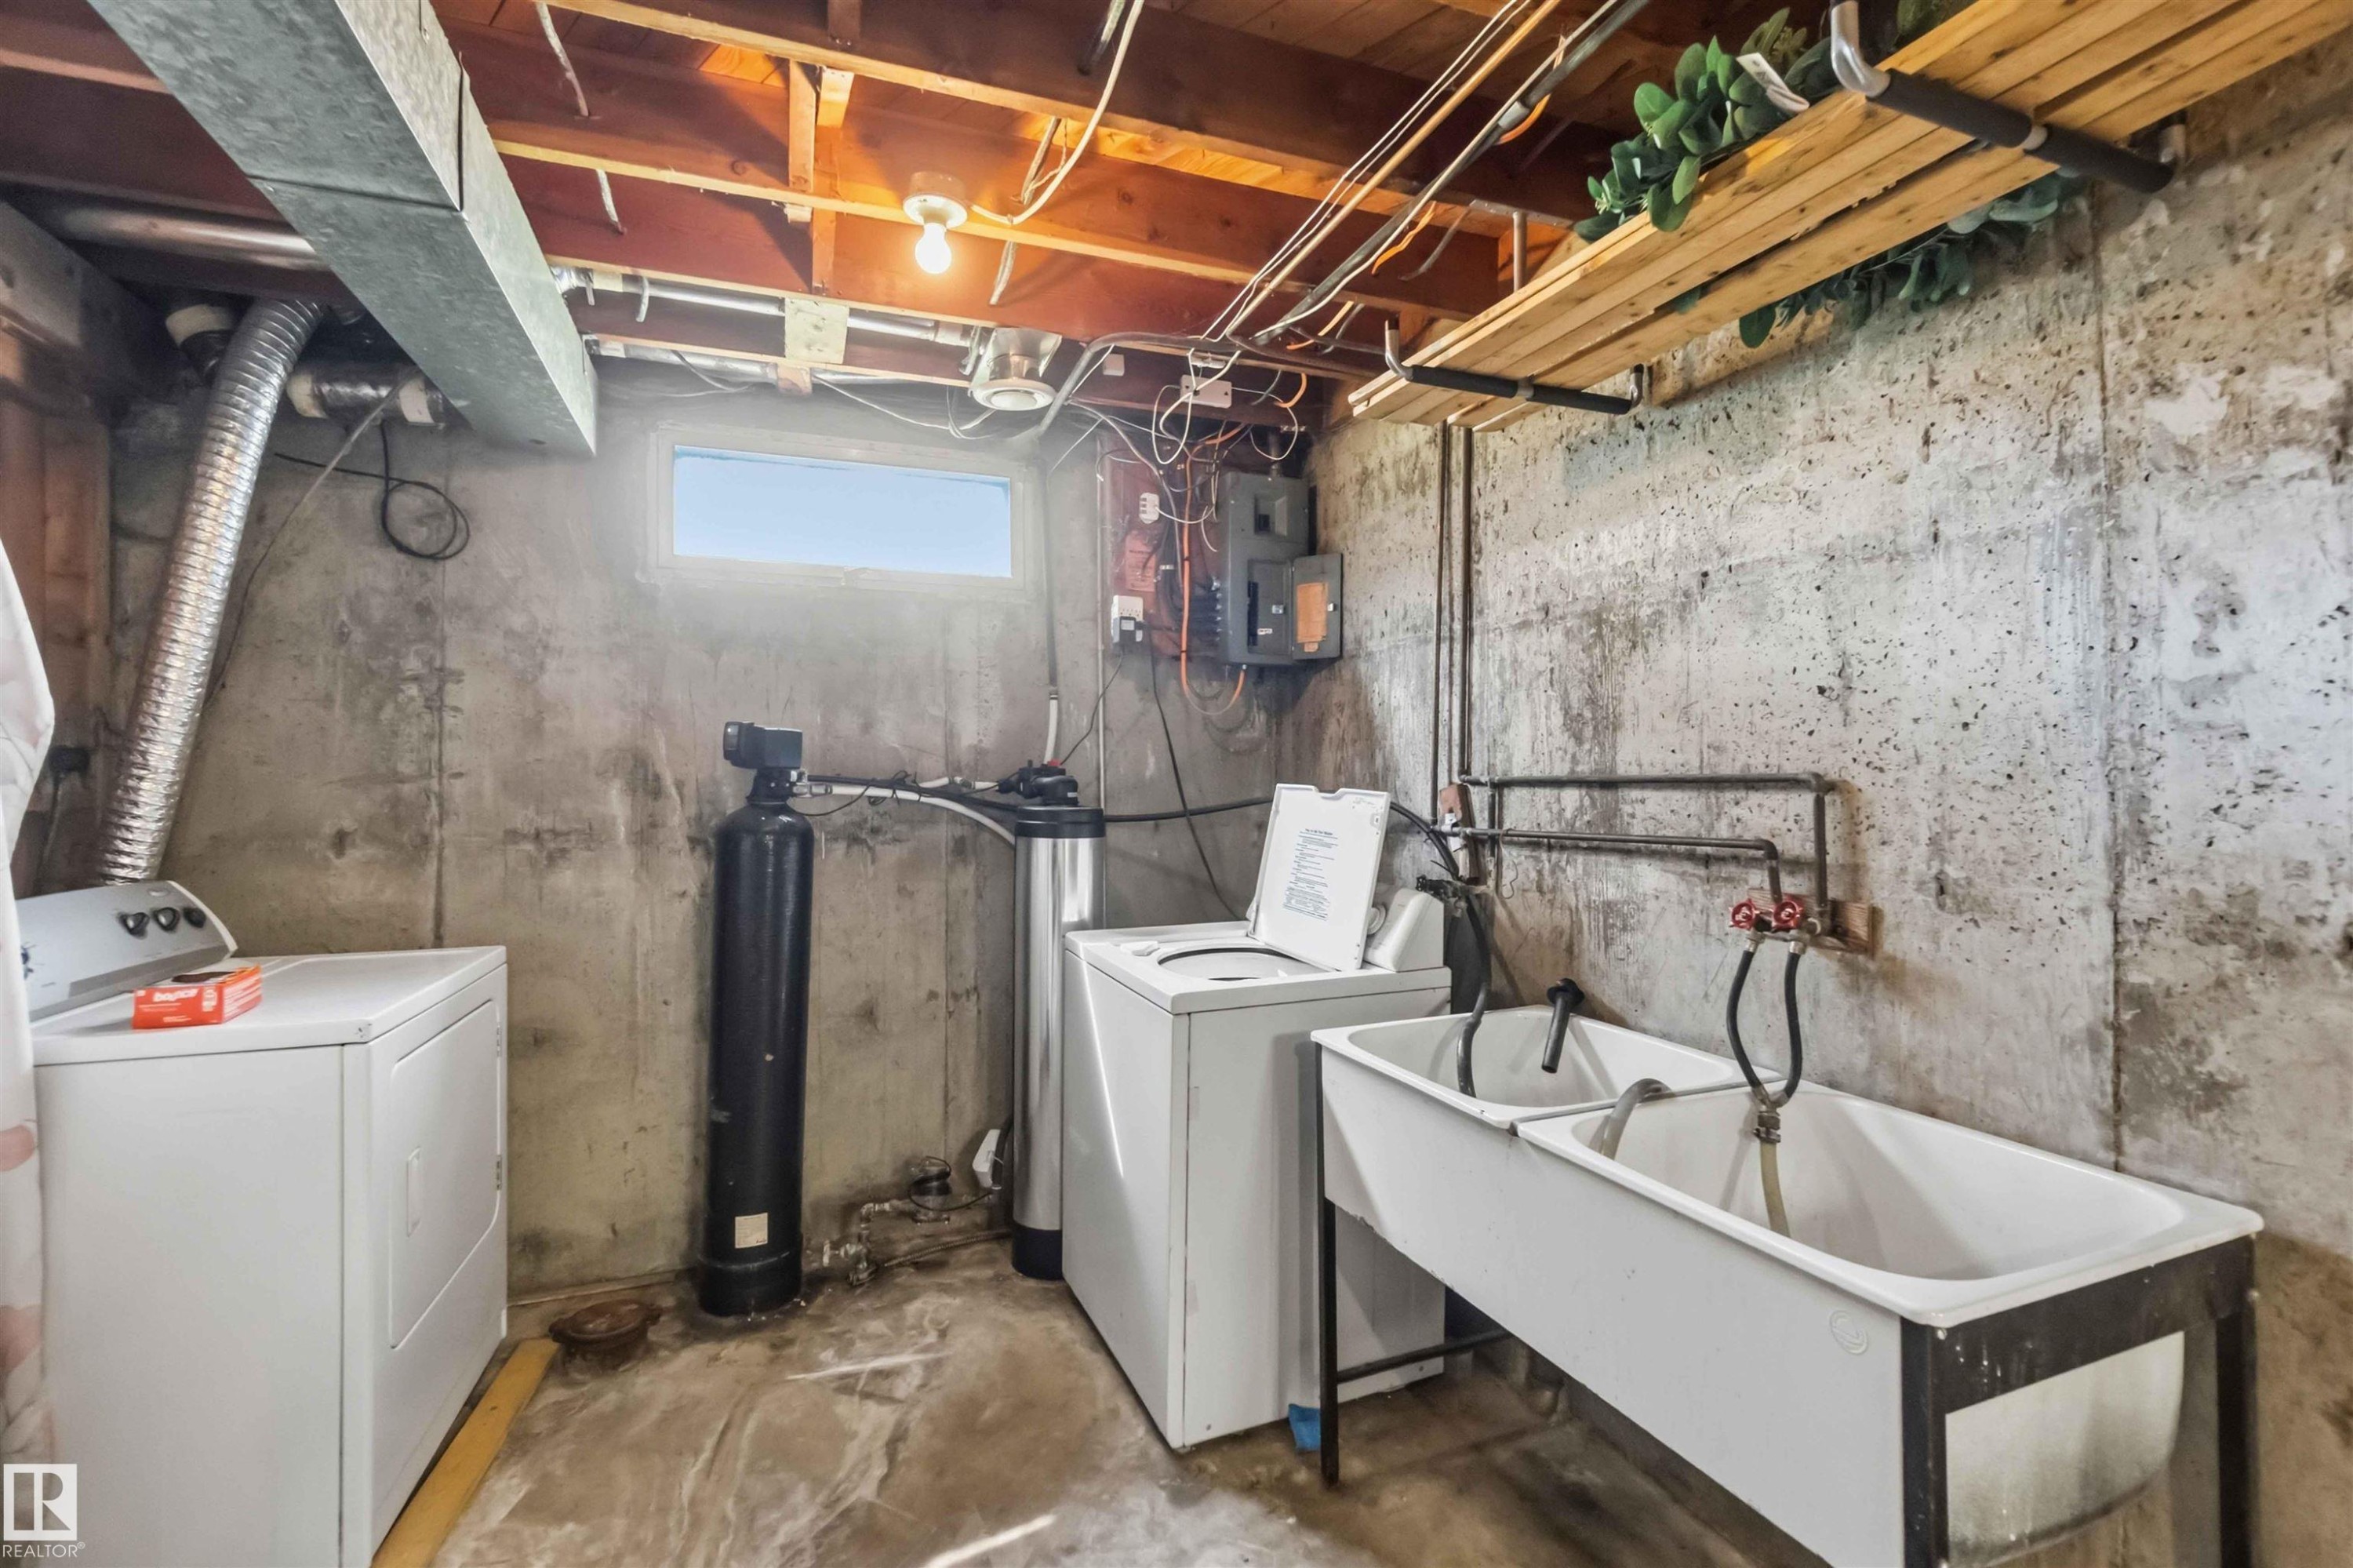
Utility room with exposed ceiling joists, concrete flooring, and an egress window - 13408 67 Street Nw, Edmonton, AB
13408 67 Street Nw, Edmonton, AB
Additional content - 13408 67 Street Nw, Edmonton, AB
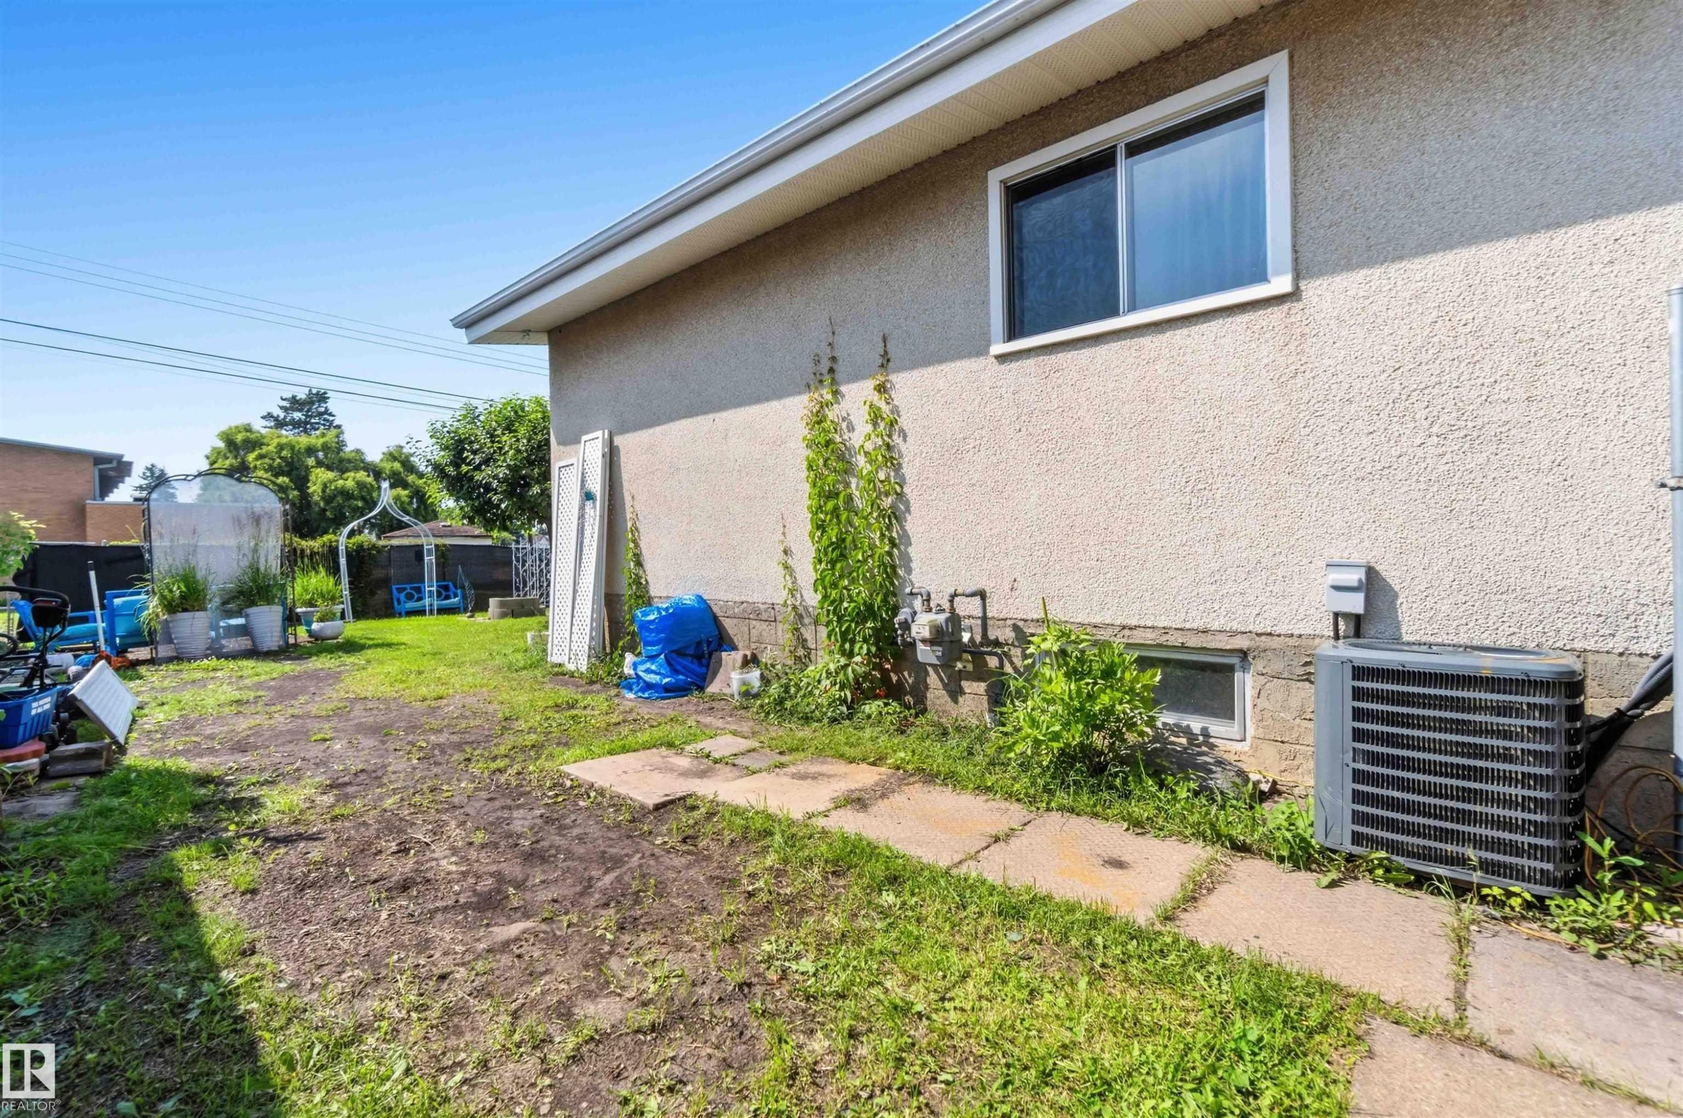
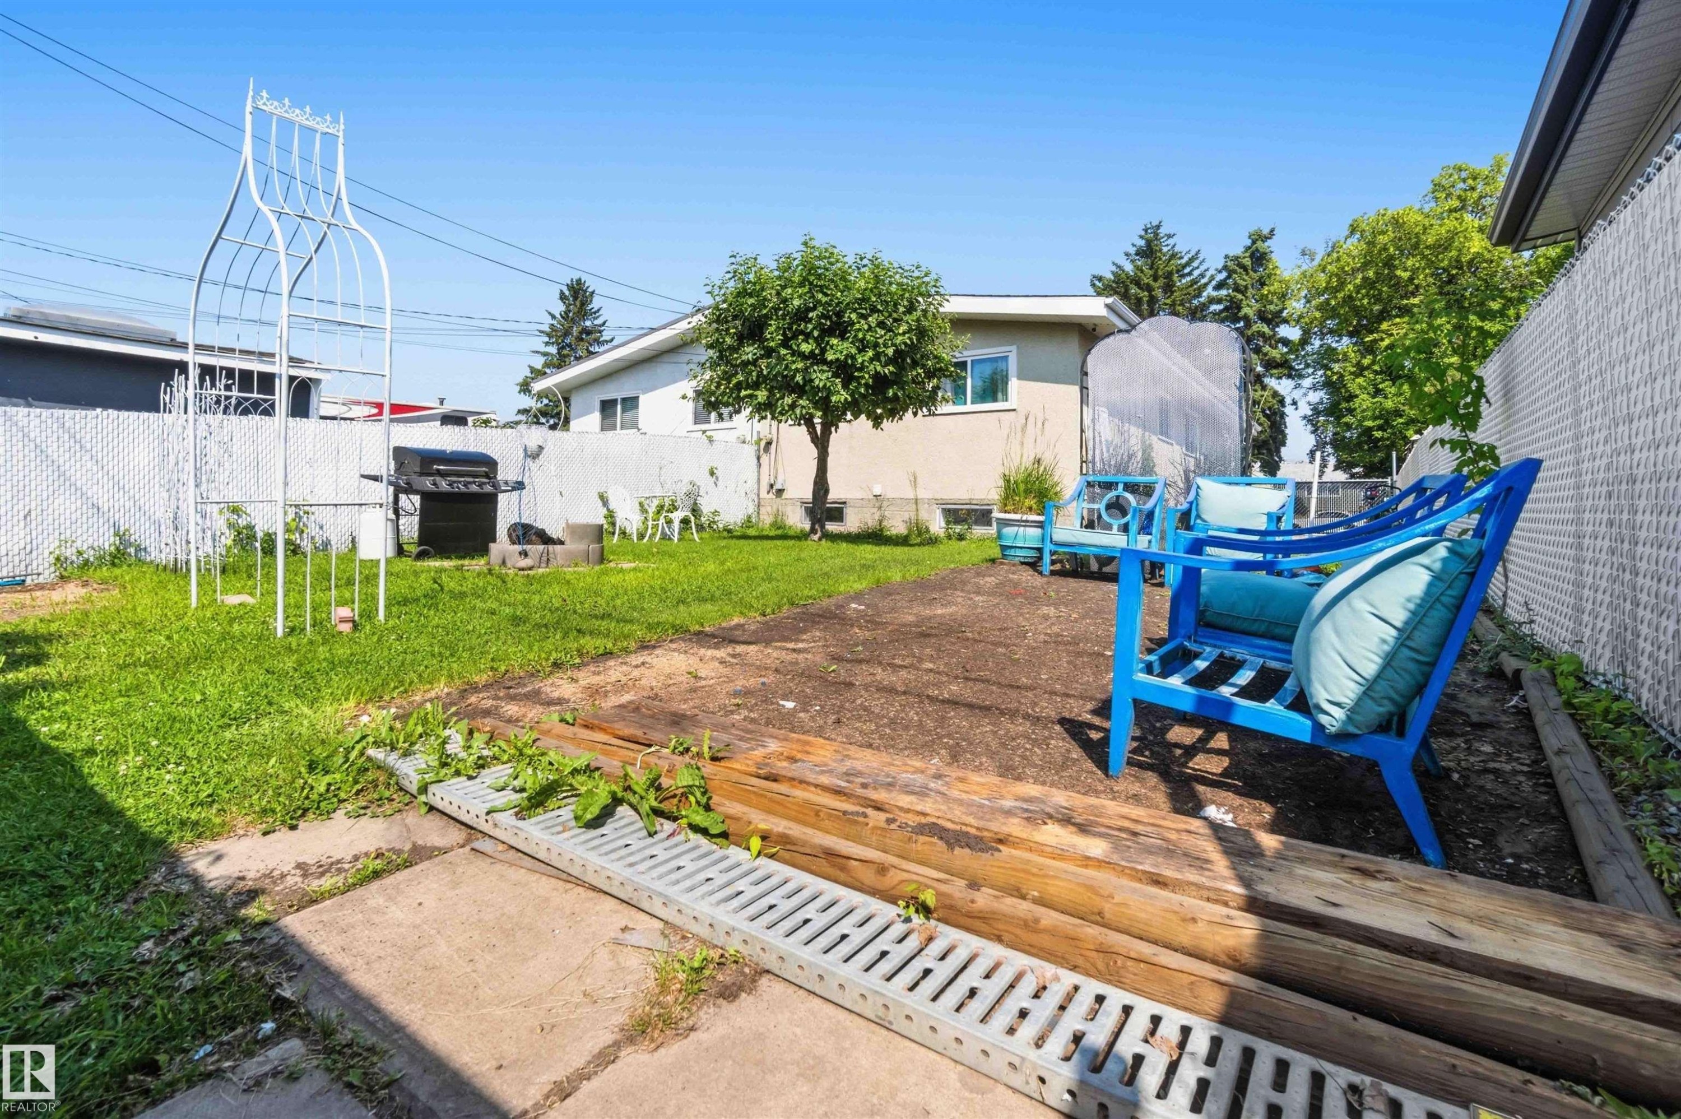
Expansive backyard featuring a mature tree, well-maintained lawn, and a chain-link fence - 13408 67 Street Nw, Edmonton, AB
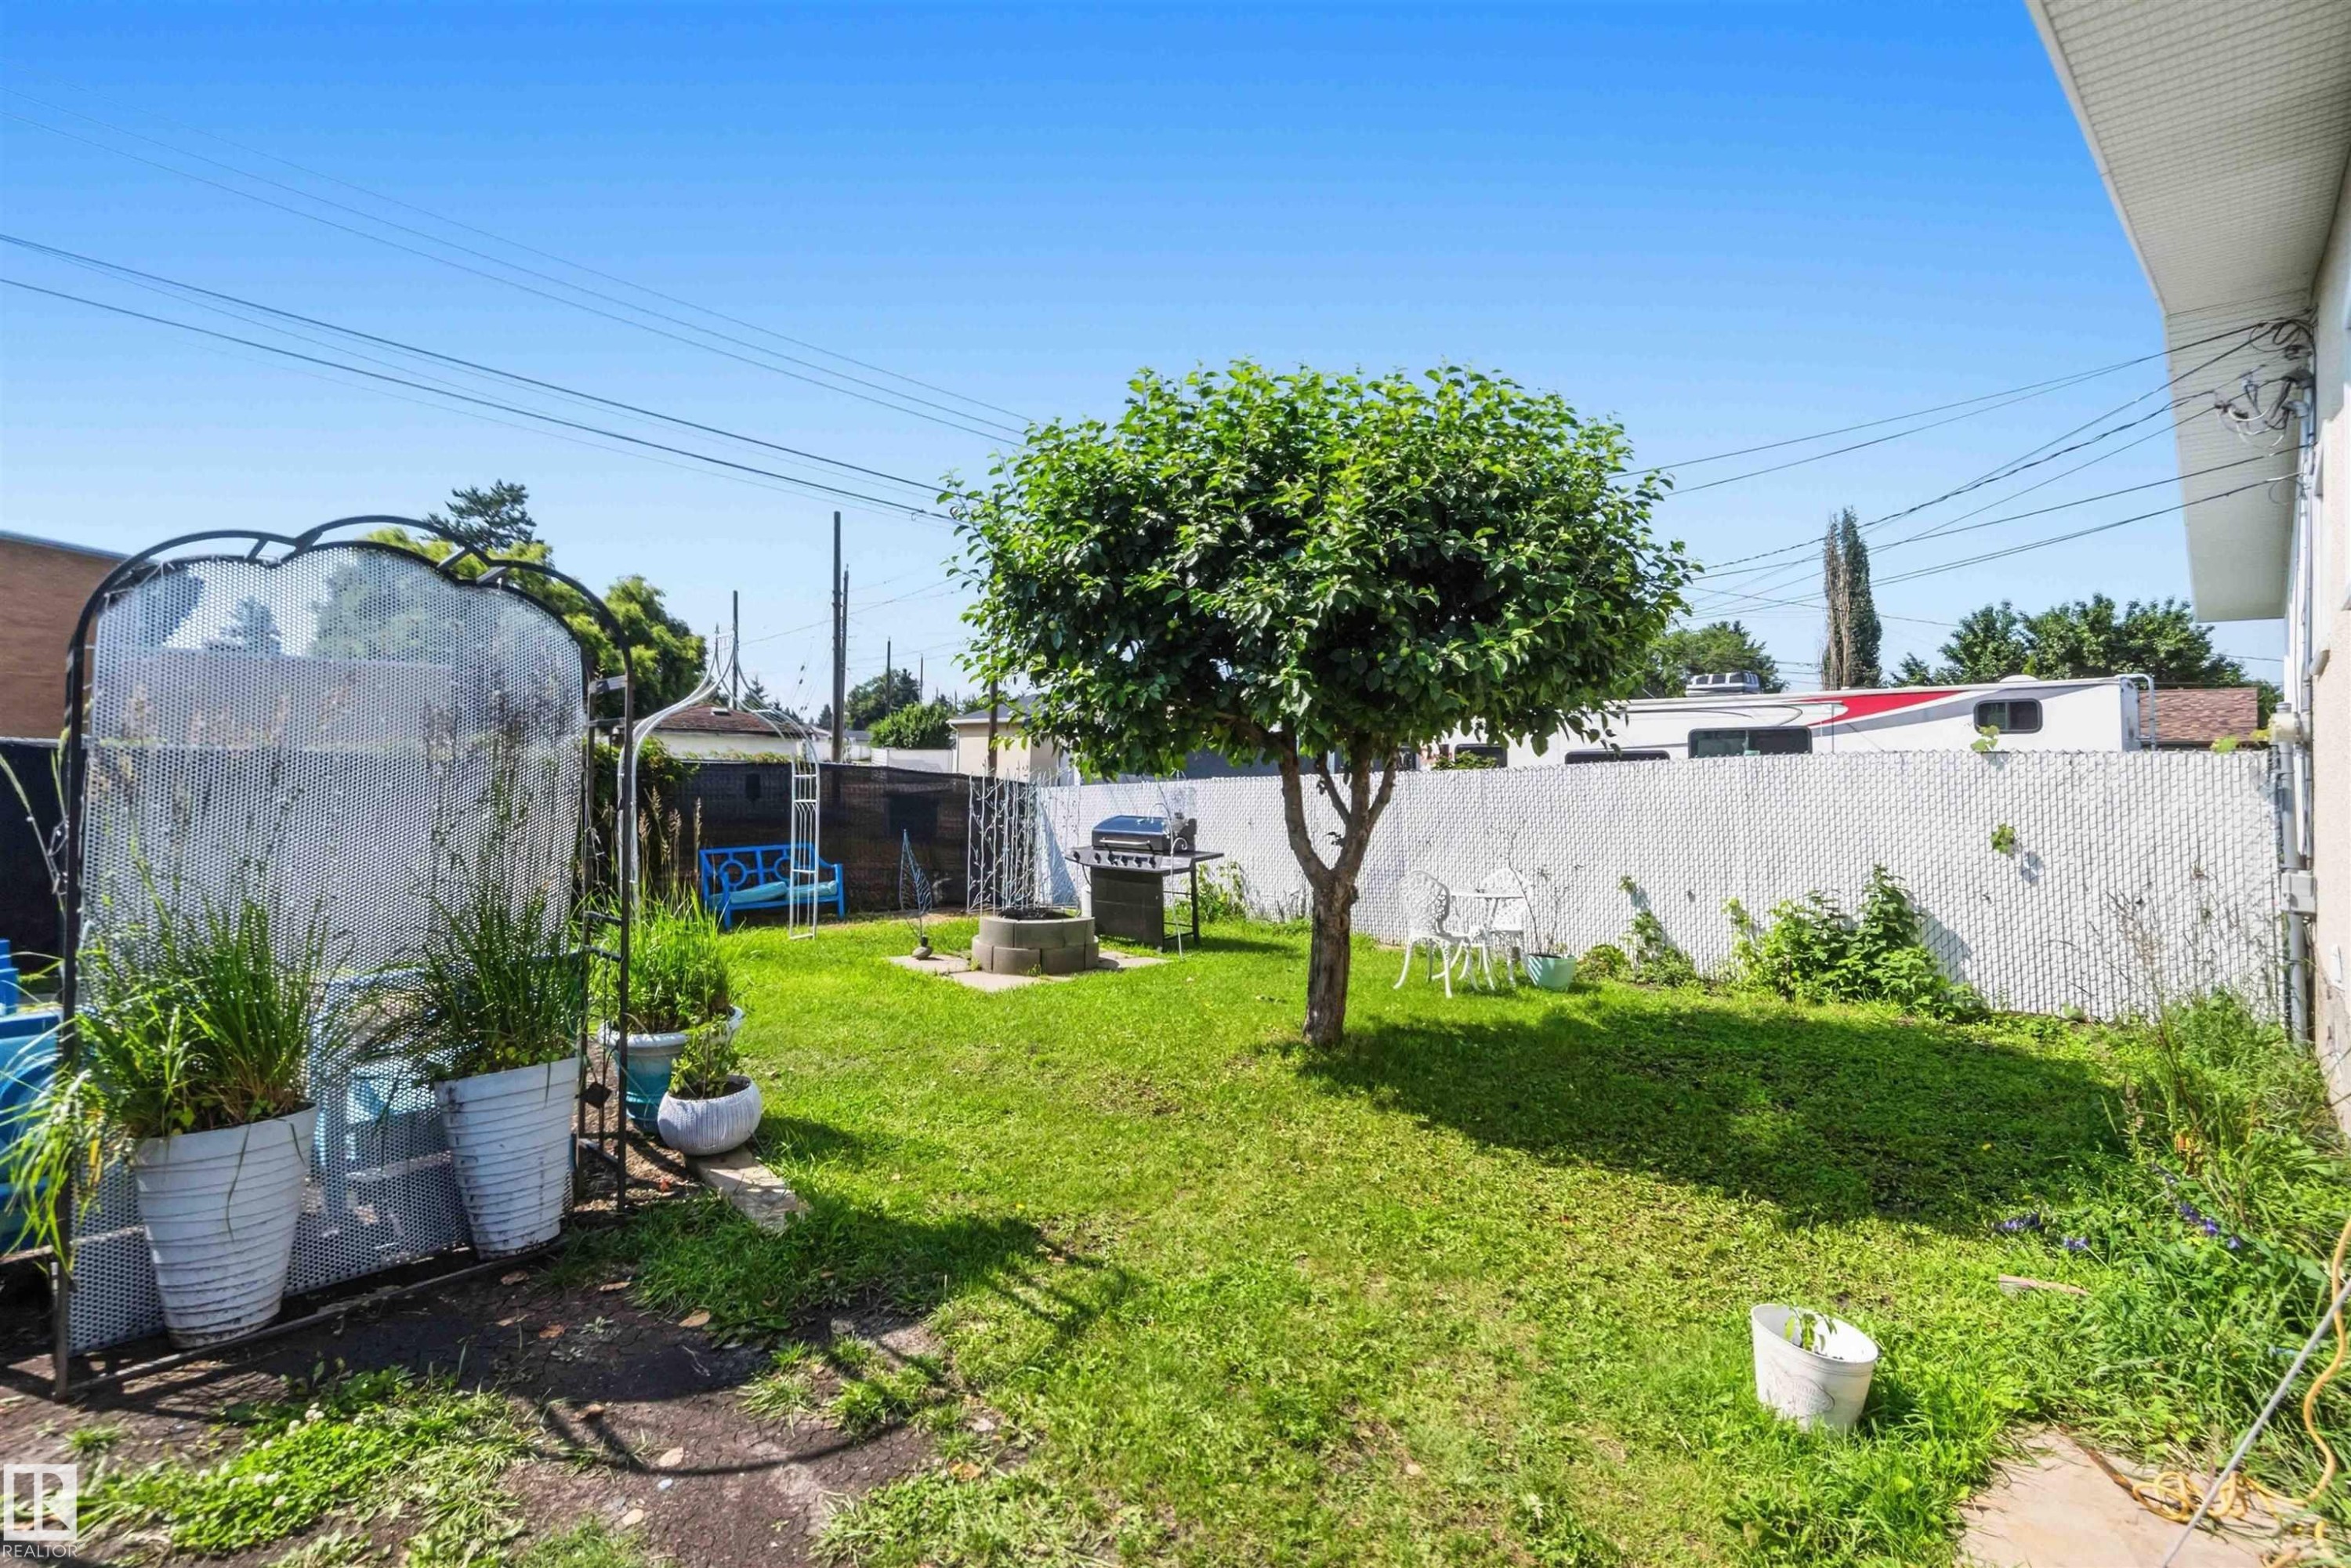
Expansive green space featuring a mature tree, a paved patio area, and perimeter fencing - 13408 67 Street Nw, Edmonton, AB
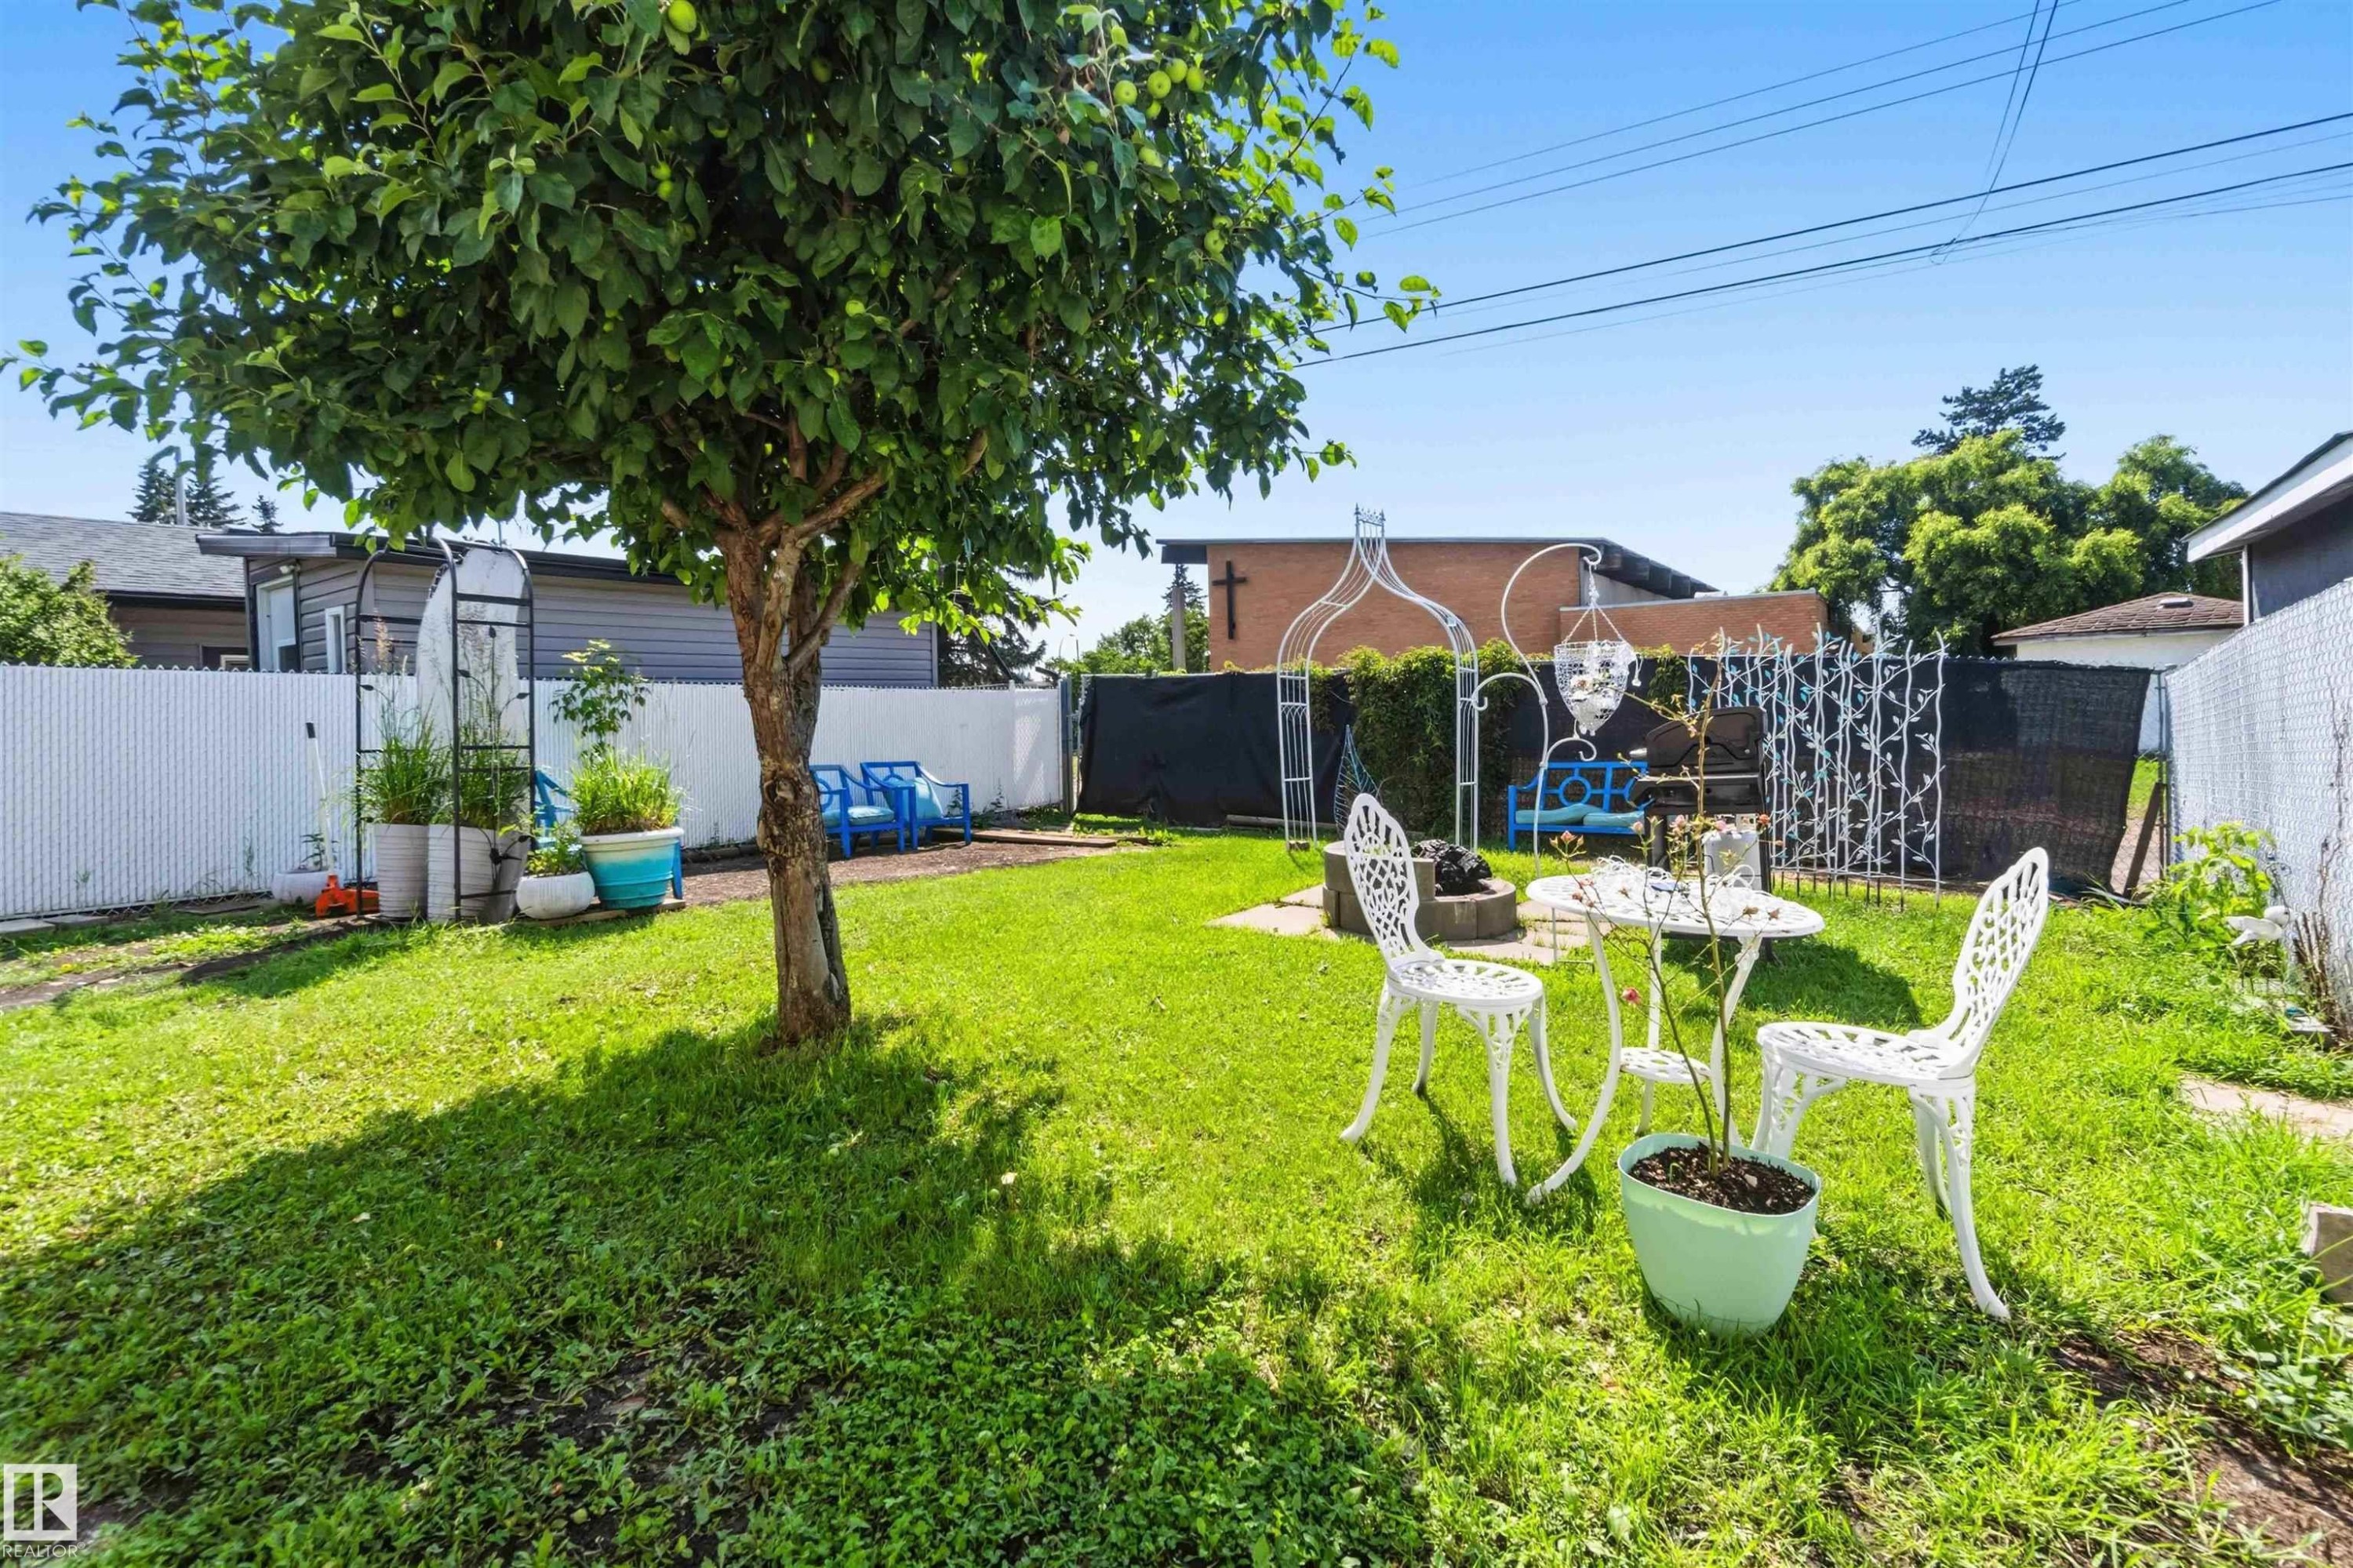
Expansive backyard with a manicured lawn, established privacy fencing, and a built-in fire pit - 13408 67 Street Nw, Edmonton, AB
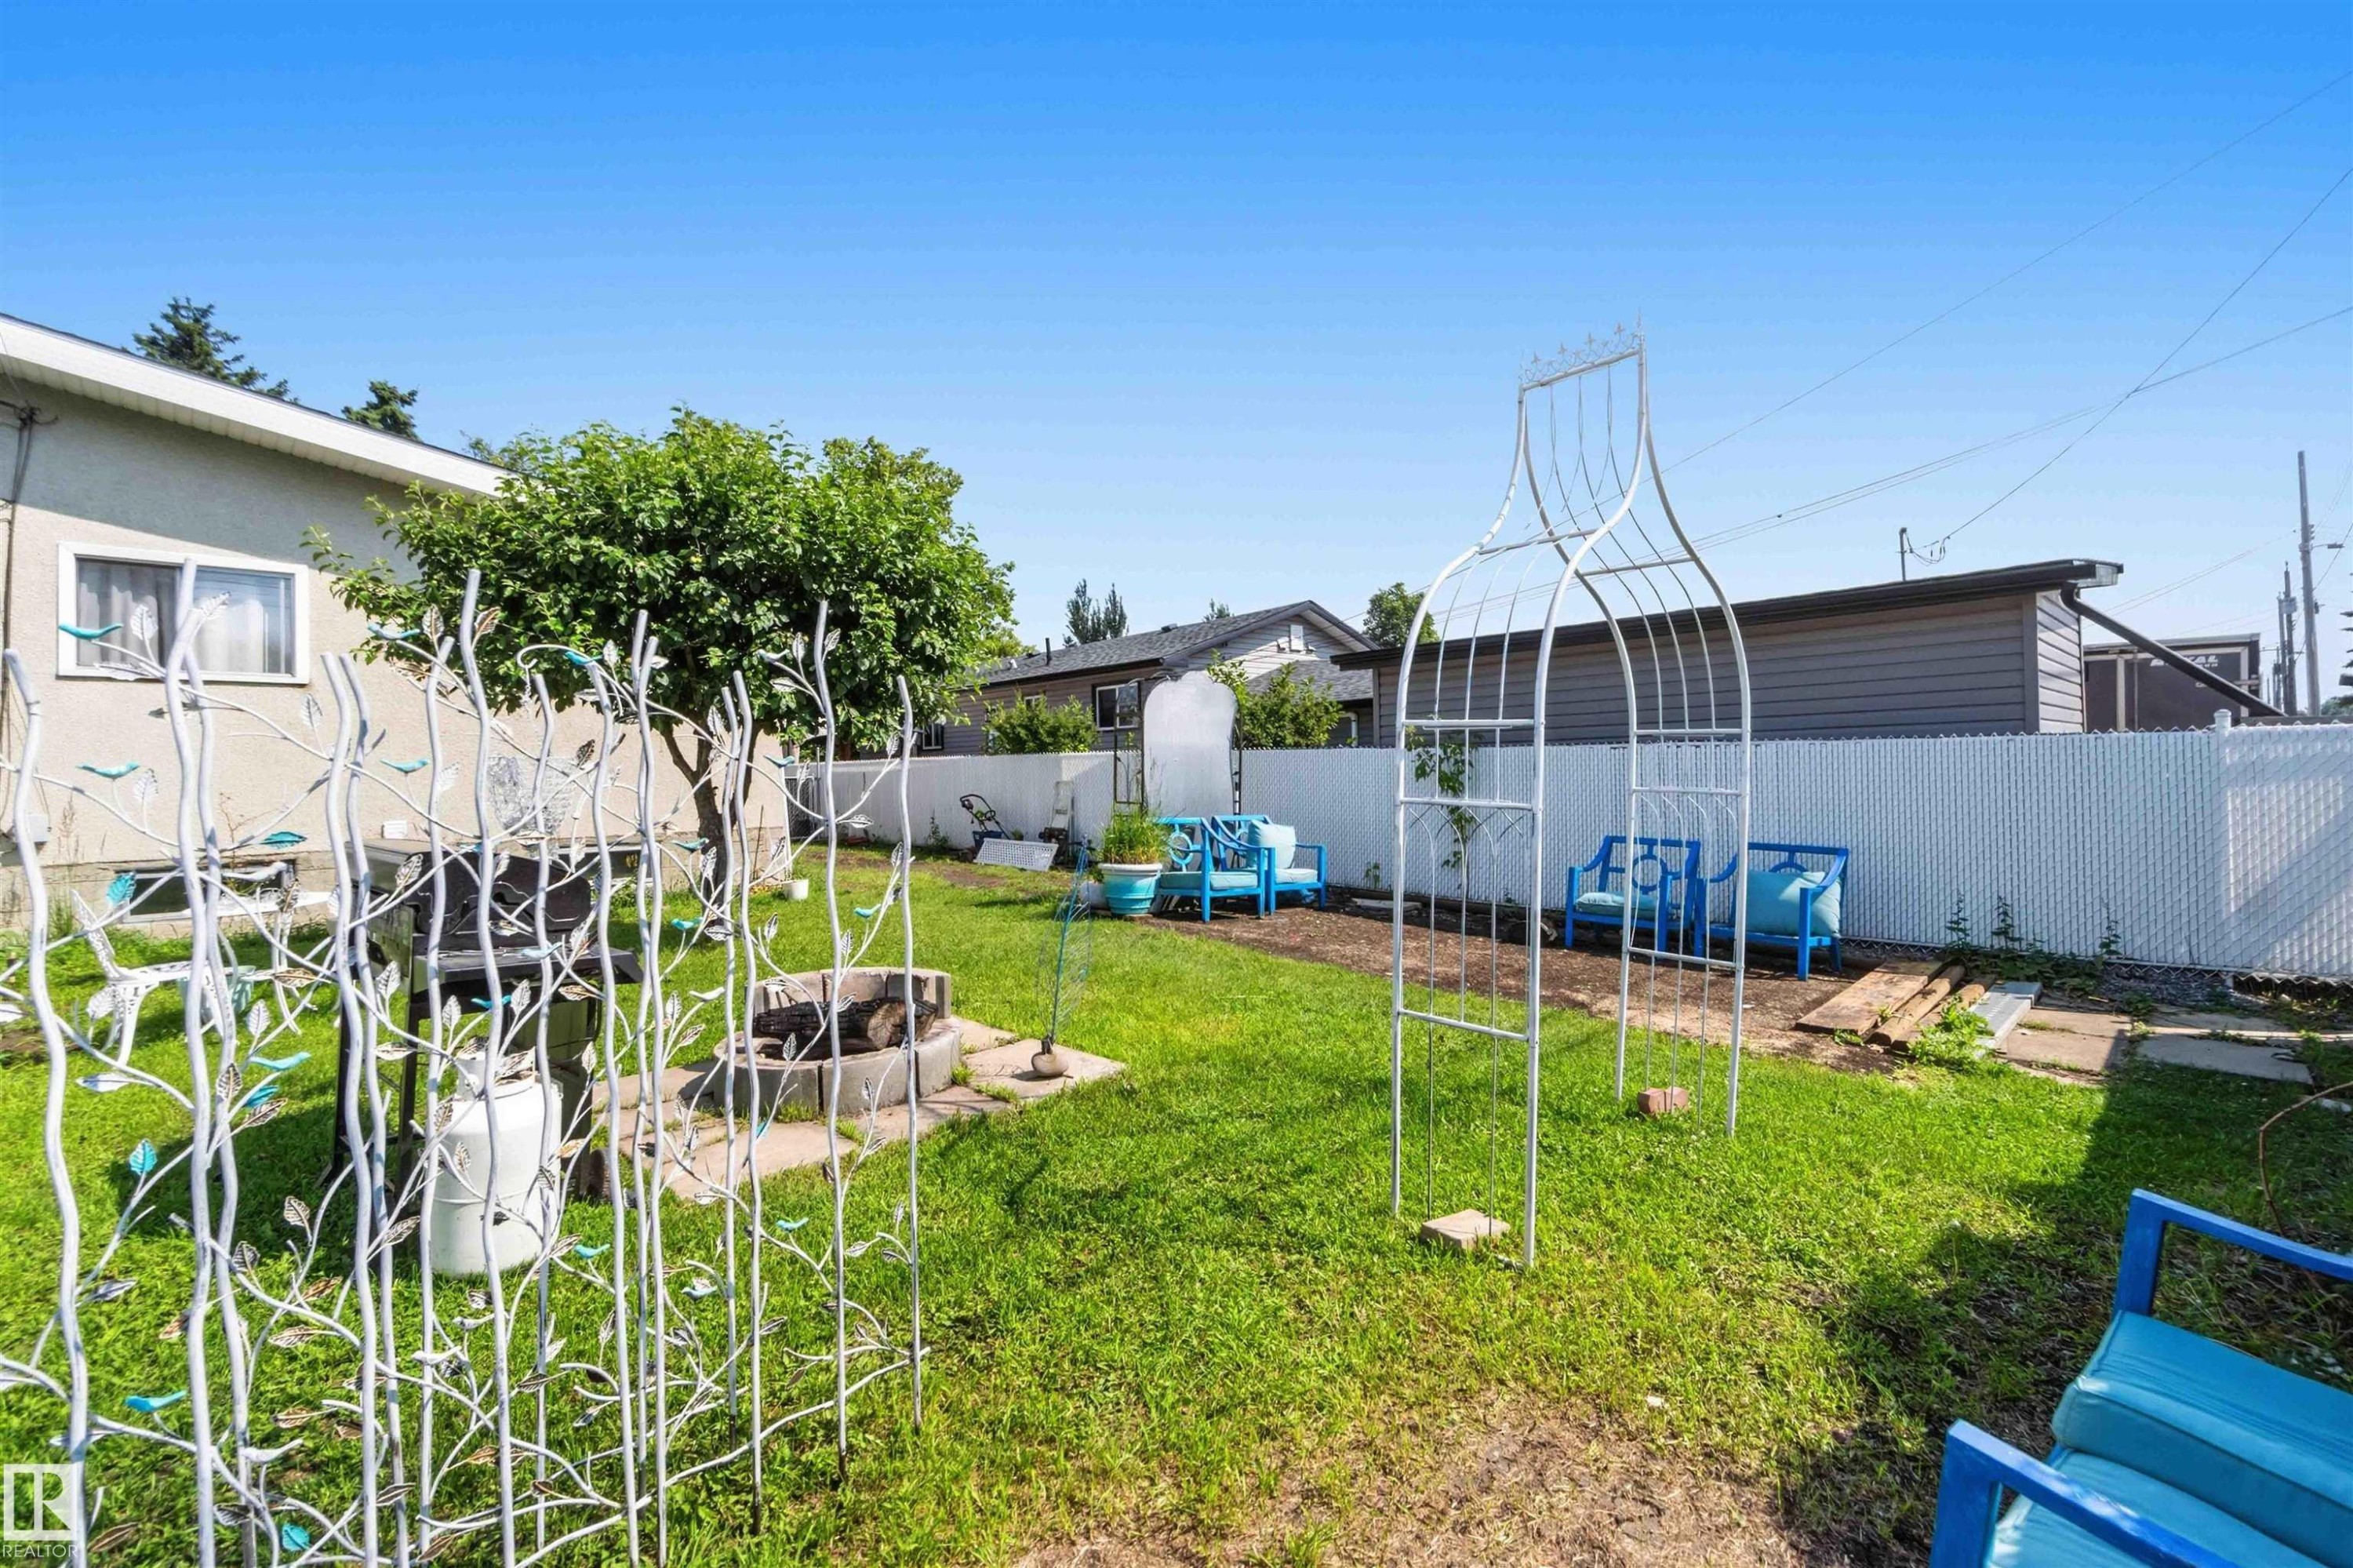
Expansive backyard with a level lawn, concrete patio, and a dedicated wooden patio area - 13408 67 Street Nw, Edmonton, AB
Single-story residence featuring a multi-toned exterior with distinct architectural elements - 13408 67 Street Nw, Edmonton, AB
Single-story residence featuring a concrete driveway and an expansive front lawn - 13408 67 Street Nw, Edmonton, AB
Exterior featuring mixed siding, white trim, and a manicured lawn - 13408 67 Street Nw, Edmonton, AB
Stucco exterior with a covered entry, white railing, and a concrete driveway - 13408 67 Street Nw, Edmonton, AB
White paneled entry door with round knob, light gray wall, and white trim - 13408 67 Street Nw, Edmonton, AB
Light gray tile flooring throughout - 13408 67 Street Nw, Edmonton, AB
Tile flooring, light gray wall paint, white room divider with circular pattern, white built-in media console, white open shelving unit - 13408 67 Street Nw, Edmonton, AB
Light-toned tile flooring throughout - 13408 67 Street Nw, Edmonton, AB
Light-toned tiled flooring extends across the space - 13408 67 Street Nw, Edmonton, AB
White cabinetry with integrated microwave, white refrigerator, and light tile flooring - 13408 67 Street Nw, Edmonton, AB
Kitchen featuring white cabinetry, a built-in microwave, and tile flooring - 13408 67 Street Nw, Edmonton, AB
Compact kitchen featuring white cabinetry, a single basin sink, and a window with privacy covering - 13408 67 Street Nw, Edmonton, AB
Additional content - 13408 67 Street Nw, Edmonton, AB
White cabinetry with integrated microwave, white tiled flooring, and a white countertop - 13408 67 Street Nw, Edmonton, AB
White cabinetry, electric range with overhead exhaust, overhead lighting, and tile flooring - 13408 67 Street Nw, Edmonton, AB
White cabinetry with integrated microwave, white appliances, and a tiled countertop - 13408 67 Street Nw, Edmonton, AB
Kitchen featuring white cabinetry, white countertops, built-in microwave, and tile flooring - 13408 67 Street Nw, Edmonton, AB
Kitchen featuring white cabinetry, white appliances, a tile floor, and a corner sink - 13408 67 Street Nw, Edmonton, AB
Vanity with a wood-finish cabinet, white countertop, and integrated sink - 13408 67 Street Nw, Edmonton, AB
Additional content - 13408 67 Street Nw, Edmonton, AB
Vanity with a wood-finish cabinet, white countertop, and integrated sink - 13408 67 Street Nw, Edmonton, AB
Additional content - 13408 67 Street Nw, Edmonton, AB
Recessed lighting fixture, light-toned walls, and window with sheer and blackout curtains - 13408 67 Street Nw, Edmonton, AB
Tiled flooring in a light neutral tone - 13408 67 Street Nw, Edmonton, AB
Additional content - 13408 67 Street Nw, Edmonton, AB
Open unfinished basement featuring exposed ceiling joists, concrete walls, and a finished concrete floor - 13408 67 Street Nw, Edmonton, AB
Unfinished basement featuring exposed wood joists, concrete walls, and painted concrete flooring - 13408 67 Street Nw, Edmonton, AB
Additional content - 13408 67 Street Nw, Edmonton, AB
Exposed ceiling joists with visible ductwork, concrete flooring, and painted cinder block walls - 13408 67 Street Nw, Edmonton, AB
Additional content - 13408 67 Street Nw, Edmonton, AB
13408 67 Street Nw, Edmonton, AB
Utility room with exposed ceiling joists, concrete flooring, and an egress window - 13408 67 Street Nw, Edmonton, AB
13408 67 Street Nw, Edmonton, AB
Additional content - 13408 67 Street Nw, Edmonton, AB
Expansive backyard featuring a mature tree, well-maintained lawn, and a chain-link fence - 13408 67 Street Nw, Edmonton, AB
Expansive green space featuring a mature tree, a paved patio area, and perimeter fencing - 13408 67 Street Nw, Edmonton, AB
Expansive backyard with a manicured lawn, established privacy fencing, and a built-in fire pit - 13408 67 Street Nw, Edmonton, AB
Expansive backyard with a level lawn, concrete patio, and a dedicated wooden patio area - 13408 67 Street Nw, Edmonton, AB
  • Advertising
Are you a real estate investor?
13408 67 Street NW, Edmonton, AB, T5C 0C7
$290,000

4 Beds

1 Bath

Property Information:

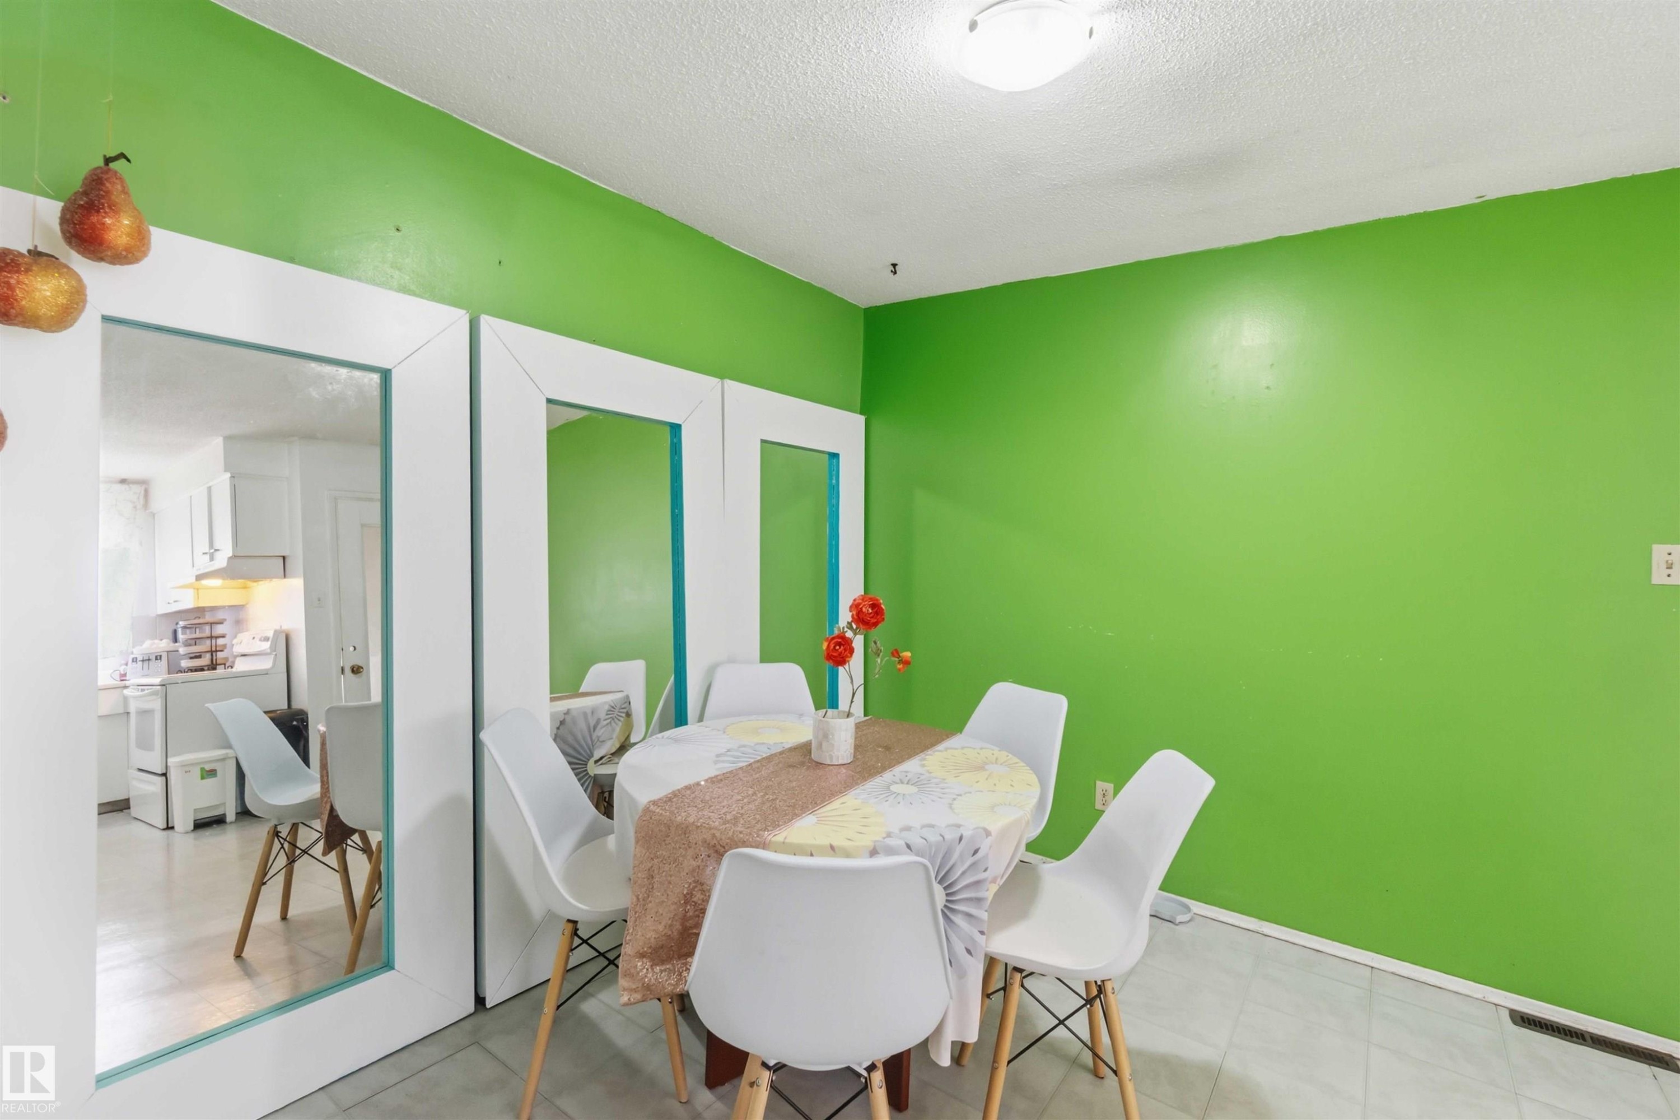
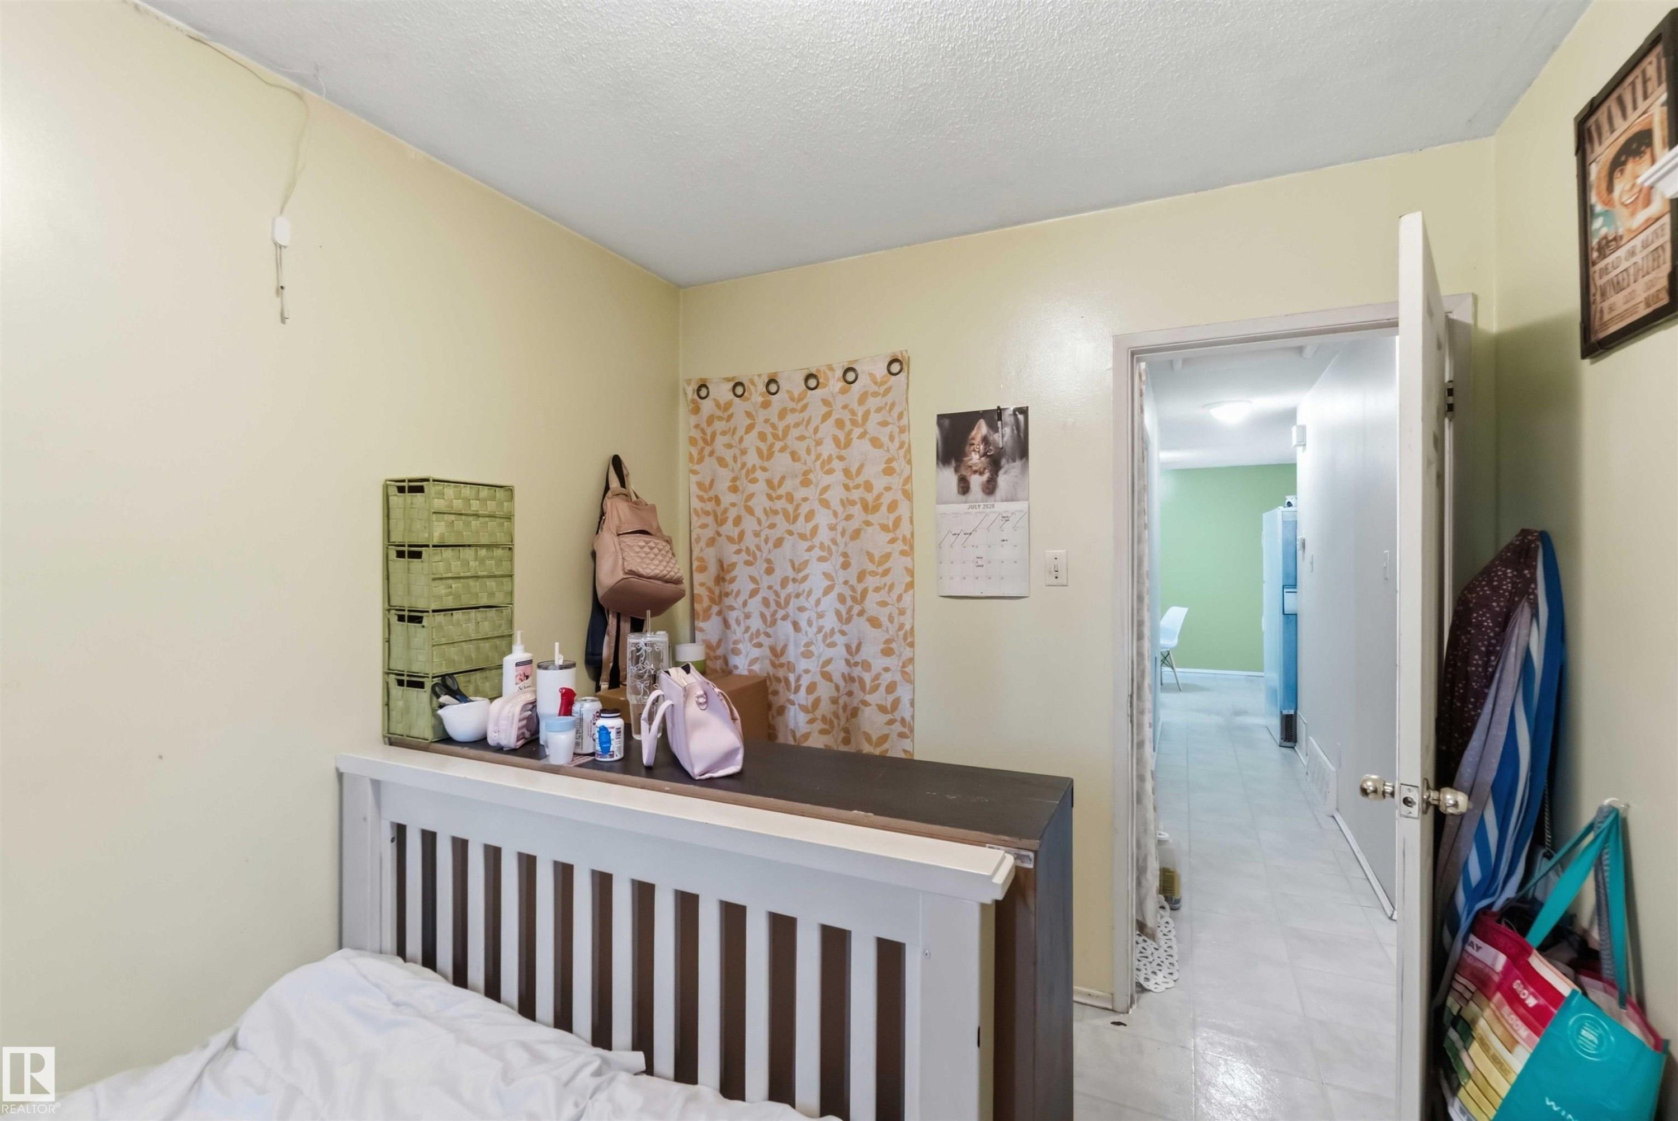
INVESTOR ALERT! Opportunity awaits in the established community of Delwood. This 979 sq. ft. half-duplex bungalow offers three bedrooms on the main floor, an additional bedroom downstairs, one full bathroom and a finished basement. Situated on a 349 m² lot with rear-drive access and off-street parking, the property is conveniently located near schools, playgrounds, shopping and public transportation. Bring your renovation ideas and unlock the potential of this well-located property.

Building Features:

  • Floor Space: 91 Metre

Property Features:

  • Amenities Features: Off Street Parking
  • Appliances: Dryer, Refrigerator, Stove-Electric, Washer
  • Architectural Style: Bungalow
  • Basement: Full, Finished
  • Basement Development: Fully Finished
  • Basement Type: Full
  • Building Type: Half Duplex
  • Built in: 1966
  • Community Features: Off Street Parking
  • Exterior Features: Back Lane, Playground Nearby, Public Transportation, Schools, Shopping Nearby
  • Floor Space (approx): 91 Square Metres
  • Flooring: Concrete, Non-Ceramic Tile
  • Foundation Details: Concrete Perimeter
  • Heating: Forced Air-1, Natural Gas
  • Lot Shape: Rectangular
  • Lot Size: 349.27 Square Metres
  • Parking Features: Rear Drive Access
  • Road Access: Paved
  • Roof: Asphalt Shingles
  • Site Influences: Back Lane, Playground Nearby, Public Transportation, Schools, Shopping Nearby
  • Zoning: Zone 02

Courtesy of: Real Broker

Data was last updated 2026-08-28 at 01:58

The data relating to real estate for sale on this web site comes in part from the Internet Data exchange (“IDX”) program of the REALTORS® Association of Edmonton. IDX information is provided exclusively for consumers' personal, non-commercial use and may not be used for any purpose other than to identify prospective properties consumers may be interested in purchasing. The data on this website is deemed reliable but is not guaranteed accurate by the REALTORS® Association of Edmonton. Information deemed reliable but not guaranteed.

Copyright 2026 by the REALTORS® Association of Edmonton. All Rights Reserved. Data is deemed reliable but is not guaranteed accurate by the REALTORS® Association of Edmonton.

QuickQuoteTM Powered by RPS

Location of 13408 67 Street NW, Edmonton, AB, T5C 0C7

Demographic Information of 13408 67 Street NW, Edmonton, AB, T5C 0C7

Life Stage

Nearly Retired

Employment Type

Mixed

Average Household Income

$109,995.45

Average Number of Children

1.87

Household Population

Household Structure

Age of Population

Education

Education Level

No certificate/diploma/degree

23.16 %

High school certificate or equivalent

35.23 %

Apprenticeship trade certificate/diploma

10.8 %

College/non-university certificate

23.76 %

University Degree

7.05 %

Commuter

Travel To Work

By Car

87.2 %

By Public Transit

11.0 %

By Walking

0.46 %

By Bicycle

0.0 %

By Other Methods

1.34 %

Cultural Diversity

Knowledge of Official Language

Mother Tongue

Building Information

Building Type

Apartments (Low and High Rise)

8.76 %

Houses

91.24 %

Own Vs. Rent