Button CopyPathCircle CloseCircle Left ArrowArrow Down Icon GreyClosecirclecircleBurger
  • Advertising

12724 148 Avenue NW, Edmonton, AB, T6V 1C4

Courtesy of Dina Zejnilovic of Real Broker, Paul E Paiva of Real Broker
MLS® # E4504655
House For Sale In Cumberland, Edmonton, Alberta
$454,900 QuickQuoteTM: $464K - $588K

3 Beds

3 Baths

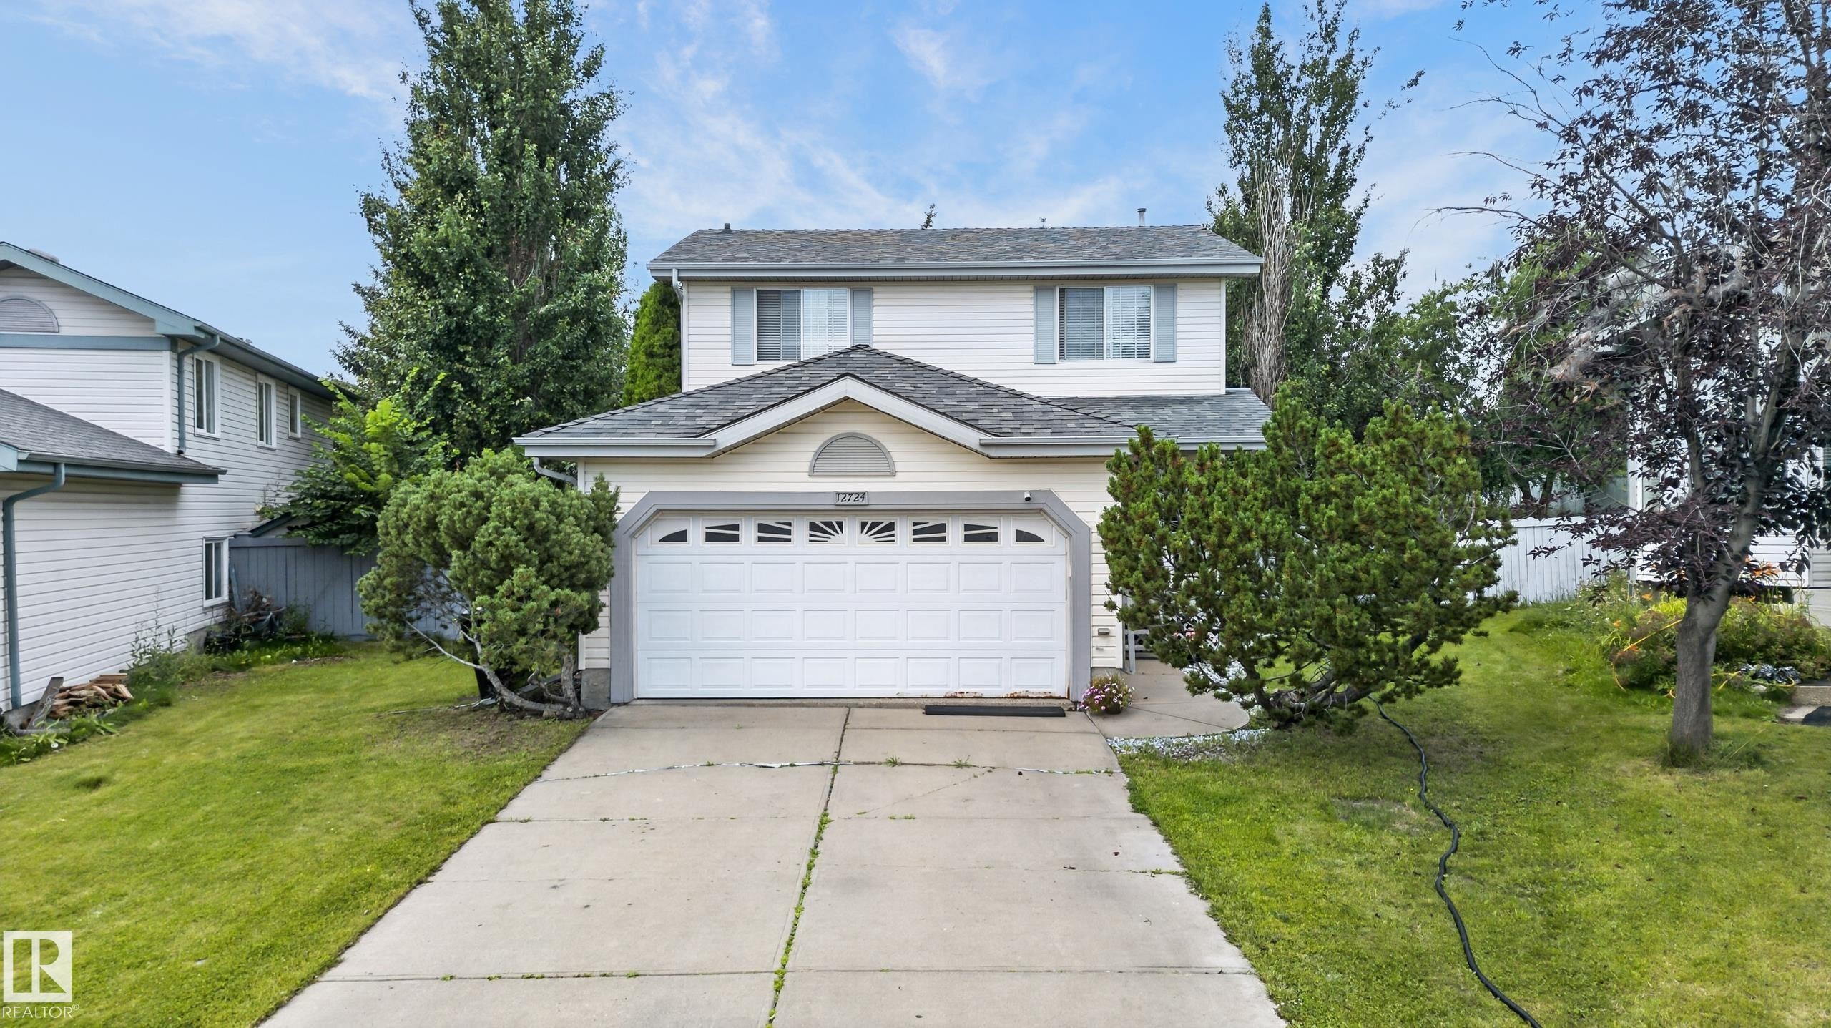
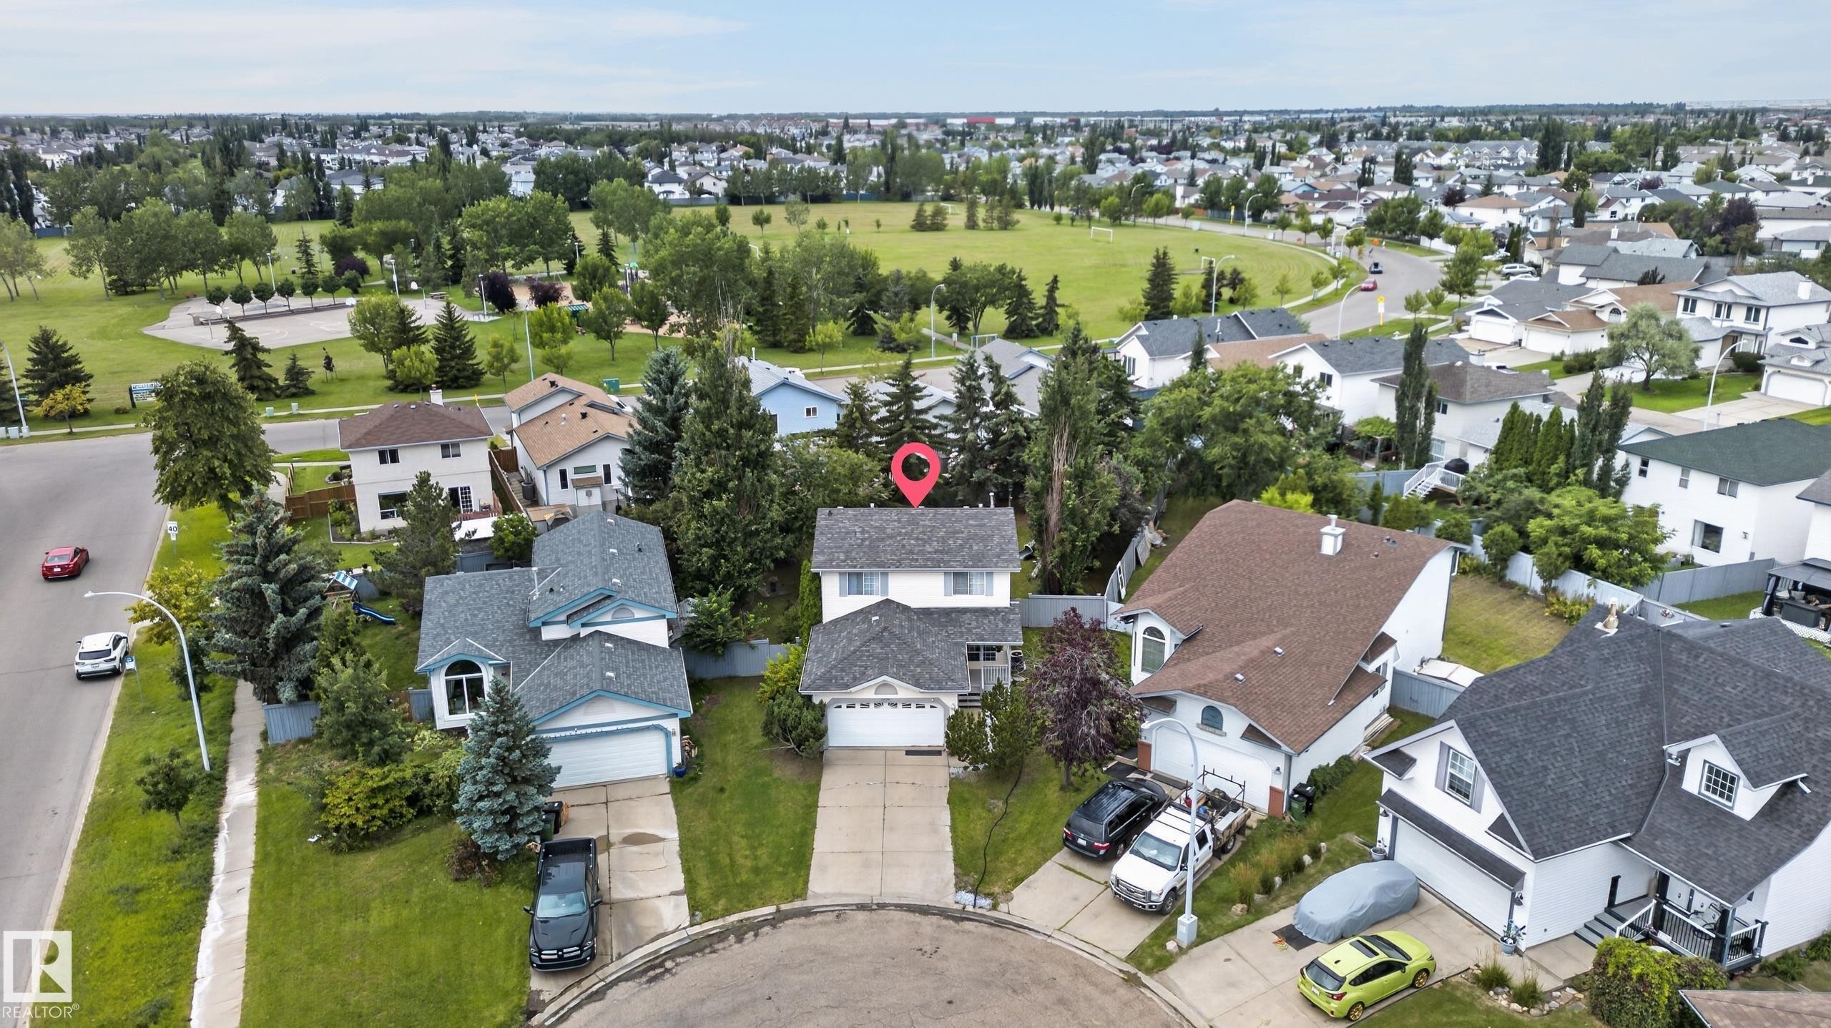
Two-story home featuring a white exterior with peaked roofline and architectural detailing - 12724 148 Avenue Nw, Edmonton, AB - Outdoor
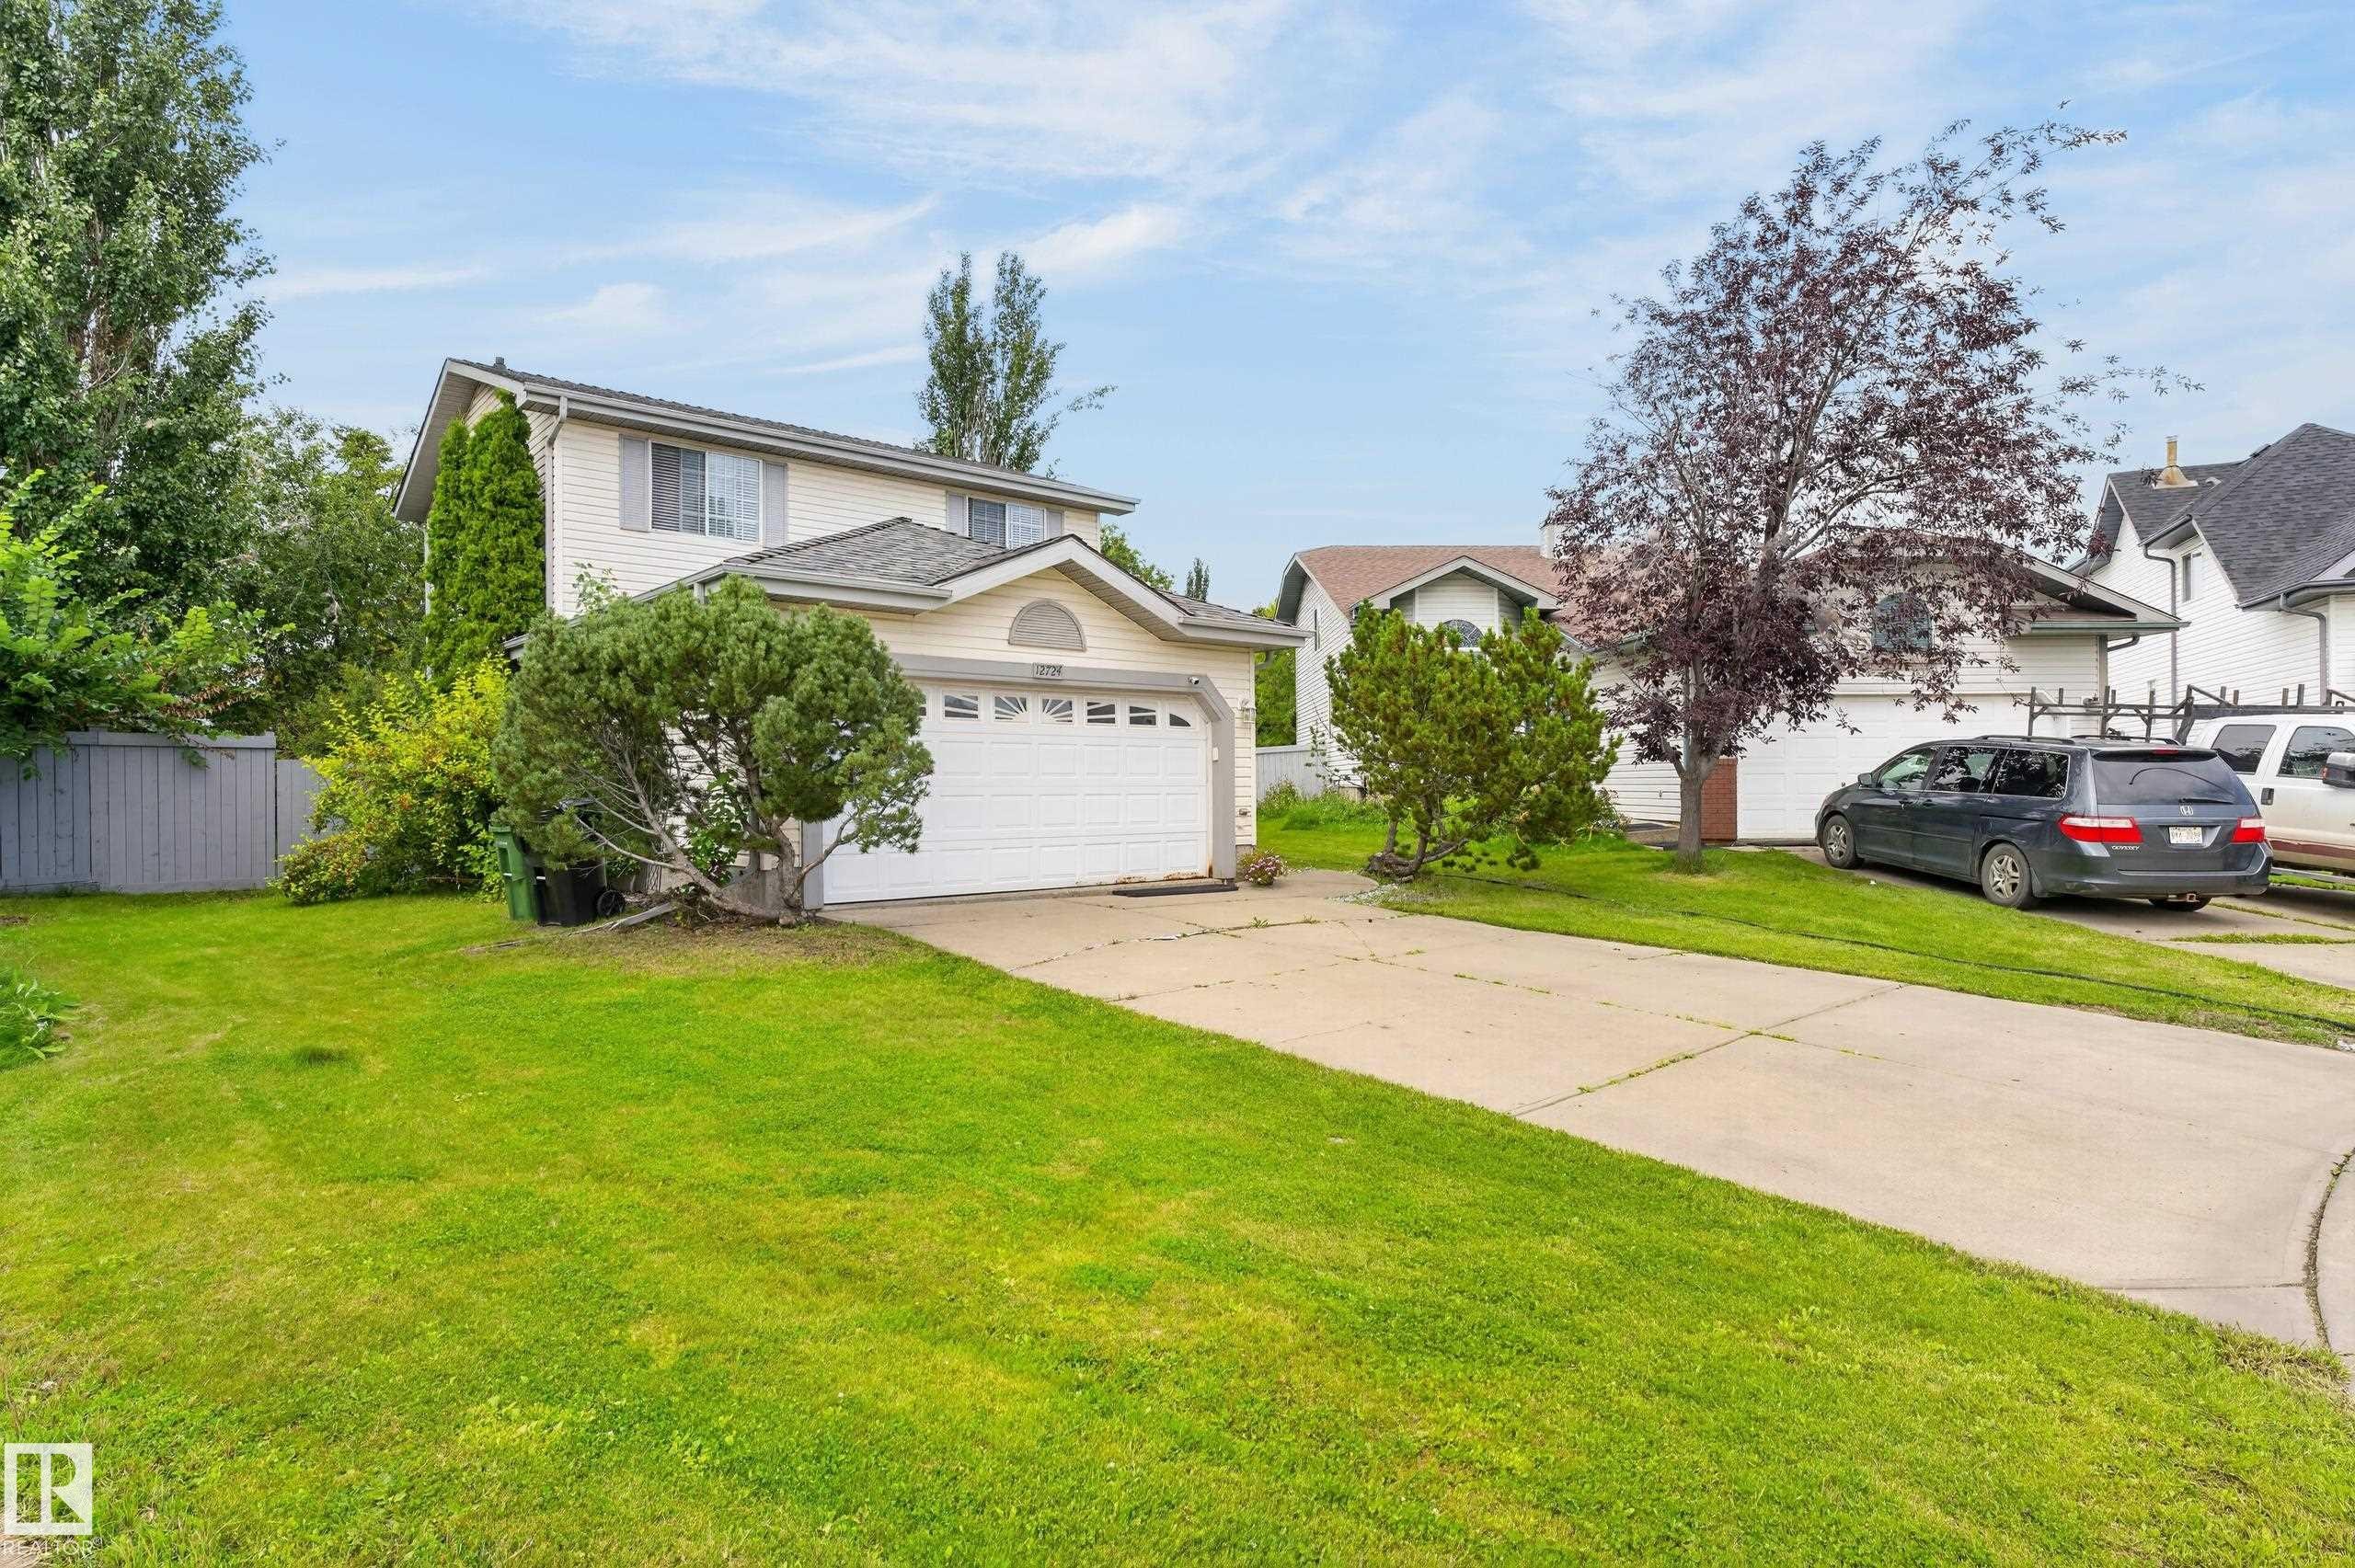
12724 148 Avenue Nw, Edmonton, AB - Outdoor
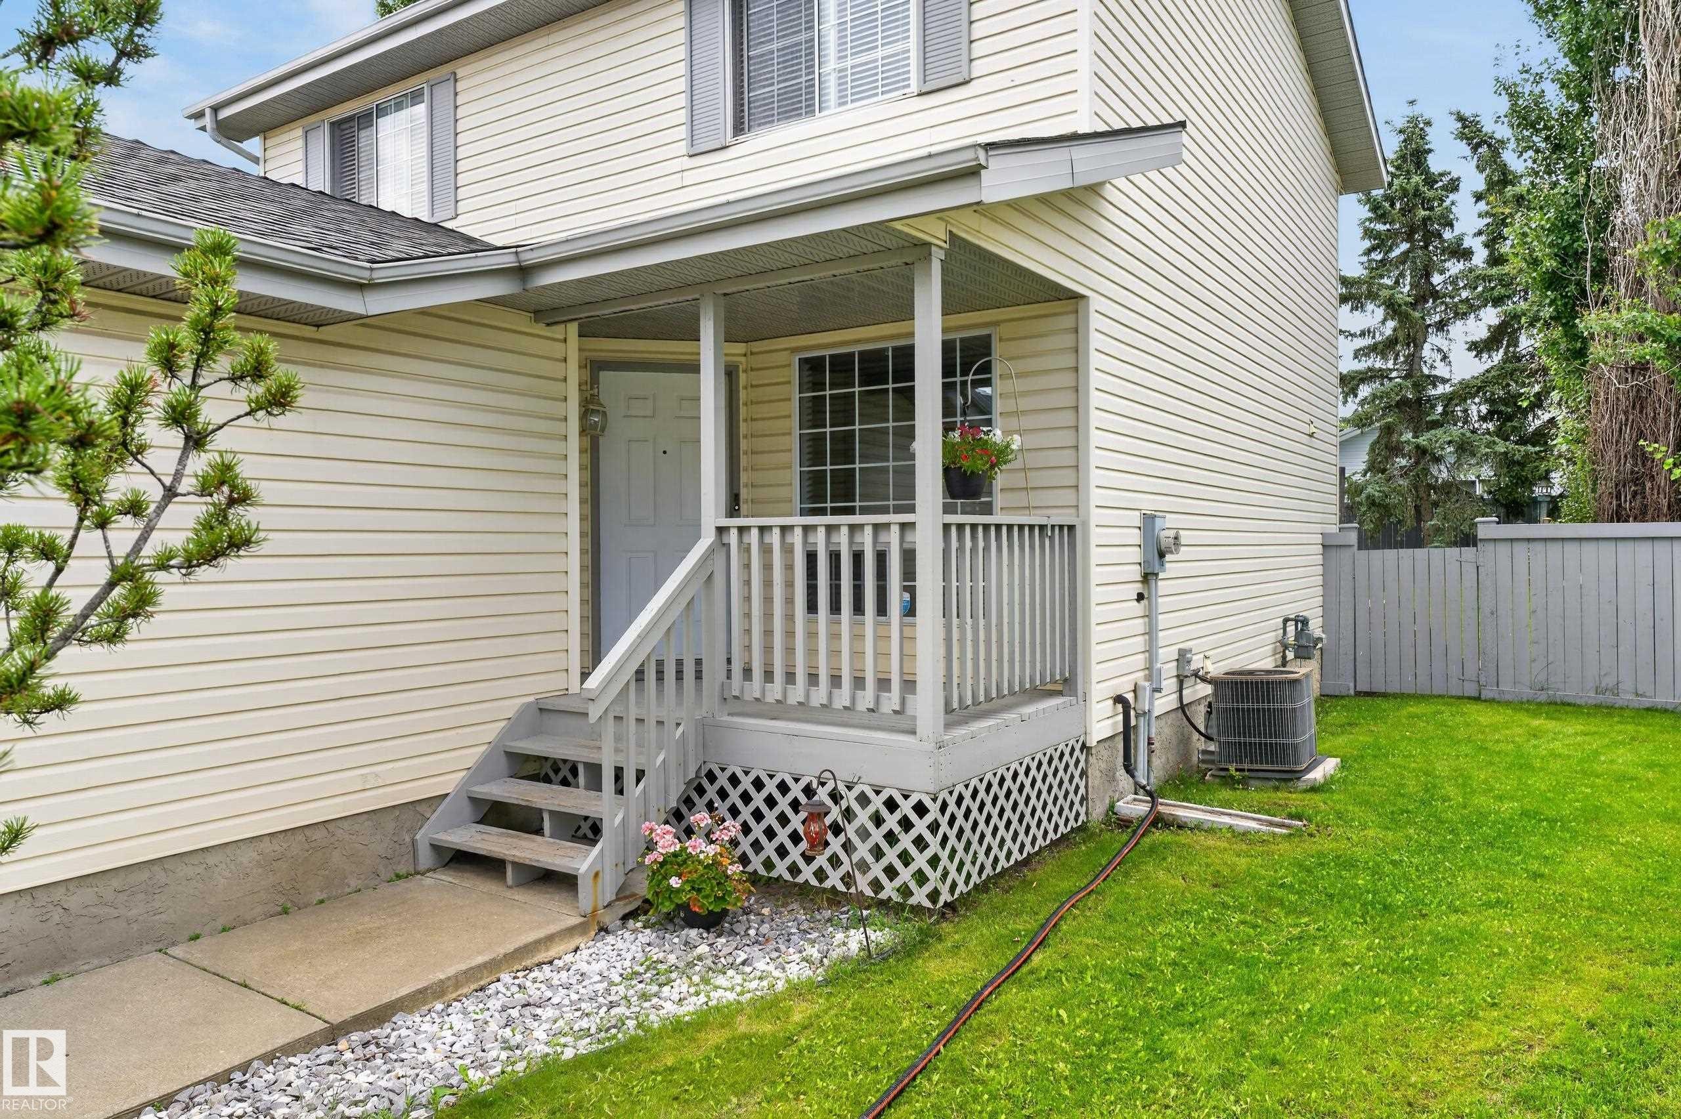
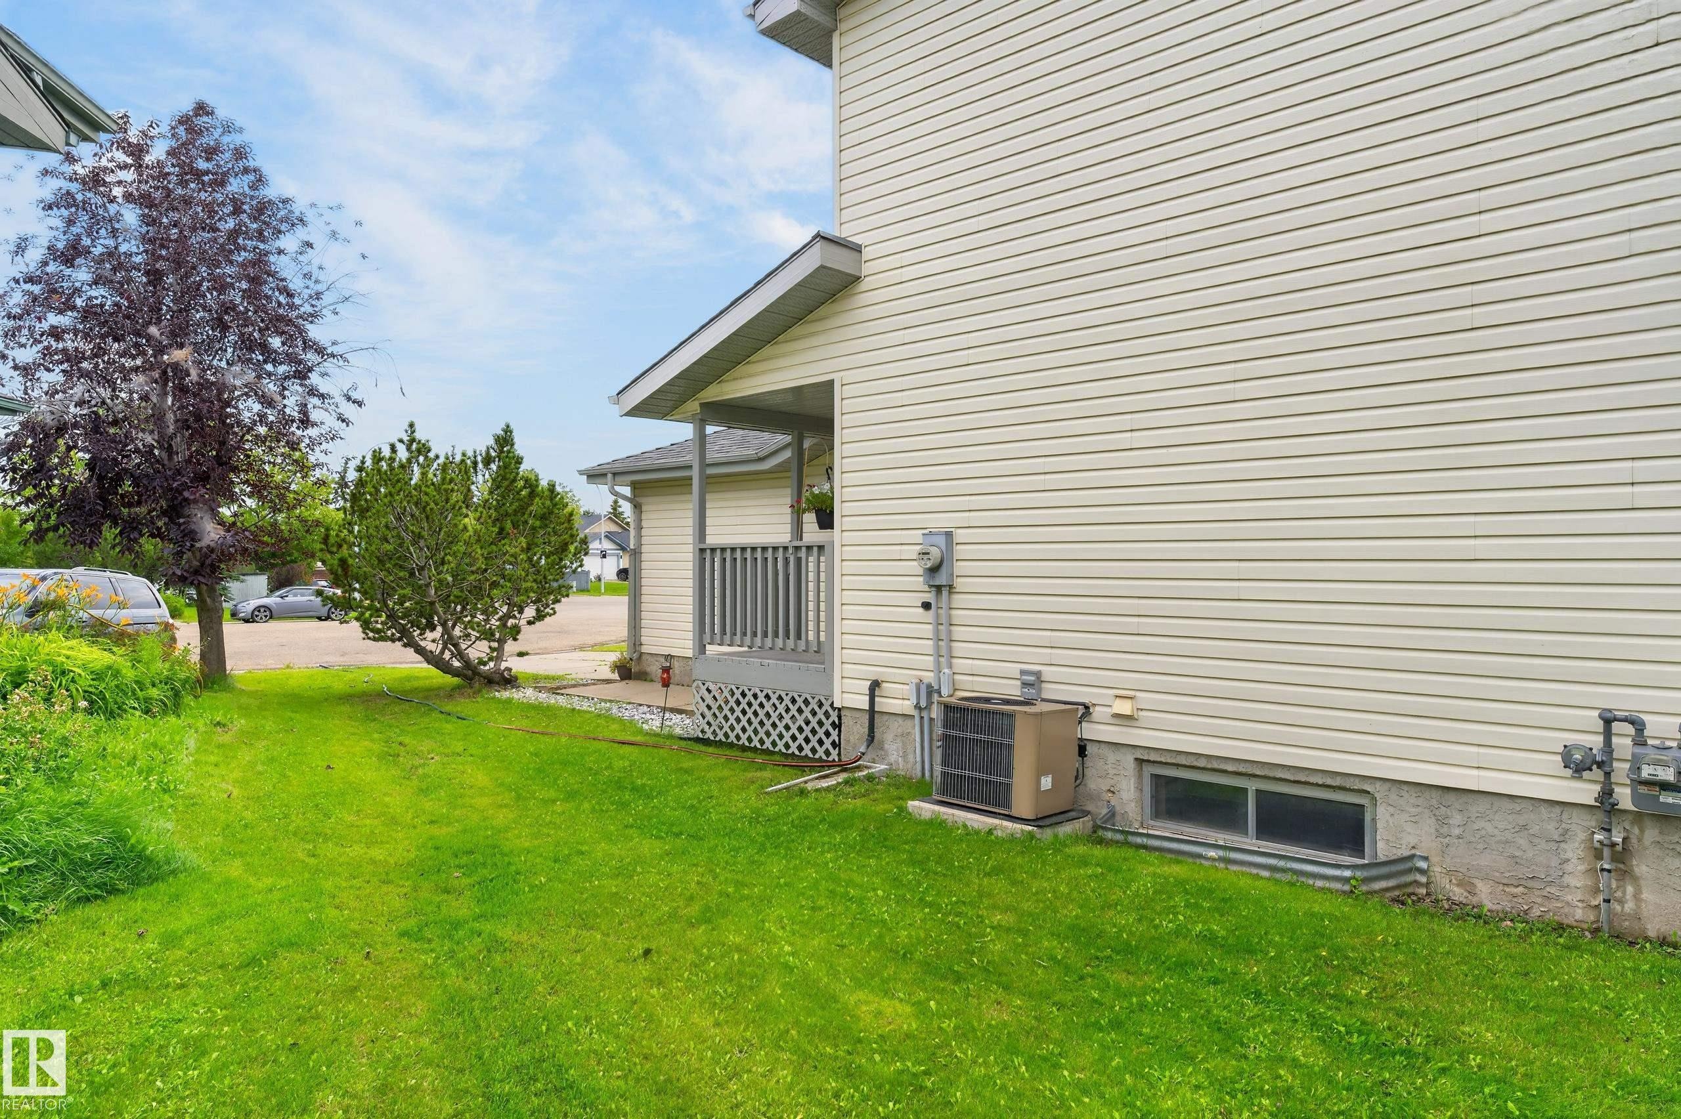
12724 148 Avenue Nw, Edmonton, AB - Outdoor With Deck Patio Veranda With Exterior
12724 148 Avenue Nw, Edmonton, AB - Outdoor With Deck Patio Veranda
12724 148 Avenue Nw, Edmonton, AB - Outdoor
12724 148 Avenue Nw, Edmonton, AB - Outdoor With Deck Patio Veranda With Backyard
12724 148 Avenue Nw, Edmonton, AB - Outdoor With Deck Patio Veranda
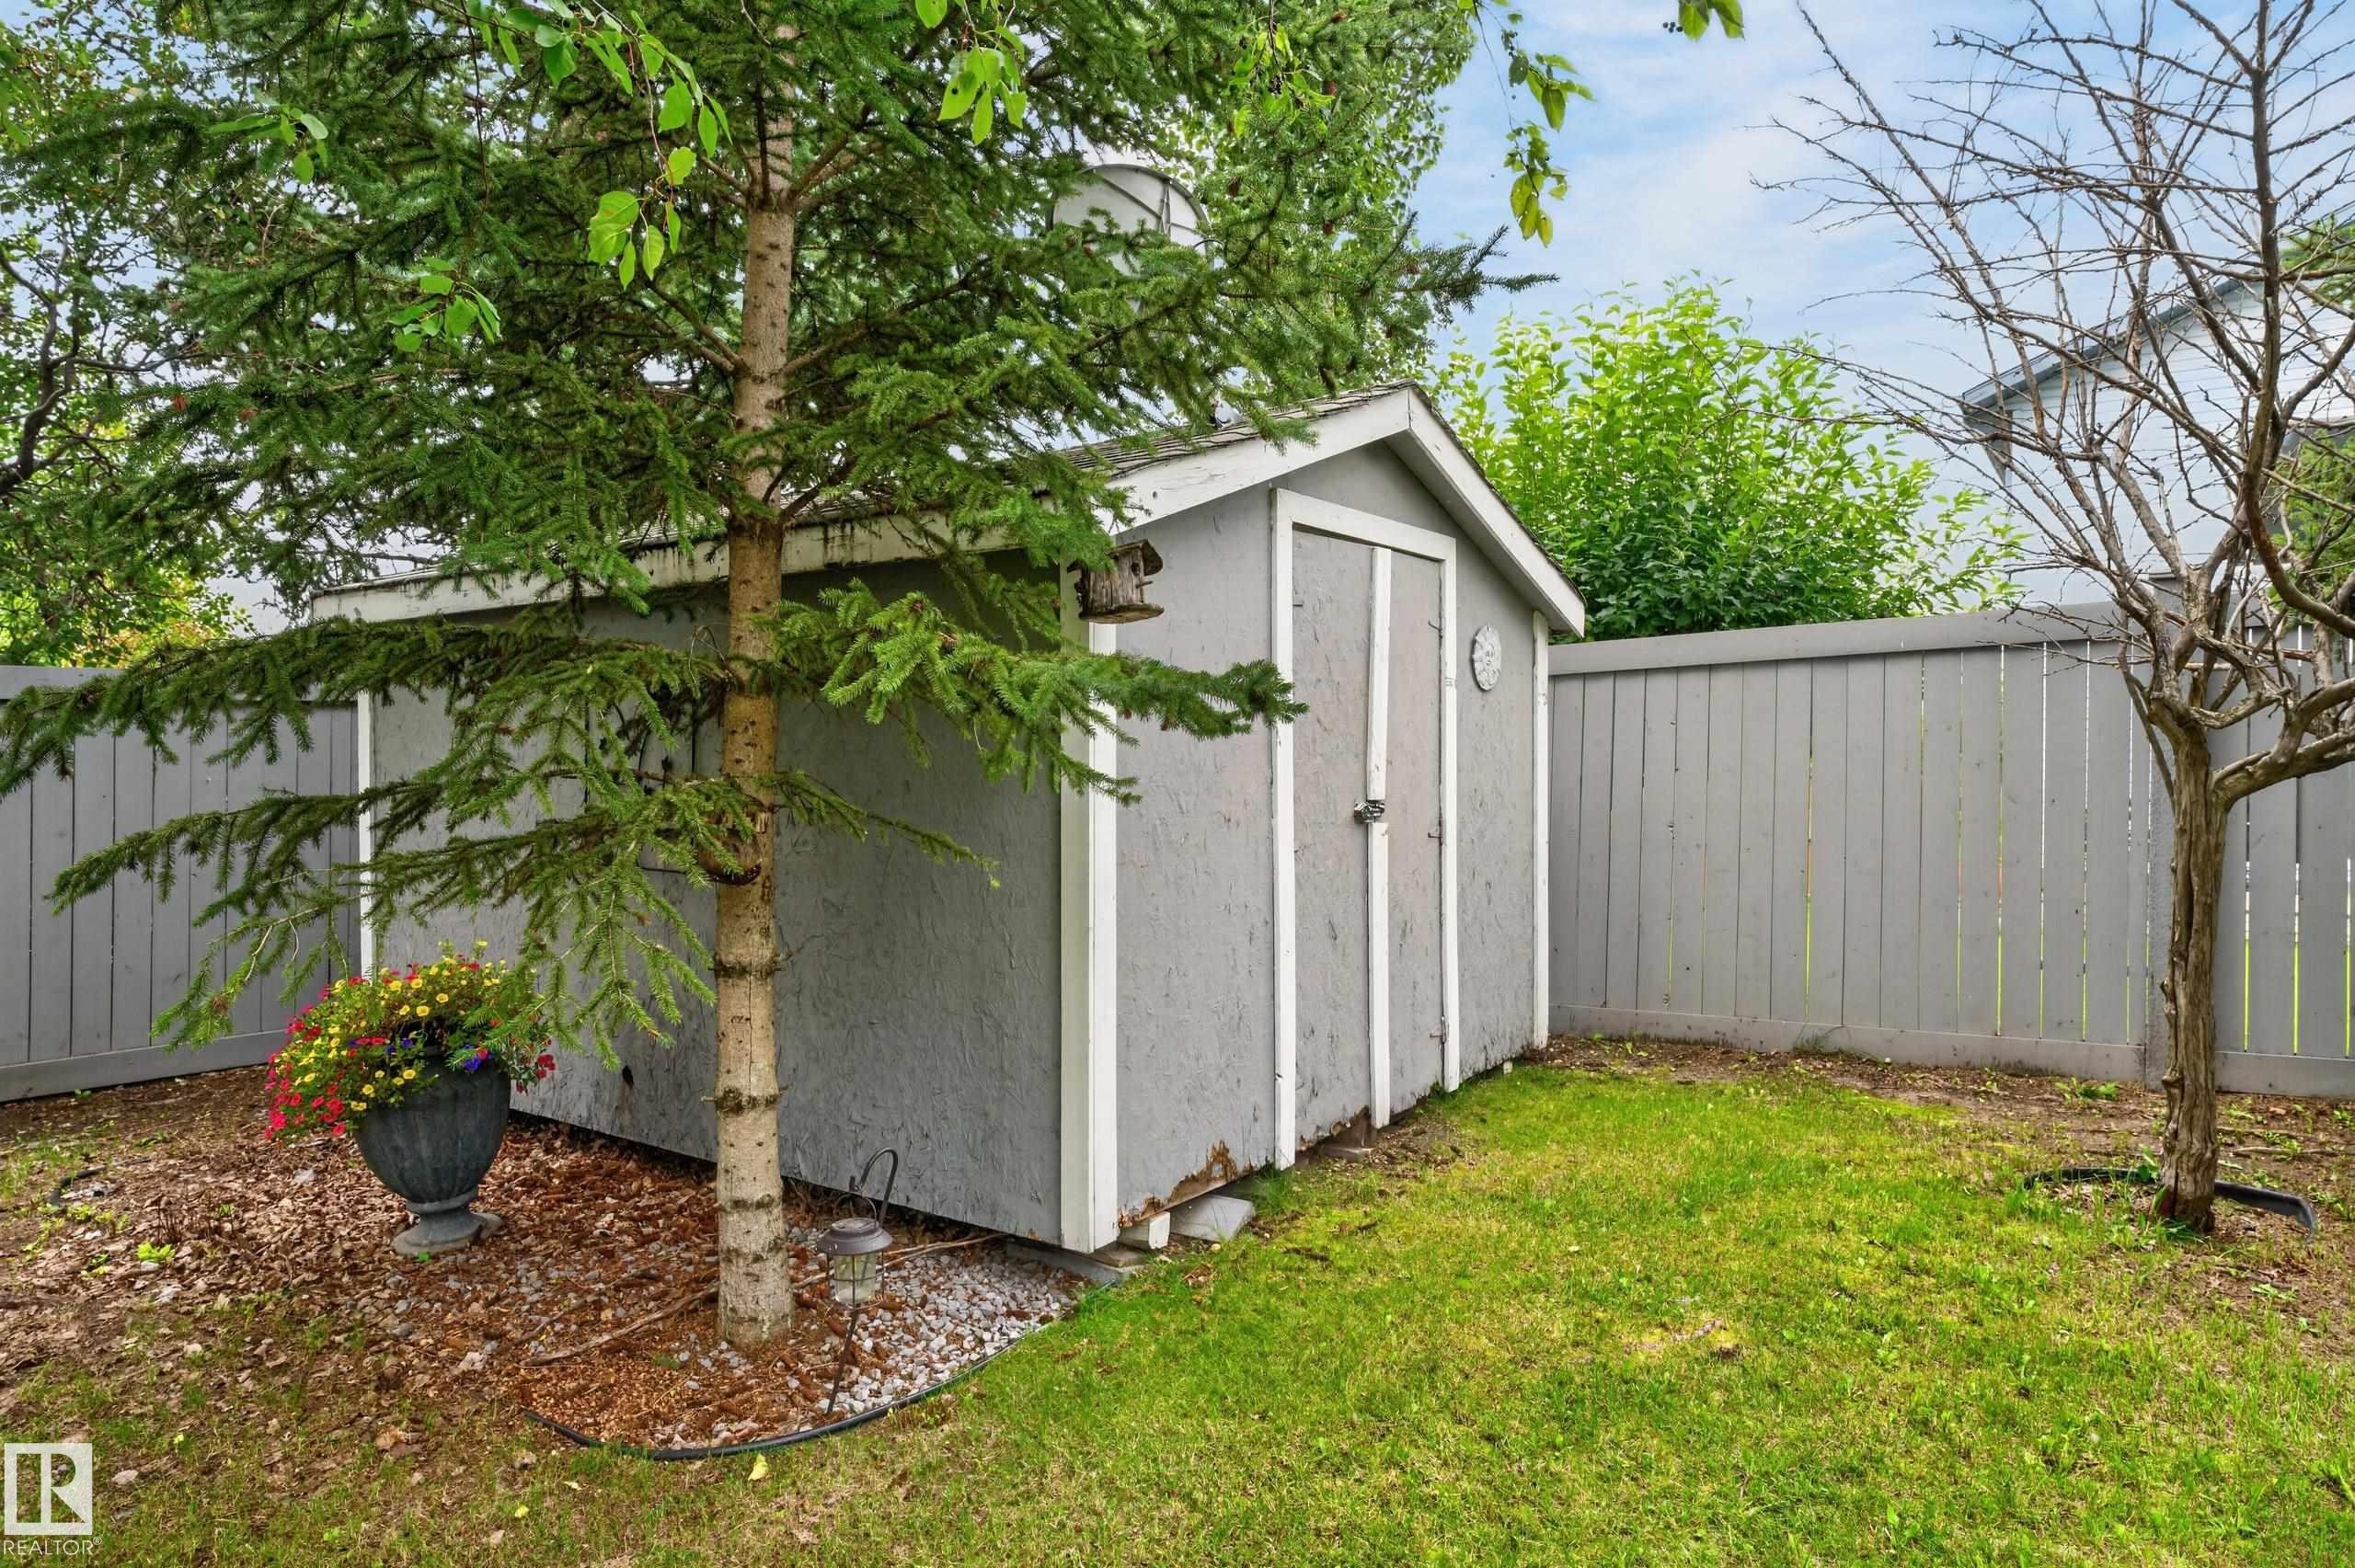
12724 148 Avenue Nw, Edmonton, AB - Outdoor With Backyard
12724 148 Avenue Nw, Edmonton, AB - Outdoor
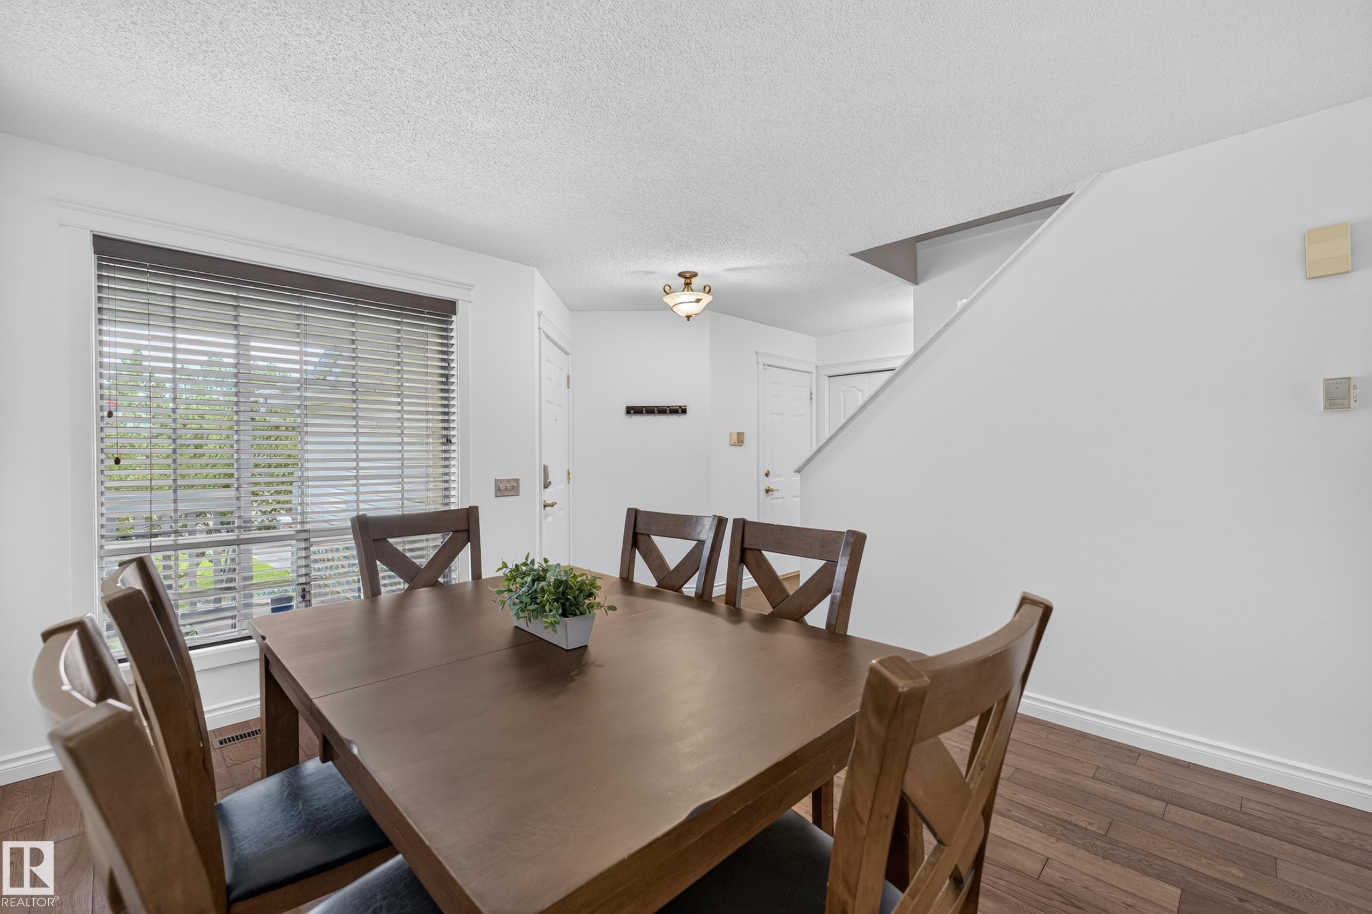
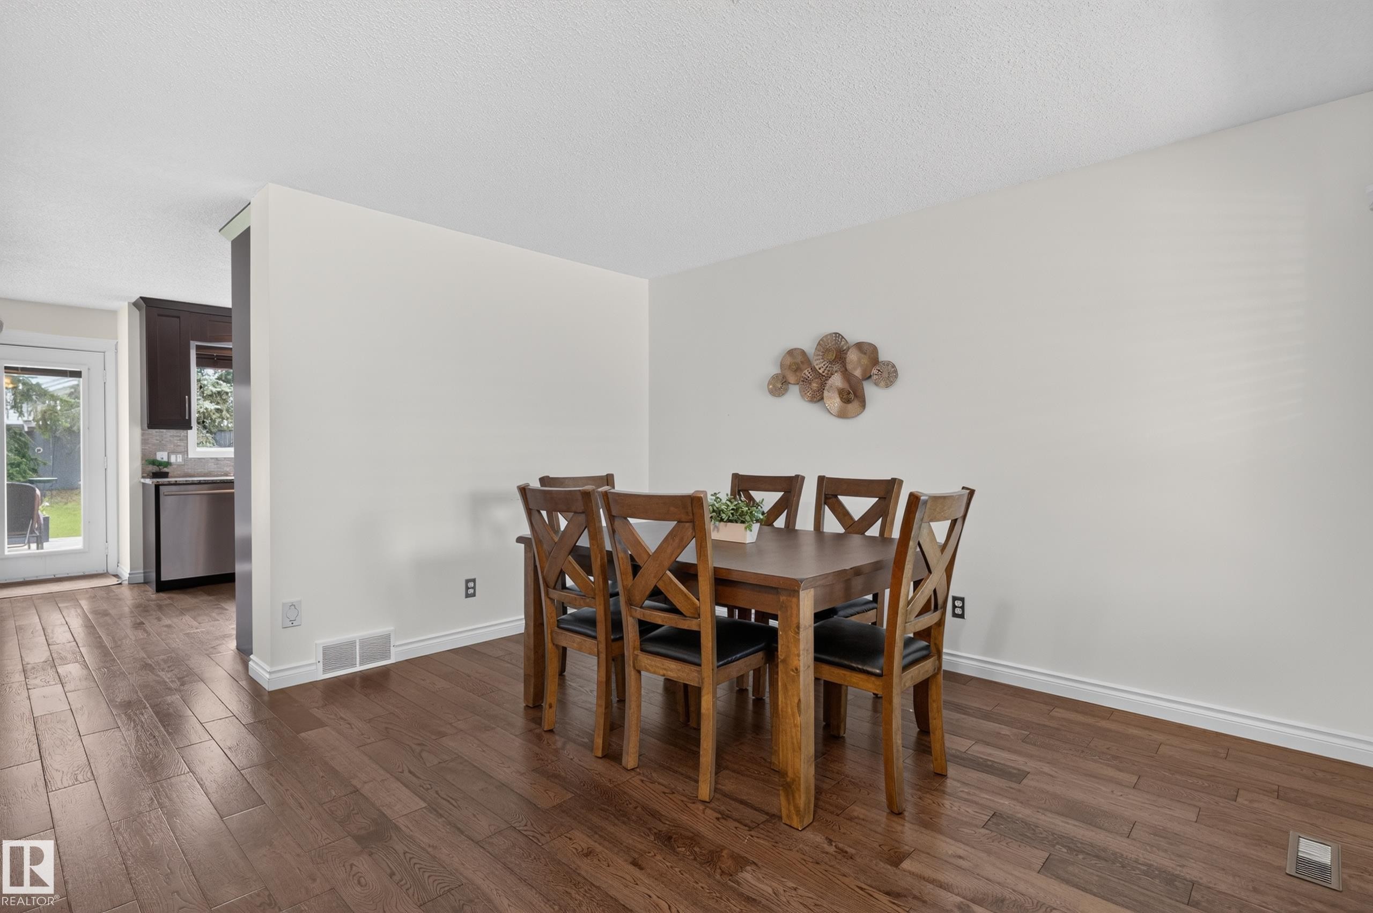
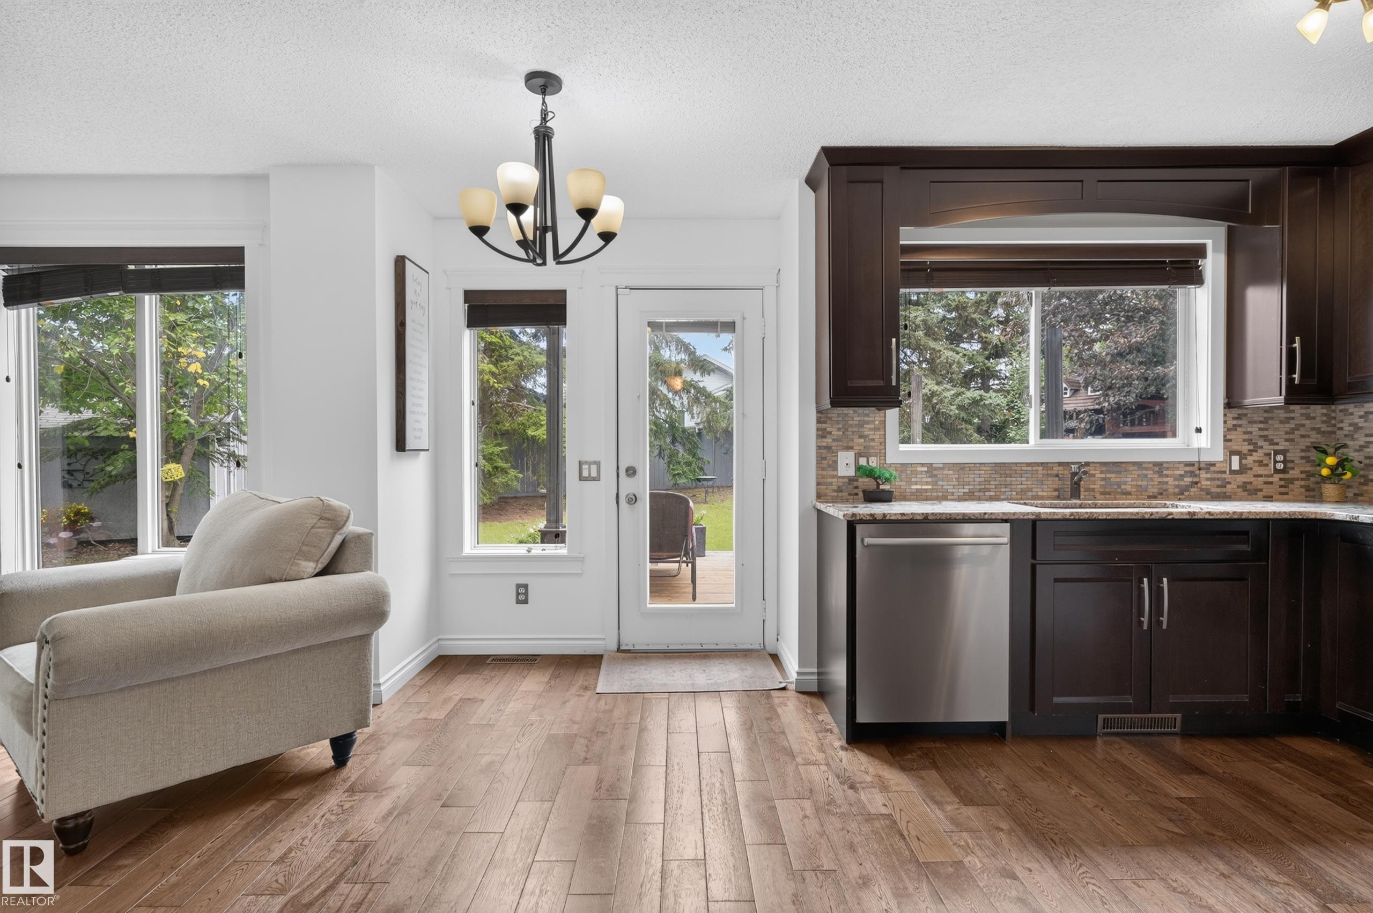
12724 148 Avenue Nw, Edmonton, AB - Indoor Photo Showing Dining Room
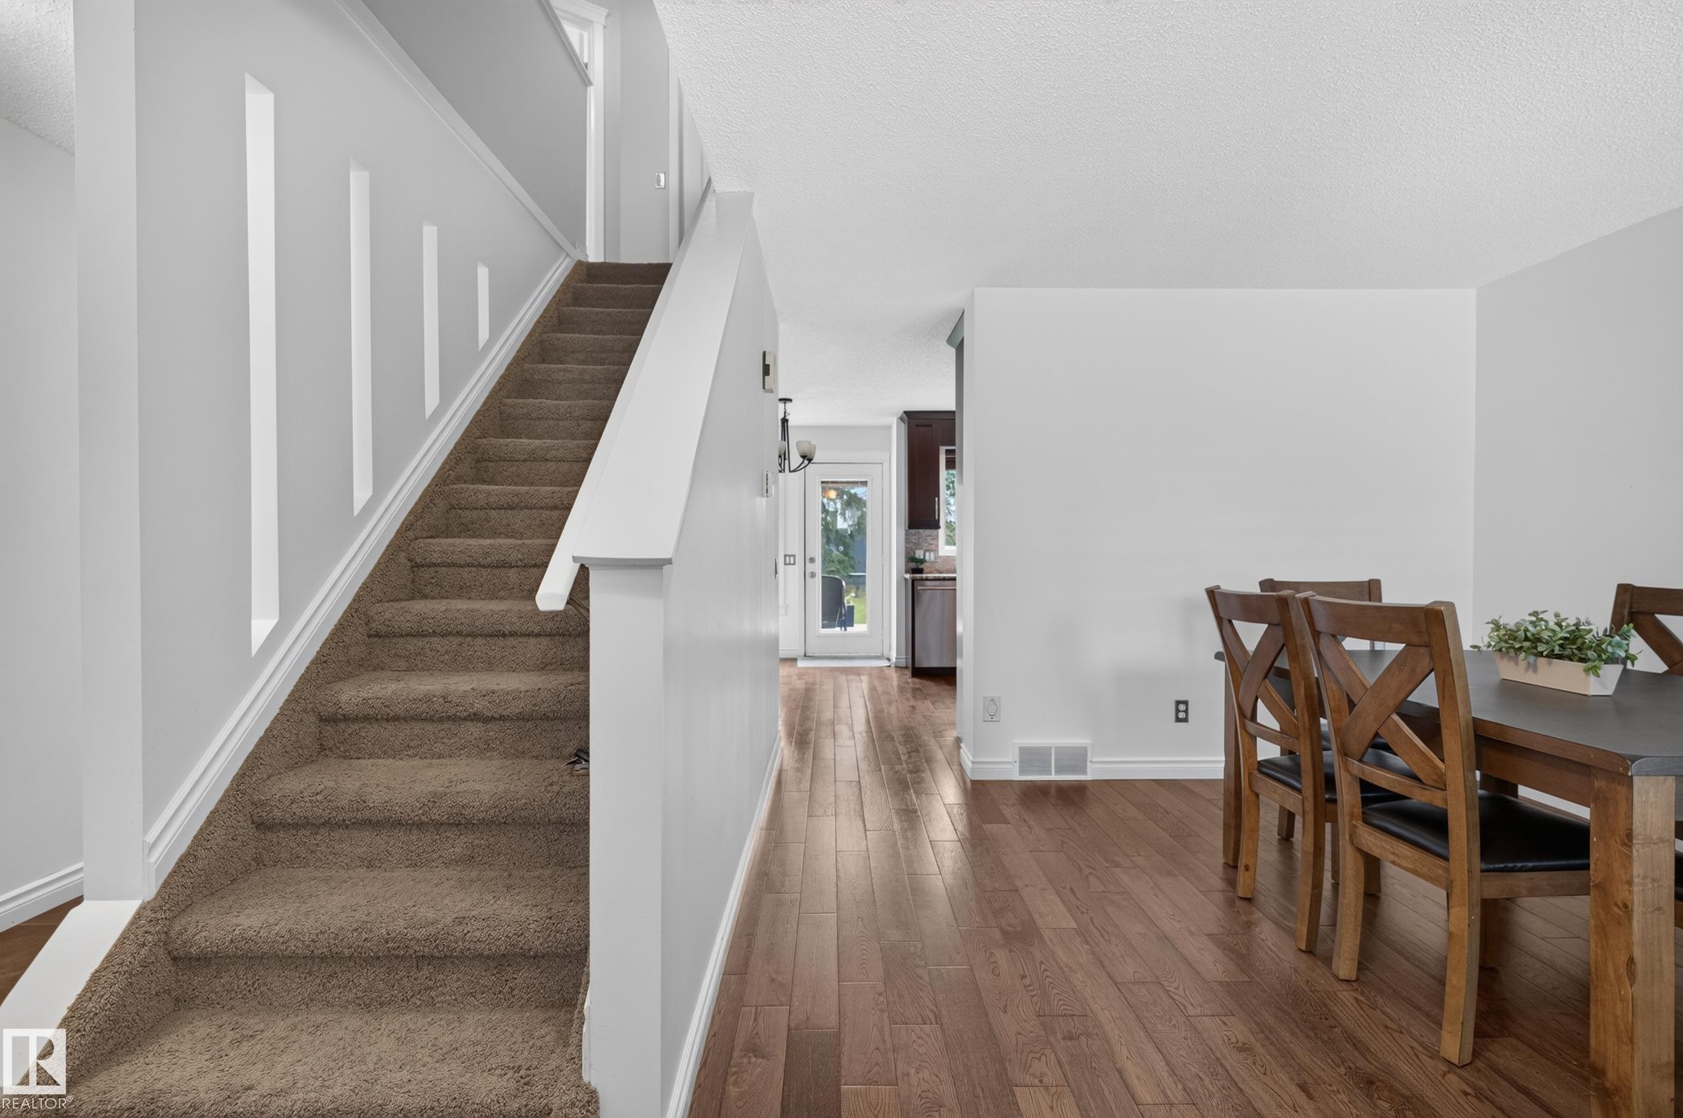
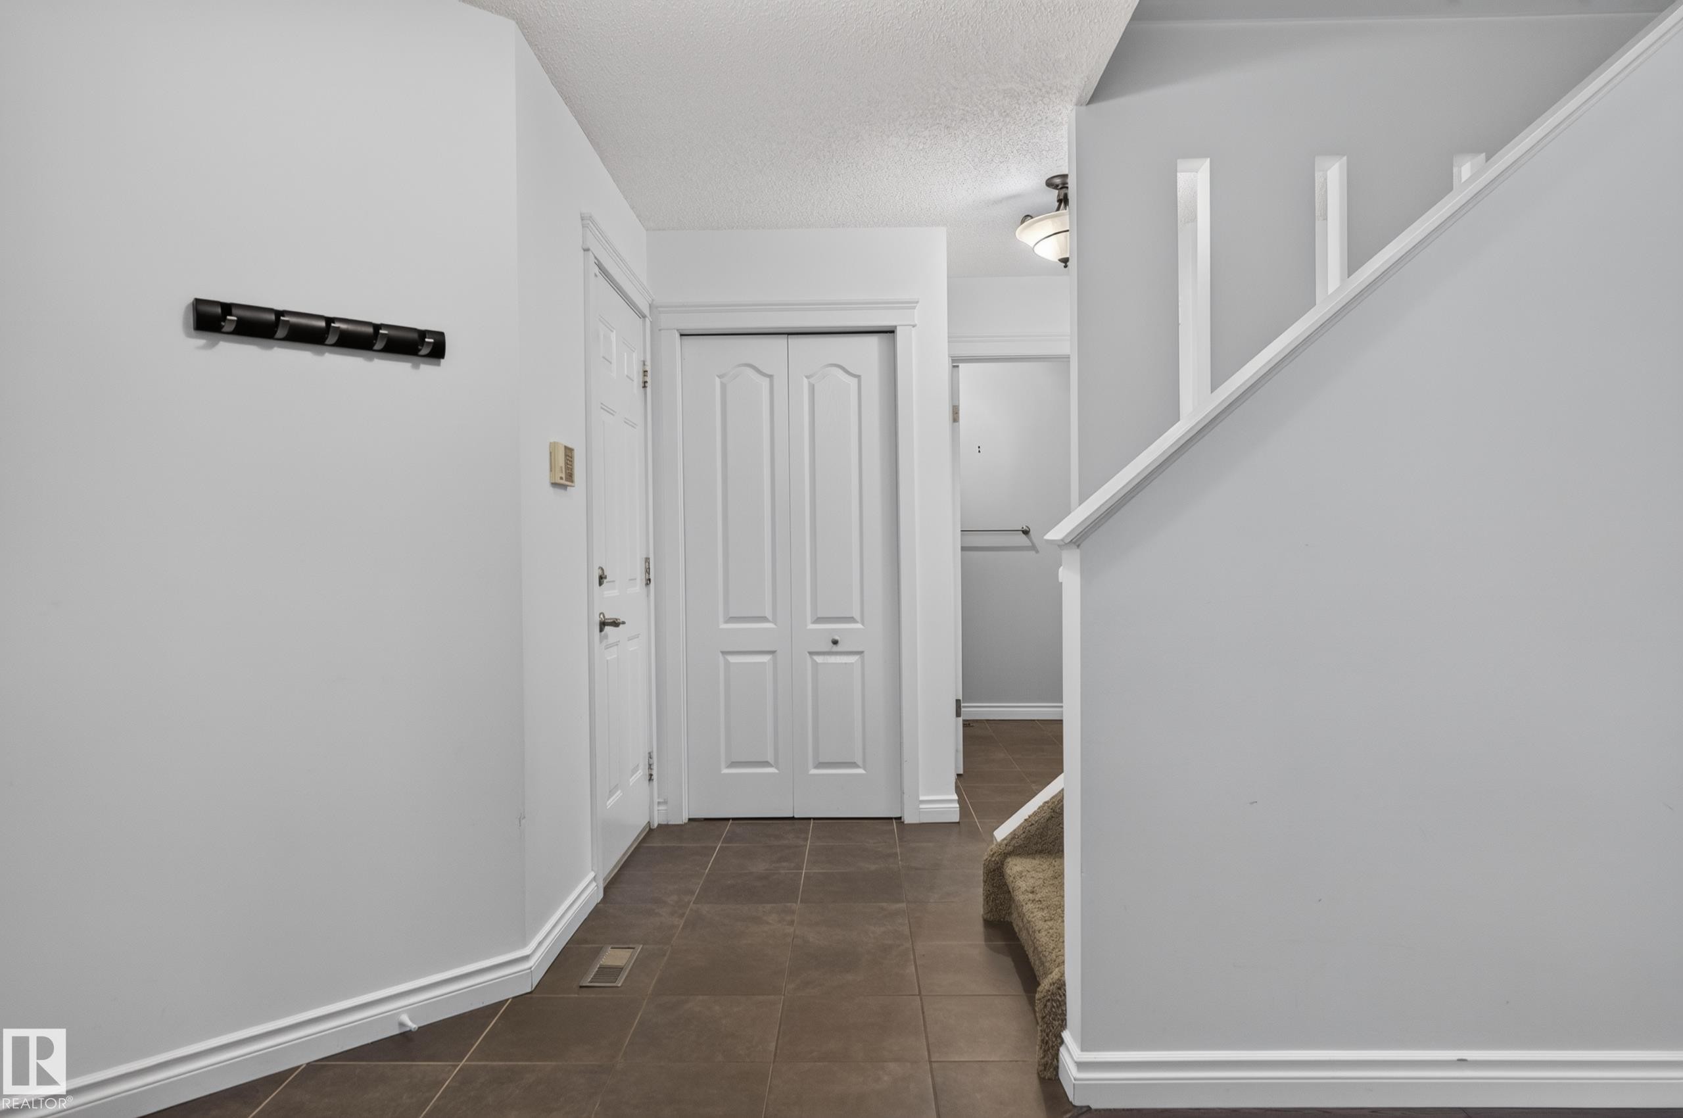
12724 148 Avenue Nw, Edmonton, AB - Indoor Photo Showing Other Room
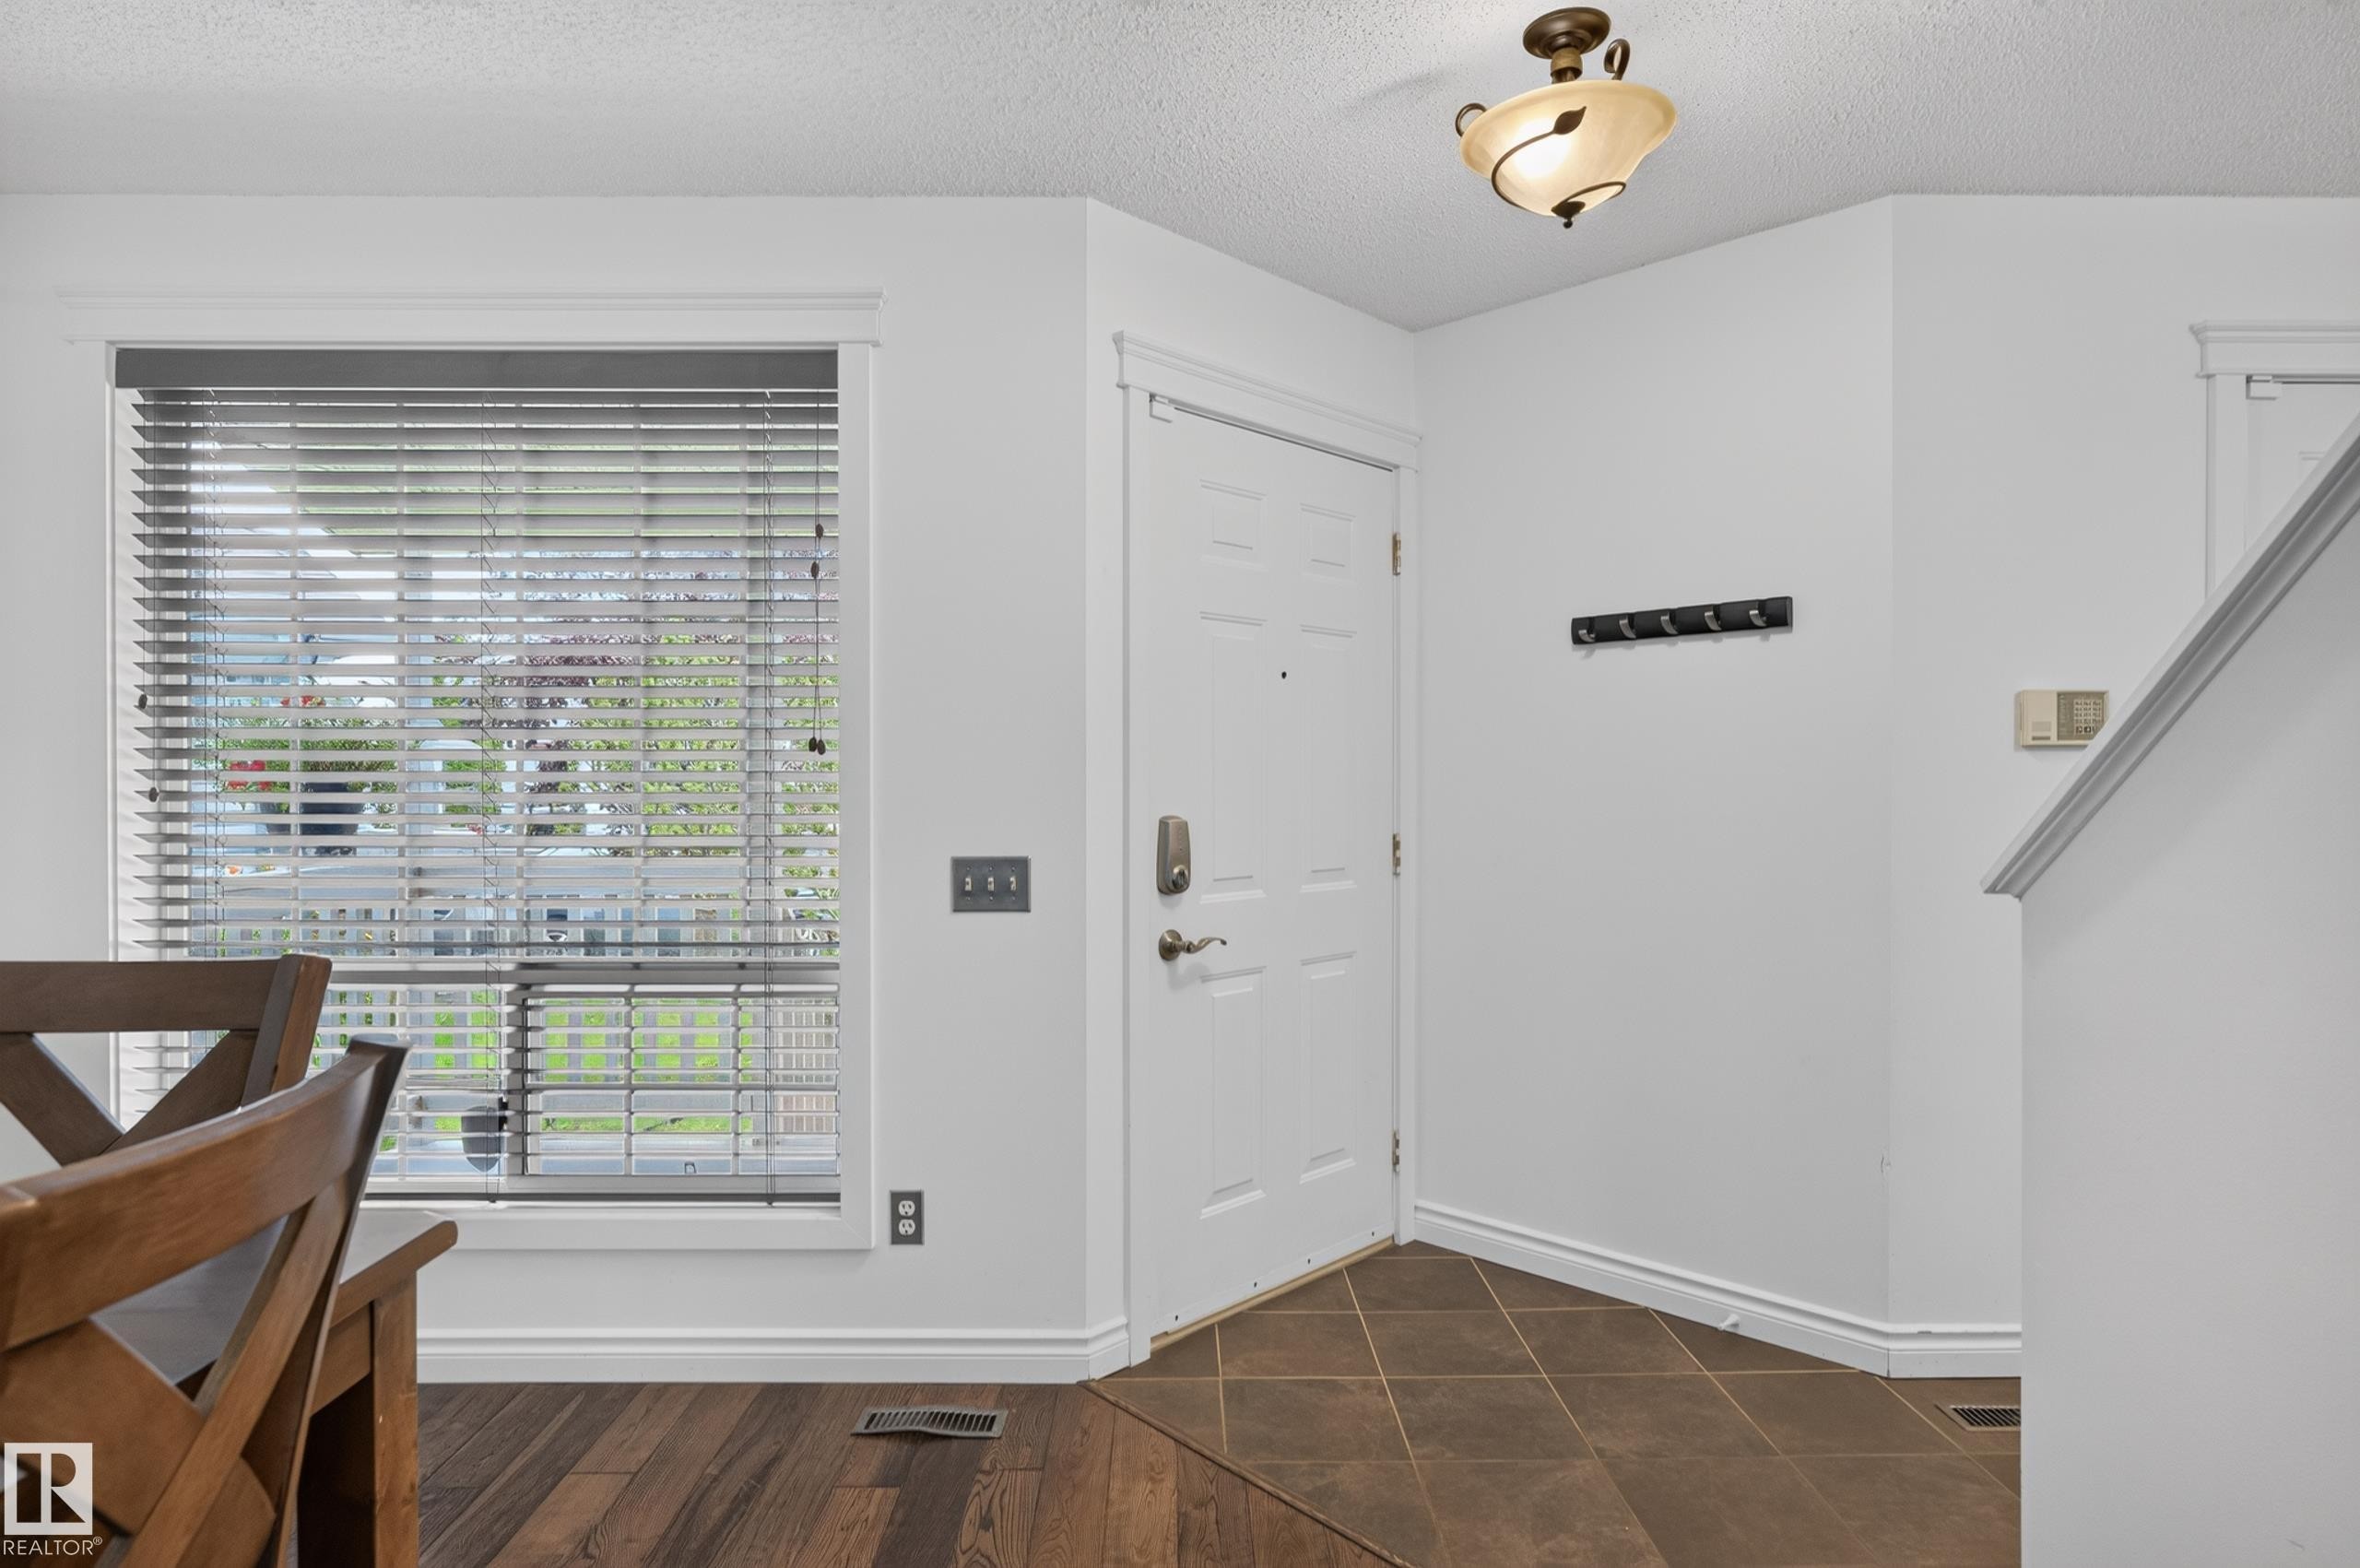
12724 148 Avenue Nw, Edmonton, AB - Indoor
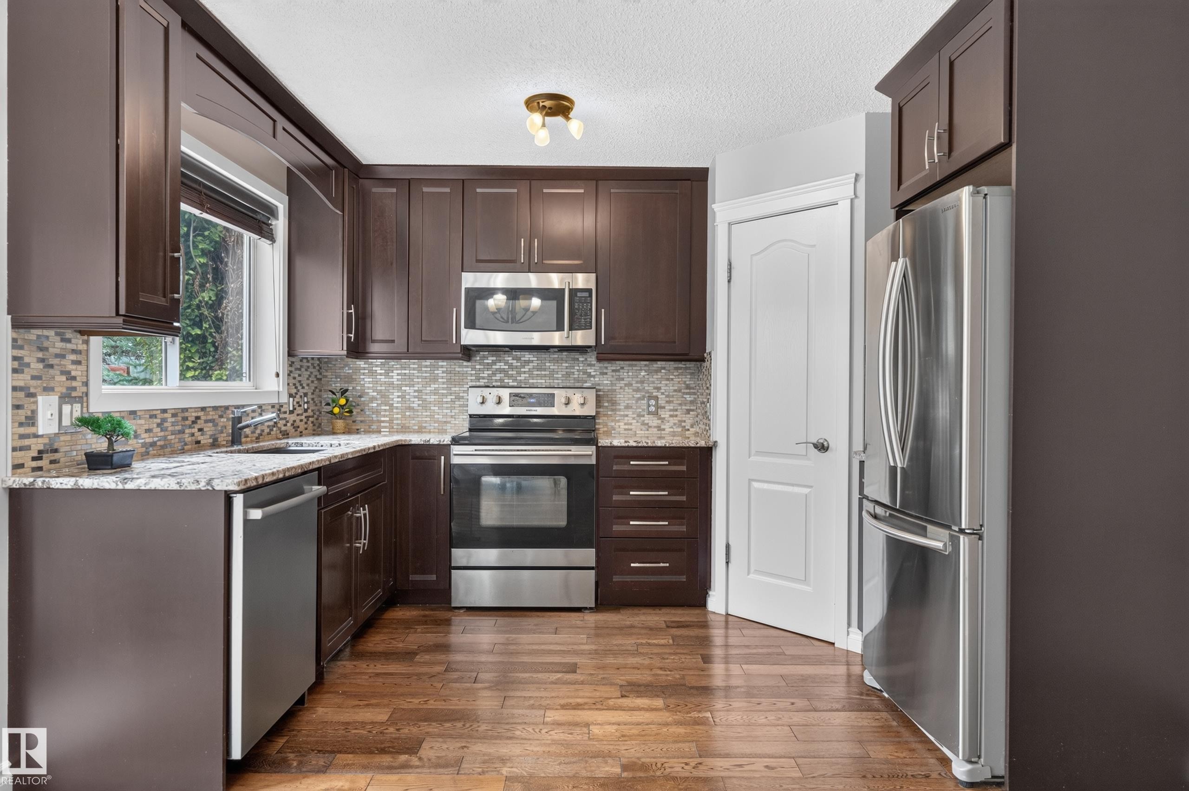
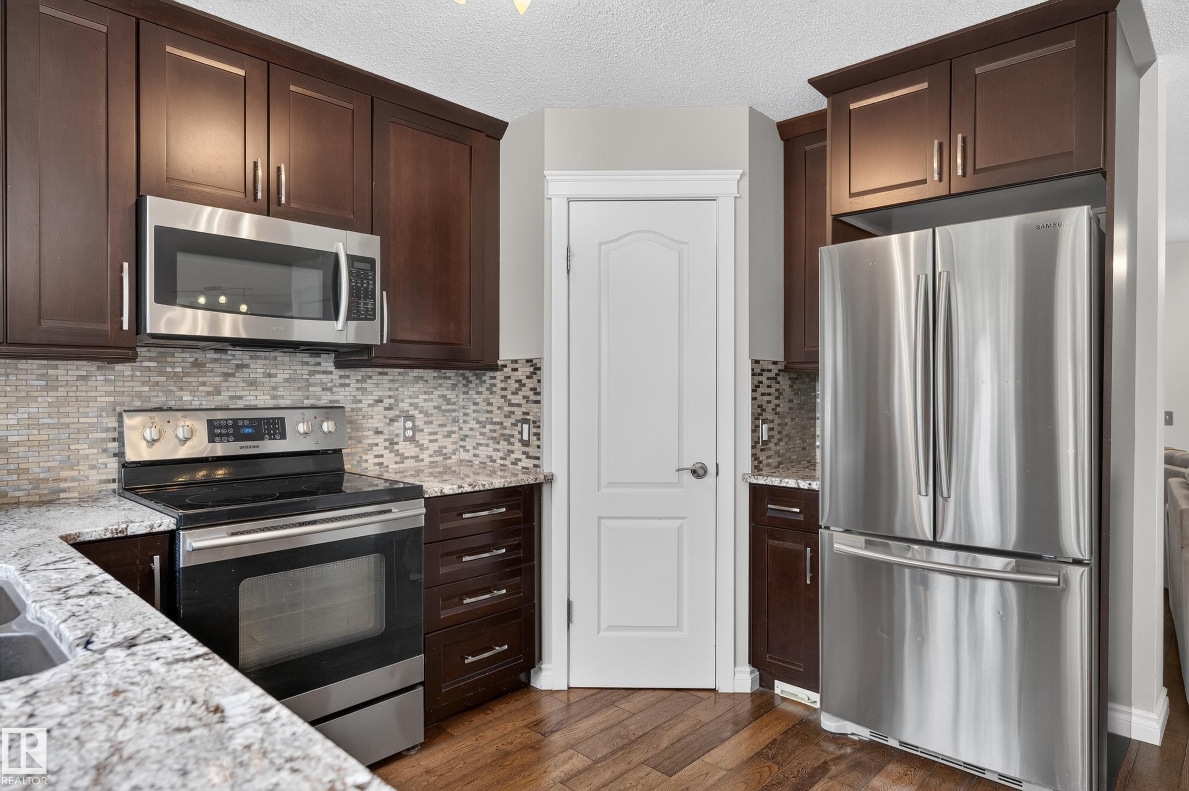
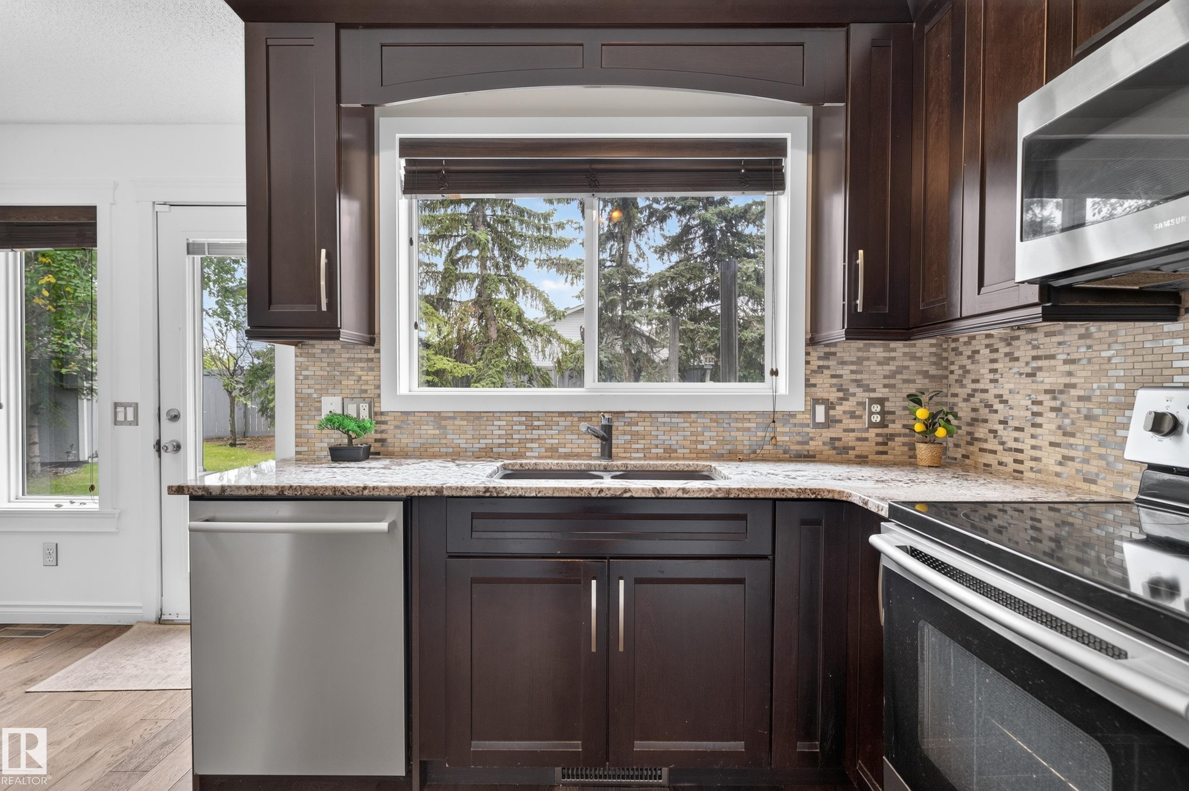
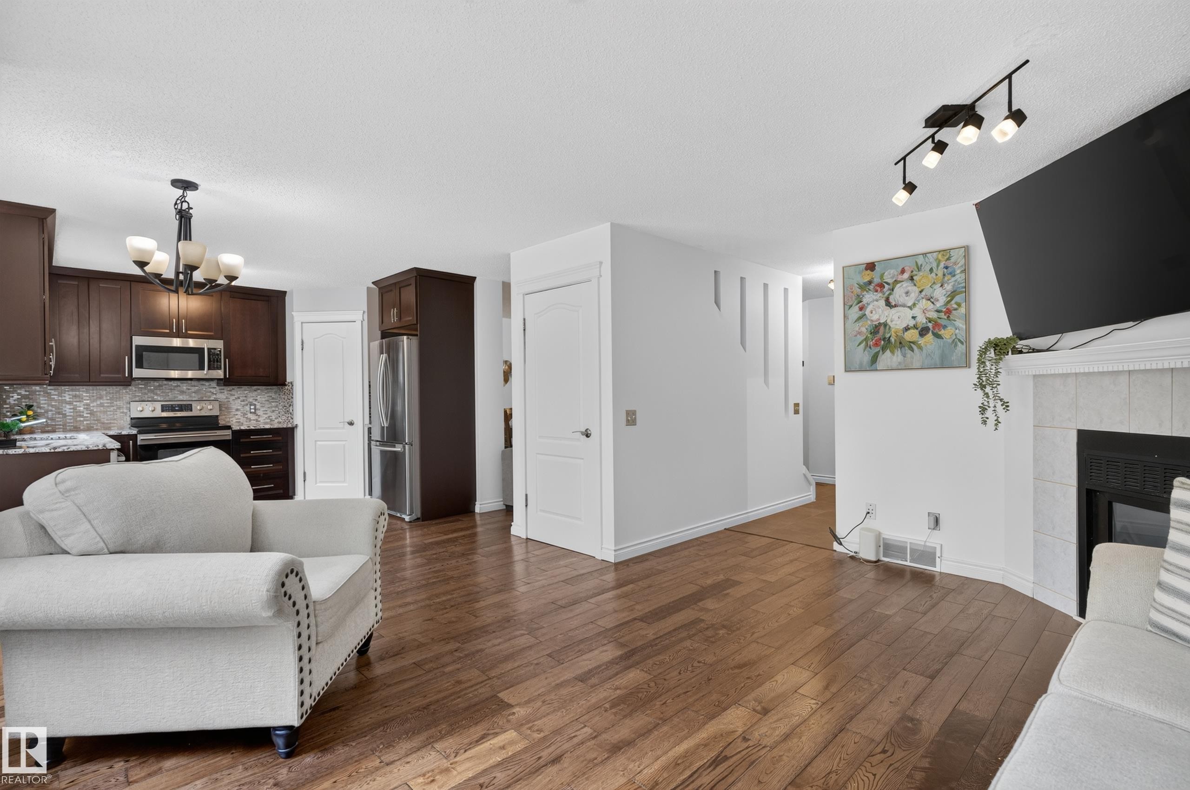
12724 148 Avenue Nw, Edmonton, AB - Indoor Photo Showing Kitchen With Upgraded Kitchen
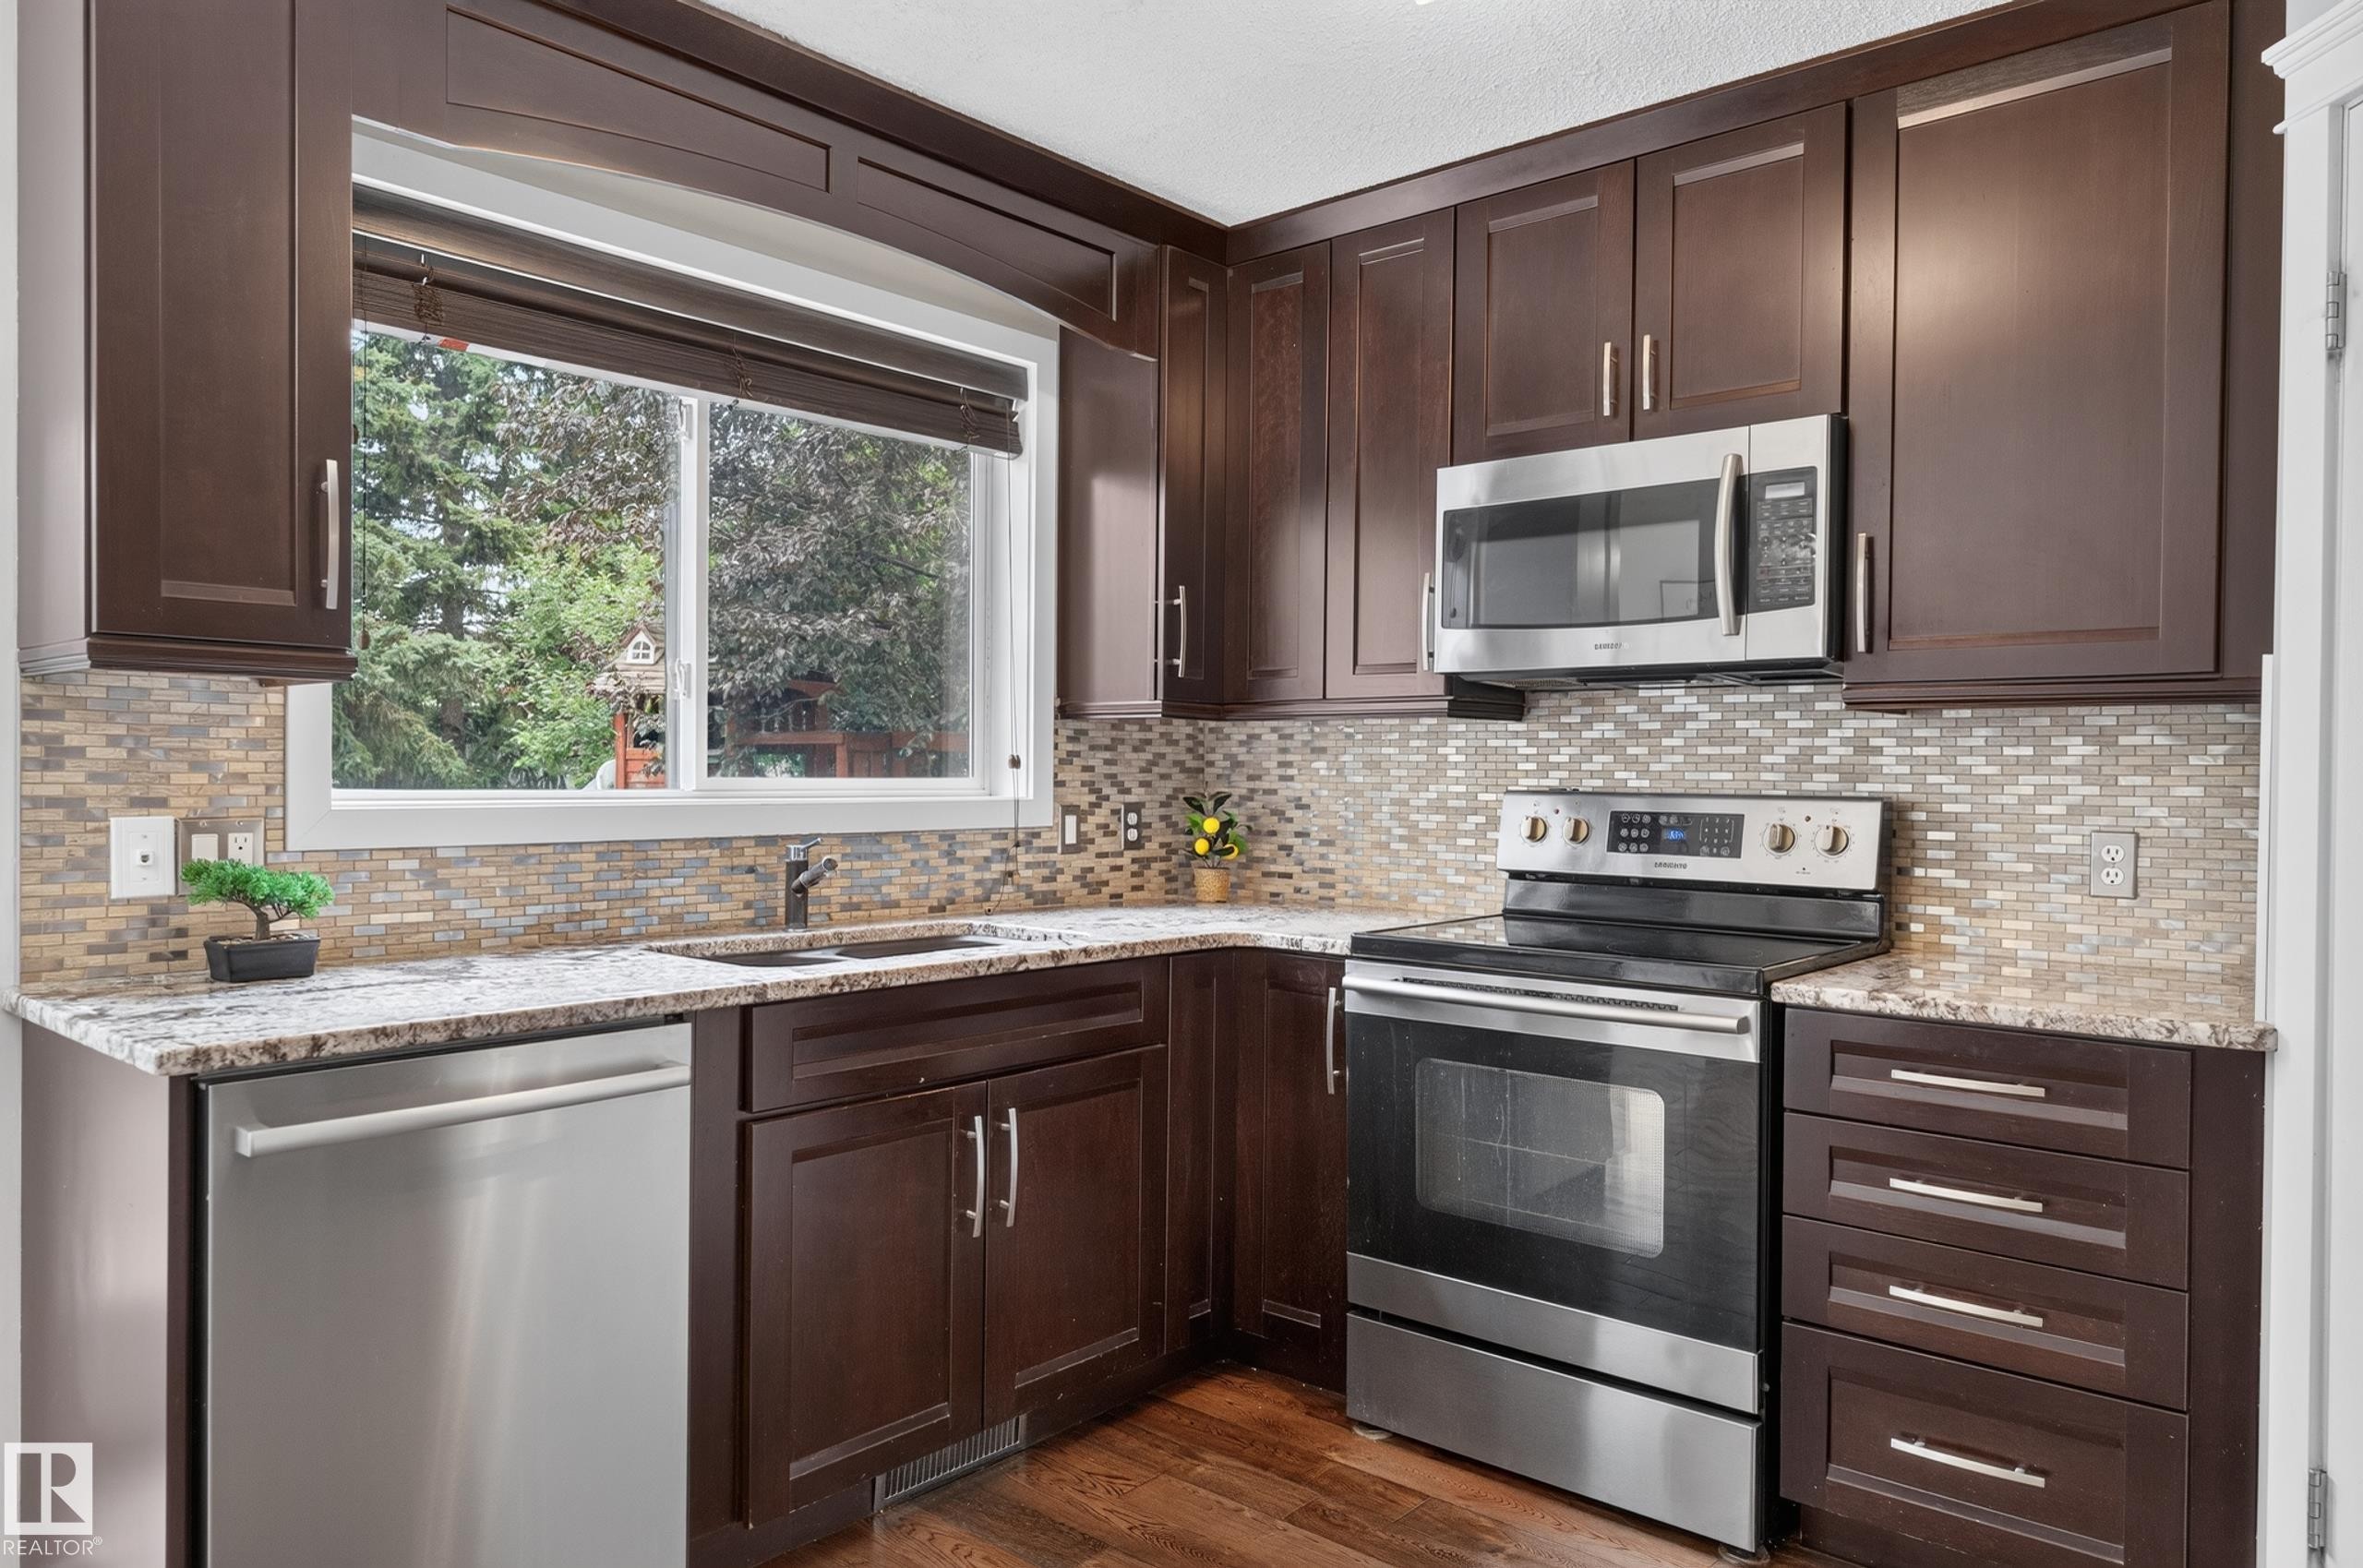
12724 148 Avenue Nw, Edmonton, AB - Indoor Photo Showing Kitchen With Double Sink With Upgraded Kitchen
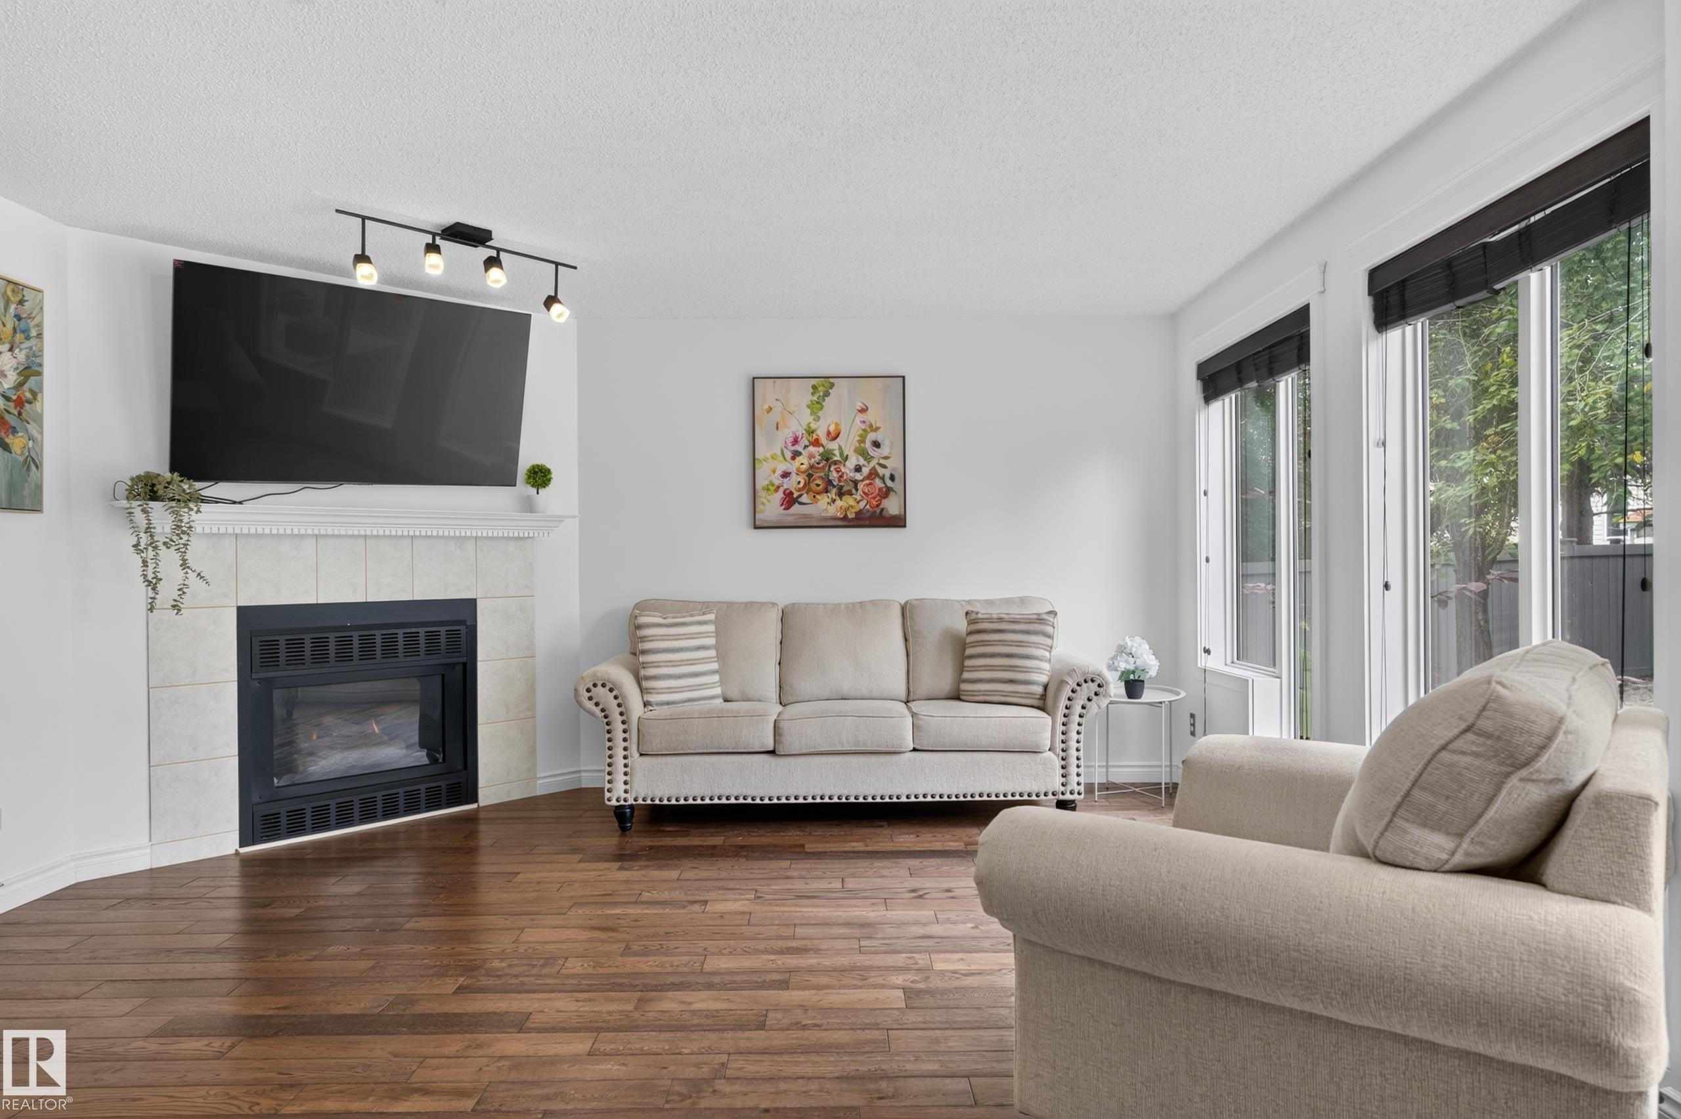
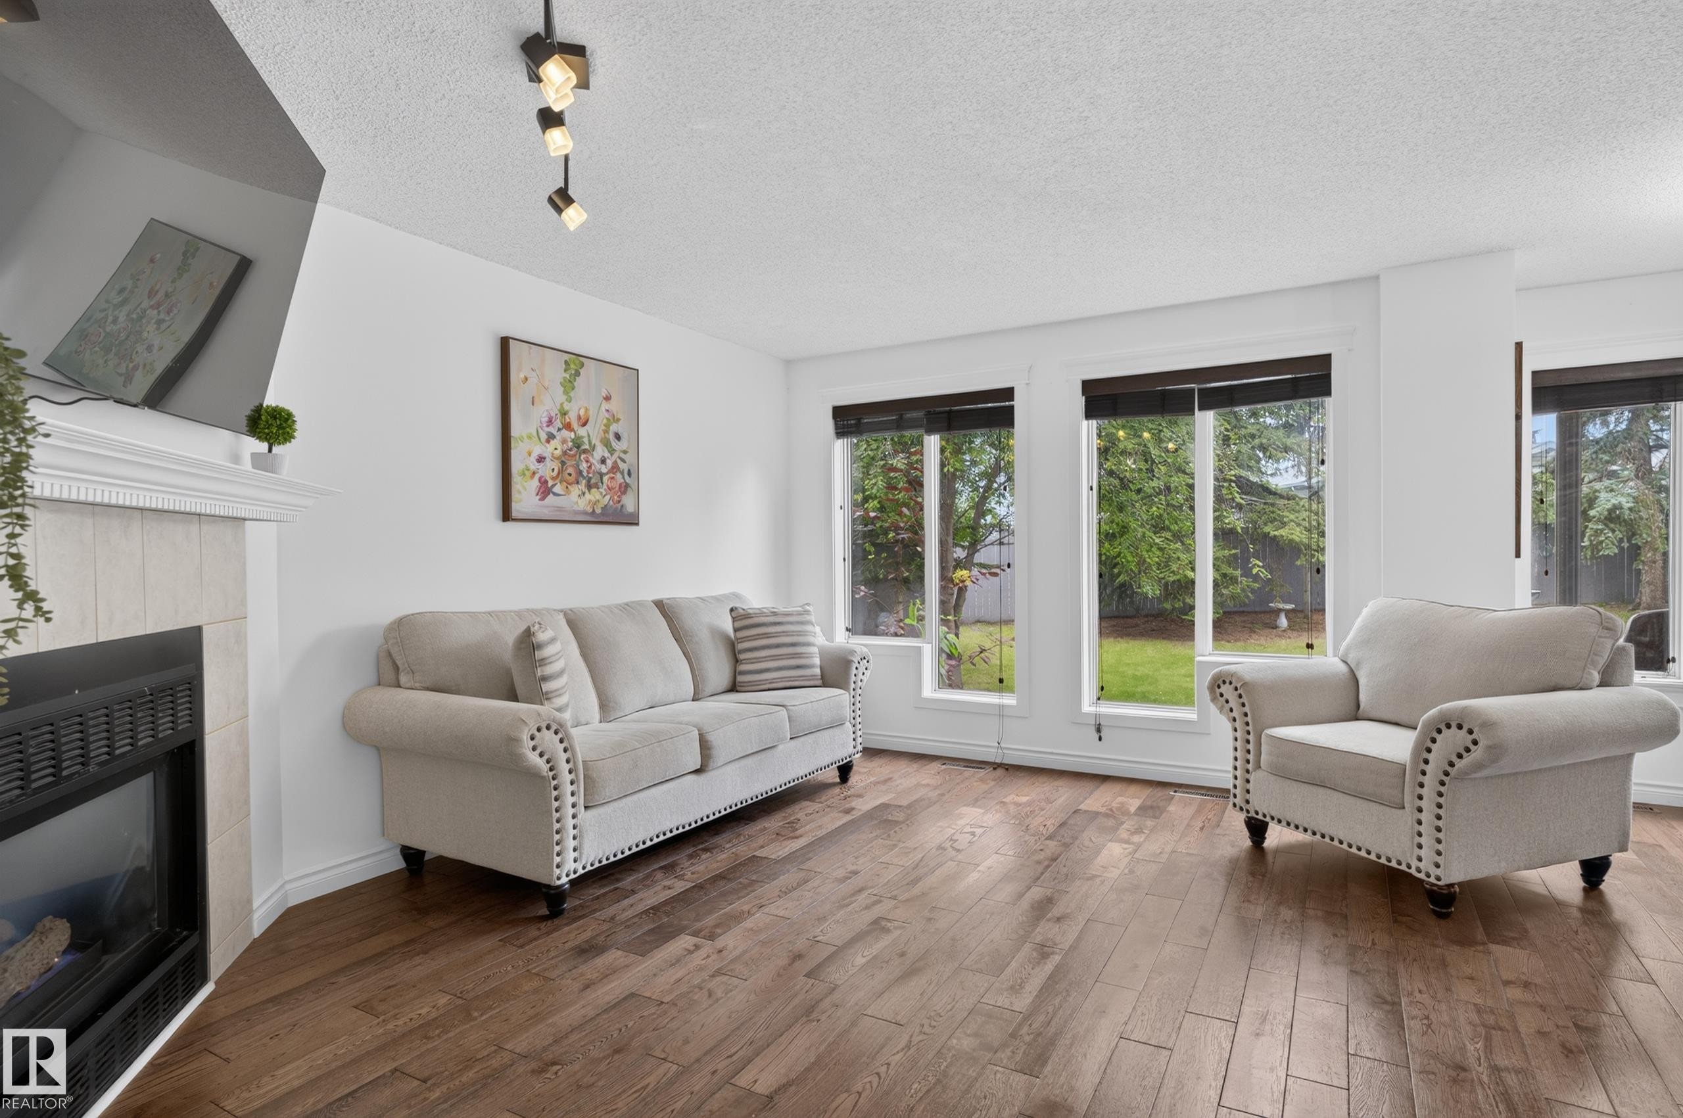
12724 148 Avenue Nw, Edmonton, AB - Indoor Photo Showing Living Room With Fireplace
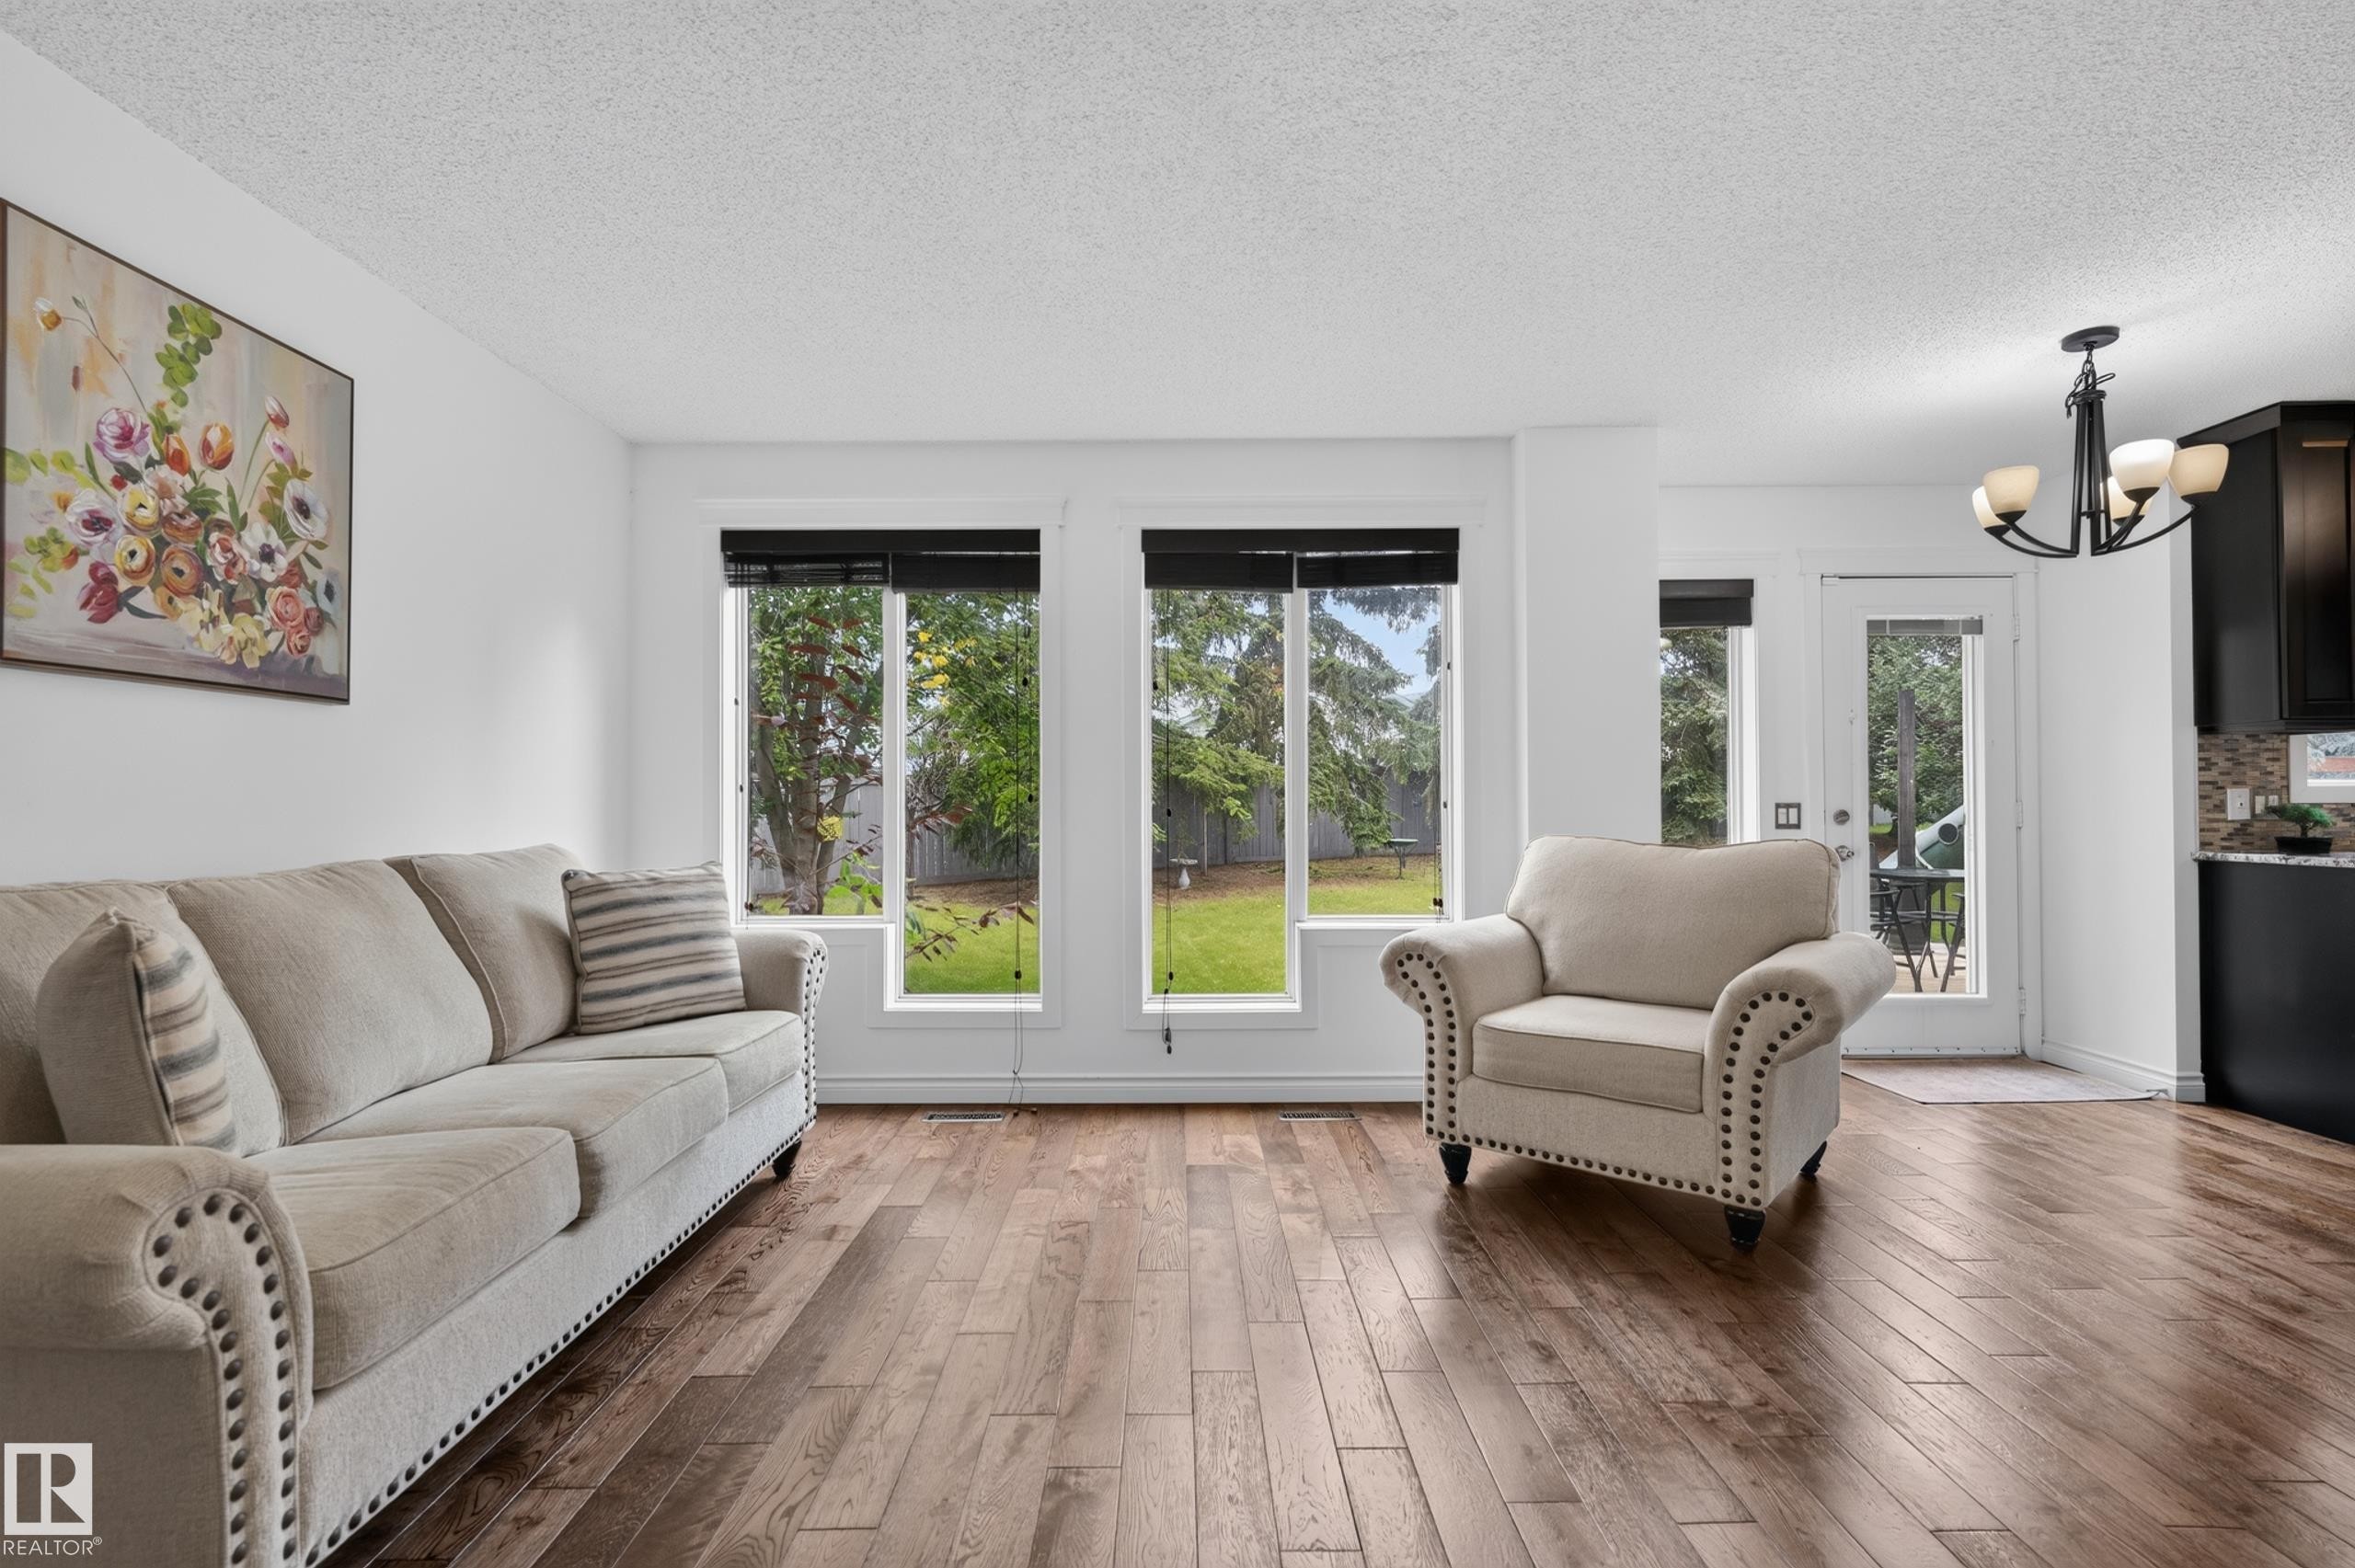
12724 148 Avenue Nw, Edmonton, AB - Indoor Photo Showing Living Room
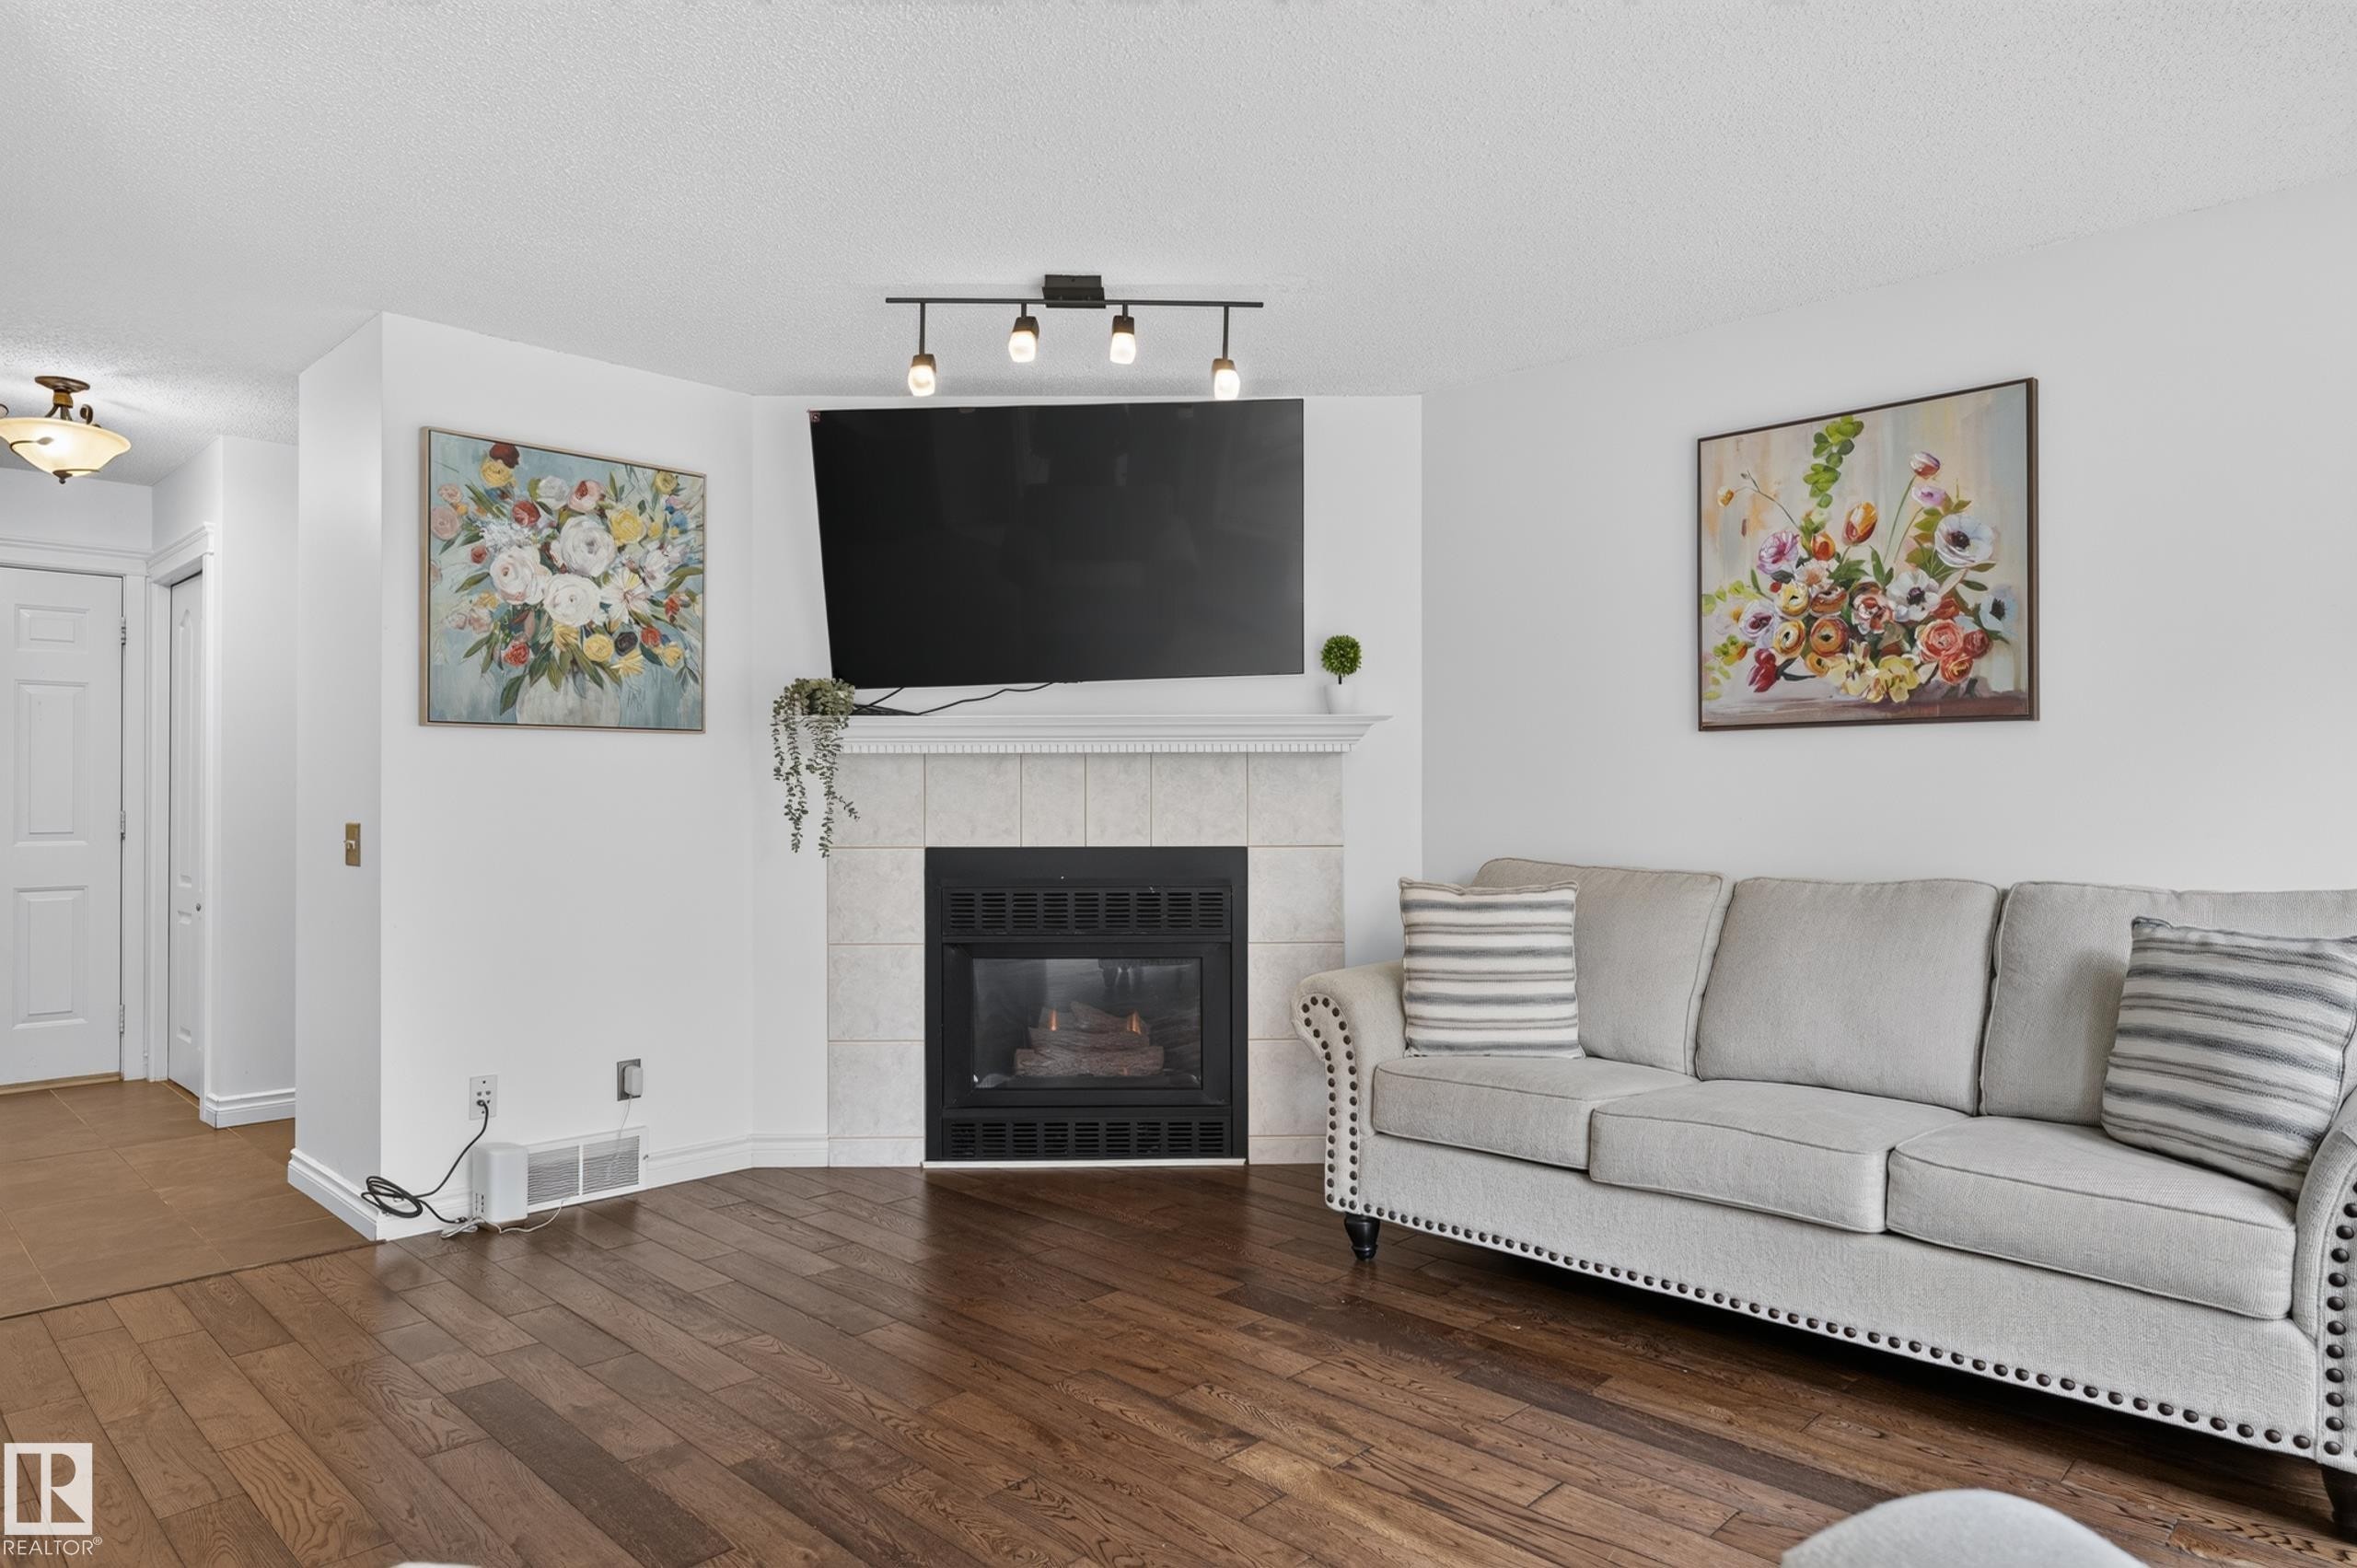
12724 148 Avenue Nw, Edmonton, AB - Indoor Photo Showing Living Room With Fireplace
12724 148 Avenue Nw, Edmonton, AB - Indoor Photo Showing Bathroom
12724 148 Avenue Nw, Edmonton, AB - Indoor
12724 148 Avenue Nw, Edmonton, AB - Indoor Photo Showing Other Room
12724 148 Avenue Nw, Edmonton, AB - Indoor Photo Showing Bedroom
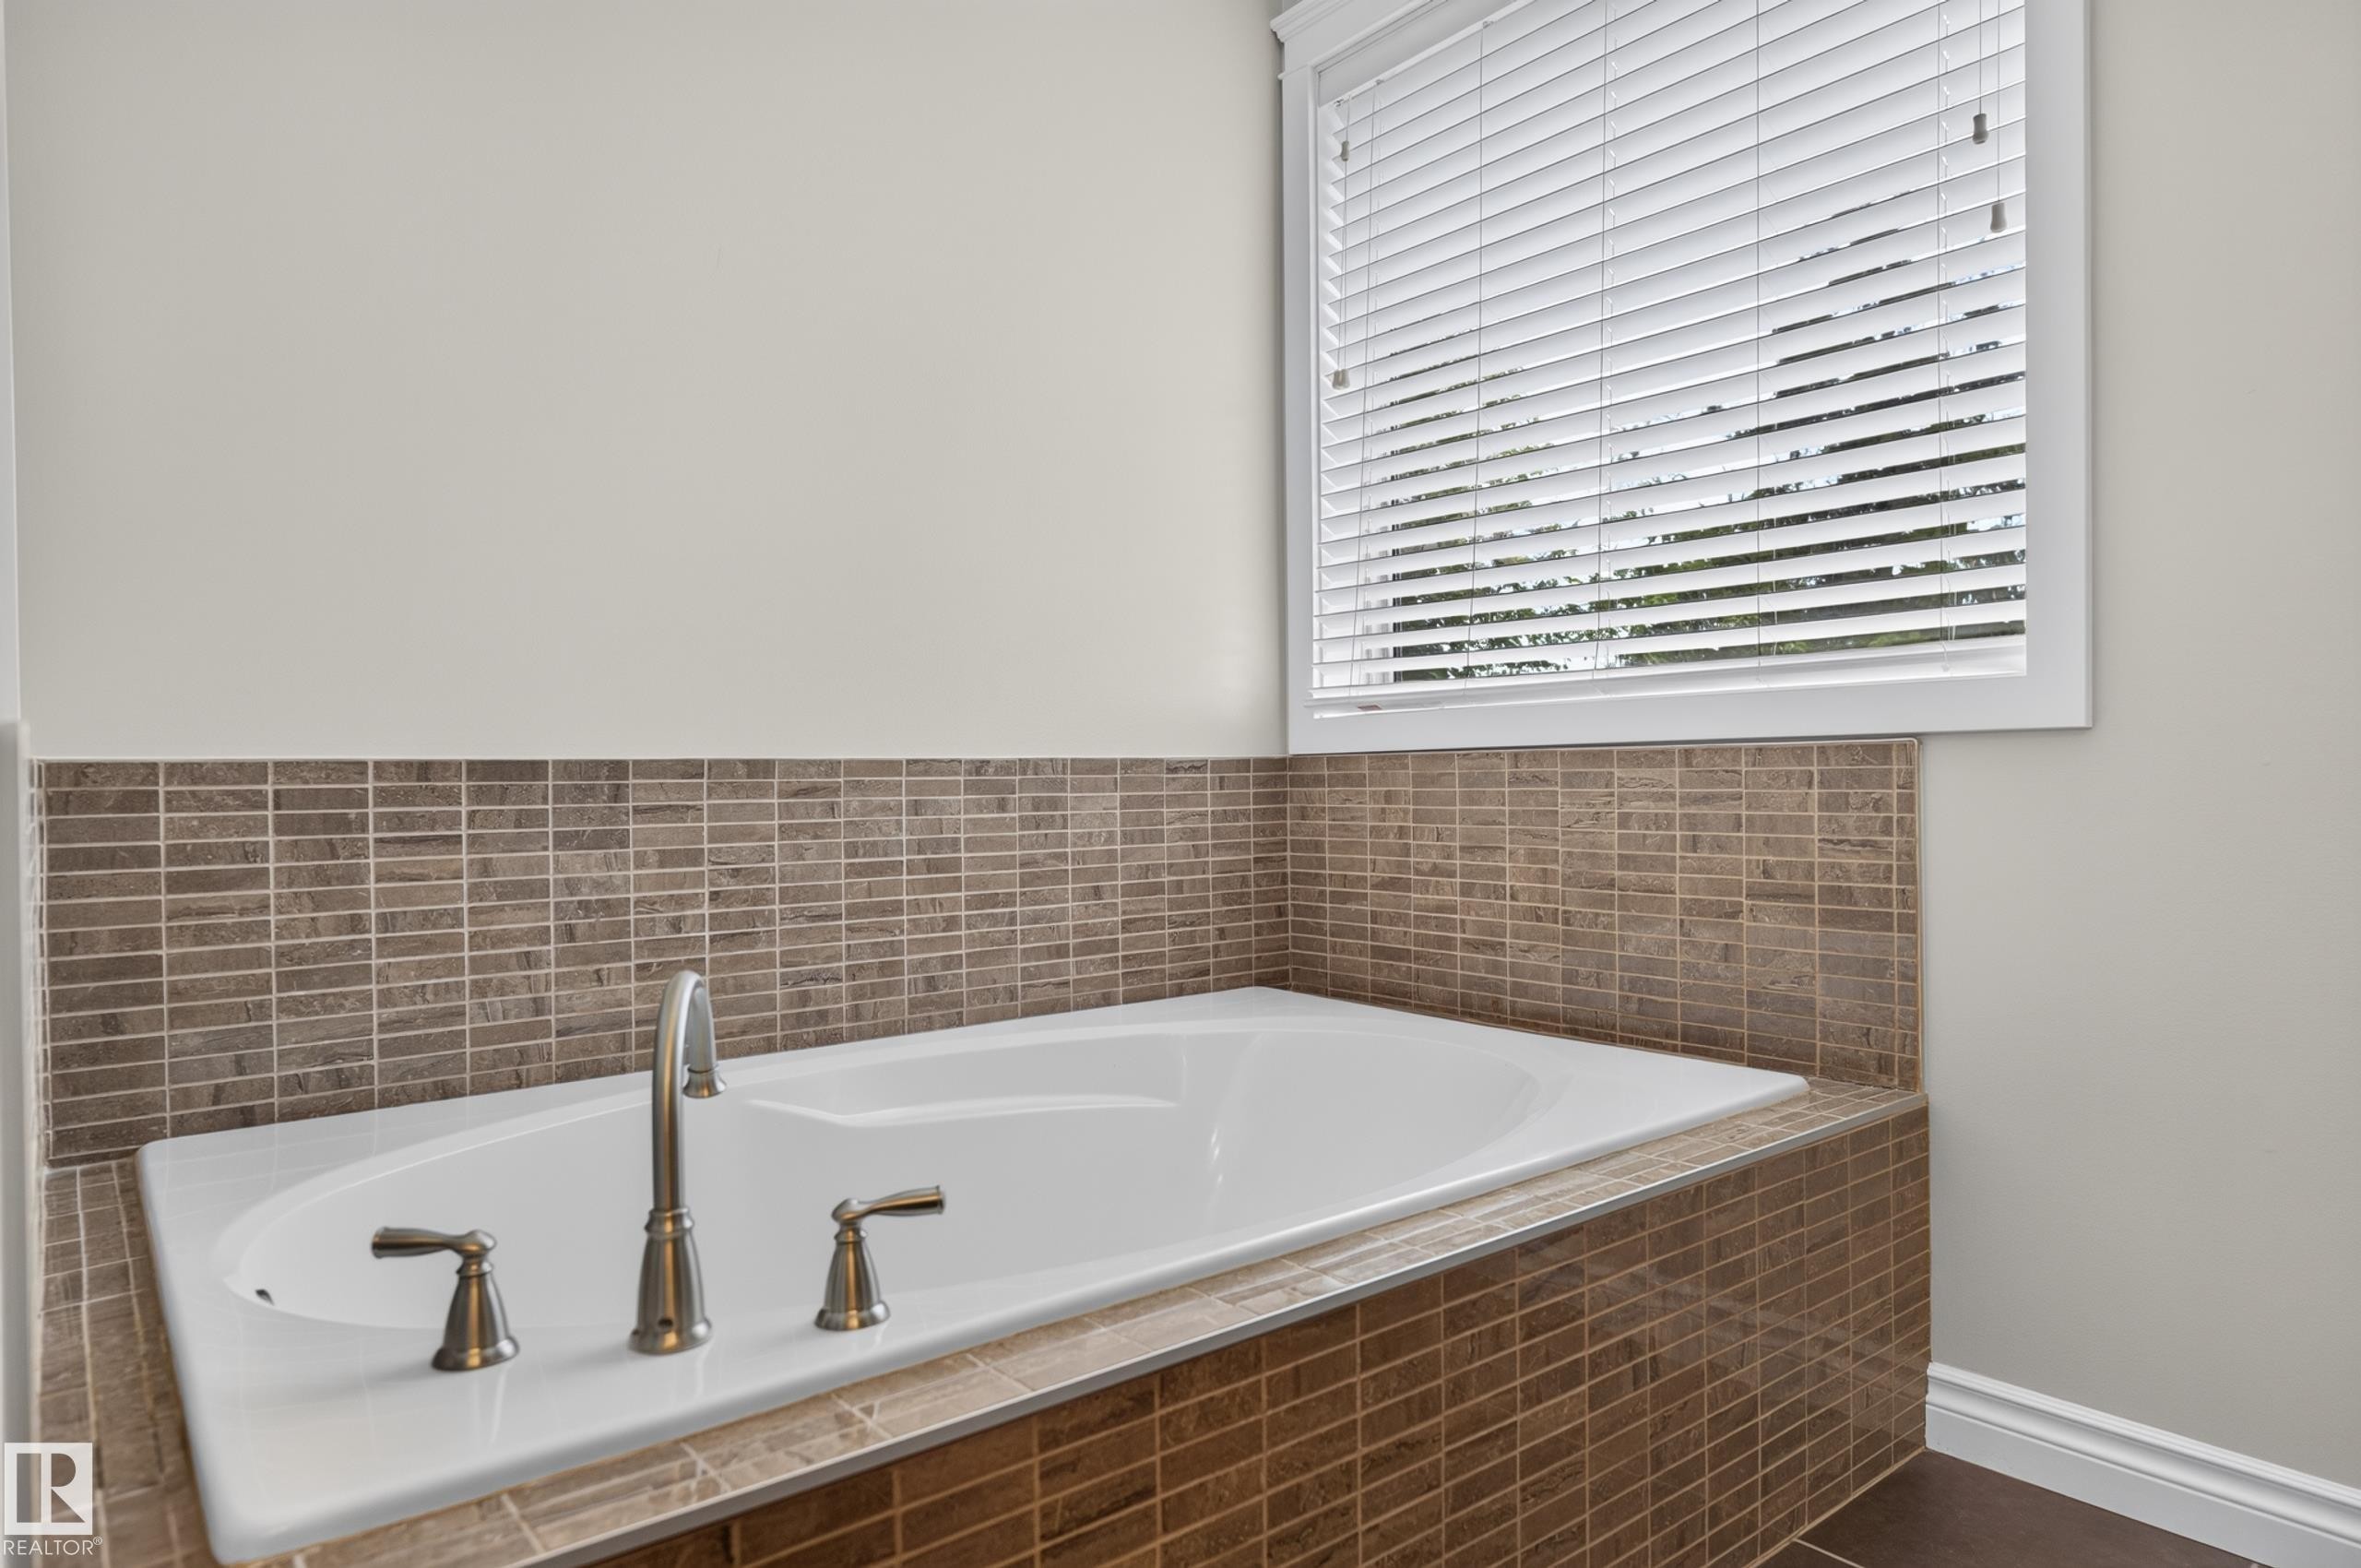
12724 148 Avenue Nw, Edmonton, AB - Indoor Photo Showing Bathroom
12724 148 Avenue Nw, Edmonton, AB - Indoor Photo Showing Bedroom
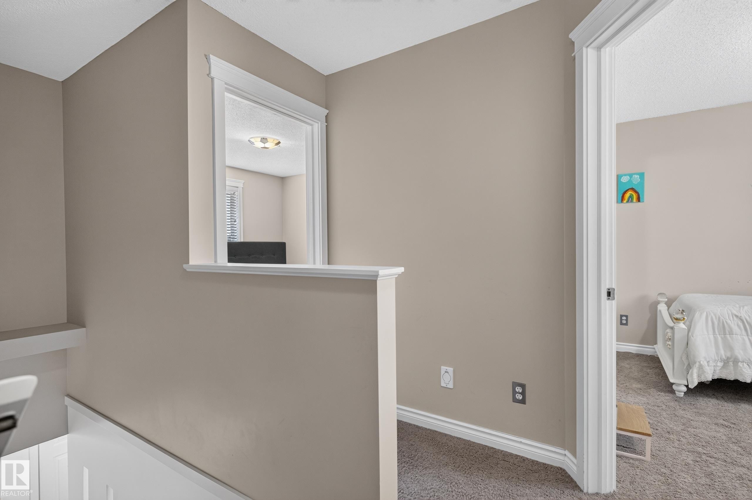
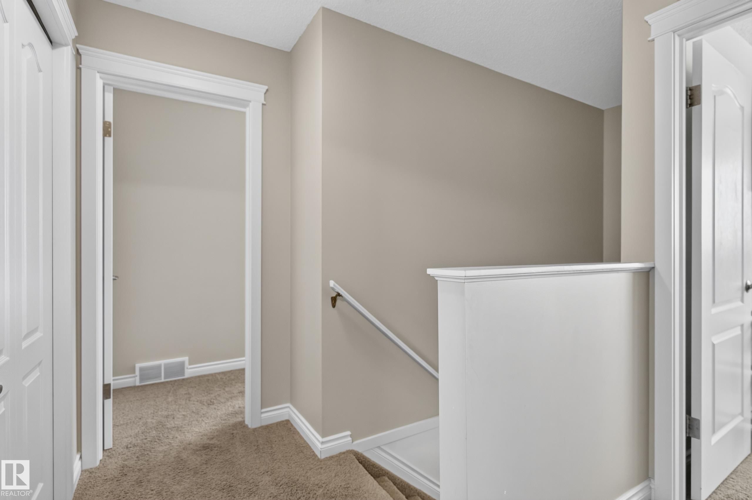
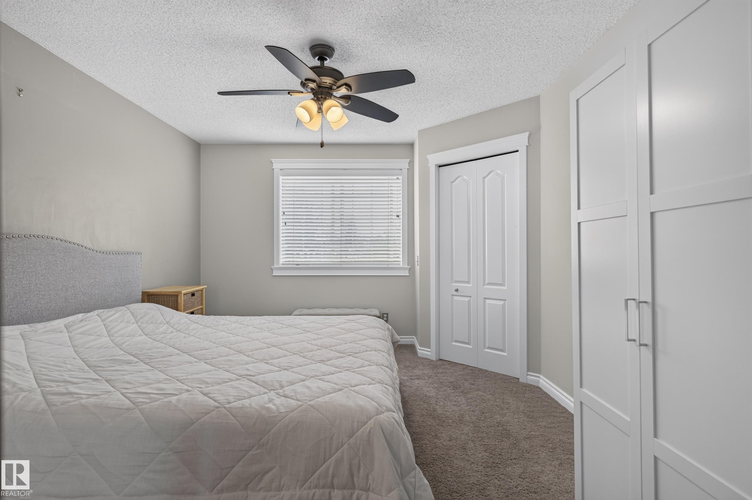
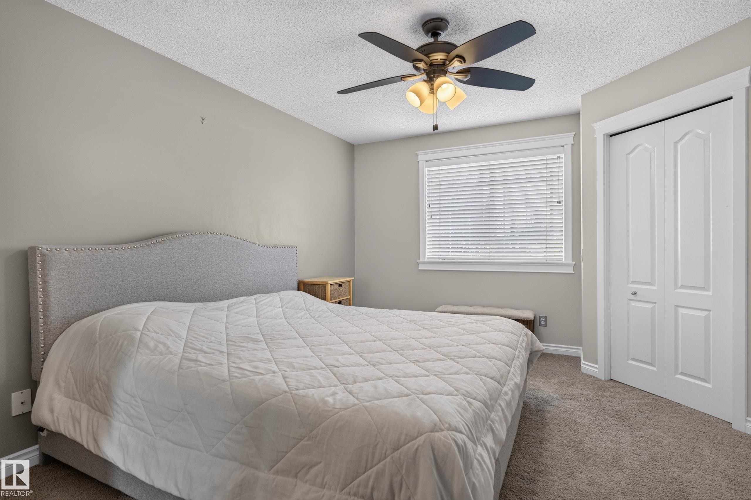
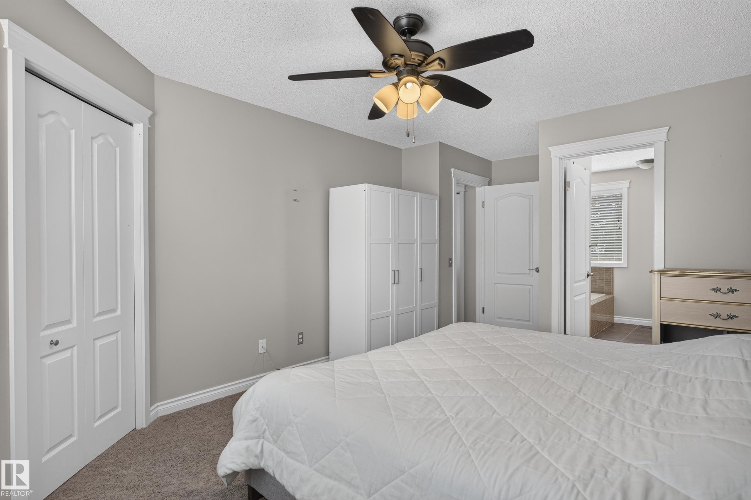
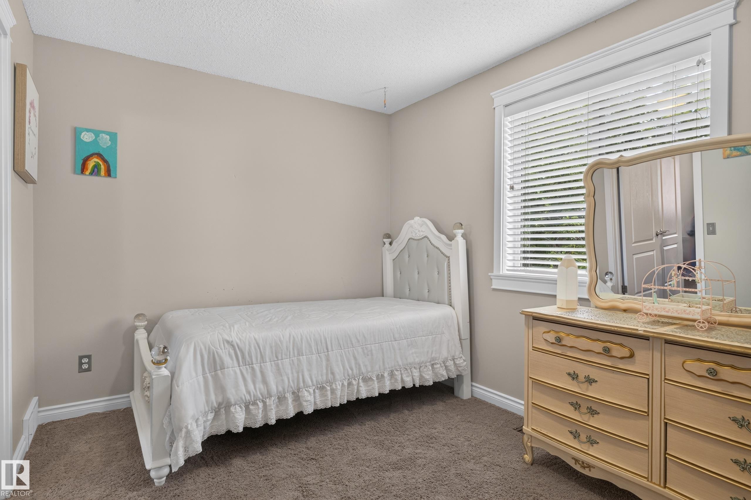
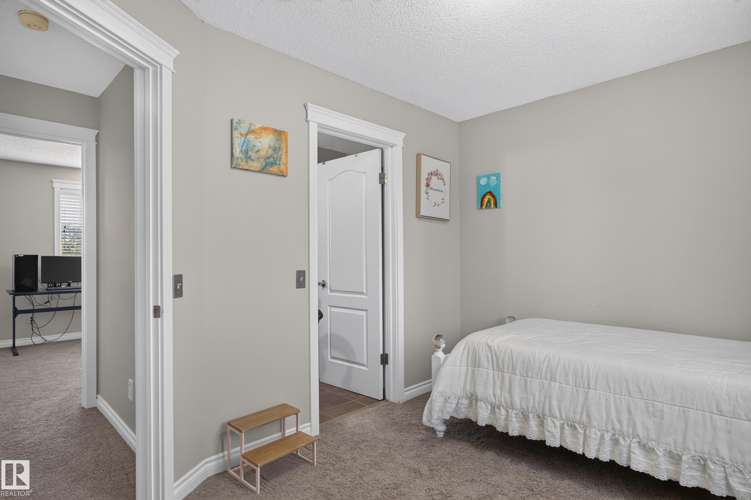
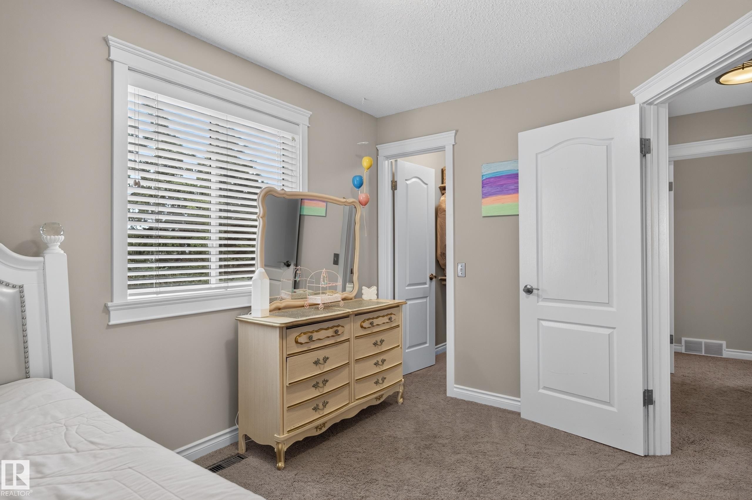
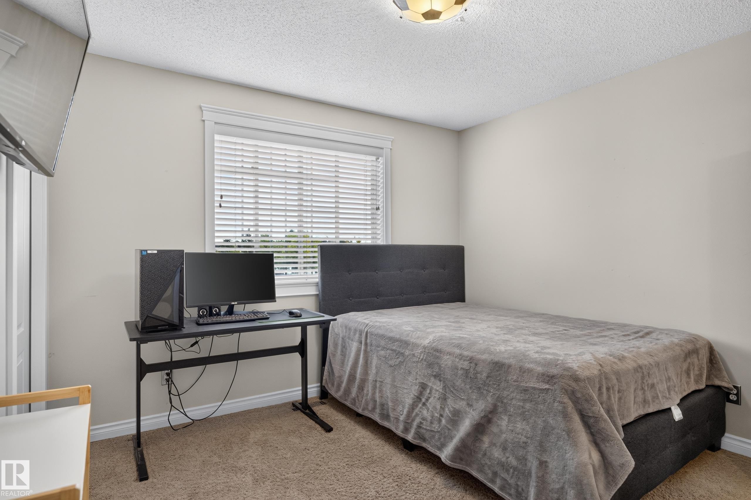
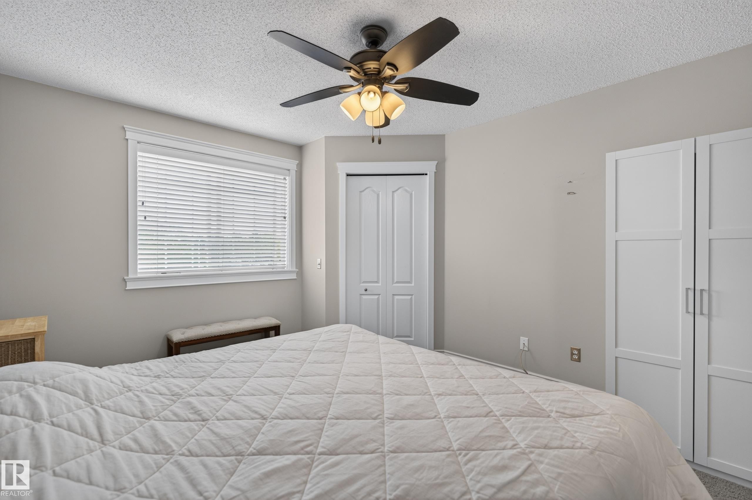
Neutral wall paint, textured ceiling, carpeted flooring, window with blinds, and white trim throughout - 12724 148 Avenue Nw, Edmonton, AB - Indoor Photo Showing Bedroom
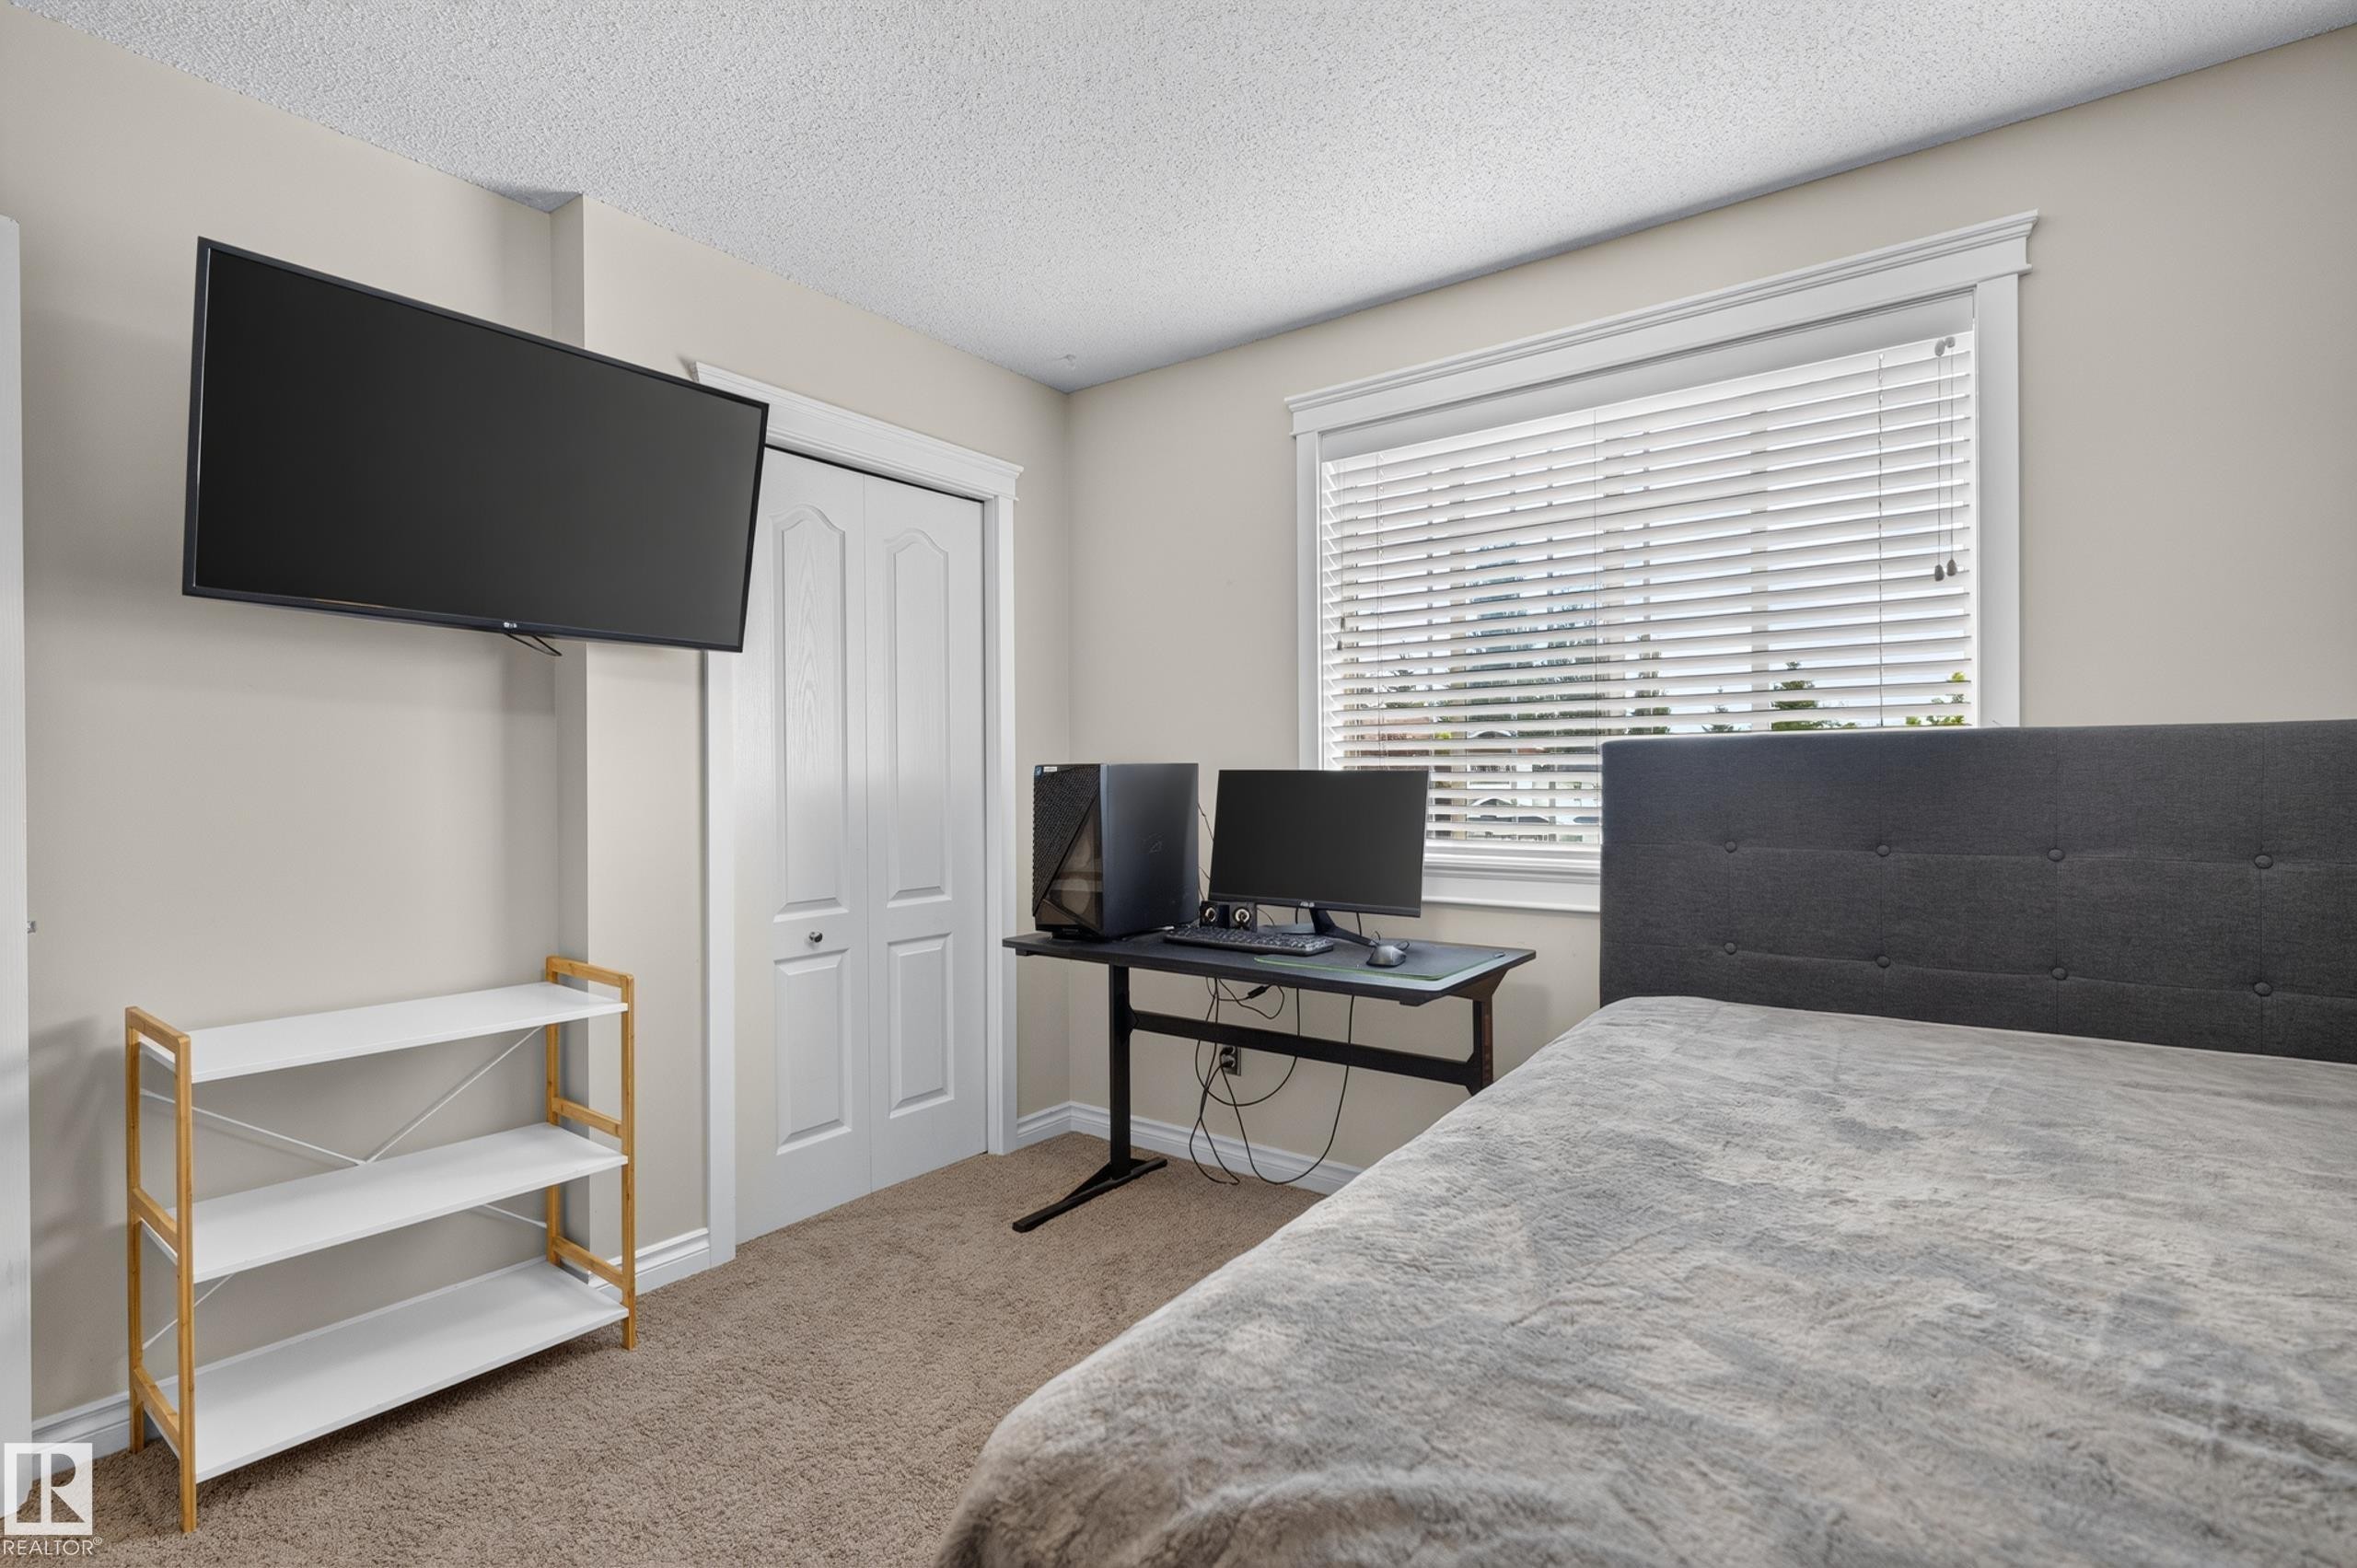
Carpeted room with a double bi-fold closet and a window featuring horizontal blinds - 12724 148 Avenue Nw, Edmonton, AB - Indoor Photo Showing Bedroom
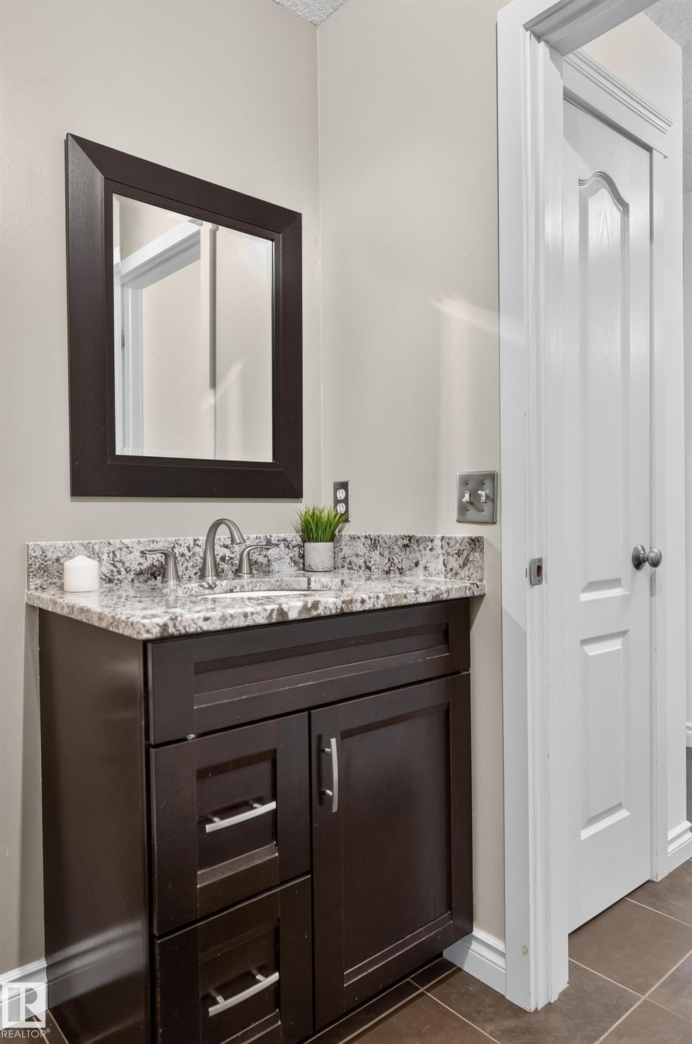
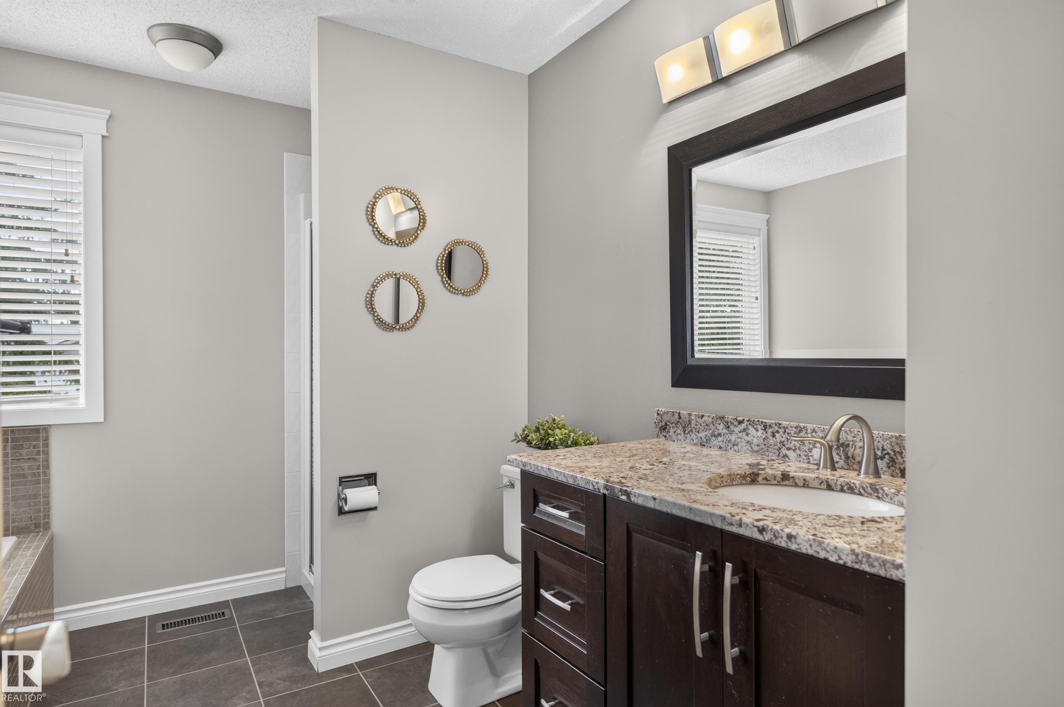
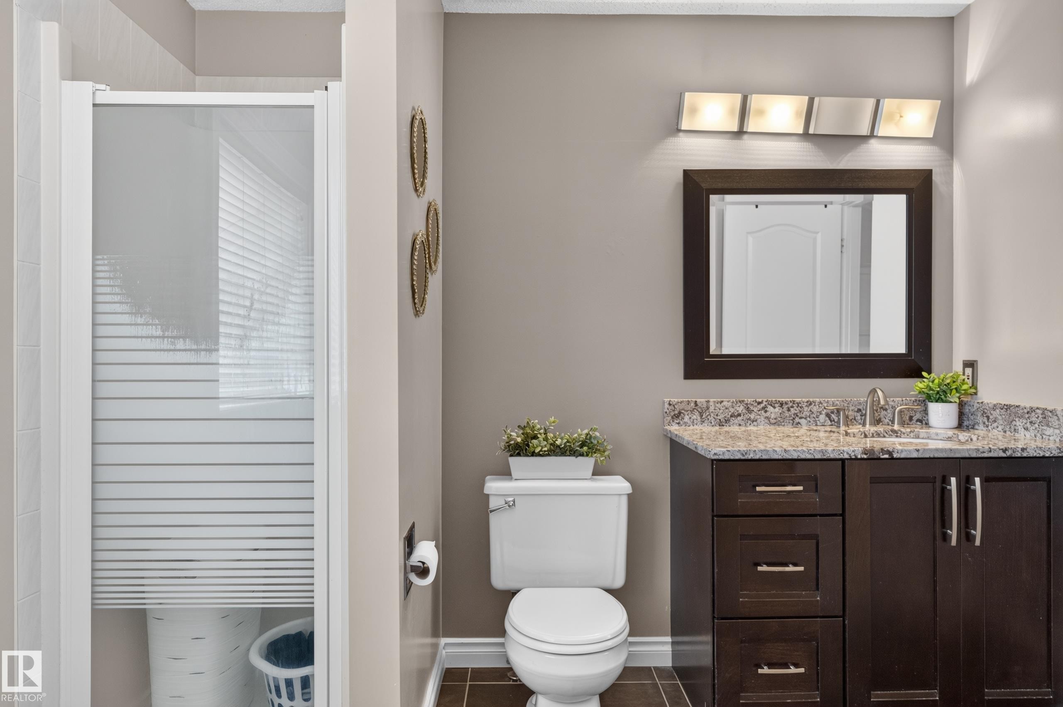
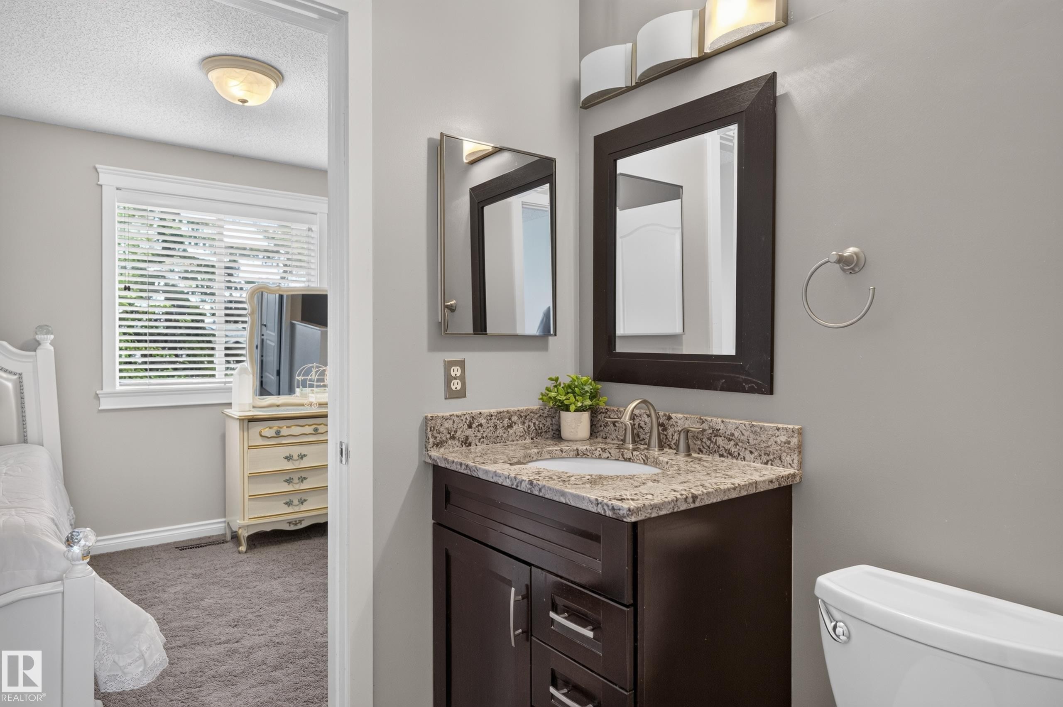
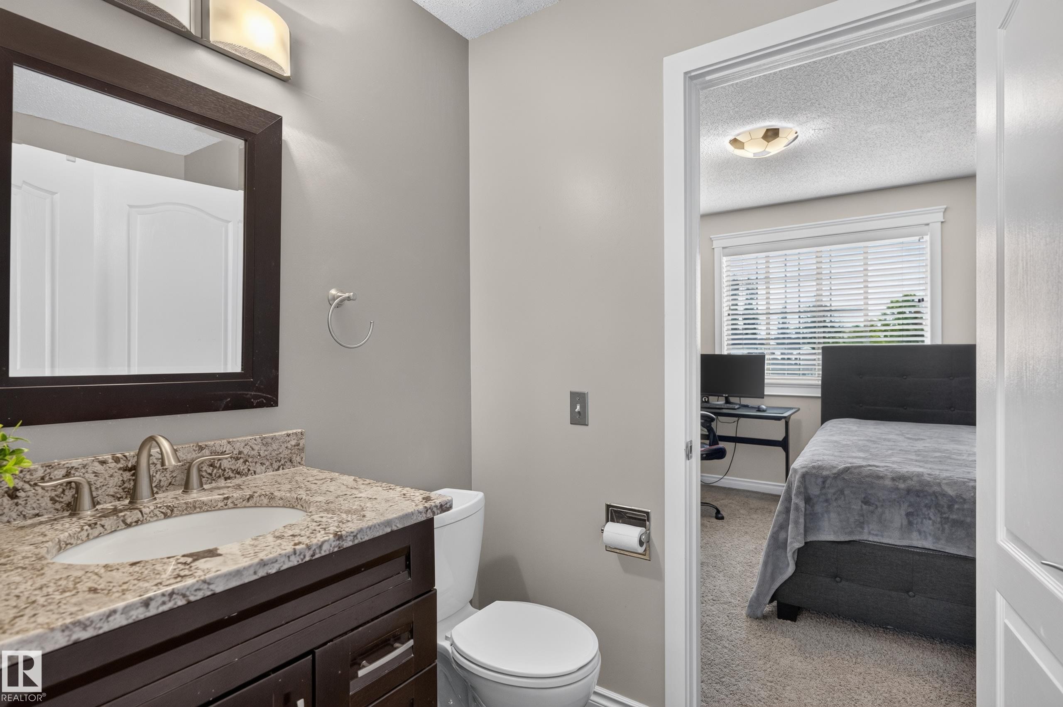
Bathroom featuring a dark wood-finish vanity with a stone countertop, an undermount sink with a brushed nickel faucet, and a wall-mounted mirror - 12724 148 Avenue Nw, Edmonton, AB - Indoor Photo Showing Bathroom
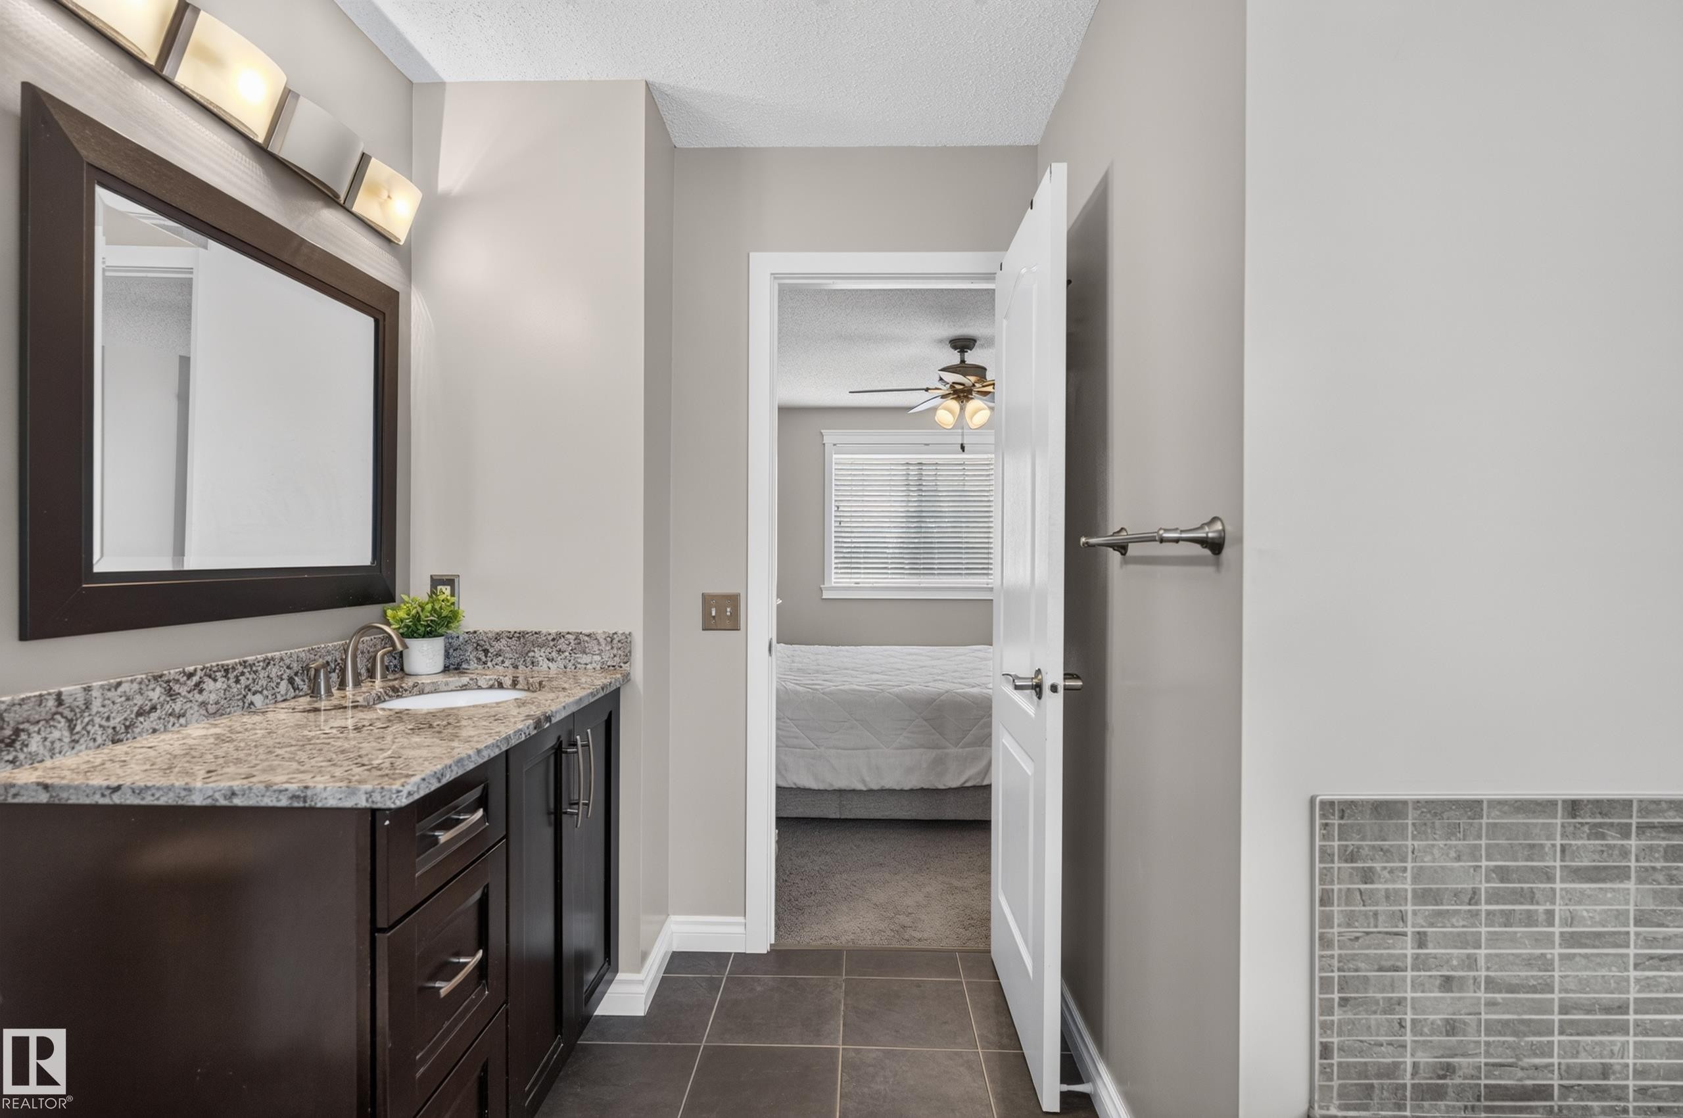
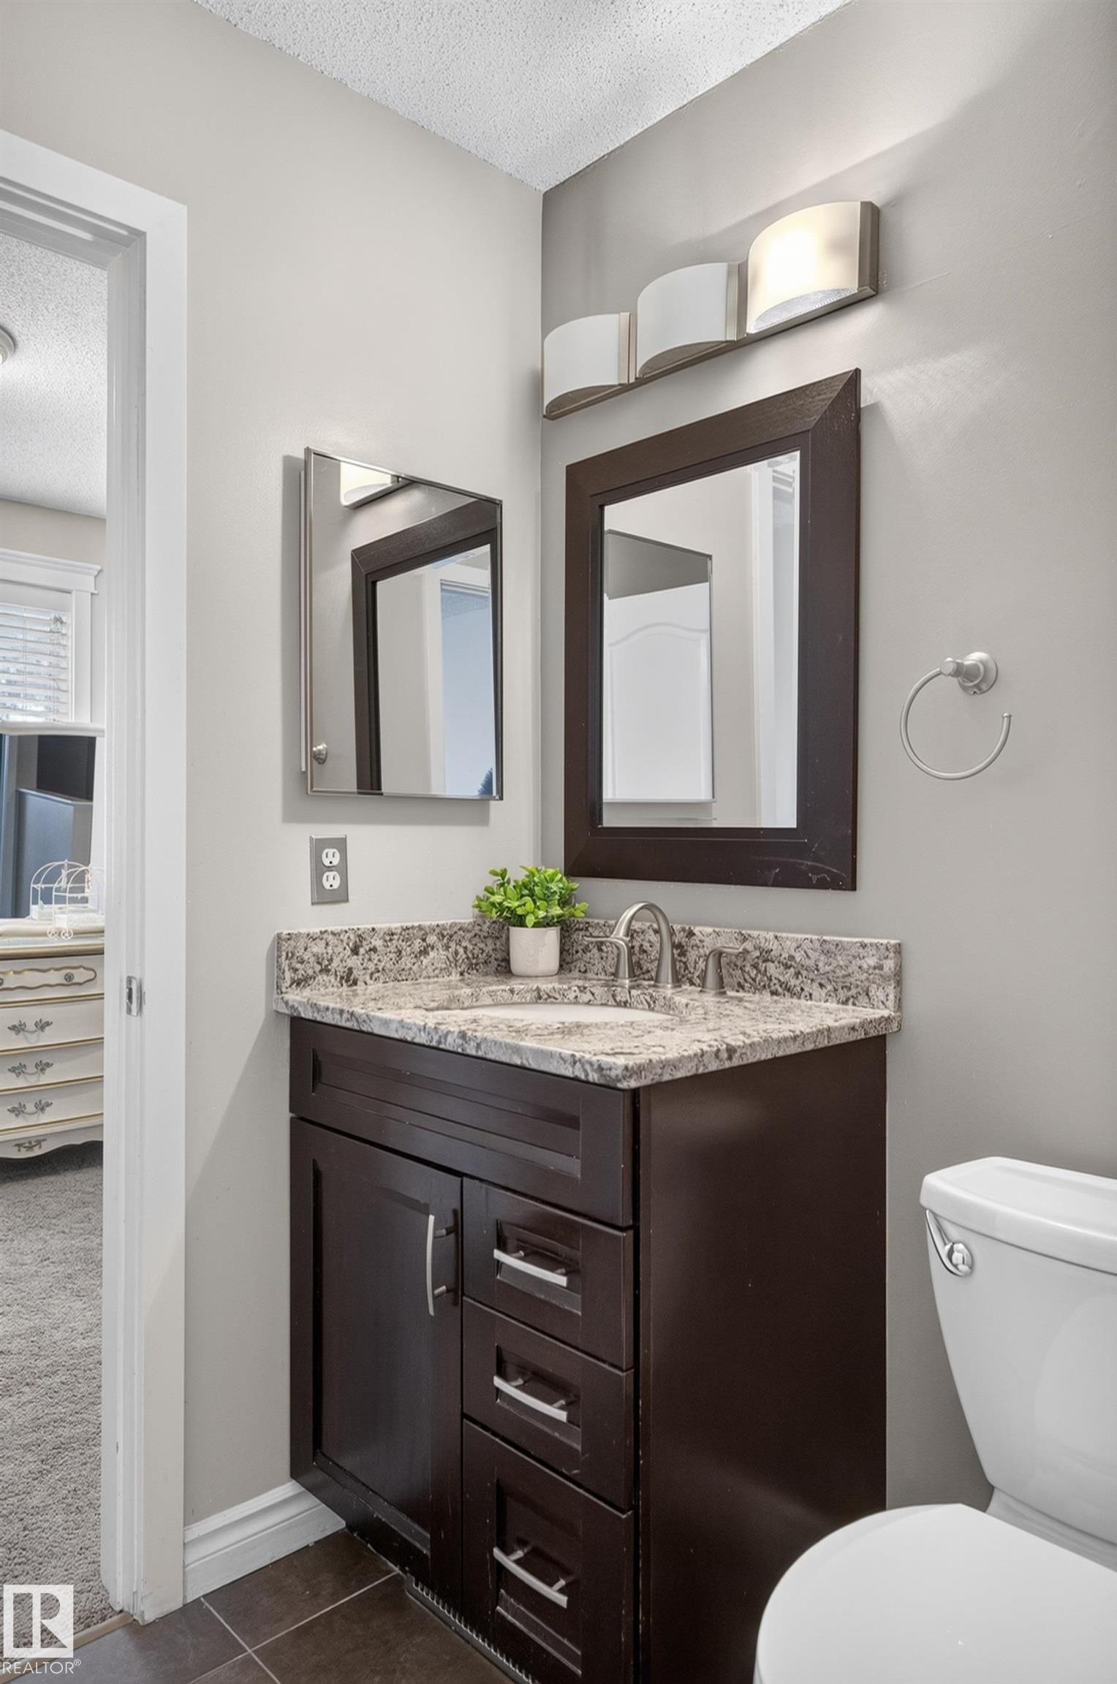
Dark wood-finish vanity with drawer storage, granite-style countertop, and integrated sink - 12724 148 Avenue Nw, Edmonton, AB - Indoor Photo Showing Bathroom
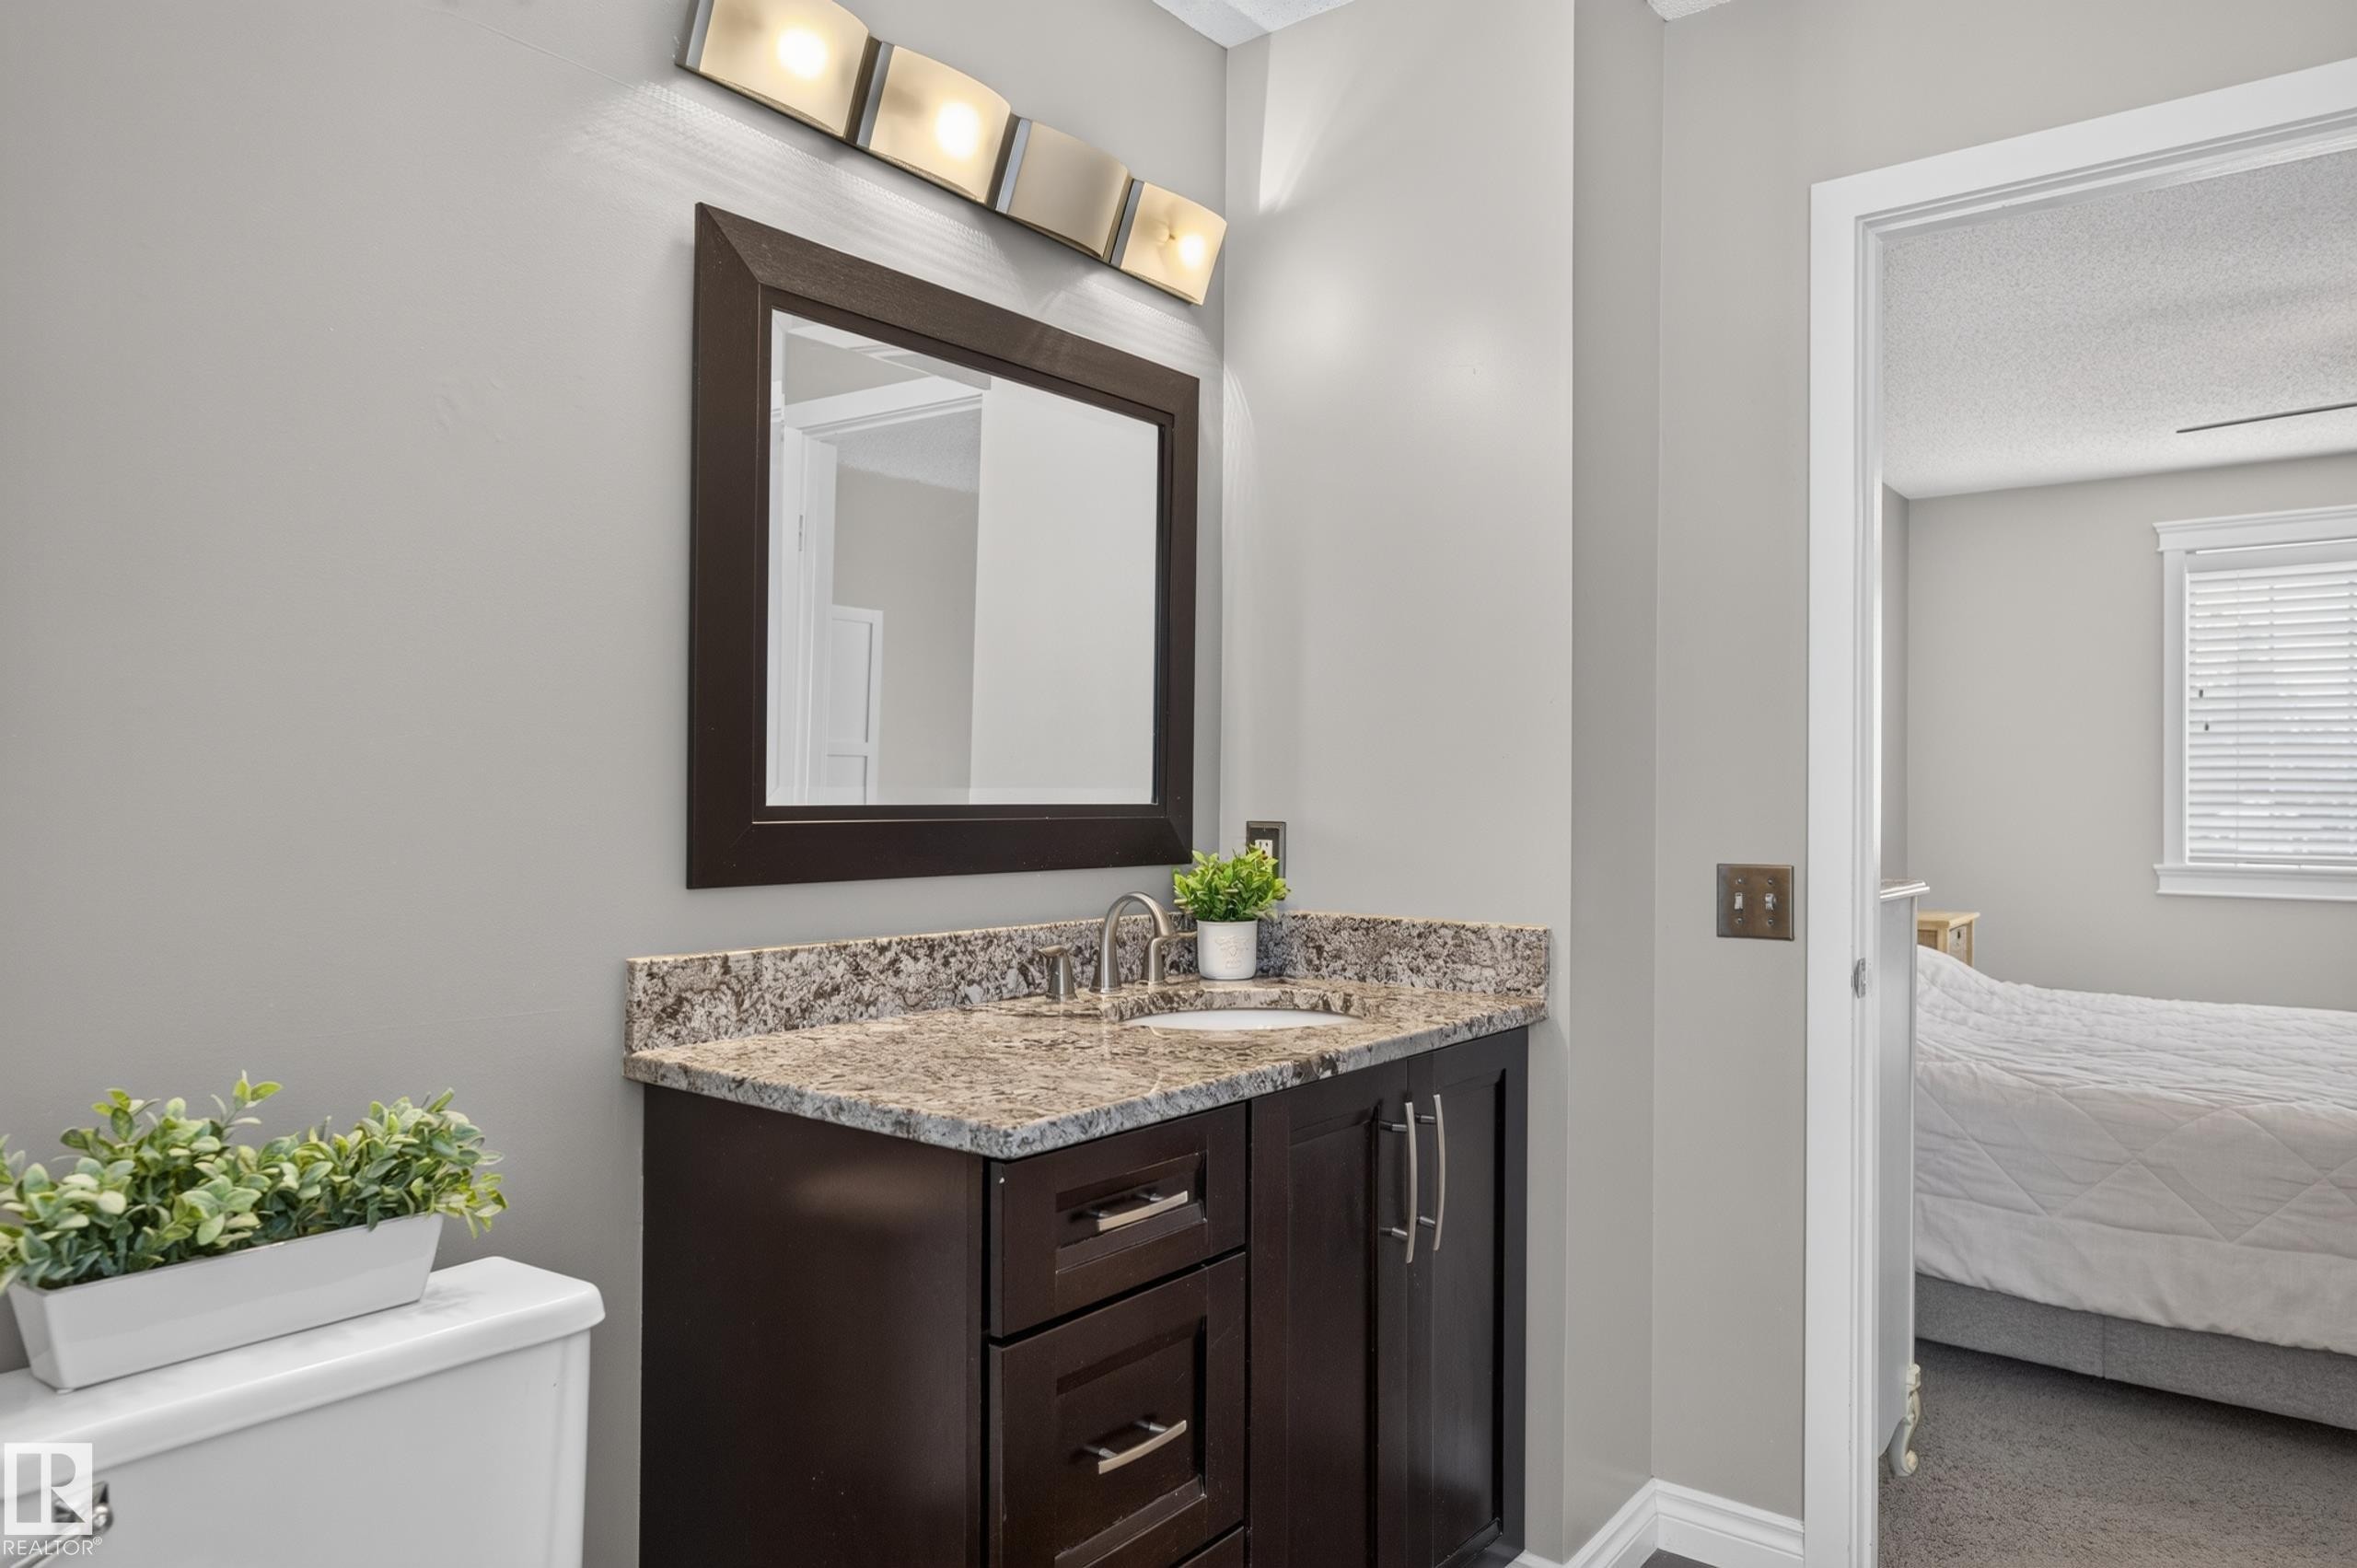
Bathroom vanity with a dark wood-finish cabinet and a light-toned stone countertop, featuring an undermount sink and a brushed nickel faucet - 12724 148 Avenue Nw, Edmonton, AB - Indoor Photo Showing Bathroom
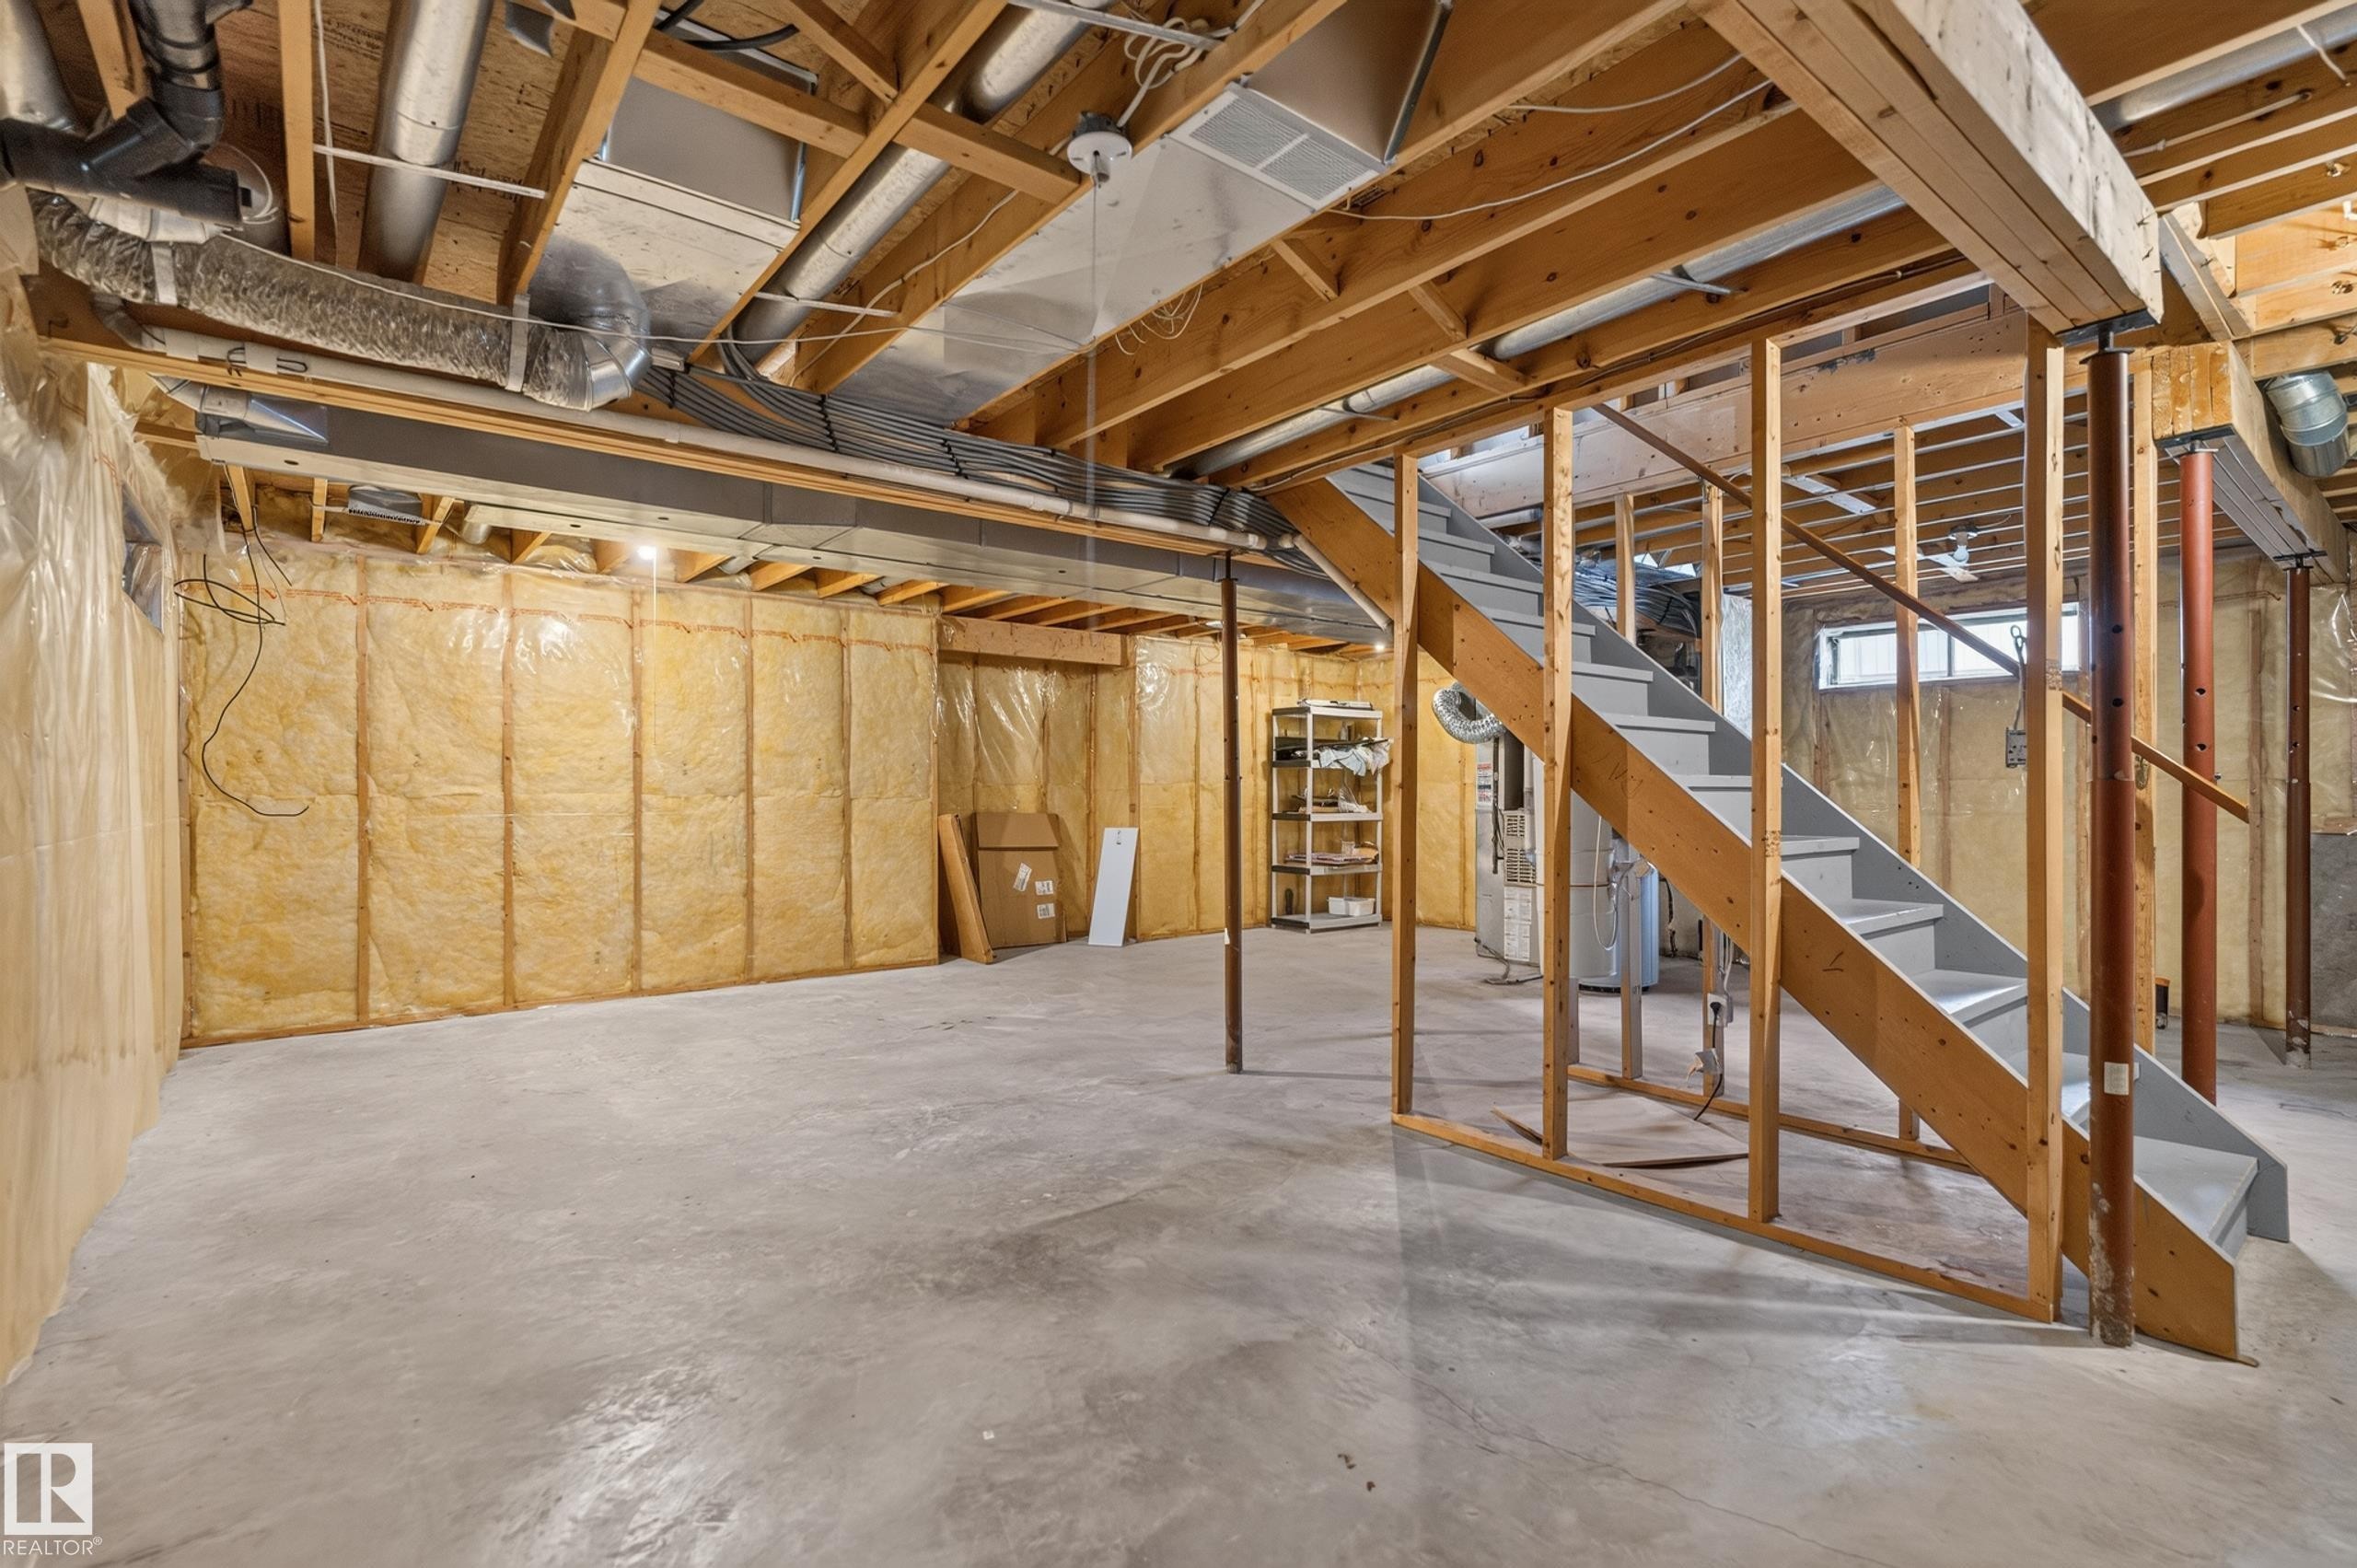
Unfinished basement with concrete flooring, exposed wooden joists, insulated walls, and a wooden staircase - 12724 148 Avenue Nw, Edmonton, AB - Indoor Photo Showing Basement
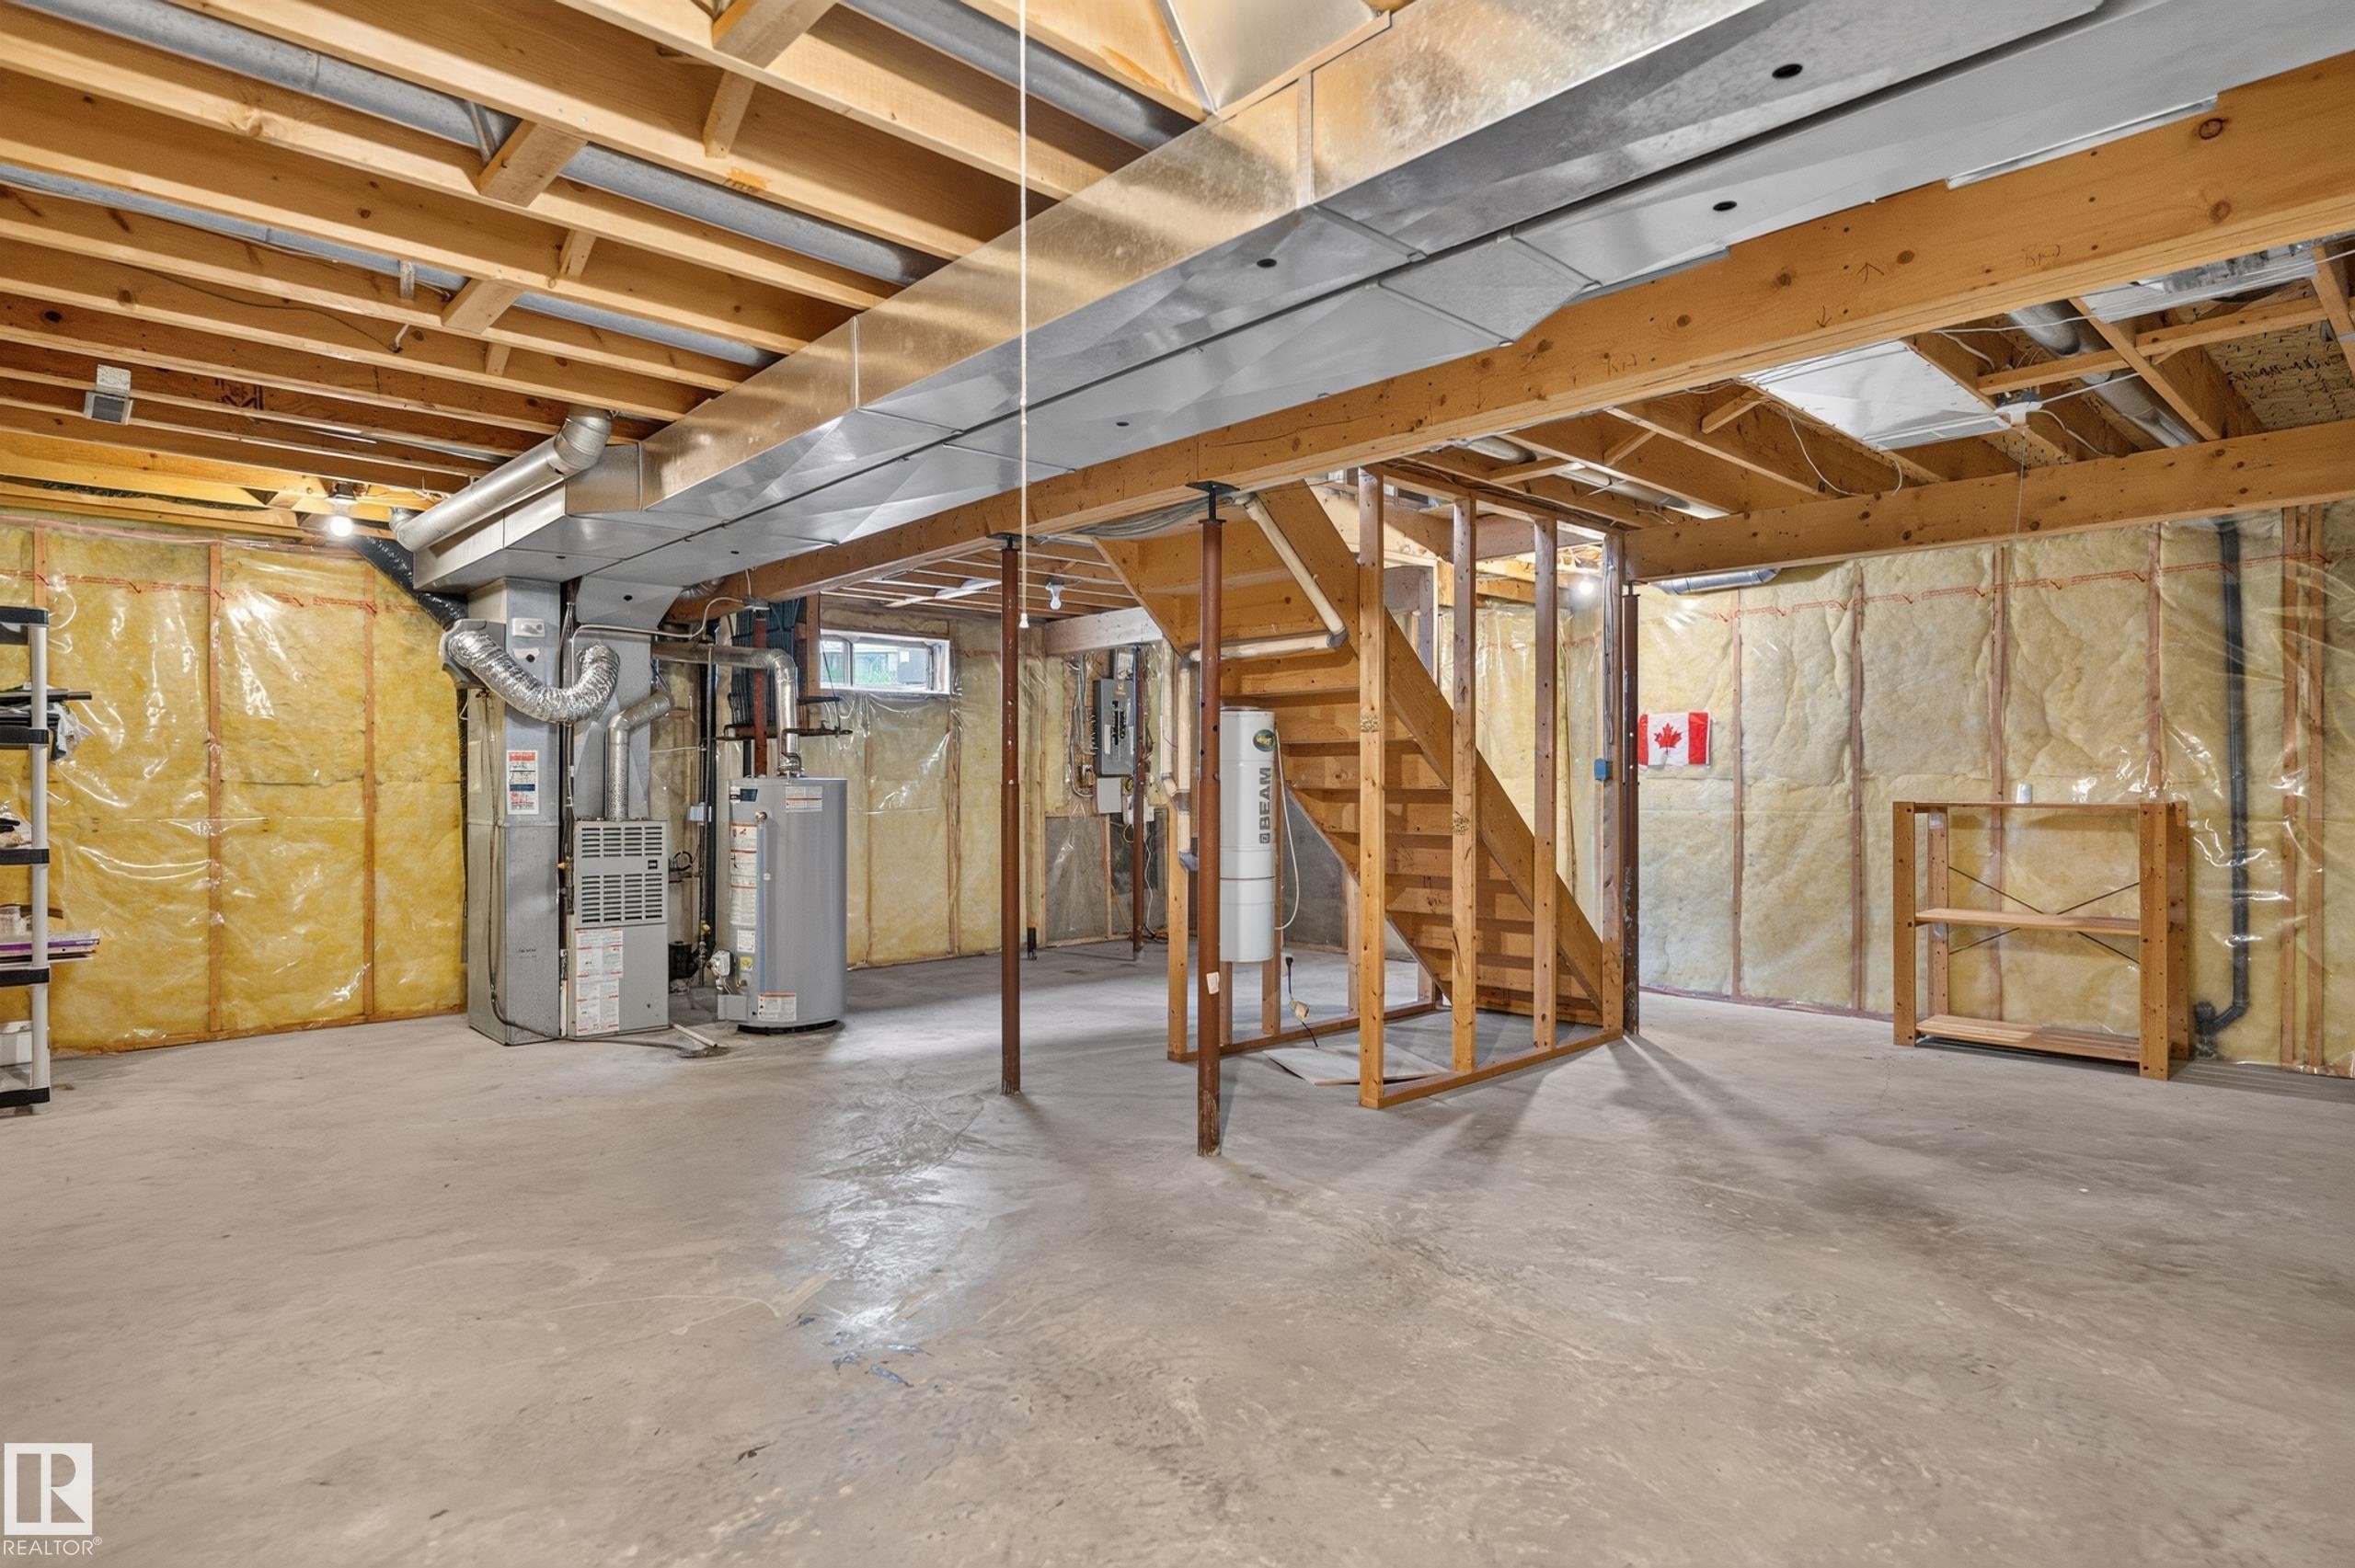
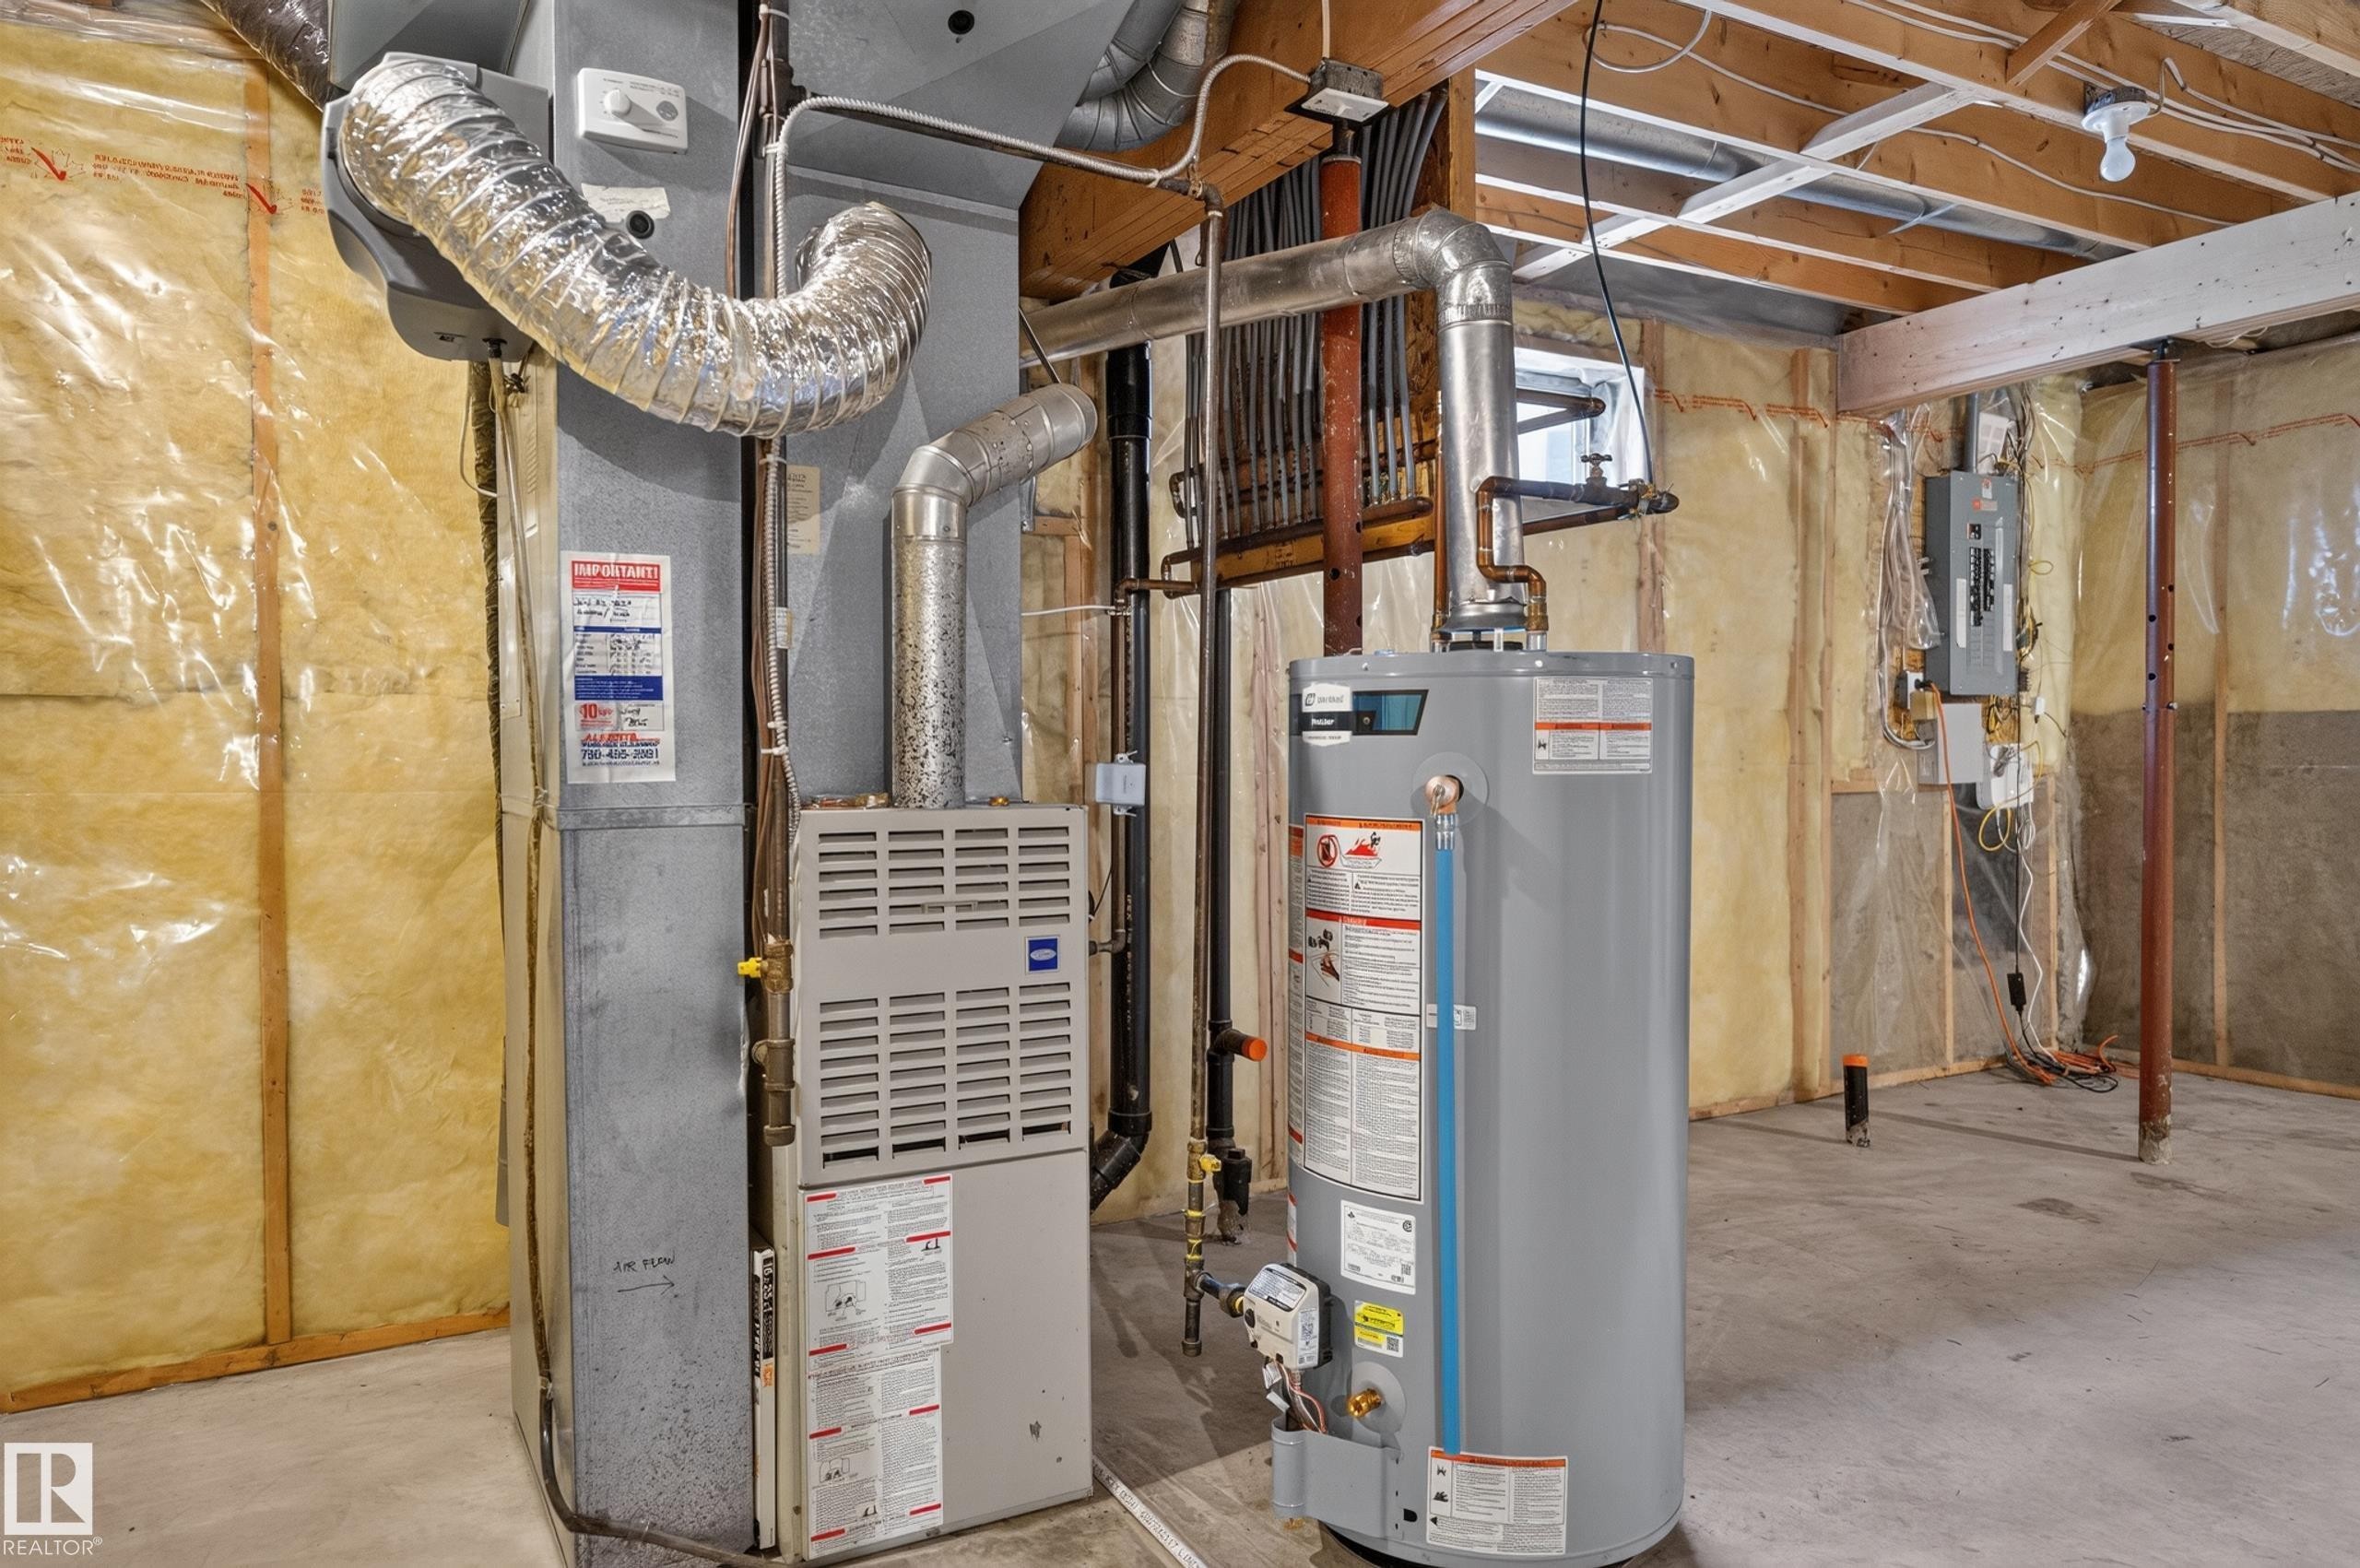
Unfinished basement featuring exposed wood joists, concrete flooring, insulated walls, and visible utility systems - 12724 148 Avenue Nw, Edmonton, AB - Indoor Photo Showing Basement
Additional content - 12724 148 Avenue Nw, Edmonton, AB - Indoor Photo Showing Basement
Two-story residence with an attached double-car garage, mature landscaping, and a paved driveway - 12724 148 Avenue Nw, Edmonton, AB - Outdoor With View
12724 148 Avenue Nw, Edmonton, AB - Outdoor With Exterior
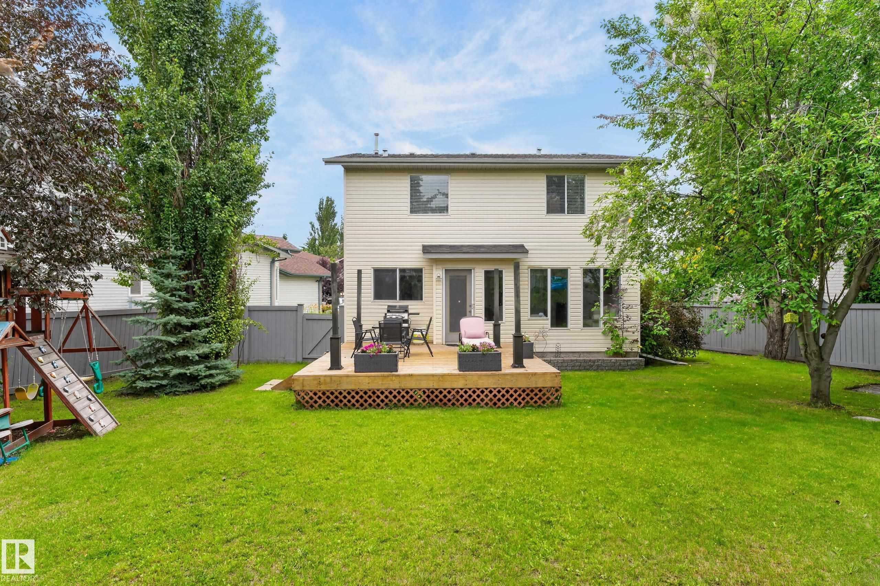
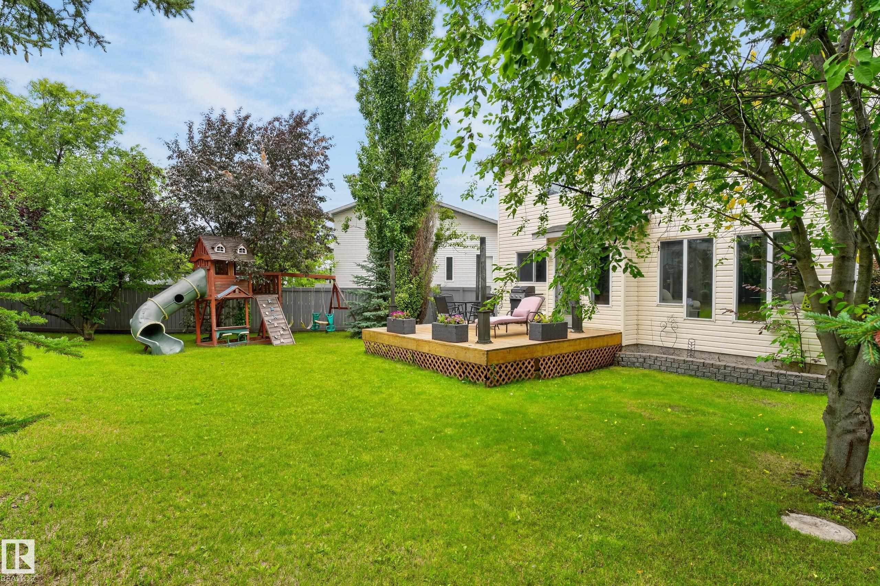
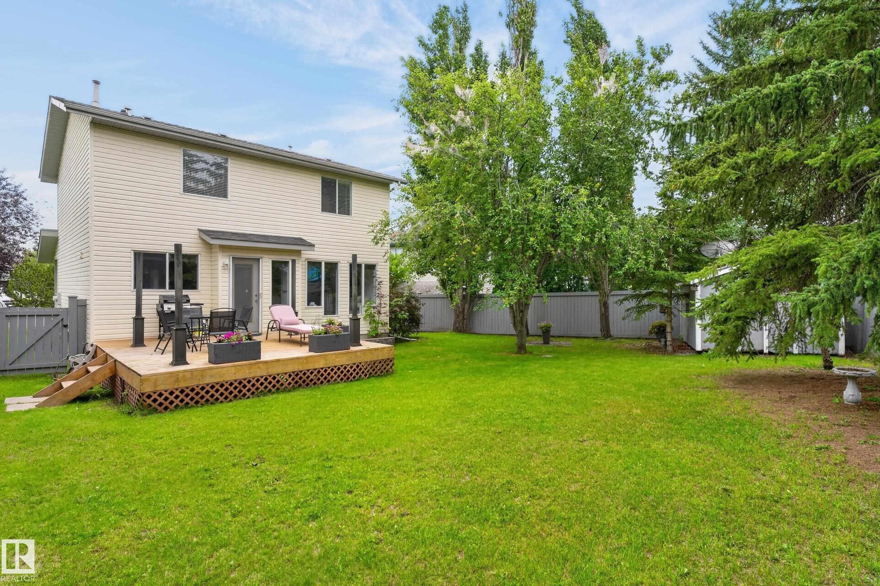
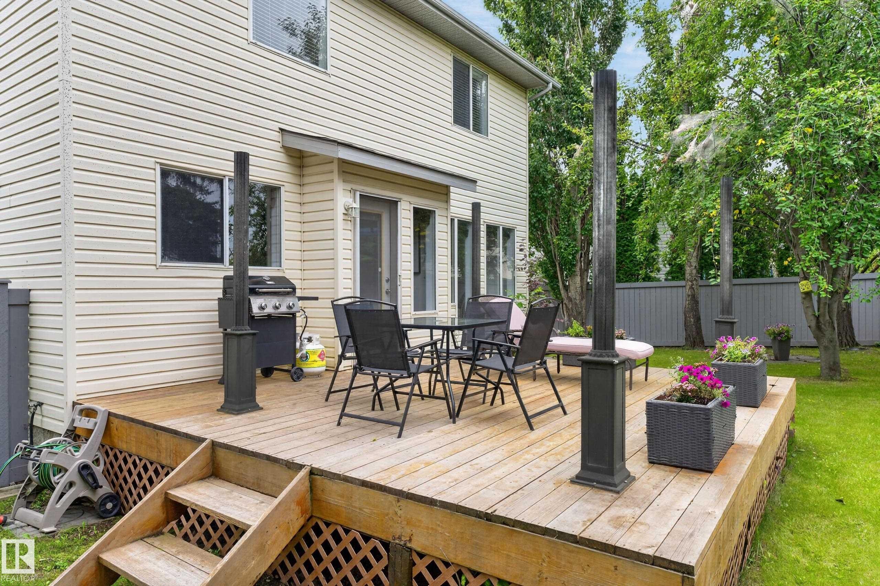
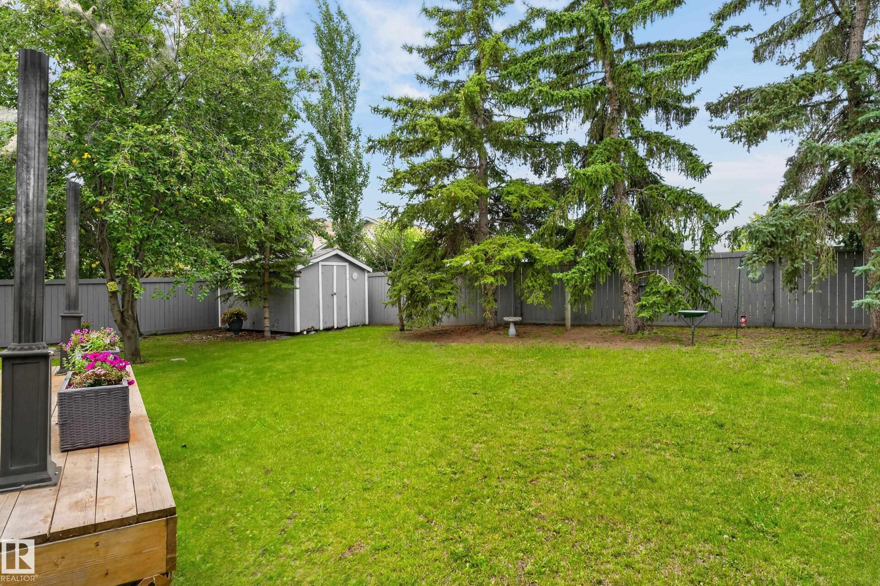
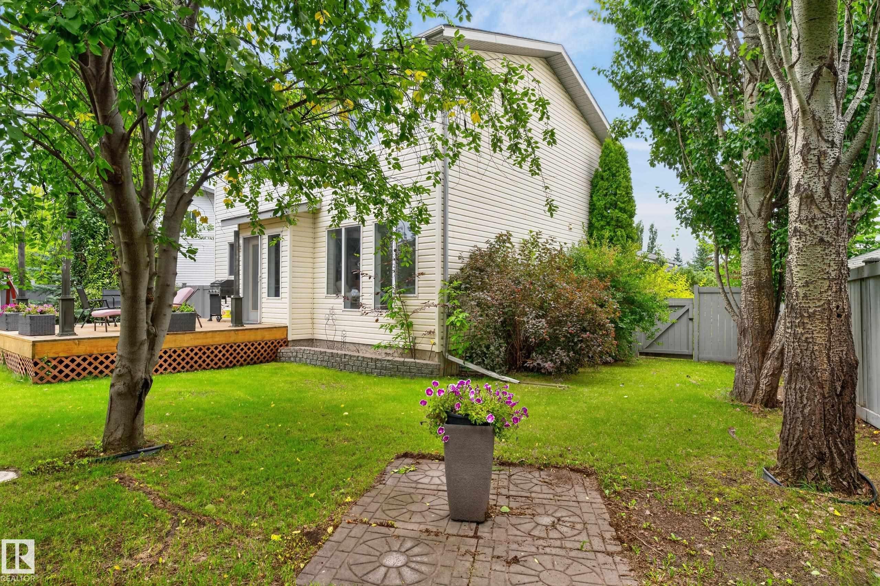
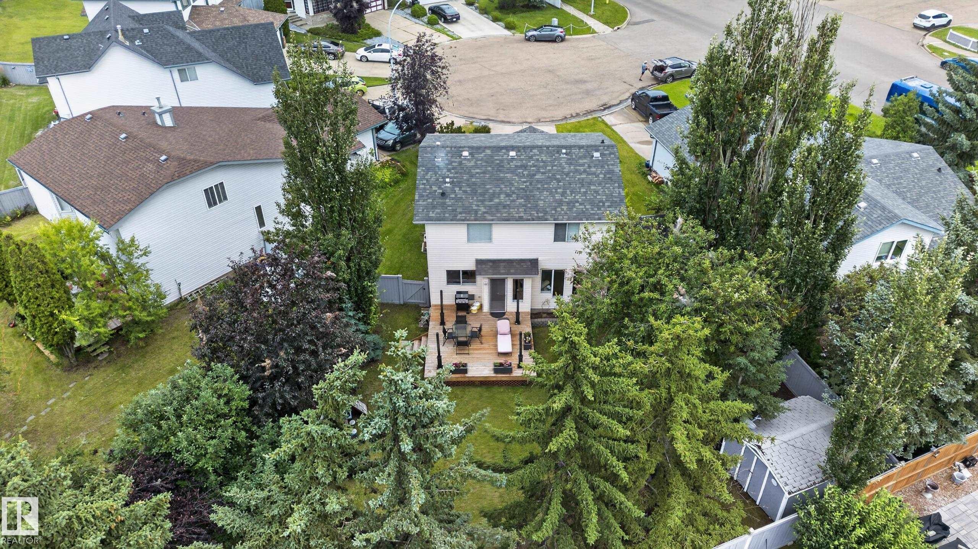
Rear exterior with a multi-level deck, surrounding mature trees, and a spacious lawn - 12724 148 Avenue Nw, Edmonton, AB - Outdoor With View
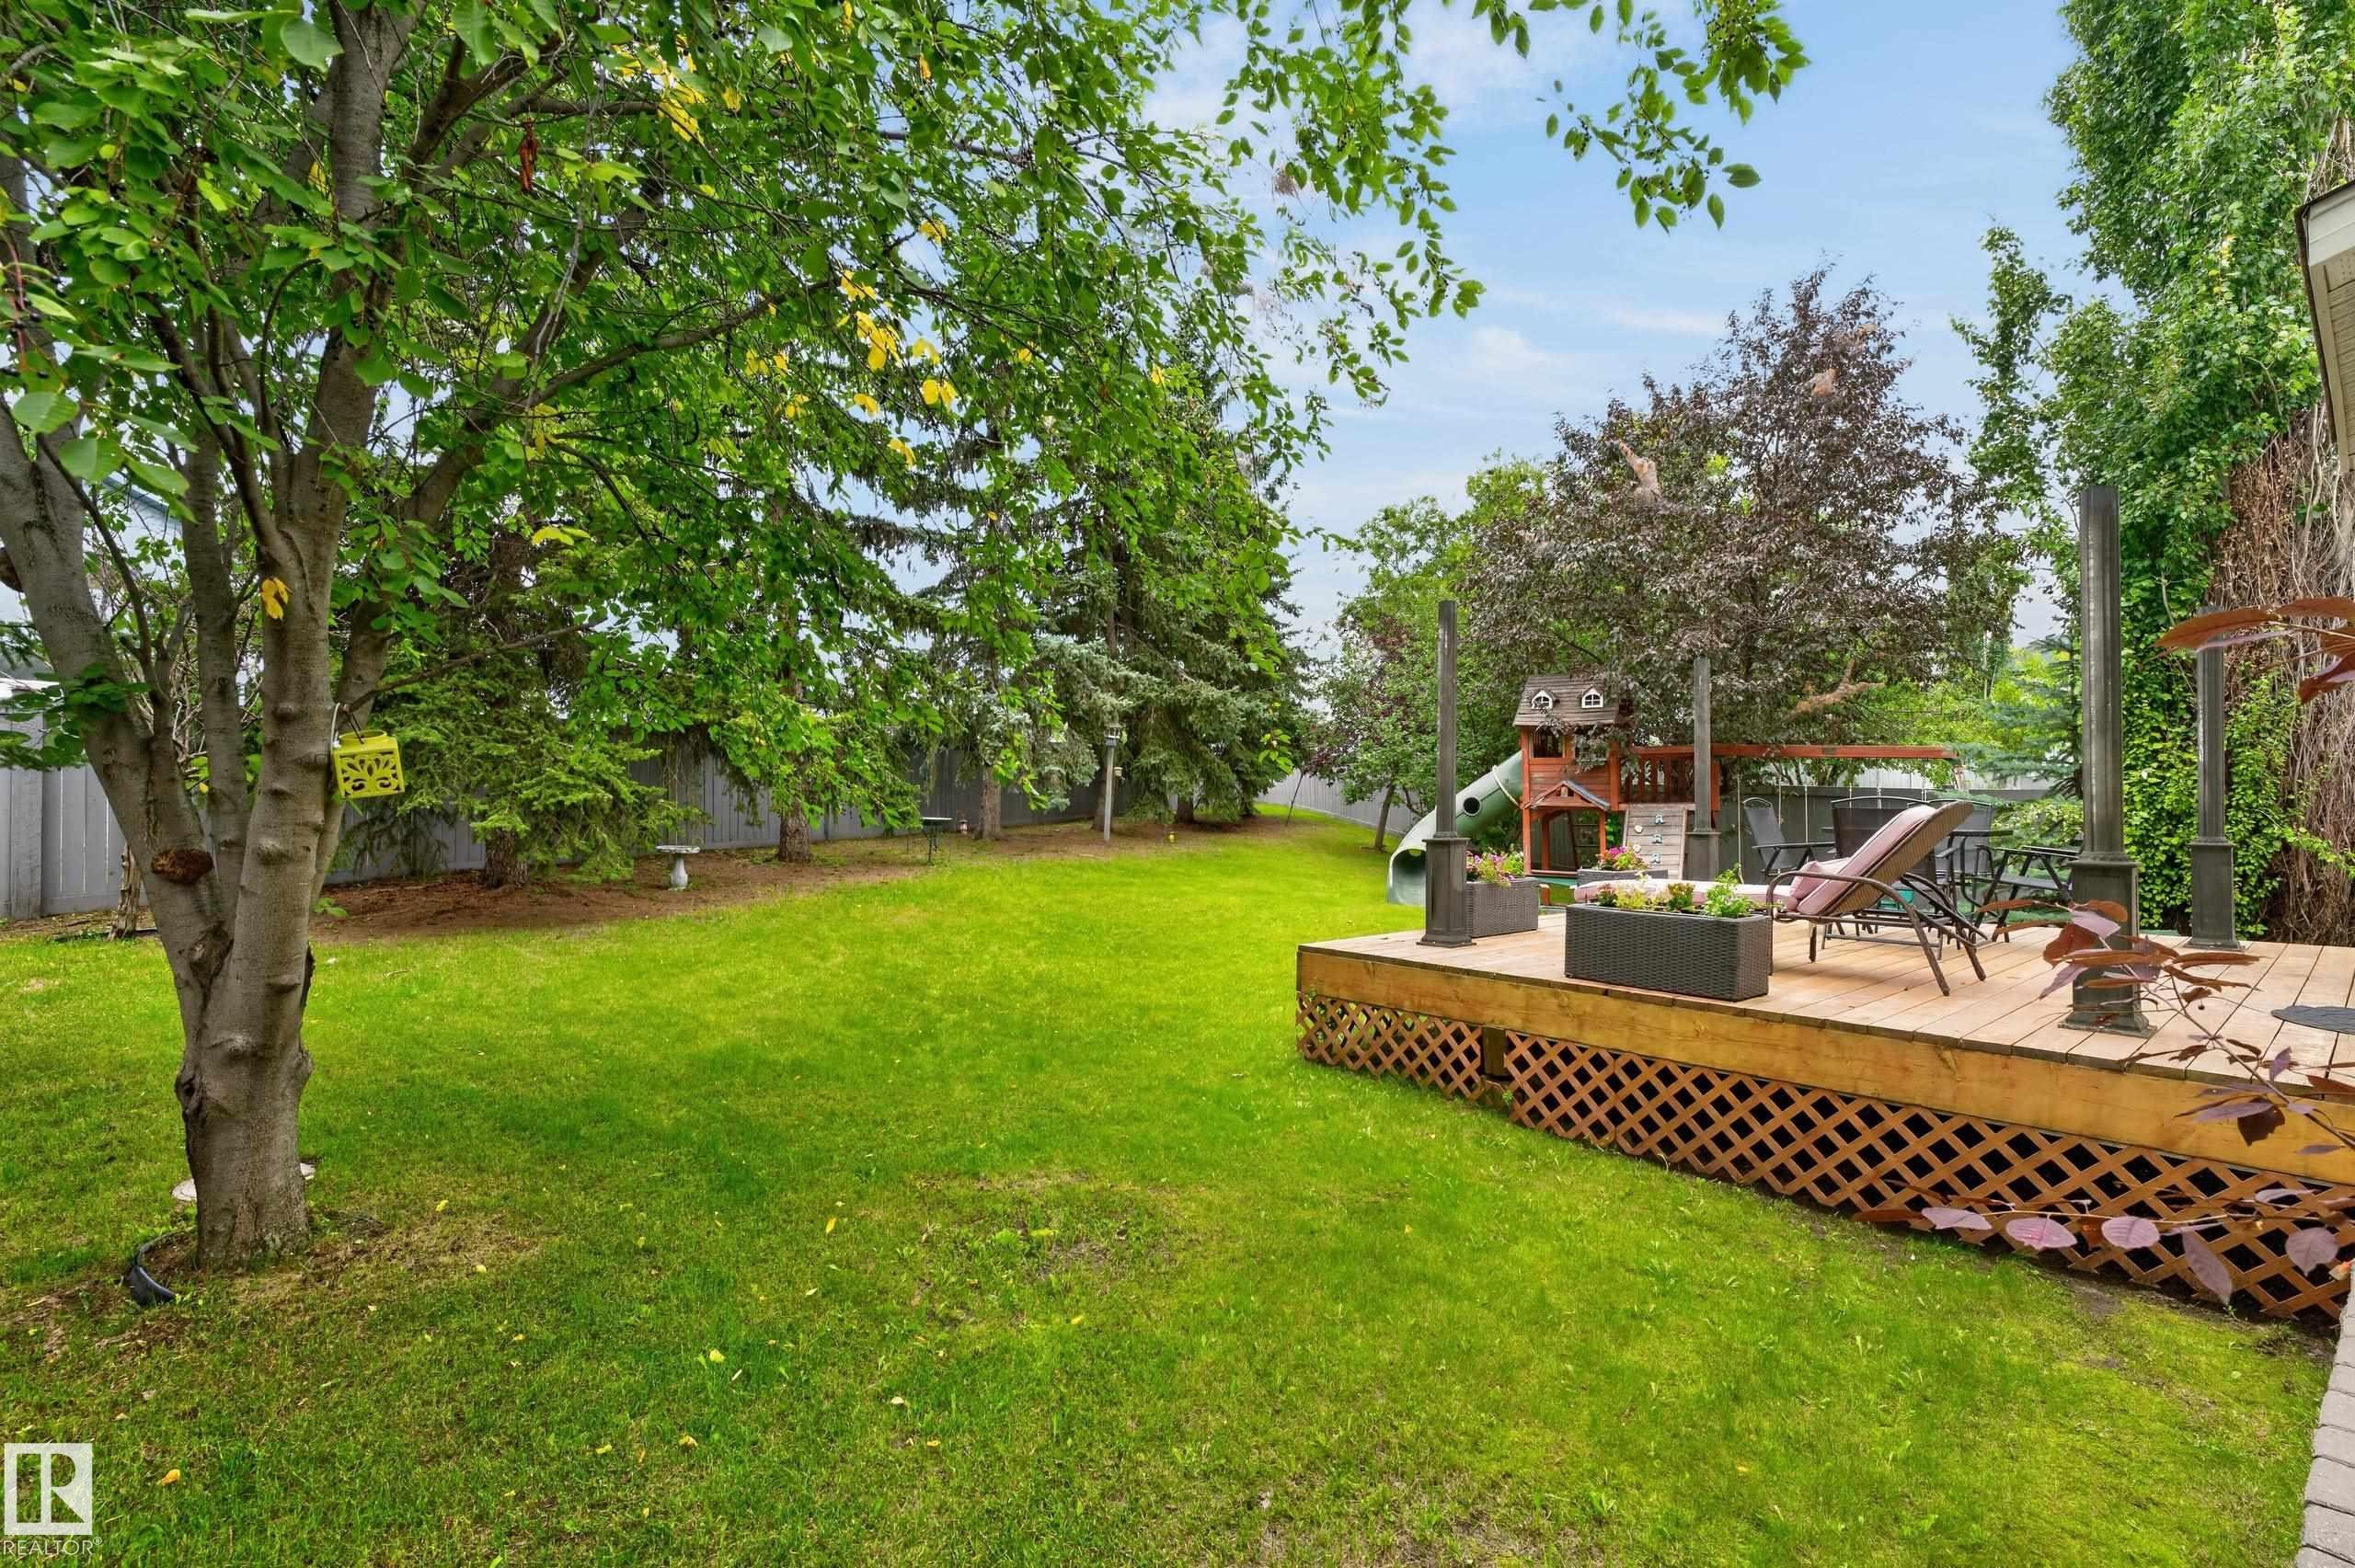
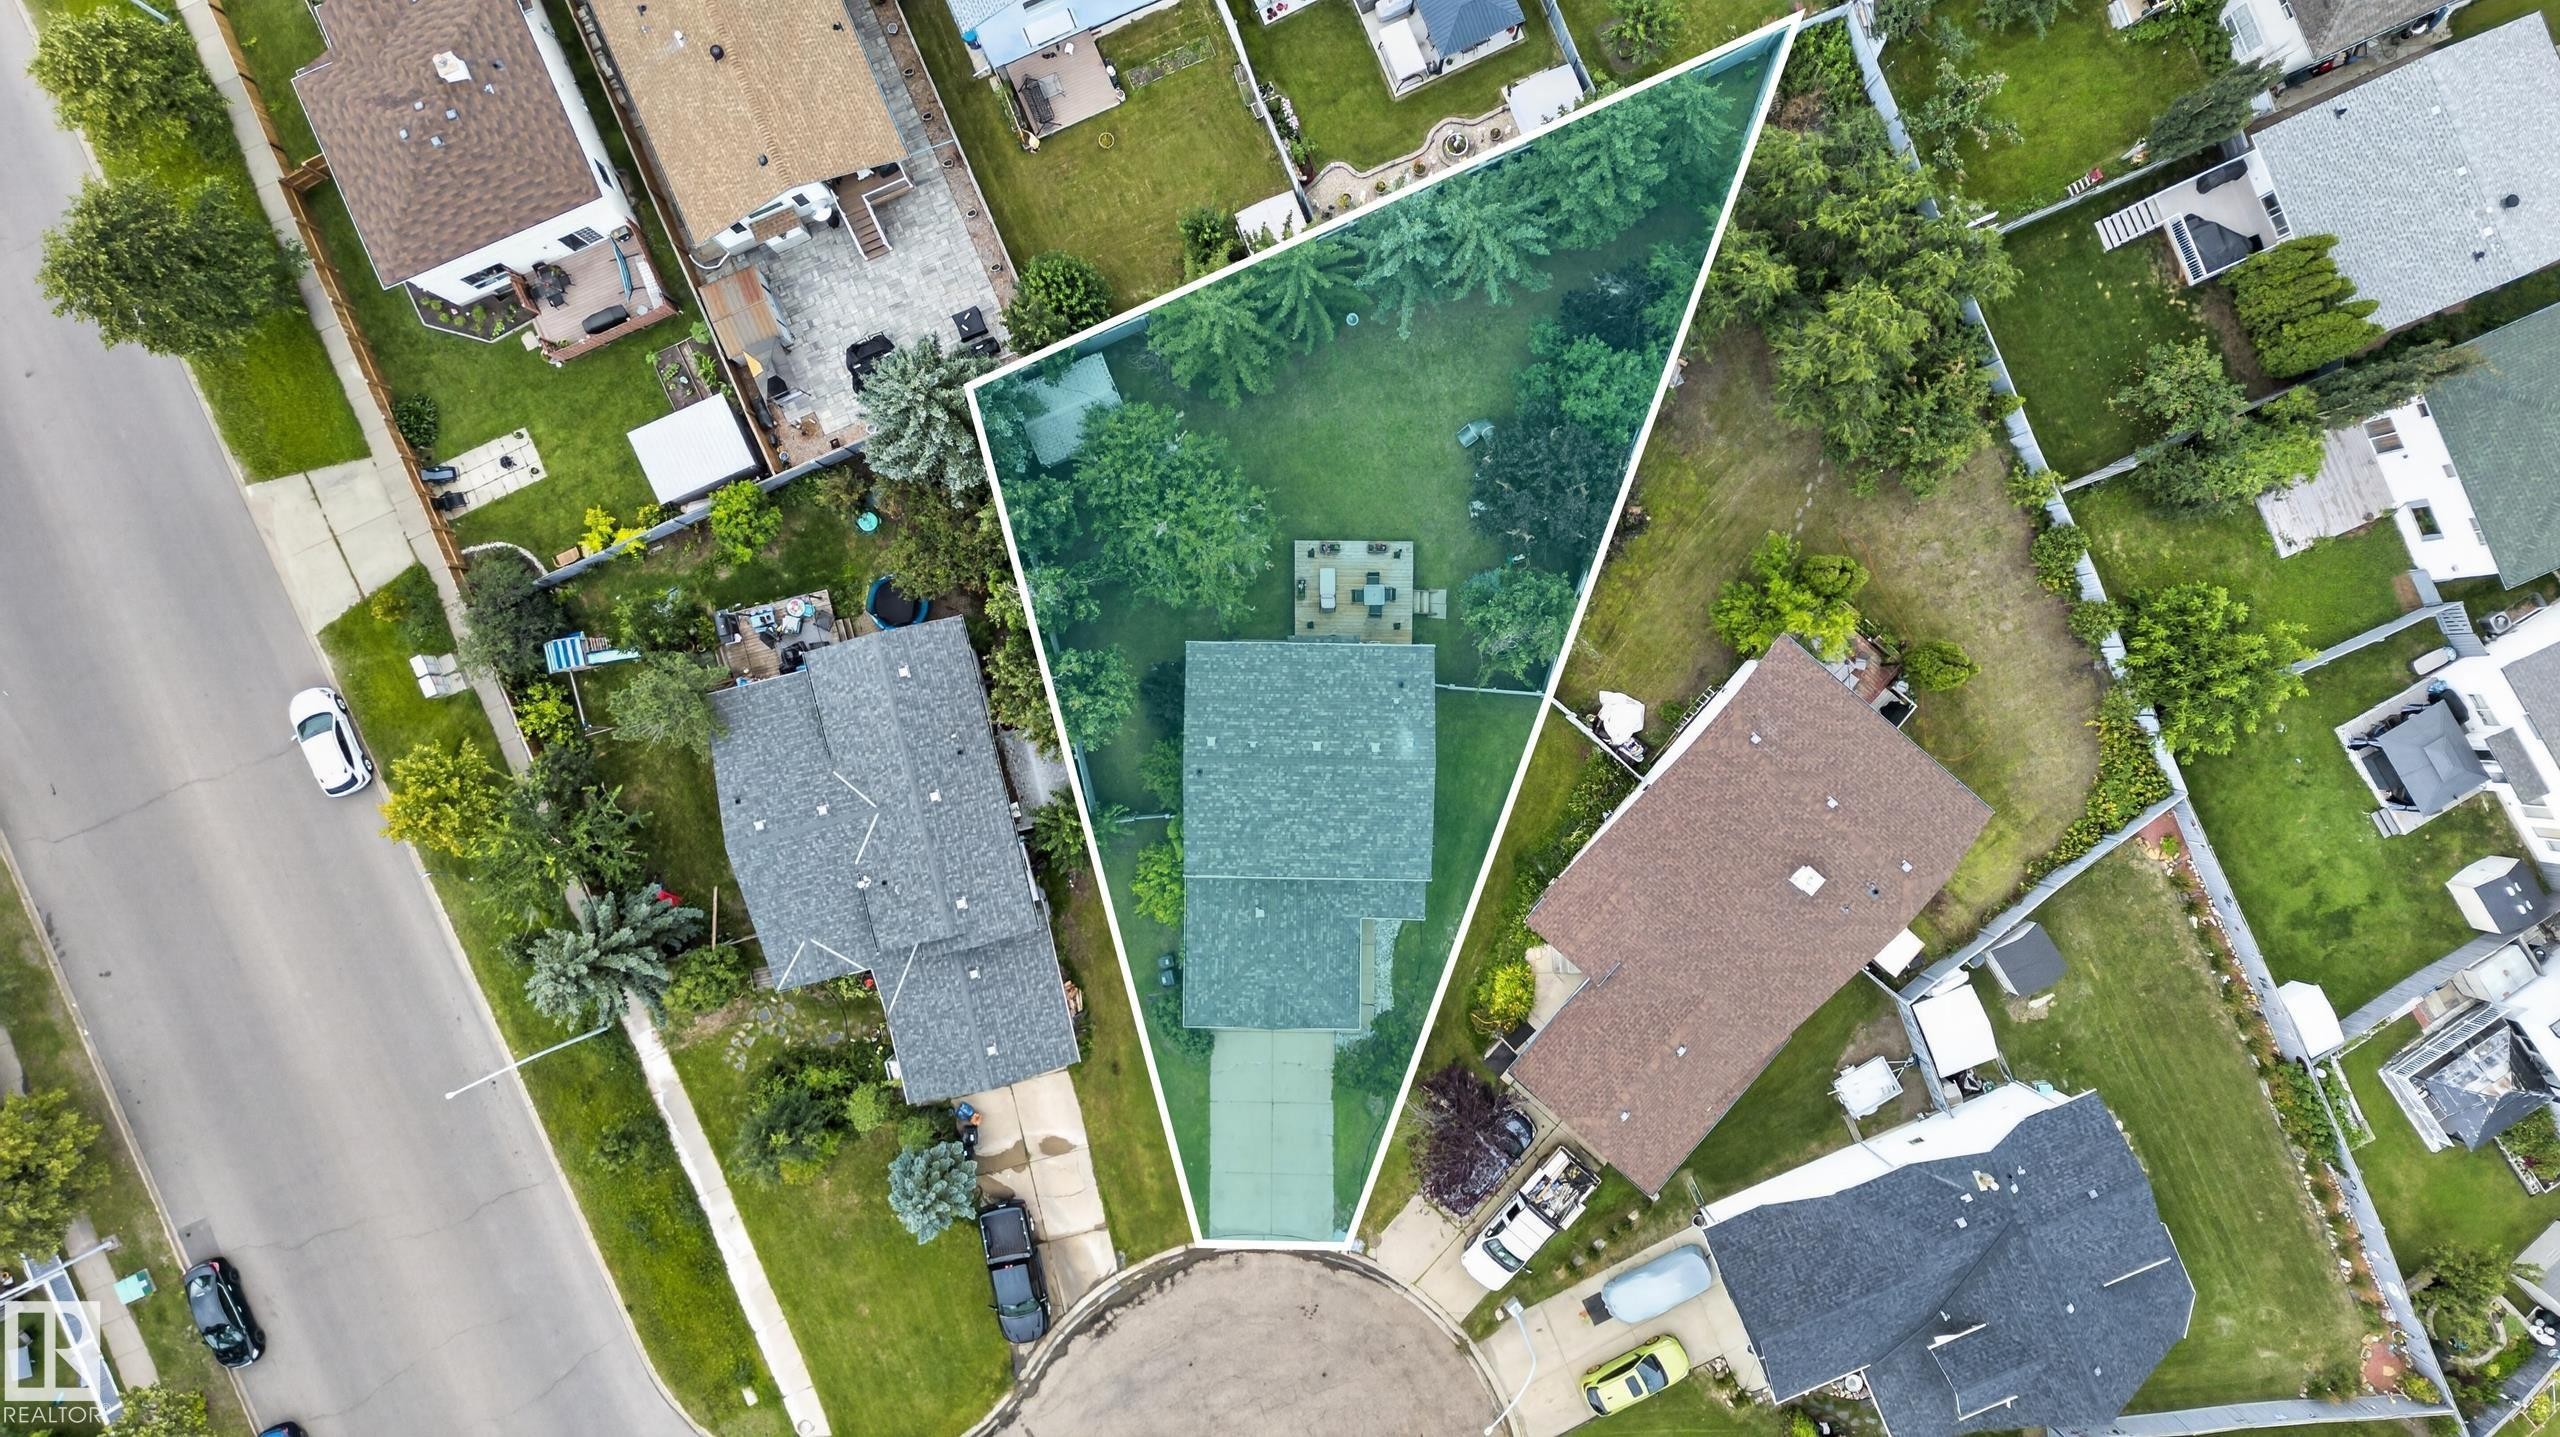
Expansive lot featuring mature trees and a manicured lawn - 12724 148 Avenue Nw, Edmonton, AB -
Two-story home featuring a white exterior with peaked roofline and architectural detailing - 12724 148 Avenue Nw, Edmonton, AB  - Outdoor
12724 148 Avenue Nw, Edmonton, AB  - Outdoor
12724 148 Avenue Nw, Edmonton, AB  - Outdoor With Deck Patio Veranda With Exterior
12724 148 Avenue Nw, Edmonton, AB  - Outdoor With Deck Patio Veranda
12724 148 Avenue Nw, Edmonton, AB - Outdoor
12724 148 Avenue Nw, Edmonton, AB - Outdoor With Deck Patio Veranda With Backyard
12724 148 Avenue Nw, Edmonton, AB - Outdoor With Deck Patio Veranda
12724 148 Avenue Nw, Edmonton, AB - Outdoor With Backyard
12724 148 Avenue Nw, Edmonton, AB - Outdoor
12724 148 Avenue Nw, Edmonton, AB - Indoor Photo Showing Dining Room
12724 148 Avenue Nw, Edmonton, AB - Indoor Photo Showing Other Room
12724 148 Avenue Nw, Edmonton, AB - Indoor
12724 148 Avenue Nw, Edmonton, AB - Indoor Photo Showing Kitchen With Upgraded Kitchen
12724 148 Avenue Nw, Edmonton, AB - Indoor Photo Showing Kitchen With Double Sink With Upgraded Kitchen
12724 148 Avenue Nw, Edmonton, AB - Indoor Photo Showing Living Room With Fireplace
12724 148 Avenue Nw, Edmonton, AB - Indoor Photo Showing Living Room
12724 148 Avenue Nw, Edmonton, AB - Indoor Photo Showing Living Room With Fireplace
12724 148 Avenue Nw, Edmonton, AB - Indoor Photo Showing Bathroom
12724 148 Avenue Nw, Edmonton, AB - Indoor
12724 148 Avenue Nw, Edmonton, AB - Indoor Photo Showing Other Room
12724 148 Avenue Nw, Edmonton, AB - Indoor Photo Showing Bedroom
12724 148 Avenue Nw, Edmonton, AB - Indoor Photo Showing Bathroom
12724 148 Avenue Nw, Edmonton, AB - Indoor Photo Showing Bedroom
Neutral wall paint, textured ceiling, carpeted flooring, window with blinds, and white trim throughout - 12724 148 Avenue Nw, Edmonton, AB - Indoor Photo Showing Bedroom
Carpeted room with a double bi-fold closet and a window featuring horizontal blinds - 12724 148 Avenue Nw, Edmonton, AB - Indoor Photo Showing Bedroom
Bathroom featuring a dark wood-finish vanity with a stone countertop, an undermount sink with a brushed nickel faucet, and a wall-mounted mirror - 12724 148 Avenue Nw, Edmonton, AB - Indoor Photo Showing Bathroom
Dark wood-finish vanity with drawer storage, granite-style countertop, and integrated sink - 12724 148 Avenue Nw, Edmonton, AB - Indoor Photo Showing Bathroom
Bathroom vanity with a dark wood-finish cabinet and a light-toned stone countertop, featuring an undermount sink and a brushed nickel faucet - 12724 148 Avenue Nw, Edmonton, AB - Indoor Photo Showing Bathroom
Unfinished basement with concrete flooring, exposed wooden joists, insulated walls, and a wooden staircase - 12724 148 Avenue Nw, Edmonton, AB - Indoor Photo Showing Basement
Unfinished basement featuring exposed wood joists, concrete flooring, insulated walls, and visible utility systems - 12724 148 Avenue Nw, Edmonton, AB - Indoor Photo Showing Basement
Additional content - 12724 148 Avenue Nw, Edmonton, AB - Indoor Photo Showing Basement
Two-story residence with an attached double-car garage, mature landscaping, and a paved driveway - 12724 148 Avenue Nw, Edmonton, AB - Outdoor With View
12724 148 Avenue Nw, Edmonton, AB - Outdoor With Exterior
Rear exterior with a multi-level deck, surrounding mature trees, and a spacious lawn - 12724 148 Avenue Nw, Edmonton, AB - Outdoor With View
Expansive lot featuring mature trees and a manicured lawn - 12724 148 Avenue Nw, Edmonton, AB -
  • Advertising
Rent Today. Own Tomorrow.
Explore our Rent-to-own Path to Homeownership™ designed to help you become a homeowner.

12724 148 Avenue NW, Edmonton, AB, T6V 1C4
$454,900

3 Beds

3 Baths

Property Information:

An incredible home for outdoor lovers! Imagine summer BBQs with family and friends, enjoying your morning coffee, watching the kids play, or simply relaxing in the peace and privacy of your own backyard. This beautiful outdoor space truly has it all! Inside, this well-maintained home offers everything on your wish list. The main floor features both a living room and a family room, along with a bright, open-concept kitchen, spacious dining area and 2-PC bath. Abundant natural light creates a warm, inviting atmosphere throughout. The home offers 3 bedrooms and 2.5 bathrooms, including a full ensuite in the primary bedroom and a convenient Jack & Jill bathroom connecting the children's bedrooms. A/C and double attached garage adds extra convenience. Step outside to your spacious deck, overlooking a huge backyard complete with a playground—perfect for entertaining, relaxing, and making lasting family memories. Located on a quiet cul-de-sac, this home combines comfort, functionality, and outdoor lifestyle.
Building Features:

  • Floor Space: 139.22

Property Features:

  • Amenities Features: Deck, No Animal Home, No Smoking Home
  • Appliances: Dishwasher-Built-In, Dryer, Microwave Hood Fan, Refrigerator, Stove-Electric, Washer
  • Architectural Style: 2 Storey
  • Basement: Full, Unfinished
  • Basement Development: Unfinished
  • Basement Type: Full
  • Building Type: Detached Single Family
  • Built in: 1994
  • Community Features: Deck, No Animal Home, No Smoking Home
  • Exterior Features: Cul-De-Sac, Fenced, Fruit Trees/Shrubs, Landscaped, No Back Lane, No Through Road, Playground Nearby, Private Setting, Public Swimming Pool, Public Transportation, Schools, Shopping Nearby, Treed Lot
  • Fireplace Fuel: Gas
  • Floor Space (approx): 139.22 Square Metres
  • Flooring: Carpet, Ceramic Tile, Hardwood
  • Foundation Details: Concrete Perimeter
  • Heating: Forced Air-1, Natural Gas
  • Lot Shape: Pie Shaped
  • Lot Size: 737.94 Square Metres
  • Parking Features: Double Garage Attached
  • Road Access: Paved
  • Roof: Asphalt Shingles
  • Site Influences: Cul-De-Sac, Fenced, Fruit Trees/Shrubs, Landscaped, No Back Lane, No Through Road, Playground Nearby, Private Setting, Public Swimming Pool, Public Transportation, Schools, Shopping Nearby, Treed Lot
  • Zoning: Zone 27
  • No. of Parking Spaces: 4

Courtesy of: Real Broker

Data was last updated 2026-09-24 at 22:50

The data relating to real estate for sale on this web site comes in part from the Internet Data exchange (“IDX”) program of the REALTORS® Association of Edmonton. IDX information is provided exclusively for consumers' personal, non-commercial use and may not be used for any purpose other than to identify prospective properties consumers may be interested in purchasing. The data on this website is deemed reliable but is not guaranteed accurate by the REALTORS® Association of Edmonton. Information deemed reliable but not guaranteed.

Copyright 2026 by the REALTORS® Association of Edmonton. All Rights Reserved. Data is deemed reliable but is not guaranteed accurate by the REALTORS® Association of Edmonton.

QuickQuoteTM Powered by RPS

Location of 12724 148 Avenue NW, Edmonton, AB, T6V 1C4

Demographic Information of 12724 148 Avenue NW, Edmonton, AB, T6V 1C4

Life Stage

Midlife Families

Employment Type

Blue Collar/Primary, Blue Collar/Service Sector

Average Household Income

$108,997.52

Average Number of Children

1.87

Household Population

Household Structure

Age of Population

Education

Education Level

No certificate/diploma/degree

17.48 %

High school certificate or equivalent

34.35 %

Apprenticeship trade certificate/diploma

8.86 %

College/non-university certificate

17.35 %

University certificate (below bachelor)

1.2 %

University Degree

20.77 %

Commuter

Travel To Work

By Car

91.21 %

By Public Transit

3.29 %

By Walking

1.98 %

By Bicycle

0.0 %

By Other Methods

3.52 %

Cultural Diversity

Knowledge of Official Language

Mother Tongue

Building Information

Building Type

Apartments (Low and High Rise)

46.33 %

Houses

53.67 %

Own Vs. Rent