Button CopyPathCircle CloseCircle Left ArrowArrow Down Icon GreyClosecirclecircleBurger
  • Advertising

12046 89 Street NW, Edmonton, AB, T5B 3W1

Courtesy of Dustin Batuik of Sterling Real Estate, Rosanne Gevy of Sterling Real Estate
MLS® # E4507961
Duplex For Sale In Alberta Avenue, Edmonton, Alberta
$368,500 QuickQuoteTM: $276K - $404K

3 Beds

3 Baths

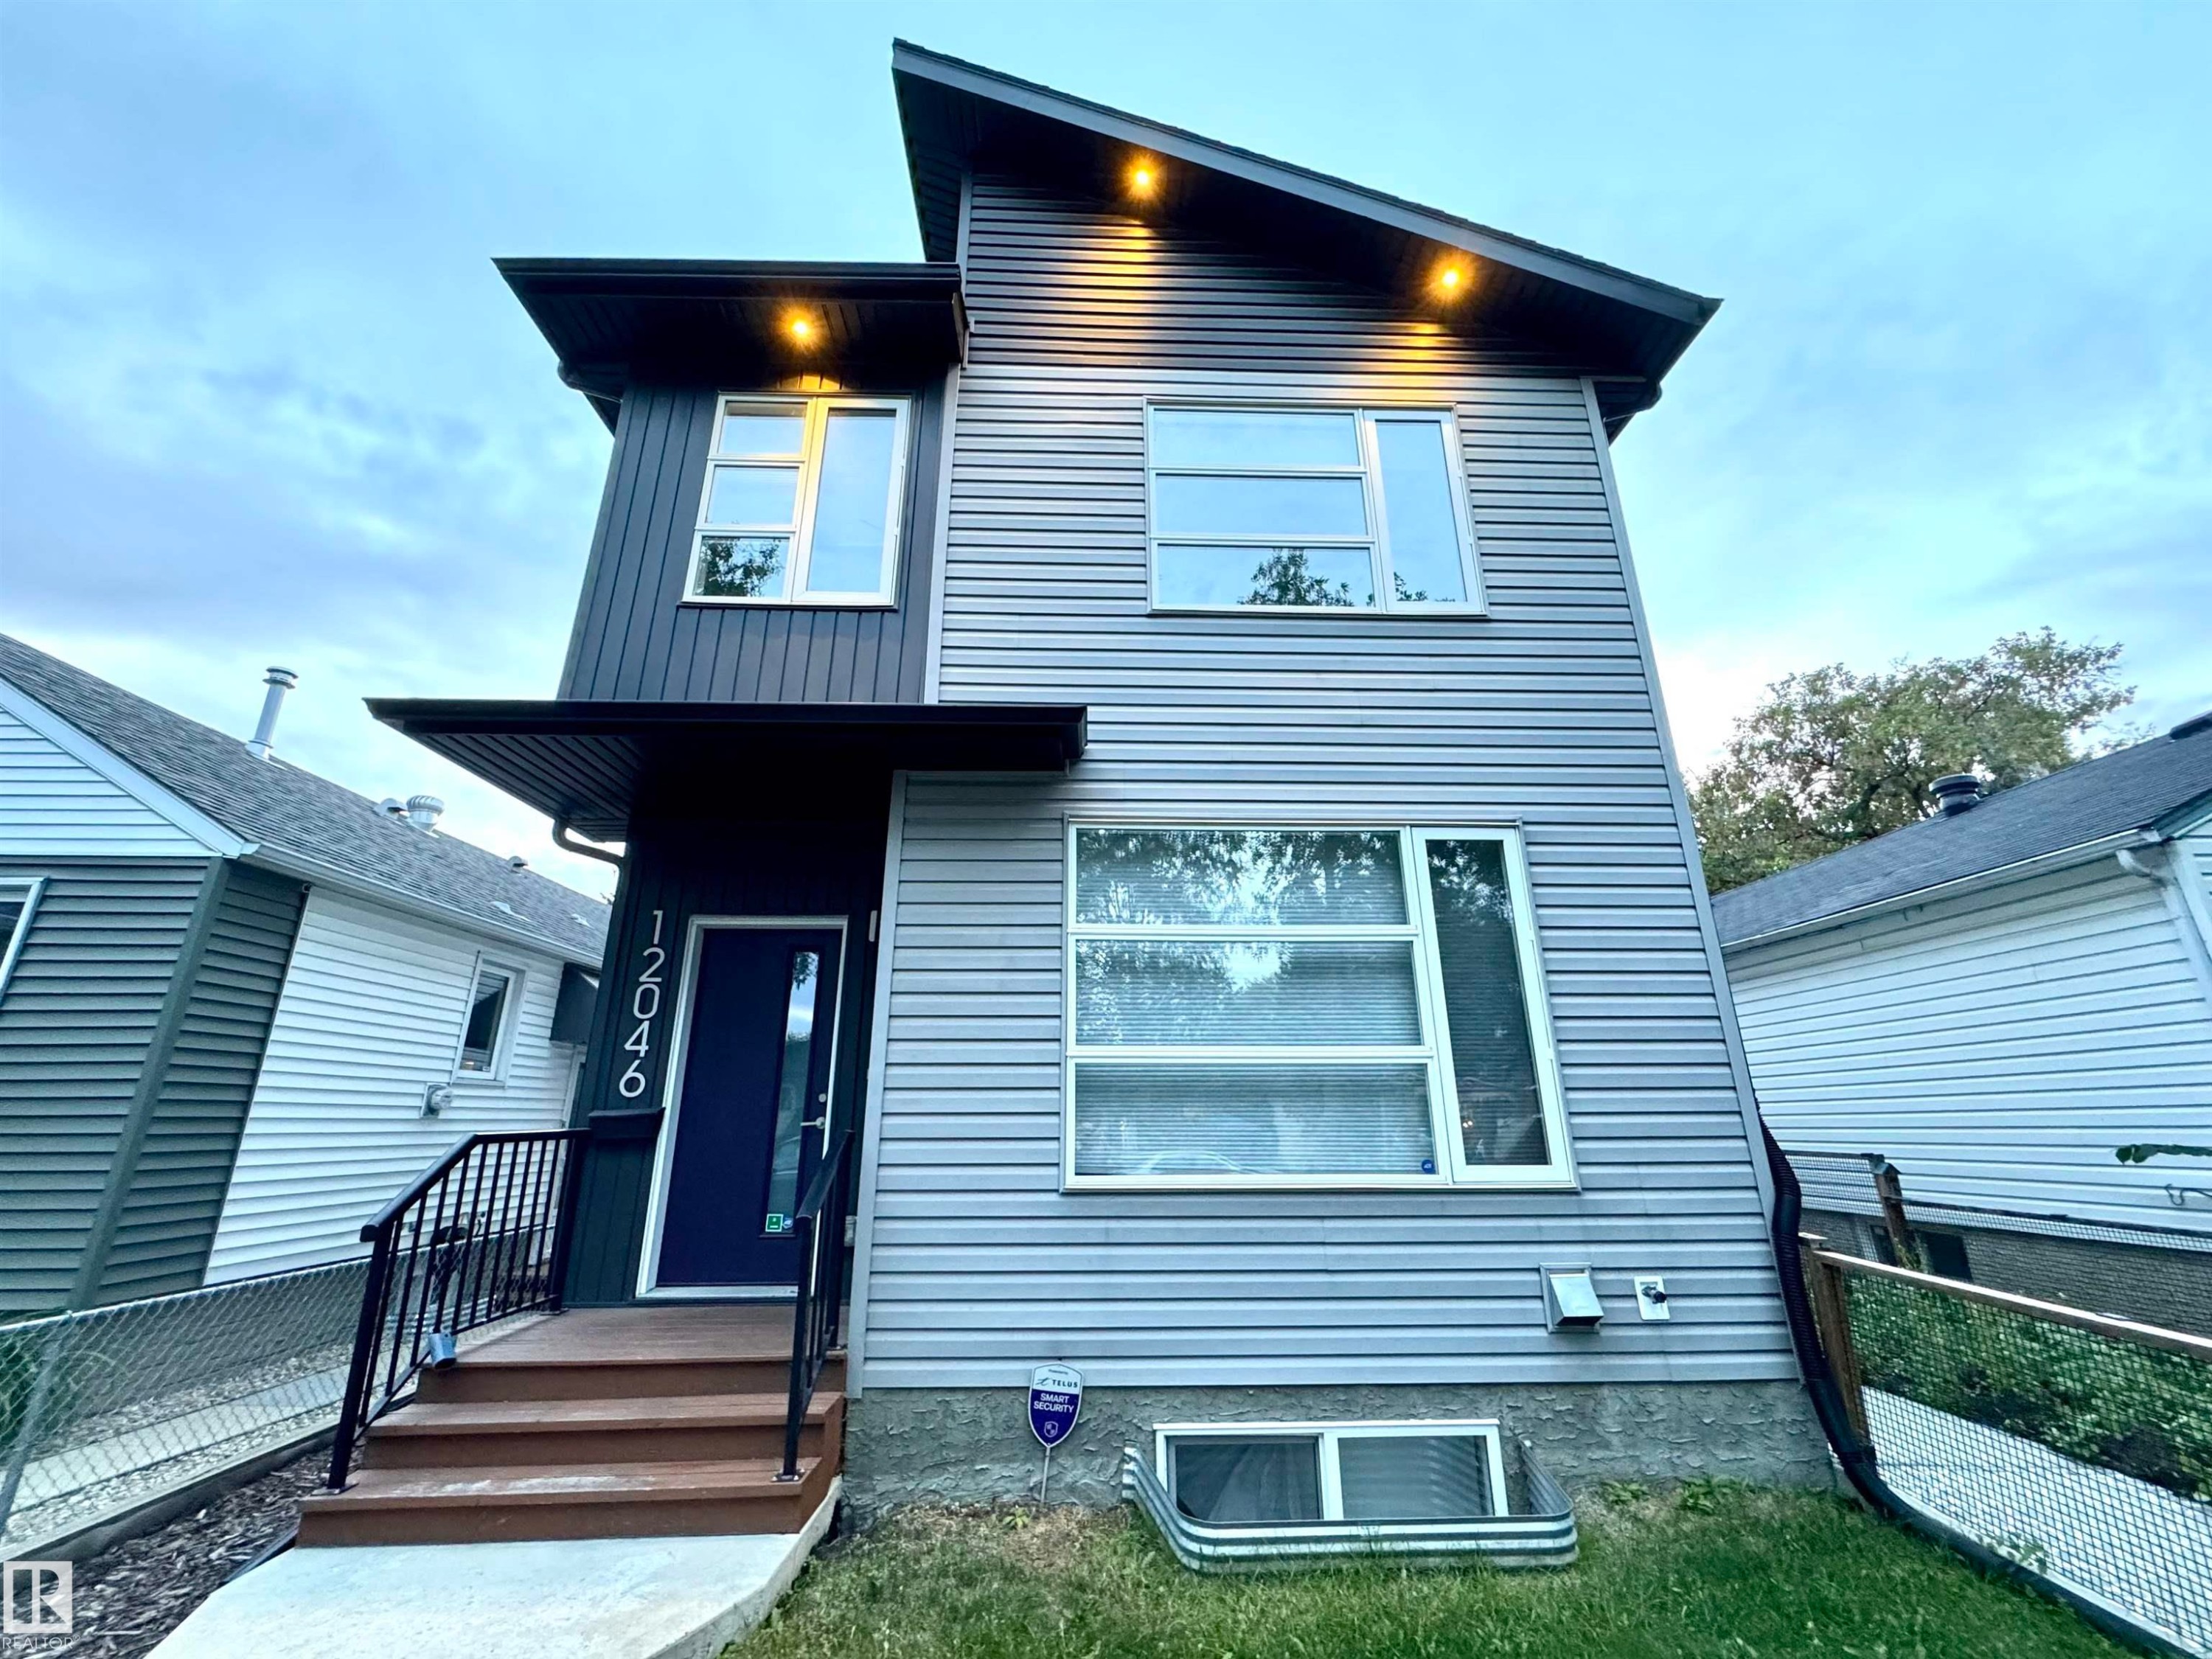
Modern exterior featuring multiple large windows, dark gray vertical siding, light gray horizontal siding, and a prominent front door with overhead lighting - 12046 89 Street Nw, Edmonton, AB
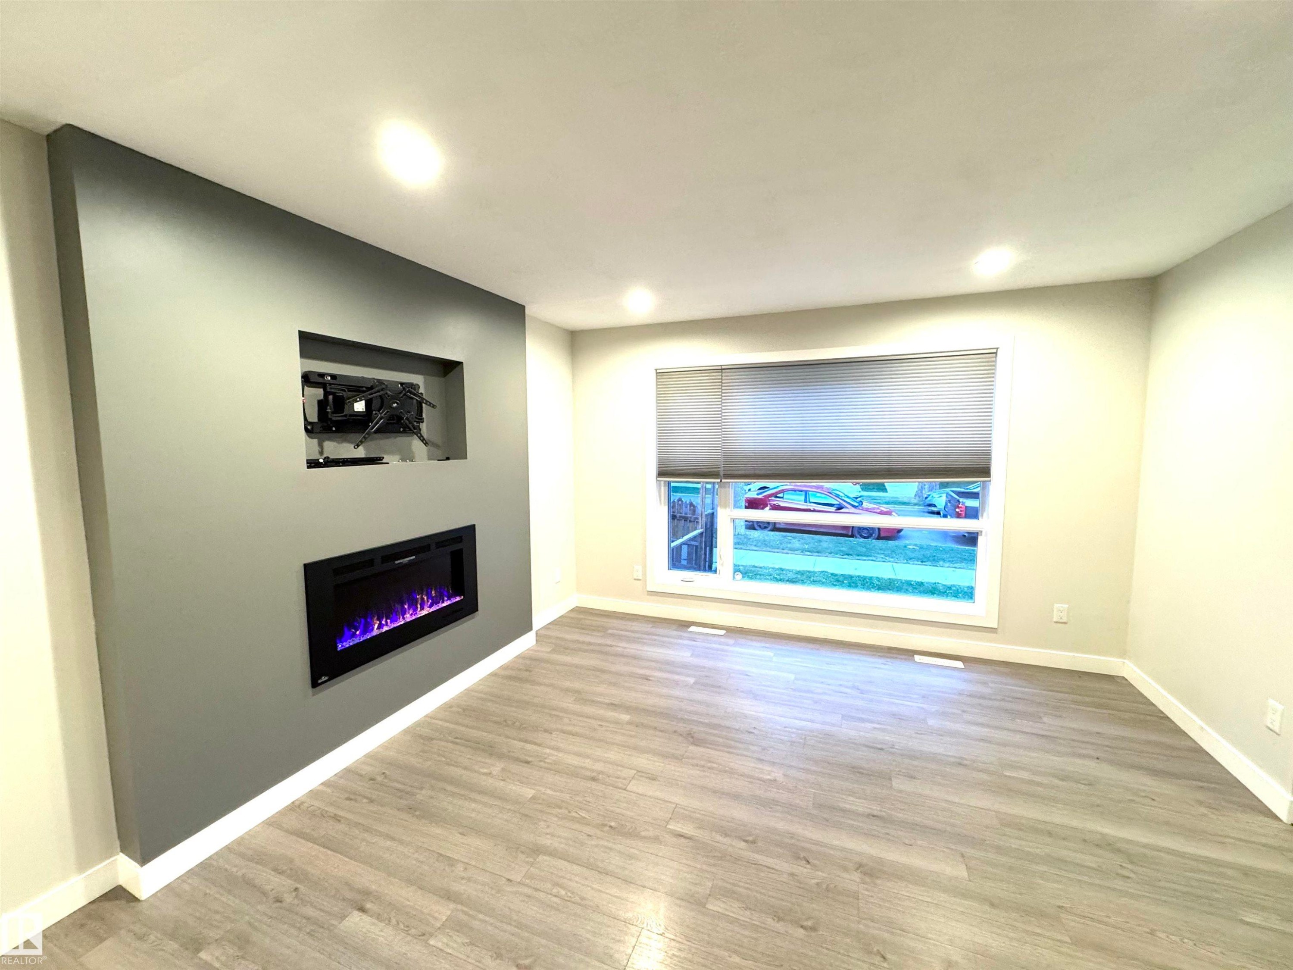
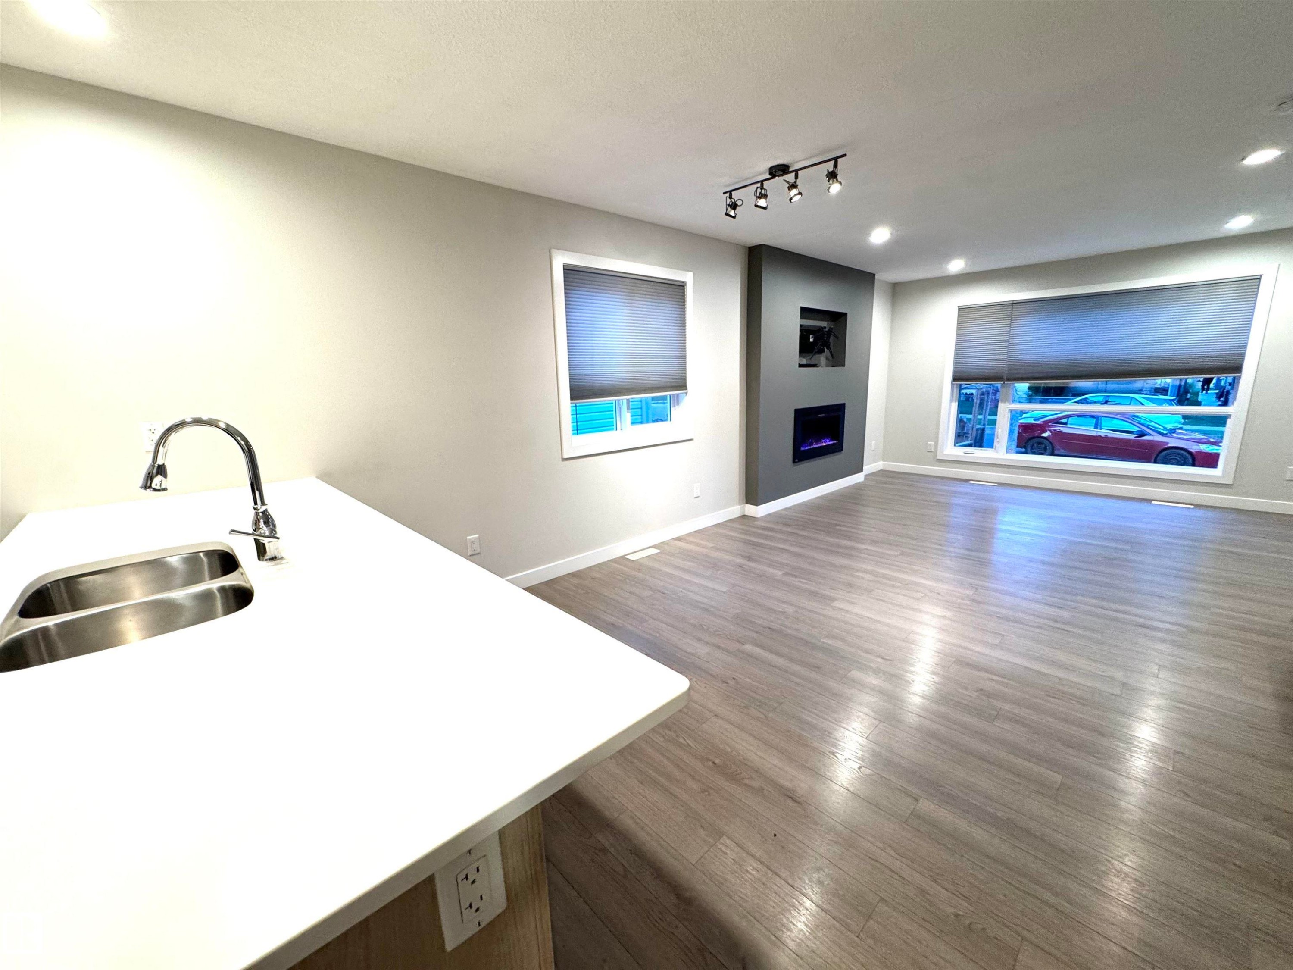
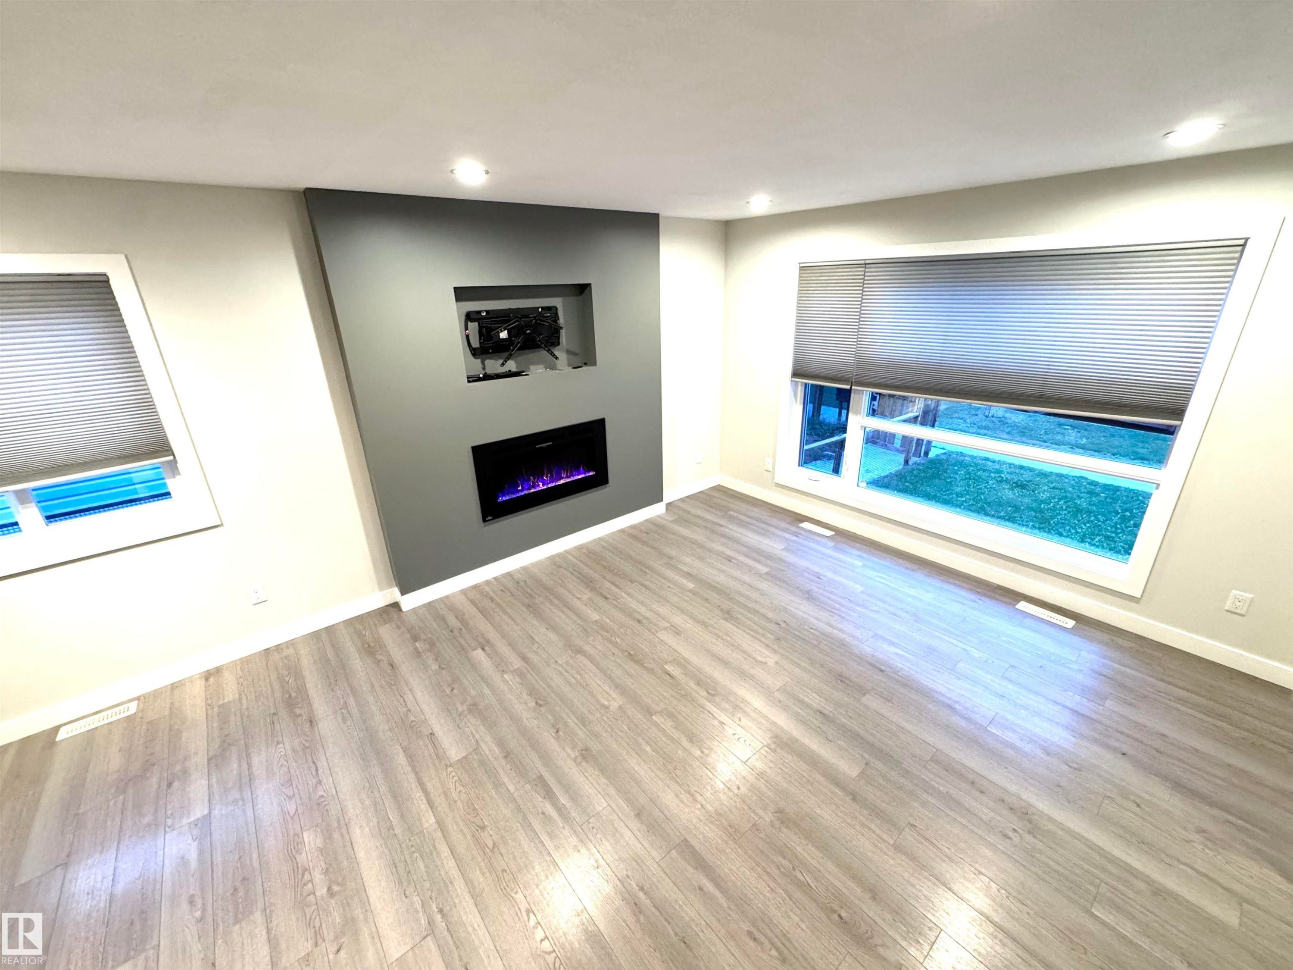
Recessed electric fireplace with a media niche, wood-finish flooring, and recessed ceiling lighting - 12046 89 Street Nw, Edmonton, AB
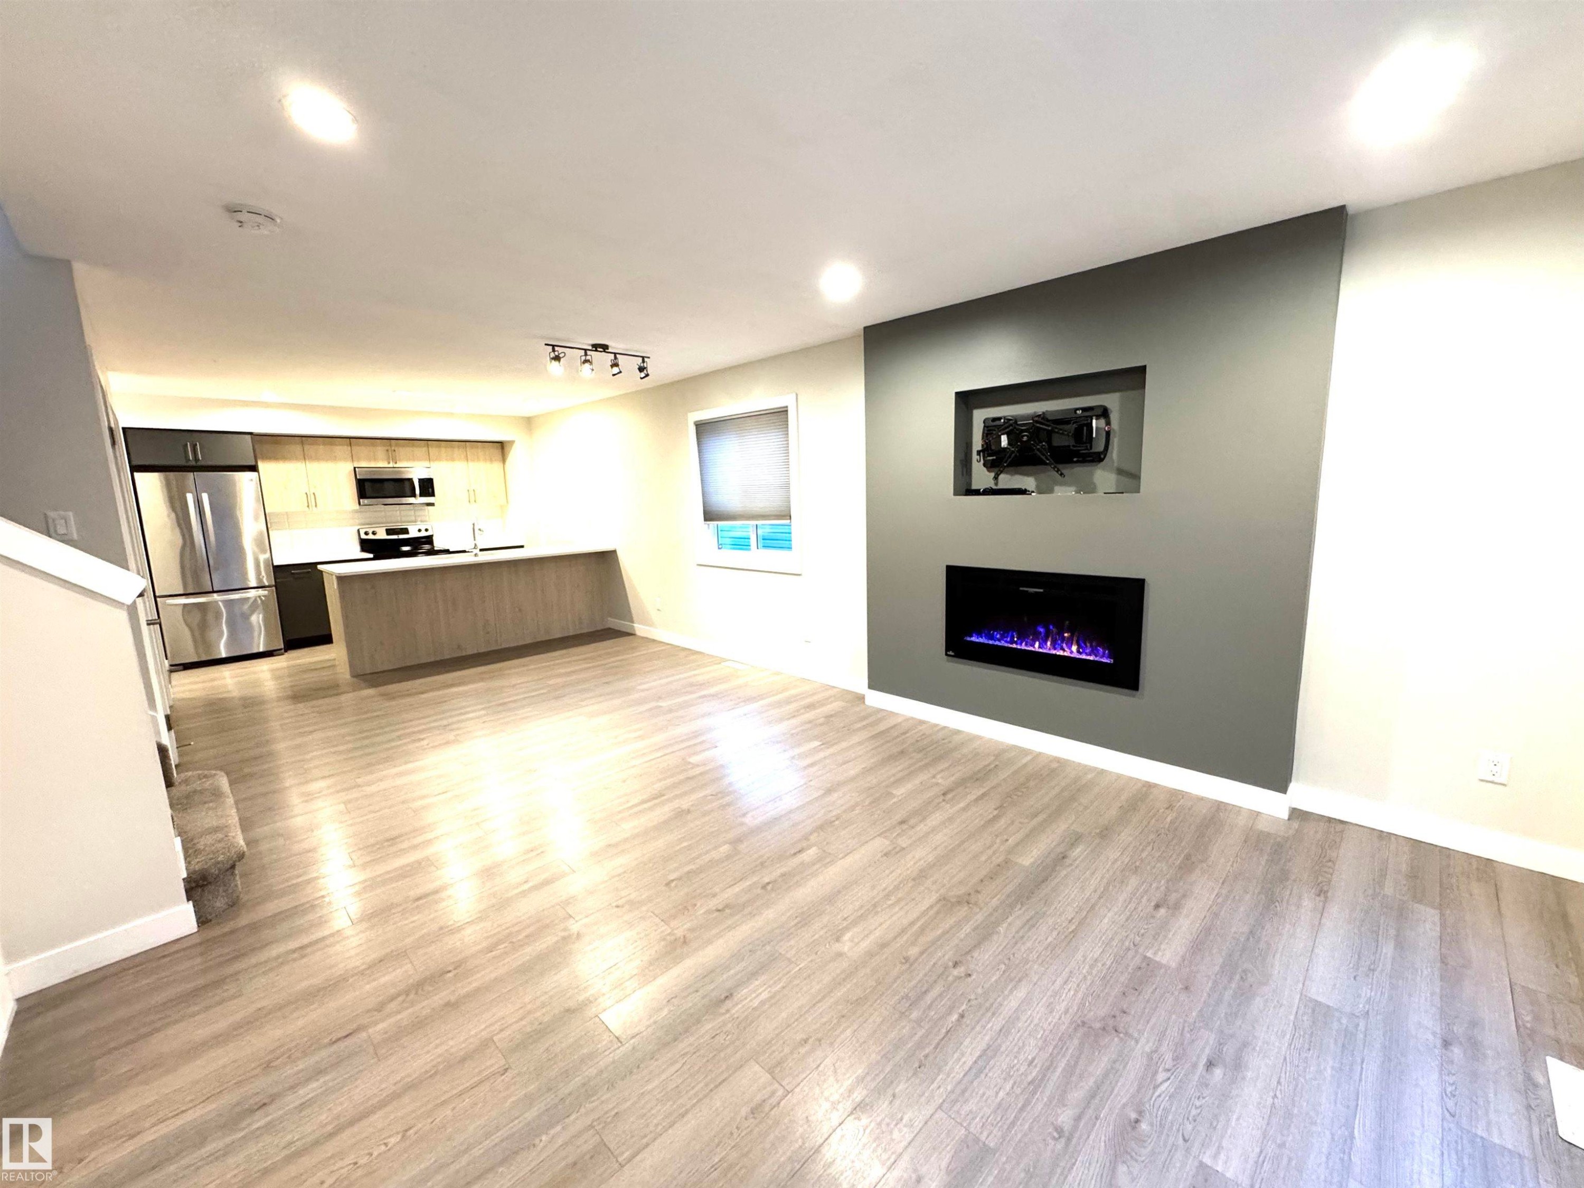
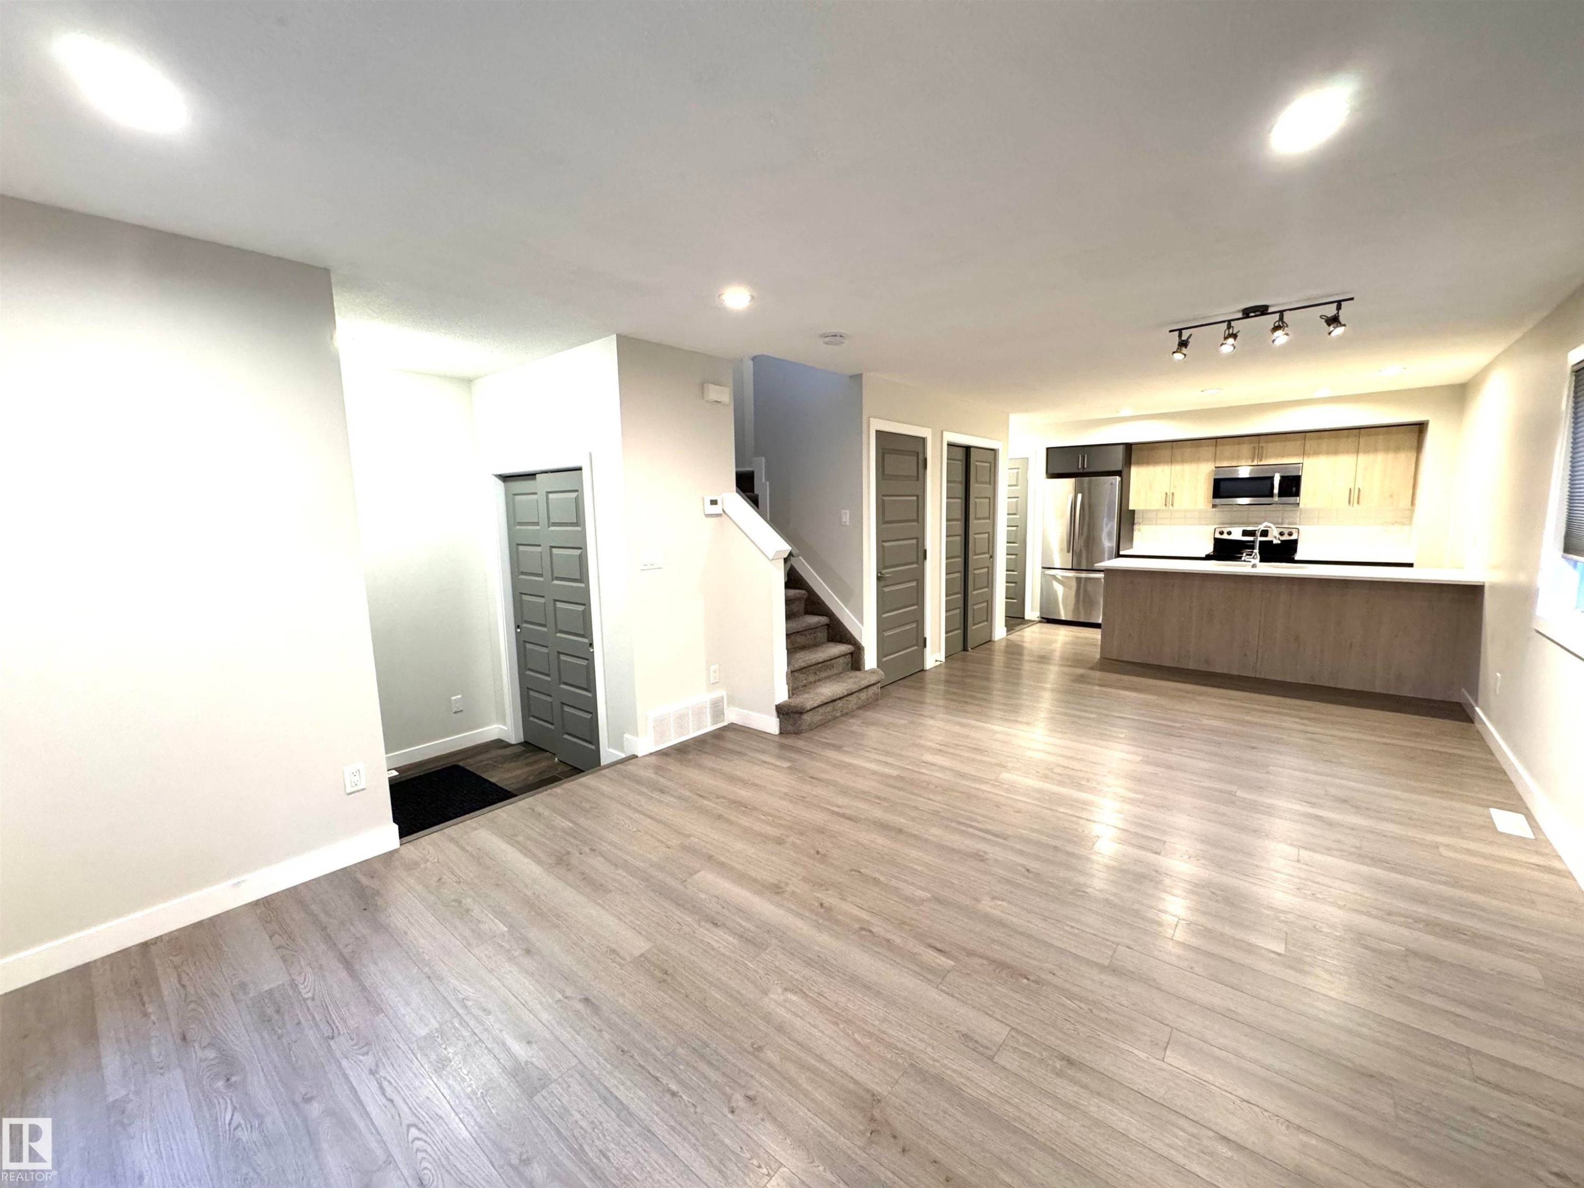
Open-concept living area with wood-finish flooring, a contemporary built-in electric fireplace, recessed lighting, and a kitchen island with a sink - 12046 89 Street Nw, Edmonton, AB
Wood-finish flooring throughout, featuring a kitchen island with an integrated double sink, recessed lighting, and a modern fireplace with a media niche - 12046 89 Street Nw, Edmonton, AB
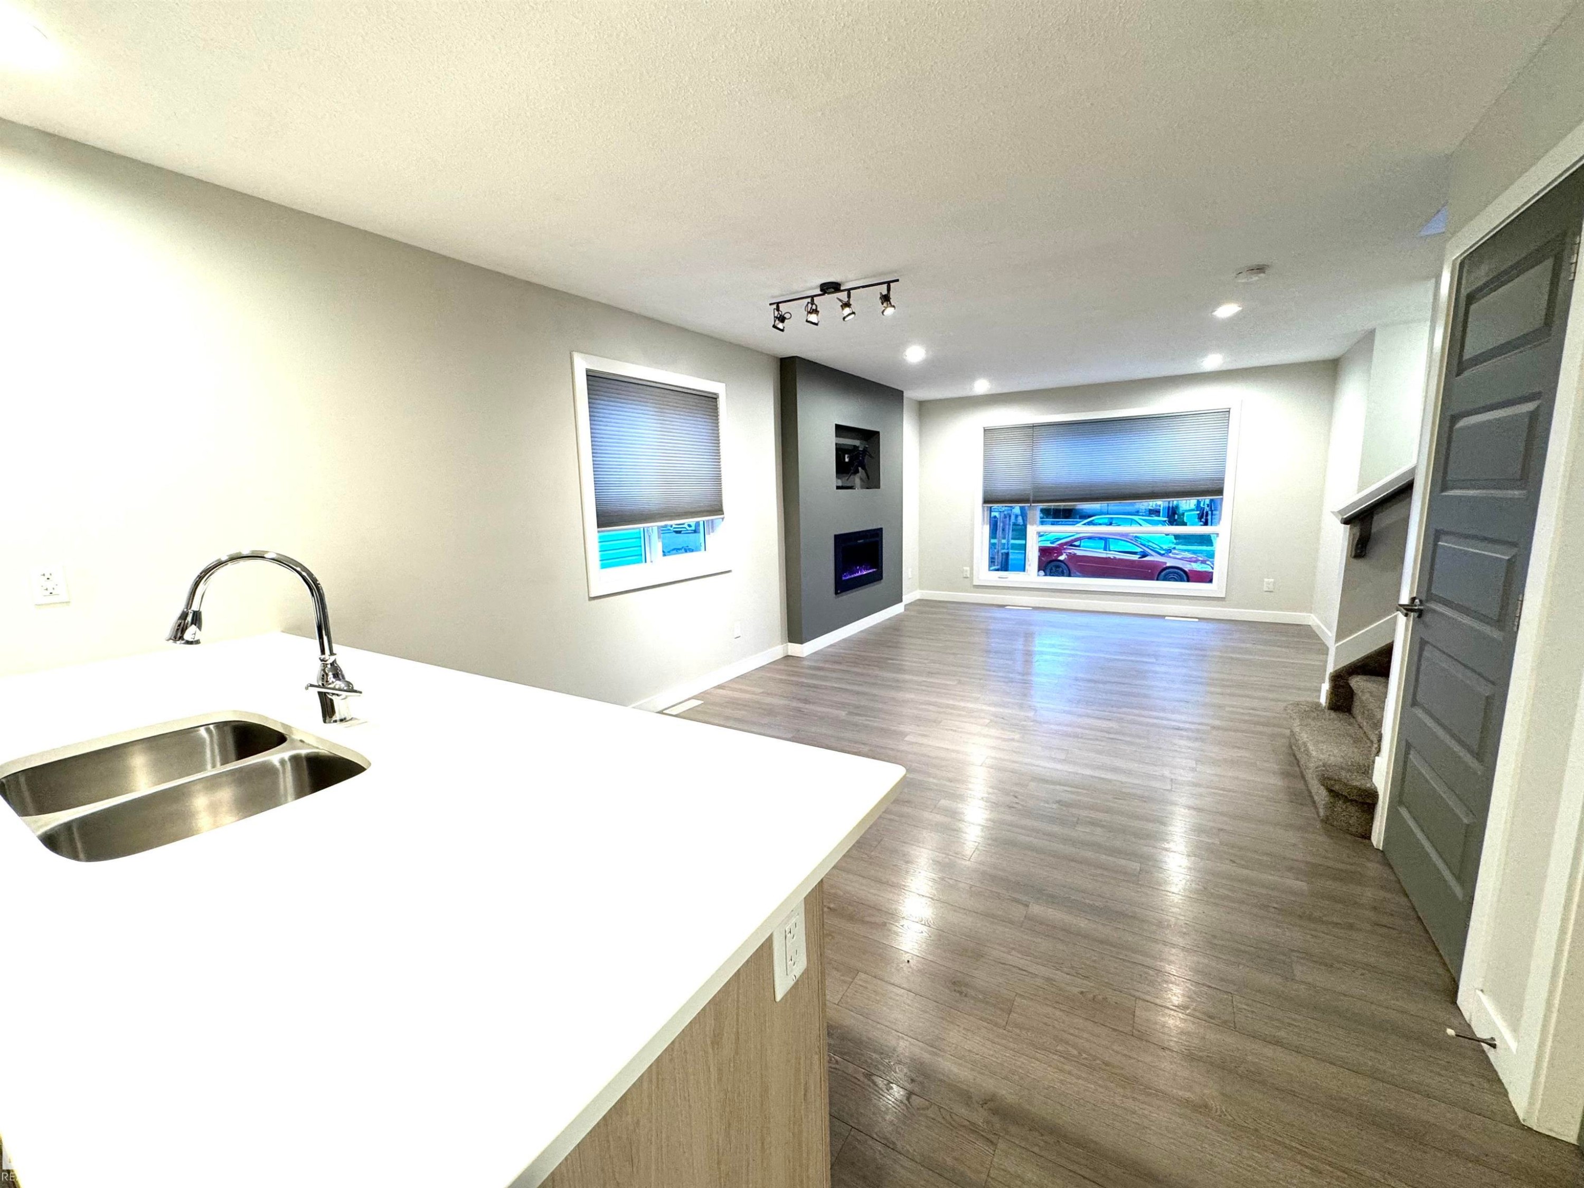
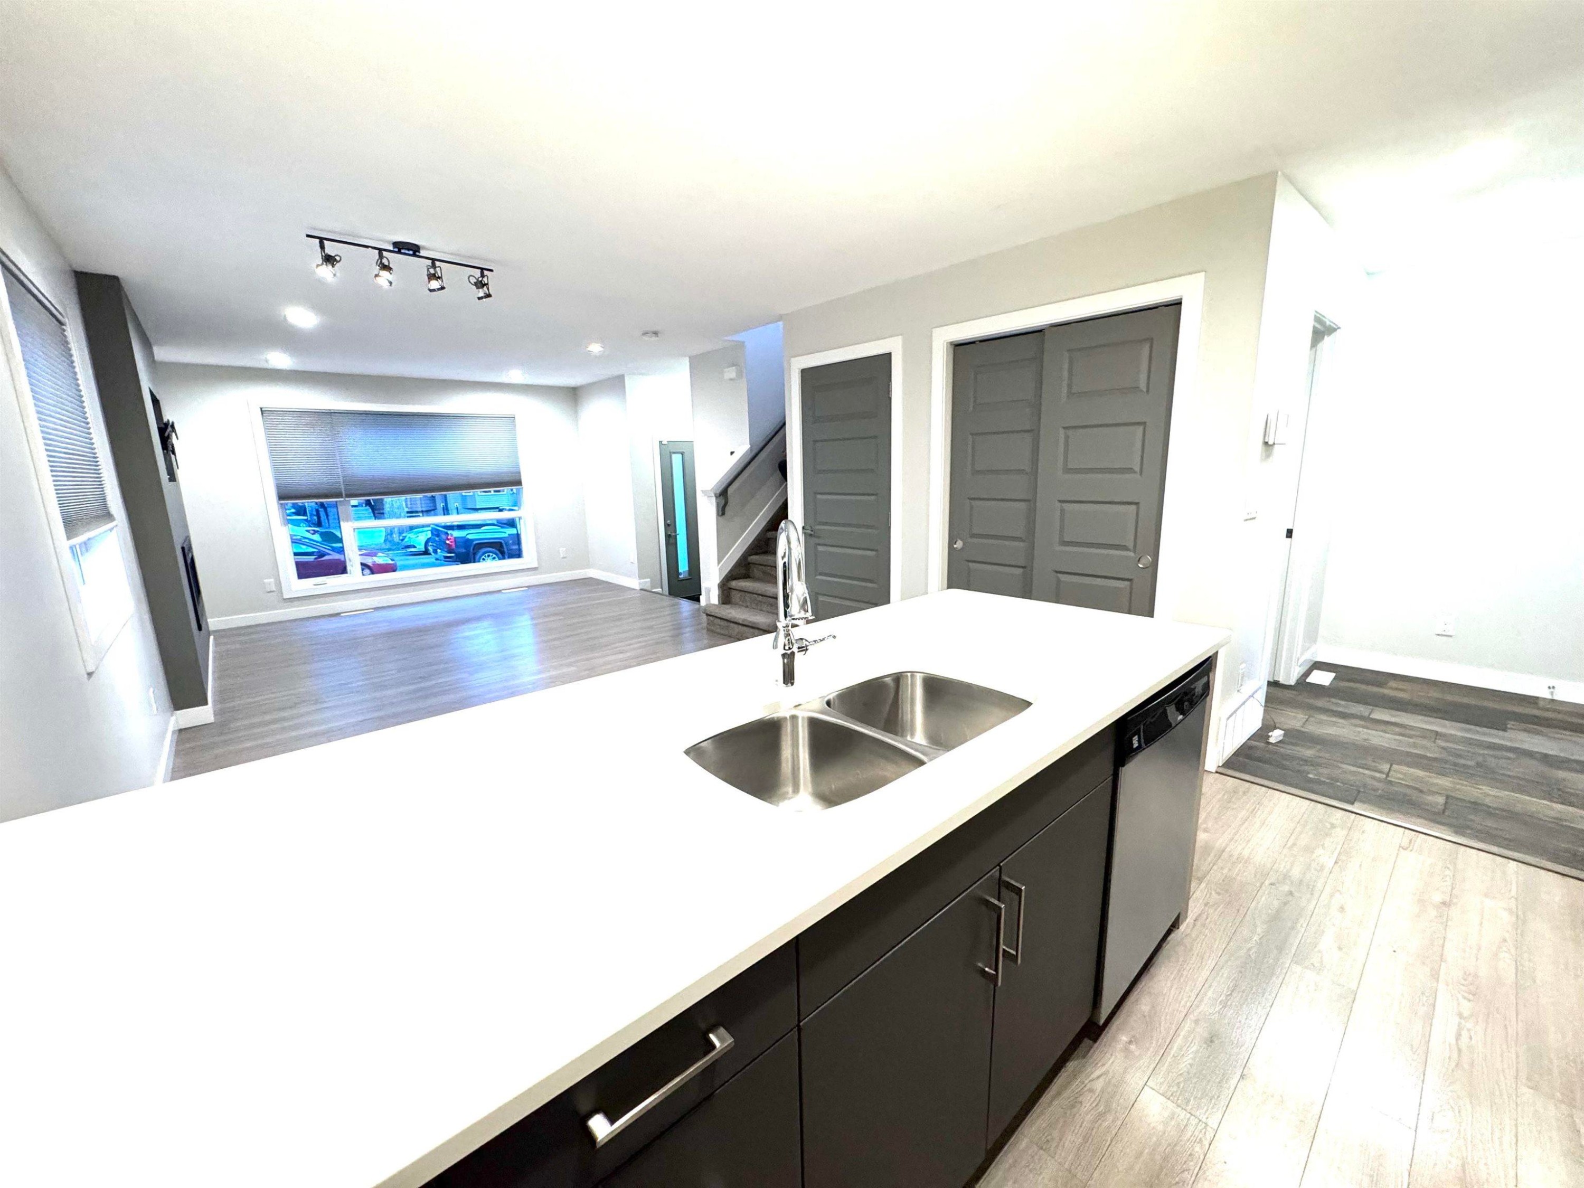
Open-concept living space featuring wood-finish flooring, a large window, a track lighting fixture, and a kitchen island with a double stainless steel sink - 12046 89 Street Nw, Edmonton, AB
White countertop with a double basin stainless steel sink - 12046 89 Street Nw, Edmonton, AB
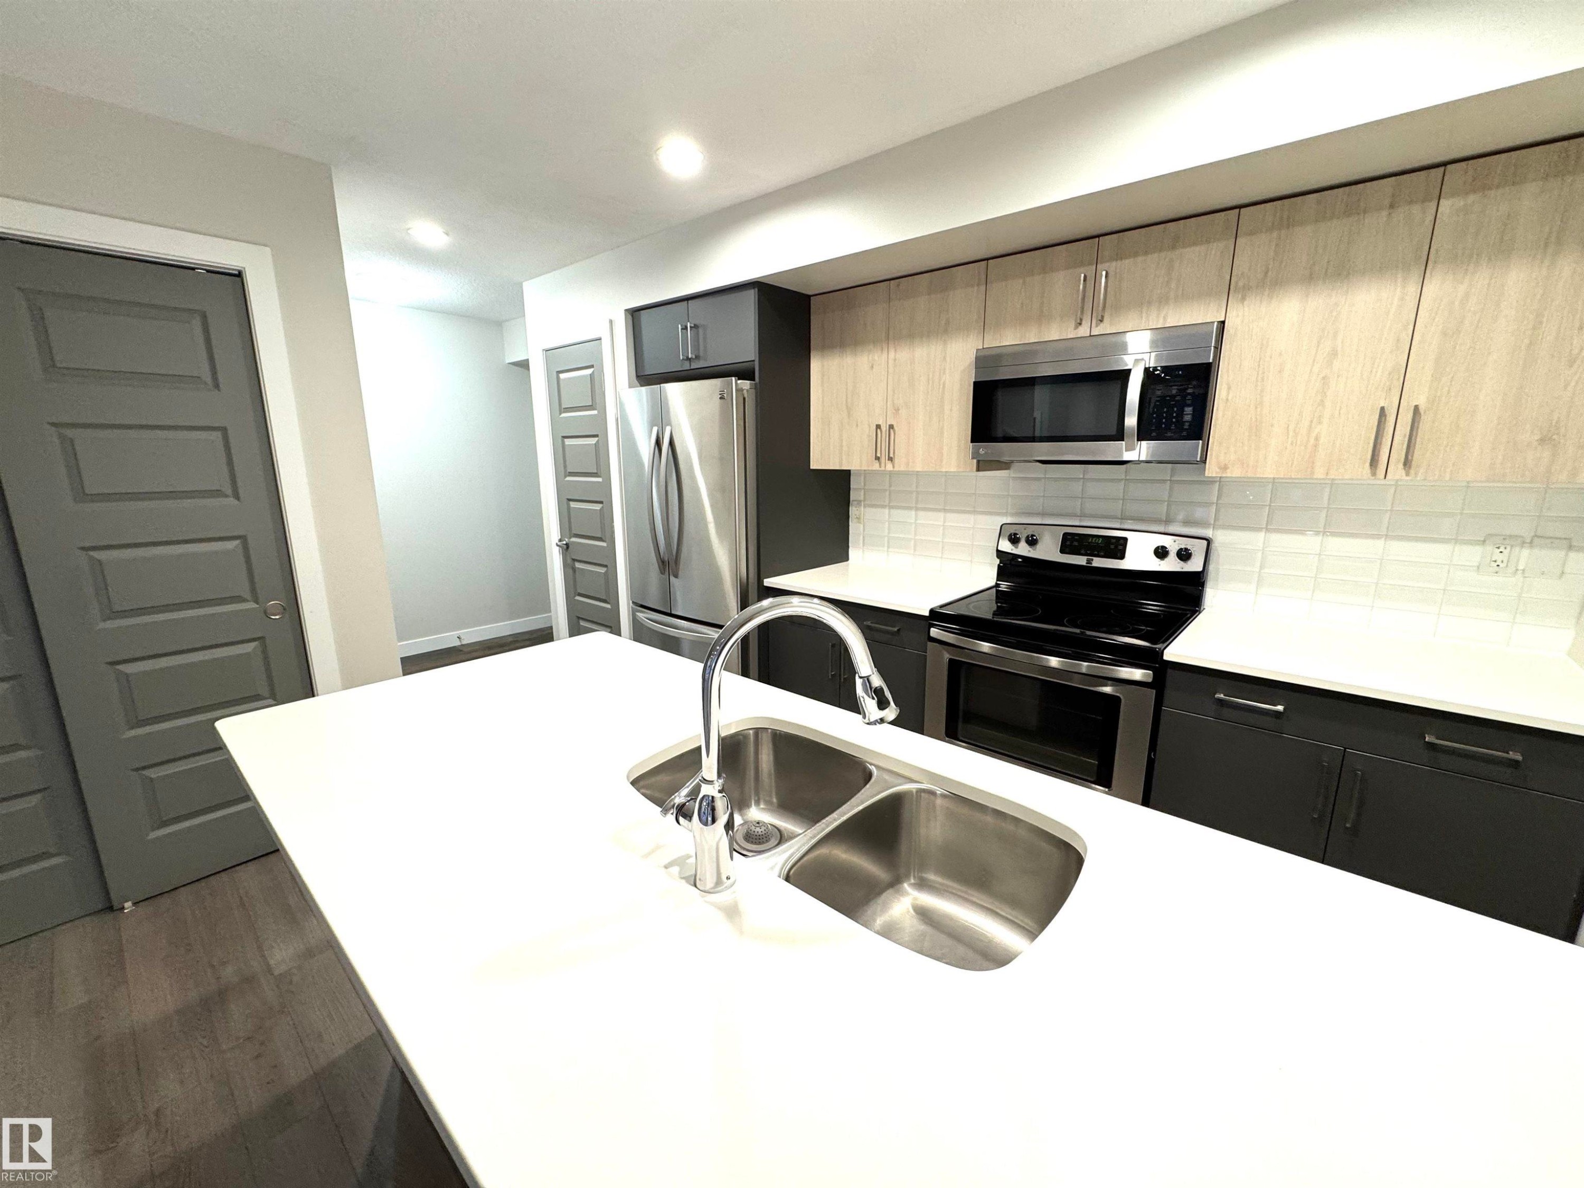
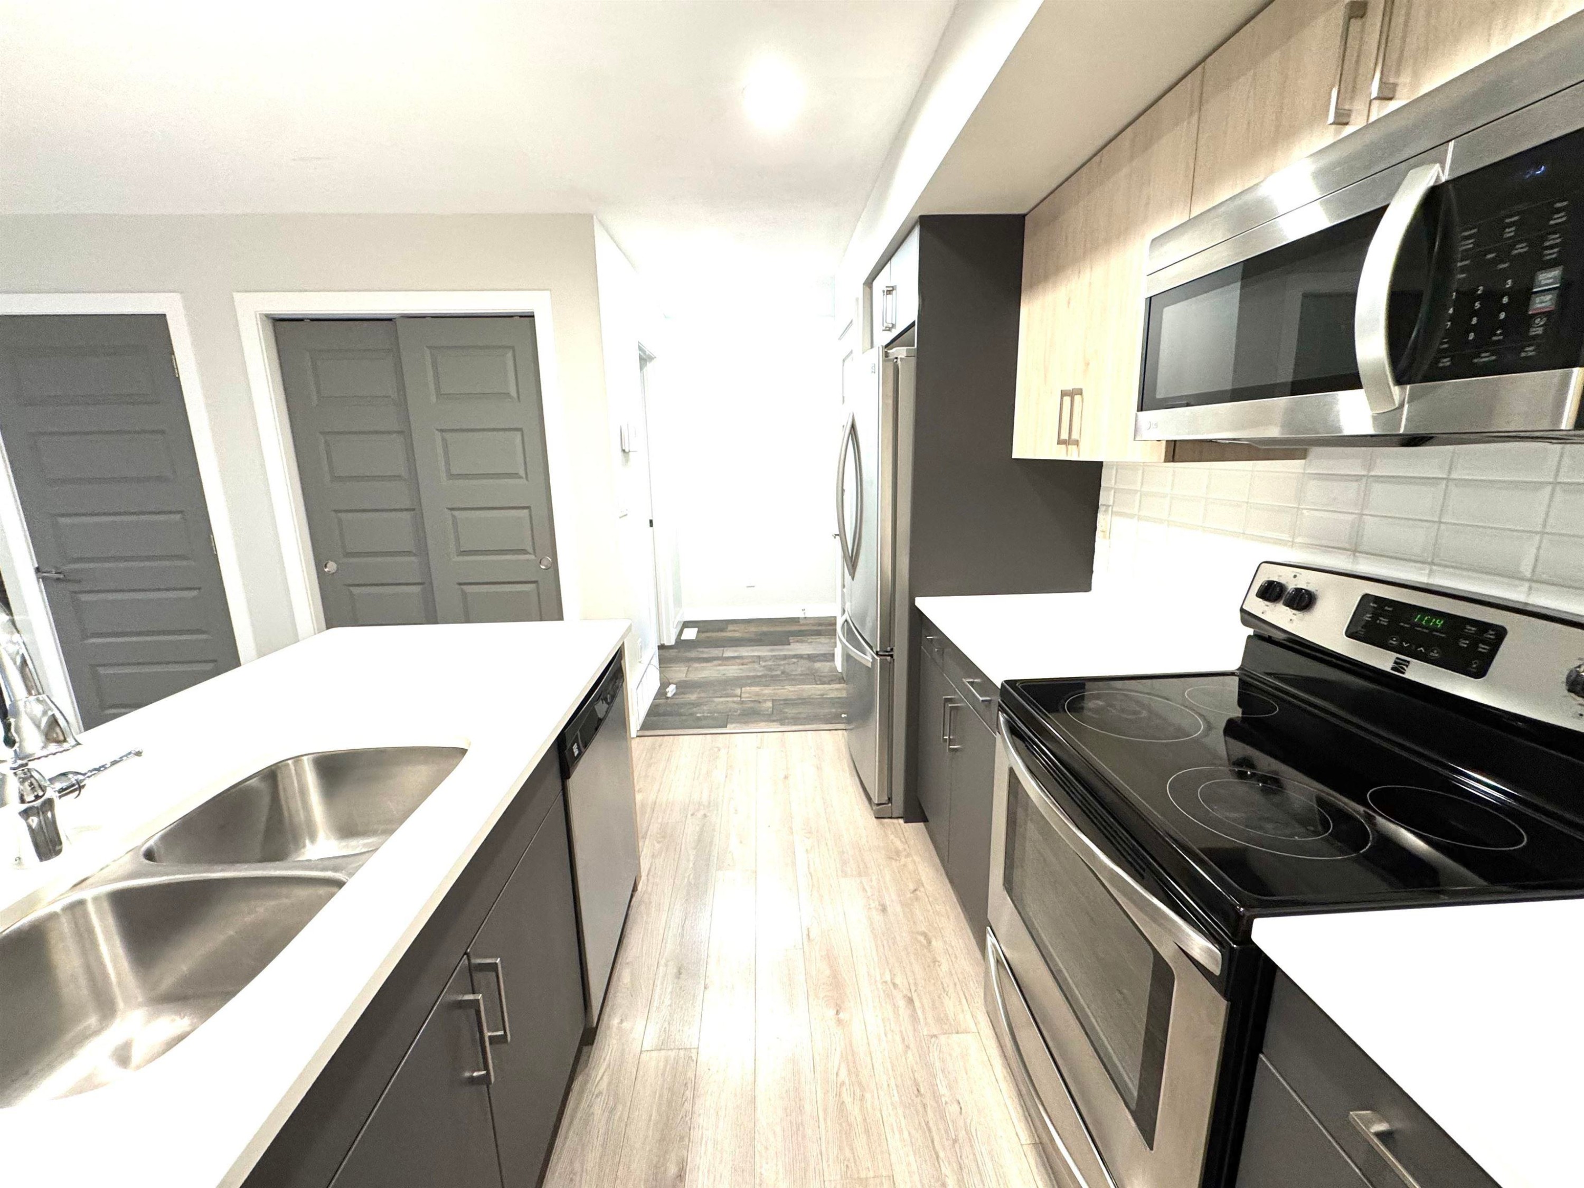
Modern kitchen featuring stainless steel appliances, dual-tone cabinetry, wood-finish flooring, a white countertop island with an integrated double sink, and a tiled backsplash - 12046 89 Street Nw, Edmonton, AB
Contemporary kitchen featuring sleek cabinetry, light wood-finish flooring, white countertops, and stainless steel appliances - 12046 89 Street Nw, Edmonton, AB
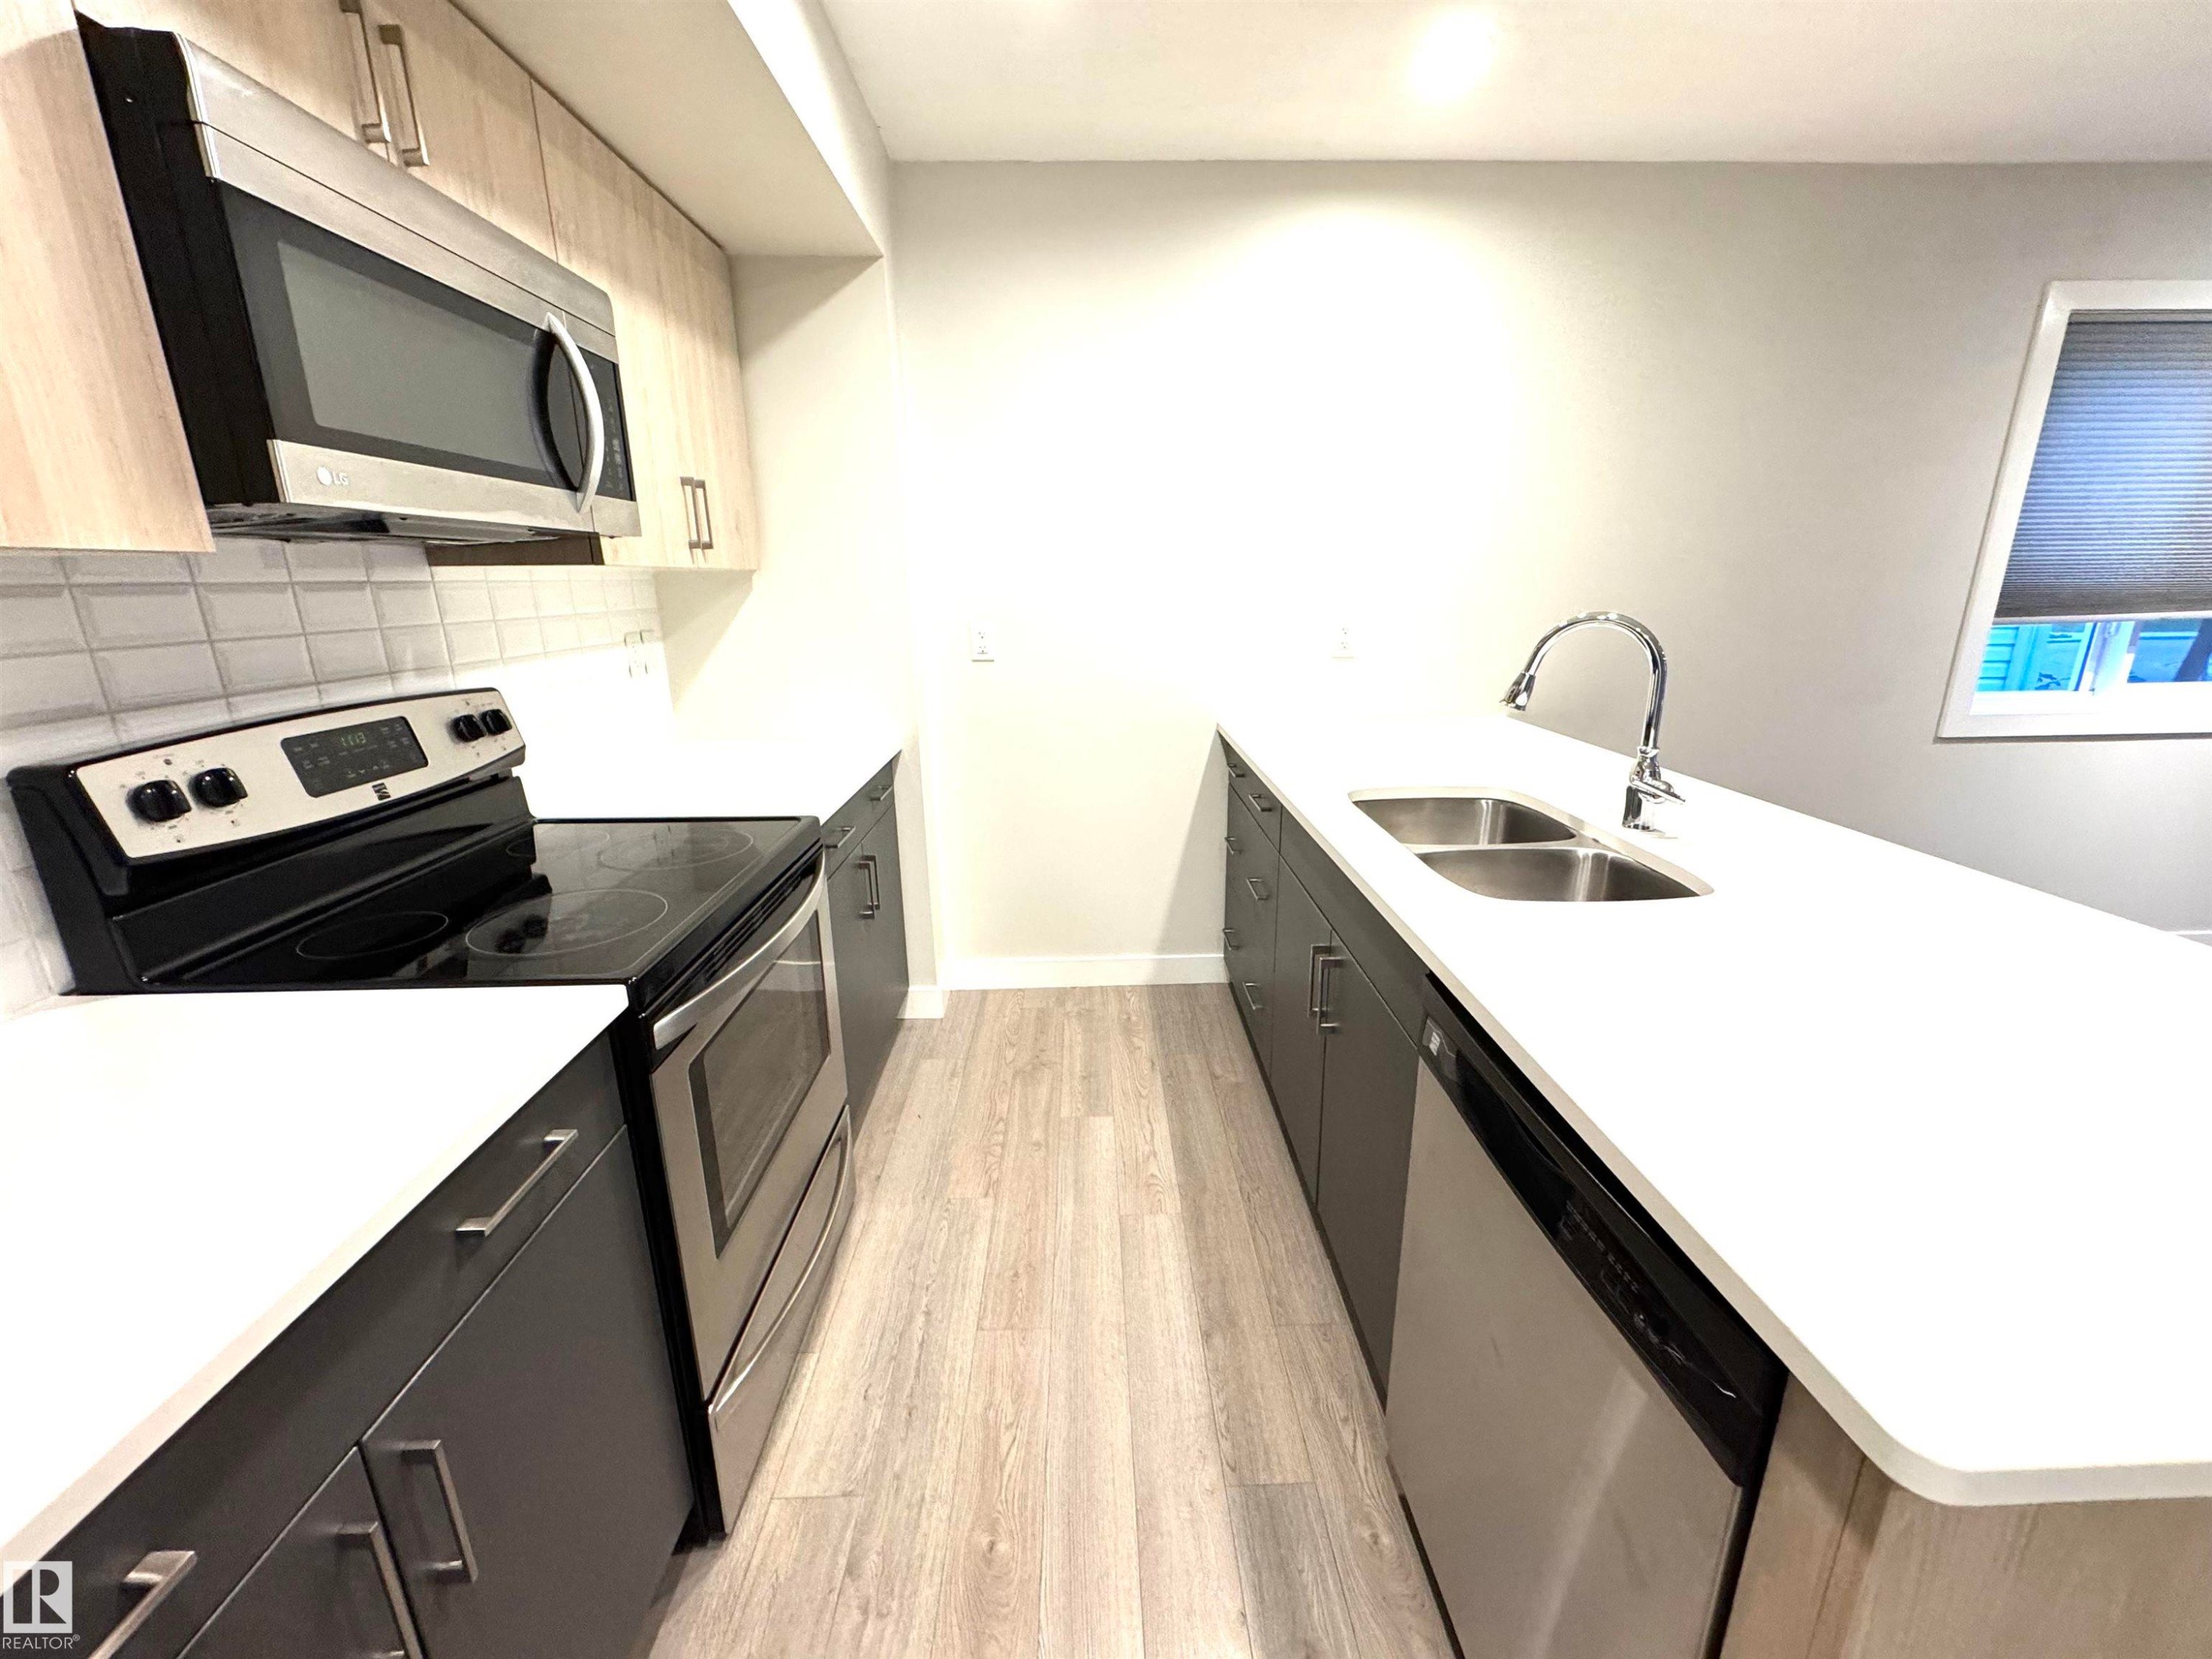
Contemporary kitchen featuring white countertops, stainless steel appliances, light wood-finish upper cabinetry, and a subway tile backsplash - 12046 89 Street Nw, Edmonton, AB
White countertop with integrated double basin sink and gooseneck faucet - 12046 89 Street Nw, Edmonton, AB
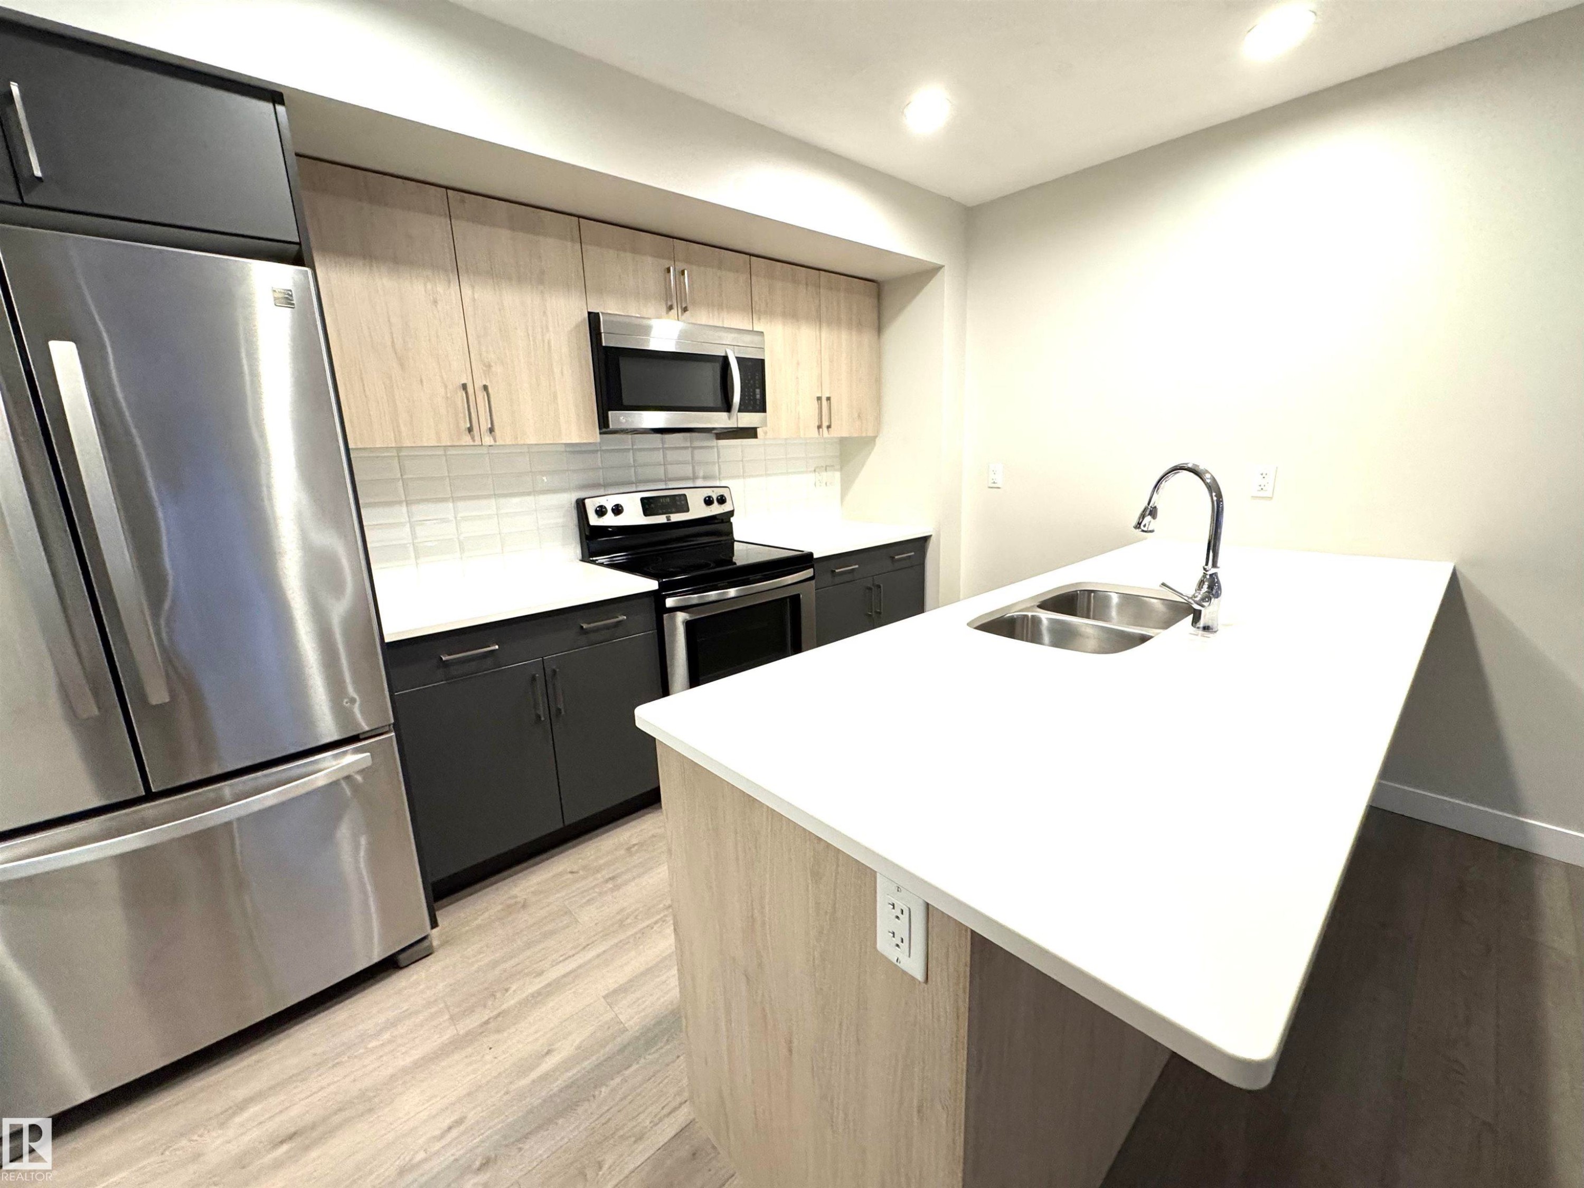
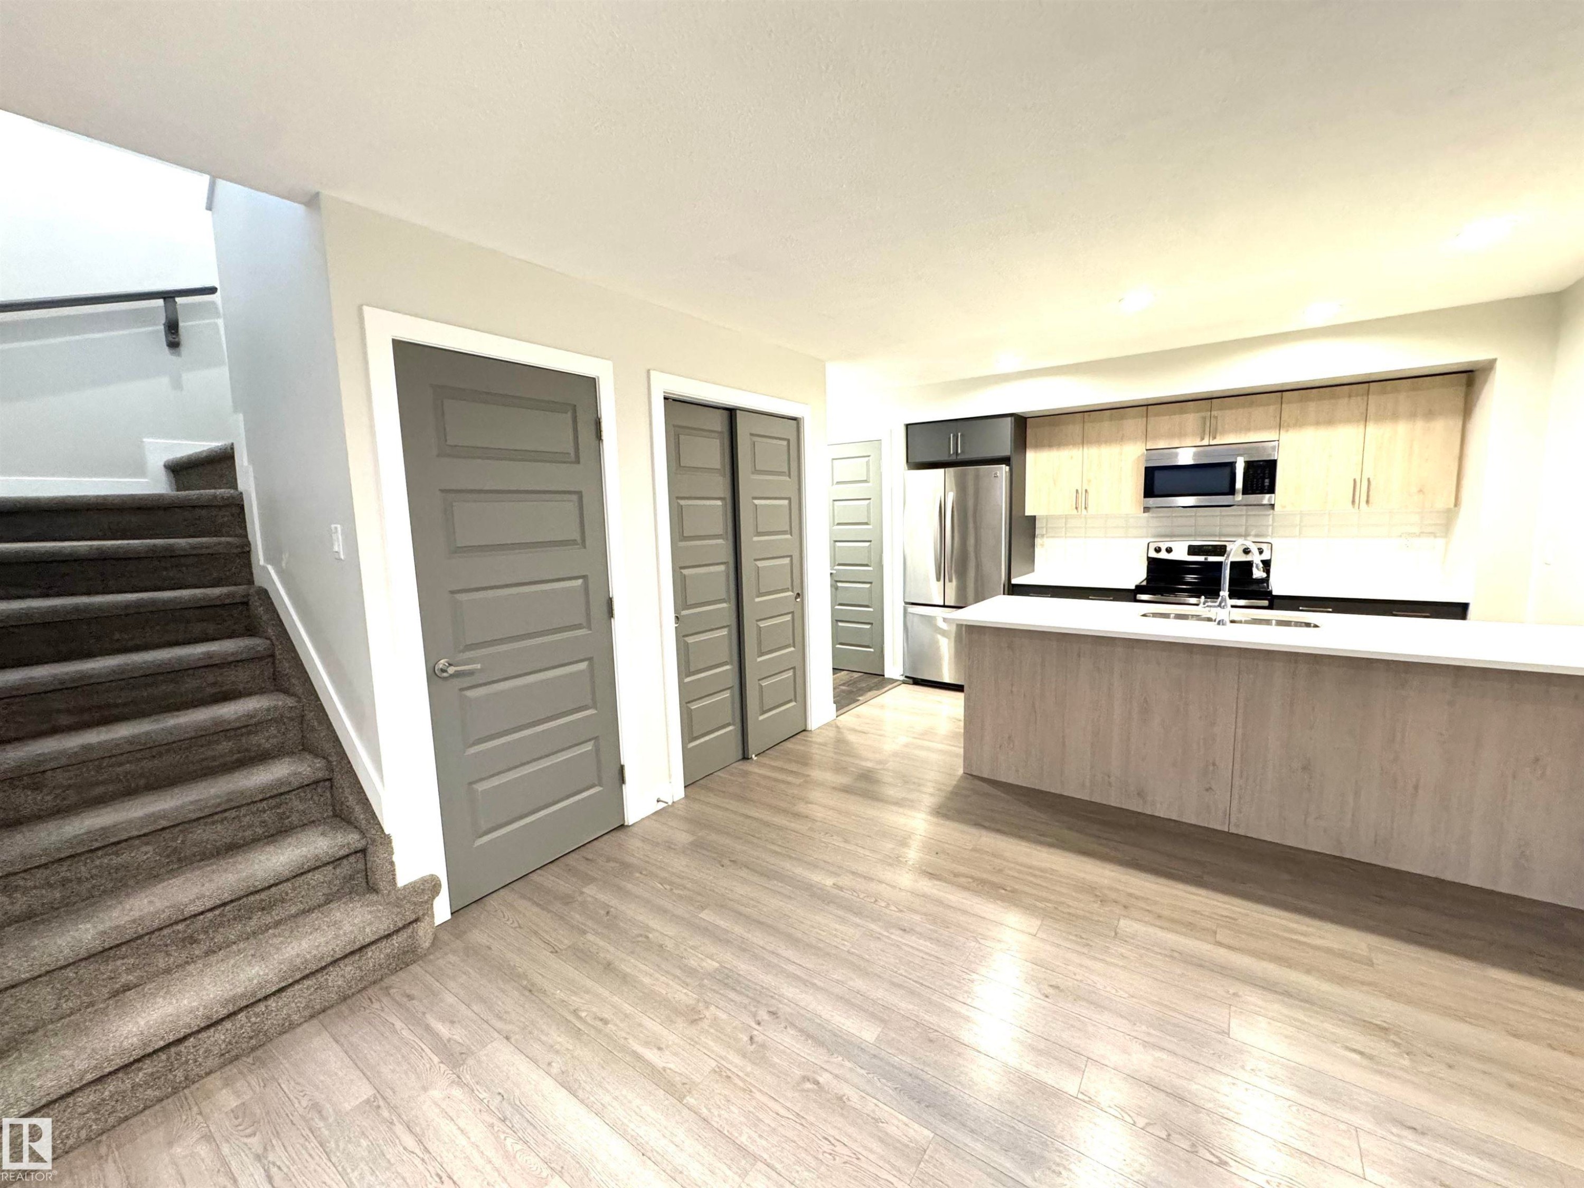
Kitchen featuring stainless steel appliances, light wood-finish cabinetry, and a white countertop island - 12046 89 Street Nw, Edmonton, AB
Light wood-finish flooring throughout, L-shaped kitchen island, stainless steel appliances, track lighting, and recessed ceiling lights - 12046 89 Street Nw, Edmonton, AB
Wood-finish flooring, recessed lighting, and large windows with cellular shades - 12046 89 Street Nw, Edmonton, AB
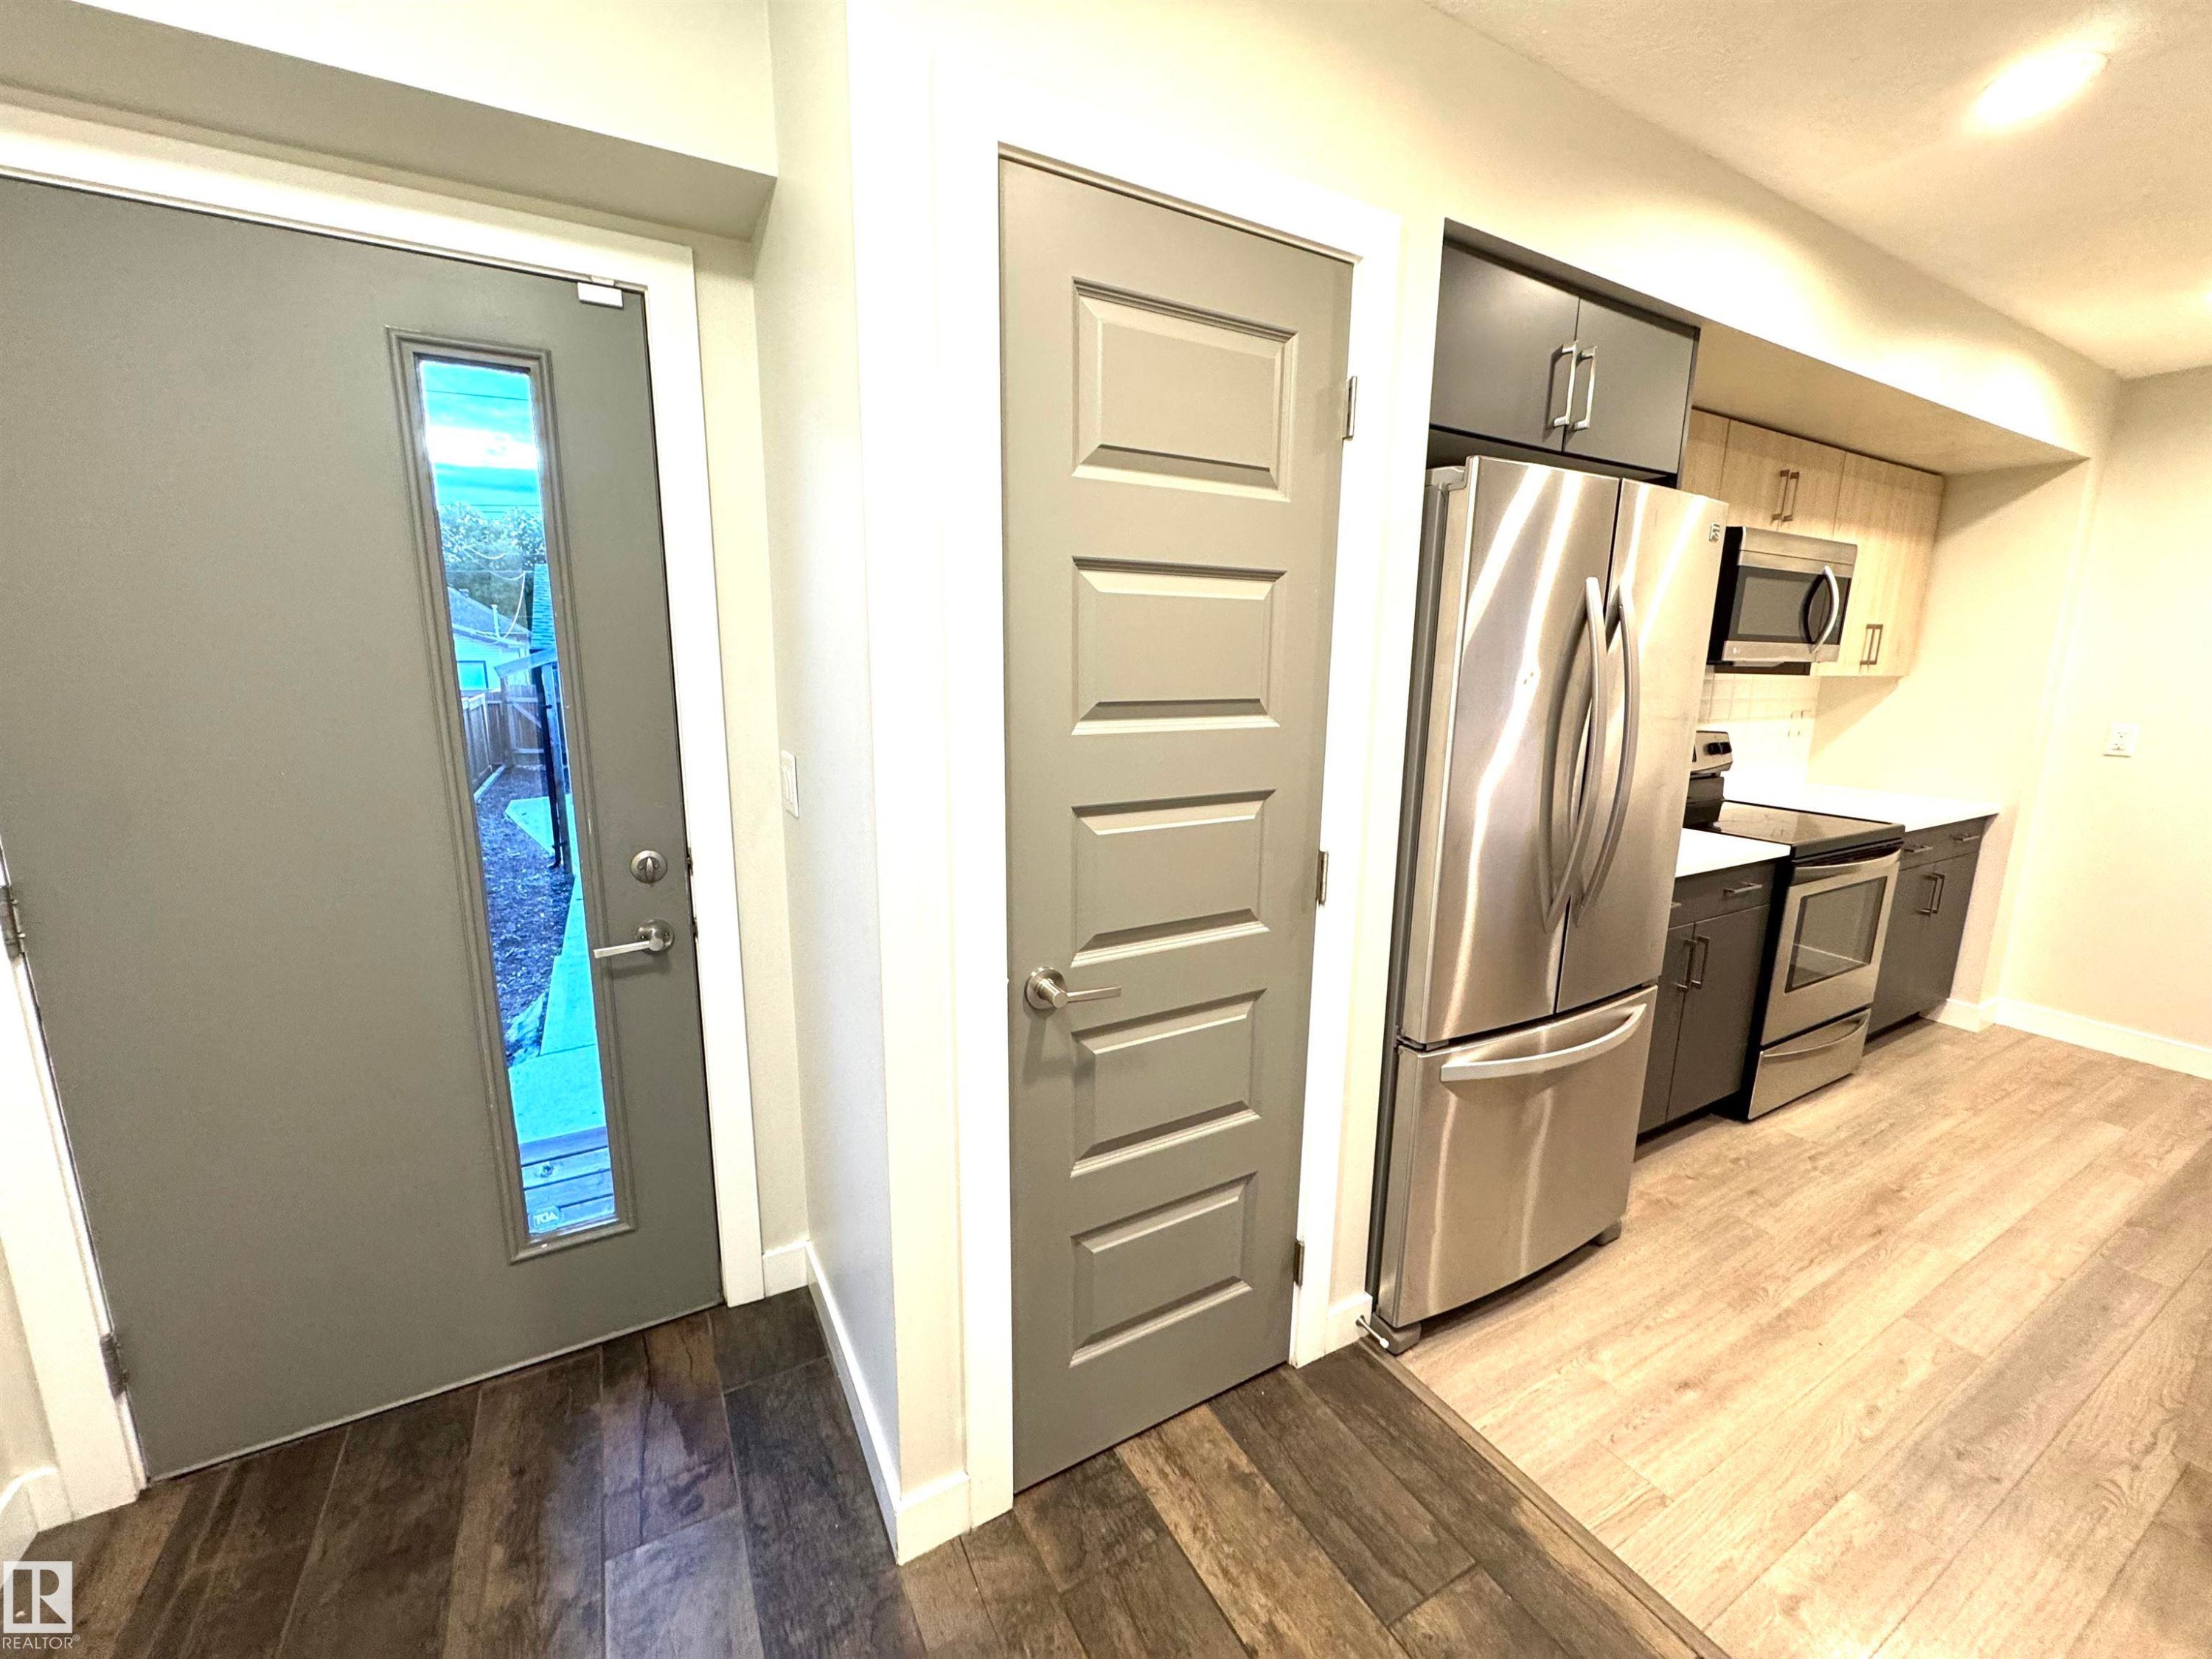
Wood-finish flooring, stainless steel appliances, and two-tone cabinetry - 12046 89 Street Nw, Edmonton, AB
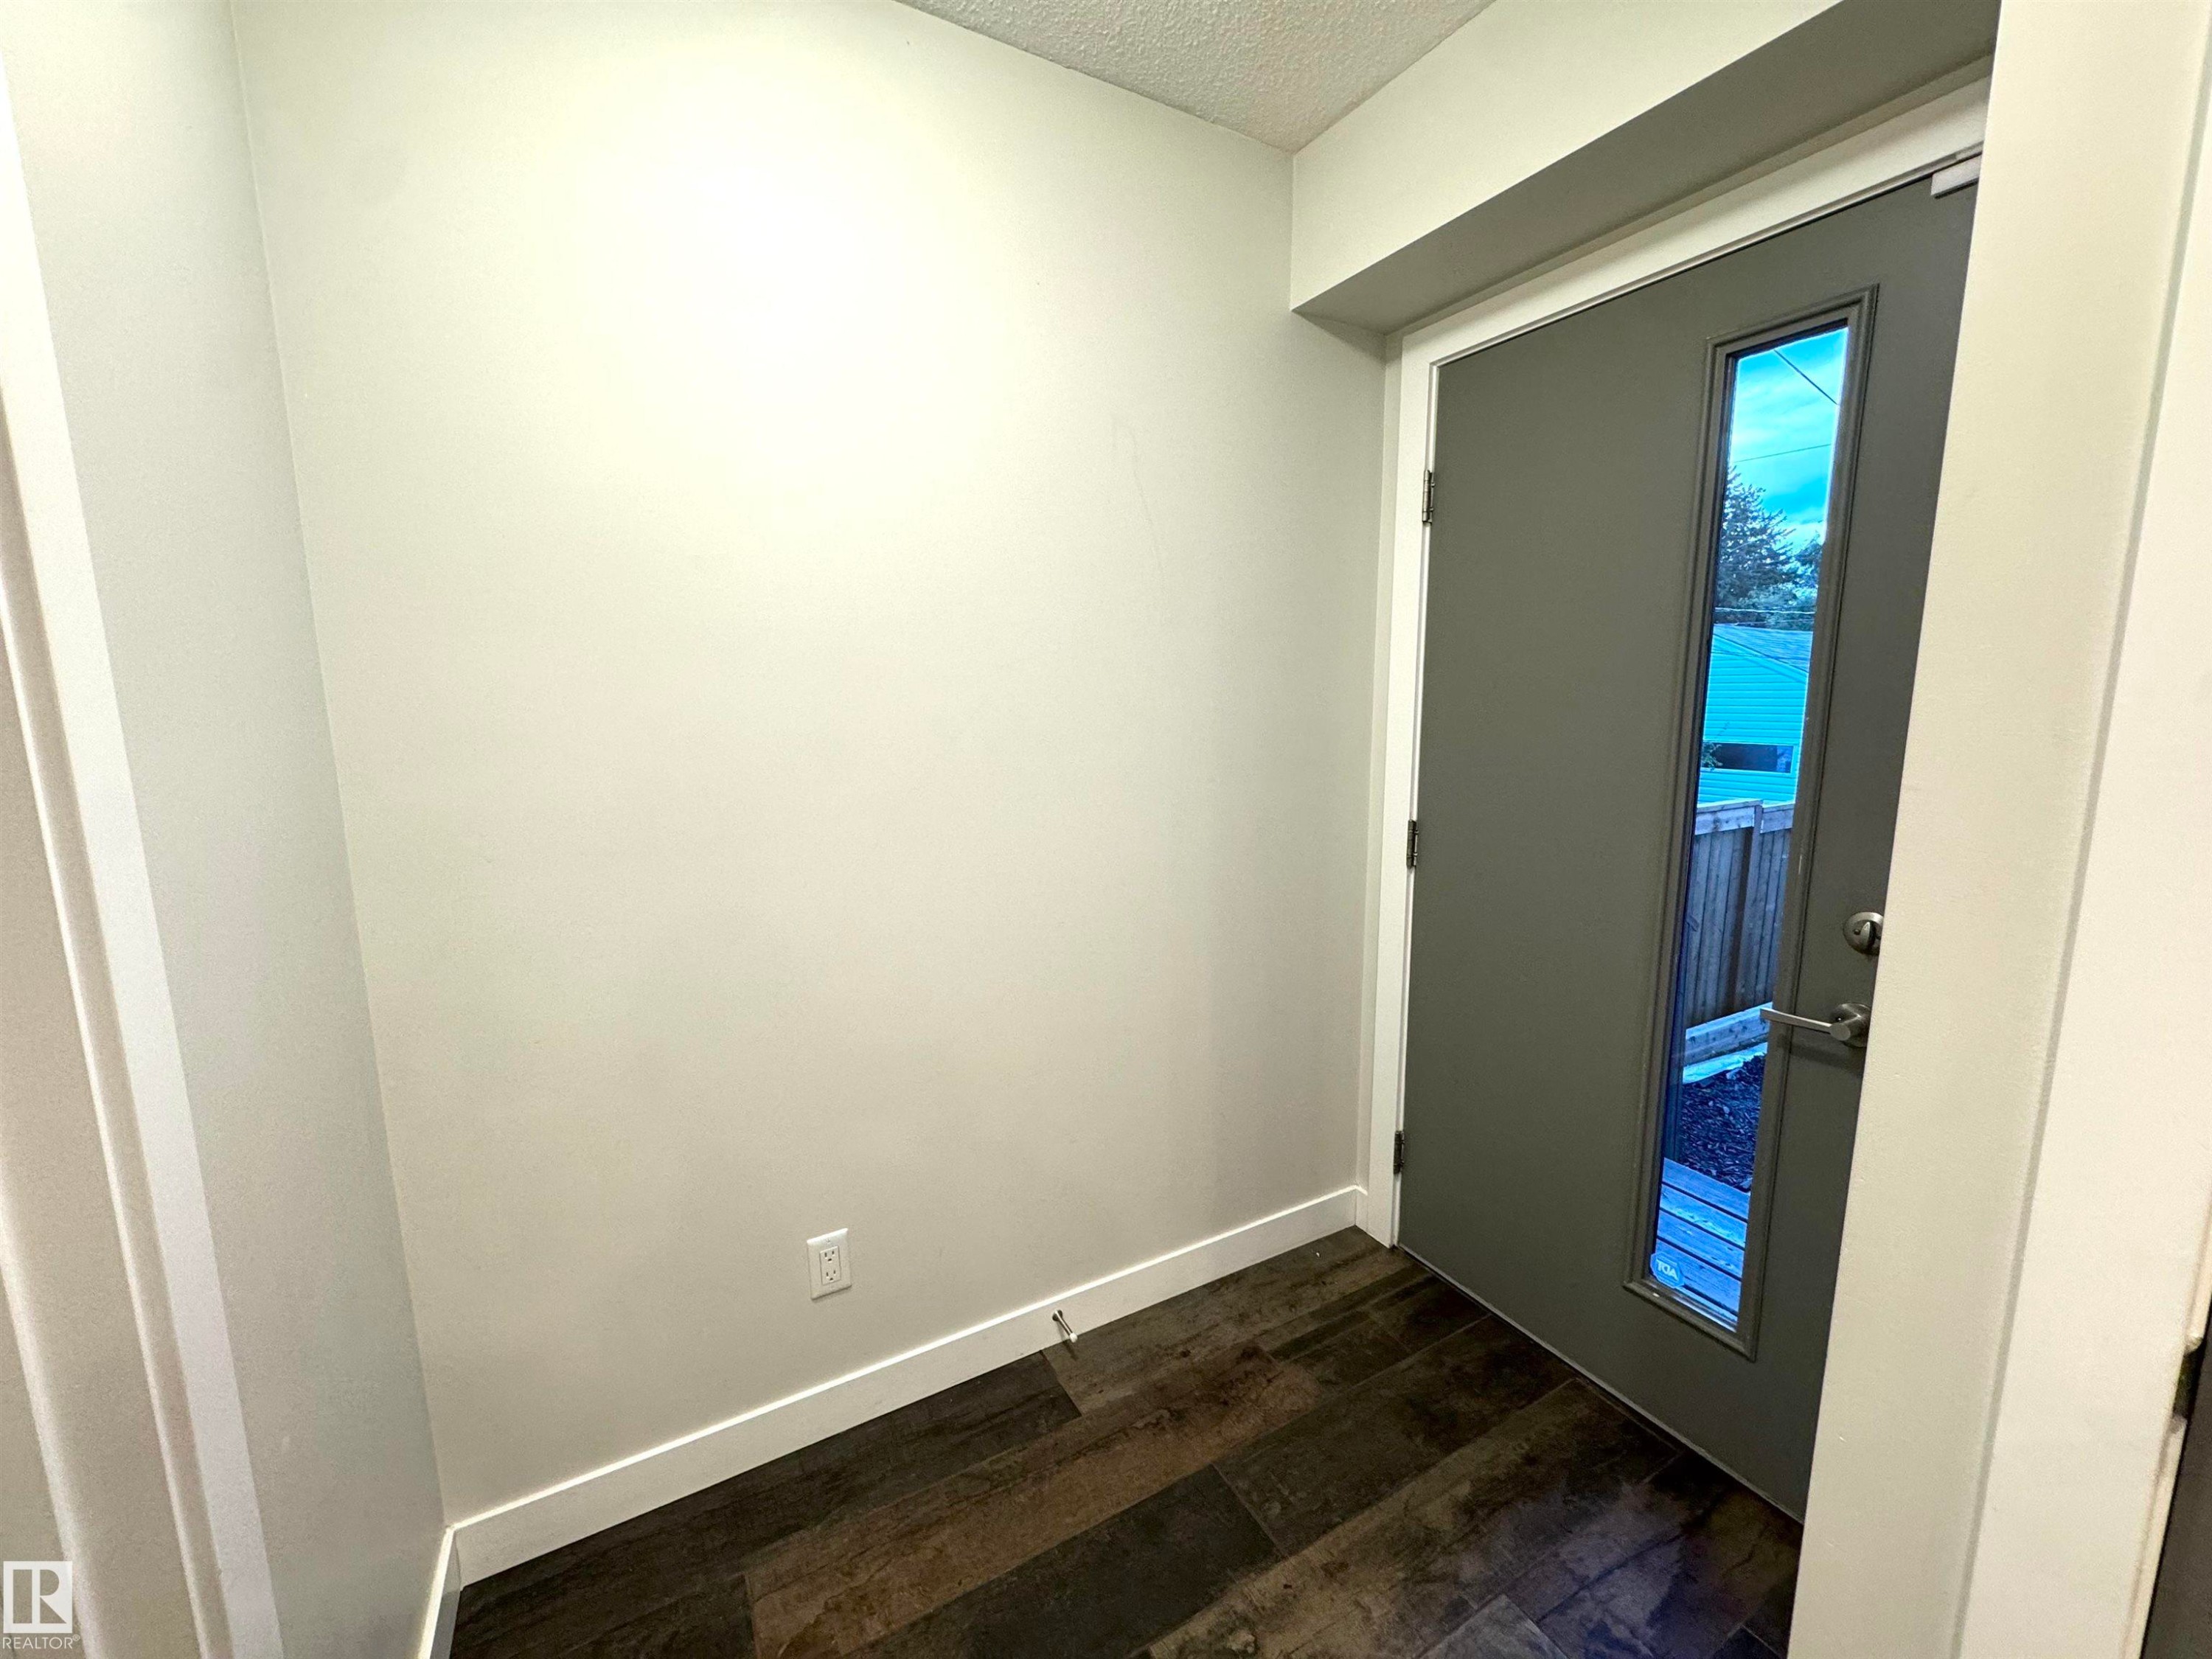
Entryway featuring a contemporary door with a vertical glass insert, dark wood-finish flooring, and light-toned walls - 12046 89 Street Nw, Edmonton, AB
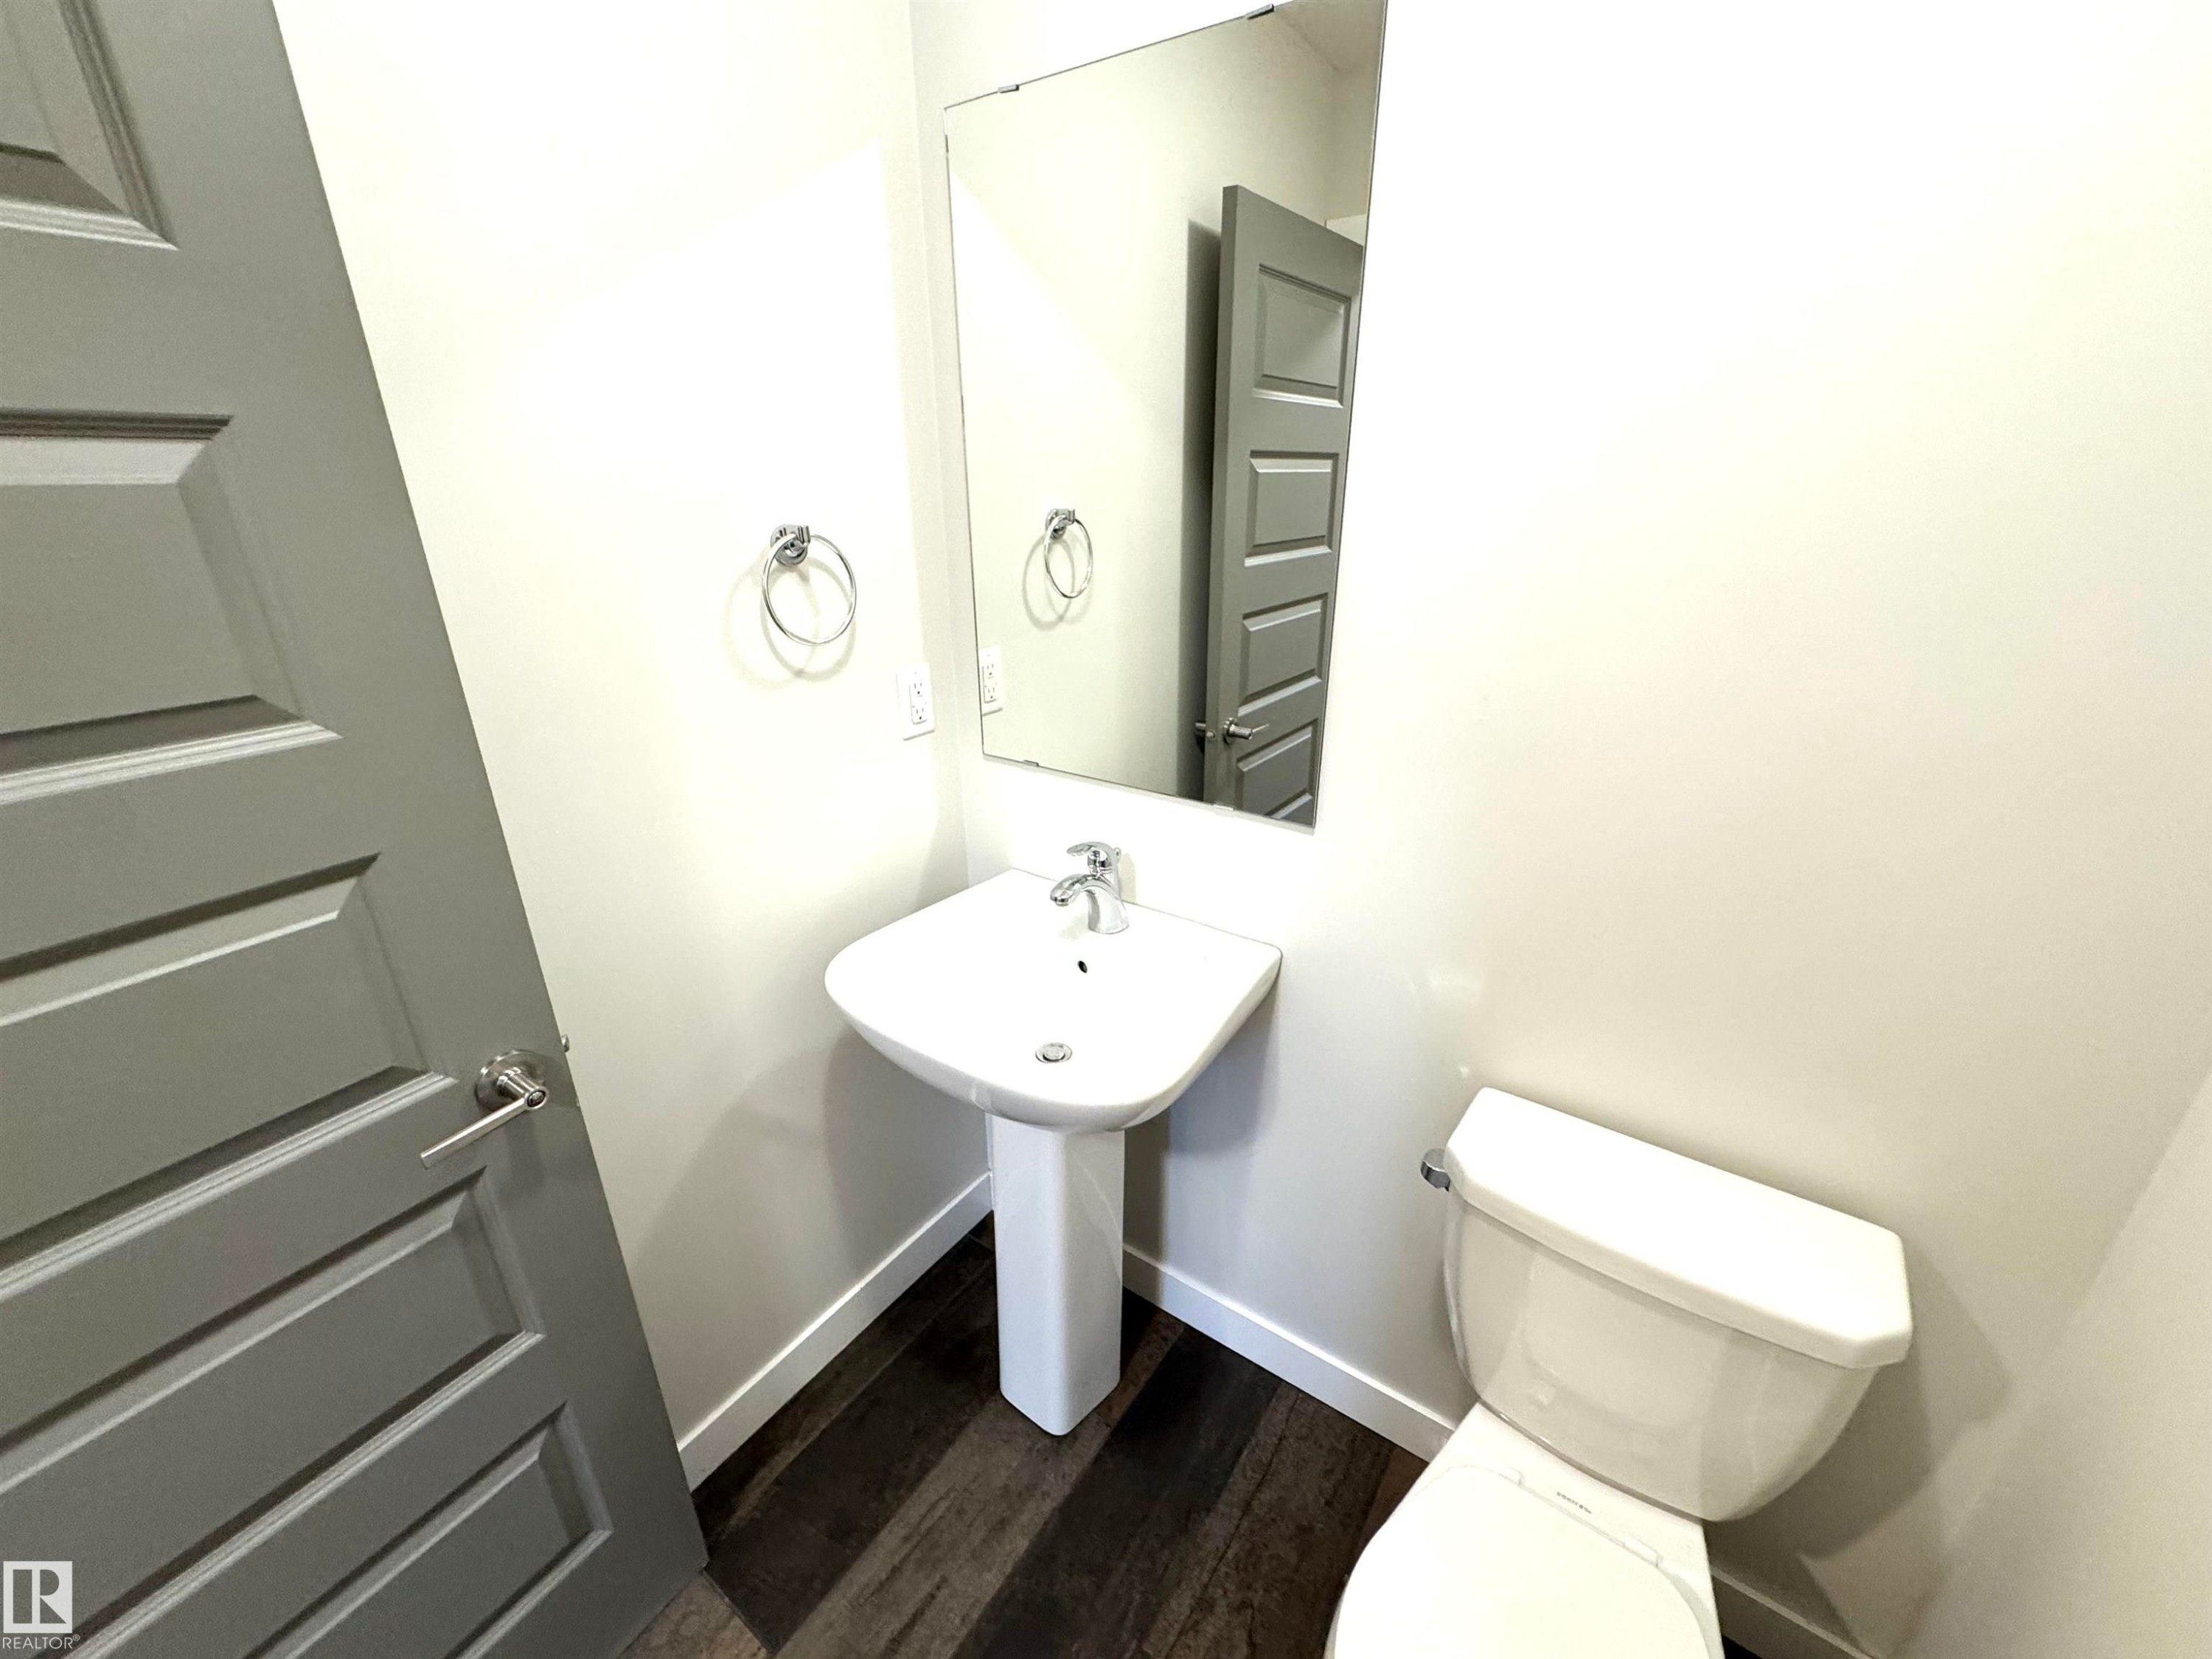
Pedestal sink, wall-mounted mirror, white toilet, wood-finish flooring, and a paneled door - 12046 89 Street Nw, Edmonton, AB
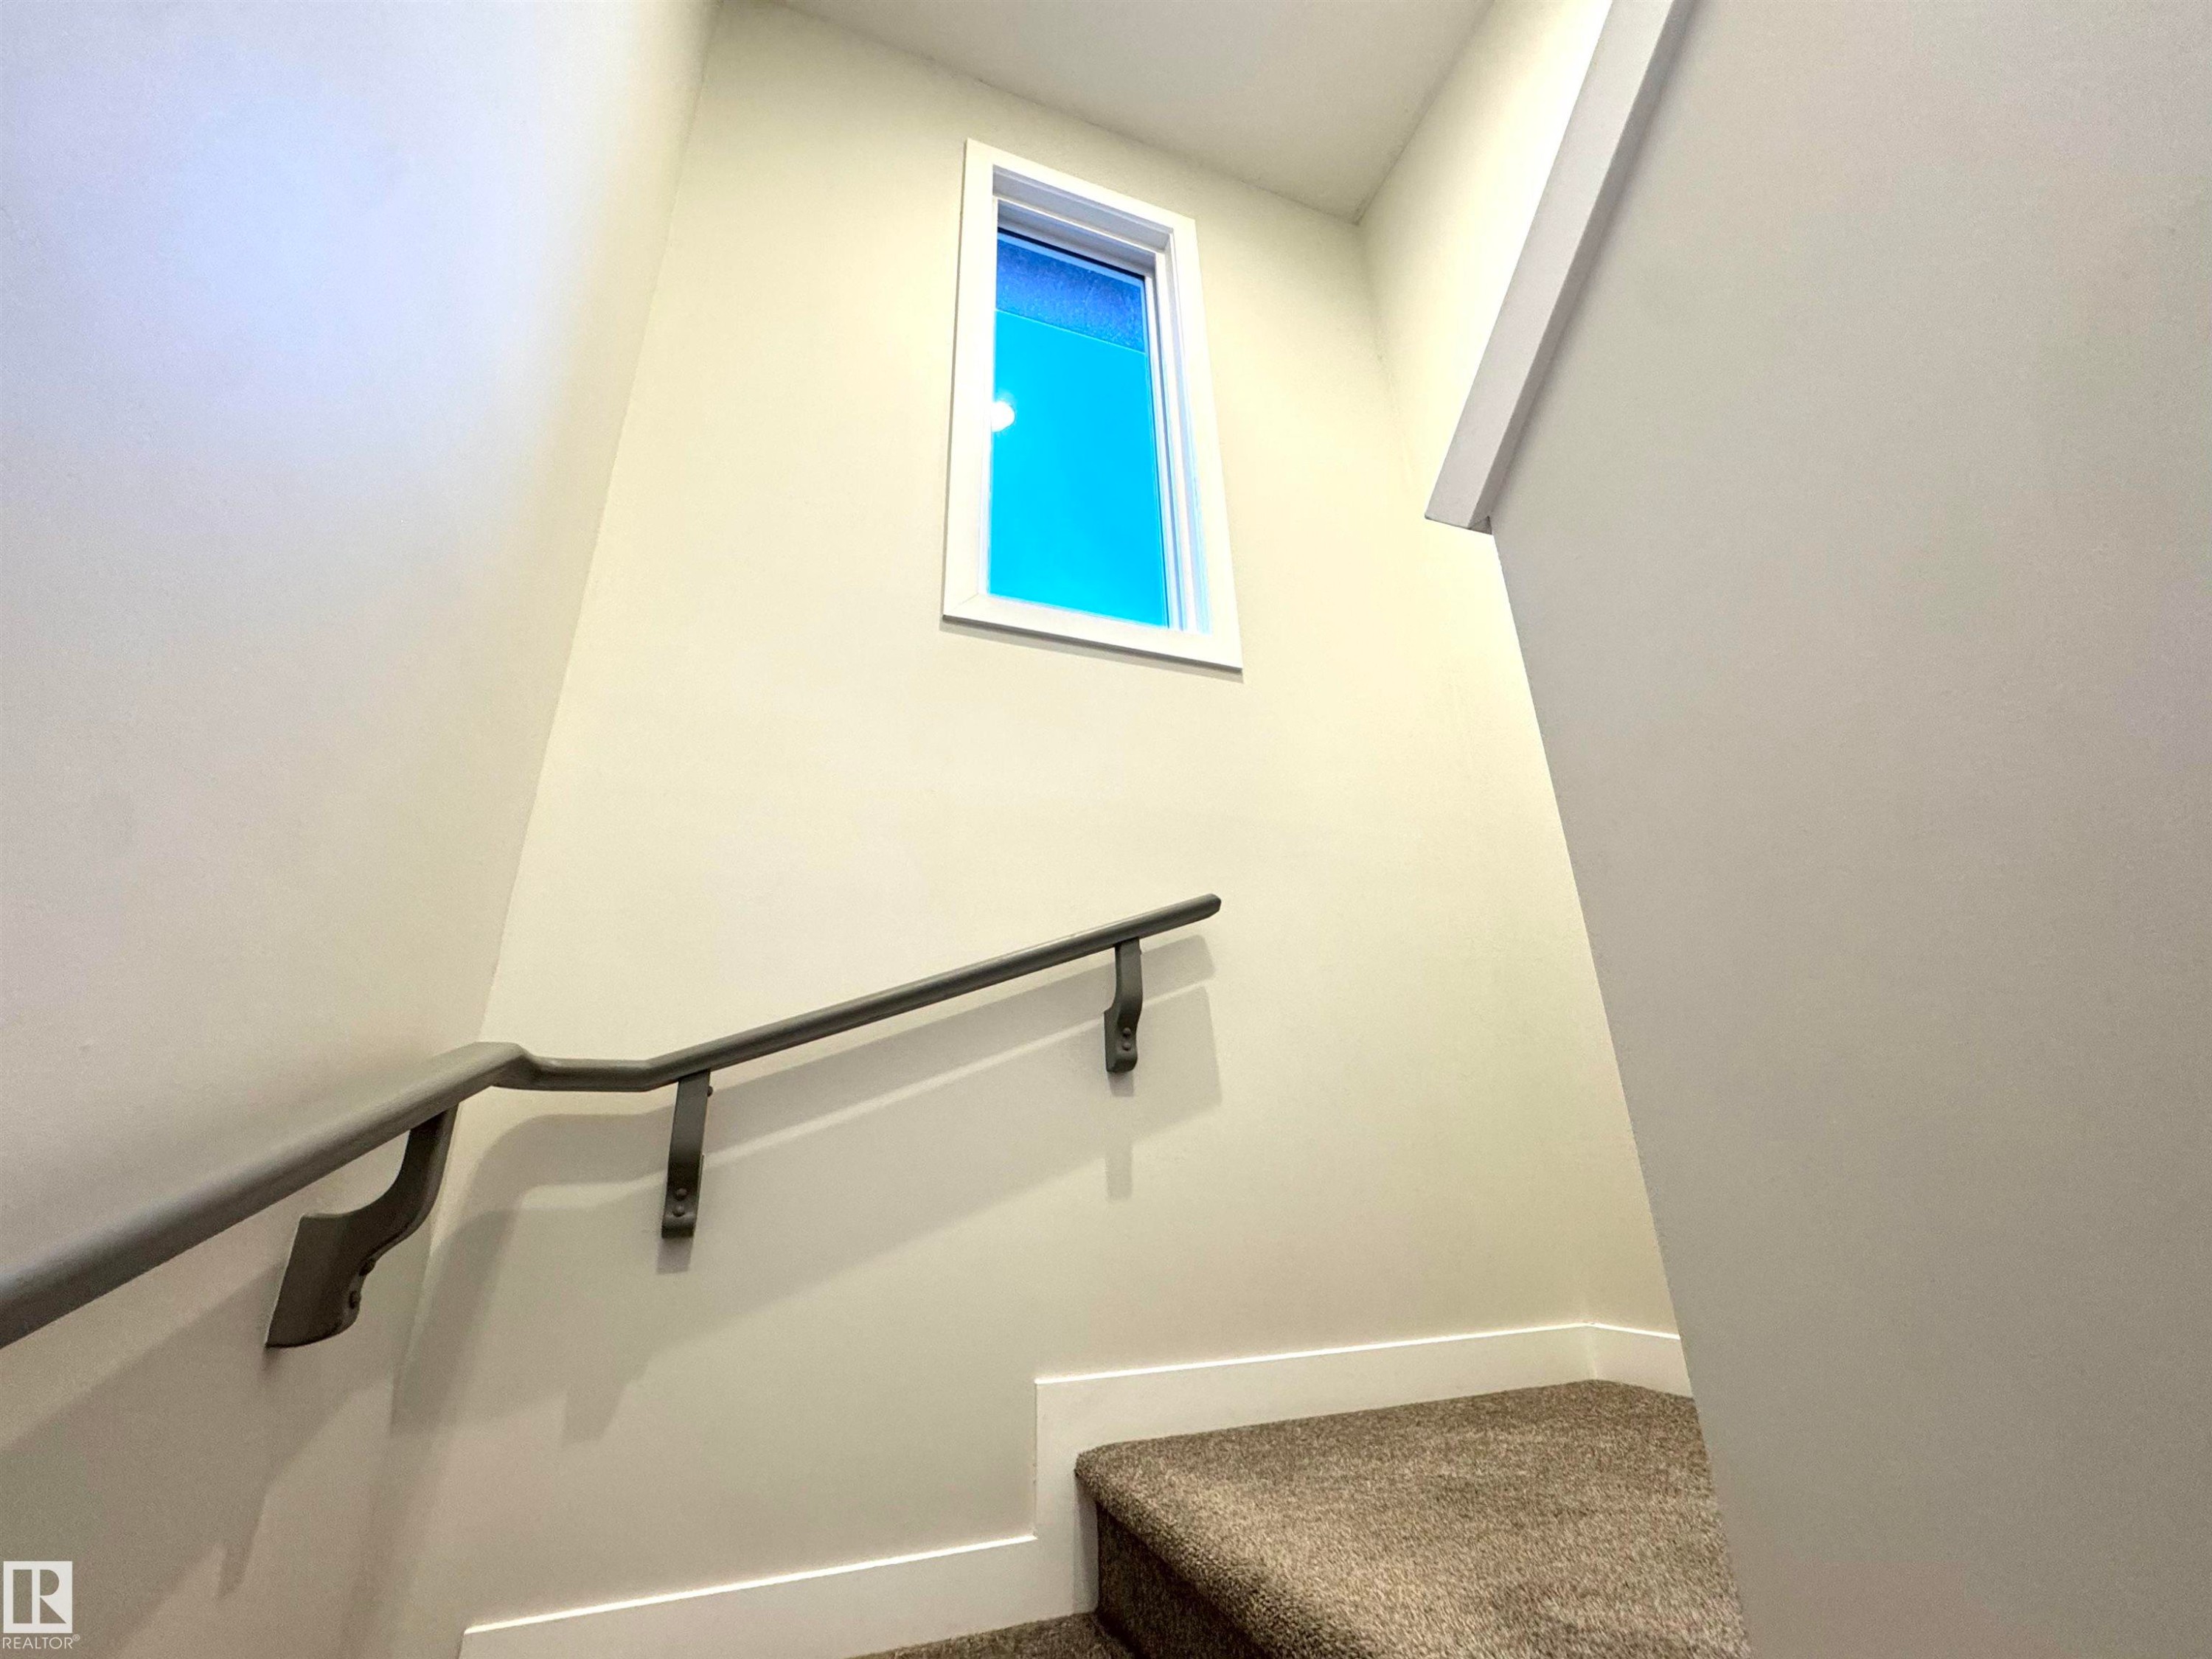
Carpeted staircase with a metal handrail, featuring a high-set window - 12046 89 Street Nw, Edmonton, AB
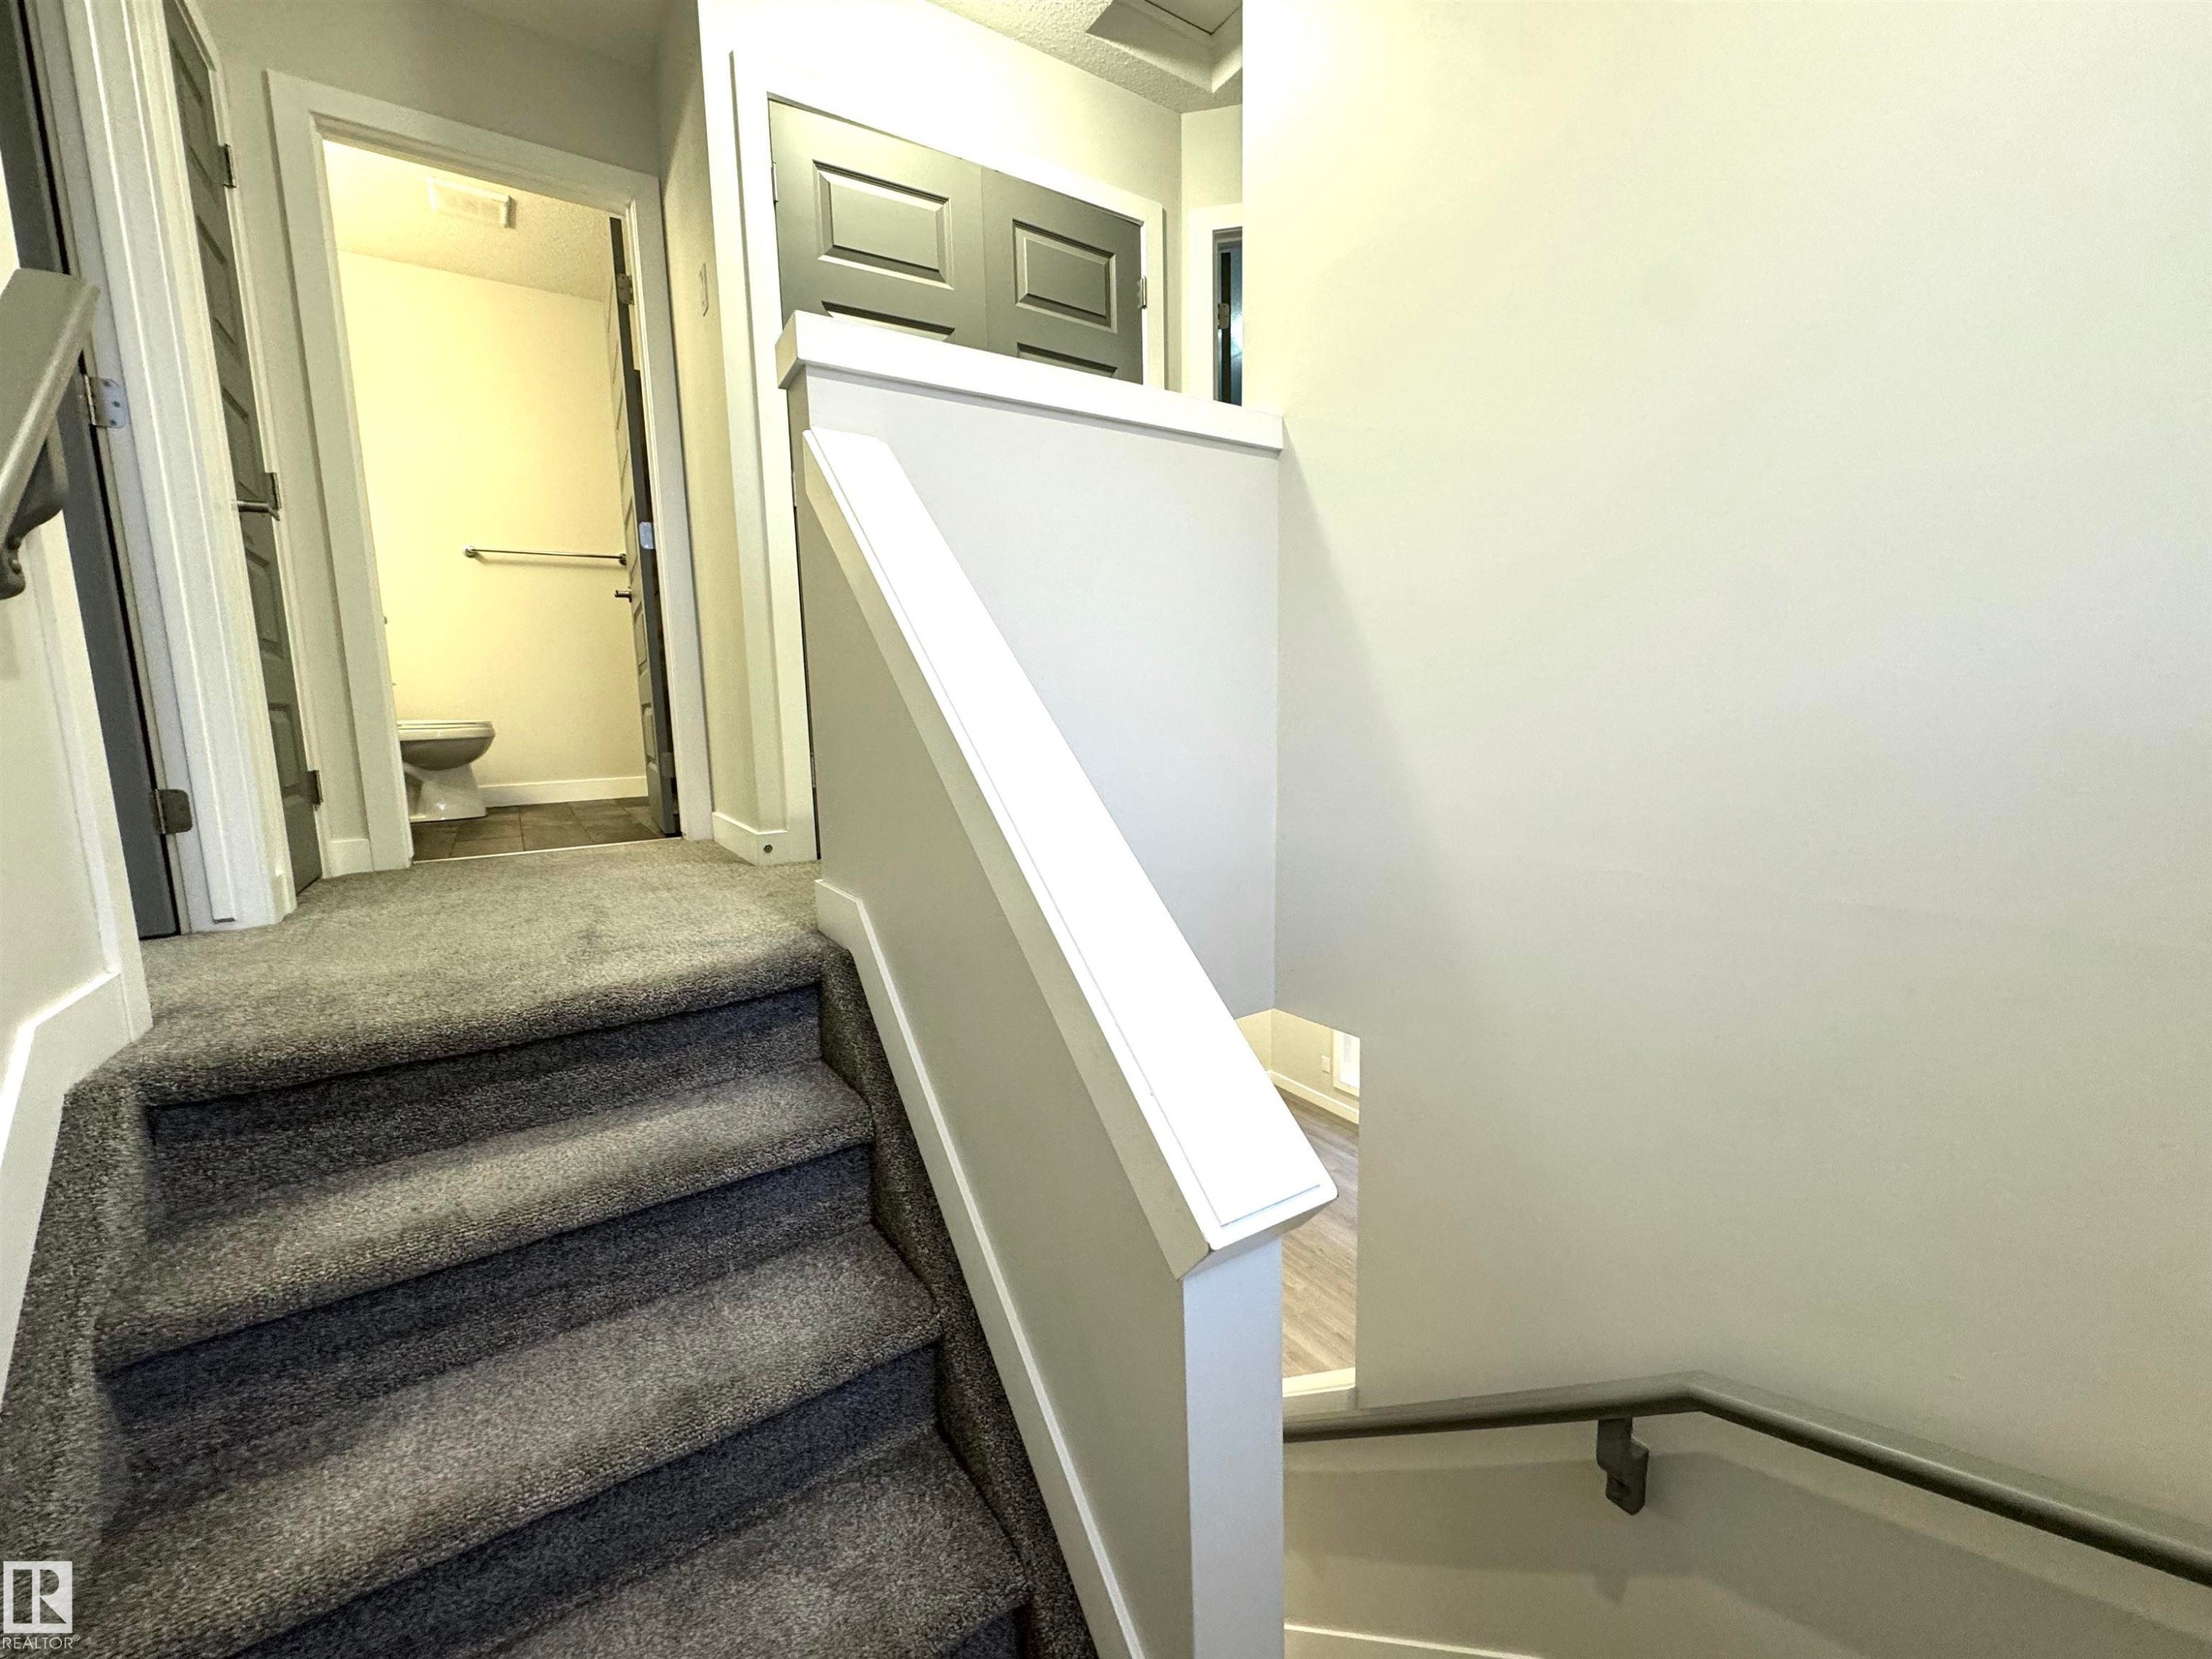
Carpeted staircase with light gray walls and white trim - 12046 89 Street Nw, Edmonton, AB
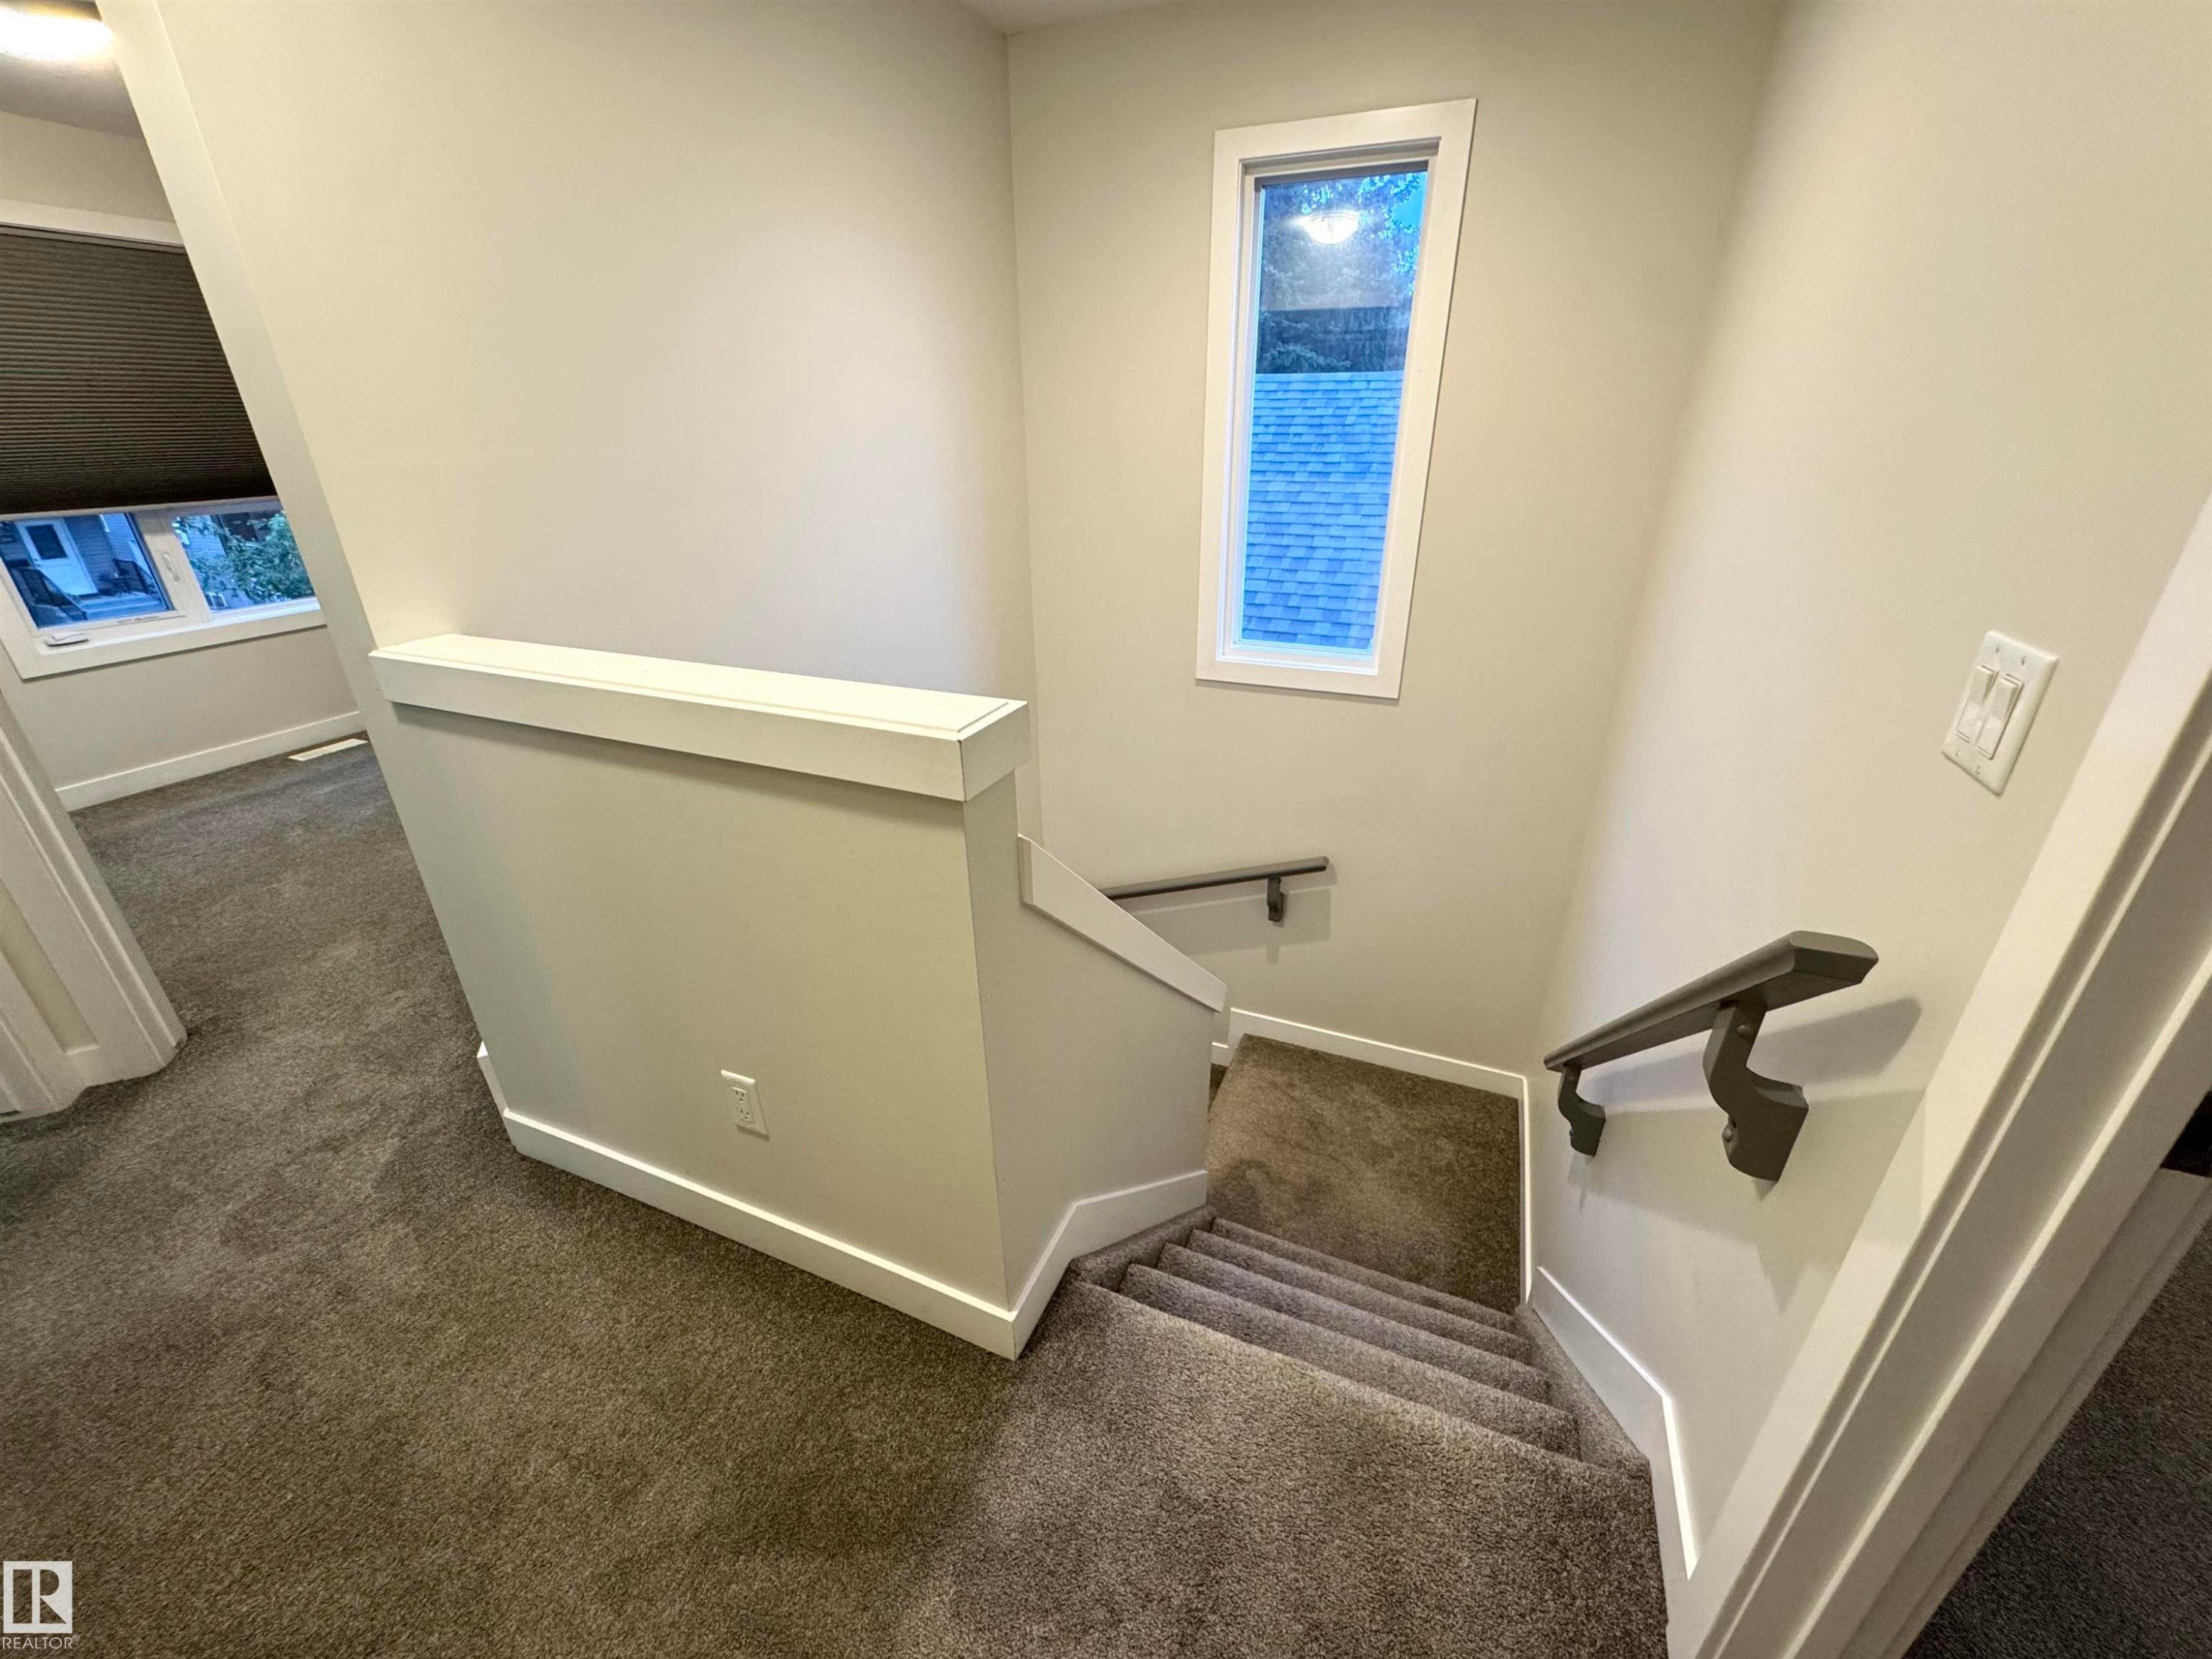
Staircase featuring a window, painted handrails, and neutral-toned carpet flooring - 12046 89 Street Nw, Edmonton, AB
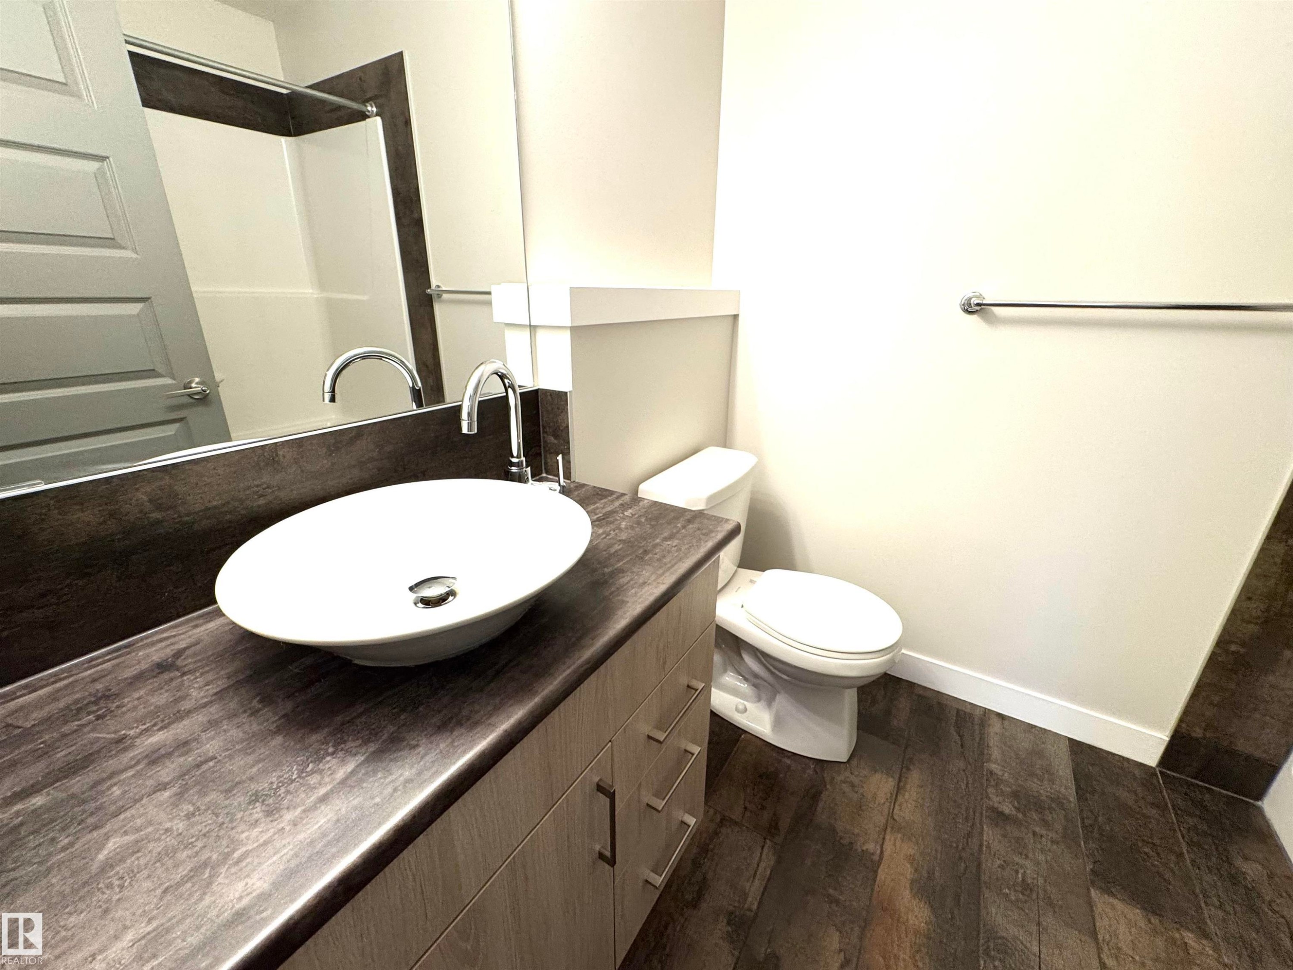
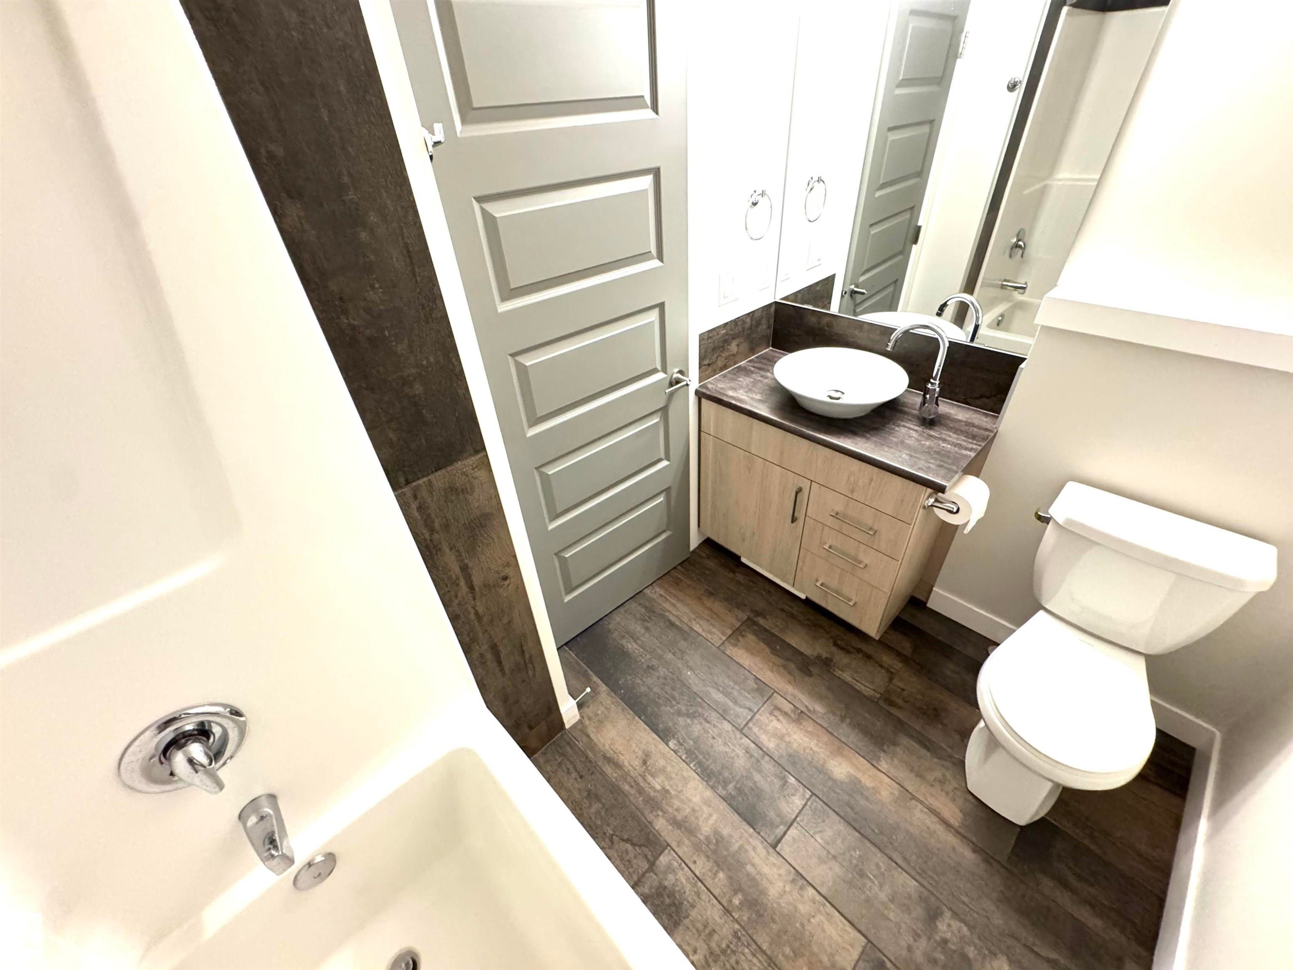
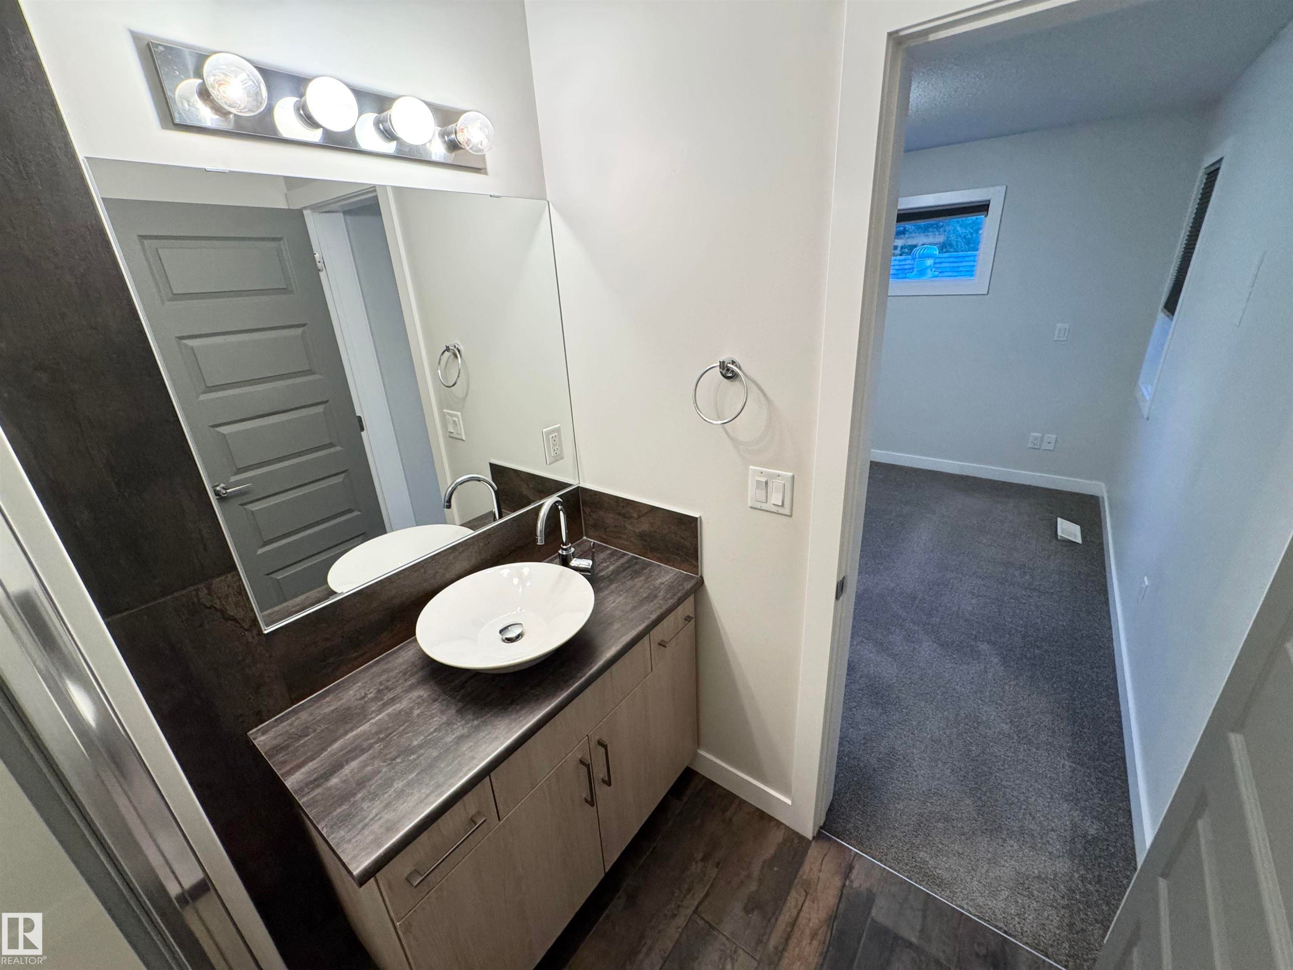
Vessel sink with chrome faucet, wood-finish vanity, toilet, full wall mirror, and wood-finish flooring - 12046 89 Street Nw, Edmonton, AB
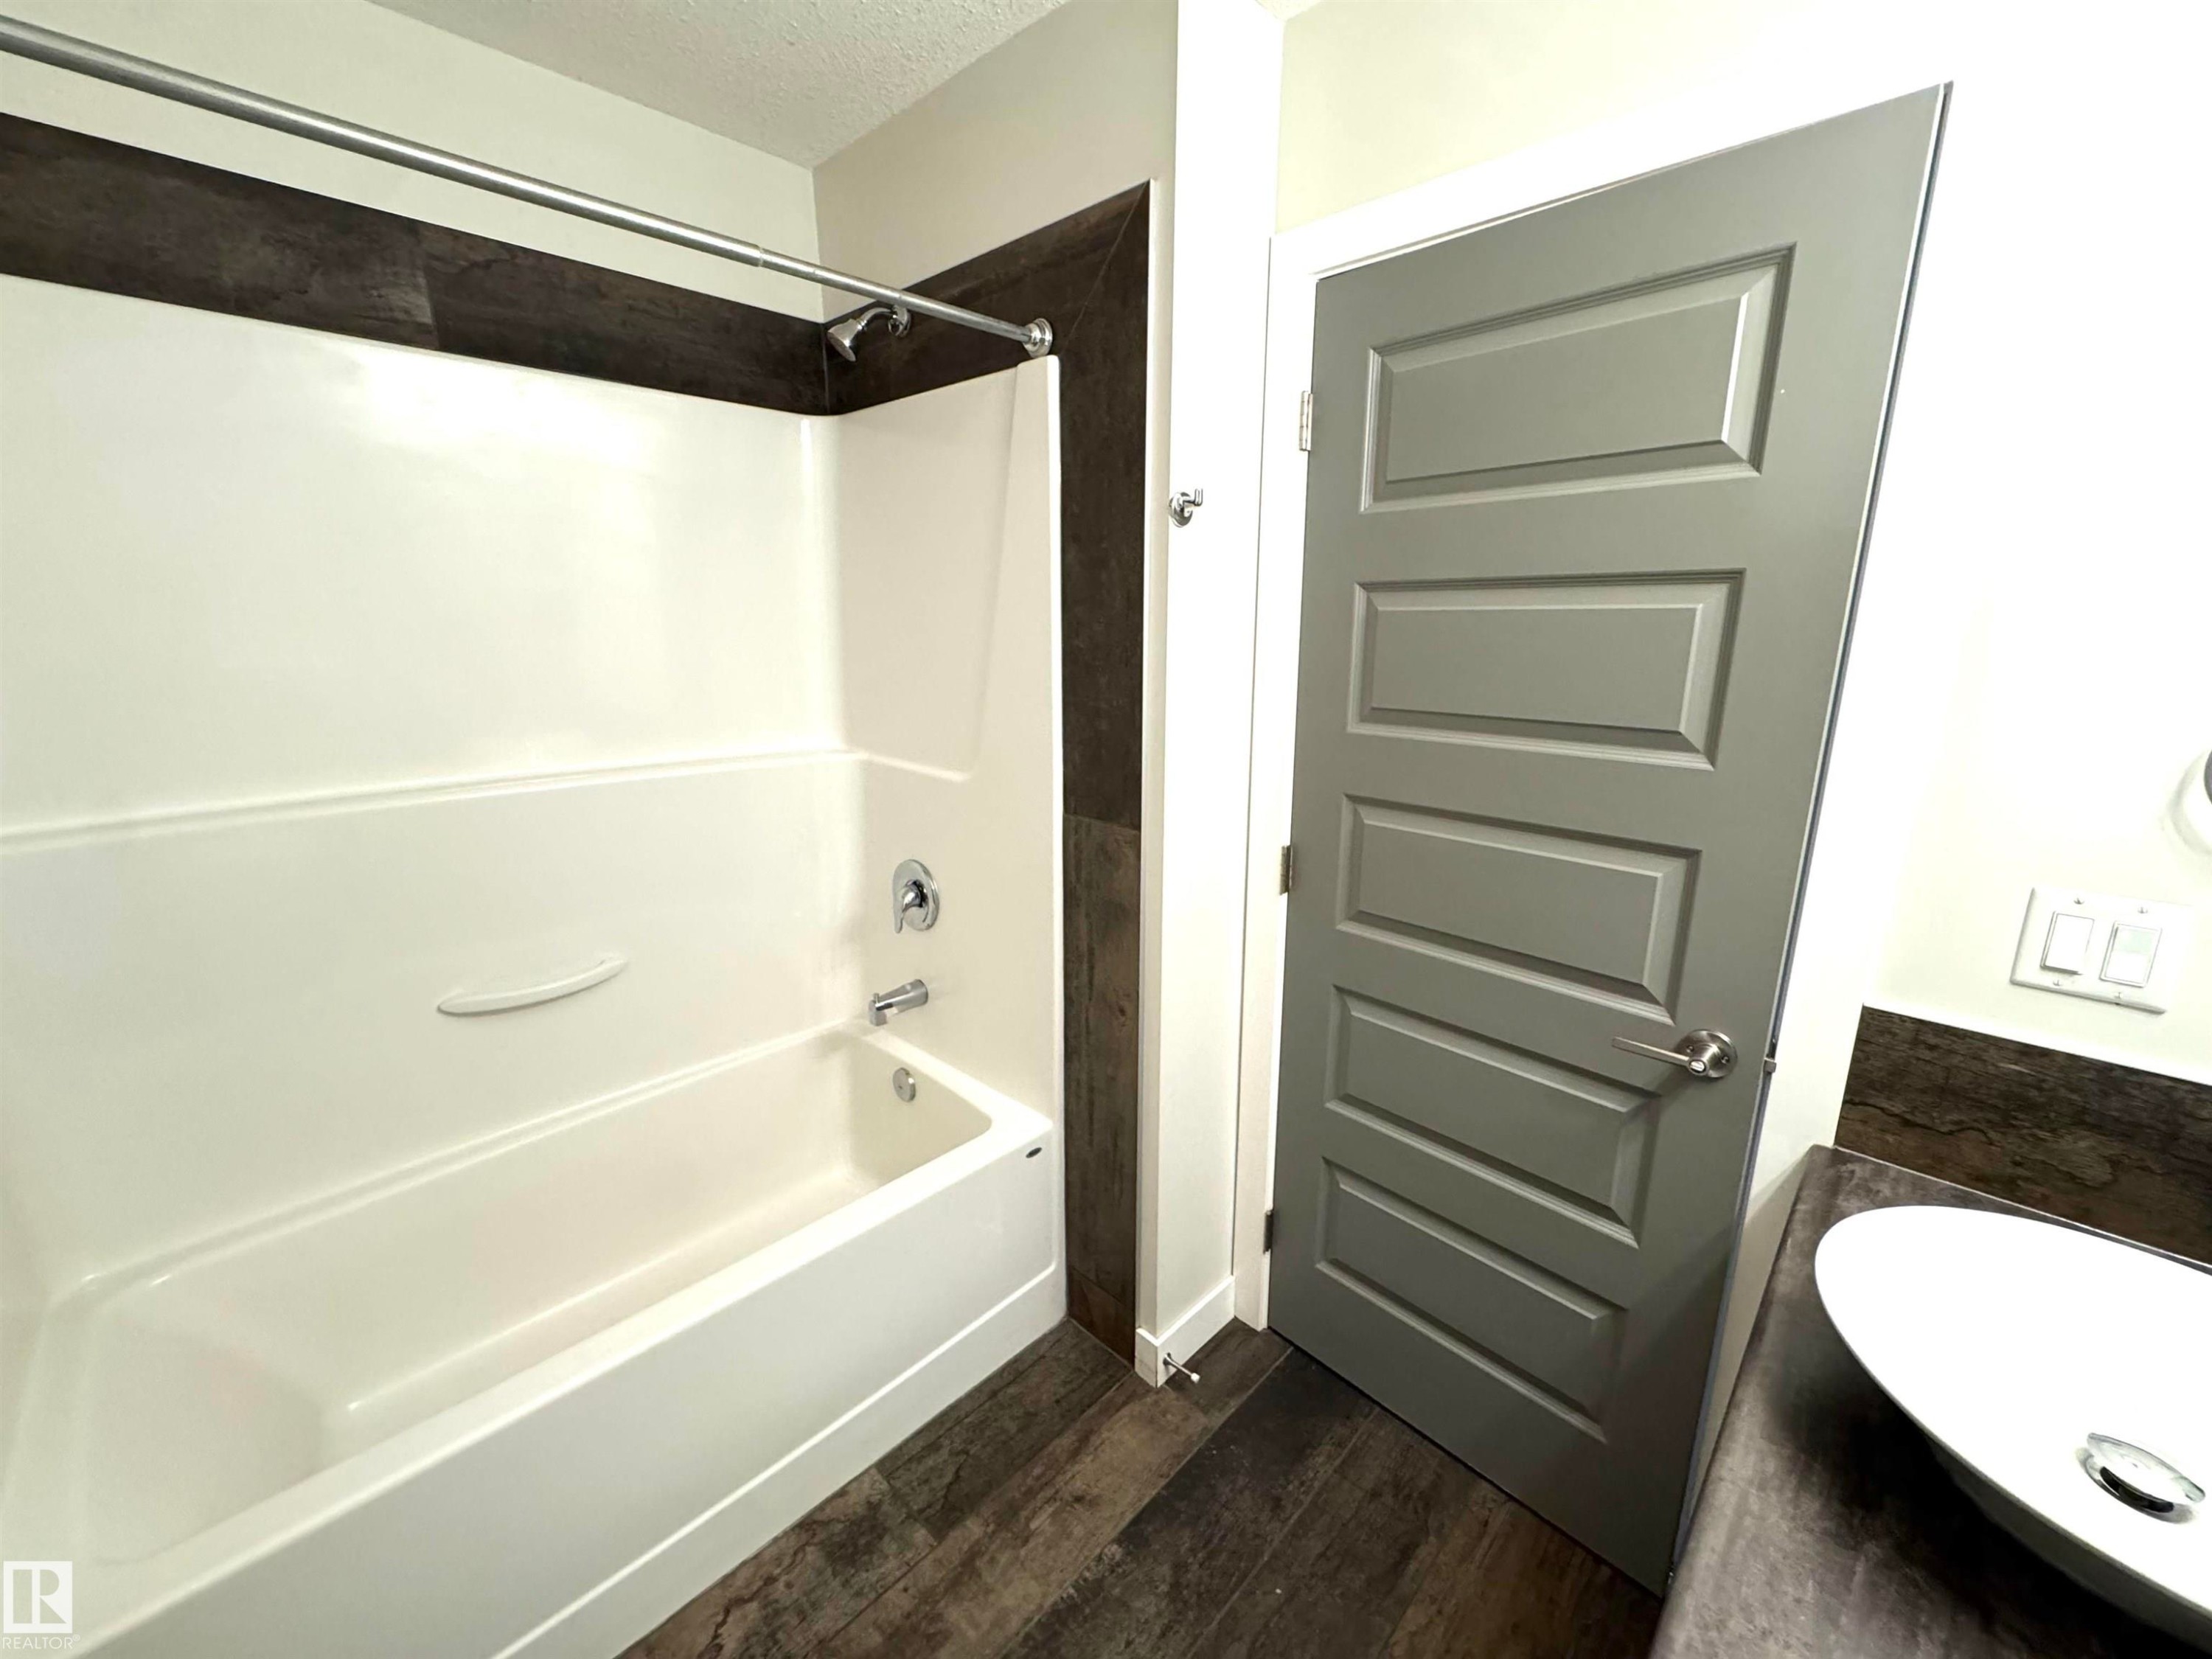
White bathtub with chrome fixtures, dark wood-finish flooring, and a gray paneled door - 12046 89 Street Nw, Edmonton, AB
Wood-finish plank flooring, vanity with light wood-finish cabinetry, vessel sink with chrome faucet, full-width mirror, and a white bathtub with chrome fixtures - 12046 89 Street Nw, Edmonton, AB
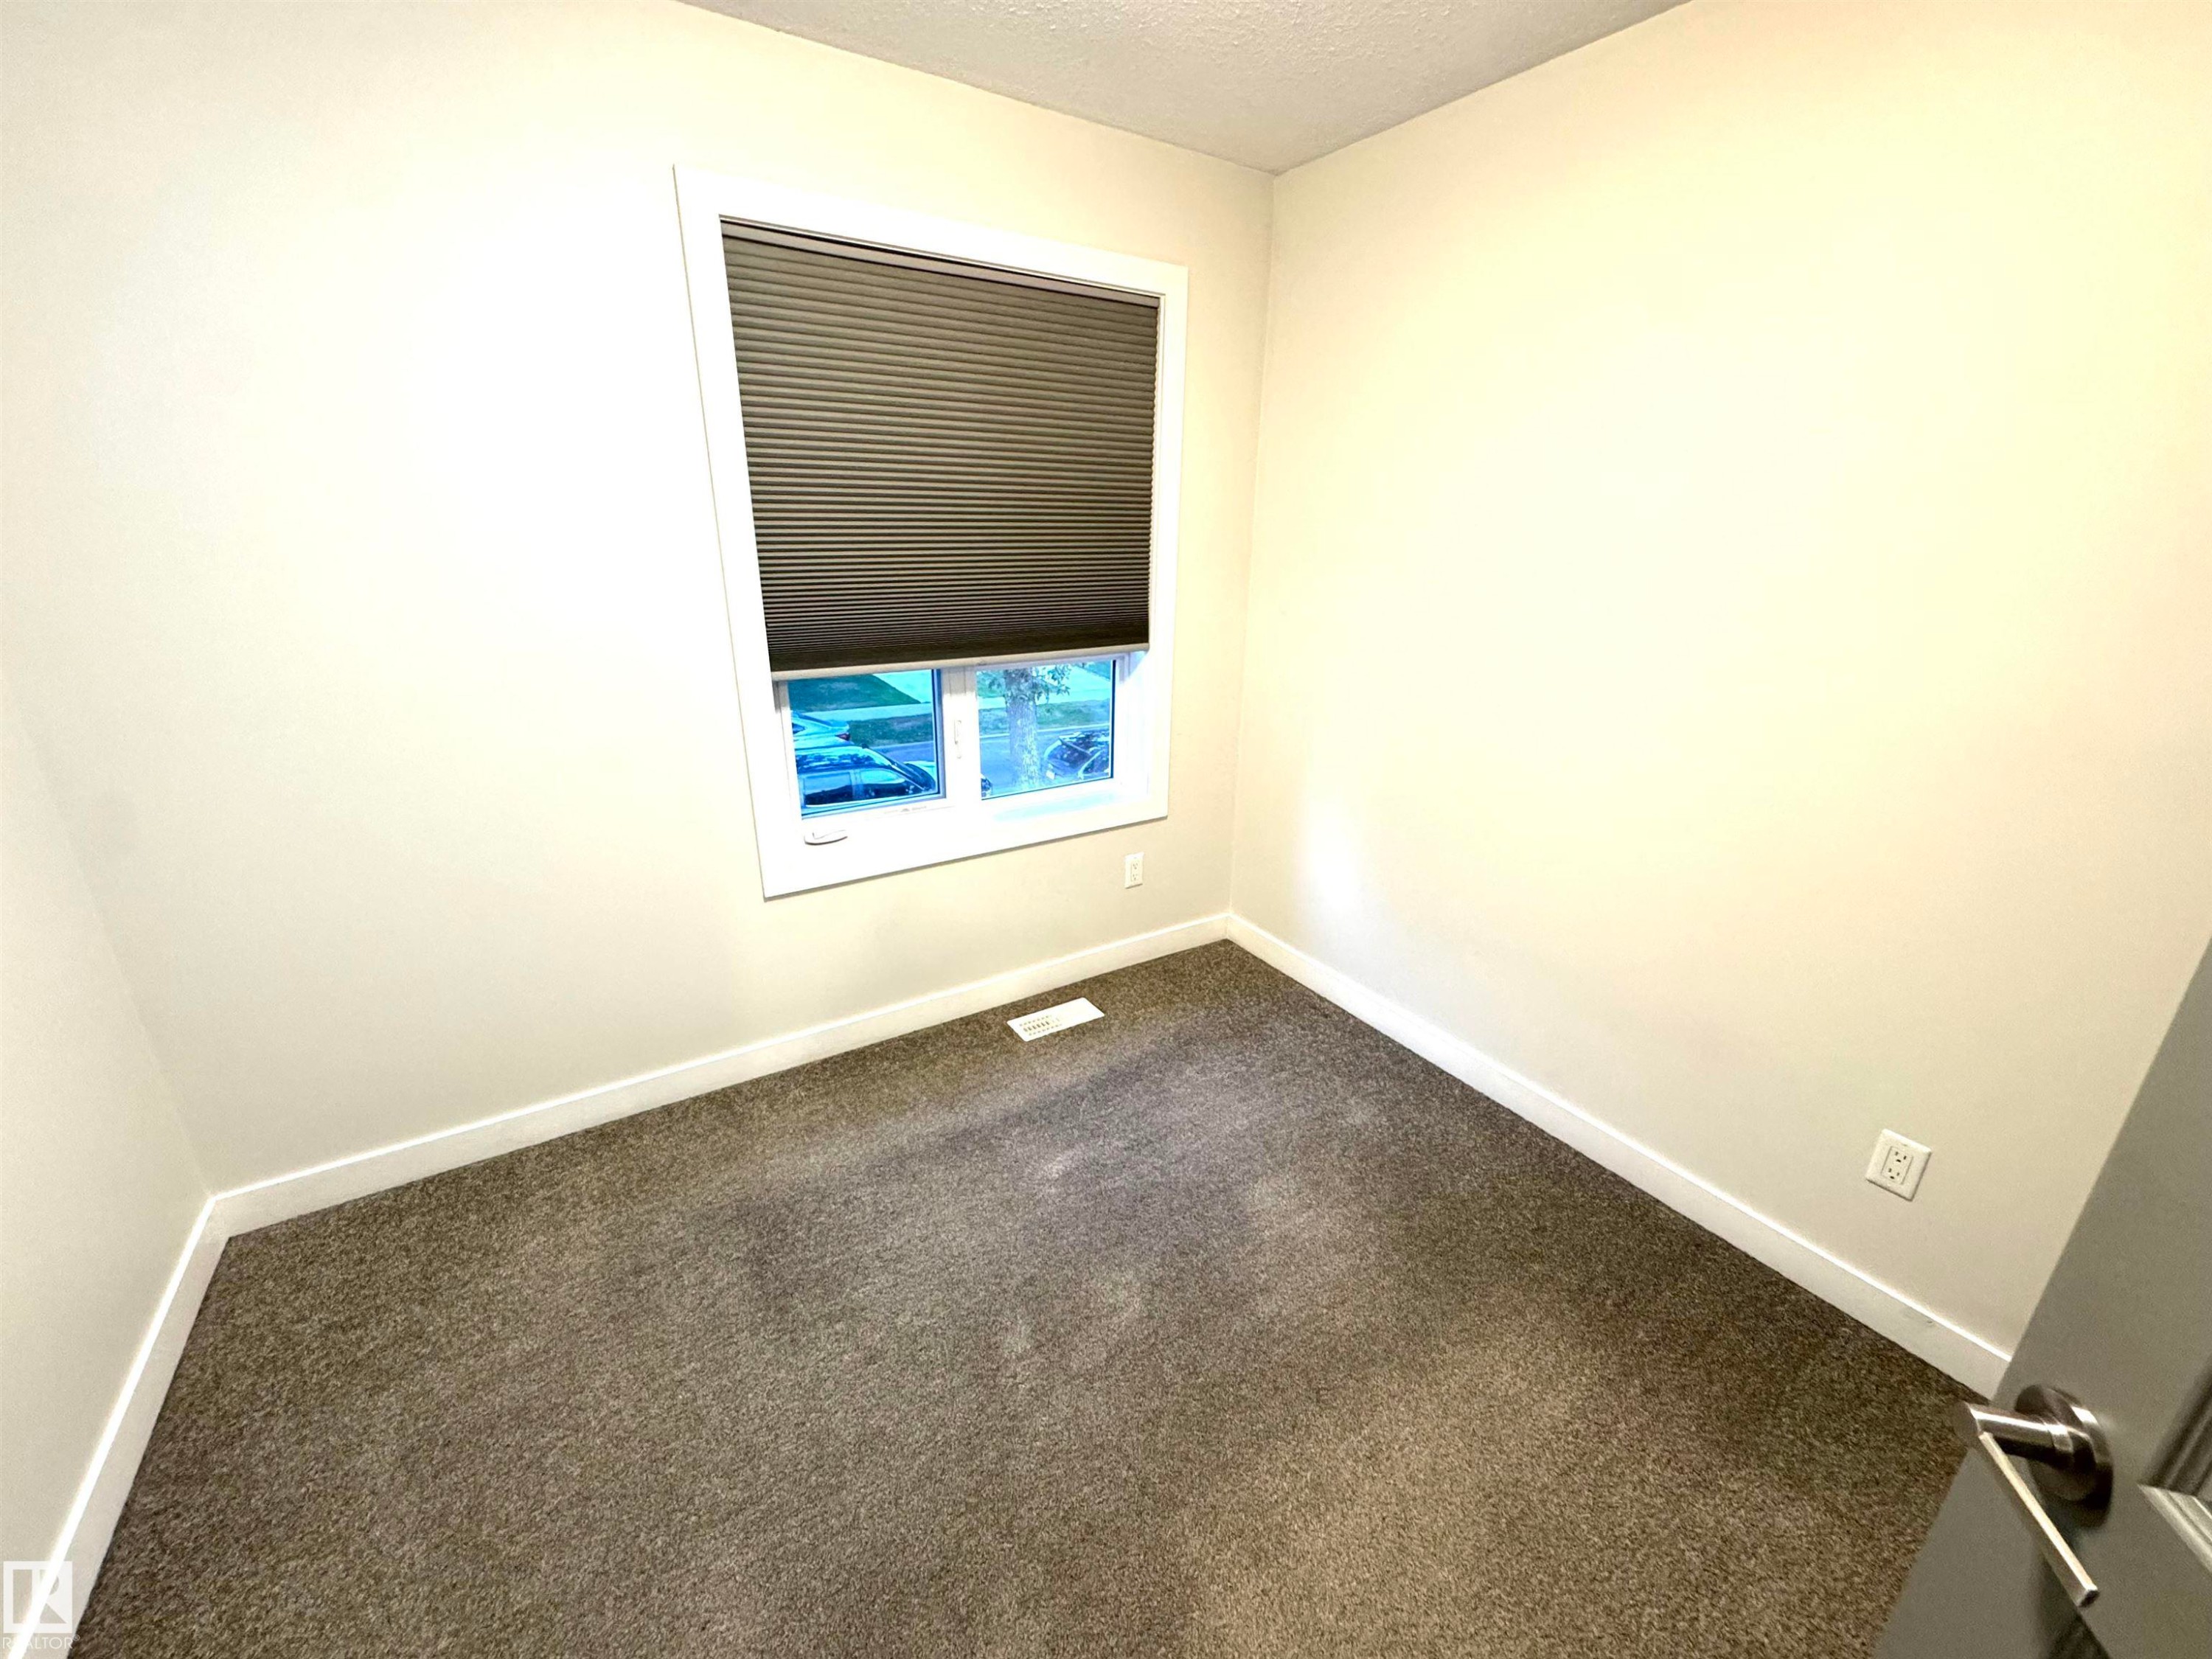
Neutral wall finishes with a single window featuring horizontal blinds - 12046 89 Street Nw, Edmonton, AB
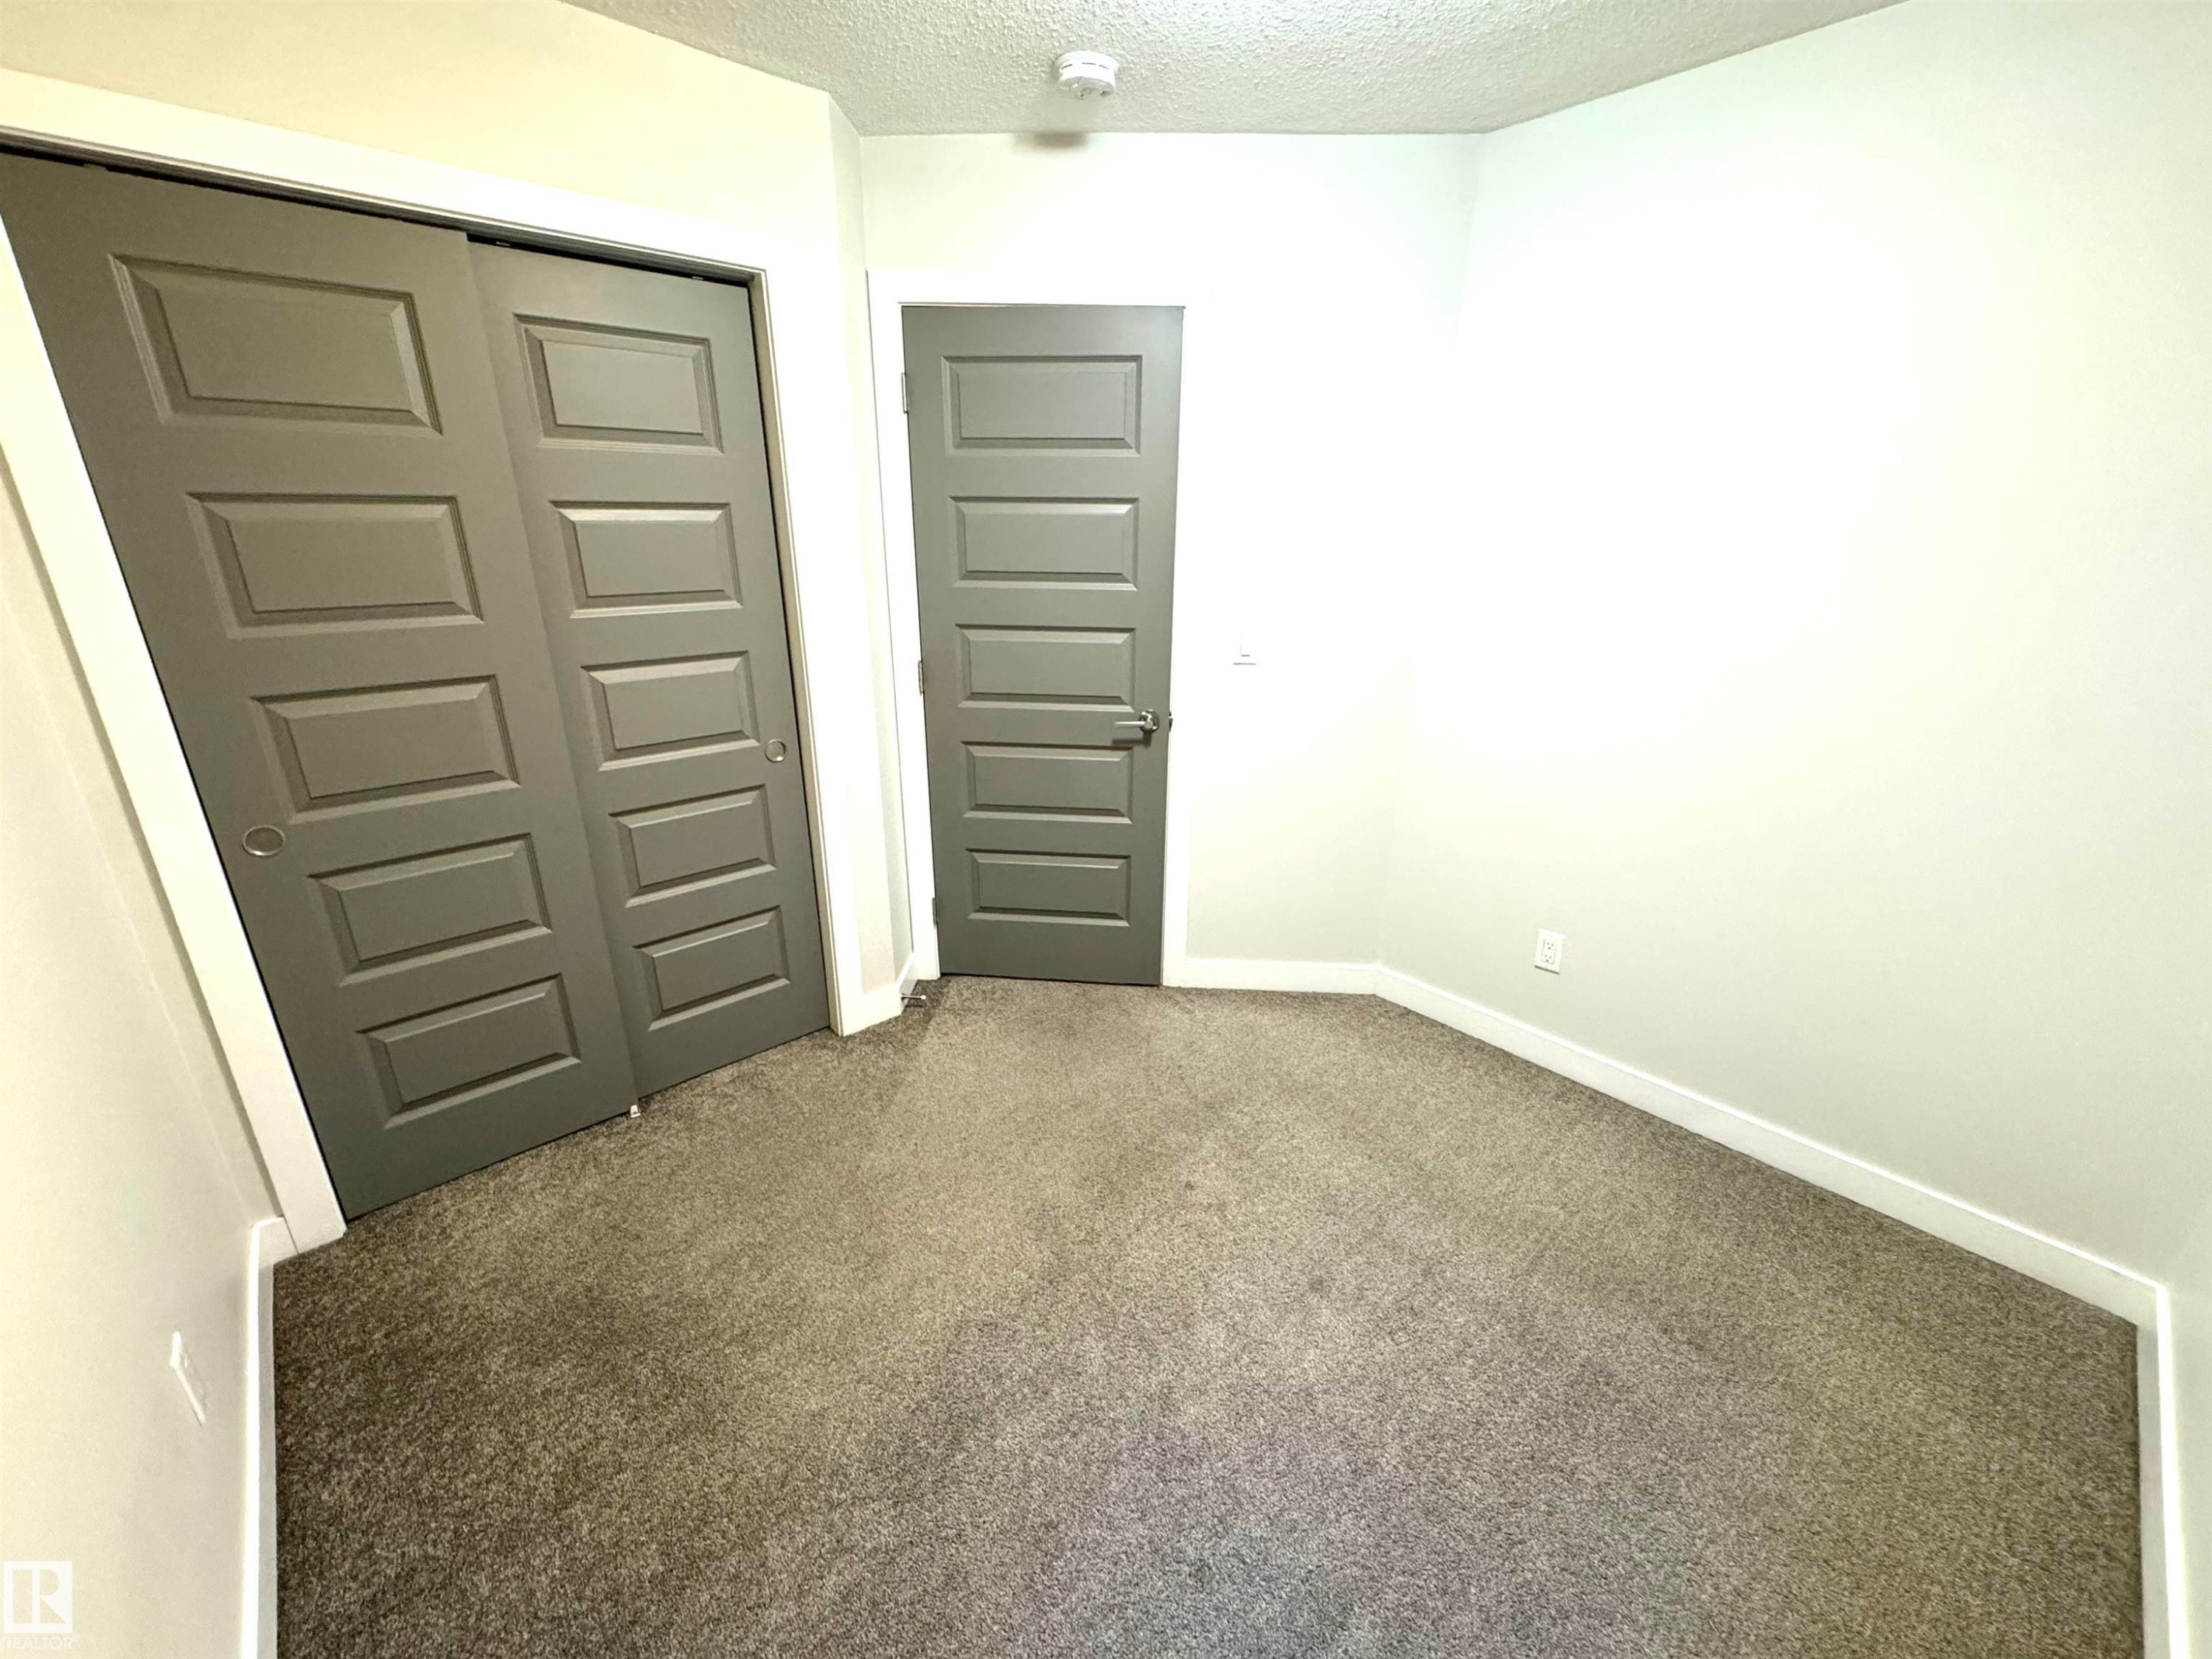
Neutral wall color, wall-to-wall carpeting, gray paneled doors, and white trim - 12046 89 Street Nw, Edmonton, AB
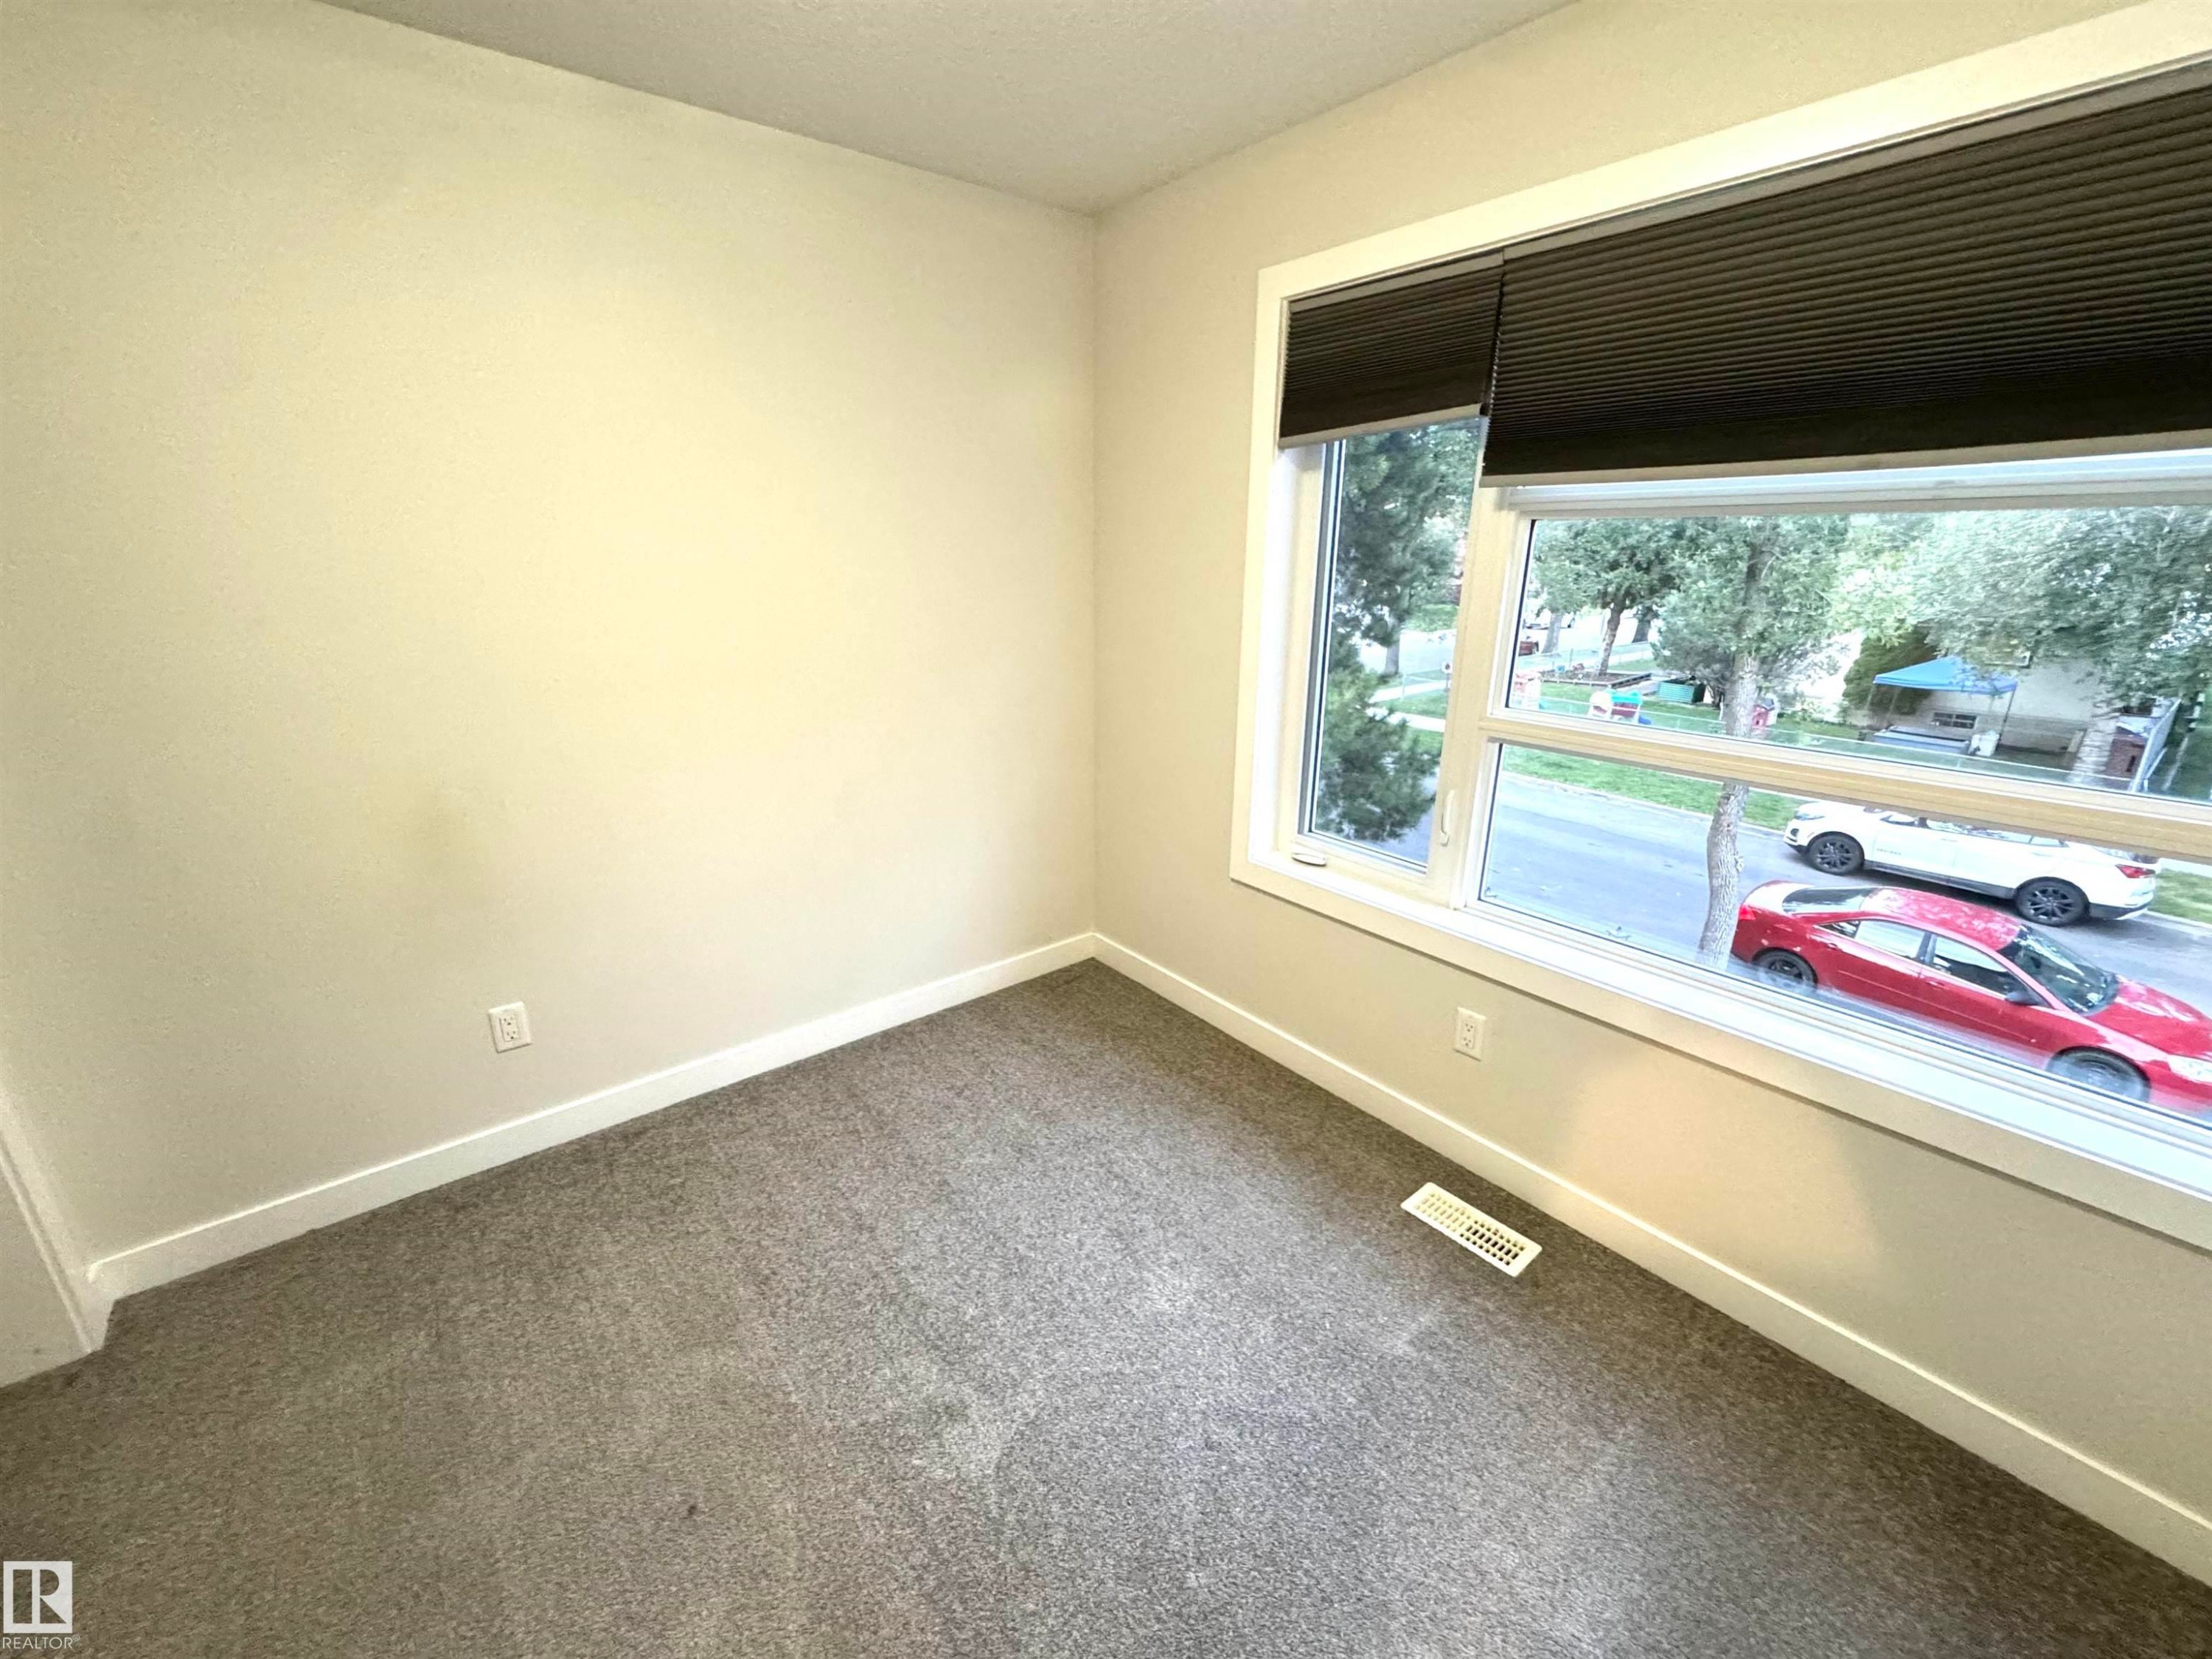
Neutral tone wall finish, white trim, gray carpet, and a large window with blinds - 12046 89 Street Nw, Edmonton, AB
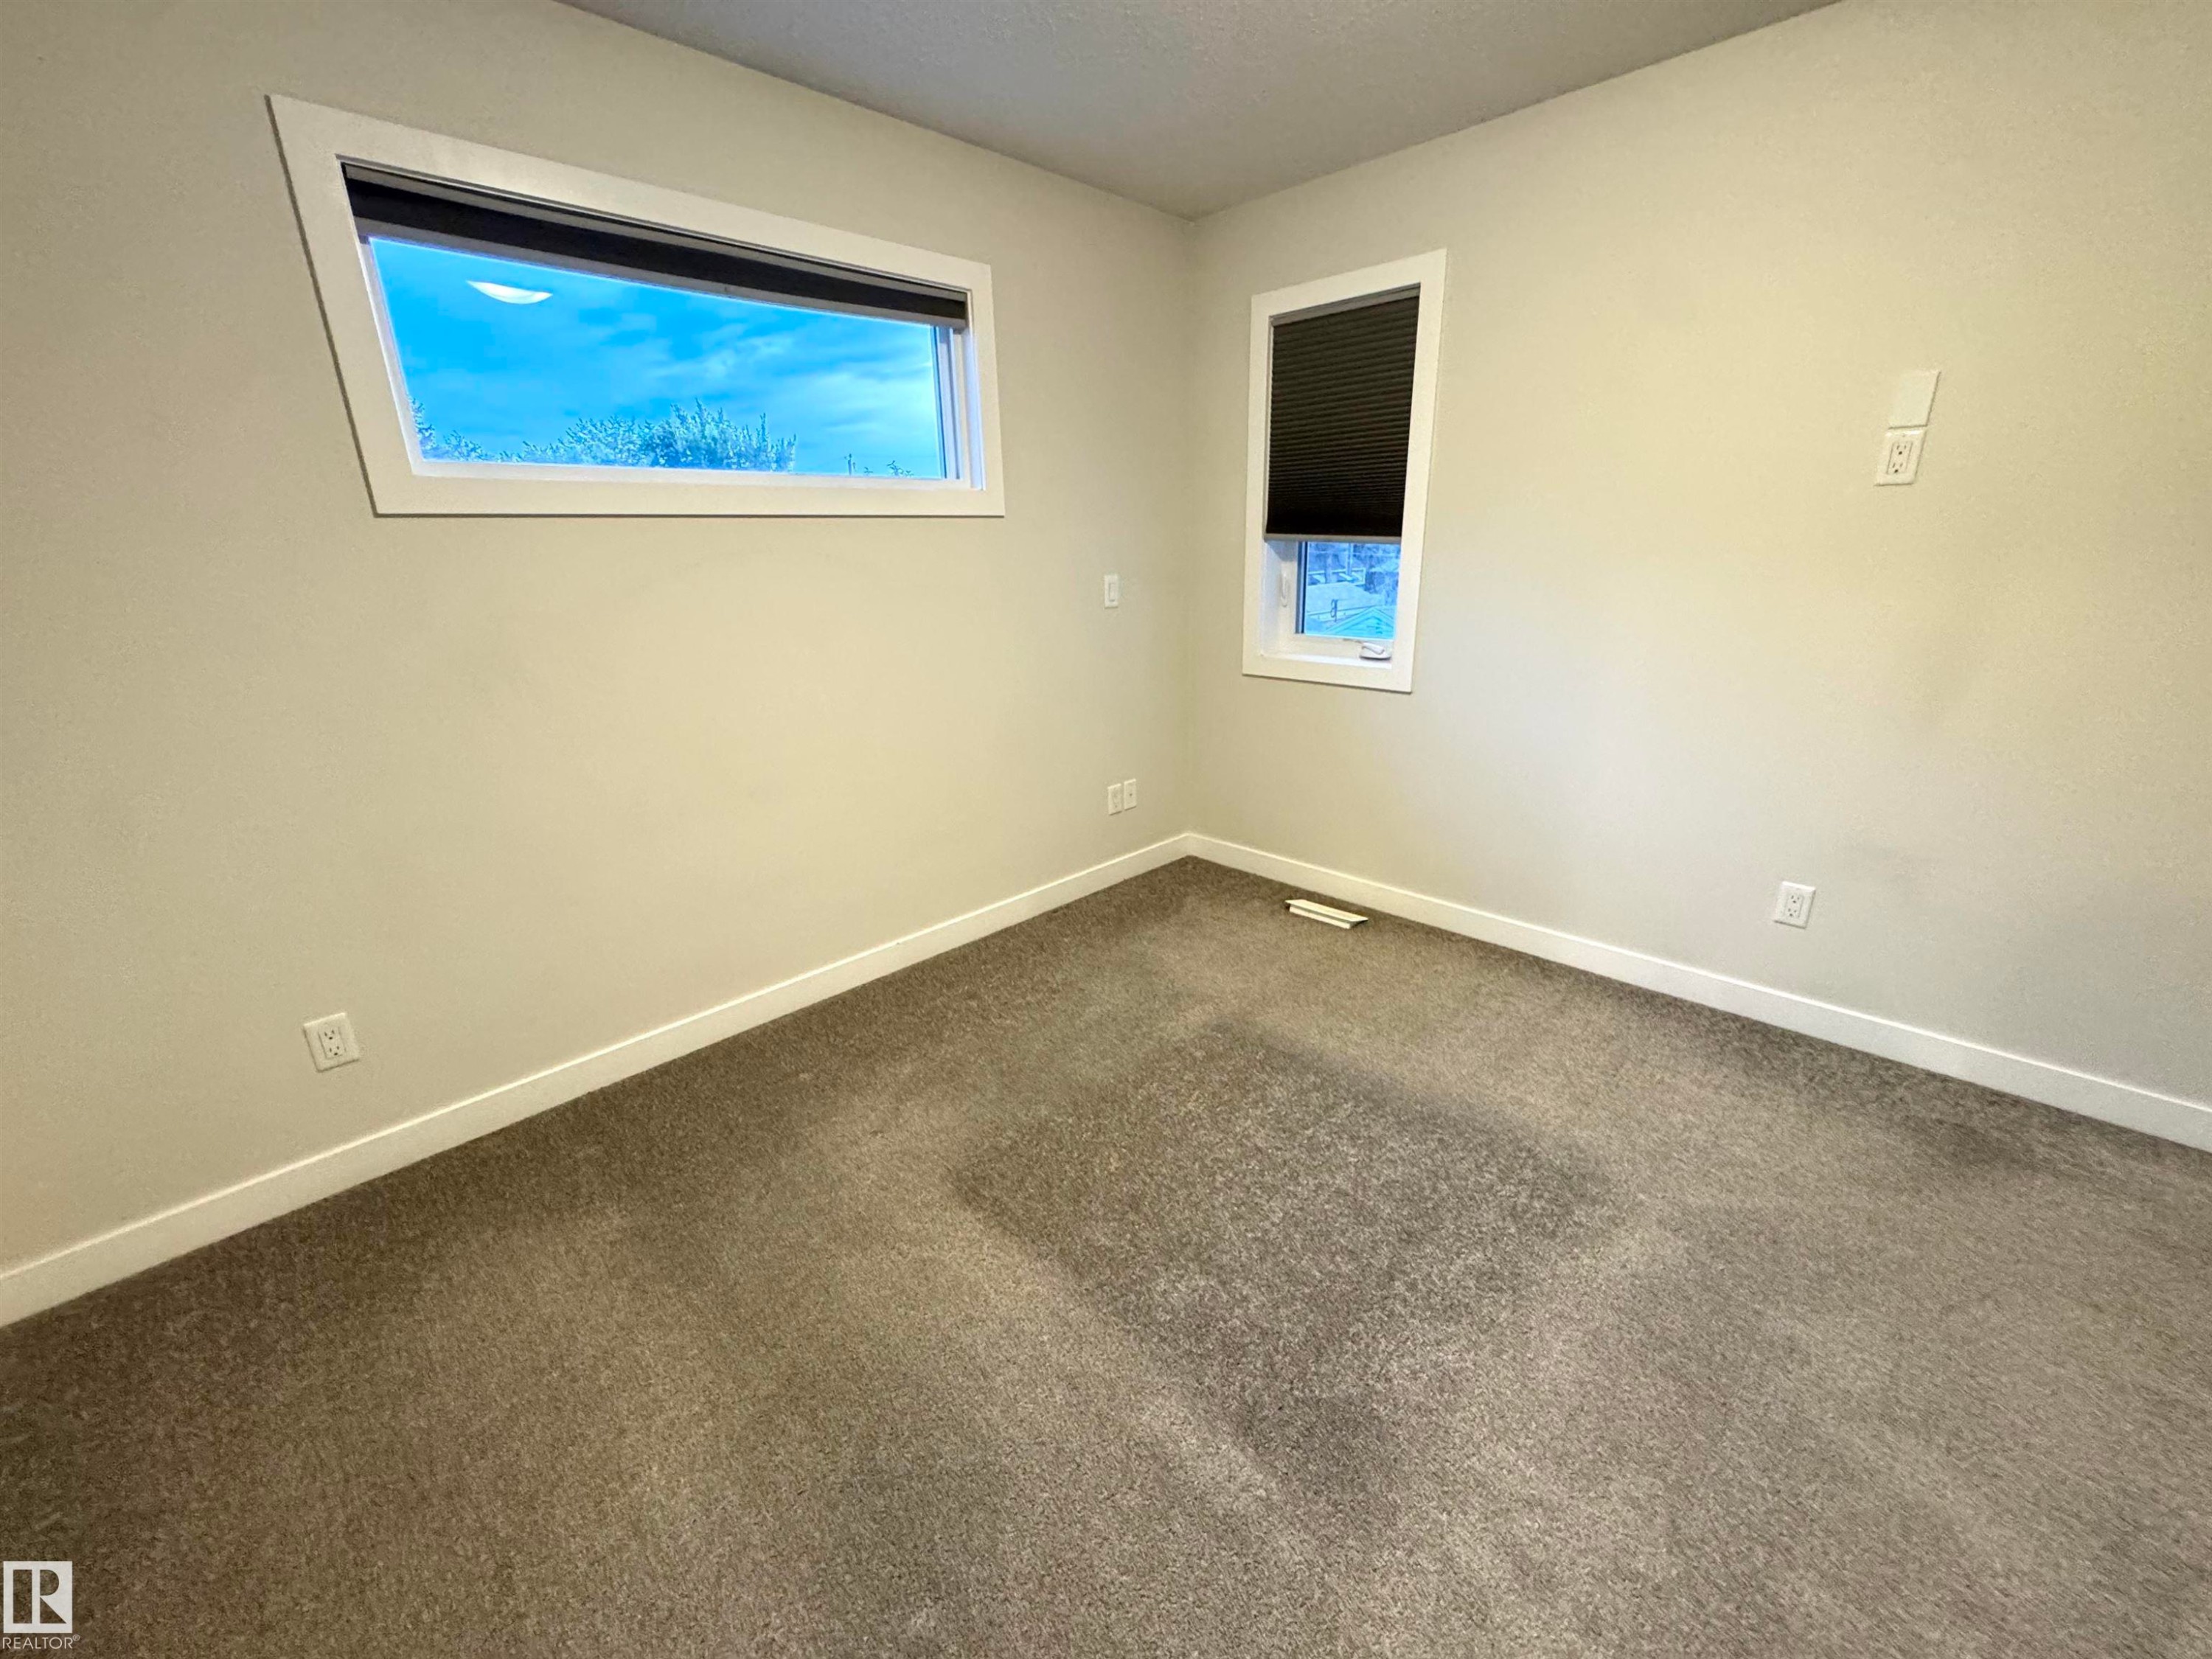
Neutral wall paint, carpeted flooring, and two windows providing natural illumination - 12046 89 Street Nw, Edmonton, AB
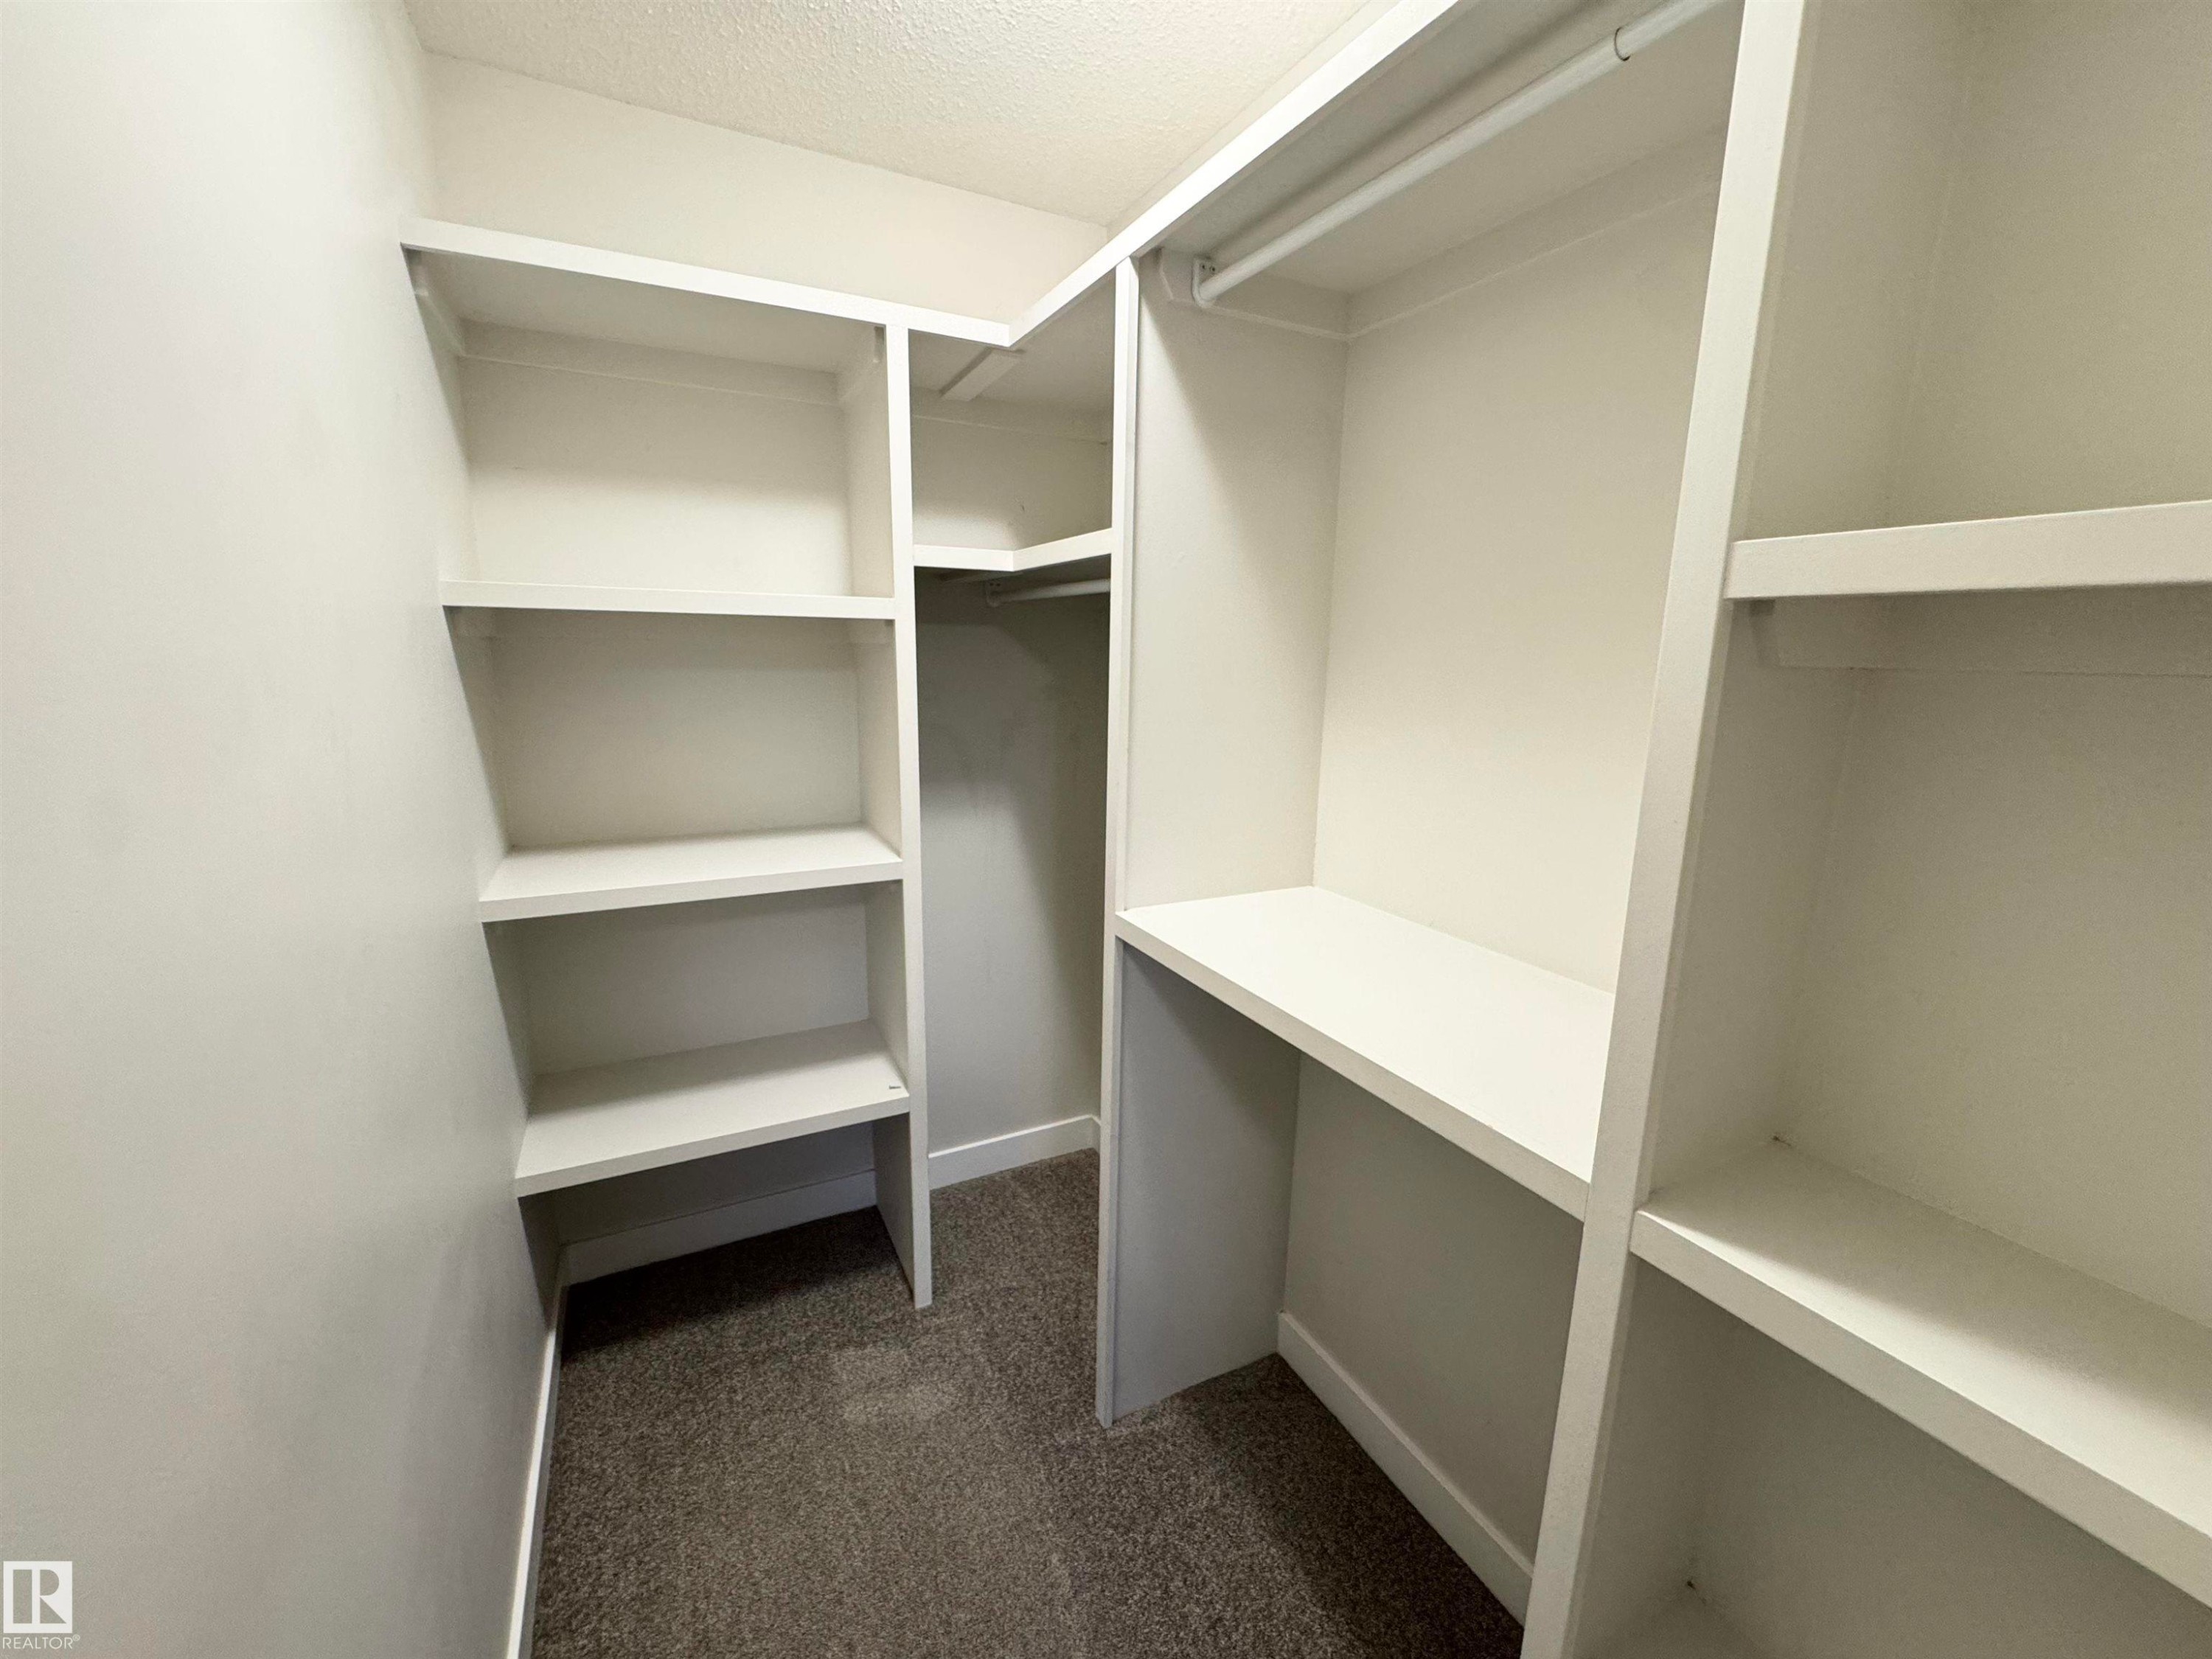
Built-in shelving, hanging rod, and carpeted flooring - 12046 89 Street Nw, Edmonton, AB
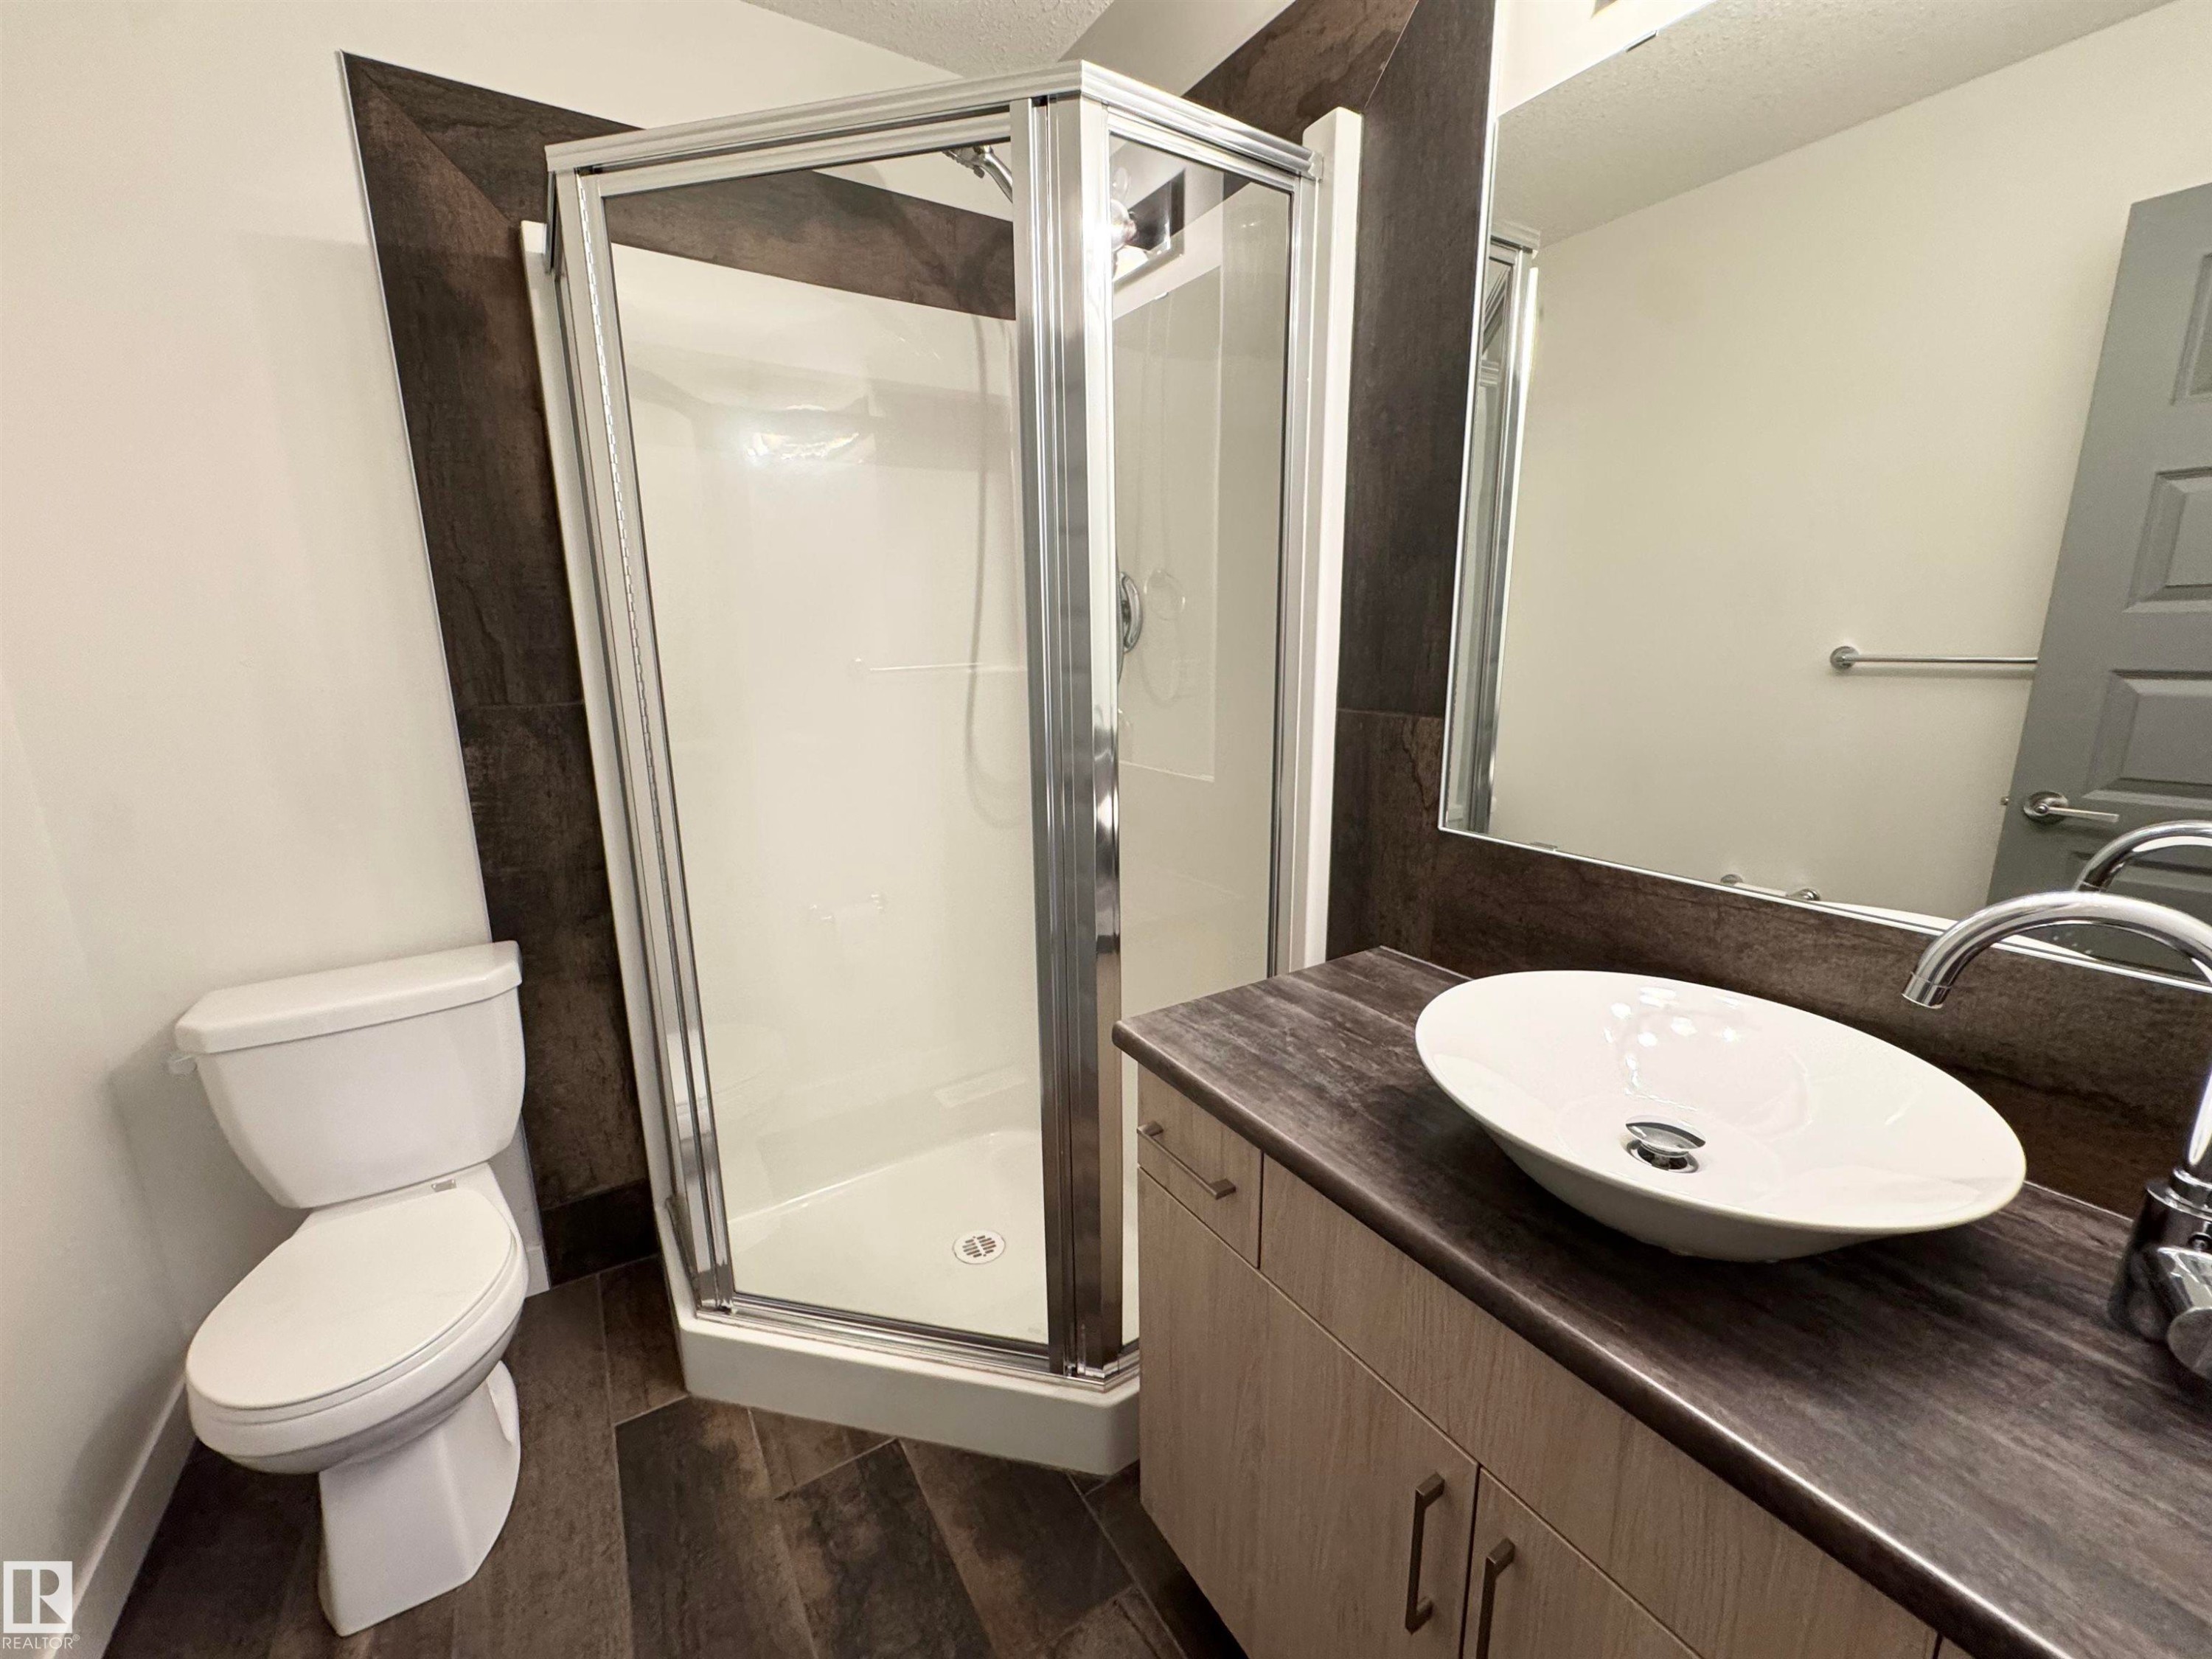
Walk-in shower with clear glass enclosure, modern vanity with wood-finish cabinetry, countertop with integrated vessel sink, and wood-finish flooring - 12046 89 Street Nw, Edmonton, AB
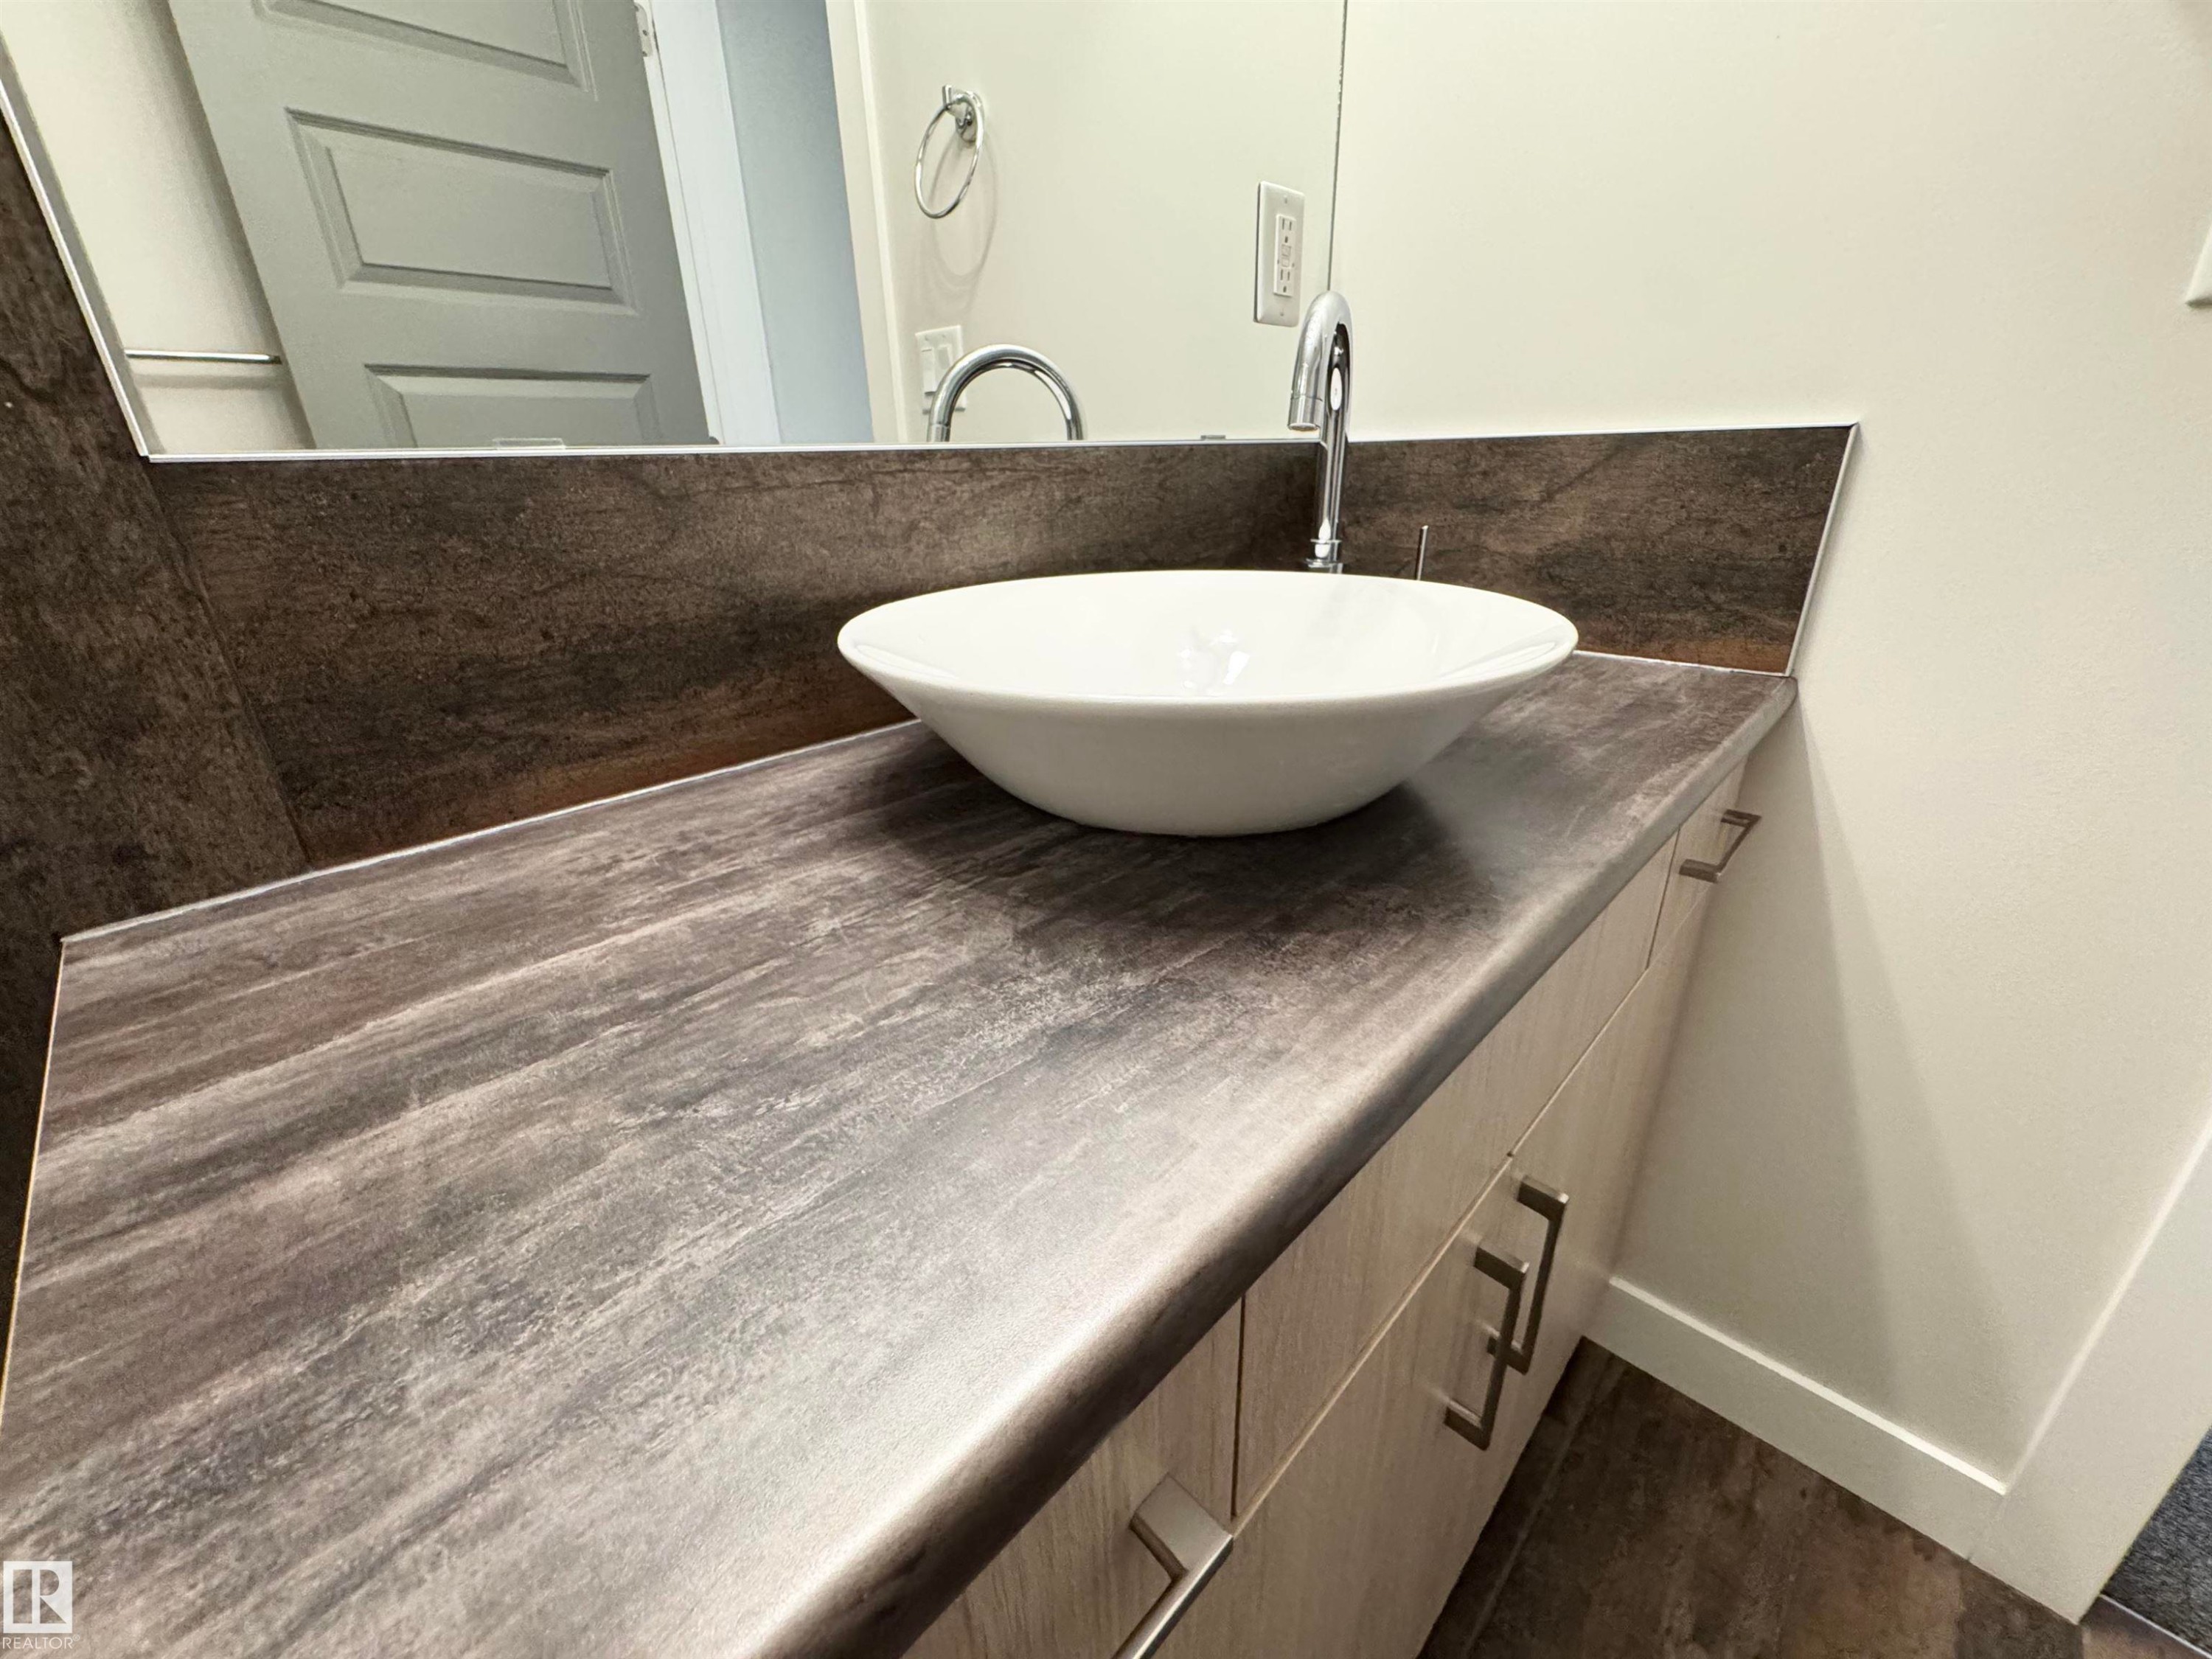
Modern vanity featuring a vessel sink, chrome faucet, wood-finish cabinetry, and a textured countertop - 12046 89 Street Nw, Edmonton, AB
Vanity with a vessel sink, chrome faucet, and integrated storage cabinetry - 12046 89 Street Nw, Edmonton, AB
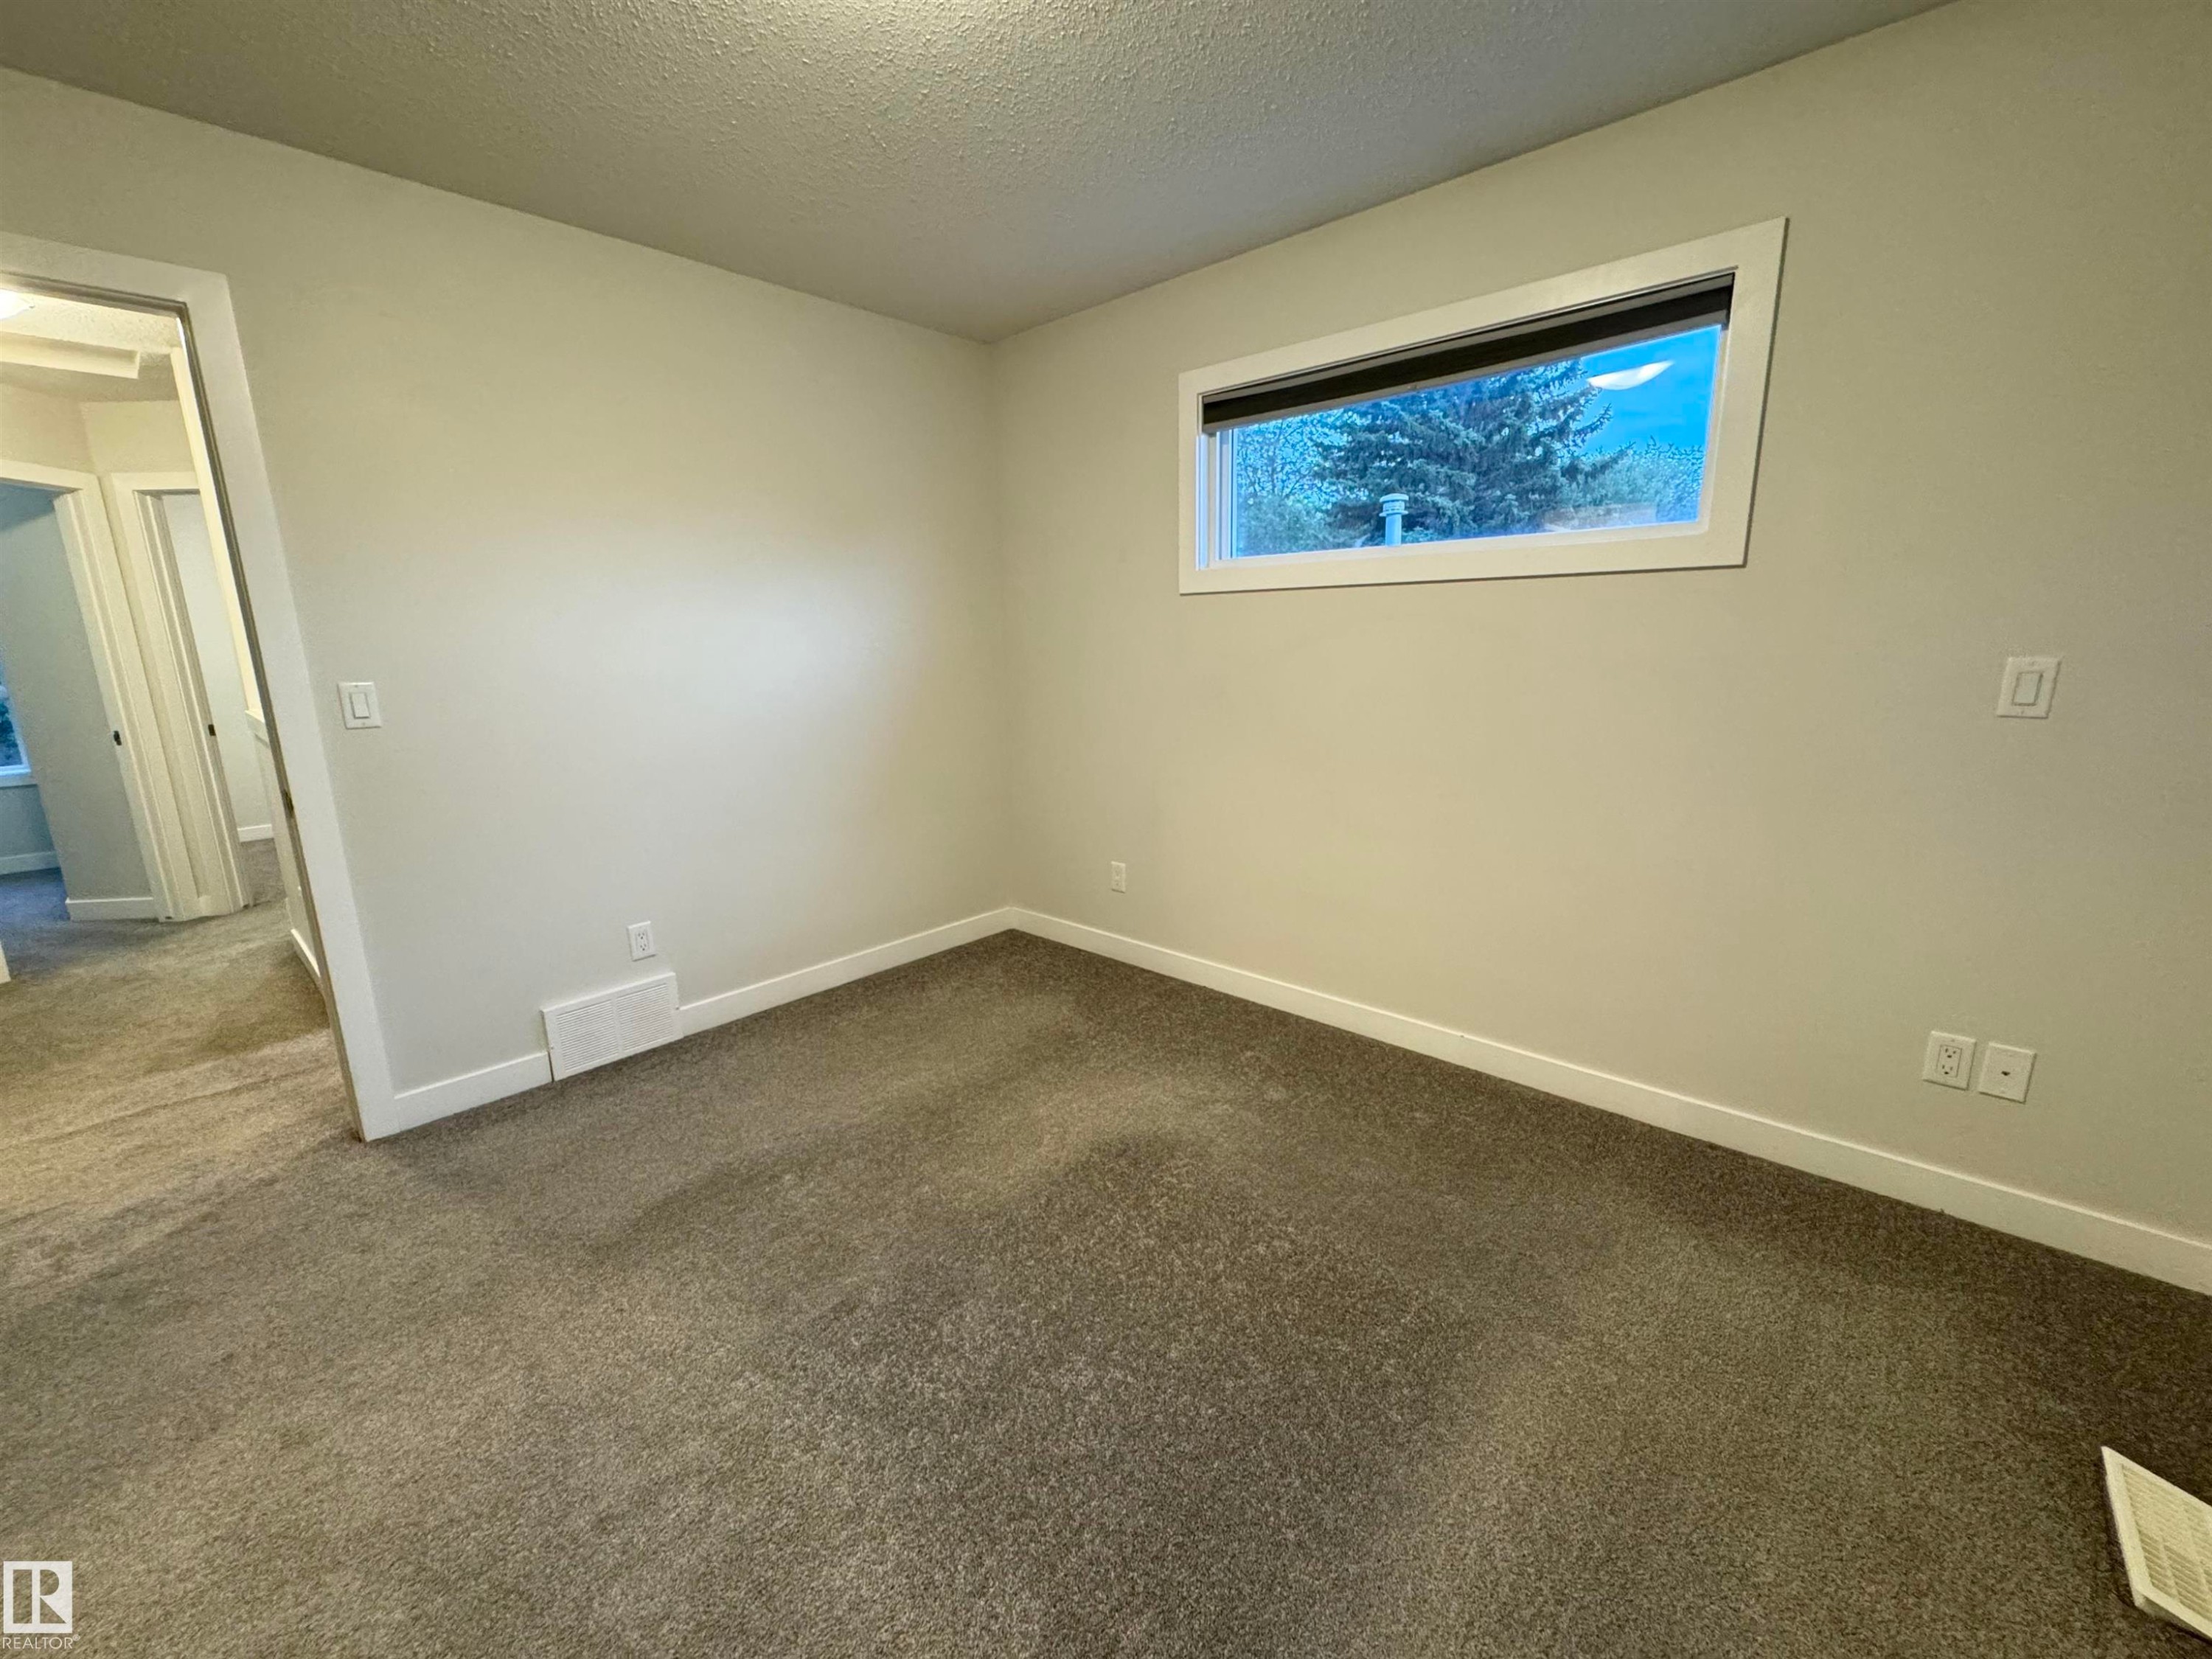
Wall-to-wall carpeting and white trim create a bright interior - 12046 89 Street Nw, Edmonton, AB
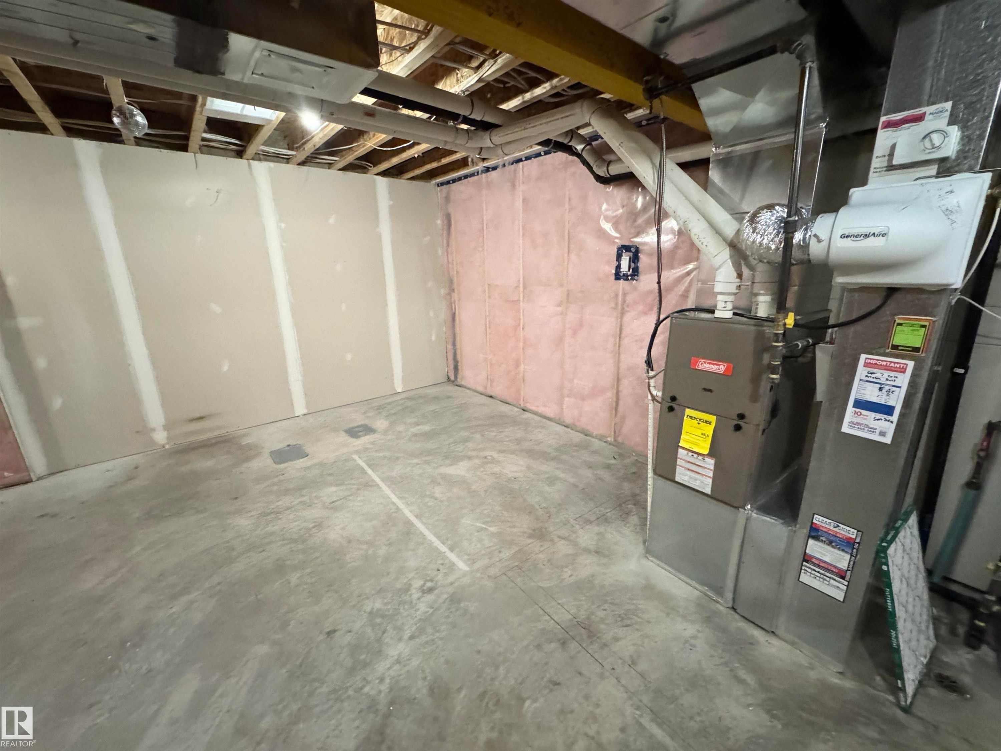
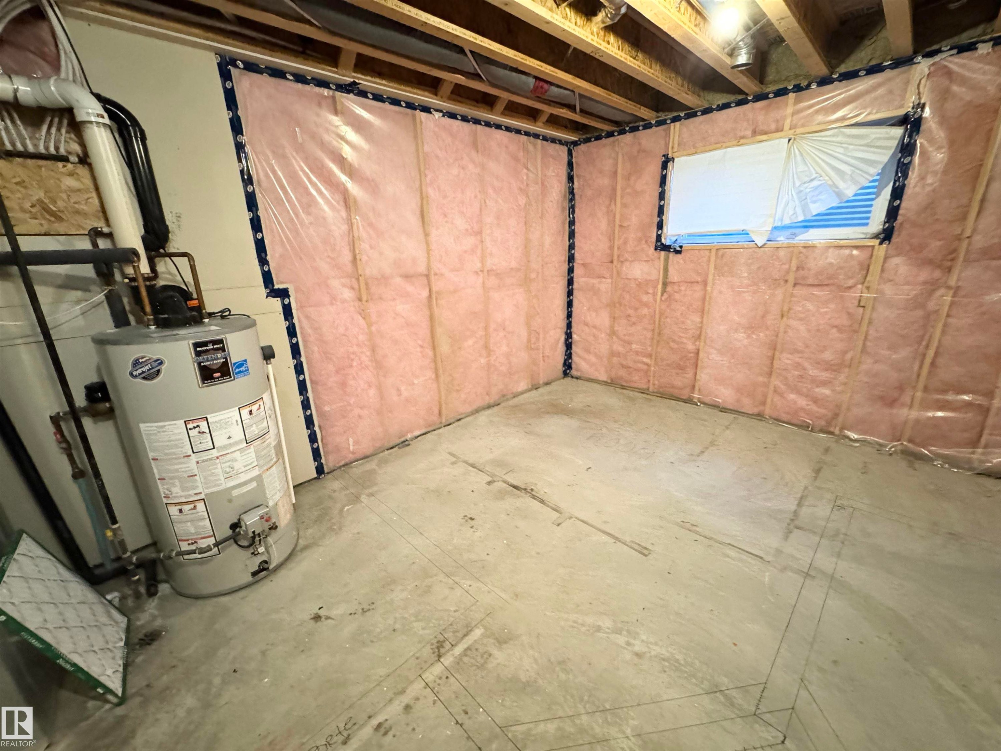
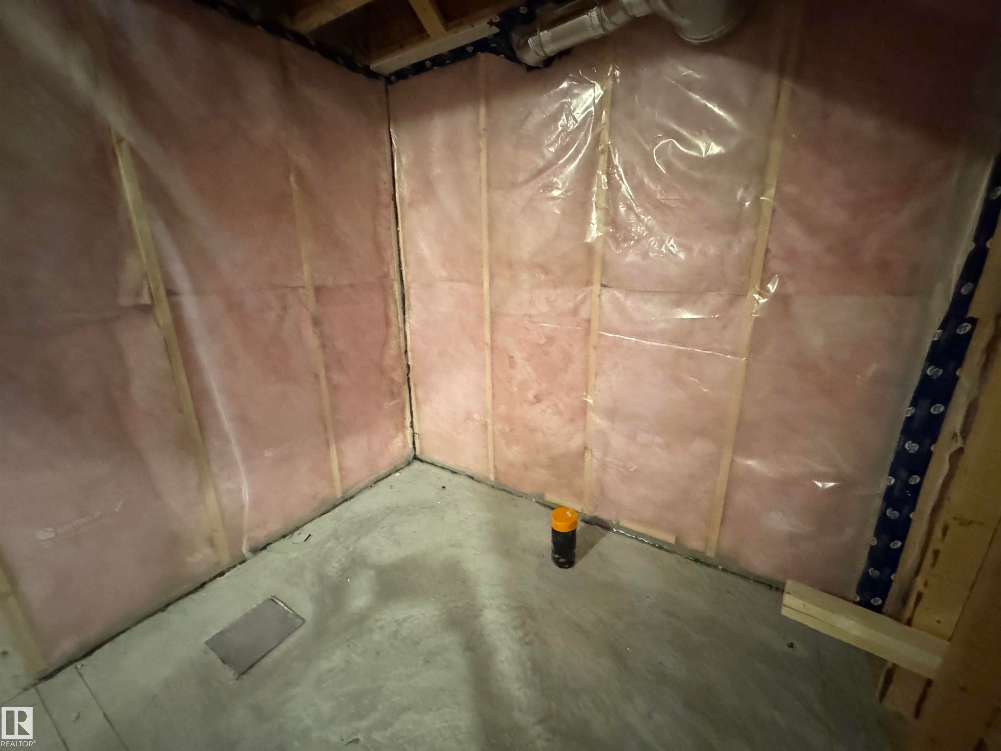
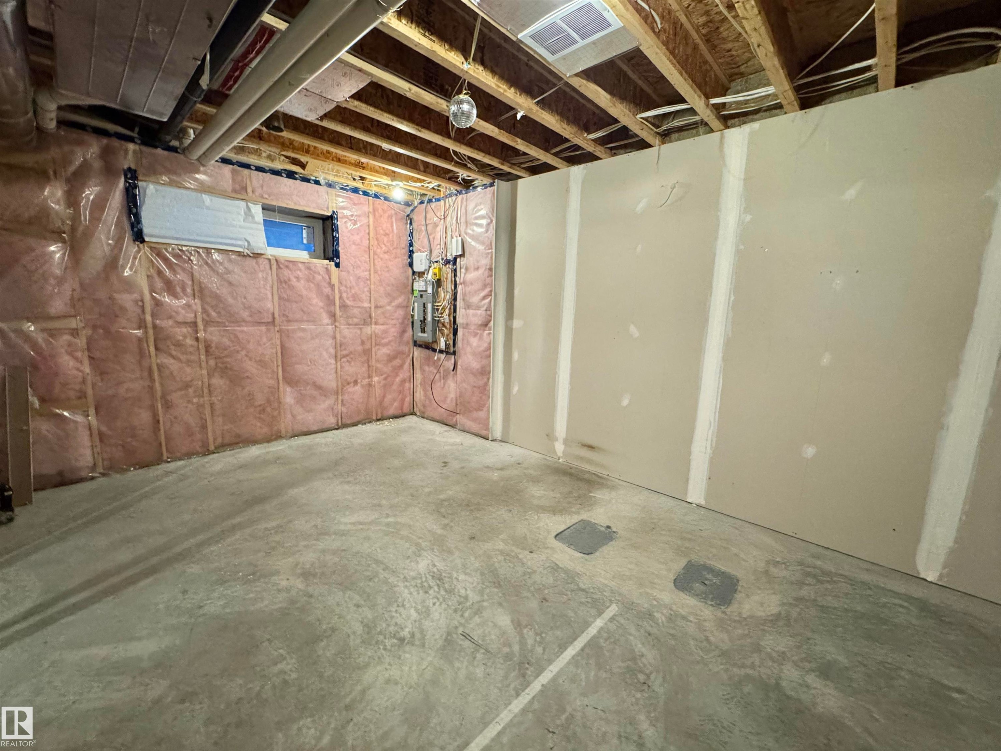
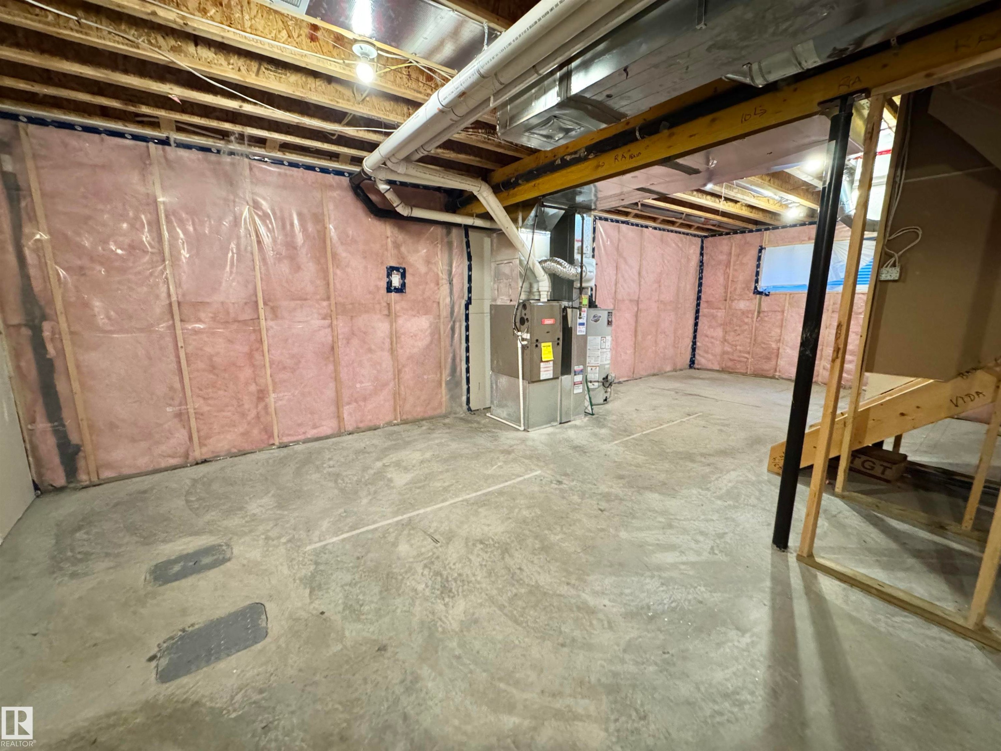
Unfinished basement featuring concrete flooring, exposed ceiling joists, drywall installation, insulation, and a modern furnace - 12046 89 Street Nw, Edmonton, AB
Additional content - 12046 89 Street Nw, Edmonton, AB
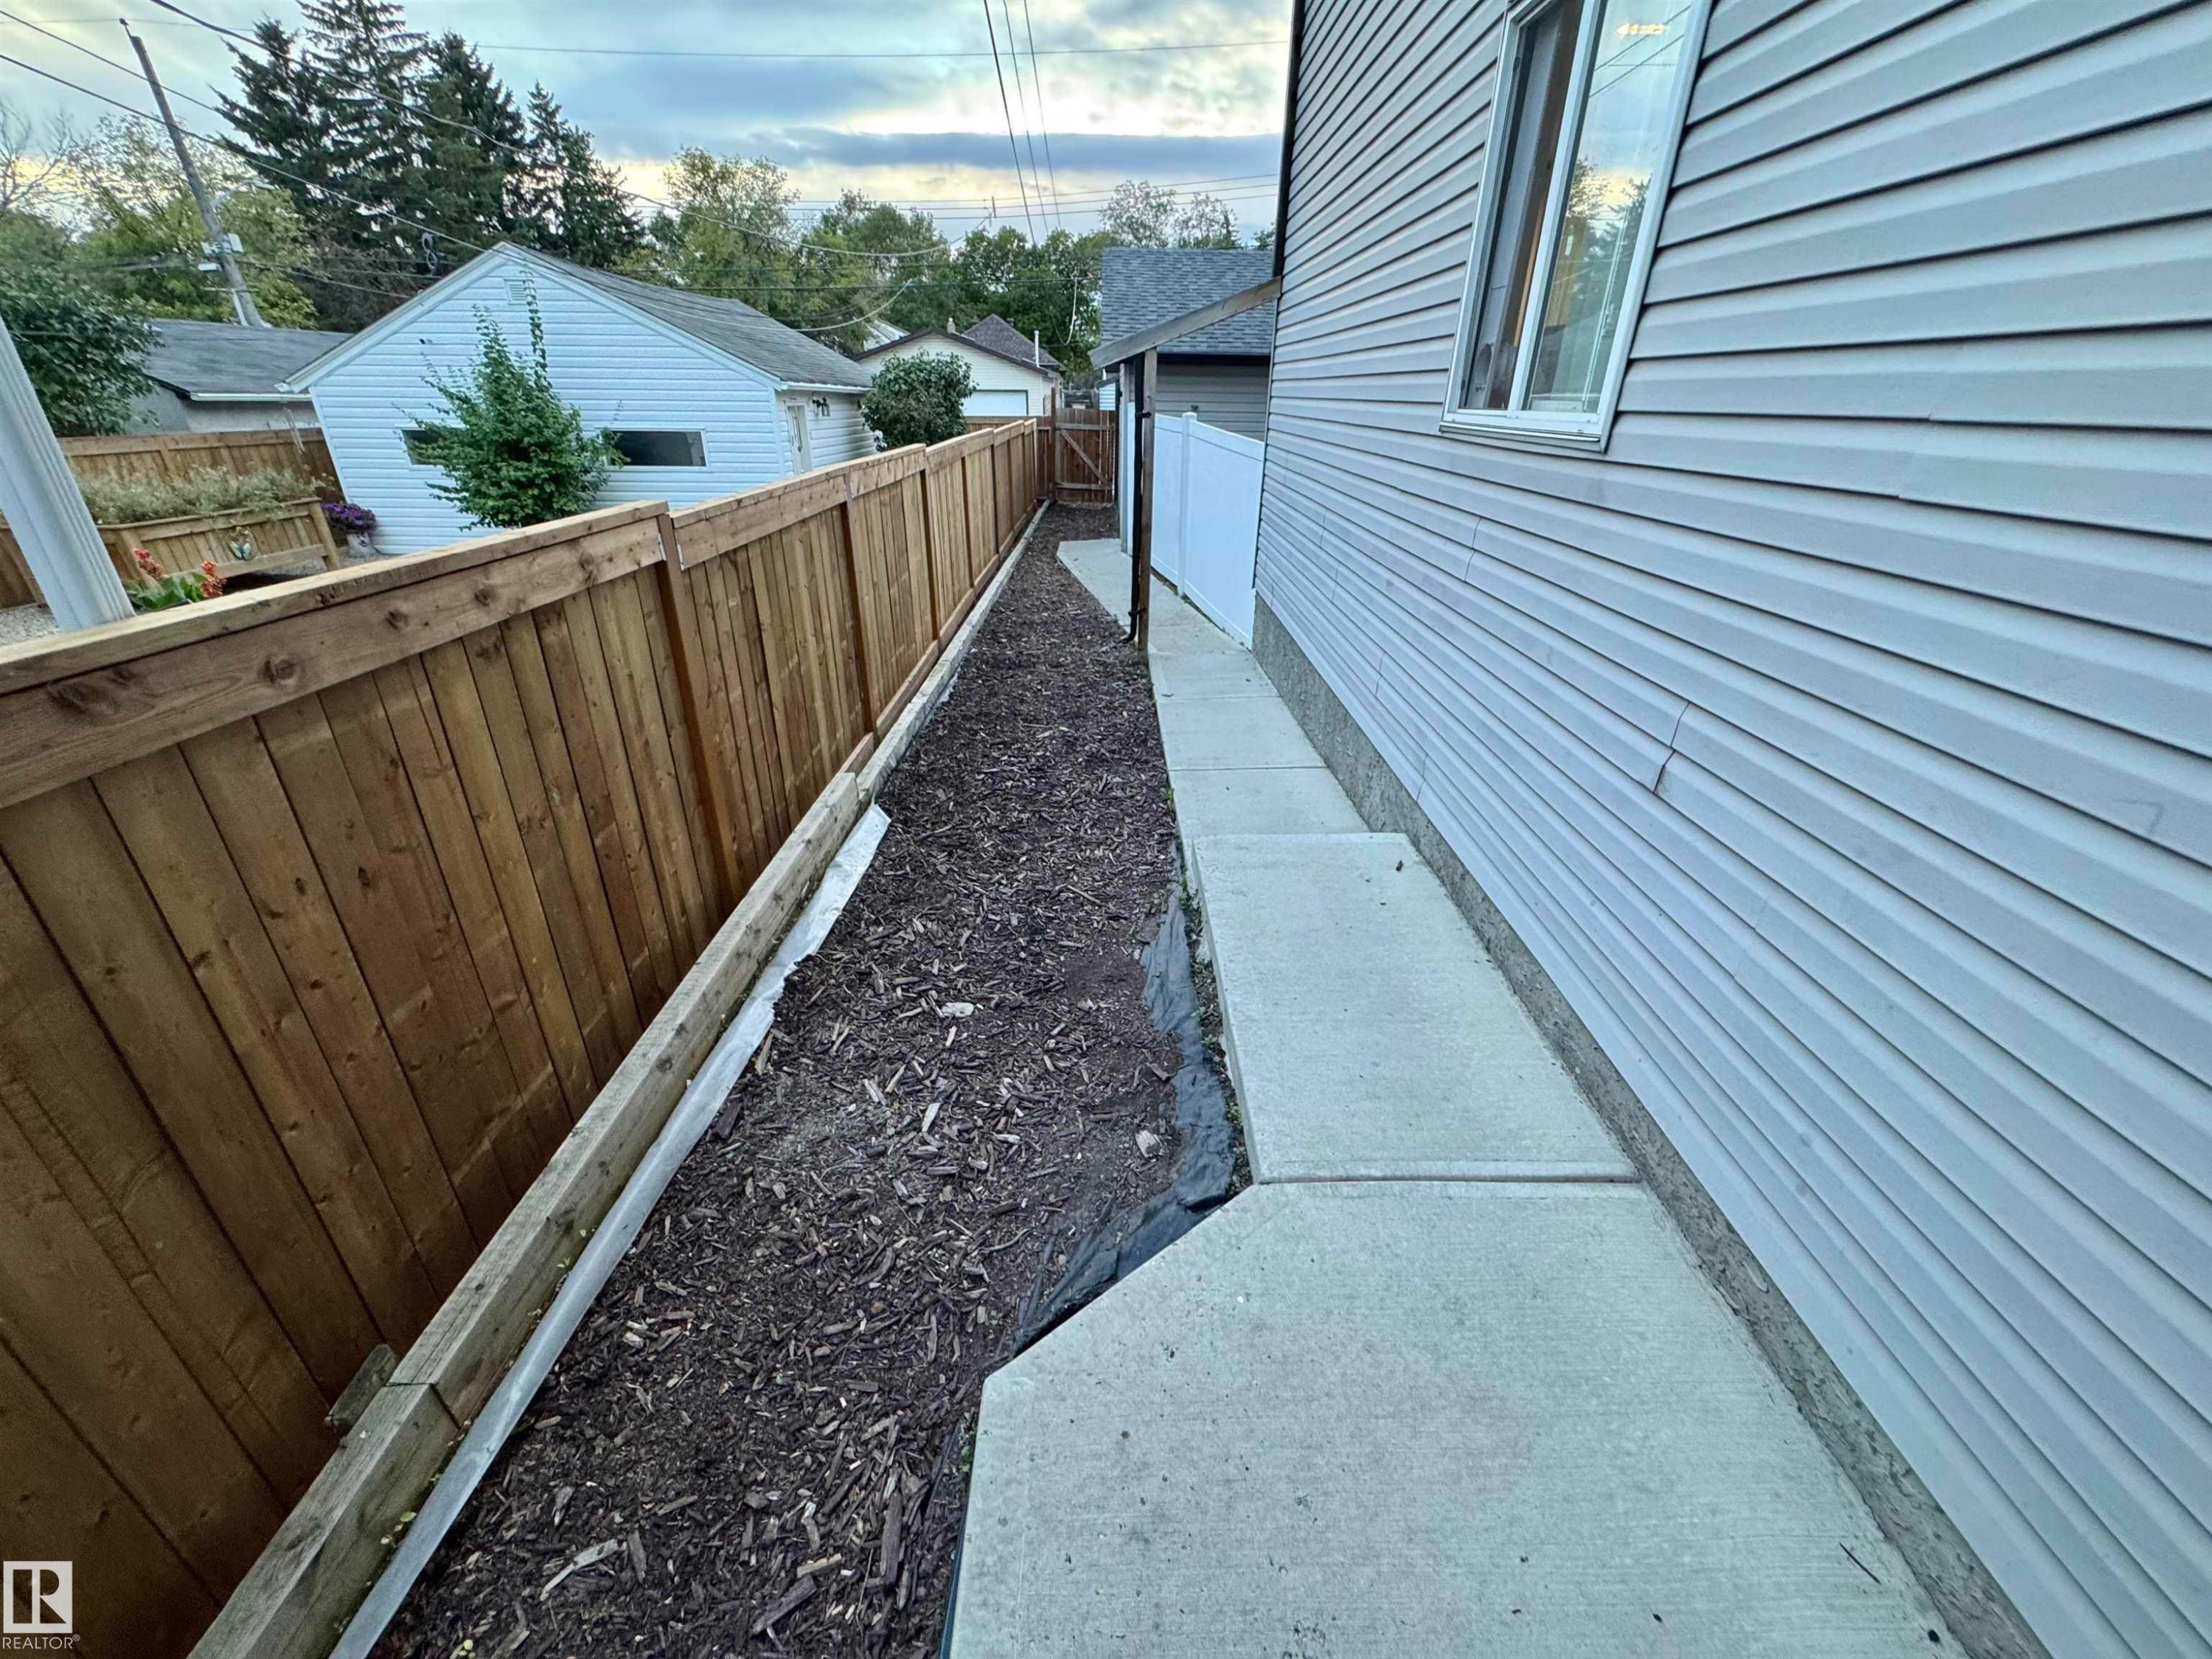
Siding exterior with a concrete walkway, wood-paneled fencing, and mulched landscaping - 12046 89 Street Nw, Edmonton, AB
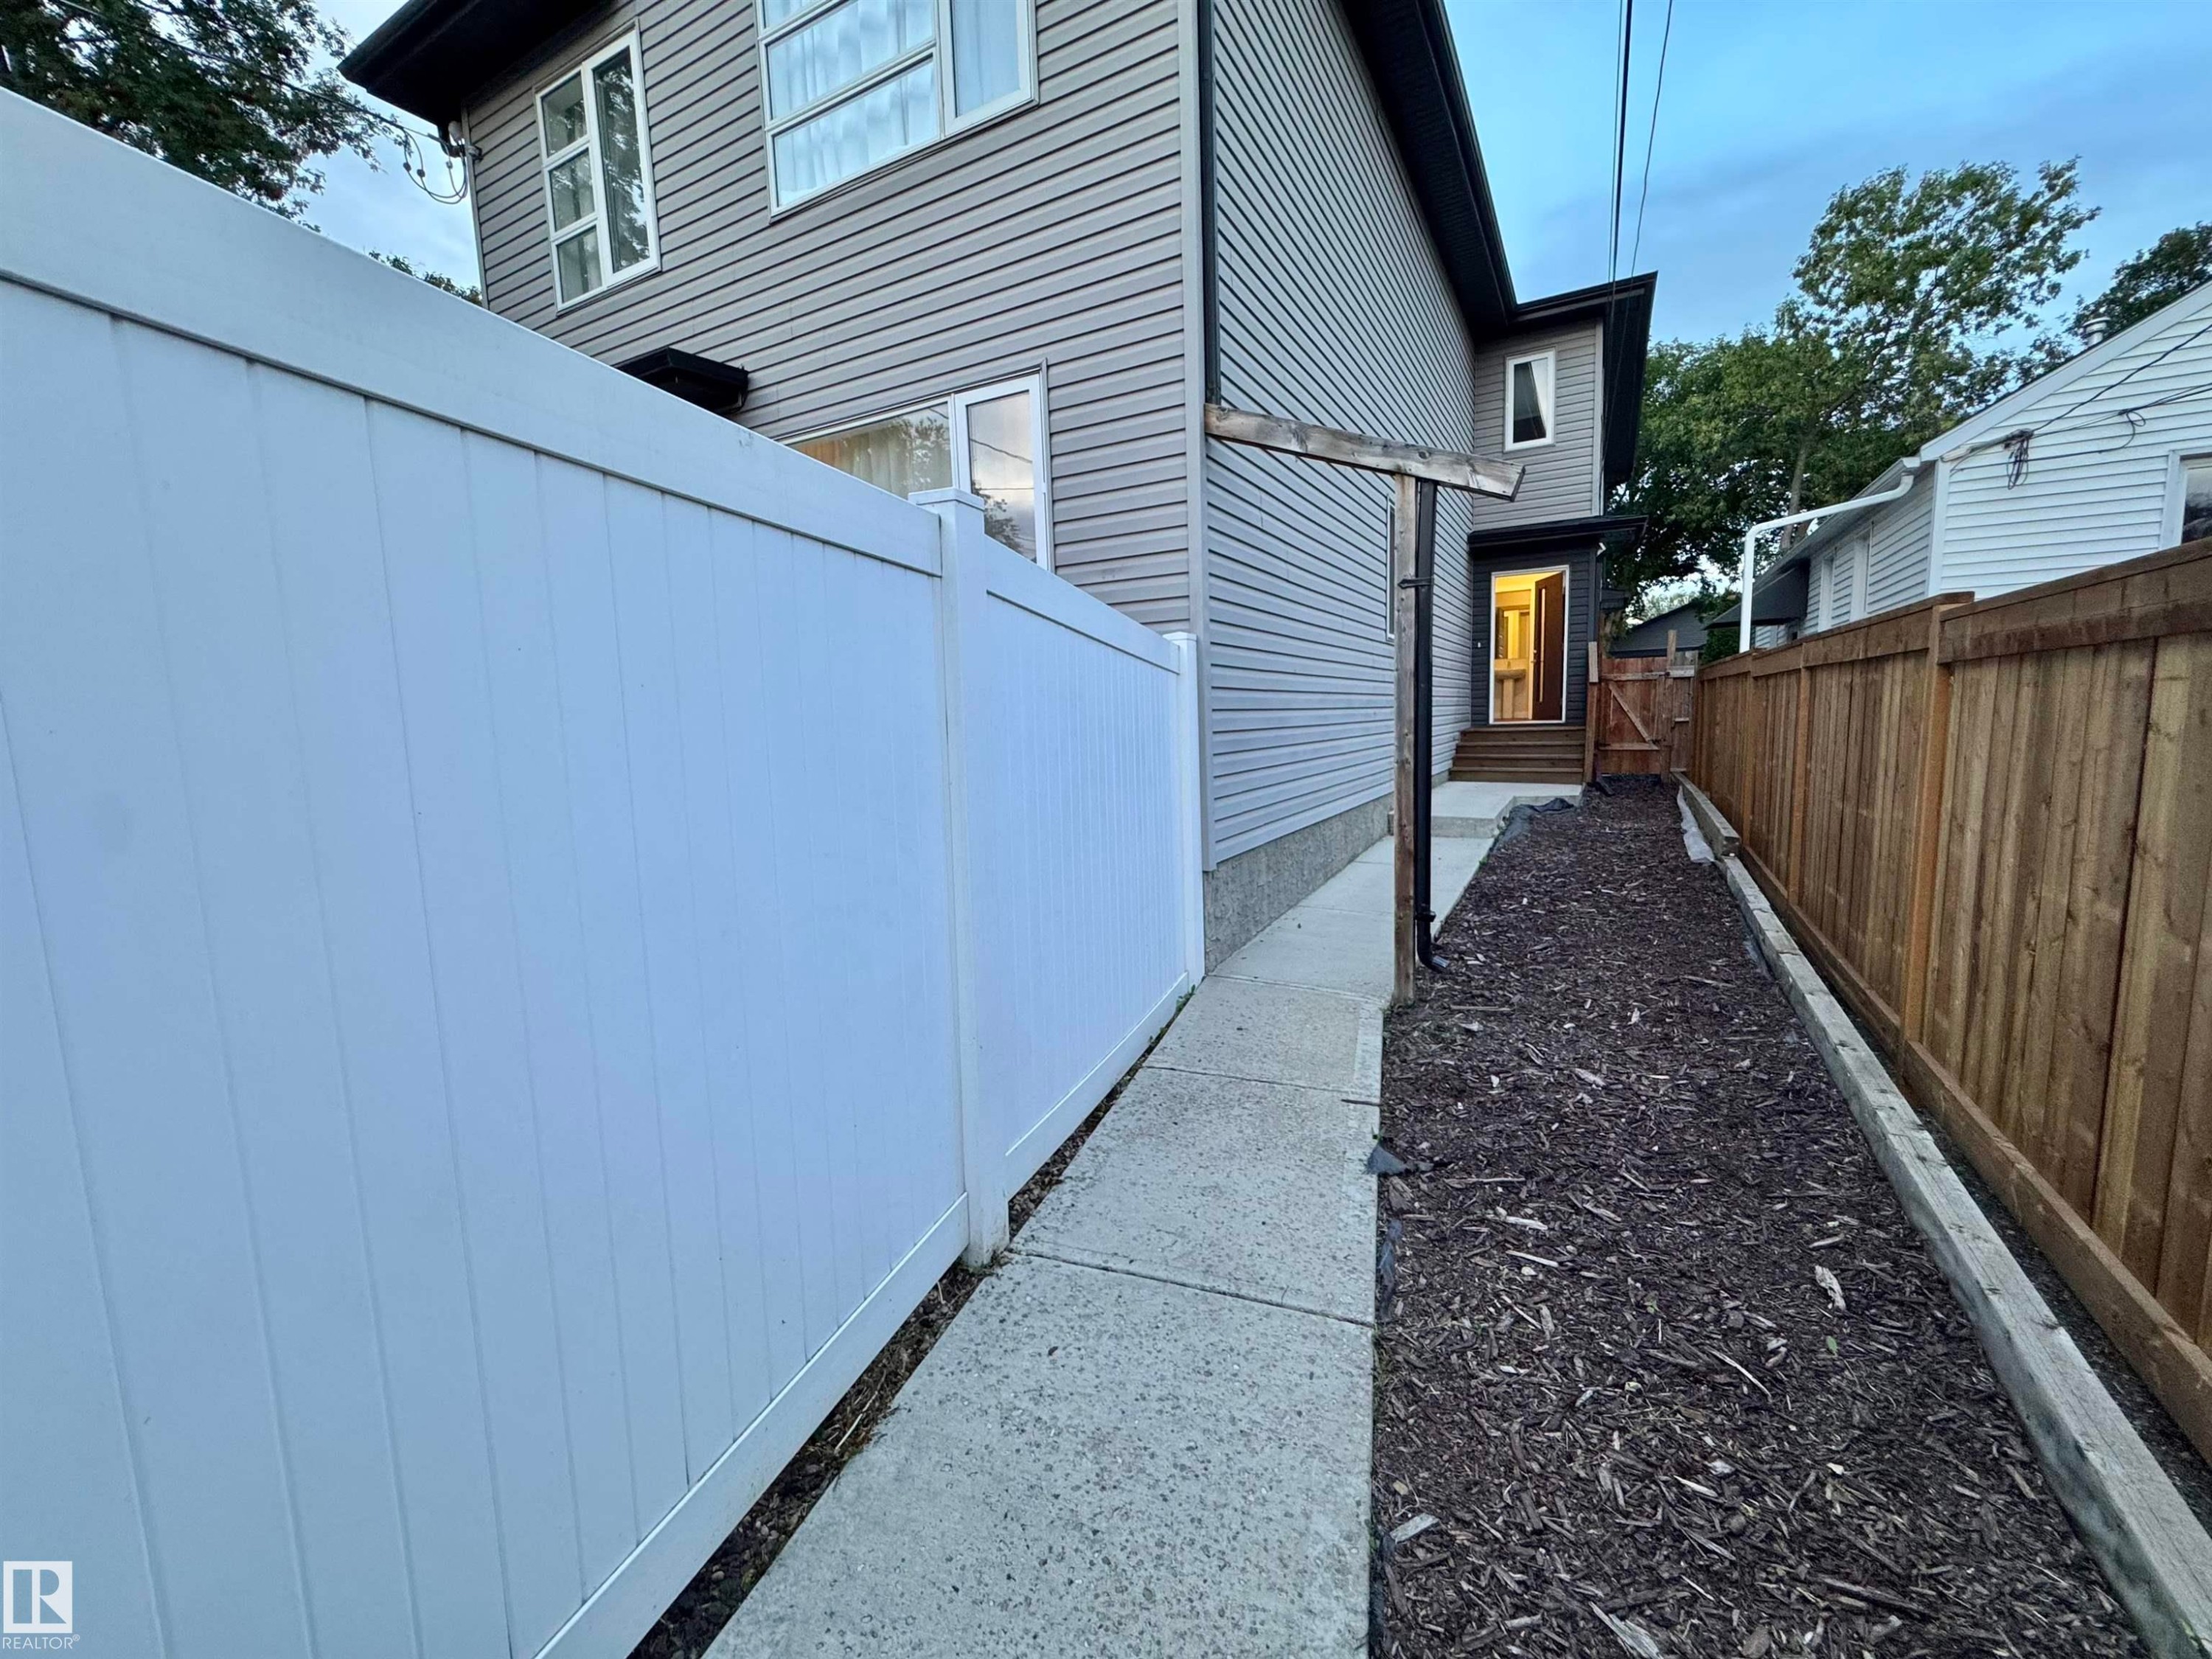
Concrete pathway with a contrasting wood chip landscape bed and wood panel fencing - 12046 89 Street Nw, Edmonton, AB
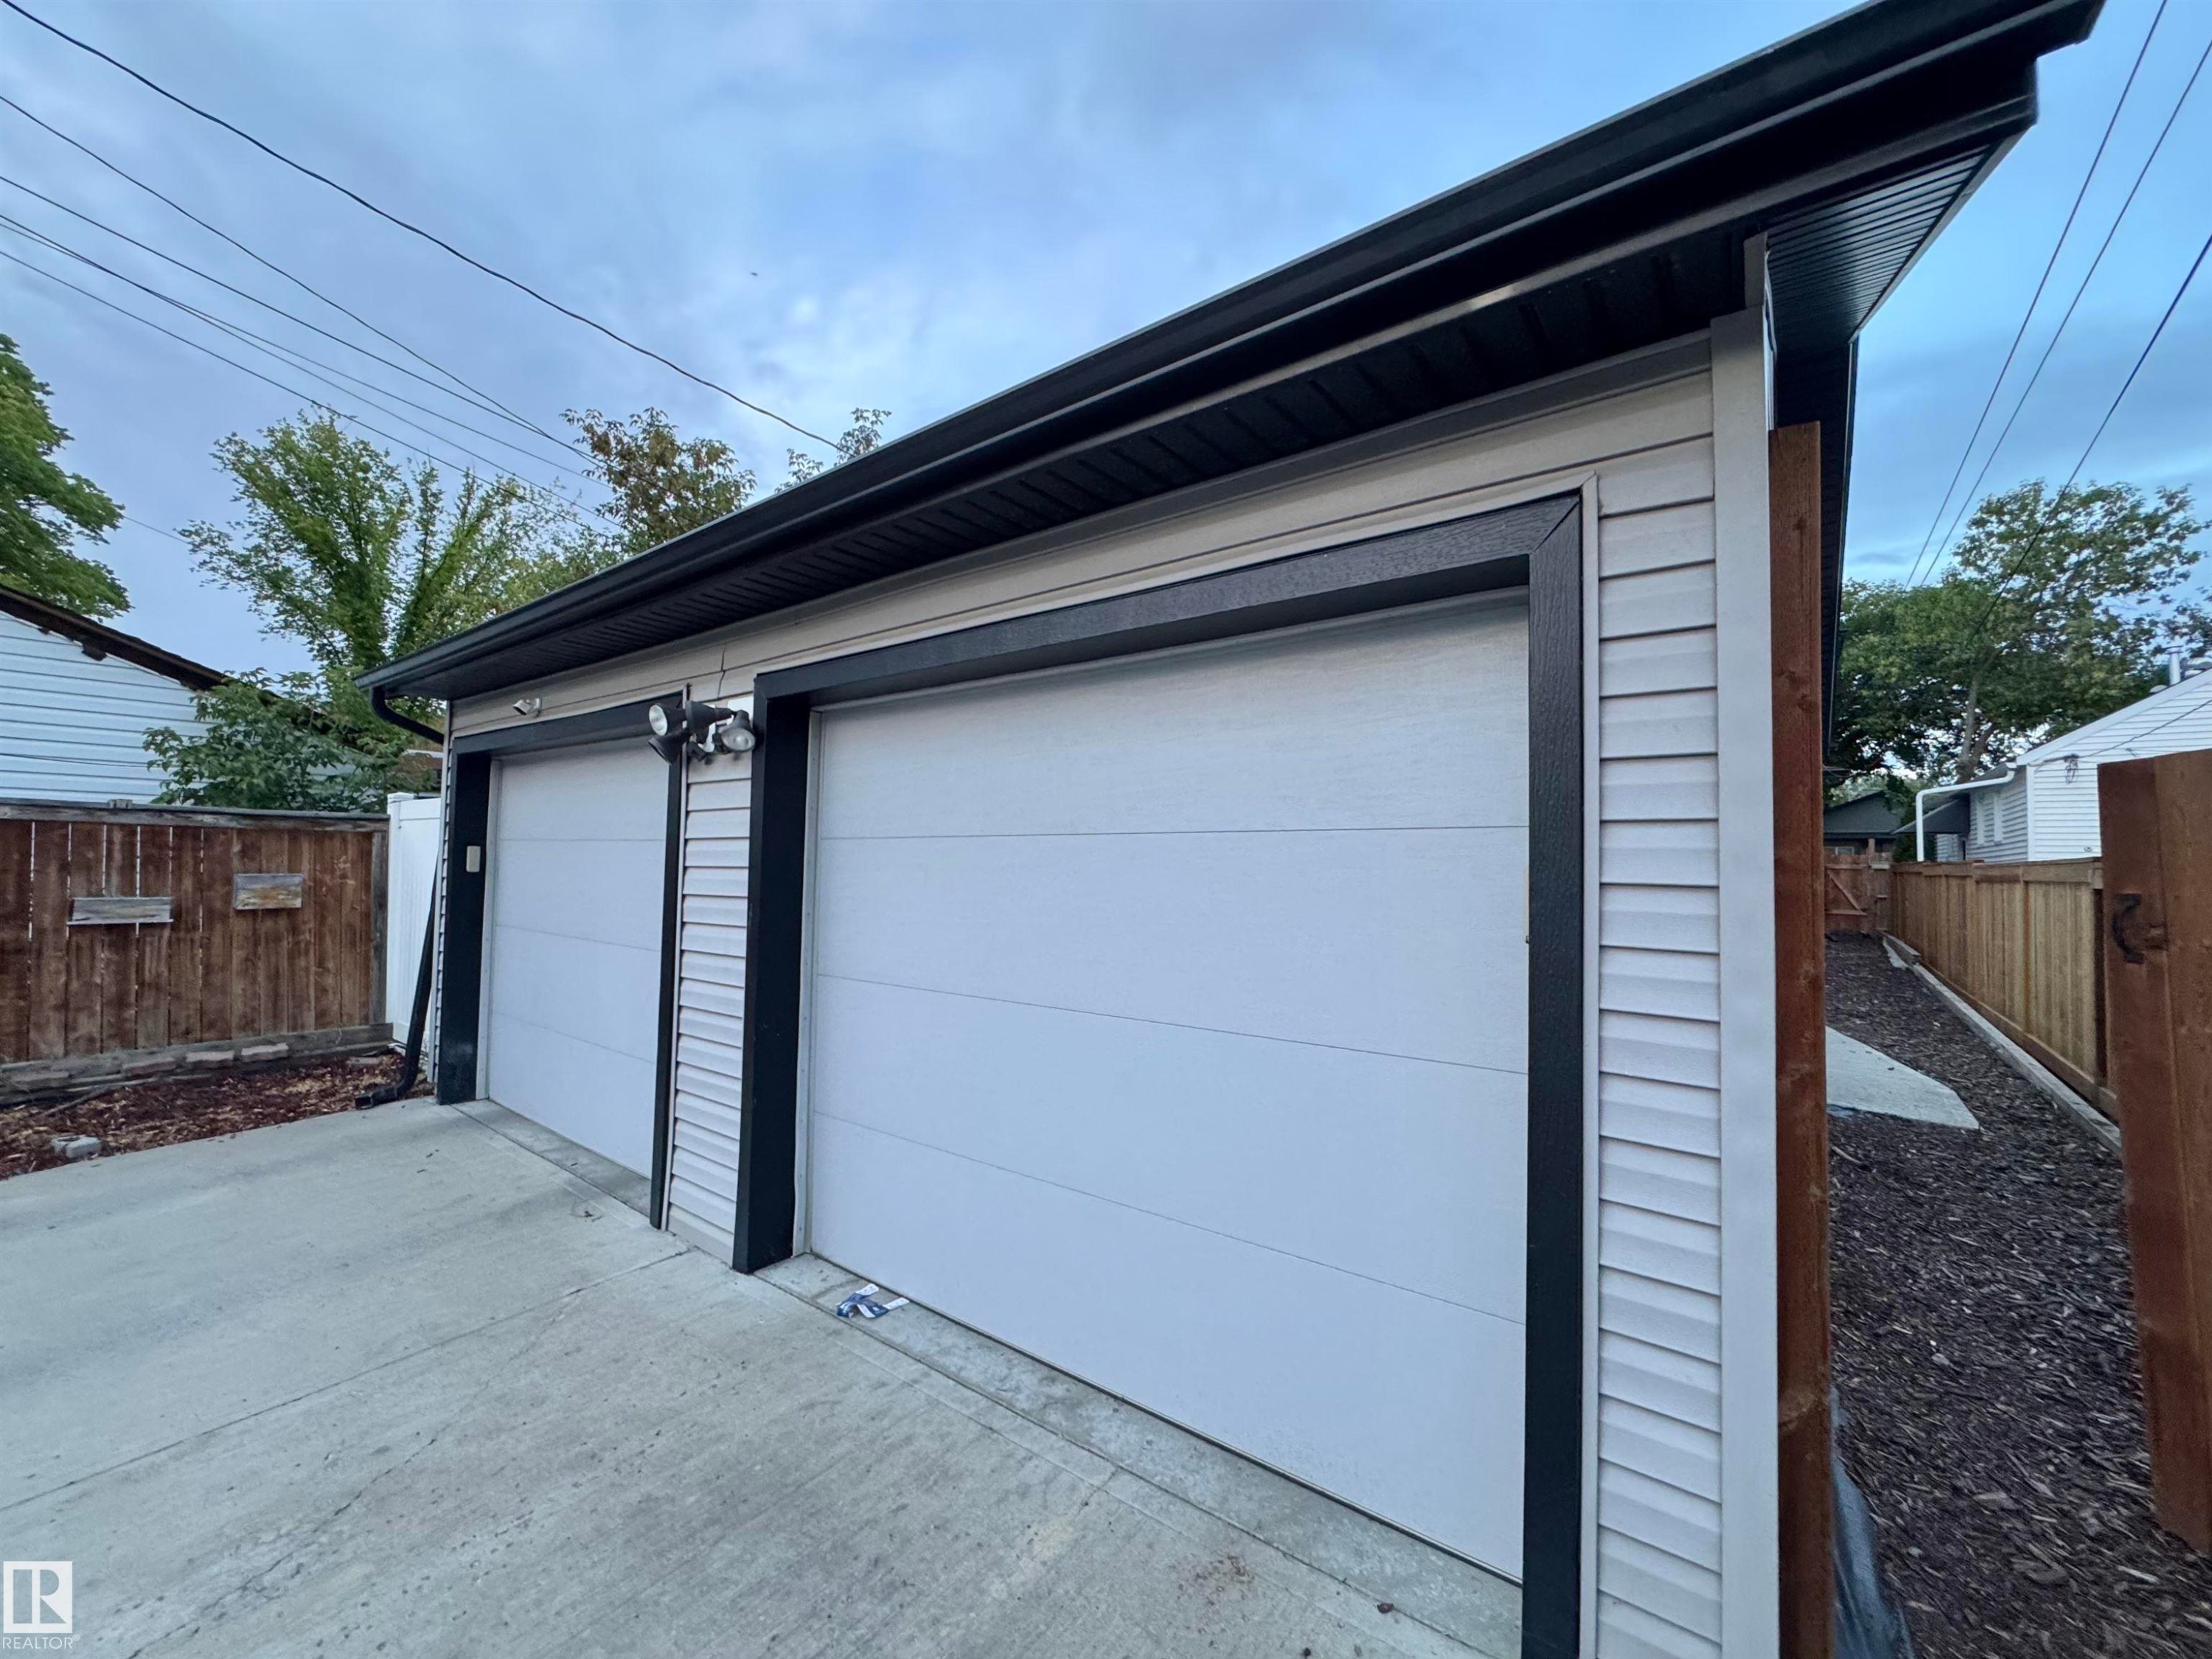
Two-car detached garage featuring horizontal siding and dark trim - 12046 89 Street Nw, Edmonton, AB
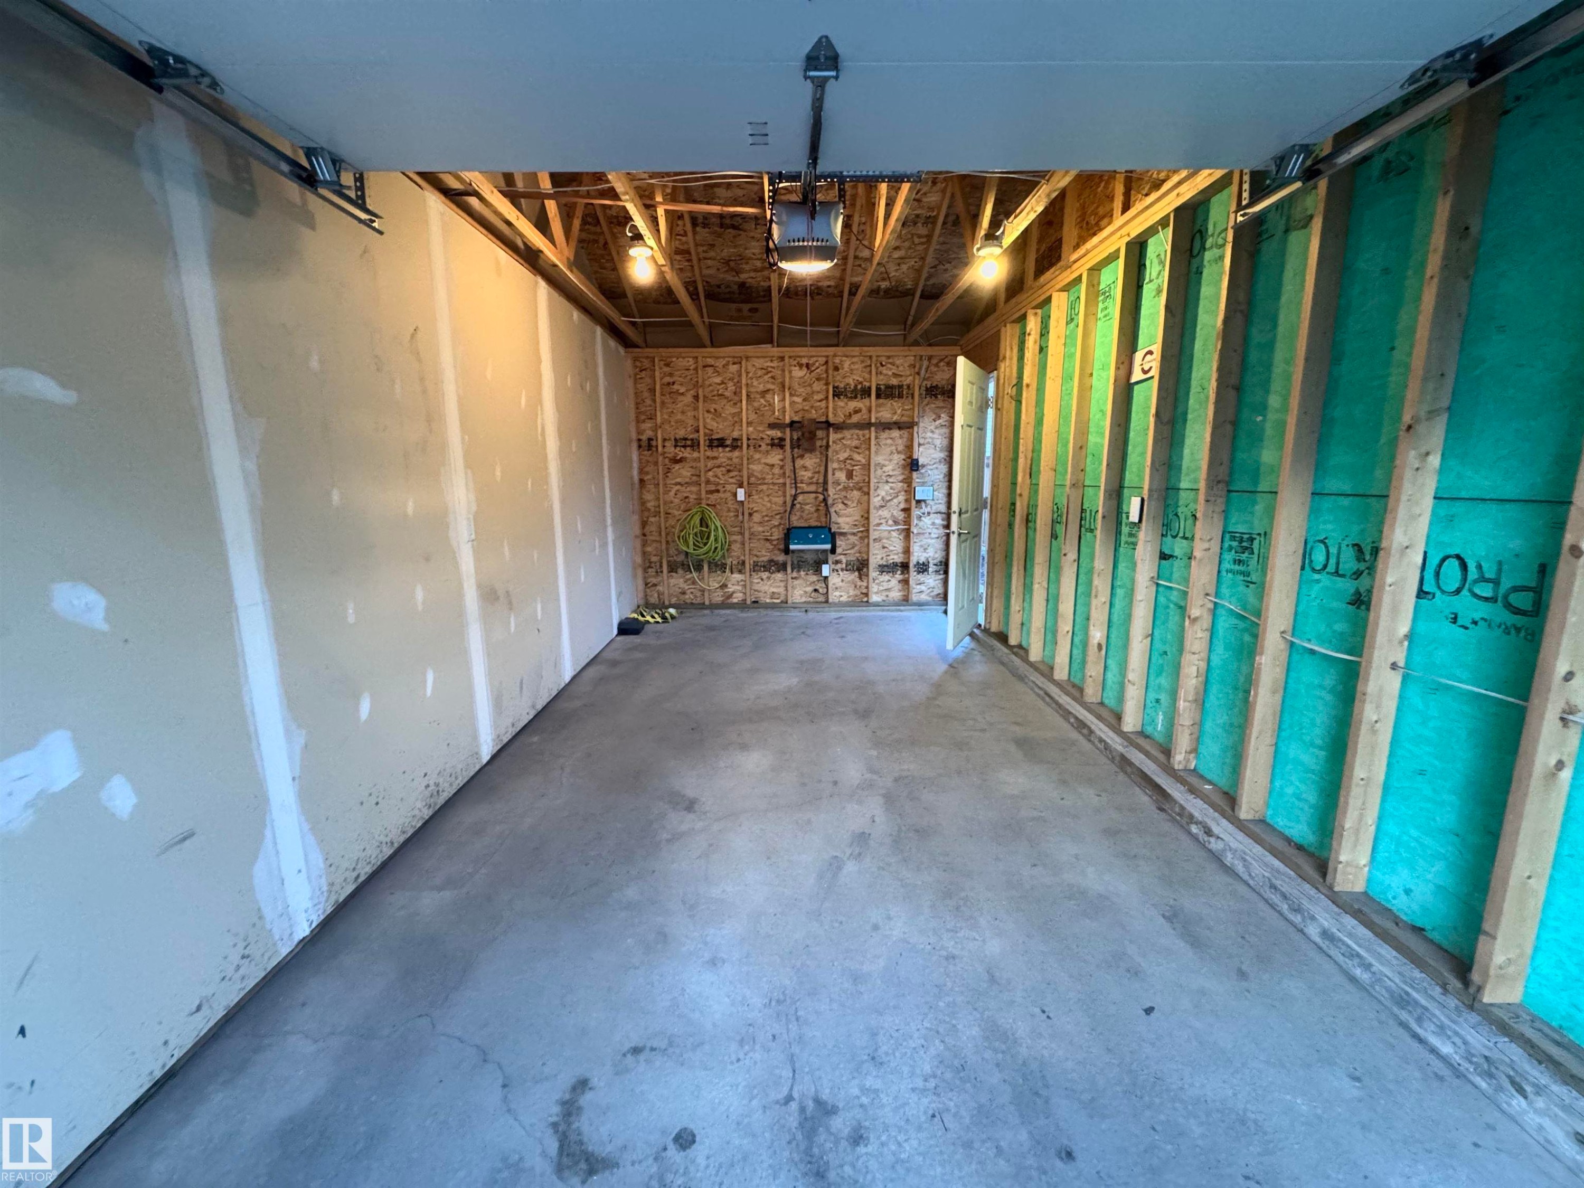
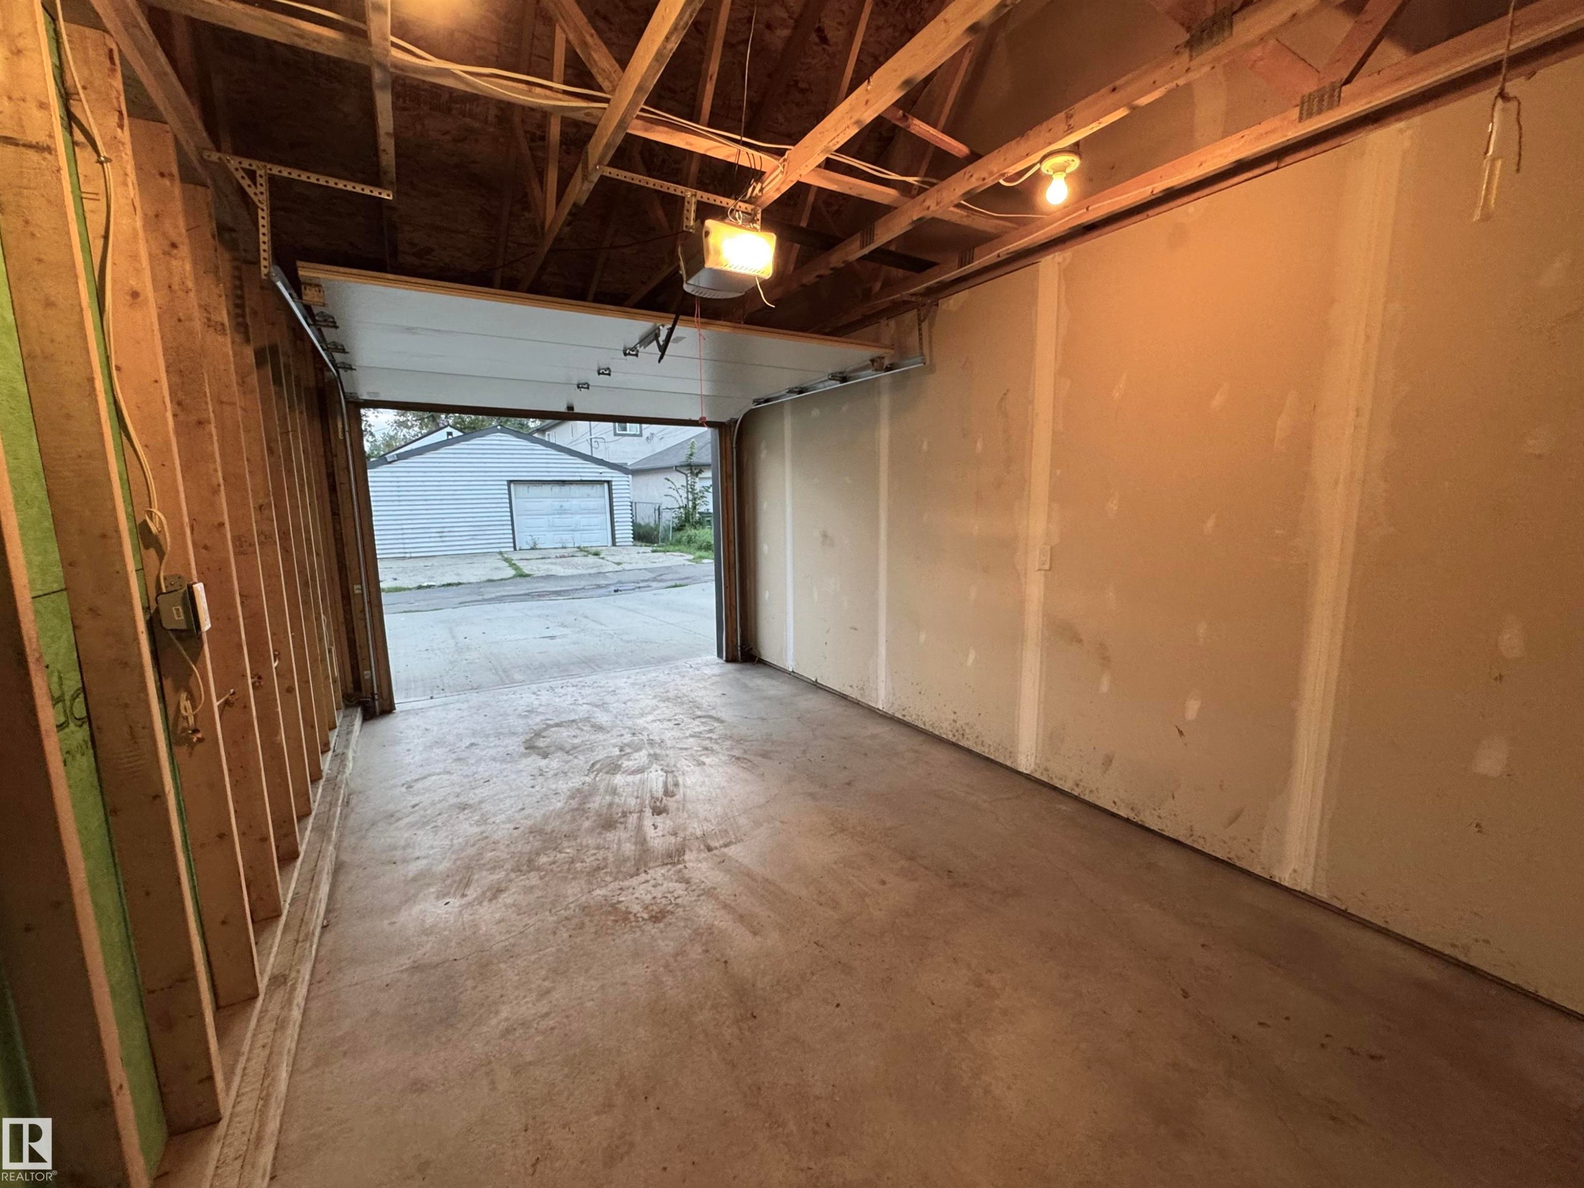
Concrete flooring with overhead lighting, exposed ceiling joists, and partially finished wall surfaces - 12046 89 Street Nw, Edmonton, AB
Concrete flooring with exposed wood framing and unfinished drywall - 12046 89 Street Nw, Edmonton, AB
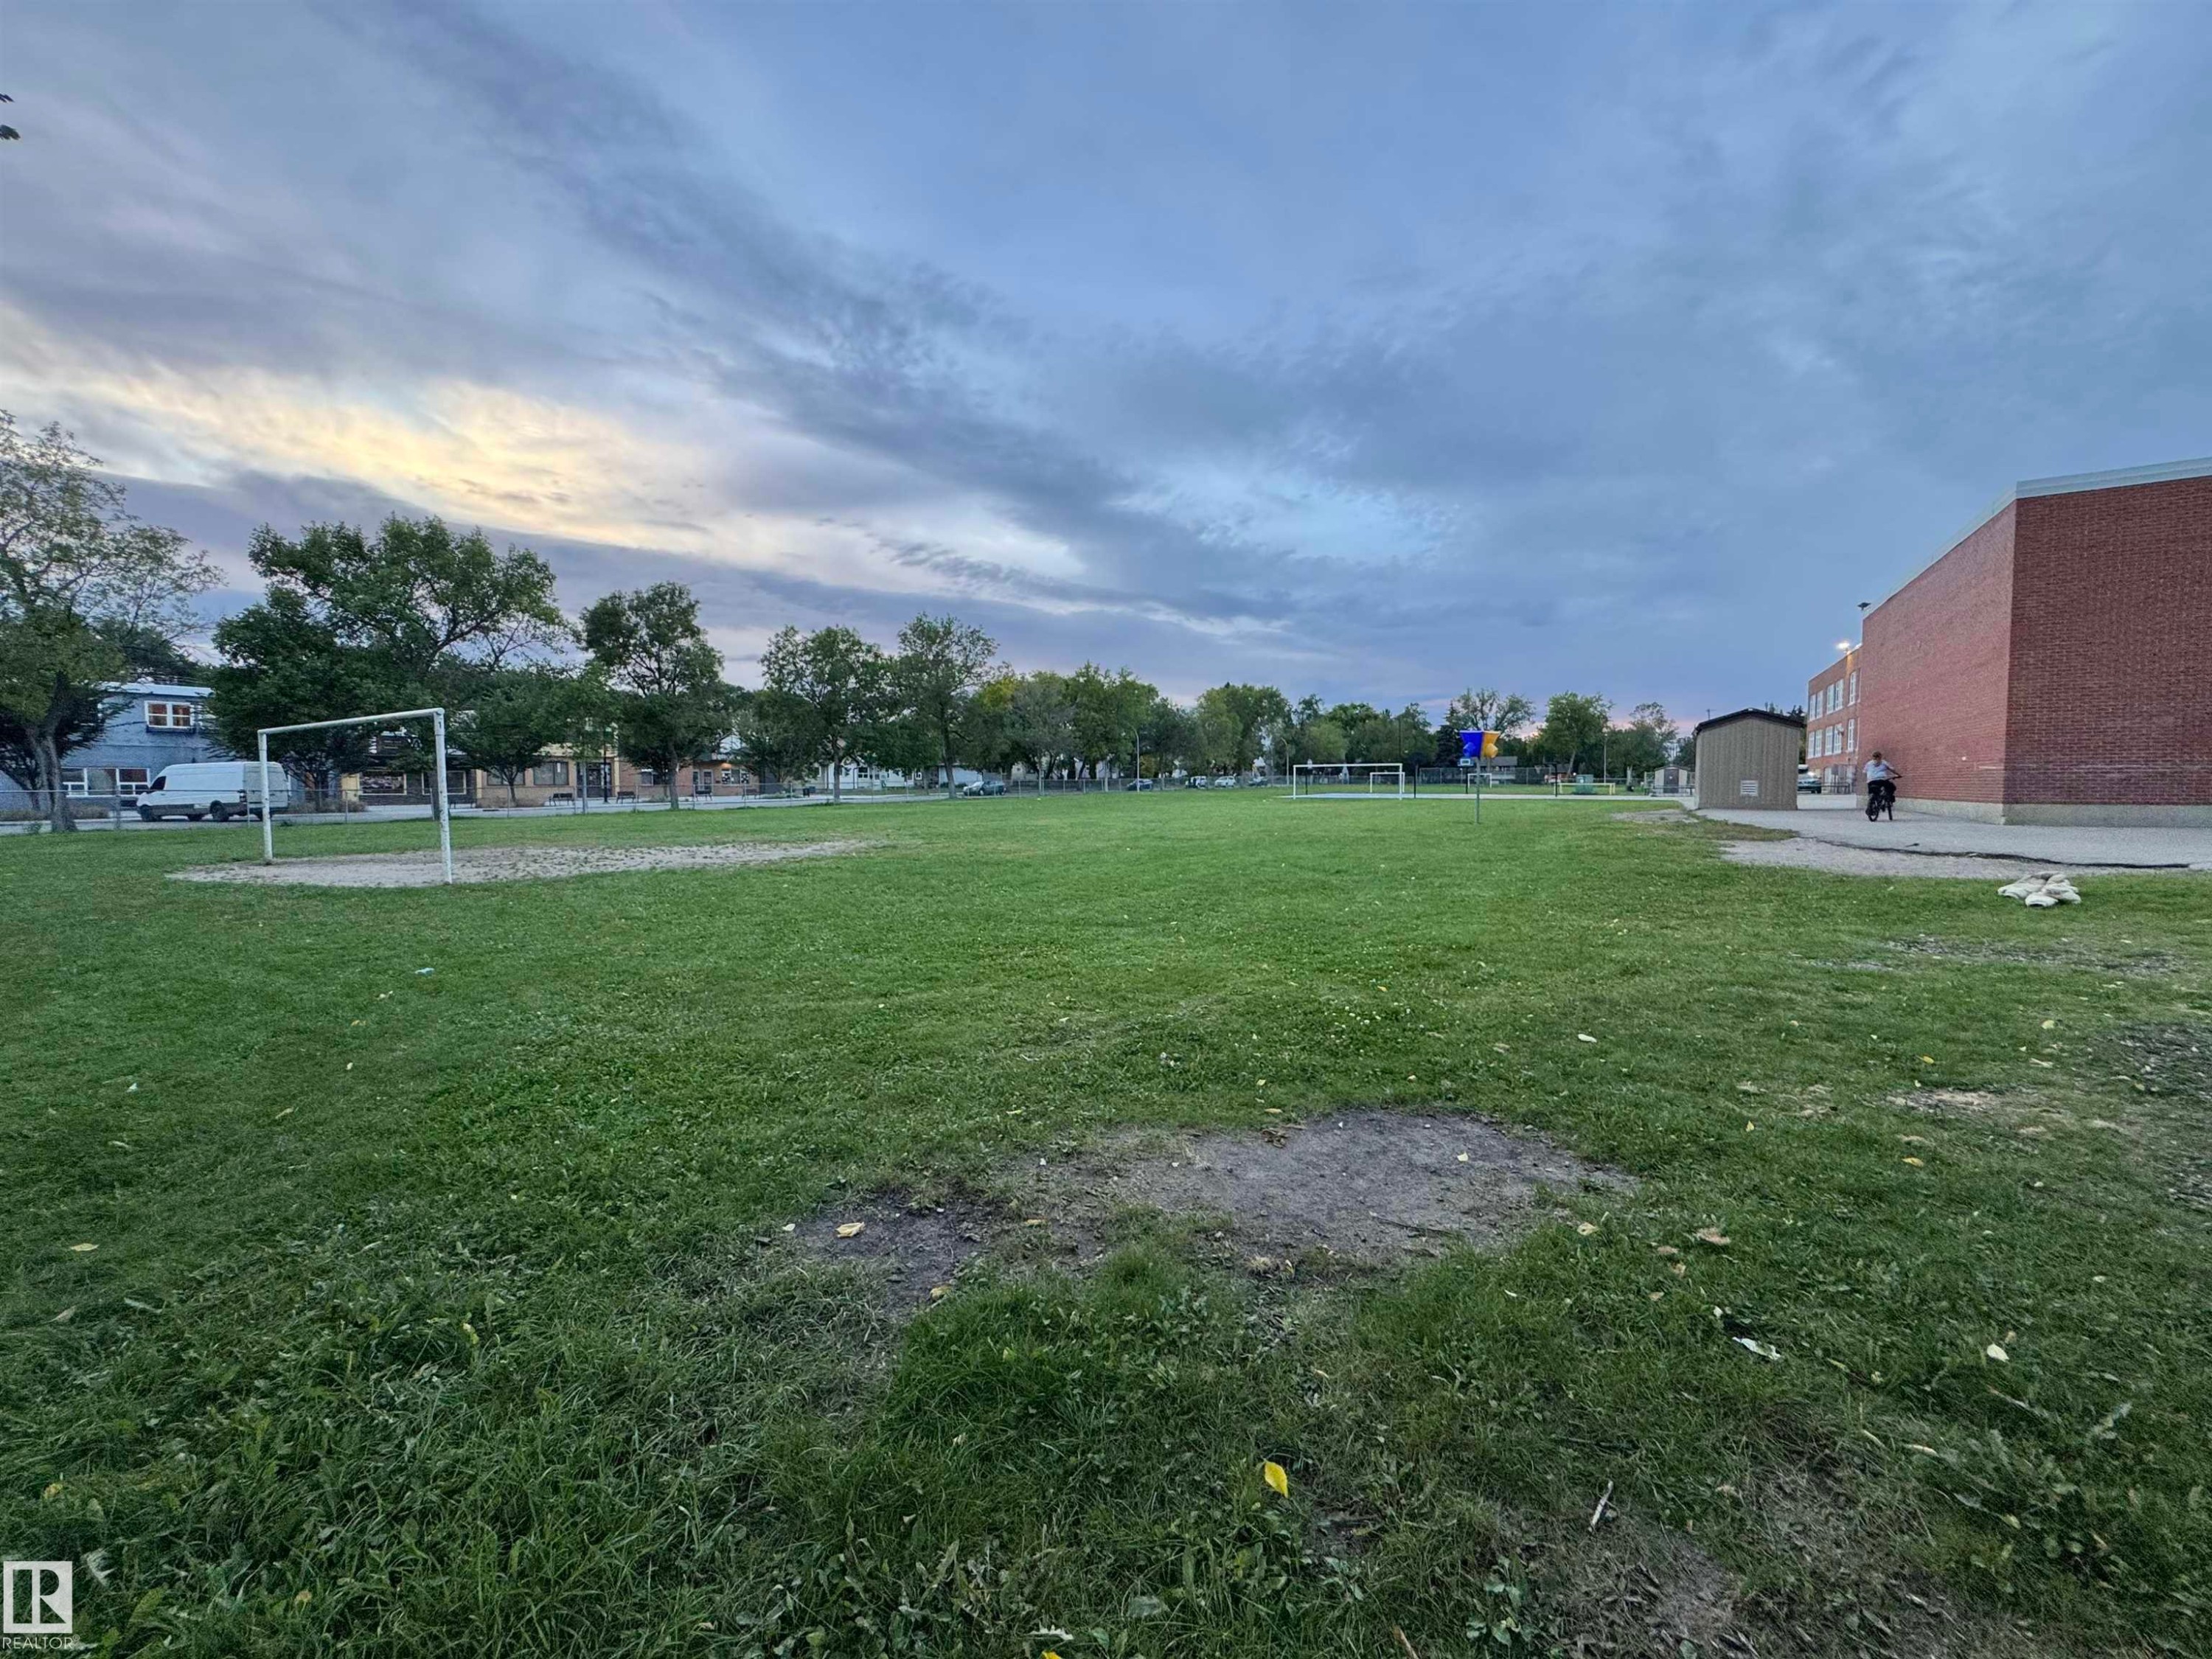
Expansive green space featuring a large grassy area and distant trees - 12046 89 Street Nw, Edmonton, AB
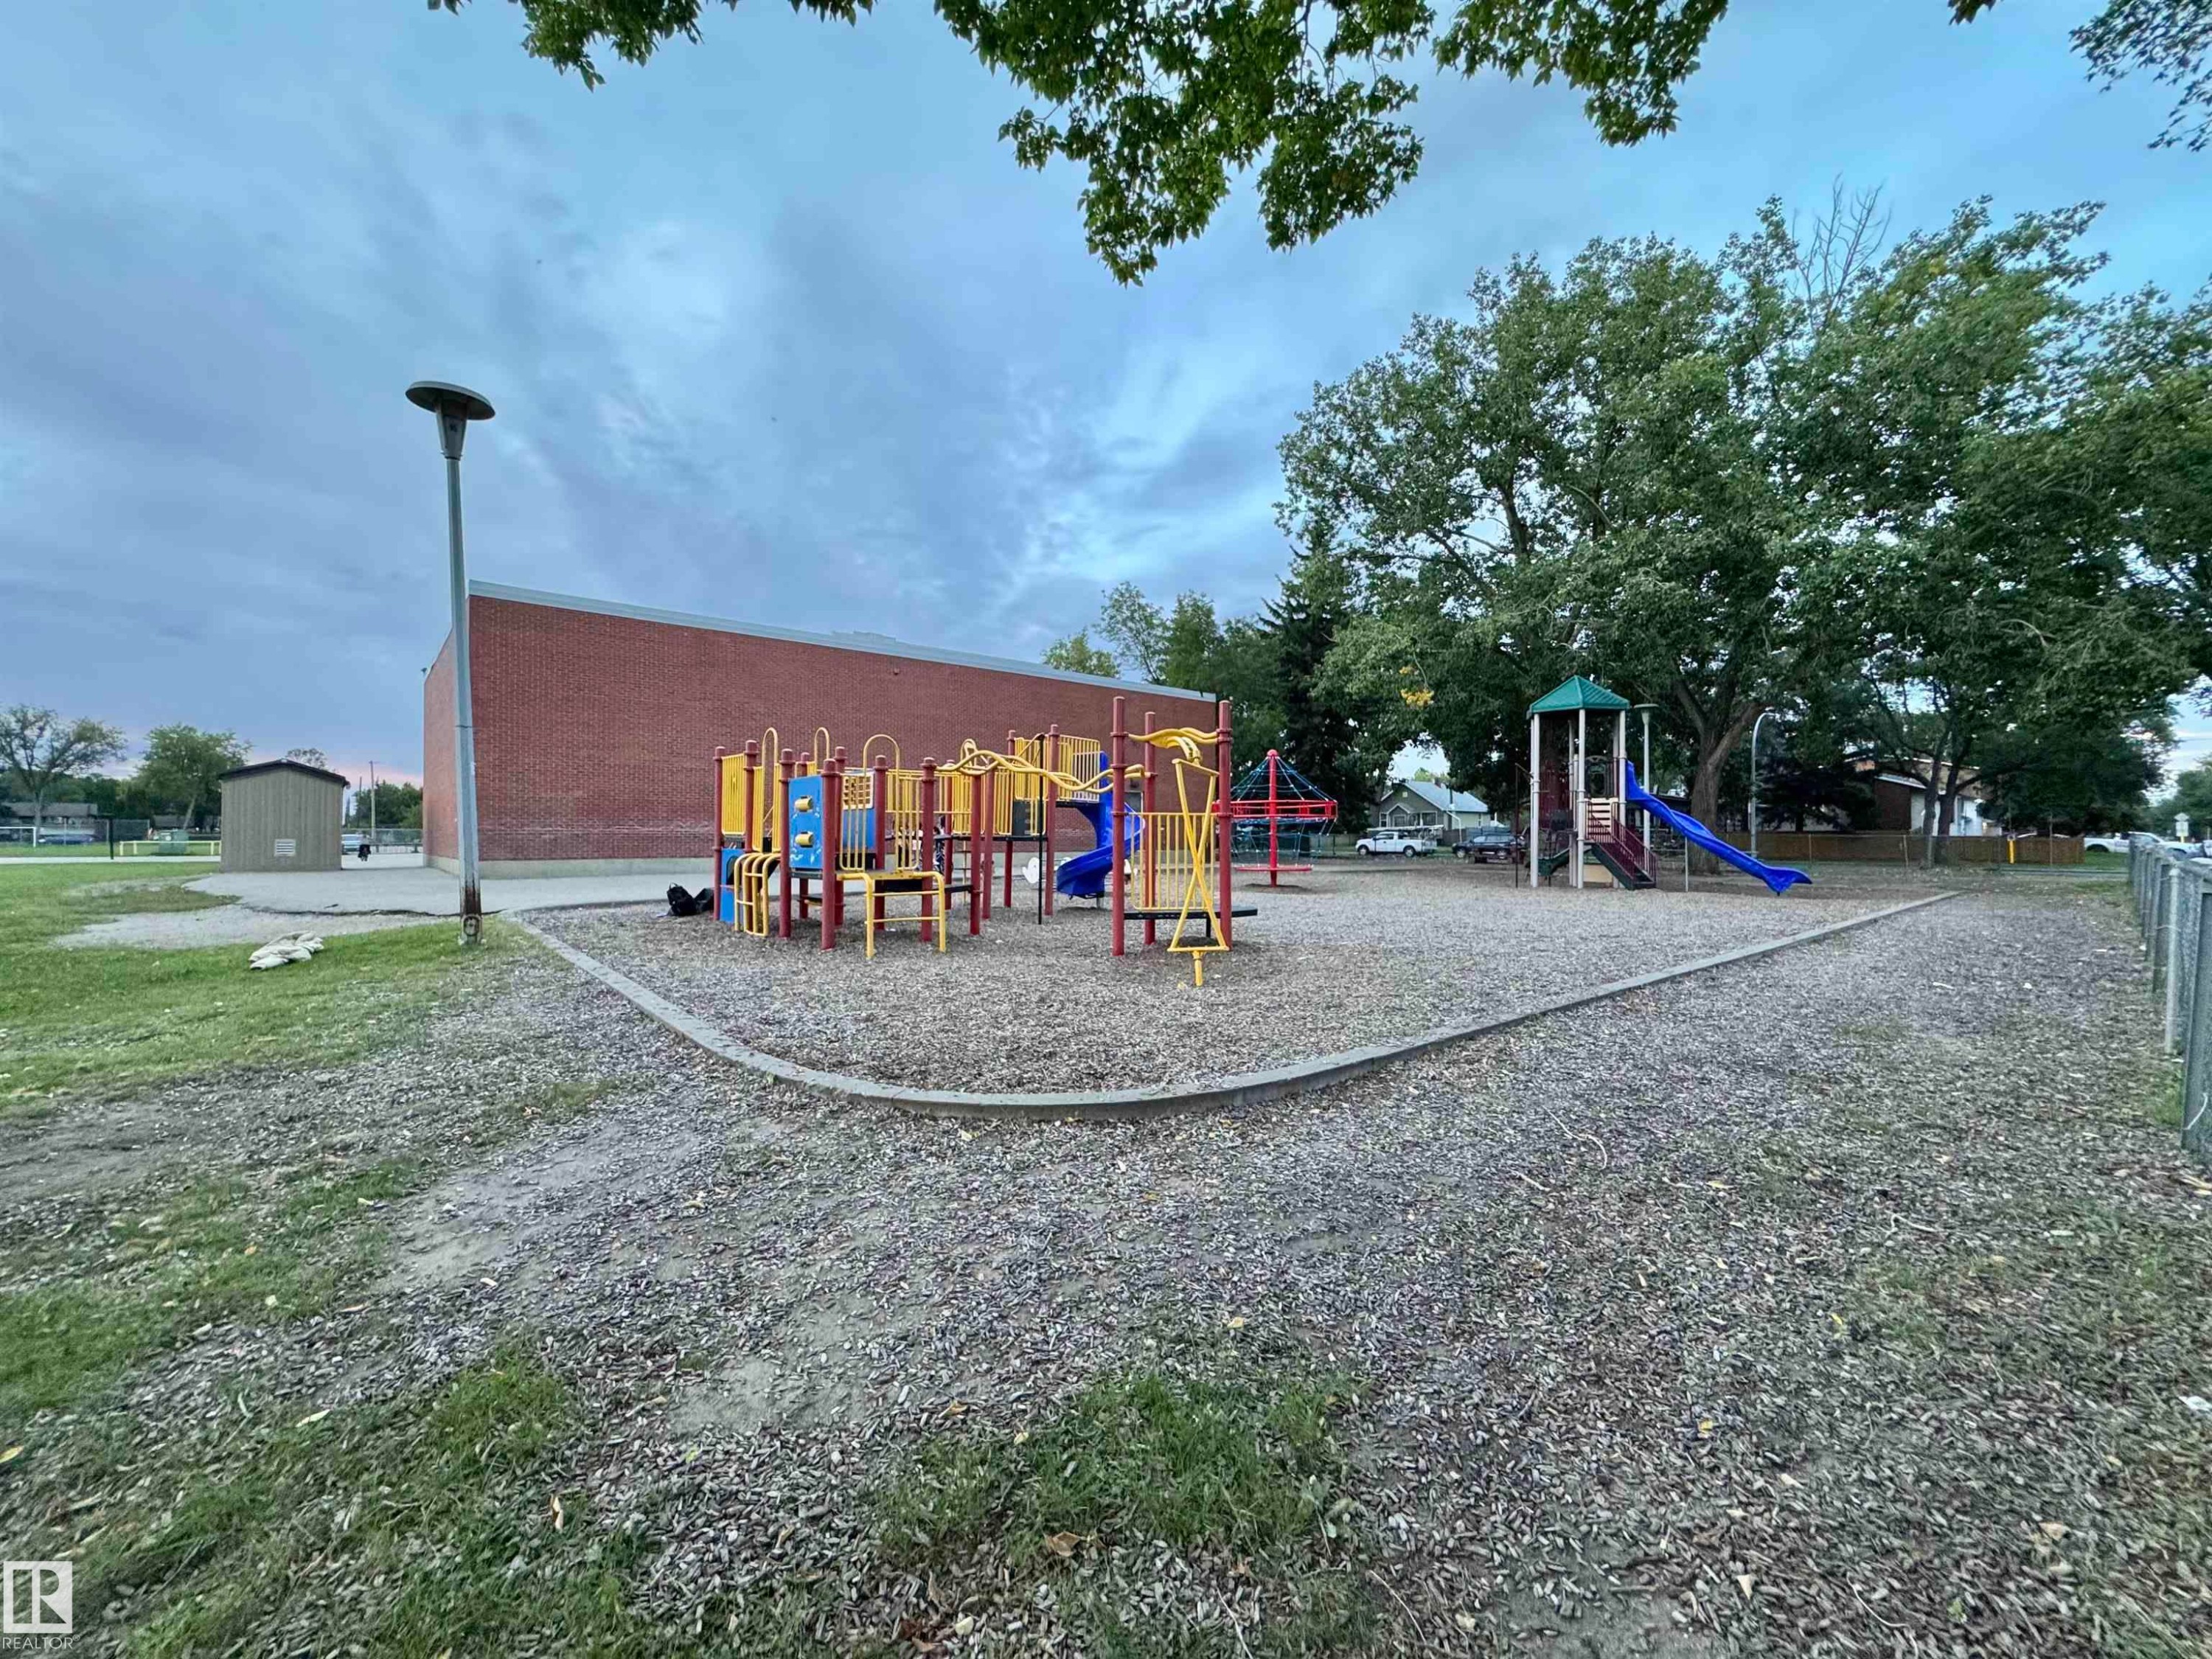
Brick exterior building with multiple playground structures, surrounded by mature trees and a gravel ground surface - 12046 89 Street Nw, Edmonton, AB
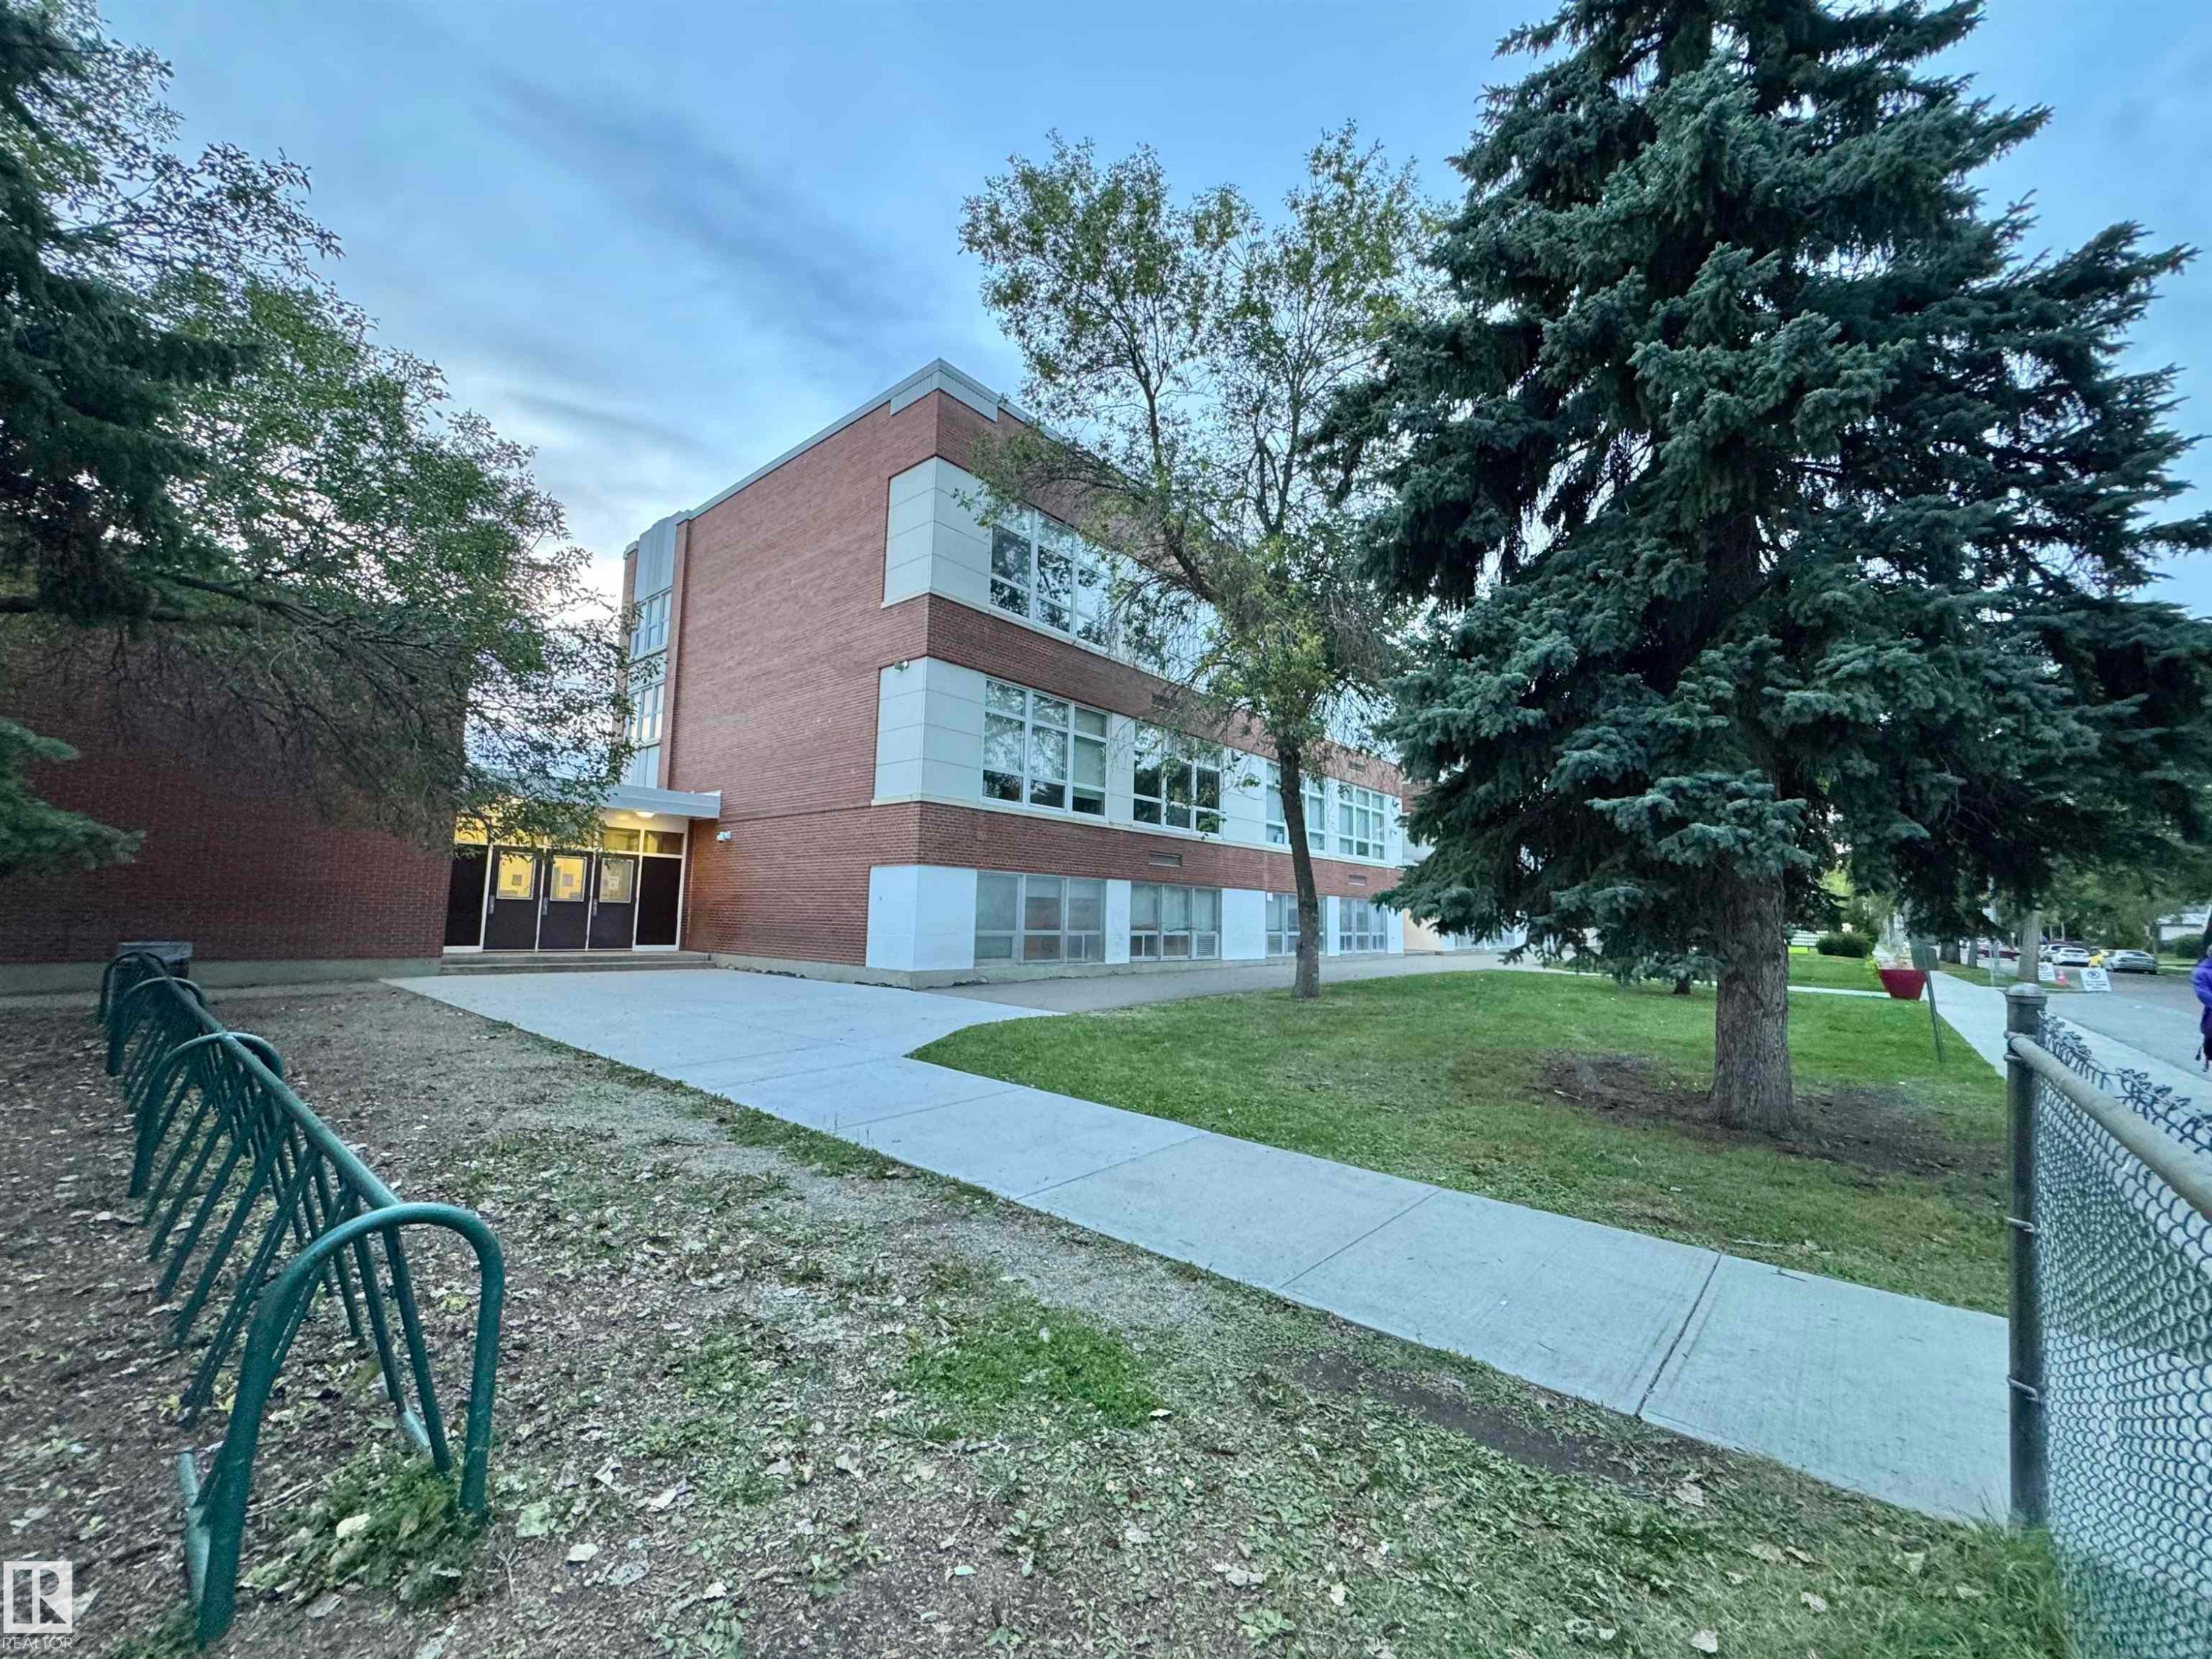
Brick exterior with multiple windows, concrete walkway, and mature trees - 12046 89 Street Nw, Edmonton, AB
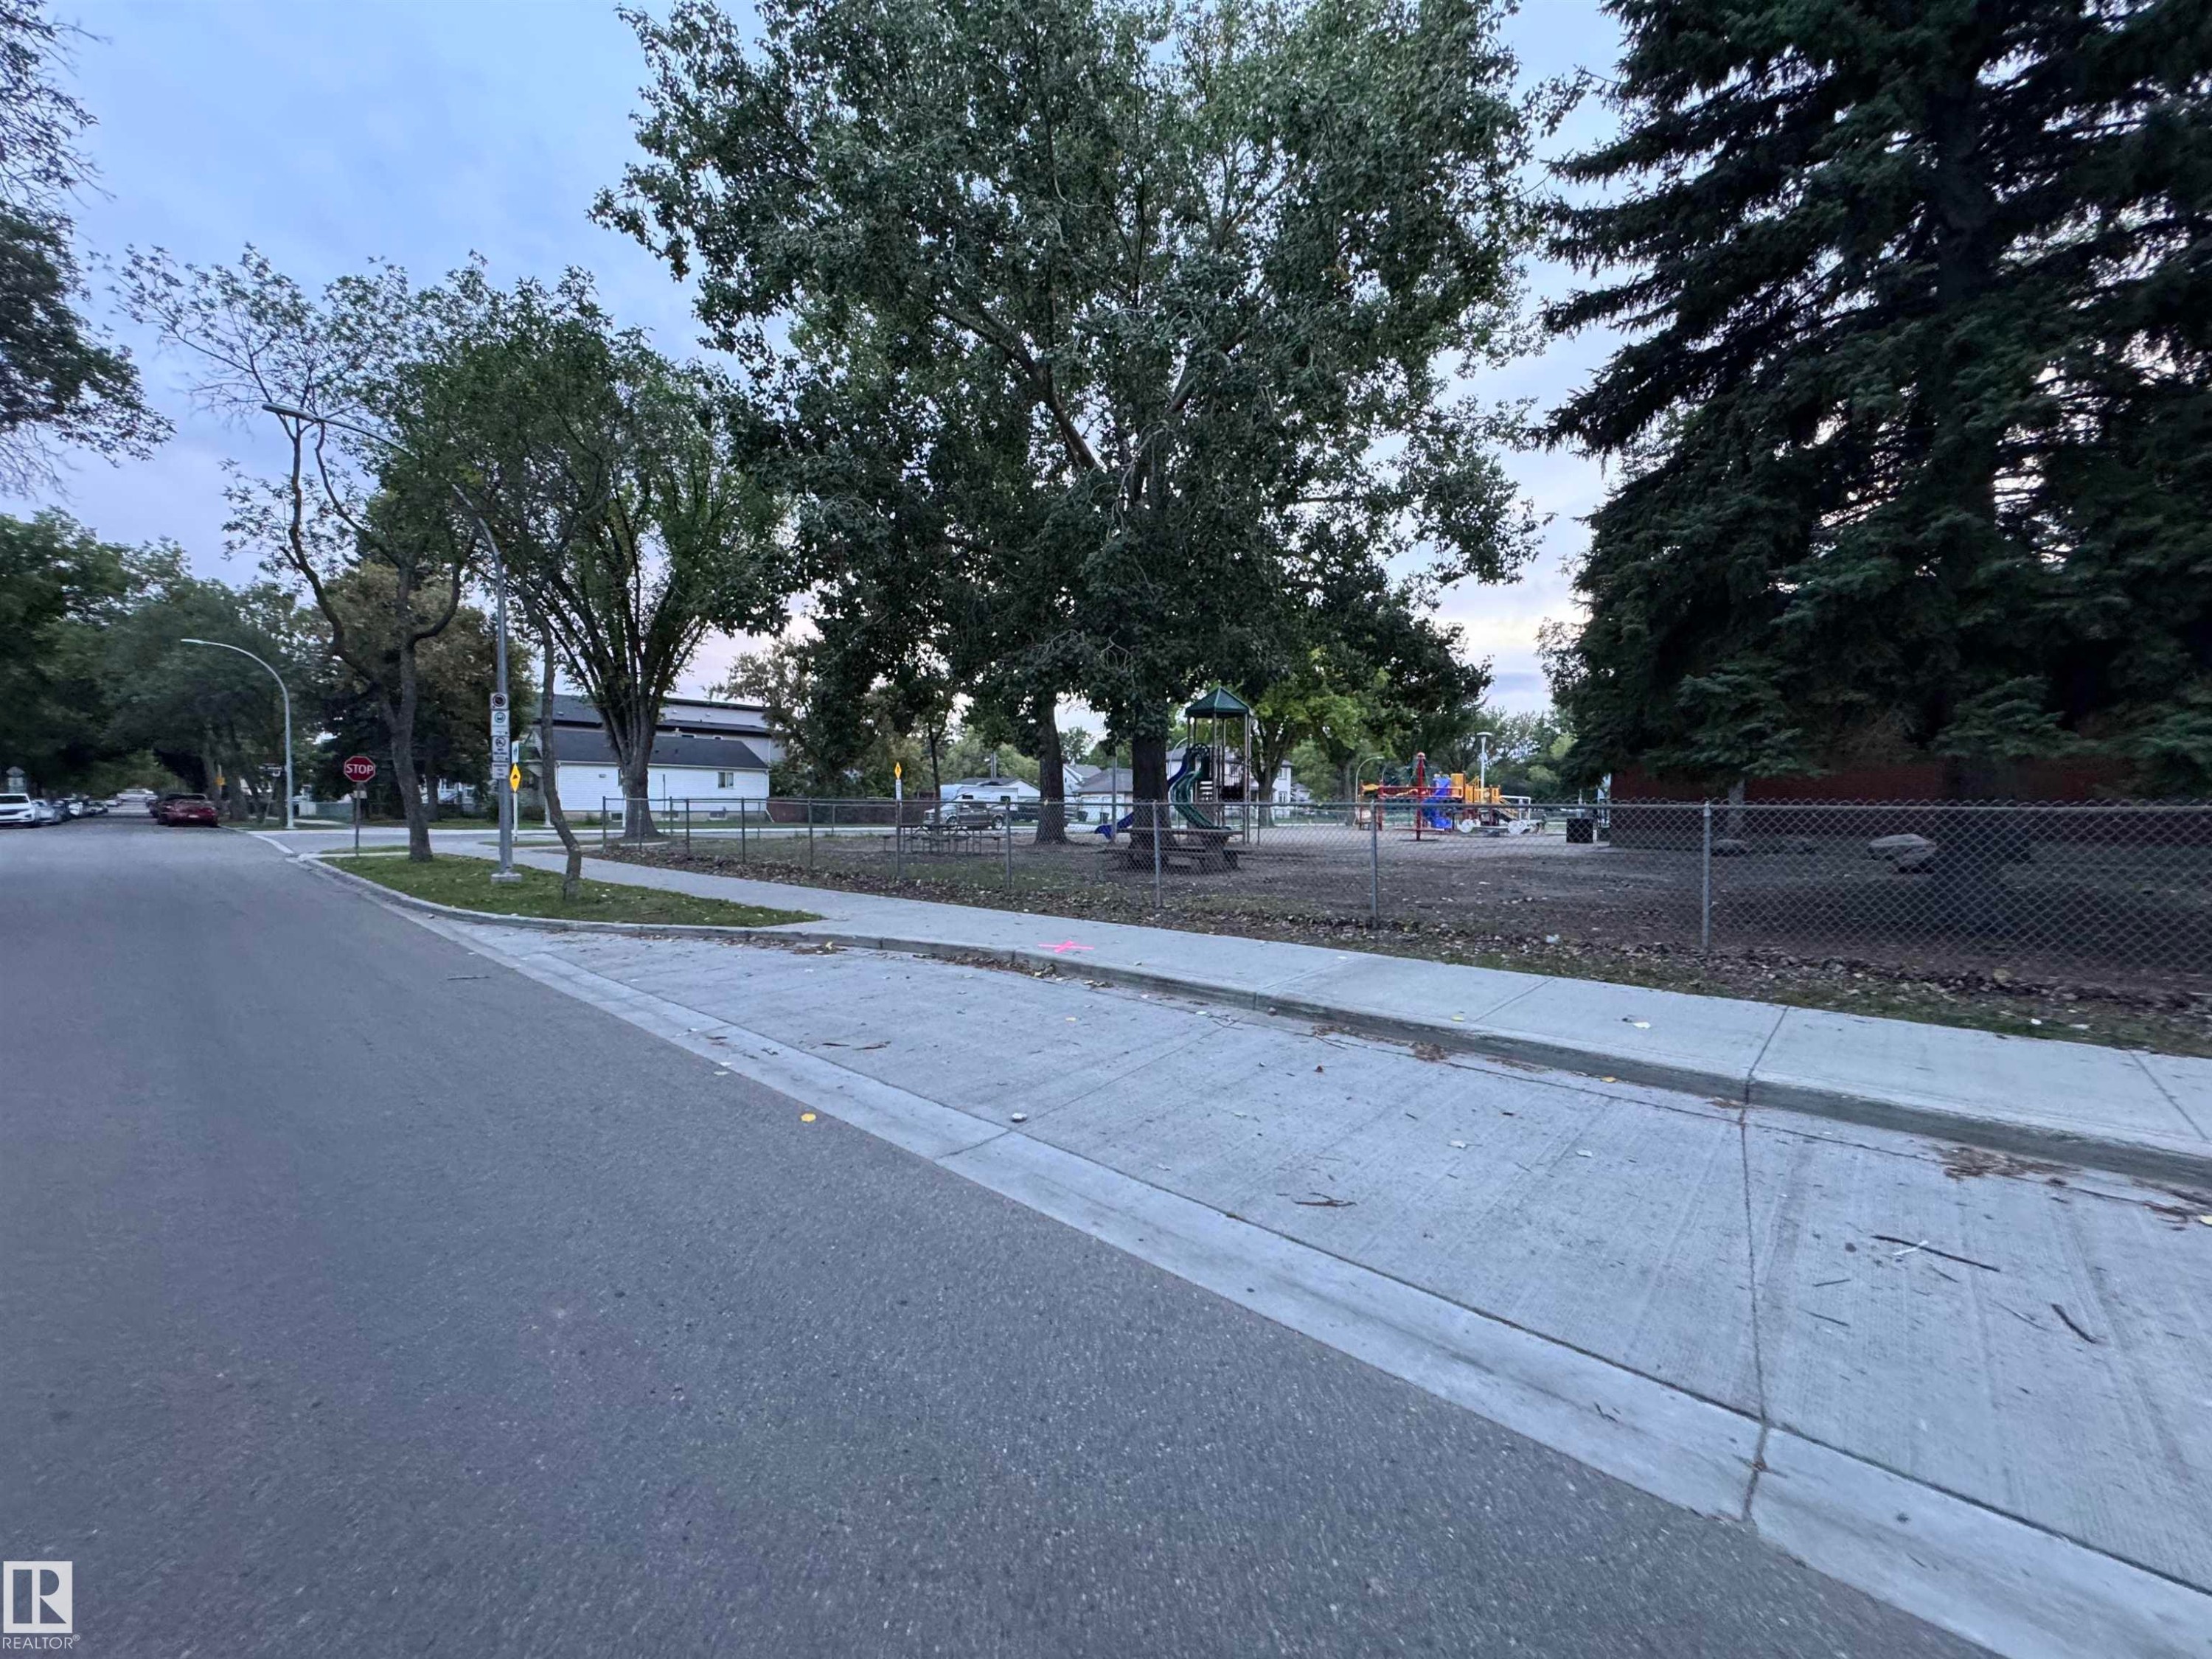
Paved asphalt street with concrete sidewalk and curb - 12046 89 Street Nw, Edmonton, AB
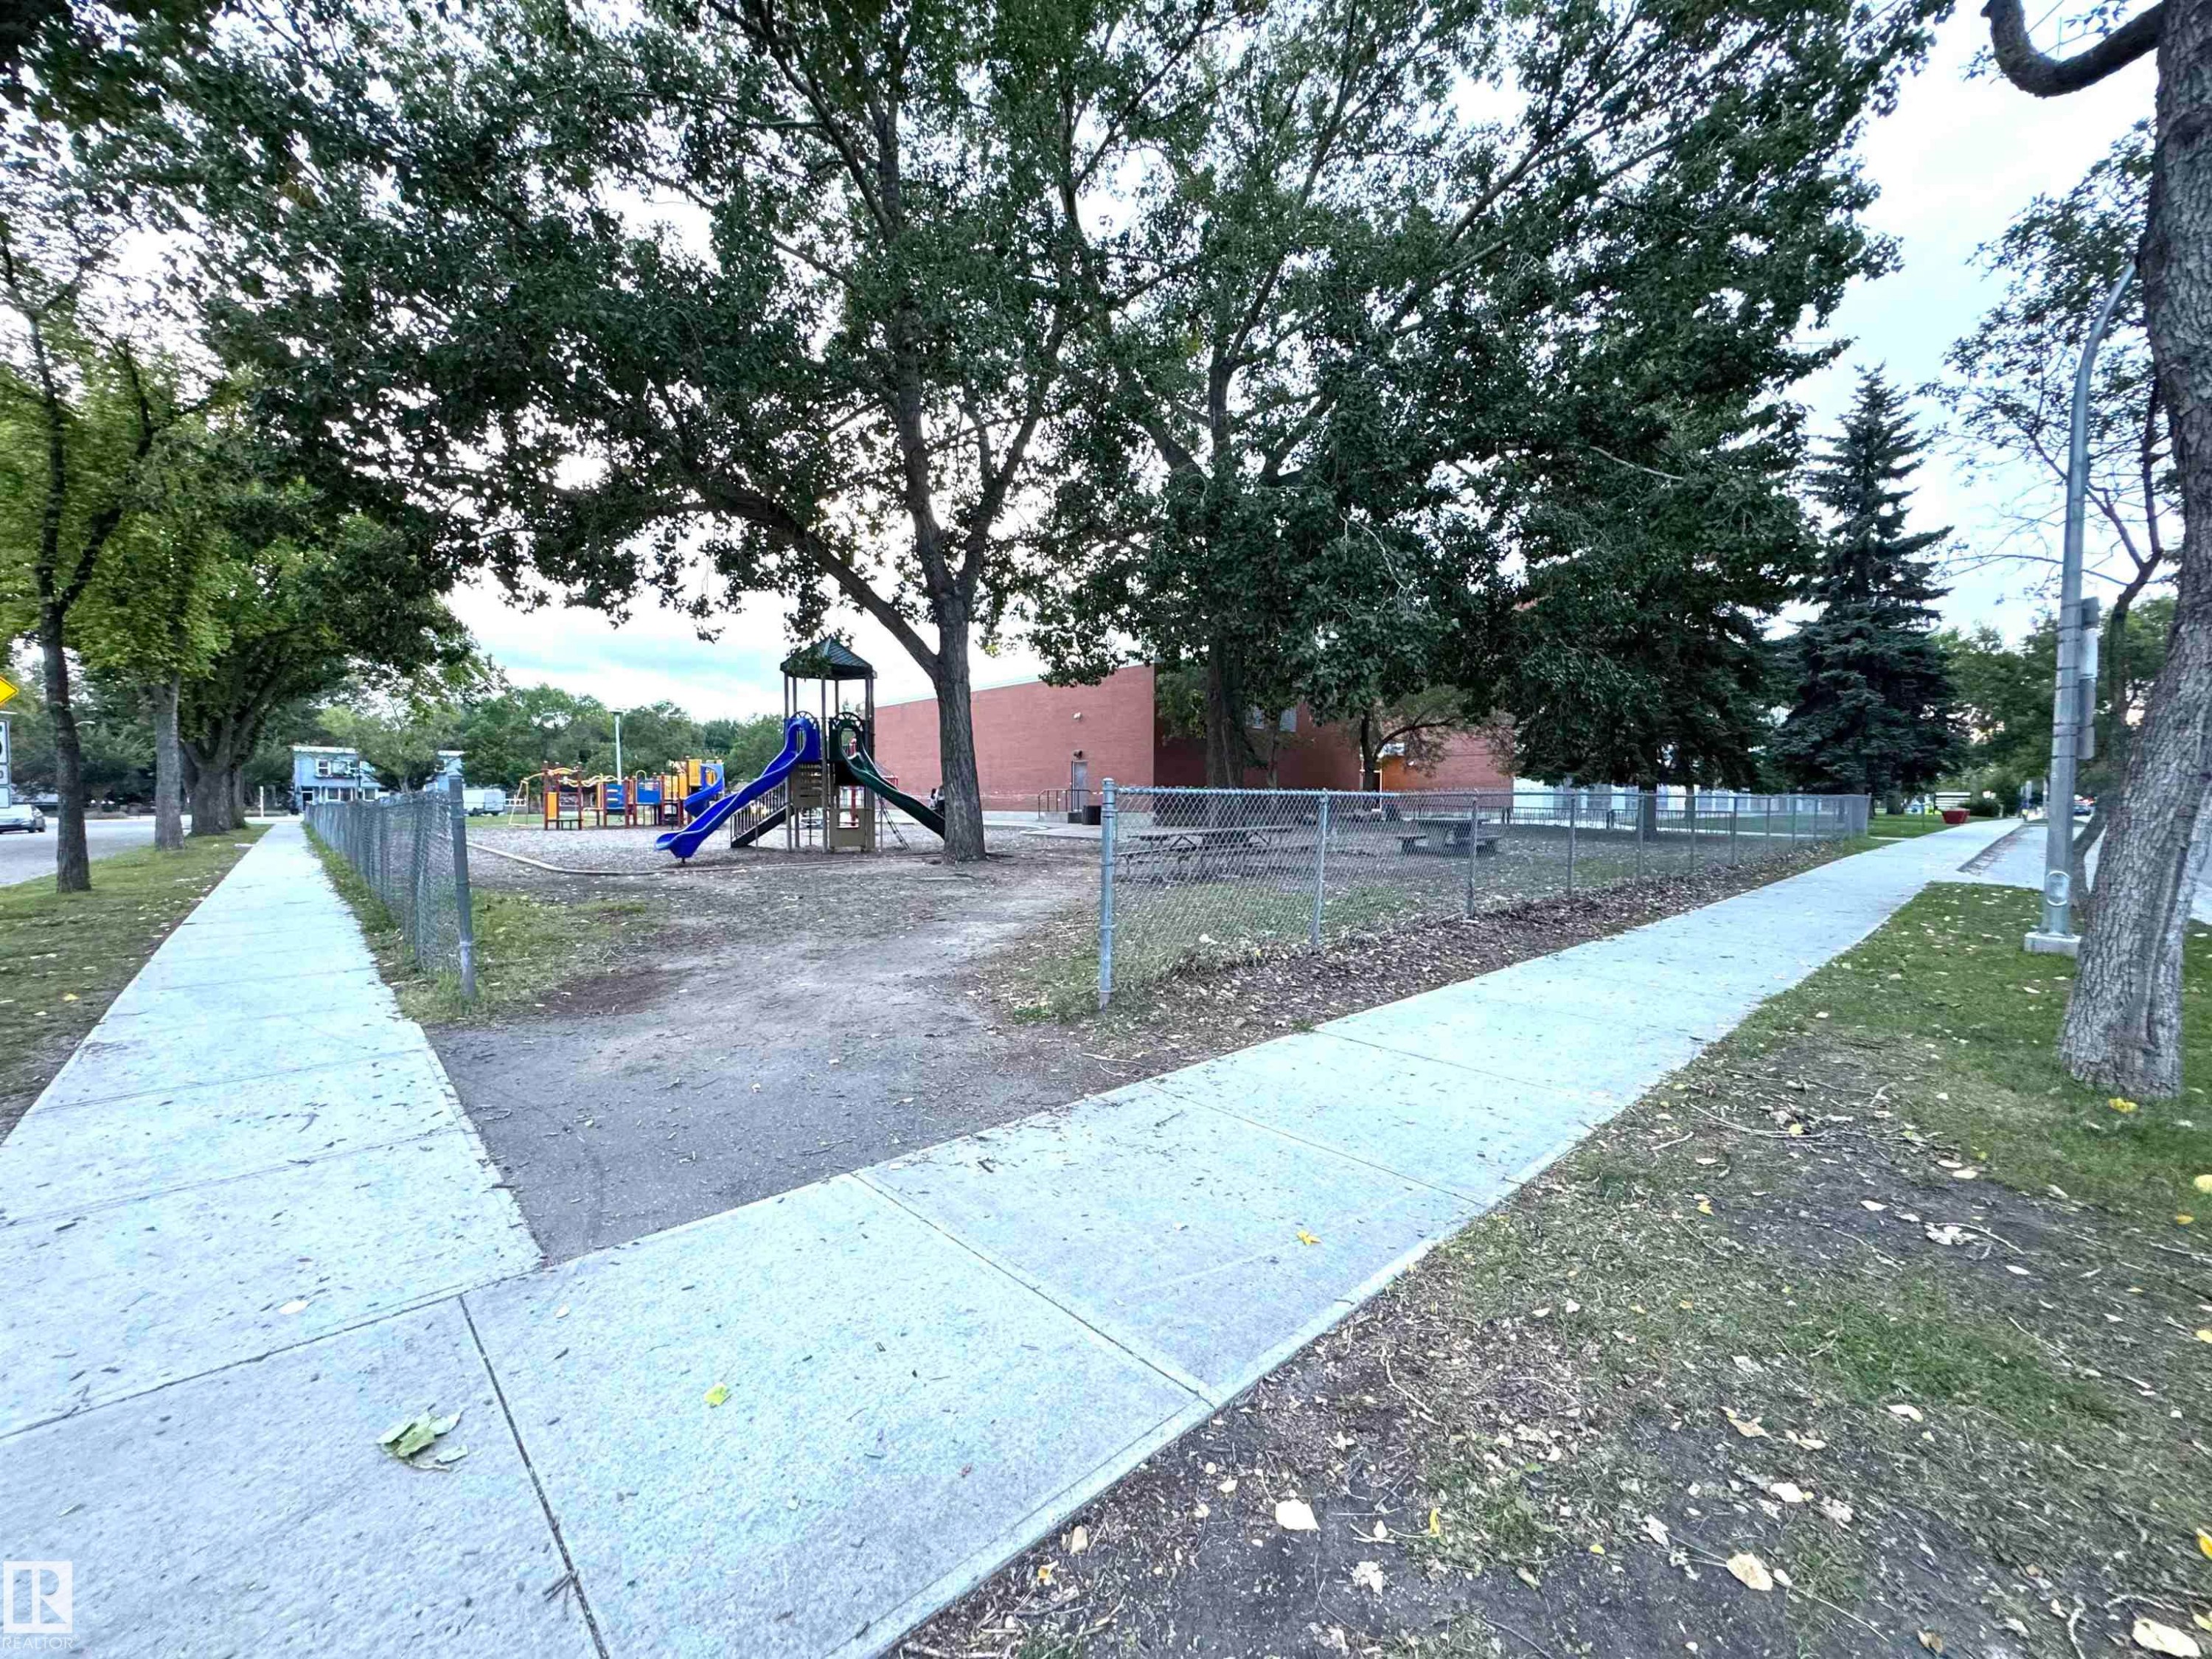
Gated recreational area featuring mature trees and a playground structure with slides - 12046 89 Street Nw, Edmonton, AB
Modern exterior featuring multiple large windows, dark gray vertical siding, light gray horizontal siding, and a prominent front door with overhead lighting - 12046 89 Street Nw, Edmonton, AB
Recessed electric fireplace with a media niche, wood-finish flooring, and recessed ceiling lighting - 12046 89 Street Nw, Edmonton, AB
Open-concept living area with wood-finish flooring, a contemporary built-in electric fireplace, recessed lighting, and a kitchen island with a sink - 12046 89 Street Nw, Edmonton, AB
Wood-finish flooring throughout, featuring a kitchen island with an integrated double sink, recessed lighting, and a modern fireplace with a media niche - 12046 89 Street Nw, Edmonton, AB
Open-concept living space featuring wood-finish flooring, a large window, a track lighting fixture, and a kitchen island with a double stainless steel sink - 12046 89 Street Nw, Edmonton, AB
White countertop with a double basin stainless steel sink - 12046 89 Street Nw, Edmonton, AB
Modern kitchen featuring stainless steel appliances, dual-tone cabinetry, wood-finish flooring, a white countertop island with an integrated double sink, and a tiled backsplash - 12046 89 Street Nw, Edmonton, AB
Contemporary kitchen featuring sleek cabinetry, light wood-finish flooring, white countertops, and stainless steel appliances - 12046 89 Street Nw, Edmonton, AB
Contemporary kitchen featuring white countertops, stainless steel appliances, light wood-finish upper cabinetry, and a subway tile backsplash - 12046 89 Street Nw, Edmonton, AB
White countertop with integrated double basin sink and gooseneck faucet - 12046 89 Street Nw, Edmonton, AB
Kitchen featuring stainless steel appliances, light wood-finish cabinetry, and a white countertop island - 12046 89 Street Nw, Edmonton, AB
Light wood-finish flooring throughout, L-shaped kitchen island, stainless steel appliances, track lighting, and recessed ceiling lights - 12046 89 Street Nw, Edmonton, AB
Wood-finish flooring, recessed lighting, and large windows with cellular shades - 12046 89 Street Nw, Edmonton, AB
Wood-finish flooring, stainless steel appliances, and two-tone cabinetry - 12046 89 Street Nw, Edmonton, AB
Entryway featuring a contemporary door with a vertical glass insert, dark wood-finish flooring, and light-toned walls - 12046 89 Street Nw, Edmonton, AB
Pedestal sink, wall-mounted mirror, white toilet, wood-finish flooring, and a paneled door - 12046 89 Street Nw, Edmonton, AB
Carpeted staircase with a metal handrail, featuring a high-set window - 12046 89 Street Nw, Edmonton, AB
Carpeted staircase with light gray walls and white trim - 12046 89 Street Nw, Edmonton, AB
Staircase featuring a window, painted handrails, and neutral-toned carpet flooring - 12046 89 Street Nw, Edmonton, AB
Vessel sink with chrome faucet, wood-finish vanity, toilet, full wall mirror, and wood-finish flooring - 12046 89 Street Nw, Edmonton, AB
White bathtub with chrome fixtures, dark wood-finish flooring, and a gray paneled door - 12046 89 Street Nw, Edmonton, AB
Wood-finish plank flooring, vanity with light wood-finish cabinetry, vessel sink with chrome faucet, full-width mirror, and a white bathtub with chrome fixtures - 12046 89 Street Nw, Edmonton, AB
Neutral wall finishes with a single window featuring horizontal blinds - 12046 89 Street Nw, Edmonton, AB
Neutral wall color, wall-to-wall carpeting, gray paneled doors, and white trim - 12046 89 Street Nw, Edmonton, AB
Neutral tone wall finish, white trim, gray carpet, and a large window with blinds - 12046 89 Street Nw, Edmonton, AB
Neutral wall paint, carpeted flooring, and two windows providing natural illumination - 12046 89 Street Nw, Edmonton, AB
Built-in shelving, hanging rod, and carpeted flooring - 12046 89 Street Nw, Edmonton, AB
Walk-in shower with clear glass enclosure, modern vanity with wood-finish cabinetry, countertop with integrated vessel sink, and wood-finish flooring - 12046 89 Street Nw, Edmonton, AB
Modern vanity featuring a vessel sink, chrome faucet, wood-finish cabinetry, and a textured countertop - 12046 89 Street Nw, Edmonton, AB
Vanity with a vessel sink, chrome faucet, and integrated storage cabinetry - 12046 89 Street Nw, Edmonton, AB
Wall-to-wall carpeting and white trim create a bright interior - 12046 89 Street Nw, Edmonton, AB
Unfinished basement featuring concrete flooring, exposed ceiling joists, drywall installation, insulation, and a modern furnace - 12046 89 Street Nw, Edmonton, AB
Additional content - 12046 89 Street Nw, Edmonton, AB
Siding exterior with a concrete walkway, wood-paneled fencing, and mulched landscaping - 12046 89 Street Nw, Edmonton, AB
Concrete pathway with a contrasting wood chip landscape bed and wood panel fencing - 12046 89 Street Nw, Edmonton, AB
Two-car detached garage featuring horizontal siding and dark trim - 12046 89 Street Nw, Edmonton, AB
Concrete flooring with overhead lighting, exposed ceiling joists, and partially finished wall surfaces - 12046 89 Street Nw, Edmonton, AB
Concrete flooring with exposed wood framing and unfinished drywall - 12046 89 Street Nw, Edmonton, AB
Expansive green space featuring a large grassy area and distant trees - 12046 89 Street Nw, Edmonton, AB
Brick exterior building with multiple playground structures, surrounded by mature trees and a gravel ground surface - 12046 89 Street Nw, Edmonton, AB
Brick exterior with multiple windows, concrete walkway, and mature trees - 12046 89 Street Nw, Edmonton, AB
Paved asphalt street with concrete sidewalk and curb - 12046 89 Street Nw, Edmonton, AB
Gated recreational area featuring mature trees and a playground structure with slides - 12046 89 Street Nw, Edmonton, AB
  • Advertising
Are you a real estate investor?
12046 89 Street NW, Edmonton, AB, T5B 3W1
$368,500

3 Beds

3 Baths

Property Information:

2016 MODERN front/back duplex on a quiet tree lined street with three bedrooms and two full and one half bath. The main floor is an open floor plan with a spacious foyer welcoming you to your new home that opens into a great room concept living, dining & kitchen all complemented with Higher End laminate and porcelain tile flooring. Two tone cabinets, quartz counter tops & stainless steel appliances & a breakfast bar give a true entertainer’s theme along with the the focal point fireplace with a TV mount in the living room. The upper level has a primary bedroom with a 3-piece en-suite bath & LARGE walk in closet. There are two more well sized bedrooms, a full four piece bath and a laundry room on the upper floor. The un-finished basement features R/I Plumbing for a 4th Bathroom, 2nd living room & 4th Bedroom! Maintenance Free Yard with an Oversize Single Garage & Parking for 2. Unique Part of the Neighbourhood featuring Boutique Stores & Grocery & a Historical School. YOU WILL LOVE THIS PLACE!

Building Features:

  • Floor Space: 114.5

Property Features:

  • Amenities Features: Detectors Smoke, No Animal Home, No Smoking Home, Patio, Storage-In-Suite, Vinyl Windows, 9 ft. Basement Ceiling
  • Appliances: Dishwasher-Built-In, Garage Control, Garage Opener, Oven-Microwave, Refrigerator, Stacked Washer/Dryer, Stove-Electric
  • Architectural Style: 2 Storey
  • Basement: Full, Unfinished
  • Basement Development: Unfinished
  • Basement Type: Full
  • Building Type: Duplex Front and Back
  • Built in: 2016
  • Community Features: Detectors Smoke, No Animal Home, No Smoking Home, Patio, Storage-In-Suite, Vinyl Windows, 9 ft. Basement Ceiling
  • Condo Fee Includes: Insur. for Common Areas
  • Condo Fees: $1,597 ANNUALLY
  • Exterior Features: Back Lane, Fenced, Playground Nearby, Public Transportation, Schools, Shopping Nearby, See Remarks
  • Fireplace Fuel: Electric
  • Floor Space (approx): 114.5 Square Metres
  • Flooring: Carpet, Stone, Vinyl Plank
  • Foundation Details: Concrete Perimeter
  • Heating: Forced Air-1, Natural Gas
  • Lot Shape: Rectangular
  • Lot Size: 211.56 Square Metres
  • Parking Features: Over Sized, Single Garage Detached
  • Road Access: Paved
  • Roof: Asphalt Shingles
  • Site Influences: Back Lane, Fenced, Playground Nearby, Public Transportation, Schools, Shopping Nearby, See Remarks
  • Zoning: Zone 05
  • No. of Parking Spaces: 2

Courtesy of: Sterling Real Estate

Data was last updated 2026-09-15 at 02:38

The data relating to real estate for sale on this web site comes in part from the Internet Data exchange (“IDX”) program of the REALTORS® Association of Edmonton. IDX information is provided exclusively for consumers' personal, non-commercial use and may not be used for any purpose other than to identify prospective properties consumers may be interested in purchasing. The data on this website is deemed reliable but is not guaranteed accurate by the REALTORS® Association of Edmonton. Information deemed reliable but not guaranteed.

Copyright 2026 by the REALTORS® Association of Edmonton. All Rights Reserved. Data is deemed reliable but is not guaranteed accurate by the REALTORS® Association of Edmonton.

QuickQuoteTM Powered by RPS

Location of 12046 89 Street NW, Edmonton, AB, T5B 3W1

Demographic Information of 12046 89 Street NW, Edmonton, AB, T5B 3W1

Life Stage

Young Couples

Employment Type

Blue Collar/Primary, Blue Collar/Service Sector

Average Household Income

$97,569.21

Average Number of Children

1.75

Household Population

Household Structure

Age of Population

Education

Education Level

No certificate/diploma/degree

27.81 %

High school certificate or equivalent

34.76 %

Apprenticeship trade certificate/diploma

8.49 %

College/non-university certificate

17.2 %

University Degree

11.74 %

Commuter

Travel To Work

By Car

84.43 %

By Public Transit

13.21 %

By Walking

0.07 %

By Bicycle

0.16 %

By Other Methods

2.13 %

Cultural Diversity

Knowledge of Official Language

Mother Tongue

Building Information

Building Type

Apartments (Low and High Rise)

9.65 %

Houses

90.35 %

Own Vs. Rent