Button CopyPathCircle CloseCircle Left ArrowArrow Down Icon GreyClosecirclecircleBurger

#12 1391 STARLING DR NW, Edmonton, AB, T5V 1T7

Courtesy of Mike Sarnecki of Royal Lepage Arteam Realty
MLS® # E4507508
Townhouse For Sale In Edmonton, Alberta
$316,900 QuickQuoteTM: $352K - $420K

2 Beds

3 Baths

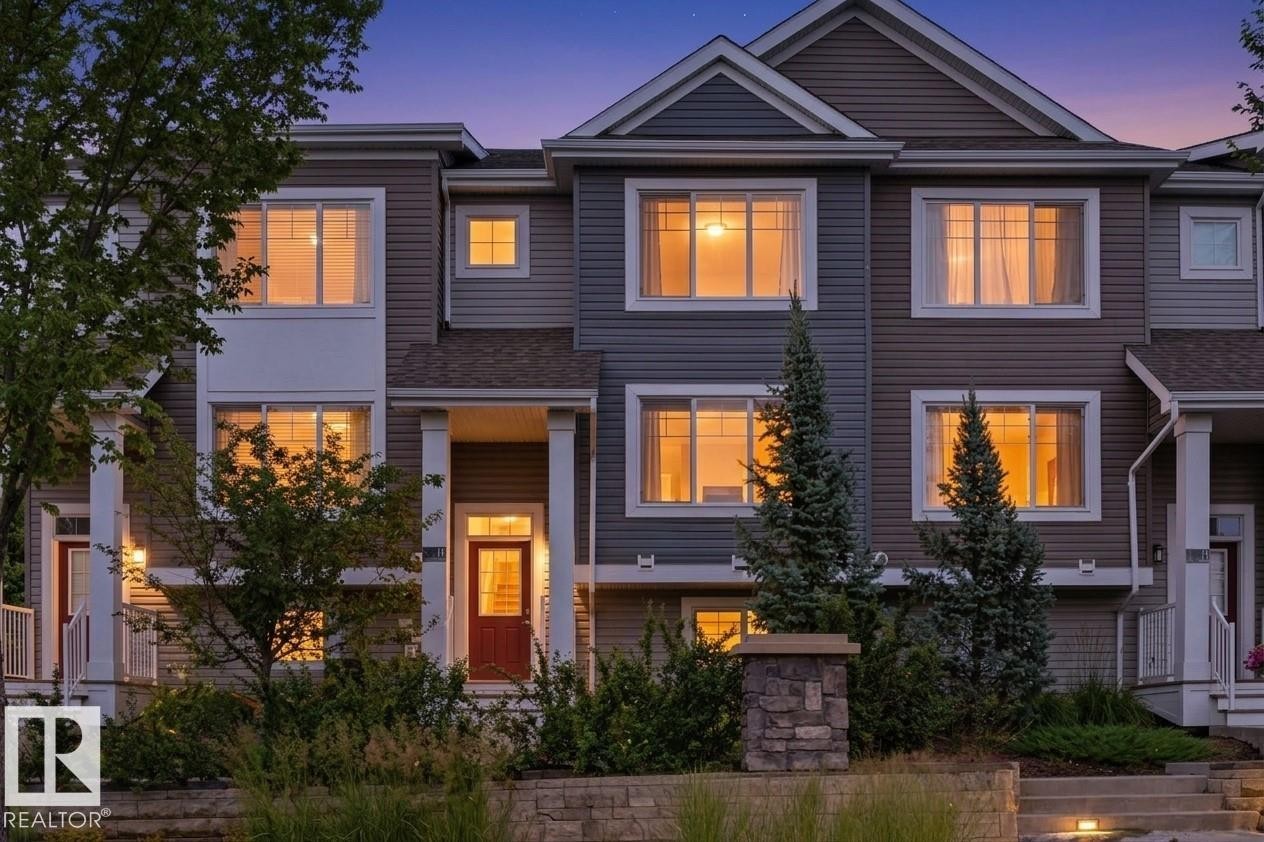
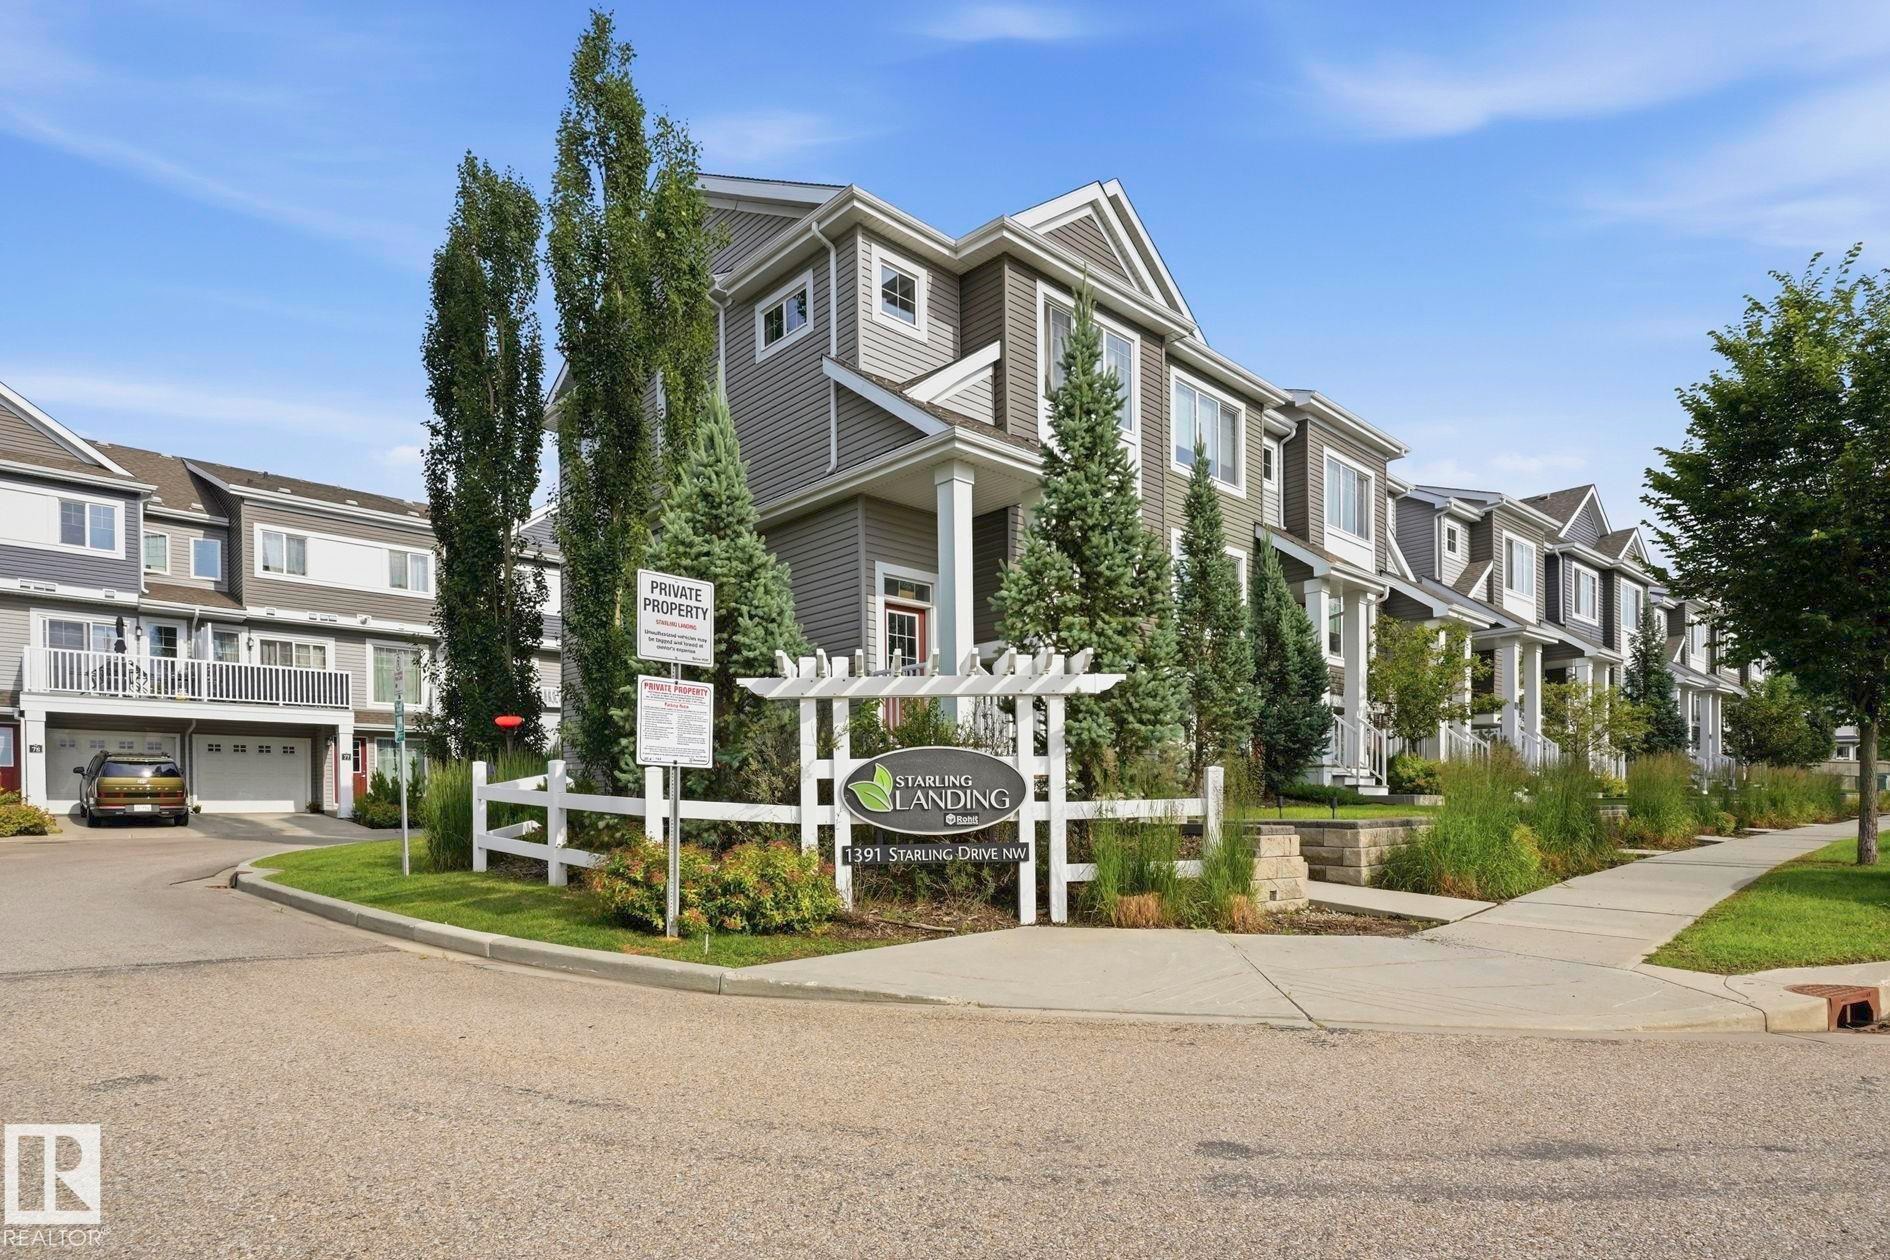
Multi-level exterior with horizontal siding, prominent window trim, and a gabled roofline - #12 1391 Starling Dr Nw, Edmonton, AB
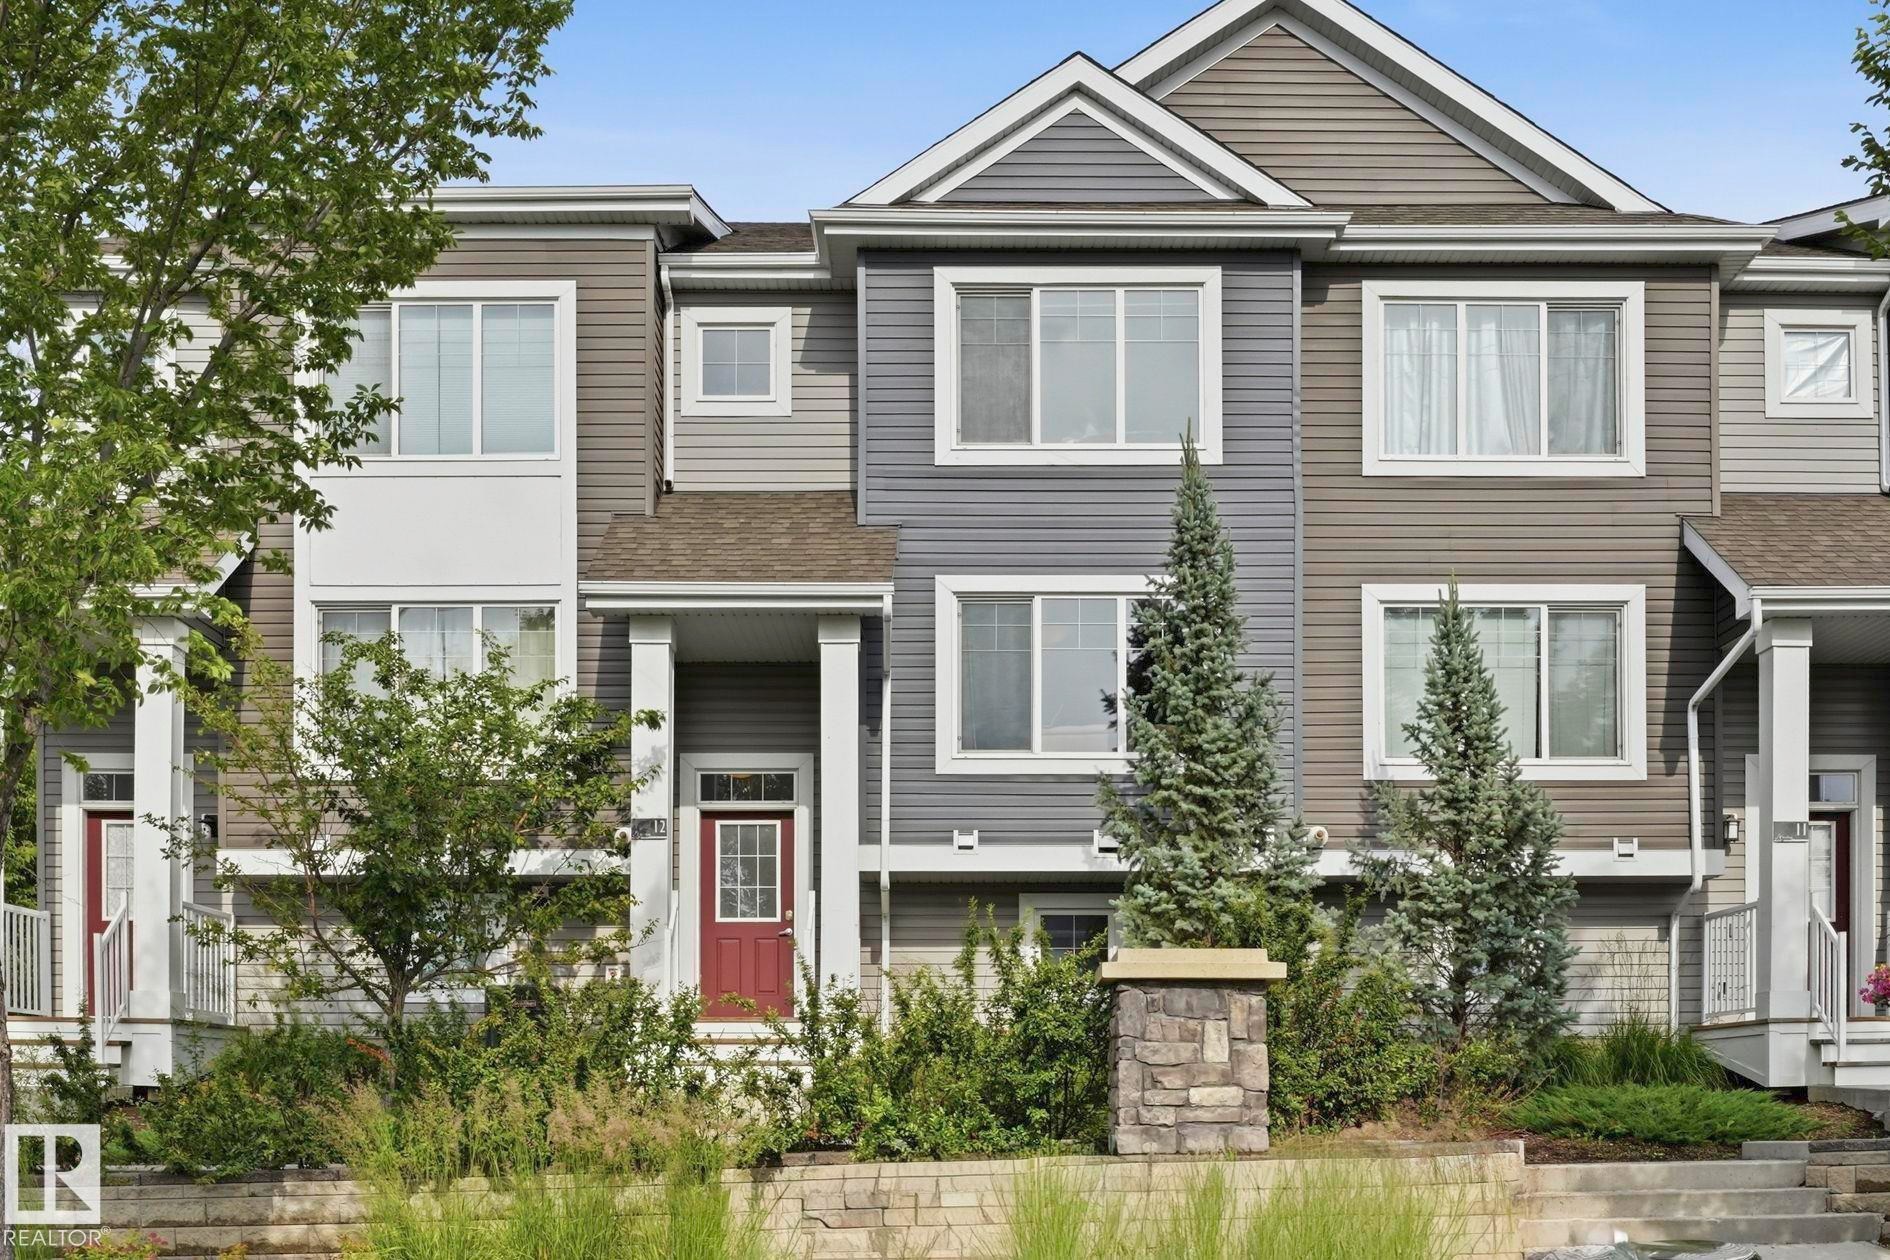
Multi-level townhouse exterior featuring multiple window styles, columns at the entry, and an integrated landscaping bed with plantings - #12 1391 Starling Dr Nw, Edmonton, AB
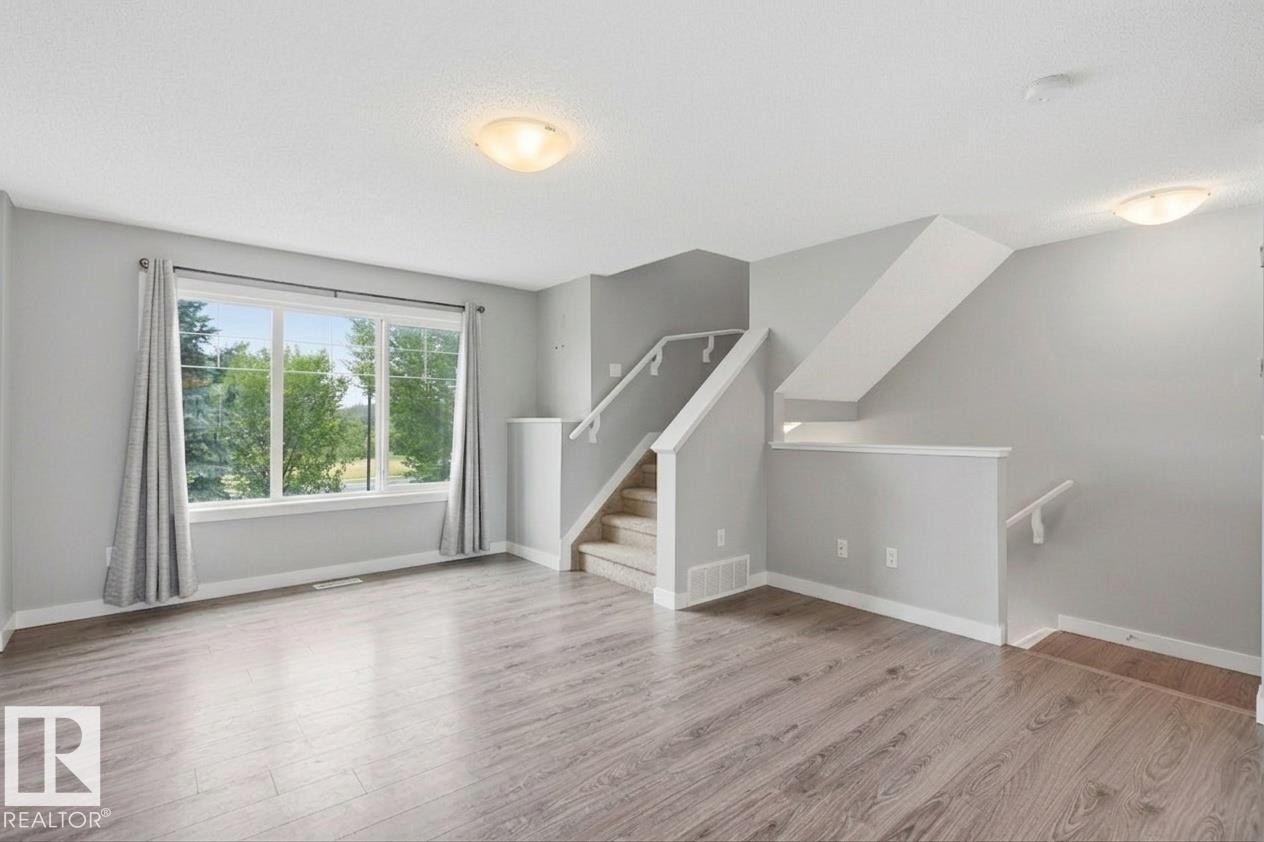
Spacious interior featuring wood-finish flooring, a multi-pane window, and a carpeted staircase with white railings - #12 1391 Starling Dr Nw, Edmonton, AB
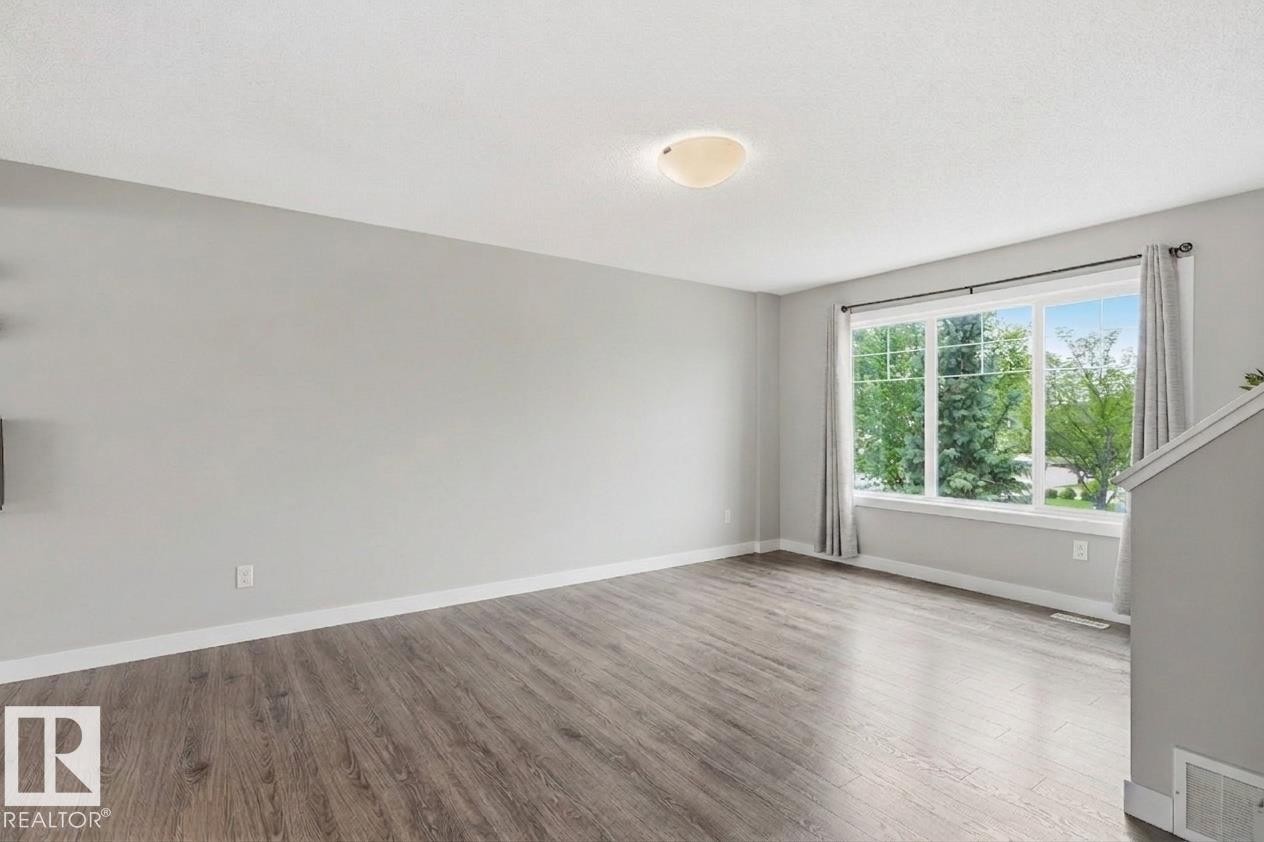
Spacious room with wood-finish flooring, a large multi-pane window, and a flush-mount ceiling light fixture - #12 1391 Starling Dr Nw, Edmonton, AB
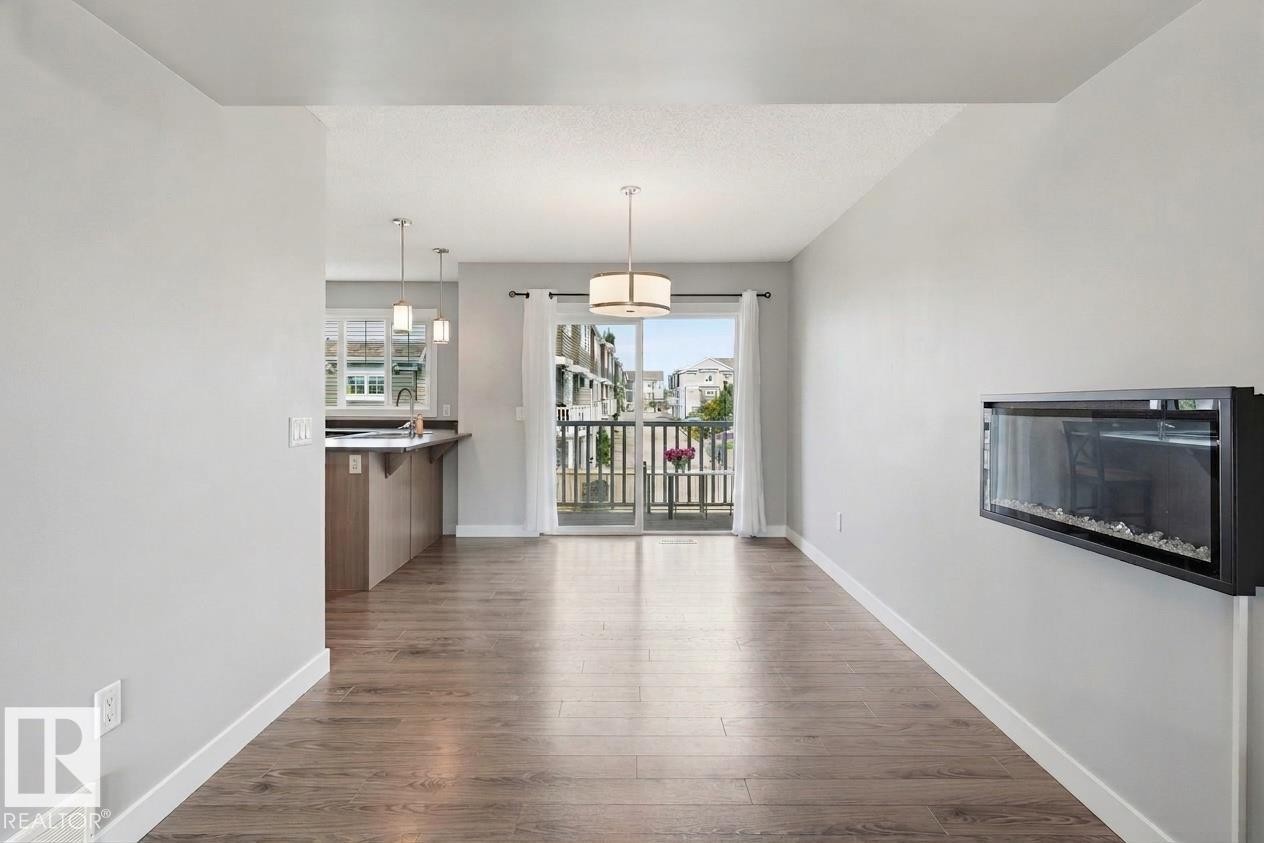
Wood-finish flooring throughout, with a wall-mounted electric fireplace, and a sliding glass door providing access to a balcony with metal railings - #12 1391 Starling Dr Nw, Edmonton, AB
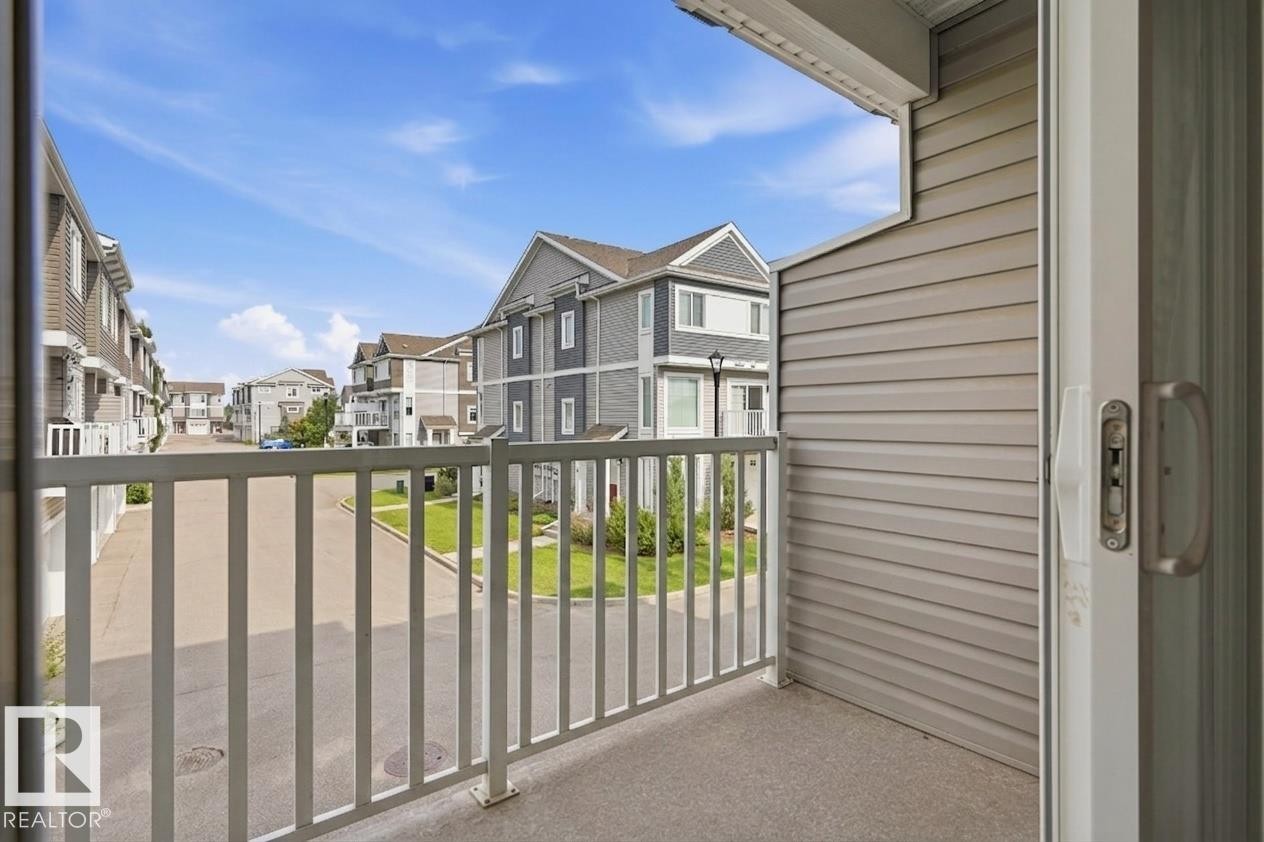
Balcony with textured flooring, white railings, and siding exterior - #12 1391 Starling Dr Nw, Edmonton, AB
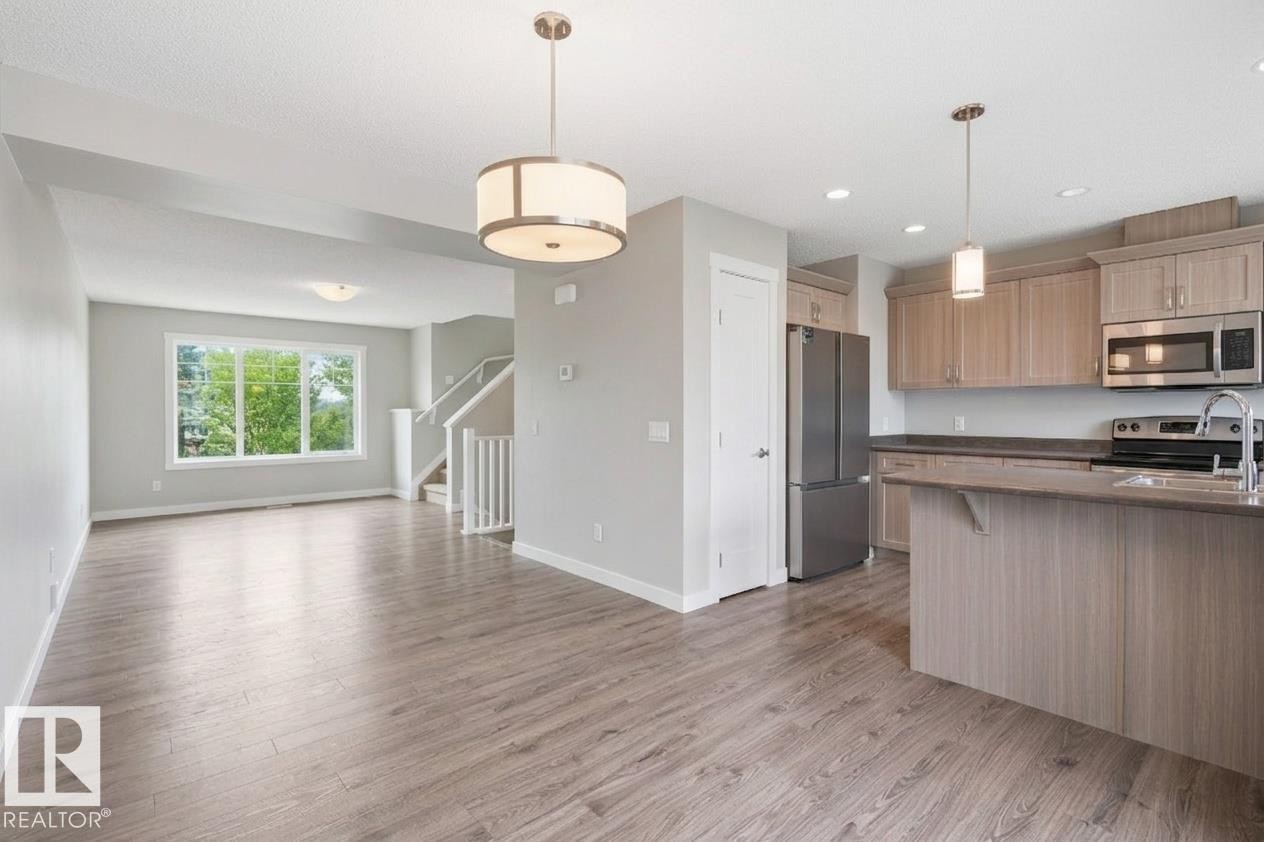
Open-concept living space with wood-finish flooring, a contemporary kitchen, stainless steel appliances, and a central island with a sink - #12 1391 Starling Dr Nw, Edmonton, AB
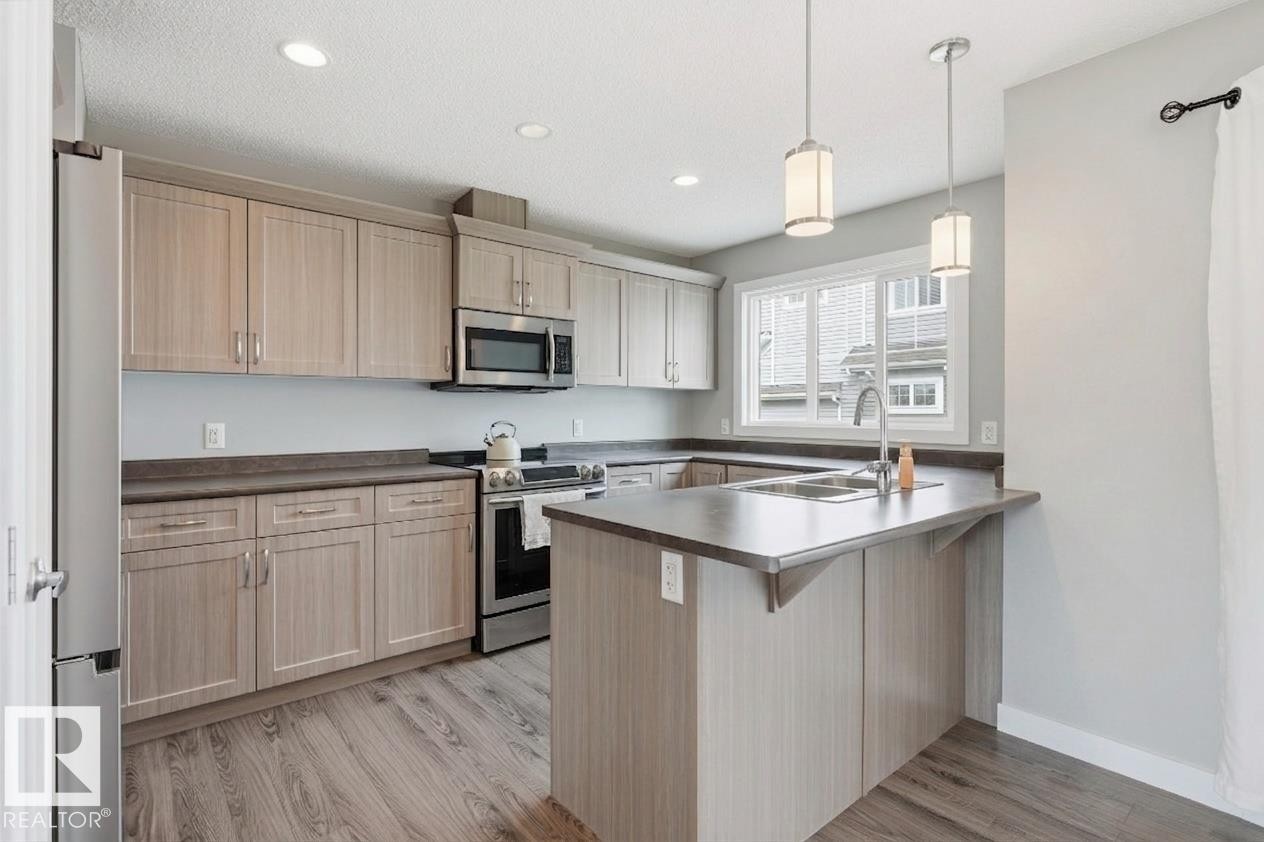
Kitchen featuring wood-finish cabinetry, stainless steel appliances, a double basin sink, recessed lighting, and pendant lights - #12 1391 Starling Dr Nw, Edmonton, AB
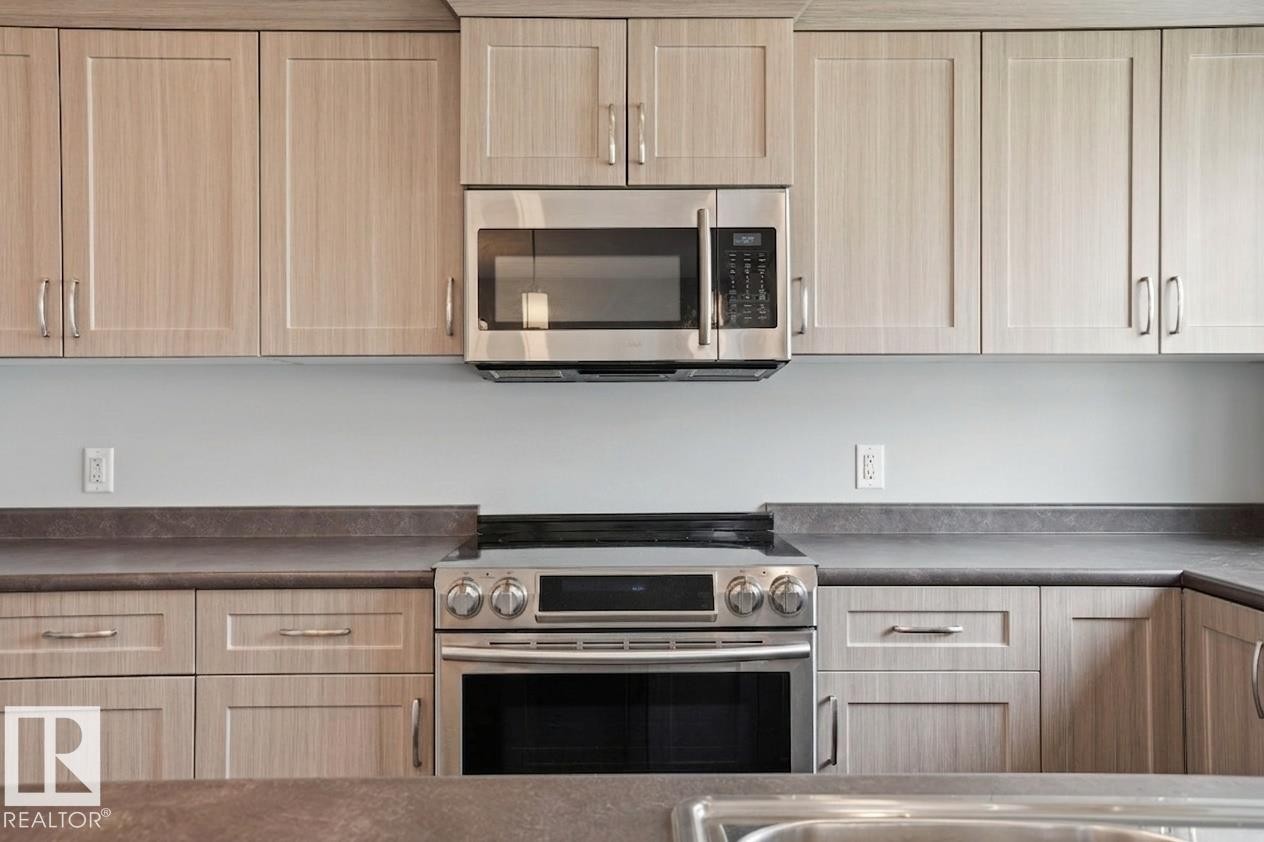
Light wood-finish cabinetry, stainless steel range, stainless steel microwave, and dark countertops - #12 1391 Starling Dr Nw, Edmonton, AB
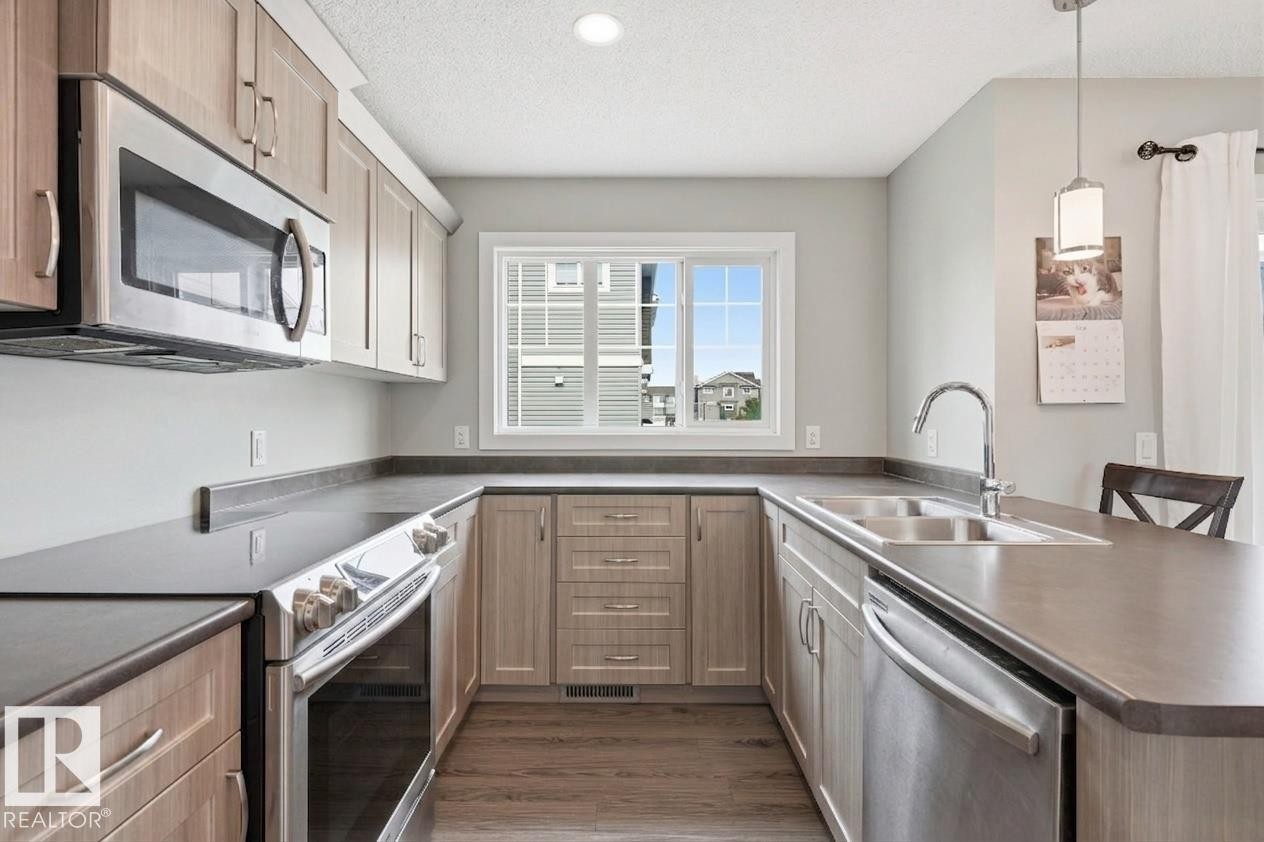
Modern kitchen featuring custom wood-finish cabinetry, stainless steel appliances including a built-in microwave and dishwasher, gray quartz countertops, a chrome single-handle faucet, and wood-finish flooring throughout - #12 1391 Starling Dr Nw, Edmonton, AB
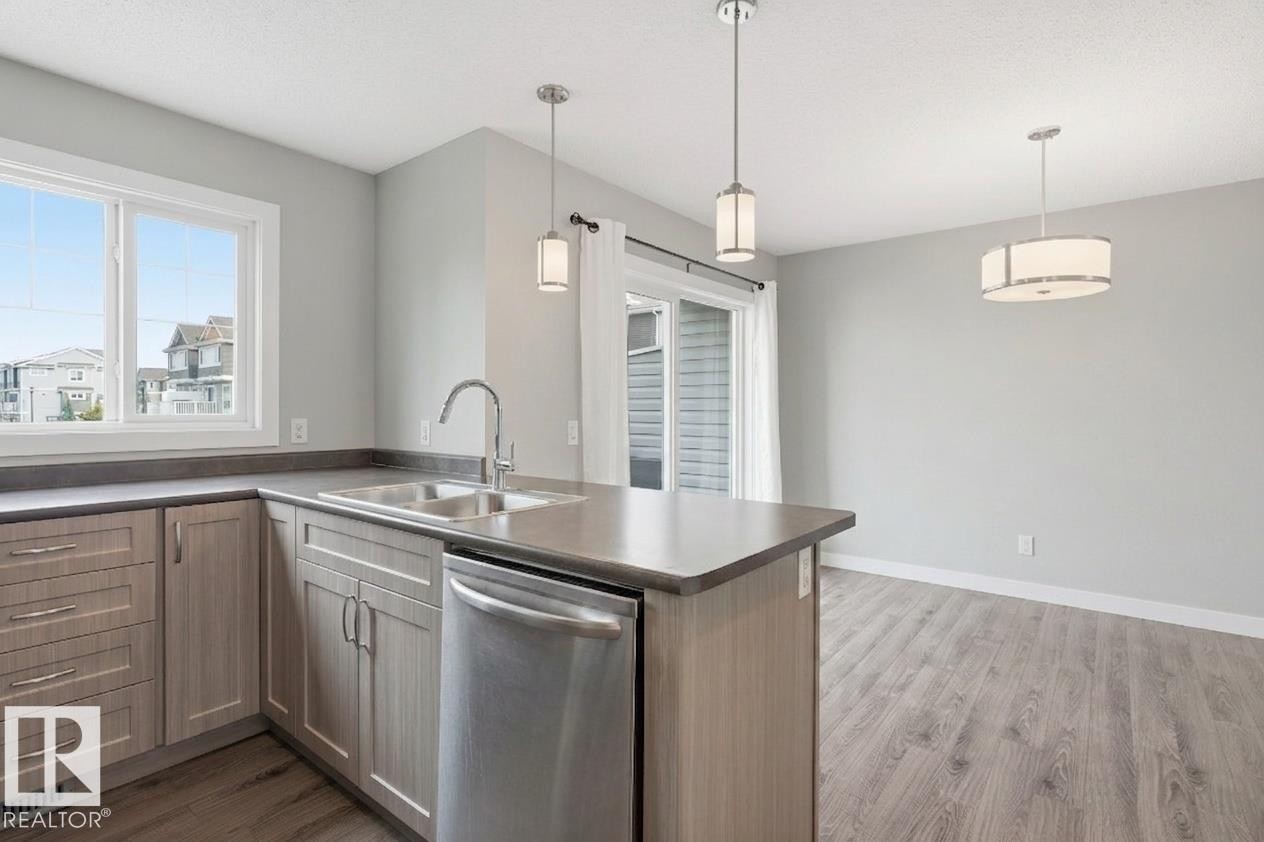
Kitchen featuring a double basin stainless steel sink, a stainless steel dishwasher, modern pendant lighting, and wood-finish flooring - #12 1391 Starling Dr Nw, Edmonton, AB
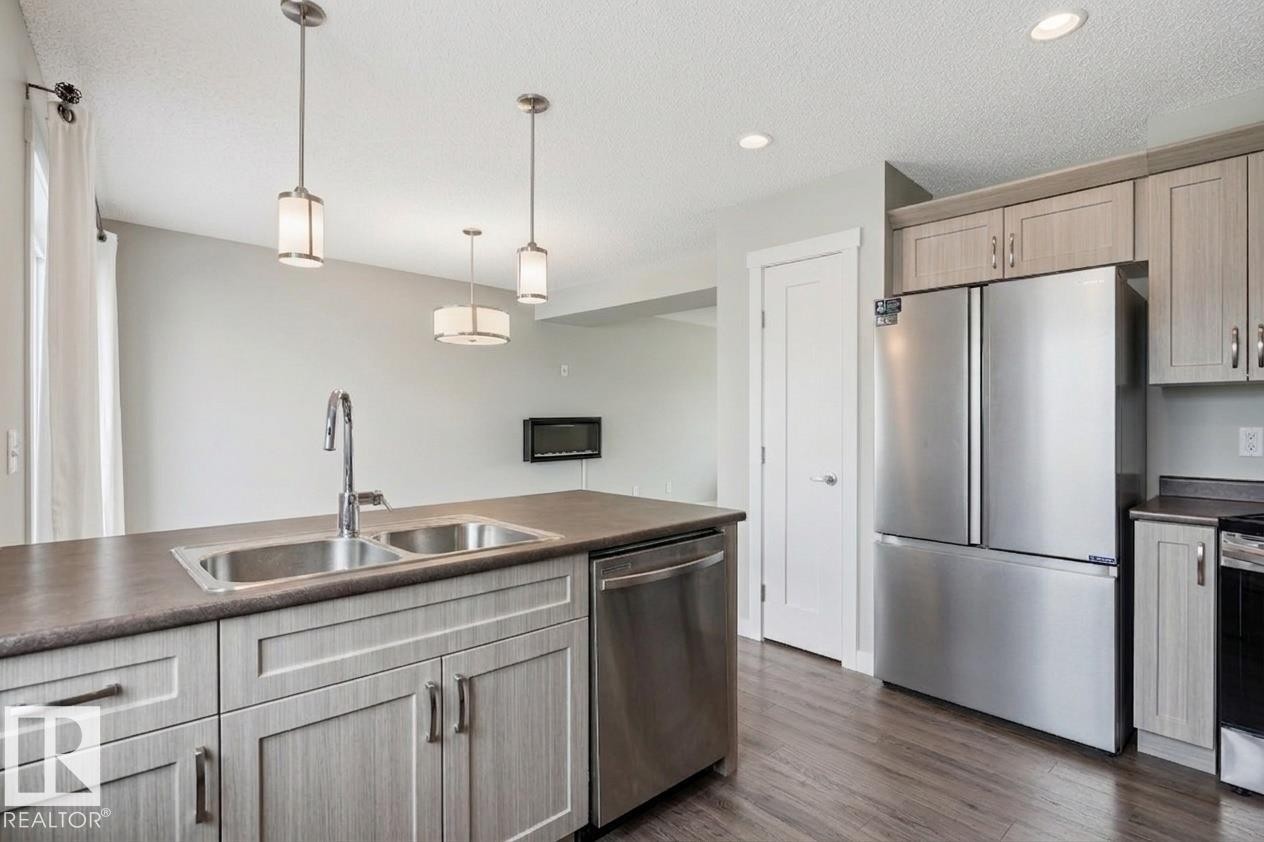
Kitchen featuring a double basin stainless steel sink, stainless steel appliances, wood-finish flooring, recessed lighting, and pendant lighting - #12 1391 Starling Dr Nw, Edmonton, AB
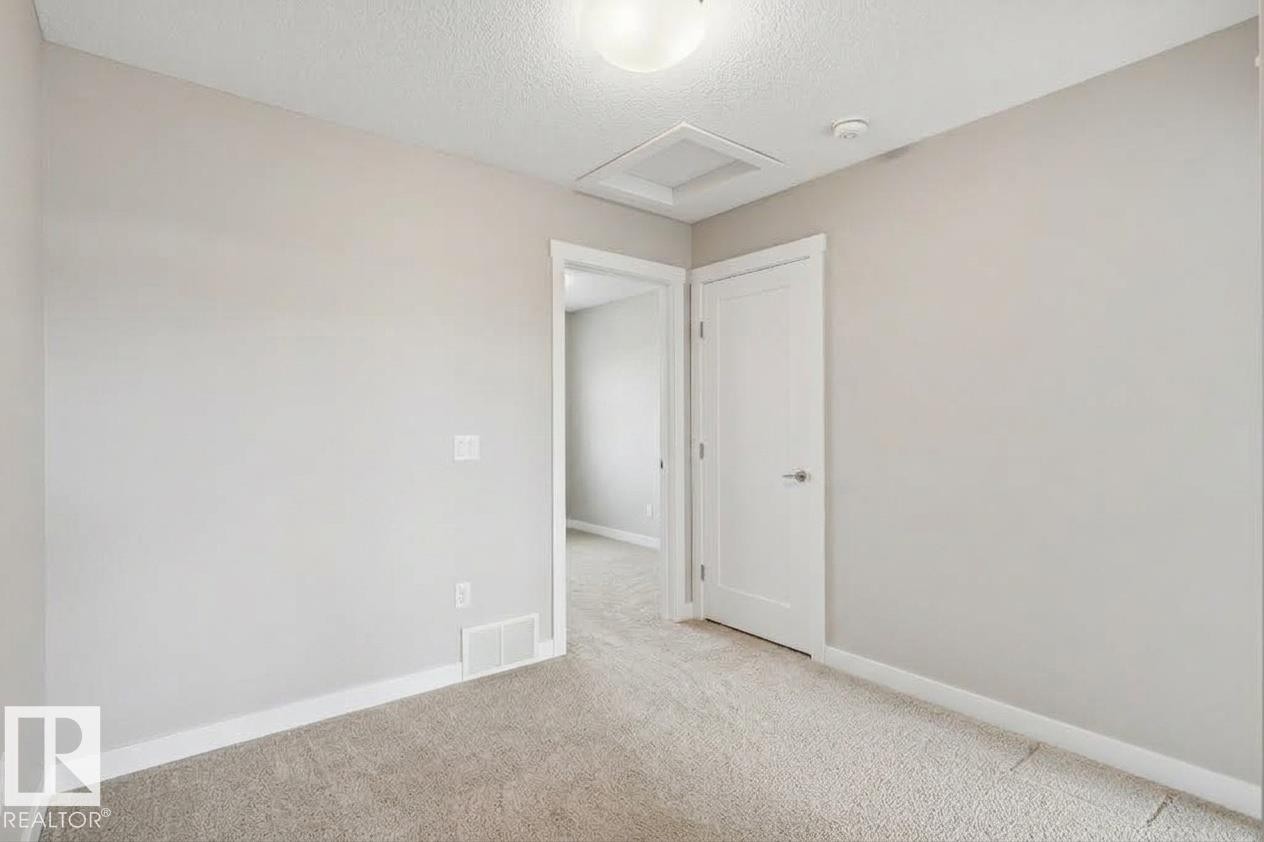
Light gray wall paint, white trim, recessed lighting, white panel door, and light-colored carpet - #12 1391 Starling Dr Nw, Edmonton, AB
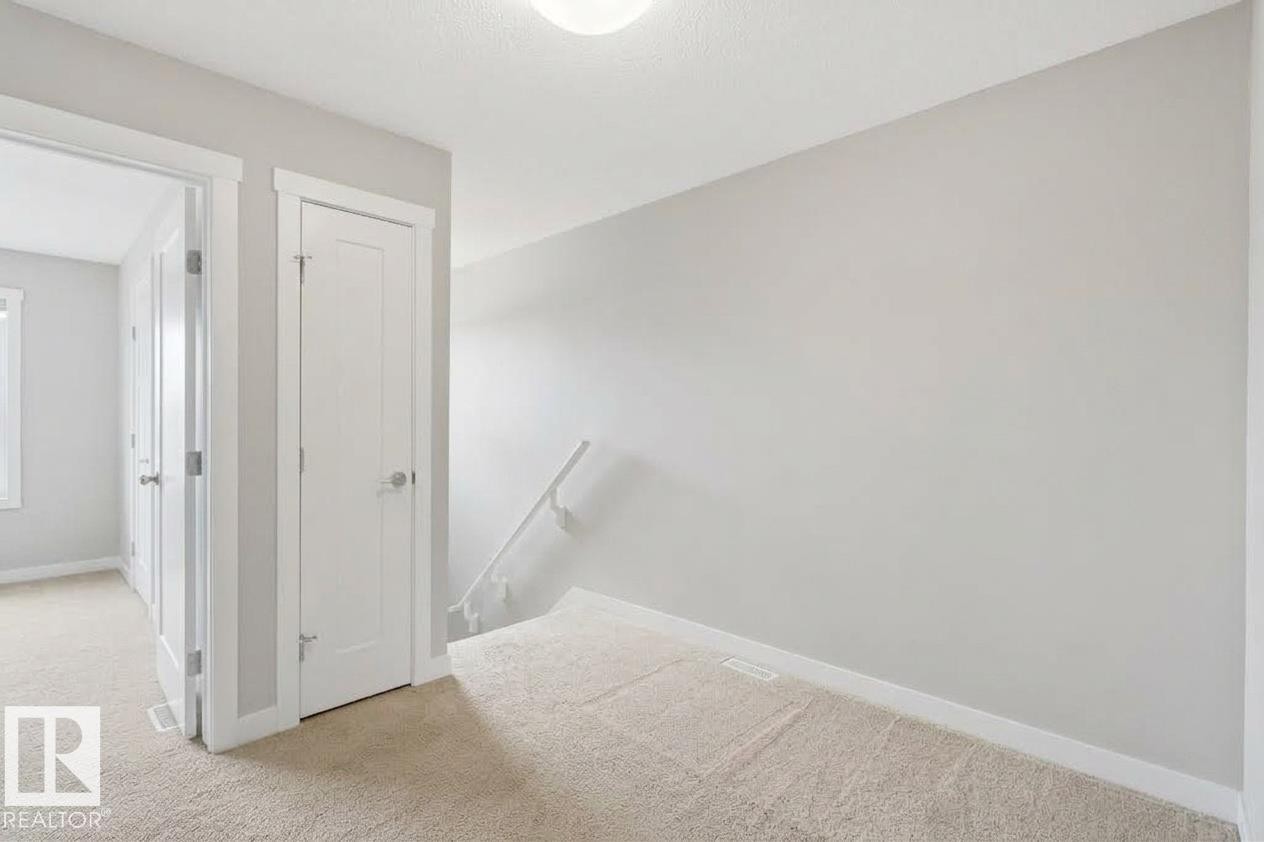
Light-colored carpeted flooring, white trim, and a white interior door with a silver-tone handle - #12 1391 Starling Dr Nw, Edmonton, AB
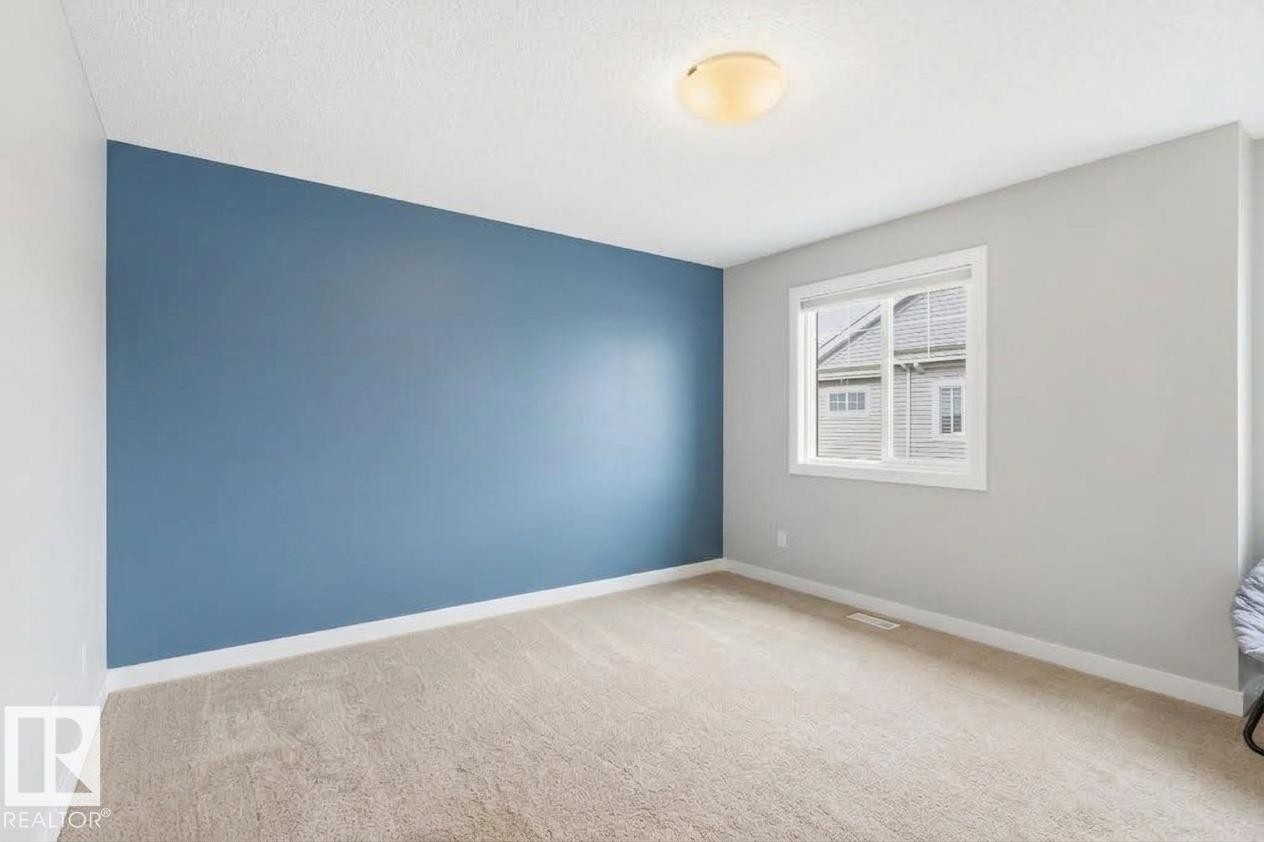
Neutral carpeting, white trim, single window, flush mount ceiling light, and a blue accent wall - #12 1391 Starling Dr Nw, Edmonton, AB
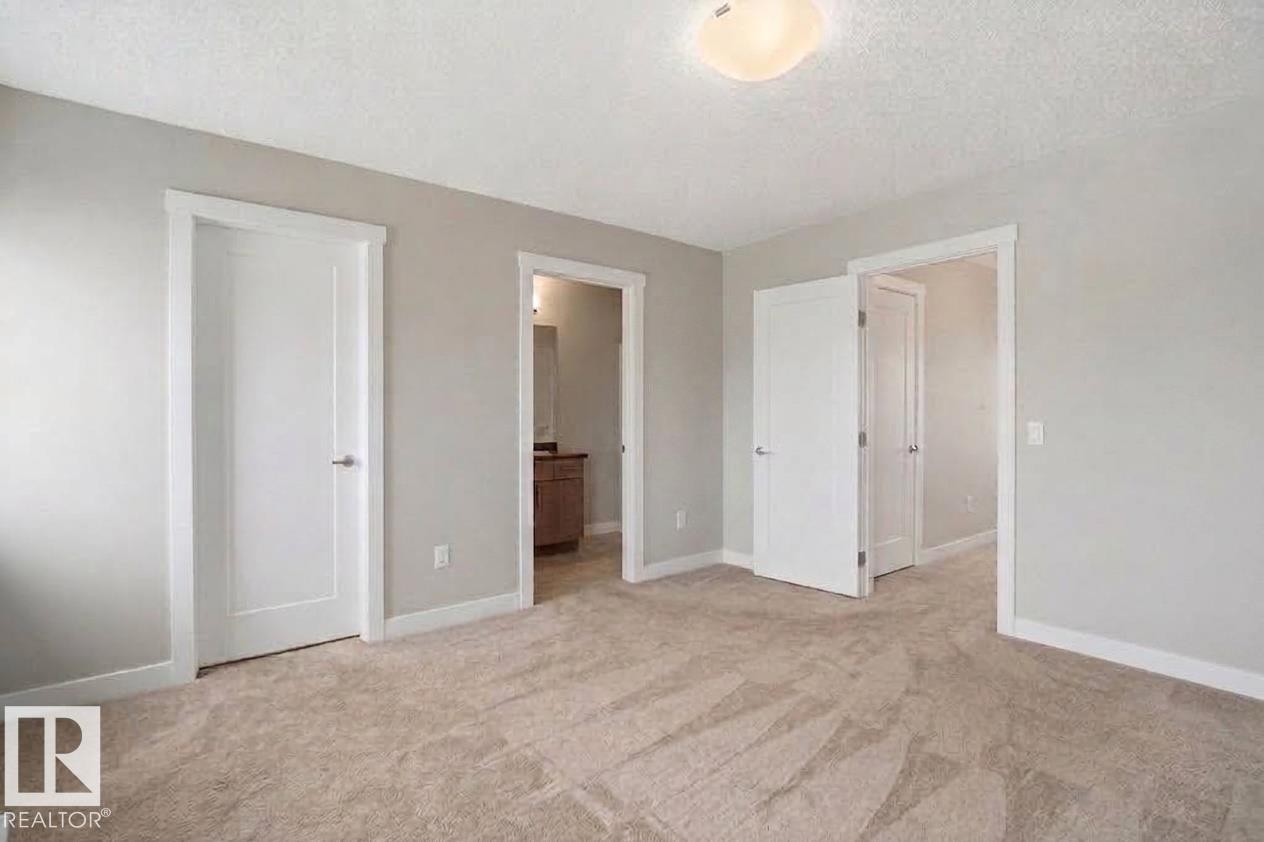
Neutral tone wall paint, textured ceiling, flush mount ceiling light fixture, carpeted flooring, white trim and doors - #12 1391 Starling Dr Nw, Edmonton, AB
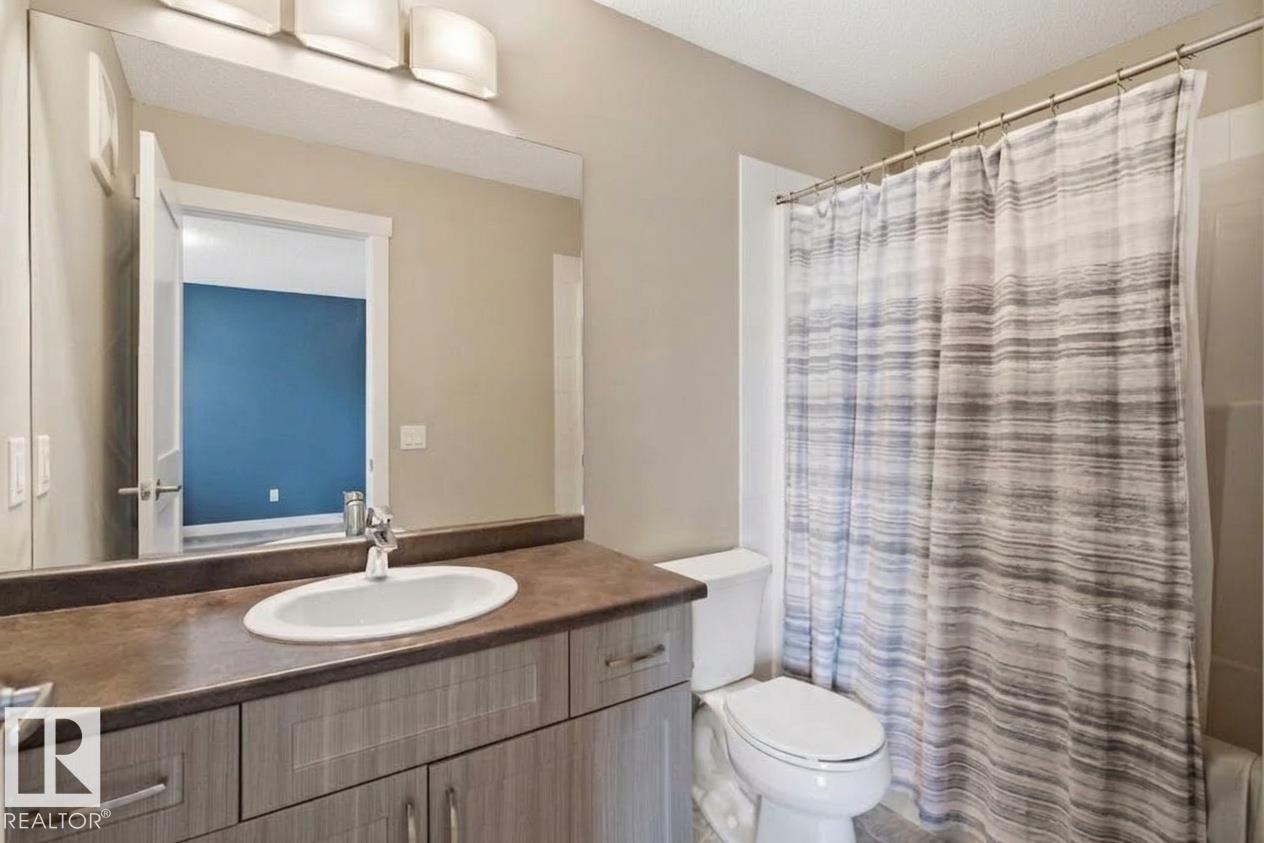
Vanity with an integrated sink, a large wall-mounted mirror, and overhead lighting - #12 1391 Starling Dr Nw, Edmonton, AB
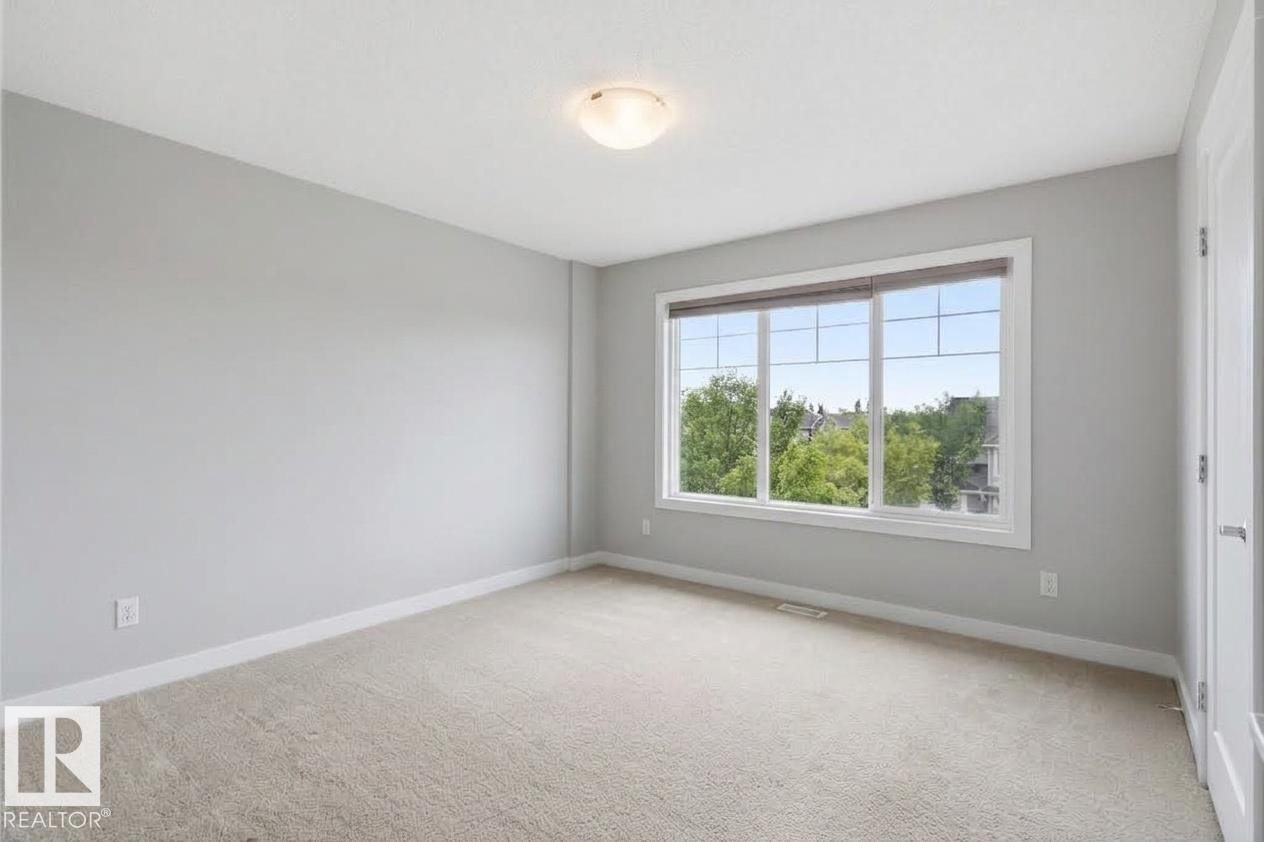
Neutral wall color, wall-to-wall carpeting, contemporary ceiling light fixture, large window with white framing - #12 1391 Starling Dr Nw, Edmonton, AB
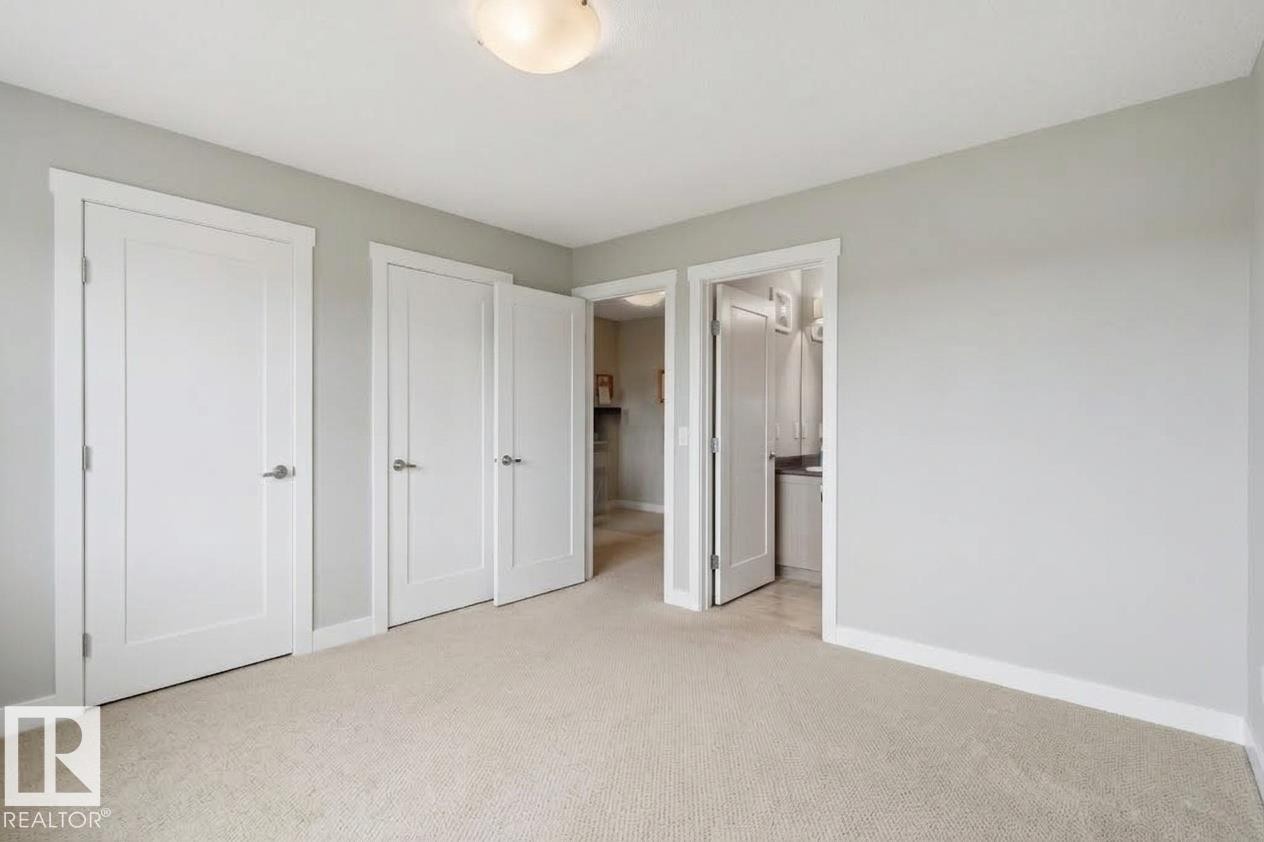
Neutral-toned carpeting, light gray wall paint, multiple white paneled doors, and a flush mount ceiling light - #12 1391 Starling Dr Nw, Edmonton, AB
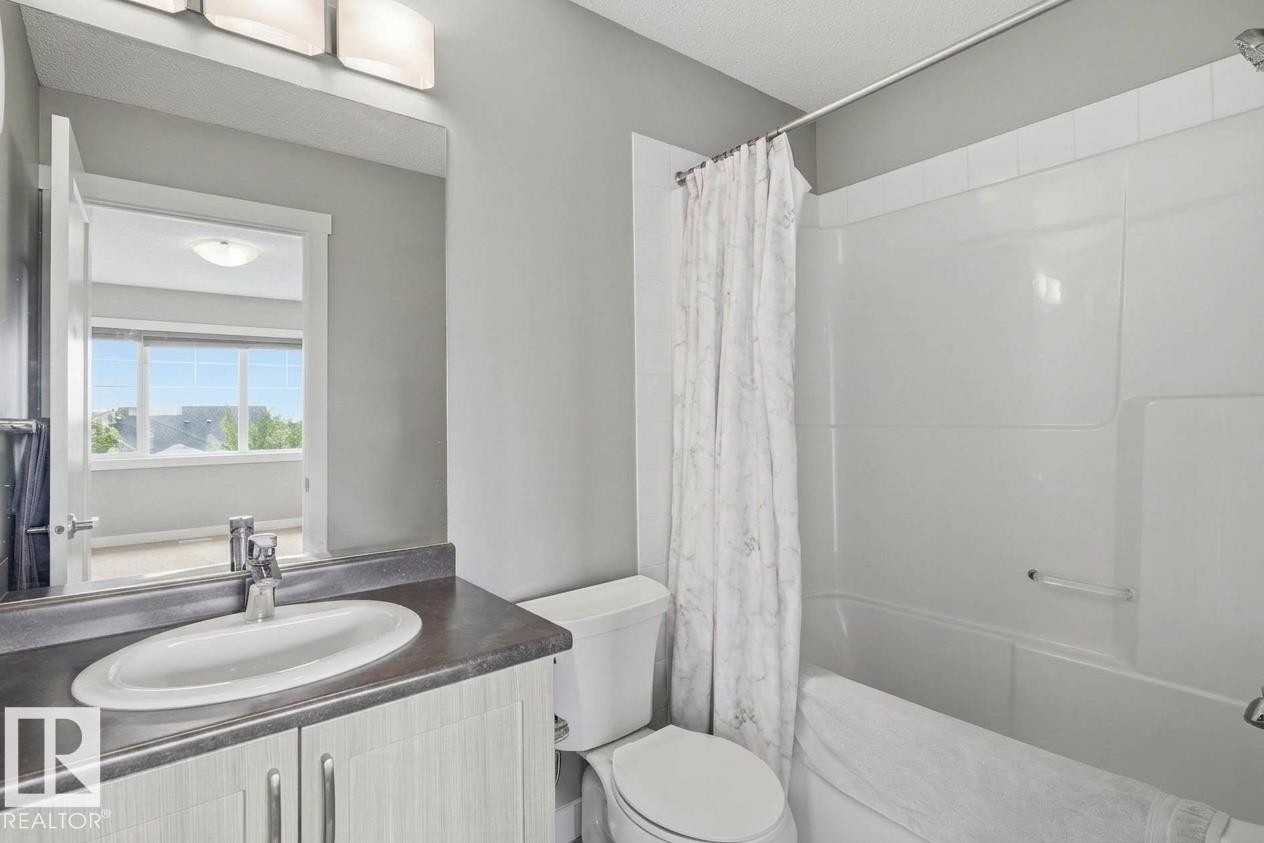
White bathroom vanity with an integrated sink and chrome faucet, set against a grey wall - #12 1391 Starling Dr Nw, Edmonton, AB
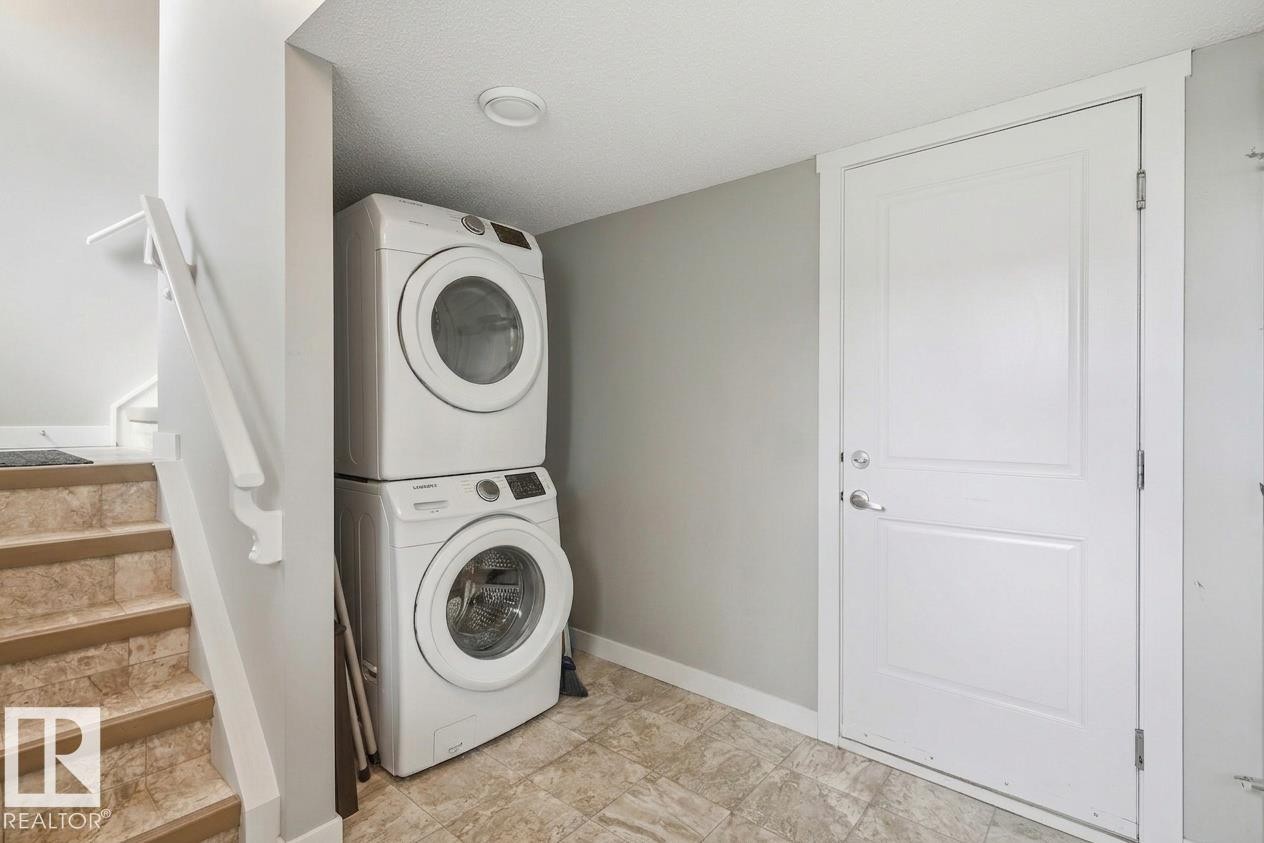
Integrated laundry area featuring a stacked washer and dryer, adjacent to a staircase with wood-finish treads and a white handrail - #12 1391 Starling Dr Nw, Edmonton, AB
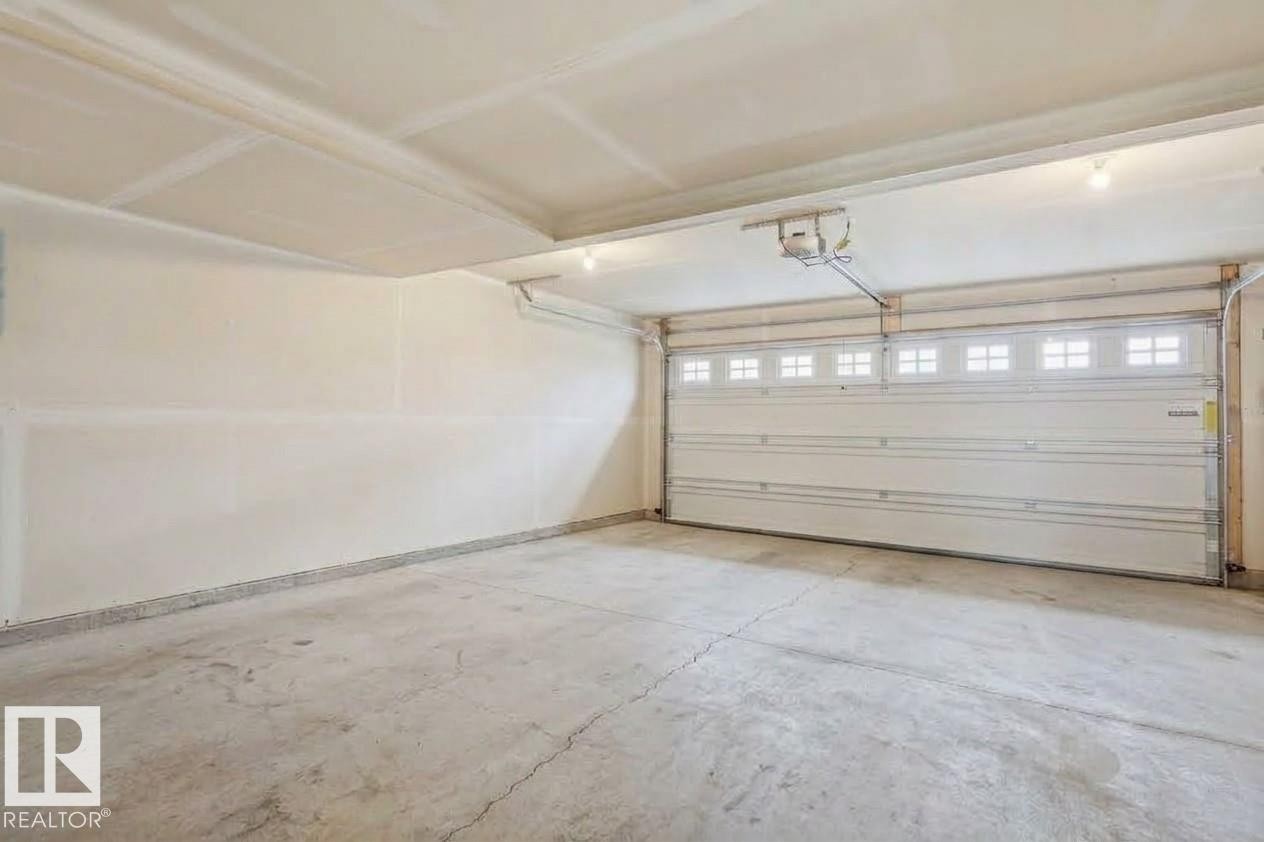
Attached garage featuring a concrete floor, painted walls, and a paneled garage door with upper window inserts - #12 1391 Starling Dr Nw, Edmonton, AB
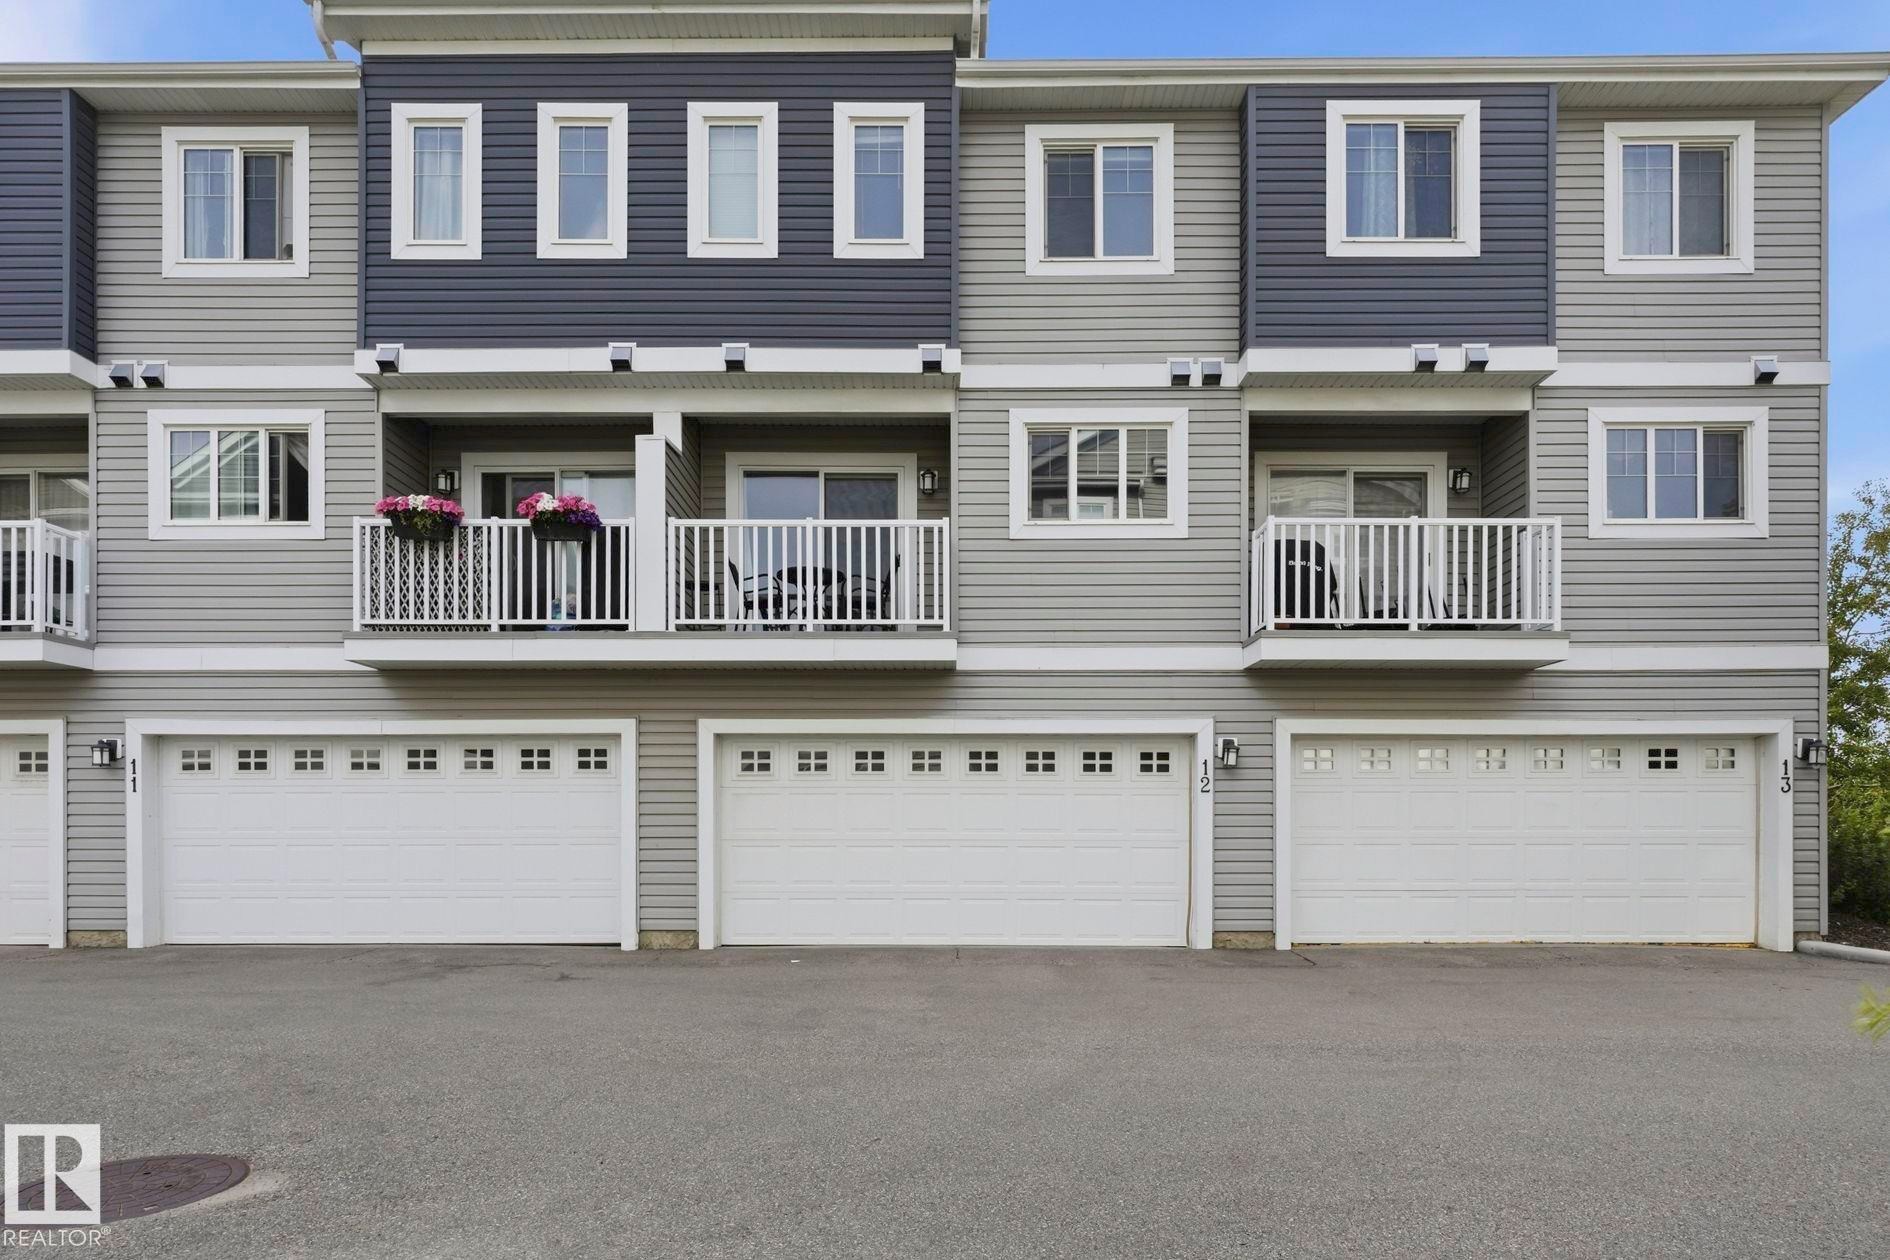
Multi-level townhome exterior featuring light gray horizontal siding and dark gray vertical siding - #12 1391 Starling Dr Nw, Edmonton, AB
Additional content - #12 1391 Starling Dr Nw, Edmonton, AB
Townhome exteriors feature siding and gabled rooflines - #12 1391 Starling Dr Nw, Edmonton, AB
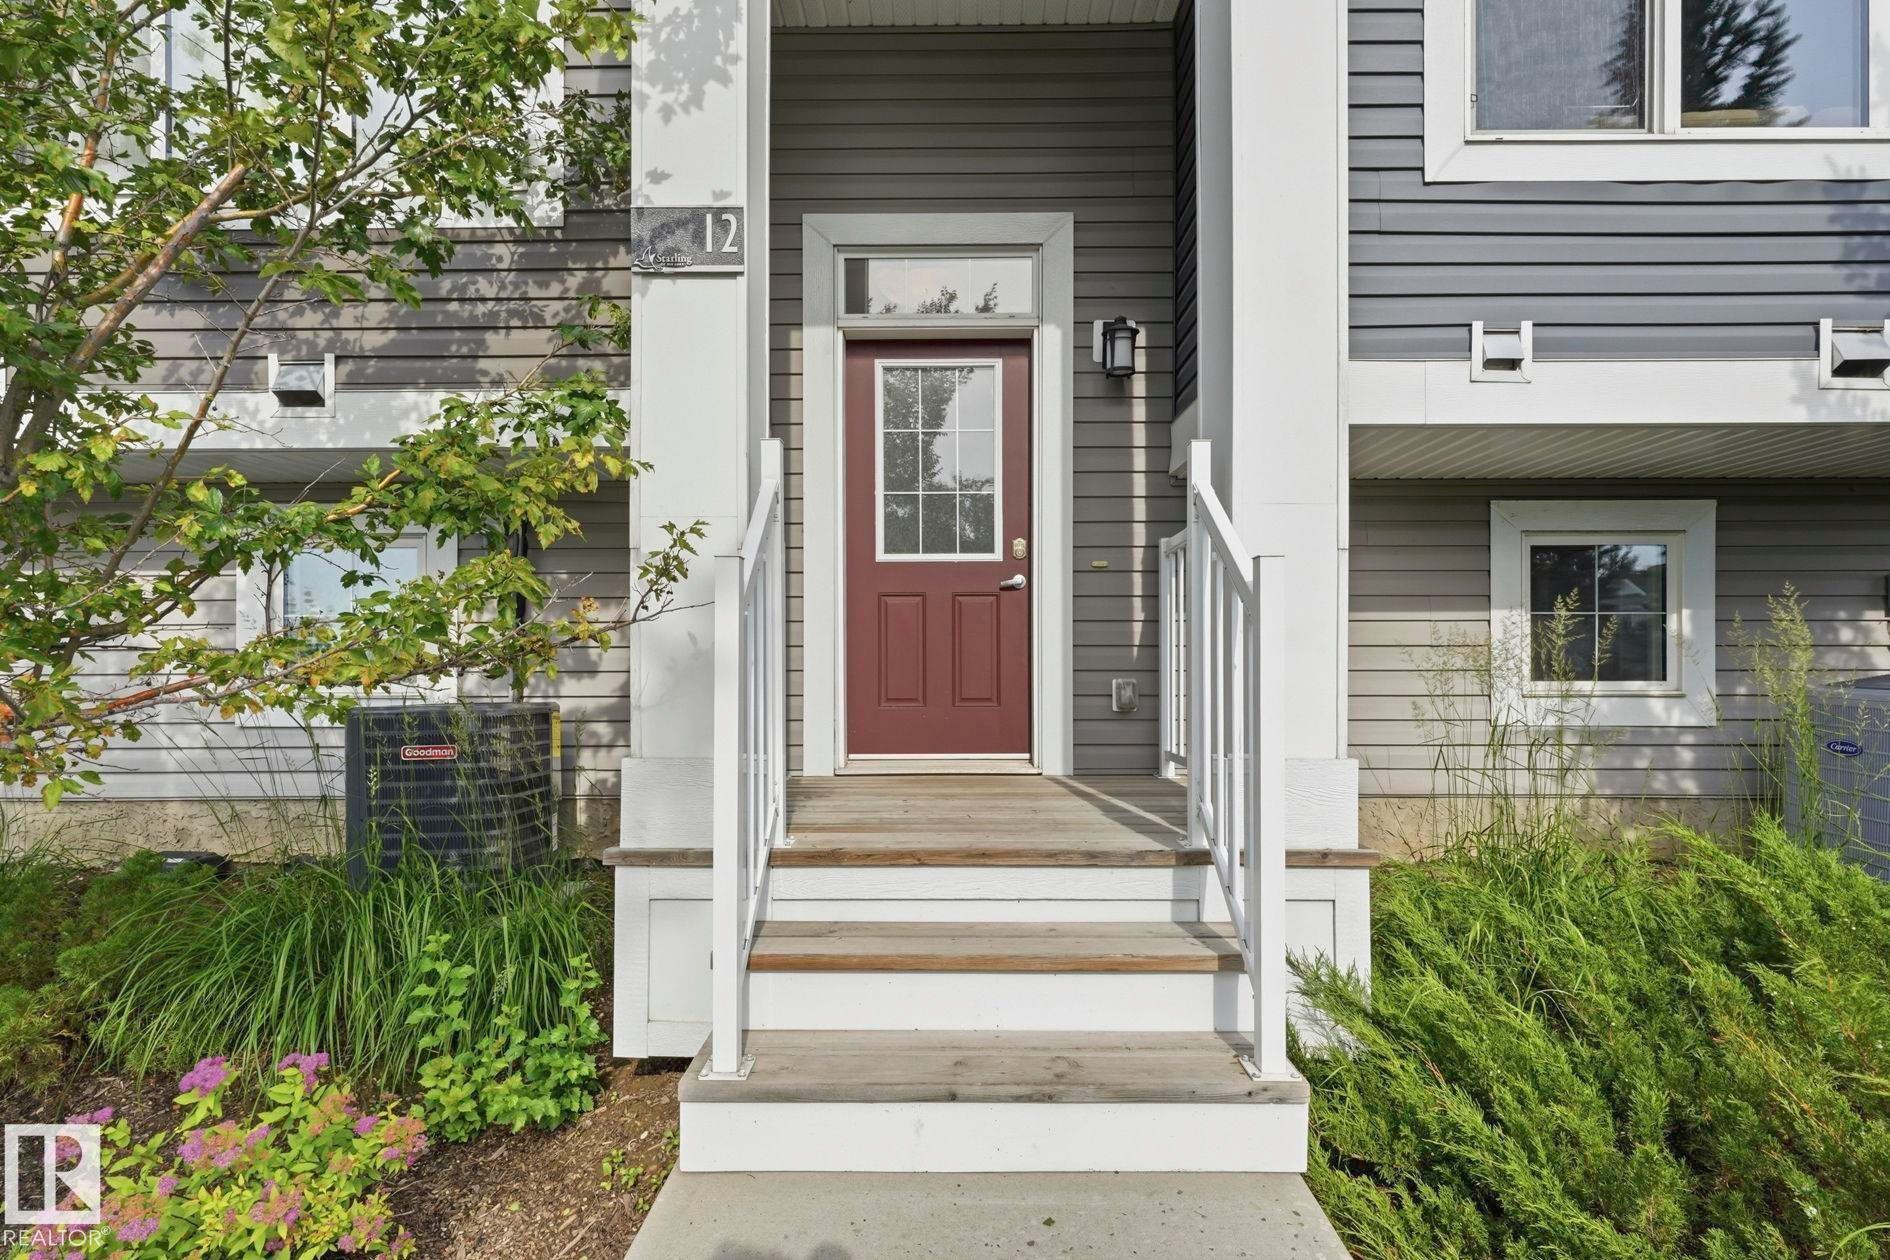
Entry with a paneled door and transom window, flanked by outdoor lighting - #12 1391 Starling Dr Nw, Edmonton, AB
Virtual Tour
Multi-level exterior with horizontal siding, prominent window trim, and a gabled roofline - #12 1391 Starling Dr Nw, Edmonton, AB
Multi-level townhouse exterior featuring multiple window styles, columns at the entry, and an integrated landscaping bed with plantings - #12 1391 Starling Dr Nw, Edmonton, AB
Spacious interior featuring wood-finish flooring, a multi-pane window, and a carpeted staircase with white railings - #12 1391 Starling Dr Nw, Edmonton, AB
Spacious room with wood-finish flooring, a large multi-pane window, and a flush-mount ceiling light fixture - #12 1391 Starling Dr Nw, Edmonton, AB
Wood-finish flooring throughout, with a wall-mounted electric fireplace, and a sliding glass door providing access to a balcony with metal railings - #12 1391 Starling Dr Nw, Edmonton, AB
Balcony with textured flooring, white railings, and siding exterior - #12 1391 Starling Dr Nw, Edmonton, AB
Open-concept living space with wood-finish flooring, a contemporary kitchen, stainless steel appliances, and a central island with a sink - #12 1391 Starling Dr Nw, Edmonton, AB
Kitchen featuring wood-finish cabinetry, stainless steel appliances, a double basin sink, recessed lighting, and pendant lights - #12 1391 Starling Dr Nw, Edmonton, AB
Light wood-finish cabinetry, stainless steel range, stainless steel microwave, and dark countertops - #12 1391 Starling Dr Nw, Edmonton, AB
Modern kitchen featuring custom wood-finish cabinetry, stainless steel appliances including a built-in microwave and dishwasher, gray quartz countertops, a chrome single-handle faucet, and wood-finish flooring throughout - #12 1391 Starling Dr Nw, Edmonton, AB
Kitchen featuring a double basin stainless steel sink, a stainless steel dishwasher, modern pendant lighting, and wood-finish flooring - #12 1391 Starling Dr Nw, Edmonton, AB
Kitchen featuring a double basin stainless steel sink, stainless steel appliances, wood-finish flooring, recessed lighting, and pendant lighting - #12 1391 Starling Dr Nw, Edmonton, AB
Light gray wall paint, white trim, recessed lighting, white panel door, and light-colored carpet - #12 1391 Starling Dr Nw, Edmonton, AB
Light-colored carpeted flooring, white trim, and a white interior door with a silver-tone handle - #12 1391 Starling Dr Nw, Edmonton, AB
Neutral carpeting, white trim, single window, flush mount ceiling light, and a blue accent wall - #12 1391 Starling Dr Nw, Edmonton, AB
Neutral tone wall paint, textured ceiling, flush mount ceiling light fixture, carpeted flooring, white trim and doors - #12 1391 Starling Dr Nw, Edmonton, AB
Vanity with an integrated sink, a large wall-mounted mirror, and overhead lighting - #12 1391 Starling Dr Nw, Edmonton, AB
Neutral wall color, wall-to-wall carpeting, contemporary ceiling light fixture, large window with white framing - #12 1391 Starling Dr Nw, Edmonton, AB
Neutral-toned carpeting, light gray wall paint, multiple white paneled doors, and a flush mount ceiling light - #12 1391 Starling Dr Nw, Edmonton, AB
White bathroom vanity with an integrated sink and chrome faucet, set against a grey wall - #12 1391 Starling Dr Nw, Edmonton, AB
Integrated laundry area featuring a stacked washer and dryer, adjacent to a staircase with wood-finish treads and a white handrail - #12 1391 Starling Dr Nw, Edmonton, AB
Attached garage featuring a concrete floor, painted walls, and a paneled garage door with upper window inserts - #12 1391 Starling Dr Nw, Edmonton, AB
Multi-level townhome exterior featuring light gray horizontal siding and dark gray vertical siding - #12 1391 Starling Dr Nw, Edmonton, AB
Additional content - #12 1391 Starling Dr Nw, Edmonton, AB
Townhome exteriors feature siding and gabled rooflines - #12 1391 Starling Dr Nw, Edmonton, AB
Entry with a paneled door and transom window, flanked by outdoor lighting - #12 1391 Starling Dr Nw, Edmonton, AB
  • Advertising
Are you a real estate investor?
#12 1391 STARLING DR NW, Edmonton, AB, T5V 1T7
$316,900

2 Beds

3 Baths

Property Information:

This beautifully designed 2-bedroom, 3-story townhouse offers everything you need for sophisticated living in Starling Landing. Recently updated with a new HVAC system—including central AC and furnace (2025)—plus a brand-new refrigerator (2026), this home is MOVE-IN ready. The spacious main level features 9-foot ceilings, an open-concept living and dining area, and a kitchen boasting abundant storage and counter space, all flowing seamlessly to your private balcony. The oversized attached double garage provides generous space for two vehicles plus storage. Upstairs, discover a versatile flex area and two well-appointed bedrooms, each complete with its own private 4-piece ensuite bathroom. Located just minutes from Big Lake recreation area, St. Albert, and Lois Hole Provincial Park, you will enjoy quick access to scenic trails, gazebo lookouts, and a tranquil pond right at your doorstep. JUST BRING YOUR CLOTHES

Building Features:

  • Floor Space: 109.45

Property Features:

  • Amenities Features: On Street Parking, Air Conditioner, Ceiling 9 ft., Detectors Smoke, Exterior Walls- 2"x6", Patio, Storage-In-Suite
  • Appliances: Air Conditioning-Central, Dishwasher-Built-In, Dryer, Garage Control, Garage Opener, Microwave Hood Fan, Refrigerator, Stove-Electric, Washer
  • Architectural Style: 3 Storey
  • Association Fee Includes: See Remarks
  • Basement: Full, Finished
  • Basement Development: Fully Finished
  • Basement Type: Full
  • Building Type: Townhouse
  • Built in: 2015
  • Community Features: On Street Parking, Air Conditioner, Ceiling 9 ft., Detectors Smoke, Exterior Walls- 2"x6", Patio, Storage-In-Suite
  • Condo Fee Includes: Exterior Maintenance, Landscape/Snow Removal, Parking, Professional Management, Reserve Fund Contribution
  • Condo Fees: $275 Monthly
  • Exterior Features: Fruit Trees/Shrubs, Landscaped, Low Maintenance Landscape, Park/Reserve, Playground Nearby
  • Floor Space (approx): 109.45 Square Metres
  • Flooring: Carpet, Laminate Flooring, Linoleum
  • Foundation Details: Concrete Perimeter
  • Heating: Forced Air-1, Natural Gas
  • Lot Shape: Rectangular
  • Parking Features: Double Garage Attached
  • Road Access: Paved
  • Roof: Asphalt Shingles
  • Site Influences: Fruit Trees/Shrubs, Landscaped, Low Maintenance Landscape, Park/Reserve, Playground Nearby
  • Zoning: Zone 59

Data was last updated 2026-09-16 at 17:44

The data relating to real estate for sale on this web site comes in part from the Internet Data exchange (“IDX”) program of the REALTORS® Association of Edmonton. IDX information is provided exclusively for consumers' personal, non-commercial use and may not be used for any purpose other than to identify prospective properties consumers may be interested in purchasing. The data on this website is deemed reliable but is not guaranteed accurate by the REALTORS® Association of Edmonton. Information deemed reliable but not guaranteed.

Copyright 2026 by the REALTORS® Association of Edmonton. All Rights Reserved. Data is deemed reliable but is not guaranteed accurate by the REALTORS® Association of Edmonton.

QuickQuoteTM Powered by RPS

Location of #12 1391 STARLING DR NW, Edmonton, AB, T5V 1T7

Demographic Information of #12 1391 STARLING DR NW, Edmonton, AB, T5V 1T7

Life Stage

Growing Families

Employment Type

Mixed

Average Household Income

$146,706.90

Average Number of Children

1.70

Household Population

Household Structure

Age of Population

Education

Education Level

No certificate/diploma/degree

9.55 %

High school certificate or equivalent

29.1 %

Apprenticeship trade certificate/diploma

10.83 %

College/non-university certificate

24.64 %

University certificate (below bachelor)

2.02 %

University Degree

23.86 %

Commuter

Travel To Work

By Car

93.67 %

By Public Transit

0.38 %

By Walking

1.77 %

By Bicycle

0.0 %

By Other Methods

4.18 %

Cultural Diversity

Knowledge of Official Language

Mother Tongue

Building Information

Building Type

Apartments (Low and High Rise)

18.46 %

Houses

81.54 %

Own Vs. Rent