Button CopyPathCircle CloseCircle Left ArrowArrow Down Icon GreyClosecirclecircleBurger
  • Advertising

11935 125 Street NW, Edmonton, AB, T5L 0S3

Courtesy of Trevor Van Someren of Century 21 Masters
MLS® # E4507741
House For Sale In Prince Charles, Edmonton, Alberta
$325,000 QuickQuoteTM: $317K - $401K

2+1 Beds

2 Baths

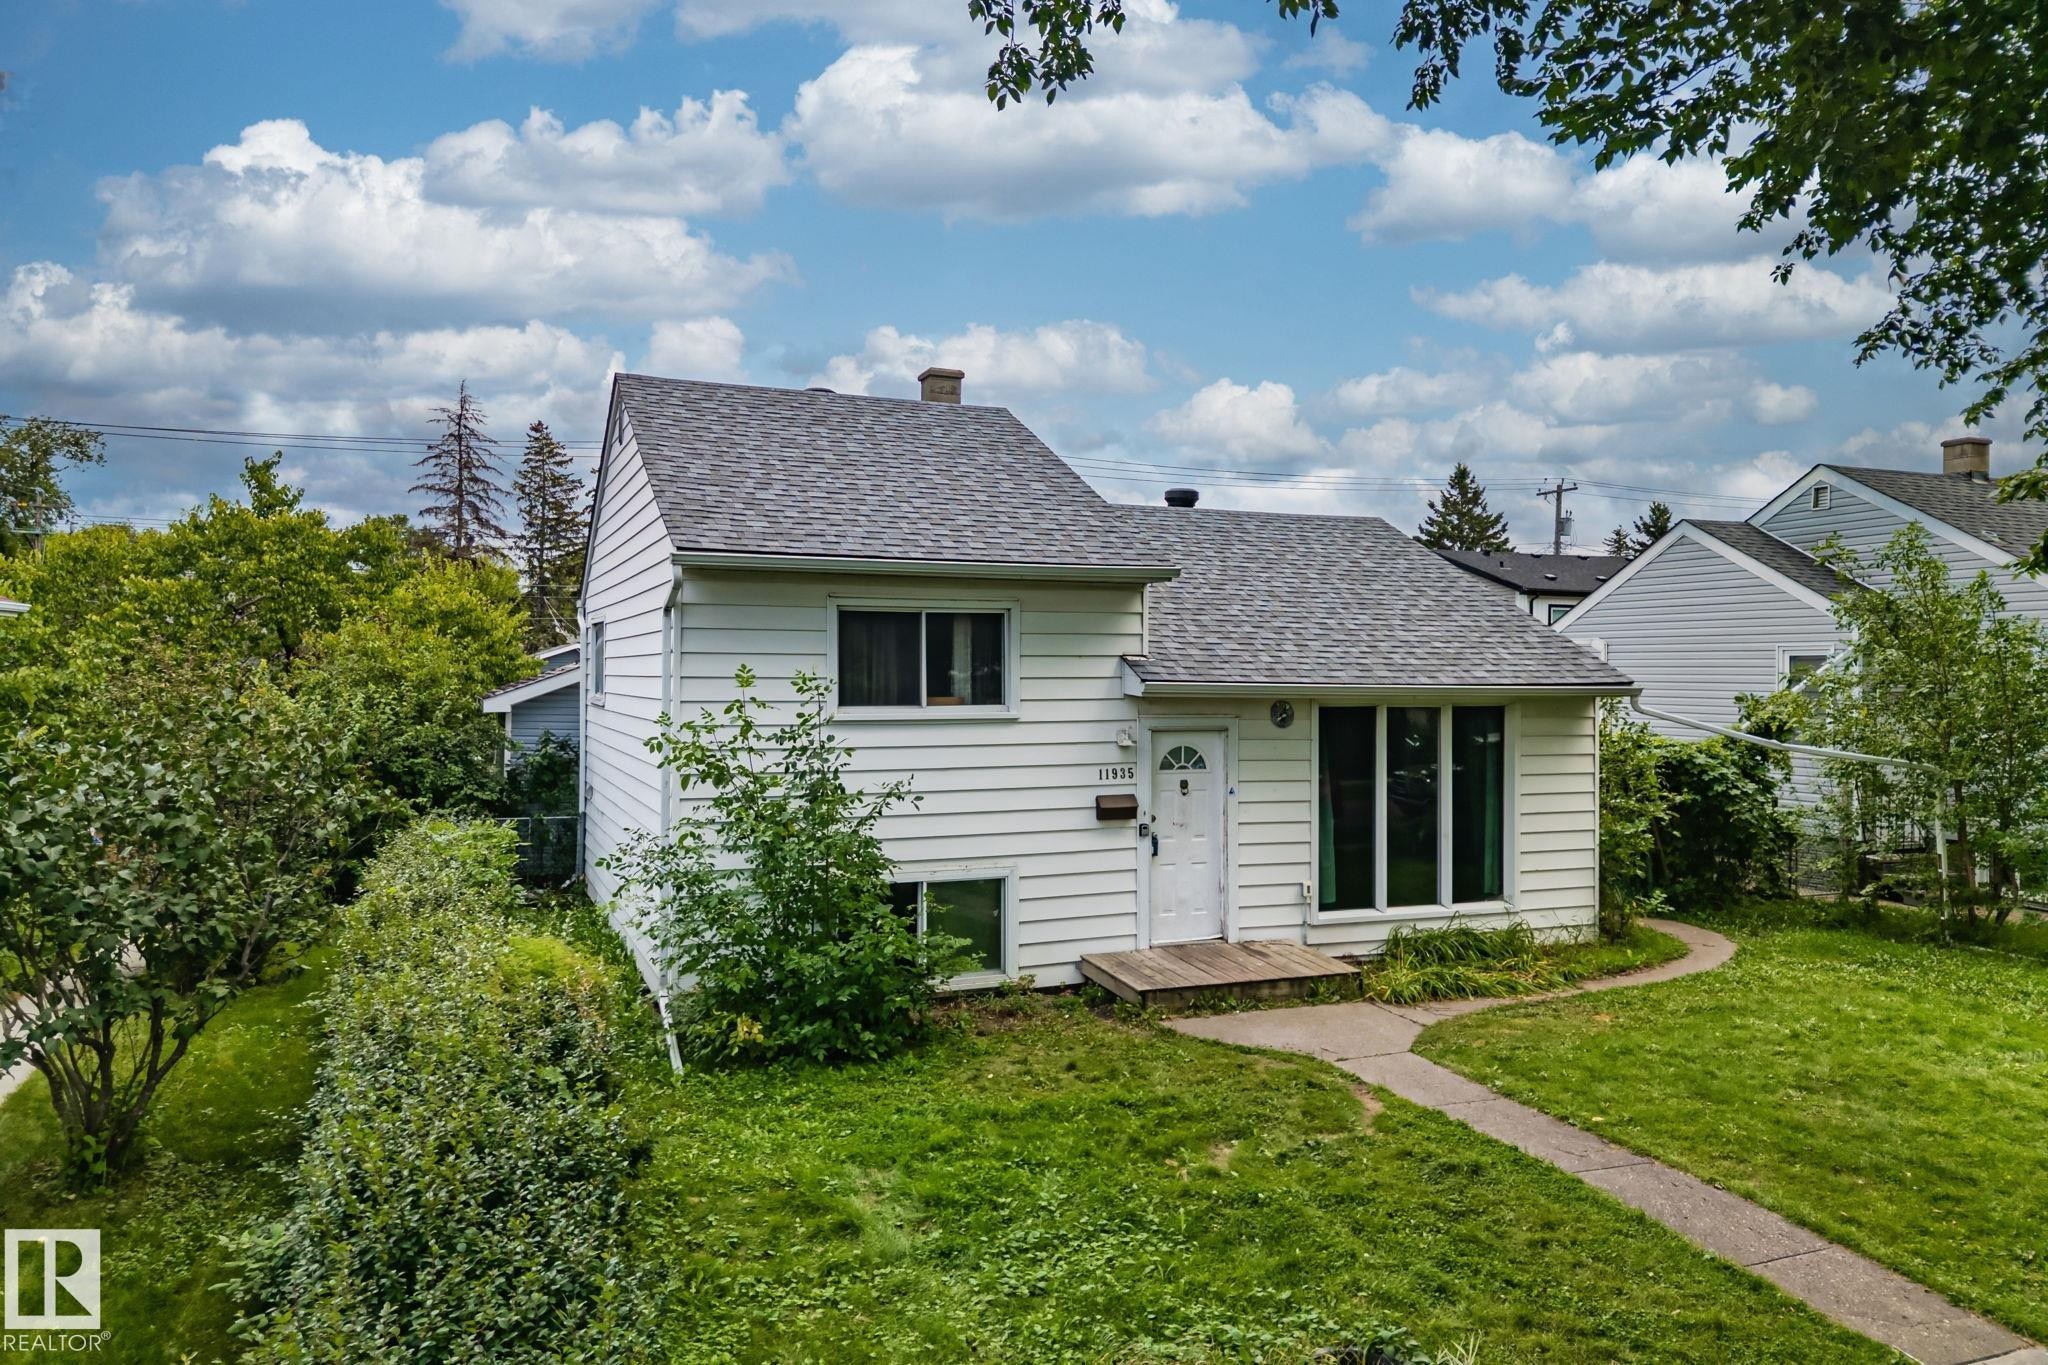
White siding exterior with a gray shingle roof, established trees, and a concrete pathway leading to the front entry - 11935 125 Street Nw, Edmonton, AB
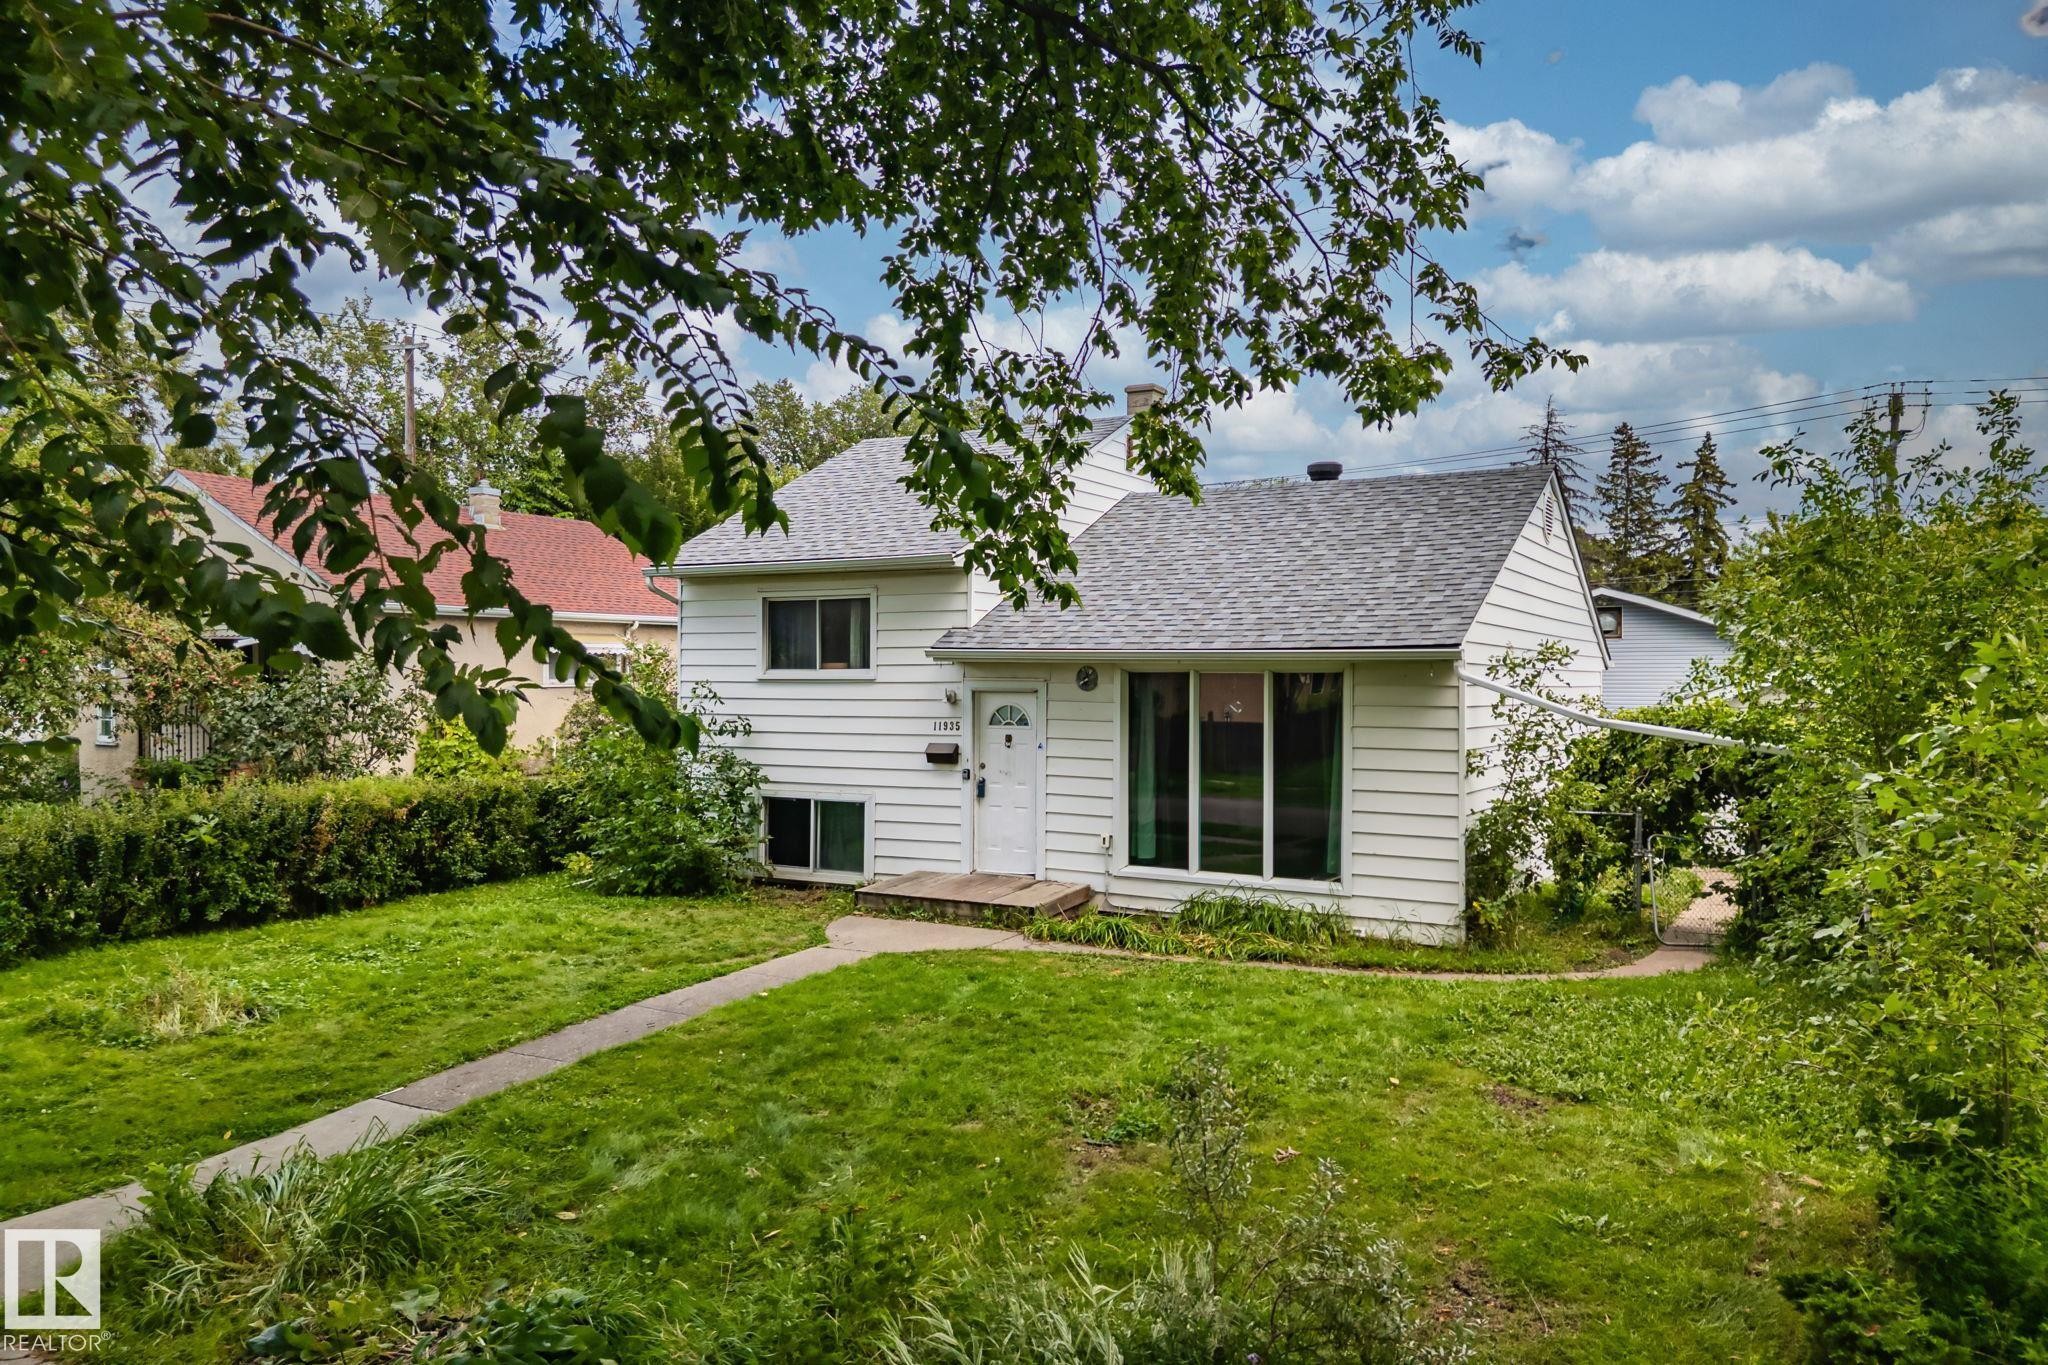
White-sided exterior with a light gray shingled roof, a paved walkway, and a front yard with mature greenery - 11935 125 Street Nw, Edmonton, AB
Additional content - 11935 125 Street Nw, Edmonton, AB
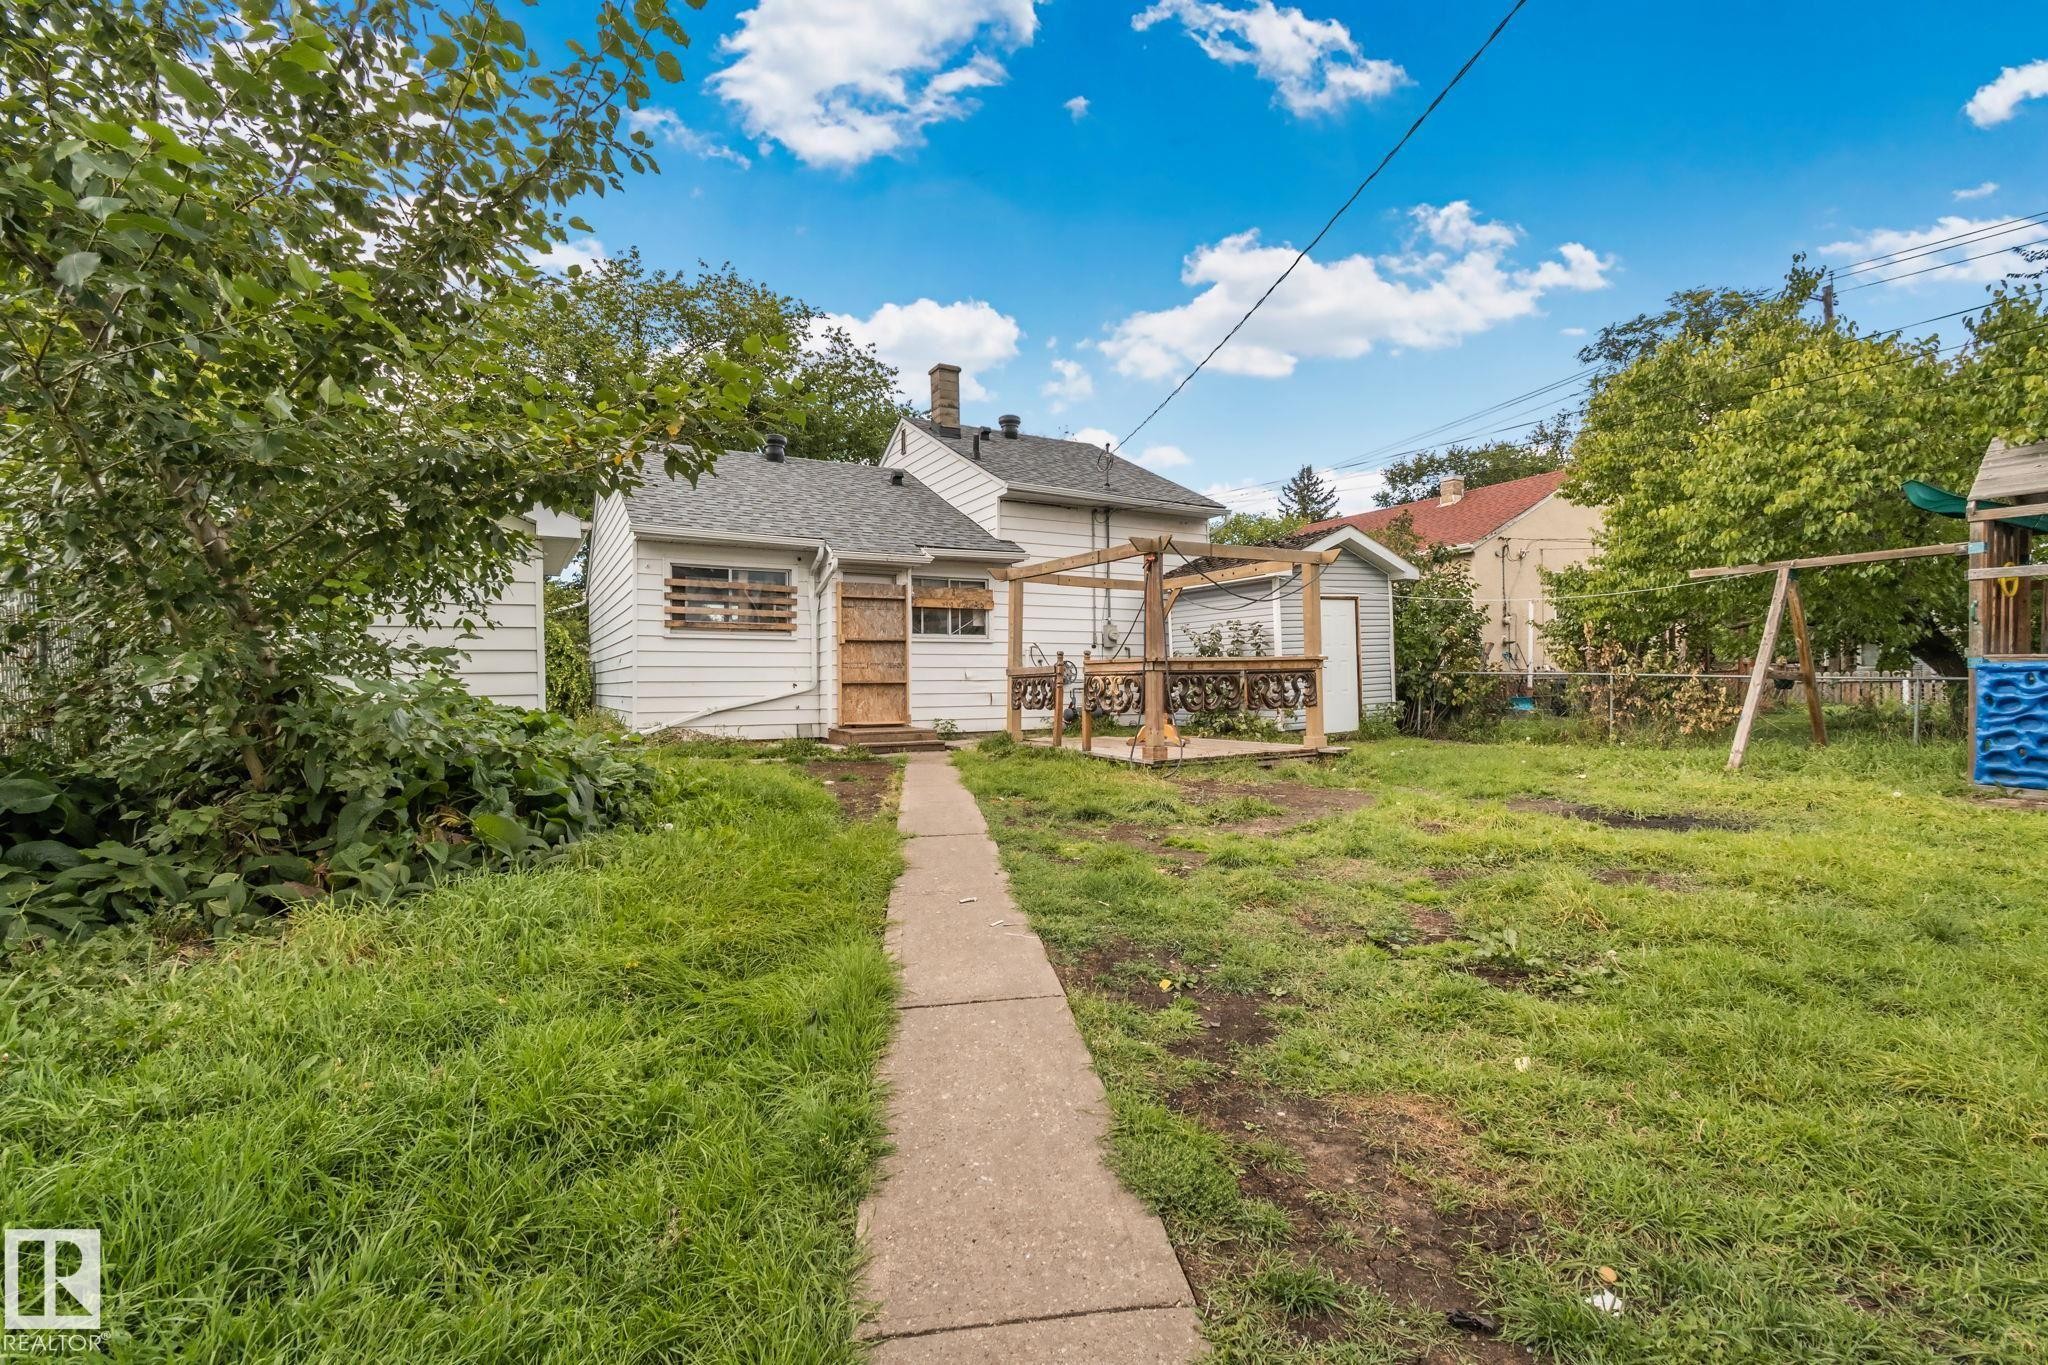
Rear exterior with white siding and a sloped roof - 11935 125 Street Nw, Edmonton, AB
Additional content - 11935 125 Street Nw, Edmonton, AB
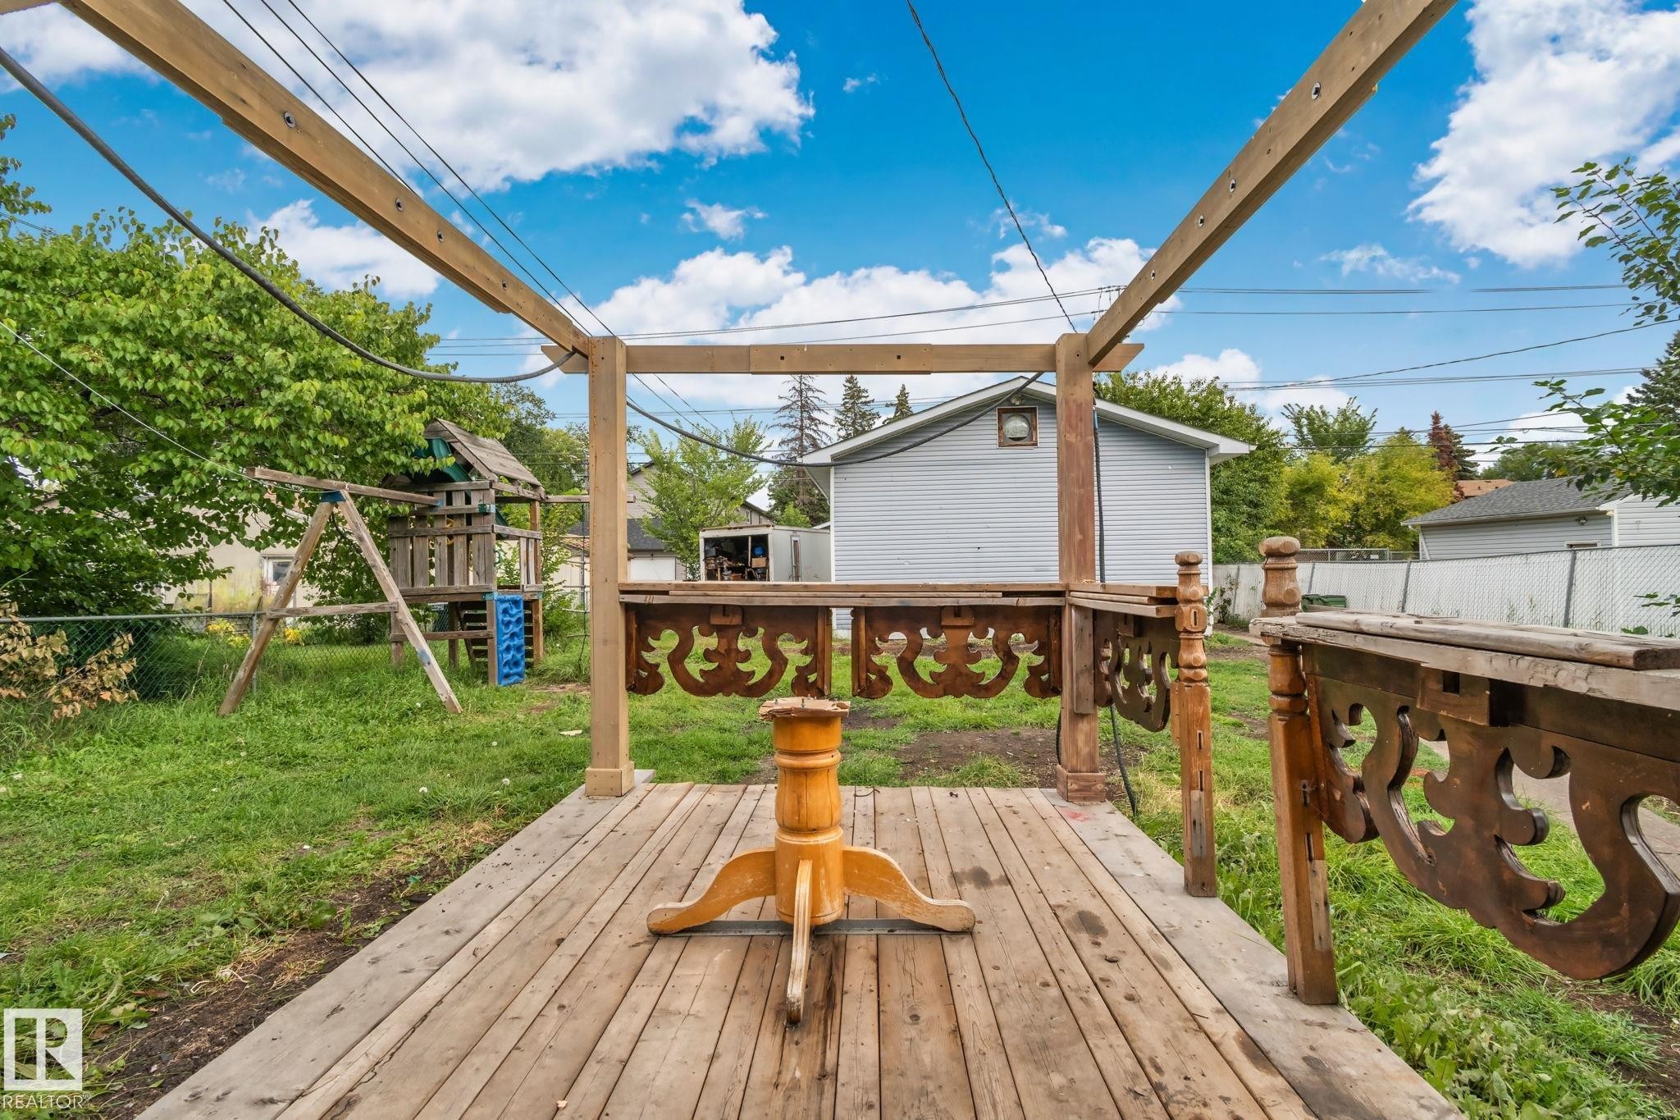
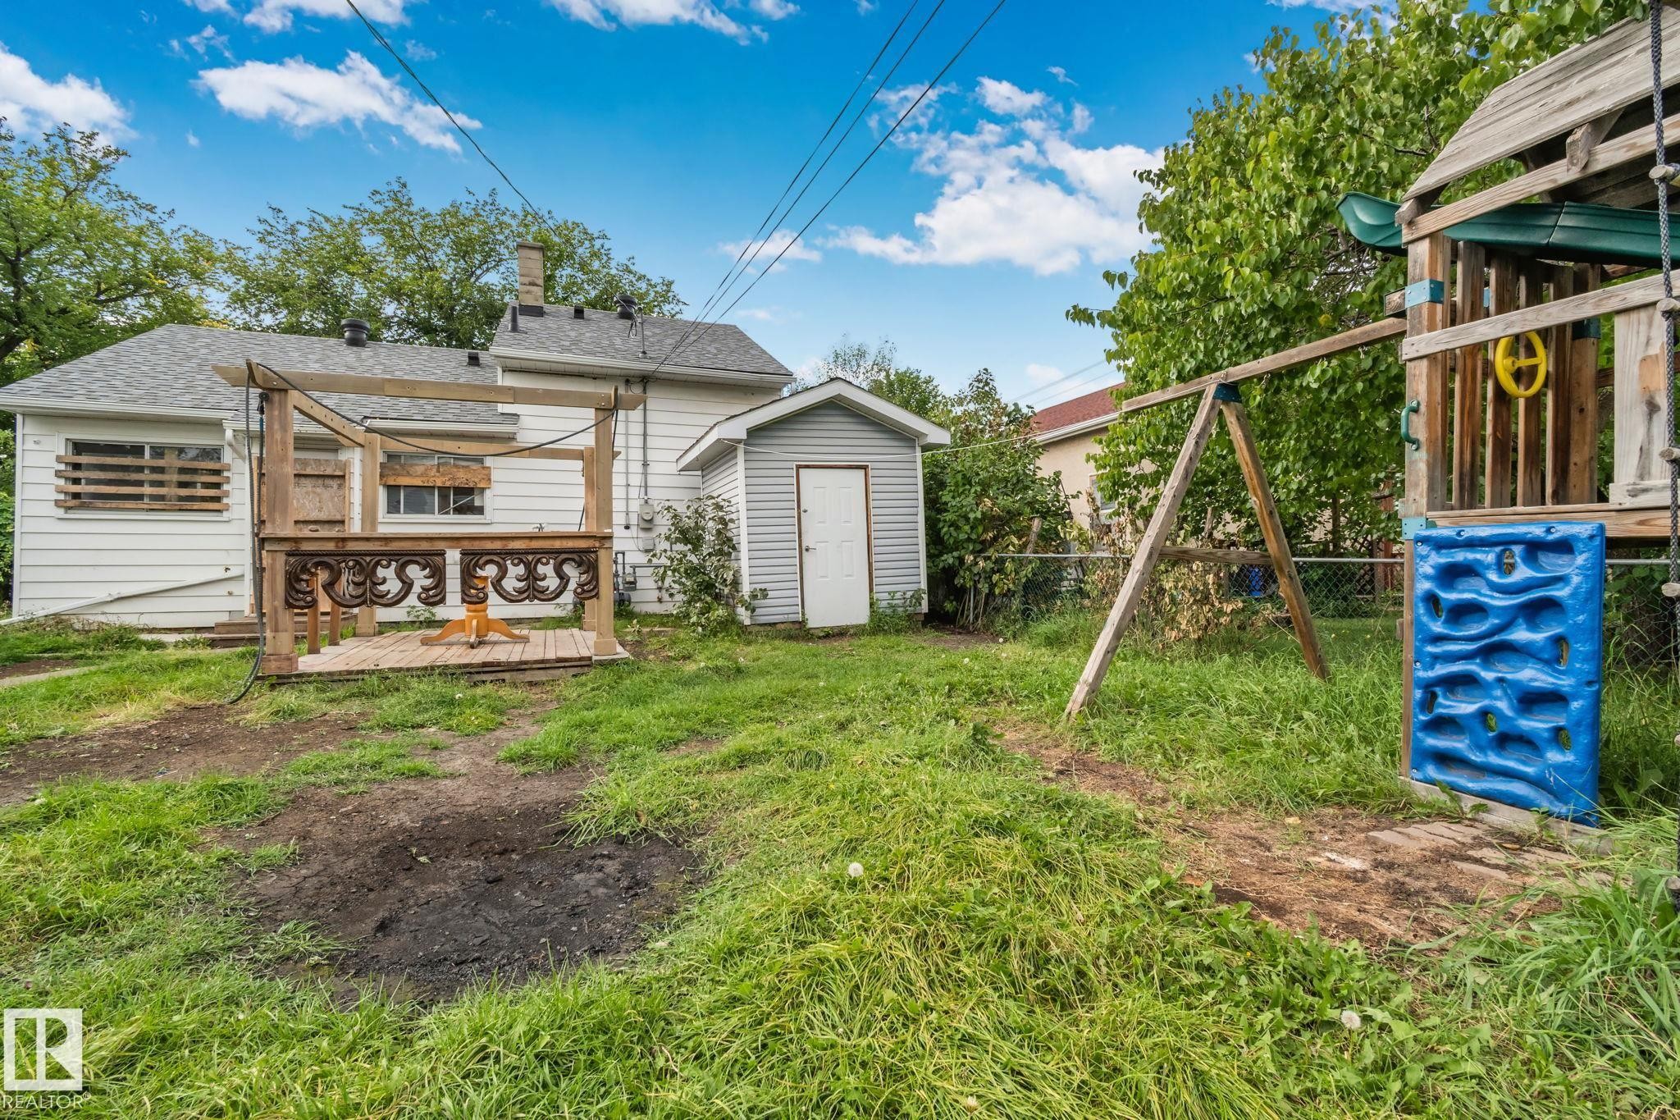
Wood-plank deck with decorative balusters and a partial pergola frame - 11935 125 Street Nw, Edmonton, AB
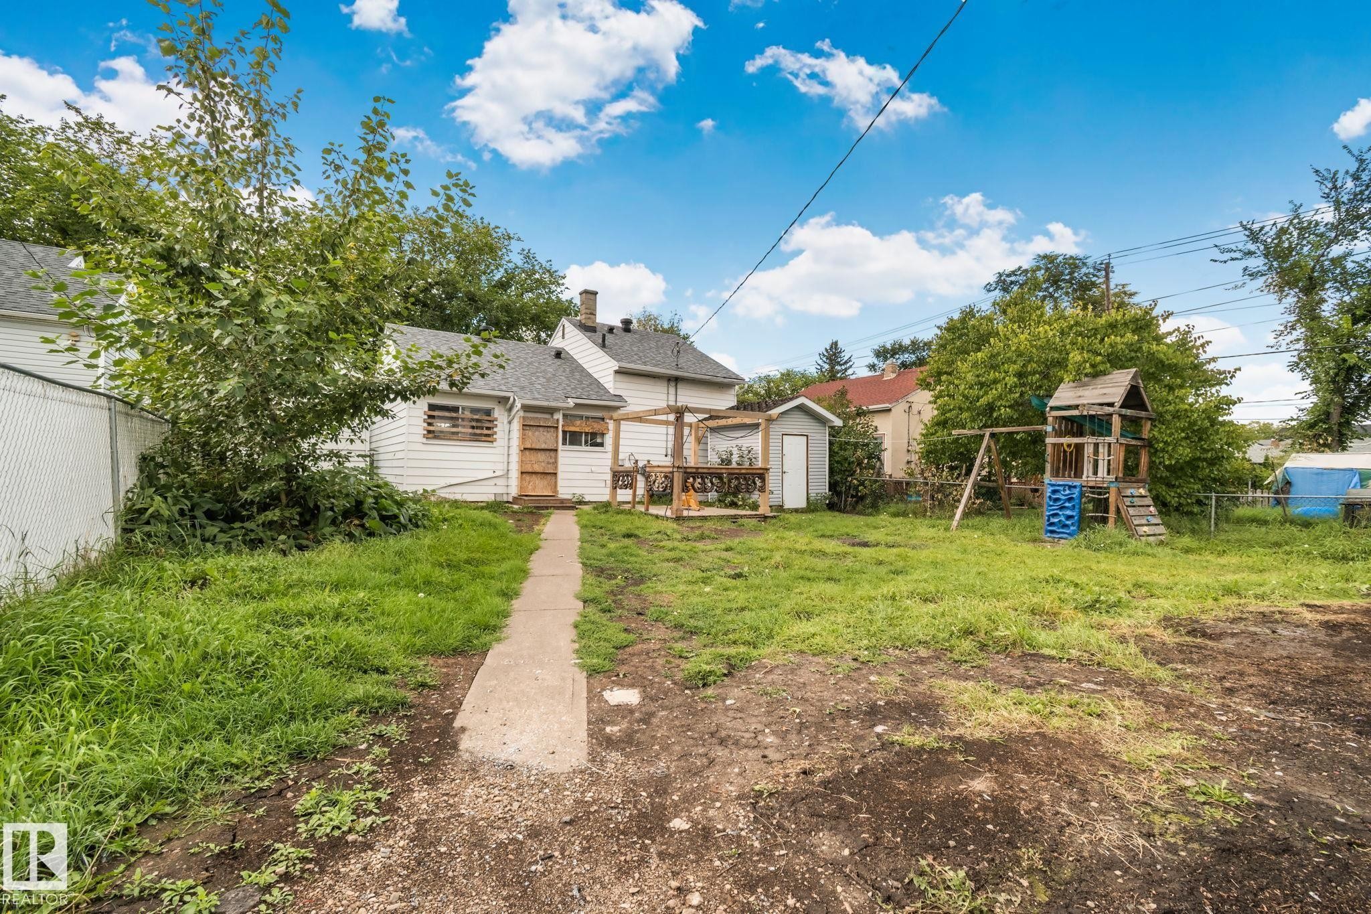
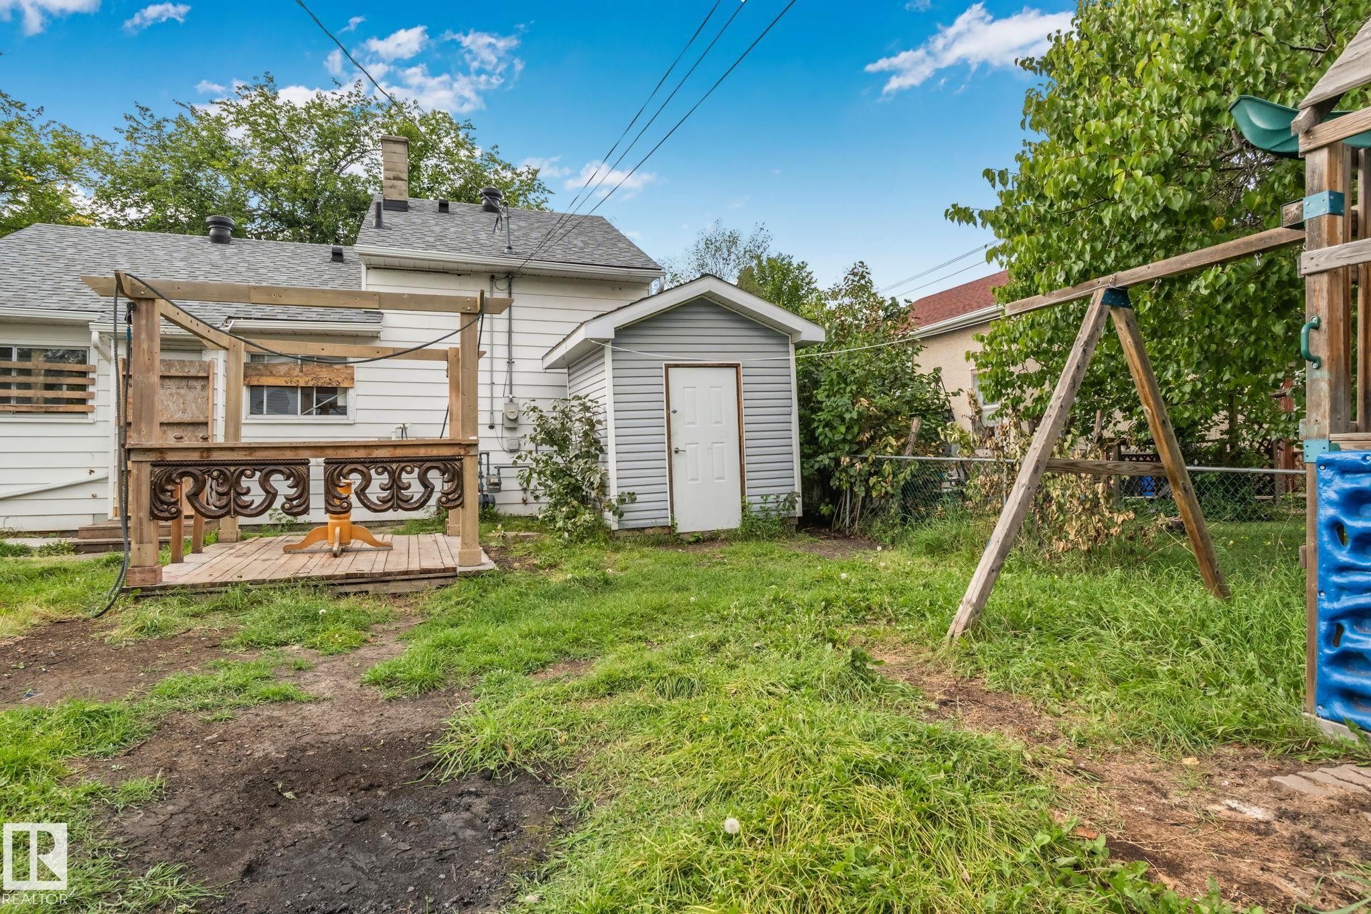
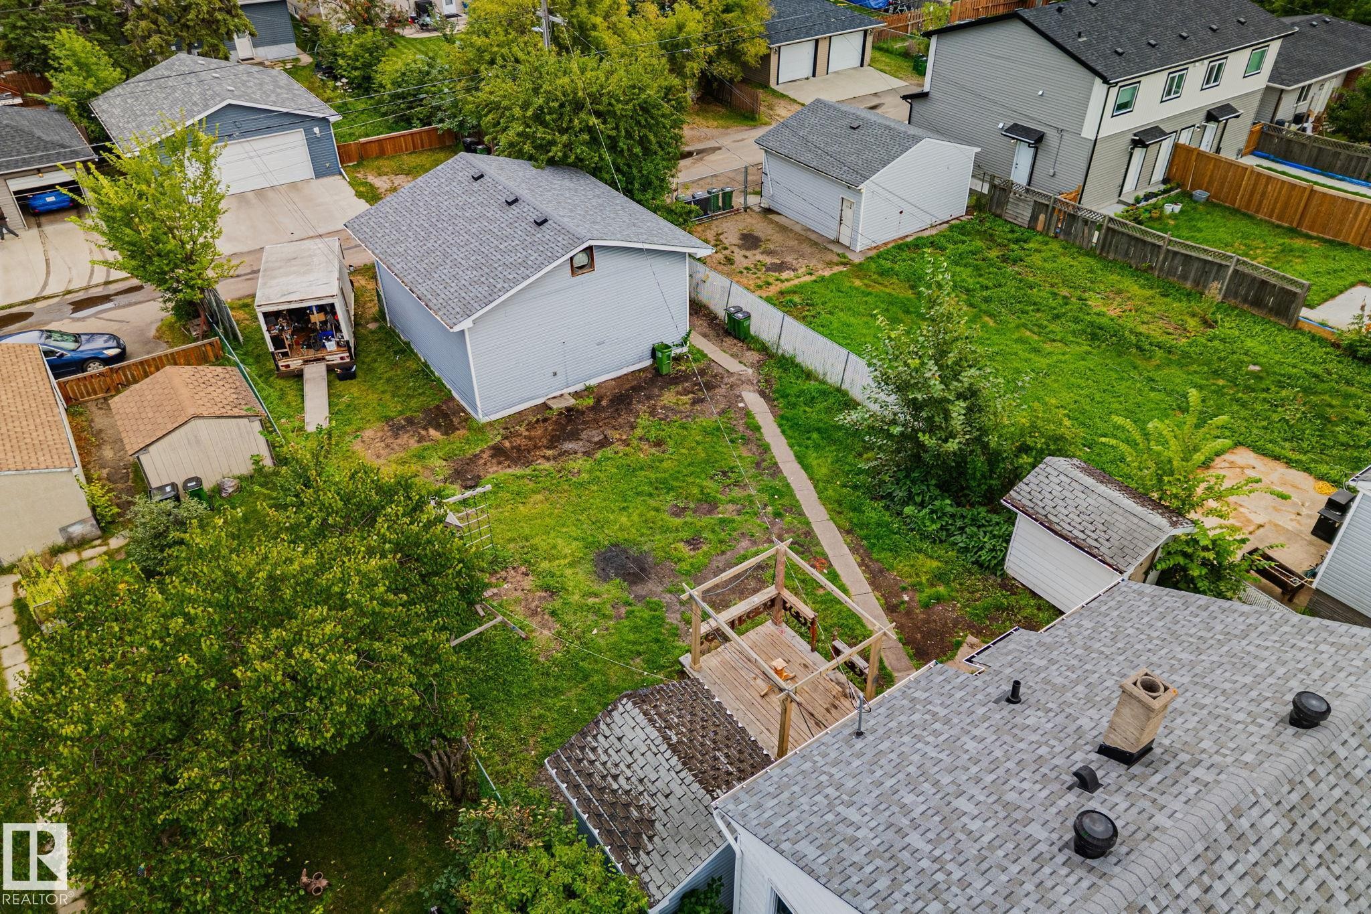
Expansive backyard featuring a wood deck with pergola, mature trees, and a detached shed - 11935 125 Street Nw, Edmonton, AB
Backyard featuring a wood deck, detached shed, and chain-link fencing - 11935 125 Street Nw, Edmonton, AB
Backyard featuring a wooden deck with decorative railing, an exterior shed with horizontal siding, and mature perimeter trees - 11935 125 Street Nw, Edmonton, AB
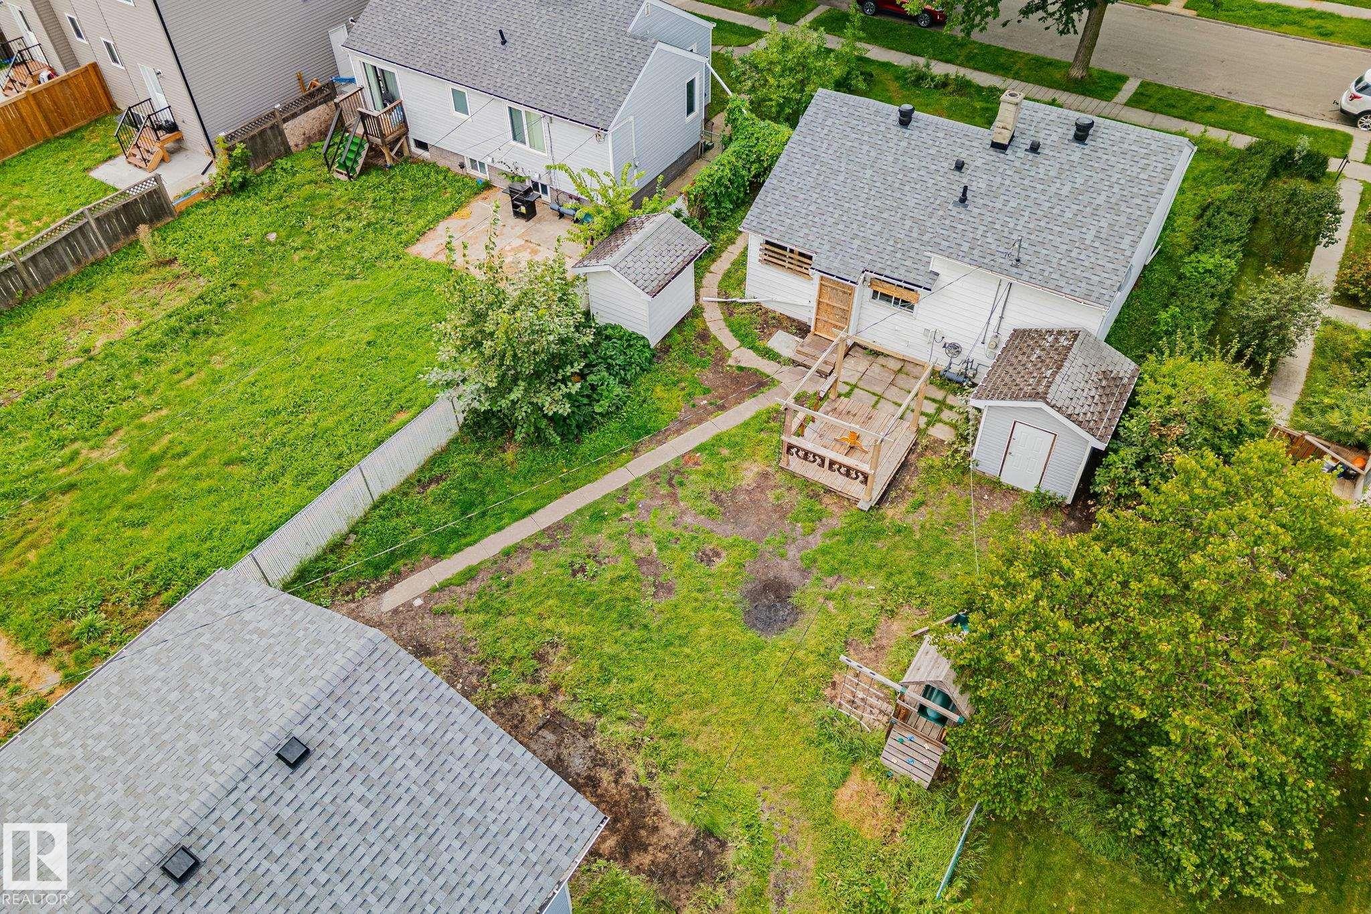
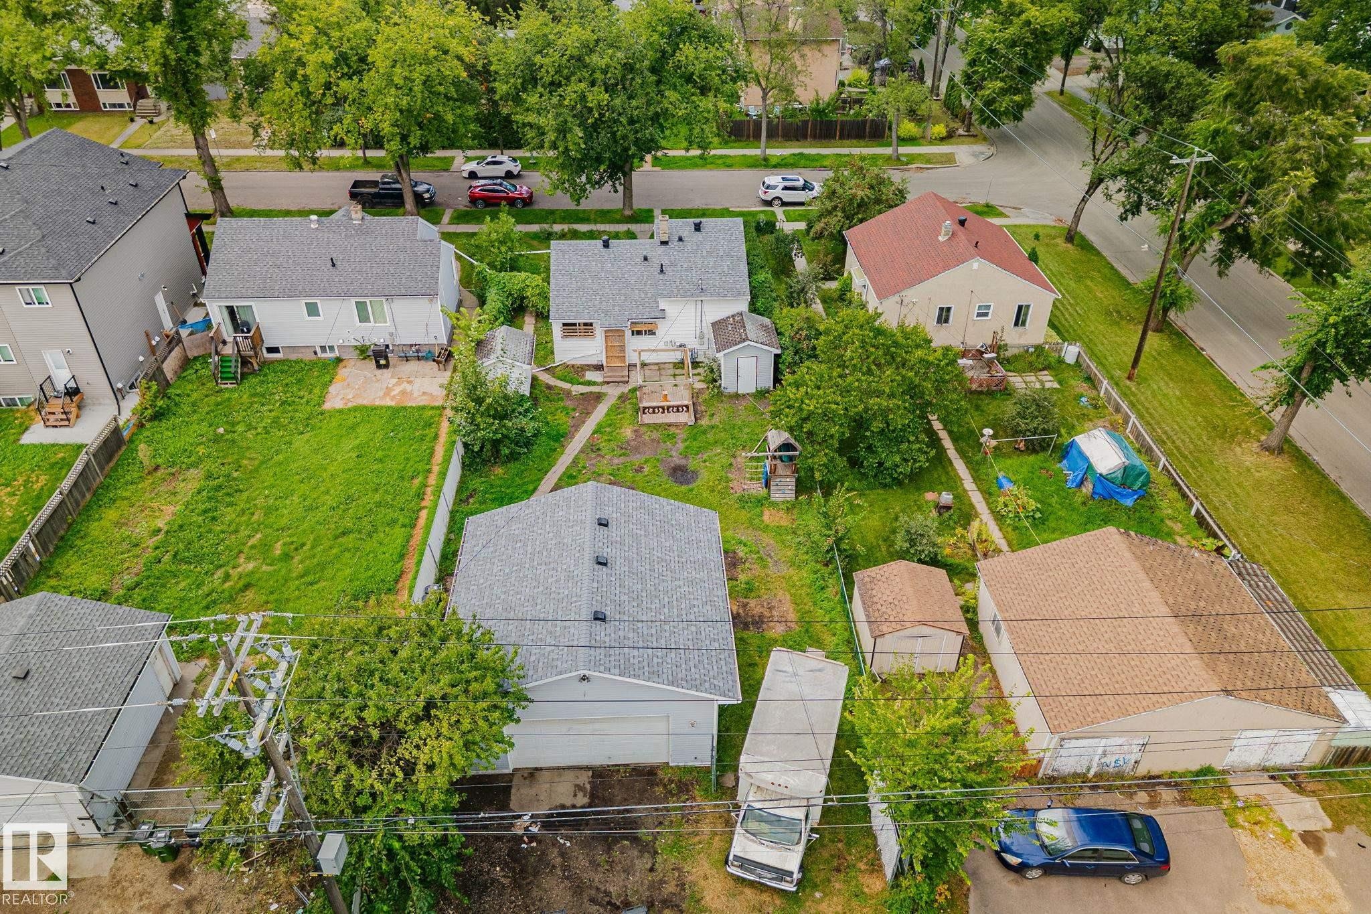
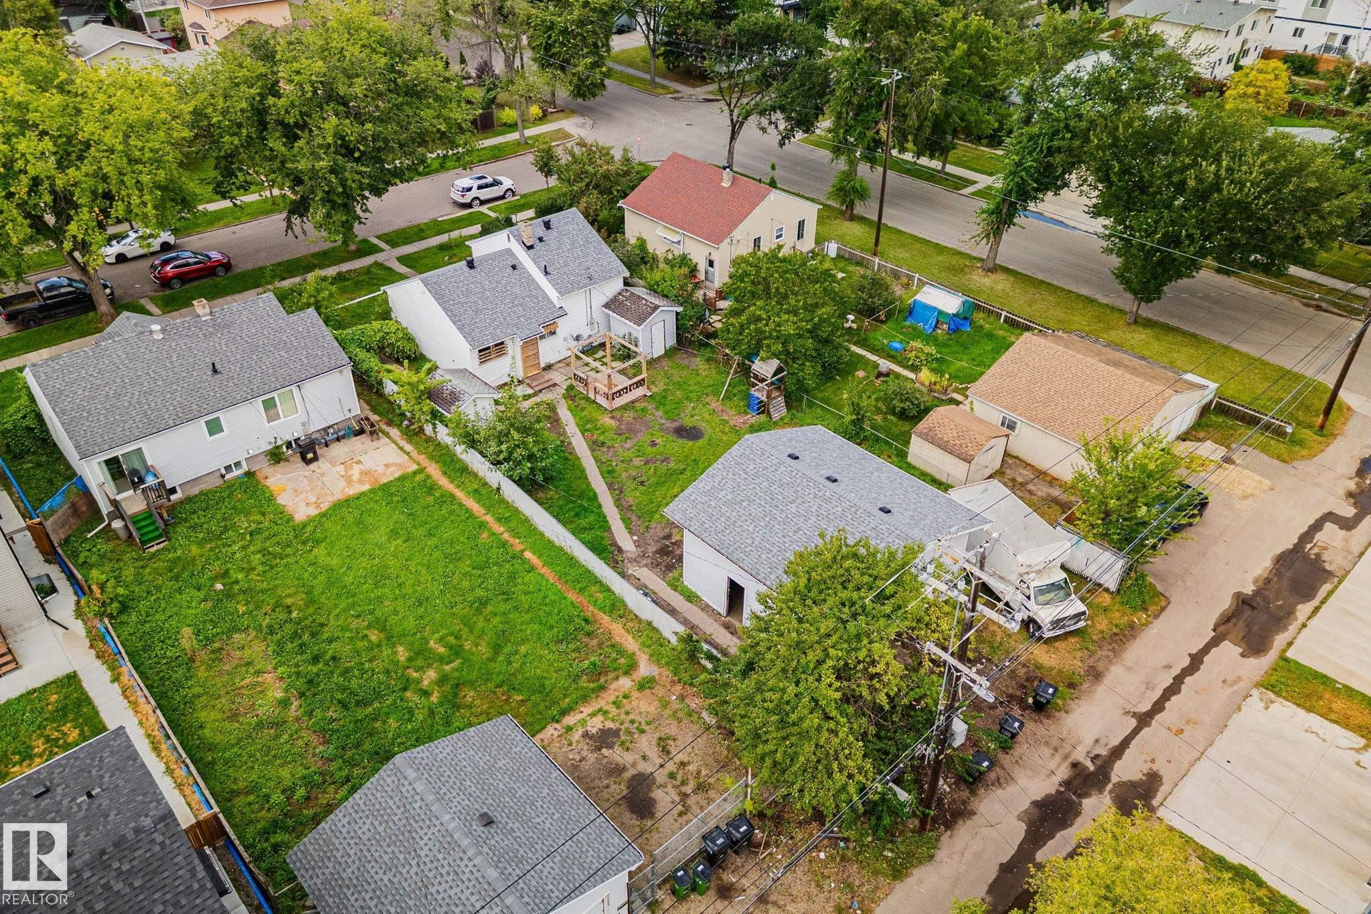
Expansive lot featuring a residential structure with a shingled roof, a wooden deck, and two detached storage sheds - 11935 125 Street Nw, Edmonton, AB
Additional content - 11935 125 Street Nw, Edmonton, AB
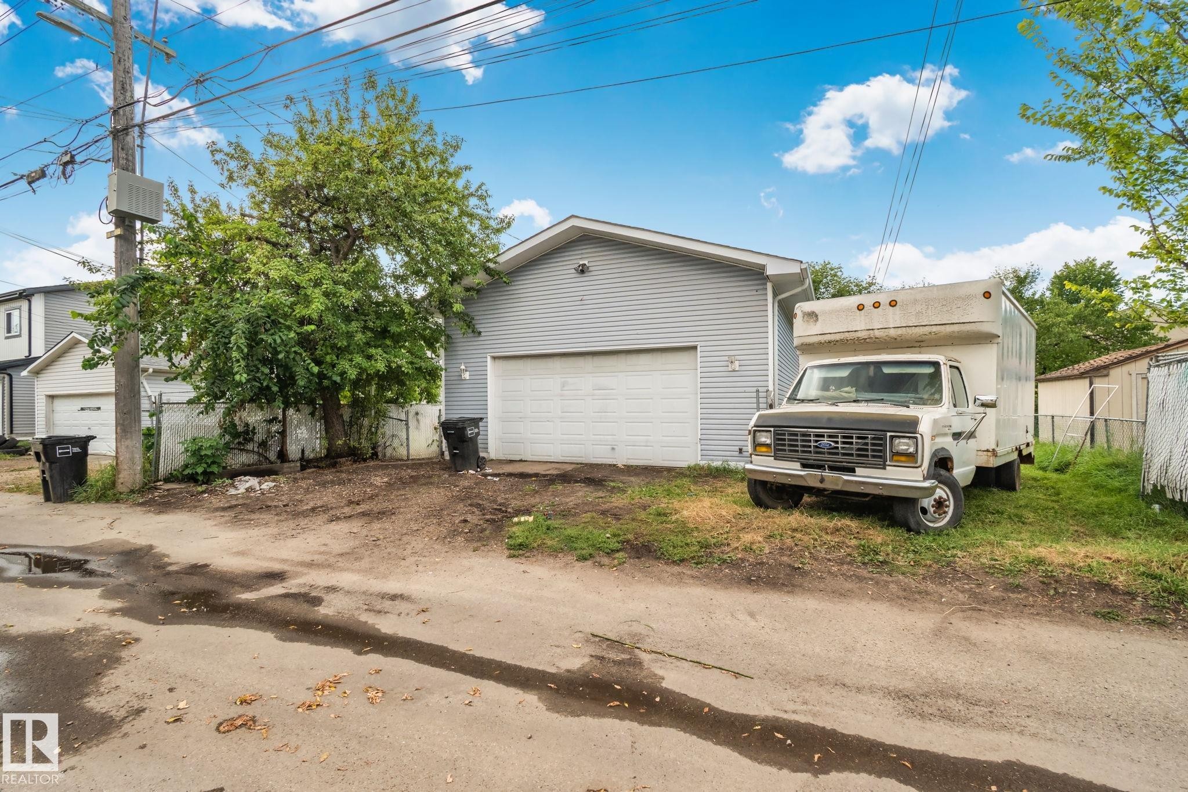
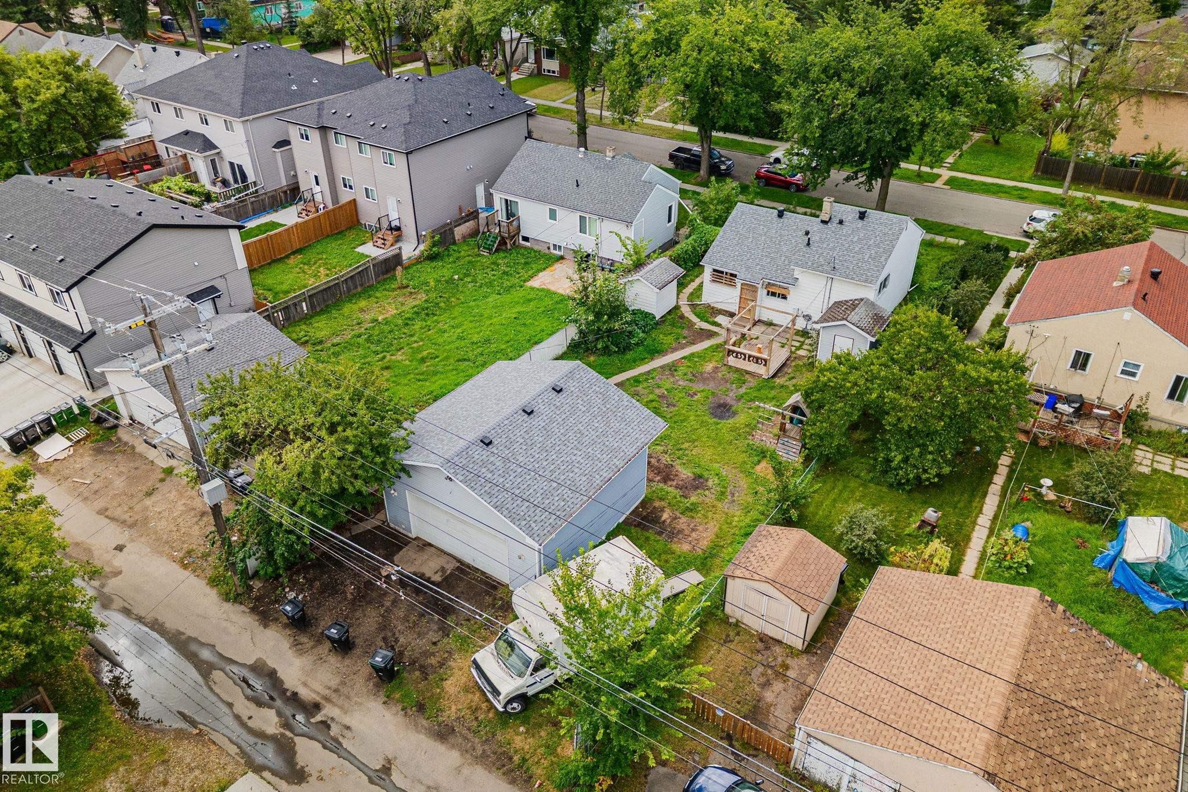
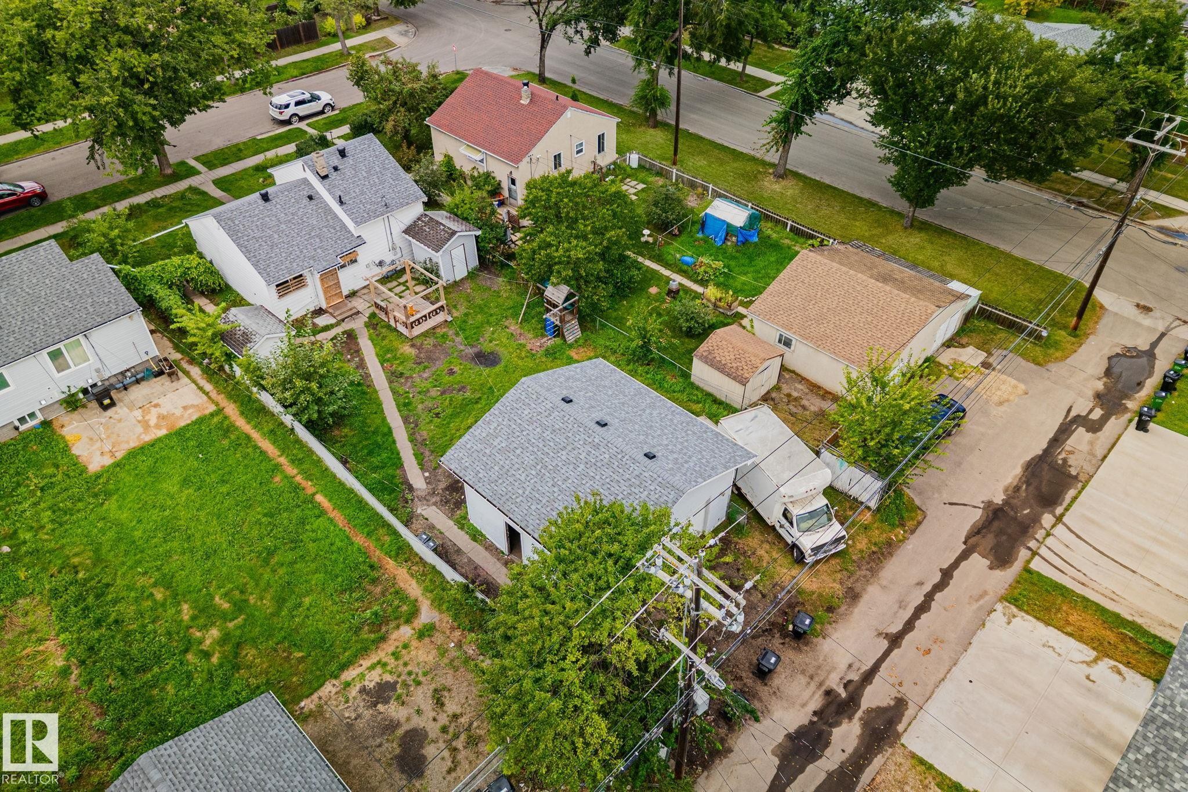
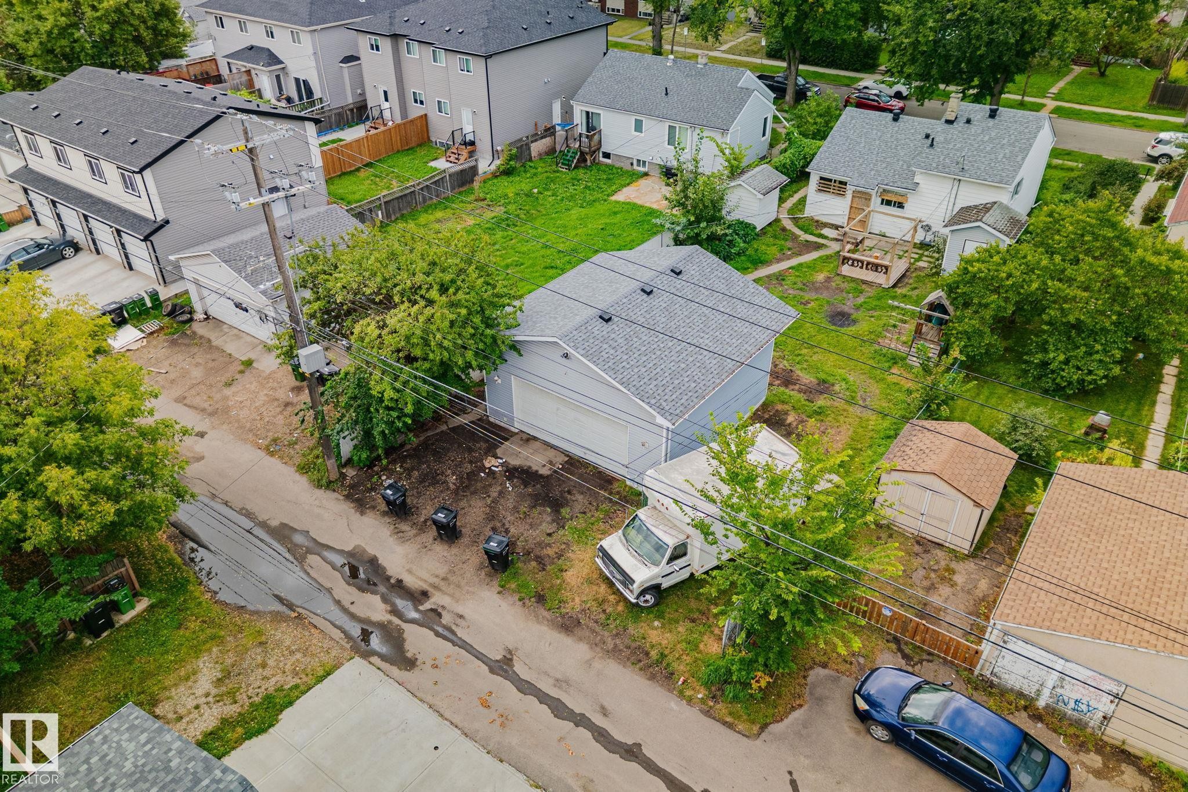
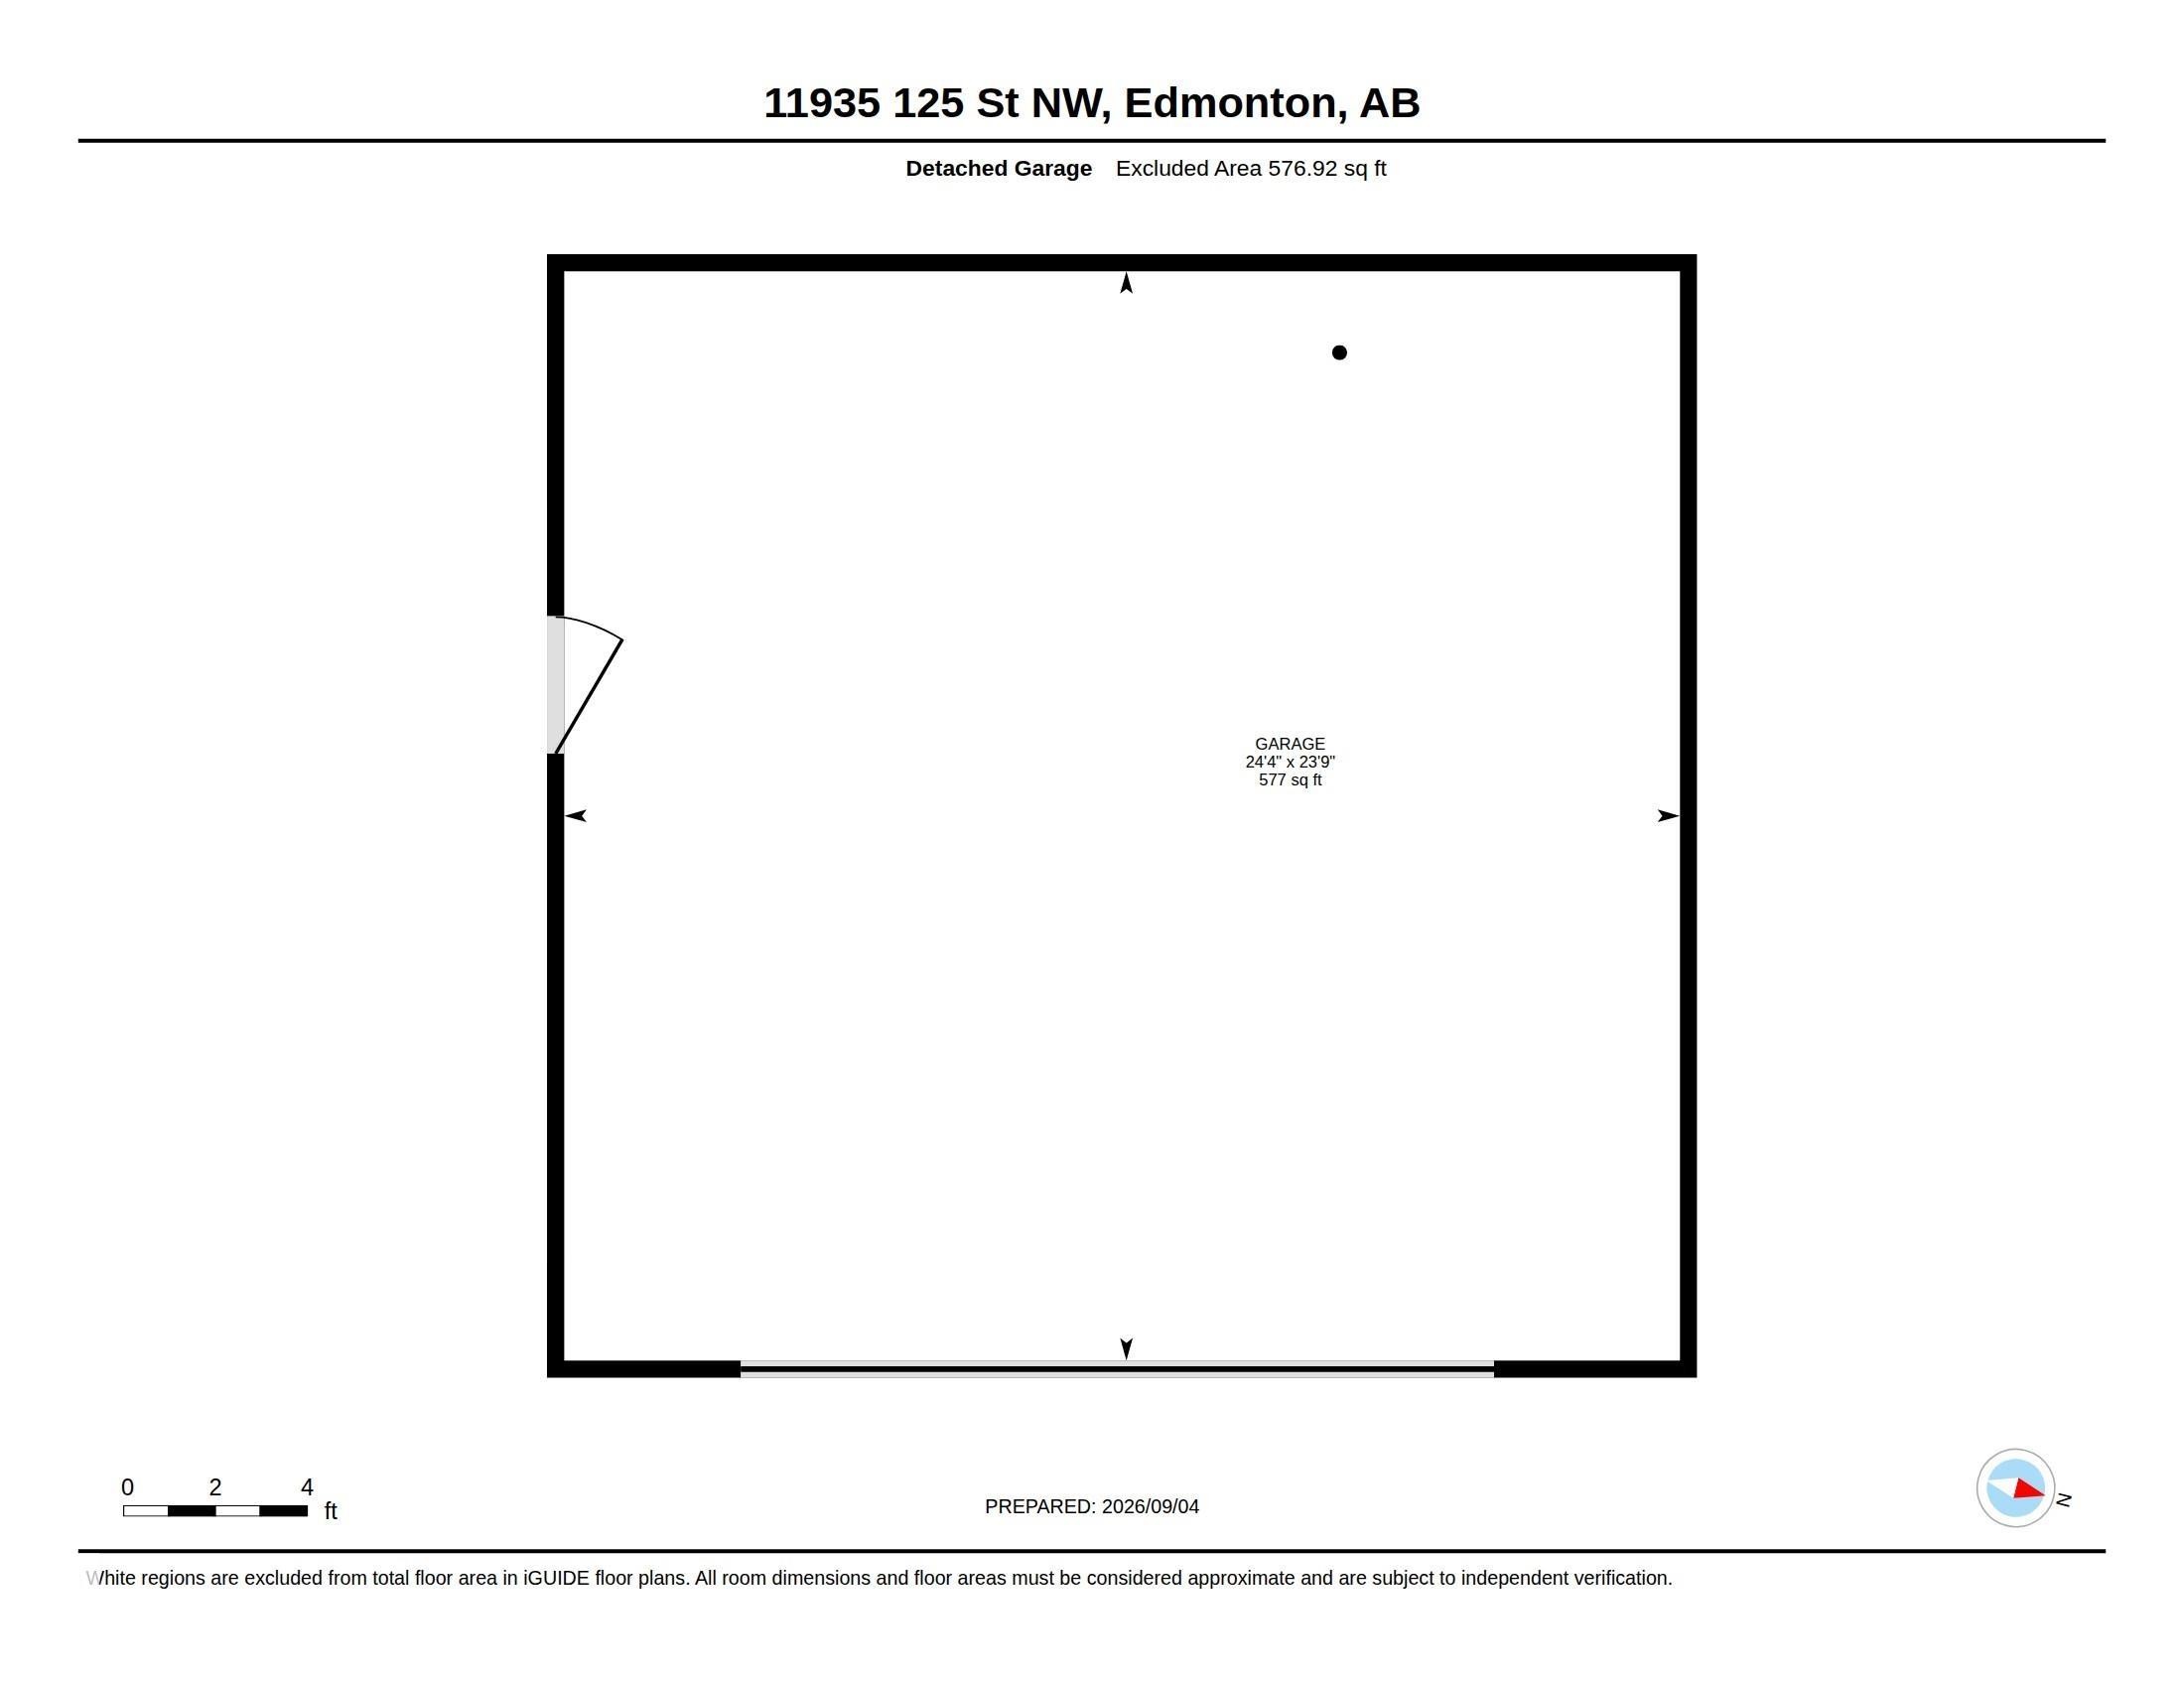
Residential property with a spacious backyard, detached garage, and a secondary shed structure - 11935 125 Street Nw, Edmonton, AB
Additional content - 11935 125 Street Nw, Edmonton, AB
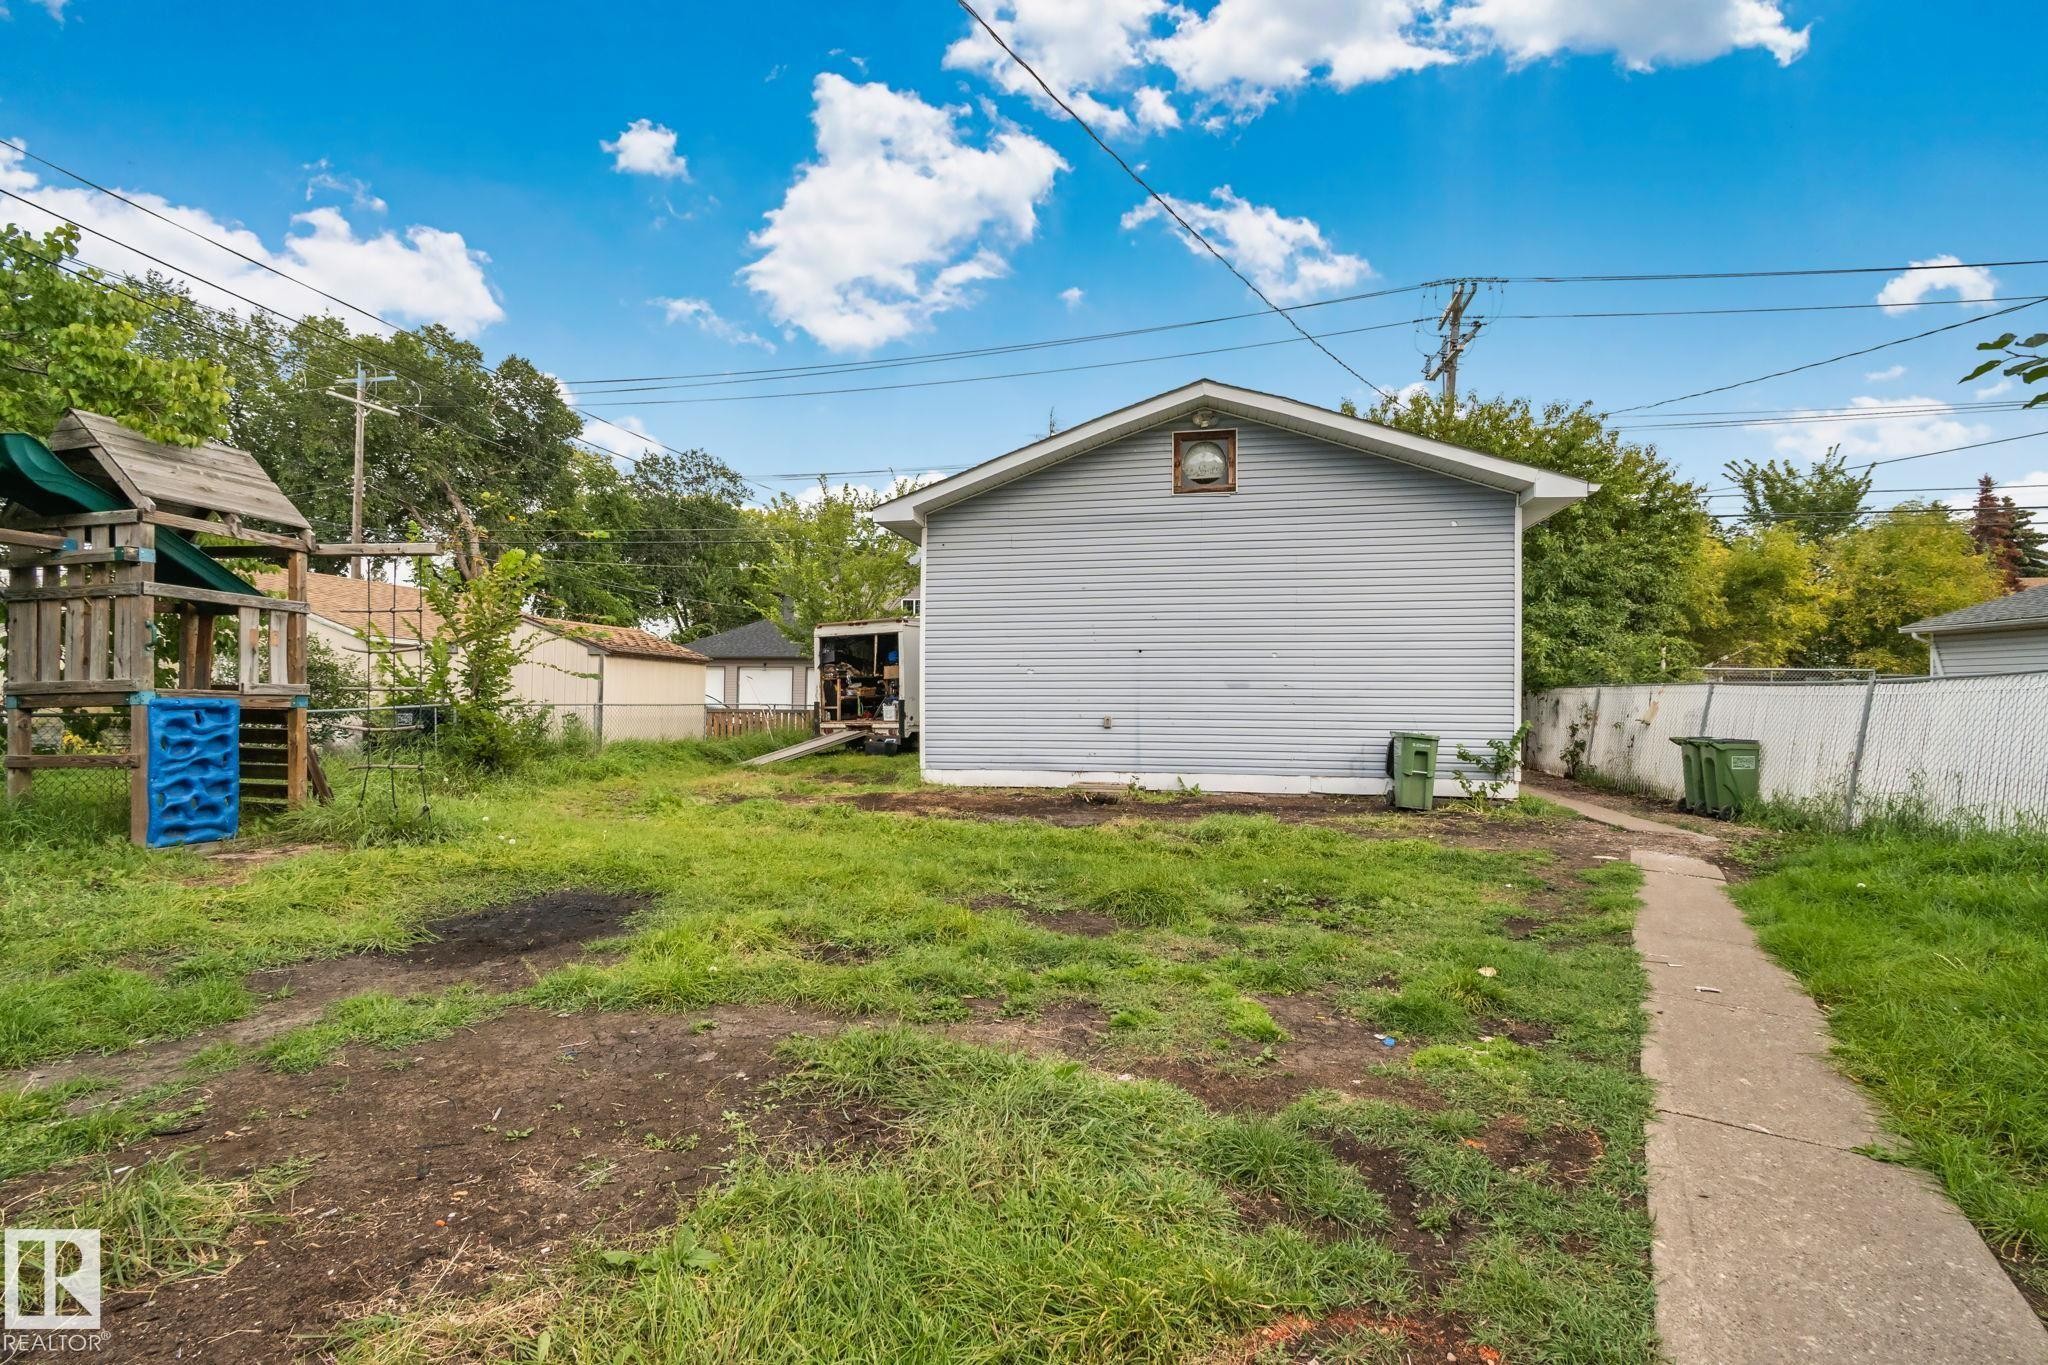
Rear property featuring a detached garage, expansive grassy area, and two storage sheds - 11935 125 Street Nw, Edmonton, AB
Additional content - 11935 125 Street Nw, Edmonton, AB
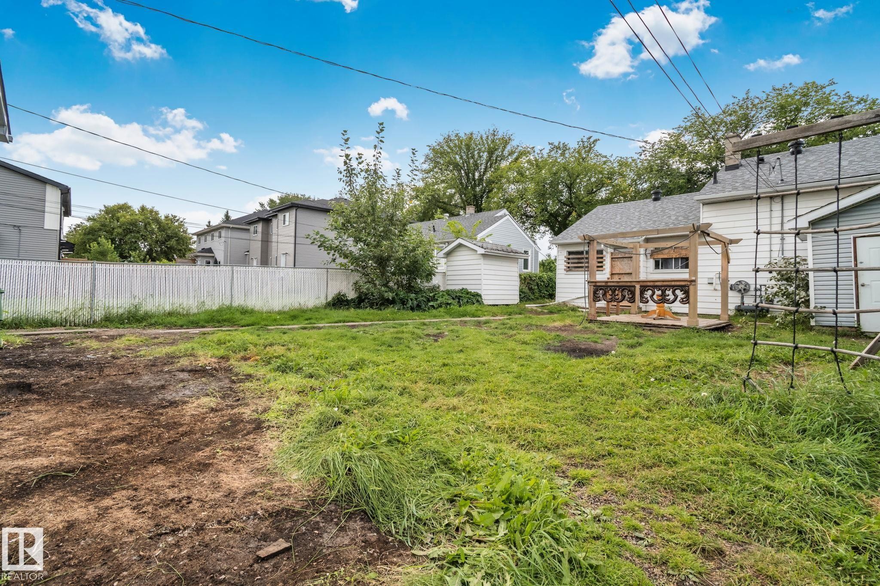
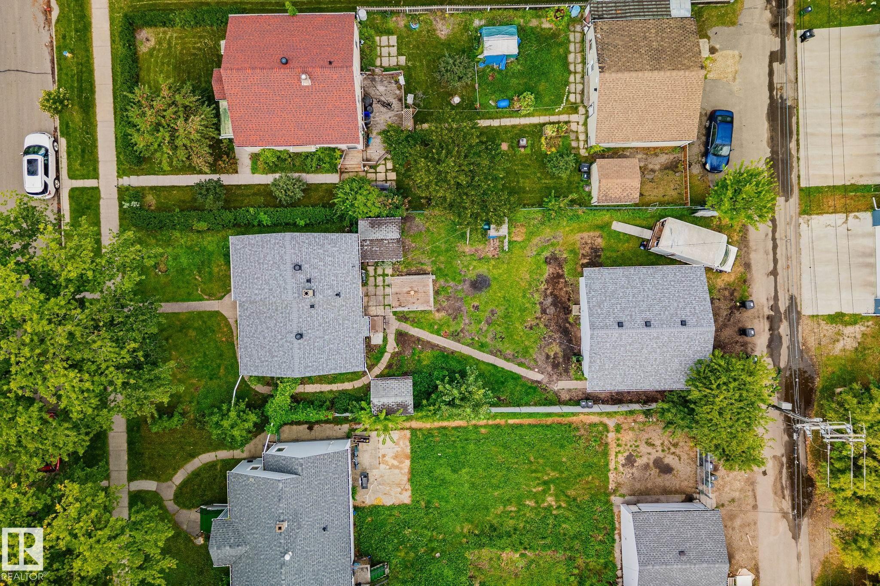
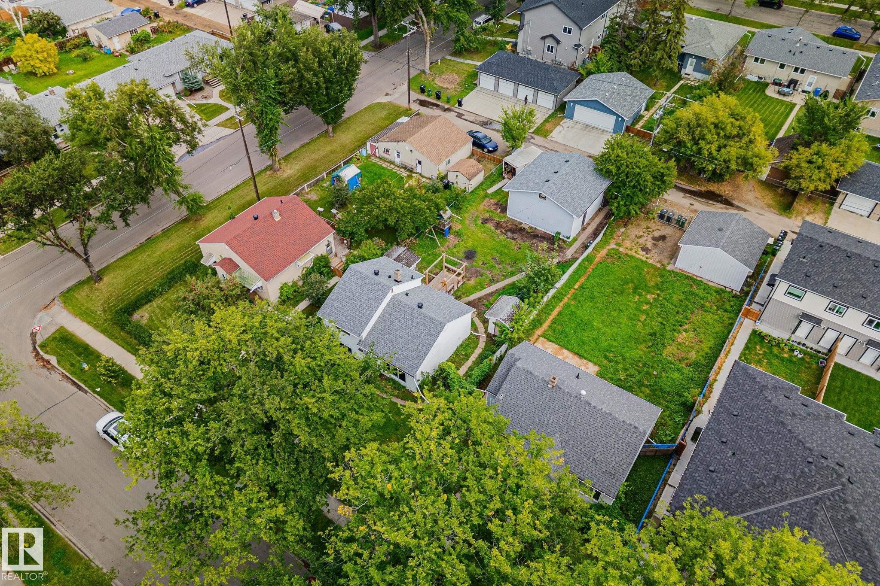
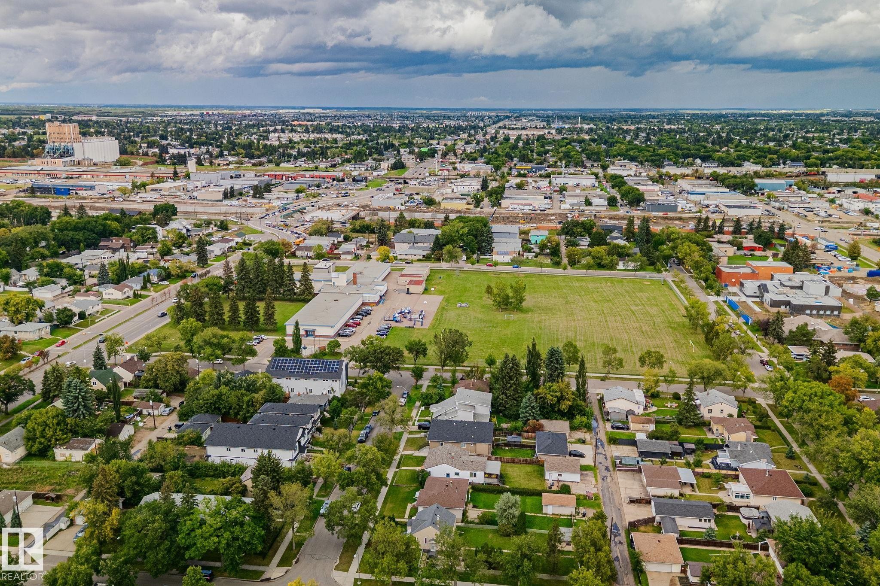
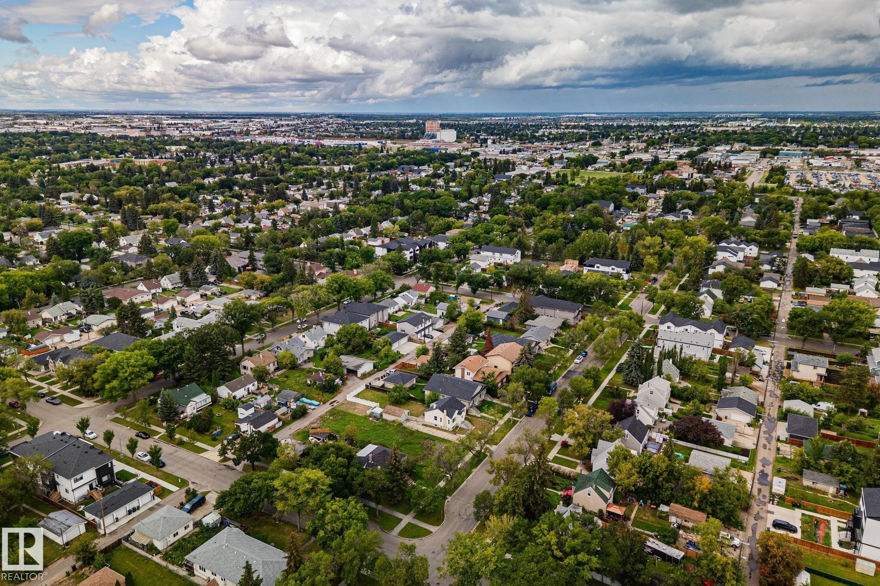
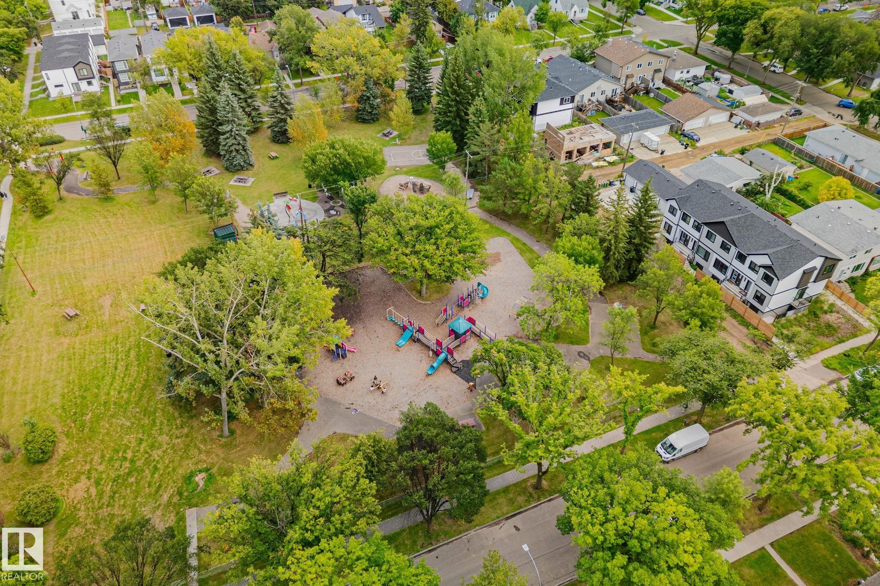
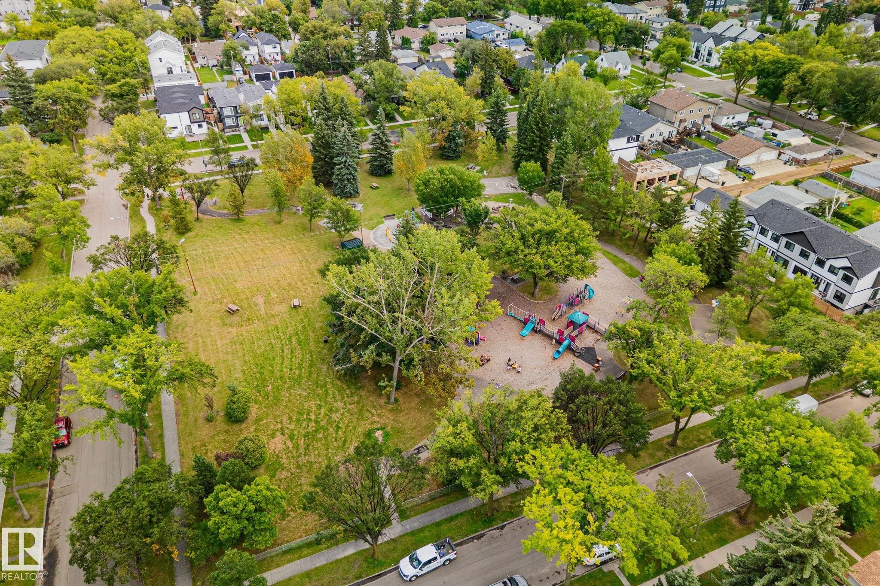
Expansive lot featuring a large grassy area, surrounded by established residences, and bordered by mature trees - 11935 125 Street Nw, Edmonton, AB
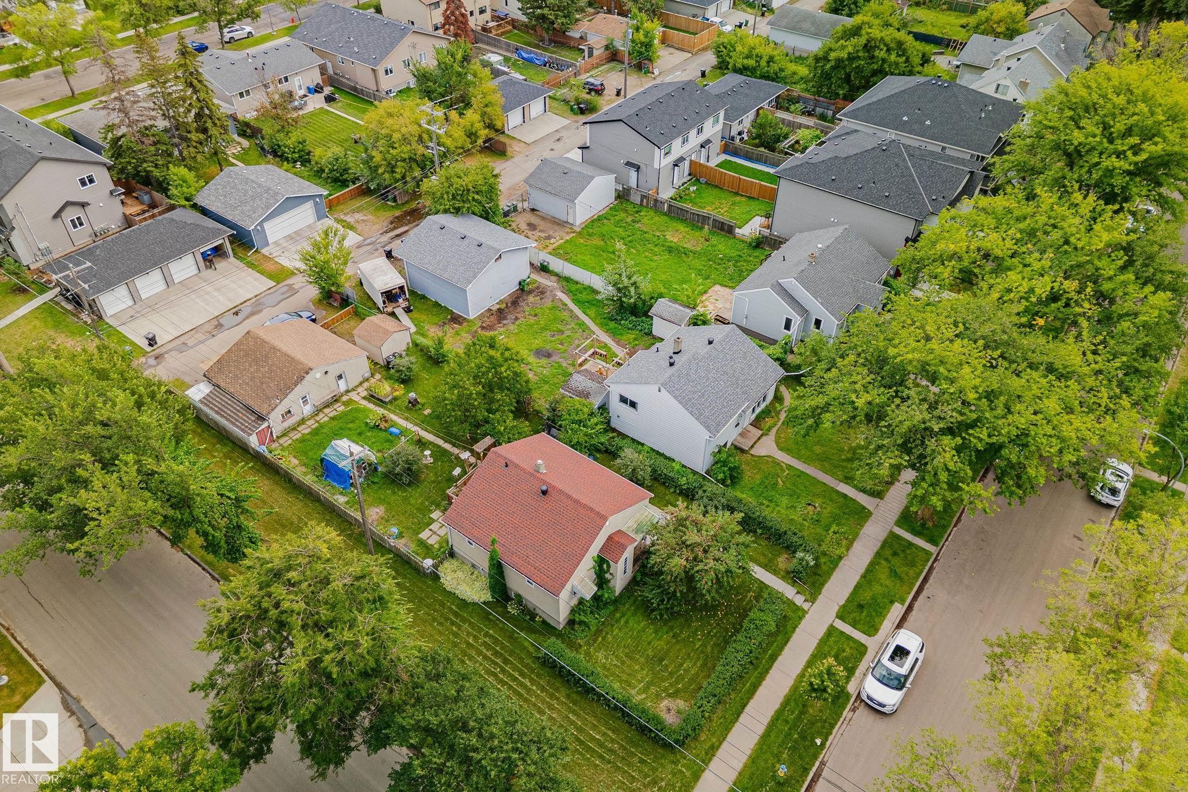
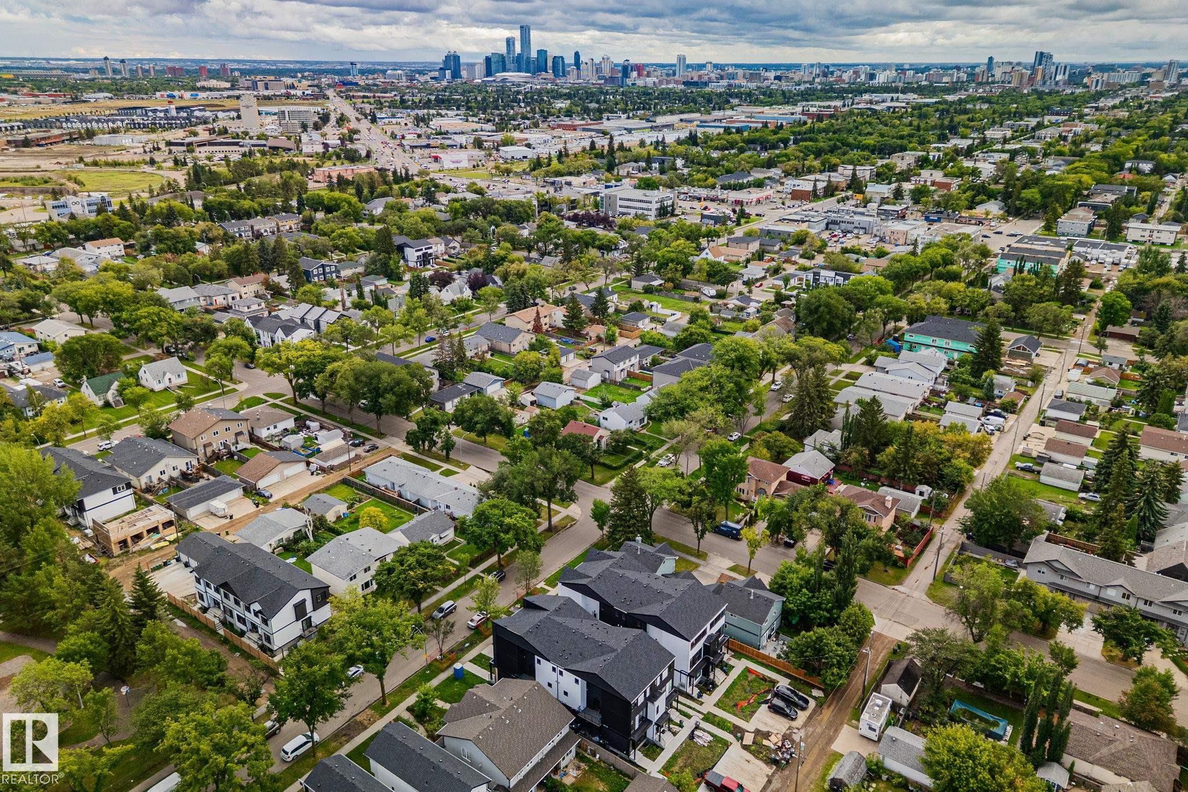
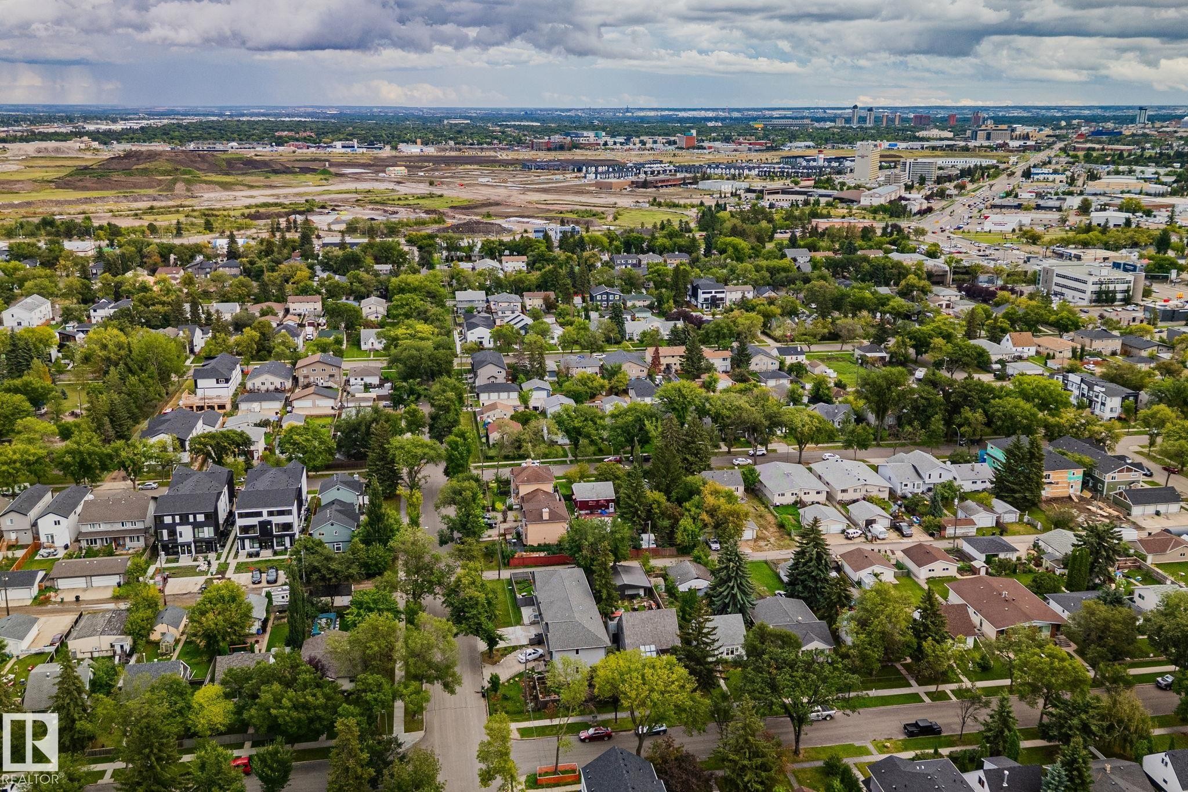
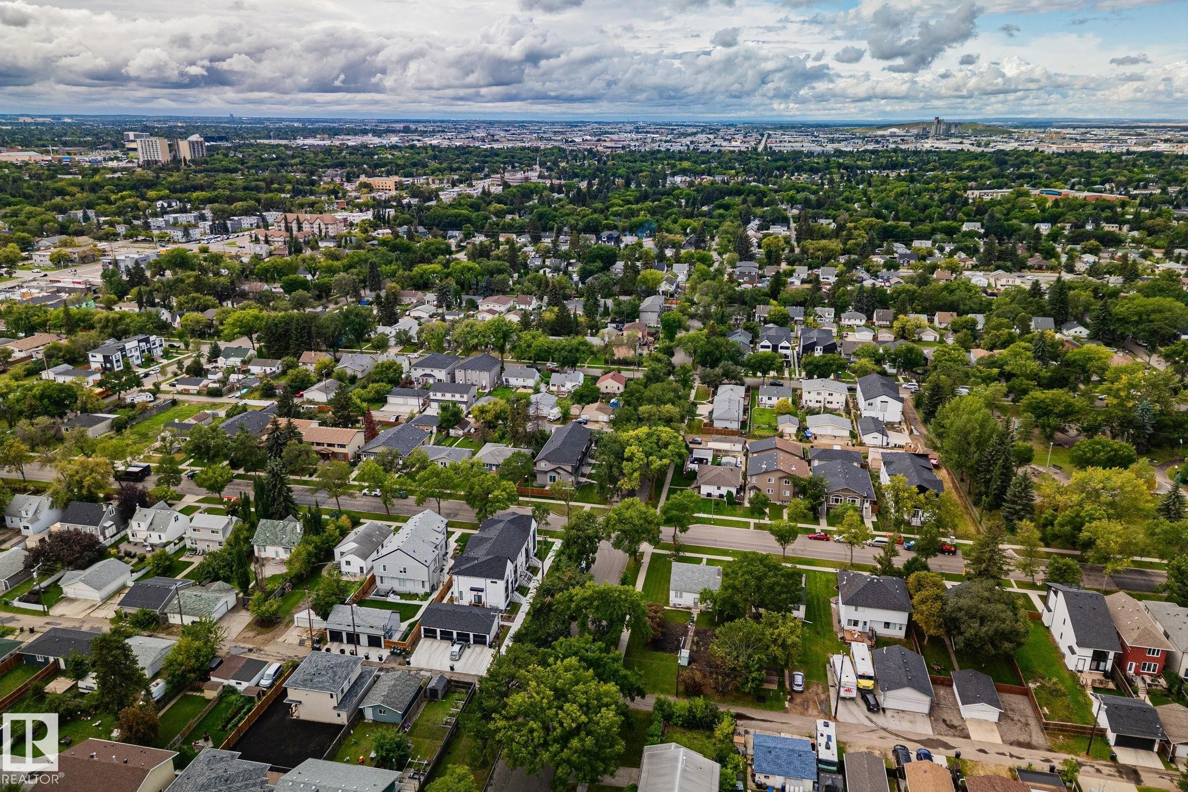
Aerial perspective showcasing a residential neighborhood with mature trees, green lawns, and diverse housing styles - 11935 125 Street Nw, Edmonton, AB
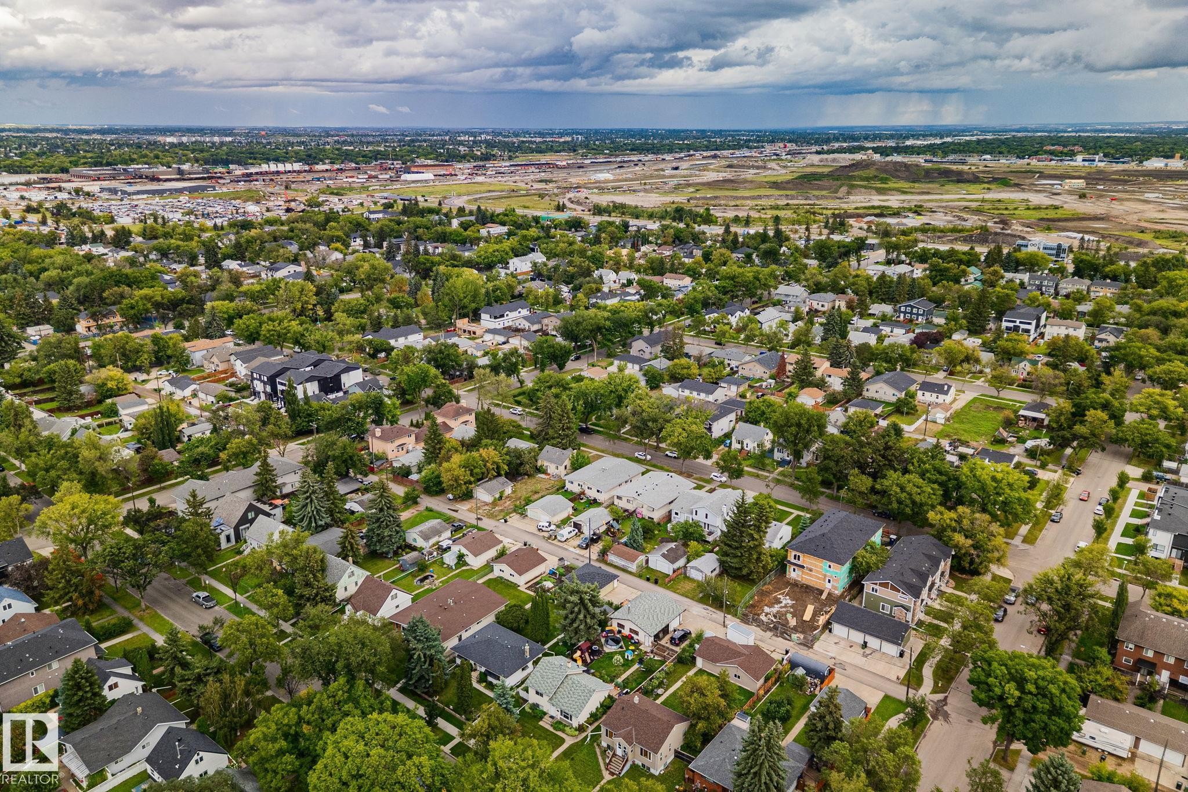
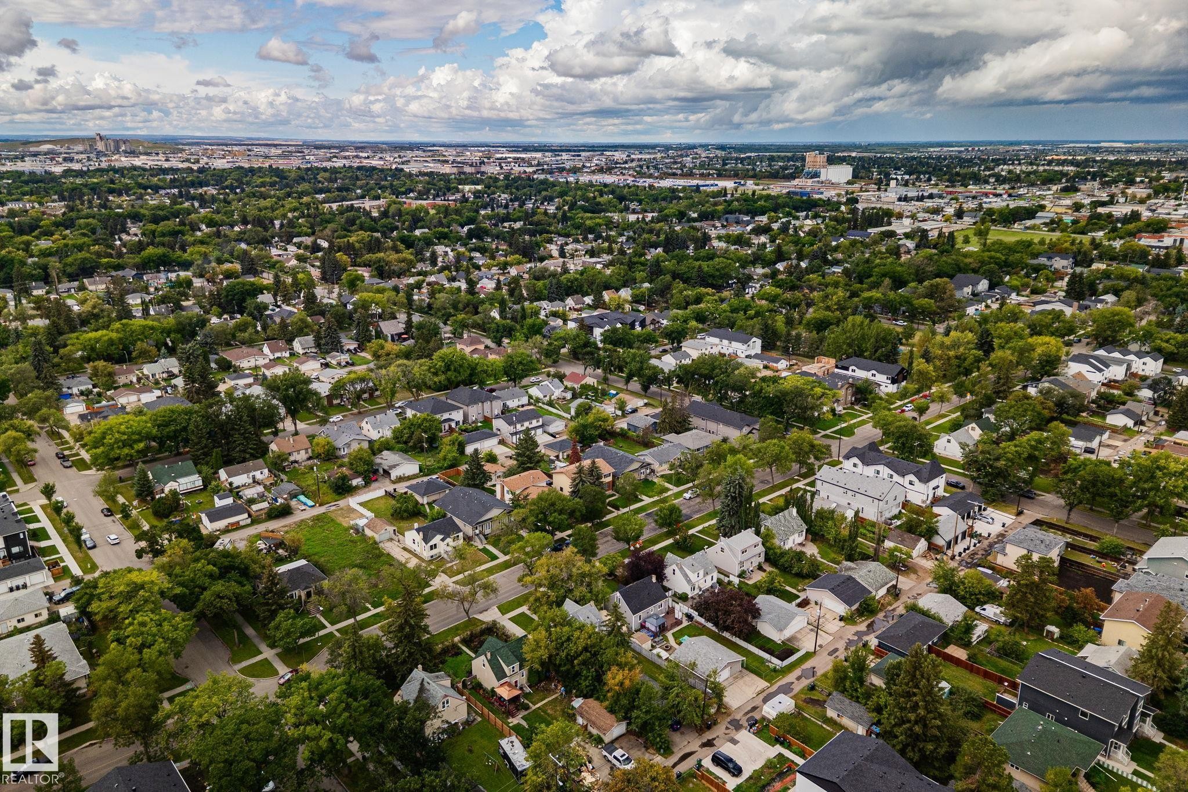
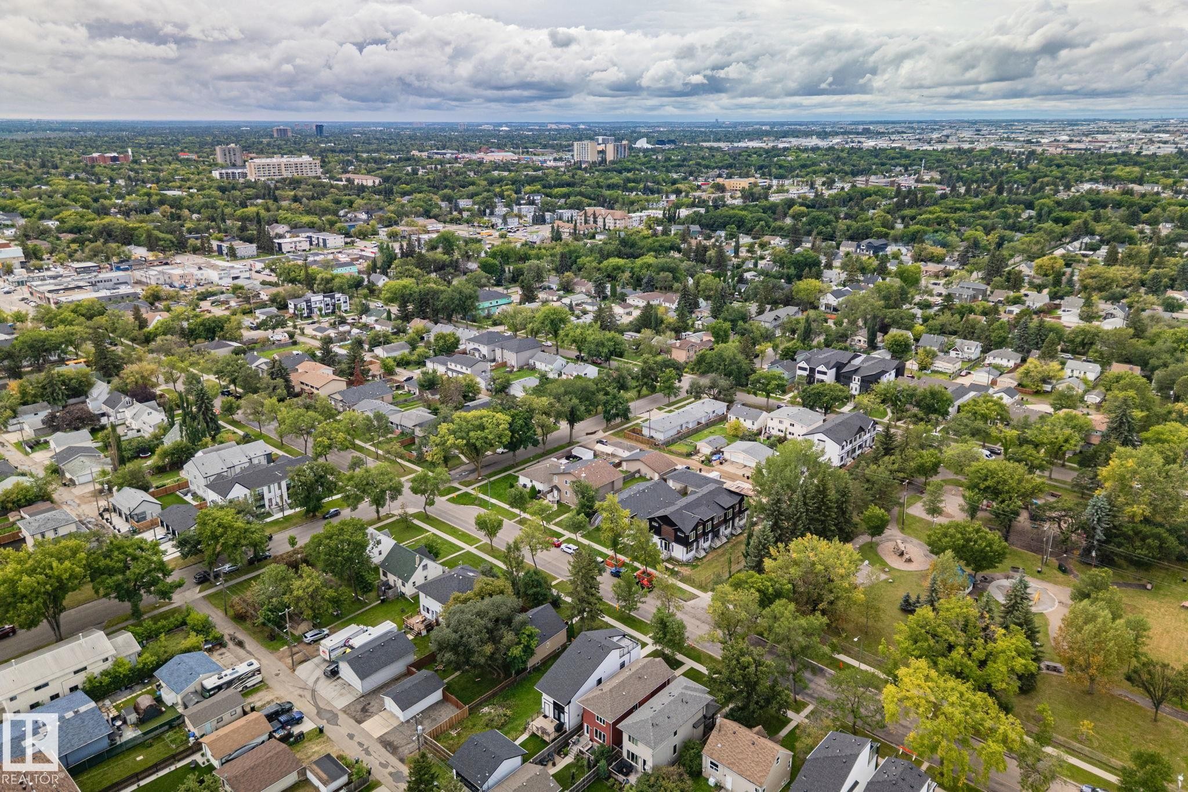
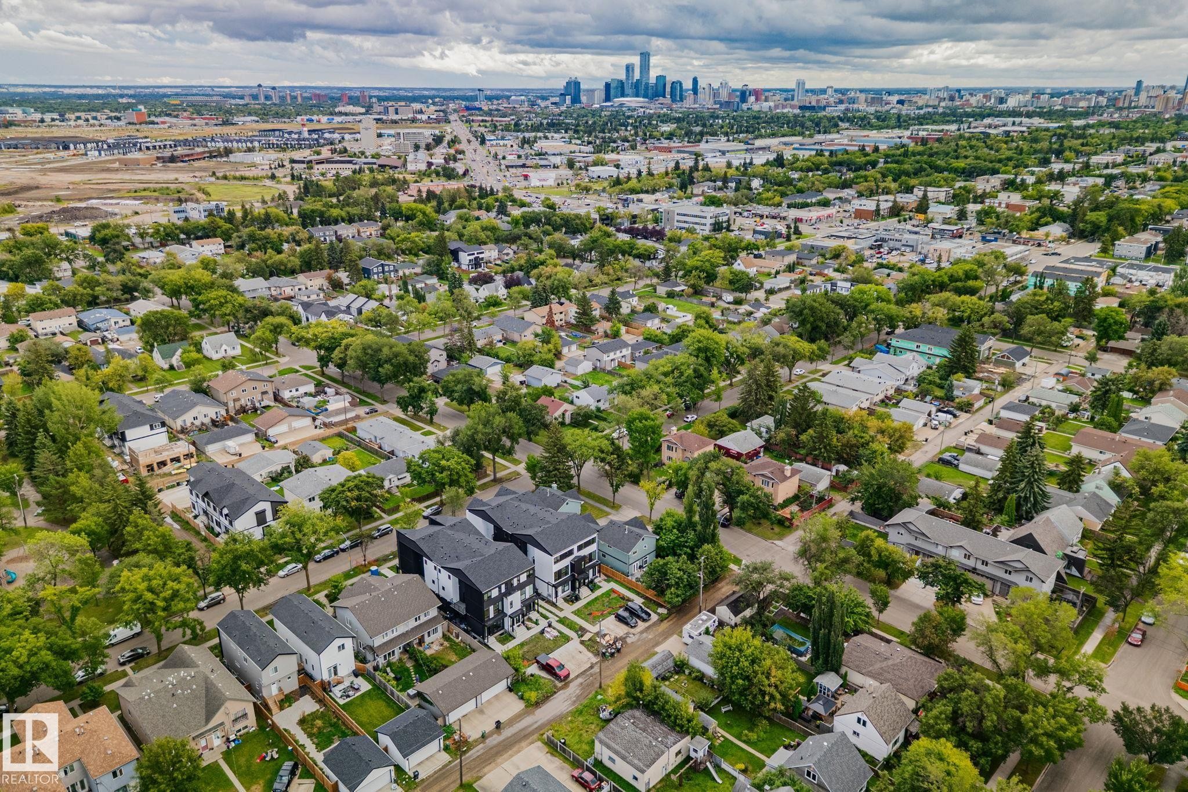
Aerial perspective displaying a residential area with varied architectural styles, mature tree canopies, and a distant city skyline - 11935 125 Street Nw, Edmonton, AB
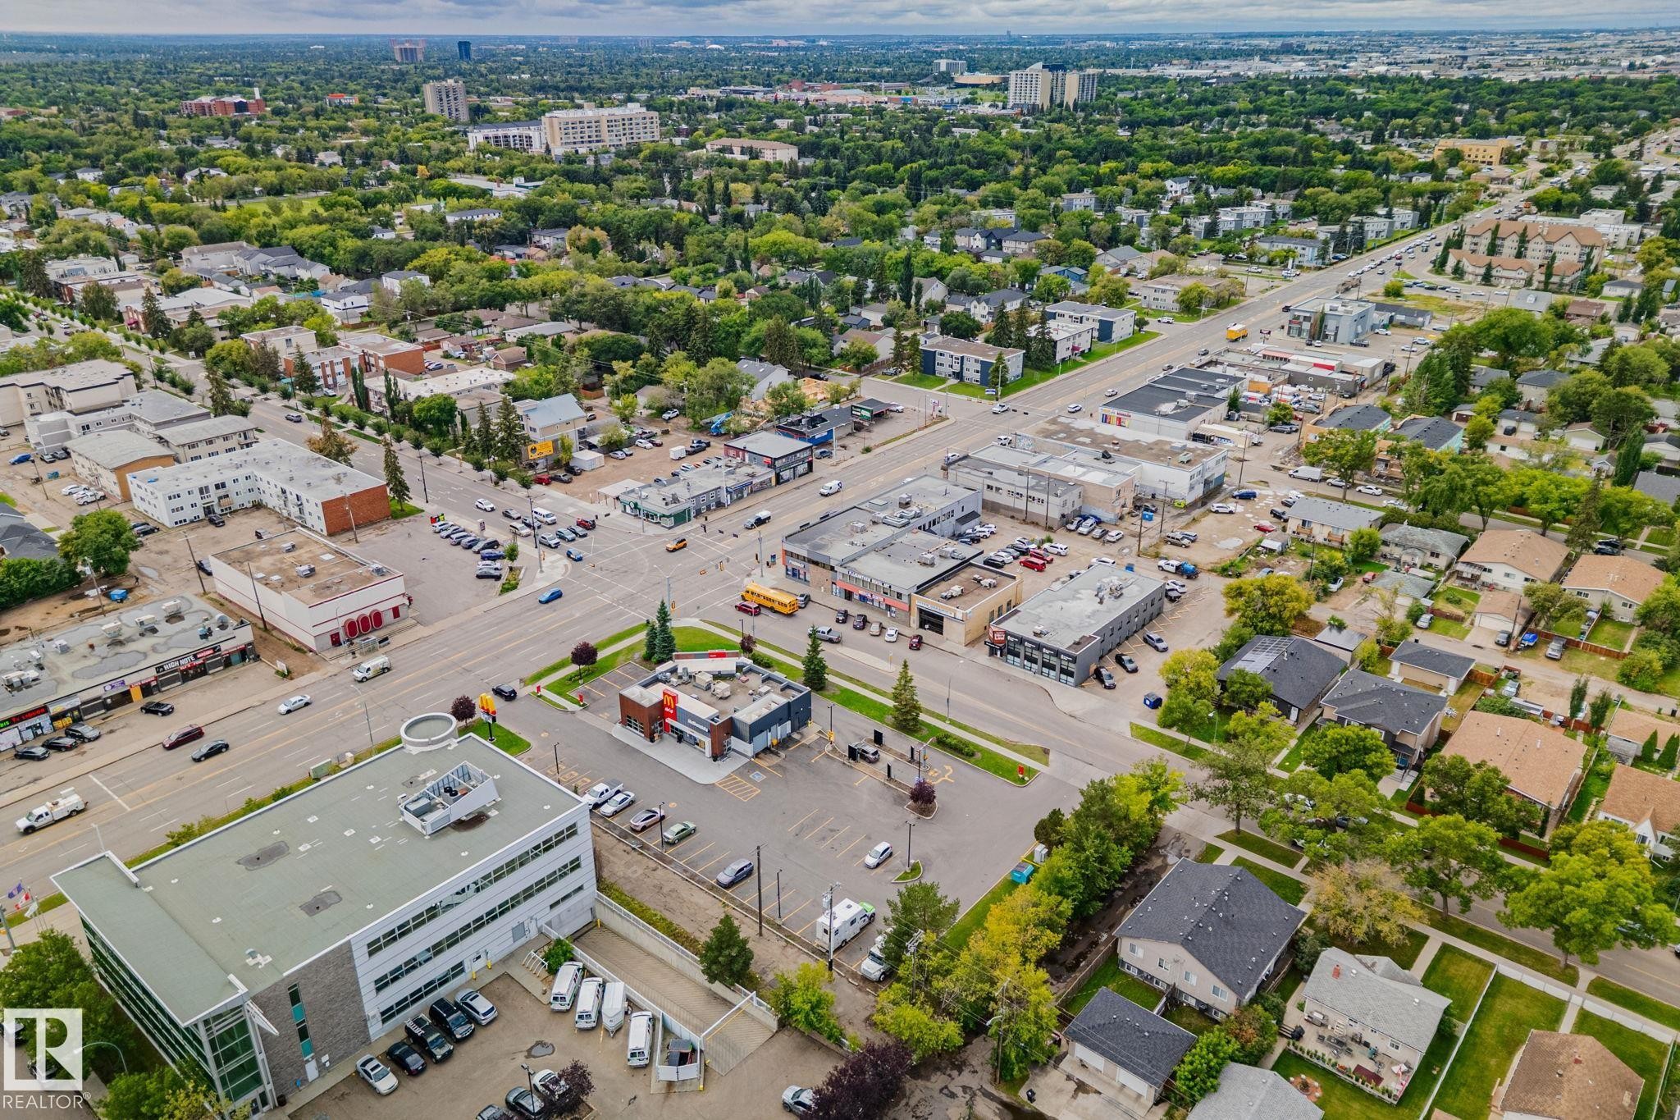
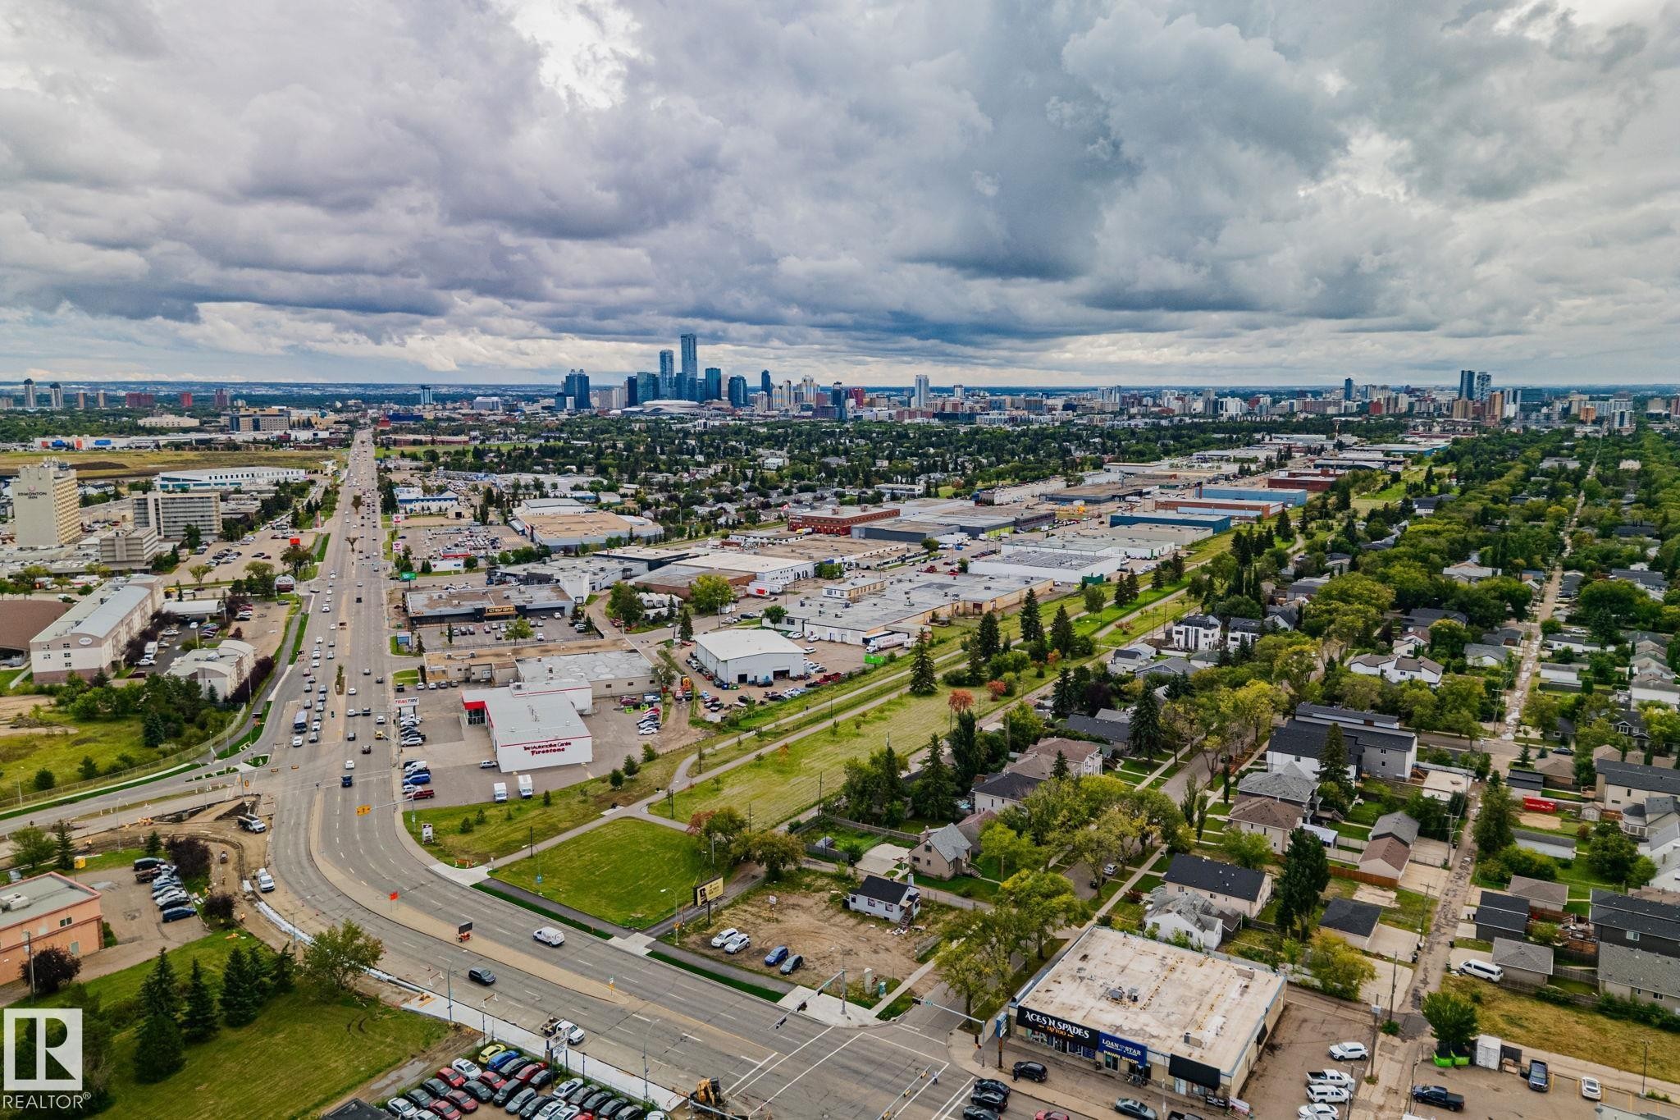
Expansive neighborhood featuring residential homes, commercial properties, and a large open field - 11935 125 Street Nw, Edmonton, AB
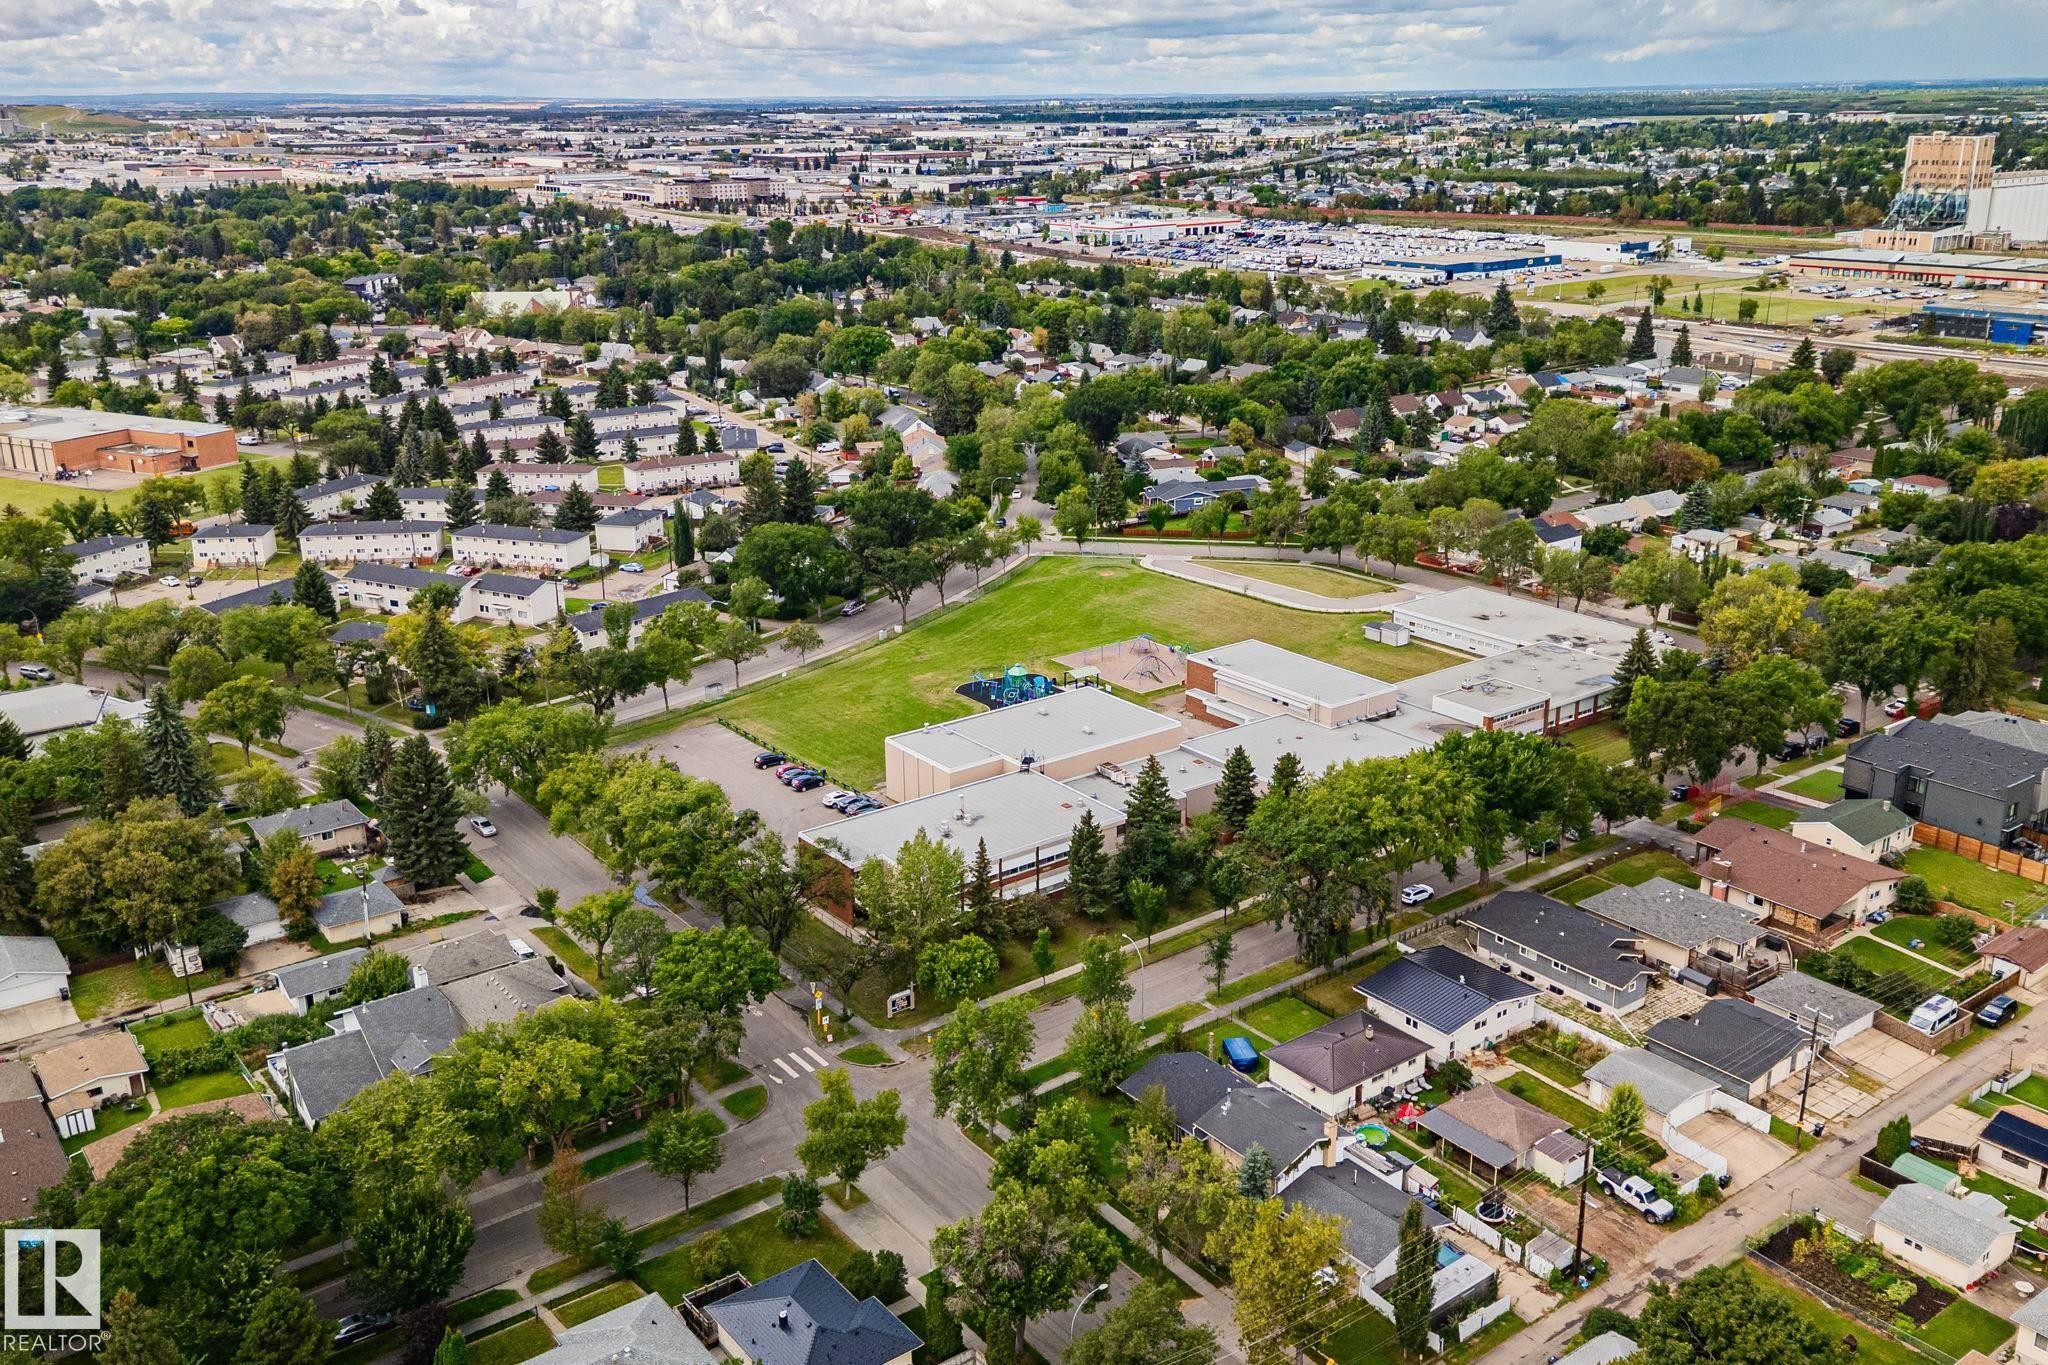
Residential area with a mix of single-family homes and multi-unit dwellings - 11935 125 Street Nw, Edmonton, AB
Additional content - 11935 125 Street Nw, Edmonton, AB
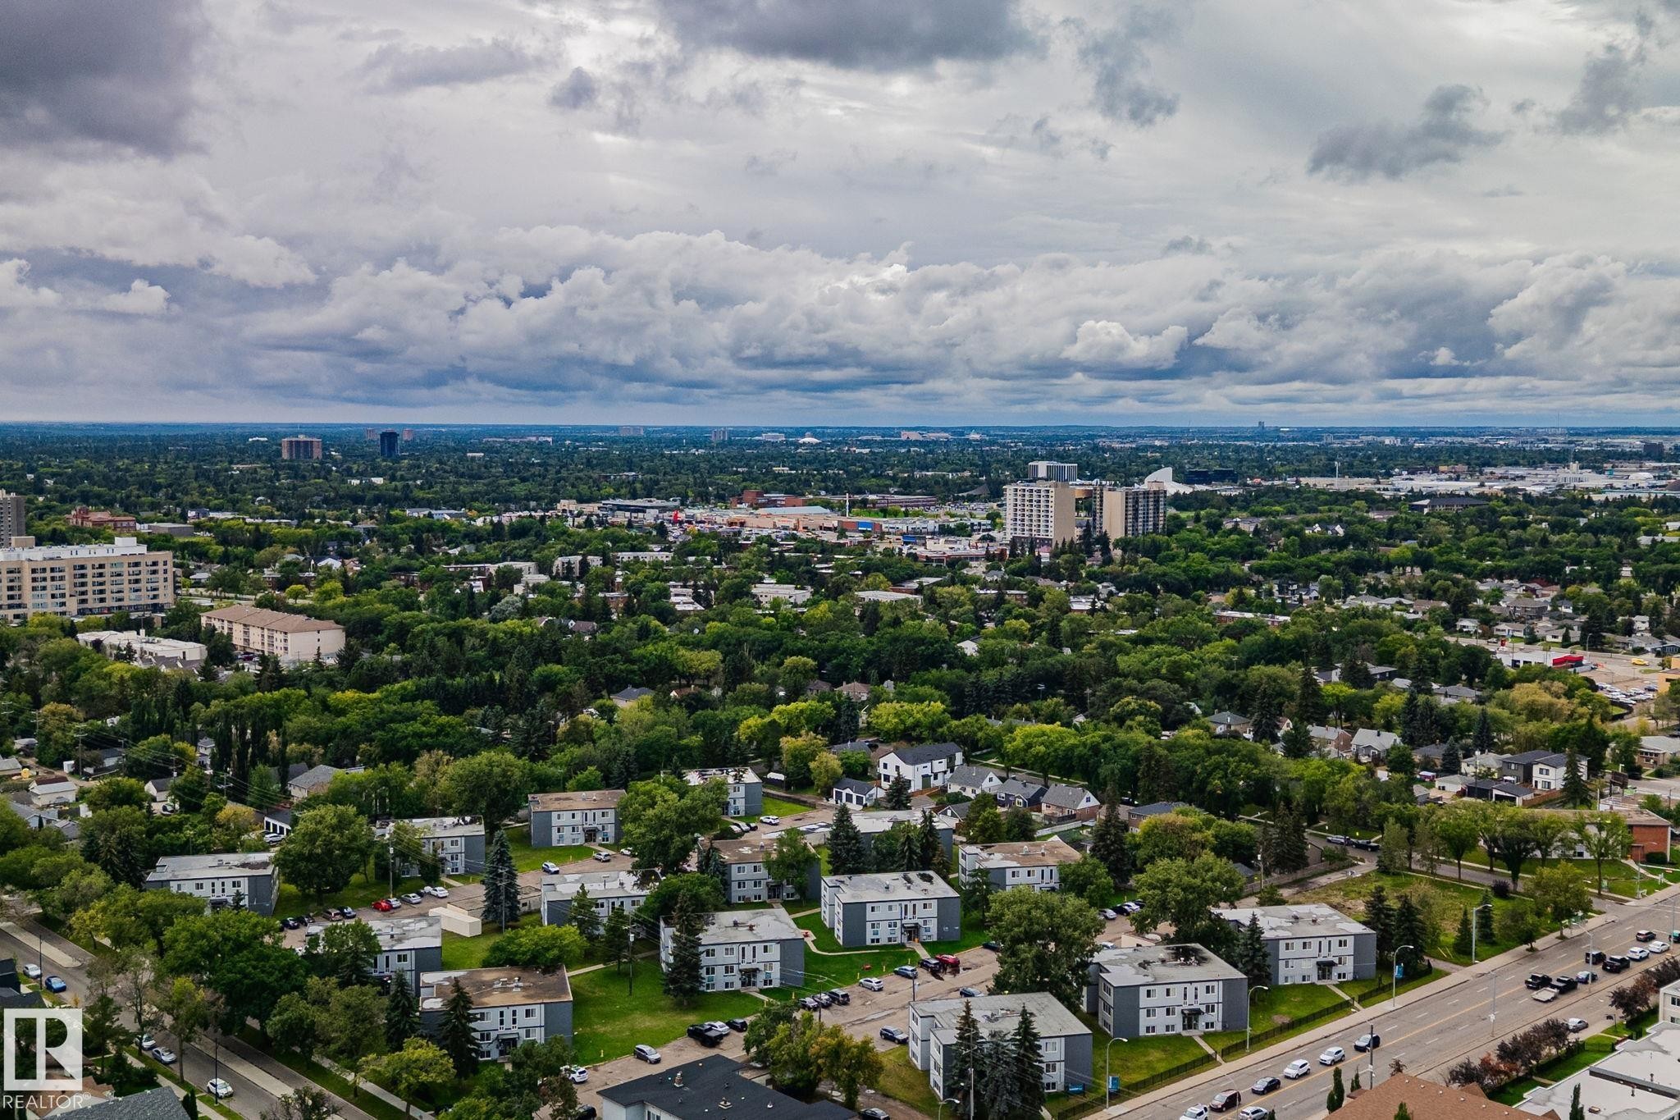
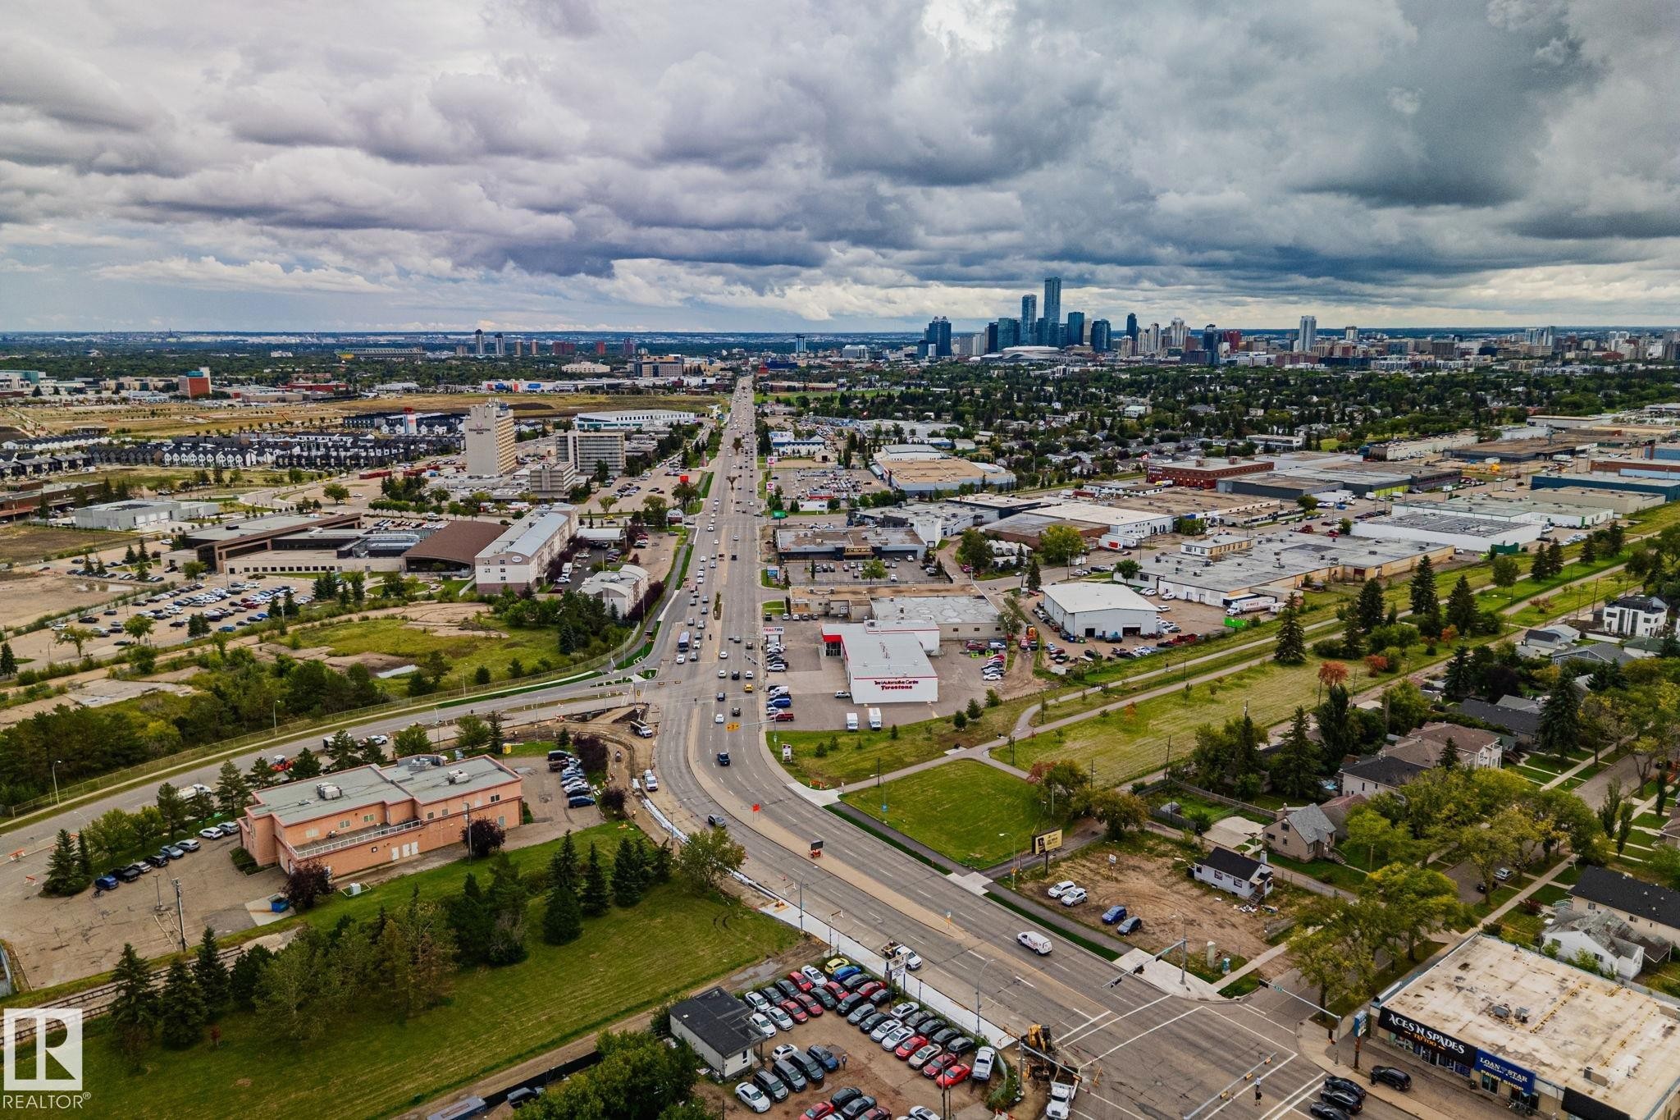
Expansive cityscape with a prominent urban skyline in the distance - 11935 125 Street Nw, Edmonton, AB
Additional content - 11935 125 Street Nw, Edmonton, AB
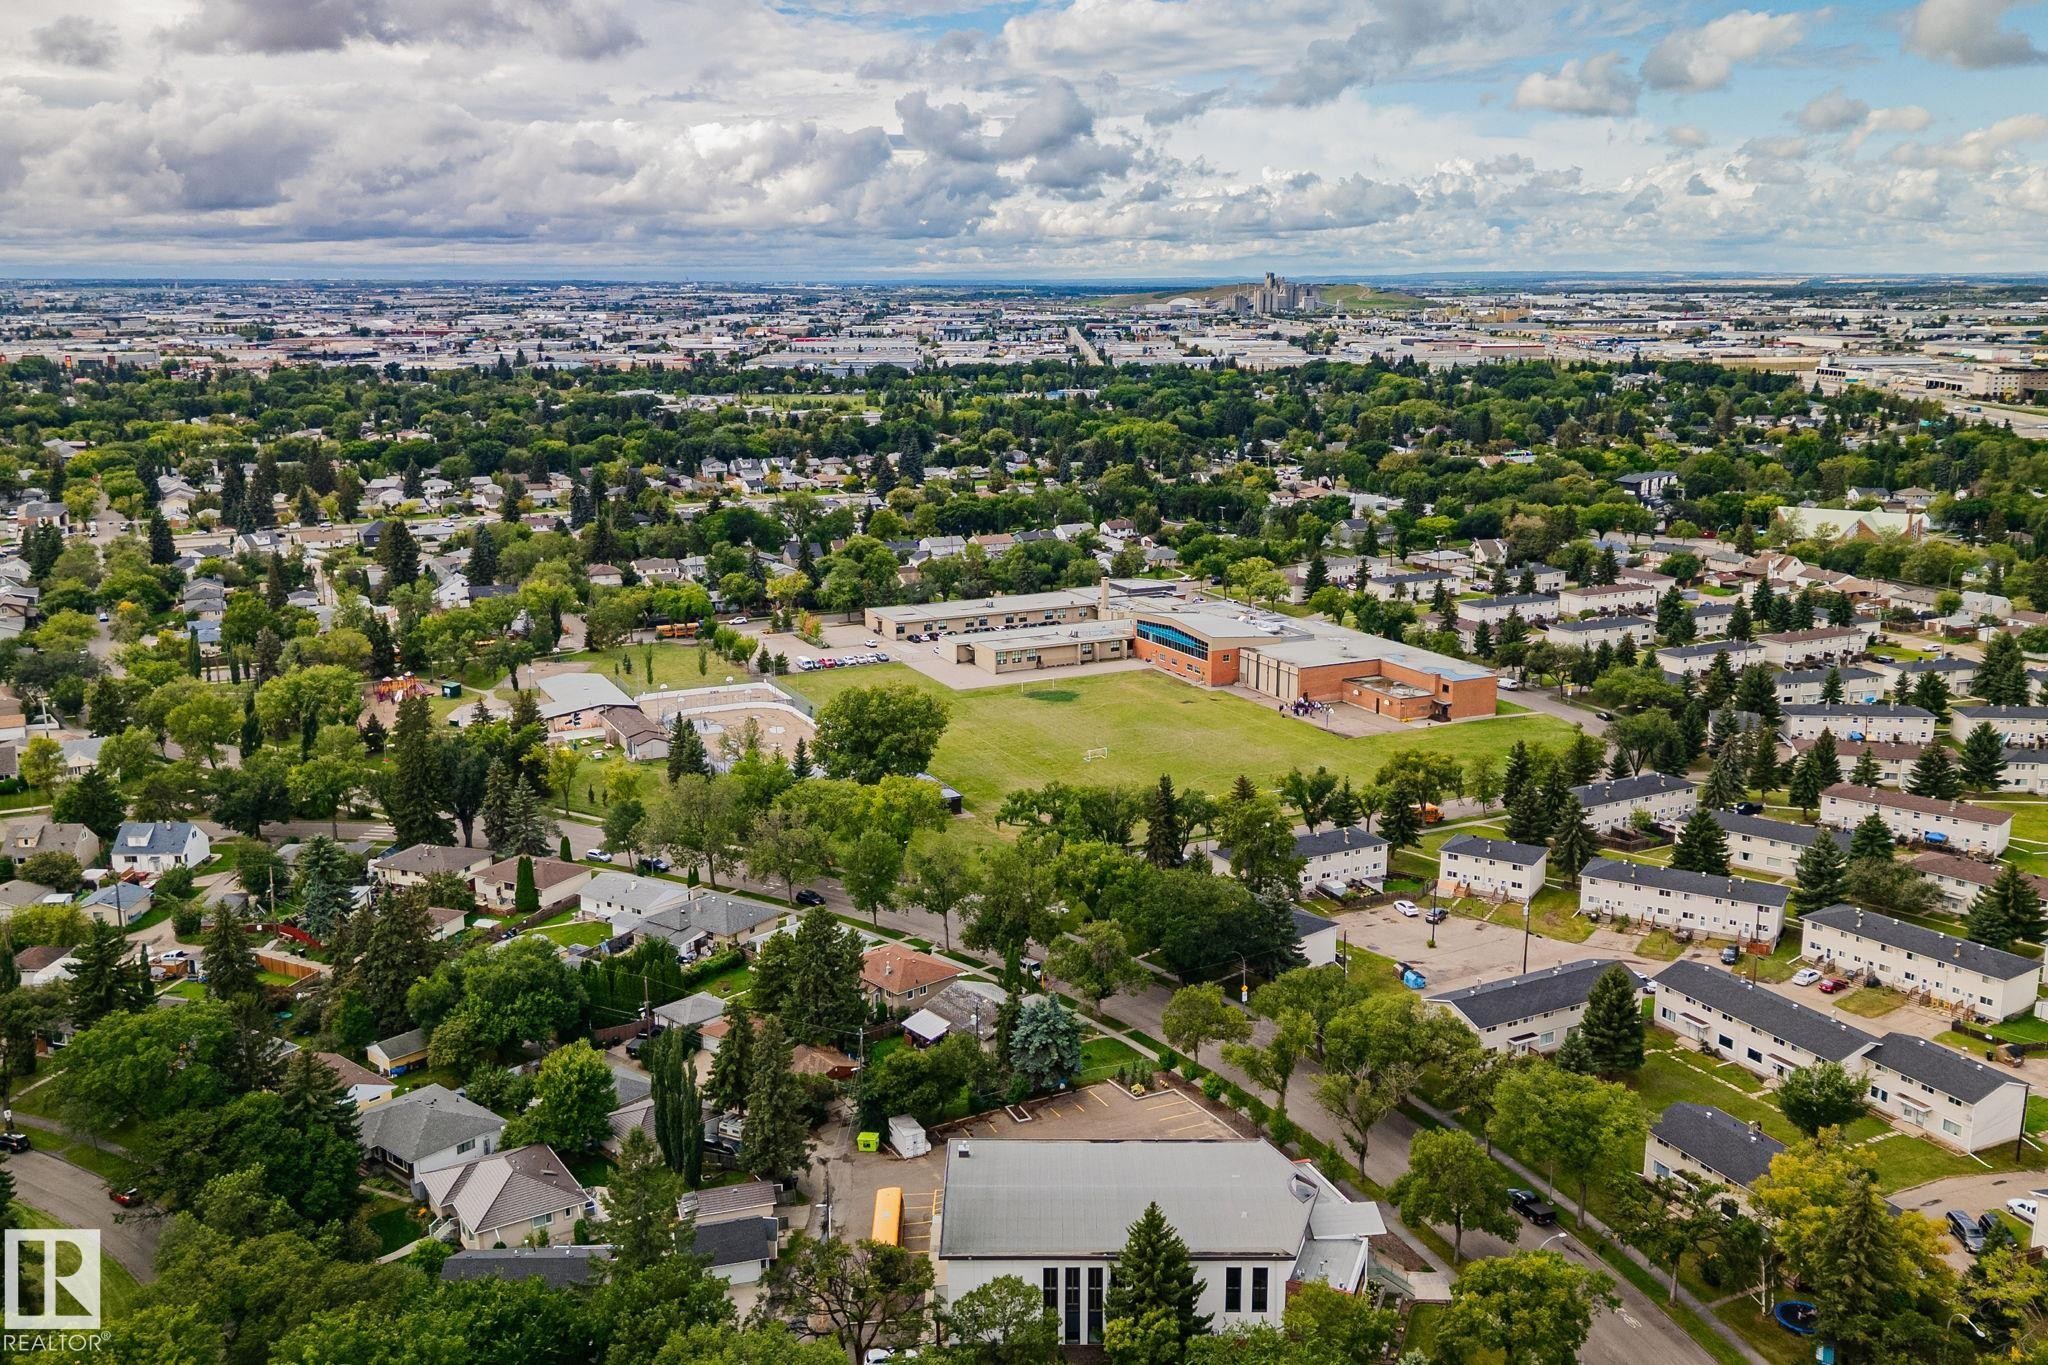
Expansive residential area with a diverse collection of homes, mature trees, and an established street grid - 11935 125 Street Nw, Edmonton, AB
Expansive neighborhood featuring mature tree-lined streets and a variety of residential structures - 11935 125 Street Nw, Edmonton, AB
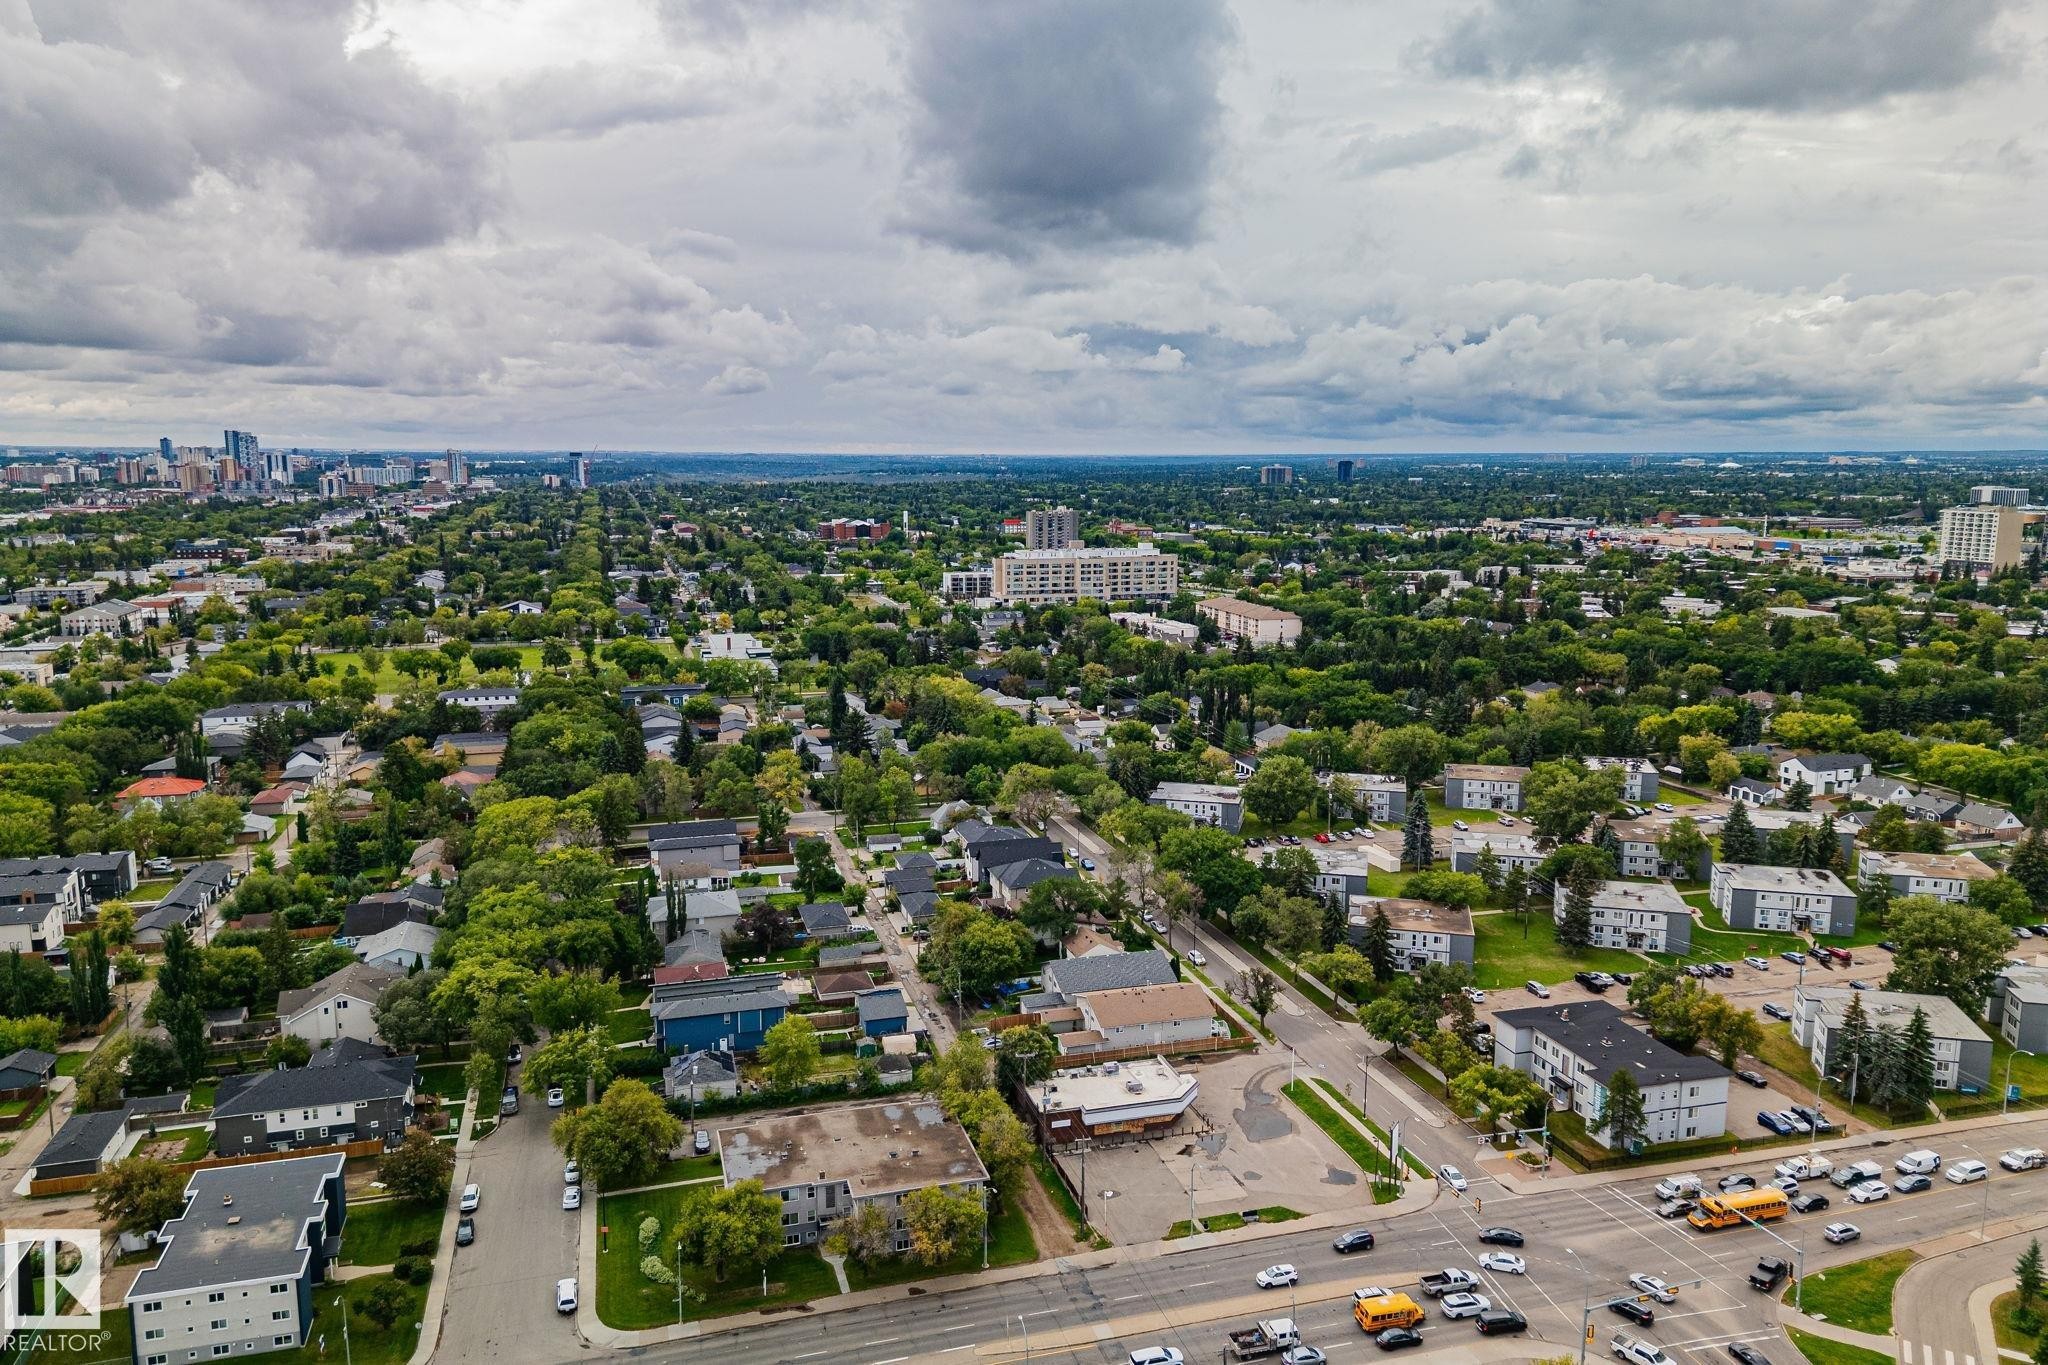
Aerial perspective of a mixed-use neighborhood featuring residential homes, commercial buildings, and roadways - 11935 125 Street Nw, Edmonton, AB
Additional content - 11935 125 Street Nw, Edmonton, AB
Residential neighborhood featuring tree-lined streets and varied architectural styles - 11935 125 Street Nw, Edmonton, AB
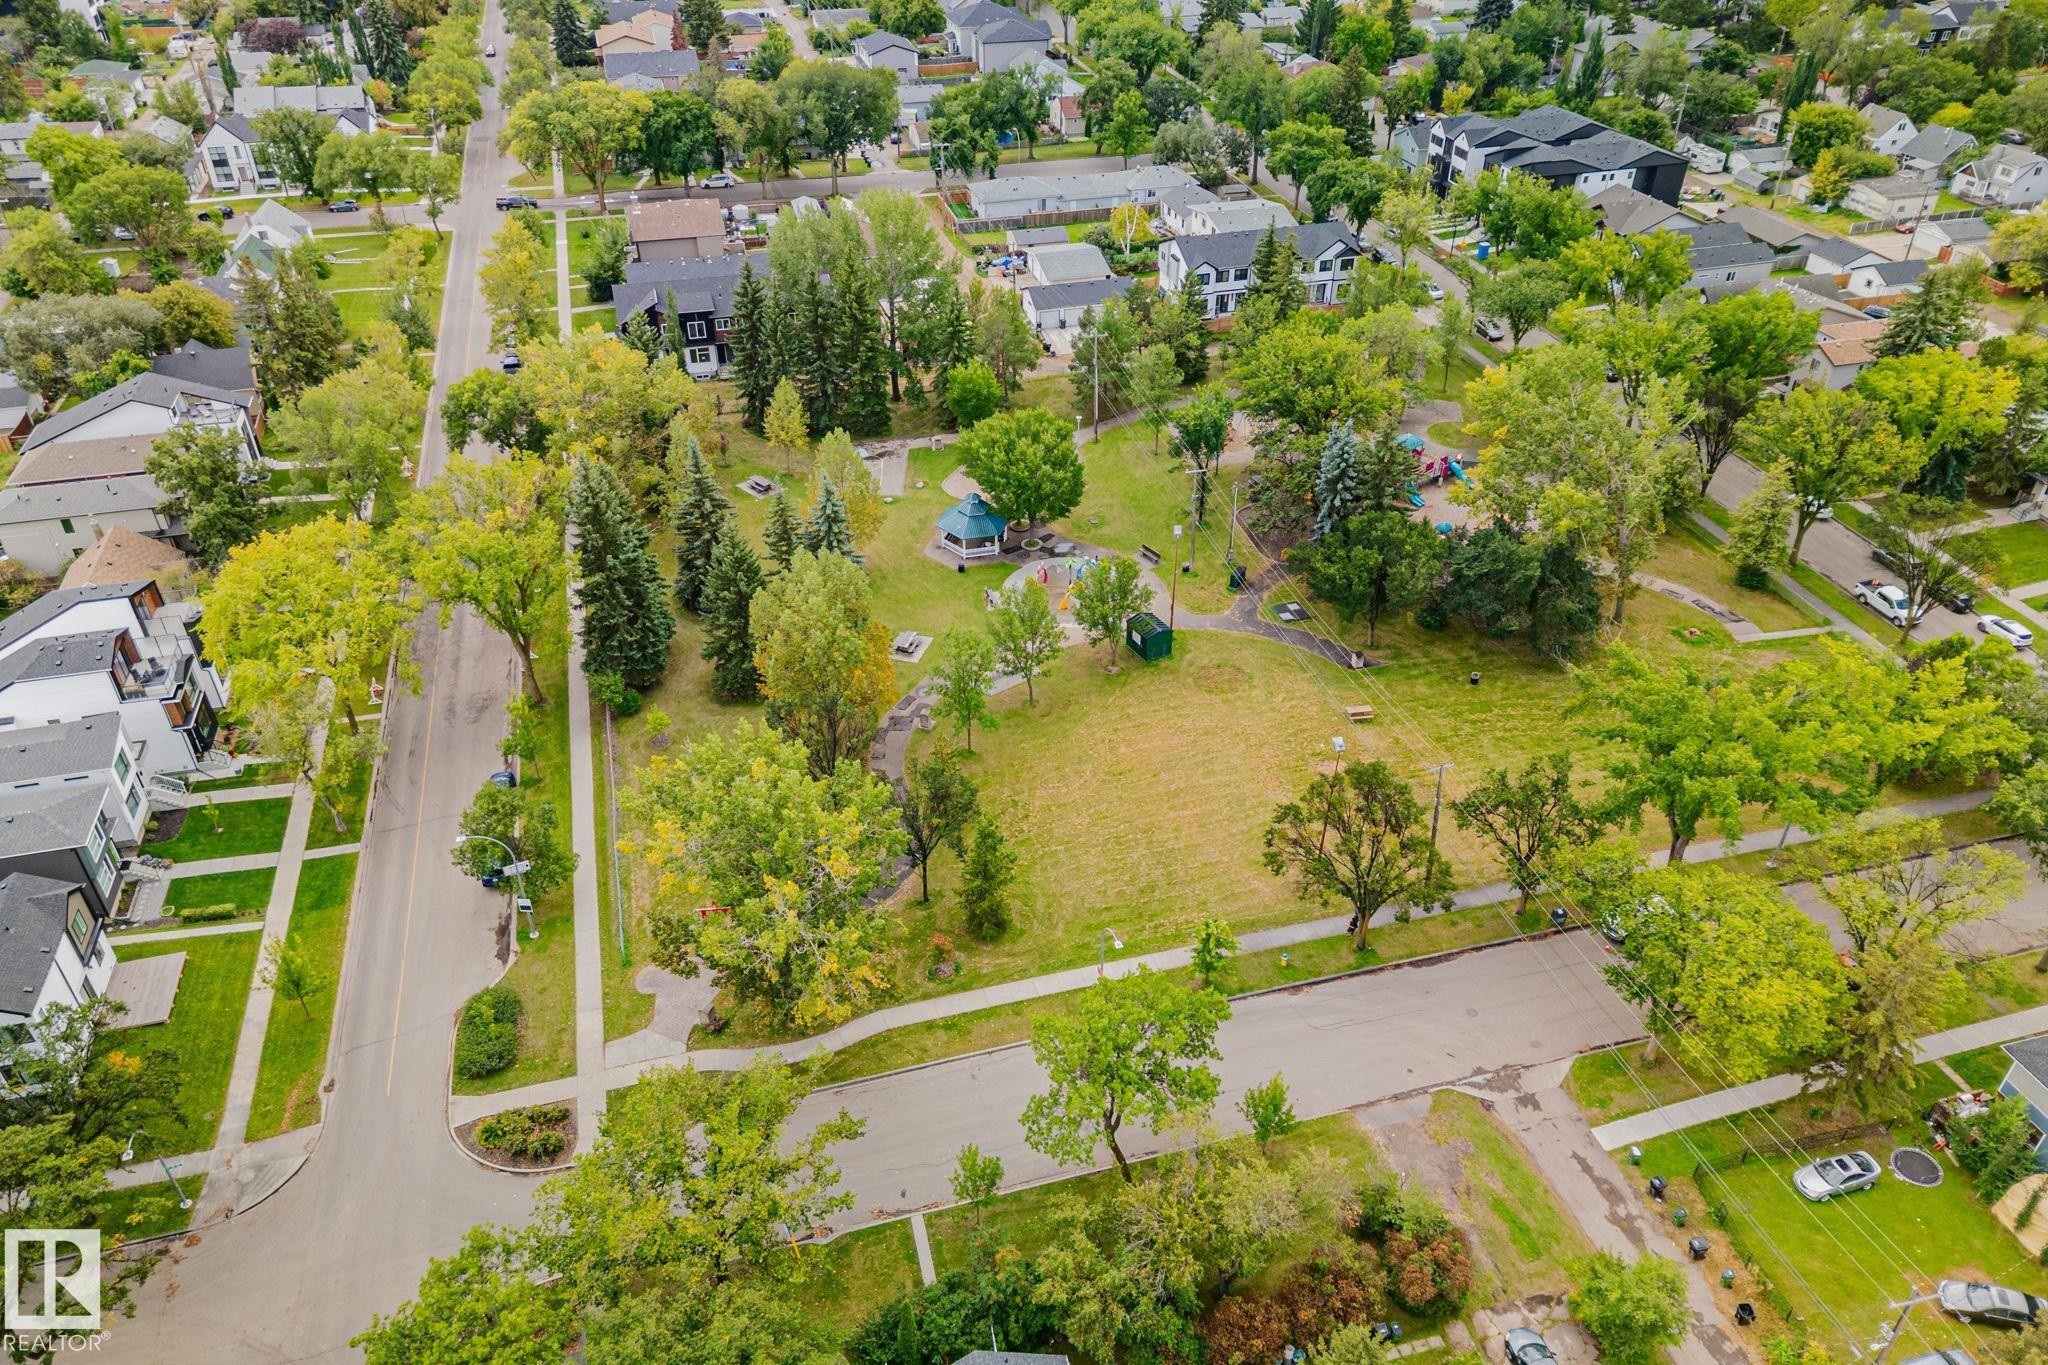
Residential street with sidewalks and mature trees, bordered by green spaces and varying architectural styles - 11935 125 Street Nw, Edmonton, AB
Additional content - 11935 125 Street Nw, Edmonton, AB
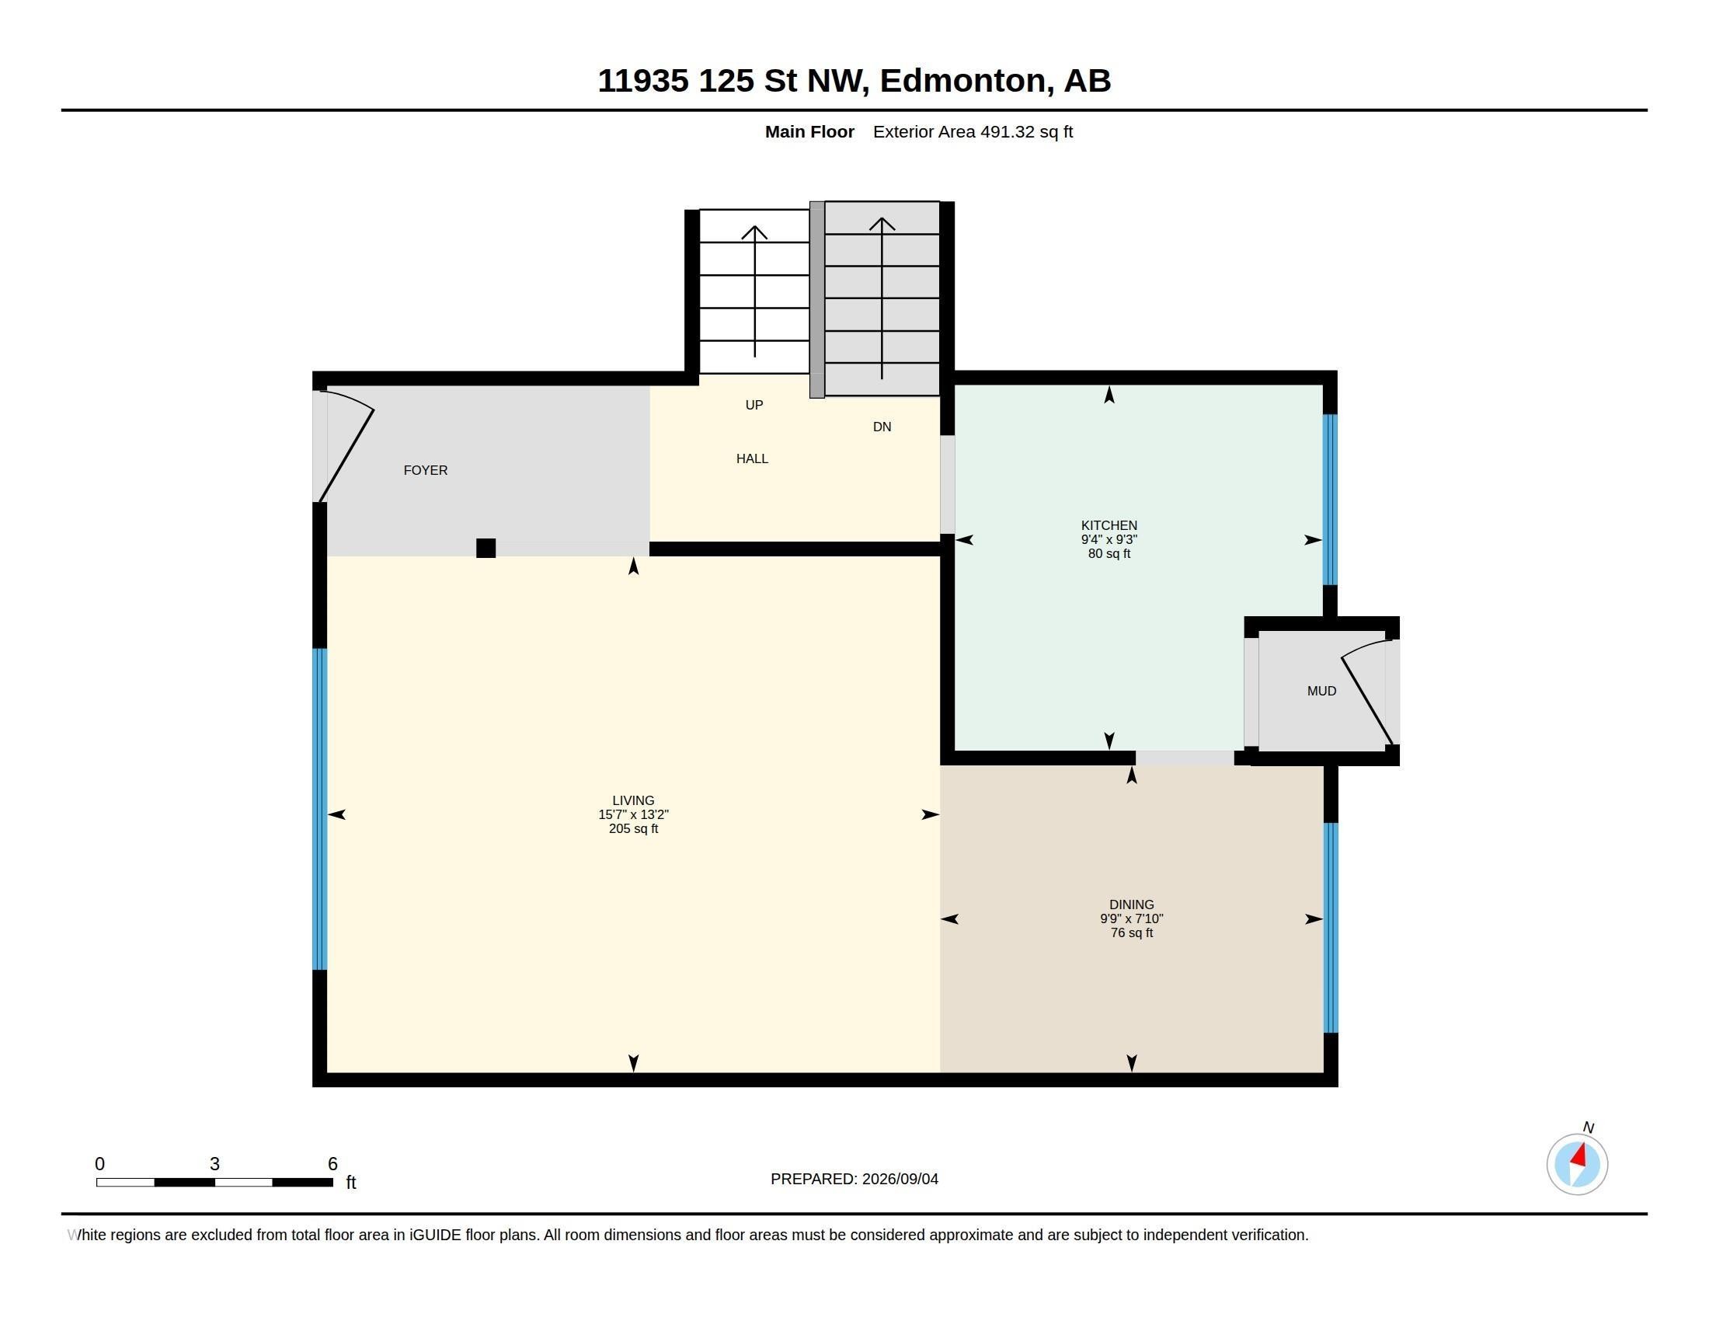
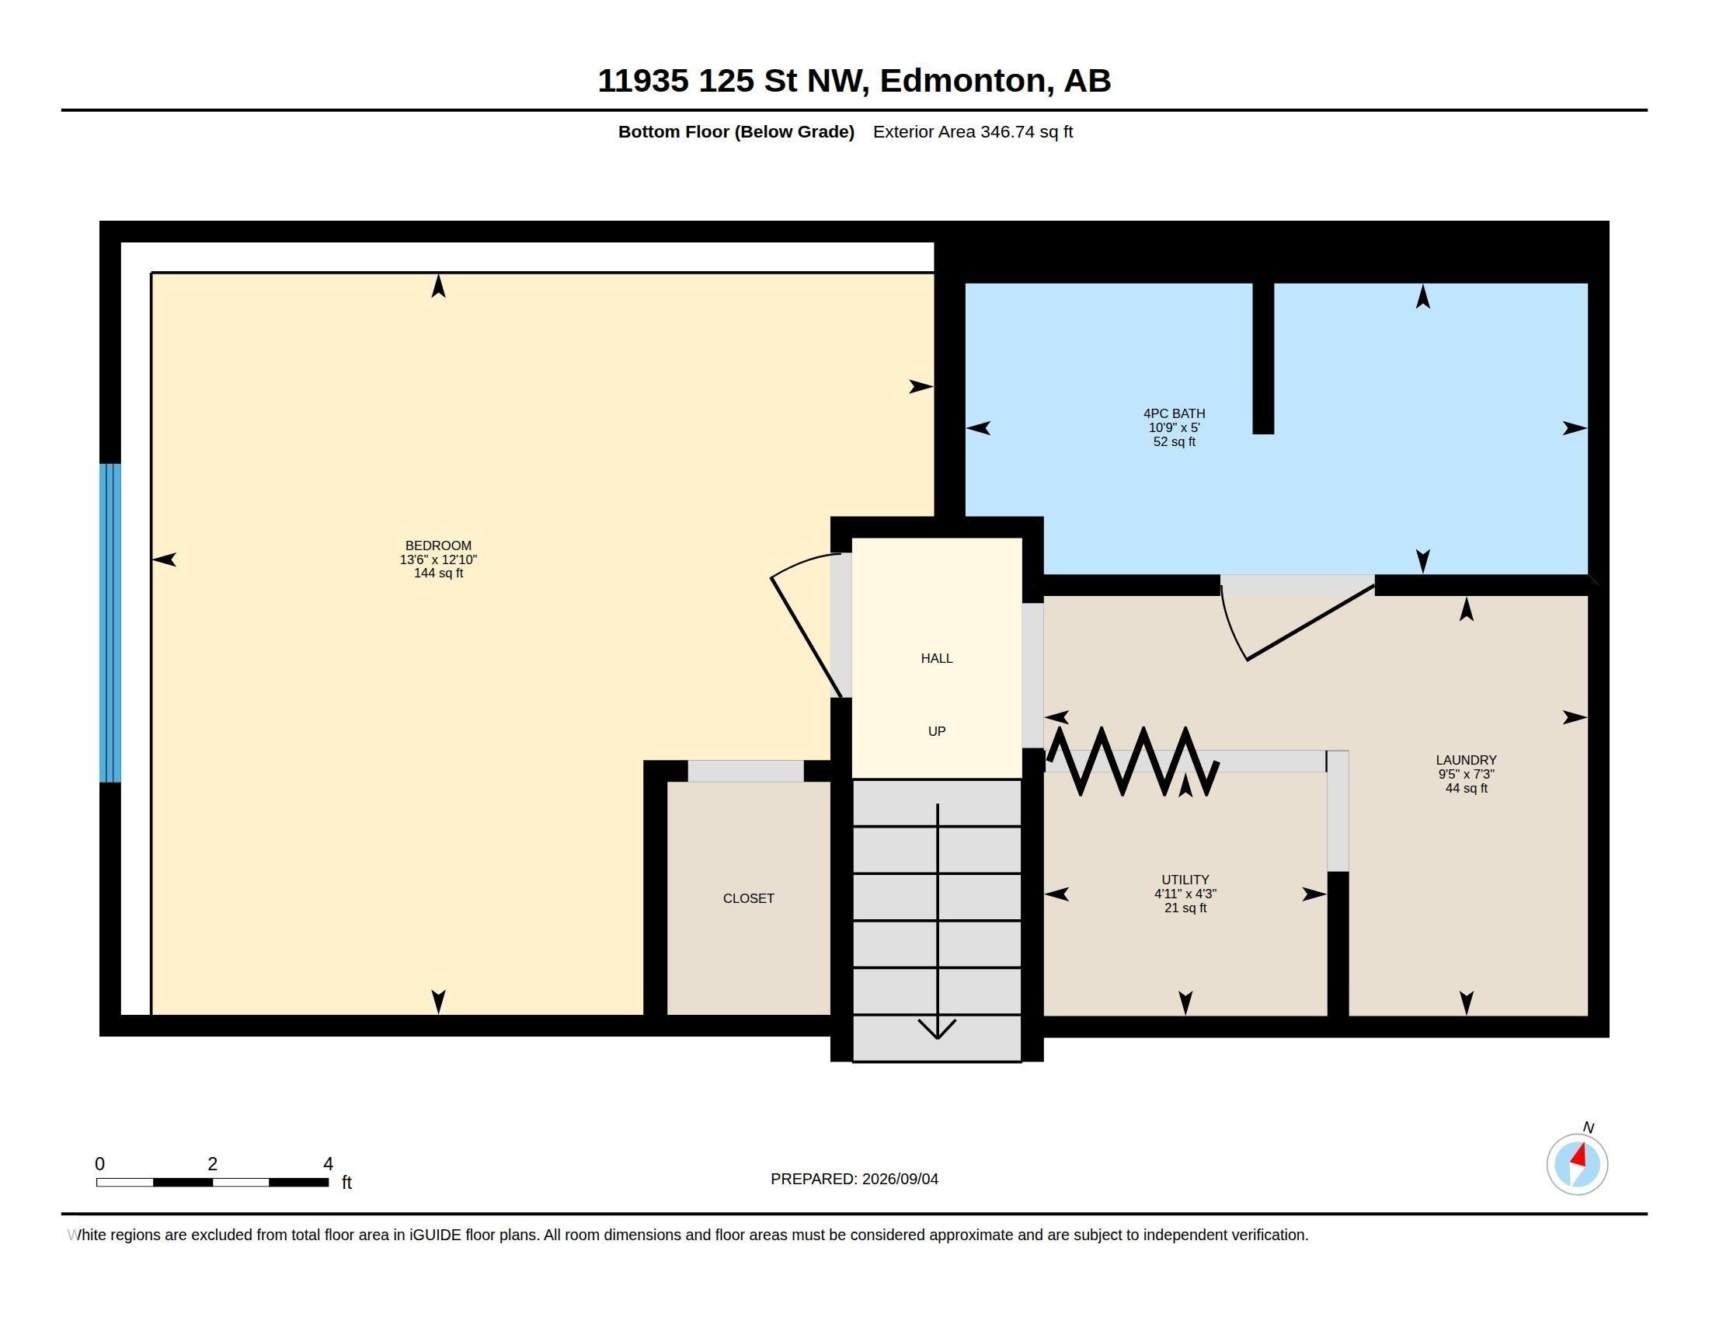
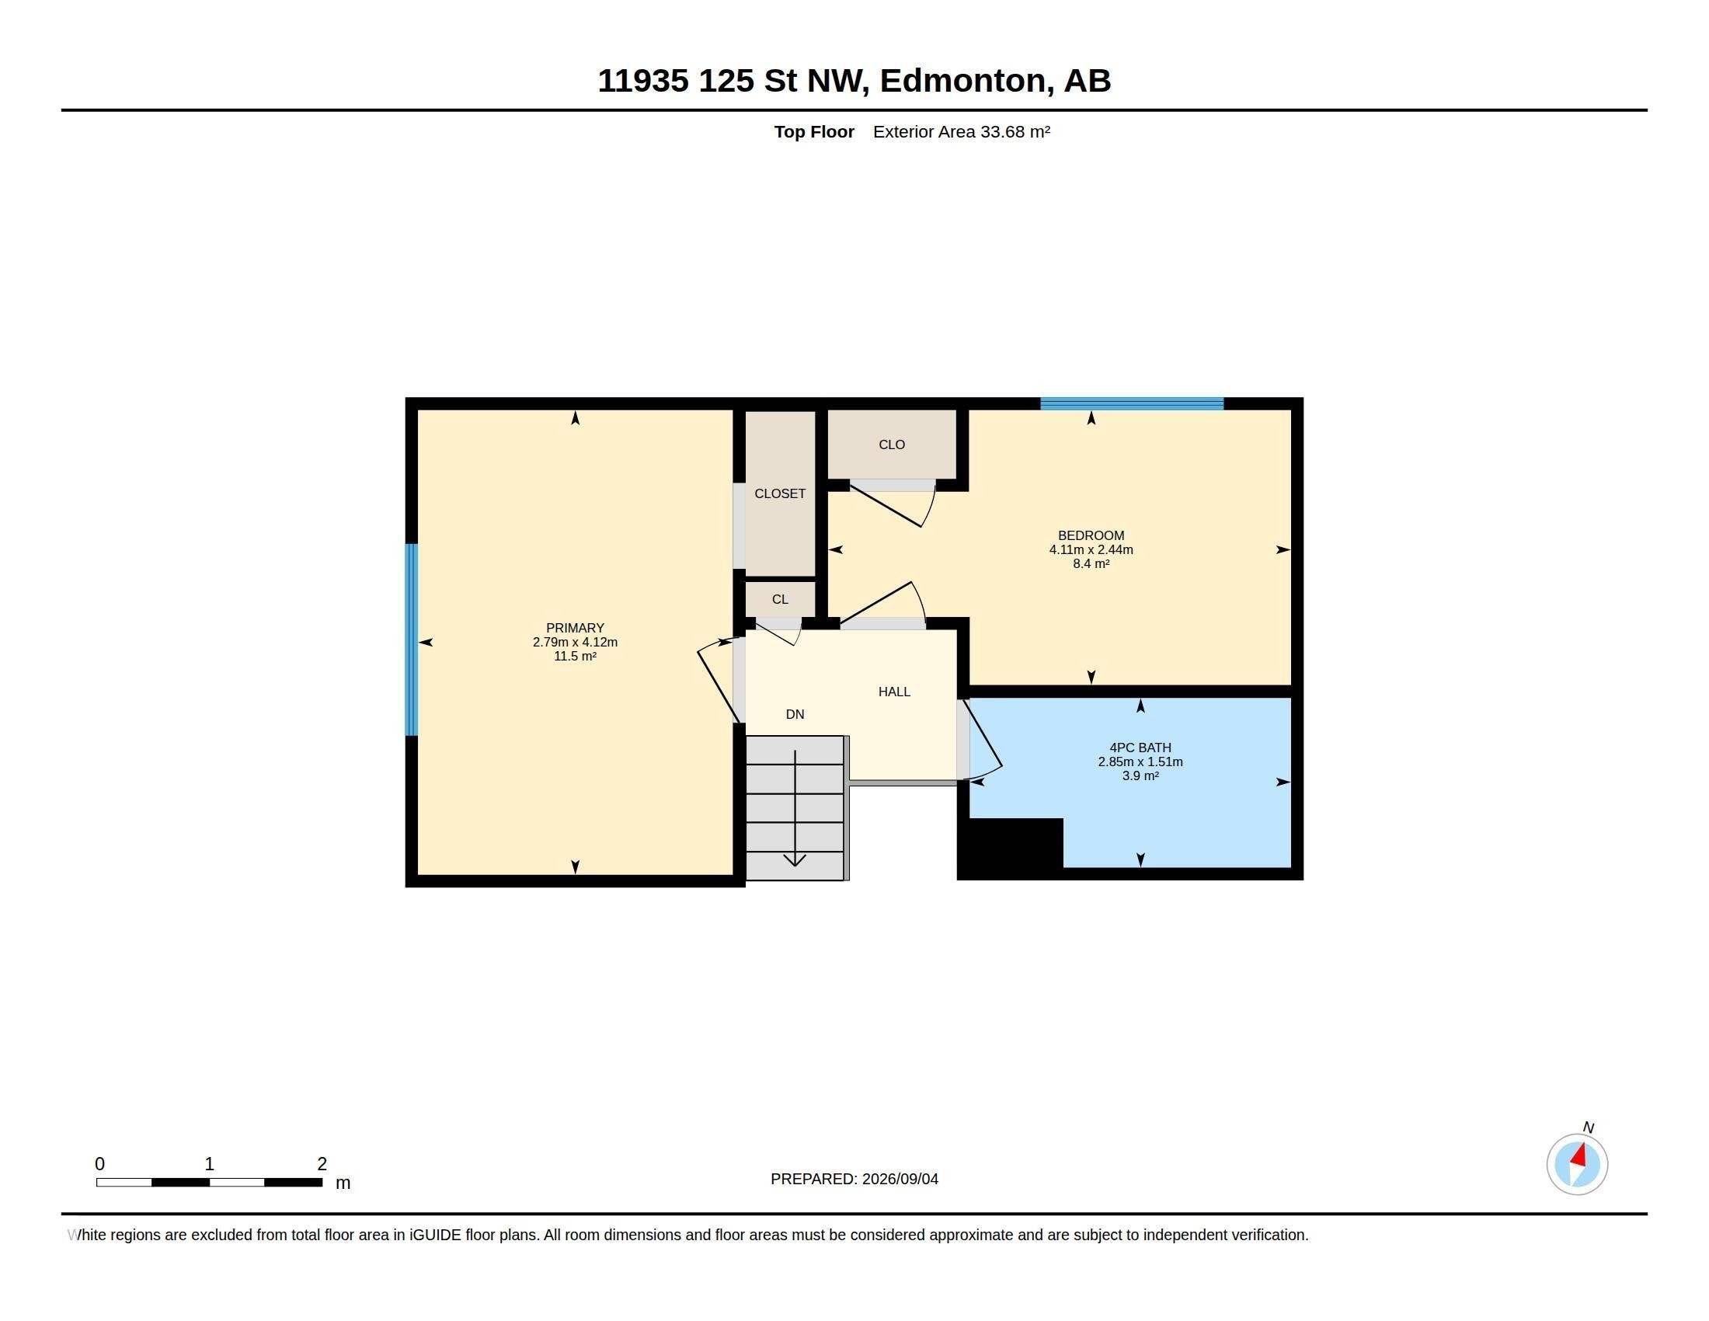
Floor plan - 11935 125 Street Nw, Edmonton, AB
White siding exterior with a gray shingle roof, established trees, and a concrete pathway leading to the front entry - 11935 125 Street Nw, Edmonton, AB
White-sided exterior with a light gray shingled roof, a paved walkway, and a front yard with mature greenery - 11935 125 Street Nw, Edmonton, AB
Additional content - 11935 125 Street Nw, Edmonton, AB
Rear exterior with white siding and a sloped roof - 11935 125 Street Nw, Edmonton, AB
Additional content - 11935 125 Street Nw, Edmonton, AB
Wood-plank deck with decorative balusters and a partial pergola frame - 11935 125 Street Nw, Edmonton, AB
Expansive backyard featuring a wood deck with pergola, mature trees, and a detached shed - 11935 125 Street Nw, Edmonton, AB
Backyard featuring a wood deck, detached shed, and chain-link fencing - 11935 125 Street Nw, Edmonton, AB
Backyard featuring a wooden deck with decorative railing, an exterior shed with horizontal siding, and mature perimeter trees - 11935 125 Street Nw, Edmonton, AB
Expansive lot featuring a residential structure with a shingled roof, a wooden deck, and two detached storage sheds - 11935 125 Street Nw, Edmonton, AB
Additional content - 11935 125 Street Nw, Edmonton, AB
Residential property with a spacious backyard, detached garage, and a secondary shed structure - 11935 125 Street Nw, Edmonton, AB
Additional content - 11935 125 Street Nw, Edmonton, AB
Rear property featuring a detached garage, expansive grassy area, and two storage sheds - 11935 125 Street Nw, Edmonton, AB
Additional content - 11935 125 Street Nw, Edmonton, AB
Expansive lot featuring a large grassy area, surrounded by established residences, and bordered by mature trees - 11935 125 Street Nw, Edmonton, AB
Aerial perspective showcasing a residential neighborhood with mature trees, green lawns, and diverse housing styles - 11935 125 Street Nw, Edmonton, AB
Aerial perspective displaying a residential area with varied architectural styles, mature tree canopies, and a distant city skyline - 11935 125 Street Nw, Edmonton, AB
Expansive neighborhood featuring residential homes, commercial properties, and a large open field - 11935 125 Street Nw, Edmonton, AB
Residential area with a mix of single-family homes and multi-unit dwellings - 11935 125 Street Nw, Edmonton, AB
Additional content - 11935 125 Street Nw, Edmonton, AB
Expansive cityscape with a prominent urban skyline in the distance - 11935 125 Street Nw, Edmonton, AB
Additional content - 11935 125 Street Nw, Edmonton, AB
Expansive residential area with a diverse collection of homes, mature trees, and an established street grid - 11935 125 Street Nw, Edmonton, AB
Expansive neighborhood featuring mature tree-lined streets and a variety of residential structures - 11935 125 Street Nw, Edmonton, AB
Aerial perspective of a mixed-use neighborhood featuring residential homes, commercial buildings, and roadways - 11935 125 Street Nw, Edmonton, AB
Additional content - 11935 125 Street Nw, Edmonton, AB
Residential neighborhood featuring tree-lined streets and varied architectural styles - 11935 125 Street Nw, Edmonton, AB
Residential street with sidewalks and mature trees, bordered by green spaces and varying architectural styles - 11935 125 Street Nw, Edmonton, AB
Additional content - 11935 125 Street Nw, Edmonton, AB
Floor plan - 11935 125 Street Nw, Edmonton, AB
  • Advertising
Rent Today. Own Tomorrow.
Explore our Rent-to-own Path to Homeownership™ designed to help you become a homeowner.

11935 125 Street NW, Edmonton, AB, T5L 0S3
$325,000

3 Beds

2 Baths

Property Information:

Opportunity is knocking with a large lot with an oversized double detached garage already in place. A savvy renovator may choose to give the split level interior of the home the upgrades and updates needed to make it a viable income rental, or perhaps a builder or investor is ready to take advantage of the close proximity to a park and the nearby school! Priced at lot plus garage value (50' x 150' lot & over-sized double garage) this one is ready to go with a quick possession available.
Building Features:

  • Floor Space: 79.33

Property Features:

  • Amenities Features: See Remarks
  • Appliances: See Remarks
  • Architectural Style: 3 Level Split
  • Basement: Full, Finished
  • Basement Development: Fully Finished
  • Basement Type: Full
  • Building Type: Detached Single Family
  • Built in: 1950
  • Community Features: See Remarks
  • Exterior Features: Back Lane, Playground Nearby, Schools, Partially Fenced
  • Floor Space (approx): 79.33 Square Metres
  • Flooring: Vinyl Plank
  • Foundation Details: Concrete Perimeter
  • Heating: See Remarks, Natural Gas
  • Lot Shape: Rectangular
  • Lot Size: 697.72 Square Metres
  • Parking Features: Double Garage Detached, Over Sized
  • Road Access: Paved
  • Roof: Asphalt Shingles
  • Site Influences: Back Lane, Playground Nearby, Schools, Partially Fenced
  • Zoning: Zone 04
  • No. of Parking Spaces: 4

Courtesy of: Century 21 Masters

Data was last updated 2026-09-09 at 18:32

The data relating to real estate for sale on this web site comes in part from the Internet Data exchange (“IDX”) program of the REALTORS® Association of Edmonton. IDX information is provided exclusively for consumers' personal, non-commercial use and may not be used for any purpose other than to identify prospective properties consumers may be interested in purchasing. The data on this website is deemed reliable but is not guaranteed accurate by the REALTORS® Association of Edmonton. Information deemed reliable but not guaranteed.

Copyright 2026 by the REALTORS® Association of Edmonton. All Rights Reserved. Data is deemed reliable but is not guaranteed accurate by the REALTORS® Association of Edmonton.

QuickQuoteTM Powered by RPS

Location of 11935 125 Street NW, Edmonton, AB, T5L 0S3

Demographic Information of 11935 125 Street NW, Edmonton, AB, T5L 0S3

Life Stage

Midlife Families

Employment Type

Blue Collar/Primary, Blue Collar/Service Sector

Average Household Income

$96,393.23

Average Number of Children

1.73

Household Population

Household Structure

Age of Population

Education

Education Level

No certificate/diploma/degree

17.4 %

High school certificate or equivalent

34.7 %

Apprenticeship trade certificate/diploma

7.04 %

College/non-university certificate

22.57 %

University certificate (below bachelor)

0.29 %

University Degree

17.99 %

Commuter

Travel To Work

By Car

80.43 %

By Public Transit

14.54 %

By Walking

2.72 %

By Bicycle

0.0 %

By Other Methods

2.31 %

Cultural Diversity

Knowledge of Official Language

Mother Tongue

Building Information

Building Type

Apartments (Low and High Rise)

39.97 %

Houses

60.03 %

Own Vs. Rent