Button CopyPathCircle CloseCircle Left ArrowArrow Down Icon GreyClosecirclecircleBurger
  • Advertising

11813 11B Avenue NW, Edmonton, AB, T6J 7E3

Courtesy of Tim Jeong of REMAX River City
MLS® # E4507077
House For Sale In Twin Brooks, Edmonton, Alberta
$499,900 QuickQuoteTM: $491K - $621K

3 Beds

3 Baths

11813 11B Avenue Nw, Edmonton, AB
Virtual Tour
11813 11B Avenue Nw, Edmonton, AB
  • Advertising
Rent Today. Own Tomorrow.
Explore our Rent-to-own Path to Homeownership™ designed to help you become a homeowner.
11813 11B Avenue NW, Edmonton, AB, T6J 7E3
$499,900

3 Beds

3 Baths

Property Information:

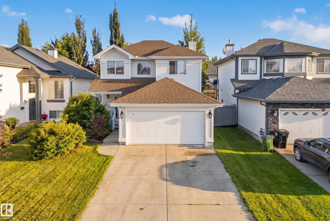
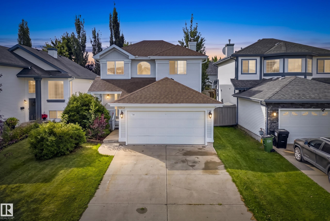
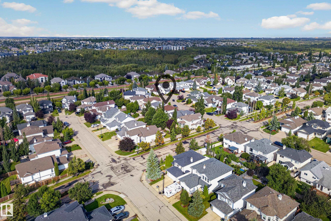
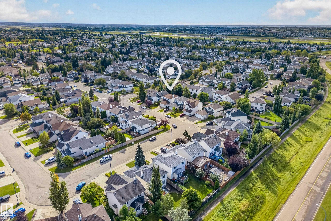
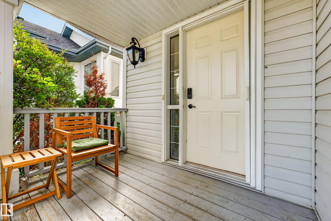
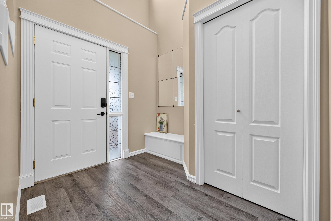
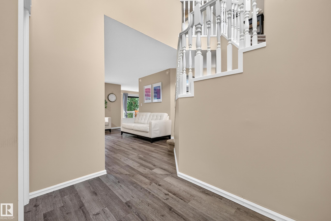
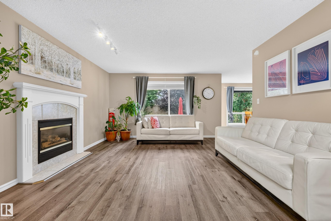
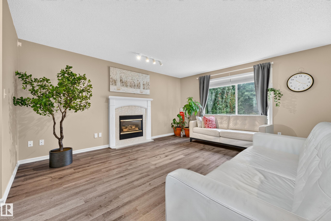
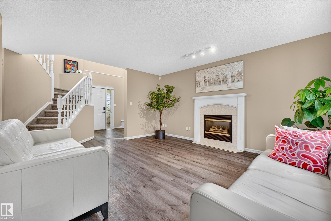
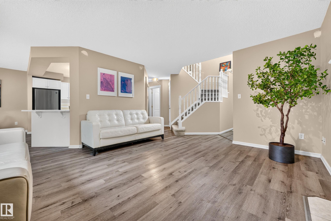
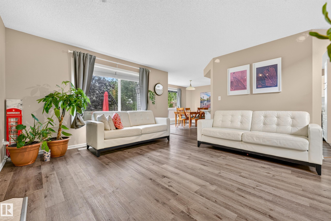
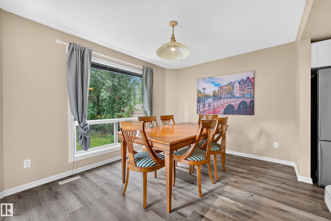
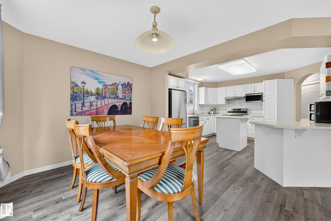
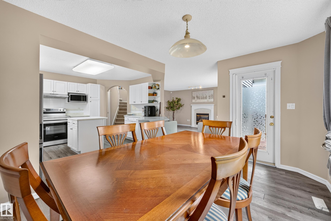
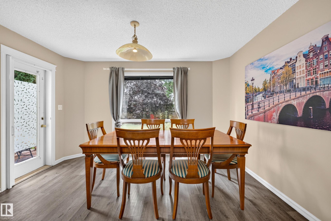
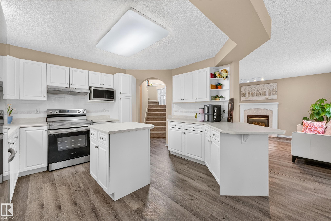
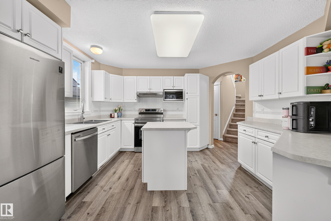
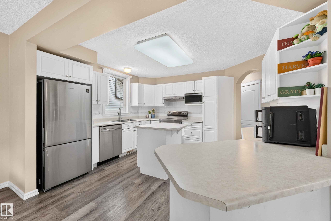
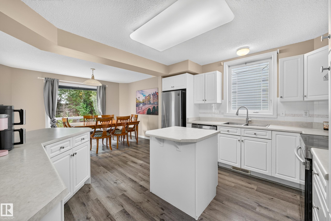
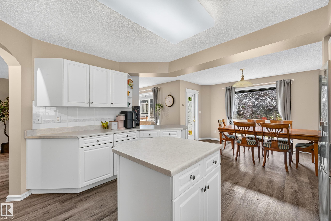
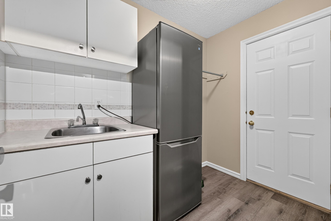
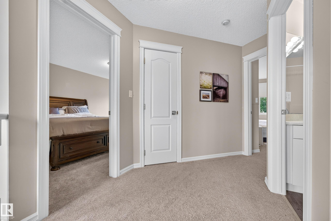
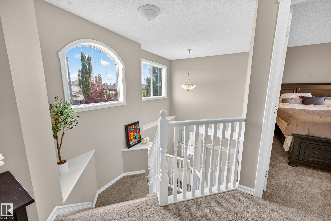
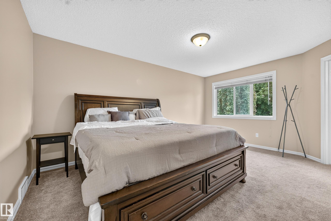
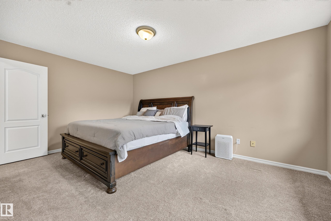
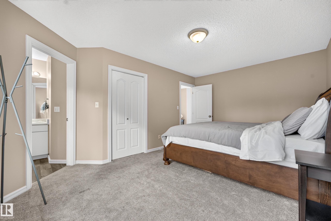
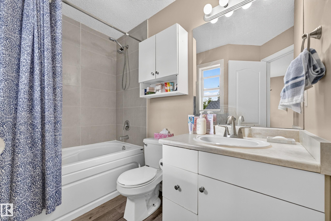
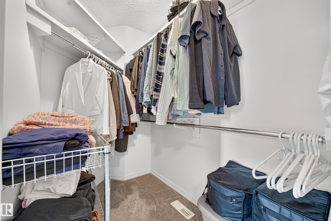
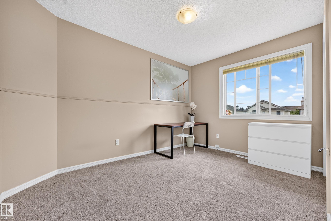
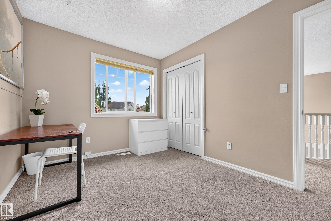
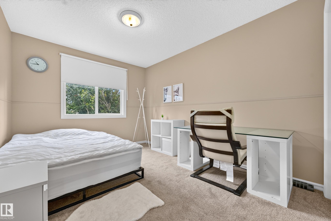
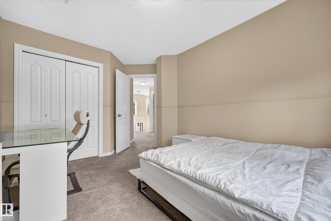
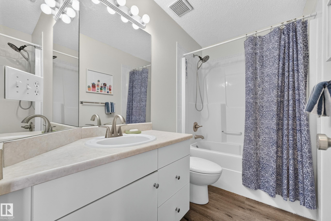
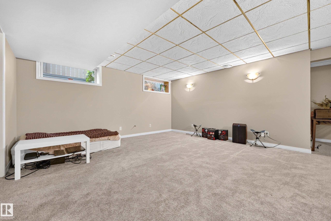
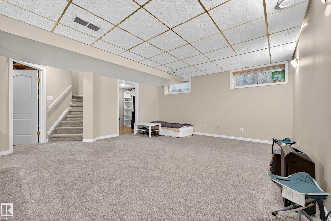
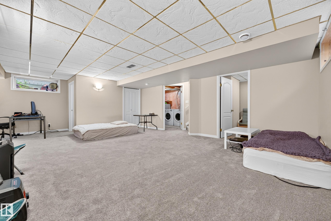
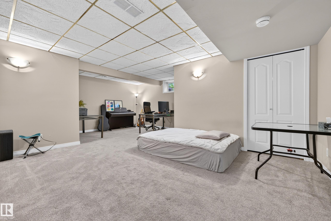
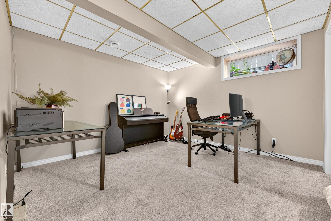
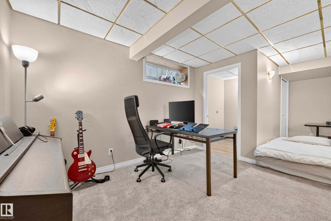
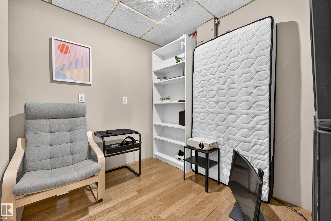
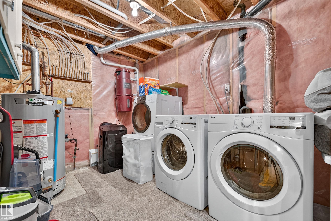
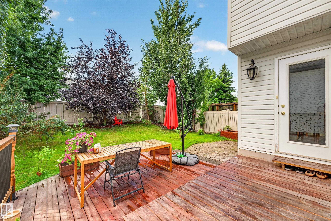
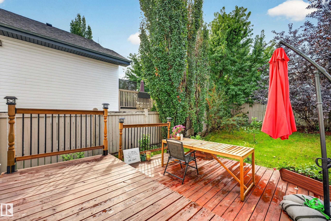
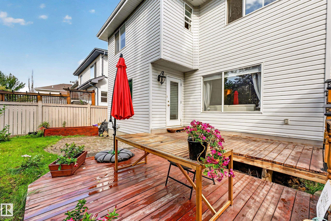
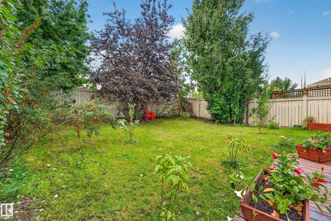
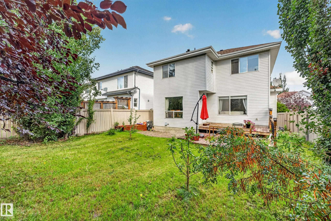
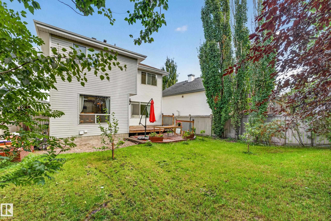
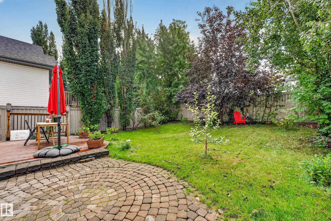
Welcome to this inviting Twin Brooks home, tucked away on a quiet street and offering a sunny south-facing backyard. Bright, spacious, and thoughtfully laid out, this 2-storey home has been refreshed with fresh paint throughout, newer vinyl flooring, and brand-new carpet upstairs. The main level offers a welcoming open feel with soaring foyer ceilings, a cozy gas fireplace, a well-equipped kitchen with white cabinetry, upgraded stainless steel appliances and island, plus a dining area that opens onto the deck and backyard. Upstairs, you’ll find 3 comfortable bedrooms, including a generous primary retreat with walk-in closet and 4-piece ensuite. The fully finished basement adds valuable extra space with a large recreation room, storage, laundry, and bathroom rough-in. Major updates include a newer roof (2021) and HWT (2019). Enjoy the best of Twin Brooks with ravines, trails, schools, transit, shopping, and Anthony Henday all close by. A wonderful opportunity to enjoy a move-in-ready home.

Building Features:

  • Floor Space: 148.19

Property Features:

  • Amenities Features: Deck, Hot Water Natural Gas, Vinyl Windows
  • Appliances: Dishwasher-Built-In, Dryer, Garage Control, Garage Opener, Hood Fan, Stove-Electric, Washer, Window Coverings, Refrigerators-Two
  • Architectural Style: 2 Storey
  • Basement: Full, Finished
  • Basement Development: Fully Finished
  • Basement Type: Full
  • Building Type: Detached Single Family
  • Built in: 1998
  • Community Features: Deck, Hot Water Natural Gas, Vinyl Windows
  • Exterior Features: Fenced, Flat Site, Landscaped, Playground Nearby, Public Transportation, Schools, Shopping Nearby
  • Floor Space (approx): 148.19 Square Metres
  • Flooring: Carpet, Vinyl Plank
  • Foundation Details: Slab
  • Heating: Forced Air-1, Natural Gas
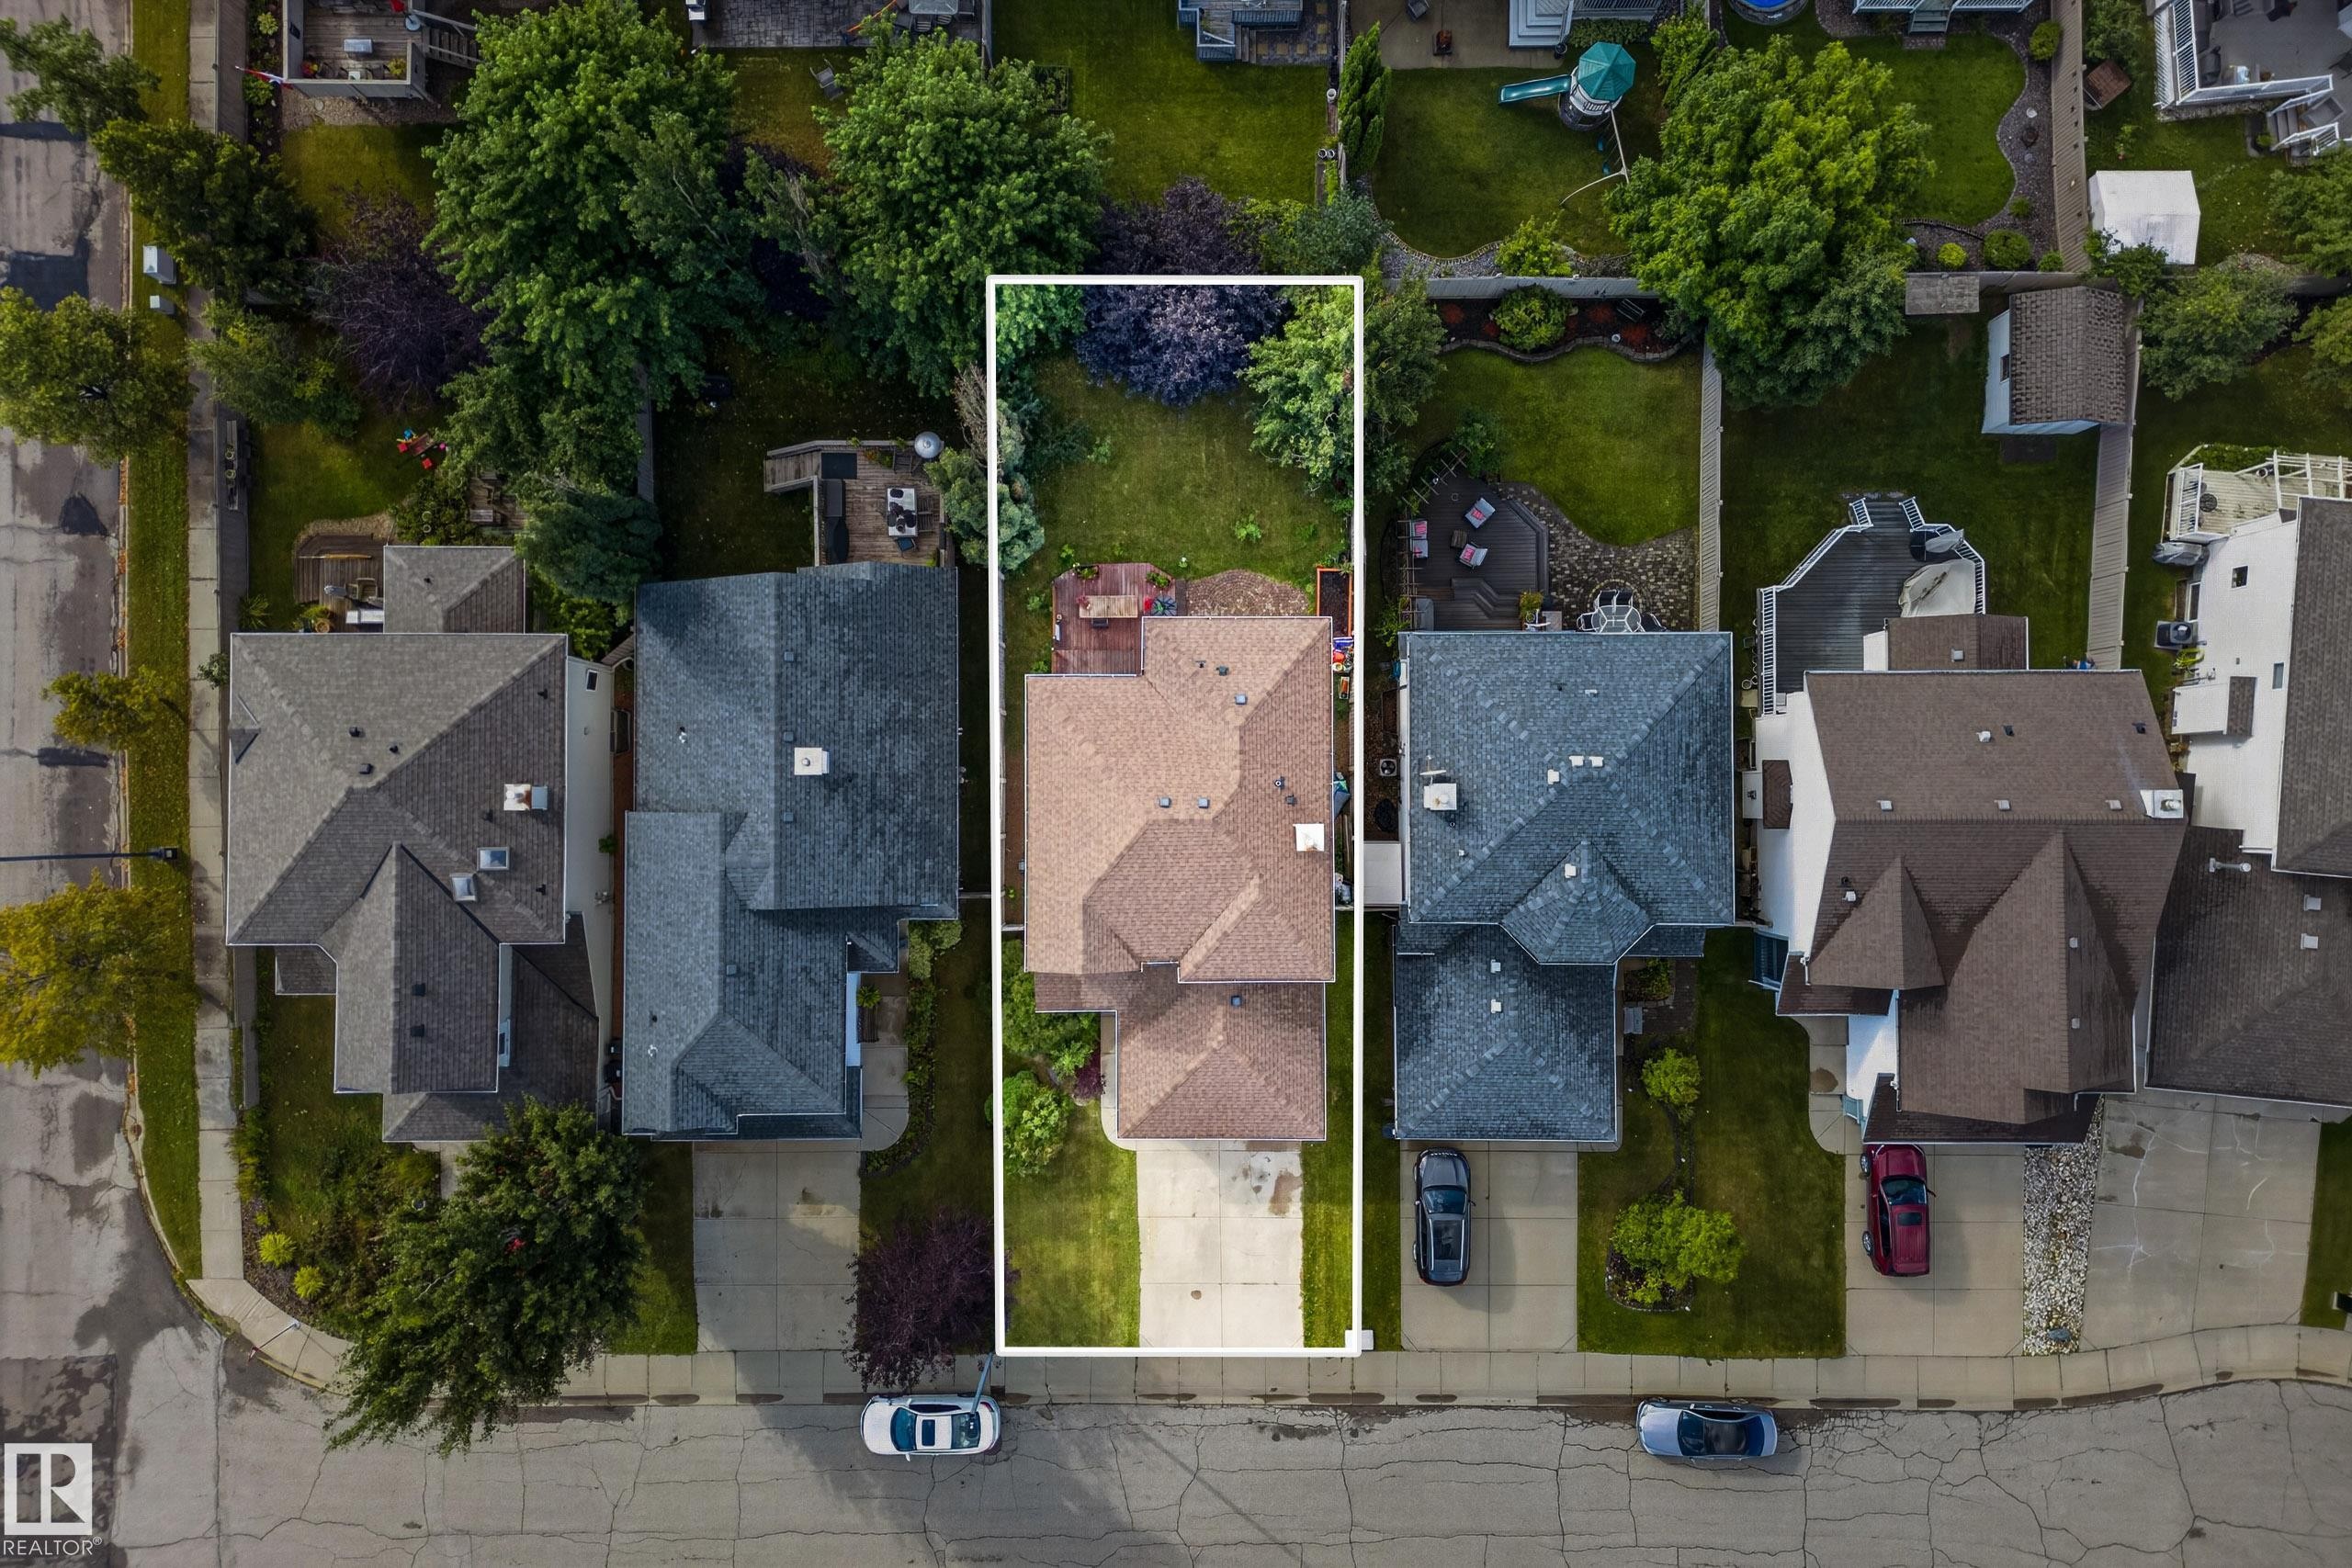
  • Lot Shape: Rectangular
  • Lot Size: 414.56 Square Metres
  • Parking Features: Double Garage Attached
  • Road Access: Paved Driveway to House
  • Roof: Asphalt Shingles
  • Site Influences: Fenced, Flat Site, Landscaped, Playground Nearby, Public Transportation, Schools, Shopping Nearby
  • Zoning: Zone 16

Courtesy of: REMAX River City

Data was last updated 2026-09-18 at 23:36

The data relating to real estate for sale on this web site comes in part from the Internet Data exchange (“IDX”) program of the REALTORS® Association of Edmonton. IDX information is provided exclusively for consumers' personal, non-commercial use and may not be used for any purpose other than to identify prospective properties consumers may be interested in purchasing. The data on this website is deemed reliable but is not guaranteed accurate by the REALTORS® Association of Edmonton. Information deemed reliable but not guaranteed.

Copyright 2026 by the REALTORS® Association of Edmonton. All Rights Reserved. Data is deemed reliable but is not guaranteed accurate by the REALTORS® Association of Edmonton.

QuickQuoteTM Powered by RPS

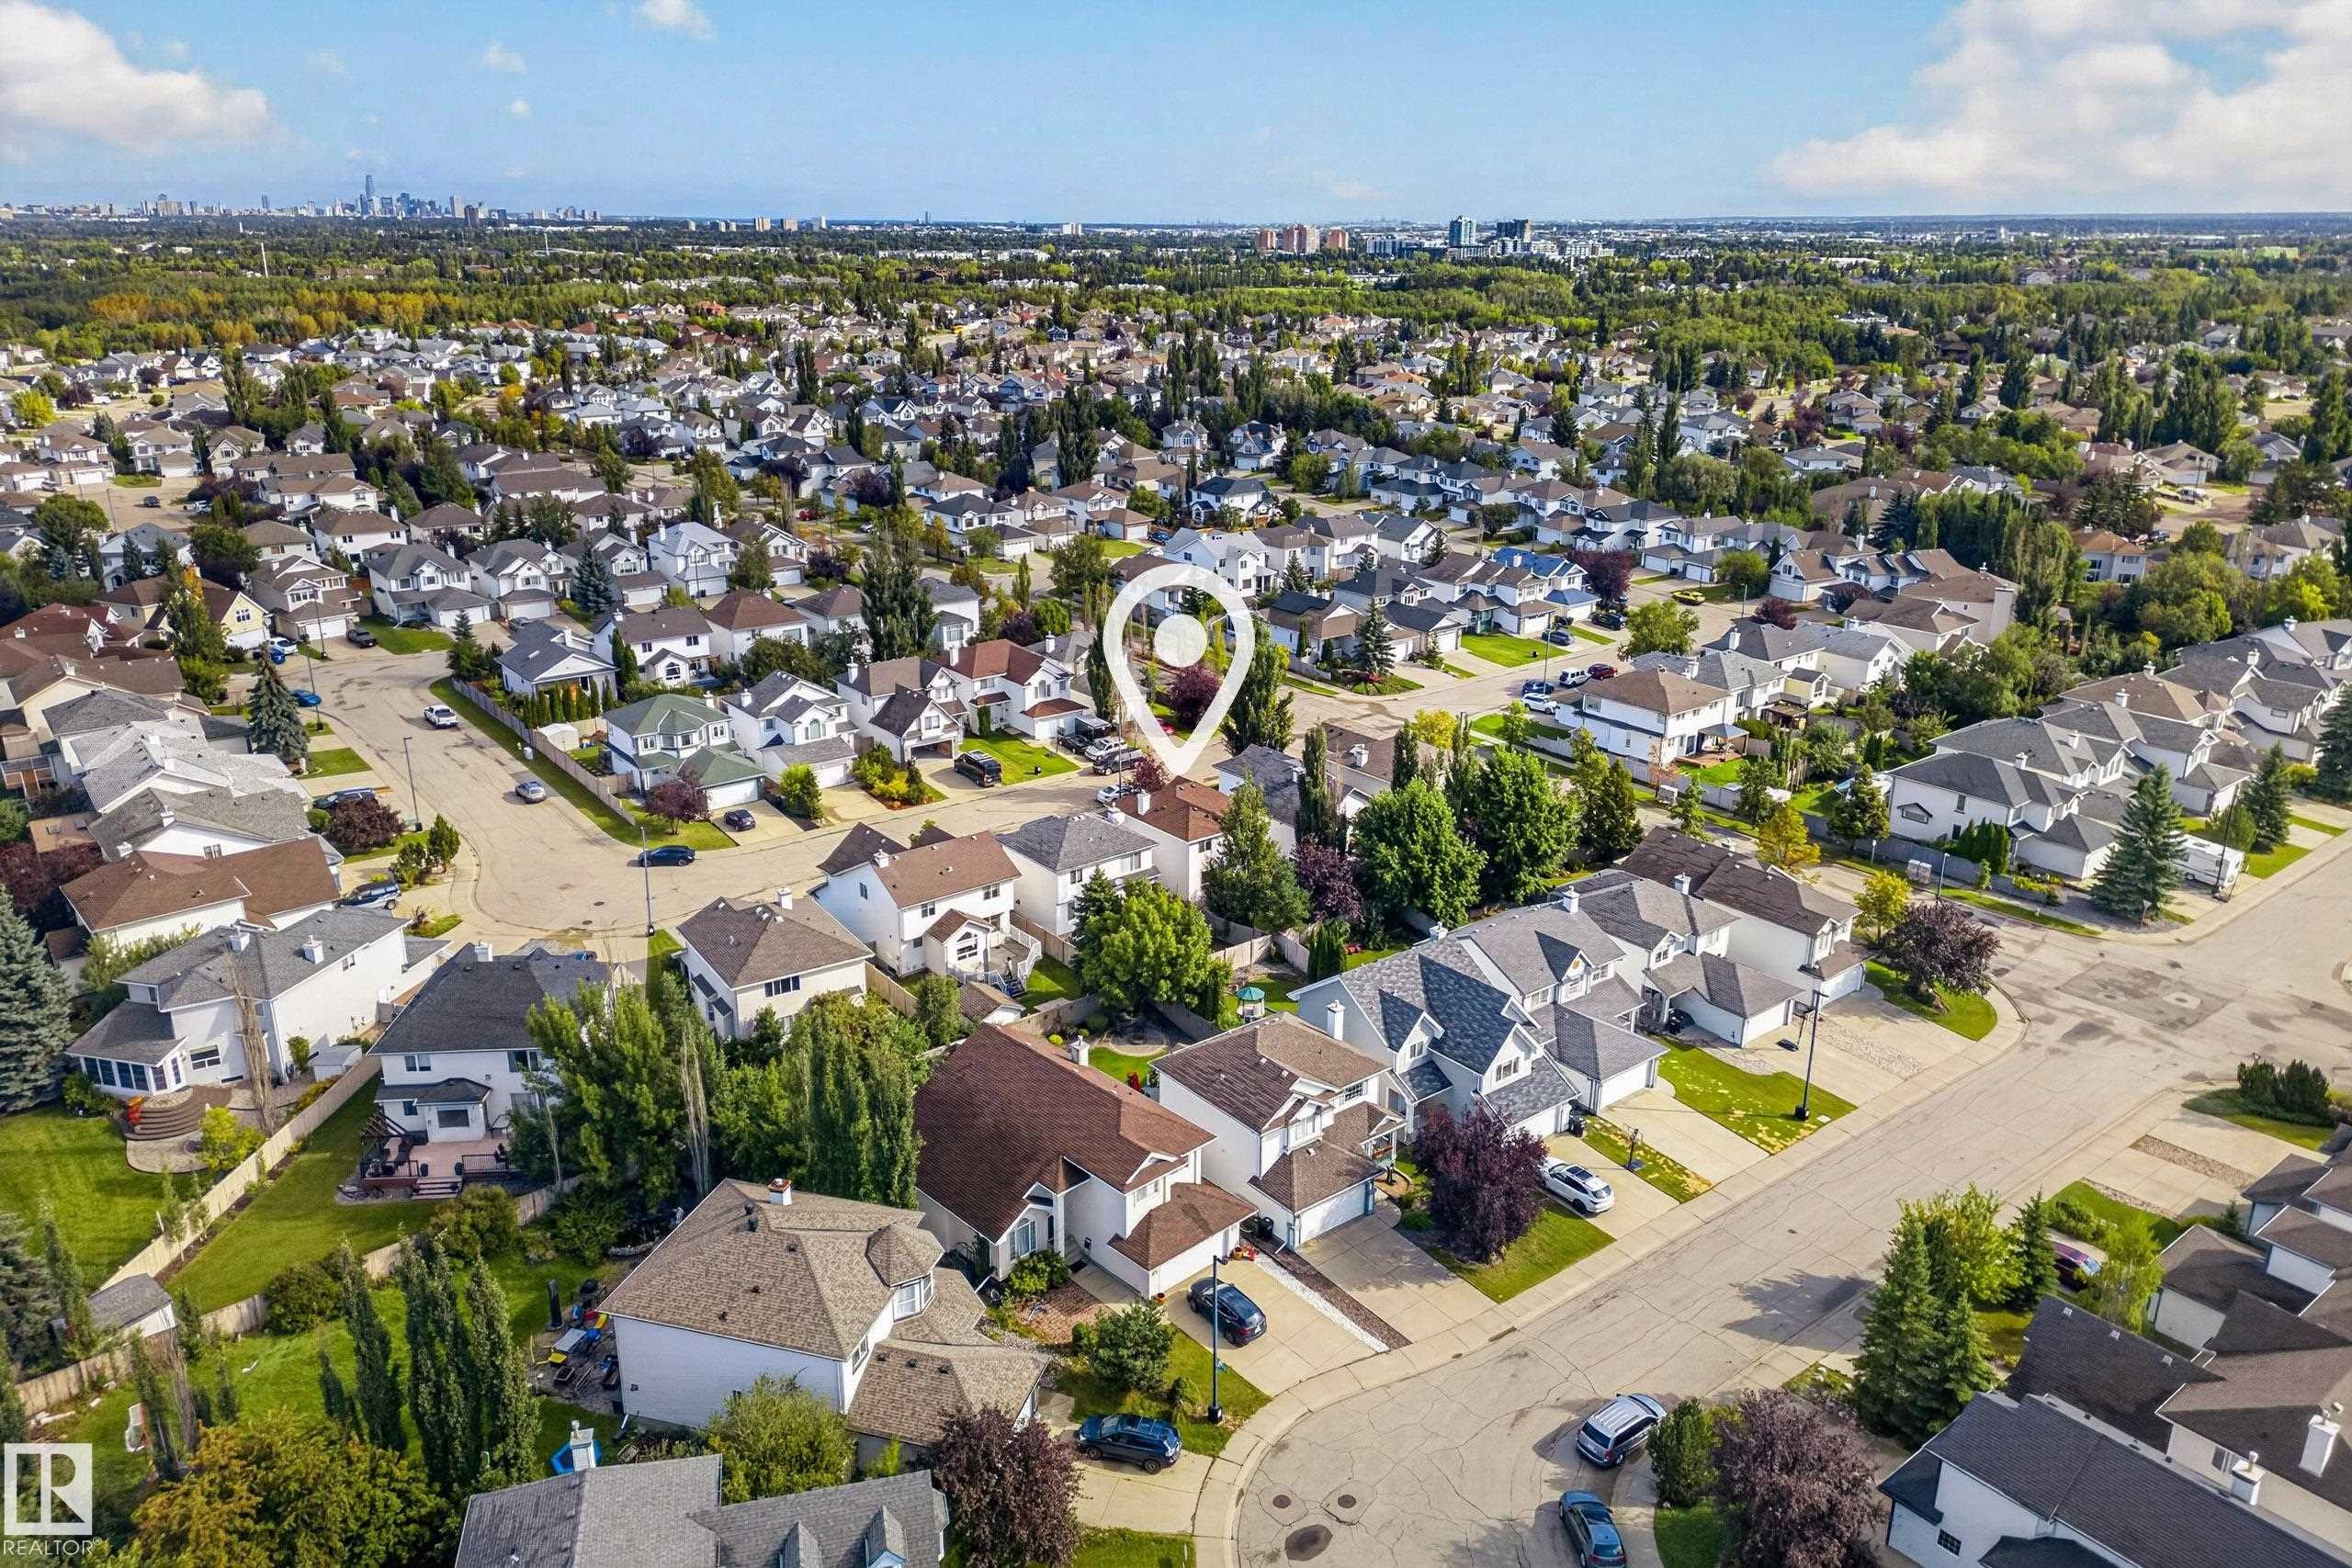
Location of 11813 11B Avenue NW, Edmonton, AB, T6J 7E3

Demographic Information of 11813 11B Avenue NW, Edmonton, AB, T6J 7E3

Life Stage

Middle-Aged with Teens

Employment Type

Service Sector/White Collar

Average Household Income

$203,393.99

Average Number of Children

1.80

Household Population

Household Structure

Age of Population

Education

Education Level

No certificate/diploma/degree

10.35 %

High school certificate or equivalent

27.09 %

Apprenticeship trade certificate/diploma

5.3 %

College/non-university certificate

15.57 %

University certificate (below bachelor)

0.4 %

University Degree

41.29 %

Commuter

Travel To Work

By Car

92.18 %

By Public Transit

6.16 %

By Walking

0.03 %

By Bicycle

0.0 %

By Other Methods

1.63 %

Cultural Diversity

Knowledge of Official Language

Mother Tongue

Building Information

Building Type

Apartments (Low and High Rise)

0.32 %

Houses

99.68 %

Own Vs. Rent