Button CopyPathCircle CloseCircle Left ArrowArrow Down Icon GreyClosecirclecircleBurger
  • Advertising

11608 96 Street NW, Edmonton, AB, T5G 1T9

Courtesy of Jacinta U Okorie of Mozaic Realty Group
MLS® # E4509380
House For Sale In Alberta Avenue, Edmonton, Alberta
$499,900 QuickQuoteTM: $482K - $610K

3+2 Beds

4 Baths

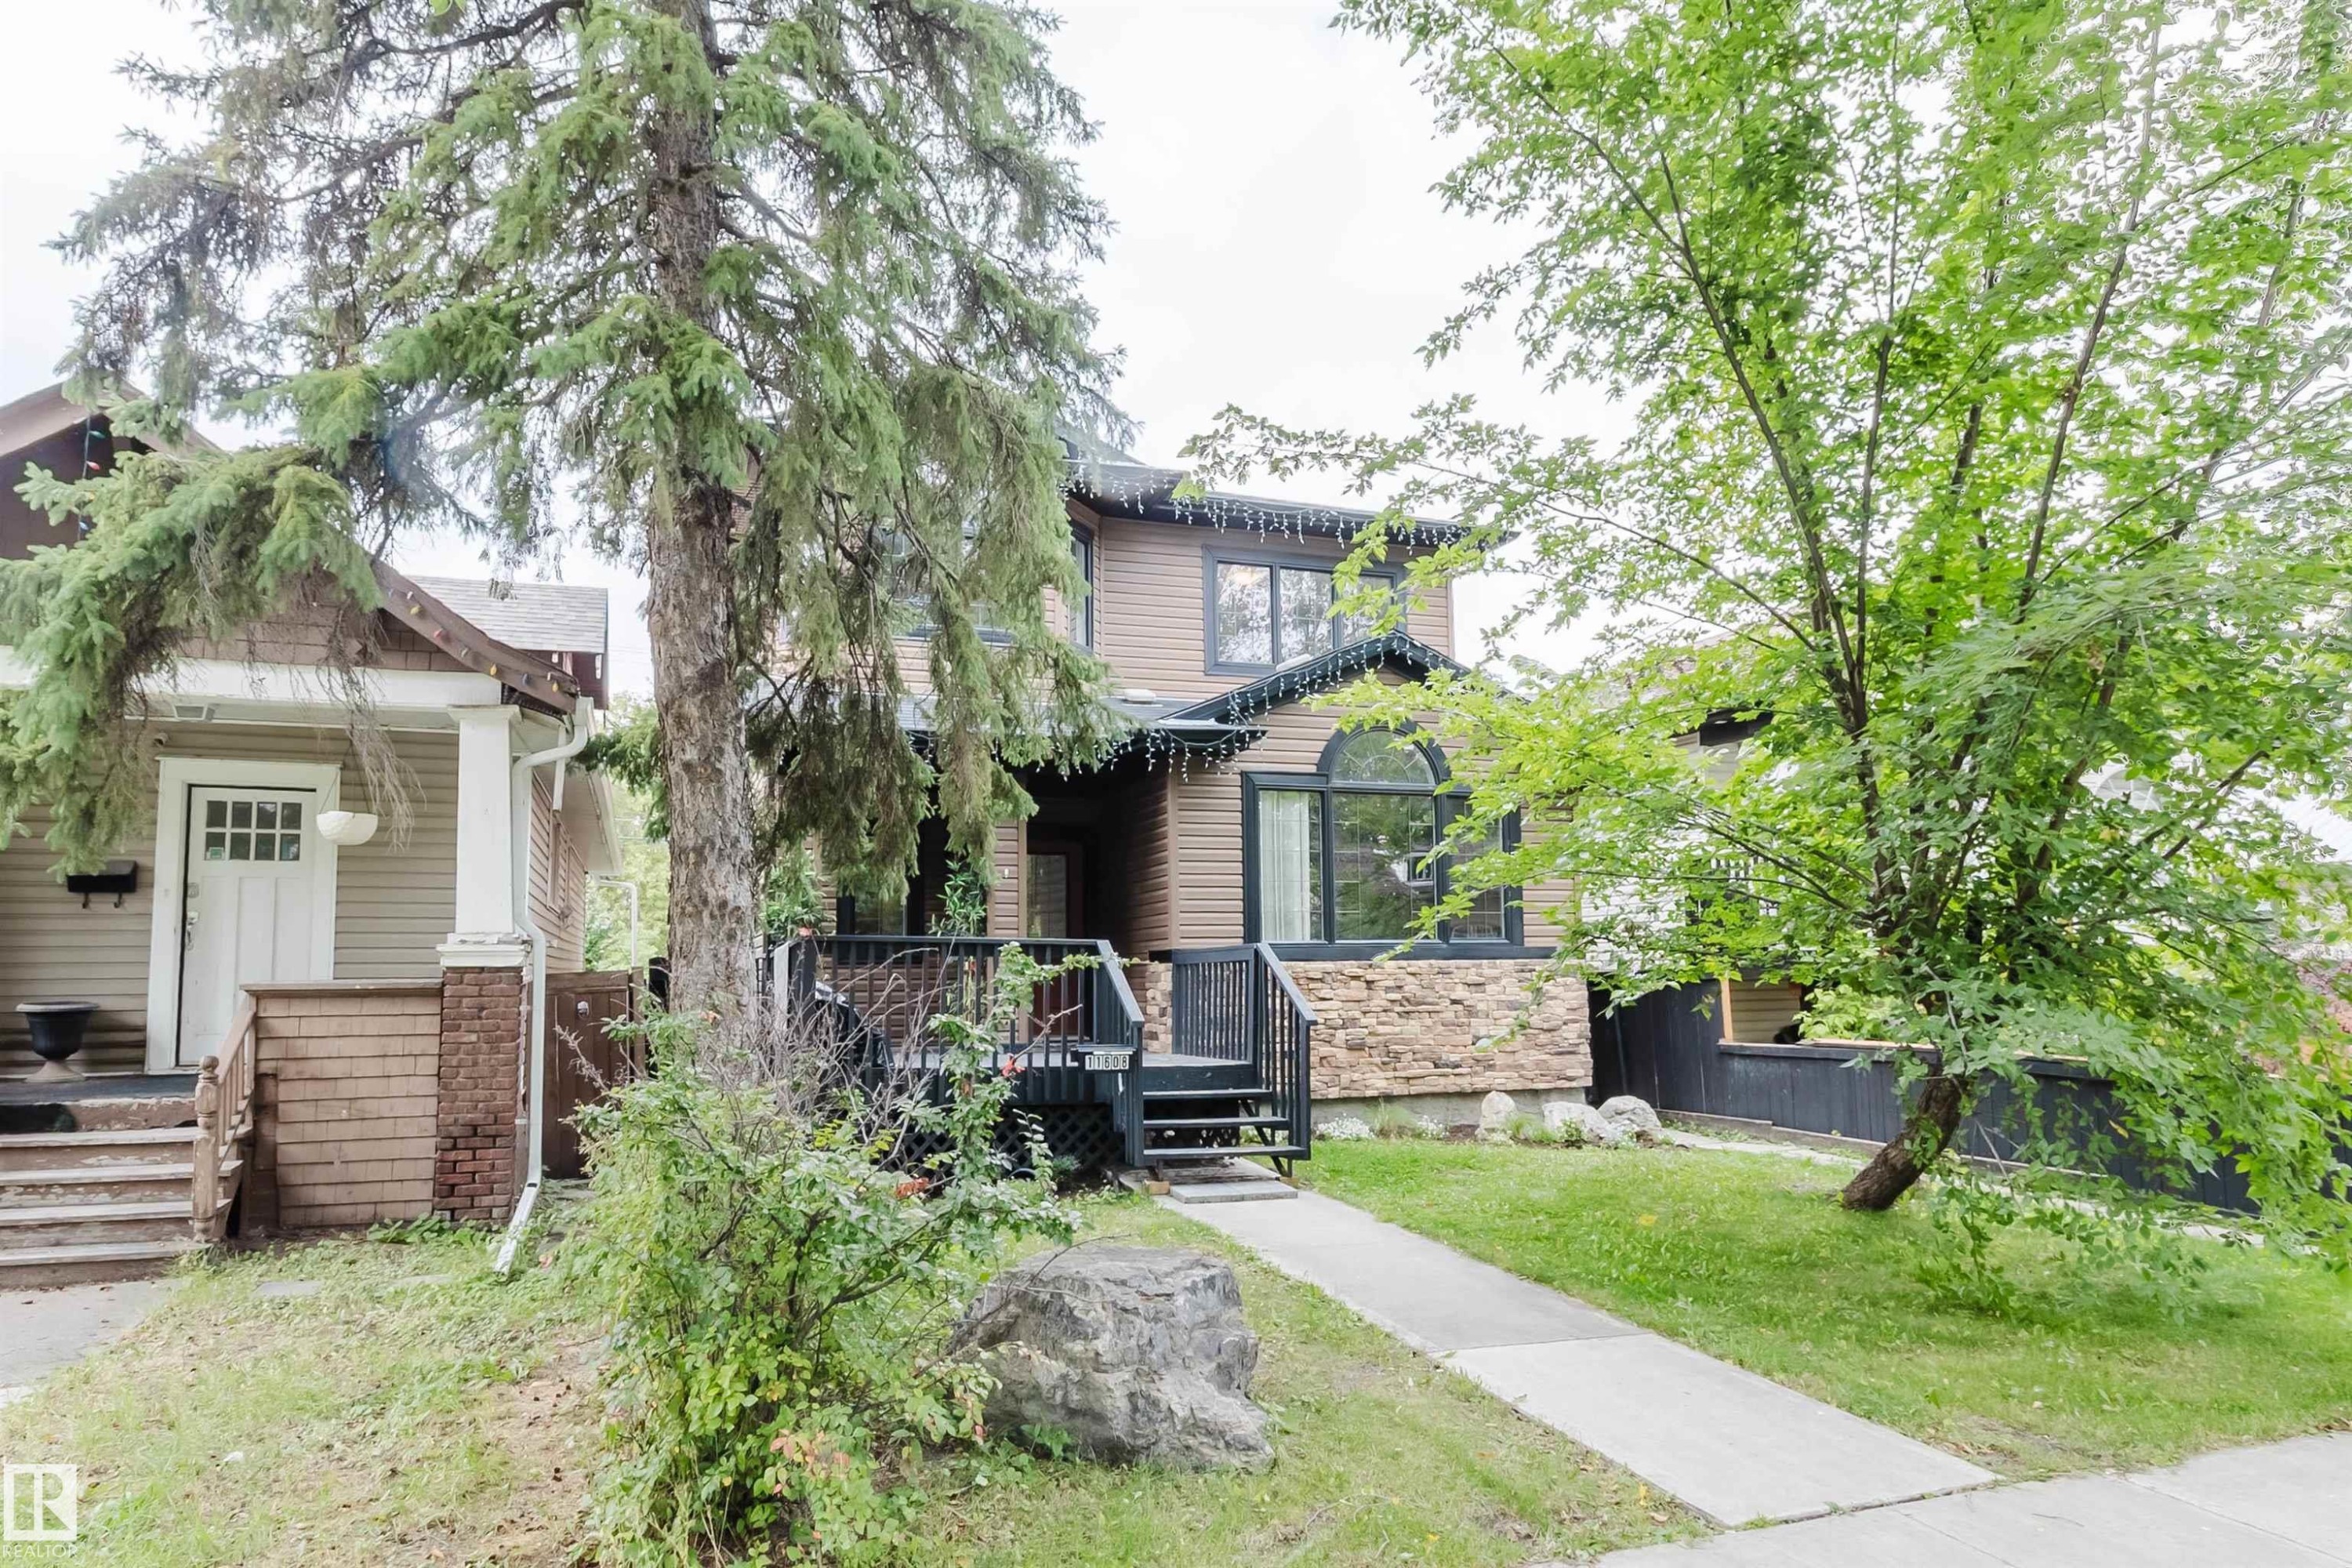
Two-story exterior with siding and stone accents, featuring a prominent arched window and an elevated deck with dark railings - 11608 96 Street Nw, Edmonton, AB
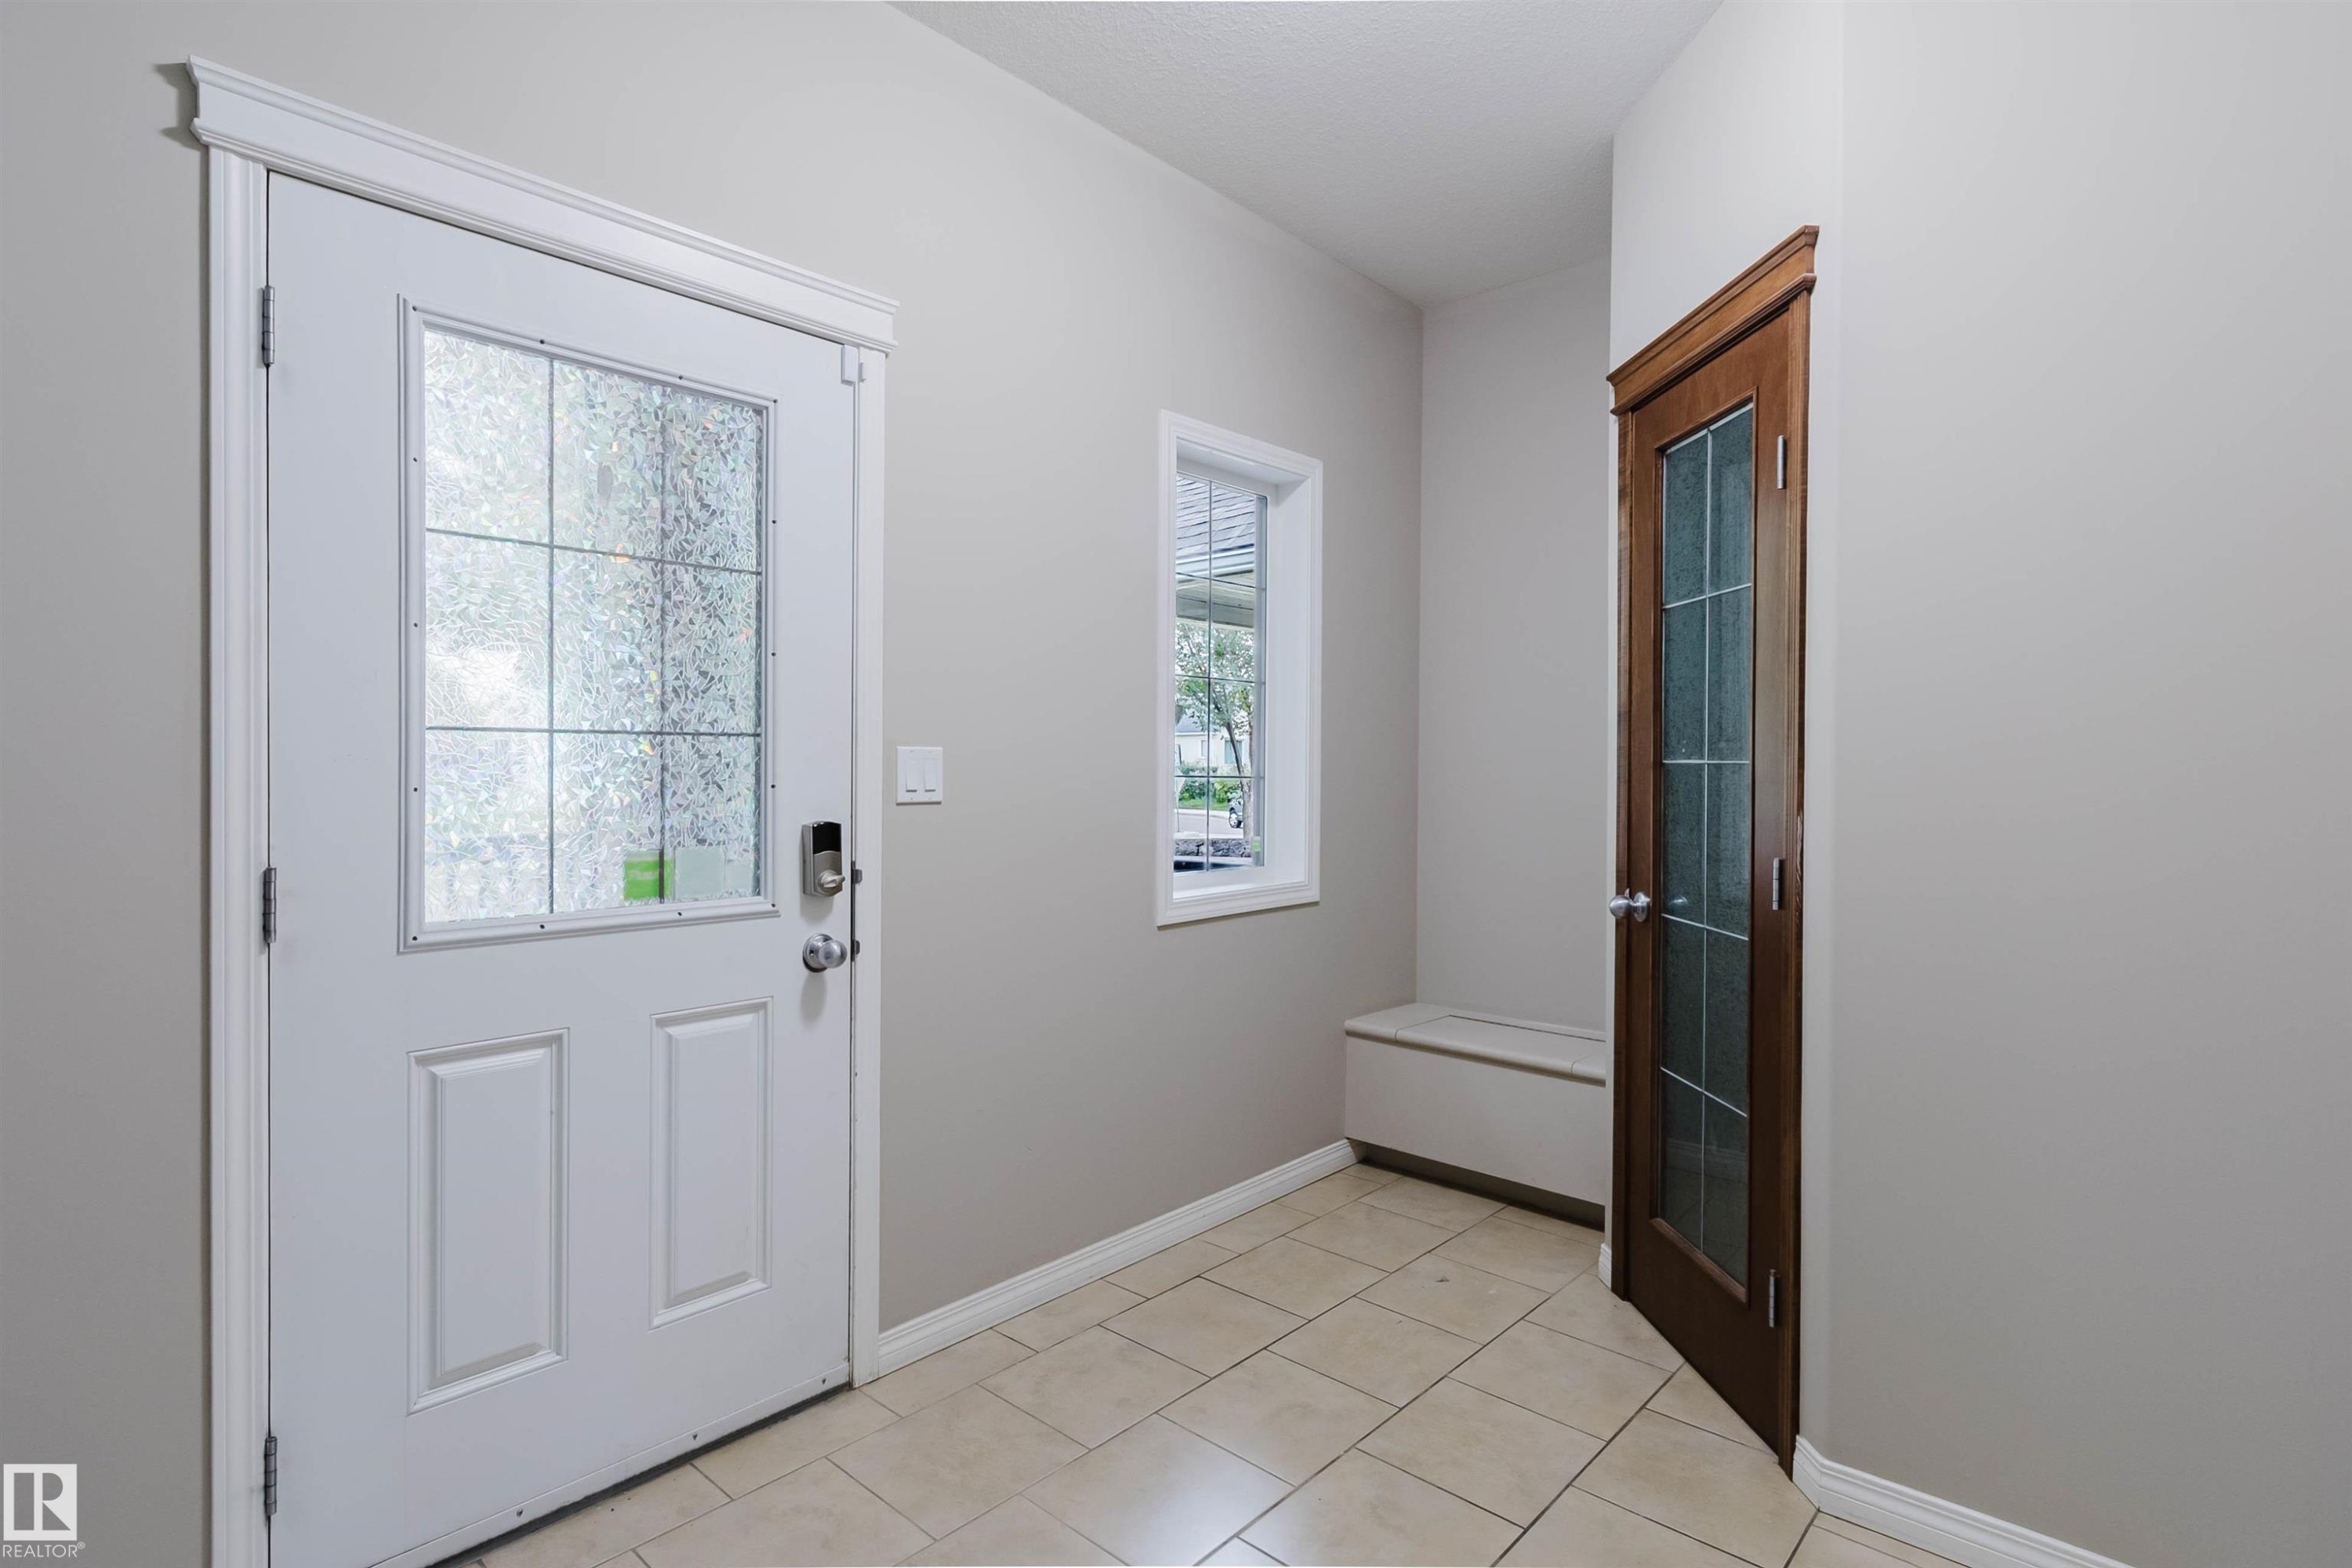
Tiled entry with a white paneled front door, secure keypad entry, and a side window - 11608 96 Street Nw, Edmonton, AB
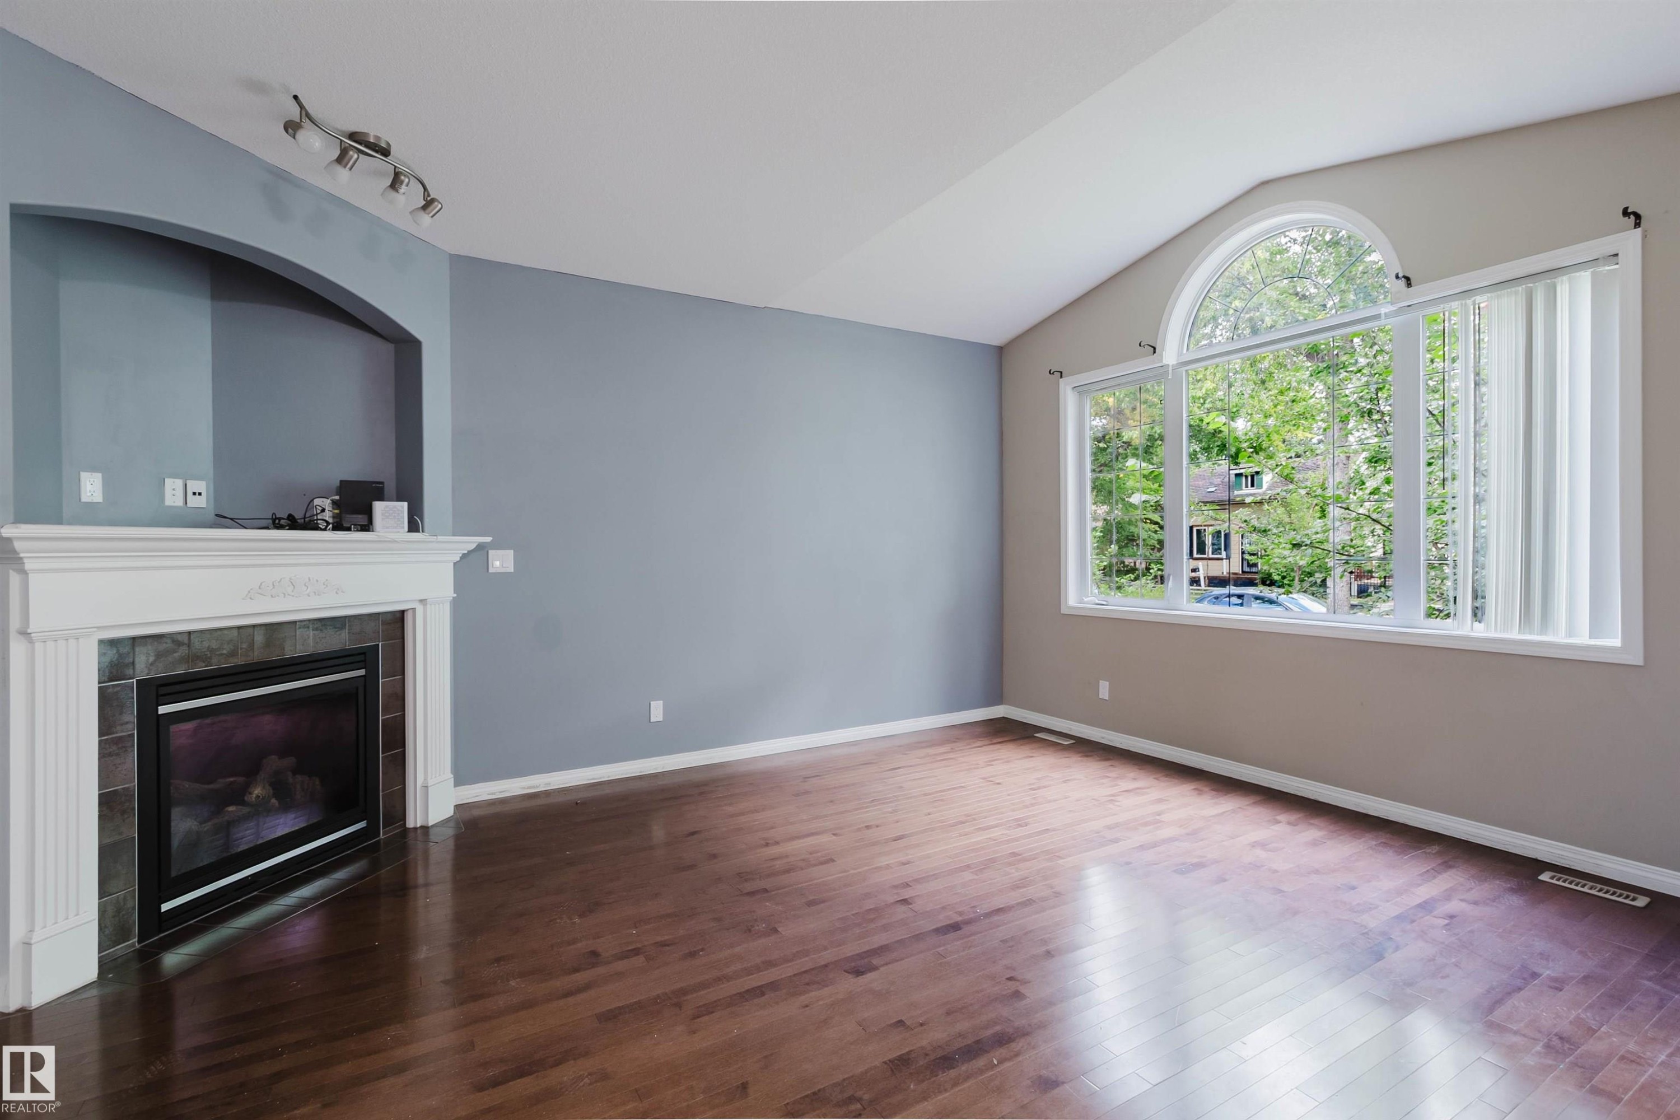
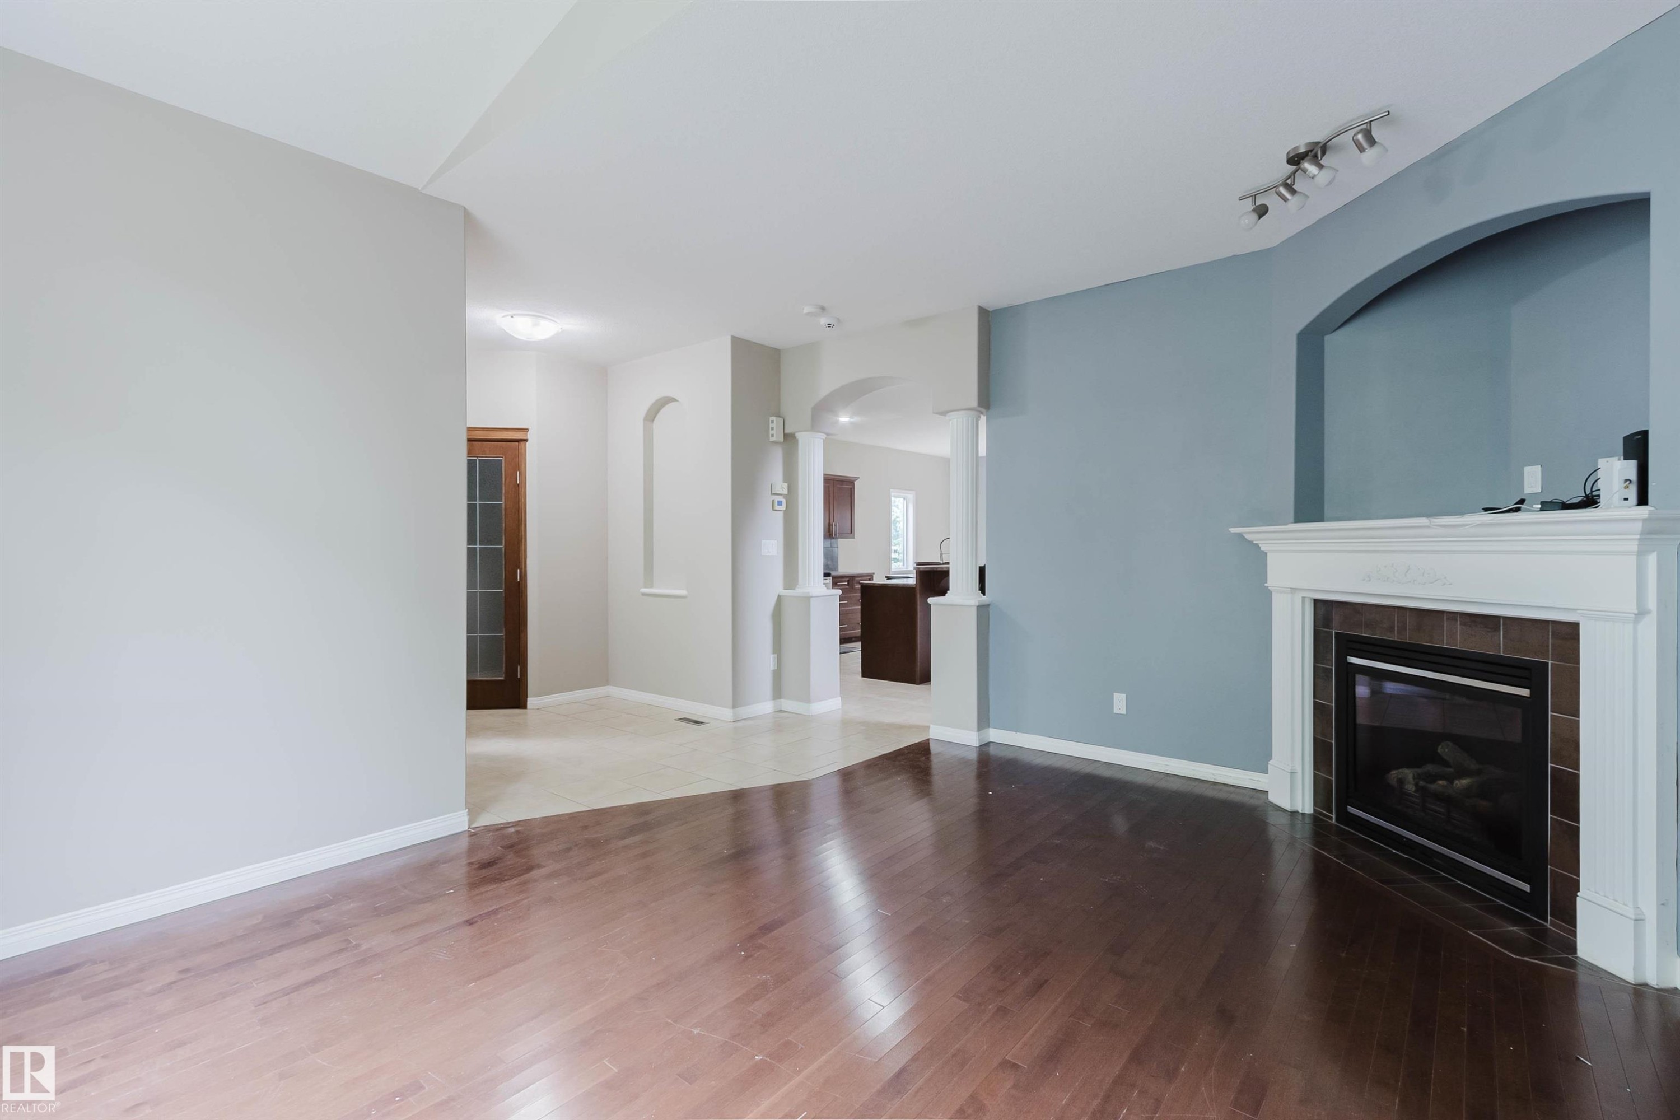
Vaulted ceiling, wood-finish flooring, fireplace with tile surround, arched alcove, and large arched window - 11608 96 Street Nw, Edmonton, AB
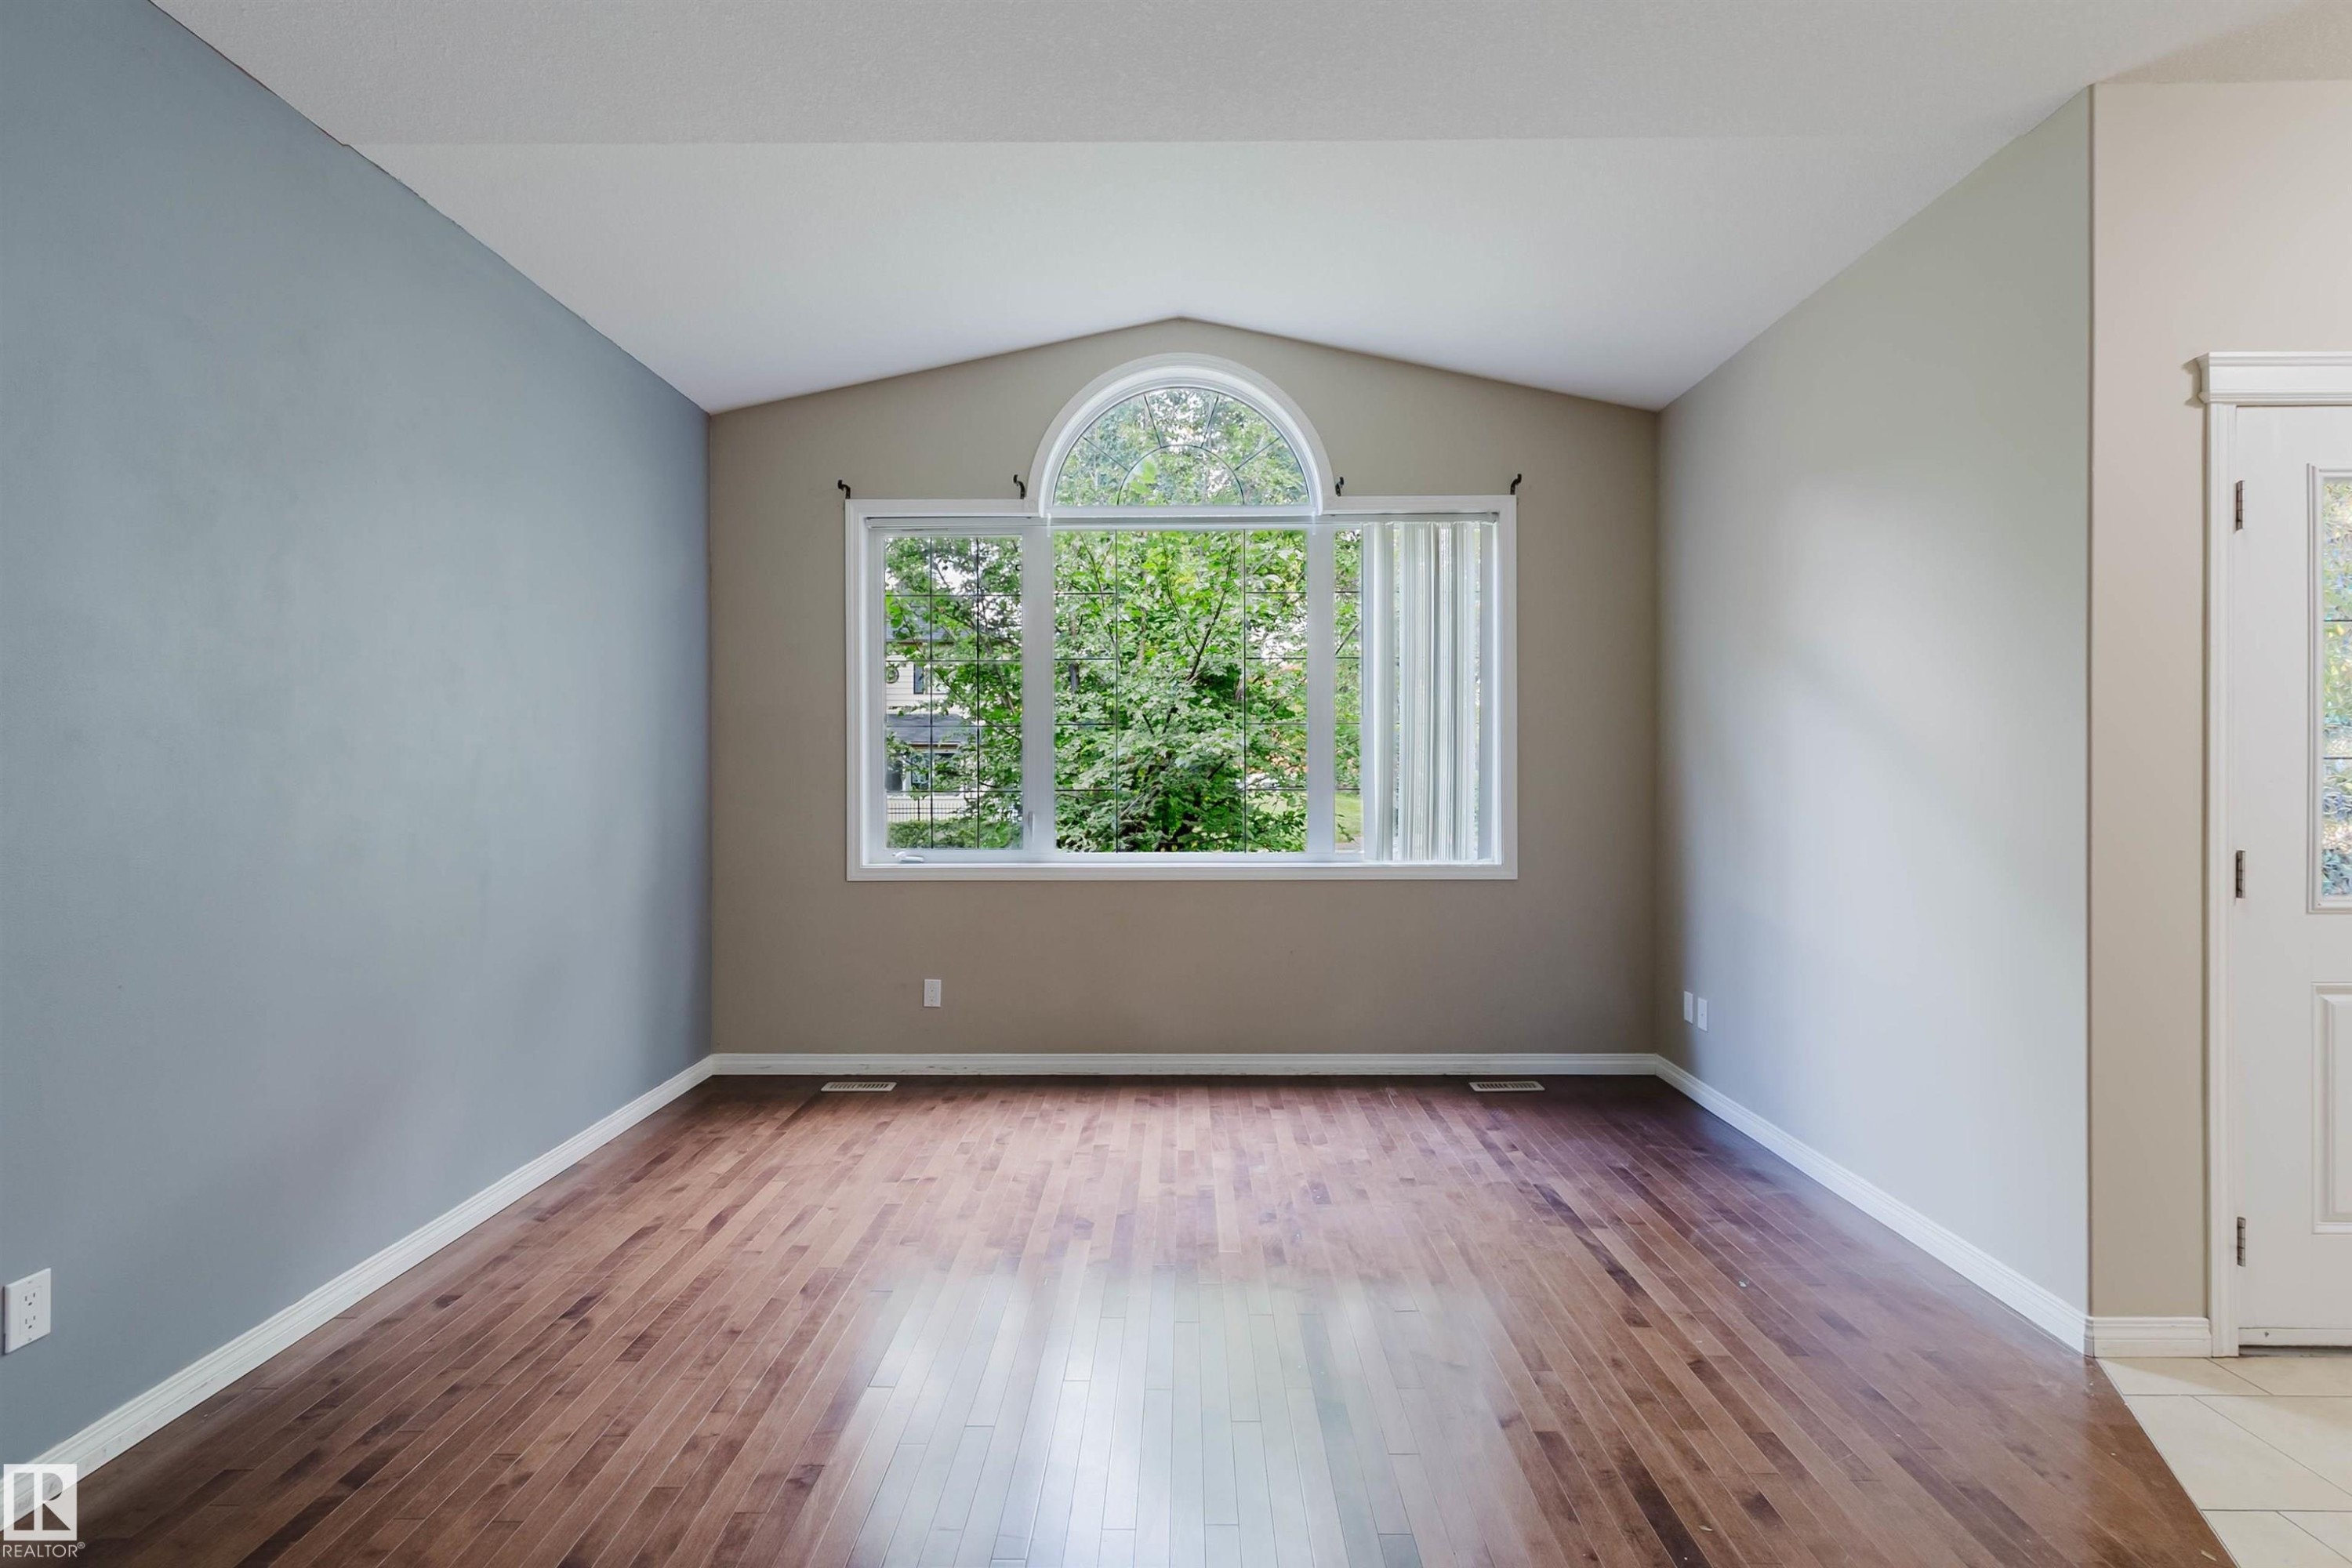
Vaulted ceiling with an arched transom window, wood-finish flooring, and a paneled entry door with frosted glass - 11608 96 Street Nw, Edmonton, AB
Hardwood-finish flooring, built-in fireplace with tile surround, arched alcove, track lighting, and a paneled wood door - 11608 96 Street Nw, Edmonton, AB
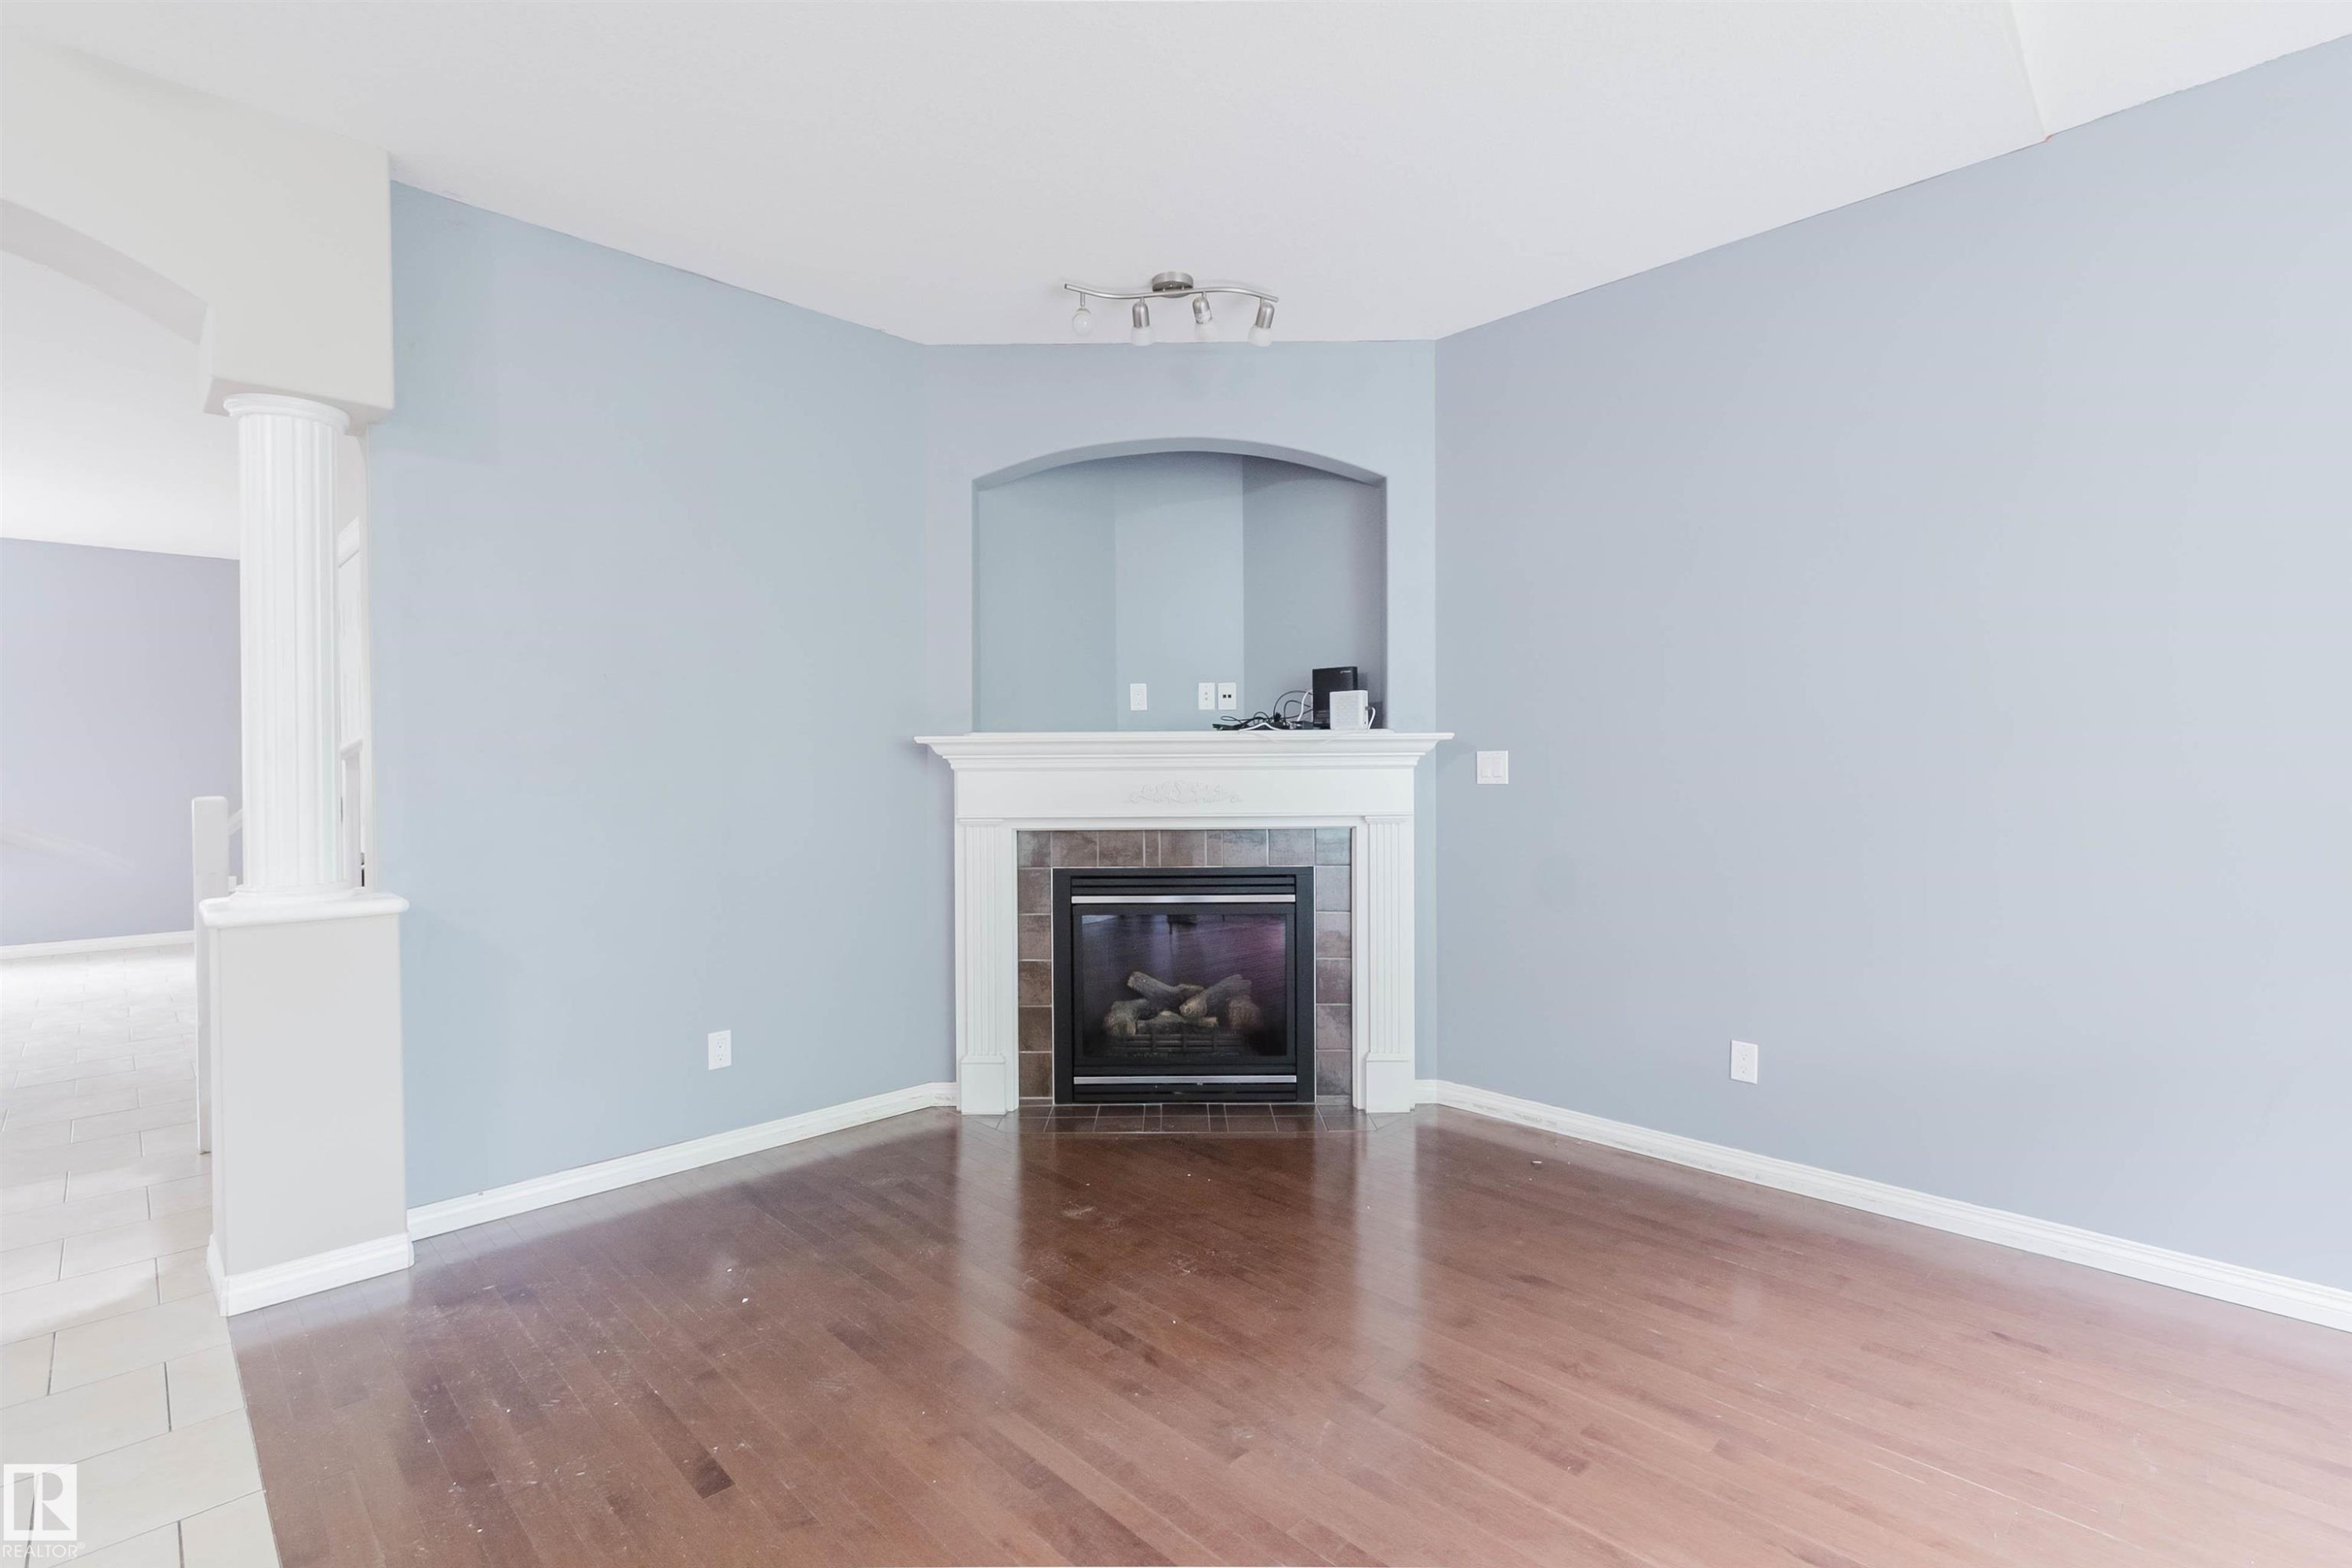
Wood-finish flooring, corner fireplace with tile surround, white mantel, arched wall niche, and track lighting - 11608 96 Street Nw, Edmonton, AB
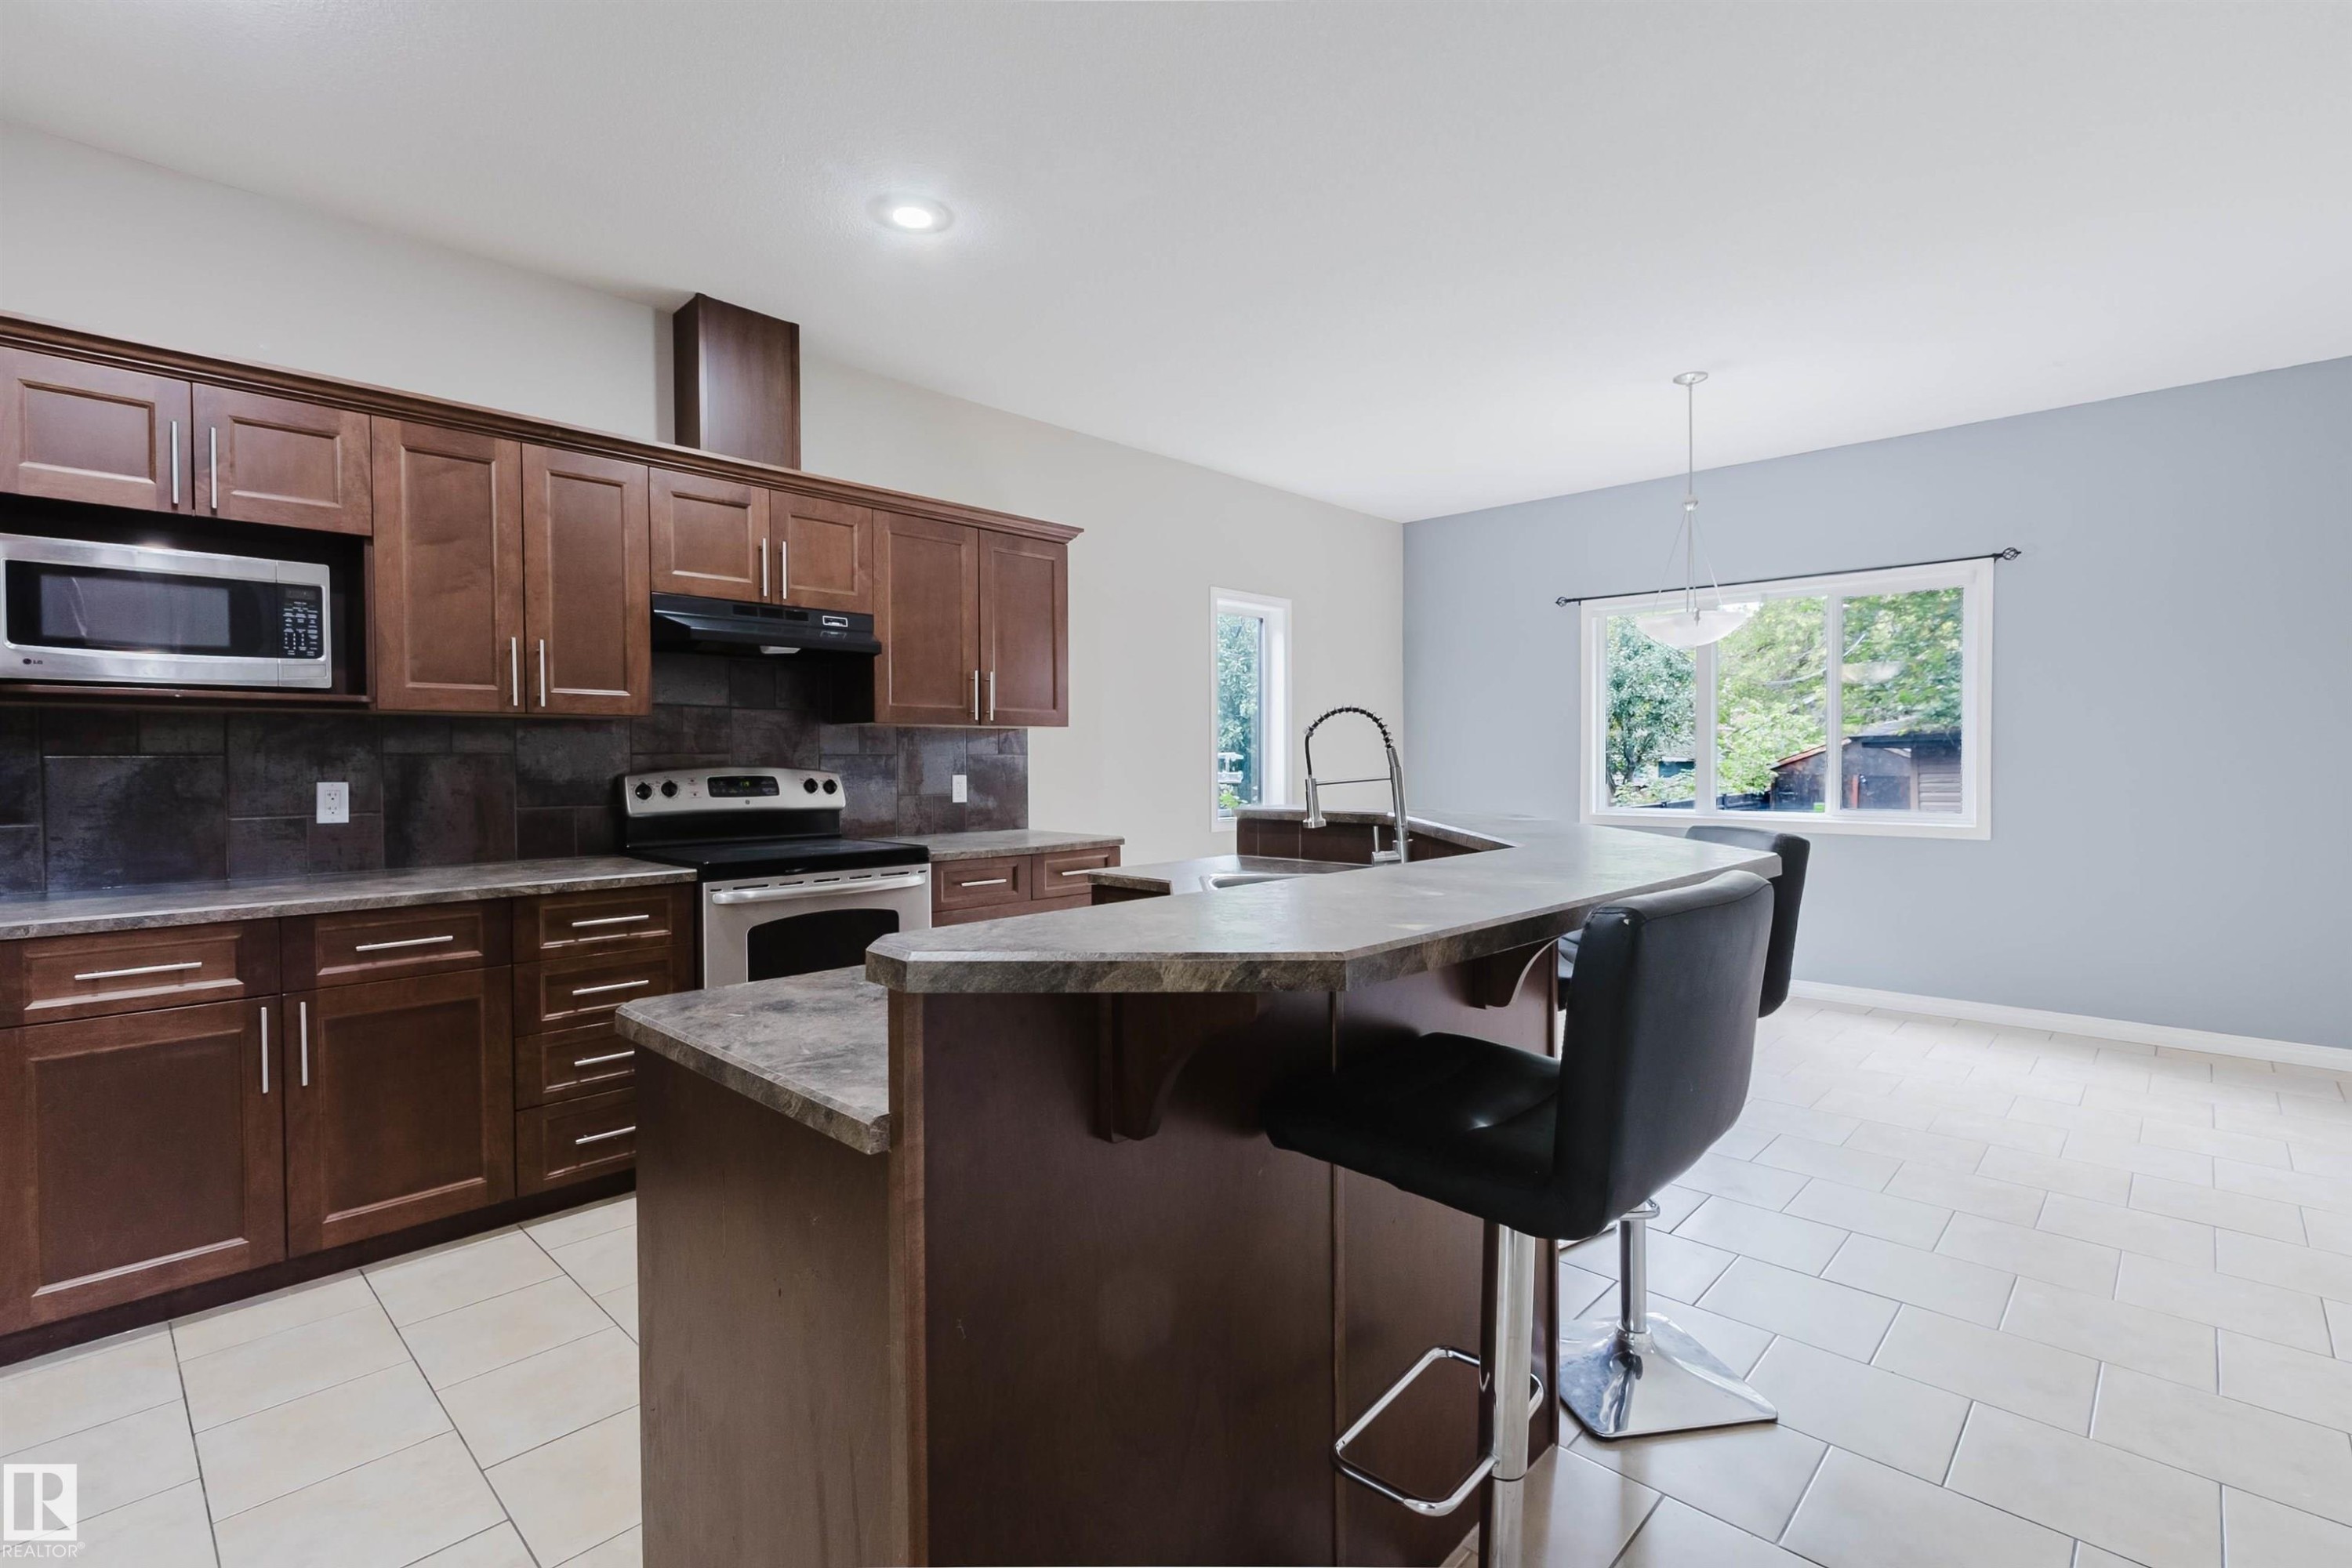
Kitchen featuring dark wood-finish cabinetry, stainless steel appliances, dark tile backsplash, and an island with an integrated sink - 11608 96 Street Nw, Edmonton, AB
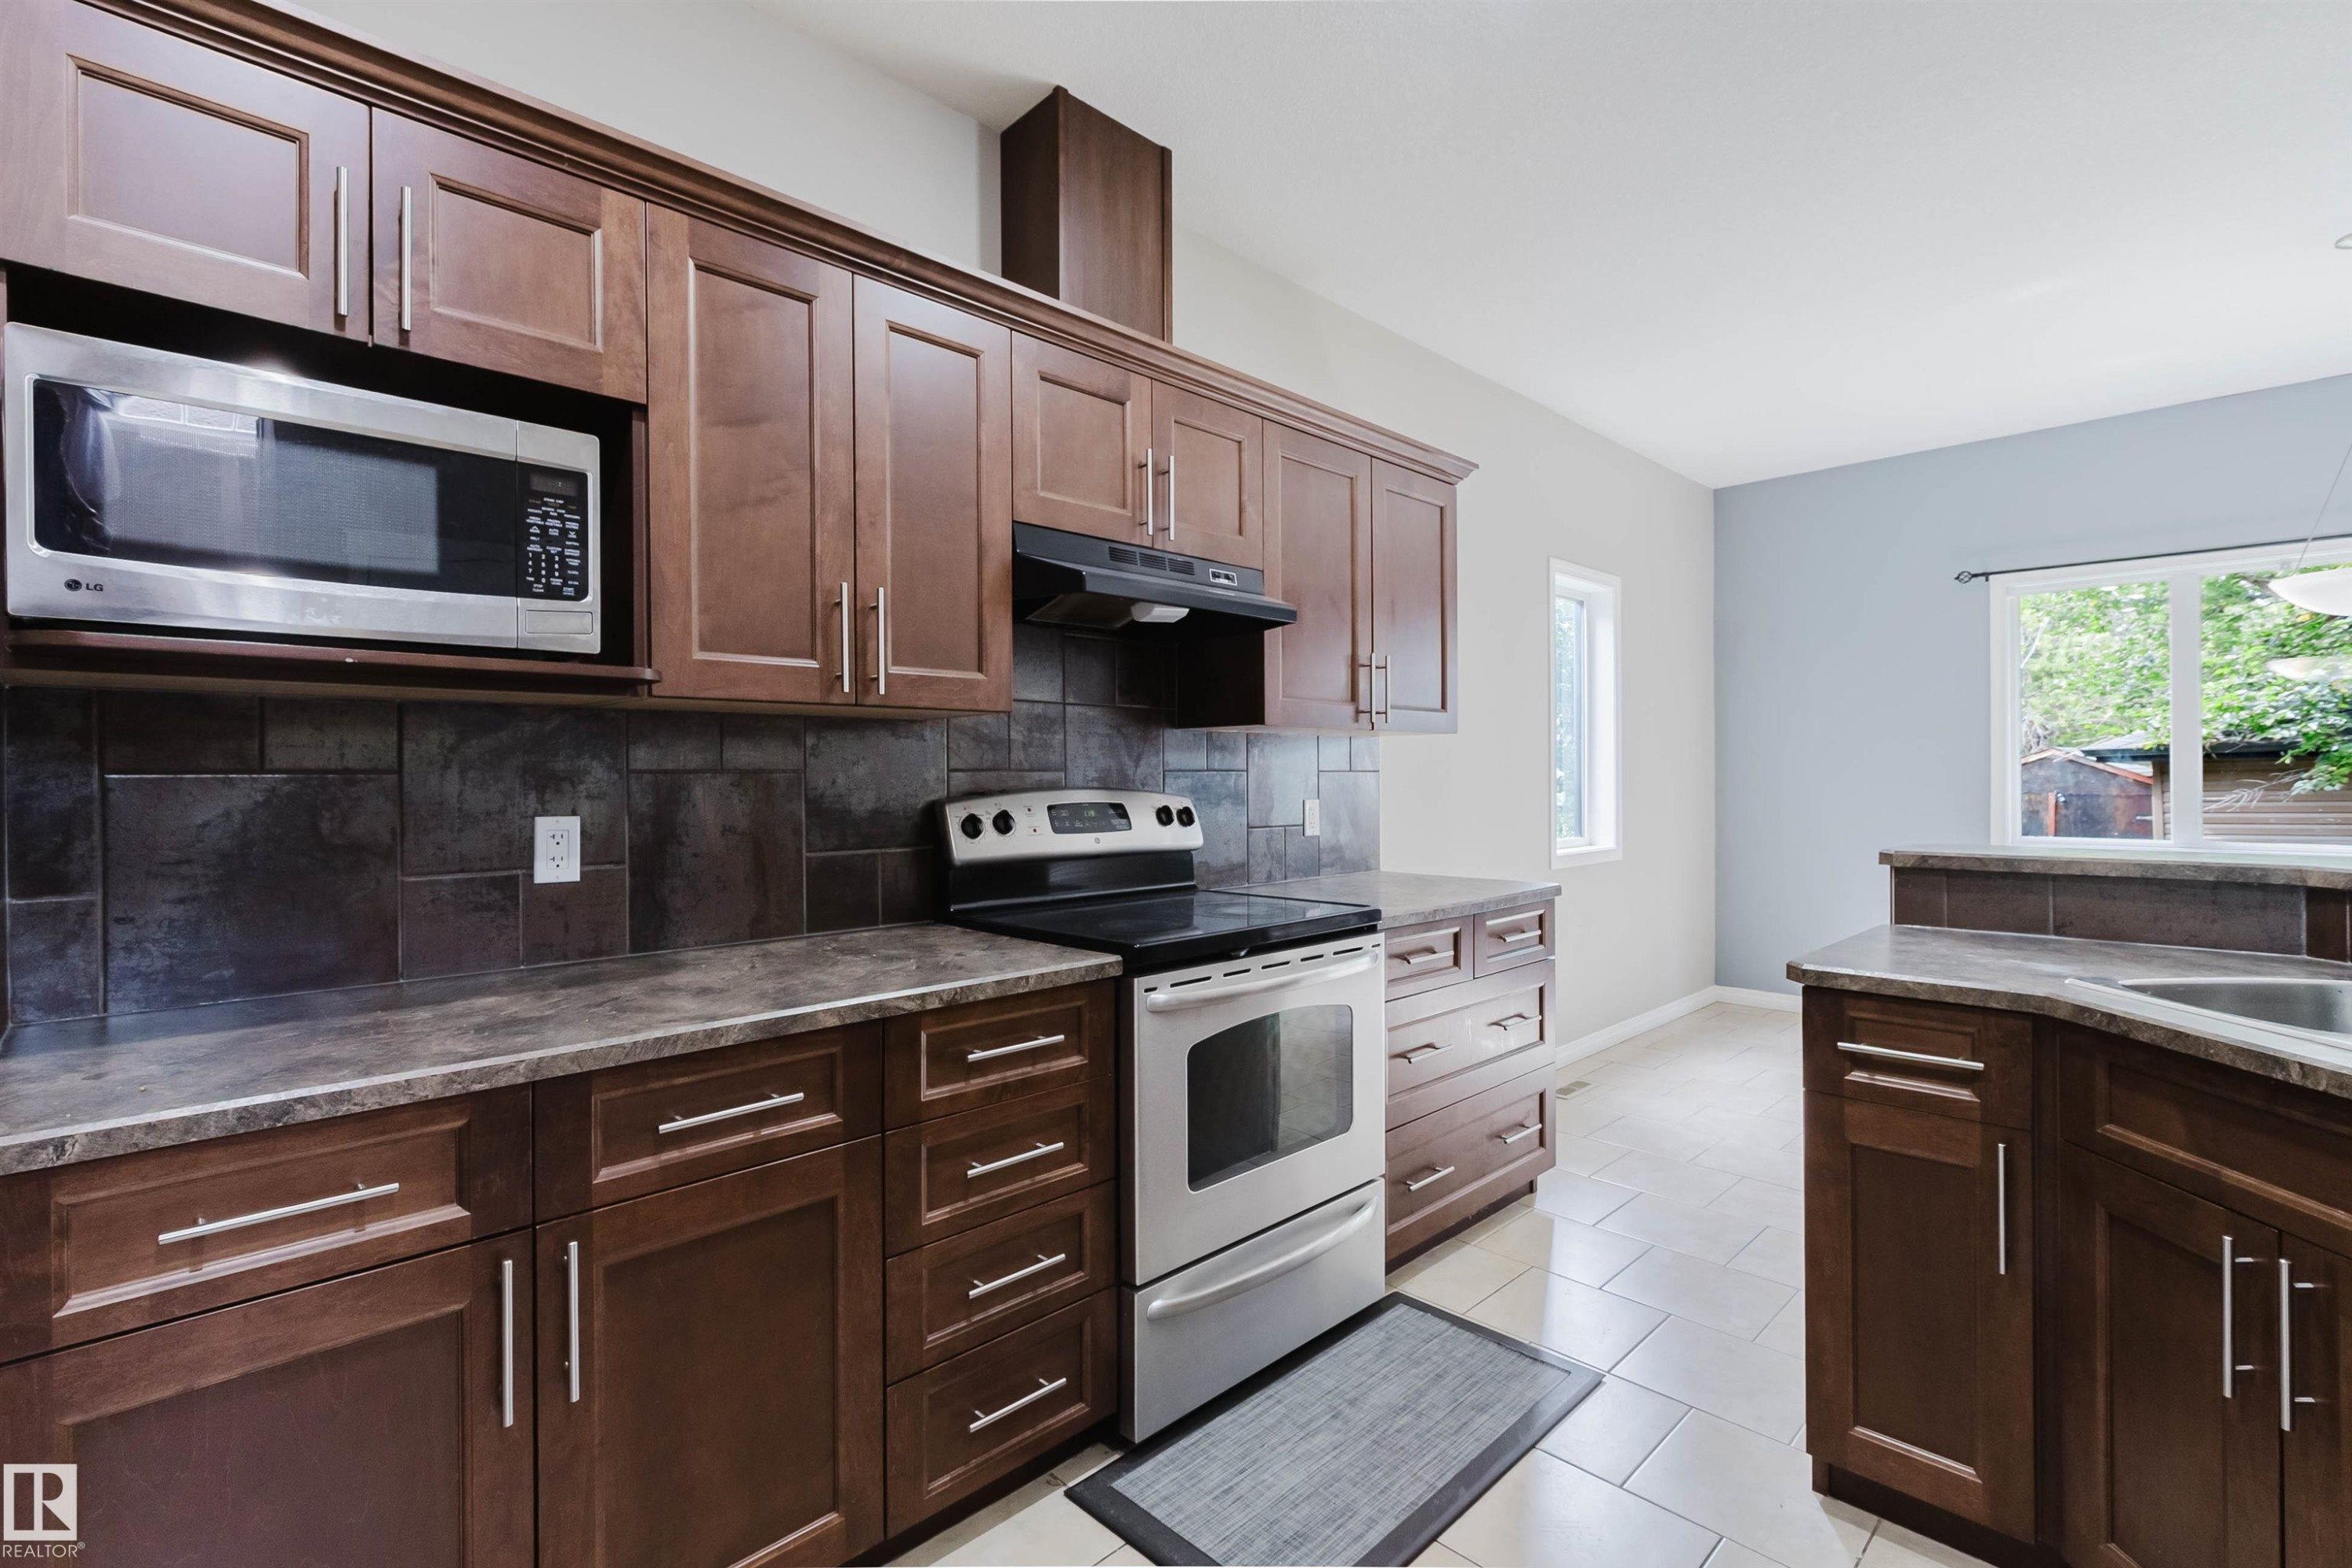
Kitchen featuring rich wood-finish cabinetry, stainless steel appliances, dark tile backsplash, and light tile flooring - 11608 96 Street Nw, Edmonton, AB
Recessed ceiling light, built-in shelving, tile flooring, window with white frame, and white trim - 11608 96 Street Nw, Edmonton, AB
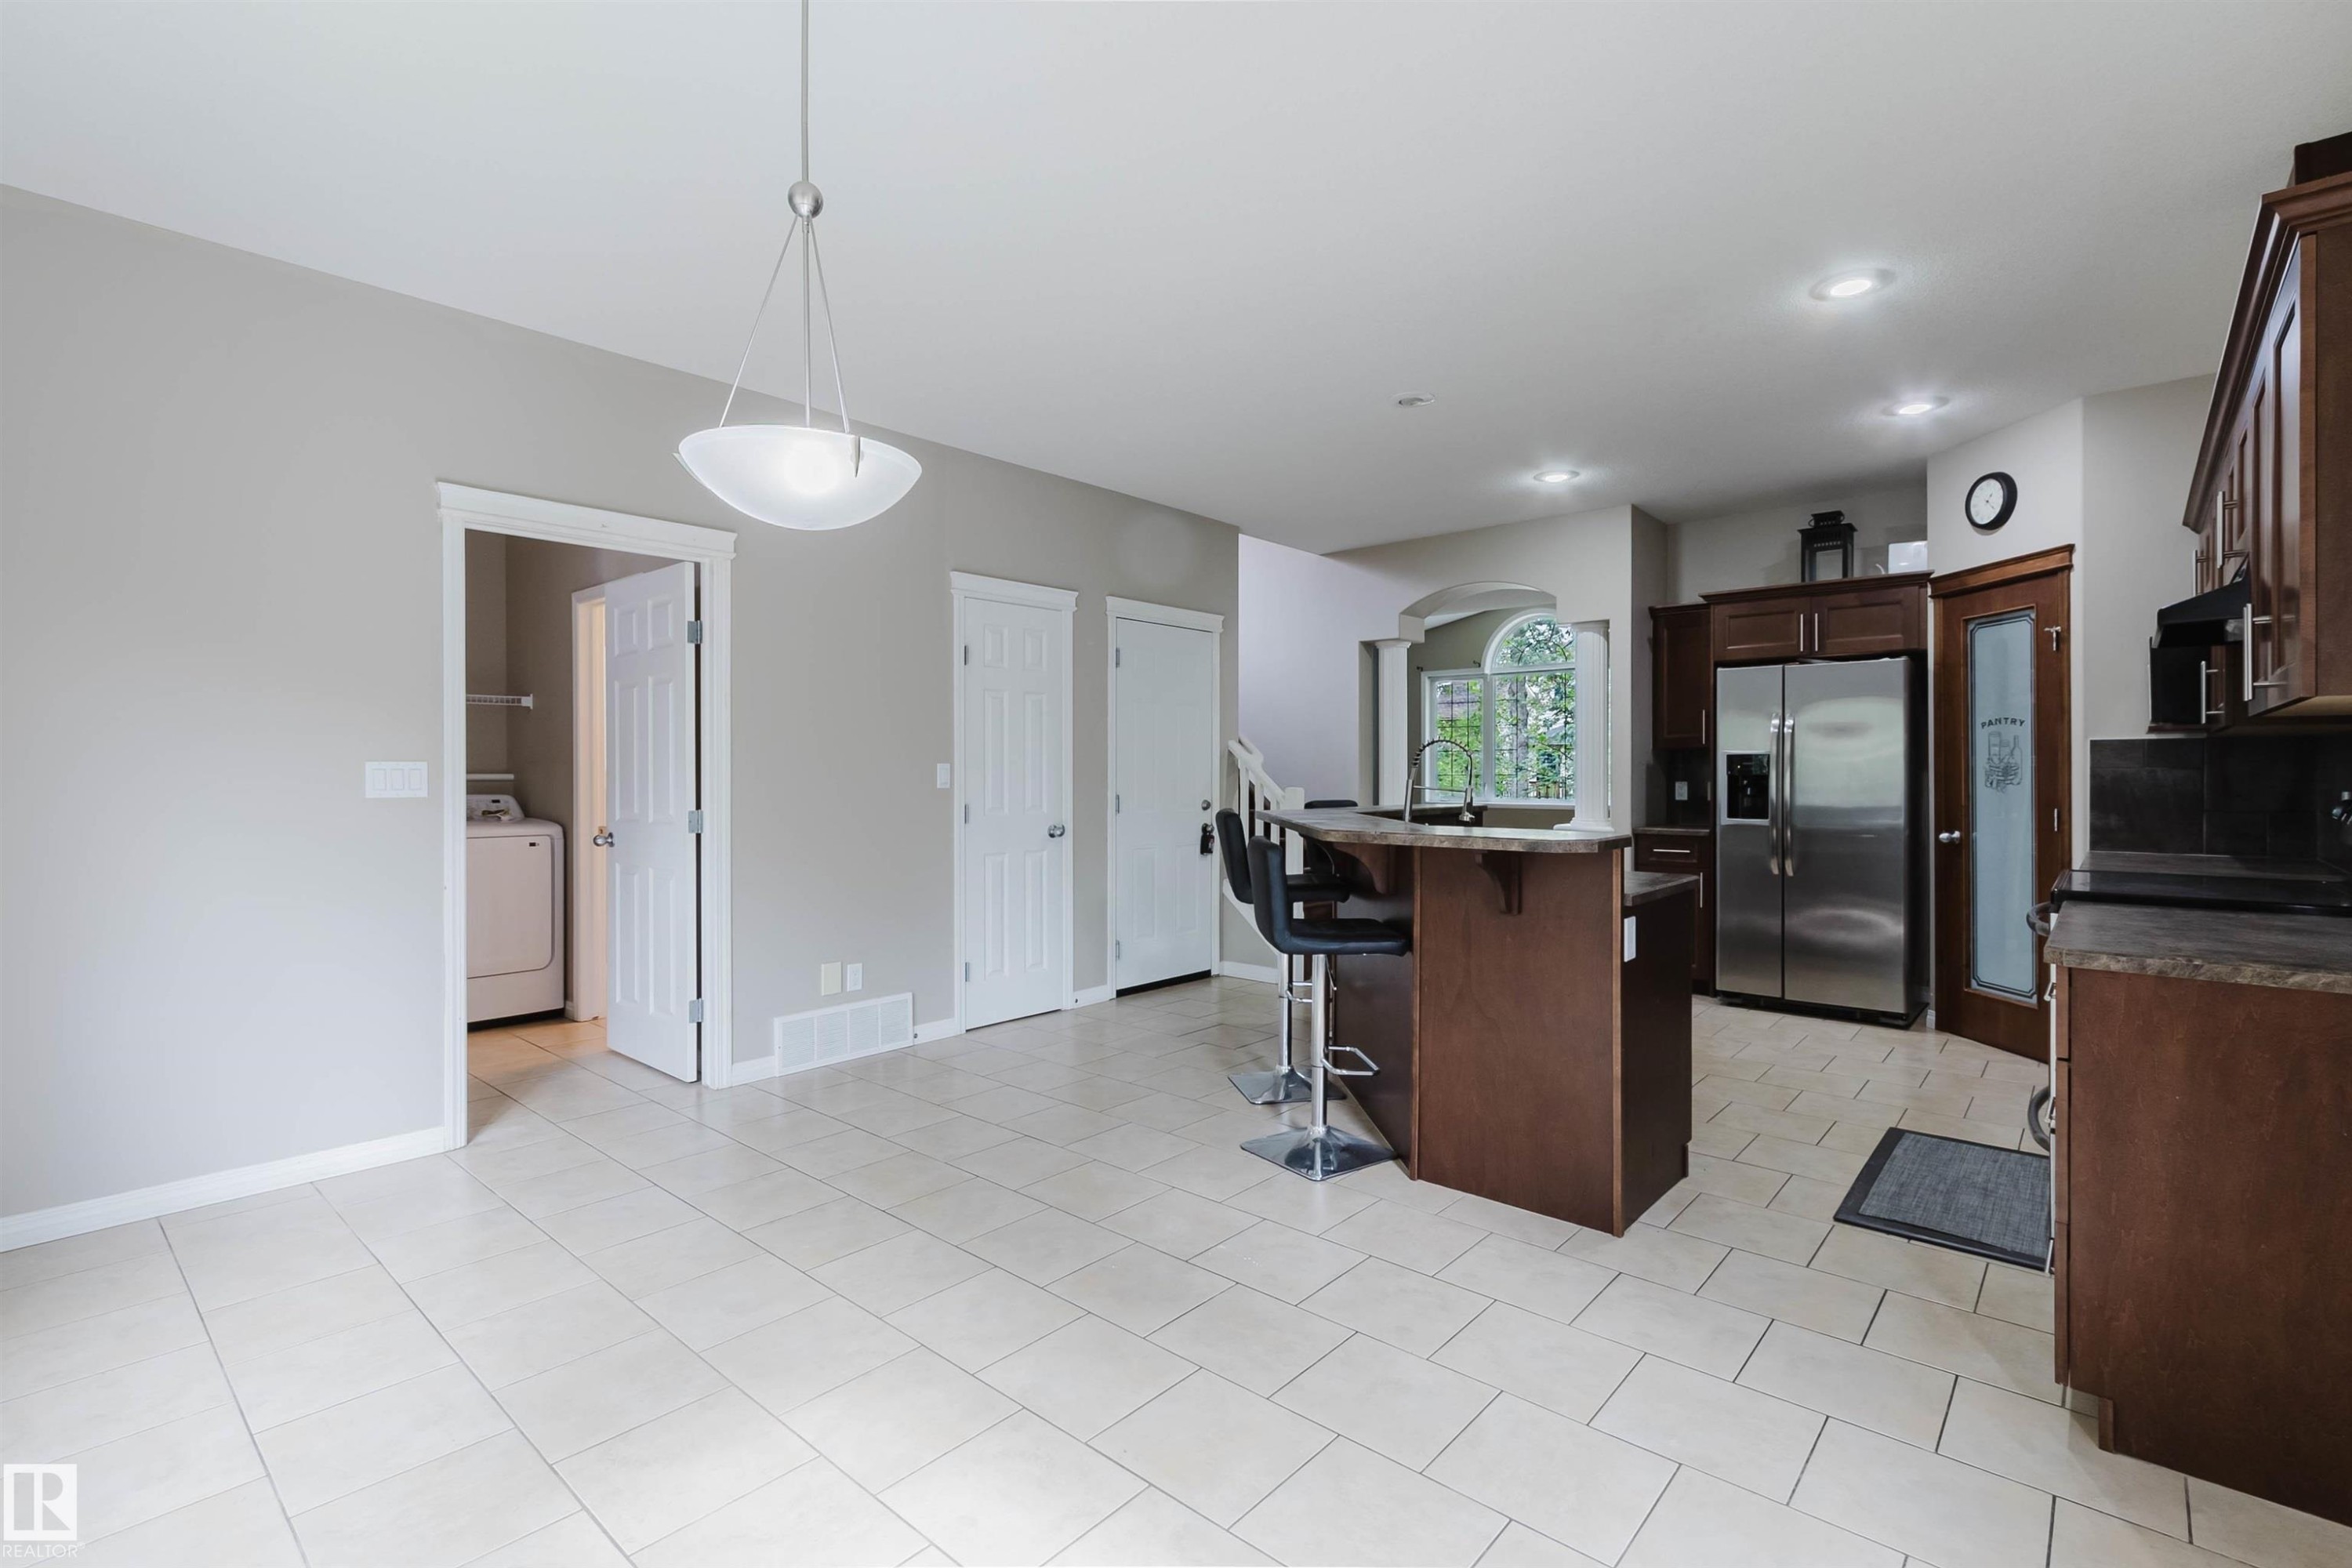
Tile flooring, kitchen island with breakfast bar, wood cabinetry, stainless steel refrigerator, and recessed lighting - 11608 96 Street Nw, Edmonton, AB
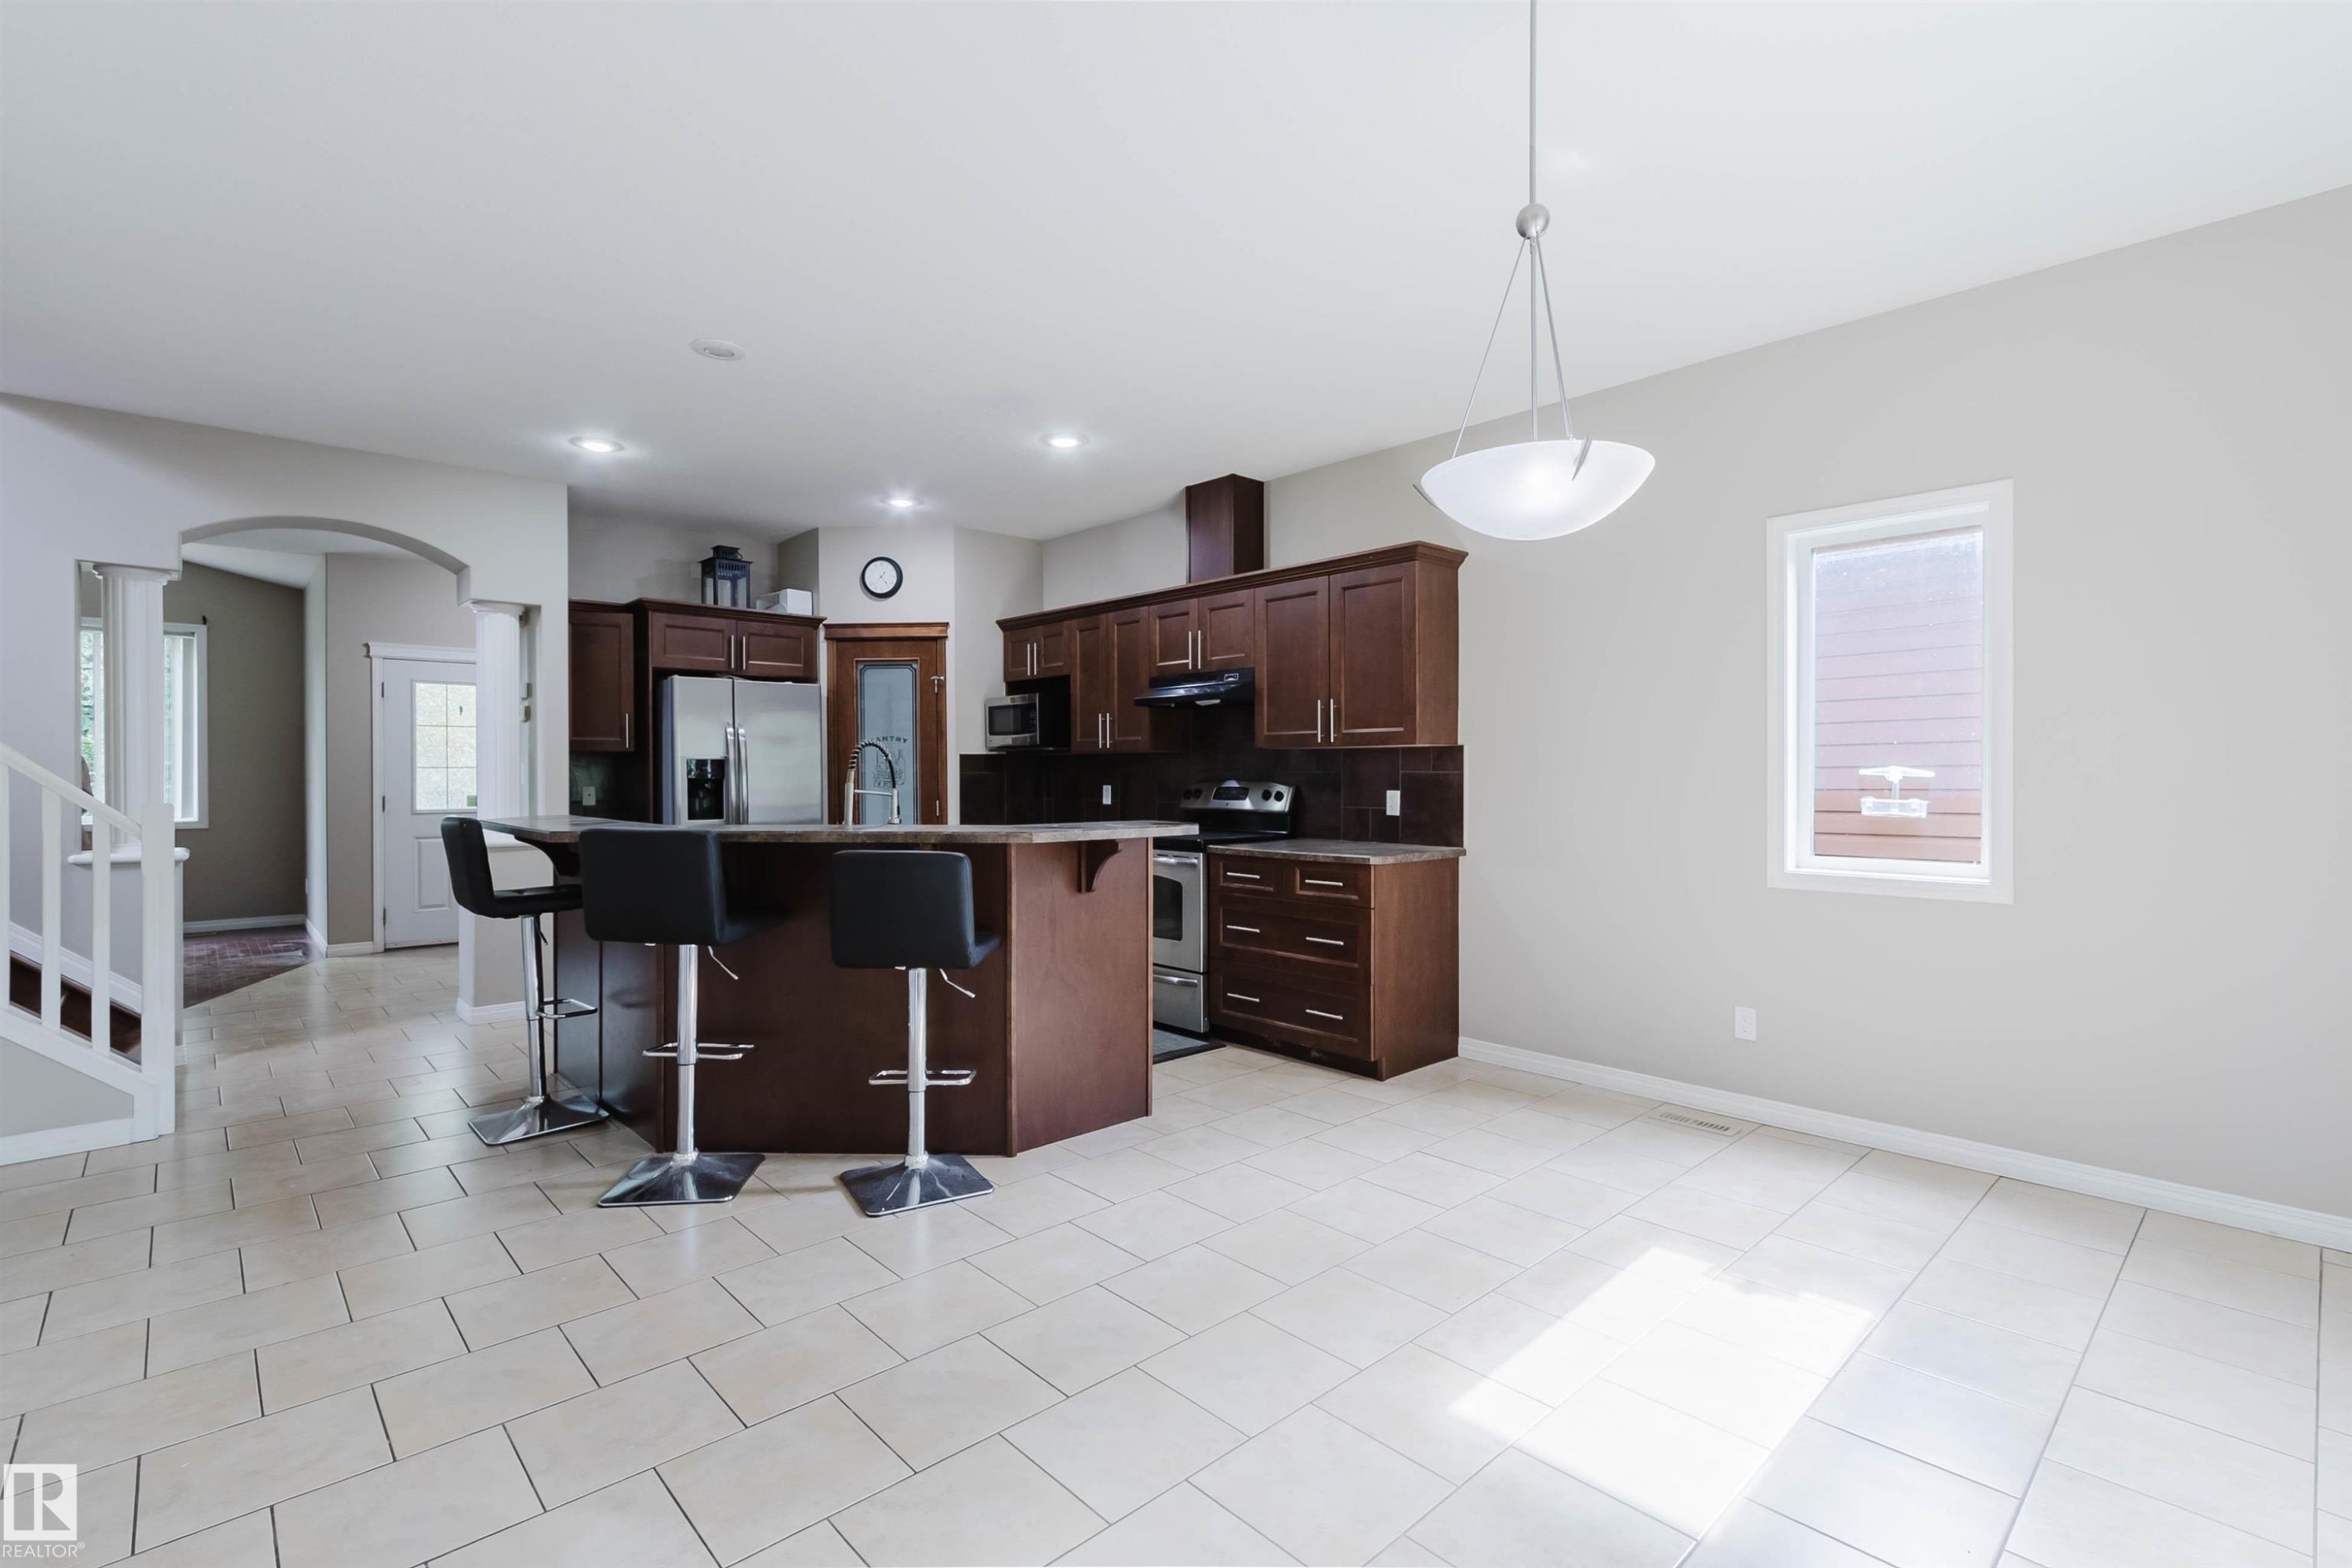
Kitchen featuring dark wood cabinetry, stainless steel appliances, a center island with bar seating, and tile flooring - 11608 96 Street Nw, Edmonton, AB
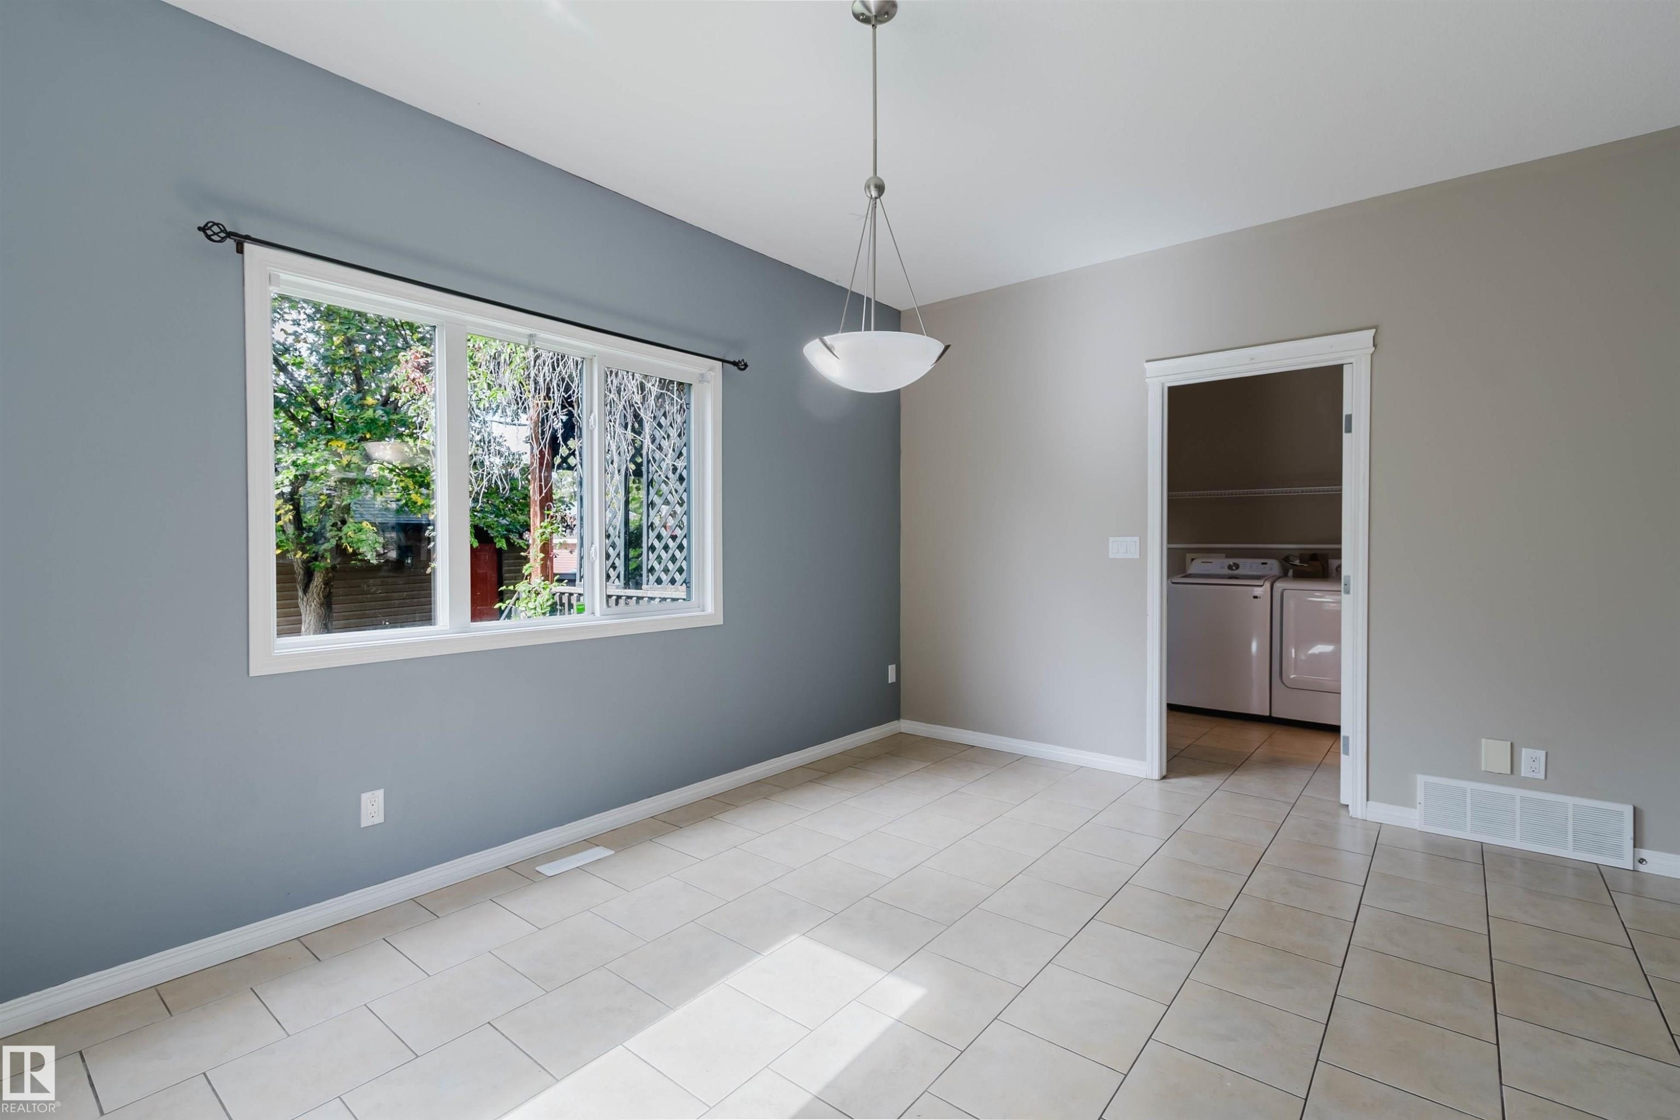
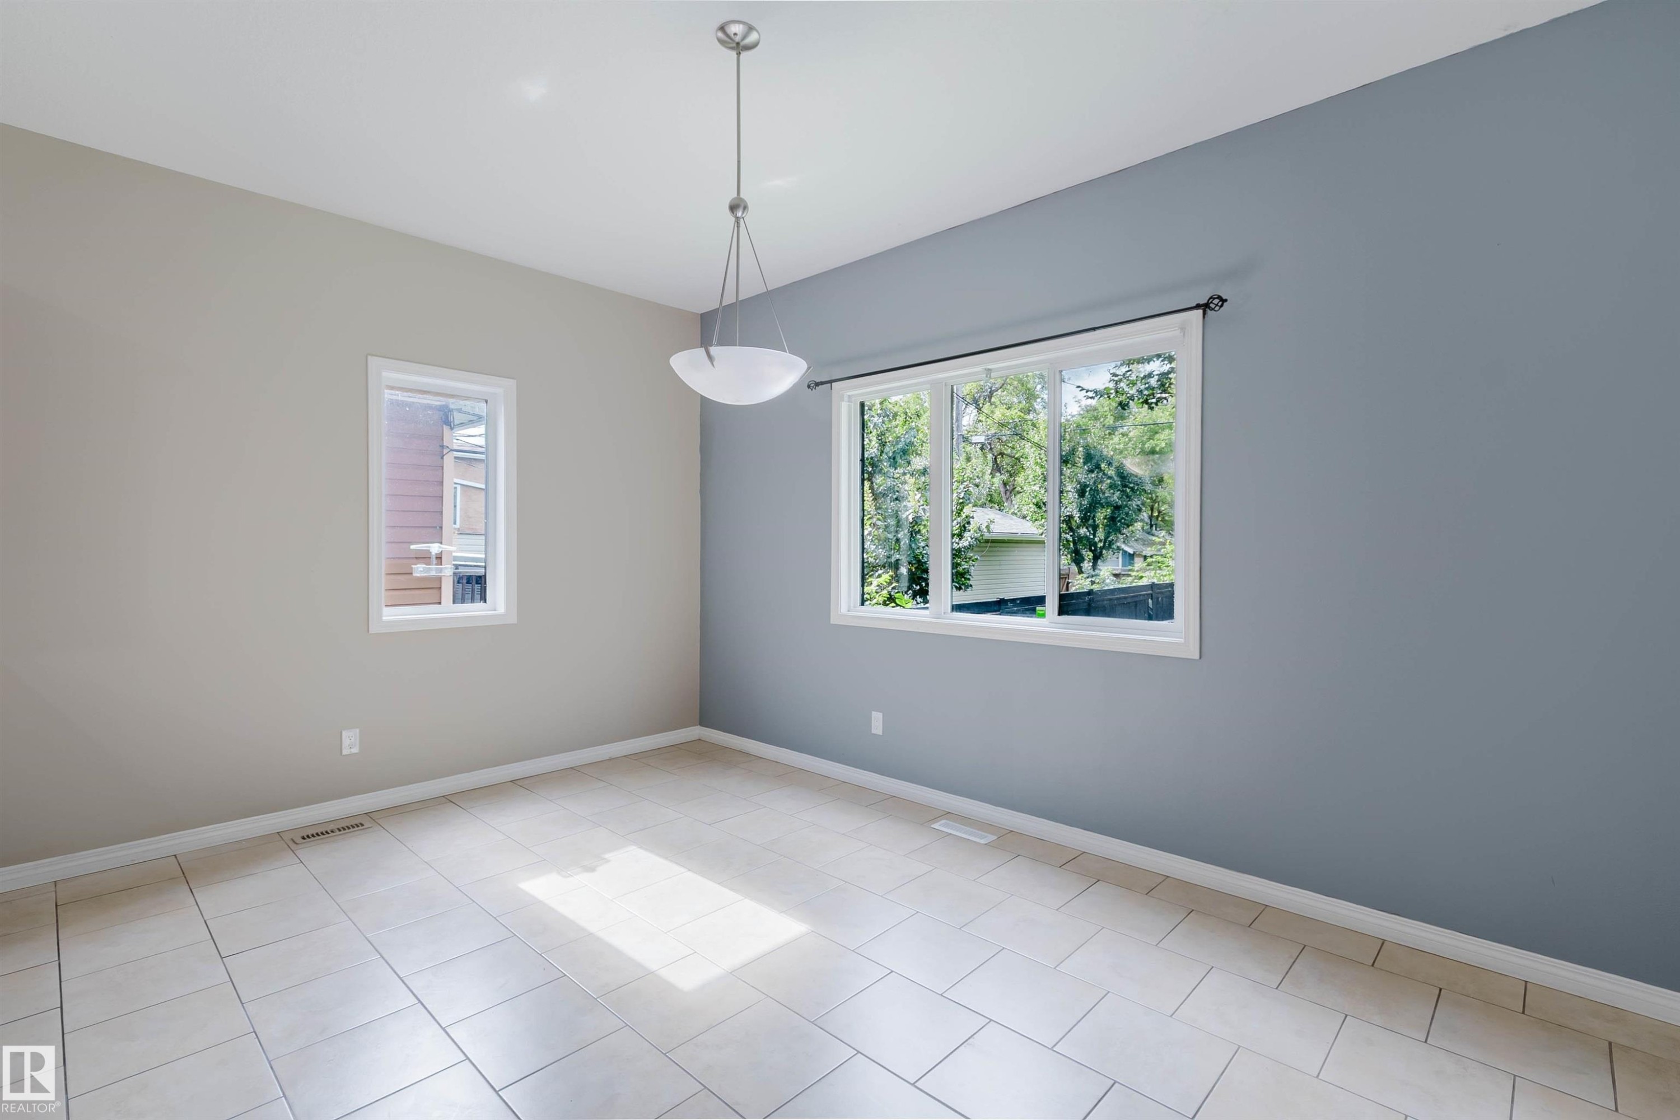
Tile flooring, dual paint tones, white trim windows, and a semi-flush mount light fixture - 11608 96 Street Nw, Edmonton, AB
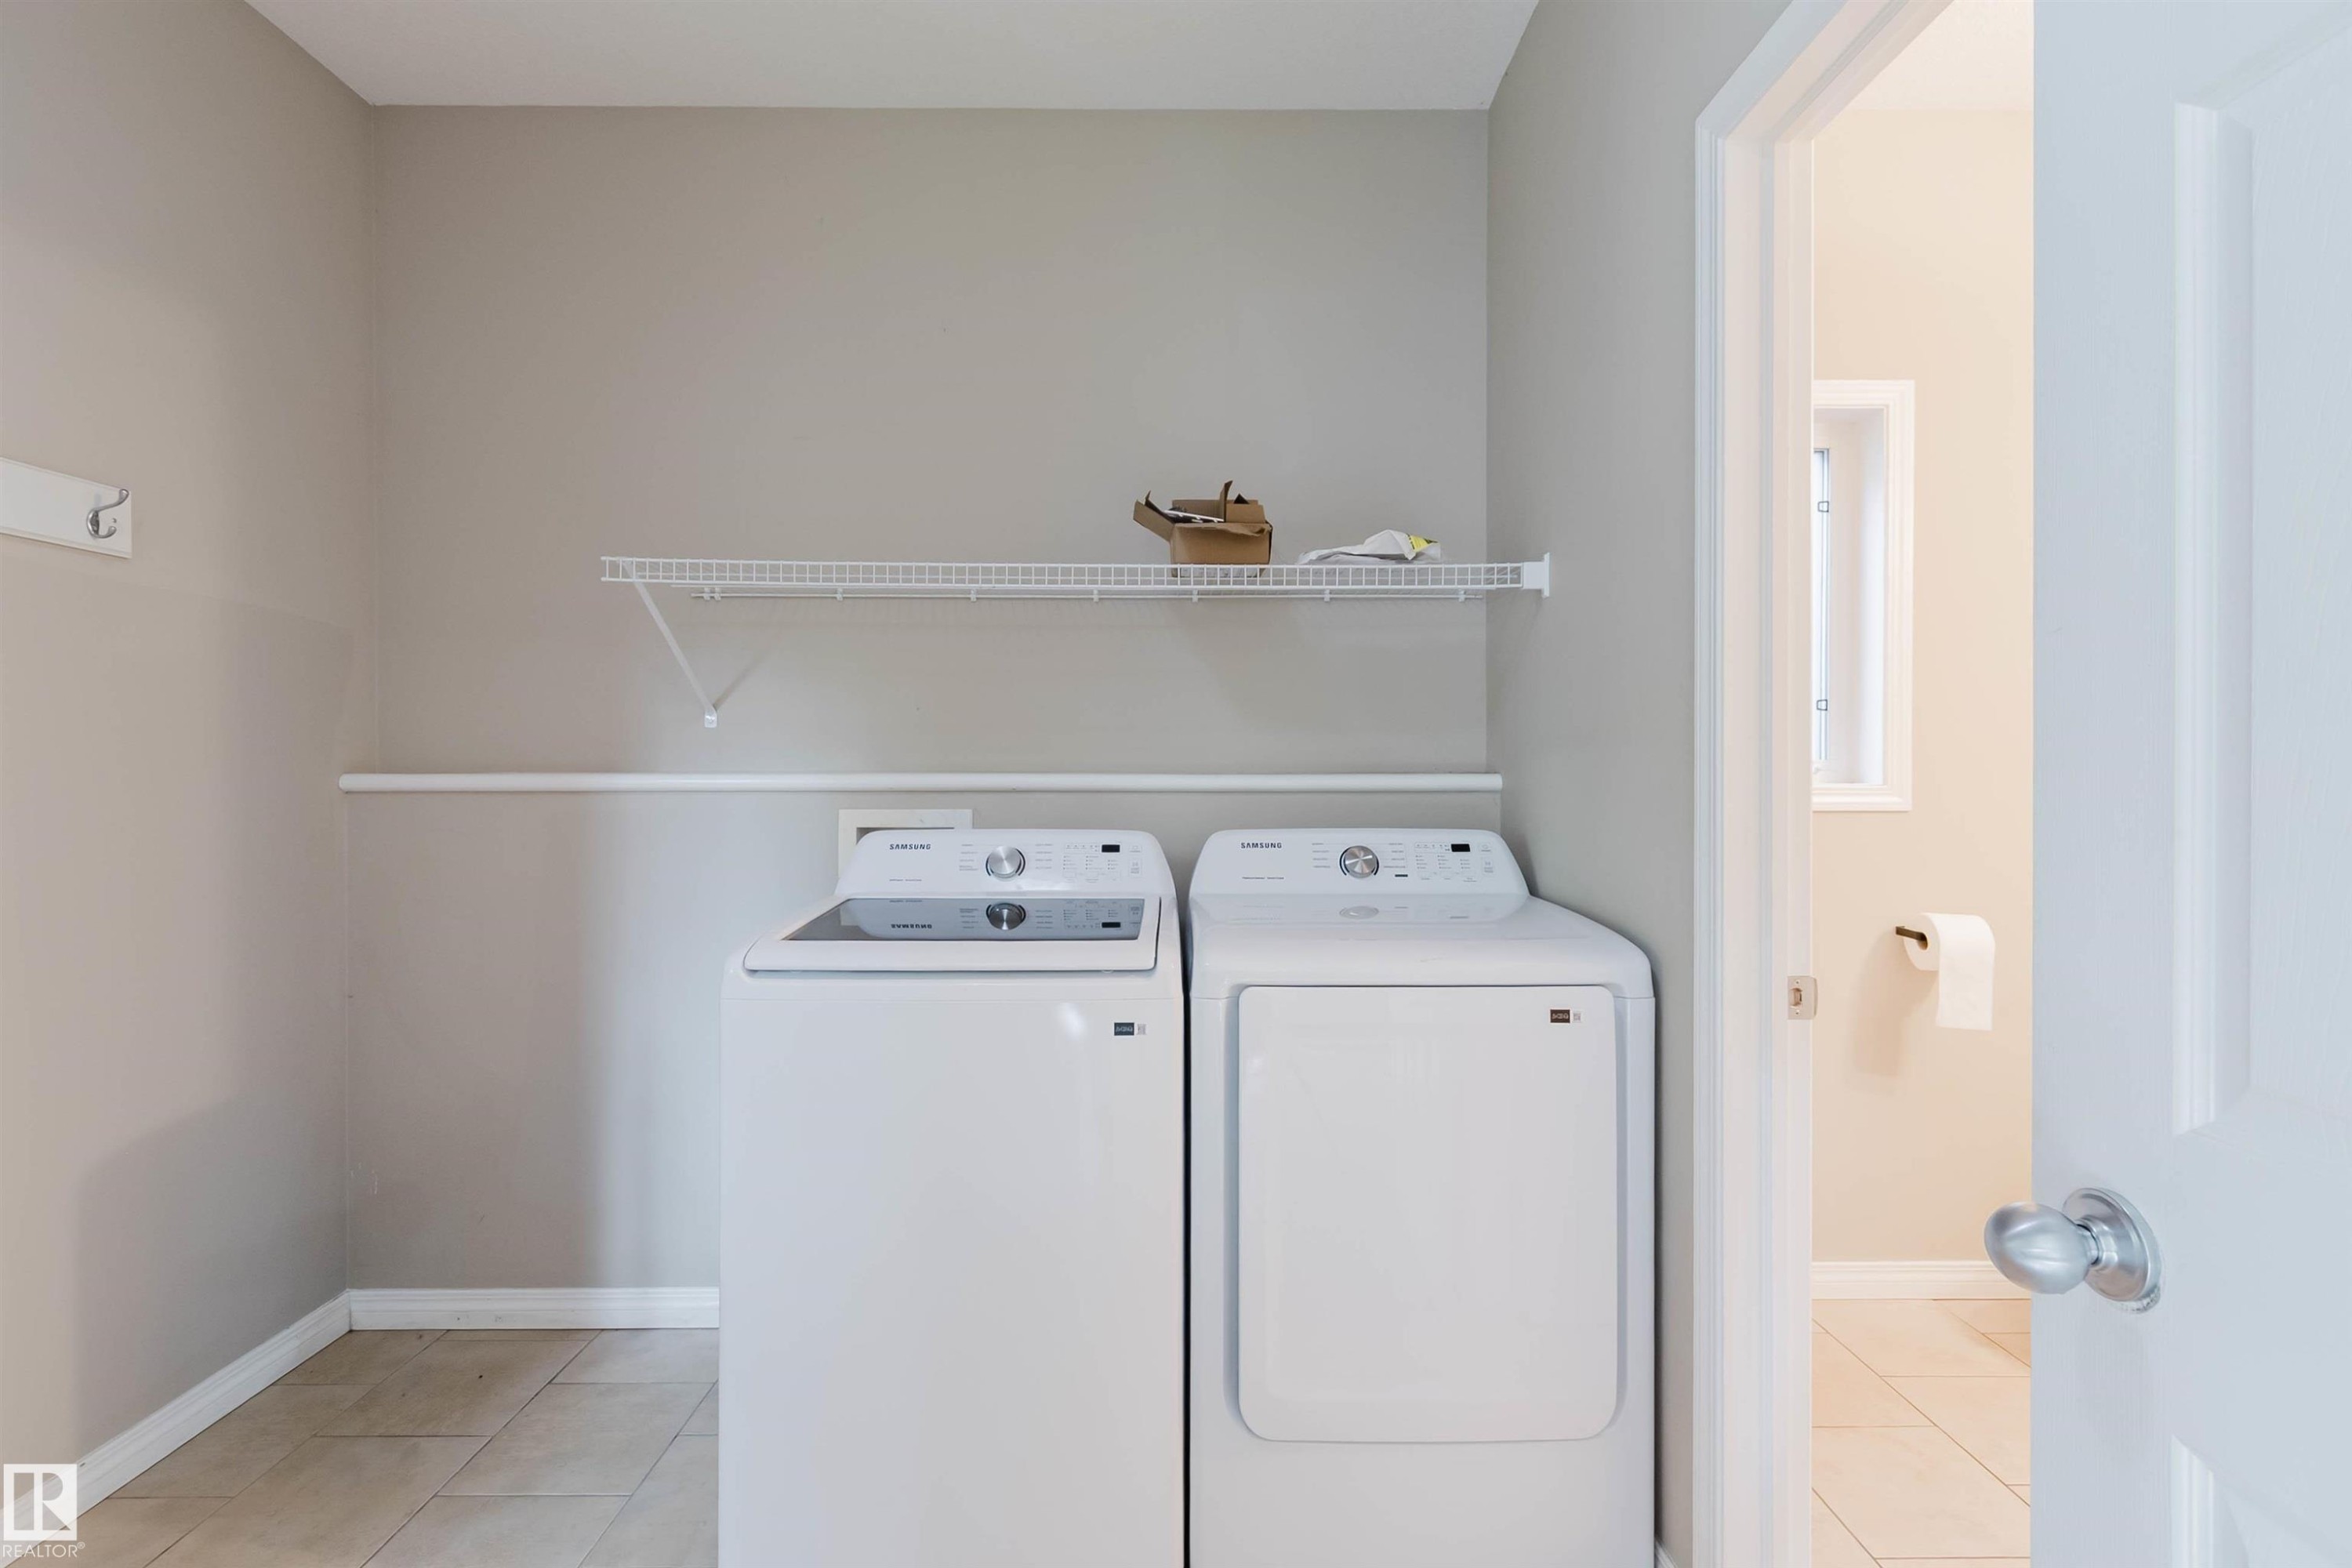
Laundry area with tile flooring and a wall-mounted wire shelf - 11608 96 Street Nw, Edmonton, AB
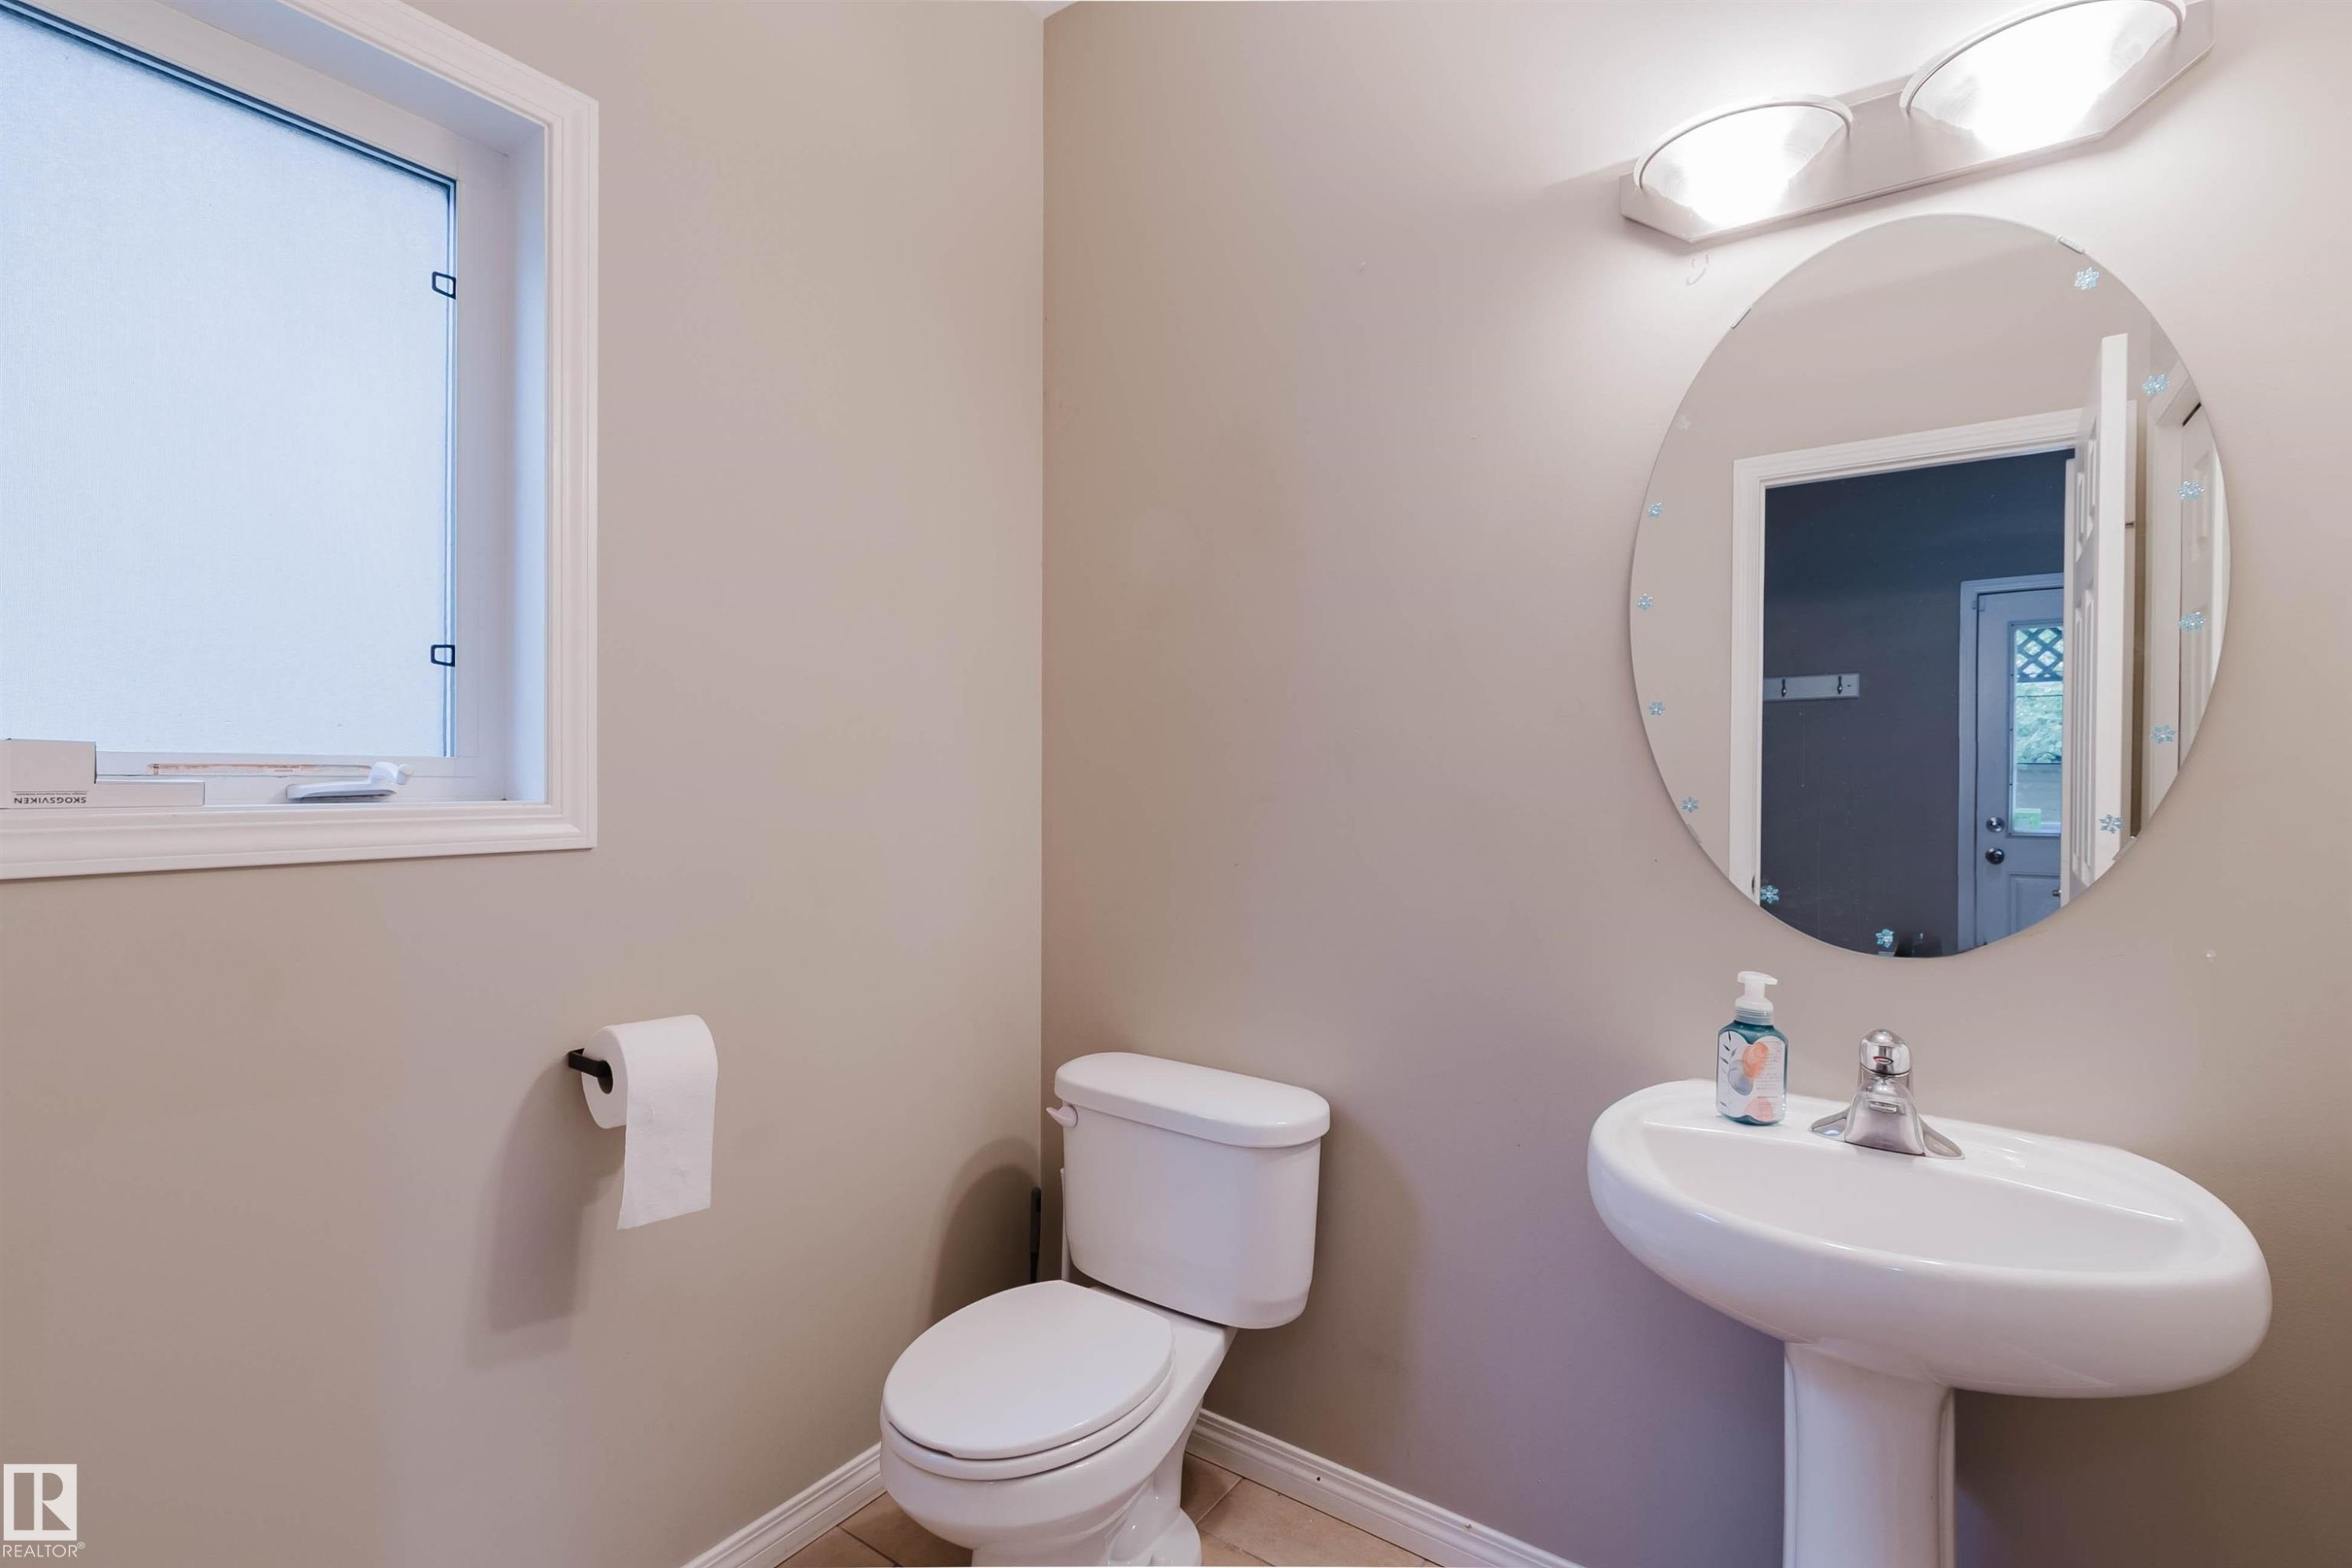
Pedestal sink with chrome faucet, oval mirror, wall-mounted light fixture, and white window frame - 11608 96 Street Nw, Edmonton, AB
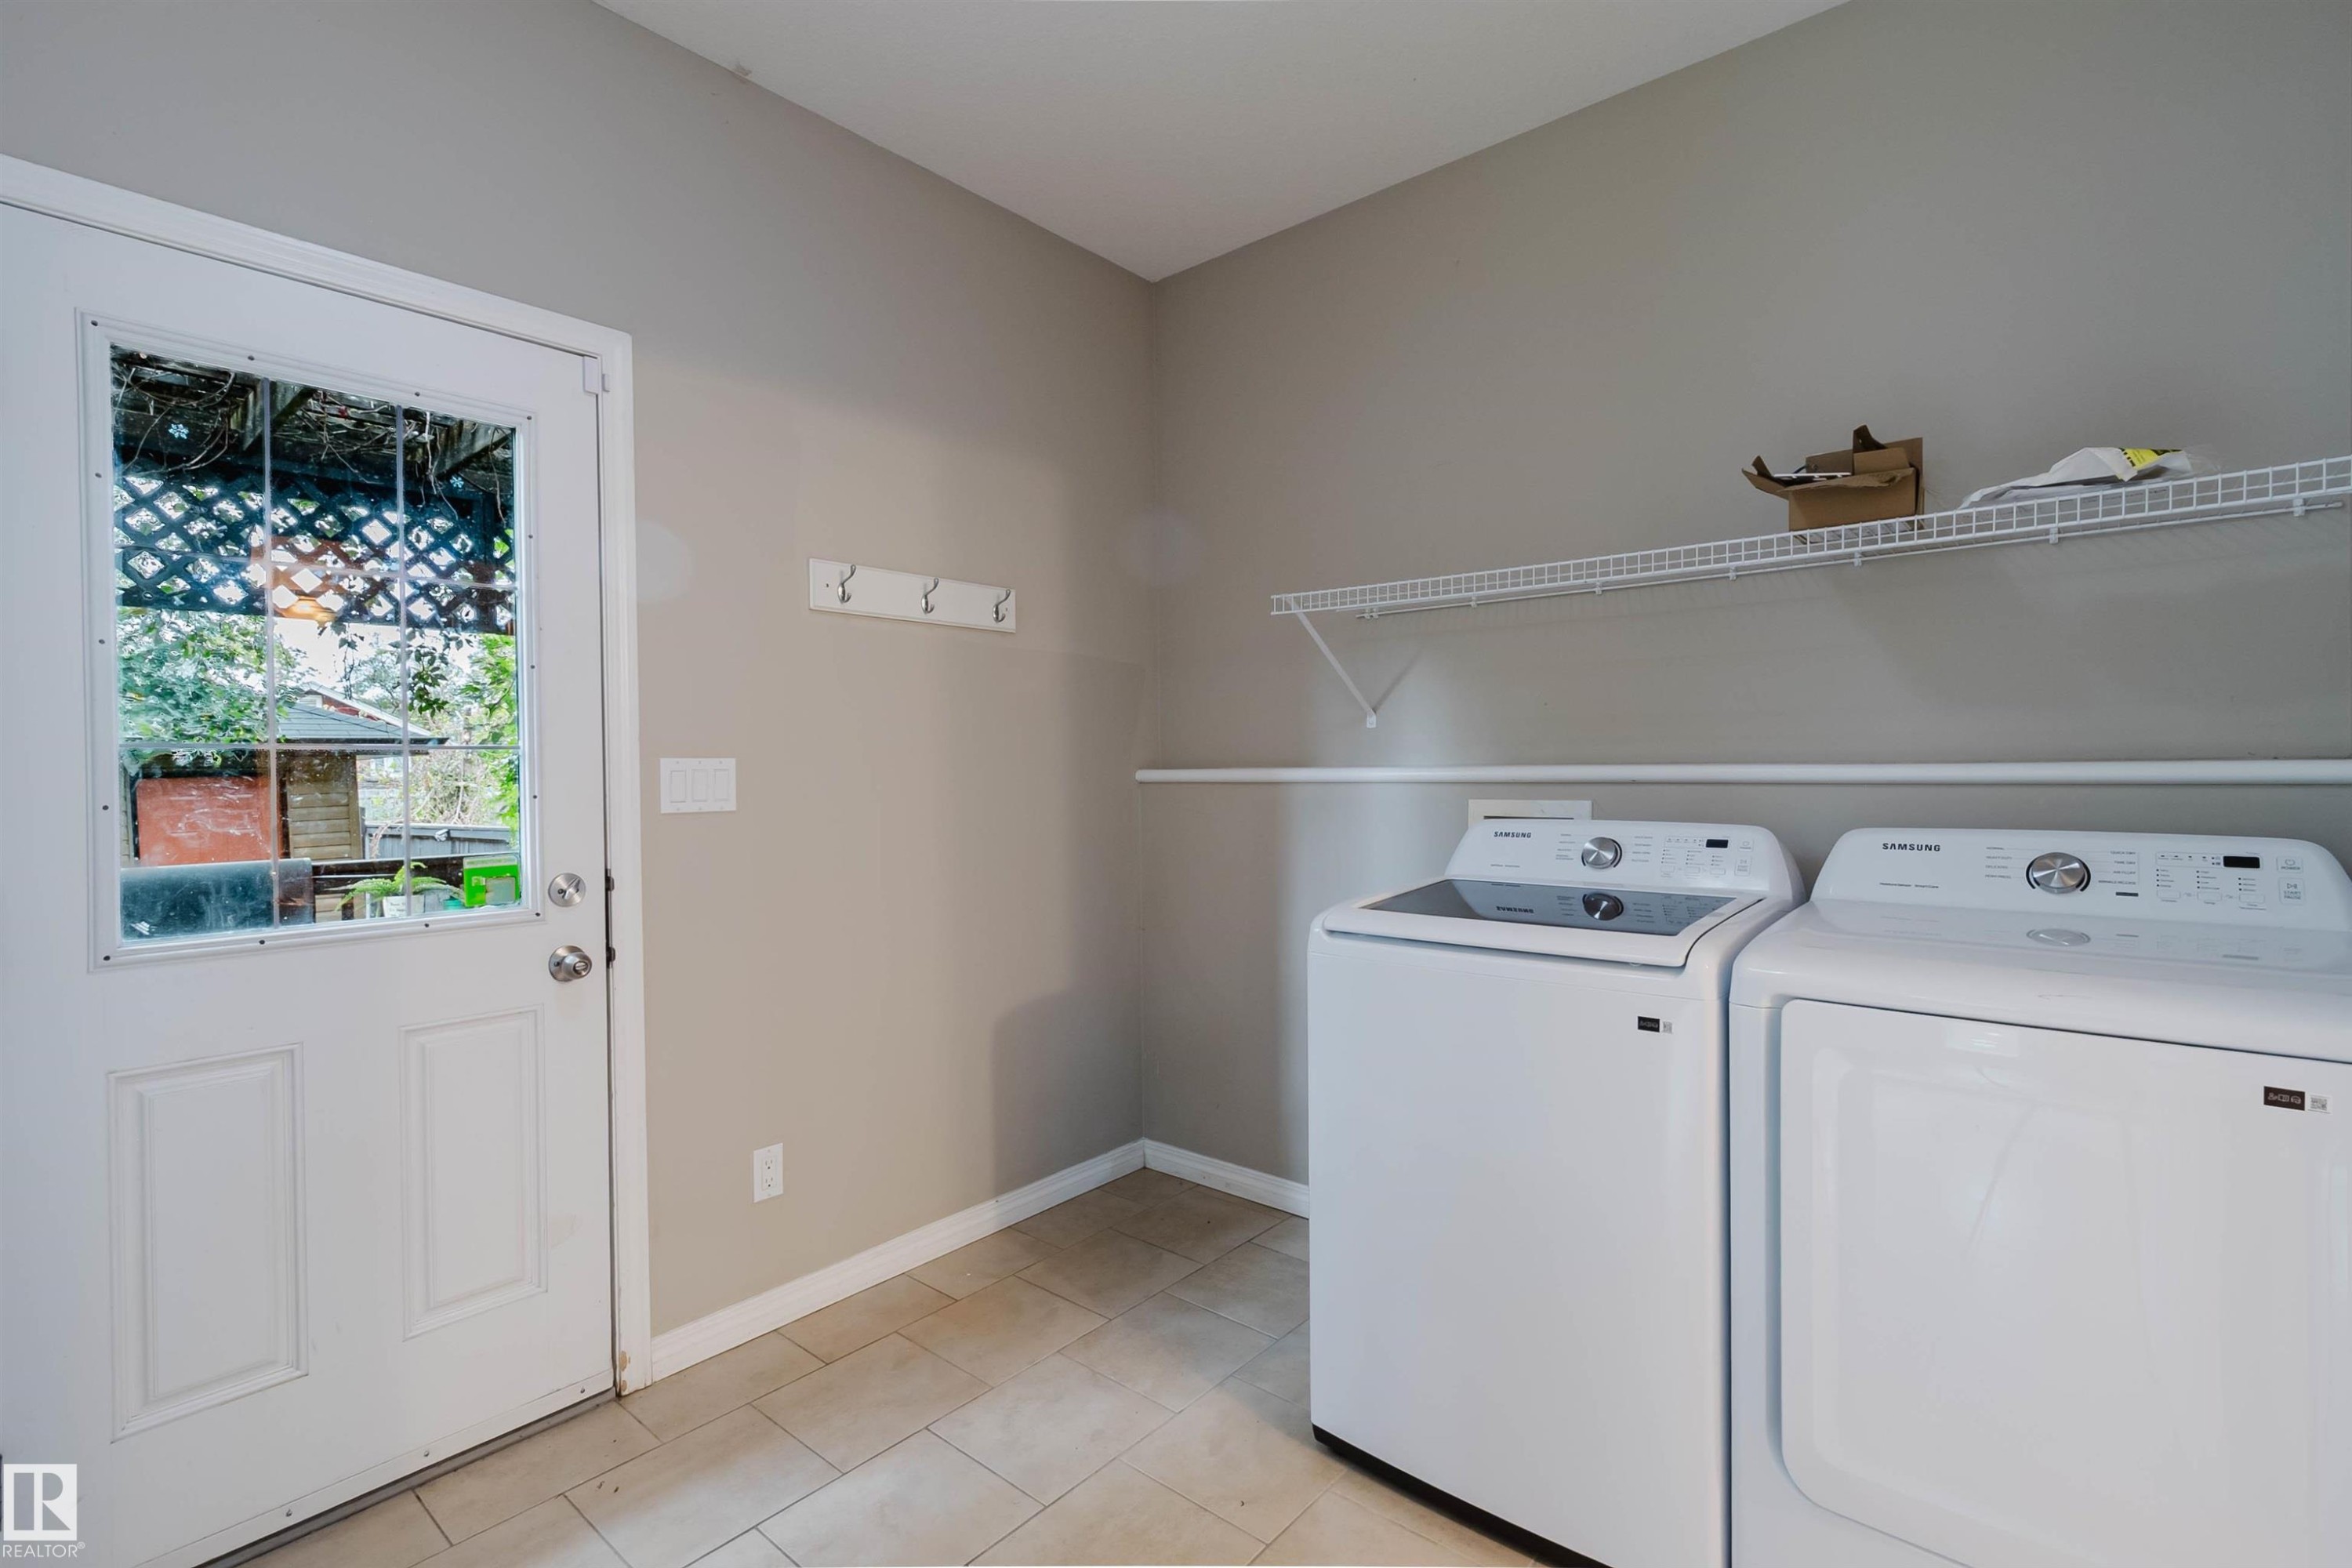
Neutral wall paint, tiled flooring, white wire shelving, wall-mounted coat rack, and a glass-paneled door - 11608 96 Street Nw, Edmonton, AB
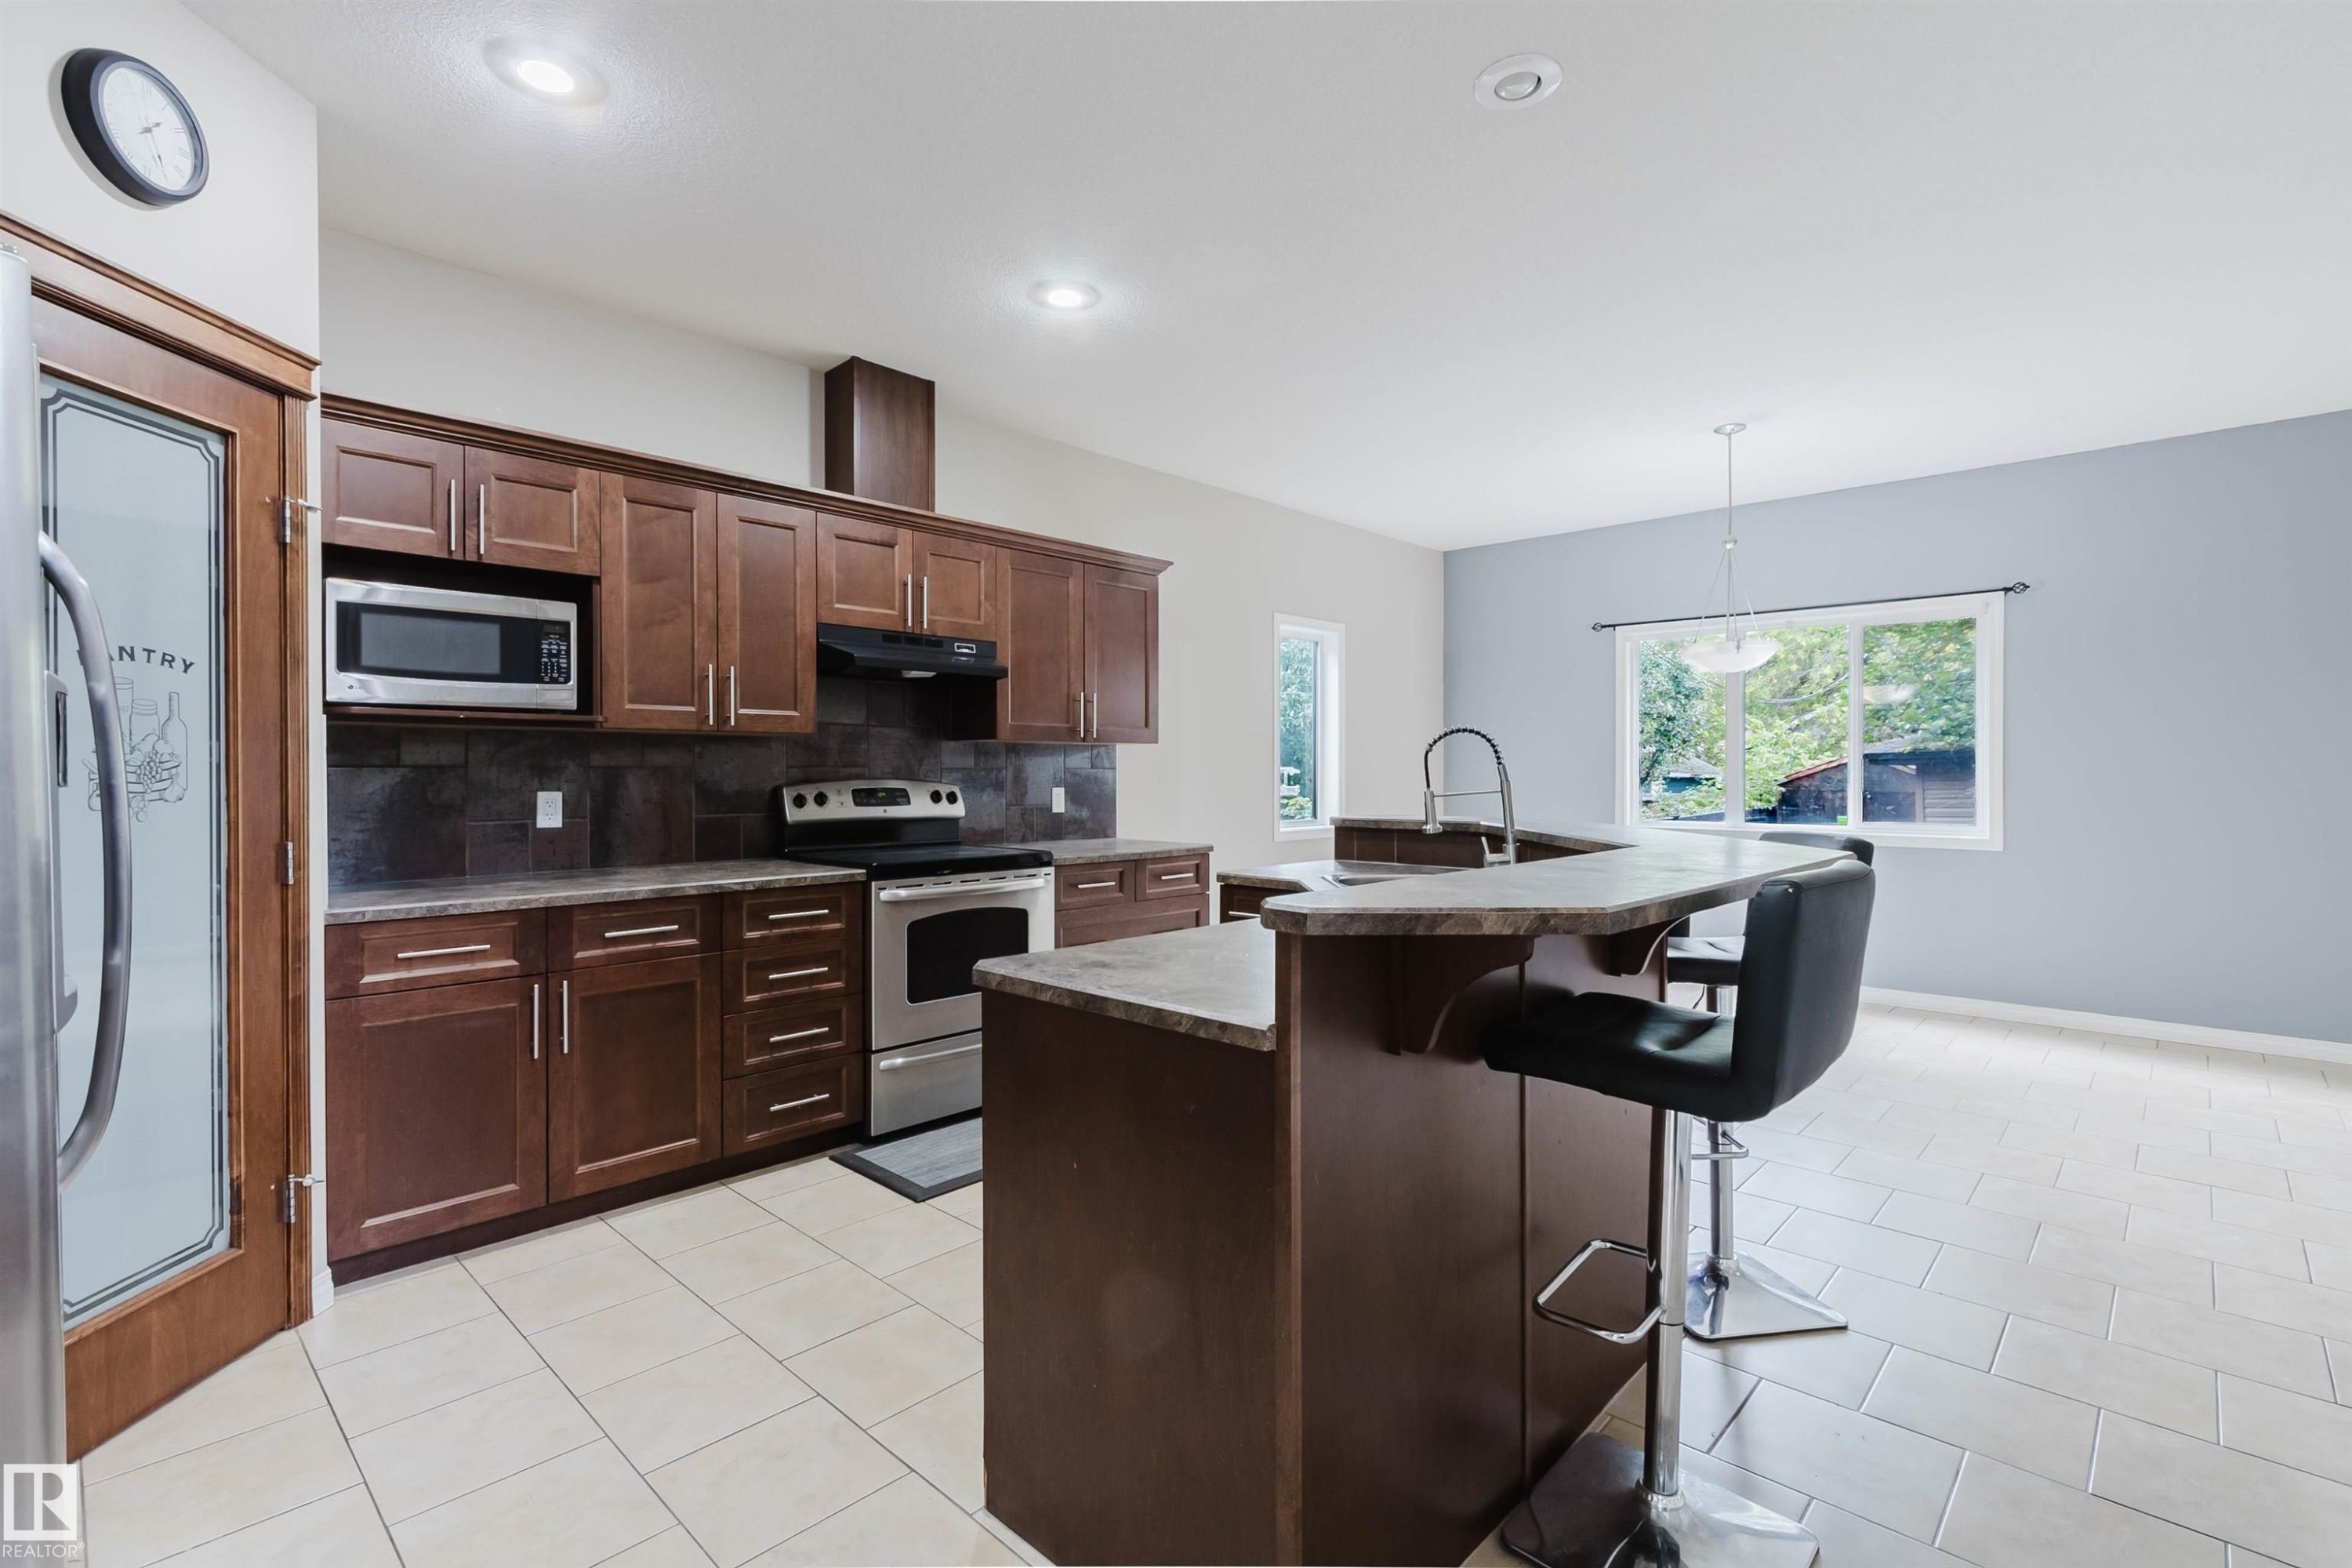
Open-concept kitchen featuring dark wood-finish cabinetry, stainless steel appliances, a stone-finish countertop island with seating, and tile flooring - 11608 96 Street Nw, Edmonton, AB
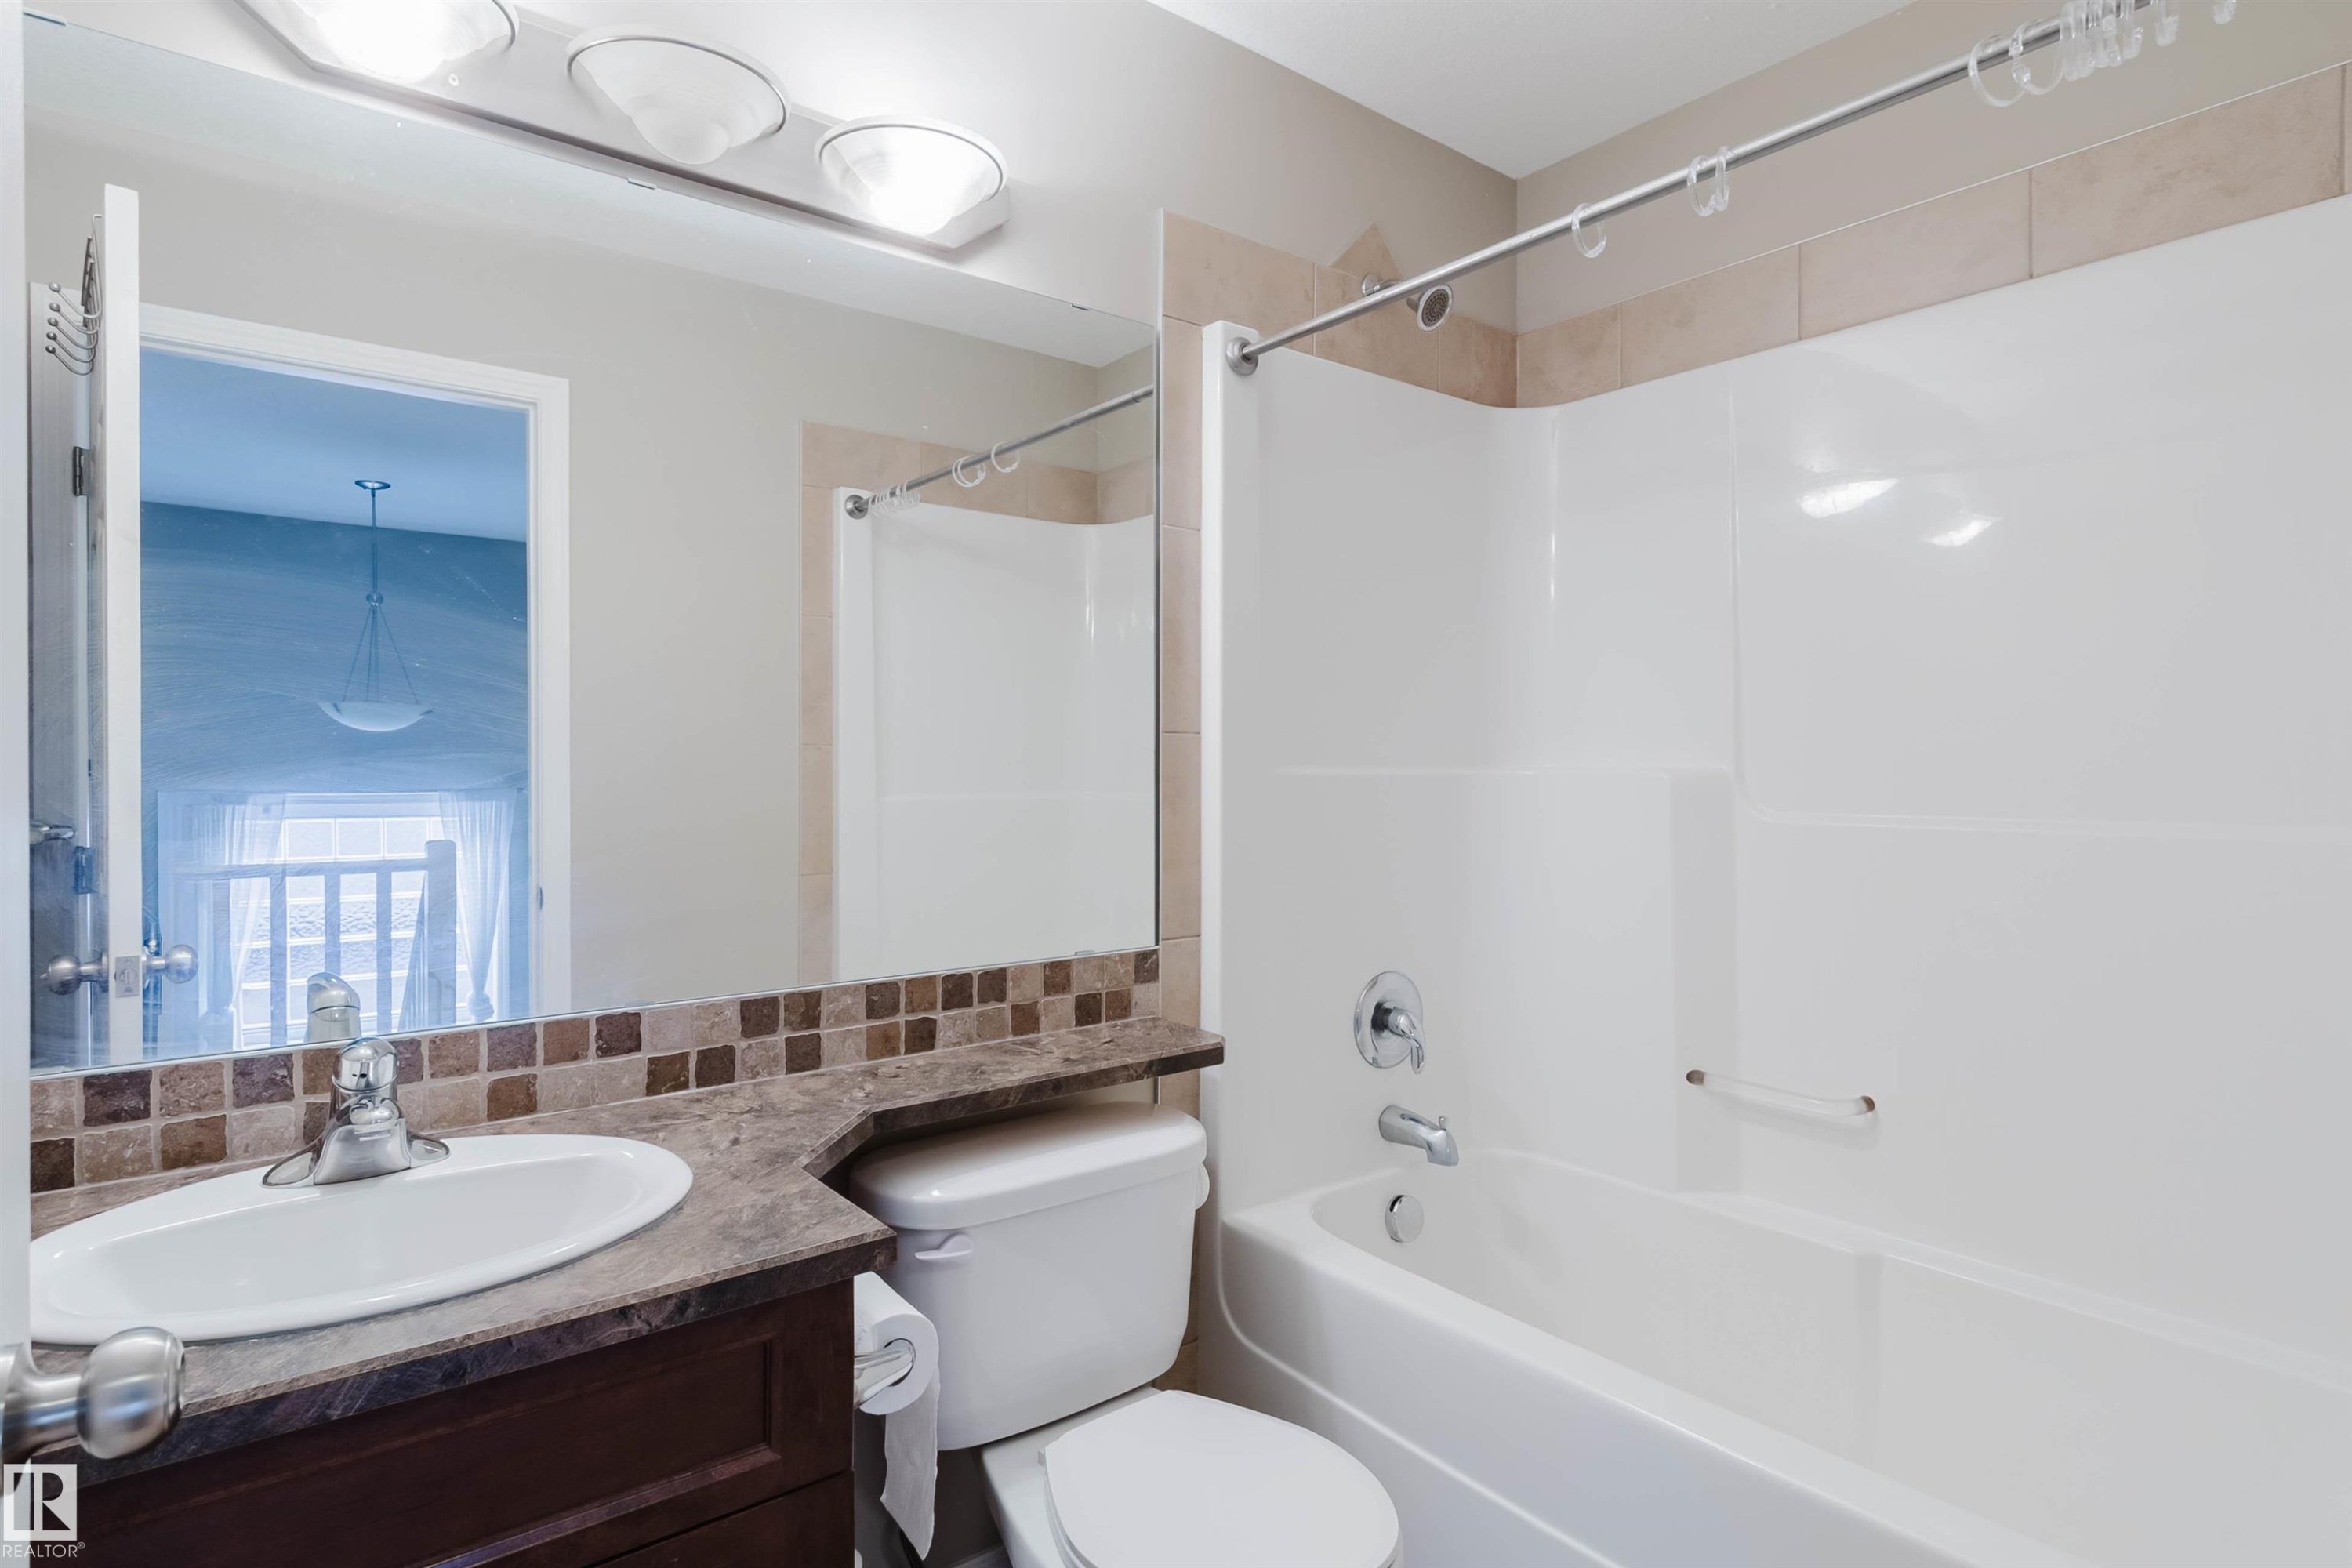
Tub/shower combination with chrome fixtures, vanity with integrated sink, patterned tile backsplash, and overhead lighting - 11608 96 Street Nw, Edmonton, AB
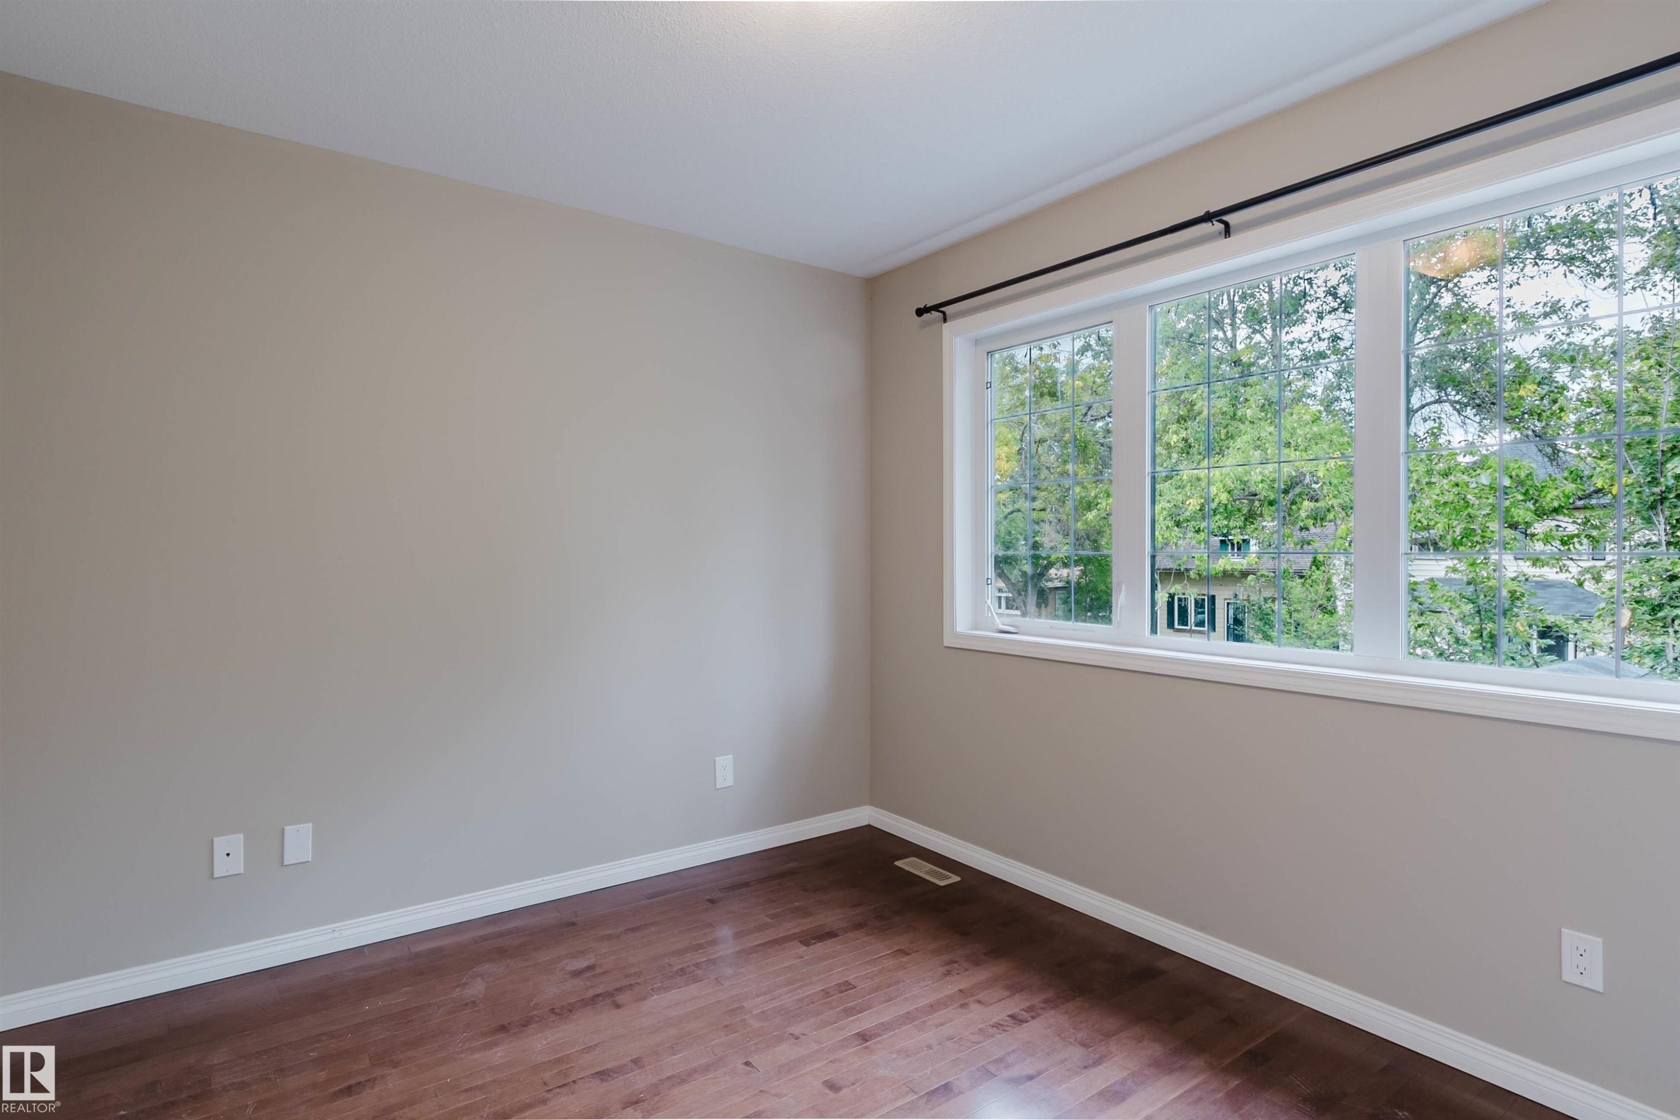
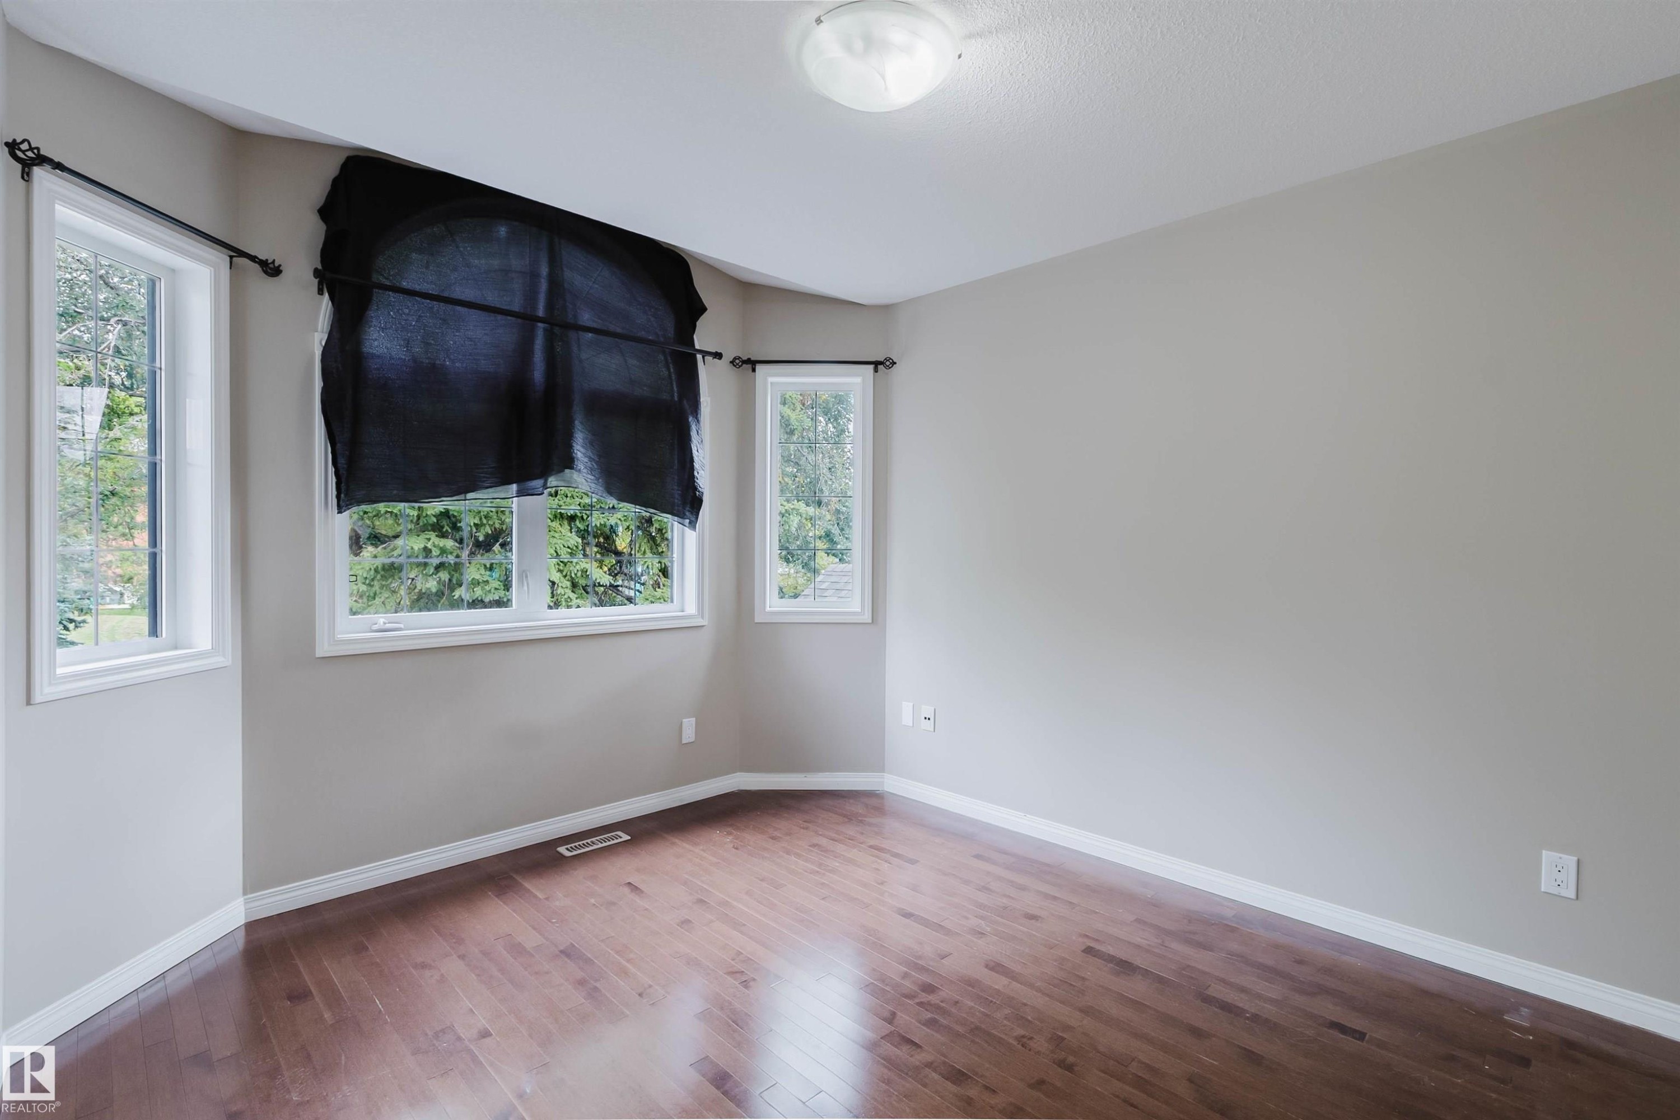
Wood-finish flooring, neutral wall tones, large window with multiple panes, ceiling-mounted lighting fixture - 11608 96 Street Nw, Edmonton, AB
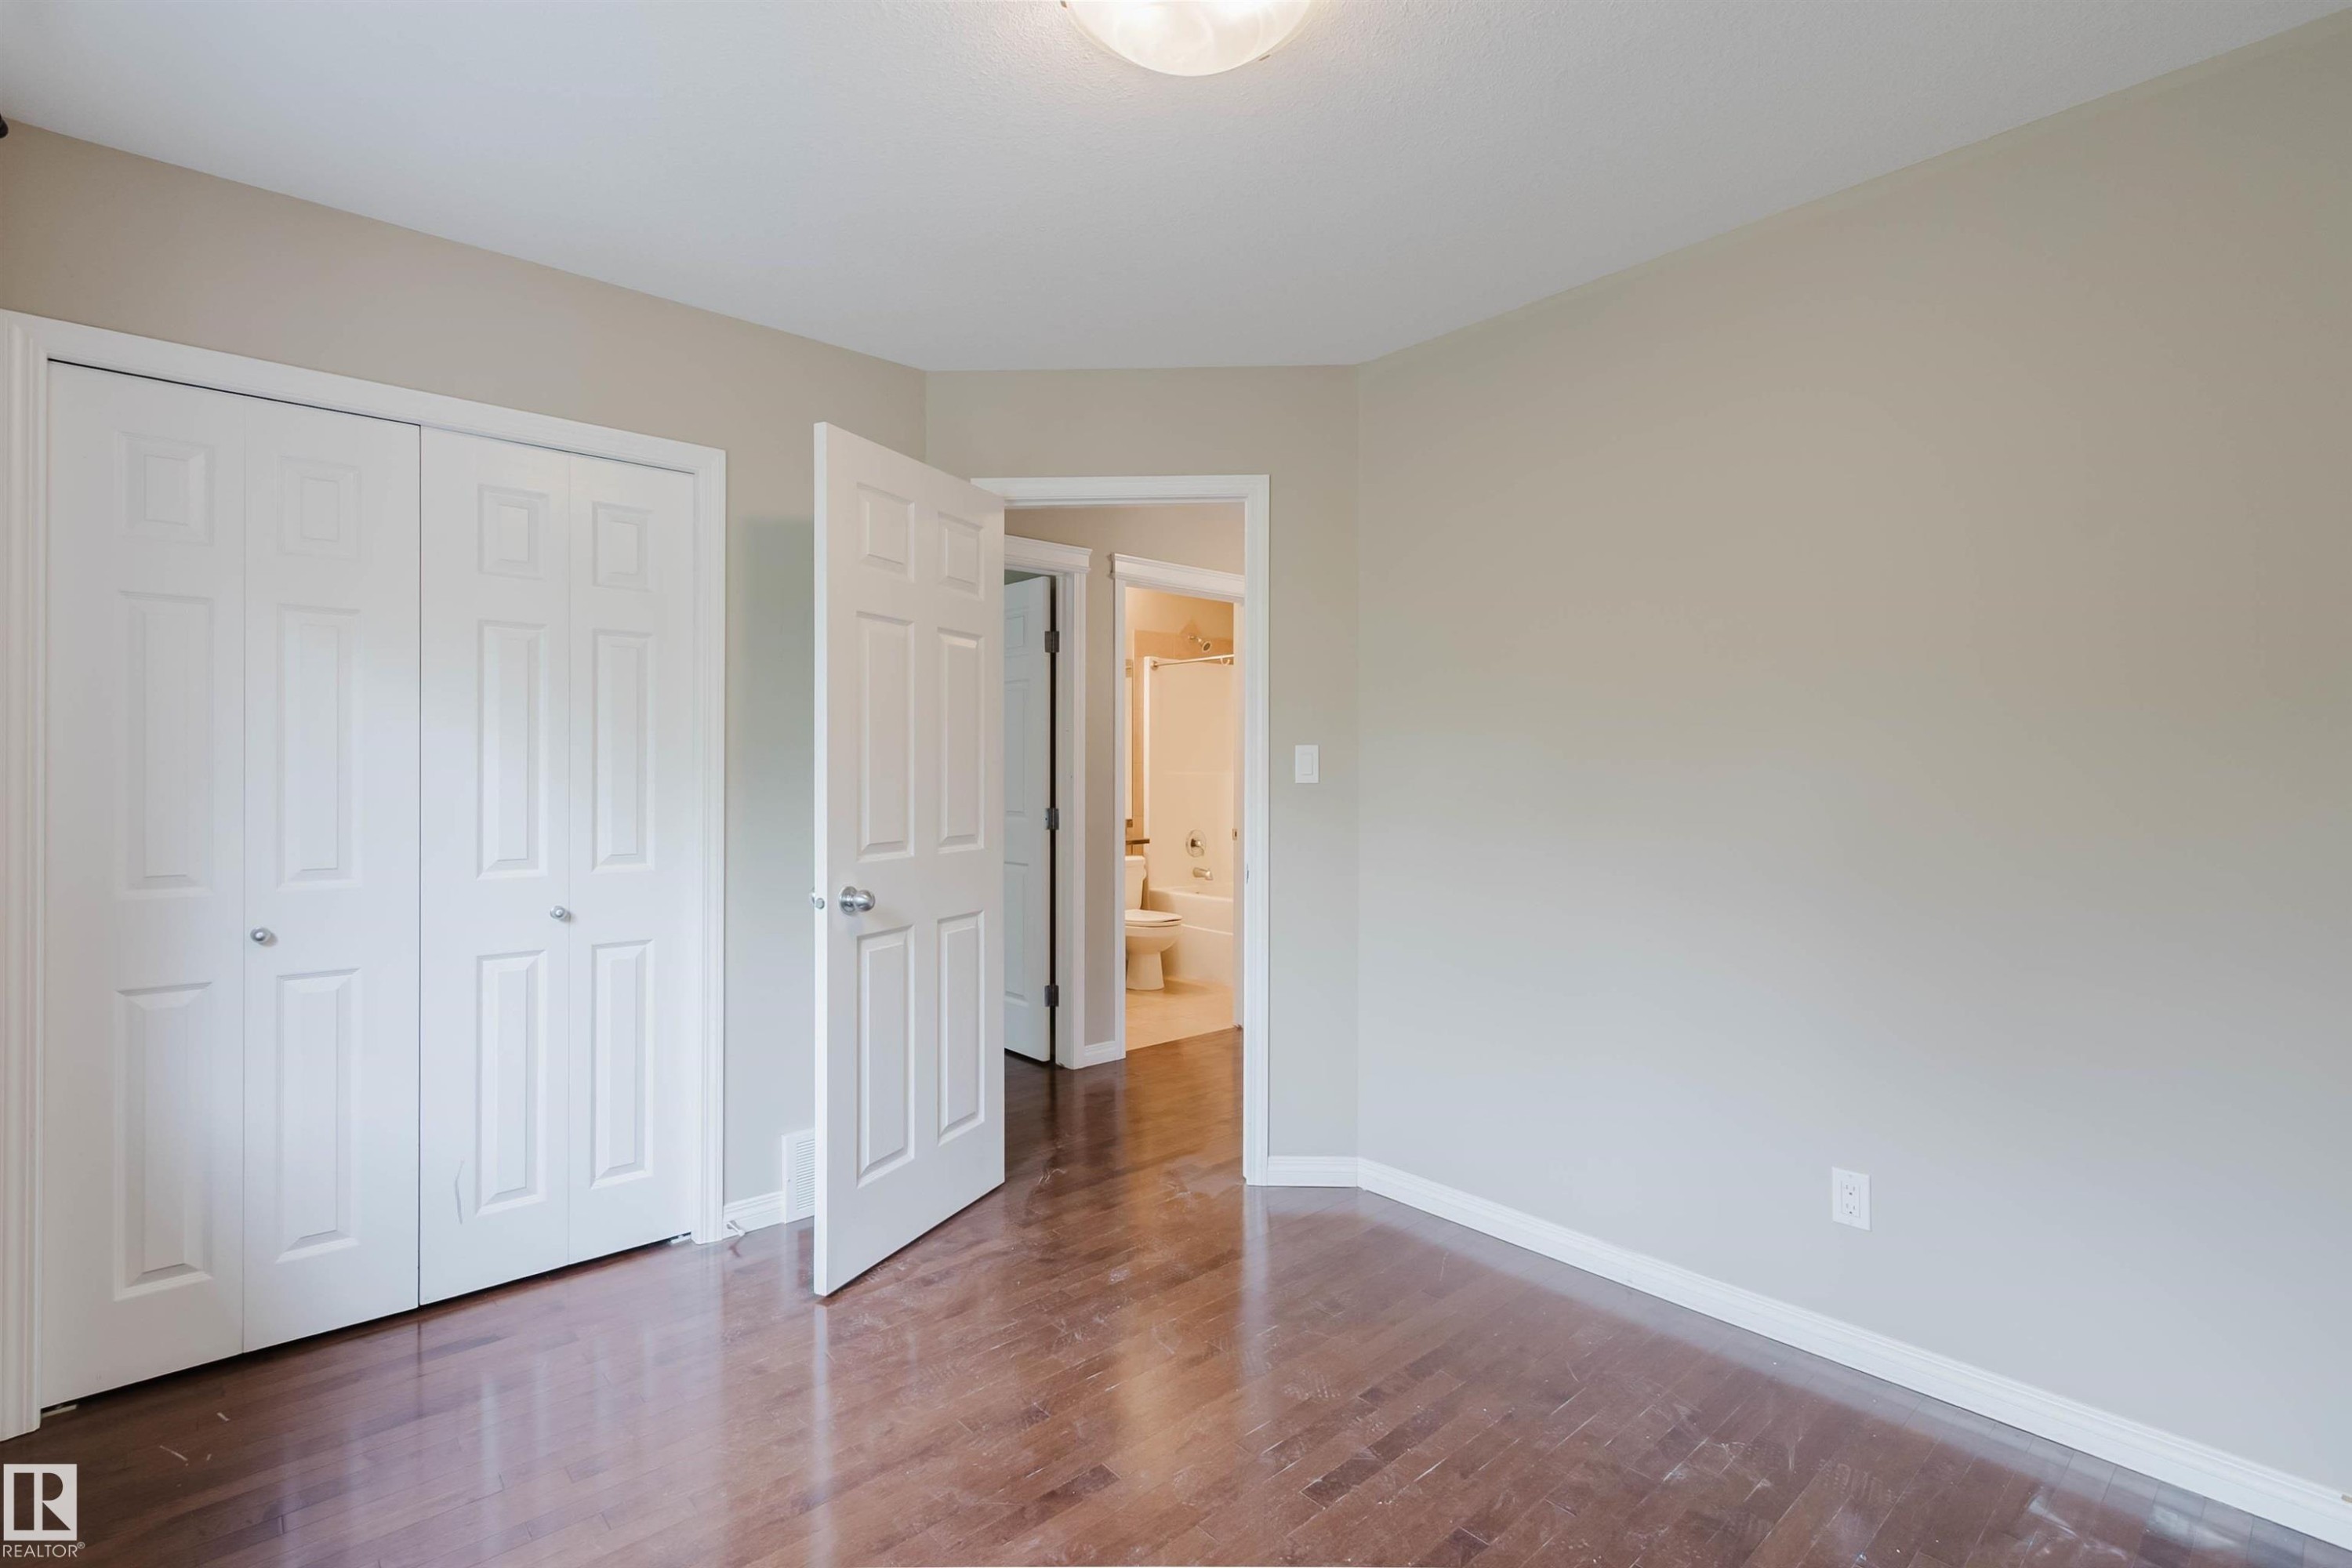
Wood-finish flooring, white trim, and a white six-panel door - 11608 96 Street Nw, Edmonton, AB
Wood-finish flooring with a neutral wall palette and white trim - 11608 96 Street Nw, Edmonton, AB
Hardwood-finish flooring, light-toned wall paint, multiple windows, white trim, and a ceiling-mounted light fixture - 11608 96 Street Nw, Edmonton, AB
Hardwood-style flooring throughout - 11608 96 Street Nw, Edmonton, AB
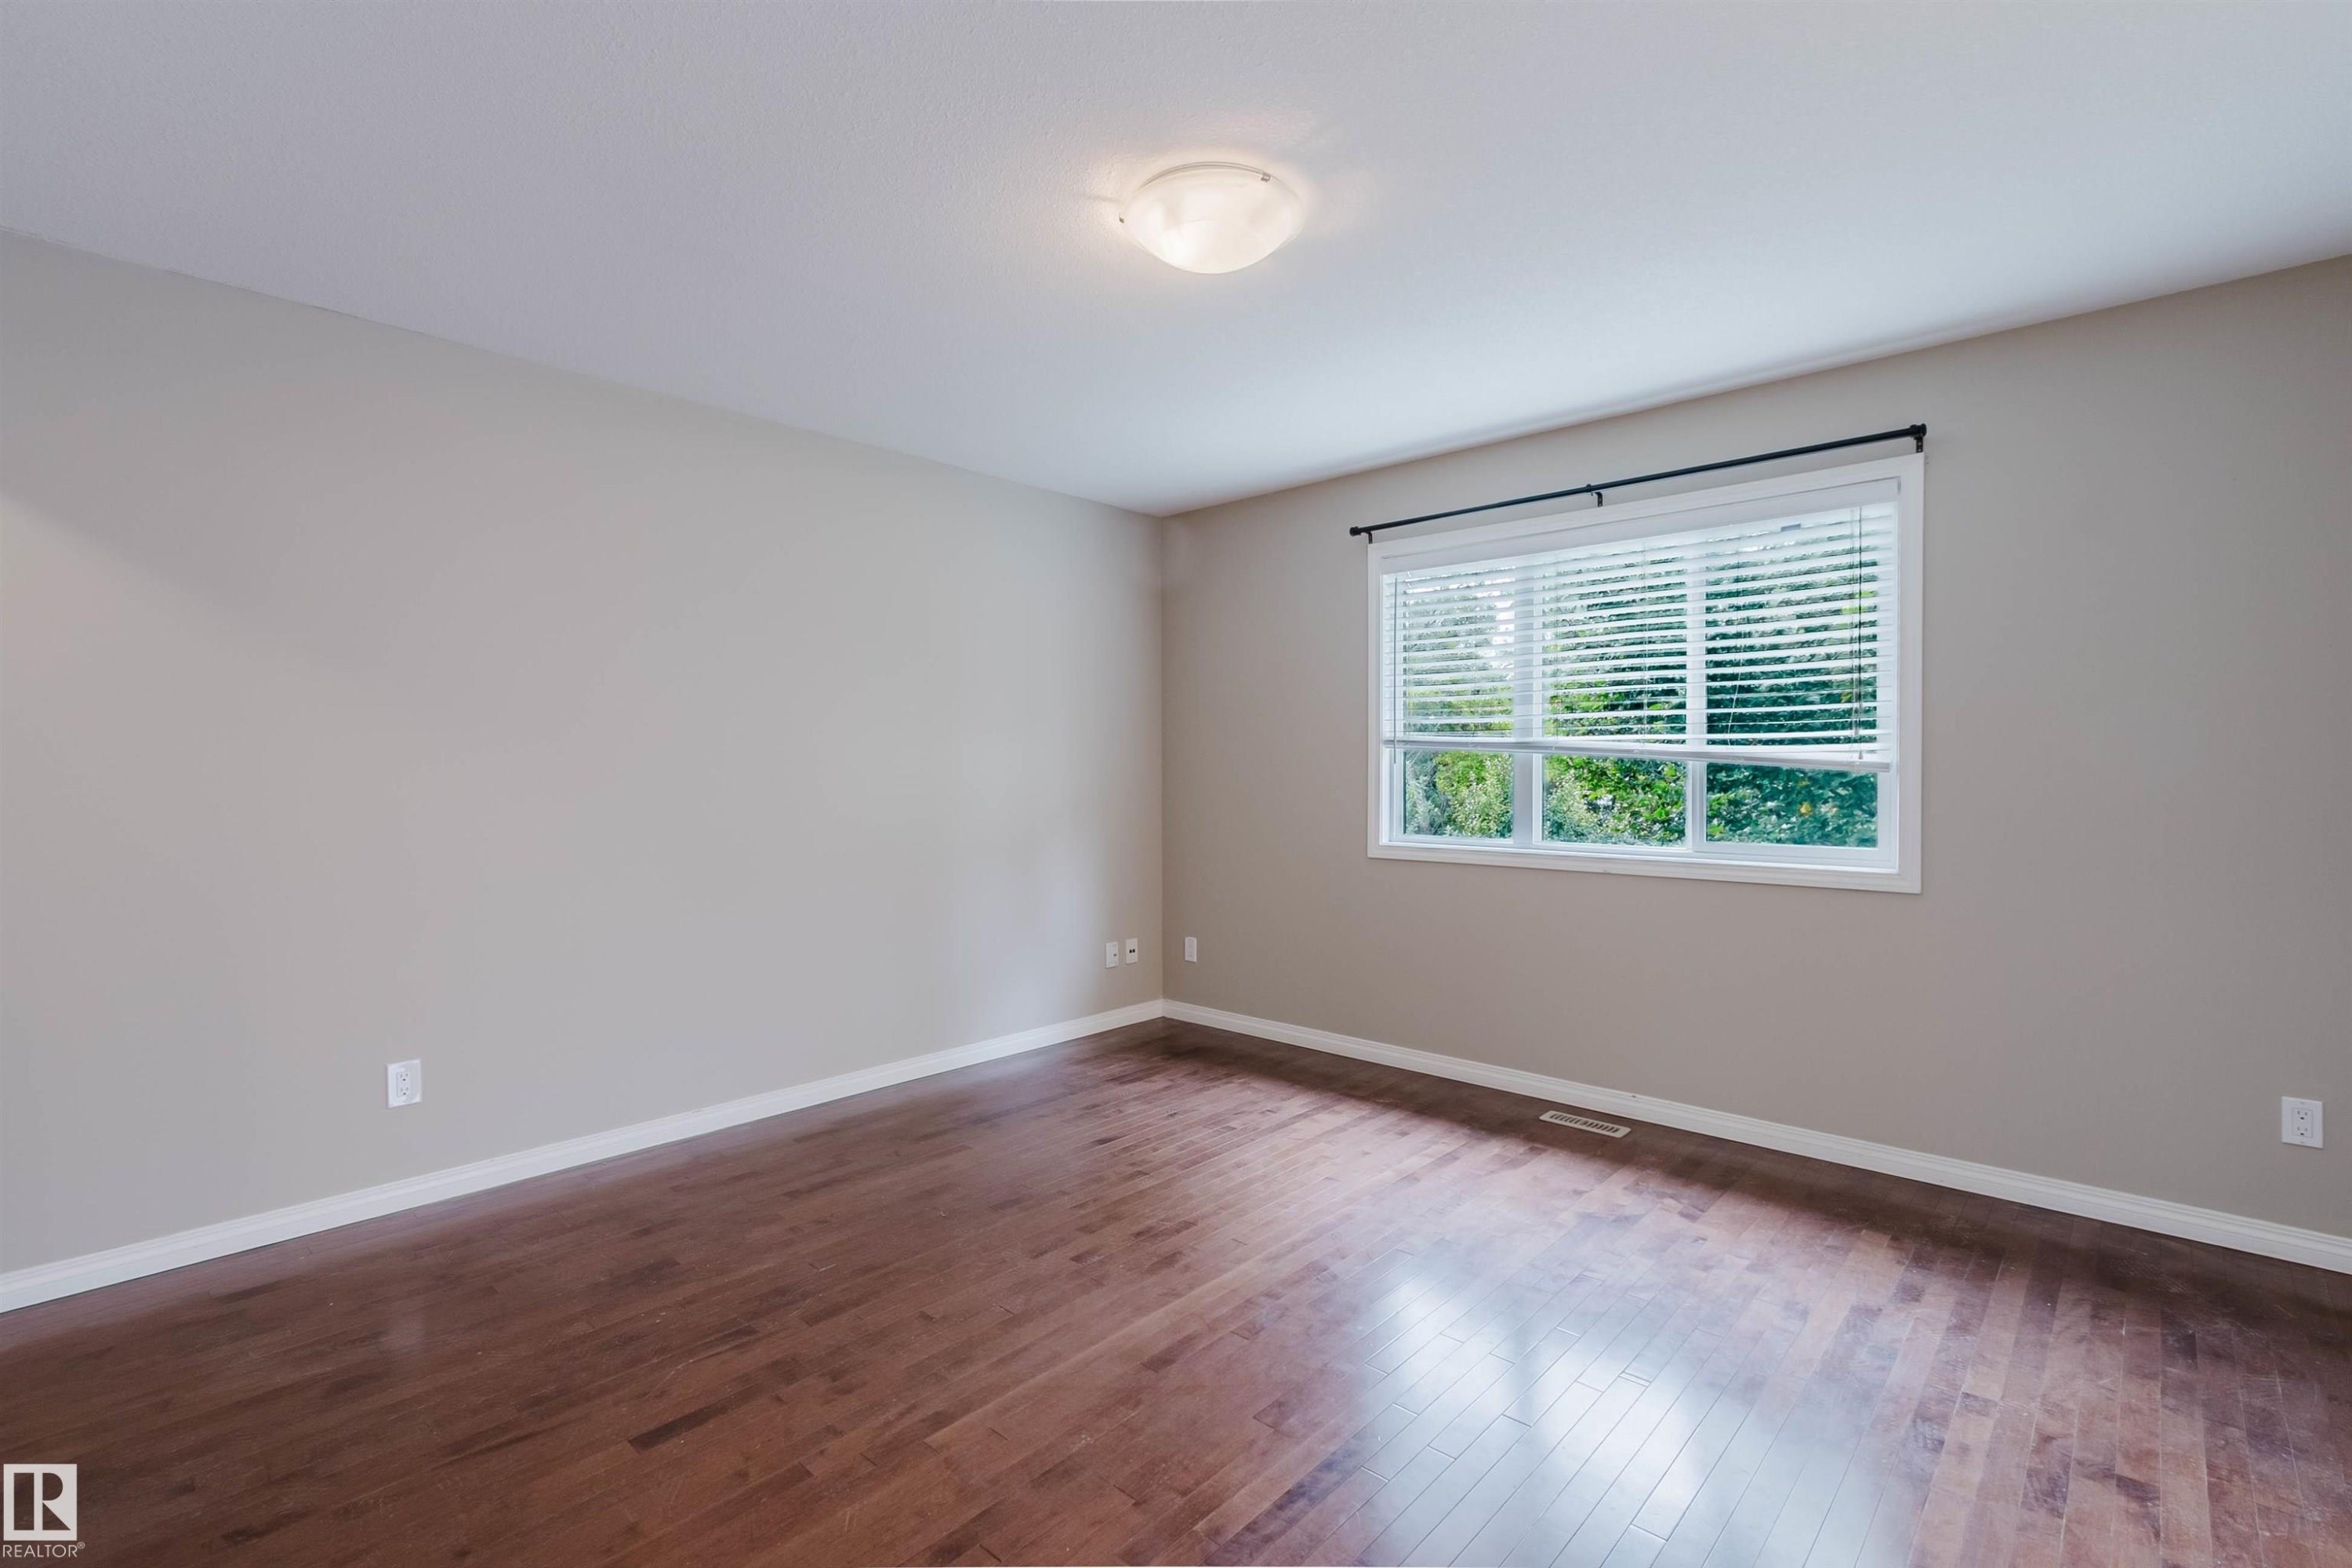
Hardwood-finish flooring, neutral wall paint, and a large window with white blinds - 11608 96 Street Nw, Edmonton, AB
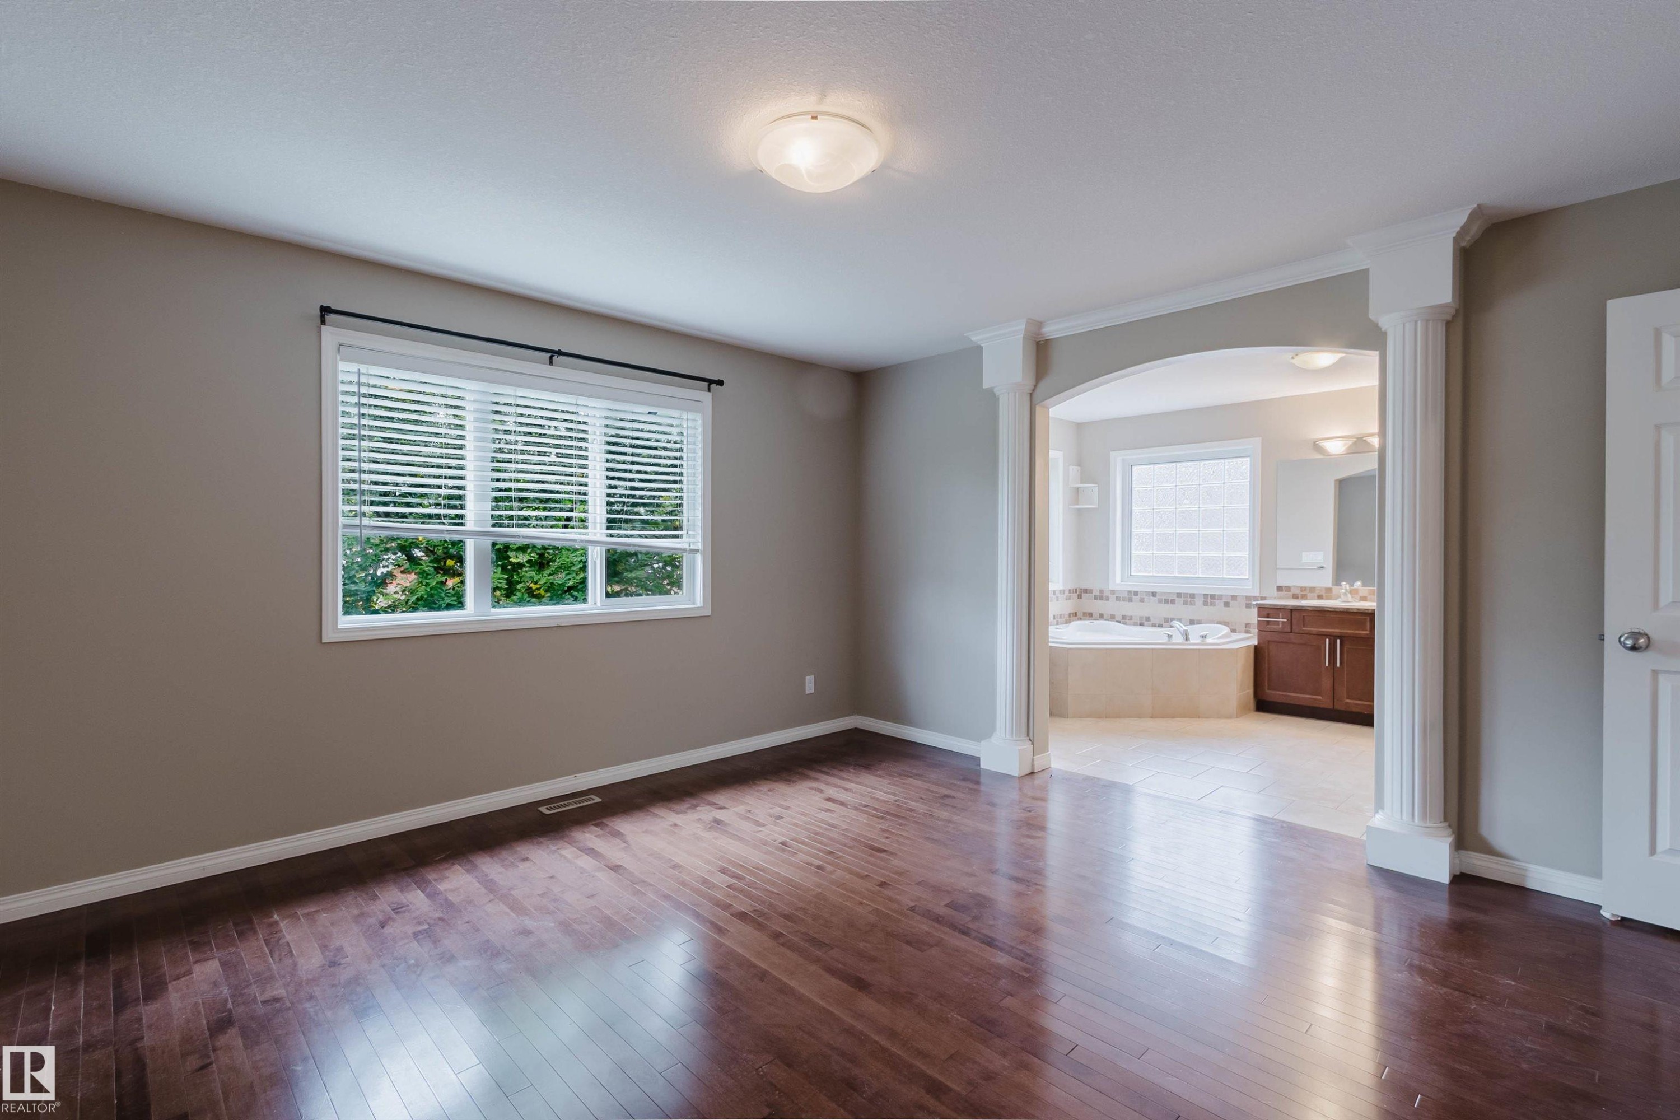
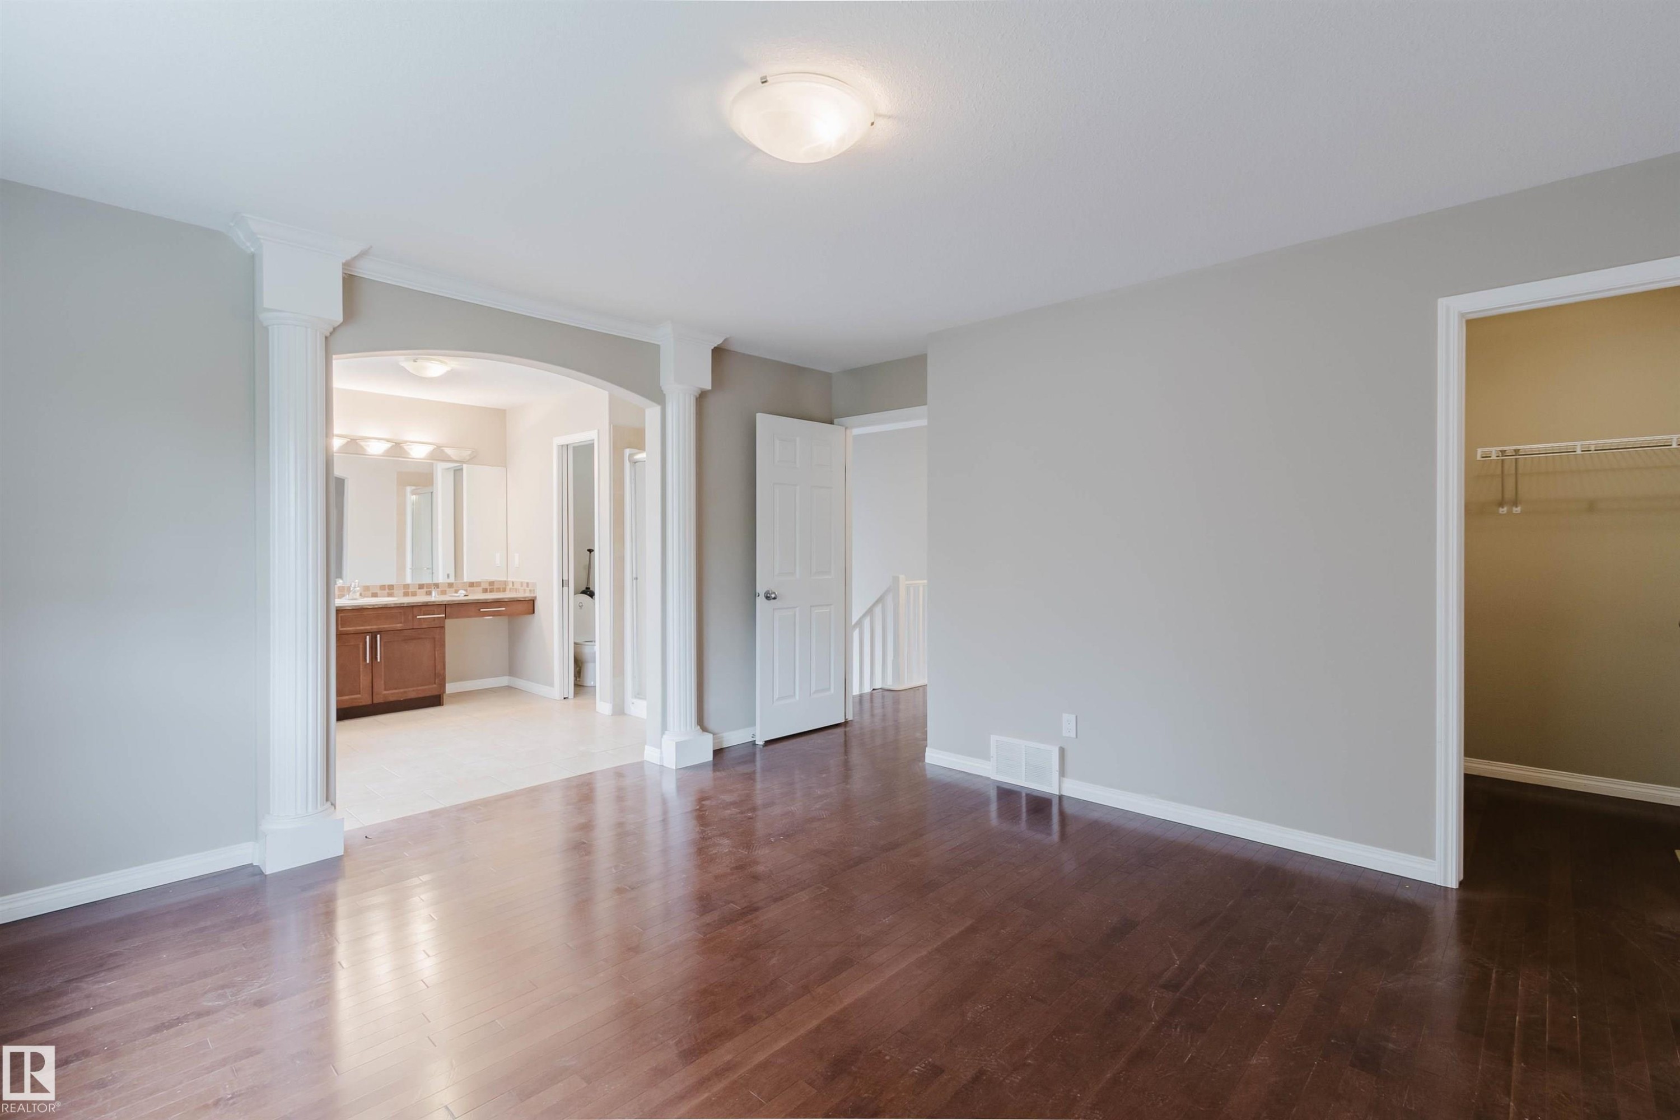
Dark wood-finish flooring with an arched entryway leading to an attached bathroom - 11608 96 Street Nw, Edmonton, AB
Hardwood-finish flooring, architectural archway with decorative columns, recessed lighting, double vanity with integrated sinks, and tiled bathroom flooring - 11608 96 Street Nw, Edmonton, AB
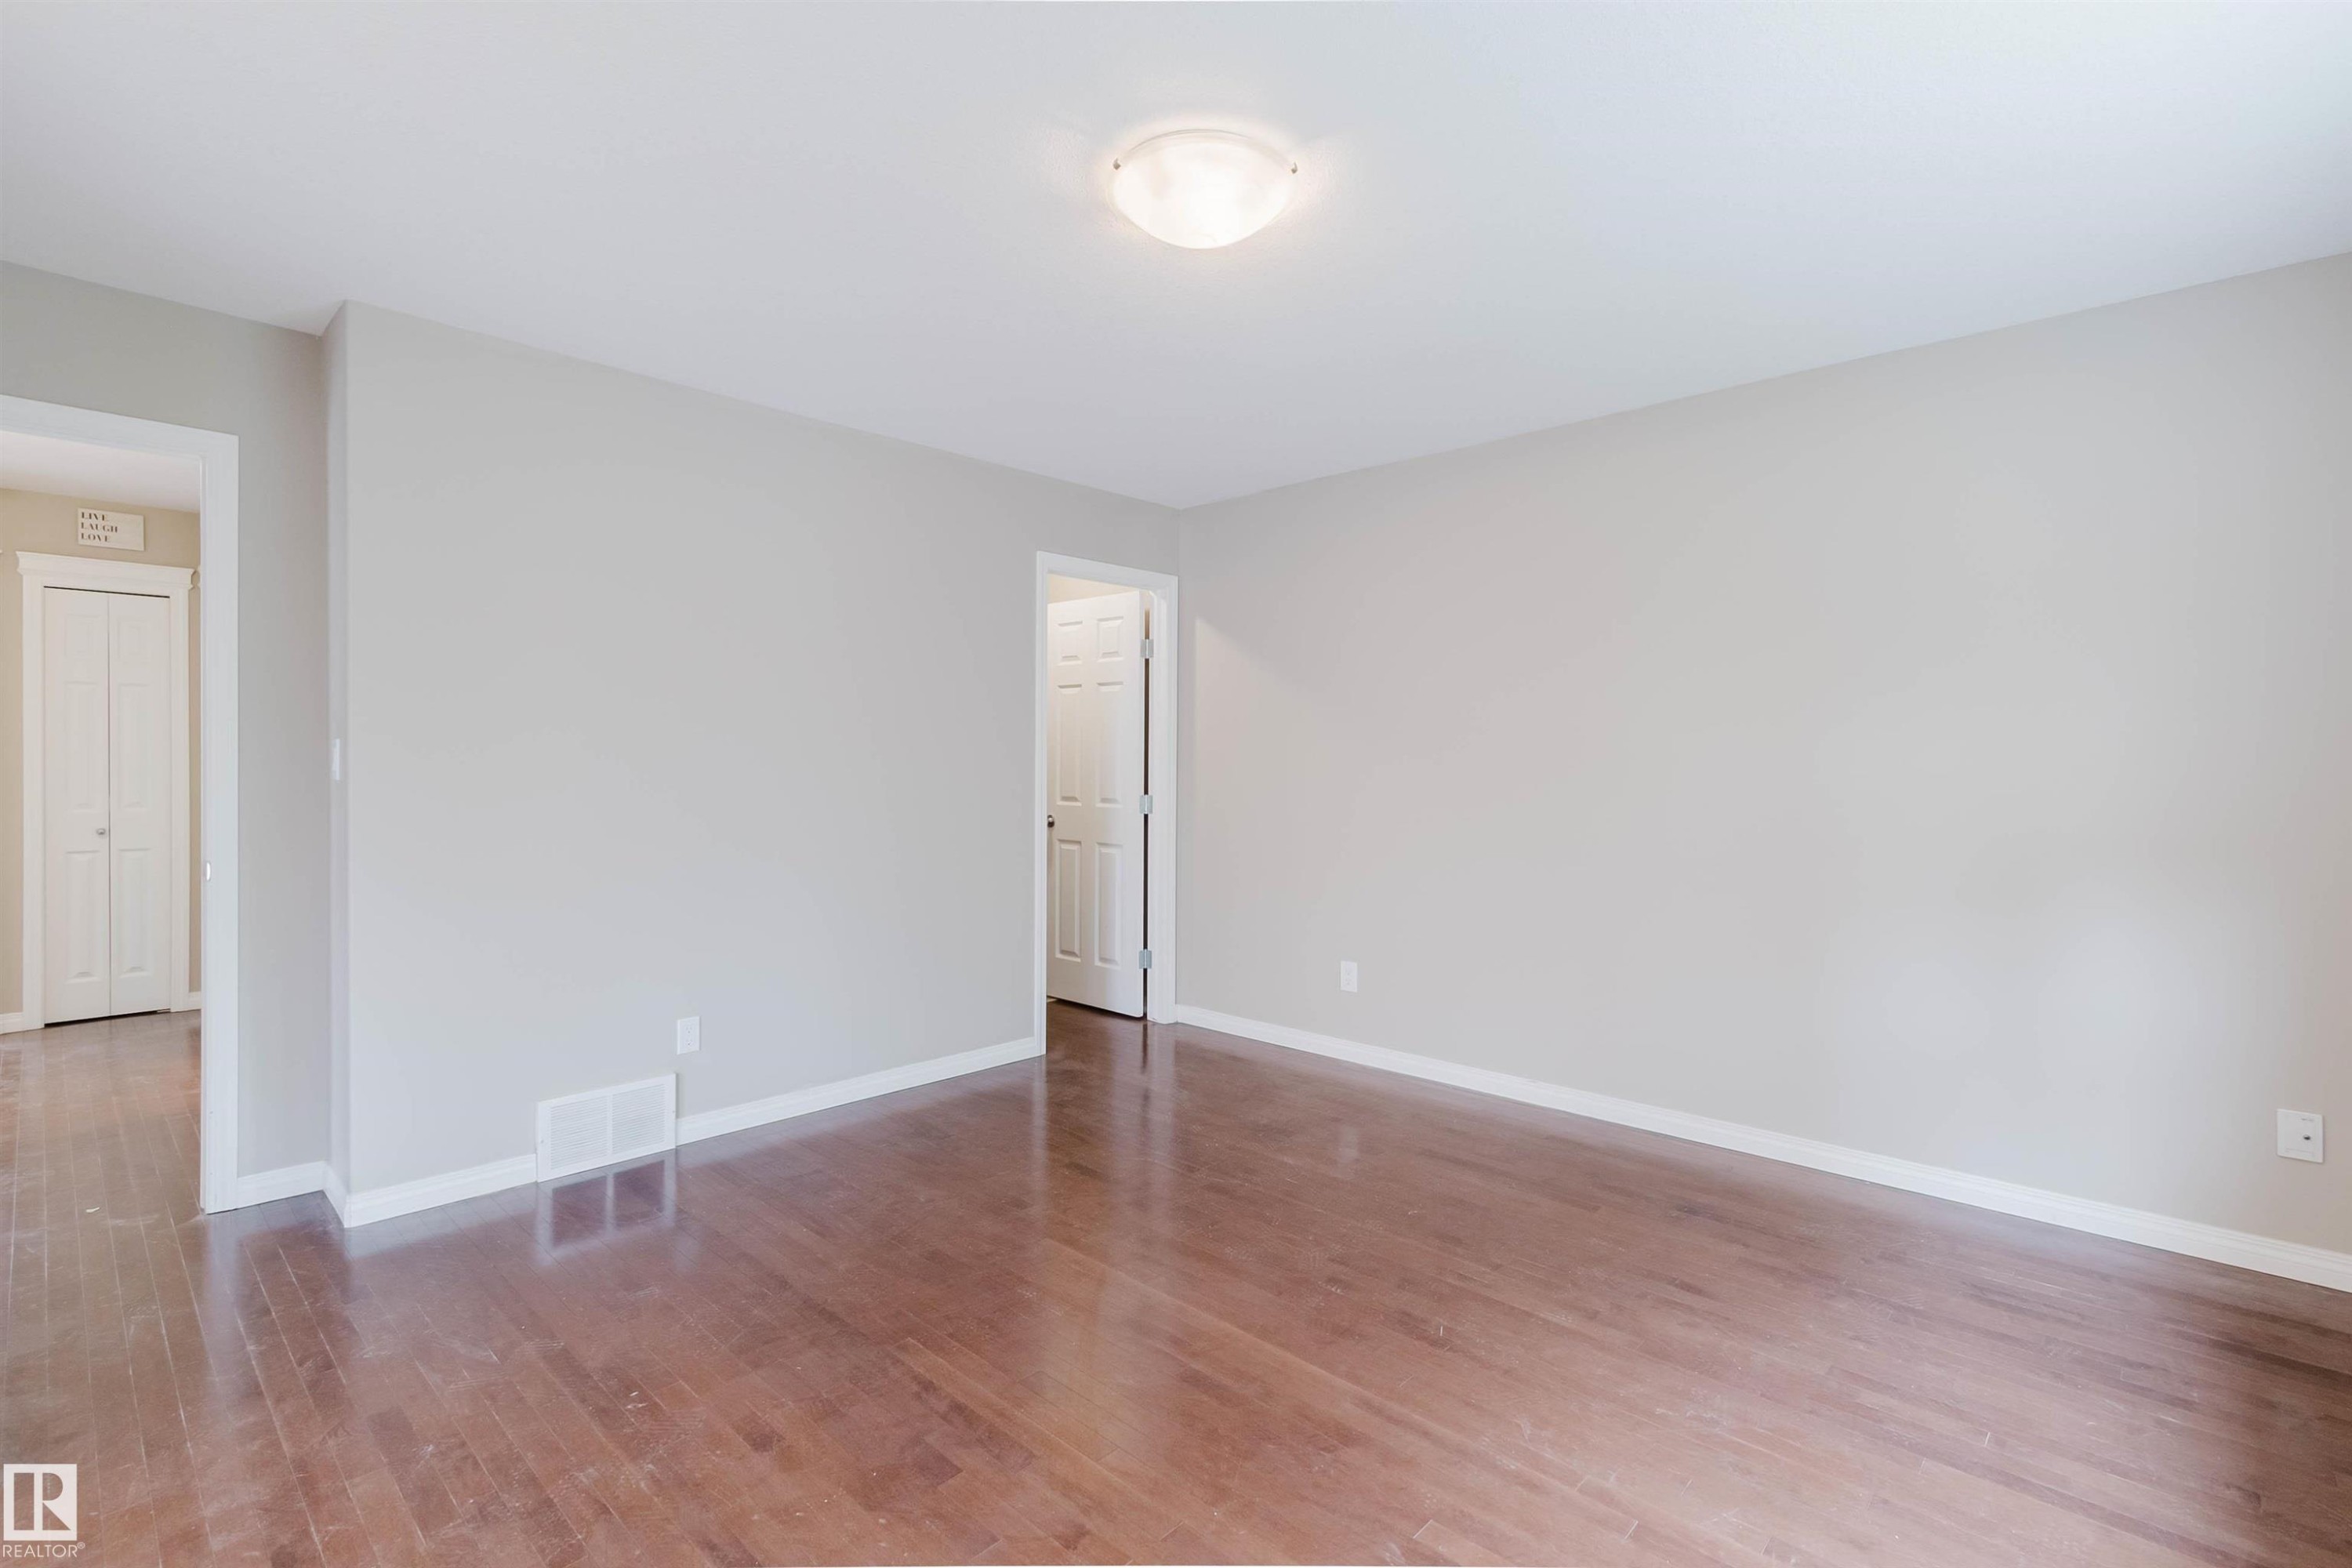
Wood-finish flooring, neutral wall tones, white trim, and a ceiling-mounted light fixture - 11608 96 Street Nw, Edmonton, AB
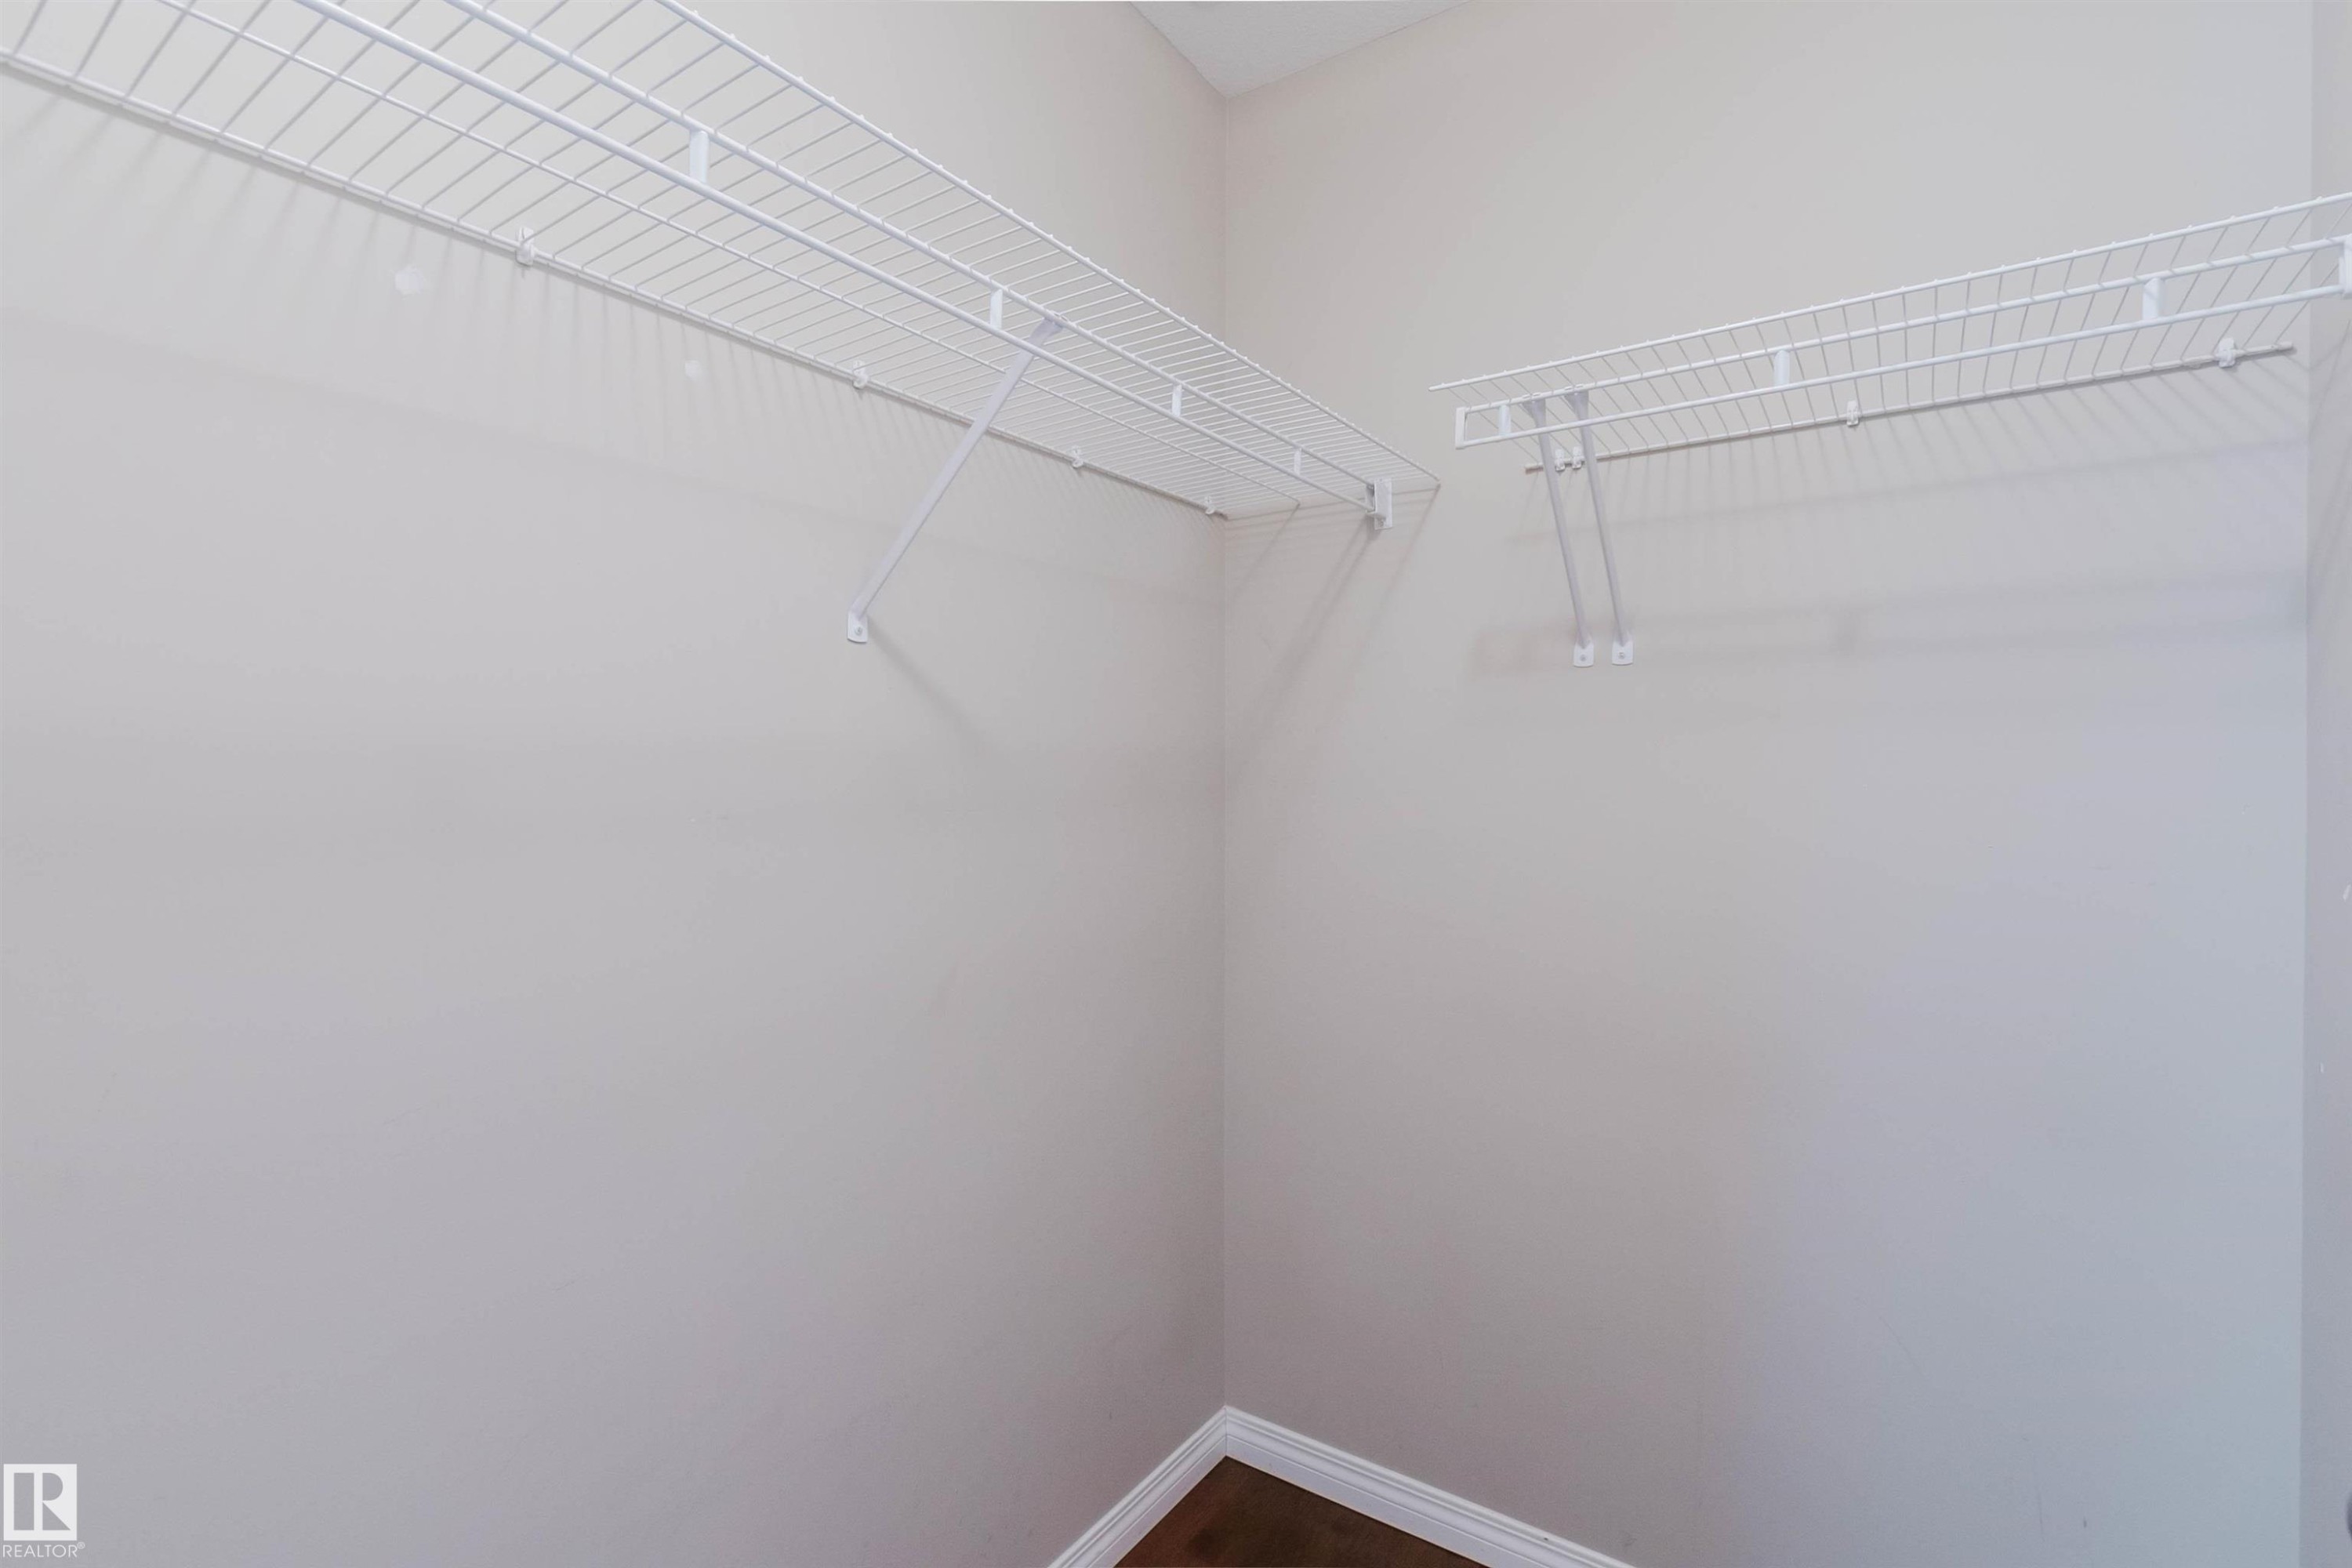
Interior closet featuring wire shelving and dark wood-finish flooring - 11608 96 Street Nw, Edmonton, AB
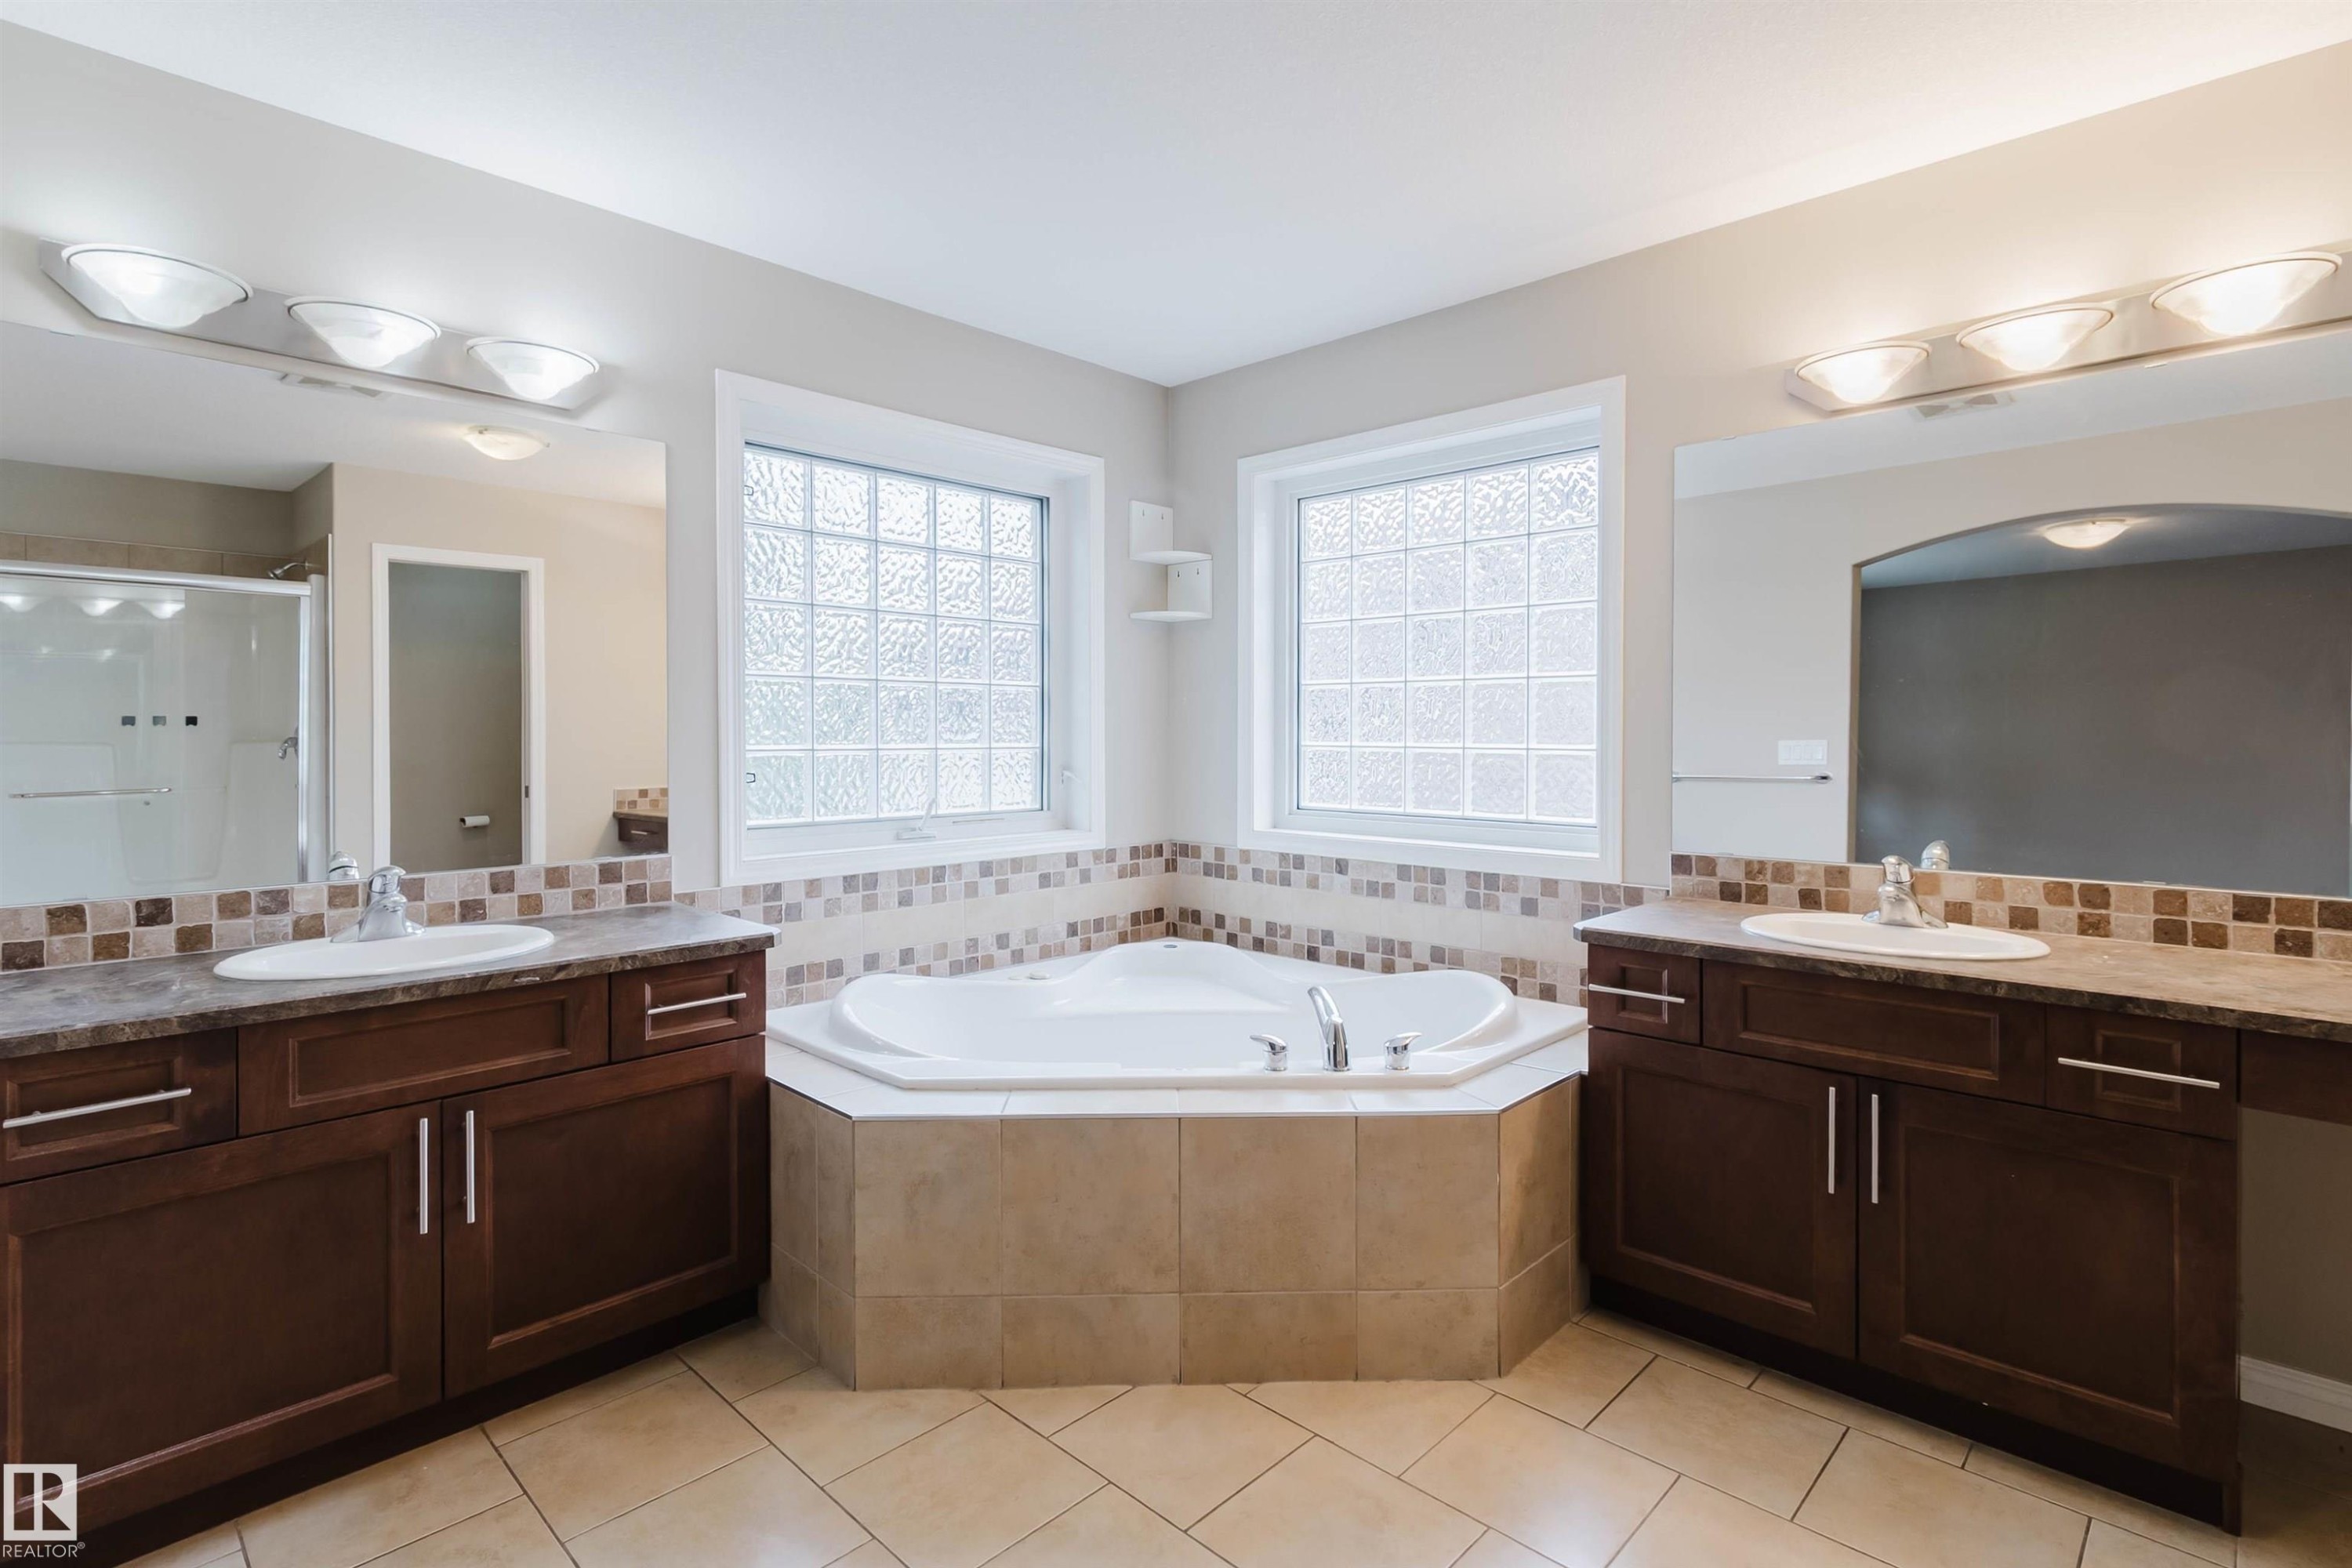
Dual vanity sinks, corner soaking tub, tile flooring, glass block windows, and a tiled shower enclosure - 11608 96 Street Nw, Edmonton, AB
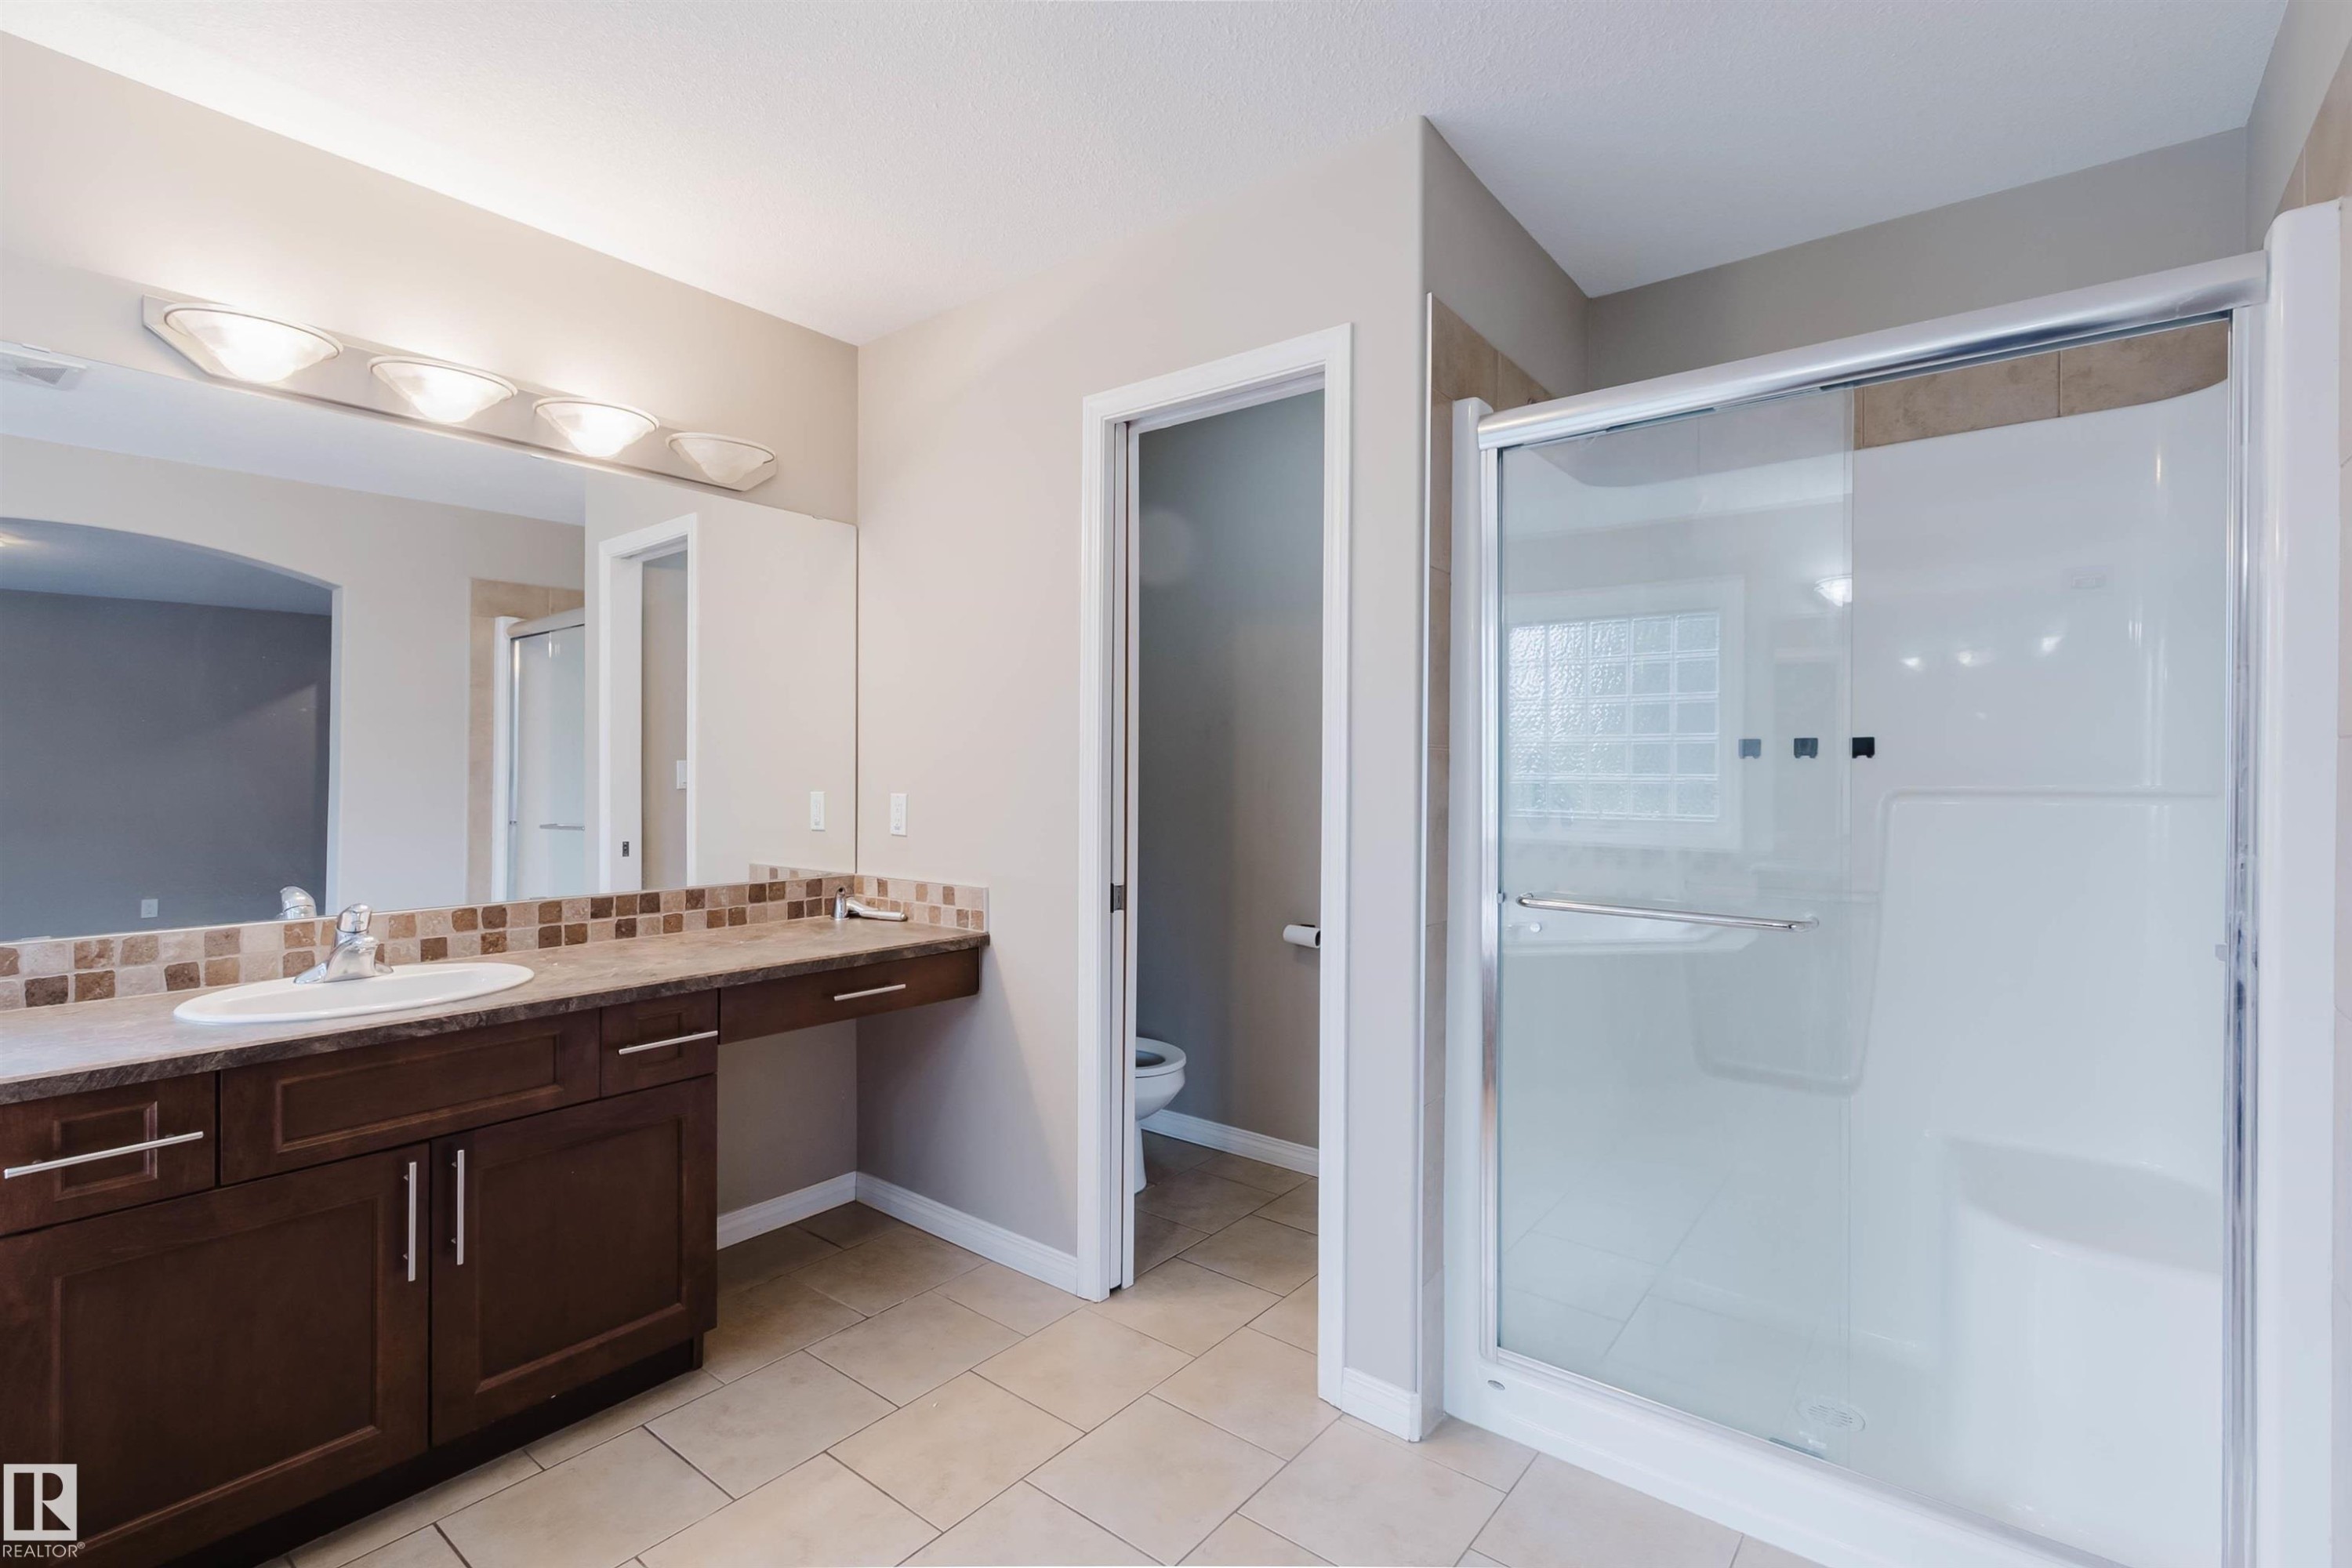
Bathroom featuring a single vanity, a tiled backsplash, and a glass-enclosed shower with tiled walls - 11608 96 Street Nw, Edmonton, AB
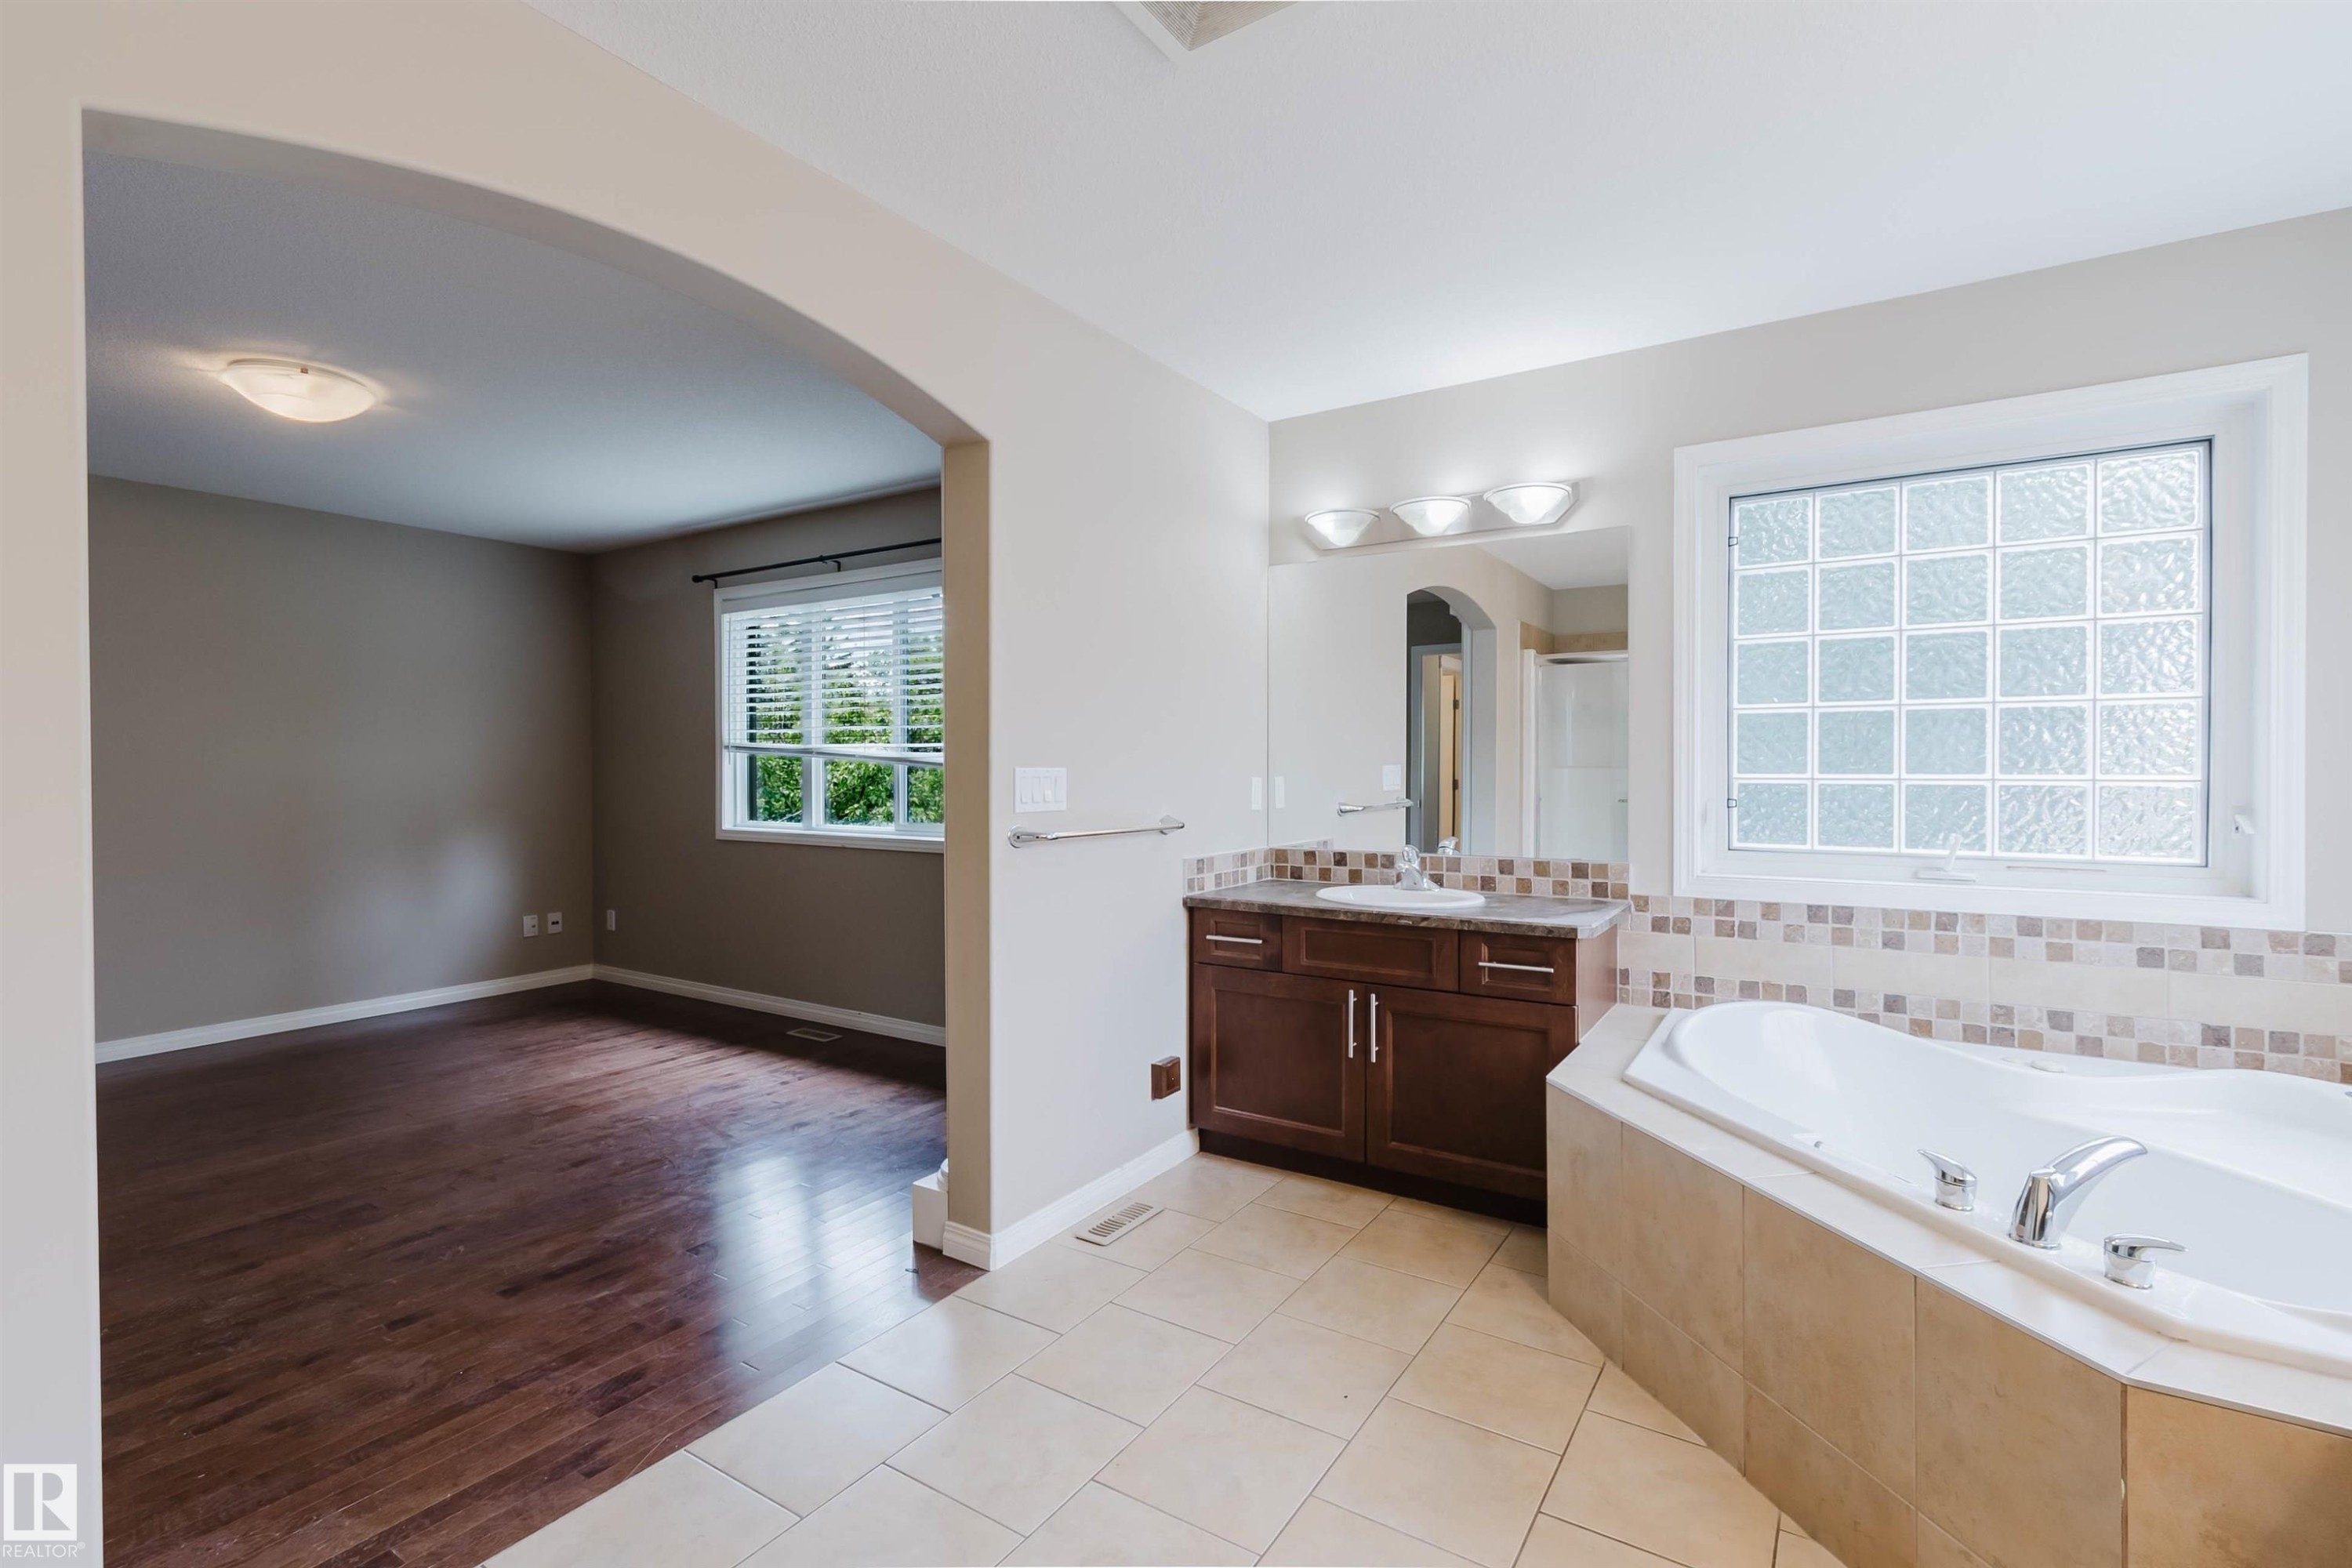
Bathroom with a built-in jetted tub, tile surround, and a vanity with an integrated sink - 11608 96 Street Nw, Edmonton, AB
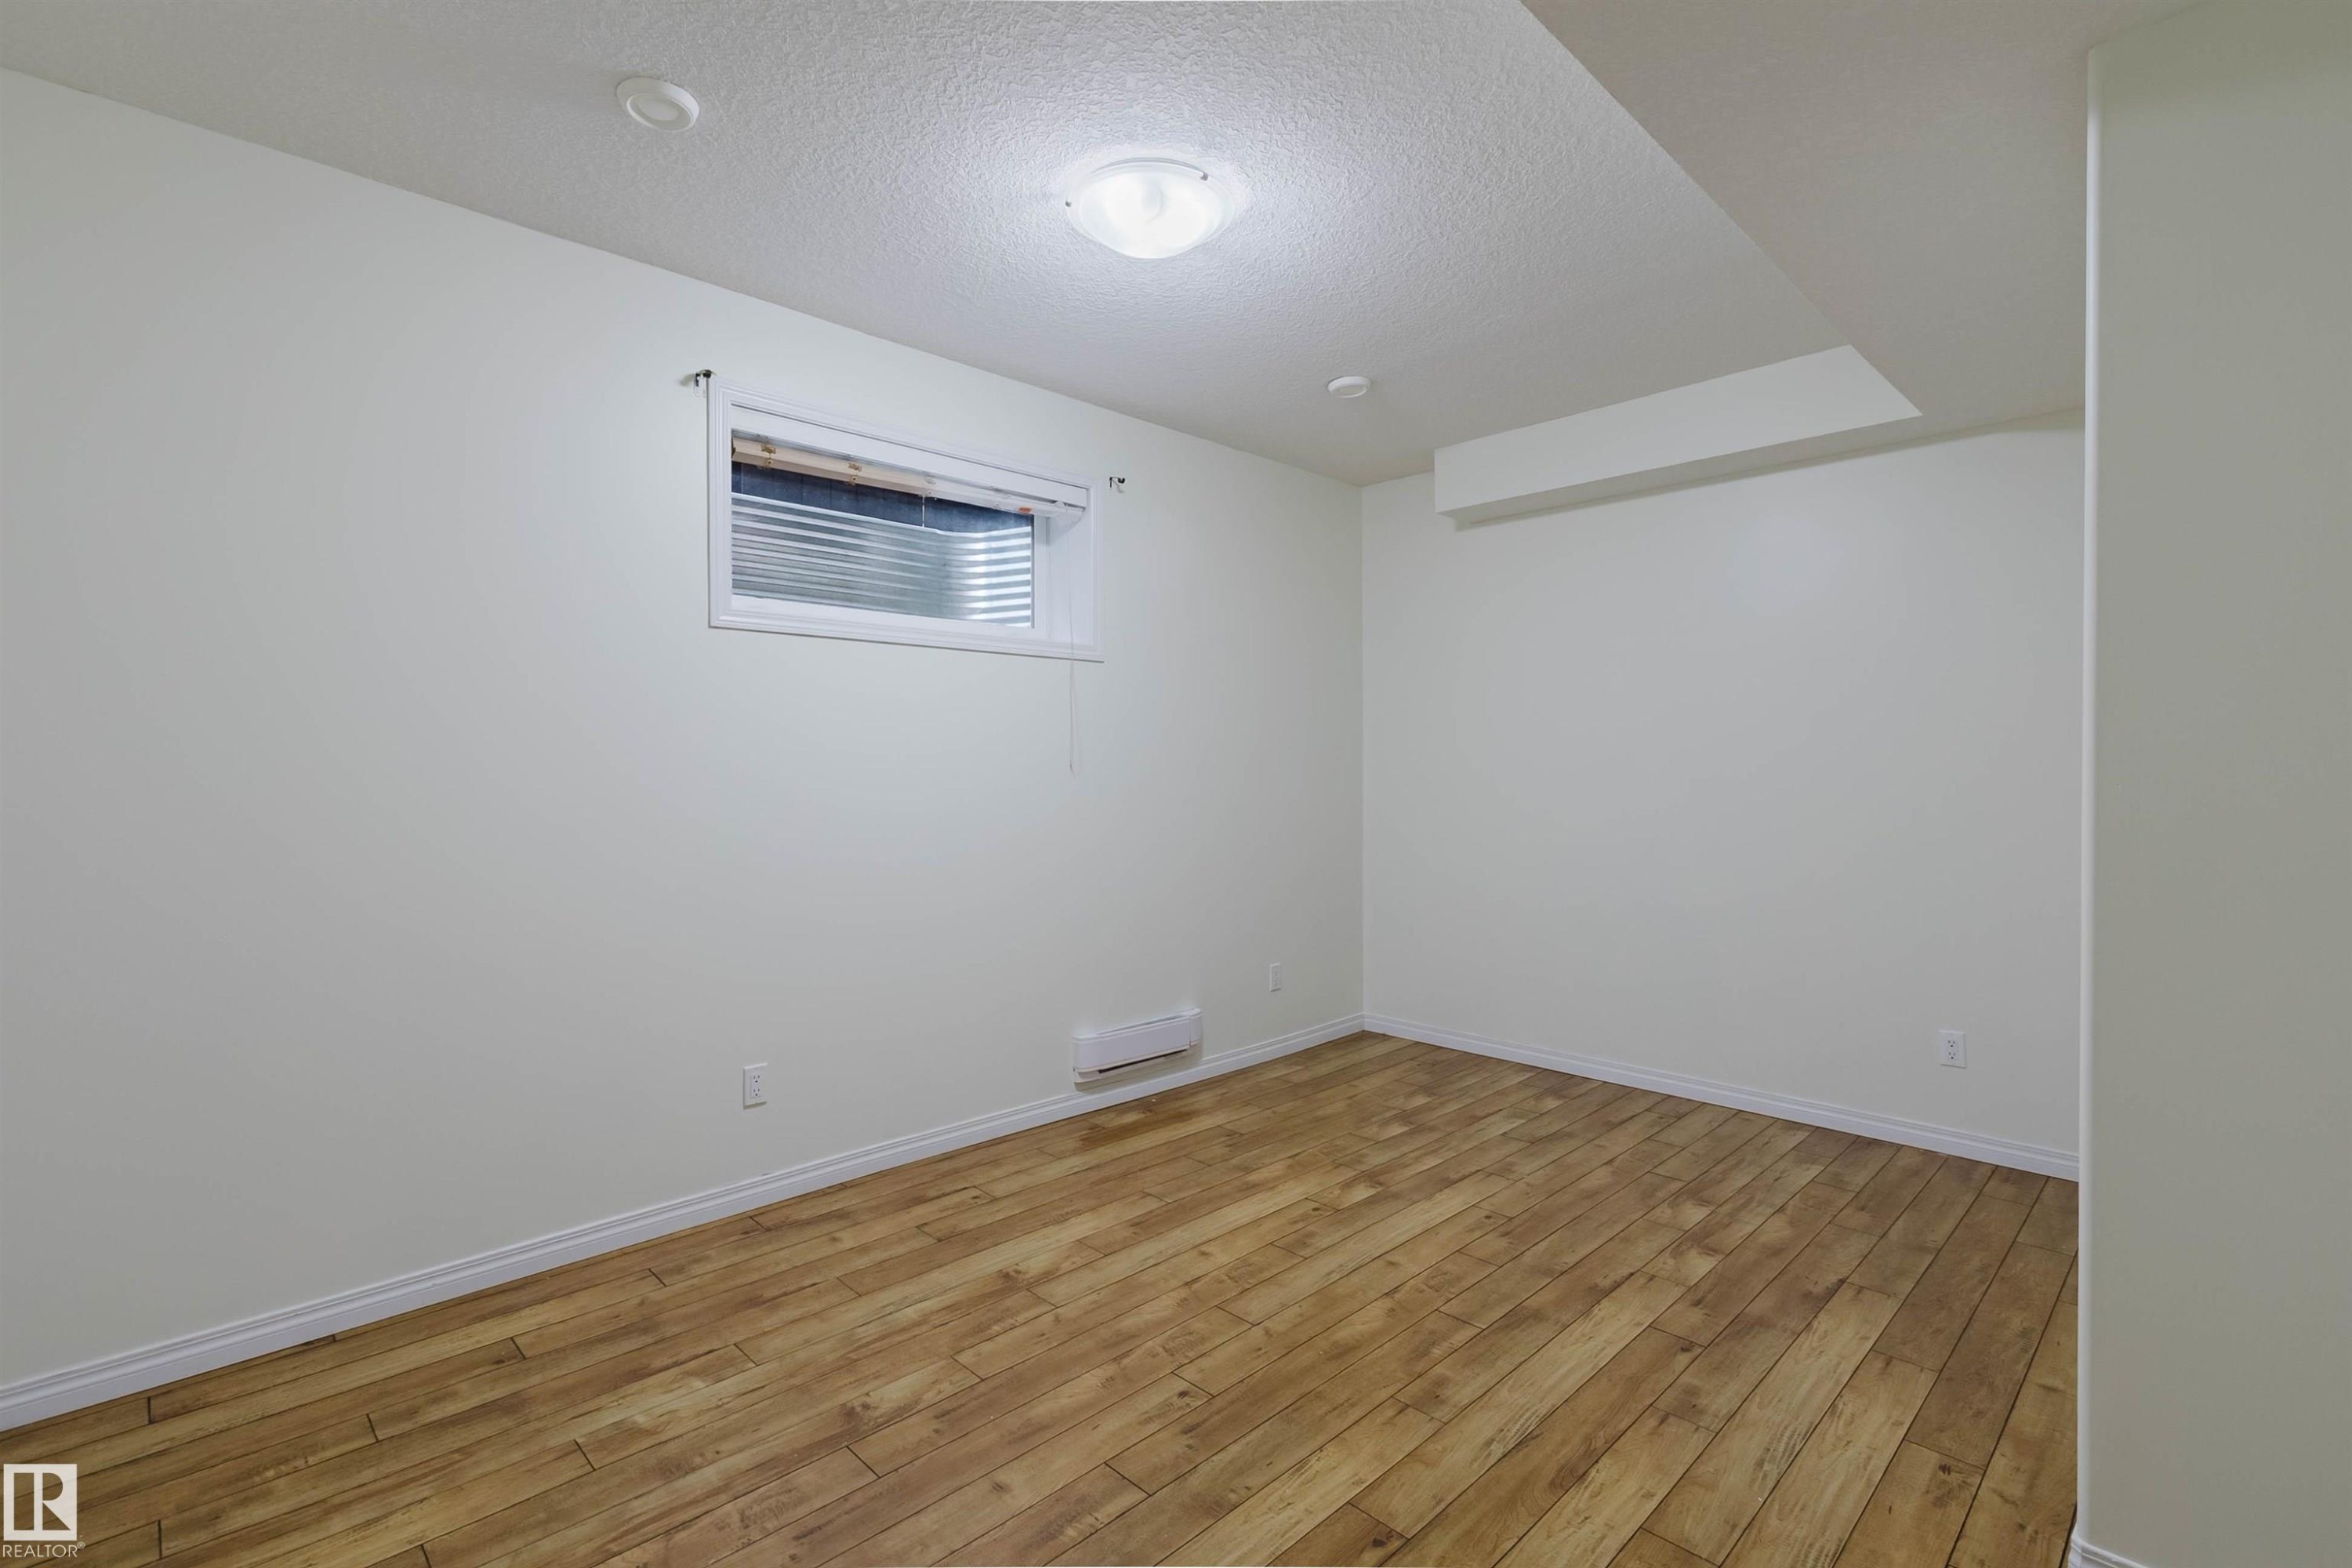
Room featuring wood-finish flooring, recessed lighting, and a ceiling-mounted light fixture - 11608 96 Street Nw, Edmonton, AB
Wood-finish flooring, bi-fold closet doors, and recessed ceiling lighting - 11608 96 Street Nw, Edmonton, AB
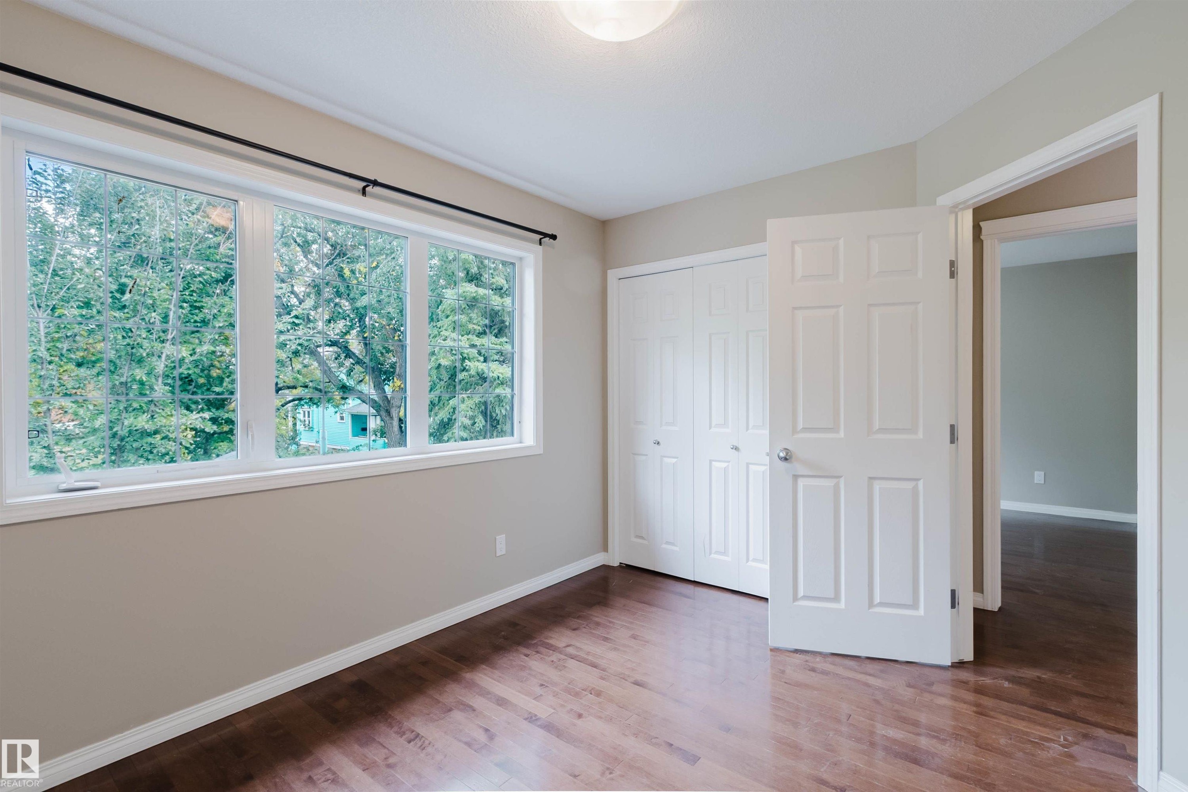
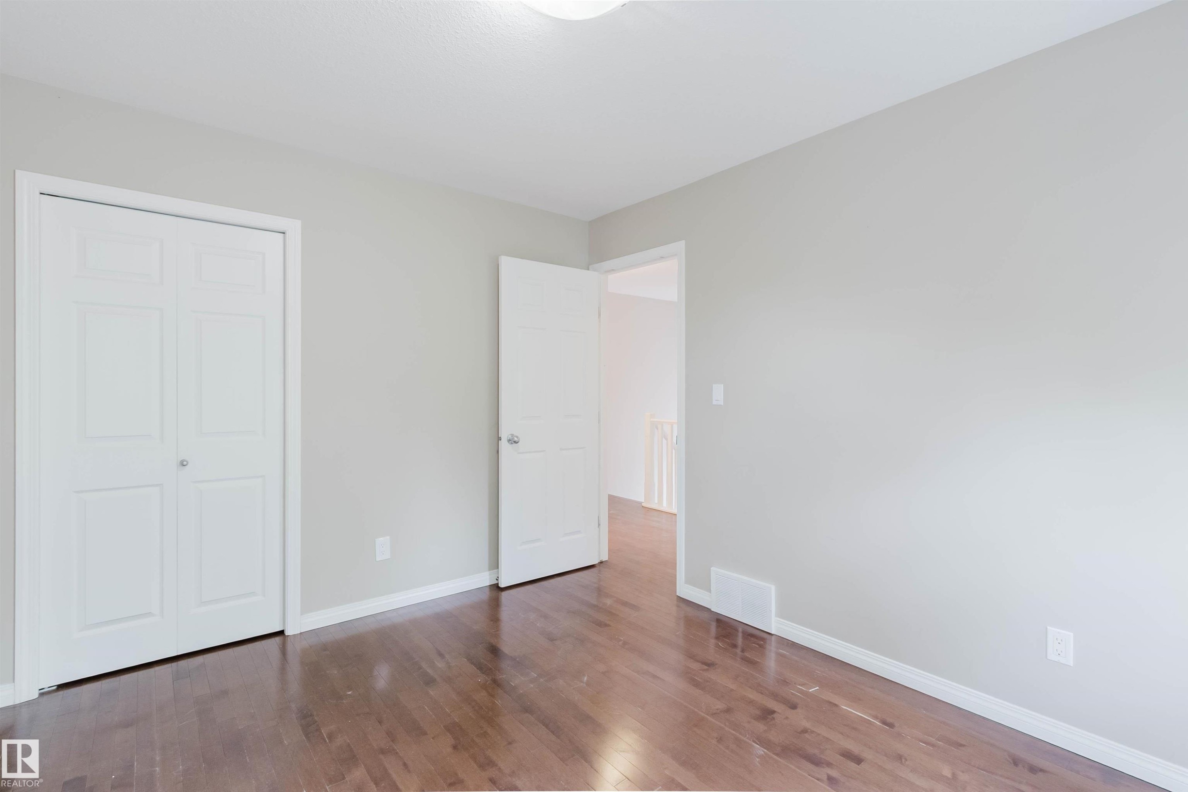
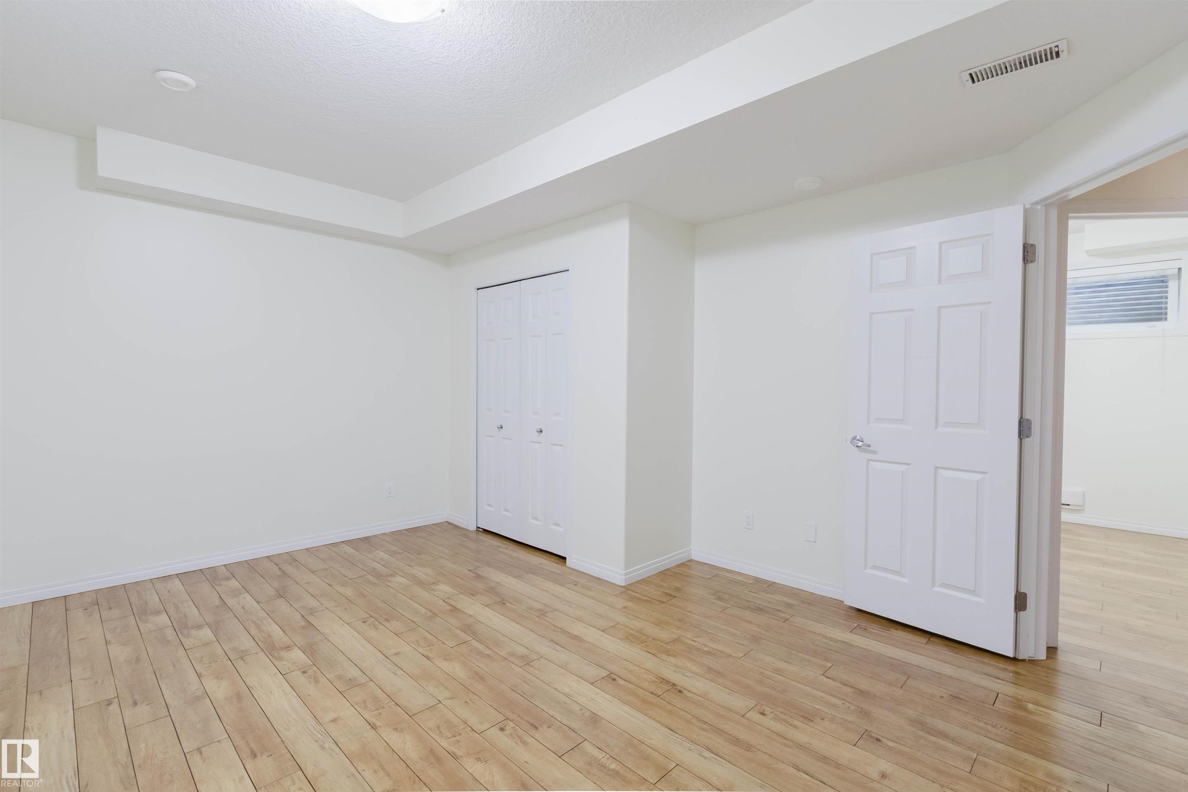
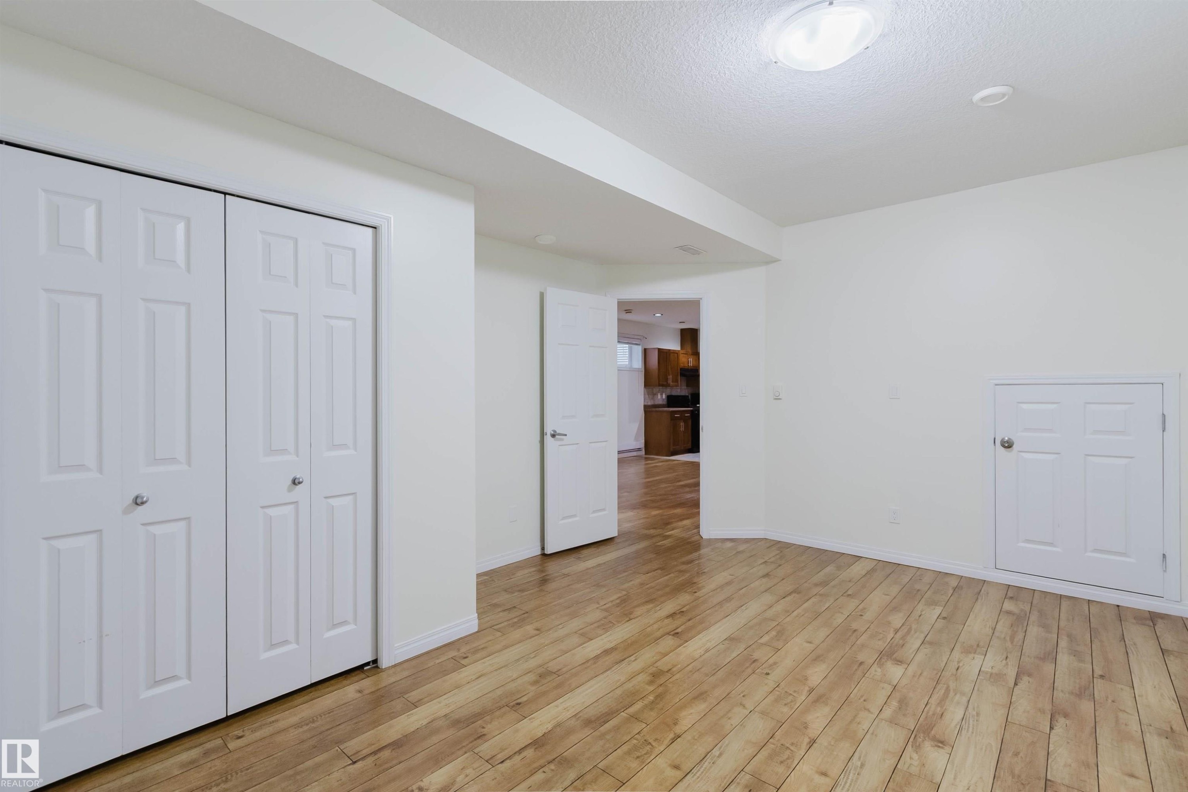
Hardwood flooring, white bi-fold closet doors, white paneled door, wall-mounted ceiling light fixture - 11608 96 Street Nw, Edmonton, AB
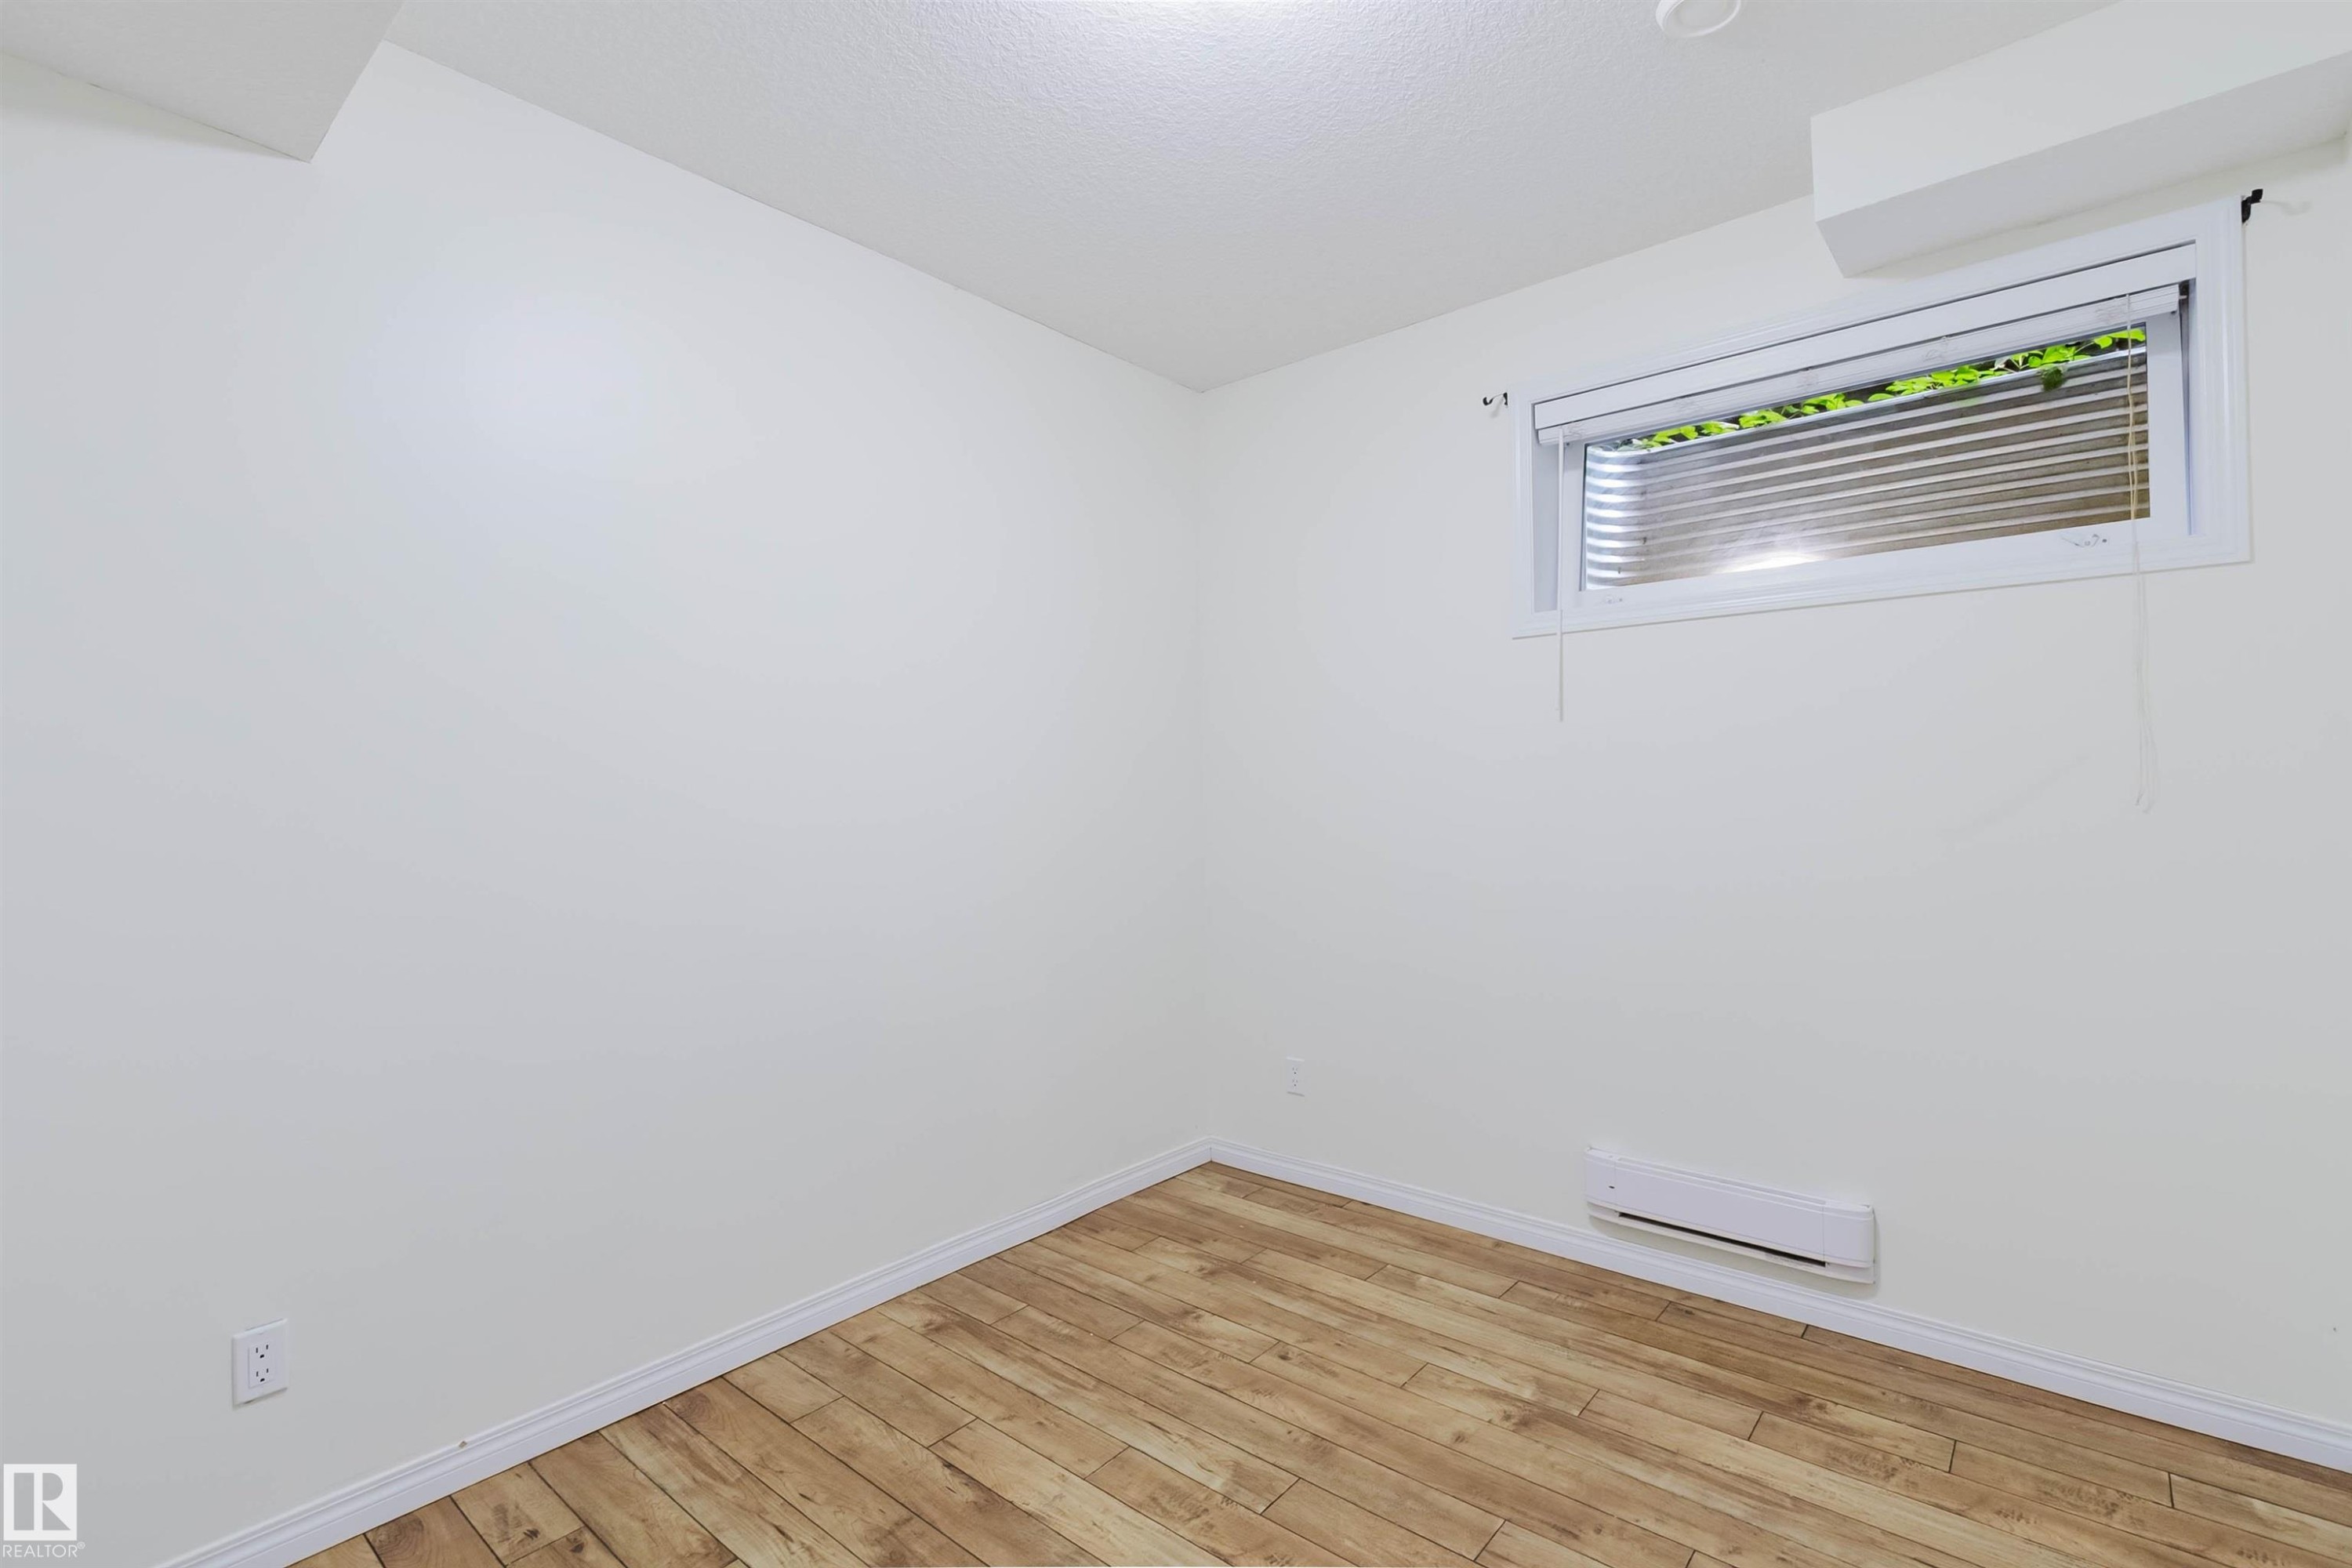
Wood-finish flooring, white painted walls, and a window with blinds - 11608 96 Street Nw, Edmonton, AB
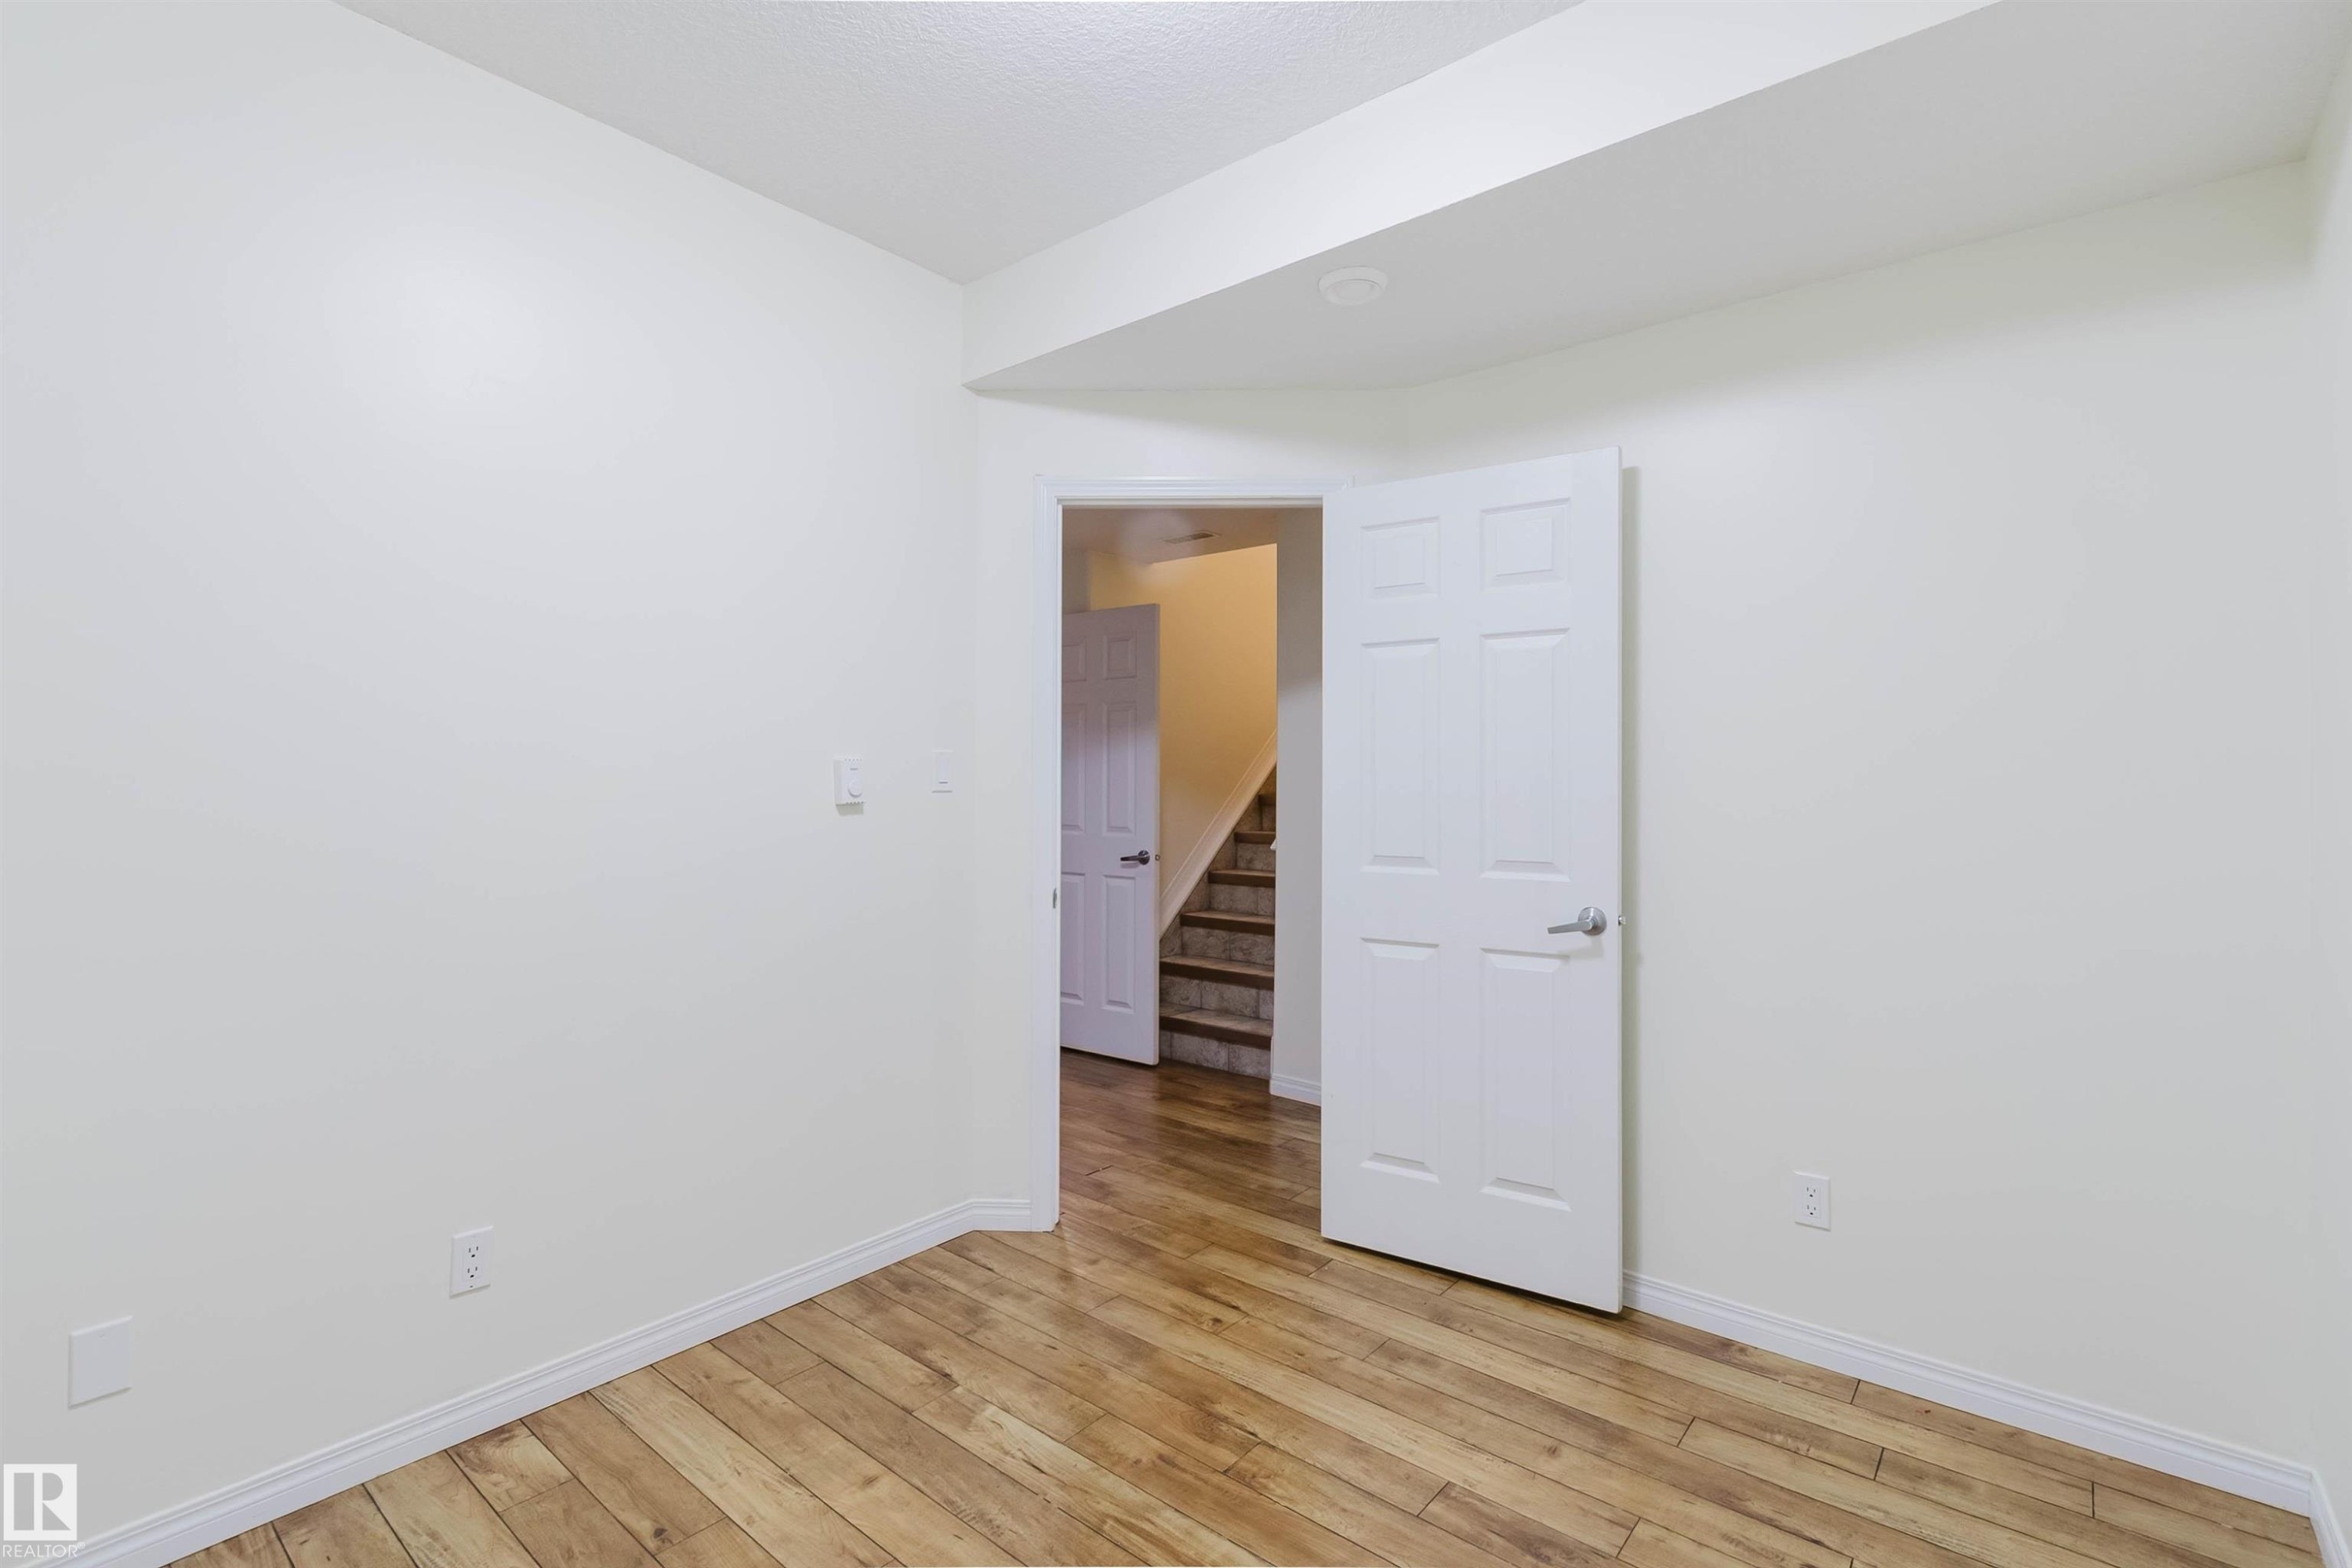
Wood-finish flooring with white trim and neutral wall finishes - 11608 96 Street Nw, Edmonton, AB
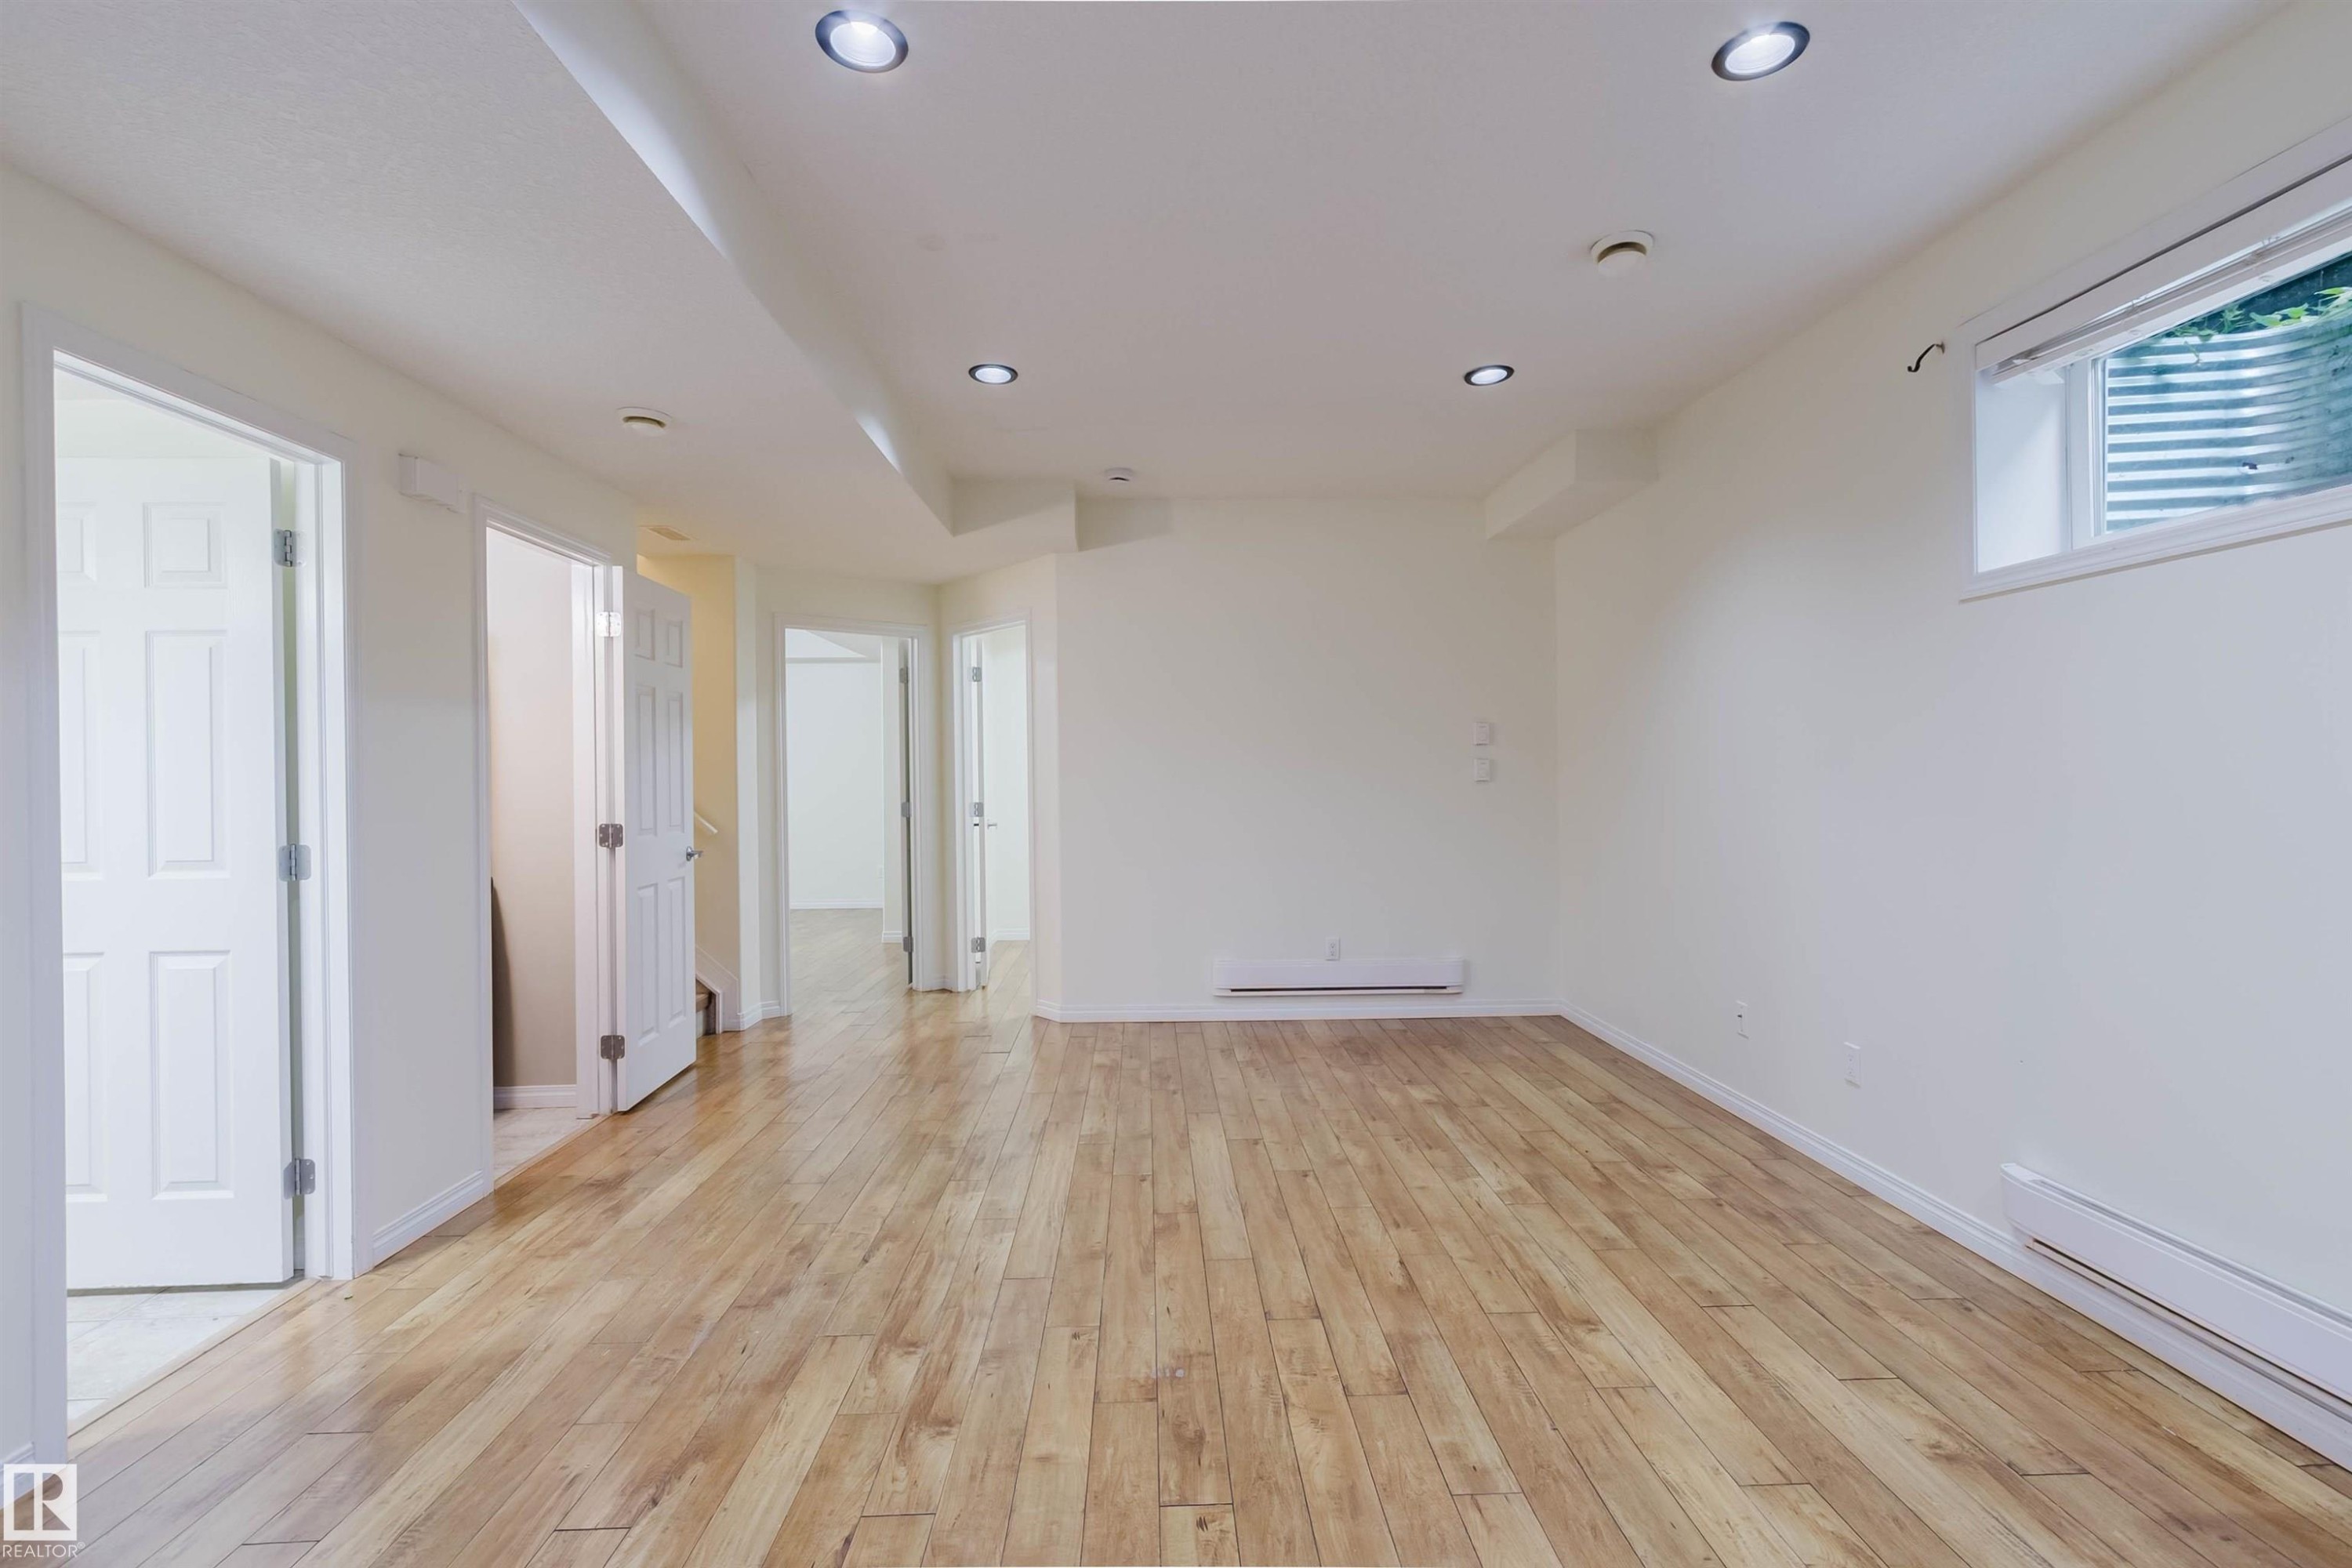
Open-concept living space with wood-finish flooring, recessed lighting, and a window for natural illumination - 11608 96 Street Nw, Edmonton, AB
Wood-finish flooring and recessed lighting throughout - 11608 96 Street Nw, Edmonton, AB
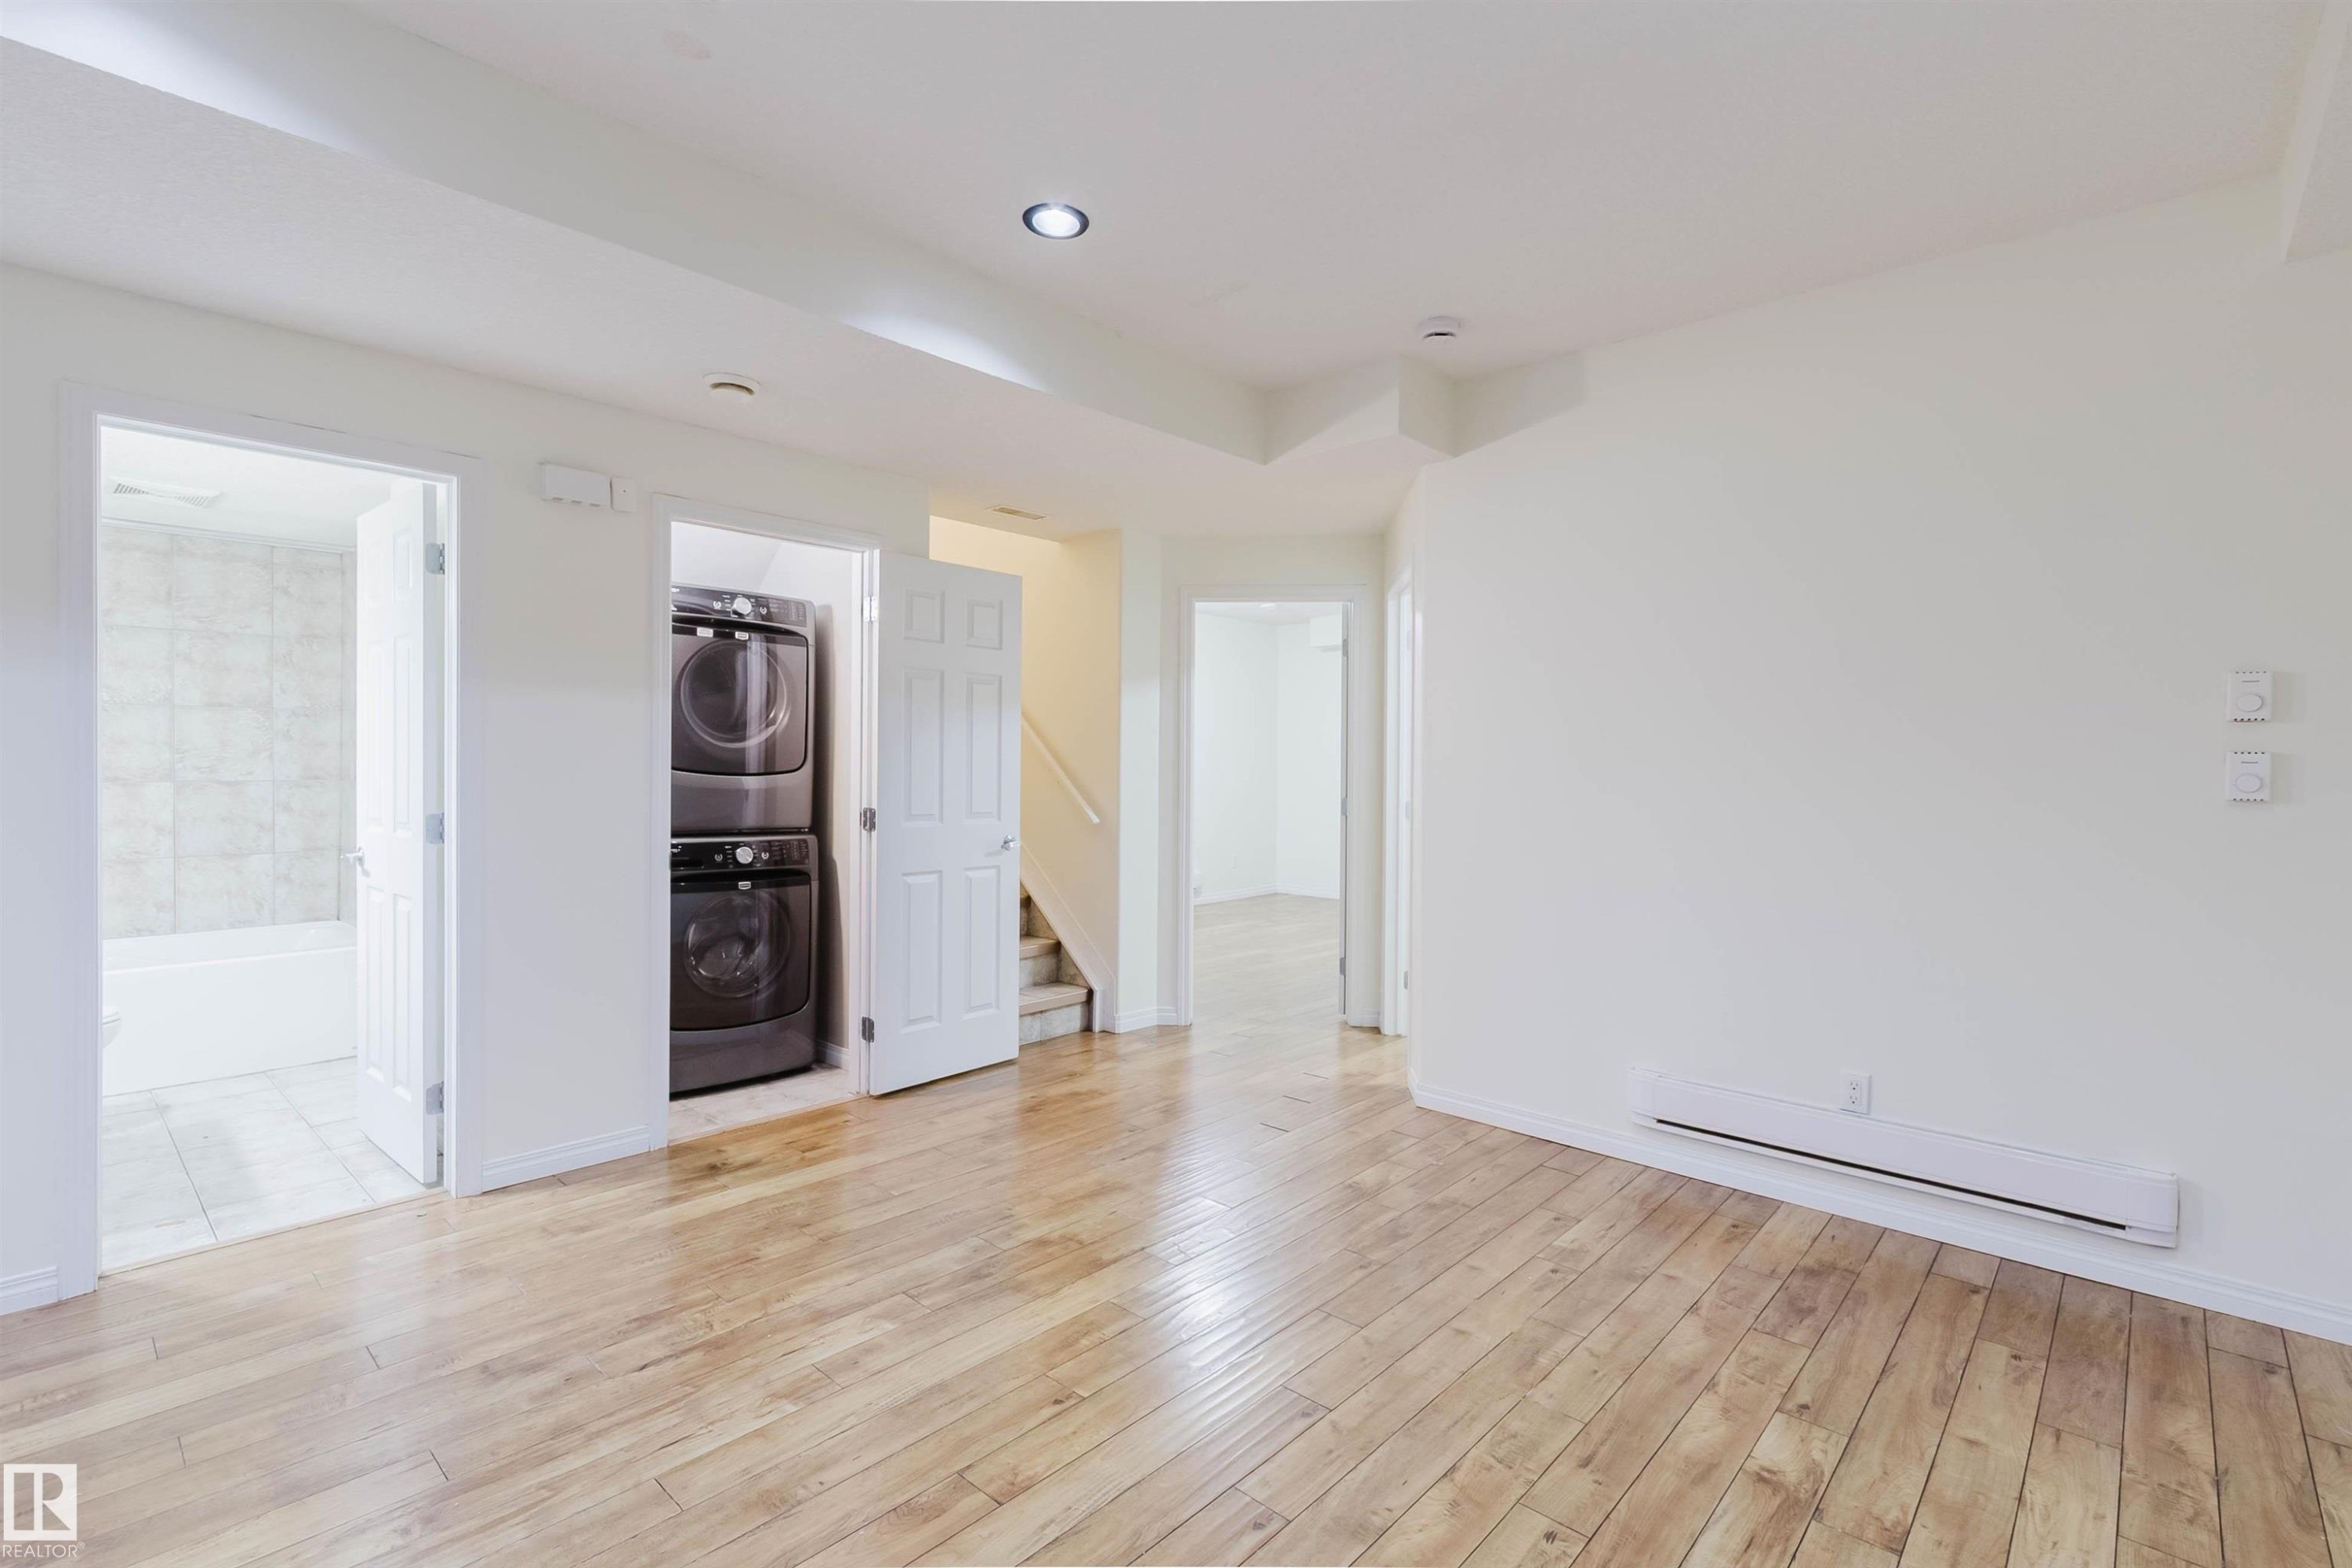
Wood-finish flooring, recessed ceiling lighting, stacked washer and dryer, and a tiled bathroom with a tub - 11608 96 Street Nw, Edmonton, AB
Hardwood-style flooring throughout - 11608 96 Street Nw, Edmonton, AB
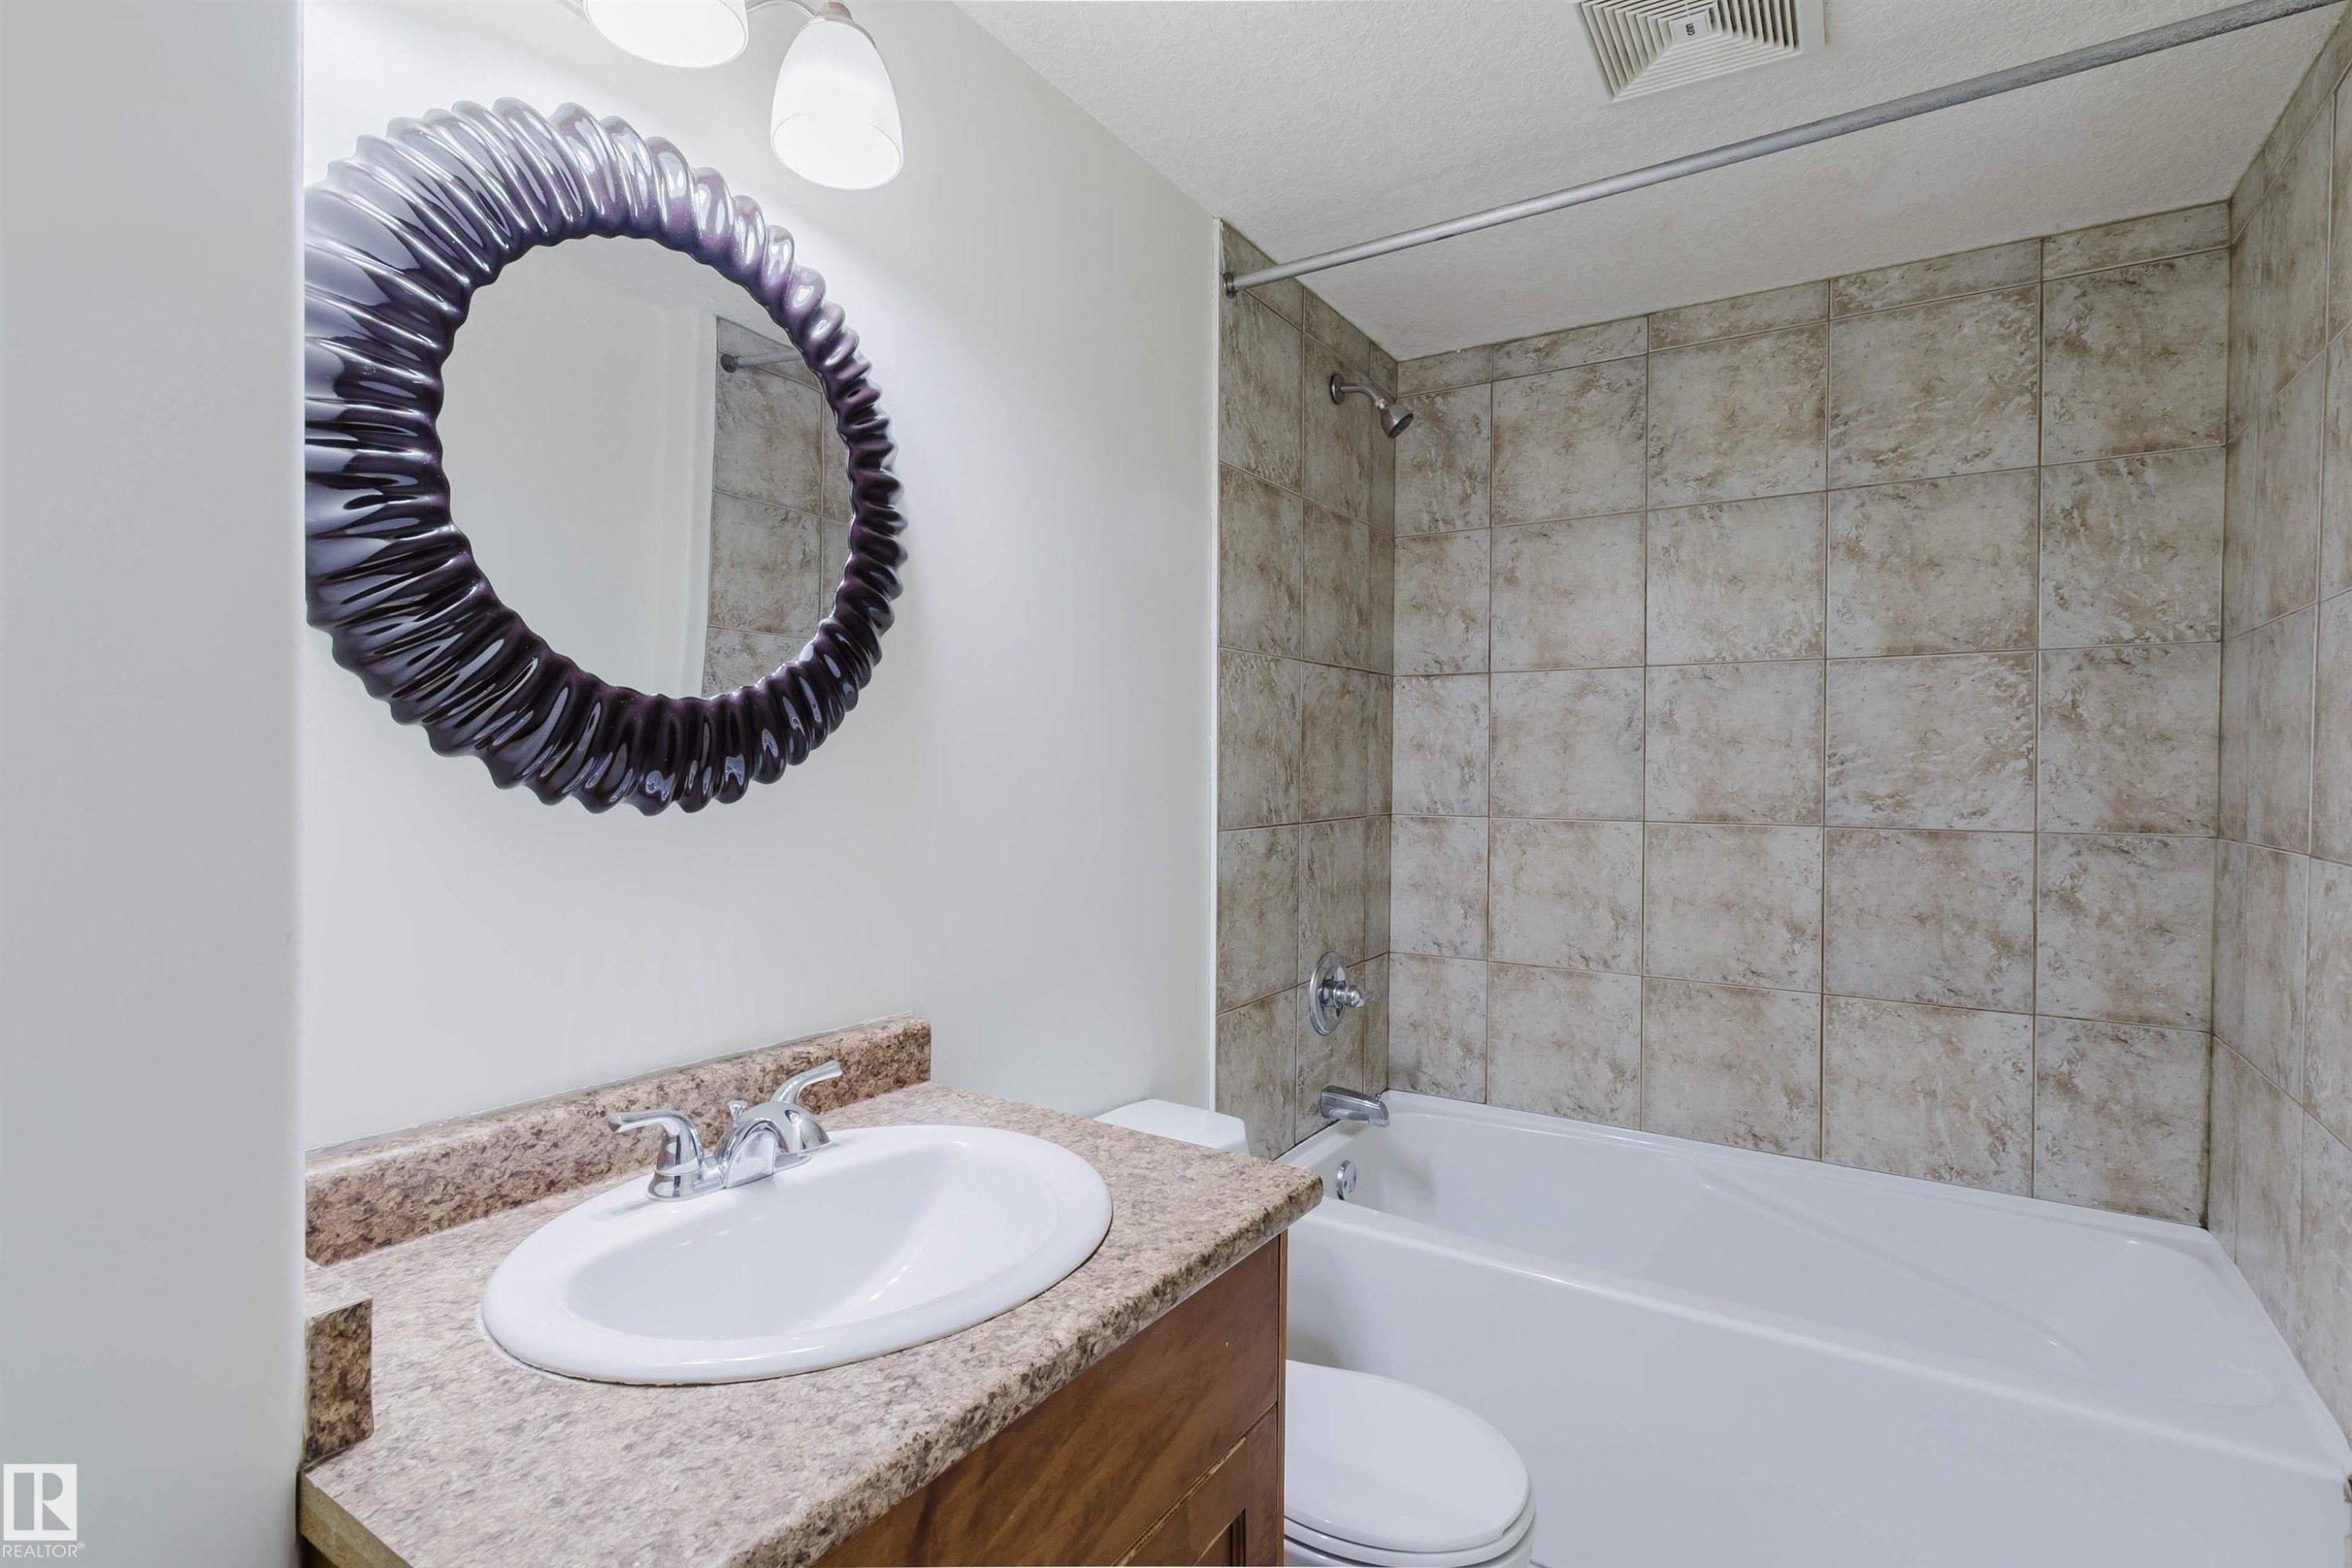
Bathroom featuring a vanity with an integrated sink, a speckled countertop, and a tiled shower/tub combination - 11608 96 Street Nw, Edmonton, AB
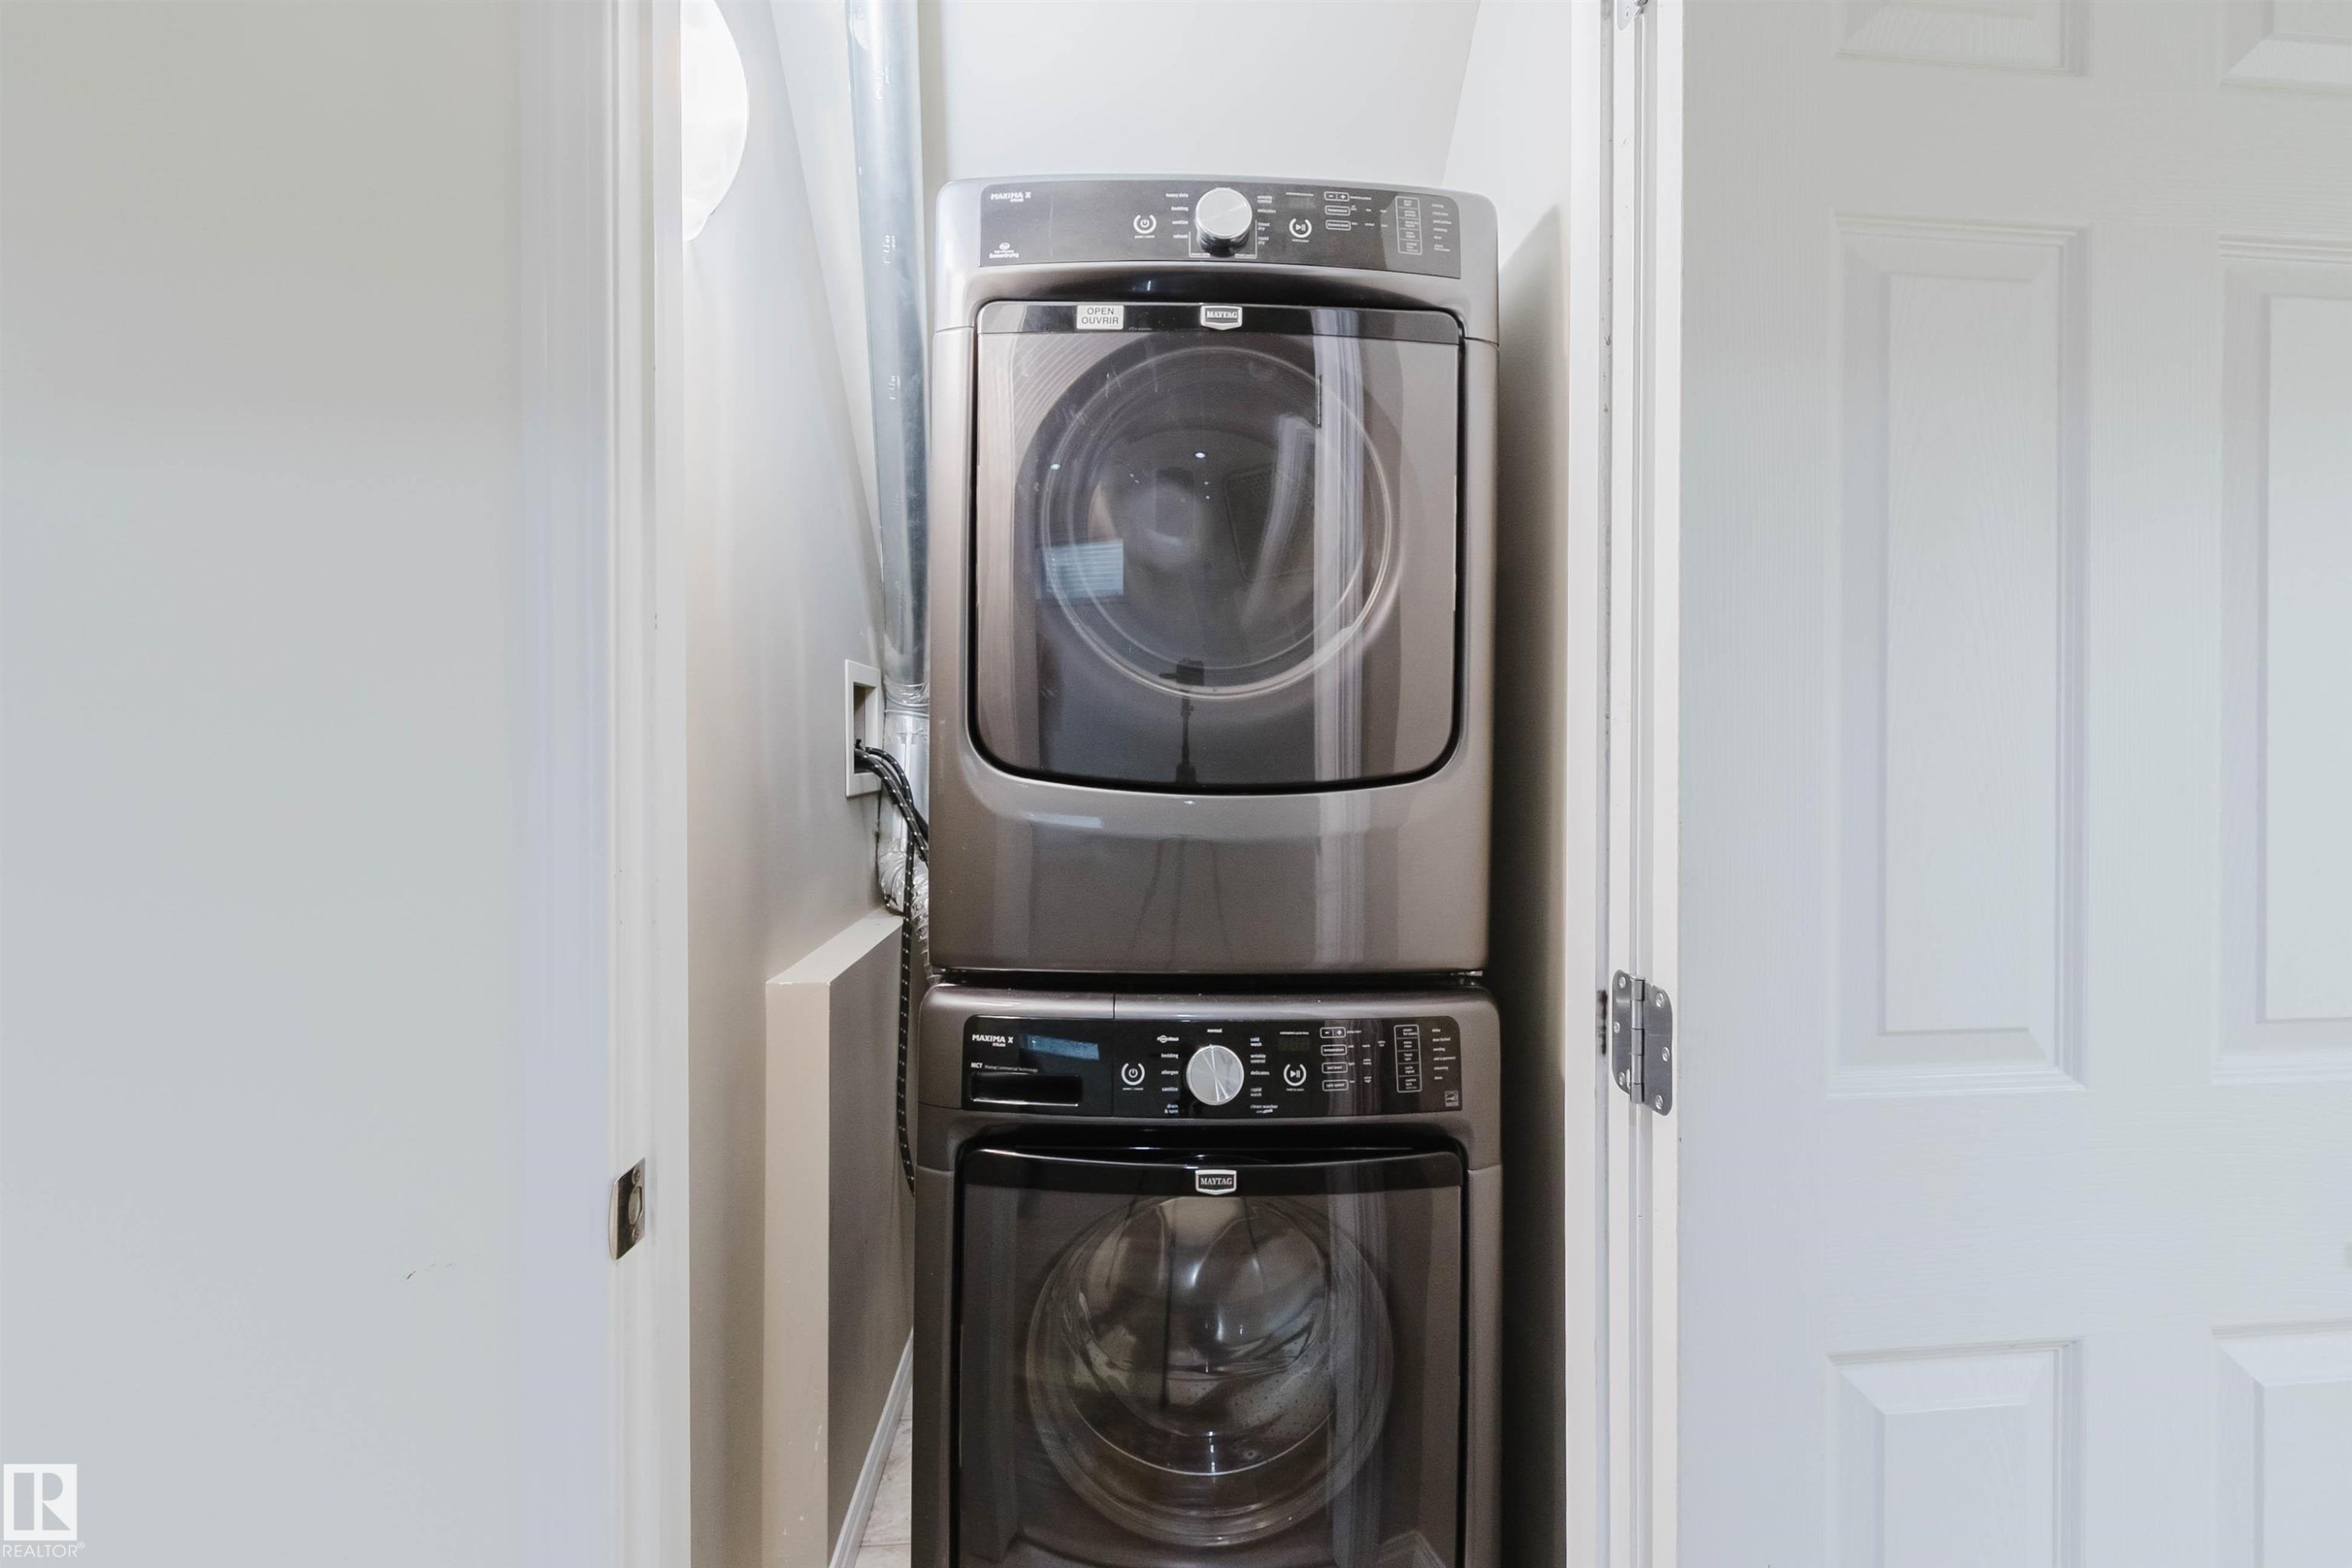
Stacked washer and dryer unit - 11608 96 Street Nw, Edmonton, AB
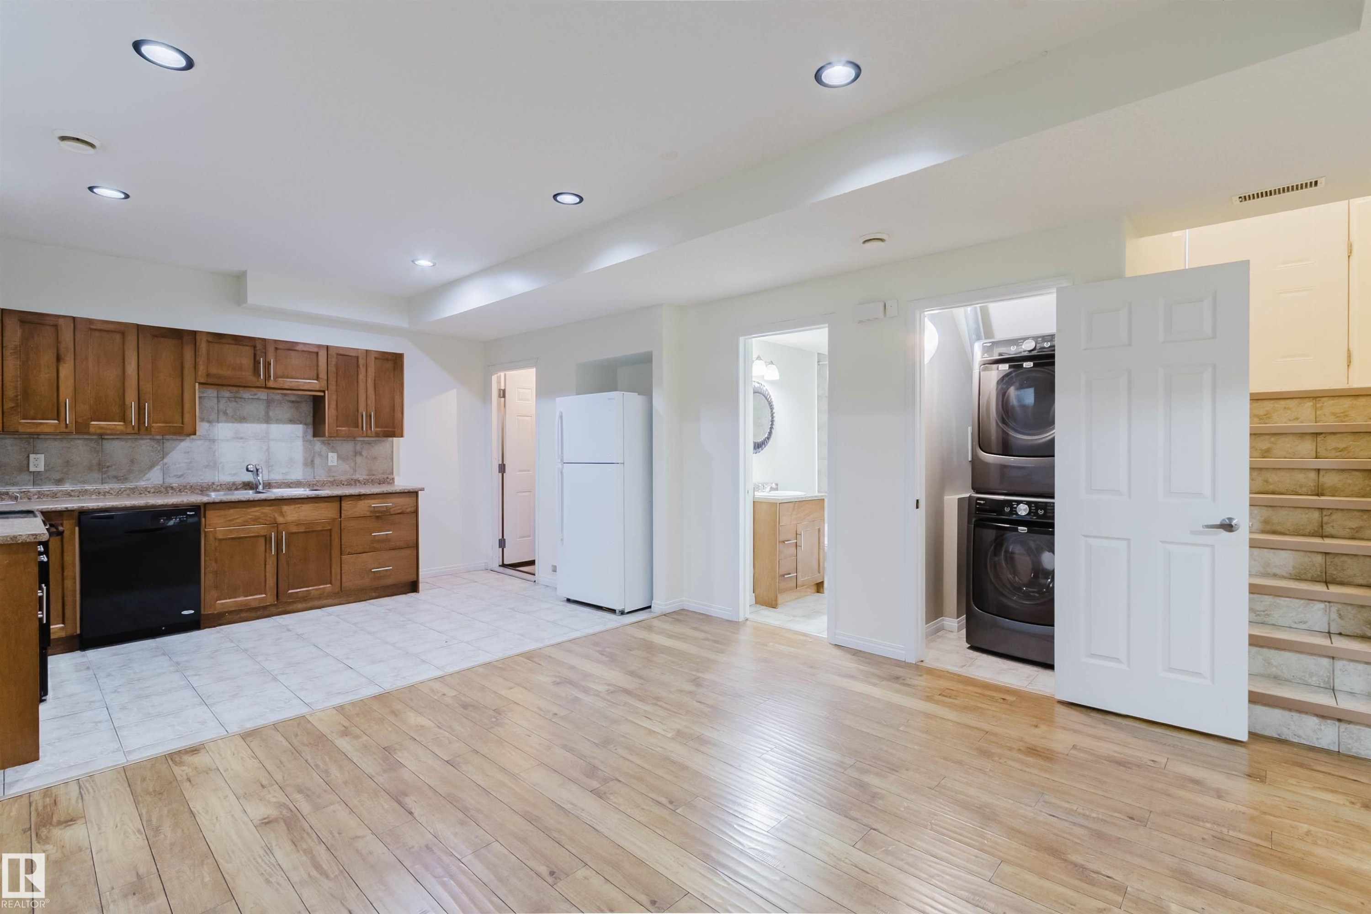
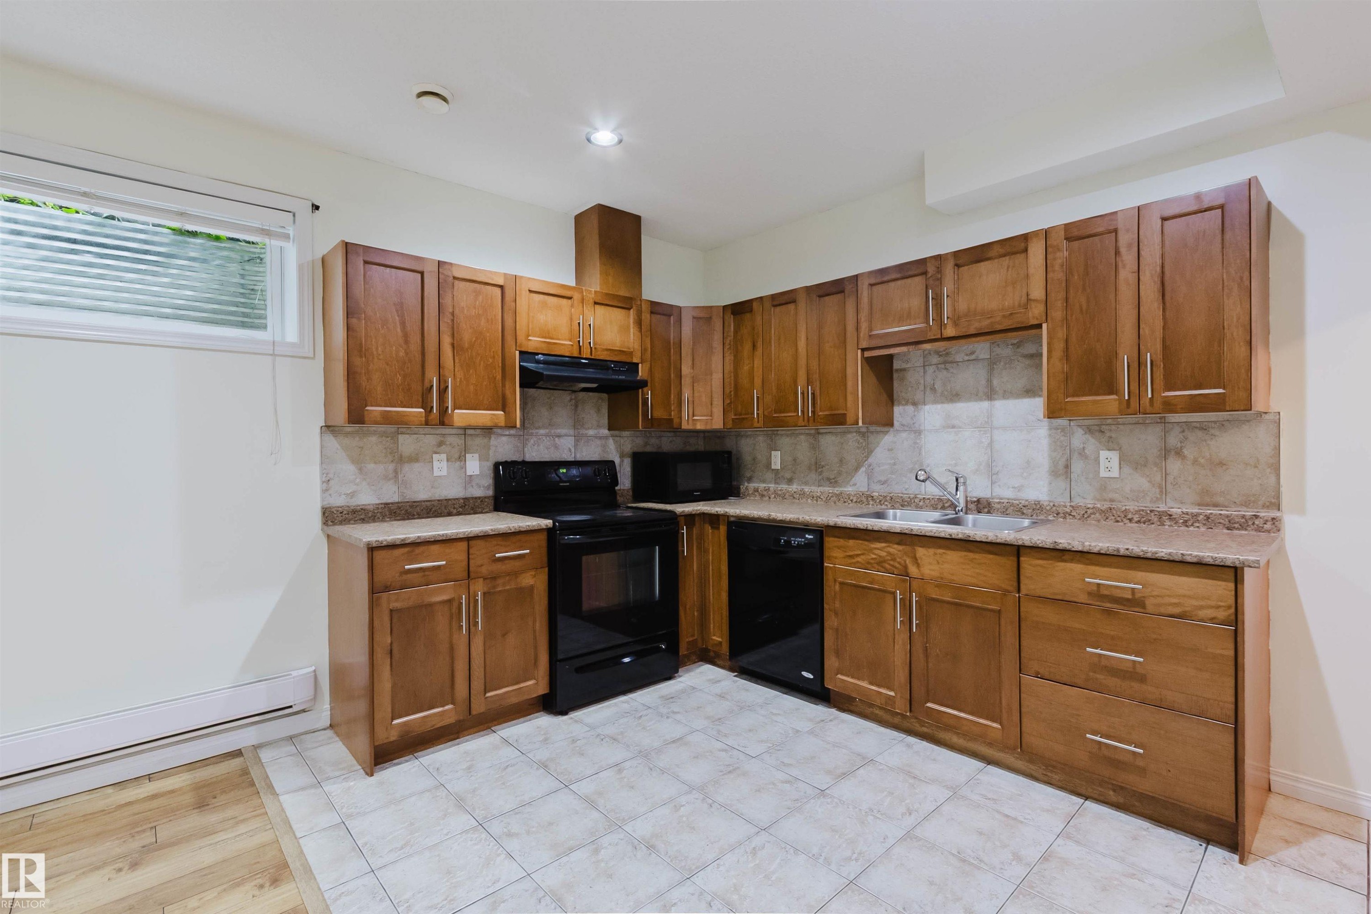
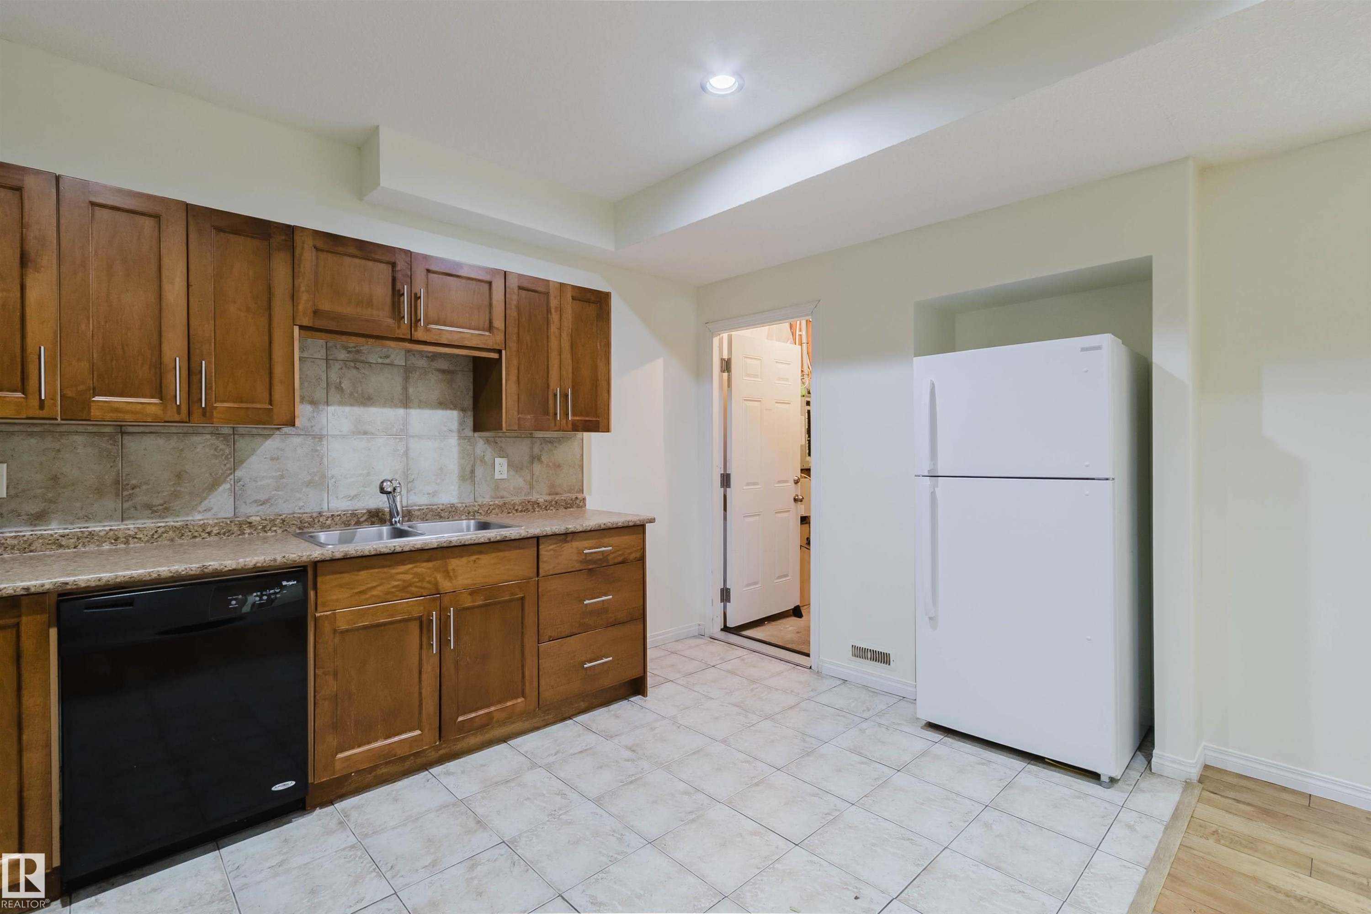
Kitchen featuring wood-finish cabinetry, tile backsplash, black appliances, and durable tile flooring - 11608 96 Street Nw, Edmonton, AB
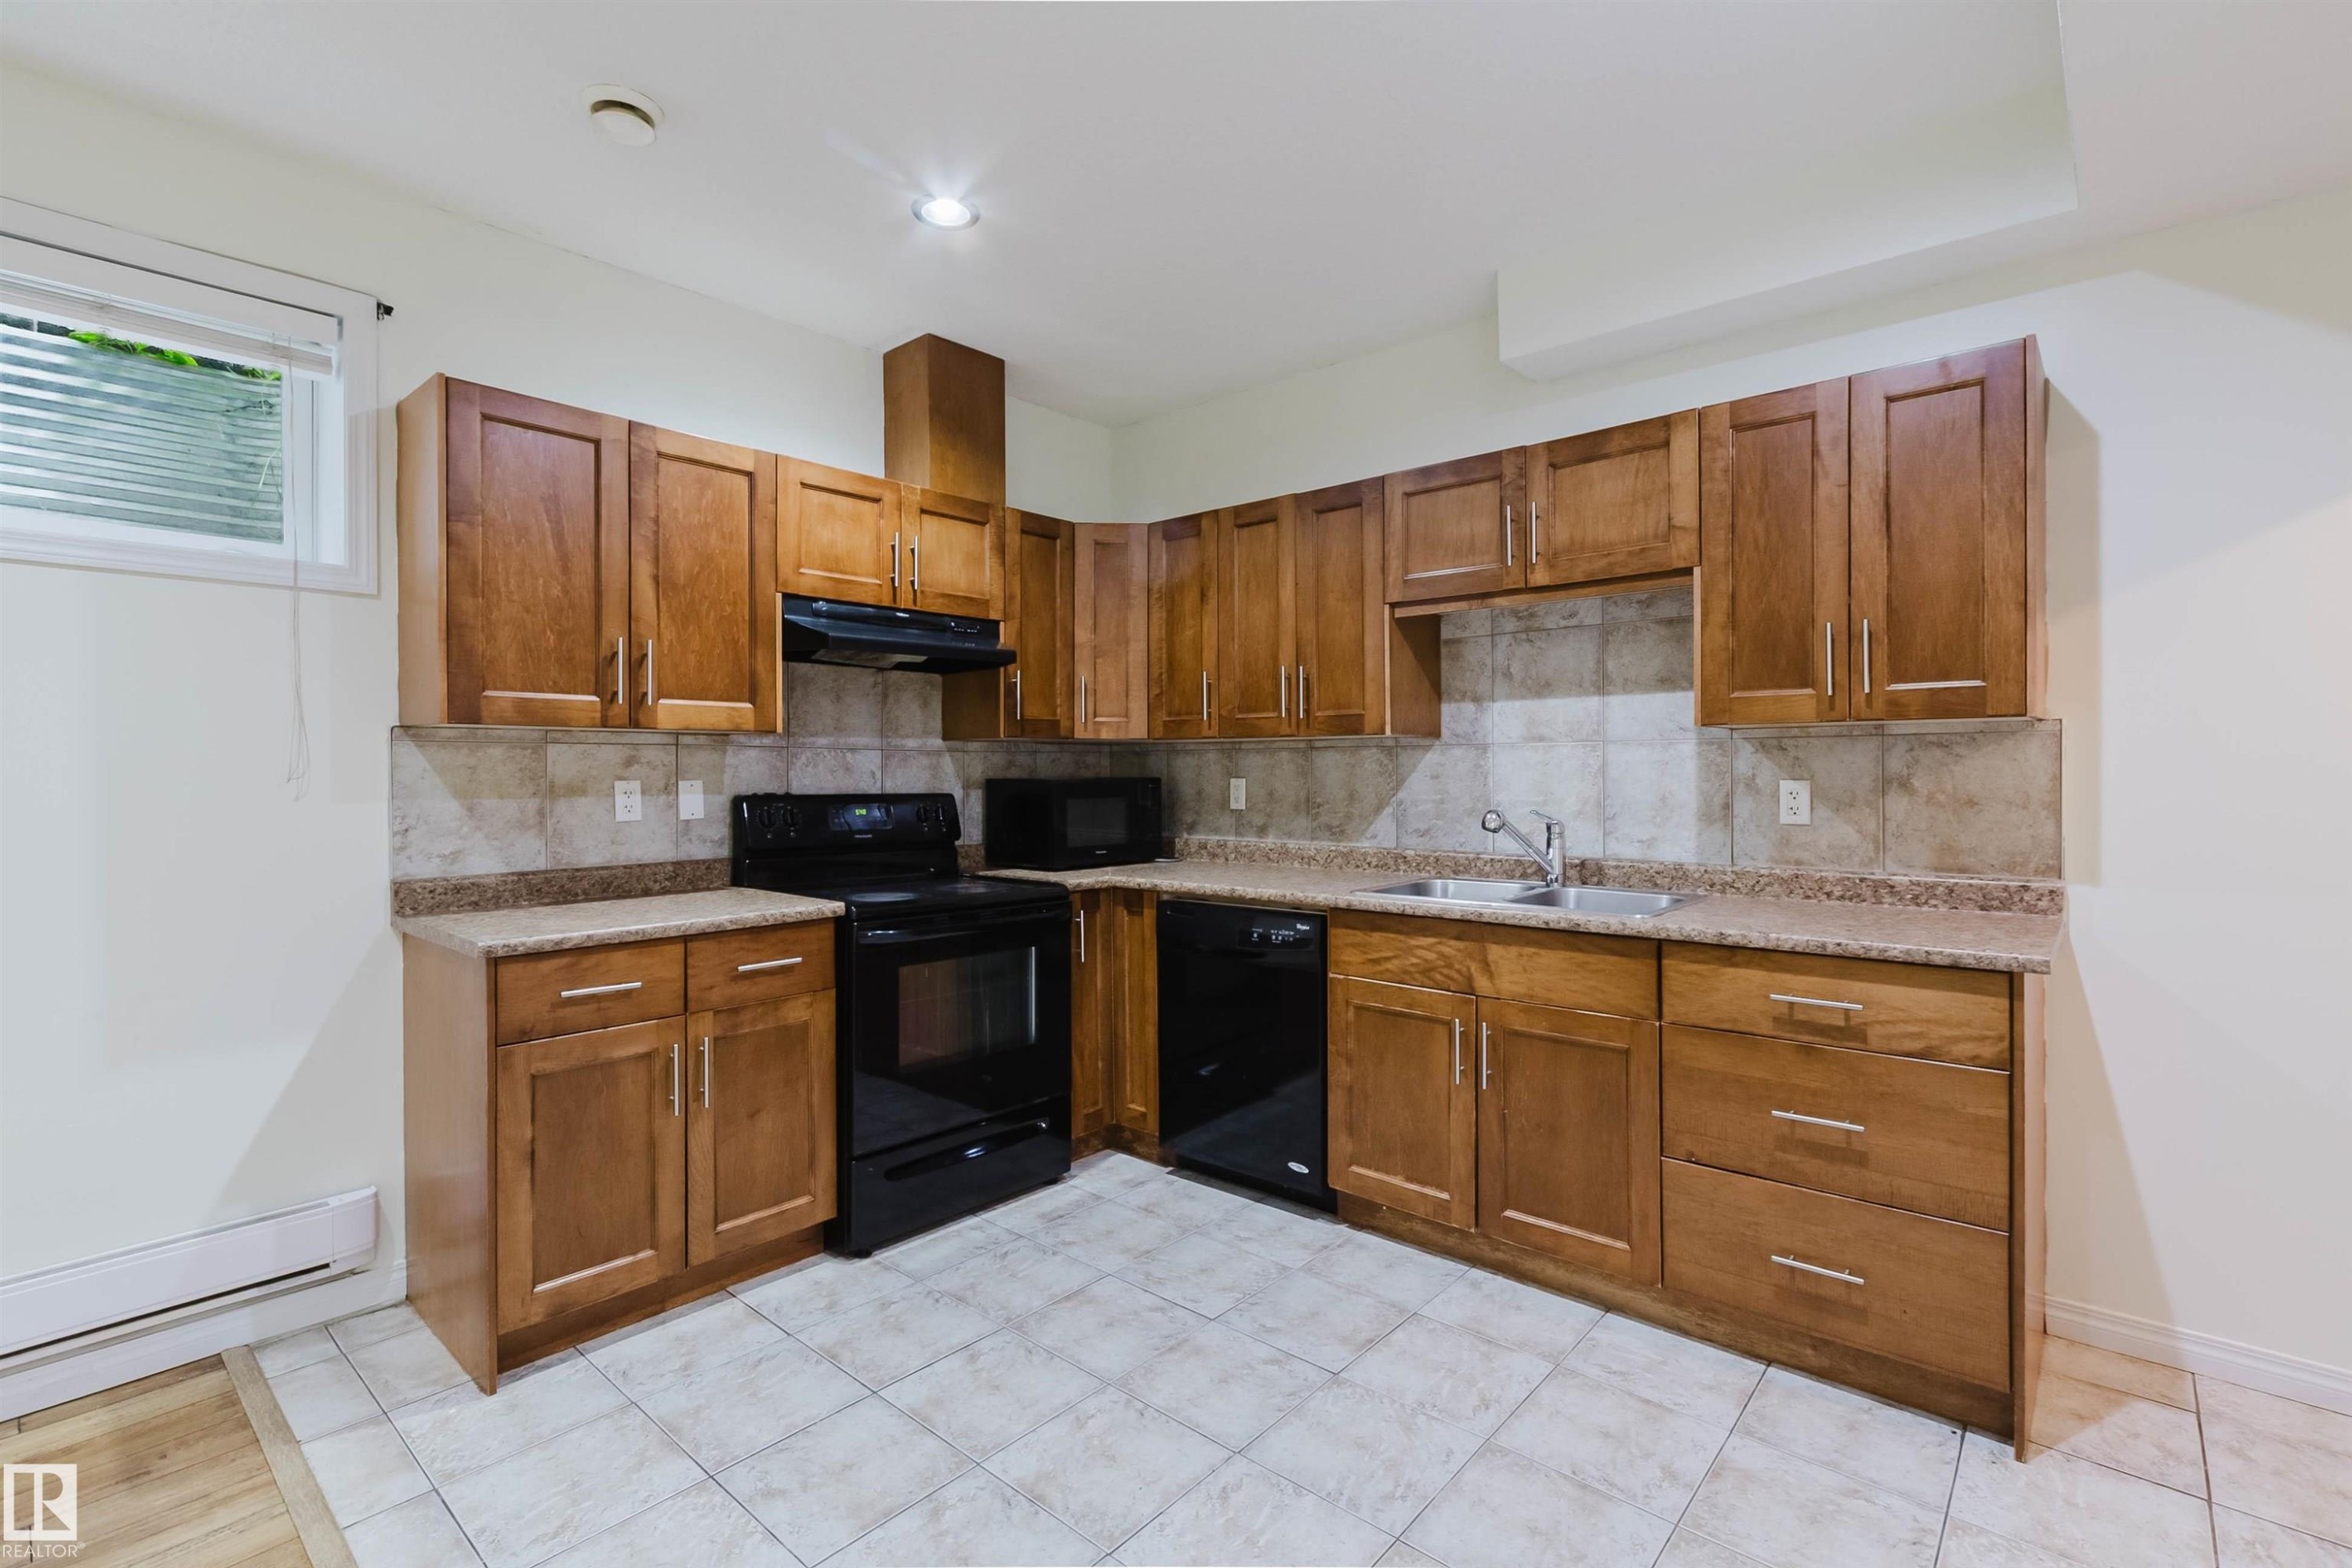
Wood-finish cabinetry with silver-tone hardware, speckled countertops, tile backsplash, and black appliances - 11608 96 Street Nw, Edmonton, AB
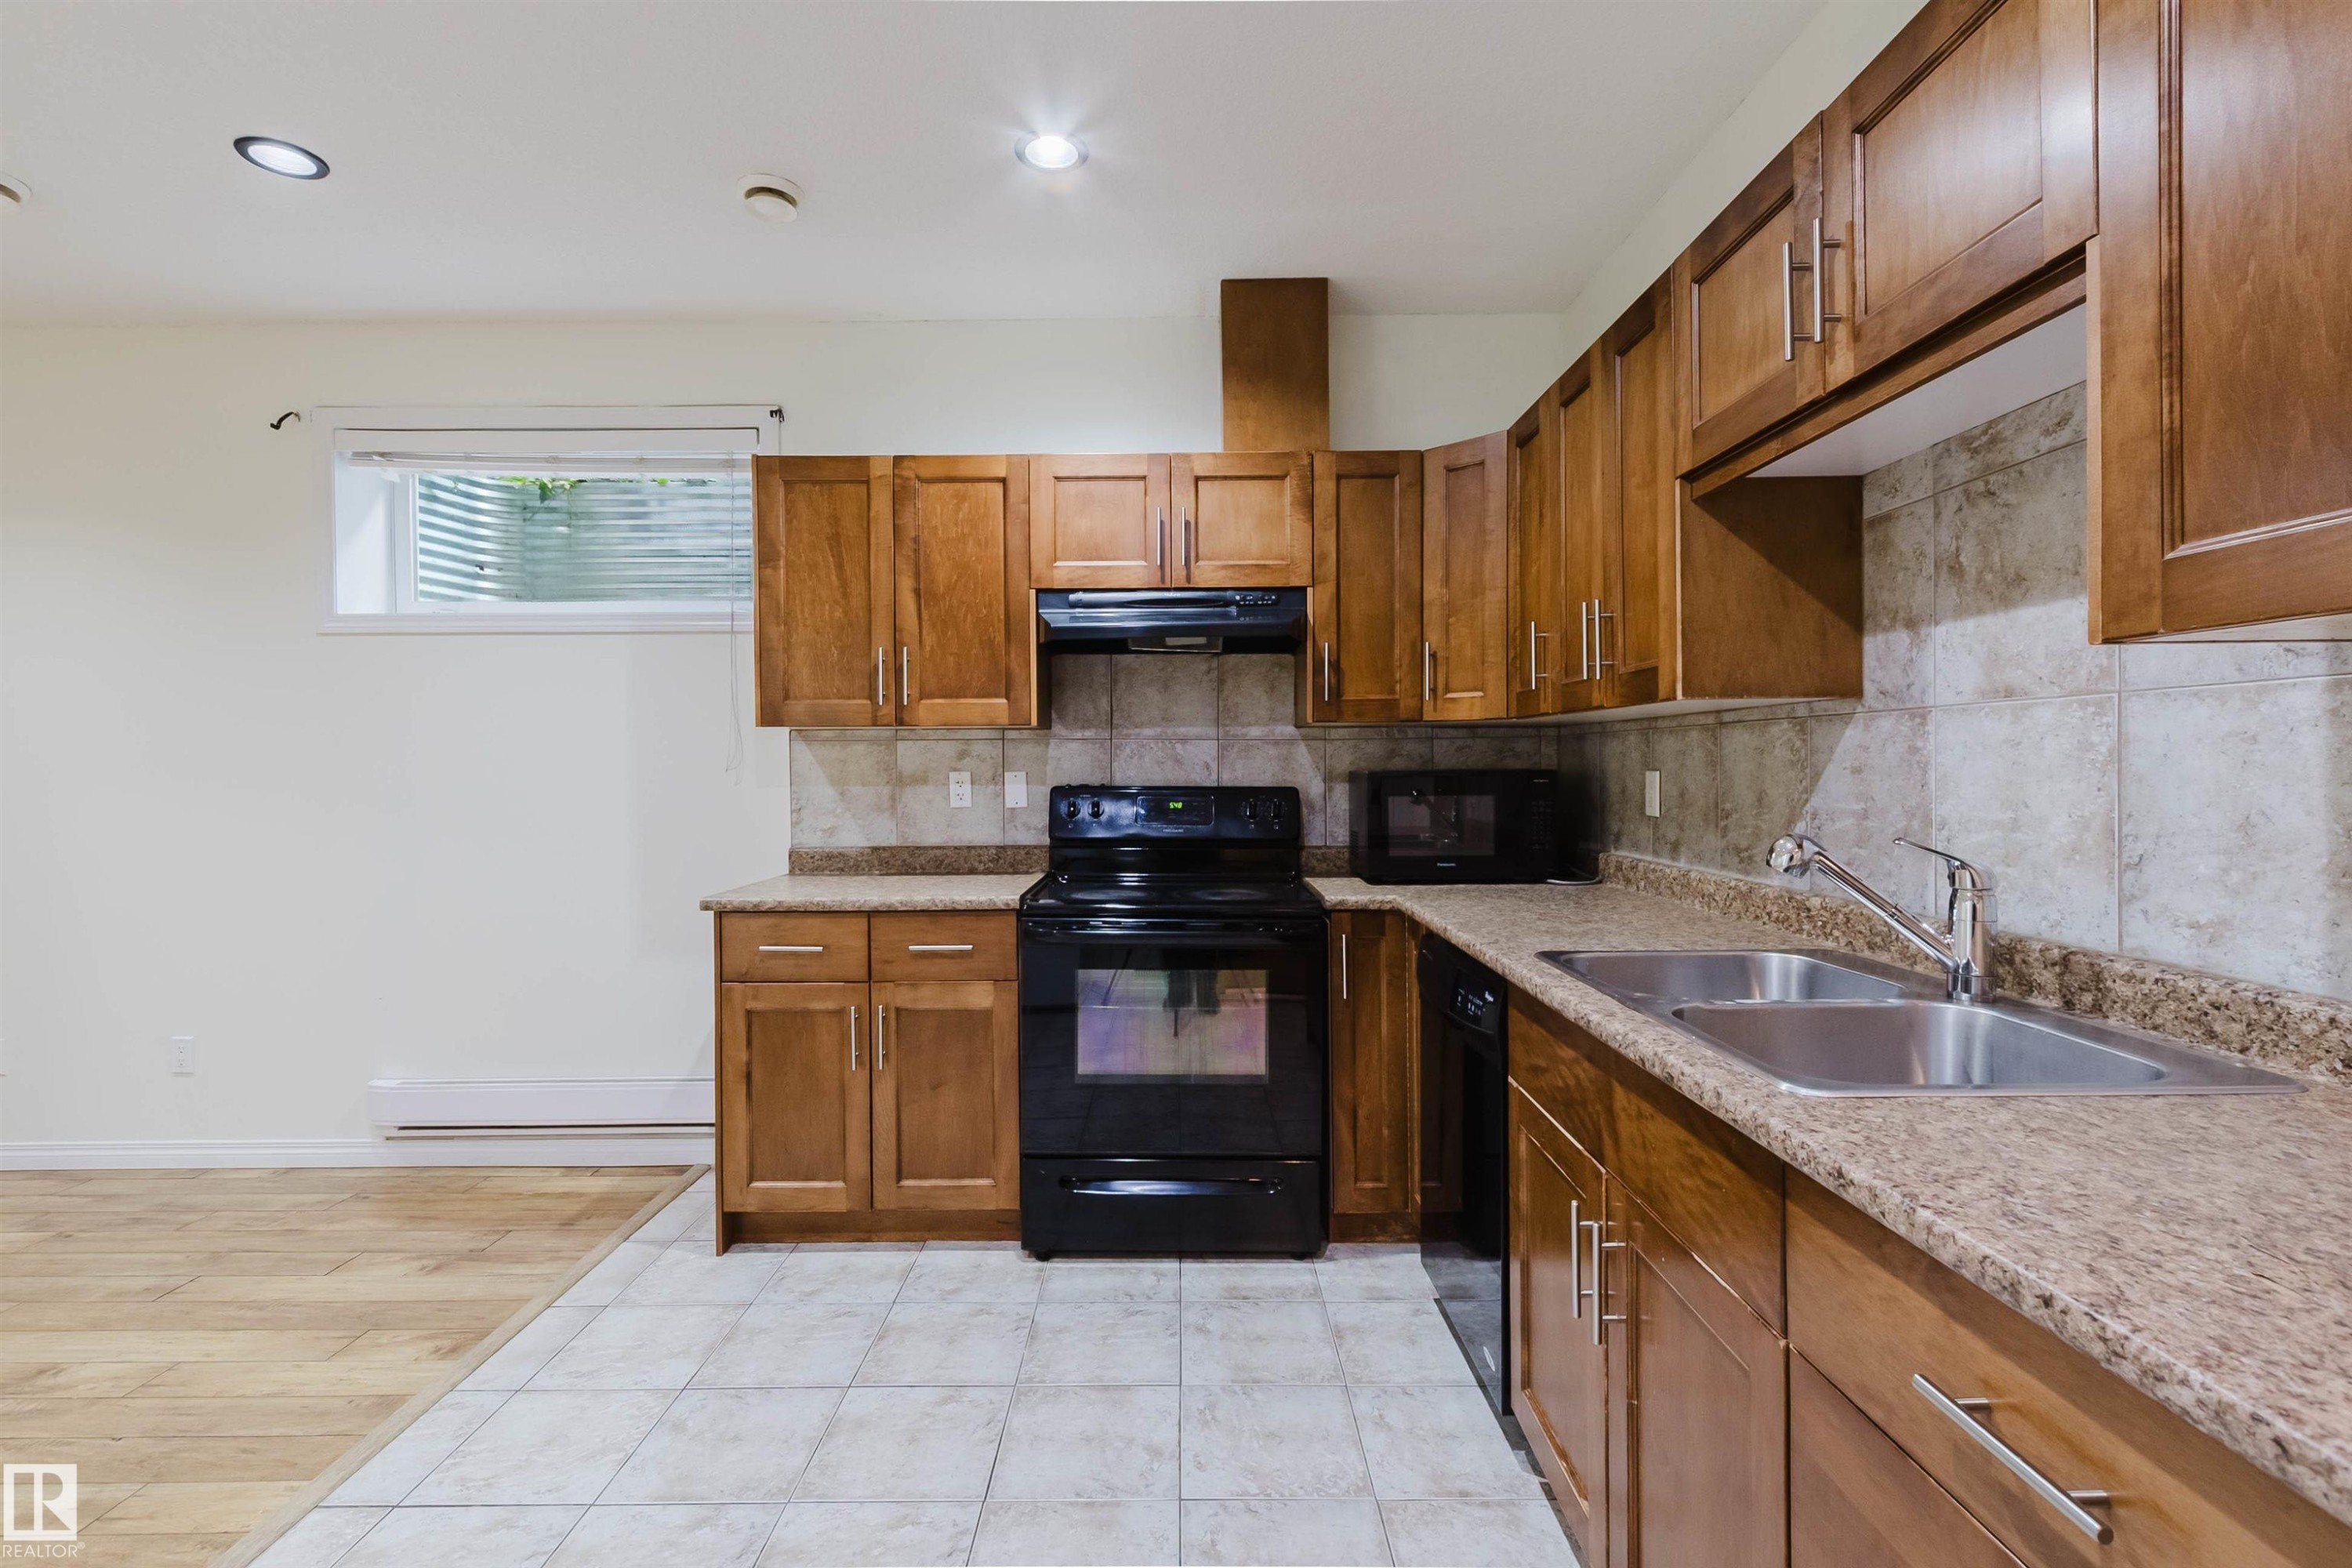
U-shaped kitchen featuring wood cabinetry, stone-look countertops, tile backsplash, and stainless steel double basin sink - 11608 96 Street Nw, Edmonton, AB
Recessed lighting and wood-finish flooring in the living area - 11608 96 Street Nw, Edmonton, AB
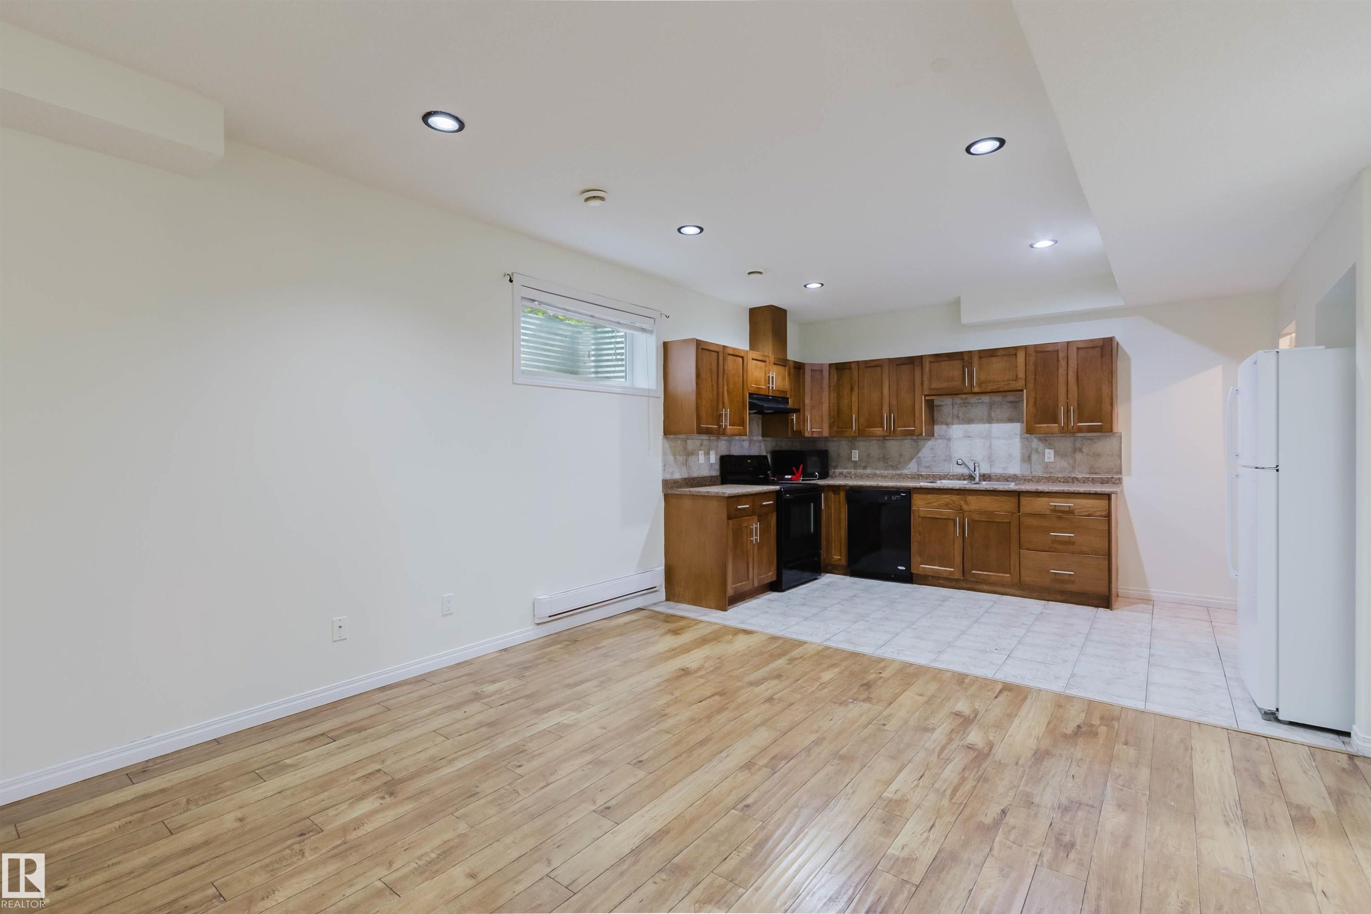
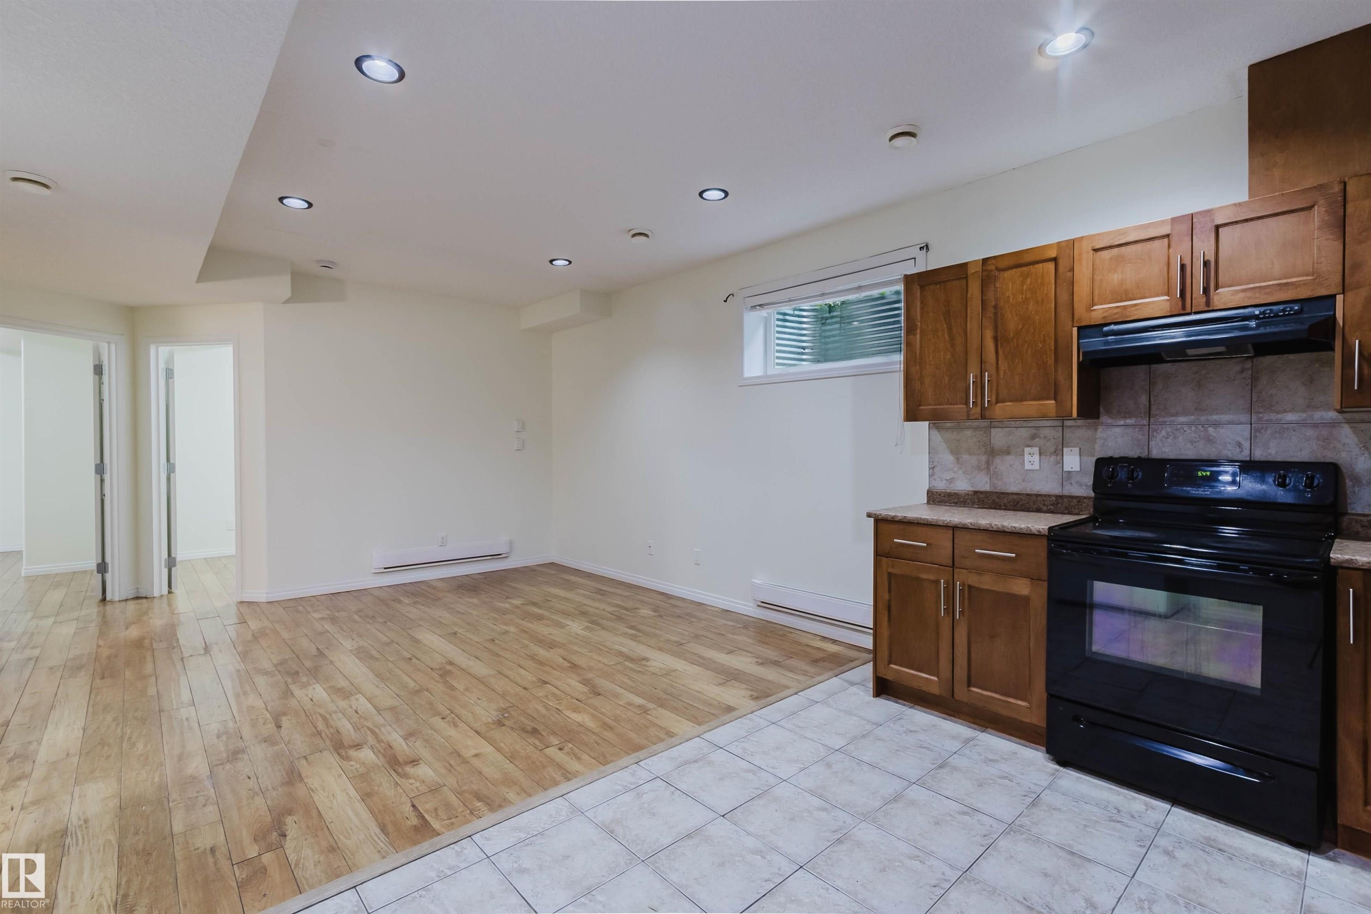
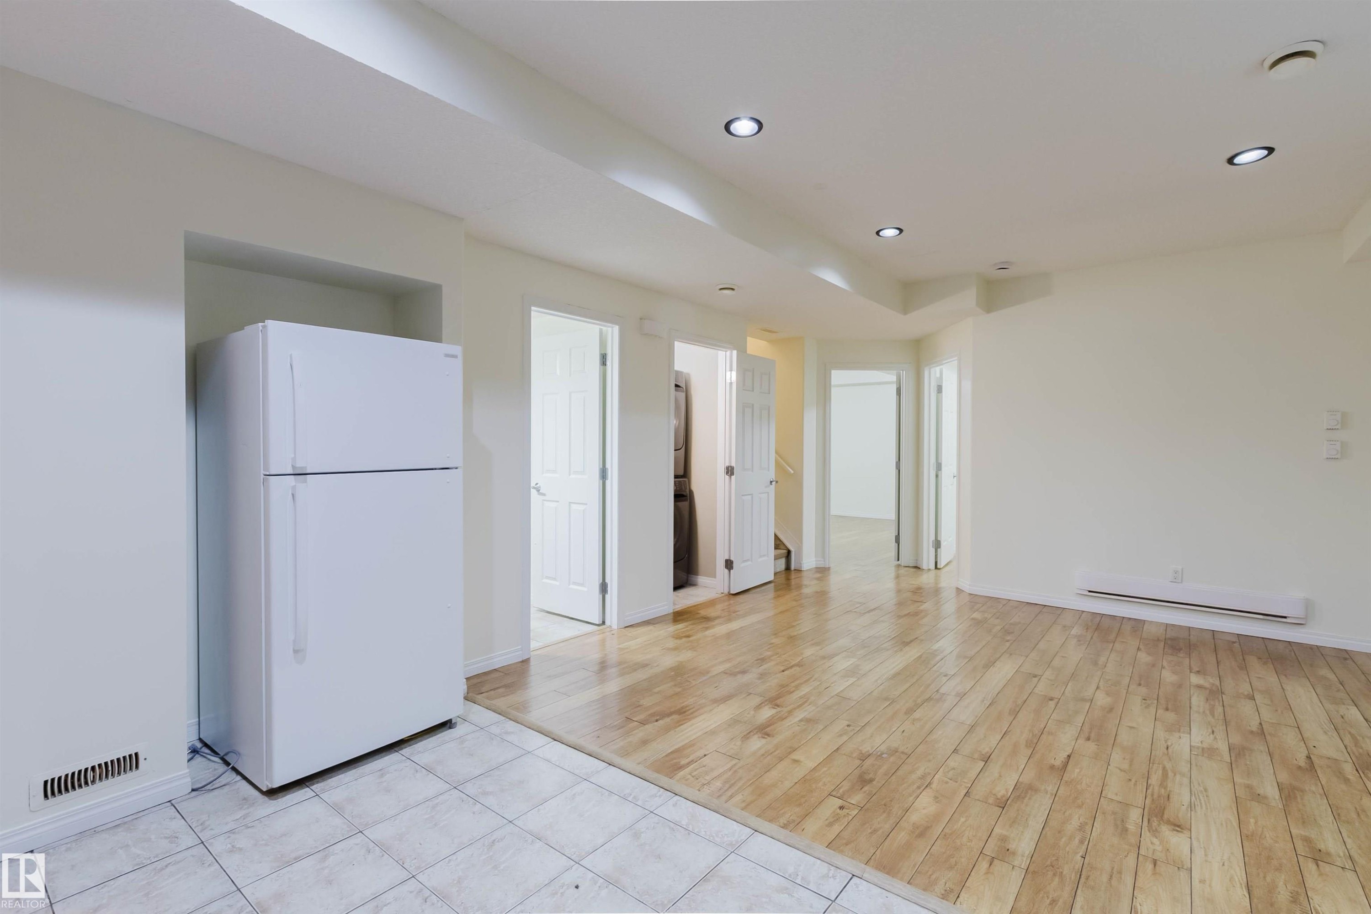
Recessed lighting, wood-finish flooring, white tile flooring, built-in refrigerator, and multiple interior doorways - 11608 96 Street Nw, Edmonton, AB
Kitchen featuring wood-finish cabinetry, tile backsplash, built-in dishwasher, and recessed ceiling lighting - 11608 96 Street Nw, Edmonton, AB
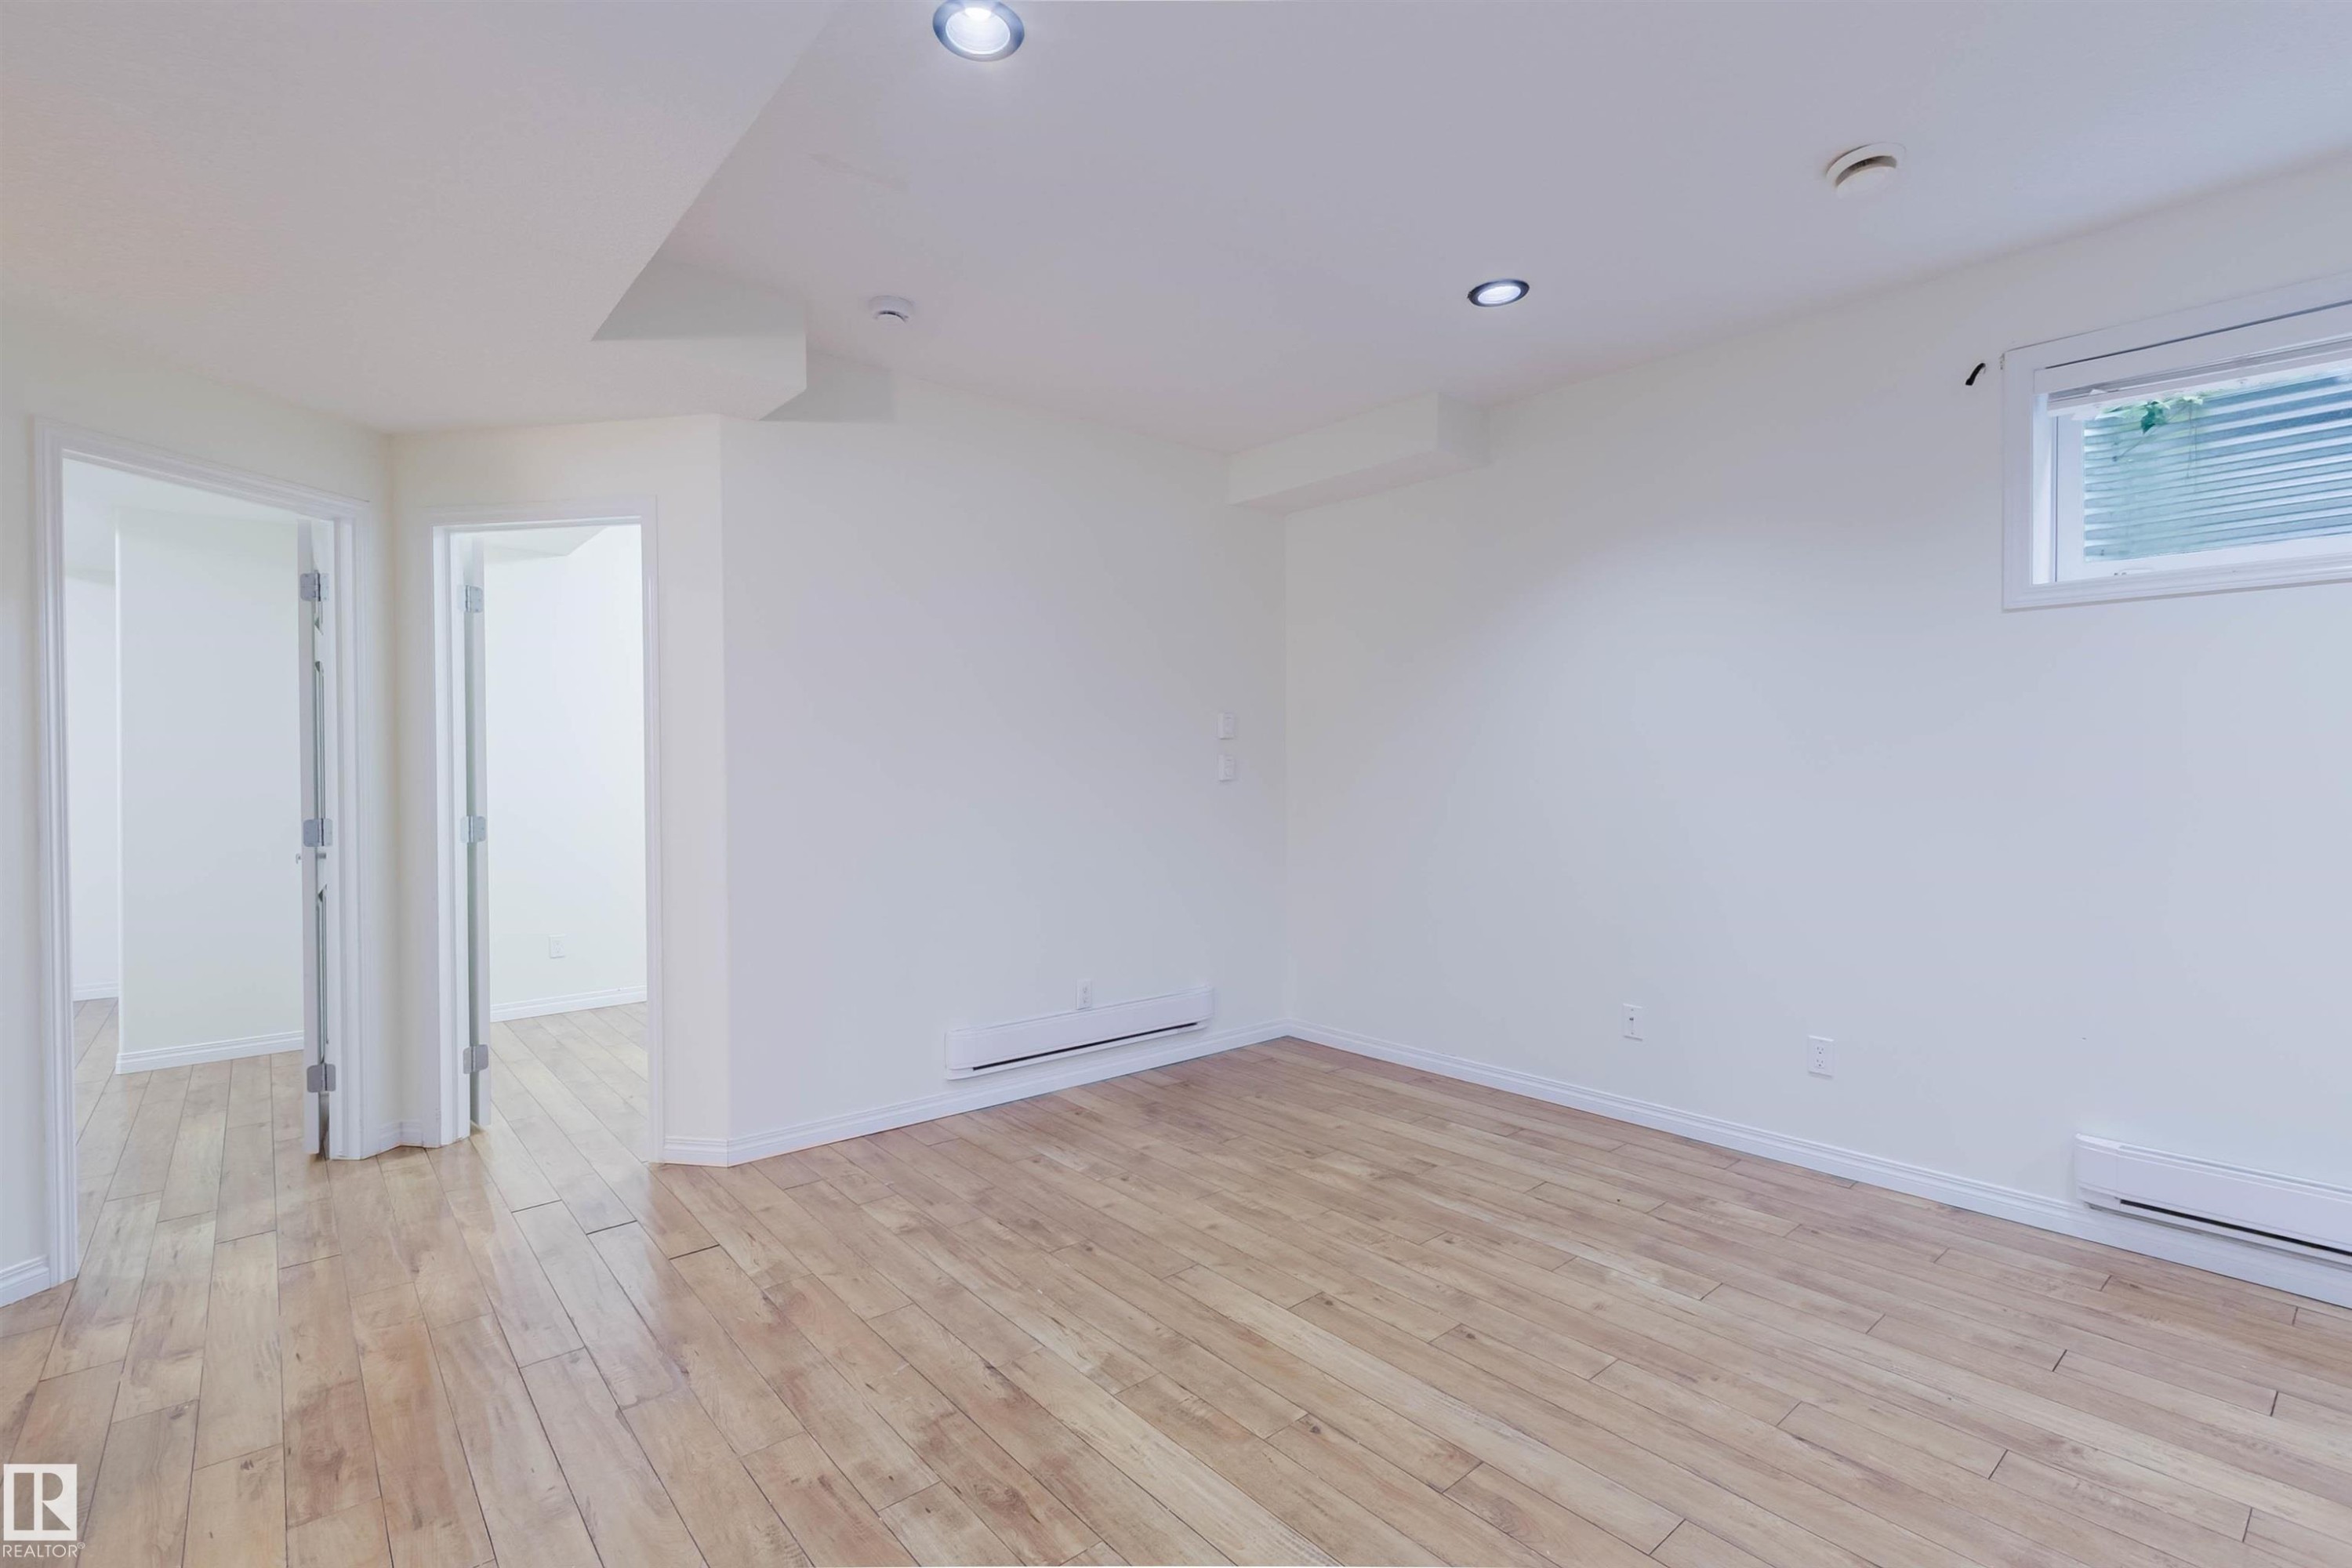
Wood-finish flooring throughout, recessed ceiling lighting, and multiple panel doors - 11608 96 Street Nw, Edmonton, AB
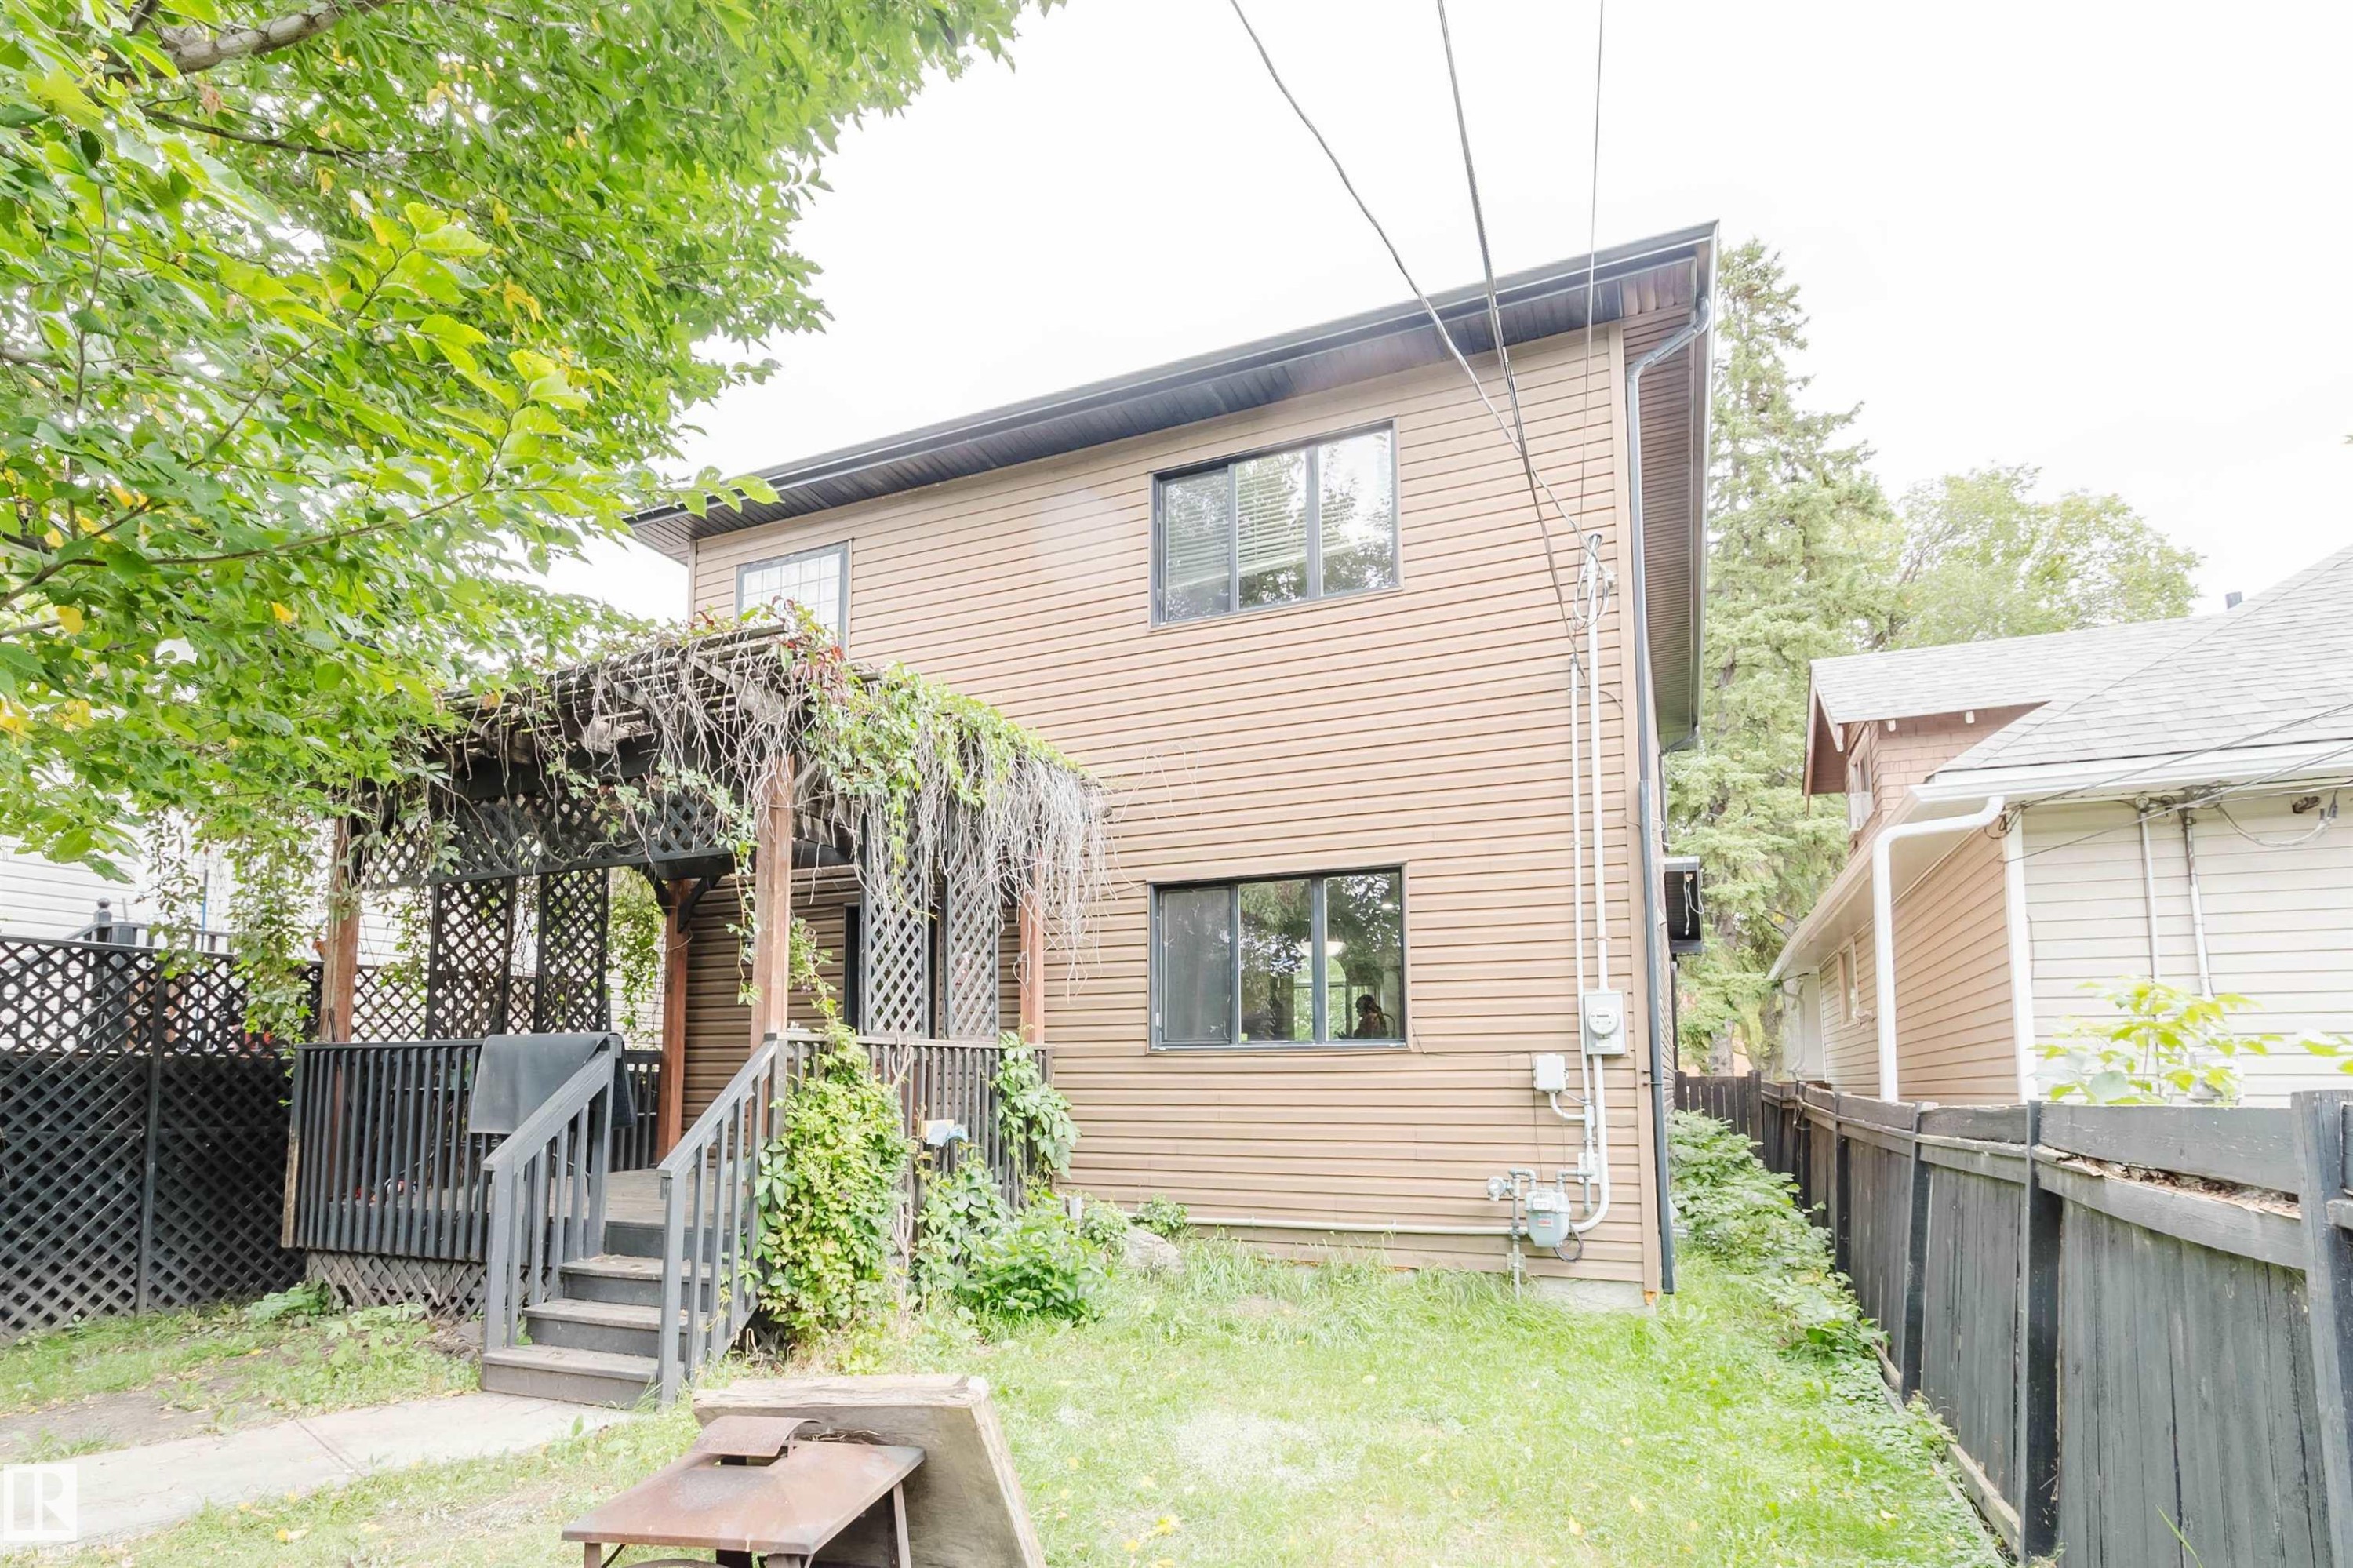
Two-story property with brown horizontal siding - 11608 96 Street Nw, Edmonton, AB
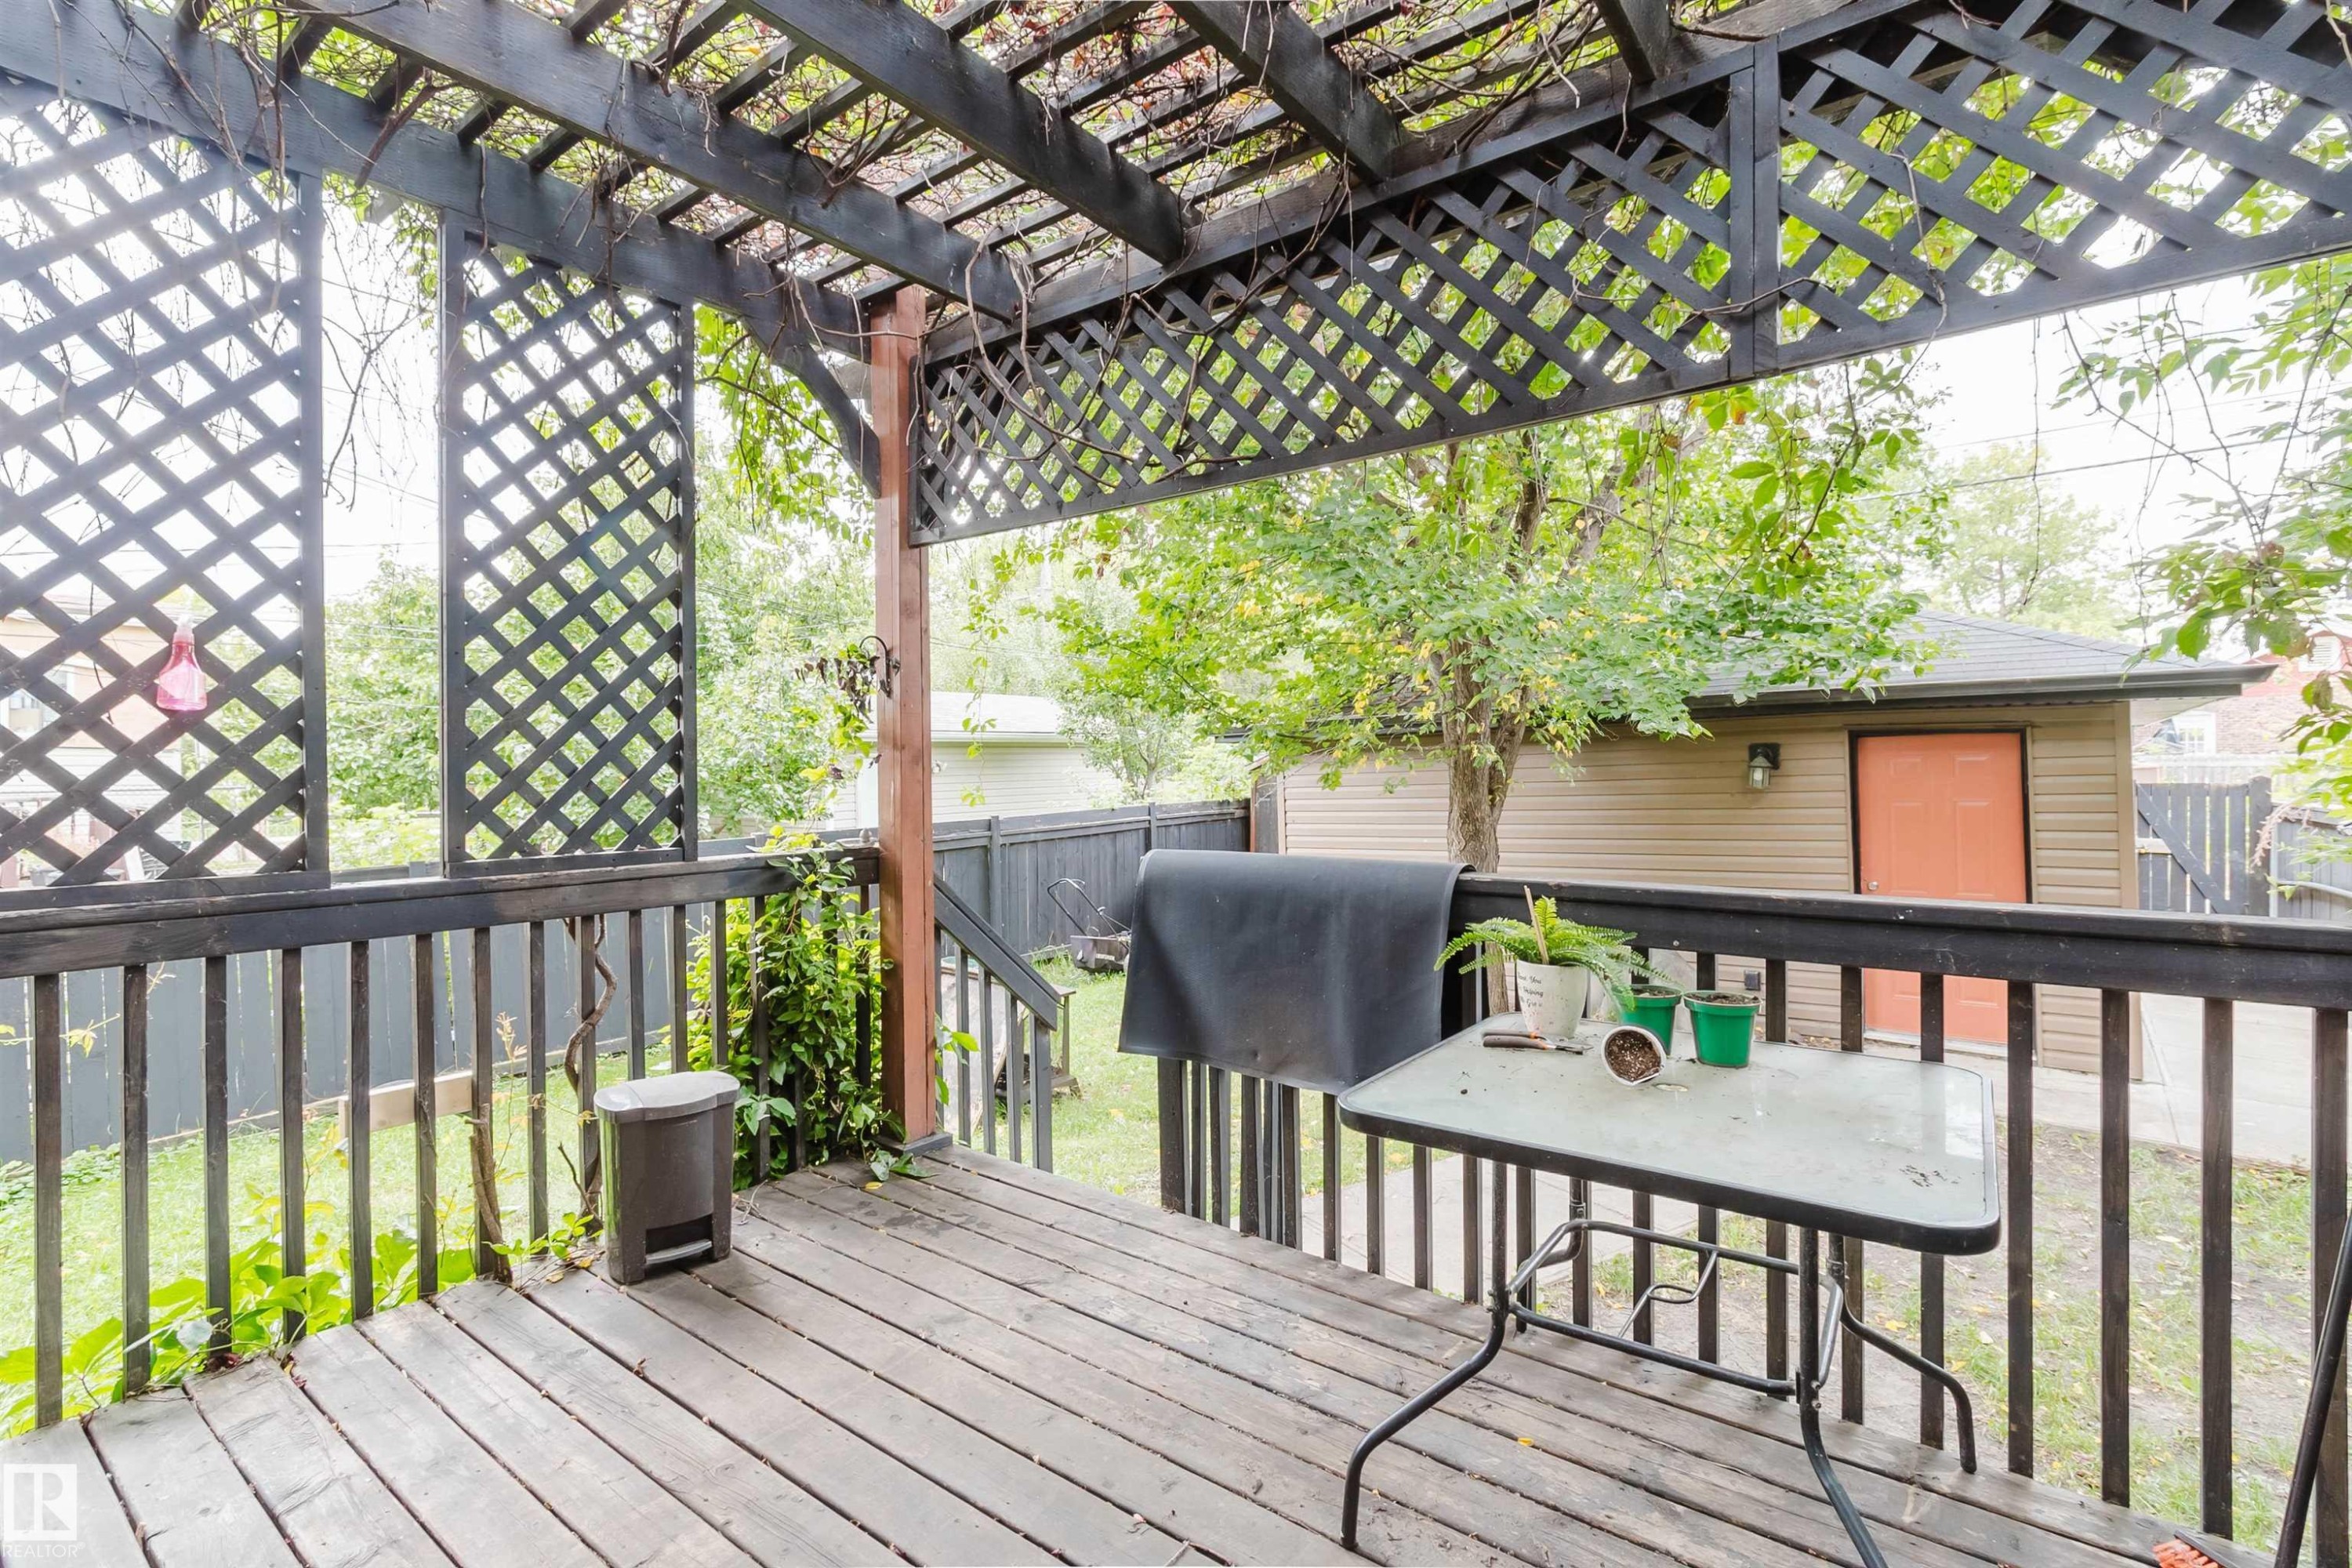
Wood-finish deck with a dark-stained wood pergola and lattice detailing - 11608 96 Street Nw, Edmonton, AB
Virtual Tour
Two-story exterior with siding and stone accents, featuring a prominent arched window and an elevated deck with dark railings - 11608 96 Street Nw, Edmonton, AB
Tiled entry with a white paneled front door, secure keypad entry, and a side window - 11608 96 Street Nw, Edmonton, AB
Vaulted ceiling, wood-finish flooring, fireplace with tile surround, arched alcove, and large arched window - 11608 96 Street Nw, Edmonton, AB
Vaulted ceiling with an arched transom window, wood-finish flooring, and a paneled entry door with frosted glass - 11608 96 Street Nw, Edmonton, AB
Hardwood-finish flooring, built-in fireplace with tile surround, arched alcove, track lighting, and a paneled wood door - 11608 96 Street Nw, Edmonton, AB
Wood-finish flooring, corner fireplace with tile surround, white mantel, arched wall niche, and track lighting - 11608 96 Street Nw, Edmonton, AB
Kitchen featuring dark wood-finish cabinetry, stainless steel appliances, dark tile backsplash, and an island with an integrated sink - 11608 96 Street Nw, Edmonton, AB
Kitchen featuring rich wood-finish cabinetry, stainless steel appliances, dark tile backsplash, and light tile flooring - 11608 96 Street Nw, Edmonton, AB
Recessed ceiling light, built-in shelving, tile flooring, window with white frame, and white trim - 11608 96 Street Nw, Edmonton, AB
Tile flooring, kitchen island with breakfast bar, wood cabinetry, stainless steel refrigerator, and recessed lighting - 11608 96 Street Nw, Edmonton, AB
Kitchen featuring dark wood cabinetry, stainless steel appliances, a center island with bar seating, and tile flooring - 11608 96 Street Nw, Edmonton, AB
Tile flooring, dual paint tones, white trim windows, and a semi-flush mount light fixture - 11608 96 Street Nw, Edmonton, AB
Laundry area with tile flooring and a wall-mounted wire shelf - 11608 96 Street Nw, Edmonton, AB
Pedestal sink with chrome faucet, oval mirror, wall-mounted light fixture, and white window frame - 11608 96 Street Nw, Edmonton, AB
Neutral wall paint, tiled flooring, white wire shelving, wall-mounted coat rack, and a glass-paneled door - 11608 96 Street Nw, Edmonton, AB
Open-concept kitchen featuring dark wood-finish cabinetry, stainless steel appliances, a stone-finish countertop island with seating, and tile flooring - 11608 96 Street Nw, Edmonton, AB
Tub/shower combination with chrome fixtures, vanity with integrated sink, patterned tile backsplash, and overhead lighting - 11608 96 Street Nw, Edmonton, AB
Wood-finish flooring, neutral wall tones, large window with multiple panes, ceiling-mounted lighting fixture - 11608 96 Street Nw, Edmonton, AB
Wood-finish flooring, white trim, and a white six-panel door - 11608 96 Street Nw, Edmonton, AB
Wood-finish flooring with a neutral wall palette and white trim - 11608 96 Street Nw, Edmonton, AB
Hardwood-finish flooring, light-toned wall paint, multiple windows, white trim, and a ceiling-mounted light fixture - 11608 96 Street Nw, Edmonton, AB
Hardwood-style flooring throughout - 11608 96 Street Nw, Edmonton, AB
Hardwood-finish flooring, neutral wall paint, and a large window with white blinds - 11608 96 Street Nw, Edmonton, AB
Dark wood-finish flooring with an arched entryway leading to an attached bathroom - 11608 96 Street Nw, Edmonton, AB
Hardwood-finish flooring, architectural archway with decorative columns, recessed lighting, double vanity with integrated sinks, and tiled bathroom flooring - 11608 96 Street Nw, Edmonton, AB
Wood-finish flooring, neutral wall tones, white trim, and a ceiling-mounted light fixture - 11608 96 Street Nw, Edmonton, AB
Interior closet featuring wire shelving and dark wood-finish flooring - 11608 96 Street Nw, Edmonton, AB
Dual vanity sinks, corner soaking tub, tile flooring, glass block windows, and a tiled shower enclosure - 11608 96 Street Nw, Edmonton, AB
Bathroom featuring a single vanity, a tiled backsplash, and a glass-enclosed shower with tiled walls - 11608 96 Street Nw, Edmonton, AB
Bathroom with a built-in jetted tub, tile surround, and a vanity with an integrated sink - 11608 96 Street Nw, Edmonton, AB
Room featuring wood-finish flooring, recessed lighting, and a ceiling-mounted light fixture - 11608 96 Street Nw, Edmonton, AB
Wood-finish flooring, bi-fold closet doors, and recessed ceiling lighting - 11608 96 Street Nw, Edmonton, AB
Hardwood flooring, white bi-fold closet doors, white paneled door, wall-mounted ceiling light fixture - 11608 96 Street Nw, Edmonton, AB
Wood-finish flooring, white painted walls, and a window with blinds - 11608 96 Street Nw, Edmonton, AB
Wood-finish flooring with white trim and neutral wall finishes - 11608 96 Street Nw, Edmonton, AB
Open-concept living space with wood-finish flooring, recessed lighting, and a window for natural illumination - 11608 96 Street Nw, Edmonton, AB
Wood-finish flooring and recessed lighting throughout - 11608 96 Street Nw, Edmonton, AB
Wood-finish flooring, recessed ceiling lighting, stacked washer and dryer, and a tiled bathroom with a tub - 11608 96 Street Nw, Edmonton, AB
Hardwood-style flooring throughout - 11608 96 Street Nw, Edmonton, AB
Bathroom featuring a vanity with an integrated sink, a speckled countertop, and a tiled shower/tub combination - 11608 96 Street Nw, Edmonton, AB
Stacked washer and dryer unit - 11608 96 Street Nw, Edmonton, AB
Kitchen featuring wood-finish cabinetry, tile backsplash, black appliances, and durable tile flooring - 11608 96 Street Nw, Edmonton, AB
Wood-finish cabinetry with silver-tone hardware, speckled countertops, tile backsplash, and black appliances - 11608 96 Street Nw, Edmonton, AB
U-shaped kitchen featuring wood cabinetry, stone-look countertops, tile backsplash, and stainless steel double basin sink - 11608 96 Street Nw, Edmonton, AB
Recessed lighting and wood-finish flooring in the living area - 11608 96 Street Nw, Edmonton, AB
Recessed lighting, wood-finish flooring, white tile flooring, built-in refrigerator, and multiple interior doorways - 11608 96 Street Nw, Edmonton, AB
Kitchen featuring wood-finish cabinetry, tile backsplash, built-in dishwasher, and recessed ceiling lighting - 11608 96 Street Nw, Edmonton, AB
Wood-finish flooring throughout, recessed ceiling lighting, and multiple panel doors - 11608 96 Street Nw, Edmonton, AB
Two-story property with brown horizontal siding - 11608 96 Street Nw, Edmonton, AB
Wood-finish deck with a dark-stained wood pergola and lattice detailing - 11608 96 Street Nw, Edmonton, AB
  • Advertising
Rent Today. Own Tomorrow.
Explore our Rent-to-own Path to Homeownership™ designed to help you become a homeowner.

11608 96 Street NW, Edmonton, AB, T5G 1T9
$499,900

5 Beds

4 Baths

Property Information:

Charming two storey, 3+2 bedroom, 3.5-bath home with LEGAL SUITE and SEPERATE ENTRANCE. Main floor features: large living room with hardwood floors and big windows, a welcoming foyer, a 2-piece bath, and open-concept kitchen, dining, and laundry room. Living room has a vaulted ceiling with a gas fireplace. Spacious kitchen for entertaining has stainless steel appliances. 9 foot ceilings on both the main floor and basement suite. Upstairs features: big master bedroom that has a huge on suite with jet tub and double sink. Upstairs is finished with 2 additional bedroom and a full bath. The basement has 2bed, 1bath, kitchen, laundry and living room. The backyard has deck and double detached insulated garage, dry walled for the winter weather or can be used as a workshop. The house is directly across from a city green space in a mature area with beautiful tree-line street. Located in a prime location in the city, close to down town, N.A.I.T, Kingsway Mall, and Royal Alexandra Hospital,shopping and transit.
Building Features:

  • Floor Space: 163.11

Property Features:

  • Amenities Features: Carbon Monoxide Detectors, Deck, Detectors Smoke, Front Porch, See Remarks
  • Appliances: Hood Fan, Oven-Microwave, Dryer-Two, Refrigerators-Two, Stoves-Two, Washers-Two, Dishwasher-Two
  • Architectural Style: 2 Storey
  • Basement: Full, Finished
  • Basement Development: Fully Finished
  • Basement Type: Full
  • Building Type: Detached Single Family
  • Built in: 2010
  • Community Features: Carbon Monoxide Detectors, Deck, Detectors Smoke, Front Porch, See Remarks
  • Exterior Features: Commercial, Fenced, Playground Nearby, Schools, Shopping Nearby
  • Floor Space (approx): 163.11 Square Metres
  • Flooring: Ceramic Tile, Hardwood, Laminate Flooring
  • Foundation Details: Concrete Perimeter
  • Heating: Forced Air-1, Natural Gas
  • Lot Shape: Rectangular
  • Lot Size: 367.41 Square Metres
  • Parking Features: Double Garage Detached
  • Road Access: Paved
  • Roof: Asphalt Shingles
  • Site Influences: Commercial, Fenced, Playground Nearby, Schools, Shopping Nearby
  • Zoning: Zone 05

Courtesy of: Mozaic Realty Group

Data was last updated 2026-09-21 at 23:41

The data relating to real estate for sale on this web site comes in part from the Internet Data exchange (“IDX”) program of the REALTORS® Association of Edmonton. IDX information is provided exclusively for consumers' personal, non-commercial use and may not be used for any purpose other than to identify prospective properties consumers may be interested in purchasing. The data on this website is deemed reliable but is not guaranteed accurate by the REALTORS® Association of Edmonton. Information deemed reliable but not guaranteed.

Copyright 2026 by the REALTORS® Association of Edmonton. All Rights Reserved. Data is deemed reliable but is not guaranteed accurate by the REALTORS® Association of Edmonton.

QuickQuoteTM Powered by RPS

Location of 11608 96 Street NW, Edmonton, AB, T5G 1T9

Demographic Information of 11608 96 Street NW, Edmonton, AB, T5G 1T9

Life Stage

Young Couples

Employment Type

Blue Collar/Primary, Blue Collar/Service Sector

Average Household Income

$98,192.09

Average Number of Children

1.78

Household Population

Household Structure

Age of Population

Education

Education Level

No certificate/diploma/degree

21.02 %

High school certificate or equivalent

36.25 %

Apprenticeship trade certificate/diploma

9.96 %

College/non-university certificate

13.86 %

University Degree

18.91 %

Commuter

Travel To Work

By Car

78.56 %

By Public Transit

8.37 %

By Walking

5.54 %

By Bicycle

1.56 %

By Other Methods

5.97 %

Cultural Diversity

Knowledge of Official Language

Mother Tongue

Building Information

Building Type

Apartments (Low and High Rise)

16.28 %

Houses

83.72 %

Own Vs. Rent