Button CopyPathCircle CloseCircle Left ArrowArrow Down Icon GreyClosecirclecircleBurger
  • Advertising

#115 10511 19 AV NW, Edmonton, AB, T6J 5S8

Courtesy of Tammy Gallan of RE/MAX Elite
MLS® # E4509909
Condo For Sale In Keheewin, Edmonton, Alberta
$139,900 QuickQuoteTM: $129K - $157K

2 Beds

1 Bath

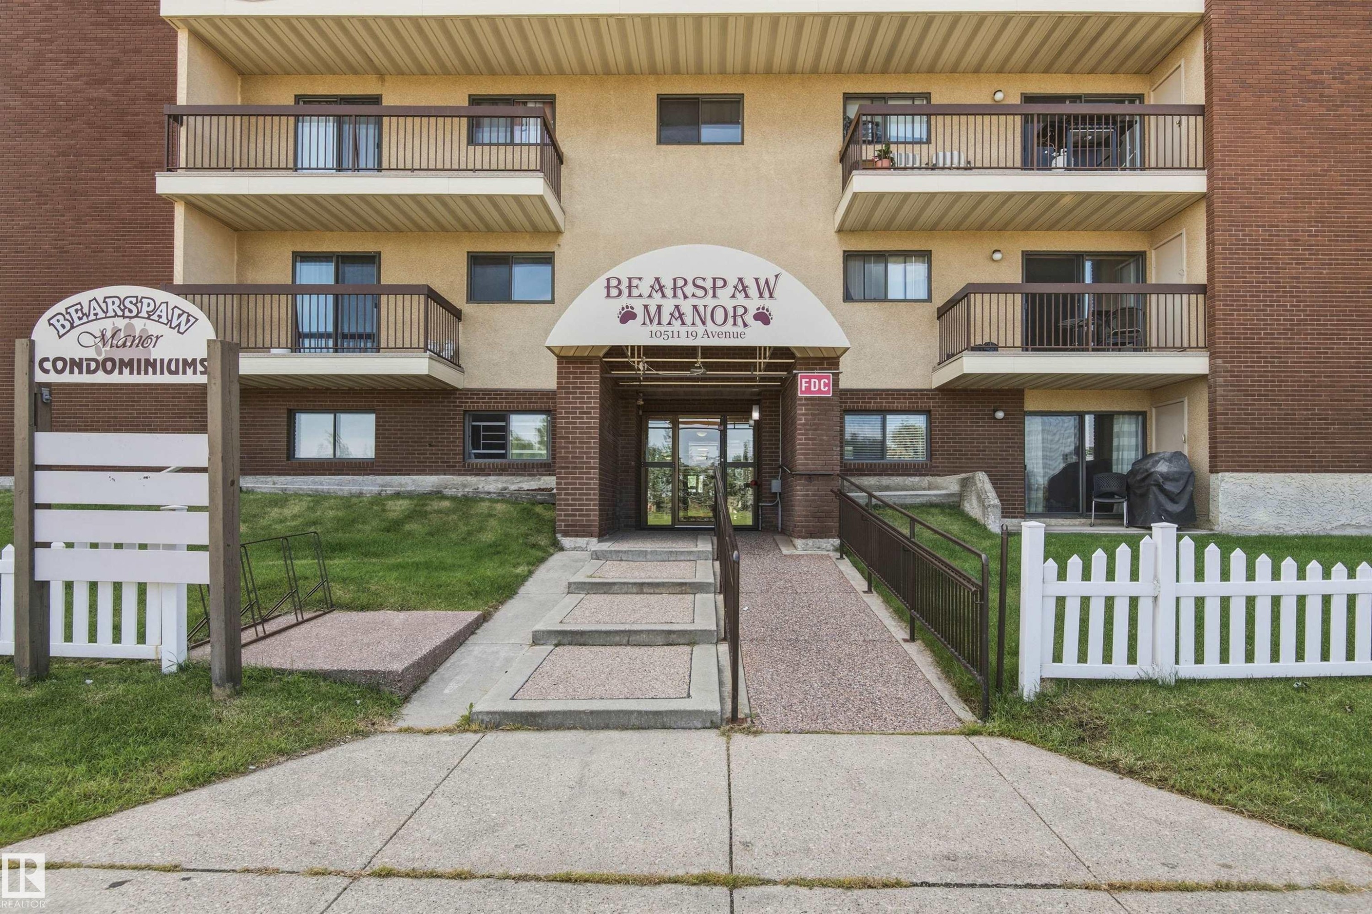
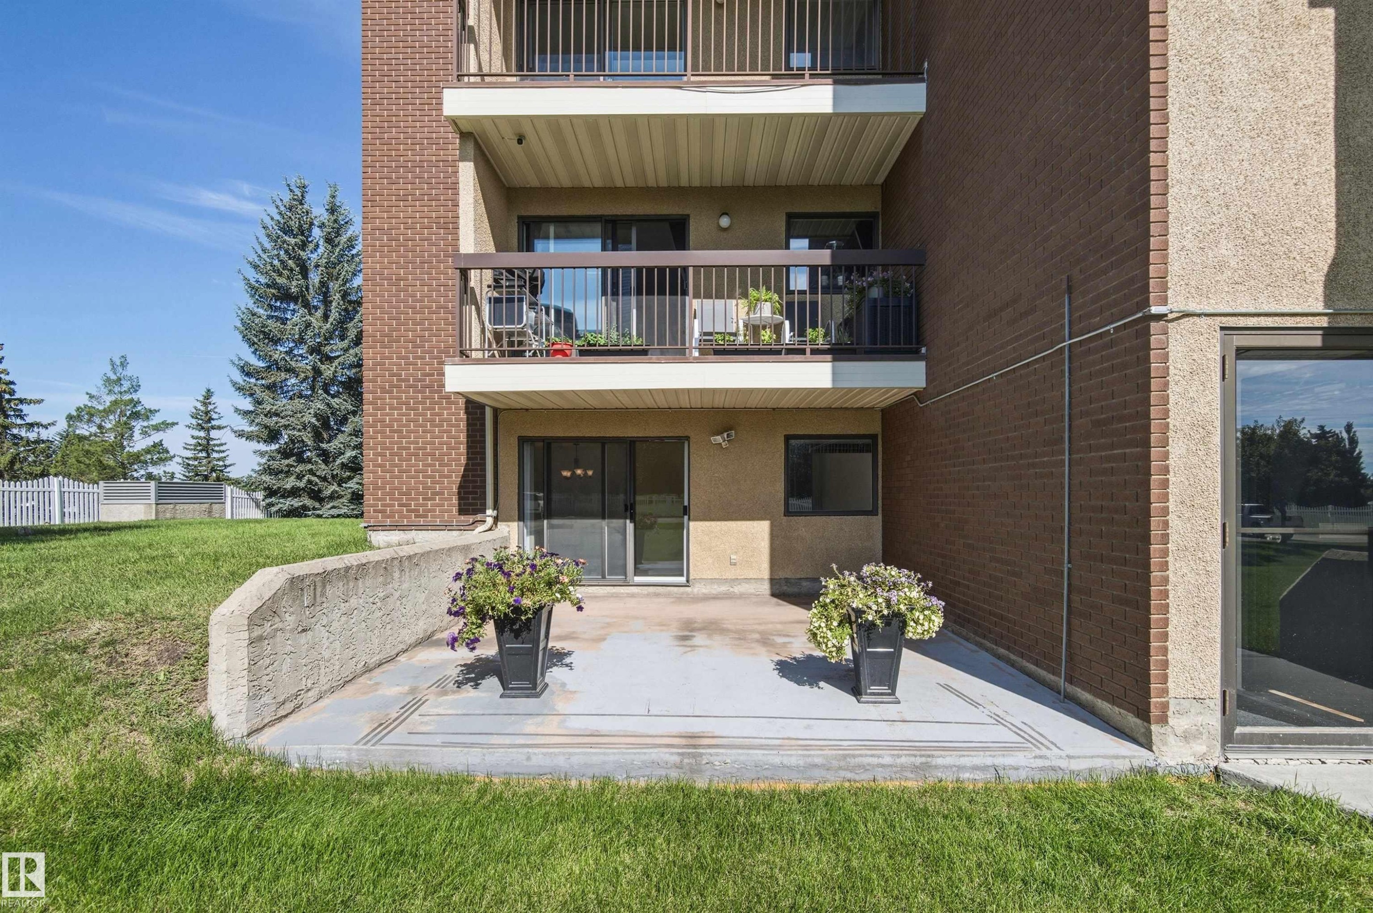
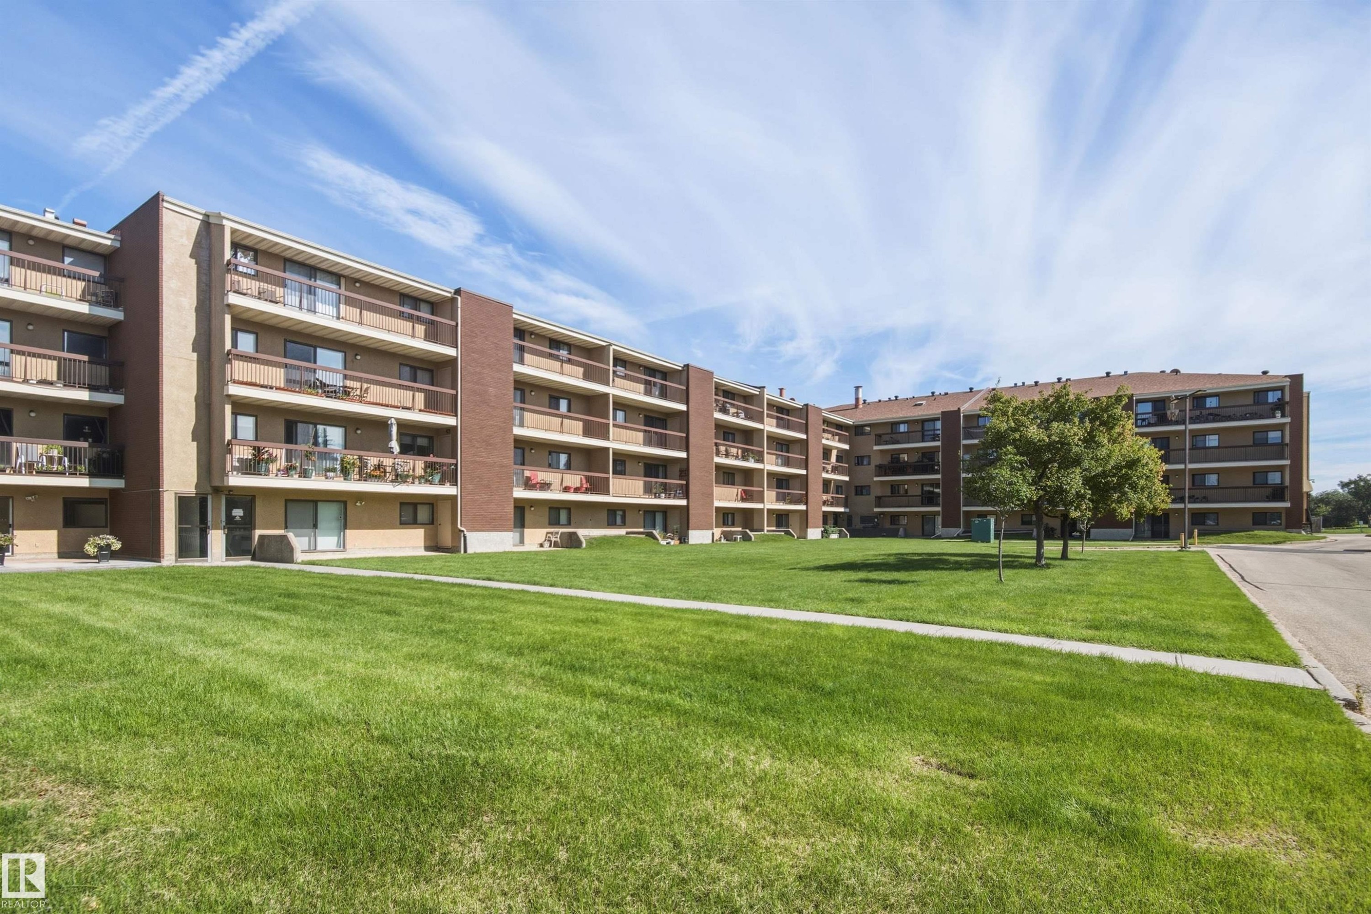
Building exterior with a brick and stucco facade, multiple private balconies, a ground-level patio, a covered main entrance, and a white picket fence - #115 10511 19 Av Nw, Edmonton, AB
#115 10511 19 Av Nw, Edmonton, AB
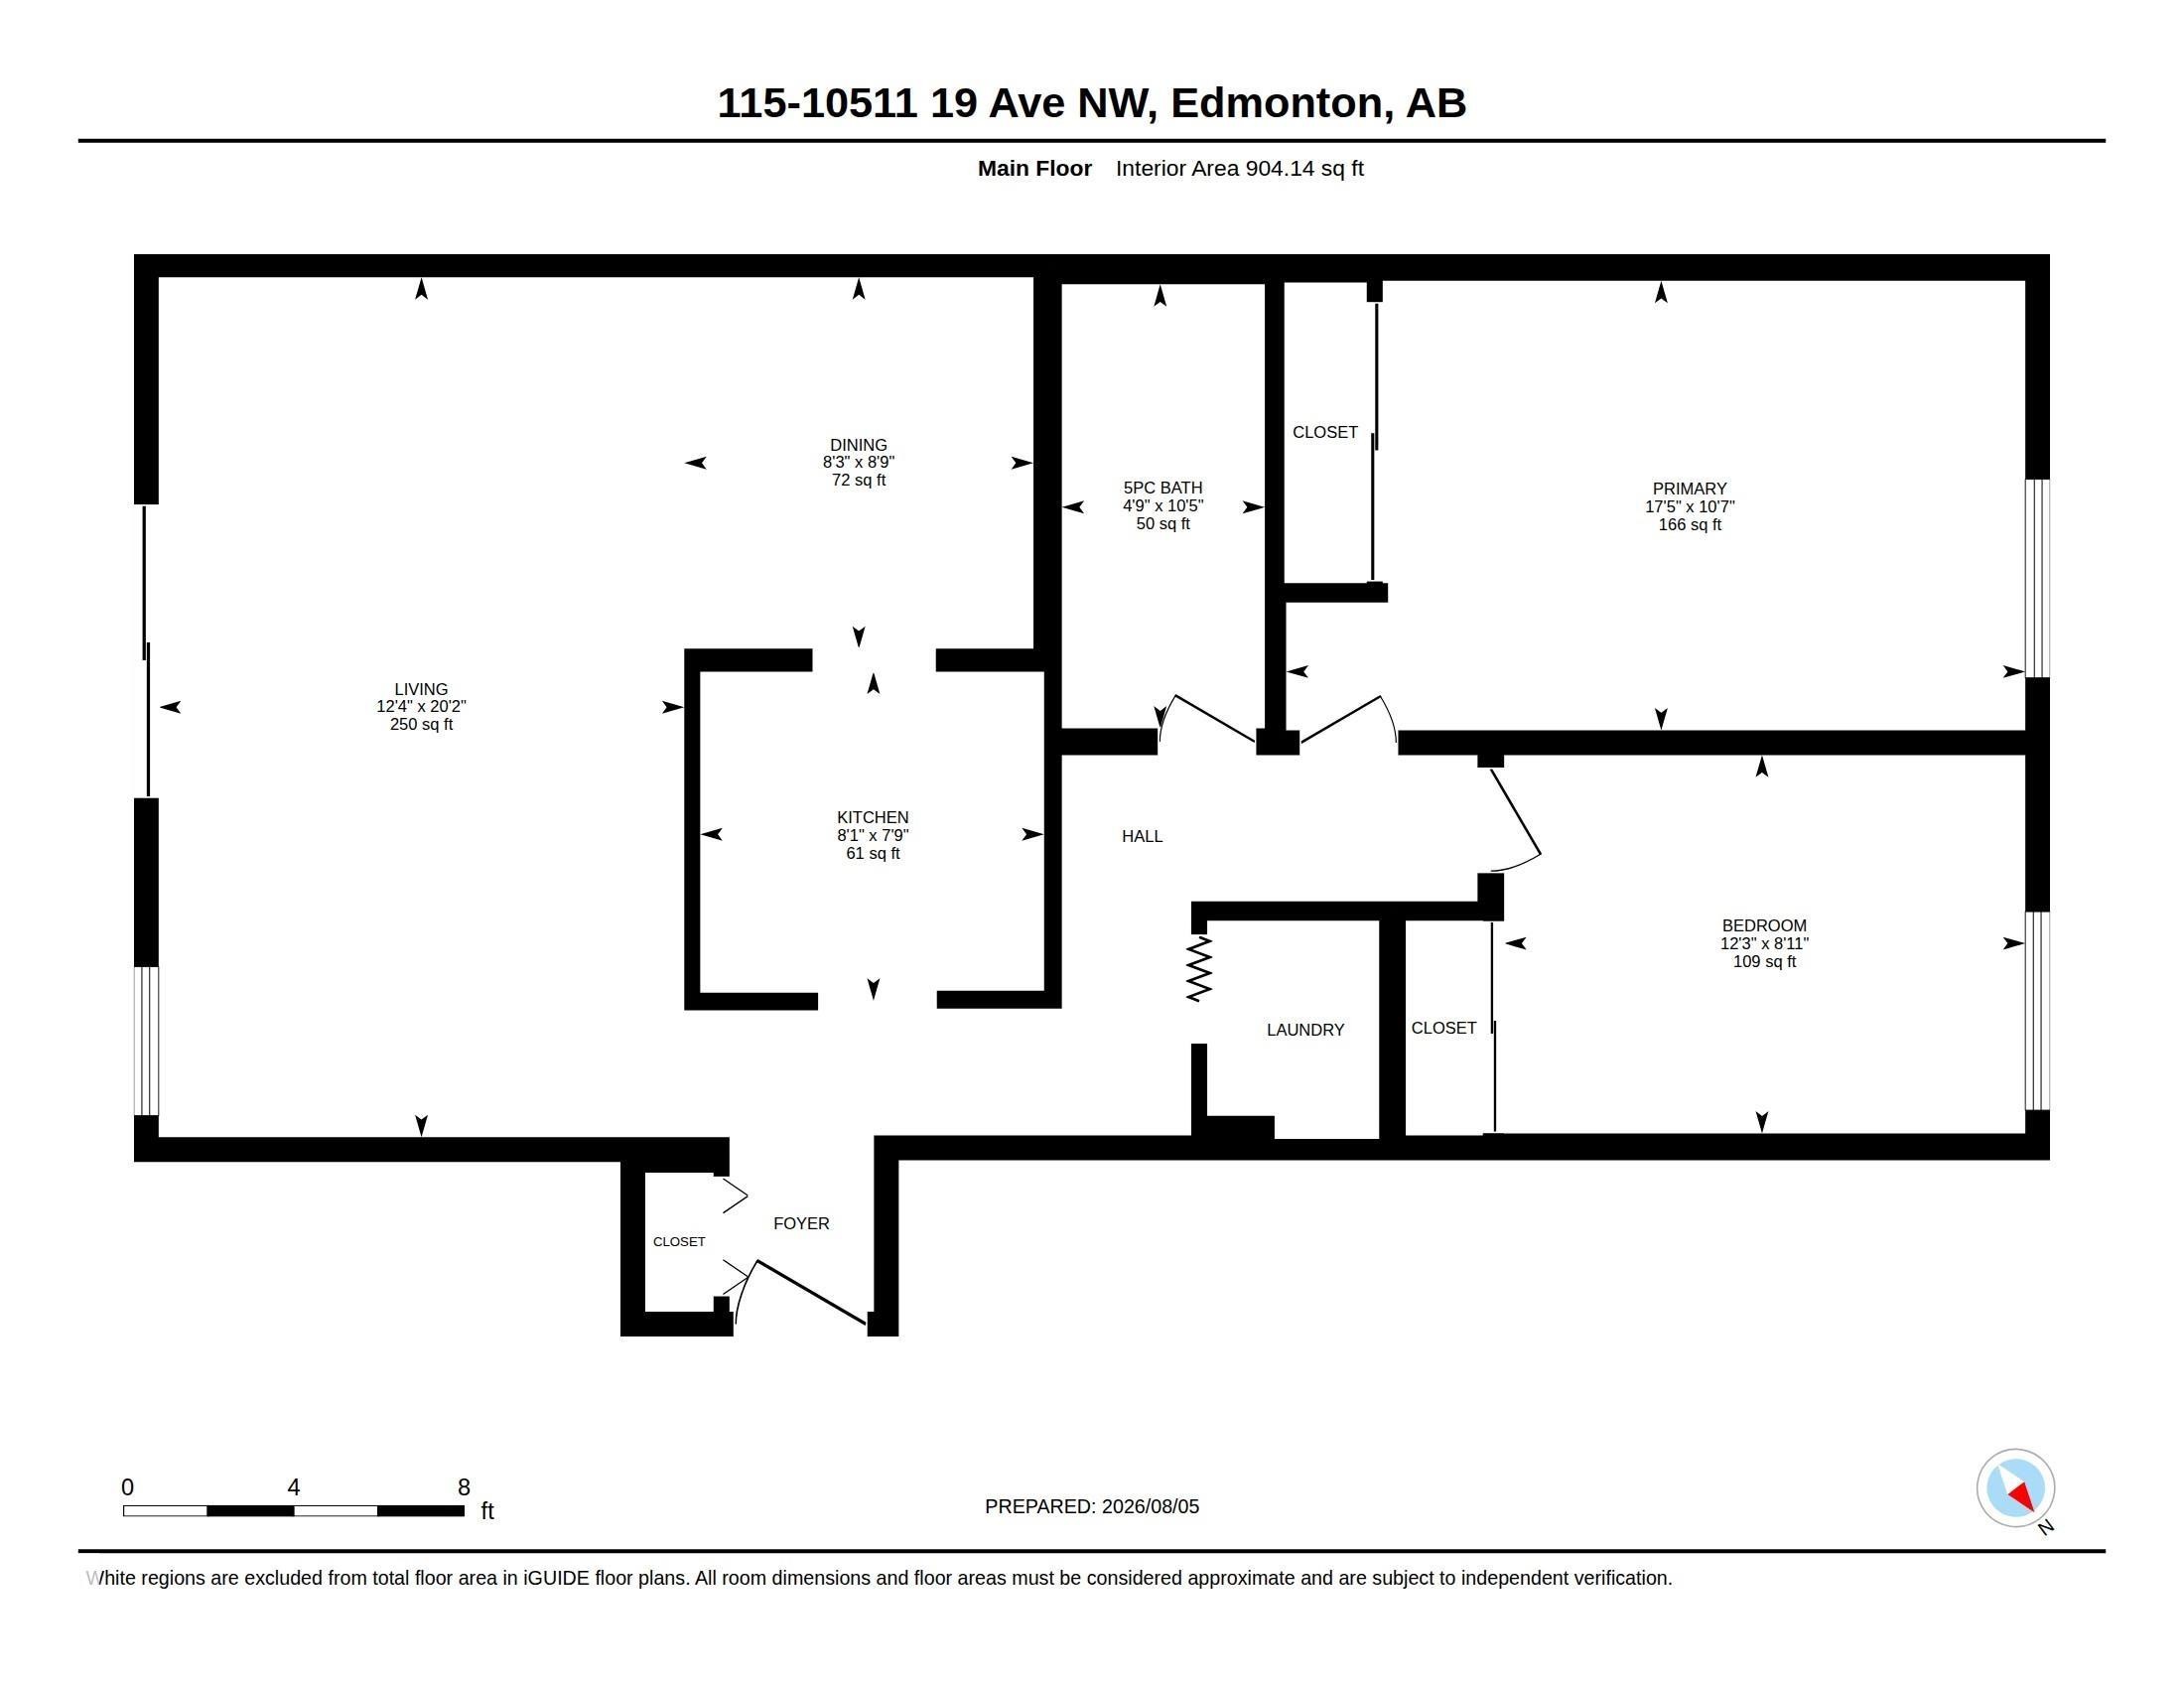
Floor plan - #115 10511 19 Av Nw, Edmonton, AB
Building exterior with a brick and stucco facade, multiple private balconies, a ground-level patio, a covered main entrance, and a white picket fence - #115 10511 19 Av Nw, Edmonton, AB
#115 10511 19 Av Nw, Edmonton, AB
Floor plan - #115 10511 19 Av Nw, Edmonton, AB
  • Advertising
Are you a real estate investor?
#115 10511 19 AV NW, Edmonton, AB, T6J 5S8
$139,900

2 Beds

1 Bath

Property Information:

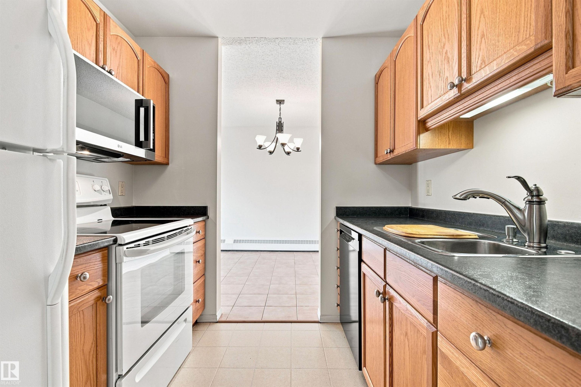
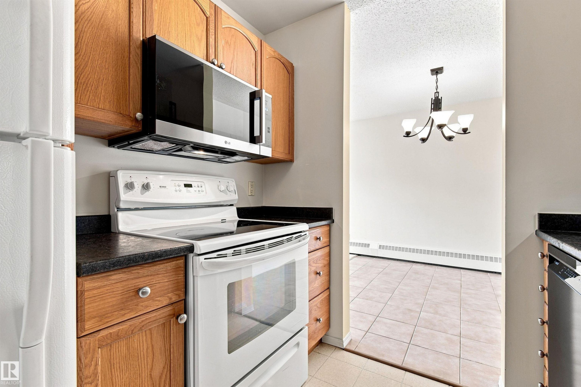
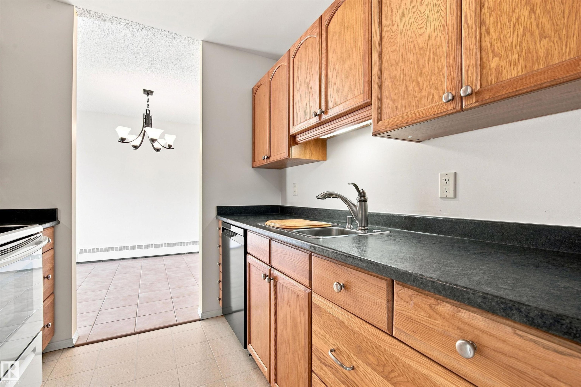
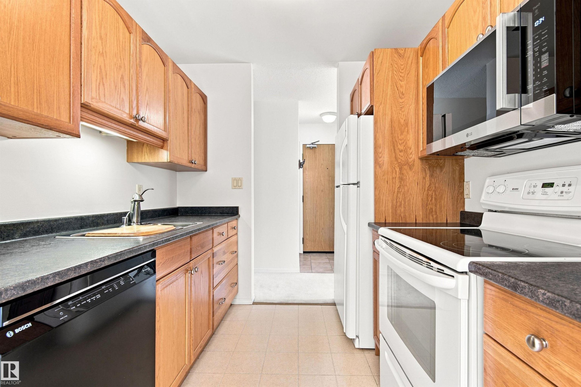
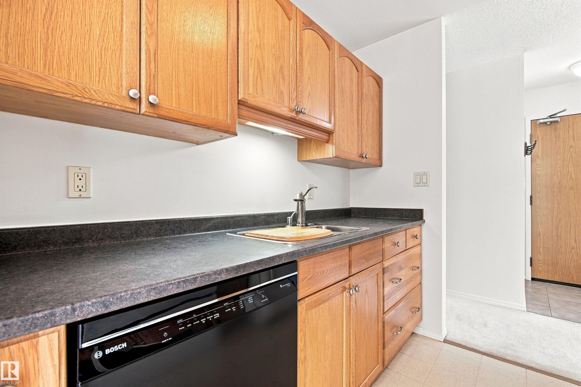
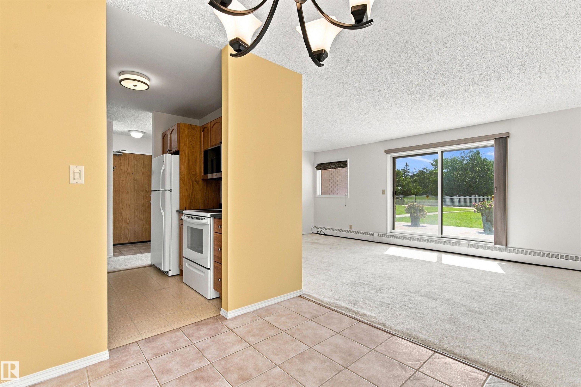
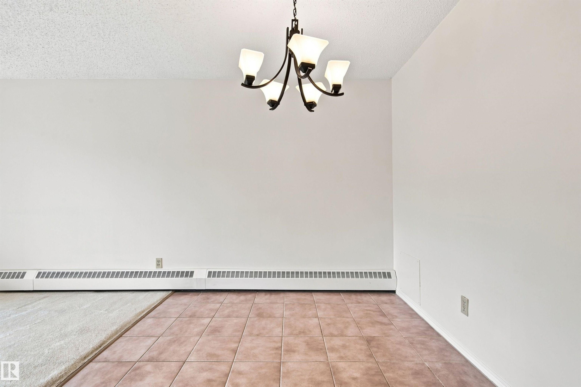
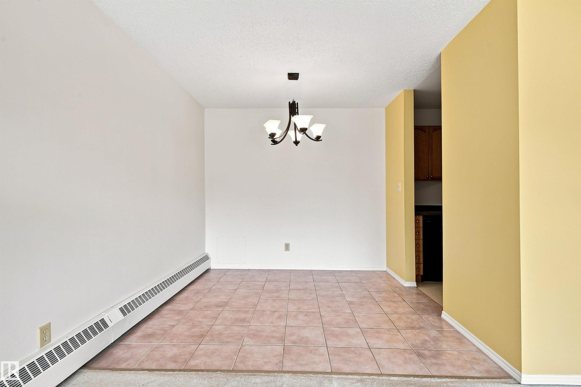
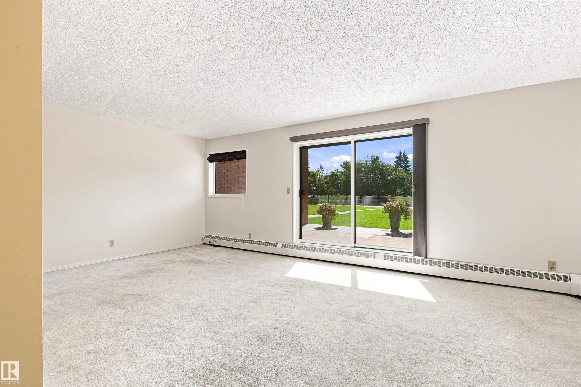
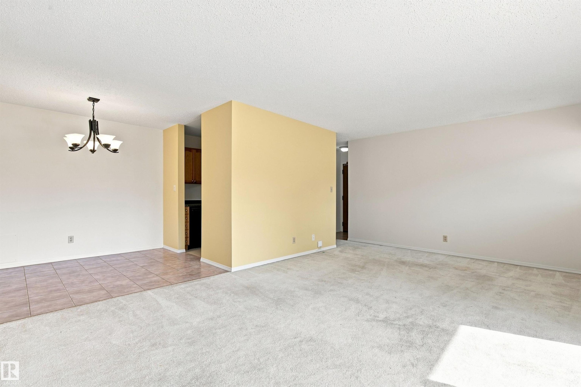
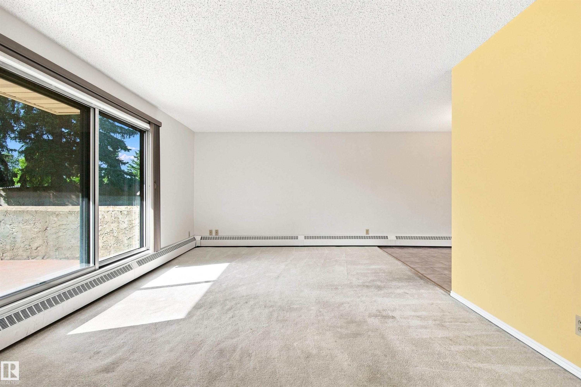
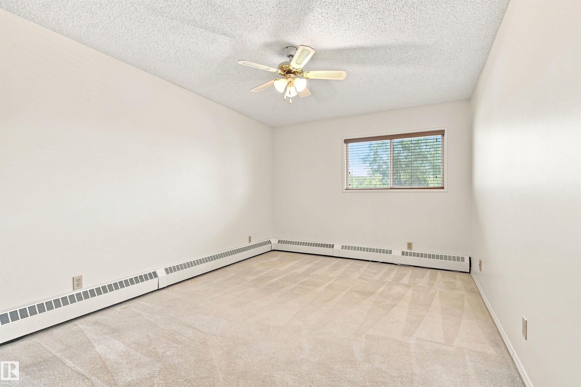
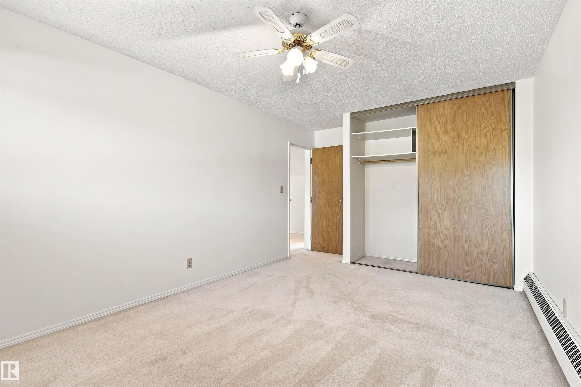
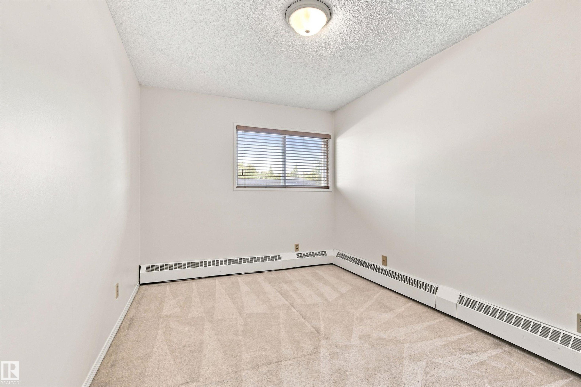
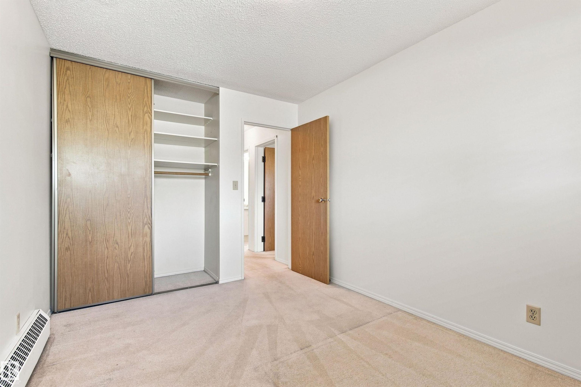
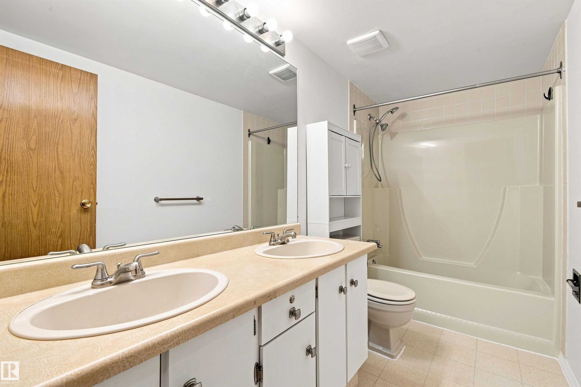
AFFORDABLE LIVING at Bearspaw Manor!! HEAT/WATER/SEWER INCLUDED in condo fees! Overlooking Keheewin Park, this 904 SQ FT unit features 2 beds, 1 full bath & in suite laundry. Large living area, with oversized patio door that leads to outside deck area that can comfortably fit a BBQ & deck furniture. Galley style kitchen, with formal dining area. Newer washer (2023), dishwasher (2025), hood fan & microwave (2026). Unit included I storage locker, and 1 assigned underground parking stall. Unit has been freshly painted & caretaker lives on site. No dogs allowed. Cats are allowed with board approval. 18+ building. Close to South Edmonton Common, parks, walking trails, Anthony Henday, & so much more!!

Building Features:

  • Floor Space: 84 Metre

Property Features:

  • Amenities Features: Off Street Parking, On Street Parking, Intercom, No Animal Home, Parking-Extra, Patio, Secured Parking, Storage-Locker Room
  • Appliances: Dryer, Microwave Hood Fan, Refrigerator, Stove-Electric, Washer, Window Coverings
  • Architectural Style: Single Level Apartment
  • Basement: See Remarks
  • Basement Development: See Remarks
  • Basement Type: See Remarks
  • Building Type: Lowrise Apartment
  • Built in: 1982
  • Community Features: Off Street Parking, On Street Parking, Intercom, No Animal Home, Parking-Extra, Patio, Secured Parking, Storage-Locker Room
  • Condo Fee Includes: Caretaker, Exterior Maintenance, Heat, Insur. for Common Areas, Landscape/Snow Removal, Parking, Professional Management, Reserve Fund Contribution, Utilities Common Areas, Water/Sewer
  • Condo Fees: $620 Monthly
  • Exterior Features: Airport Nearby, Corner Lot, Flat Site, Level Land, Low Maintenance Landscape, Playground Nearby, Public Transportation, Schools, Shopping Nearby
  • Floor Space (approx): 84 Square Metres
  • Flooring: Carpet, Linoleum
  • Foundation Details: Concrete Perimeter
  • Heating: Baseboard, Hot Water, Natural Gas
  • Parking Features: Underground
  • Road Access: Paved
  • Roof: Asphalt Shingles
  • Site Influences: Airport Nearby, Corner Lot, Flat Site, Level Land, Low Maintenance Landscape, Playground Nearby, Public Transportation, Schools, Shopping Nearby
  • Zoning: Zone 16

Courtesy of: RE/MAX Elite

Data was last updated 2026-09-23 at 13:01

The data relating to real estate for sale on this web site comes in part from the Internet Data exchange (“IDX”) program of the REALTORS® Association of Edmonton. IDX information is provided exclusively for consumers' personal, non-commercial use and may not be used for any purpose other than to identify prospective properties consumers may be interested in purchasing. The data on this website is deemed reliable but is not guaranteed accurate by the REALTORS® Association of Edmonton. Information deemed reliable but not guaranteed.

Copyright 2026 by the REALTORS® Association of Edmonton. All Rights Reserved. Data is deemed reliable but is not guaranteed accurate by the REALTORS® Association of Edmonton.

QuickQuoteTM Powered by RPS

Location of #115 10511 19 AV NW, Edmonton, AB, T6J 5S8

Demographic Information of #115 10511 19 AV NW, Edmonton, AB, T6J 5S8

Life Stage

Older Families

Employment Type

Service Sector/White Collar

Average Household Income

$149,626.67

Average Number of Children

1.73

Household Population

Household Structure

Age of Population

Education

Education Level

No certificate/diploma/degree

9.95 %

High school certificate or equivalent

24.75 %

Apprenticeship trade certificate/diploma

5.0 %

College/non-university certificate

18.38 %

University certificate (below bachelor)

2.6 %

University Degree

39.32 %

Commuter

Travel To Work

By Car

83.79 %

By Public Transit

12.32 %

By Walking

0.0 %

By Bicycle

1.59 %

By Other Methods

2.3 %

Cultural Diversity

Knowledge of Official Language

Mother Tongue

Building Information

Building Type

Apartments (Low and High Rise)

17.12 %

Houses

82.88 %

Own Vs. Rent