Button CopyPathCircle CloseCircle Left ArrowArrow Down Icon GreyClosecirclecircleBurger
  • Advertising

11440 144 Avenue NW, Edmonton, AB, T5X 1L8

Courtesy of Travis L Bannert of MaxWell Progressive
MLS® # E4505930
House For Sale In Carlisle, Edmonton, Alberta
$399,900 QuickQuoteTM: $381K - $482K

3+1 Beds

2 Baths

11440 144 Avenue Nw, Edmonton, AB
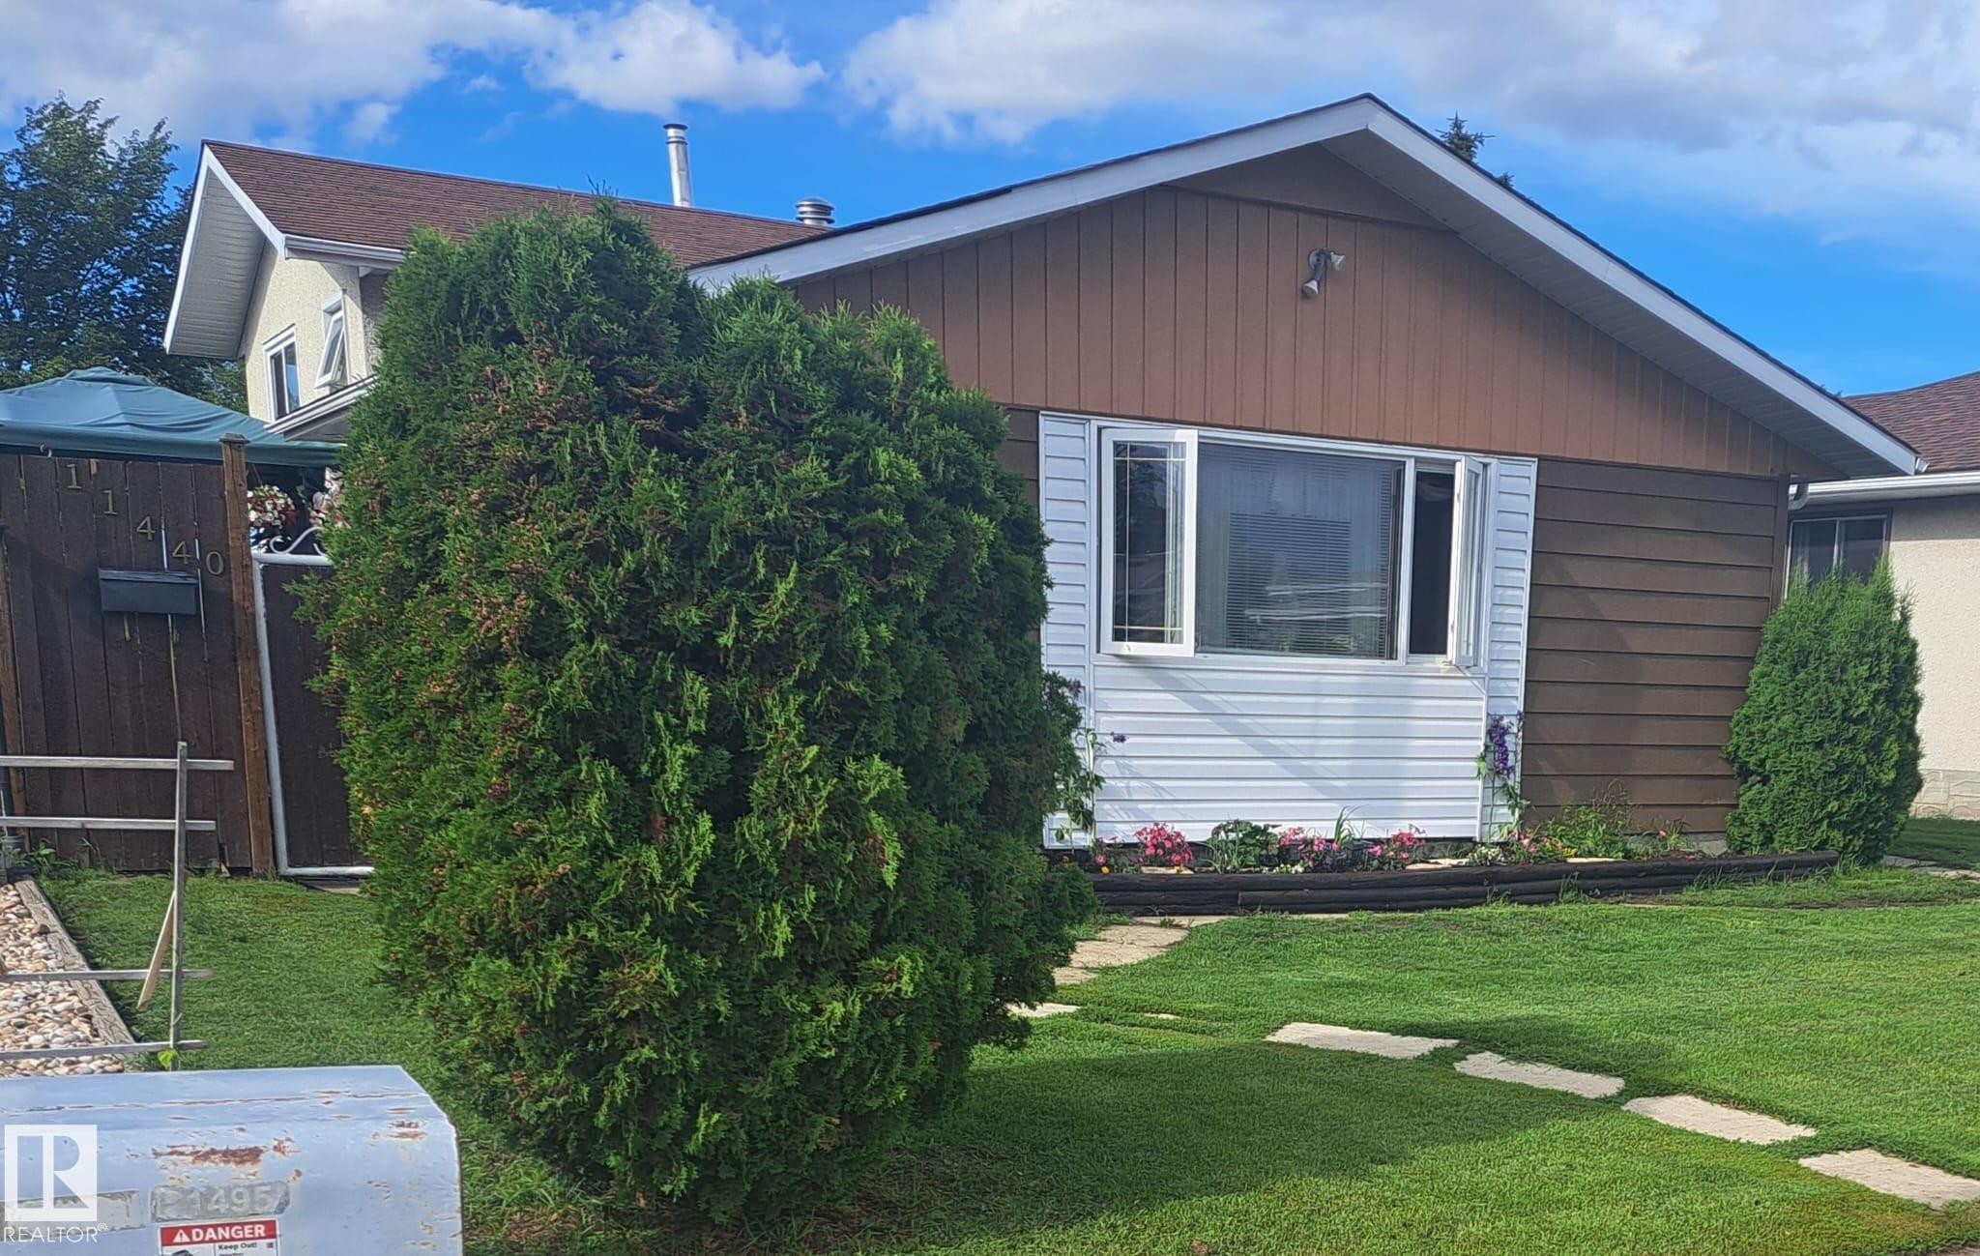
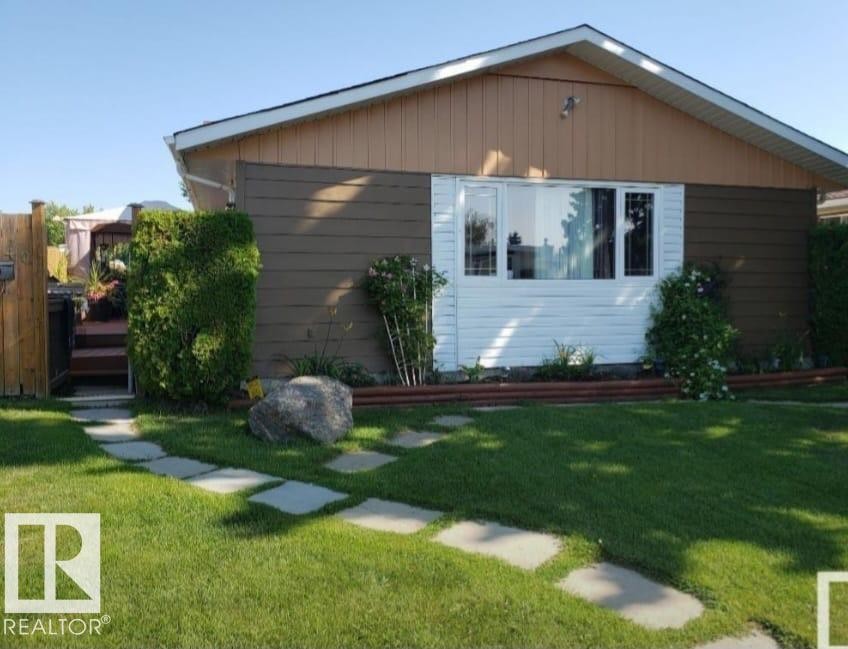
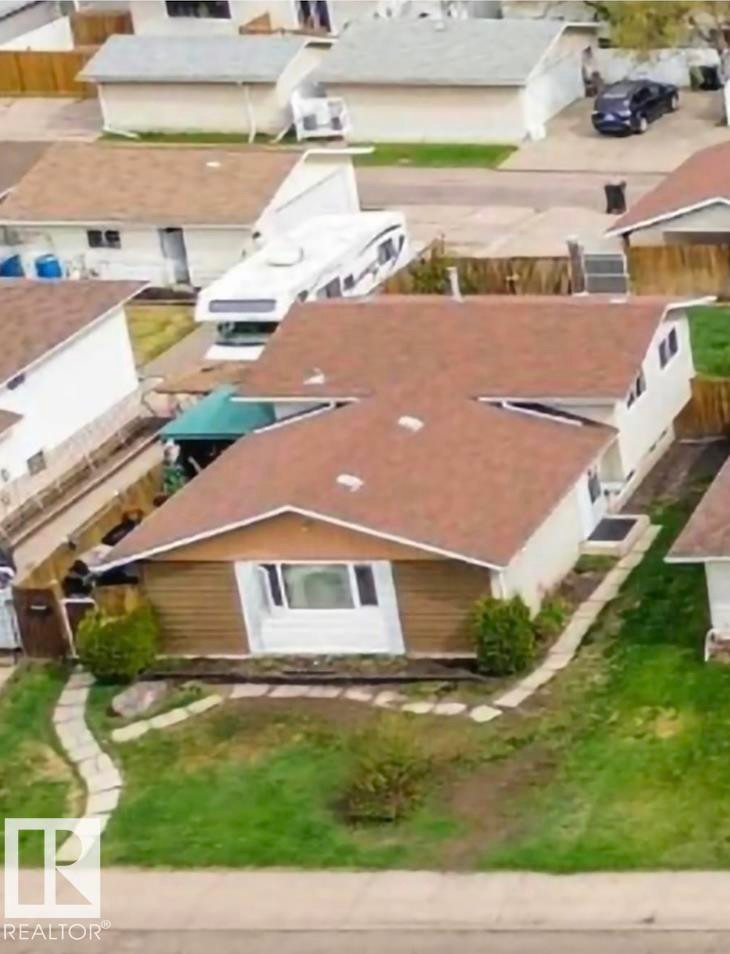
Front exterior featuring brown siding, a white window bay, and a light brown gable - 11440 144 Avenue Nw, Edmonton, AB
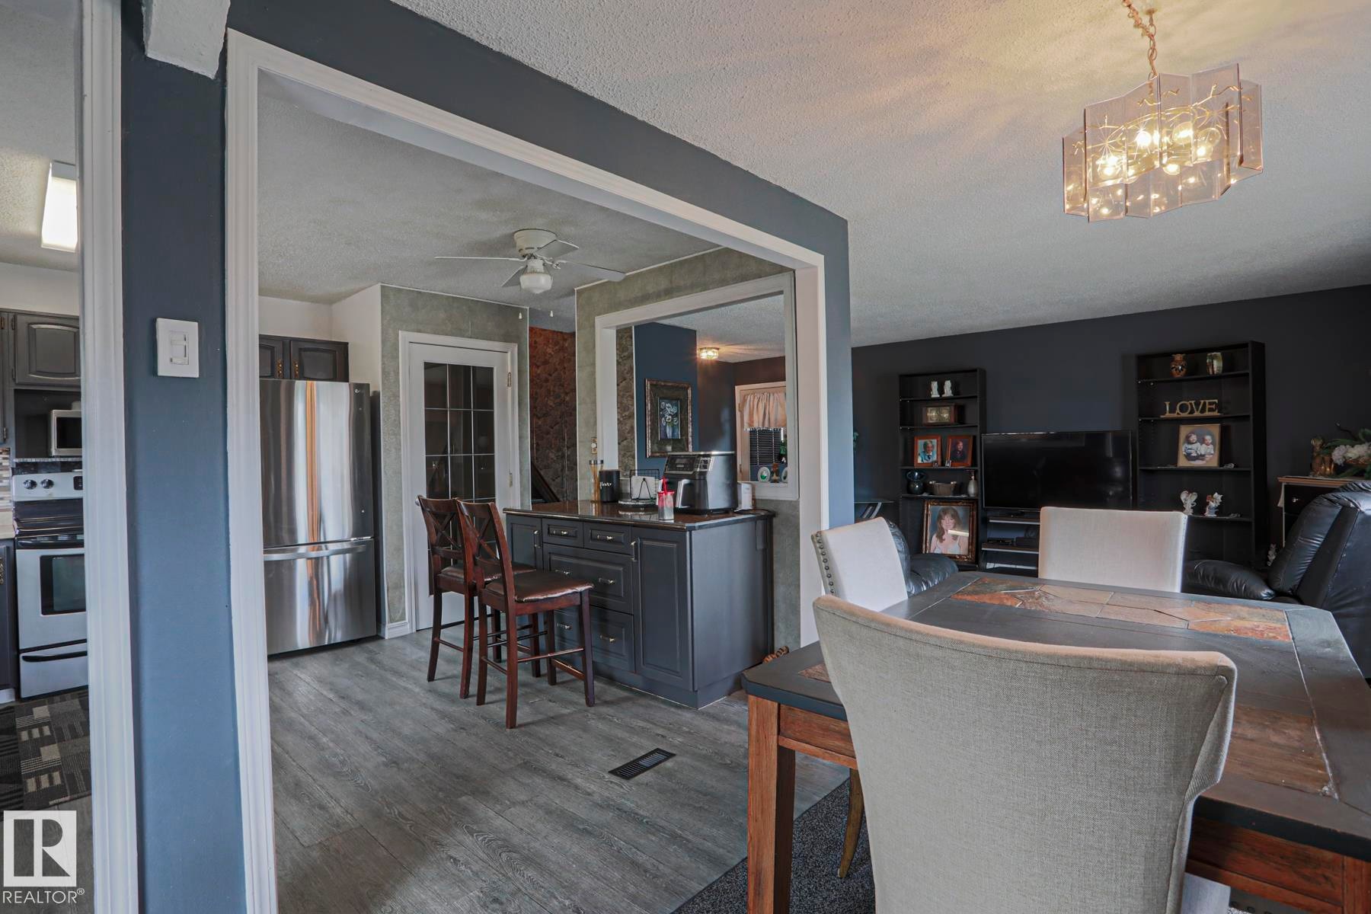
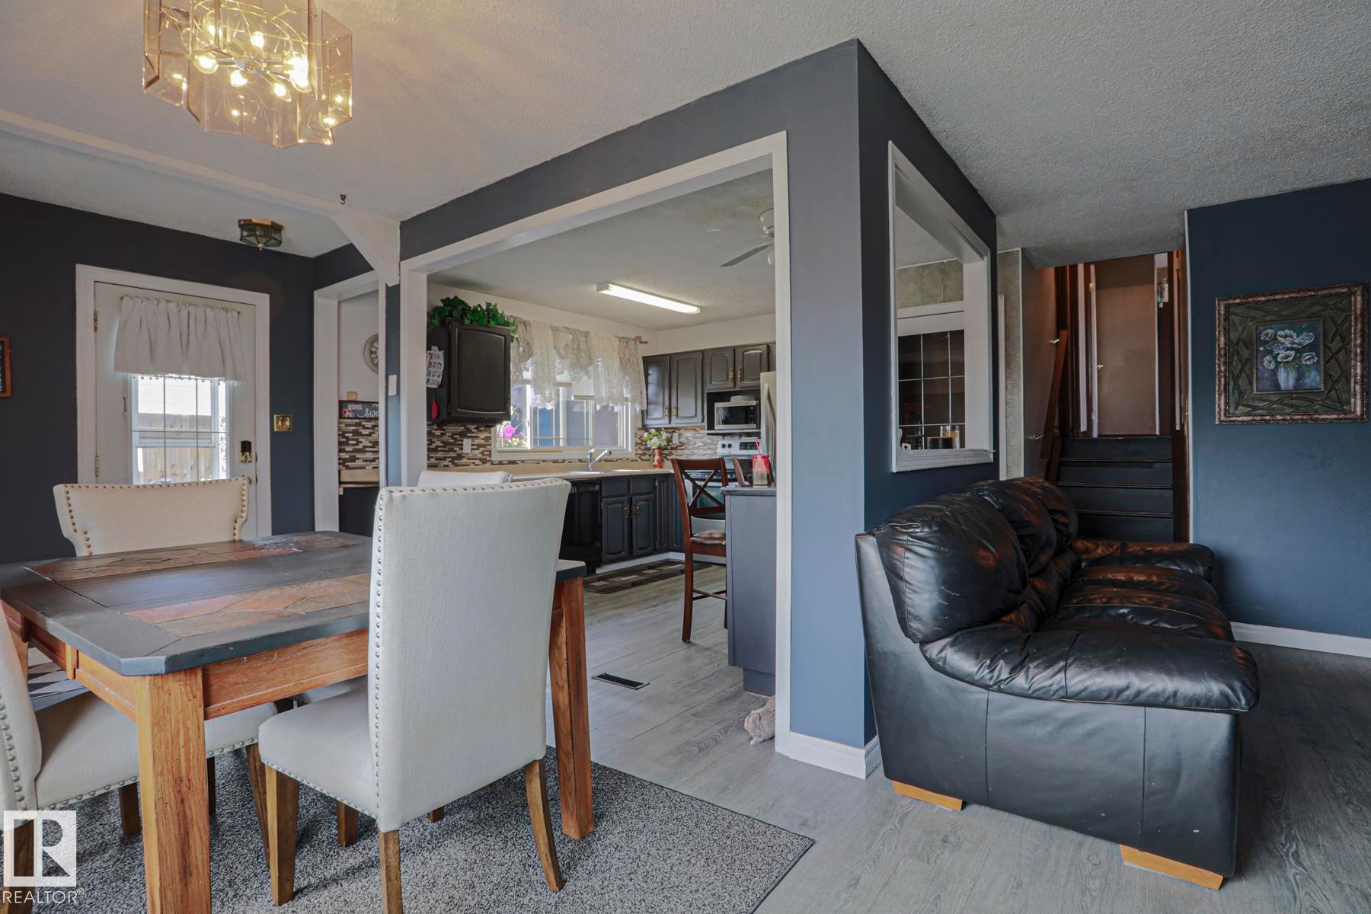
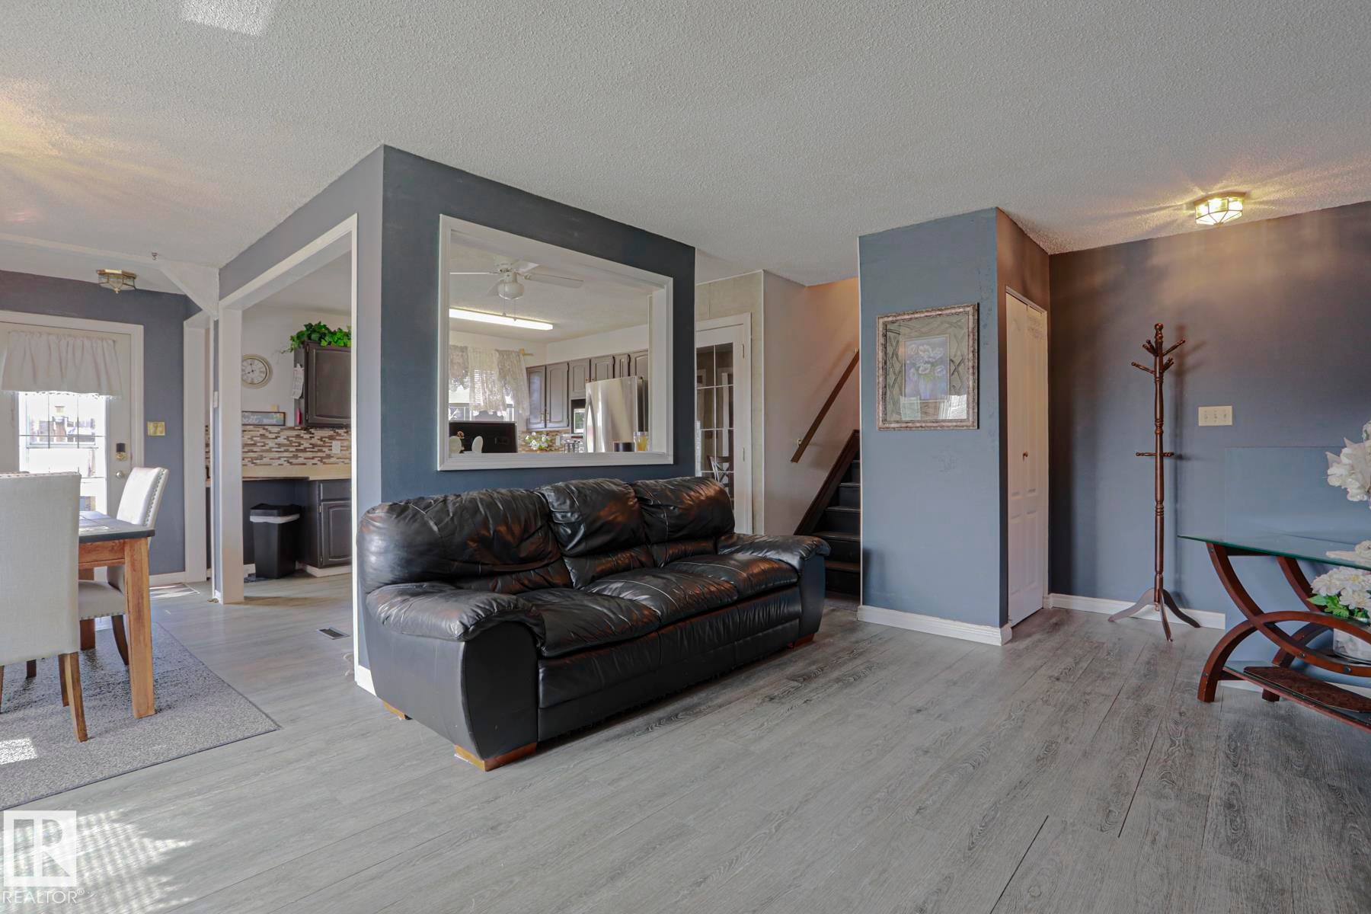
Open-concept living space with wood-finish flooring, a modern chandelier, dark cabinetry, stainless steel refrigerator, and a built-in kitchen island - 11440 144 Avenue Nw, Edmonton, AB
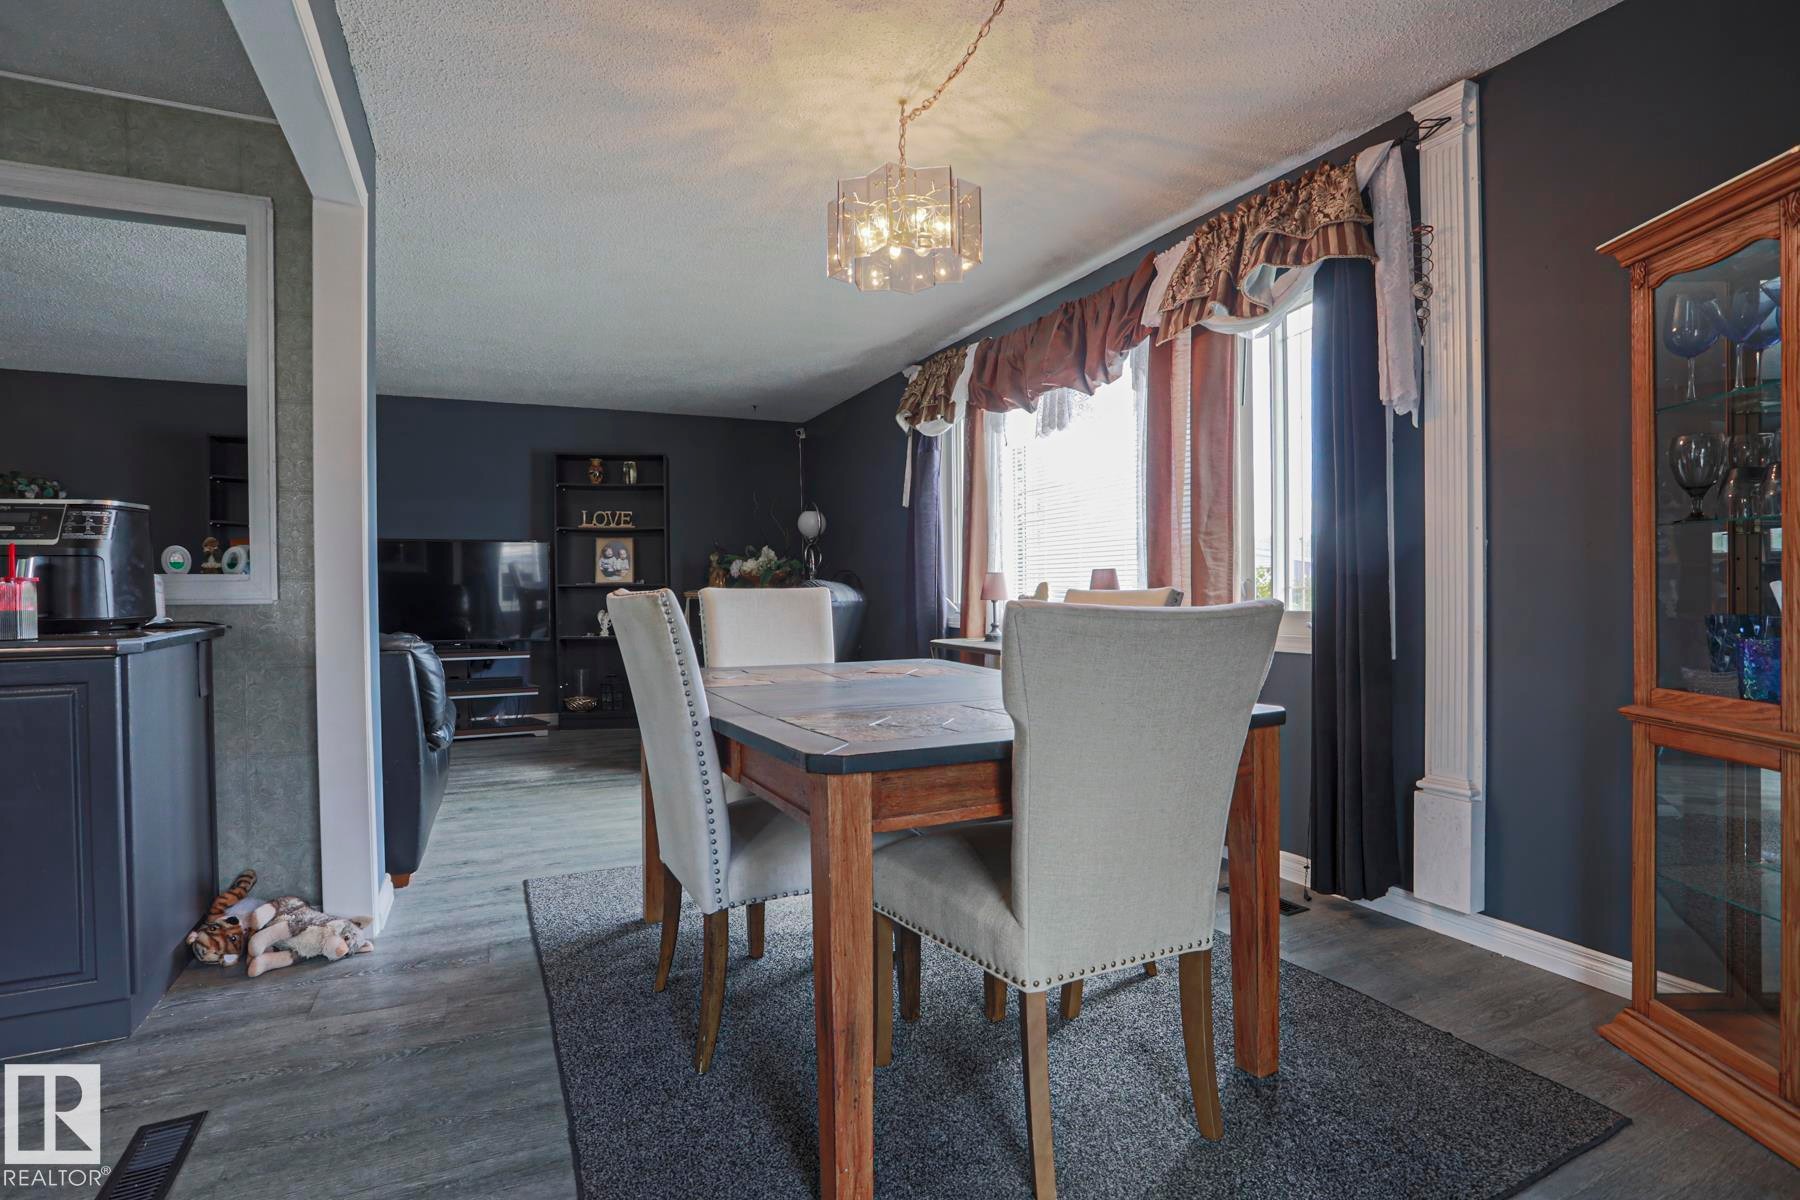
Wood-finish flooring throughout the dining area and adjacent space - 11440 144 Avenue Nw, Edmonton, AB
Open-concept living space featuring wood-finish flooring, dark cabinetry, and a modern light fixture - 11440 144 Avenue Nw, Edmonton, AB
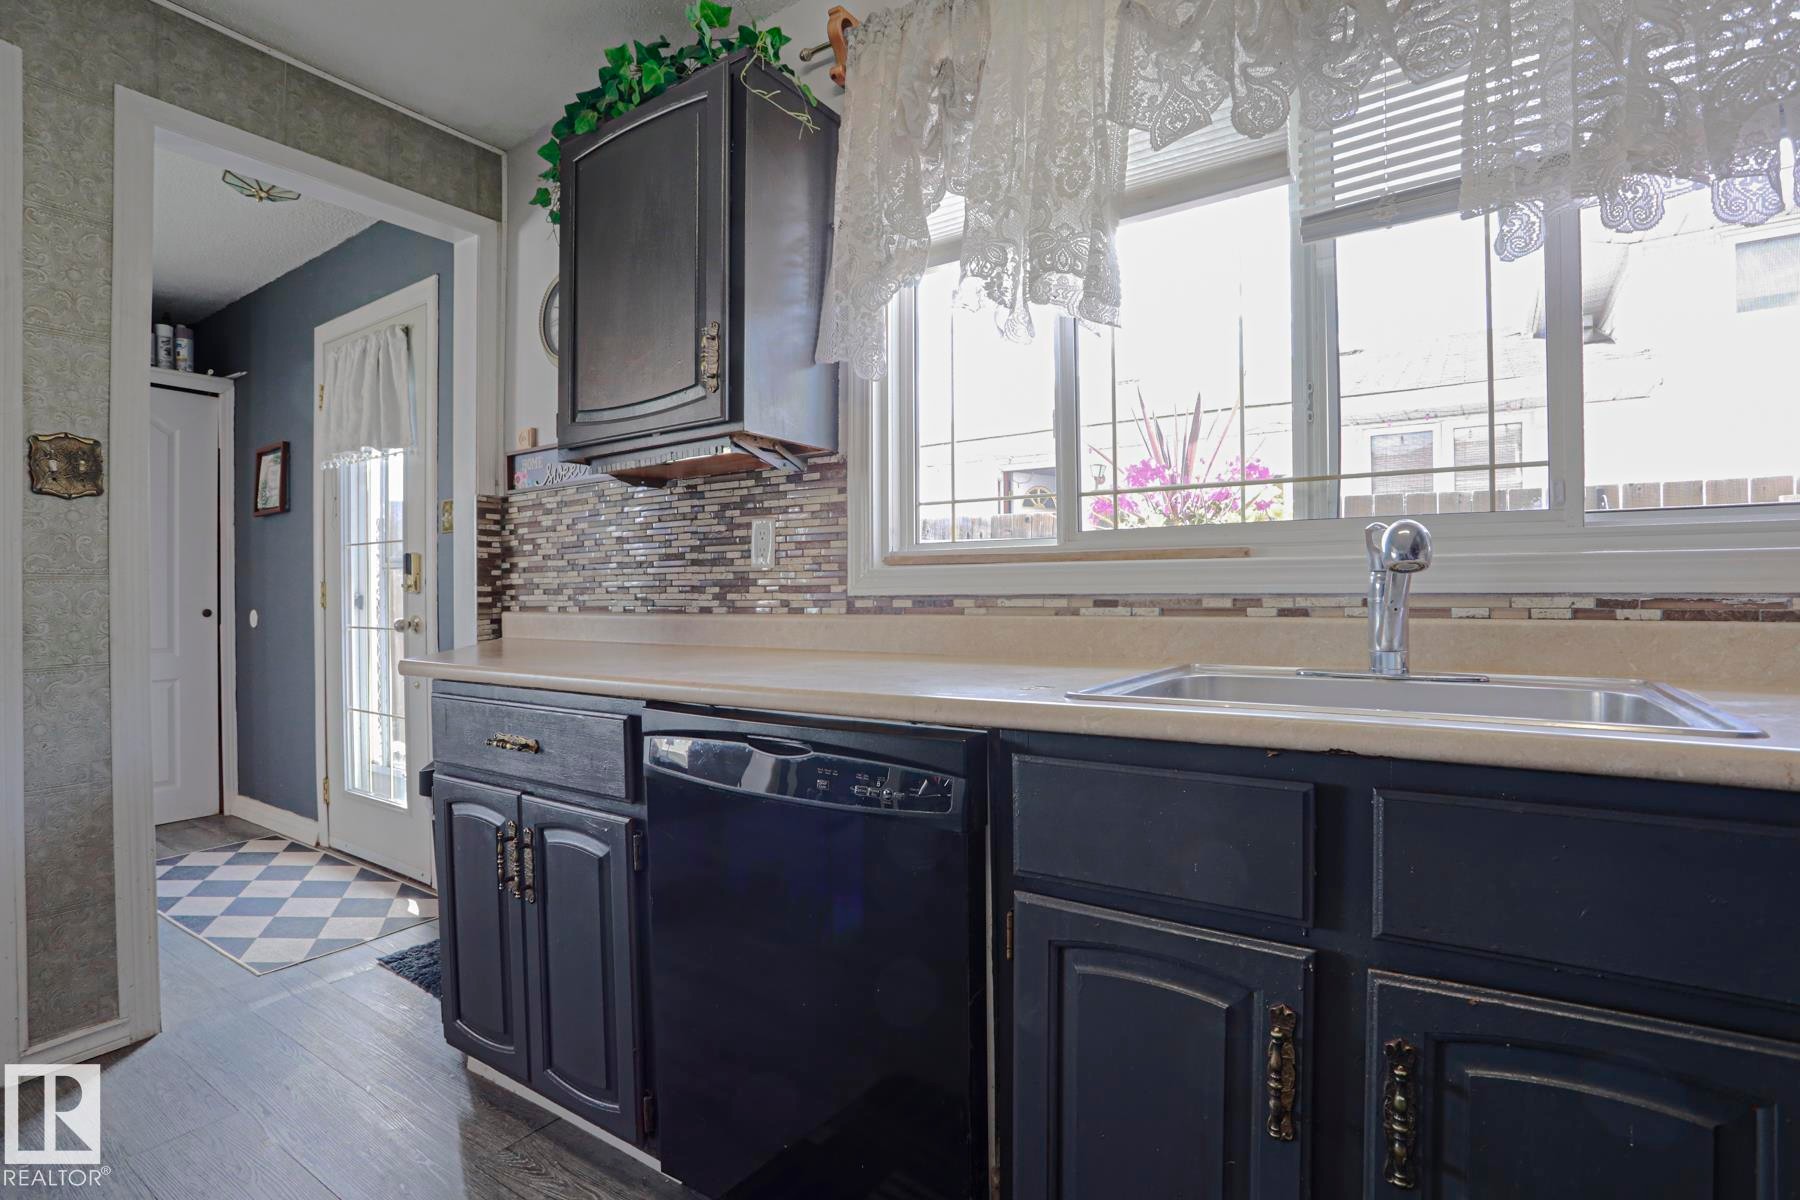
Kitchen featuring dark cabinetry, light-toned countertops, a stainless steel sink with a chrome faucet, a tile backsplash, and wood-finish flooring - 11440 144 Avenue Nw, Edmonton, AB
Kitchen pass-through with dark cabinetry, integrated sink, and countertop - 11440 144 Avenue Nw, Edmonton, AB
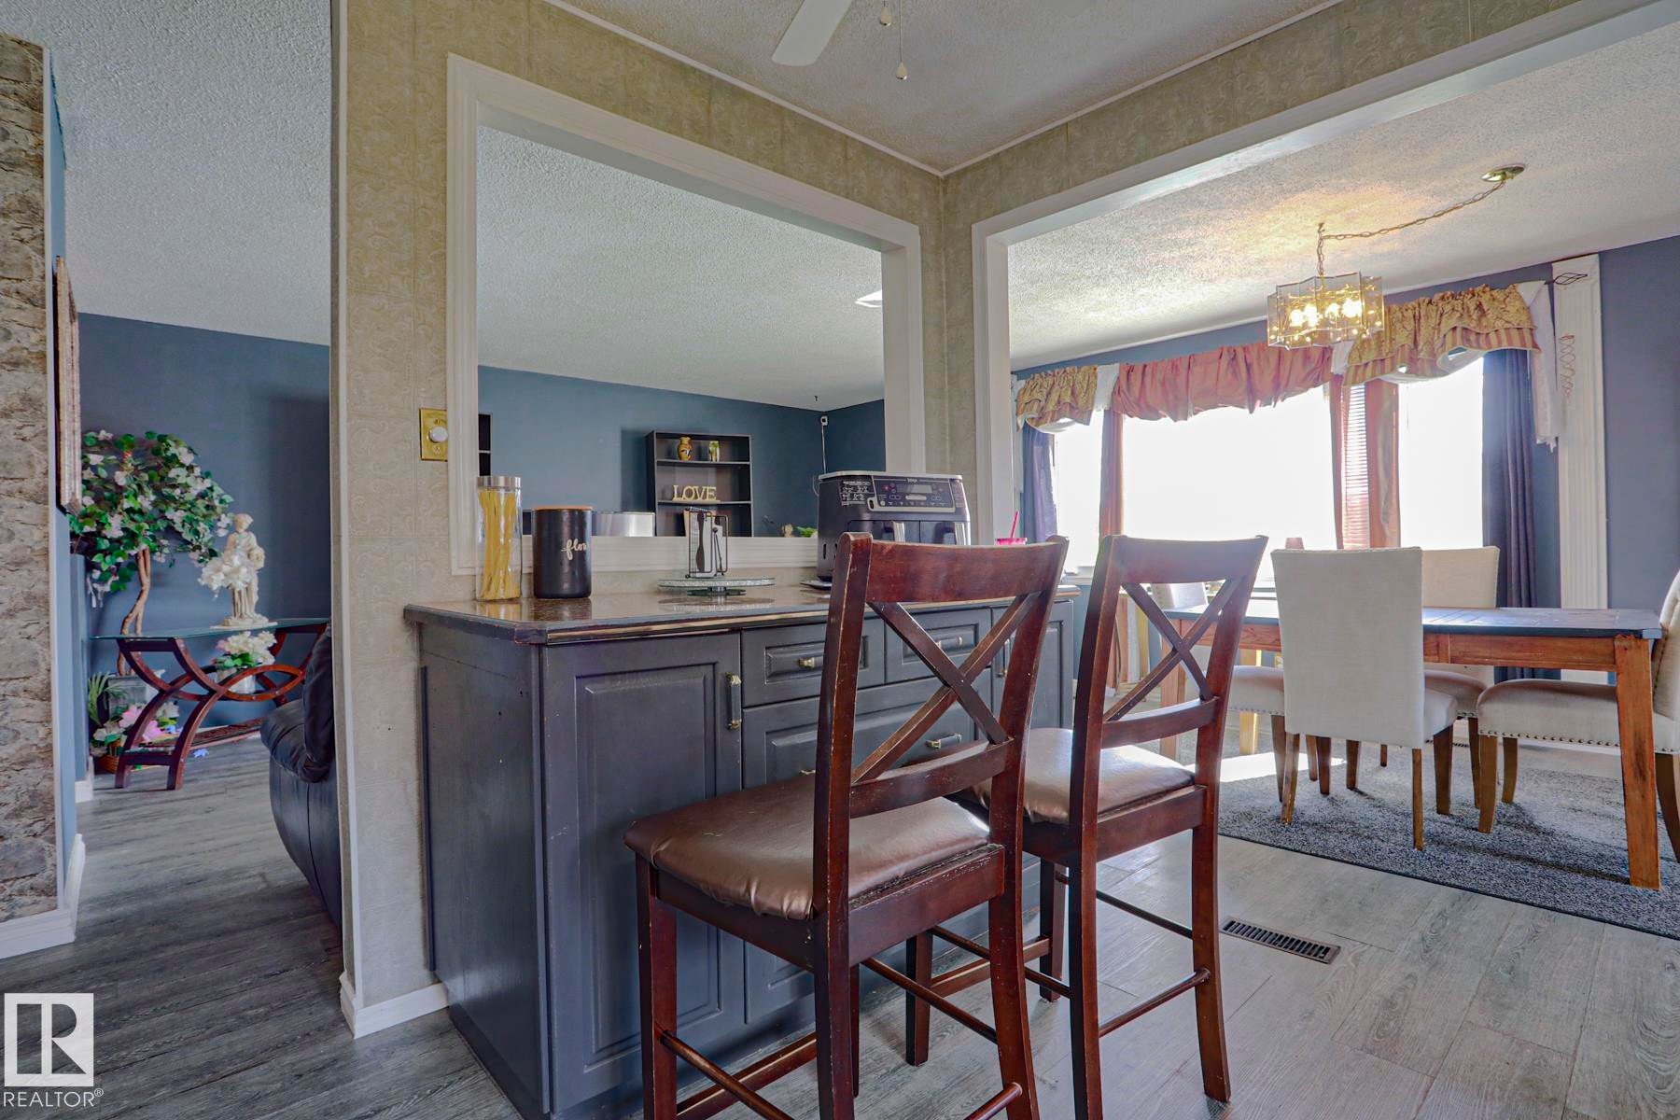
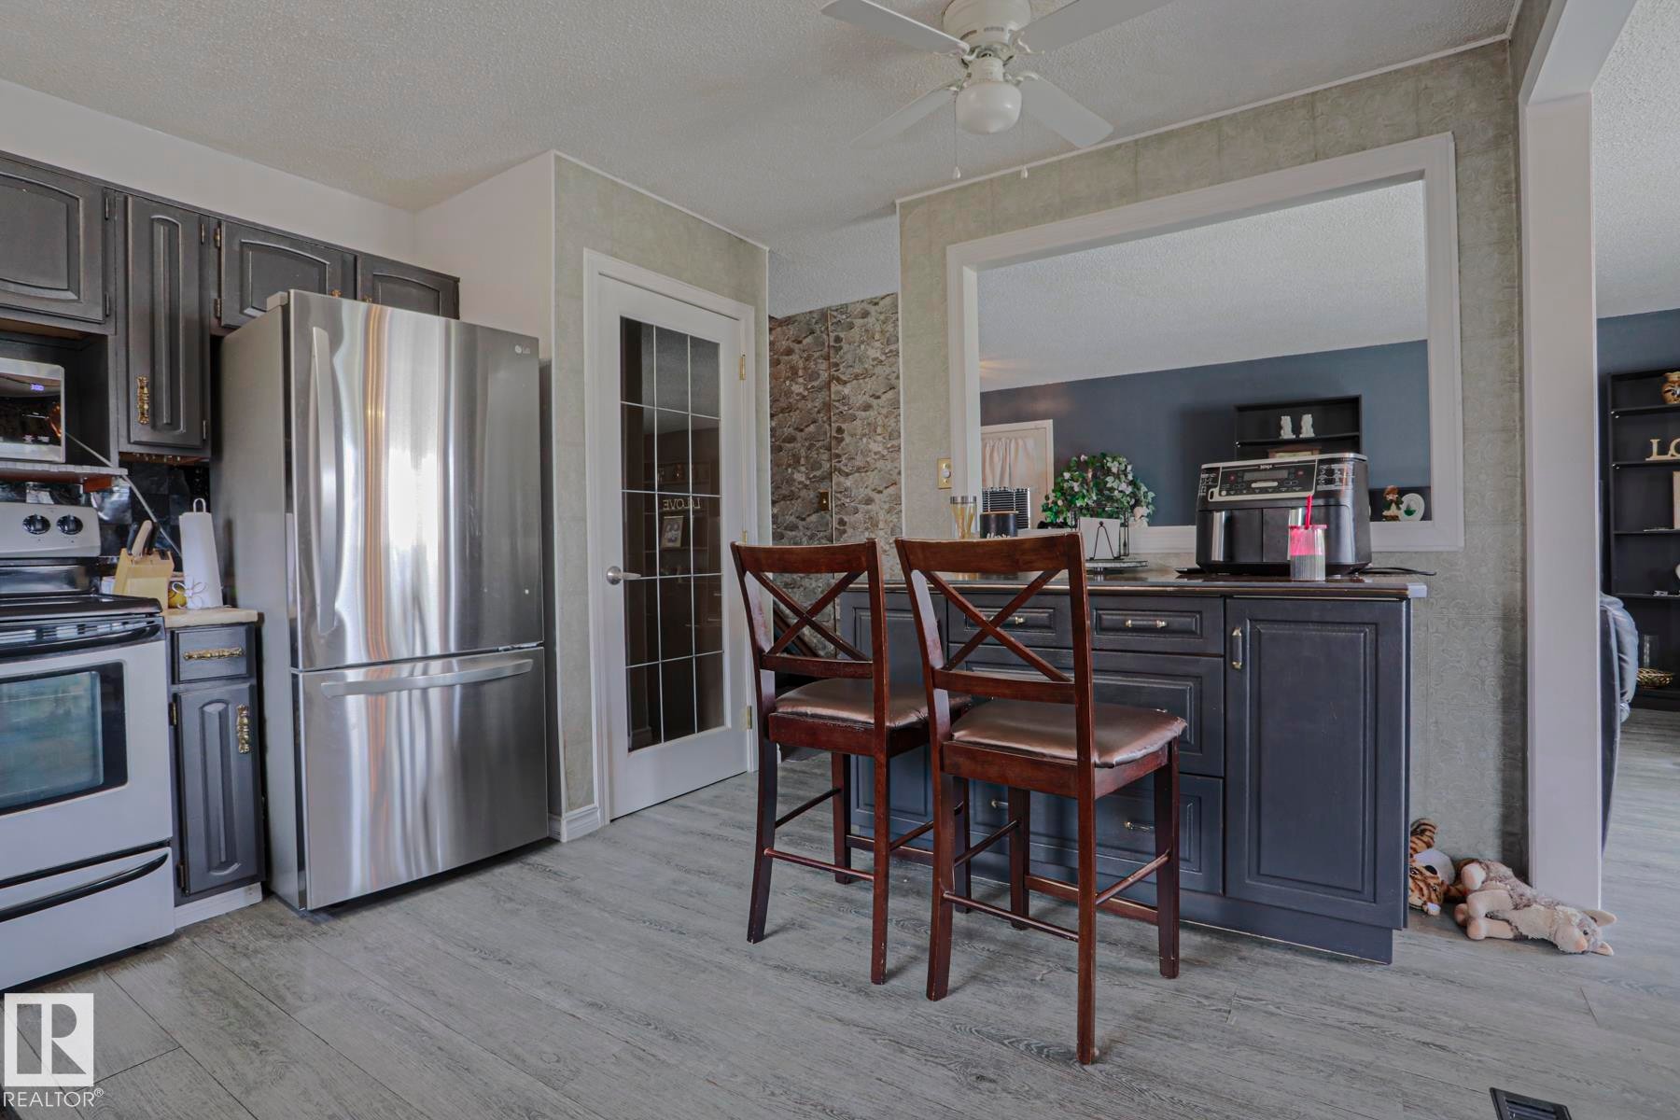
Kitchen featuring dark cabinetry, stainless steel appliances, a breakfast bar with built-in storage, and wood-finish flooring - 11440 144 Avenue Nw, Edmonton, AB
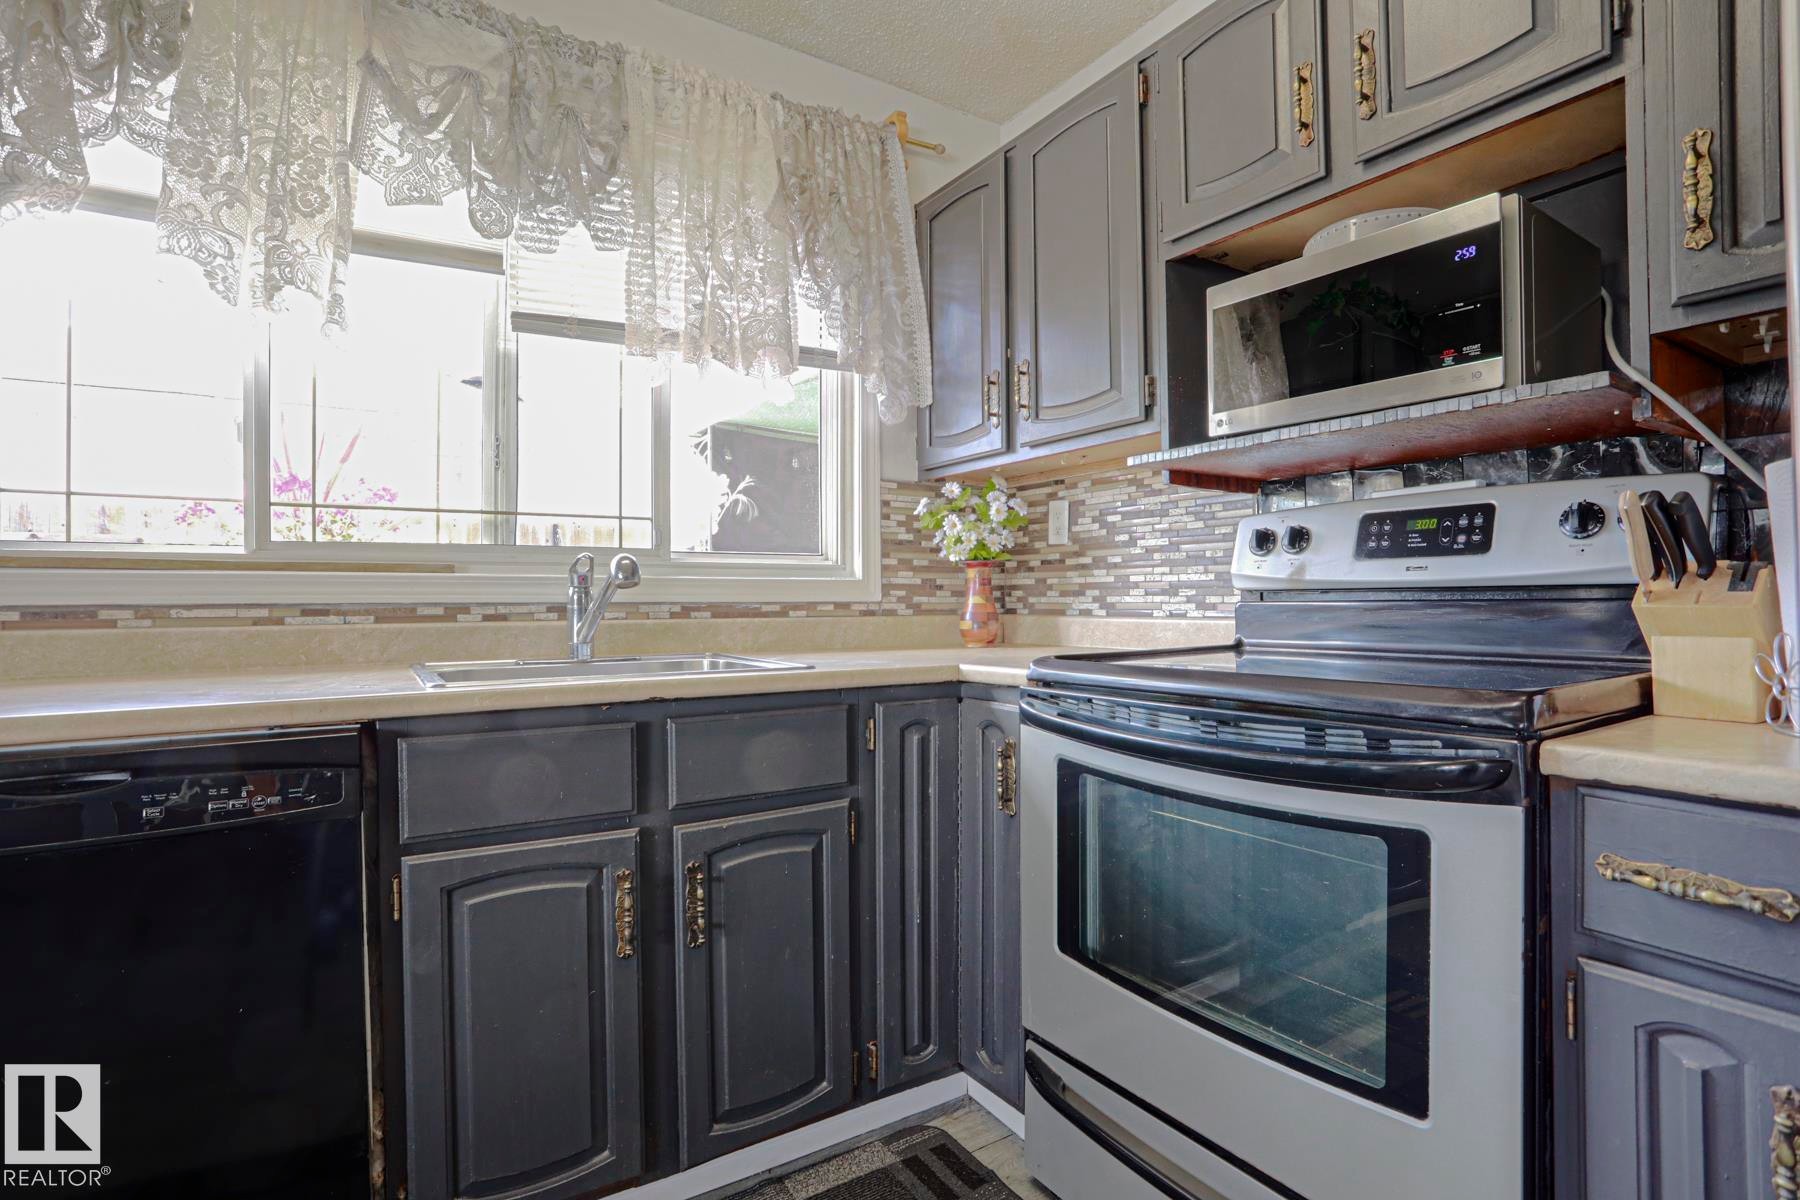
Kitchen featuring gray cabinetry, light countertops, a stainless steel range, and a built-in microwave - 11440 144 Avenue Nw, Edmonton, AB
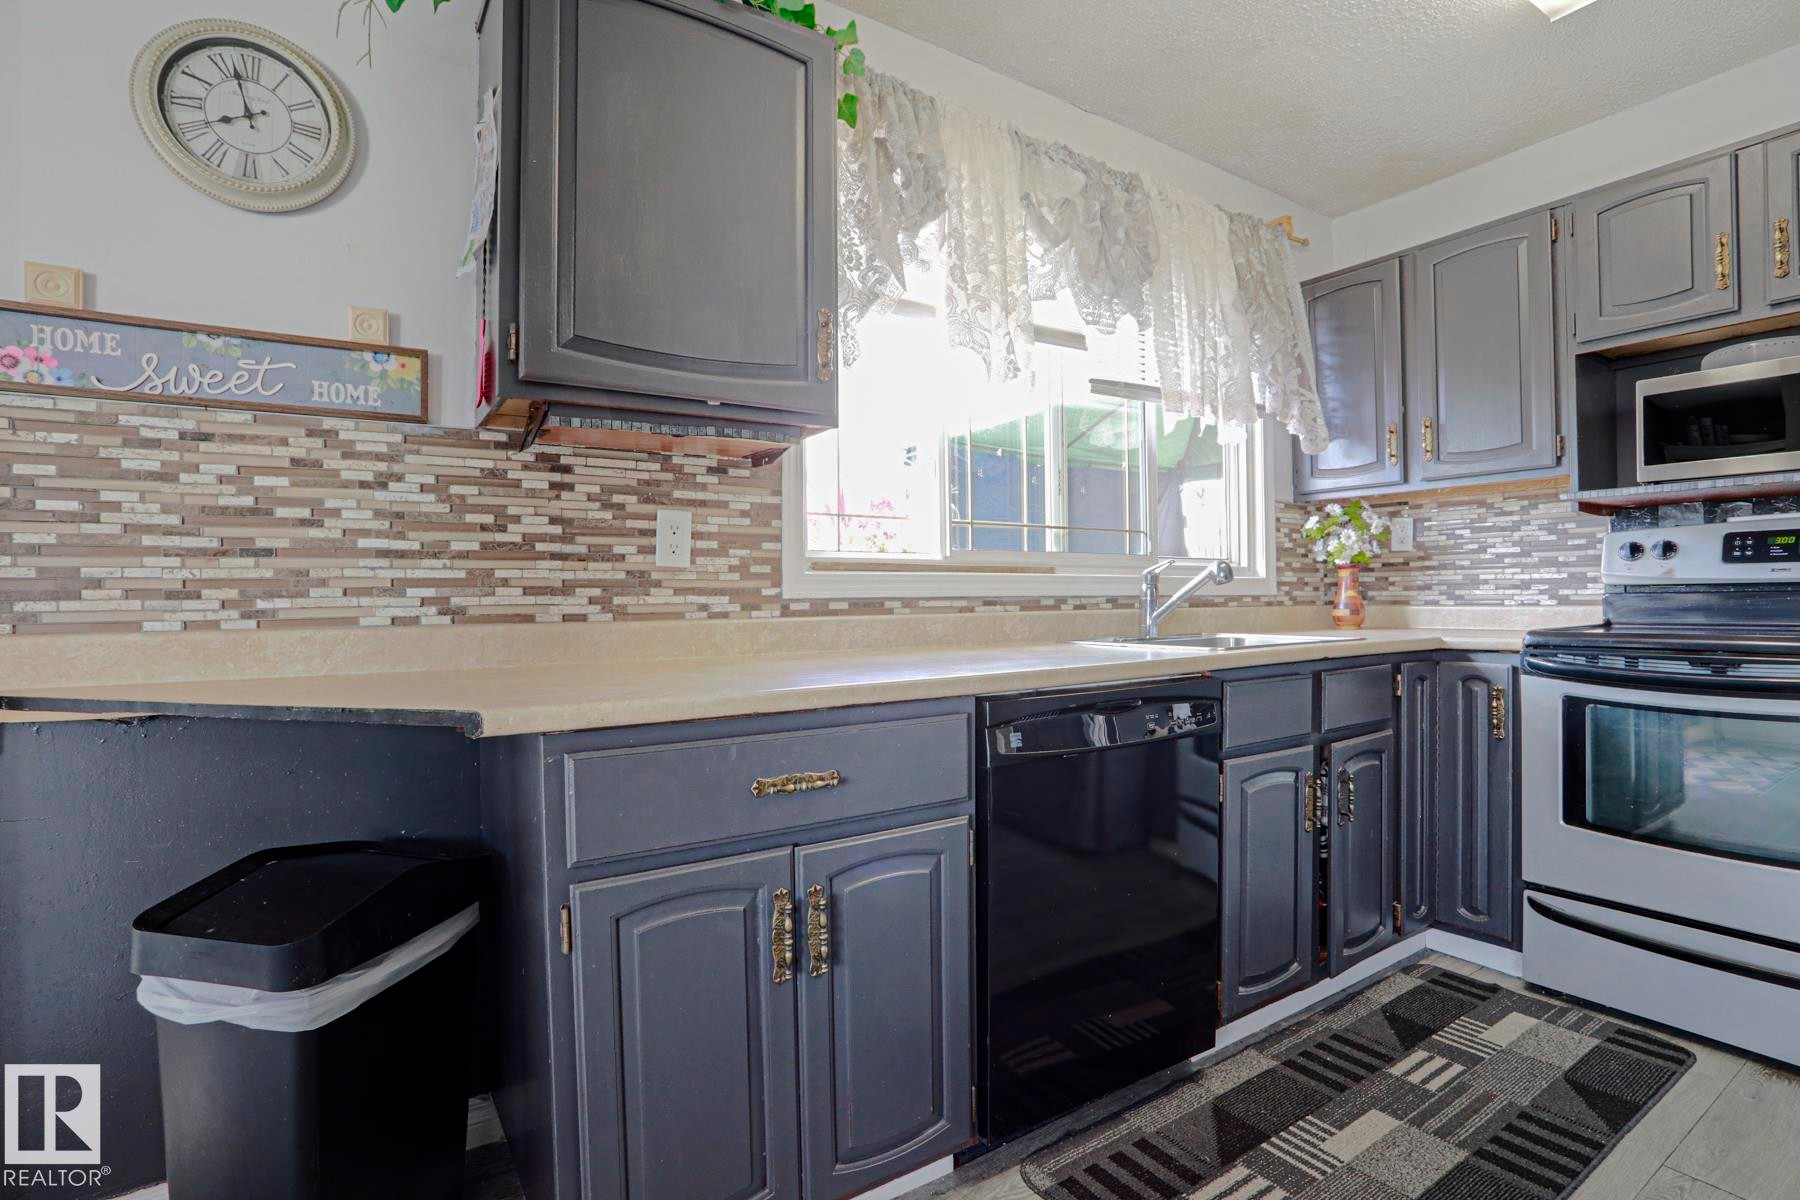
Kitchen featuring gray cabinetry, light countertops, a mosaic tile backsplash, a stainless steel range, and a built-in dishwasher - 11440 144 Avenue Nw, Edmonton, AB
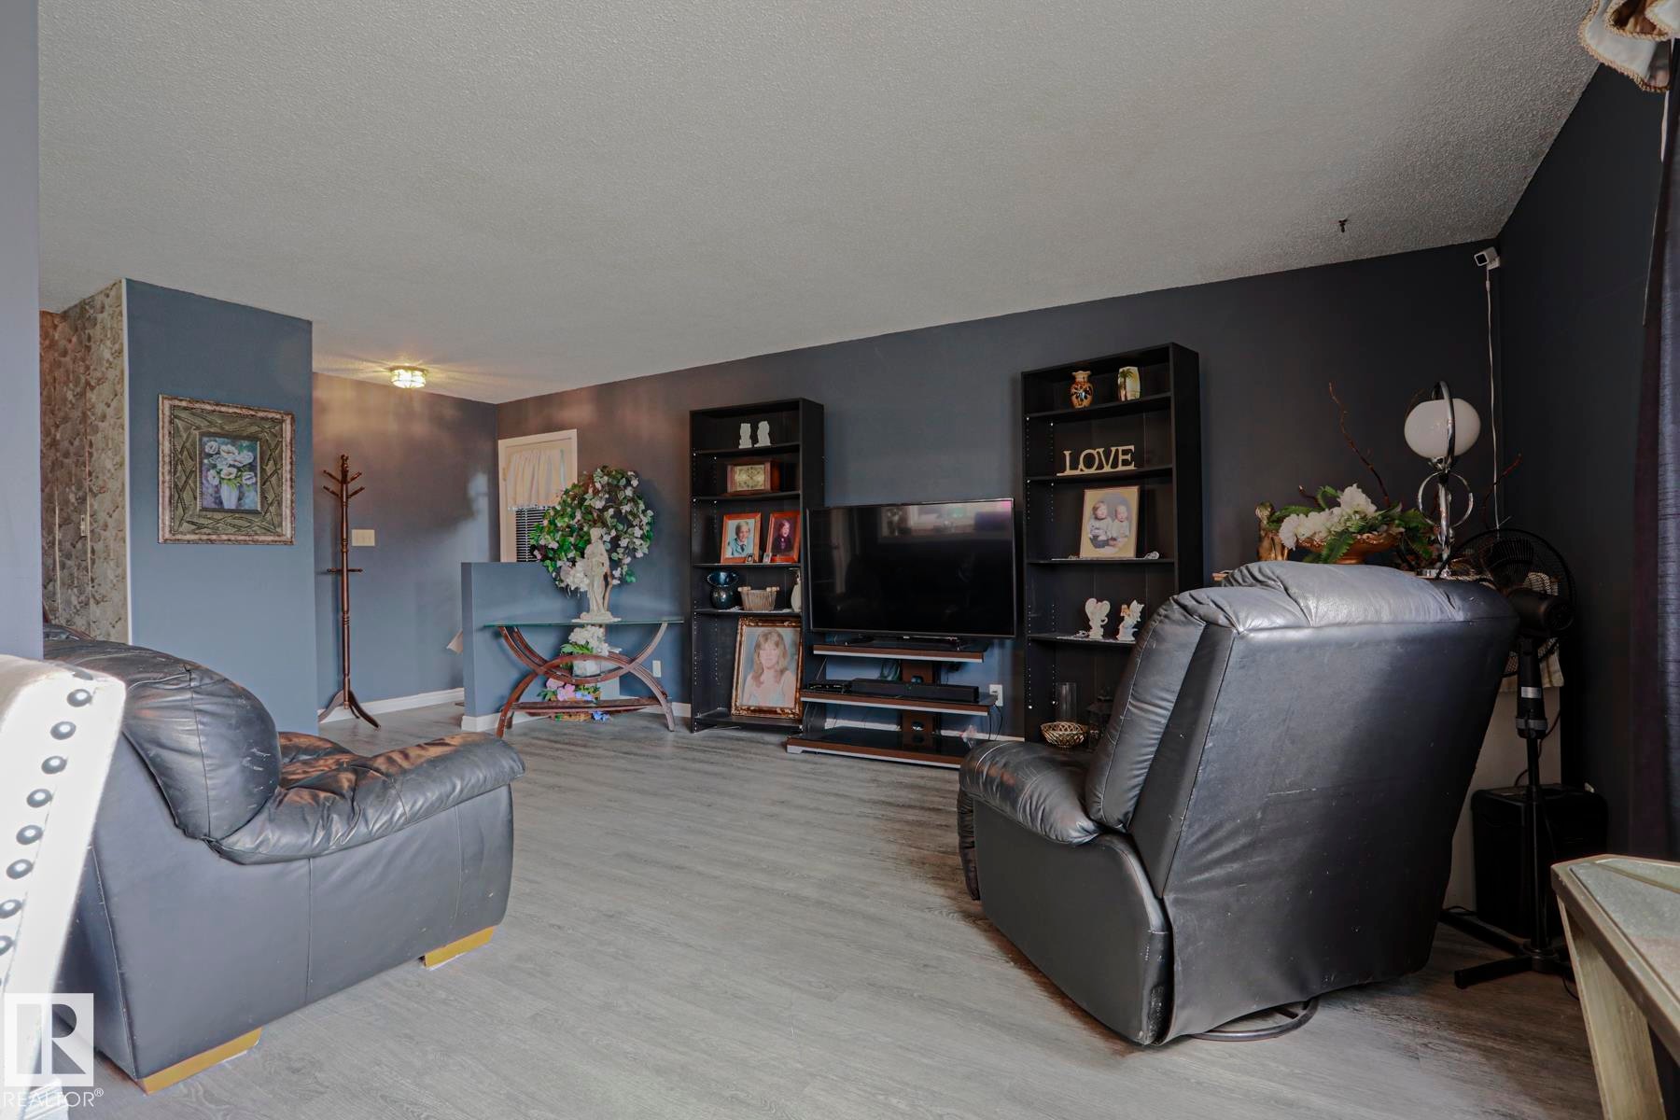
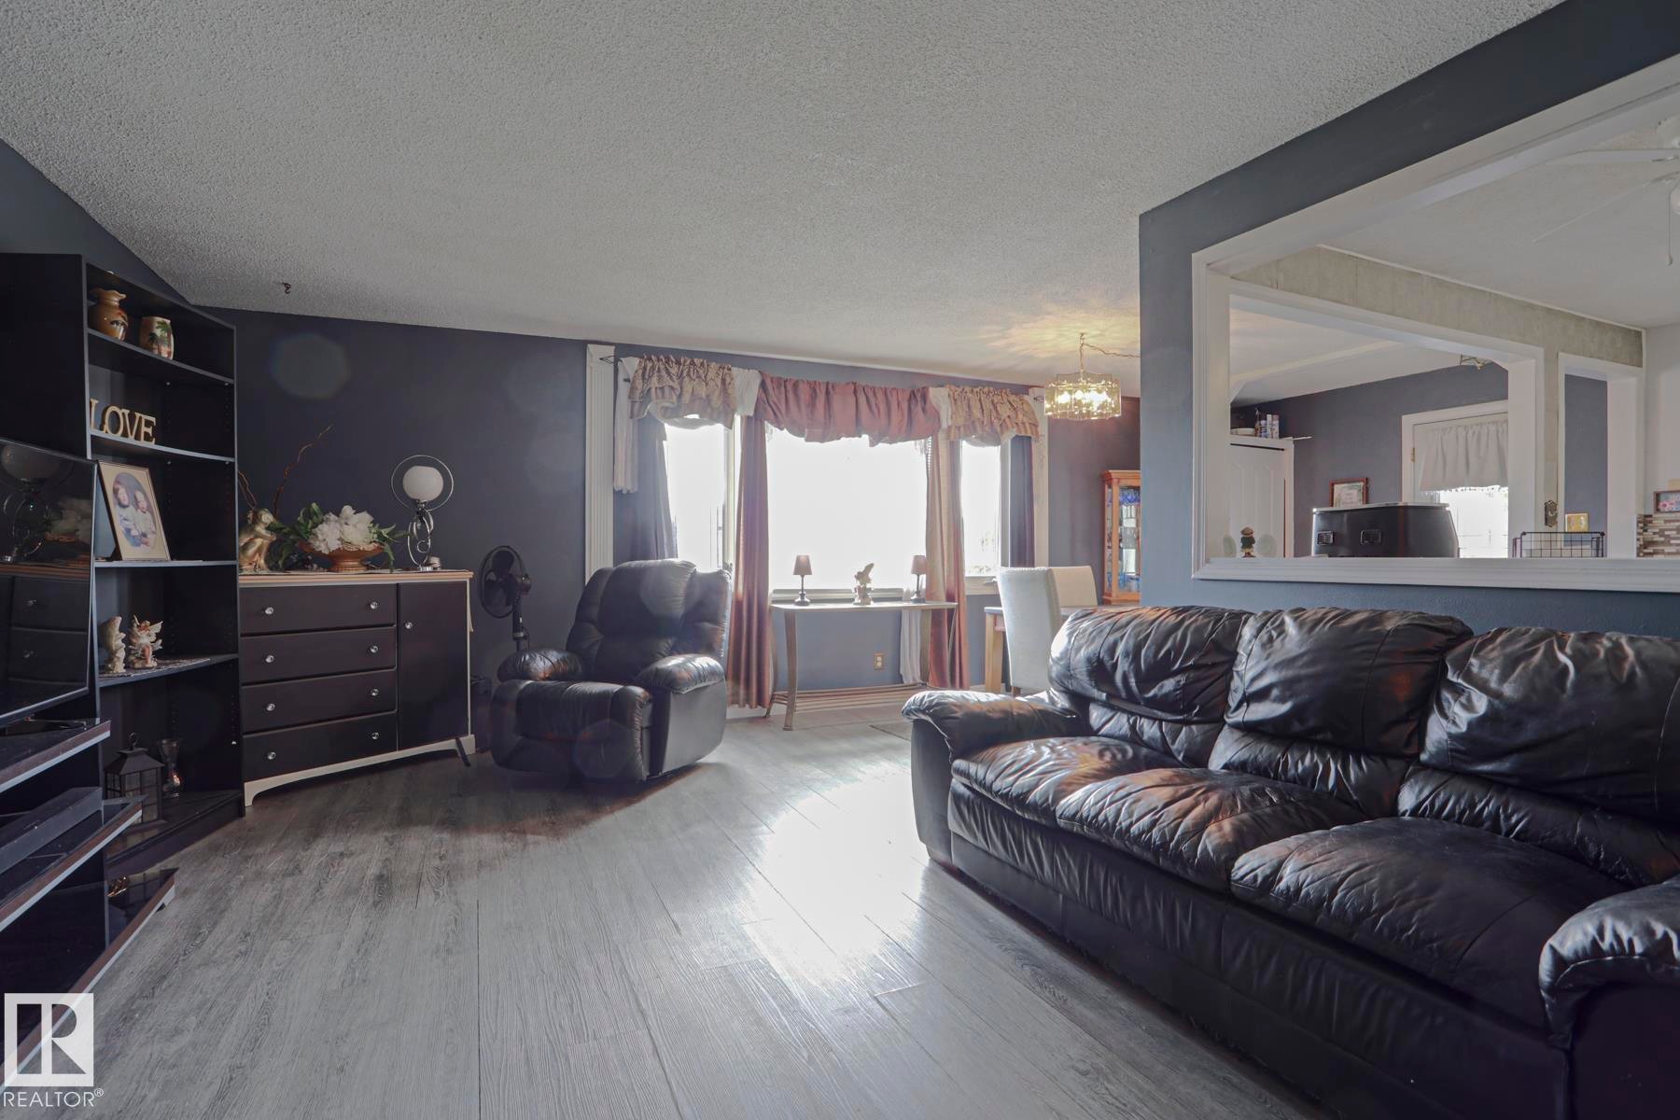
Wood-finish flooring throughout the living space - 11440 144 Avenue Nw, Edmonton, AB
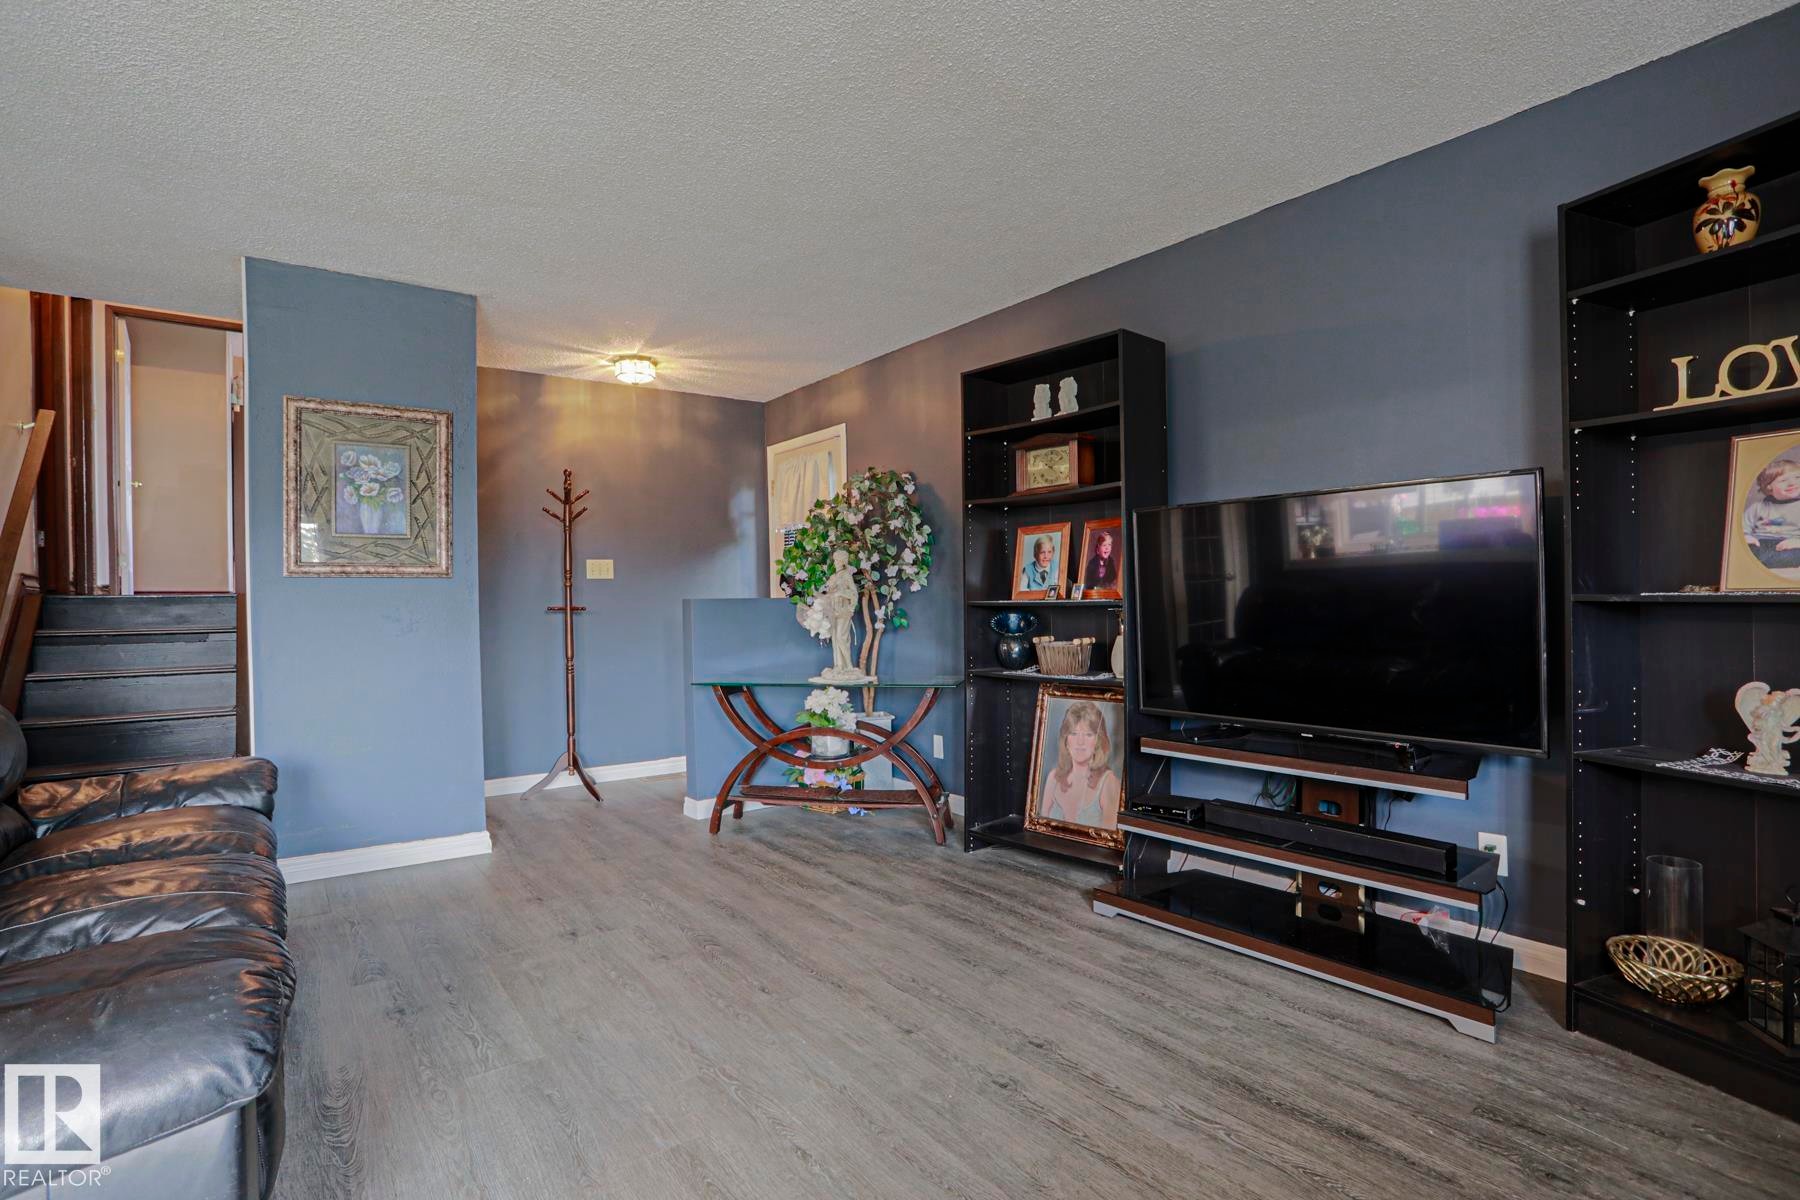
Wood-finish flooring, staircase with dark treads, light-toned ceiling, and built-in shelving units - 11440 144 Avenue Nw, Edmonton, AB
Wood-finish flooring throughout, framed openings, and a staircase with wood handrails - 11440 144 Avenue Nw, Edmonton, AB
Wood-finish flooring throughout the living area - 11440 144 Avenue Nw, Edmonton, AB
Wood-finish flooring throughout - 11440 144 Avenue Nw, Edmonton, AB
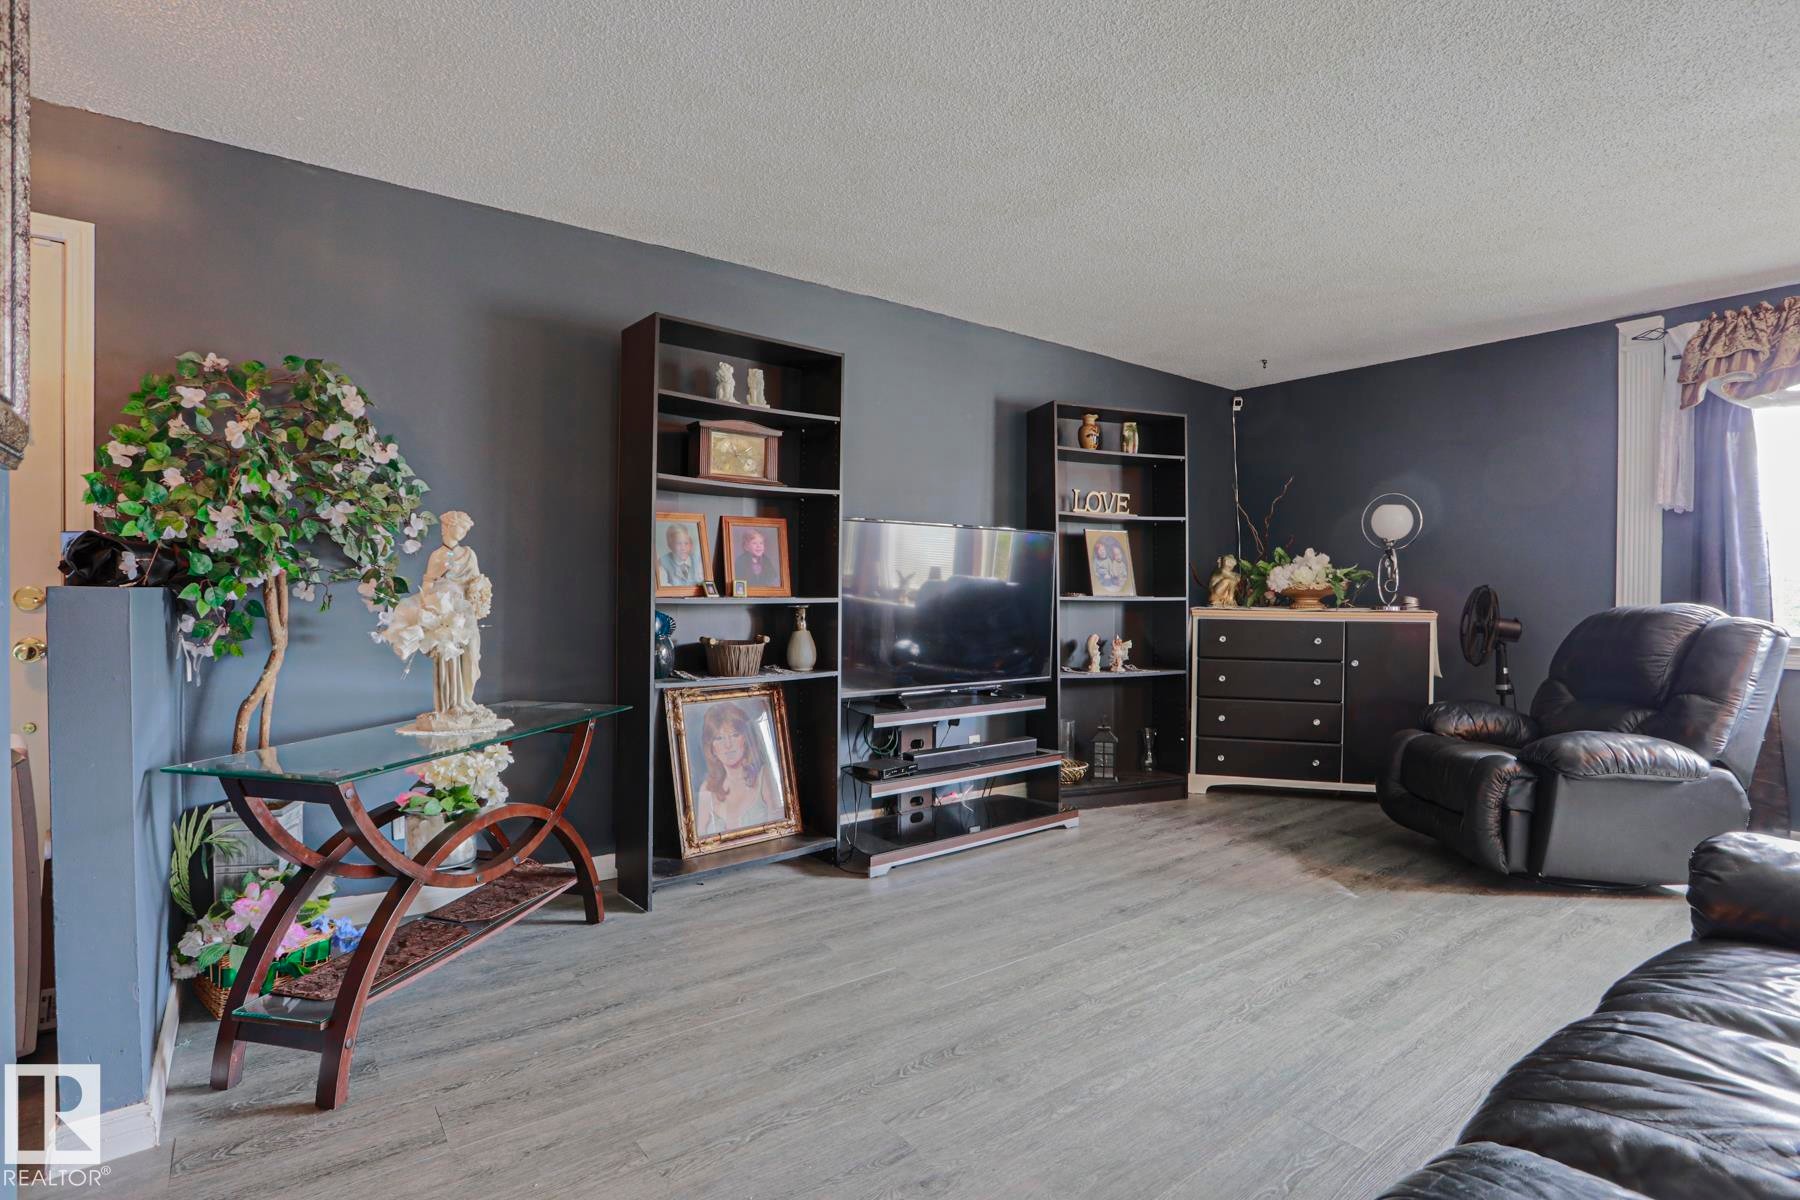
Built-in wood cabinetry with open shelving and closed storage - 11440 144 Avenue Nw, Edmonton, AB
Additional content - 11440 144 Avenue Nw, Edmonton, AB
Wood-finish flooring with a built-in wall unit featuring shelving and cabinetry - 11440 144 Avenue Nw, Edmonton, AB
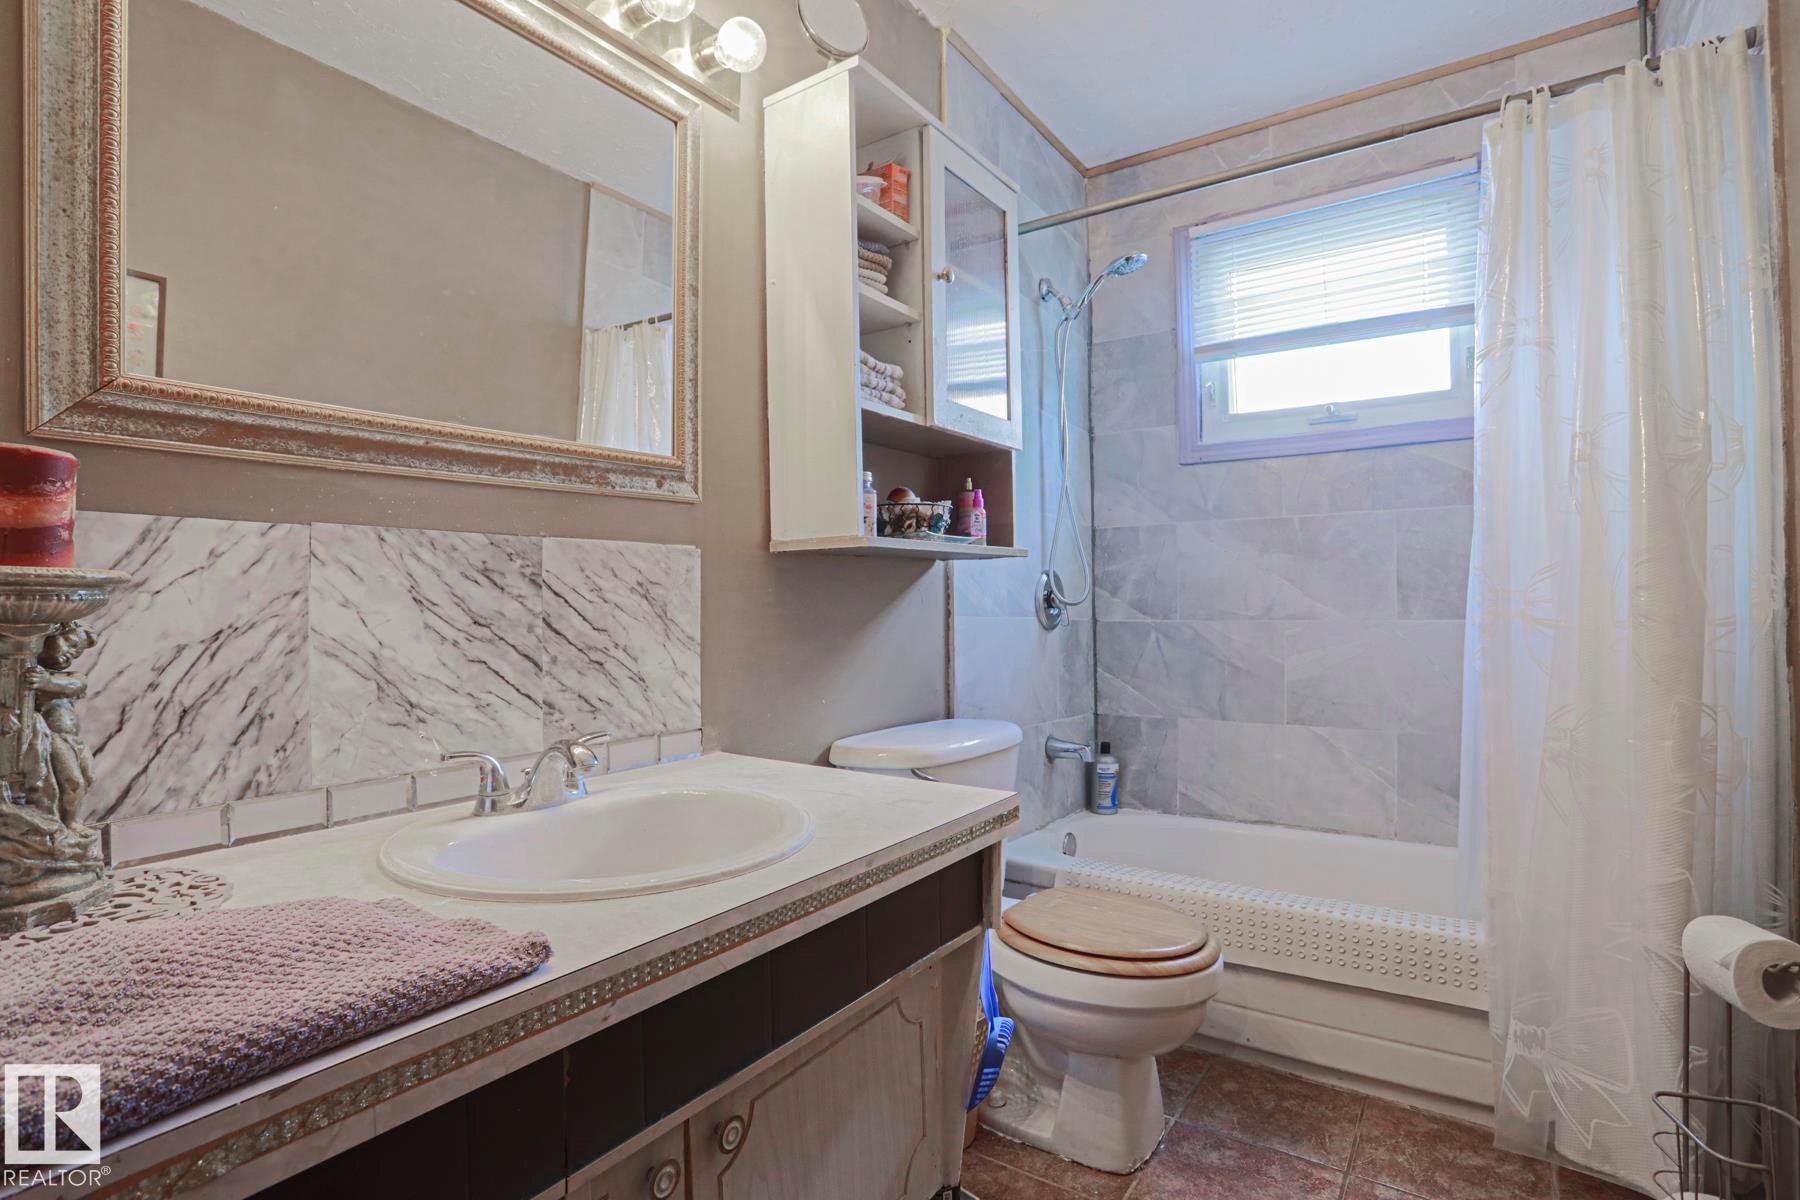
Bathroom featuring a vanity with an integrated sink, a framed wall mirror, a tiled shower/tub combination, wall-mounted cabinetry, and a window with blinds - 11440 144 Avenue Nw, Edmonton, AB
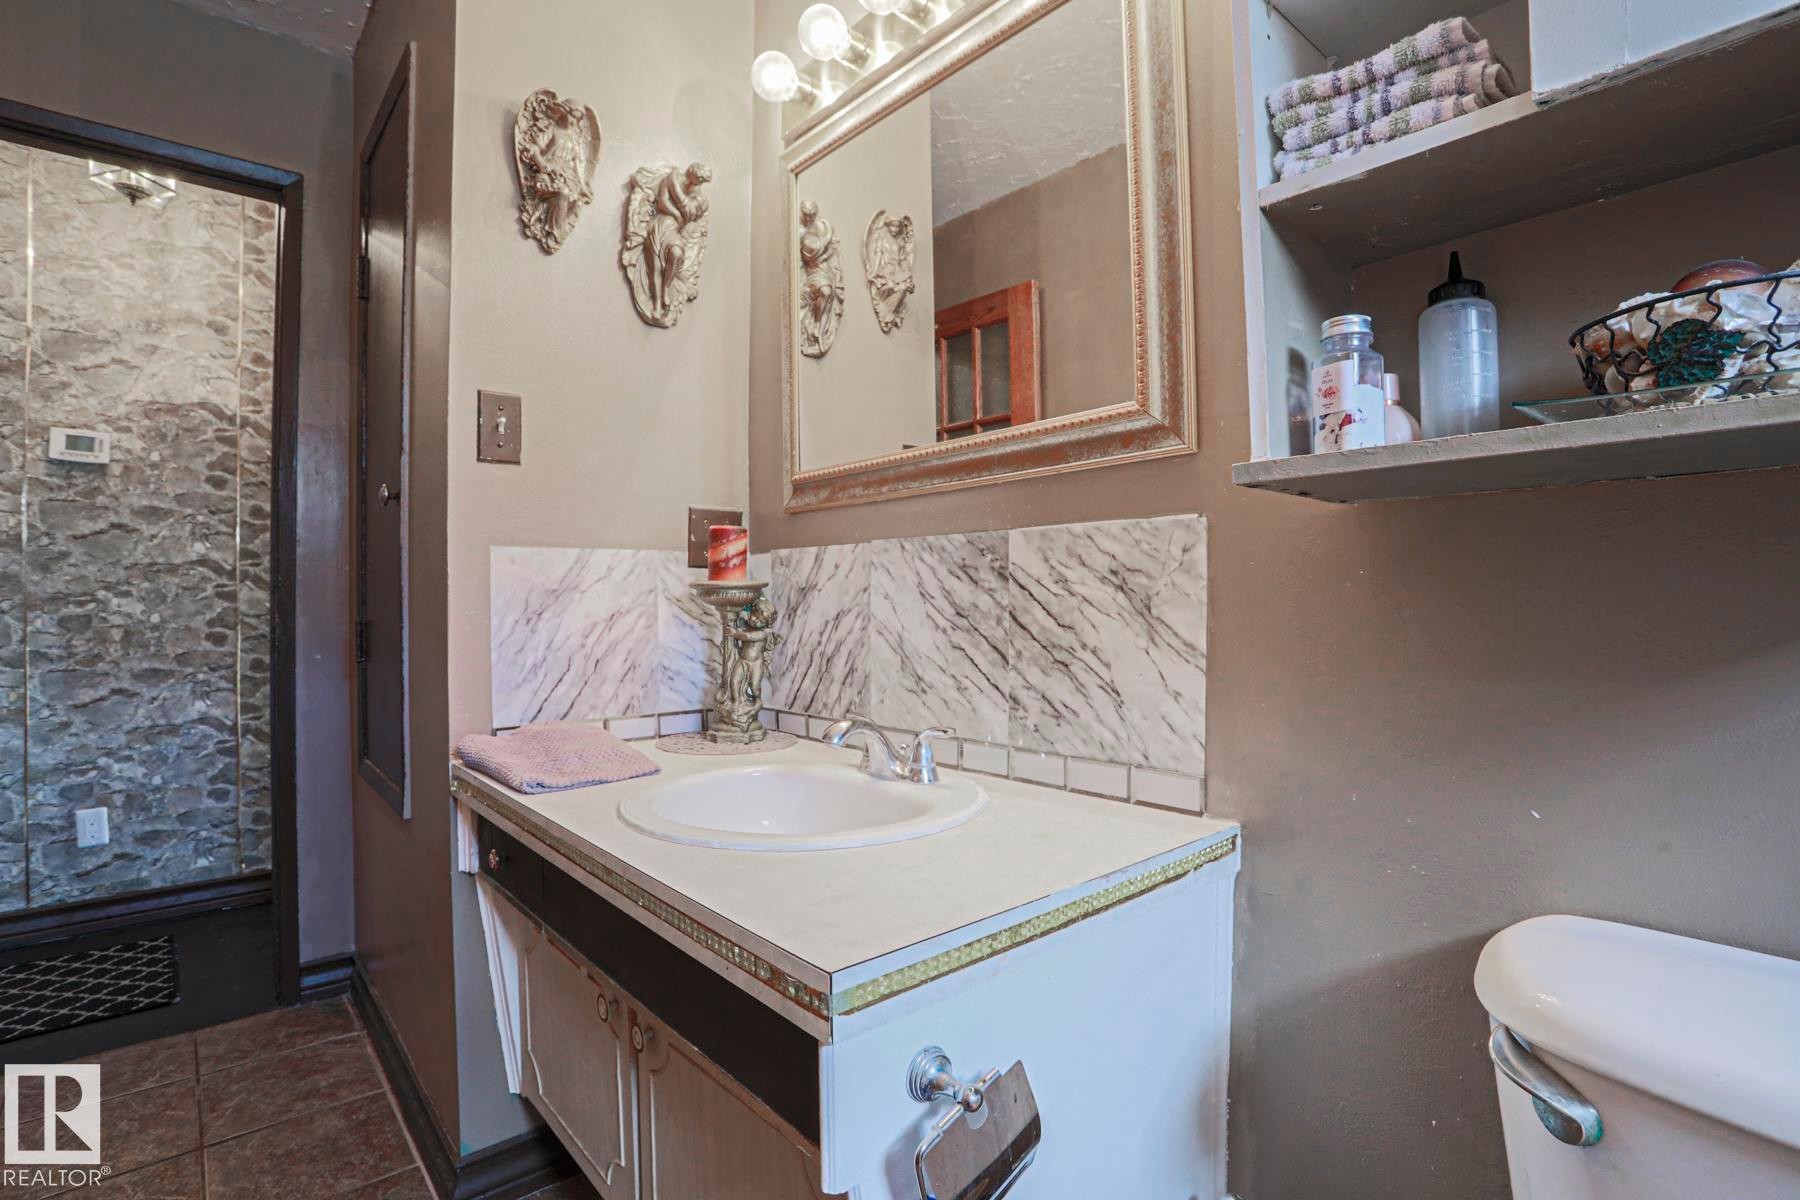
Vanity with integrated sink, stone-look backsplash, framed mirror, built-in shelving, and a tiled shower enclosure - 11440 144 Avenue Nw, Edmonton, AB
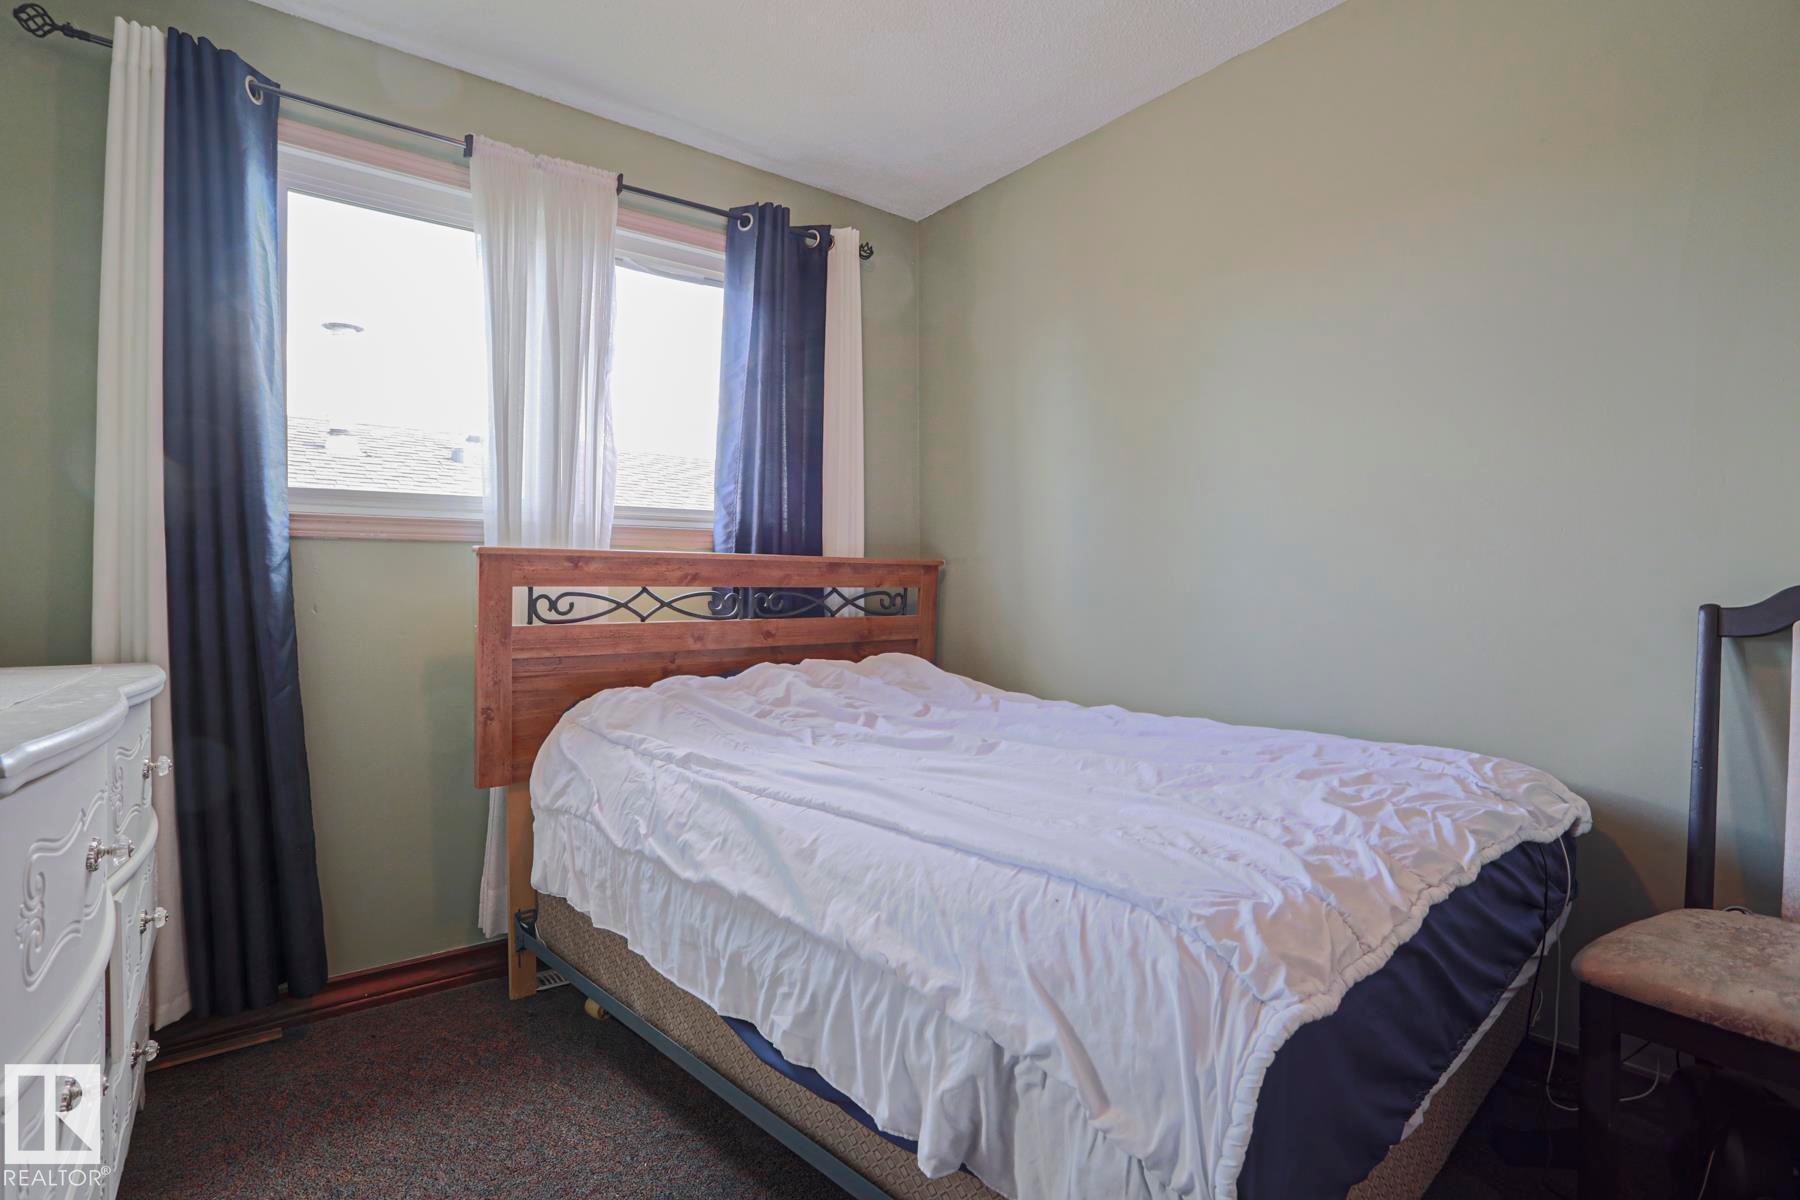
Dual windows with exterior trim, light-toned walls, and carpeted flooring - 11440 144 Avenue Nw, Edmonton, AB
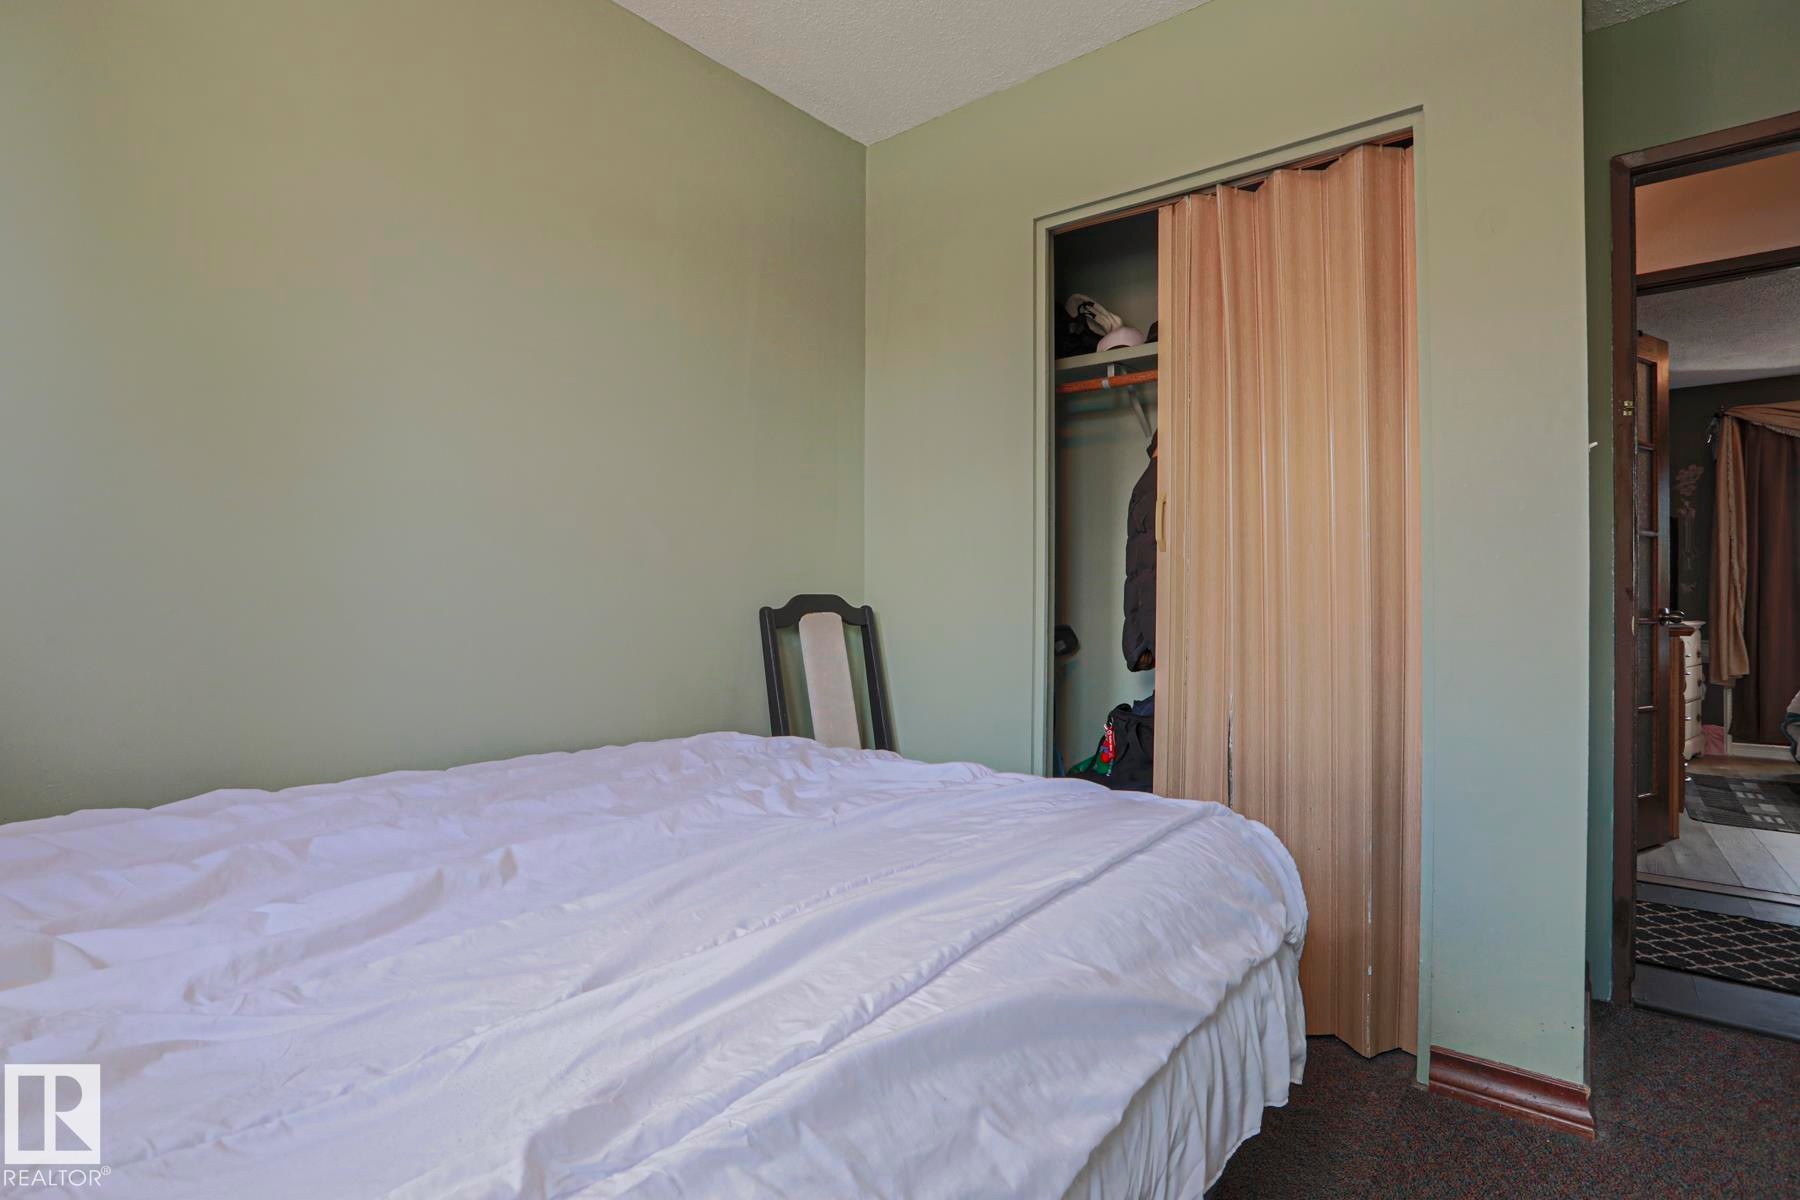
Wall-to-wall carpeting with light green painted walls - 11440 144 Avenue Nw, Edmonton, AB
Neutral wall color with textured ceiling - 11440 144 Avenue Nw, Edmonton, AB
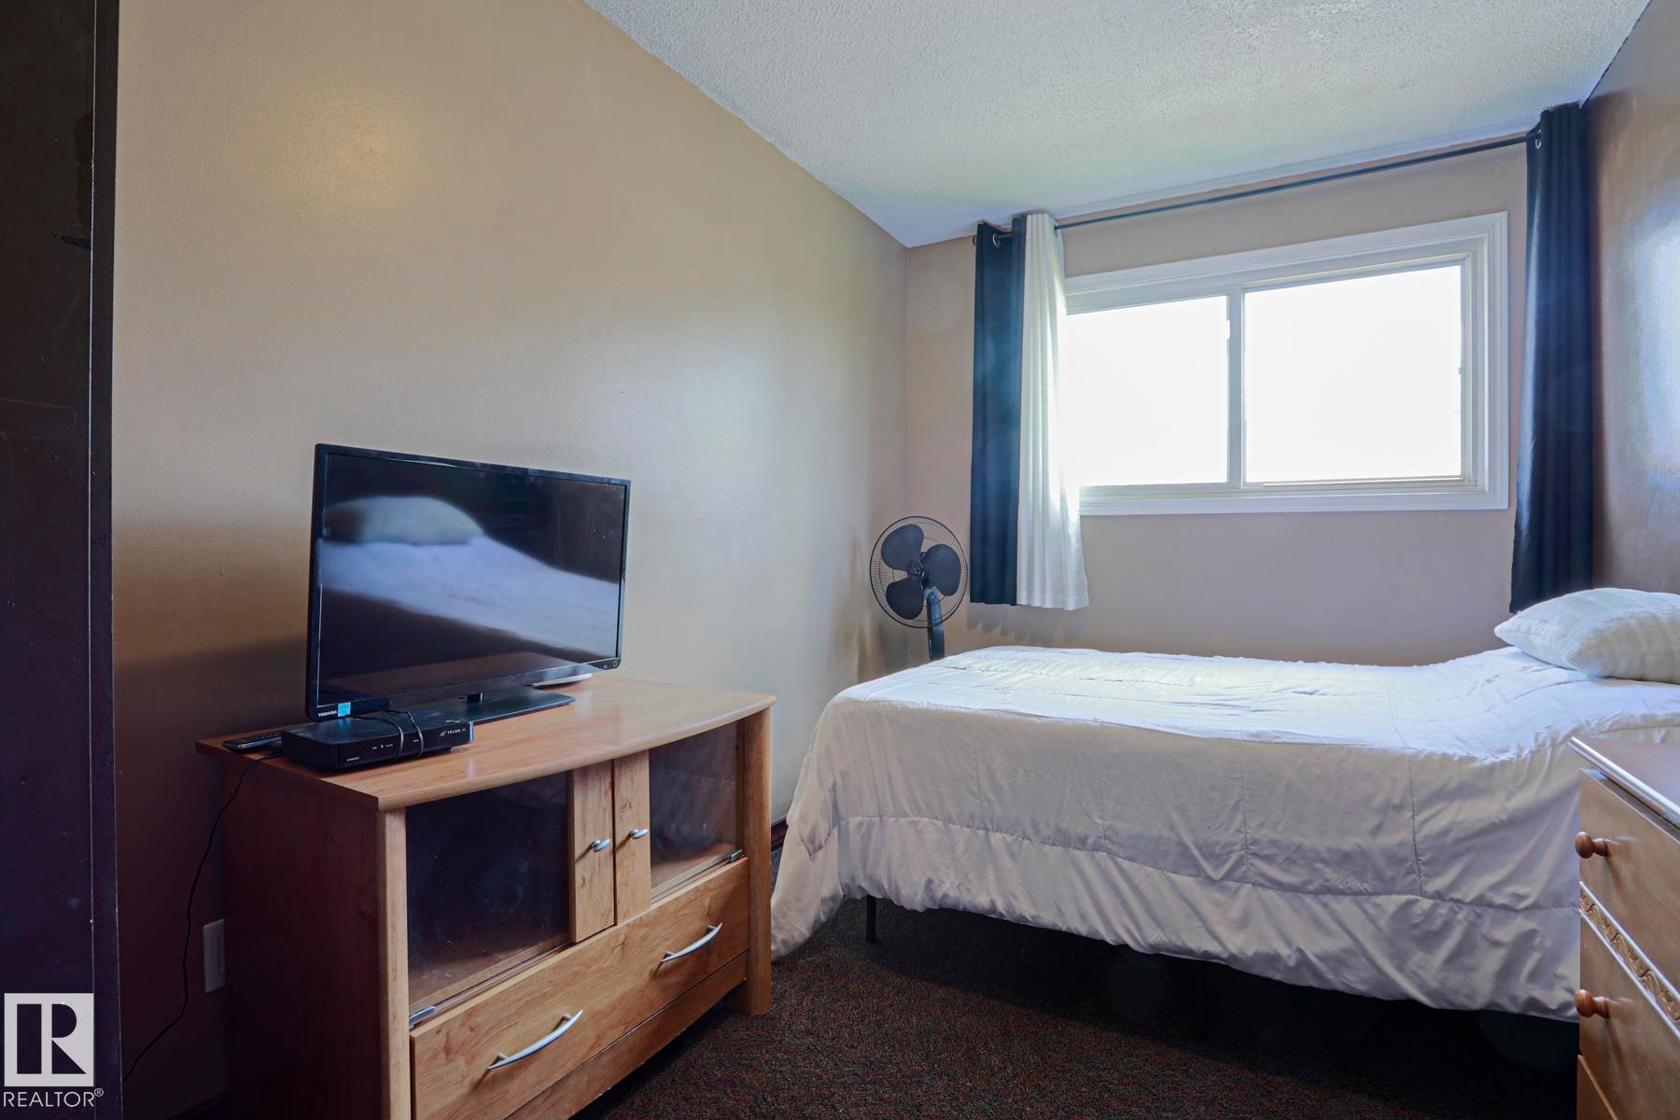
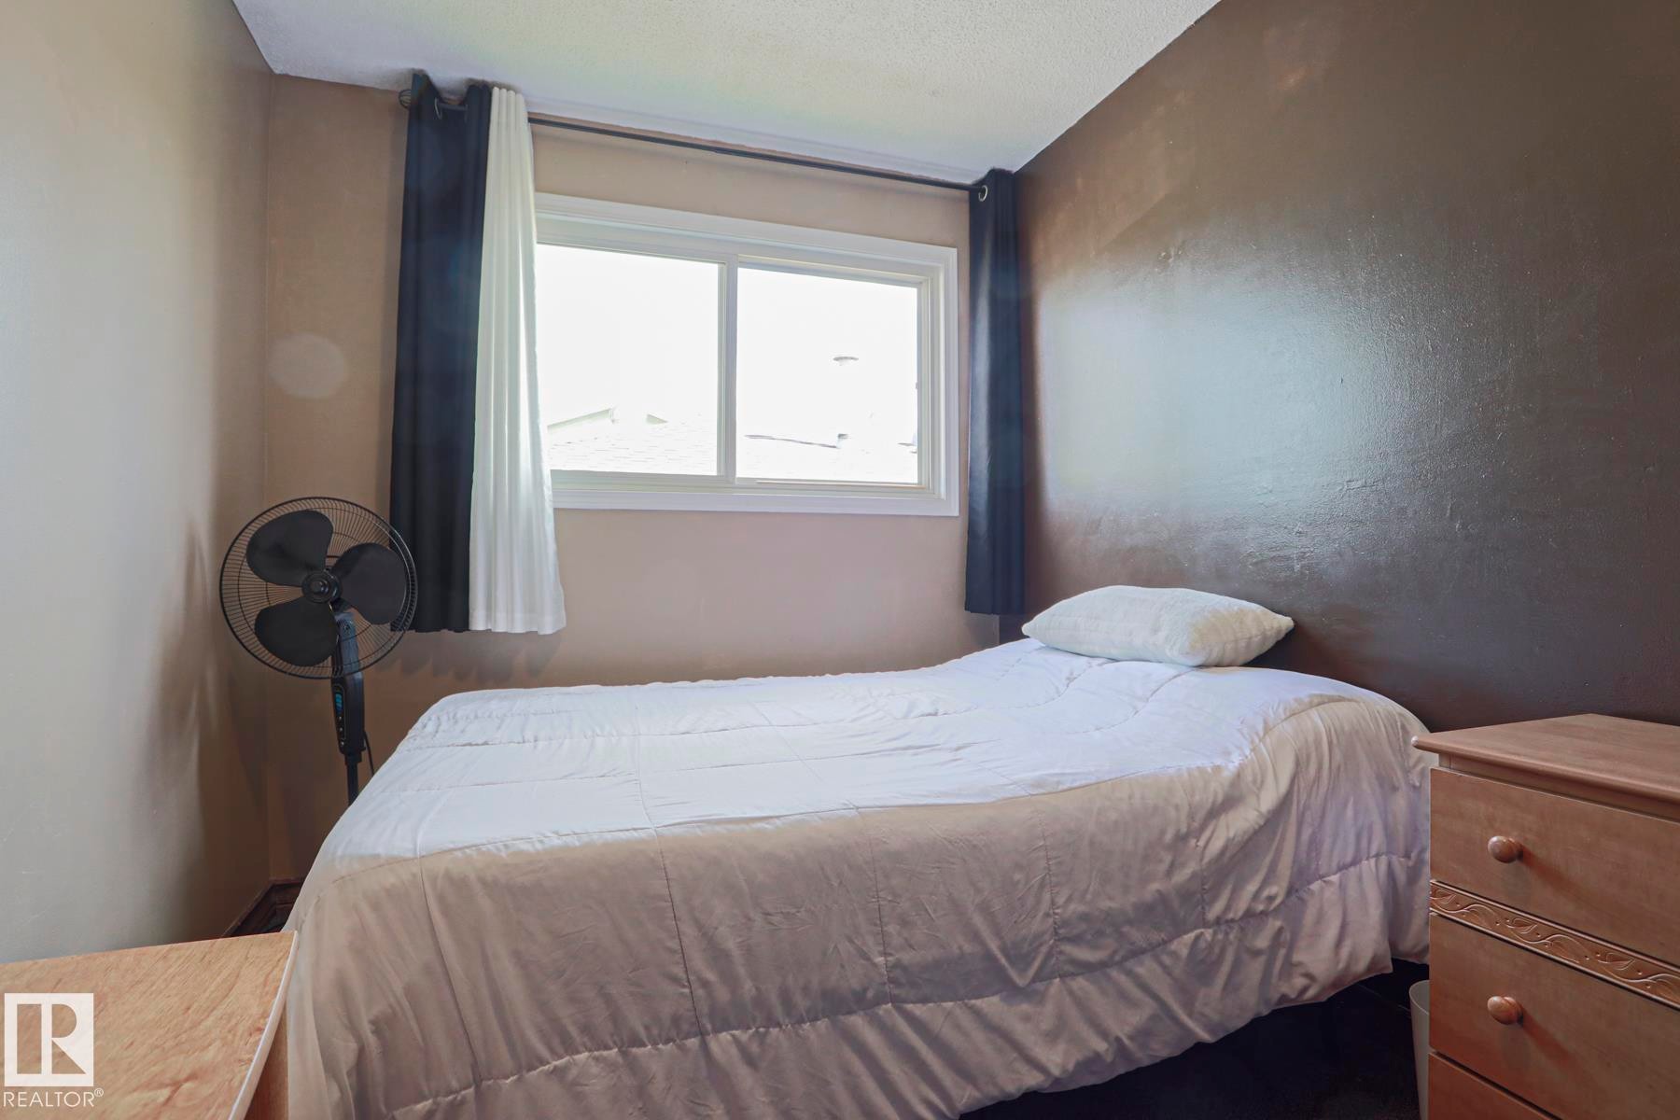
Neutral wall tones with a contrasting accent wall and window with white trim - 11440 144 Avenue Nw, Edmonton, AB
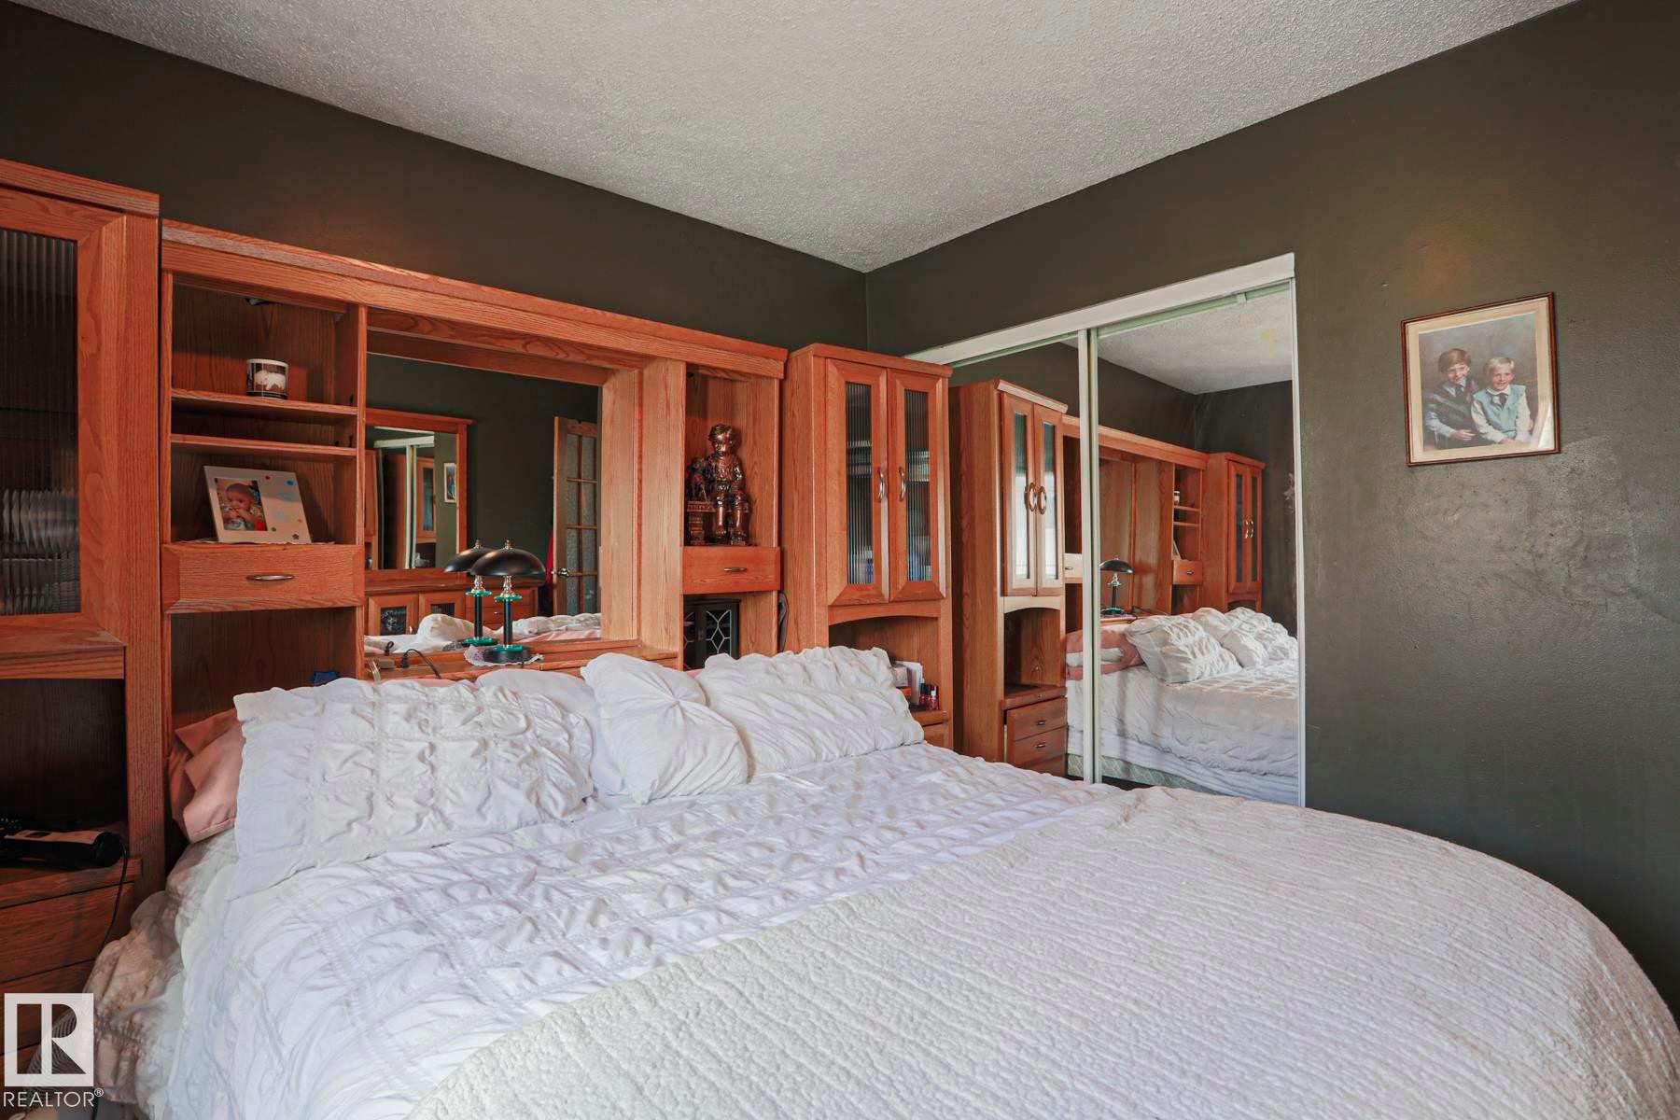
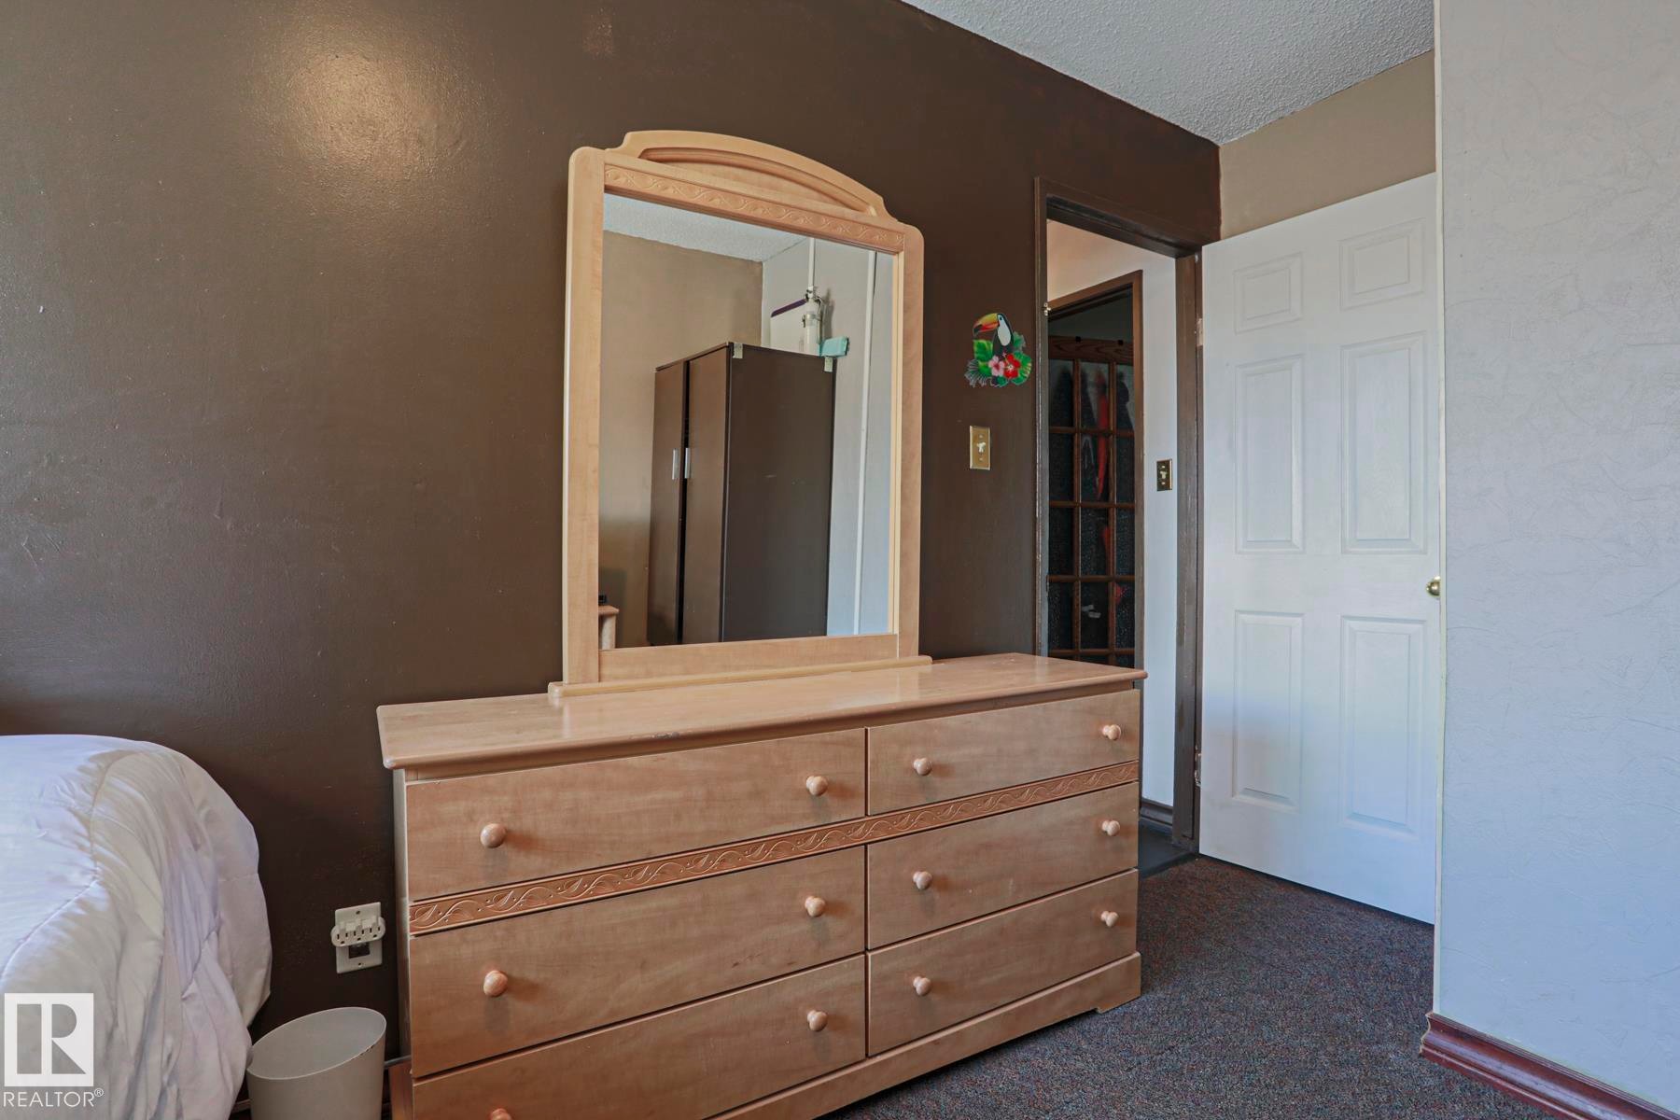
Textured wall finishes and dark carpeting - 11440 144 Avenue Nw, Edmonton, AB
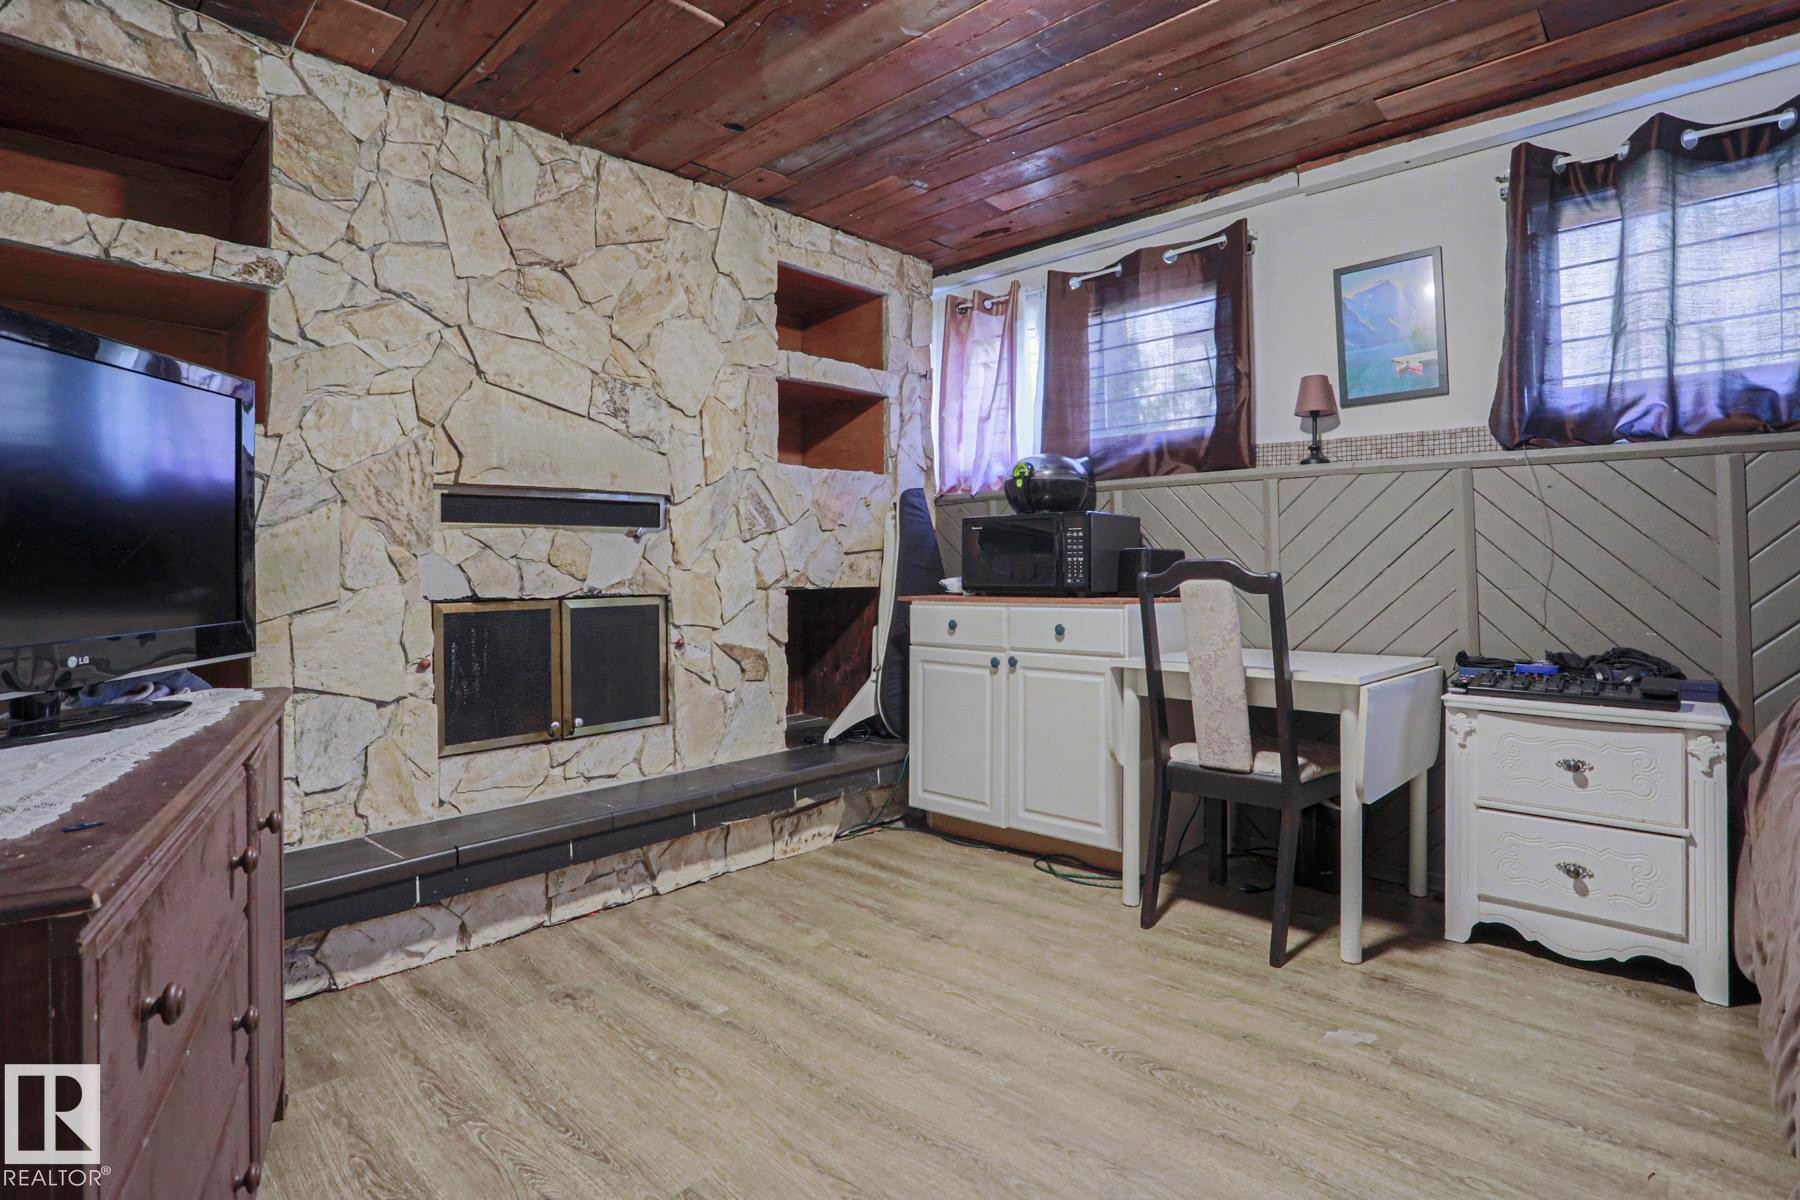
Stone-clad fireplace with integrated shelving, wood-finish flooring, wood-paneled ceiling, and wainscoting detail - 11440 144 Avenue Nw, Edmonton, AB
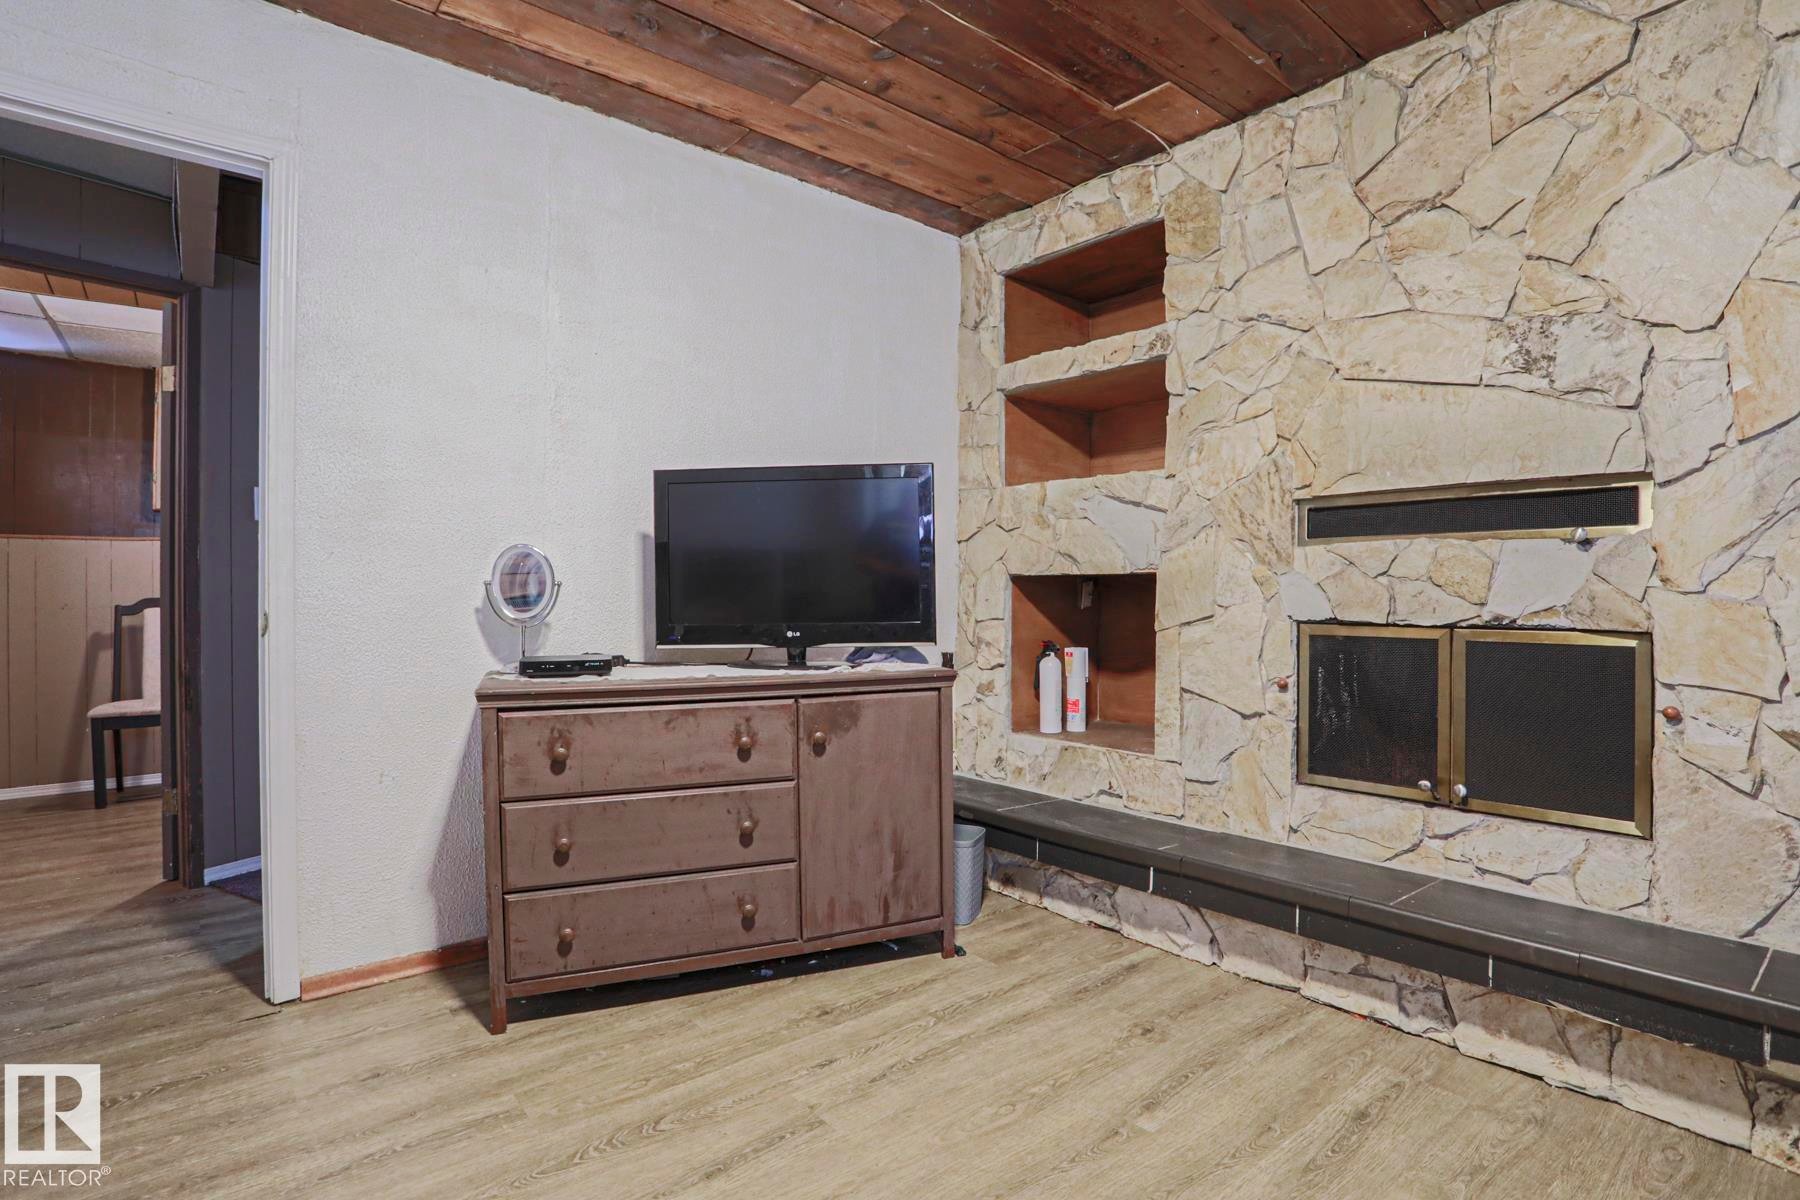
Stone-clad fireplace with a dark-toned hearth, wood-finish flooring, and a wood-paneled ceiling - 11440 144 Avenue Nw, Edmonton, AB
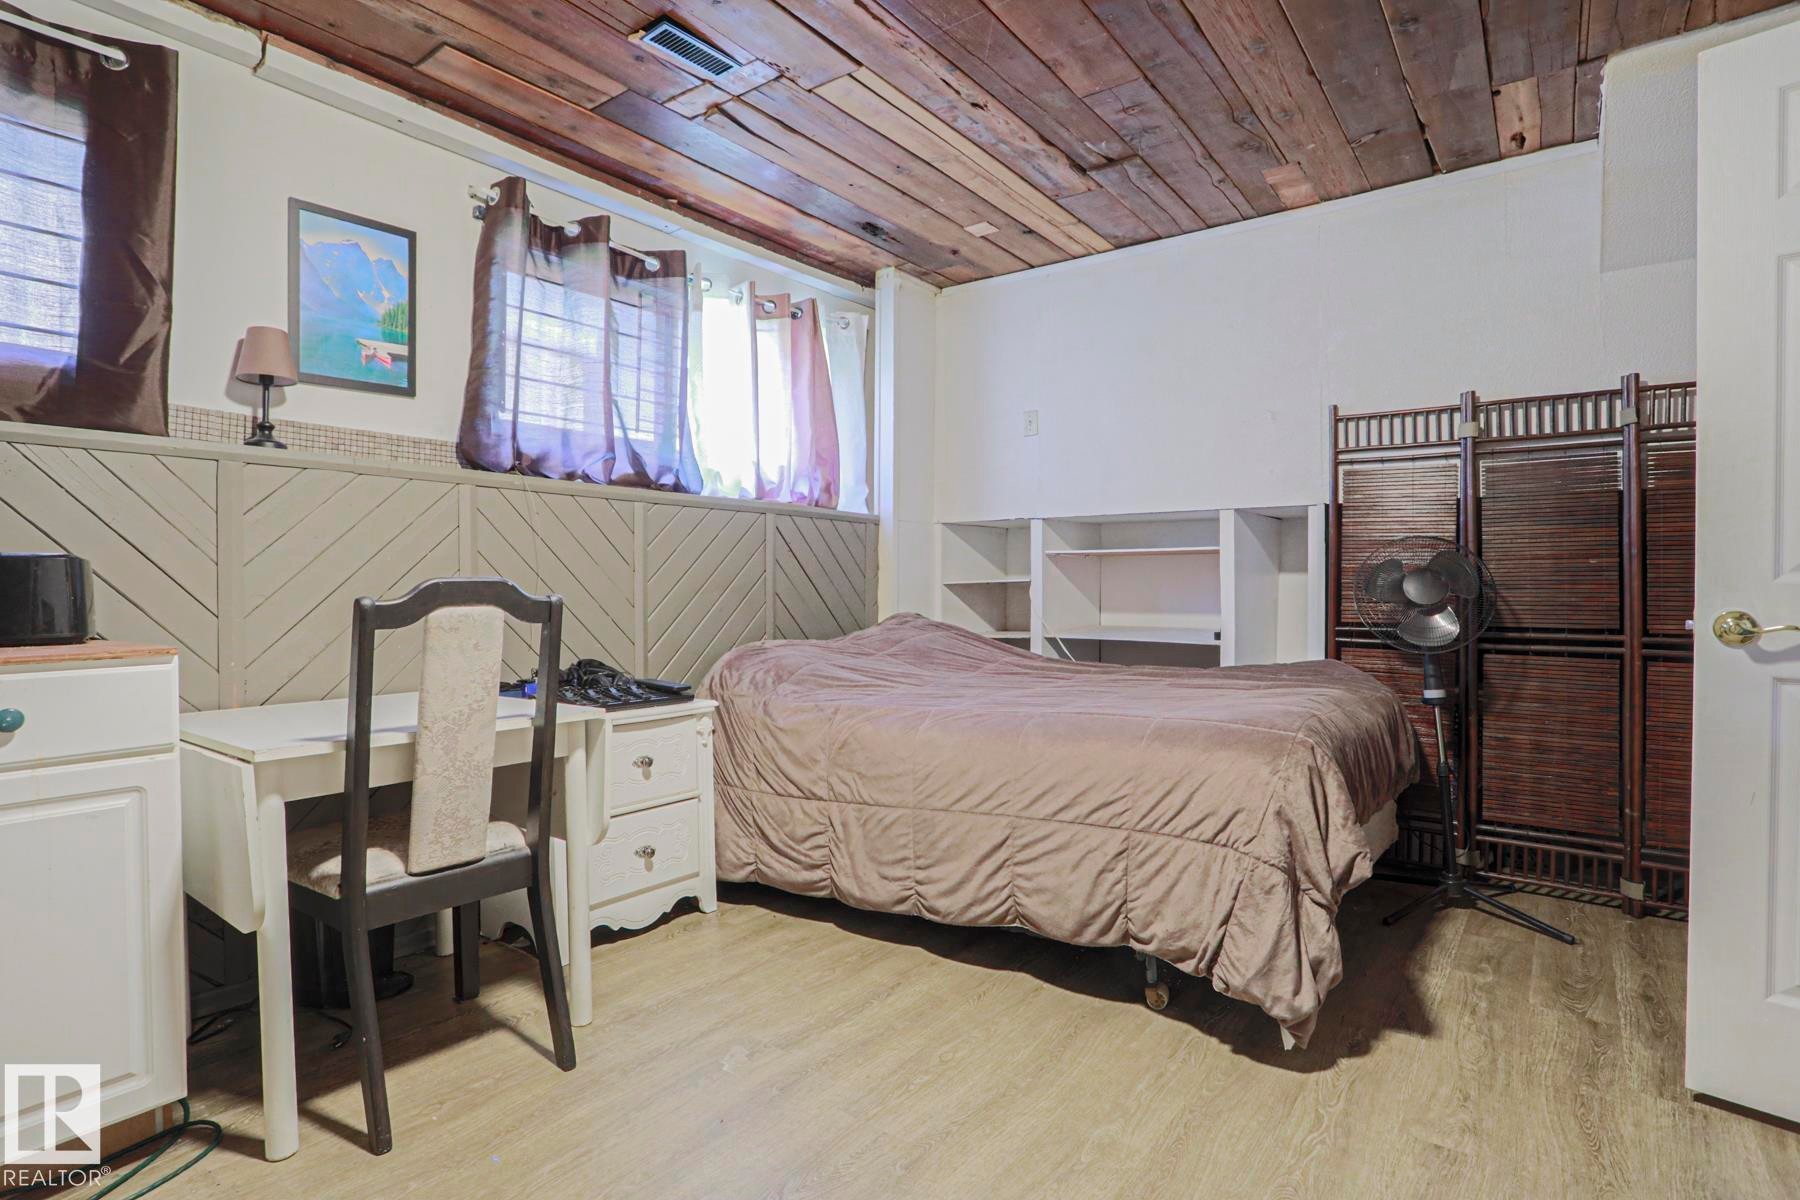
Wood-finish ceiling, light wood-finish flooring, built-in shelving, white paneled wainscoting, and multiple windows - 11440 144 Avenue Nw, Edmonton, AB
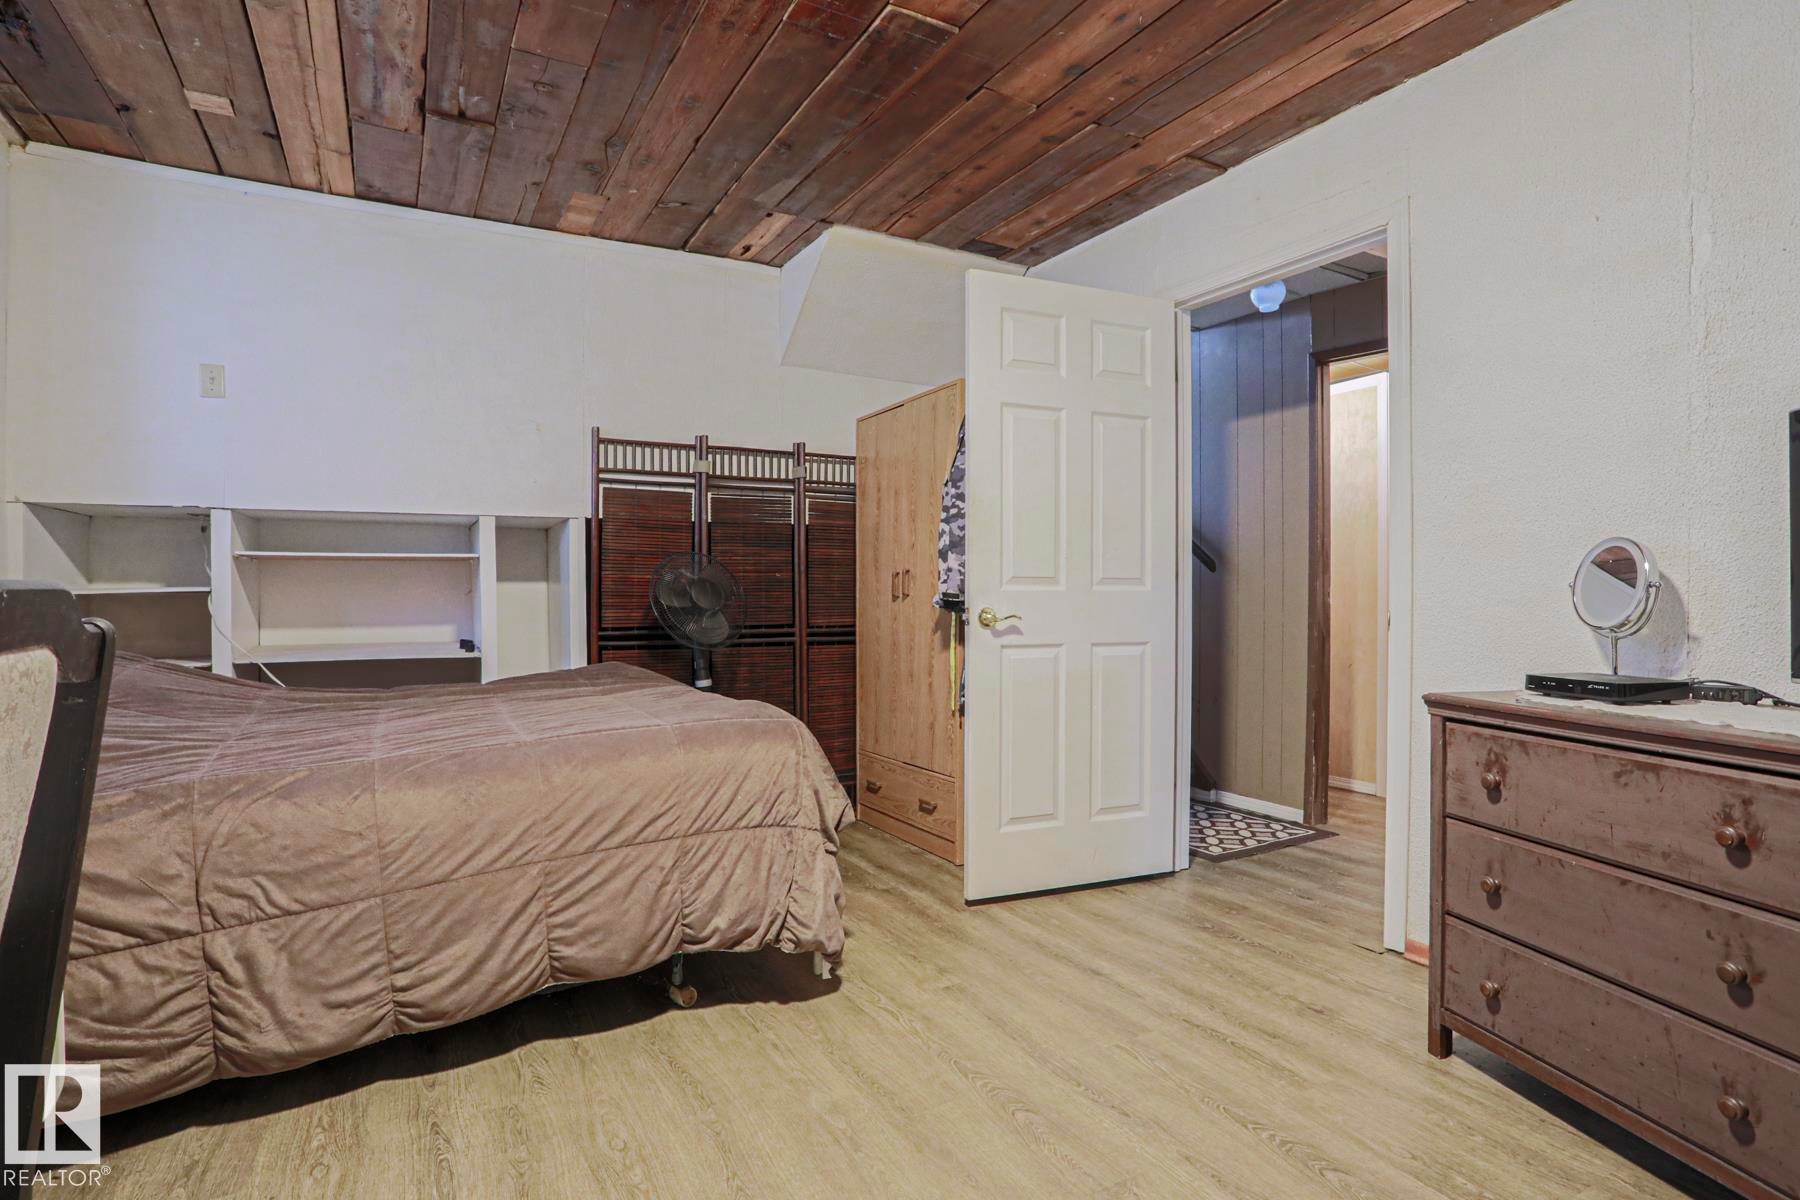
Wood-plank ceiling, built-in shelving, paneled interior door, and wood-finish flooring - 11440 144 Avenue Nw, Edmonton, AB
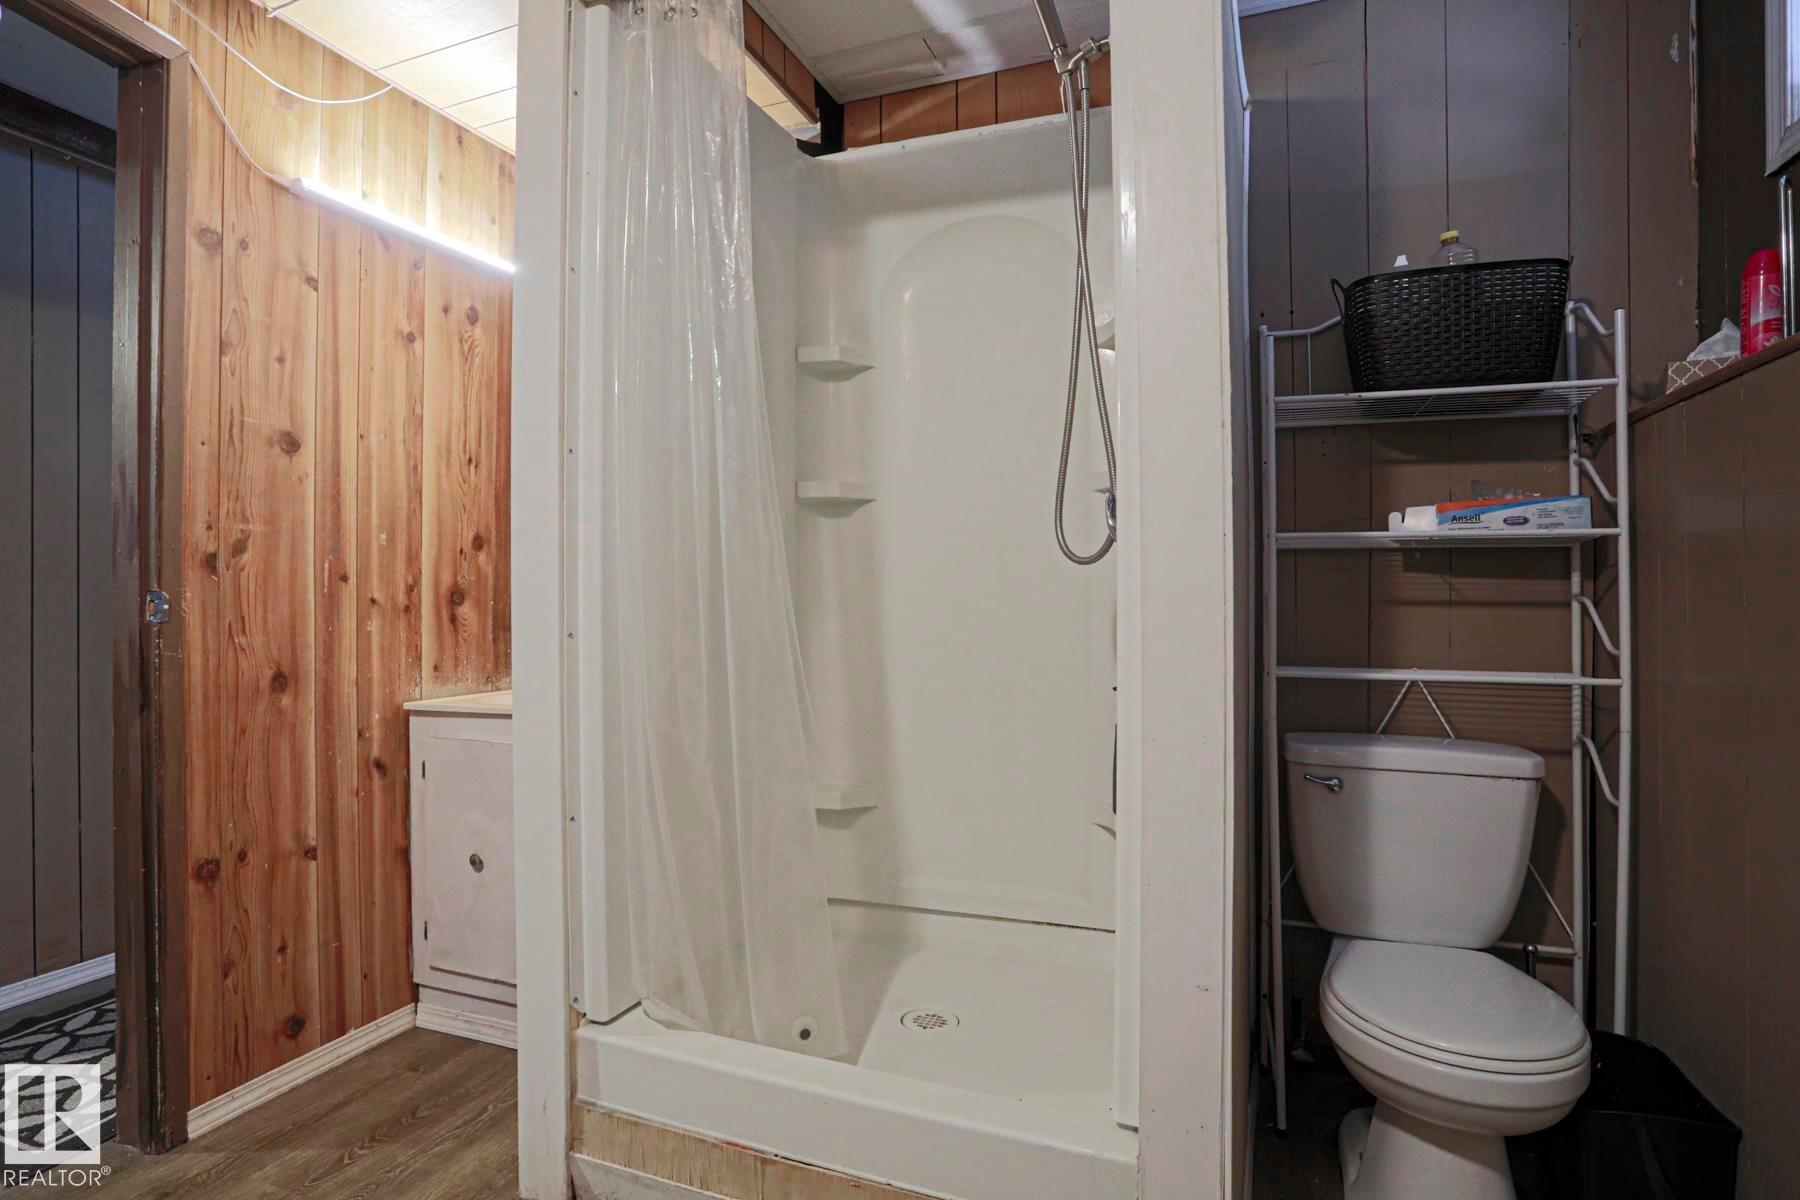
Wood-panel accent wall with overhead lighting, white shower stall with built-in shelving, white toilet, and wood-finish flooring - 11440 144 Avenue Nw, Edmonton, AB
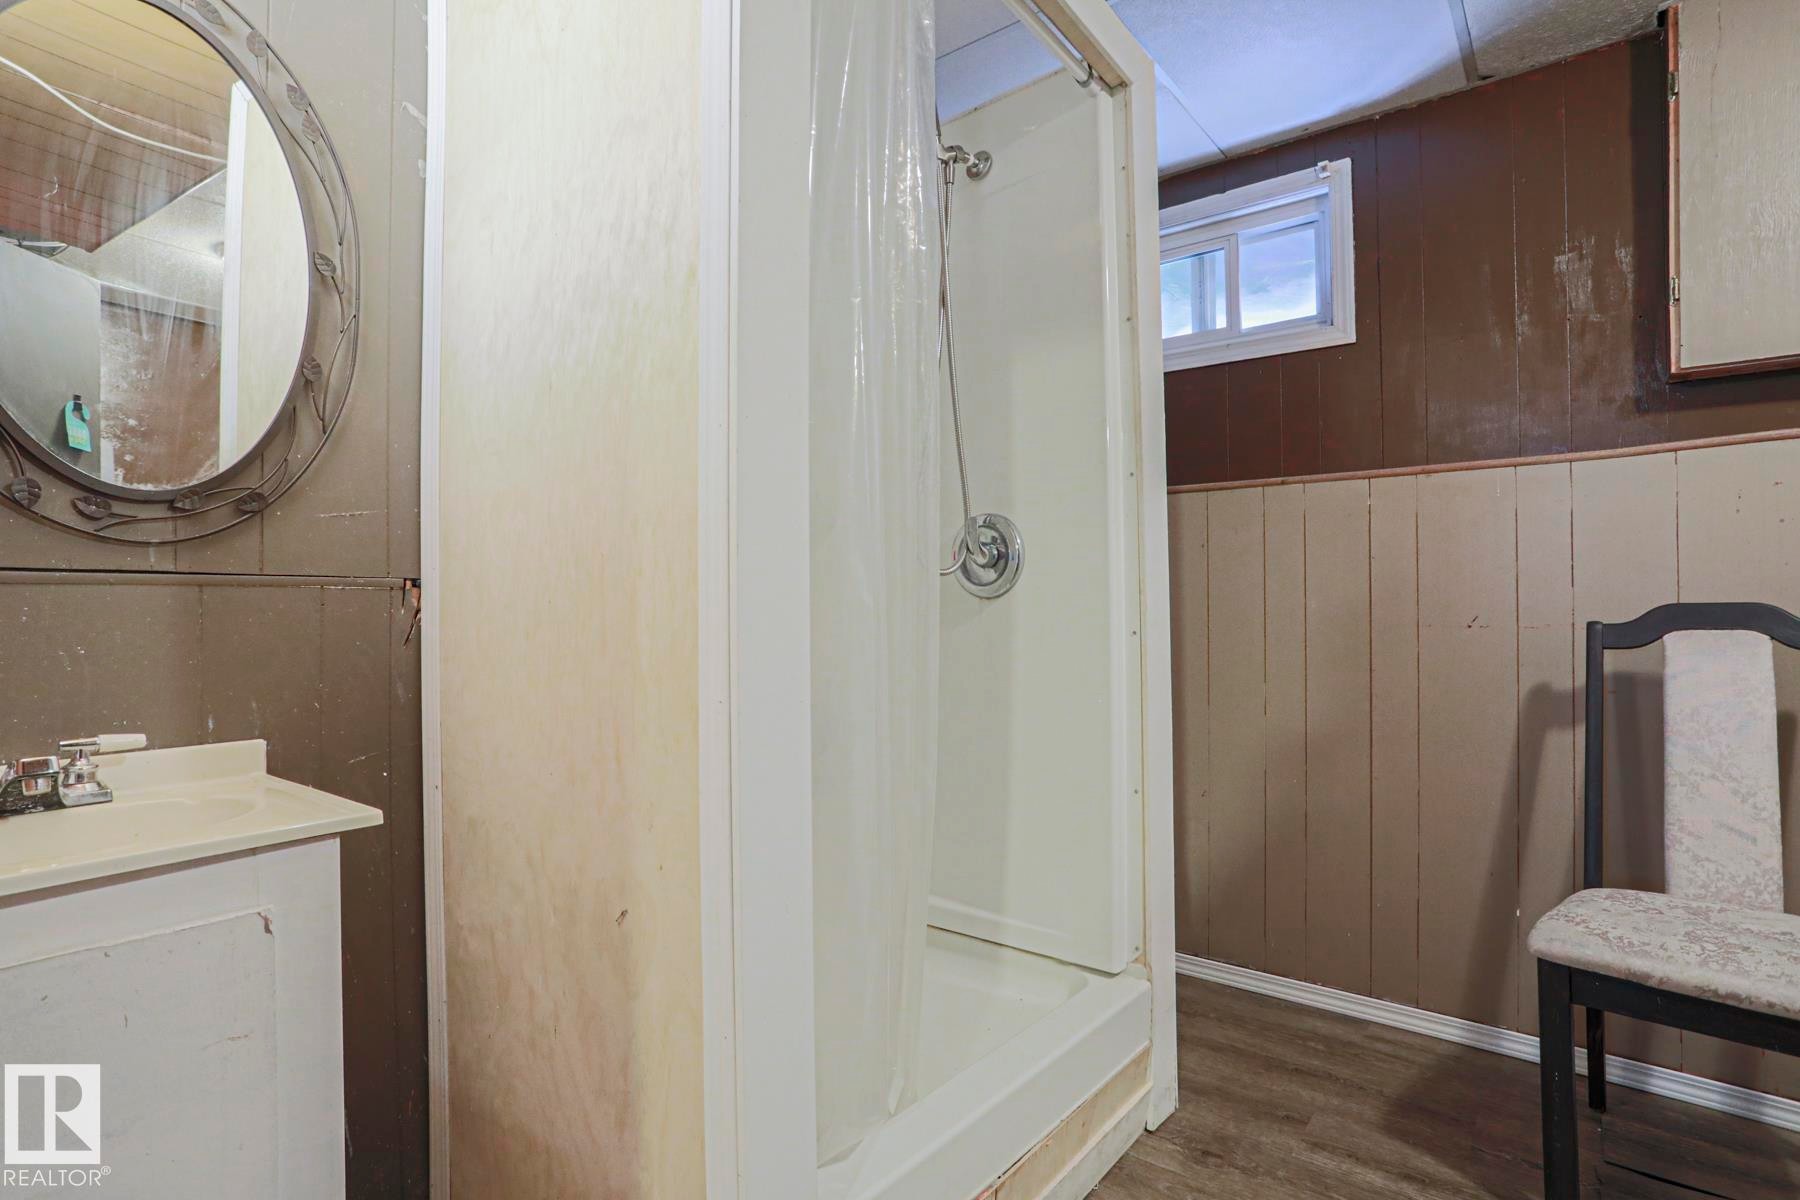
Bathroom featuring a walk-in shower enclosure with glass surround, pedestal sink with chrome fixtures, circular illuminated mirror, wood-finish flooring, and paneled wainscoting with neutral tile detailing - 11440 144 Avenue Nw, Edmonton, AB
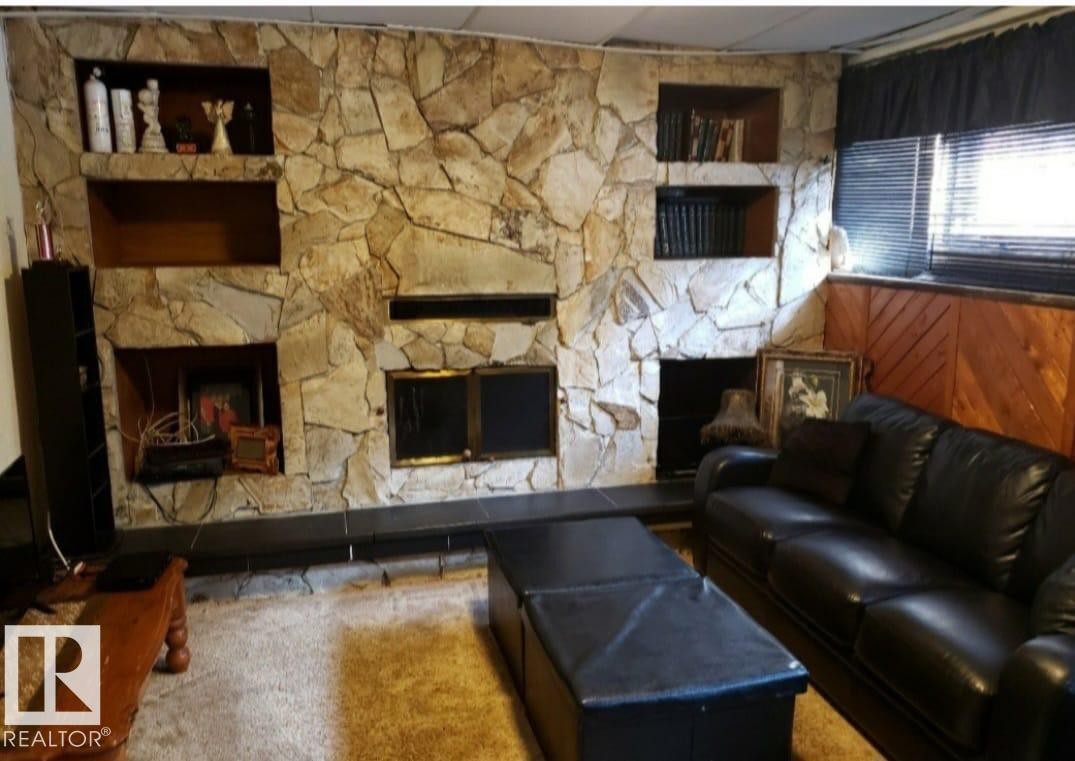
Stone accent wall with built-in shelving, dual fireplaces, and paneled wainscoting - 11440 144 Avenue Nw, Edmonton, AB
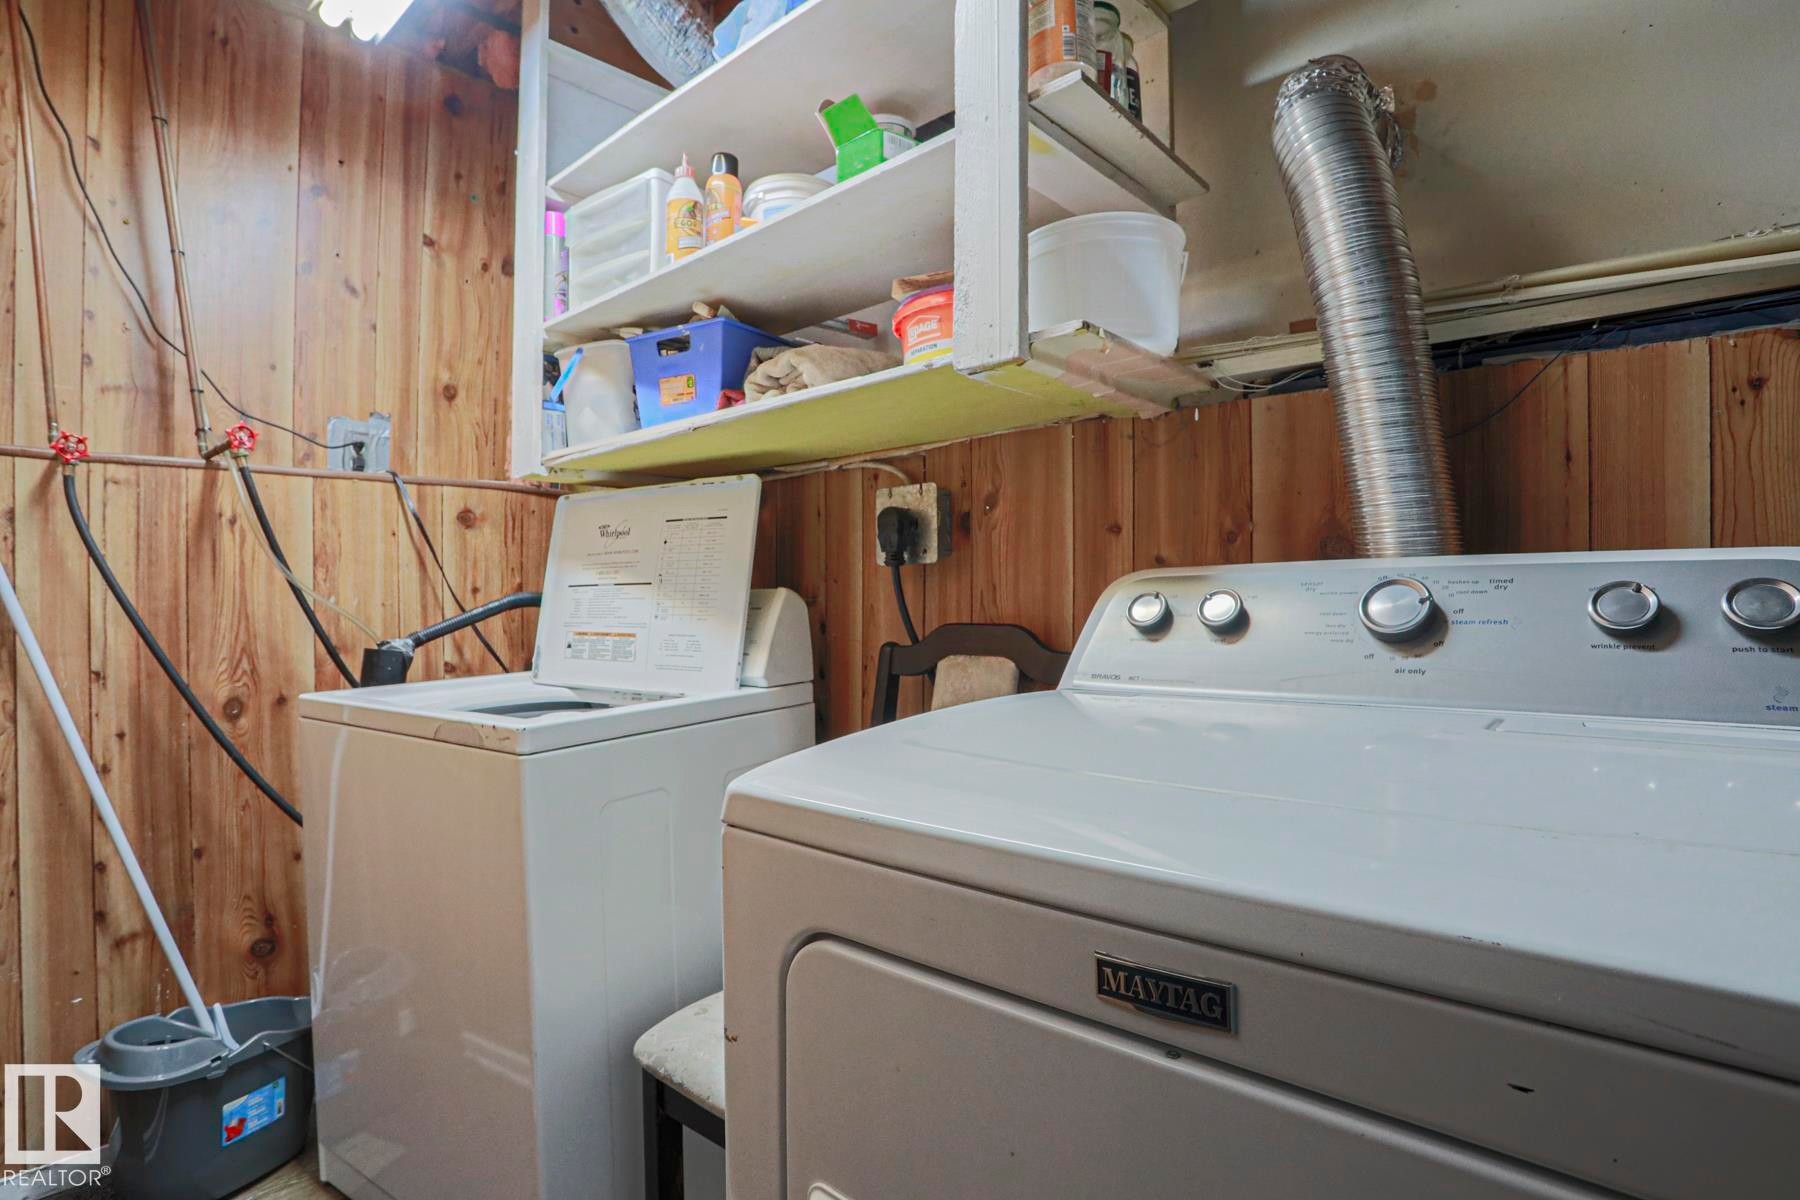
Wood-paneled room featuring built-in shelving and utility hookups - 11440 144 Avenue Nw, Edmonton, AB
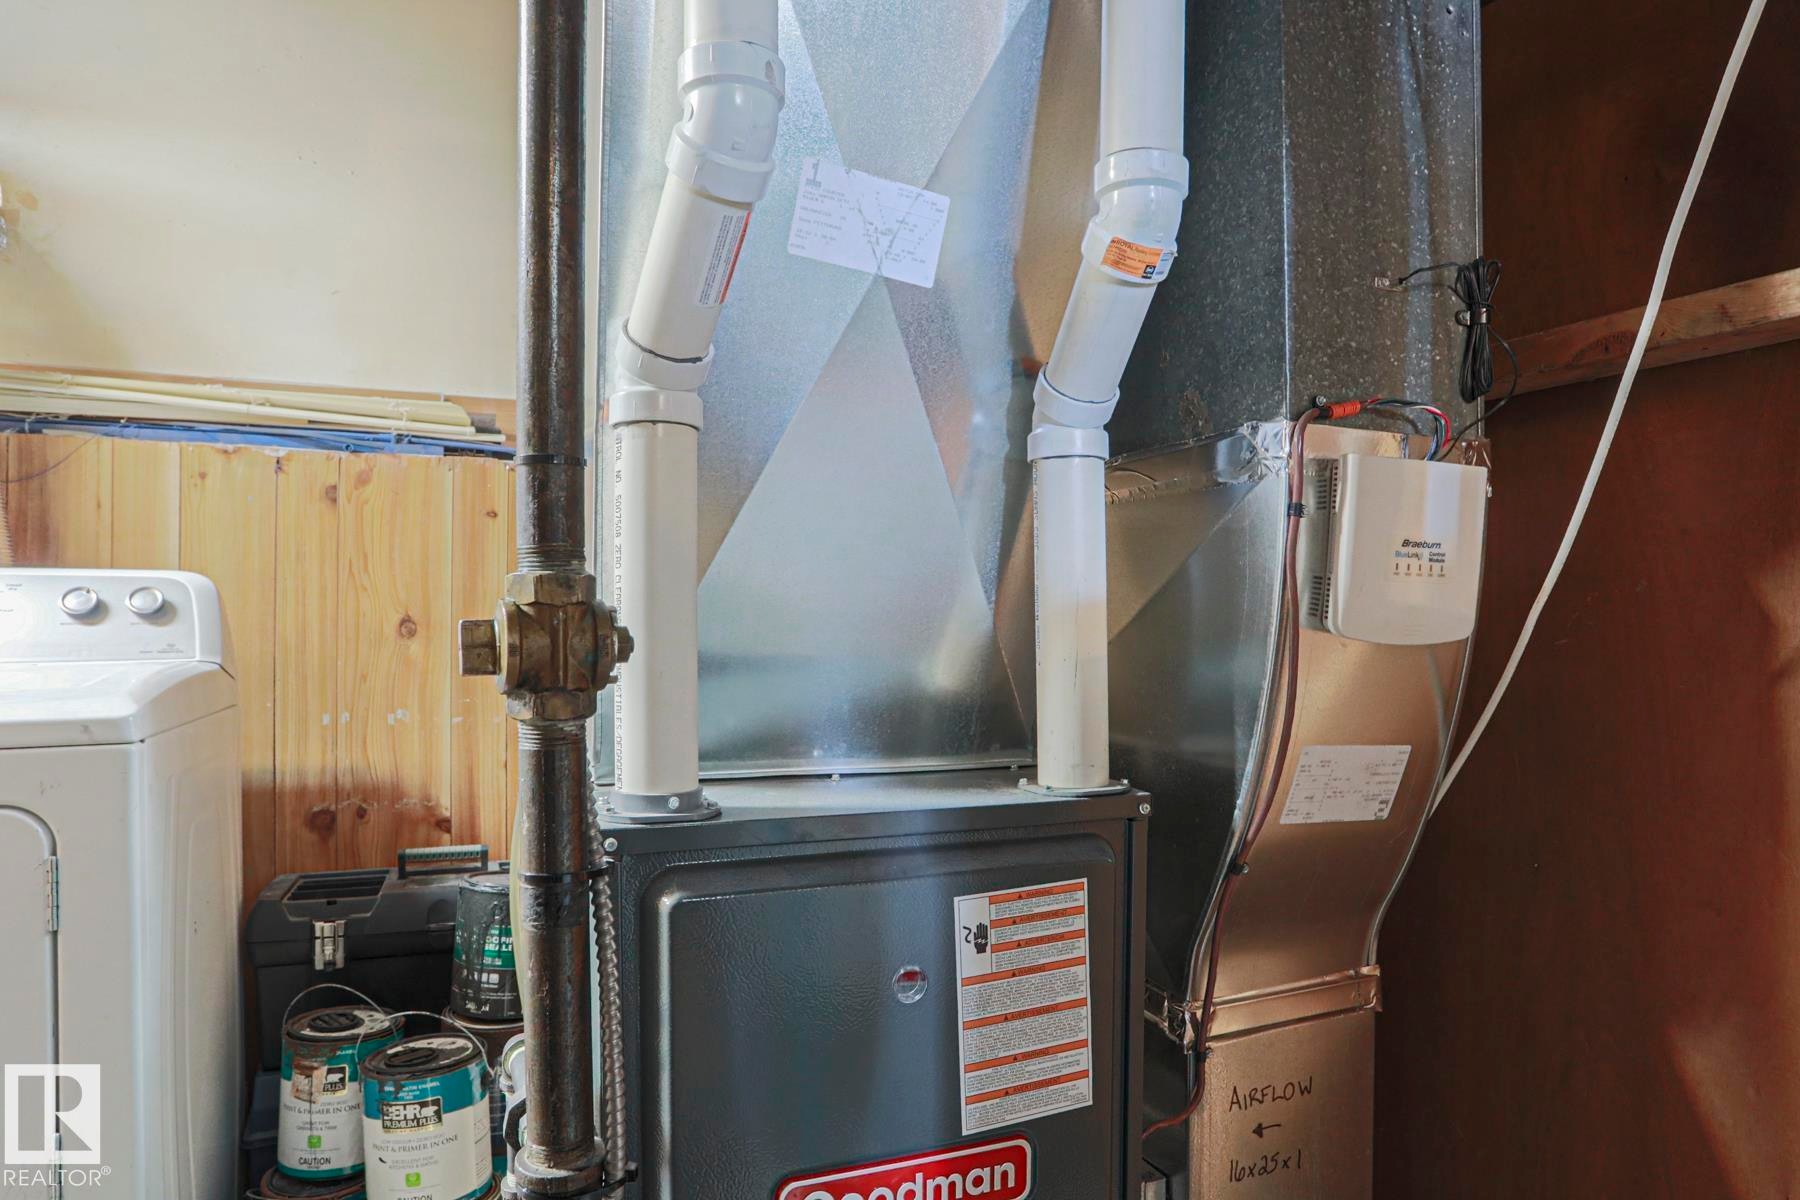
Forced-air furnace system with associated ductwork and PVC piping - 11440 144 Avenue Nw, Edmonton, AB
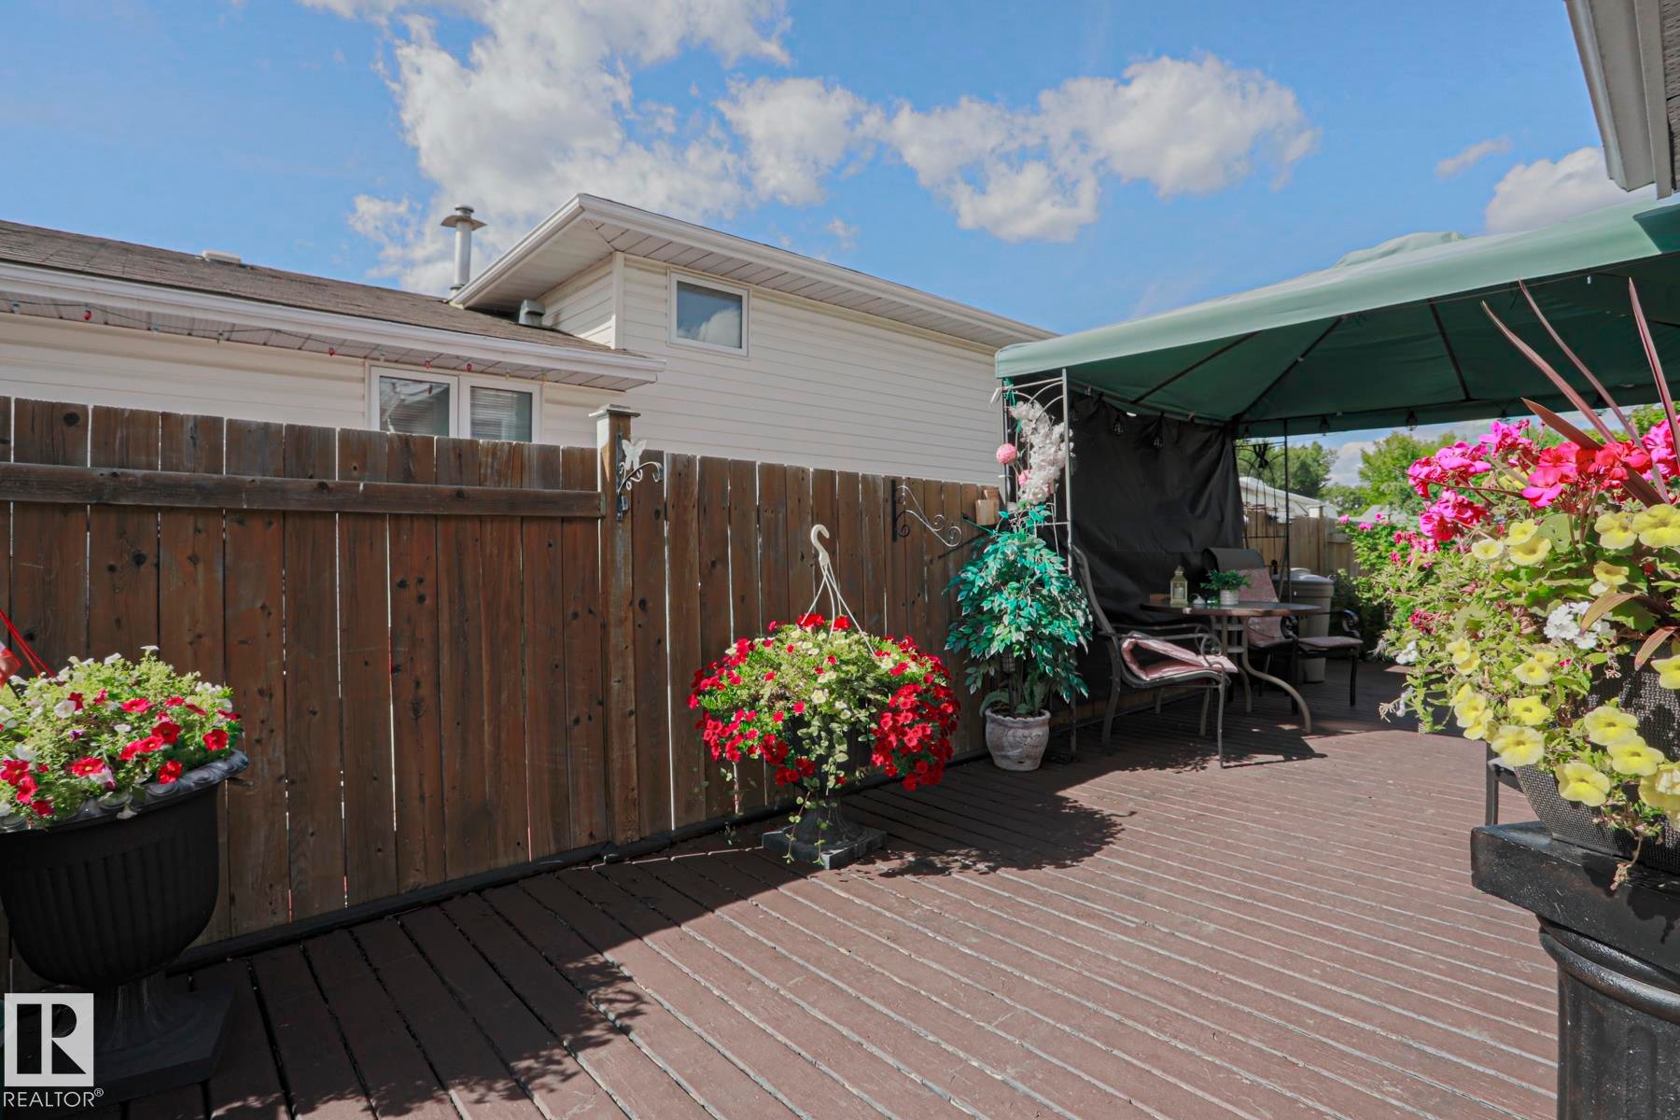
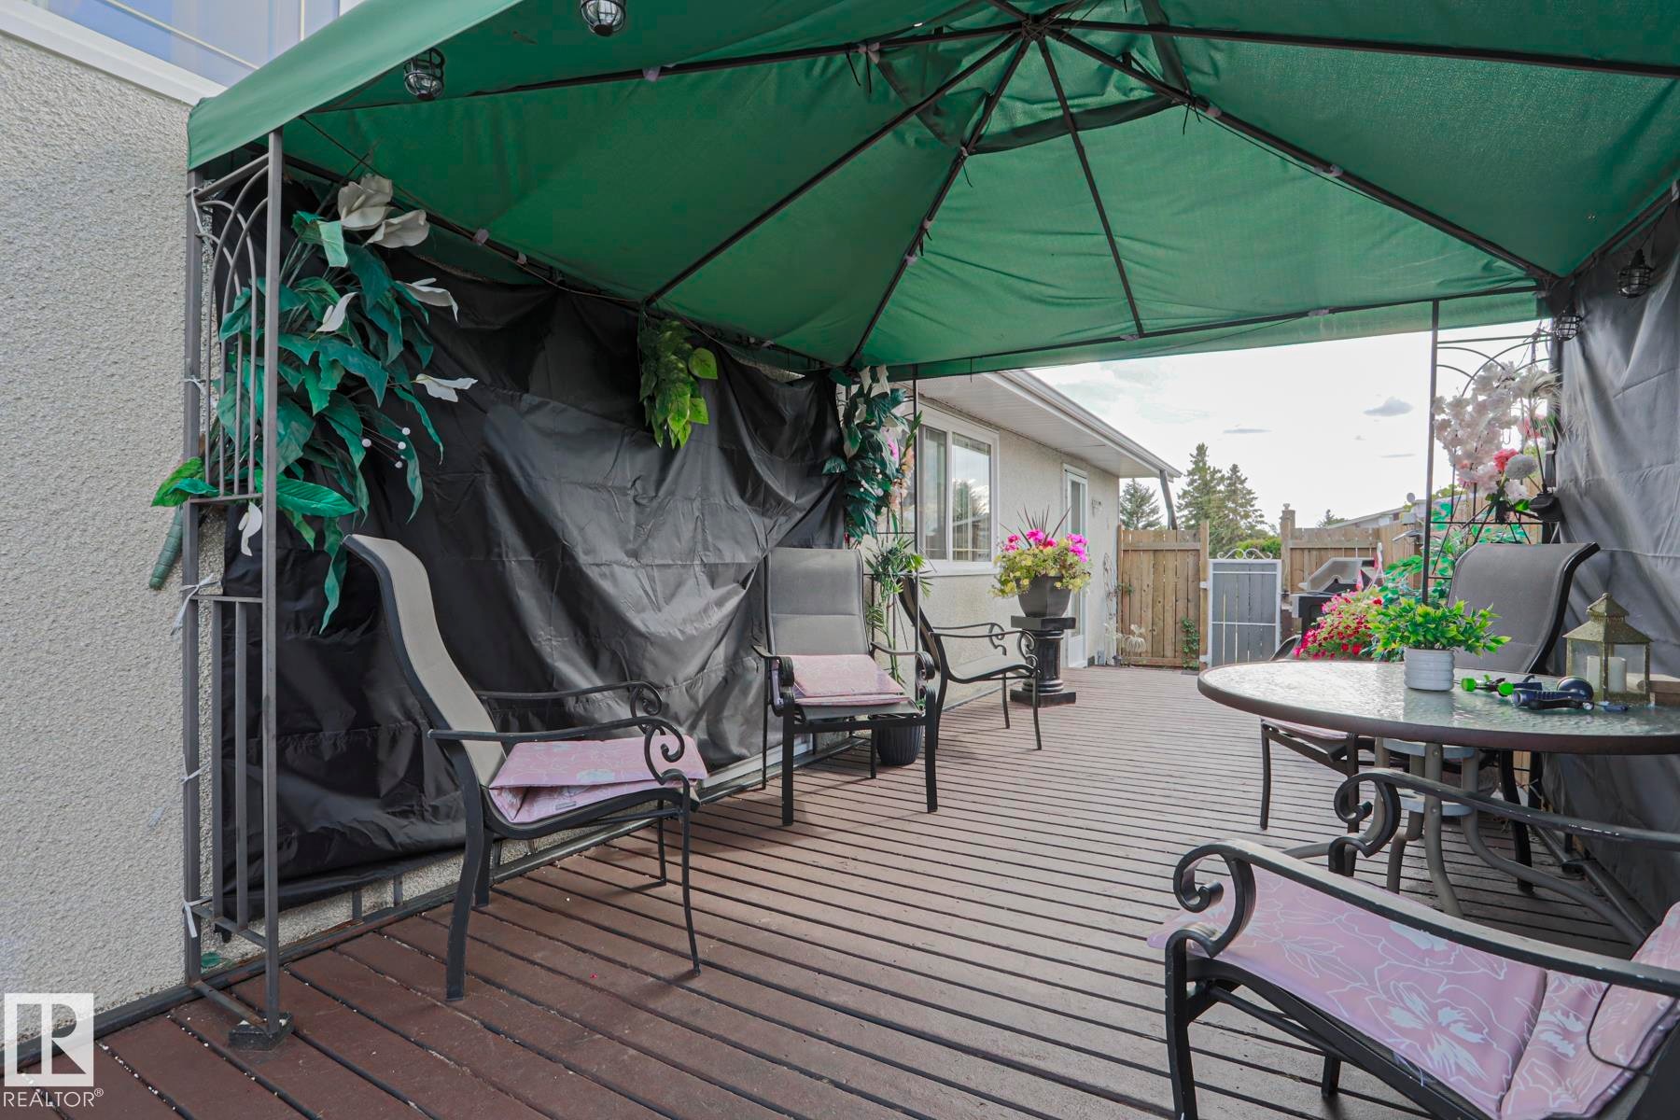
Wood-finish deck with a privacy fence and a green canopy - 11440 144 Avenue Nw, Edmonton, AB
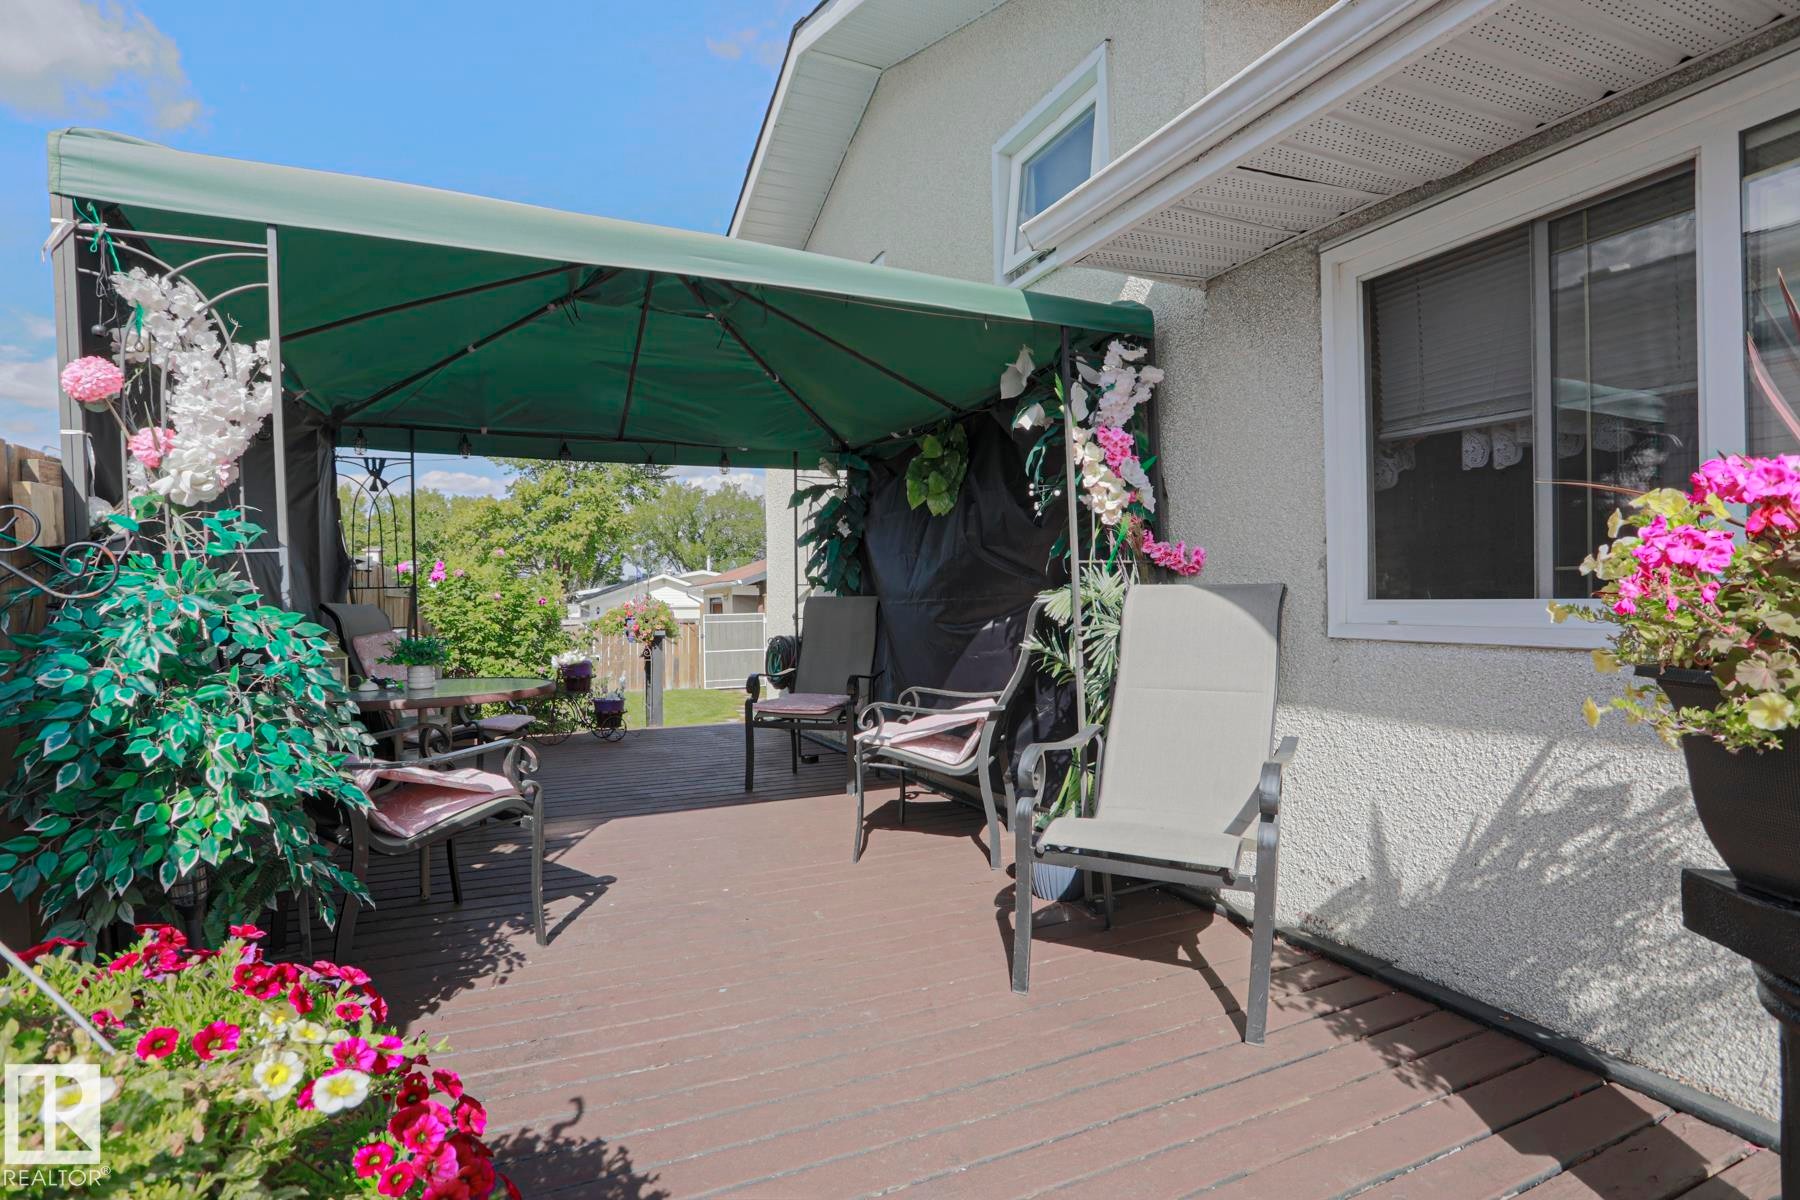
Wood-finish deck with a canopy structure, textured exterior siding, and white window frames - 11440 144 Avenue Nw, Edmonton, AB
Expansive wood-finish deck with a covered gazebo, offering an outdoor living area - 11440 144 Avenue Nw, Edmonton, AB
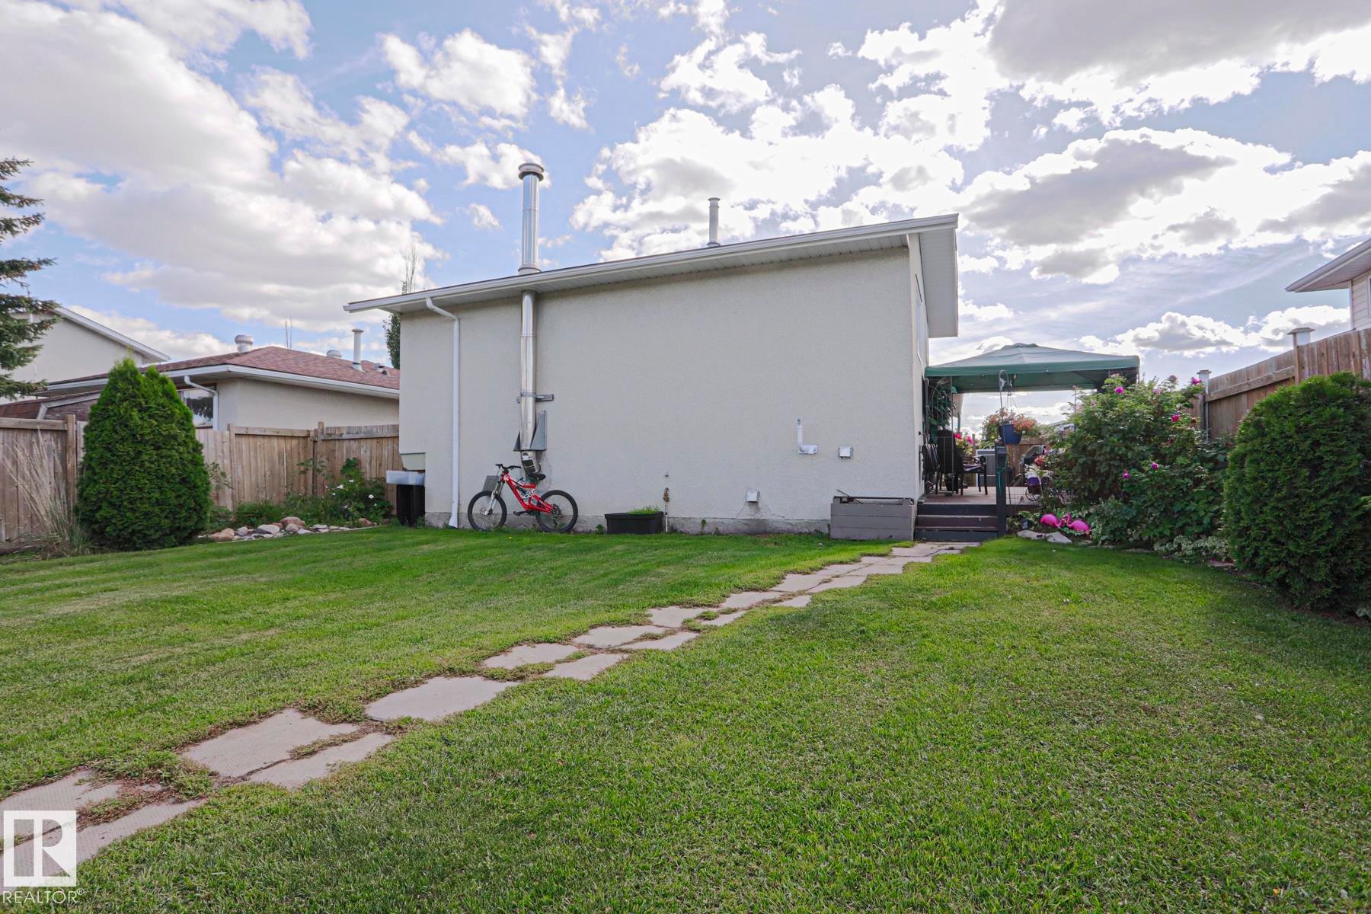
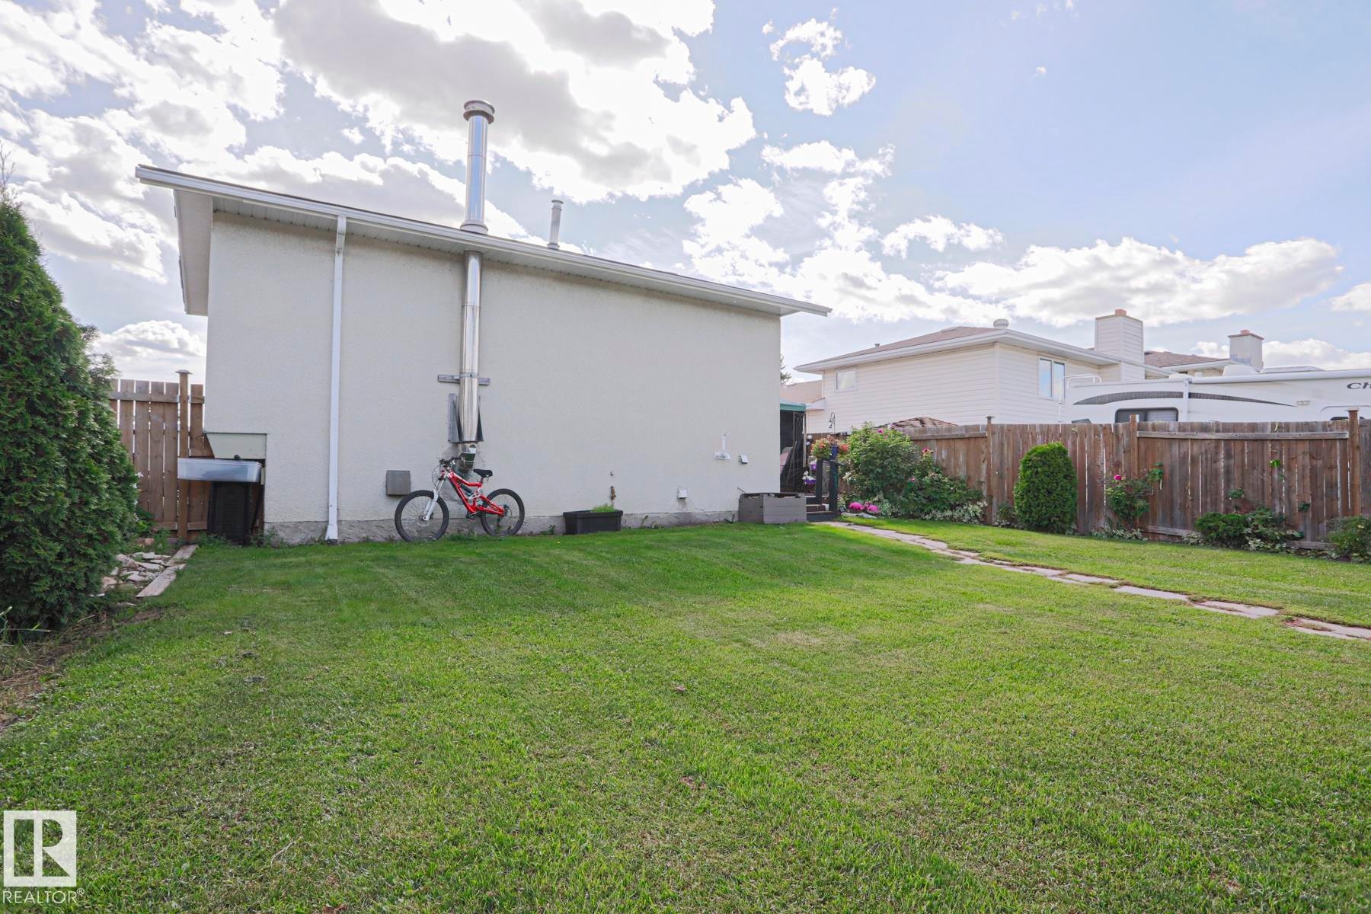
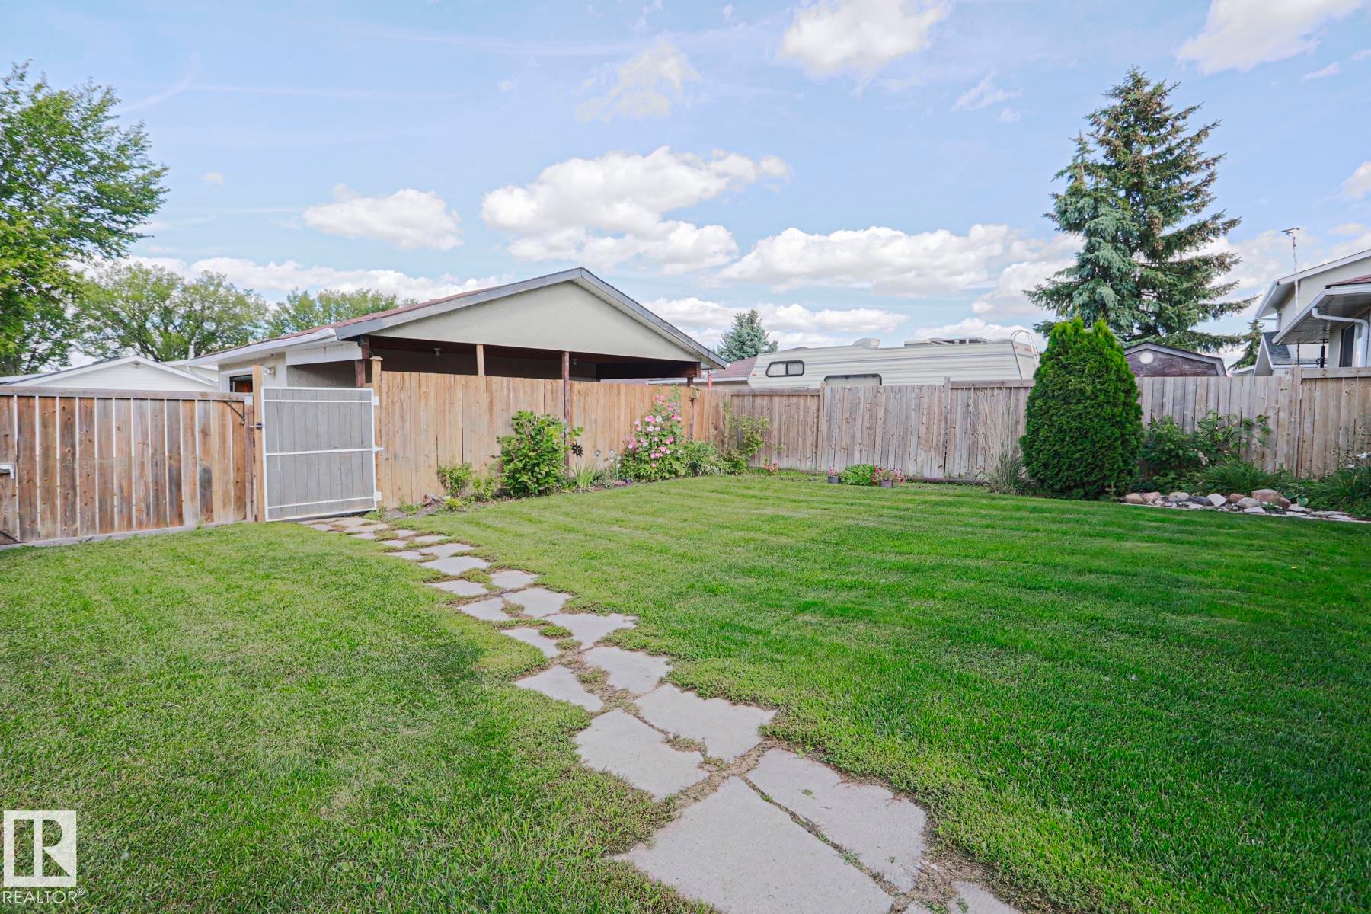
Expansive lawn with a stone pathway, wood fencing, and mature perimeter trees - 11440 144 Avenue Nw, Edmonton, AB
Expansive lawn with a stone pathway - 11440 144 Avenue Nw, Edmonton, AB
Expansive grassy yard with a stone paver pathway, mature perimeter trees, and wood fencing - 11440 144 Avenue Nw, Edmonton, AB
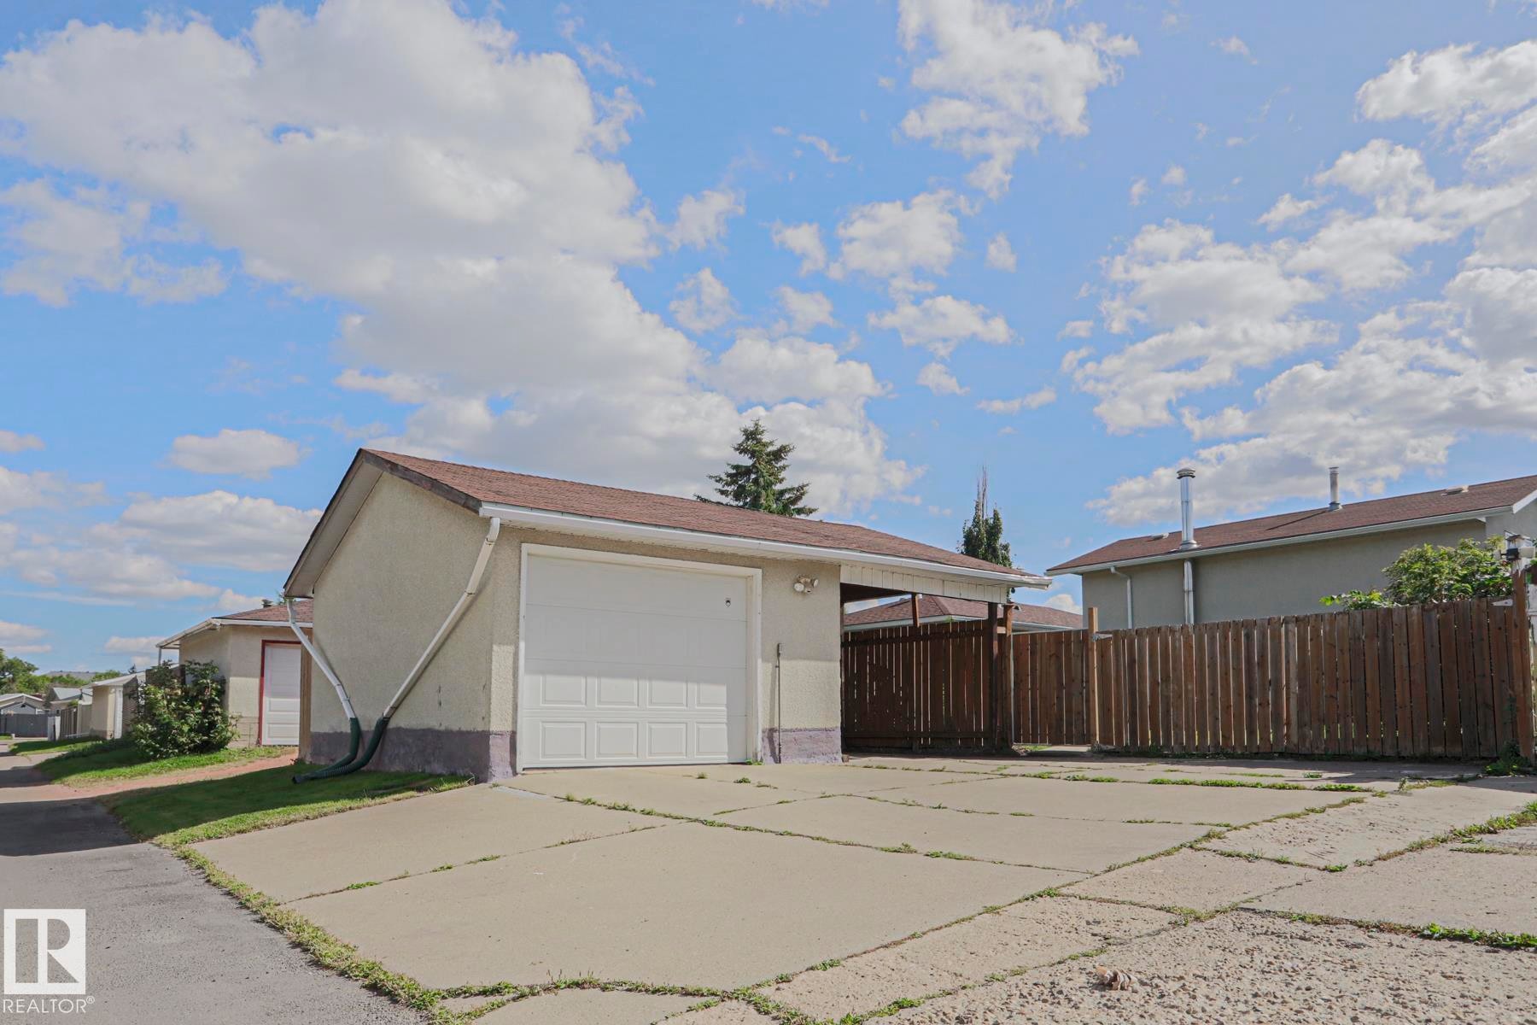
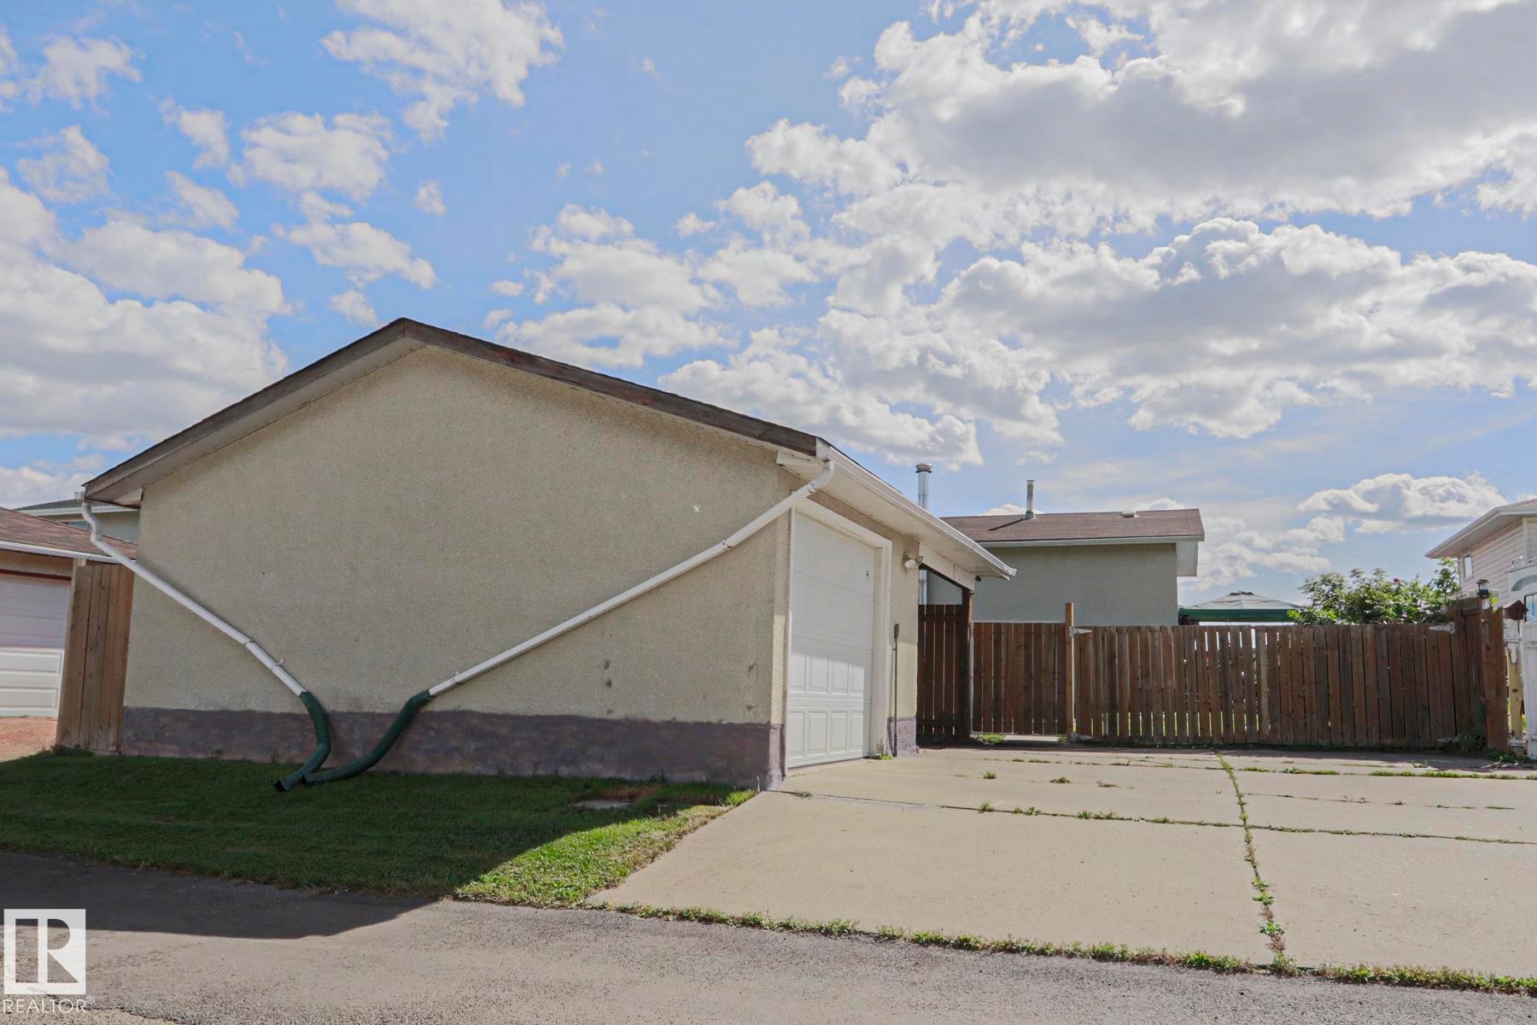
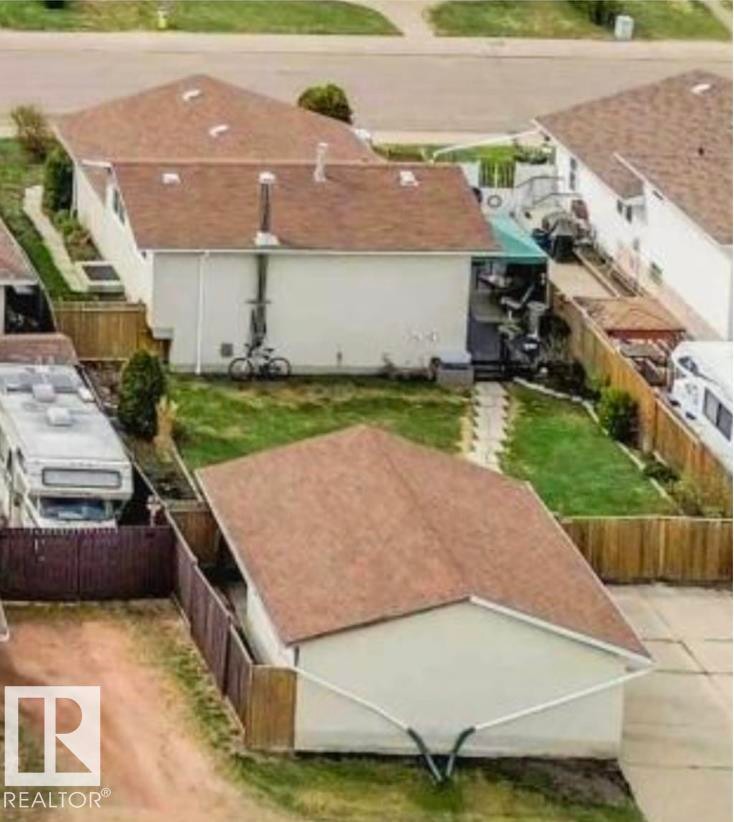
Detached garage with a paneled overhead door, concrete driveway, and partial privacy fencing - 11440 144 Avenue Nw, Edmonton, AB
Attached garage with white panel door - 11440 144 Avenue Nw, Edmonton, AB
Additional content - 11440 144 Avenue Nw, Edmonton, AB
Virtual Tour
11440 144 Avenue Nw, Edmonton, AB
Front exterior featuring brown siding, a white window bay, and a light brown gable - 11440 144 Avenue Nw, Edmonton, AB
Open-concept living space with wood-finish flooring, a modern chandelier, dark cabinetry, stainless steel refrigerator, and a built-in kitchen island - 11440 144 Avenue Nw, Edmonton, AB
Wood-finish flooring throughout the dining area and adjacent space - 11440 144 Avenue Nw, Edmonton, AB
Open-concept living space featuring wood-finish flooring, dark cabinetry, and a modern light fixture - 11440 144 Avenue Nw, Edmonton, AB
Kitchen featuring dark cabinetry, light-toned countertops, a stainless steel sink with a chrome faucet, a tile backsplash, and wood-finish flooring - 11440 144 Avenue Nw, Edmonton, AB
Kitchen pass-through with dark cabinetry, integrated sink, and countertop - 11440 144 Avenue Nw, Edmonton, AB
Kitchen featuring dark cabinetry, stainless steel appliances, a breakfast bar with built-in storage, and wood-finish flooring - 11440 144 Avenue Nw, Edmonton, AB
Kitchen featuring gray cabinetry, light countertops, a stainless steel range, and a built-in microwave - 11440 144 Avenue Nw, Edmonton, AB
Kitchen featuring gray cabinetry, light countertops, a mosaic tile backsplash, a stainless steel range, and a built-in dishwasher - 11440 144 Avenue Nw, Edmonton, AB
Wood-finish flooring throughout the living space - 11440 144 Avenue Nw, Edmonton, AB
Wood-finish flooring, staircase with dark treads, light-toned ceiling, and built-in shelving units - 11440 144 Avenue Nw, Edmonton, AB
Wood-finish flooring throughout, framed openings, and a staircase with wood handrails - 11440 144 Avenue Nw, Edmonton, AB
Wood-finish flooring throughout the living area - 11440 144 Avenue Nw, Edmonton, AB
Wood-finish flooring throughout - 11440 144 Avenue Nw, Edmonton, AB
Built-in wood cabinetry with open shelving and closed storage - 11440 144 Avenue Nw, Edmonton, AB
Additional content - 11440 144 Avenue Nw, Edmonton, AB
Wood-finish flooring with a built-in wall unit featuring shelving and cabinetry - 11440 144 Avenue Nw, Edmonton, AB
Bathroom featuring a vanity with an integrated sink, a framed wall mirror, a tiled shower/tub combination, wall-mounted cabinetry, and a window with blinds - 11440 144 Avenue Nw, Edmonton, AB
Vanity with integrated sink, stone-look backsplash, framed mirror, built-in shelving, and a tiled shower enclosure - 11440 144 Avenue Nw, Edmonton, AB
Dual windows with exterior trim, light-toned walls, and carpeted flooring - 11440 144 Avenue Nw, Edmonton, AB
Wall-to-wall carpeting with light green painted walls - 11440 144 Avenue Nw, Edmonton, AB
Neutral wall color with textured ceiling - 11440 144 Avenue Nw, Edmonton, AB
Neutral wall tones with a contrasting accent wall and window with white trim - 11440 144 Avenue Nw, Edmonton, AB
Textured wall finishes and dark carpeting - 11440 144 Avenue Nw, Edmonton, AB
Stone-clad fireplace with integrated shelving, wood-finish flooring, wood-paneled ceiling, and wainscoting detail - 11440 144 Avenue Nw, Edmonton, AB
Stone-clad fireplace with a dark-toned hearth, wood-finish flooring, and a wood-paneled ceiling - 11440 144 Avenue Nw, Edmonton, AB
Wood-finish ceiling, light wood-finish flooring, built-in shelving, white paneled wainscoting, and multiple windows - 11440 144 Avenue Nw, Edmonton, AB
Wood-plank ceiling, built-in shelving, paneled interior door, and wood-finish flooring - 11440 144 Avenue Nw, Edmonton, AB
Wood-panel accent wall with overhead lighting, white shower stall with built-in shelving, white toilet, and wood-finish flooring - 11440 144 Avenue Nw, Edmonton, AB
Bathroom featuring a walk-in shower enclosure with glass surround, pedestal sink with chrome fixtures, circular illuminated mirror, wood-finish flooring, and paneled wainscoting with neutral tile detailing - 11440 144 Avenue Nw, Edmonton, AB
Stone accent wall with built-in shelving, dual fireplaces, and paneled wainscoting - 11440 144 Avenue Nw, Edmonton, AB
Wood-paneled room featuring built-in shelving and utility hookups - 11440 144 Avenue Nw, Edmonton, AB
Forced-air furnace system with associated ductwork and PVC piping - 11440 144 Avenue Nw, Edmonton, AB
Wood-finish deck with a privacy fence and a green canopy - 11440 144 Avenue Nw, Edmonton, AB
Wood-finish deck with a canopy structure, textured exterior siding, and white window frames - 11440 144 Avenue Nw, Edmonton, AB
Expansive wood-finish deck with a covered gazebo, offering an outdoor living area - 11440 144 Avenue Nw, Edmonton, AB
Expansive lawn with a stone pathway, wood fencing, and mature perimeter trees - 11440 144 Avenue Nw, Edmonton, AB
Expansive lawn with a stone pathway - 11440 144 Avenue Nw, Edmonton, AB
Expansive grassy yard with a stone paver pathway, mature perimeter trees, and wood fencing - 11440 144 Avenue Nw, Edmonton, AB
Detached garage with a paneled overhead door, concrete driveway, and partial privacy fencing - 11440 144 Avenue Nw, Edmonton, AB
Attached garage with white panel door - 11440 144 Avenue Nw, Edmonton, AB
Additional content - 11440 144 Avenue Nw, Edmonton, AB
  • Advertising
Rent Today. Own Tomorrow.
Explore our Rent-to-own Path to Homeownership™ designed to help you become a homeowner.
11440 144 Avenue NW, Edmonton, AB, T5X 1L8
$399,900

4 Beds

2 Baths

Property Information:

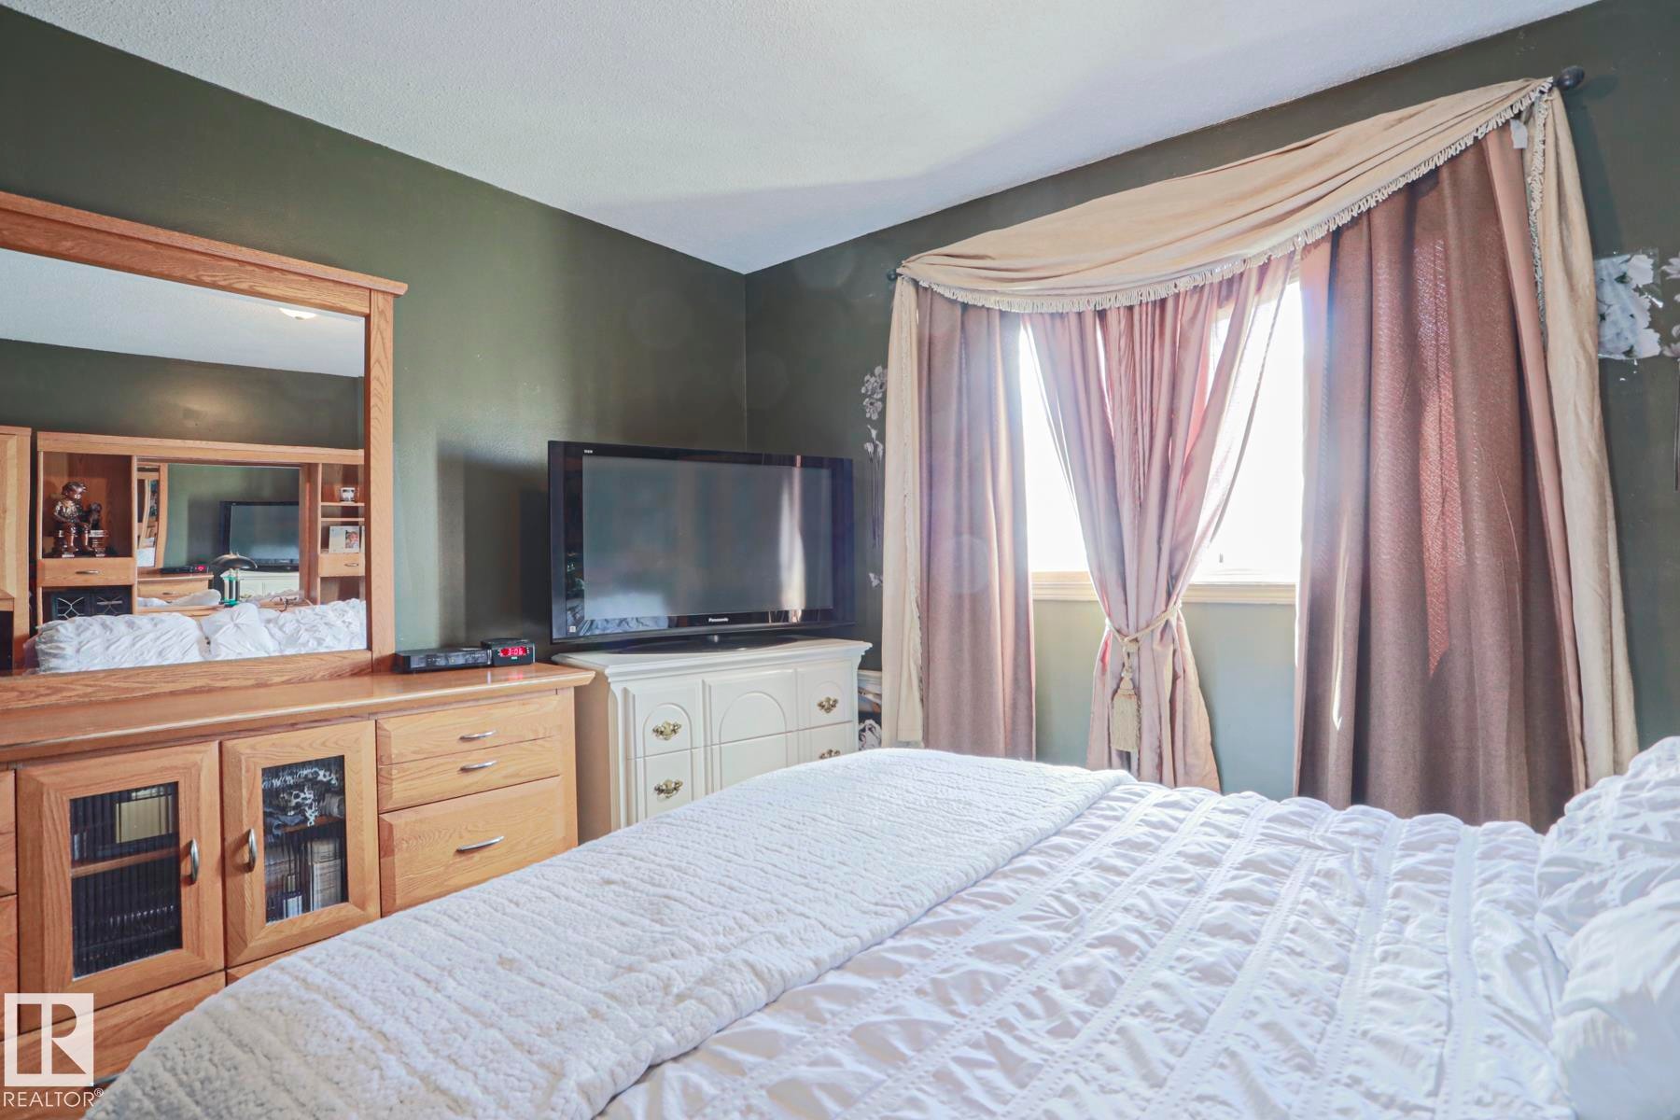
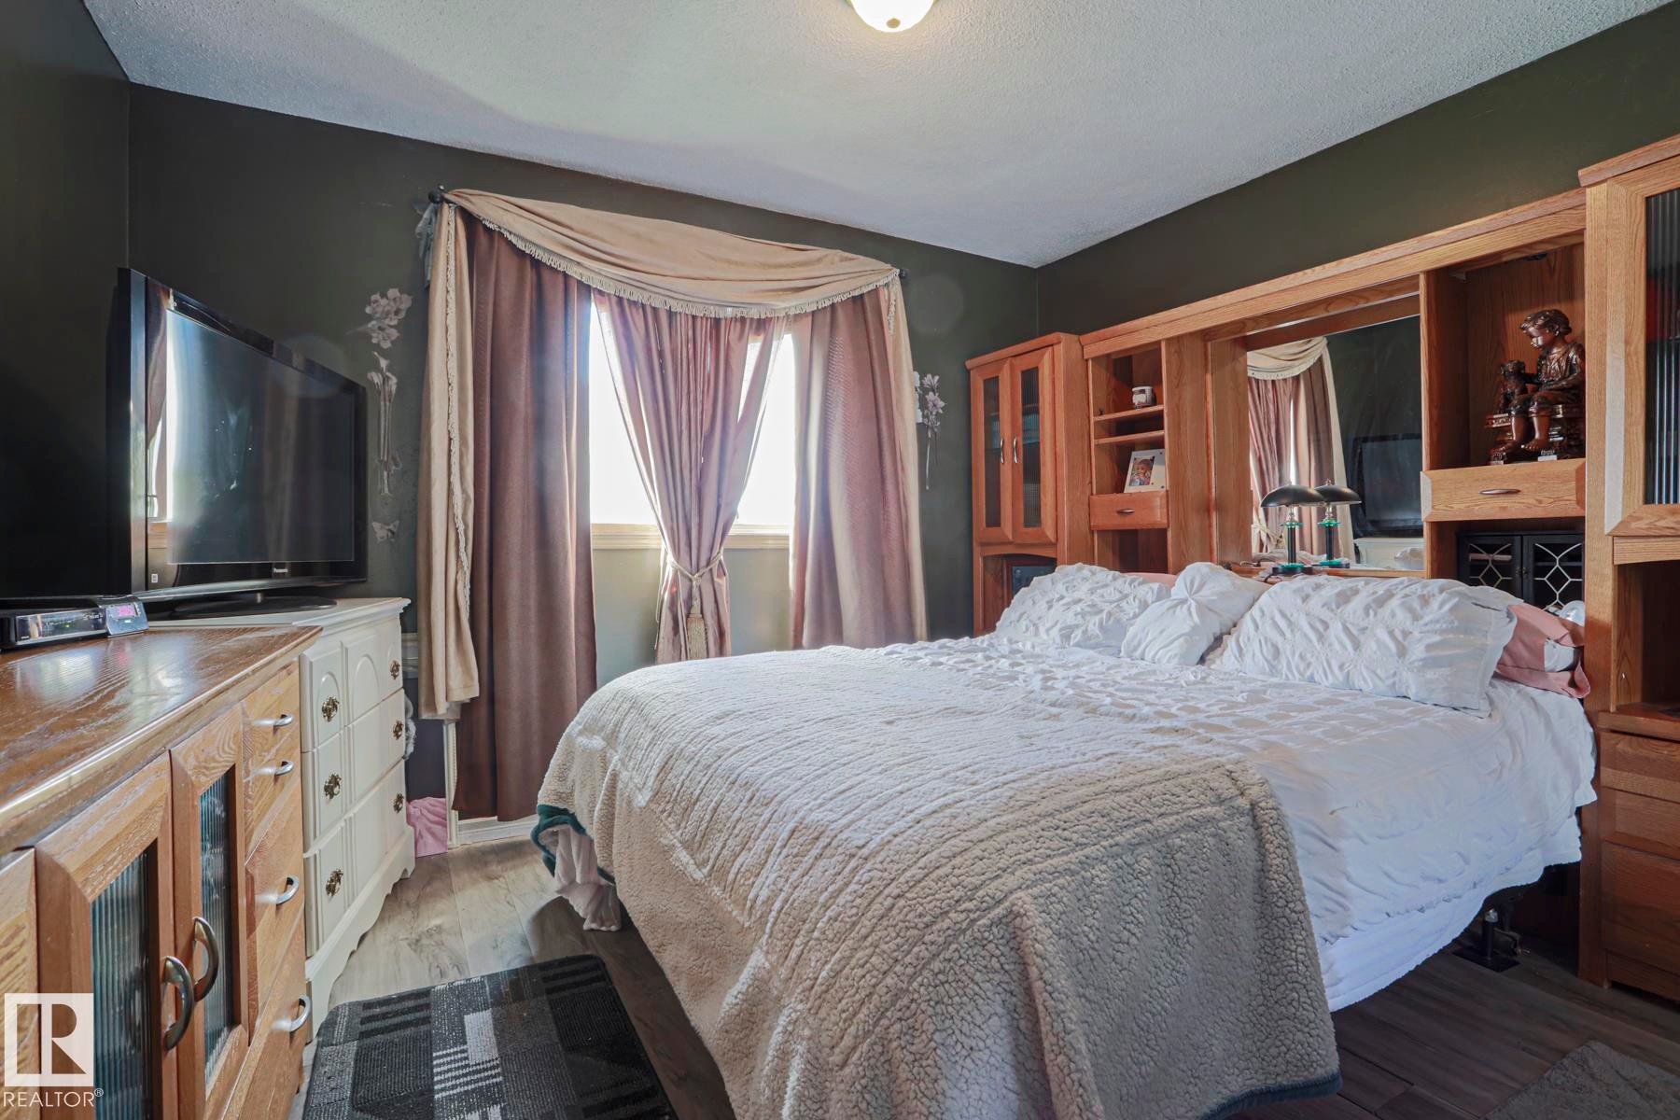
Welcome to this lovely family home in Carlisle. With loads of updates, 4 beds and 2 full baths including a XL deck with gazebo, XL yard and a detached single garage with car port and the back fence opens for extra RV parking or access to yard. This home boasts new vinyl plank floors (2022) and no carpet on the main floor, curtains in rooms included, ceramic tile in the upstairs bathroom. New furnace in 2024. Tank in 2025. New Fridge in 2025. Electric fireplaces plus wood fireplace in basement with a stone wall. Shingles were replaced on the home and garage 7 years ago in addition a 4 year old washer and dryer with extra drum capacity. Easy access to public and catholic schools, YMCA, ice rinks, parks and all amenities in this great family neighbourhood.
Building Features:

  • Floor Space: 99.68

Property Features:

  • Amenities Features: See Remarks
  • Appliances: Dishwasher-Built-In, Dryer, Garage Control, Garage Opener, Refrigerator, Stove-Electric, Washer, Window Coverings
  • Architectural Style: 3 Level Split
  • Basement: Full, Finished
  • Basement Development: Fully Finished
  • Basement Type: Full
  • Building Type: Detached Single Family
  • Built in: 1974
  • Community Features: See Remarks
  • Exterior Features: Back Lane, Fenced, Playground Nearby, Public Swimming Pool, Public Transportation, Schools, Shopping Nearby
  • Floor Space (approx): 99.68 Square Metres
  • Flooring: Ceramic Tile, Laminate Flooring, Vinyl Plank
  • Foundation Details: Concrete Perimeter
  • Heating: Forced Air-1, Natural Gas
  • Lot Shape: Rectangular
  • Lot Size: 526.45 Square Metres
  • Parking Features: Single Garage Detached
  • Road Access: Paved
  • Roof: Asphalt Shingles
  • Site Influences: Back Lane, Fenced, Playground Nearby, Public Swimming Pool, Public Transportation, Schools, Shopping Nearby
  • Zoning: Zone 27

Courtesy of: MaxWell Progressive

Data was last updated 2026-09-17 at 02:56

The data relating to real estate for sale on this web site comes in part from the Internet Data exchange (“IDX”) program of the REALTORS® Association of Edmonton. IDX information is provided exclusively for consumers' personal, non-commercial use and may not be used for any purpose other than to identify prospective properties consumers may be interested in purchasing. The data on this website is deemed reliable but is not guaranteed accurate by the REALTORS® Association of Edmonton. Information deemed reliable but not guaranteed.

Copyright 2026 by the REALTORS® Association of Edmonton. All Rights Reserved. Data is deemed reliable but is not guaranteed accurate by the REALTORS® Association of Edmonton.

QuickQuoteTM Powered by RPS

Location of 11440 144 Avenue NW, Edmonton, AB, T5X 1L8

Demographic Information of 11440 144 Avenue NW, Edmonton, AB, T5X 1L8

Life Stage

Nearly Retired

Employment Type

Mixed

Average Household Income

$124,080.15

Average Number of Children

1.90

Household Population

Household Structure

Age of Population

Education

Education Level

No certificate/diploma/degree

21.05 %

High school certificate or equivalent

29.01 %

Apprenticeship trade certificate/diploma

9.84 %

College/non-university certificate

17.54 %

University certificate (below bachelor)

0.95 %

University Degree

21.61 %

Commuter

Travel To Work

By Car

89.73 %

By Public Transit

6.09 %

By Walking

0.0 %

By Bicycle

0.1 %

By Other Methods

4.08 %

Cultural Diversity

Knowledge of Official Language

Mother Tongue

Building Information

Building Type

Apartments (Low and High Rise)

10.8 %

Houses

89.2 %

Own Vs. Rent