Button CopyPathCircle CloseCircle Left ArrowArrow Down Icon GreyClosecirclecircleBurger
  • Advertising

11438 83 Street NW, Edmonton, AB, T5B 2Y3

Courtesy of Michelle A Plach of HonestDoor Inc
MLS® # E4507602
House For Sale In Parkdale, Edmonton, Alberta
$377,000 QuickQuoteTM: $328K - $391K

2+1 Beds

1 Bath

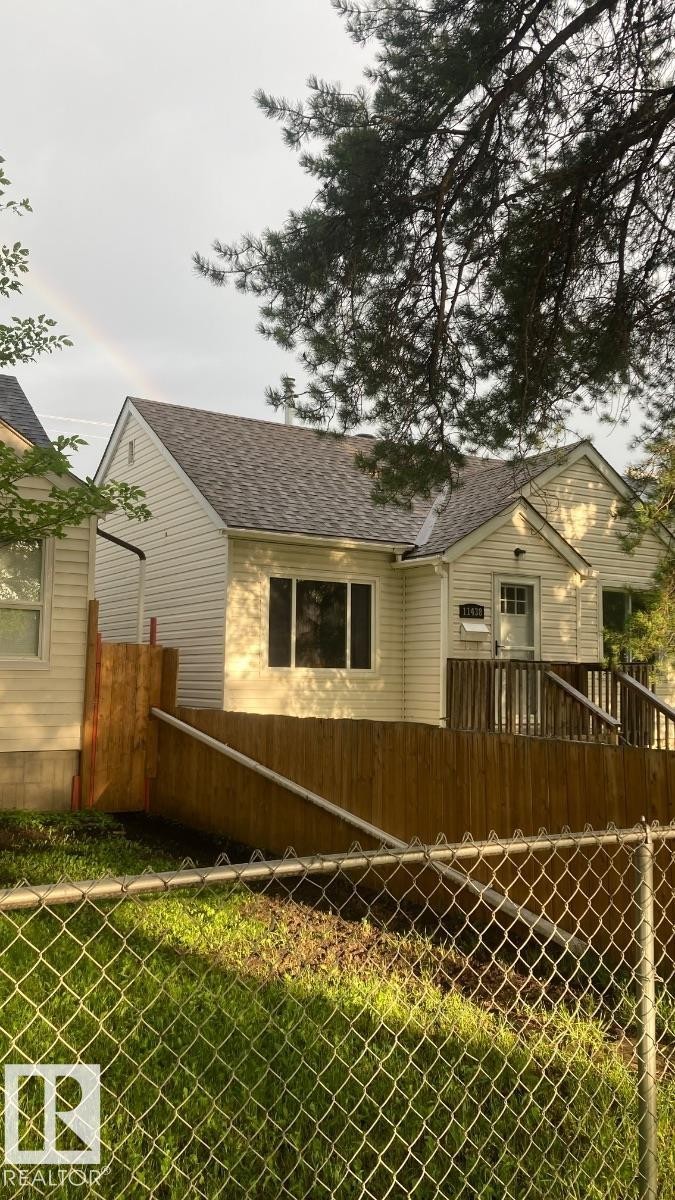
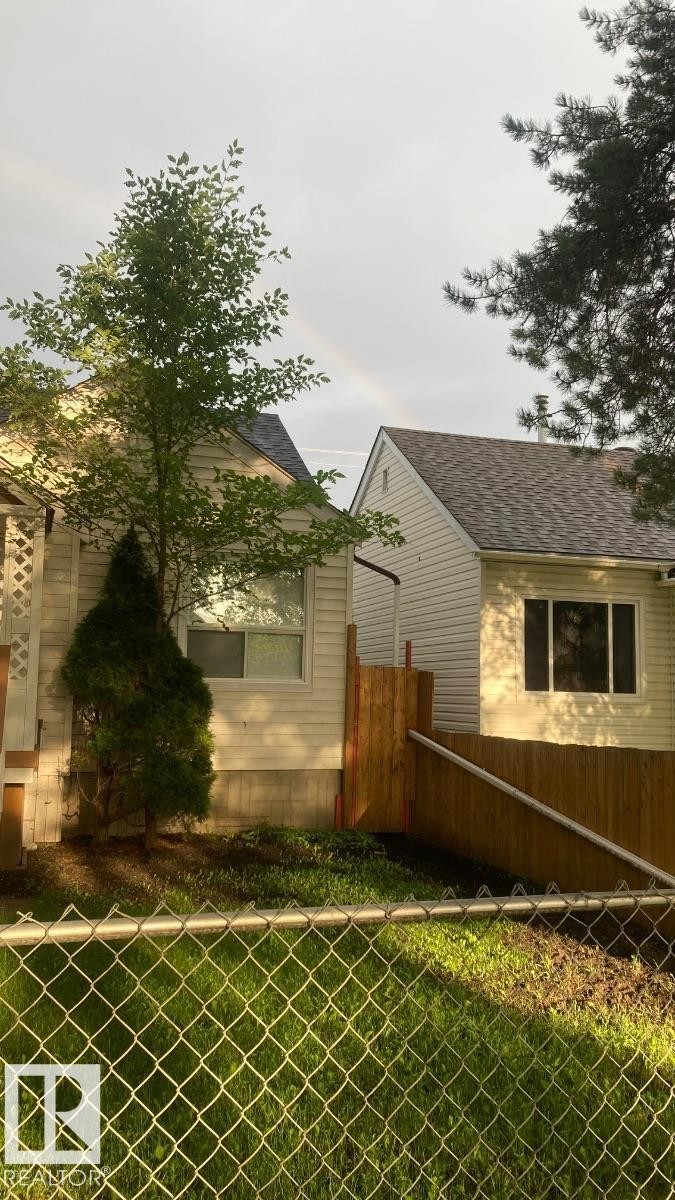
Additional content - 11438 83 Street Nw, Edmonton, AB
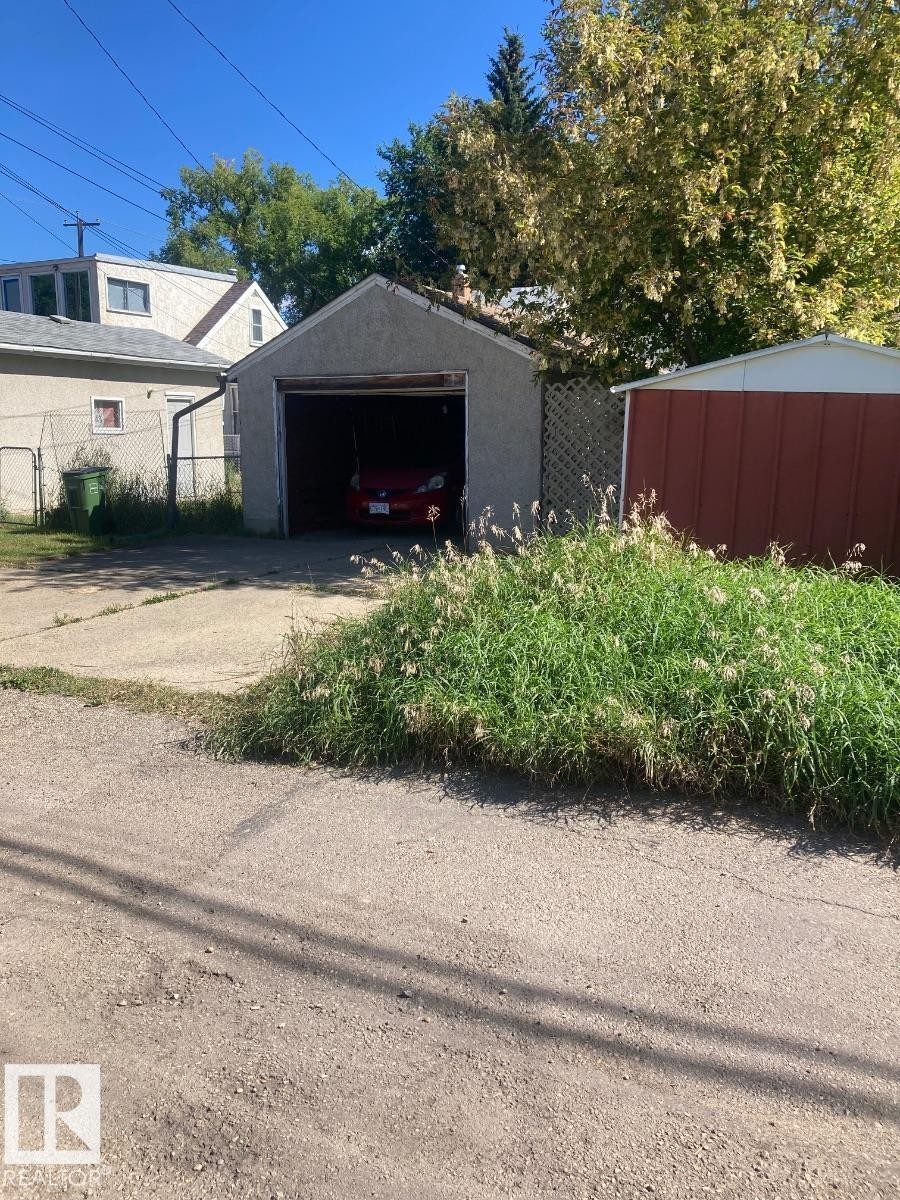
Detached garage with an open bay and a separate storage shed - 11438 83 Street Nw, Edmonton, AB
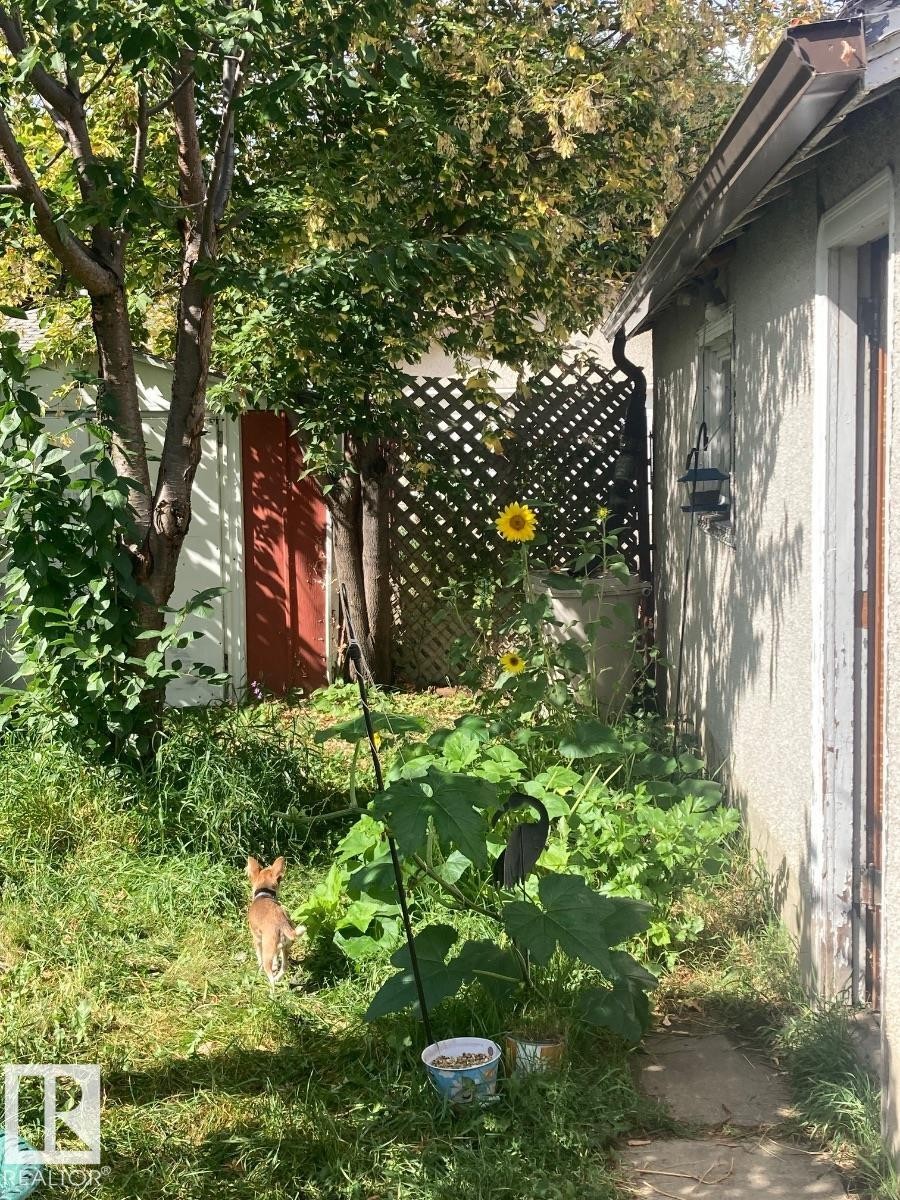
Additional content - 11438 83 Street Nw, Edmonton, AB
Detached garage with an open bay and a separate storage shed - 11438 83 Street Nw, Edmonton, AB
Additional content - 11438 83 Street Nw, Edmonton, AB
  • Advertising

MULTIMEDIA

Rent Today. Own Tomorrow.
Explore our Rent-to-own Path to Homeownership™ designed to help you become a homeowner.

11438 83 Street NW, Edmonton, AB, T5B 2Y3
$377,000

3 Beds

1 Bath

Property Information:

Visit the Listing Brokerage (and/or listing REALTOR®) website to obtain additional information. Move right into this charming, fully detached bungalow featuring a professionally built 2002 addition that blends original character with modern comfort. Major updates include a 2019 furnace, central A/C, premium appliances, new front and rear double doors, plus a 2022 roof and gutters on both the home and detached garage. The home offers original red oak hardwood, laminate and vinyl flooring, quality window coverings, attractive vinyl siding, and a solid, level concrete-slab foundation. Enjoy a single detached garage with automatic opener and a fully fenced, dog-friendly yard. The mostly unfinished basement includes a den/bedroom and flexible workshop or storage space with future development potential. Ideally located near downtown, this is a great fit for professionals, families, or pet lovers seeking a well-maintained, worry-free character home. Interior photos are omitted for occupant privacy.

Building Features:

  • Air Conditioning: Yes
  • Floor Space: 98.56

Property Features:

  • Amenities Features: Off Street Parking, Air Conditioner, Ceiling 10 ft., Detectors Smoke, Dog Run-Fenced In, Hot Water Natural Gas, Hot Wtr Tank-Energy Star, Insulation-Upgraded, Low Flw/Dual Flush Toilet, No Smoking Home, Patio, Smart/Program. Thermostat, Secured Parking, Television Connection, Vinyl Windows, Walk-up Basement, Workshop
  • Appliances: See Remarks
  • Architectural Style: Bungalow
  • Basement: Full, Partially Finished
  • Basement Development: Partly Finished
  • Basement Type: Full
  • Building Type: Detached Single Family
  • Built in: 1943
  • Community Features: Off Street Parking, Air Conditioner, Ceiling 10 ft., Detectors Smoke, Dog Run-Fenced In, Hot Water Natural Gas, Hot Wtr Tank-Energy Star, Insulation-Upgraded, Low Flw/Dual Flush Toilet, No Smoking Home, Patio, Smart/Program. Thermostat, Secured Parking, Television Connection, Vinyl Windows, Walk-up Basement, Workshop
  • Exterior Features: Back Lane, Fenced, Flat Site, Fruit Trees/Shrubs, Low Maintenance Landscape, Park/Reserve, Paved Lane, Playground Nearby, Public Swimming Pool, Public Transportation, Schools, Shopping Nearby
  • Floor Space (approx): 98.56 Square Metres
  • Flooring: Hardwood, Laminate Flooring, Linoleum
  • Foundation Details: Block
  • Heating: Forced Air-1, Natural Gas
  • Lot Shape: Rectangular
  • Lot Size: 367.82 Square Metres
  • Parking Features: Single Garage Detached
  • Road Access: Paved
  • Roof: Asphalt Shingles
  • Site Influences: Back Lane, Fenced, Flat Site, Fruit Trees/Shrubs, Low Maintenance Landscape, Park/Reserve, Paved Lane, Playground Nearby, Public Swimming Pool, Public Transportation, Schools, Shopping Nearby
  • Zoning: Zone 05
  • No. of Parking Spaces: 3

Courtesy of: HonestDoor Inc

Data was last updated 2026-09-09 at 00:23

The data relating to real estate for sale on this web site comes in part from the Internet Data exchange (“IDX”) program of the REALTORS® Association of Edmonton. IDX information is provided exclusively for consumers' personal, non-commercial use and may not be used for any purpose other than to identify prospective properties consumers may be interested in purchasing. The data on this website is deemed reliable but is not guaranteed accurate by the REALTORS® Association of Edmonton. Information deemed reliable but not guaranteed.

Copyright 2026 by the REALTORS® Association of Edmonton. All Rights Reserved. Data is deemed reliable but is not guaranteed accurate by the REALTORS® Association of Edmonton.

QuickQuoteTM Powered by RPS

Location of 11438 83 Street NW, Edmonton, AB, T5B 2Y3

Demographic Information of 11438 83 Street NW, Edmonton, AB, T5B 2Y3

Life Stage

Young Families

Employment Type

Service Sector/White Collar

Average Household Income

$90,496.90

Average Number of Children

1.66

Household Population

Household Structure

Age of Population

Education

Education Level

No certificate/diploma/degree

25.88 %

High school certificate or equivalent

29.89 %

Apprenticeship trade certificate/diploma

8.61 %

College/non-university certificate

15.81 %

University Degree

19.81 %

Commuter

Travel To Work

By Car

75.1 %

By Public Transit

14.55 %

By Walking

3.4 %

By Bicycle

2.74 %

By Other Methods

4.21 %

Cultural Diversity

Knowledge of Official Language

Mother Tongue

Building Information

Building Type

Apartments (Low and High Rise)

36.18 %

Houses

63.82 %

Own Vs. Rent