Button CopyPathCircle CloseCircle Left ArrowArrow Down Icon GreyClosecirclecircleBurger
  • Advertising

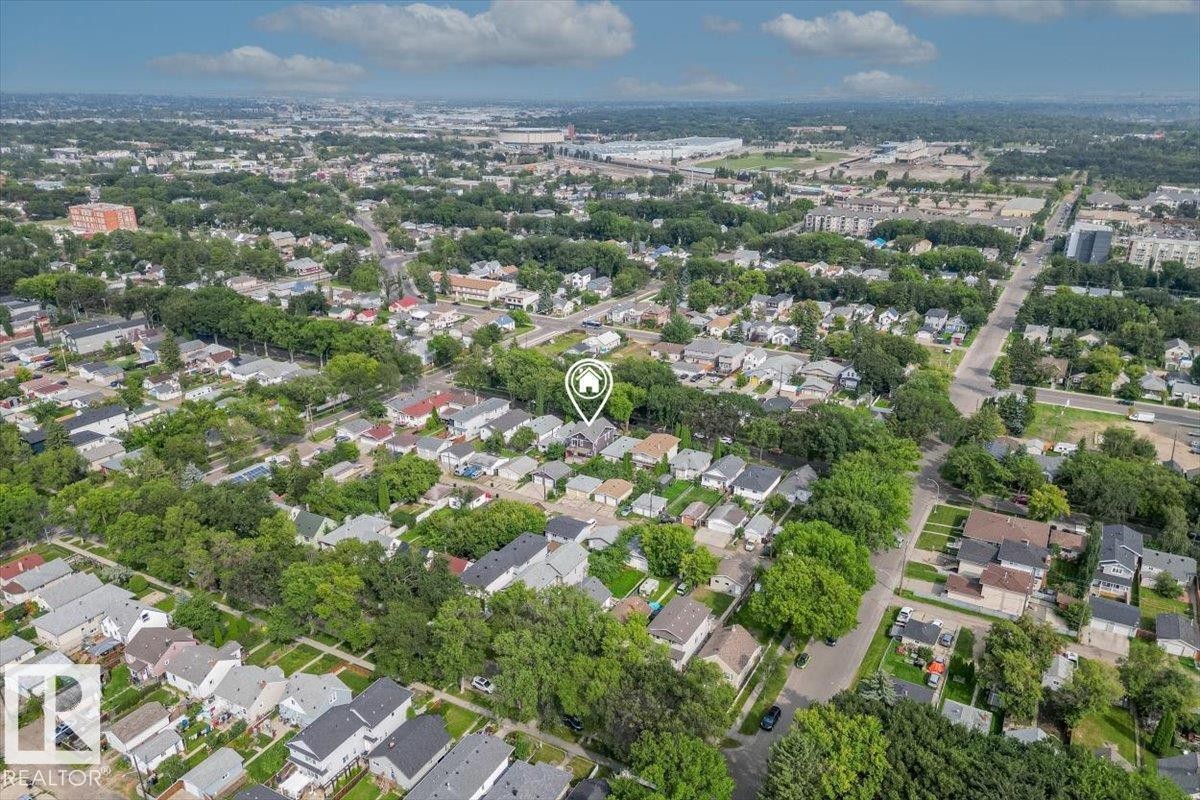
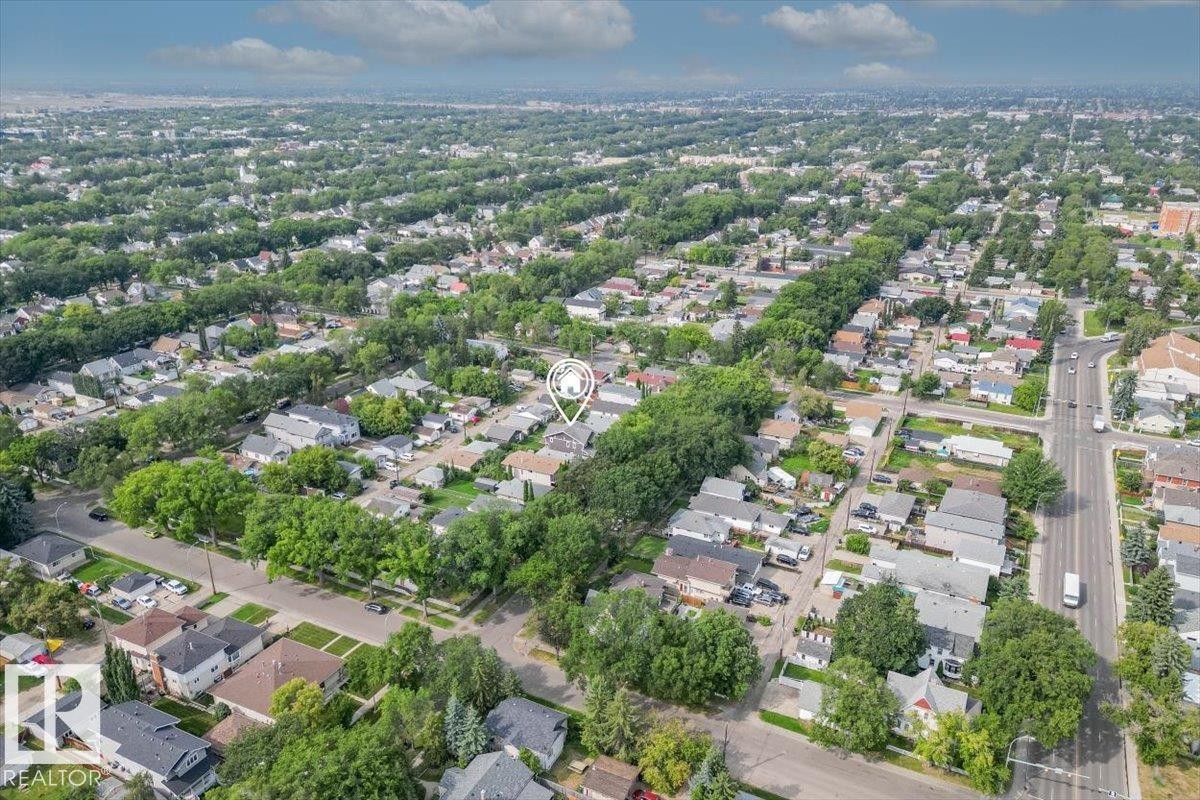
11324 87 Street NW, Edmonton, AB, T5B 3L9

Courtesy of Ashley E Tichkowsky of Century 21 All Stars Realty Ltd
MLS® # E4507651
House For Sale In Parkdale, Edmonton, Alberta
$685,000 QuickQuoteTM: Not Available

3+1 Beds

4 Baths

11324 87 Street Nw, Edmonton, AB
  • Advertising

MULTIMEDIA

Are you a real estate investor?
11324 87 Street NW, Edmonton, AB, T5B 3L9
$685,000

4 Beds

4 Baths

Property Information:

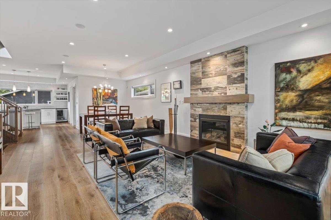
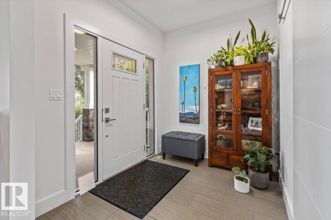
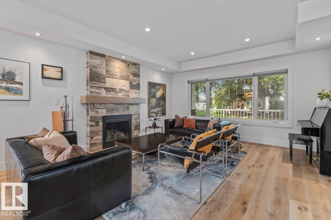
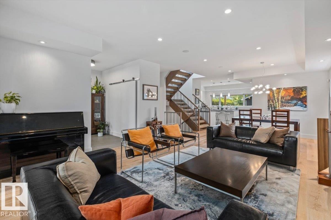
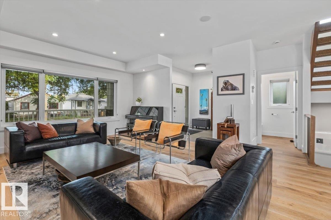
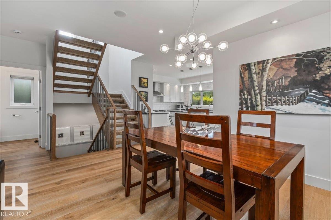
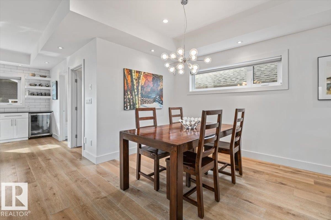
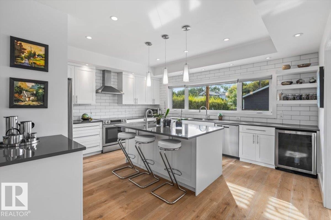
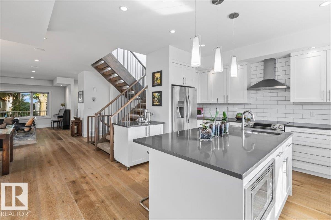
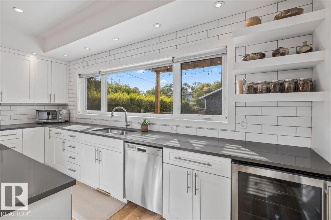
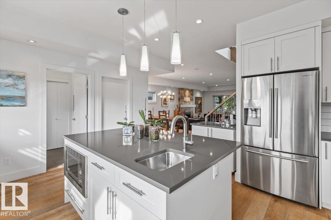
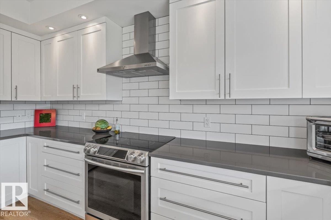
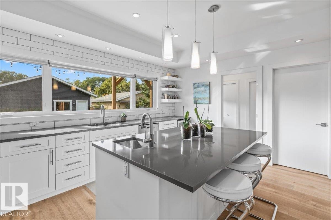
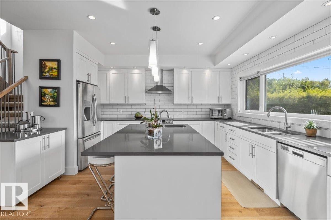
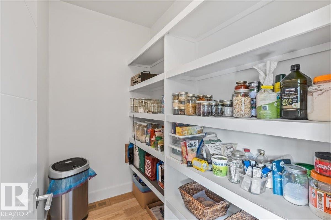
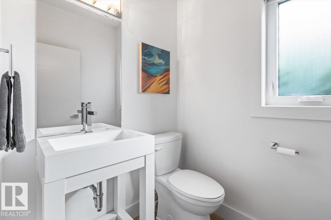
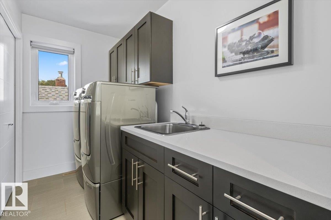
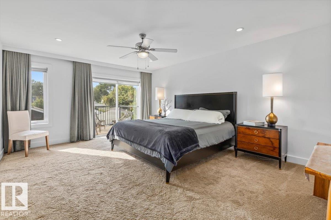
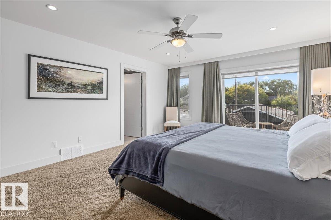
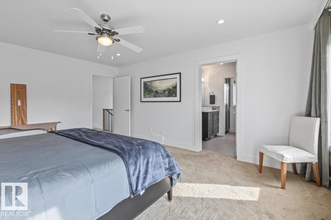
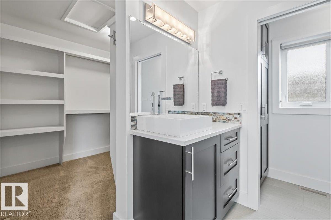
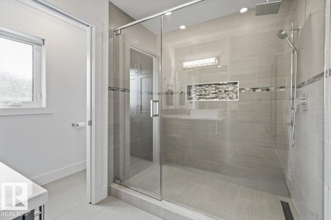
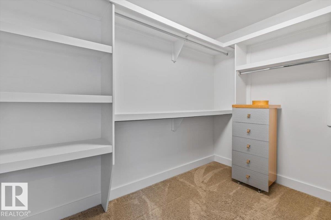
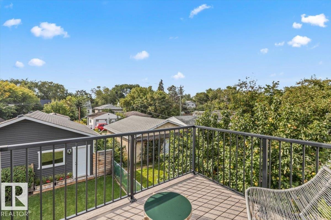
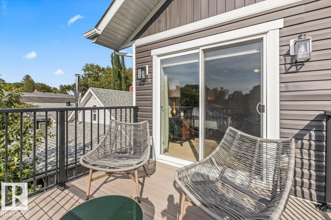
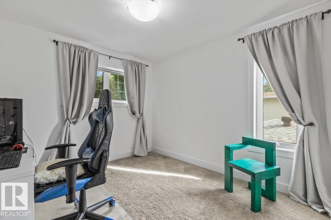
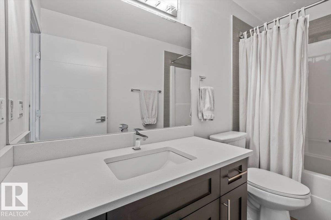
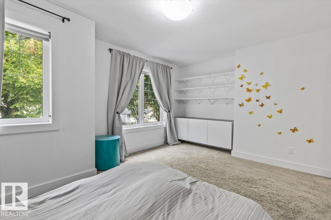
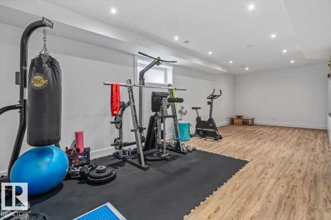
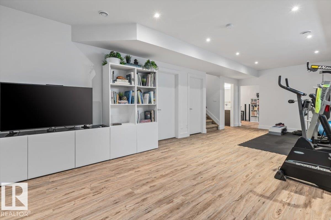
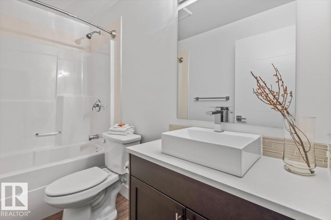
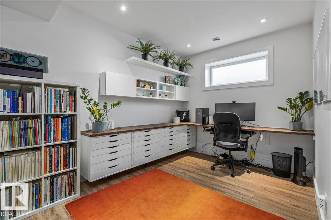
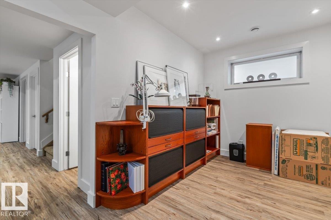
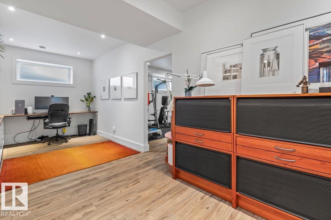
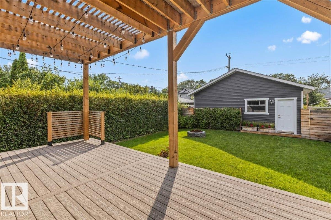
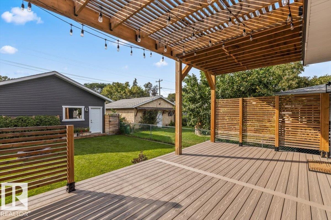
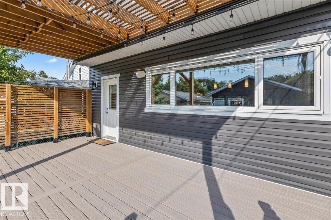
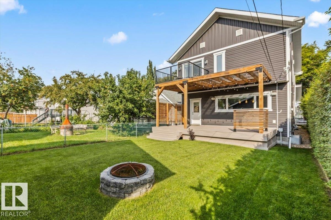
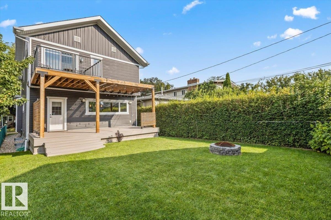
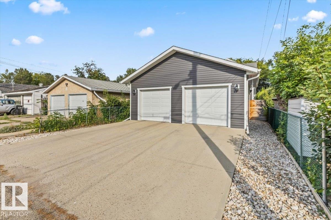
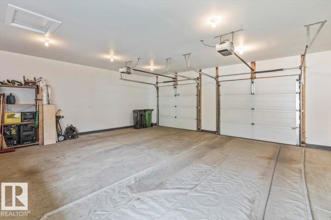
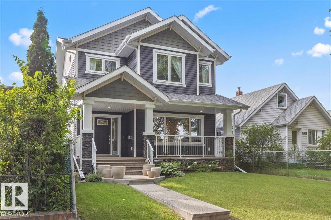
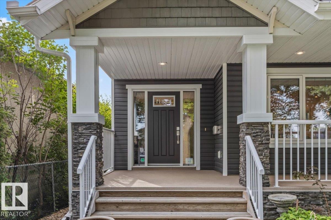
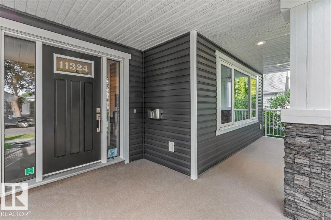
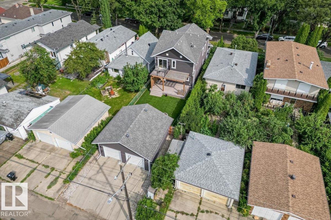
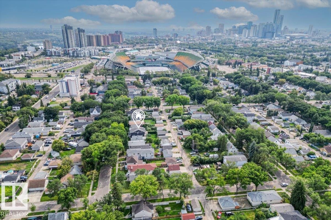
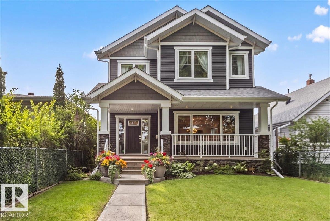
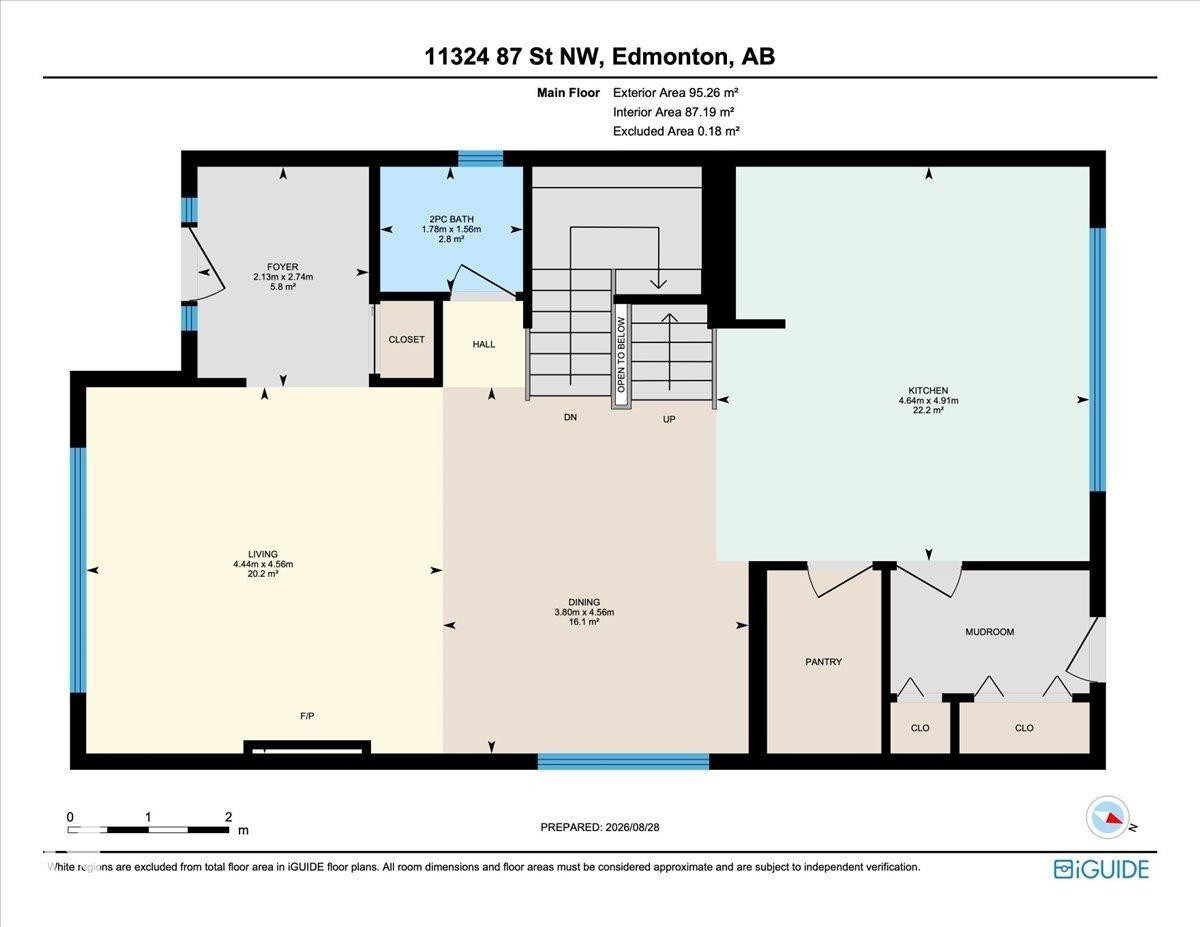
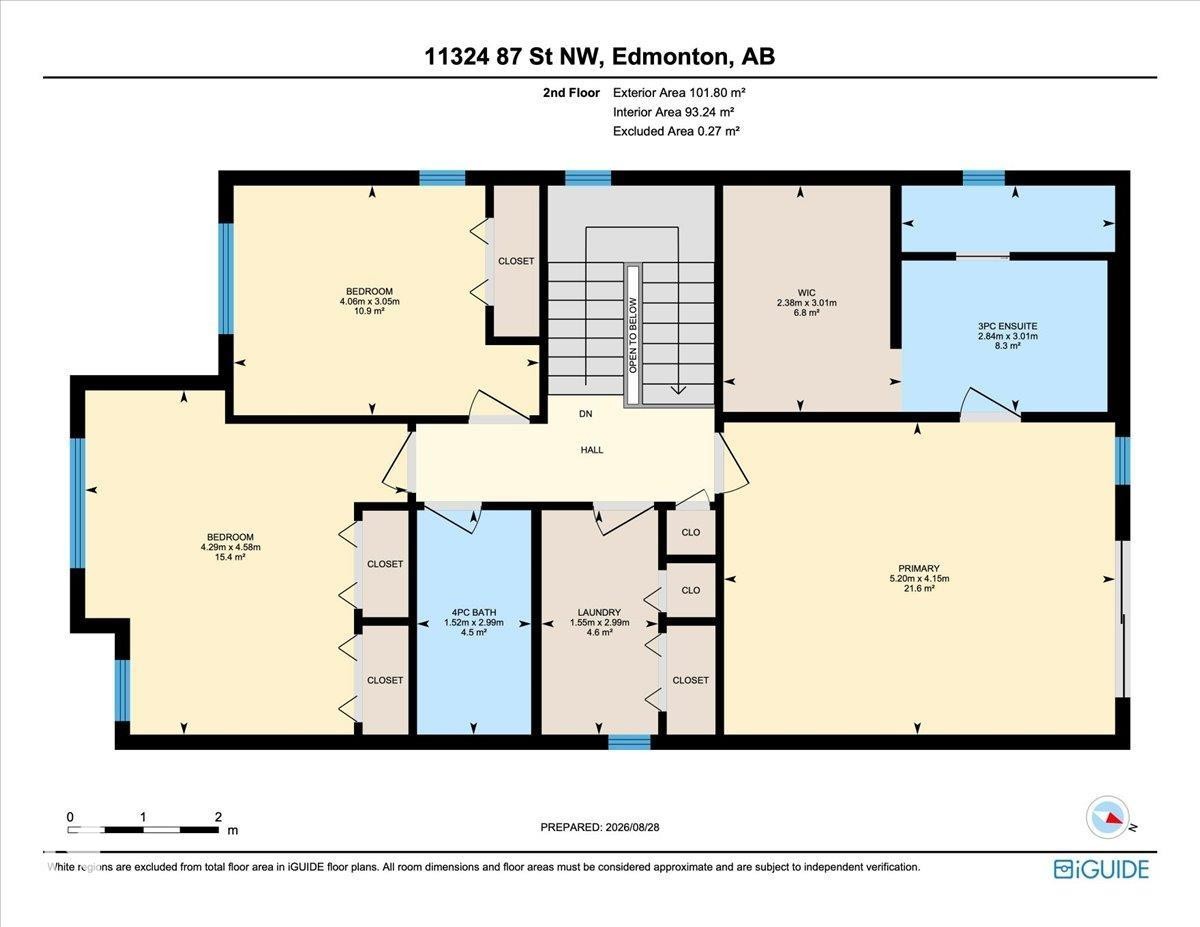
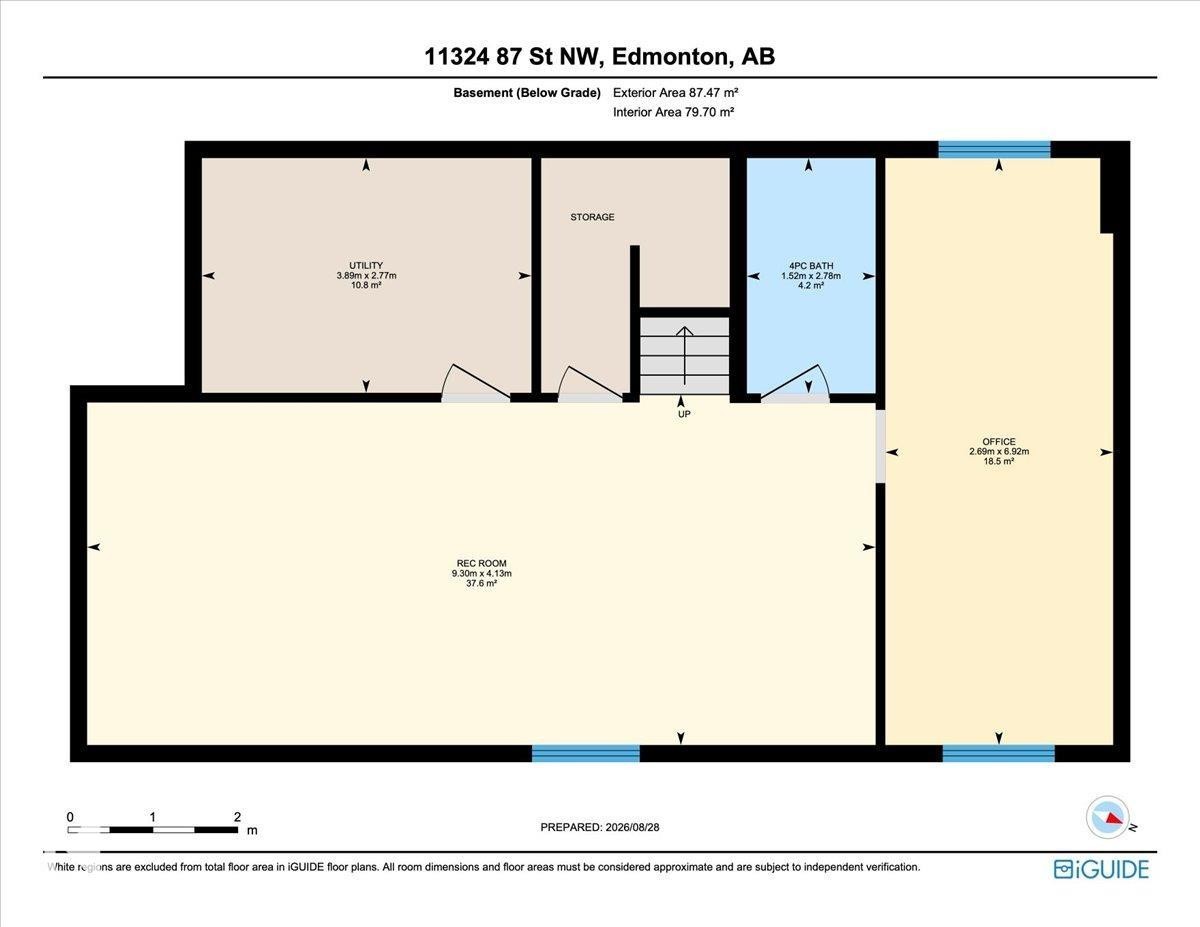
Love the idea of a newer-built, move-in-ready 2-storey near the River Valley? This is the home you've been searching for, just a few minutes away. This custom 2014-built craftsman by Master Builder Montorio Homes delivers exactly what today's new-build buyers want: 9-foot ceilings, engineered hardwood, a true chef's kitchen with quartz counters and a walk-in pantry, and a fully finished basement with a 4th bathroom and flexible office space. The primary suite offers a private deck and walk-in closet, and the oversized heated double garage is wired for a shop or EV. Set on an extra-deep lot with a private deck, pergola, and fire pit, this home is steps from Downtown, the River Valley, and the Rec Centre — the same lifestyle high end neighbourhood buyers are paying a significant premium for, in a community that's quickly becoming its own destination.

Building Features:

  • Floor Space: 197.06

Property Features:

  • Amenities Features: Ceiling 9 ft., Closet Organizers, Deck, Fire Pit, Front Porch, No Animal Home, No Smoking Home, Vinyl Windows
  • Appliances: Dishwasher-Built-In, Dryer, Fan-Ceiling, Garage Control, Garage Opener, Hood Fan, Refrigerator, Stove-Electric, Vacuum System Attachments, Vacuum Systems, Washer, Window Coverings, Wine/Beverage Cooler, Garage Heater
  • Architectural Style: 2 Storey
  • Basement: Full, Finished
  • Basement Development: Fully Finished
  • Basement Type: Full
  • Building Type: Detached Single Family
  • Built in: 2014
  • Community Features: Ceiling 9 ft., Closet Organizers, Deck, Fire Pit, Front Porch, No Animal Home, No Smoking Home, Vinyl Windows
  • Exterior Features: Back Lane, Fenced, Flat Site, Low Maintenance Landscape, Public Swimming Pool, Public Transportation, Schools, Shopping Nearby
  • Floor Space (approx): 197.06 Square Metres
  • Flooring: Hardwood
  • Foundation Details: Concrete Perimeter
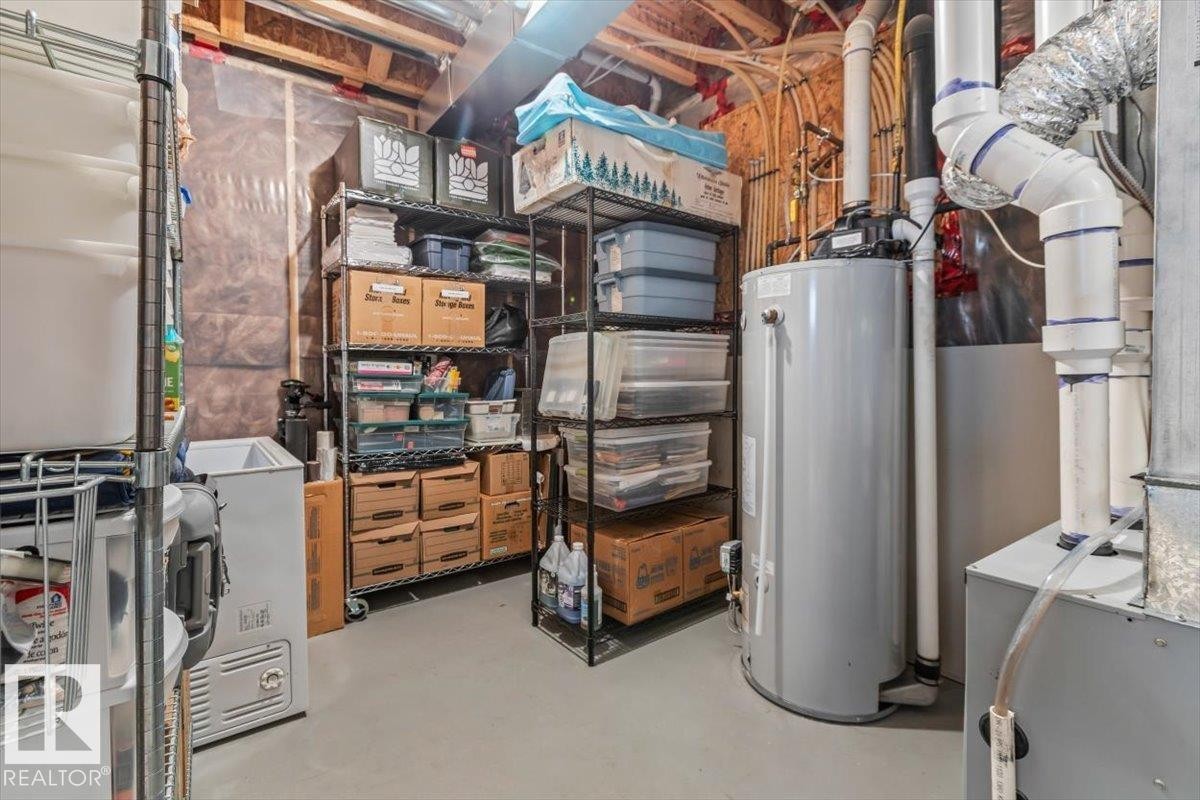
  • Heating: Forced Air-1, Natural Gas
  • Lot Shape: Rectangular
  • Lot Size: 478.07 Square Metres
  • Parking Features: Double Garage Detached, Heated, Insulated, Over Sized
  • Road Access: Paved
  • Roof: Asphalt Shingles
  • Site Influences: Back Lane, Fenced, Flat Site, Low Maintenance Landscape, Public Swimming Pool, Public Transportation, Schools, Shopping Nearby
  • Zoning: Zone 05

Courtesy of: Century 21 All Stars Realty Ltd

Data was last updated 2026-09-09 at 16:28

The data relating to real estate for sale on this web site comes in part from the Internet Data exchange (“IDX”) program of the REALTORS® Association of Edmonton. IDX information is provided exclusively for consumers' personal, non-commercial use and may not be used for any purpose other than to identify prospective properties consumers may be interested in purchasing. The data on this website is deemed reliable but is not guaranteed accurate by the REALTORS® Association of Edmonton. Information deemed reliable but not guaranteed.

Copyright 2026 by the REALTORS® Association of Edmonton. All Rights Reserved. Data is deemed reliable but is not guaranteed accurate by the REALTORS® Association of Edmonton.

QuickQuoteTM Powered by RPS
Thinking of Selling?

Start by finding out what your home might be worth in today's market.

Location of 11324 87 Street NW, Edmonton, AB, T5B 3L9

Demographic Information of 11324 87 Street NW, Edmonton, AB, T5B 3L9

Life Stage

Midlife Families

Employment Type

Blue Collar/Primary, Blue Collar/Service Sector

Average Household Income

$83,641.25

Average Number of Children

1.57

Household Population

Household Structure

Age of Population

Education

Education Level

No certificate/diploma/degree

25.45 %

High school certificate or equivalent

31.67 %

Apprenticeship trade certificate/diploma

5.57 %

College/non-university certificate

19.6 %

University certificate (below bachelor)

0.01 %

University Degree

17.71 %

Commuter

Travel To Work

By Car

69.8 %

By Public Transit

22.57 %

By Walking

2.83 %

By Bicycle

0.02 %

By Other Methods

4.78 %

Cultural Diversity

Knowledge of Official Language

Mother Tongue

Building Information

Building Type

Apartments (Low and High Rise)

63.94 %

Houses

36.06 %

Own Vs. Rent