Button CopyPathCircle CloseCircle Left ArrowArrow Down Icon GreyClosecirclecircleBurger
  • Advertising

11167 62 Avenue NW, Edmonton, AB, T6H 1N3

Courtesy of AK Abhyankar of Century 21 Quantum Realty
MLS® # E4510062
House For Sale In Parkallen, Edmonton, Alberta
$1,100,000 QuickQuoteTM: $933K - $1.2M

6 Beds

4 Baths

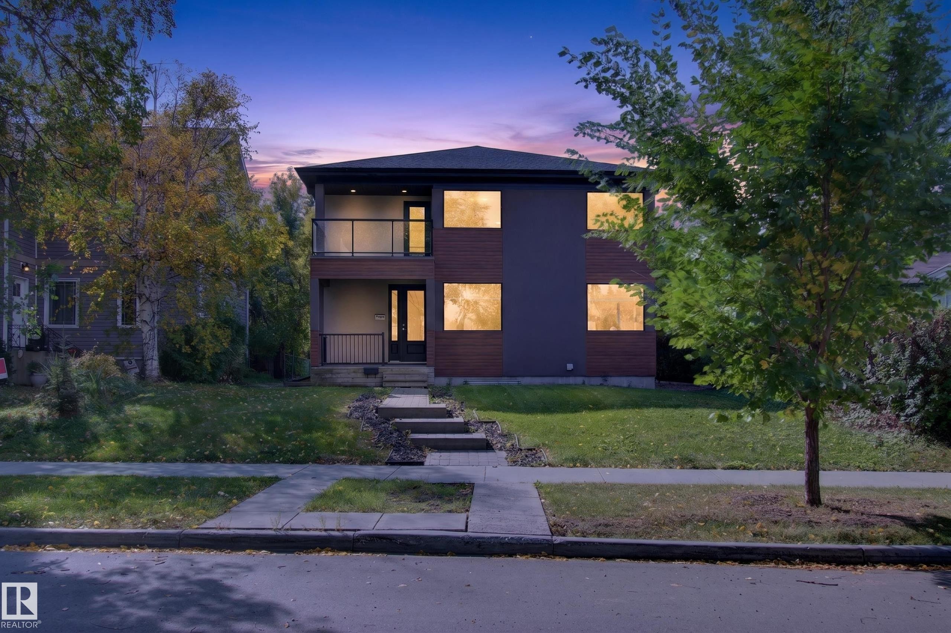
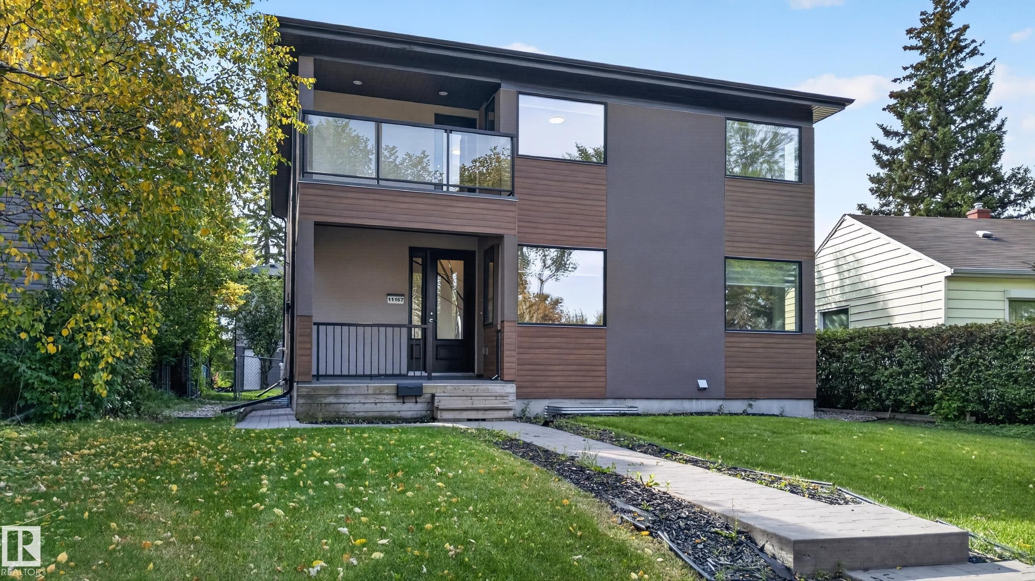
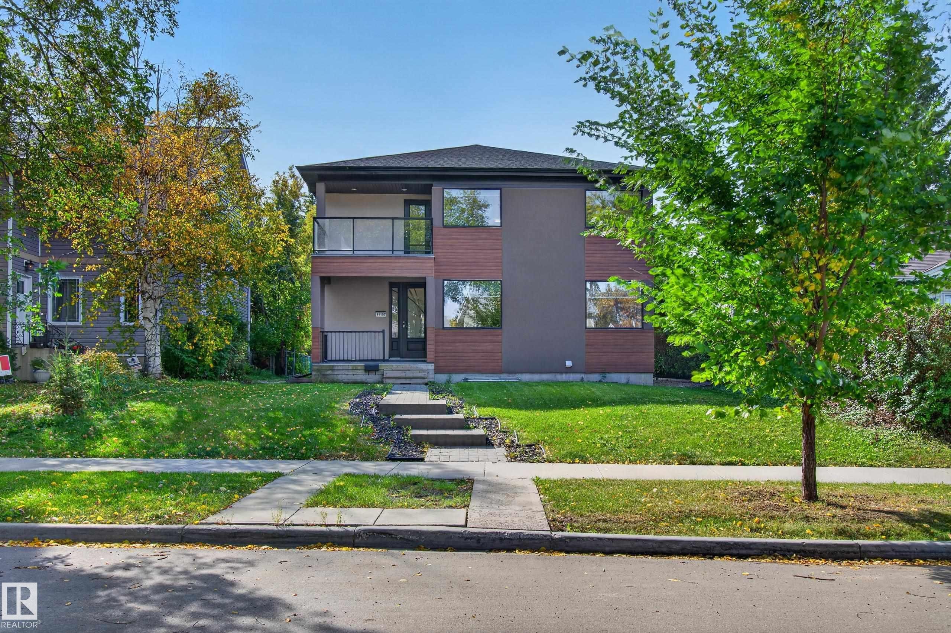
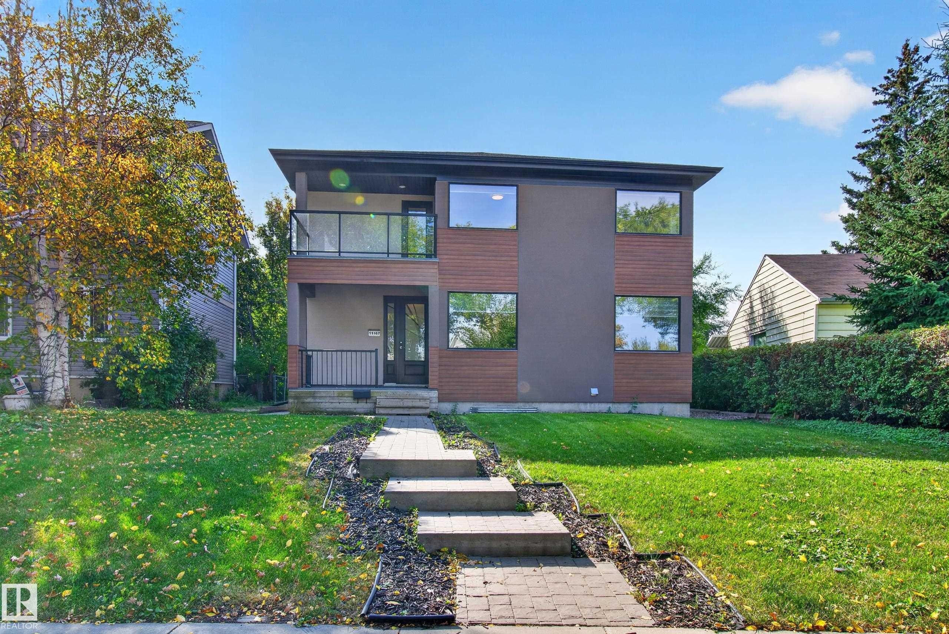
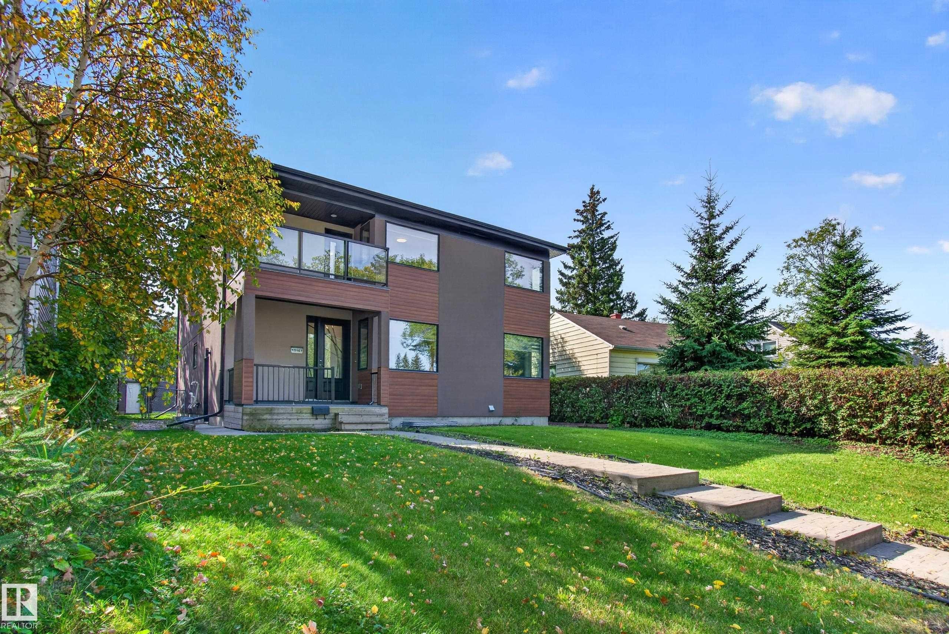
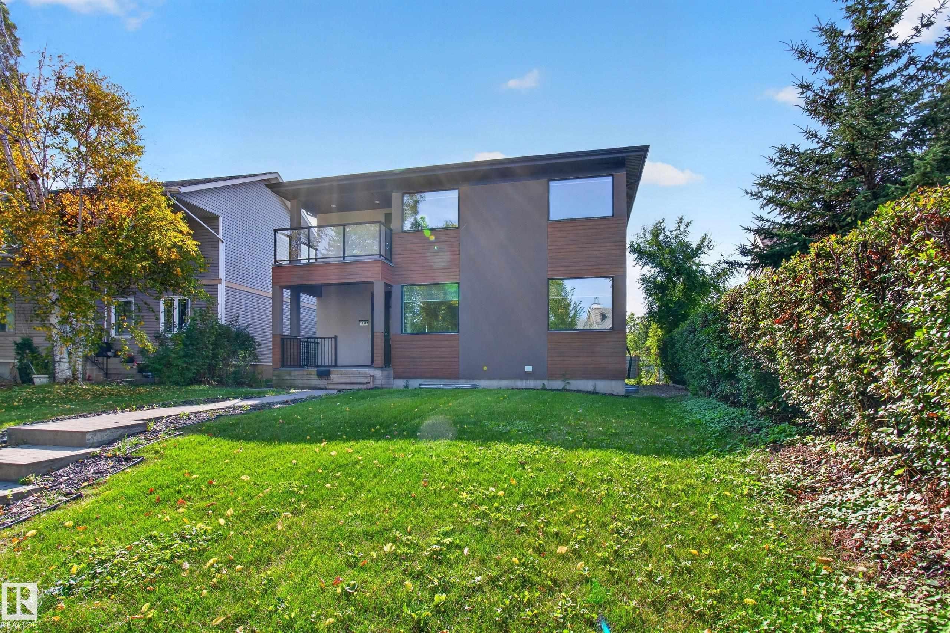
Contemporary exterior with a flat roofline, integrated balcony, dark siding, and a concrete walkway - 11167 62 Avenue Nw, Edmonton, AB
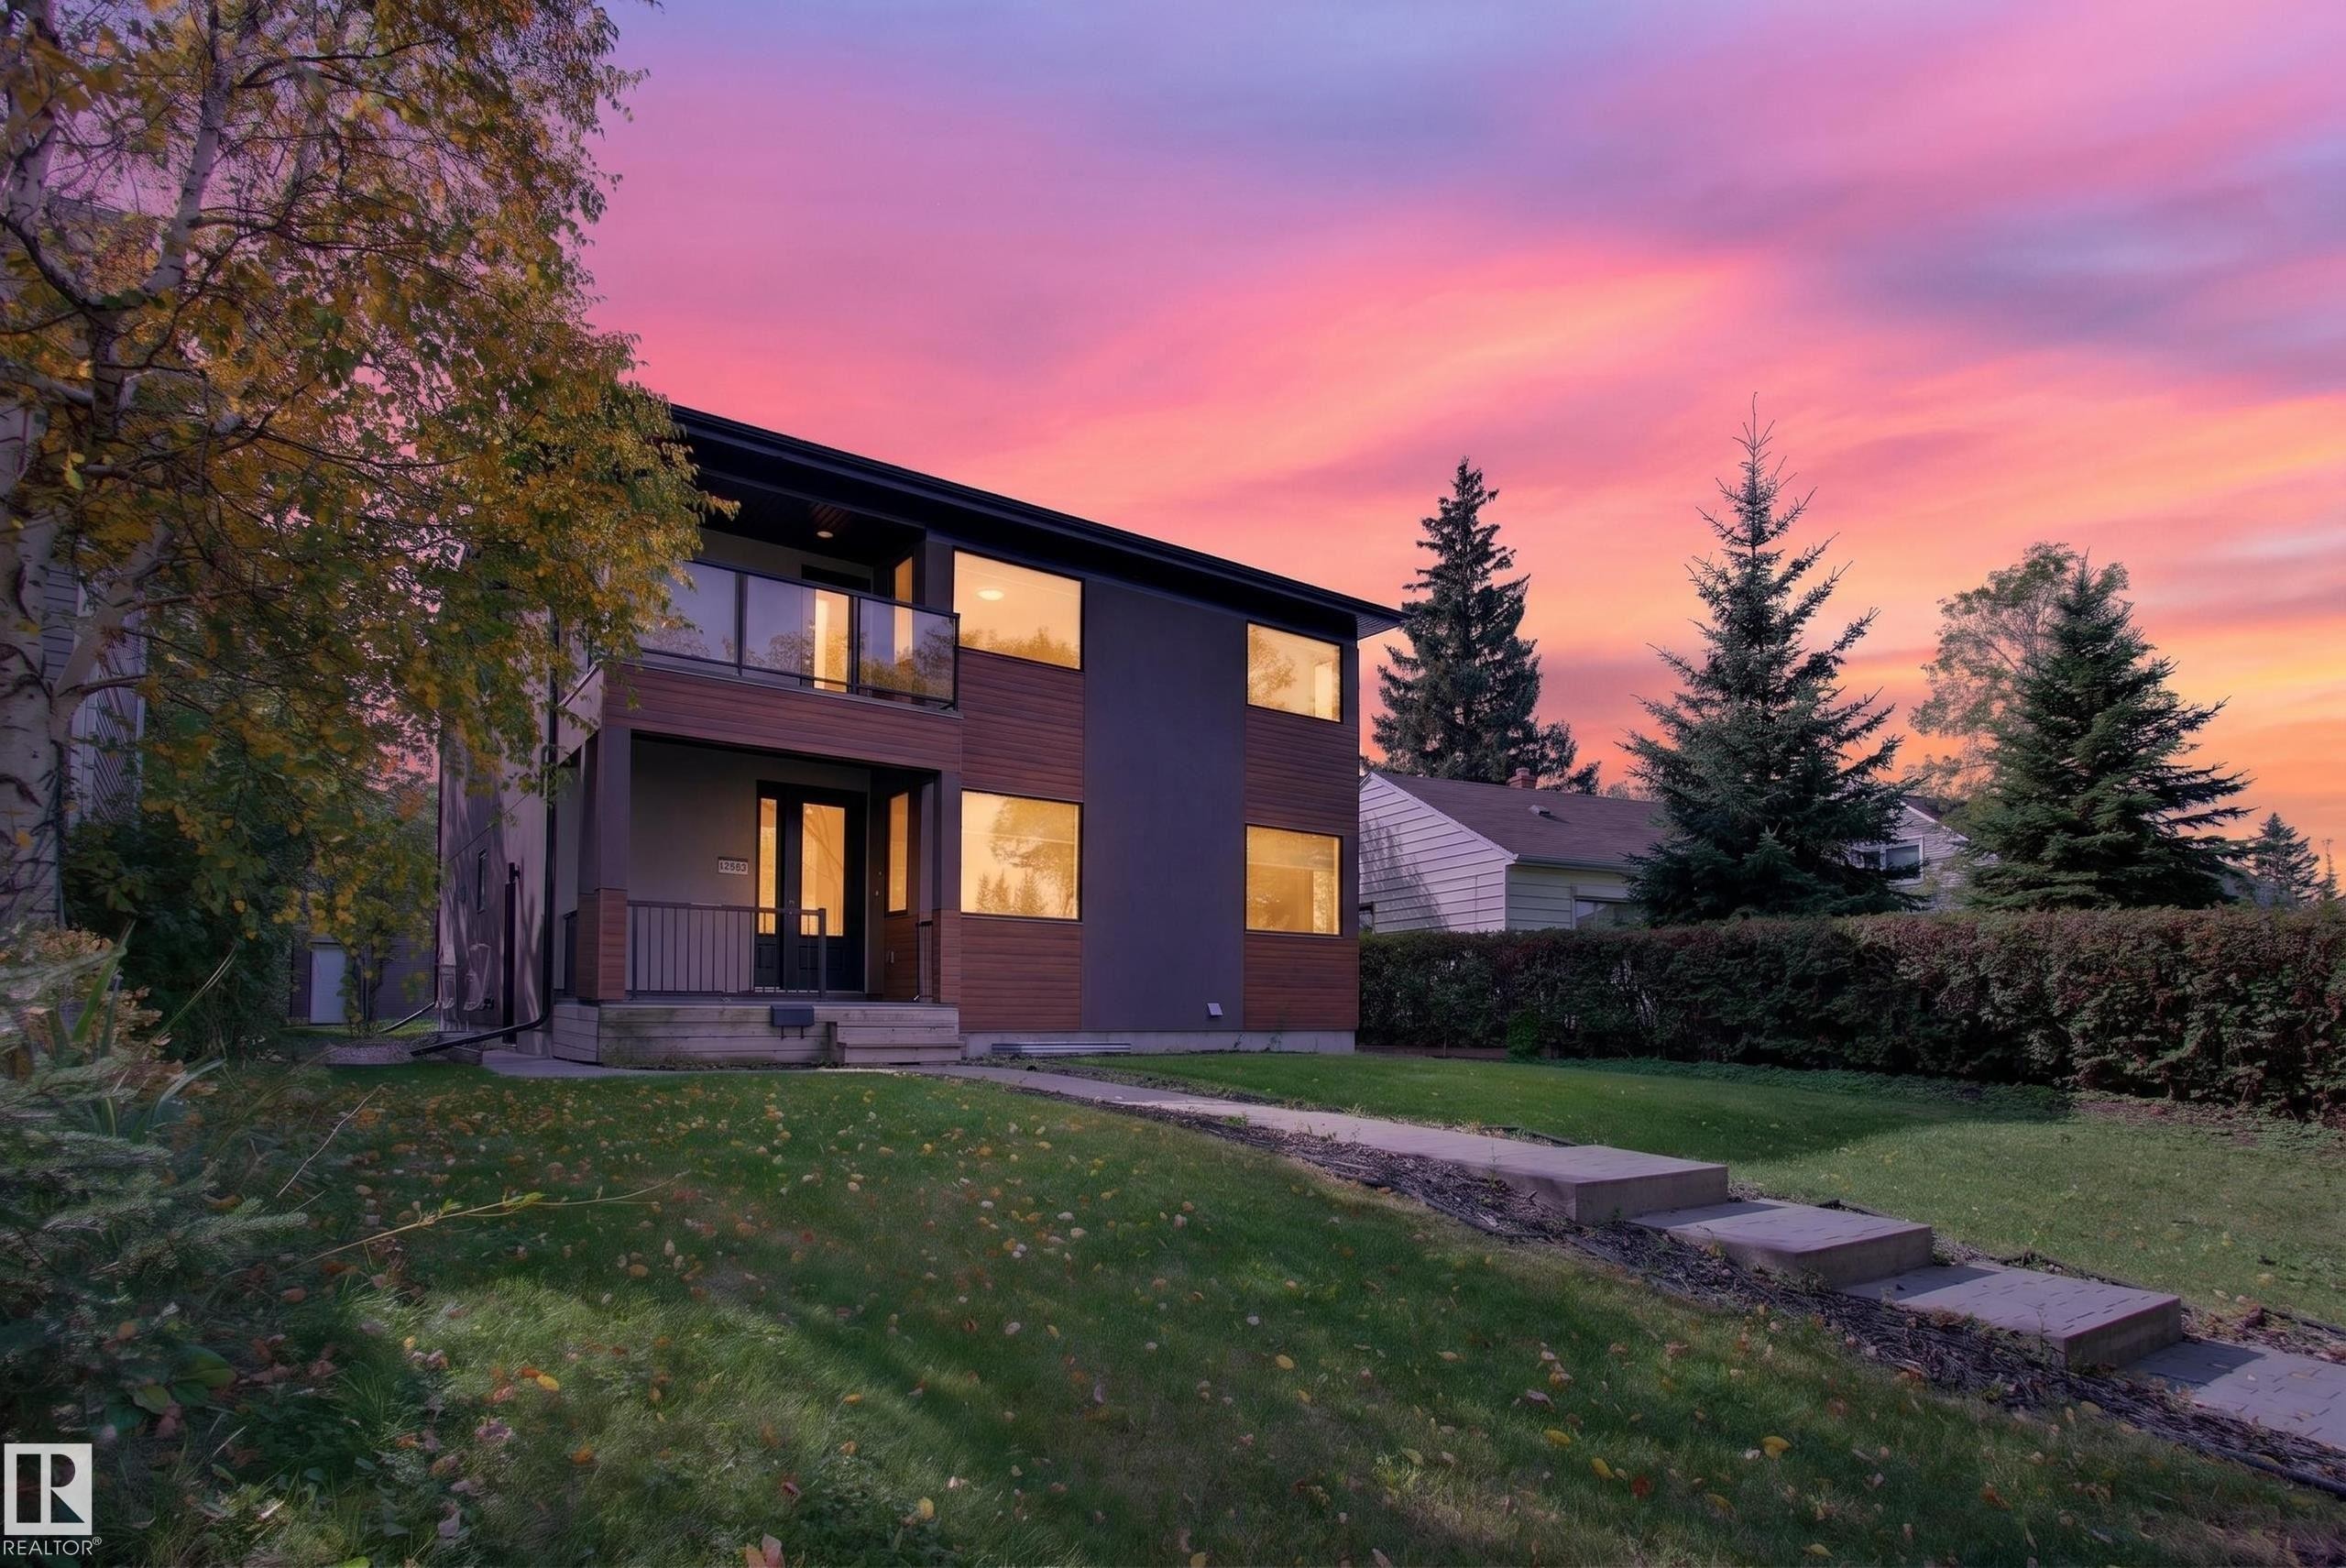
Contemporary exterior with dark siding and wood-finish accents - 11167 62 Avenue Nw, Edmonton, AB
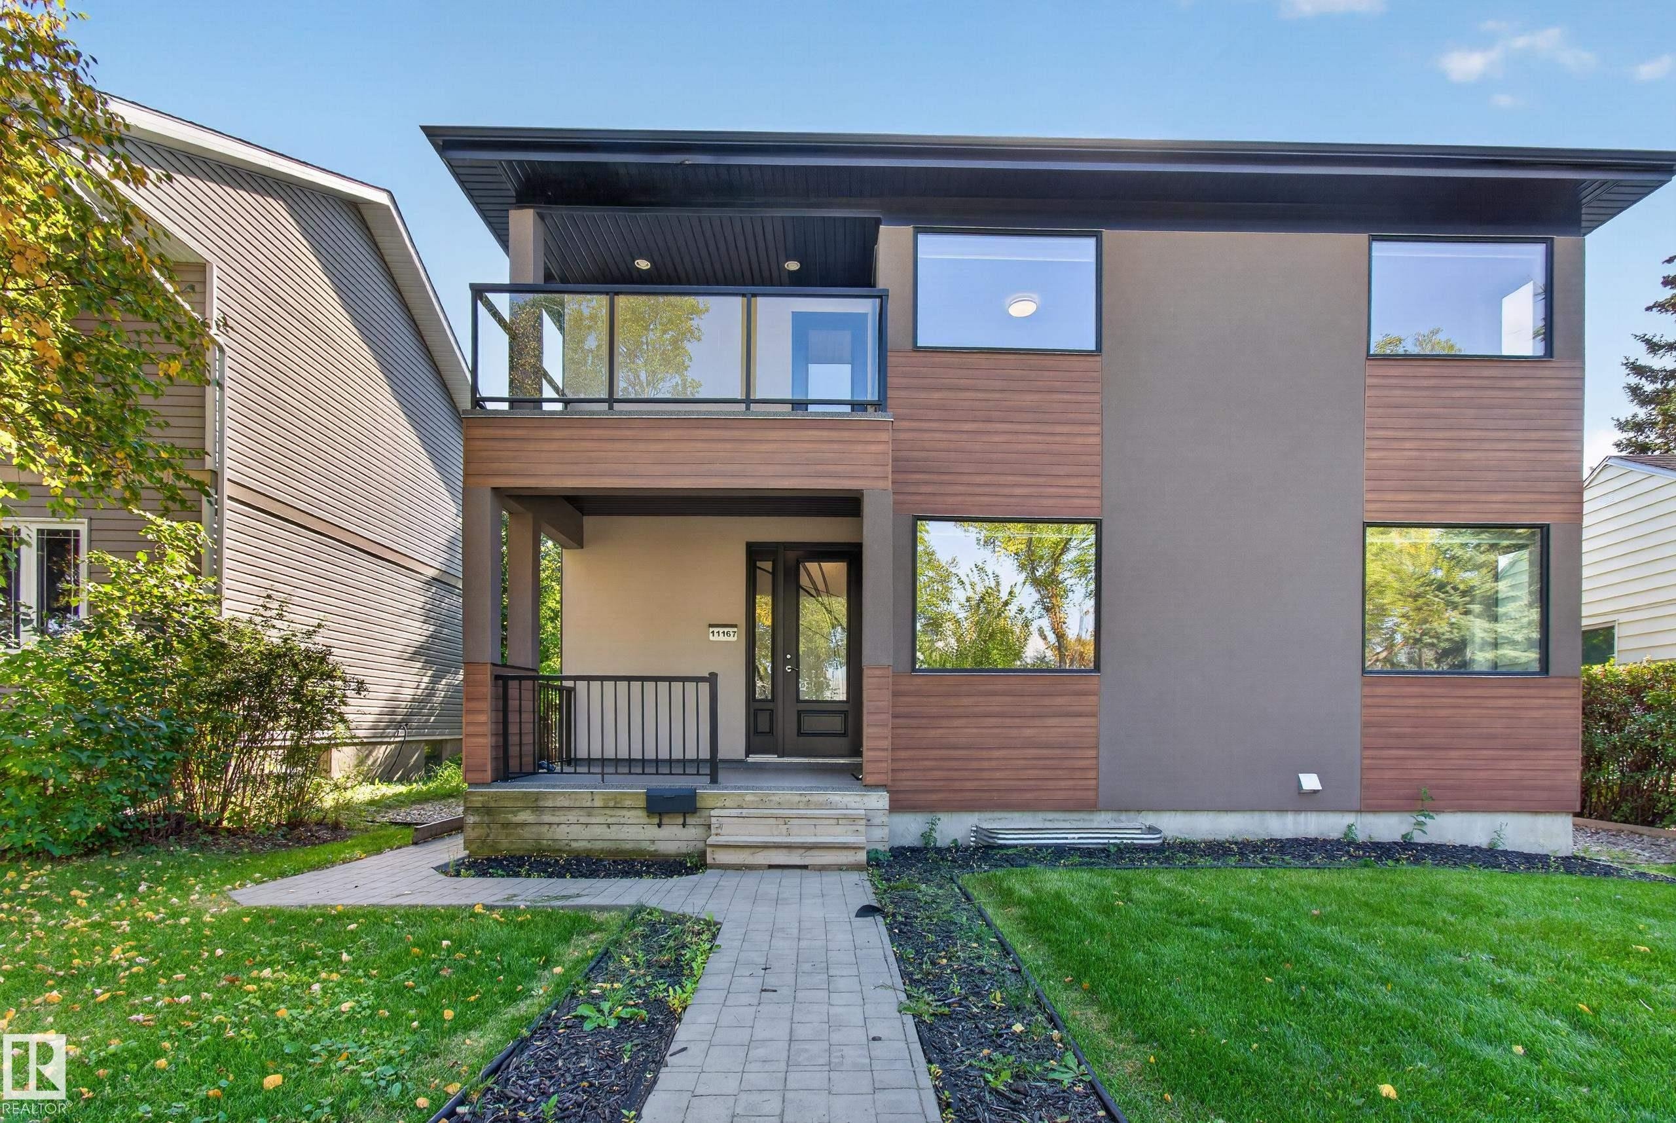
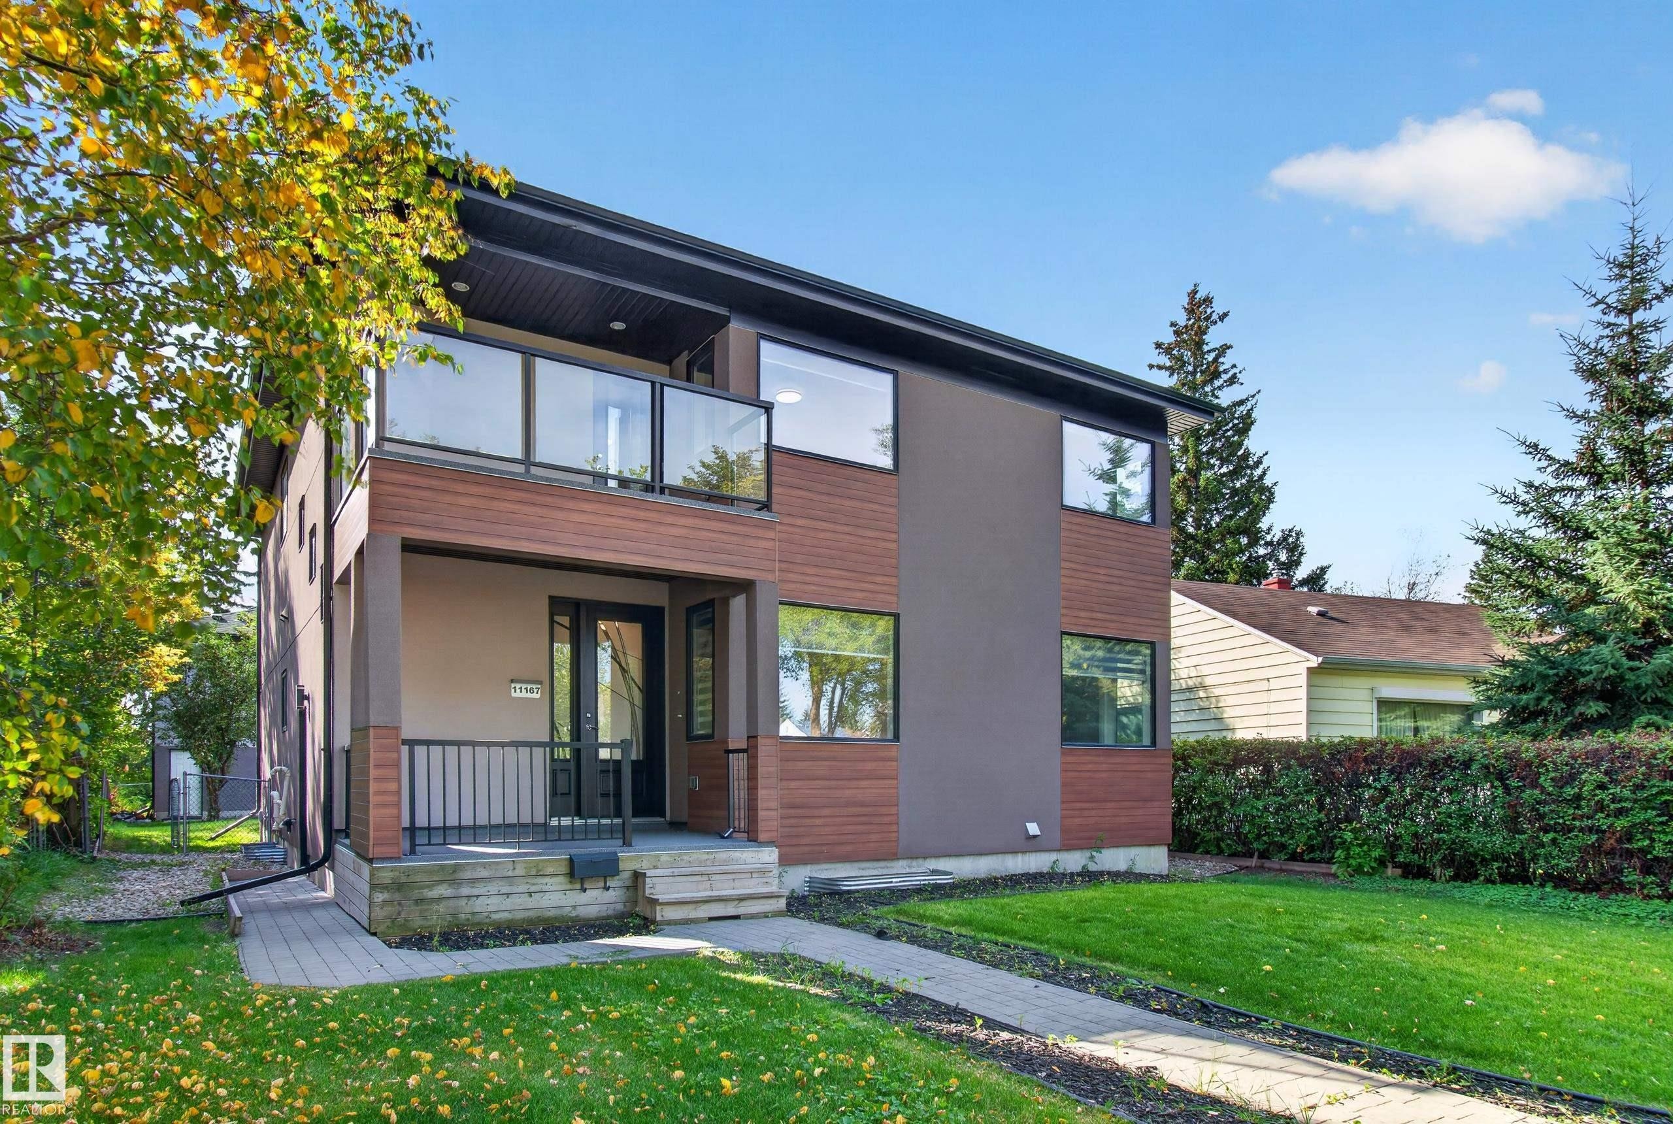
Modern facade featuring wood-finish siding, stucco accents, a flat roofline, and a second-story balcony with a glass railing - 11167 62 Avenue Nw, Edmonton, AB
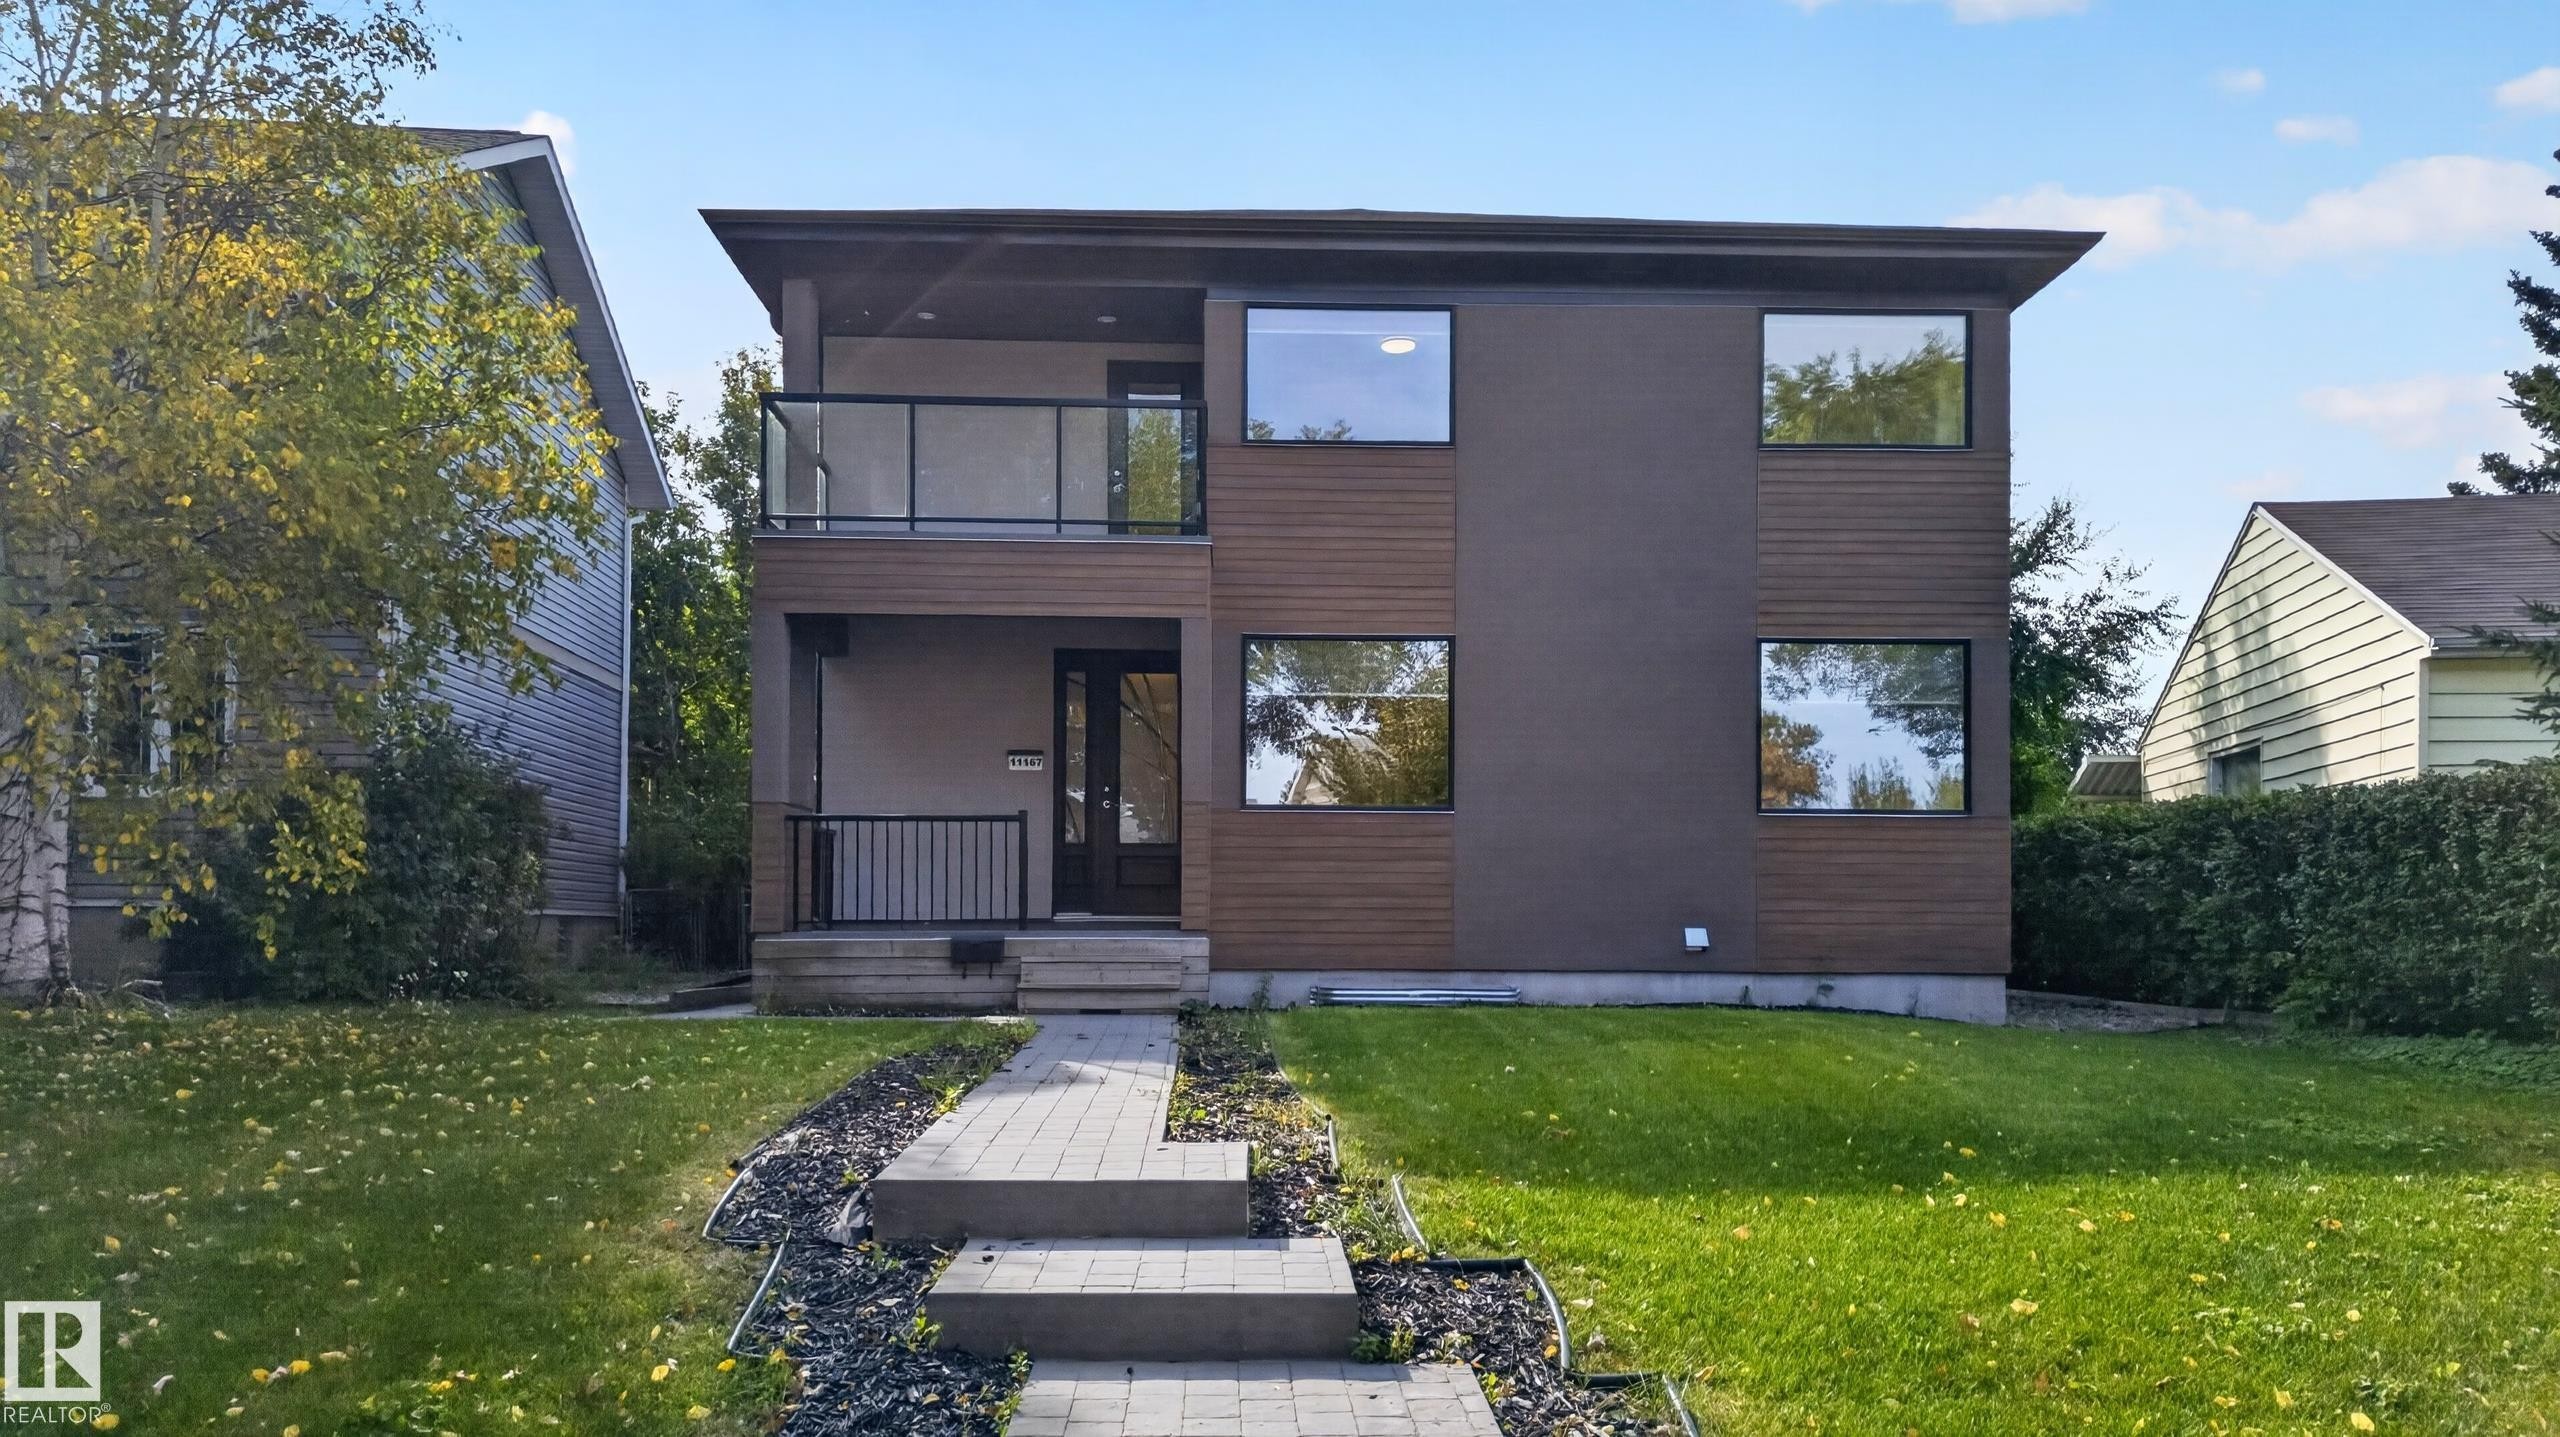
Contemporary exterior featuring wood-finish siding, dark stucco, and a second-story balcony with glass railing - 11167 62 Avenue Nw, Edmonton, AB
Contemporary exterior featuring a two-story design, a balcony with glass railings, large windows, and a combination of smooth and textured siding - 11167 62 Avenue Nw, Edmonton, AB
Contemporary exterior with mixed-material facade, featuring a second-story balcony with a glass railing, a covered entryway, and a stone walkway - 11167 62 Avenue Nw, Edmonton, AB
Modern architectural design with a flat roofline, multi-pane windows, and a glass balcony railing - 11167 62 Avenue Nw, Edmonton, AB
Modern exterior with dark-toned siding and wood-finish accents - 11167 62 Avenue Nw, Edmonton, AB
Contemporary exterior with dark siding and horizontal wood-finish accents - 11167 62 Avenue Nw, Edmonton, AB
Modern architectural design featuring a second-story balcony with glass railing, a covered entryway, and a combination of wood-look siding and smooth panels - 11167 62 Avenue Nw, Edmonton, AB
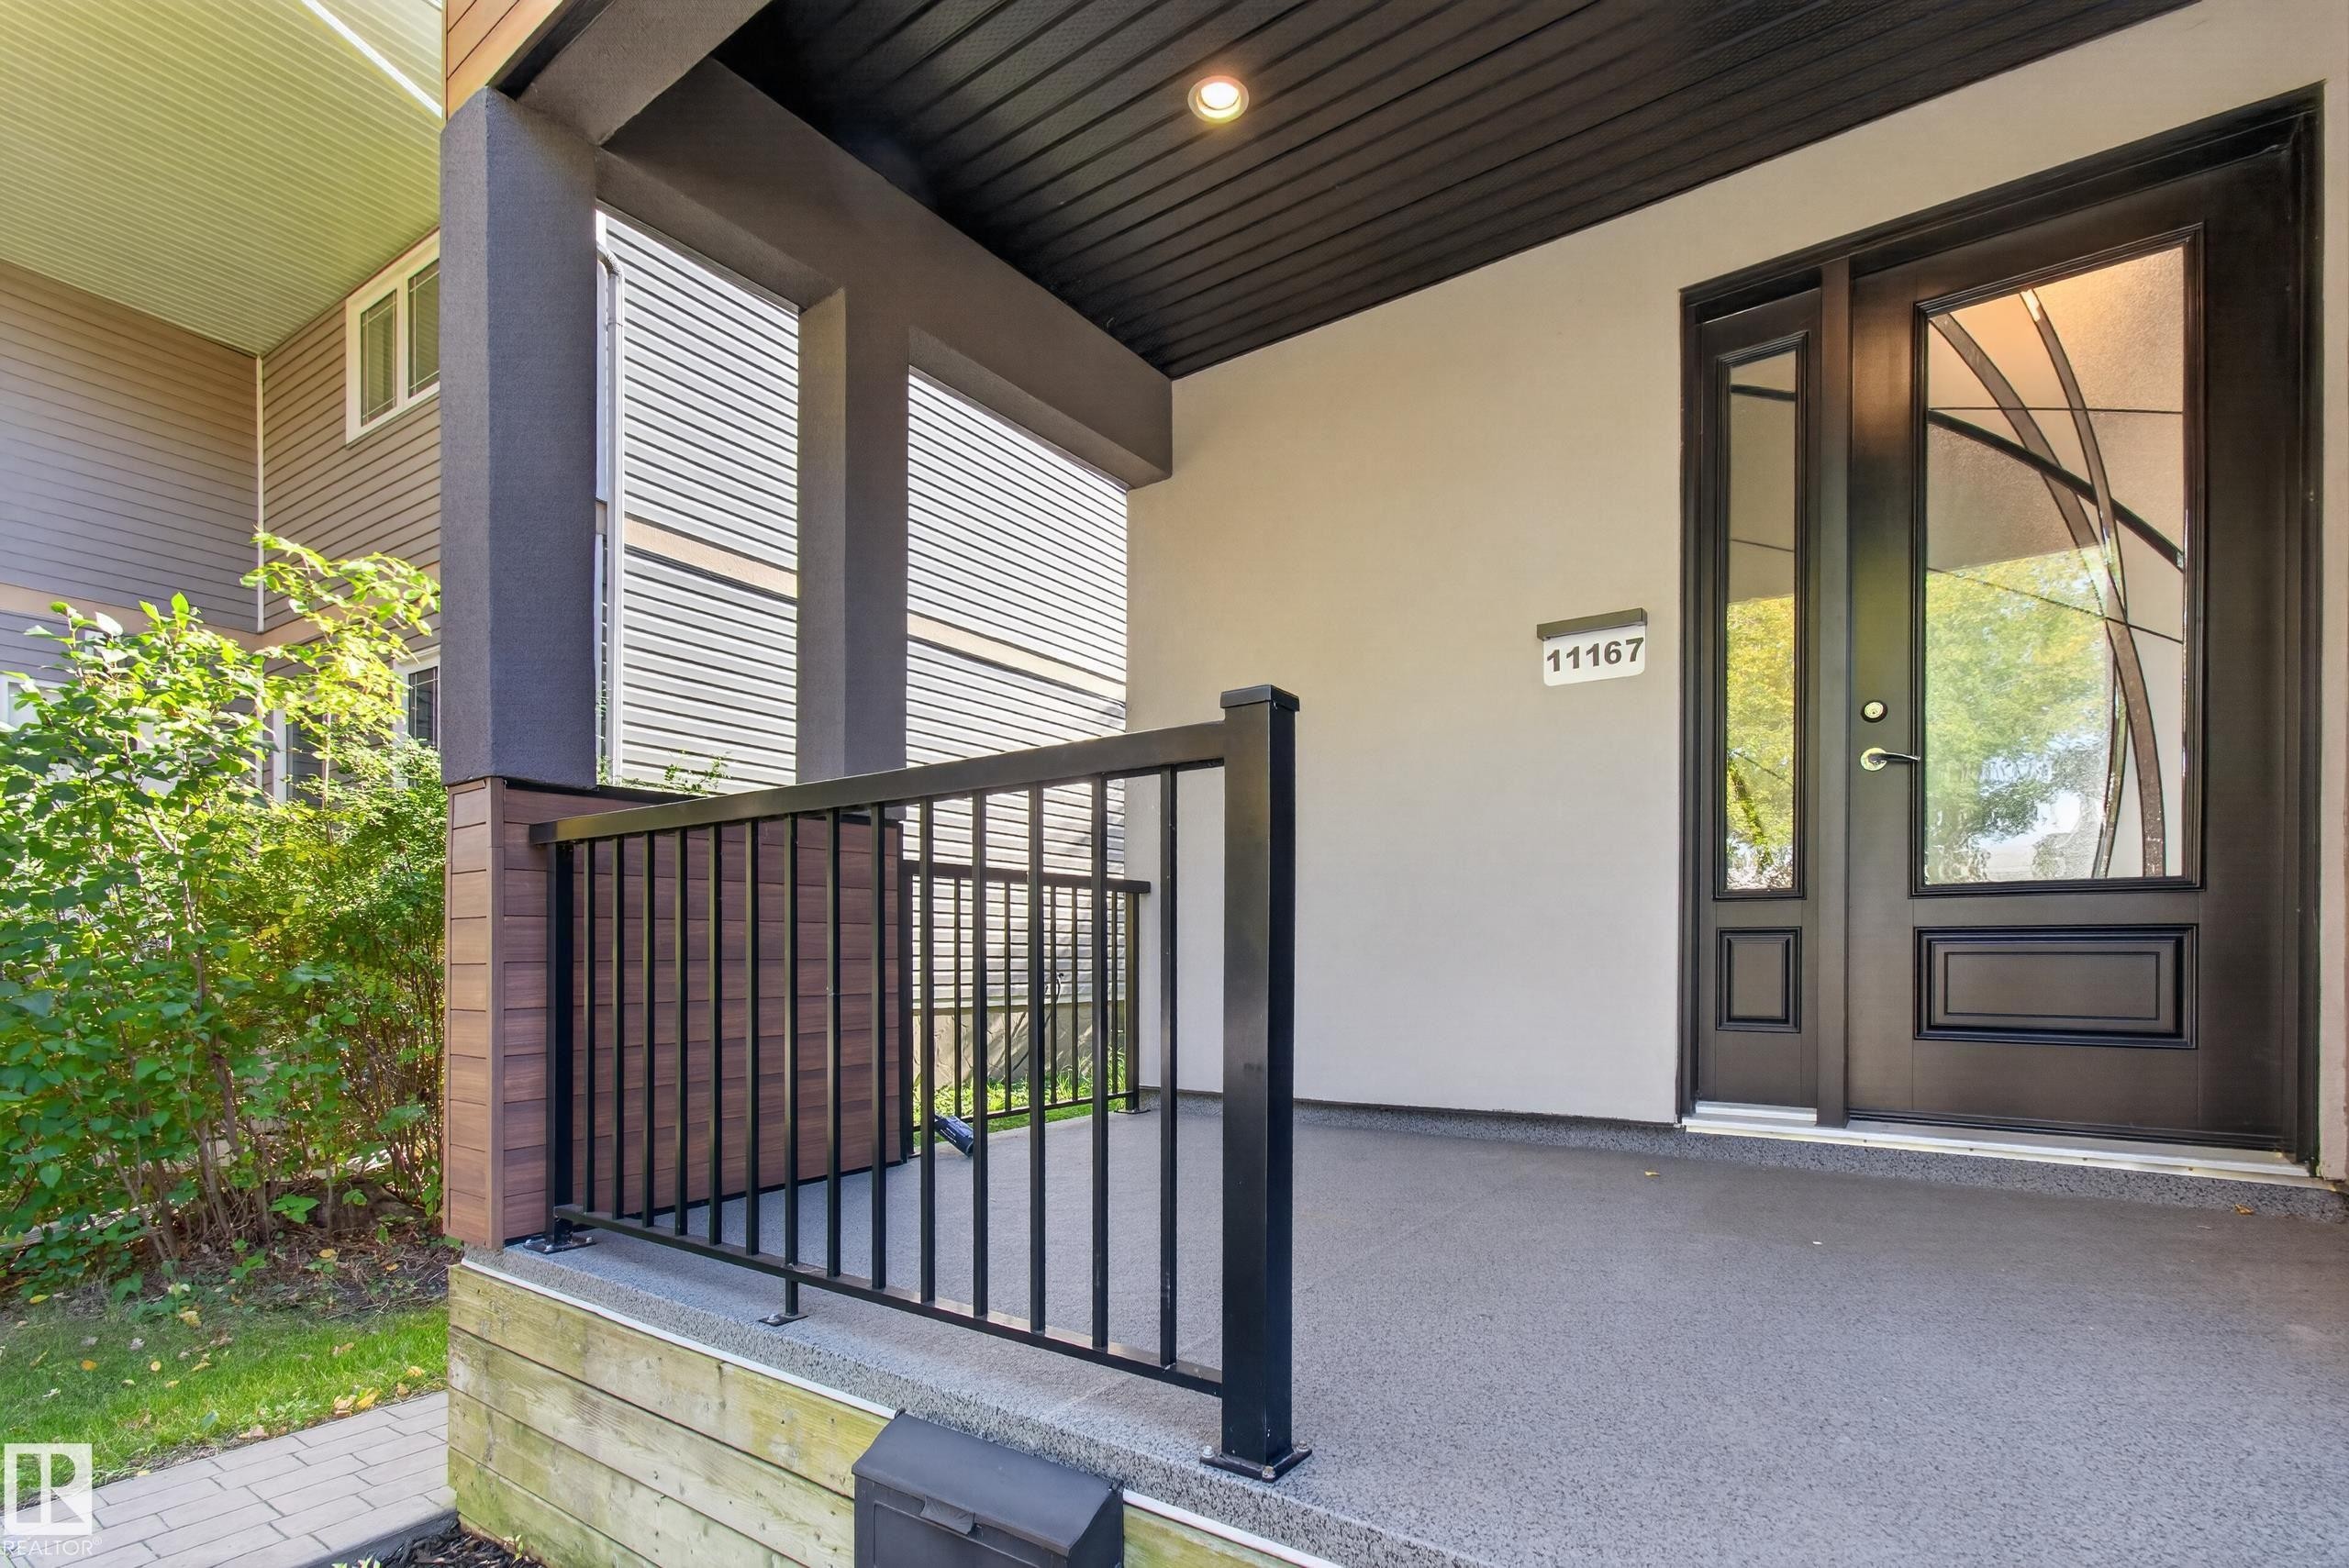
Covered porch with textured gray flooring, black metal railing, and a contemporary entry door with decorative glass - 11167 62 Avenue Nw, Edmonton, AB
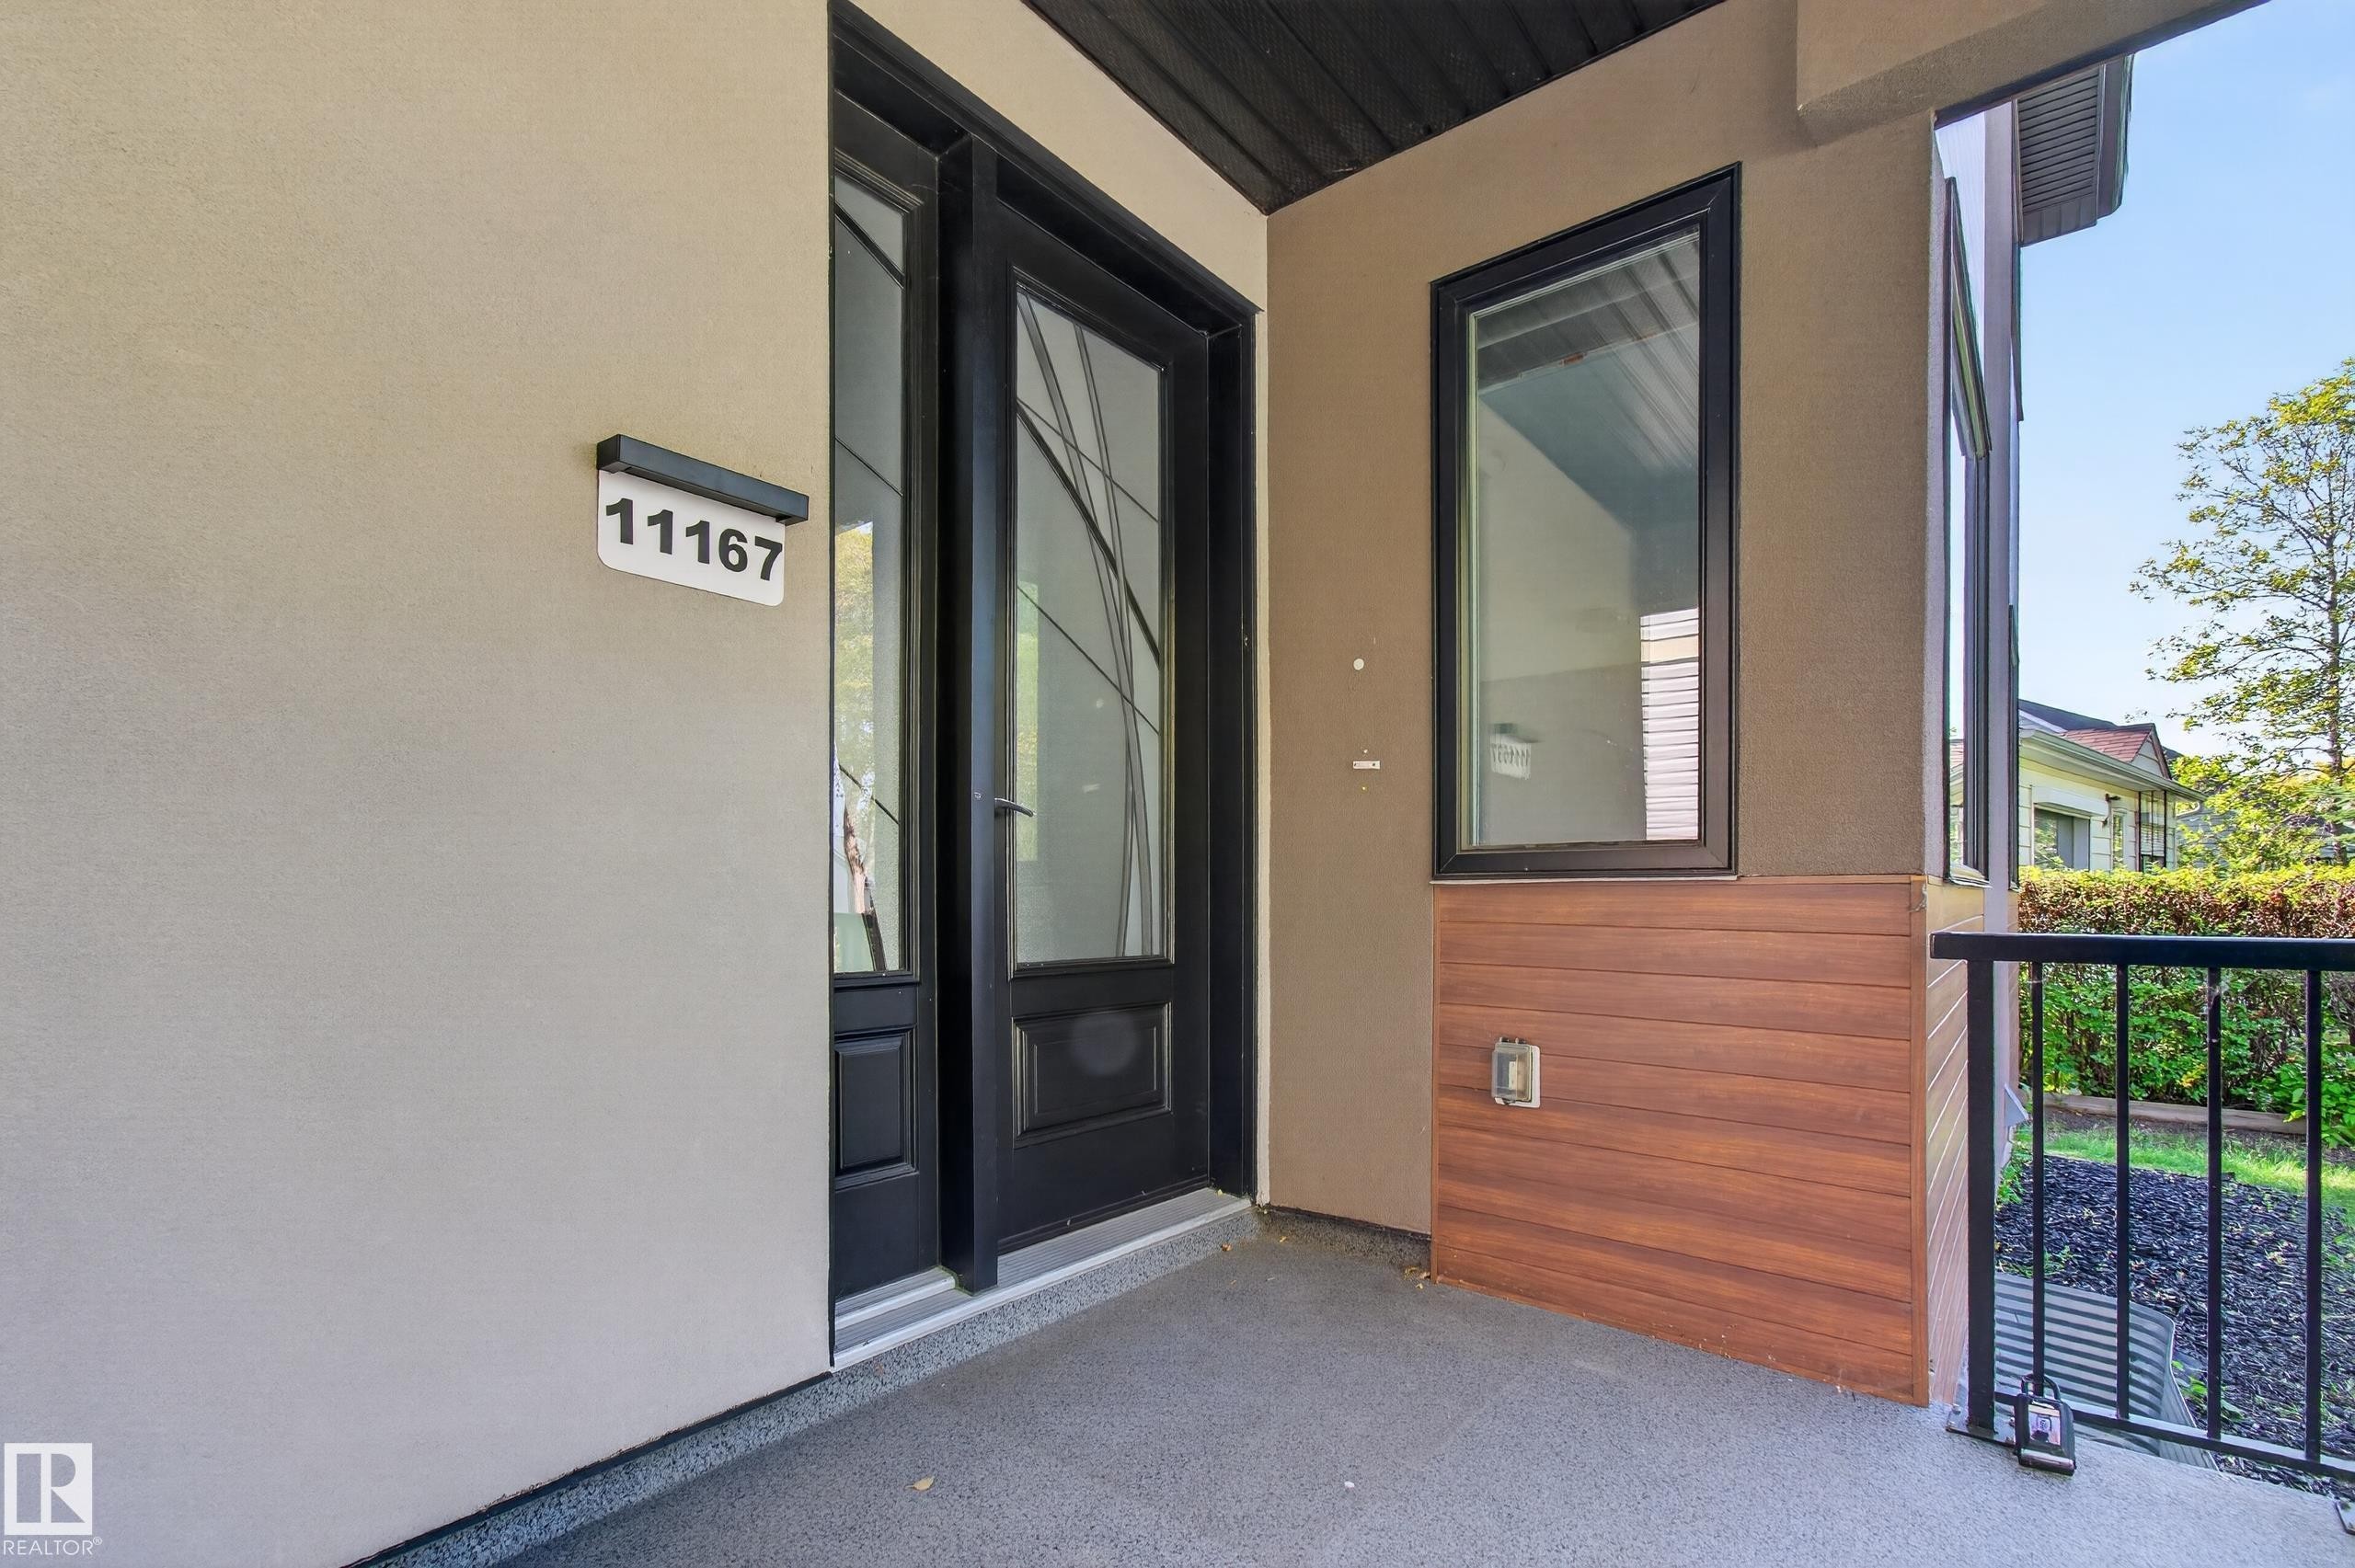
Stucco exterior with wood-finish accent paneling, a black-framed window, and a black railing - 11167 62 Avenue Nw, Edmonton, AB
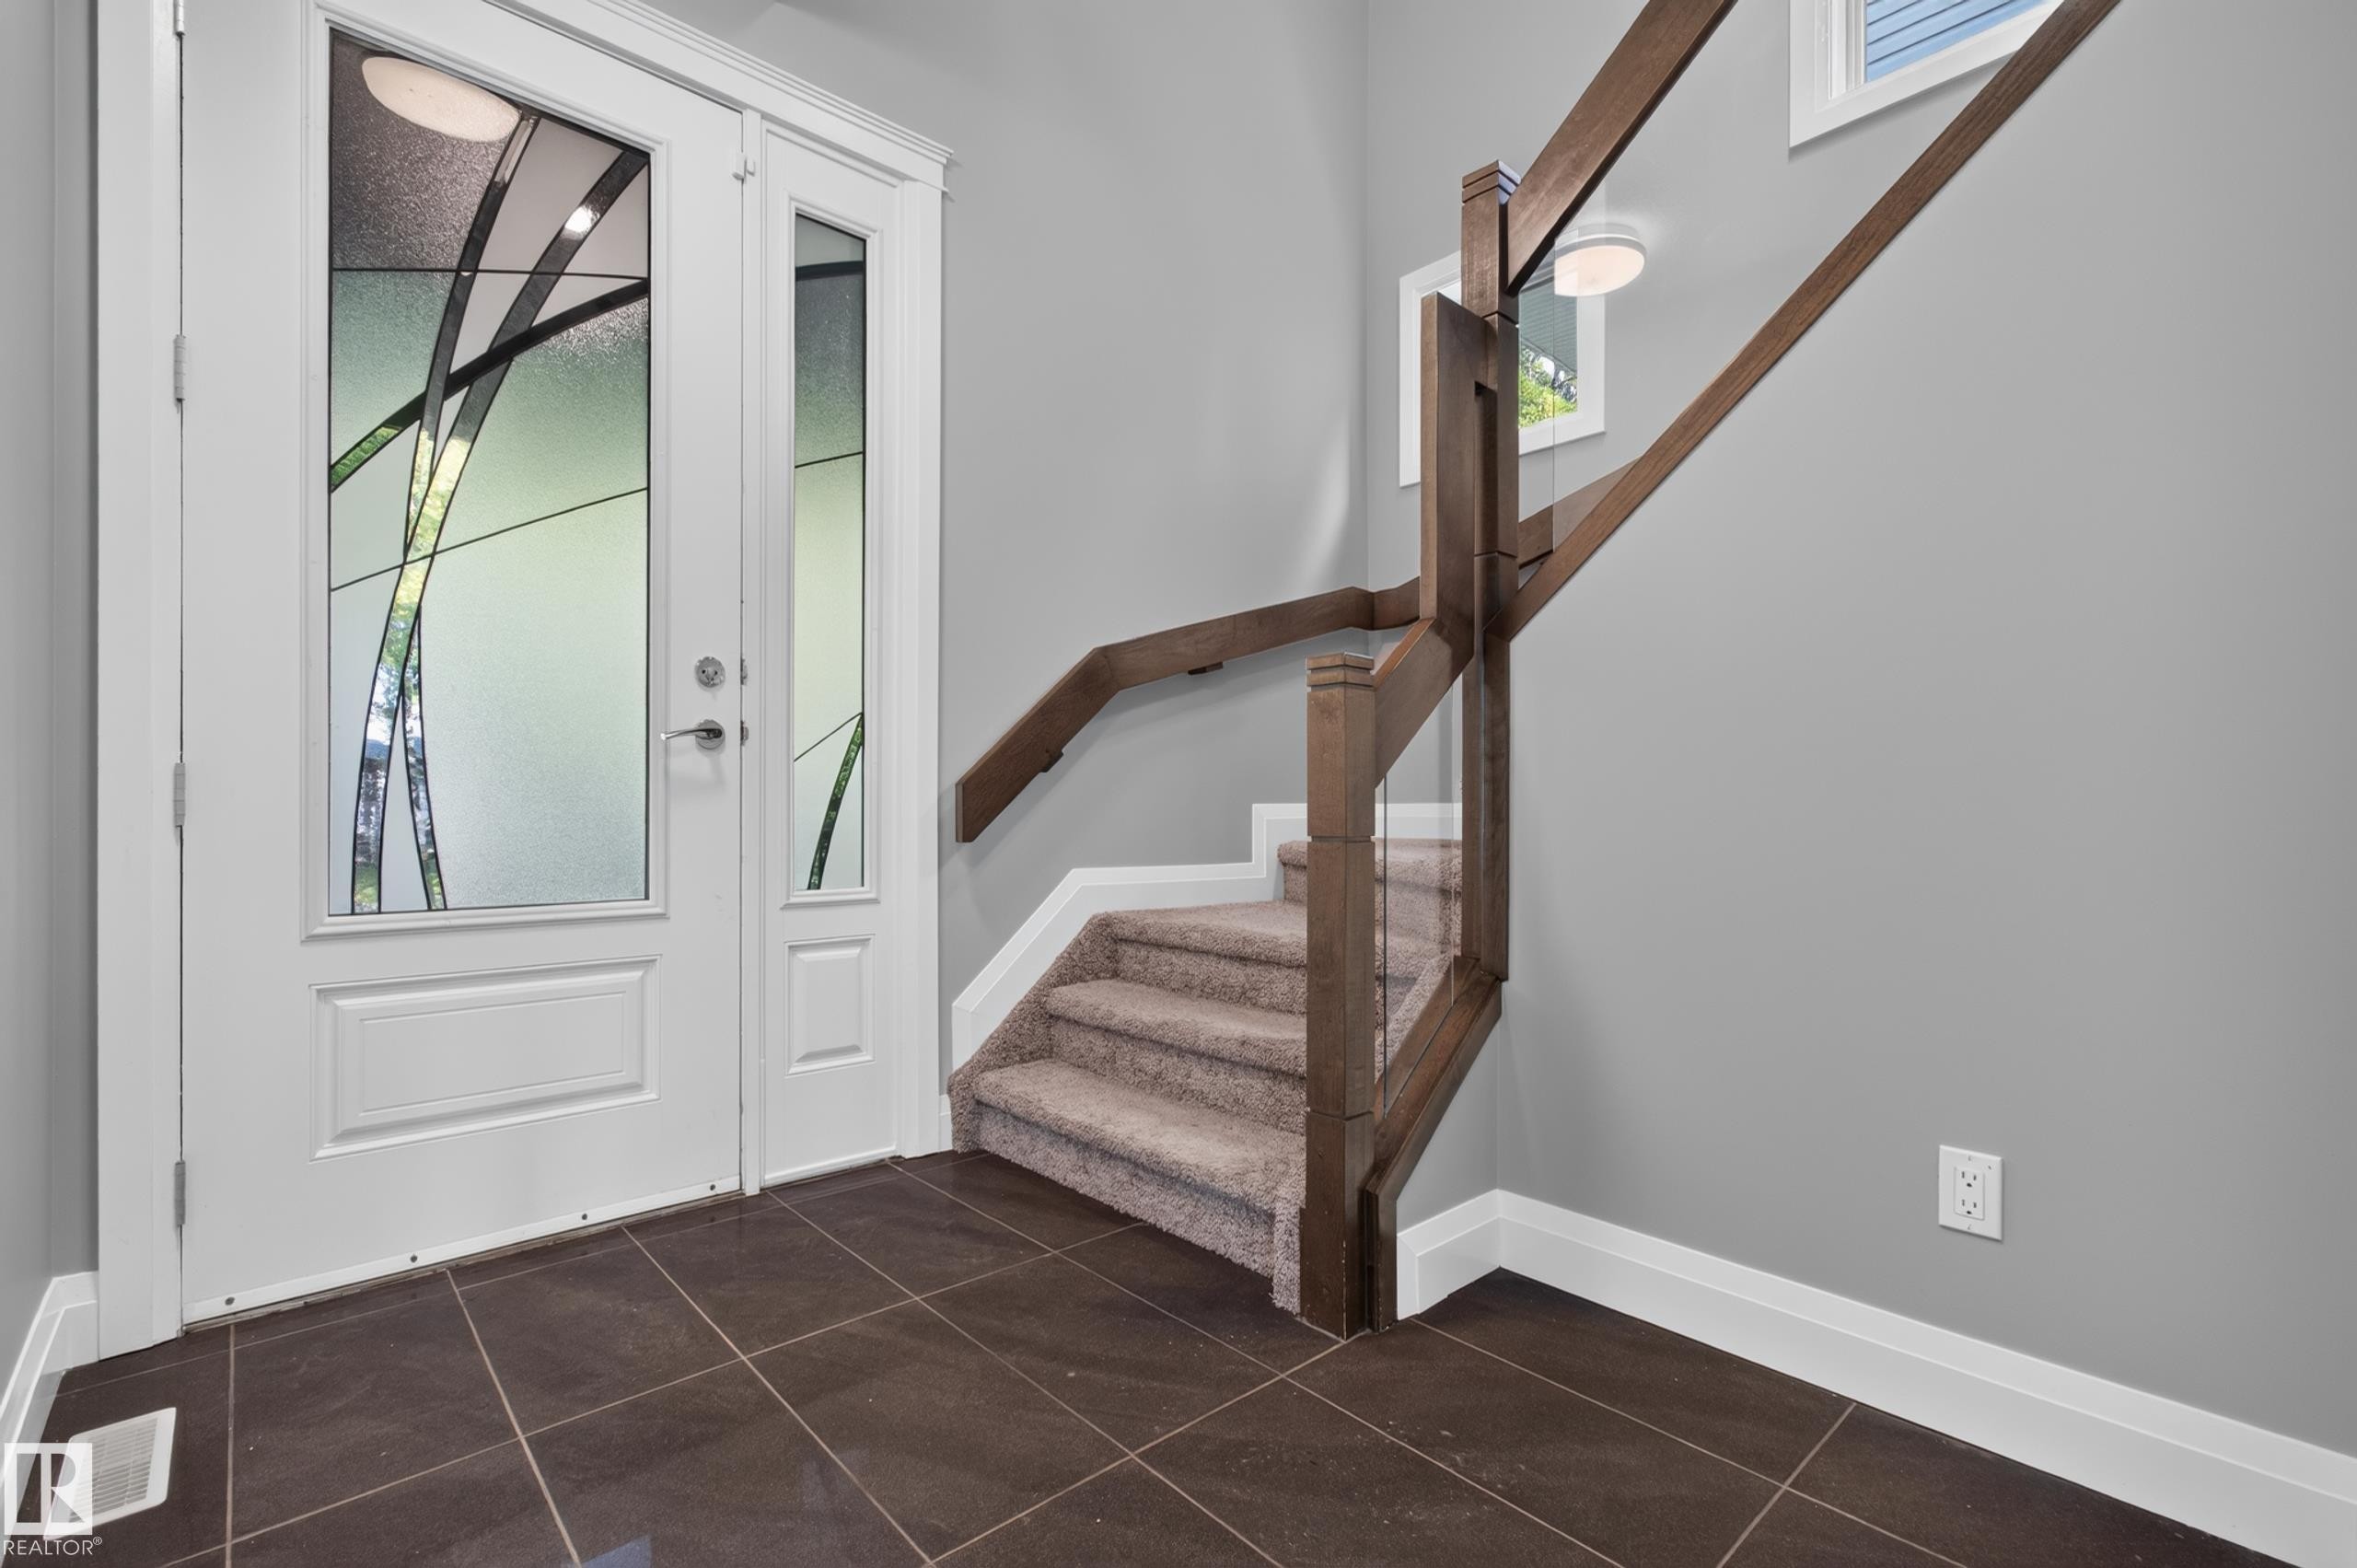
Entryway featuring double doors with decorative glass panels, dark tiled flooring, a carpeted staircase with wood railing, and a window - 11167 62 Avenue Nw, Edmonton, AB
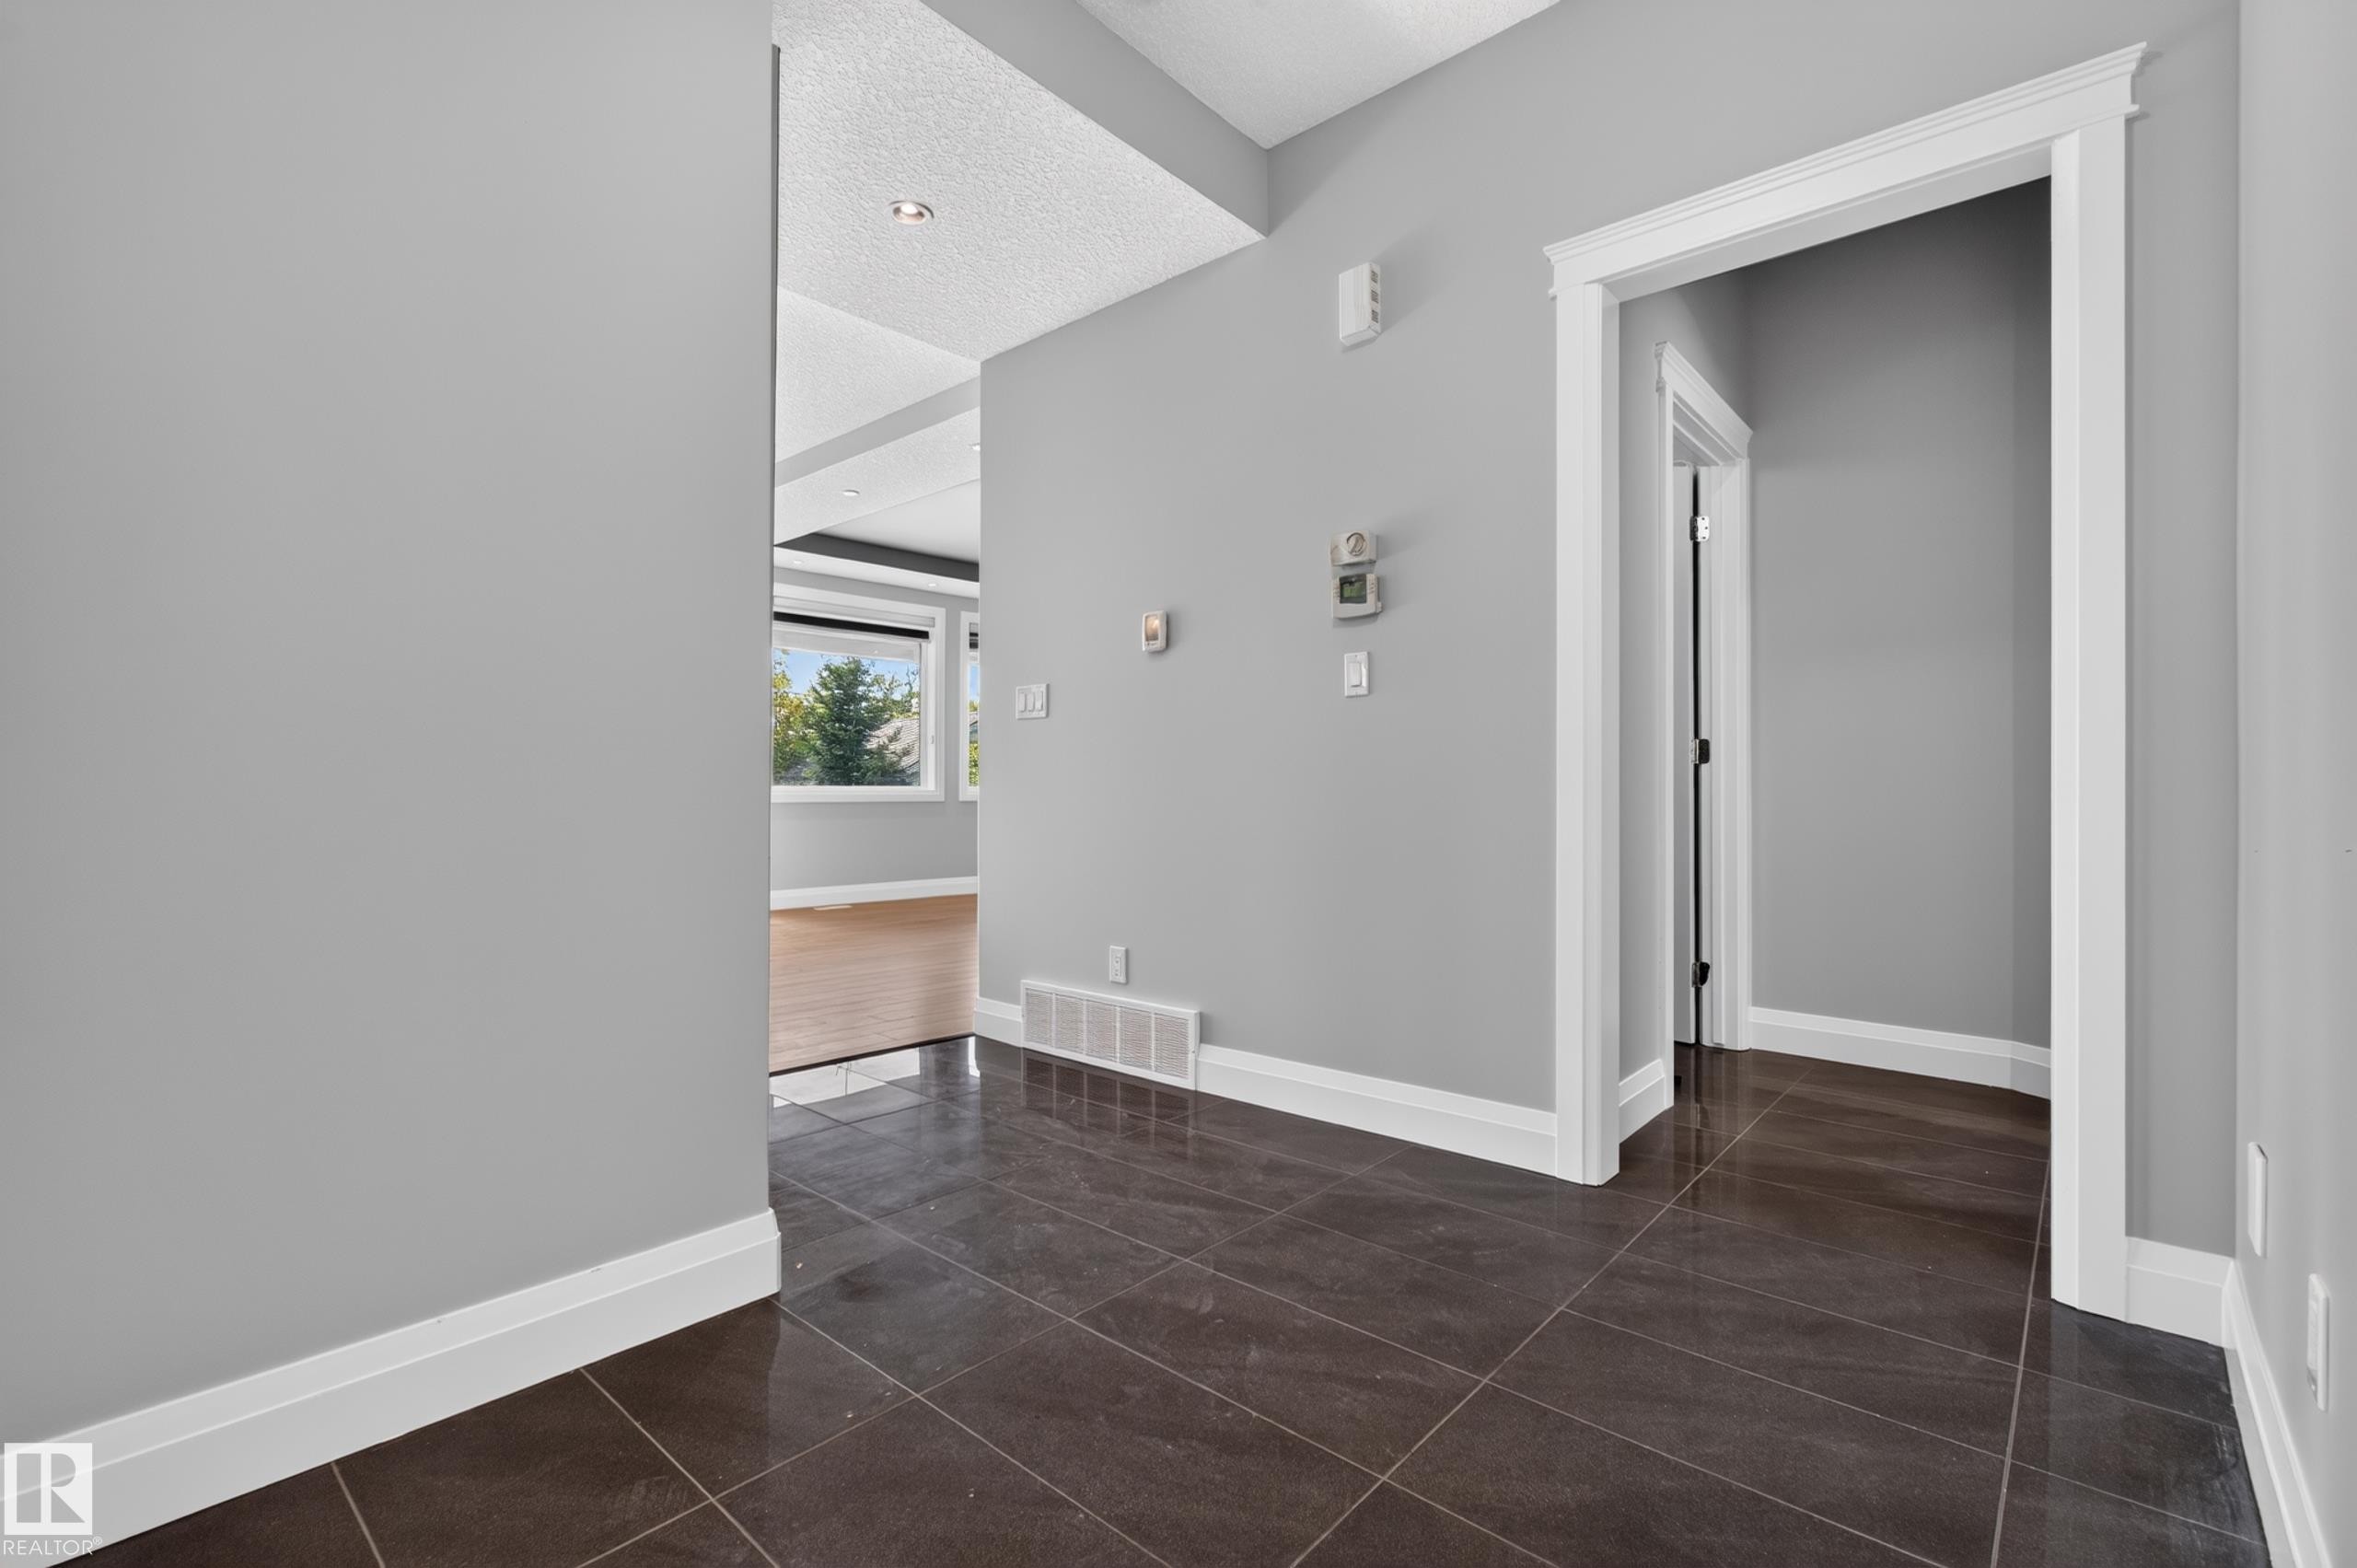
Dark tile flooring, light gray wall paint, white trim, recessed ceiling lighting, and a window with outdoor scenery - 11167 62 Avenue Nw, Edmonton, AB
Room featuring wood-finish flooring, multiple windows, and a flush mount ceiling light - 11167 62 Avenue Nw, Edmonton, AB
Wood-finish flooring with white trim and a neutral color palette - 11167 62 Avenue Nw, Edmonton, AB
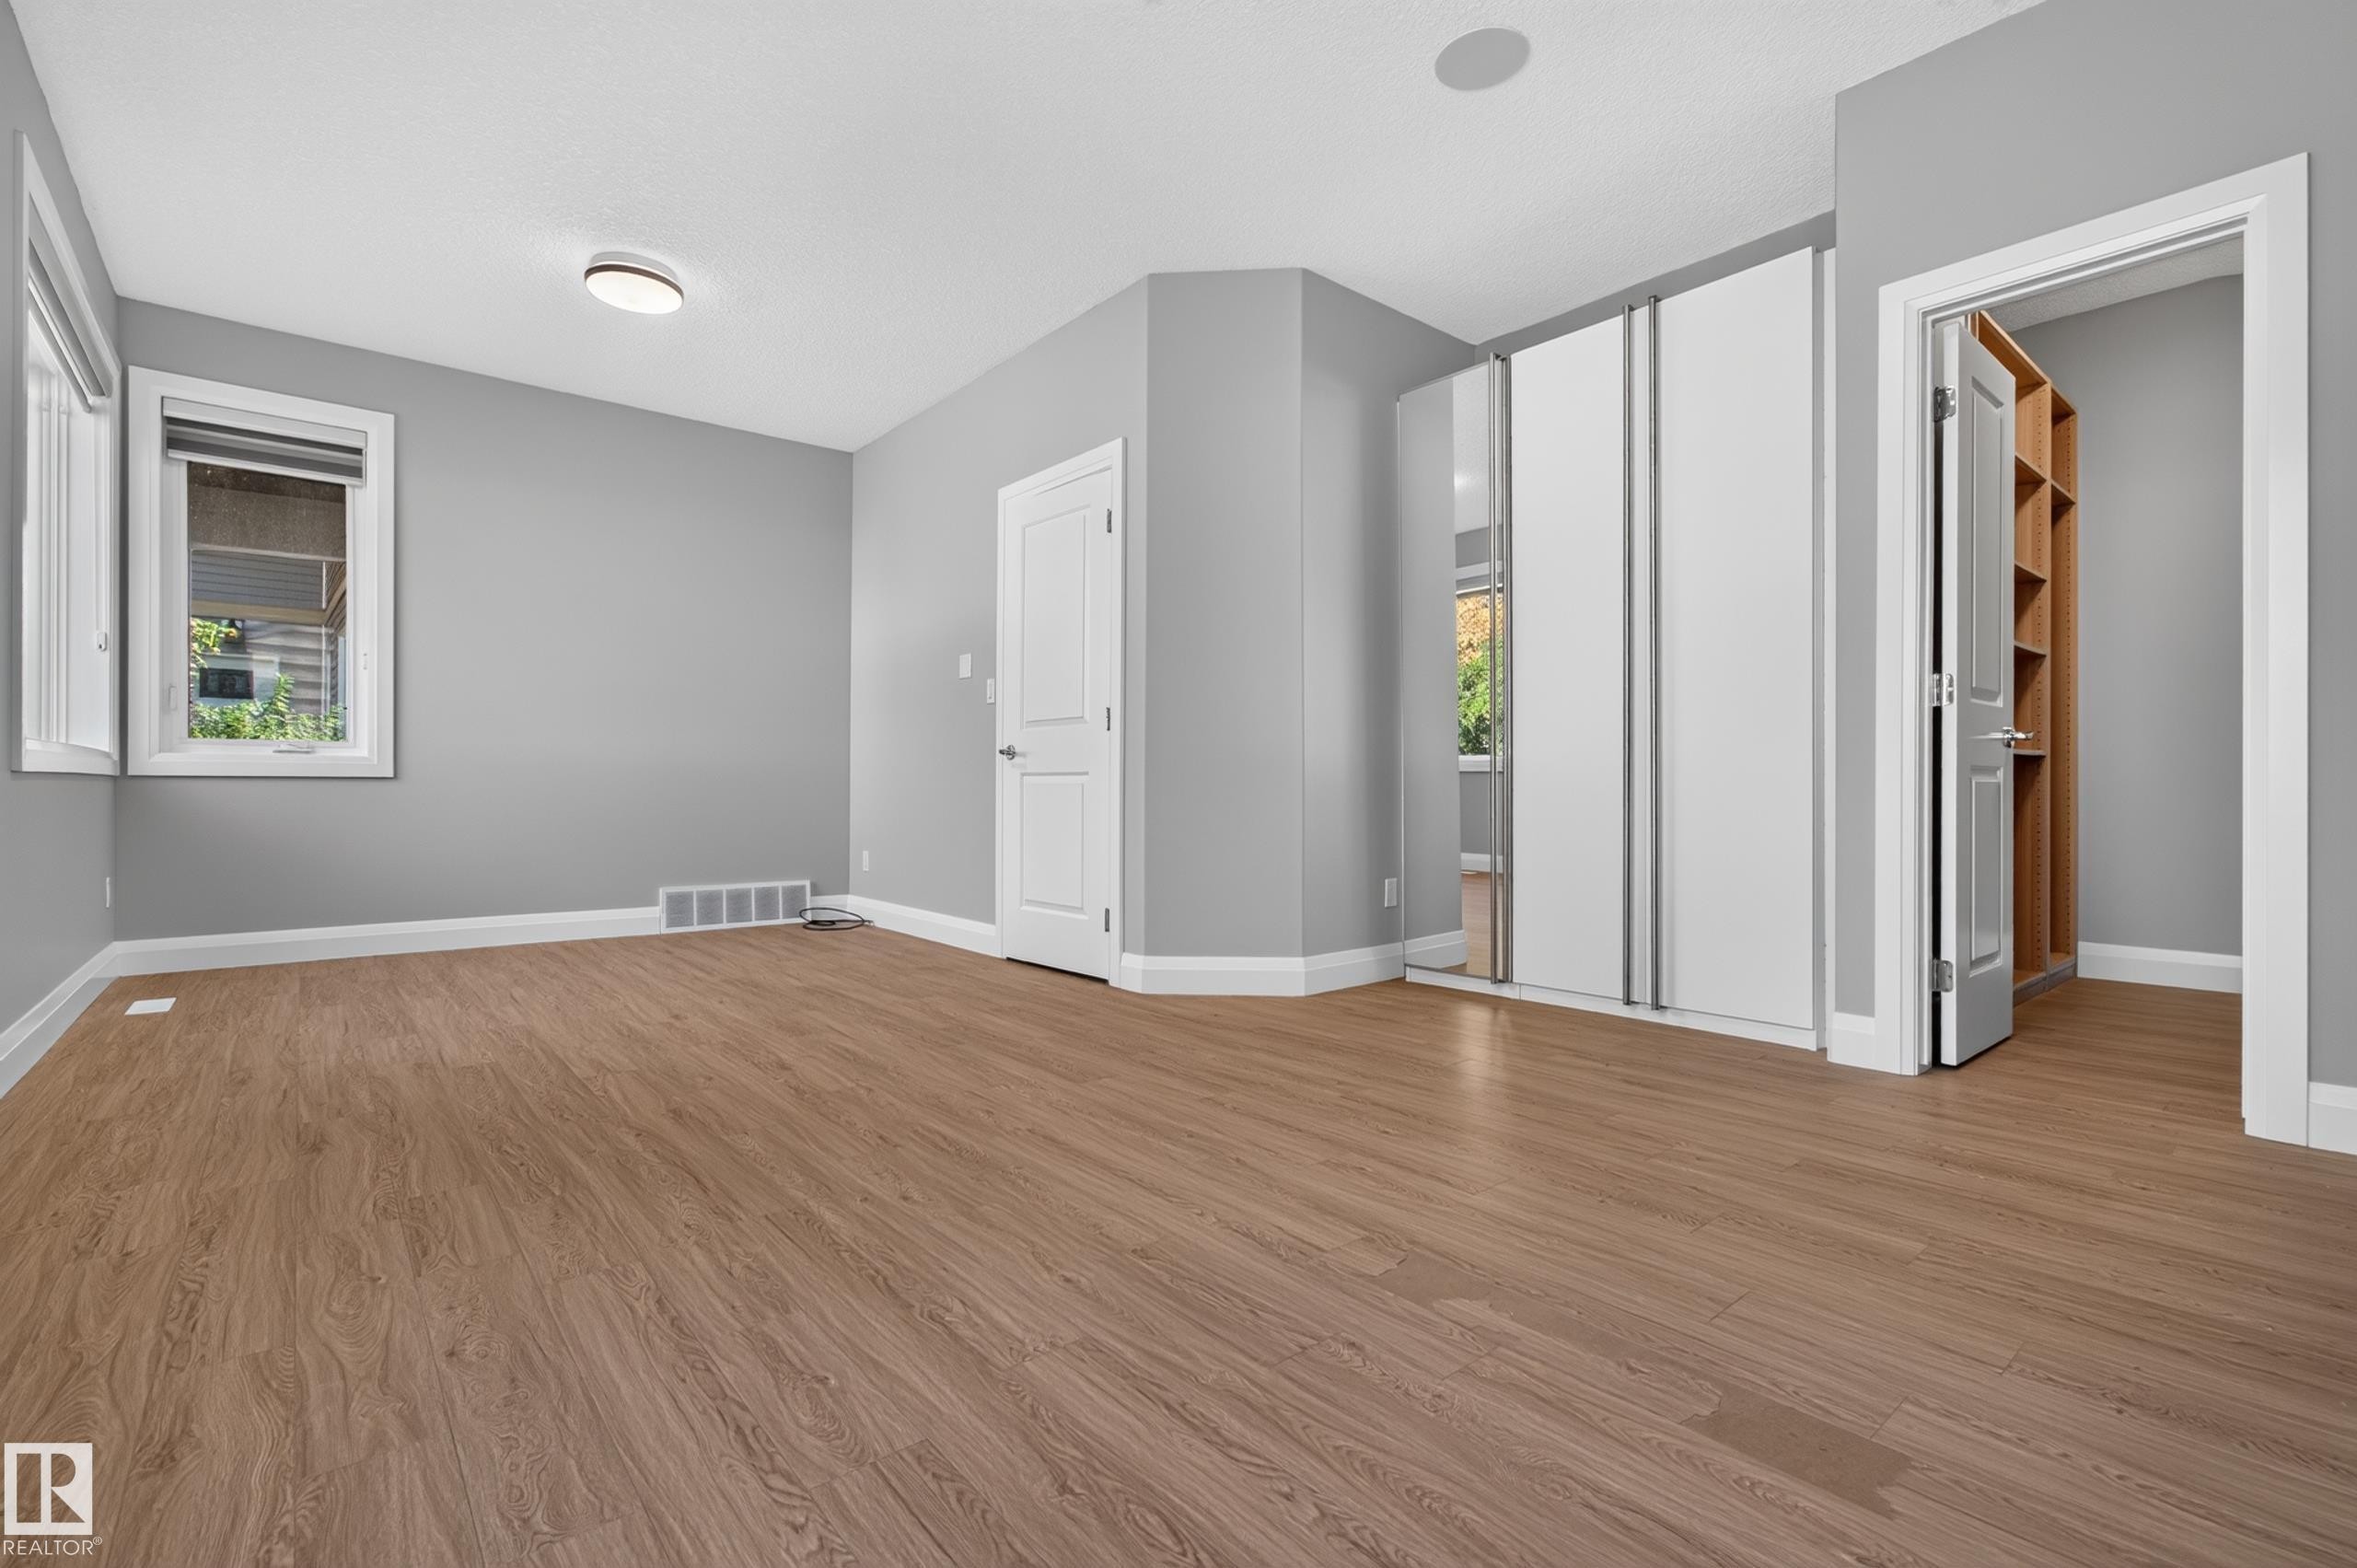
Wood-finish flooring, white trim, recessed lighting, and built-in closet shelving - 11167 62 Avenue Nw, Edmonton, AB
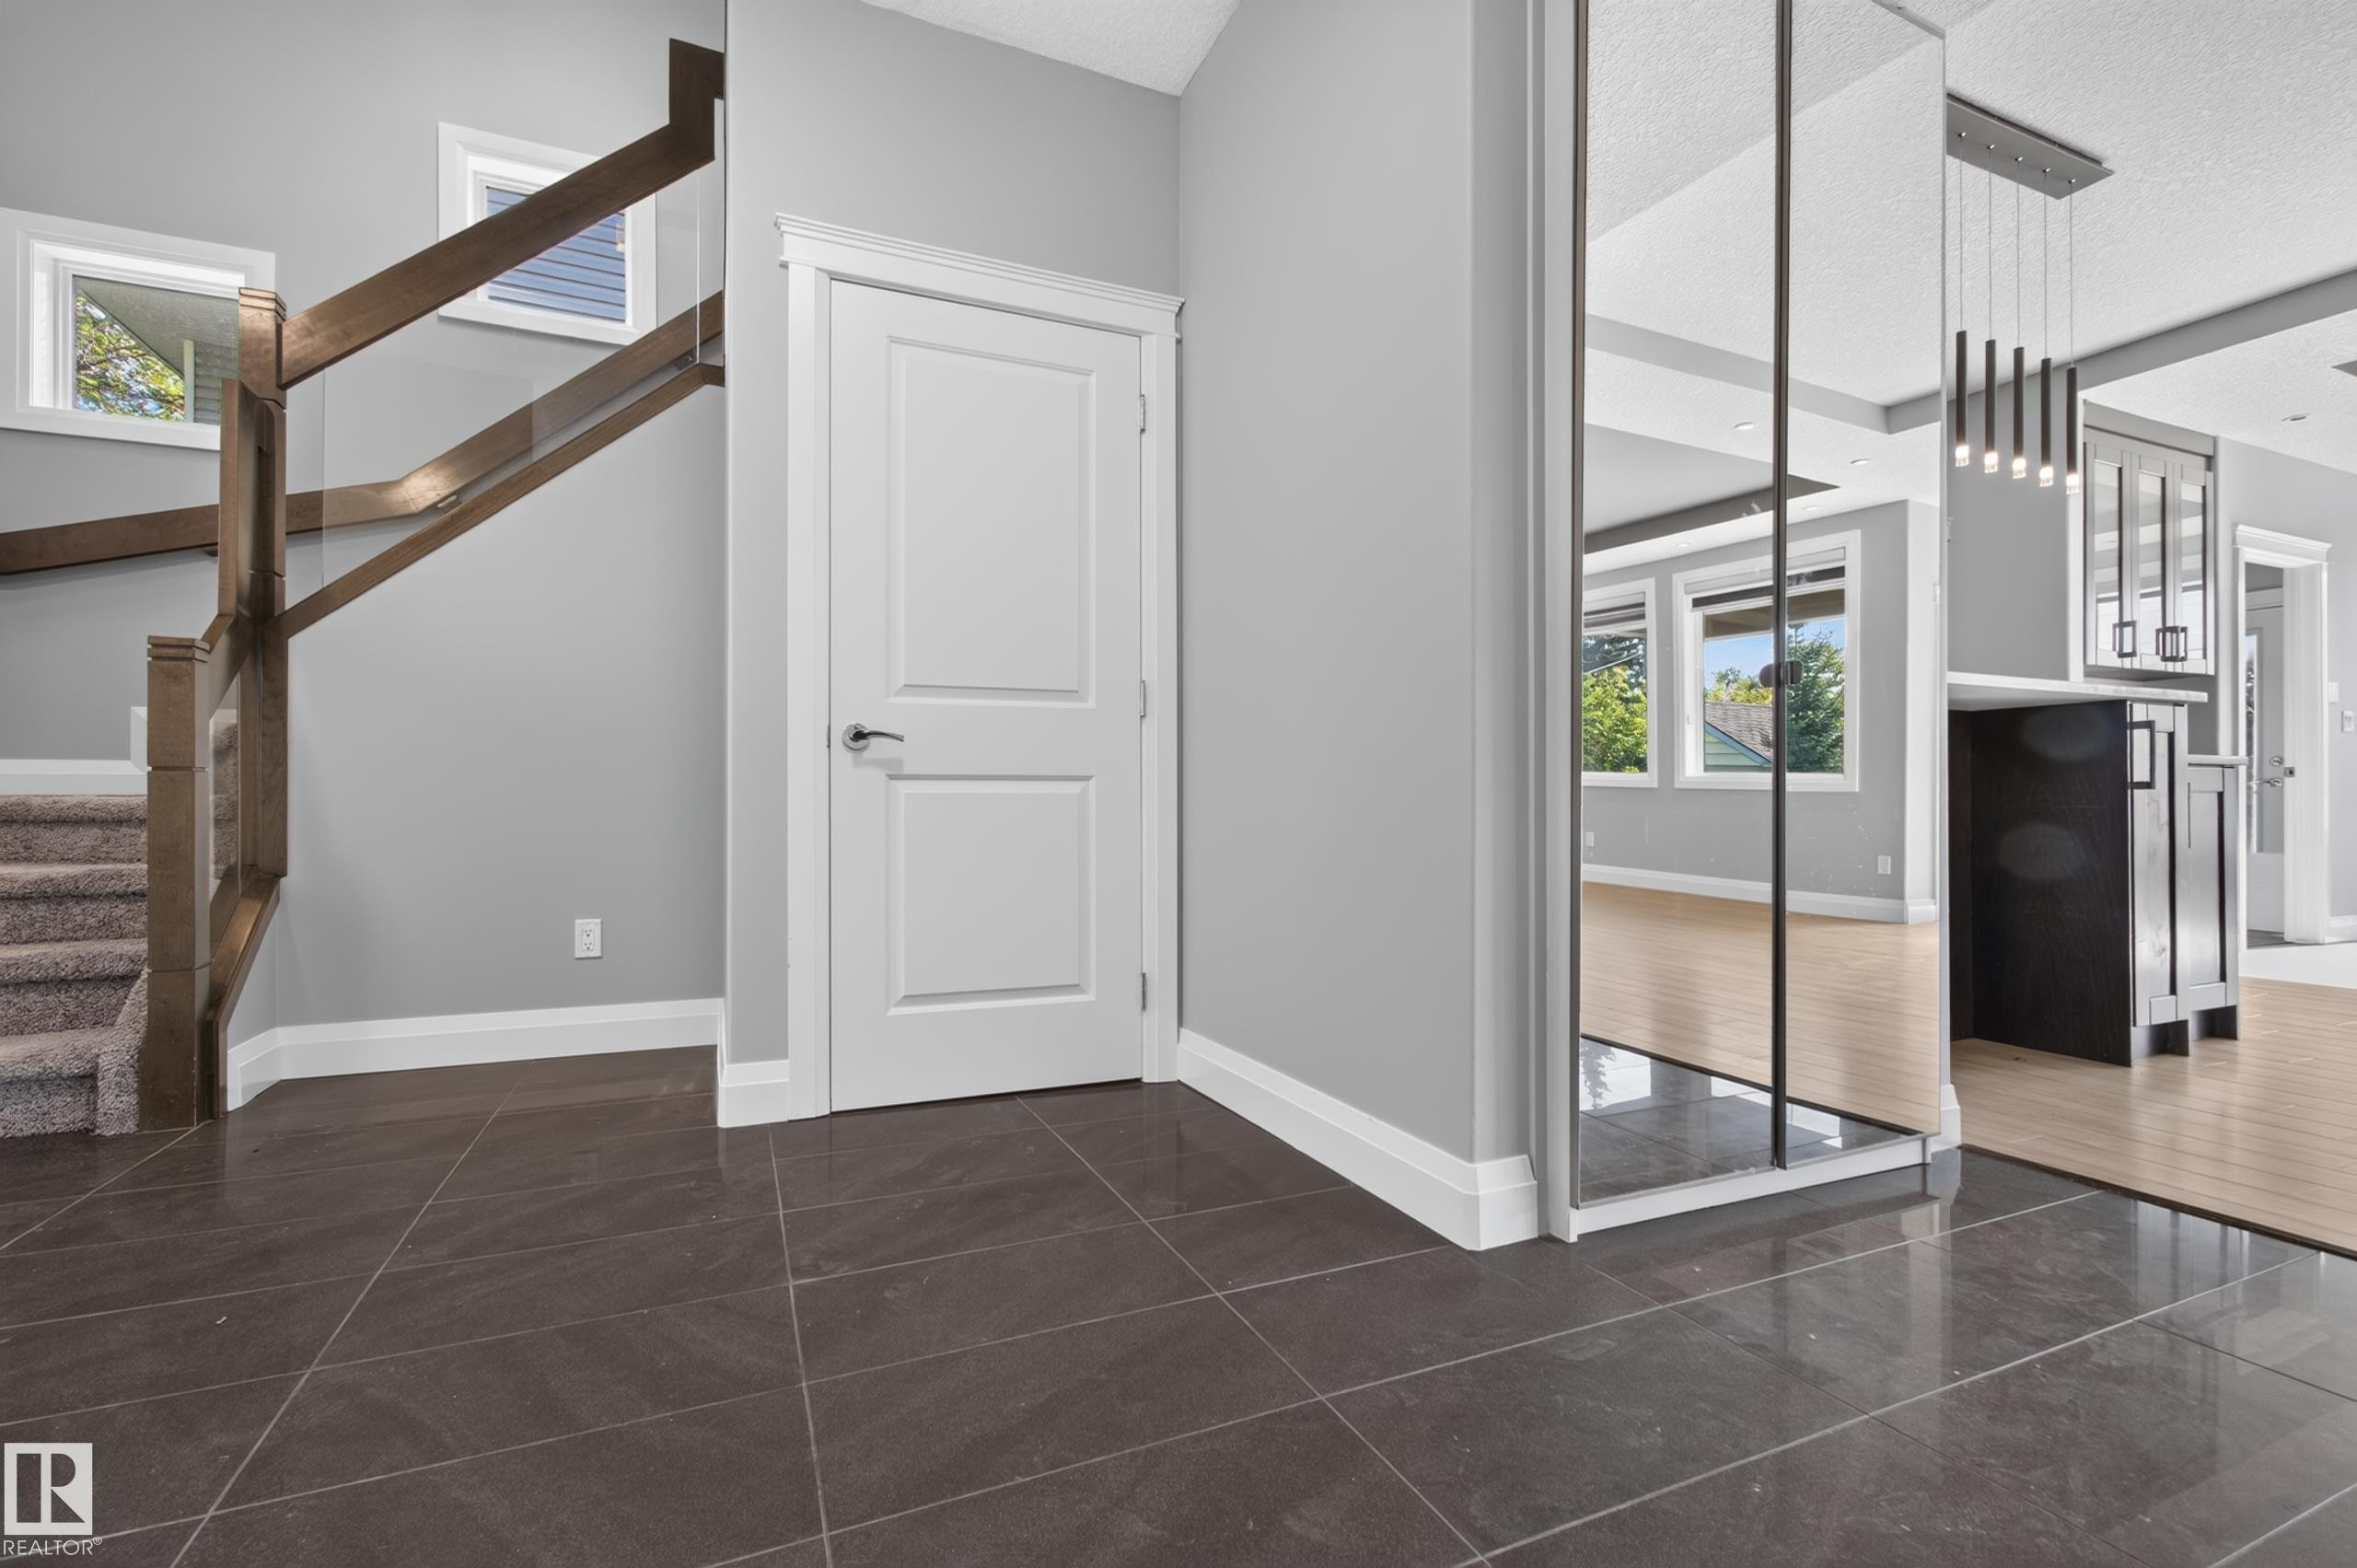
Dark-toned tile flooring, white two-panel door, wood staircase with carpeted treads, and mirrored wall accent - 11167 62 Avenue Nw, Edmonton, AB
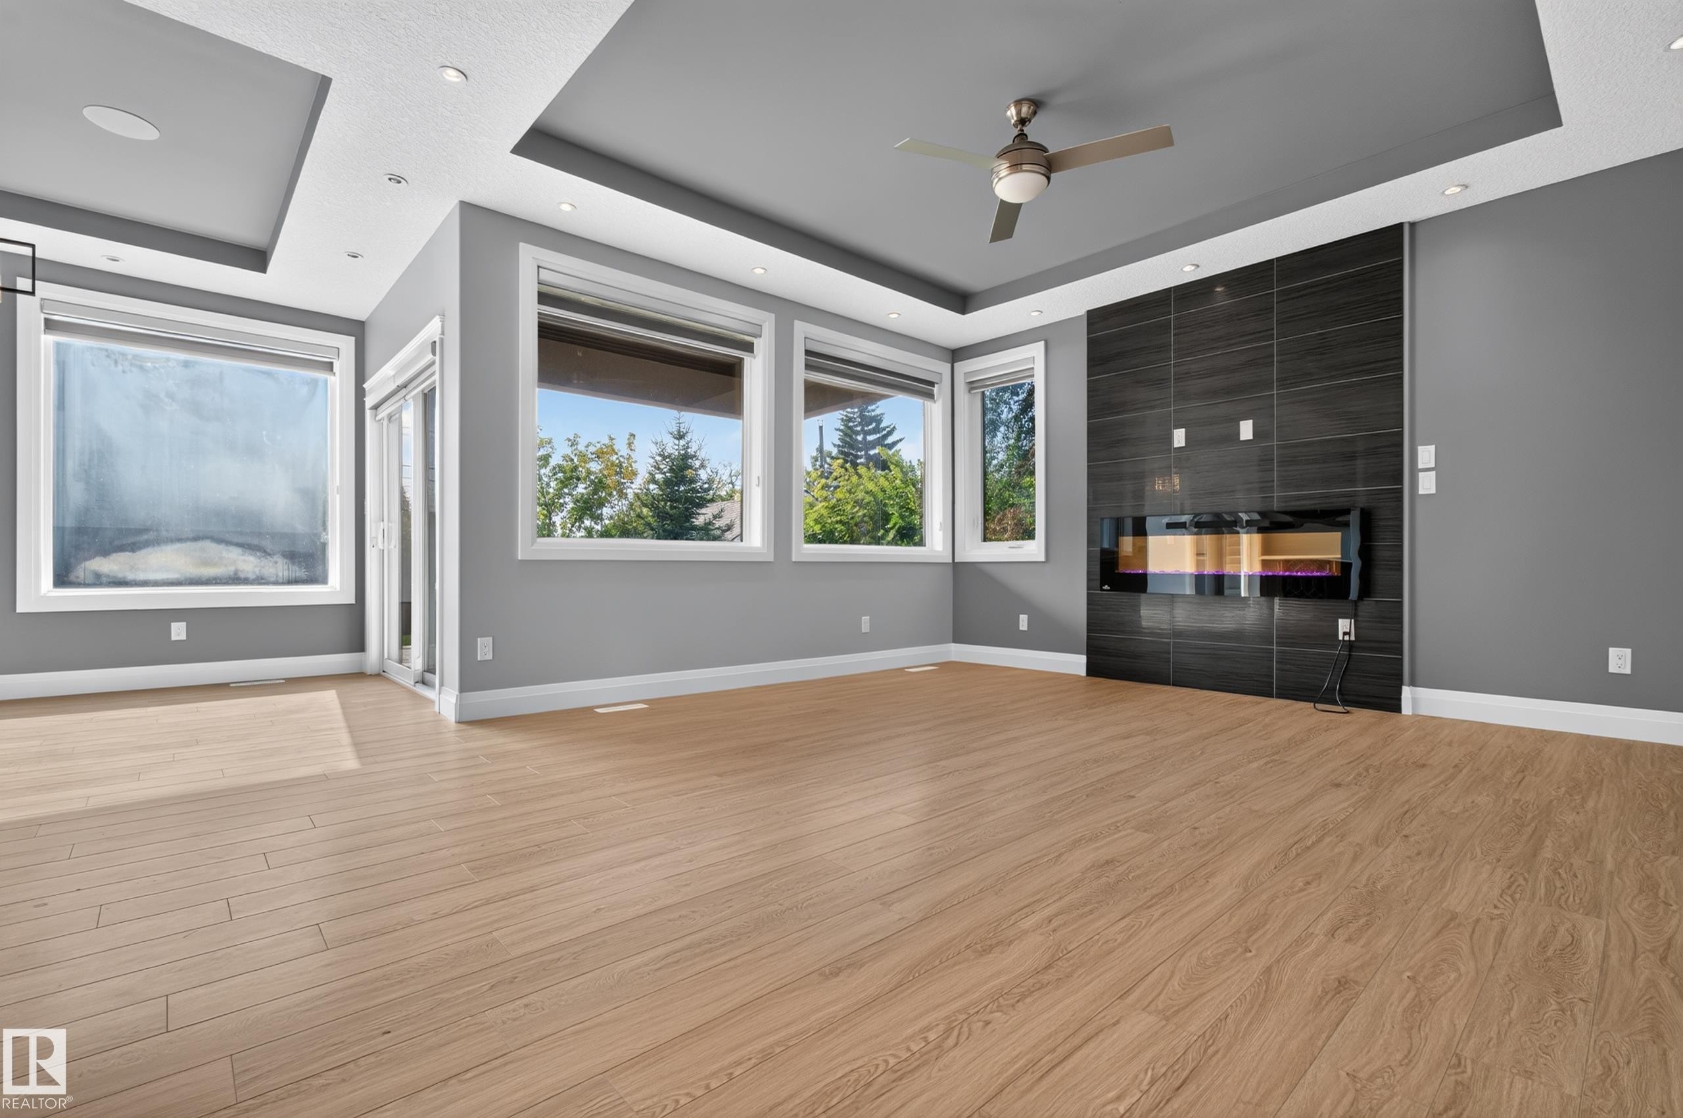
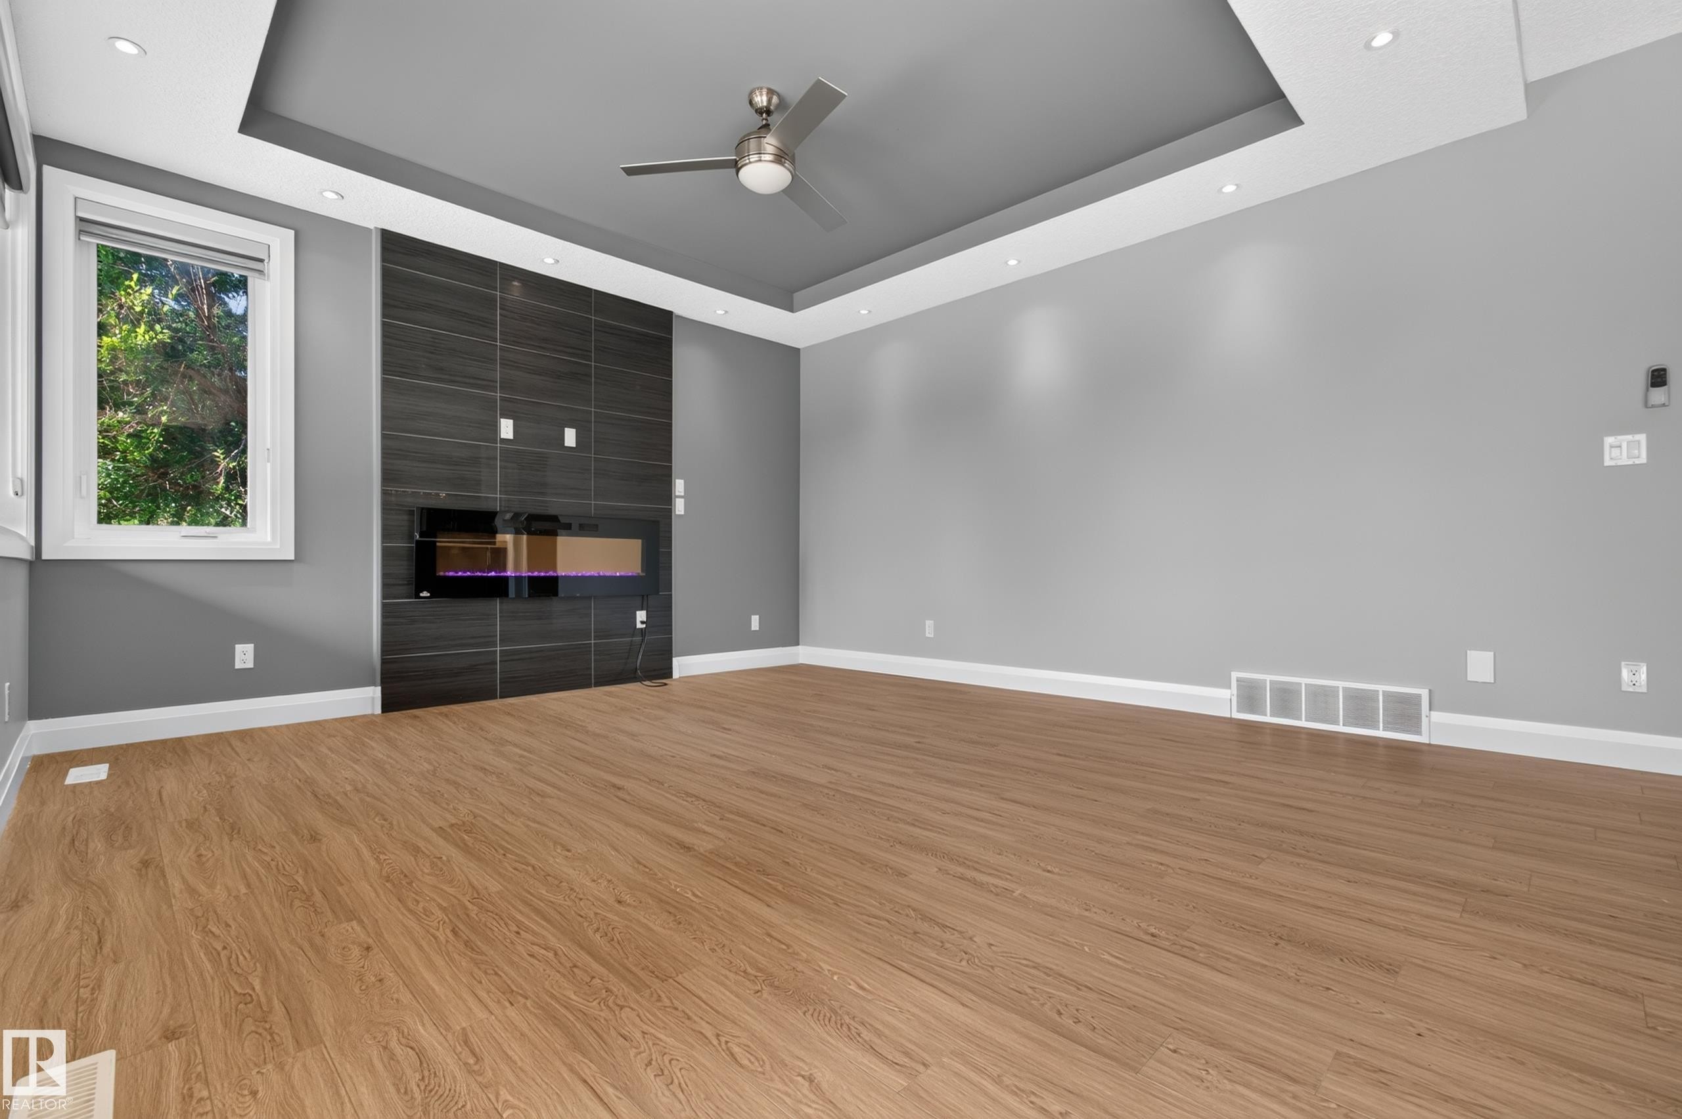
Recessed lighting with layered ceiling details, wood-finish flooring, multiple windows, built-in linear fireplace, and a ceiling fan - 11167 62 Avenue Nw, Edmonton, AB
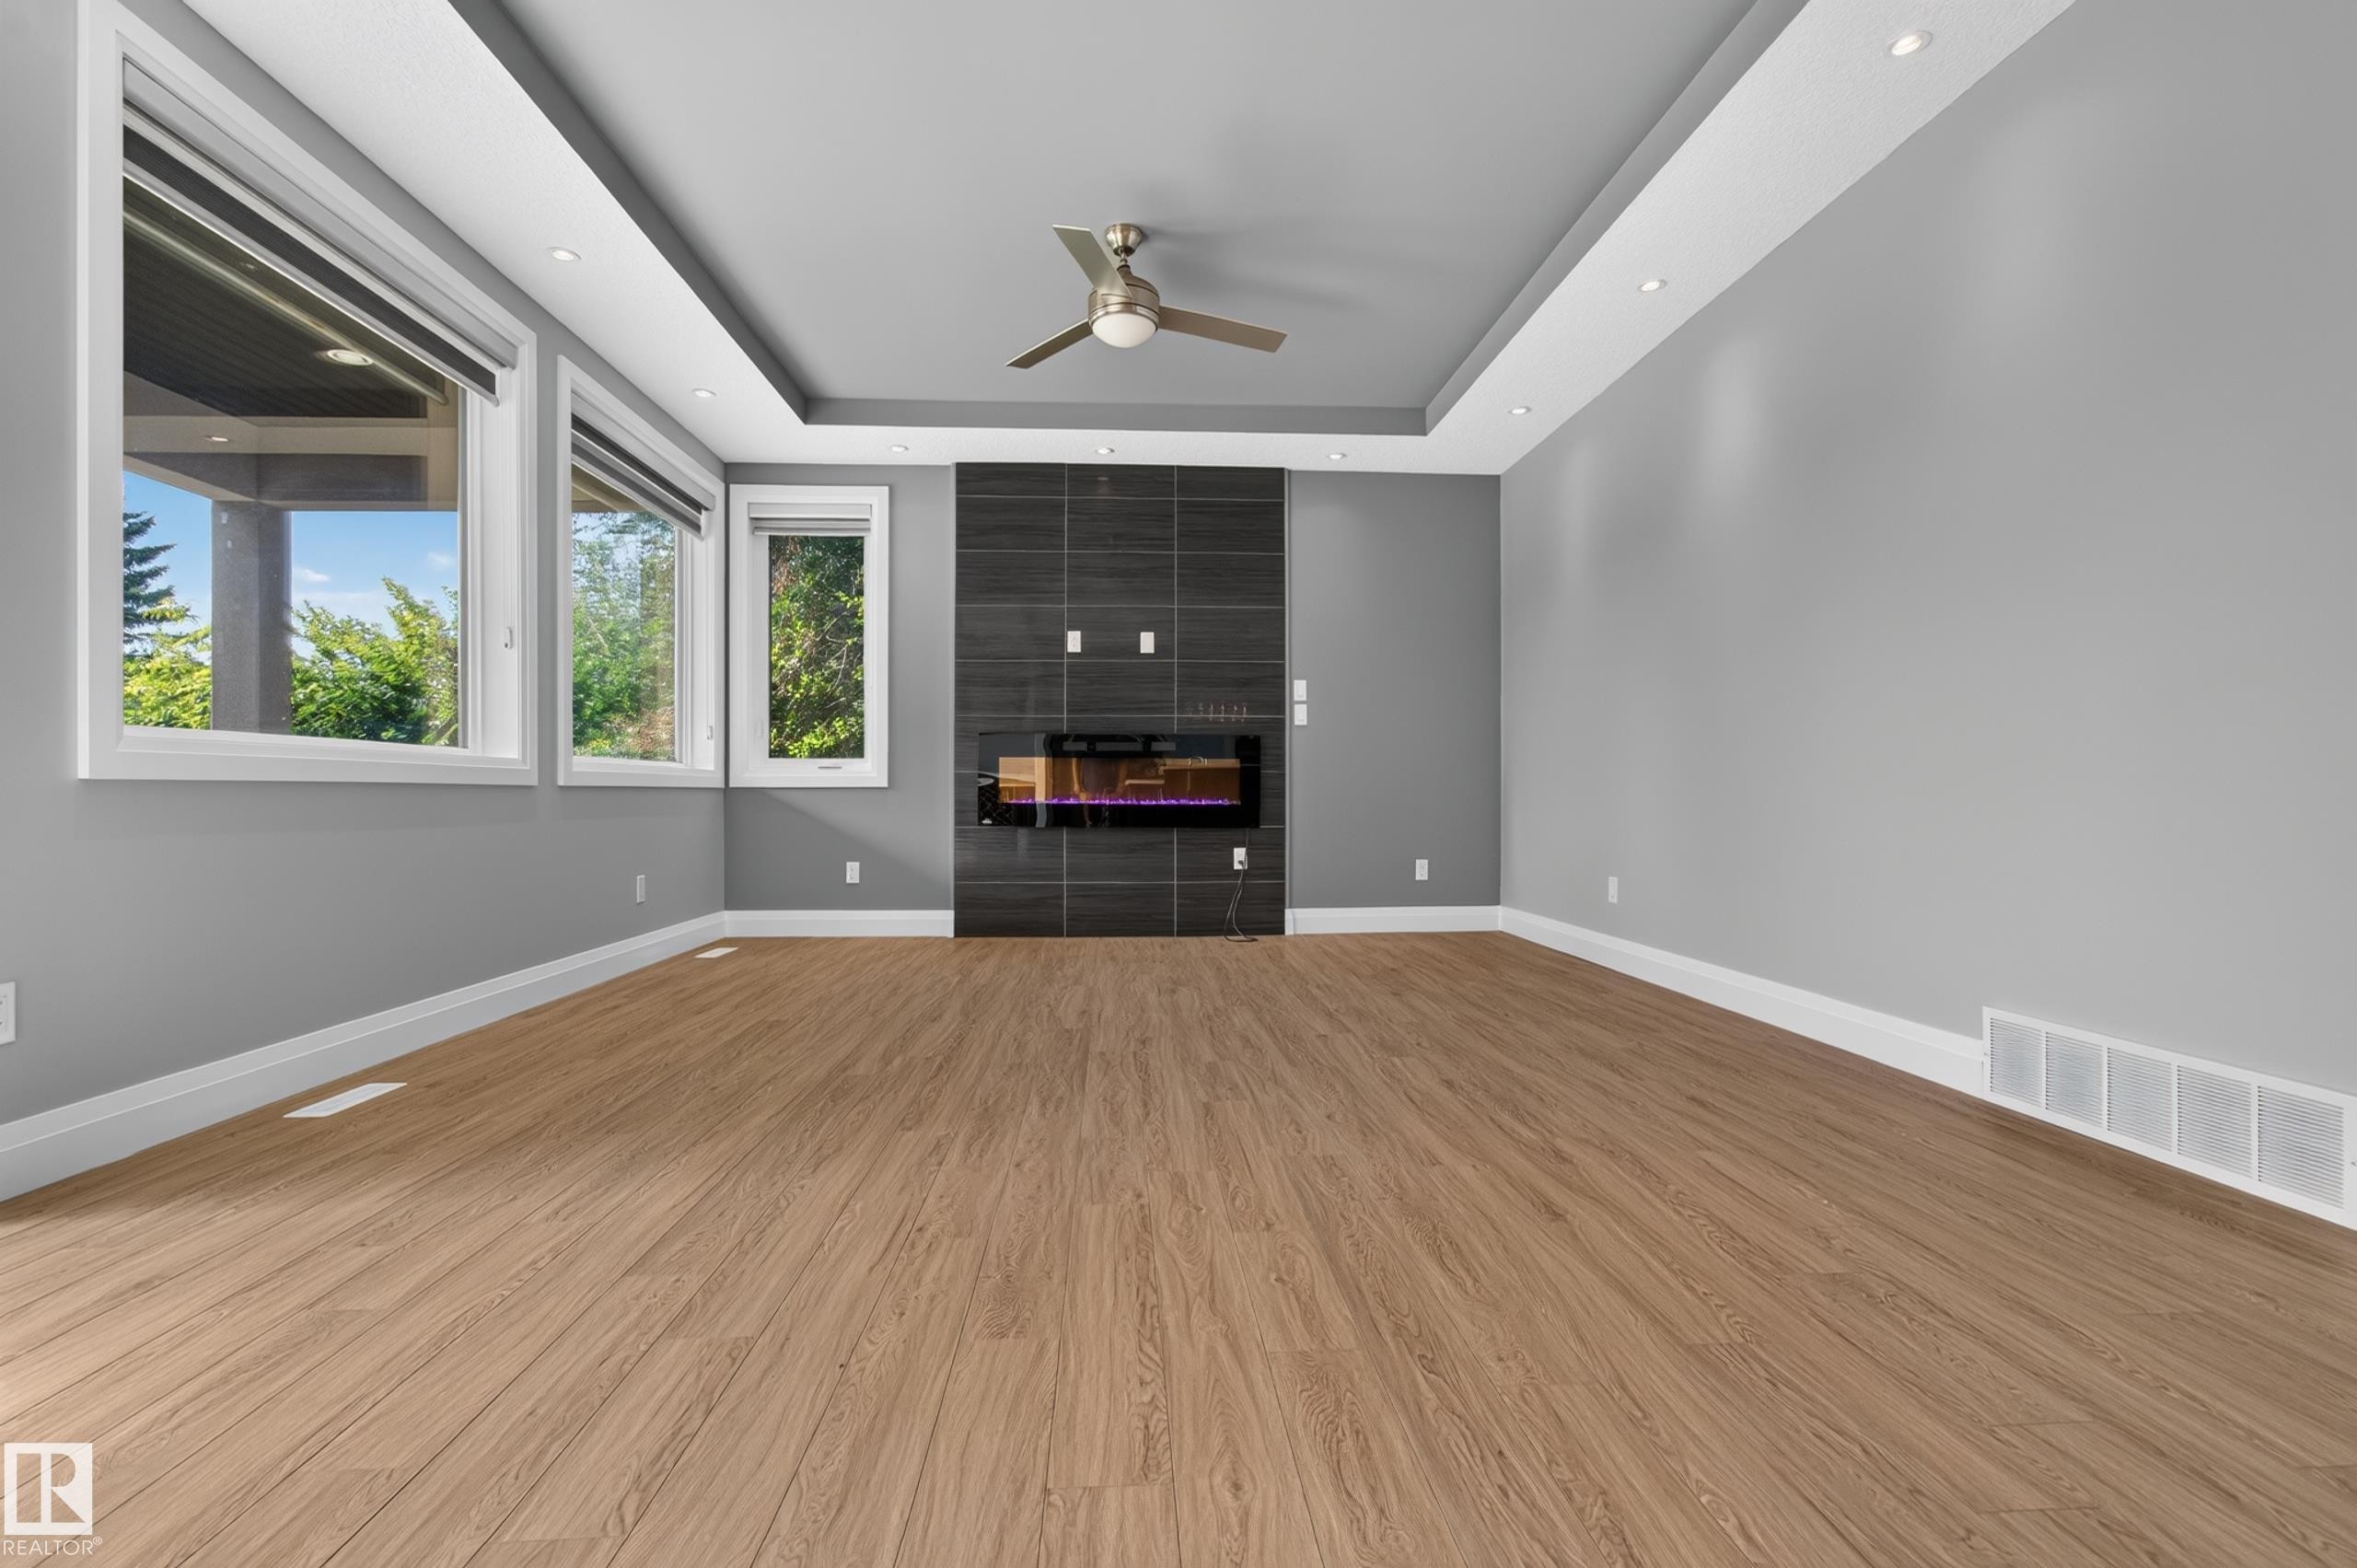
Recessed ceiling with integrated lighting, modern fireplace with dark tile surround, wood-finish flooring, ceiling fan, and multiple windows - 11167 62 Avenue Nw, Edmonton, AB
Wood-finish flooring, recessed lighting, and a tray ceiling with a mounted fan - 11167 62 Avenue Nw, Edmonton, AB
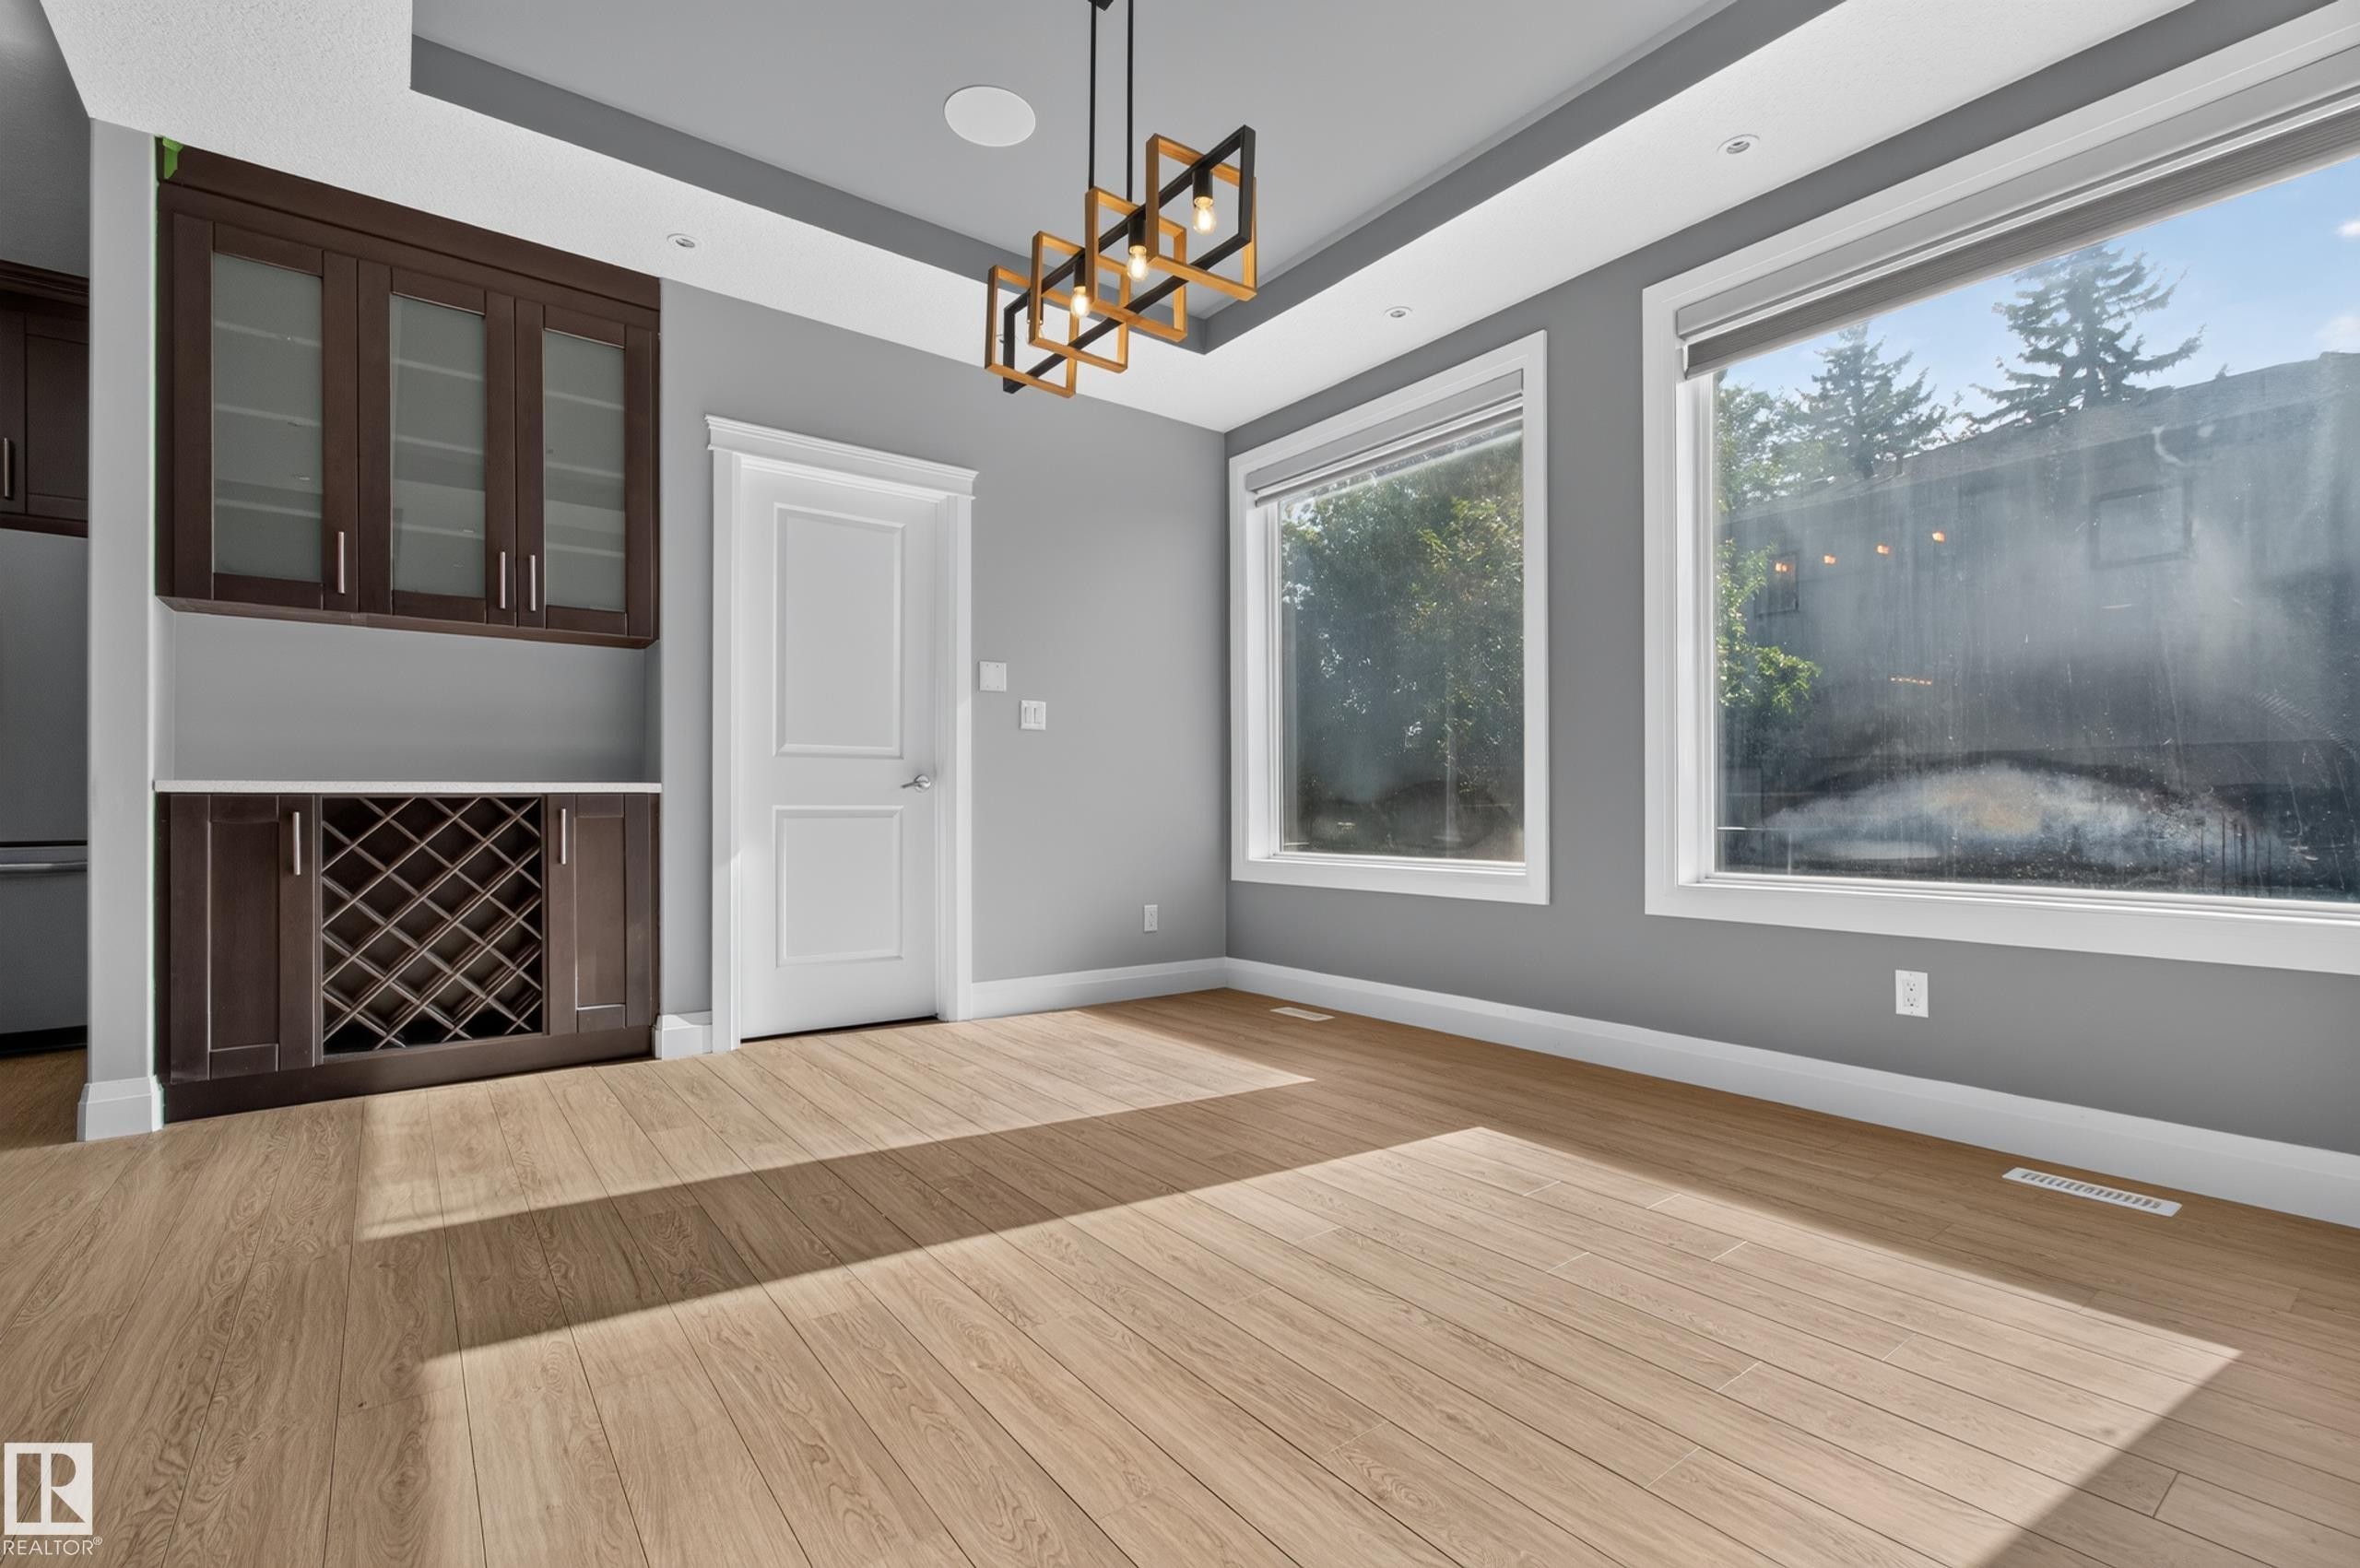
Built-in cabinetry with glass-front uppers and a dedicated wine rack - 11167 62 Avenue Nw, Edmonton, AB
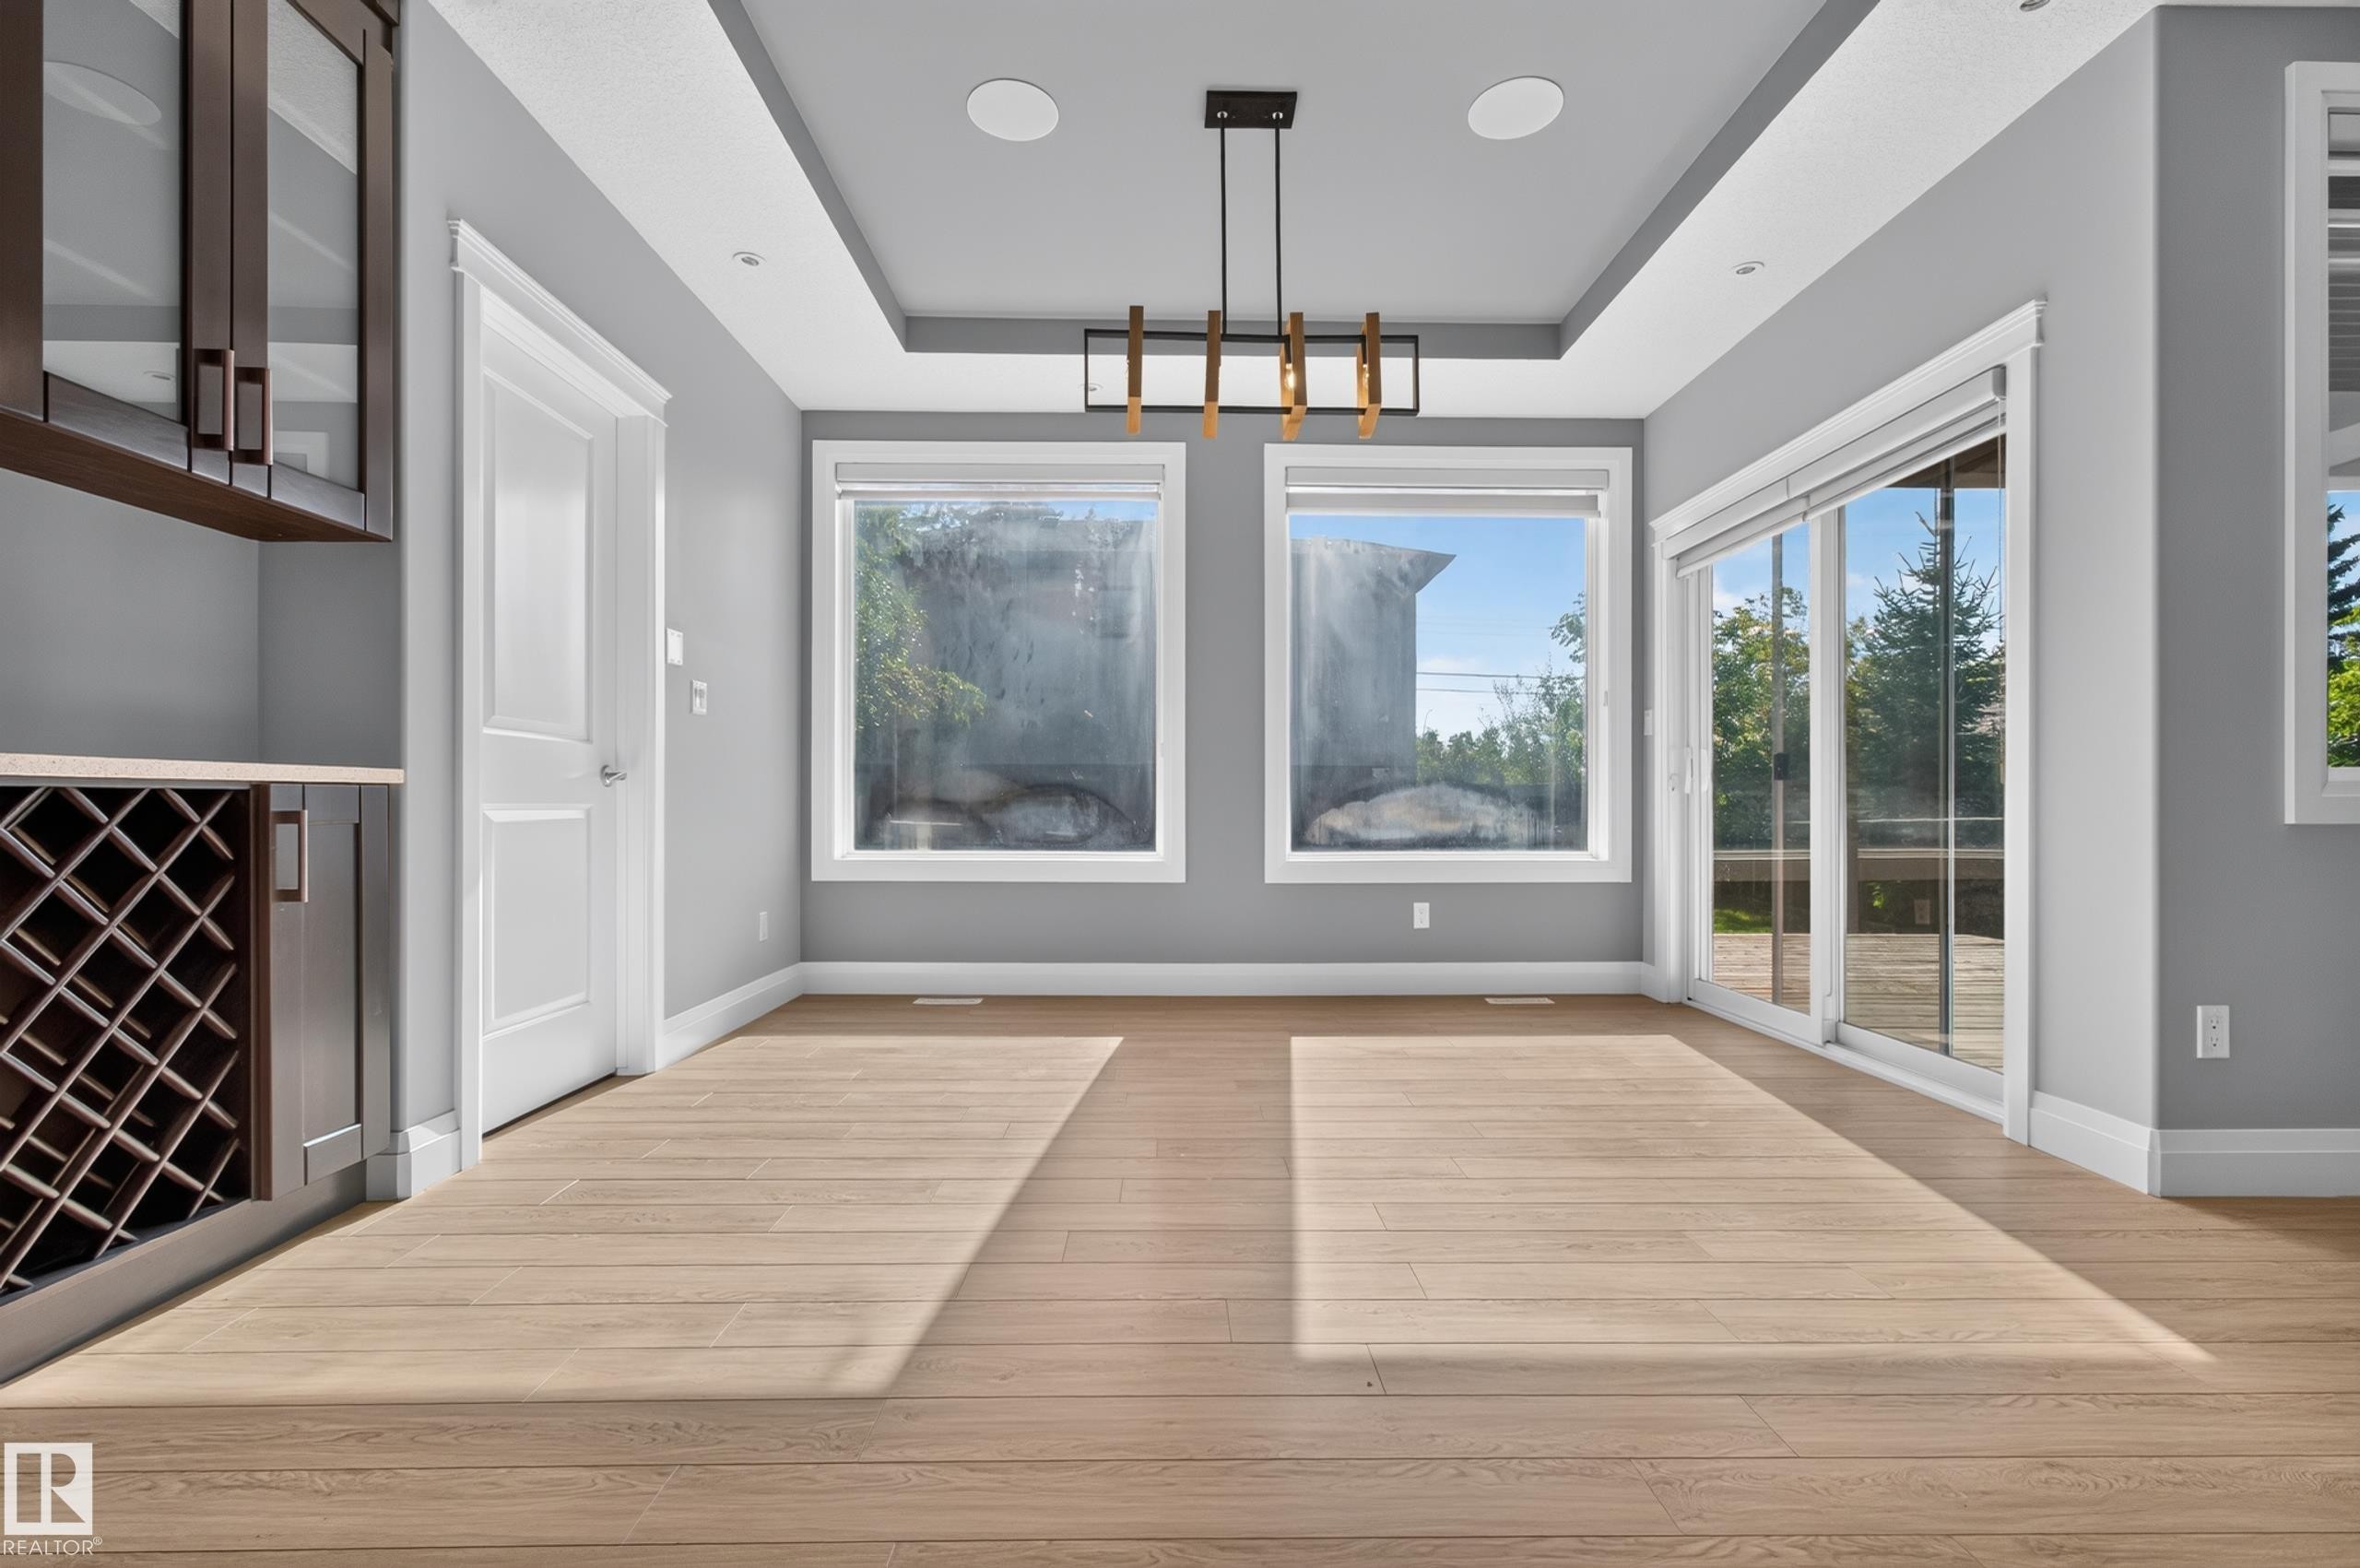
Integrated cabinetry with wine rack, wood-finish flooring, recessed ceiling with contemporary chandelier, multiple windows, and a sliding glass door - 11167 62 Avenue Nw, Edmonton, AB
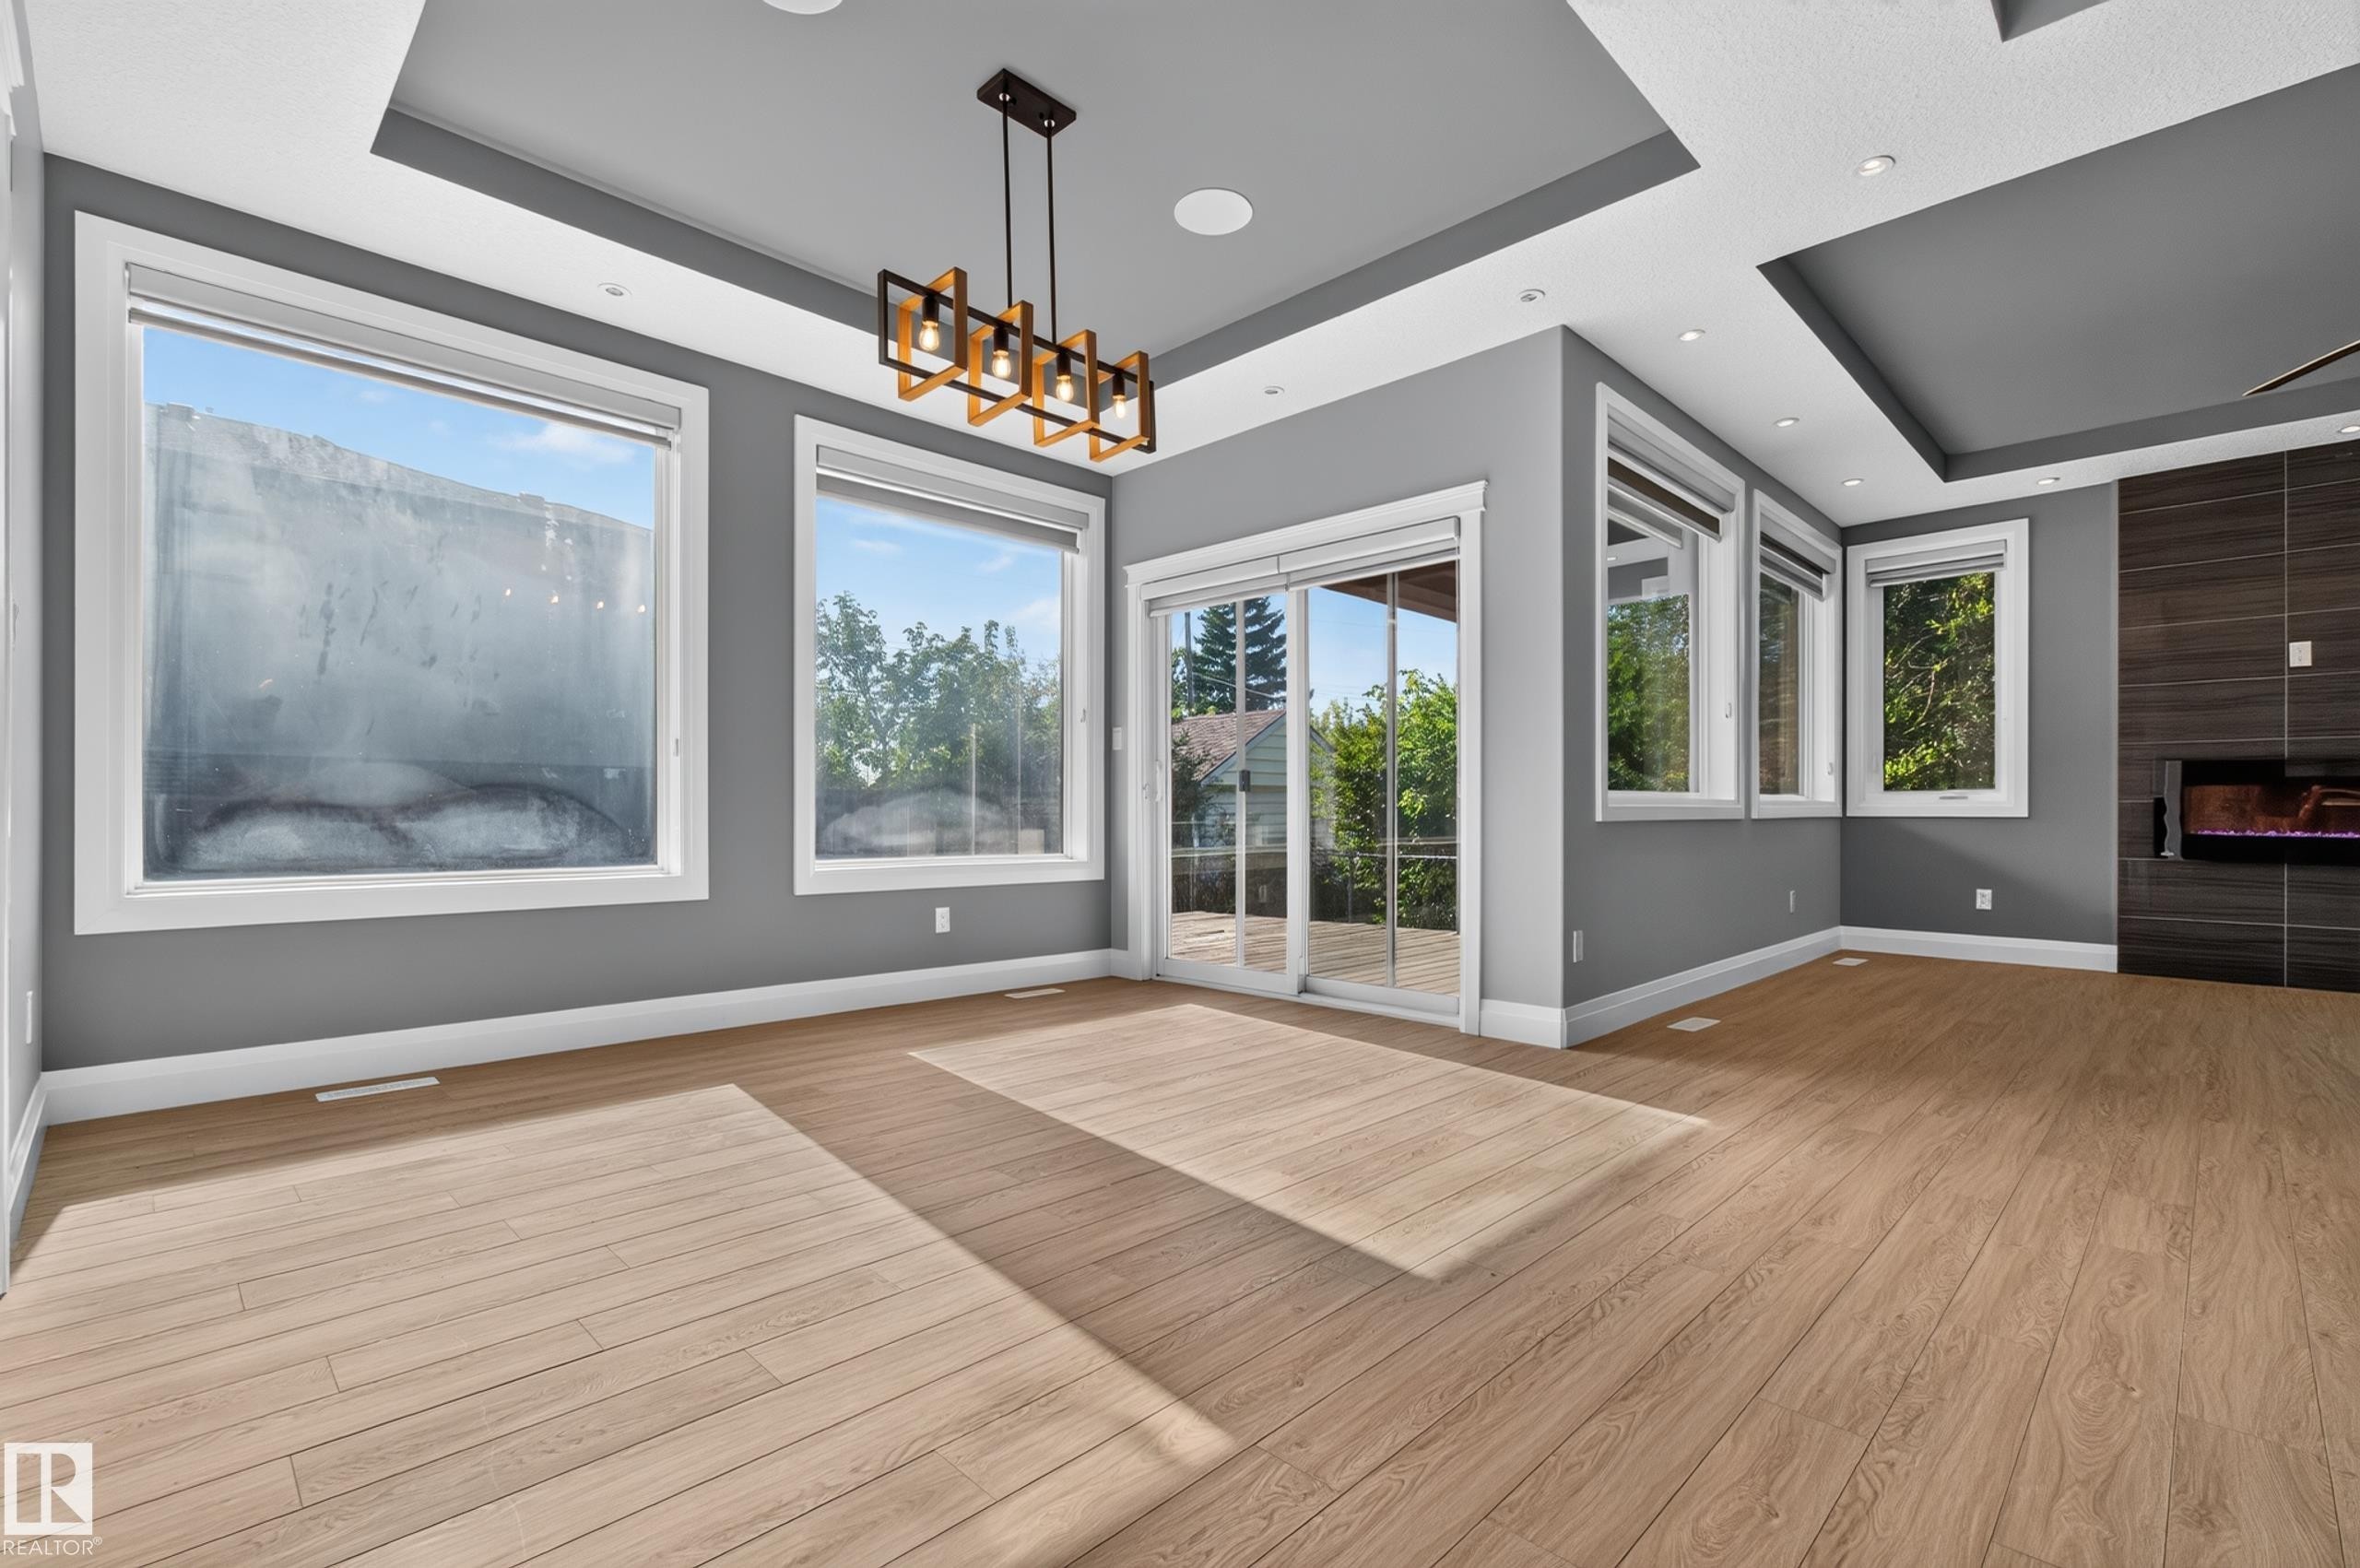
Wood-finish flooring, recessed lighting, contemporary chandelier, gas fireplace, and sliding glass doors to exterior - 11167 62 Avenue Nw, Edmonton, AB
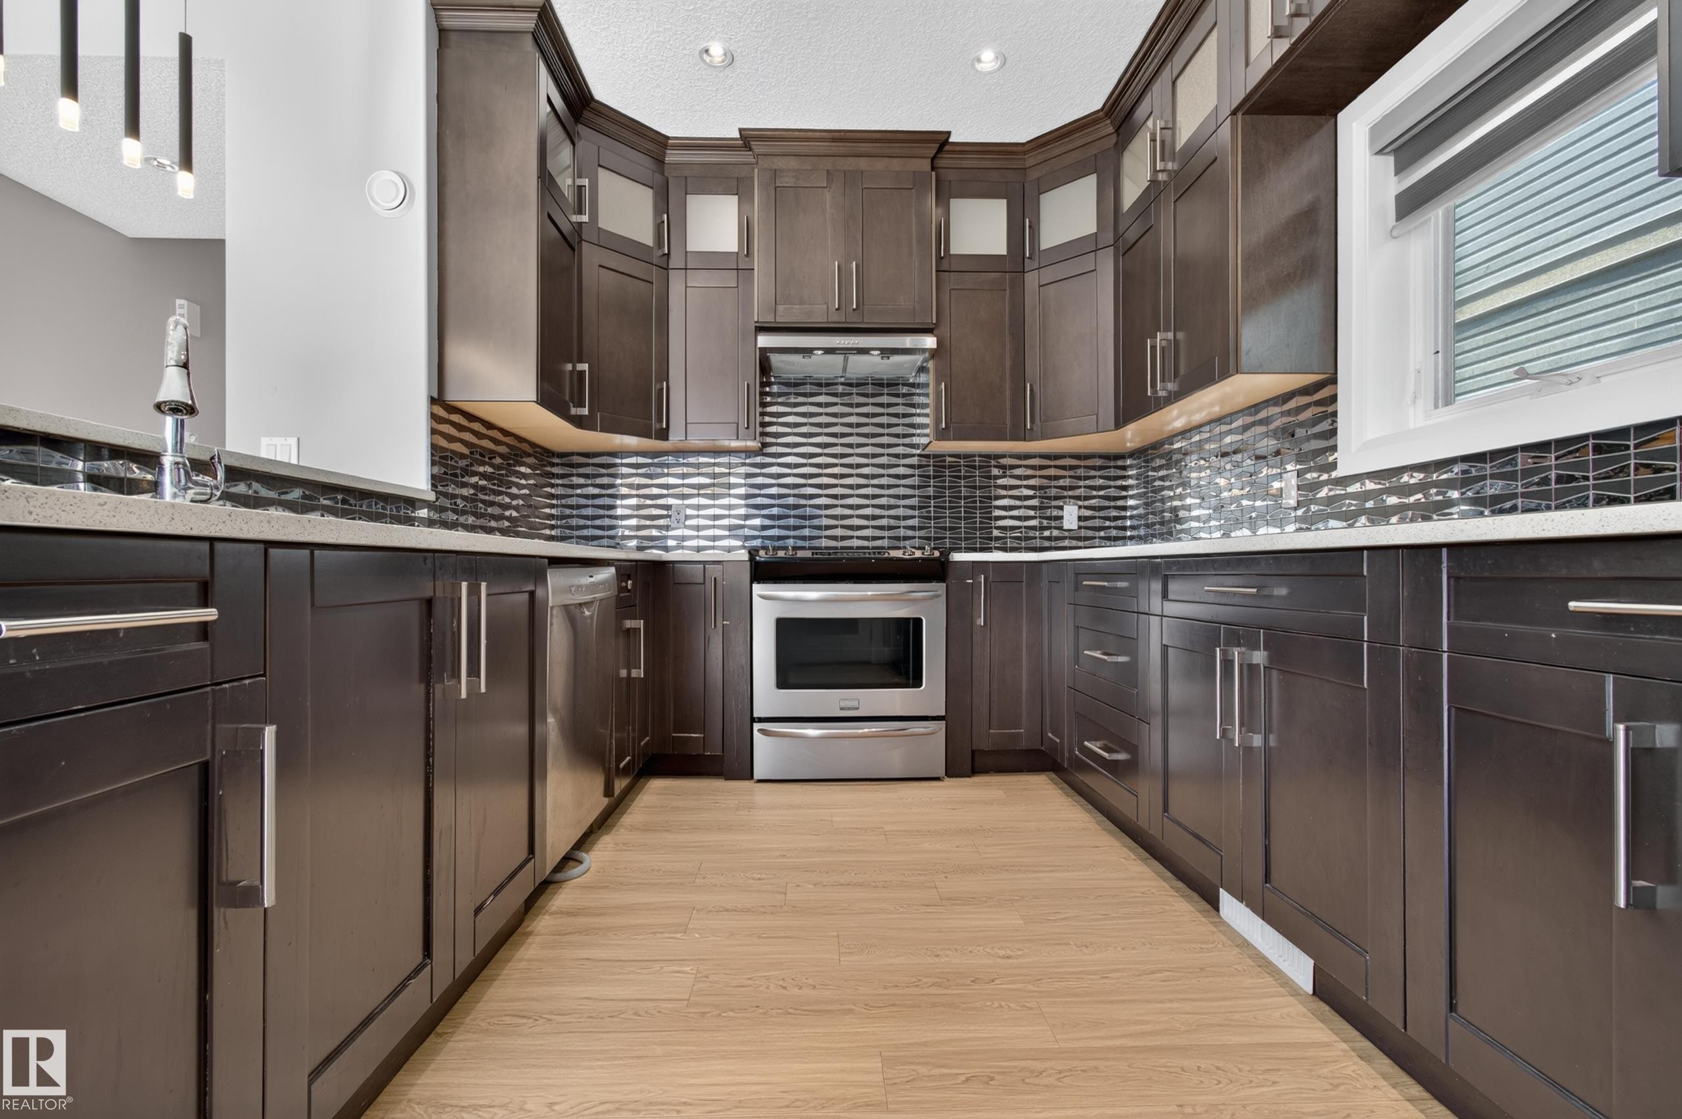
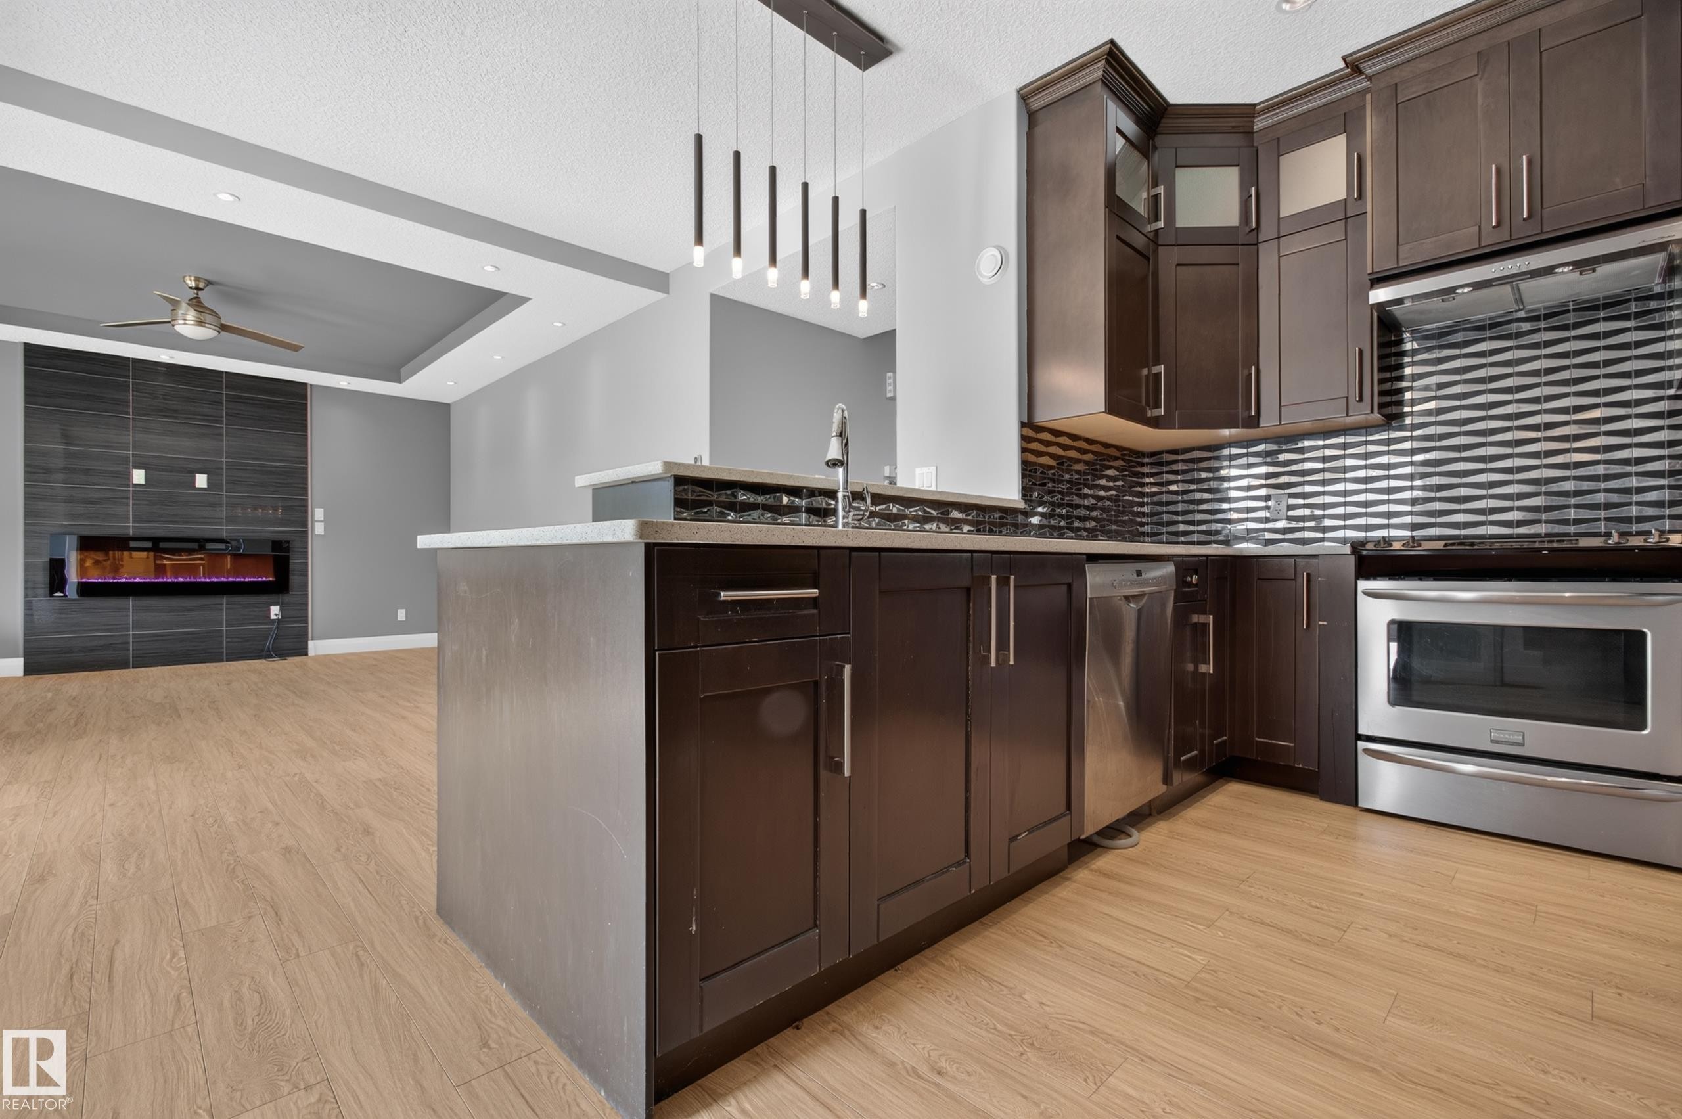
Integrated stainless steel appliances, dark wood-finish cabinetry, light wood-finish flooring, textured tile backsplash, and light-toned countertops - 11167 62 Avenue Nw, Edmonton, AB
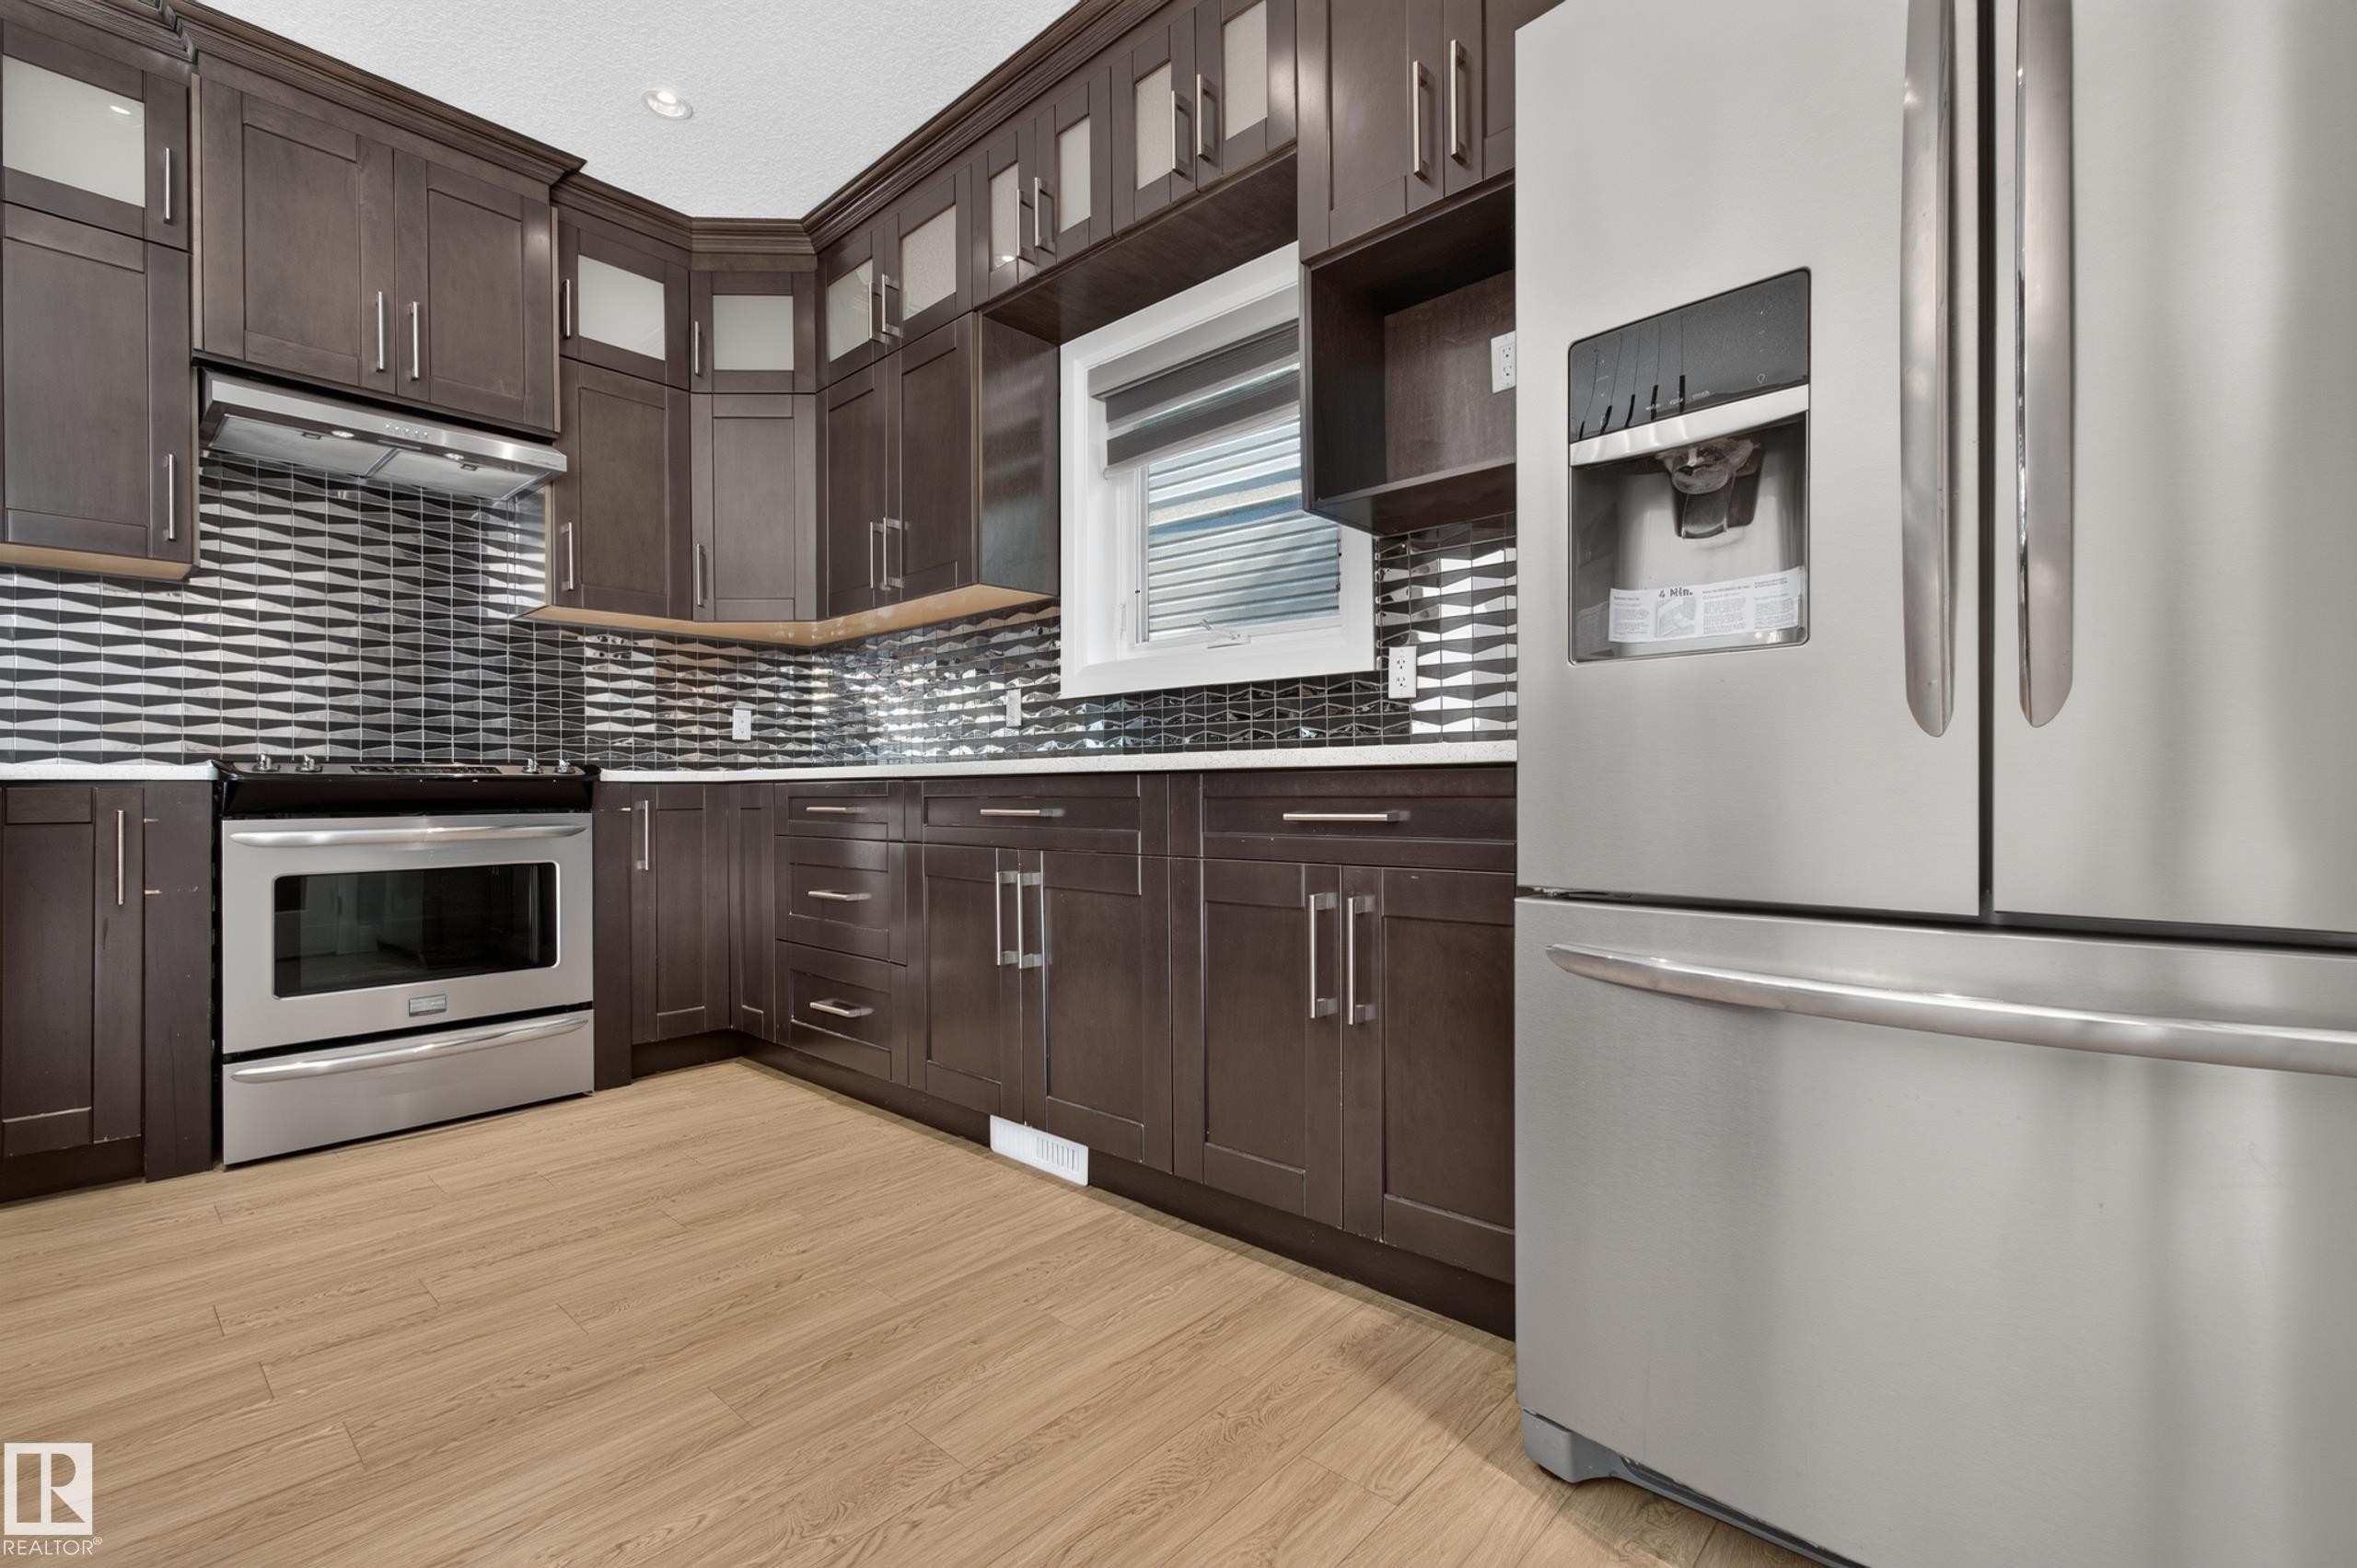
Kitchen featuring dark wood-finish cabinetry, stainless steel appliances, a textured tile backsplash, white countertops, and wood-finish flooring - 11167 62 Avenue Nw, Edmonton, AB
Kitchen with dark wood cabinetry, stainless steel appliances, and a tiled backsplash - 11167 62 Avenue Nw, Edmonton, AB
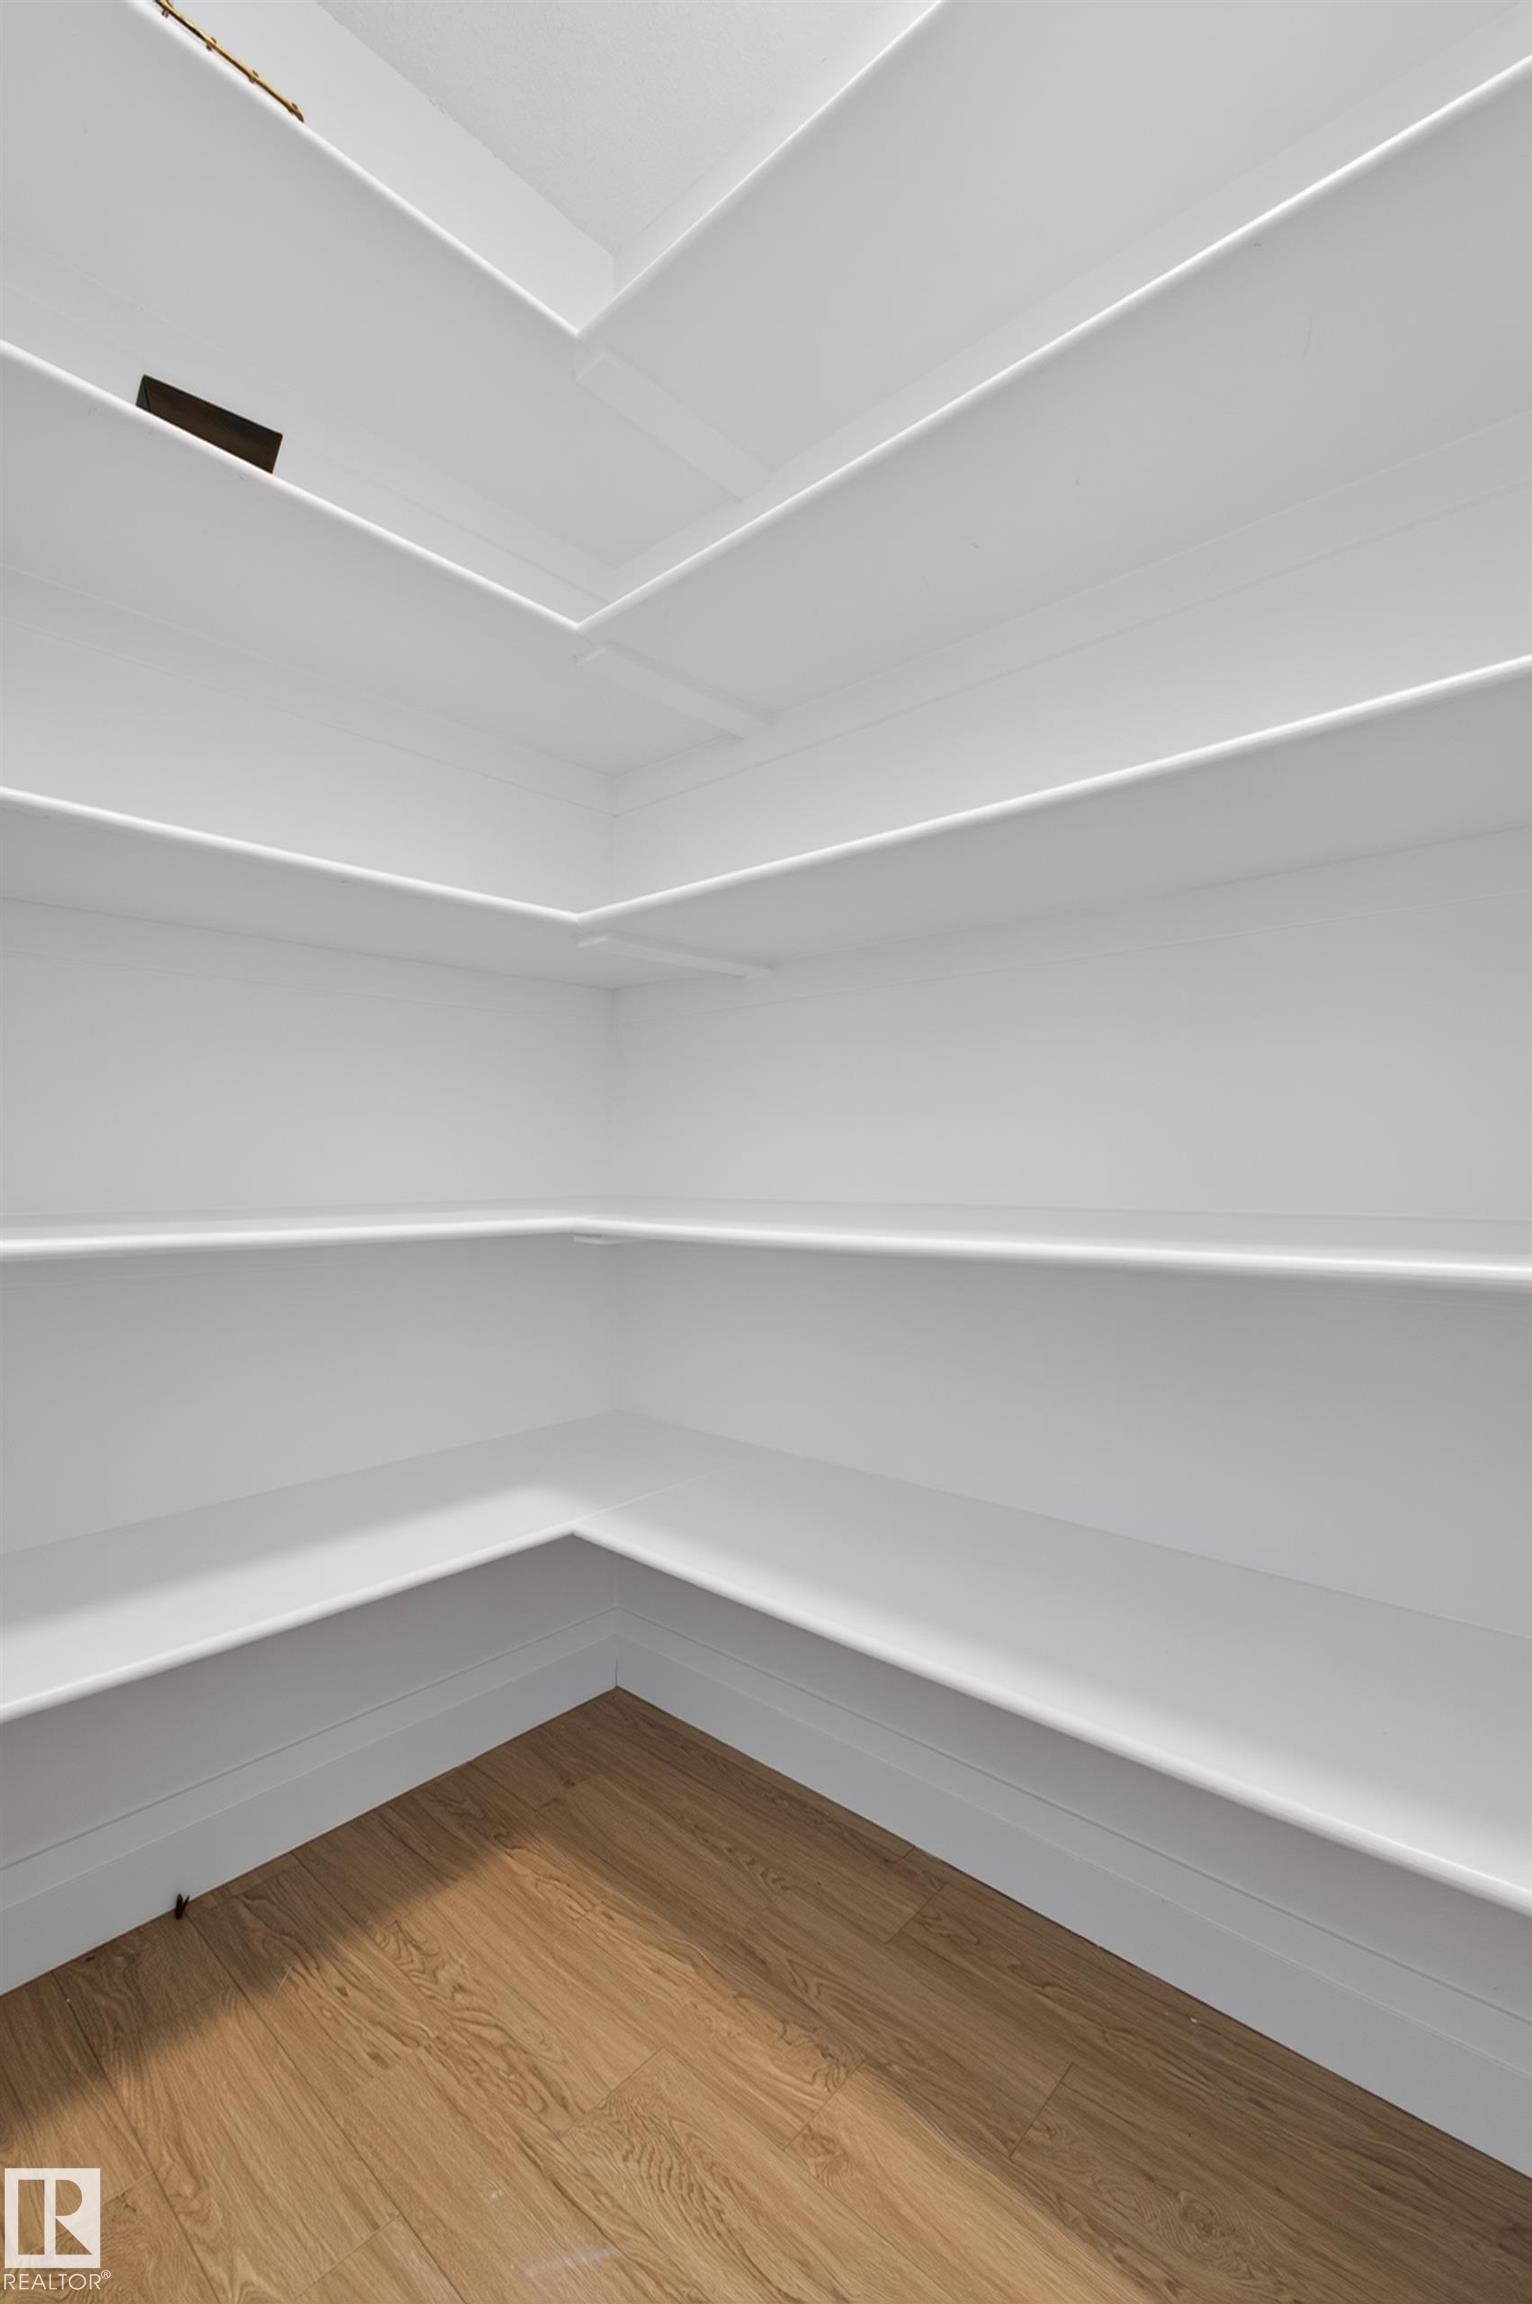
Integrated shelving with clean white finishes - 11167 62 Avenue Nw, Edmonton, AB
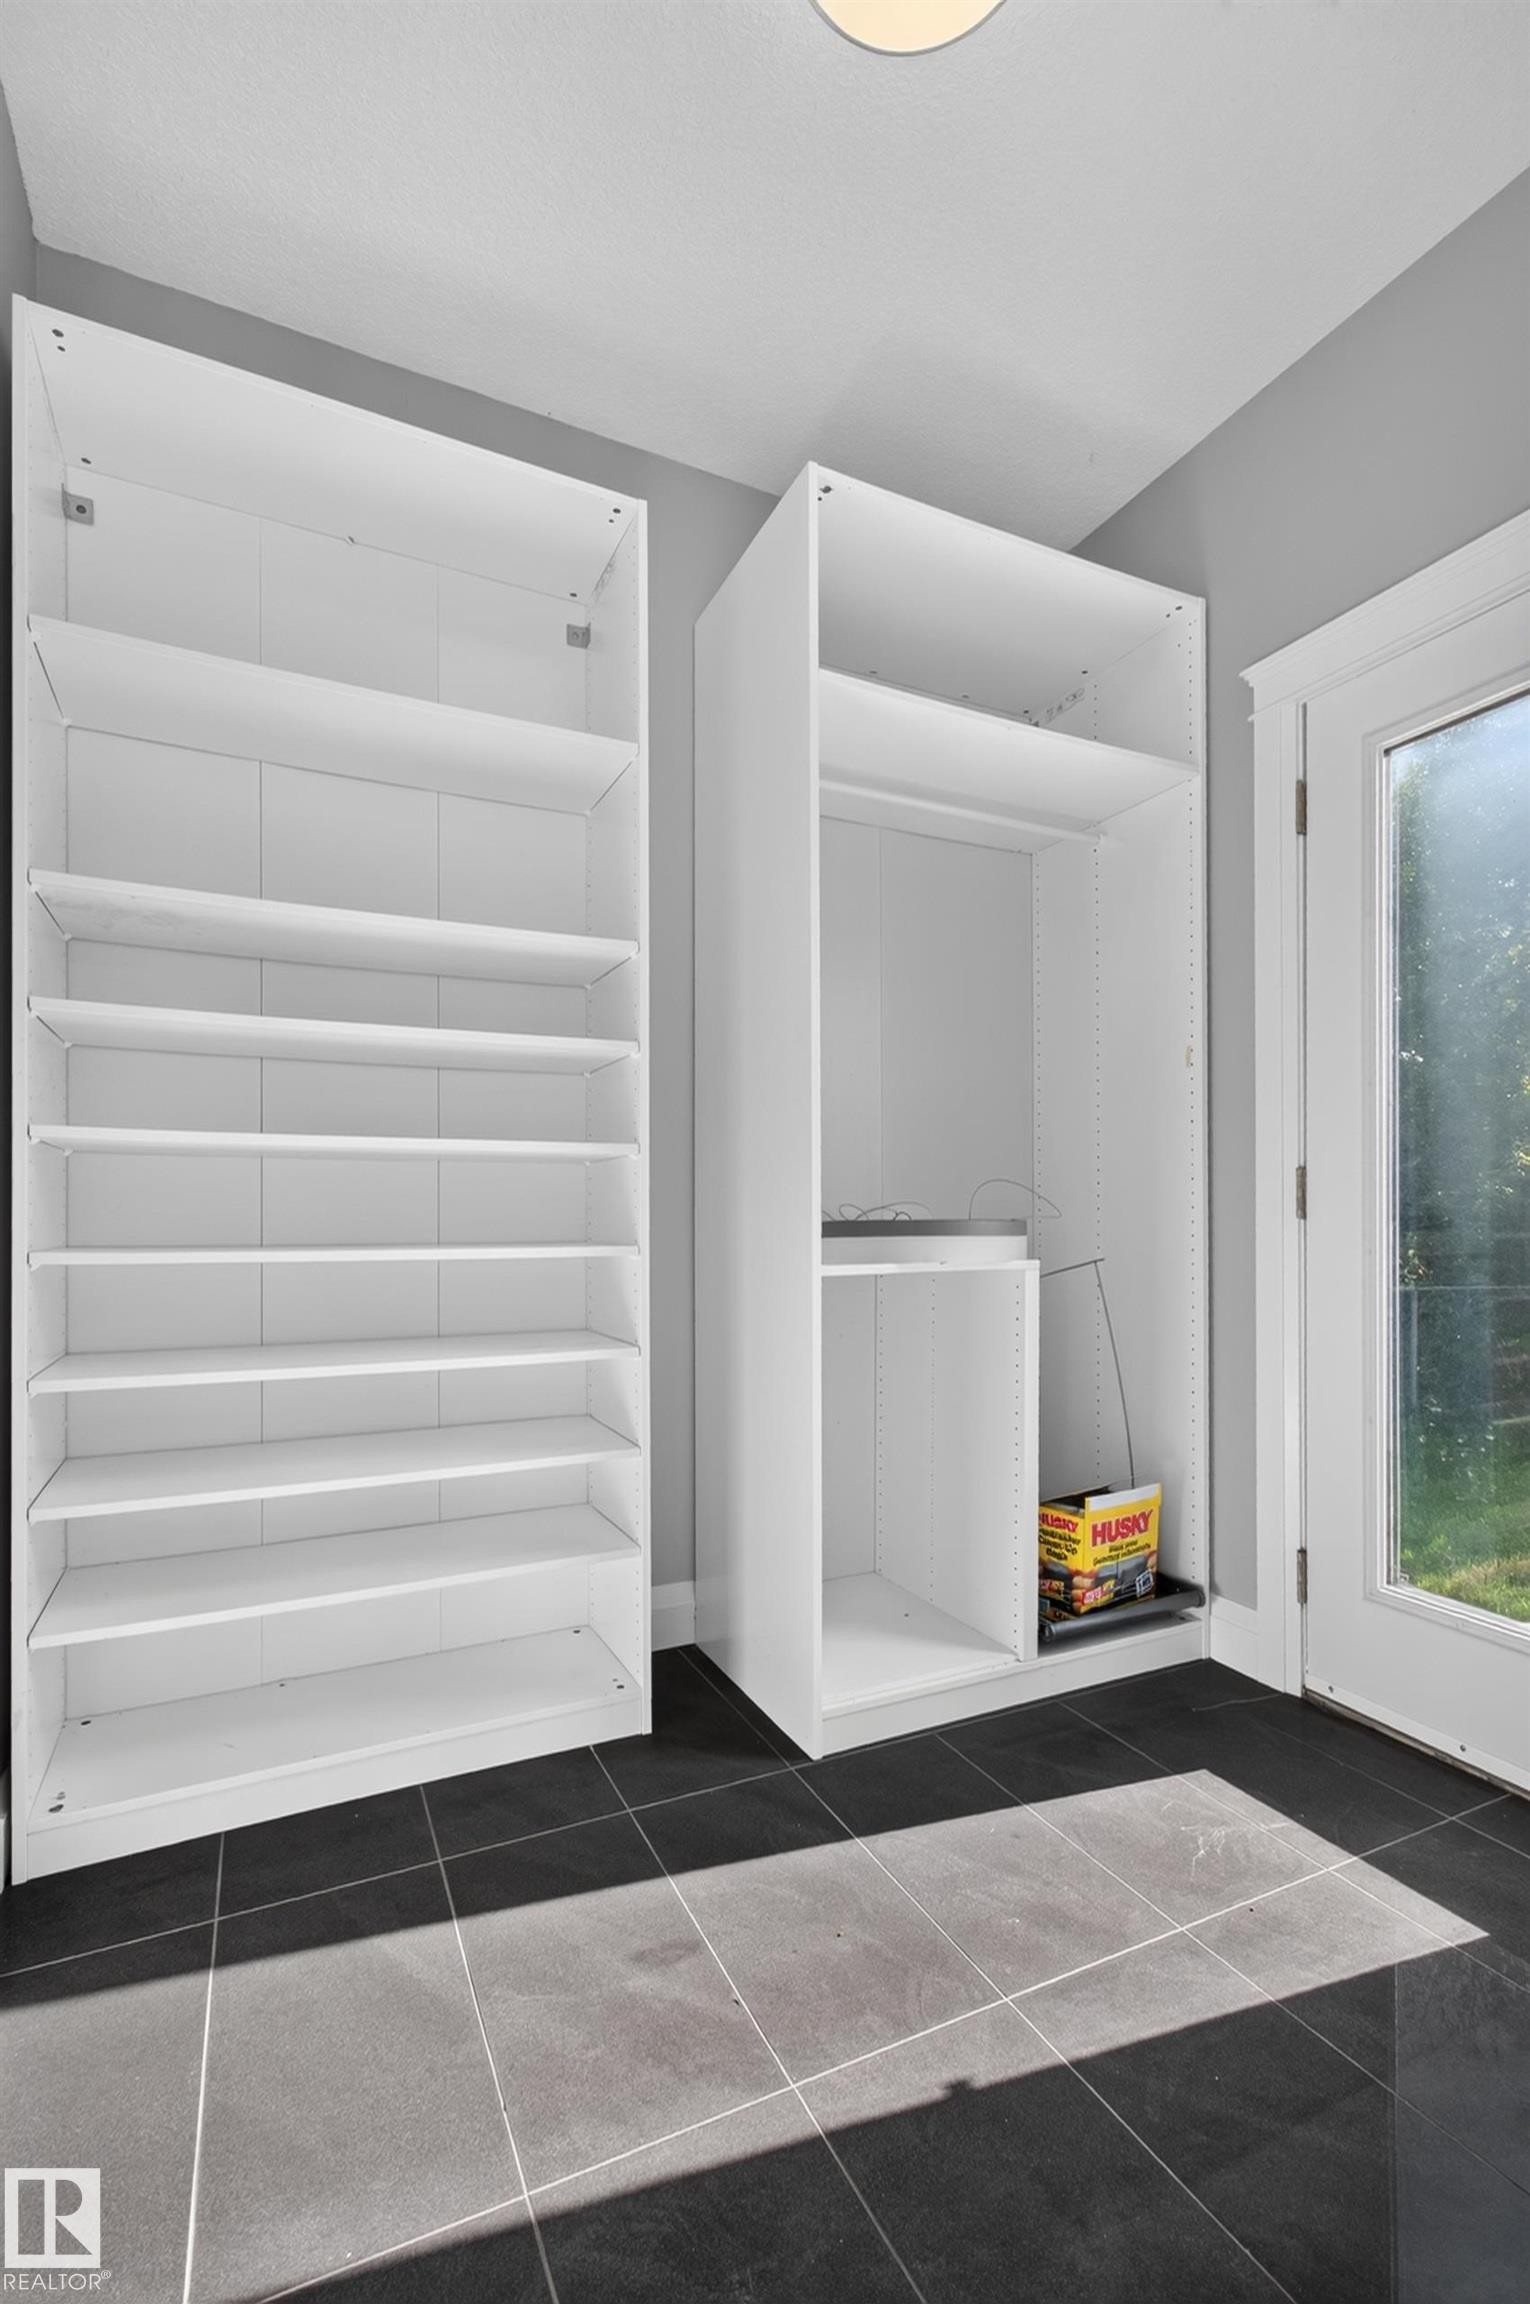
Built-in white storage cabinetry and shelving, dark tile flooring, and a glass-paneled door - 11167 62 Avenue Nw, Edmonton, AB
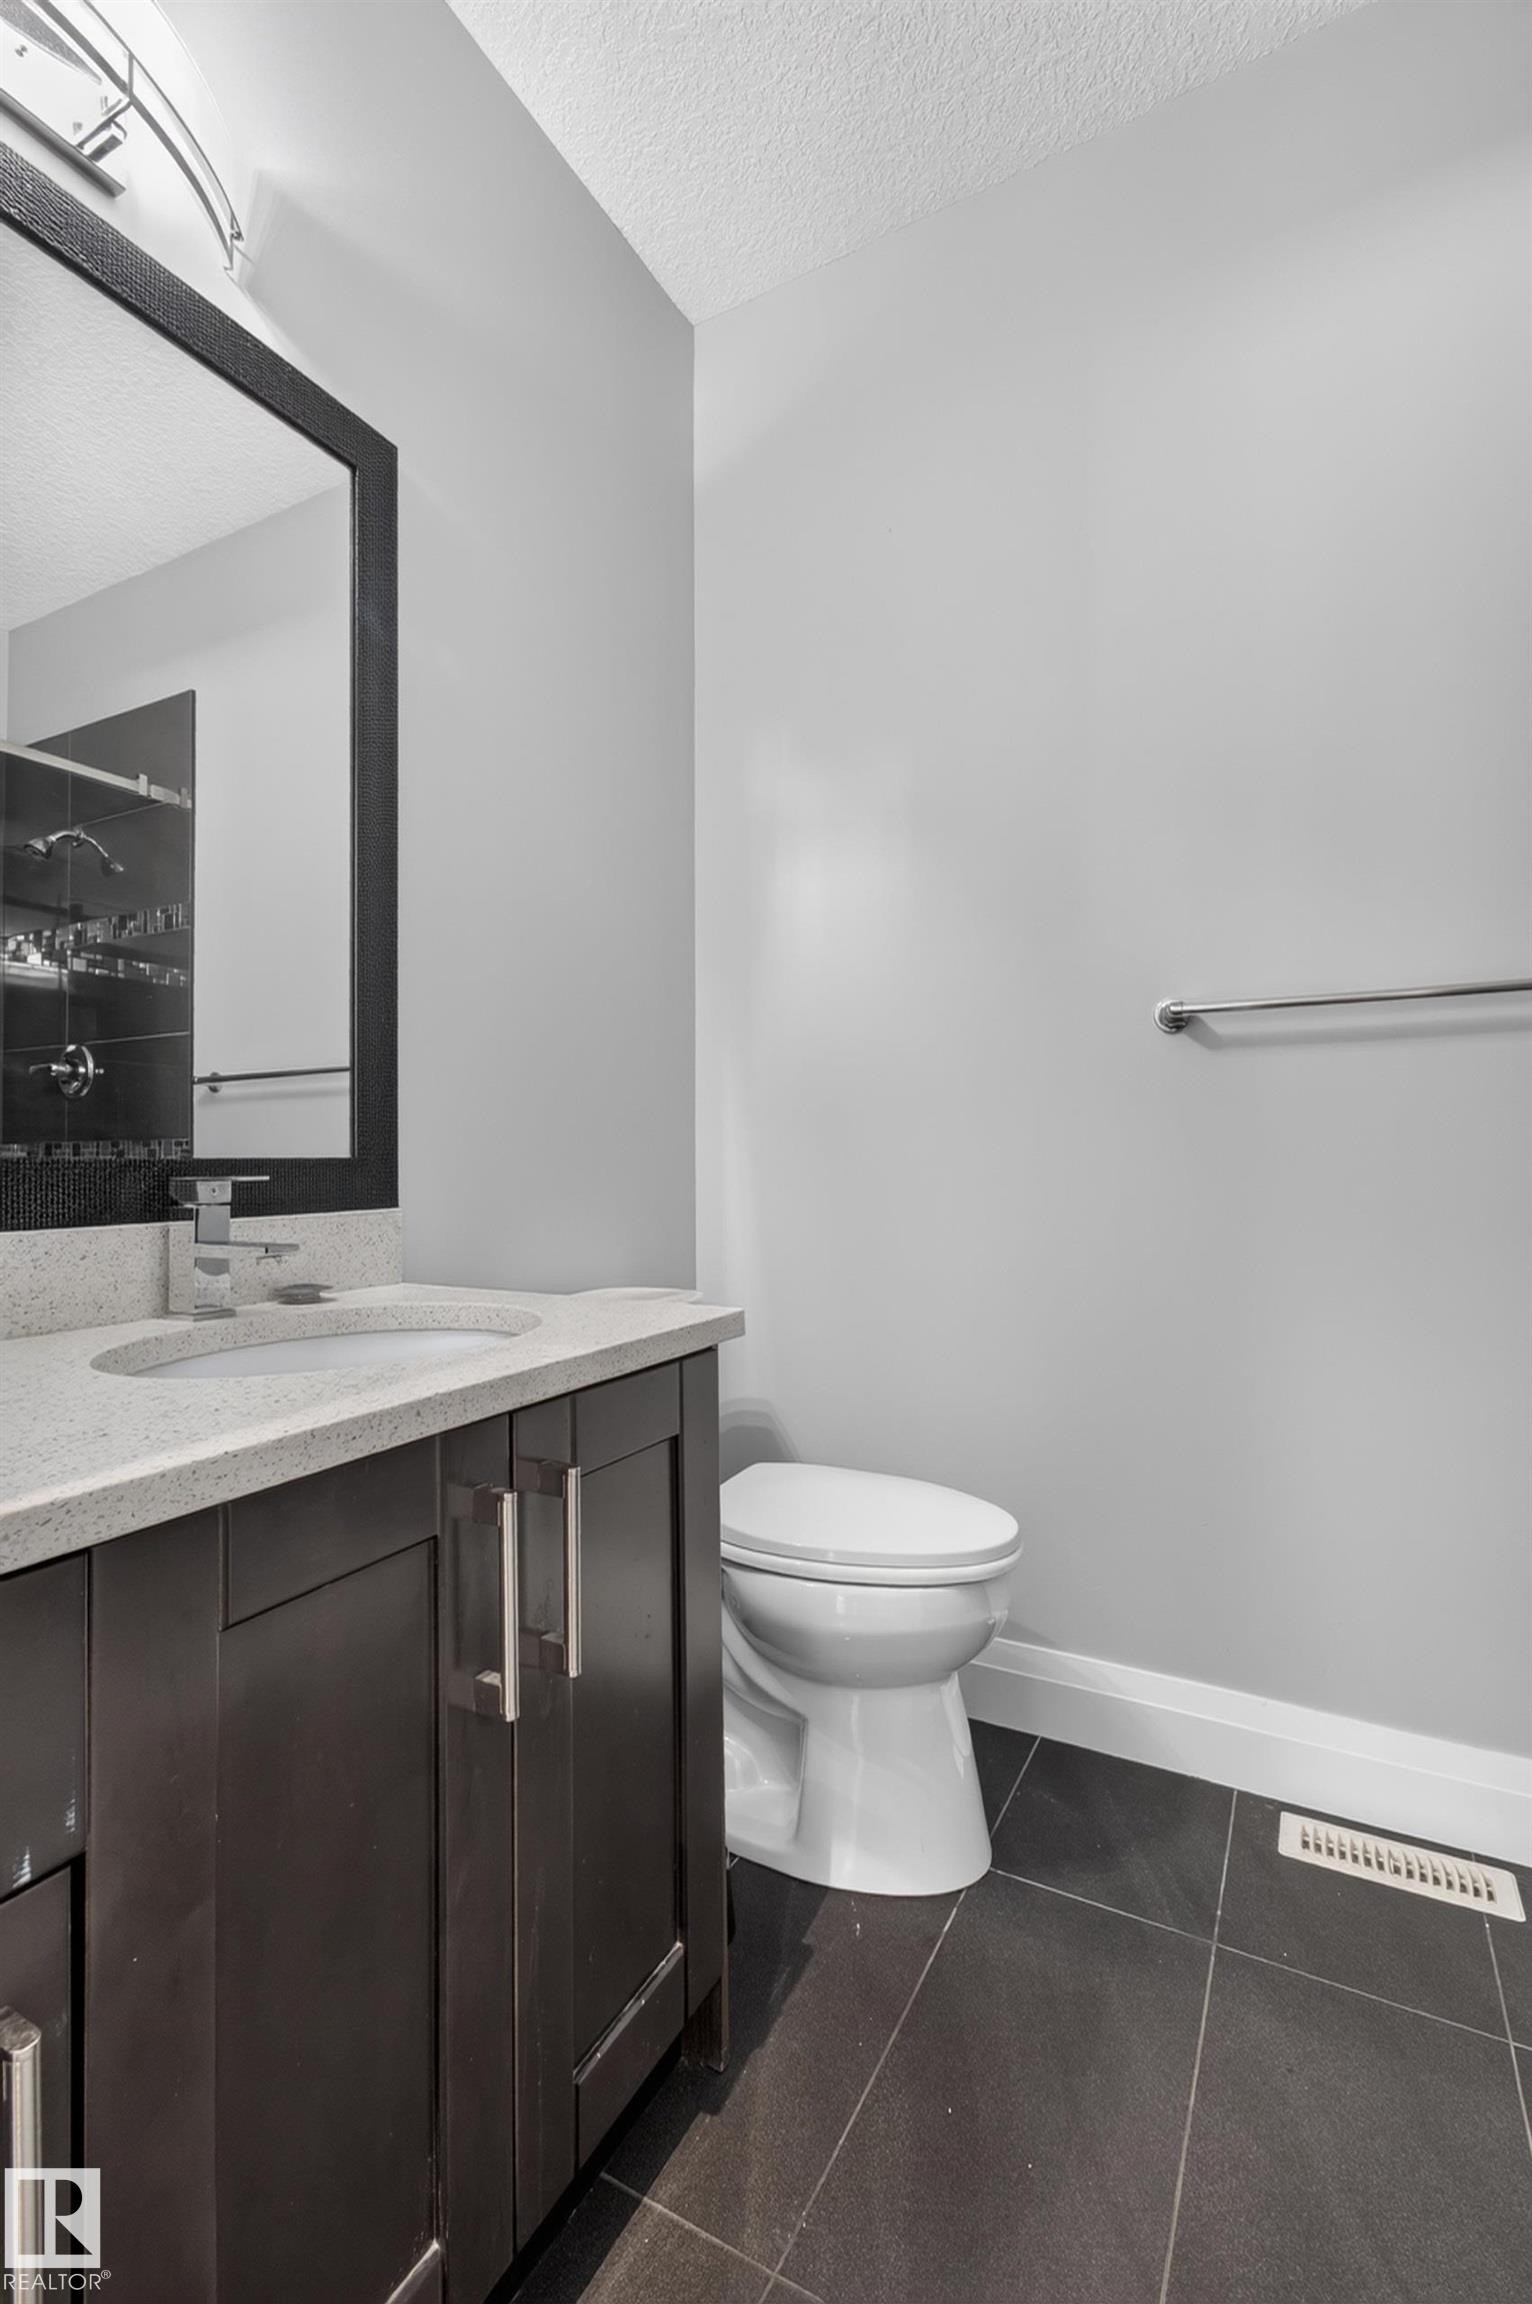
Dark wood-finish vanity with chrome hardware, an integrated sink, and a light-toned countertop - 11167 62 Avenue Nw, Edmonton, AB
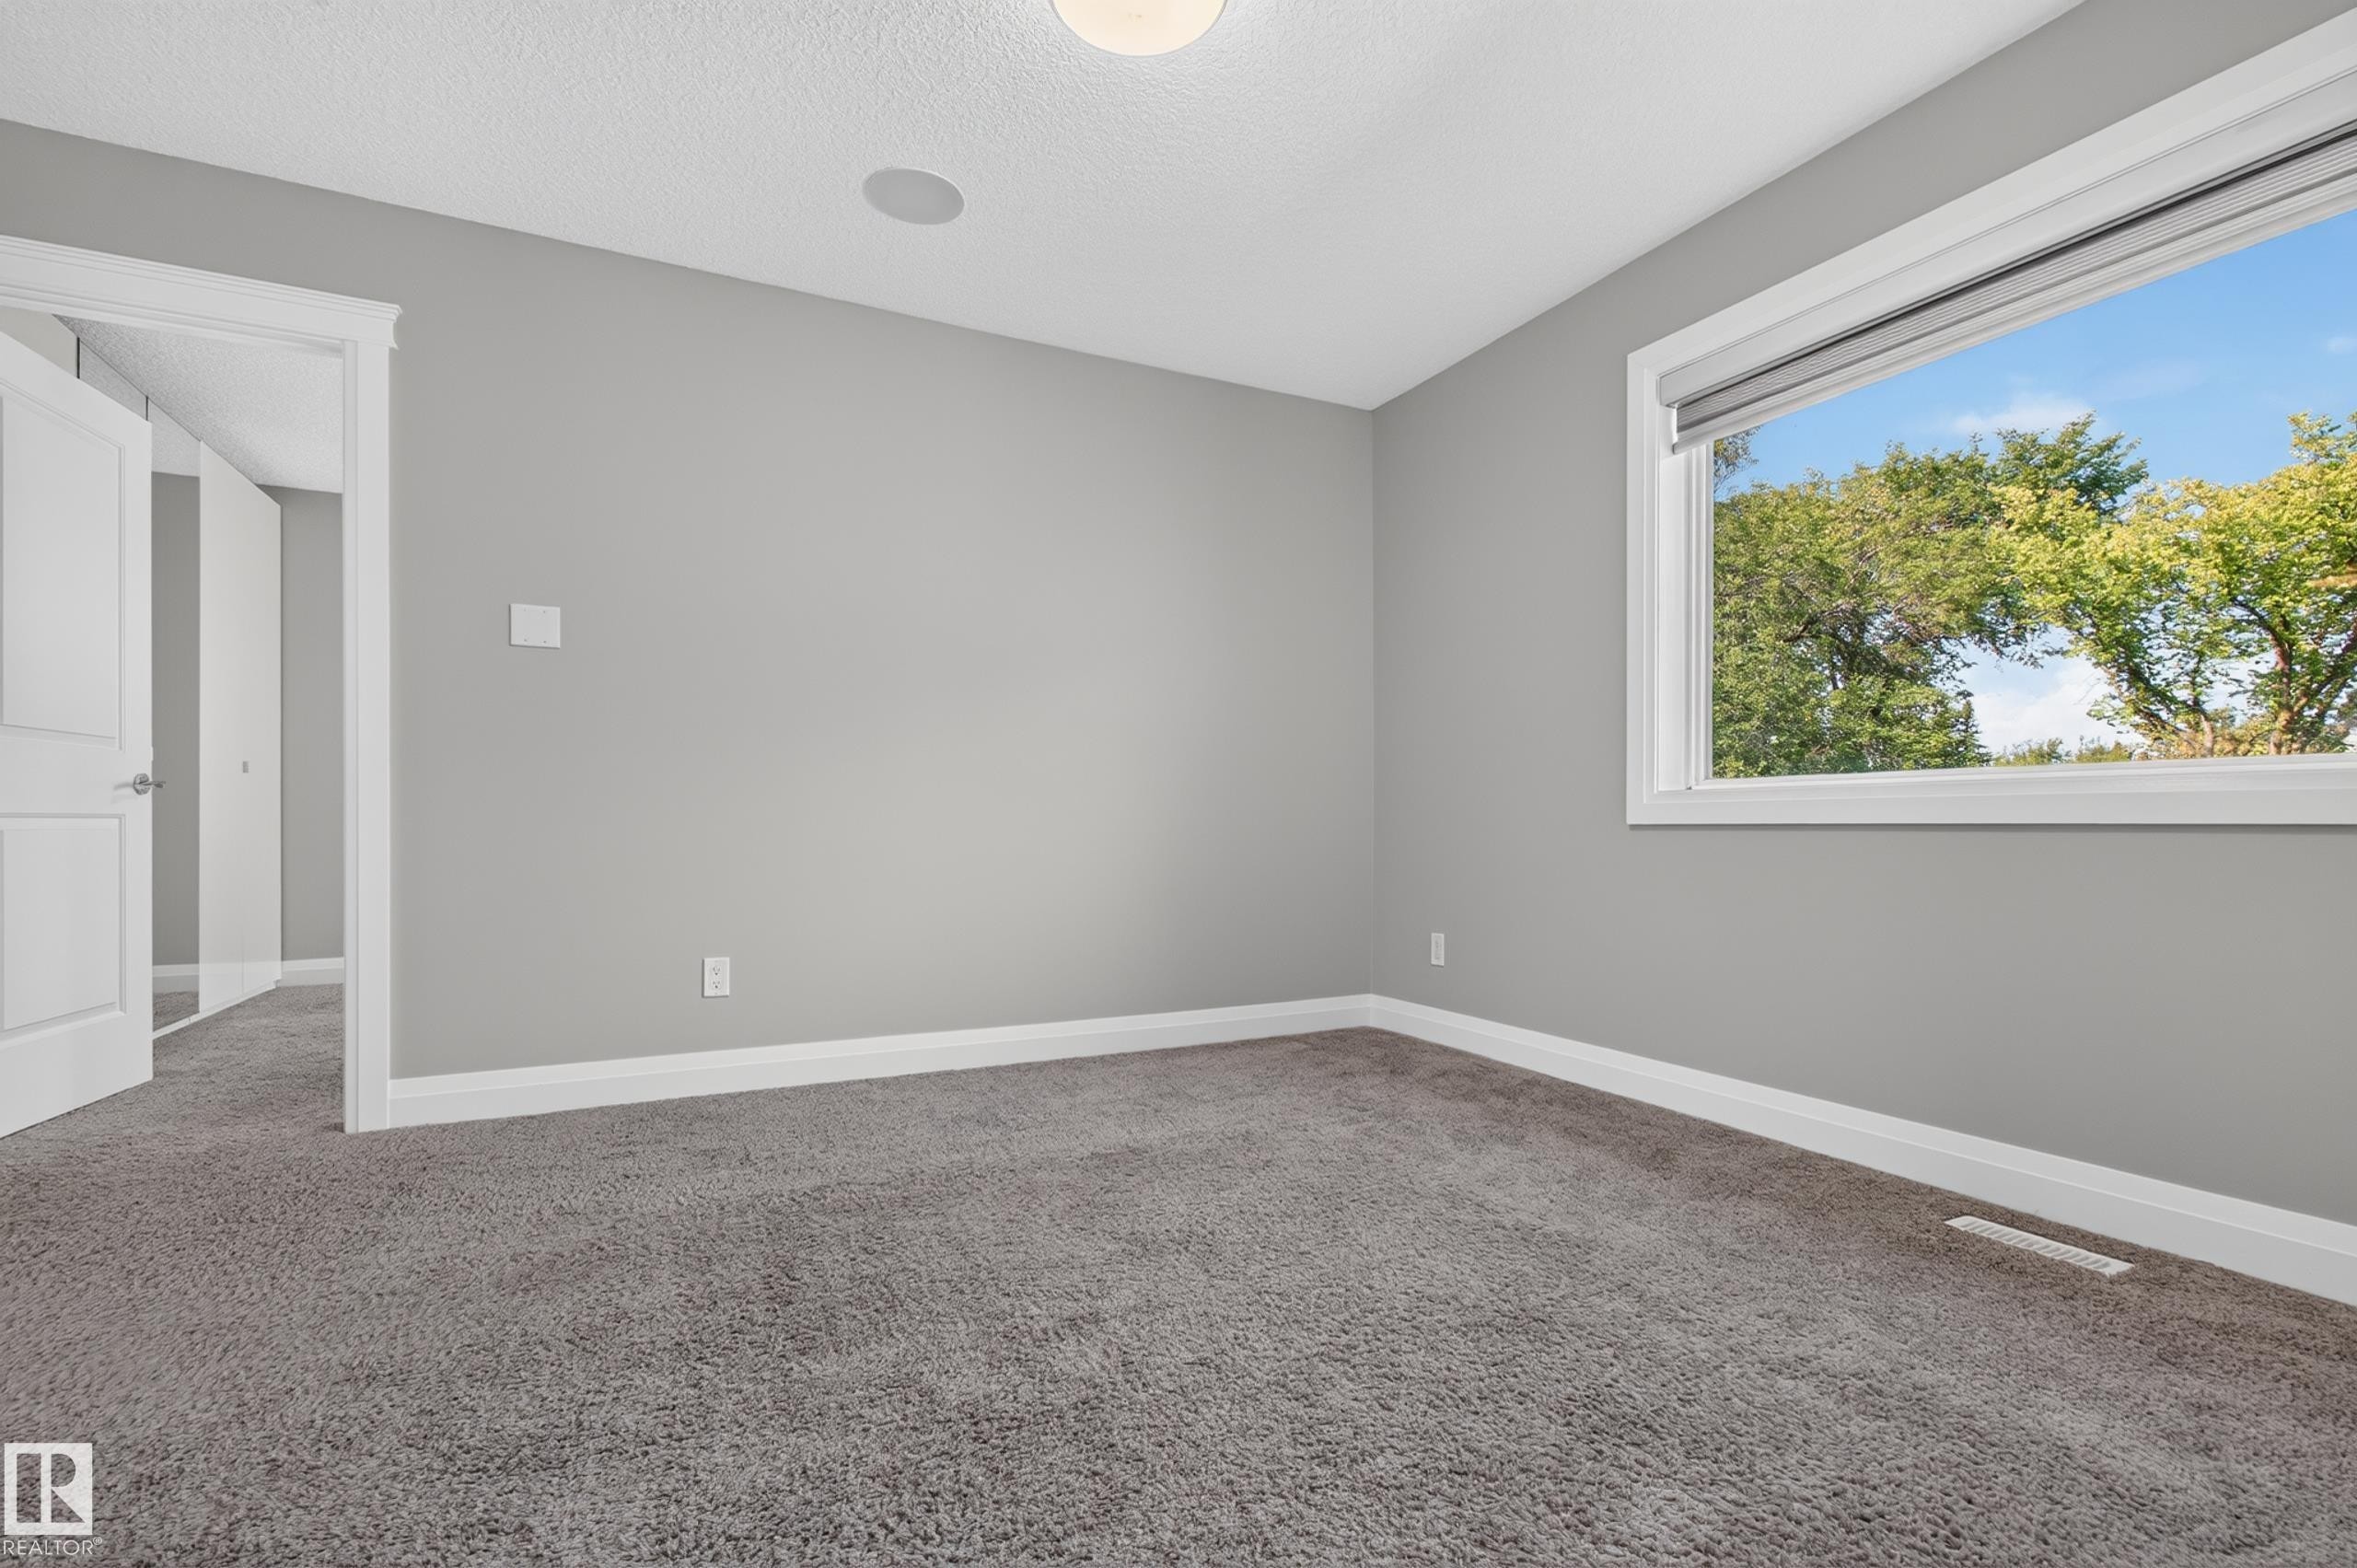
Neutral gray walls, gray carpeting, white trim, and a prominent window - 11167 62 Avenue Nw, Edmonton, AB
Spacious room with gray wall paint, light gray carpeting, and white trim - 11167 62 Avenue Nw, Edmonton, AB
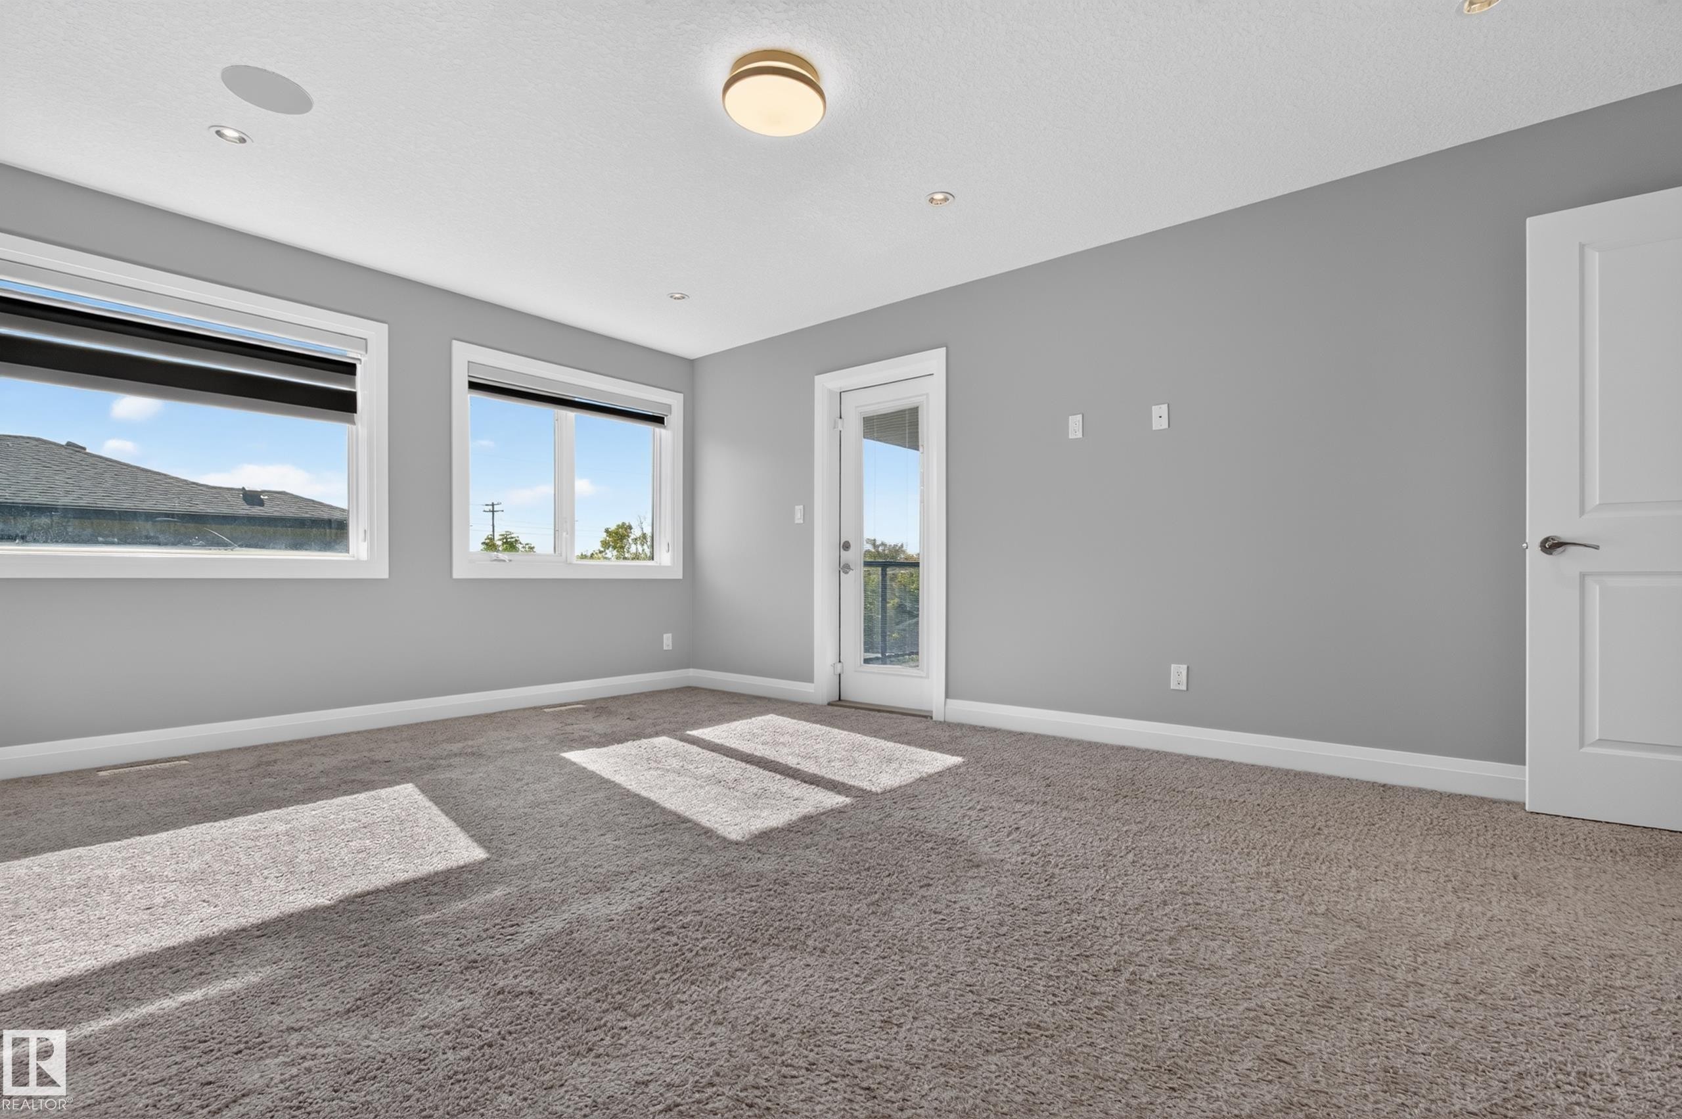
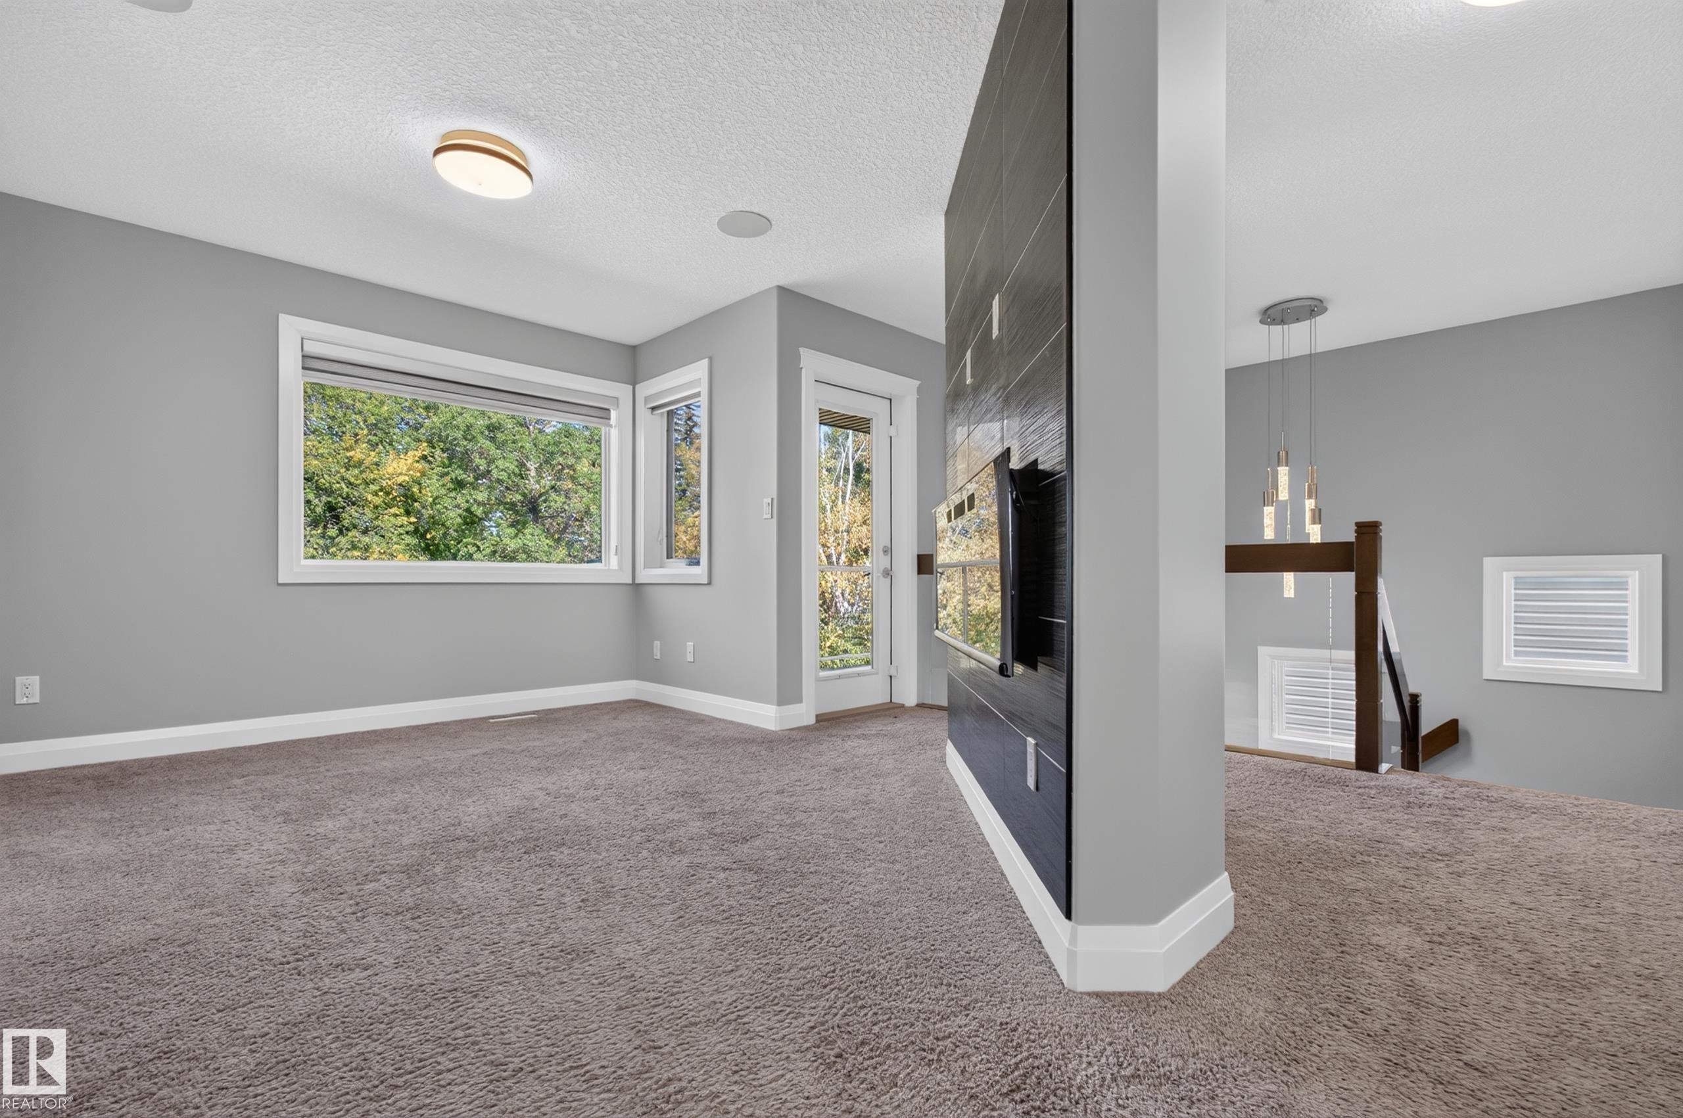
Recessed lighting, flush-mount ceiling light, built-in ceiling speakers, carpeting, and multiple windows - 11167 62 Avenue Nw, Edmonton, AB
Wall-to-wall carpeting, light gray wall finishes, white trim, and a frosted glass panel door - 11167 62 Avenue Nw, Edmonton, AB
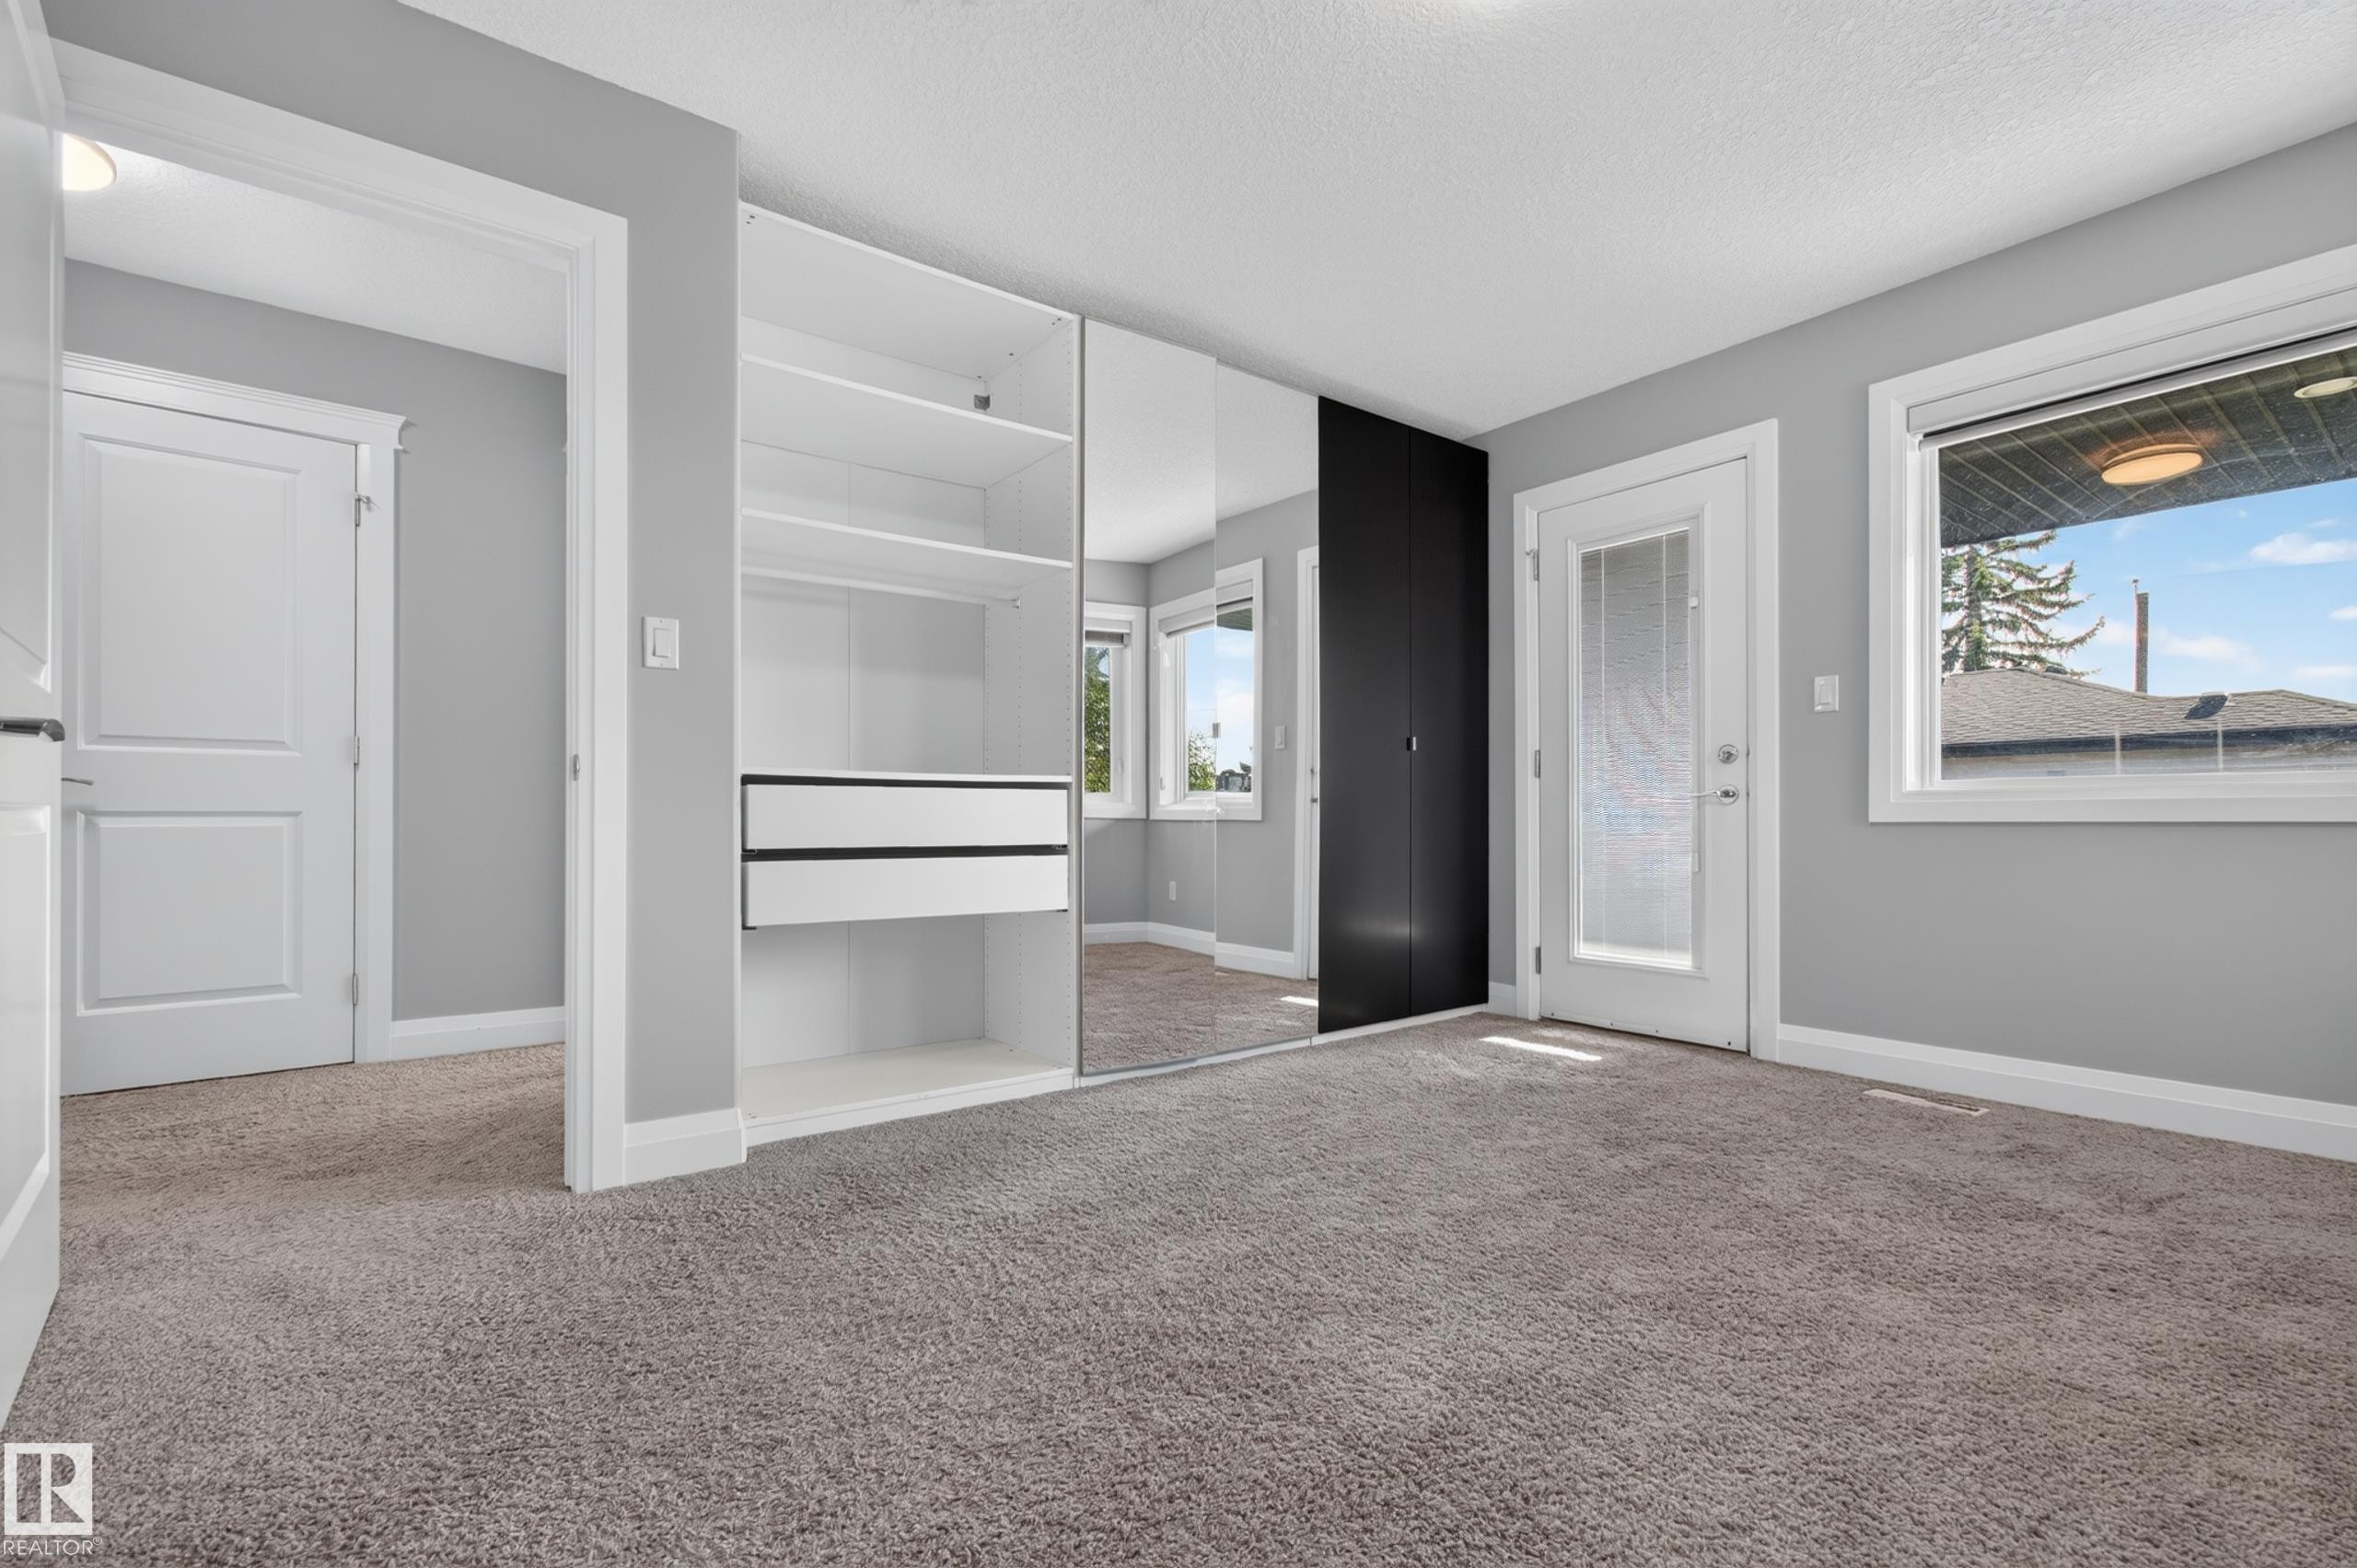
Built-in closet system with mirrored doors, white interior shelving, and integrated drawers - 11167 62 Avenue Nw, Edmonton, AB
Wall-mounted oven set into a dark-tiled feature wall, complemented by a contemporary chandelier and recessed ceiling lighting - 11167 62 Avenue Nw, Edmonton, AB
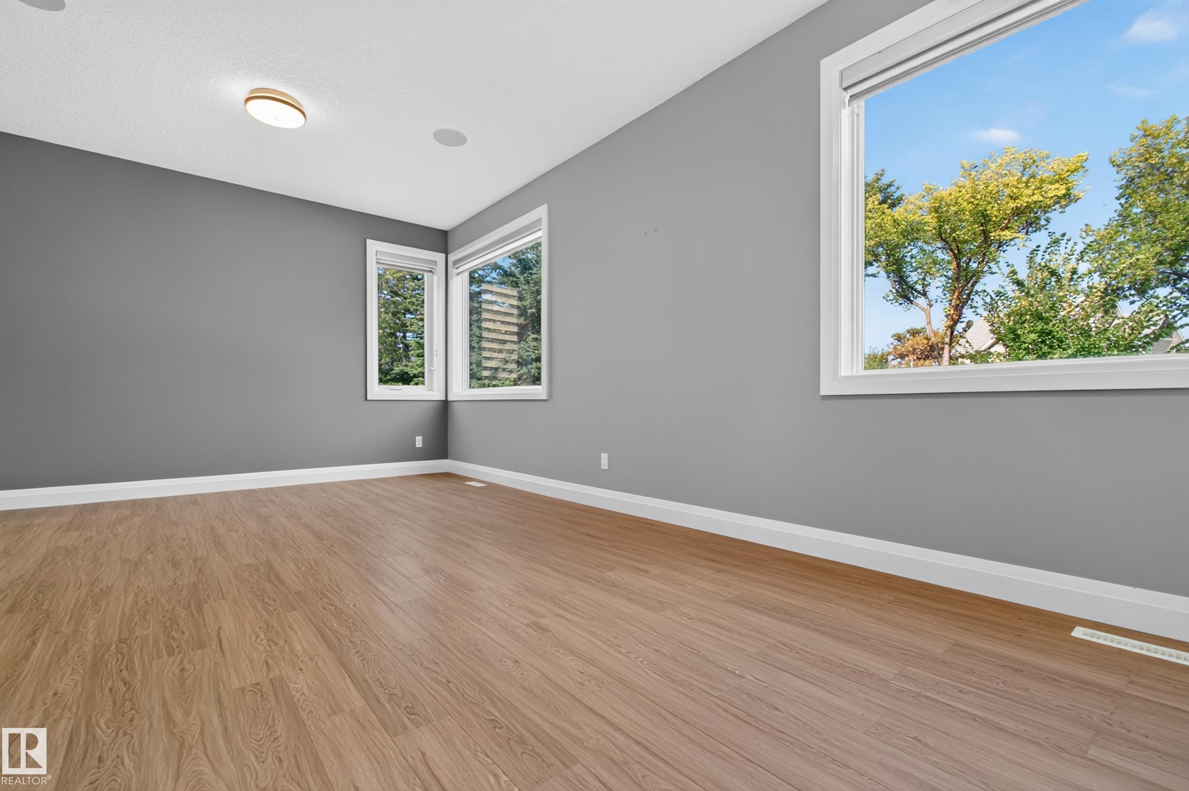
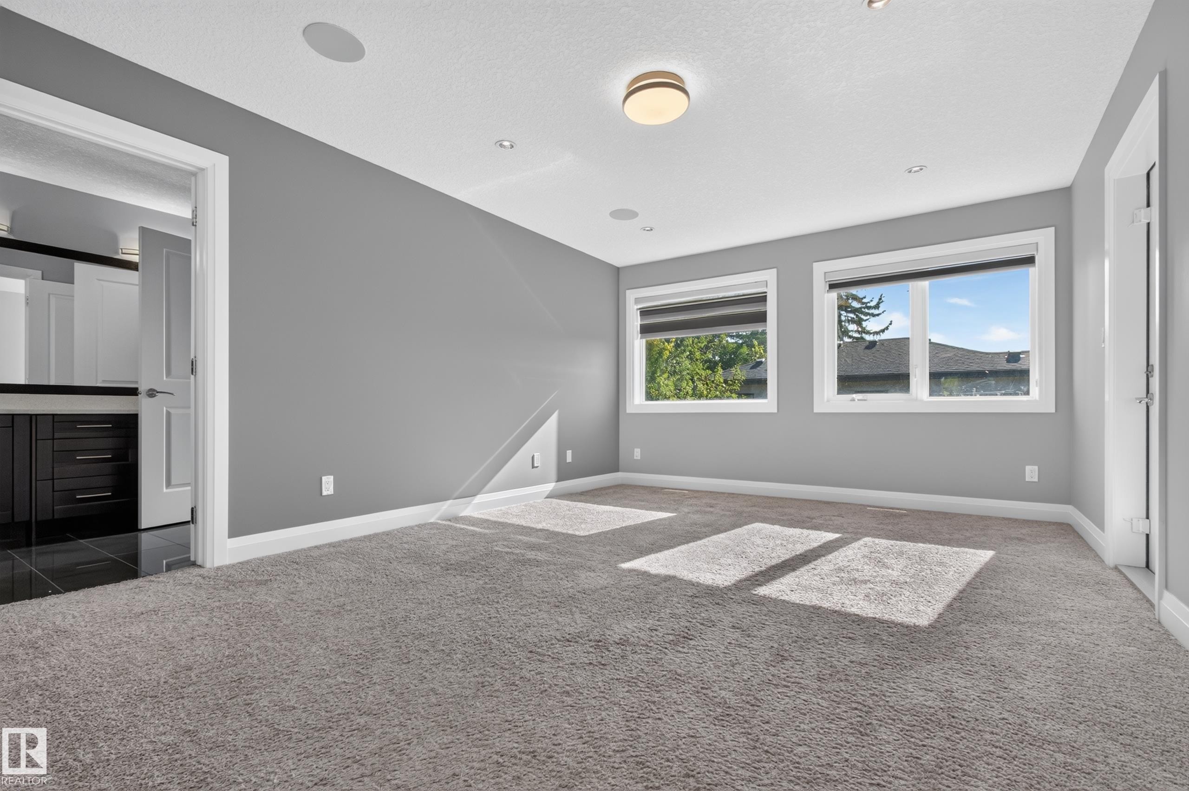
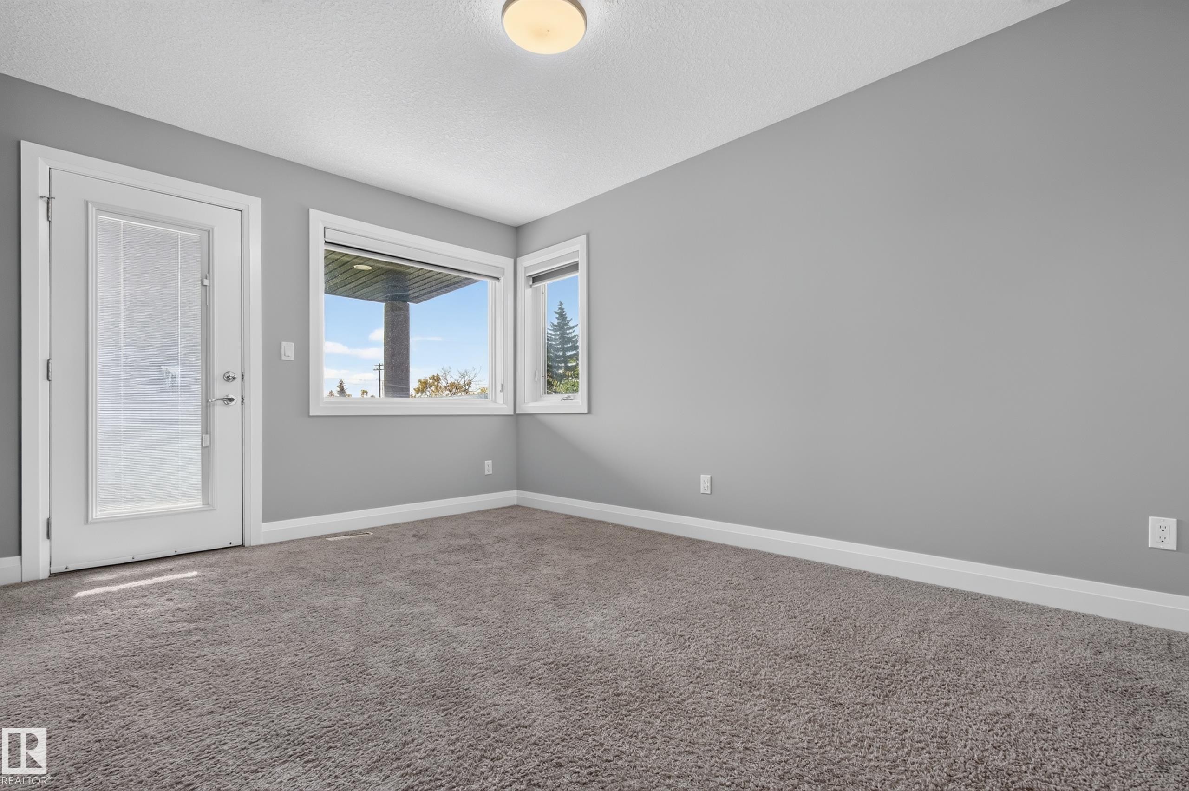
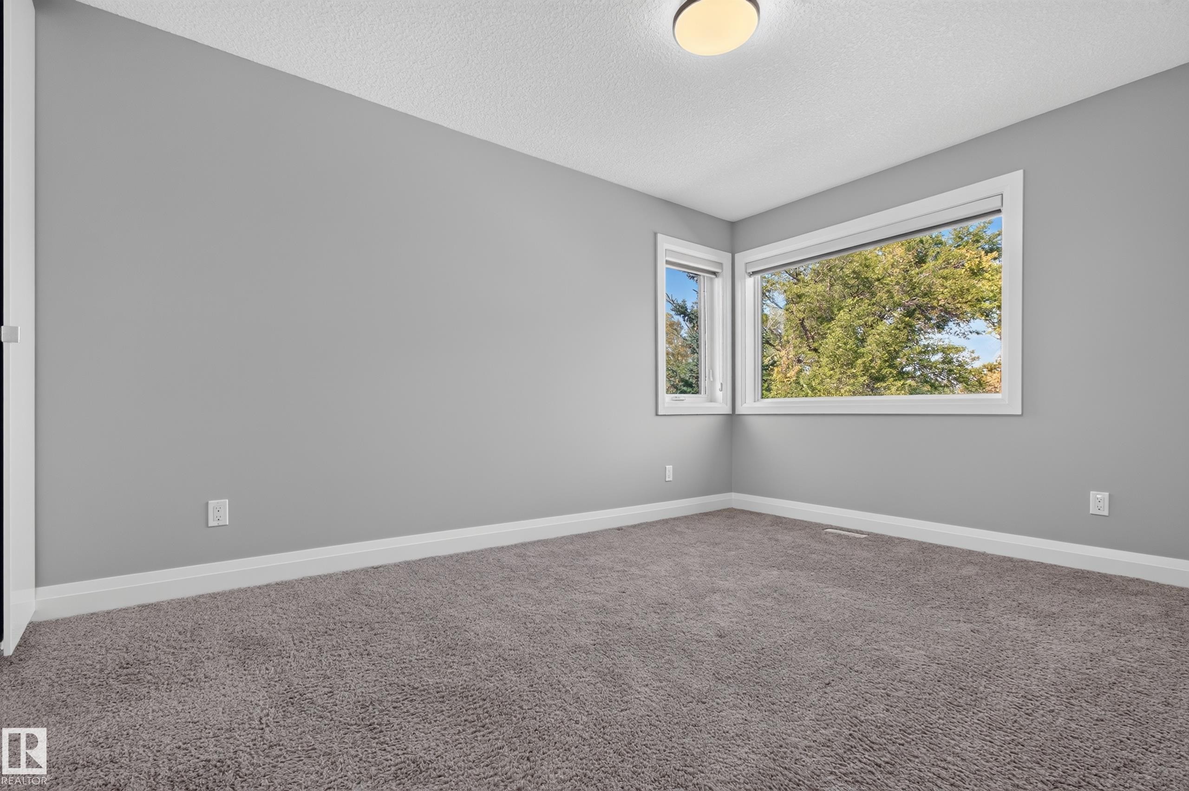
Neutral gray walls with white trim, wall-to-wall carpeting, corner window configuration, and a flush-mount ceiling light fixture - 11167 62 Avenue Nw, Edmonton, AB
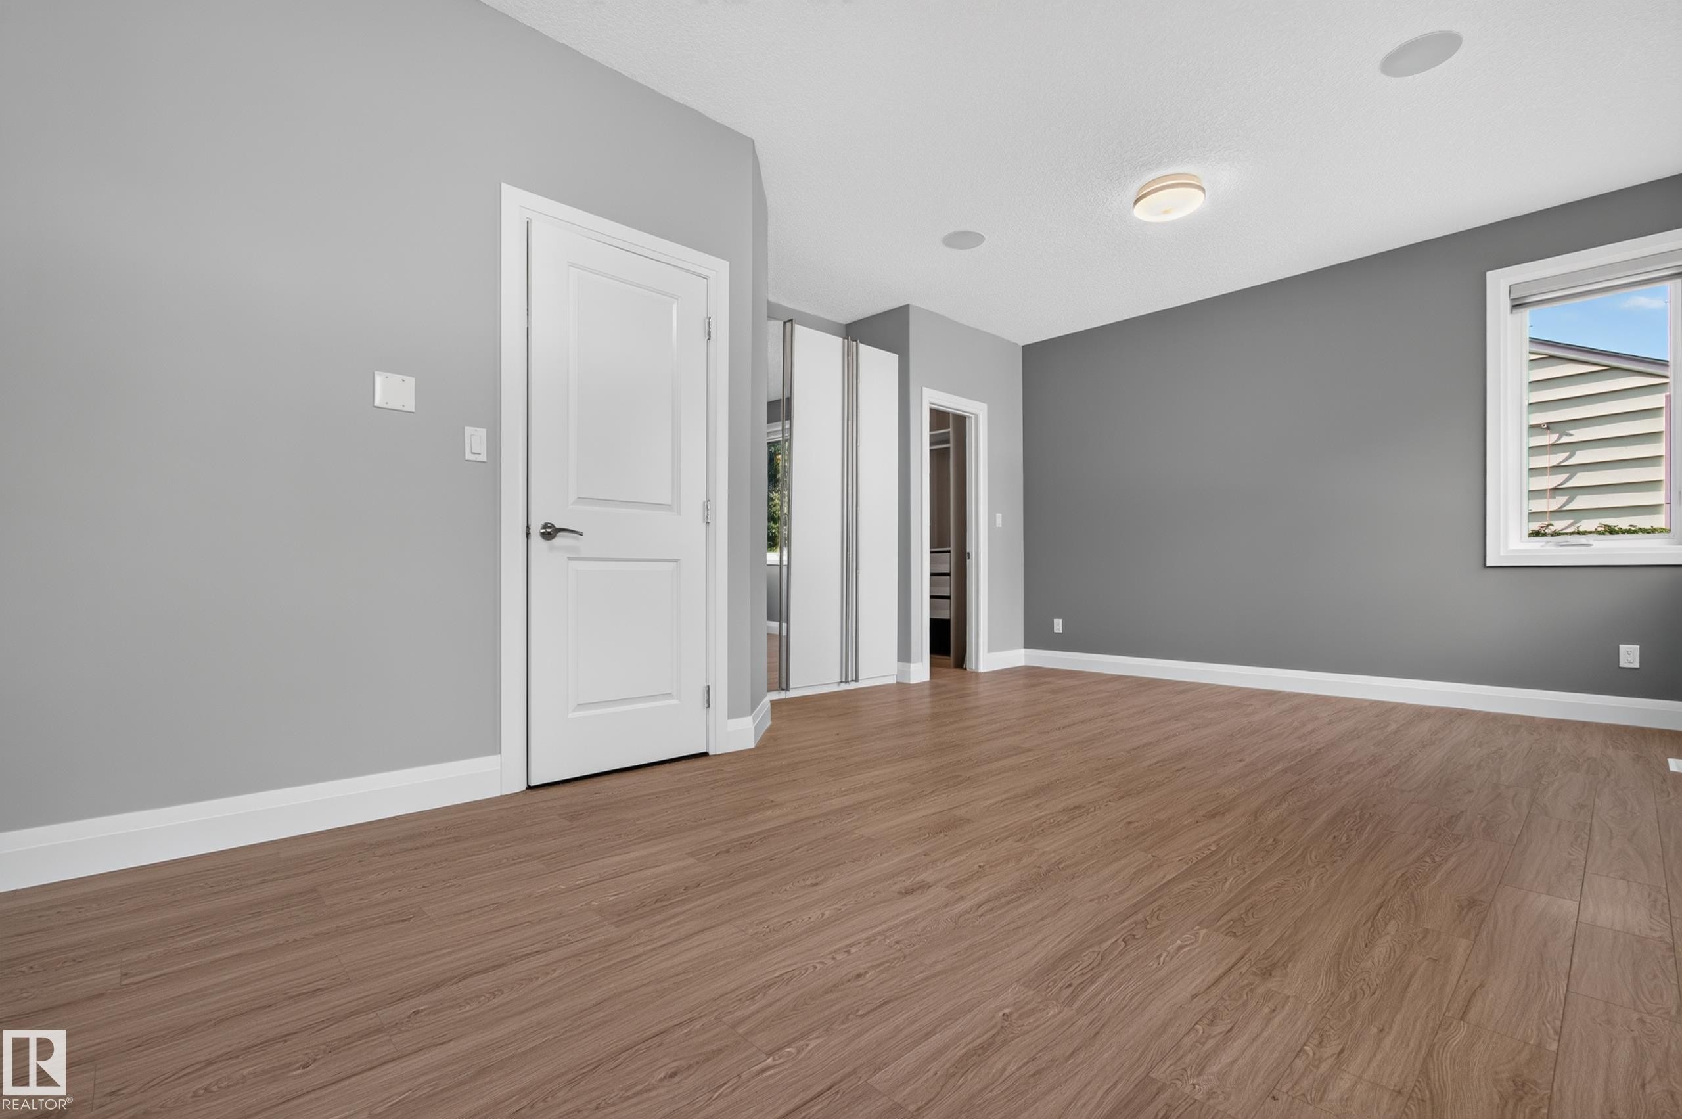
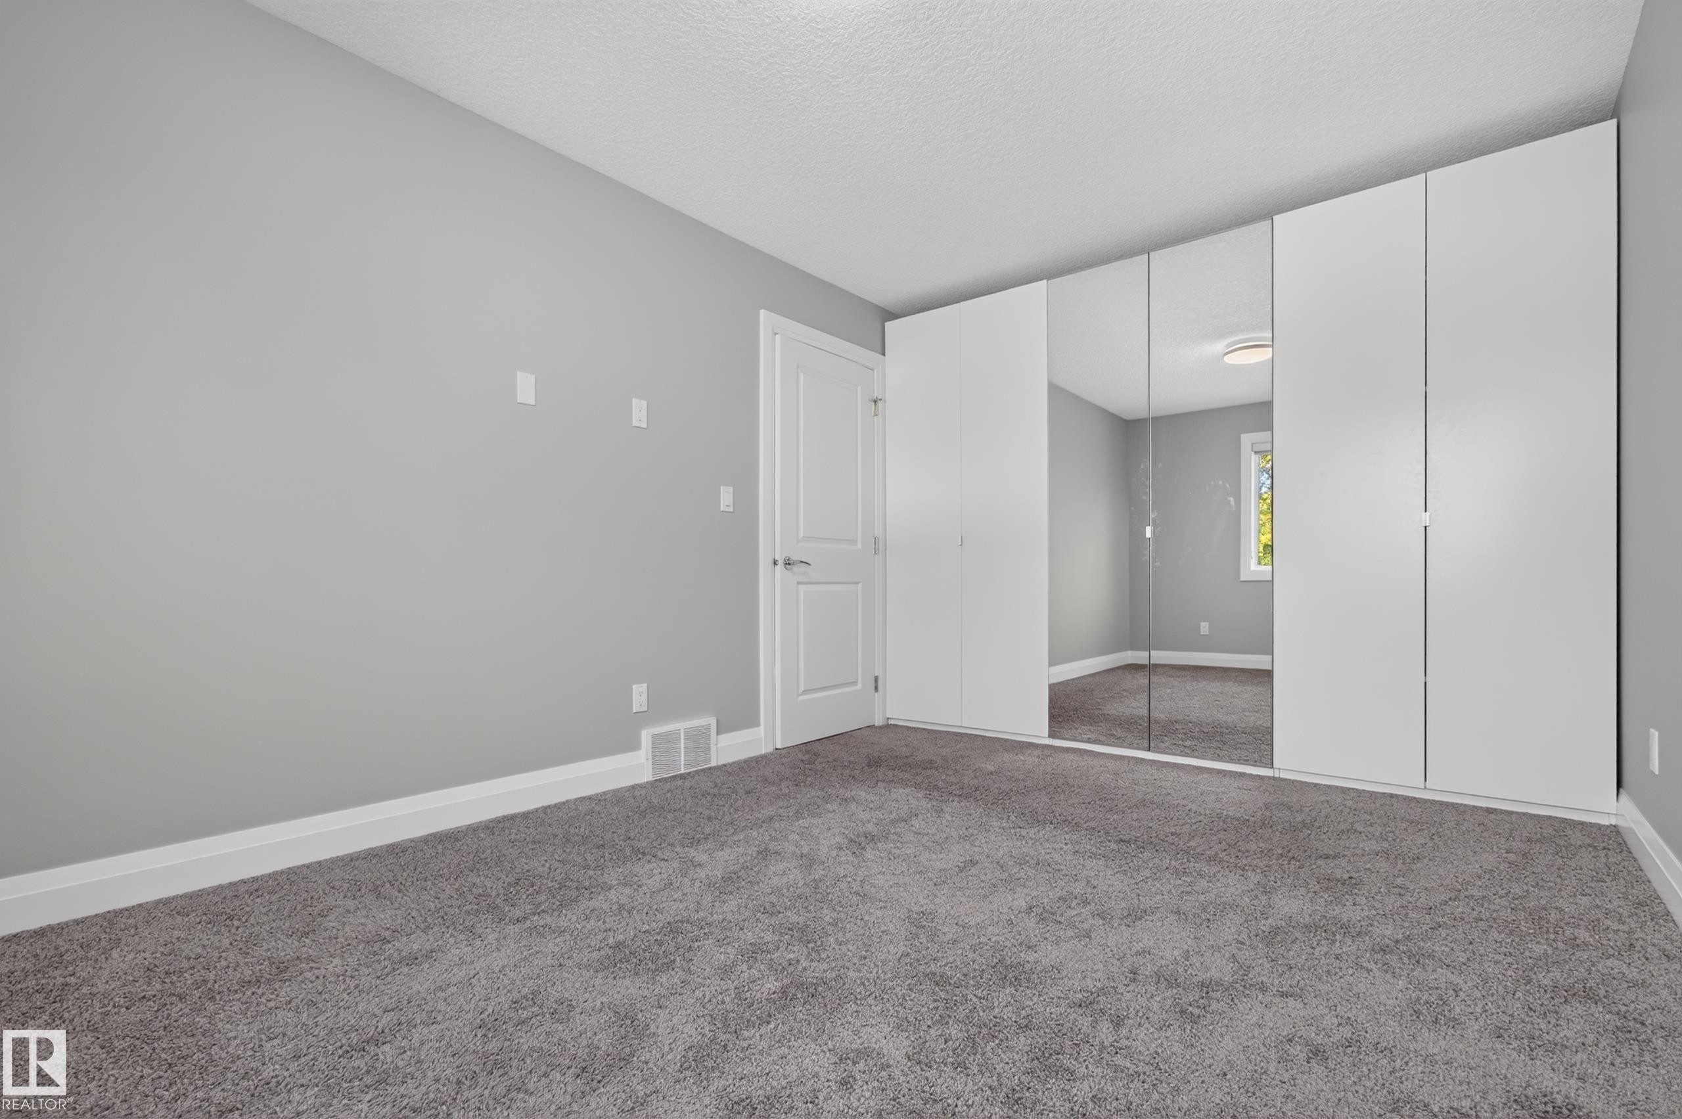
Wall-to-wall carpeting in a neutral tone, white painted baseboards, paneled interior door, and built-in closet with mirrored and solid white doors - 11167 62 Avenue Nw, Edmonton, AB
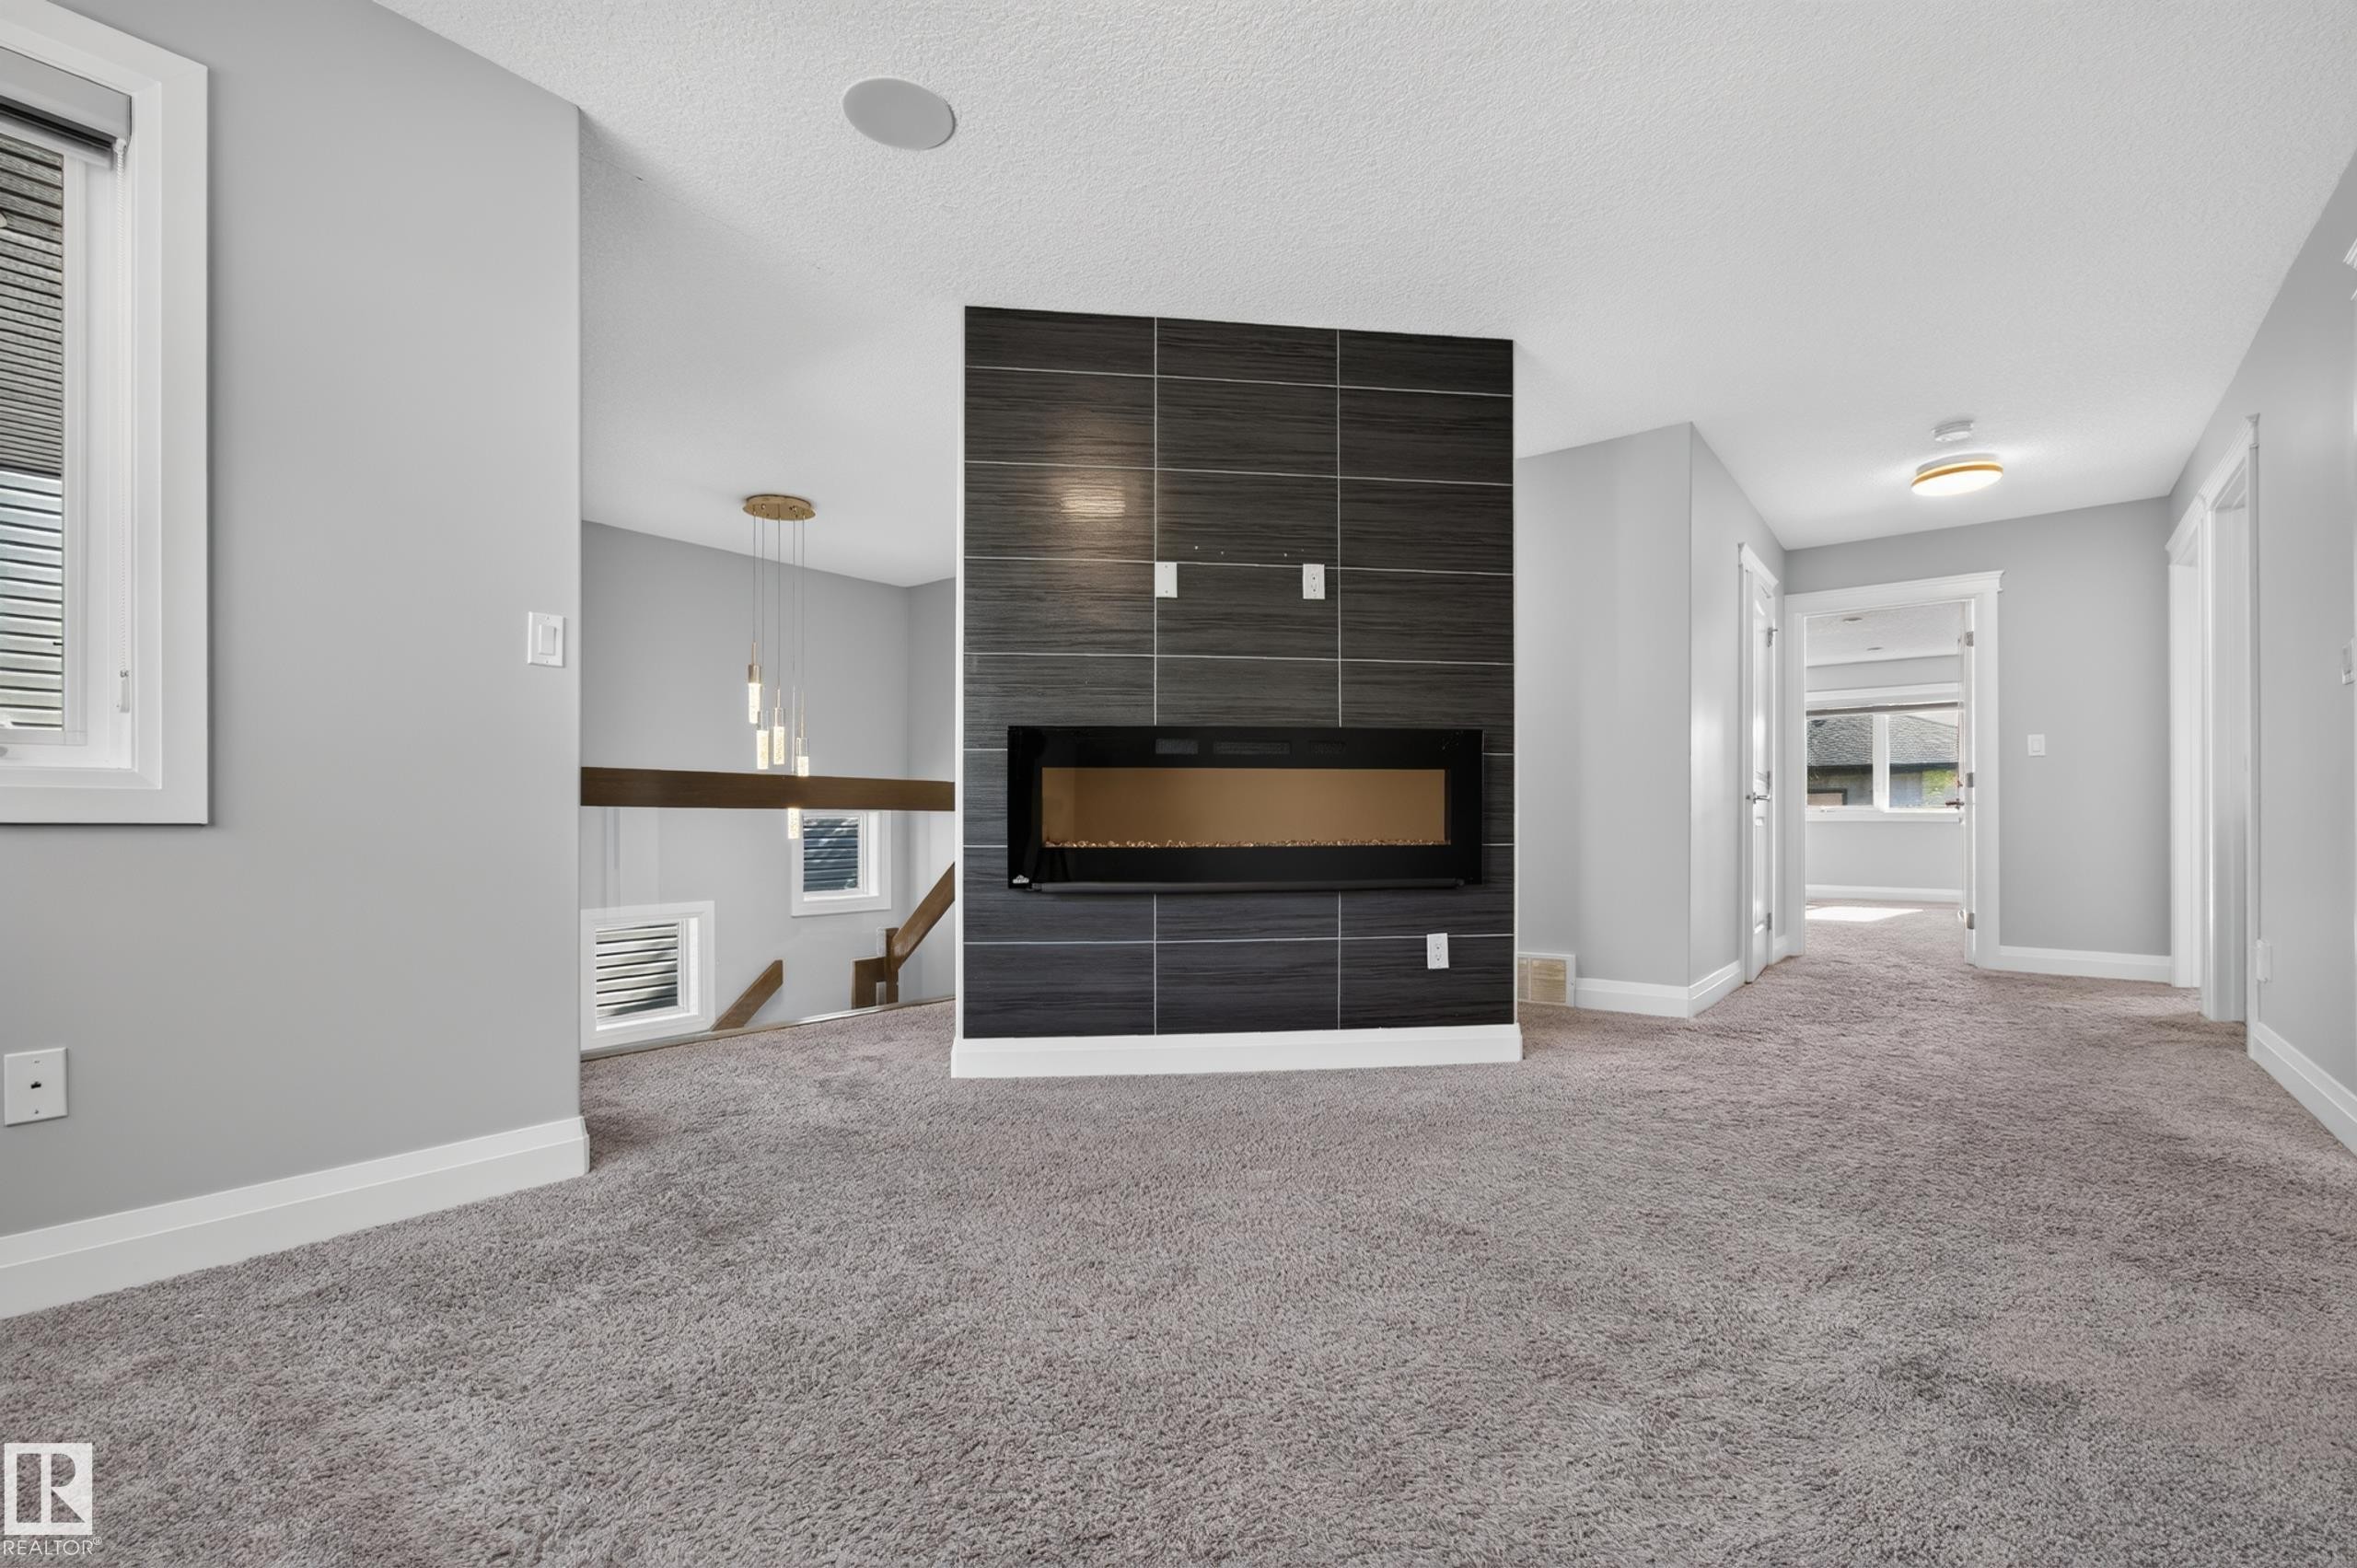
Linear electric fireplace with a dark tile surround - 11167 62 Avenue Nw, Edmonton, AB
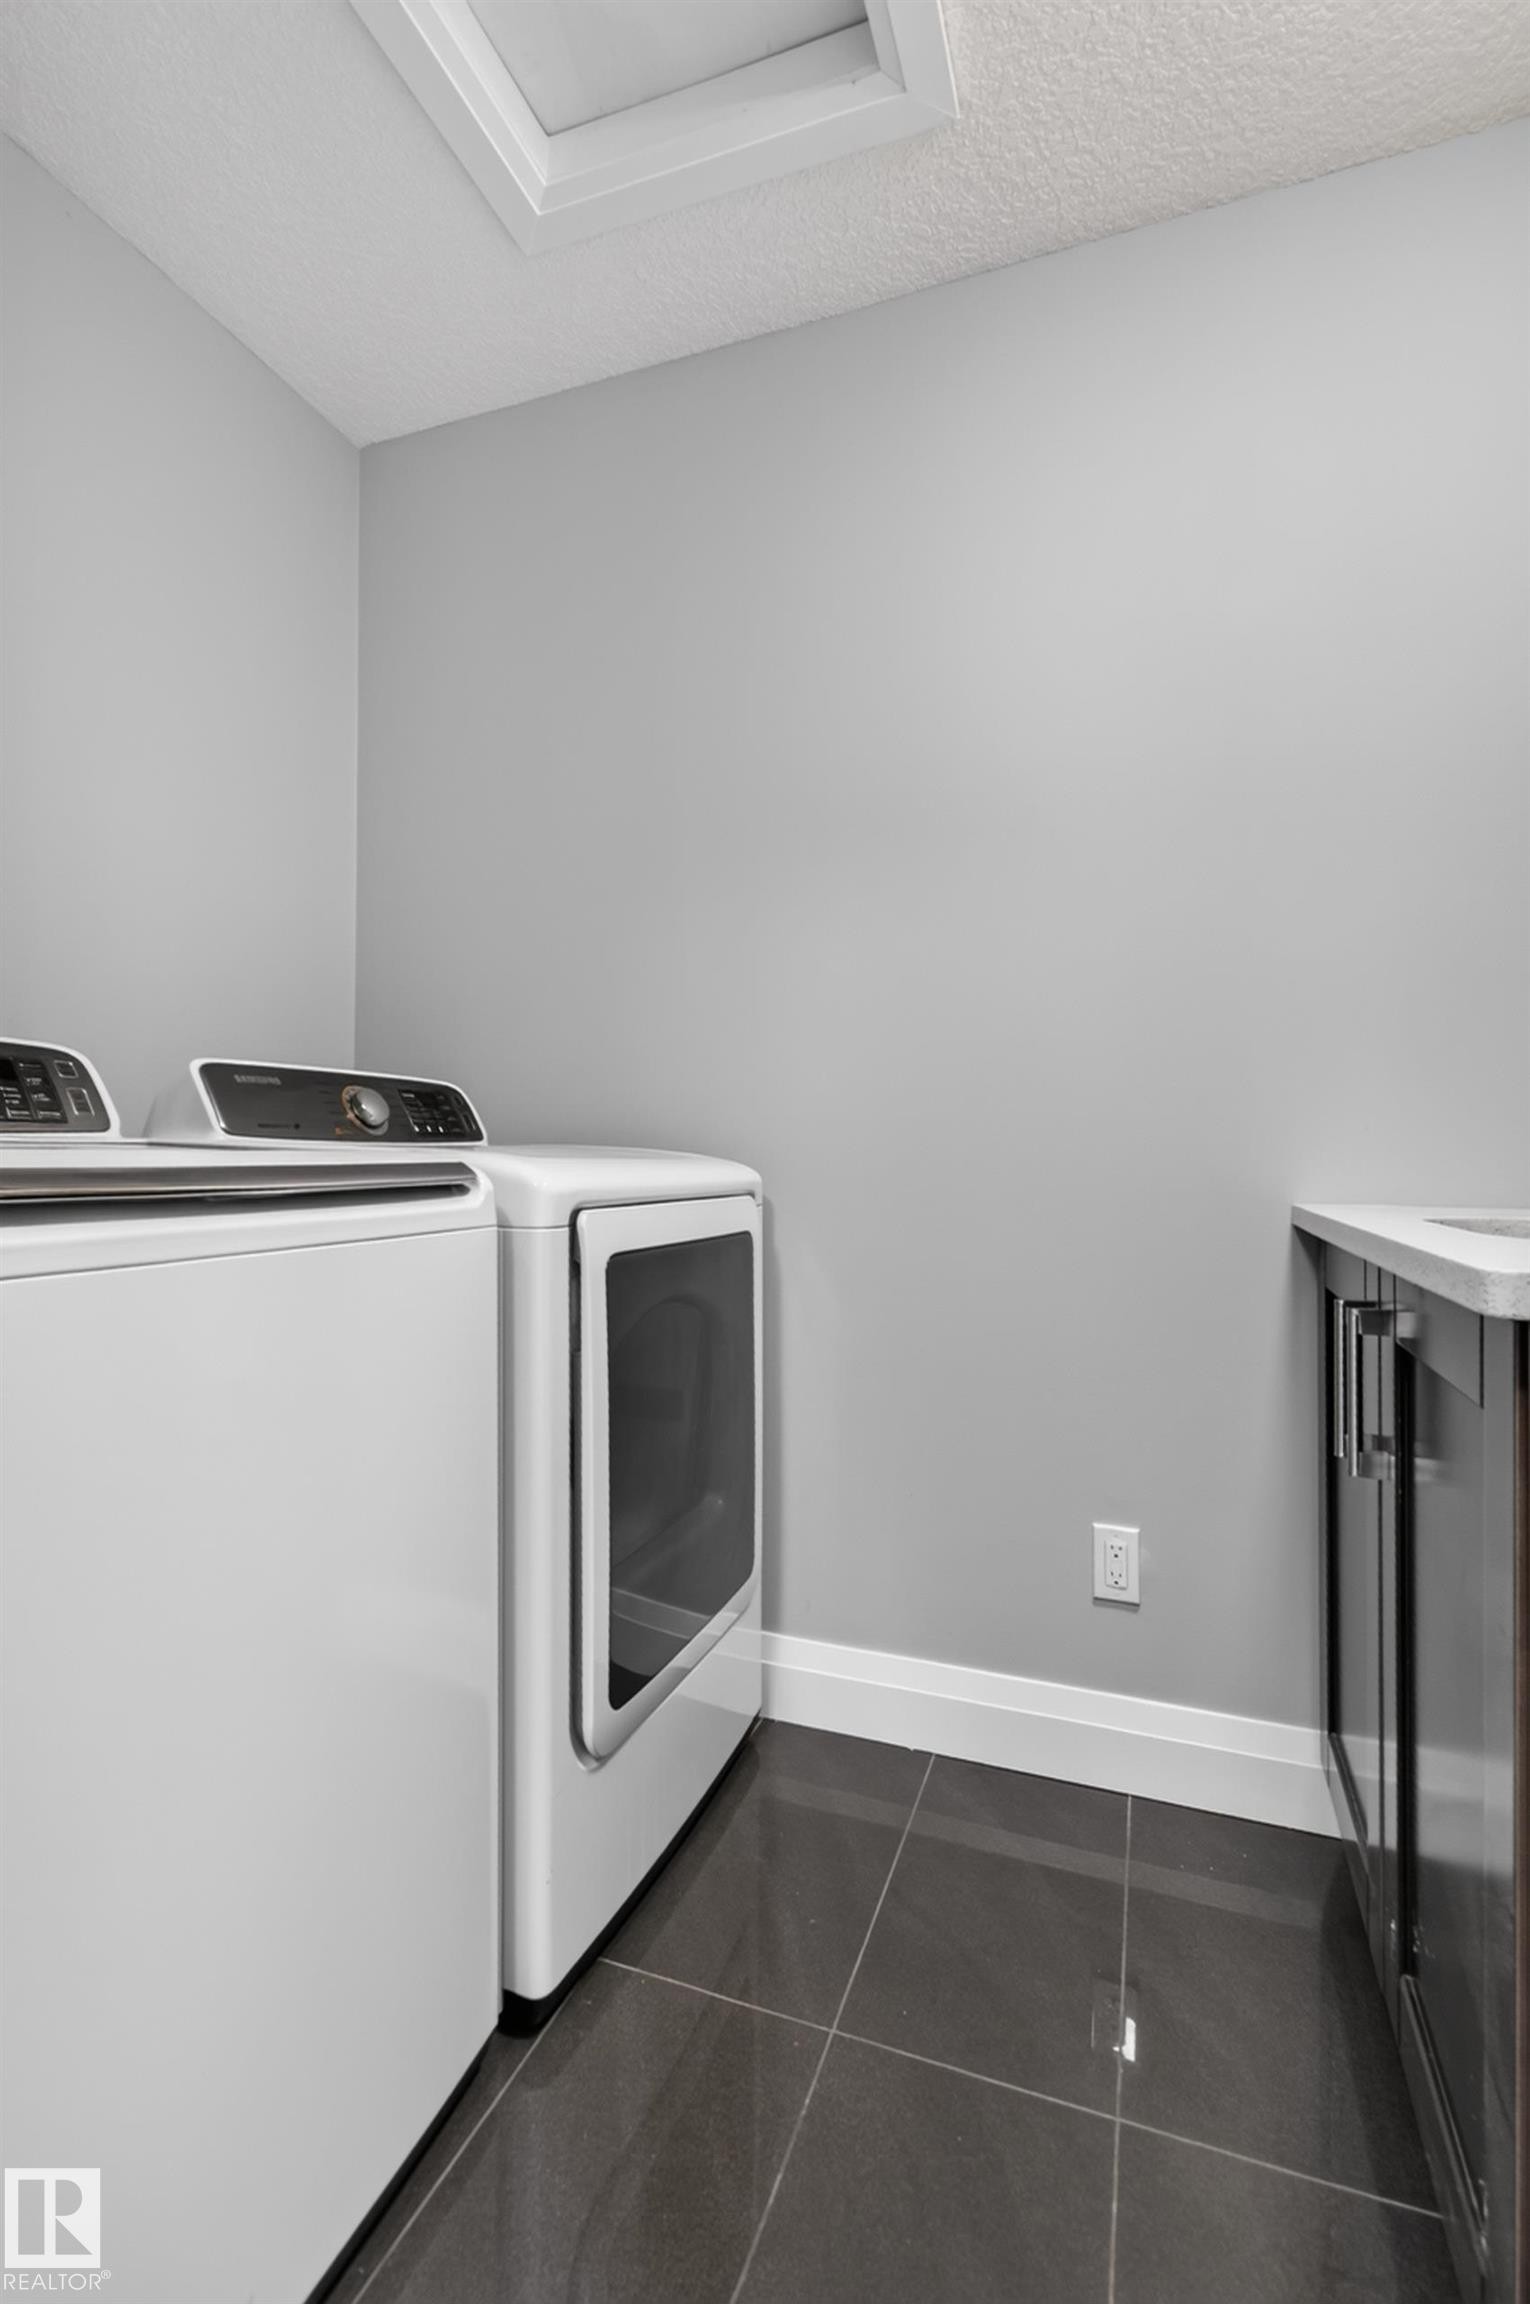
Dark-toned square floor tiling, white baseboards, light gray wall paint, and a built-in countertop with dark cabinetry - 11167 62 Avenue Nw, Edmonton, AB
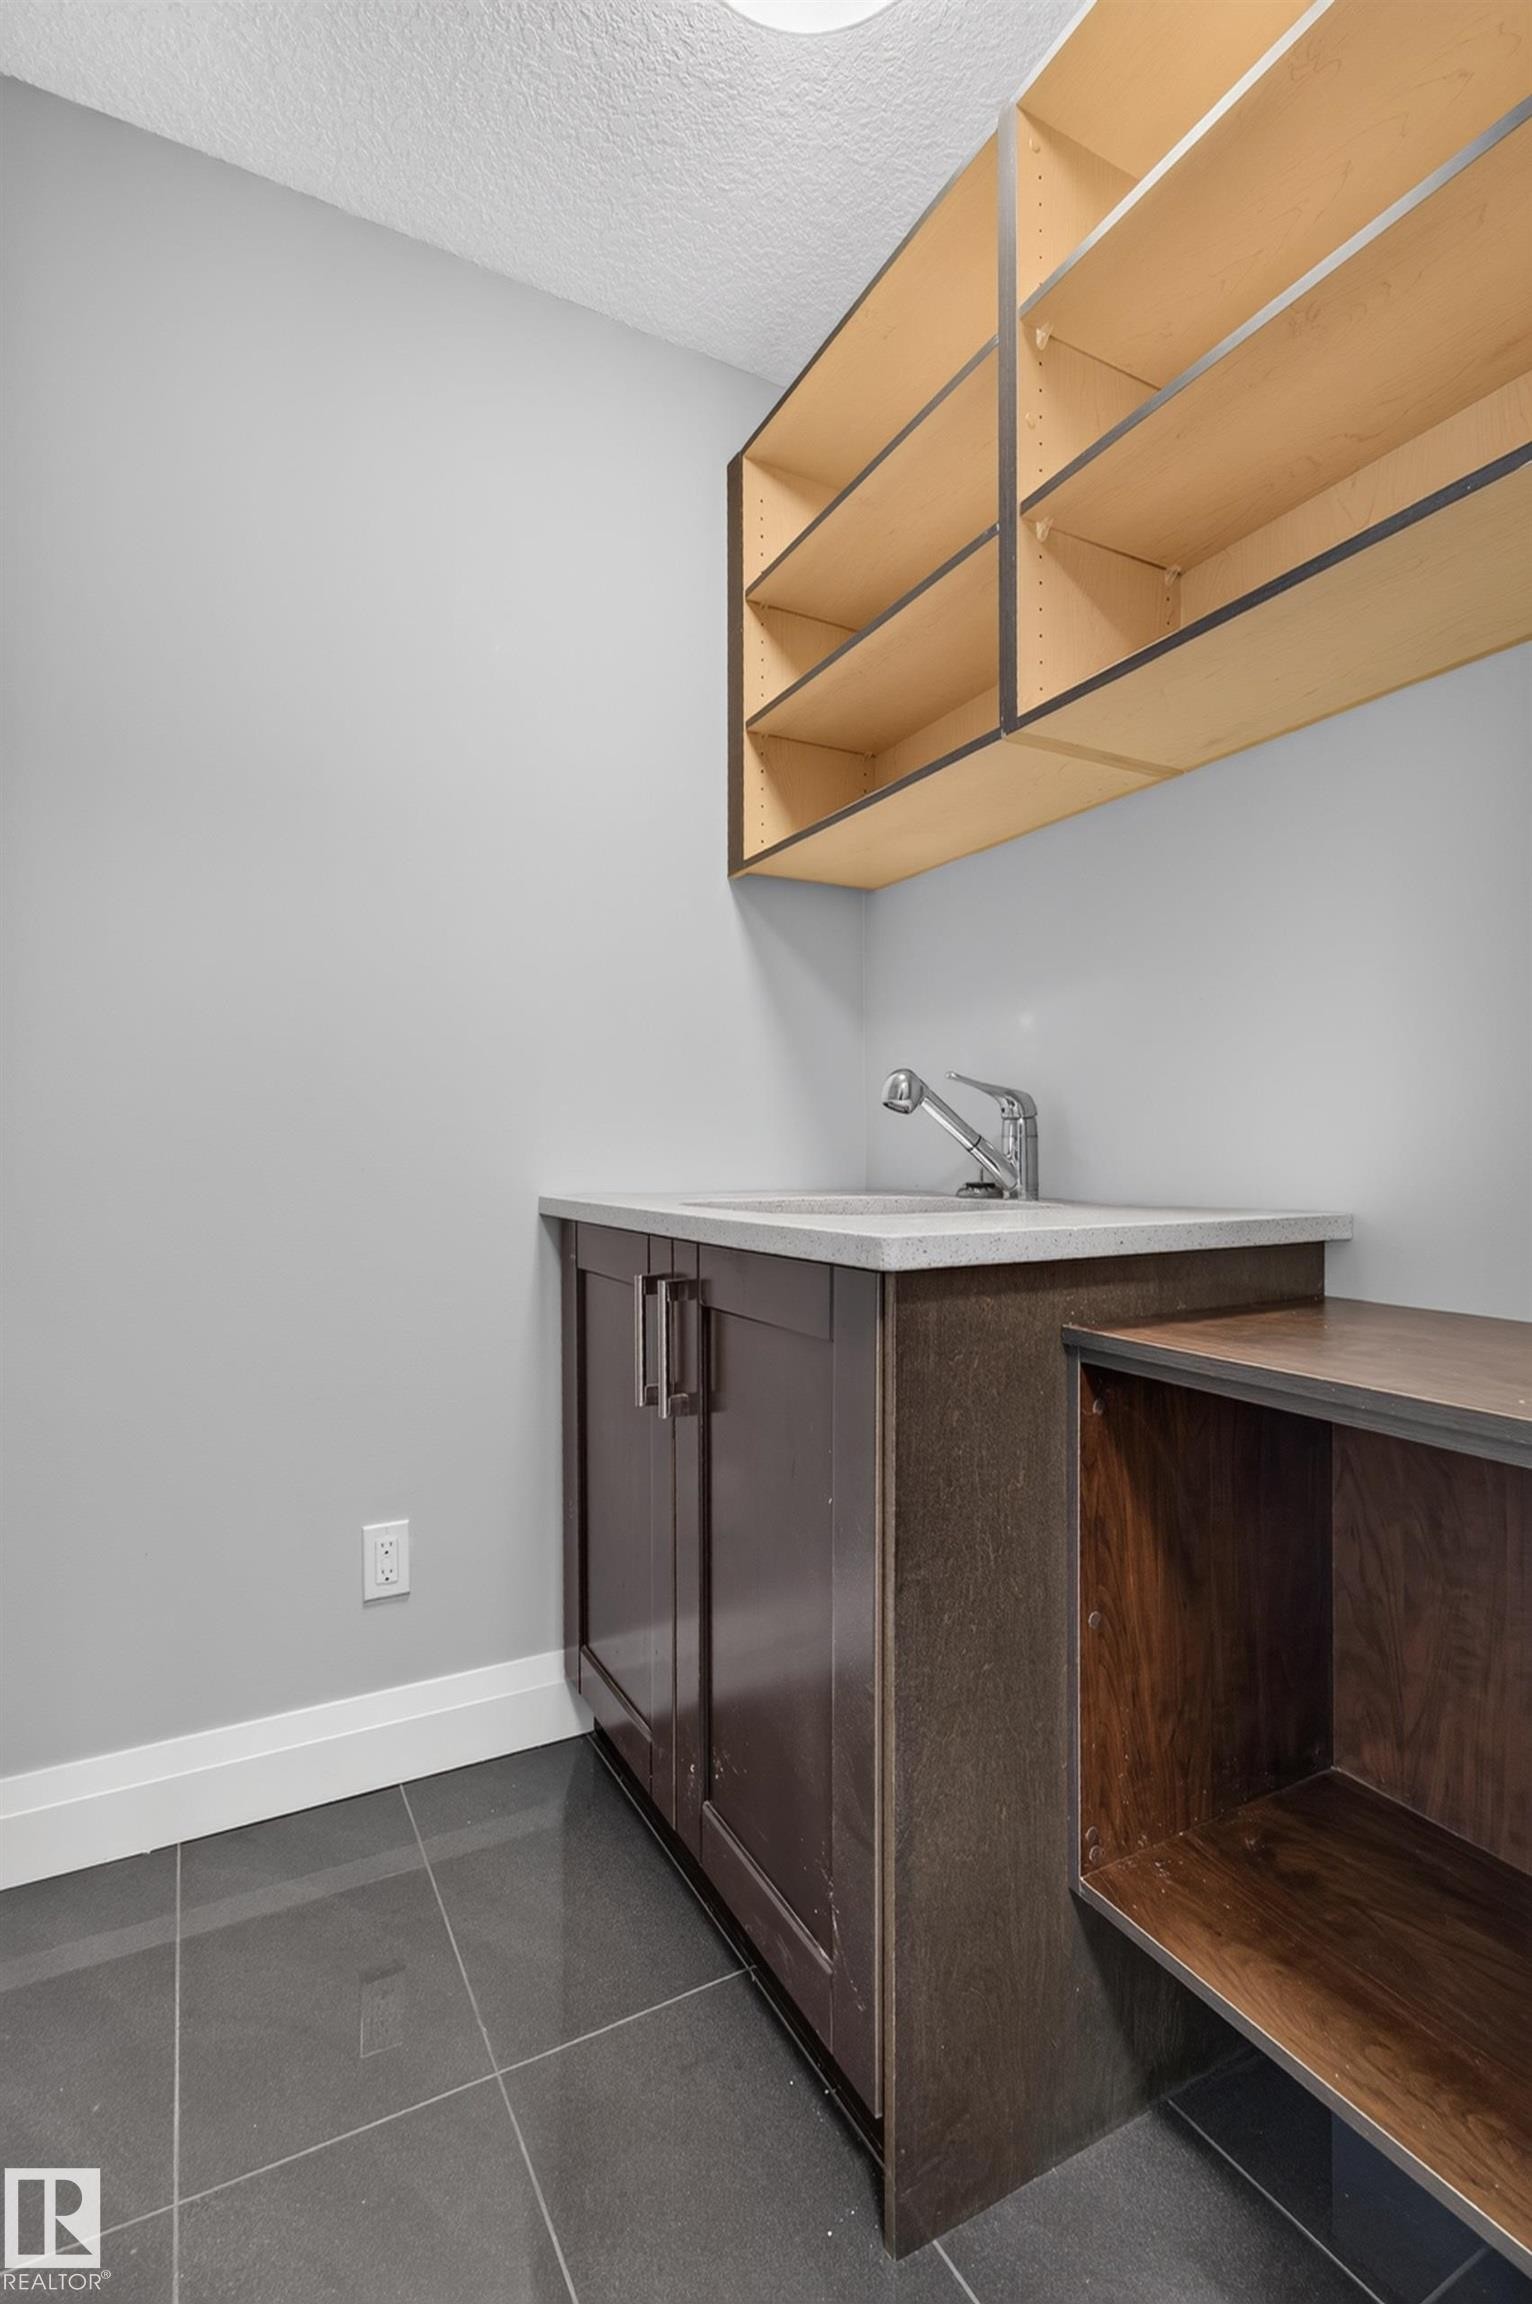
Utility sink with chrome faucet, dark wood-finish cabinetry, light-toned countertop, open shelving, and large format floor tiling - 11167 62 Avenue Nw, Edmonton, AB
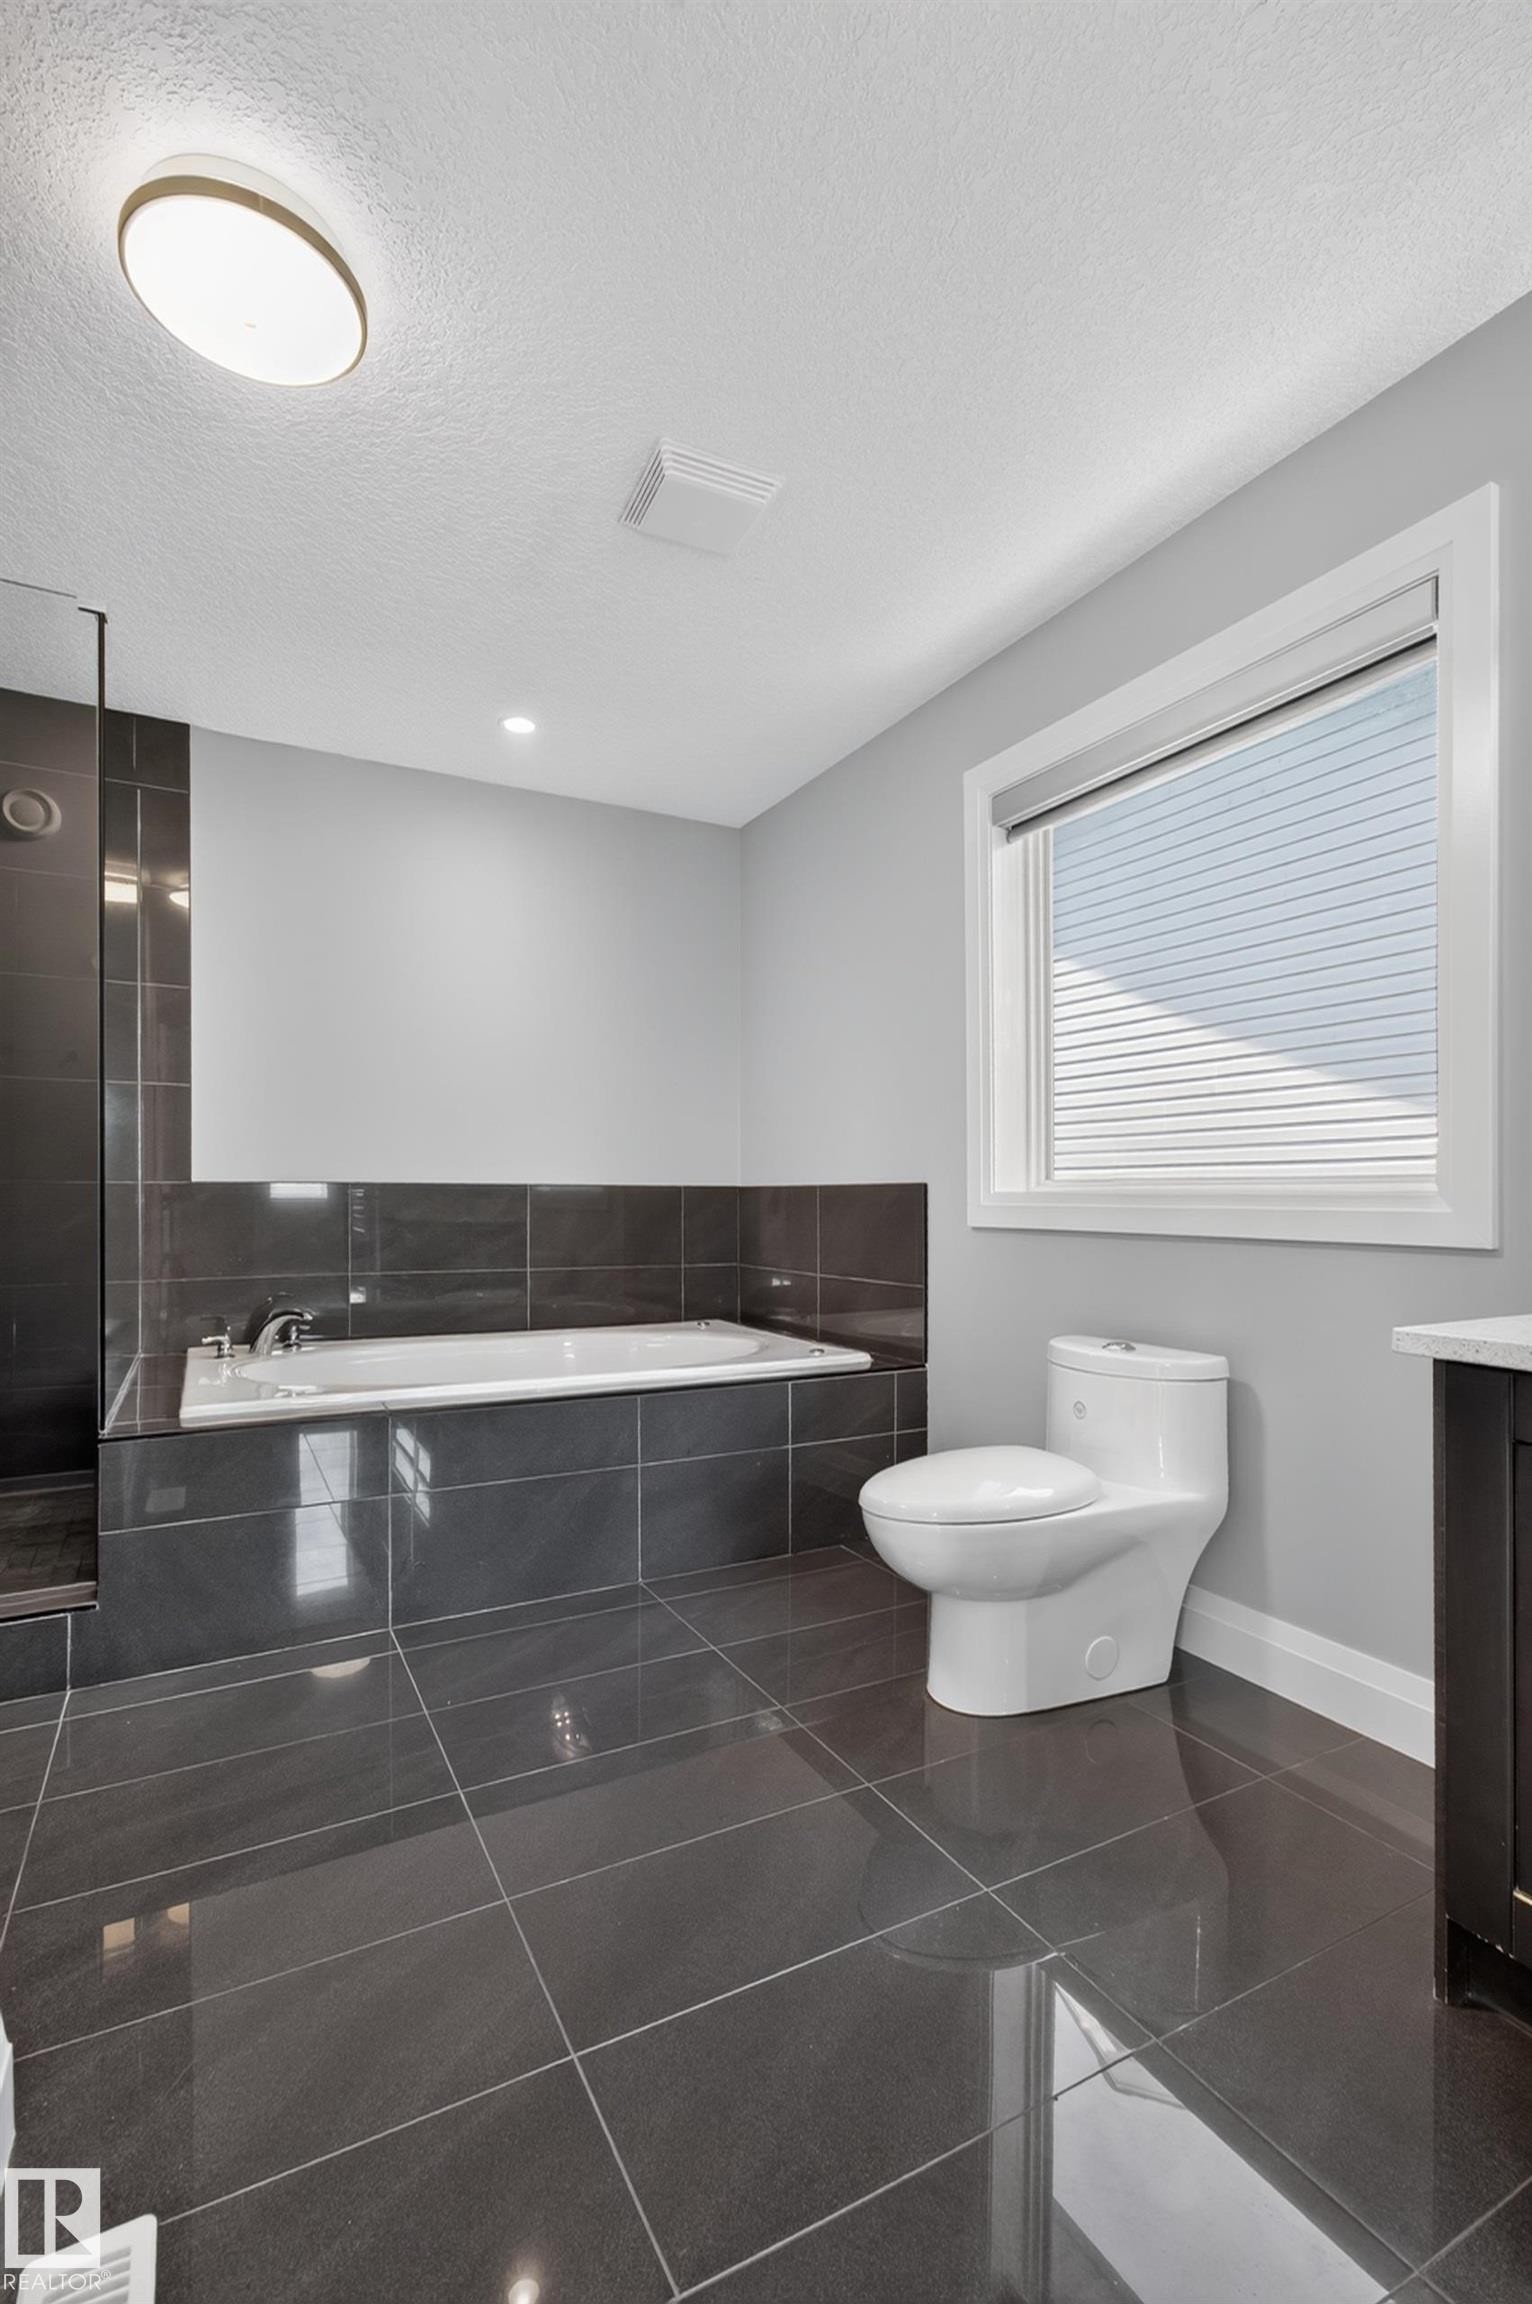
Large format dark tile flooring, built-in bathtub with dark tile surround, separate shower with dark tile, white toilet, and recessed lighting - 11167 62 Avenue Nw, Edmonton, AB
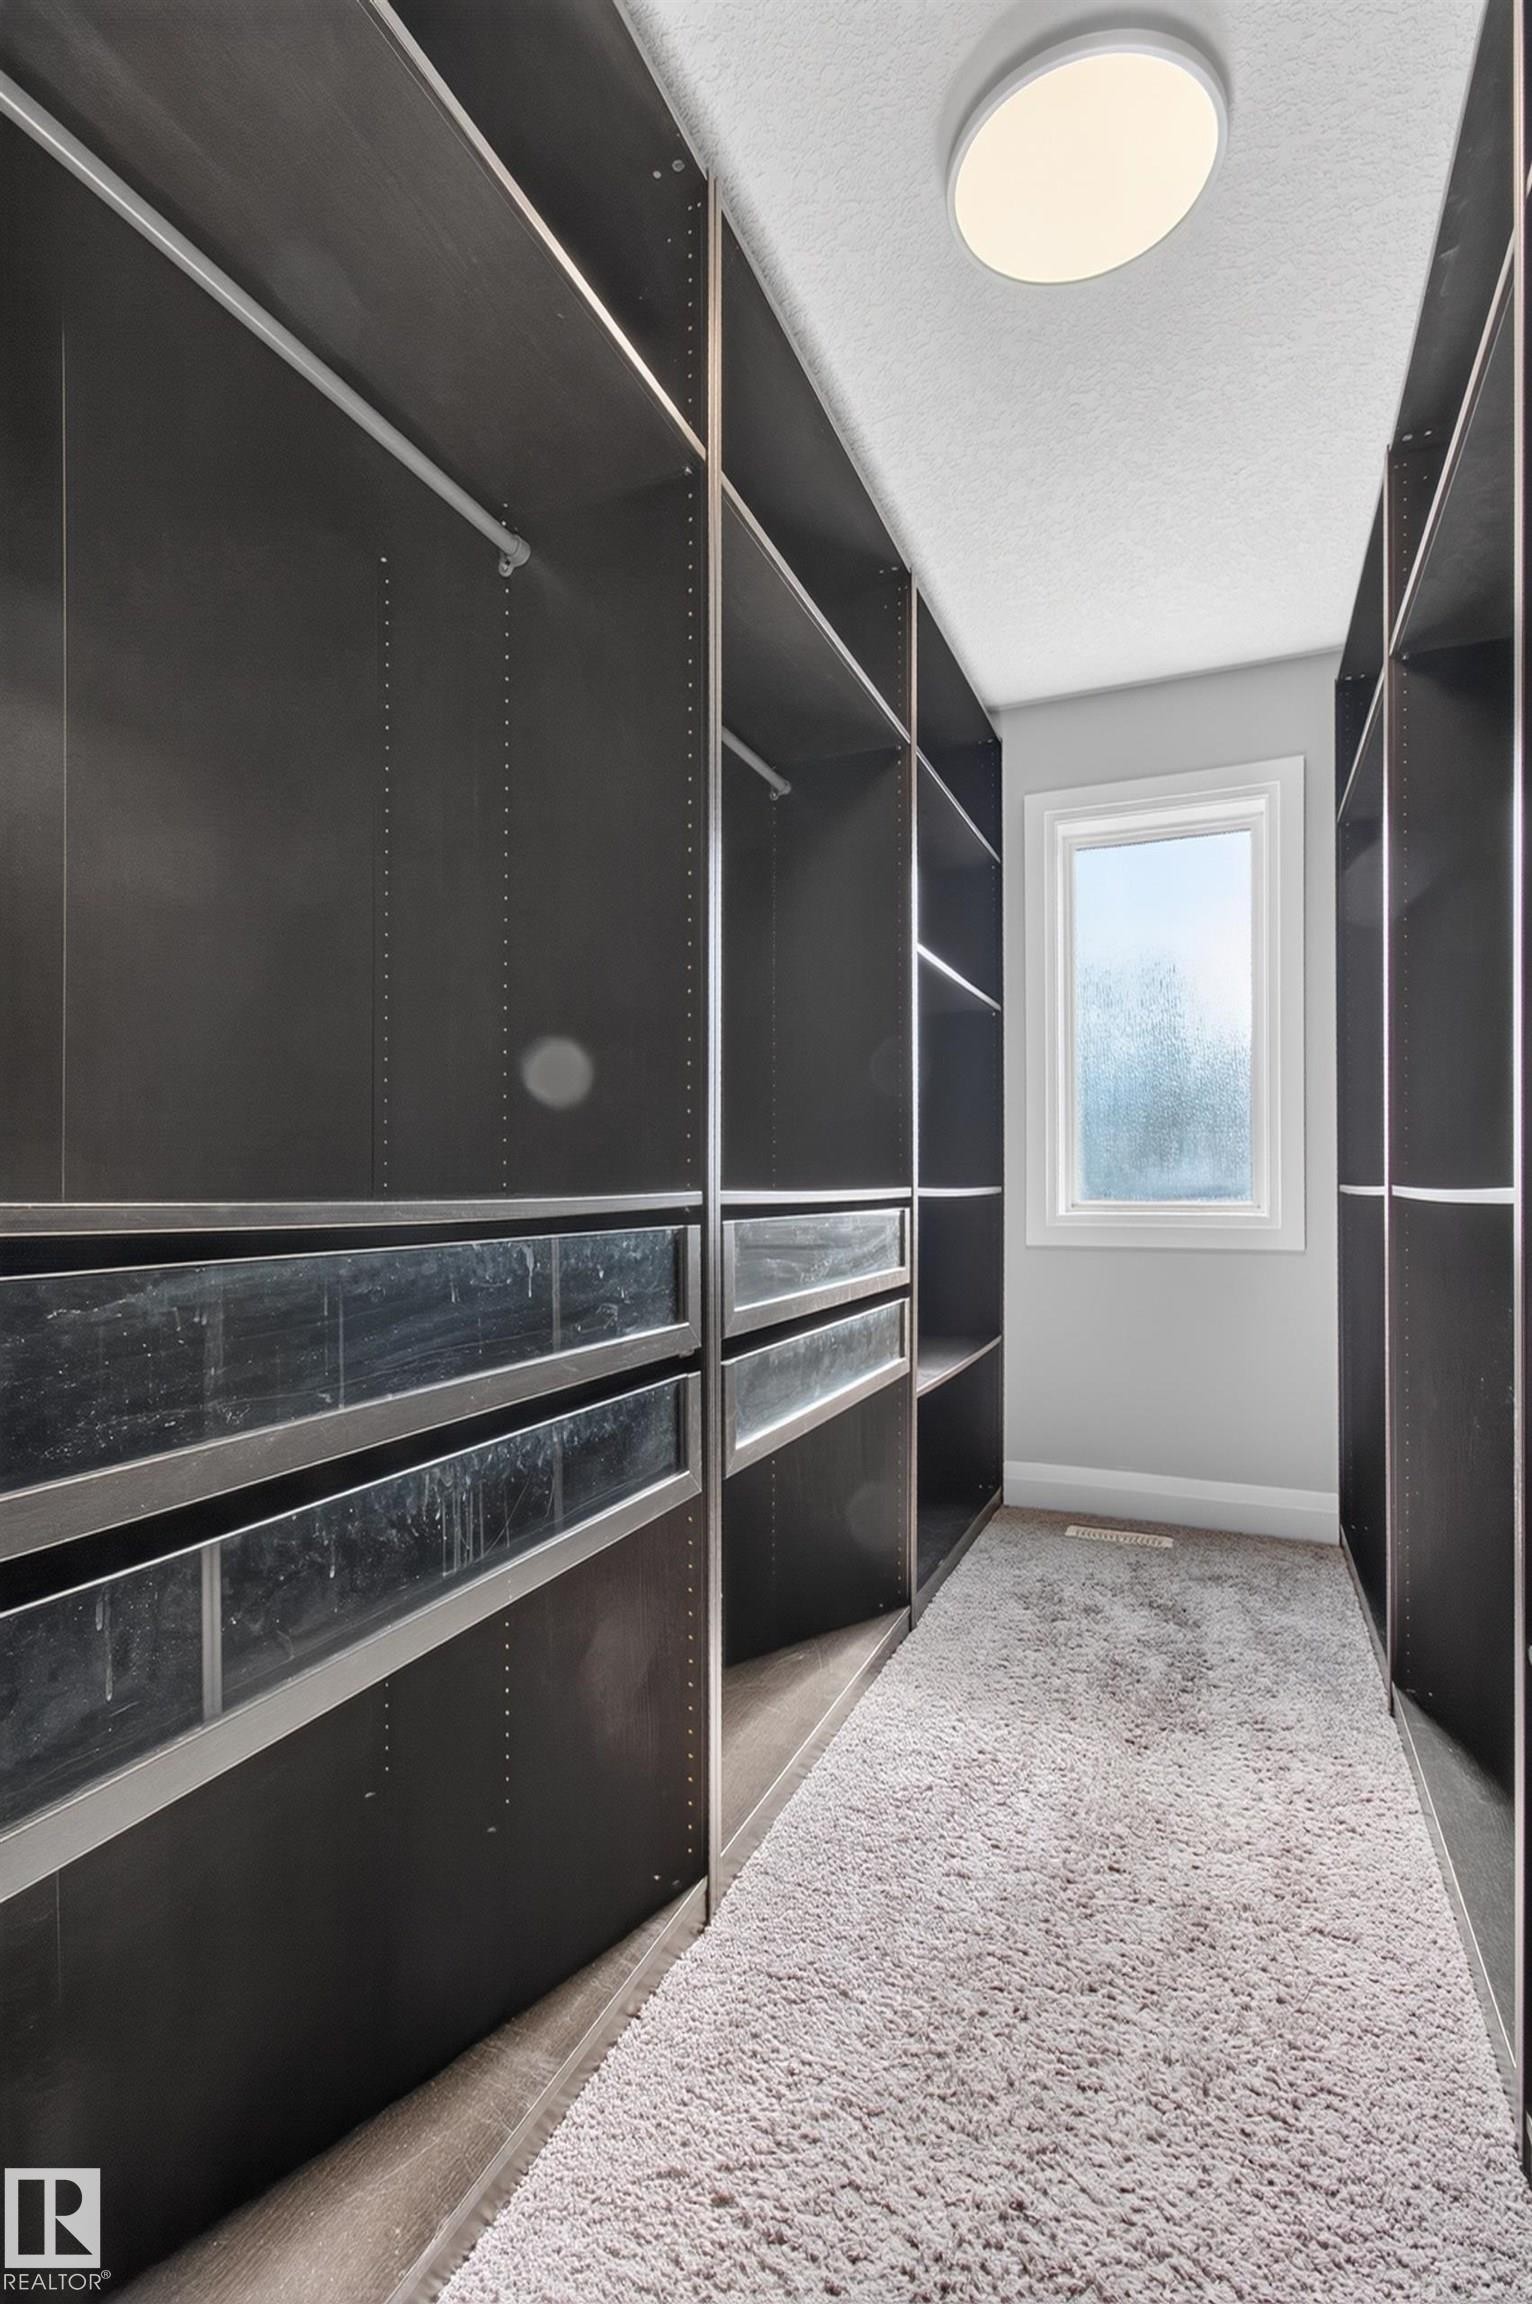
Custom closet system featuring built-in shelving, hanging rods, and drawers - 11167 62 Avenue Nw, Edmonton, AB
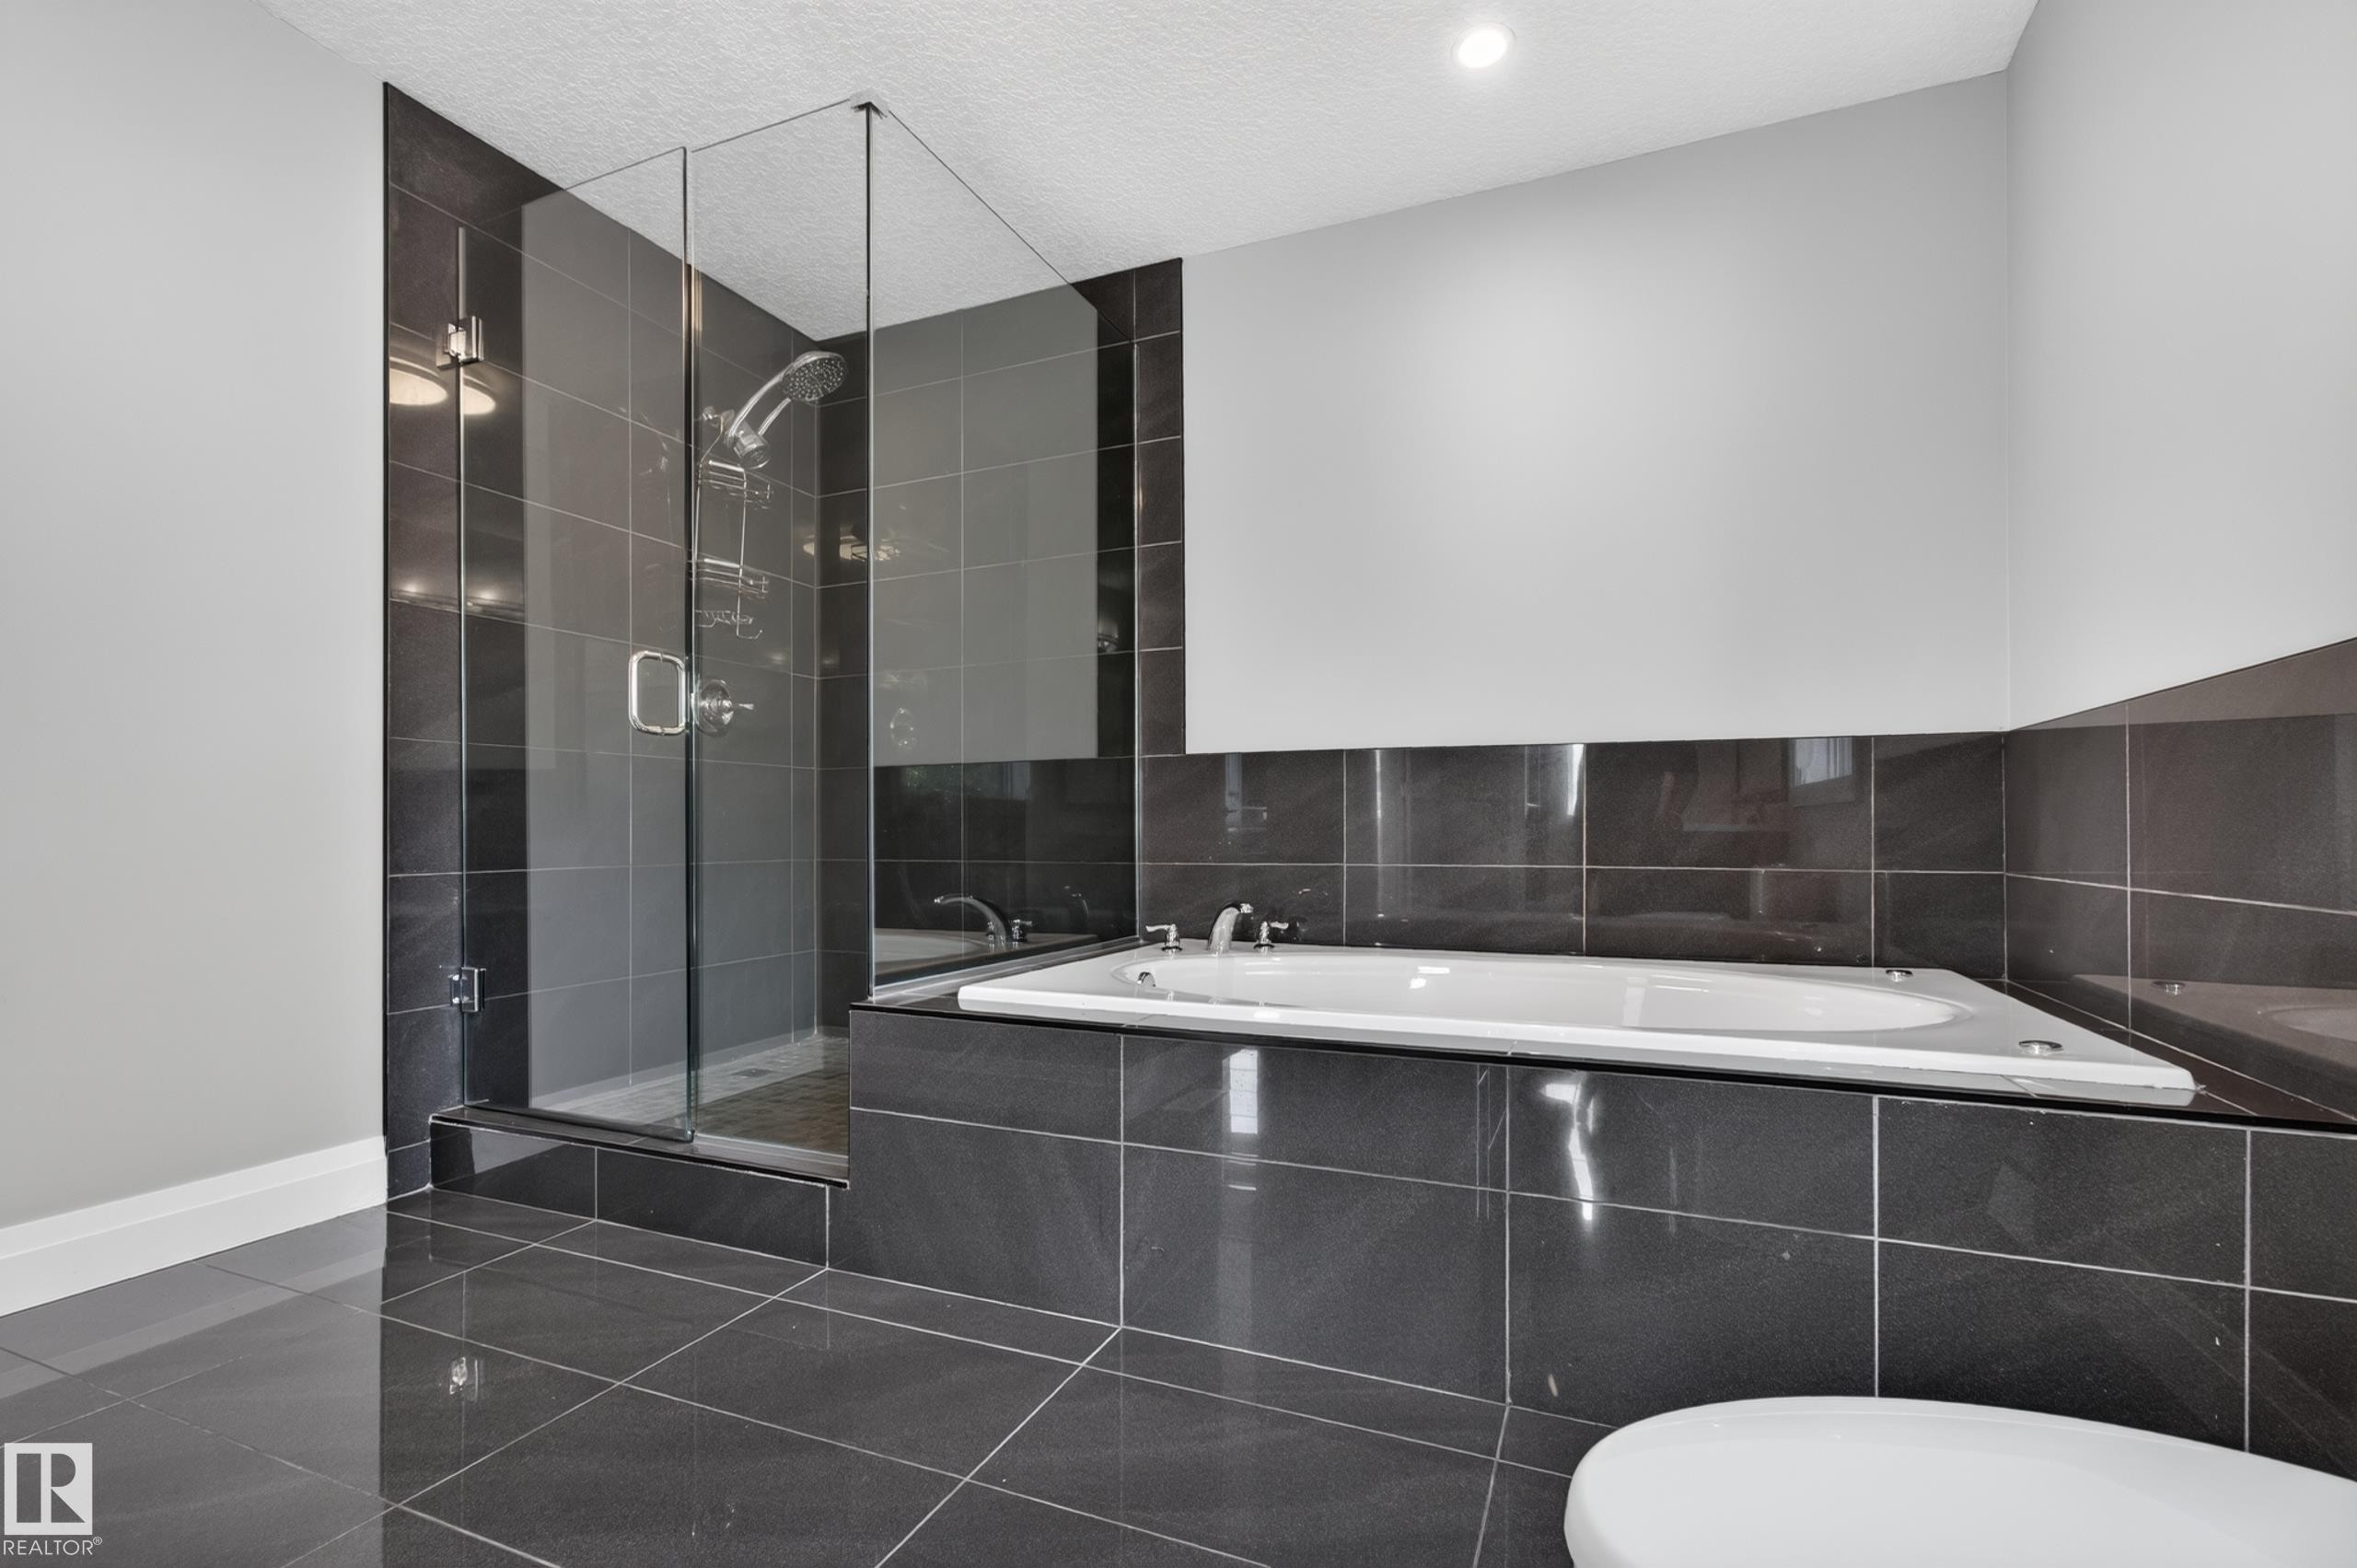
Glass-enclosed shower with a rainfall showerhead, and a built-in tub with tile surround - 11167 62 Avenue Nw, Edmonton, AB
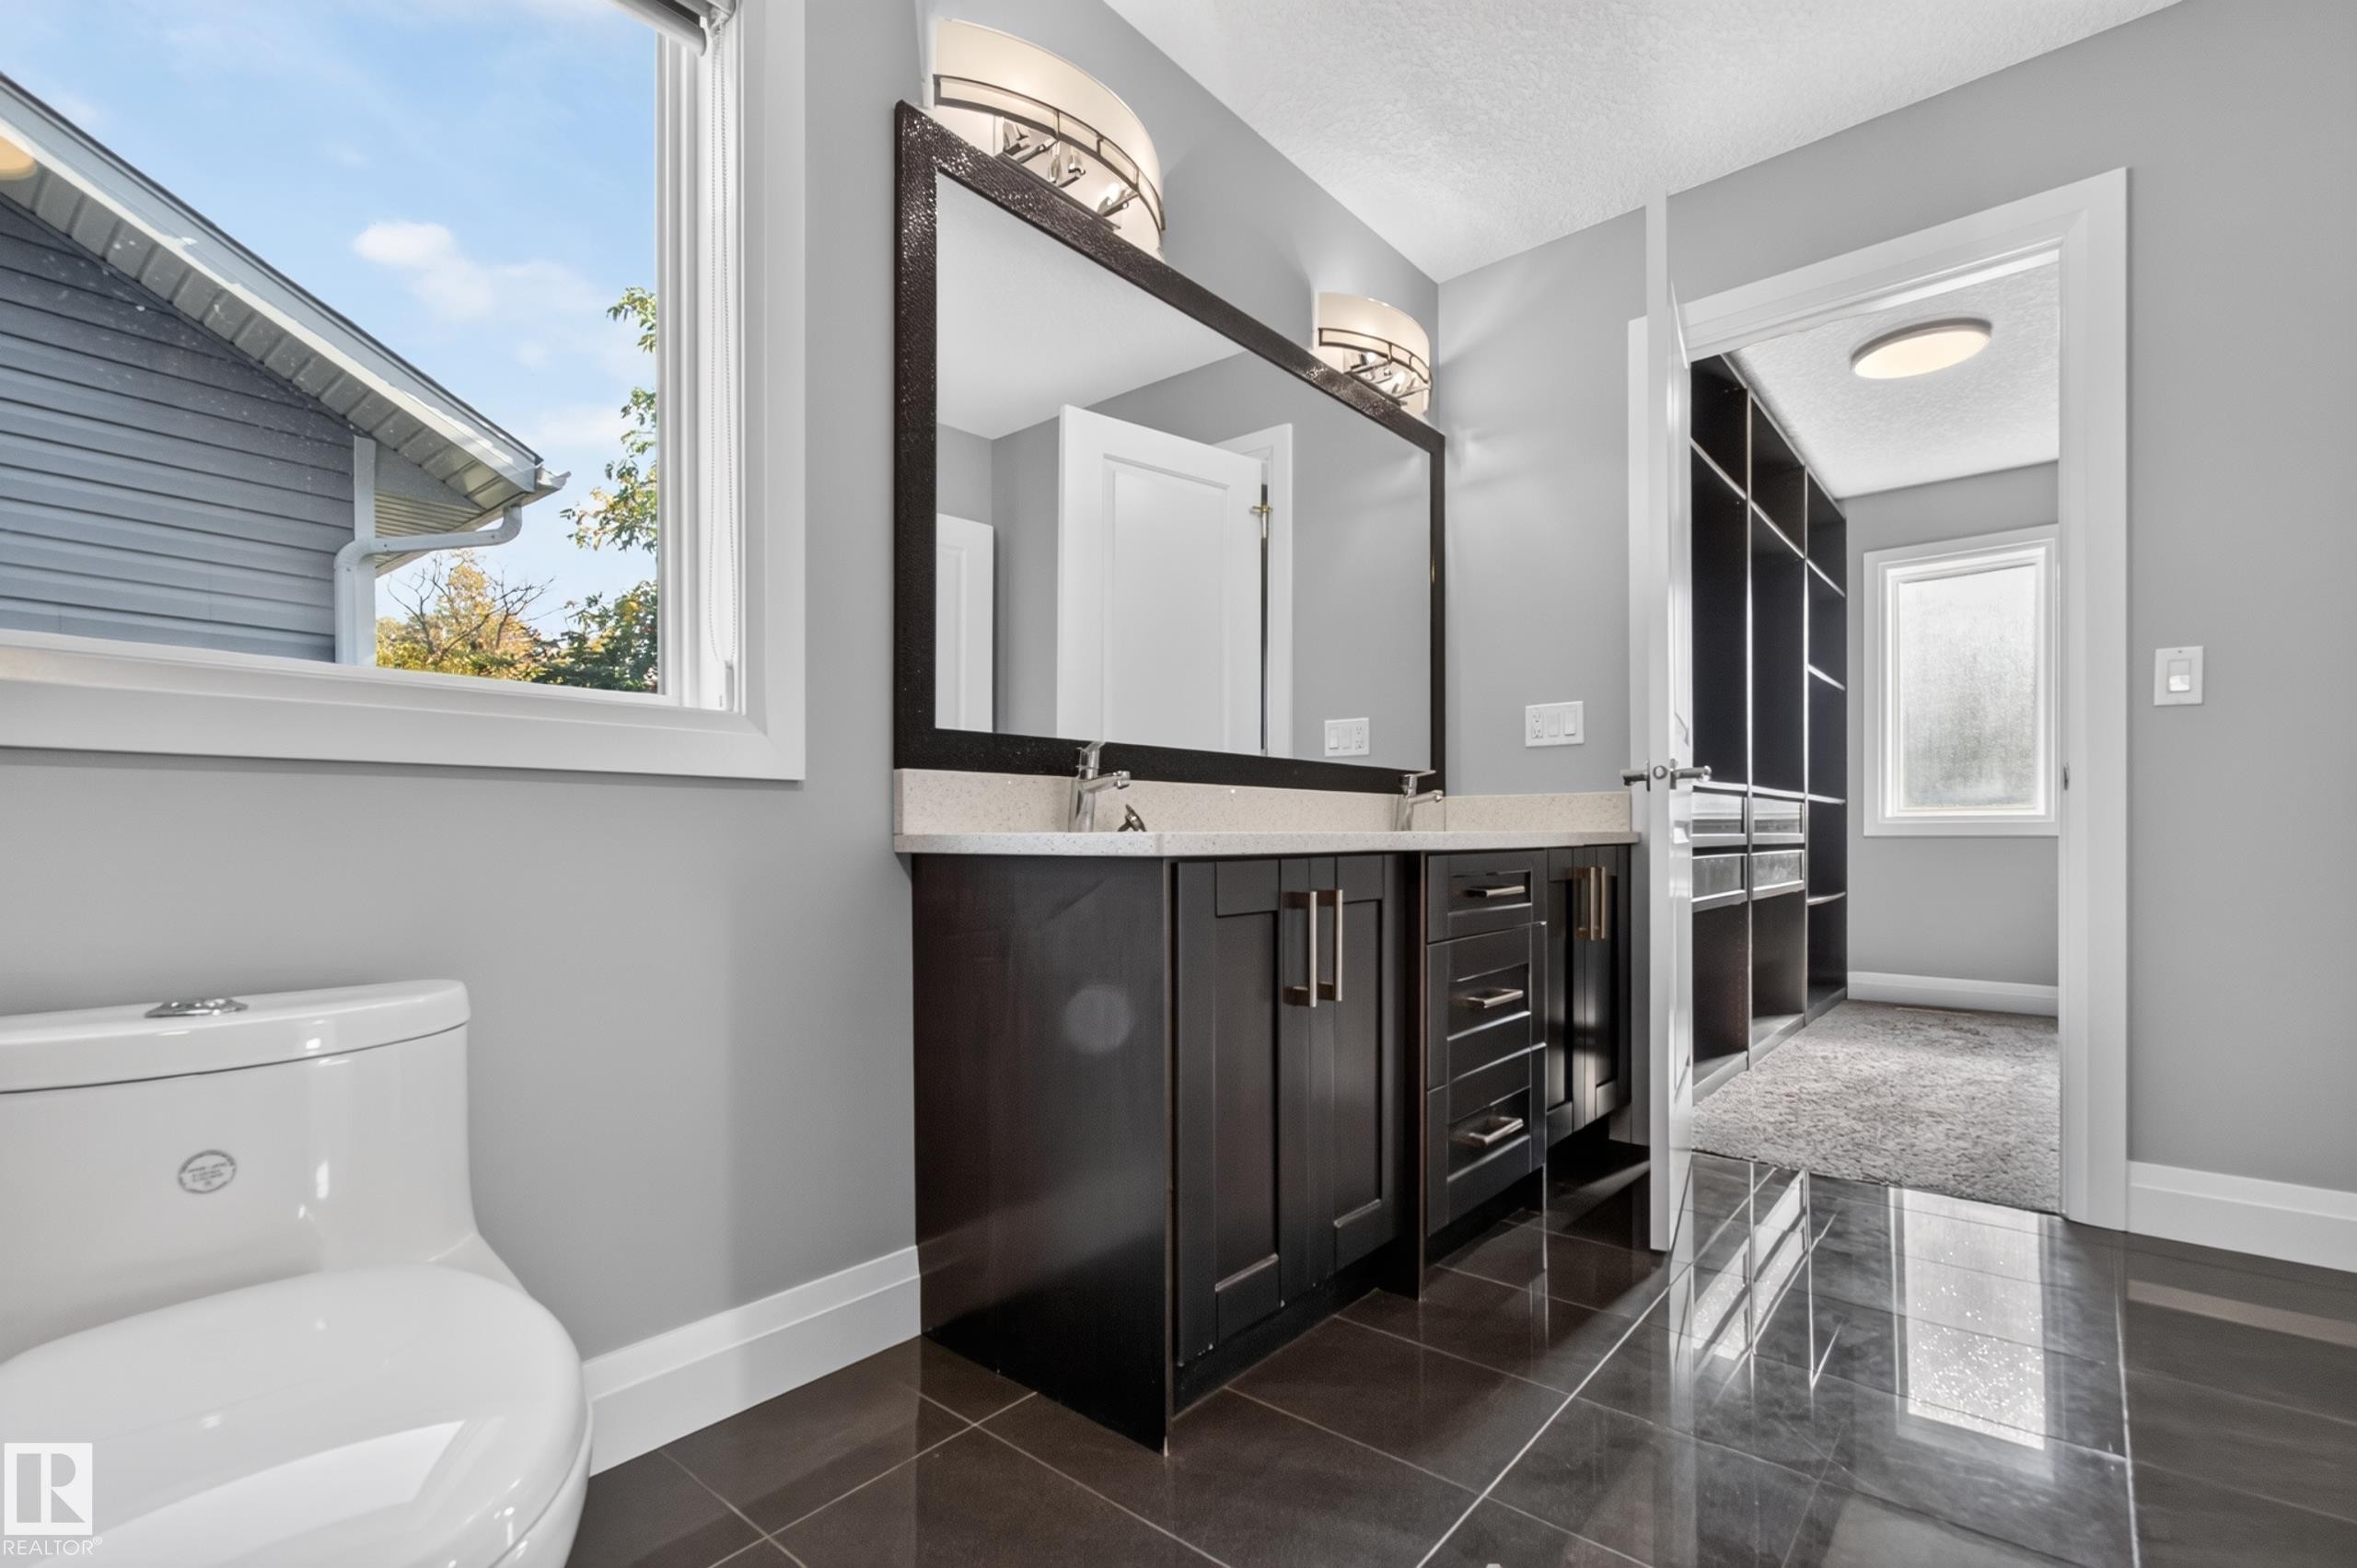
Dark wood-finish vanity with dual sinks, a large mirror, and wall-mounted lighting fixtures - 11167 62 Avenue Nw, Edmonton, AB
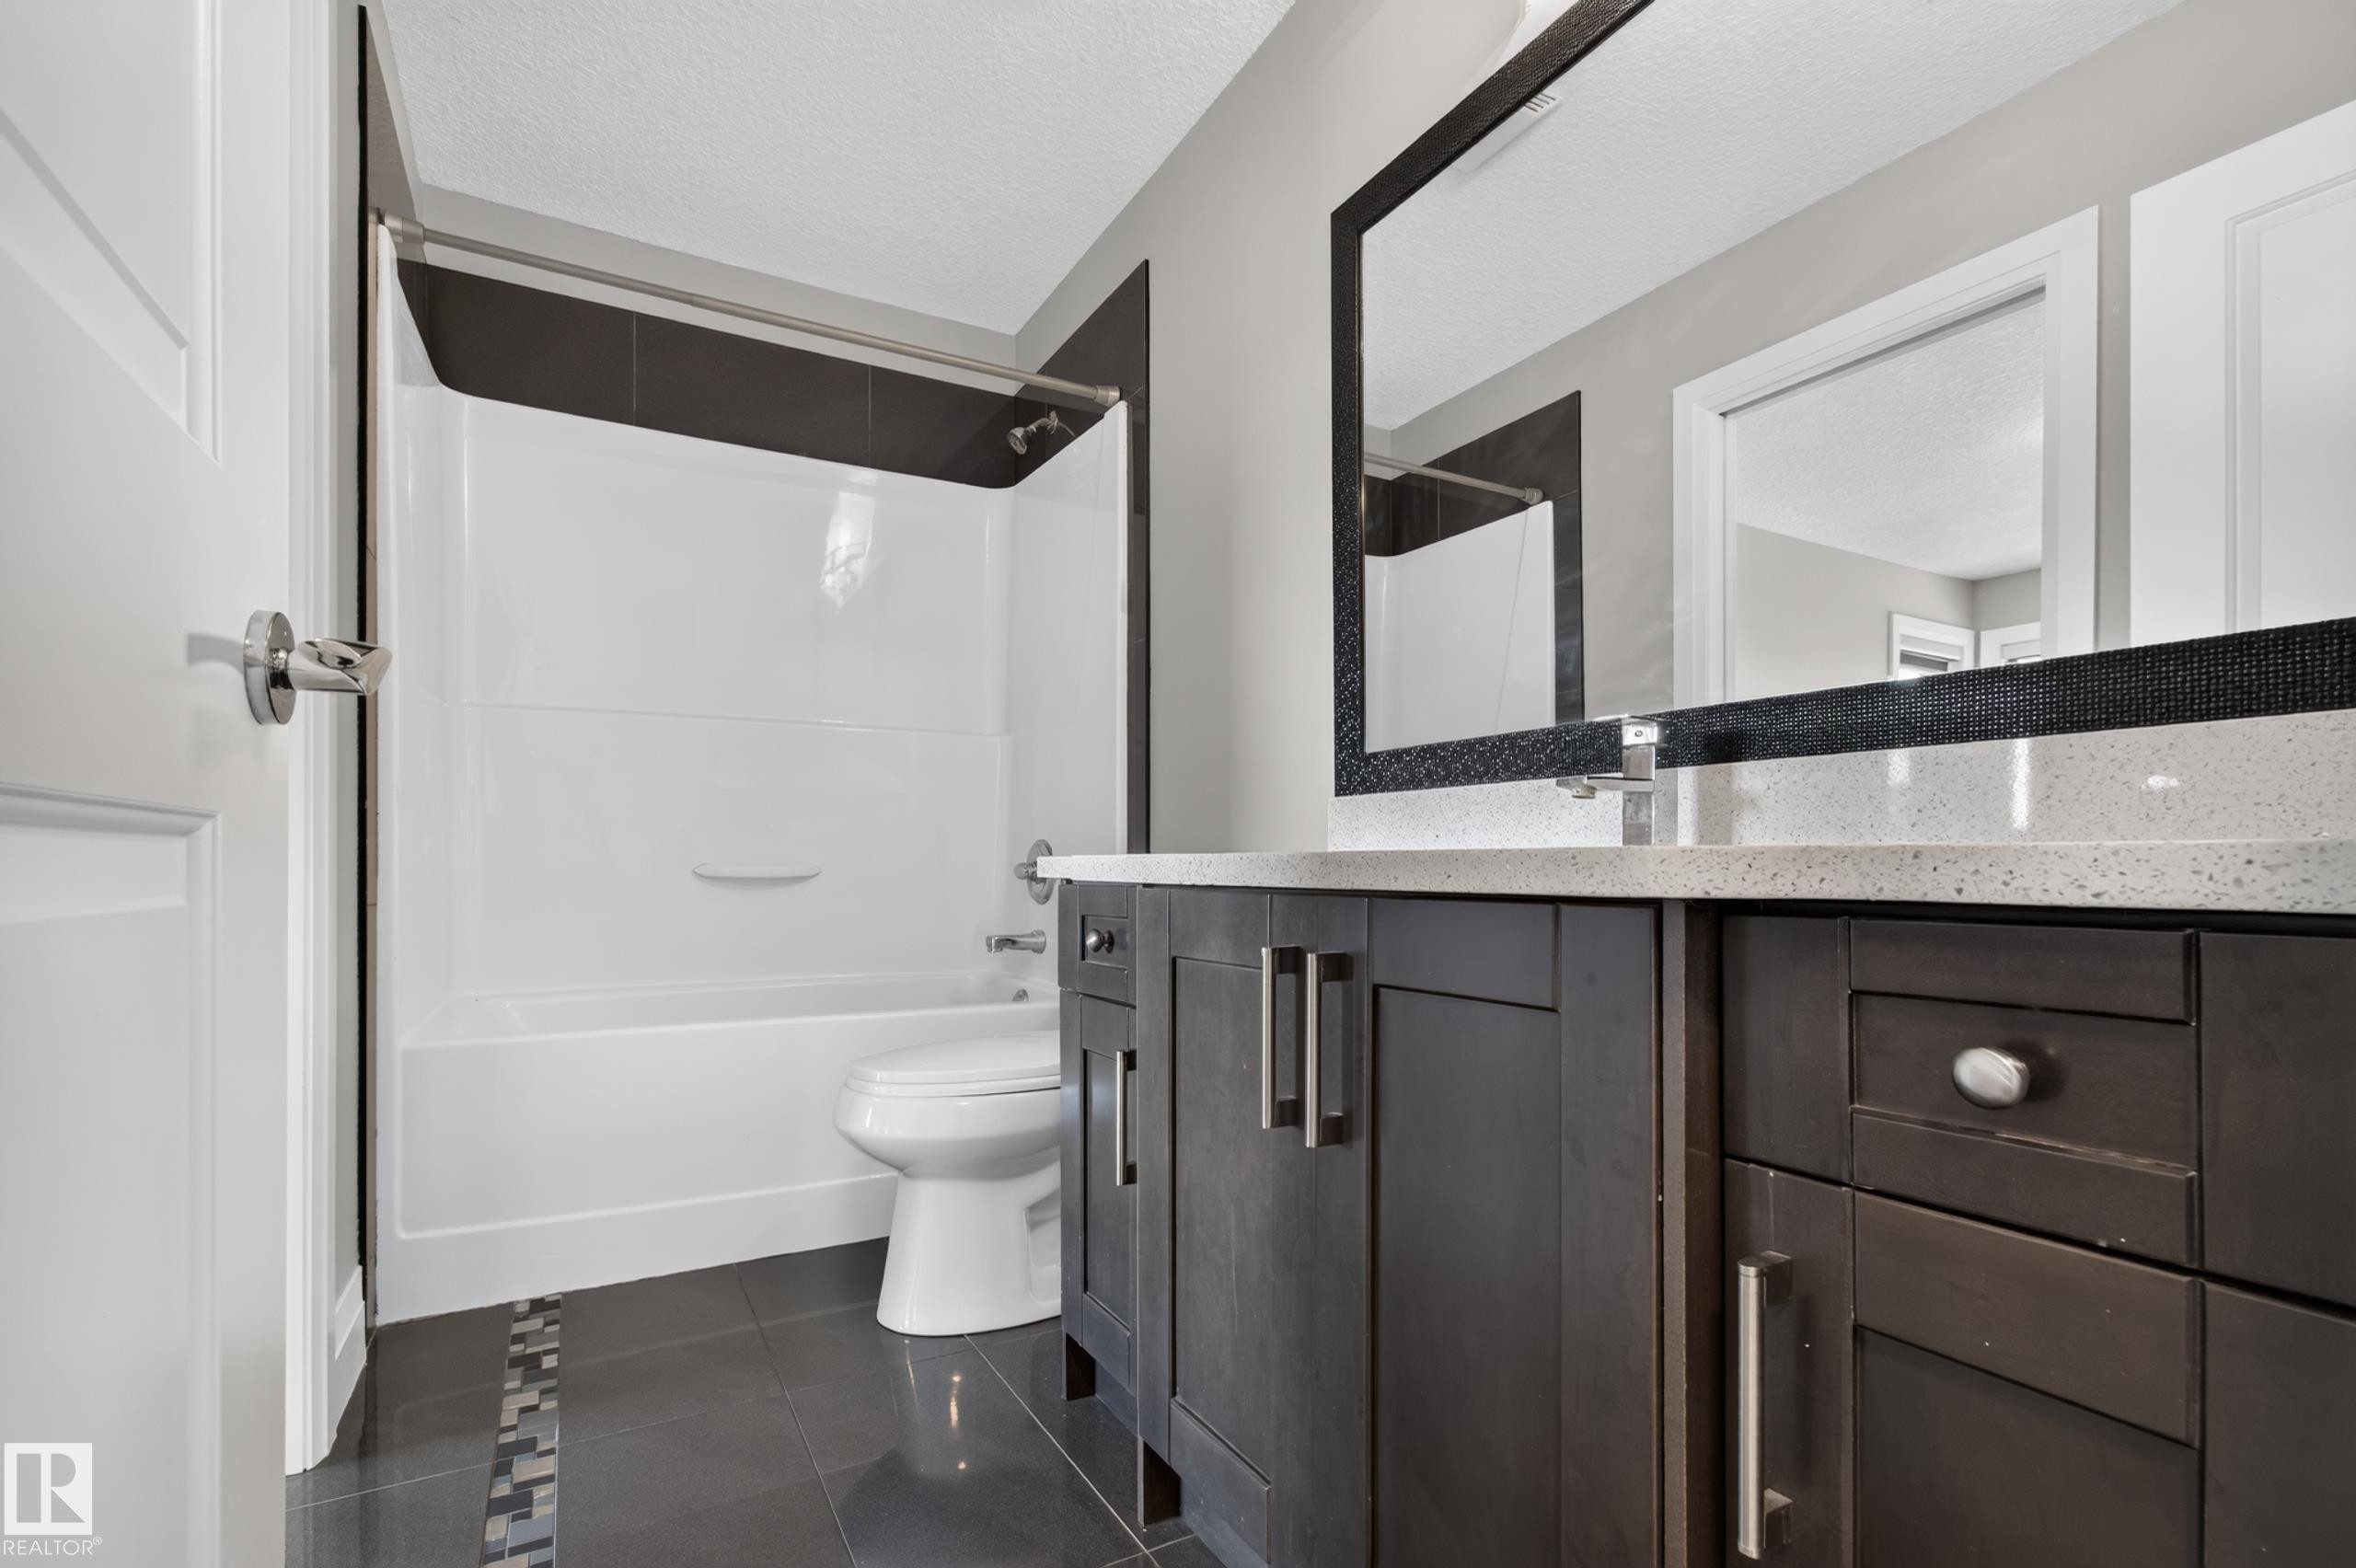
Dark-finish vanity with ample storage and a light-toned countertop, complemented by a decorative framed mirror - 11167 62 Avenue Nw, Edmonton, AB
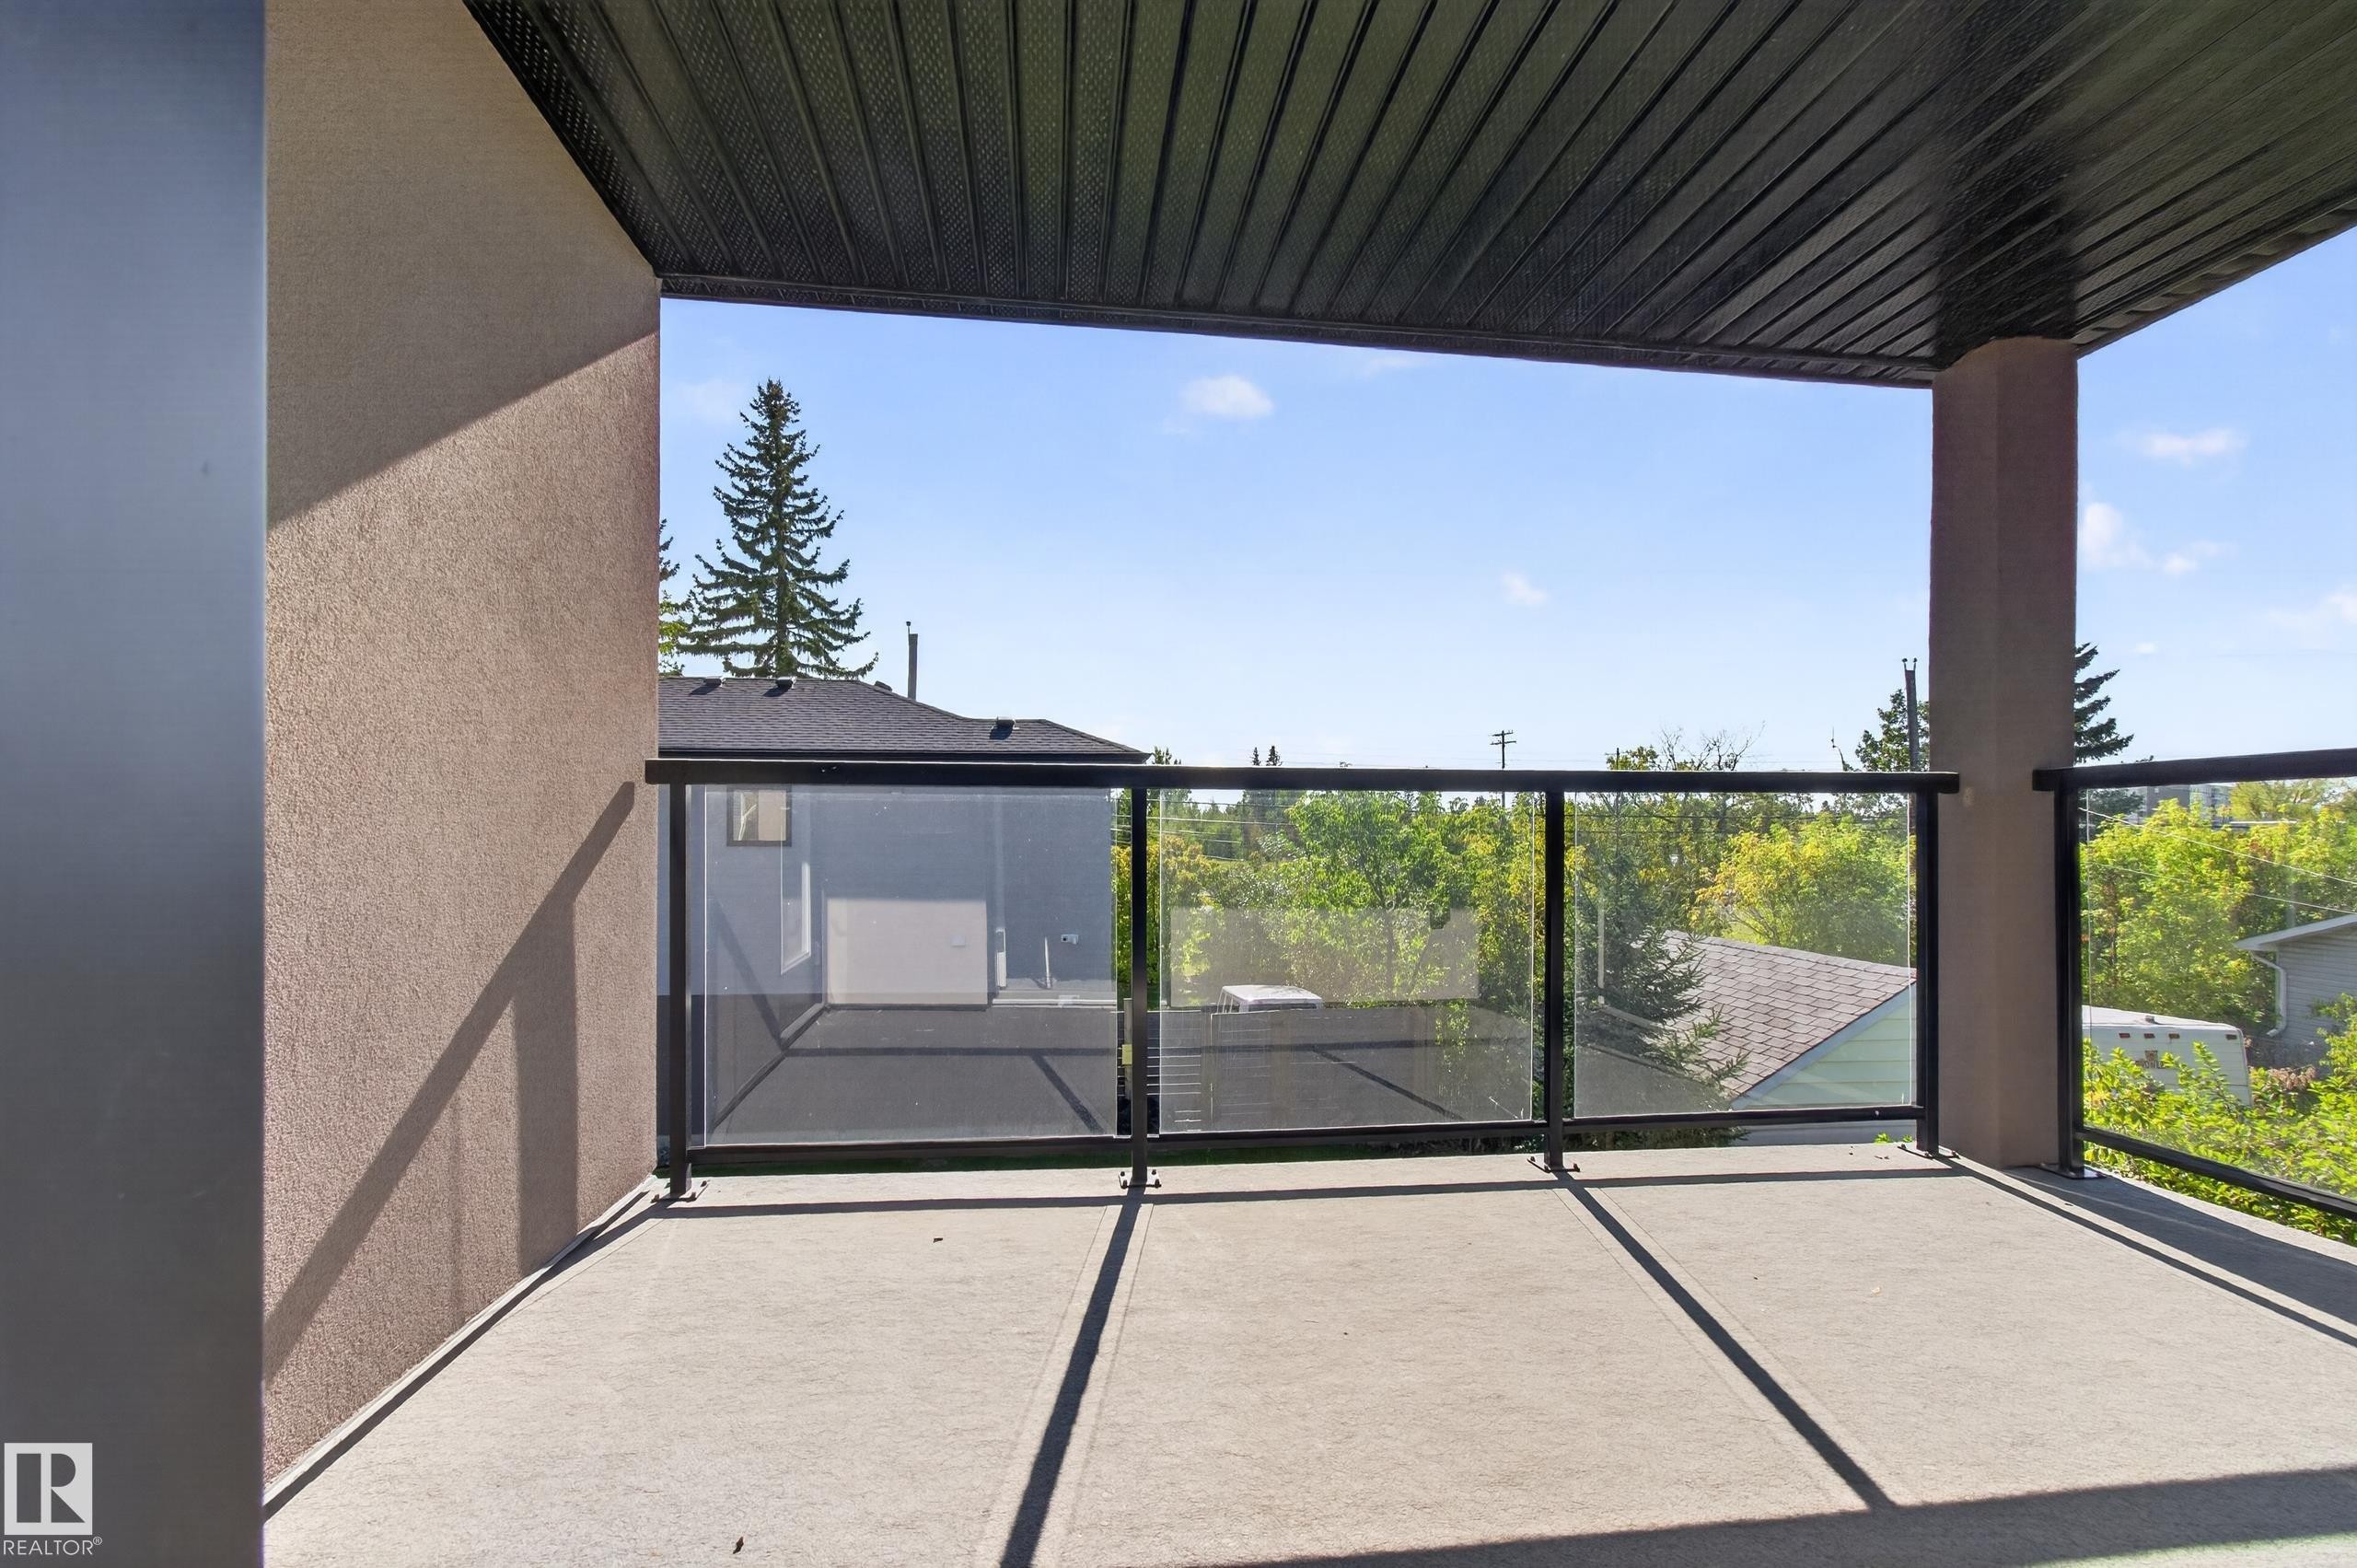
Spacious balcony with concrete flooring, glass panel railing, and a black soffit ceiling - 11167 62 Avenue Nw, Edmonton, AB
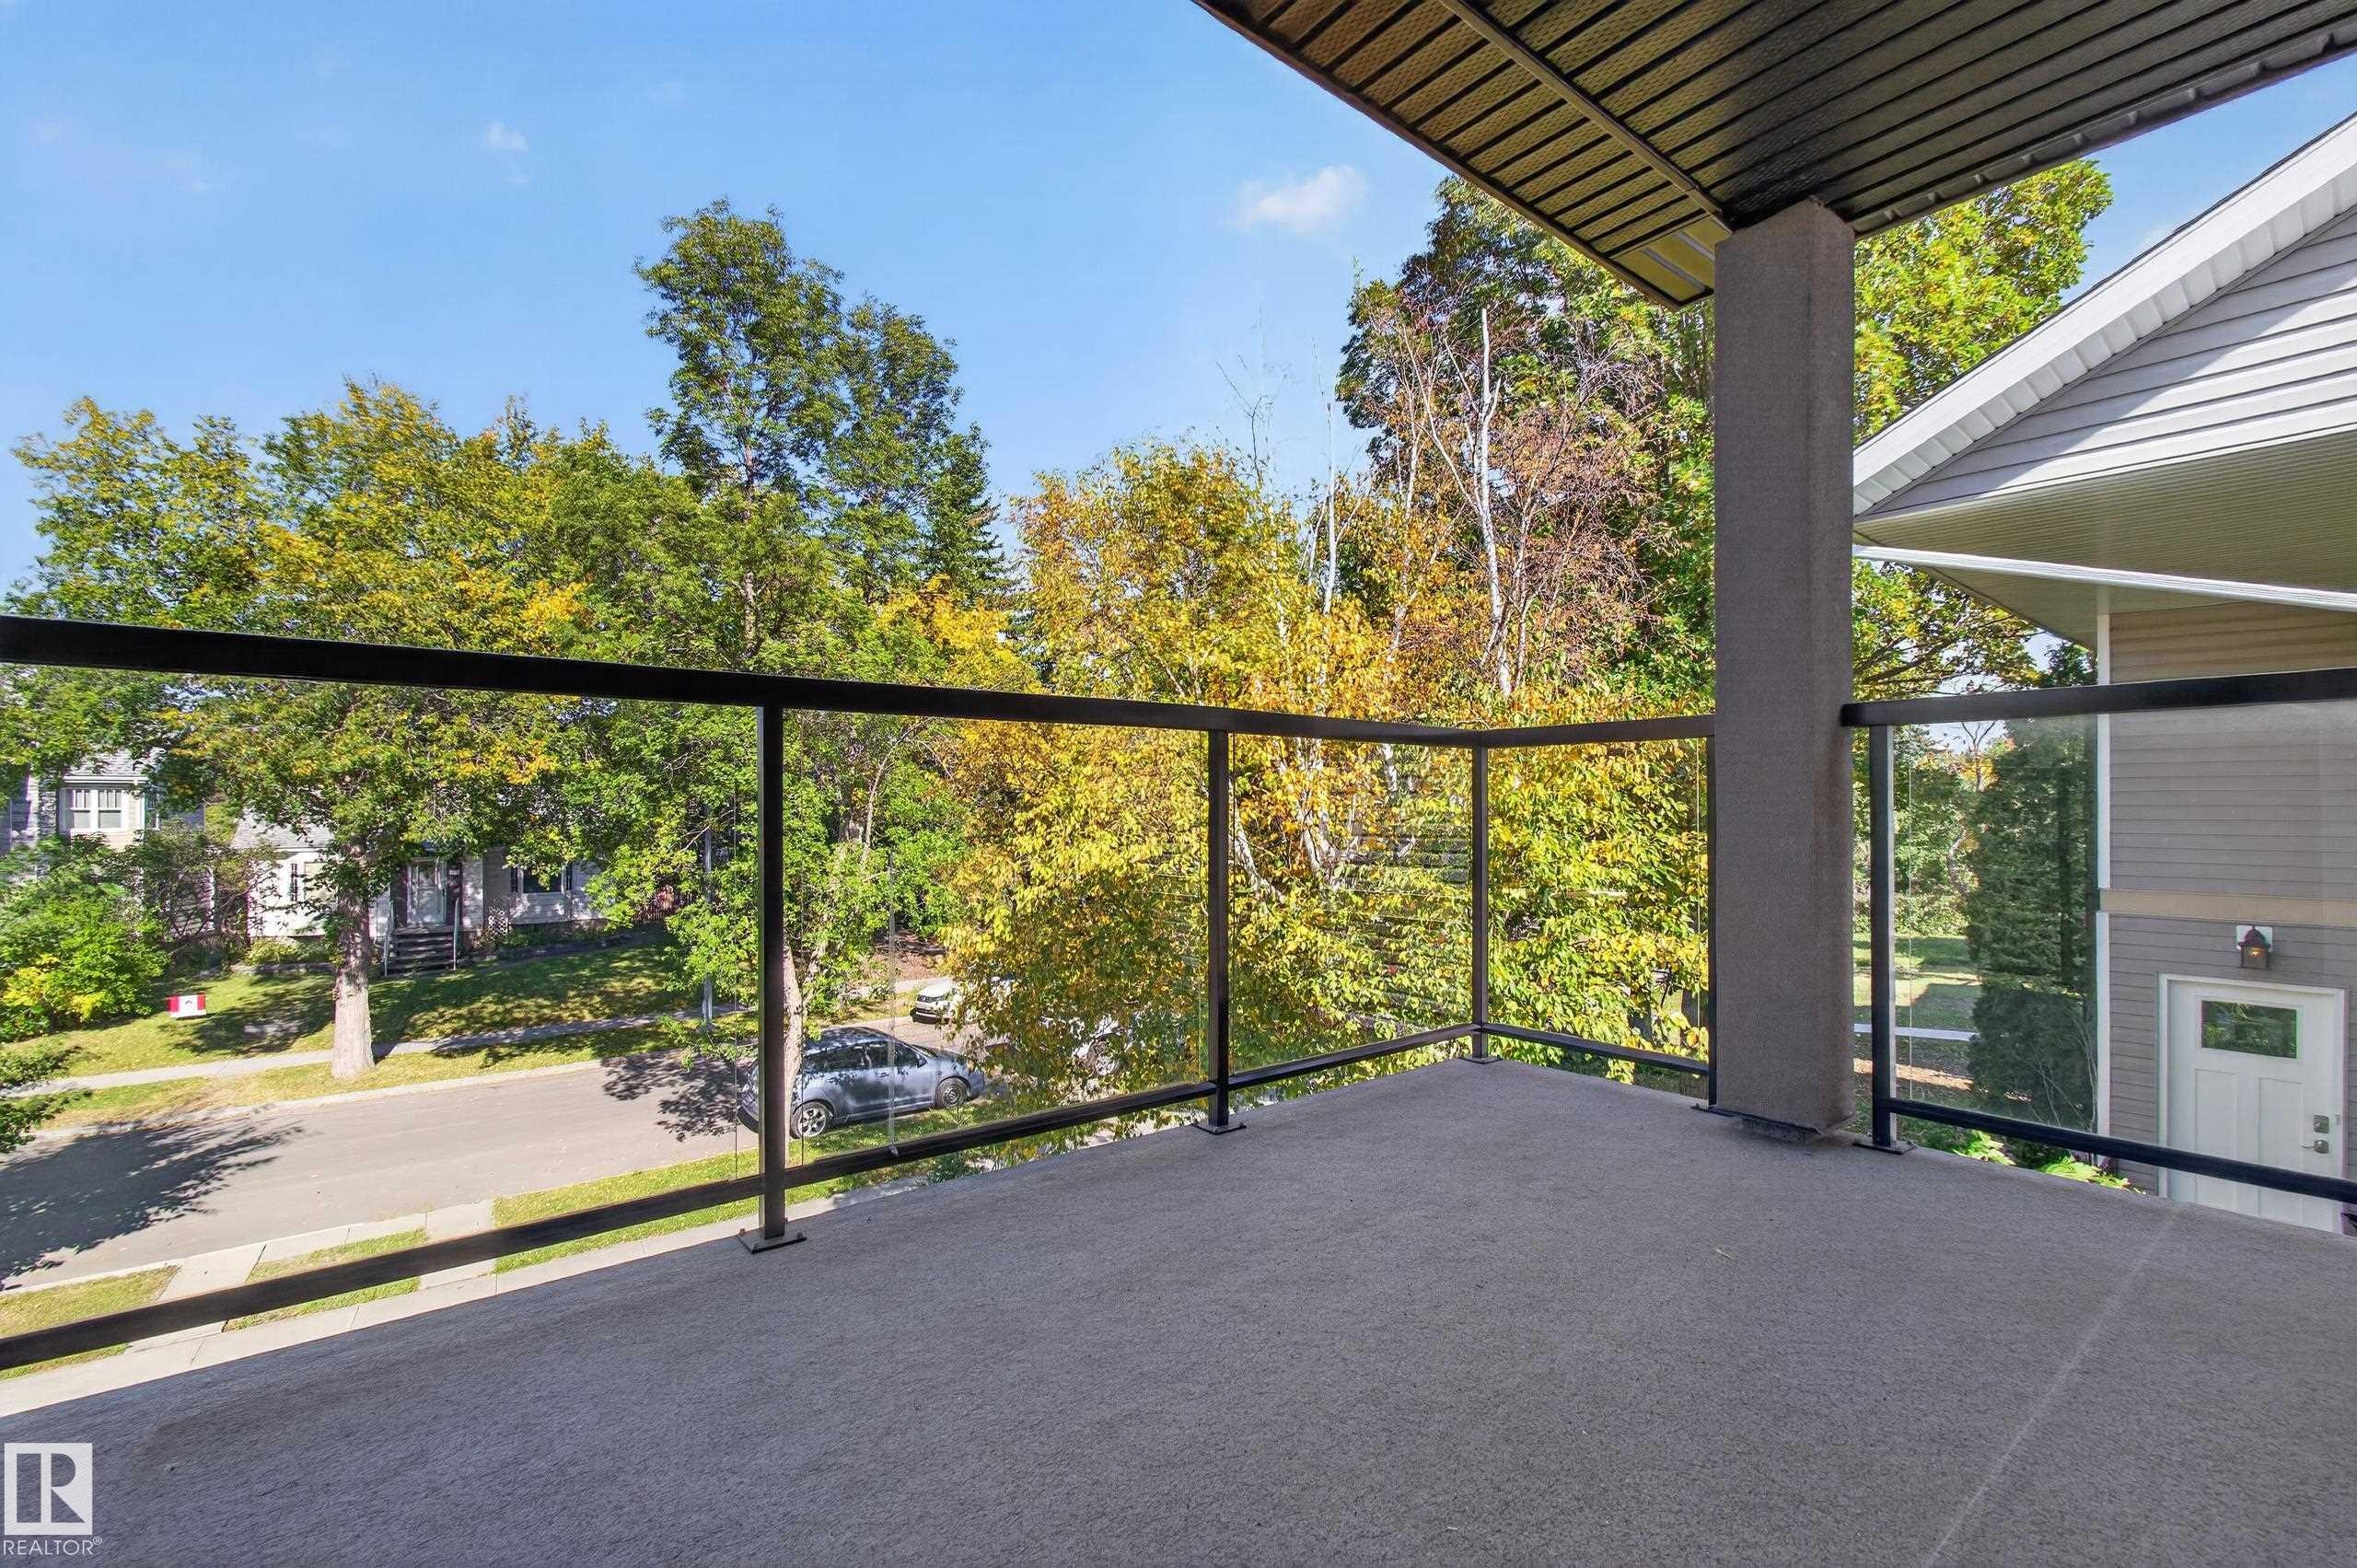
Balcony with glass panel railing and textured flooring, complemented by a slatted ceiling overhang - 11167 62 Avenue Nw, Edmonton, AB
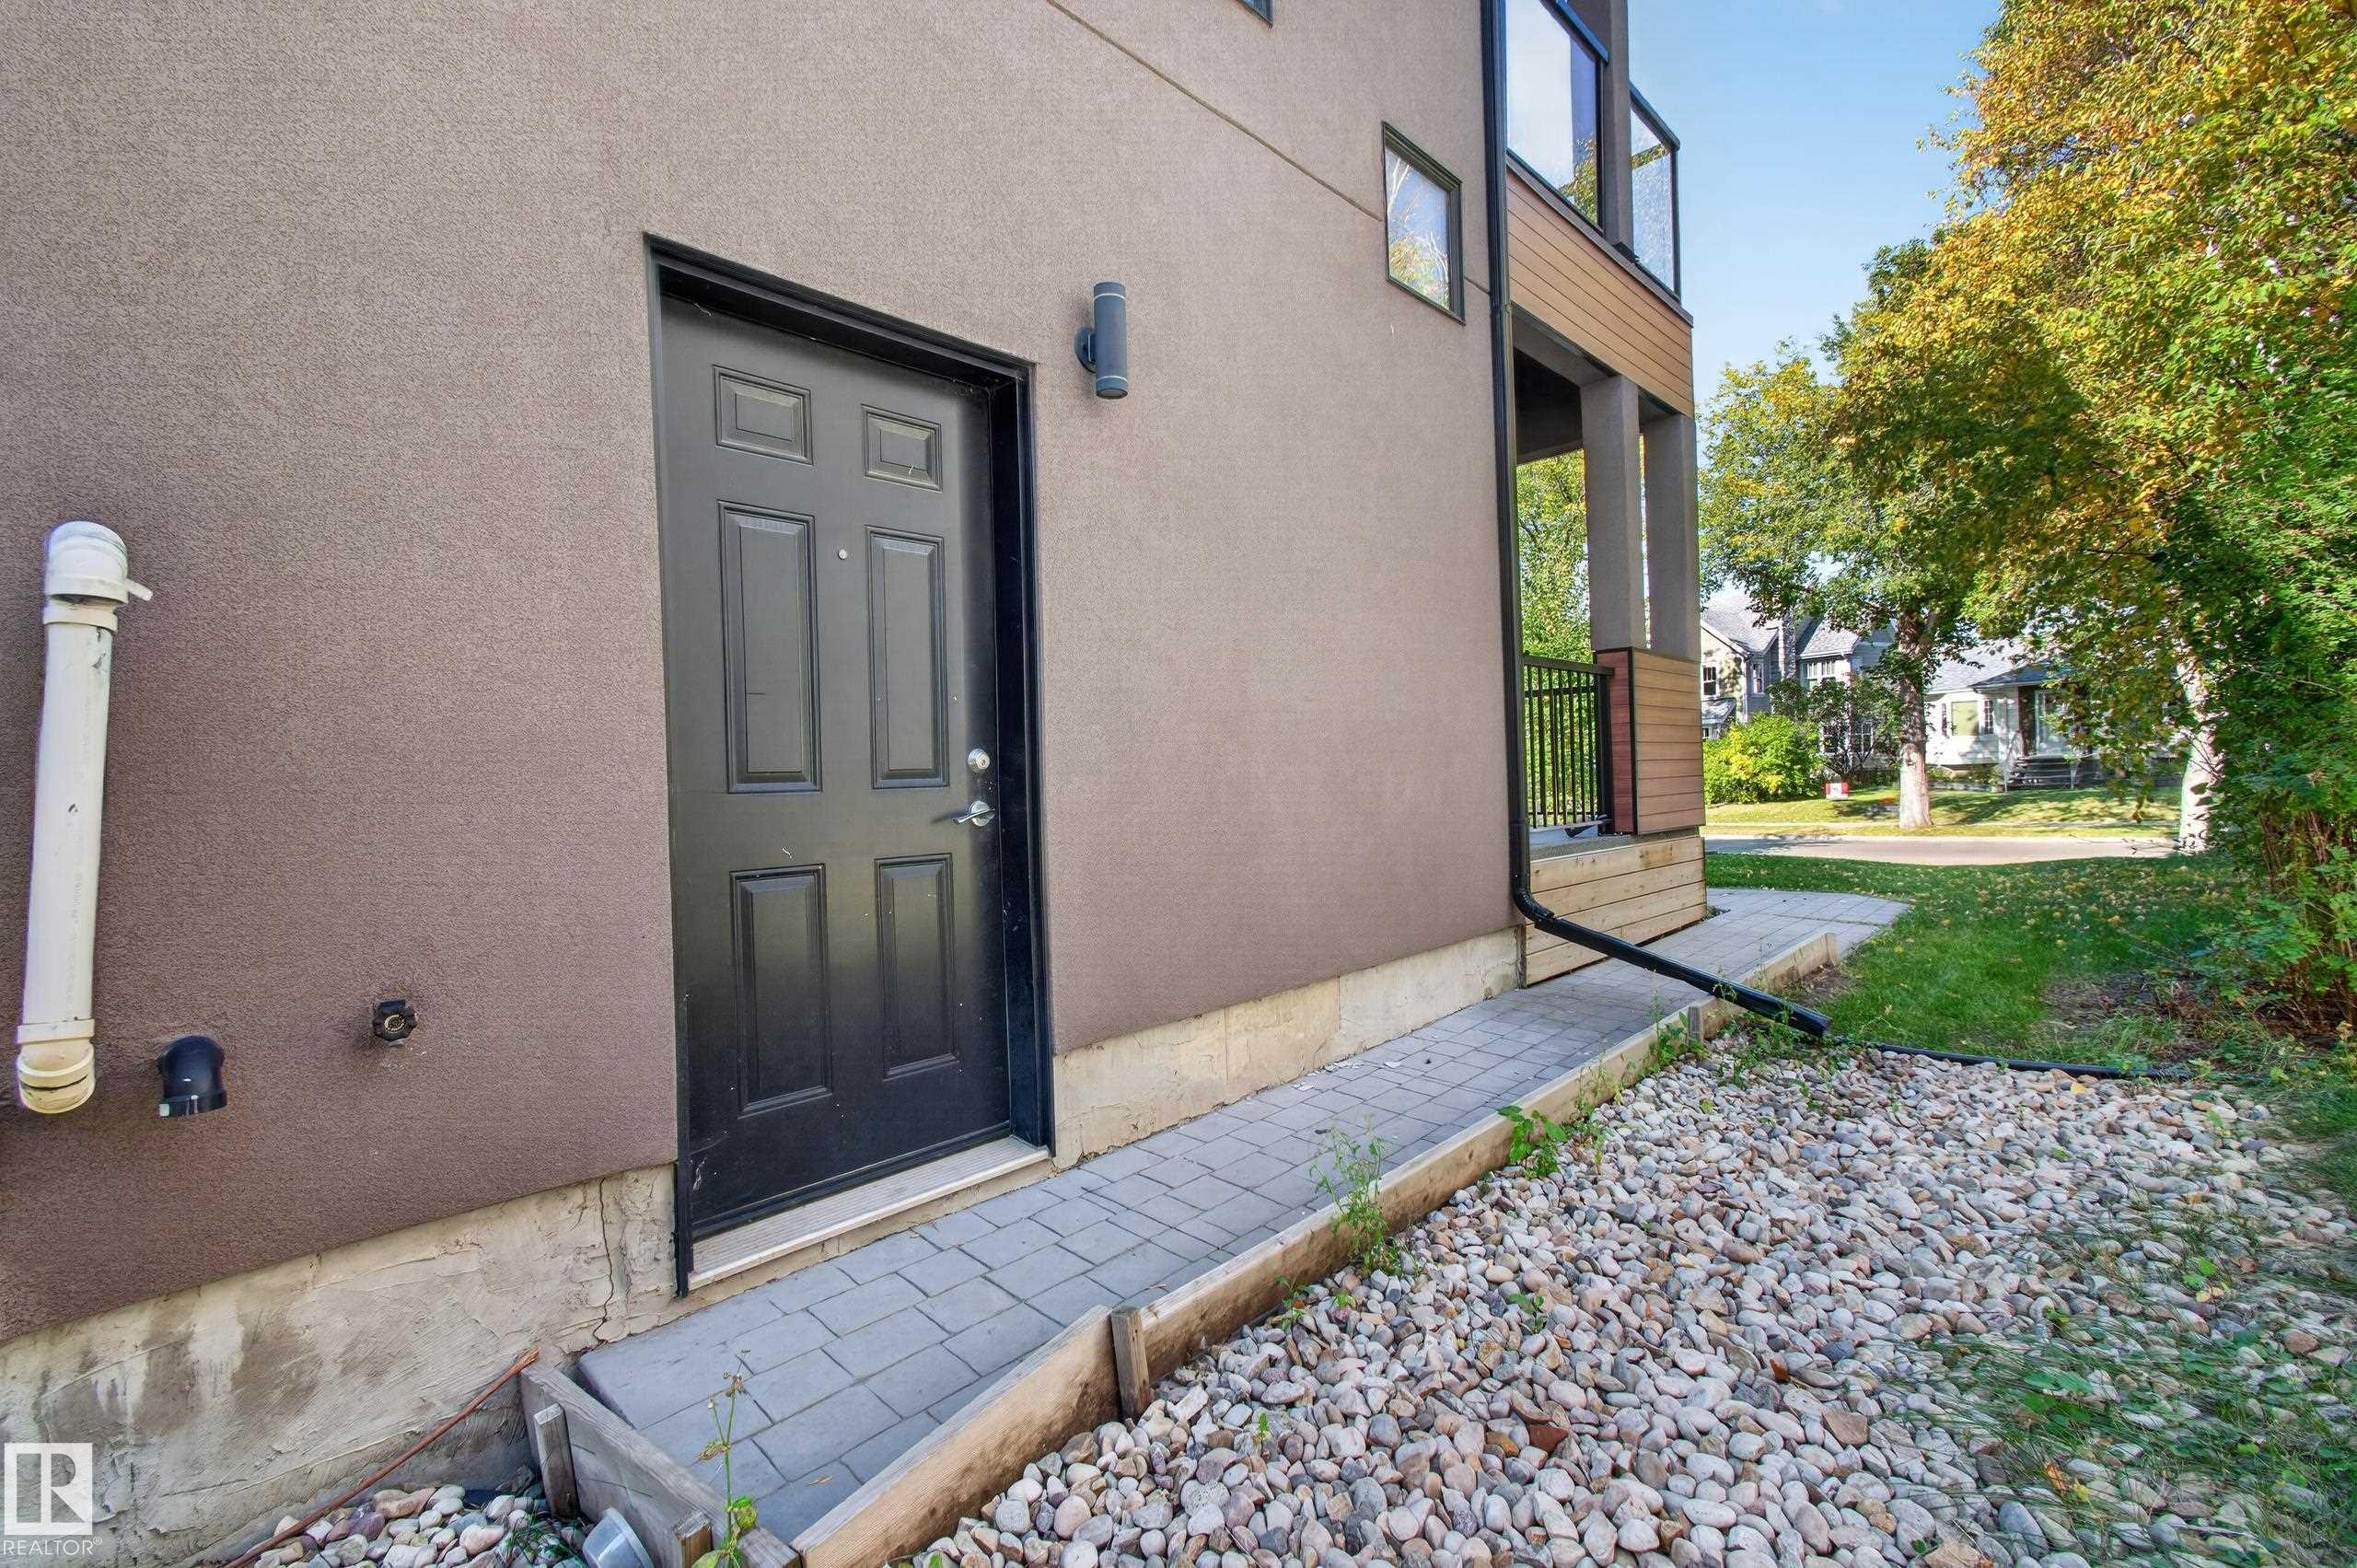
Stucco exterior with a black panel door, paver walkway, and gravel landscaping - 11167 62 Avenue Nw, Edmonton, AB
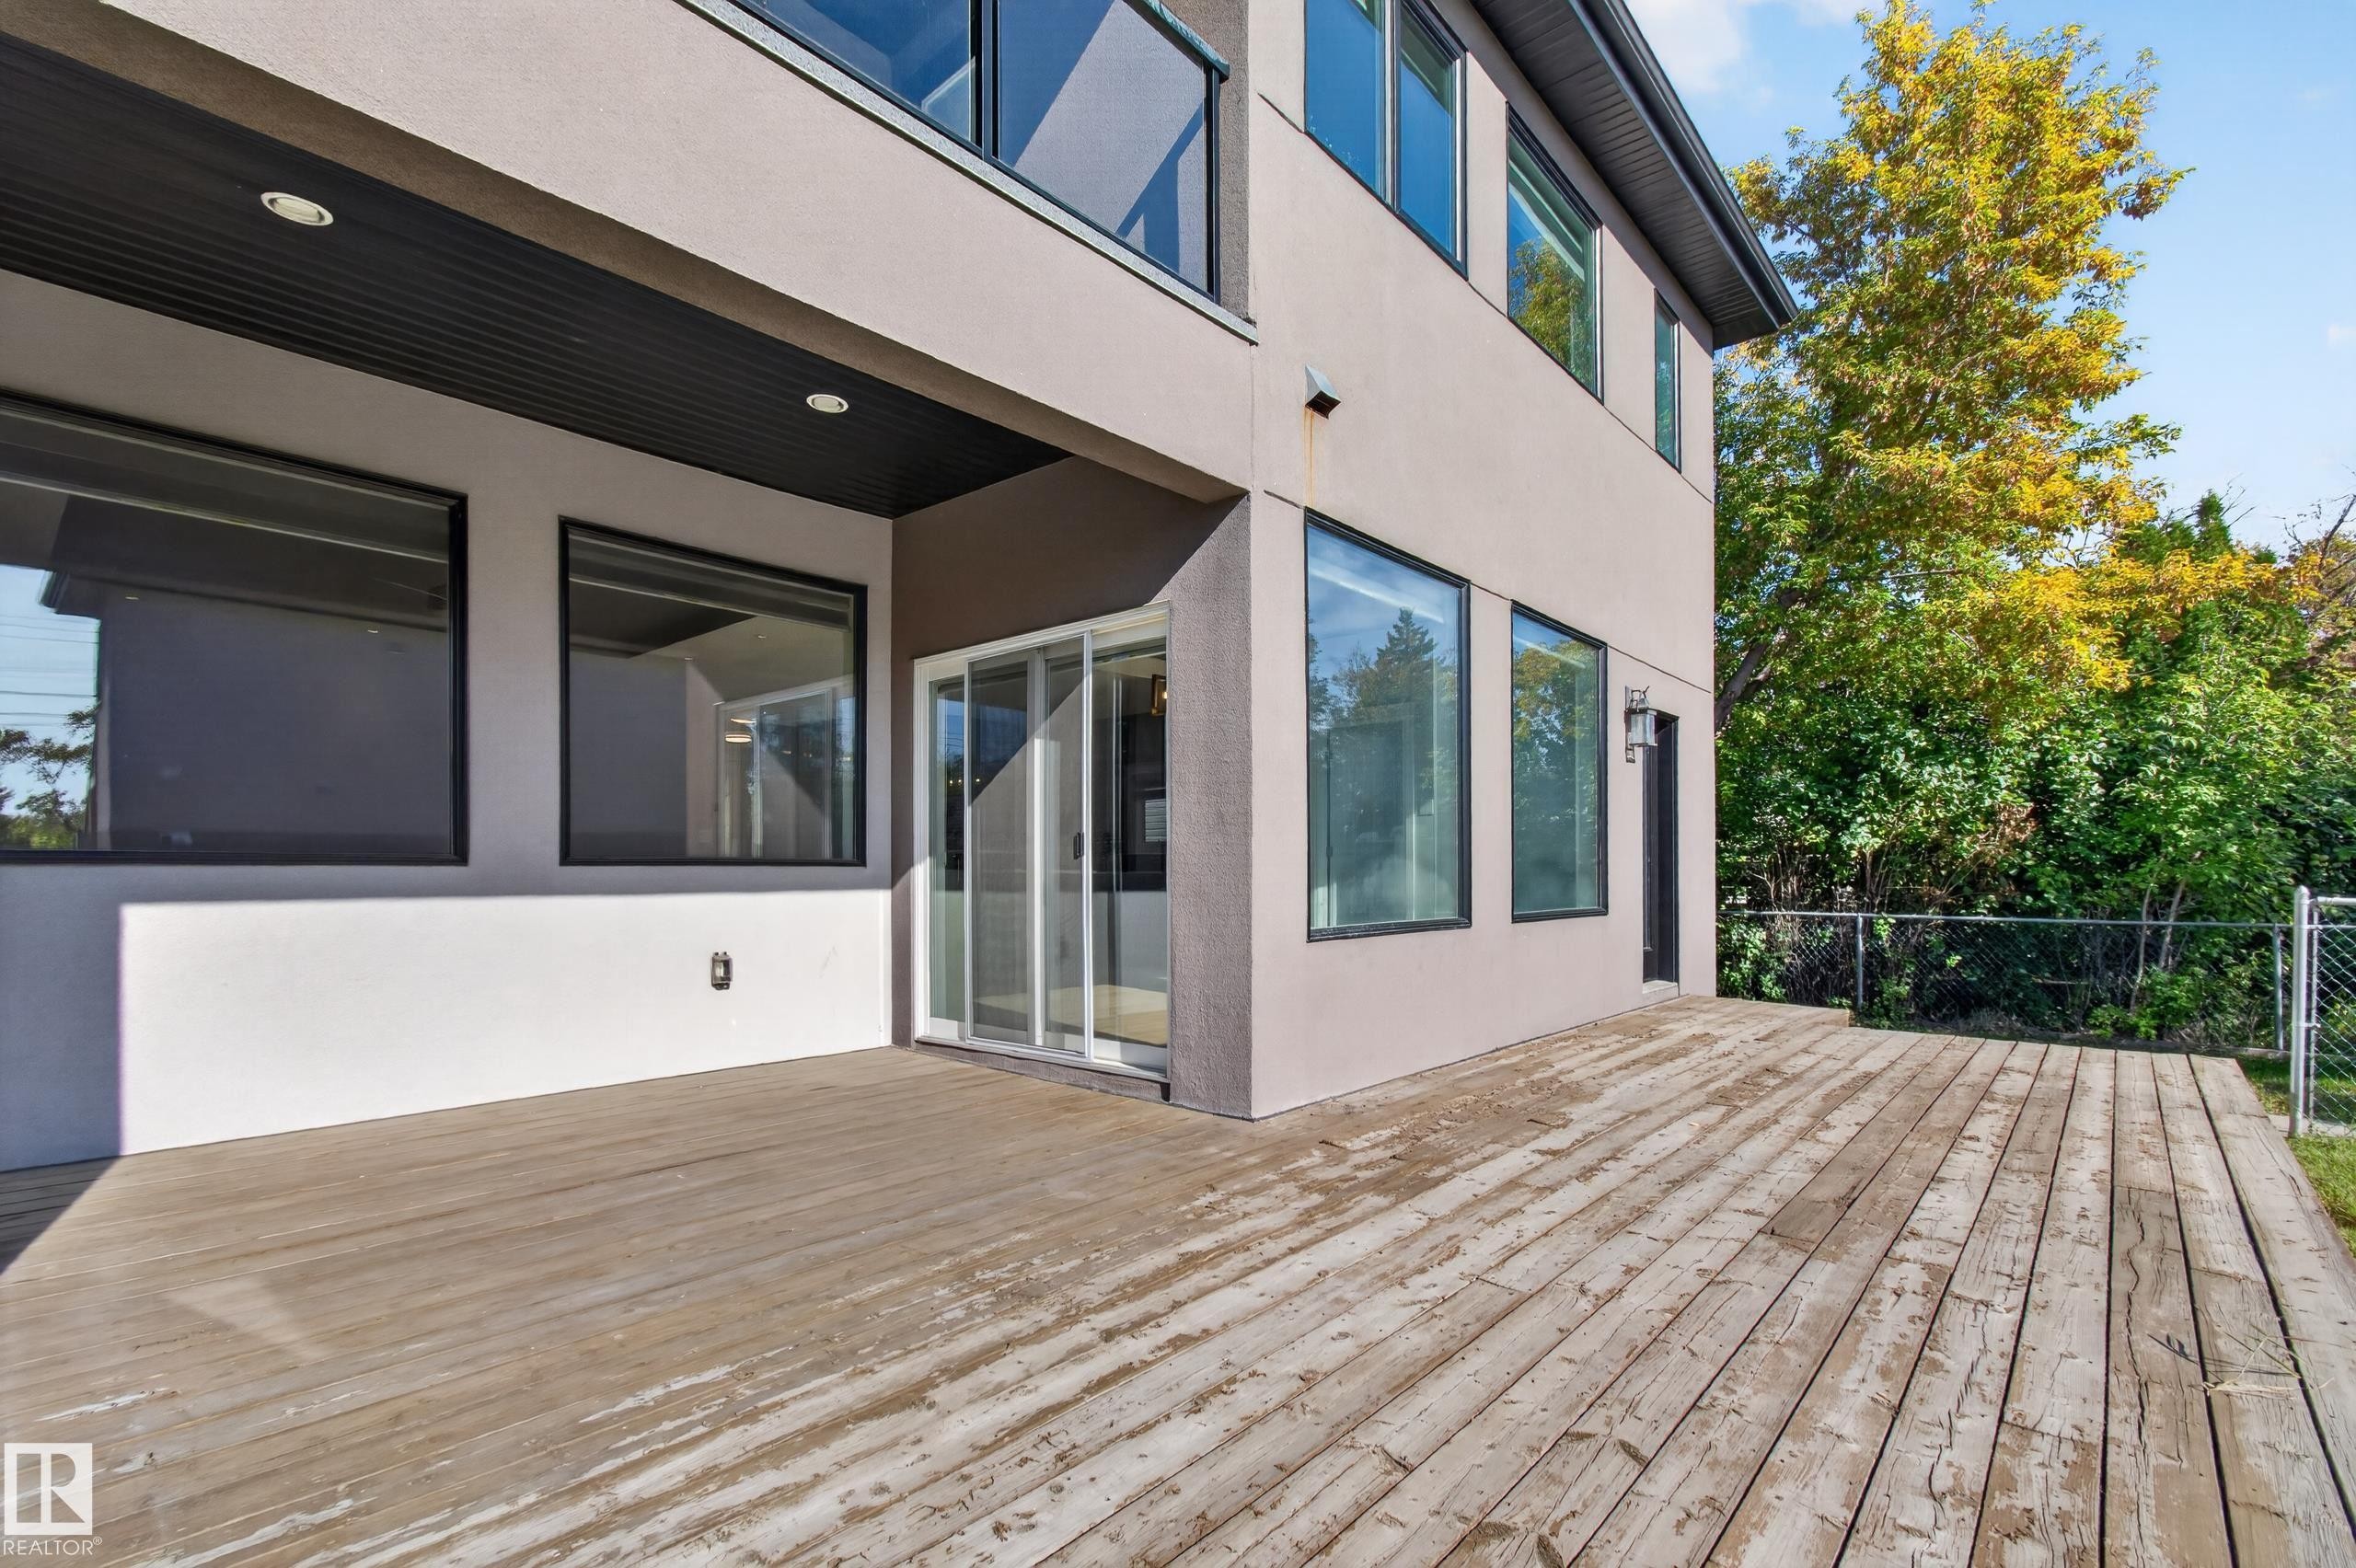
Expansive exterior deck, light stucco facade, large black-framed windows, and sliding glass door - 11167 62 Avenue Nw, Edmonton, AB
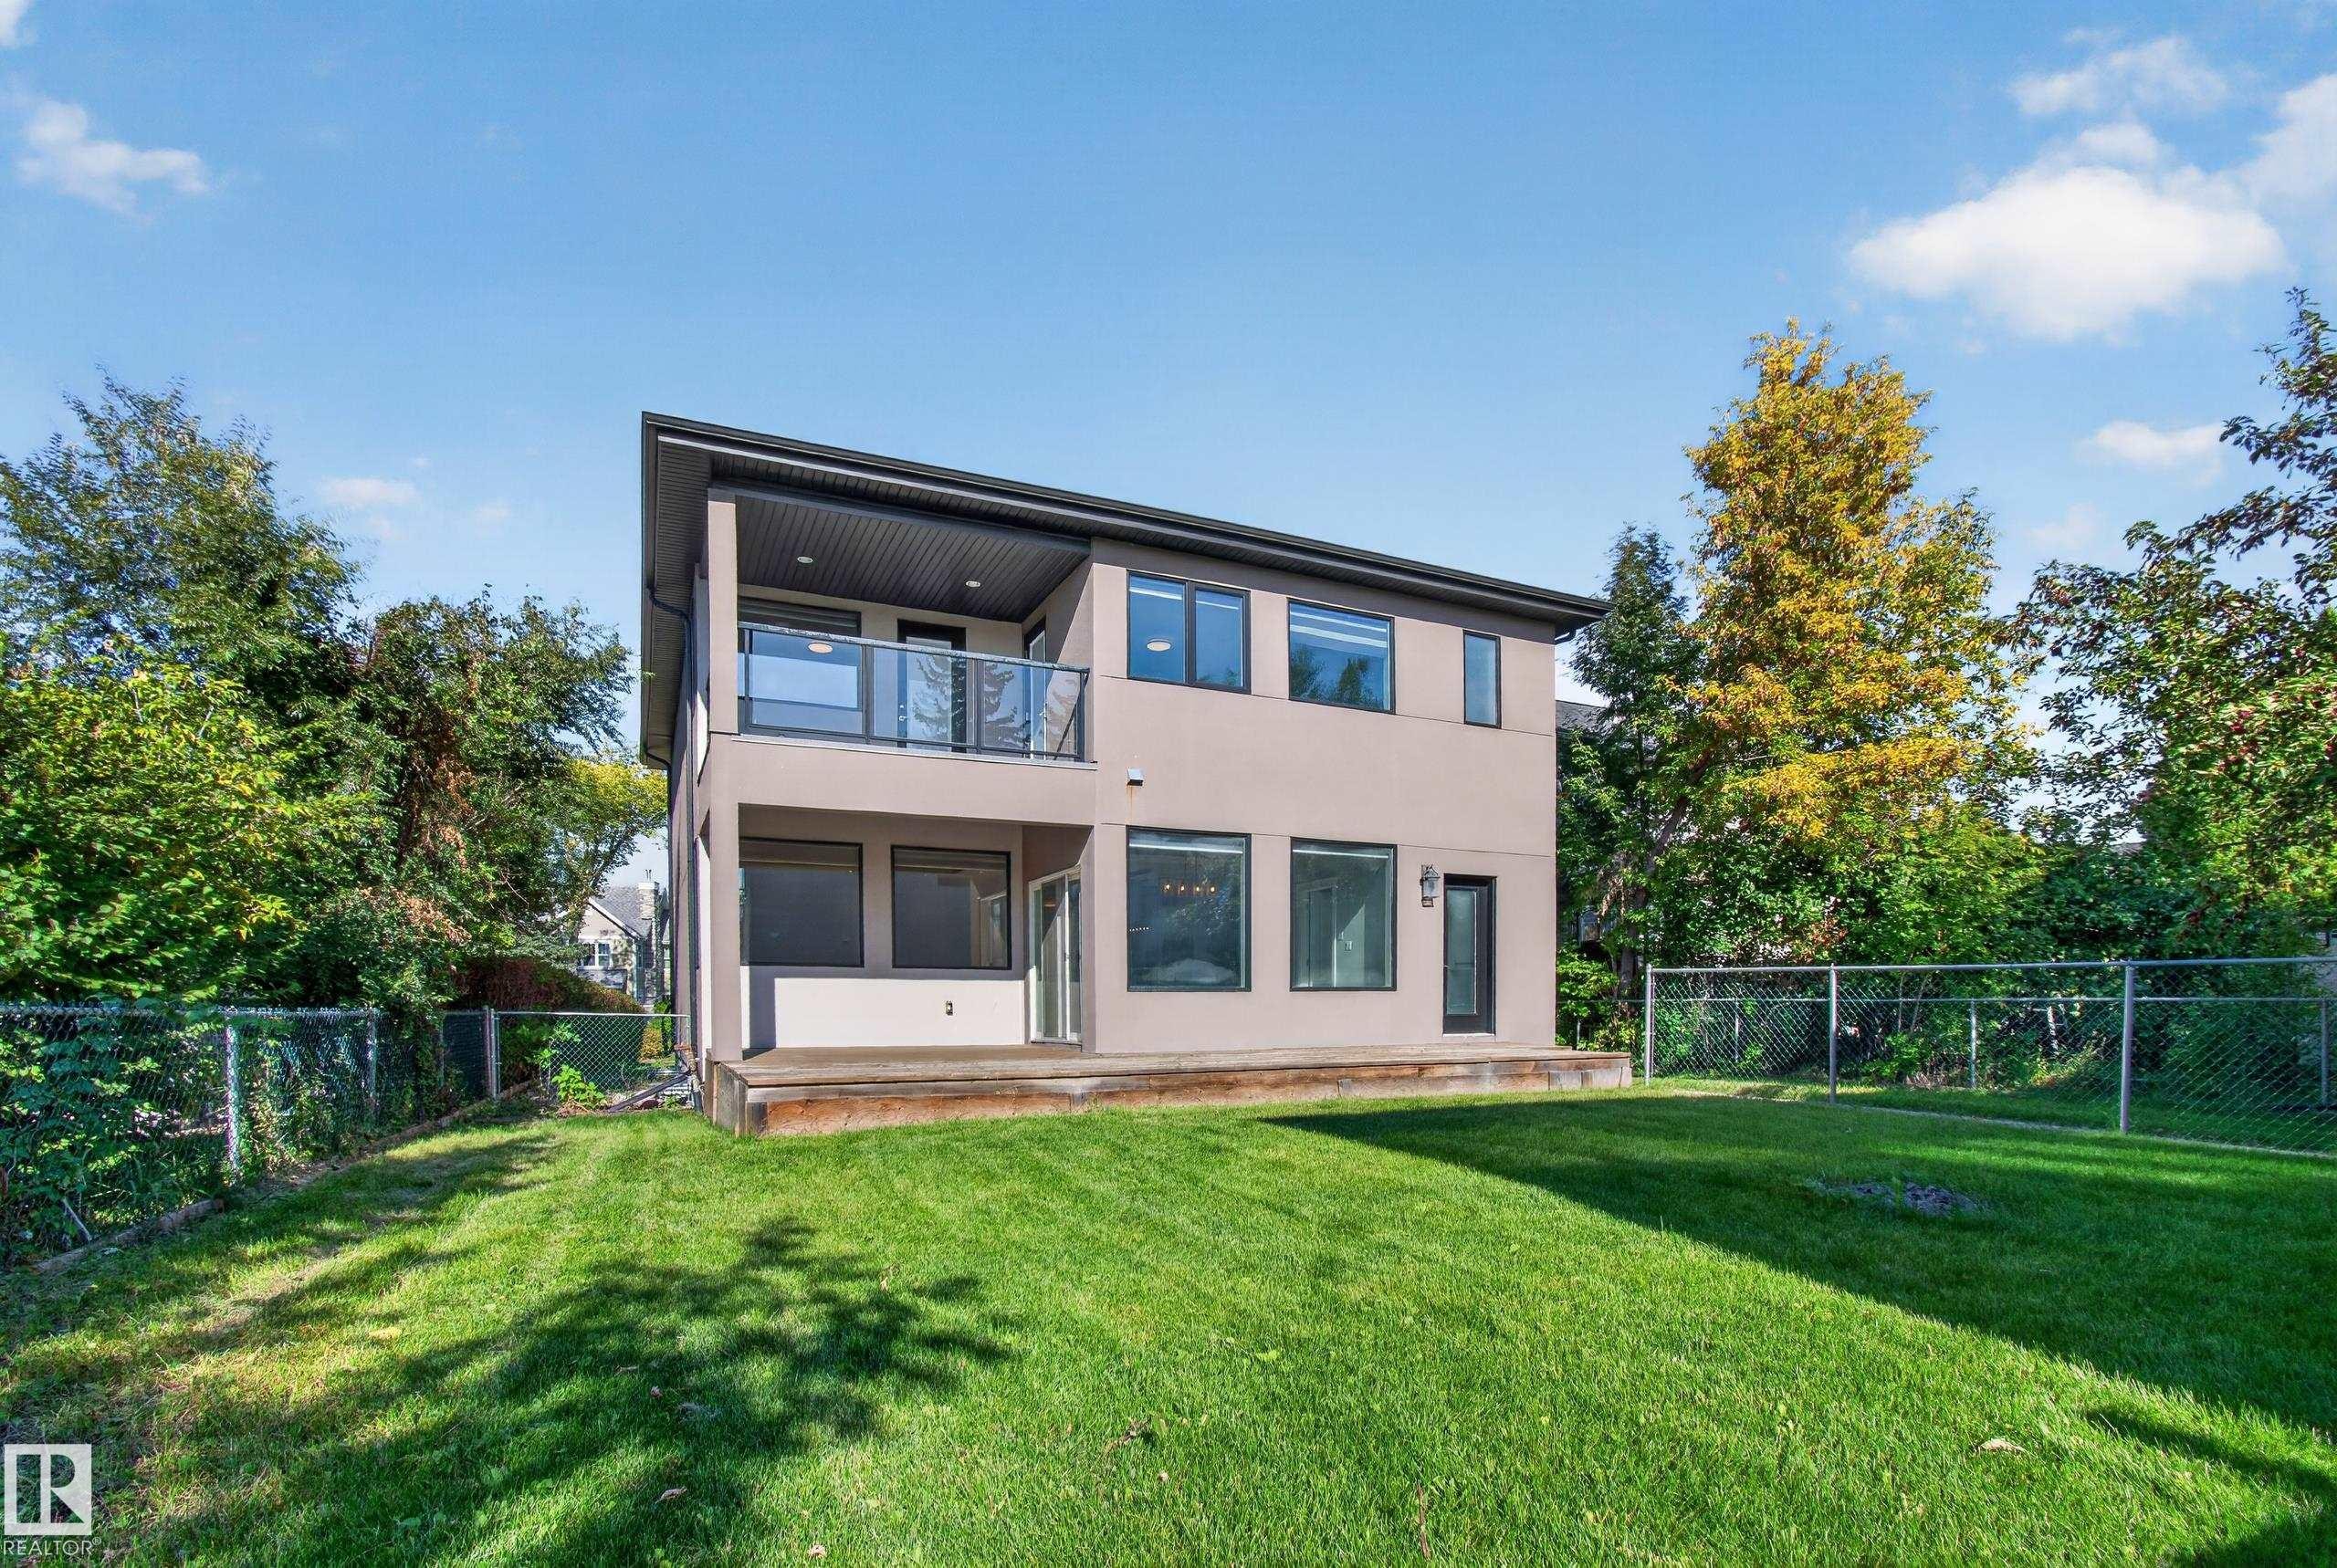
Modern two-story exterior with a neutral-toned facade, black-framed windows, and a glass-paneled balcony - 11167 62 Avenue Nw, Edmonton, AB
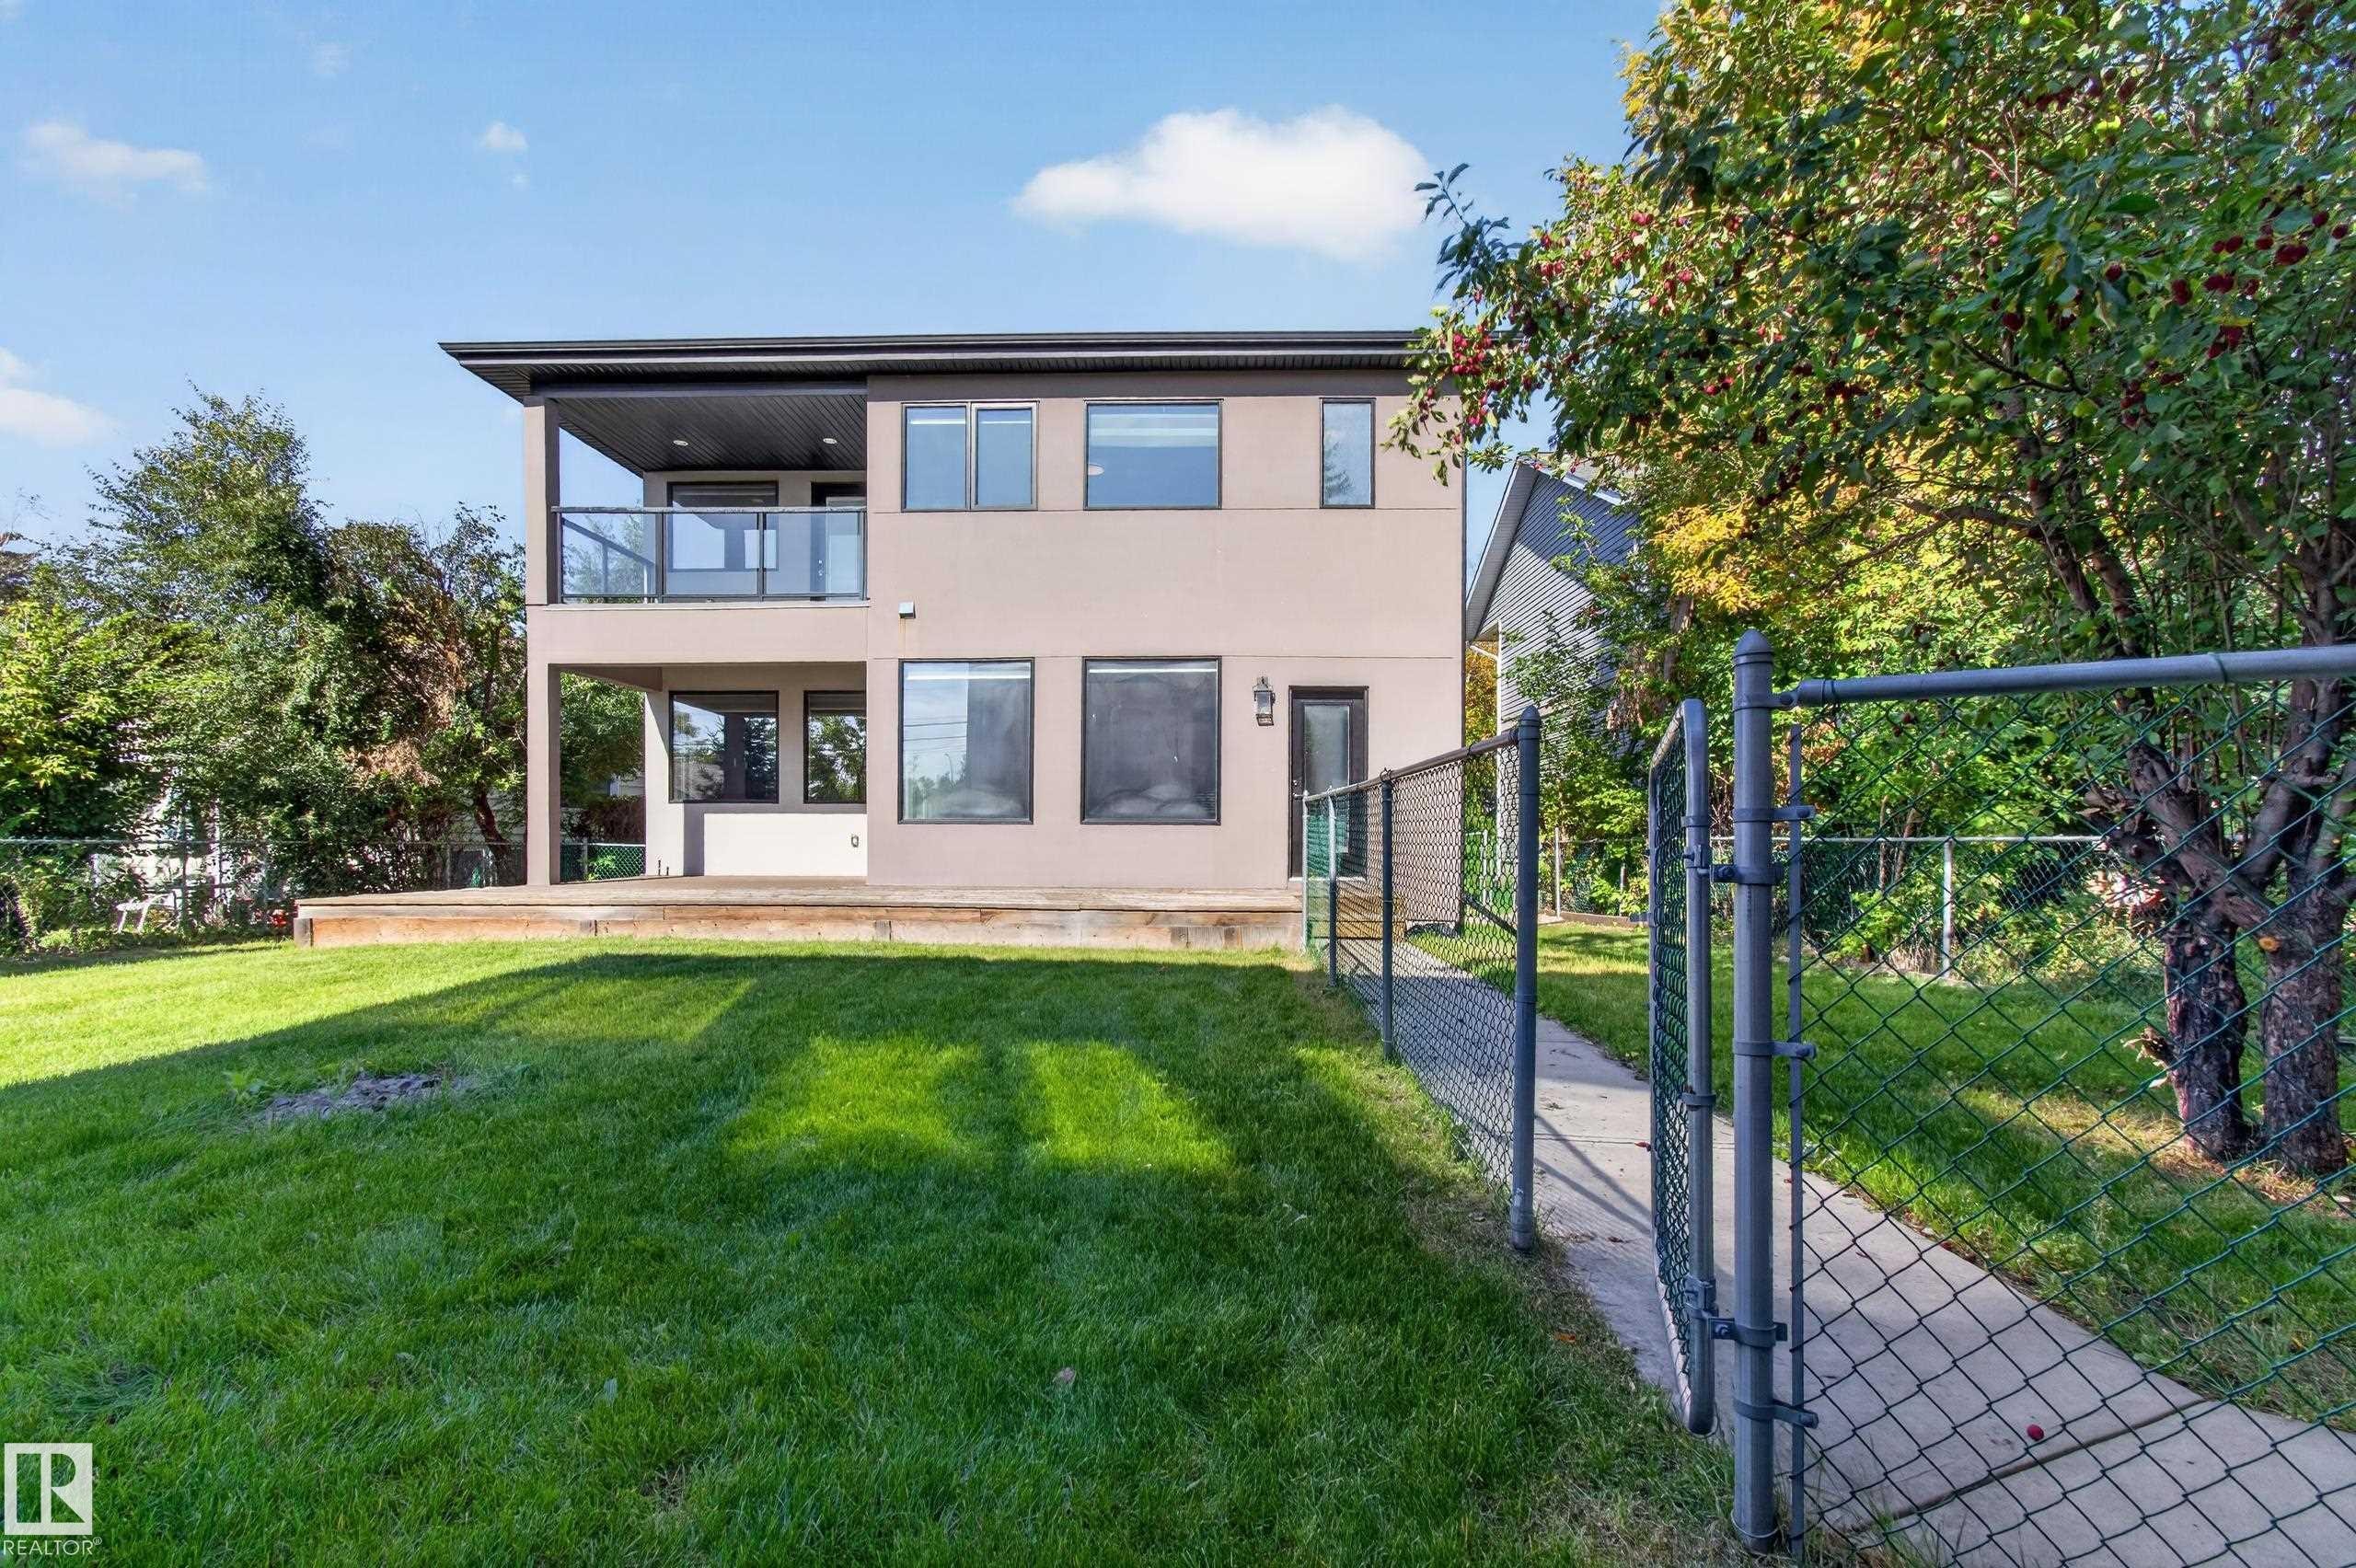
Expansive backyard with a manicured lawn, full-light windows, and a raised wood-finish deck - 11167 62 Avenue Nw, Edmonton, AB
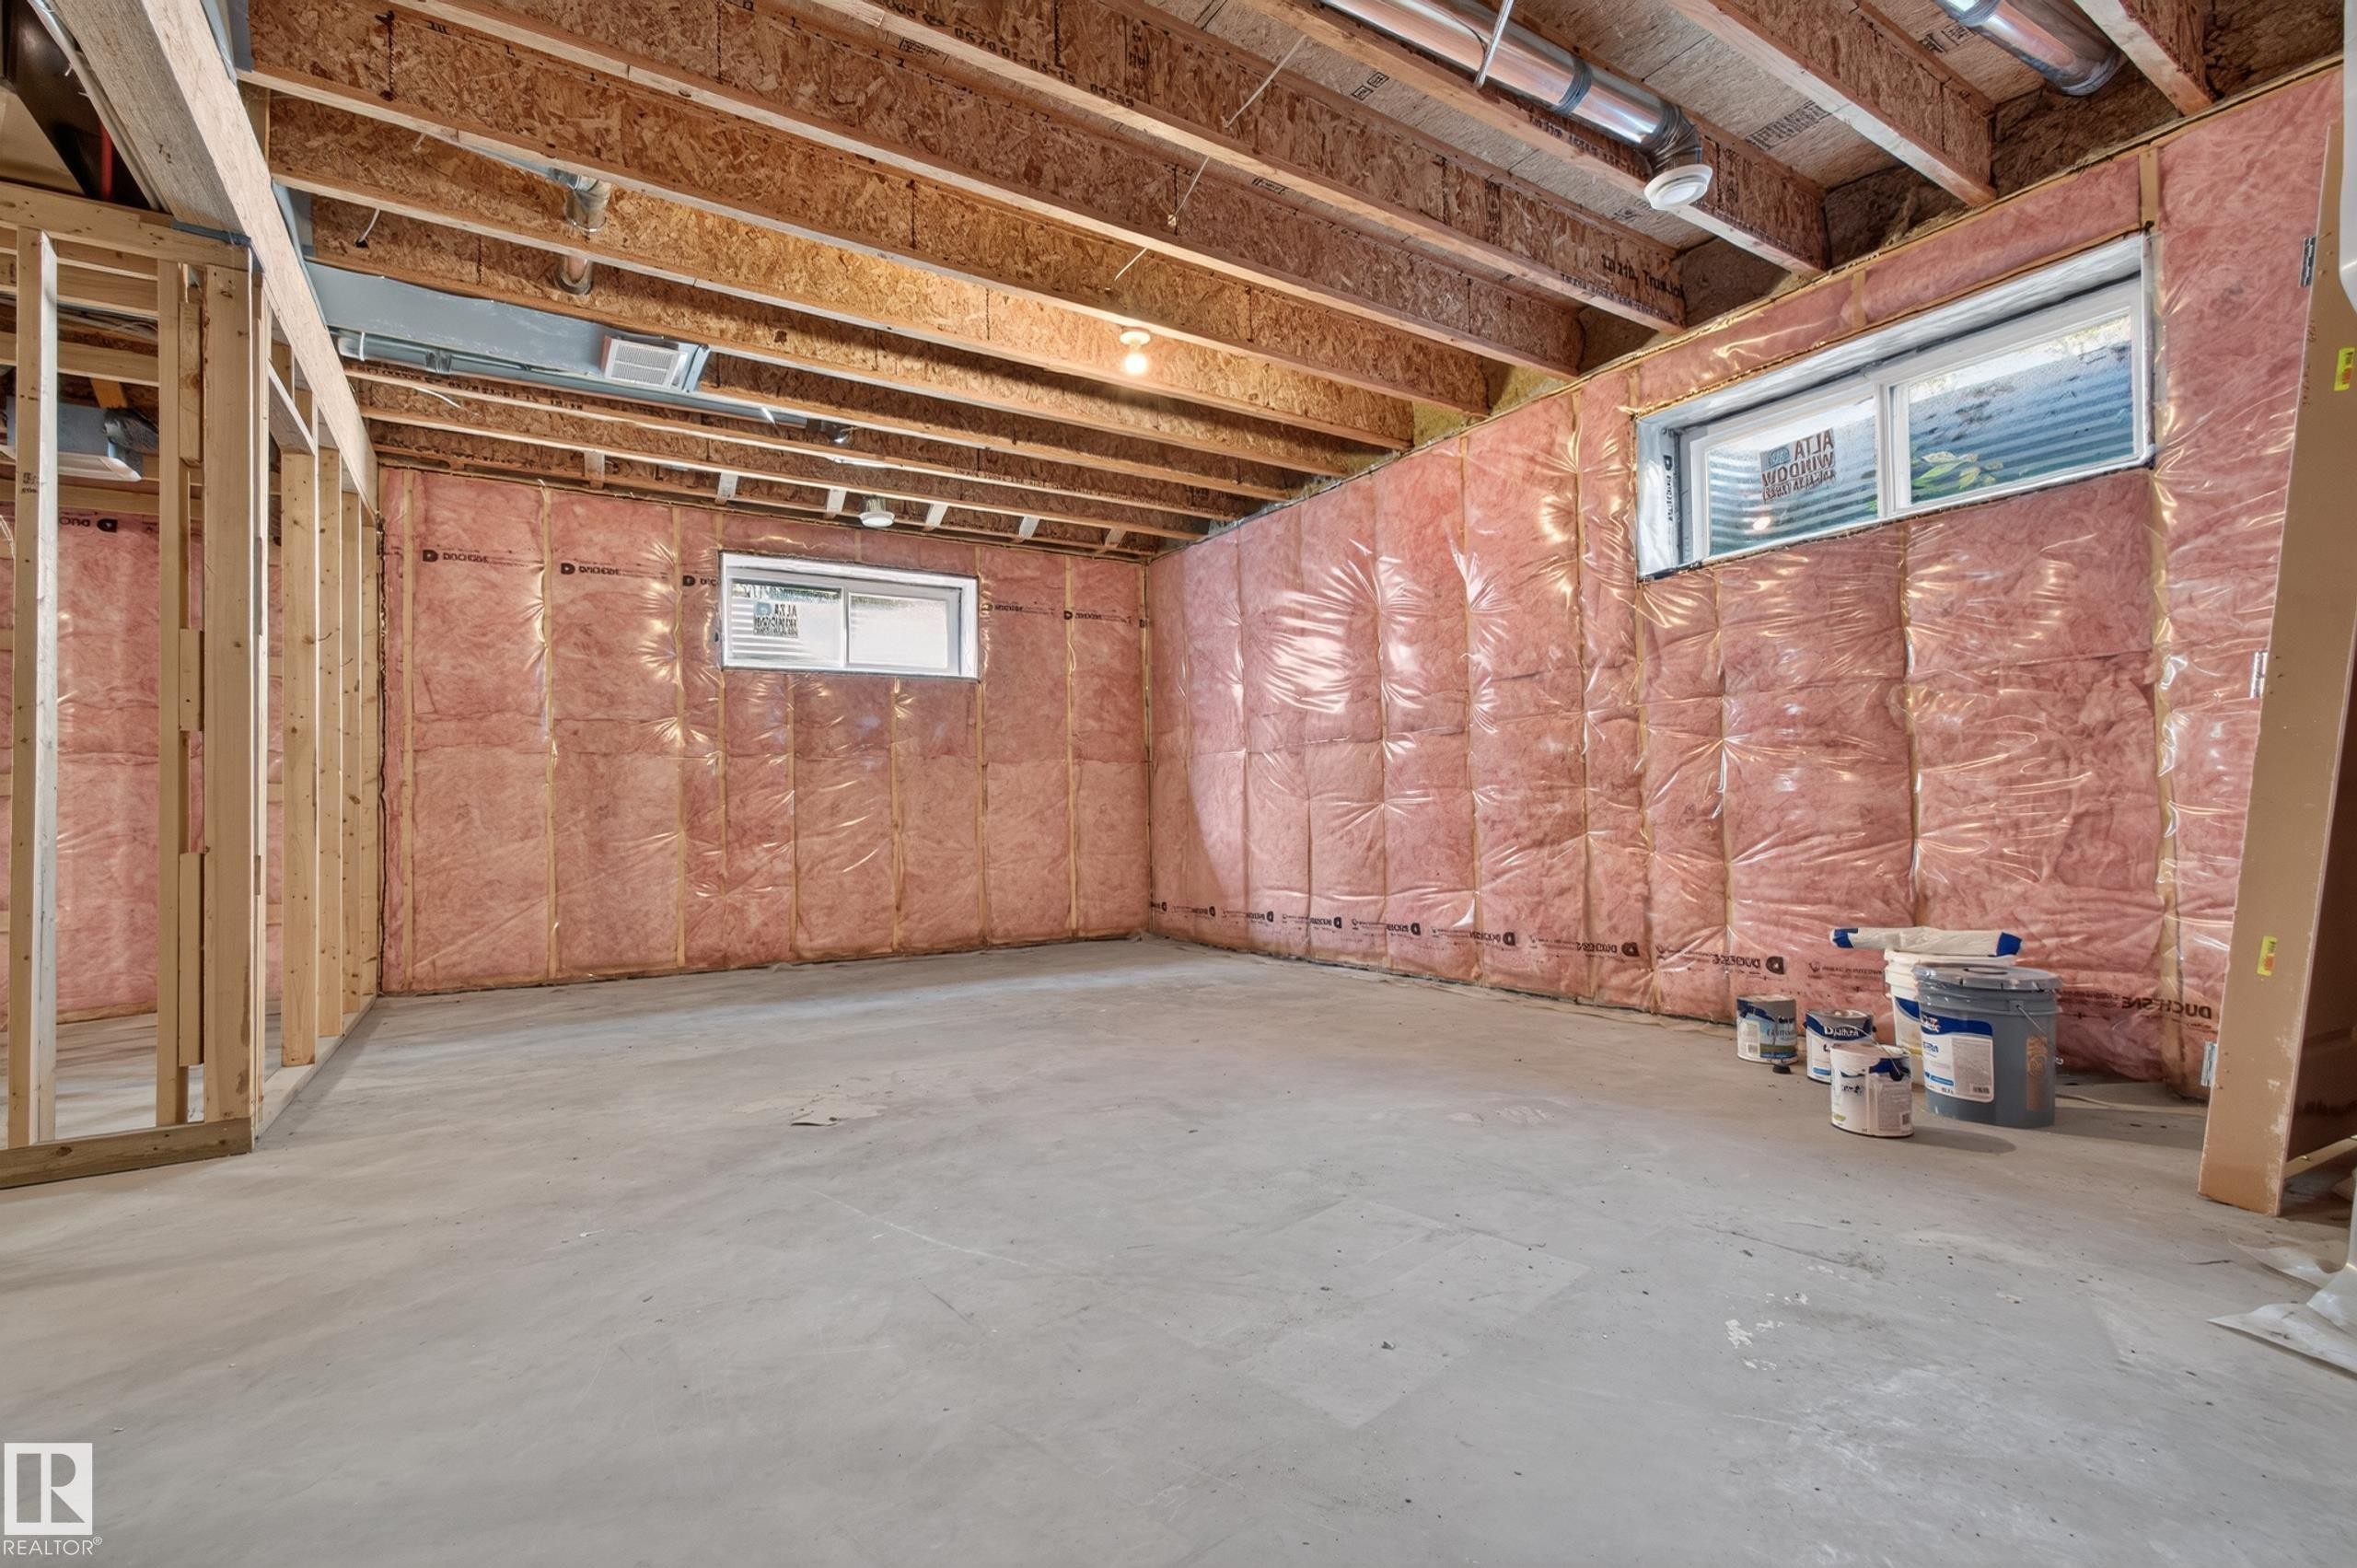
Unfinished basement featuring exposed wood joists, concrete flooring, and insulated walls - 11167 62 Avenue Nw, Edmonton, AB
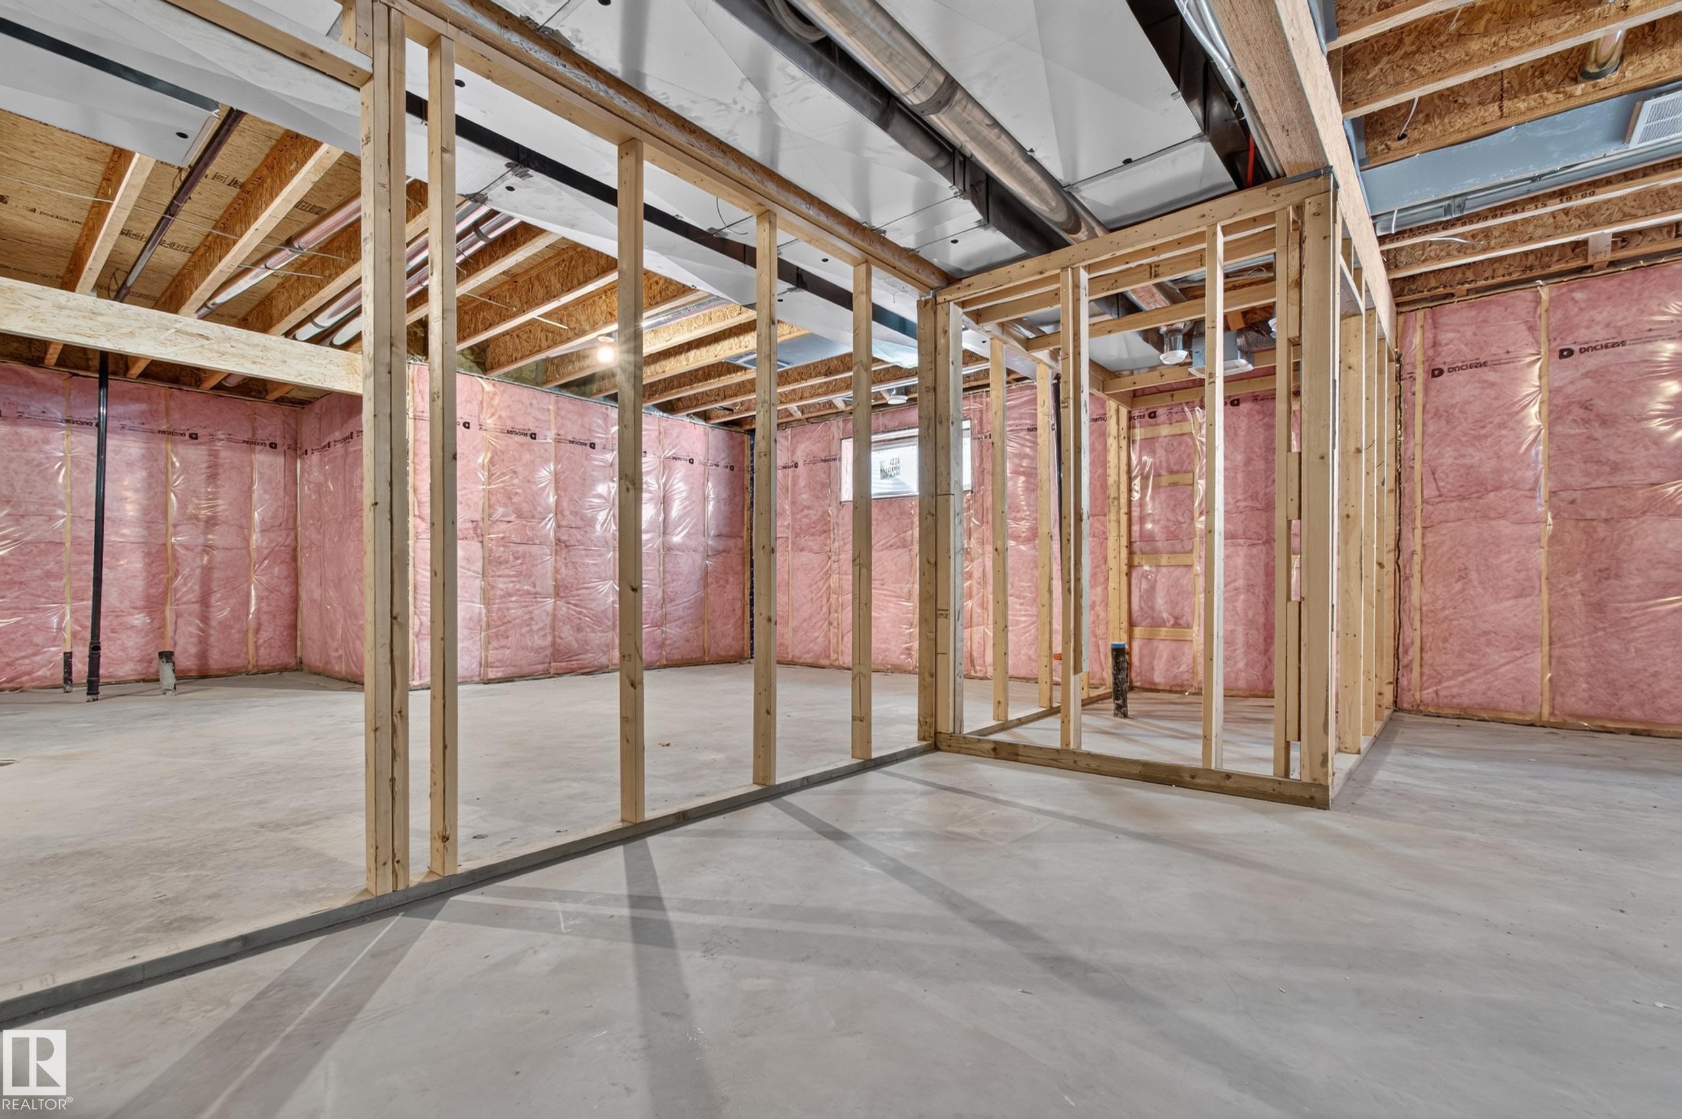
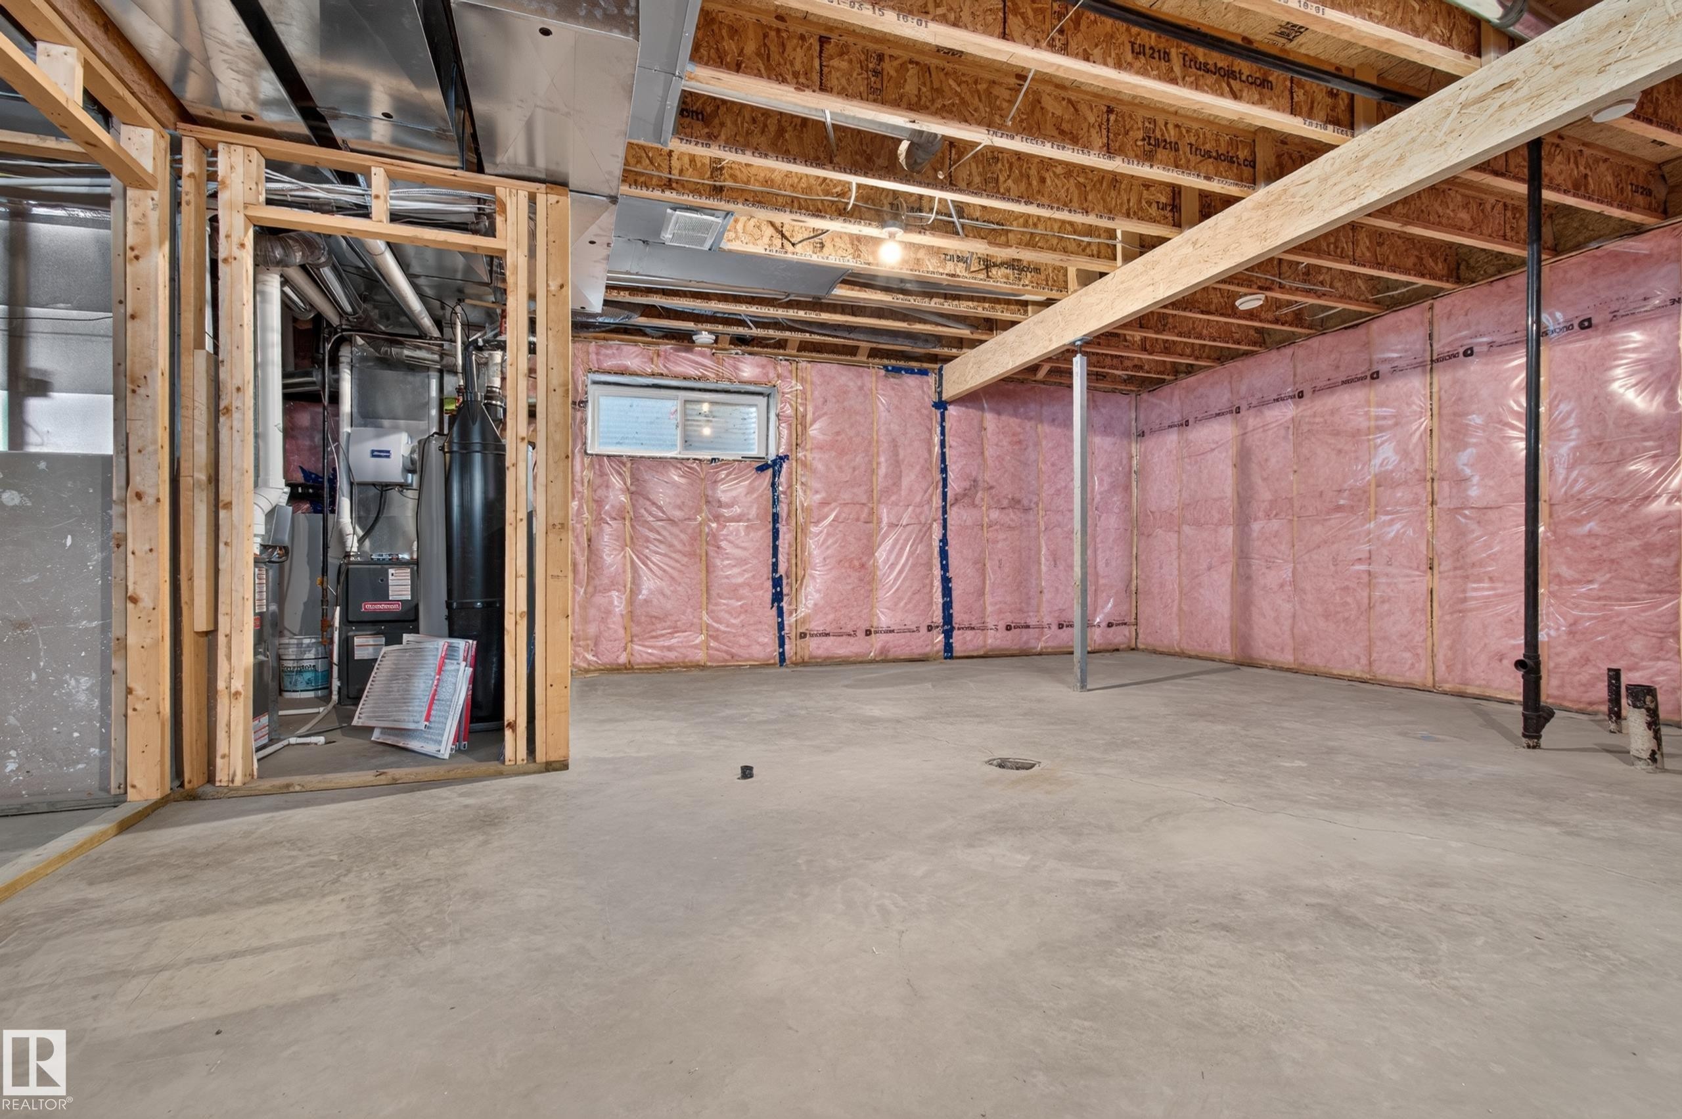
Unfinished basement with concrete flooring, exposed wood framing, and pink insulation - 11167 62 Avenue Nw, Edmonton, AB
Two-story residence with stucco exterior and black trim windows - 11167 62 Avenue Nw, Edmonton, AB
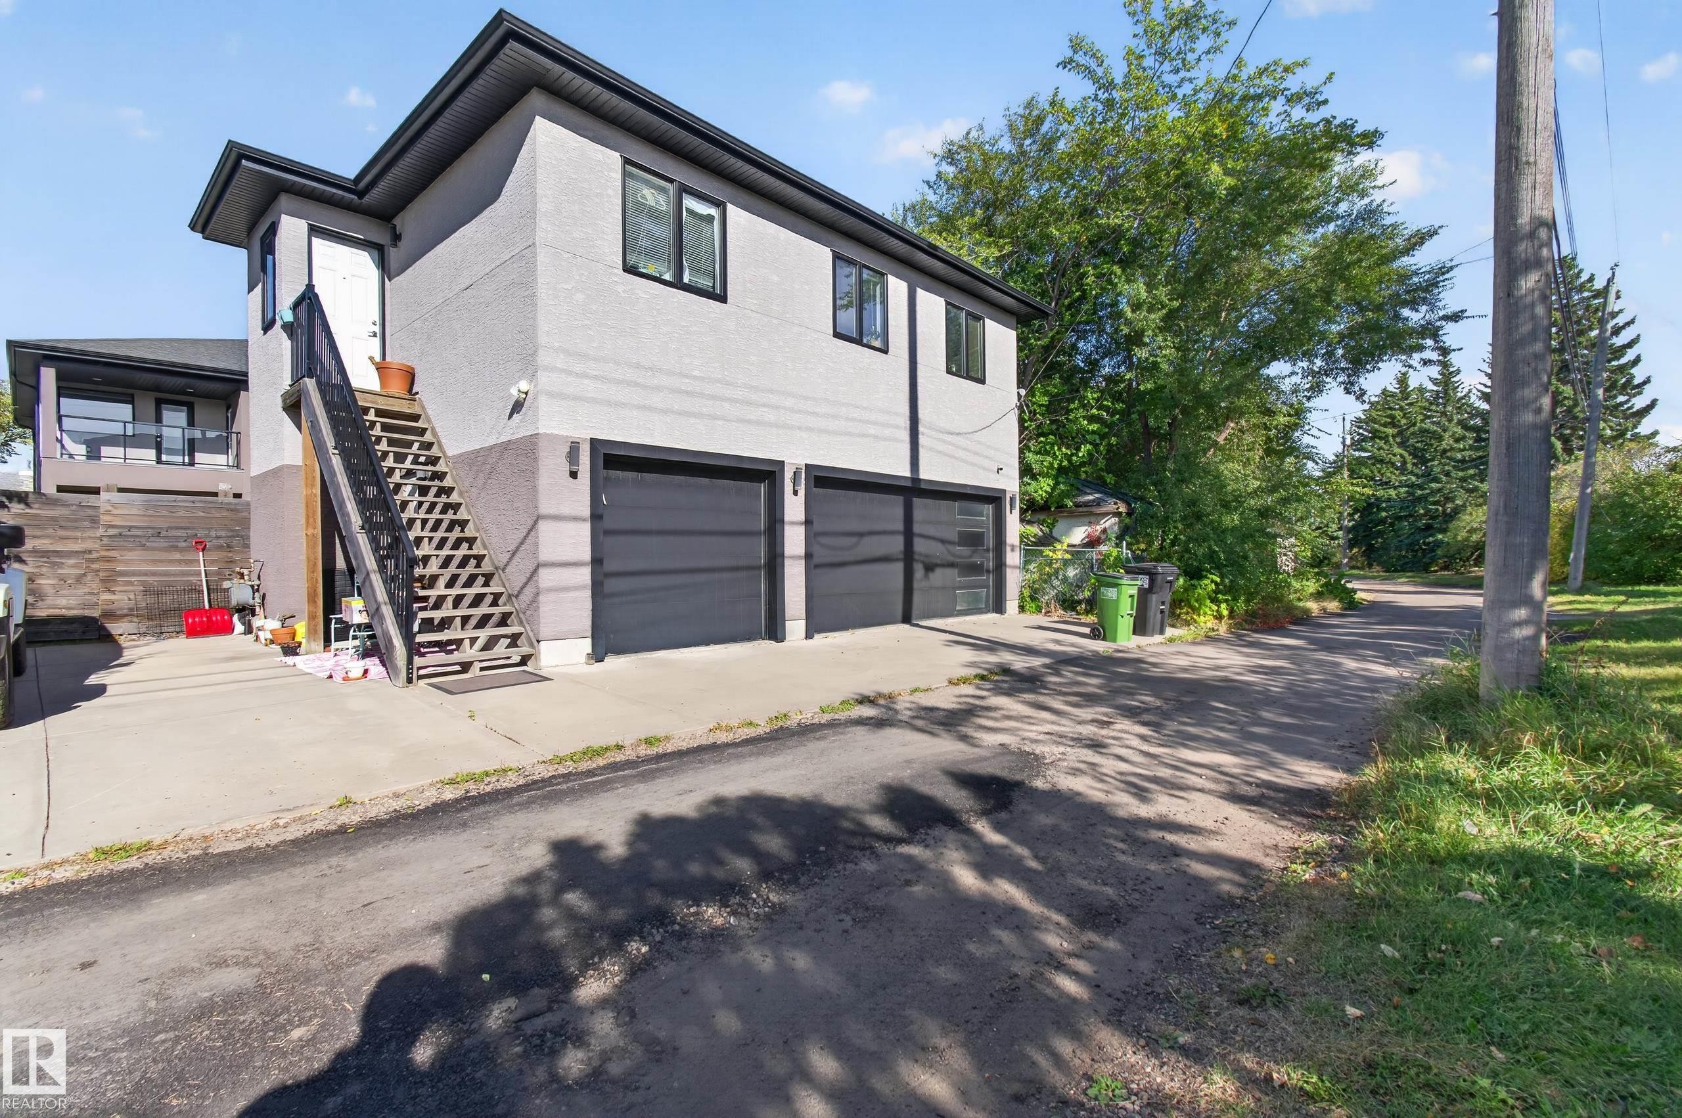
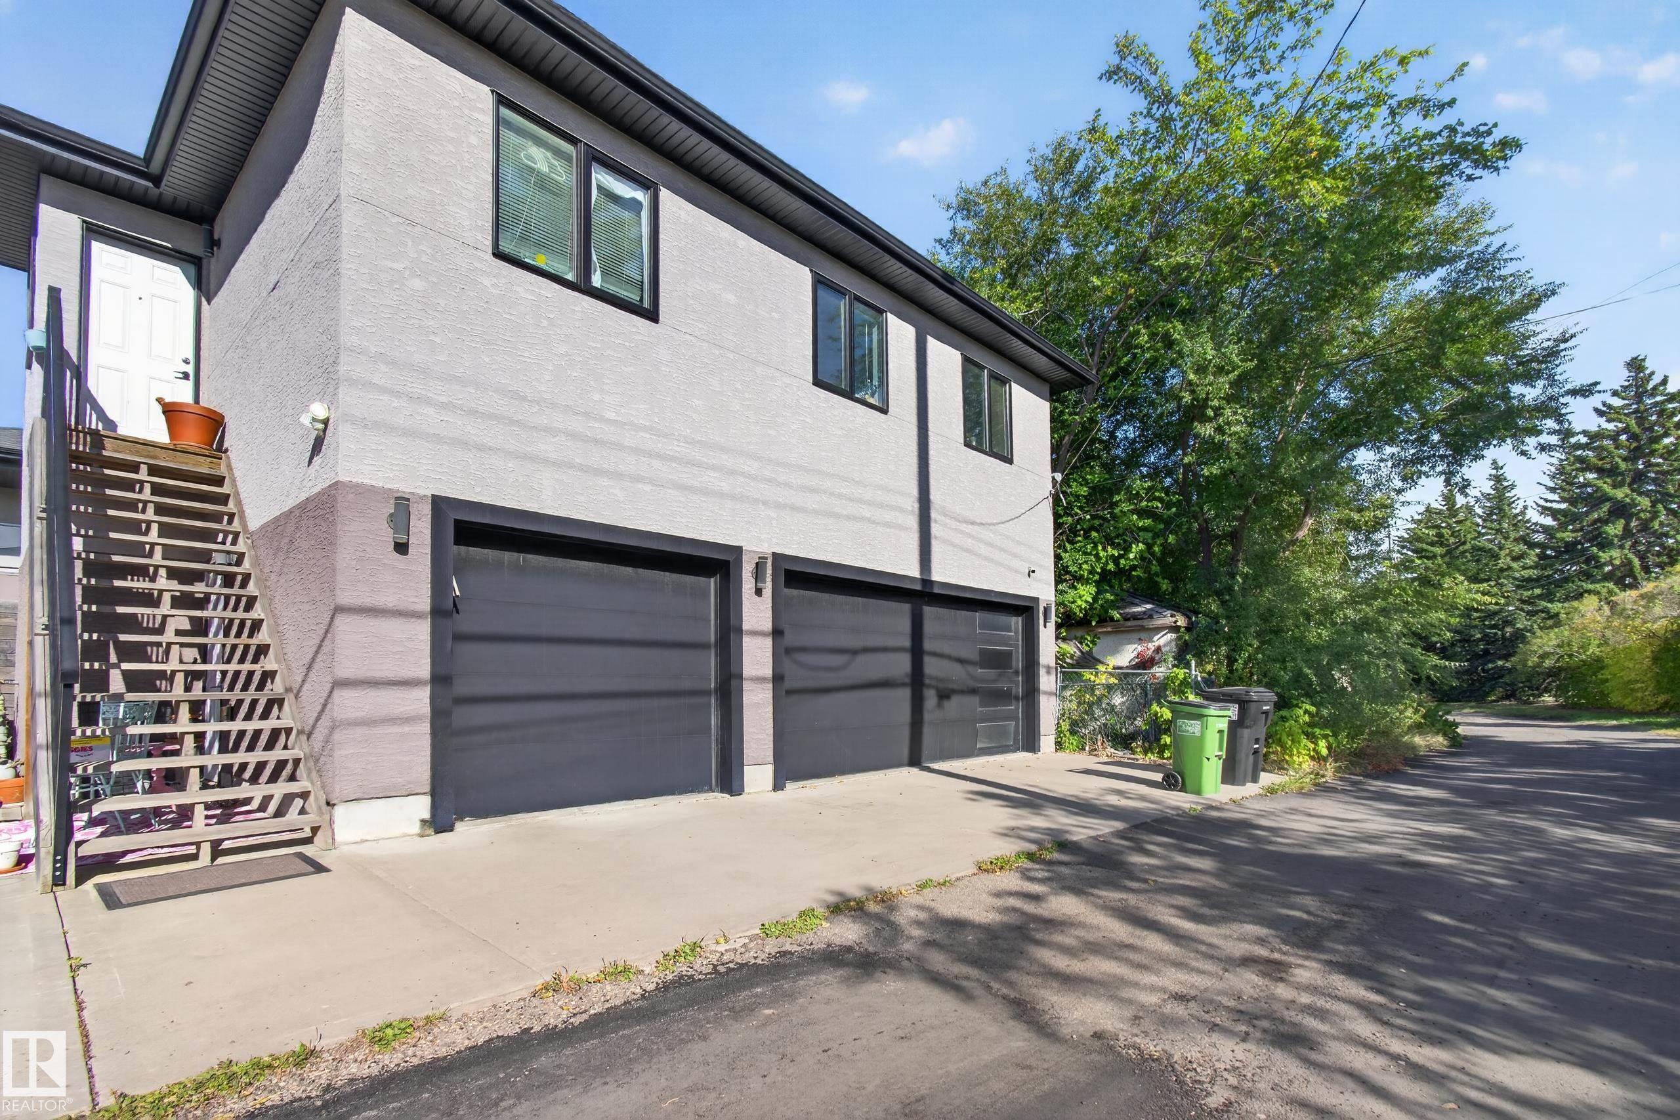
Stucco exterior with black trim windows, dual garage bays, and exterior staircase entry - 11167 62 Avenue Nw, Edmonton, AB
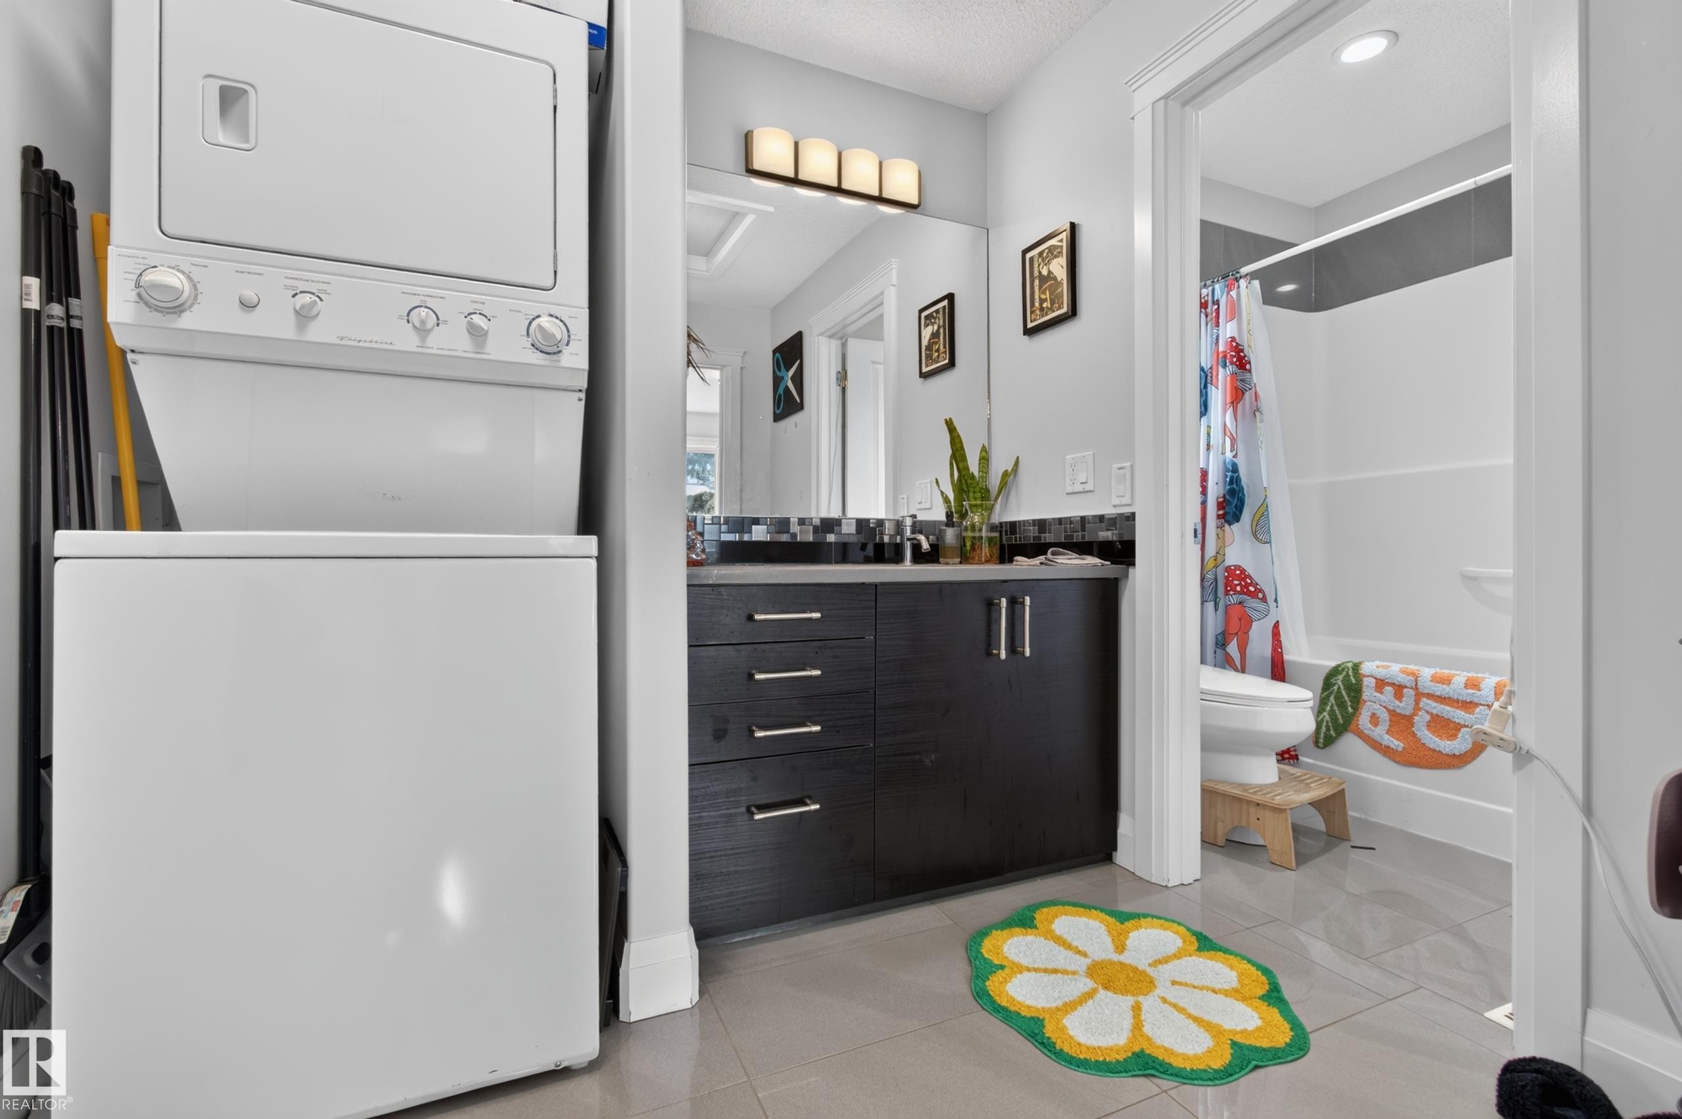
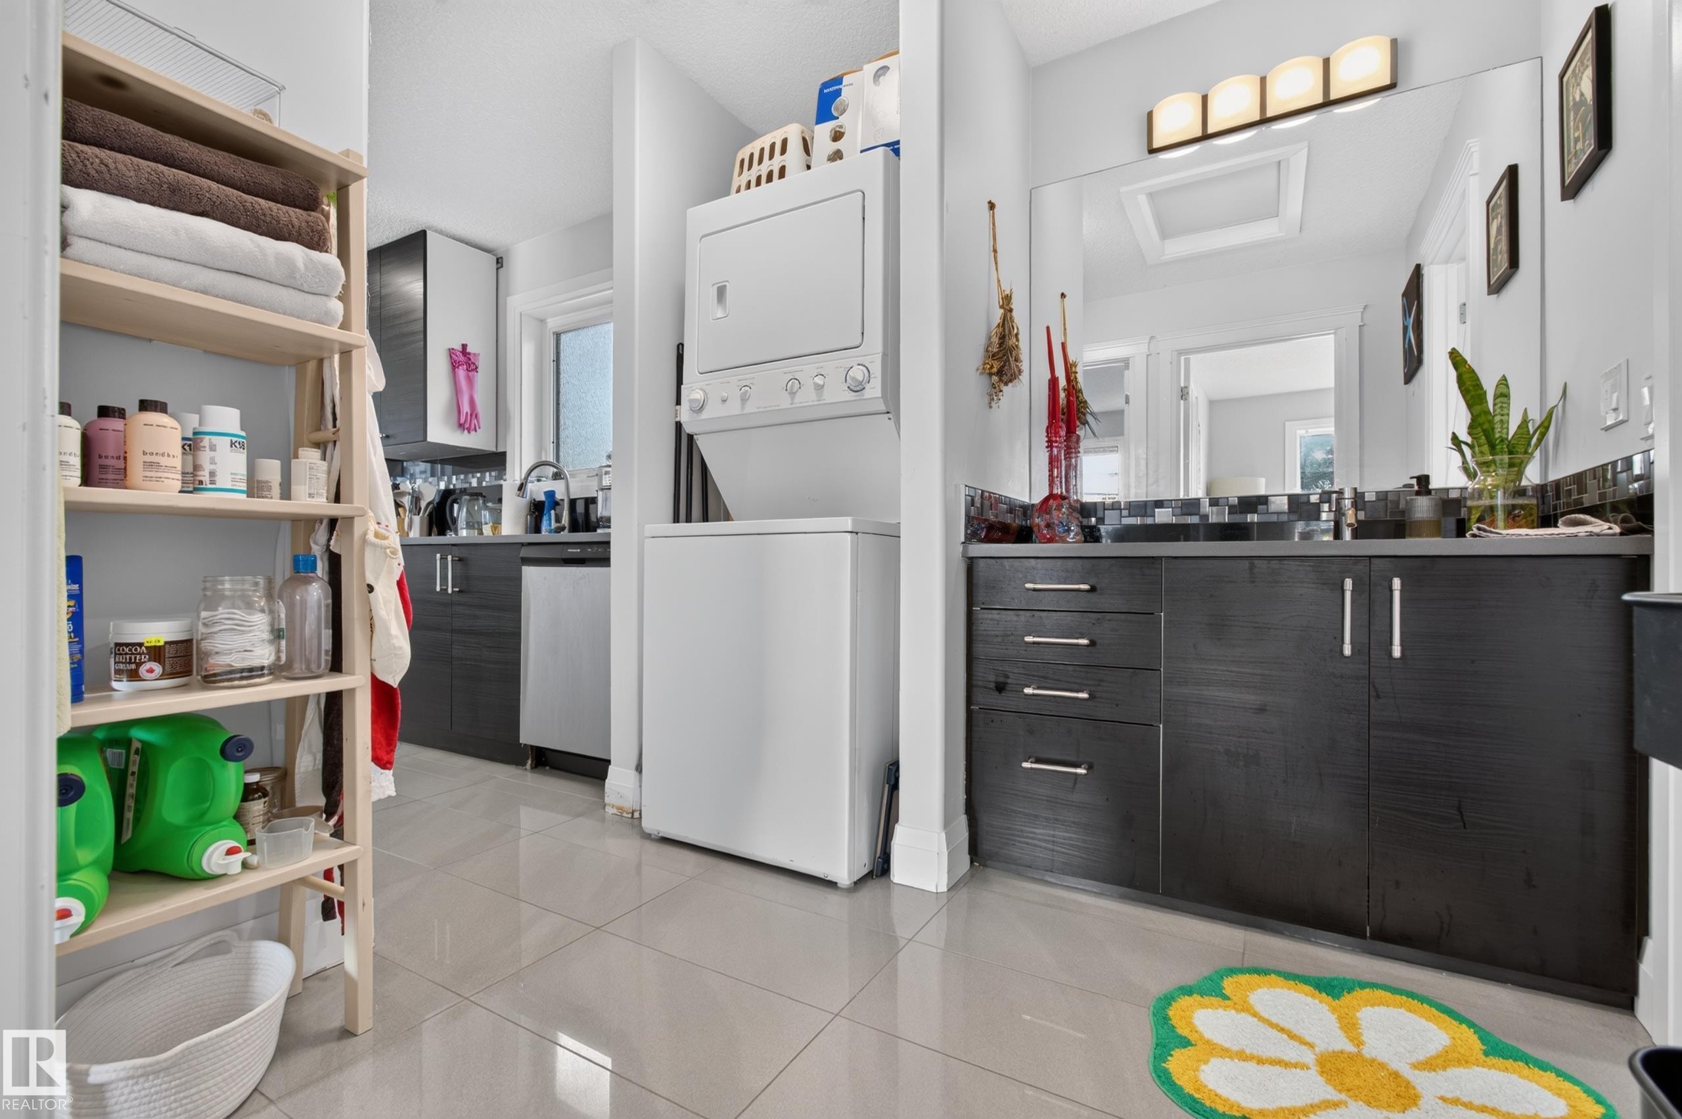
Stackable washer and dryer, dark wood-finish vanity with countertop, large wall mirror, and modern lighting fixture - 11167 62 Avenue Nw, Edmonton, AB
Recessed ceiling light fixture and window with white trim - 11167 62 Avenue Nw, Edmonton, AB
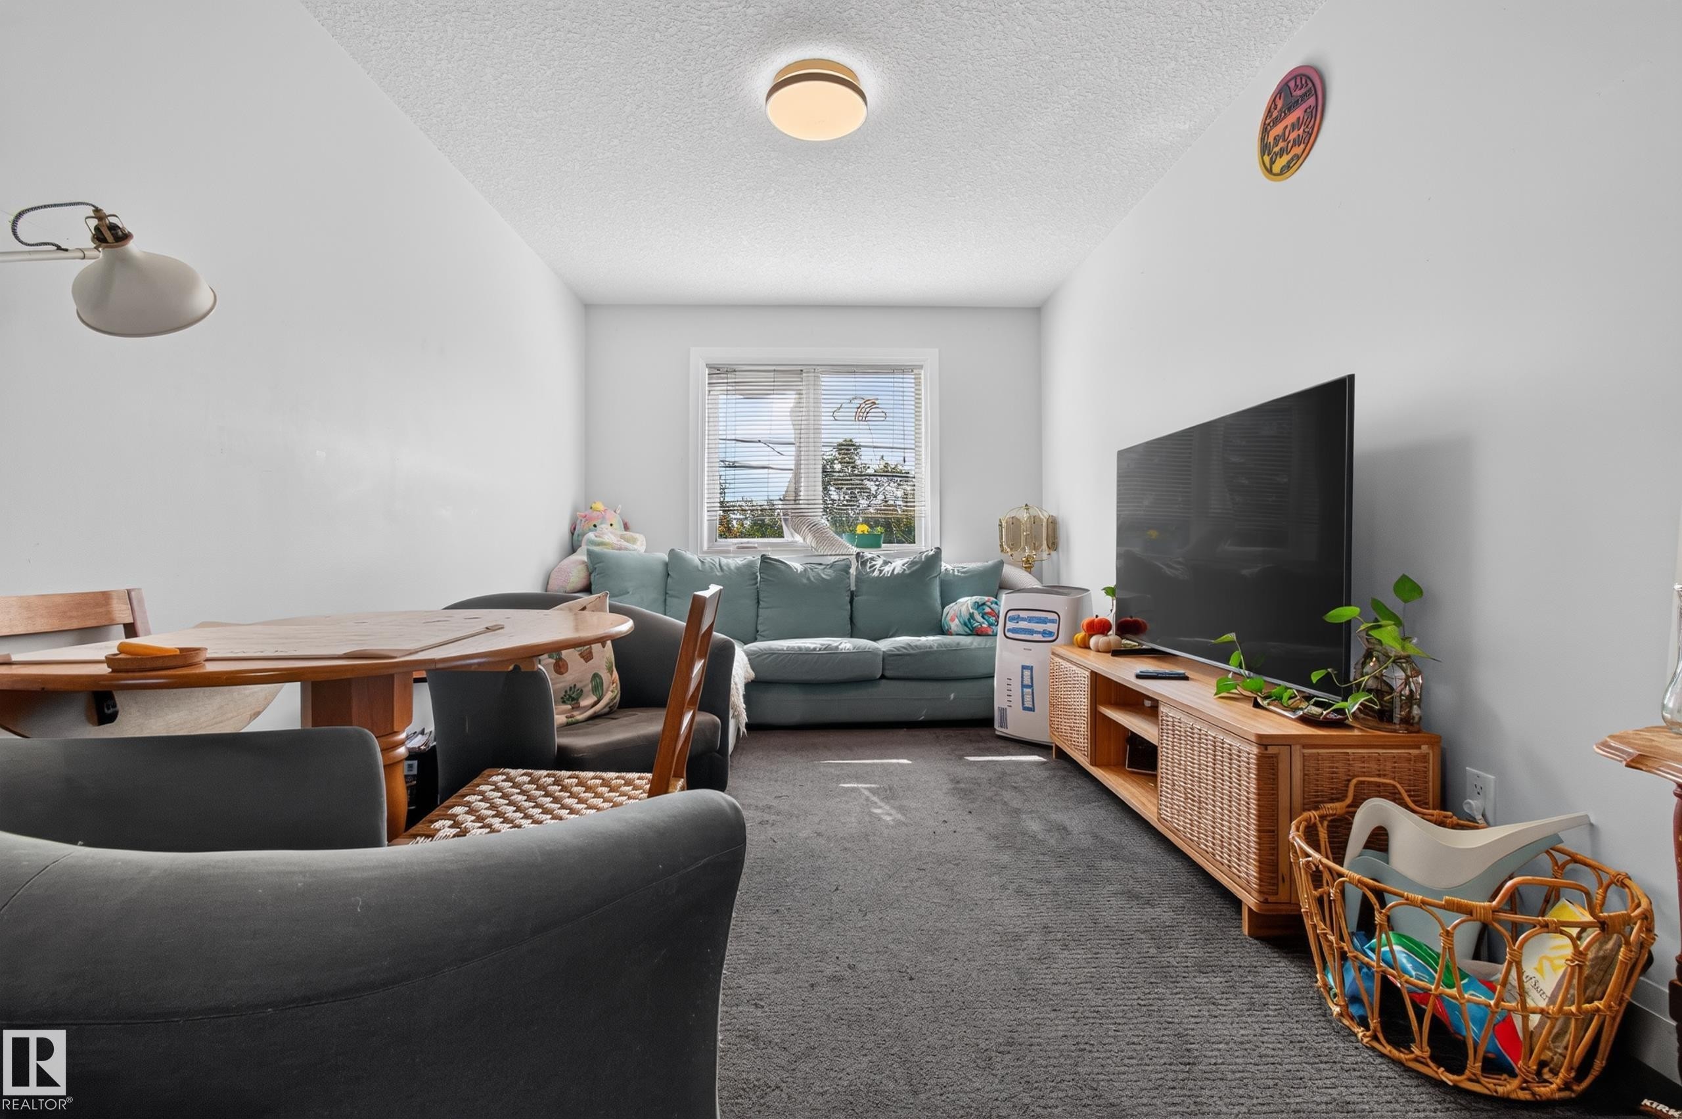
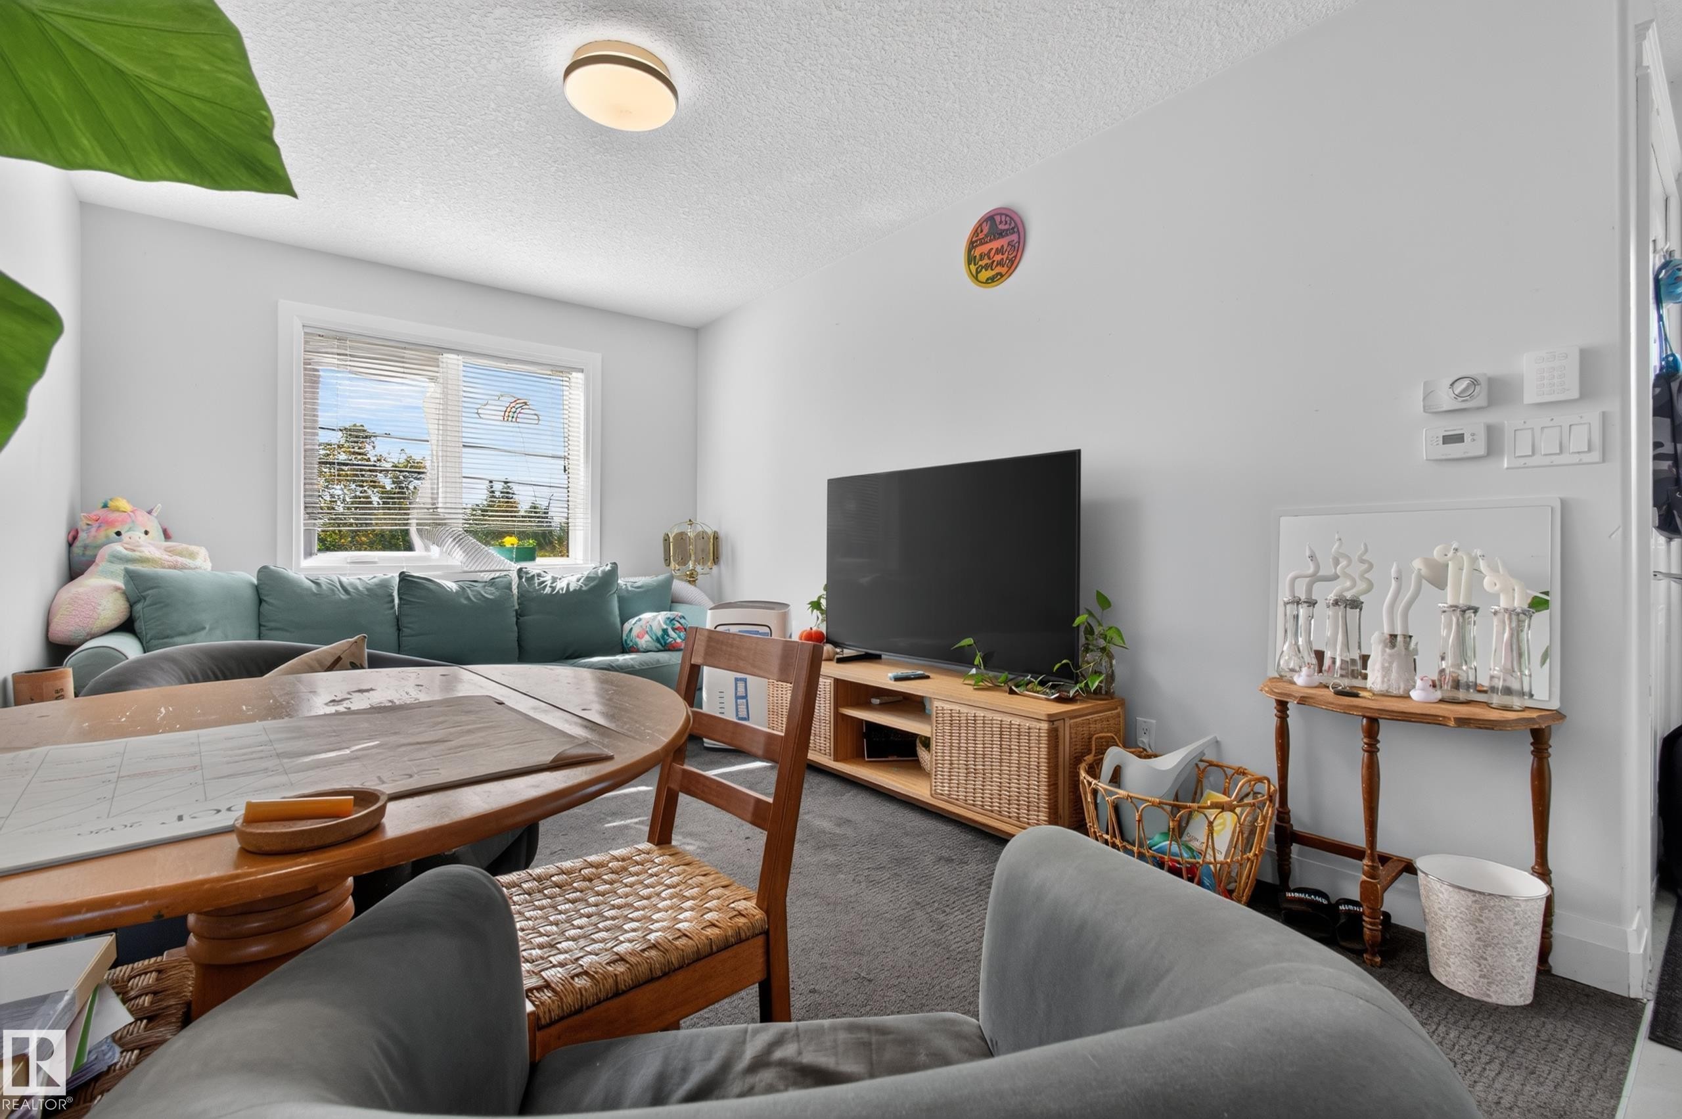
Recessed window with natural light, light-toned walls, and a ceiling-mounted light fixture - 11167 62 Avenue Nw, Edmonton, AB
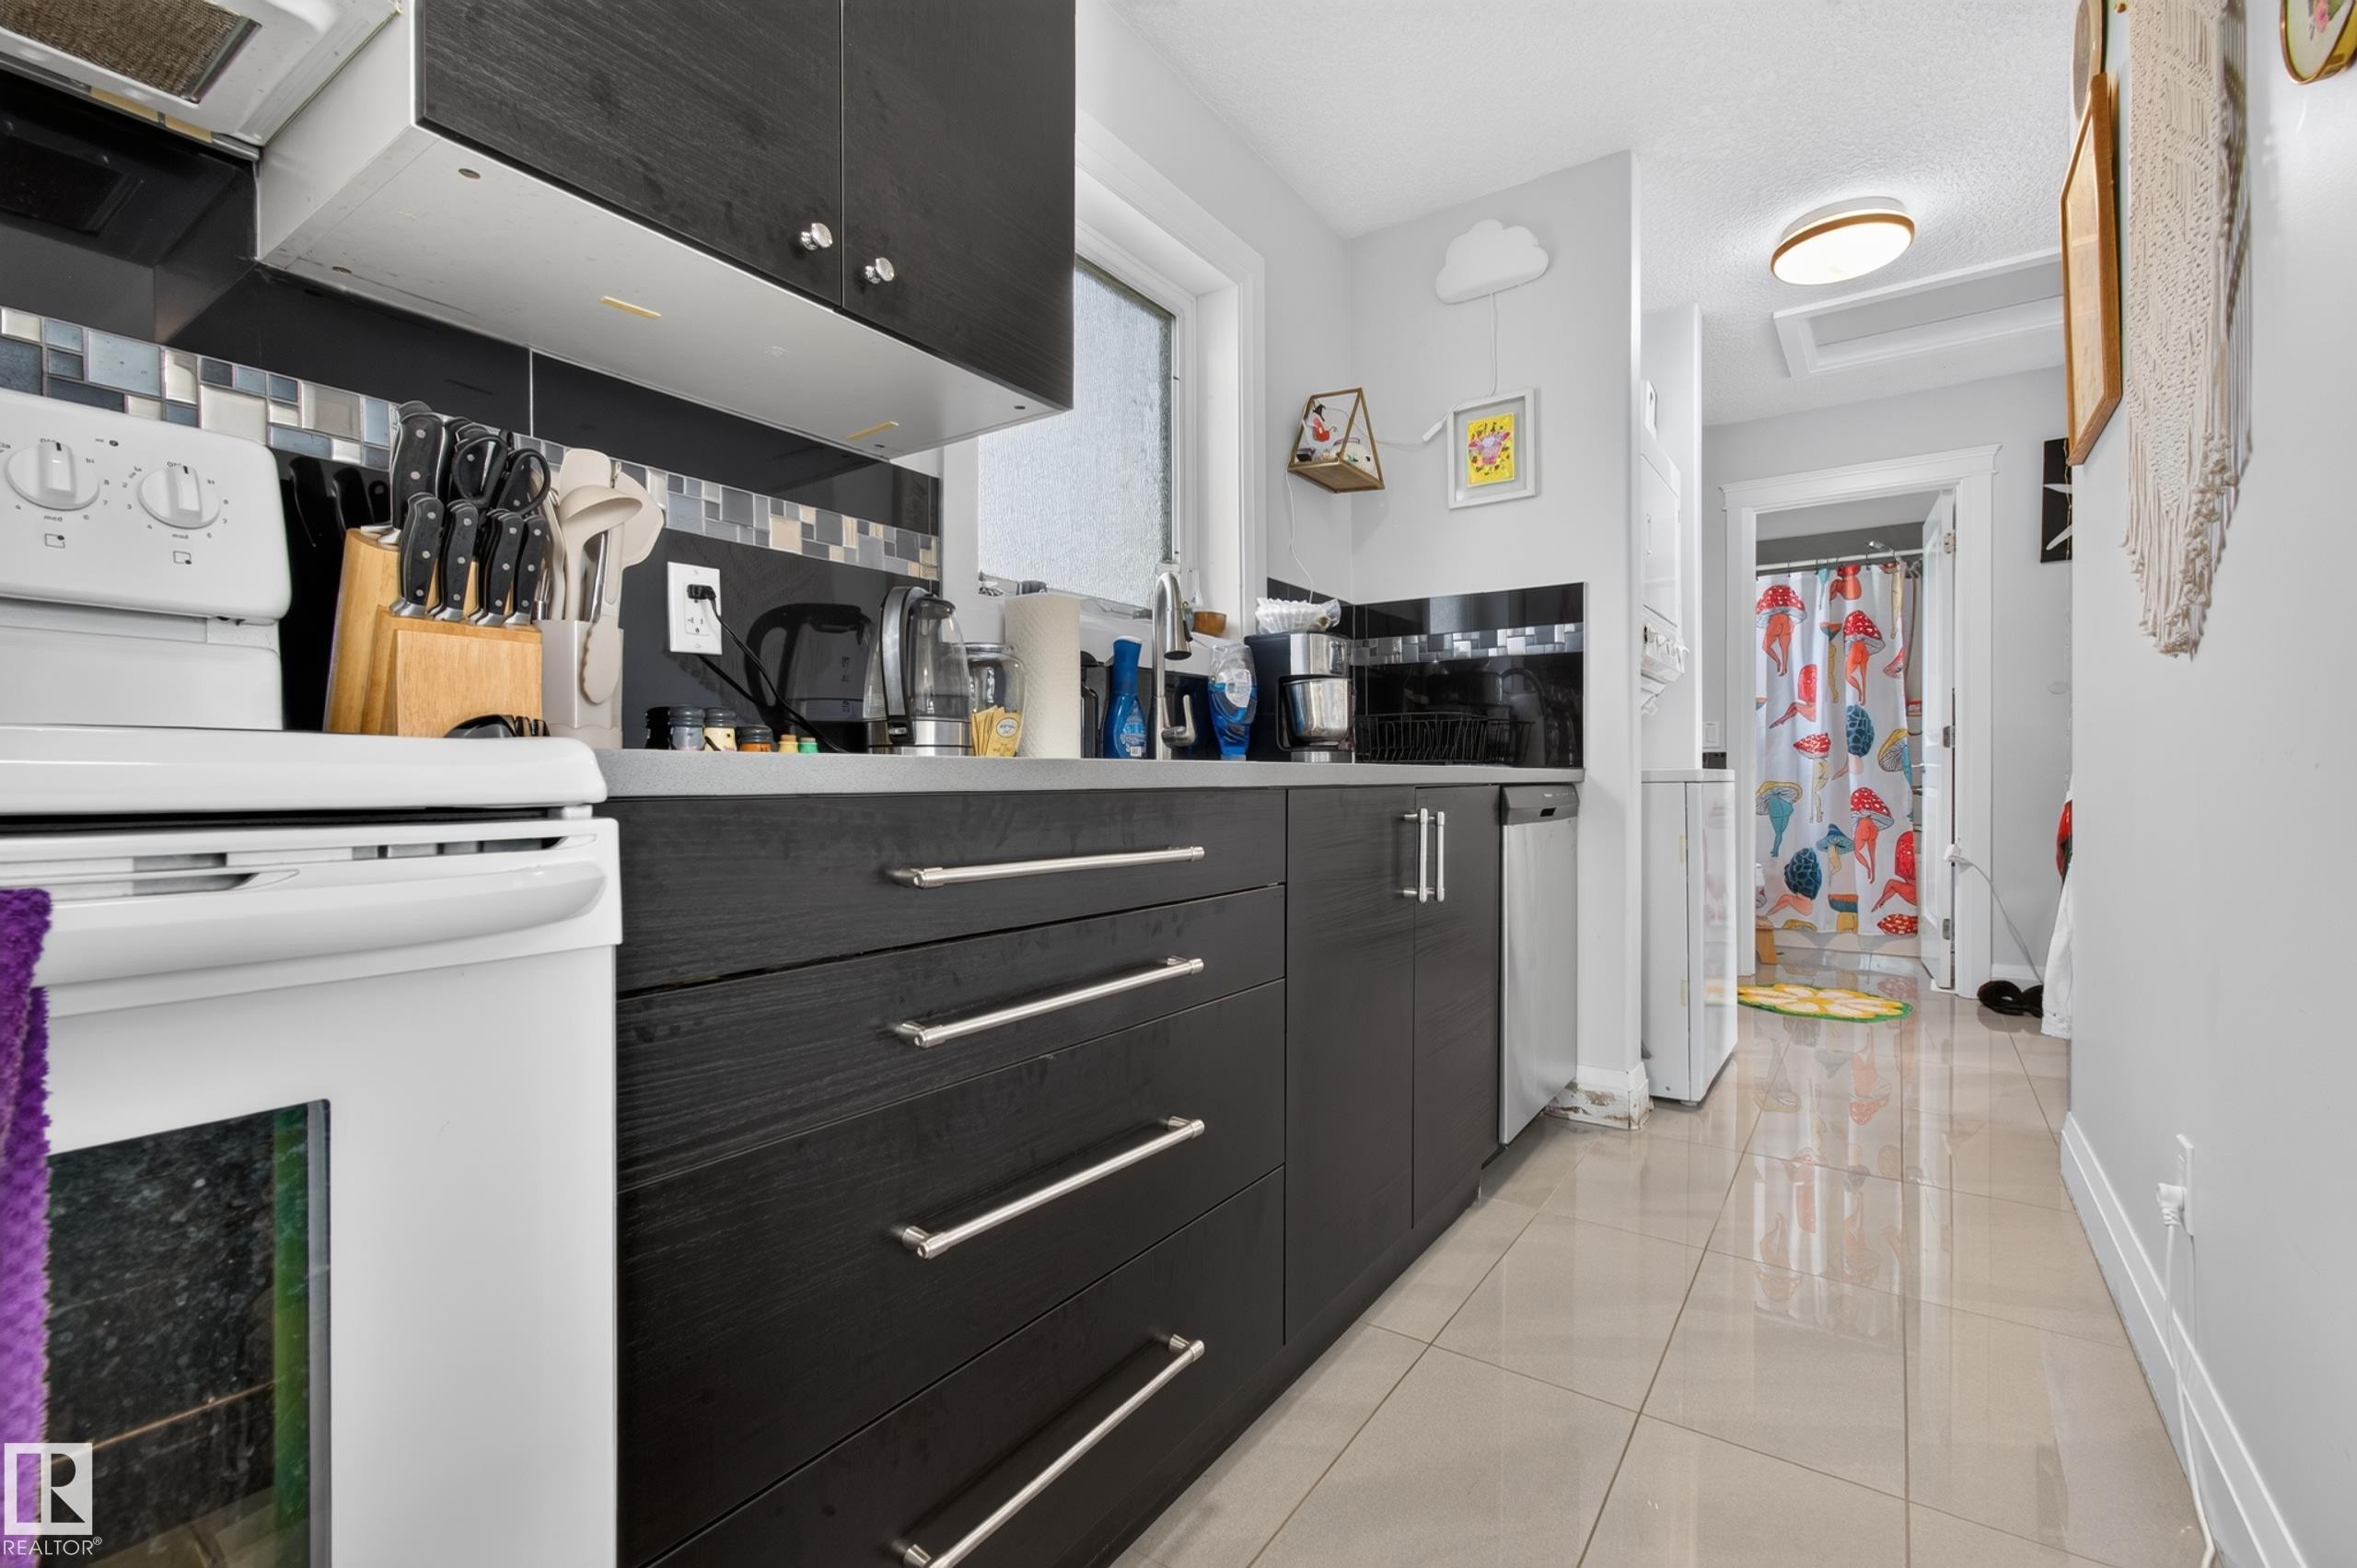
Kitchen featuring dark wood-finish cabinetry, tile flooring, and a glass tile backsplash - 11167 62 Avenue Nw, Edmonton, AB
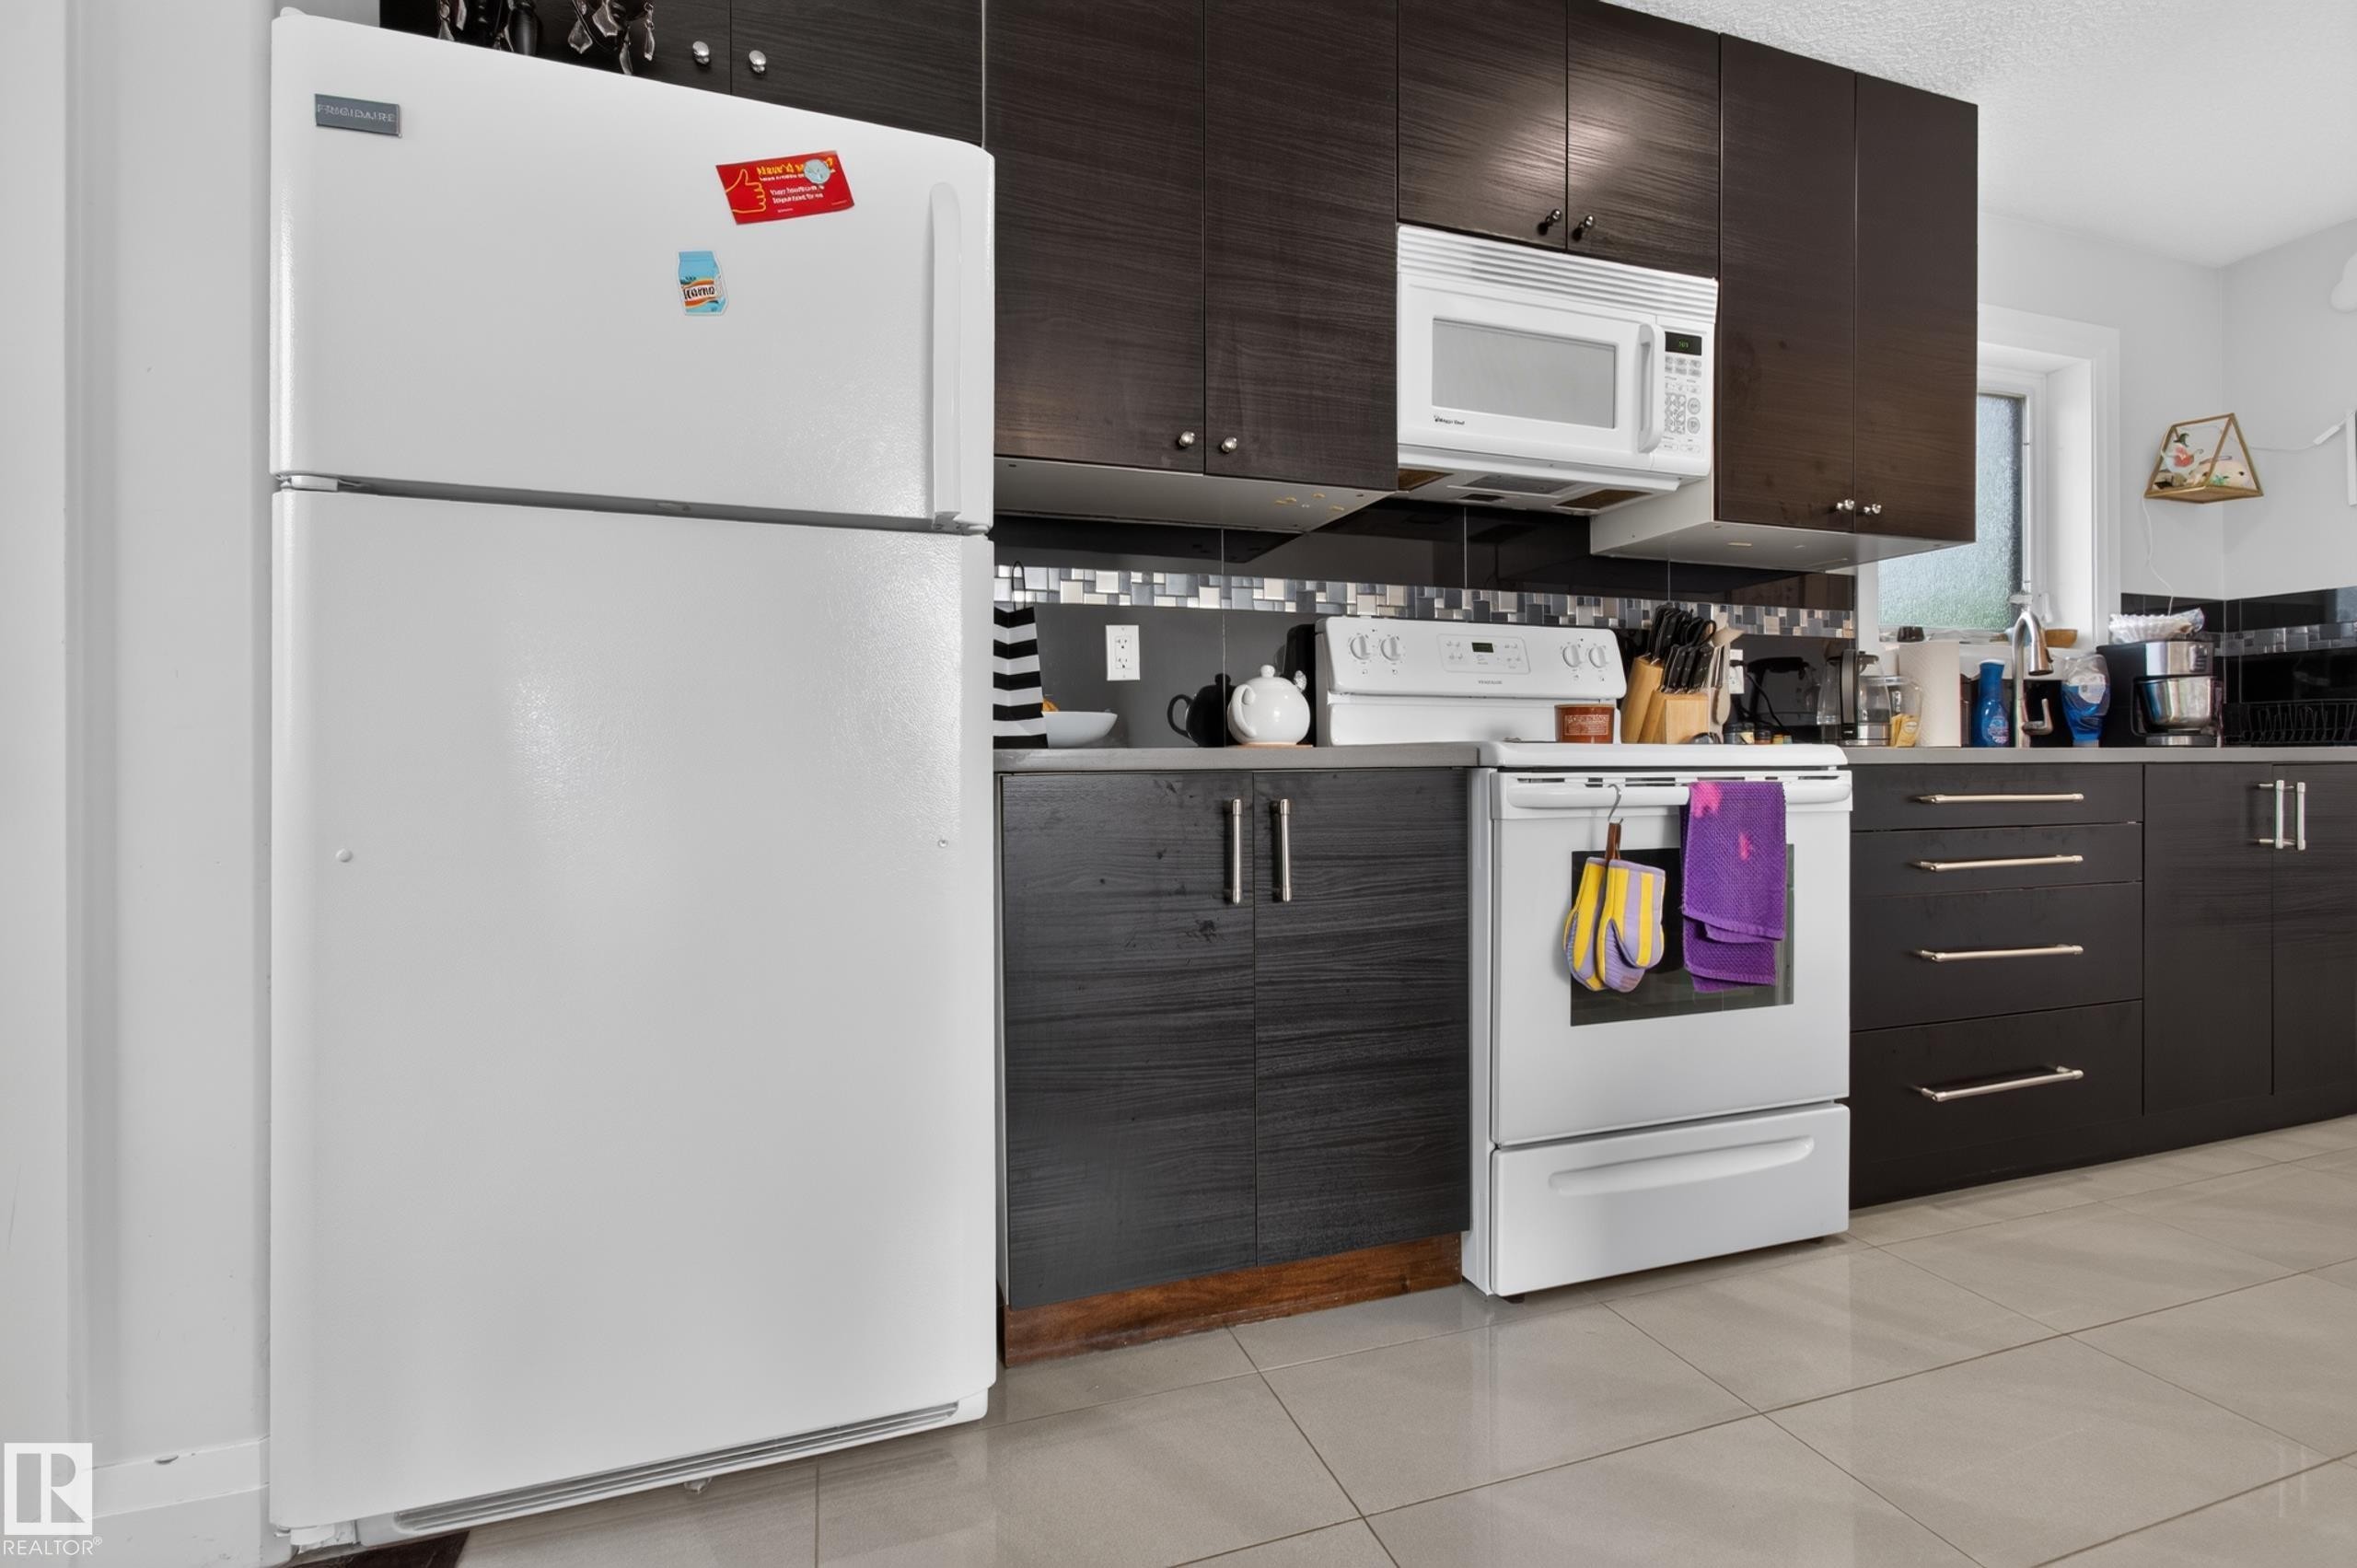
White range with overhead ventilation, dark wood-finish cabinetry, and a tile backsplash - 11167 62 Avenue Nw, Edmonton, AB
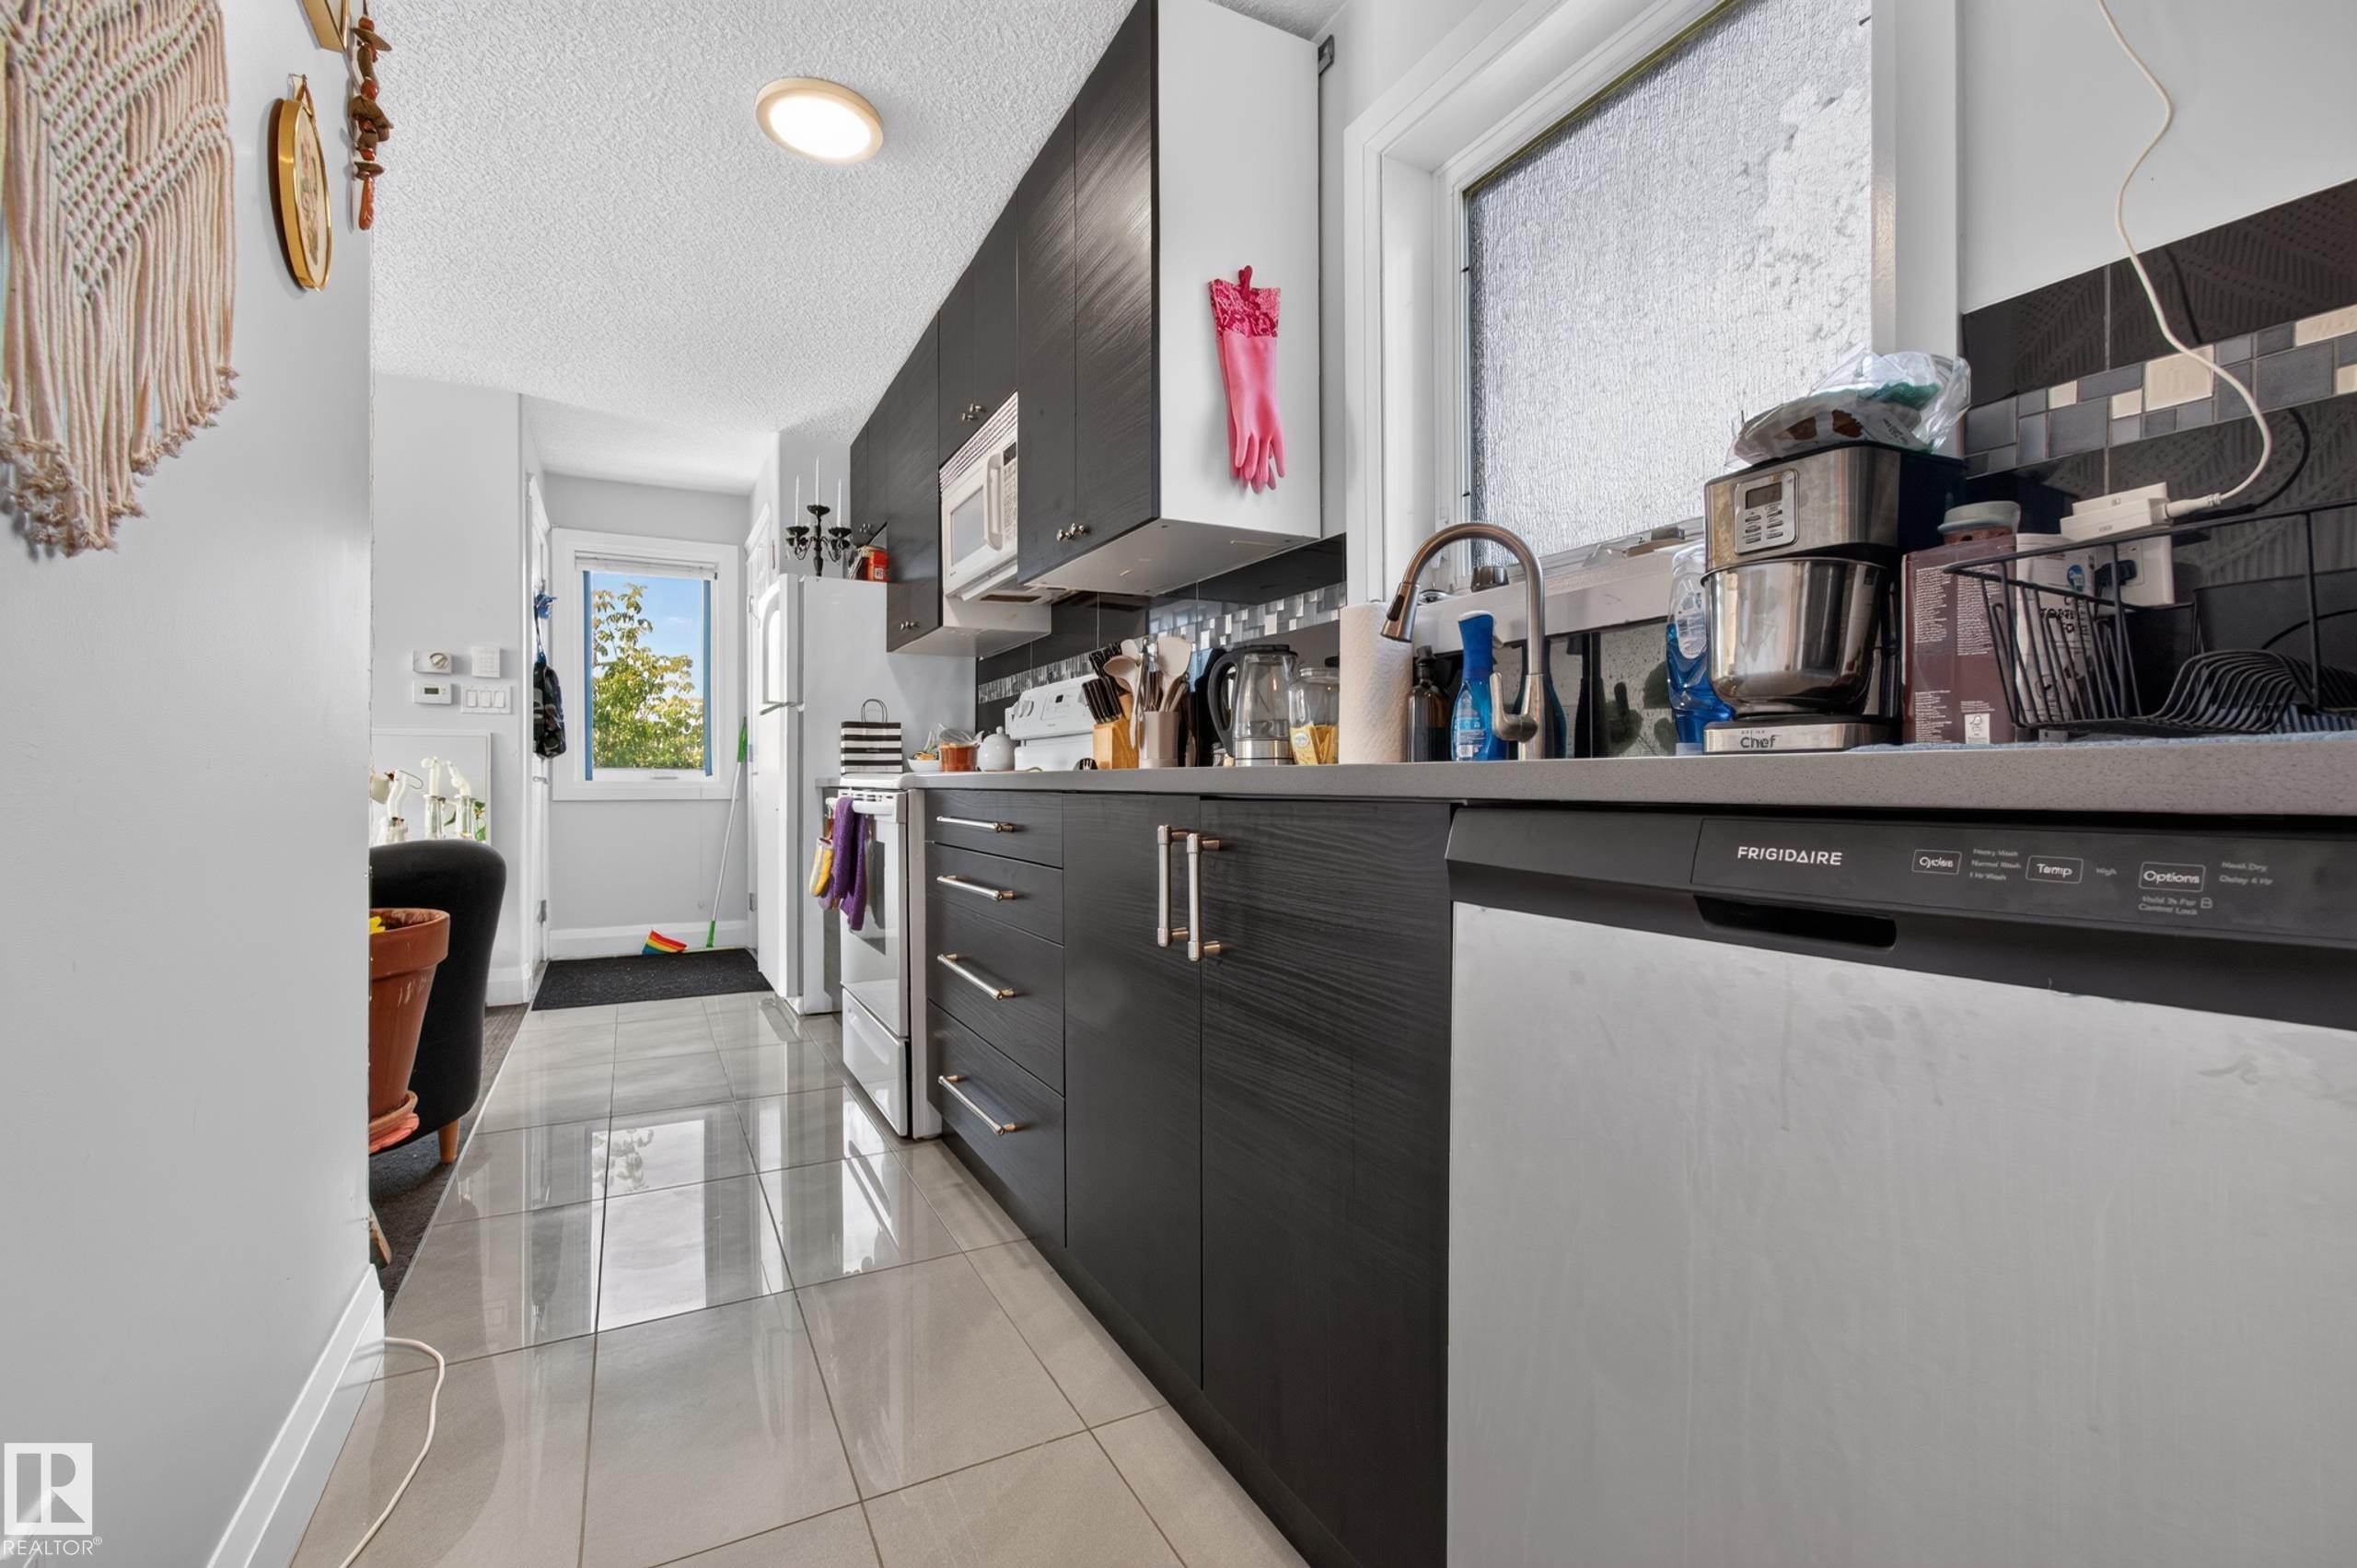
Contemporary kitchen featuring dark wood-finish cabinetry, stainless steel appliances, and a tile backsplash - 11167 62 Avenue Nw, Edmonton, AB
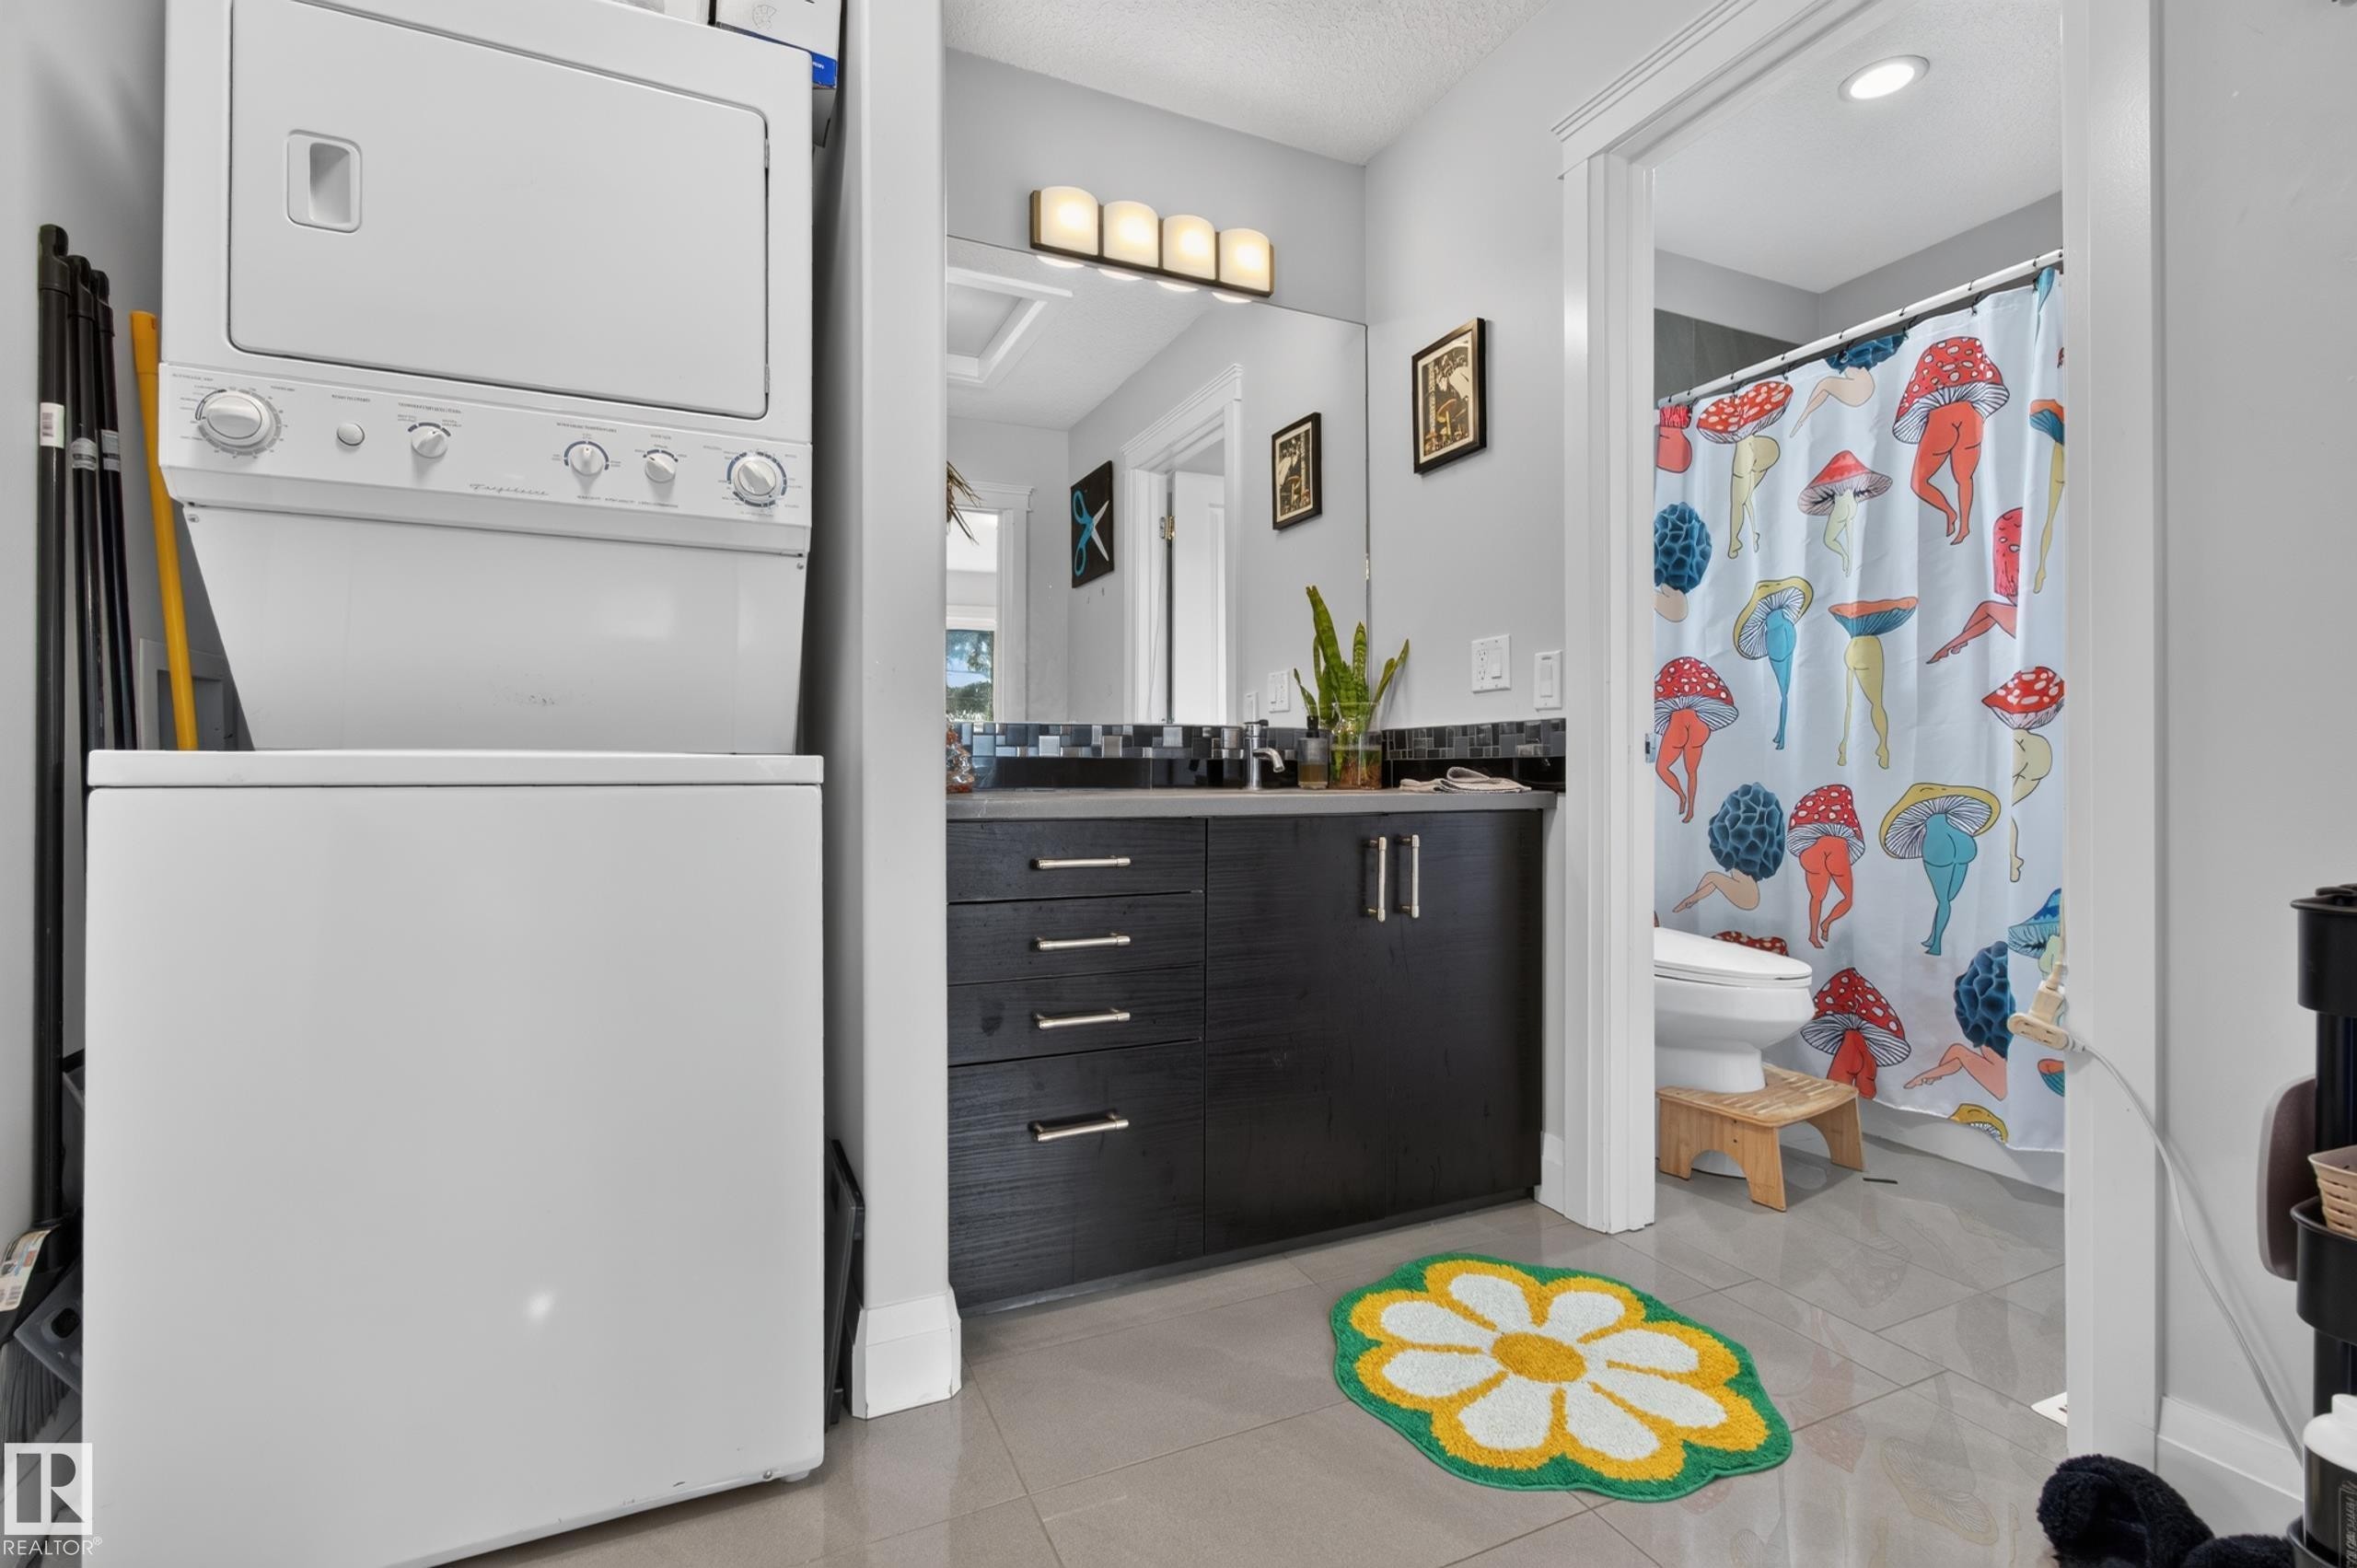
Stackable washer and dryer, vanity with dark wood-finish cabinetry, integrated sink, and wall-mounted light fixture - 11167 62 Avenue Nw, Edmonton, AB
Tile flooring throughout, stacked washer and dryer, dark wood-finish vanity with drawer storage, large wall-mounted mirror, and a wall-mounted light fixture - 11167 62 Avenue Nw, Edmonton, AB
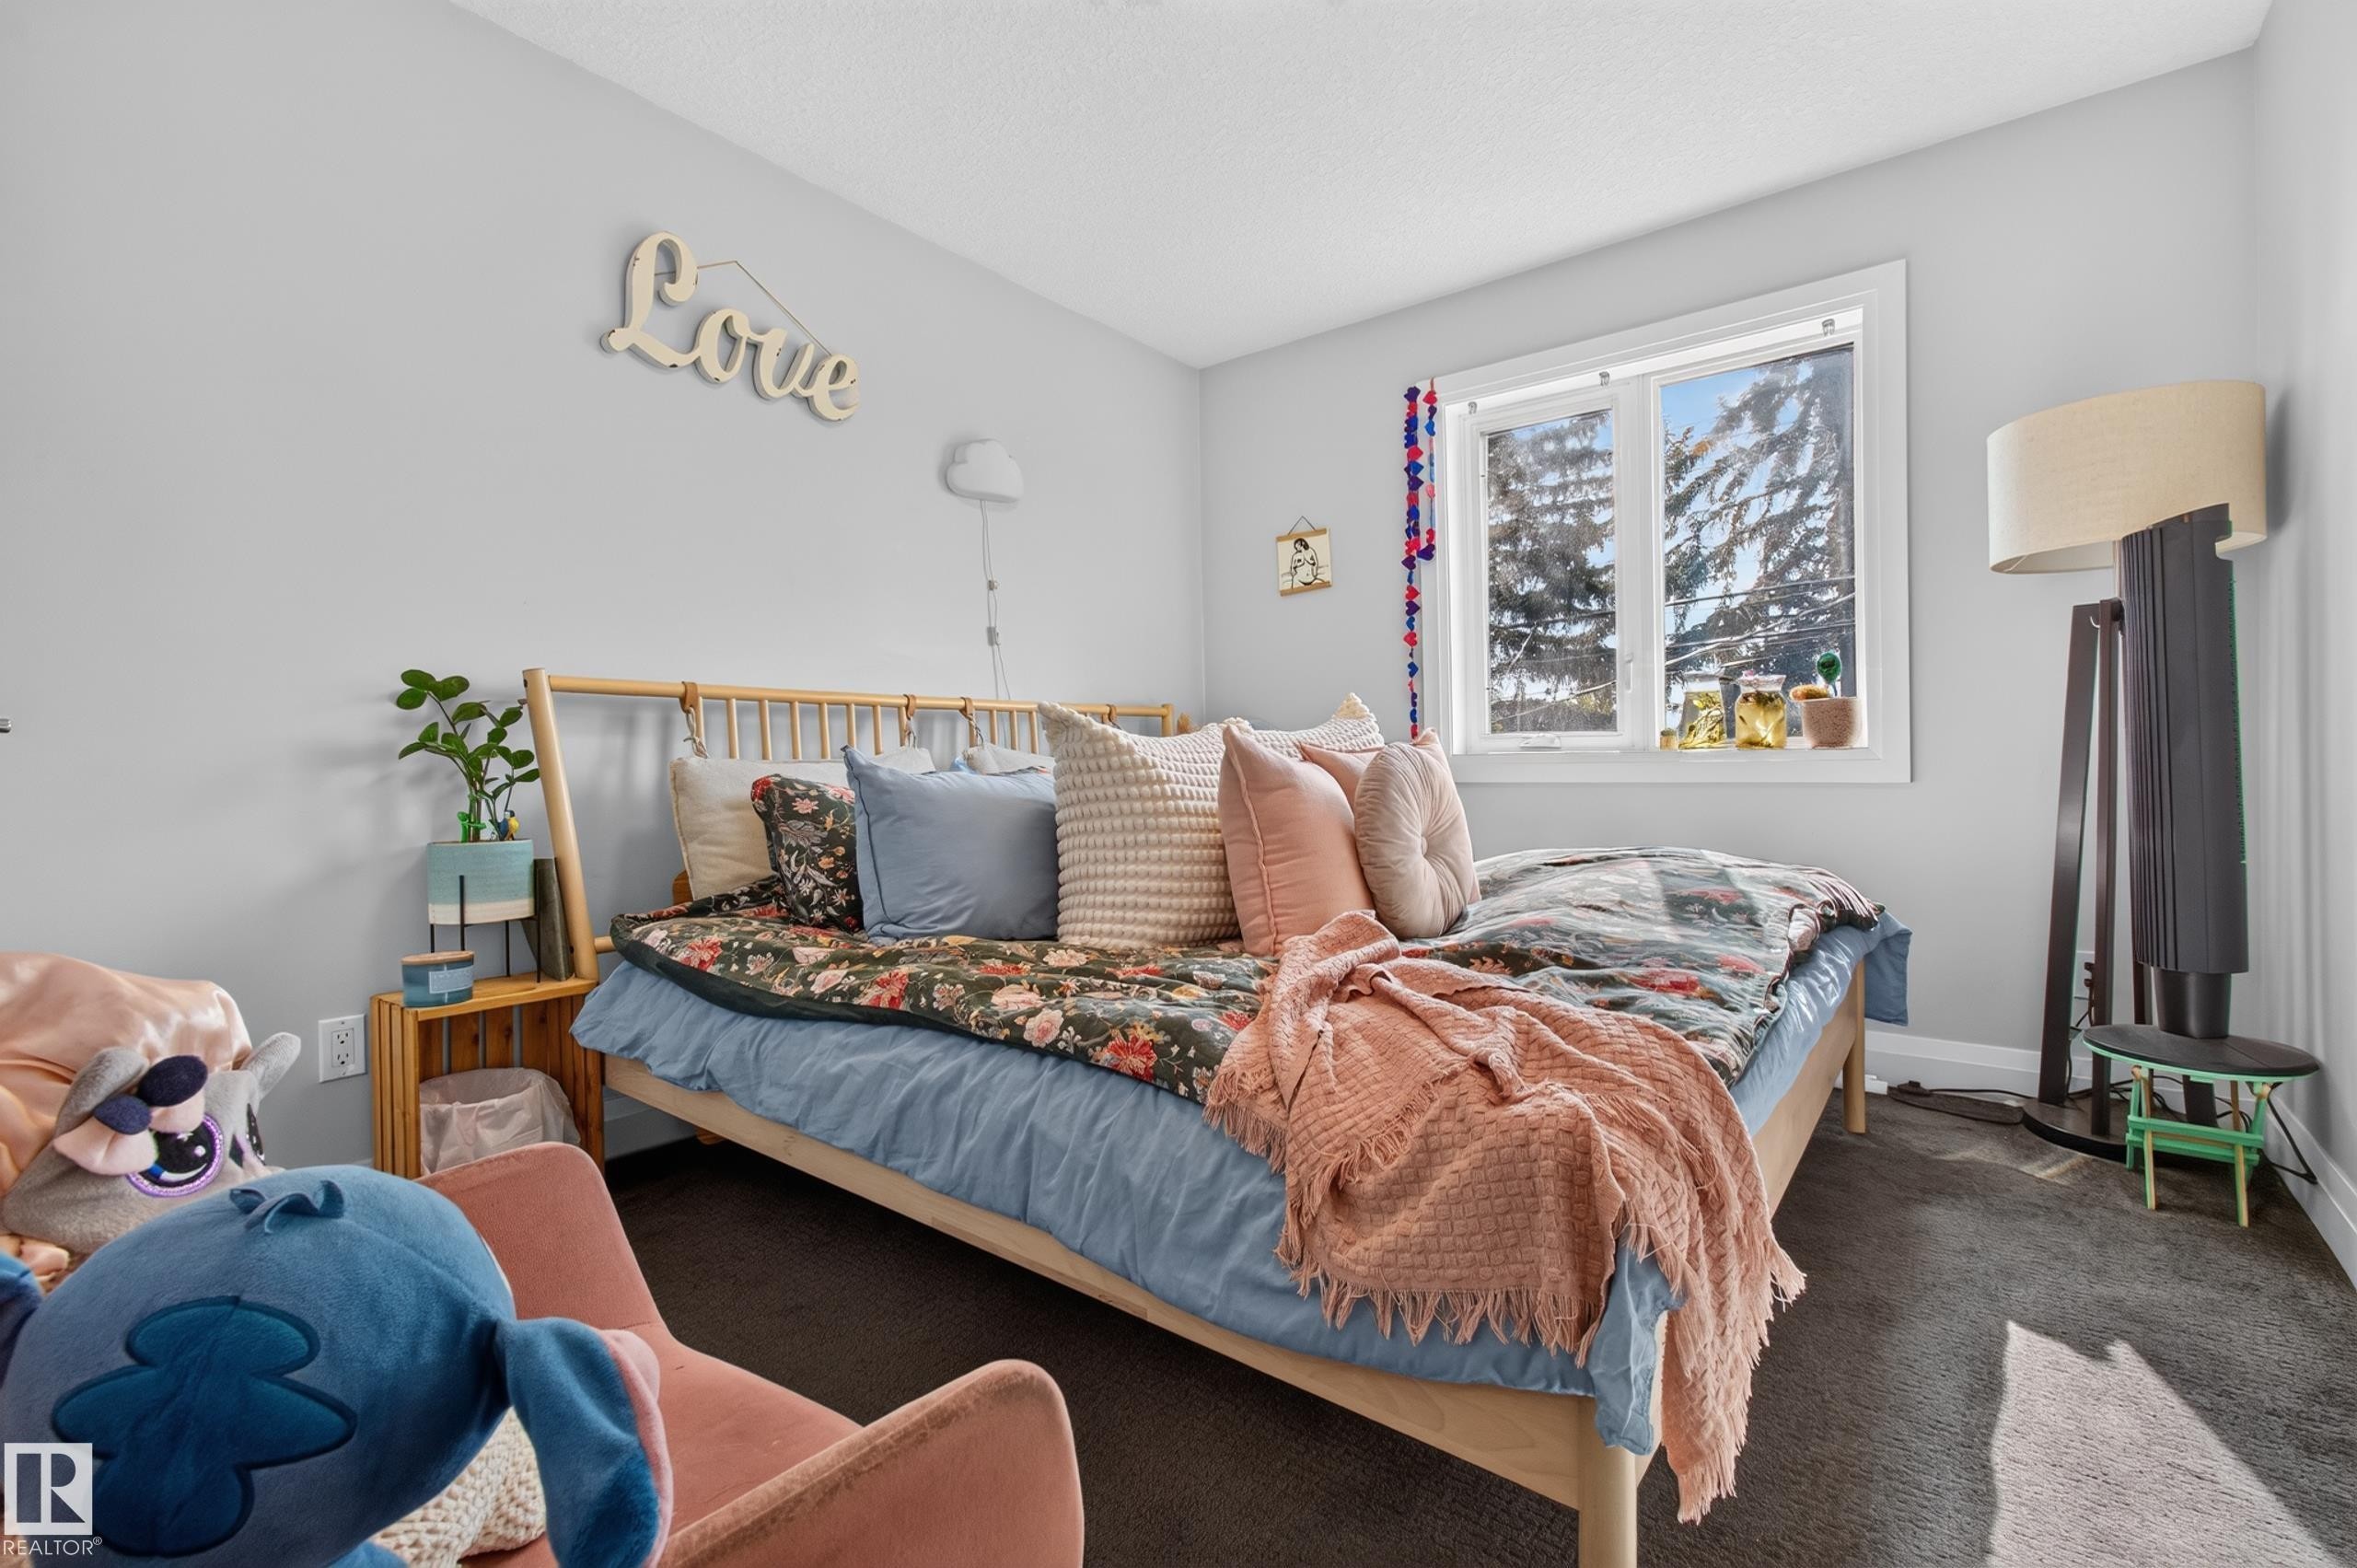
Single window with white trim, light gray painted walls, and dark carpeting - 11167 62 Avenue Nw, Edmonton, AB
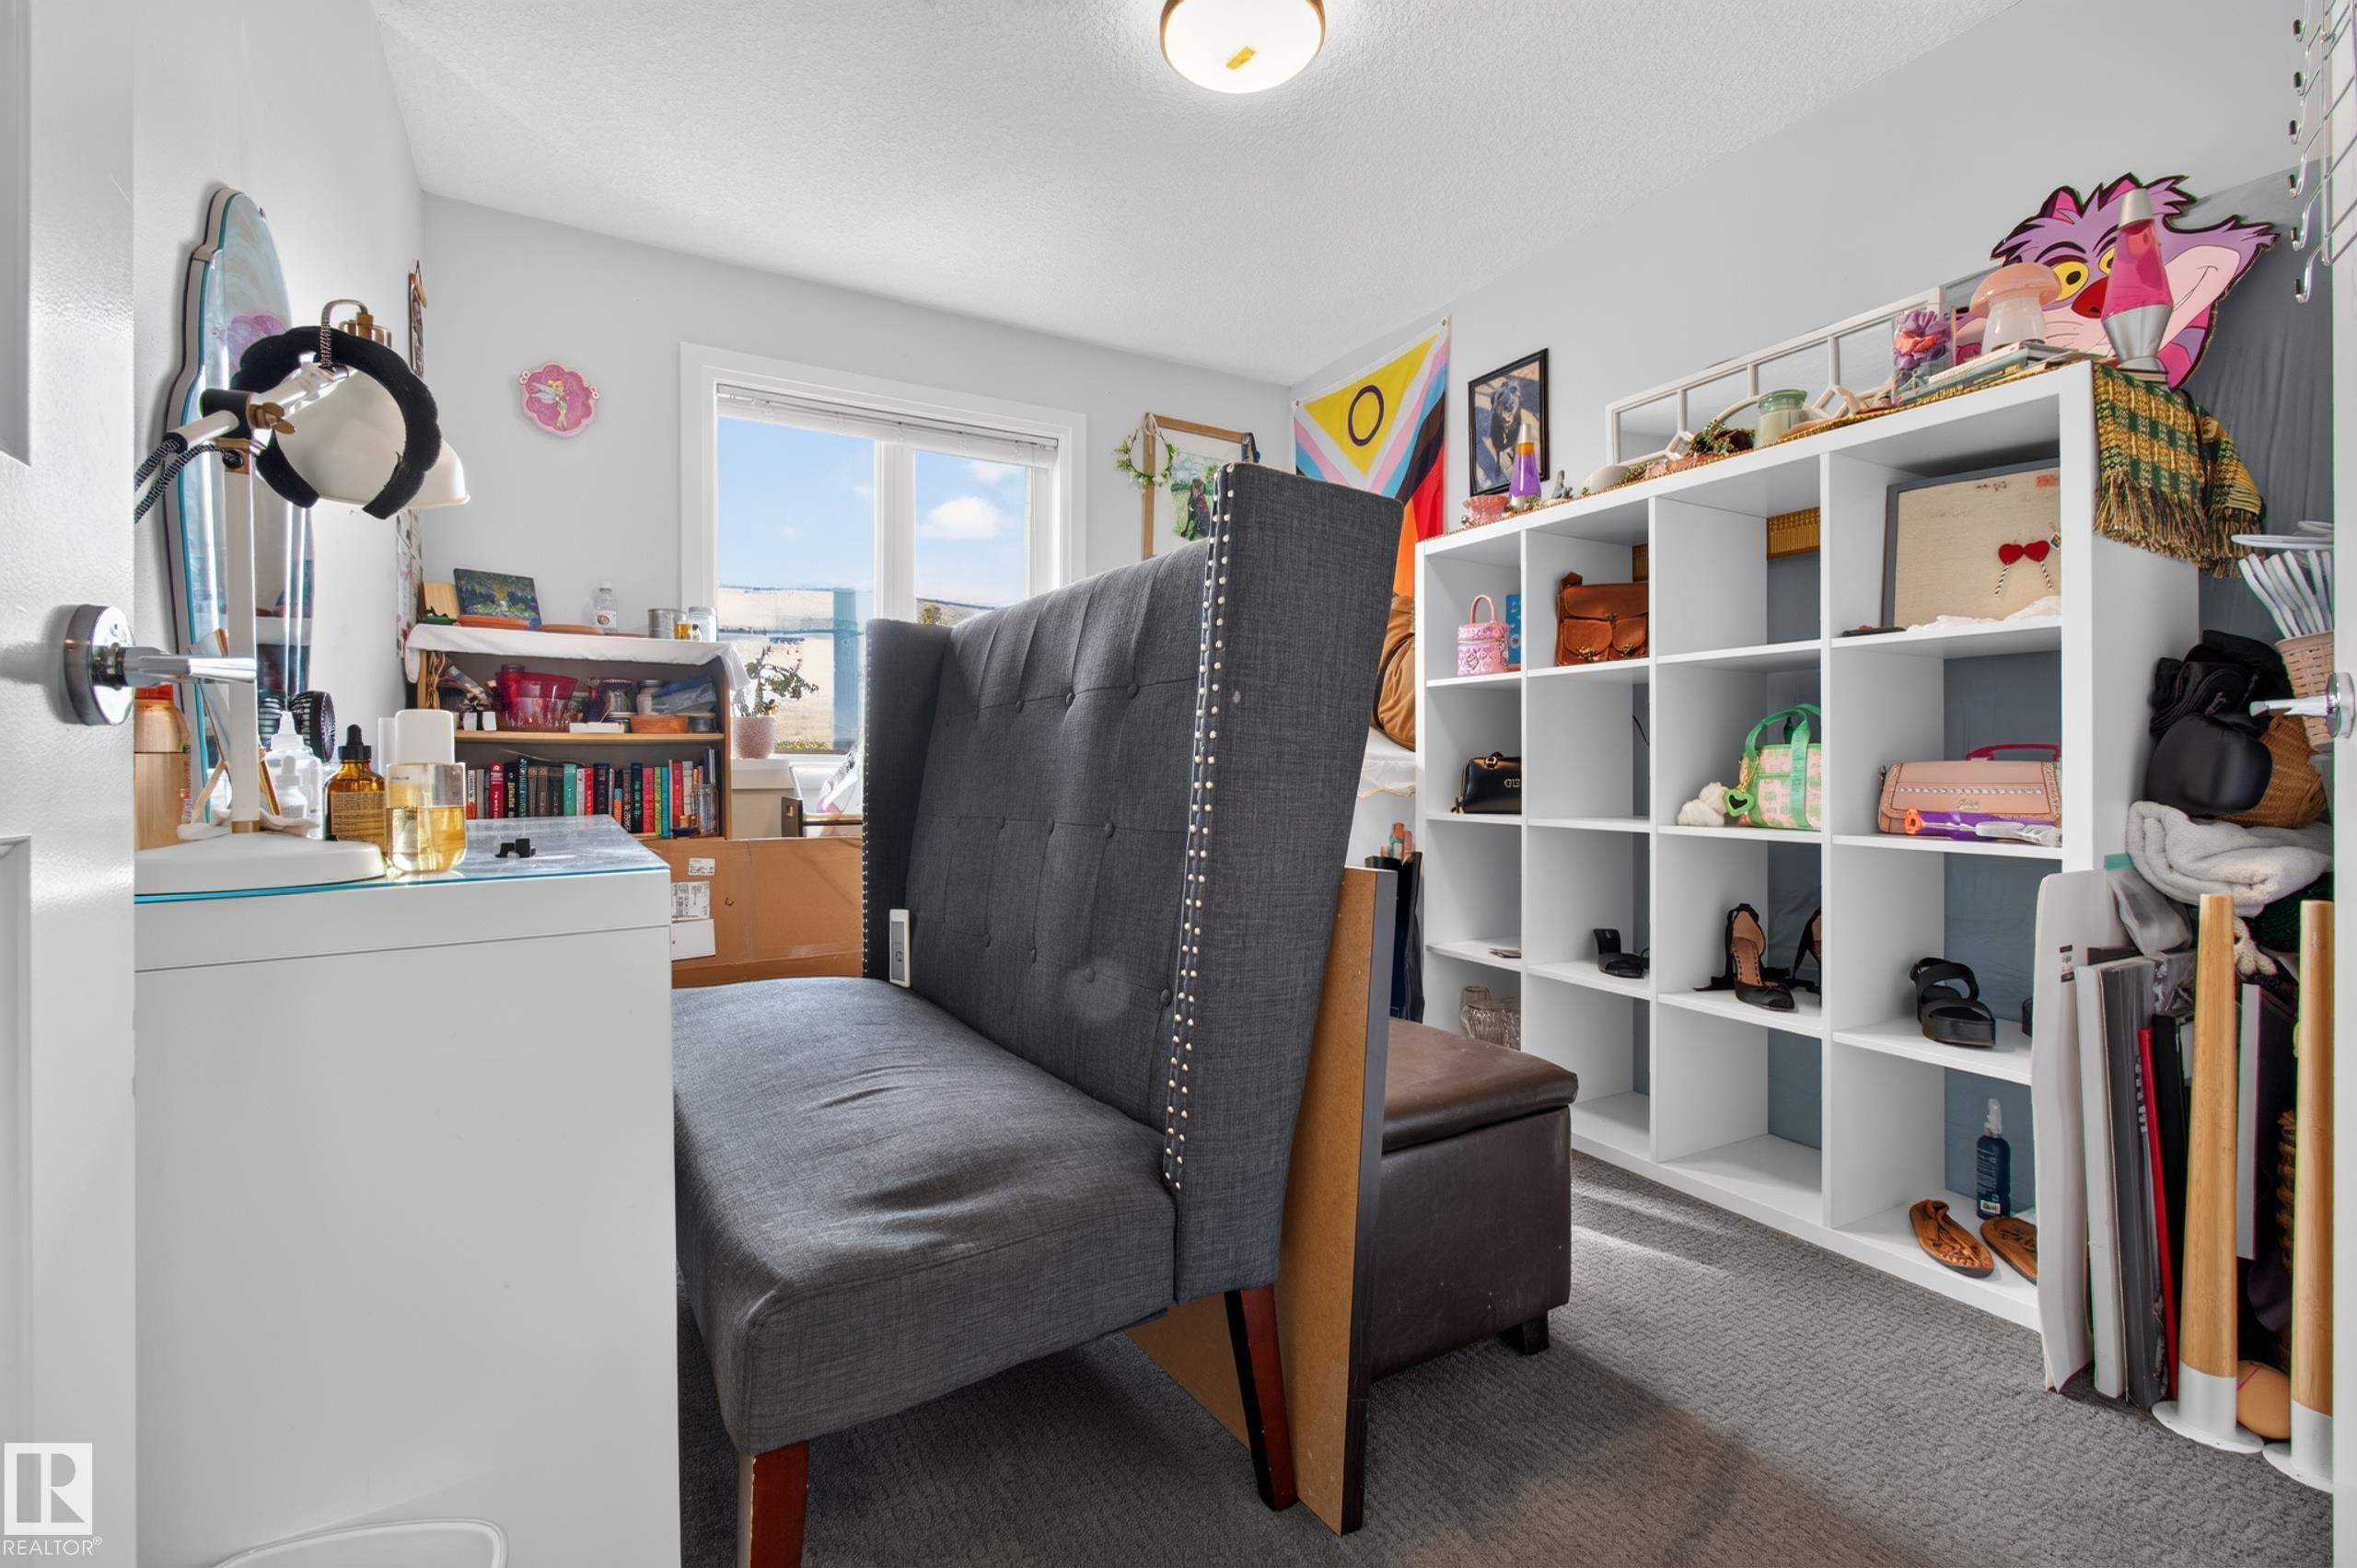
Recessed lighting, wall-mounted shelving, and a large window providing natural light - 11167 62 Avenue Nw, Edmonton, AB
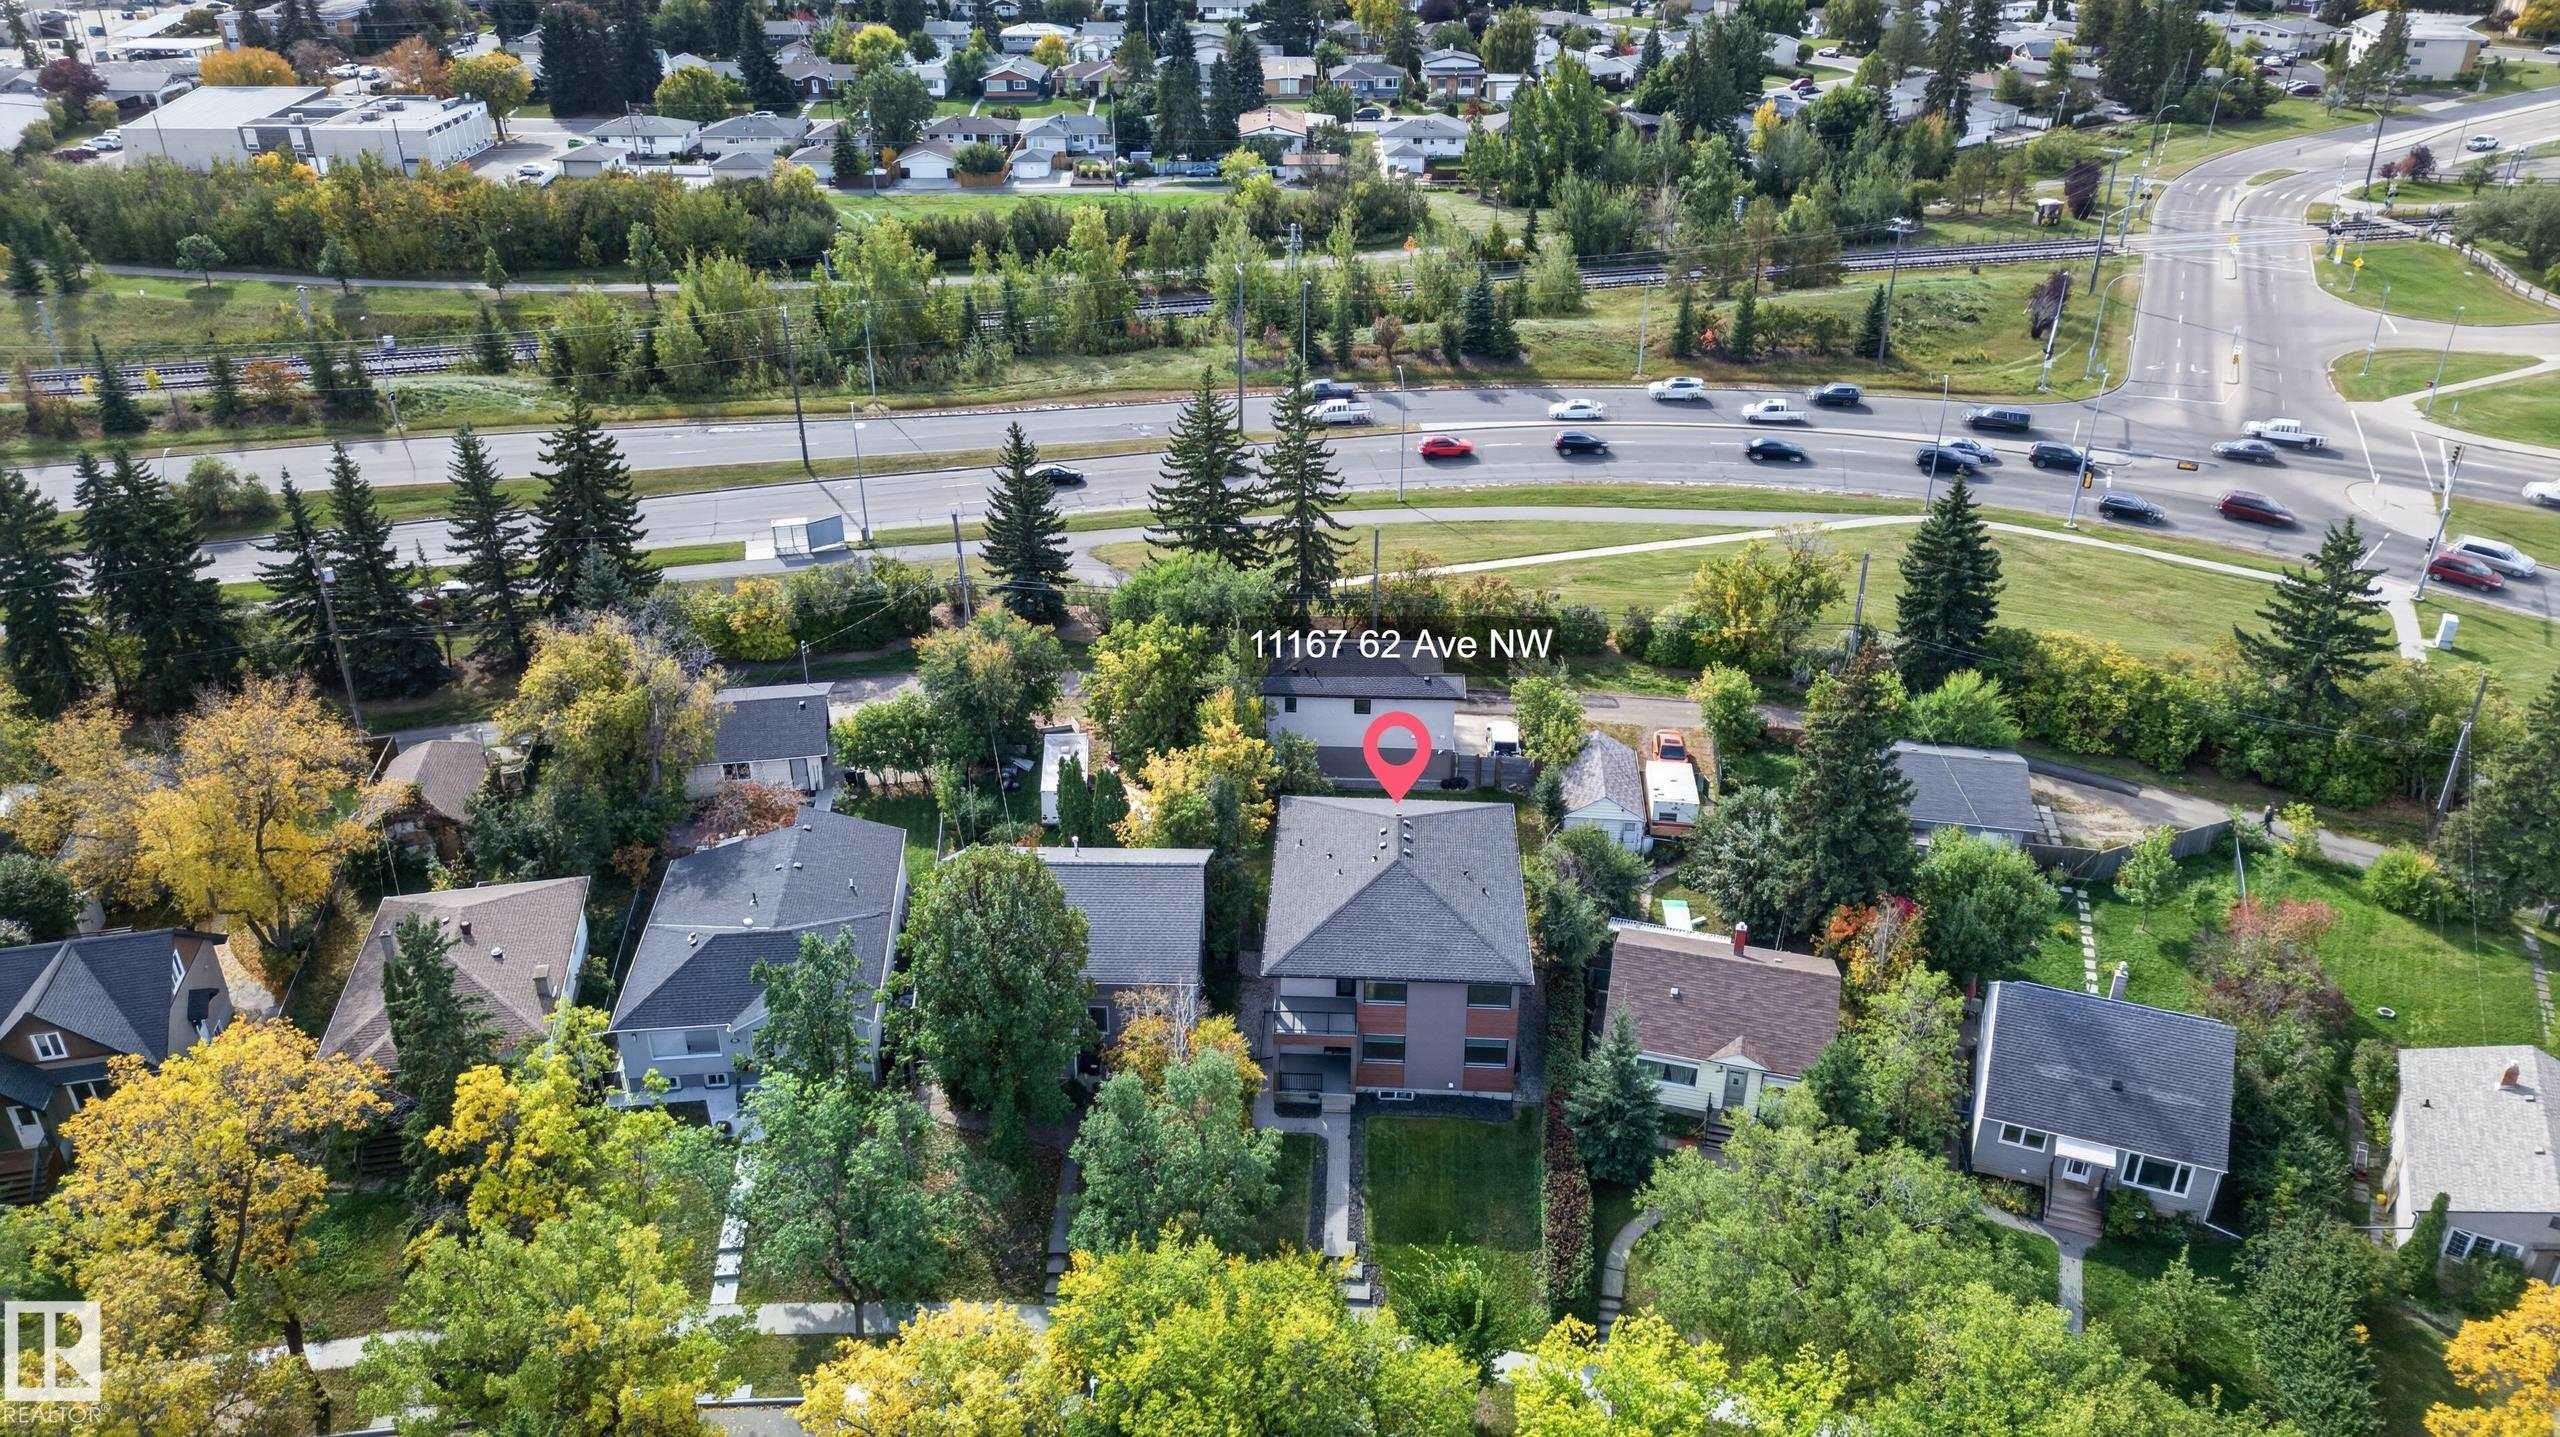
Property featuring a multi-story structure with a dark roof and a green lawn - 11167 62 Avenue Nw, Edmonton, AB
Additional content - 11167 62 Avenue Nw, Edmonton, AB
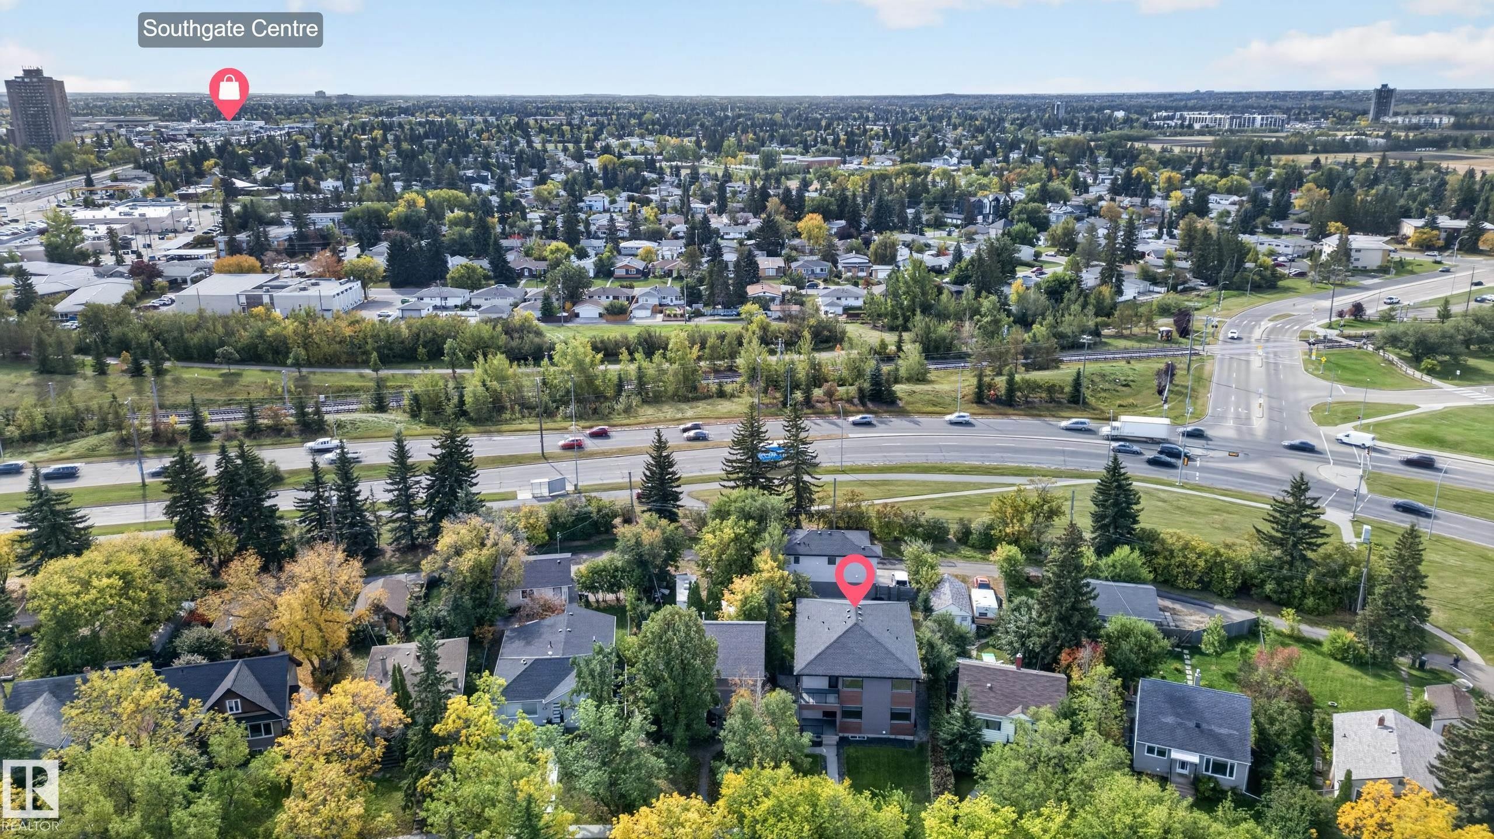
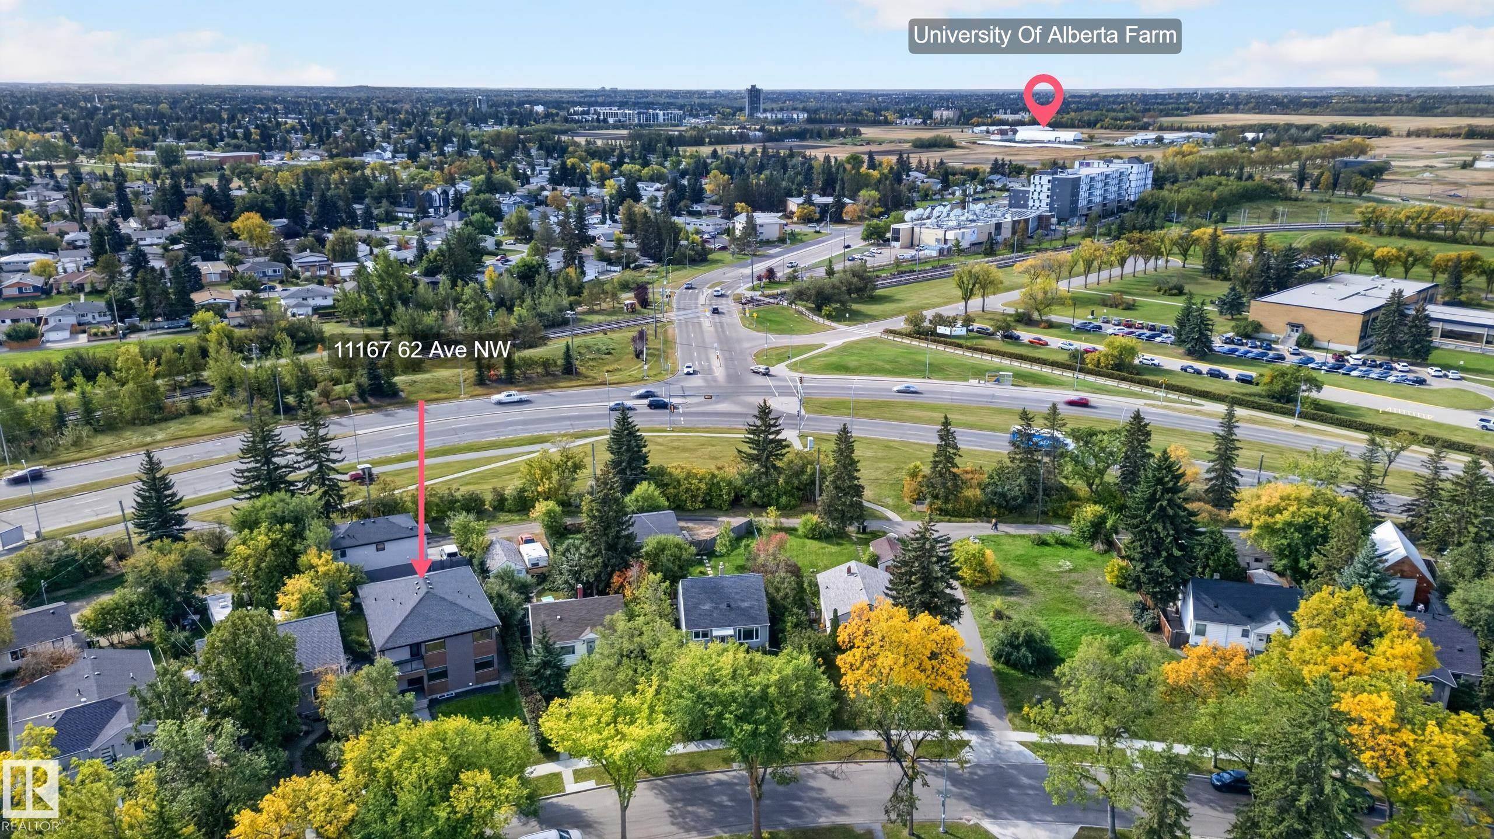
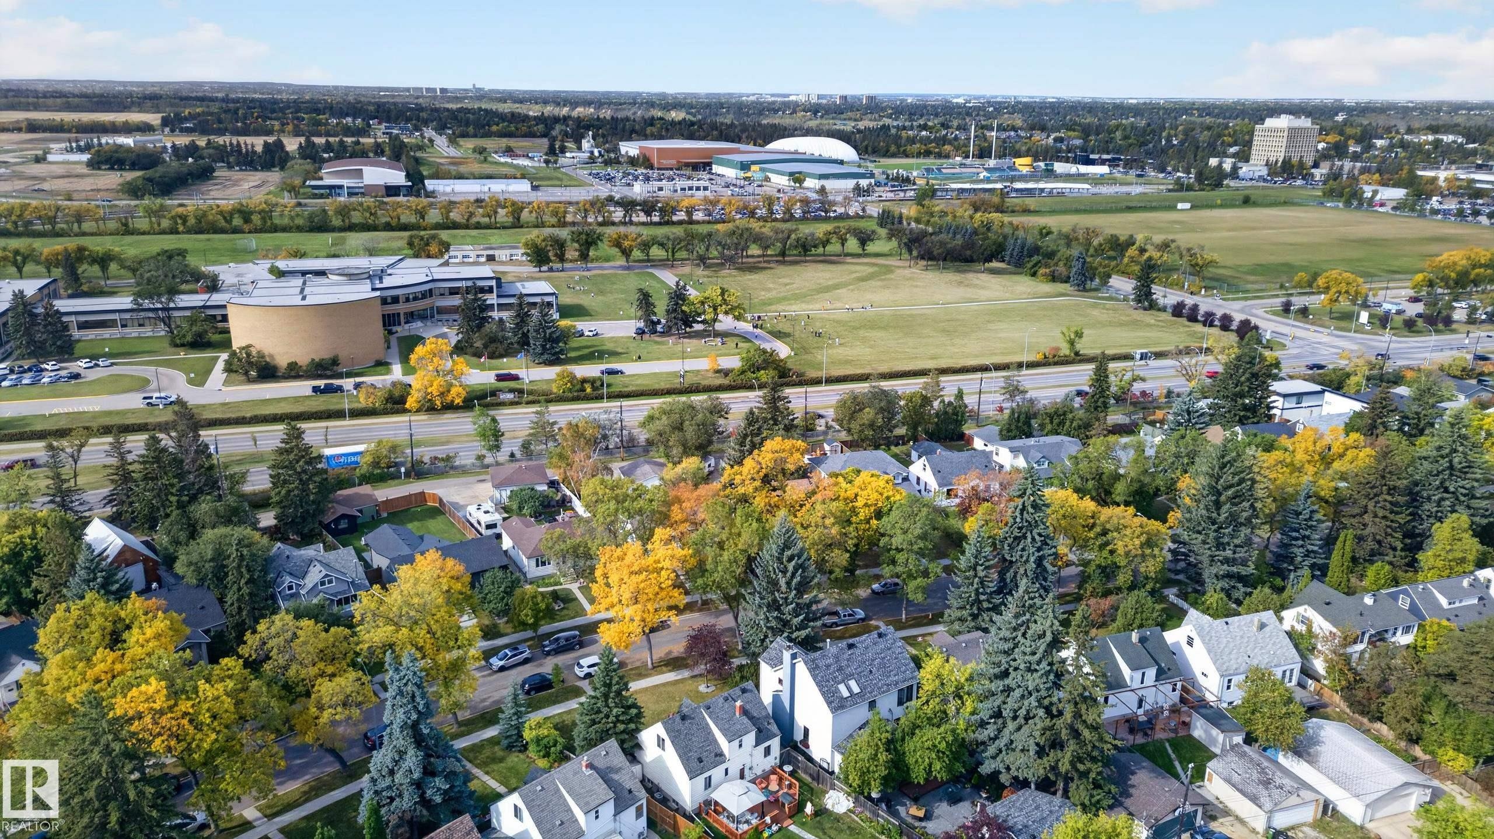
Residential properties surrounded by mature trees, with nearby academic buildings and athletic facilities - 11167 62 Avenue Nw, Edmonton, AB
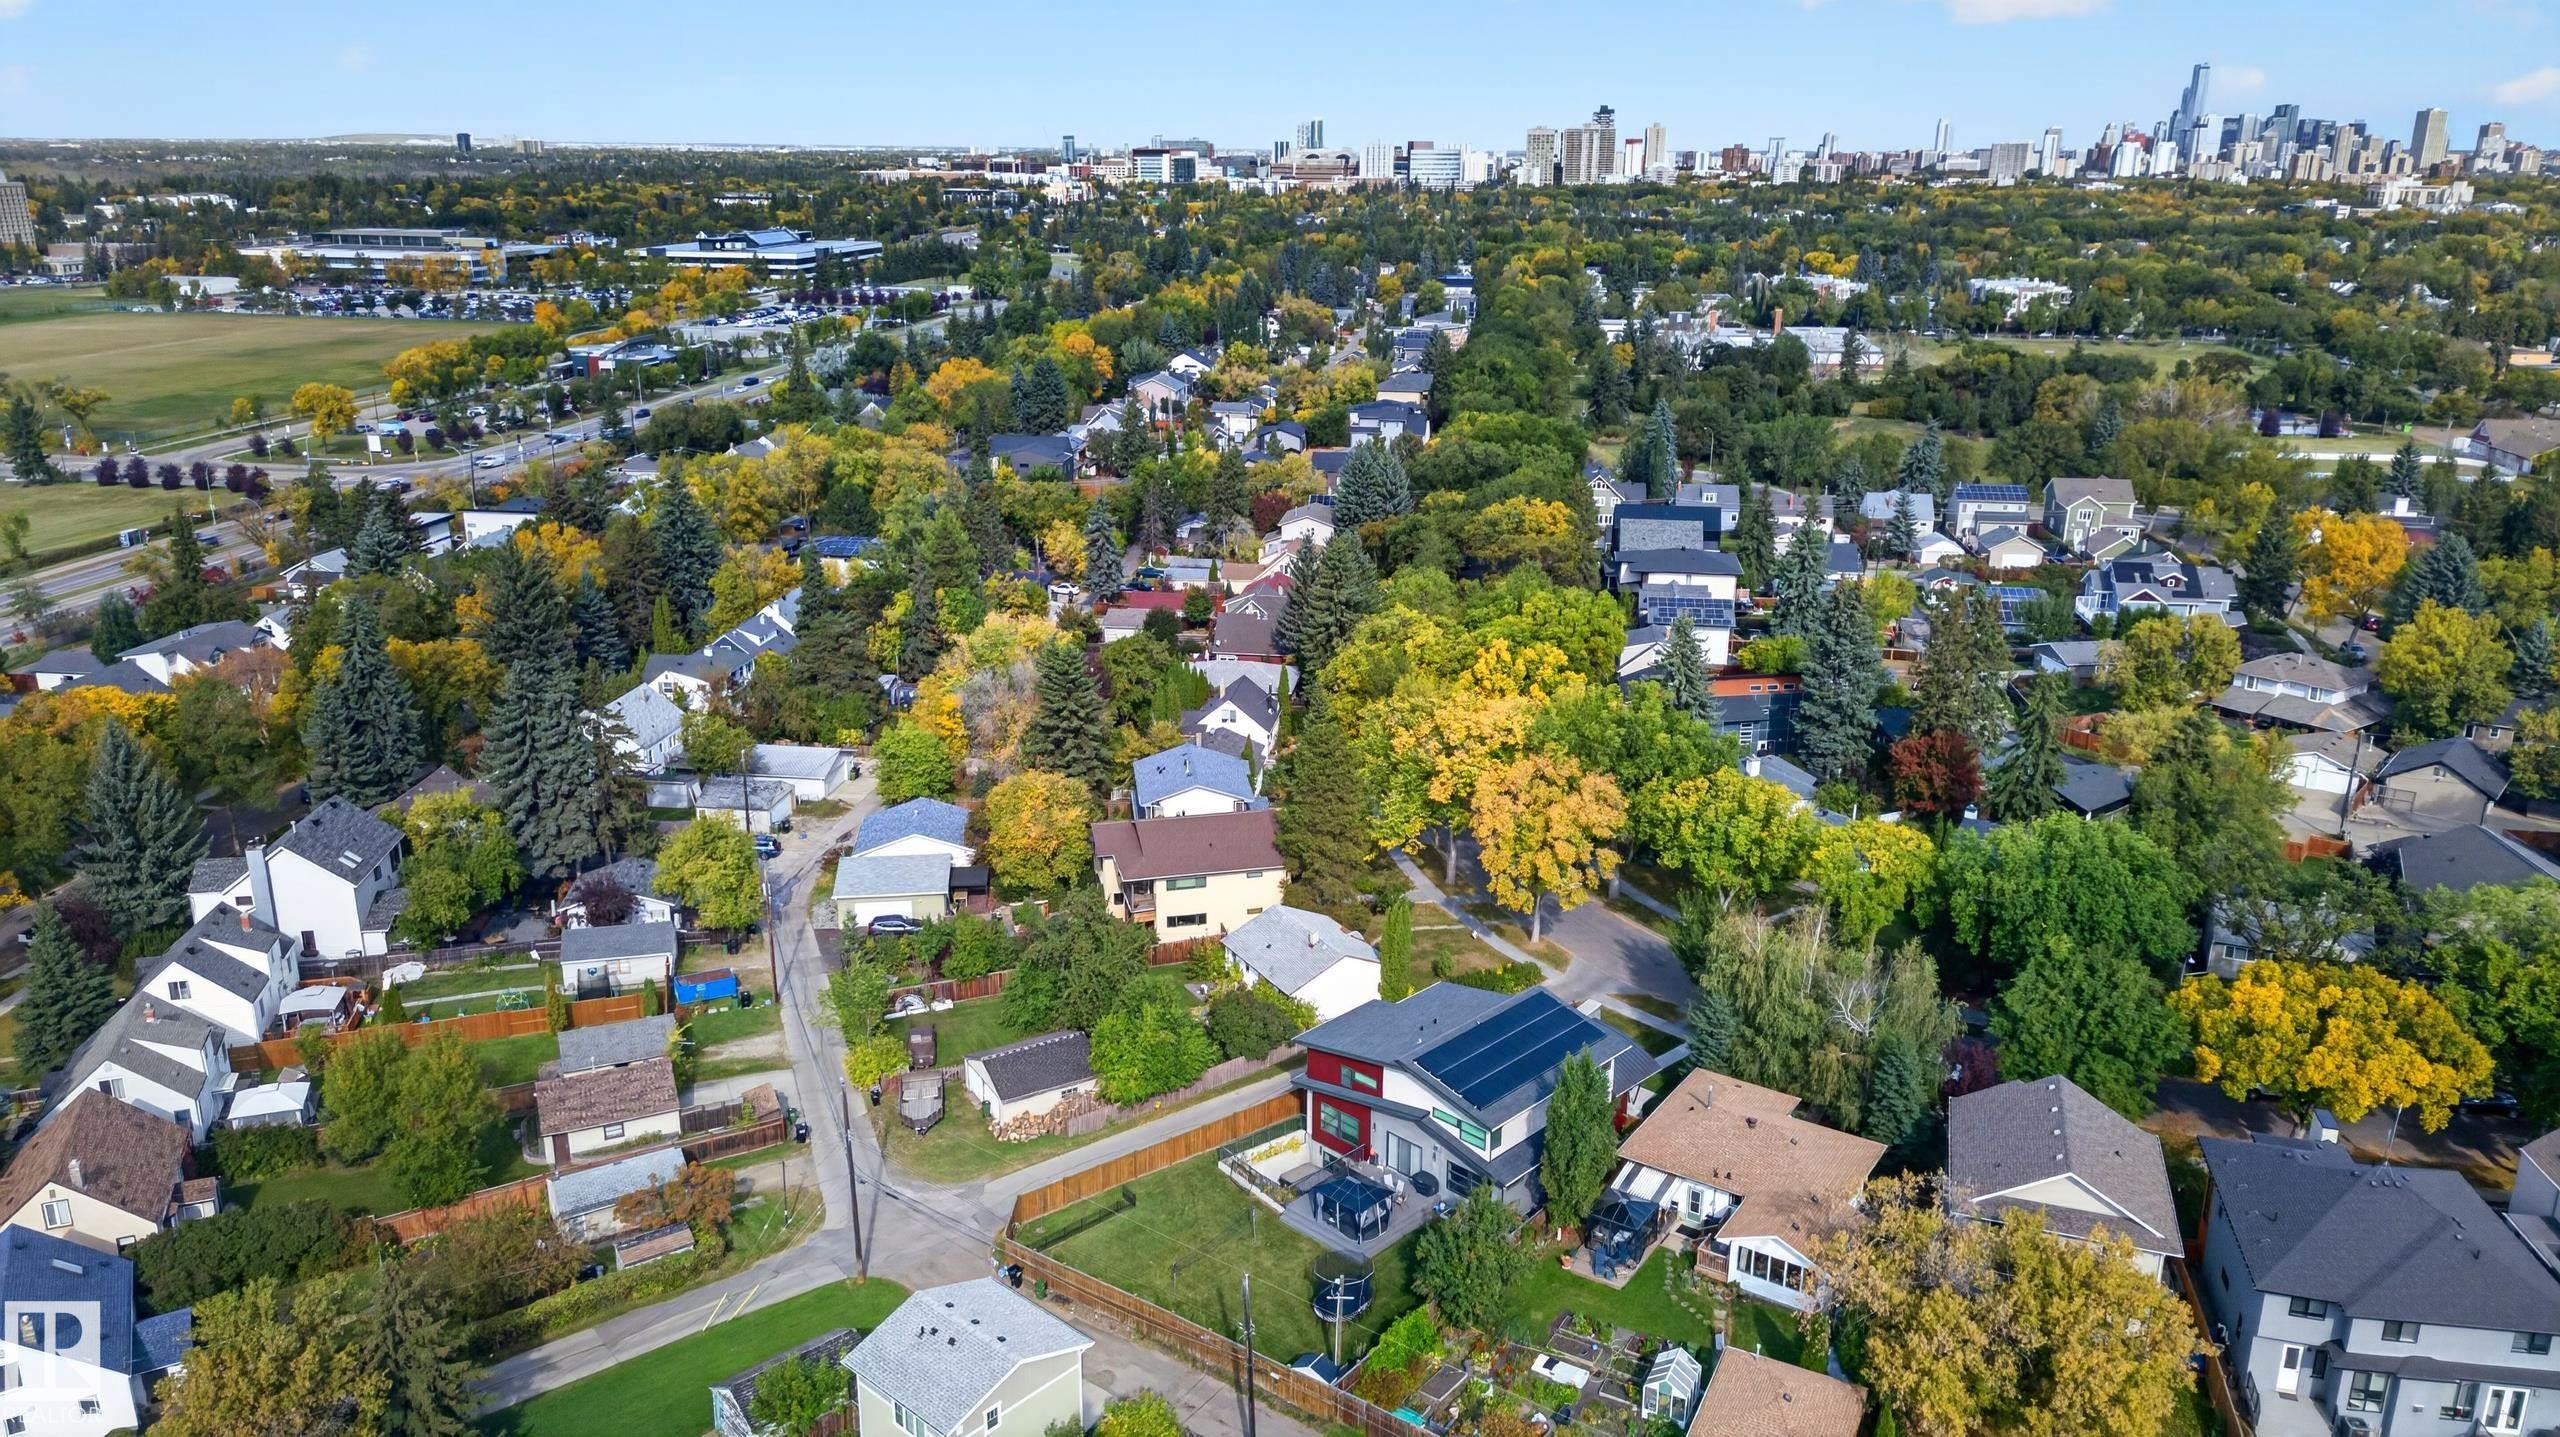
Residential neighborhood with mature trees, established streets, and a distant city skyline - 11167 62 Avenue Nw, Edmonton, AB
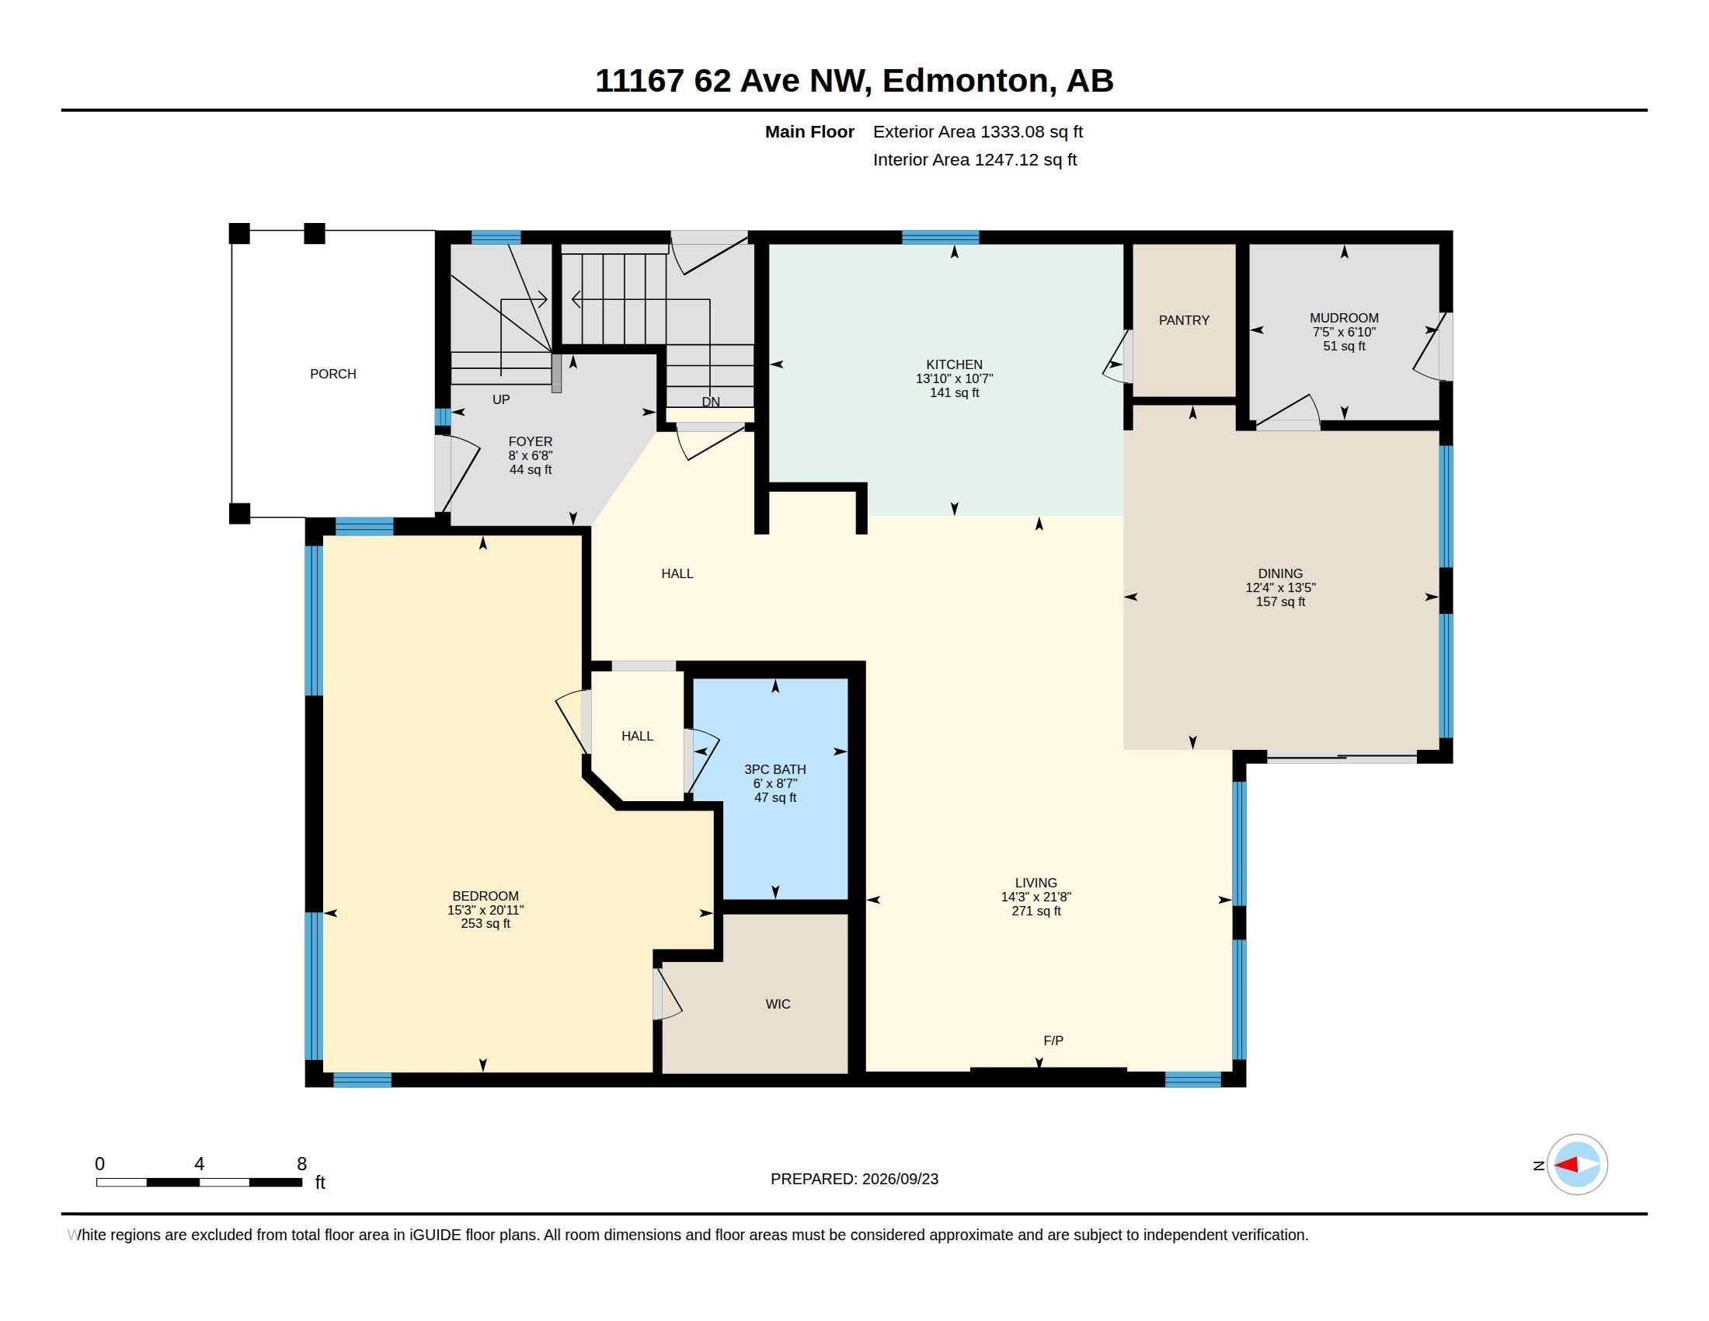
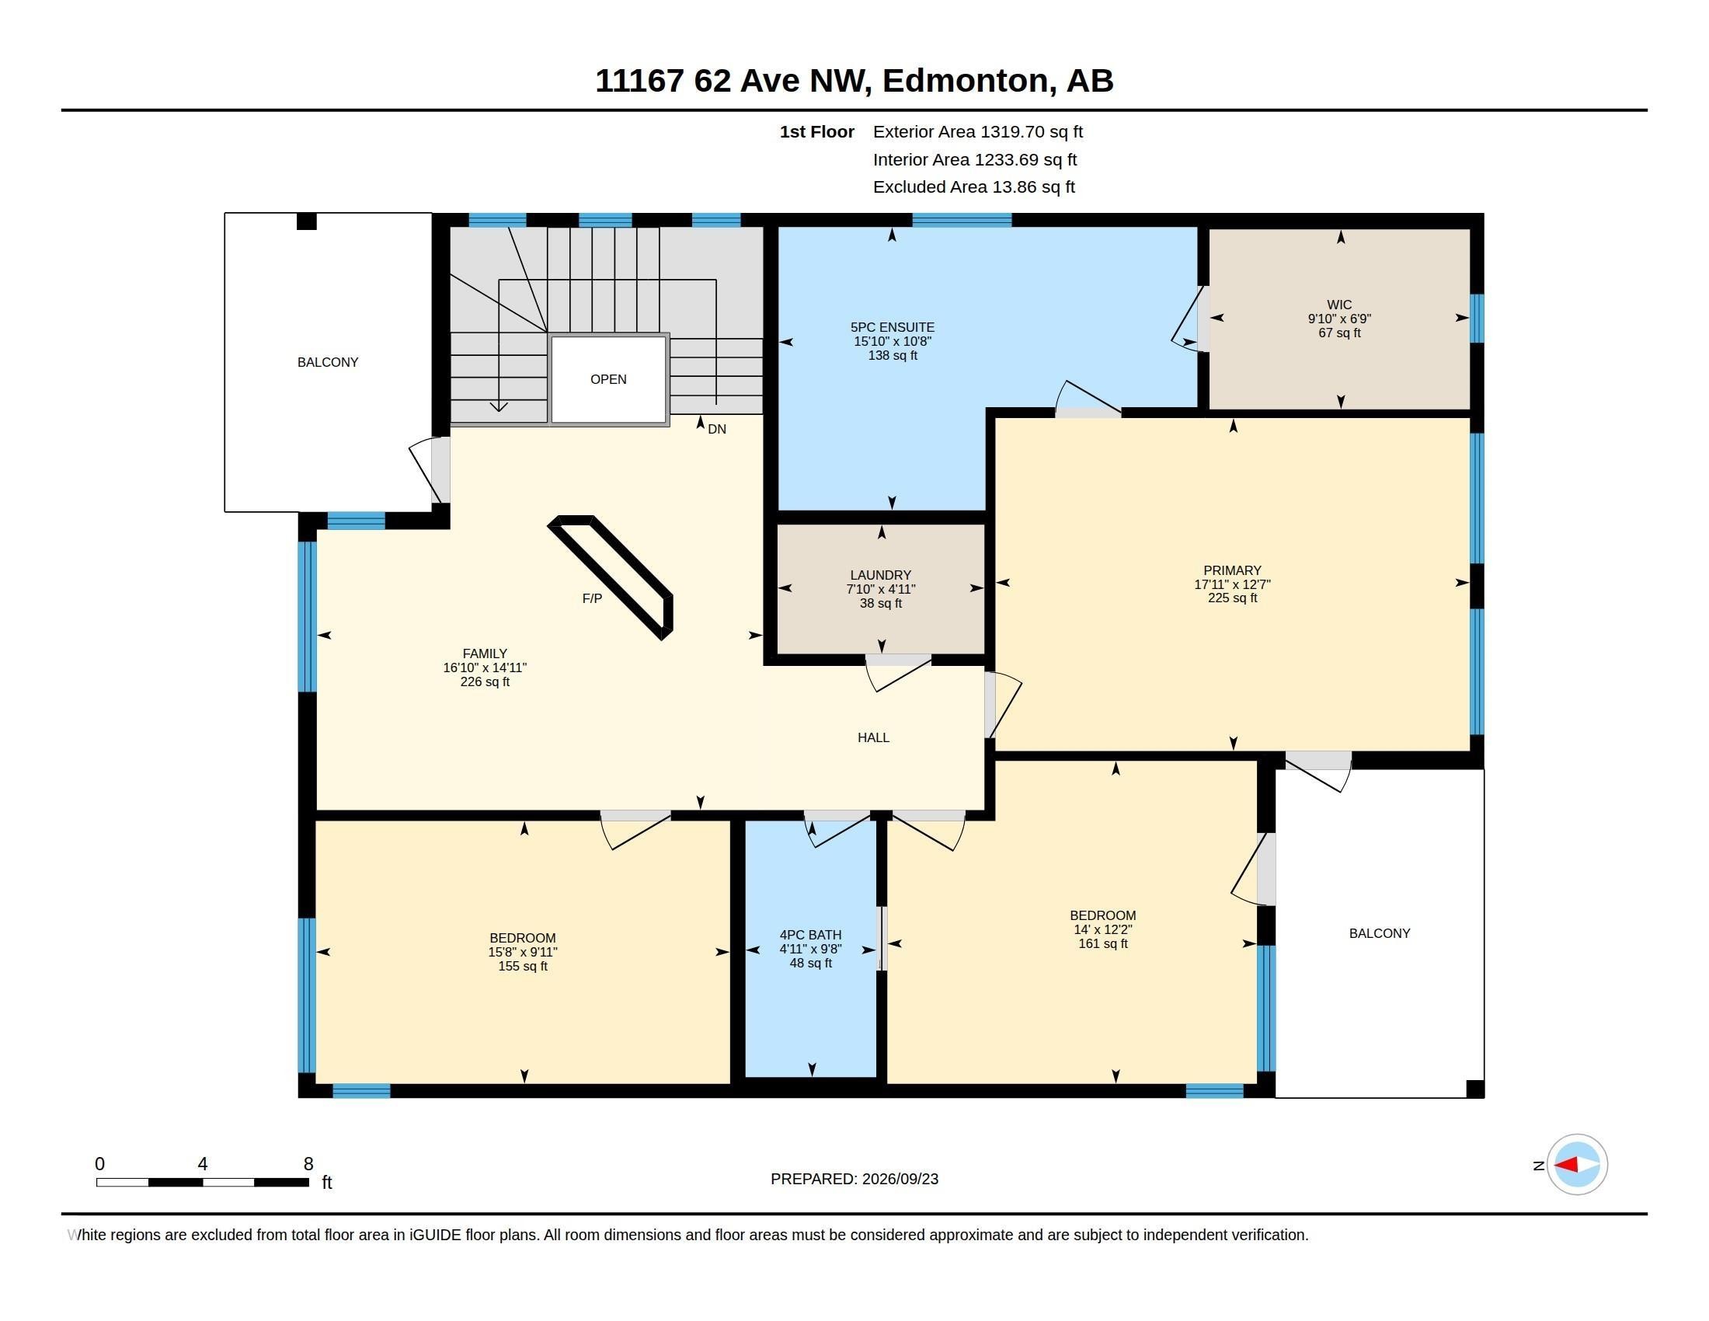
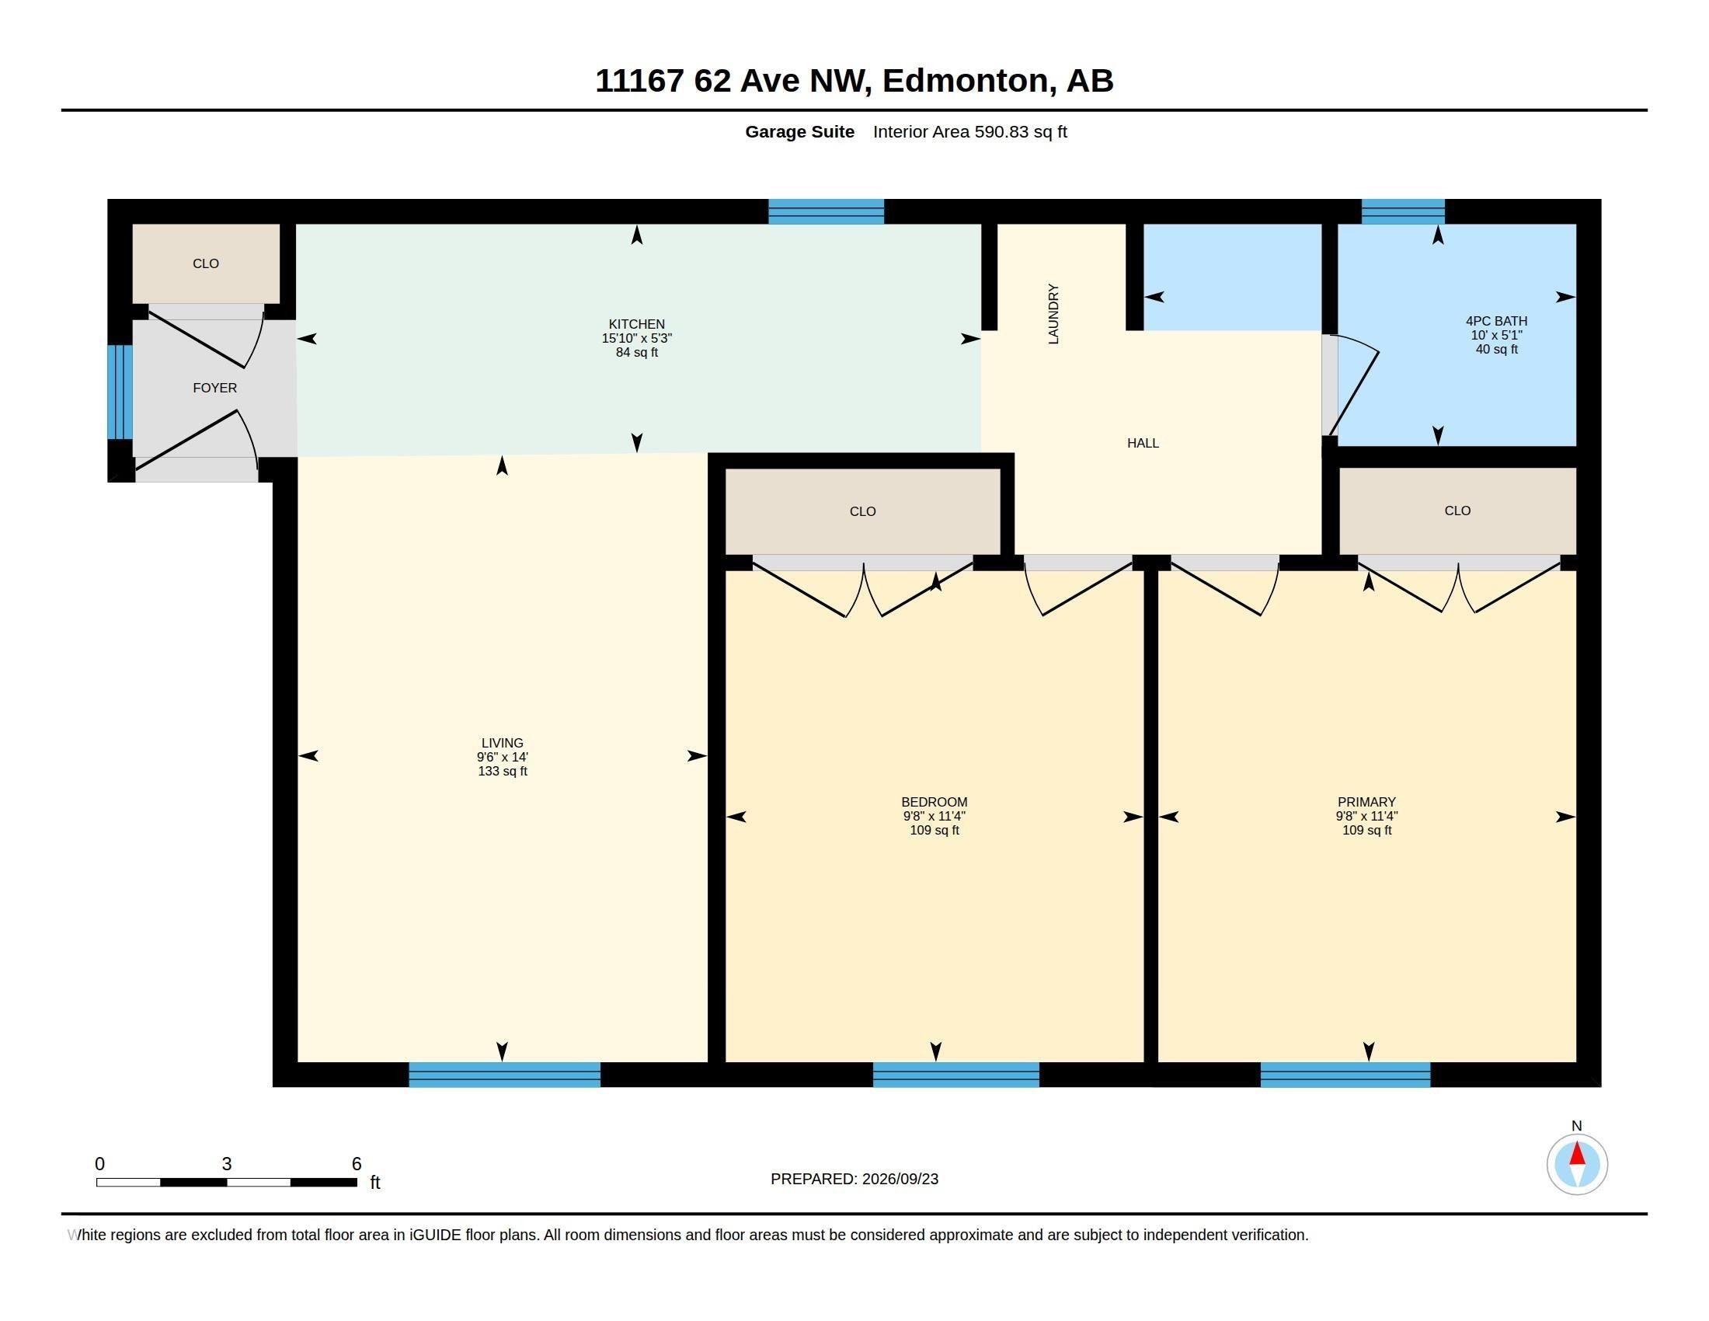
Floor plan - 11167 62 Avenue Nw, Edmonton, AB
Virtual Tour
Contemporary exterior with a flat roofline, integrated balcony, dark siding, and a concrete walkway - 11167 62 Avenue Nw, Edmonton, AB
Contemporary exterior with dark siding and wood-finish accents - 11167 62 Avenue Nw, Edmonton, AB
Modern facade featuring wood-finish siding, stucco accents, a flat roofline, and a second-story balcony with a glass railing - 11167 62 Avenue Nw, Edmonton, AB
Contemporary exterior featuring wood-finish siding, dark stucco, and a second-story balcony with glass railing - 11167 62 Avenue Nw, Edmonton, AB
Contemporary exterior featuring a two-story design, a balcony with glass railings, large windows, and a combination of smooth and textured siding - 11167 62 Avenue Nw, Edmonton, AB
Contemporary exterior with mixed-material facade, featuring a second-story balcony with a glass railing, a covered entryway, and a stone walkway - 11167 62 Avenue Nw, Edmonton, AB
Modern architectural design with a flat roofline, multi-pane windows, and a glass balcony railing - 11167 62 Avenue Nw, Edmonton, AB
Modern exterior with dark-toned siding and wood-finish accents - 11167 62 Avenue Nw, Edmonton, AB
Contemporary exterior with dark siding and horizontal wood-finish accents - 11167 62 Avenue Nw, Edmonton, AB
Modern architectural design featuring a second-story balcony with glass railing, a covered entryway, and a combination of wood-look siding and smooth panels - 11167 62 Avenue Nw, Edmonton, AB
Covered porch with textured gray flooring, black metal railing, and a contemporary entry door with decorative glass - 11167 62 Avenue Nw, Edmonton, AB
Stucco exterior with wood-finish accent paneling, a black-framed window, and a black railing - 11167 62 Avenue Nw, Edmonton, AB
Entryway featuring double doors with decorative glass panels, dark tiled flooring, a carpeted staircase with wood railing, and a window - 11167 62 Avenue Nw, Edmonton, AB
Dark tile flooring, light gray wall paint, white trim, recessed ceiling lighting, and a window with outdoor scenery - 11167 62 Avenue Nw, Edmonton, AB
Room featuring wood-finish flooring, multiple windows, and a flush mount ceiling light - 11167 62 Avenue Nw, Edmonton, AB
Wood-finish flooring with white trim and a neutral color palette - 11167 62 Avenue Nw, Edmonton, AB
Wood-finish flooring, white trim, recessed lighting, and built-in closet shelving - 11167 62 Avenue Nw, Edmonton, AB
Dark-toned tile flooring, white two-panel door, wood staircase with carpeted treads, and mirrored wall accent - 11167 62 Avenue Nw, Edmonton, AB
Recessed lighting with layered ceiling details, wood-finish flooring, multiple windows, built-in linear fireplace, and a ceiling fan - 11167 62 Avenue Nw, Edmonton, AB
Recessed ceiling with integrated lighting, modern fireplace with dark tile surround, wood-finish flooring, ceiling fan, and multiple windows - 11167 62 Avenue Nw, Edmonton, AB
Wood-finish flooring, recessed lighting, and a tray ceiling with a mounted fan - 11167 62 Avenue Nw, Edmonton, AB
Built-in cabinetry with glass-front uppers and a dedicated wine rack - 11167 62 Avenue Nw, Edmonton, AB
Integrated cabinetry with wine rack, wood-finish flooring, recessed ceiling with contemporary chandelier, multiple windows, and a sliding glass door - 11167 62 Avenue Nw, Edmonton, AB
Wood-finish flooring, recessed lighting, contemporary chandelier, gas fireplace, and sliding glass doors to exterior - 11167 62 Avenue Nw, Edmonton, AB
Integrated stainless steel appliances, dark wood-finish cabinetry, light wood-finish flooring, textured tile backsplash, and light-toned countertops - 11167 62 Avenue Nw, Edmonton, AB
Kitchen featuring dark wood-finish cabinetry, stainless steel appliances, a textured tile backsplash, white countertops, and wood-finish flooring - 11167 62 Avenue Nw, Edmonton, AB
Kitchen with dark wood cabinetry, stainless steel appliances, and a tiled backsplash - 11167 62 Avenue Nw, Edmonton, AB
Integrated shelving with clean white finishes - 11167 62 Avenue Nw, Edmonton, AB
Built-in white storage cabinetry and shelving, dark tile flooring, and a glass-paneled door - 11167 62 Avenue Nw, Edmonton, AB
Dark wood-finish vanity with chrome hardware, an integrated sink, and a light-toned countertop - 11167 62 Avenue Nw, Edmonton, AB
Neutral gray walls, gray carpeting, white trim, and a prominent window - 11167 62 Avenue Nw, Edmonton, AB
Spacious room with gray wall paint, light gray carpeting, and white trim - 11167 62 Avenue Nw, Edmonton, AB
Recessed lighting, flush-mount ceiling light, built-in ceiling speakers, carpeting, and multiple windows - 11167 62 Avenue Nw, Edmonton, AB
Wall-to-wall carpeting, light gray wall finishes, white trim, and a frosted glass panel door - 11167 62 Avenue Nw, Edmonton, AB
Built-in closet system with mirrored doors, white interior shelving, and integrated drawers - 11167 62 Avenue Nw, Edmonton, AB
Wall-mounted oven set into a dark-tiled feature wall, complemented by a contemporary chandelier and recessed ceiling lighting - 11167 62 Avenue Nw, Edmonton, AB
Neutral gray walls with white trim, wall-to-wall carpeting, corner window configuration, and a flush-mount ceiling light fixture - 11167 62 Avenue Nw, Edmonton, AB
Wall-to-wall carpeting in a neutral tone, white painted baseboards, paneled interior door, and built-in closet with mirrored and solid white doors - 11167 62 Avenue Nw, Edmonton, AB
Linear electric fireplace with a dark tile surround - 11167 62 Avenue Nw, Edmonton, AB
Dark-toned square floor tiling, white baseboards, light gray wall paint, and a built-in countertop with dark cabinetry - 11167 62 Avenue Nw, Edmonton, AB
Utility sink with chrome faucet, dark wood-finish cabinetry, light-toned countertop, open shelving, and large format floor tiling - 11167 62 Avenue Nw, Edmonton, AB
Large format dark tile flooring, built-in bathtub with dark tile surround, separate shower with dark tile, white toilet, and recessed lighting - 11167 62 Avenue Nw, Edmonton, AB
Custom closet system featuring built-in shelving, hanging rods, and drawers - 11167 62 Avenue Nw, Edmonton, AB
Glass-enclosed shower with a rainfall showerhead, and a built-in tub with tile surround - 11167 62 Avenue Nw, Edmonton, AB
Dark wood-finish vanity with dual sinks, a large mirror, and wall-mounted lighting fixtures - 11167 62 Avenue Nw, Edmonton, AB
Dark-finish vanity with ample storage and a light-toned countertop, complemented by a decorative framed mirror - 11167 62 Avenue Nw, Edmonton, AB
Spacious balcony with concrete flooring, glass panel railing, and a black soffit ceiling - 11167 62 Avenue Nw, Edmonton, AB
Balcony with glass panel railing and textured flooring, complemented by a slatted ceiling overhang - 11167 62 Avenue Nw, Edmonton, AB
Stucco exterior with a black panel door, paver walkway, and gravel landscaping - 11167 62 Avenue Nw, Edmonton, AB
Expansive exterior deck, light stucco facade, large black-framed windows, and sliding glass door - 11167 62 Avenue Nw, Edmonton, AB
Modern two-story exterior with a neutral-toned facade, black-framed windows, and a glass-paneled balcony - 11167 62 Avenue Nw, Edmonton, AB
Expansive backyard with a manicured lawn, full-light windows, and a raised wood-finish deck - 11167 62 Avenue Nw, Edmonton, AB
Unfinished basement featuring exposed wood joists, concrete flooring, and insulated walls - 11167 62 Avenue Nw, Edmonton, AB
Unfinished basement with concrete flooring, exposed wood framing, and pink insulation - 11167 62 Avenue Nw, Edmonton, AB
Two-story residence with stucco exterior and black trim windows - 11167 62 Avenue Nw, Edmonton, AB
Stucco exterior with black trim windows, dual garage bays, and exterior staircase entry - 11167 62 Avenue Nw, Edmonton, AB
Stackable washer and dryer, dark wood-finish vanity with countertop, large wall mirror, and modern lighting fixture - 11167 62 Avenue Nw, Edmonton, AB
Recessed ceiling light fixture and window with white trim - 11167 62 Avenue Nw, Edmonton, AB
Recessed window with natural light, light-toned walls, and a ceiling-mounted light fixture - 11167 62 Avenue Nw, Edmonton, AB
Kitchen featuring dark wood-finish cabinetry, tile flooring, and a glass tile backsplash - 11167 62 Avenue Nw, Edmonton, AB
White range with overhead ventilation, dark wood-finish cabinetry, and a tile backsplash - 11167 62 Avenue Nw, Edmonton, AB
Contemporary kitchen featuring dark wood-finish cabinetry, stainless steel appliances, and a tile backsplash - 11167 62 Avenue Nw, Edmonton, AB
Stackable washer and dryer, vanity with dark wood-finish cabinetry, integrated sink, and wall-mounted light fixture - 11167 62 Avenue Nw, Edmonton, AB
Tile flooring throughout, stacked washer and dryer, dark wood-finish vanity with drawer storage, large wall-mounted mirror, and a wall-mounted light fixture - 11167 62 Avenue Nw, Edmonton, AB
Single window with white trim, light gray painted walls, and dark carpeting - 11167 62 Avenue Nw, Edmonton, AB
Recessed lighting, wall-mounted shelving, and a large window providing natural light - 11167 62 Avenue Nw, Edmonton, AB
Property featuring a multi-story structure with a dark roof and a green lawn - 11167 62 Avenue Nw, Edmonton, AB
Additional content - 11167 62 Avenue Nw, Edmonton, AB
Residential properties surrounded by mature trees, with nearby academic buildings and athletic facilities - 11167 62 Avenue Nw, Edmonton, AB
Residential neighborhood with mature trees, established streets, and a distant city skyline - 11167 62 Avenue Nw, Edmonton, AB
Floor plan - 11167 62 Avenue Nw, Edmonton, AB
  • Advertising
Open House

  • Sun Sep. 27 1:00 PM - 3:00 PM
11167 62 Avenue NW, Edmonton, AB, T6H 1N3
$1,100,000

6 Beds

4 Baths

Property Information:

Welcome to this impressive 2-storey home offering 2,654 sq. ft., 4 bedrooms, 3 full bathrooms, a triple detached garage & a legal 645 sq. ft. garage suite with 2 bedrooms & 1 bathroom. The open-concept main floor features large windows, custom cabinetry, quartz countertops, modern lighting, fireplace & a spacious bedroom/flex room with walk-in closet. Upstairs, the primary suite offers a private balcony, large walk-in closet & ensuite with walk-in shower, tub & double sinks. Two additional bedrooms, full bath, laundry, bonus room & second balcony complete the upper level. Additional features include triple-pane windows, built-in speakers, LED lighting, Cat5 wiring & a second fireplace. Enjoy a large southwest-facing backyard plus the versatility of the legal garage suite. Conveniently located near the U of A, LRT, South Campus, Downtown, parks, schools & amenities.
Building Features:

  • Air Conditioning: Yes
  • Floor Space: 306.91

Property Features:

  • Amenities Features: Air Conditioner, Ceiling 9 ft., Closet Organizers, No Animal Home, No Smoking Home, Patio, Secured Parking, See Remarks
  • Appliances: Garage Control, Window Coverings, Dryer-Two, Refrigerators-Two, Stoves-Two, Washers-Two, Microwave Hood Fan-Two
  • Architectural Style: 2 Storey
  • Basement: Full, Partially Finished
  • Basement Development: Partly Finished
  • Basement Type: Full
  • Building Type: Detached Single Family
  • Built in: 2015
  • Community Features: Air Conditioner, Ceiling 9 ft., Closet Organizers, No Animal Home, No Smoking Home, Patio, Secured Parking, See Remarks
  • Exterior Features: Airport Nearby, Back Lane, Golf Nearby, Landscaped, Public Transportation, Shopping Nearby, See Remarks
  • Floor Space (approx): 306.91 Square Metres
  • Flooring: Carpet, Hardwood, Vinyl Plank
  • Foundation Details: Concrete Perimeter
  • Heating: Forced Air-1, Natural Gas
  • Lot Shape: Rectangular
  • Lot Size: 689.83 Square Metres
  • Parking Features: Triple Garage Detached
  • Road Access: Paved
  • Roof: Vinyl Shingles
  • Site Influences: Airport Nearby, Back Lane, Golf Nearby, Landscaped, Public Transportation, Shopping Nearby, See Remarks
  • Zoning: Zone 15

Courtesy of: Century 21 Quantum Realty

Data was last updated 2026-09-27 at 05:54

The data relating to real estate for sale on this web site comes in part from the Internet Data exchange (“IDX”) program of the REALTORS® Association of Edmonton. IDX information is provided exclusively for consumers' personal, non-commercial use and may not be used for any purpose other than to identify prospective properties consumers may be interested in purchasing. The data on this website is deemed reliable but is not guaranteed accurate by the REALTORS® Association of Edmonton. Information deemed reliable but not guaranteed.

Copyright 2026 by the REALTORS® Association of Edmonton. All Rights Reserved. Data is deemed reliable but is not guaranteed accurate by the REALTORS® Association of Edmonton.

QuickQuoteTM Powered by RPS

Location of 11167 62 Avenue NW, Edmonton, AB, T6H 1N3

Demographic Information of 11167 62 Avenue NW, Edmonton, AB, T6H 1N3

Life Stage

Older Families

Employment Type

Service Sector/White Collar

Average Household Income

$140,912.17

Average Number of Children

1.74

Household Population

Household Structure

Age of Population

Education

Education Level

No certificate/diploma/degree

8.18 %

High school certificate or equivalent

20.31 %

Apprenticeship trade certificate/diploma

6.87 %

College/non-university certificate

13.52 %

University Degree

51.12 %

Commuter

Travel To Work

By Car

70.64 %

By Public Transit

13.76 %

By Walking

8.07 %

By Bicycle

2.17 %

By Other Methods

5.36 %

Cultural Diversity

Knowledge of Official Language

Mother Tongue

Building Information

Building Type

Apartments (Low and High Rise)

21.48 %

Houses

78.52 %

Own Vs. Rent