Button CopyPathCircle CloseCircle Left ArrowArrow Down Icon GreyClosecirclecircleBurger
  • Advertising

11126 52 Street, Edmonton, AB, T5W 3H7

Courtesy of Michael Calverley of MaxWell Progressive
MLS® # E4481257
House For Sale In Highlands, Edmonton, Alberta
$850,000 QuickQuoteTM: $729K - $922K

2+2 Beds

4 Baths

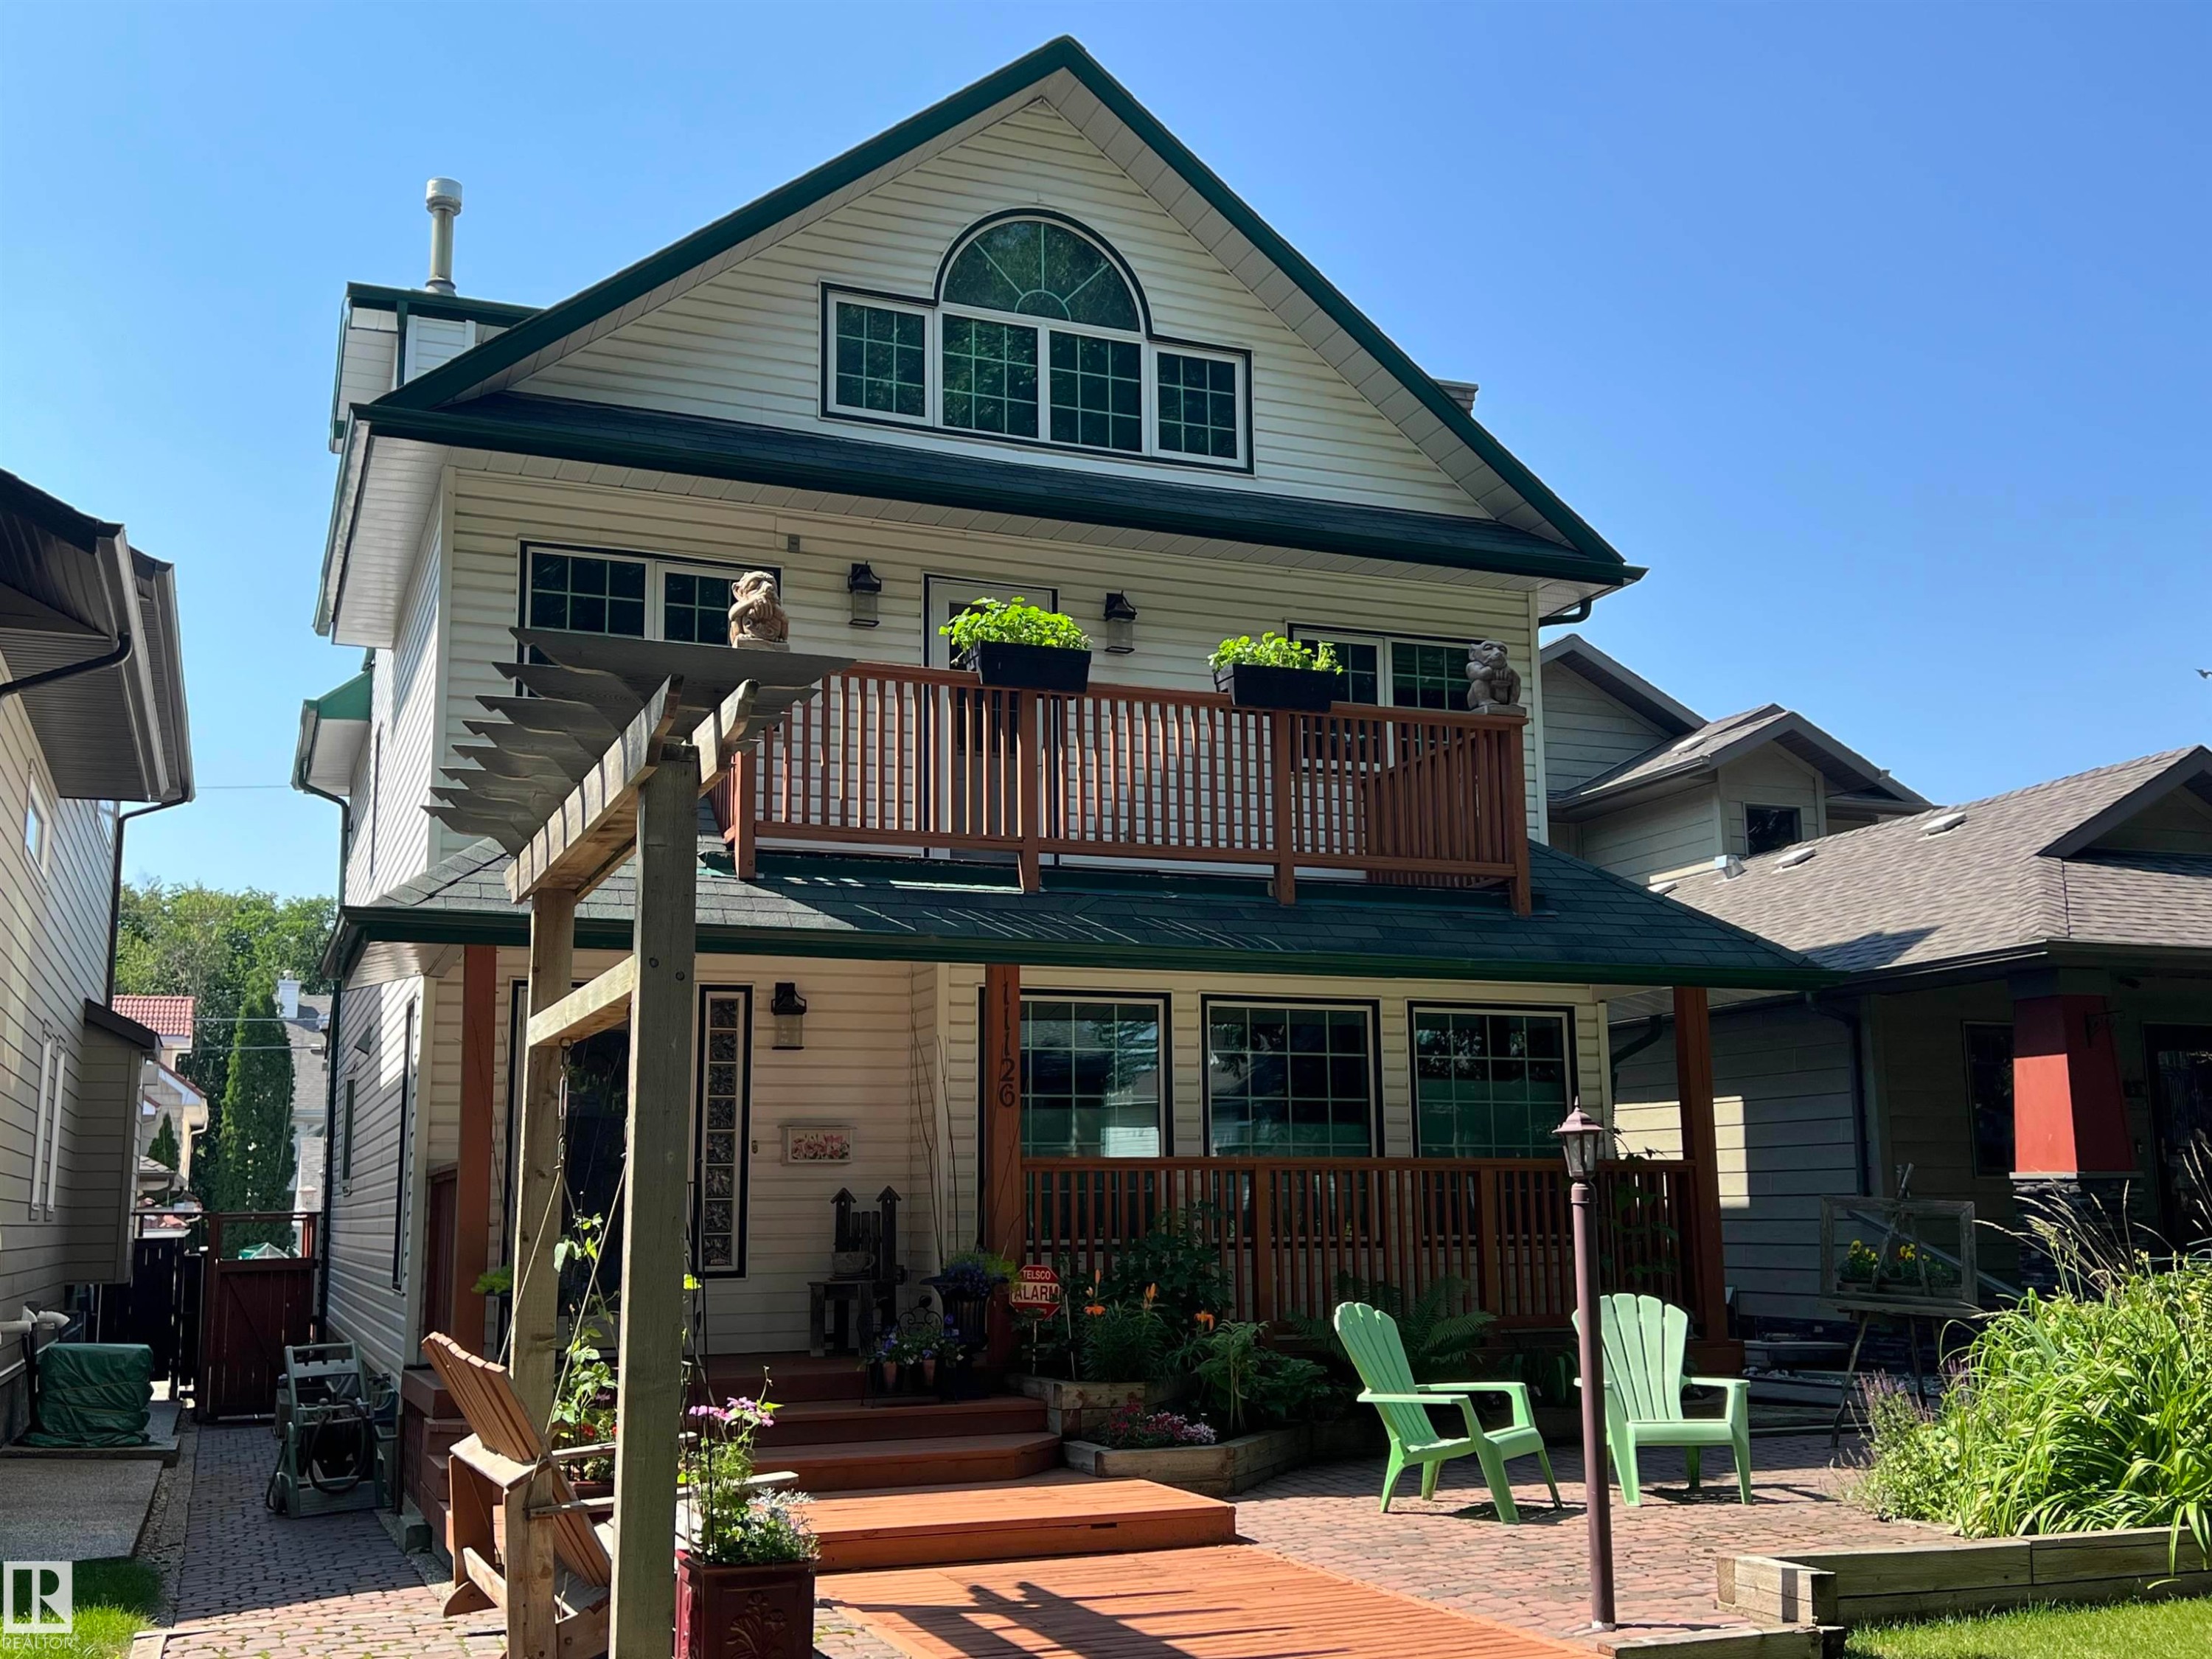
The property features a multi-level design with light-colored siding, a prominent brick chimney, and a second-story balcony with a wood railing - 11126 52 Street, Edmonton, AB - Outdoor With Deck Patio Veranda With Facade
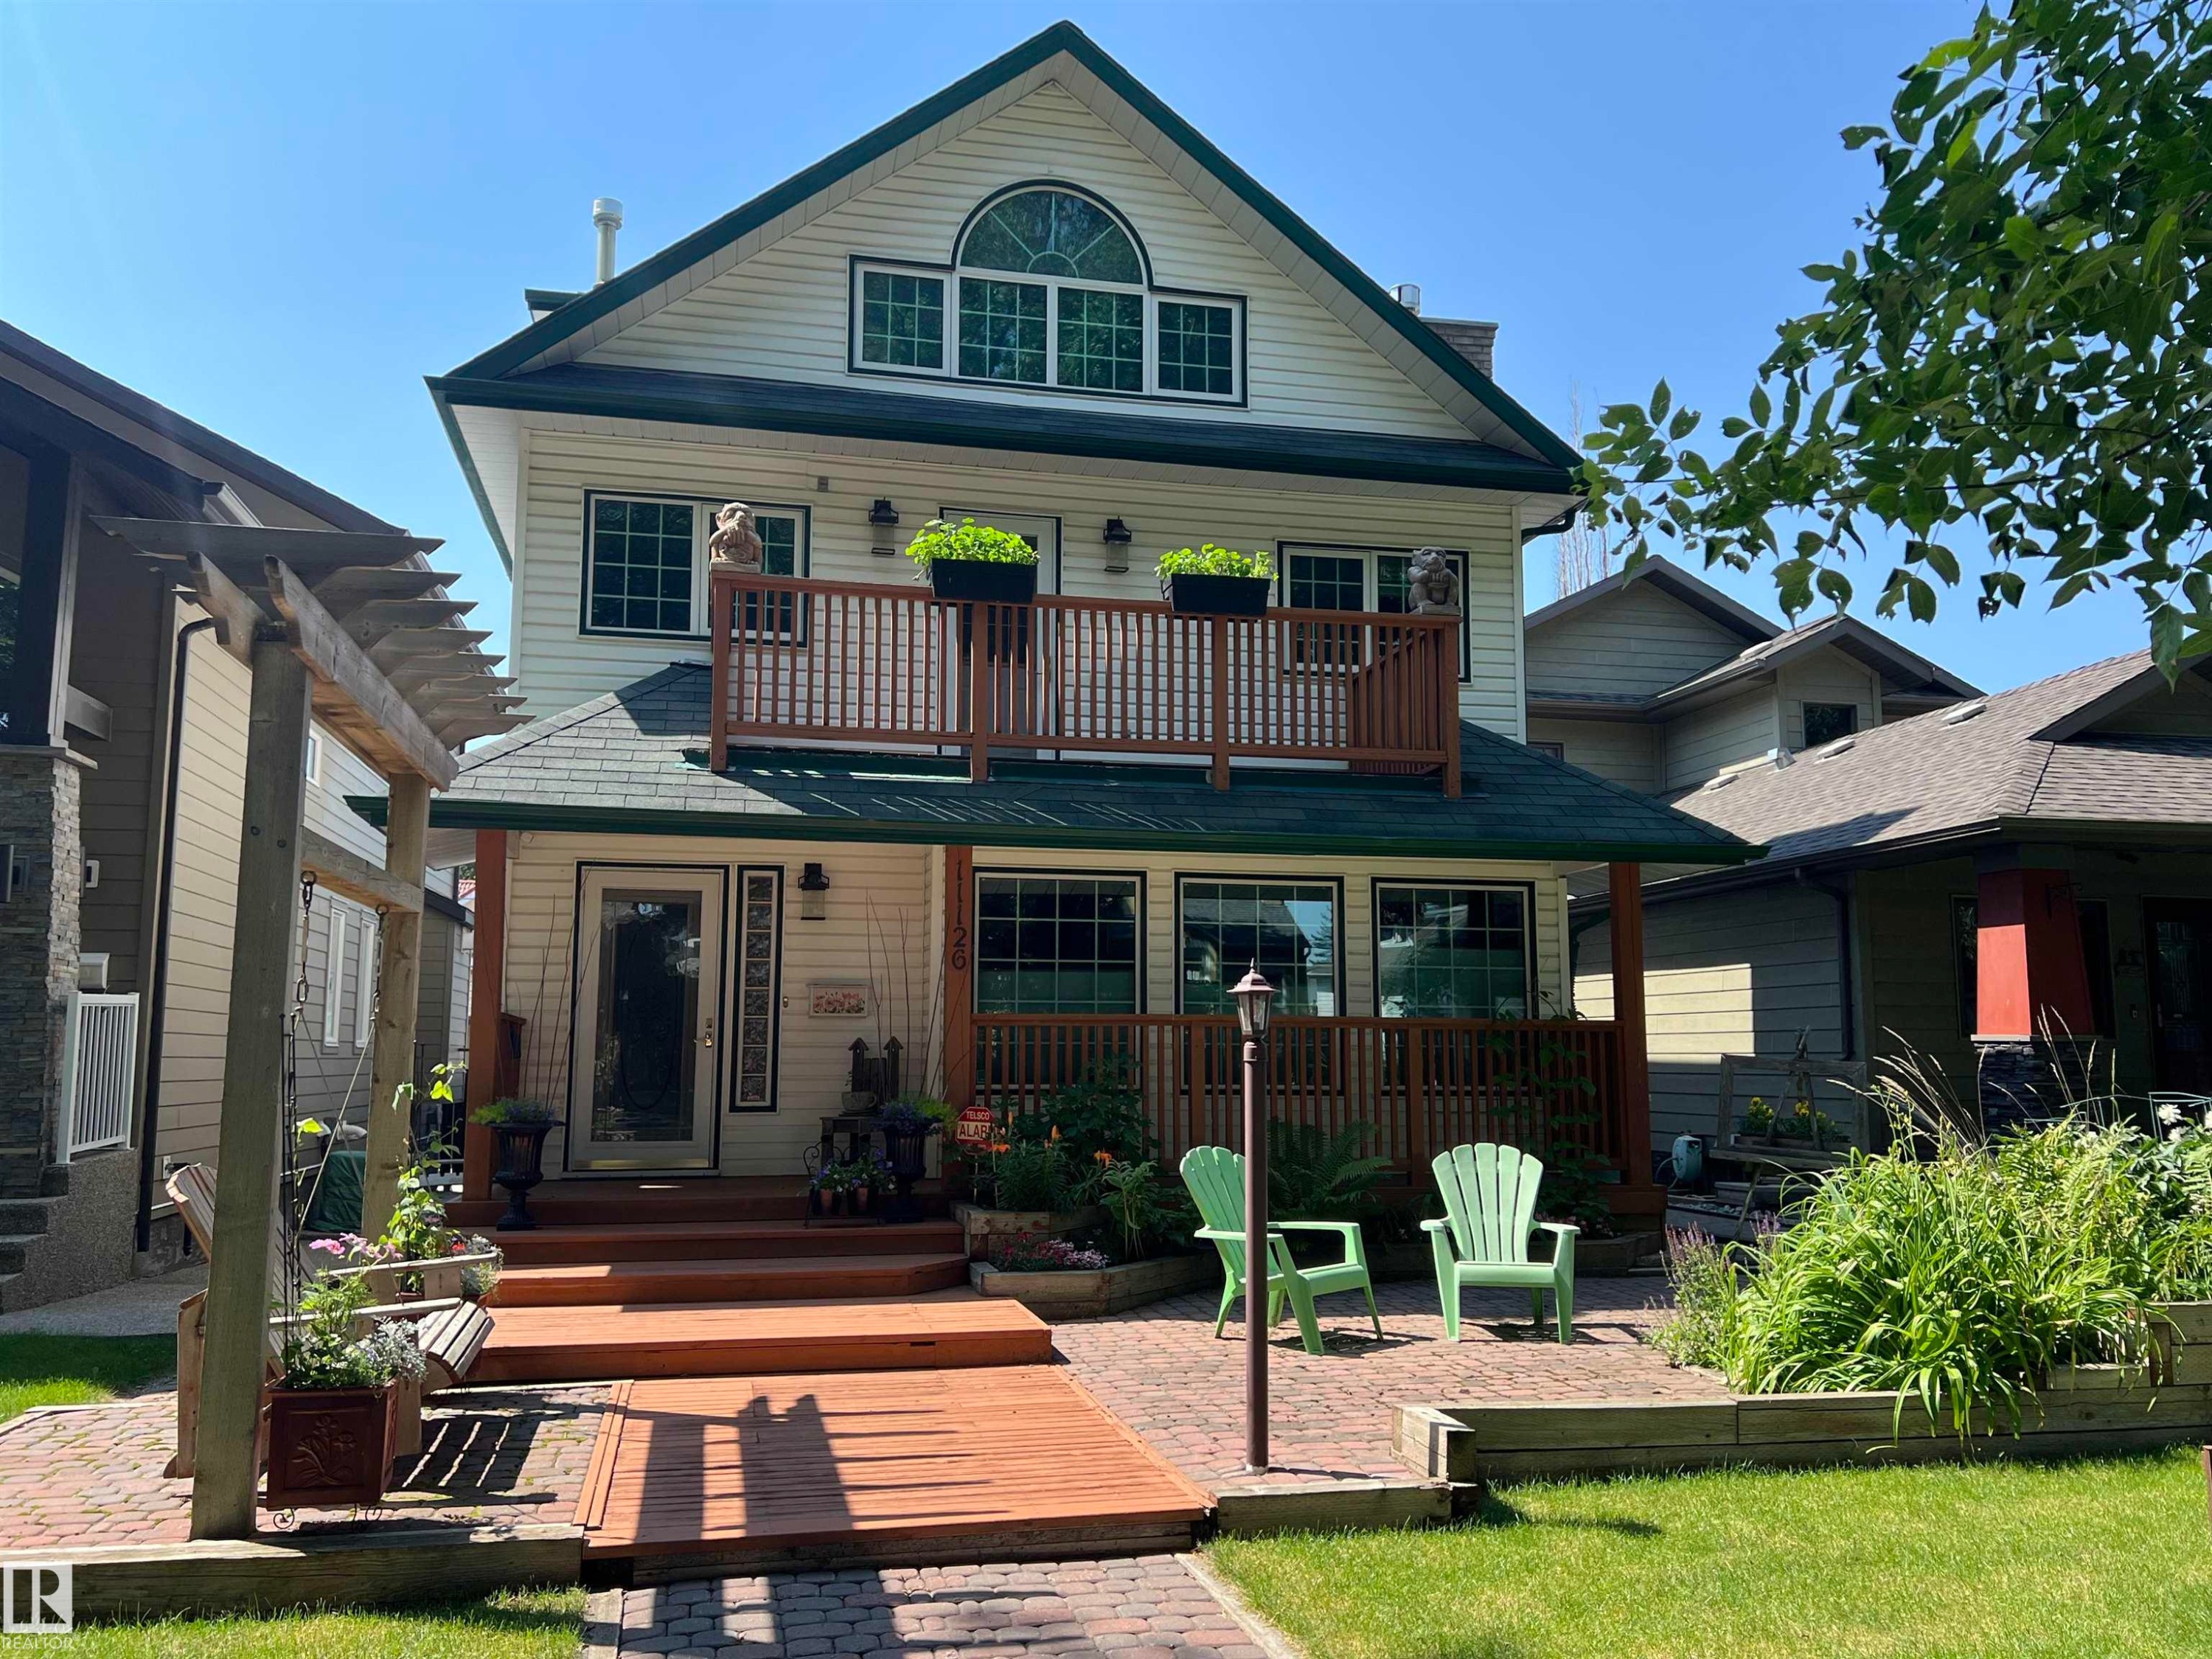
The property features a multi-level deck, a second-story balcony with railings, and a prominent gable roof - 11126 52 Street, Edmonton, AB - Outdoor With Deck Patio Veranda With Facade
The property features white siding with green trim, a front porch with a wooden pergola, and a second-story balcony - 11126 52 Street, Edmonton, AB - Outdoor With Deck Patio Veranda
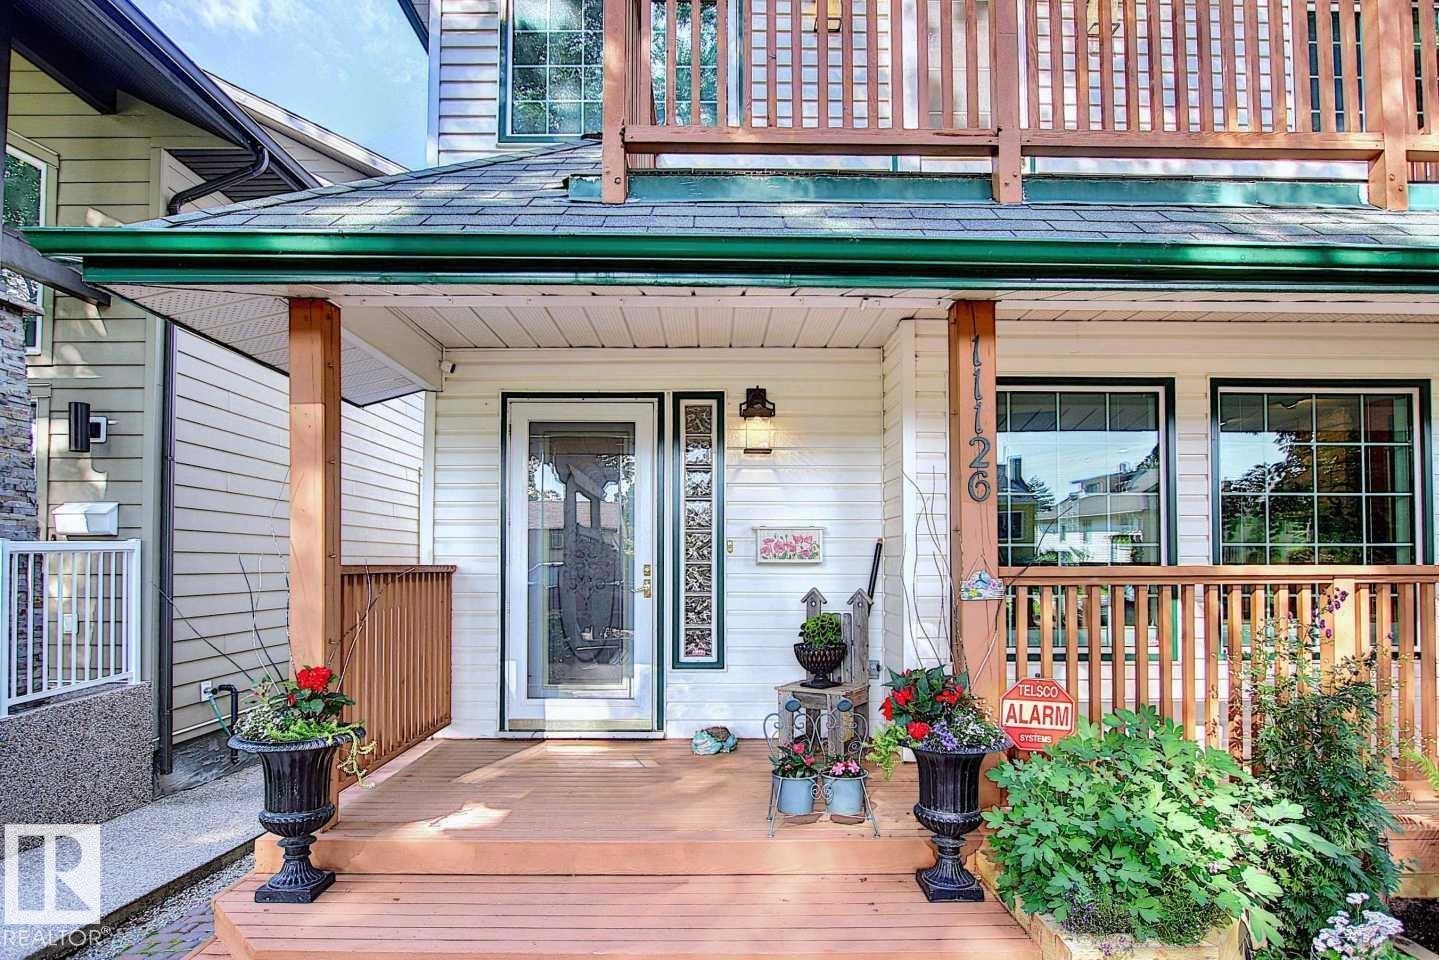
The property features a front porch with wood flooring and railings, a white exterior, and a glass-paneled front door - 11126 52 Street, Edmonton, AB - Outdoor With Deck Patio Veranda With Exterior
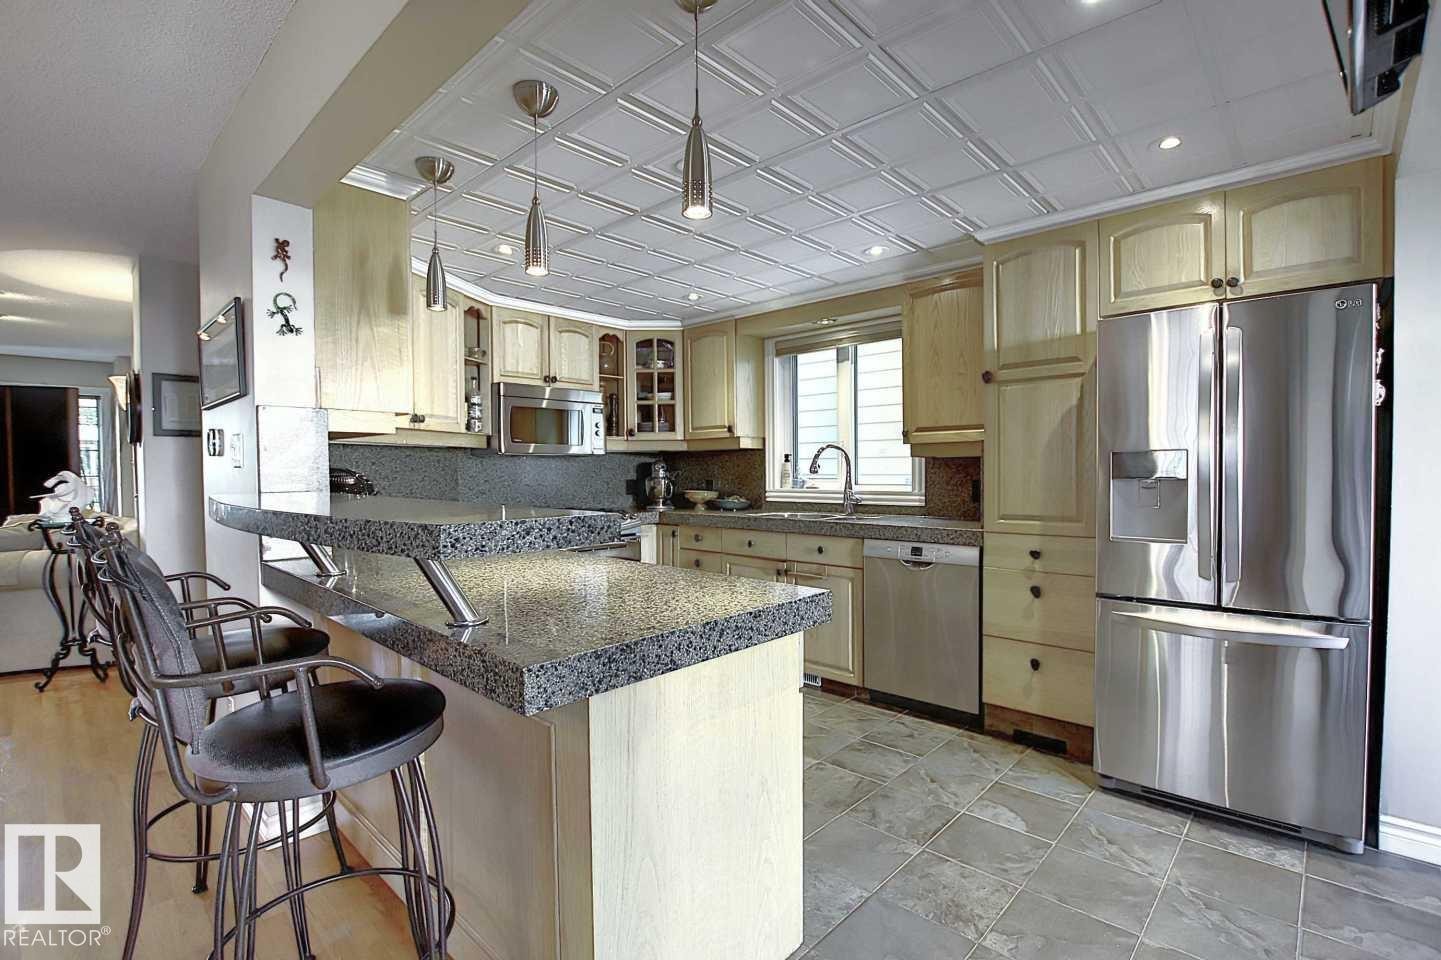
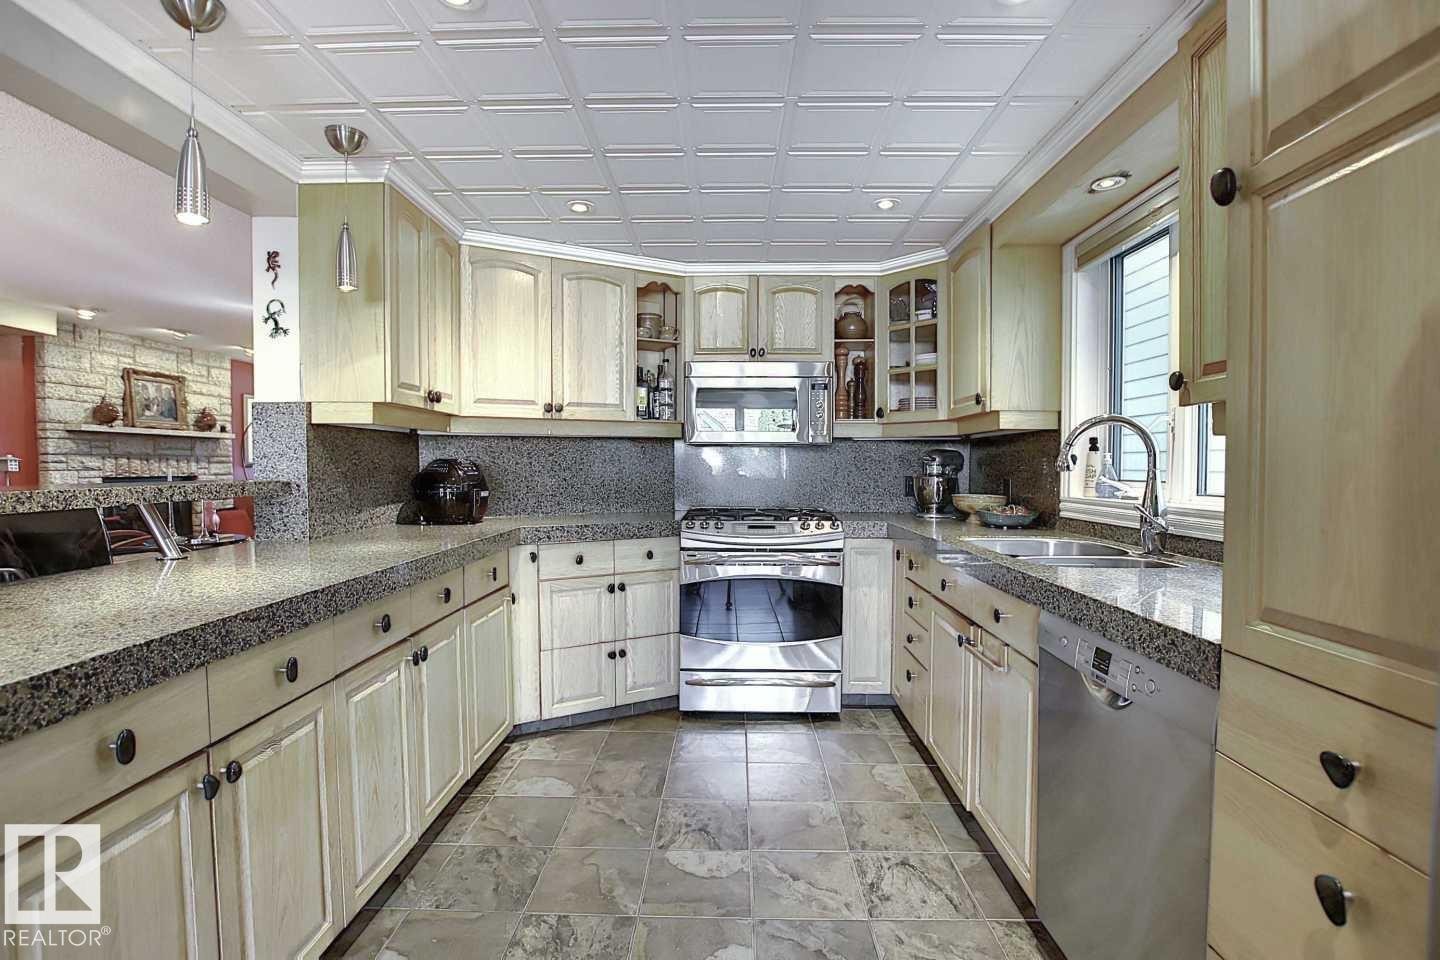
The kitchen features light wood cabinetry, a granite breakfast bar, stainless steel appliances, and a tiled ceiling with pendant lighting - 11126 52 Street, Edmonton, AB - Indoor Photo Showing Kitchen With Upgraded Kitchen
The kitchen features light-toned cabinetry, granite countertops, and stainless steel appliances, including a range and dishwasher - 11126 52 Street, Edmonton, AB - Indoor Photo Showing Kitchen With Double Sink
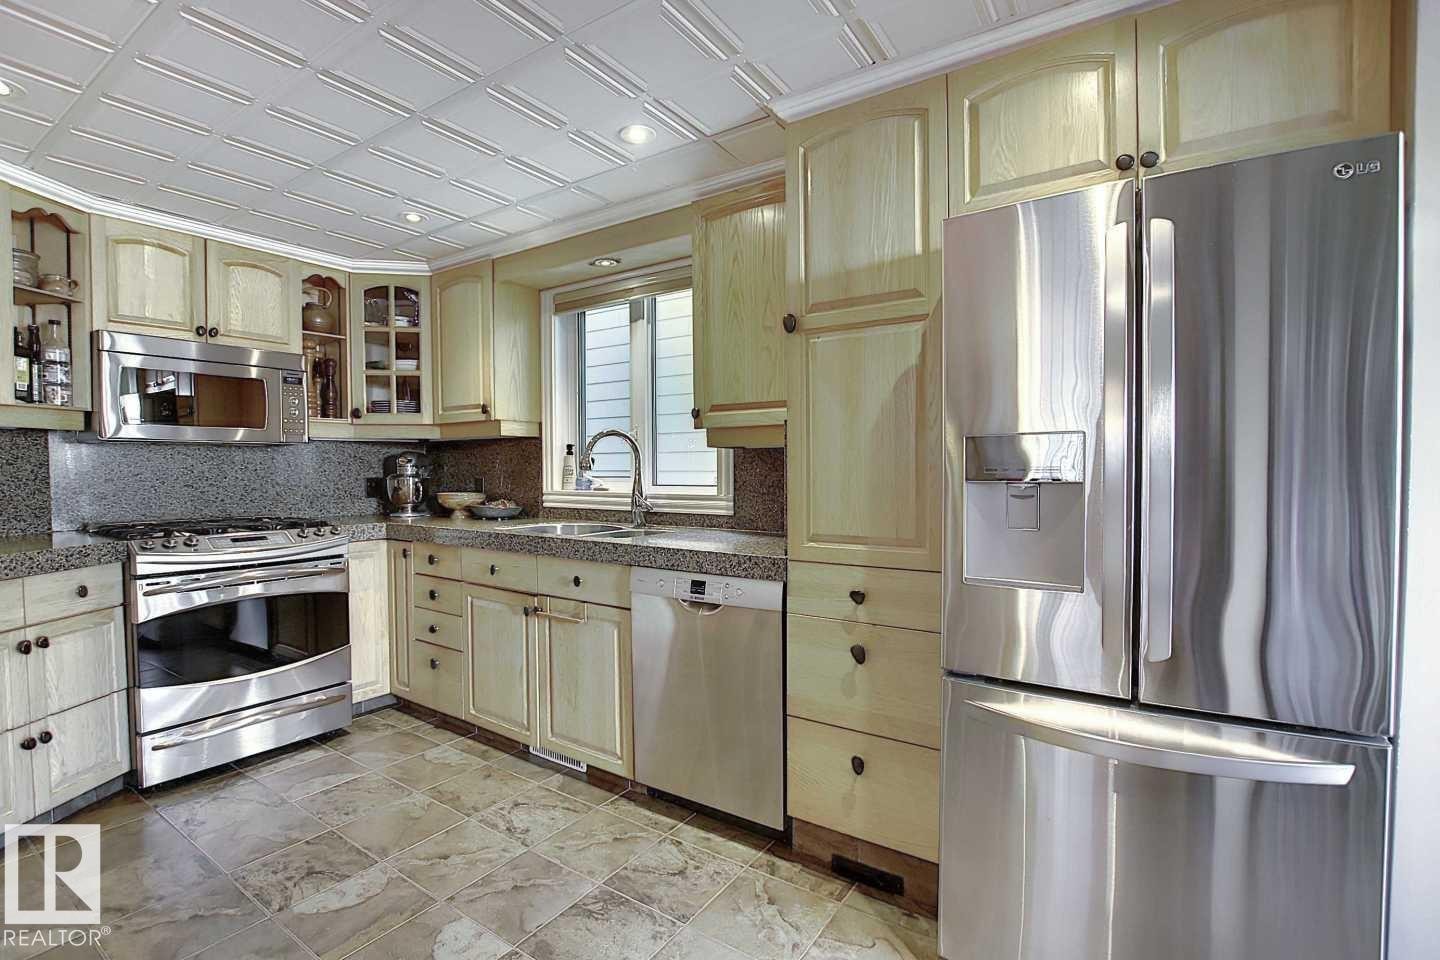
This kitchen features light wood cabinetry, stone countertops, and stainless steel appliances including a refrigerator, dishwasher, and stove with an overhead microwave - 11126 52 Street, Edmonton, AB - Indoor Photo Showing Kitchen With Upgraded Kitchen
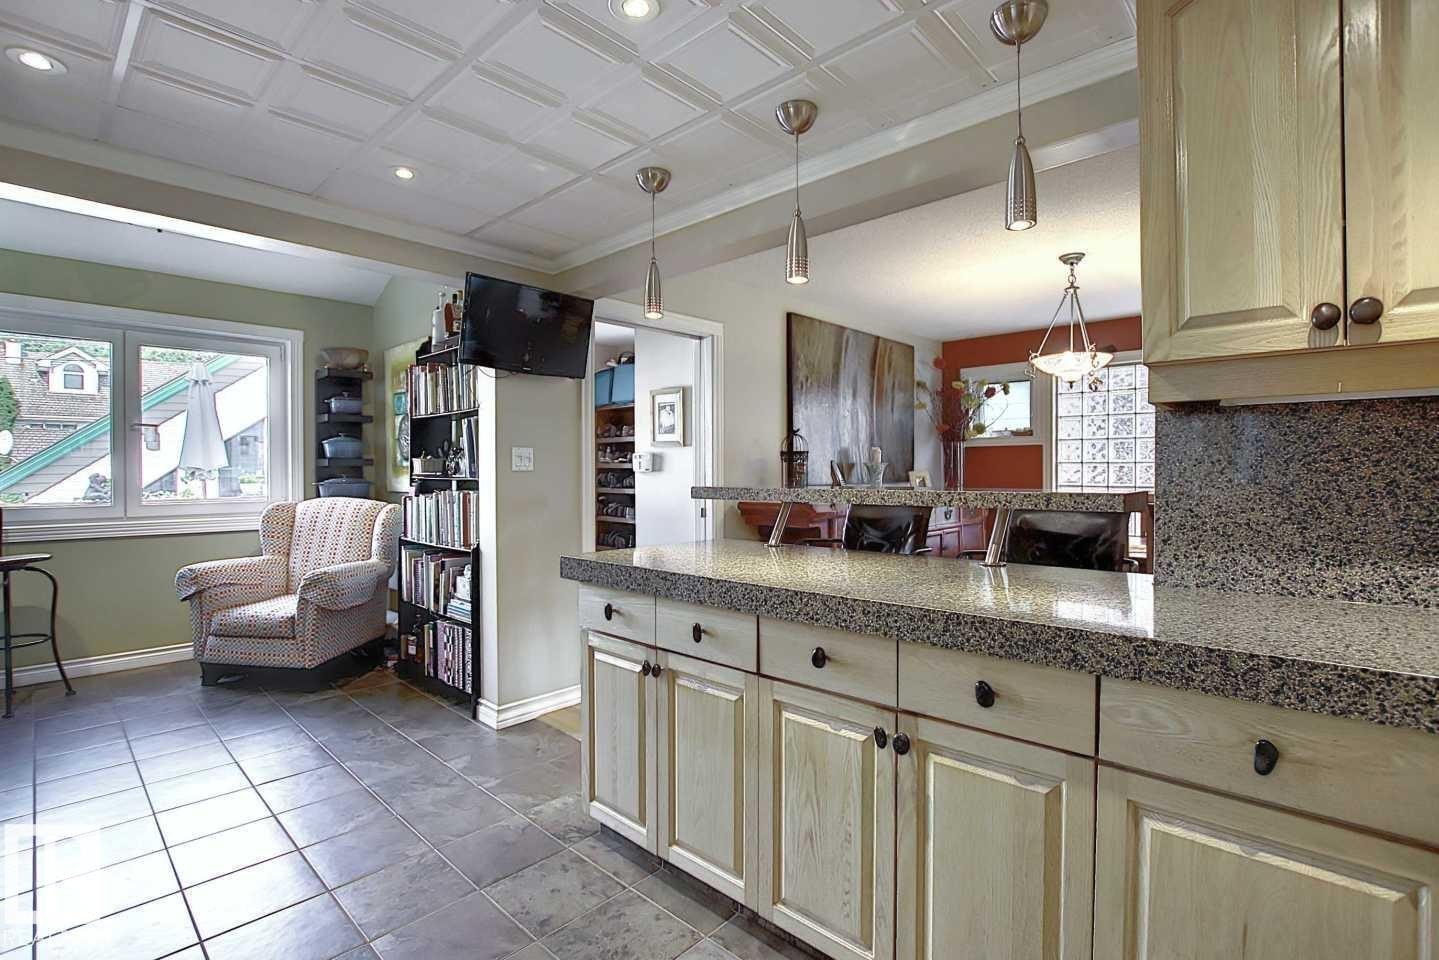
The property offers a kitchen with granite countertops, light-colored cabinetry, and pendant lighting, featuring a view into an adjacent area with a large window - 11126 52 Street, Edmonton, AB - Indoor
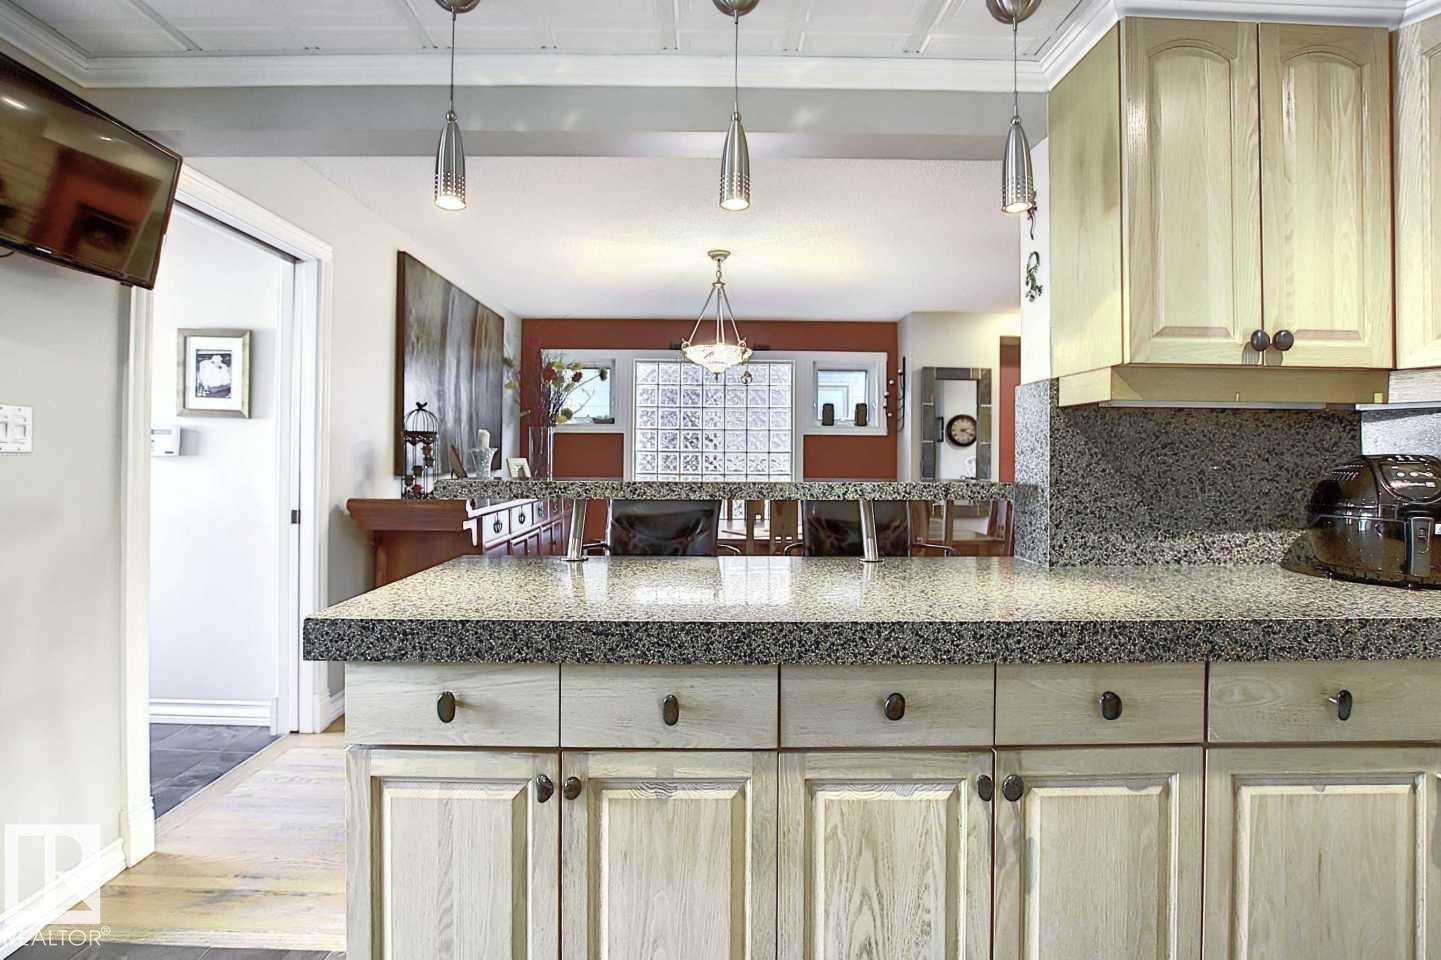
Kitchen featuring light wood cabinetry with dark hardware, granite countertops, and pendant lighting - 11126 52 Street, Edmonton, AB - Indoor Photo Showing Kitchen
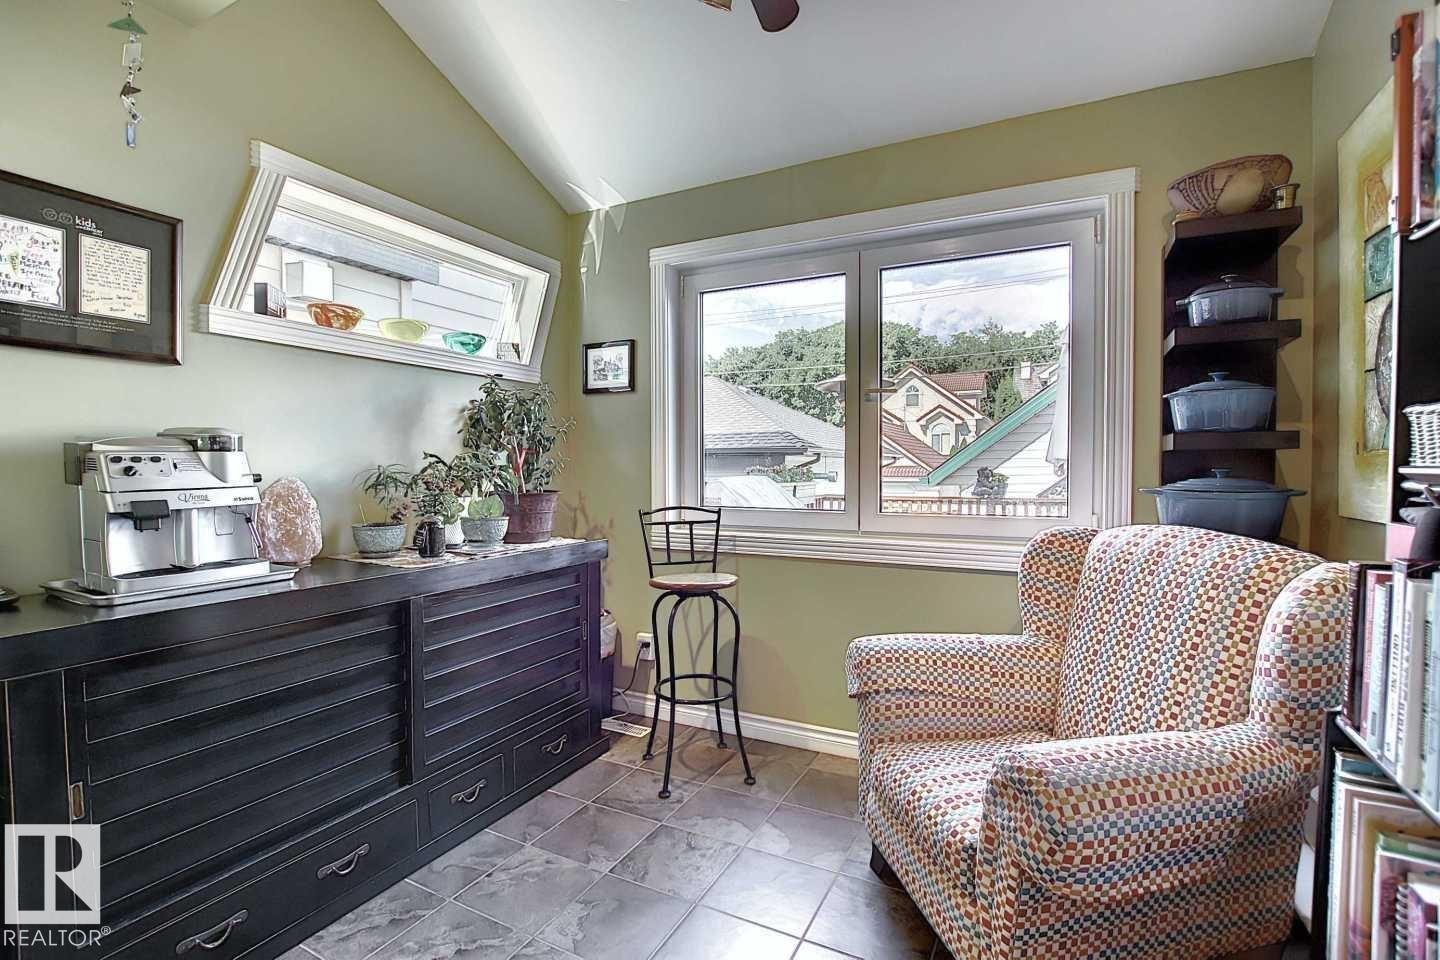
This room features warm green walls and tiled flooring - 11126 52 Street, Edmonton, AB - Indoor
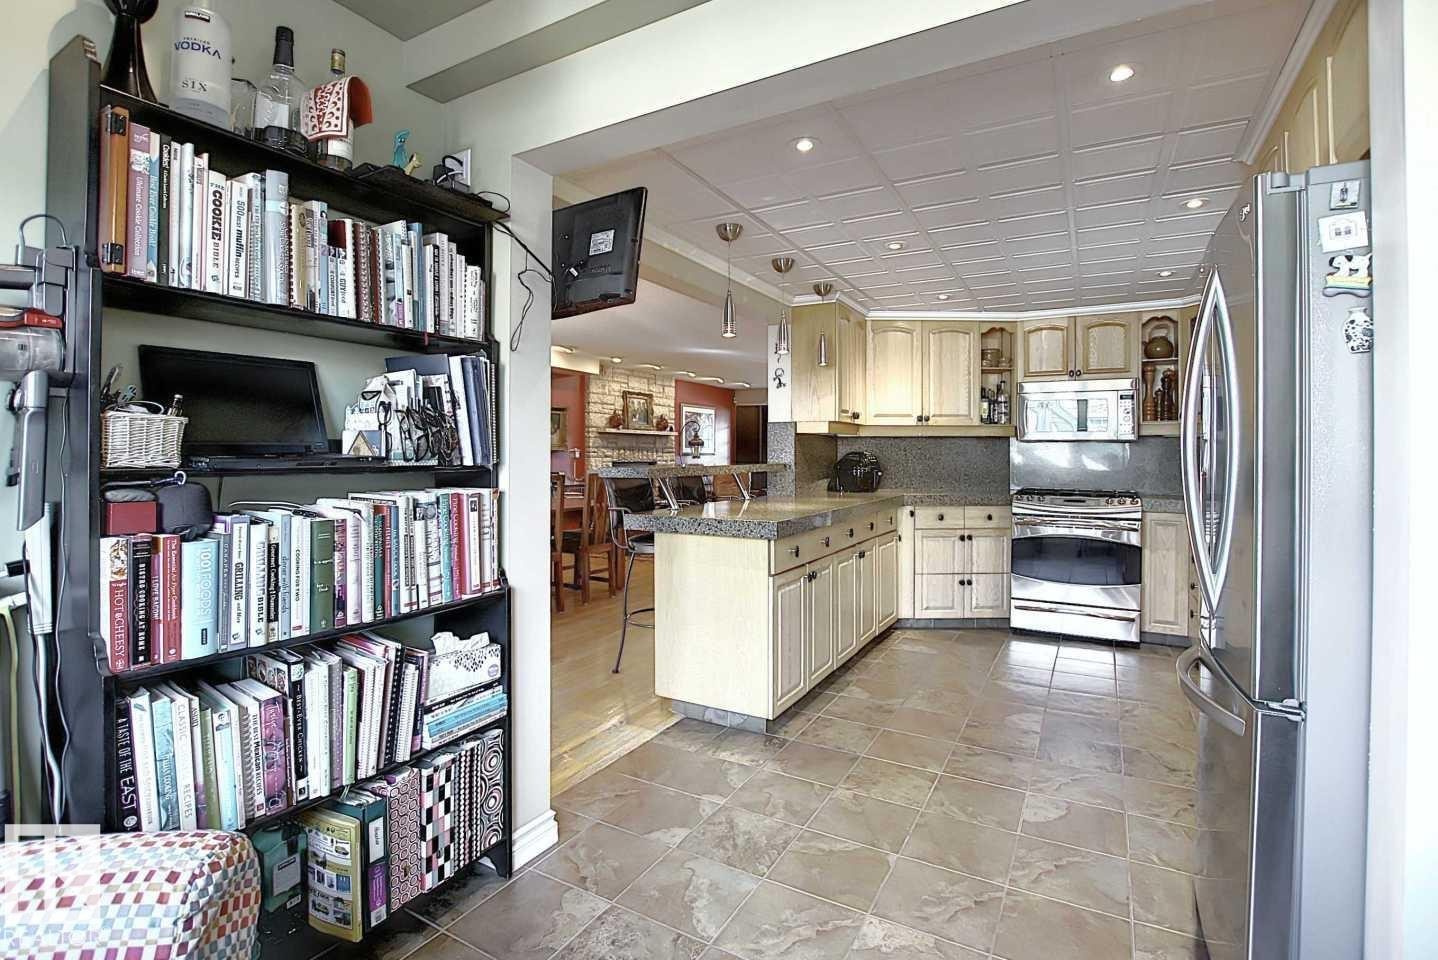
The kitchen features light-colored cabinetry, stainless steel appliances including a refrigerator and oven, a countertop with a stone-like appearance, and tiled flooring - 11126 52 Street, Edmonton, AB - Indoor Photo Showing Kitchen
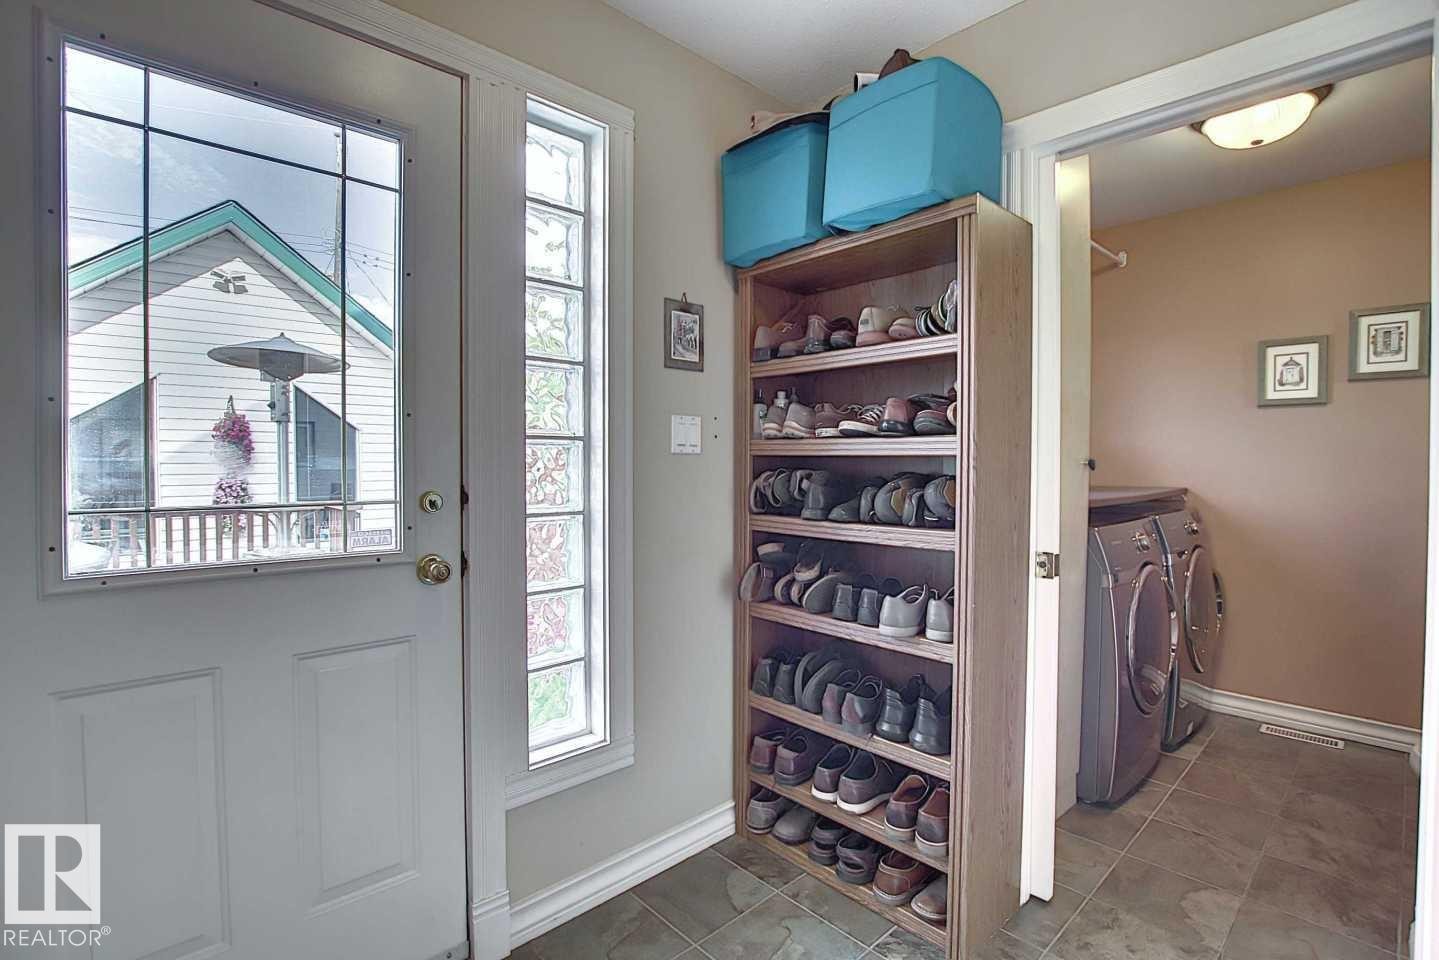
Entryway with tile flooring and a side window, providing natural light - 11126 52 Street, Edmonton, AB - Indoor
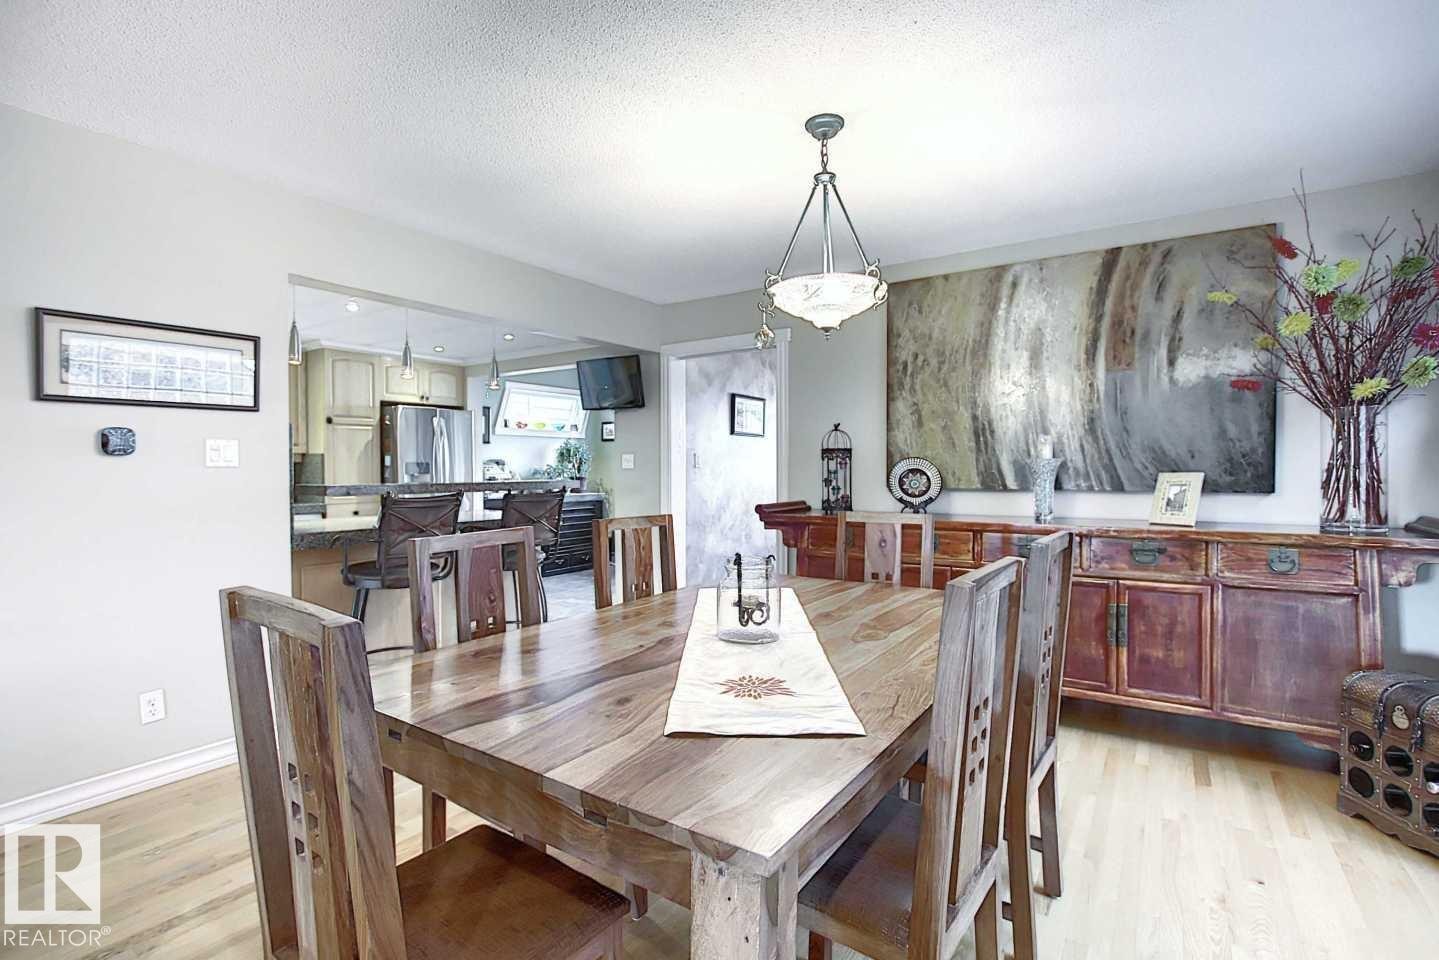
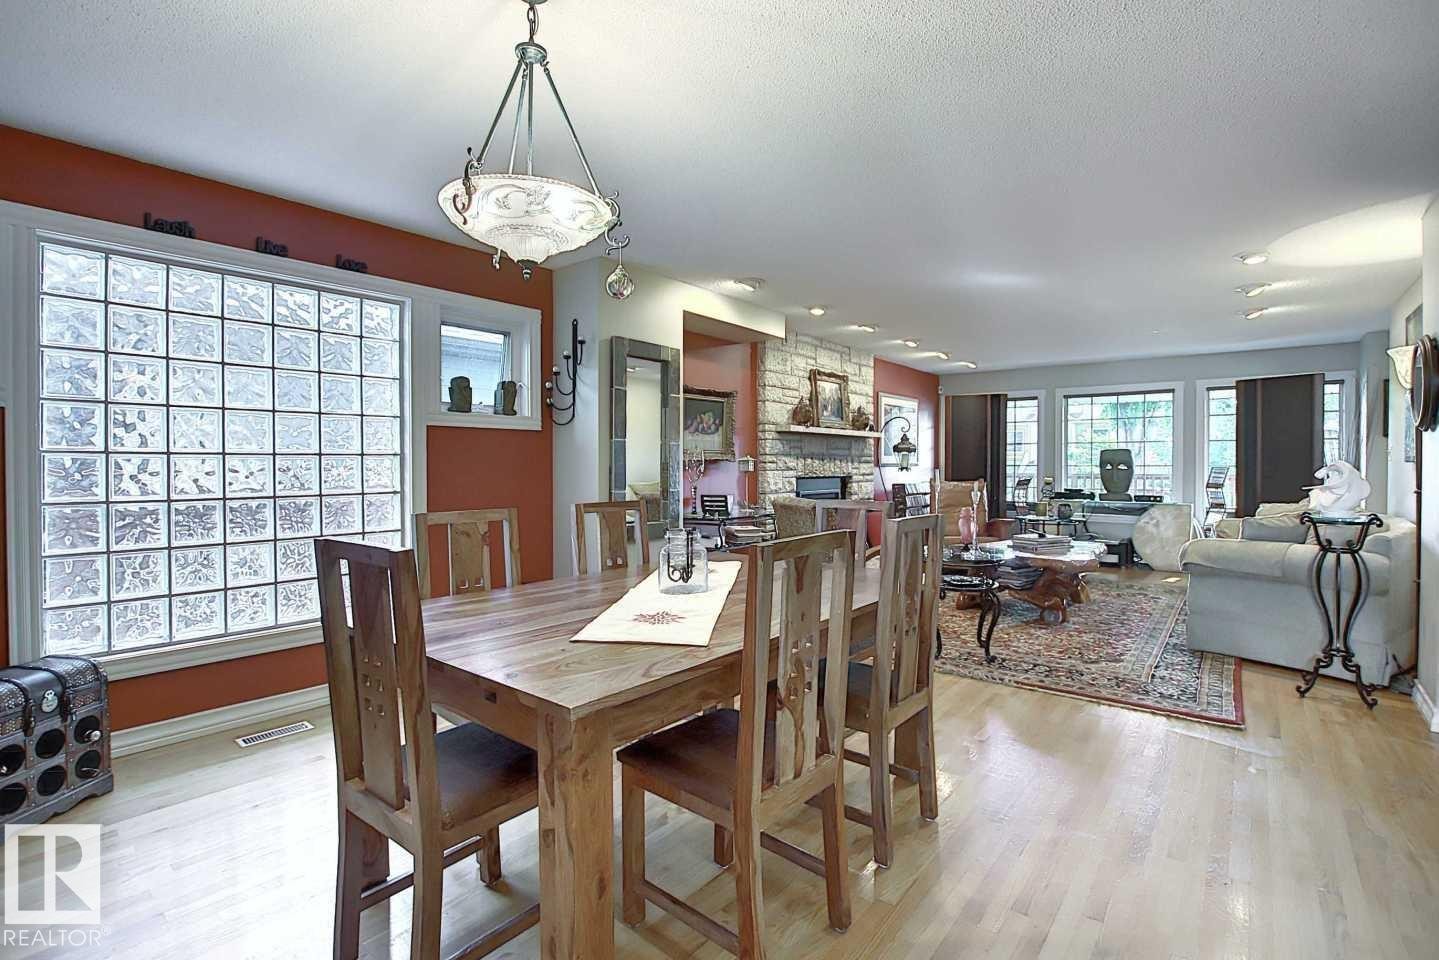
Dining room featuring hardwood floors and a wooden dining table - 11126 52 Street, Edmonton, AB - Indoor Photo Showing Dining Room
Spacious open-concept living area featuring light wood flooring, a dining area with a wood table and chairs, and a living room with a large area rug and a stone fireplace - 11126 52 Street, Edmonton, AB - Indoor Photo Showing Dining Room
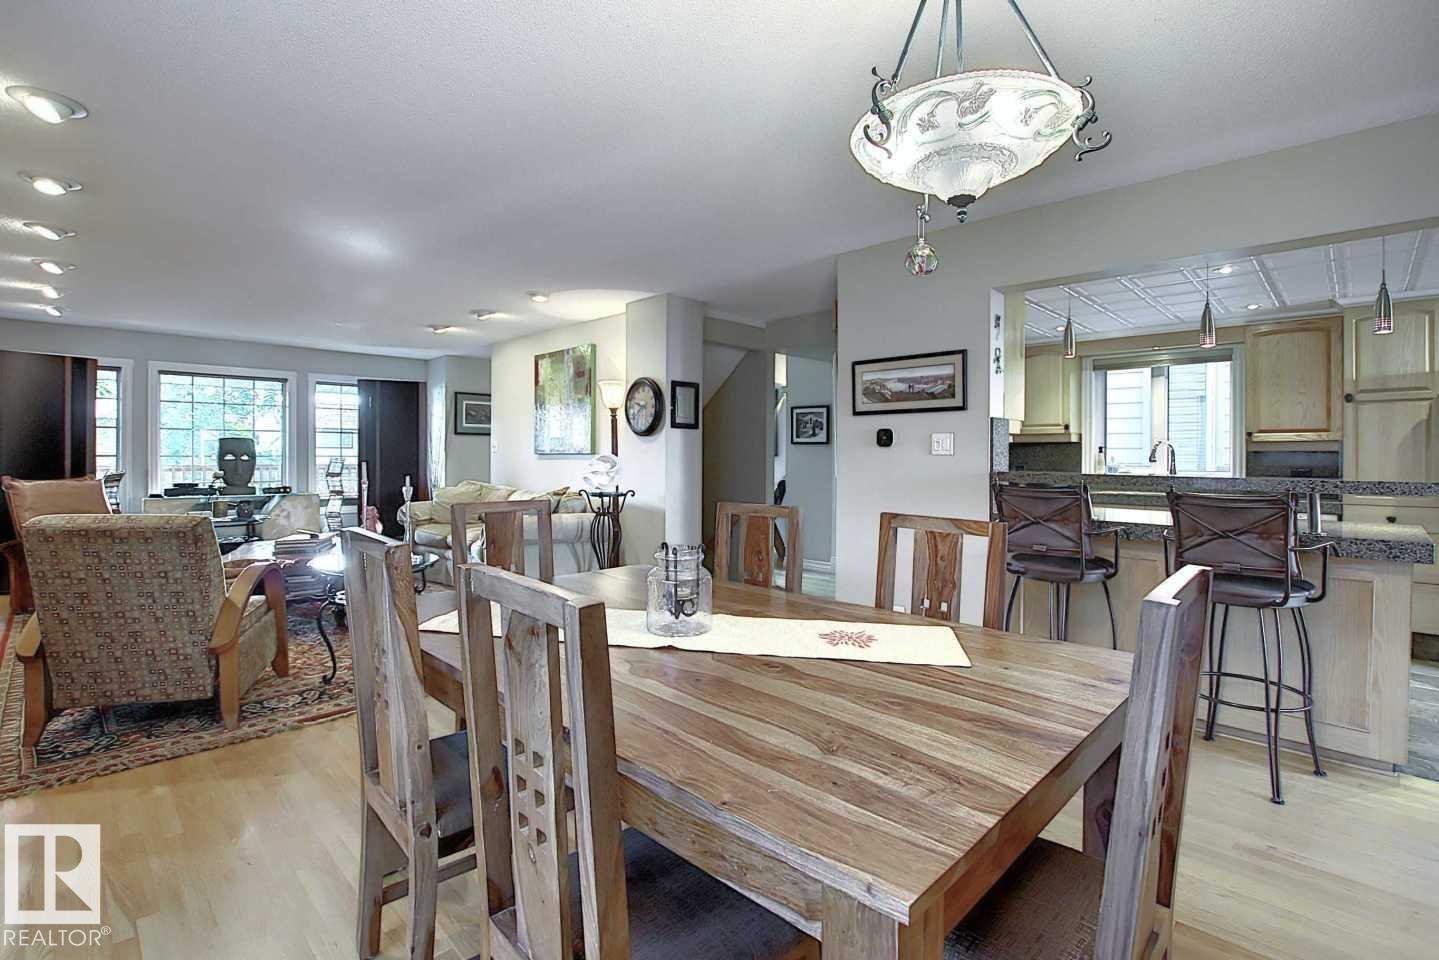
The dining area features a wooden table and chairs, illuminated by an ornate ceiling light fixture - 11126 52 Street, Edmonton, AB - Indoor Photo Showing Dining Room
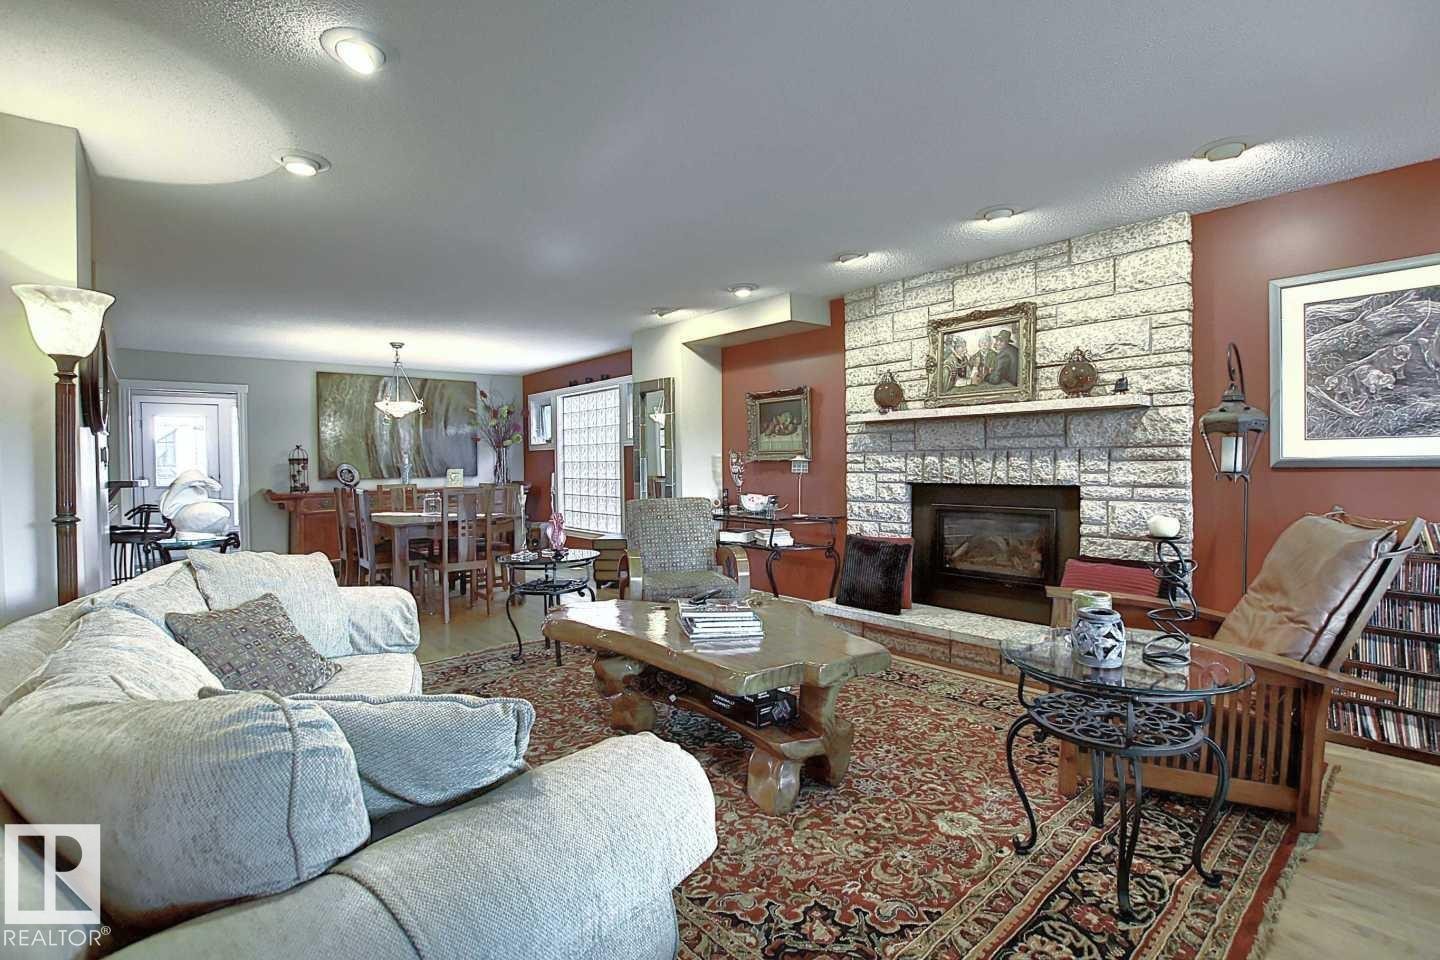
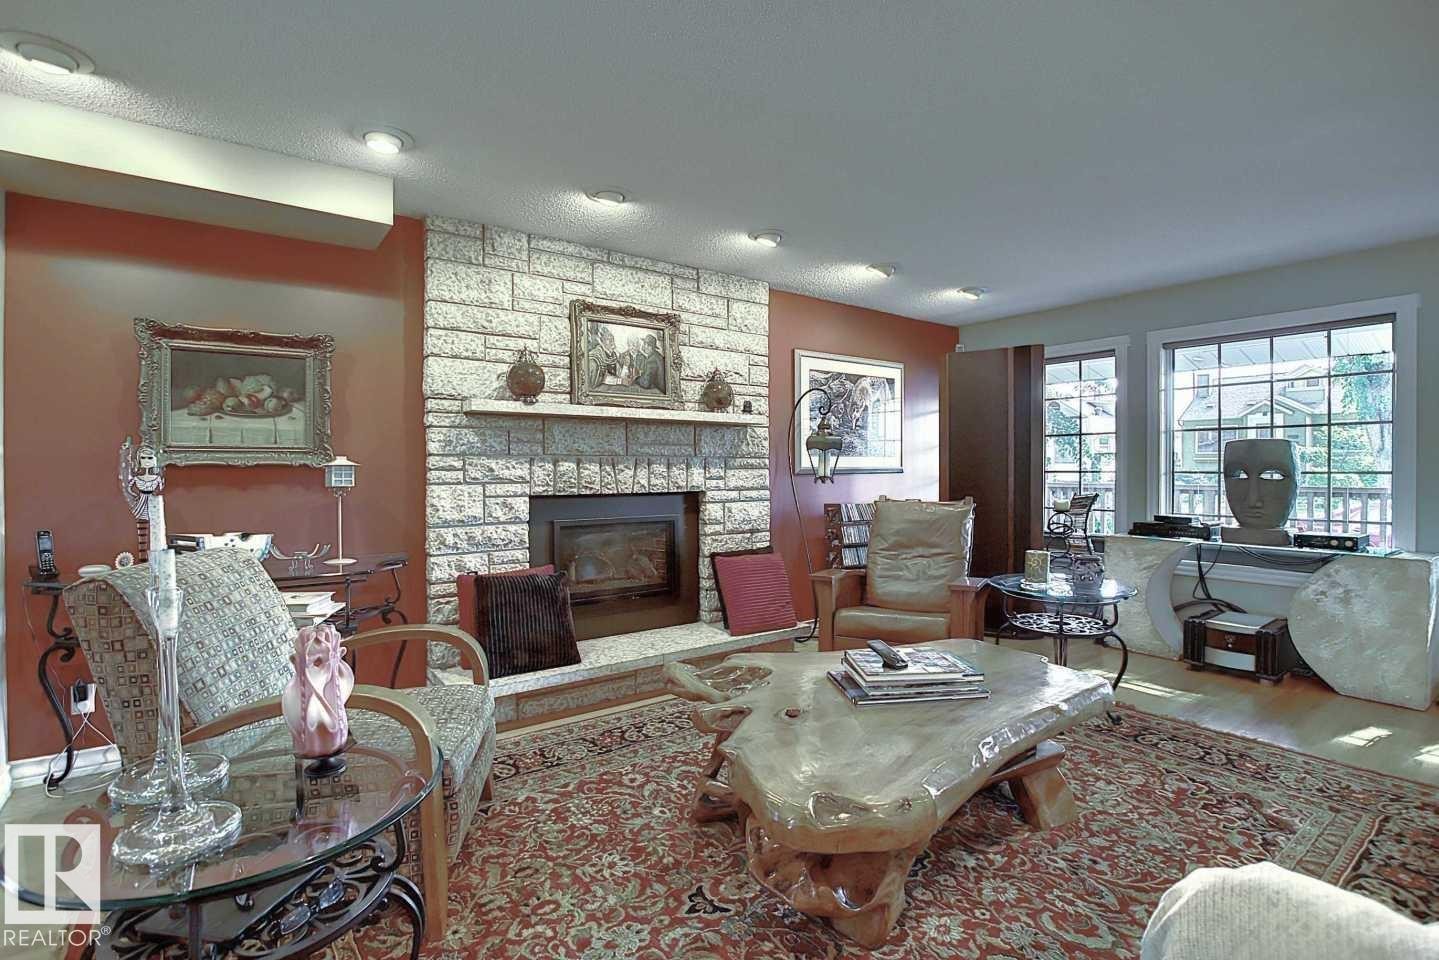
The living space features a stone-clad fireplace and a patterned area rug over hardwood flooring - 11126 52 Street, Edmonton, AB - Indoor Photo Showing Living Room With Fireplace
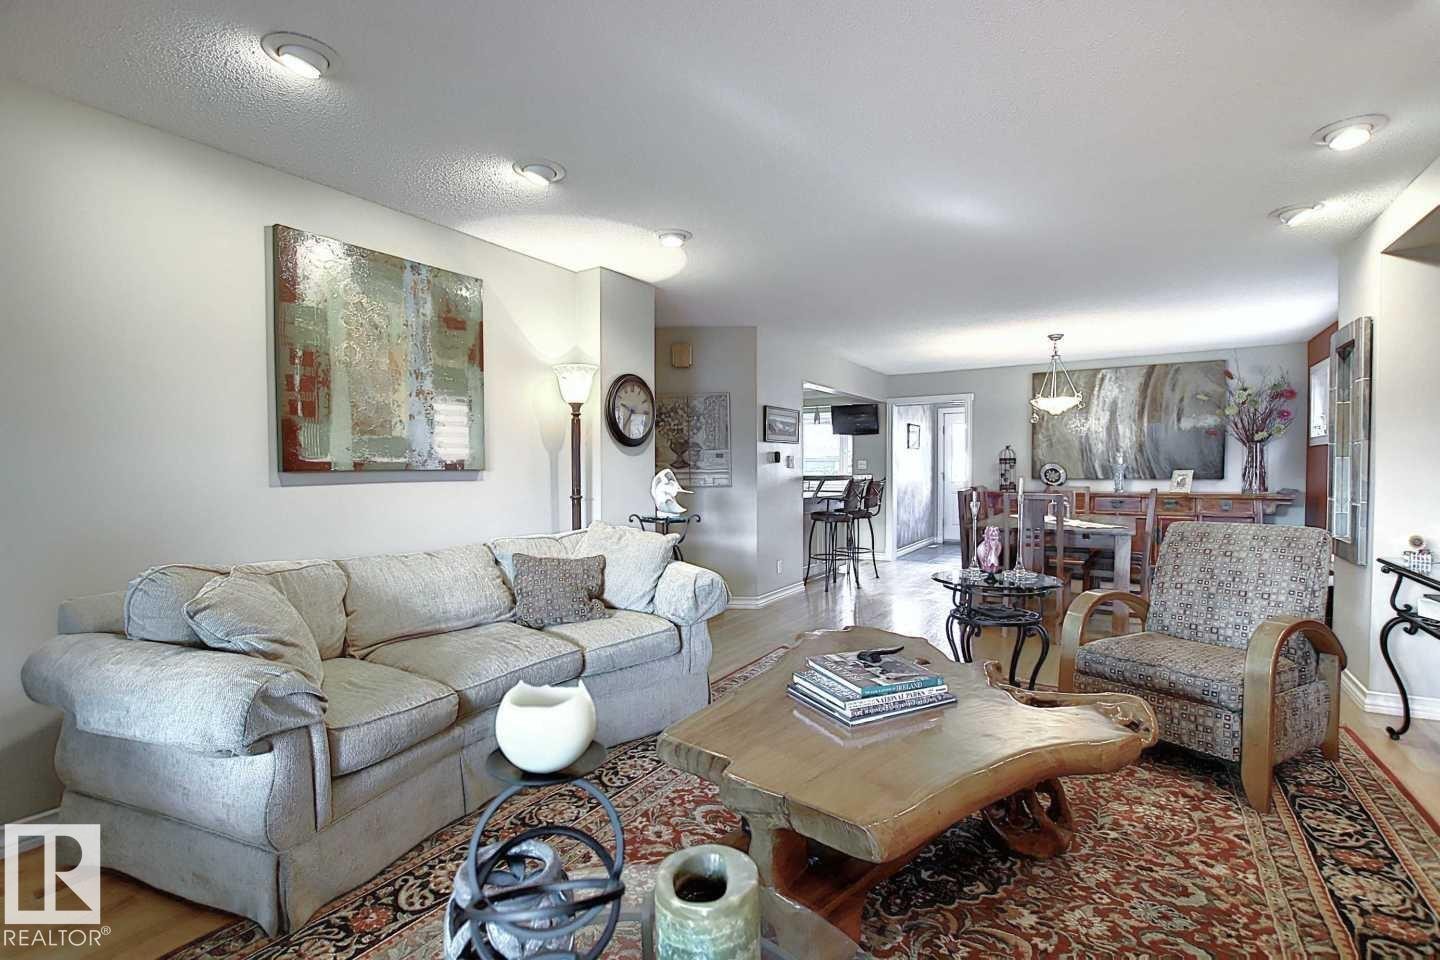
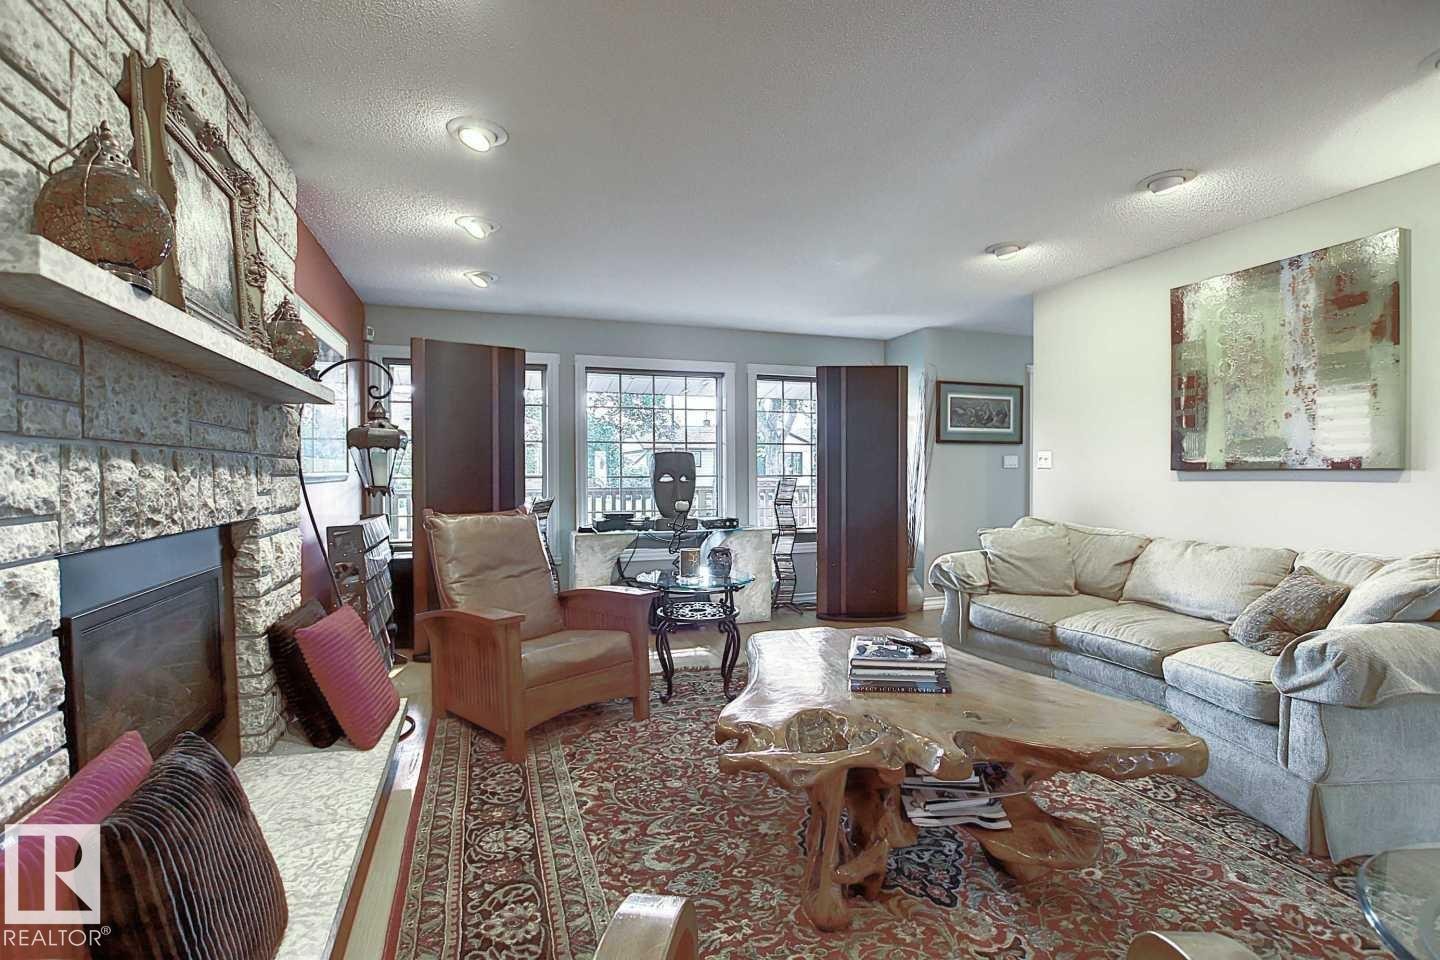
The property features hardwood floors, recessed lighting, and an open-concept layout that provides clear sightlines to the dining area and kitchen - 11126 52 Street, Edmonton, AB - Indoor Photo Showing Living Room
Living area featuring a stone fireplace, recessed lighting, and large windows providing natural light - 11126 52 Street, Edmonton, AB - Indoor Photo Showing Living Room With Fireplace
The living area features a stone fireplace with a mantel, recessed lighting, and windows providing natural light - 11126 52 Street, Edmonton, AB - Indoor Photo Showing Living Room With Fireplace
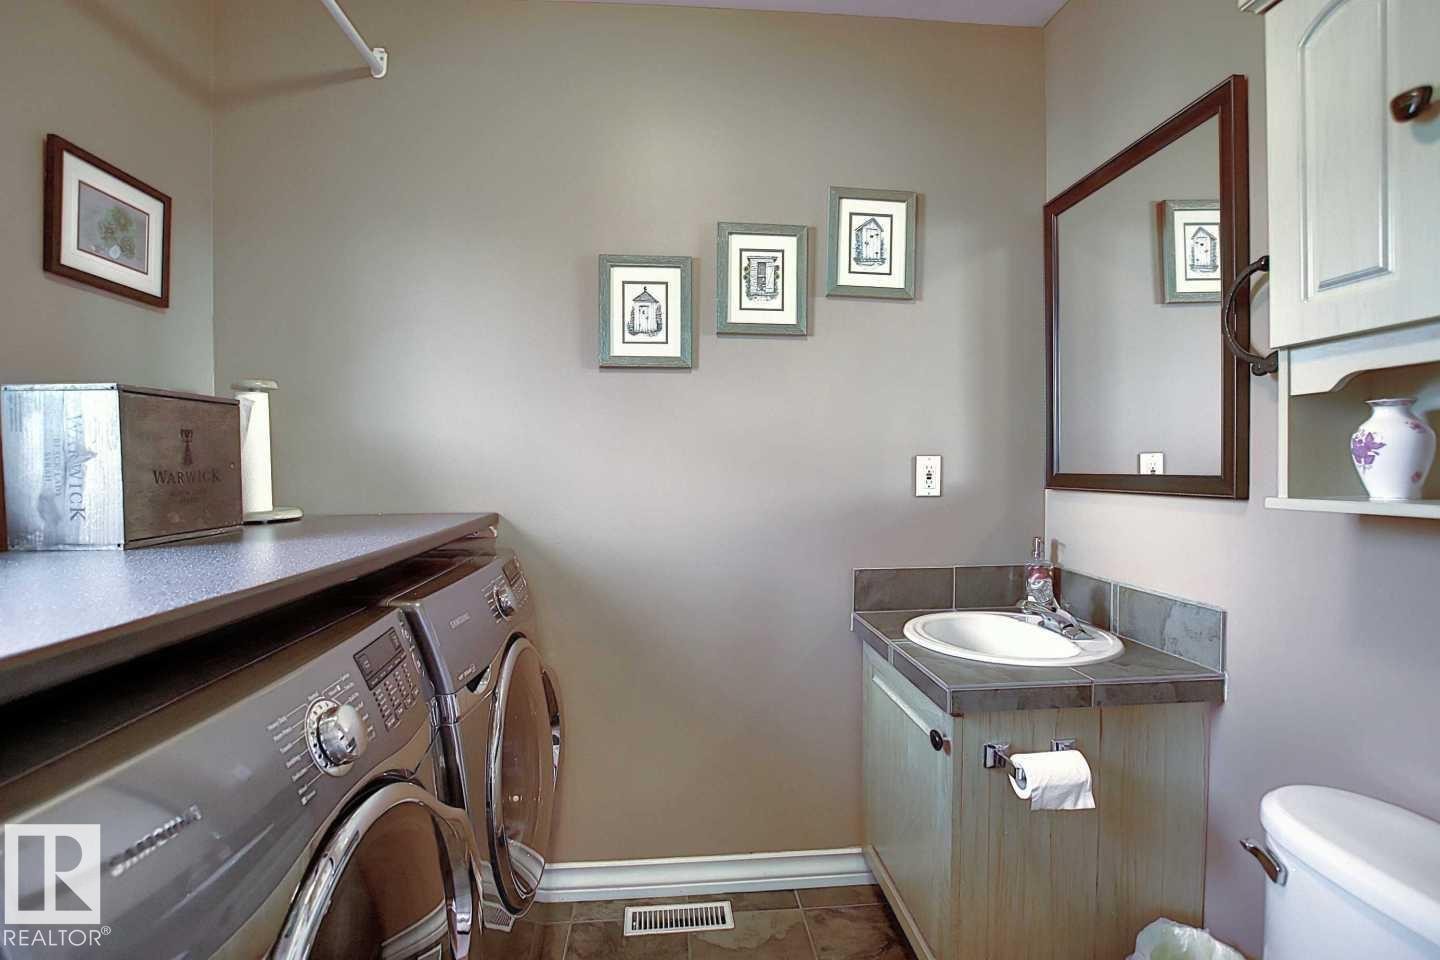
This utility space features a vanity with an integrated sink and mirror, along with laundry appliances and a countertop - 11126 52 Street, Edmonton, AB - Indoor Photo Showing Laundry Room
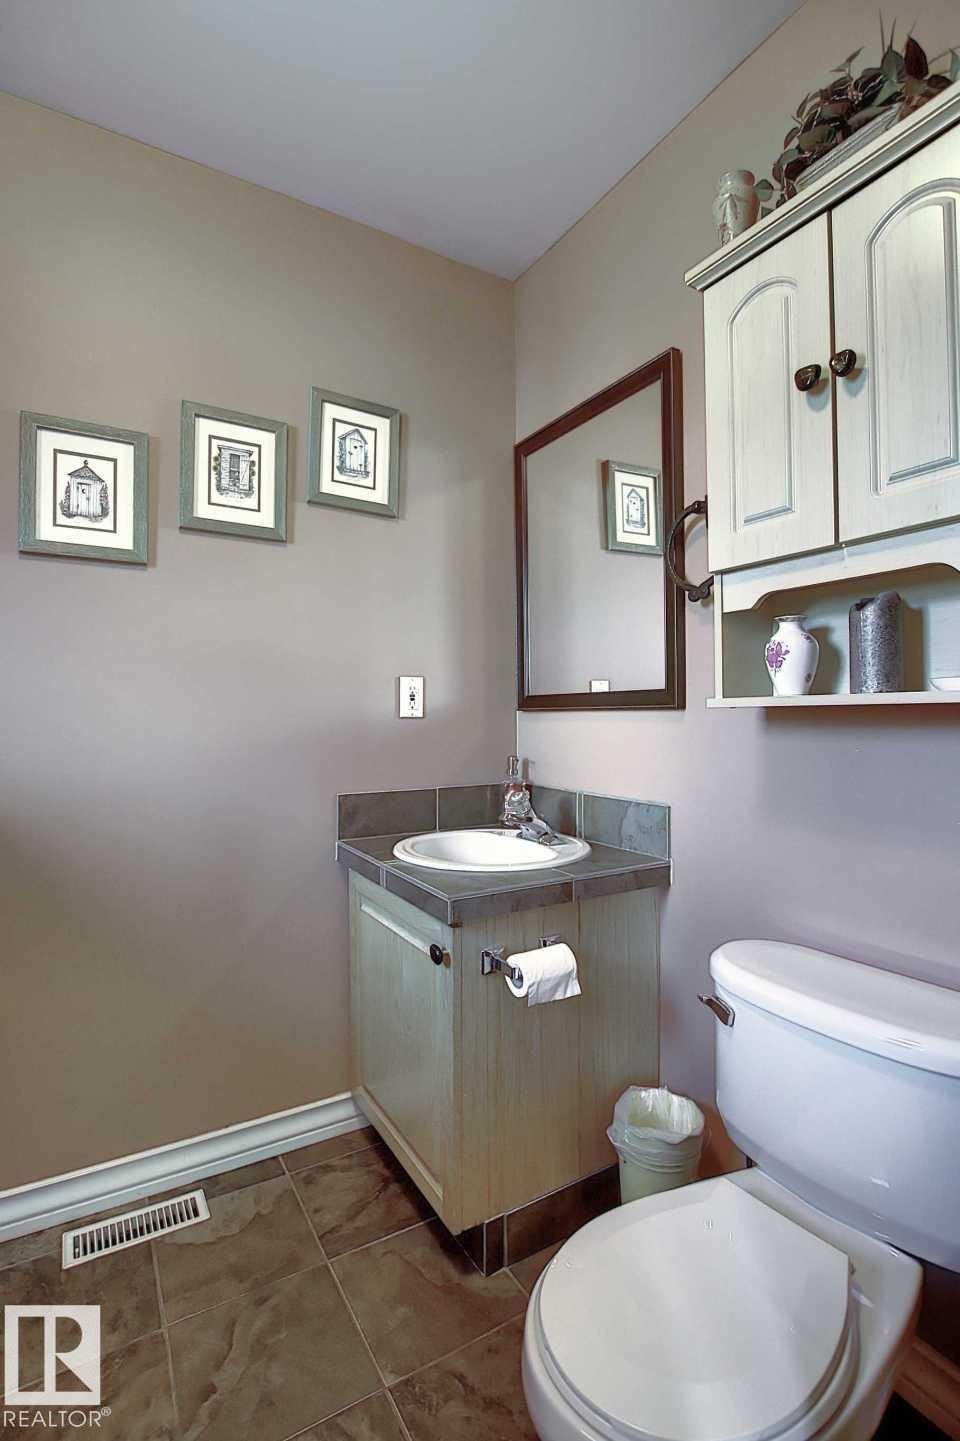
Bathroom featuring a vanity with a counter and sink, a wall-mounted mirror, and tile flooring - 11126 52 Street, Edmonton, AB - Indoor Photo Showing Bathroom
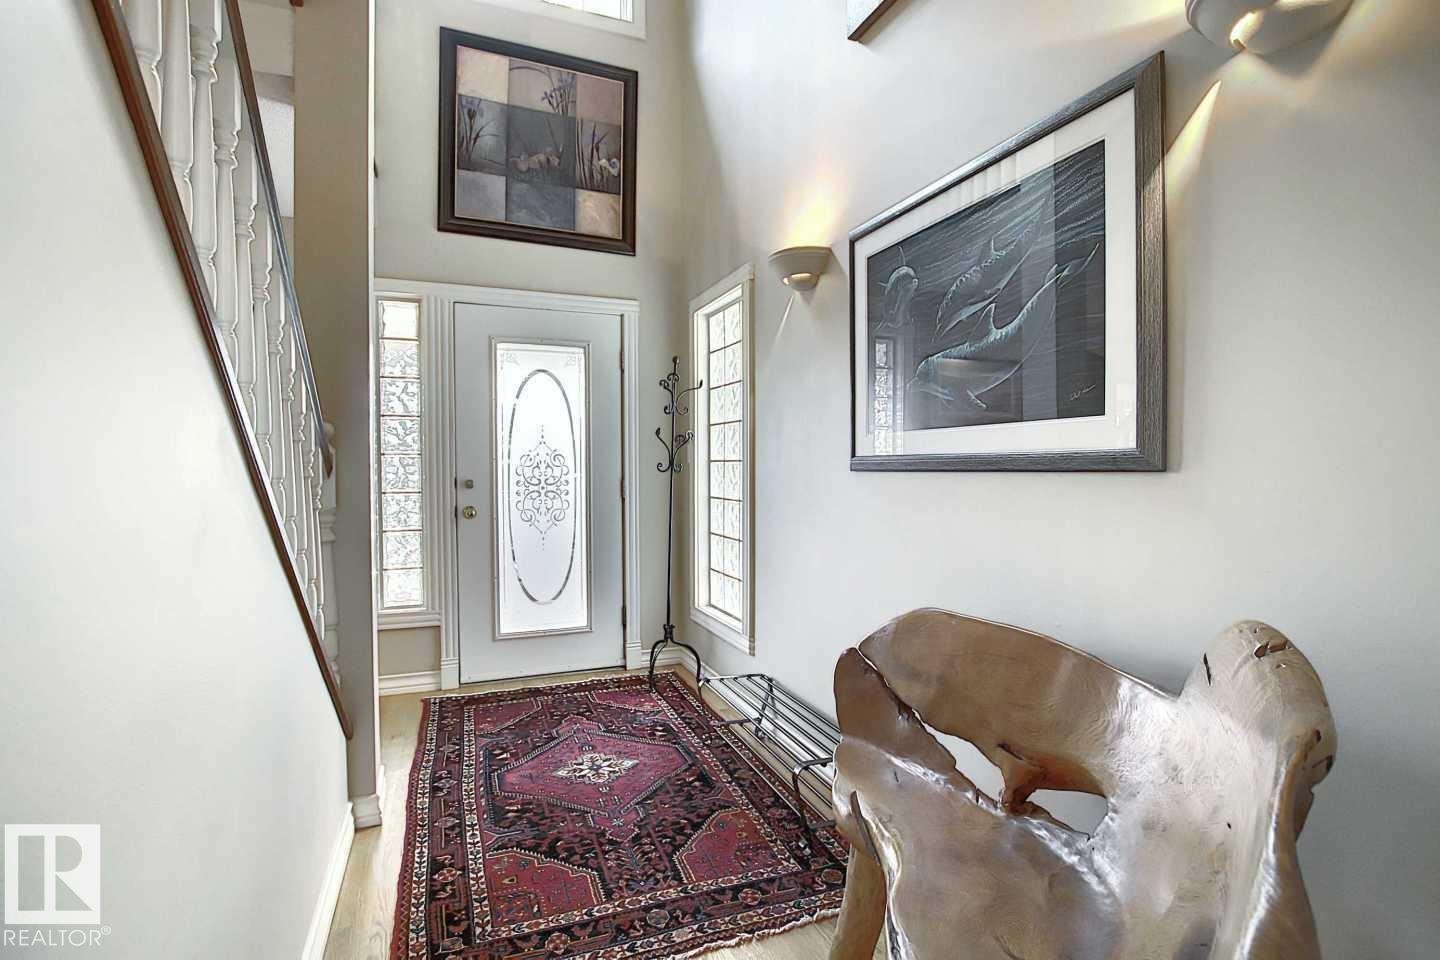
The entryway features a front door with decorative glass inserts, flanked by side windows, and a hardwood floor - 11126 52 Street, Edmonton, AB - Indoor Photo Showing Other Room
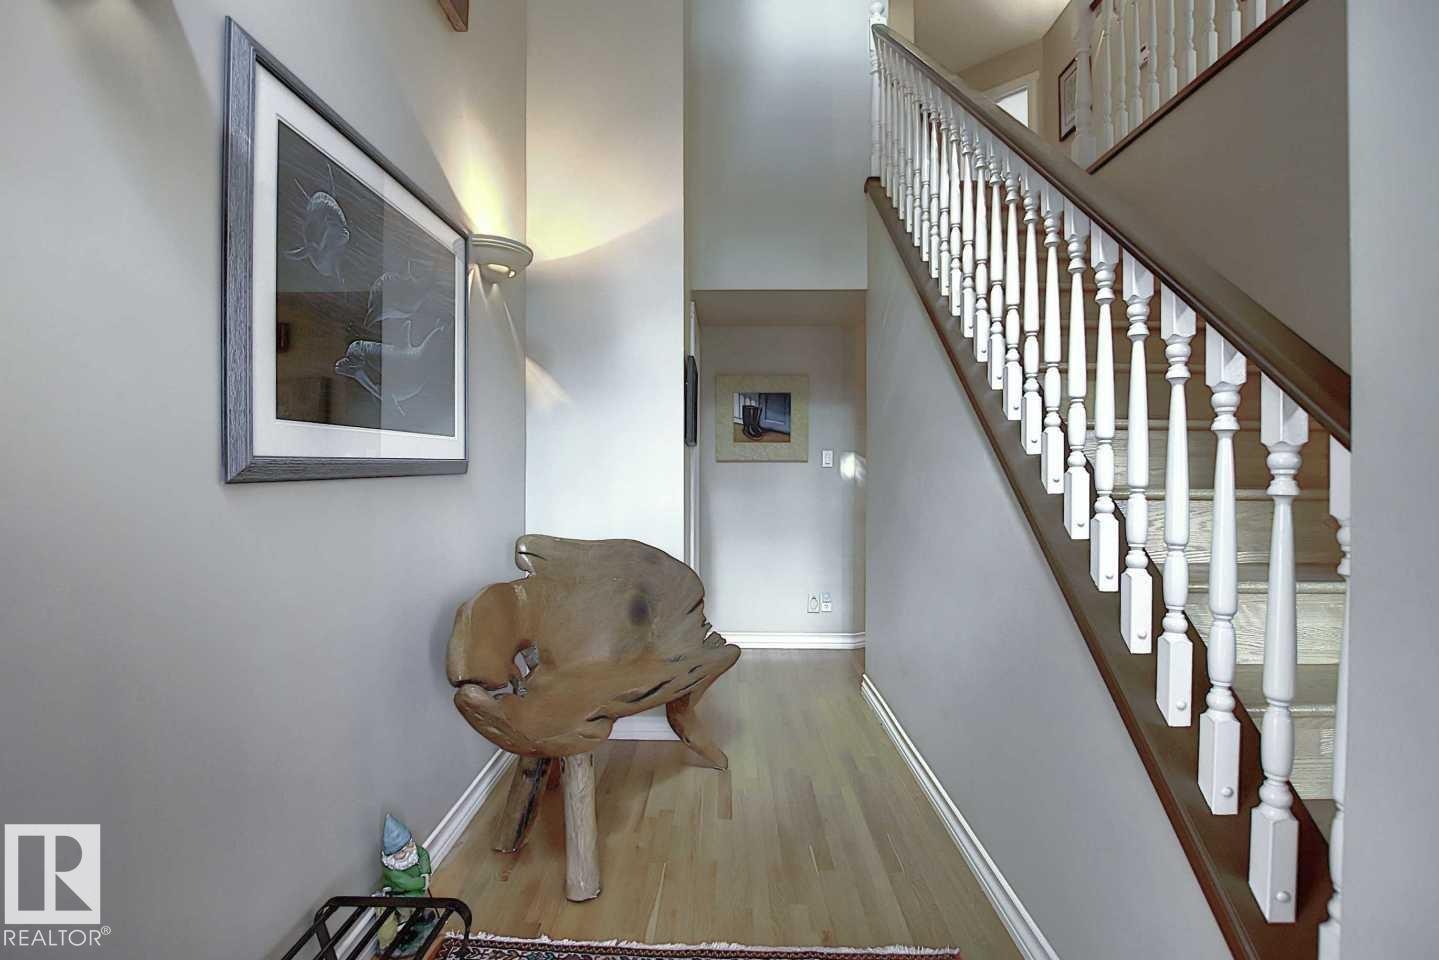
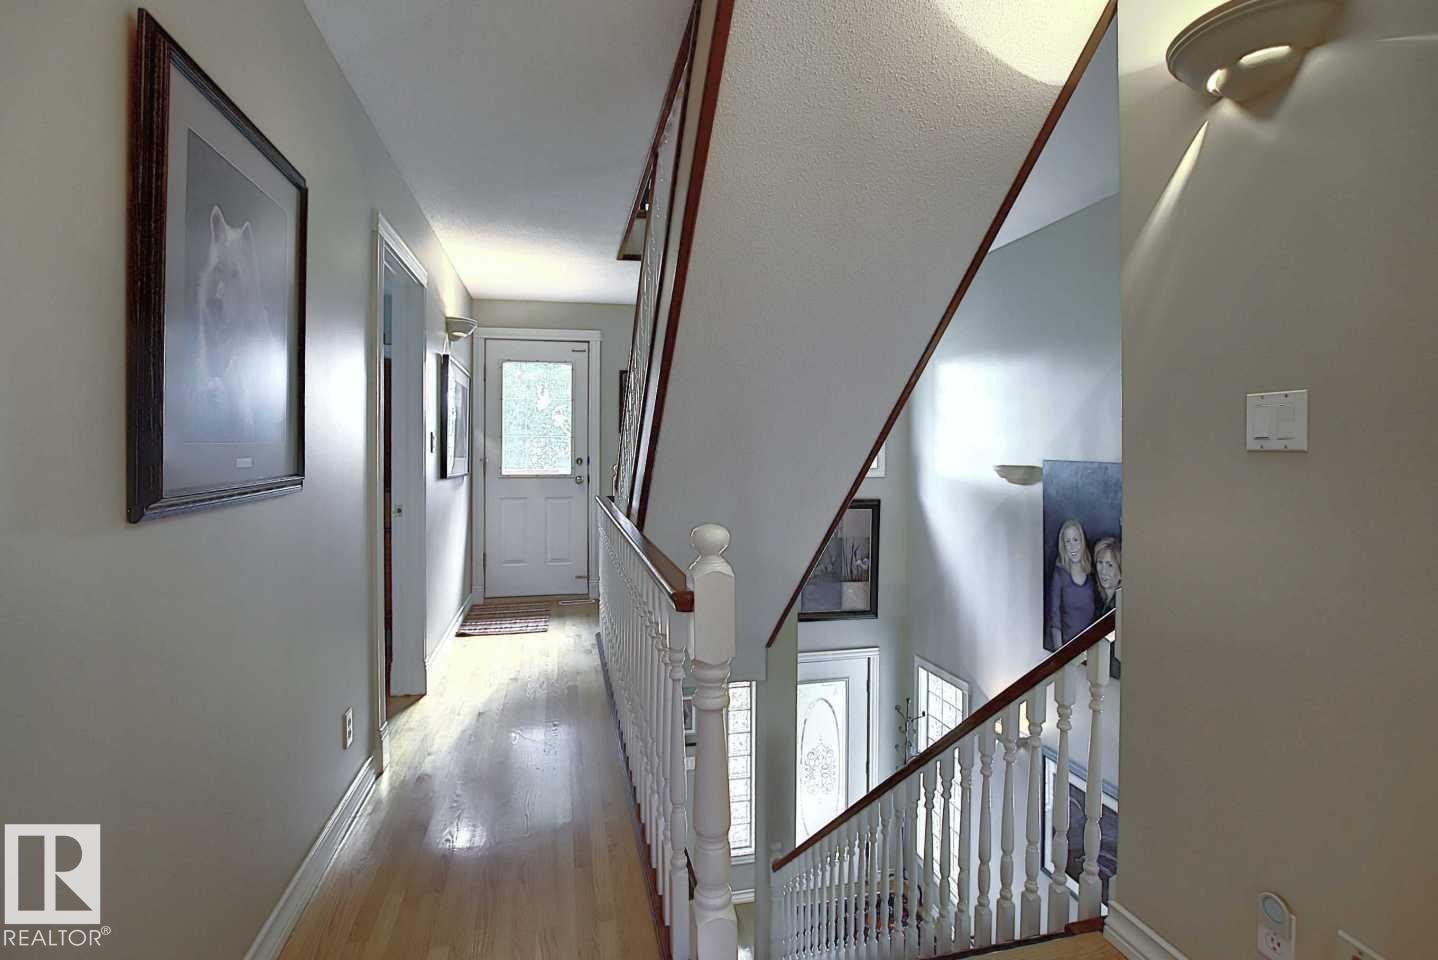
Inviting entryway featuring light wood flooring, a staircase with white balusters and a dark wood handrail, and a wall-mounted light fixture - 11126 52 Street, Edmonton, AB - Indoor Photo Showing Other Room
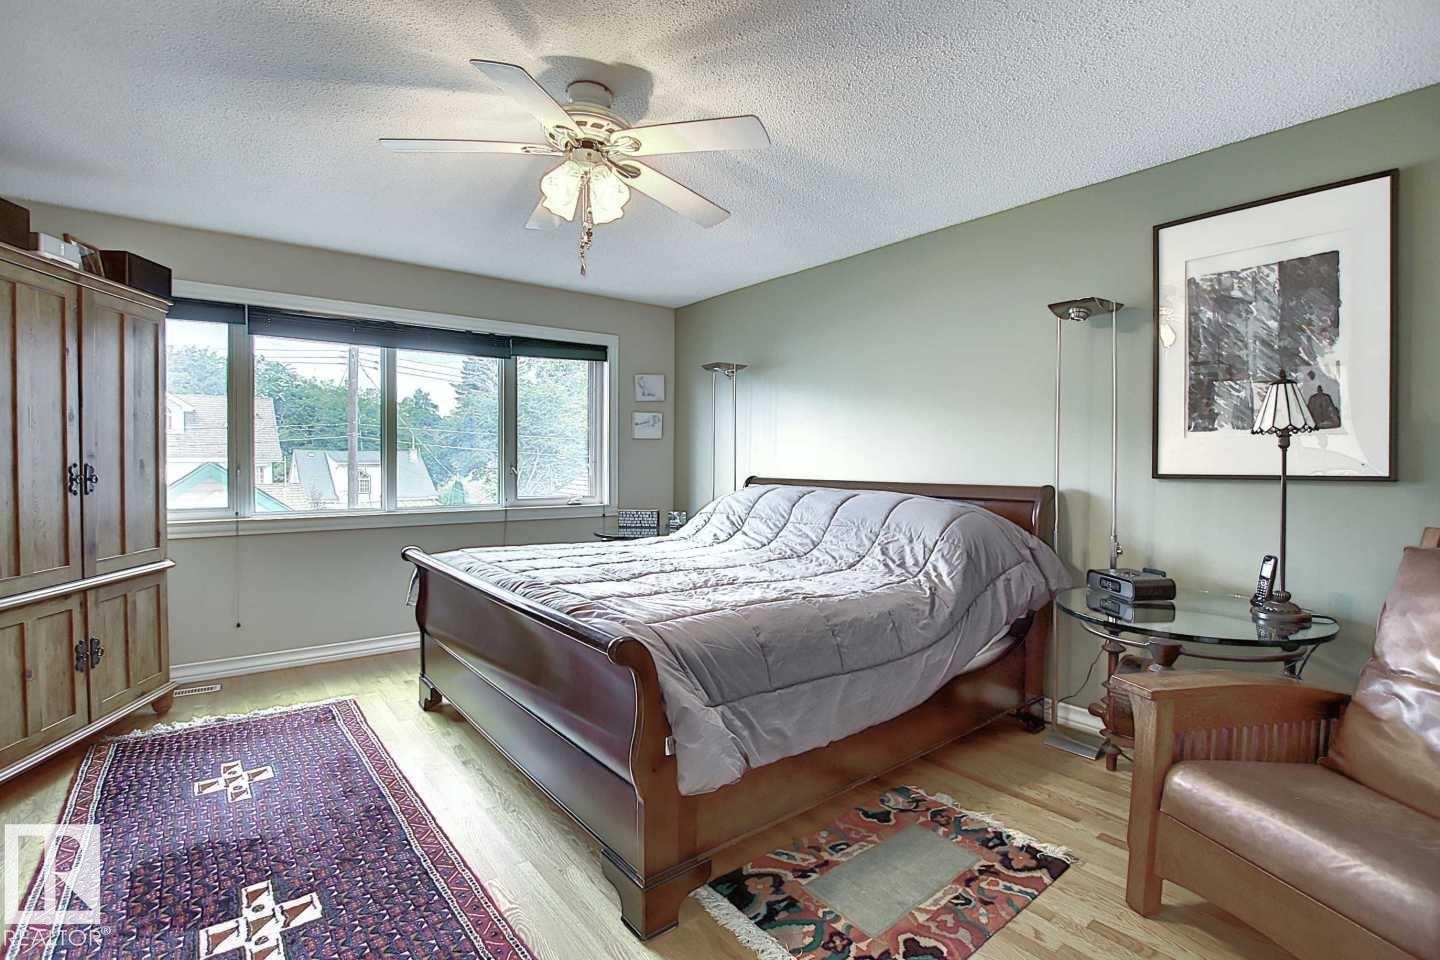
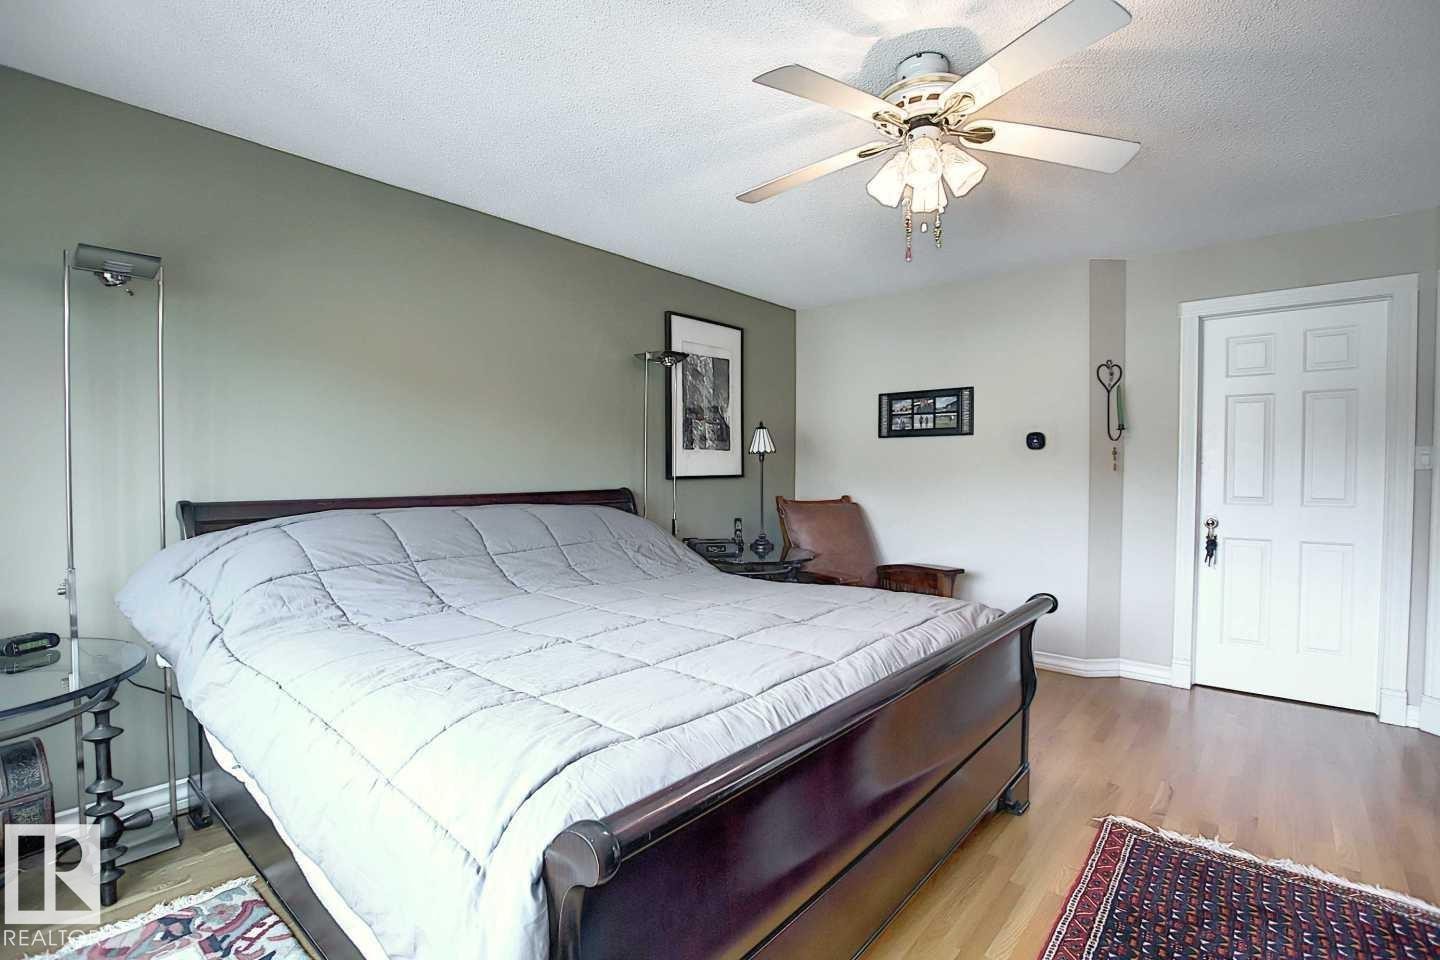
Bedroom featuring hardwood flooring, a ceiling fan, and large windows providing natural light - 11126 52 Street, Edmonton, AB - Indoor Photo Showing Bedroom
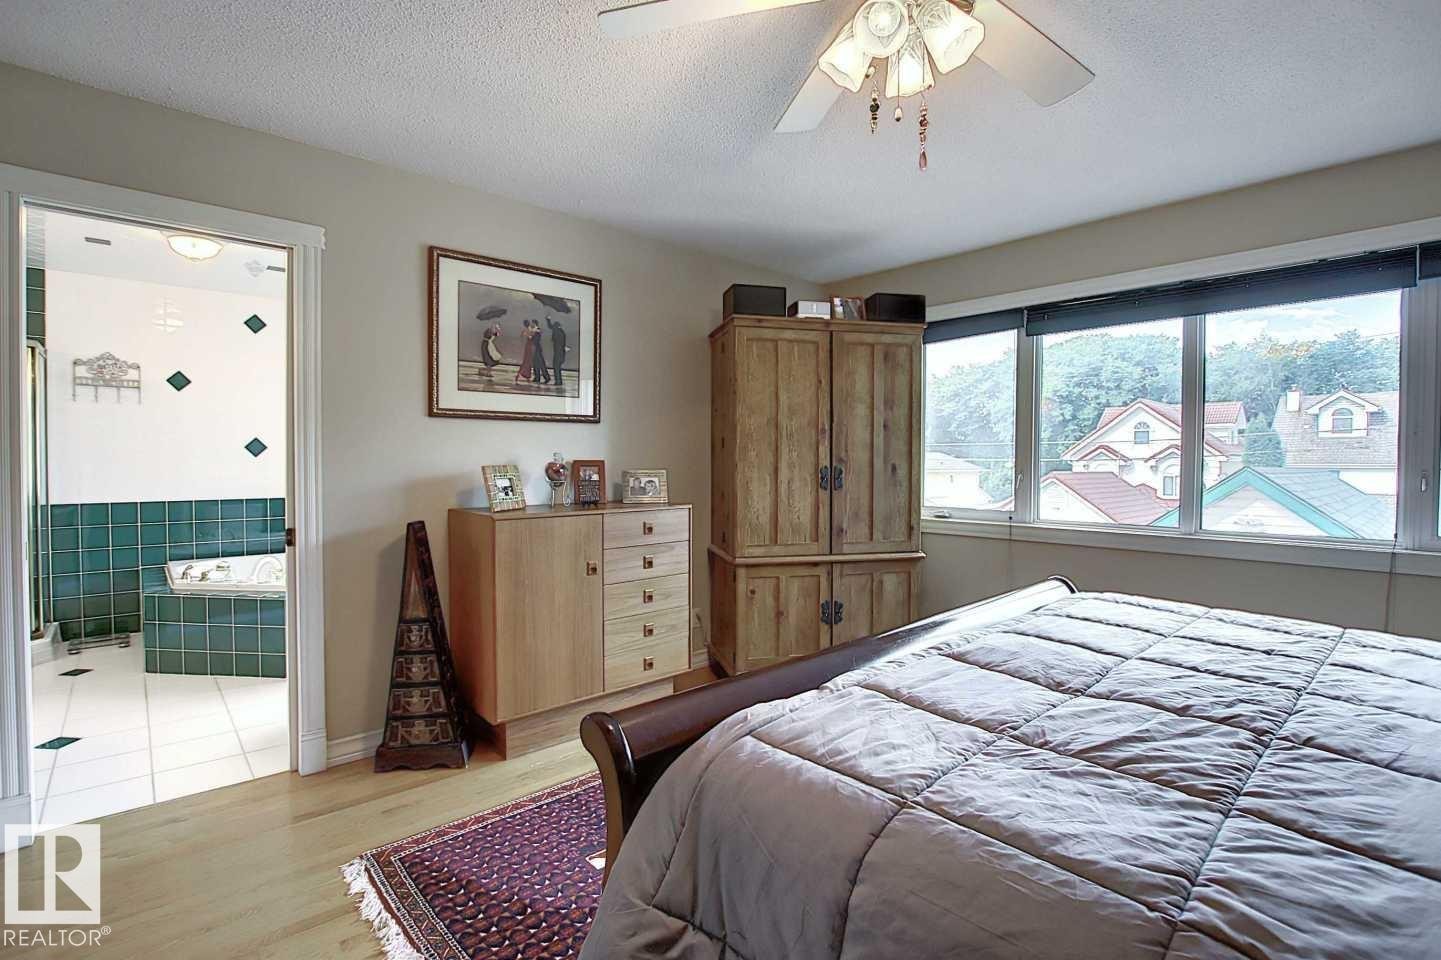
The bedroom features hardwood flooring and a ceiling fan, with a wide window providing views of the surrounding area - 11126 52 Street, Edmonton, AB - Indoor Photo Showing Bedroom
This room features light hardwood flooring and a white paneled door - 11126 52 Street, Edmonton, AB - Indoor Photo Showing Bedroom
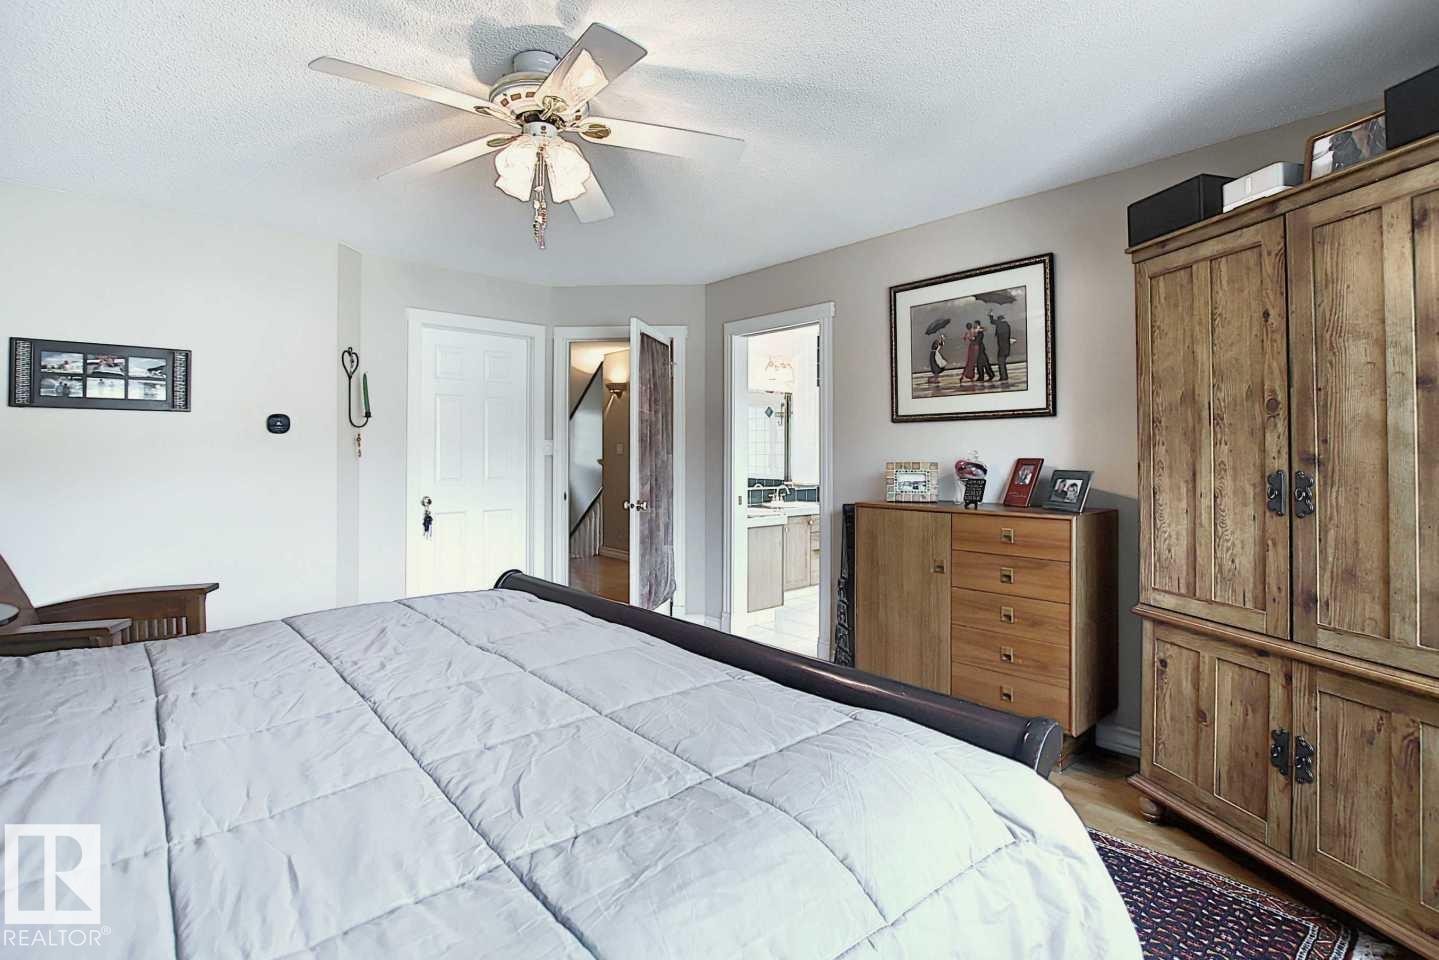
This bedroom features a ceiling fan, hardwood flooring, and a wardrobe with a natural wood finish - 11126 52 Street, Edmonton, AB - Indoor Photo Showing Bedroom
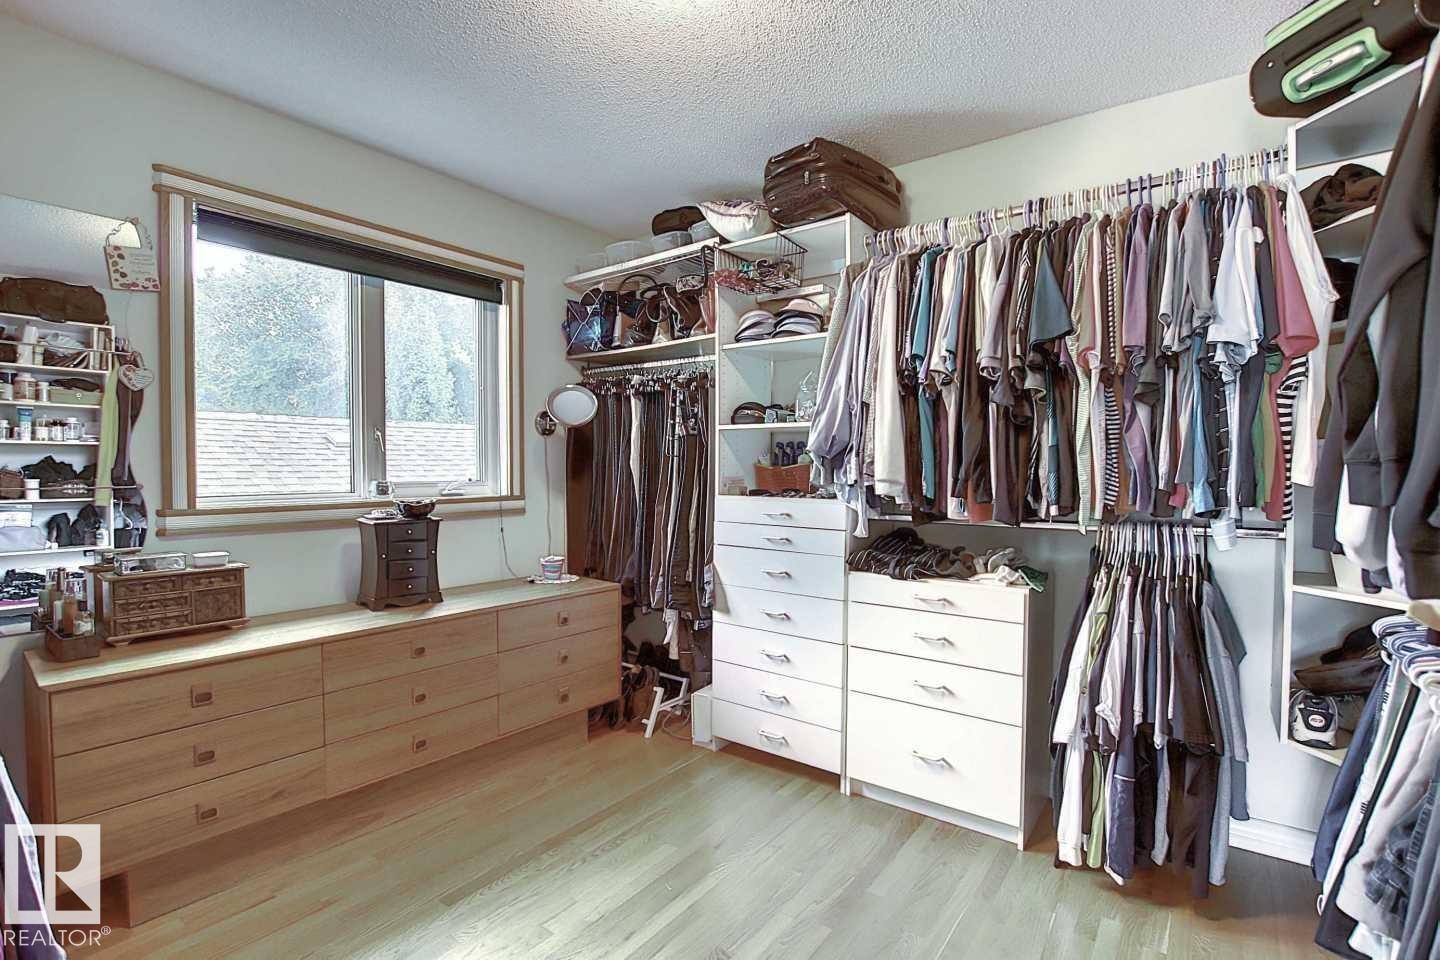
This dressing area features light wood flooring, a window with a blind, and extensive white built-in storage with hanging rails and drawers - 11126 52 Street, Edmonton, AB - Indoor With Storage
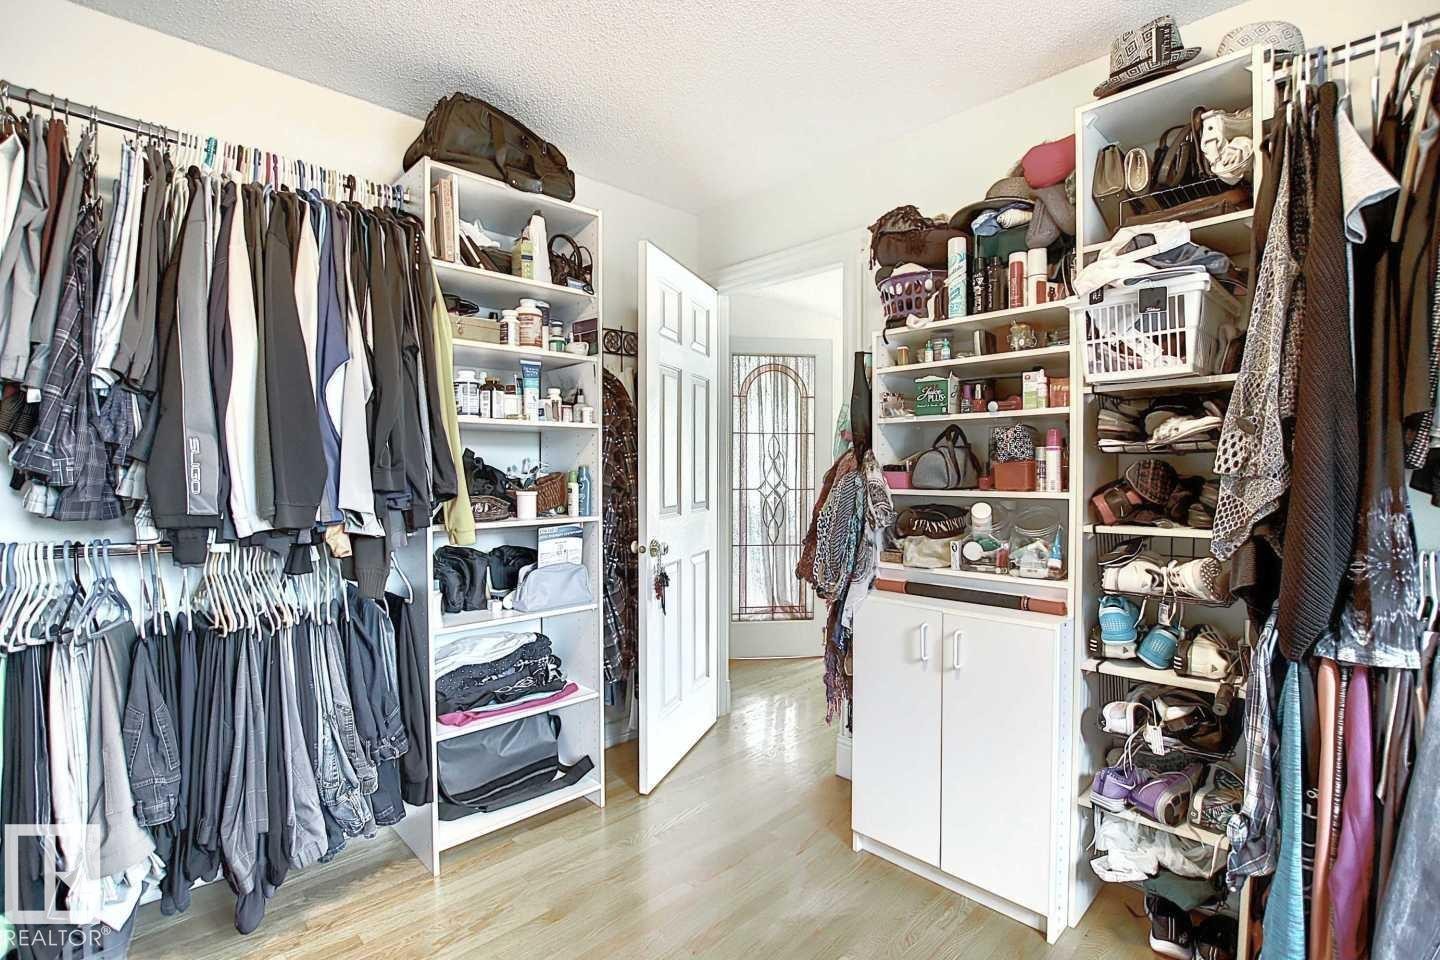
This property offers ample storage with built-in shelving and hanging rails - 11126 52 Street, Edmonton, AB - Indoor With Storage
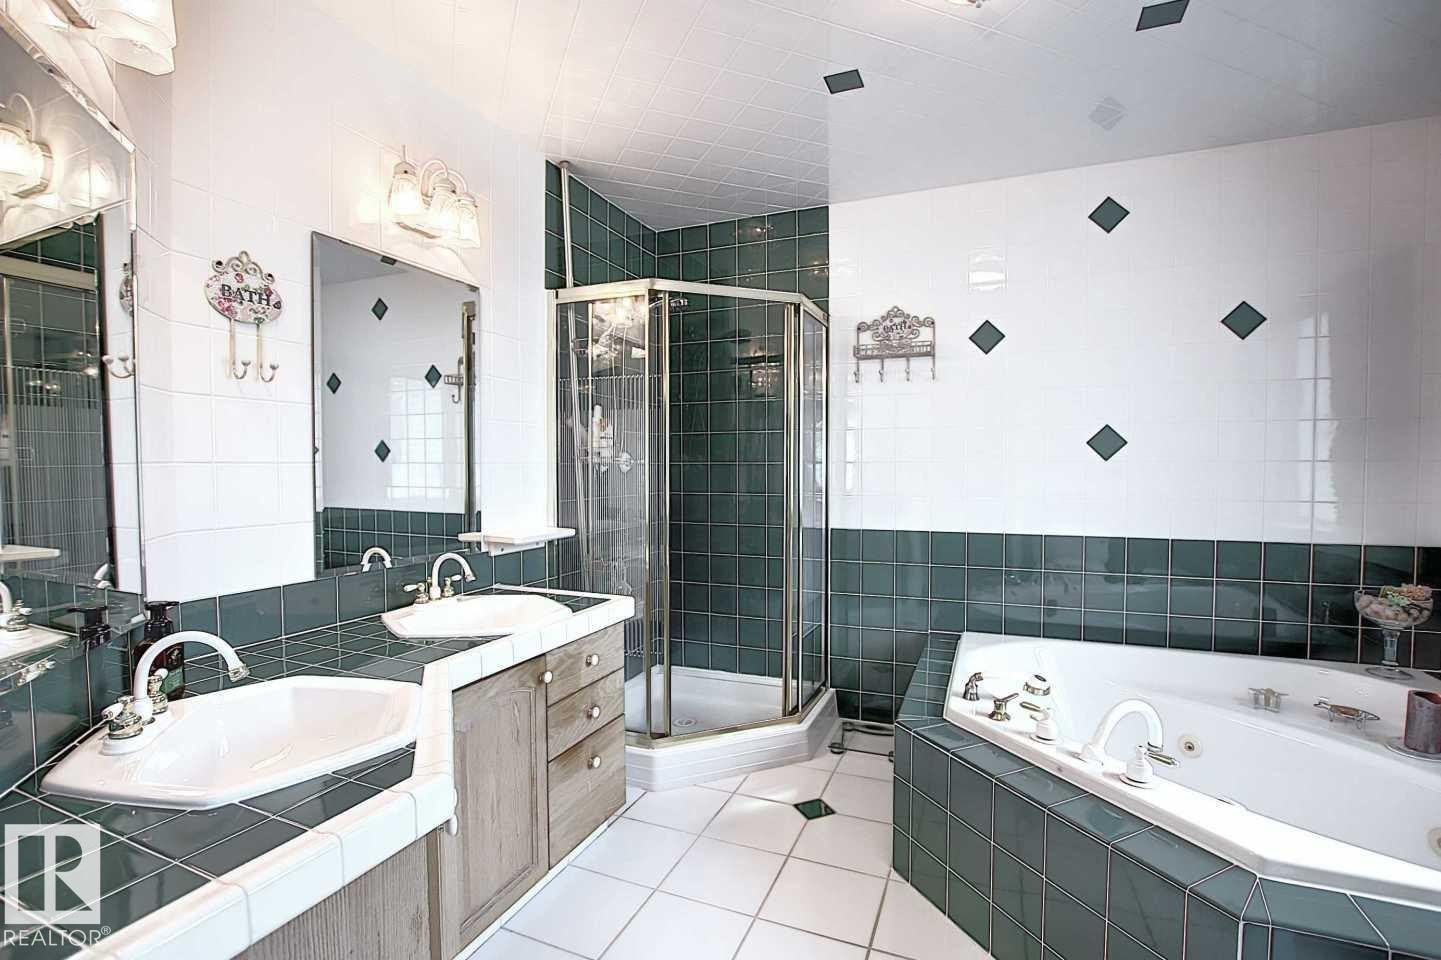
Bathroom featuring a double vanity with two sinks, a glass-enclosed shower, and a built-in jetted bathtub - 11126 52 Street, Edmonton, AB - Indoor Photo Showing Bathroom
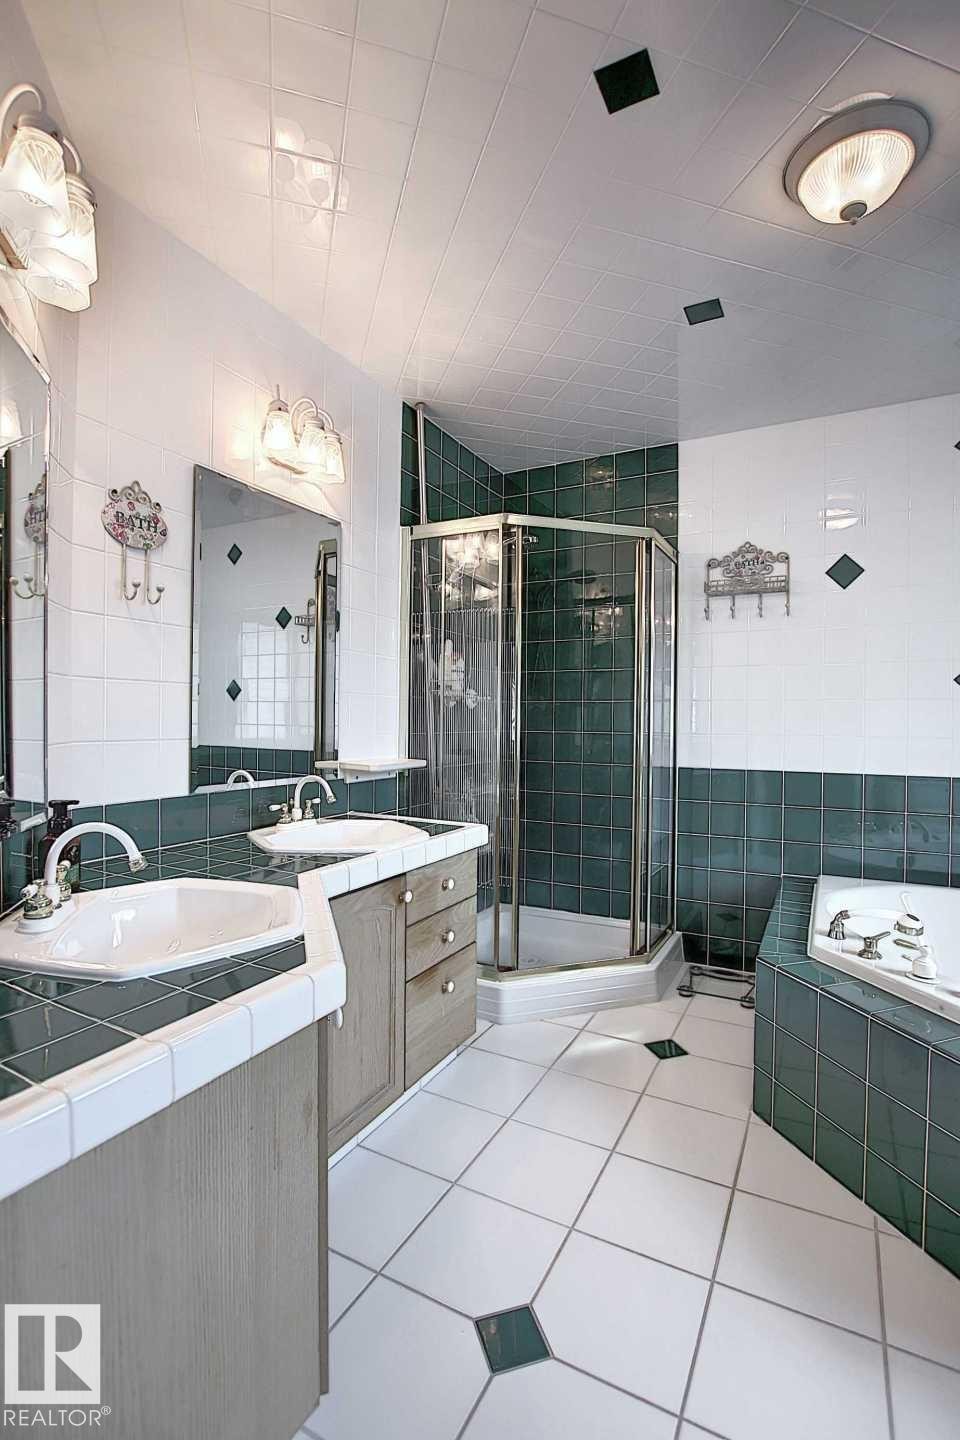
Bathroom featuring a corner shower, a built-in bathtub, and a double vanity with two sinks - 11126 52 Street, Edmonton, AB - Indoor Photo Showing Bathroom
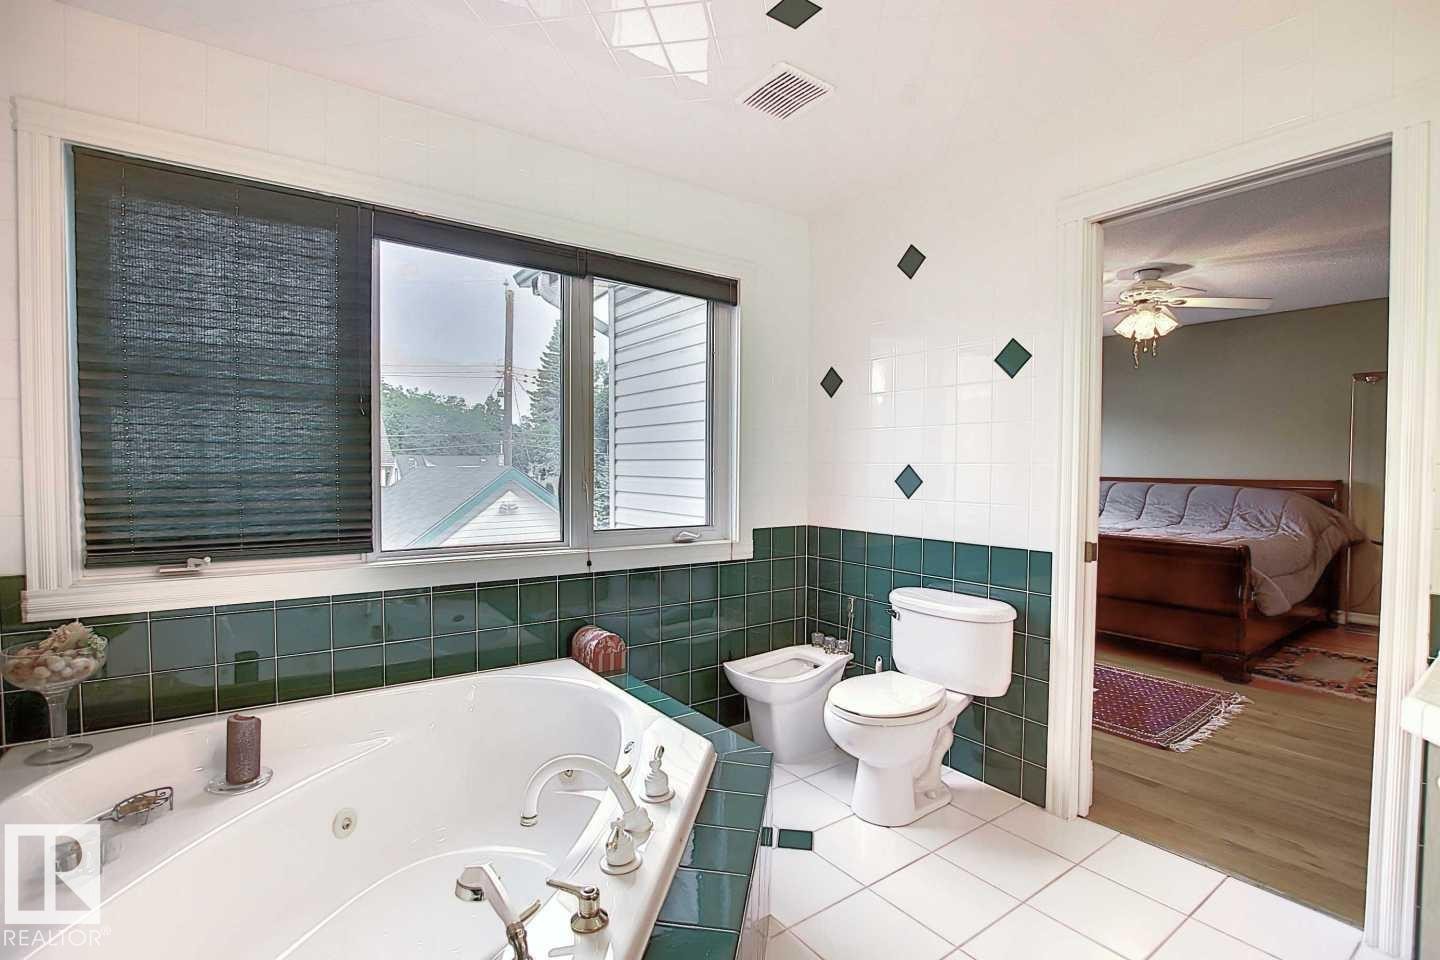
The bathroom features a corner soaking tub, a toilet, and a bidet - 11126 52 Street, Edmonton, AB - Indoor Photo Showing Bathroom
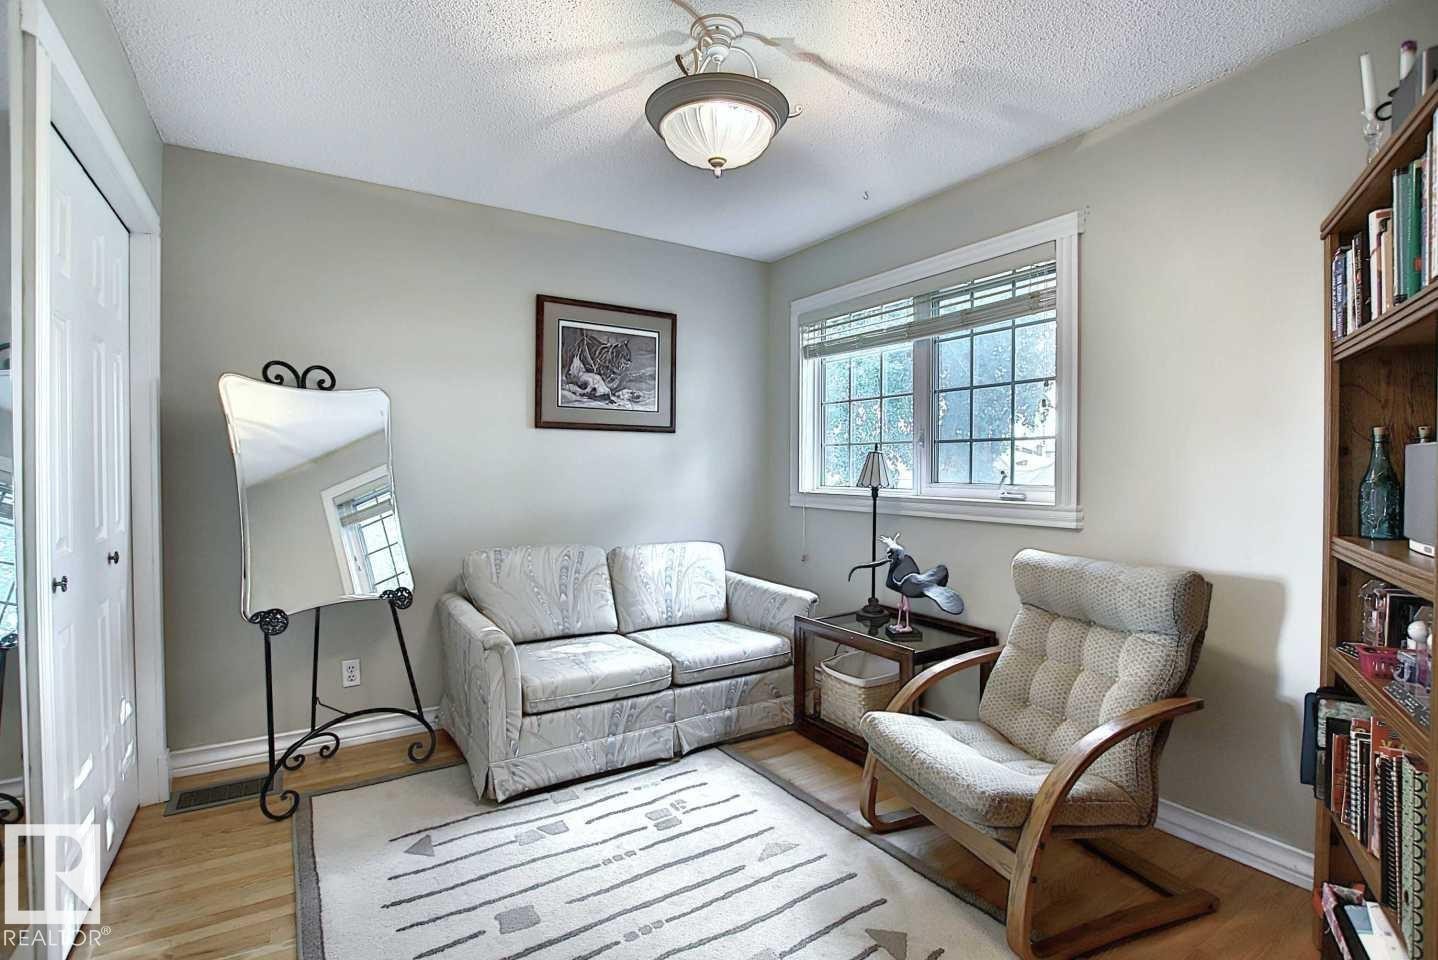
This room features hardwood floors, a window with horizontal blinds, and a built-in wooden bookshelf - 11126 52 Street, Edmonton, AB - Indoor Photo Showing Other Room
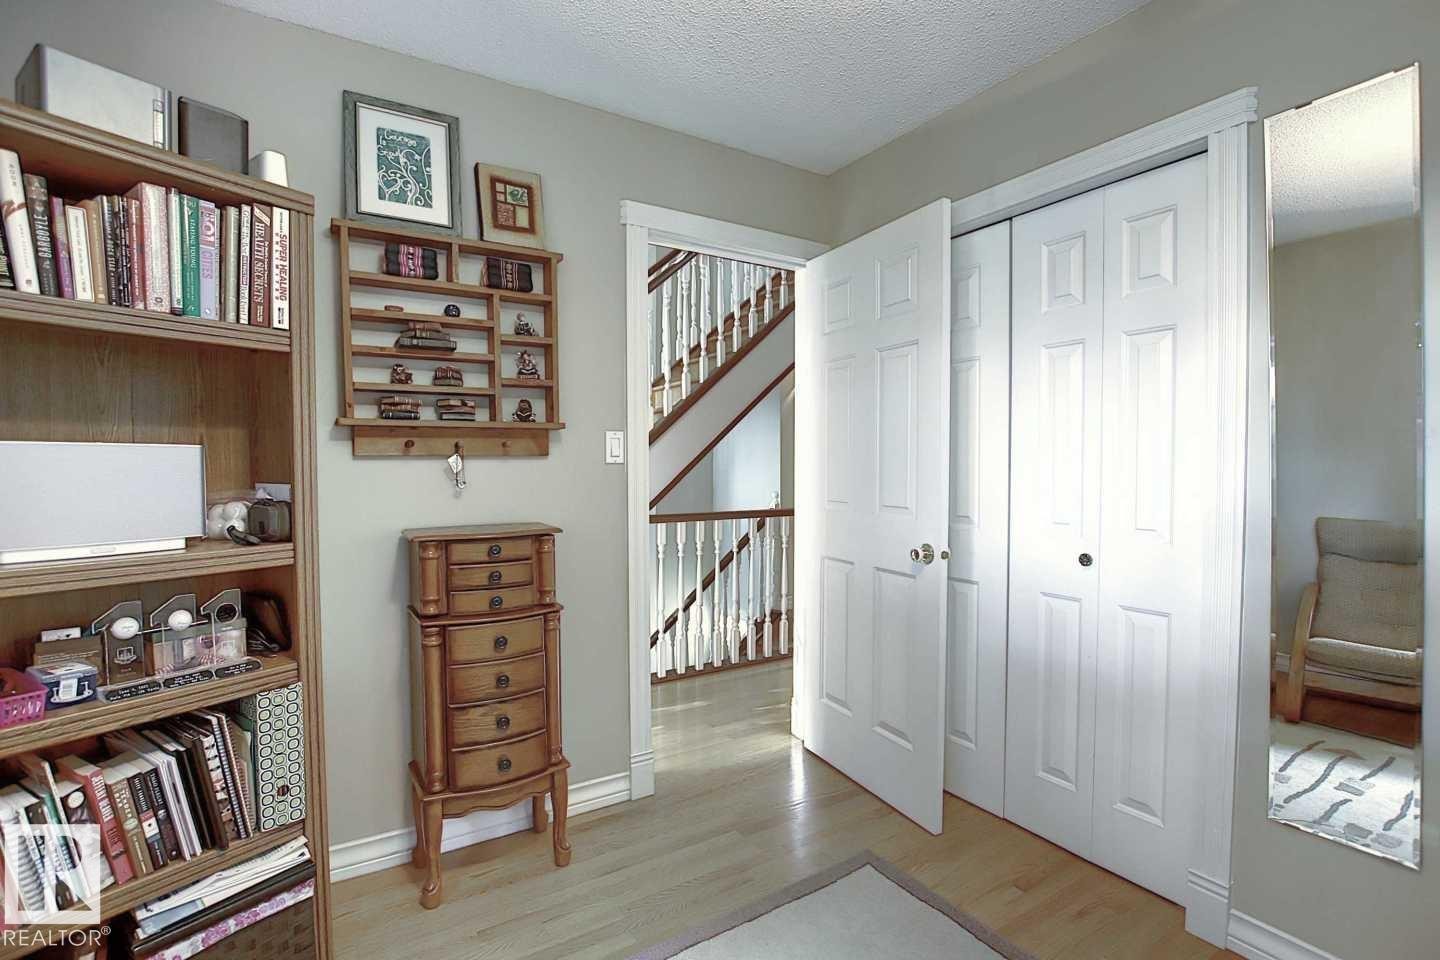
This area features light wood flooring, white trim, and a white closet with bi-fold doors - 11126 52 Street, Edmonton, AB - Indoor Photo Showing Other Room
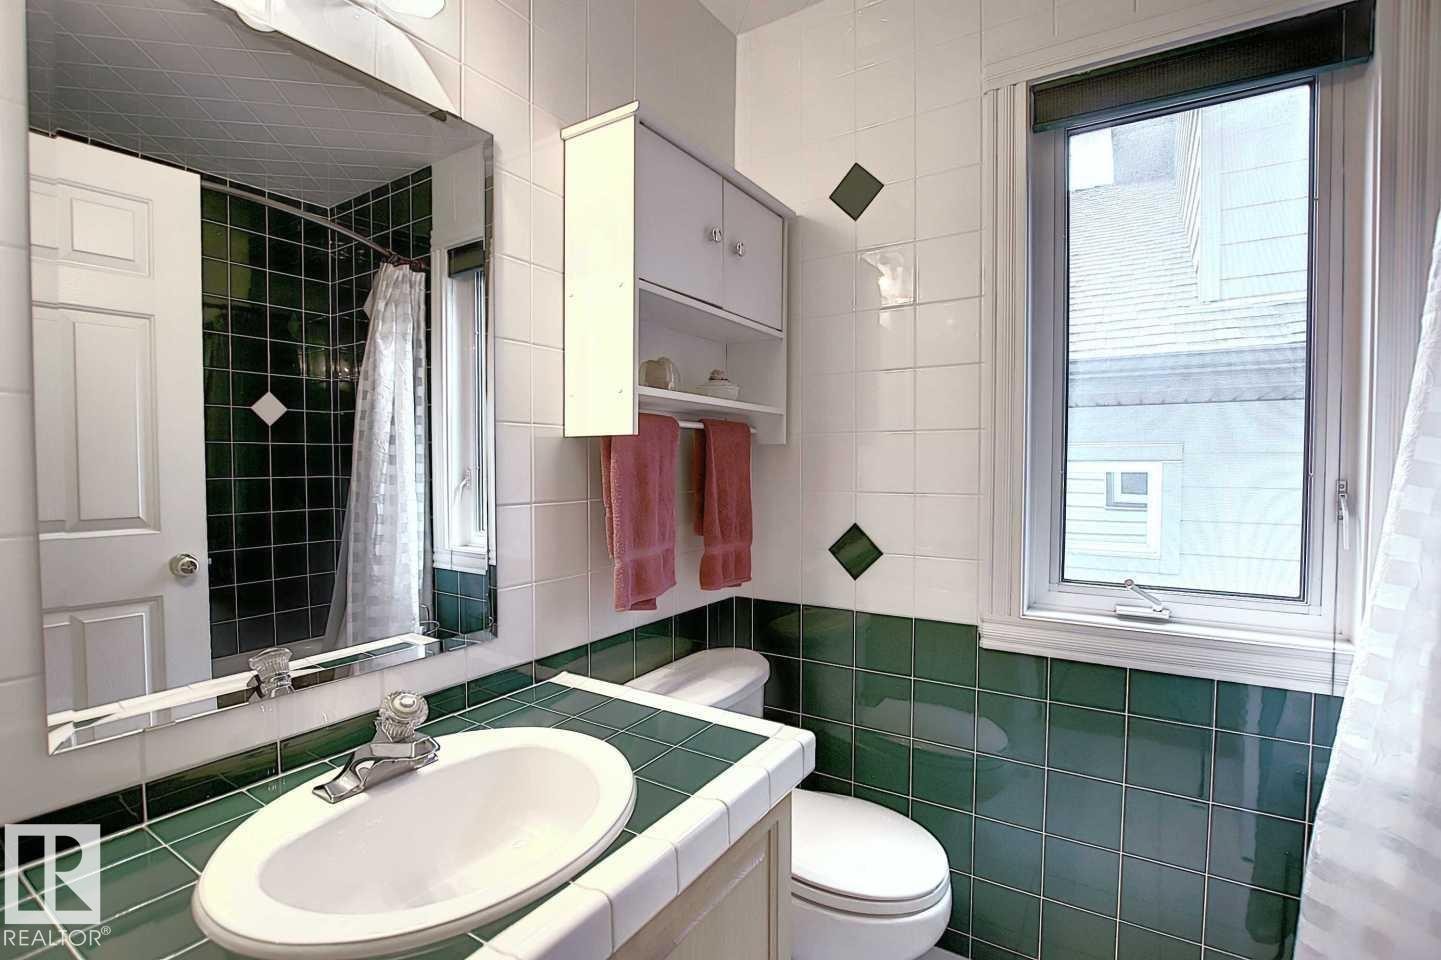
The bathroom features a window for natural light, white and green tiled walls, a vanity with a white countertop and oval sink, and a mirrored medicine cabinet - 11126 52 Street, Edmonton, AB - Indoor Photo Showing Bathroom
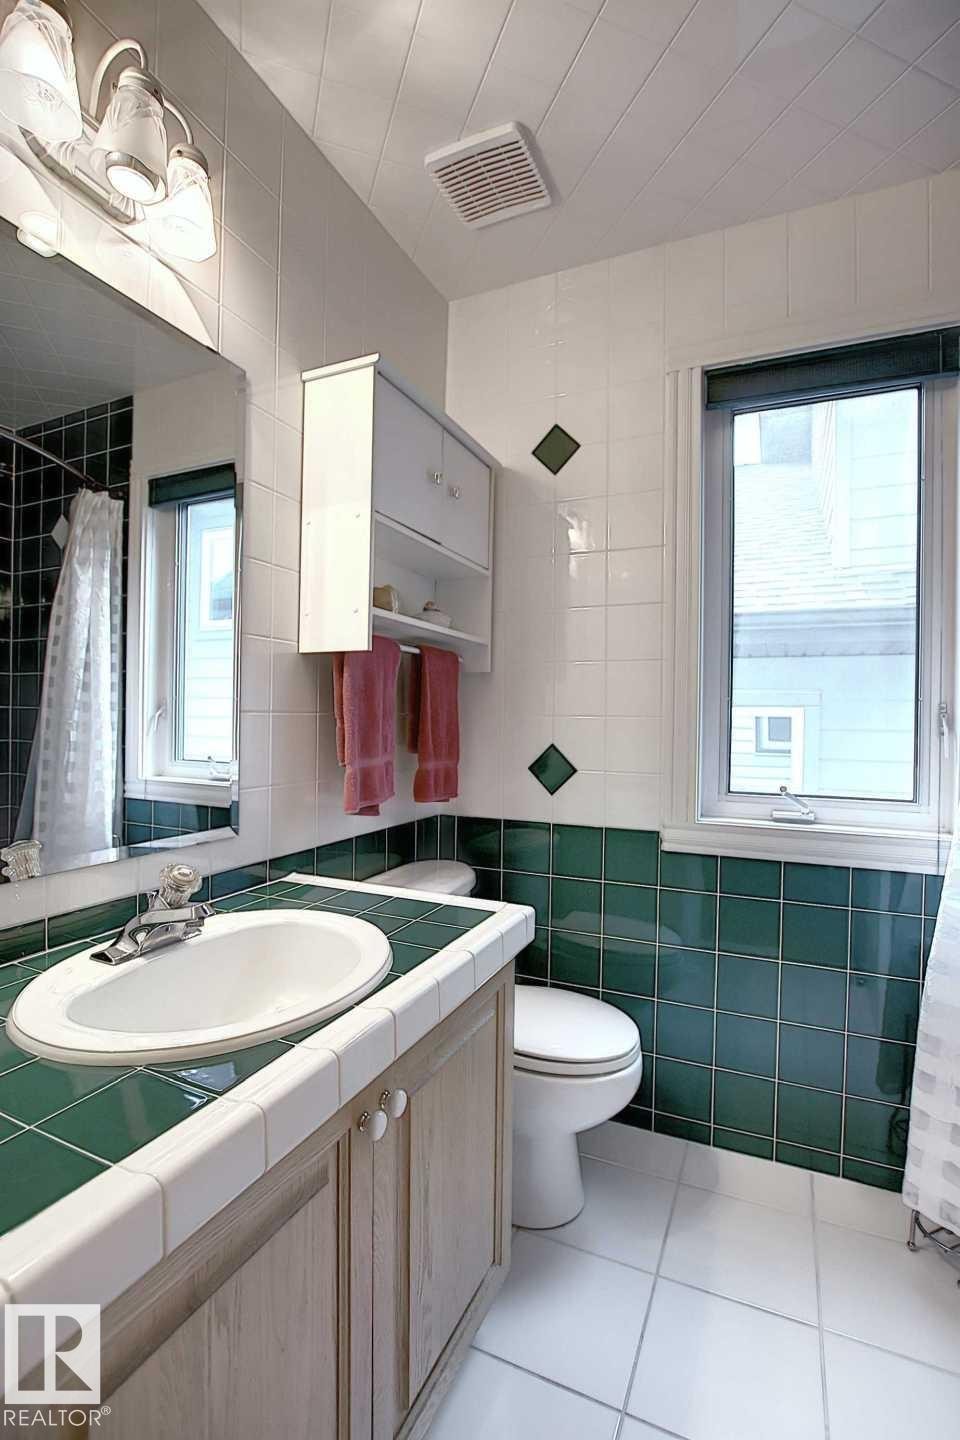
Bathroom with white floor tiles, a window, and a vanity featuring a white sink and wood-toned cabinetry - 11126 52 Street, Edmonton, AB - Indoor Photo Showing Bathroom
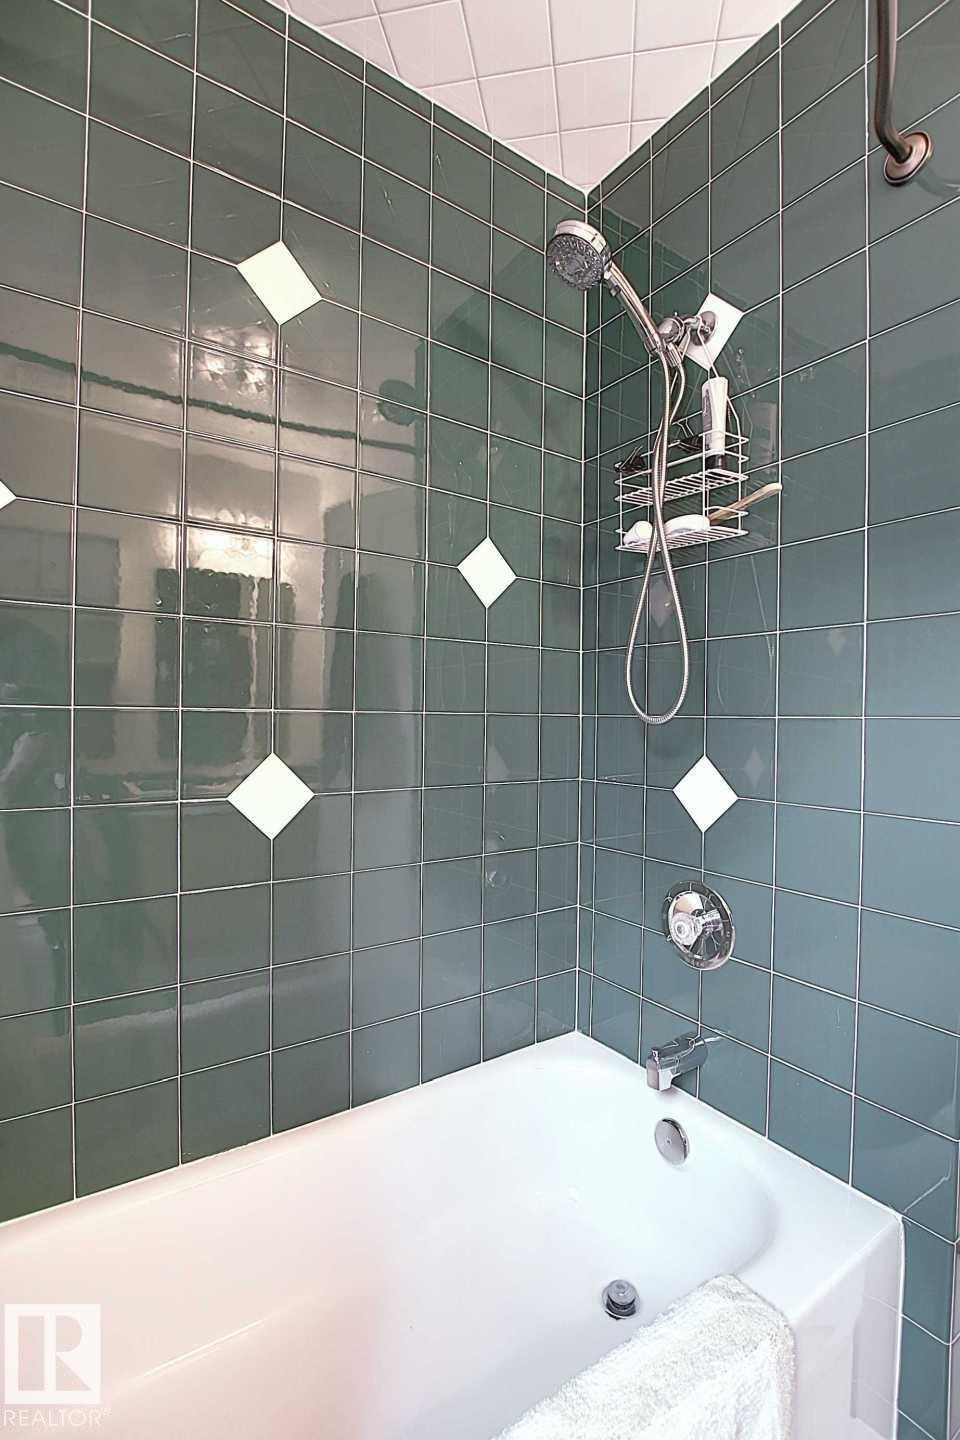
Bathroom featuring a bathtub and shower combination with green tiled walls and decorative white diamond accents - 11126 52 Street, Edmonton, AB - Indoor Photo Showing Bathroom
Hallway featuring hardwood floors, light-colored walls, and a white paneled door with a window - 11126 52 Street, Edmonton, AB - Indoor Photo Showing Other Room
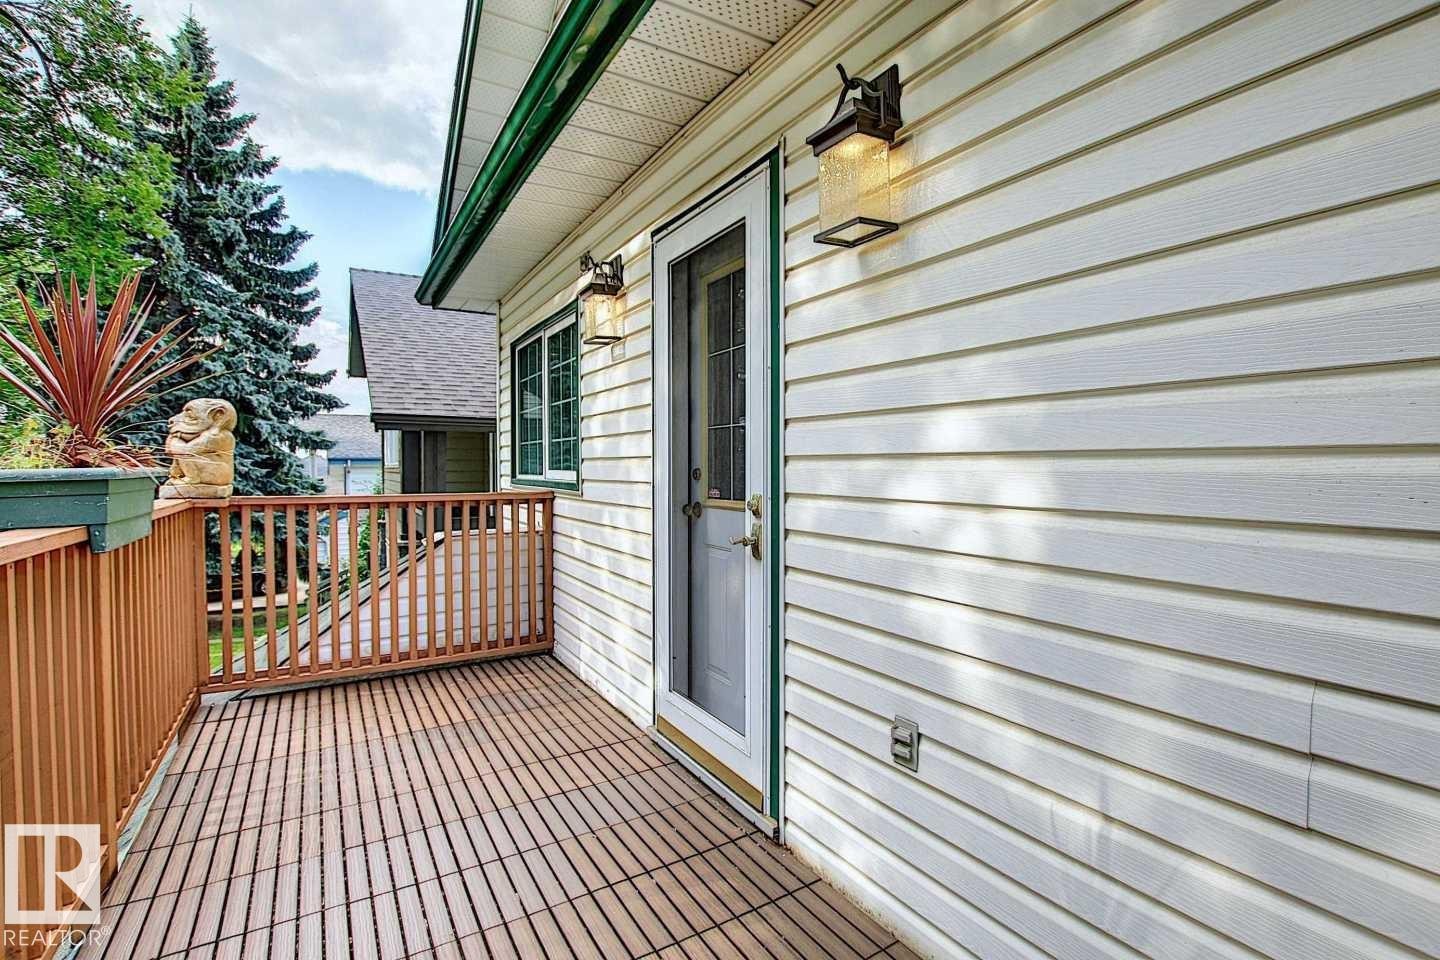
The property features a private deck with wooden flooring and railings, a white exterior, and exterior lighting fixtures - 11126 52 Street, Edmonton, AB - Outdoor With Deck Patio Veranda With Exterior
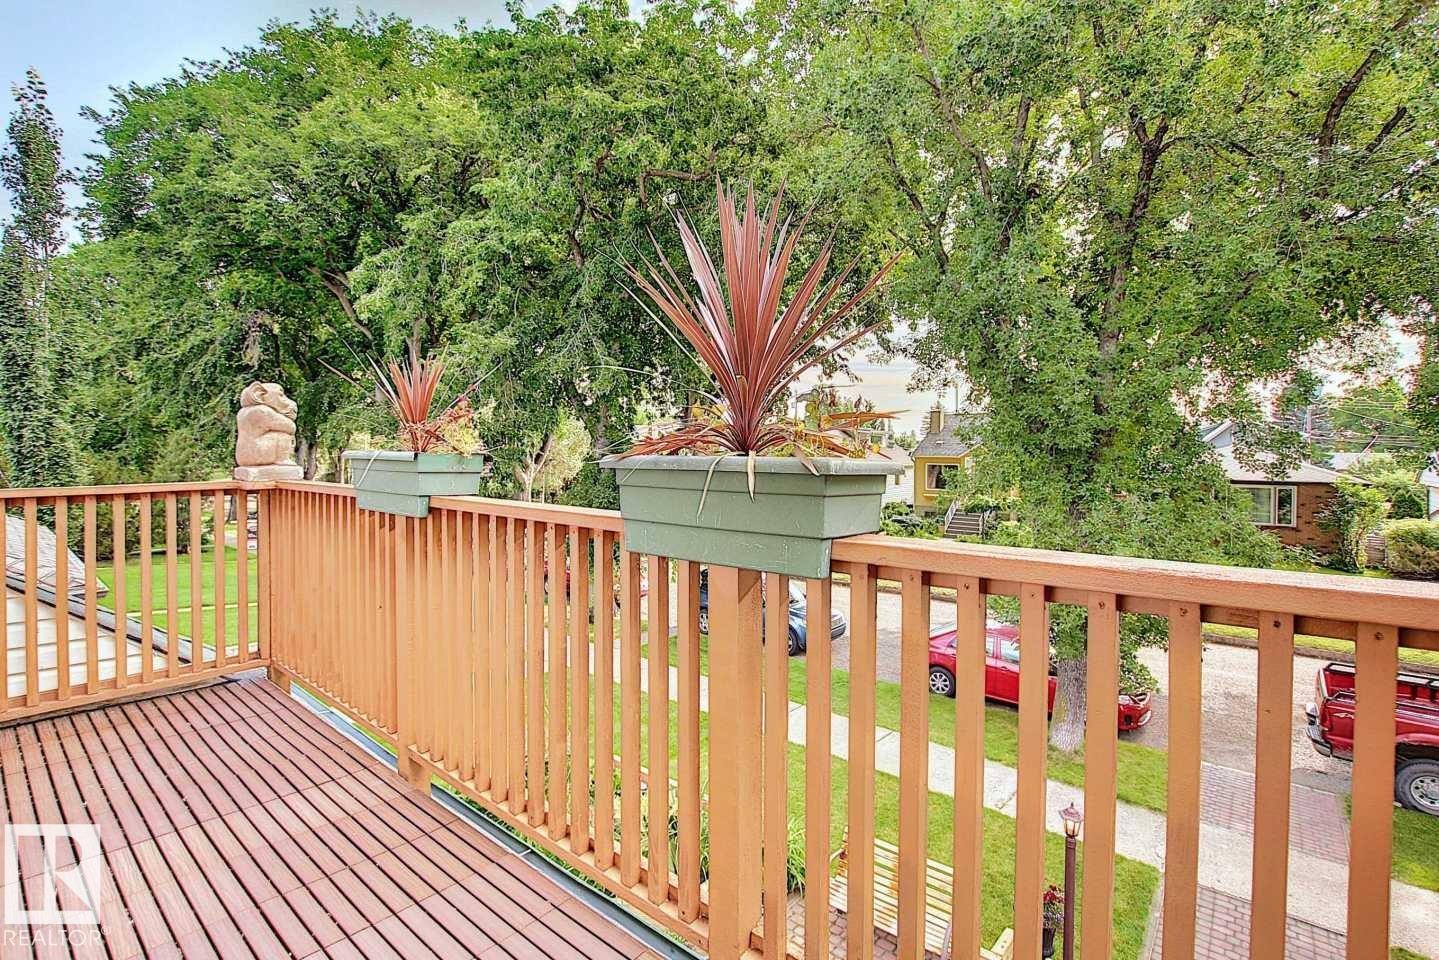
The property features an outdoor deck with wood flooring and a wooden railing, offering views of mature trees and landscaping - 11126 52 Street, Edmonton, AB - Outdoor With Deck Patio Veranda
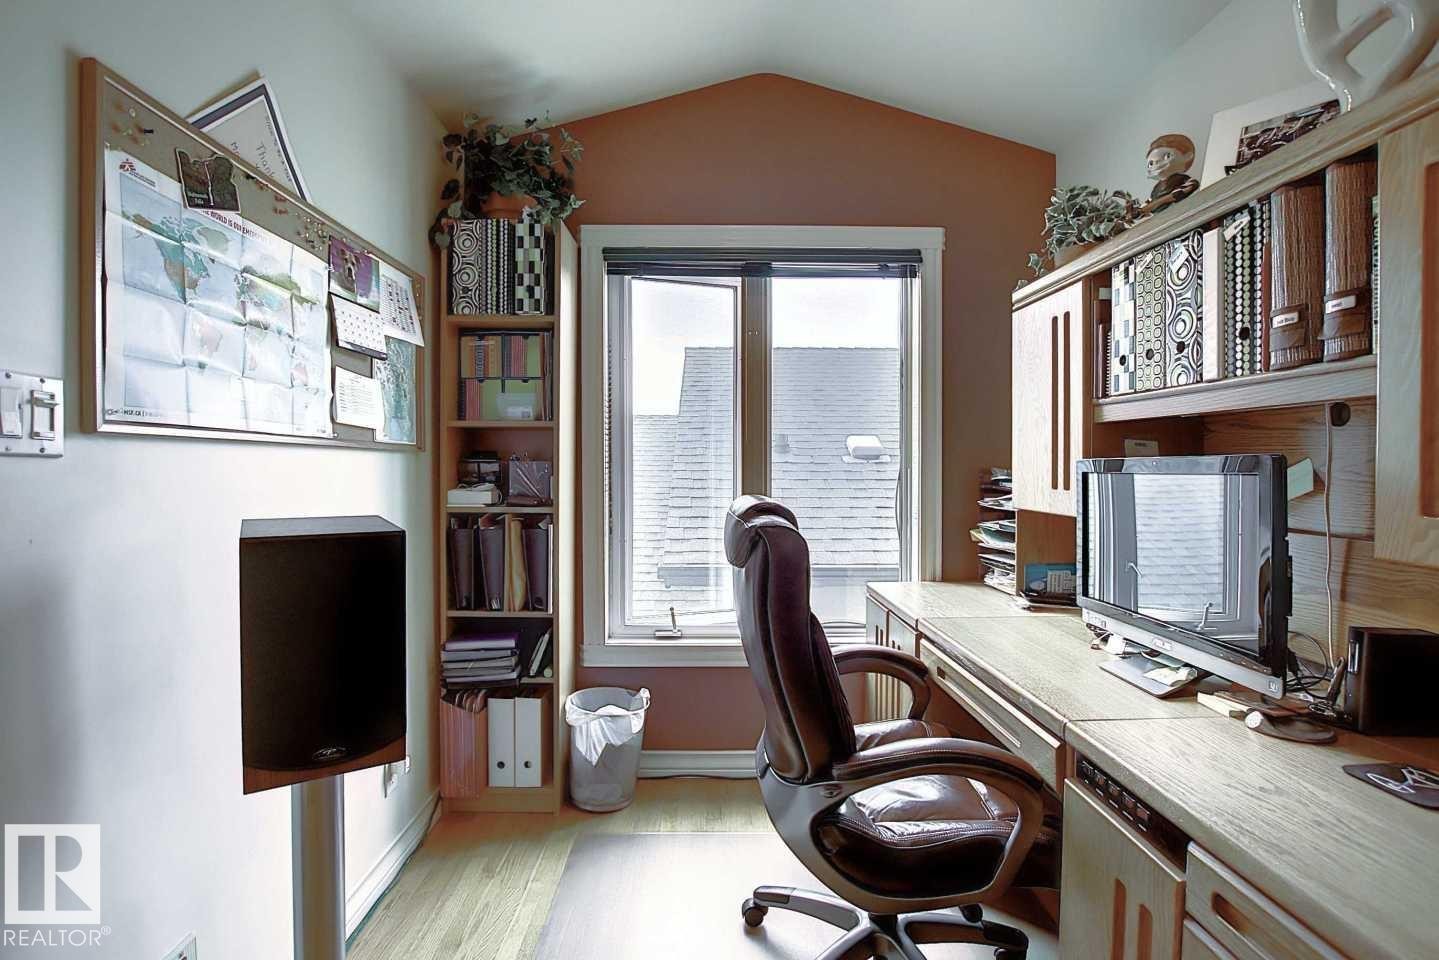
Dedicated workspace featuring a window, light wood flooring, and built-in shelving with cabinetry - 11126 52 Street, Edmonton, AB - Indoor Photo Showing Office
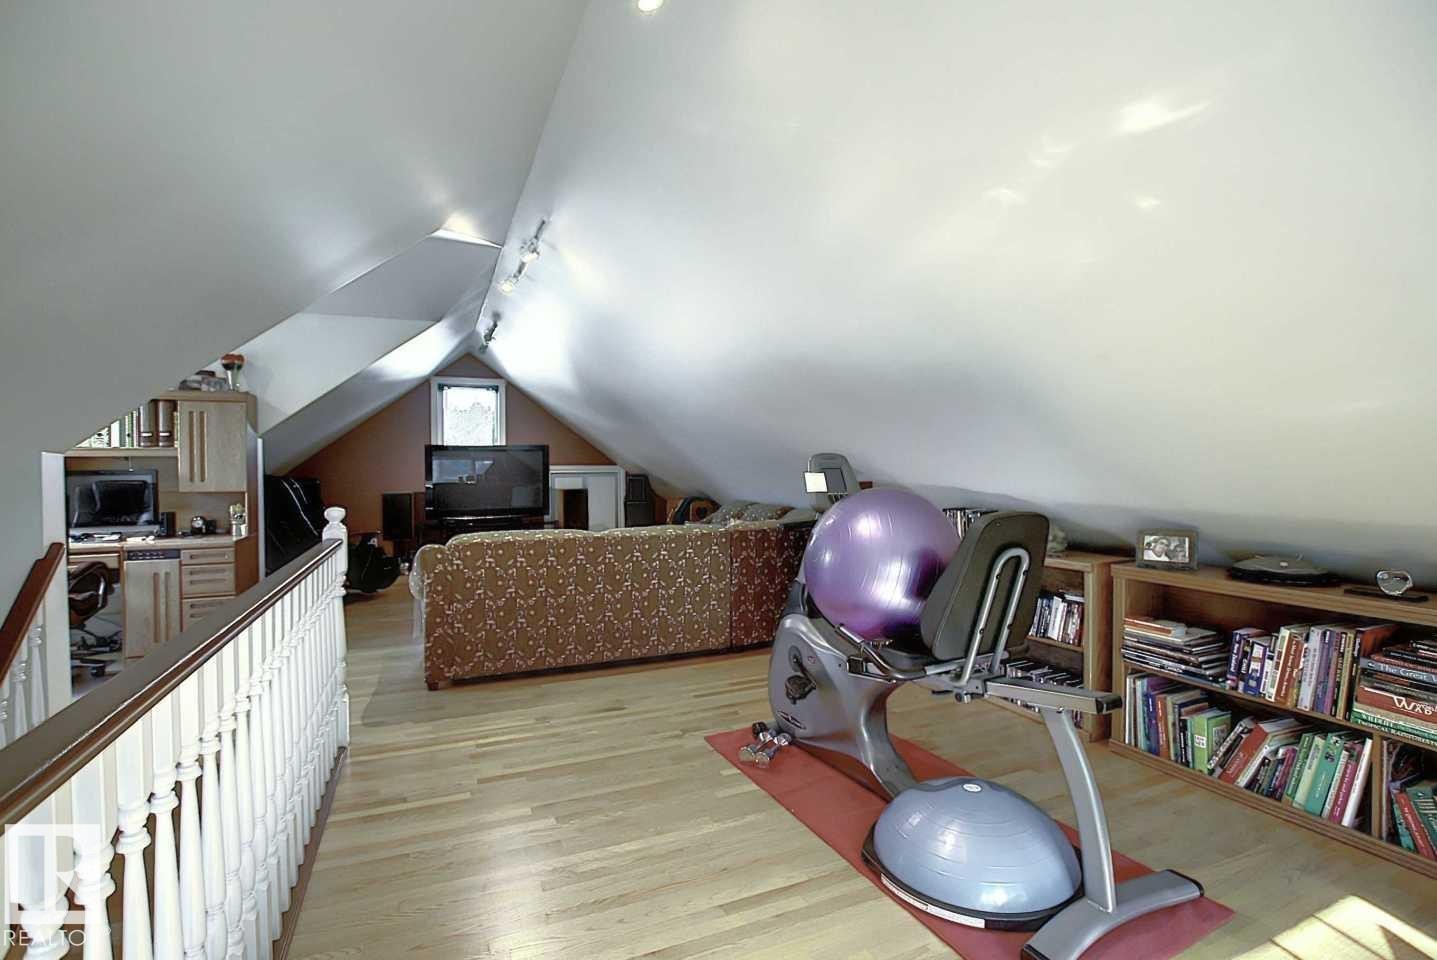
This versatile space features sloped ceilings, hardwood flooring, and recessed lighting - 11126 52 Street, Edmonton, AB - Indoor
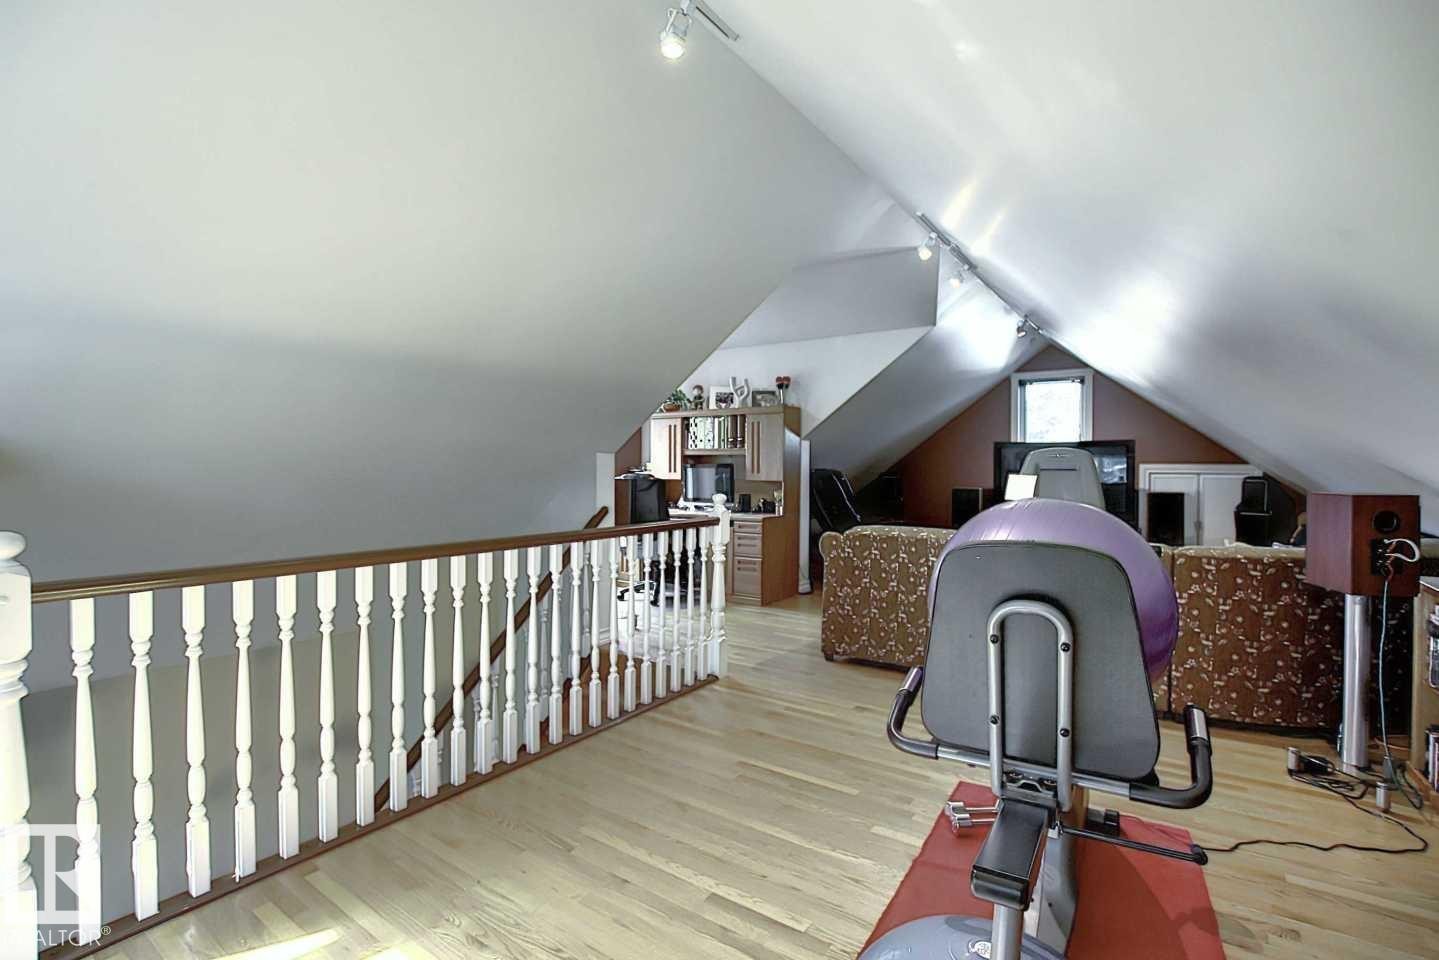
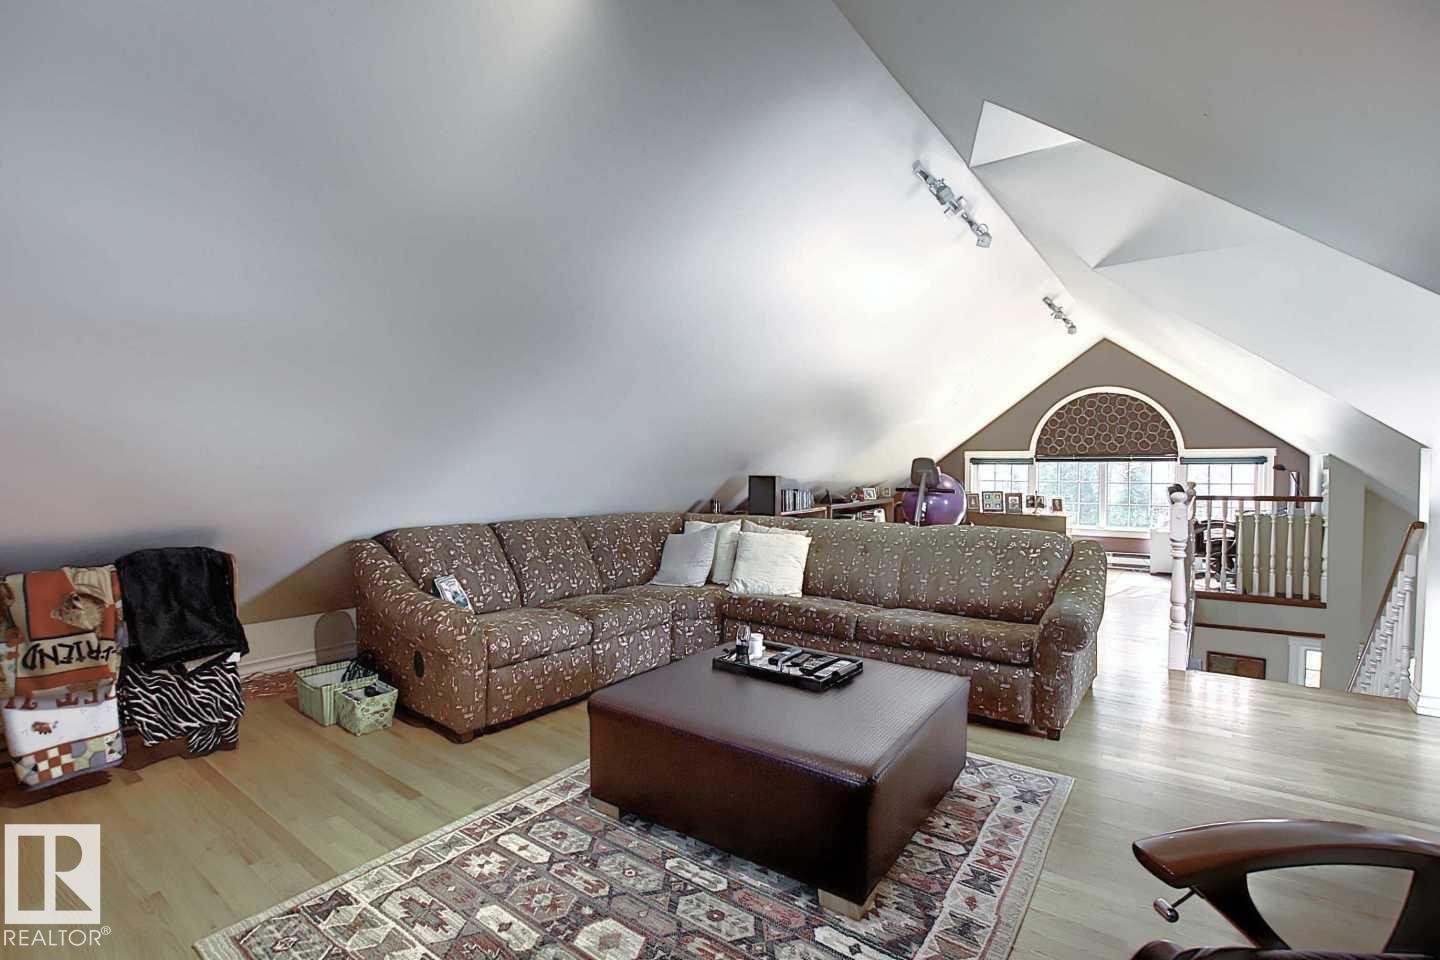
This expansive attic space features light hardwood flooring, a white railing, and track lighting - 11126 52 Street, Edmonton, AB - Indoor Photo Showing Other Room
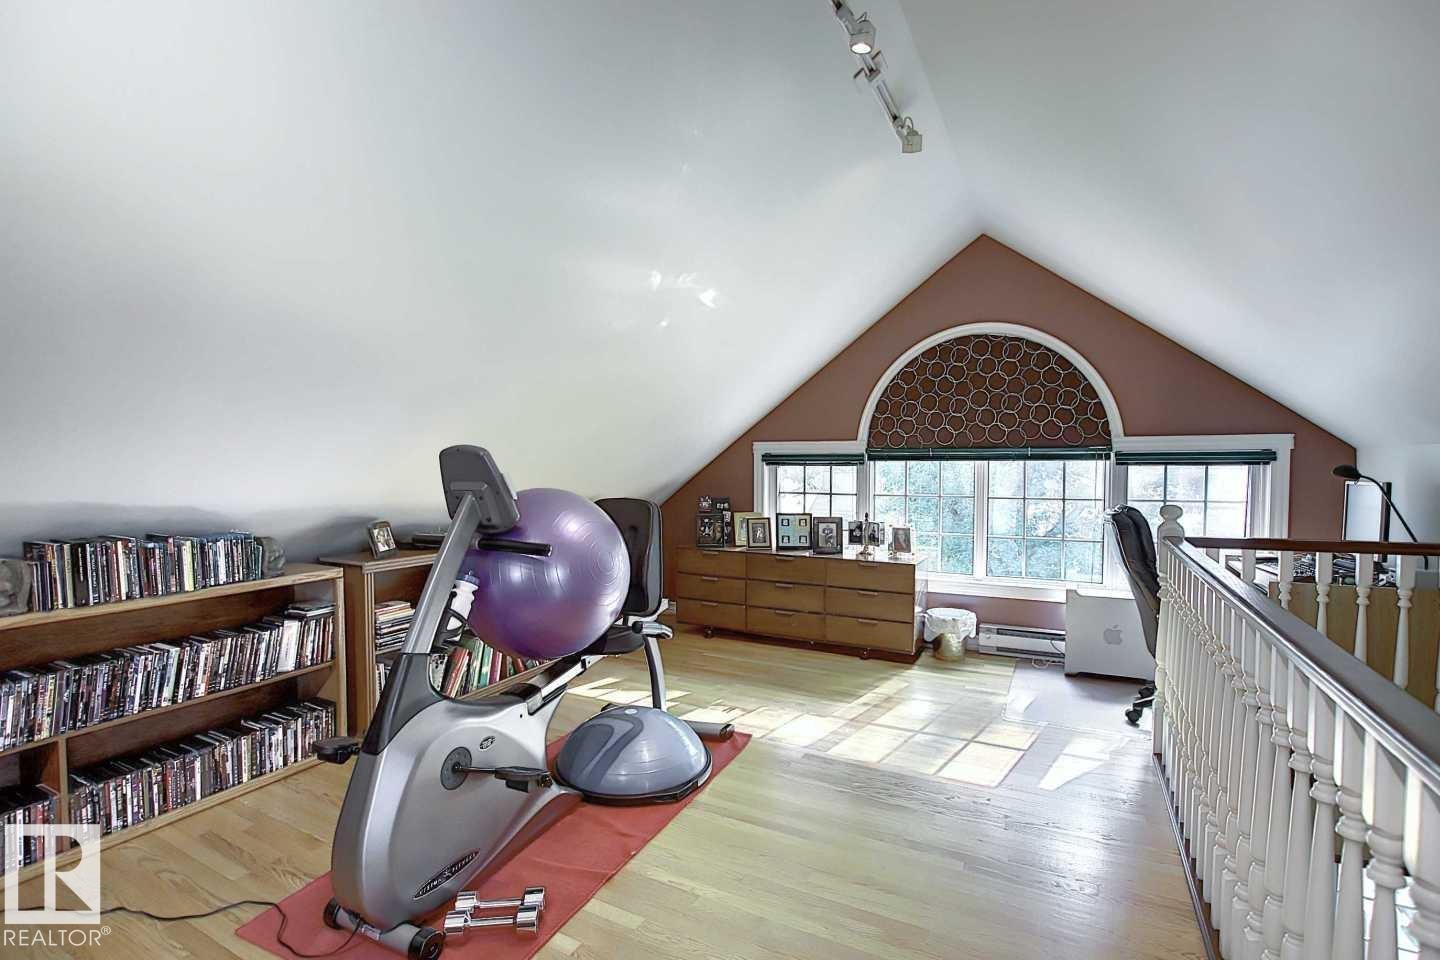
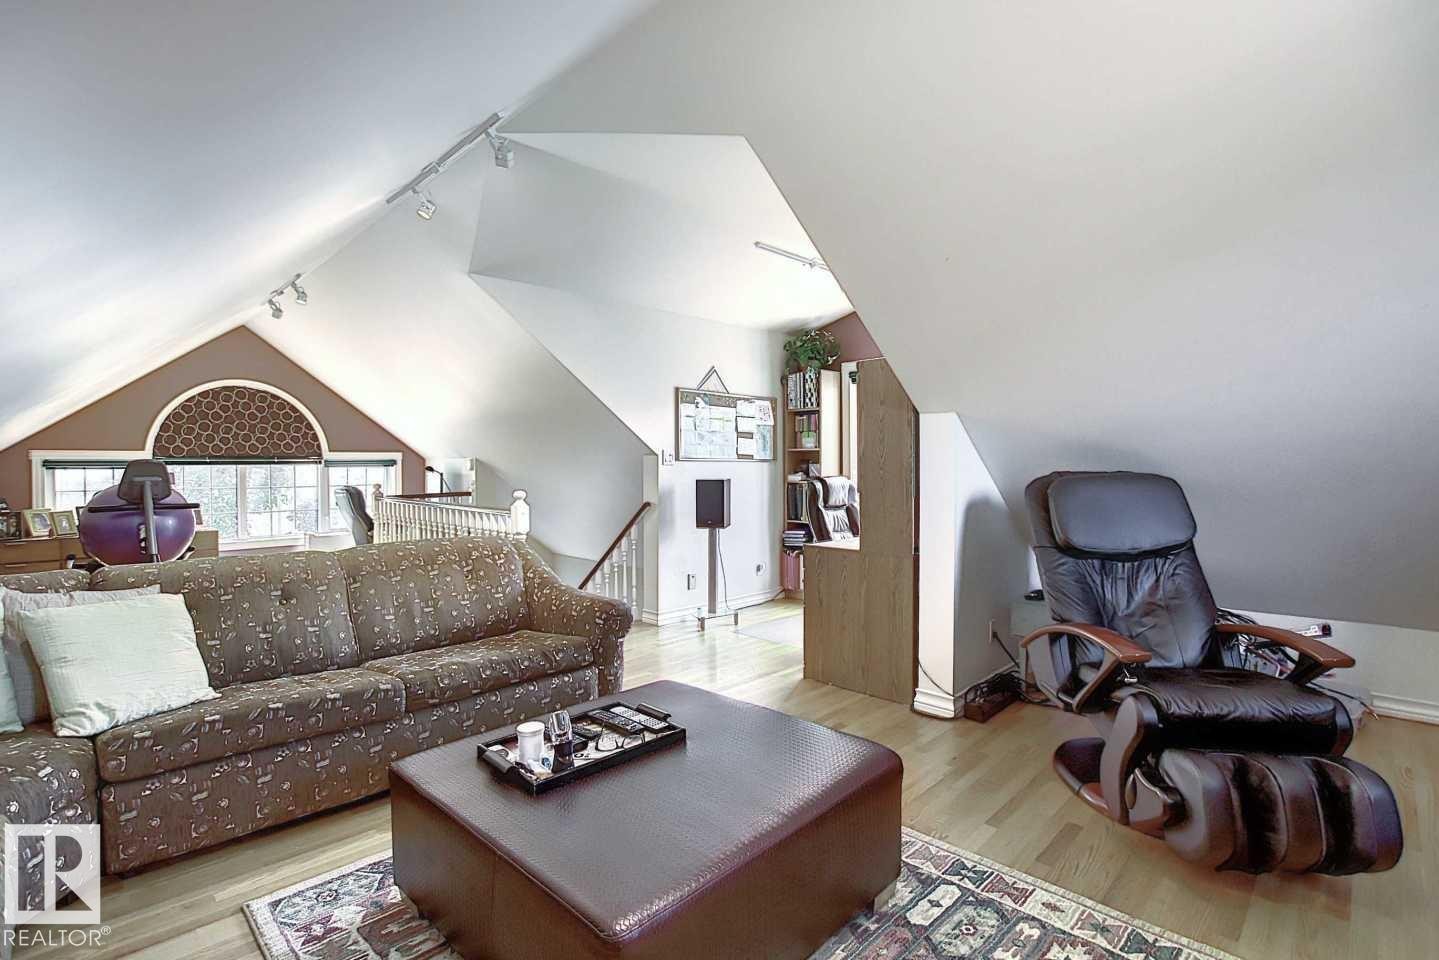
Versatile loft space featuring hardwood floors, track lighting, and a large arched window with patterned blinds - 11126 52 Street, Edmonton, AB - Indoor
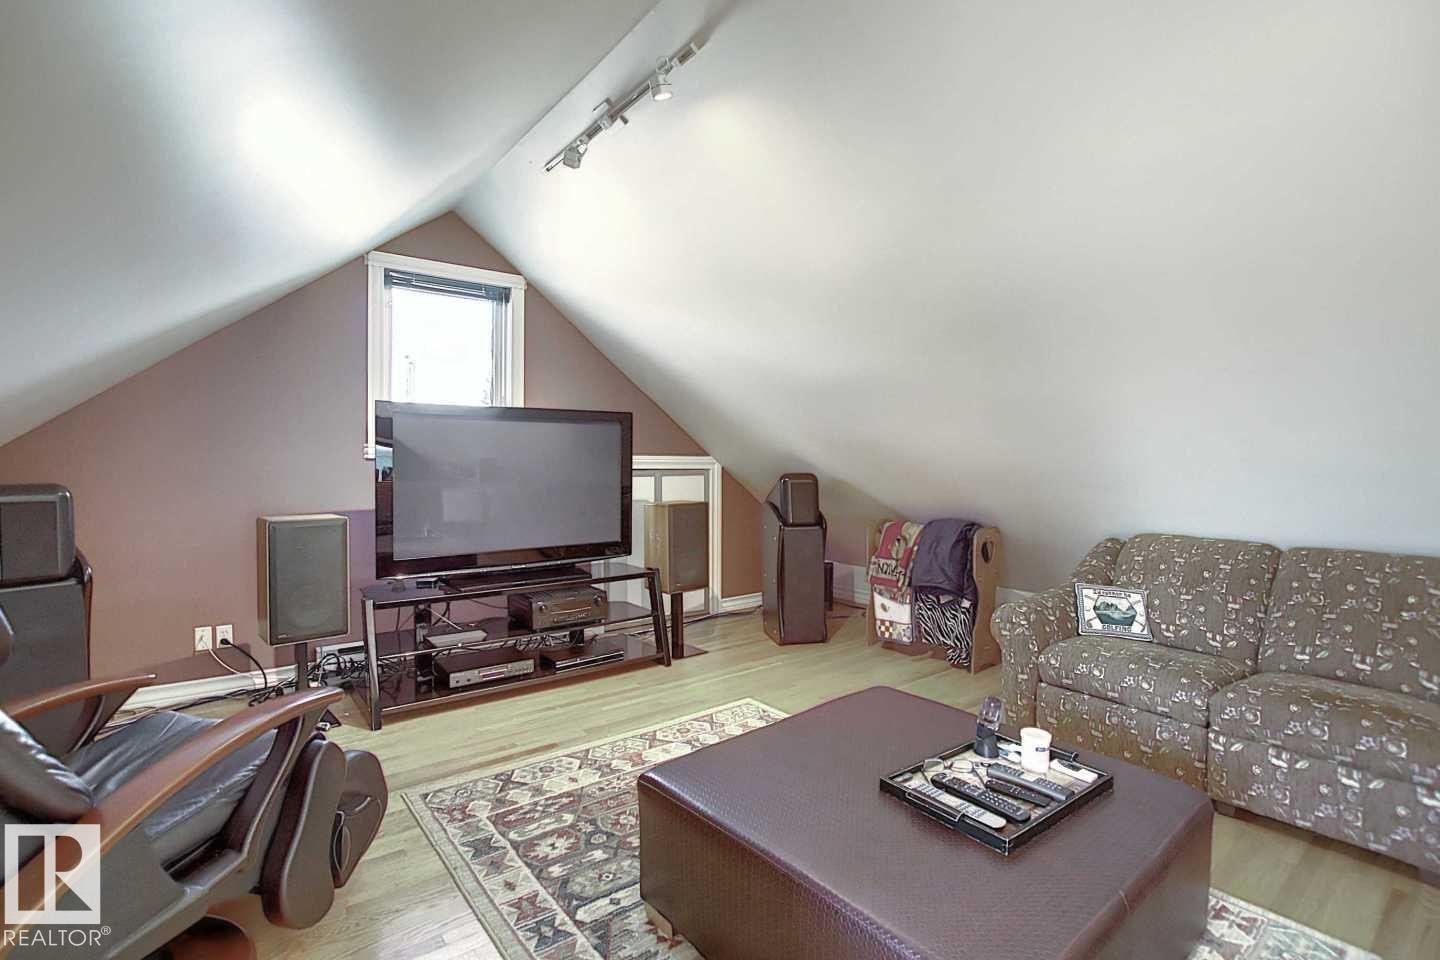
This versatile attic space features sloped ceilings, a window, and track lighting, with light-toned flooring - 11126 52 Street, Edmonton, AB - Indoor Photo Showing Living Room
Spacious room featuring sloped ceilings, hardwood flooring, and an arched window - 11126 52 Street, Edmonton, AB - Indoor Photo Showing Living Room
Spacious living area featuring sloped ceilings, track lighting, and light wood flooring - 11126 52 Street, Edmonton, AB - Indoor Photo Showing Living Room
Spacious room with light wood flooring, white walls, and a tiled ceiling with integrated lighting - 11126 52 Street, Edmonton, AB - Indoor
The interior features light-toned walls, a drop ceiling with integrated lighting, and light-colored flooring - 11126 52 Street, Edmonton, AB - Indoor
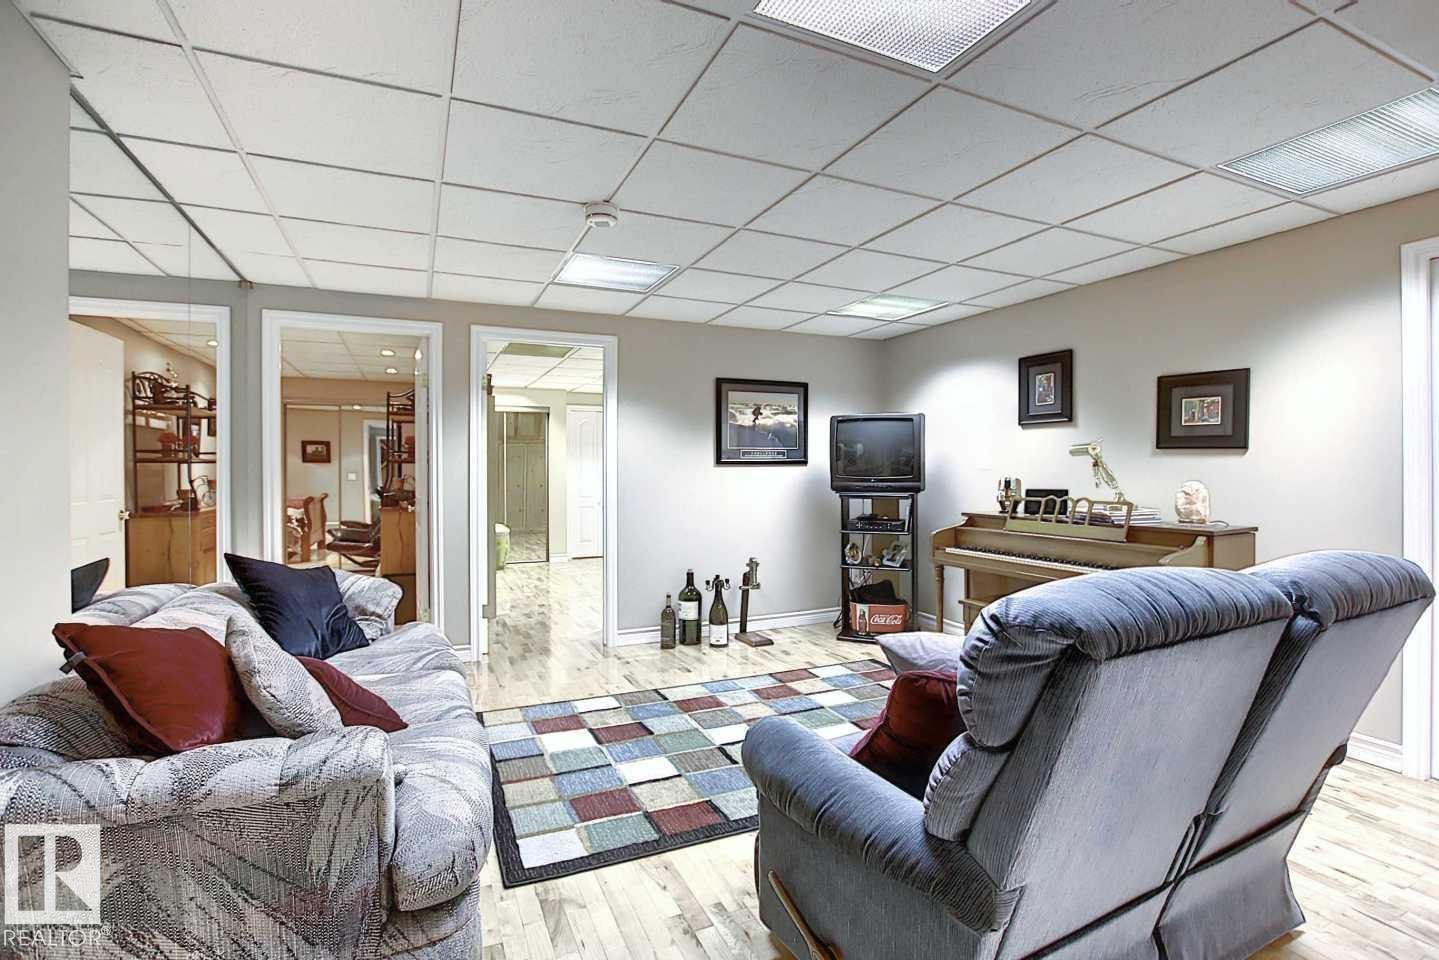
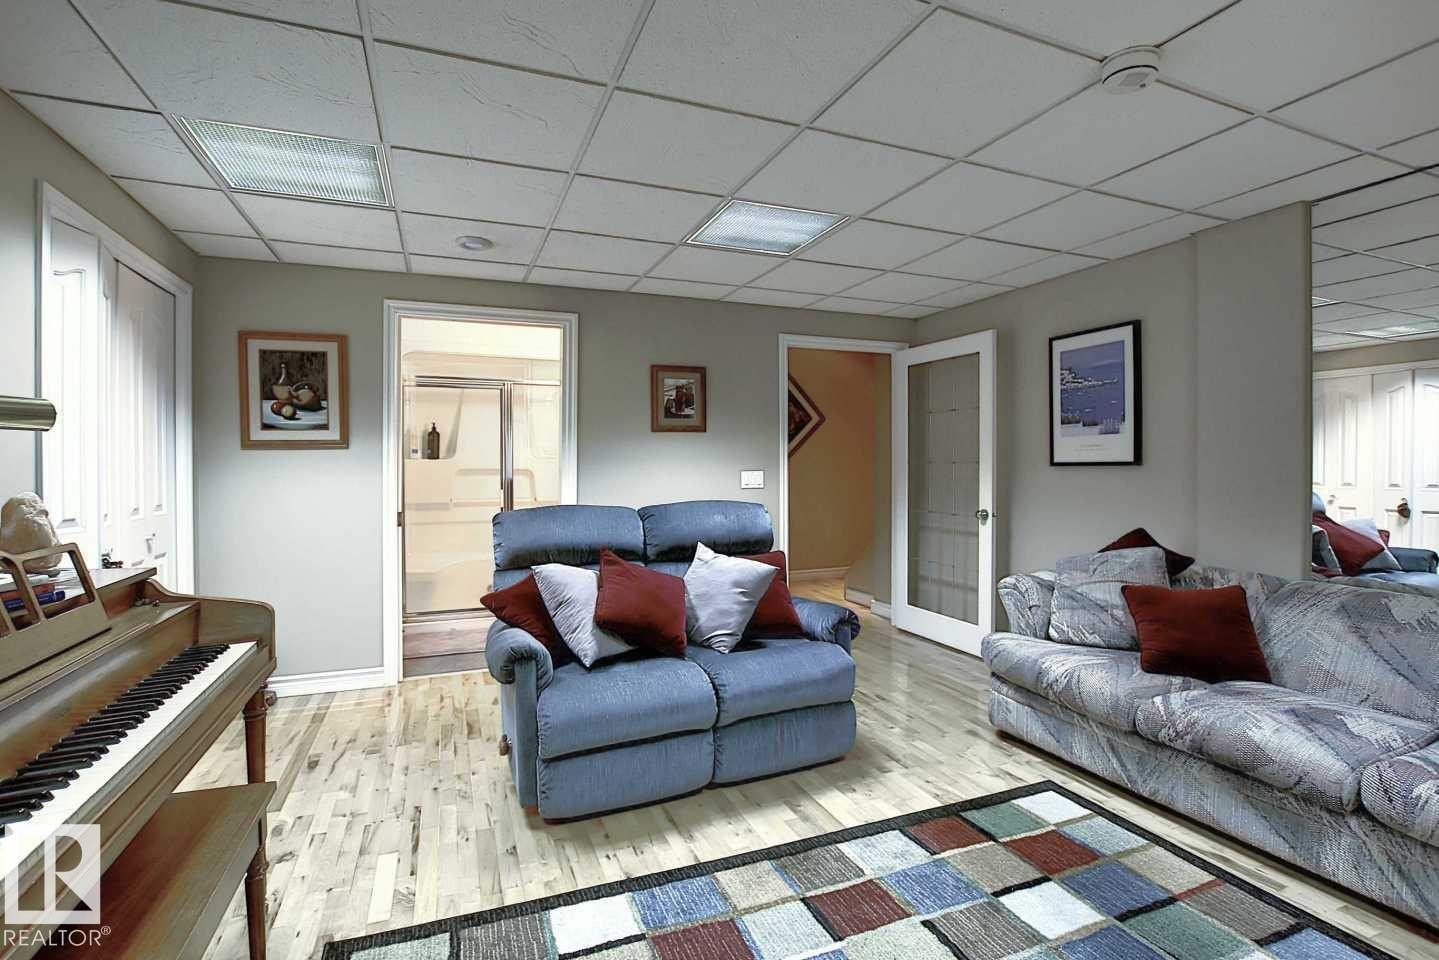
This expansive room features light-toned hardwood flooring, light gray walls, and a drop ceiling with recessed lighting - 11126 52 Street, Edmonton, AB - Indoor Photo Showing Living Room
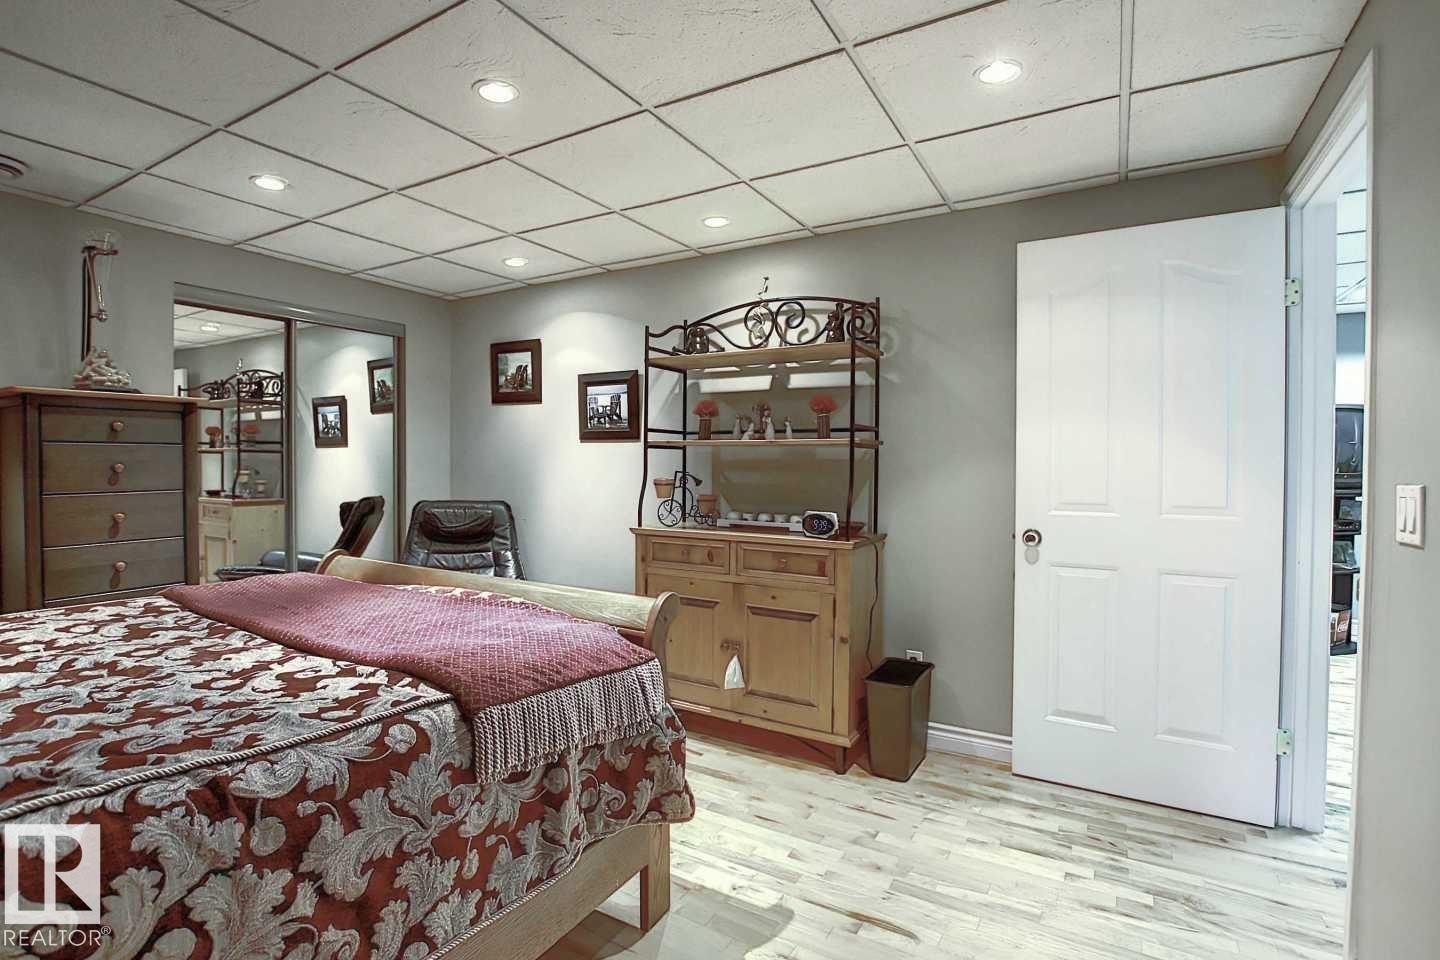
The room features light wood-style flooring and a drop ceiling with recessed lighting - 11126 52 Street, Edmonton, AB - Indoor Photo Showing Bedroom
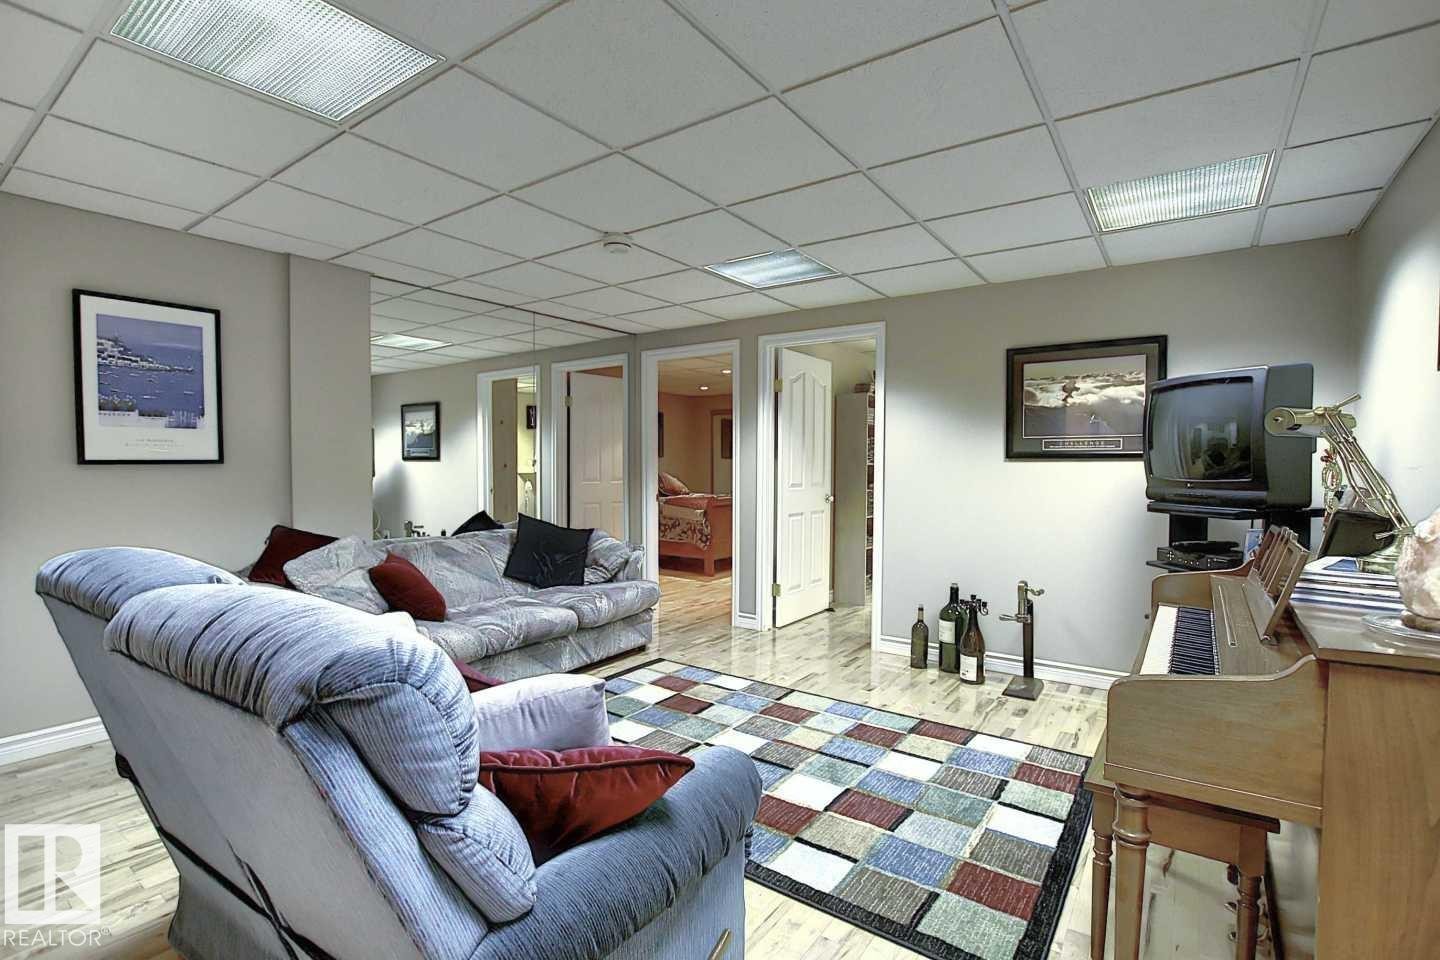
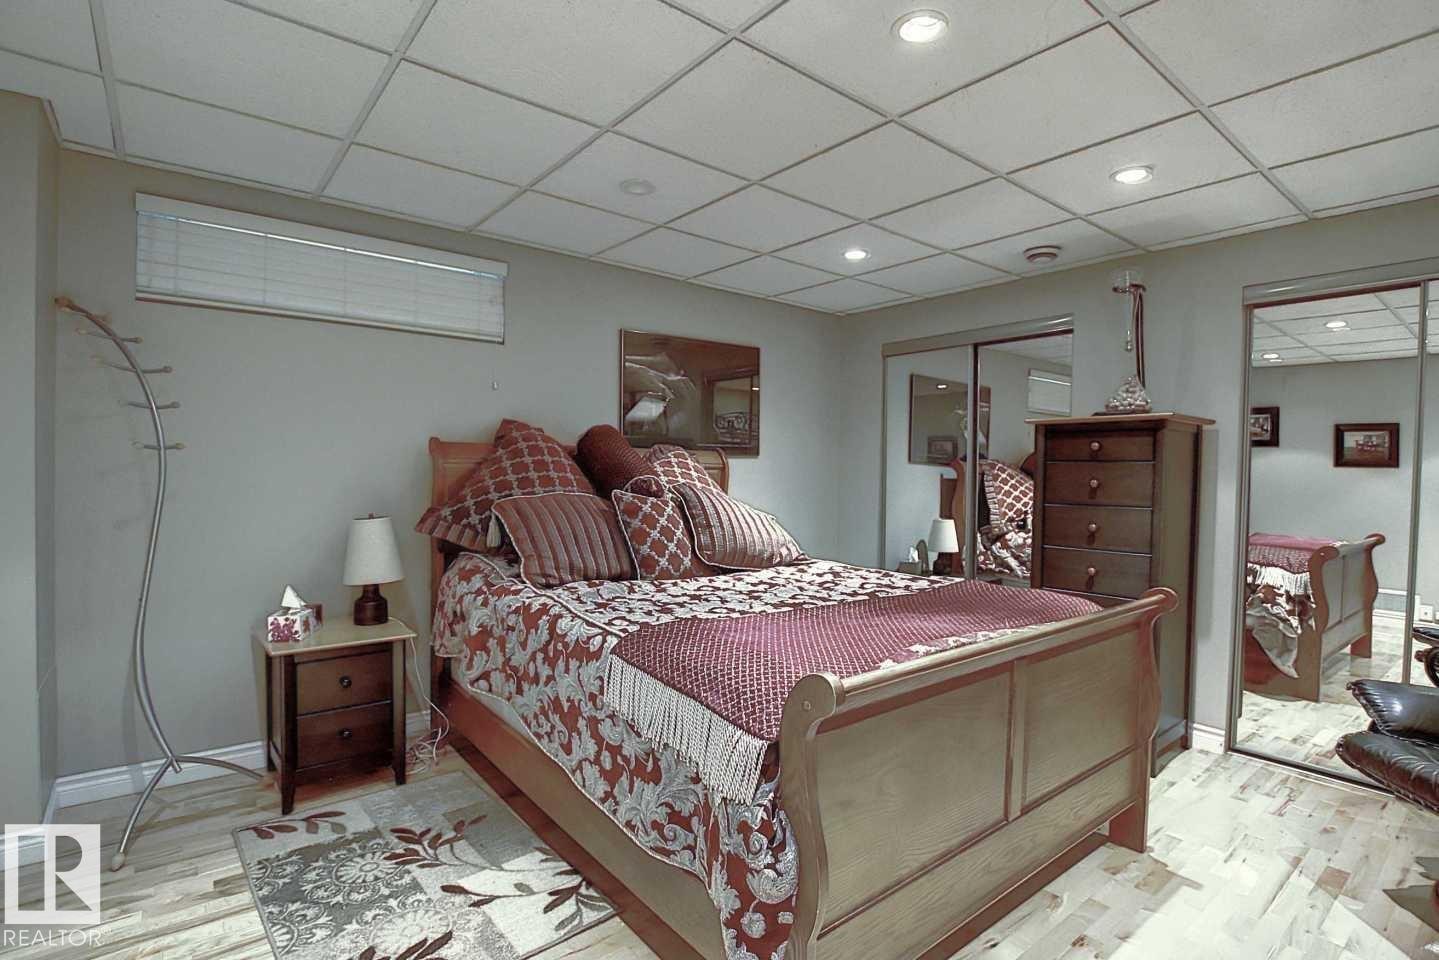
This room features a grid-patterned ceiling with recessed lighting, light-toned wood flooring, and light gray walls - 11126 52 Street, Edmonton, AB - Indoor Photo Showing Bedroom
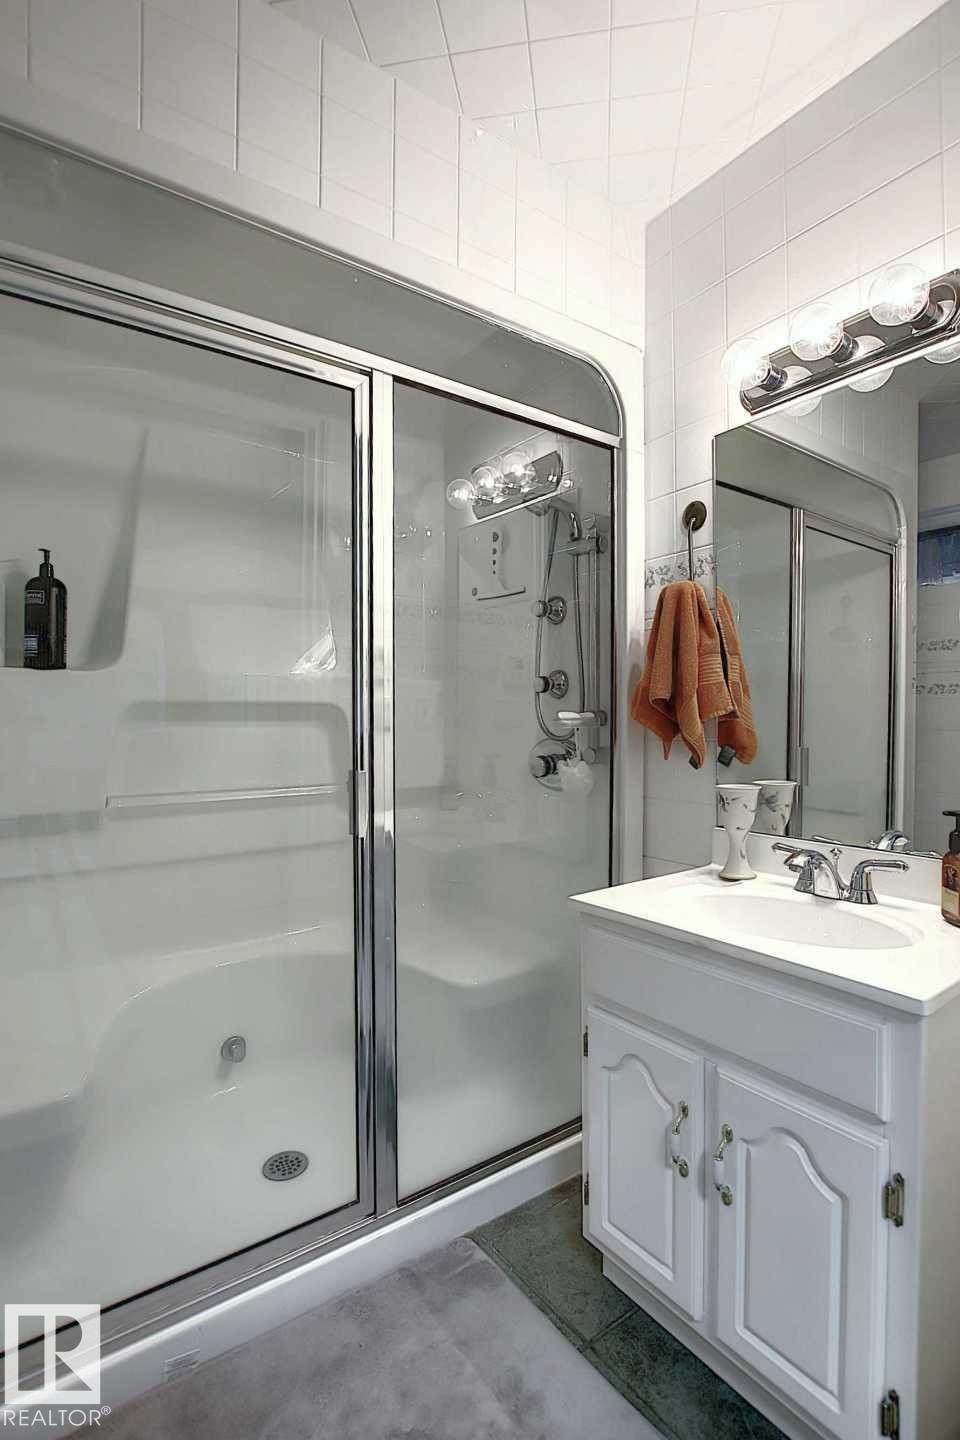
This bathroom features a shower and bathtub combination with a clear glass enclosure, a single vanity with a white countertop and basin, and a wall-mounted mirror with an overhead light fixture - 11126 52 Street, Edmonton, AB - Indoor Photo Showing Bathroom
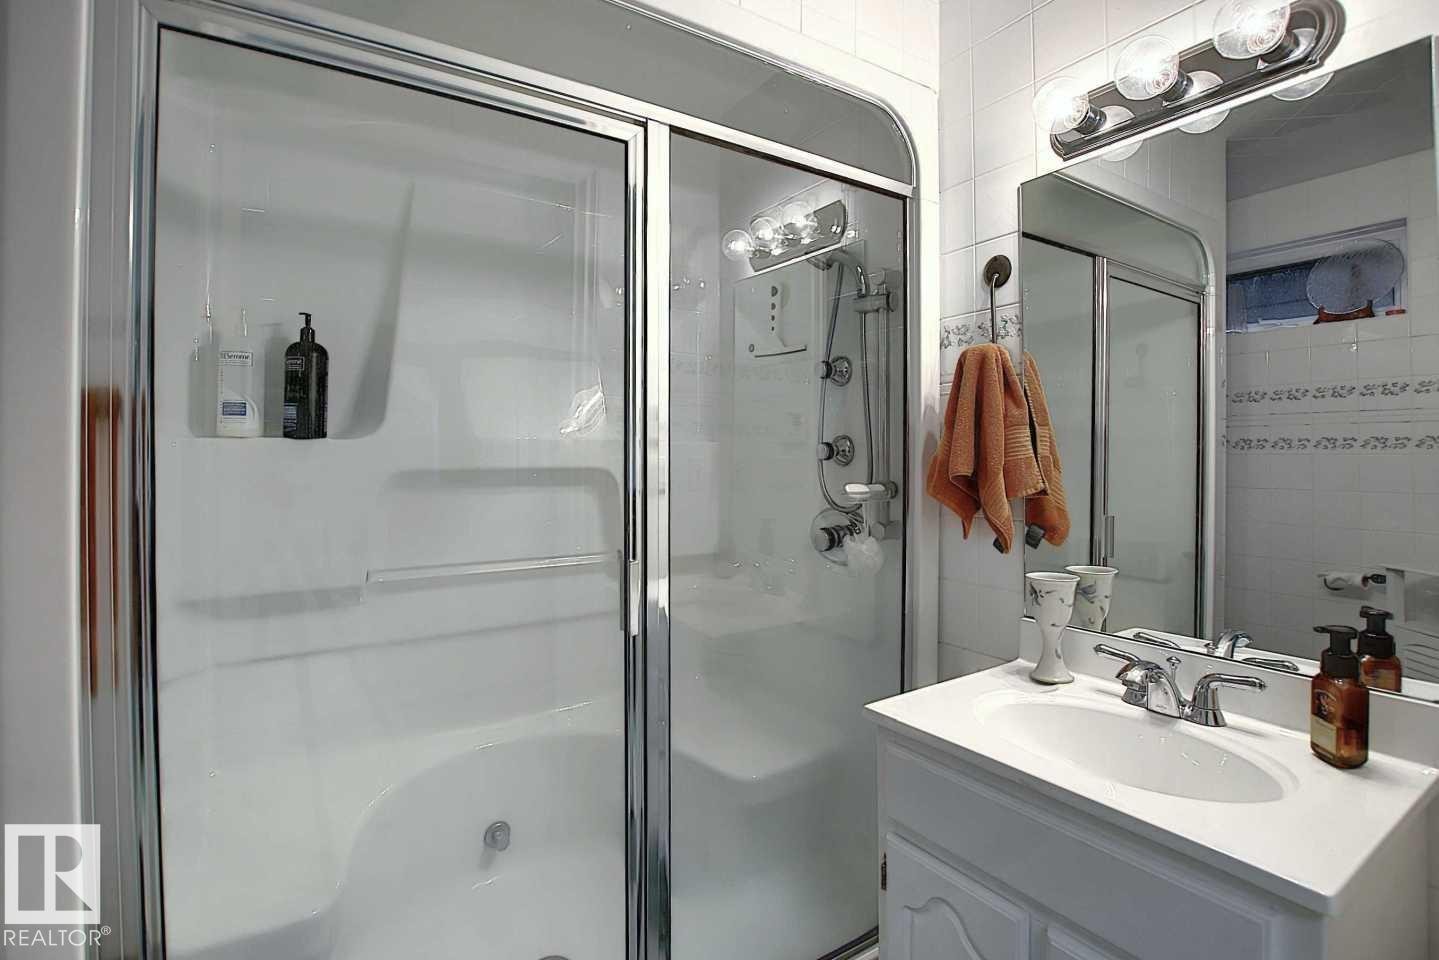
Bathroom featuring a white vanity with a single sink, a mirror with an overhead light fixture, and a shower with sliding glass doors - 11126 52 Street, Edmonton, AB - Indoor Photo Showing Bathroom
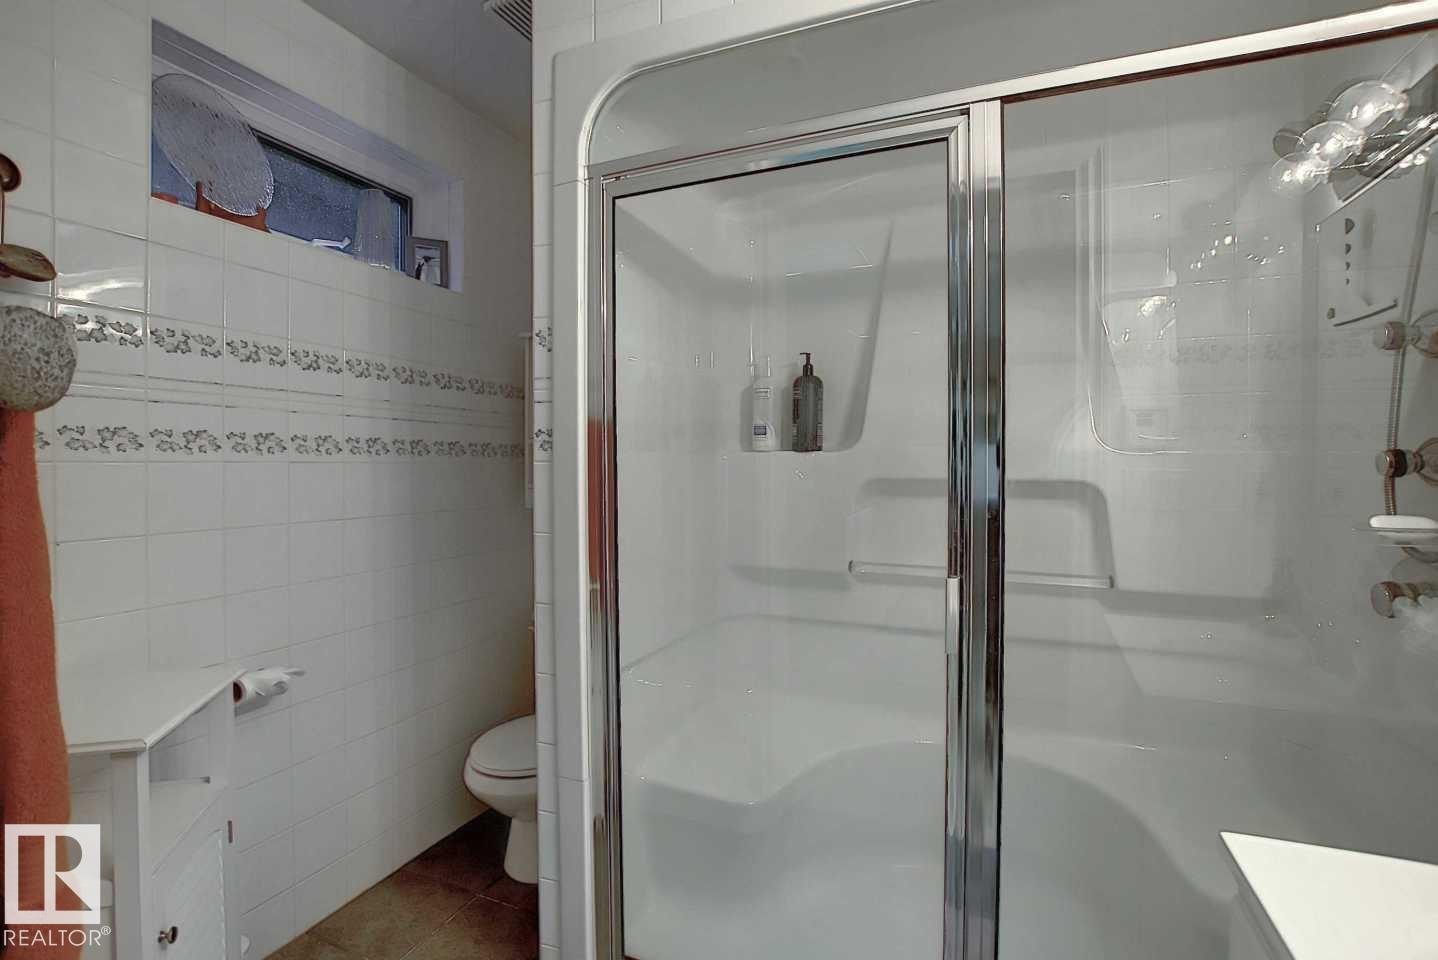
Bathroom featuring a shower with a sliding glass door and an overhead window - 11126 52 Street, Edmonton, AB - Indoor Photo Showing Bathroom
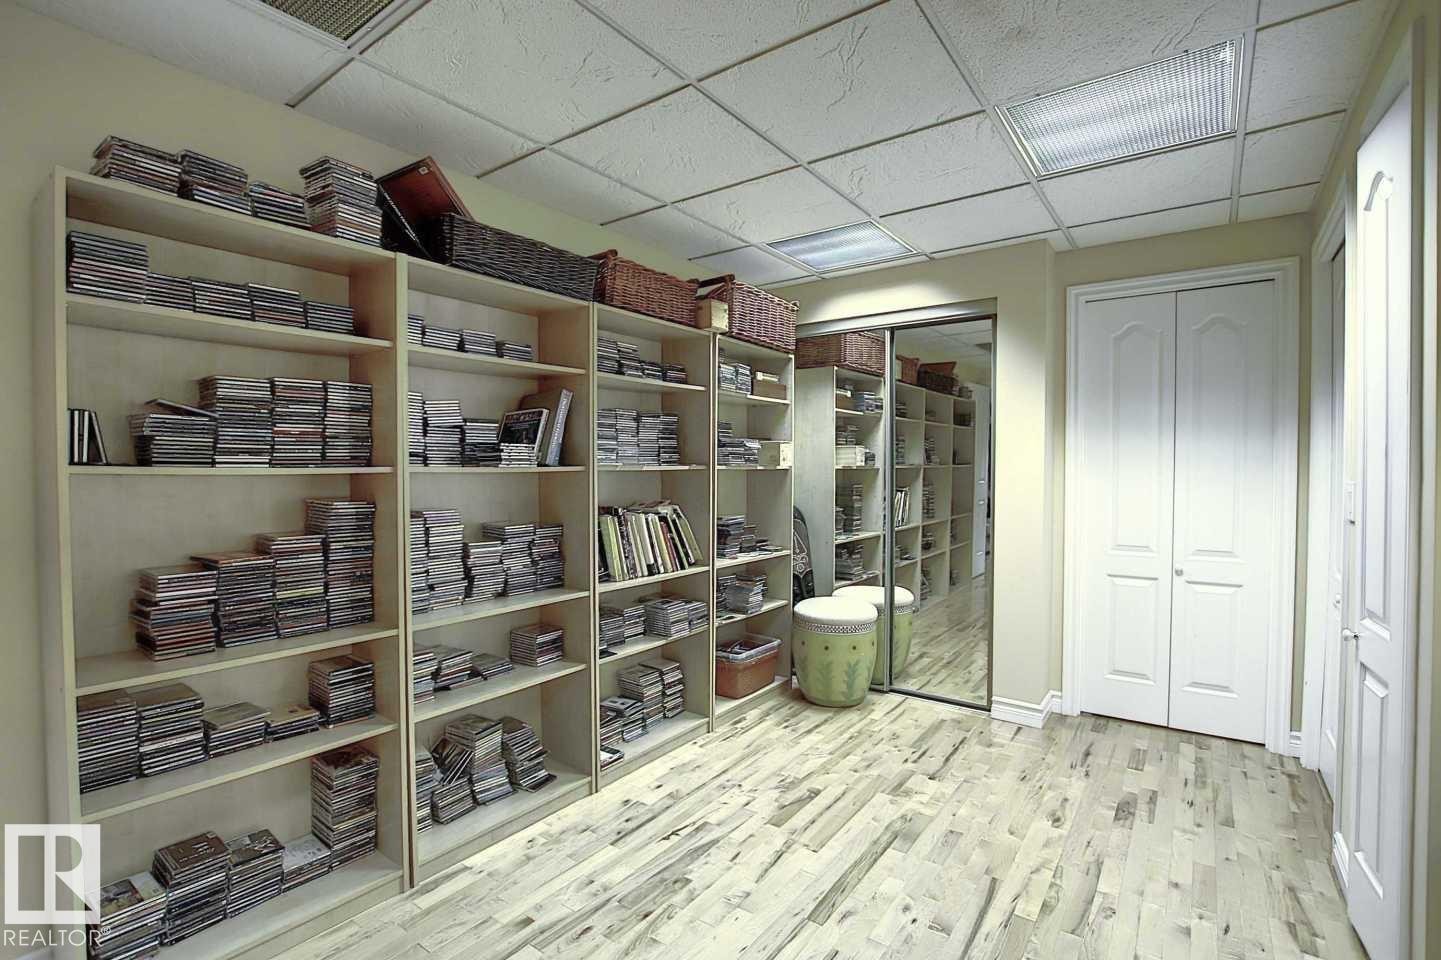
This room features extensive built-in shelving, durable flooring, a mirrored closet, and two white bi-fold doors - 11126 52 Street, Edmonton, AB - Indoor
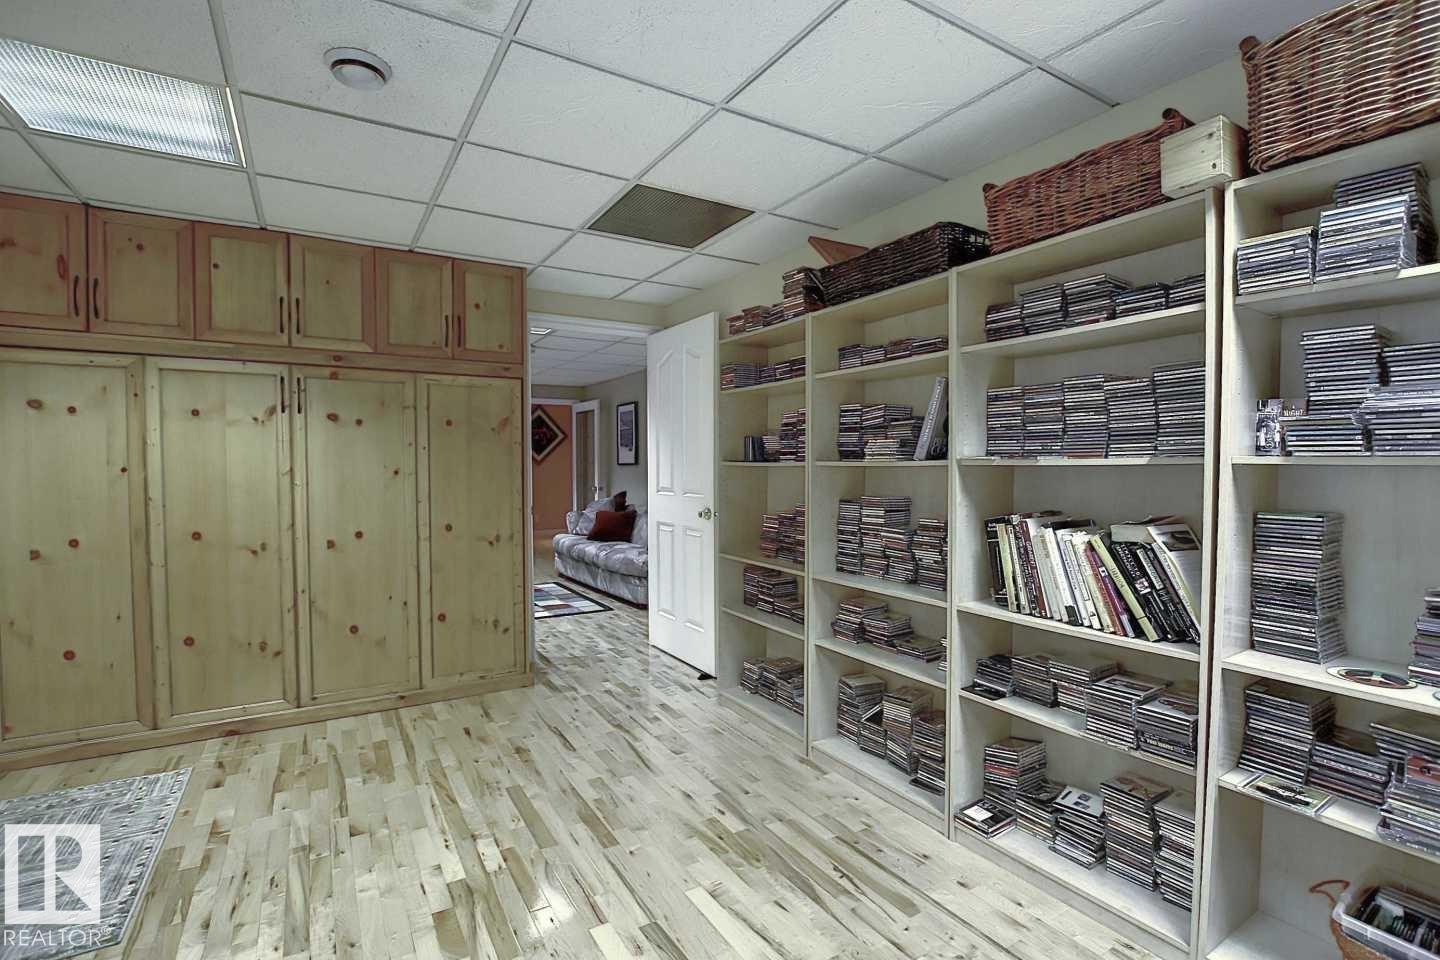
This versatile room features light-toned hardwood flooring, extensive built-in wooden cabinetry, and substantial shelving units providing ample storage - 11126 52 Street, Edmonton, AB - Indoor Photo Showing Other Room
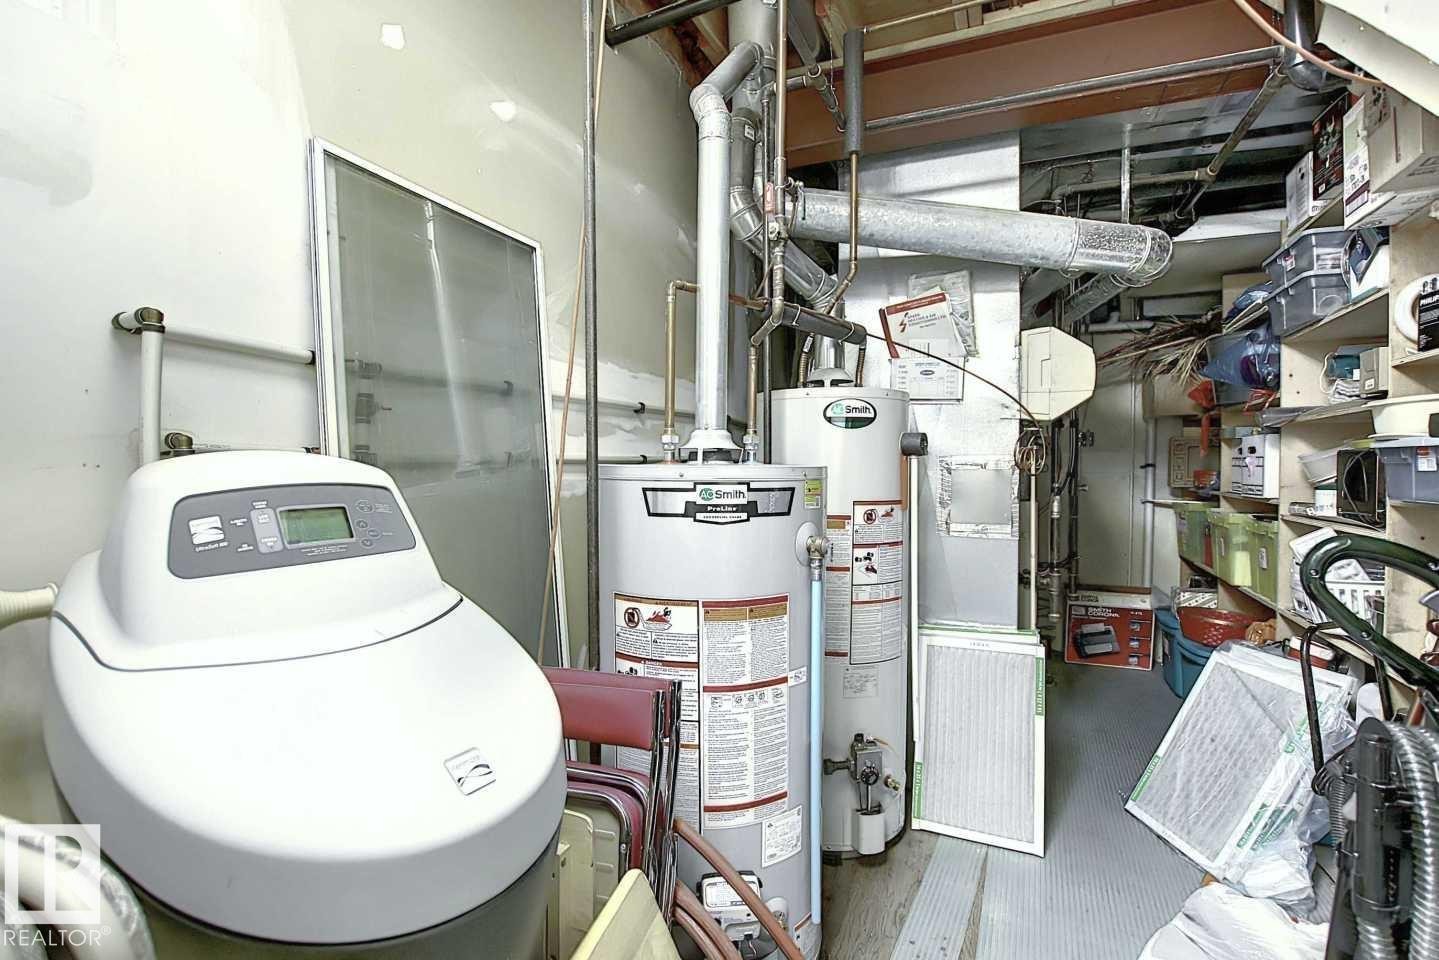
Utility room featuring water heaters and a water softener - 11126 52 Street, Edmonton, AB - Indoor
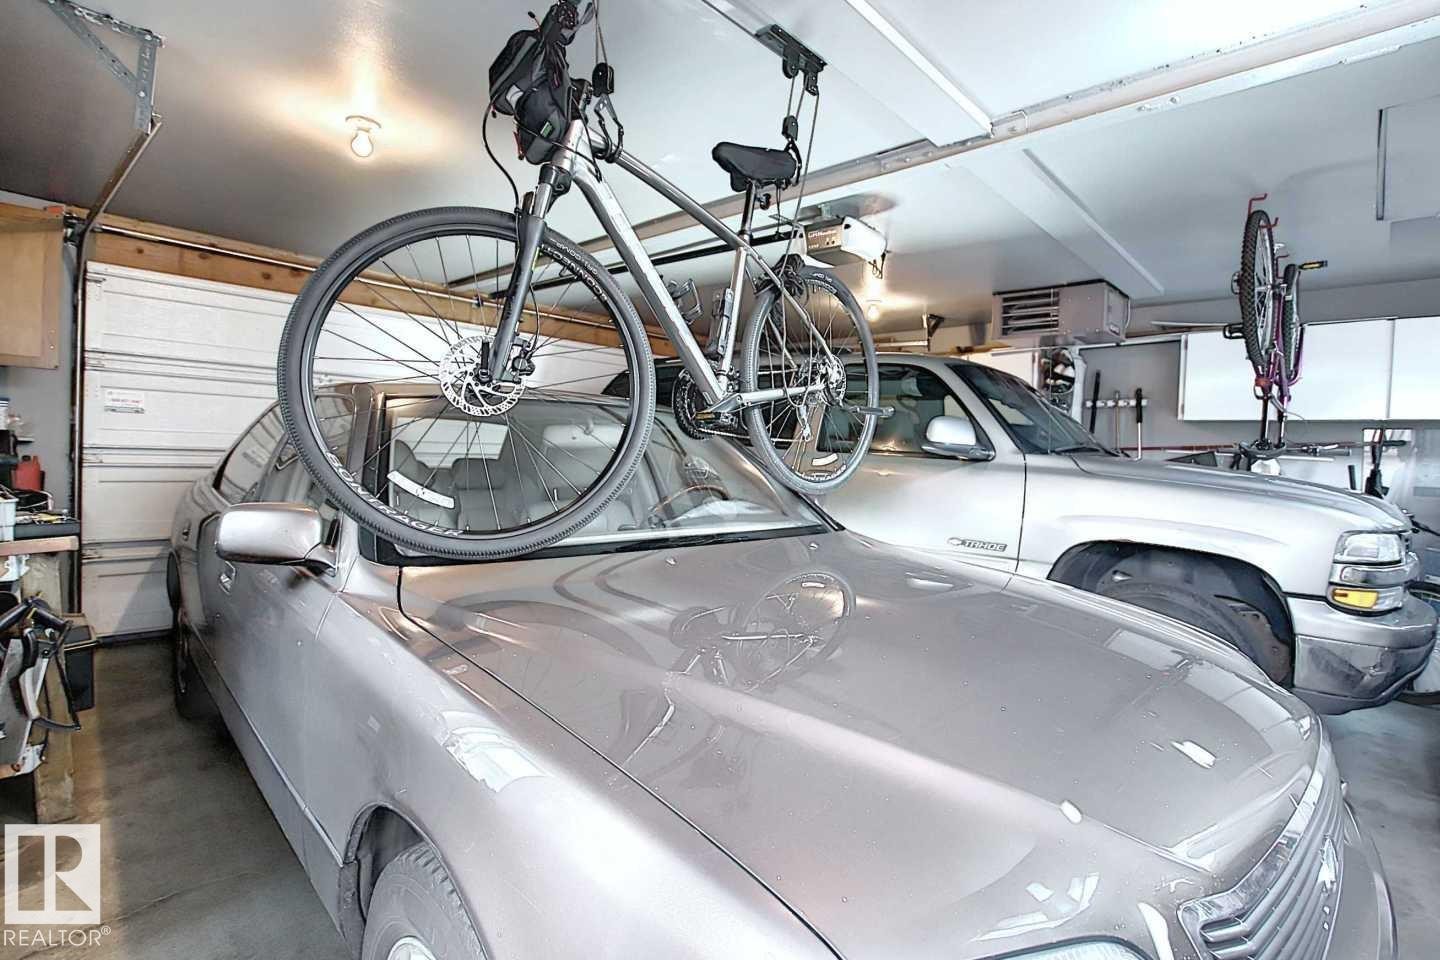
Spacious garage with overhead lighting and a white paneled garage door - 11126 52 Street, Edmonton, AB - Indoor Photo Showing Garage
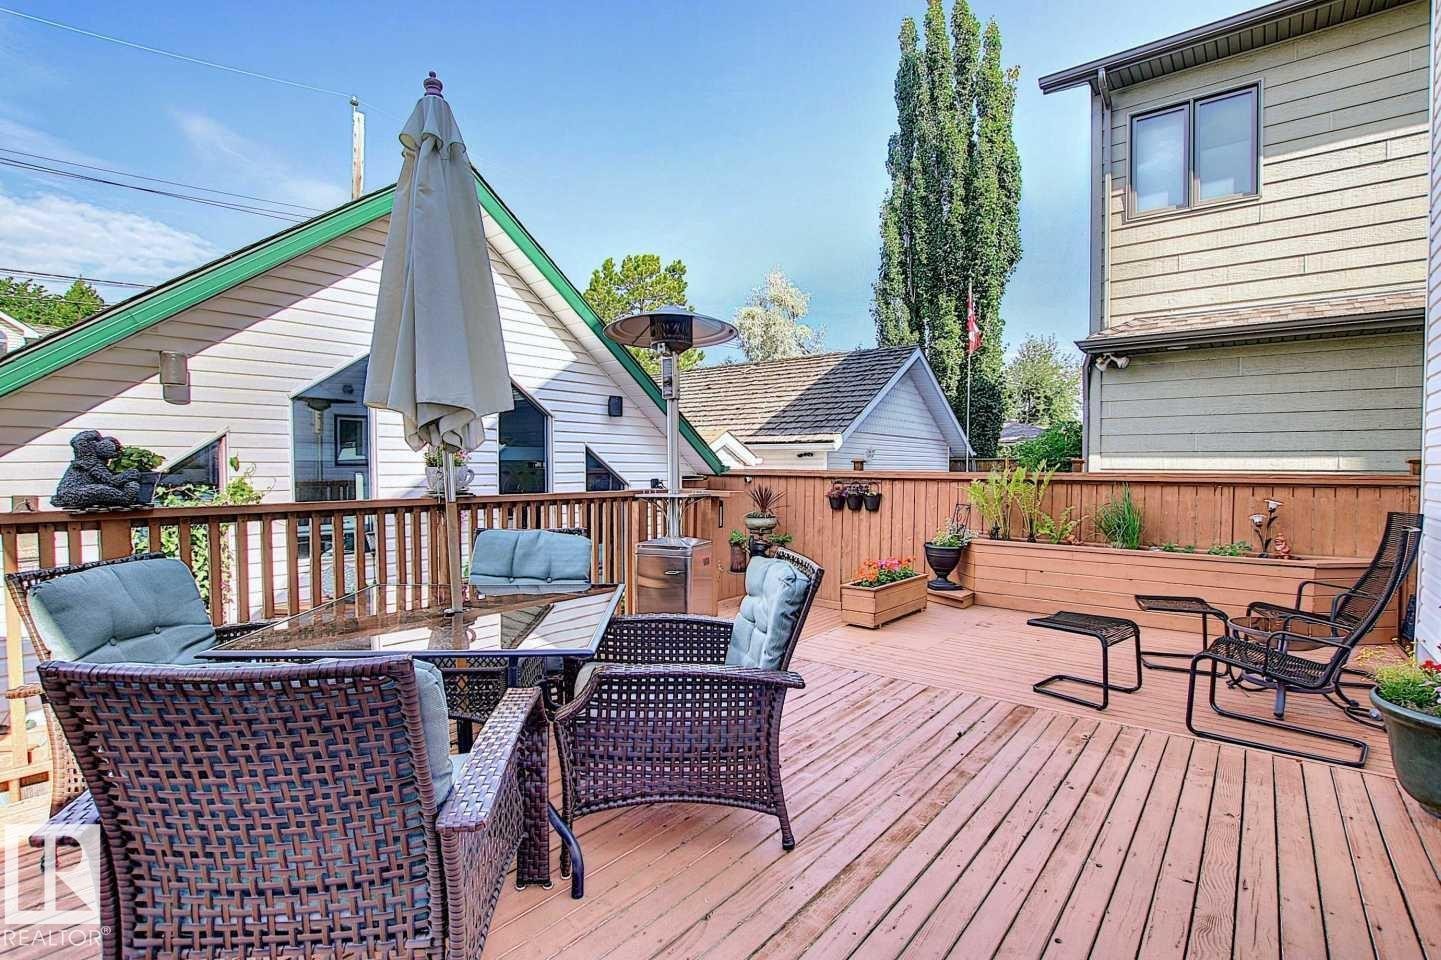
Expansive wooden deck with space for outdoor seating and dining - 11126 52 Street, Edmonton, AB - Outdoor With Deck Patio Veranda With Exterior
Expansive outdoor deck featuring wood flooring, a wooden railing, and an integrated planter box - 11126 52 Street, Edmonton, AB - Outdoor With Deck Patio Veranda With Exterior
Expansive outdoor deck featuring a wooden railing, a privacy fence, and integrated planters with greenery - 11126 52 Street, Edmonton, AB - Outdoor With Deck Patio Veranda With Exterior
The property features a multi-level wooden deck with natural wood railings - 11126 52 Street, Edmonton, AB - Outdoor With Deck Patio Veranda With Exterior
The property features a multi-level wooden deck with a wooden railing and steps - 11126 52 Street, Edmonton, AB - Outdoor With Exterior
The property features a wooden deck with railing, providing an outdoor living space - 11126 52 Street, Edmonton, AB - Outdoor With Exterior
The property features a wooden deck with railing, ideal for outdoor gatherings - 11126 52 Street, Edmonton, AB - Outdoor With Exterior
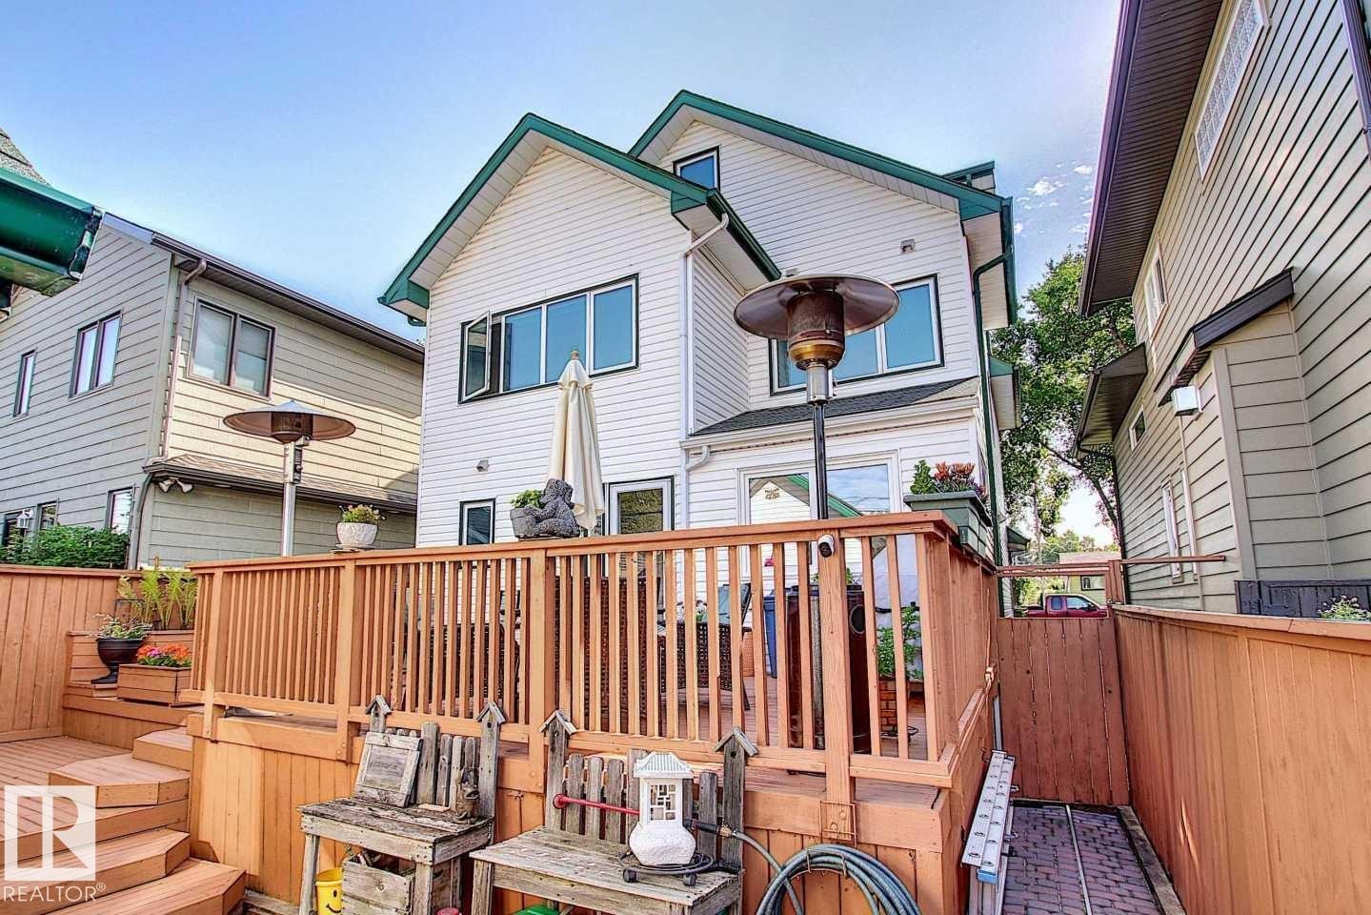
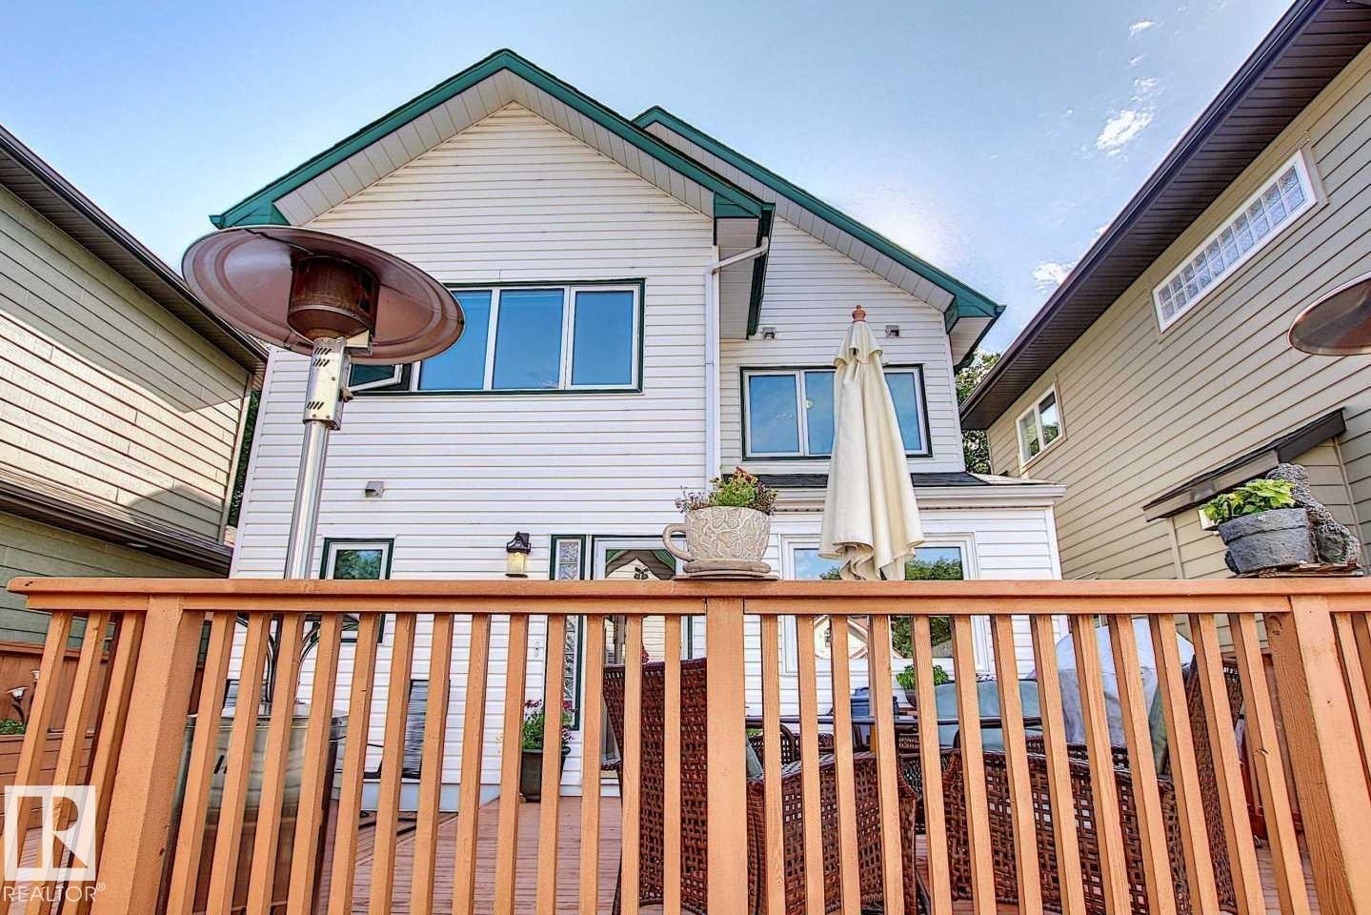
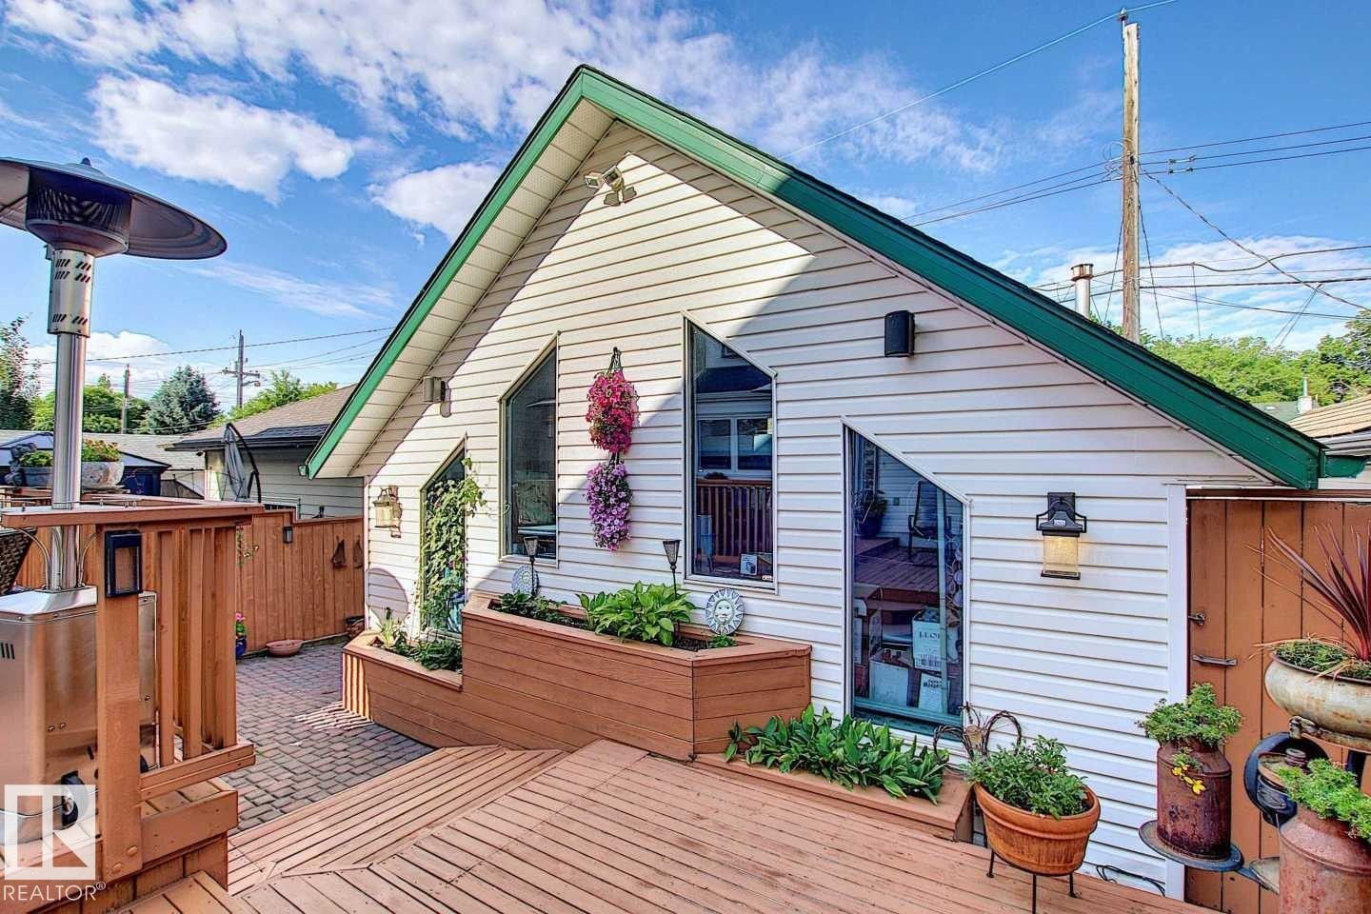
The property features a spacious deck, white siding, and a gabled roof with dark green trim - 11126 52 Street, Edmonton, AB - Outdoor With Deck Patio Veranda With Exterior
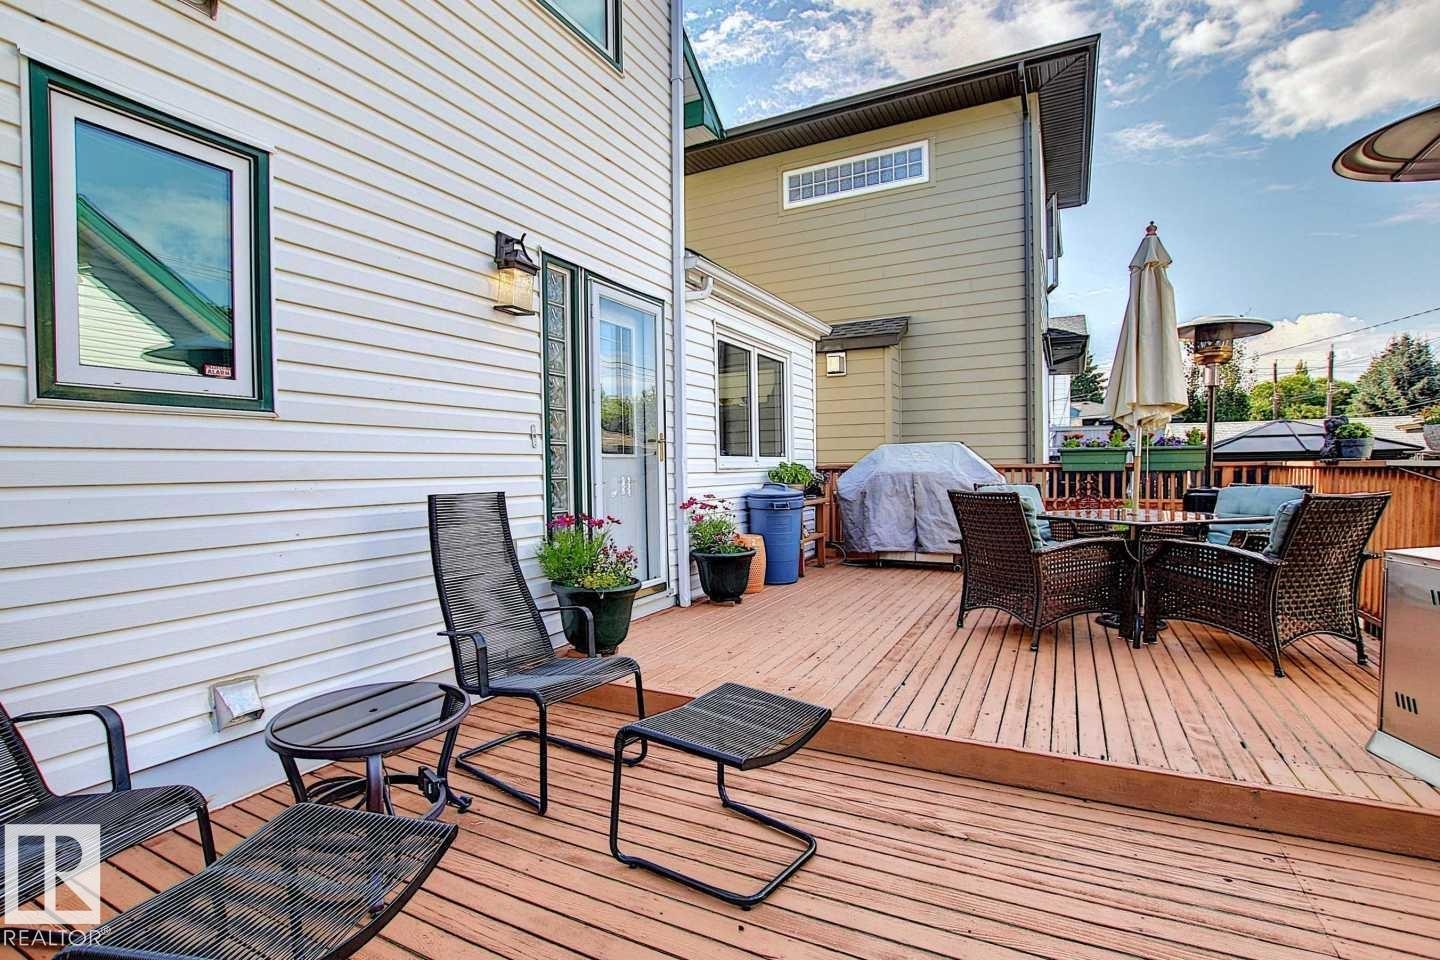
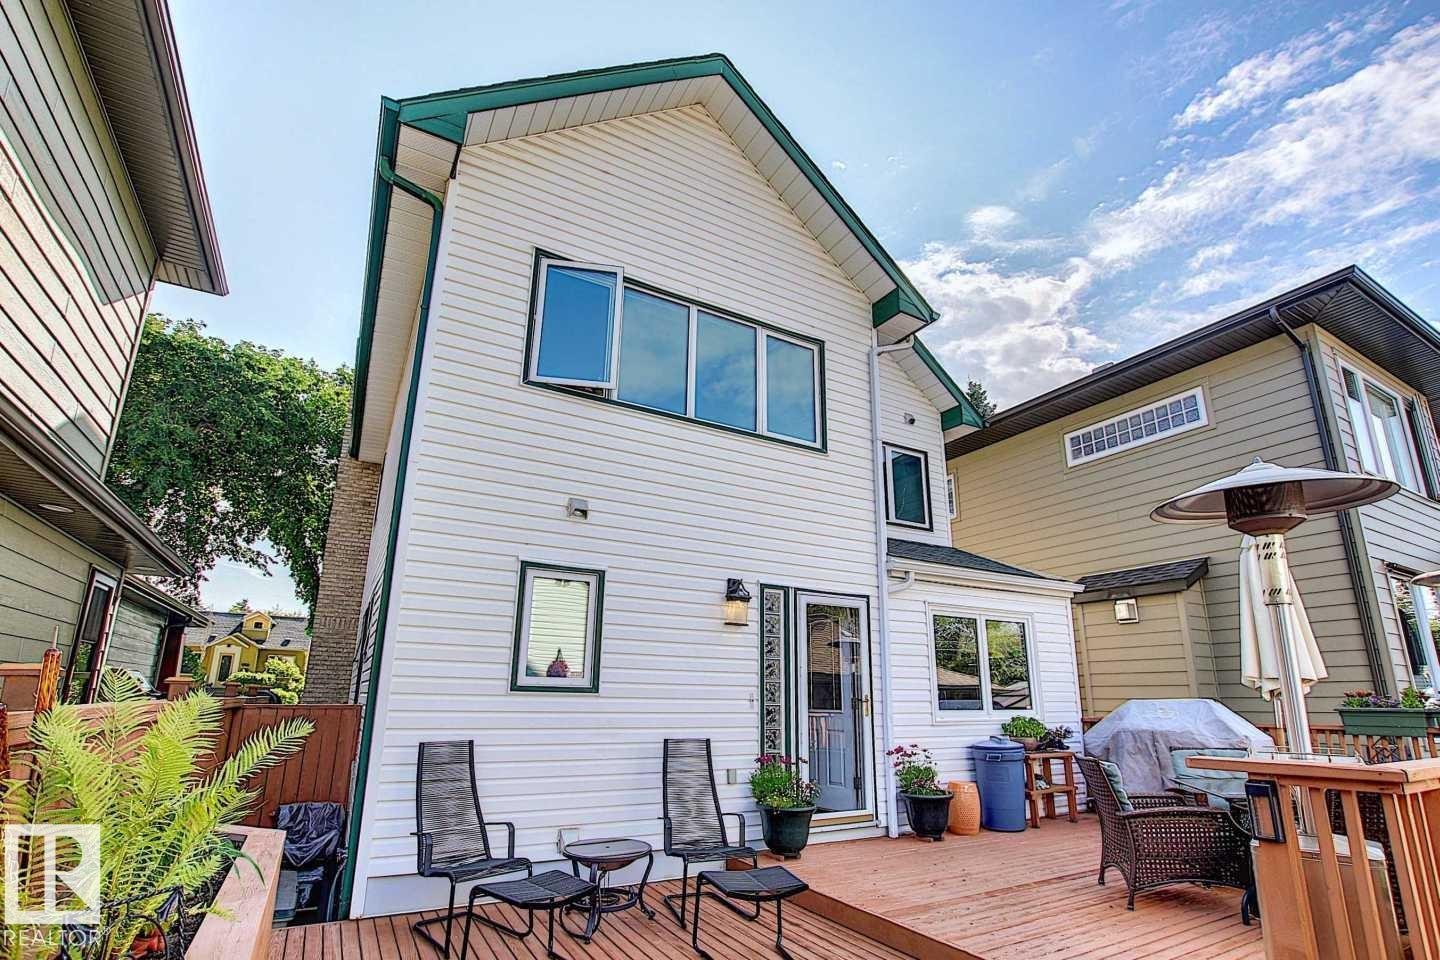
The property features a spacious deck with outdoor seating, an exterior door, and large windows providing ample natural light - 11126 52 Street, Edmonton, AB - Outdoor With Deck Patio Veranda With Exterior
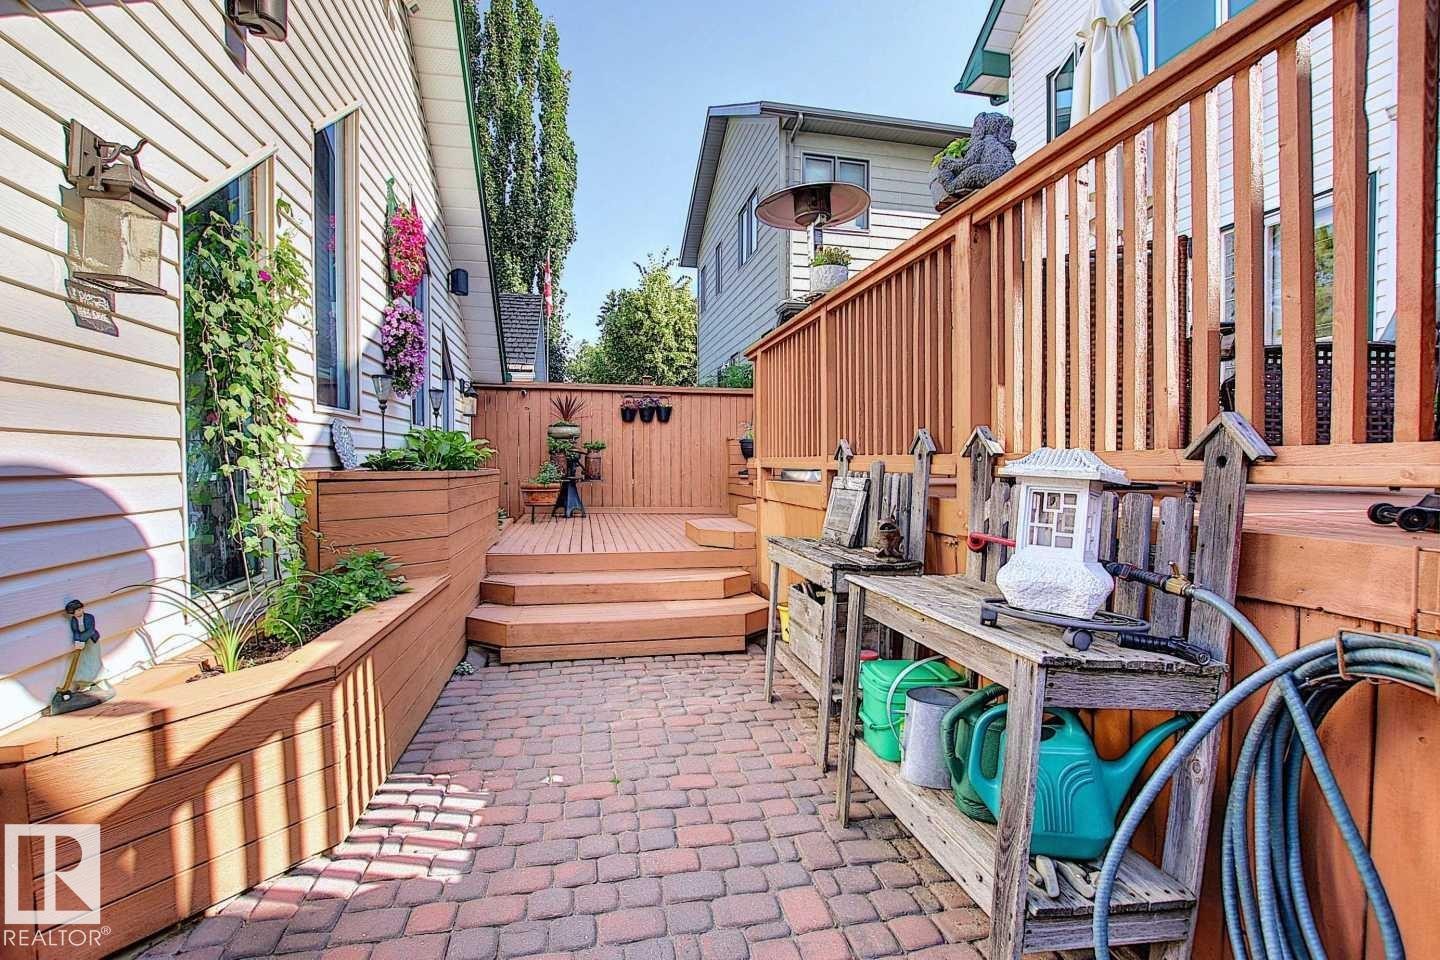
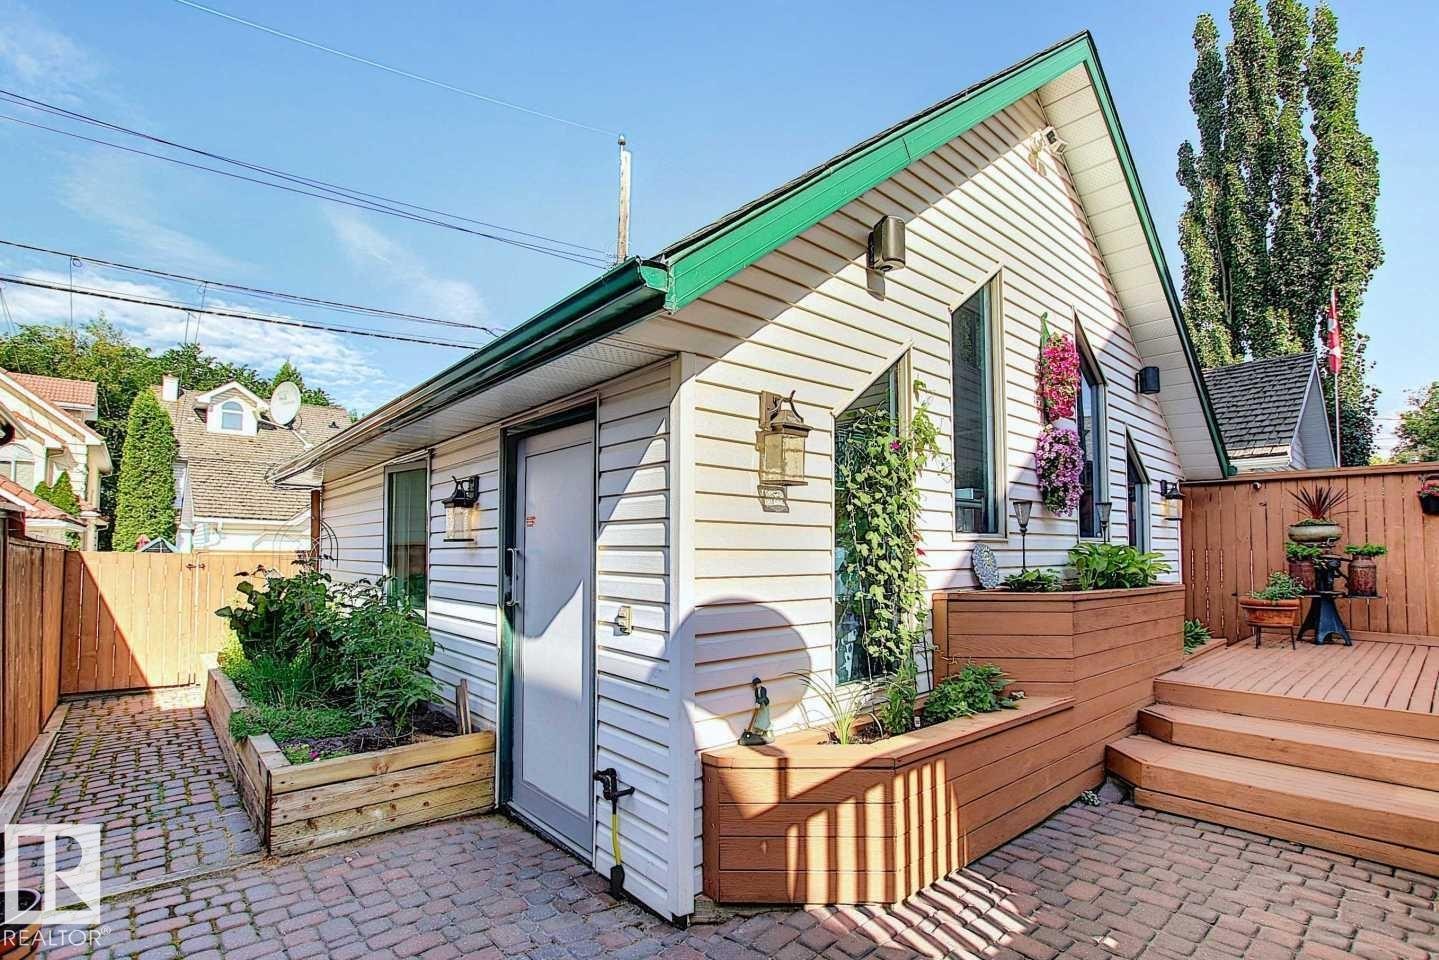
The property features a brick paved patio, a wooden deck with steps, and an integrated wooden planter box - 11126 52 Street, Edmonton, AB - Outdoor With Deck Patio Veranda With Exterior
The property features a private deck area with wooden fencing and built-in planters - 11126 52 Street, Edmonton, AB - Outdoor With Deck Patio Veranda With Exterior
This property features a charming exterior with white siding, a green roofline, and distinctive angled windows - 11126 52 Street, Edmonton, AB - Outdoor With Deck Patio Veranda
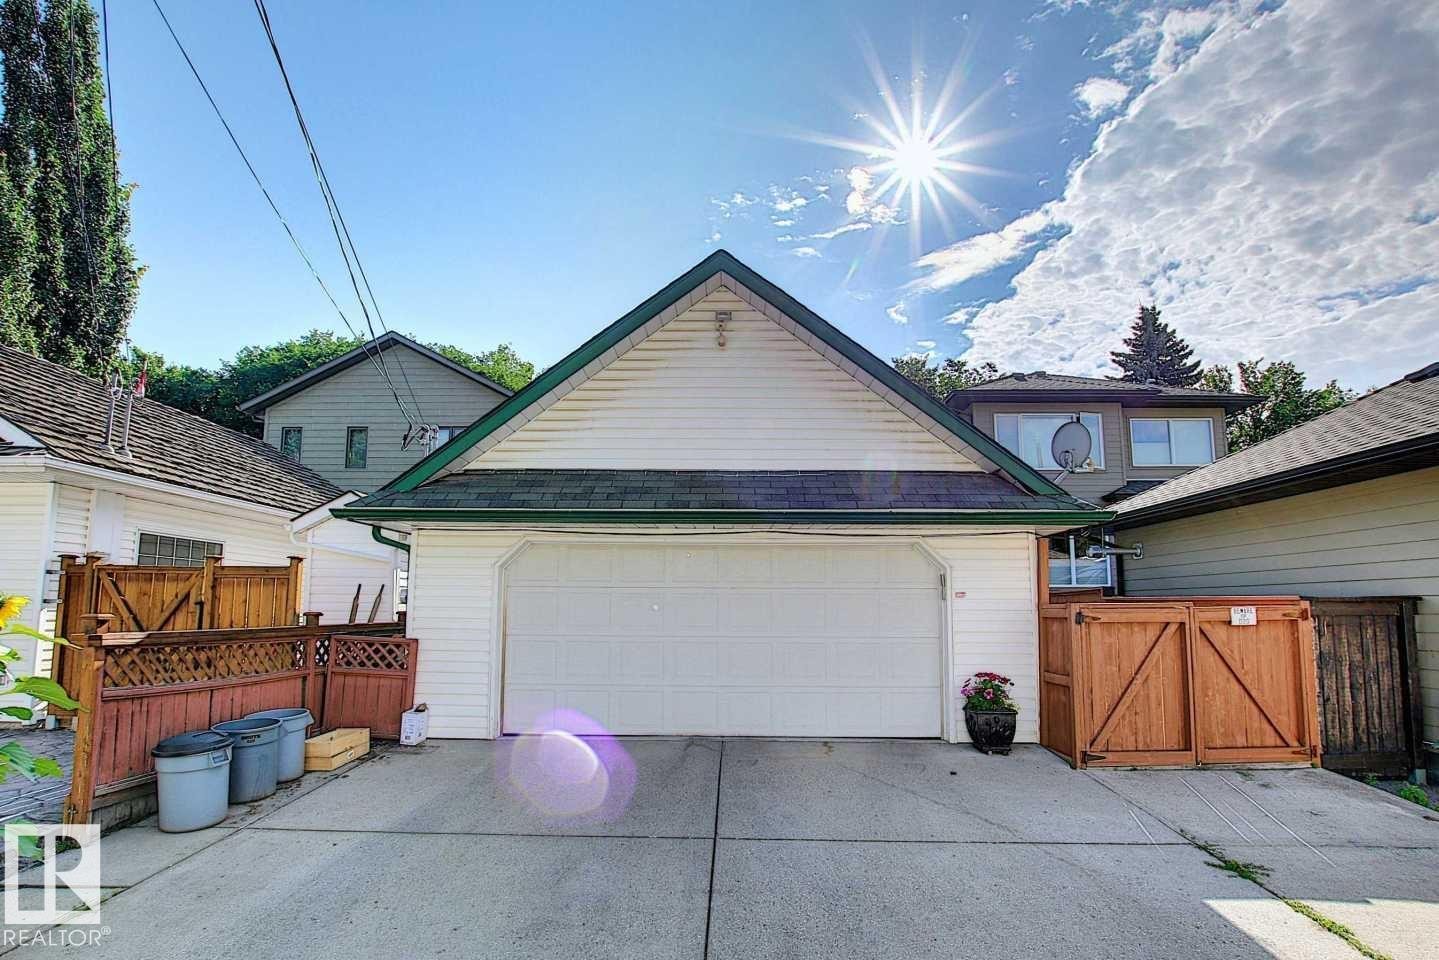
The property features a two-car garage with a white door and an asphalt shingle roof with green trim - 11126 52 Street, Edmonton, AB - Outdoor With Exterior
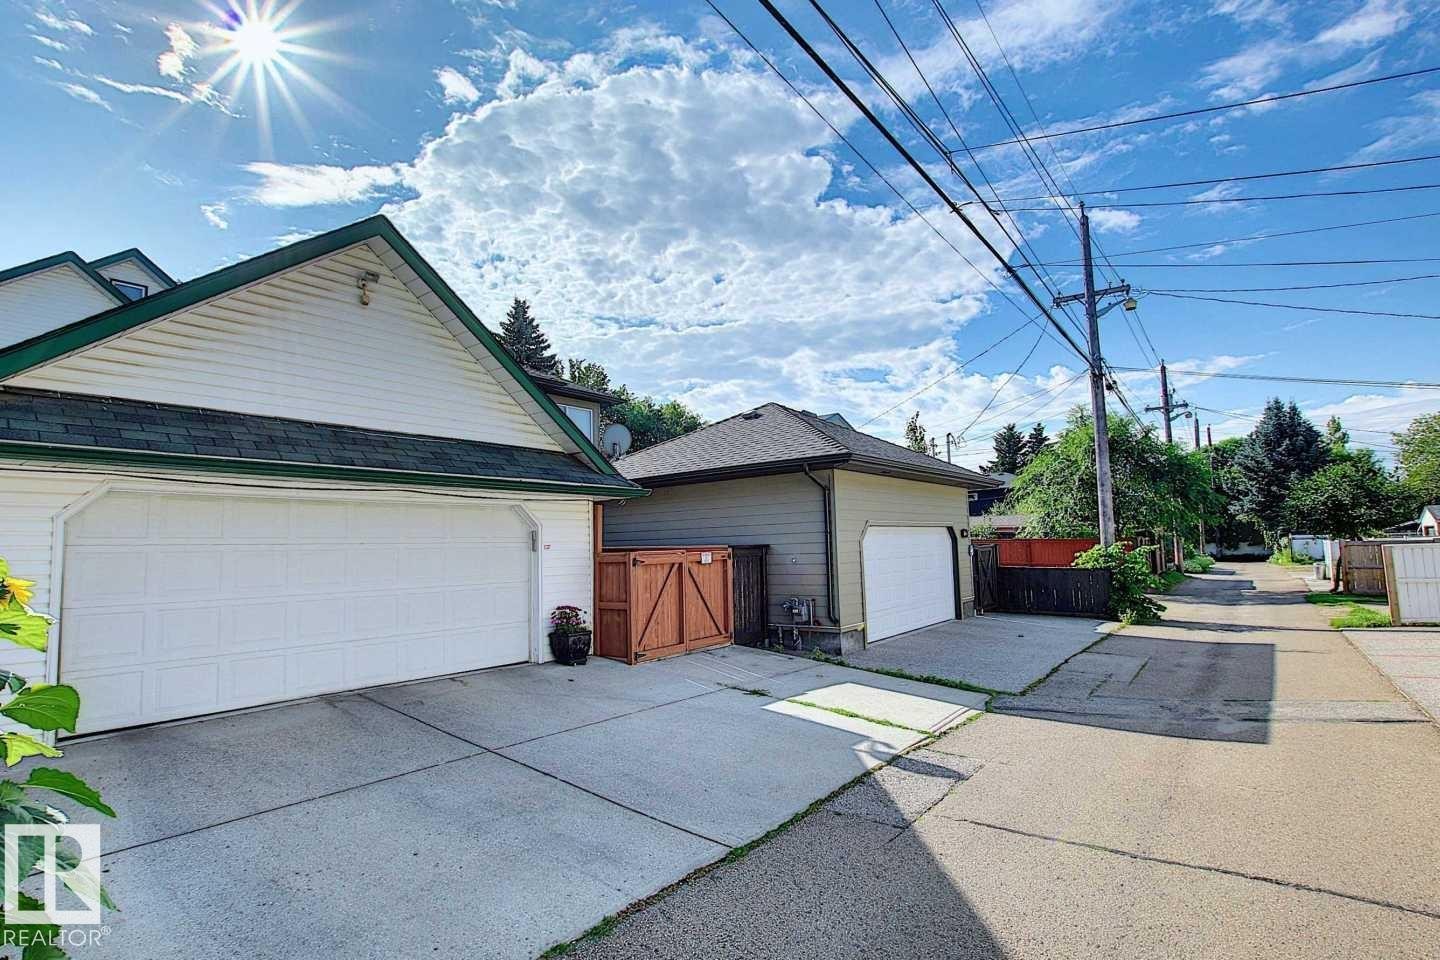
The property features a white paneled garage door and a concrete driveway - 11126 52 Street, Edmonton, AB - Outdoor With Exterior
The property features a multi-level design with light-colored siding, a prominent brick chimney, and a second-story balcony with a wood railing - 11126 52 Street, Edmonton, AB  - Outdoor With Deck Patio Veranda With Facade
The property features a multi-level deck, a second-story balcony with railings, and a prominent gable roof - 11126 52 Street, Edmonton, AB  - Outdoor With Deck Patio Veranda With Facade
The property features white siding with green trim, a front porch with a wooden pergola, and a second-story balcony - 11126 52 Street, Edmonton, AB  - Outdoor With Deck Patio Veranda
The property features a front porch with wood flooring and railings, a white exterior, and a glass-paneled front door - 11126 52 Street, Edmonton, AB  - Outdoor With Deck Patio Veranda With Exterior
The kitchen features light wood cabinetry, a granite breakfast bar, stainless steel appliances, and a tiled ceiling with pendant lighting - 11126 52 Street, Edmonton, AB - Indoor Photo Showing Kitchen With Upgraded Kitchen
The kitchen features light-toned cabinetry, granite countertops, and stainless steel appliances, including a range and dishwasher - 11126 52 Street, Edmonton, AB - Indoor Photo Showing Kitchen With Double Sink
This kitchen features light wood cabinetry, stone countertops, and stainless steel appliances including a refrigerator, dishwasher, and stove with an overhead microwave - 11126 52 Street, Edmonton, AB - Indoor Photo Showing Kitchen With Upgraded Kitchen
The property offers a kitchen with granite countertops, light-colored cabinetry, and pendant lighting, featuring a view into an adjacent area with a large window - 11126 52 Street, Edmonton, AB - Indoor
Kitchen featuring light wood cabinetry with dark hardware, granite countertops, and pendant lighting - 11126 52 Street, Edmonton, AB - Indoor Photo Showing Kitchen
This room features warm green walls and tiled flooring - 11126 52 Street, Edmonton, AB - Indoor
The kitchen features light-colored cabinetry, stainless steel appliances including a refrigerator and oven, a countertop with a stone-like appearance, and tiled flooring - 11126 52 Street, Edmonton, AB - Indoor Photo Showing Kitchen
Entryway with tile flooring and a side window, providing natural light - 11126 52 Street, Edmonton, AB - Indoor
Dining room featuring hardwood floors and a wooden dining table - 11126 52 Street, Edmonton, AB - Indoor Photo Showing Dining Room
Spacious open-concept living area featuring light wood flooring, a dining area with a wood table and chairs, and a living room with a large area rug and a stone fireplace - 11126 52 Street, Edmonton, AB - Indoor Photo Showing Dining Room
The dining area features a wooden table and chairs, illuminated by an ornate ceiling light fixture - 11126 52 Street, Edmonton, AB - Indoor Photo Showing Dining Room
The living space features a stone-clad fireplace and a patterned area rug over hardwood flooring - 11126 52 Street, Edmonton, AB - Indoor Photo Showing Living Room With Fireplace
The property features hardwood floors, recessed lighting, and an open-concept layout that provides clear sightlines to the dining area and kitchen - 11126 52 Street, Edmonton, AB - Indoor Photo Showing Living Room
Living area featuring a stone fireplace, recessed lighting, and large windows providing natural light - 11126 52 Street, Edmonton, AB - Indoor Photo Showing Living Room With Fireplace
The living area features a stone fireplace with a mantel, recessed lighting, and windows providing natural light - 11126 52 Street, Edmonton, AB - Indoor Photo Showing Living Room With Fireplace
This utility space features a vanity with an integrated sink and mirror, along with laundry appliances and a countertop - 11126 52 Street, Edmonton, AB - Indoor Photo Showing Laundry Room
Bathroom featuring a vanity with a counter and sink, a wall-mounted mirror, and tile flooring - 11126 52 Street, Edmonton, AB - Indoor Photo Showing Bathroom
The entryway features a front door with decorative glass inserts, flanked by side windows, and a hardwood floor - 11126 52 Street, Edmonton, AB - Indoor Photo Showing Other Room
Inviting entryway featuring light wood flooring, a staircase with white balusters and a dark wood handrail, and a wall-mounted light fixture - 11126 52 Street, Edmonton, AB - Indoor Photo Showing Other Room
Bedroom featuring hardwood flooring, a ceiling fan, and large windows providing natural light - 11126 52 Street, Edmonton, AB - Indoor Photo Showing Bedroom
The bedroom features hardwood flooring and a ceiling fan, with a wide window providing views of the surrounding area - 11126 52 Street, Edmonton, AB - Indoor Photo Showing Bedroom
This room features light hardwood flooring and a white paneled door - 11126 52 Street, Edmonton, AB - Indoor Photo Showing Bedroom
This bedroom features a ceiling fan, hardwood flooring, and a wardrobe with a natural wood finish - 11126 52 Street, Edmonton, AB - Indoor Photo Showing Bedroom
This dressing area features light wood flooring, a window with a blind, and extensive white built-in storage with hanging rails and drawers - 11126 52 Street, Edmonton, AB - Indoor With Storage
This property offers ample storage with built-in shelving and hanging rails - 11126 52 Street, Edmonton, AB - Indoor With Storage
Bathroom featuring a double vanity with two sinks, a glass-enclosed shower, and a built-in jetted bathtub - 11126 52 Street, Edmonton, AB - Indoor Photo Showing Bathroom
Bathroom featuring a corner shower, a built-in bathtub, and a double vanity with two sinks - 11126 52 Street, Edmonton, AB - Indoor Photo Showing Bathroom
The bathroom features a corner soaking tub, a toilet, and a bidet - 11126 52 Street, Edmonton, AB - Indoor Photo Showing Bathroom
This room features hardwood floors, a window with horizontal blinds, and a built-in wooden bookshelf - 11126 52 Street, Edmonton, AB - Indoor Photo Showing Other Room
This area features light wood flooring, white trim, and a white closet with bi-fold doors - 11126 52 Street, Edmonton, AB - Indoor Photo Showing Other Room
The bathroom features a window for natural light, white and green tiled walls, a vanity with a white countertop and oval sink, and a mirrored medicine cabinet - 11126 52 Street, Edmonton, AB - Indoor Photo Showing Bathroom
Bathroom with white floor tiles, a window, and a vanity featuring a white sink and wood-toned cabinetry - 11126 52 Street, Edmonton, AB - Indoor Photo Showing Bathroom
Bathroom featuring a bathtub and shower combination with green tiled walls and decorative white diamond accents - 11126 52 Street, Edmonton, AB - Indoor Photo Showing Bathroom
Hallway featuring hardwood floors, light-colored walls, and a white paneled door with a window - 11126 52 Street, Edmonton, AB - Indoor Photo Showing Other Room
The property features a private deck with wooden flooring and railings, a white exterior, and exterior lighting fixtures - 11126 52 Street, Edmonton, AB - Outdoor With Deck Patio Veranda With Exterior
The property features an outdoor deck with wood flooring and a wooden railing, offering views of mature trees and landscaping - 11126 52 Street, Edmonton, AB - Outdoor With Deck Patio Veranda
Dedicated workspace featuring a window, light wood flooring, and built-in shelving with cabinetry - 11126 52 Street, Edmonton, AB - Indoor Photo Showing Office
This versatile space features sloped ceilings, hardwood flooring, and recessed lighting - 11126 52 Street, Edmonton, AB - Indoor
This expansive attic space features light hardwood flooring, a white railing, and track lighting - 11126 52 Street, Edmonton, AB - Indoor Photo Showing Other Room
Versatile loft space featuring hardwood floors, track lighting, and a large arched window with patterned blinds - 11126 52 Street, Edmonton, AB - Indoor
This versatile attic space features sloped ceilings, a window, and track lighting, with light-toned flooring - 11126 52 Street, Edmonton, AB - Indoor Photo Showing Living Room
Spacious room featuring sloped ceilings, hardwood flooring, and an arched window - 11126 52 Street, Edmonton, AB - Indoor Photo Showing Living Room
Spacious living area featuring sloped ceilings, track lighting, and light wood flooring - 11126 52 Street, Edmonton, AB - Indoor Photo Showing Living Room
Spacious room with light wood flooring, white walls, and a tiled ceiling with integrated lighting - 11126 52 Street, Edmonton, AB - Indoor
The interior features light-toned walls, a drop ceiling with integrated lighting, and light-colored flooring - 11126 52 Street, Edmonton, AB - Indoor
This expansive room features light-toned hardwood flooring, light gray walls, and a drop ceiling with recessed lighting - 11126 52 Street, Edmonton, AB - Indoor Photo Showing Living Room
The room features light wood-style flooring and a drop ceiling with recessed lighting - 11126 52 Street, Edmonton, AB - Indoor Photo Showing Bedroom
This room features a grid-patterned ceiling with recessed lighting, light-toned wood flooring, and light gray walls - 11126 52 Street, Edmonton, AB - Indoor Photo Showing Bedroom
This bathroom features a shower and bathtub combination with a clear glass enclosure, a single vanity with a white countertop and basin, and a wall-mounted mirror with an overhead light fixture - 11126 52 Street, Edmonton, AB - Indoor Photo Showing Bathroom
Bathroom featuring a white vanity with a single sink, a mirror with an overhead light fixture, and a shower with sliding glass doors - 11126 52 Street, Edmonton, AB - Indoor Photo Showing Bathroom
Bathroom featuring a shower with a sliding glass door and an overhead window - 11126 52 Street, Edmonton, AB - Indoor Photo Showing Bathroom
This room features extensive built-in shelving, durable flooring, a mirrored closet, and two white bi-fold doors - 11126 52 Street, Edmonton, AB - Indoor
This versatile room features light-toned hardwood flooring, extensive built-in wooden cabinetry, and substantial shelving units providing ample storage - 11126 52 Street, Edmonton, AB - Indoor Photo Showing Other Room
Utility room featuring water heaters and a water softener - 11126 52 Street, Edmonton, AB - Indoor
Spacious garage with overhead lighting and a white paneled garage door - 11126 52 Street, Edmonton, AB - Indoor Photo Showing Garage
Expansive wooden deck with space for outdoor seating and dining - 11126 52 Street, Edmonton, AB - Outdoor With Deck Patio Veranda With Exterior
Expansive outdoor deck featuring wood flooring, a wooden railing, and an integrated planter box - 11126 52 Street, Edmonton, AB - Outdoor With Deck Patio Veranda With Exterior
Expansive outdoor deck featuring a wooden railing, a privacy fence, and integrated planters with greenery - 11126 52 Street, Edmonton, AB - Outdoor With Deck Patio Veranda With Exterior
The property features a multi-level wooden deck with natural wood railings - 11126 52 Street, Edmonton, AB - Outdoor With Deck Patio Veranda With Exterior
The property features a multi-level wooden deck with a wooden railing and steps - 11126 52 Street, Edmonton, AB - Outdoor With Exterior
The property features a wooden deck with railing, providing an outdoor living space - 11126 52 Street, Edmonton, AB - Outdoor With Exterior
The property features a wooden deck with railing, ideal for outdoor gatherings - 11126 52 Street, Edmonton, AB - Outdoor With Exterior
The property features a spacious deck, white siding, and a gabled roof with dark green trim - 11126 52 Street, Edmonton, AB - Outdoor With Deck Patio Veranda With Exterior
The property features a spacious deck with outdoor seating, an exterior door, and large windows providing ample natural light - 11126 52 Street, Edmonton, AB - Outdoor With Deck Patio Veranda With Exterior
The property features a brick paved patio, a wooden deck with steps, and an integrated wooden planter box - 11126 52 Street, Edmonton, AB - Outdoor With Deck Patio Veranda With Exterior
The property features a private deck area with wooden fencing and built-in planters - 11126 52 Street, Edmonton, AB - Outdoor With Deck Patio Veranda With Exterior
This property features a charming exterior with white siding, a green roofline, and distinctive angled windows - 11126 52 Street, Edmonton, AB - Outdoor With Deck Patio Veranda
The property features a two-car garage with a white door and an asphalt shingle roof with green trim - 11126 52 Street, Edmonton, AB - Outdoor With Exterior
The property features a white paneled garage door and a concrete driveway - 11126 52 Street, Edmonton, AB - Outdoor With Exterior
  • Advertising

MULTIMEDIA

Are you a real estate investor?
11126 52 Street, Edmonton, AB, T5W 3H7
$850,000

4 Beds

4 Baths

Property Information:

Wonderful 2350 sq ft 2.5 story custom built 2 plus 2 bedroom home on a quiet tree lined street just 1/2 block to Ada Boulevard and the scenic river valley. Great main floor plan featuring a large living room w/gas fireplace, dining room, bright kitchen with stainless appliances, gas range, granite countertops & raised eating bar for that morning coffee, 2 pc powder room with laundry. Upstairs there's a beautiful primary bedroom suite with massive walk in closet & 6 piece bath featuring a jacuzzi tub. Additional bedroom & 4 pc main bath. The third floor loft is an amazing space, currently a media room and office/work out area but could easily be an additional bedroom. Finished basement with large rec room, 2 bedrooms, 3 pc bath with steam shower as well as a storage/mechanical room. Extensive use of hardwood flooring & high quality finishes throughout. Exterior featuring decks, raised flower beds & low maintenance fenced yard. Heated double garage with rare finished storage loft. A beauty!

Building Features:

  • Floor Space: 218.34

Property Features:

  • Amenities Features: Closet Organizers, Deck, Detectors Smoke, Exterior Walls- 2"x6", Front Porch, Hot Water Natural Gas, No Smoking Home, Vinyl Windows, Natural Gas BBQ Hookup, Natural Gas Stove Hookup
  • Appliances: Dishwasher-Built-In, Dryer, Freezer, Garage Control, Garage Opener, Garburator, Humidifier-Power(Furnace), Microwave Hood Fan, Refrigerator, Stove-Gas, Vacuum System Attachments, Vacuum Systems, Washer, Window Coverings, Garage Heater
  • Architectural Style: 2 and Half Storey
  • Basement: Full, Finished
  • Basement Development: Fully Finished
  • Basement Type: Full
  • Building Type: Detached Single Family
  • Built in: 1994
  • Community Features: Closet Organizers, Deck, Detectors Smoke, Exterior Walls- 2"x6", Front Porch, Hot Water Natural Gas, No Smoking Home, Vinyl Windows, Natural Gas BBQ Hookup, Natural Gas Stove Hookup
  • Exterior Features: Fenced, Flat Site, Golf Nearby, Low Maintenance Landscape, Park/Reserve, Paved Lane, Playground Nearby, Public Transportation, Schools, Shopping Nearby
  • Fireplace Fuel: Gas
  • Floor Space (approx): 218.34 Square Metres
  • Flooring: Ceramic Tile, Hardwood
  • Foundation Details: Preserved Wood
  • Heating: Forced Air-2, See Remarks, Natural Gas
  • Lot Frontage: 10.06 Metre
  • Lot Shape: Rectangular
  • Lot Size: 376.49 Square Metres
  • Parking Features: Double Garage Detached, Heated, Insulated, See Remarks
  • Road Access: Paved
  • Roof: Asphalt Shingles
  • Site Influences: Fenced, Flat Site, Golf Nearby, Low Maintenance Landscape, Park/Reserve, Paved Lane, Playground Nearby, Public Transportation, Schools, Shopping Nearby
  • Zoning: Zone 09
  • No. of Parking Spaces: 3

Courtesy of: MaxWell Progressive

Data was last updated 2026-06-13 at 07:59

The data relating to real estate for sale on this web site comes in part from the Internet Data exchange (“IDX”) program of the REALTORS® Association of Edmonton. IDX information is provided exclusively for consumers' personal, non-commercial use and may not be used for any purpose other than to identify prospective properties consumers may be interested in purchasing. The data on this website is deemed reliable but is not guaranteed accurate by the REALTORS® Association of Edmonton. Information deemed reliable but not guaranteed.

Copyright 2026 by the REALTORS® Association of Edmonton. All Rights Reserved. Data is deemed reliable but is not guaranteed accurate by the REALTORS® Association of Edmonton.

QuickQuoteTM Powered by RPS

Location of 11126 52 Street, Edmonton, AB, T5W 3H7

Demographic Information of 11126 52 Street, Edmonton, AB, T5W 3H7

Life Stage

Older Families

Employment Type

Service Sector/White Collar

Average Household Income

$123,377.19

Average Number of Children

1.70

Household Population

Household Structure

Age of Population

Education

Education Level

No certificate/diploma/degree

21.34 %

High school certificate or equivalent

25.08 %

Apprenticeship trade certificate/diploma

10.01 %

College/non-university certificate

18.15 %

University certificate (below bachelor)

0.71 %

University Degree

24.71 %

Commuter

Travel To Work

By Car

89.41 %

By Public Transit

3.33 %

By Walking

0.18 %

By Bicycle

0.26 %

By Other Methods

6.82 %

Cultural Diversity

Knowledge of Official Language

Mother Tongue

Building Information

Building Type

Apartments (Low and High Rise)

11.96 %

Houses

88.04 %

Own Vs. Rent