Button CopyPathCircle CloseCircle Left ArrowArrow Down Icon GreyClosecirclecircleBurger

1103 26 Avenue NW, Edmonton, AB, T6T 0V9

Courtesy of Simranjot S Rai of Royal Lepage Arteam Realty, Gurmeet Sandhu of Royal Lepage Arteam Realty
MLS® # E4505352
House For Sale In Tamarack, Edmonton, Alberta
$623,900 QuickQuoteTM: $517K - $629K

3 Beds

4 Baths

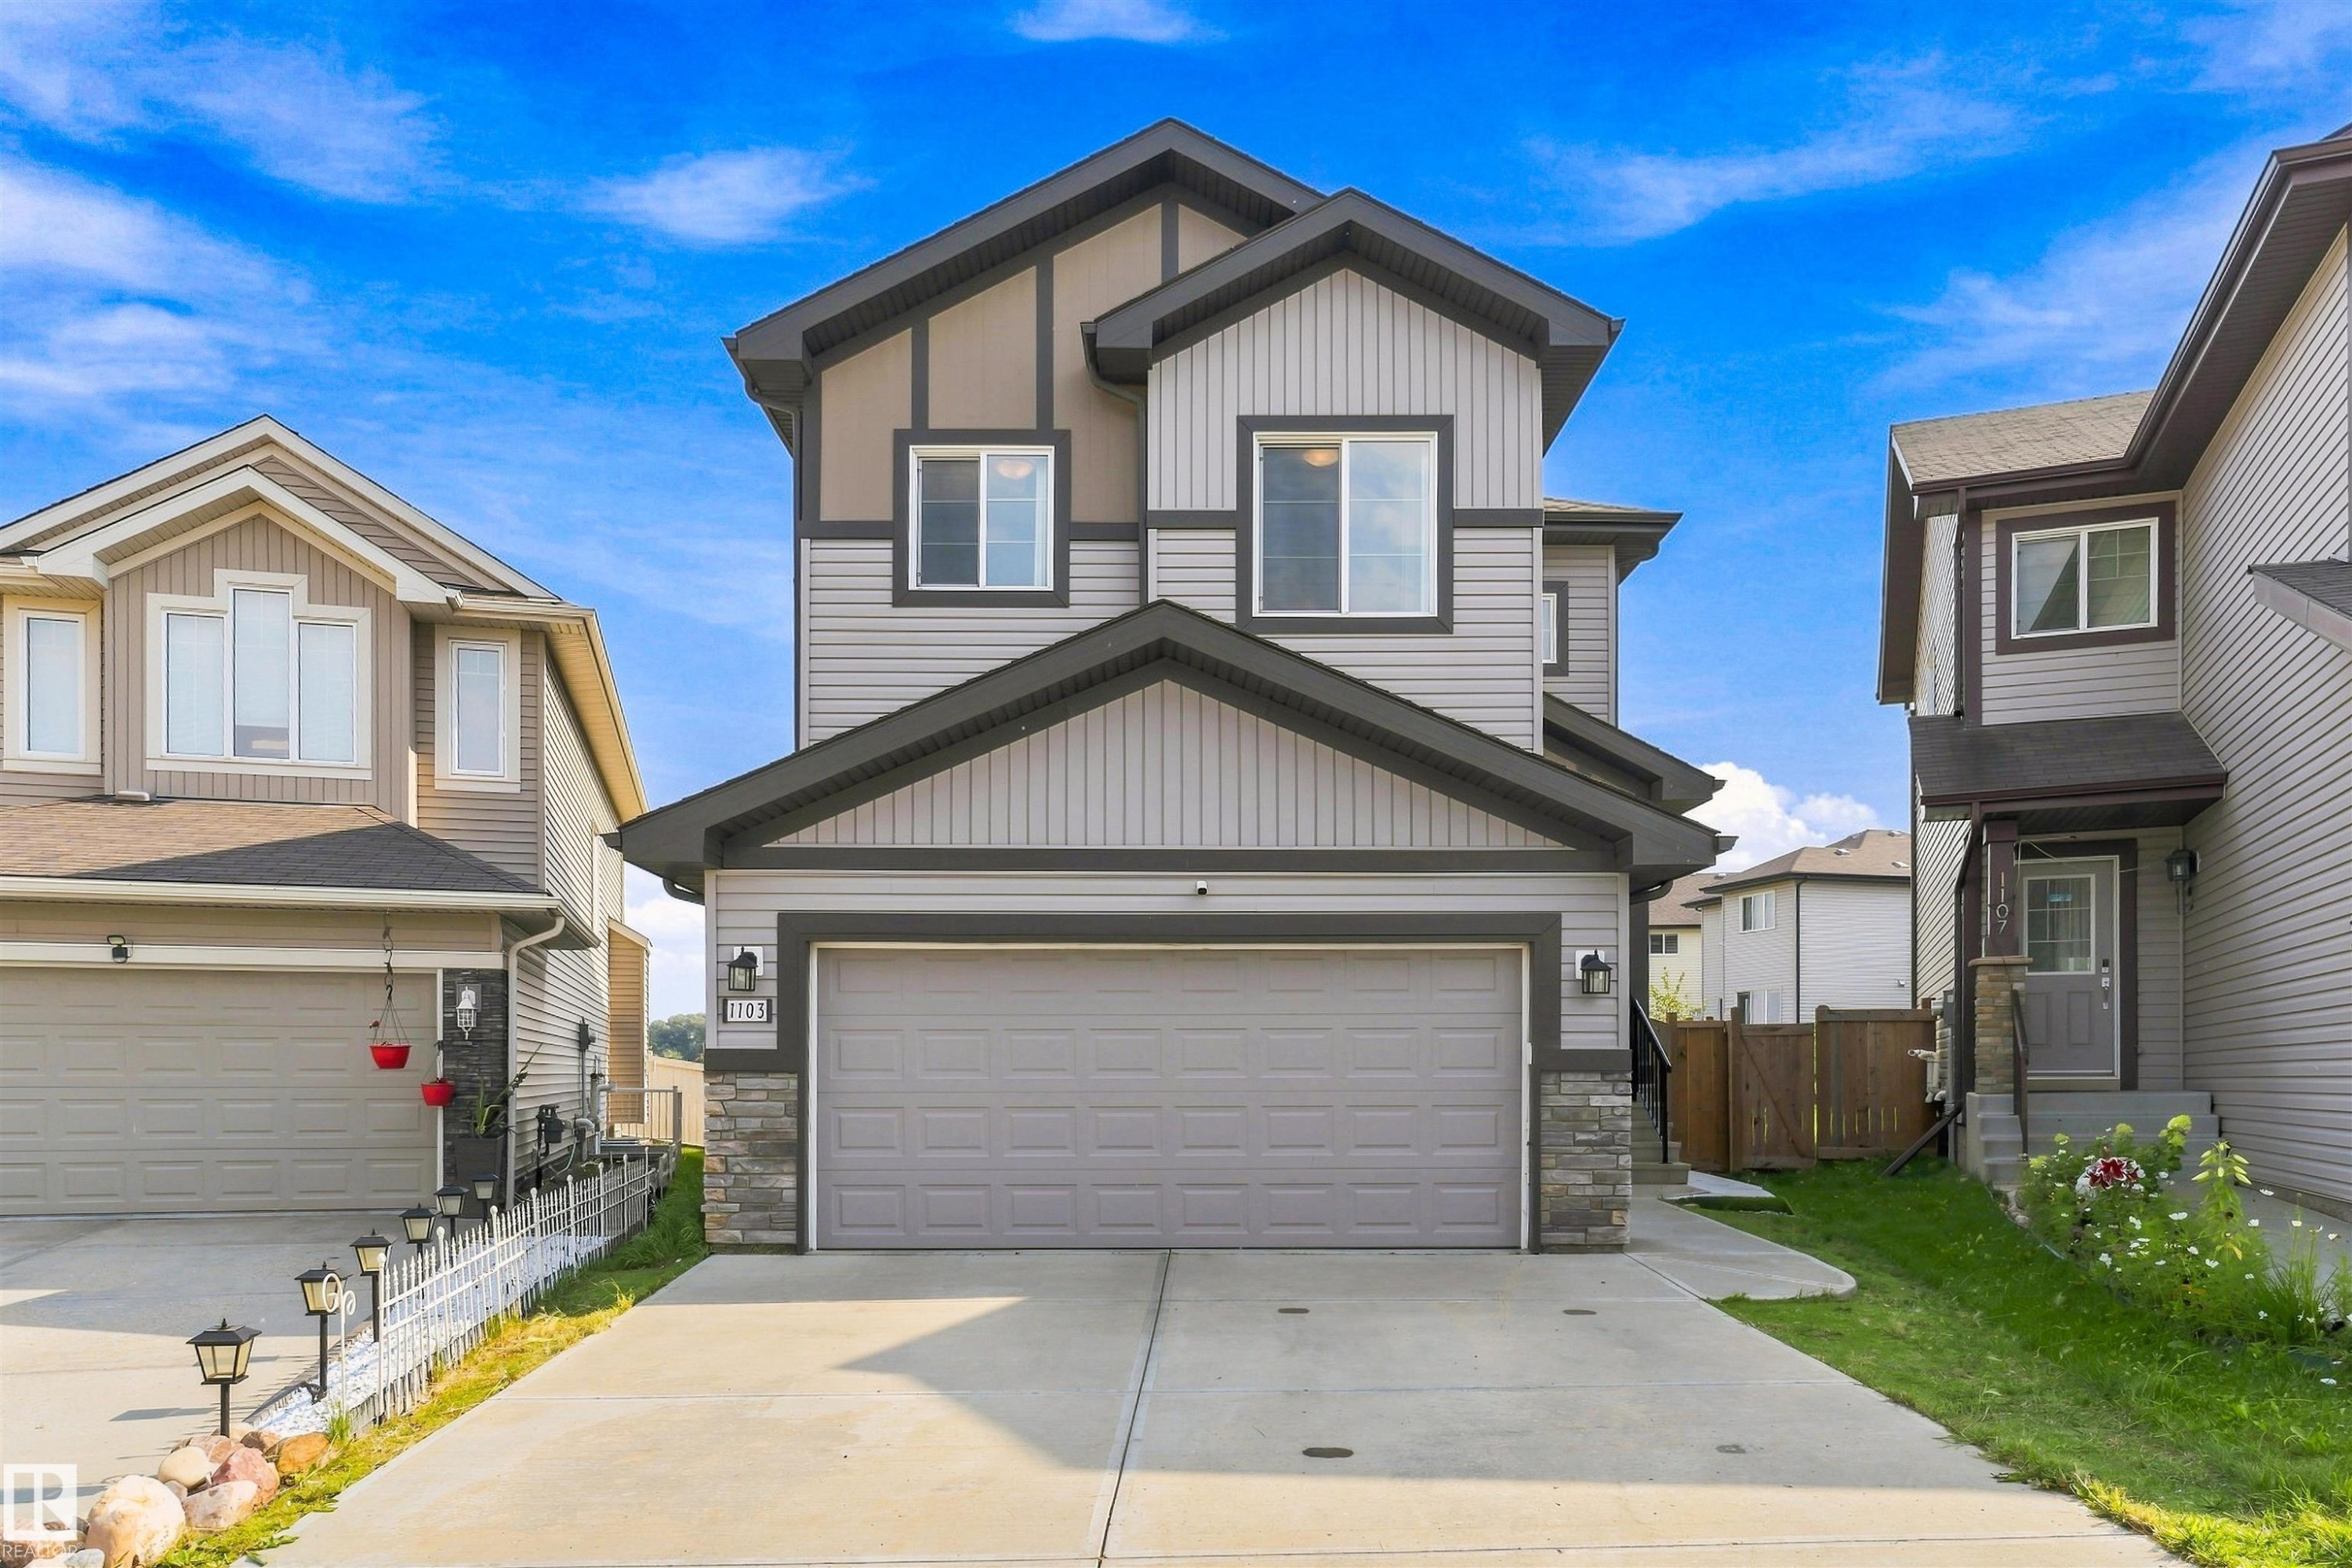
Two-story exterior with multi-toned siding, attached two-car garage, stone accents, and a concrete driveway - 1103 26 Avenue Nw, Edmonton, AB
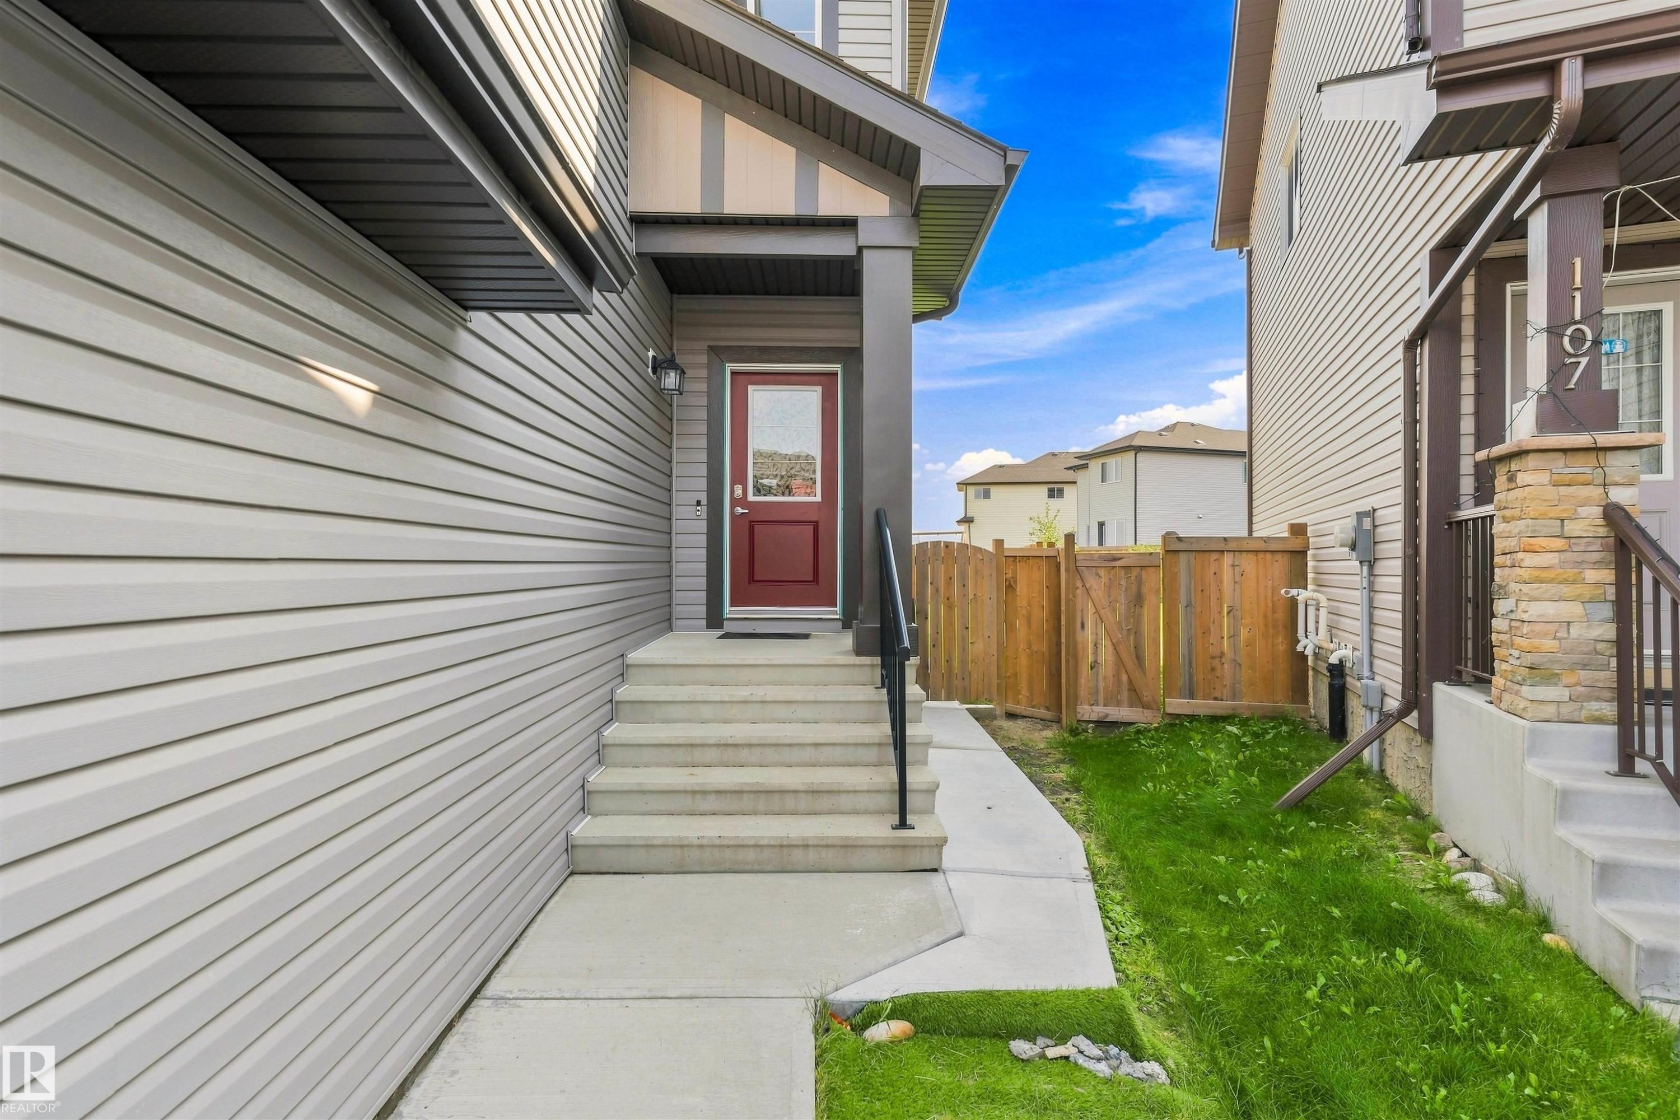
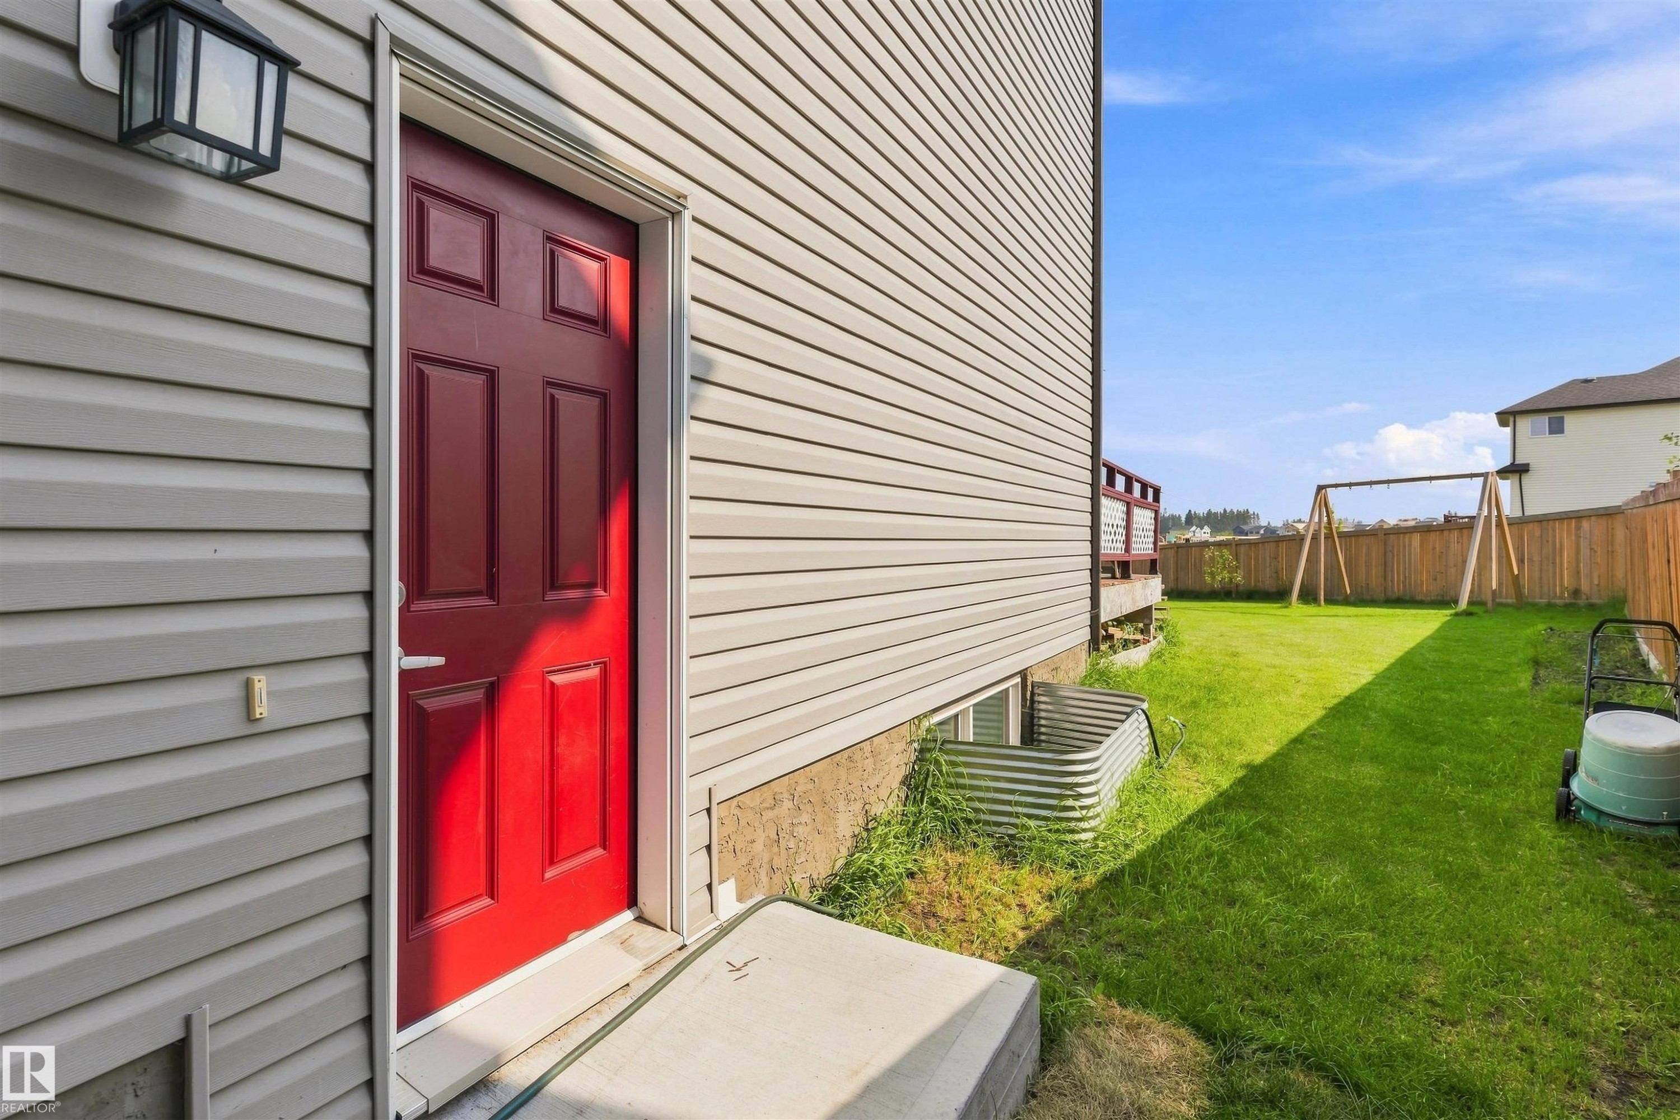
Red entry door, concrete steps with black handrail, light-colored horizontal siding, and a wood privacy fence - 1103 26 Avenue Nw, Edmonton, AB
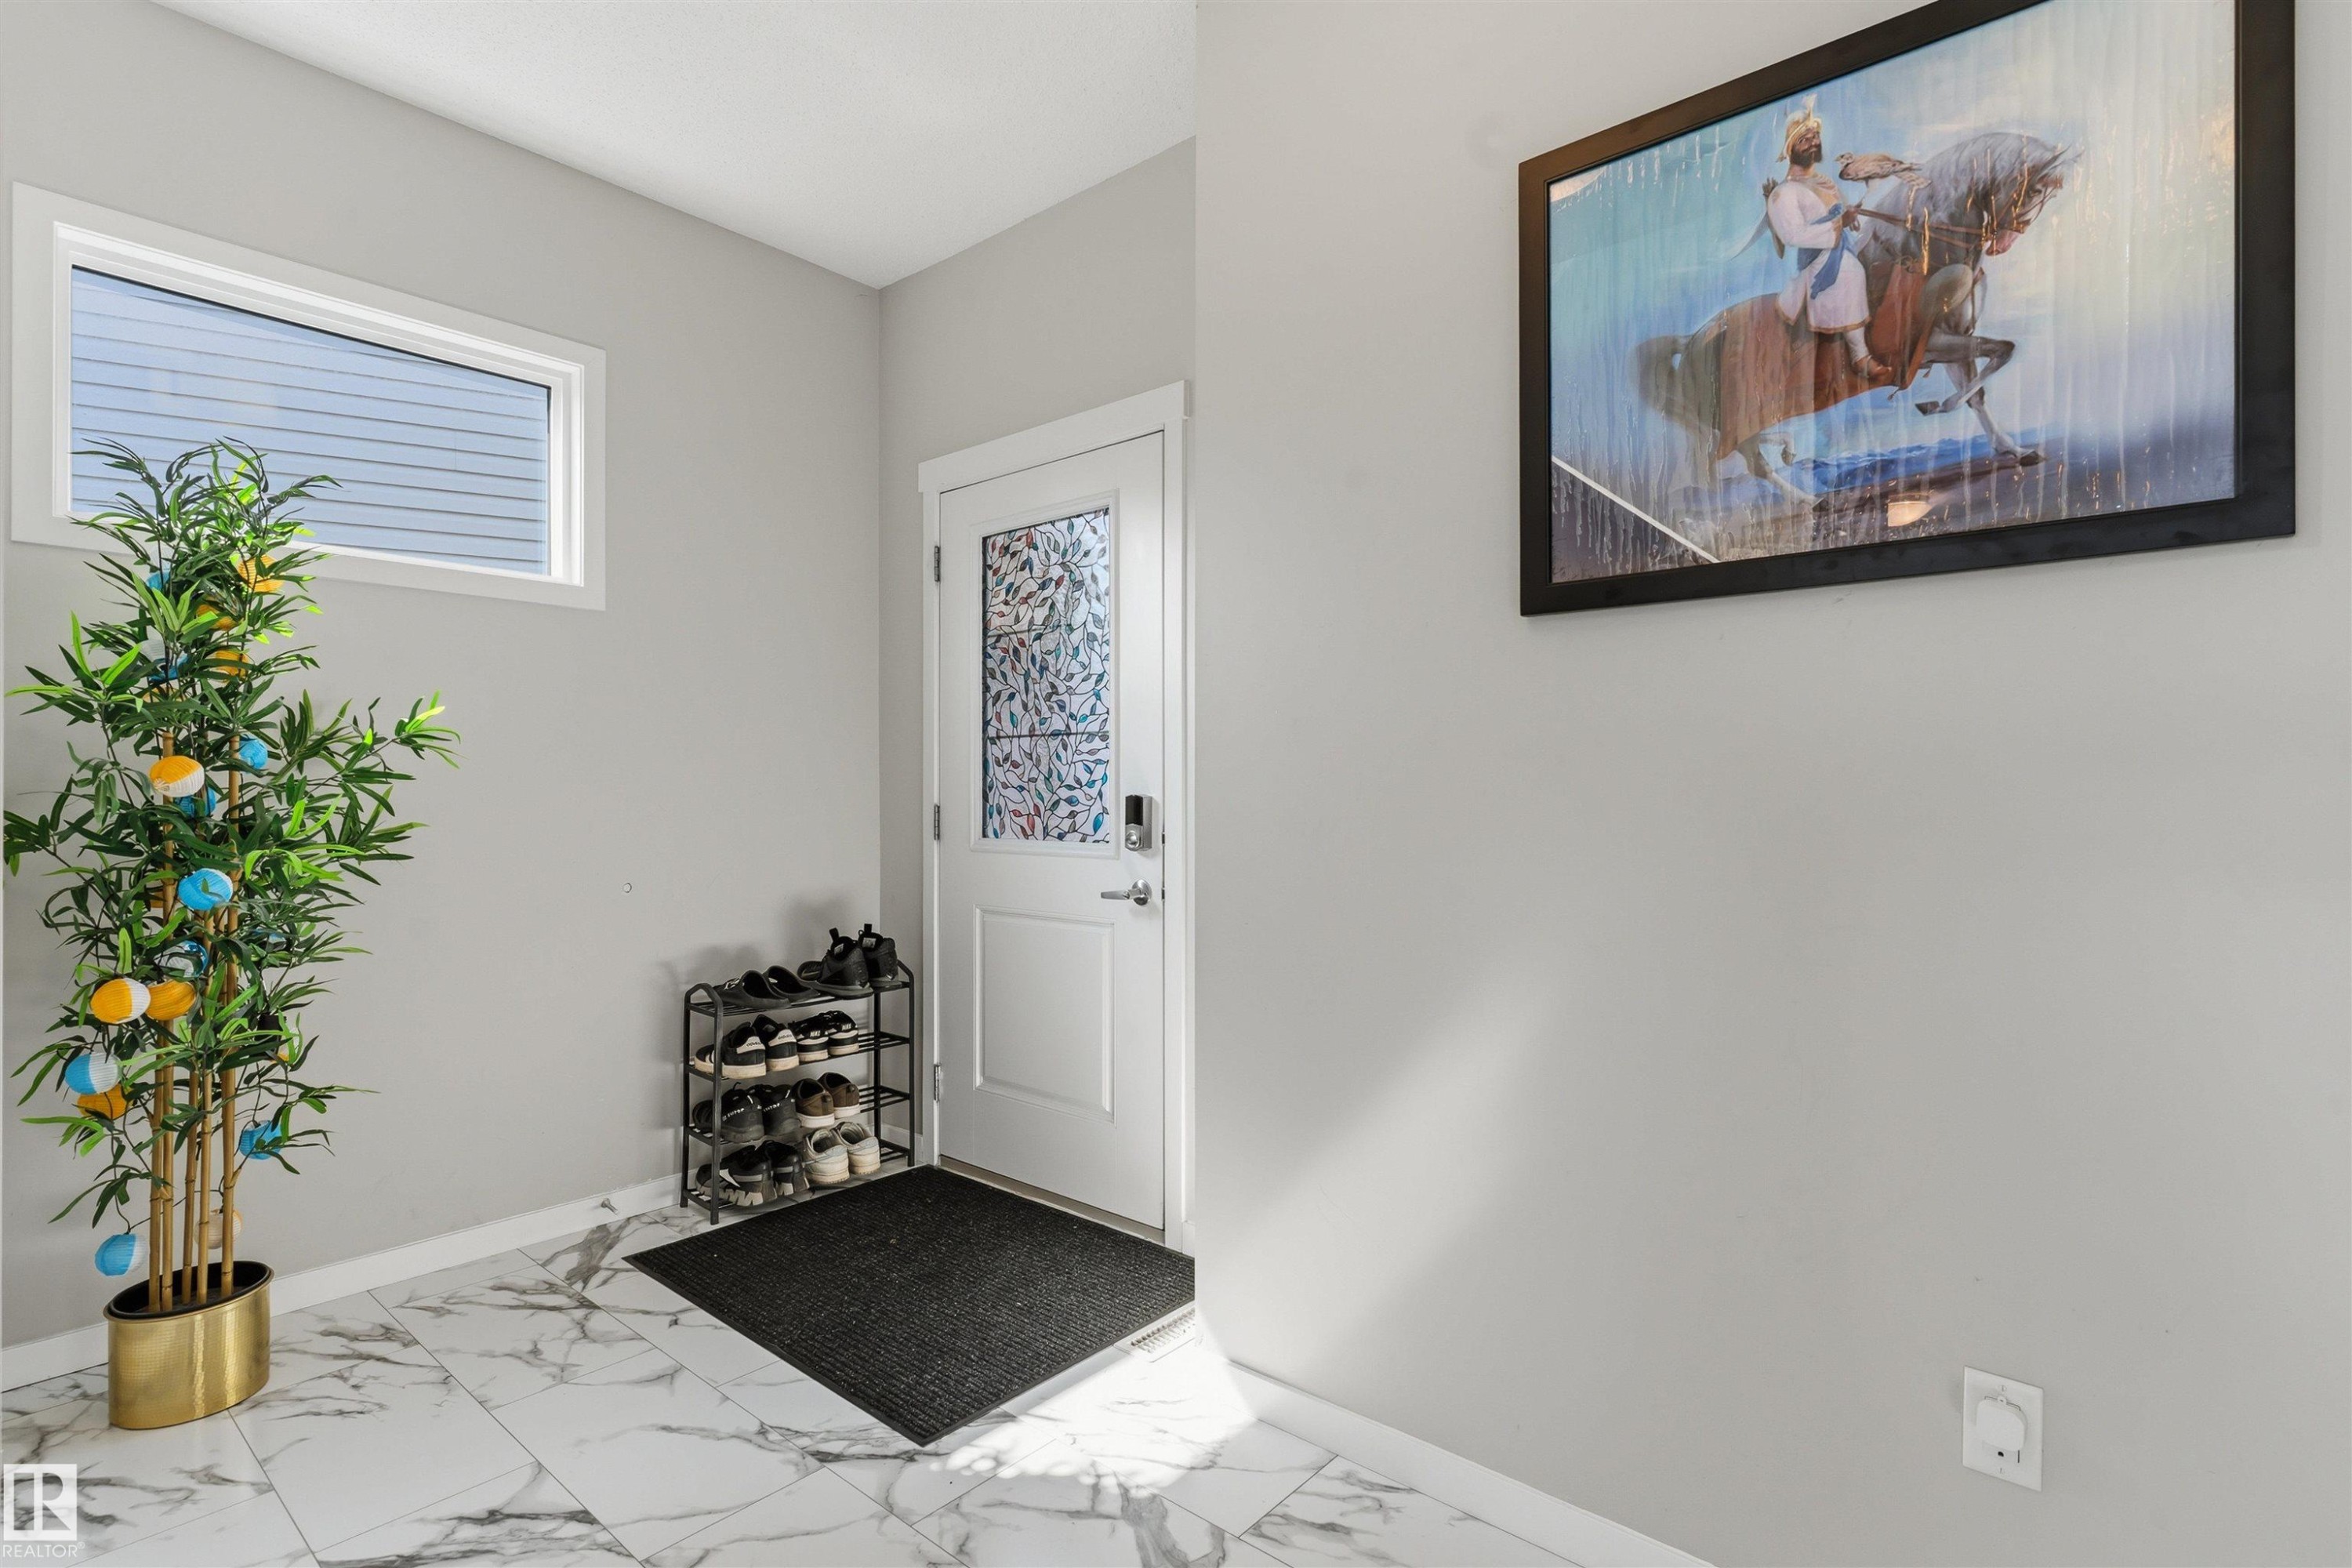
White panel door with decorative glass insert, smart lock hardware, and a high-set horizontal window - 1103 26 Avenue Nw, Edmonton, AB
White and grey interior walls, white trim, and white doors - 1103 26 Avenue Nw, Edmonton, AB
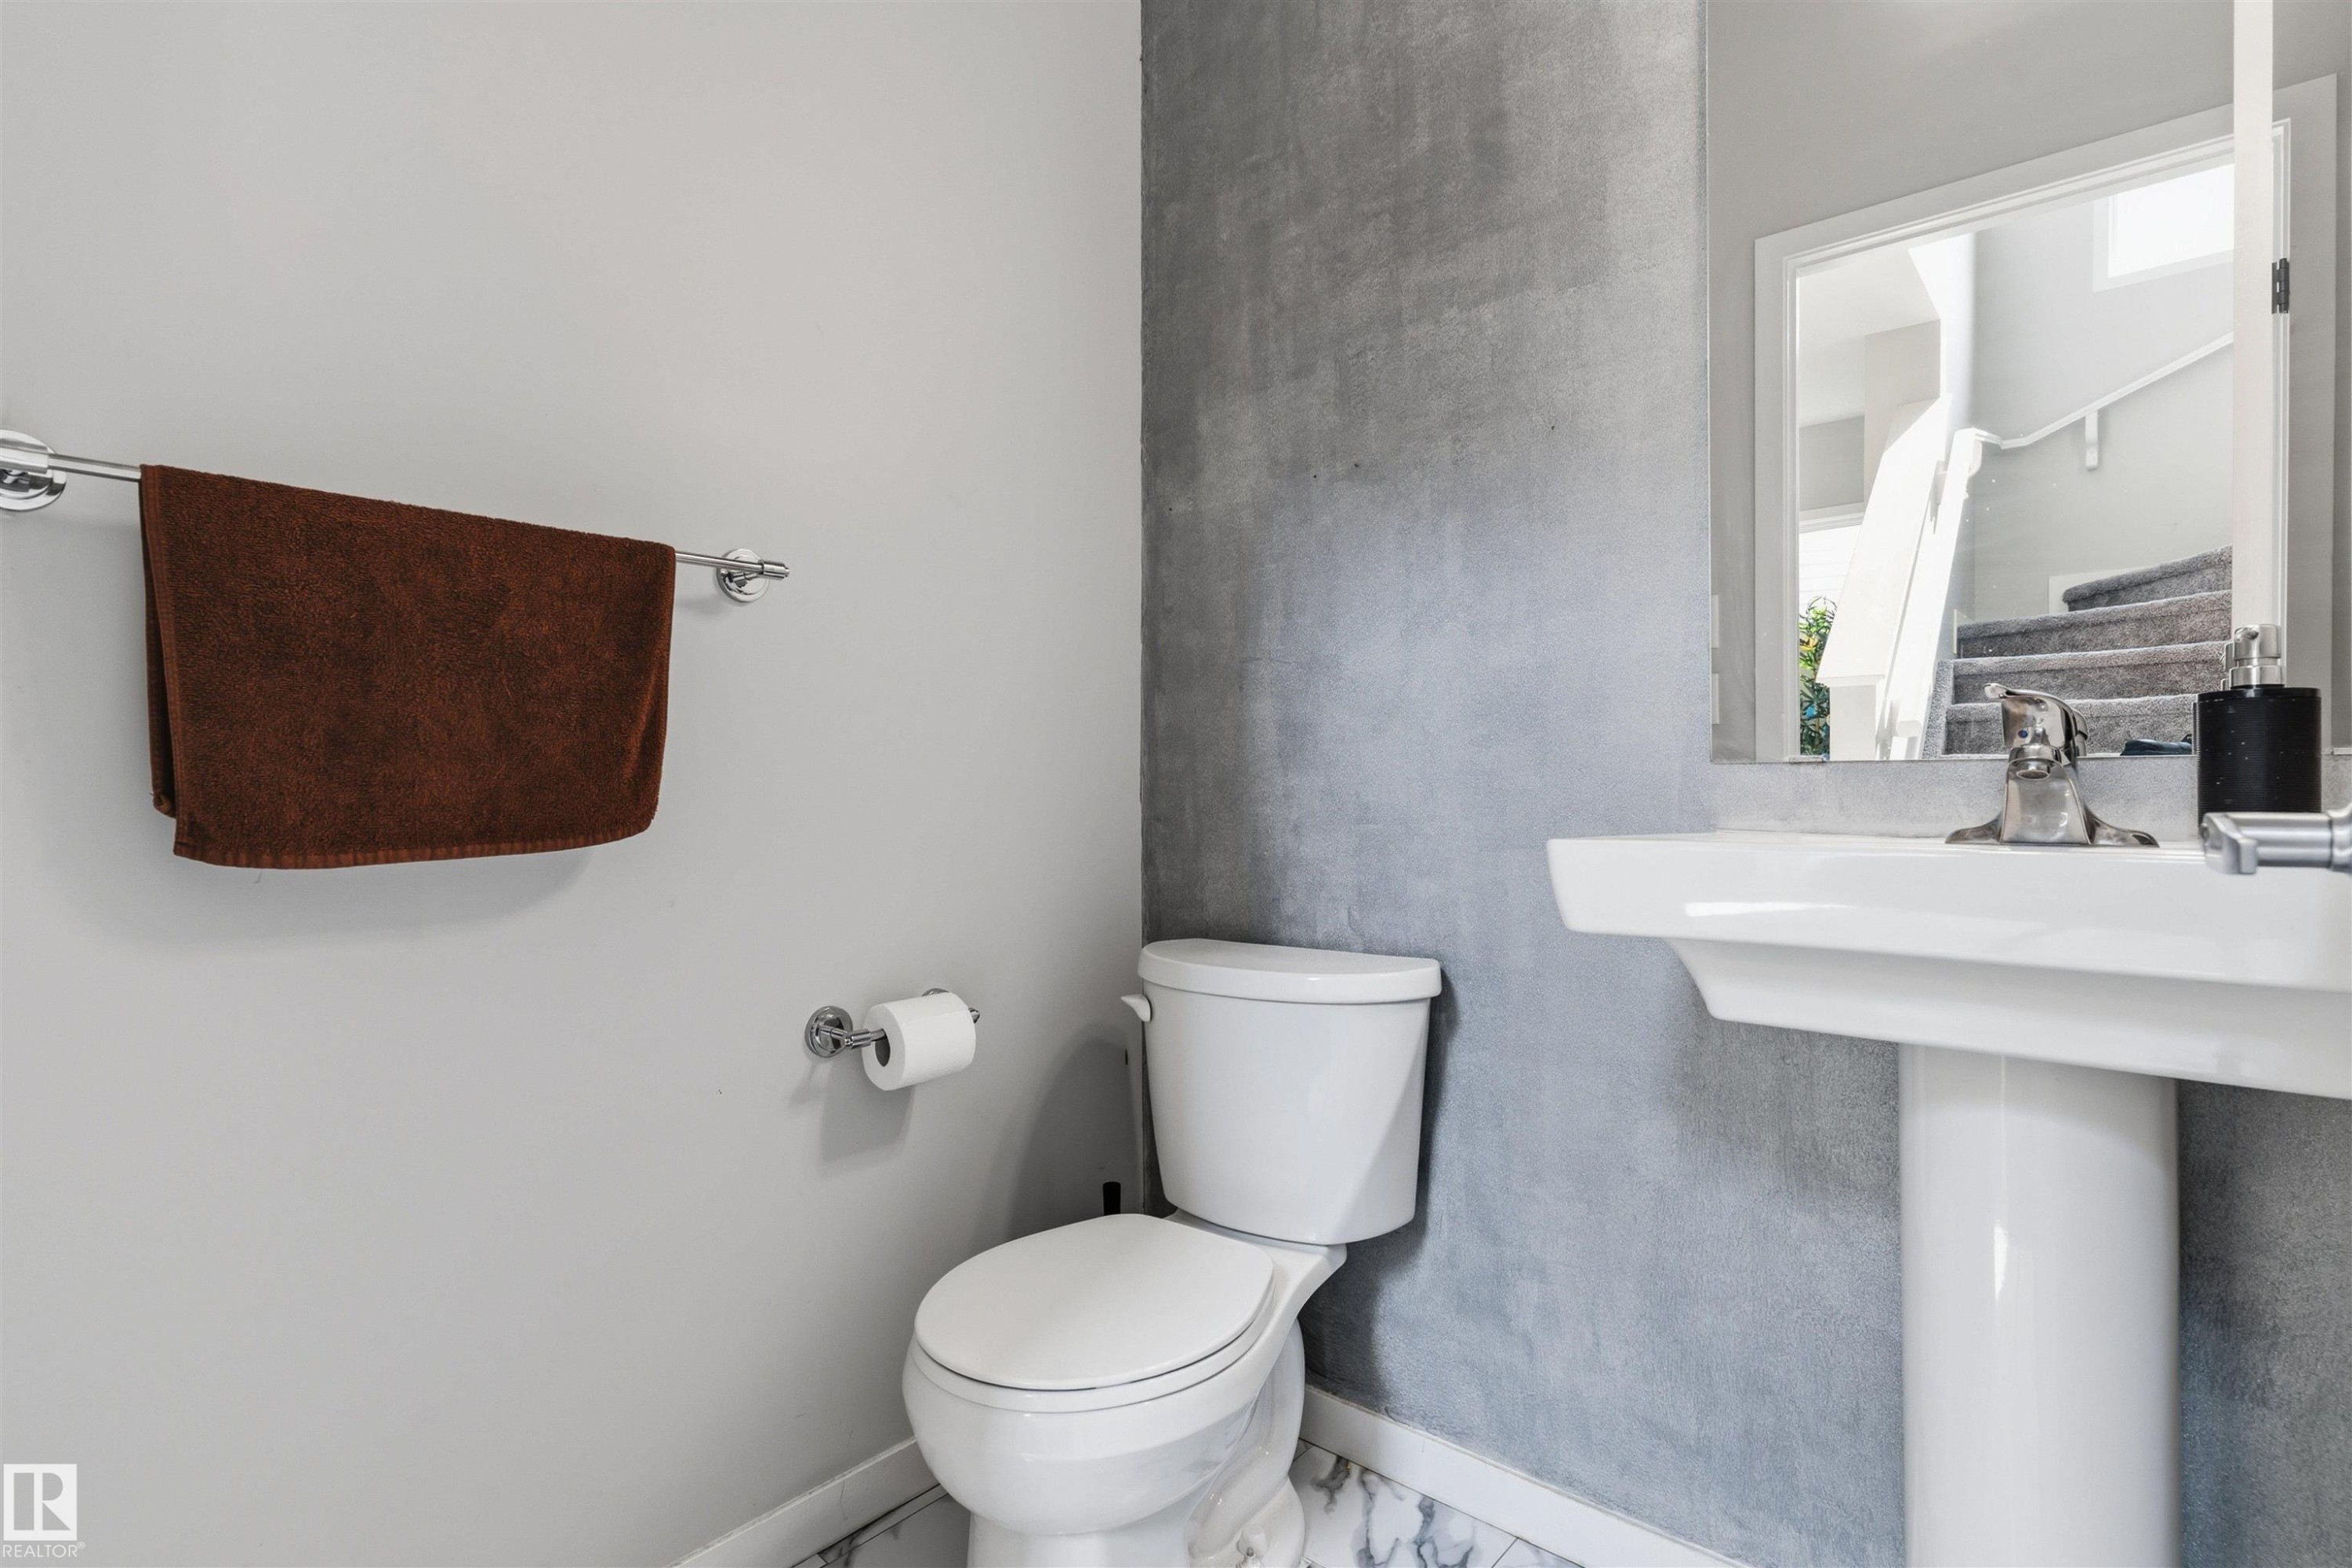
Pedestal sink with chrome fixtures, white toilet, and polished chrome towel bar - 1103 26 Avenue Nw, Edmonton, AB
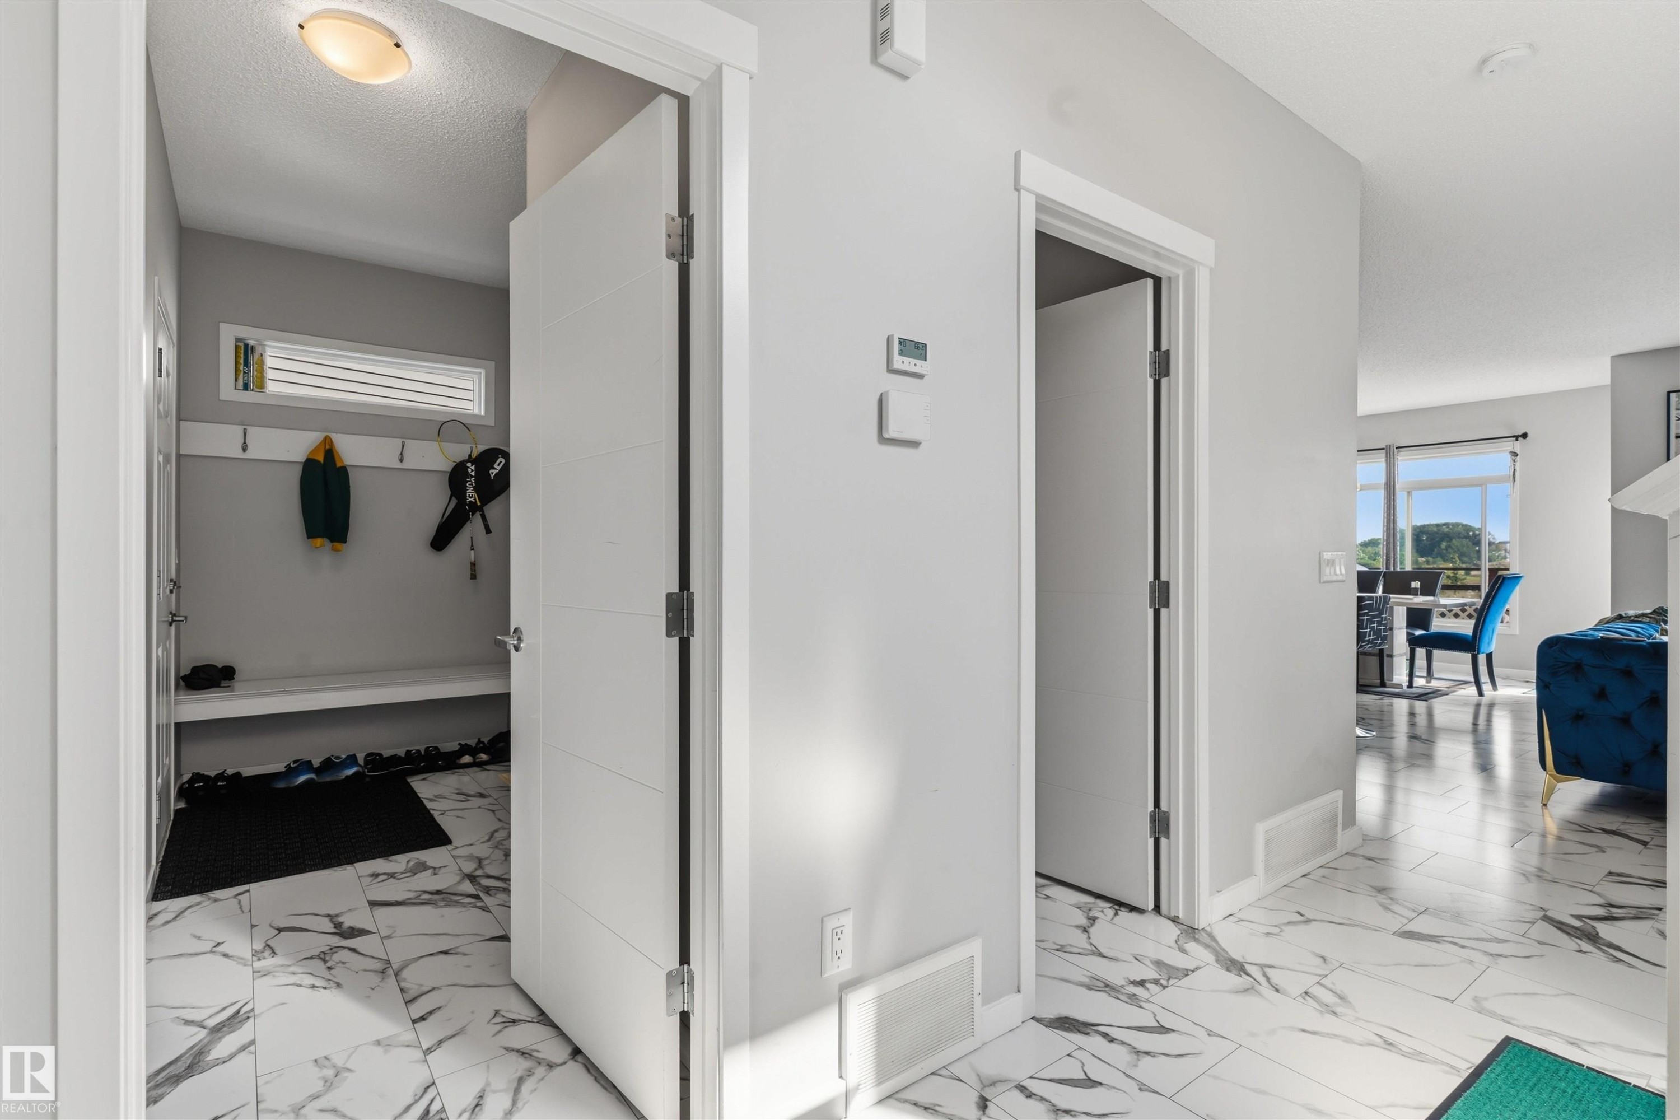
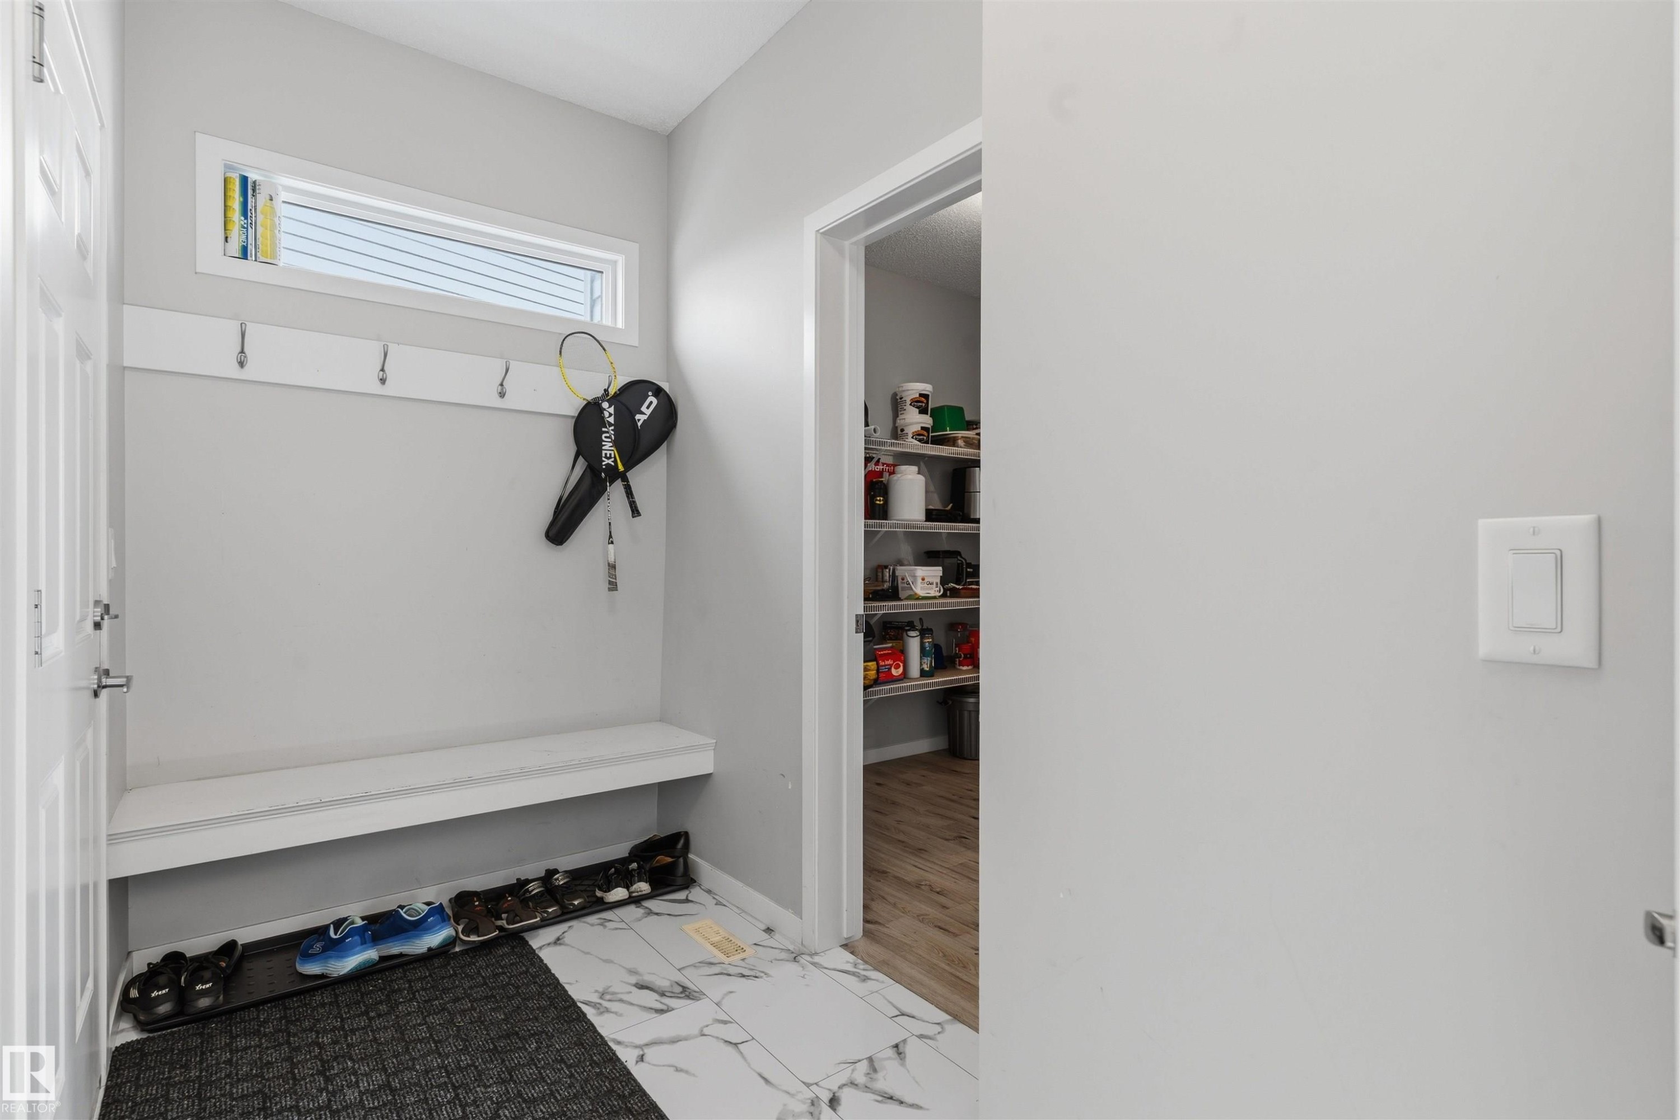
Built-in mudroom bench with coat hooks, transom window, and adjacent pantry with shelving - 1103 26 Avenue Nw, Edmonton, AB
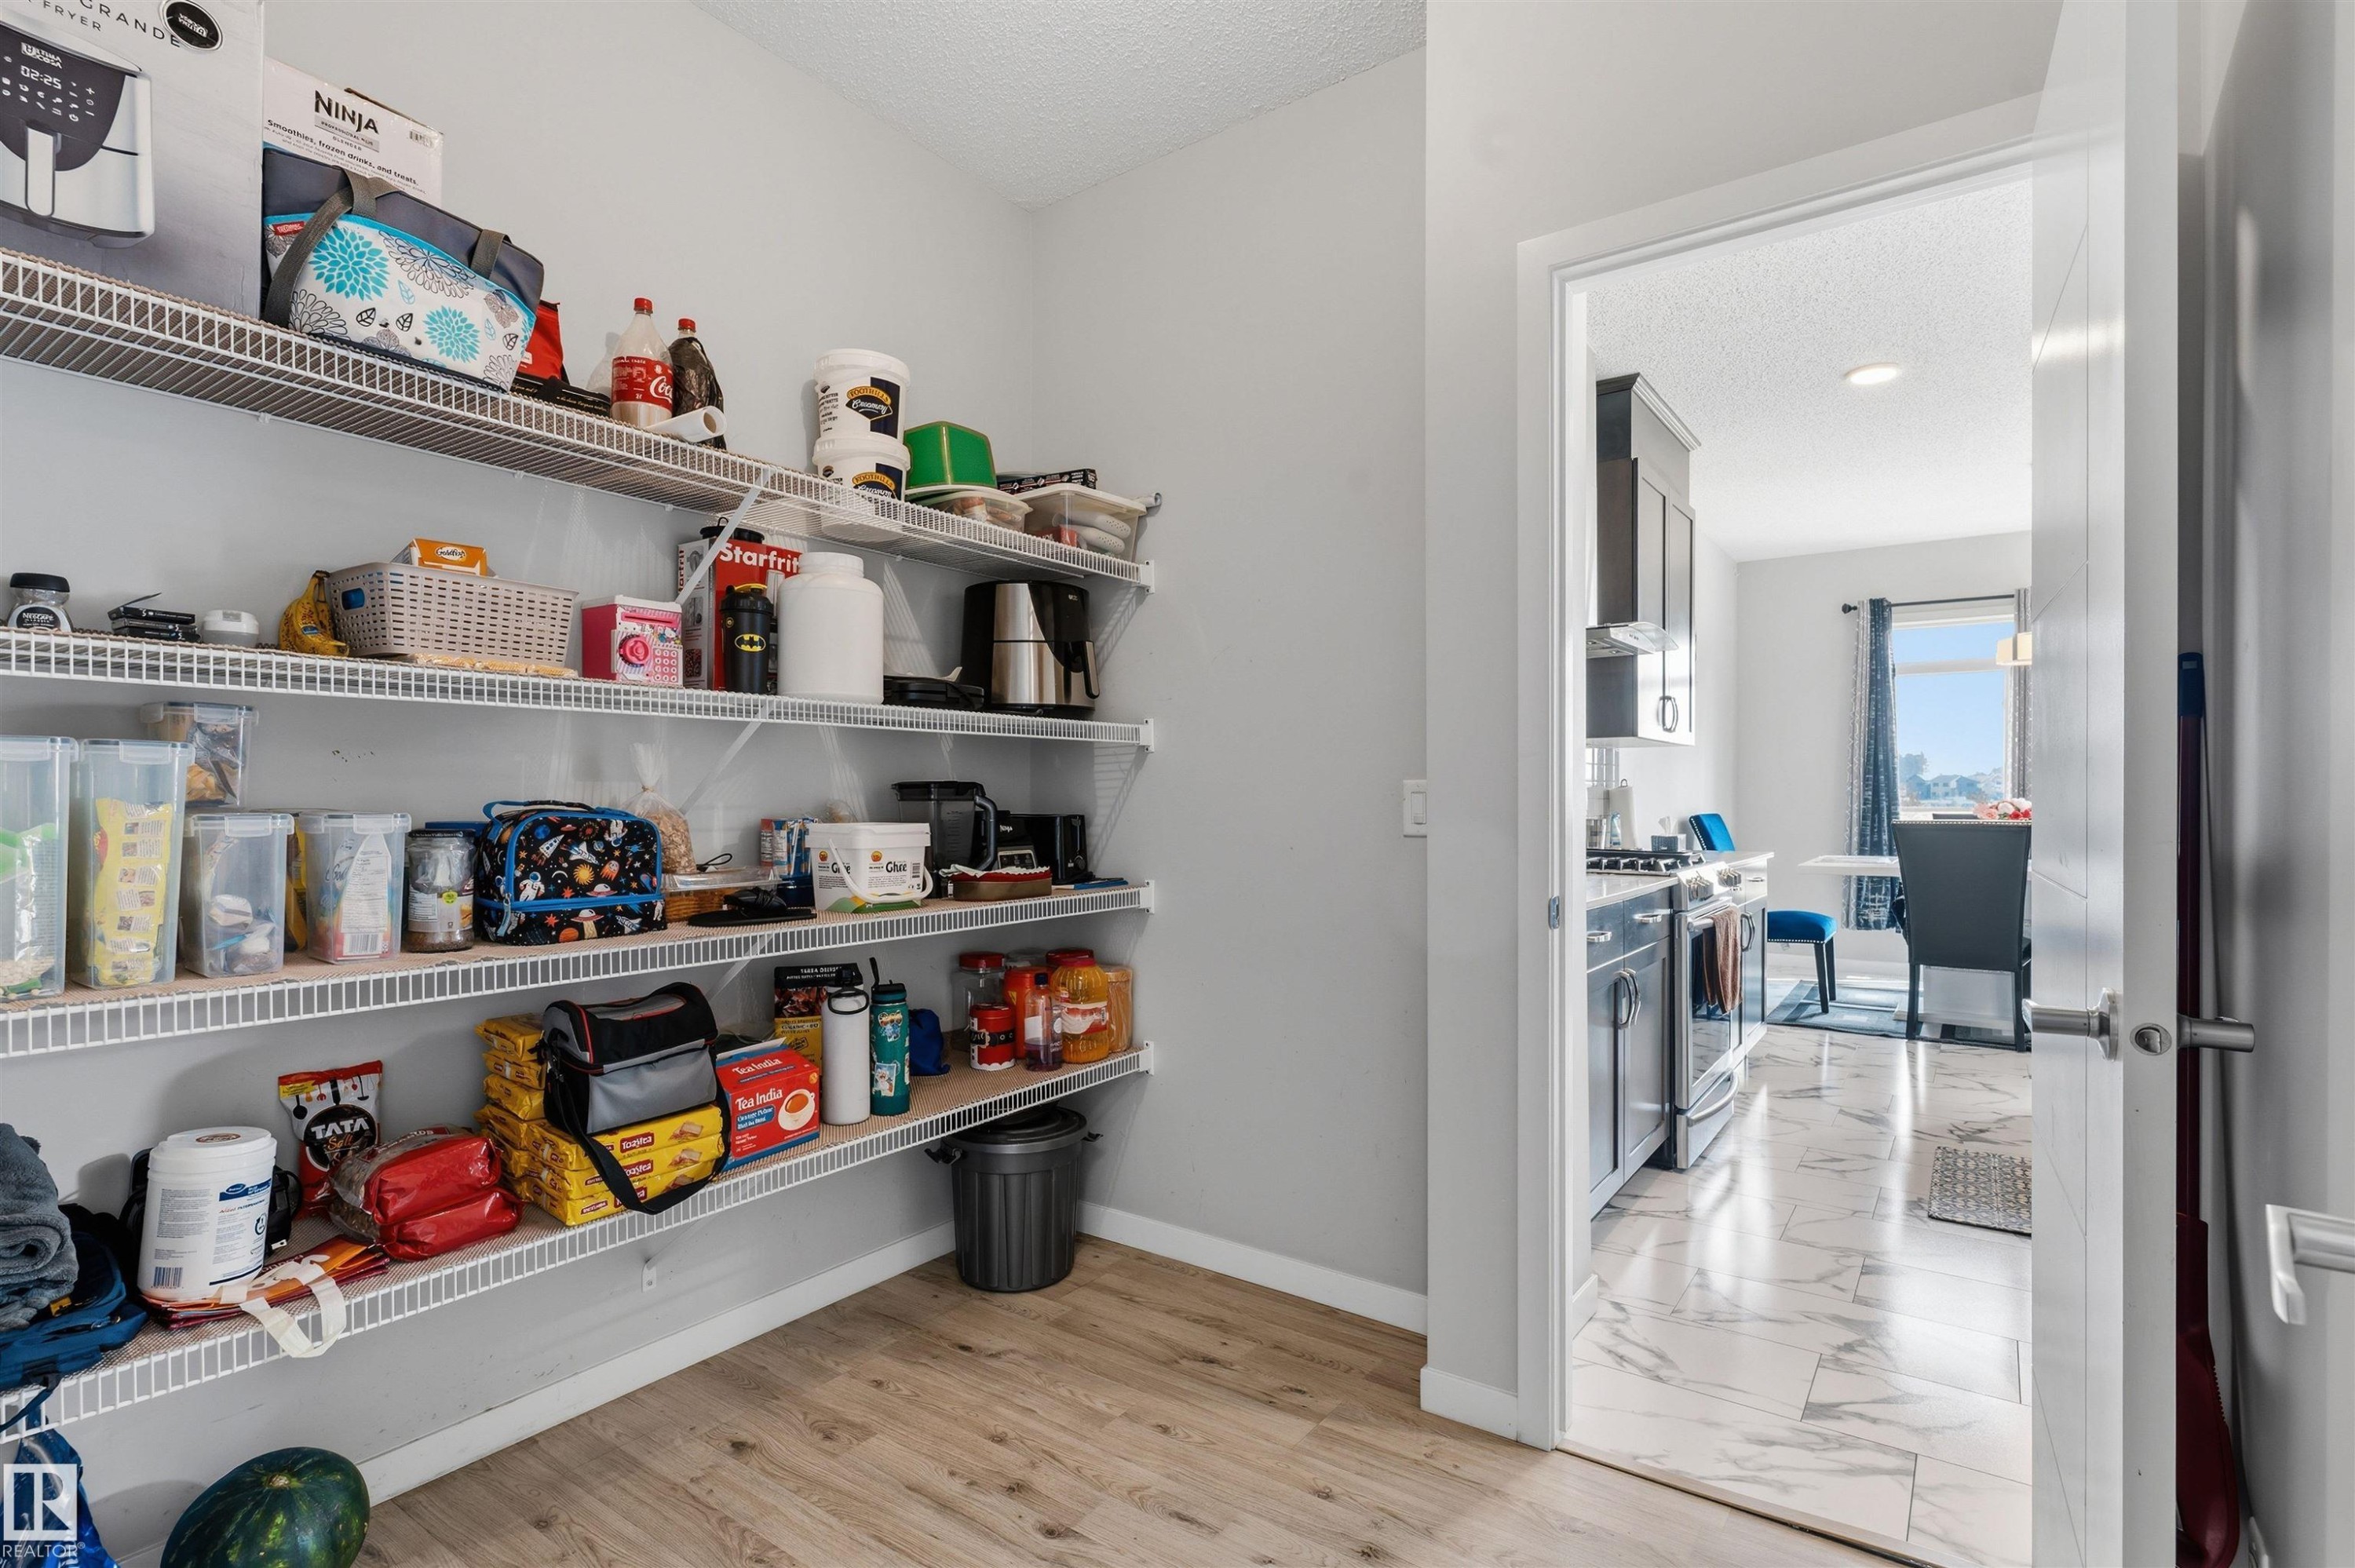
Pantry with wire shelving and wood-finish flooring - 1103 26 Avenue Nw, Edmonton, AB
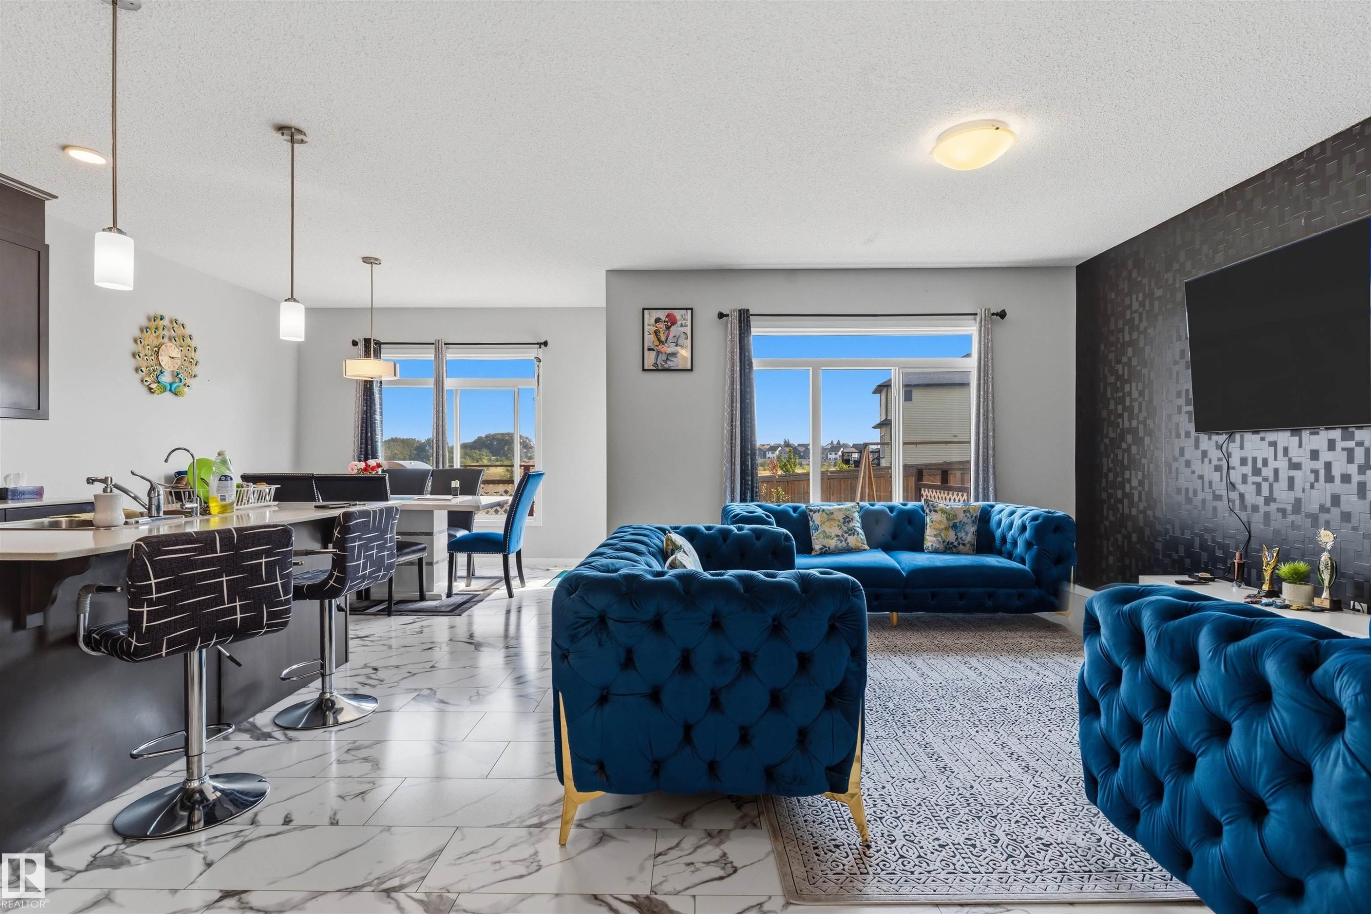
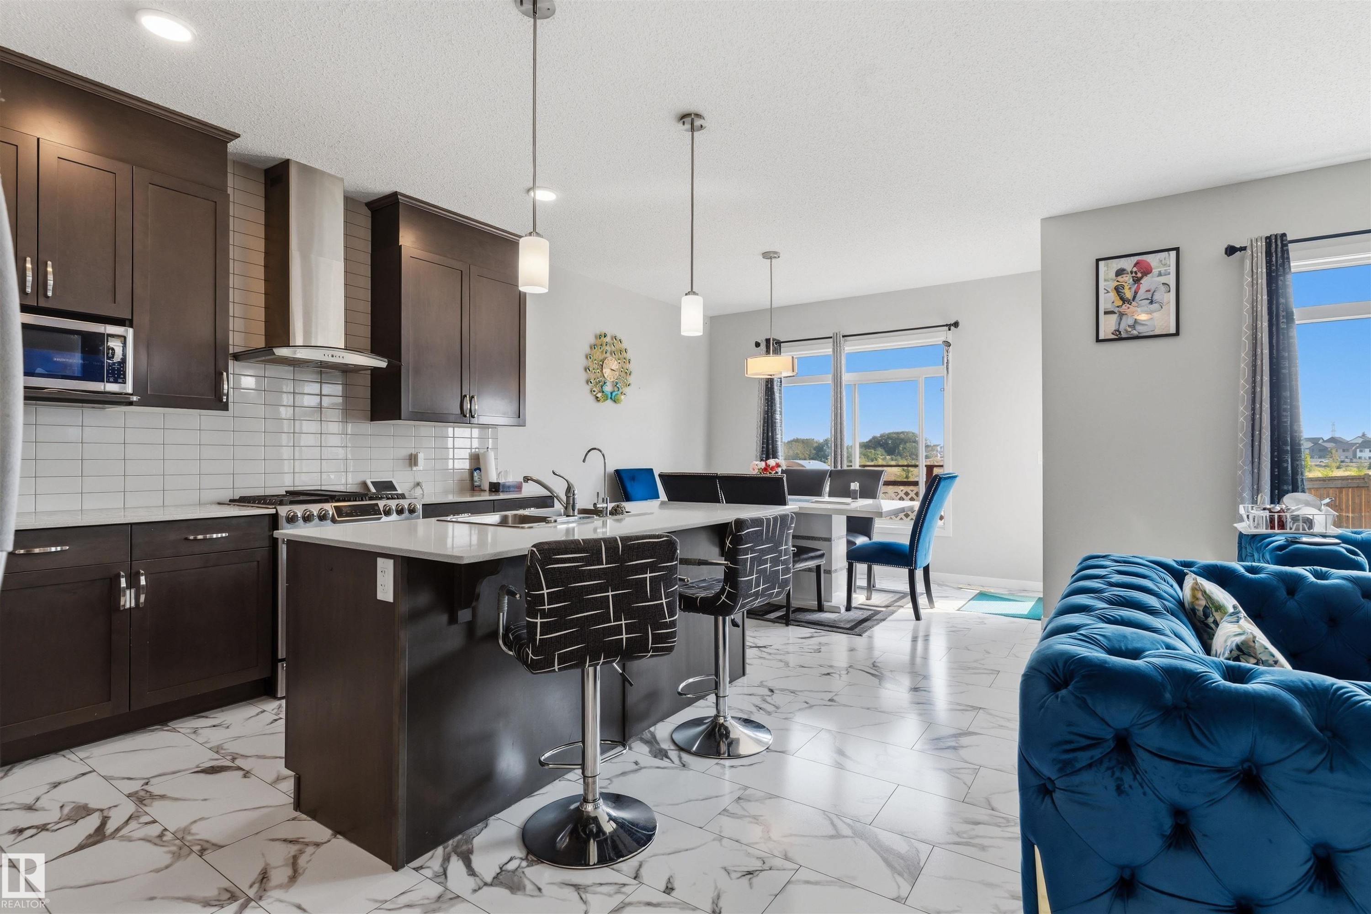
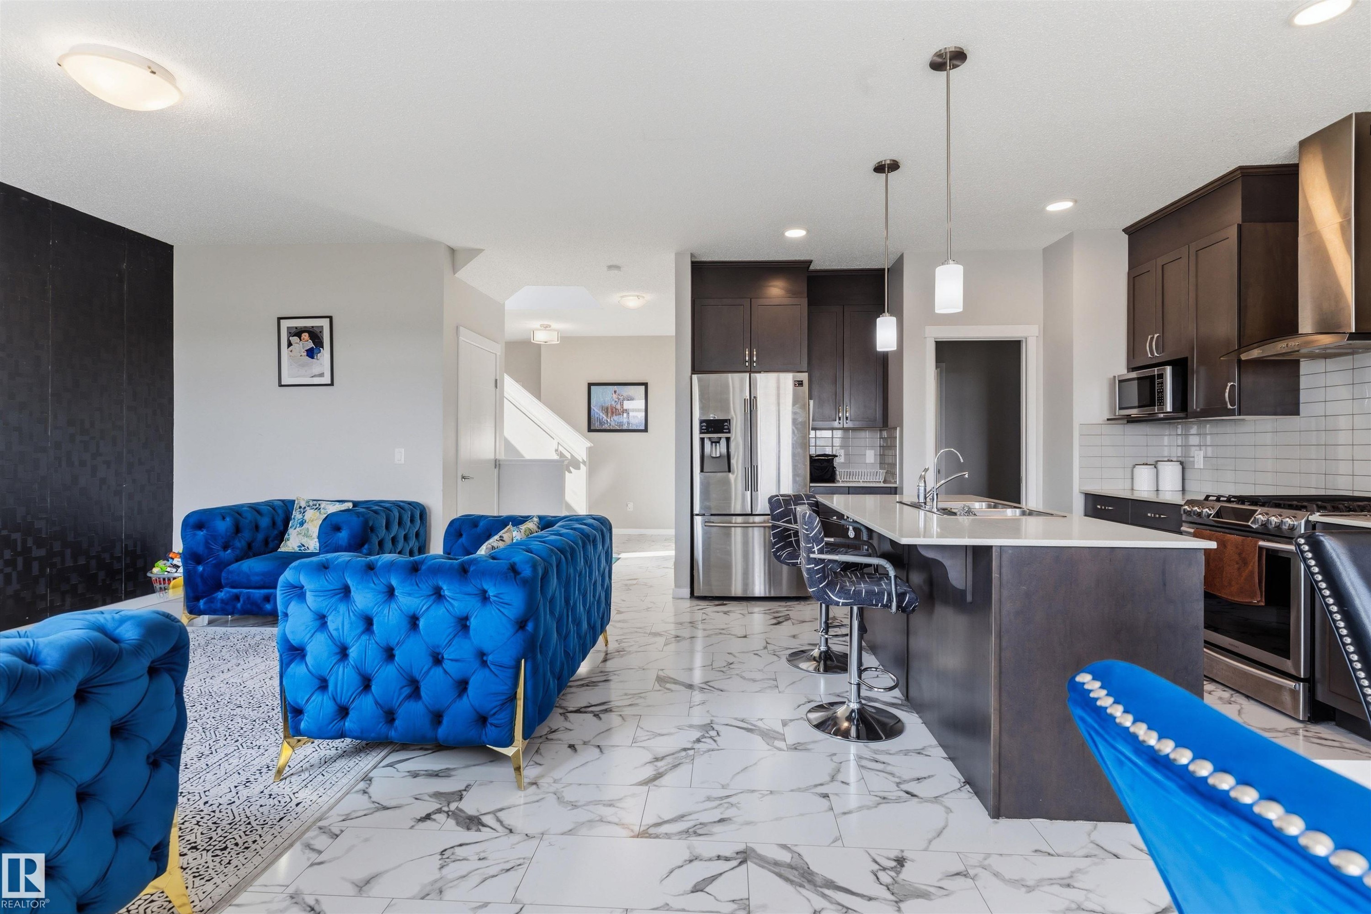
Open-concept living area featuring a kitchen island with seating, pendant lighting, large windows, and a textured accent wall - 1103 26 Avenue Nw, Edmonton, AB
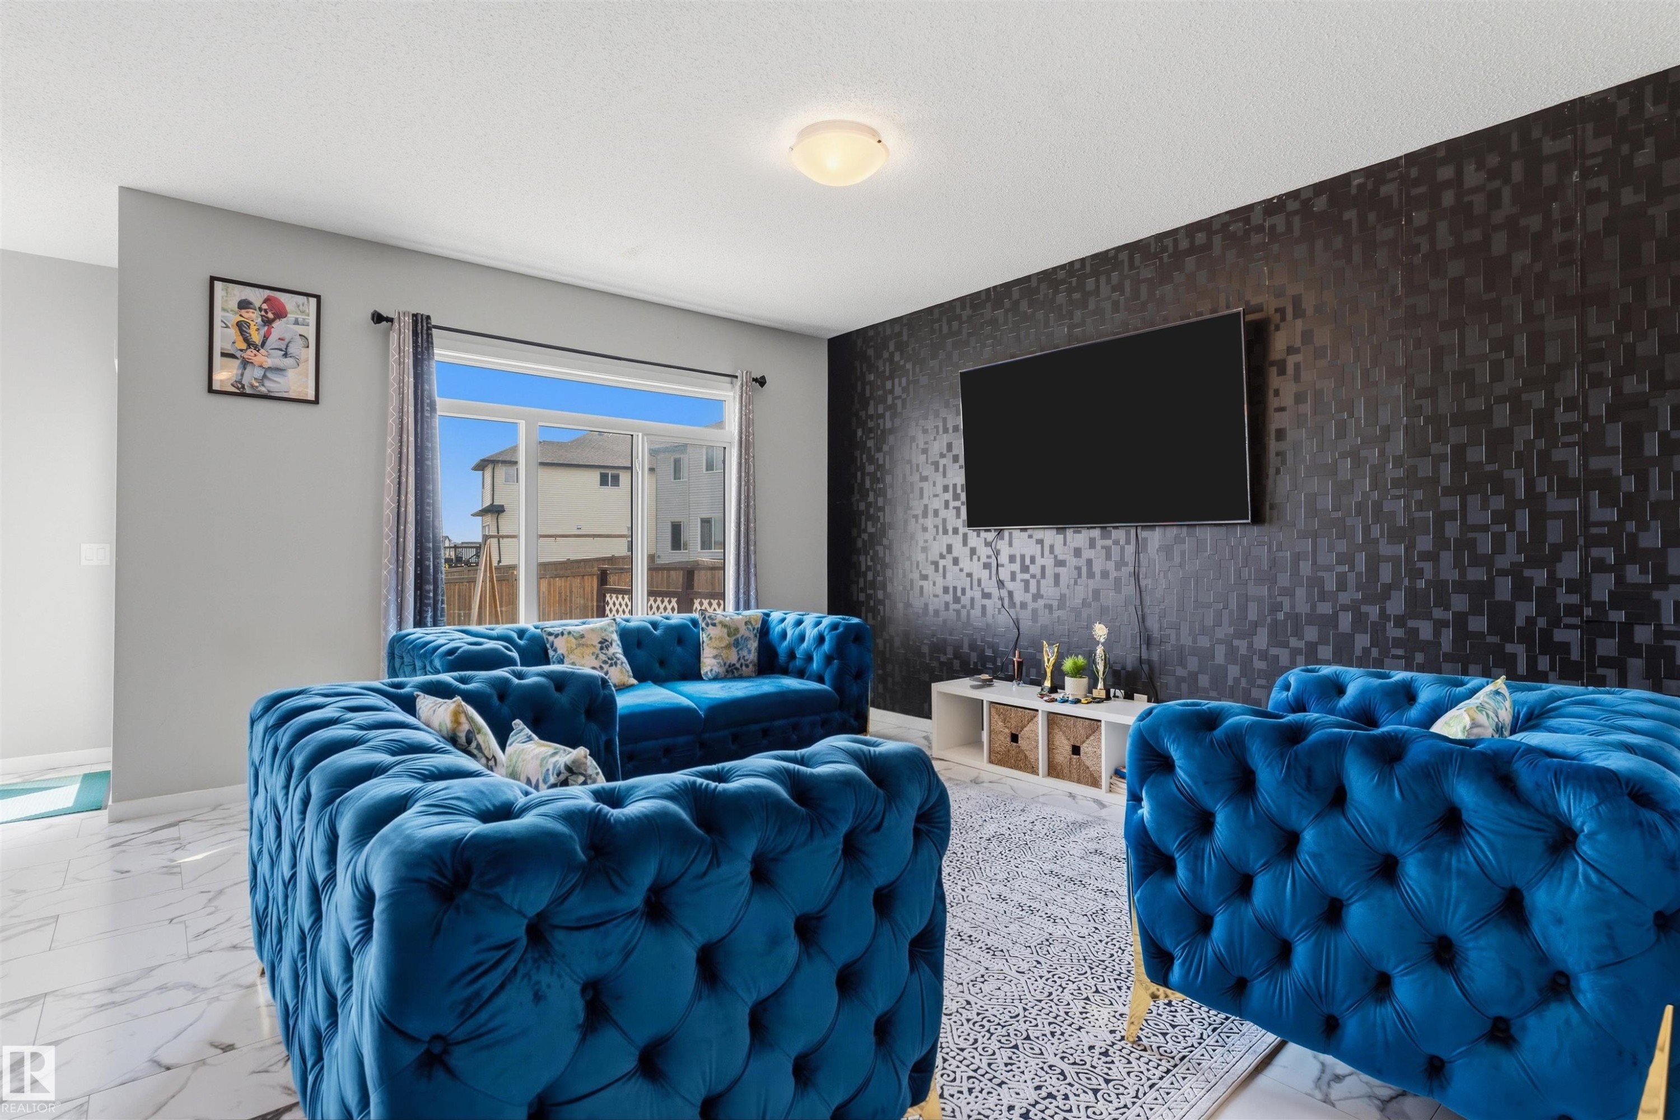
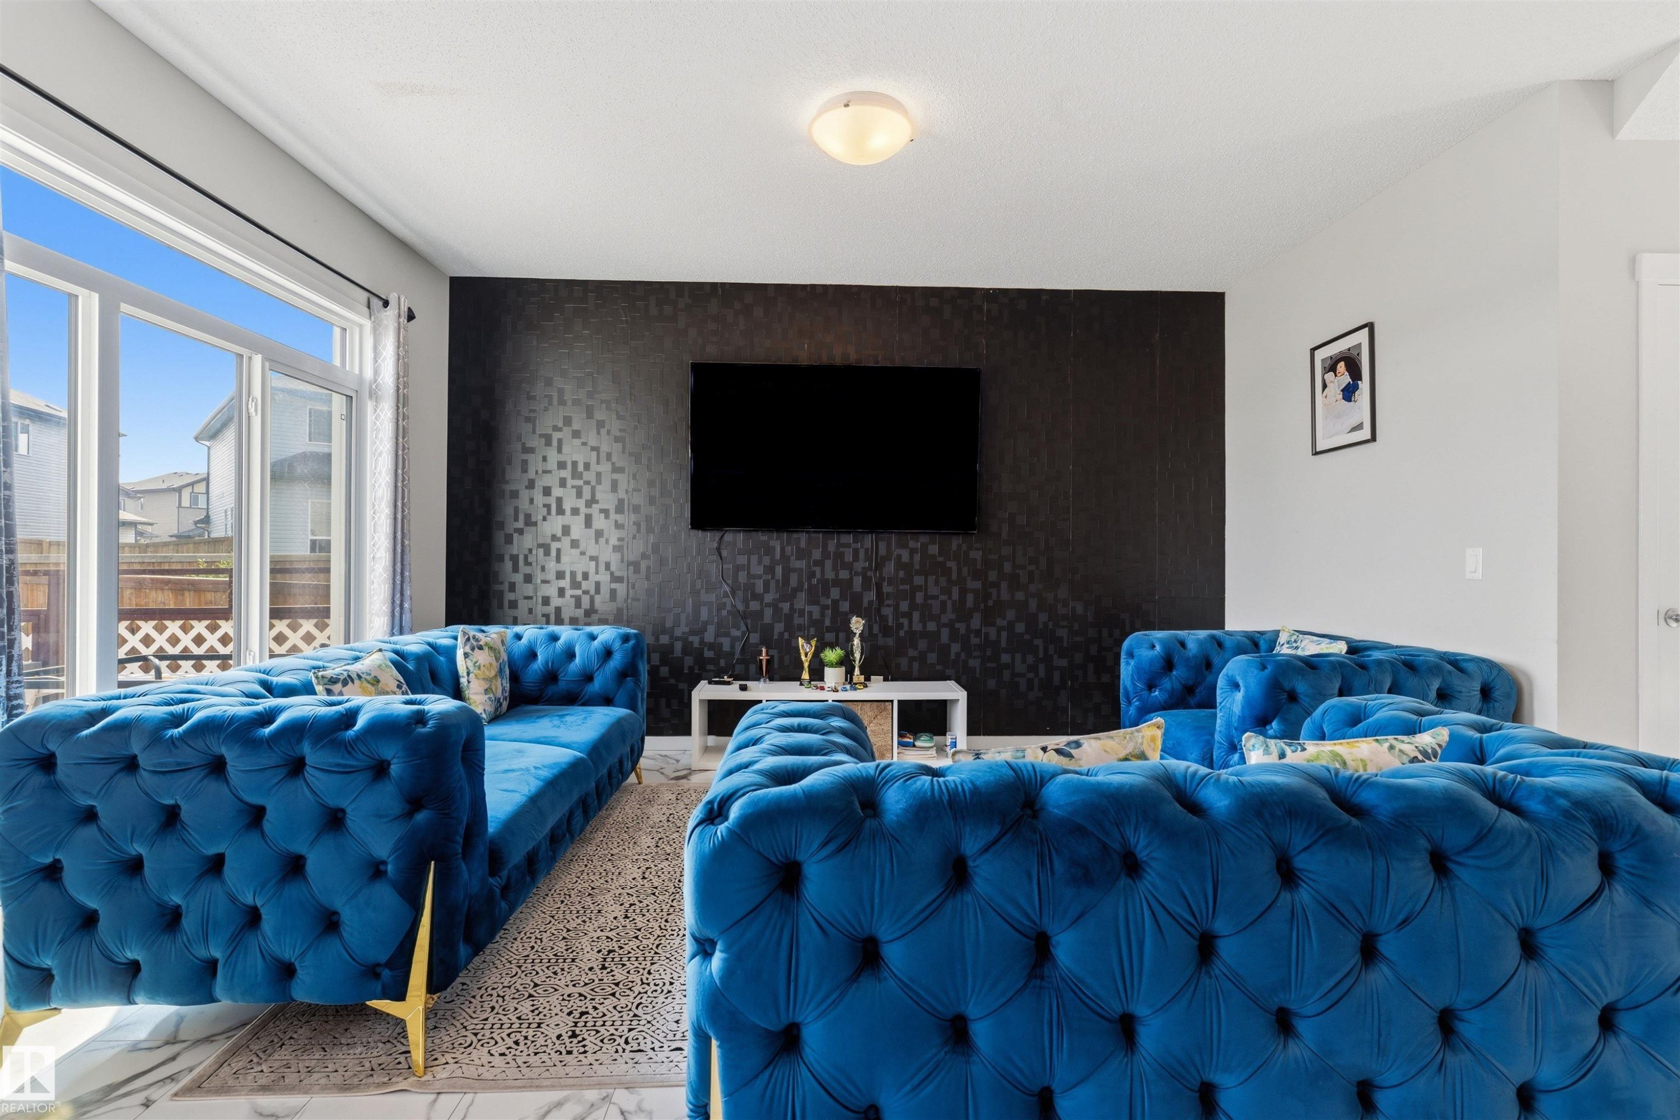
Living area featuring a textured accent wall, light-colored walls, and a glass sliding door - 1103 26 Avenue Nw, Edmonton, AB
Open-concept kitchen with dark wood cabinetry, white subway tile backsplash, stainless steel appliances, and a central island with a white countertop - 1103 26 Avenue Nw, Edmonton, AB
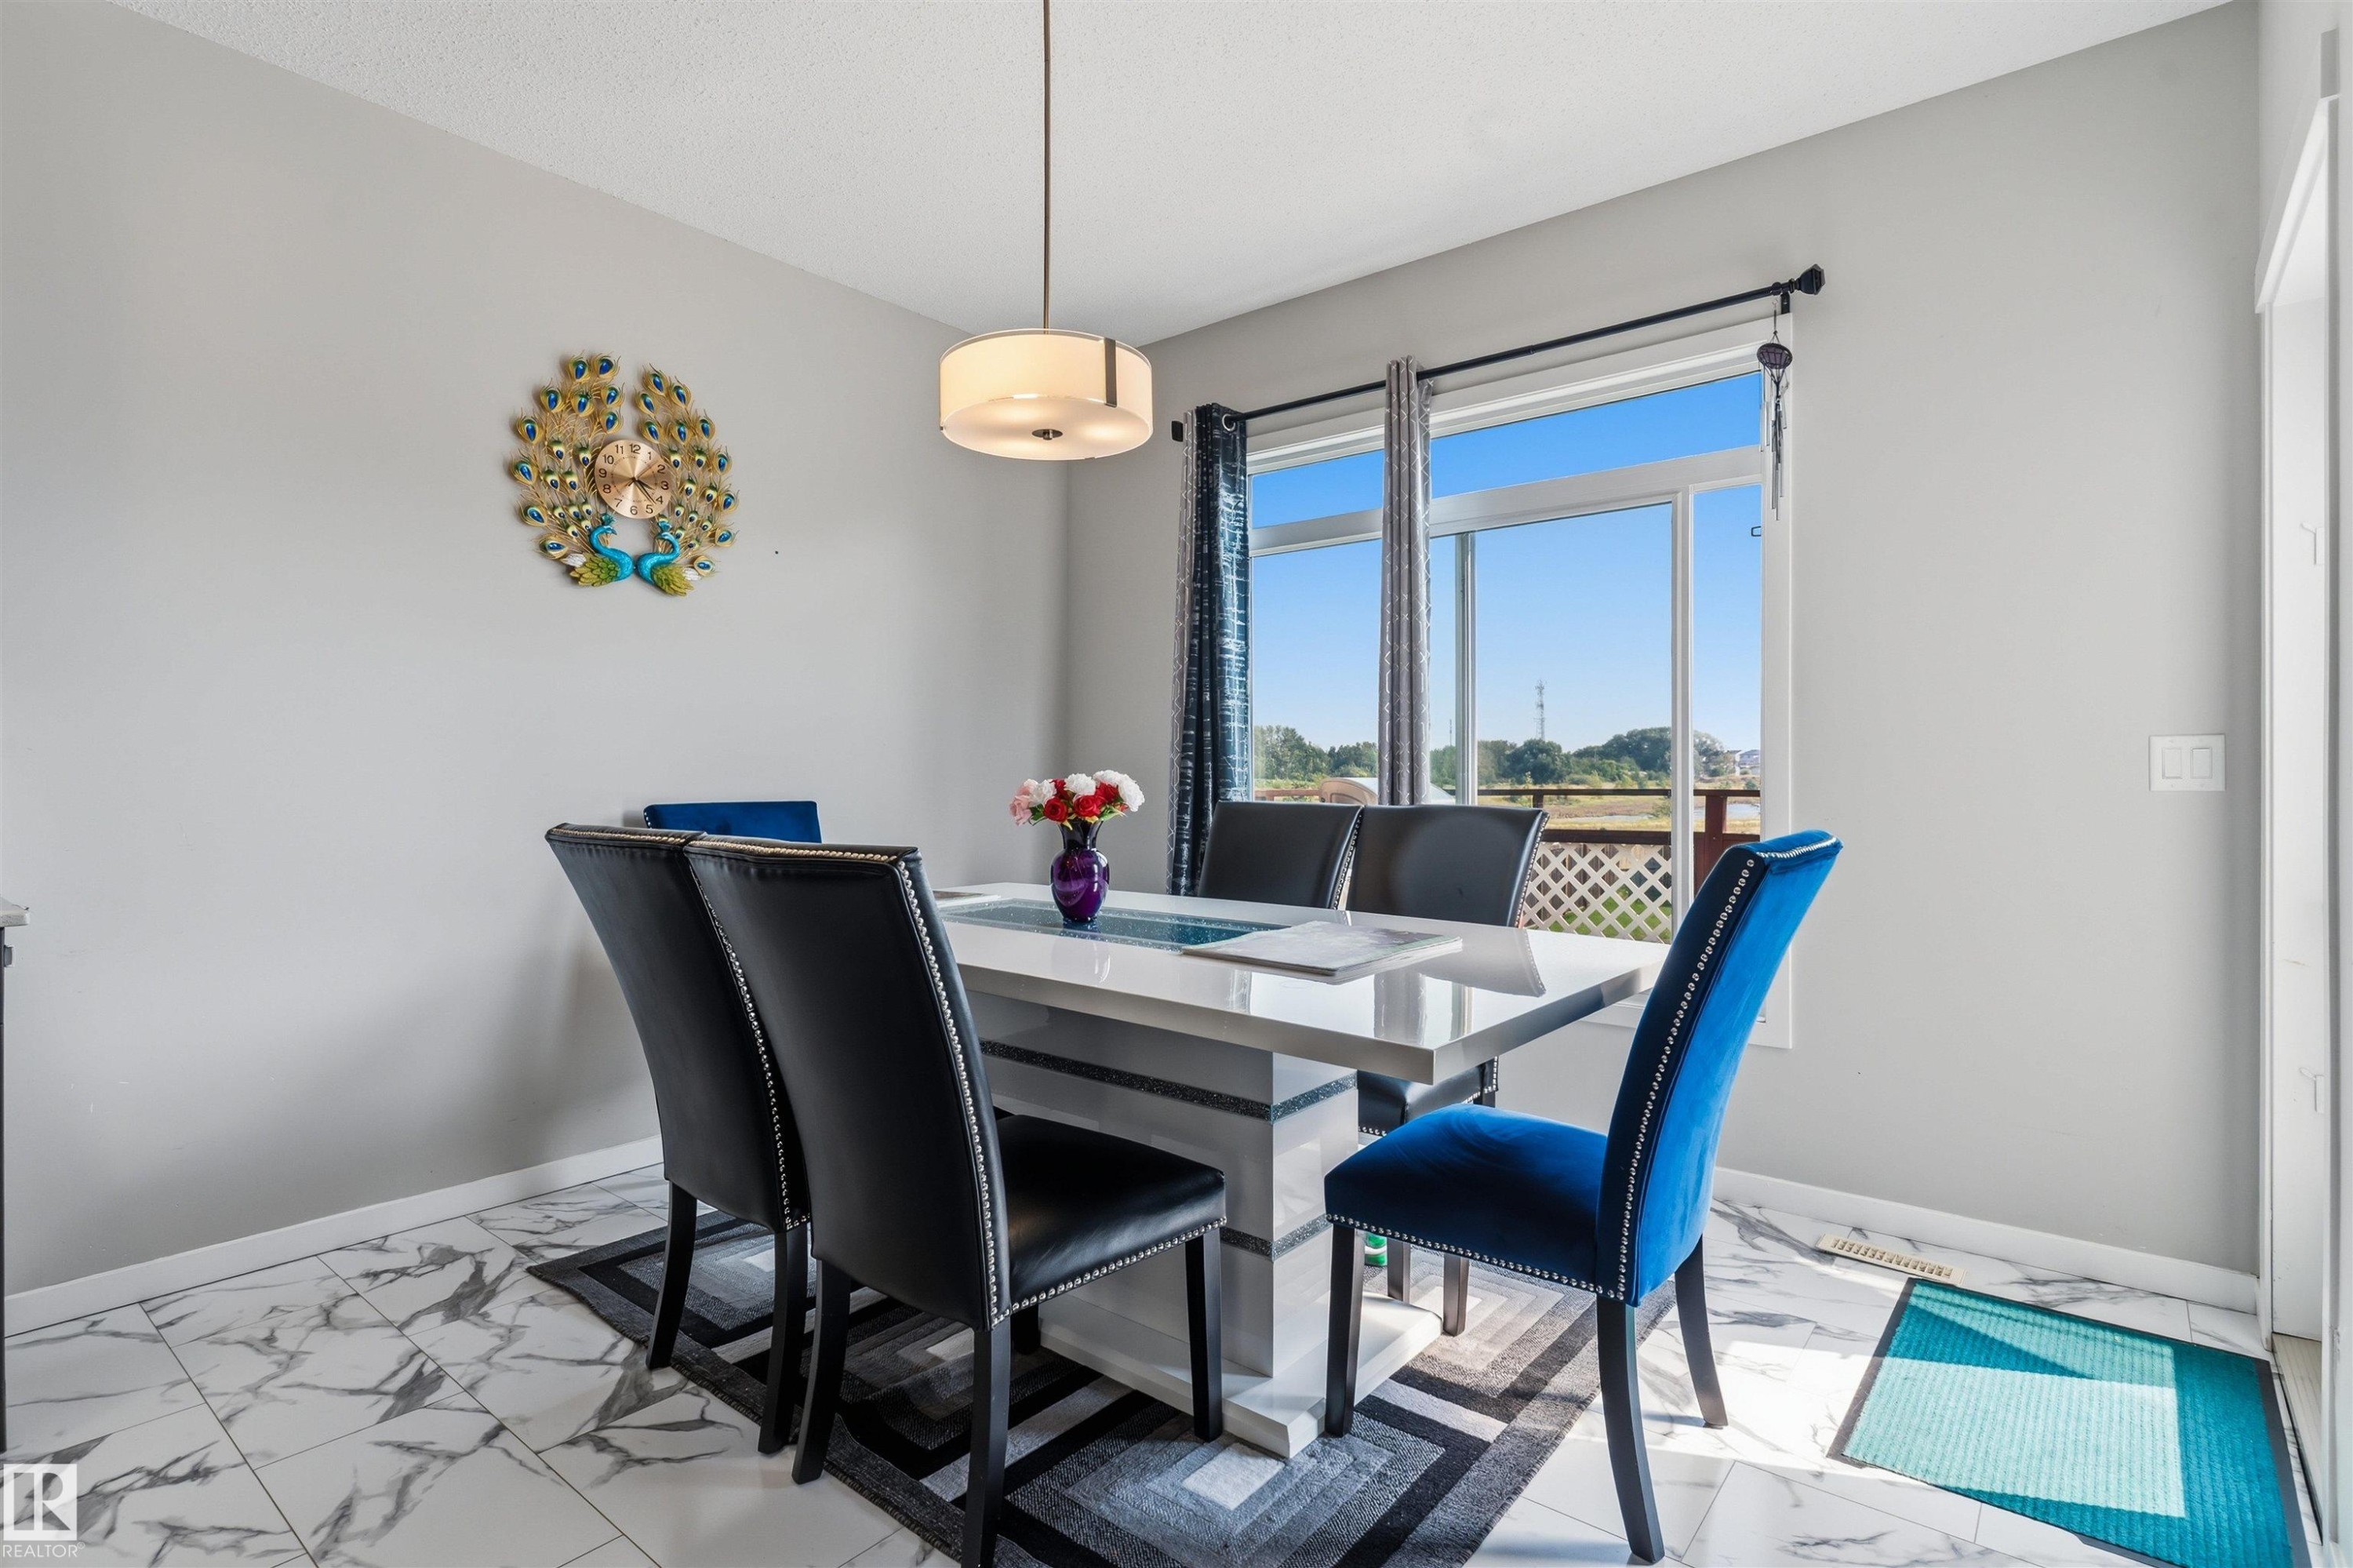
Ceramic tile flooring with a marble-effect finish - 1103 26 Avenue Nw, Edmonton, AB
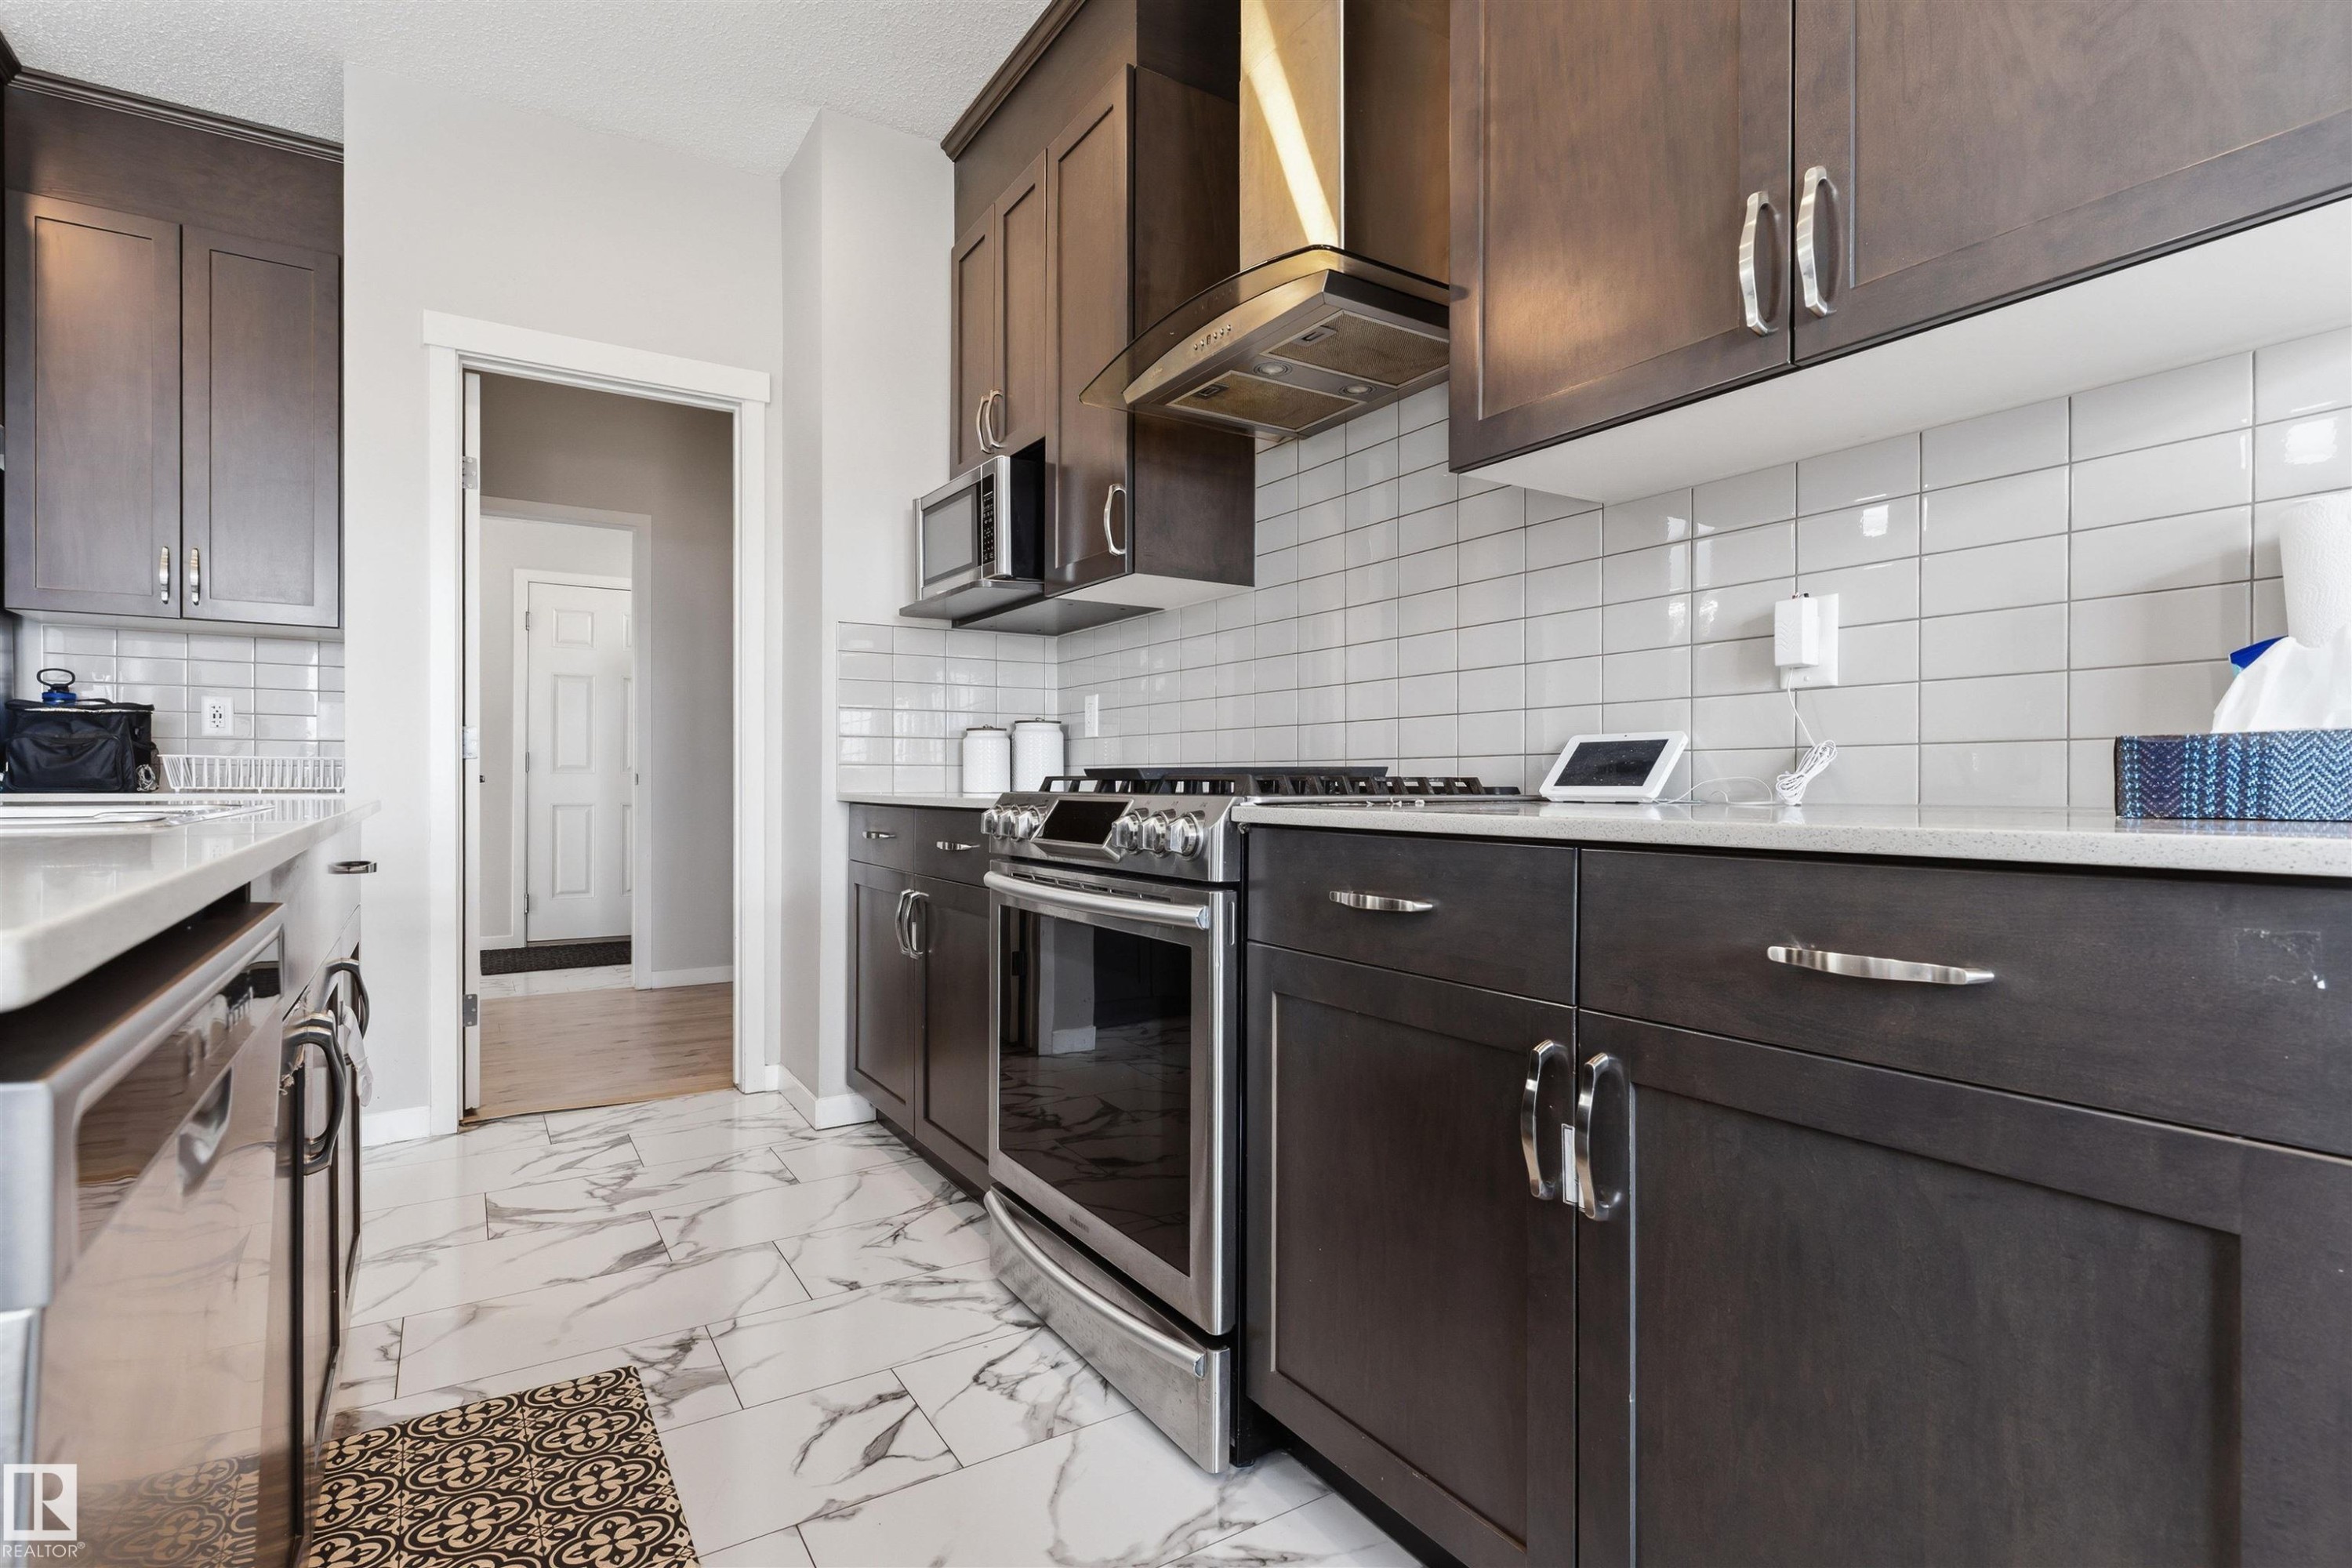
Dark wood-finish cabinetry, stainless steel appliances, white subway tile backsplash, light-toned countertops, and marble-look floor tiling - 1103 26 Avenue Nw, Edmonton, AB
Expansive sliding glass doors, textured accent wall, and recessed ceiling light fixture - 1103 26 Avenue Nw, Edmonton, AB
Open-concept interior featuring large format marble-look tile flooring, a kitchen island with seating, dark wood-finish cabinetry, and stainless steel appliances - 1103 26 Avenue Nw, Edmonton, AB
Gray carpeted flooring, light gray wall paint, white trim, white interior doors, and a flush mount ceiling light fixture - 1103 26 Avenue Nw, Edmonton, AB
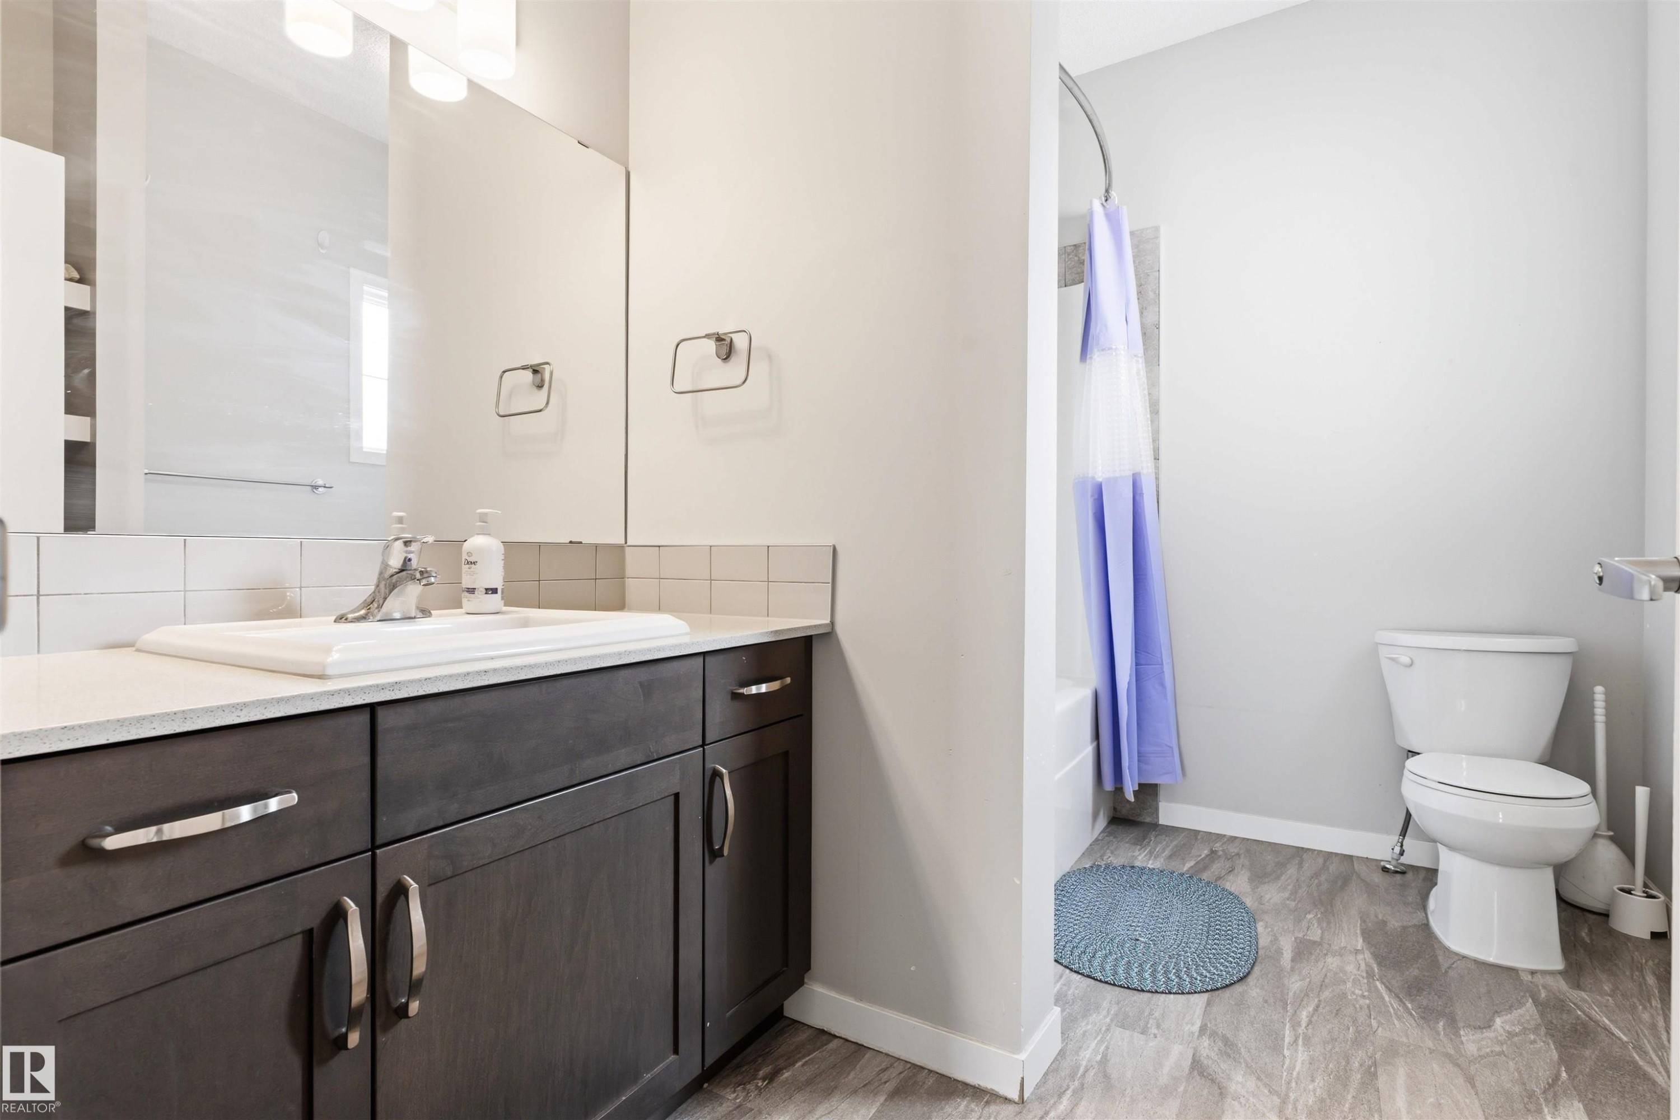
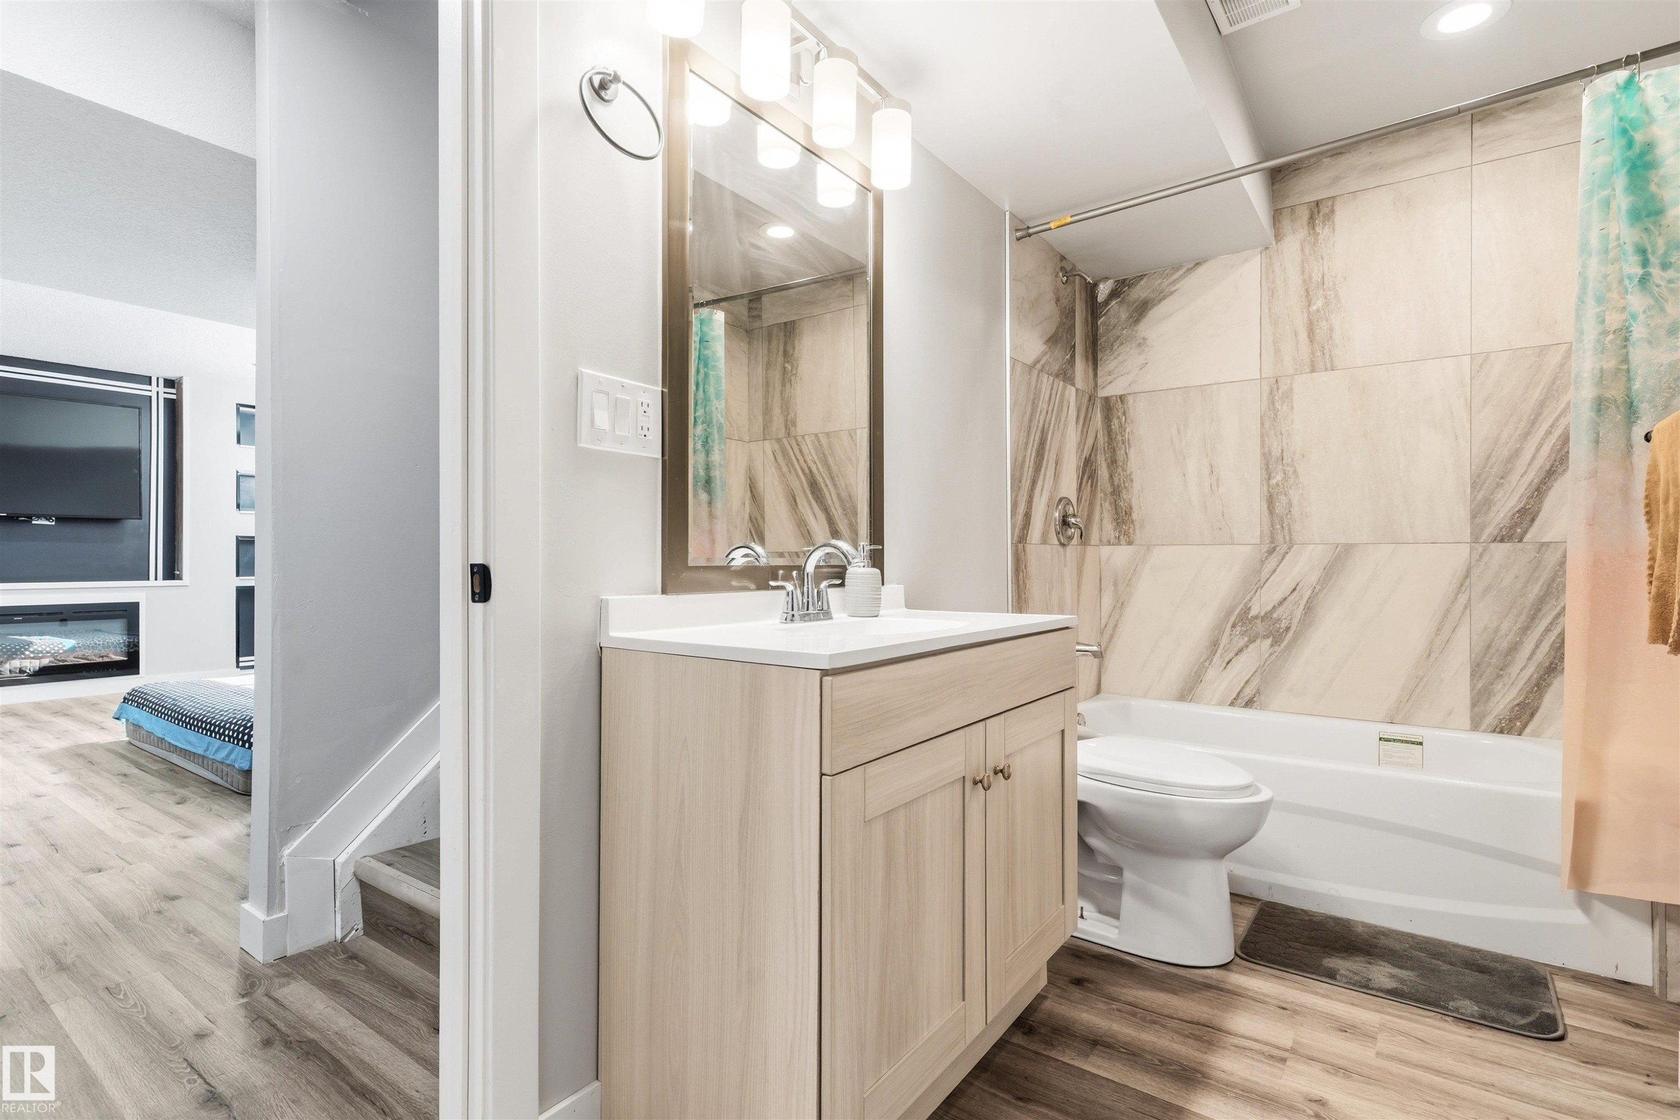
Wood-finish flooring, dark wood-tone vanity with chrome hardware, white countertop with integrated sink, white subway tile backsplash, and a built-in tub with shower - 1103 26 Avenue Nw, Edmonton, AB
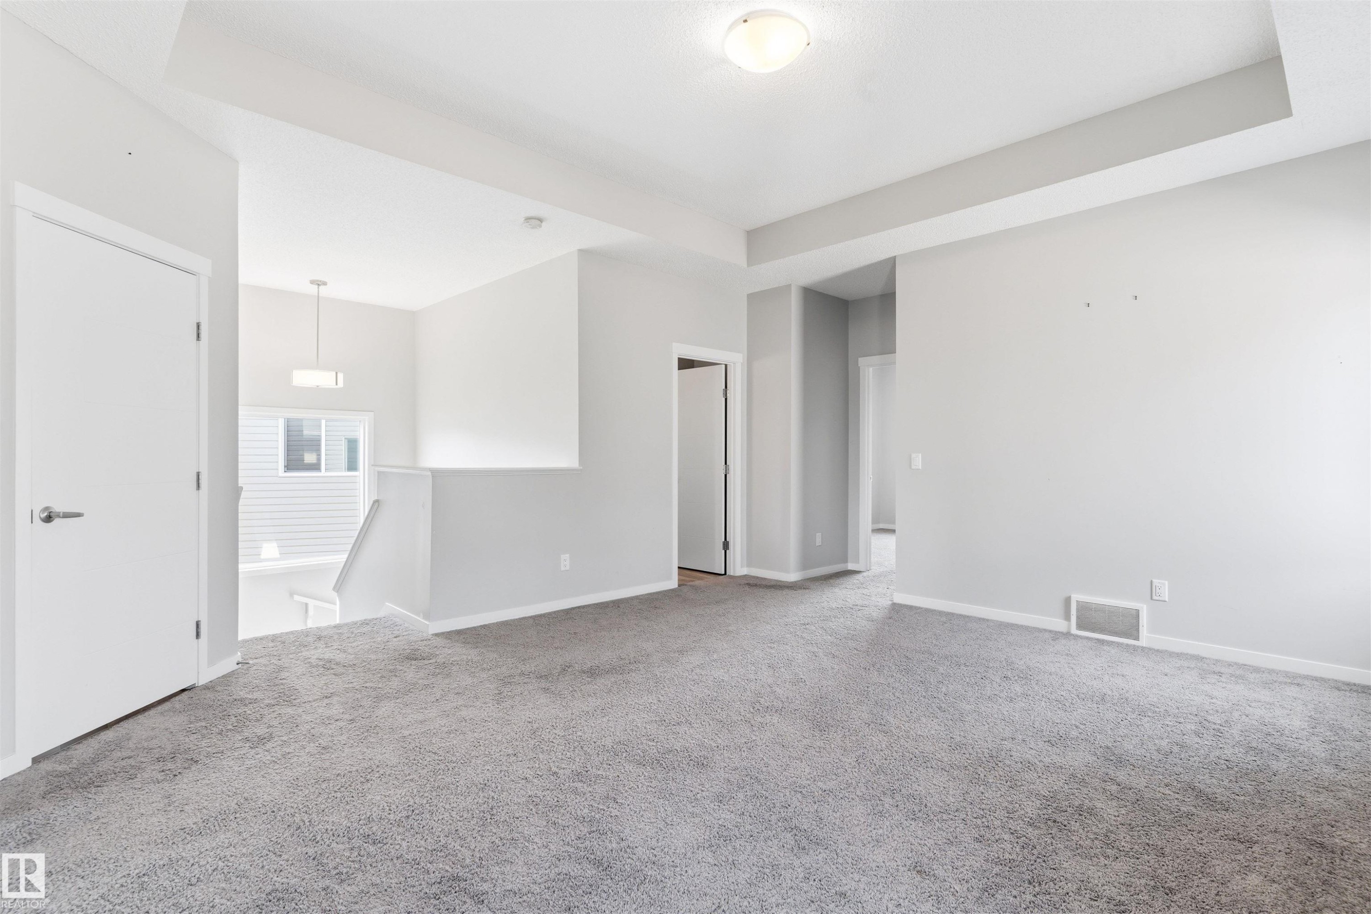
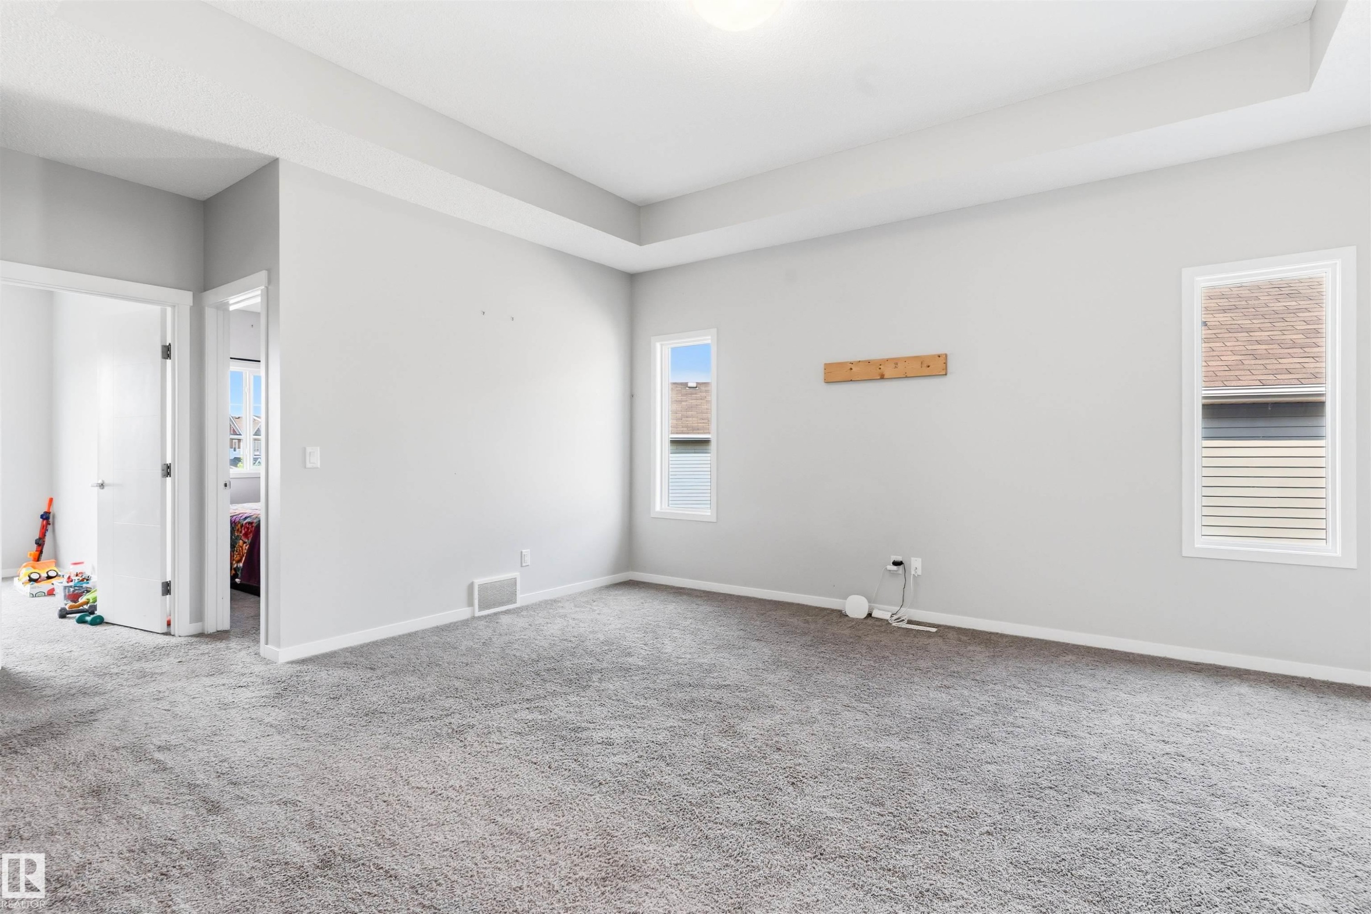
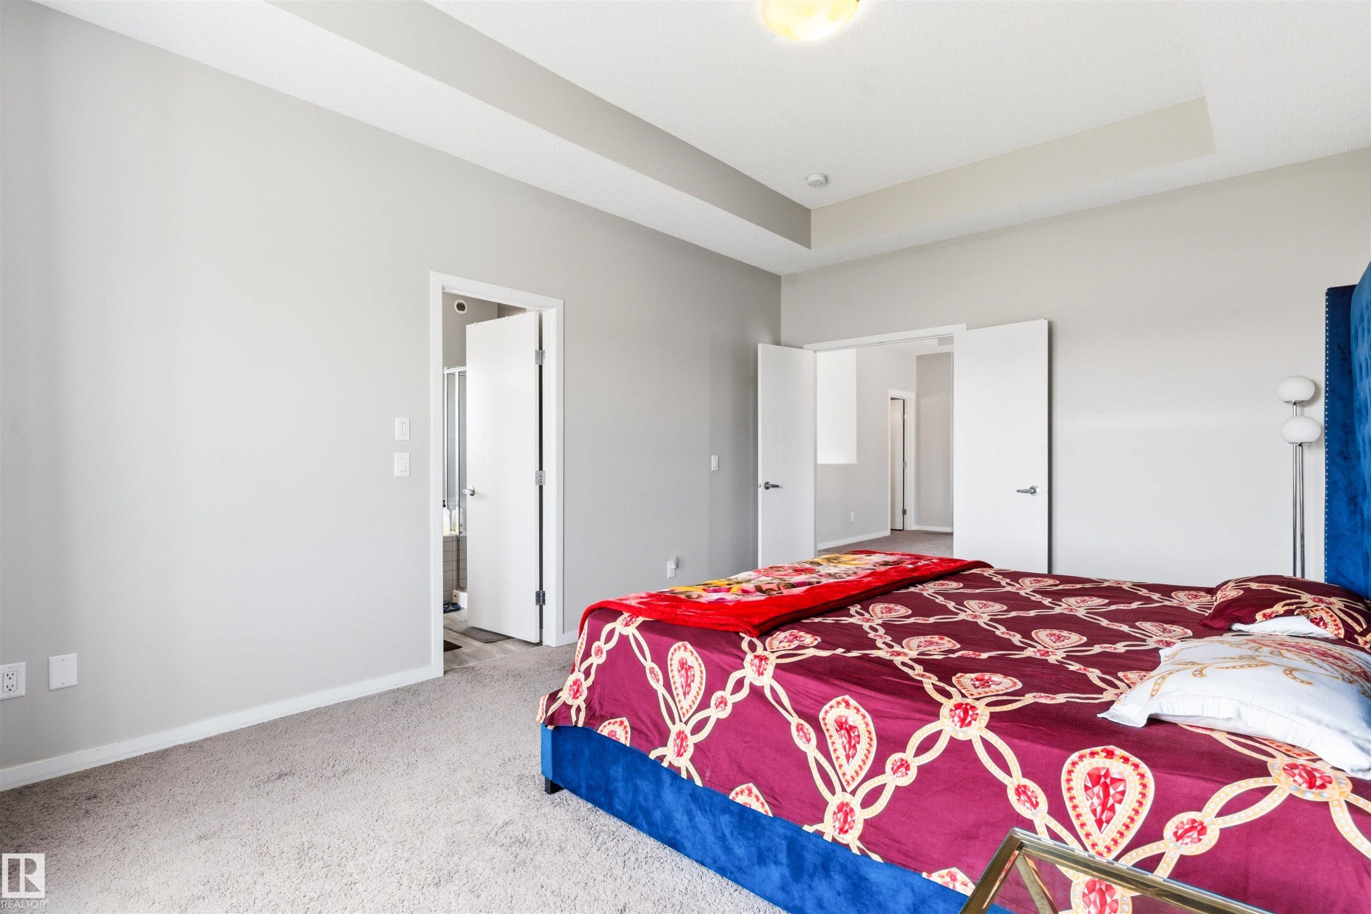
Tray ceiling detail, neutral gray wall tones, plush gray carpeting, white trim, and multiple windows providing natural light - 1103 26 Avenue Nw, Edmonton, AB
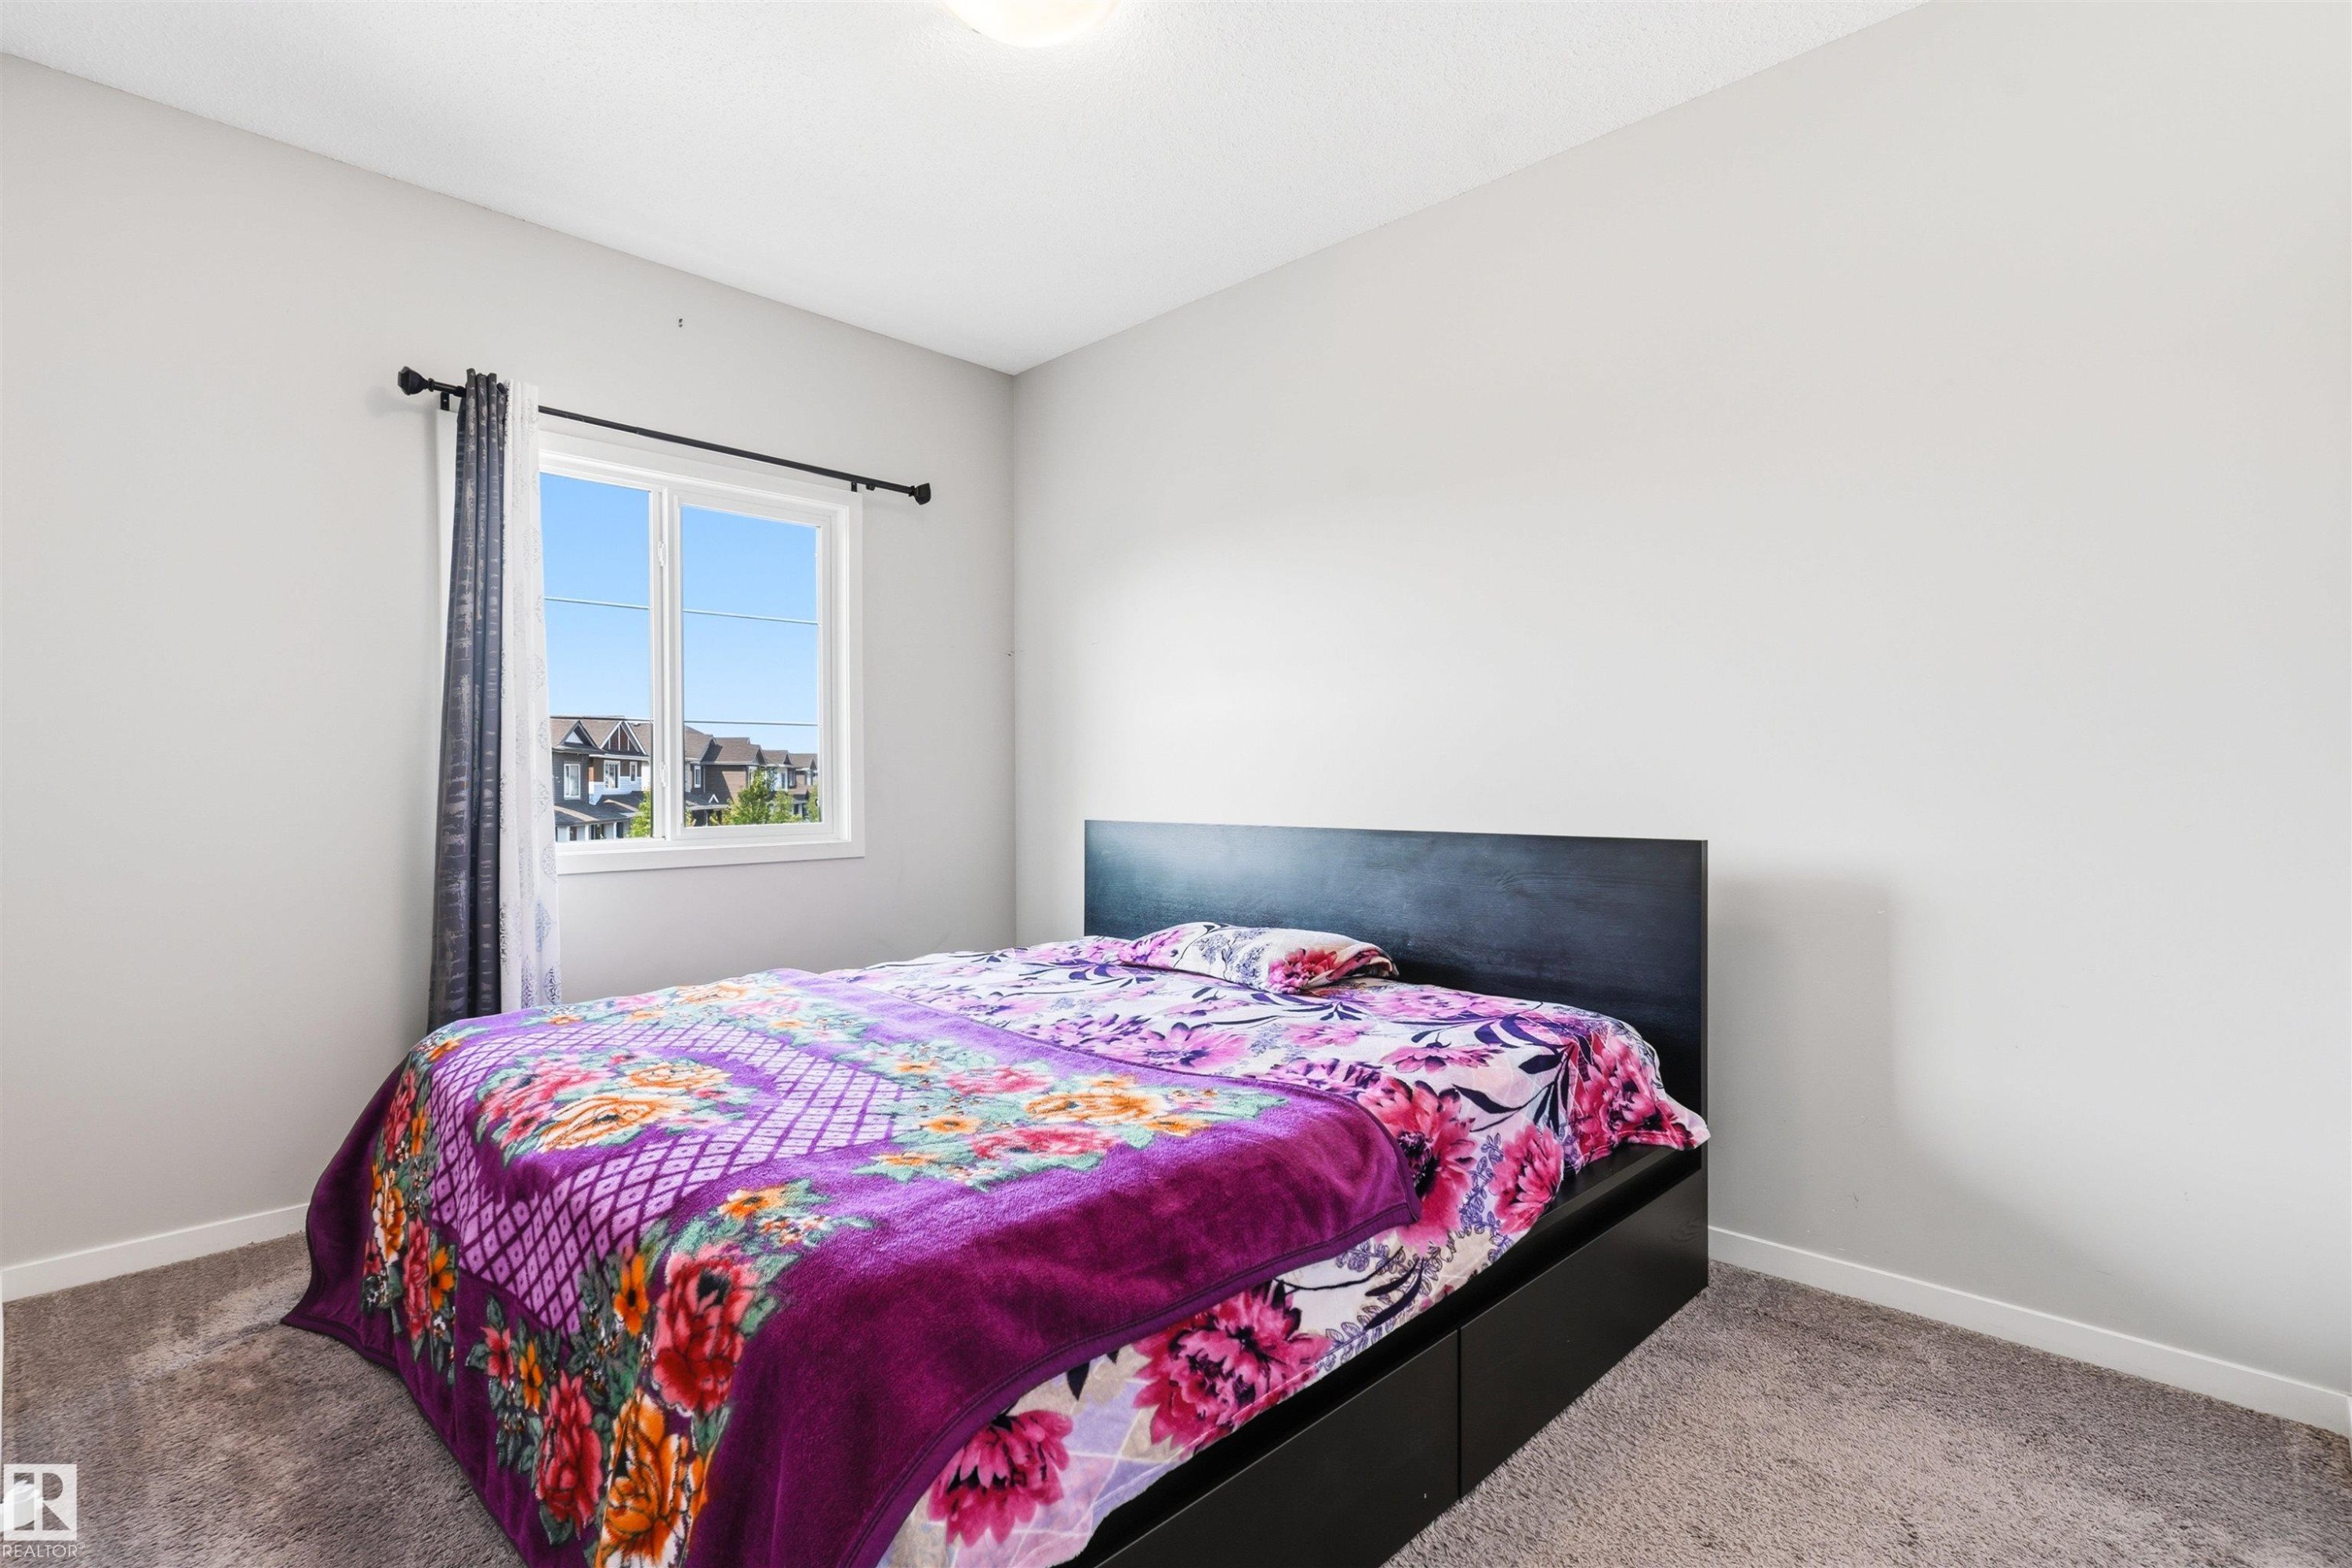
Neutral-toned walls complement the gray carpeting - 1103 26 Avenue Nw, Edmonton, AB
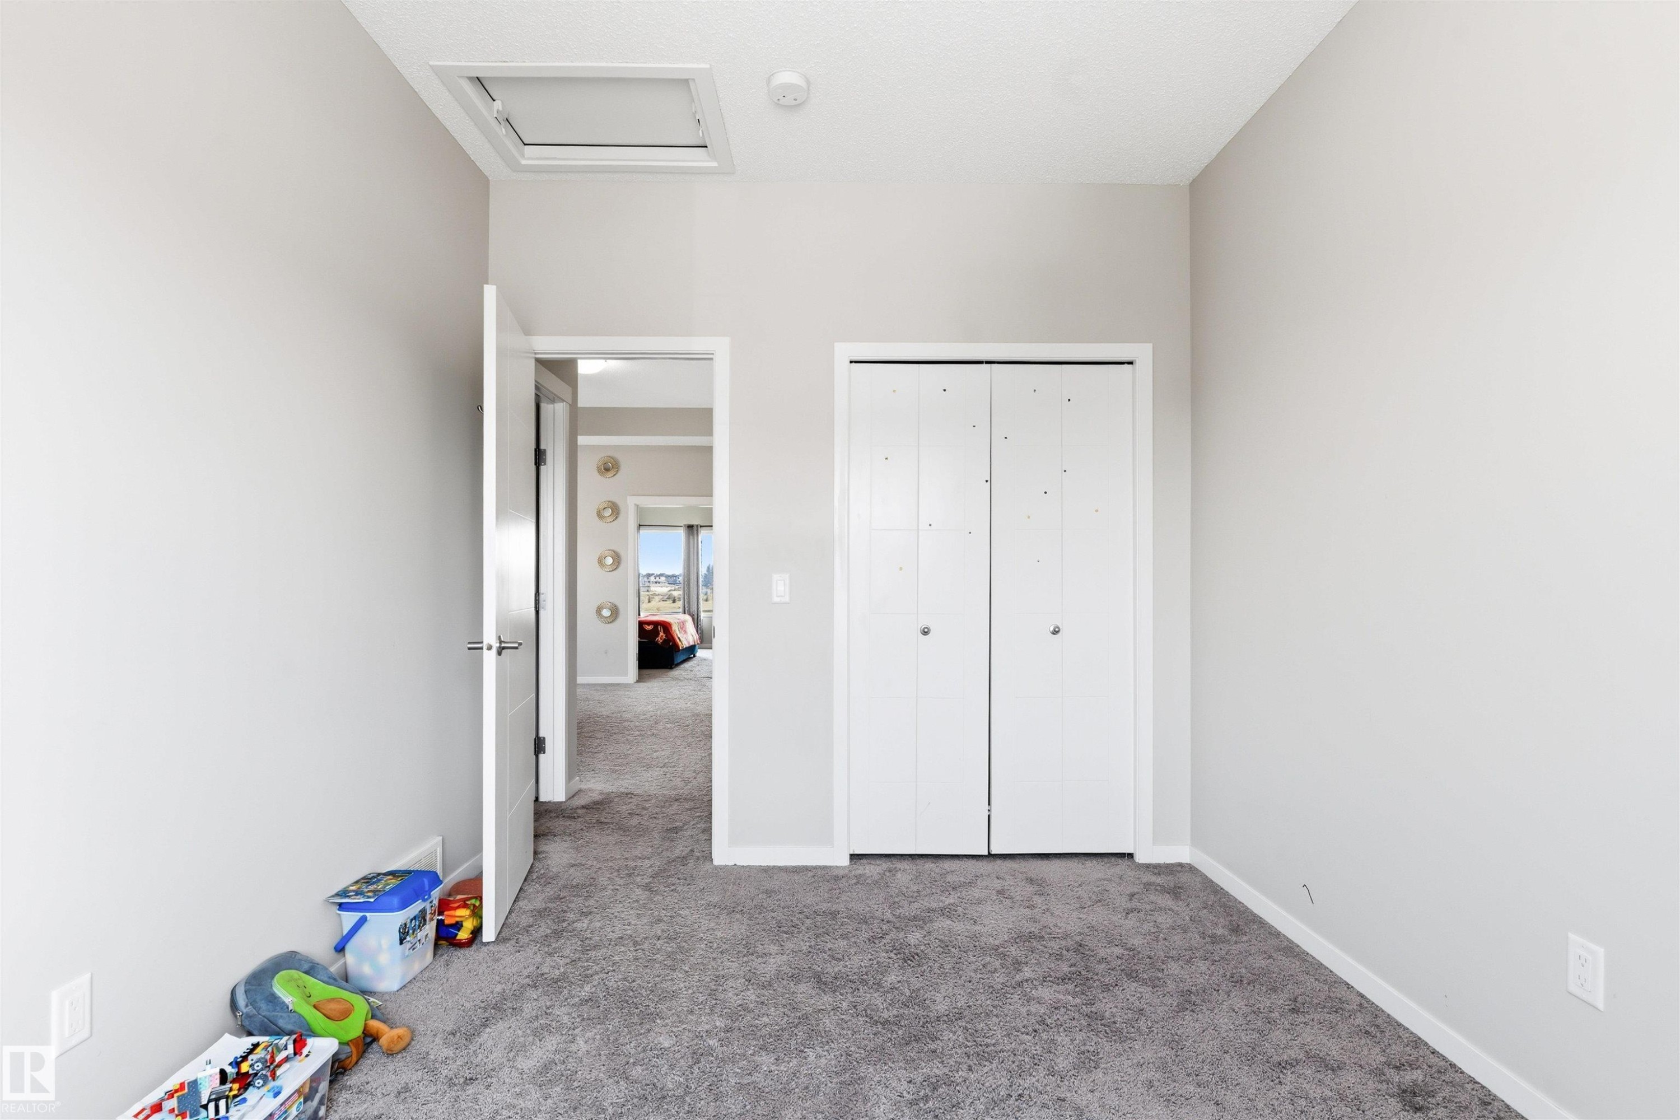
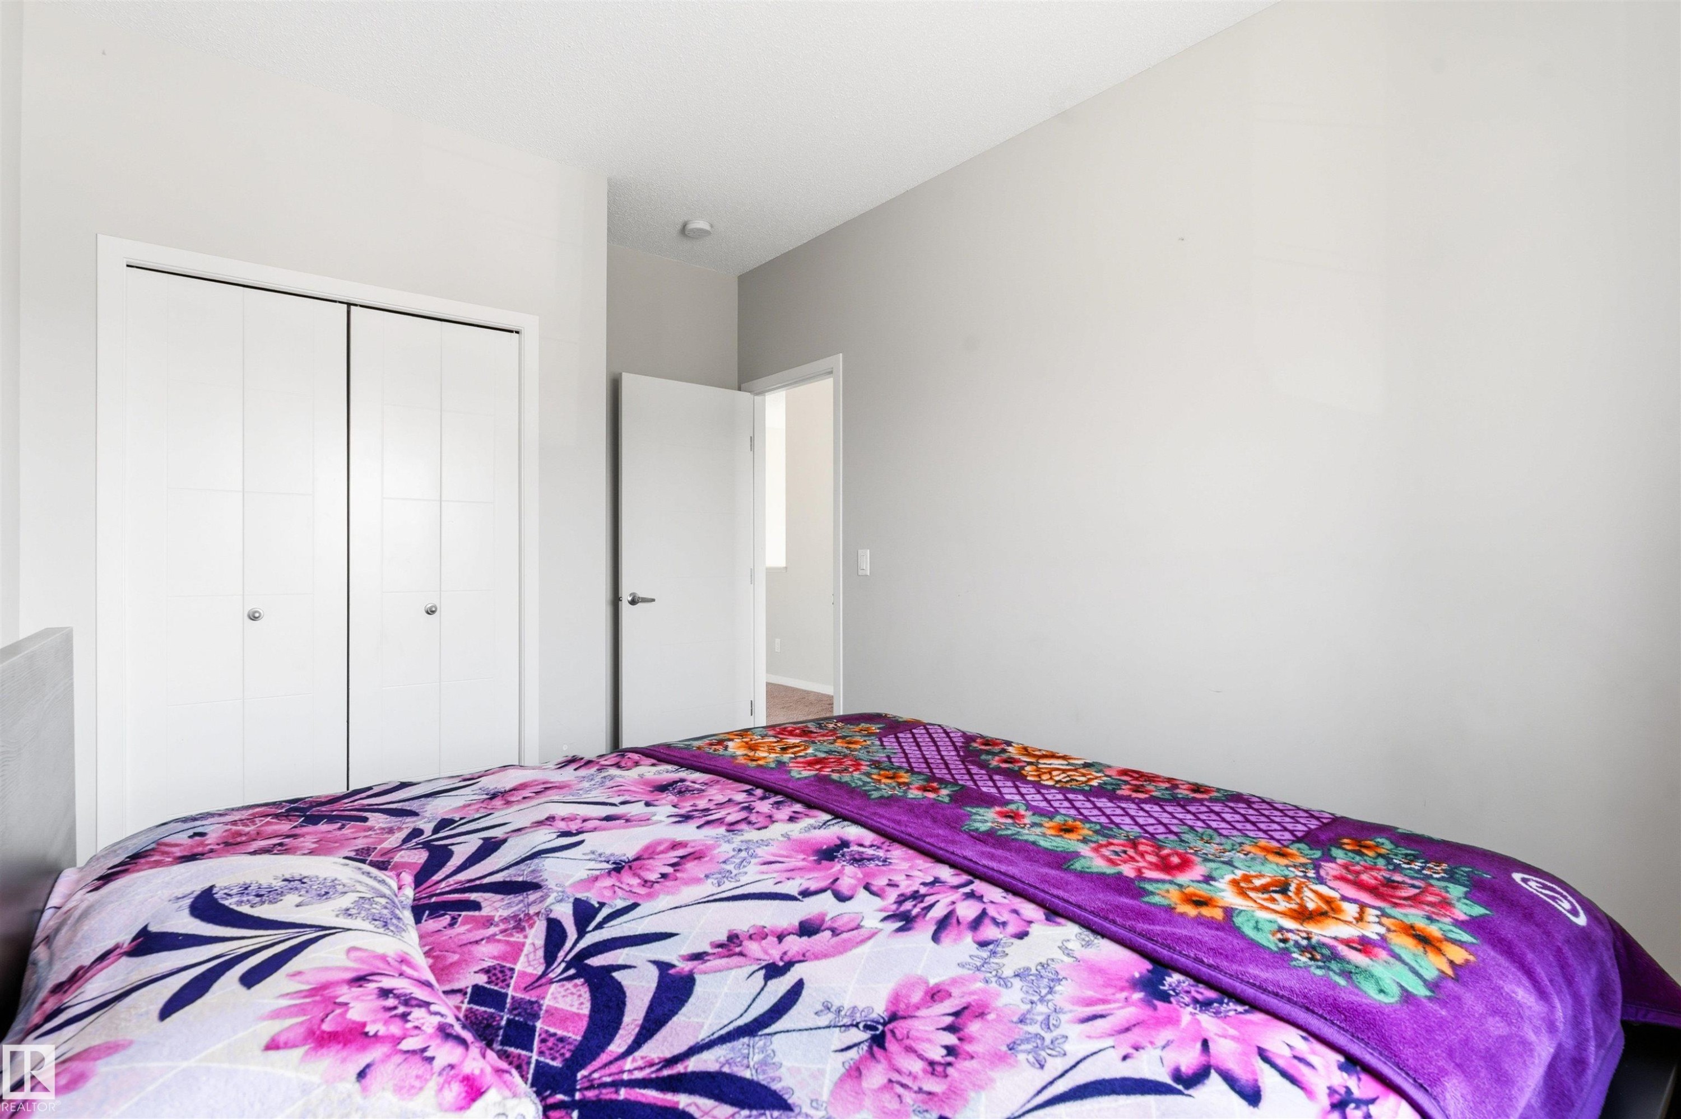
Neutral wall paint, gray carpeting, white bi-fold closet doors, white trim, and a white ceiling - 1103 26 Avenue Nw, Edmonton, AB
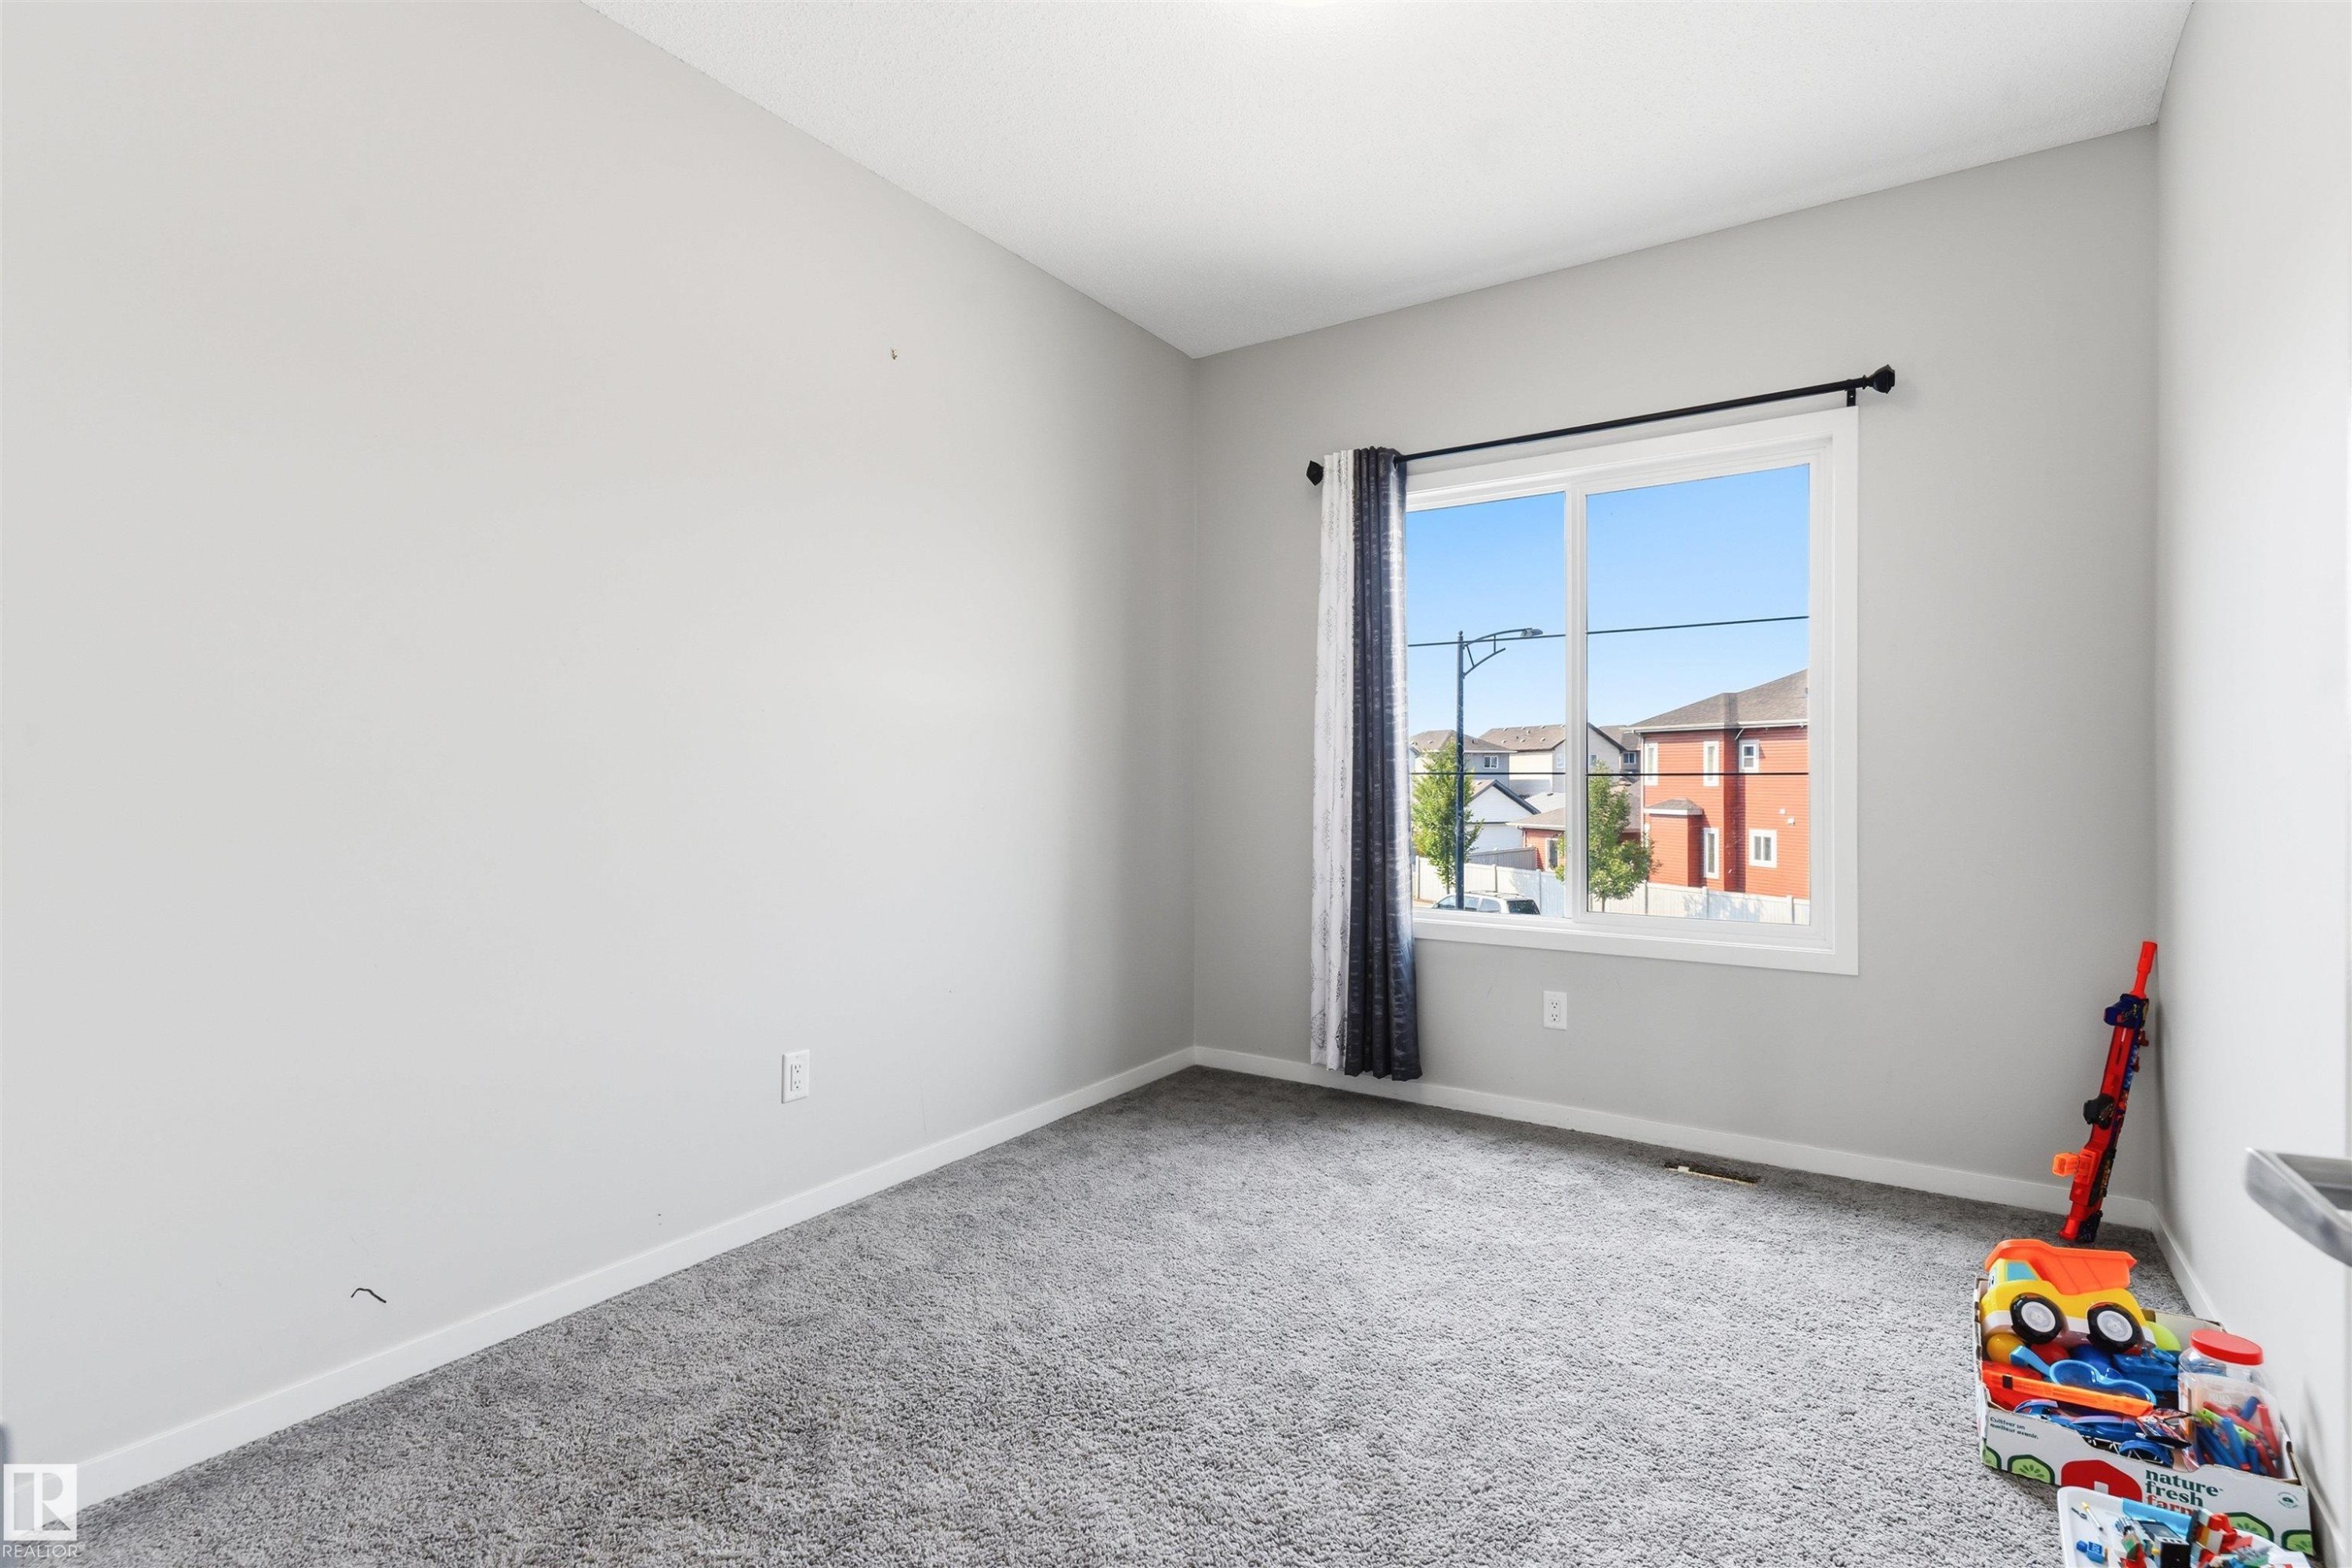
Carpeted flooring, single pane window, and white walls - 1103 26 Avenue Nw, Edmonton, AB
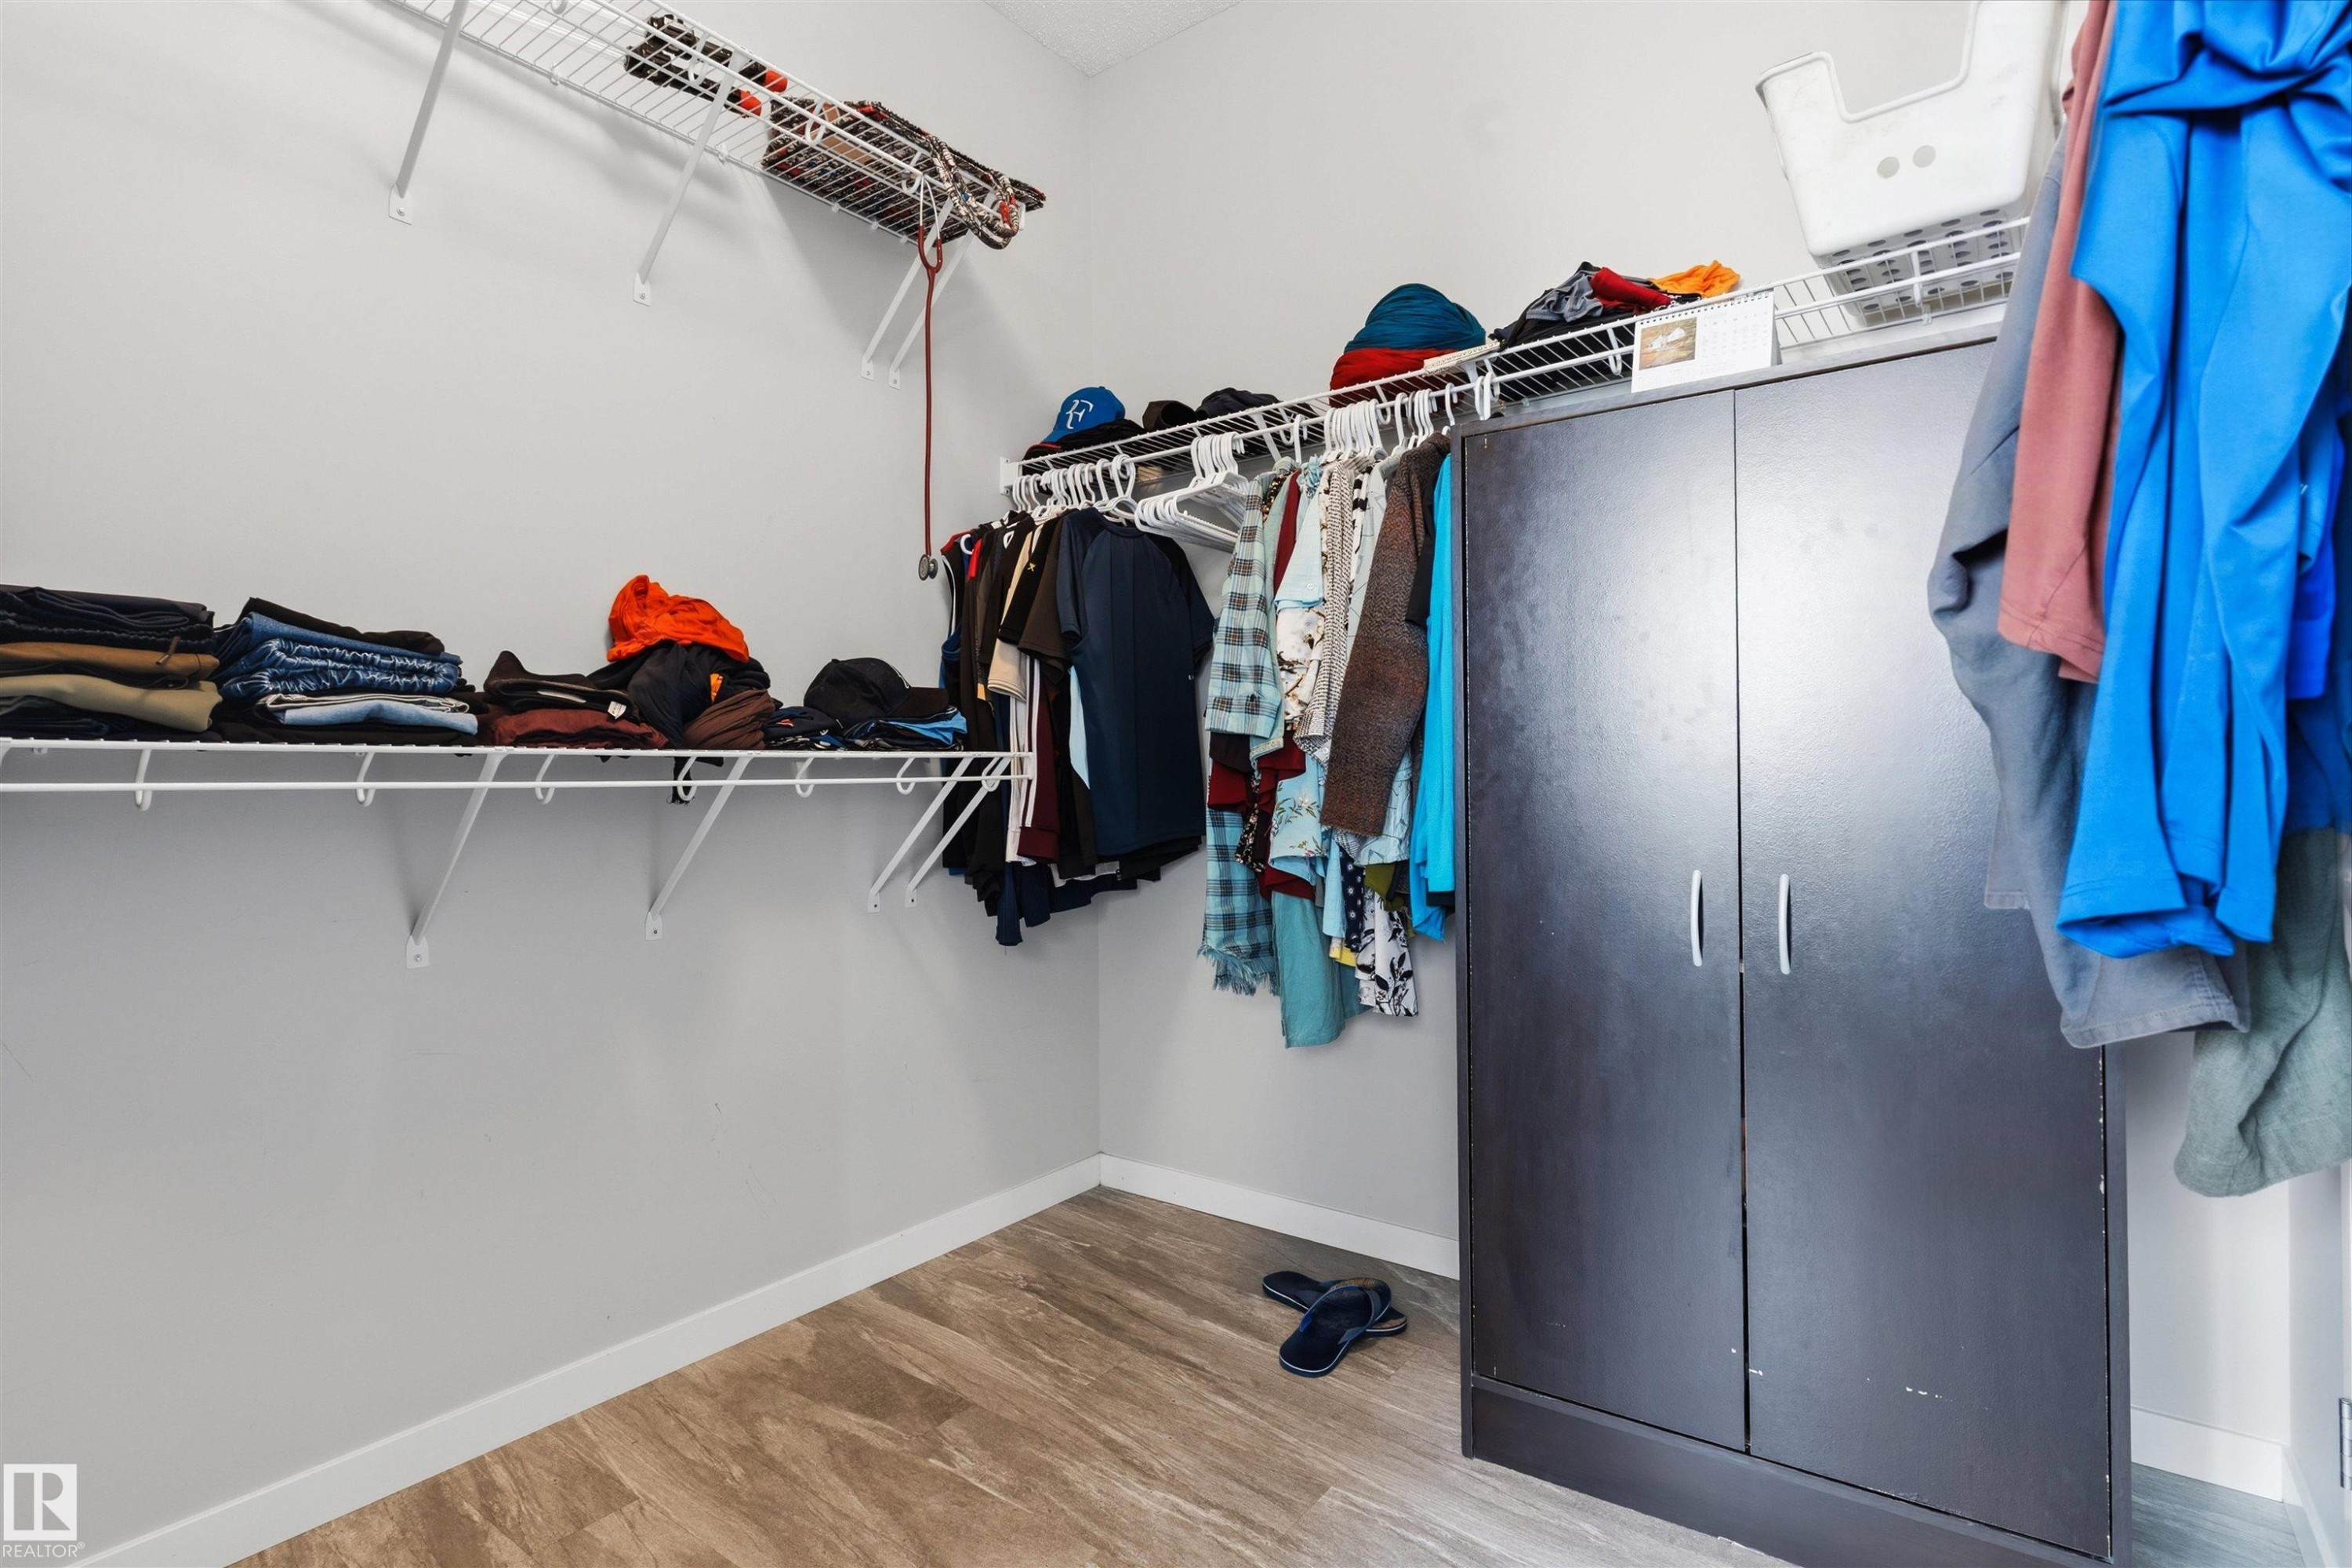
White bi-fold closet doors, light gray wall paint, and recessed ceiling lighting - 1103 26 Avenue Nw, Edmonton, AB
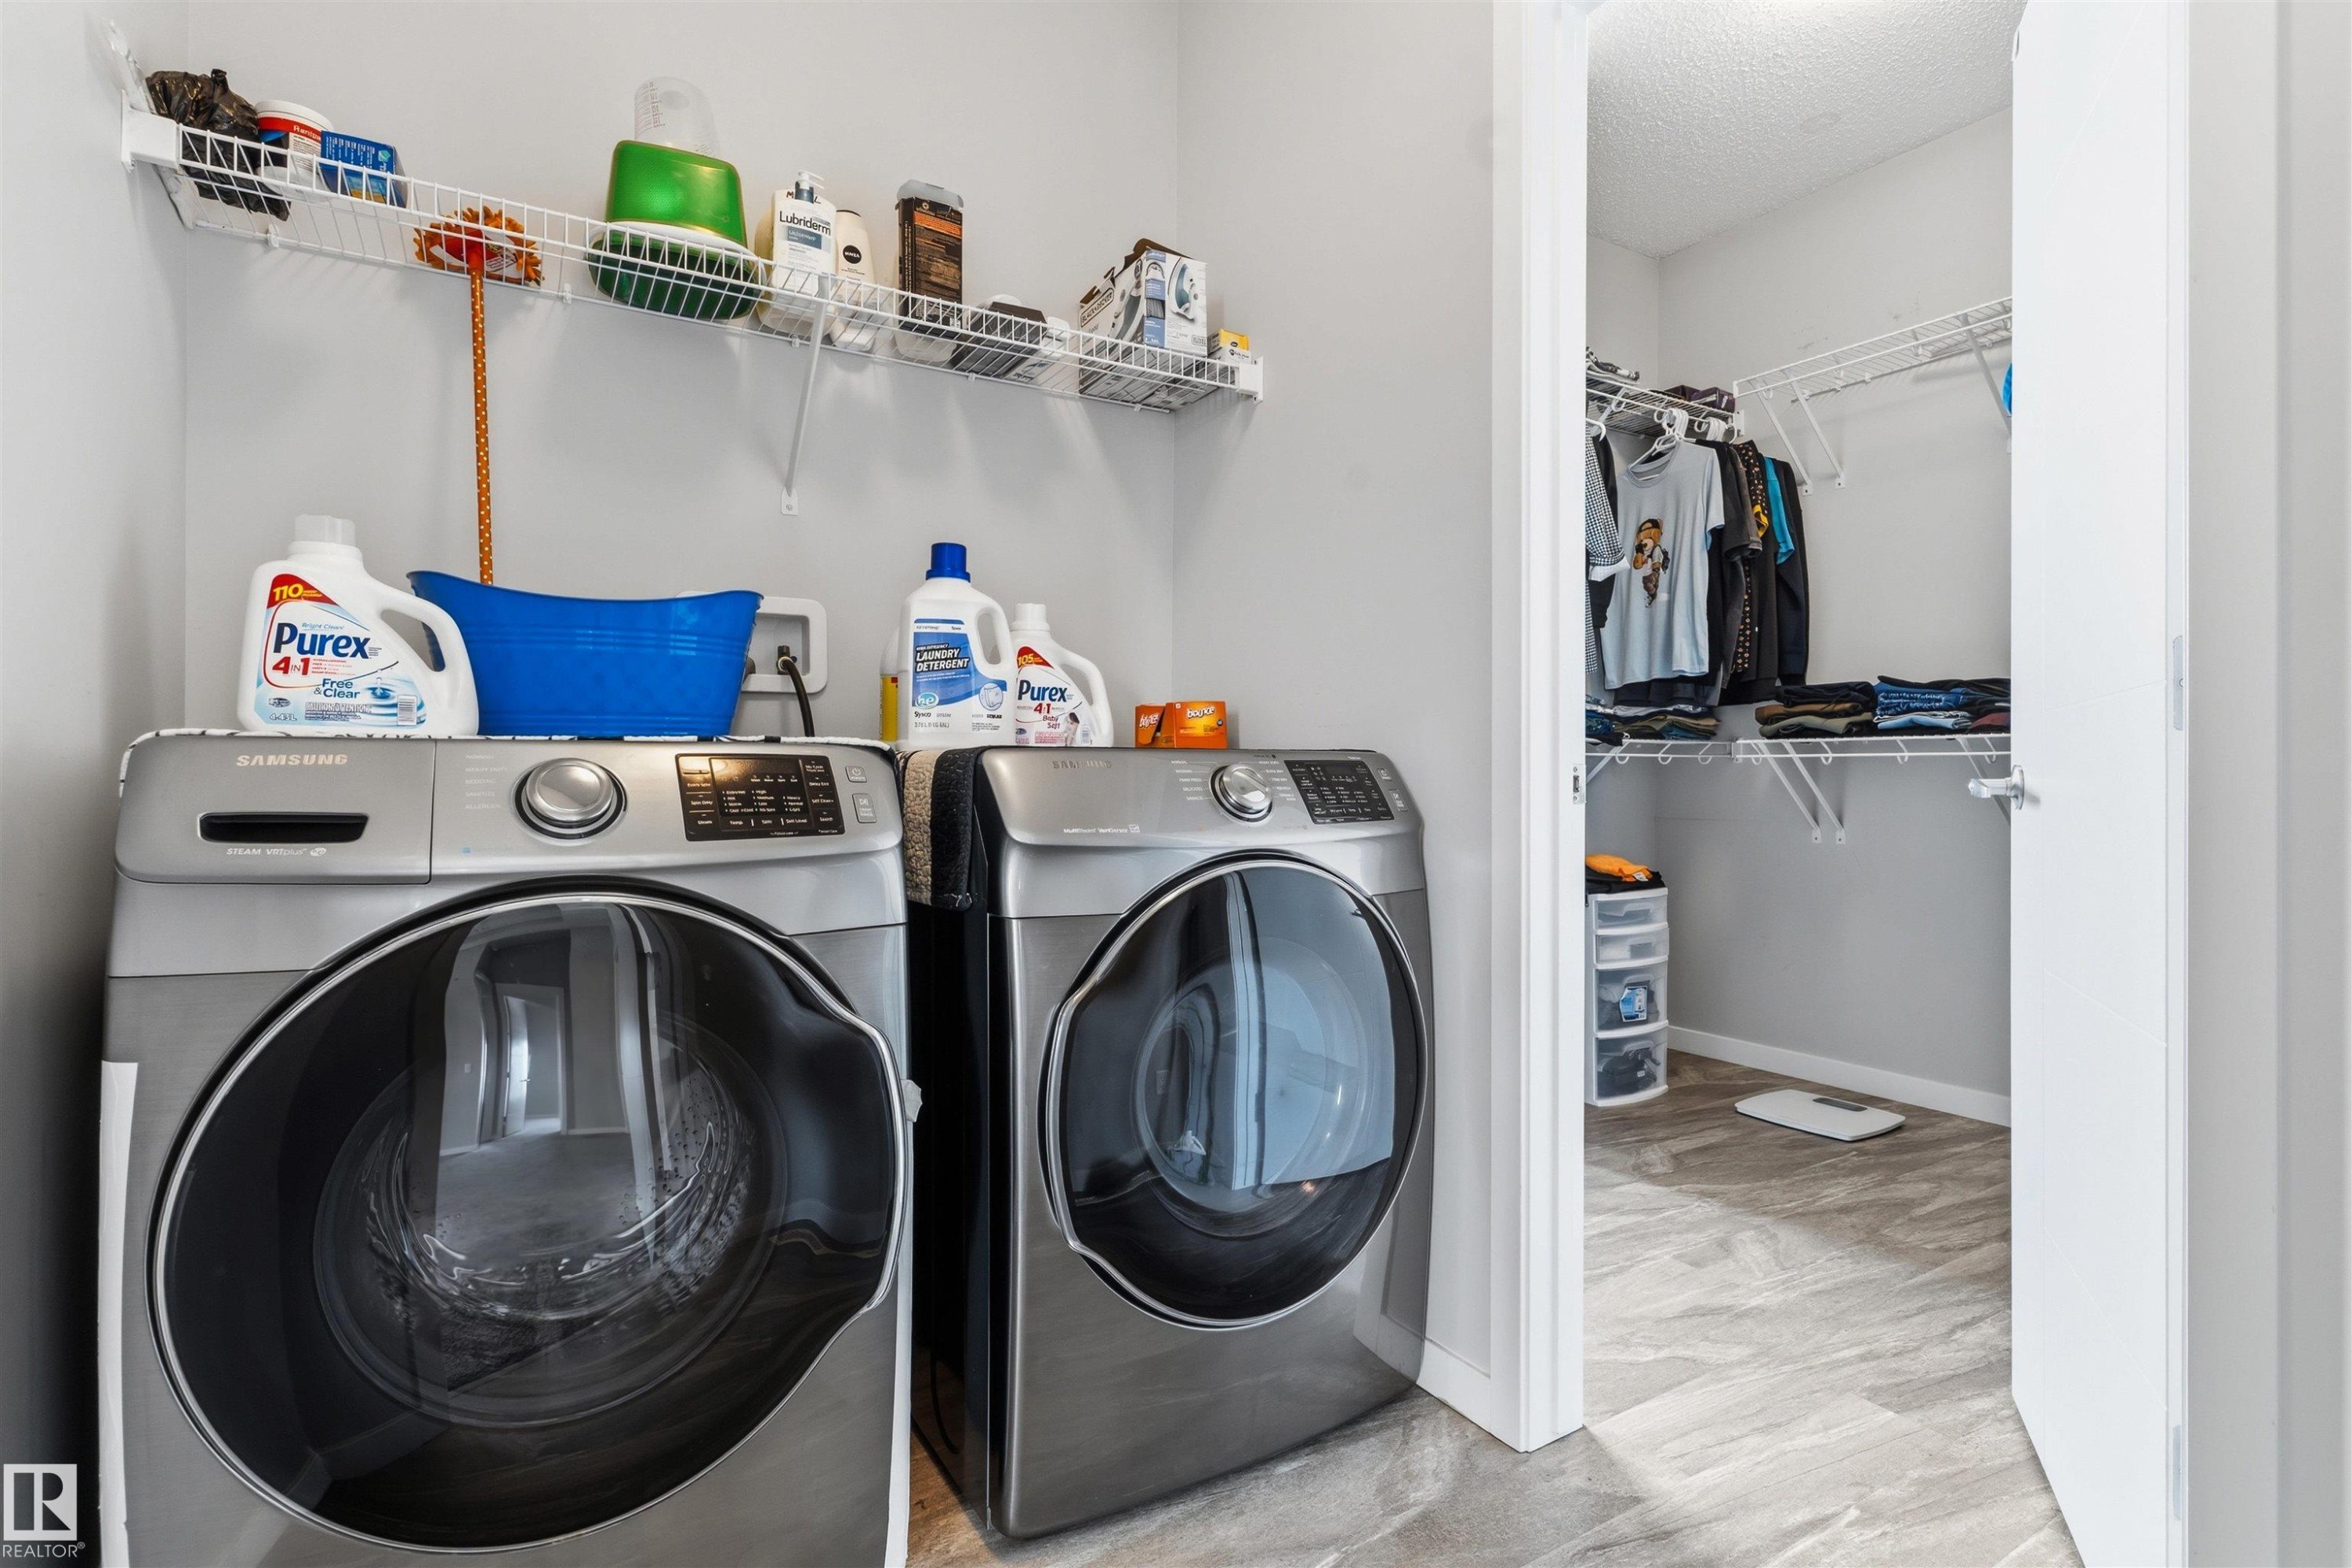
Laundry area featuring a front-load washer and dryer, wire shelving, and light gray wall paint - 1103 26 Avenue Nw, Edmonton, AB
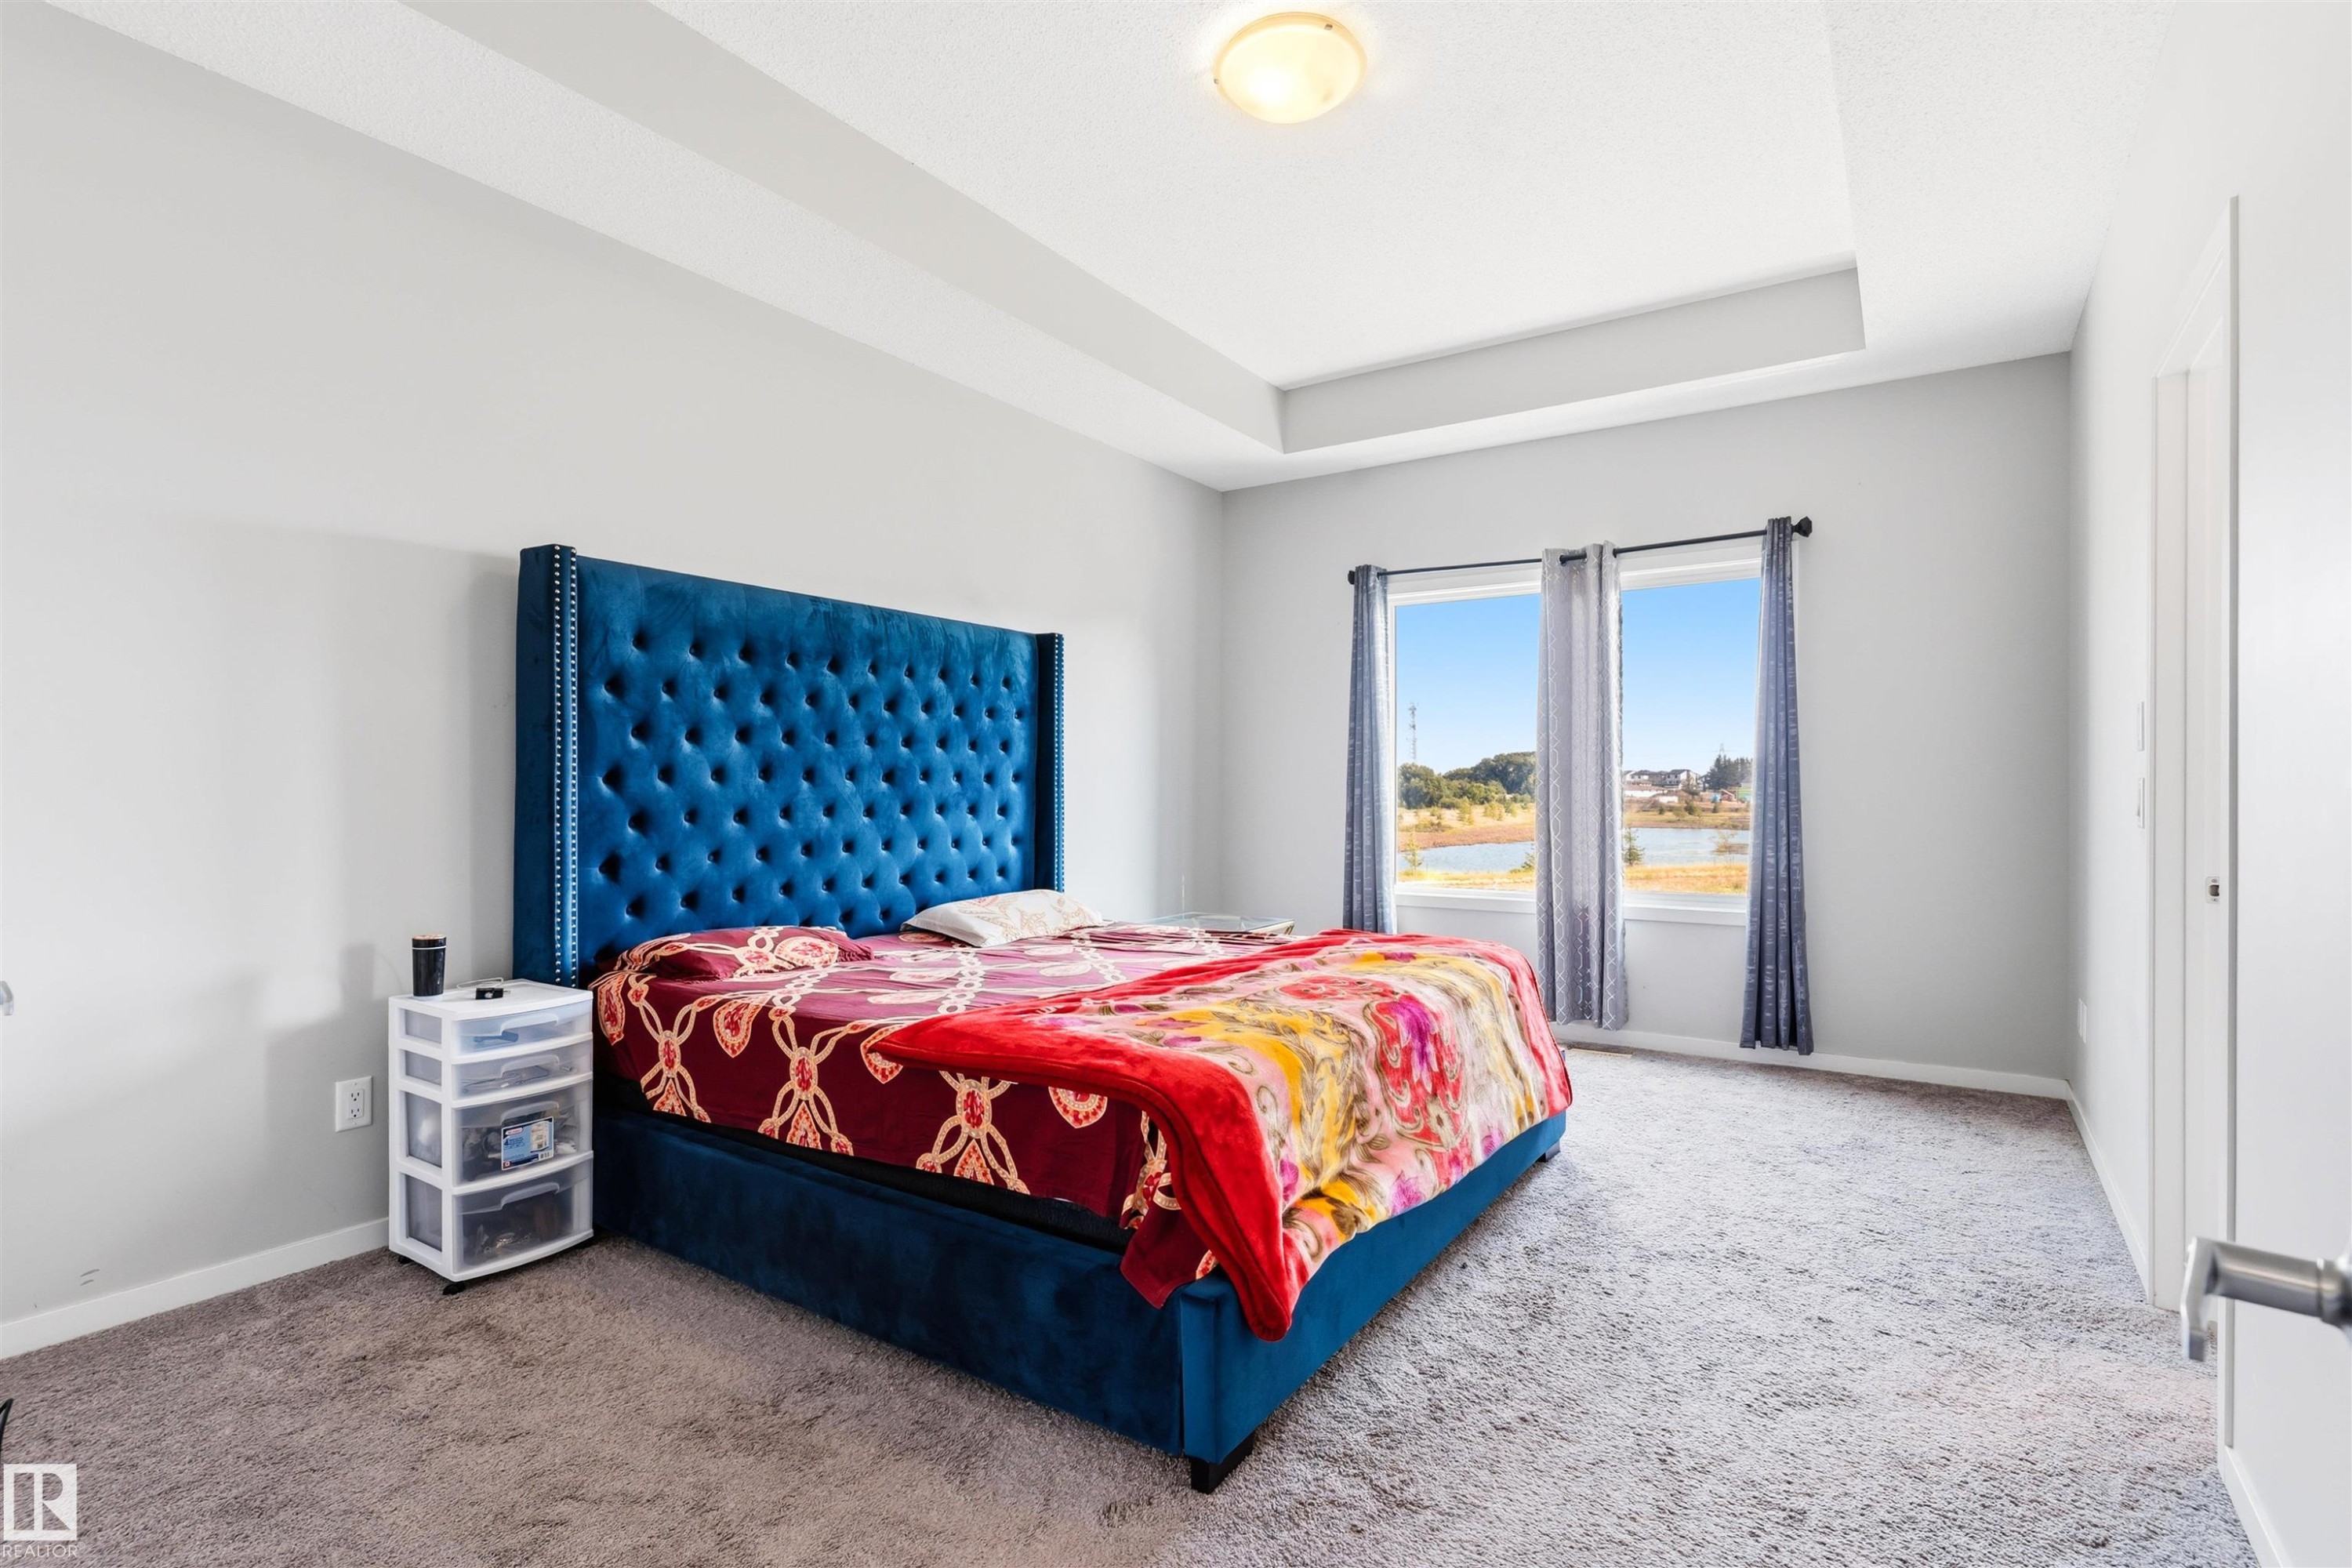
Tray ceiling, recessed lighting, wall-to-wall carpeting, dual windows, and paneled interior door - 1103 26 Avenue Nw, Edmonton, AB
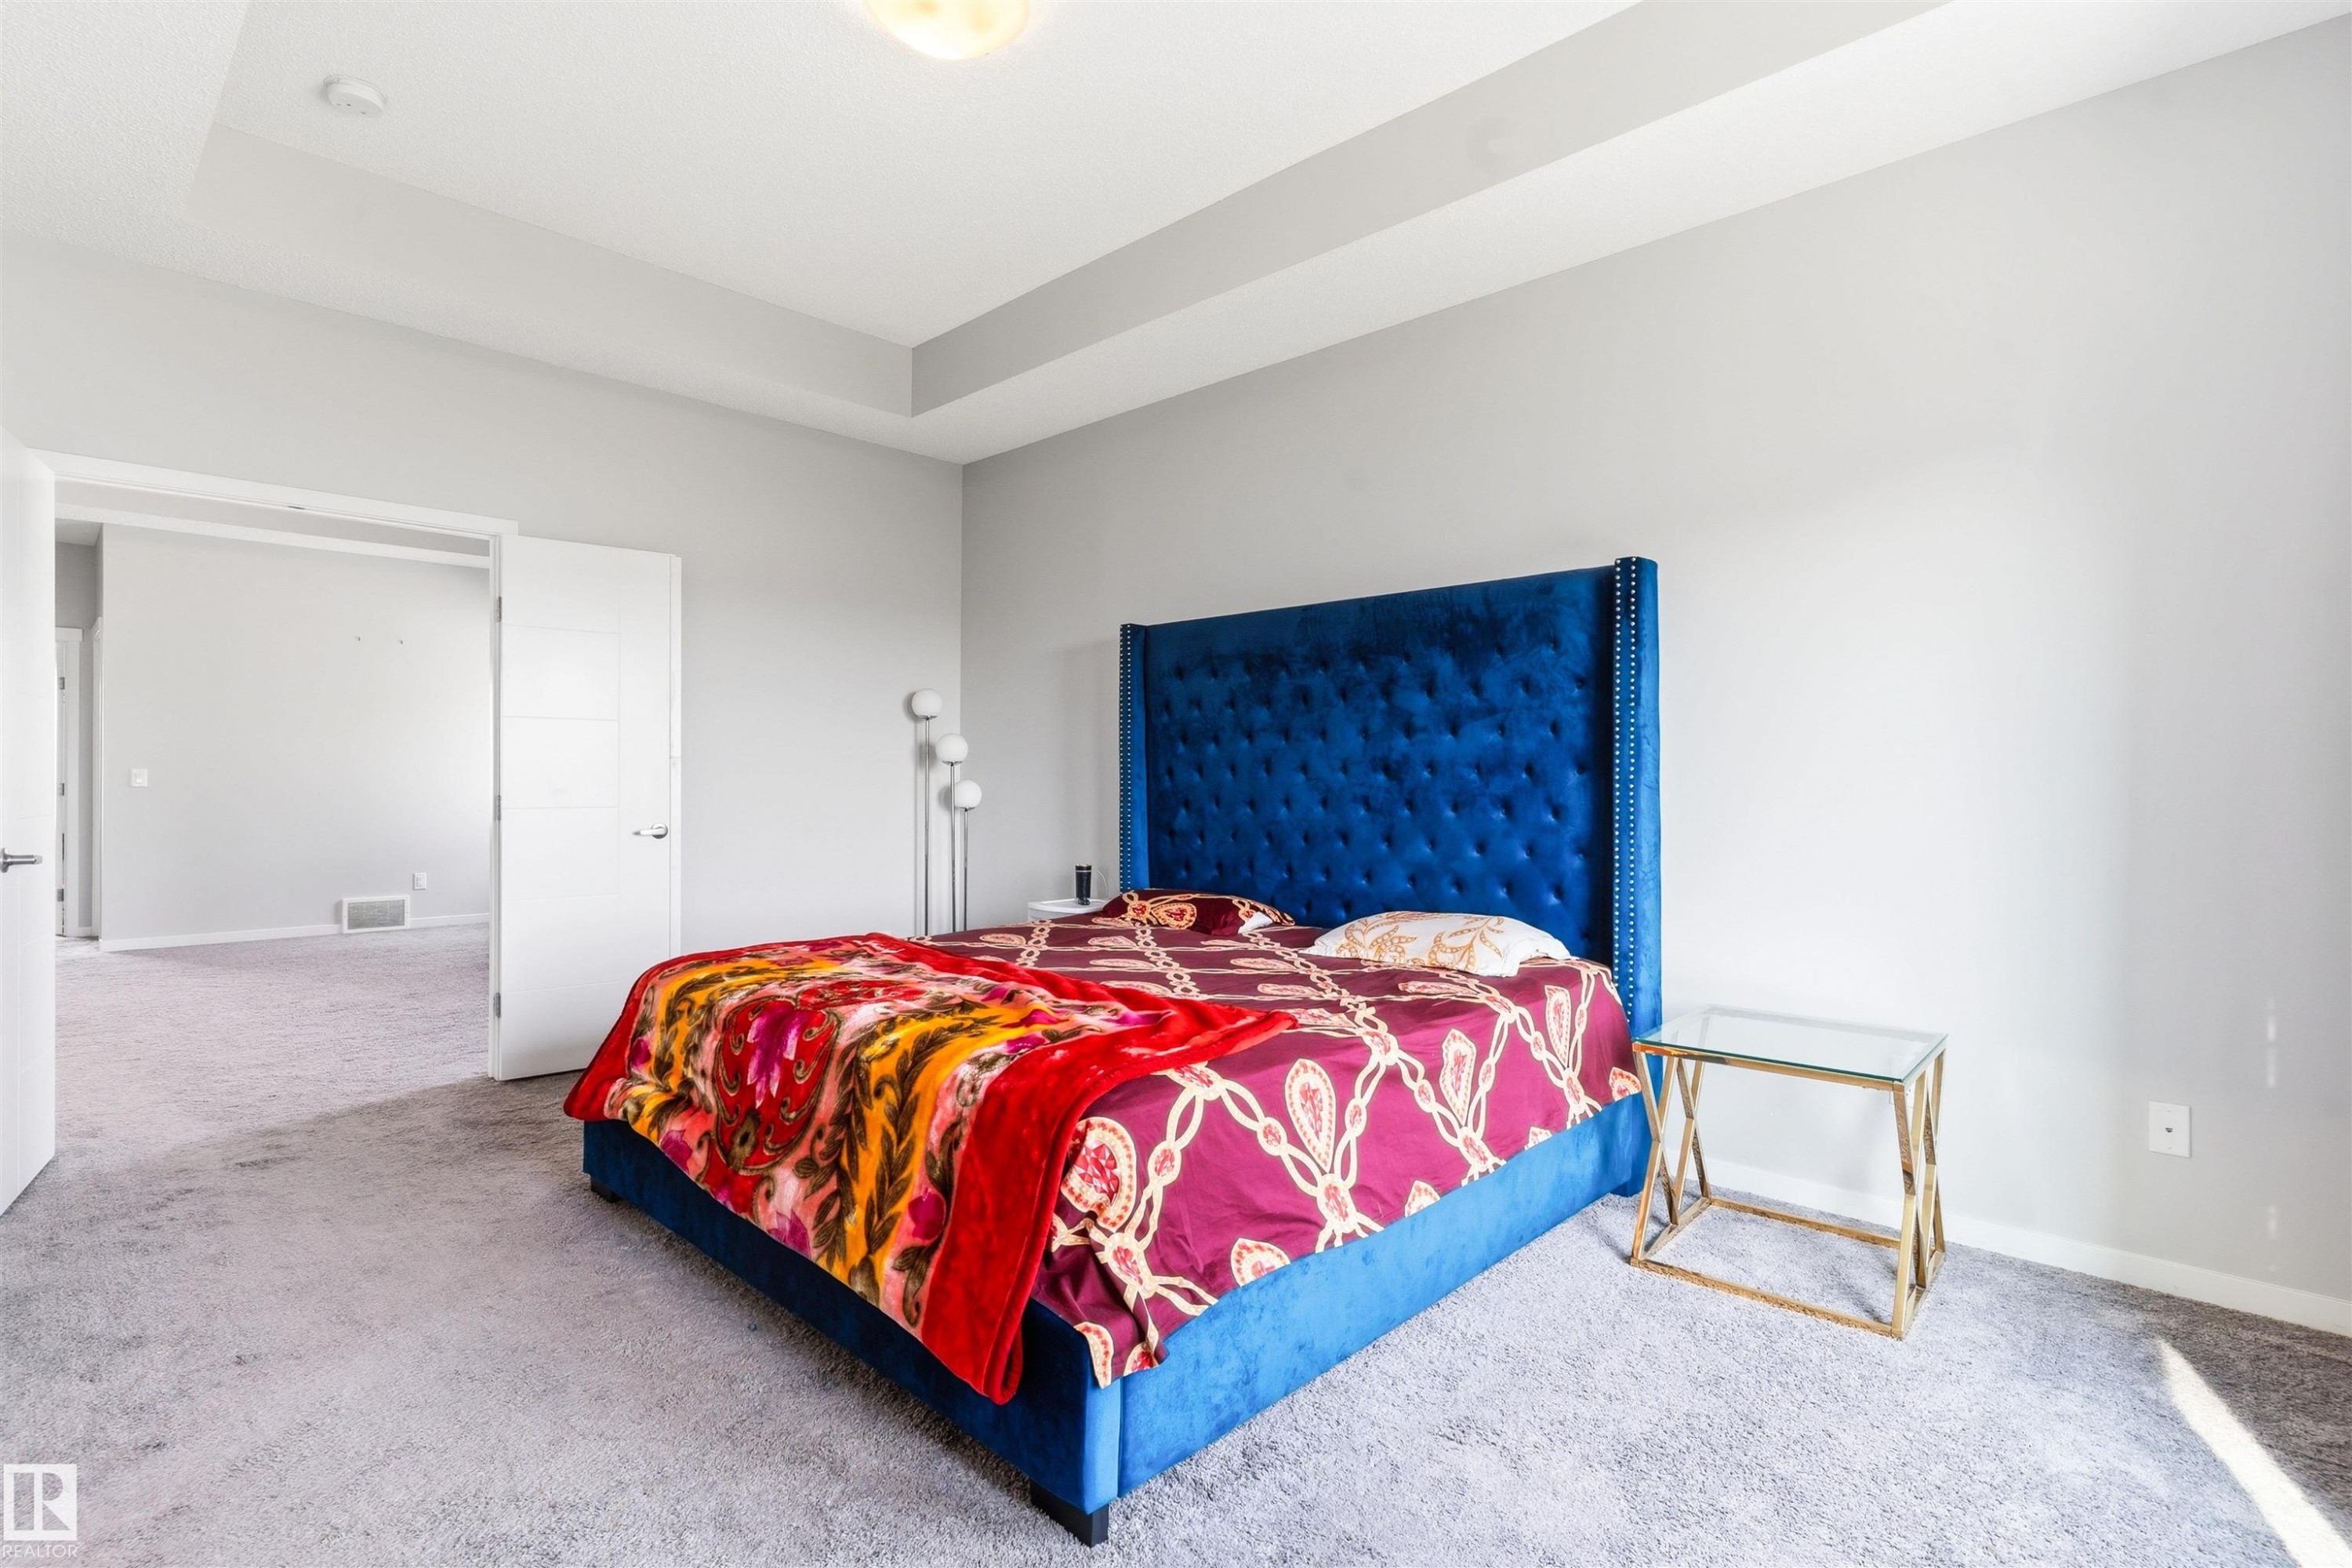
Tray ceiling with recessed lighting, light gray wall color, light gray carpet flooring, and a wide entryway - 1103 26 Avenue Nw, Edmonton, AB
Recessed lighting, tray ceiling, neutral wall tones, double door entryway, and carpeting - 1103 26 Avenue Nw, Edmonton, AB
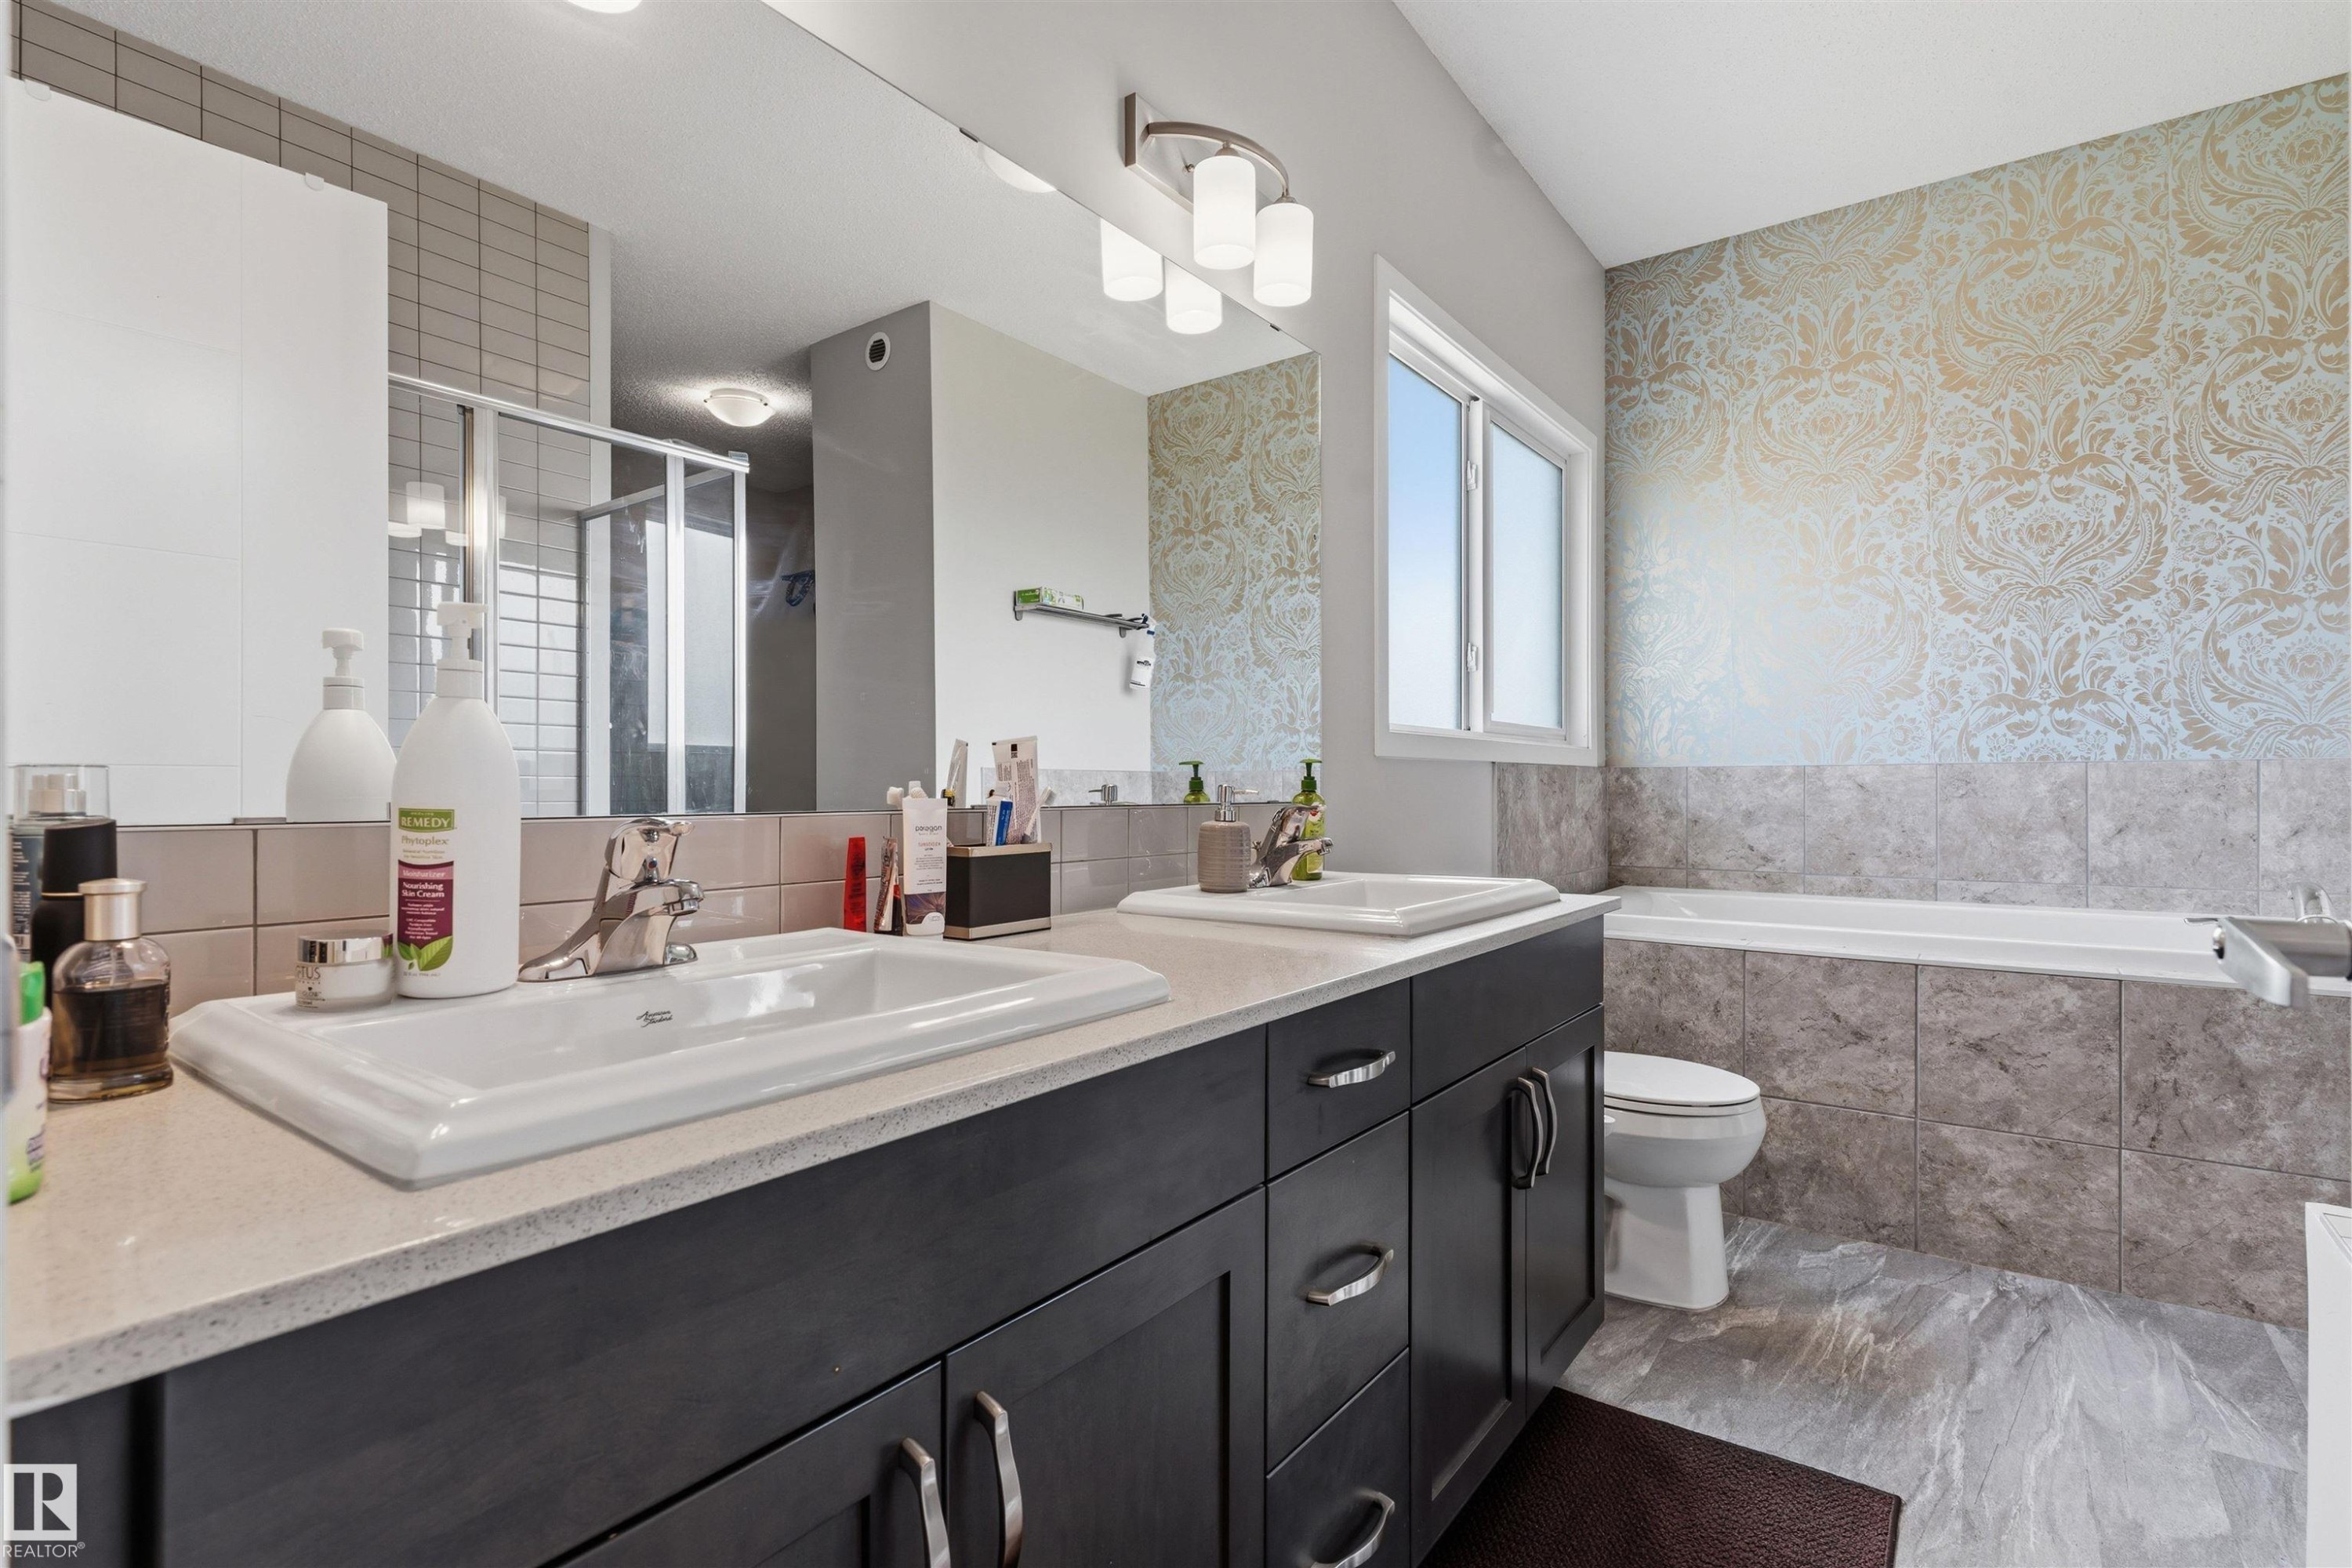
Dual vanity with white undermount sinks, stone-look countertops, and dark wood-finish cabinetry - 1103 26 Avenue Nw, Edmonton, AB
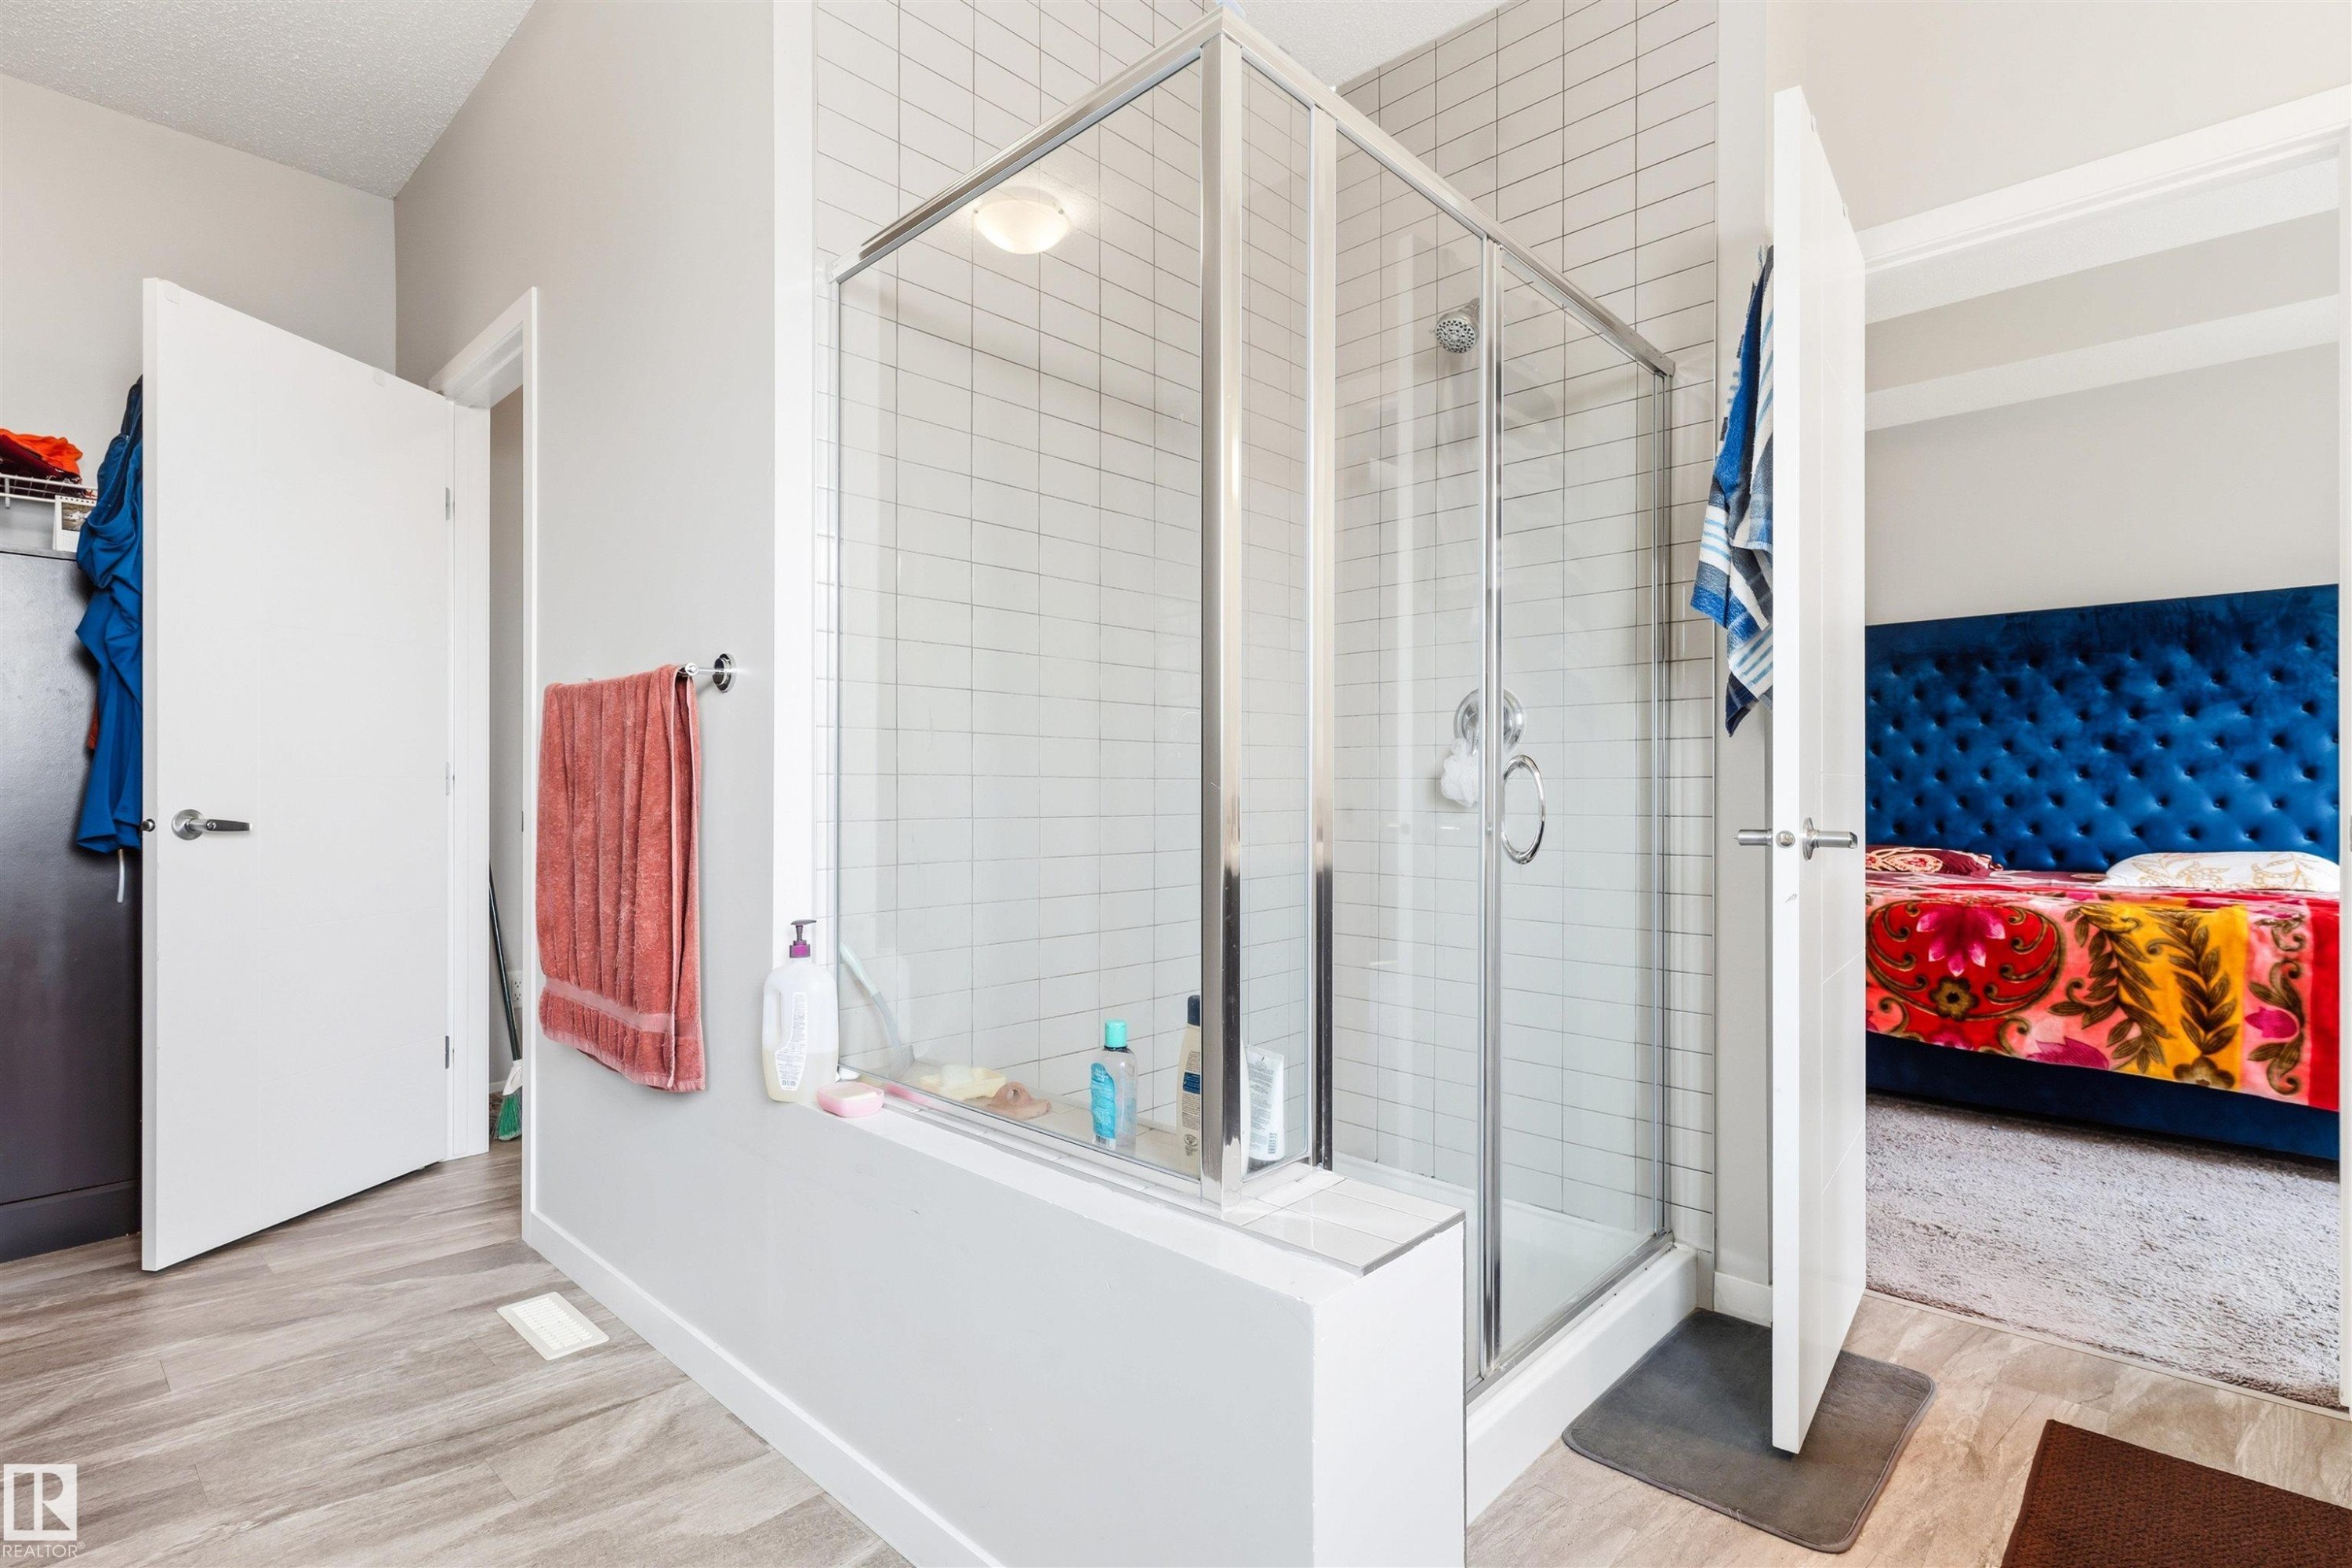
Glass-enclosed shower with white subway tile surround, chrome fixtures, and a shower curb - 1103 26 Avenue Nw, Edmonton, AB
Additional content - 1103 26 Avenue Nw, Edmonton, AB
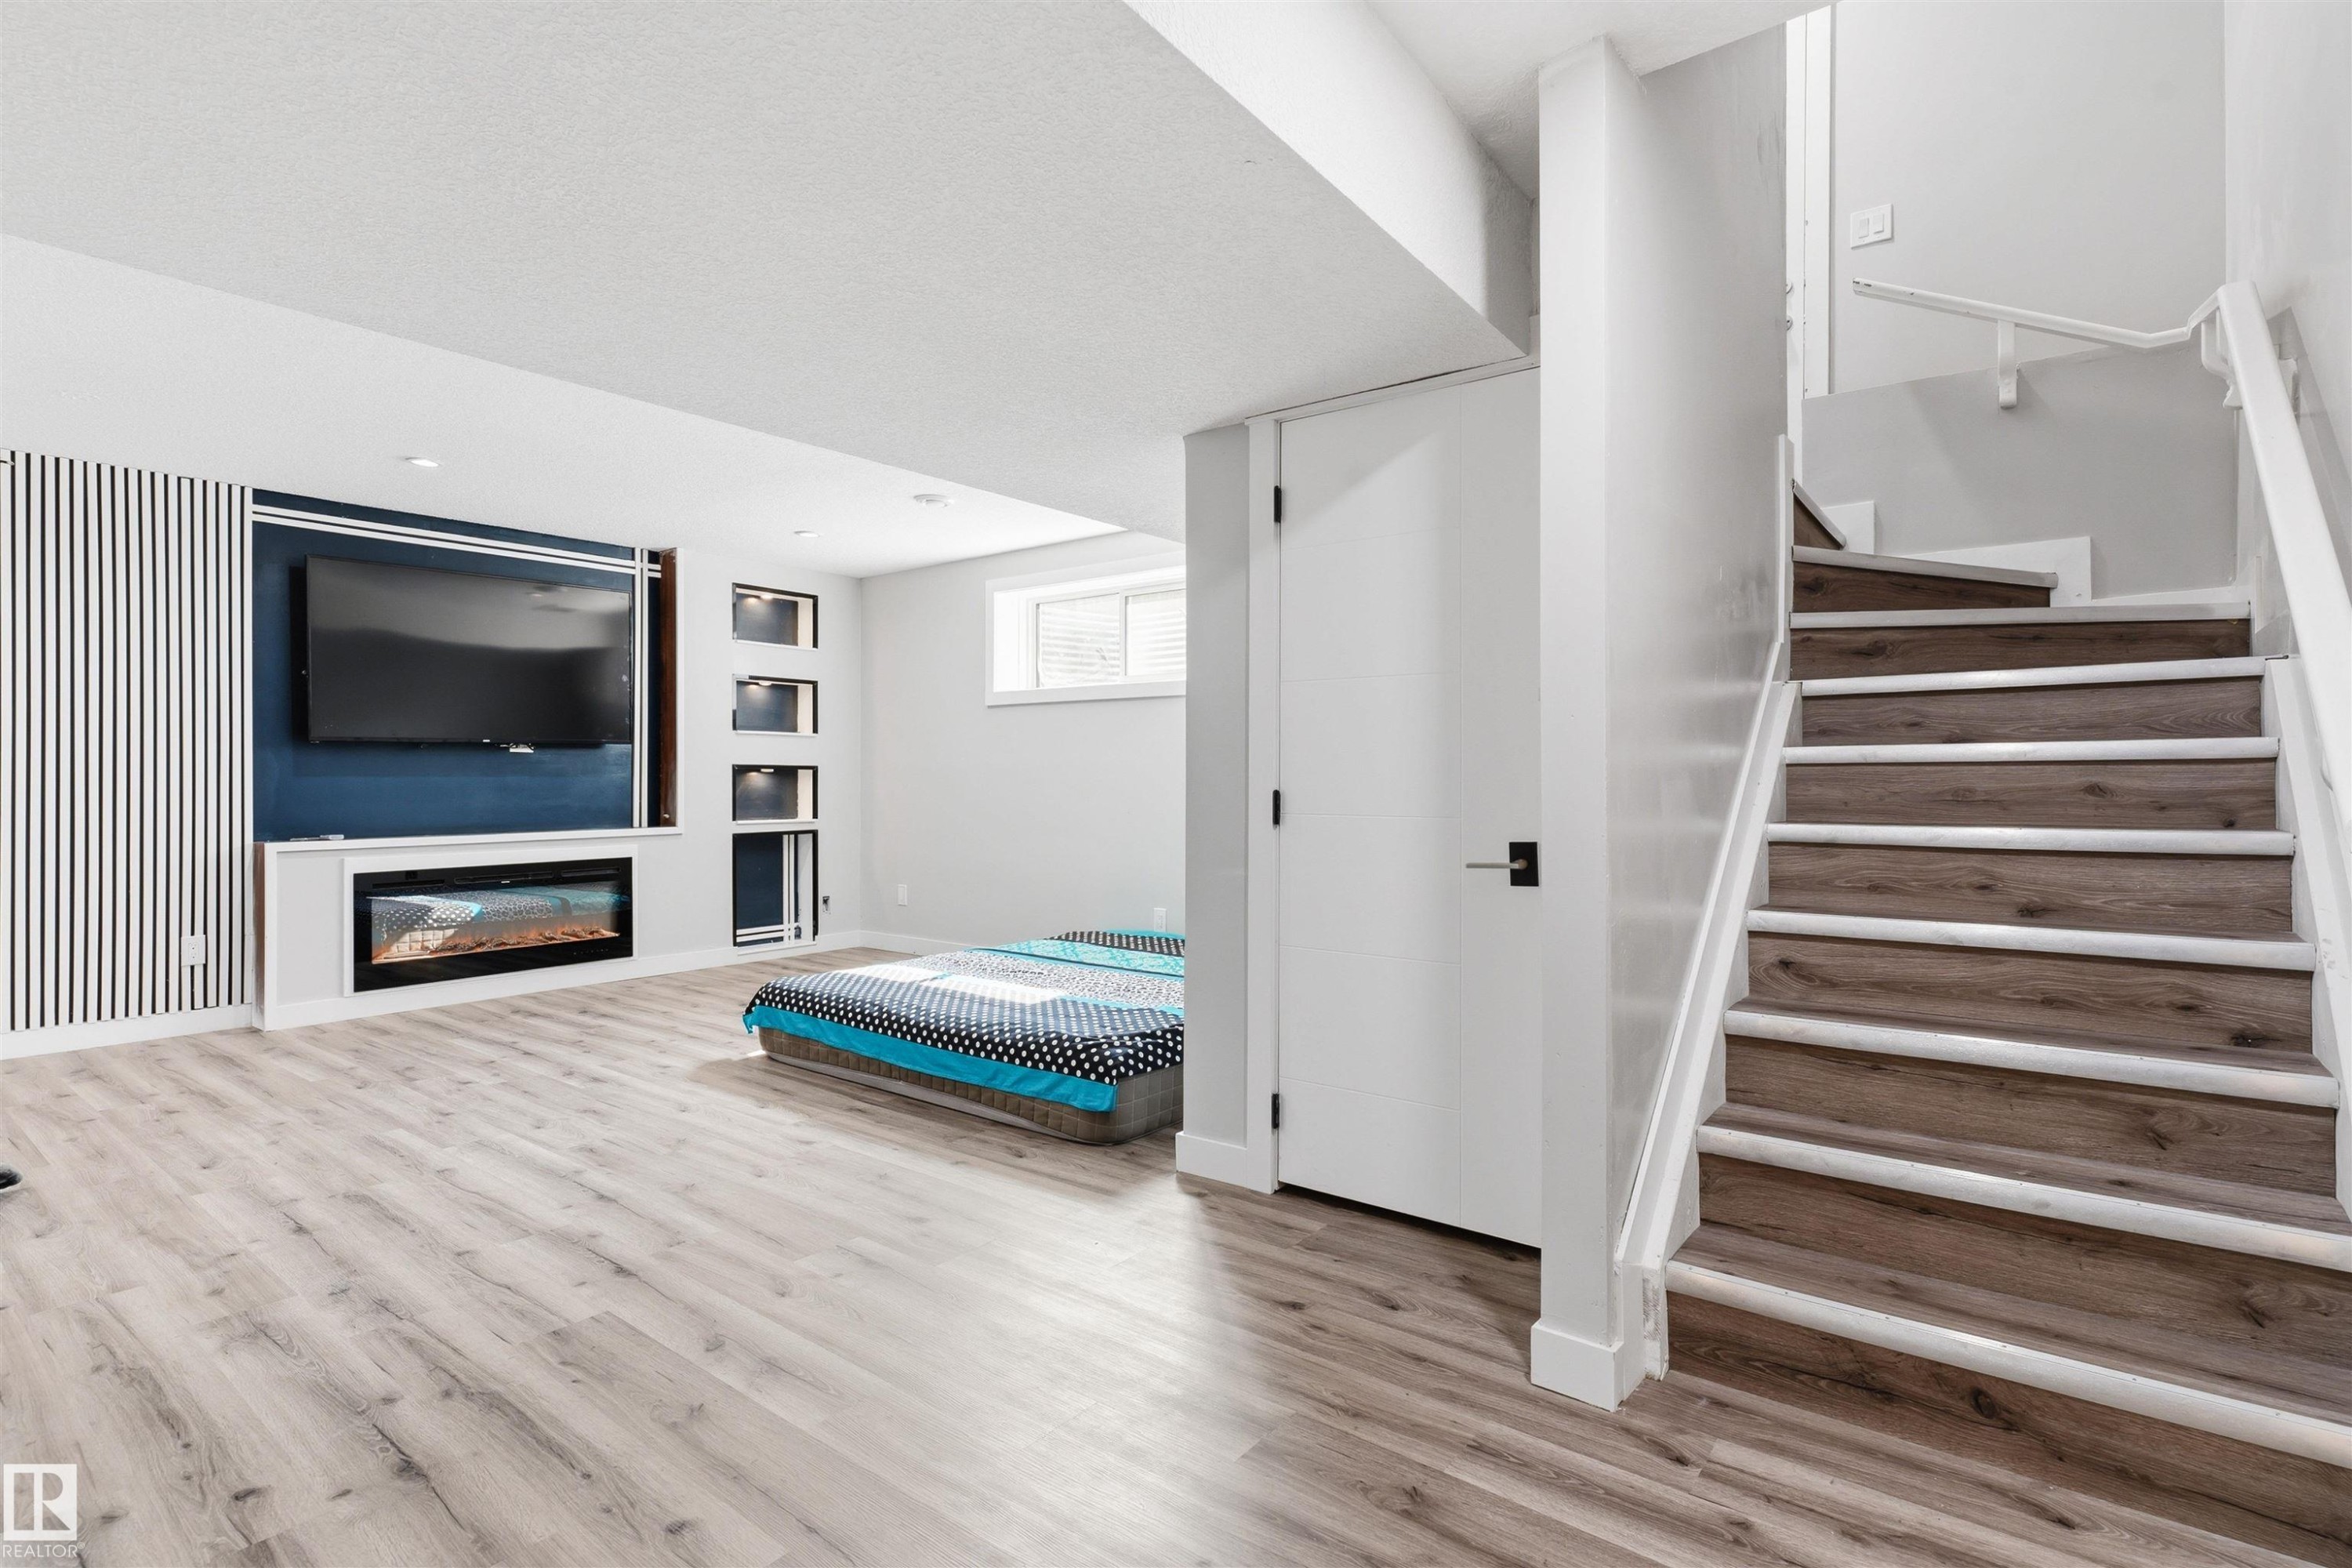
Recessed media wall with electric fireplace and integrated shelving, light wood-finish flooring, white painted staircase with wood-finish treads, white interior door with matte black hardware, and an egress window - 1103 26 Avenue Nw, Edmonton, AB
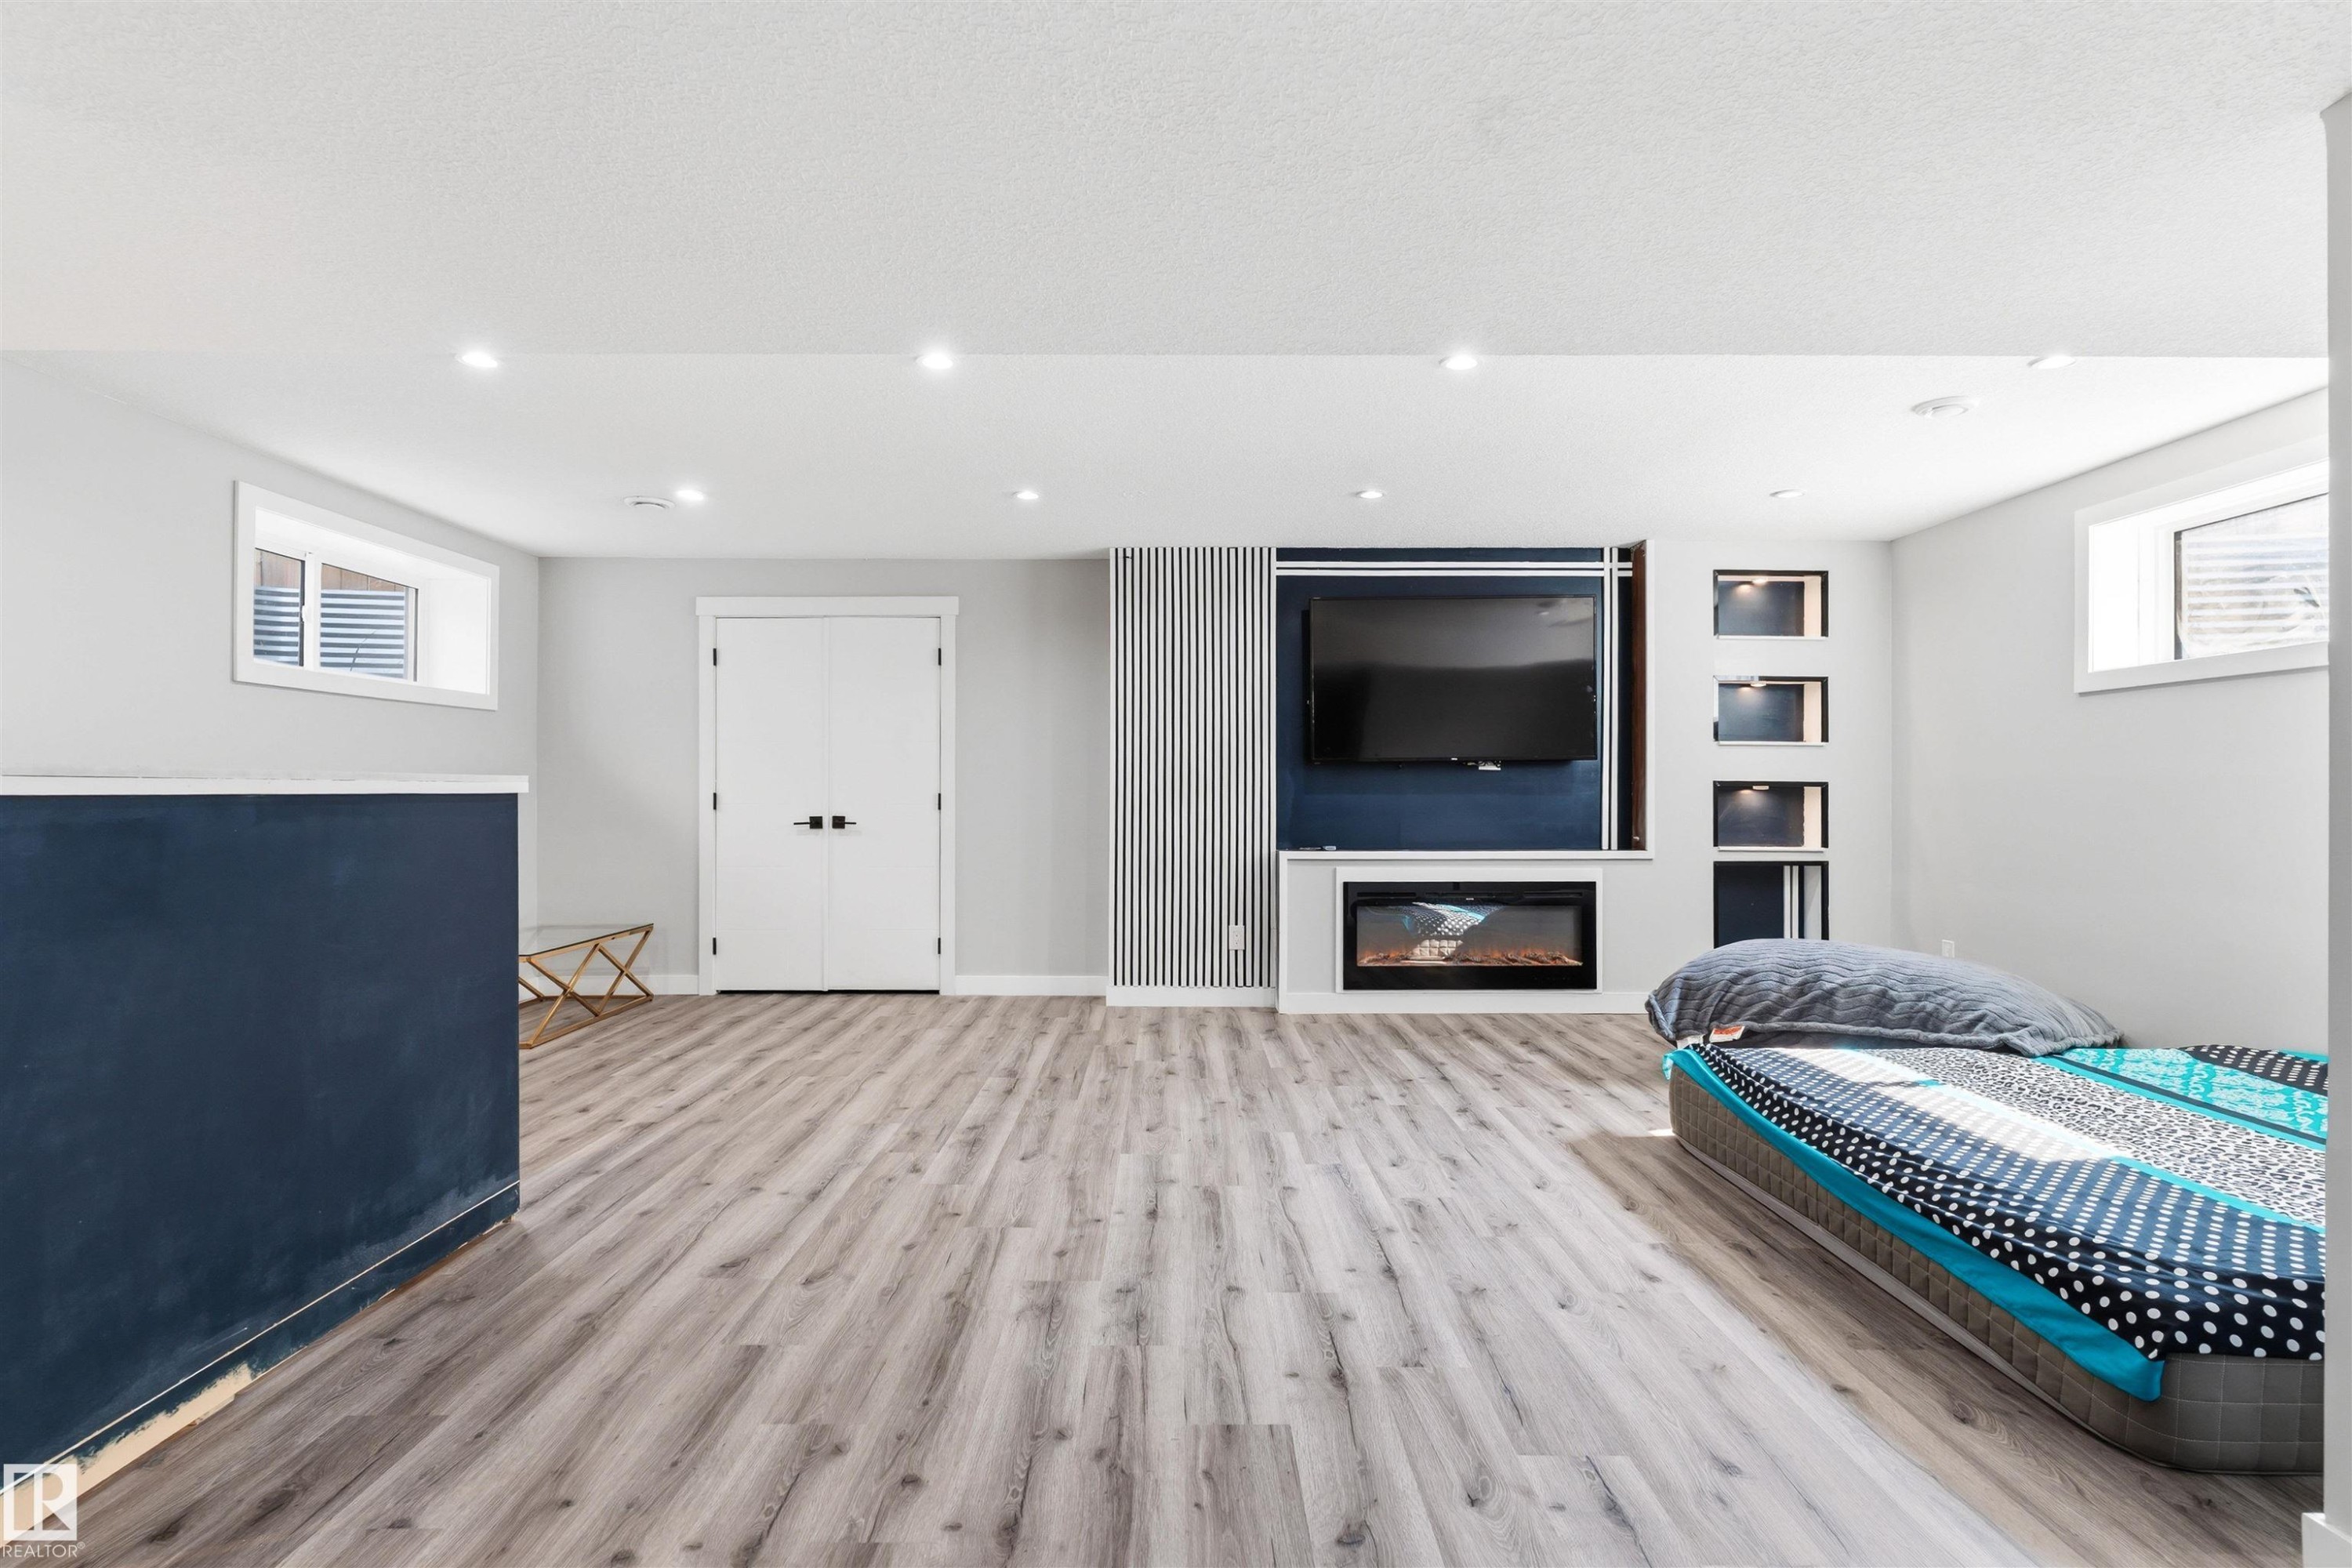
Wood-finish flooring, recessed lighting, and a built-in electric fireplace - 1103 26 Avenue Nw, Edmonton, AB
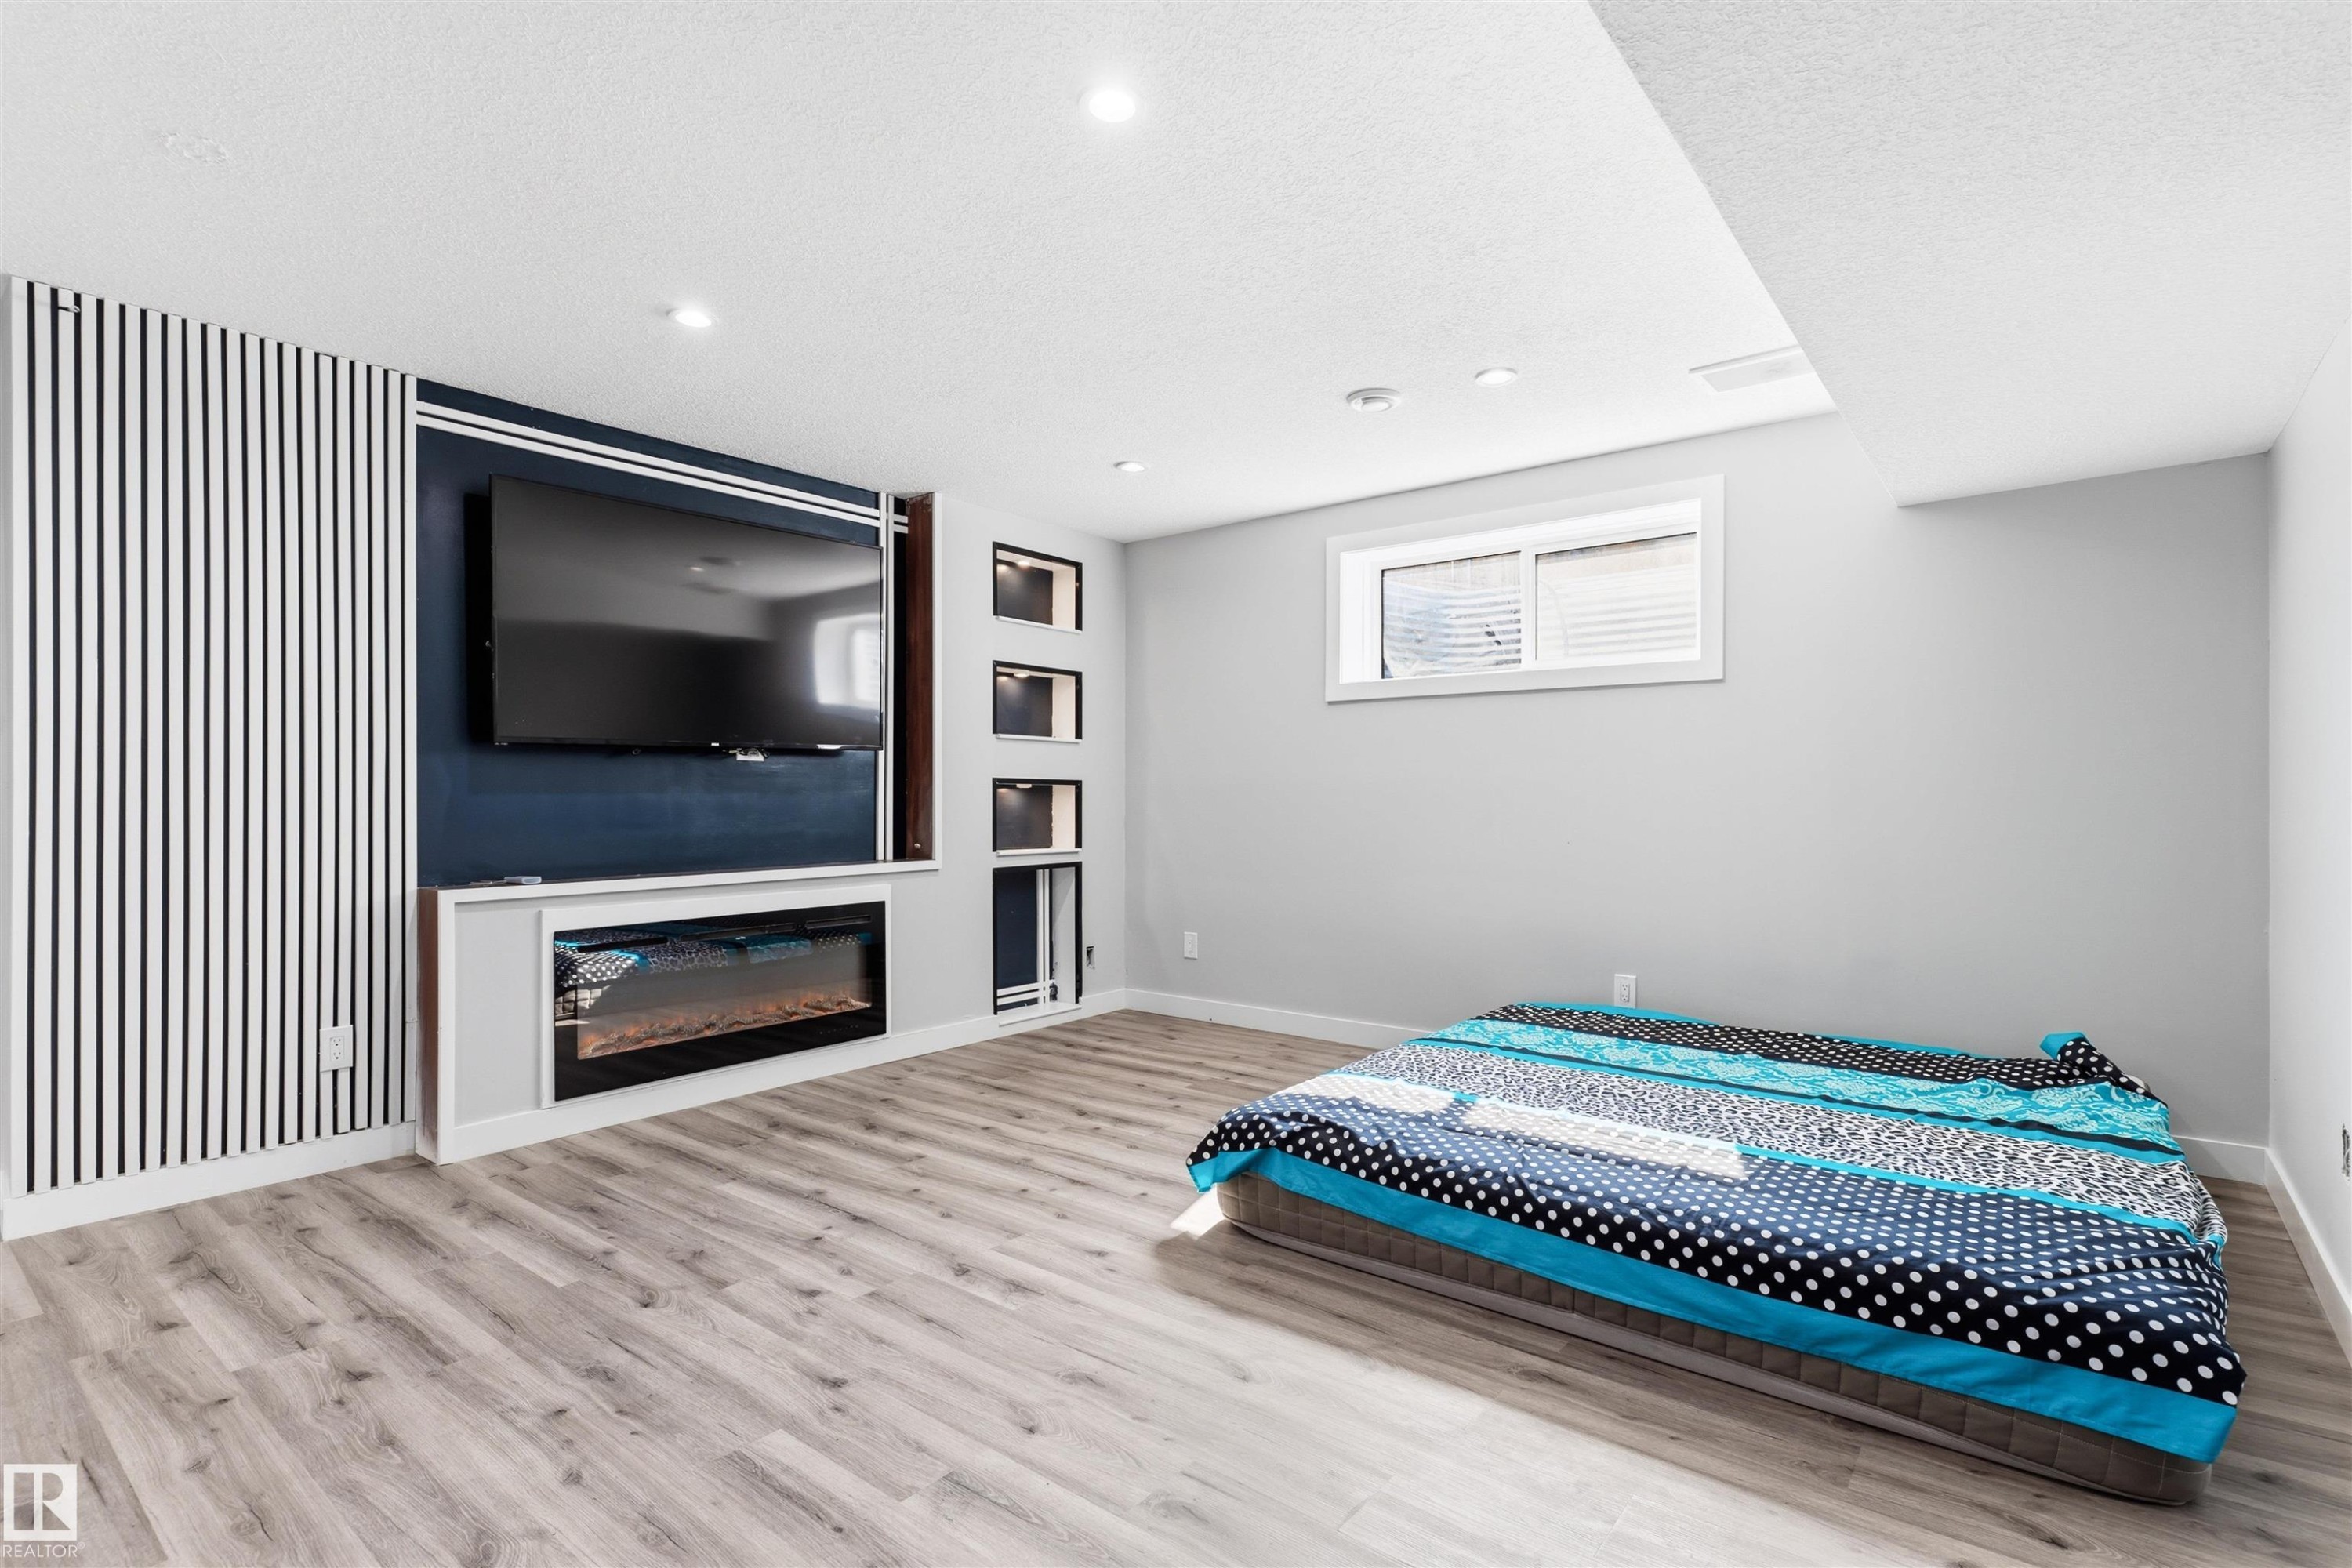
Built-in media console with fireplace, recessed lighting, wood-finish flooring, and white window with blinds - 1103 26 Avenue Nw, Edmonton, AB
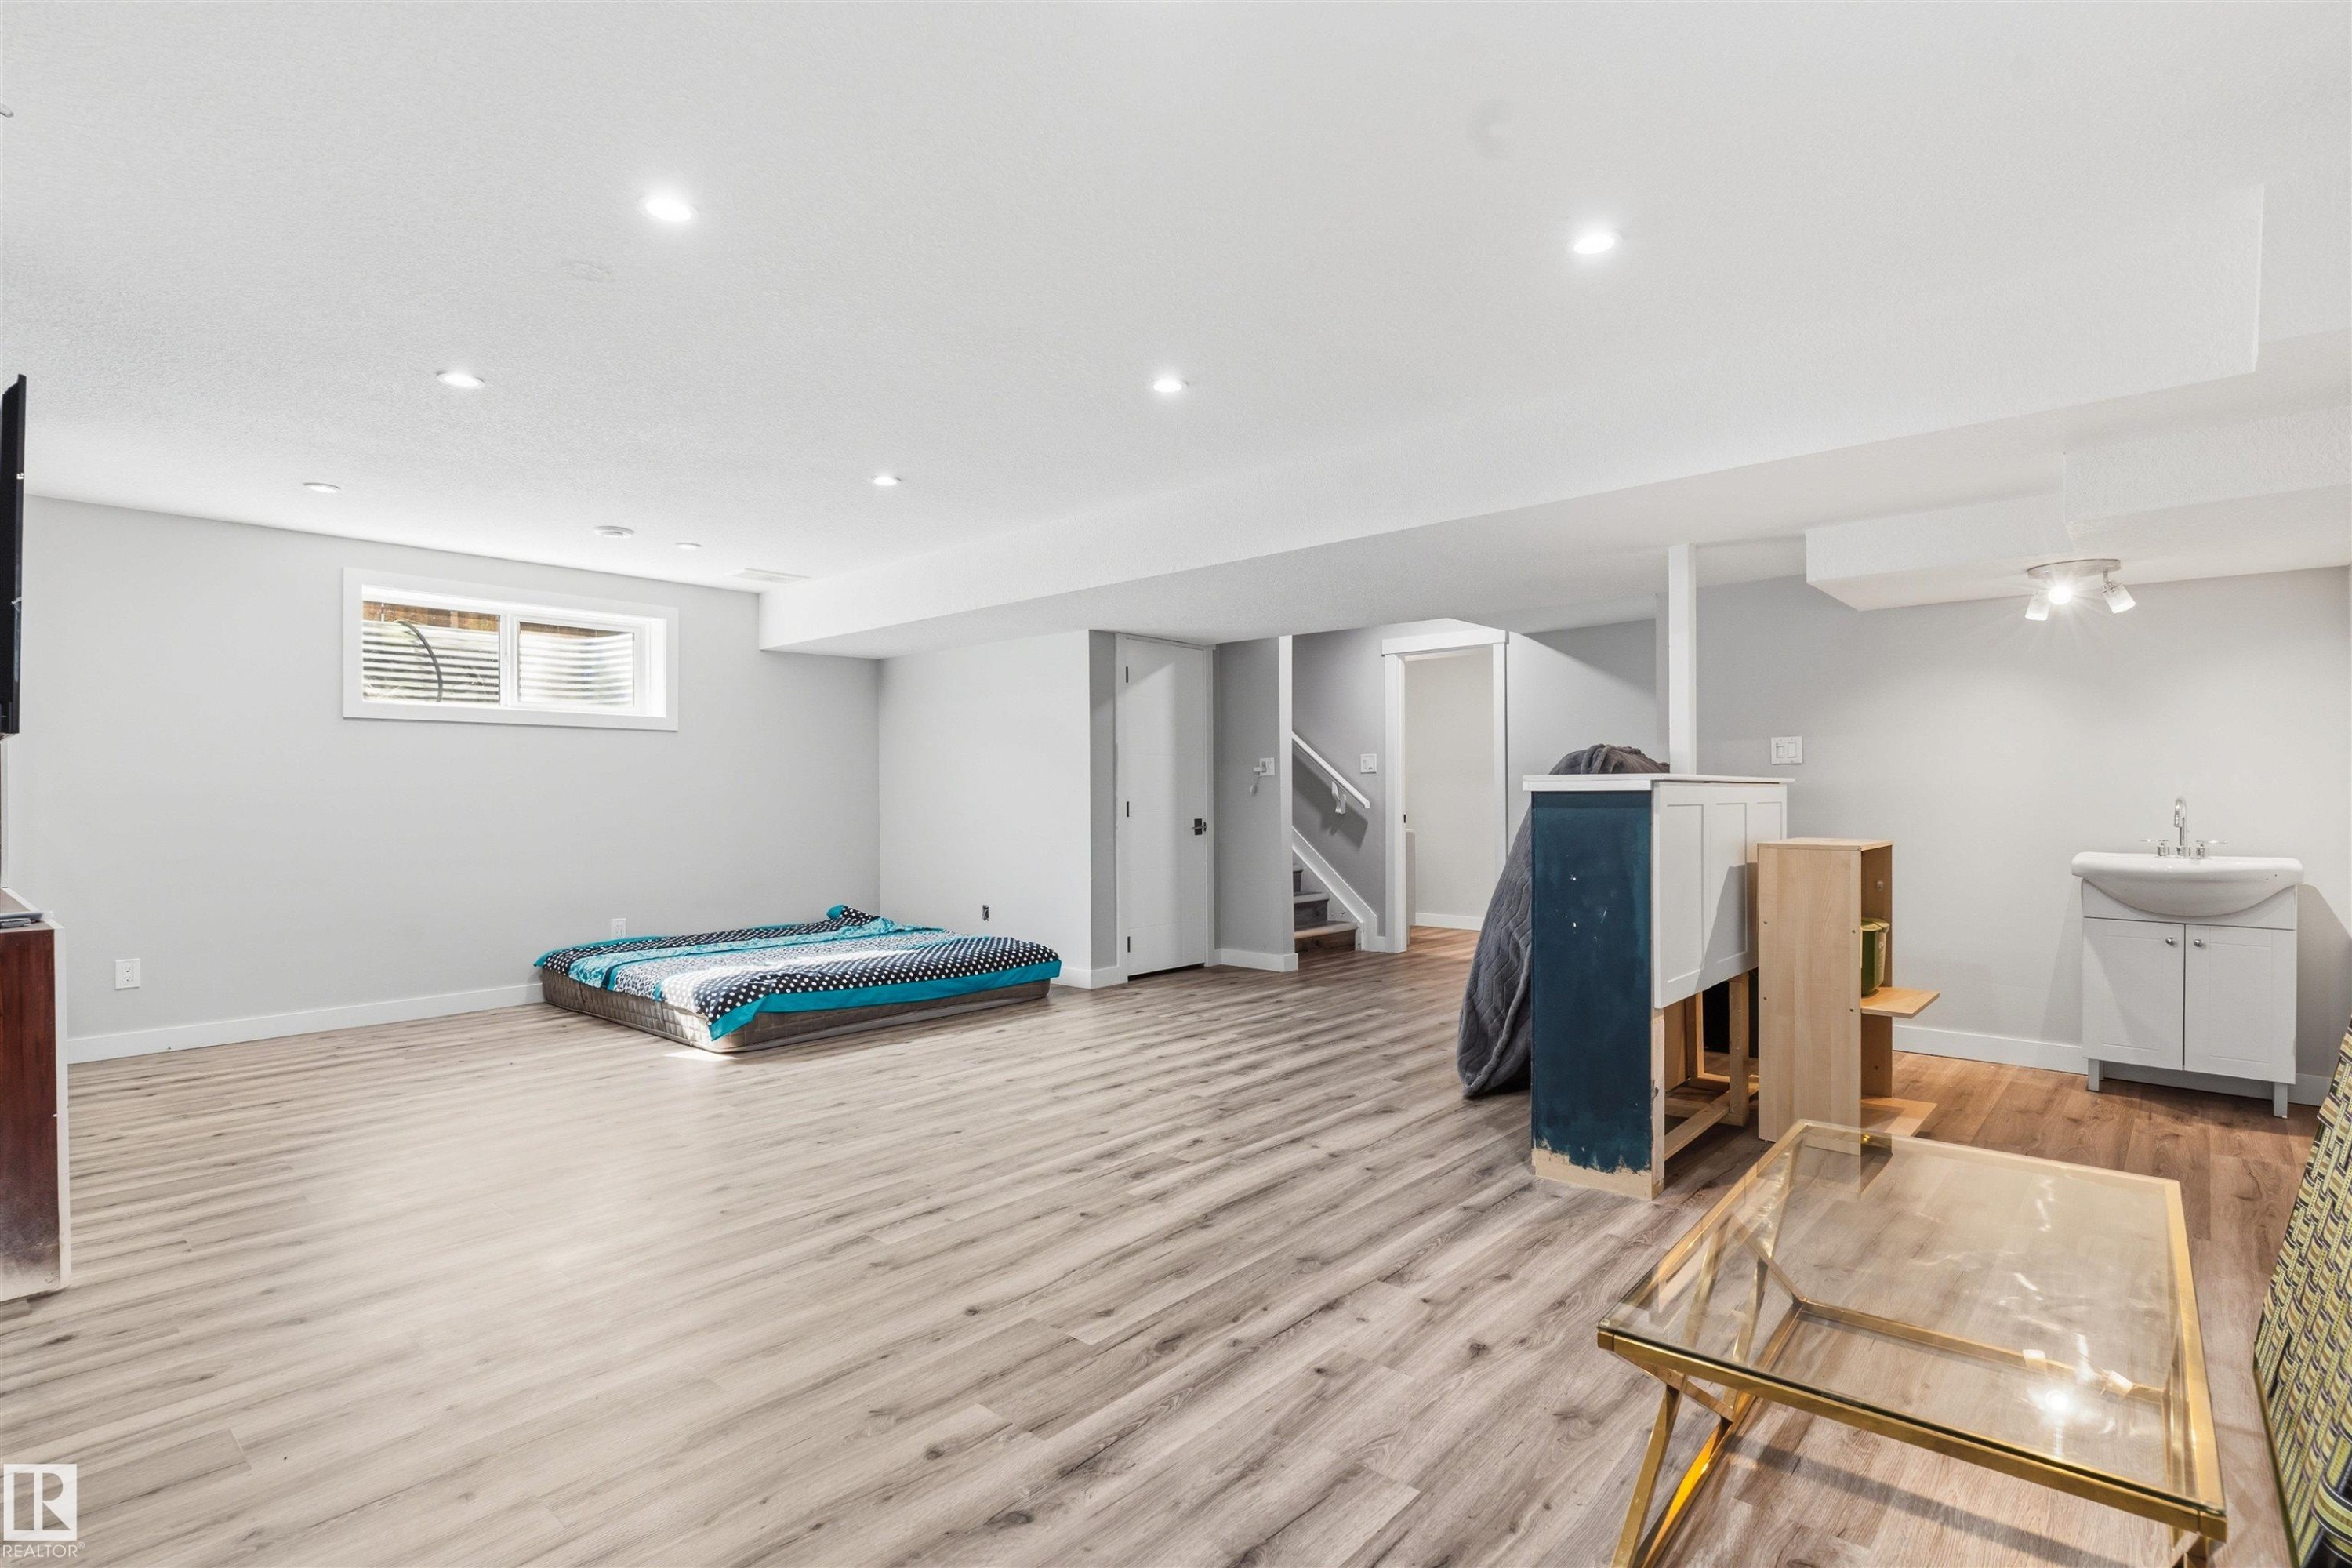
Spacious room featuring wood-finish flooring, recessed lighting, and a window with blinds - 1103 26 Avenue Nw, Edmonton, AB
Light wood-finish vanity with a white countertop - 1103 26 Avenue Nw, Edmonton, AB
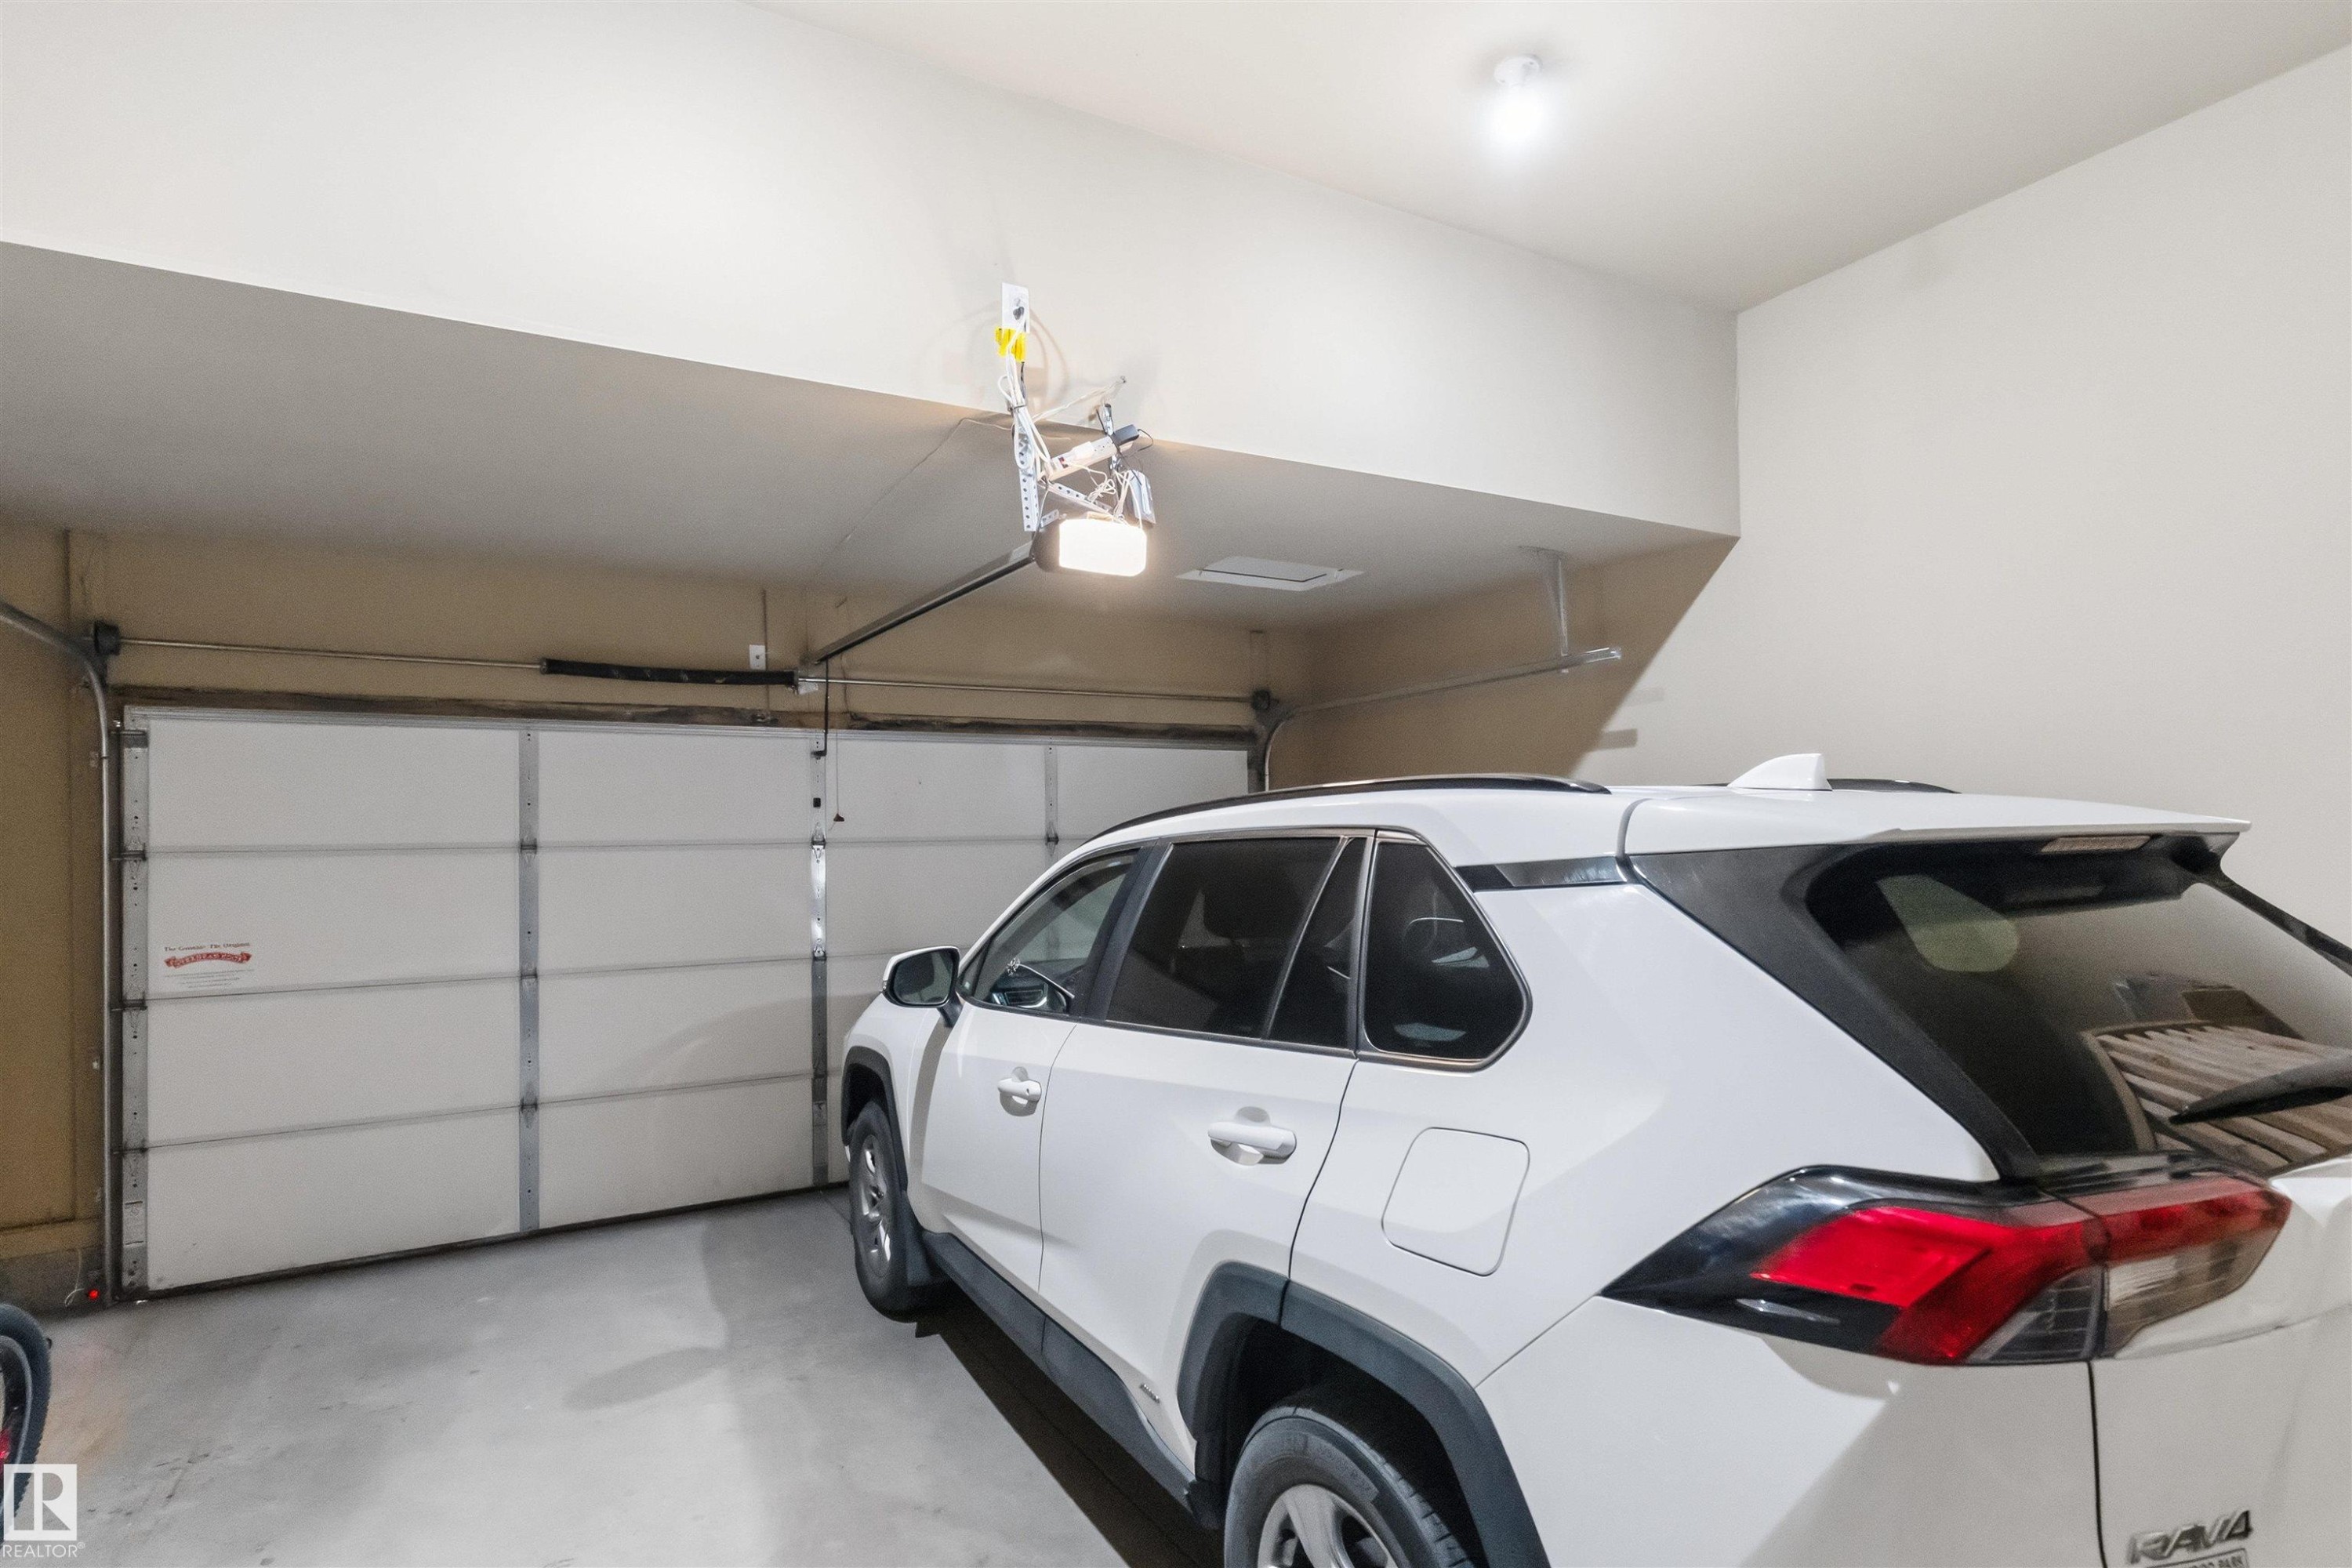
Attached garage with a white sectional door, concrete flooring, and overhead lighting - 1103 26 Avenue Nw, Edmonton, AB
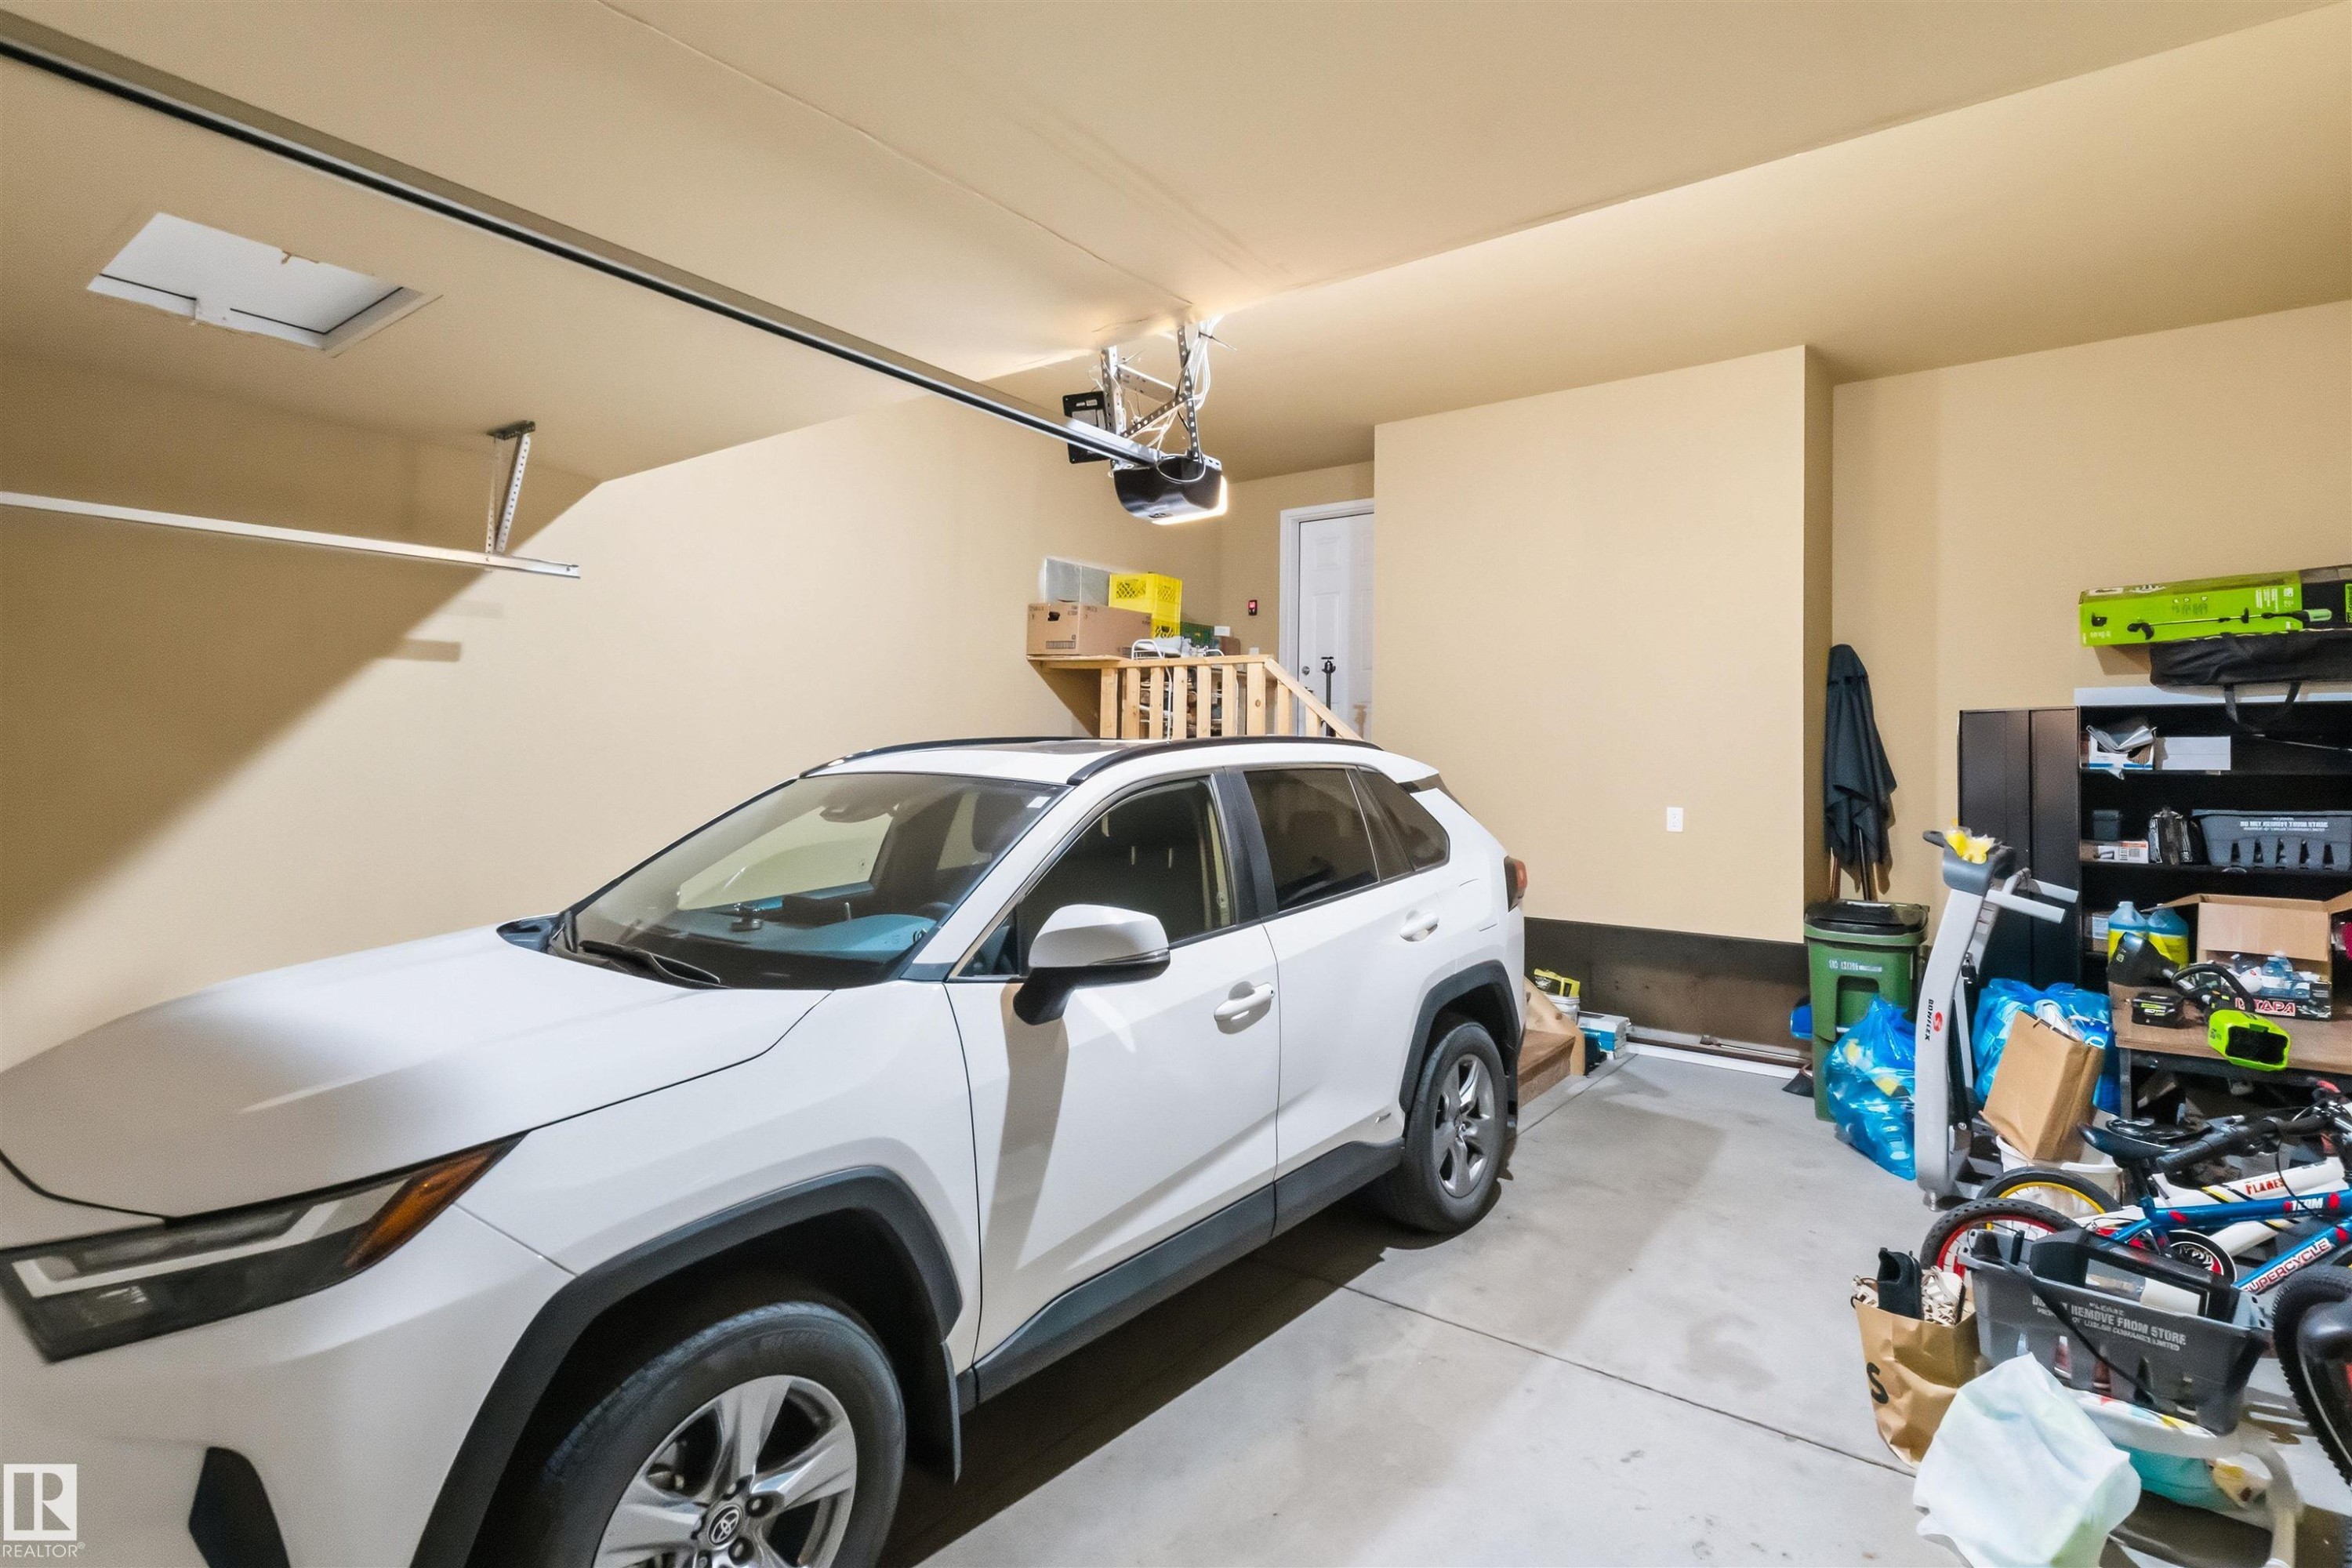
Attached garage featuring painted walls, concrete flooring, and an overhead garage door opener - 1103 26 Avenue Nw, Edmonton, AB
Red paneled exterior door with an overhead lantern fixture, siding exterior, and a backyard with a swing set - 1103 26 Avenue Nw, Edmonton, AB
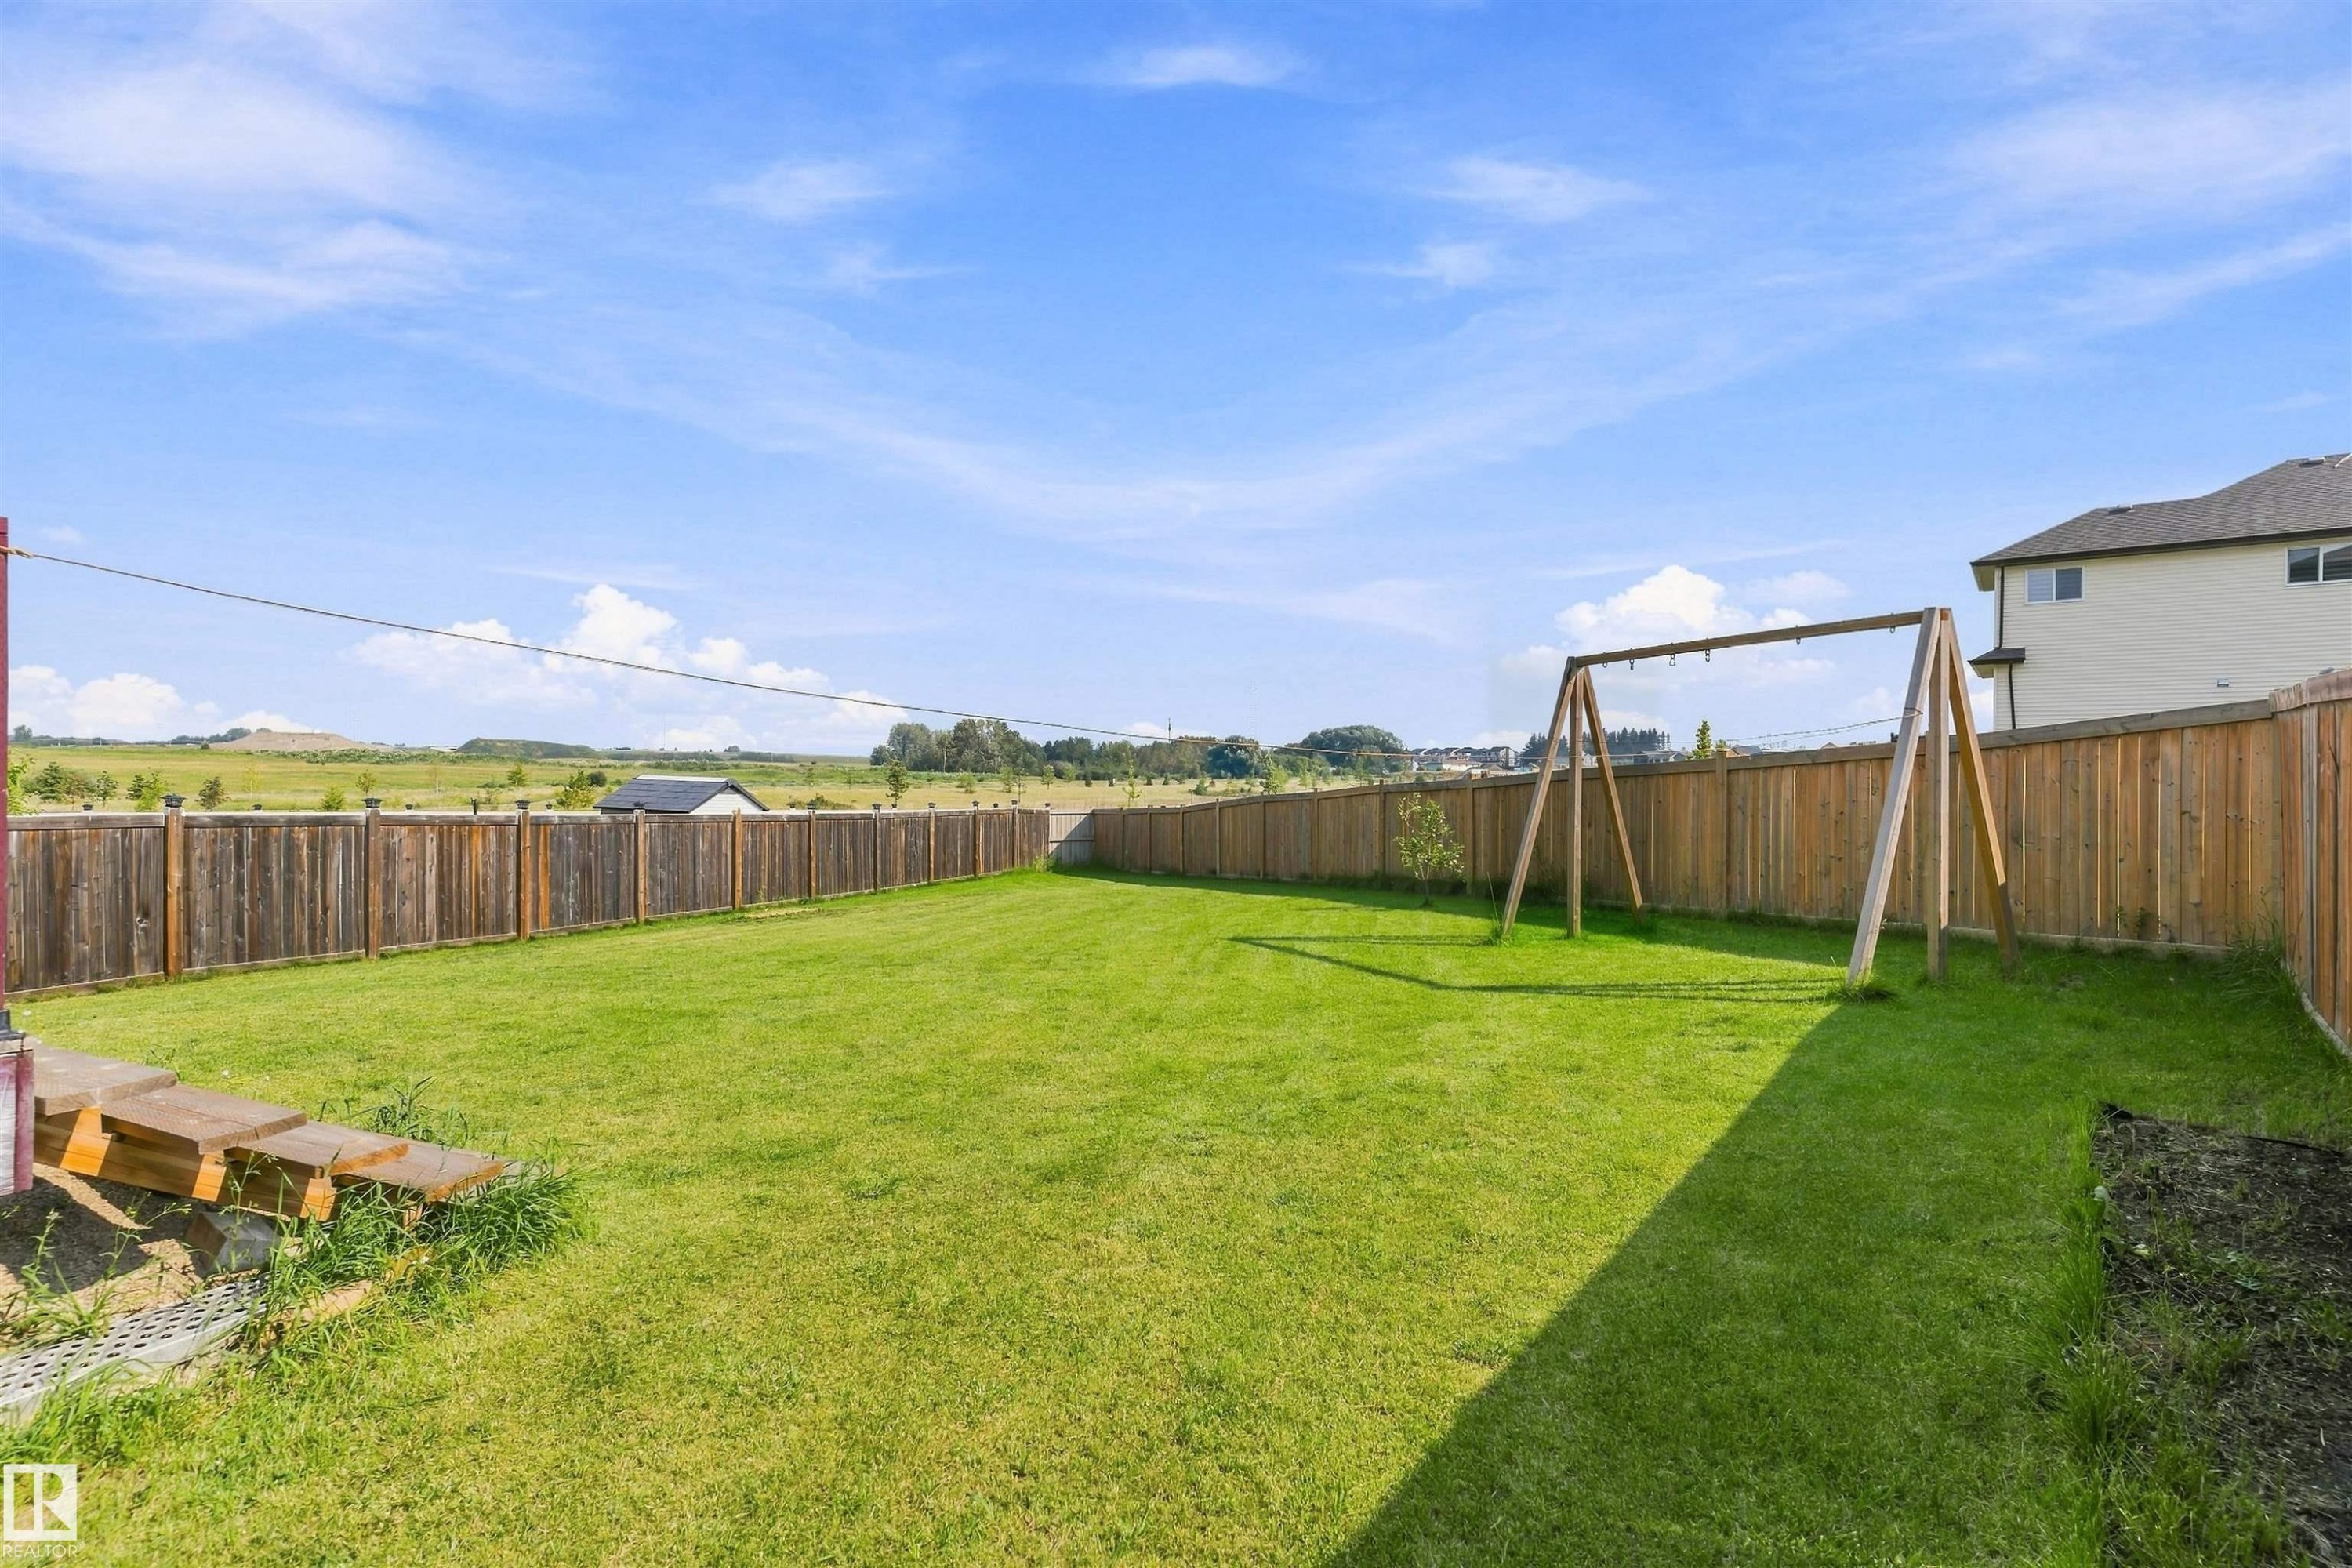
Expansive green lawn with a wood-panel fence enclosure - 1103 26 Avenue Nw, Edmonton, AB
Expansive grass yard with wood fencing - 1103 26 Avenue Nw, Edmonton, AB
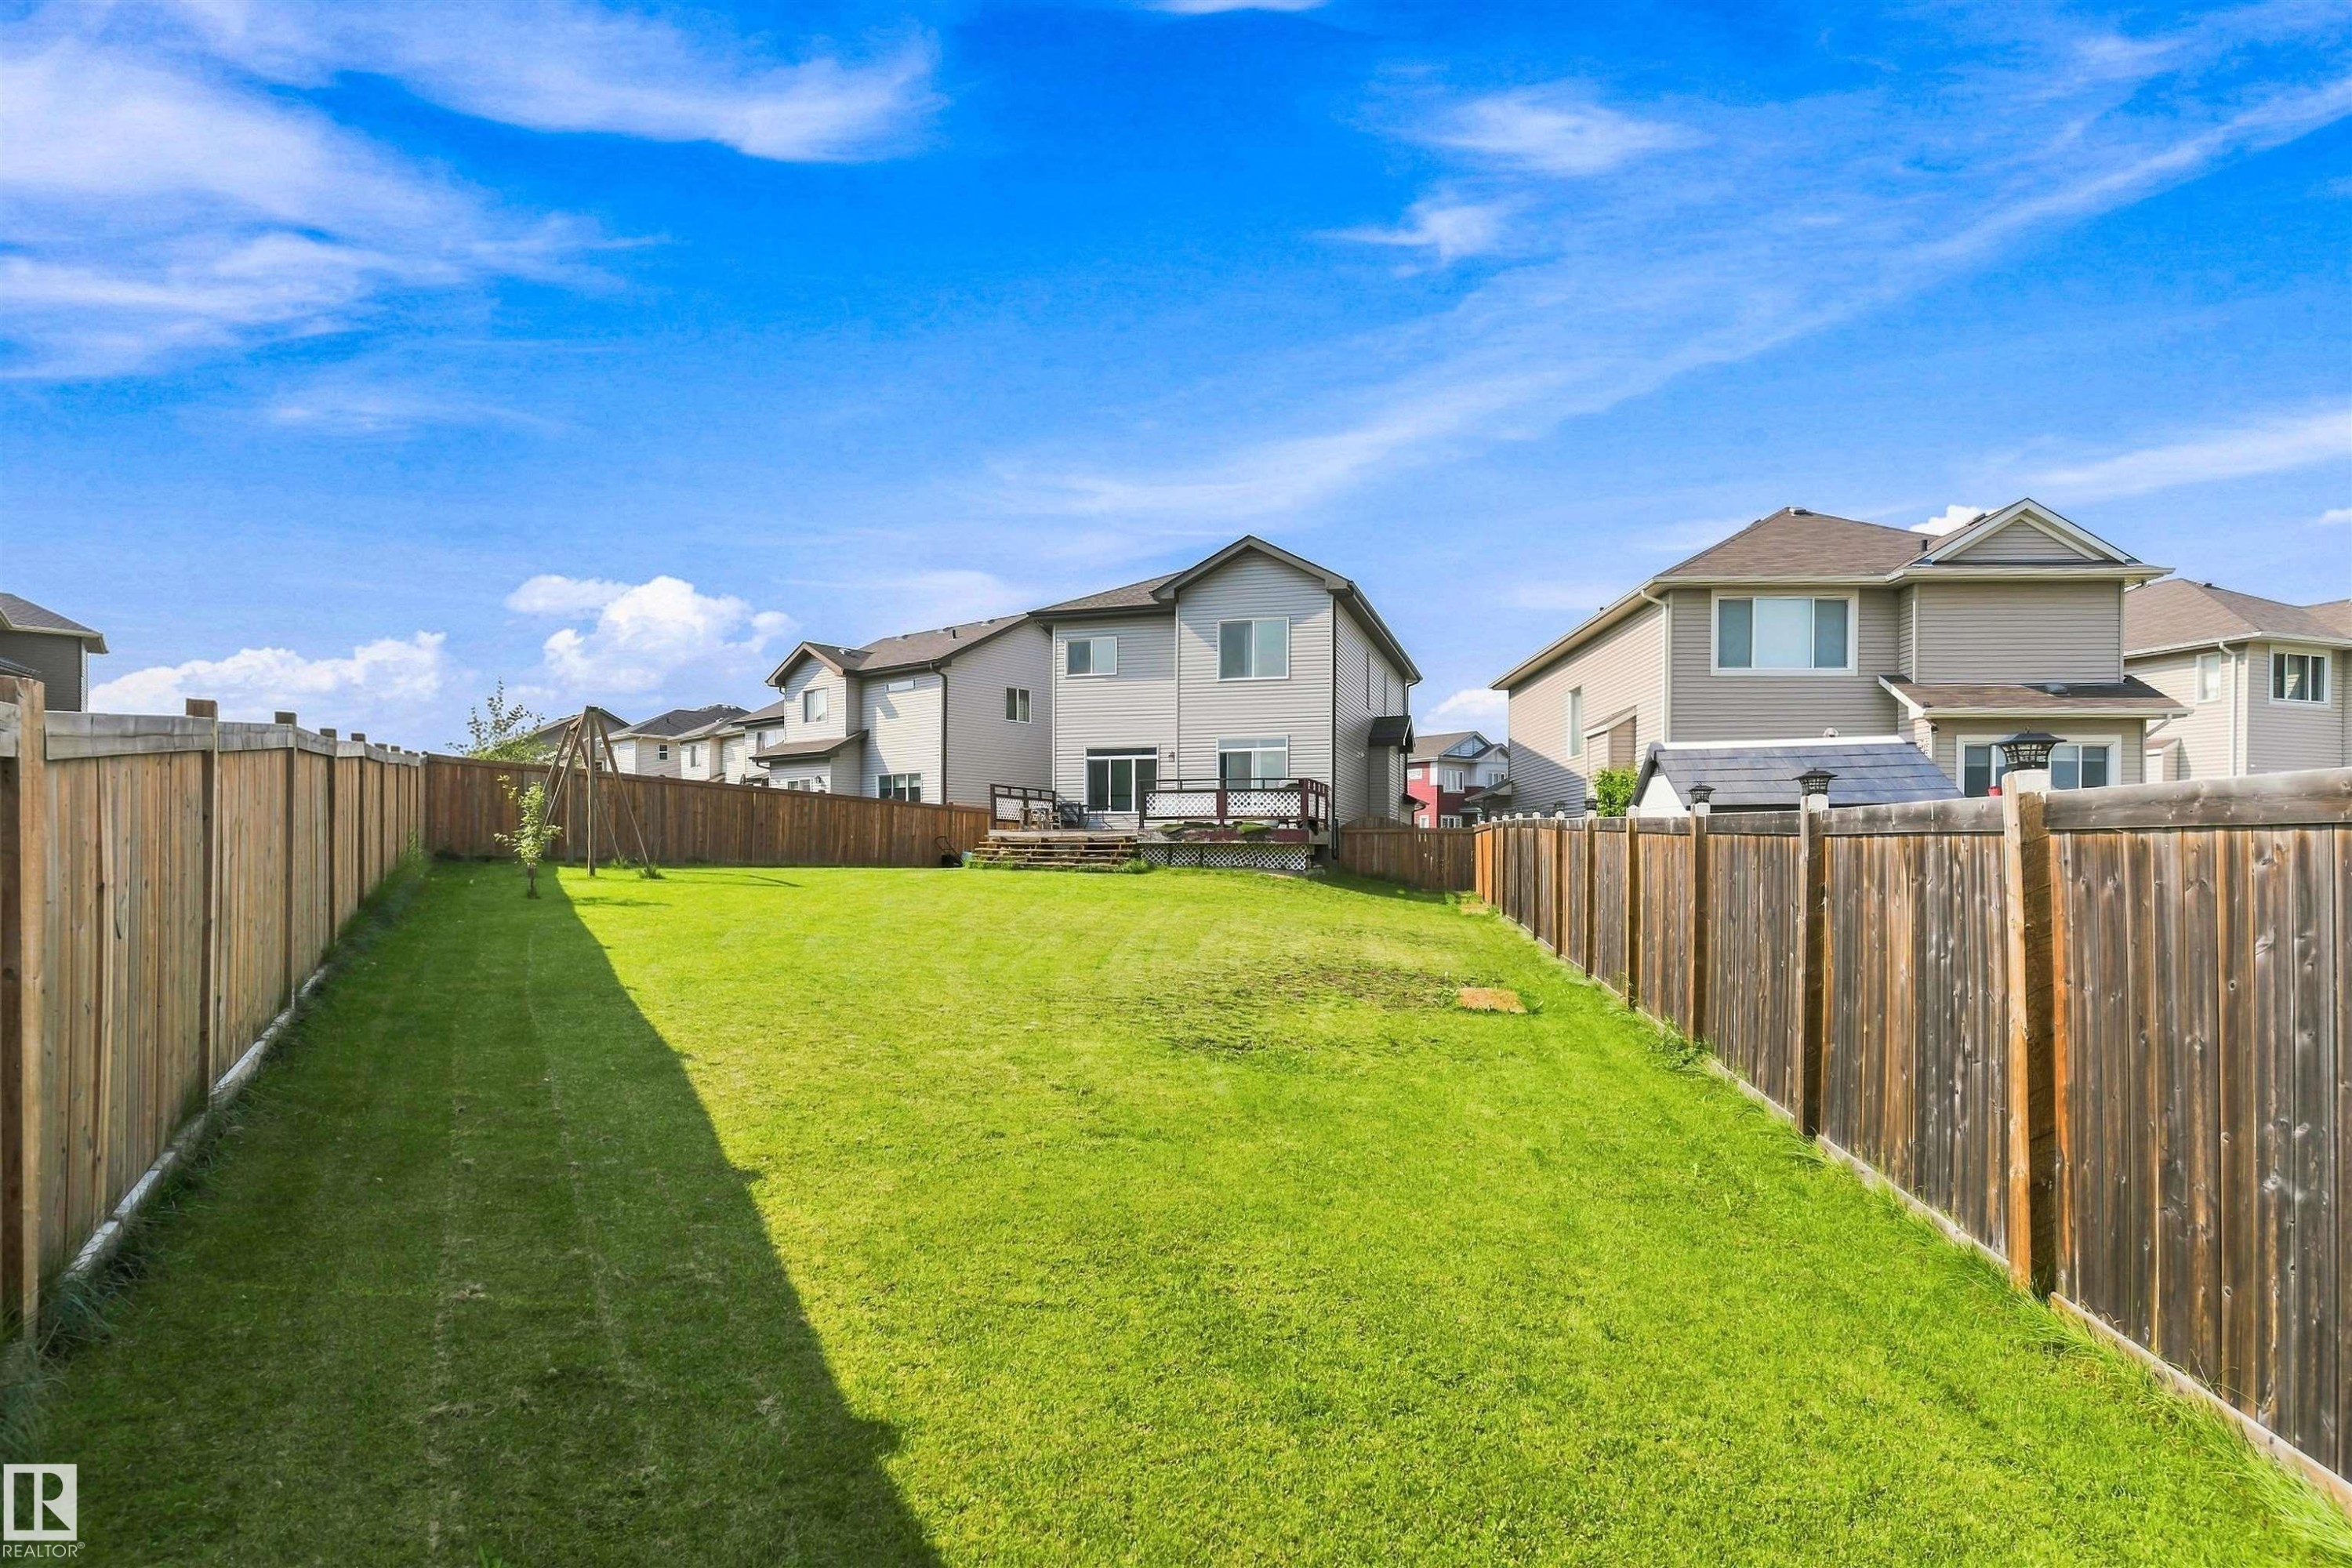
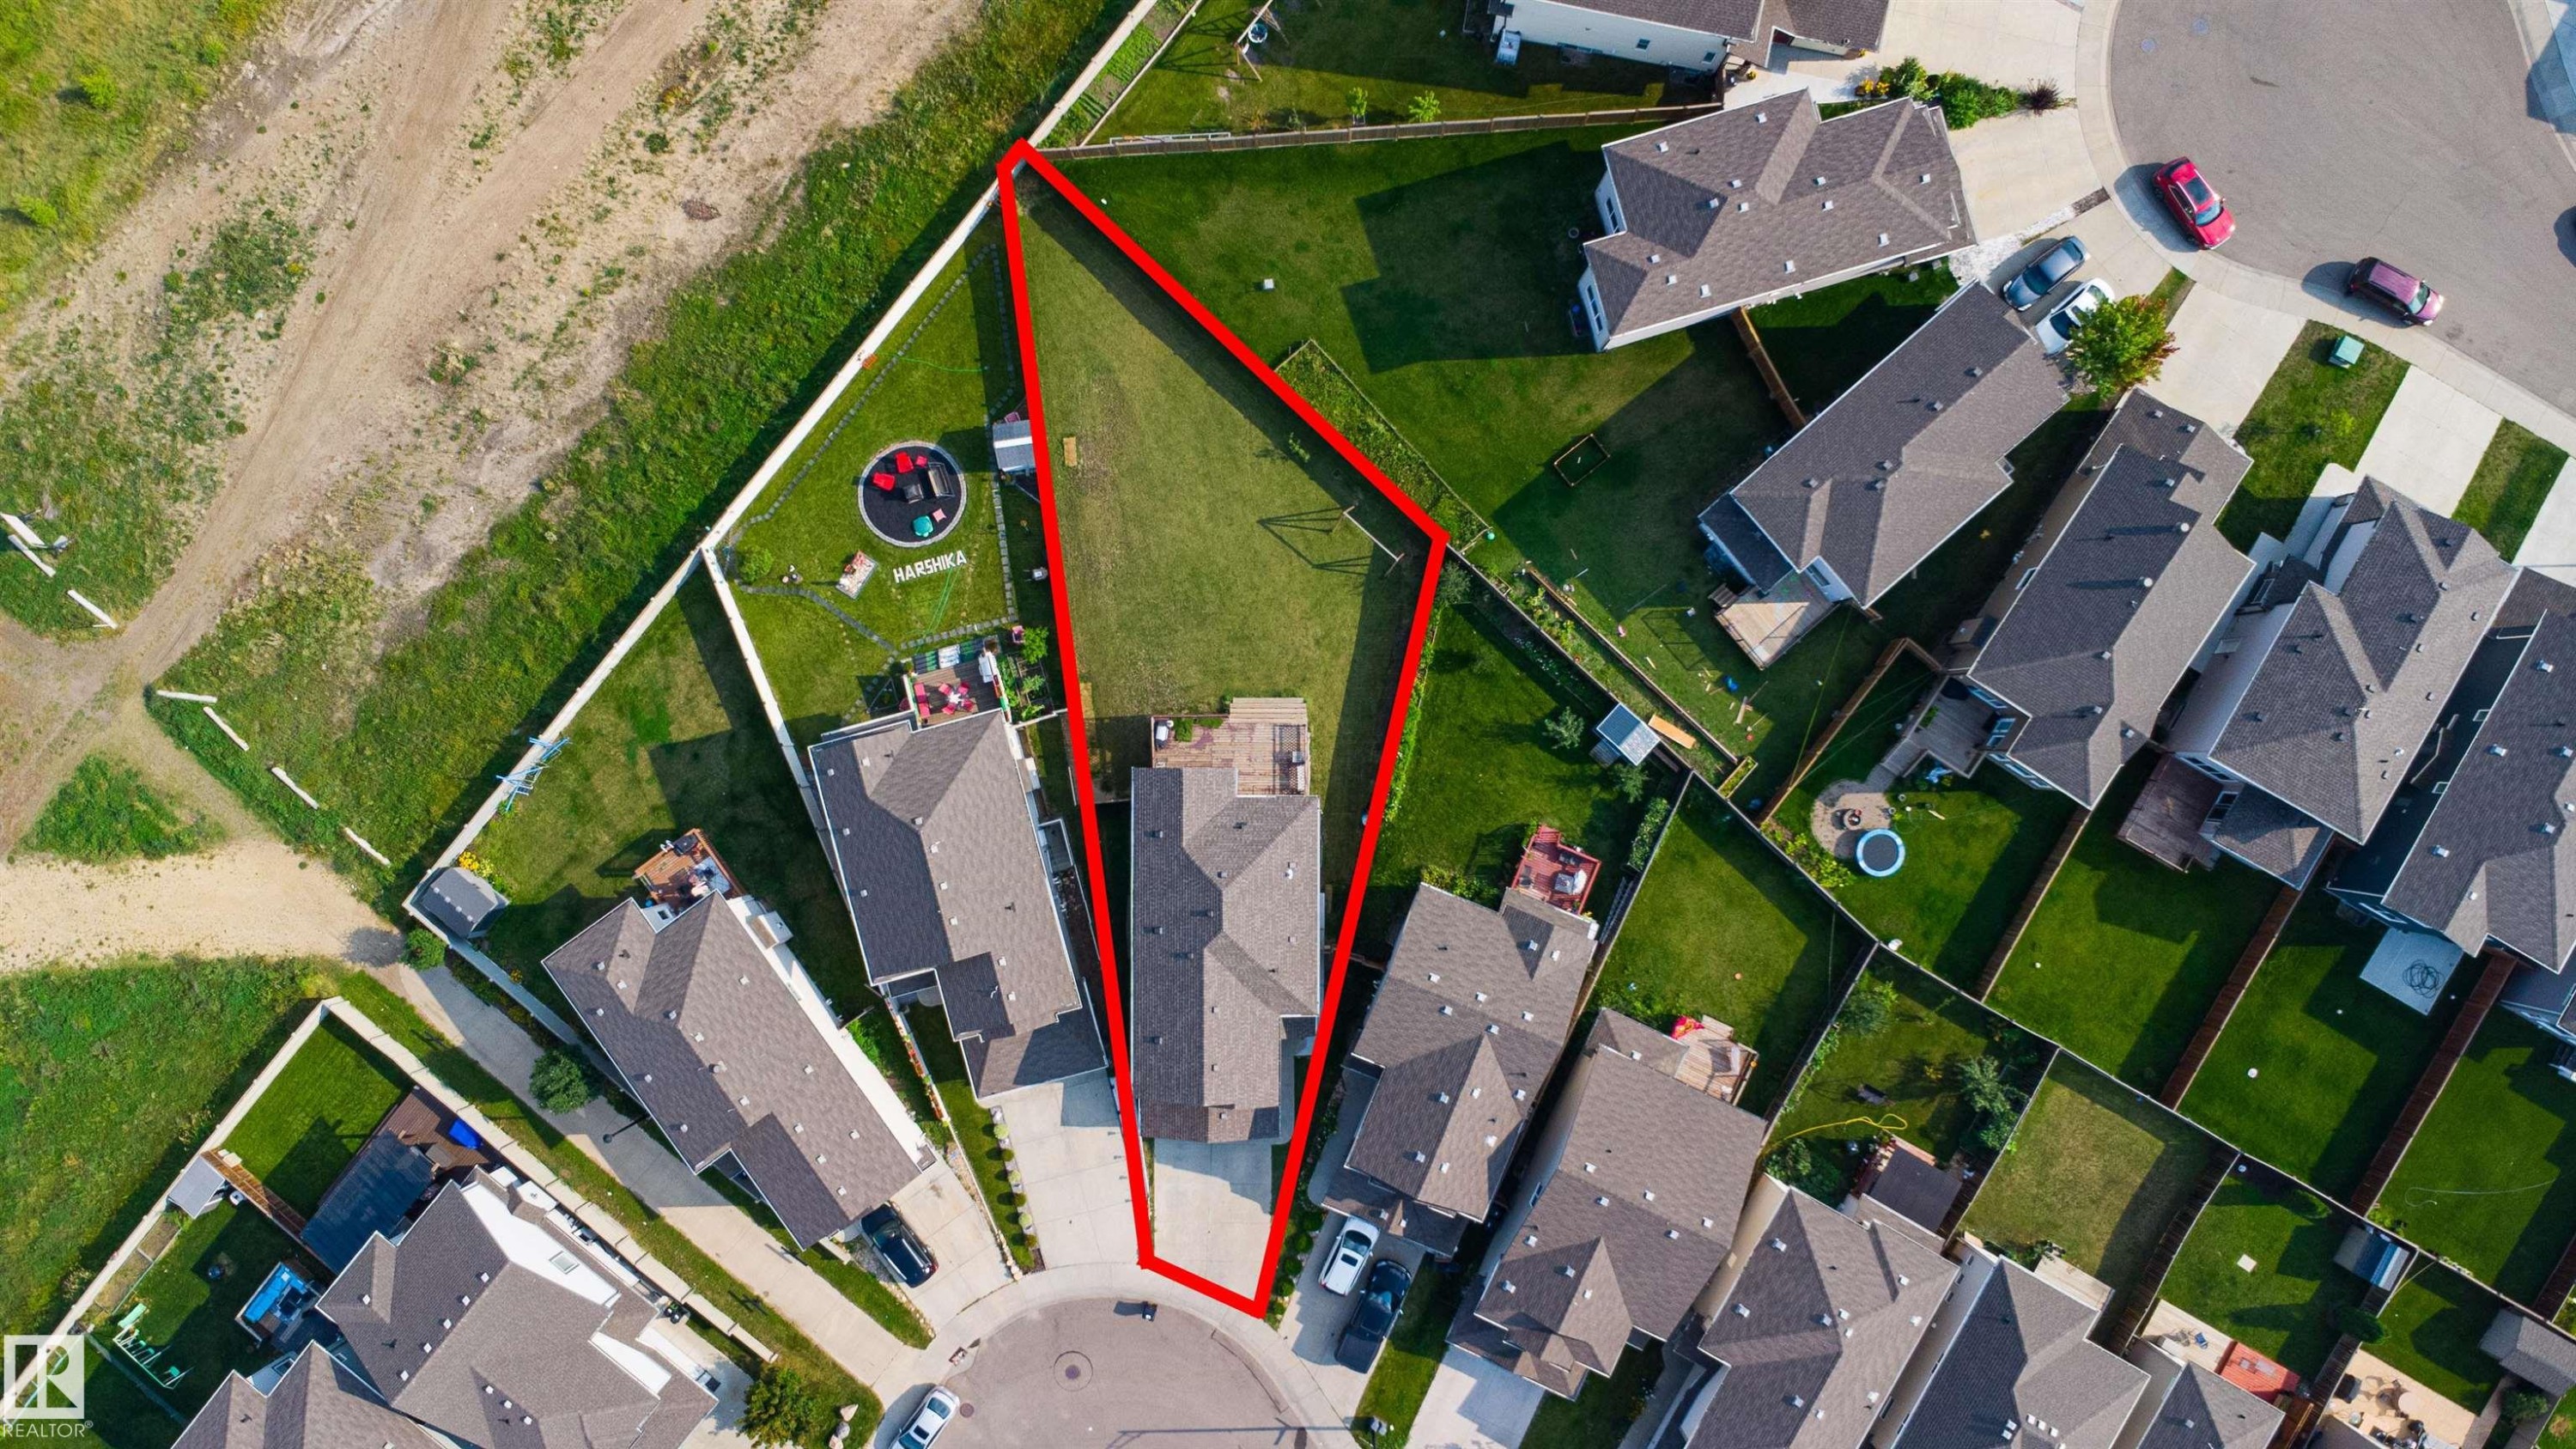
Expansive backyard with a manicured lawn, full privacy fencing, and a multi-level wooden deck - 1103 26 Avenue Nw, Edmonton, AB
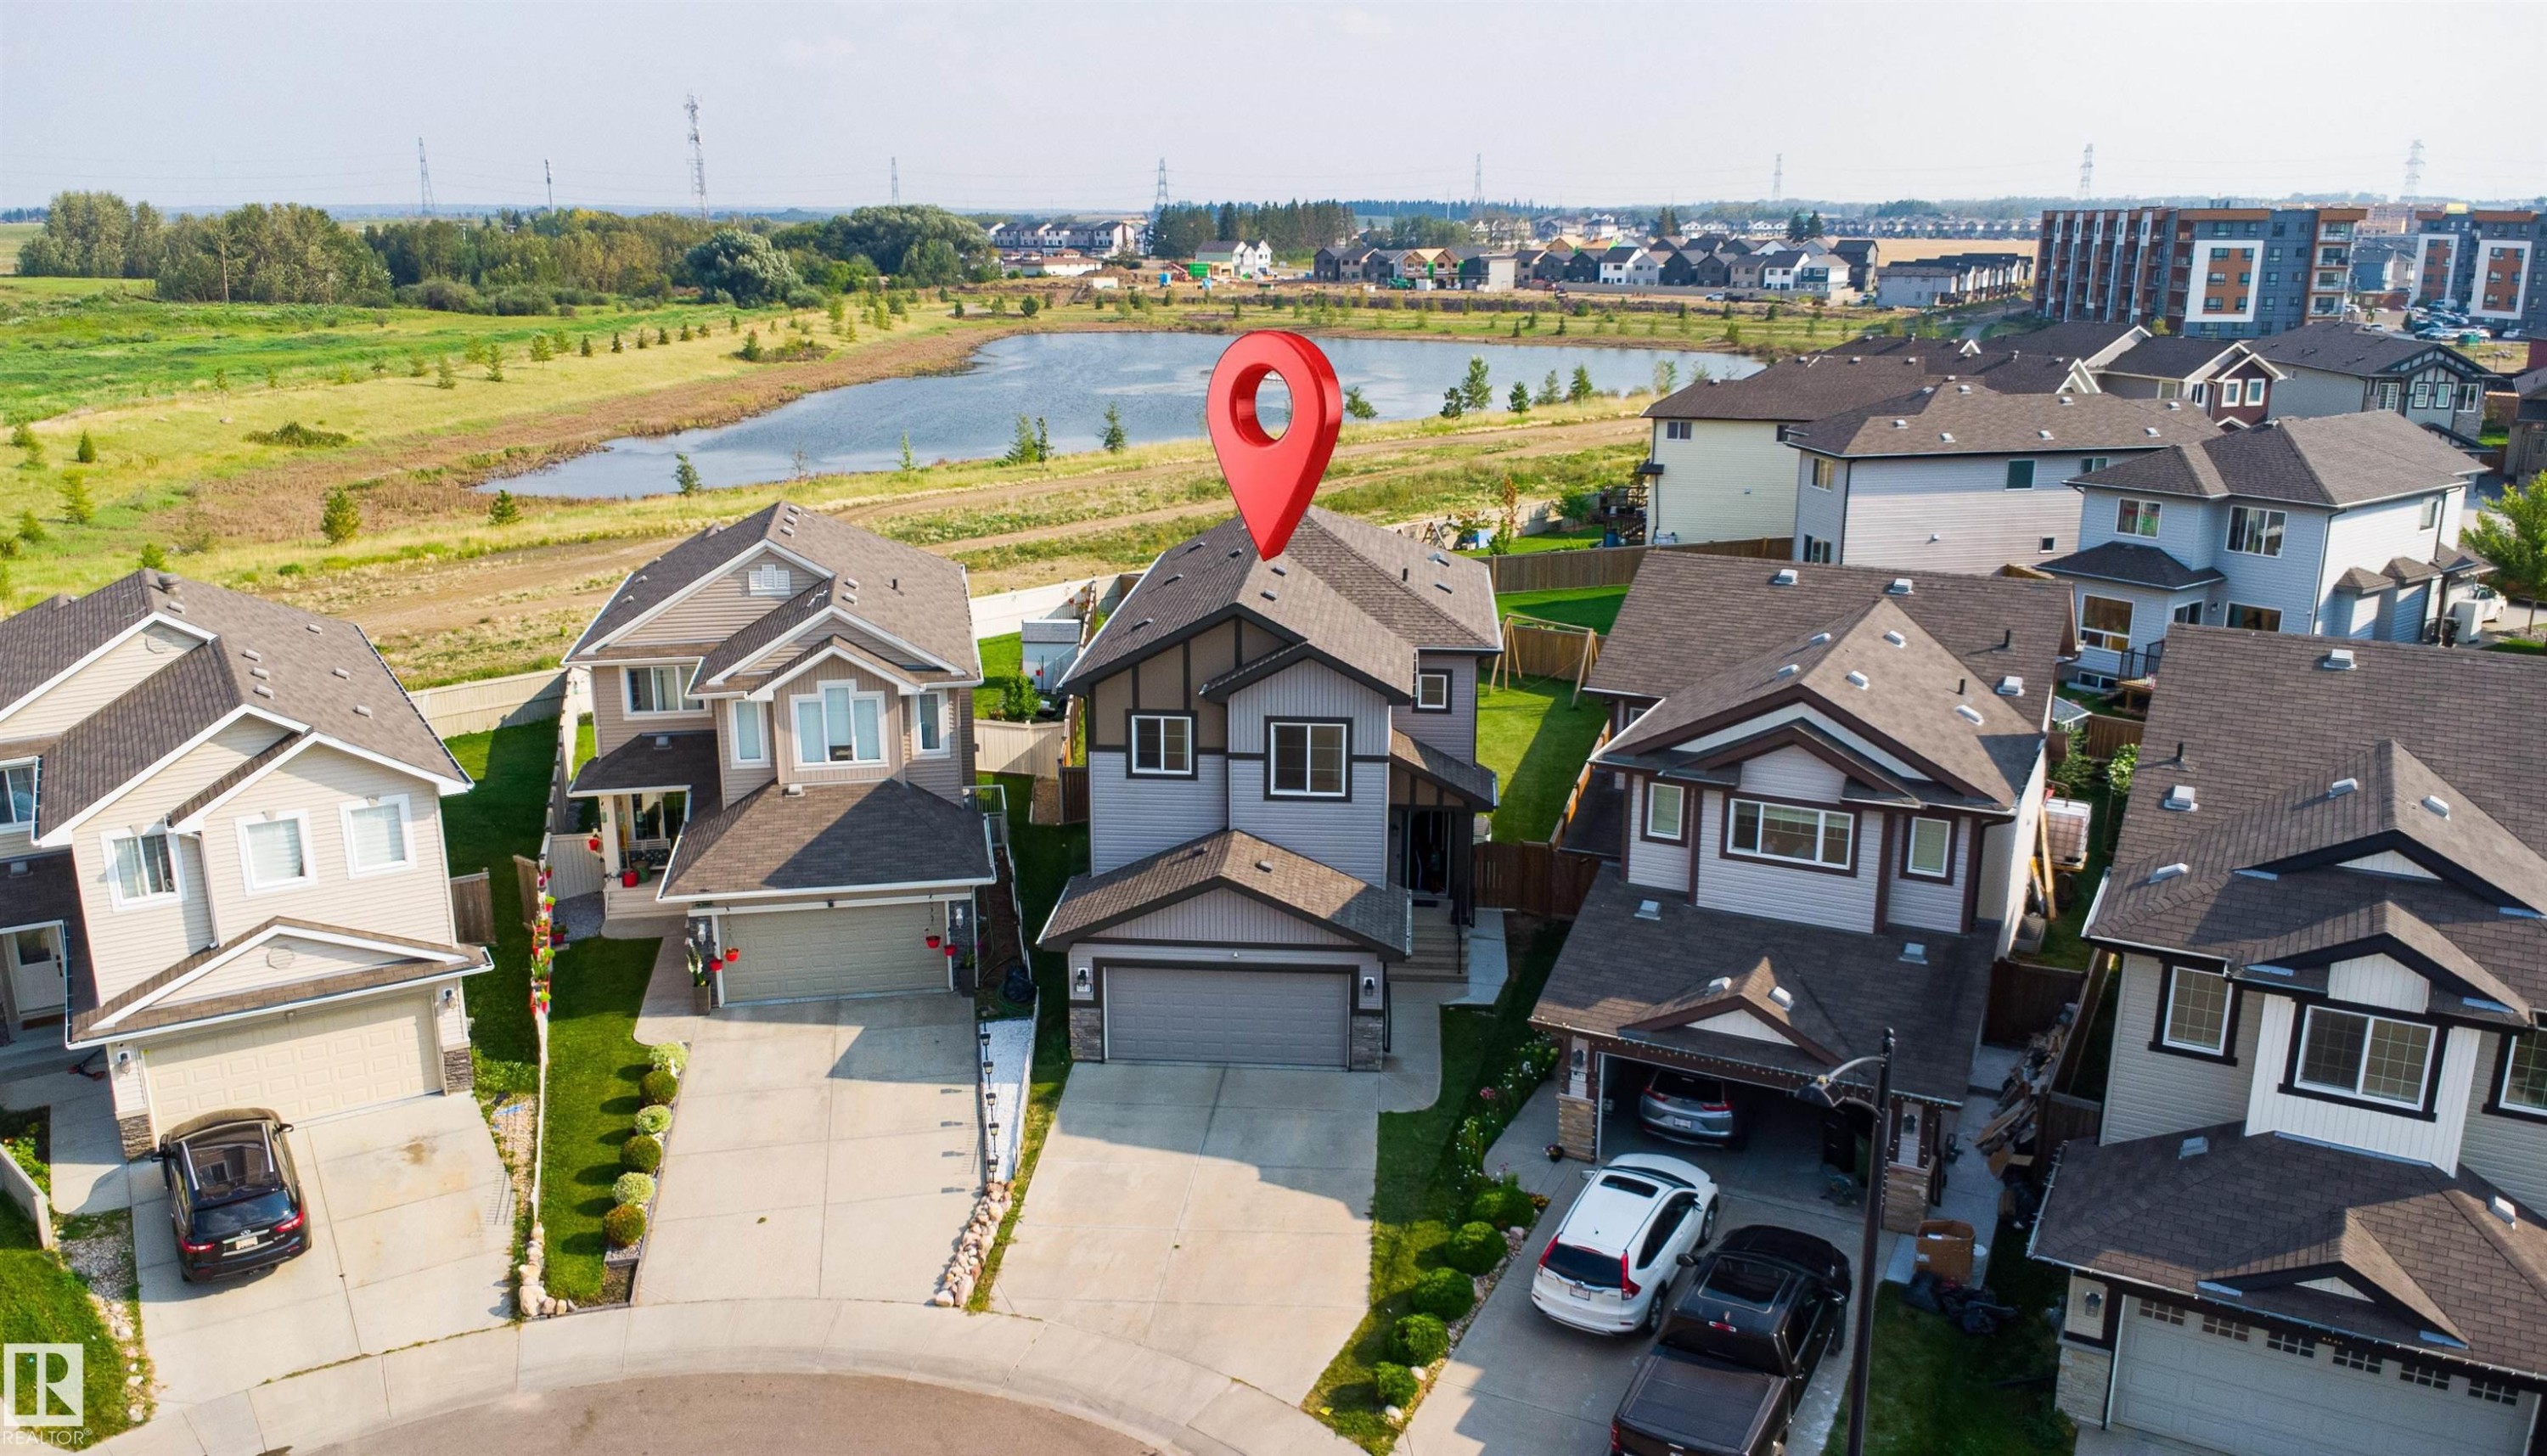
Contemporary two-story residence with a two-car garage, mature landscaping, and a paved driveway - 1103 26 Avenue Nw, Edmonton, AB
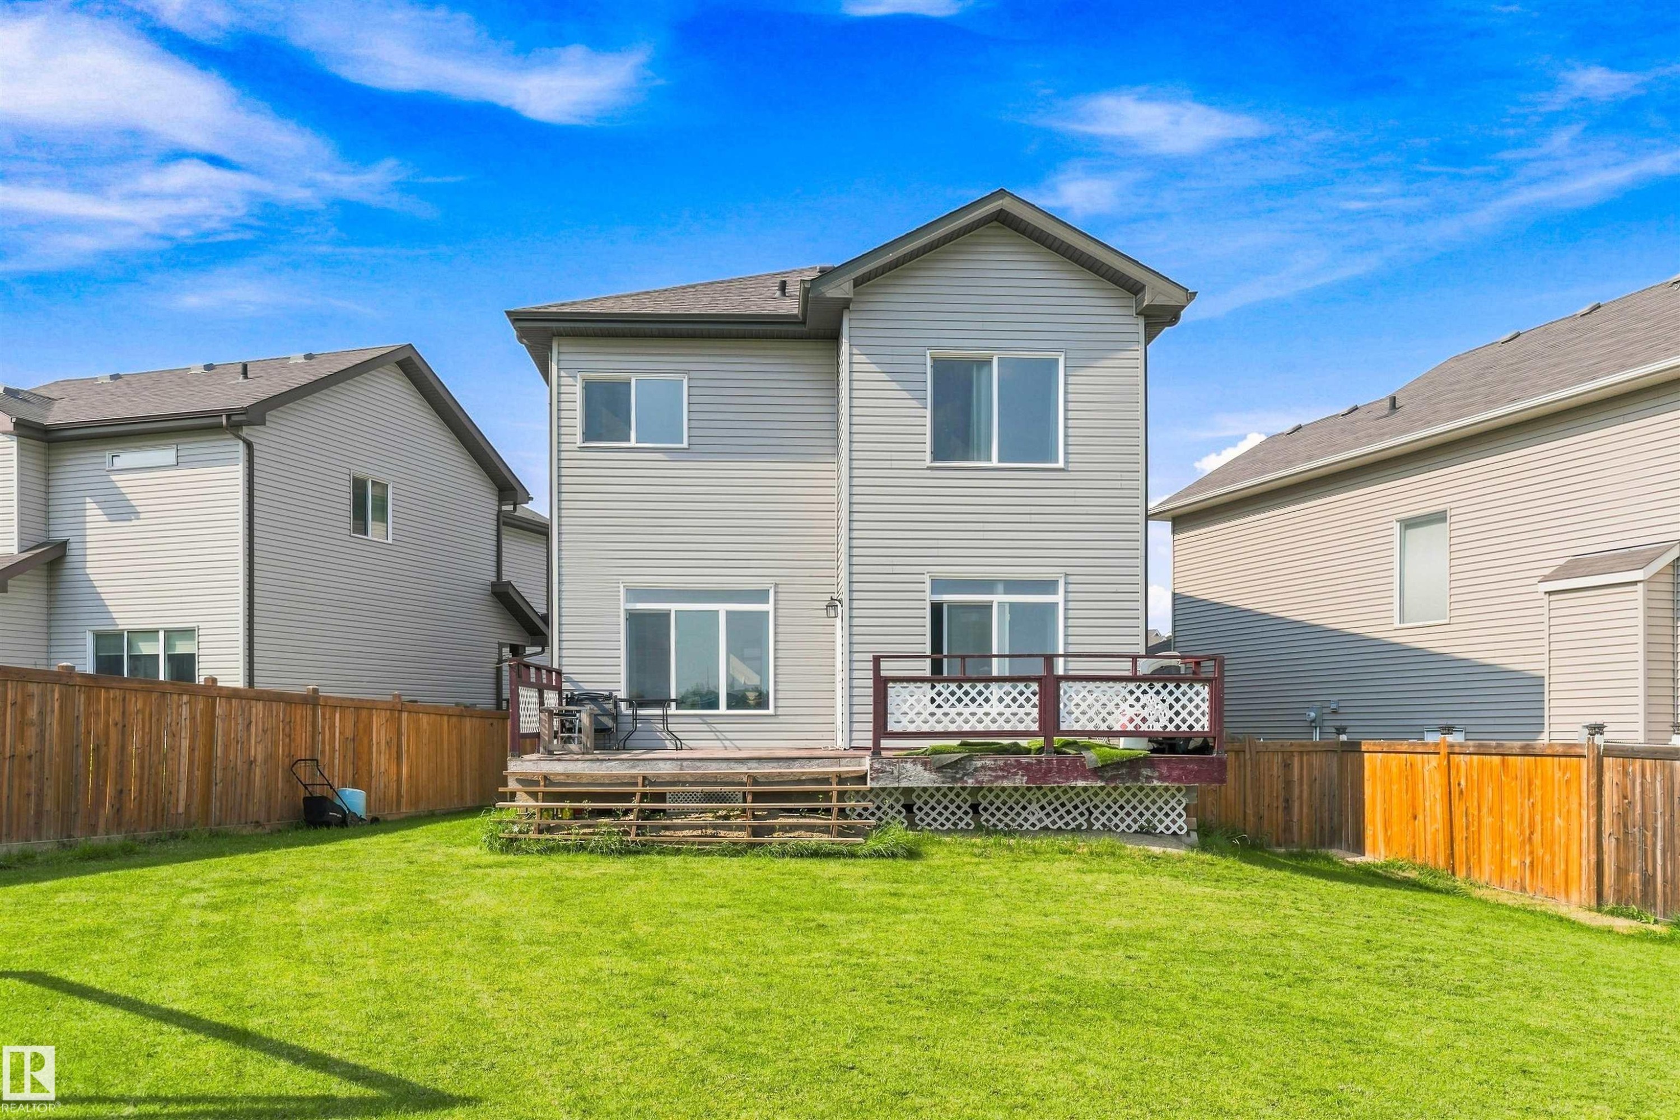
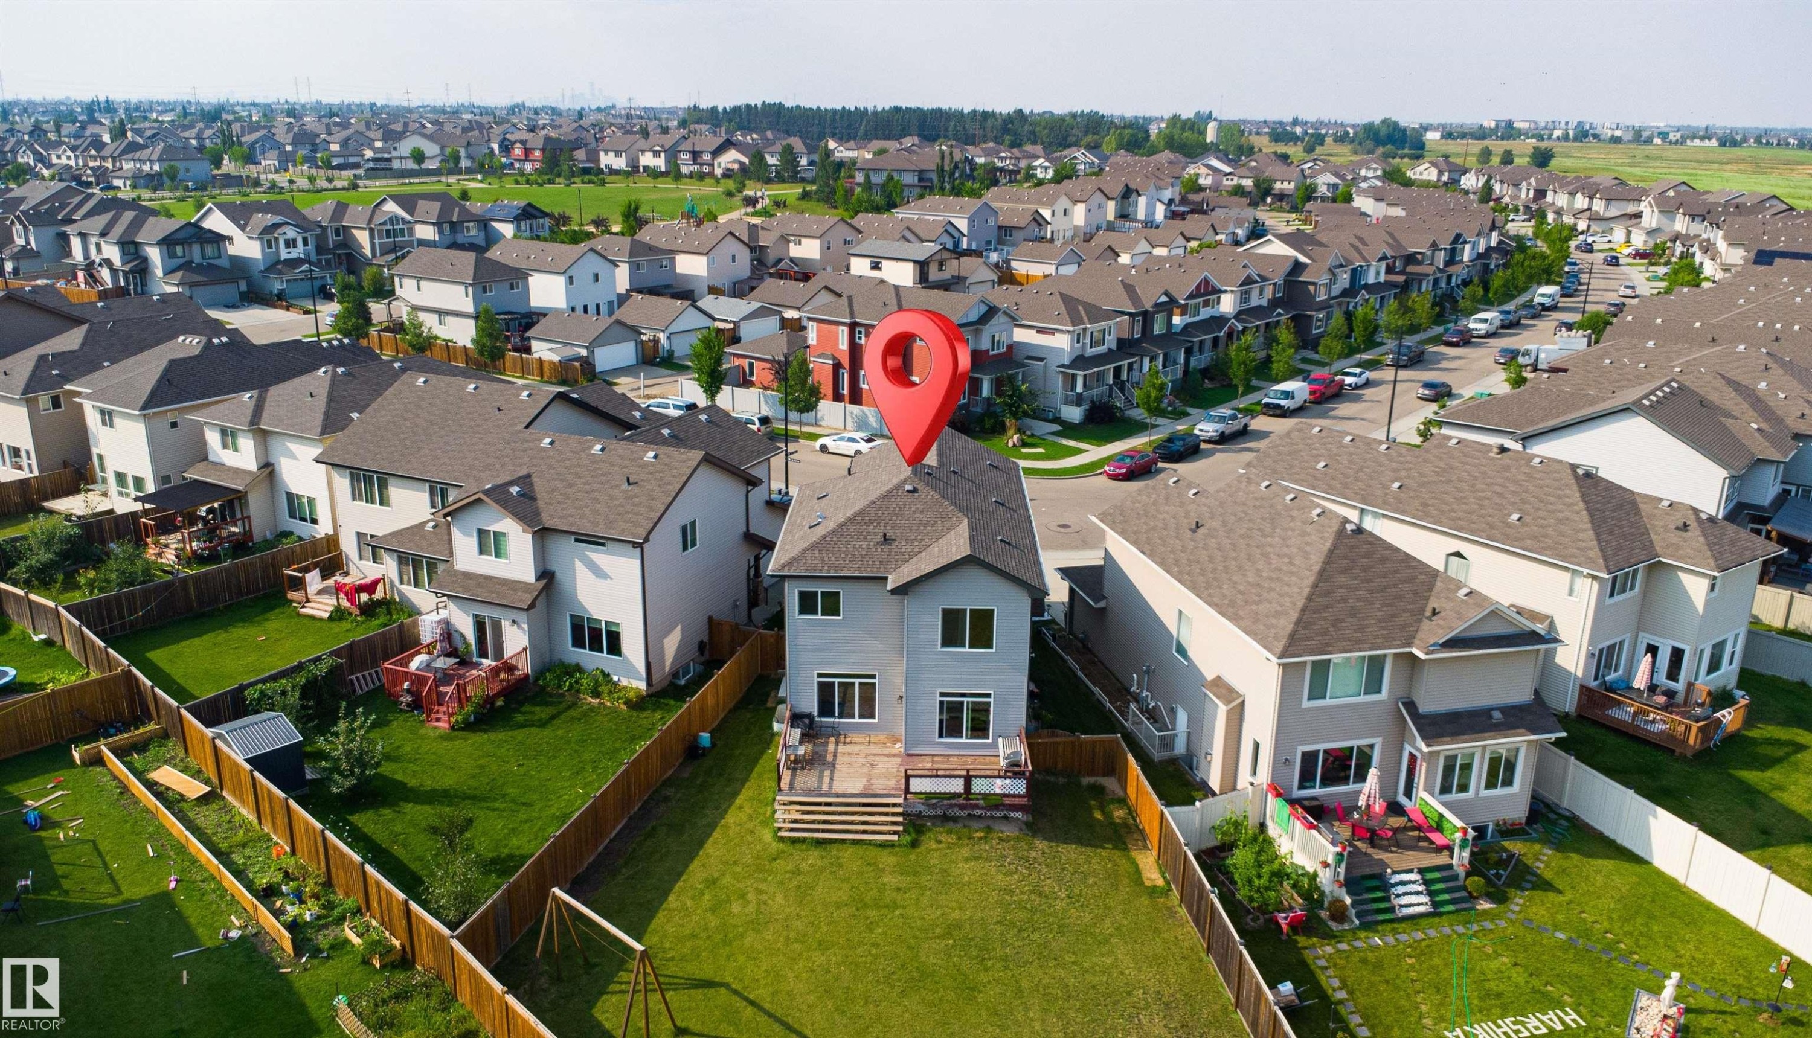
Rear exterior with light gray siding, a deck, and an expansive fenced yard - 1103 26 Avenue Nw, Edmonton, AB
Additional content - 1103 26 Avenue Nw, Edmonton, AB
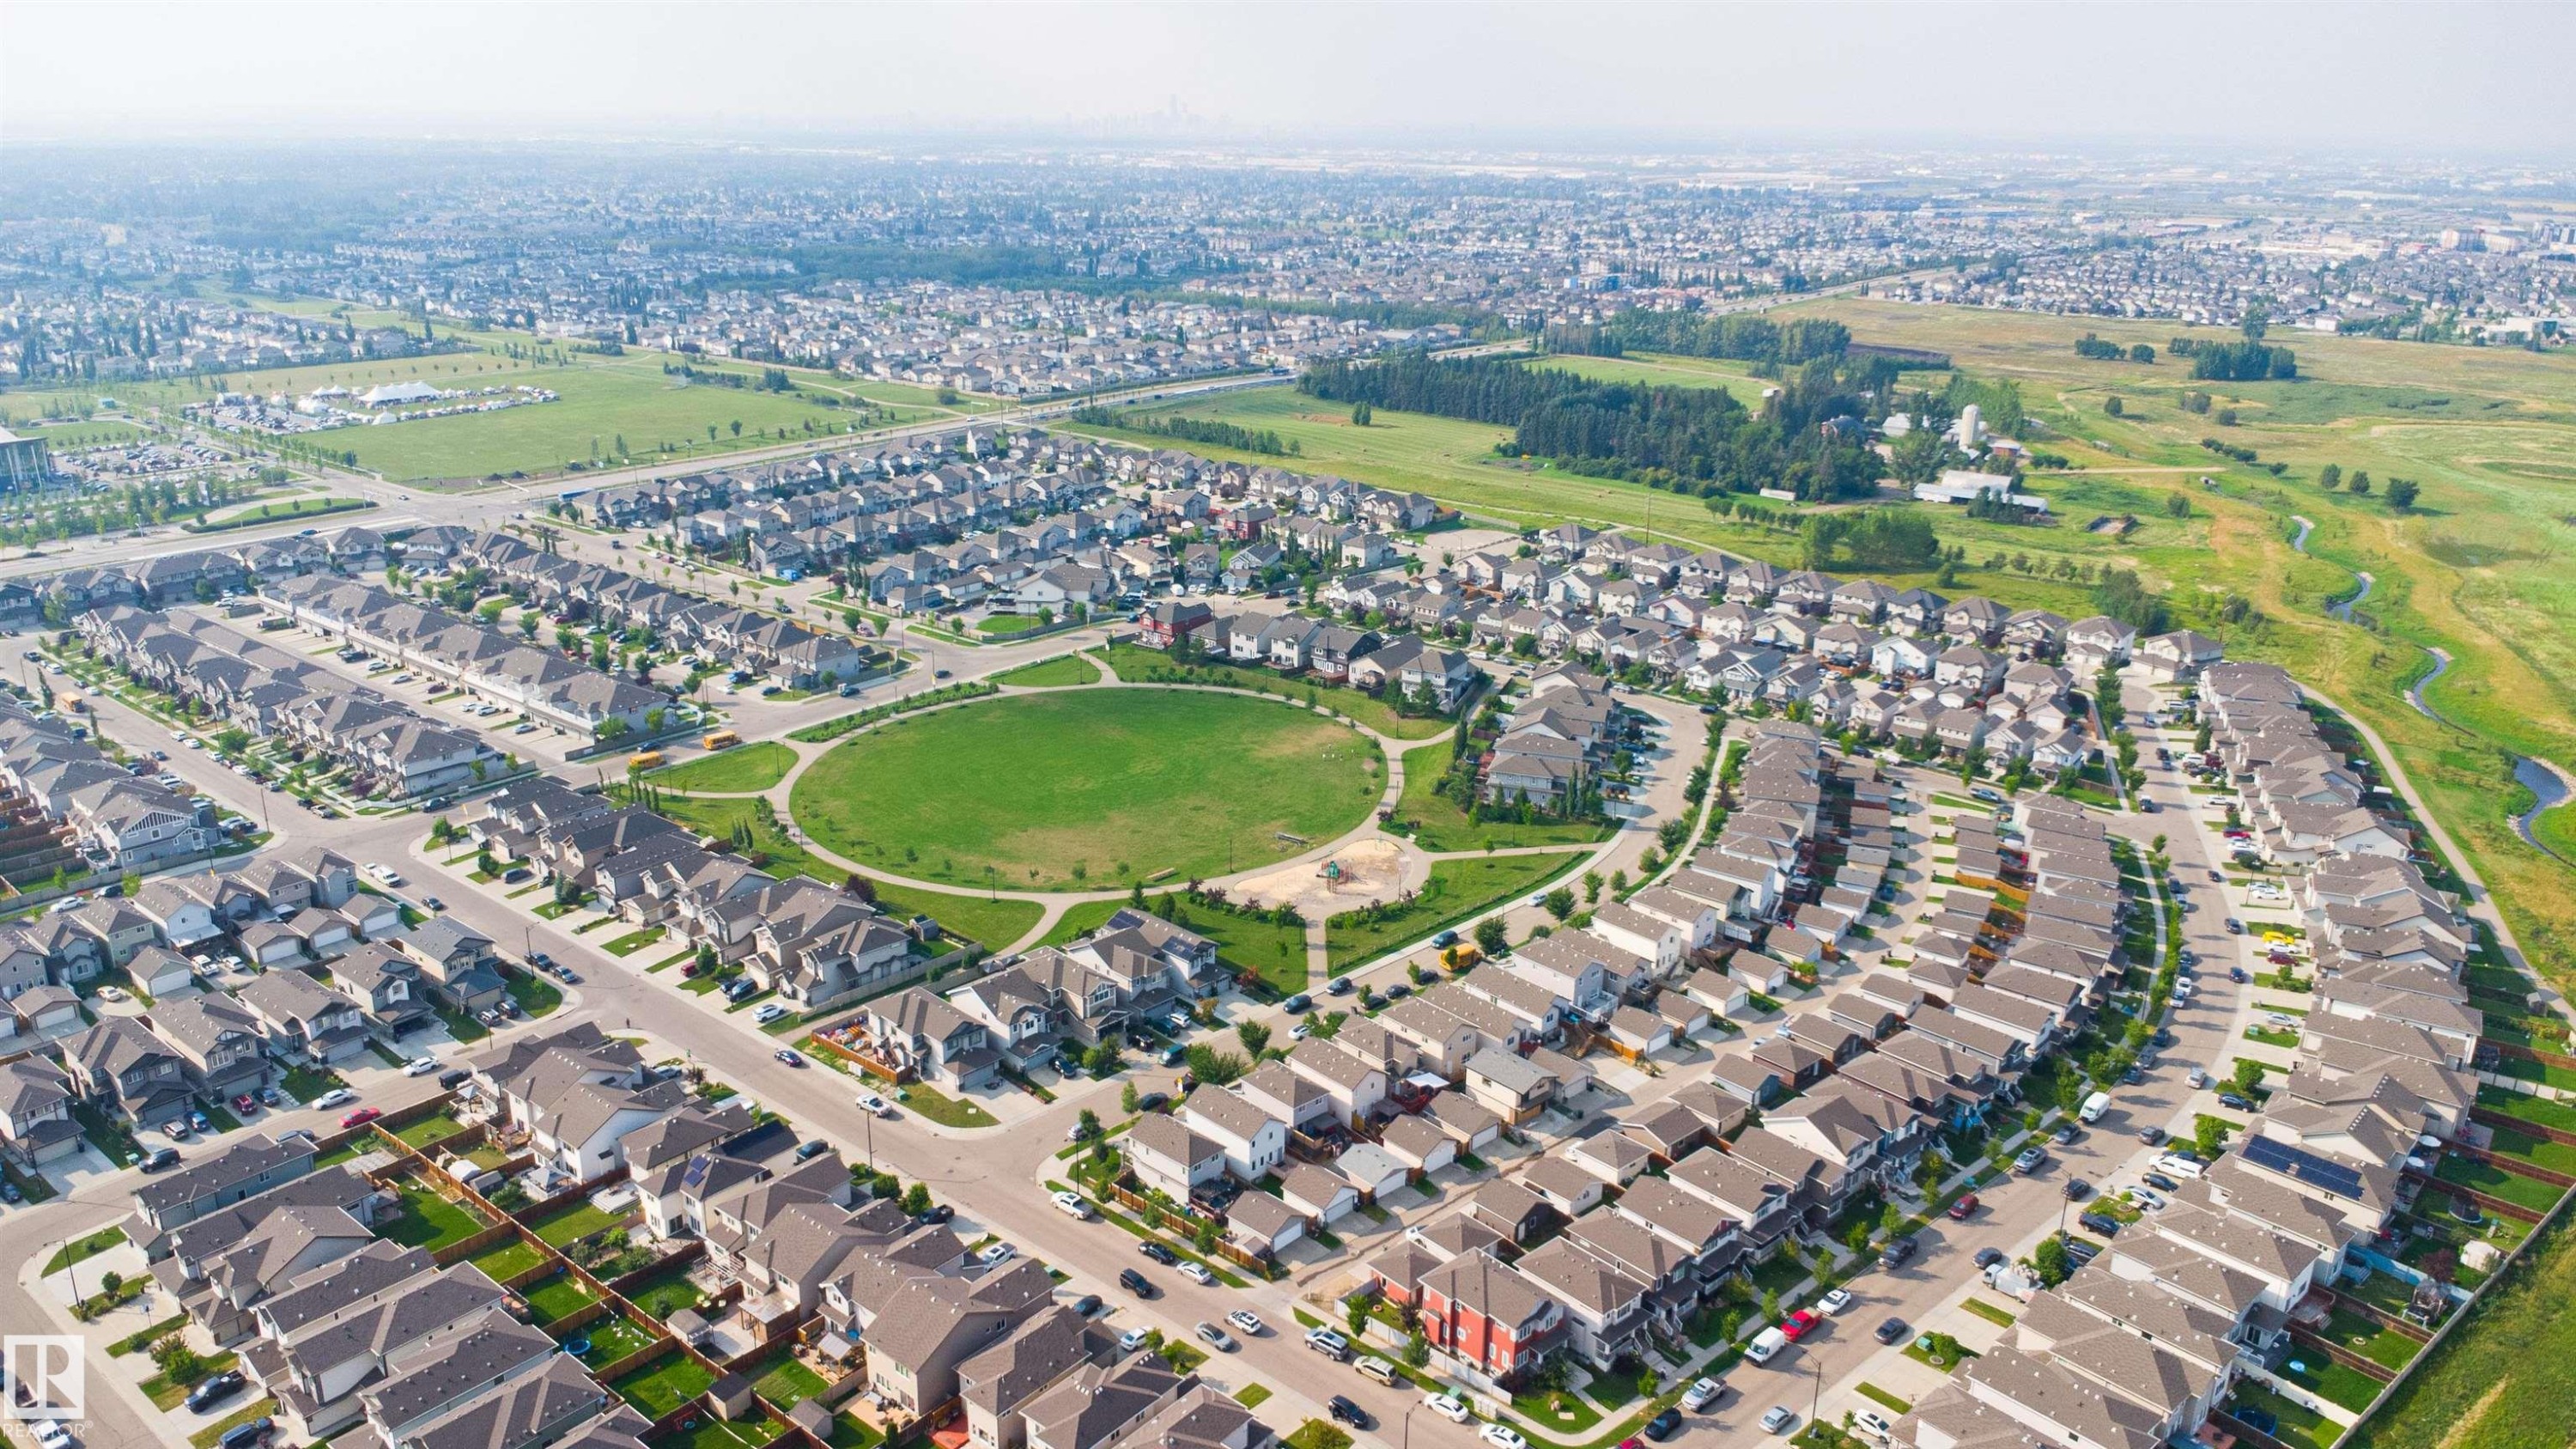
Established neighborhood with a central green space, winding streets, and a variety of detached residences - 1103 26 Avenue Nw, Edmonton, AB
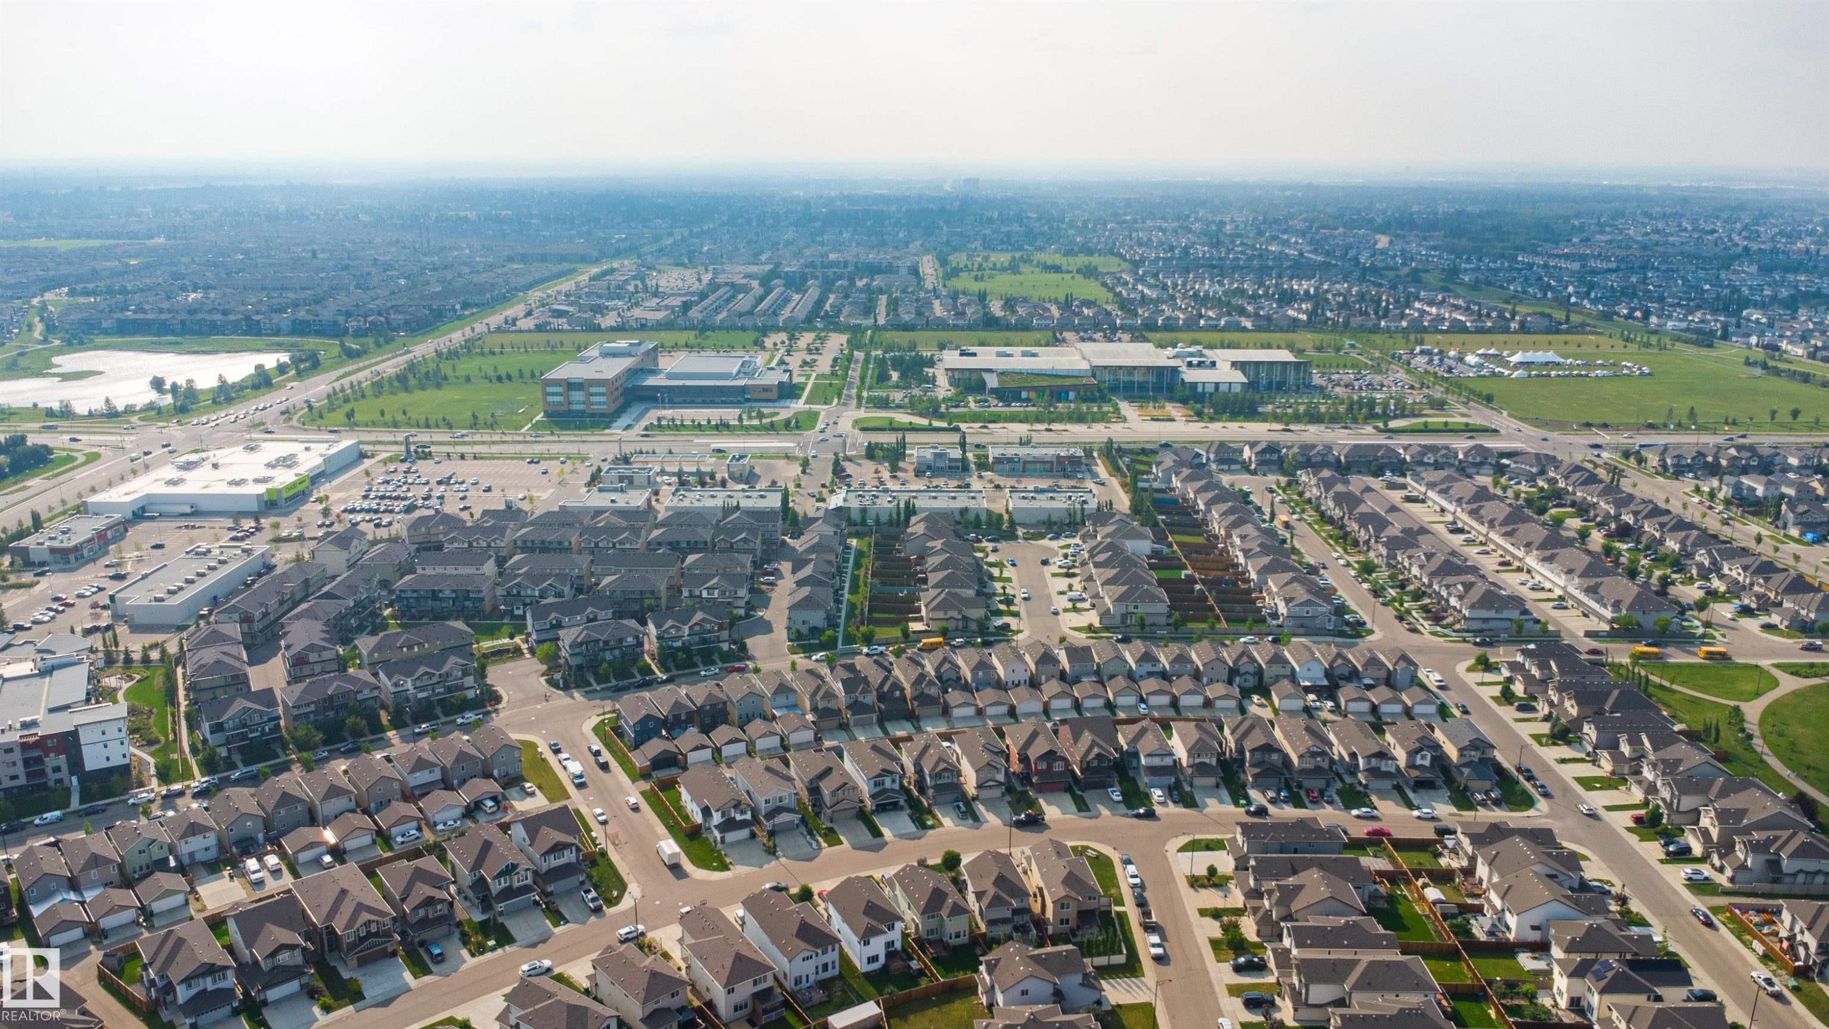
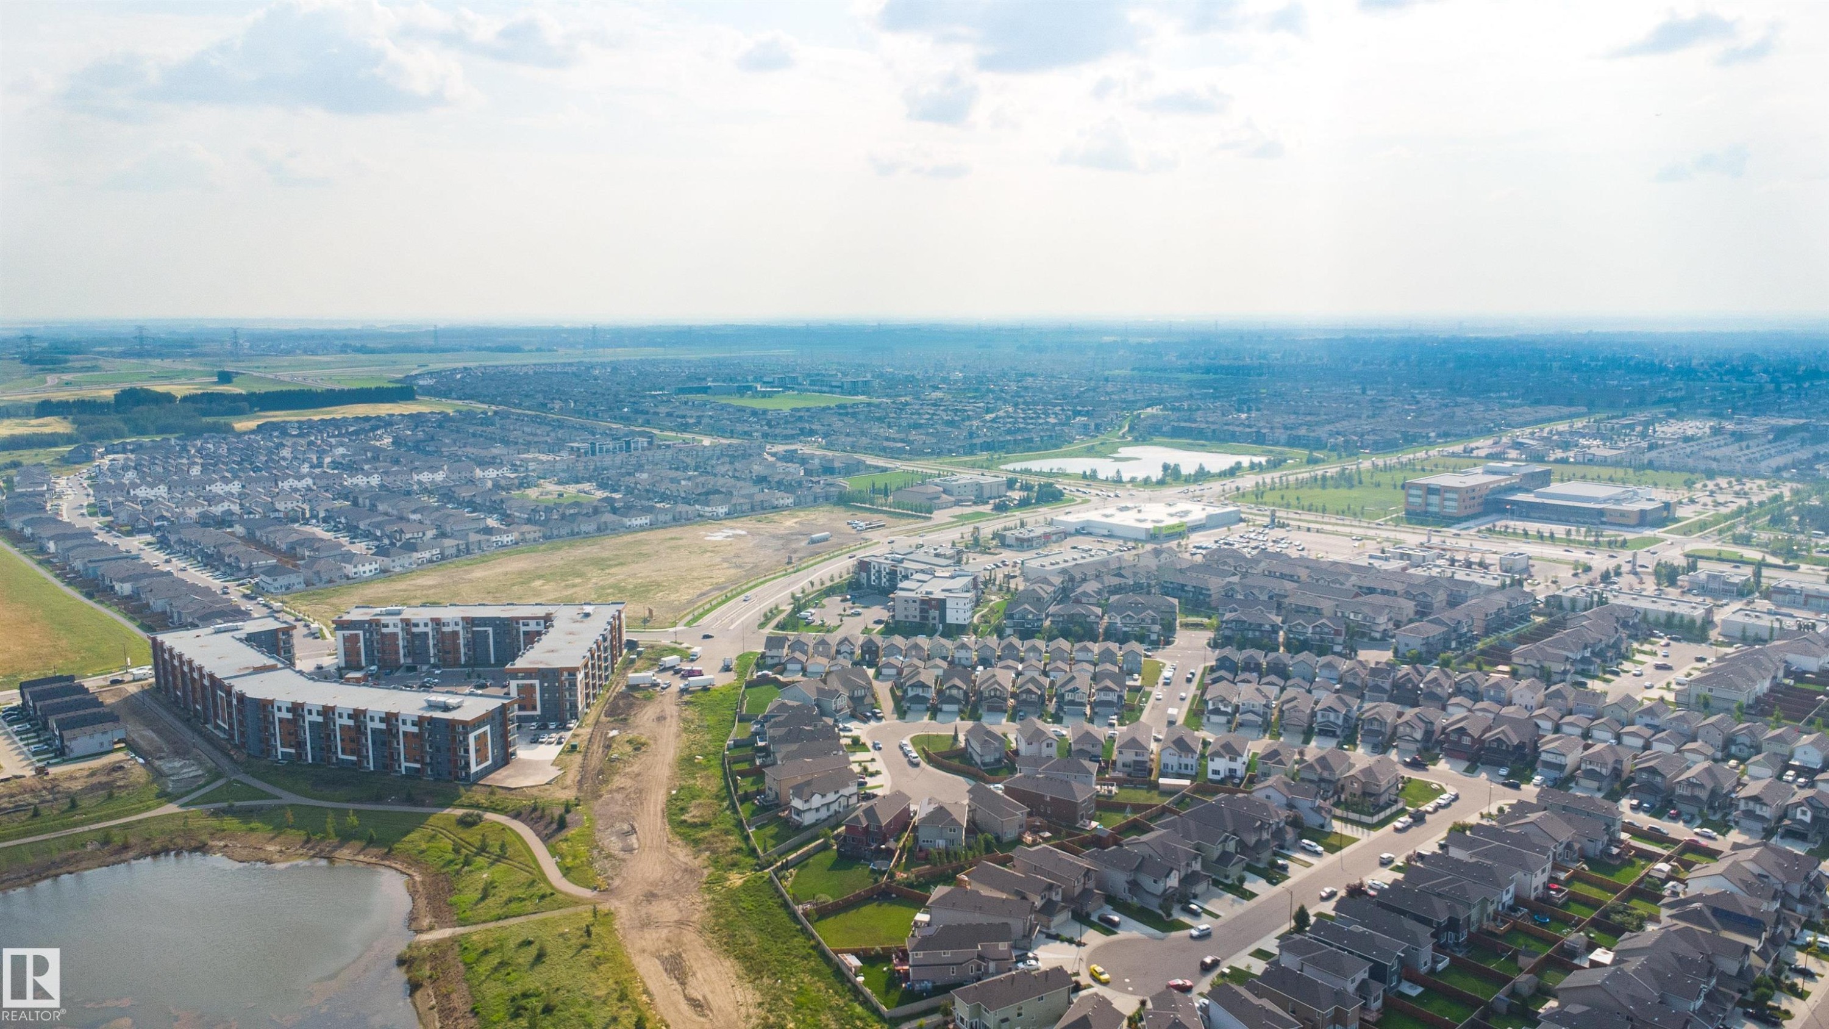
Expansive residential development with numerous single-family homes and townhomes, surrounded by green spaces and a large commercial district - 1103 26 Avenue Nw, Edmonton, AB
Additional content - 1103 26 Avenue Nw, Edmonton, AB
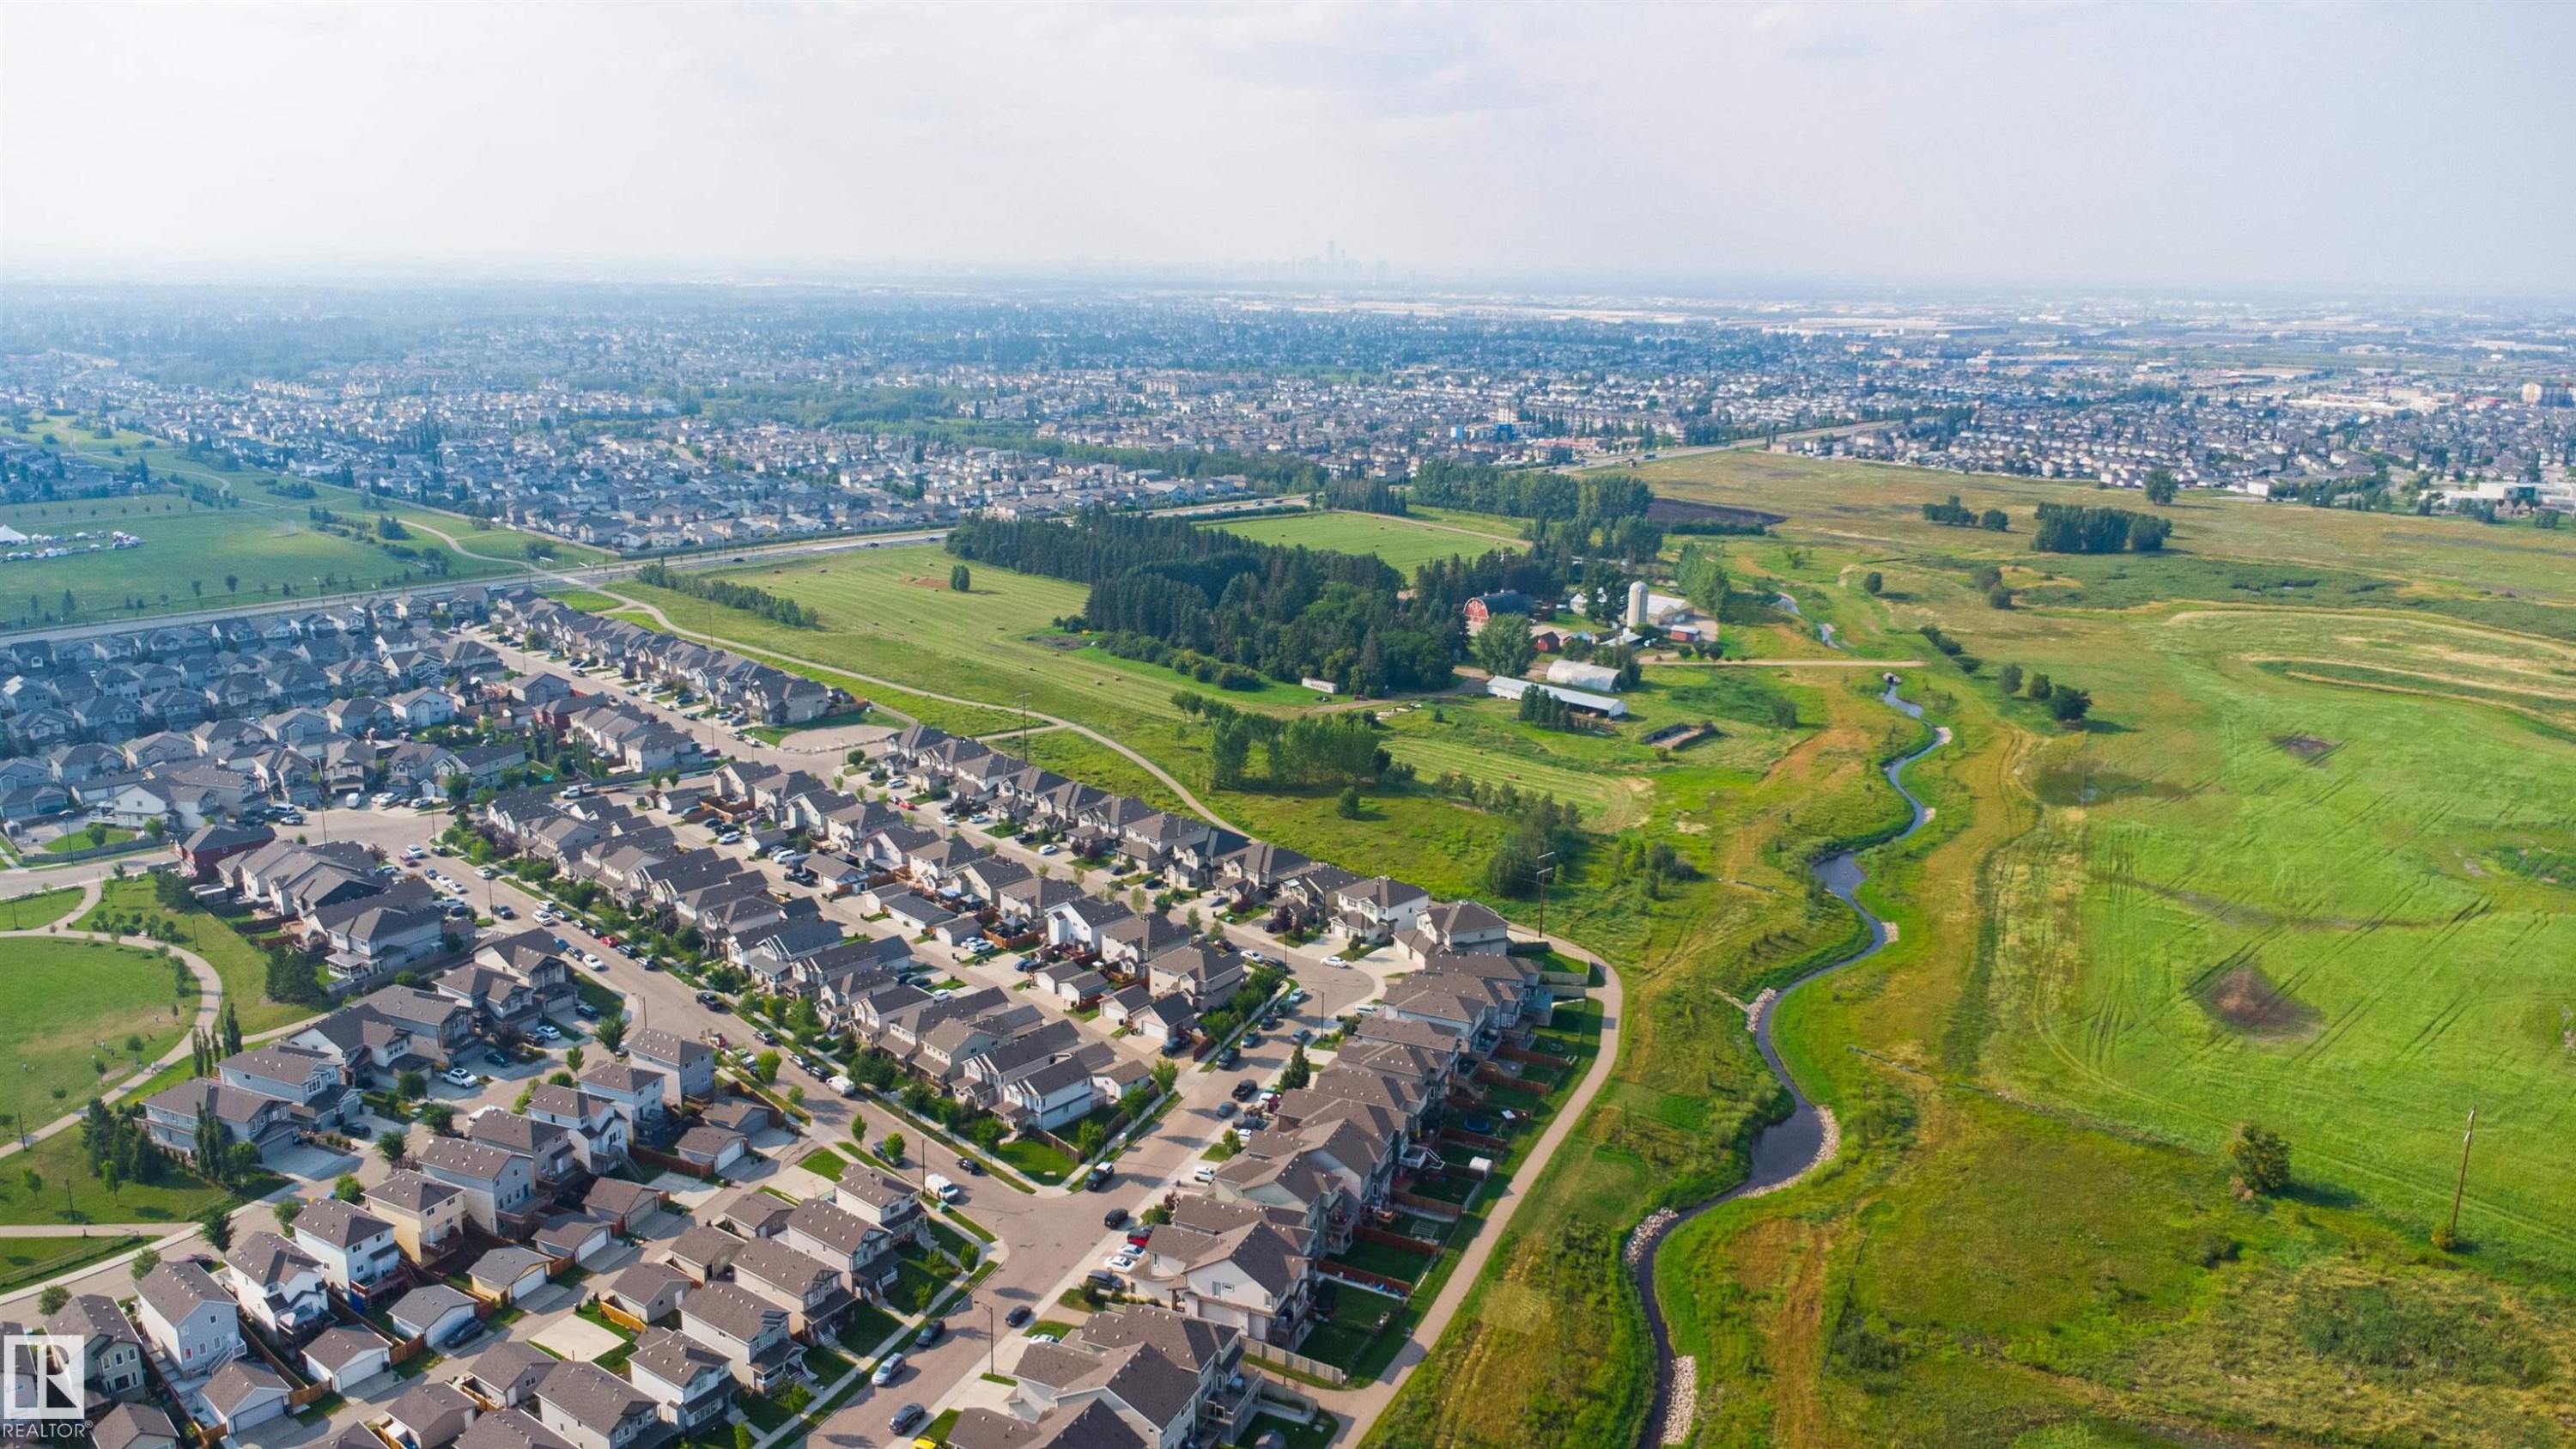
Aerial perspective showcasing a residential development with extensive green spaces and a winding creek - 1103 26 Avenue Nw, Edmonton, AB
Two-story exterior with multi-toned siding, attached two-car garage, stone accents, and a concrete driveway - 1103 26 Avenue Nw, Edmonton, AB
Red entry door, concrete steps with black handrail, light-colored horizontal siding, and a wood privacy fence - 1103 26 Avenue Nw, Edmonton, AB
White panel door with decorative glass insert, smart lock hardware, and a high-set horizontal window - 1103 26 Avenue Nw, Edmonton, AB
White and grey interior walls, white trim, and white doors - 1103 26 Avenue Nw, Edmonton, AB
Pedestal sink with chrome fixtures, white toilet, and polished chrome towel bar - 1103 26 Avenue Nw, Edmonton, AB
Built-in mudroom bench with coat hooks, transom window, and adjacent pantry with shelving - 1103 26 Avenue Nw, Edmonton, AB
Pantry with wire shelving and wood-finish flooring - 1103 26 Avenue Nw, Edmonton, AB
Open-concept living area featuring a kitchen island with seating, pendant lighting, large windows, and a textured accent wall - 1103 26 Avenue Nw, Edmonton, AB
Living area featuring a textured accent wall, light-colored walls, and a glass sliding door - 1103 26 Avenue Nw, Edmonton, AB
Open-concept kitchen with dark wood cabinetry, white subway tile backsplash, stainless steel appliances, and a central island with a white countertop - 1103 26 Avenue Nw, Edmonton, AB
Ceramic tile flooring with a marble-effect finish - 1103 26 Avenue Nw, Edmonton, AB
Dark wood-finish cabinetry, stainless steel appliances, white subway tile backsplash, light-toned countertops, and marble-look floor tiling - 1103 26 Avenue Nw, Edmonton, AB
Expansive sliding glass doors, textured accent wall, and recessed ceiling light fixture - 1103 26 Avenue Nw, Edmonton, AB
Open-concept interior featuring large format marble-look tile flooring, a kitchen island with seating, dark wood-finish cabinetry, and stainless steel appliances - 1103 26 Avenue Nw, Edmonton, AB
Gray carpeted flooring, light gray wall paint, white trim, white interior doors, and a flush mount ceiling light fixture - 1103 26 Avenue Nw, Edmonton, AB
Wood-finish flooring, dark wood-tone vanity with chrome hardware, white countertop with integrated sink, white subway tile backsplash, and a built-in tub with shower - 1103 26 Avenue Nw, Edmonton, AB
Tray ceiling detail, neutral gray wall tones, plush gray carpeting, white trim, and multiple windows providing natural light - 1103 26 Avenue Nw, Edmonton, AB
Neutral-toned walls complement the gray carpeting - 1103 26 Avenue Nw, Edmonton, AB
Neutral wall paint, gray carpeting, white bi-fold closet doors, white trim, and a white ceiling - 1103 26 Avenue Nw, Edmonton, AB
Carpeted flooring, single pane window, and white walls - 1103 26 Avenue Nw, Edmonton, AB
White bi-fold closet doors, light gray wall paint, and recessed ceiling lighting - 1103 26 Avenue Nw, Edmonton, AB
Laundry area featuring a front-load washer and dryer, wire shelving, and light gray wall paint - 1103 26 Avenue Nw, Edmonton, AB
Tray ceiling, recessed lighting, wall-to-wall carpeting, dual windows, and paneled interior door - 1103 26 Avenue Nw, Edmonton, AB
Tray ceiling with recessed lighting, light gray wall color, light gray carpet flooring, and a wide entryway - 1103 26 Avenue Nw, Edmonton, AB
Recessed lighting, tray ceiling, neutral wall tones, double door entryway, and carpeting - 1103 26 Avenue Nw, Edmonton, AB
Dual vanity with white undermount sinks, stone-look countertops, and dark wood-finish cabinetry - 1103 26 Avenue Nw, Edmonton, AB
Glass-enclosed shower with white subway tile surround, chrome fixtures, and a shower curb - 1103 26 Avenue Nw, Edmonton, AB
Additional content - 1103 26 Avenue Nw, Edmonton, AB
Recessed media wall with electric fireplace and integrated shelving, light wood-finish flooring, white painted staircase with wood-finish treads, white interior door with matte black hardware, and an egress window - 1103 26 Avenue Nw, Edmonton, AB
Wood-finish flooring, recessed lighting, and a built-in electric fireplace - 1103 26 Avenue Nw, Edmonton, AB
Built-in media console with fireplace, recessed lighting, wood-finish flooring, and white window with blinds - 1103 26 Avenue Nw, Edmonton, AB
Spacious room featuring wood-finish flooring, recessed lighting, and a window with blinds - 1103 26 Avenue Nw, Edmonton, AB
Light wood-finish vanity with a white countertop - 1103 26 Avenue Nw, Edmonton, AB
Attached garage with a white sectional door, concrete flooring, and overhead lighting - 1103 26 Avenue Nw, Edmonton, AB
Attached garage featuring painted walls, concrete flooring, and an overhead garage door opener - 1103 26 Avenue Nw, Edmonton, AB
Red paneled exterior door with an overhead lantern fixture, siding exterior, and a backyard with a swing set - 1103 26 Avenue Nw, Edmonton, AB
Expansive green lawn with a wood-panel fence enclosure - 1103 26 Avenue Nw, Edmonton, AB
Expansive grass yard with wood fencing - 1103 26 Avenue Nw, Edmonton, AB
Expansive backyard with a manicured lawn, full privacy fencing, and a multi-level wooden deck - 1103 26 Avenue Nw, Edmonton, AB
Contemporary two-story residence with a two-car garage, mature landscaping, and a paved driveway - 1103 26 Avenue Nw, Edmonton, AB
Rear exterior with light gray siding, a deck, and an expansive fenced yard - 1103 26 Avenue Nw, Edmonton, AB
Additional content - 1103 26 Avenue Nw, Edmonton, AB
Established neighborhood with a central green space, winding streets, and a variety of detached residences - 1103 26 Avenue Nw, Edmonton, AB
Expansive residential development with numerous single-family homes and townhomes, surrounded by green spaces and a large commercial district - 1103 26 Avenue Nw, Edmonton, AB
Additional content - 1103 26 Avenue Nw, Edmonton, AB
Aerial perspective showcasing a residential development with extensive green spaces and a winding creek - 1103 26 Avenue Nw, Edmonton, AB
  • Advertising

Open House

  • Sat Sep. 26 7:00 PM - 9:00 PM
Are you a real estate investor?
1103 26 Avenue NW, Edmonton, AB, T6T 0V9
$623,900

3 Beds

4 Baths

Property Information:

Welcome to this upgraded 3-bedroom, 3.5-bath home in Tamarack Common, set on a pie-shaped lot with no rear neighbours, pond views and access to a walking trail. Includes a double attached garage, mudroom with bench, 9-foot ceilings on both levels, and an open floor plan with laminate flooring. The kitchen features maple cabinetry, quartz countertops, an island with flush eating ledge, chimney-style hood fan, undermount stainless-steel sink and a walk-through butler's pantry. A dining nook with patio doors & a half bath complete the main floor. Upstairs offers a bonus room with coffered-ceiling detail, two additional bedrooms, a three-piece main bath and walk-through laundry connecting to the primary walk-in closet. The primary suite includes double sinks and an oversized walk-in shower. Both upper bathrooms feature ceramic tile. The finished basement adds living space and a fireplace. Walking distance to FreshCo, the recreation centre and Whiskeyjack High School, with shopping, parks and amenities nearby.

Building Features:

  • Floor Space: 190.02

Property Features:

  • Amenities Features: Ceiling 9 ft., Deck, No Animal Home, No Smoking Home, HRV System
  • Appliances: Dishwasher-Built-In, Dryer, Garage Control, Garage Opener, Hood Fan, Oven-Microwave, Refrigerator, Stove-Gas, Washer
  • Architectural Style: 2 Storey
  • Basement: Full, Finished
  • Basement Development: Fully Finished
  • Basement Type: Full
  • Building Type: Detached Single Family
  • Built in: 2018
  • Community Features: Ceiling 9 ft., Deck, No Animal Home, No Smoking Home, HRV System
  • Exterior Features: Landscaped, Playground Nearby, Public Swimming Pool, Recreation Use, Schools, Stream/Pond
  • Floor Space (approx): 190.02 Square Metres
  • Flooring: Carpet, Ceramic Tile, Vinyl Plank
  • Foundation Details: Concrete Perimeter
  • Heating: Forced Air-1, Natural Gas
  • Lot Shape: Pie Shaped
  • Lot Size: 686.10 Square Metres
  • Parking Features: Double Garage Attached
  • Road Access: Paved Driveway to House
  • Roof: Asphalt Shingles
  • Site Influences: Landscaped, Playground Nearby, Public Swimming Pool, Recreation Use, Schools, Stream/Pond
  • Zoning: Zone 30

Data was last updated 2026-09-24 at 20:09

The data relating to real estate for sale on this web site comes in part from the Internet Data exchange (“IDX”) program of the REALTORS® Association of Edmonton. IDX information is provided exclusively for consumers' personal, non-commercial use and may not be used for any purpose other than to identify prospective properties consumers may be interested in purchasing. The data on this website is deemed reliable but is not guaranteed accurate by the REALTORS® Association of Edmonton. Information deemed reliable but not guaranteed.

Copyright 2026 by the REALTORS® Association of Edmonton. All Rights Reserved. Data is deemed reliable but is not guaranteed accurate by the REALTORS® Association of Edmonton.

QuickQuoteTM Powered by RPS

Location of 1103 26 Avenue NW, Edmonton, AB, T6T 0V9

Demographic Information of 1103 26 Avenue NW, Edmonton, AB, T6T 0V9

Life Stage

Young Families

Employment Type

Mixed

Average Household Income

$122,000.00

Average Number of Children

1.80

Household Population

Household Structure

Age of Population

Education

Education Level

No certificate/diploma/degree

18.4 %

High school certificate or equivalent

23.41 %

Apprenticeship trade certificate/diploma

6.35 %

College/non-university certificate

13.38 %

University certificate (below bachelor)

3.68 %

University Degree

34.79 %

Commuter

Travel To Work

By Car

90.05 %

By Public Transit

7.58 %

By Walking

0.0 %

By Bicycle

0.0 %

By Other Methods

2.37 %

Cultural Diversity

Knowledge of Official Language

Mother Tongue

Building Information

Building Type

Apartments (Low and High Rise)

11.76 %

Houses

88.24 %

Own Vs. Rent