Button CopyPathCircle CloseCircle Left ArrowArrow Down Icon GreyClosecirclecircleBurger
  • Advertising

11018 122 Street NW, Edmonton, AB, T5M 0B3

Courtesy of Dave A Woolger of MaxWell Progressive
MLS® # E4502940
House For Sale In Westmount, Edmonton, Alberta
$659,900 QuickQuoteTM: $573K - $684K

3+1 Beds

4 Baths

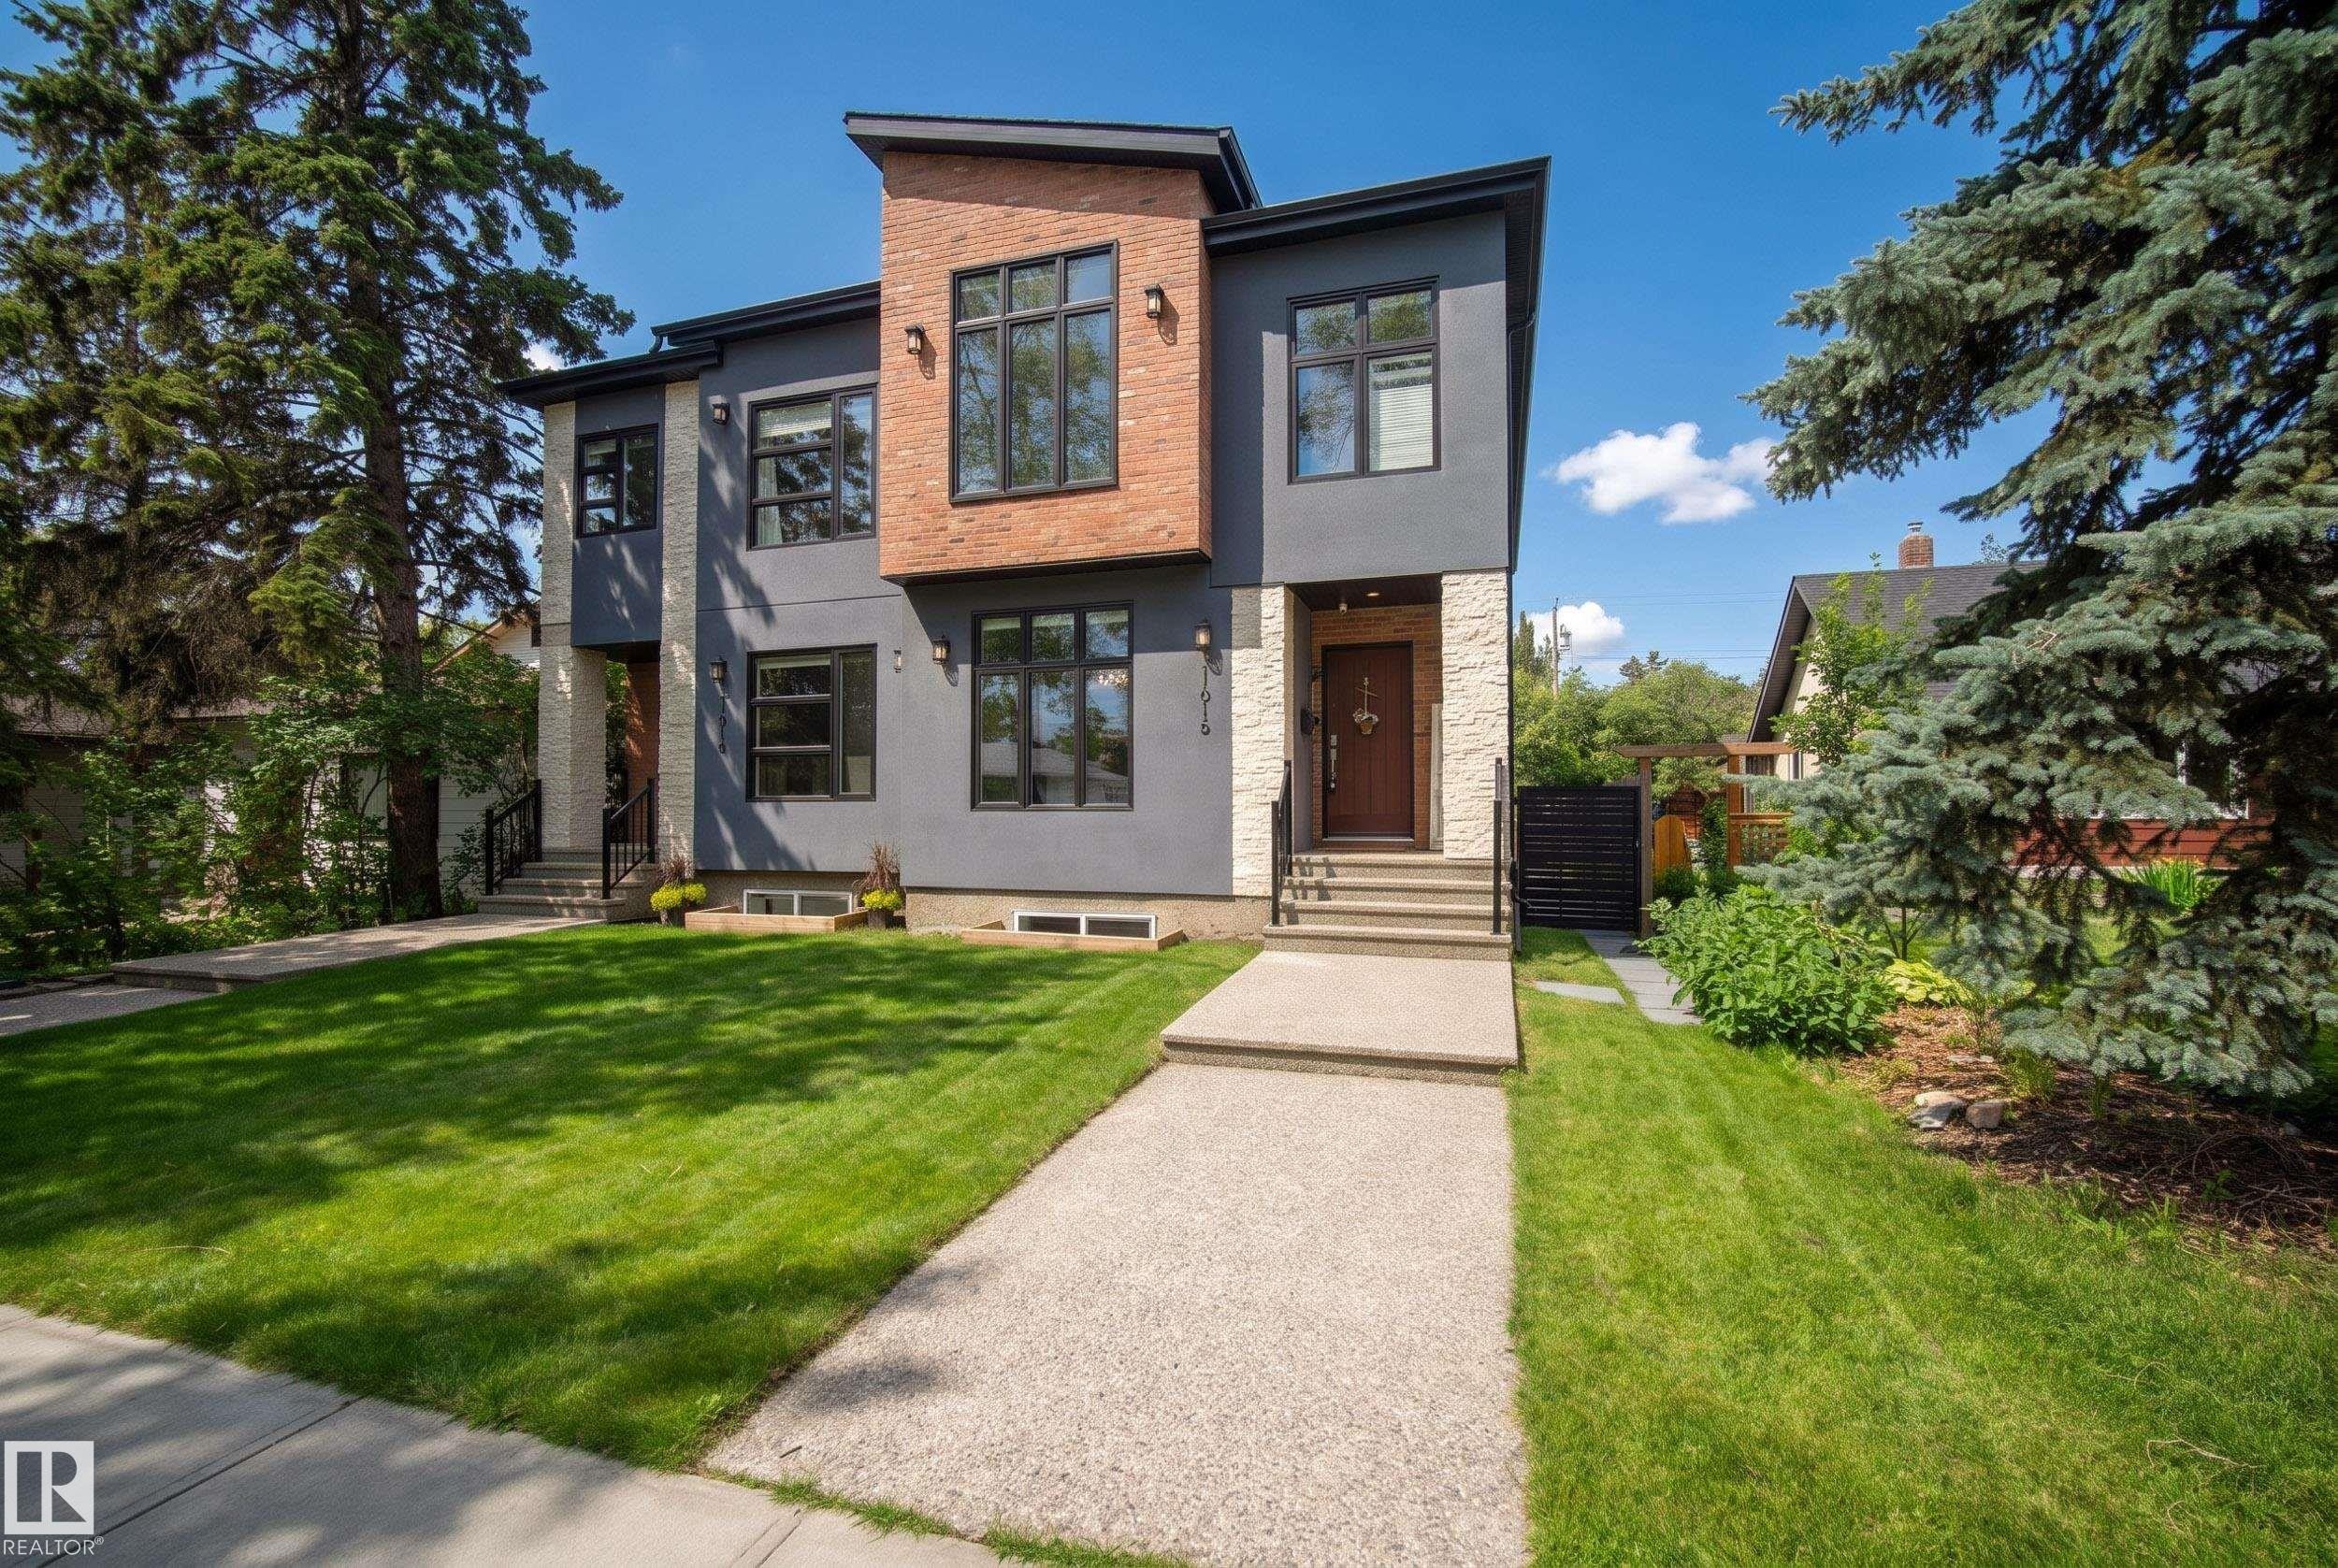
Modern exterior with a flat roofline, brick and stucco accents, and black-framed windows - 11018 122 Street Nw, Edmonton, AB - Outdoor With Facade
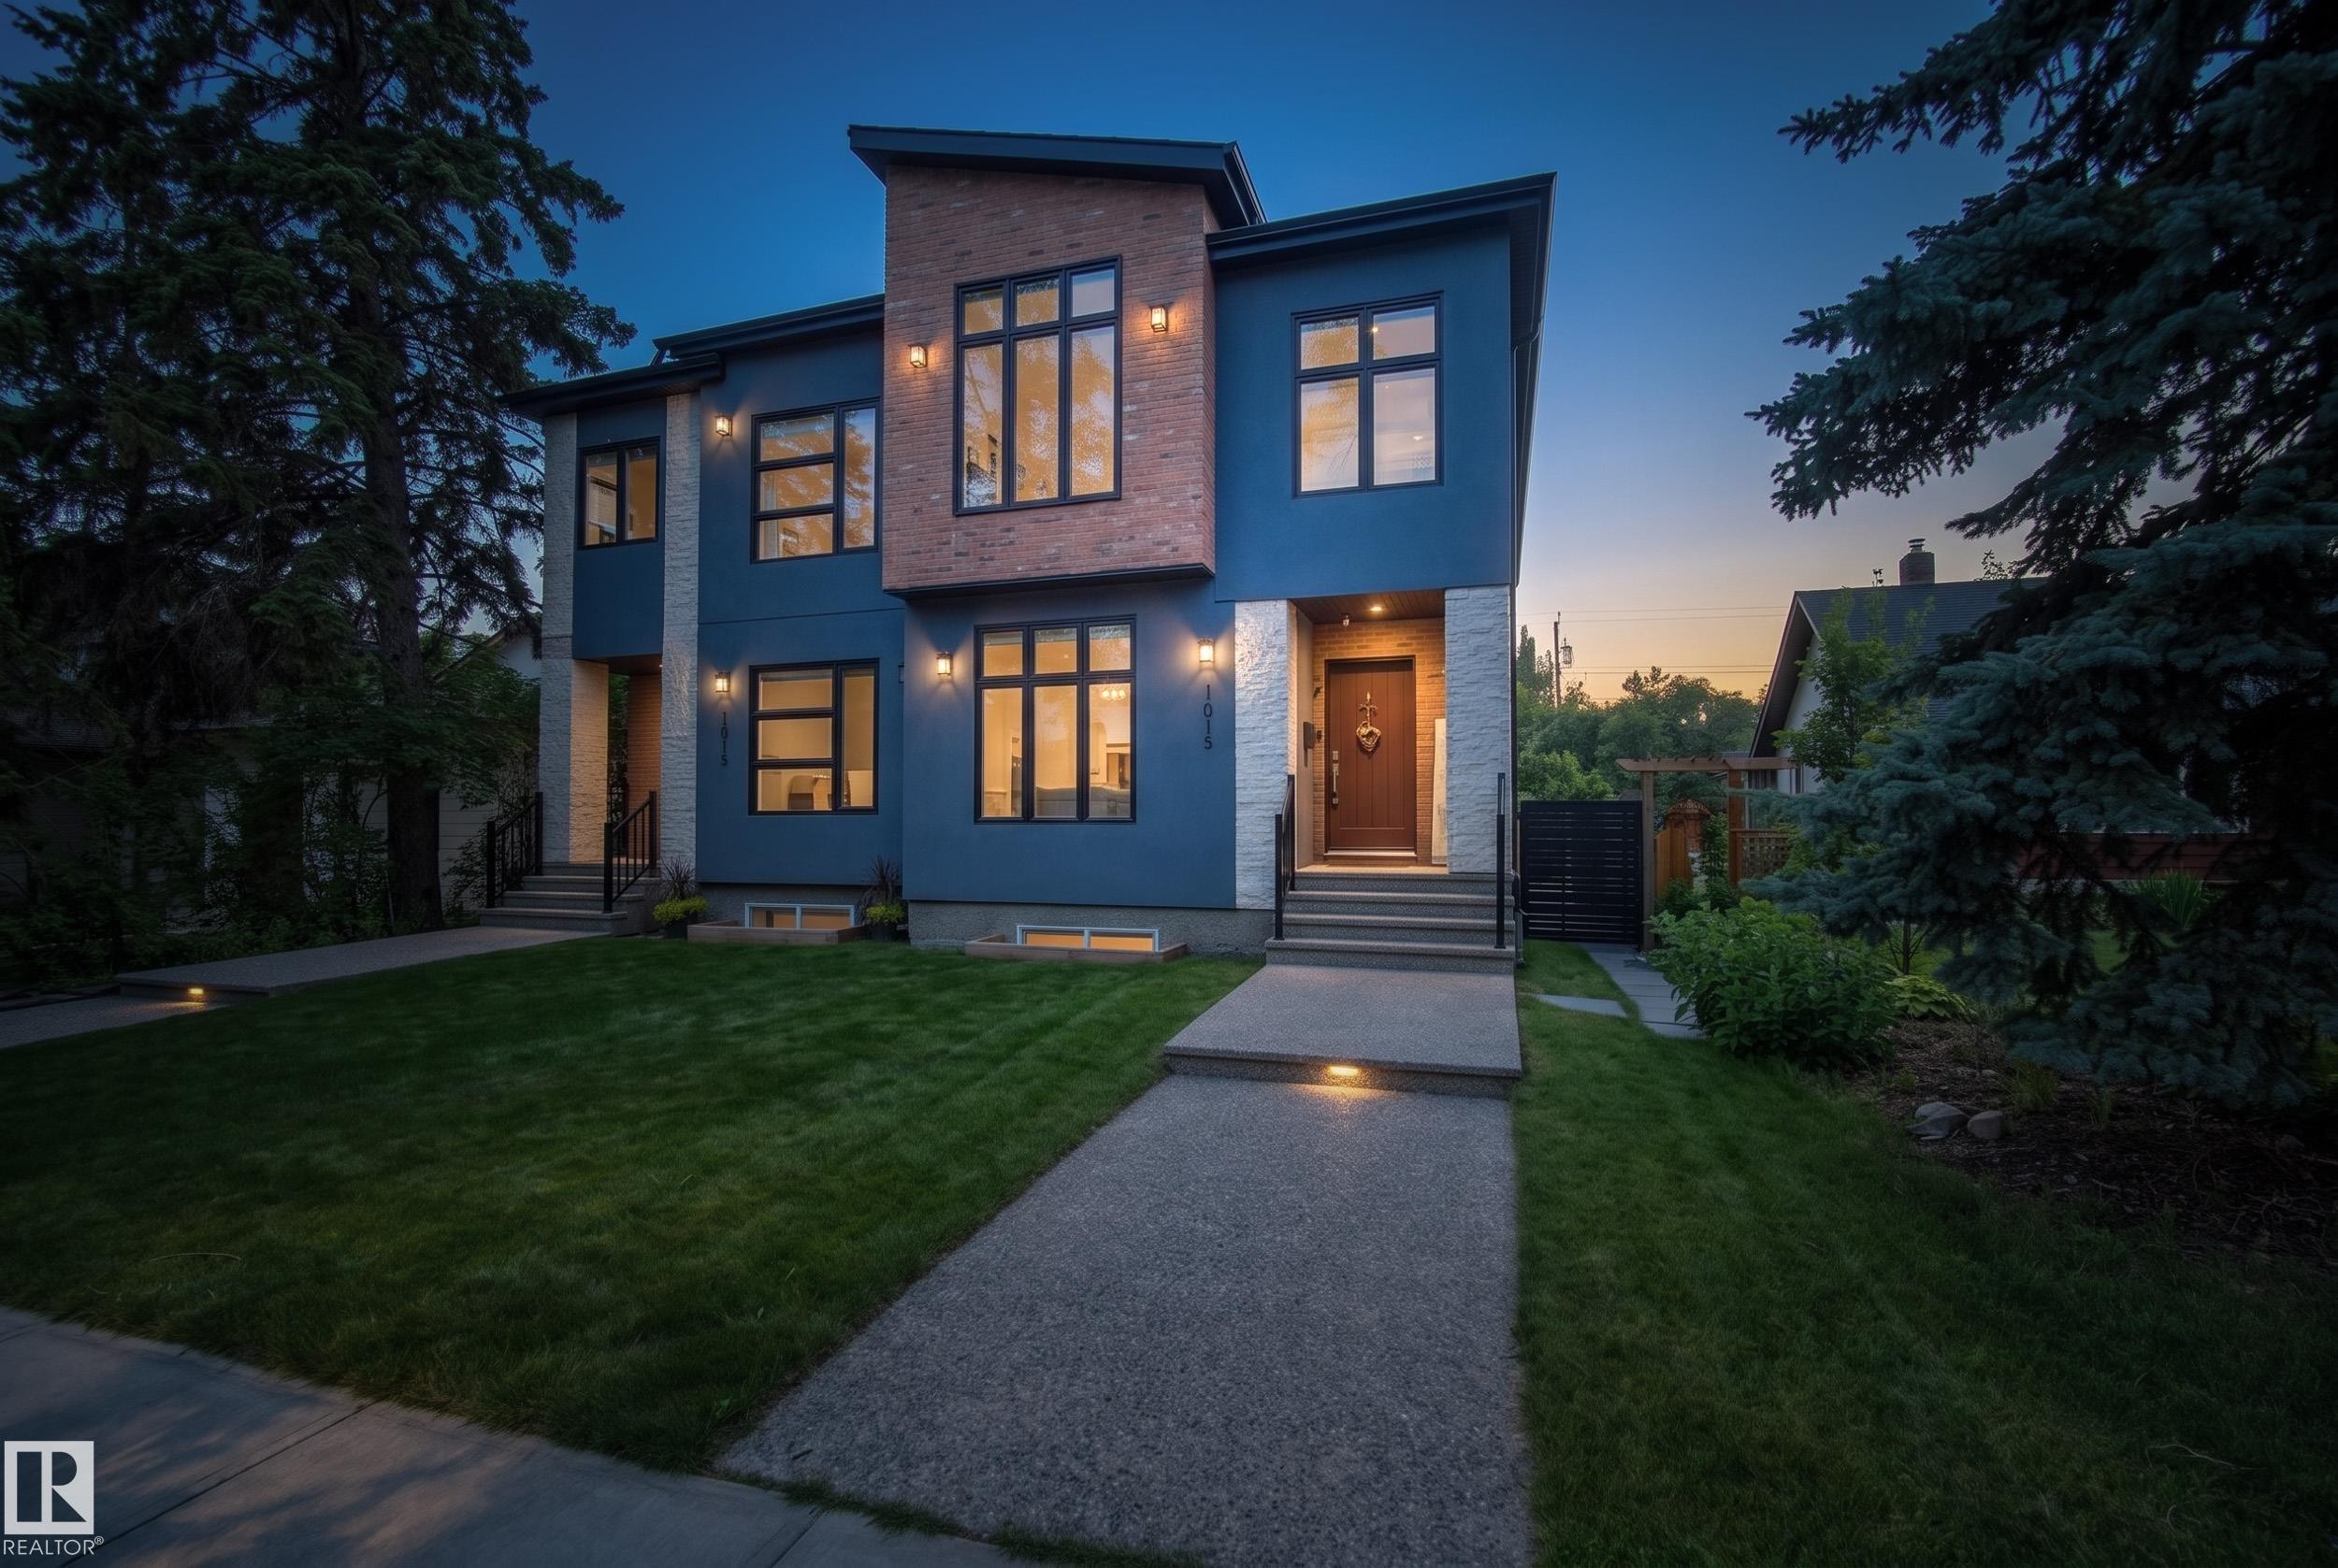
Modern exterior with gray stucco, natural stone accents, brick cladding, and black-framed windows - 11018 122 Street Nw, Edmonton, AB - Outdoor With Facade
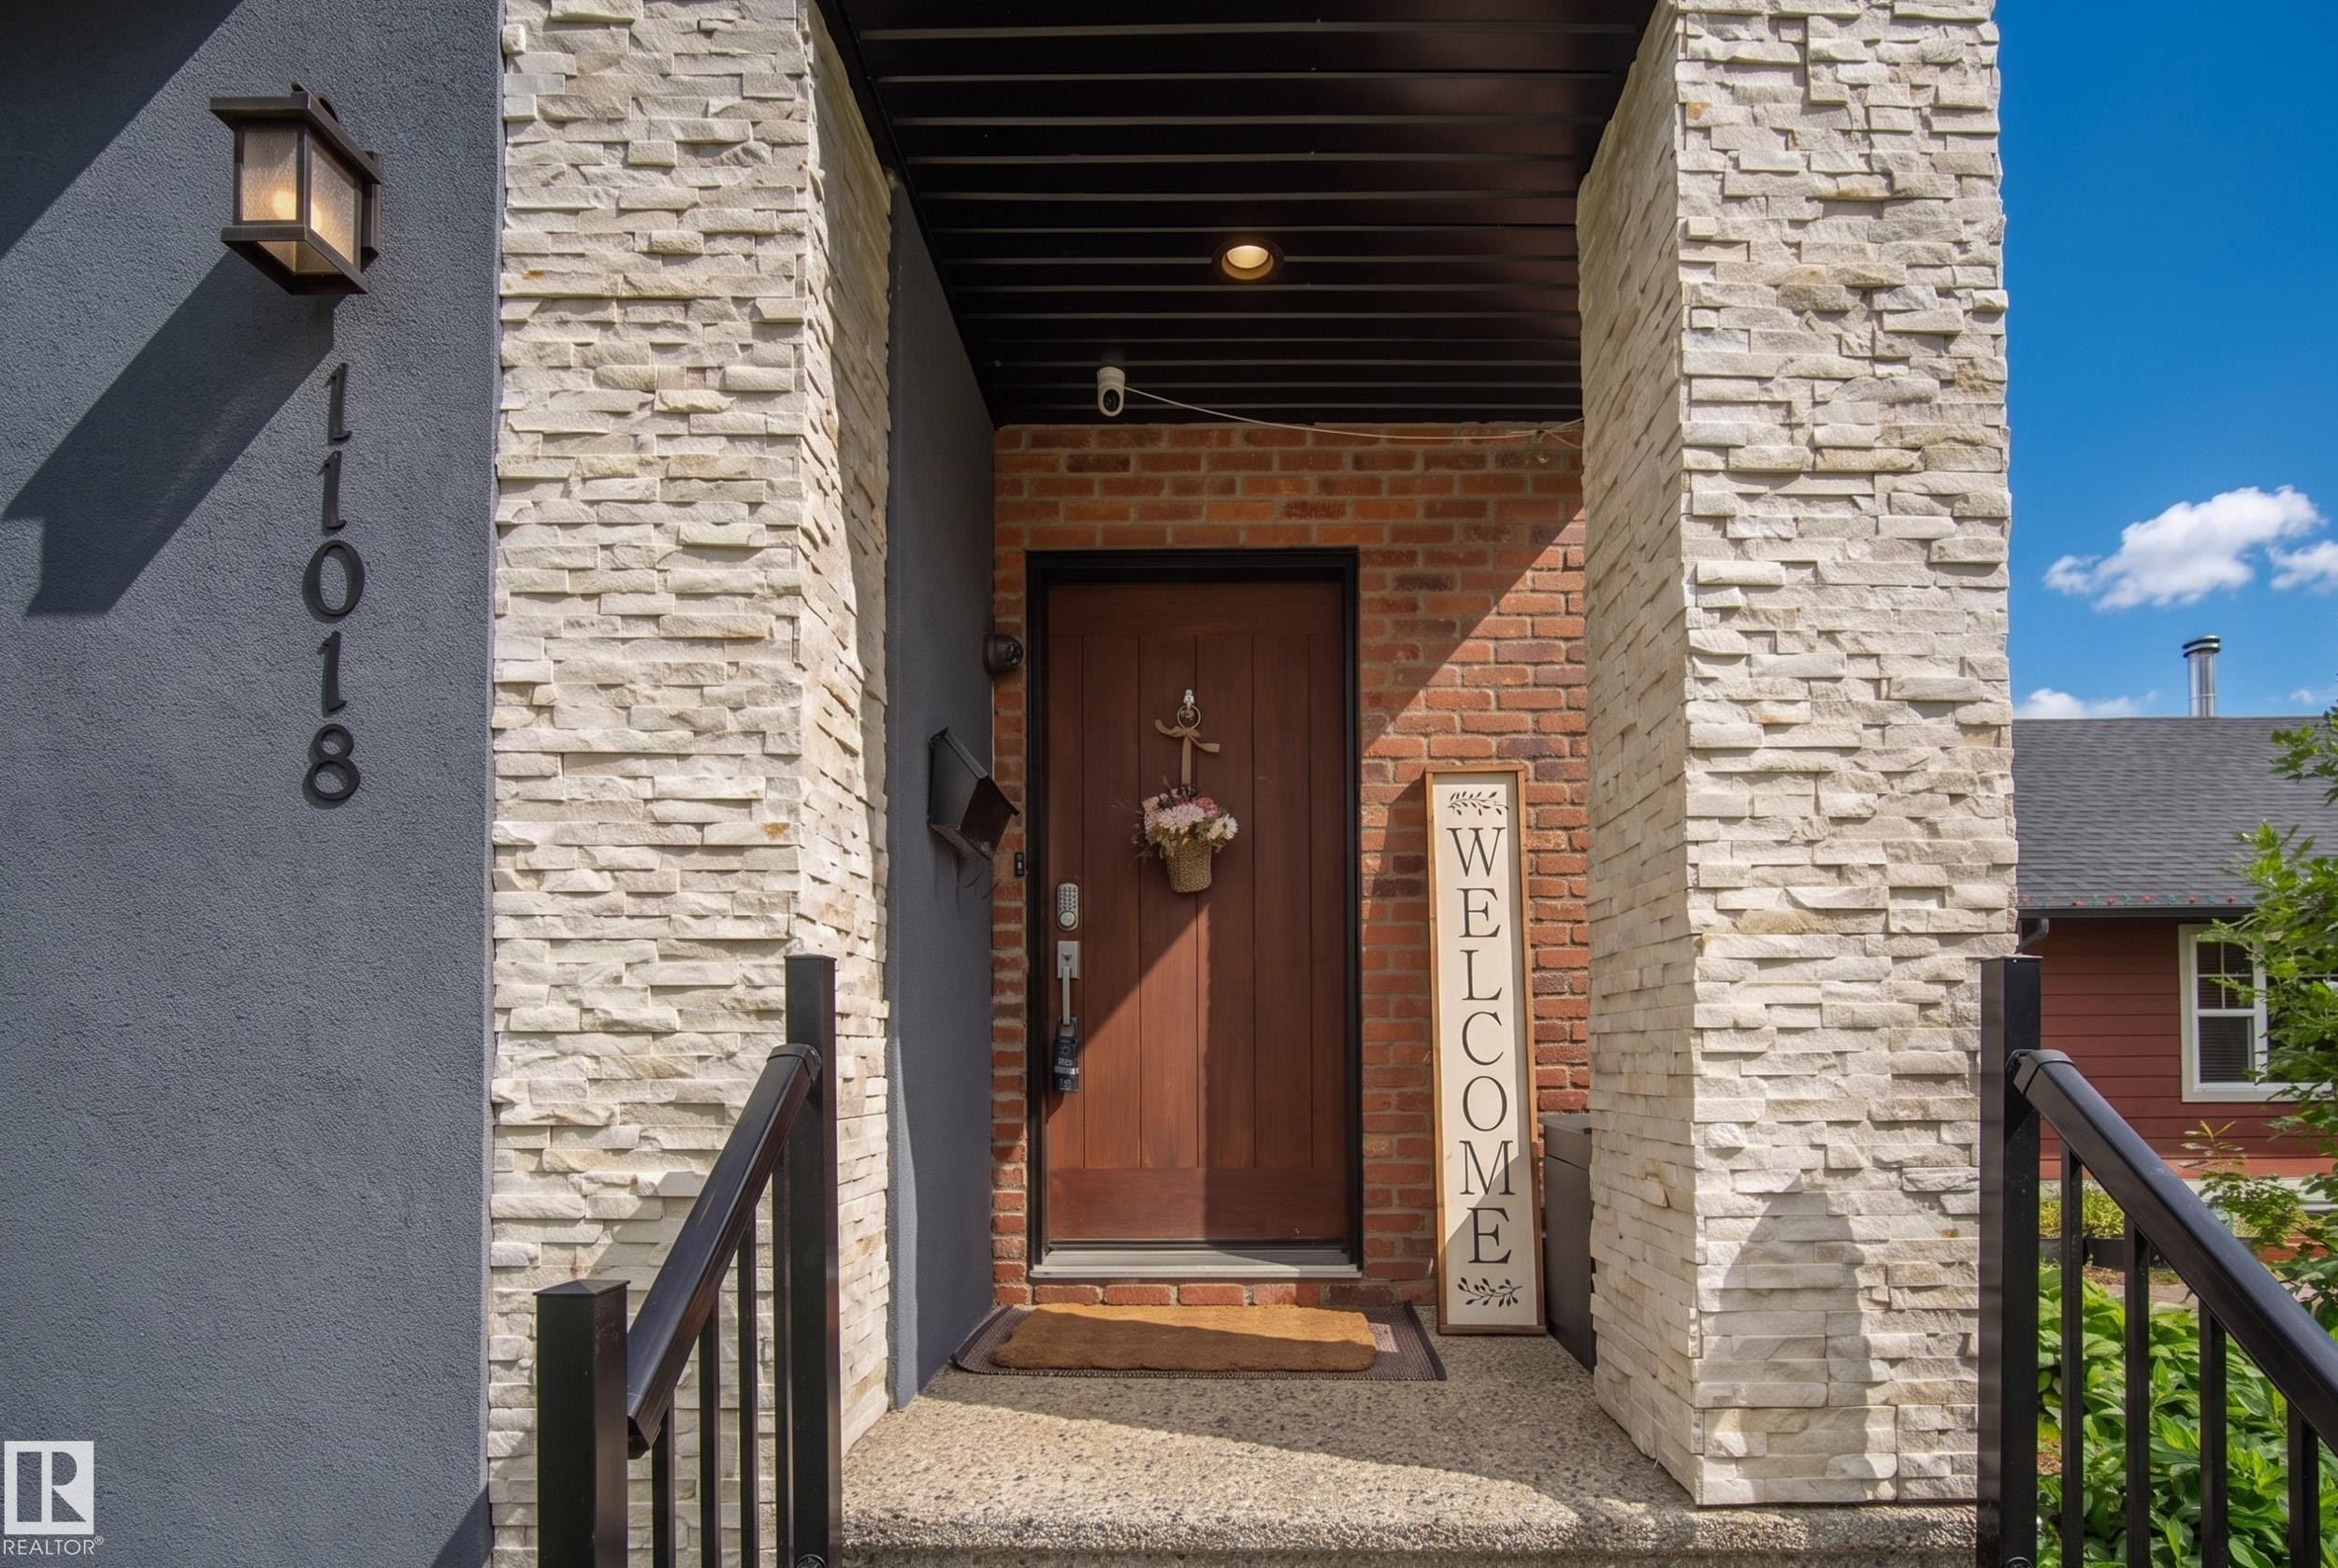
Stucco exterior with stone accents, dark wood entry door, and dark metal railings - 11018 122 Street Nw, Edmonton, AB - Outdoor
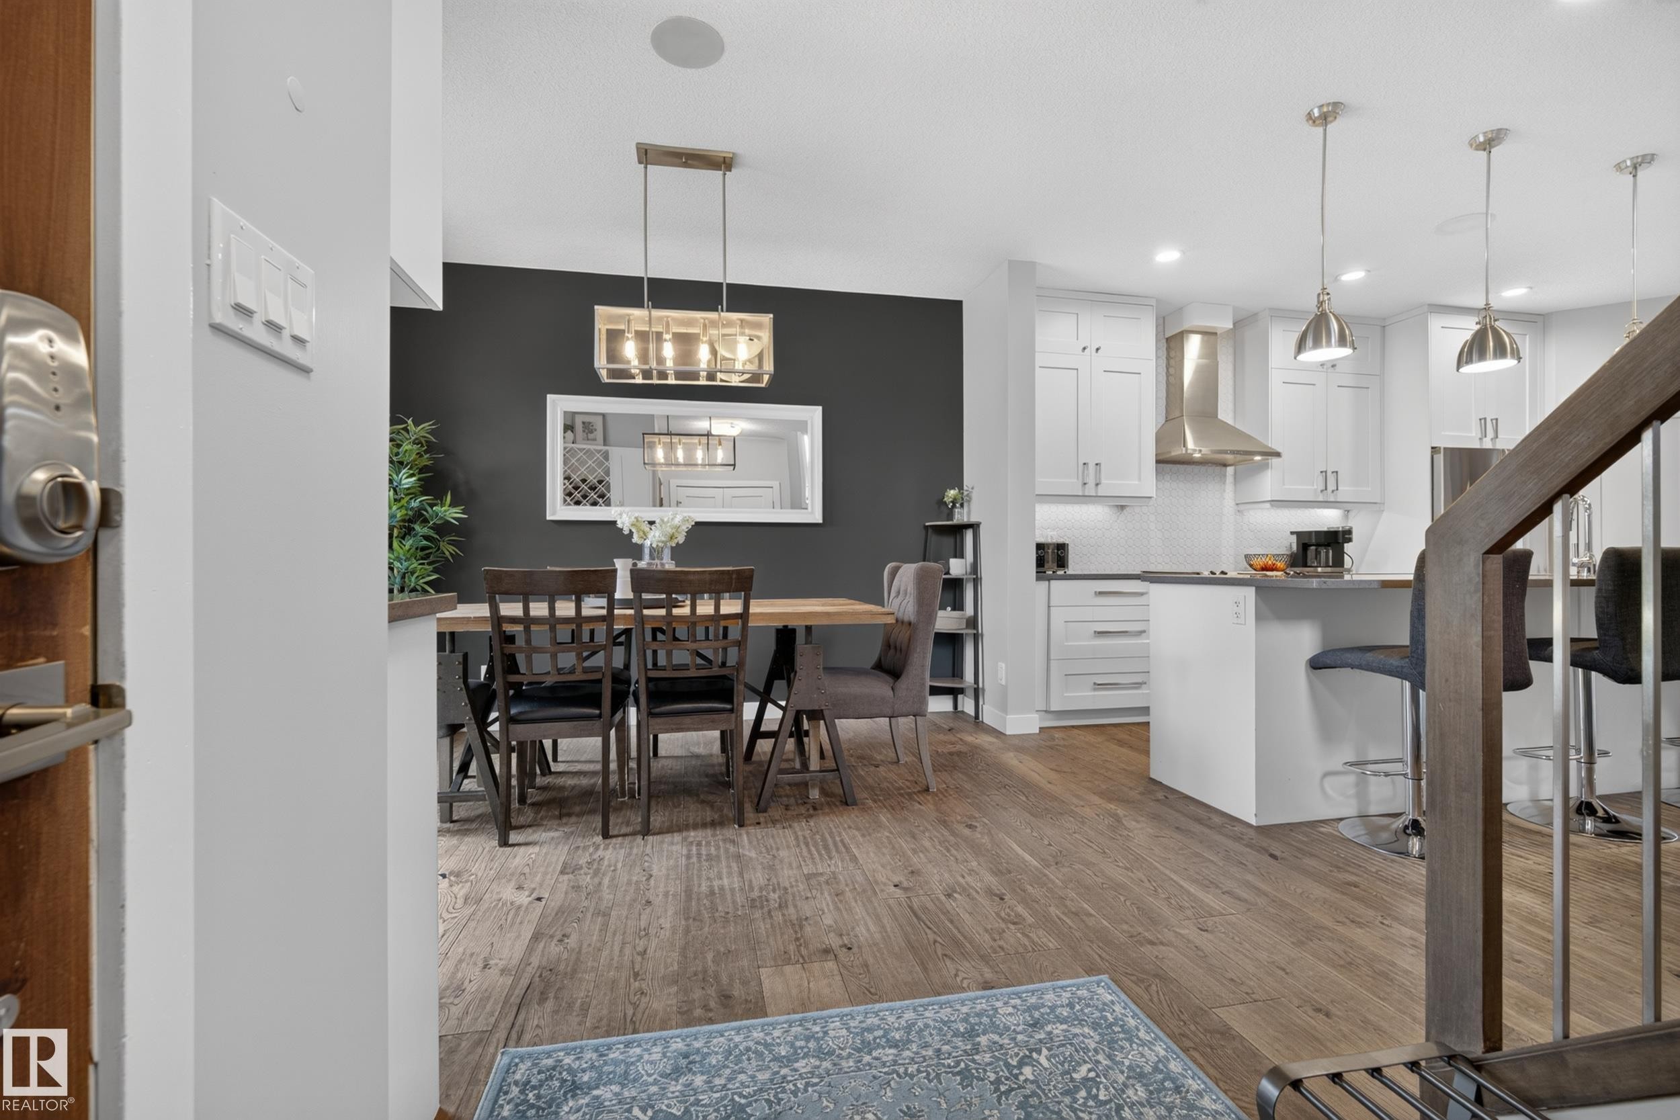
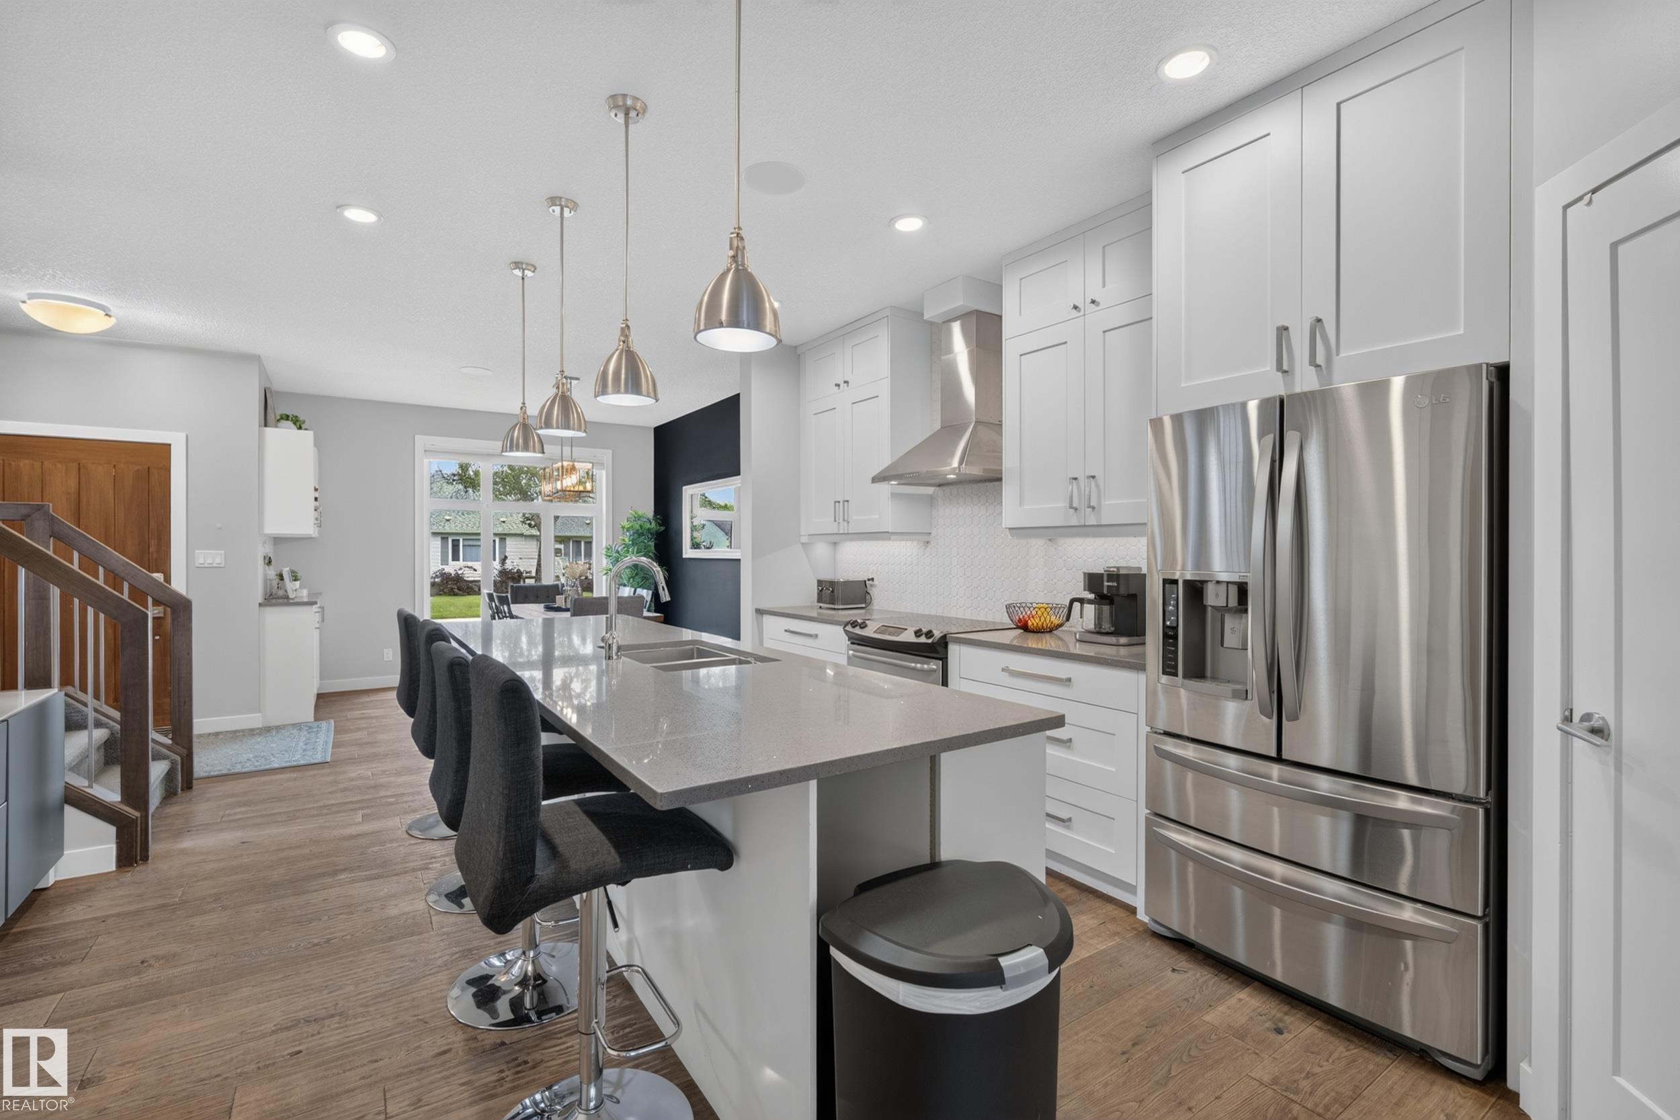
Spacious interior featuring wood-finish flooring, a contemporary kitchen with white cabinetry, stainless steel appliances, and a kitchen island with seating - 11018 122 Street Nw, Edmonton, AB - Indoor
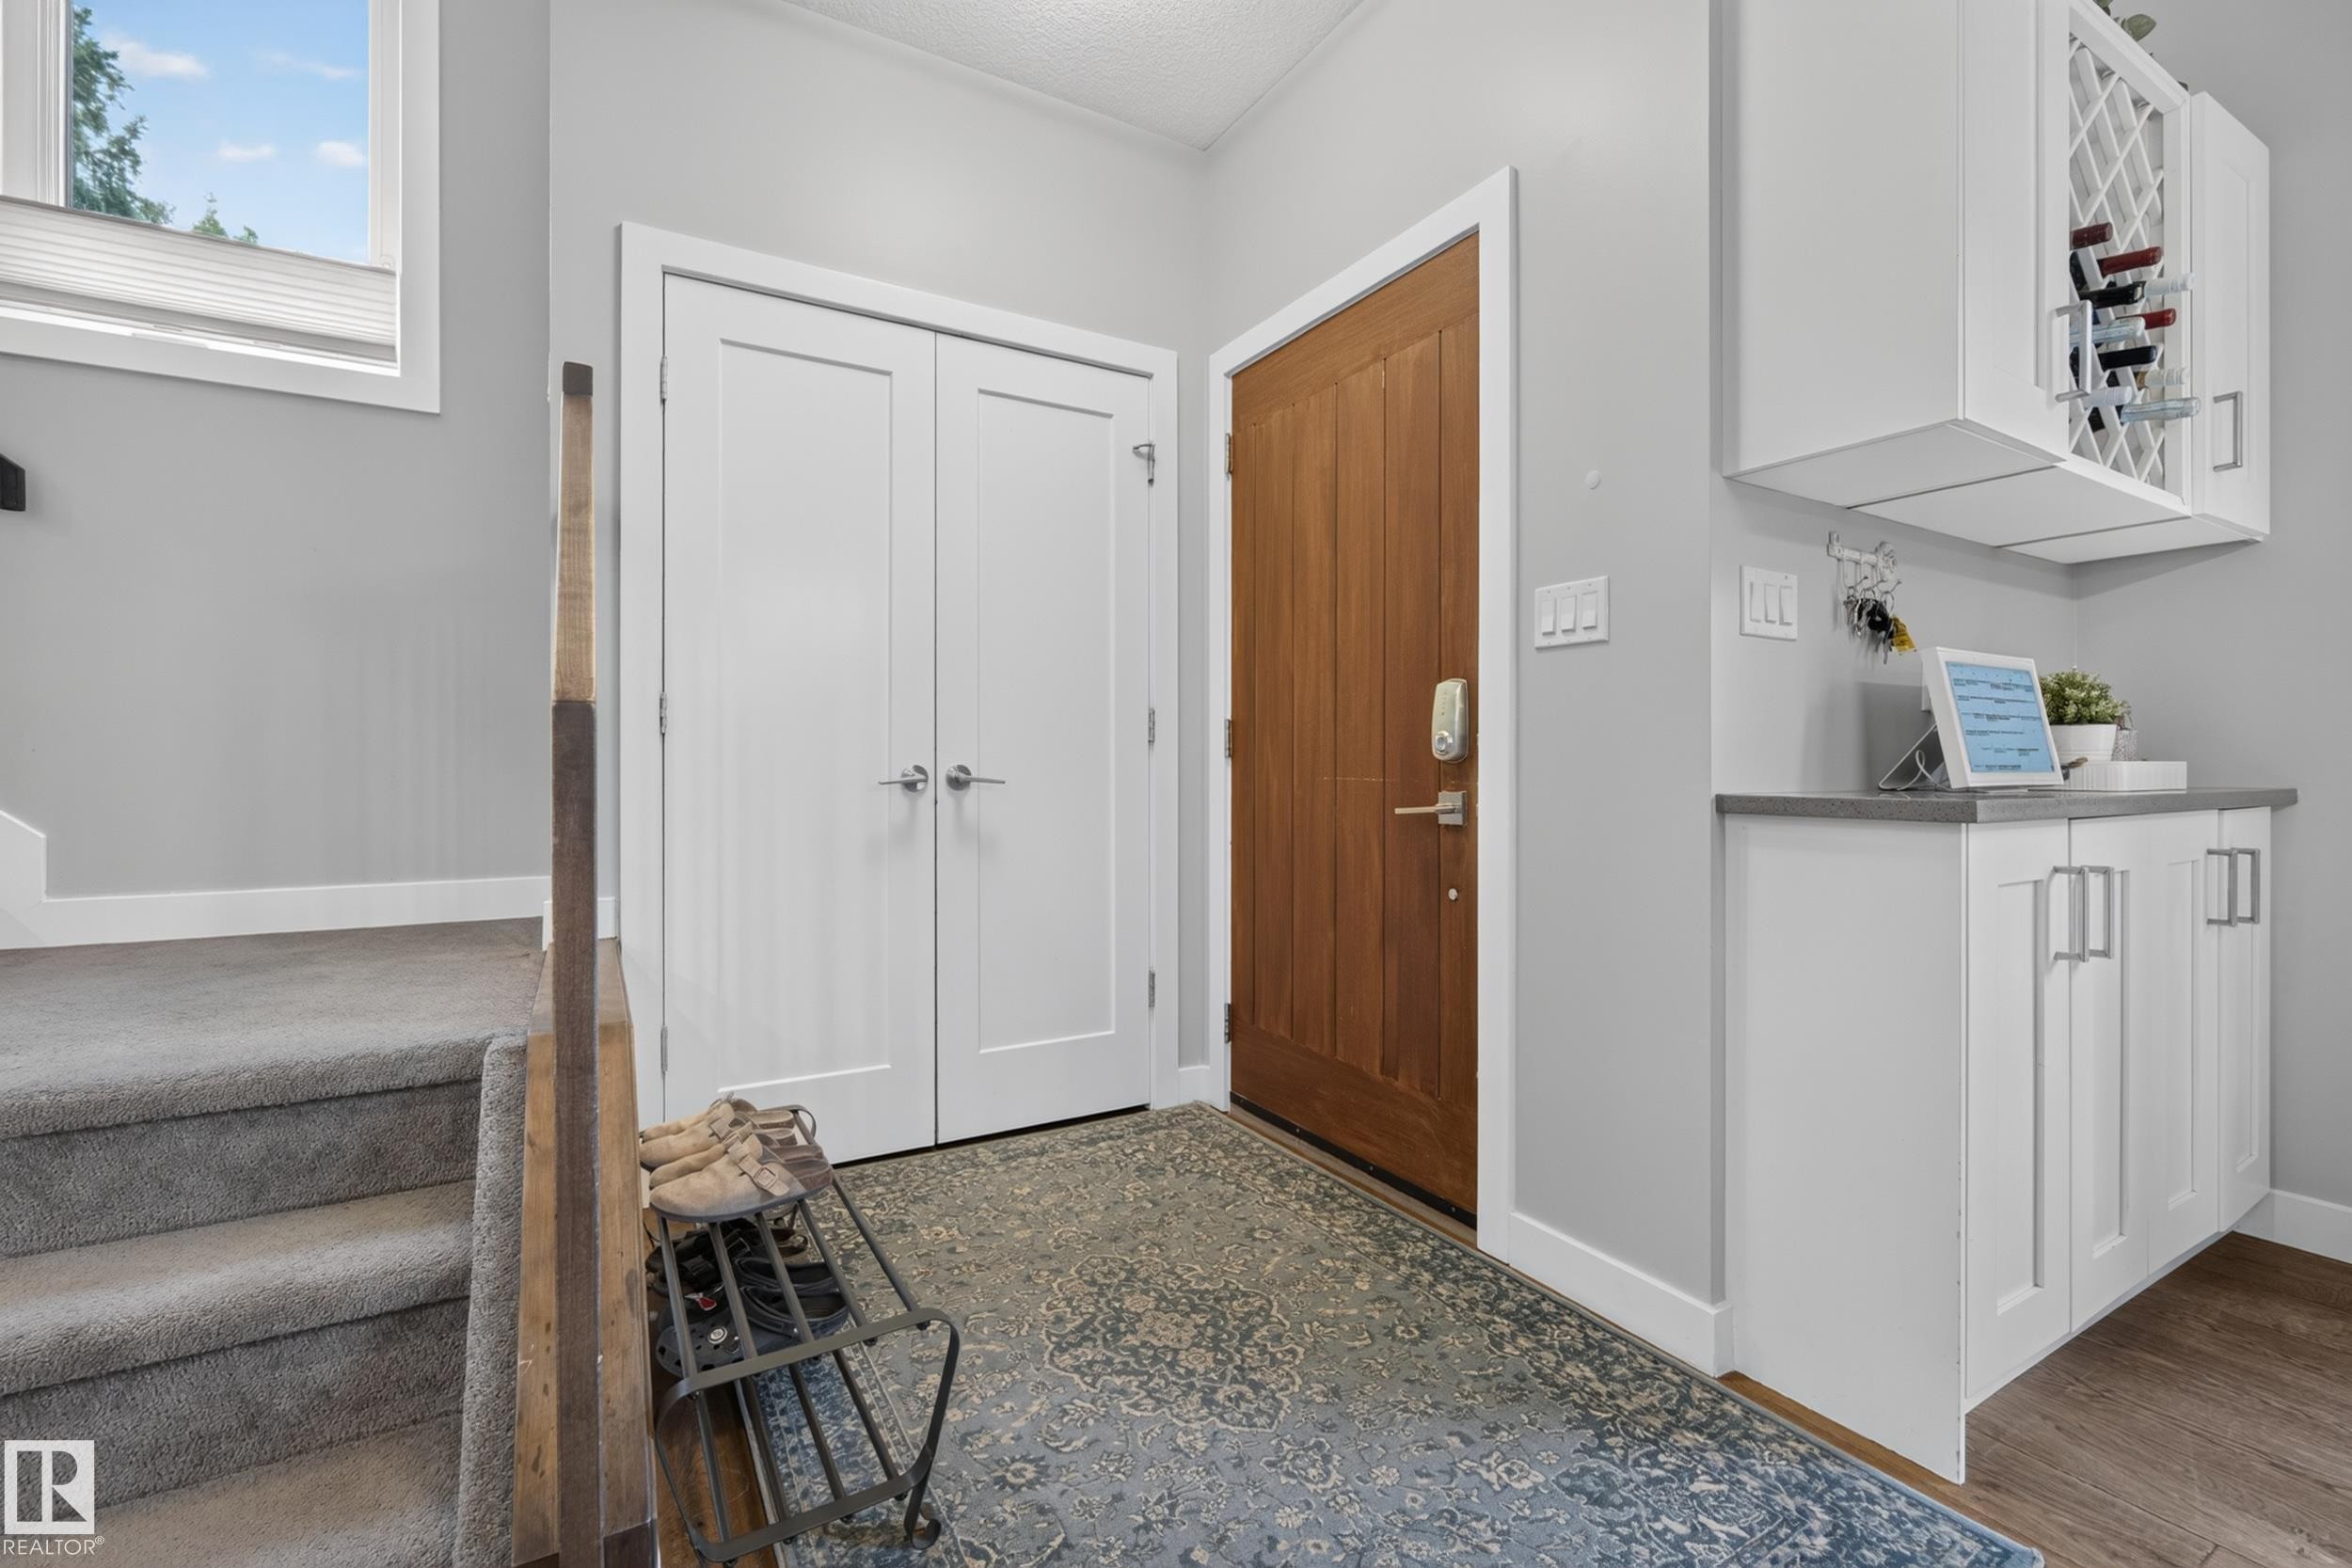
Wood entry door, built-in white cabinetry with a wine rack, and a gray countertop - 11018 122 Street Nw, Edmonton, AB - Indoor Photo Showing Other Room
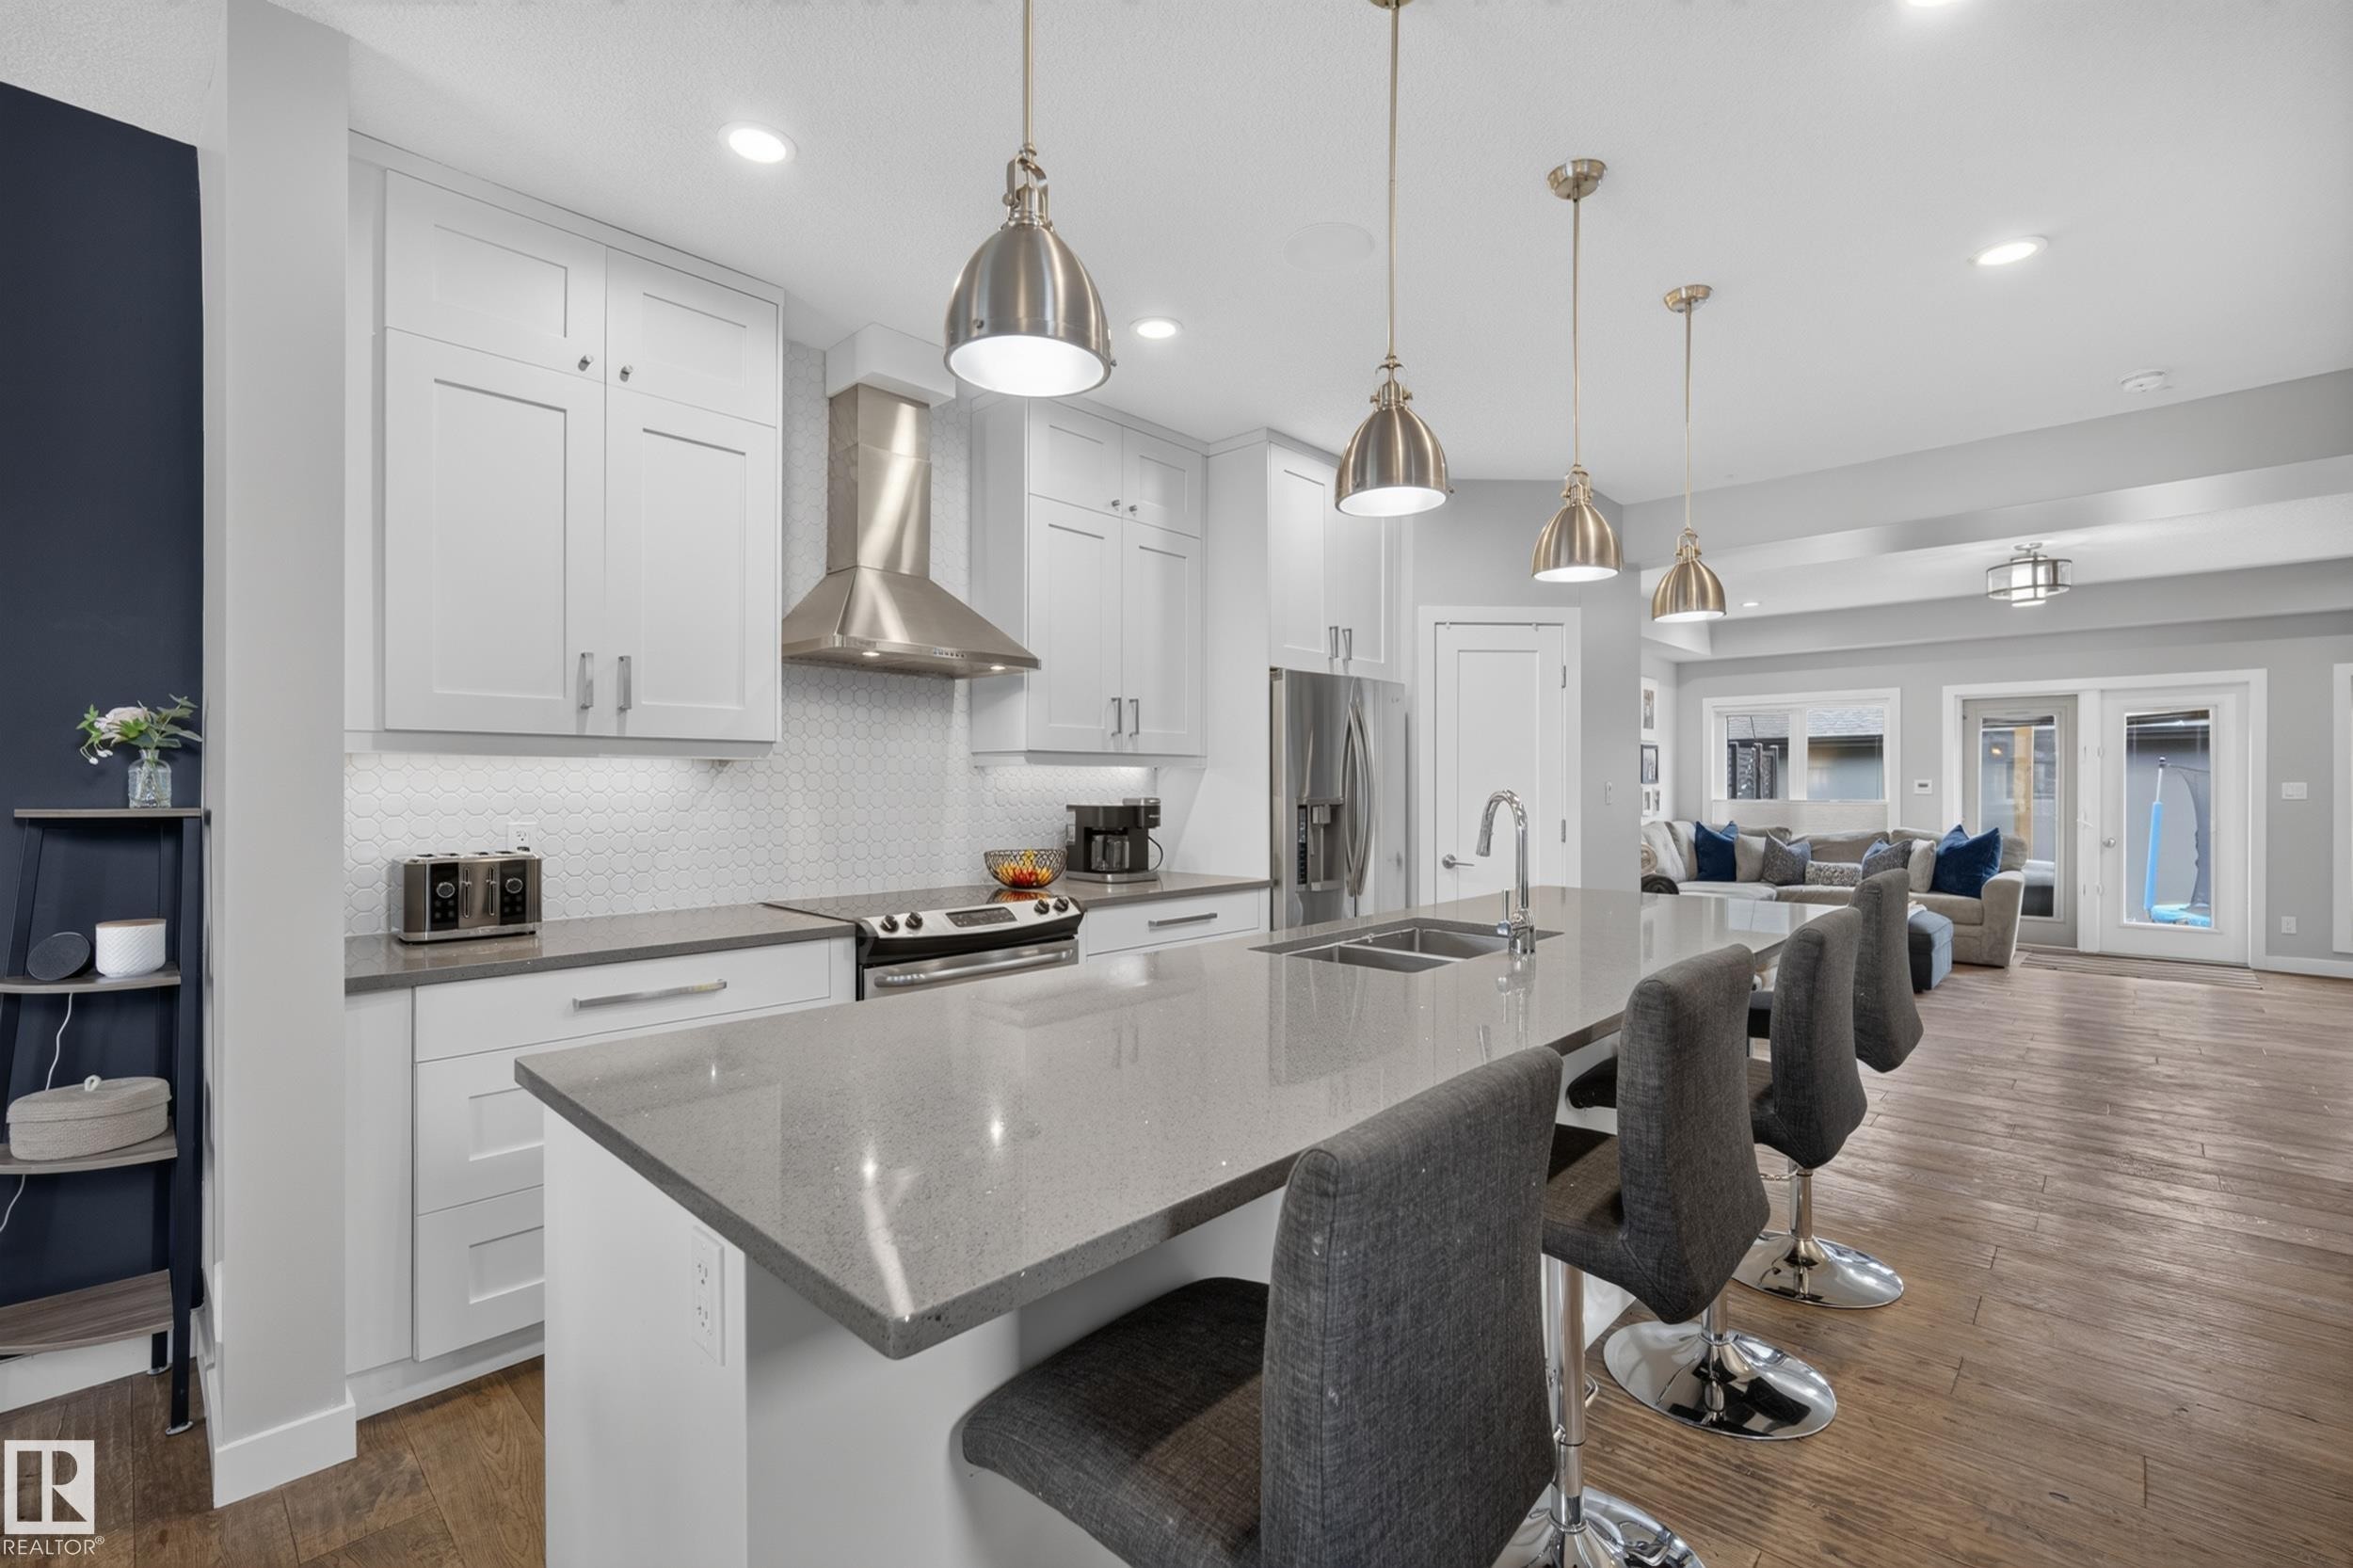
Modern kitchen featuring white cabinetry, stainless steel appliances, a large center island with integrated sink, pendant lighting, and wood-finish flooring - 11018 122 Street Nw, Edmonton, AB - Indoor Photo Showing Kitchen With Double Sink With Upgraded Kitchen
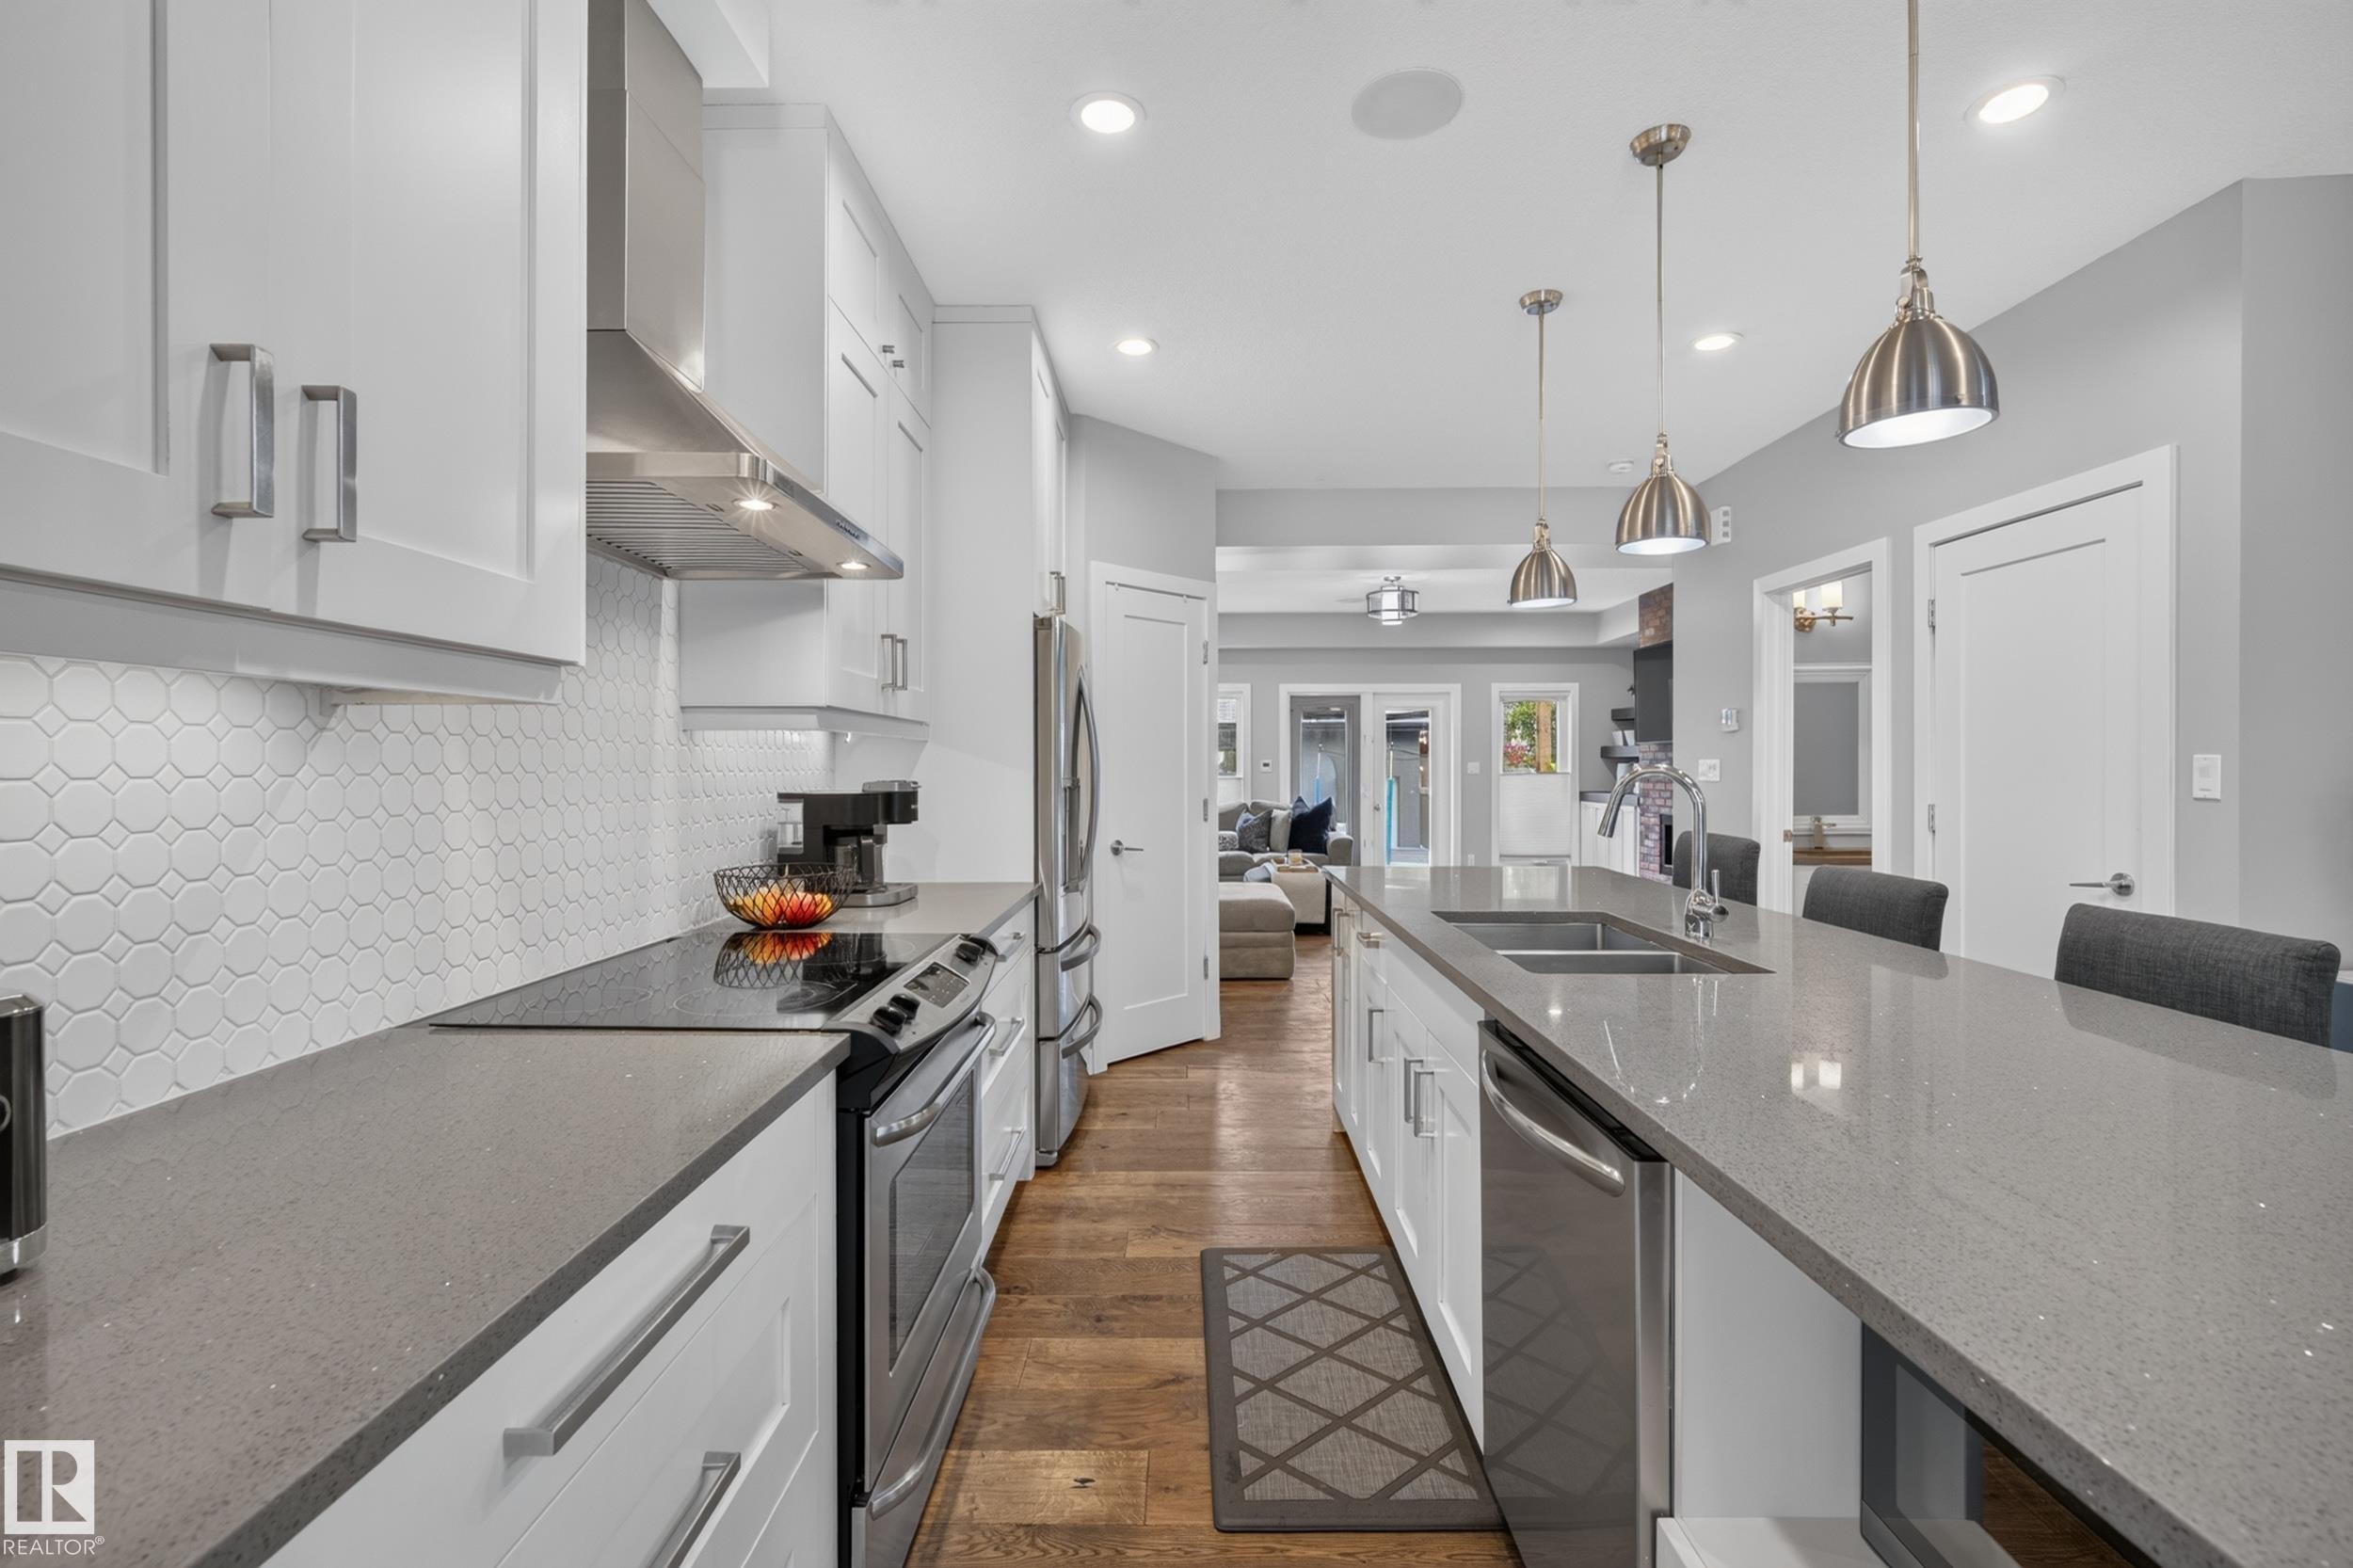
Kitchen featuring white shaker cabinetry, stainless steel appliances, a tile backsplash, wood-finish flooring, and a large center island with pendant lighting - 11018 122 Street Nw, Edmonton, AB - Indoor Photo Showing Kitchen With Double Sink With Upgraded Kitchen
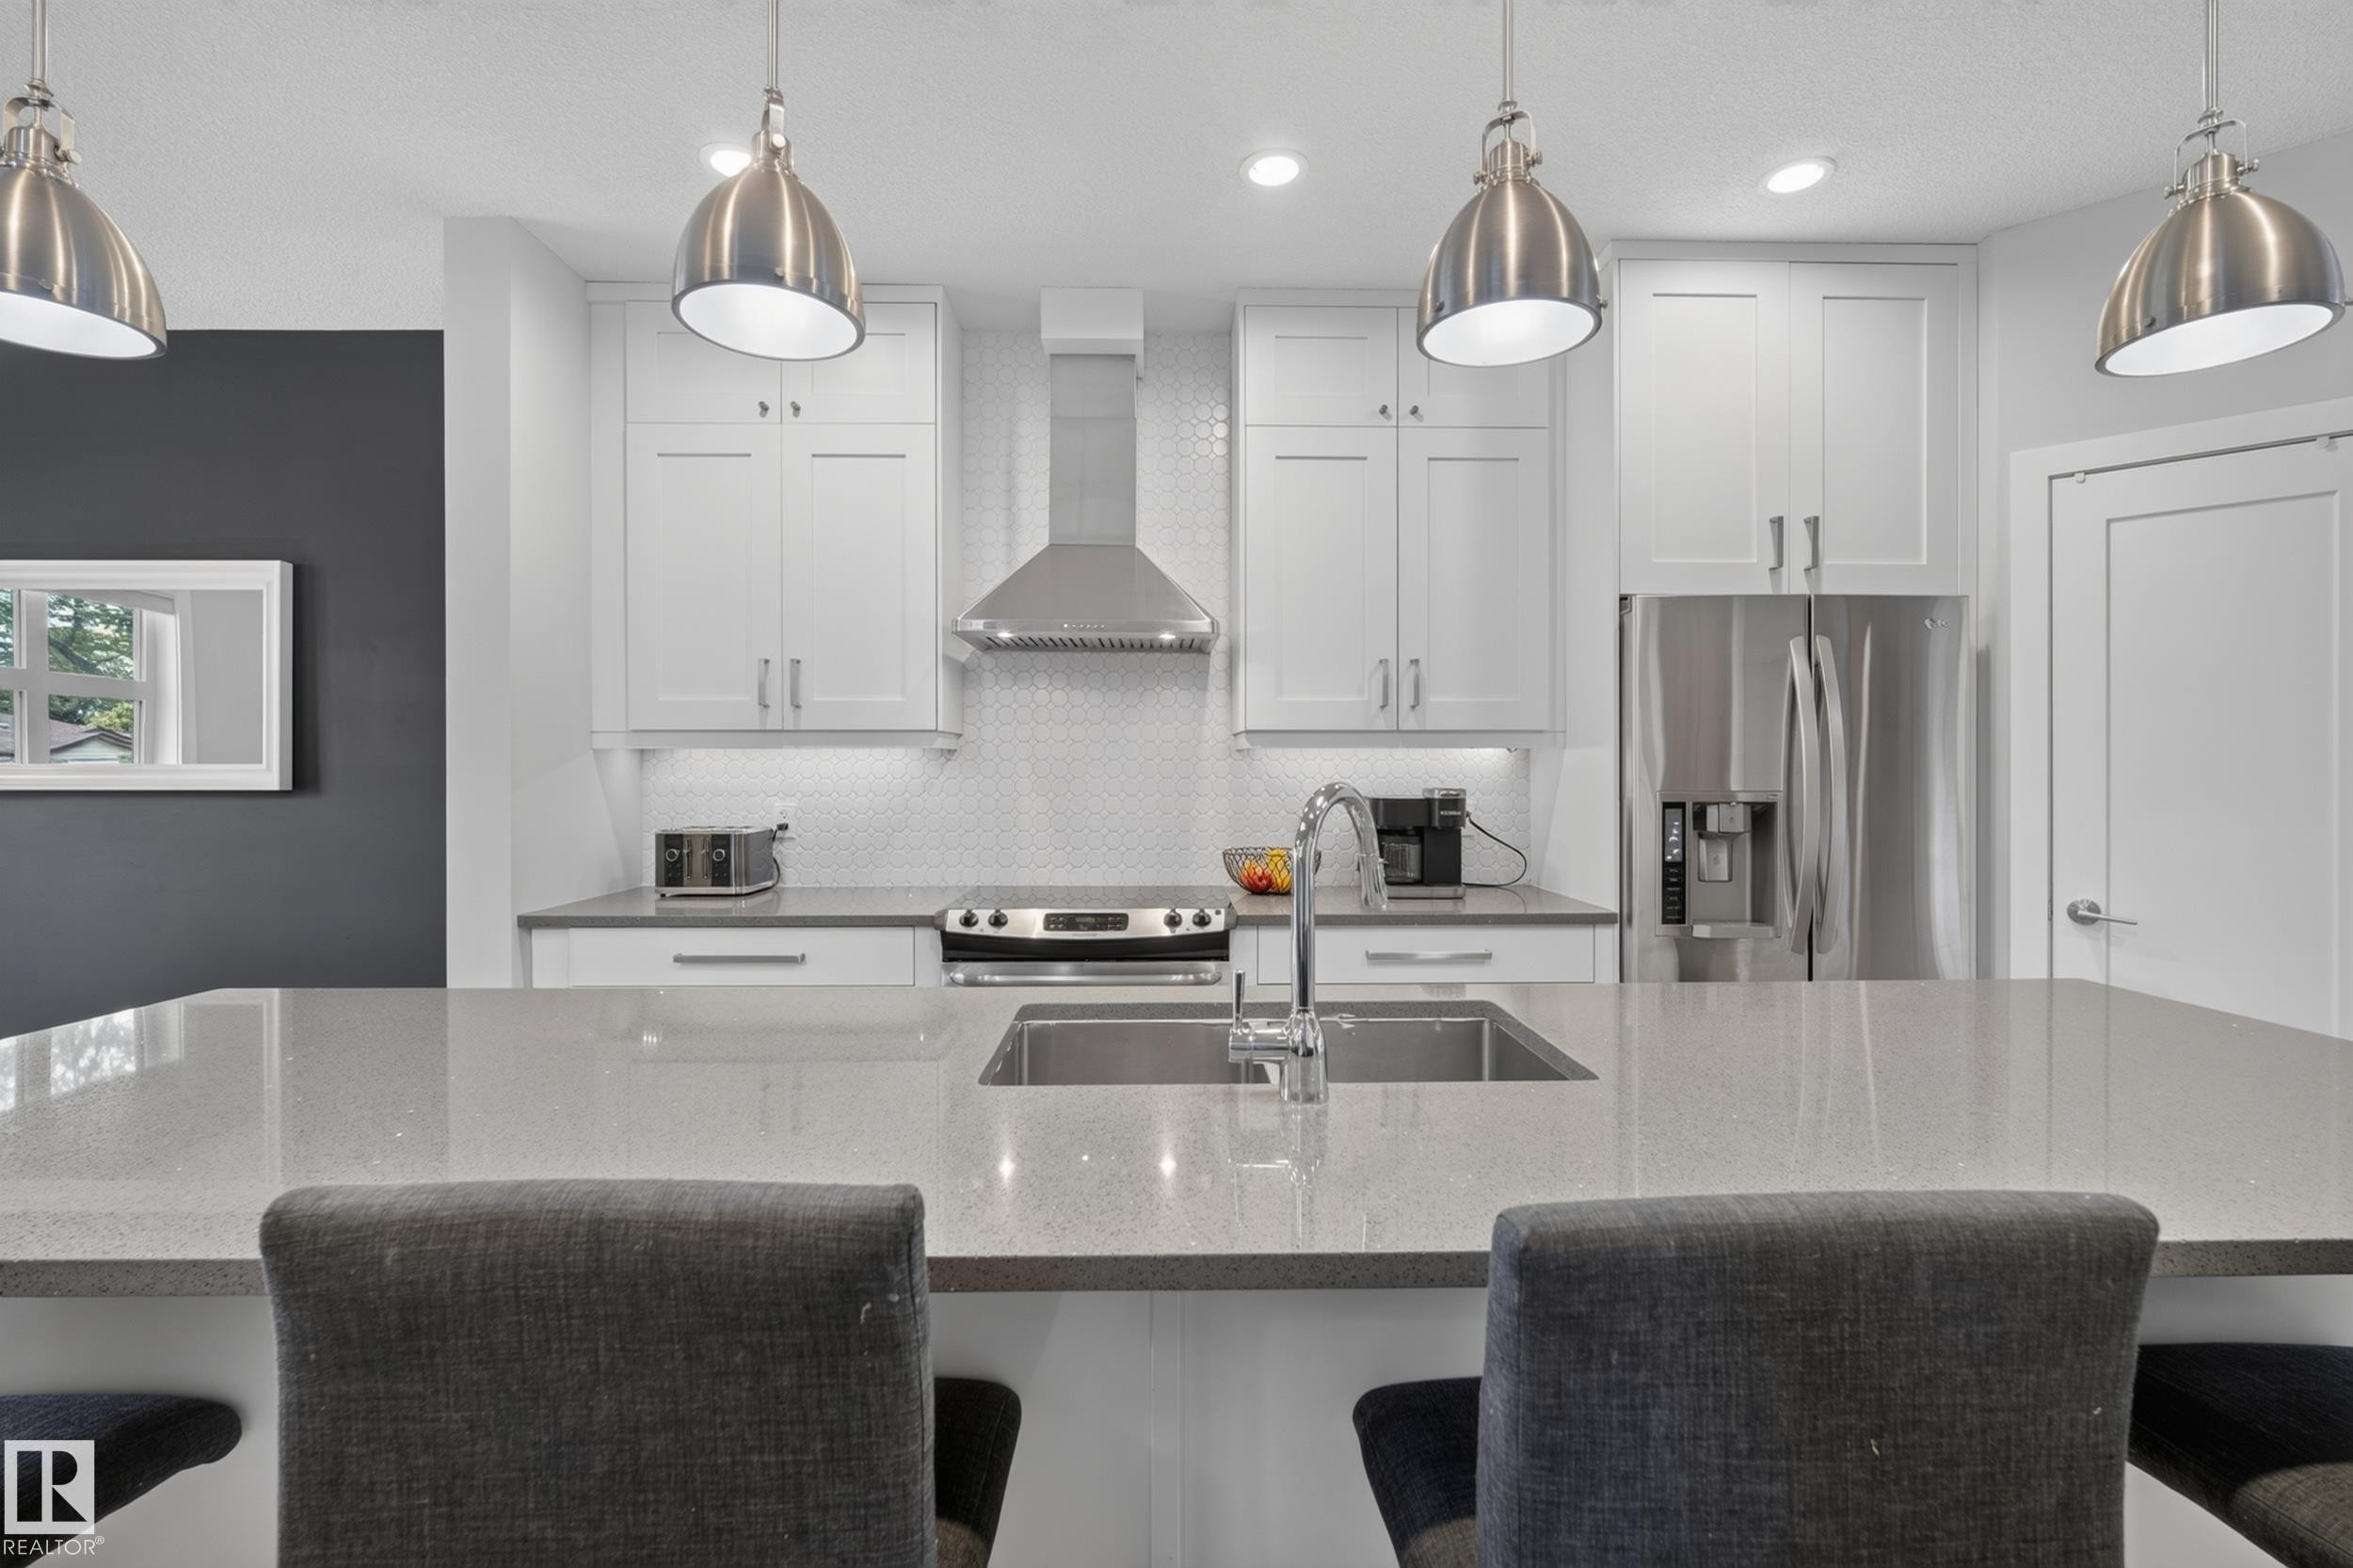
Kitchen featuring white shaker cabinetry, stainless steel appliances, a large island with an undermount sink, and pendant lighting - 11018 122 Street Nw, Edmonton, AB - Indoor Photo Showing Kitchen With Upgraded Kitchen
Kitchen featuring a large island with an undermount sink, pendant lighting, stainless steel appliances, white cabinetry, and wood-finish flooring - 11018 122 Street Nw, Edmonton, AB - Indoor Photo Showing Kitchen With Stainless Steel Kitchen With Upgraded Kitchen
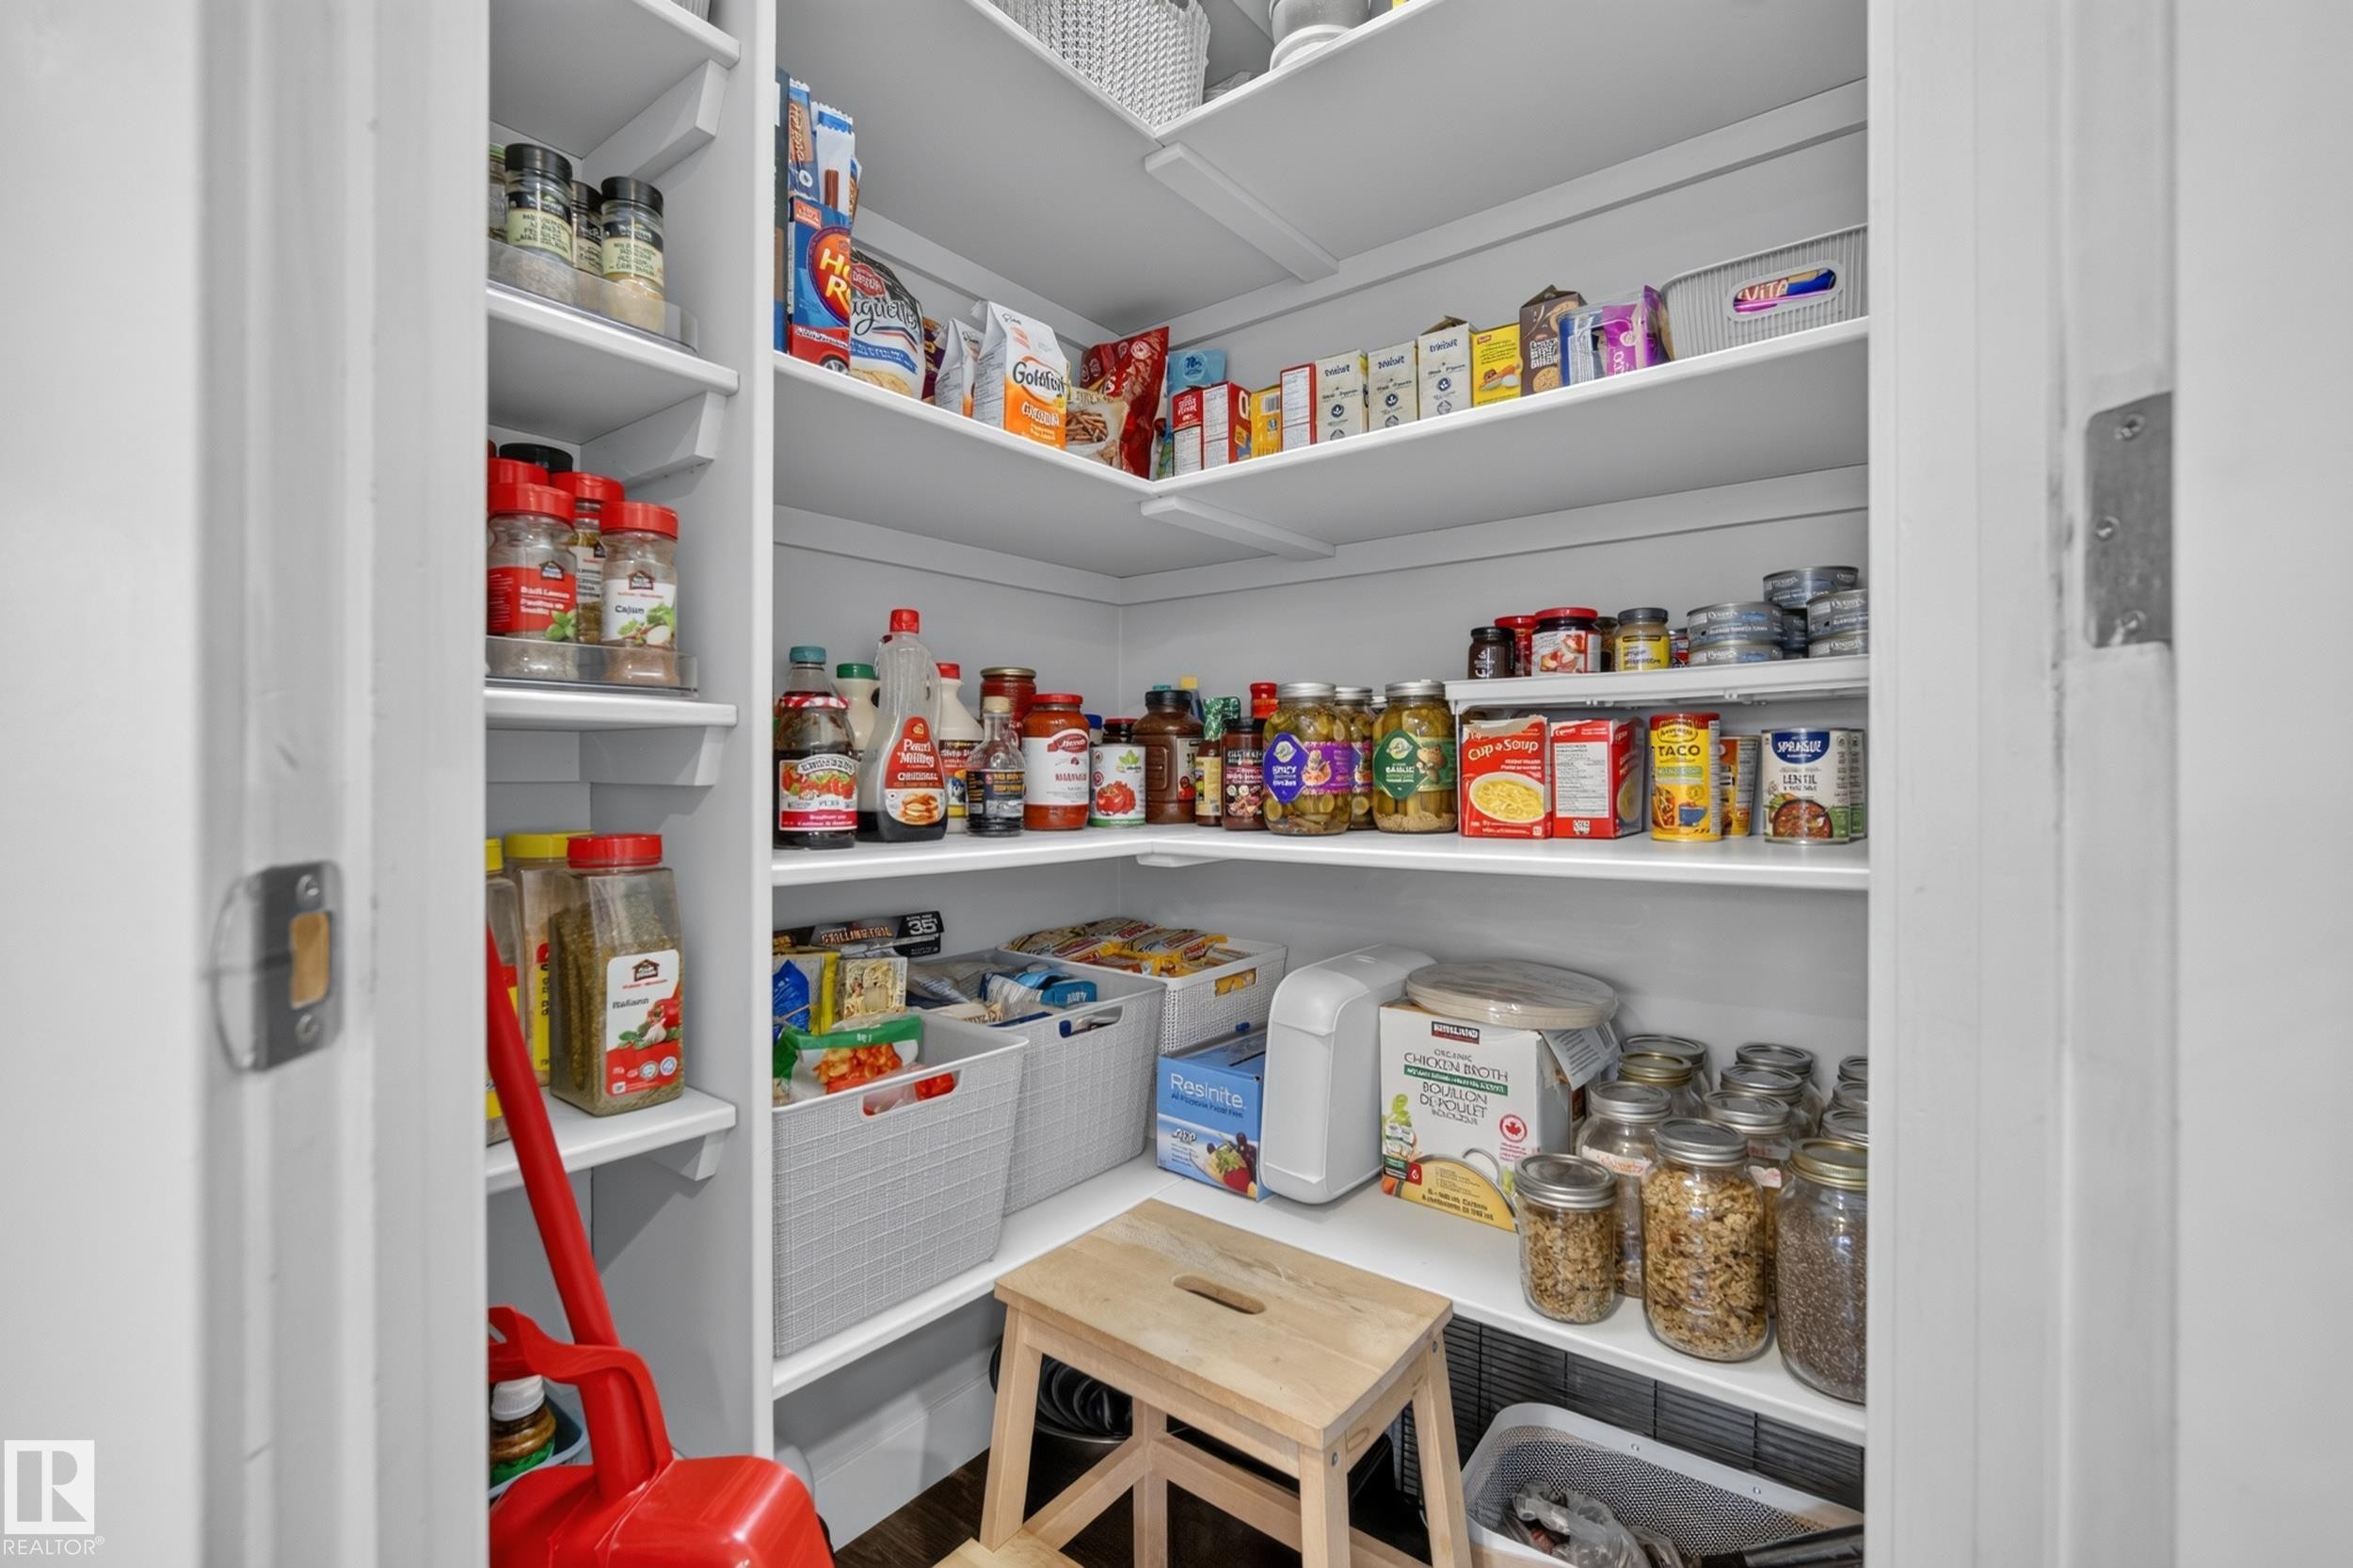
Built-in pantry shelving with white finishes - 11018 122 Street Nw, Edmonton, AB - Indoor With Storage
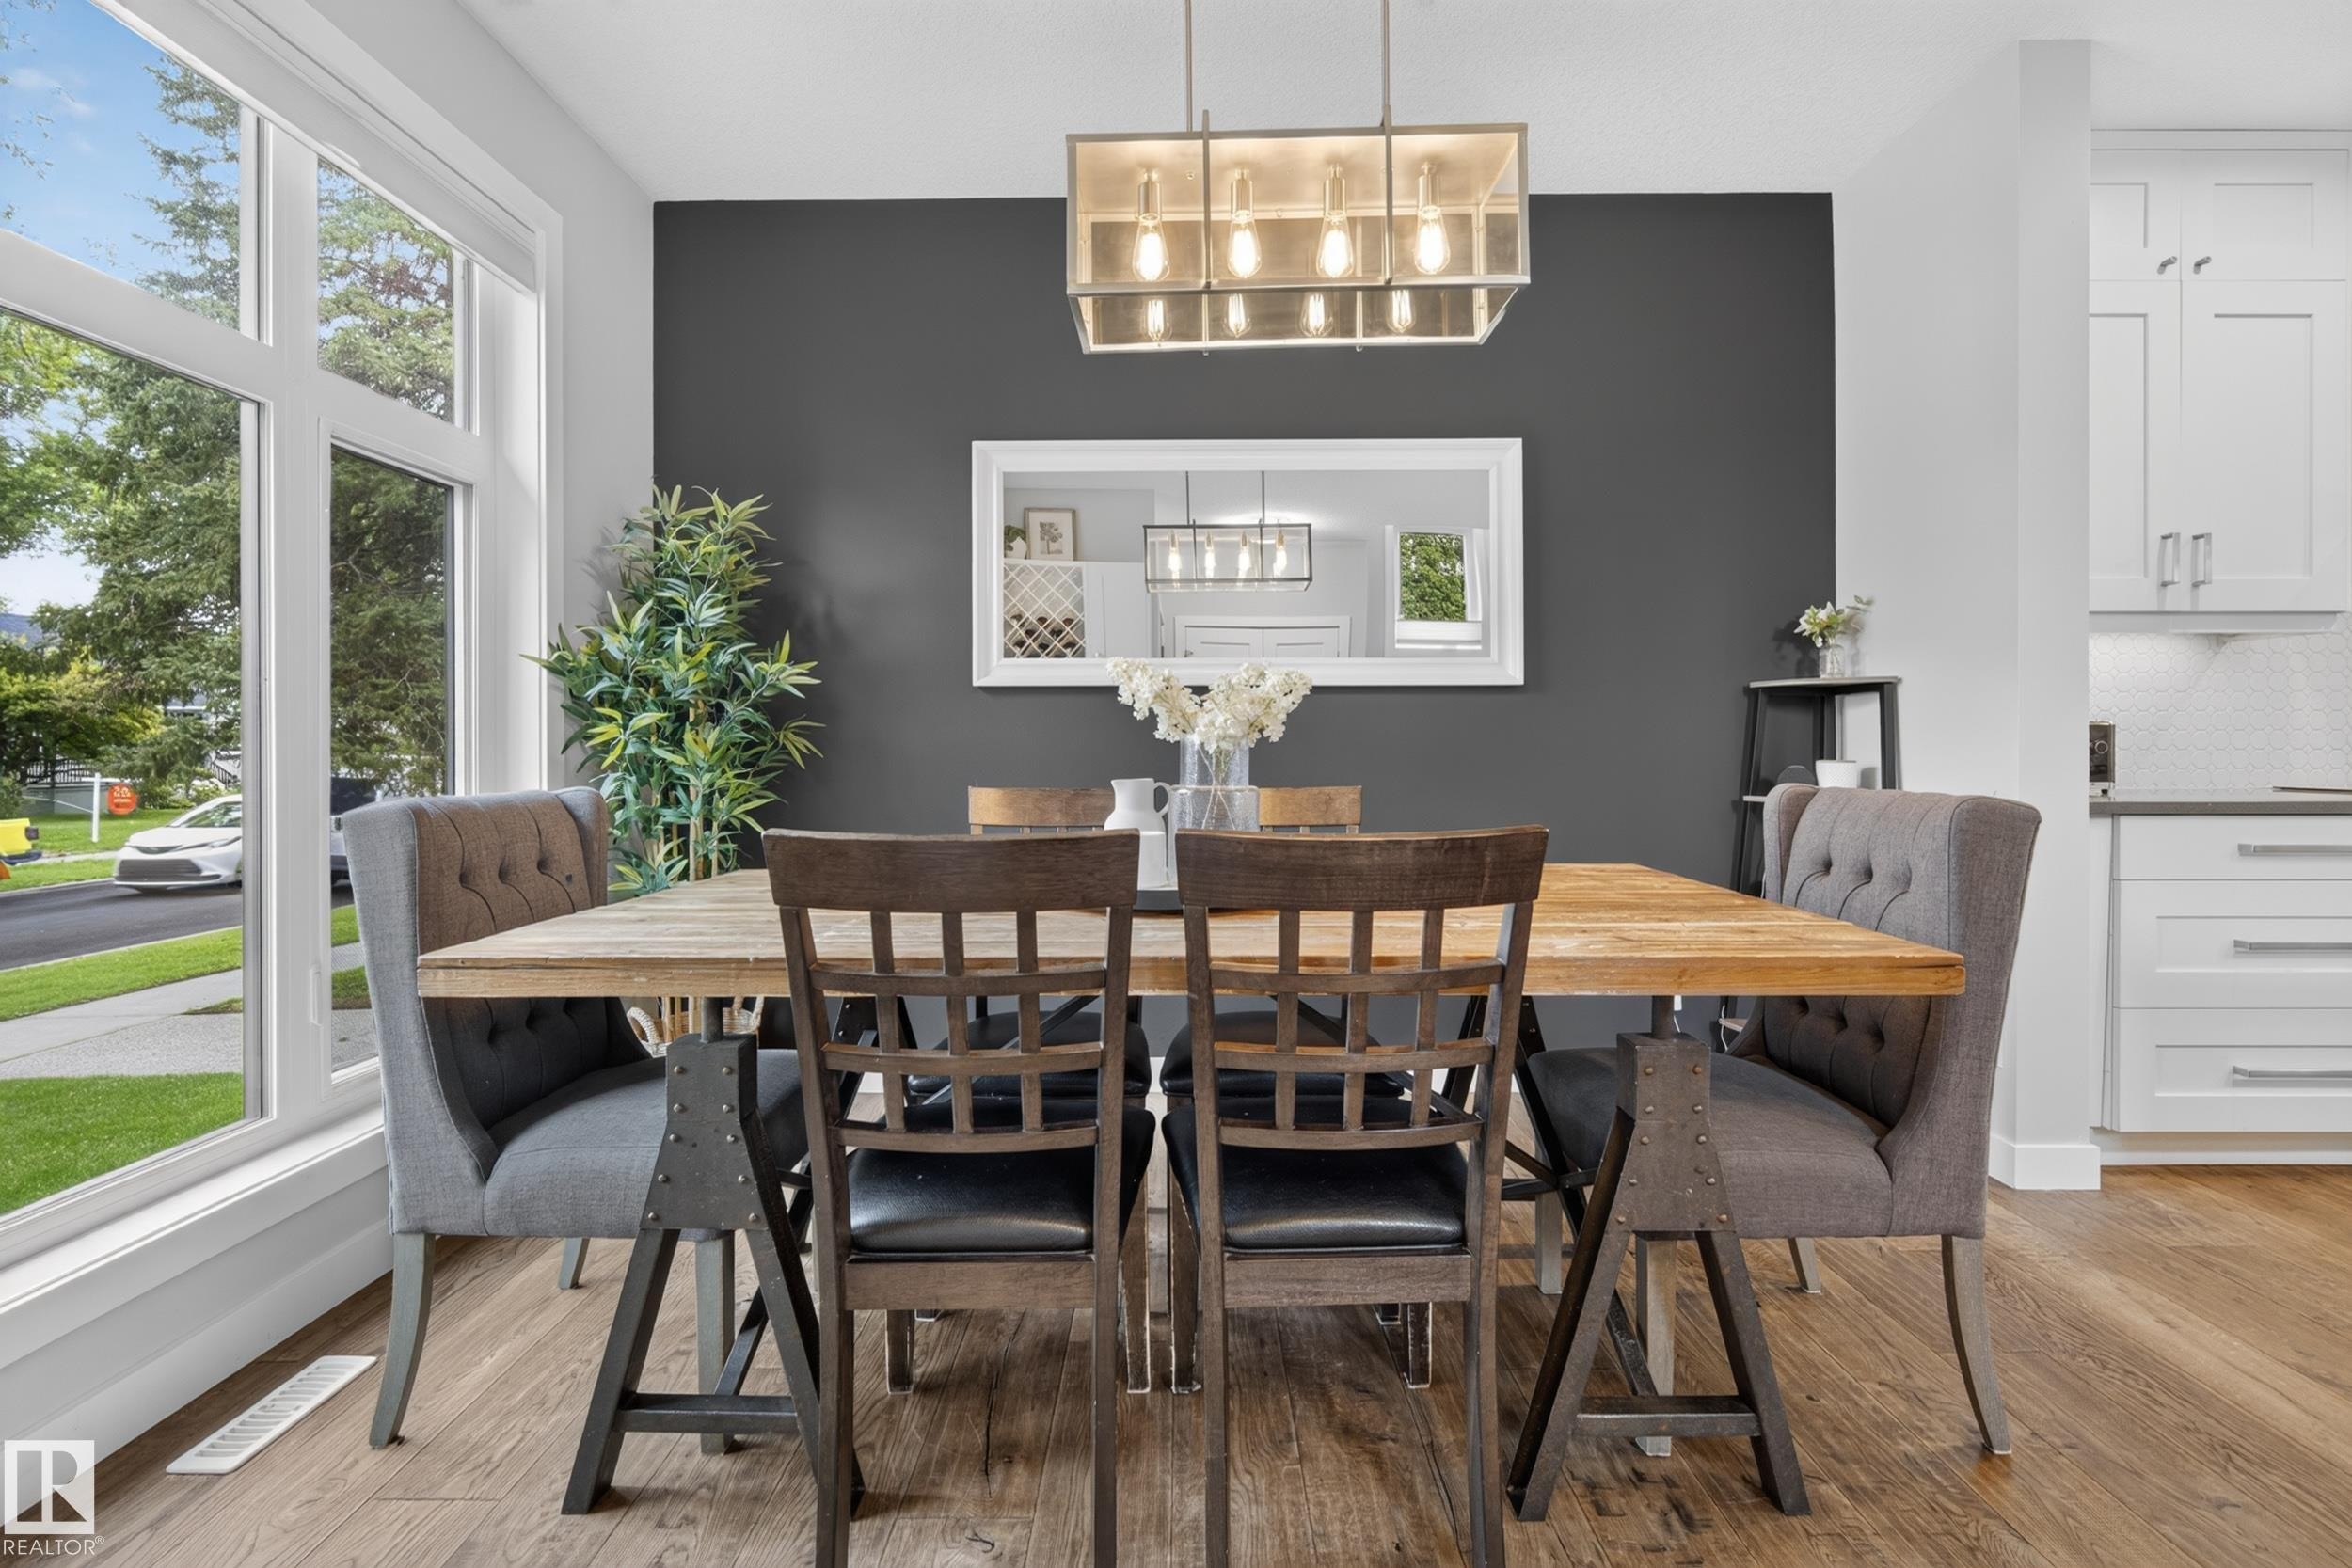
Expansive multi-pane window, wood-finish flooring, contemporary chandelier, white shaker cabinetry, and light-toned backsplash - 11018 122 Street Nw, Edmonton, AB - Indoor Photo Showing Dining Room
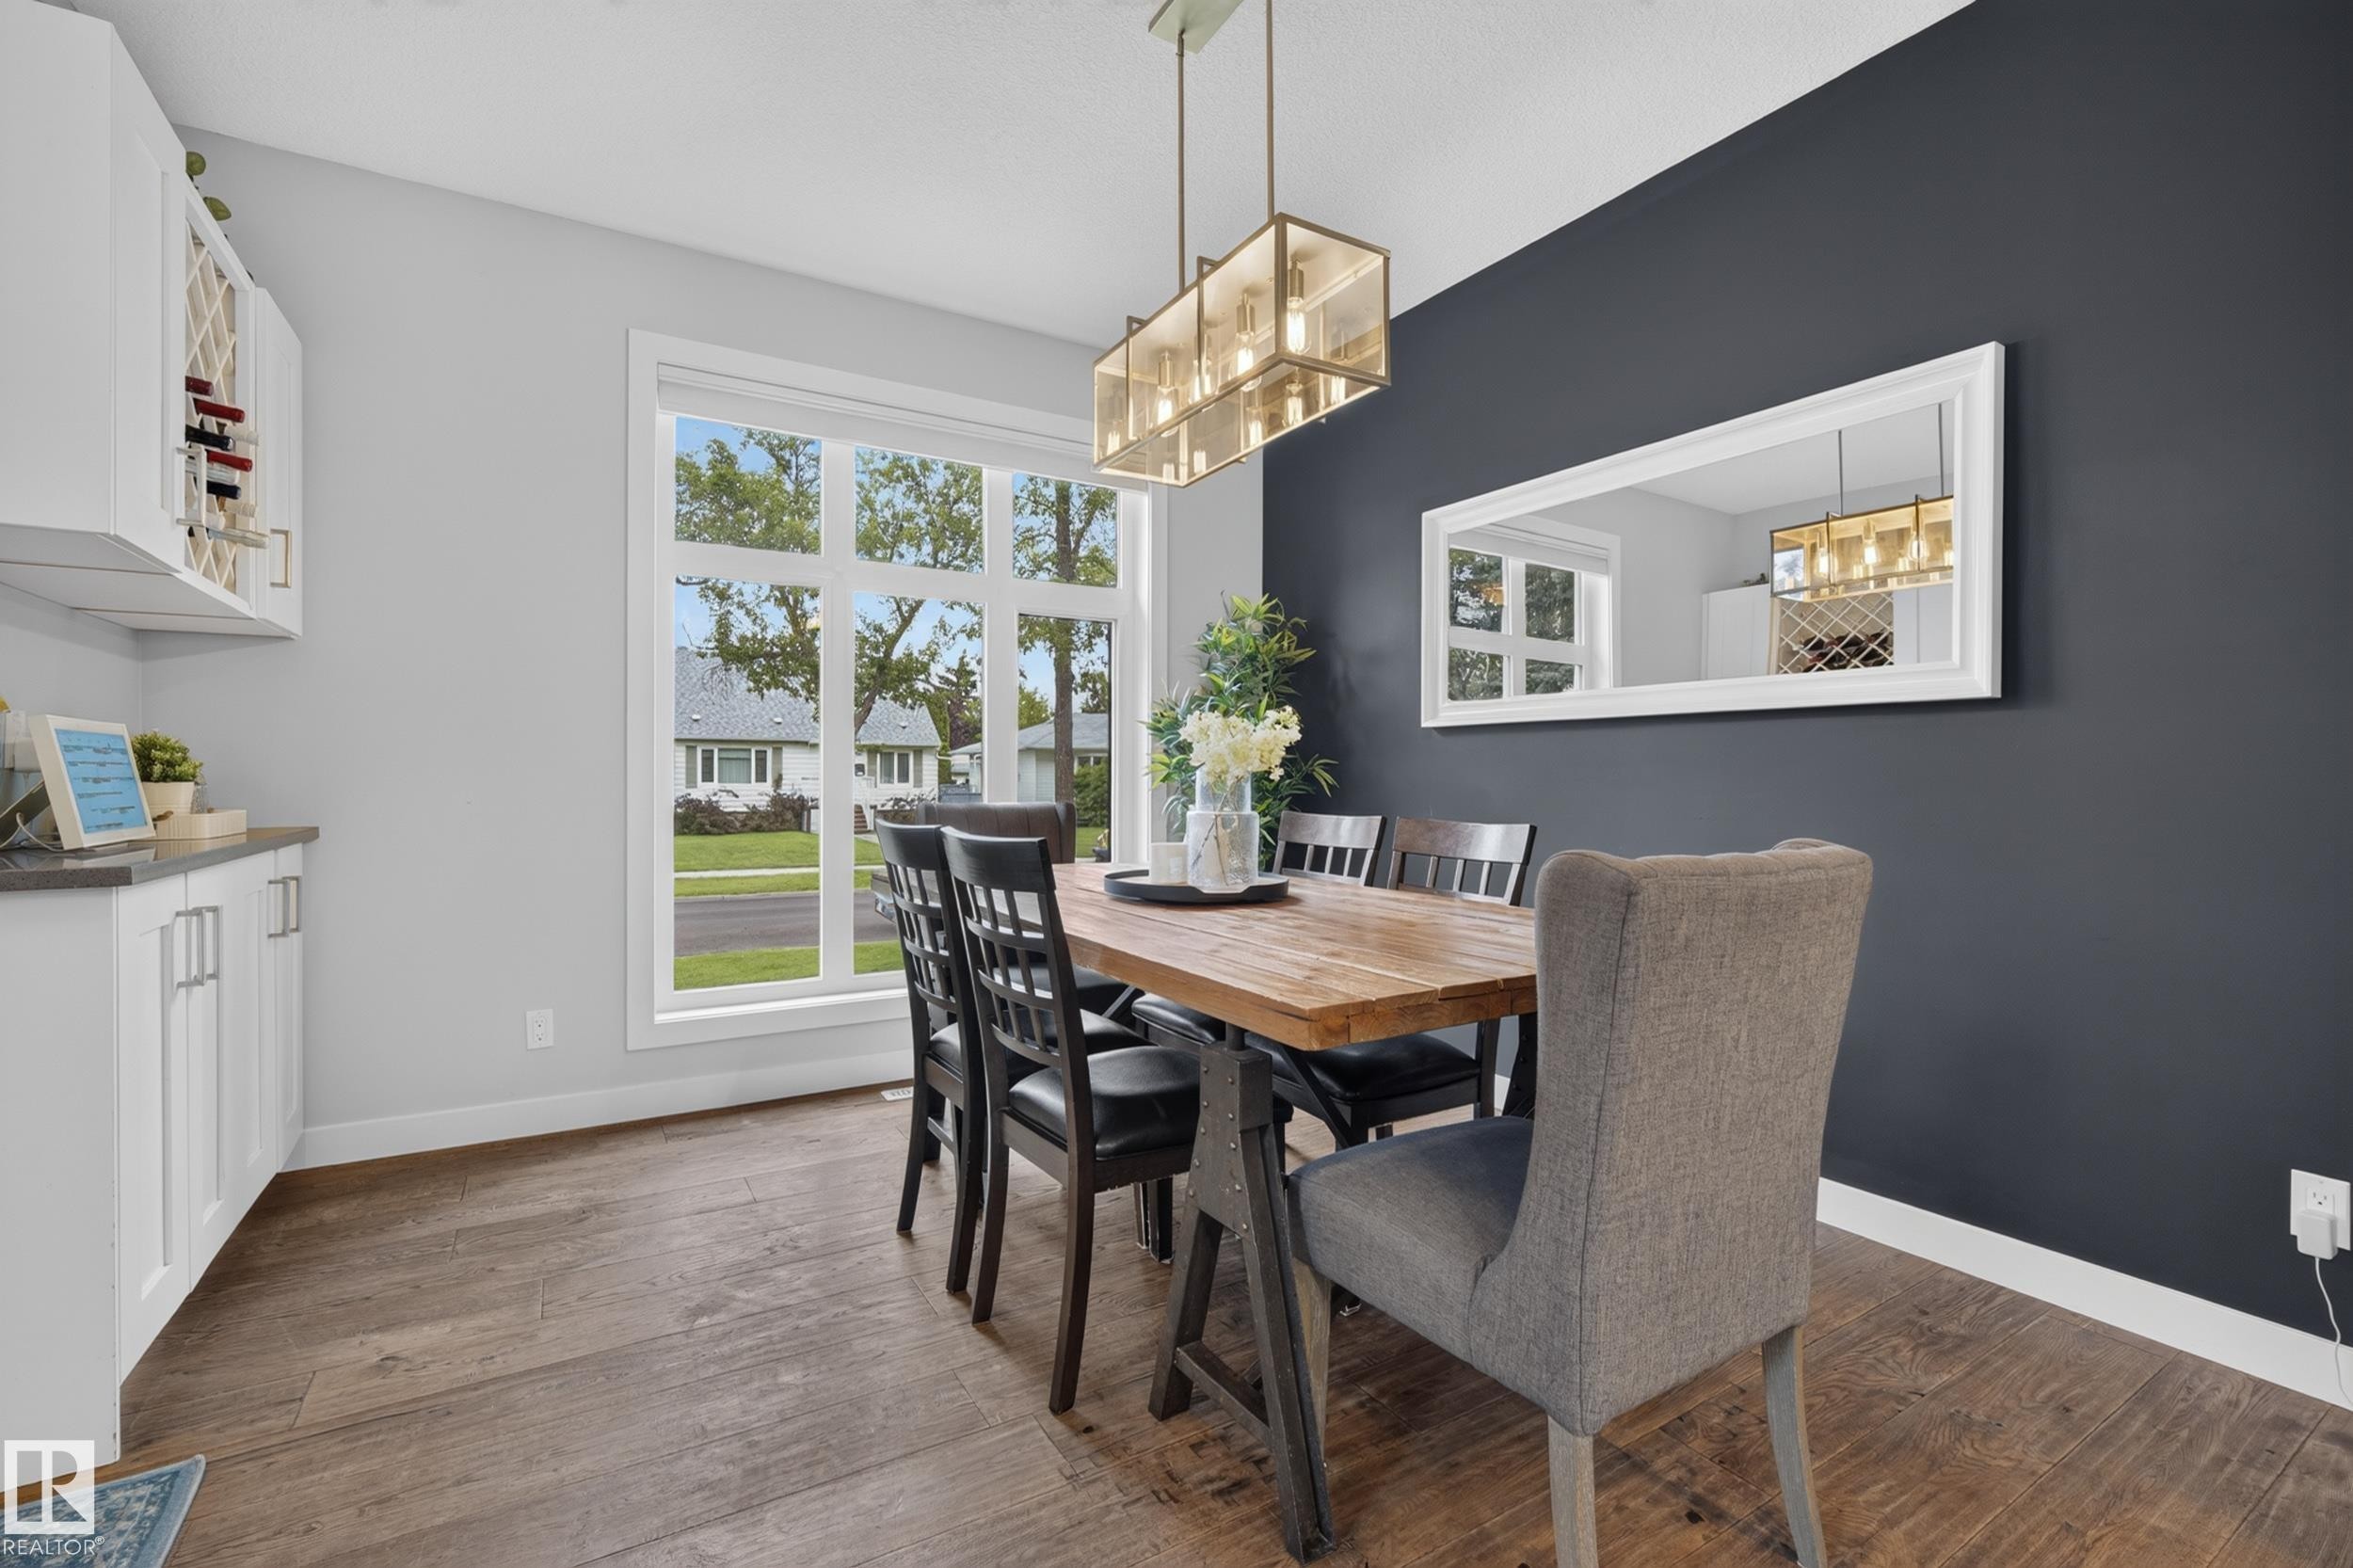
Wood-finish flooring, built-in cabinetry with wine storage, large multi-pane window, and a linear chandelier - 11018 122 Street Nw, Edmonton, AB - Indoor Photo Showing Dining Room
Expansive wood-finish flooring, recessed lighting, and a brick-finish fireplace - 11018 122 Street Nw, Edmonton, AB - Indoor Photo Showing Living Room With Fireplace
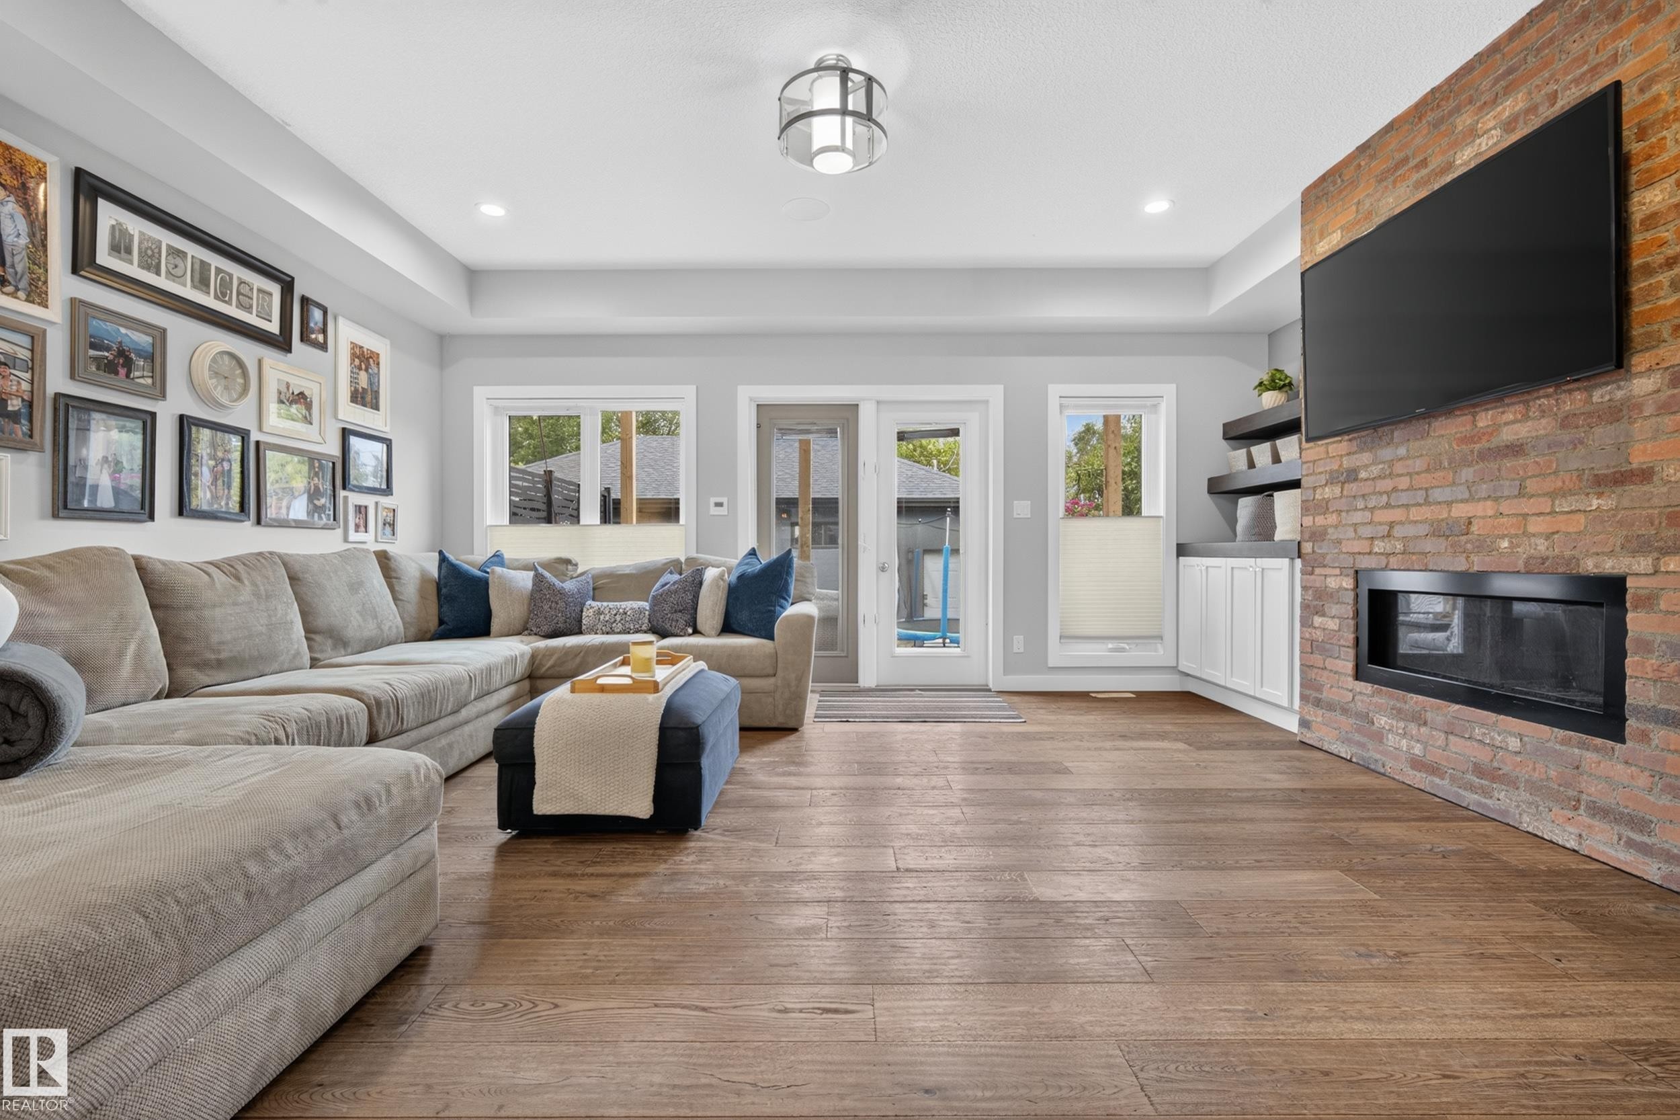
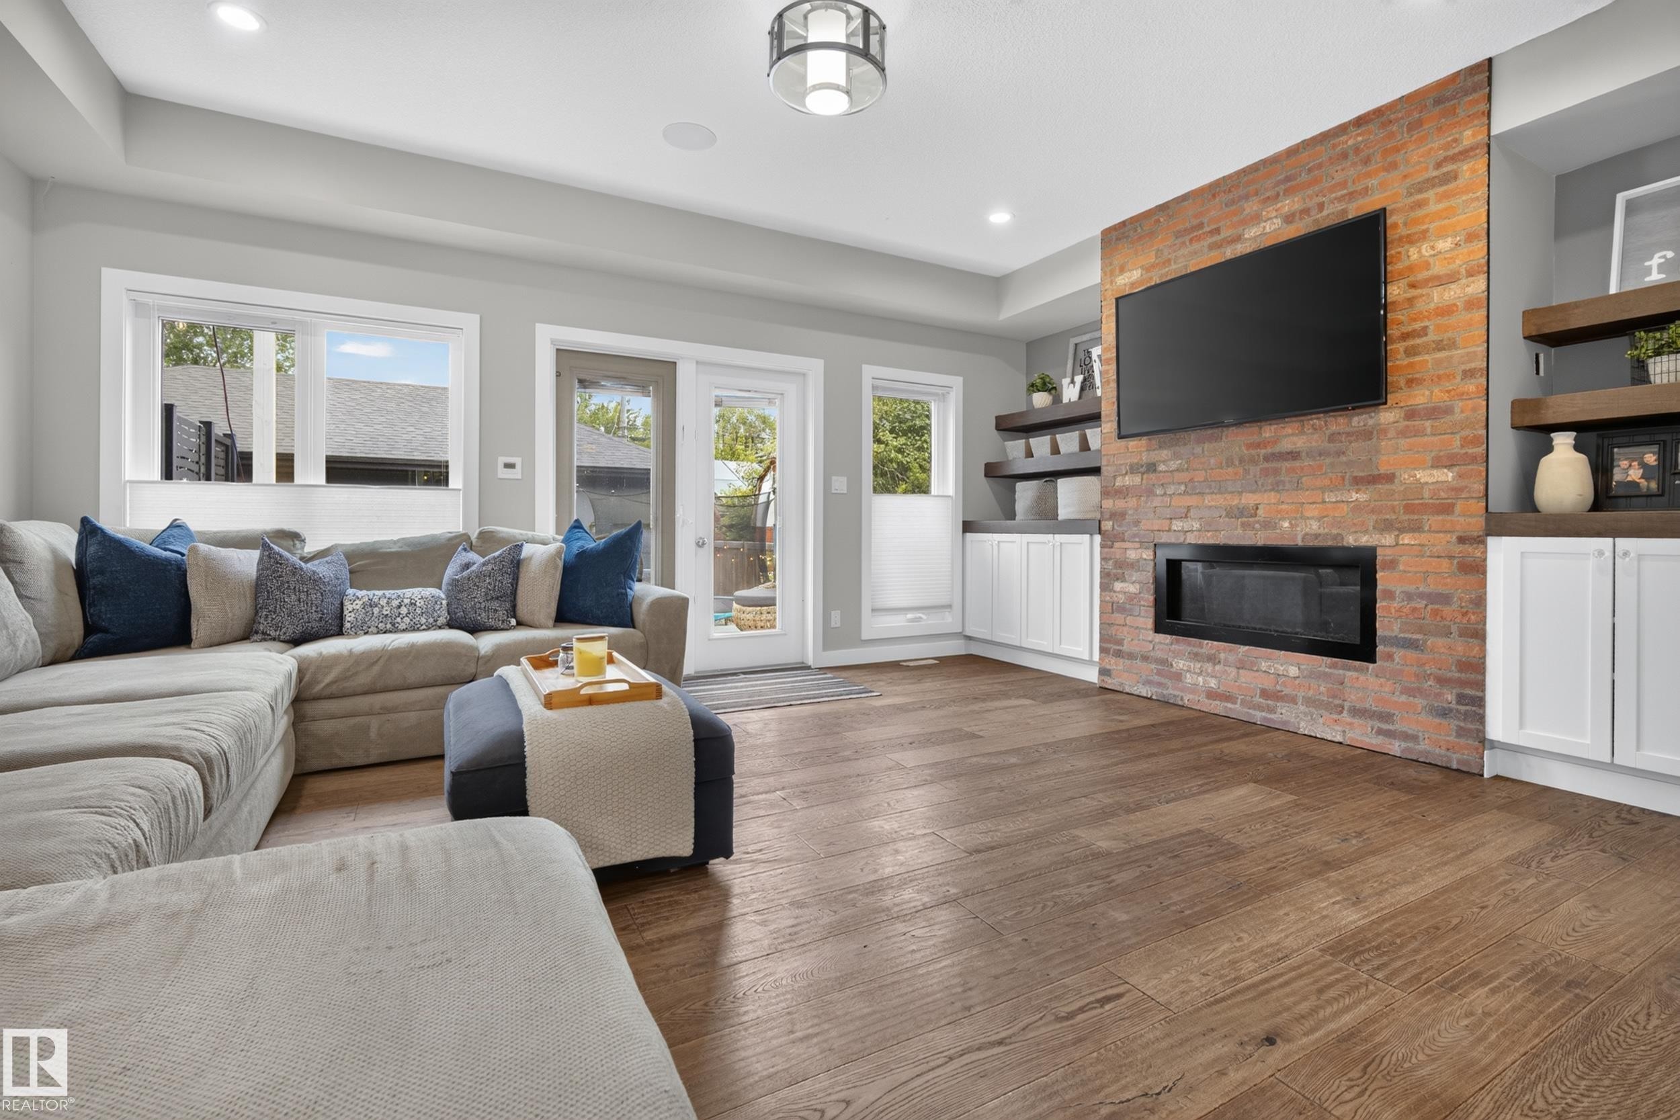
Wood-finish flooring, brick-faced wall with built-in fireplace, built-in cabinetry with wood shelves, recessed lighting, and patio doors - 11018 122 Street Nw, Edmonton, AB - Indoor Photo Showing Living Room With Fireplace
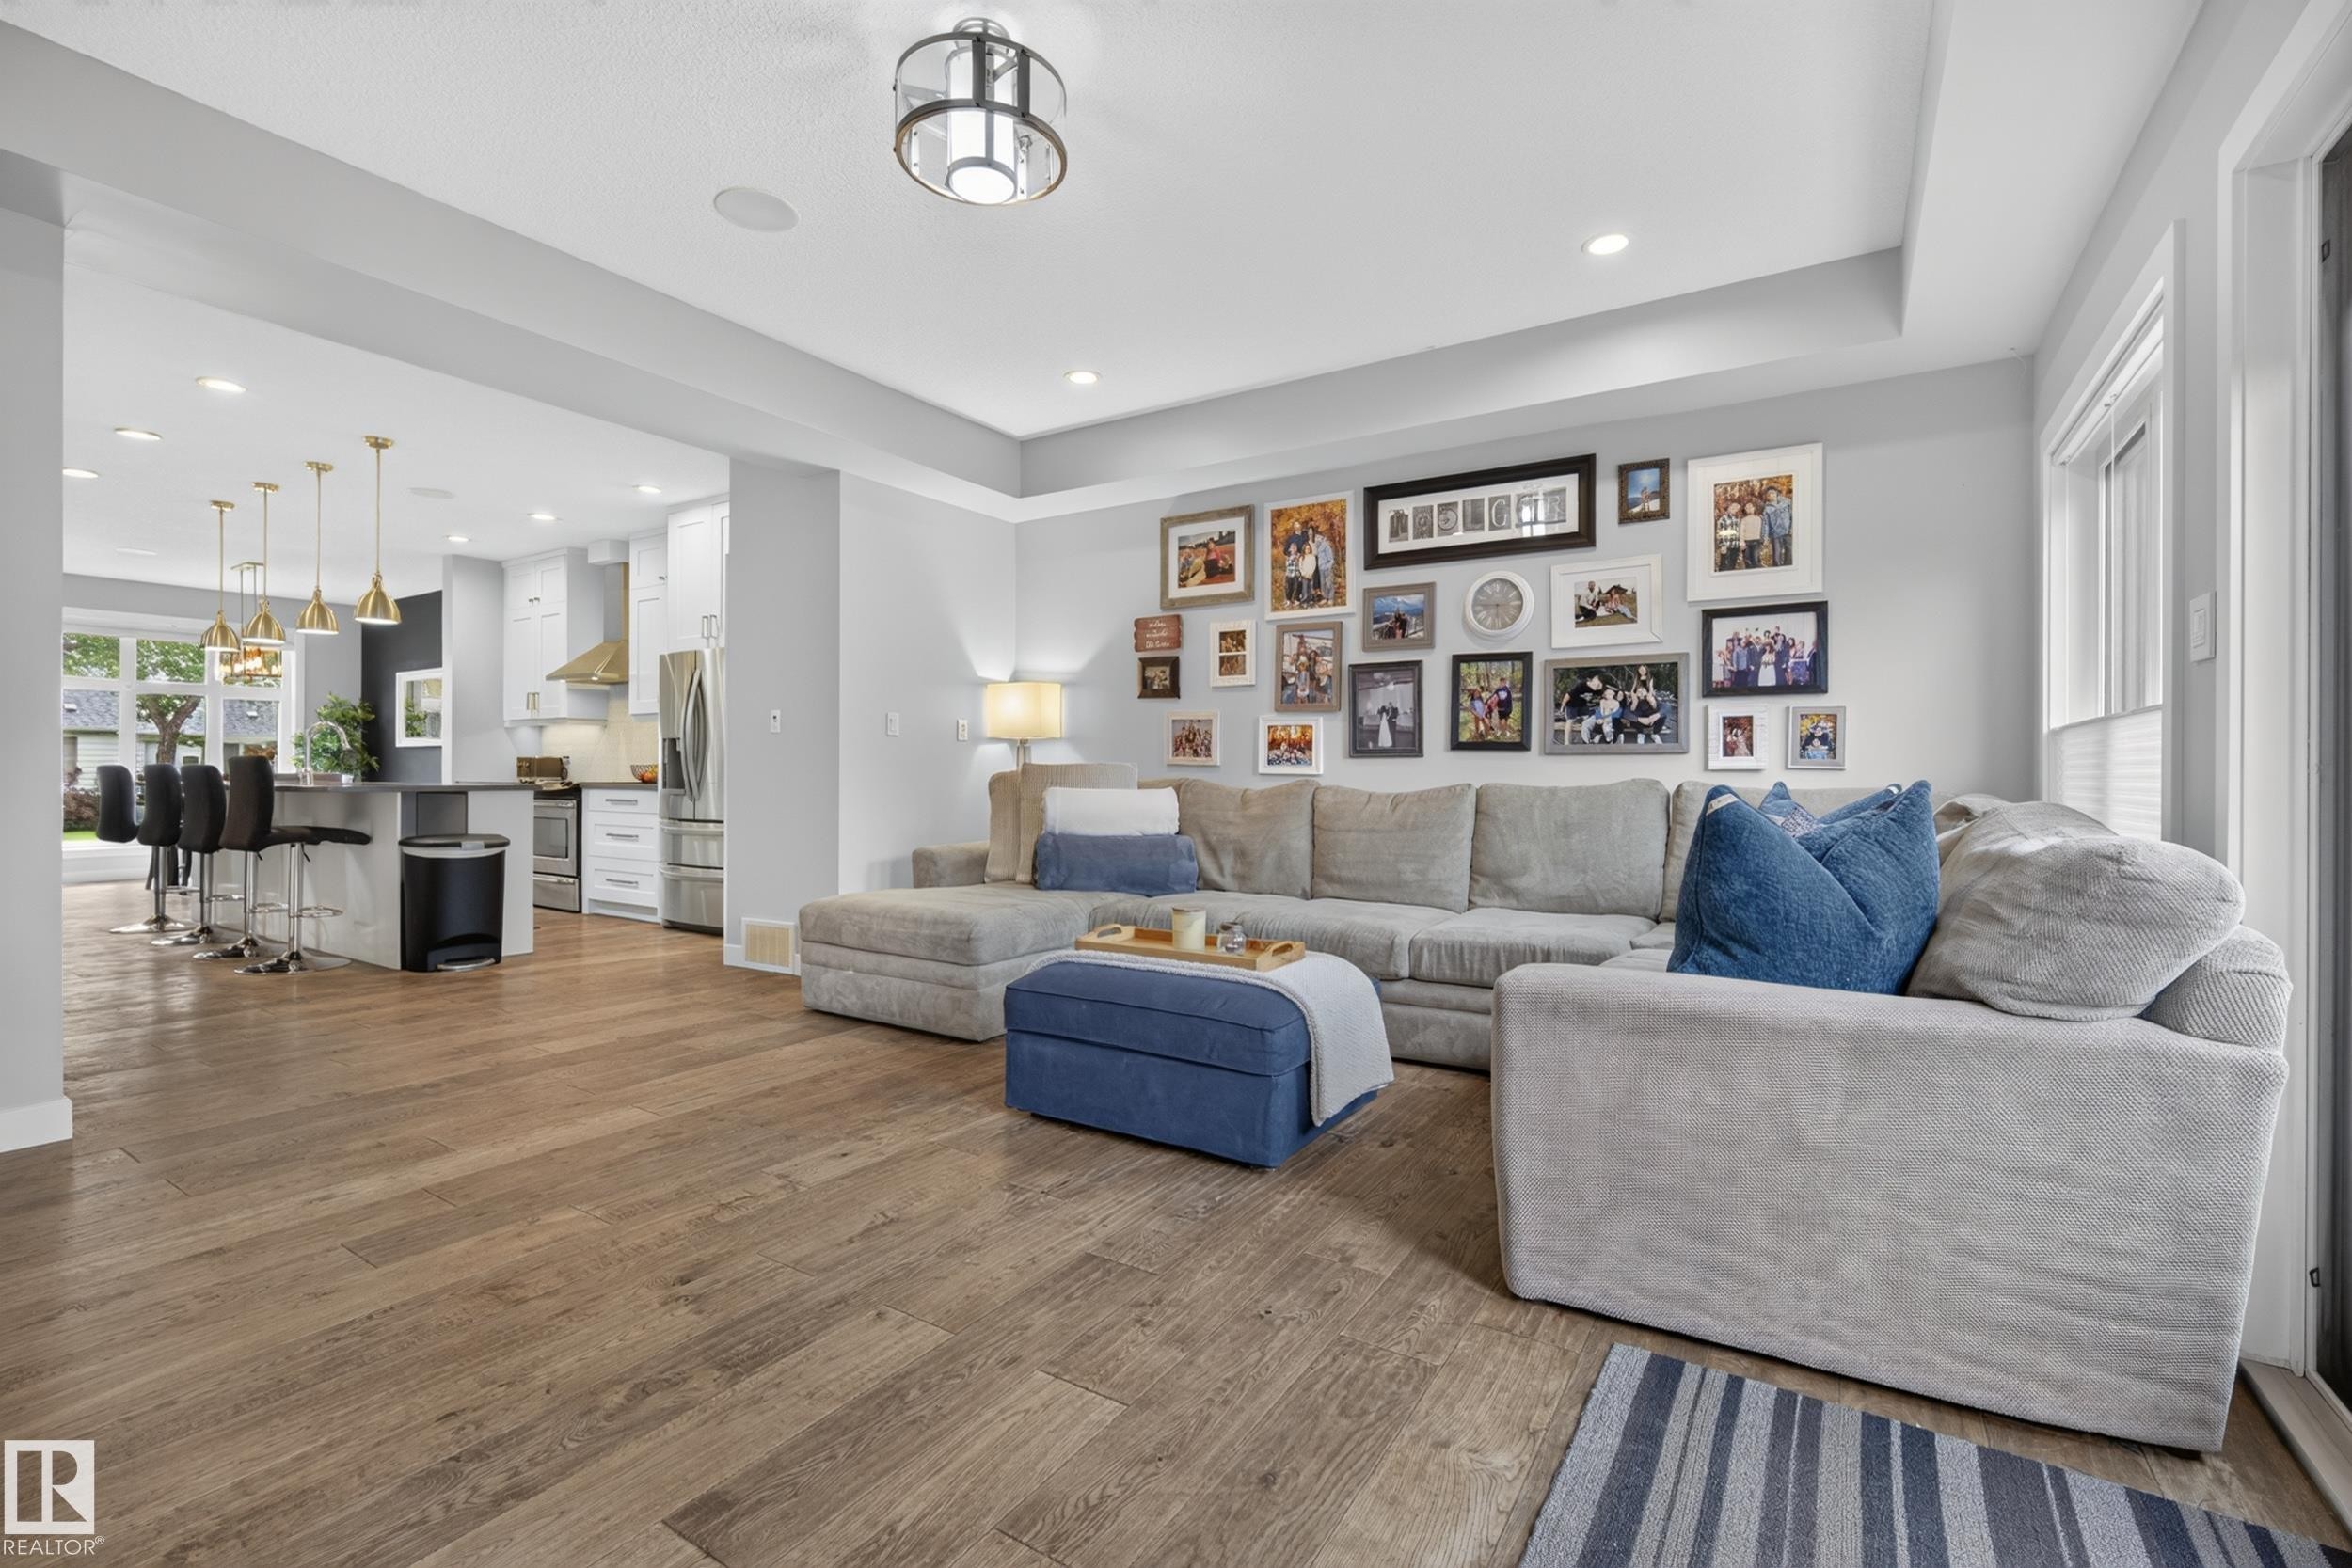
Open-concept living space featuring wood-finish flooring, recessed lighting, and a kitchen with an island and pendant lighting - 11018 122 Street Nw, Edmonton, AB - Indoor Photo Showing Living Room
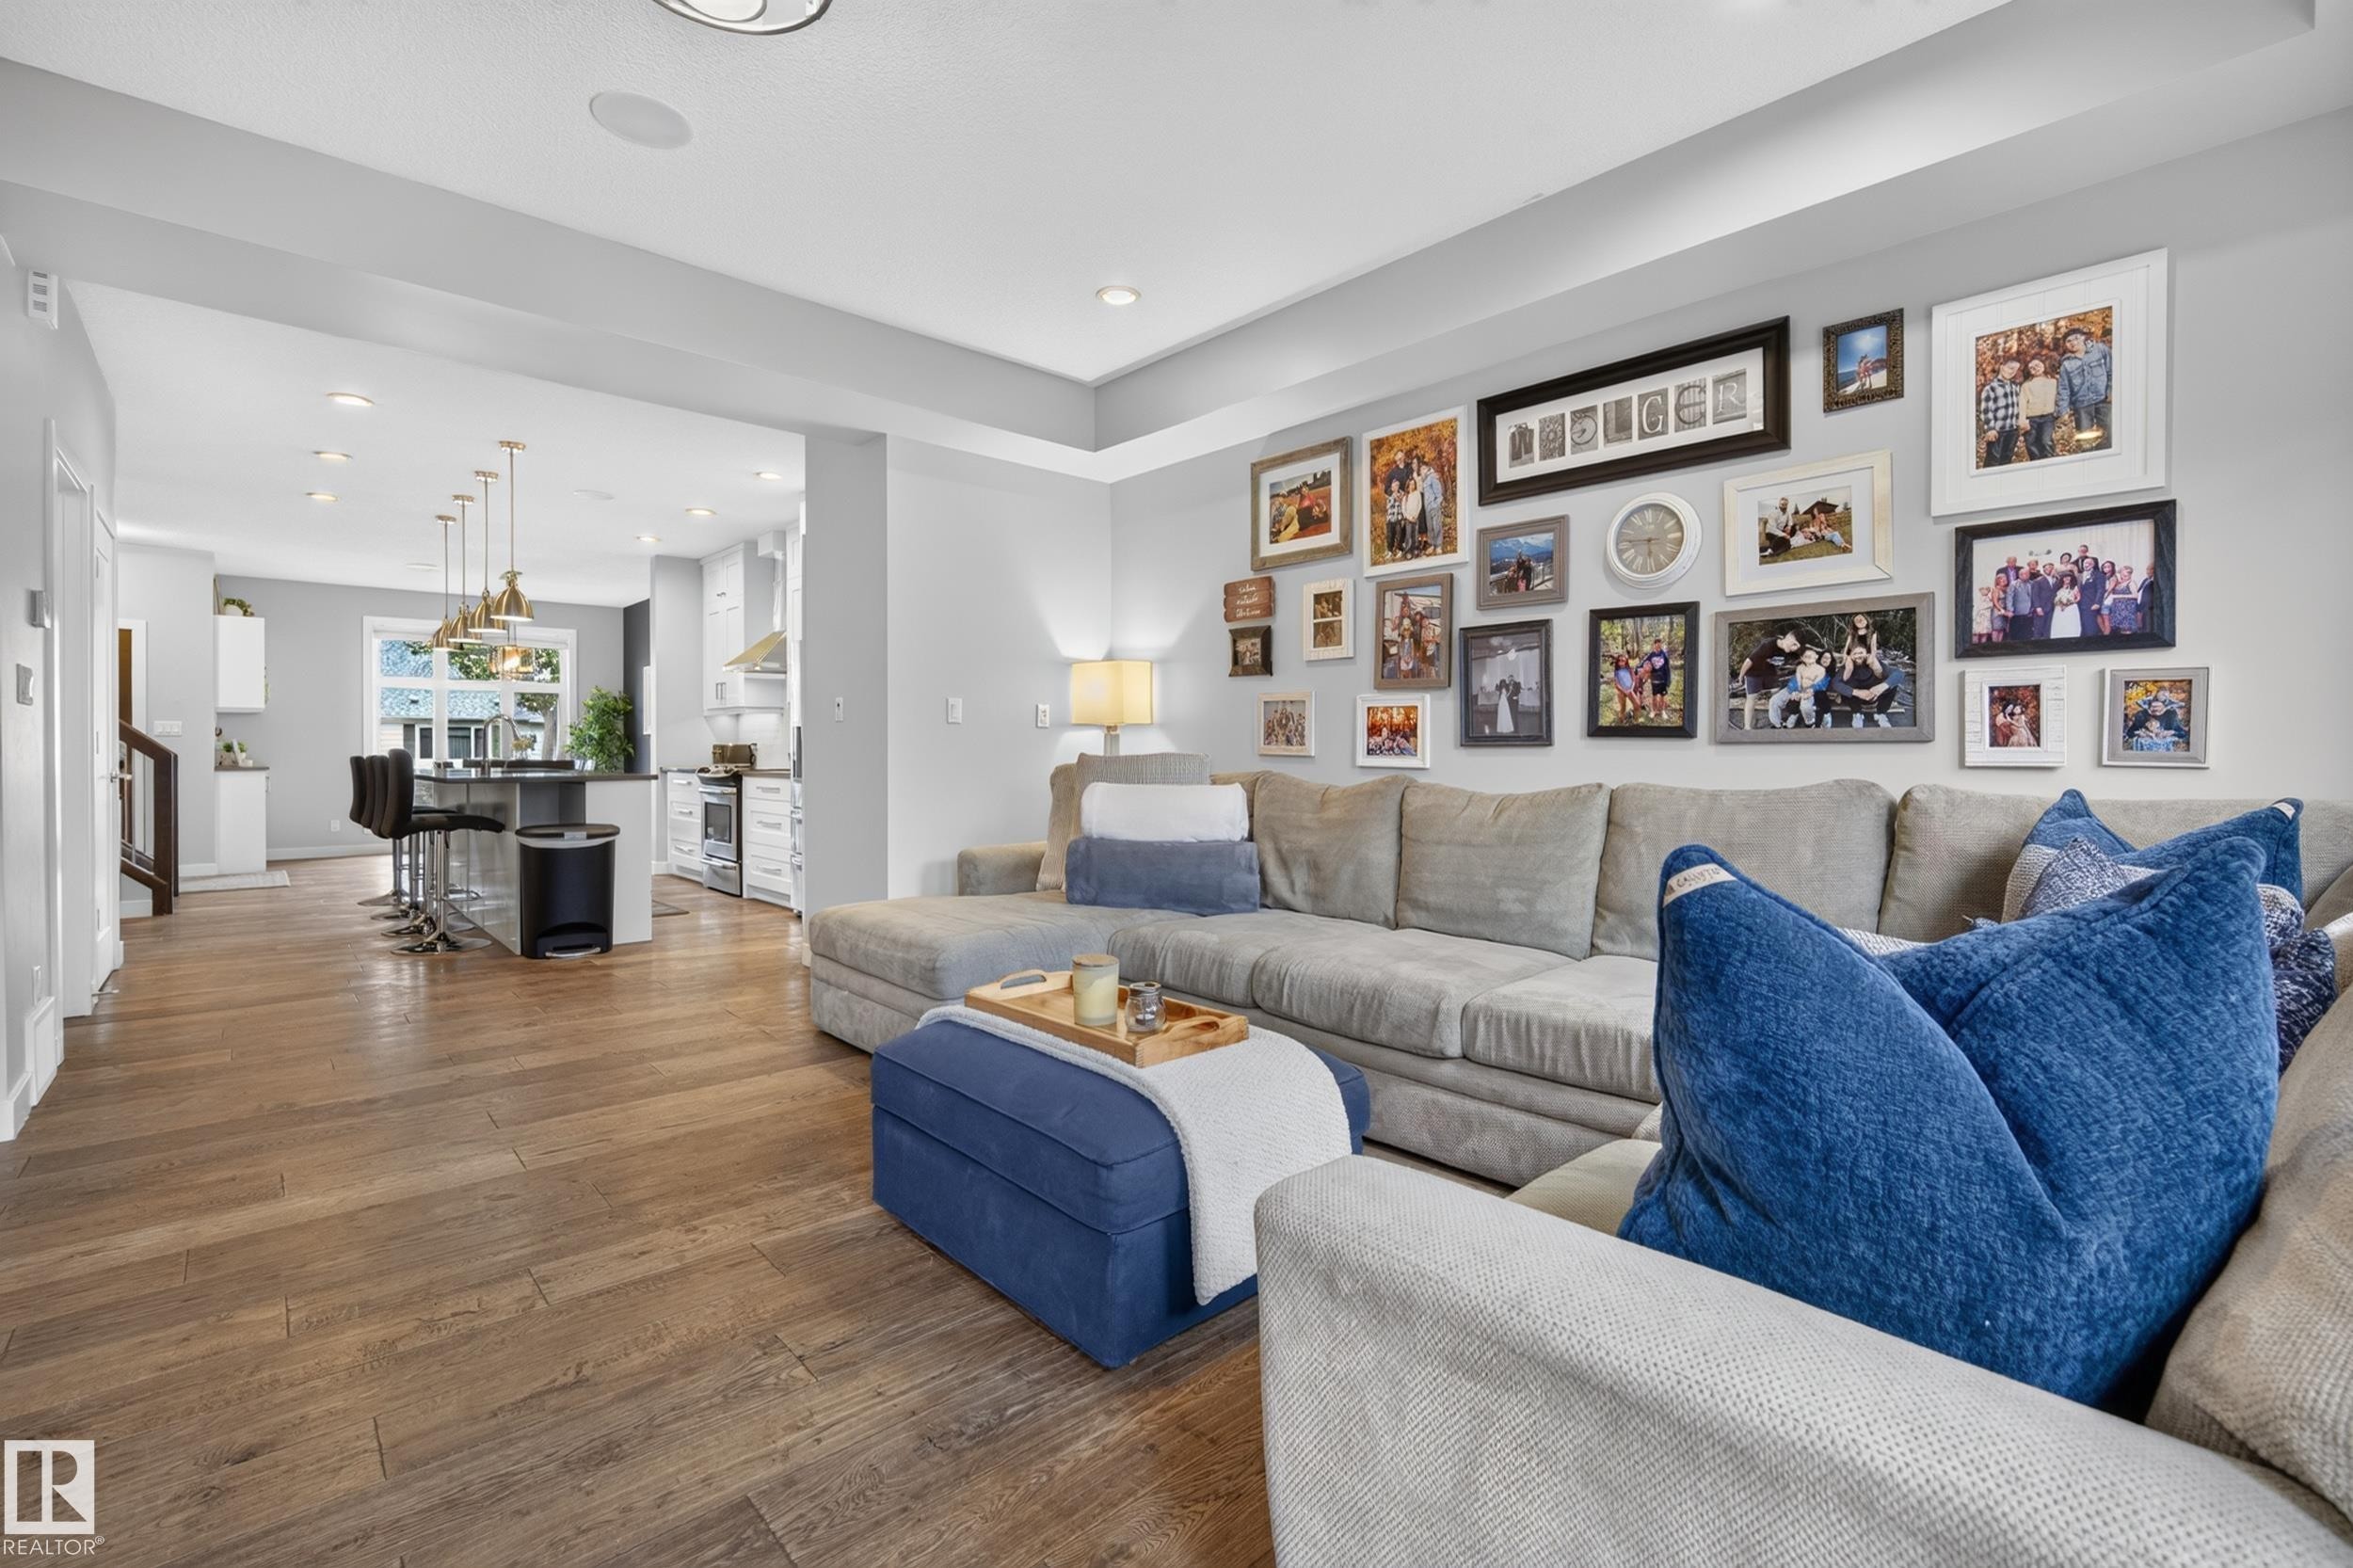
Open-concept living area with wood-finish flooring, recessed lighting, and a tray ceiling - 11018 122 Street Nw, Edmonton, AB - Indoor Photo Showing Living Room
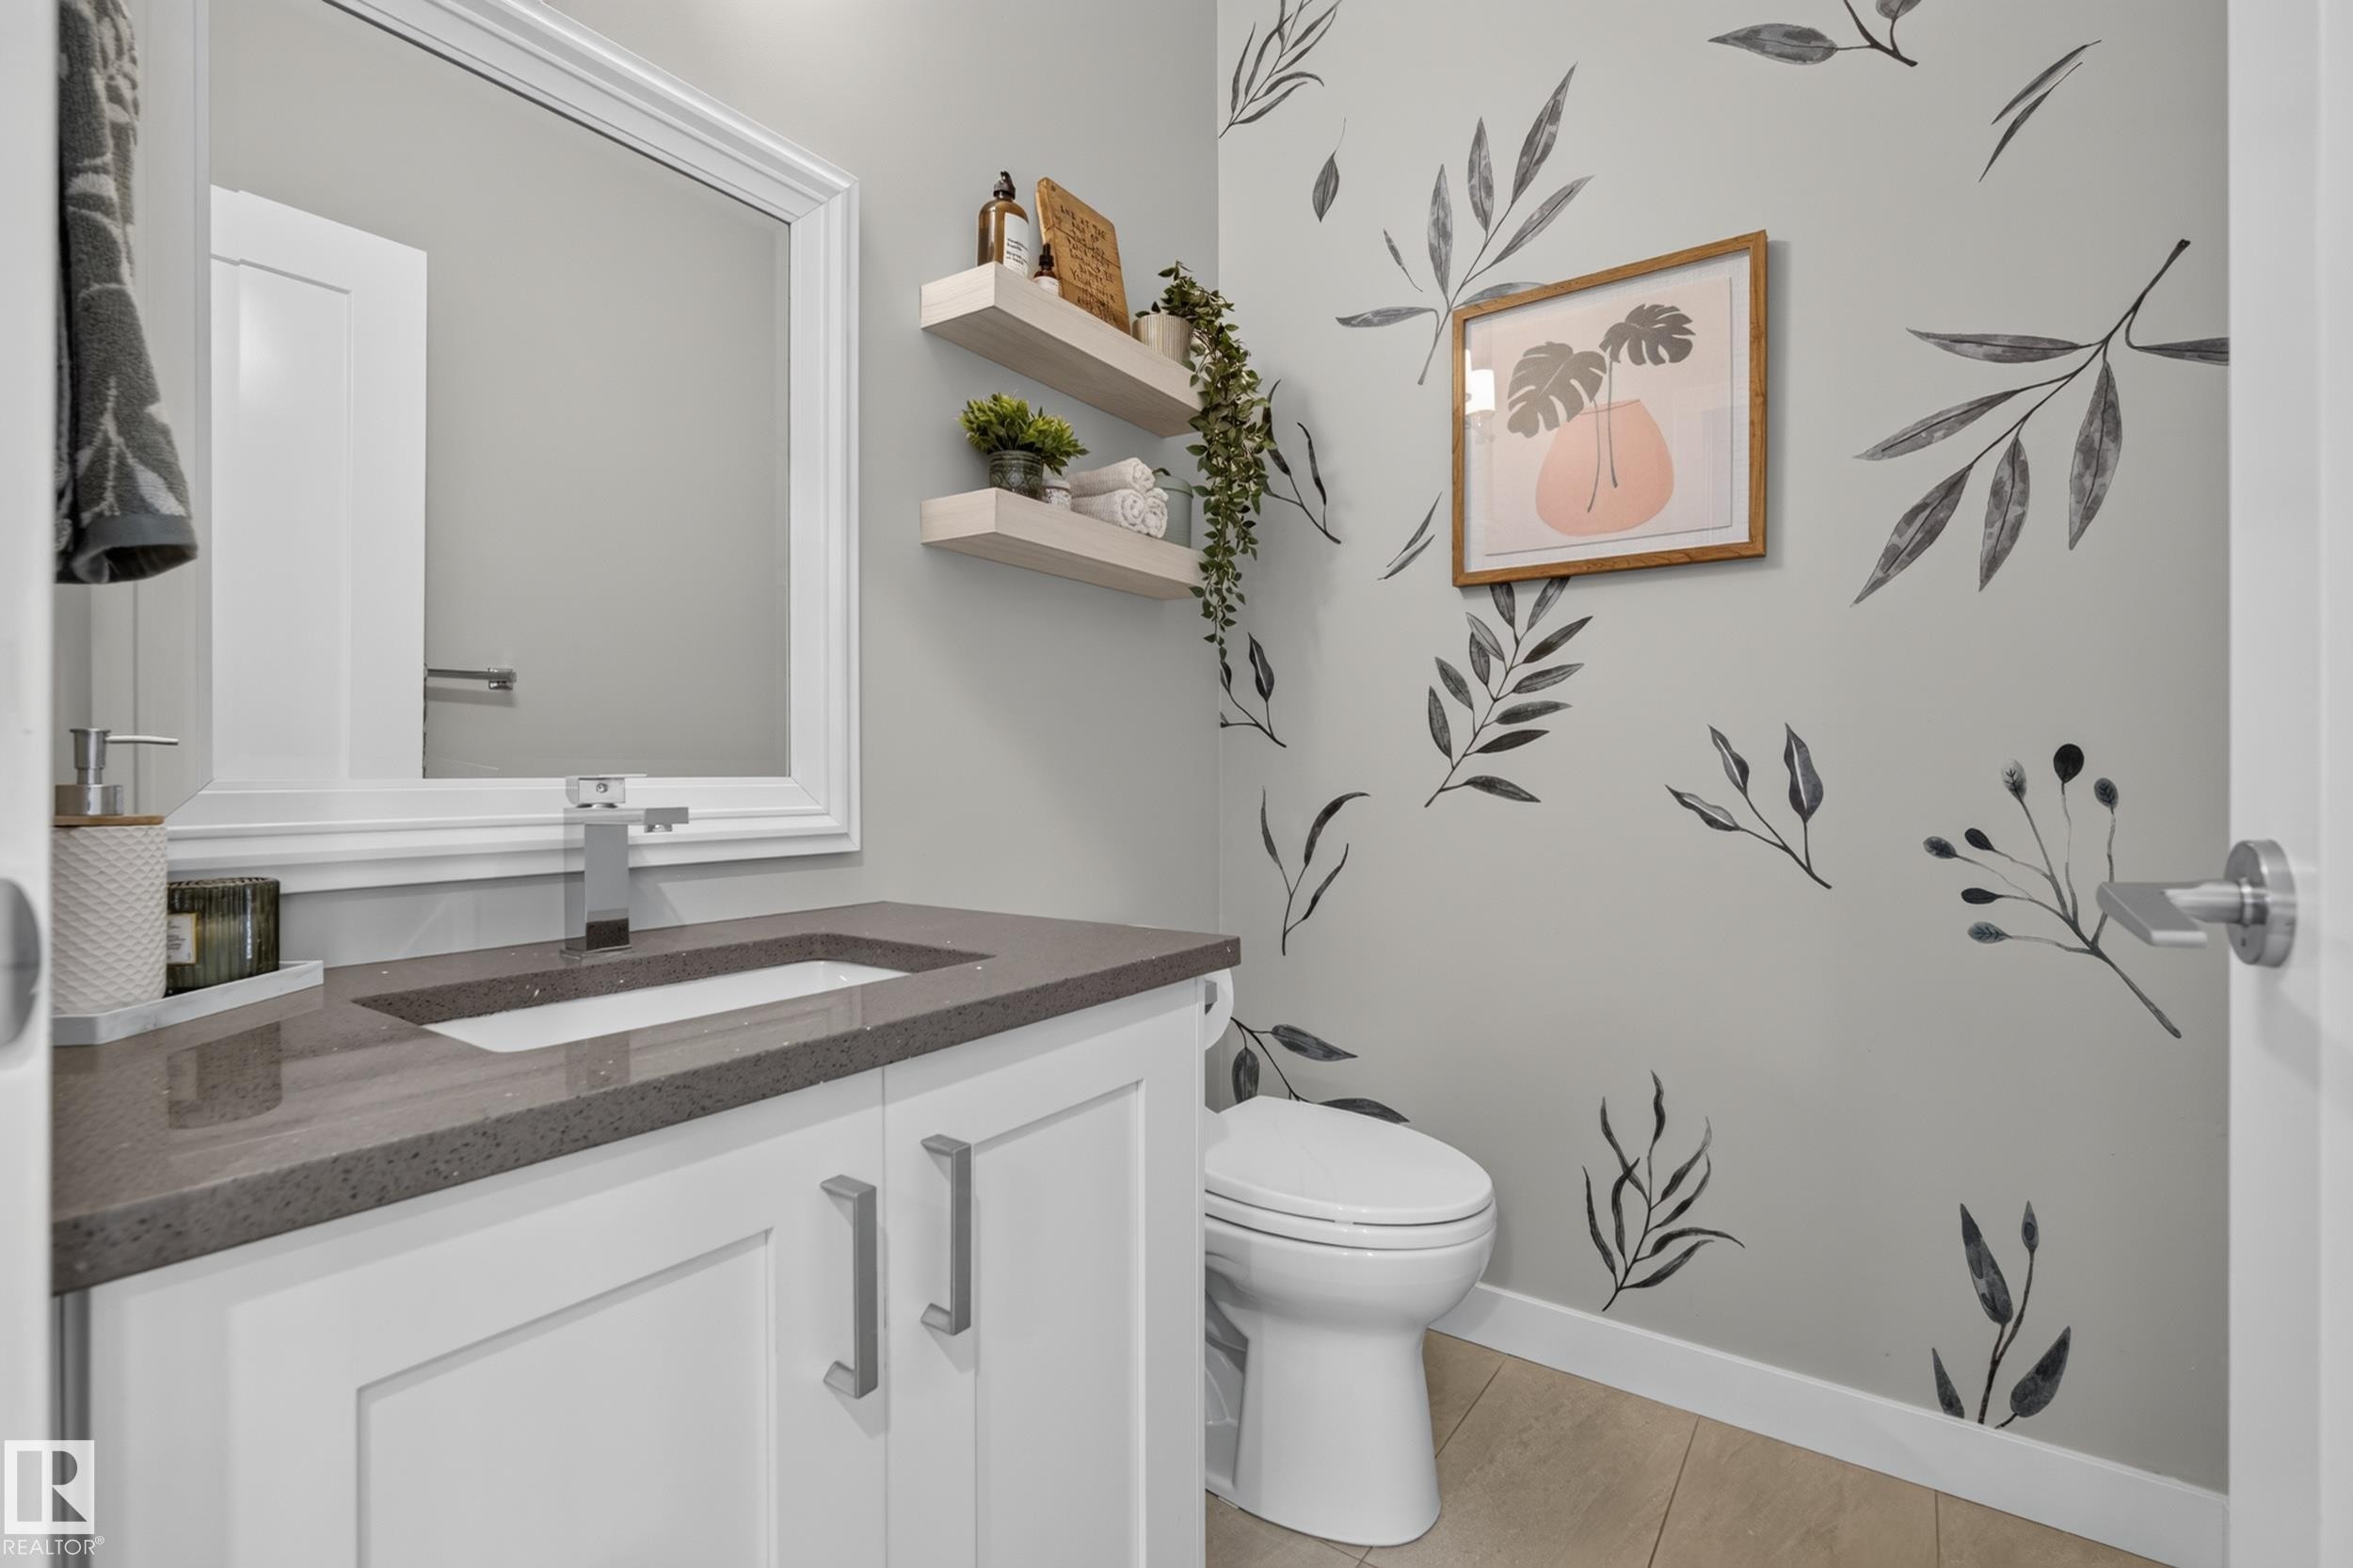
White vanity with brushed nickel hardware, integrated rectangular sink, gray countertop, and wood-finish flooring - 11018 122 Street Nw, Edmonton, AB - Indoor Photo Showing Bathroom
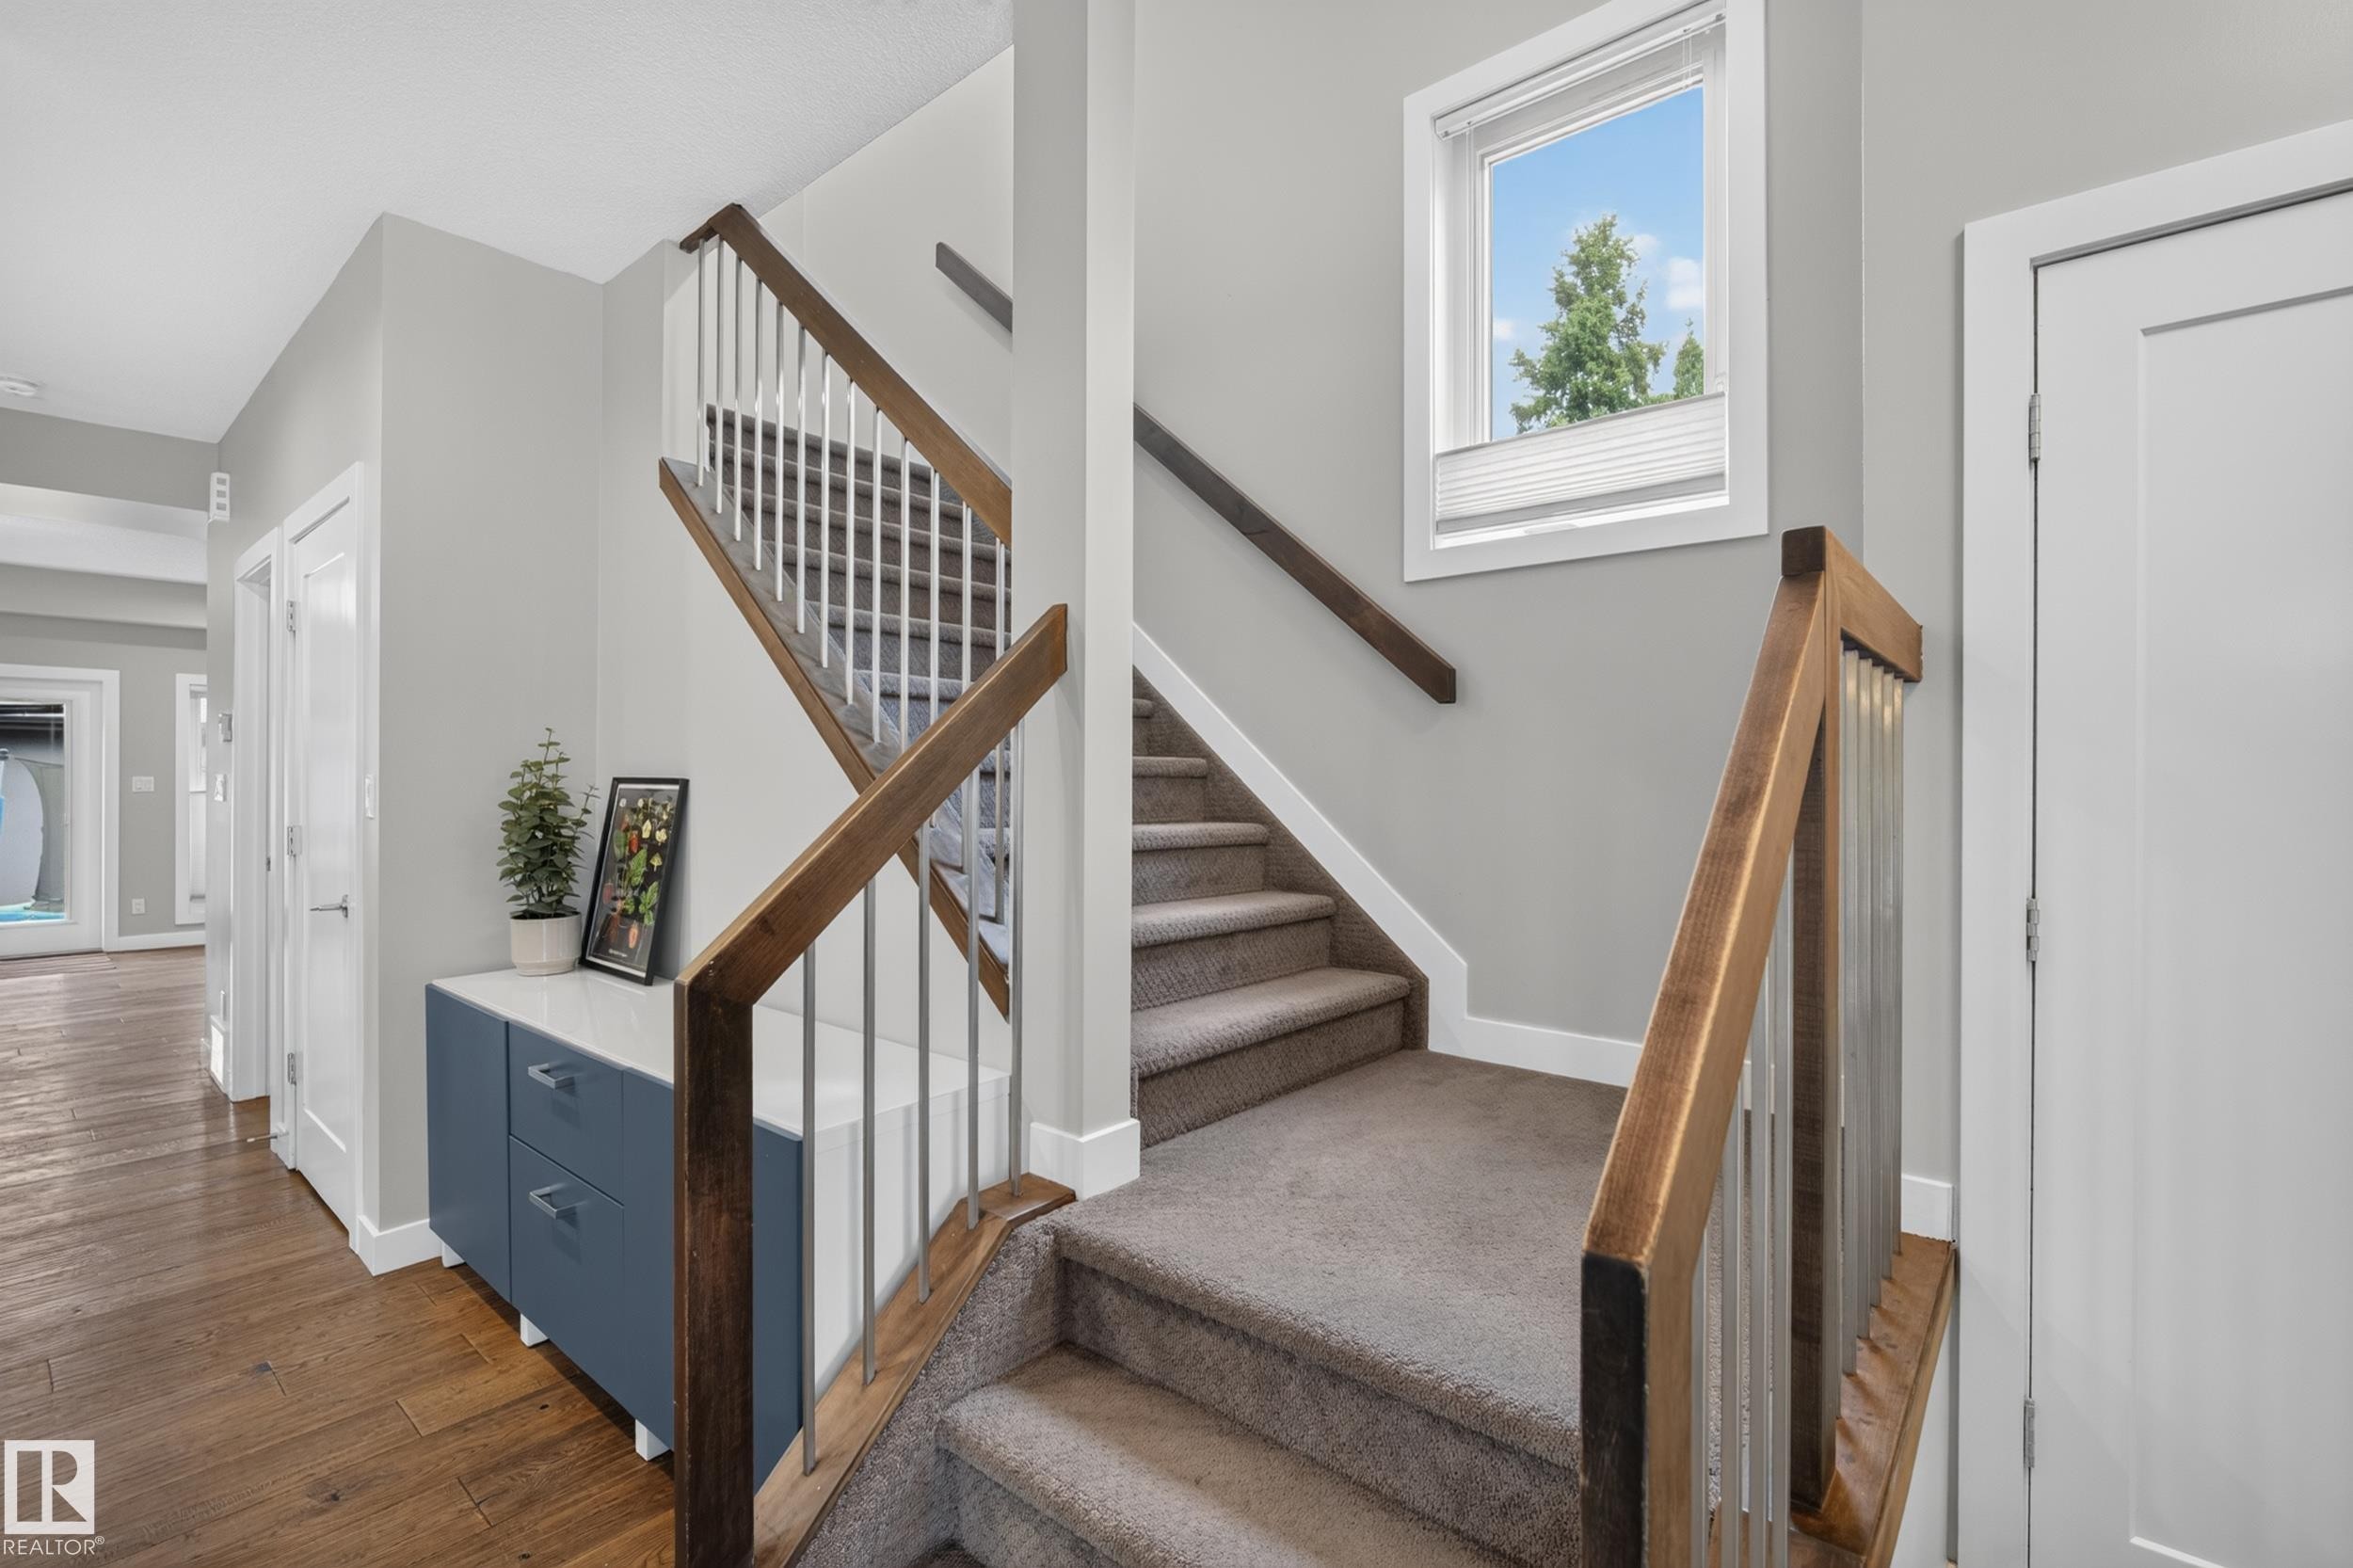
Staircase with wood handrails, metal balusters, and carpeted treads - 11018 122 Street Nw, Edmonton, AB - Indoor Photo Showing Other Room
Wood-finish handrail with metal balusters, carpeted stairs, and a built-in light fixture - 11018 122 Street Nw, Edmonton, AB - Indoor Photo Showing Other Room
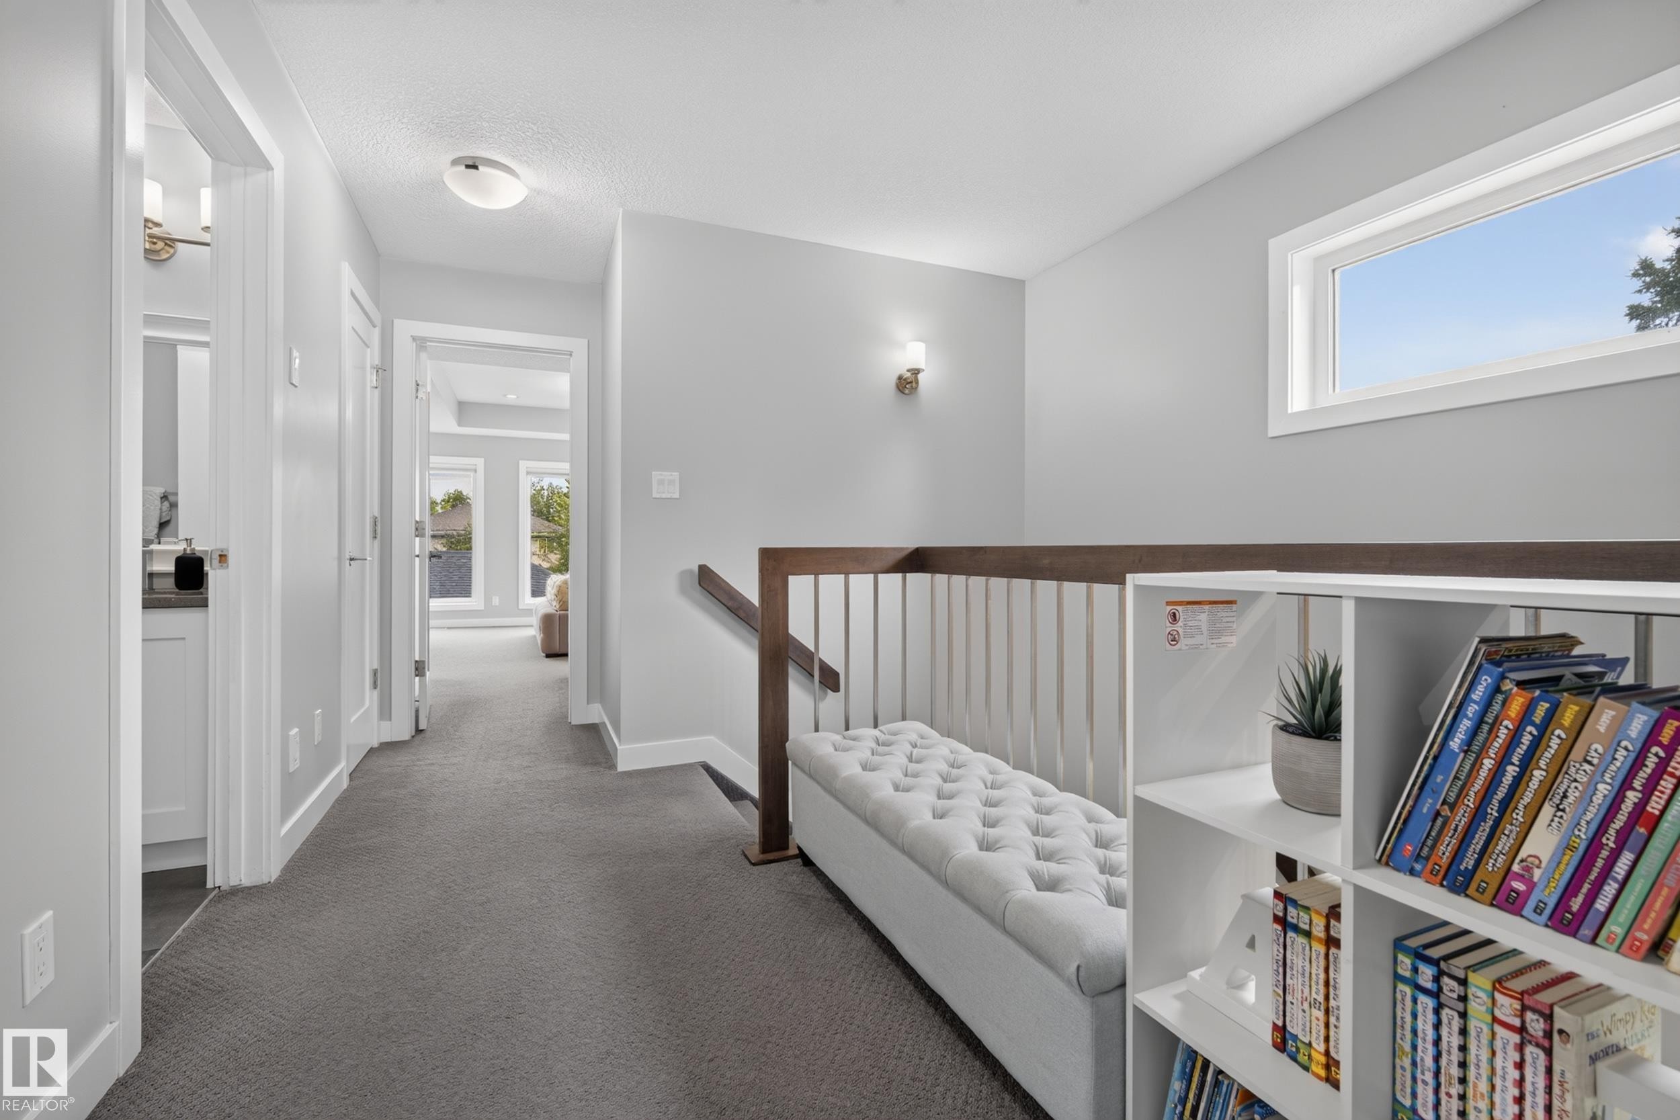
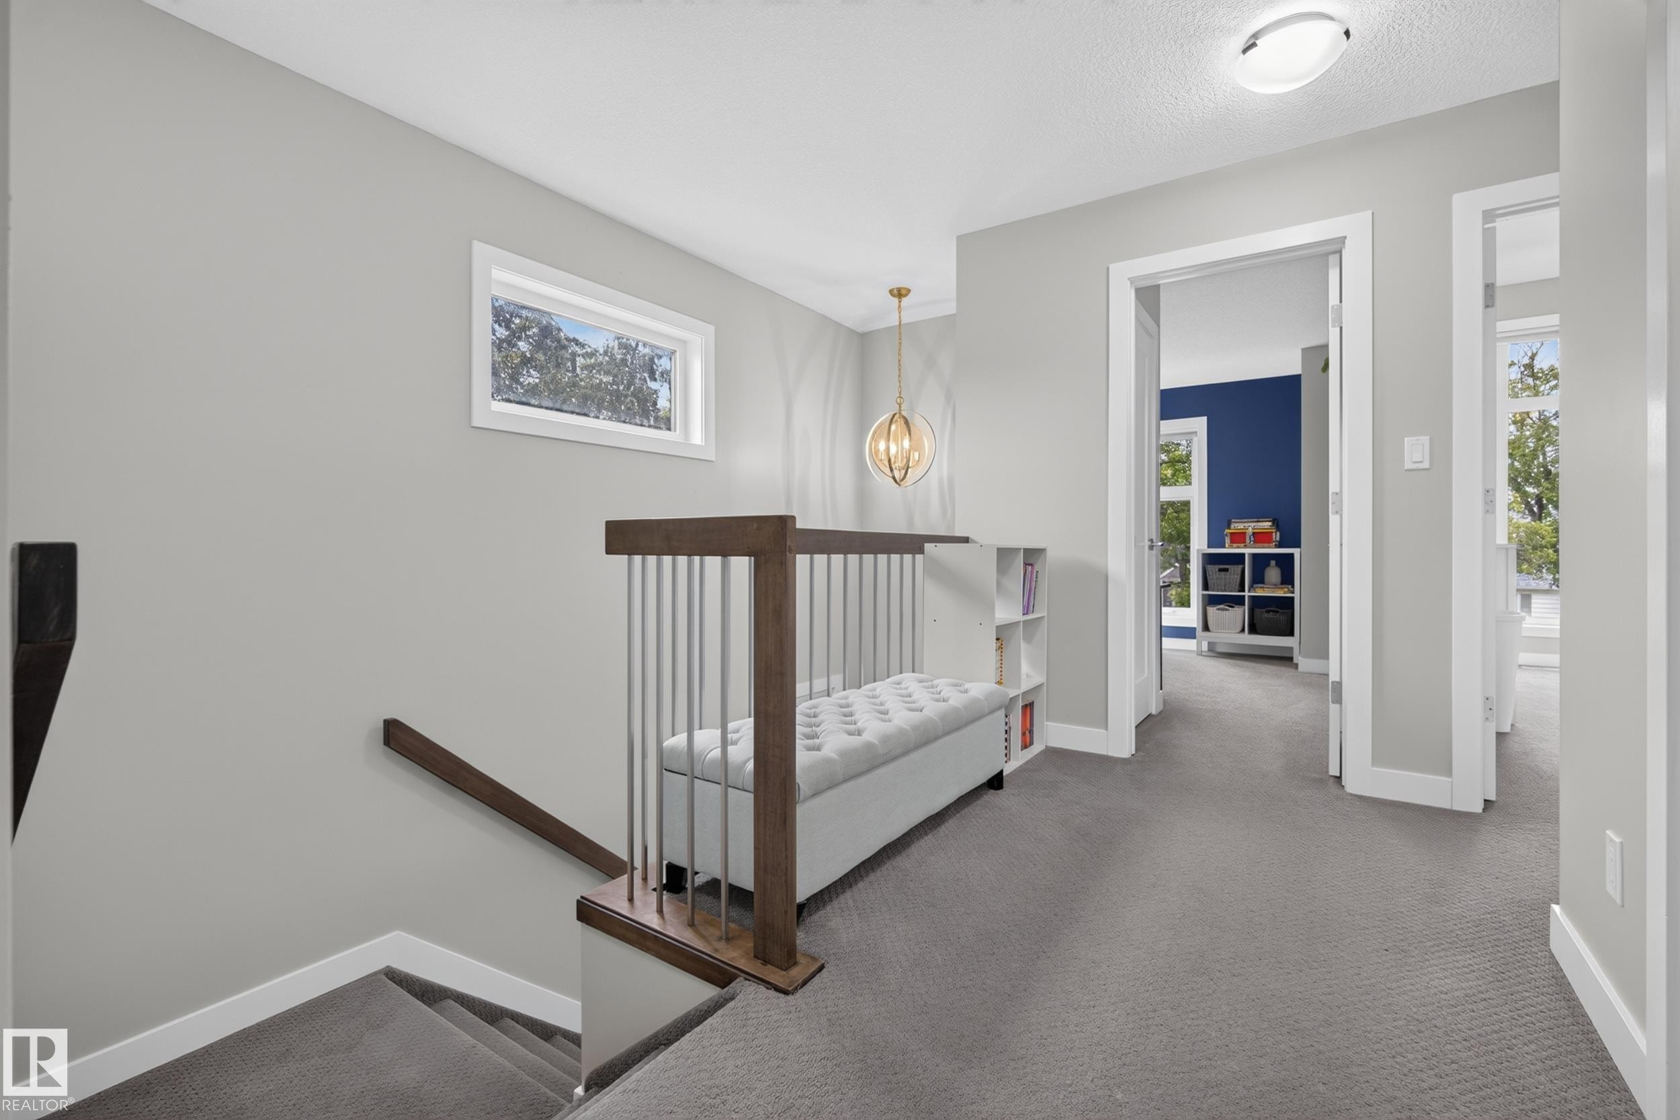
Carpeted hallway with a built-in bench, open shelving, and a prominent window - 11018 122 Street Nw, Edmonton, AB - Indoor Photo Showing Other Room
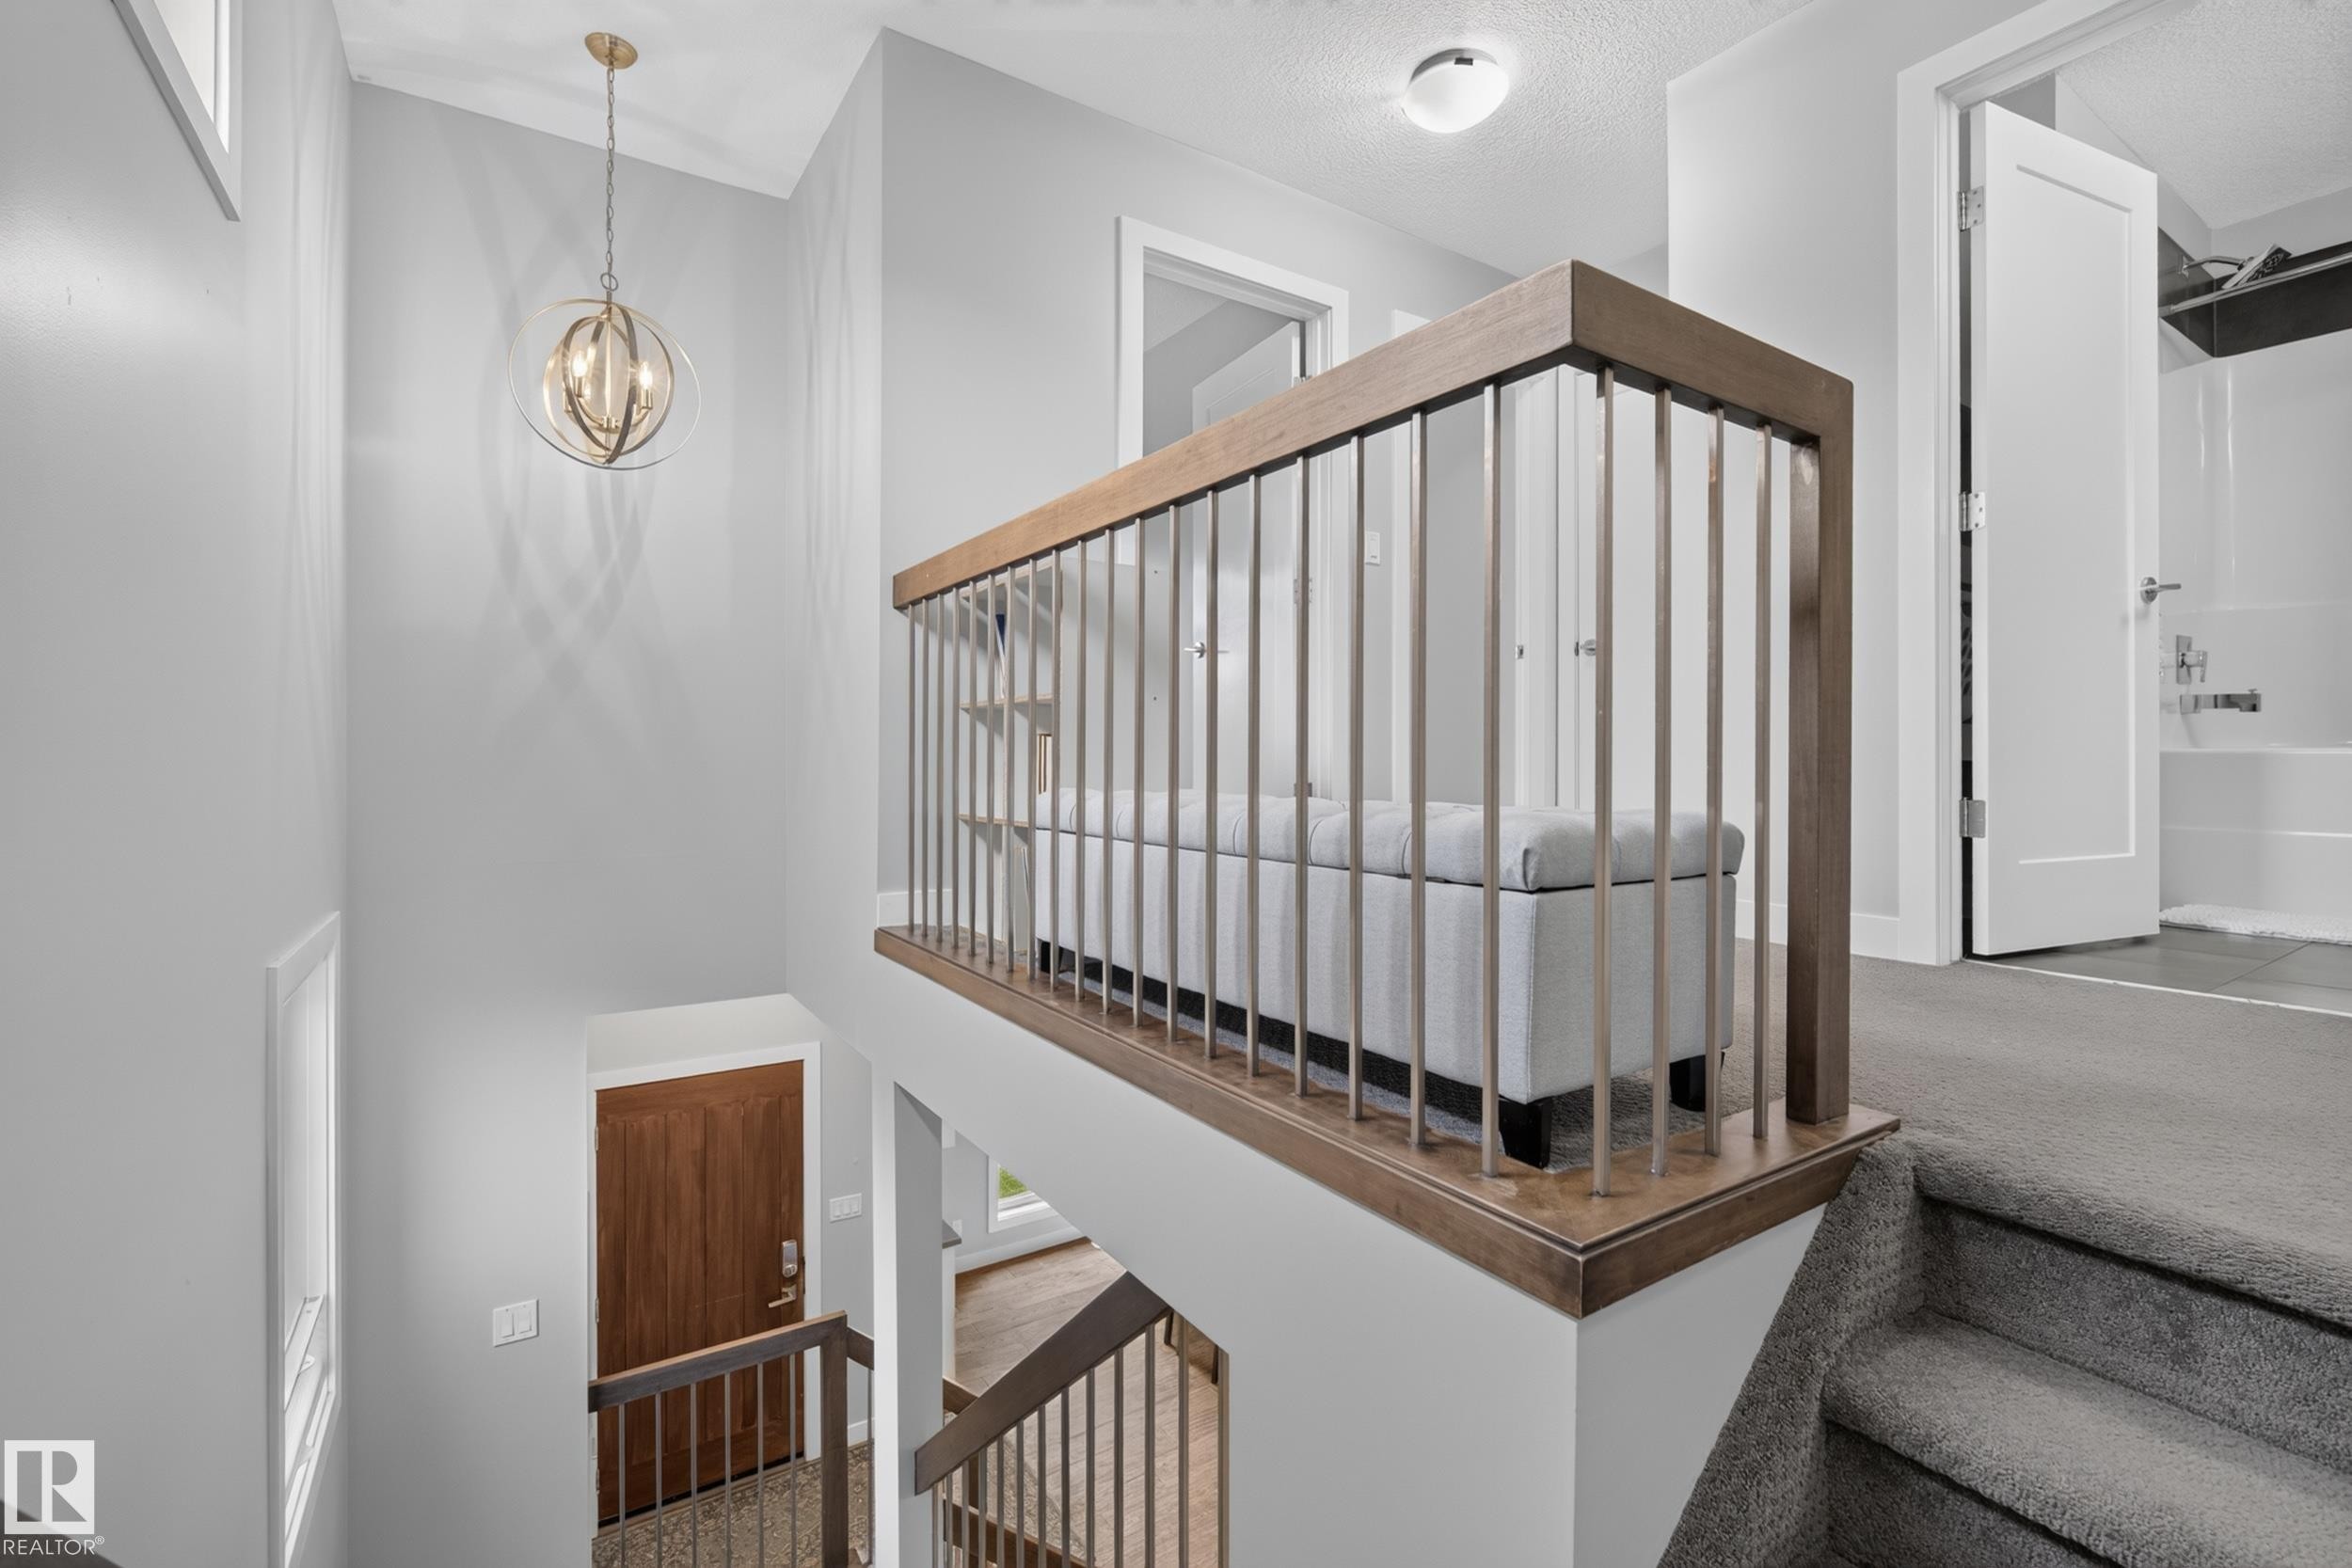
Carpeted upper landing with a contemporary open railing, built-in bench, and a modern chandelier - 11018 122 Street Nw, Edmonton, AB - Indoor
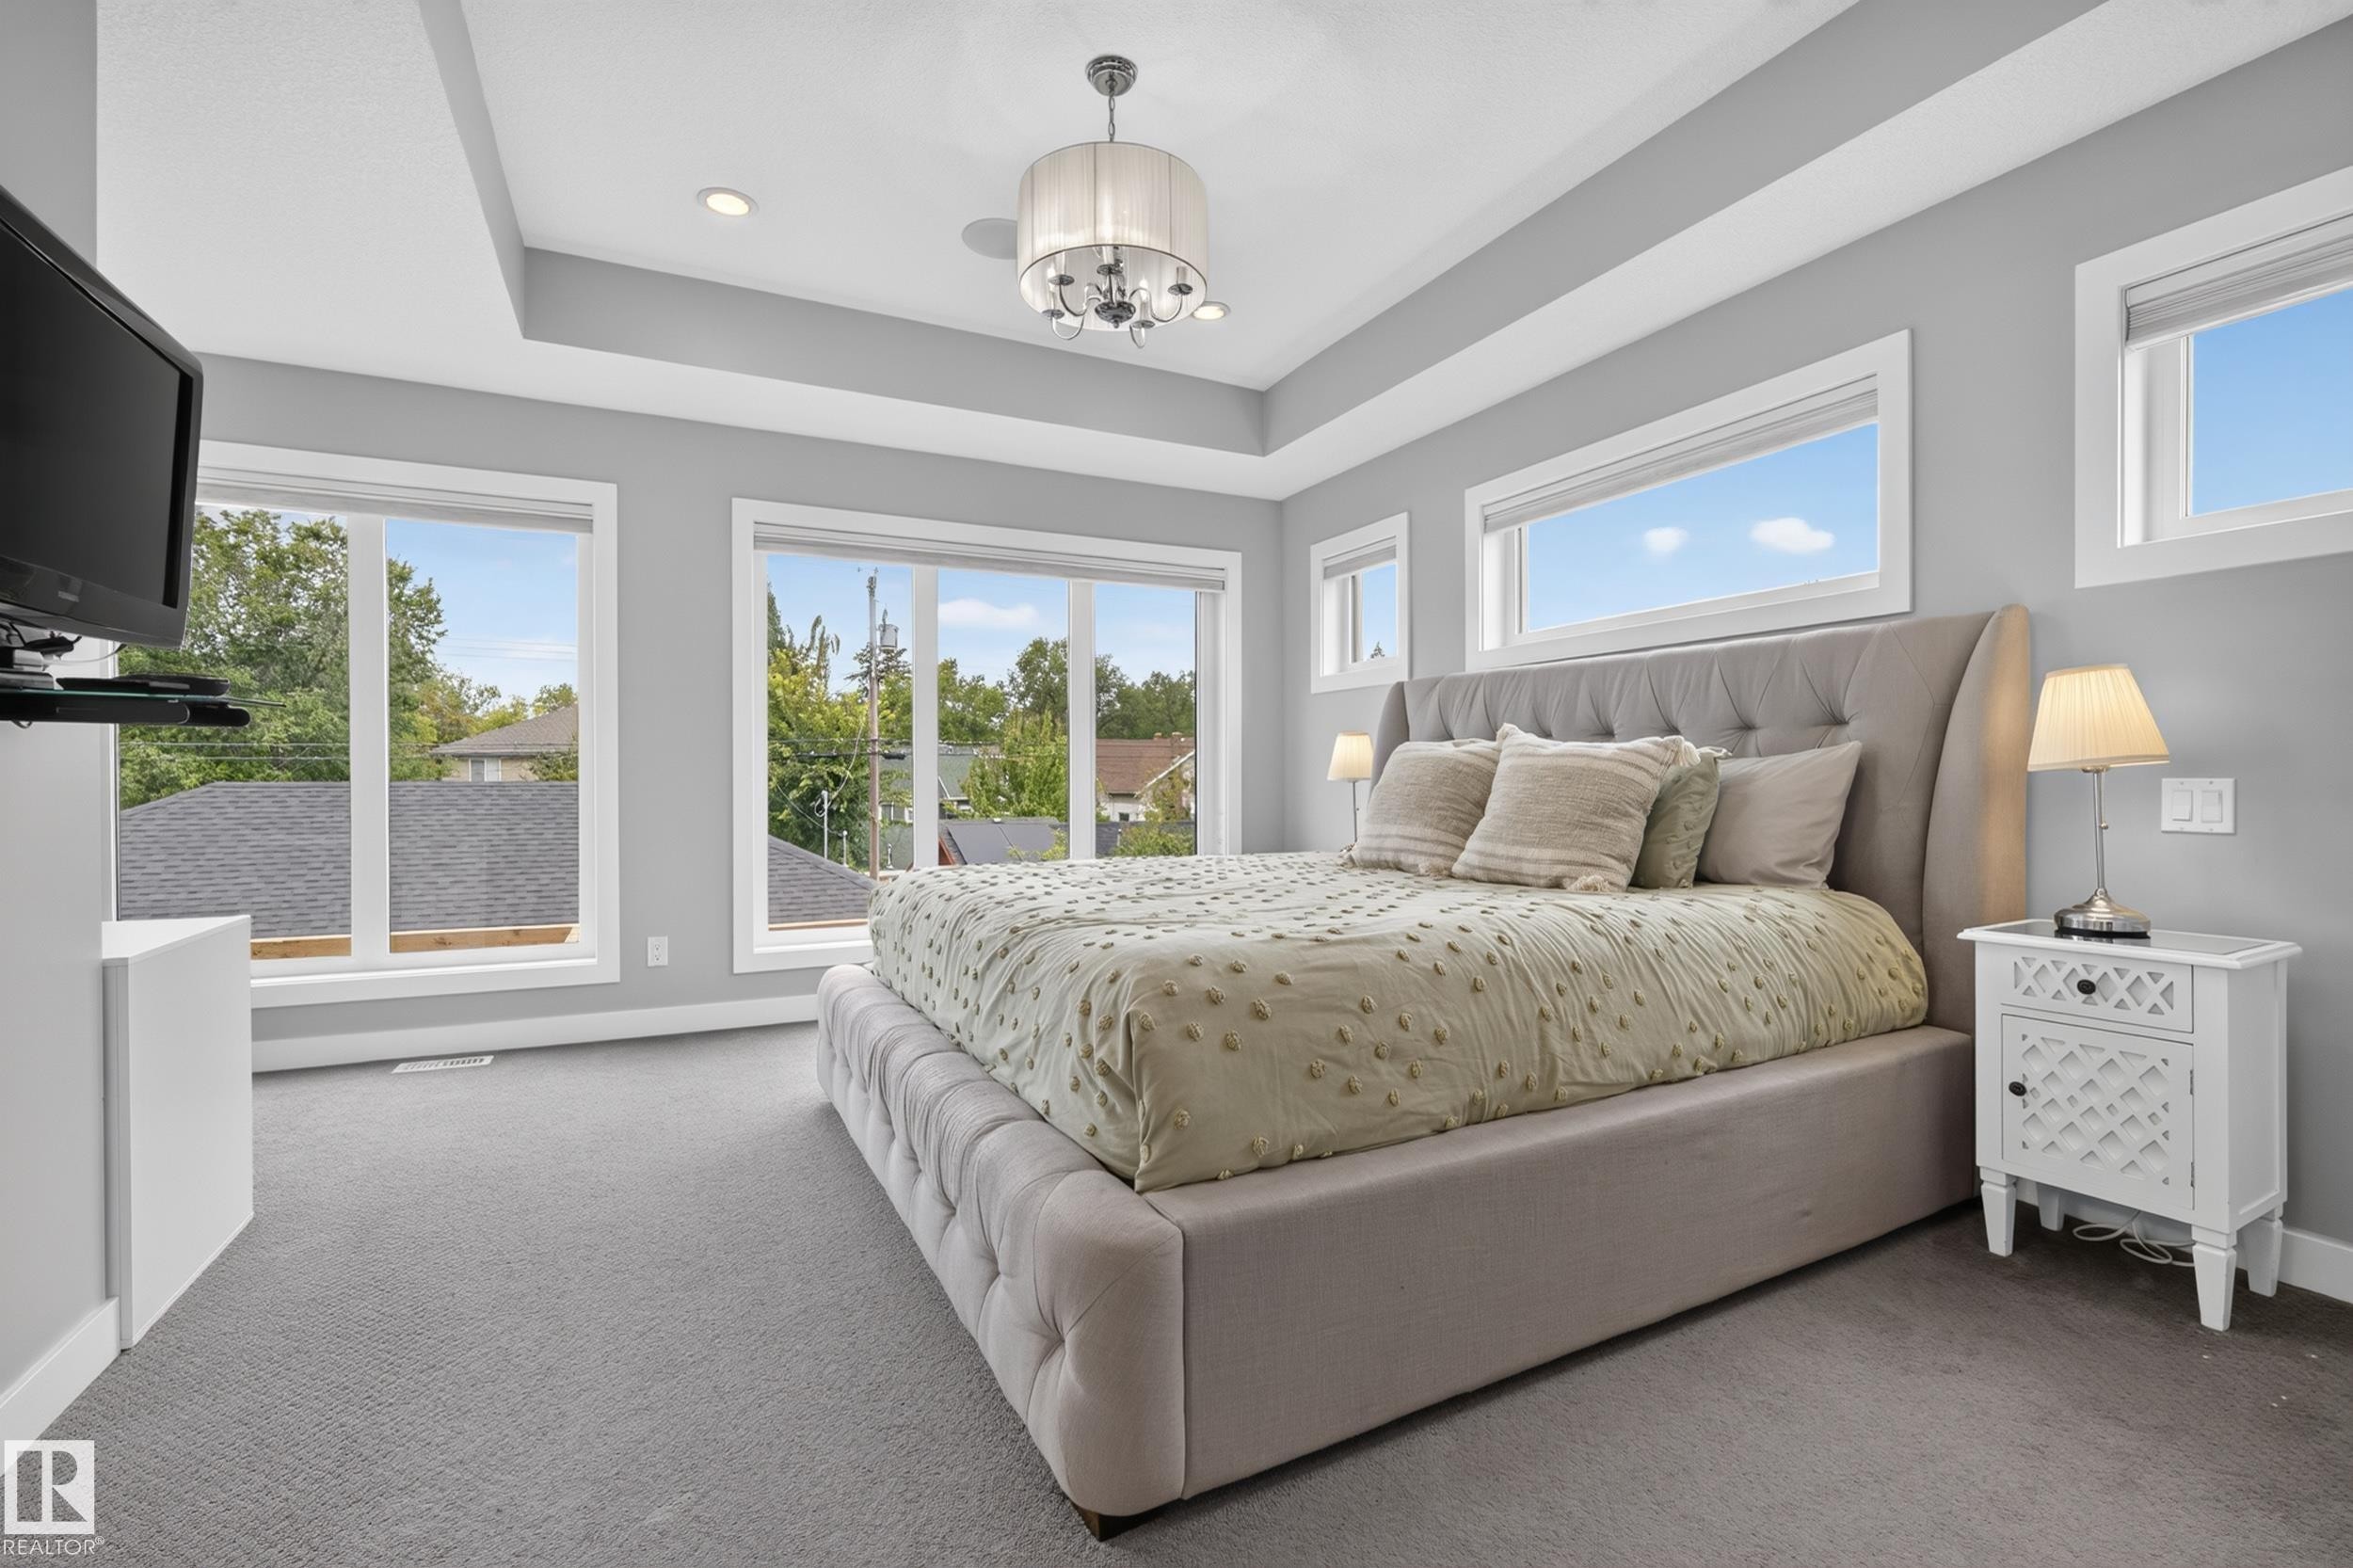
Tray ceiling with a decorative chandelier, recessed lighting, and multiple windows - 11018 122 Street Nw, Edmonton, AB - Indoor Photo Showing Bedroom
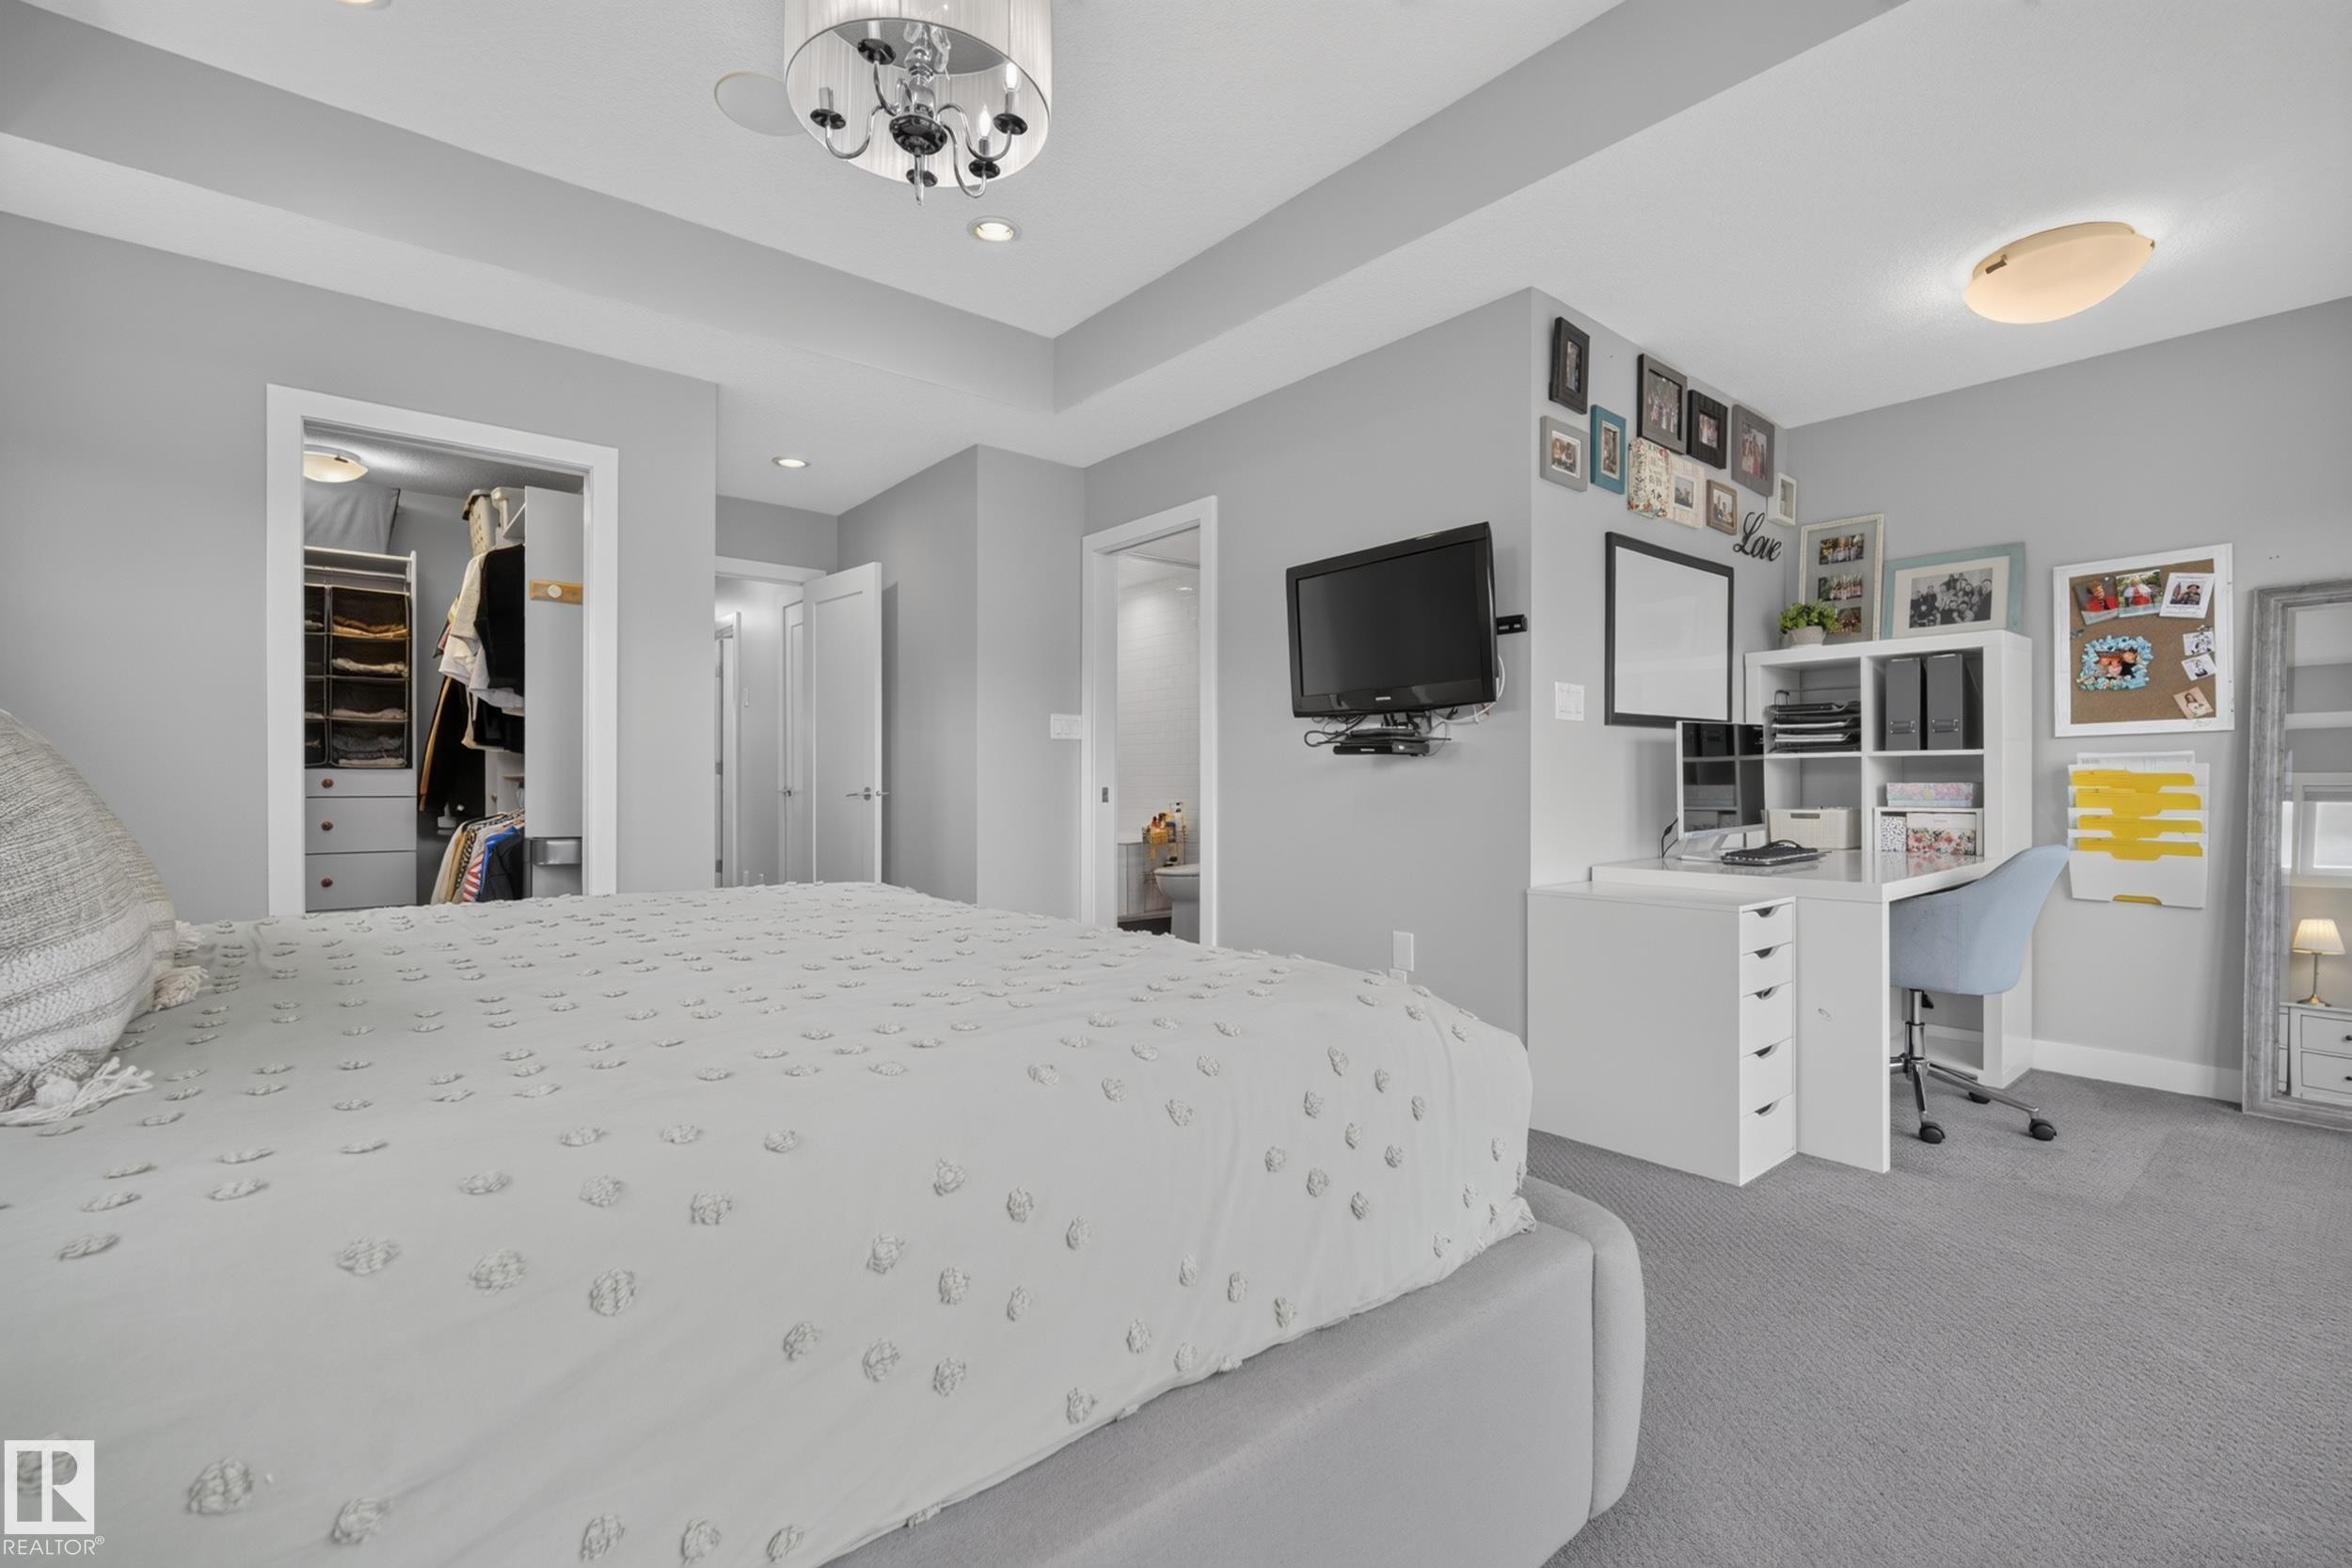
Tray ceiling with recessed lighting, built-in closet organization system, carpeted flooring, wall-mounted television, and a built-in desk unit - 11018 122 Street Nw, Edmonton, AB - Indoor Photo Showing Bedroom
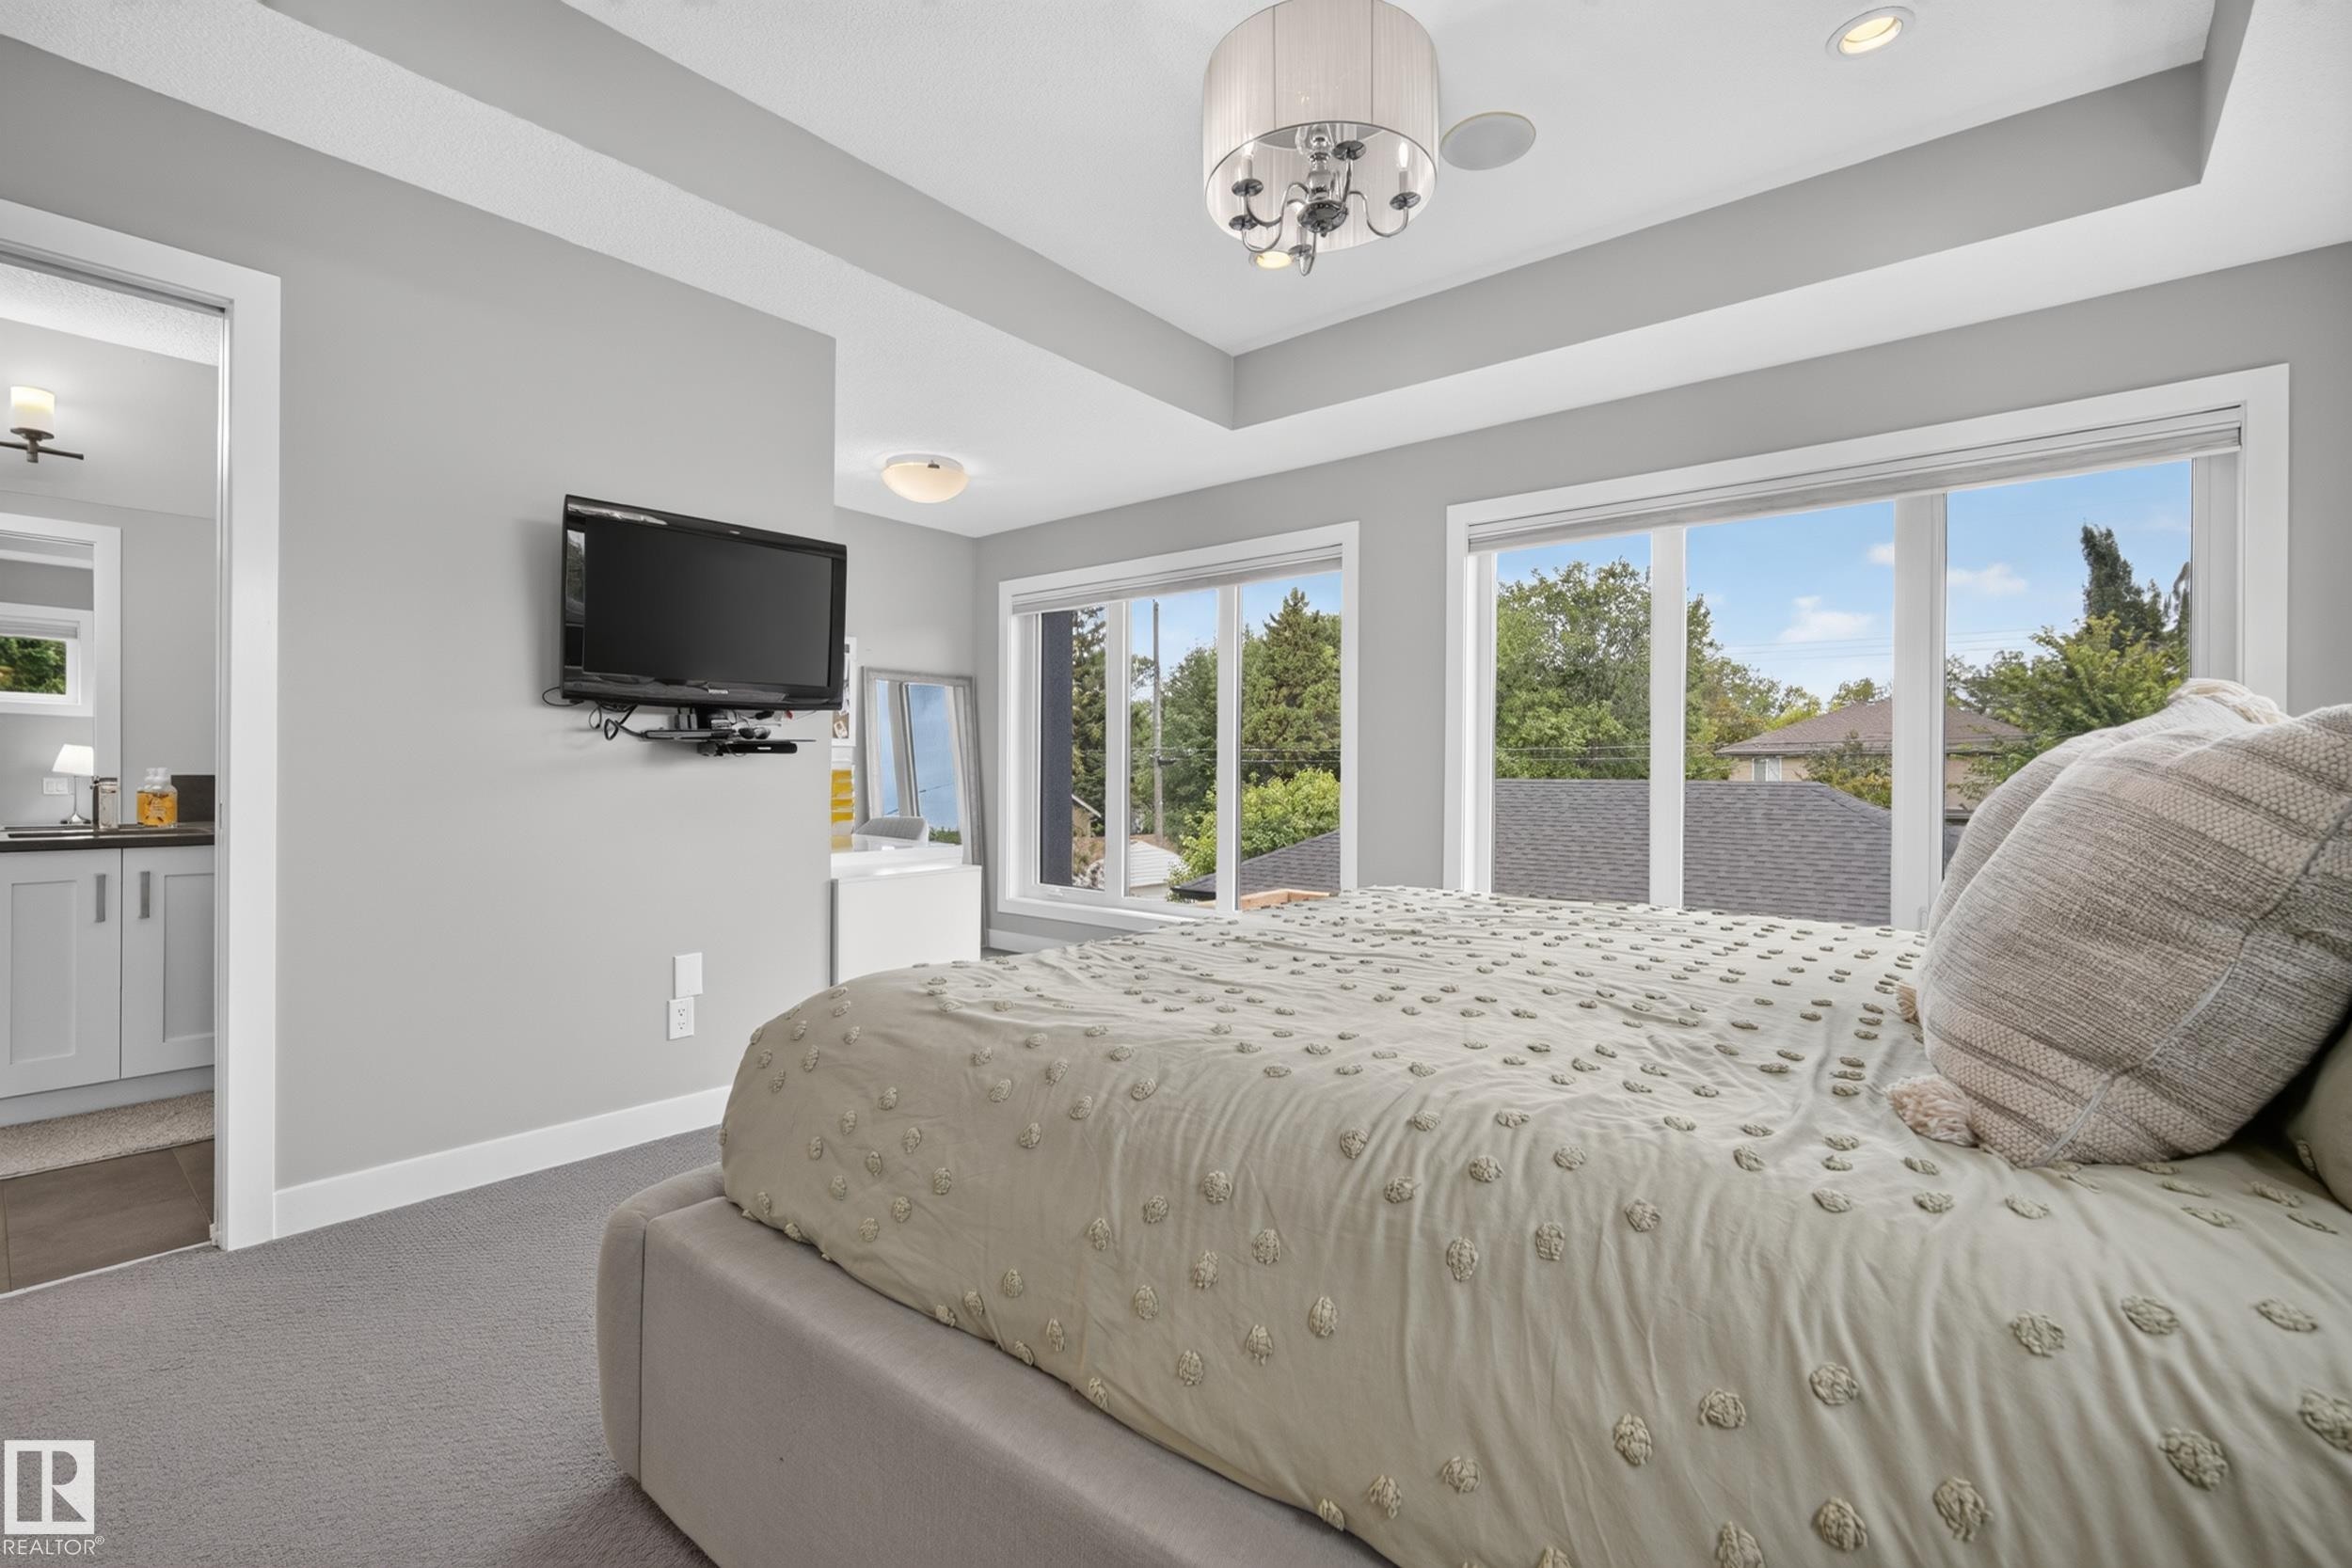
Recessed tray ceiling with a contemporary chandelier, multiple windows with roller shades, and plush carpeting - 11018 122 Street Nw, Edmonton, AB - Indoor Photo Showing Bedroom
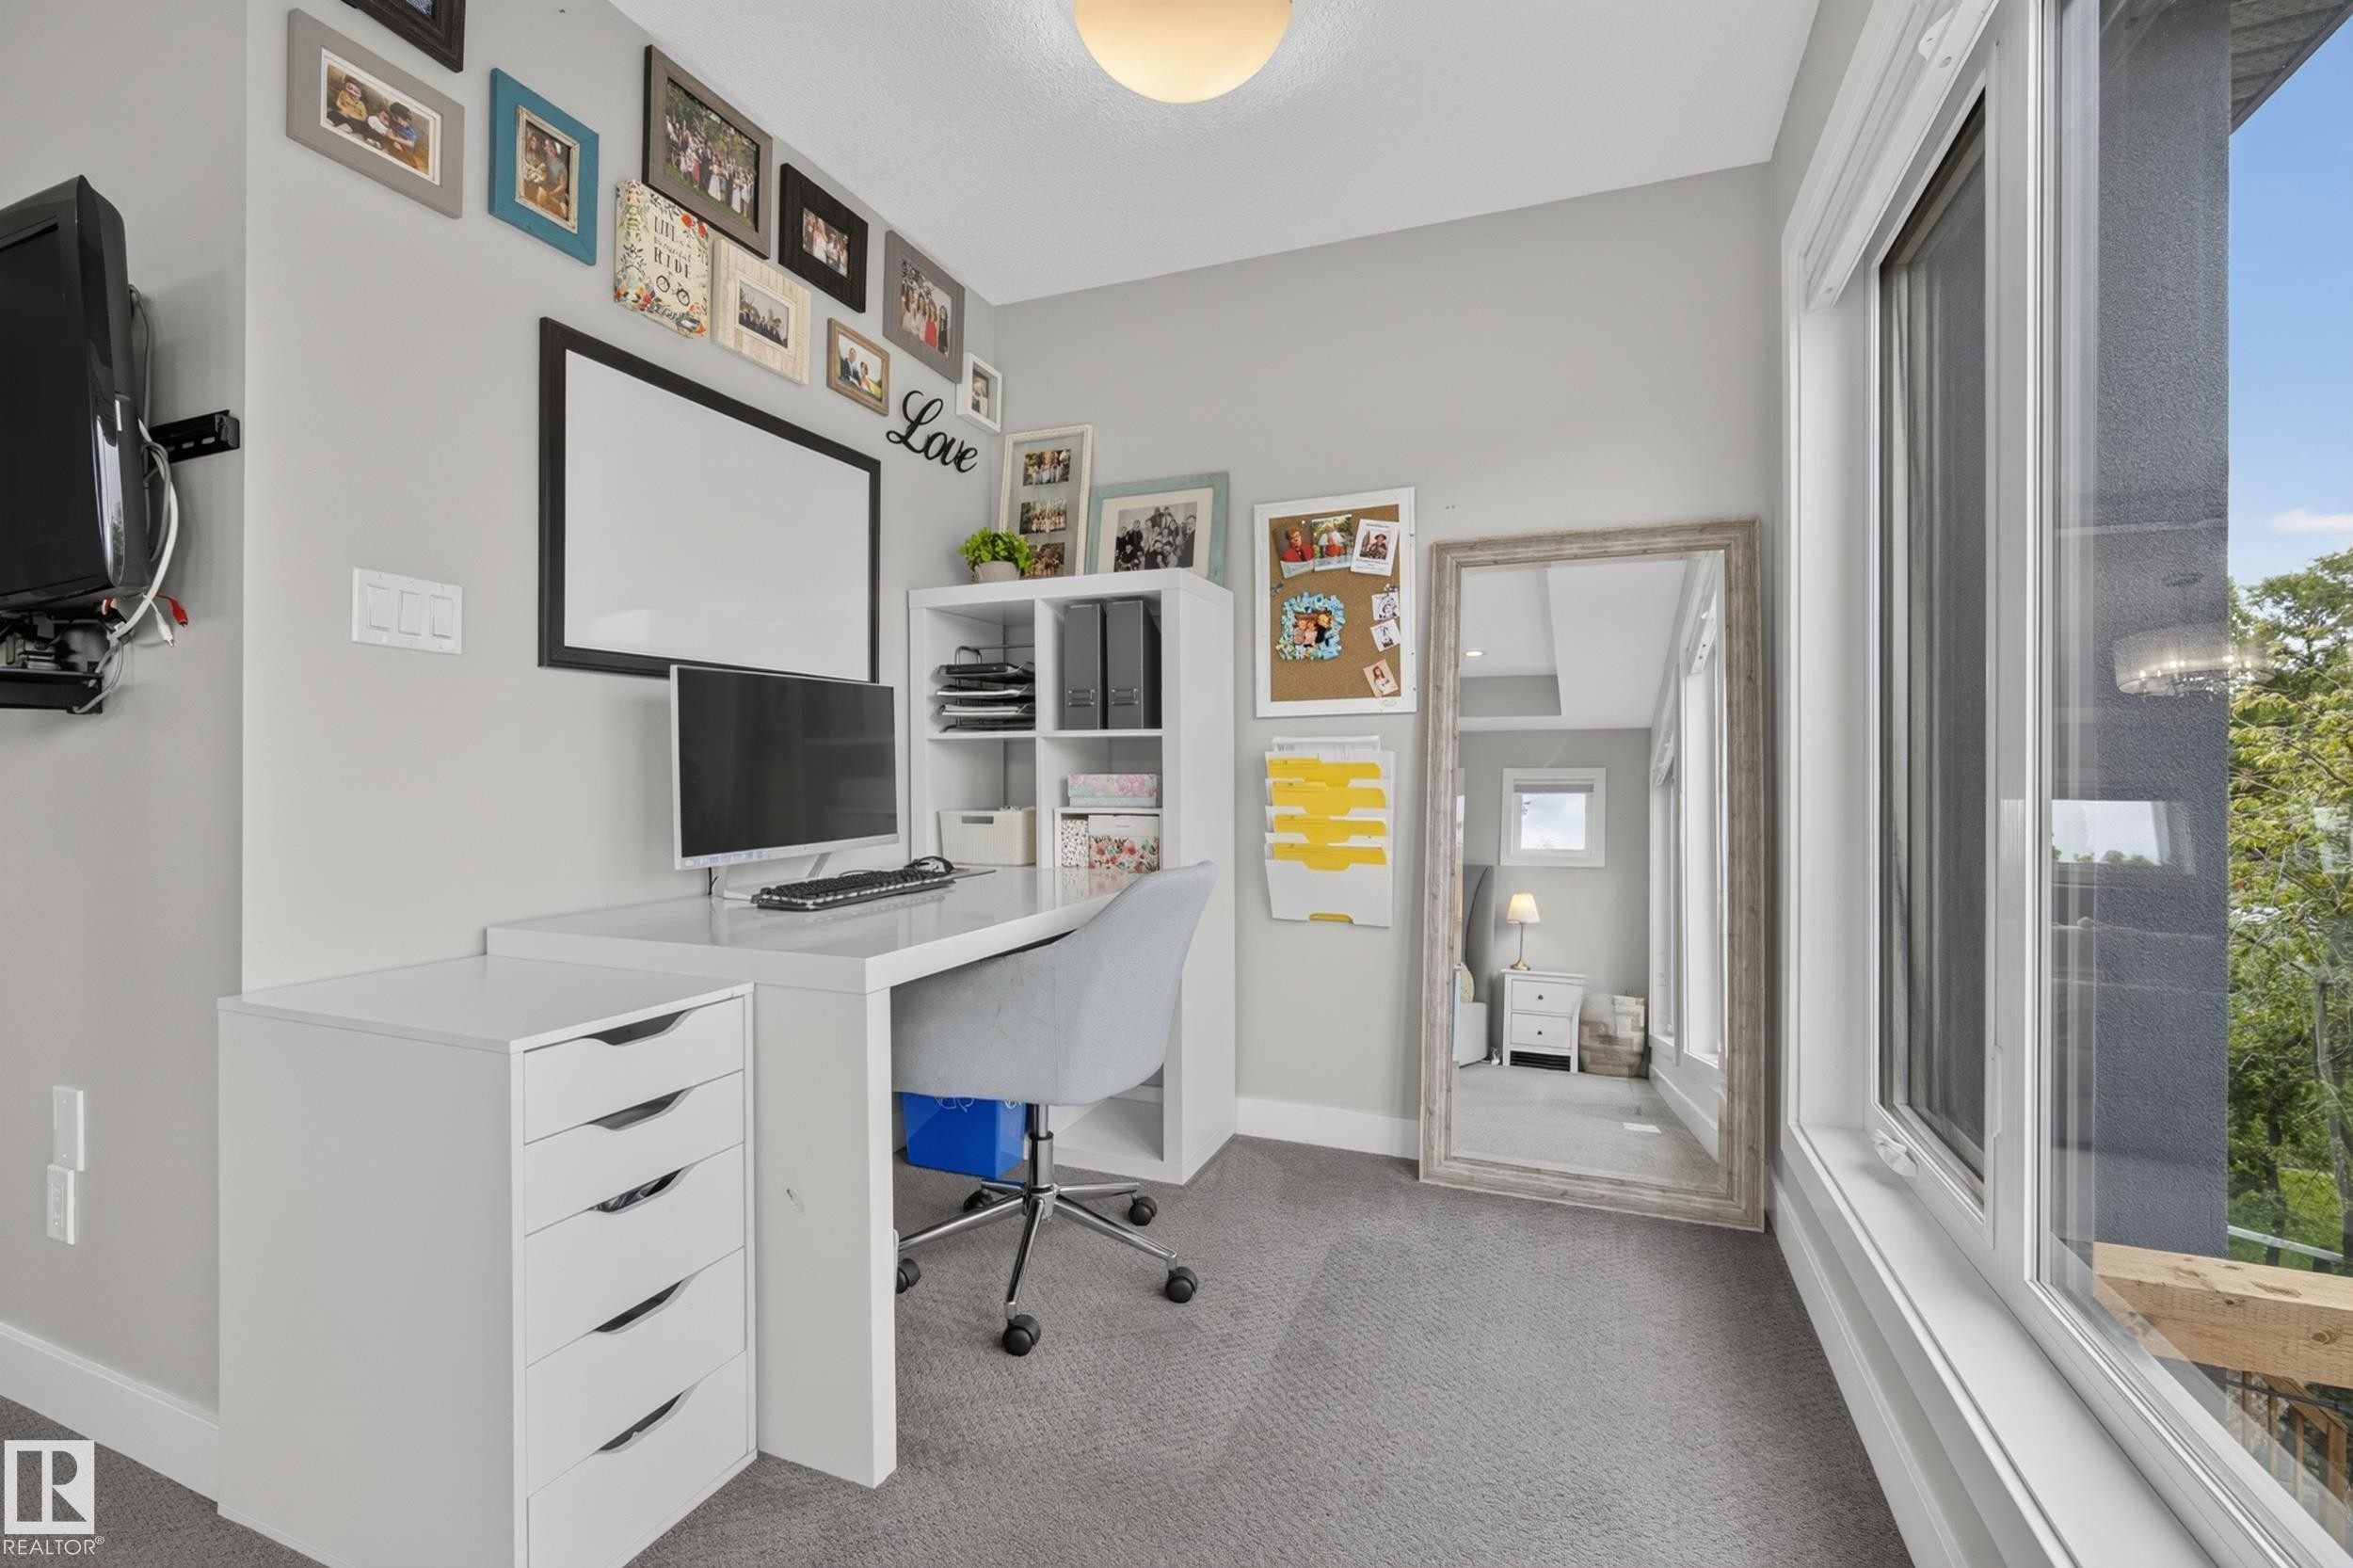
Built-in desk with integrated storage drawers - 11018 122 Street Nw, Edmonton, AB - Indoor Photo Showing Office
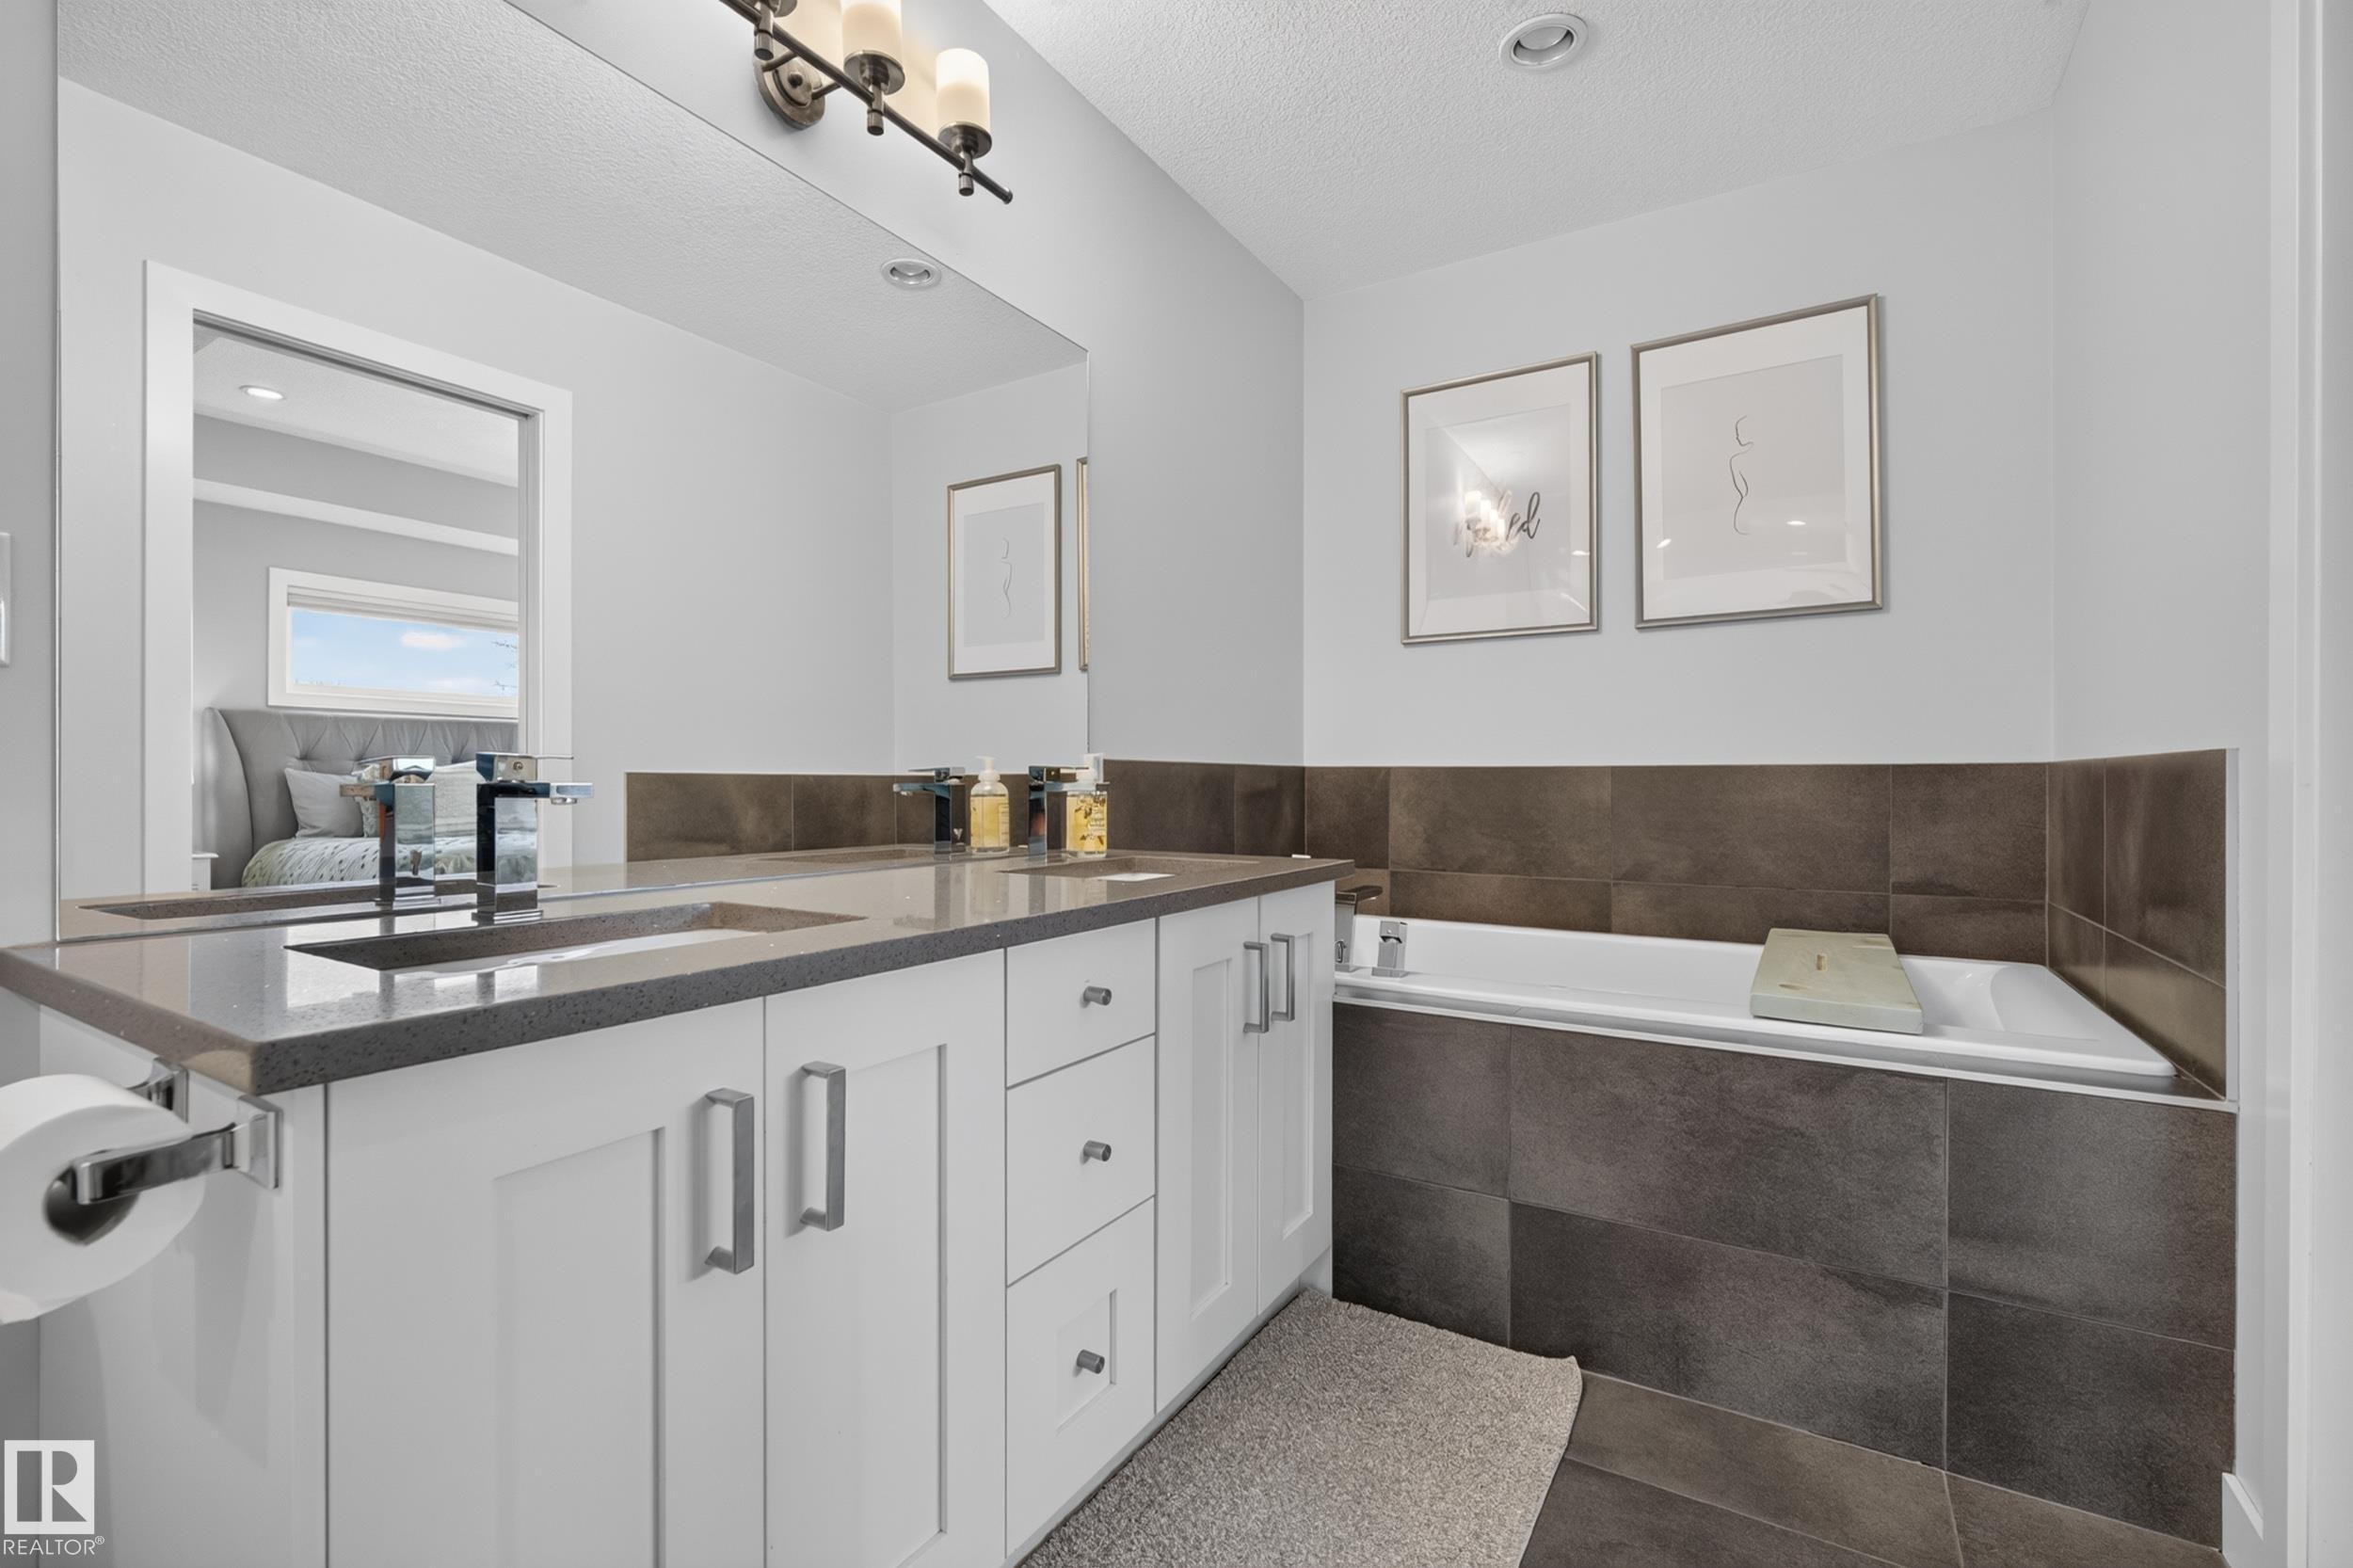
Dual vanity with undermount sinks, stone countertop, and contemporary faucets - 11018 122 Street Nw, Edmonton, AB - Indoor Photo Showing Bathroom
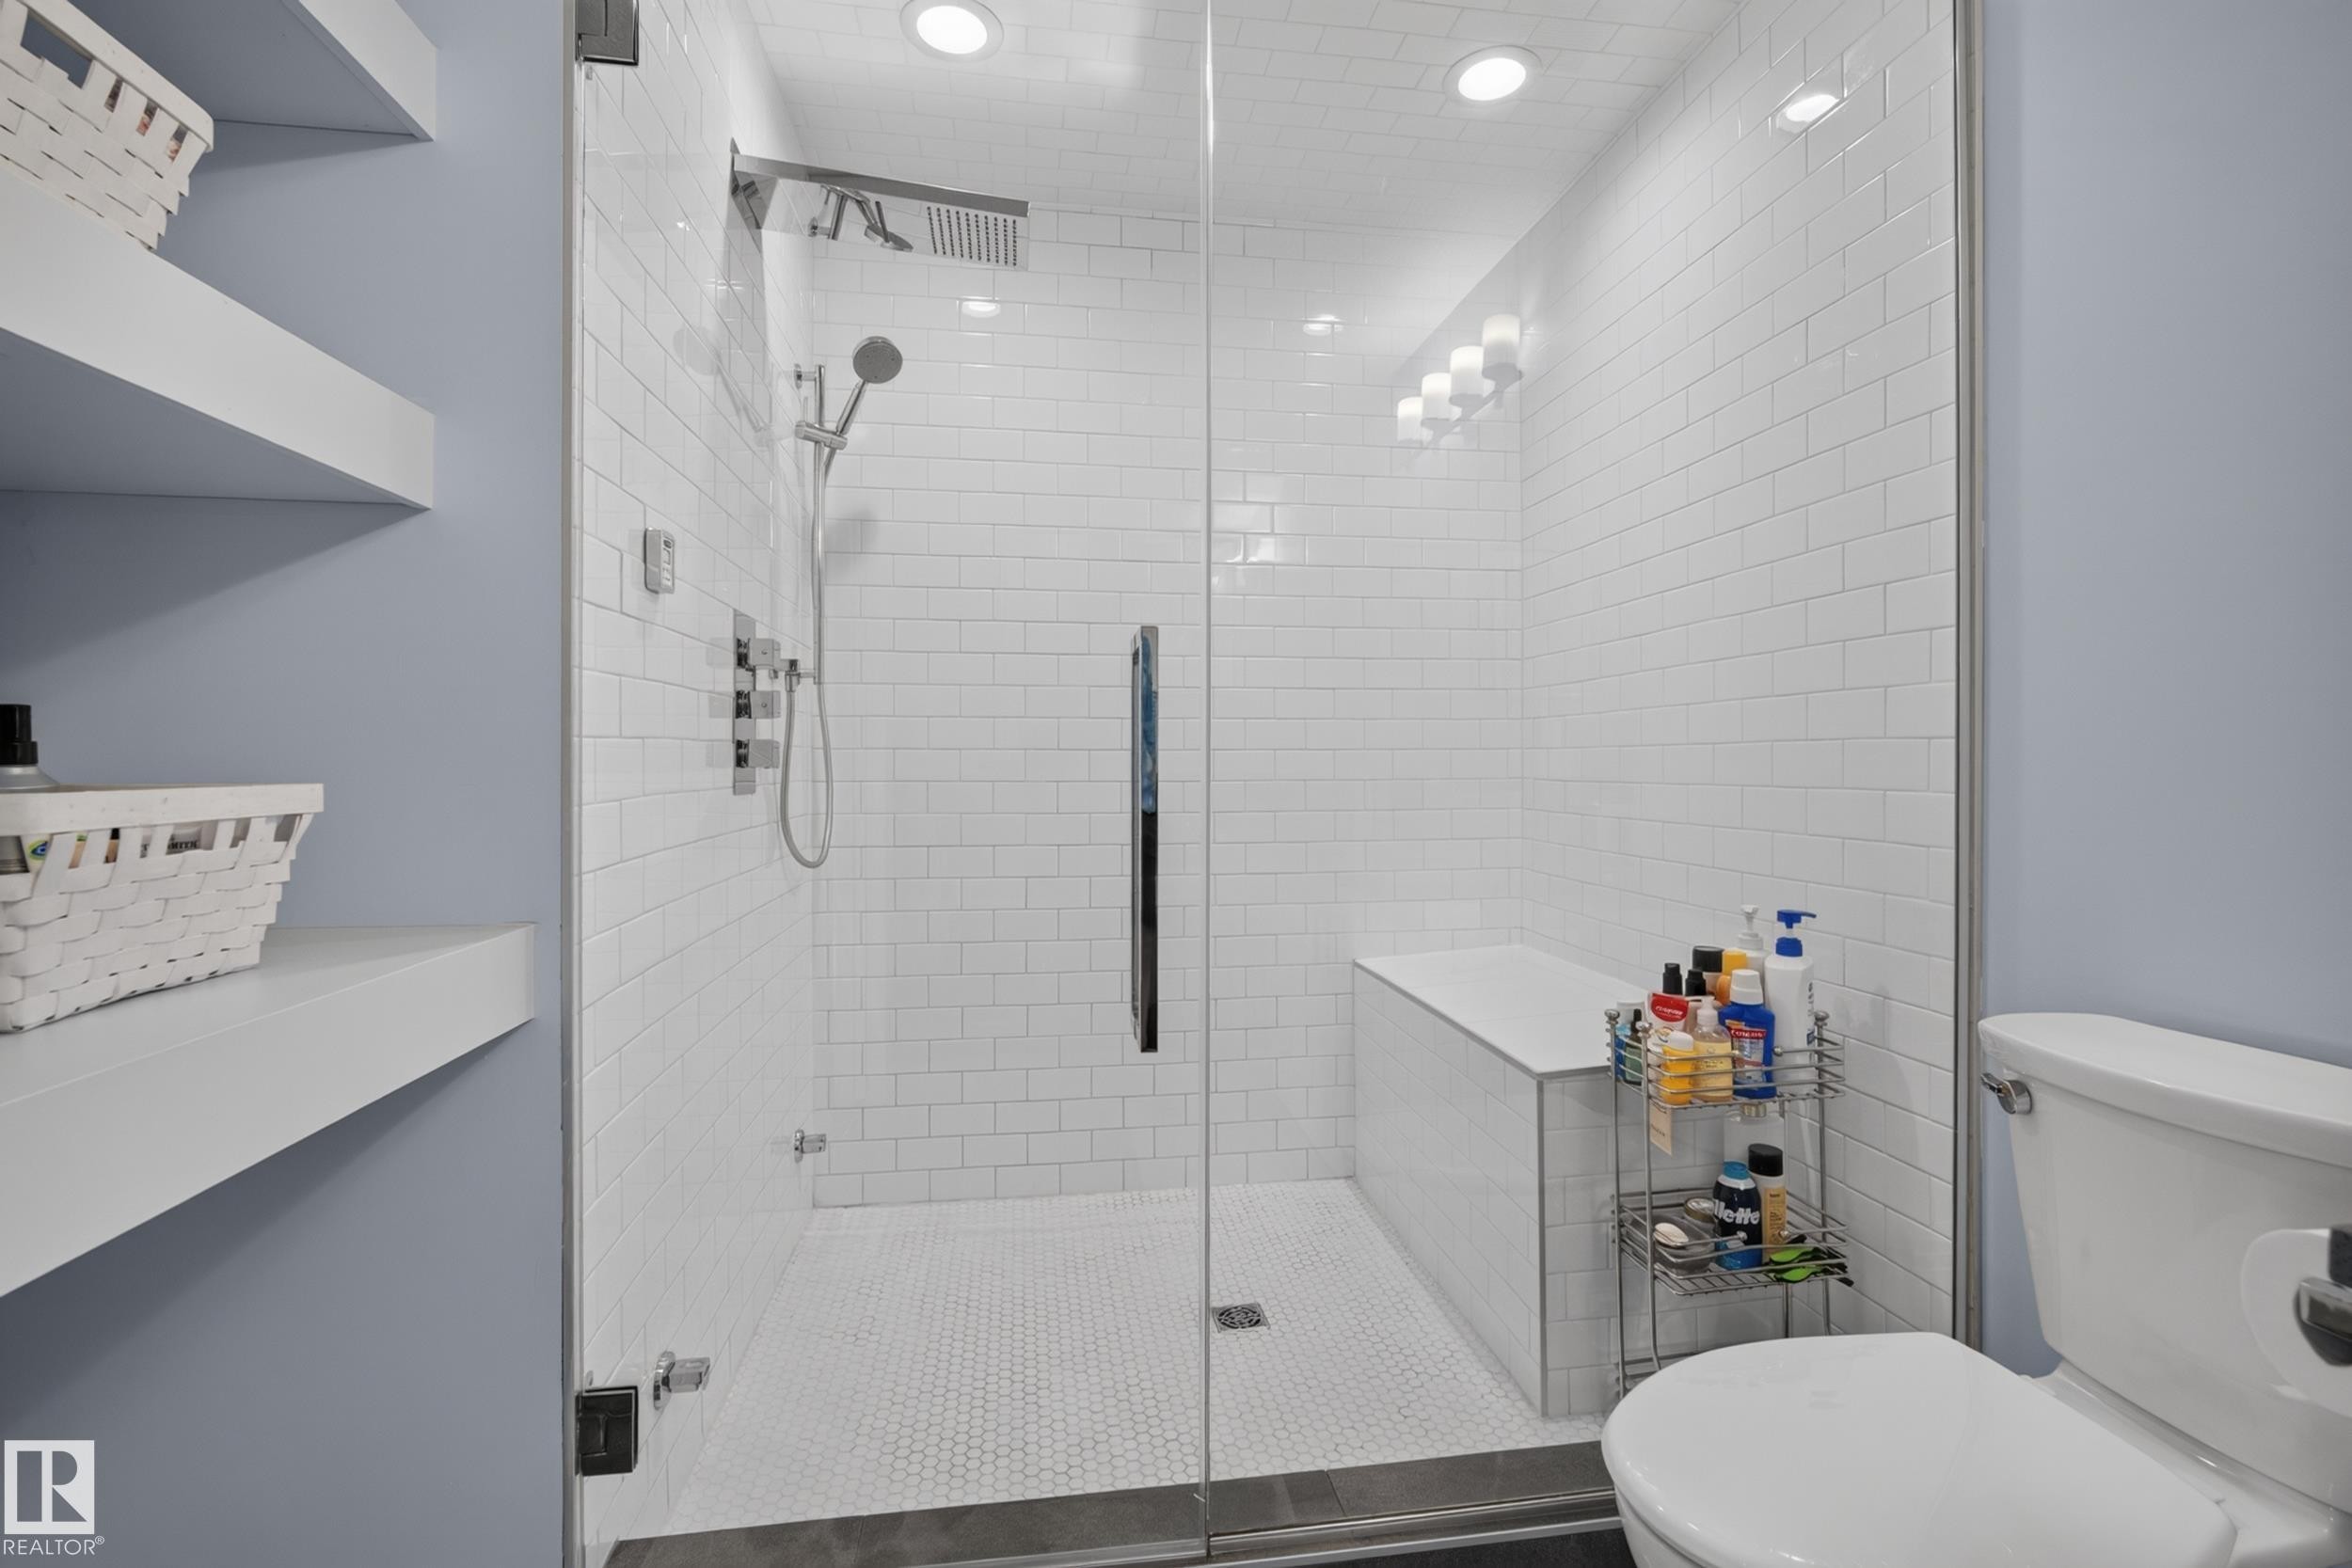
Glass-enclosed shower with subway tile surround, integrated bench seating, and dual shower heads - 11018 122 Street Nw, Edmonton, AB - Indoor Photo Showing Bathroom
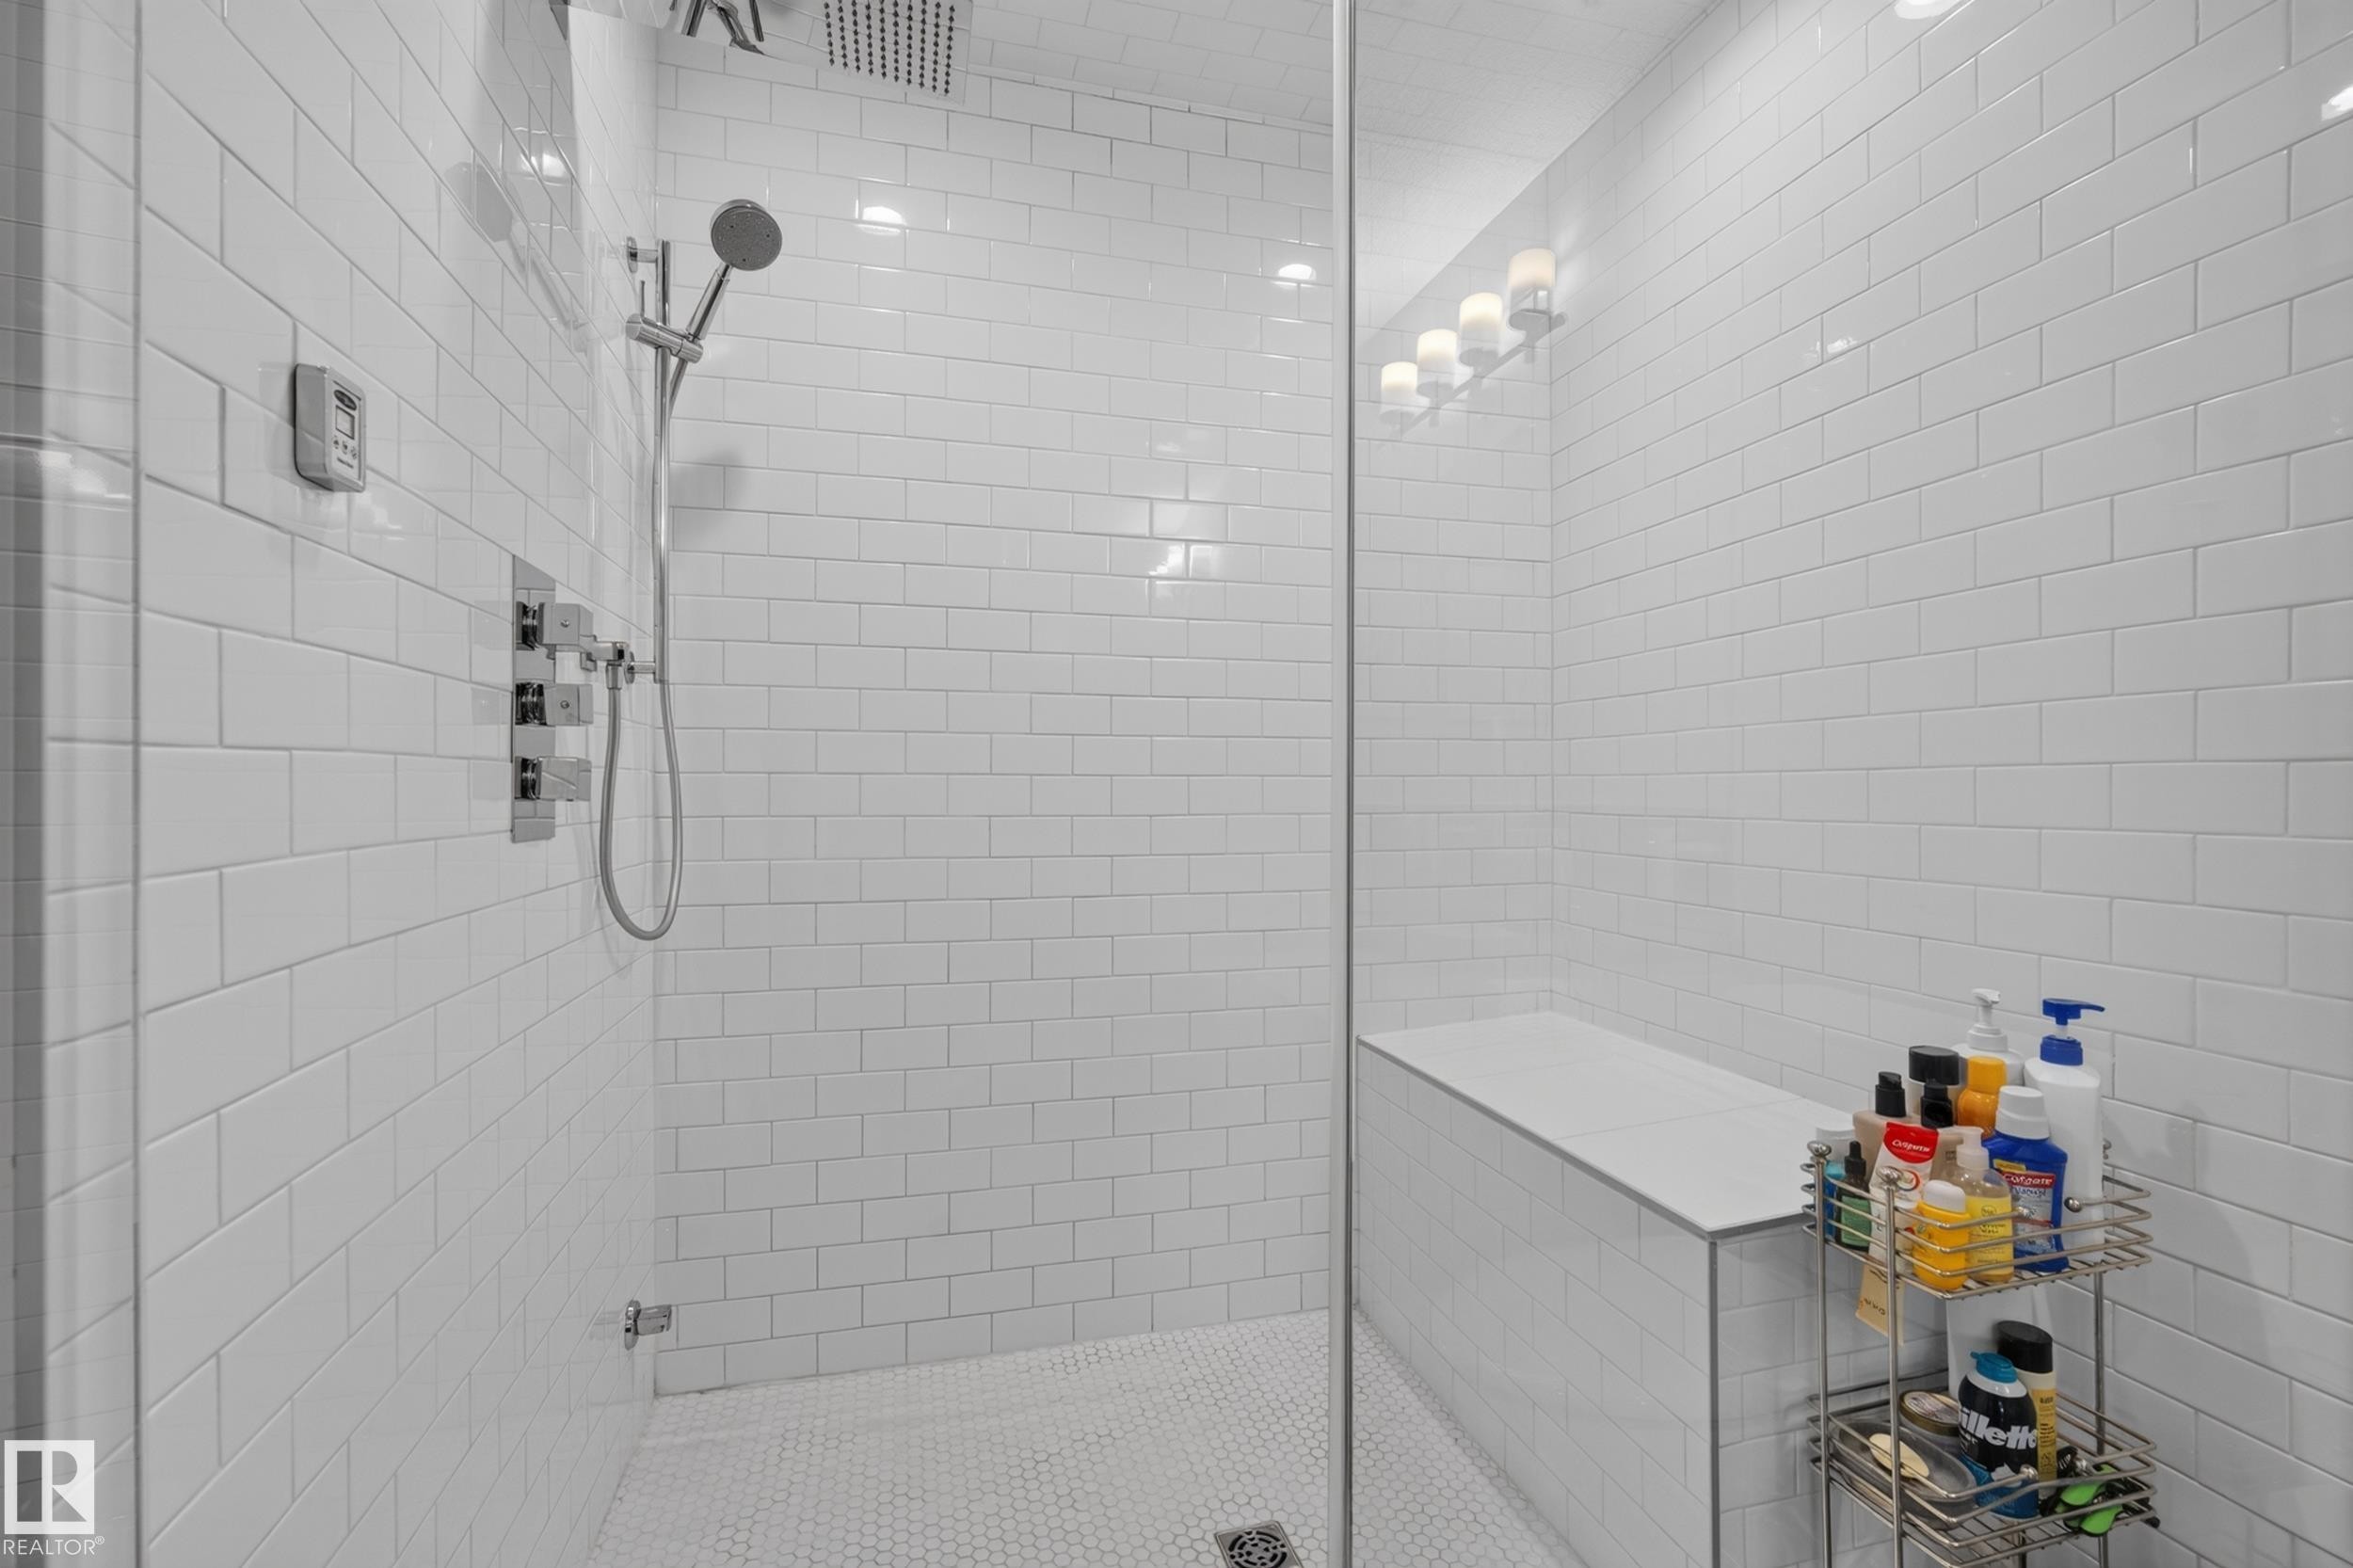
Walk-in shower with white subway tile, built-in bench, and rain showerhead - 11018 122 Street Nw, Edmonton, AB - Indoor Photo Showing Bathroom
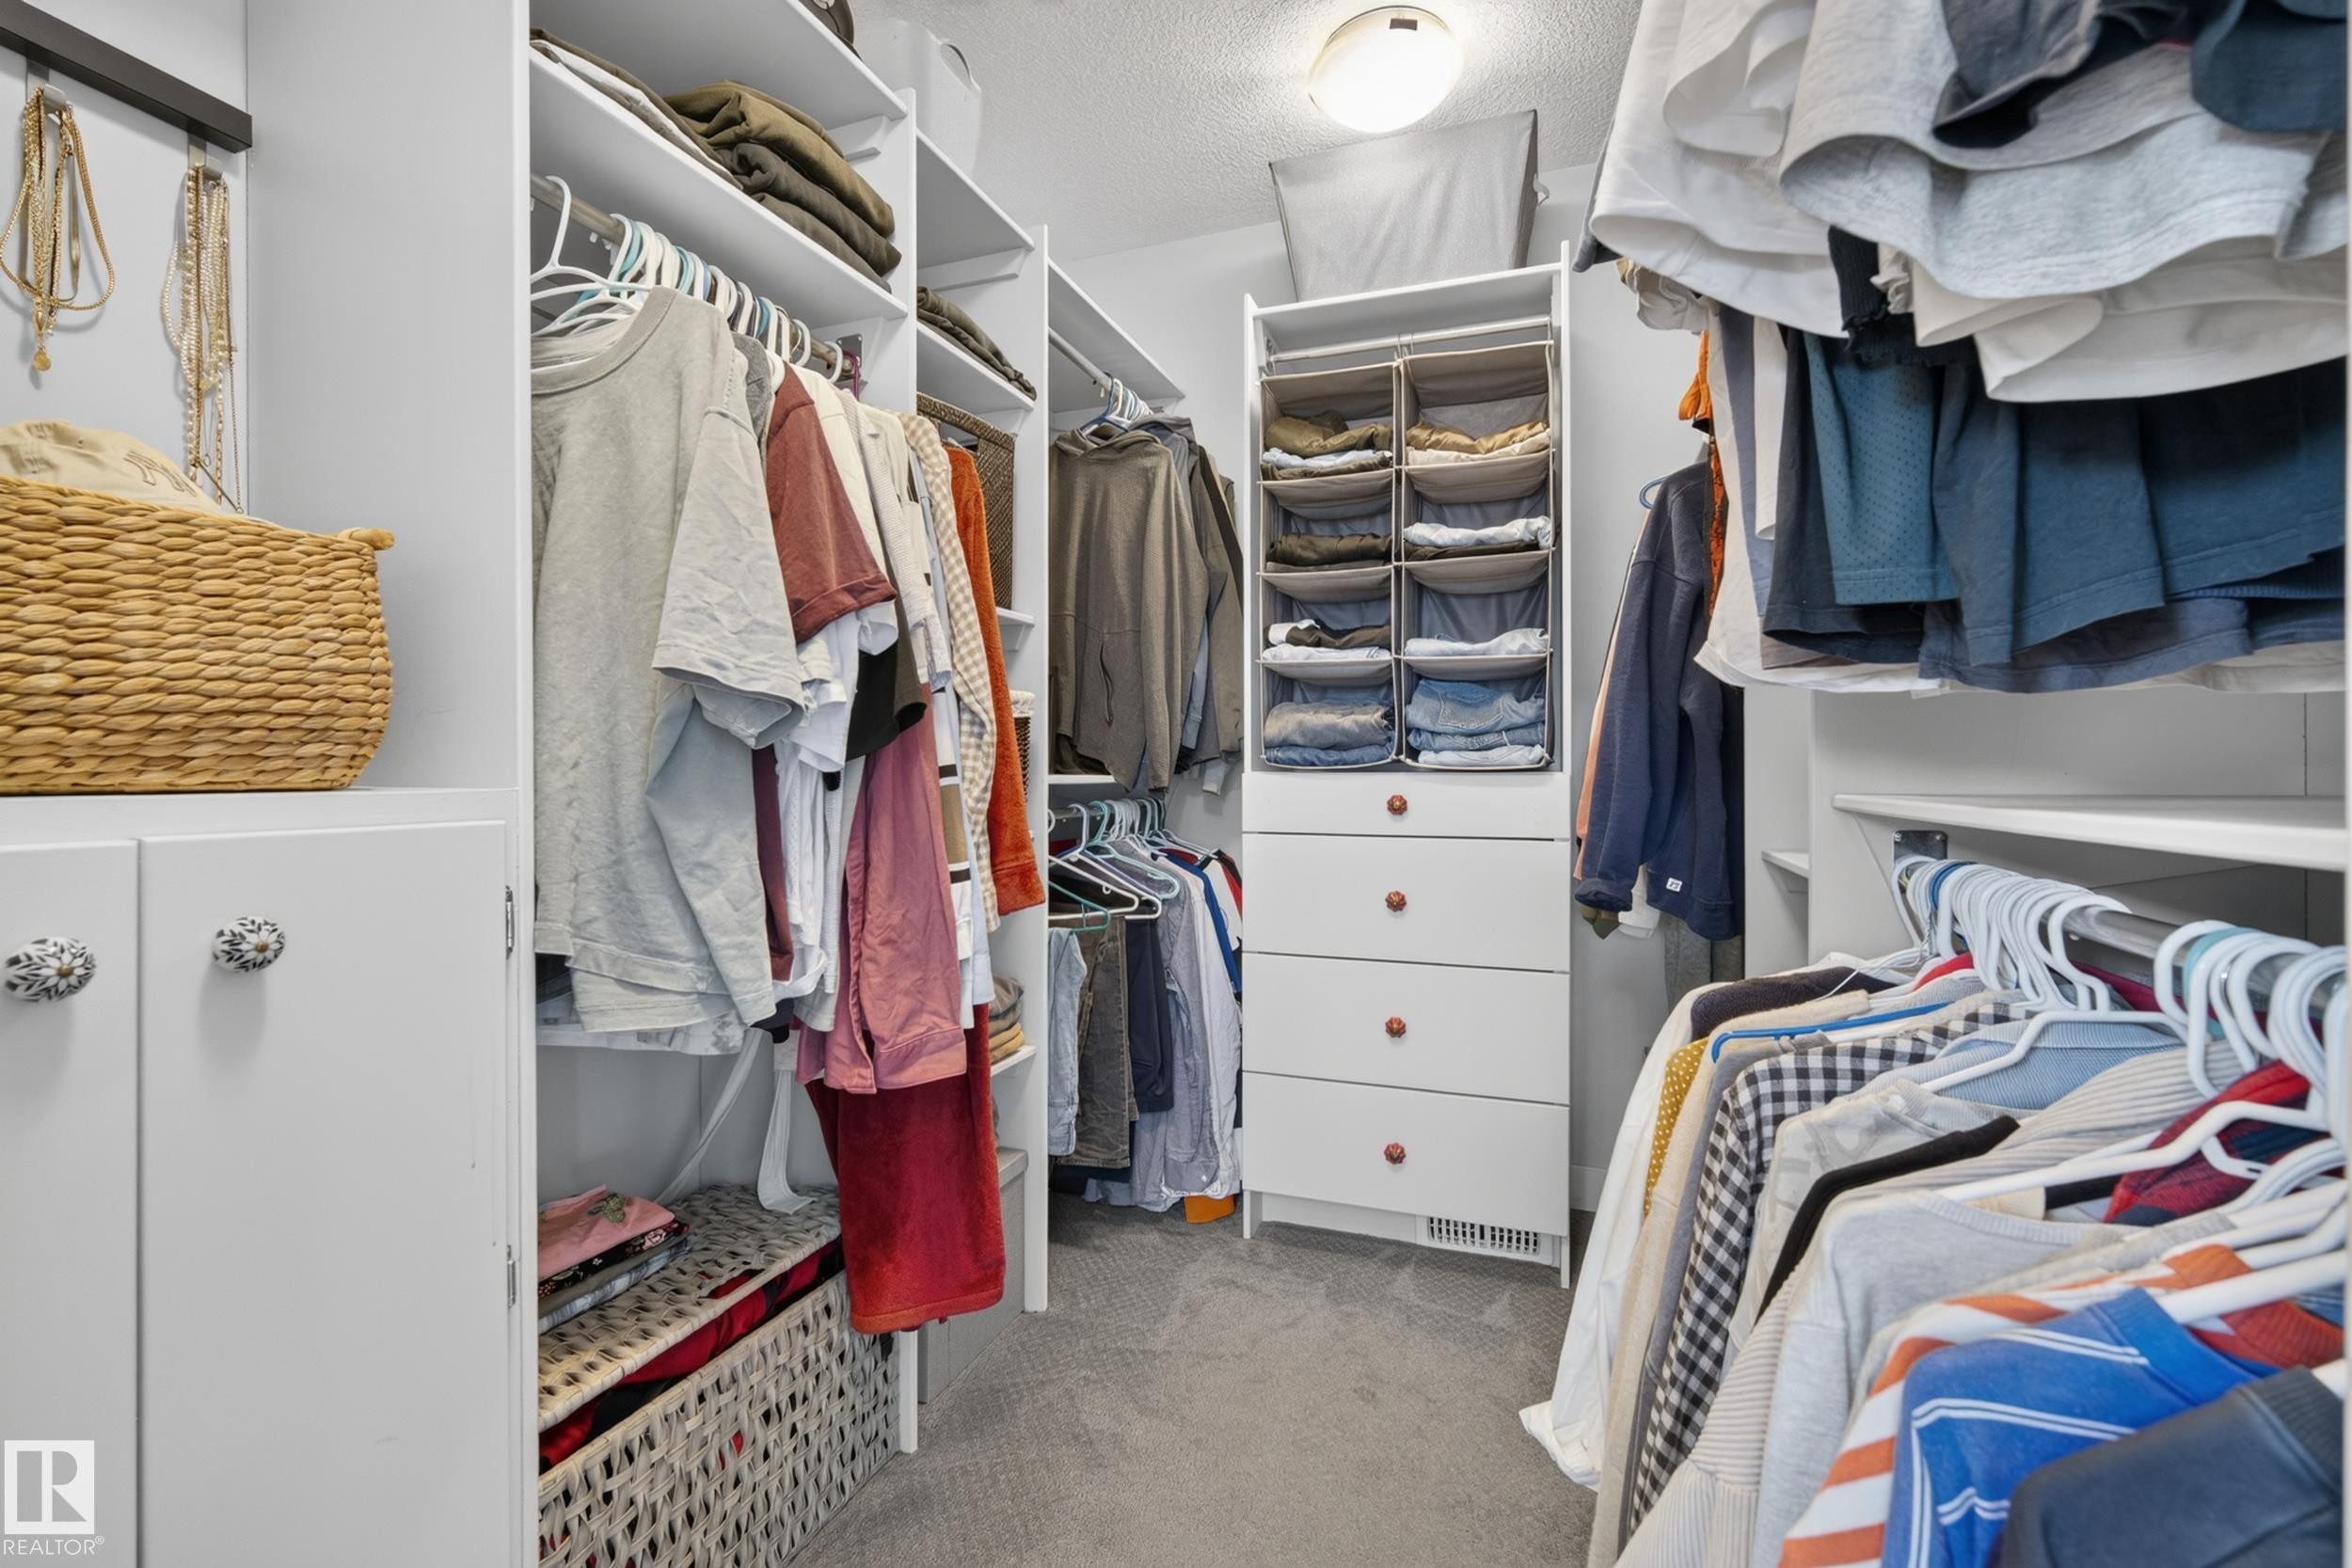
Custom closet system featuring built-in shelving, hanging rods, and a four-drawer storage unit - 11018 122 Street Nw, Edmonton, AB - Indoor With Storage
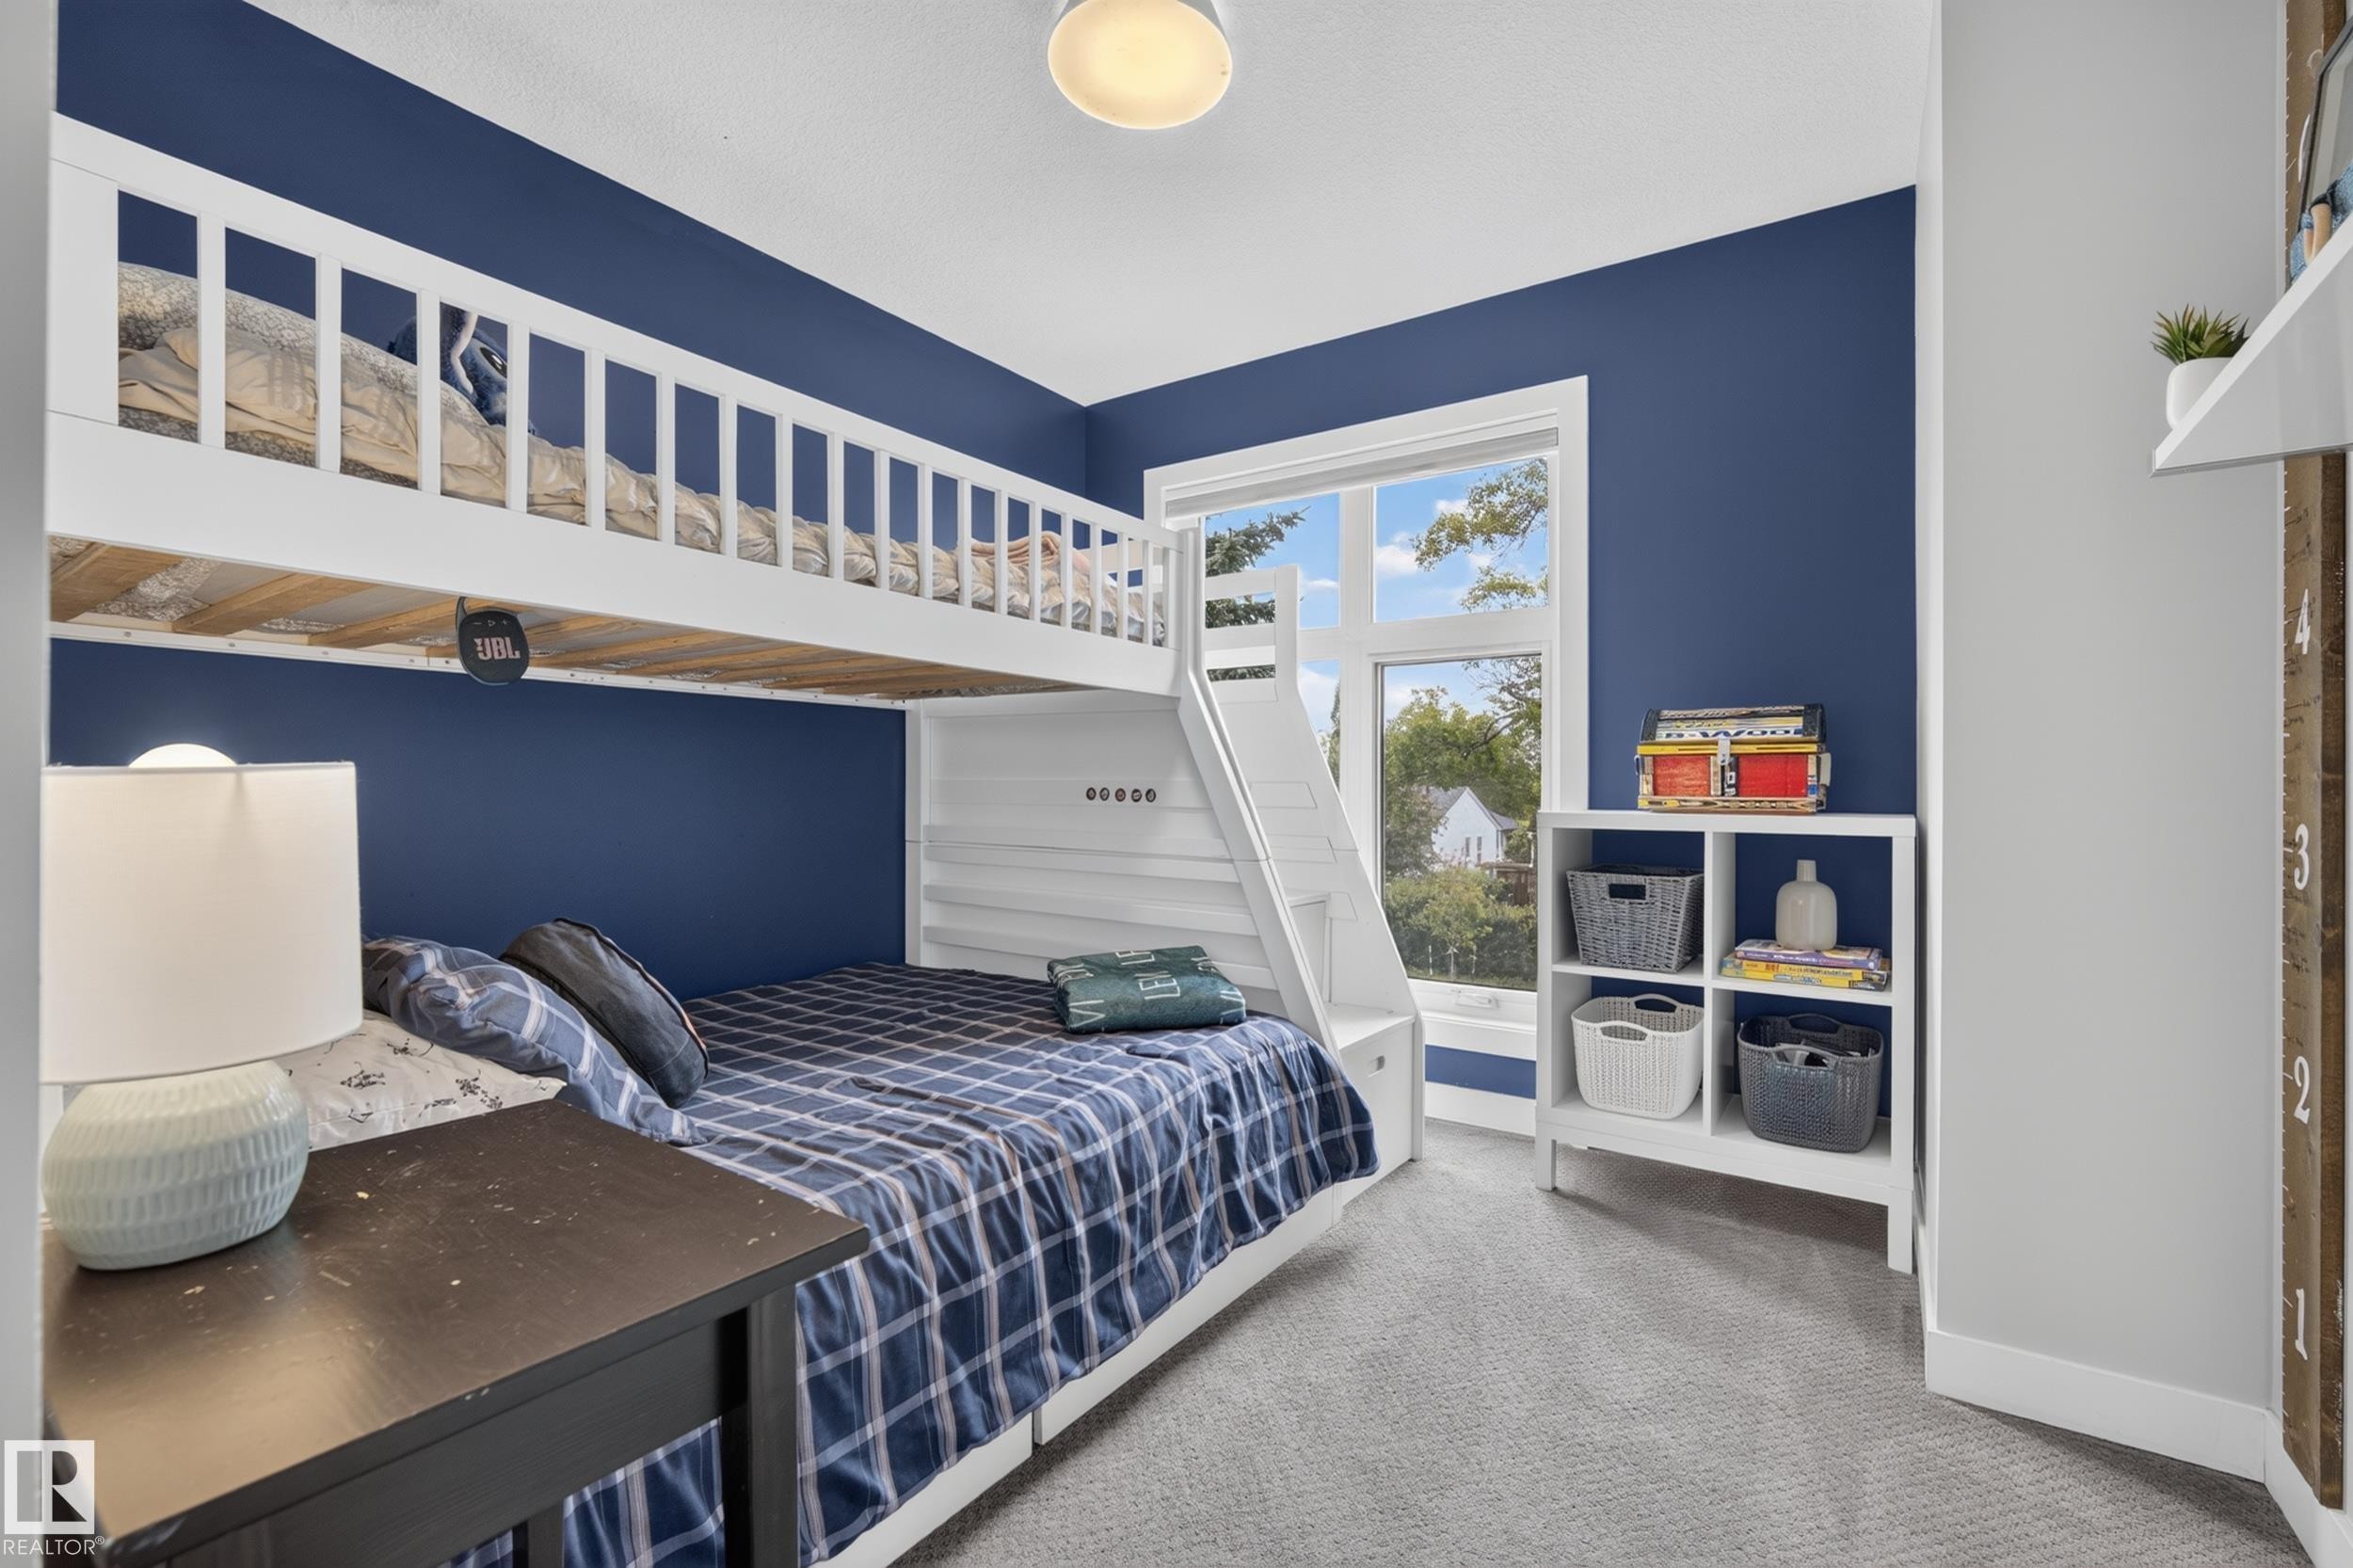
Bunk bed with integrated ladder, white window trim, light gray wall paint, dark blue accent wall, and light gray carpeting - 11018 122 Street Nw, Edmonton, AB - Indoor Photo Showing Bedroom
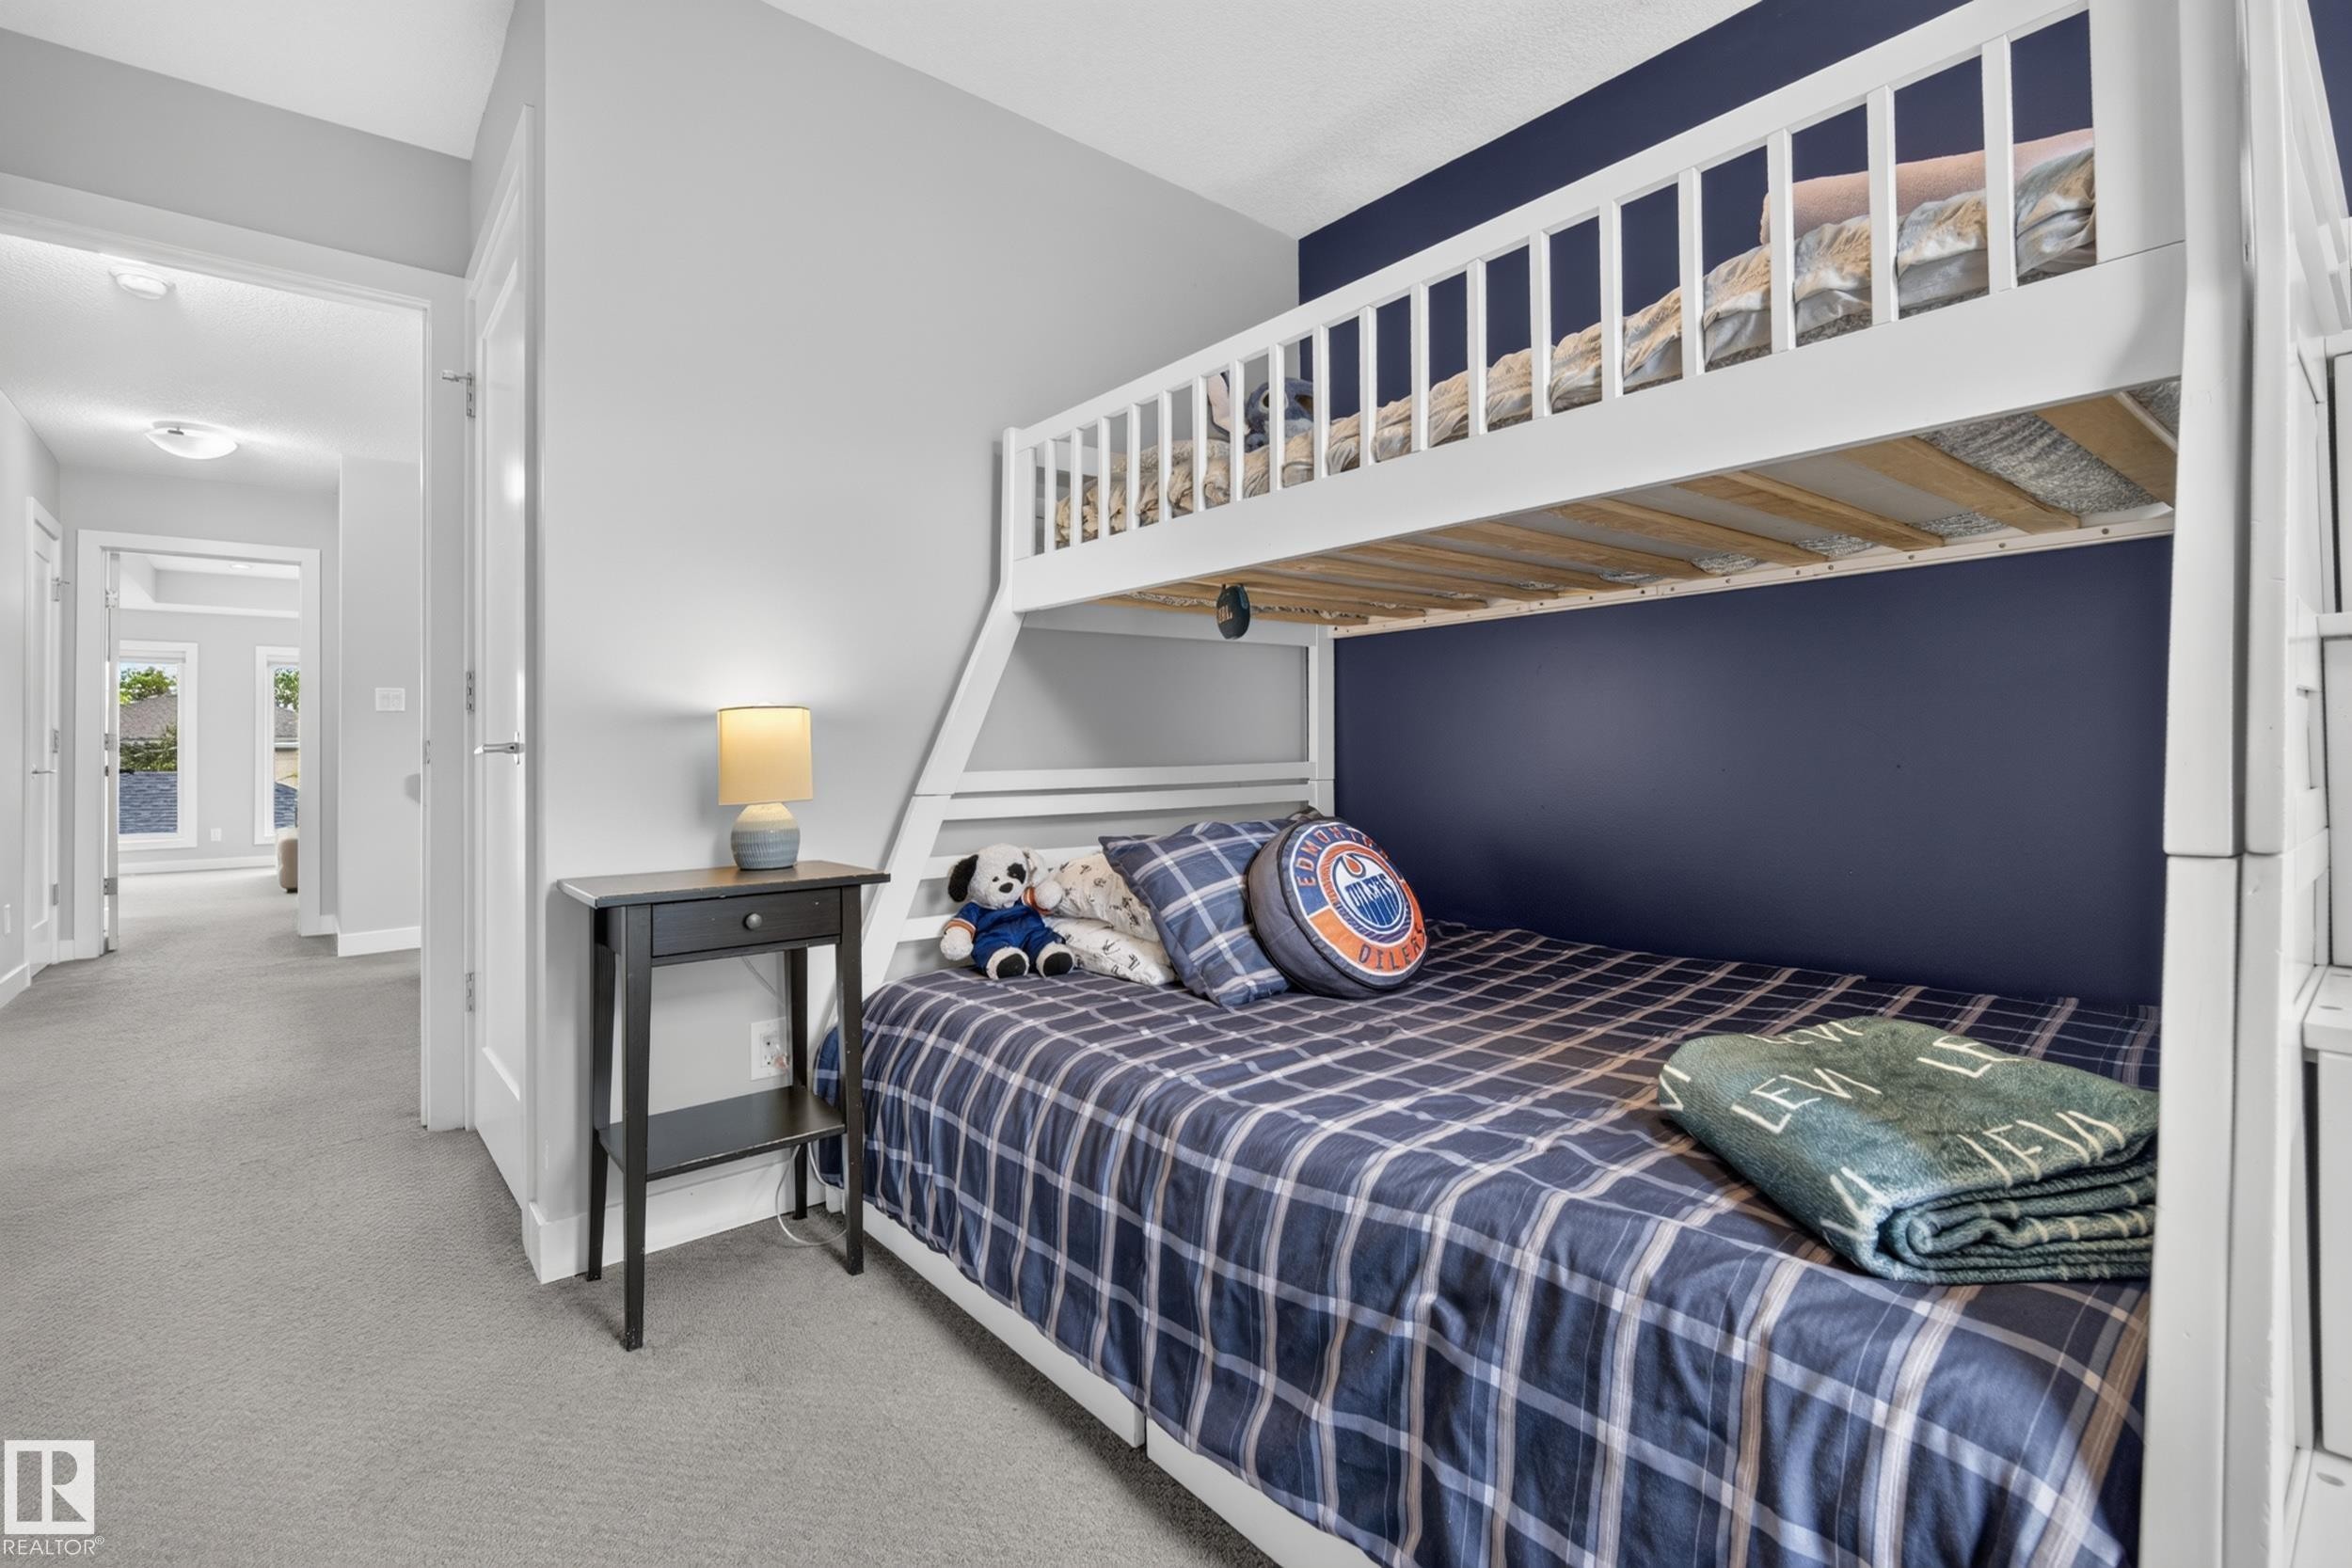
White bunk bed with a built-in ladder and guardrails - 11018 122 Street Nw, Edmonton, AB - Indoor Photo Showing Bedroom
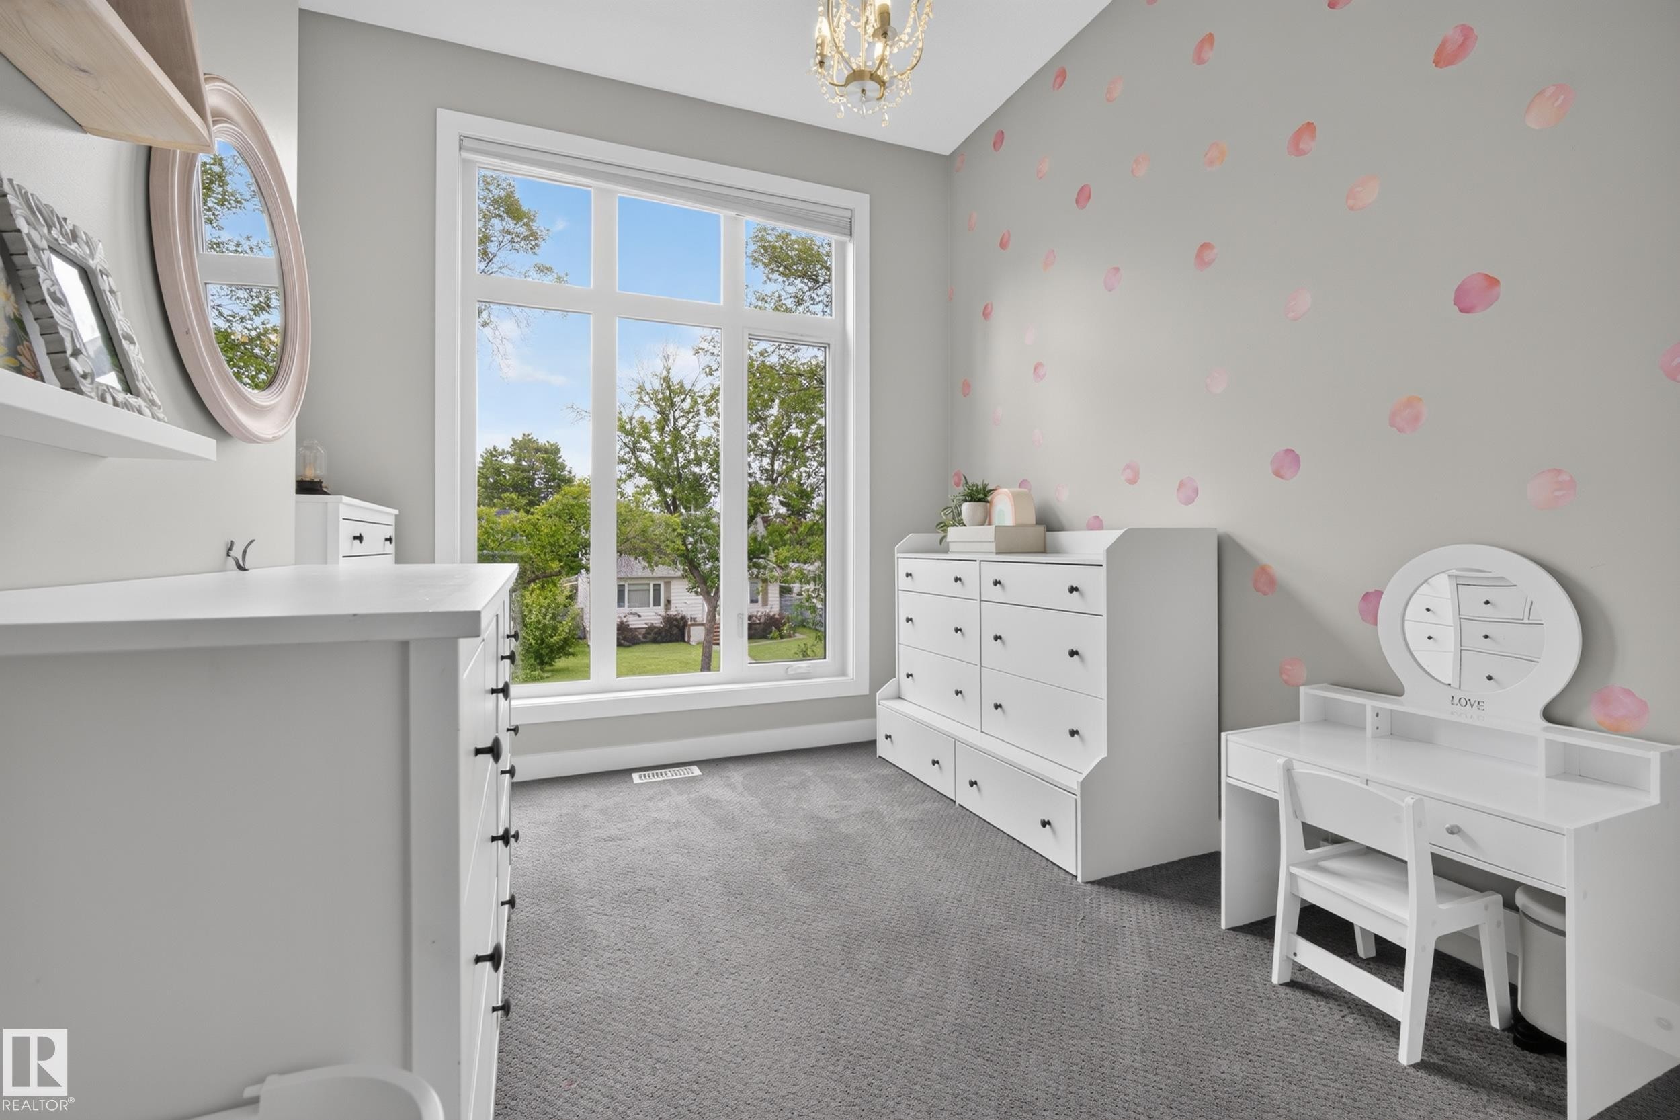
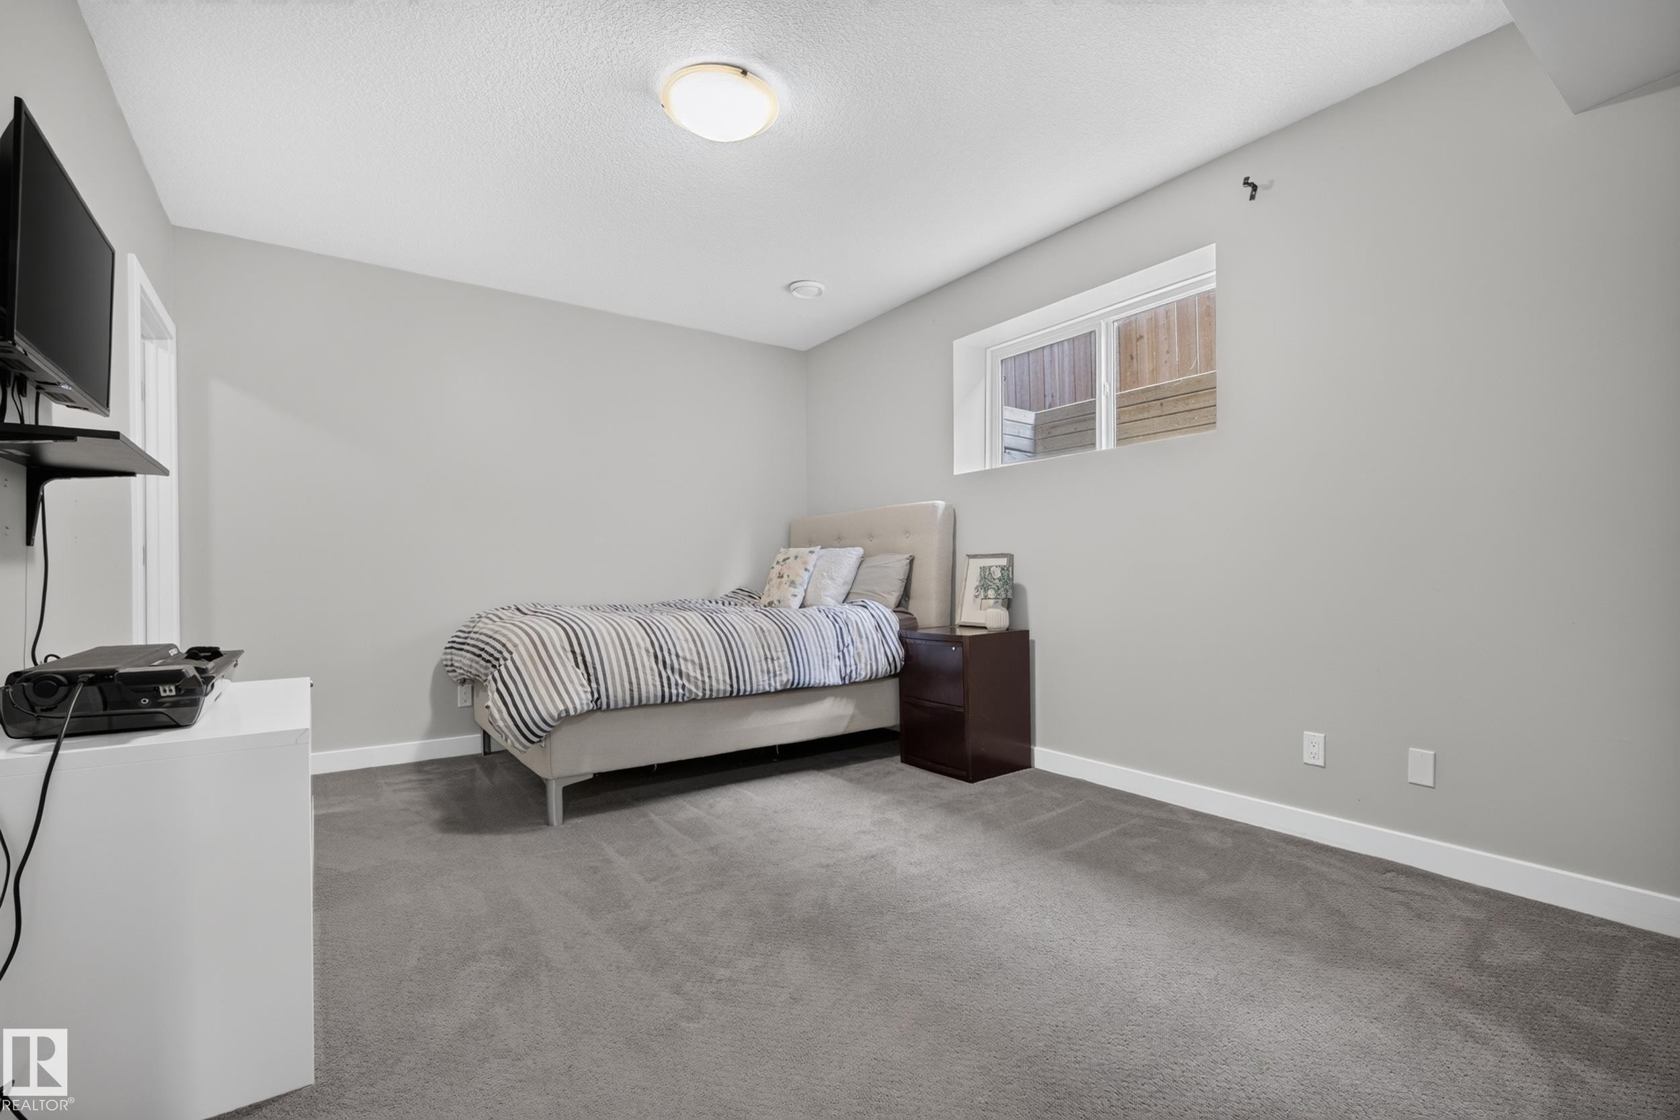
Expansive window with multiple panes, grey wall finish, and overhead lighting fixture - 11018 122 Street Nw, Edmonton, AB - Indoor
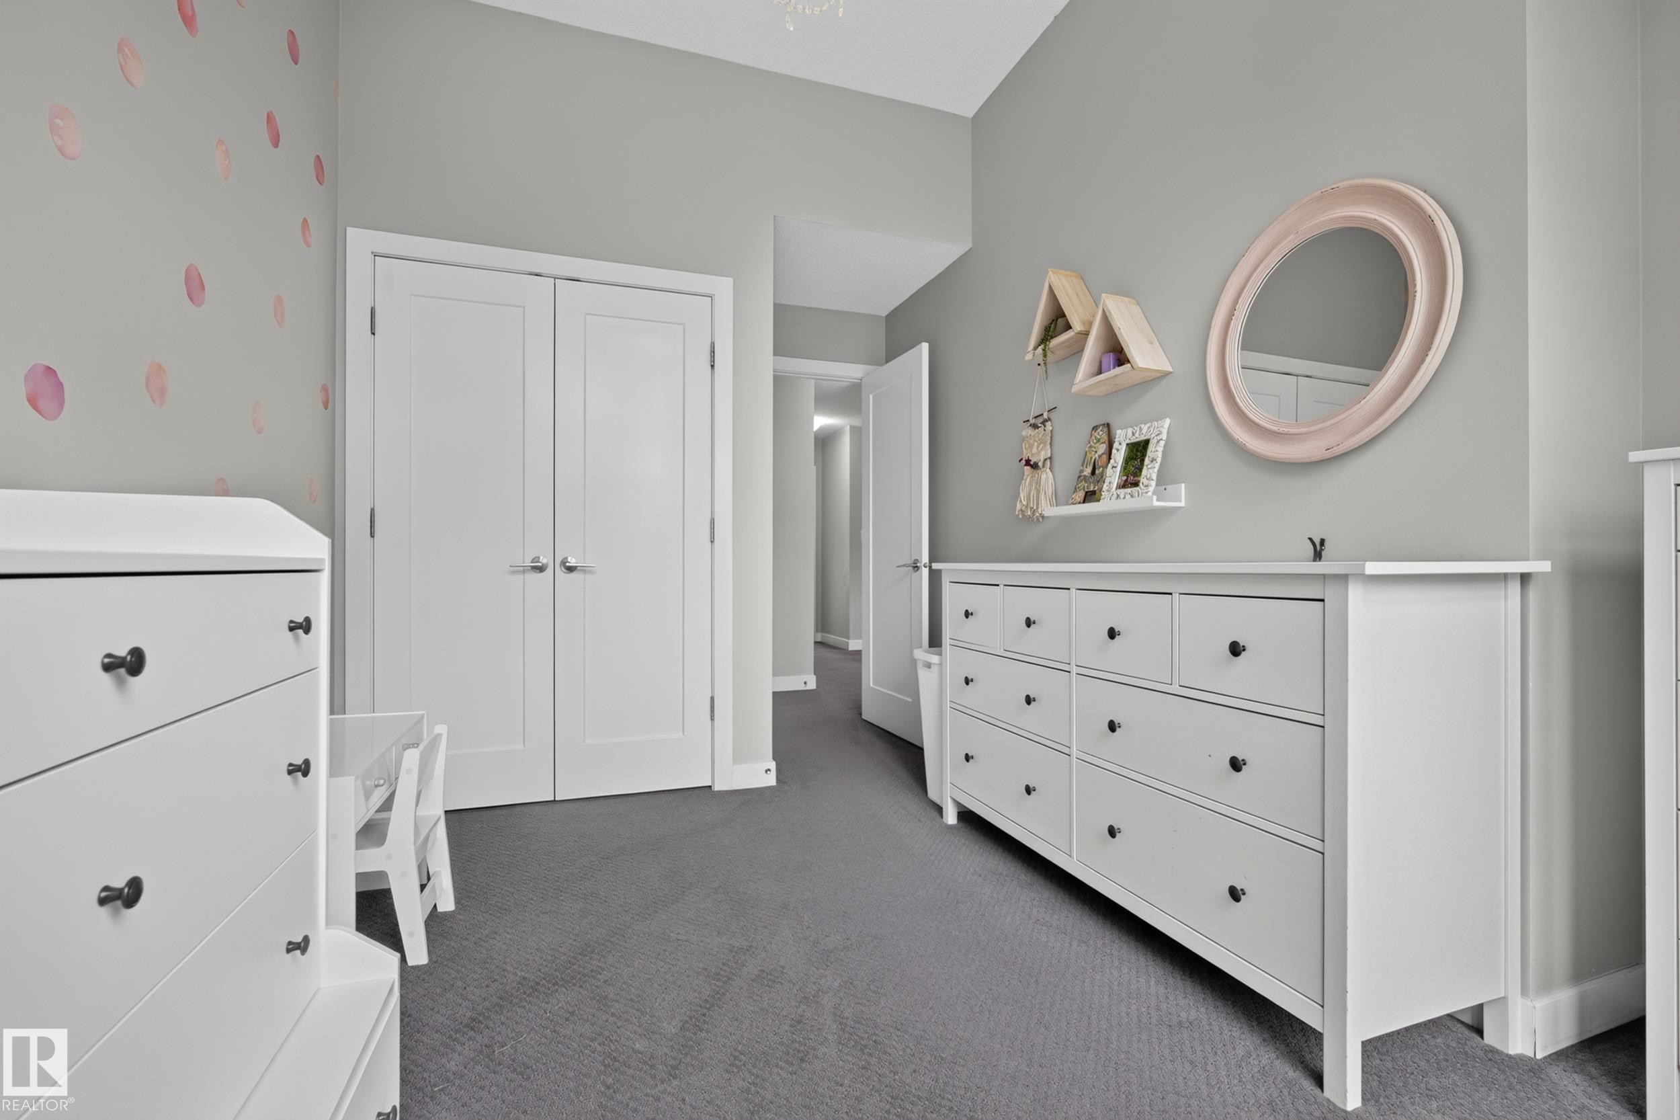
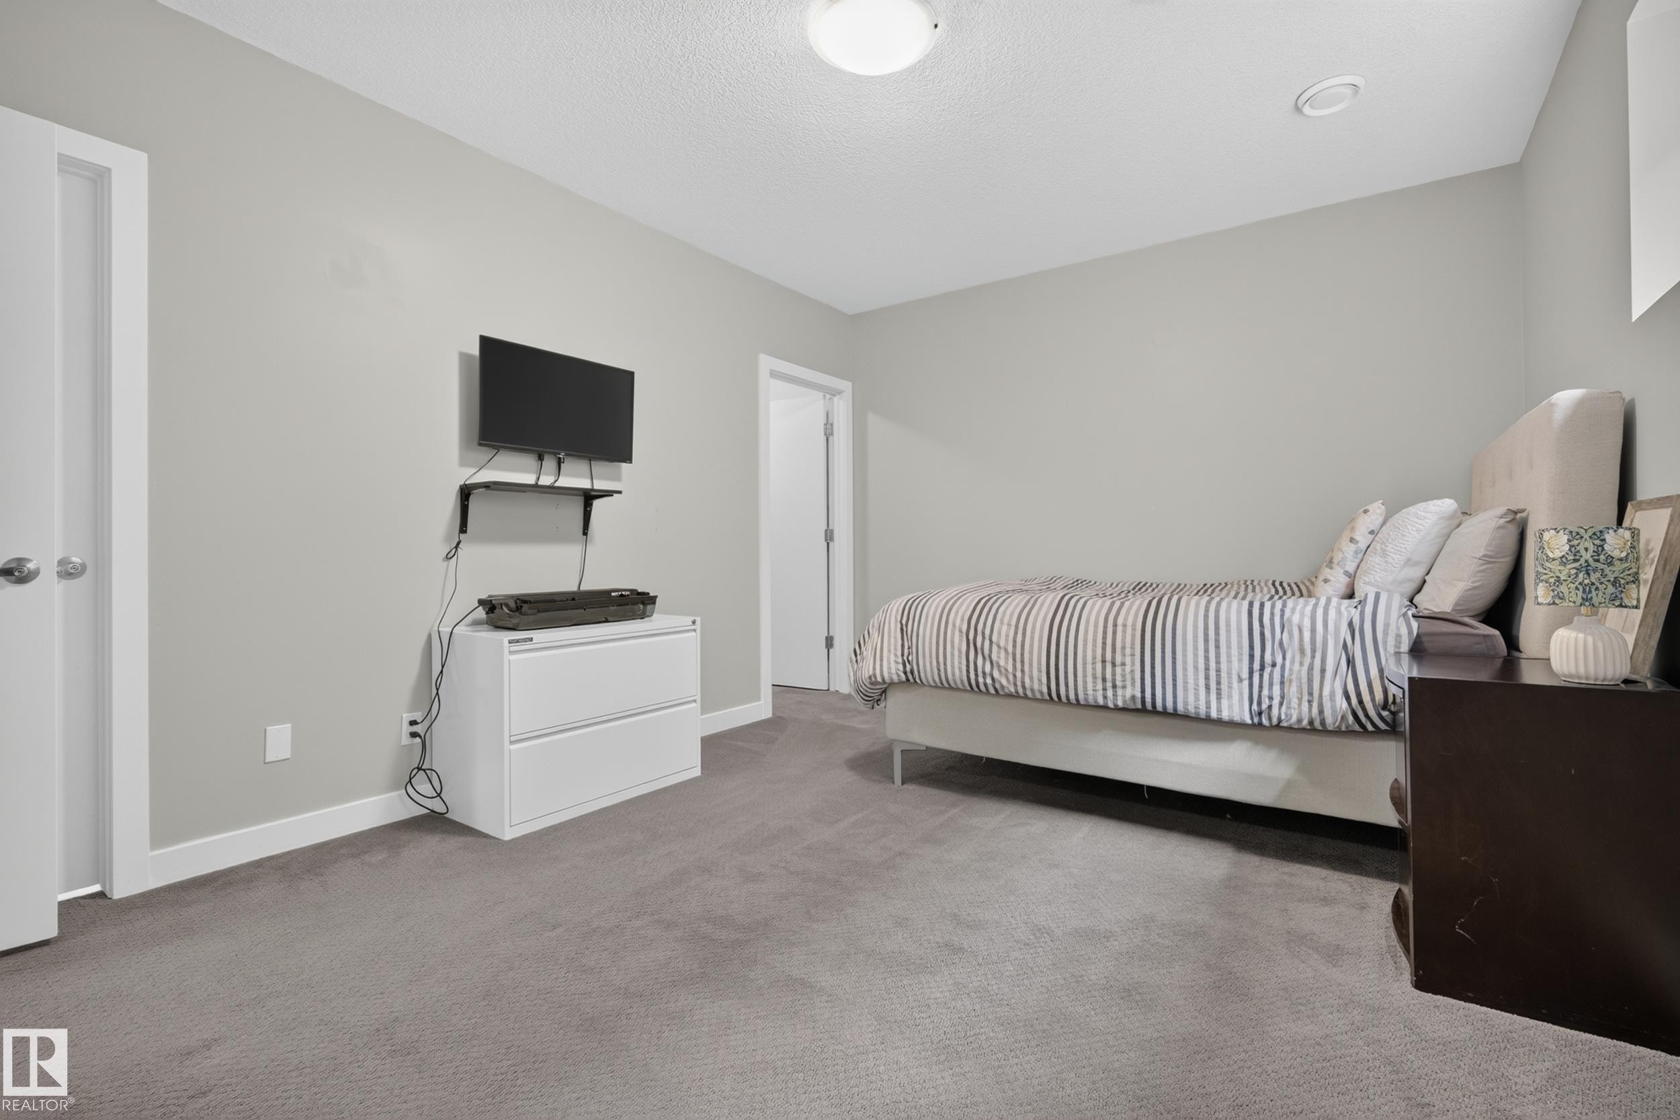
Neutral gray wall paint, textured gray carpeting, and white trim - 11018 122 Street Nw, Edmonton, AB - Indoor
White vanity with brushed nickel hardware, integrated sink, and dark quartz countertop - 11018 122 Street Nw, Edmonton, AB - Indoor Photo Showing Bathroom
Dedicated laundry area featuring white upper cabinetry, a light gray wall finish, and dark gray floor tiling - 11018 122 Street Nw, Edmonton, AB - Indoor Photo Showing Laundry Room
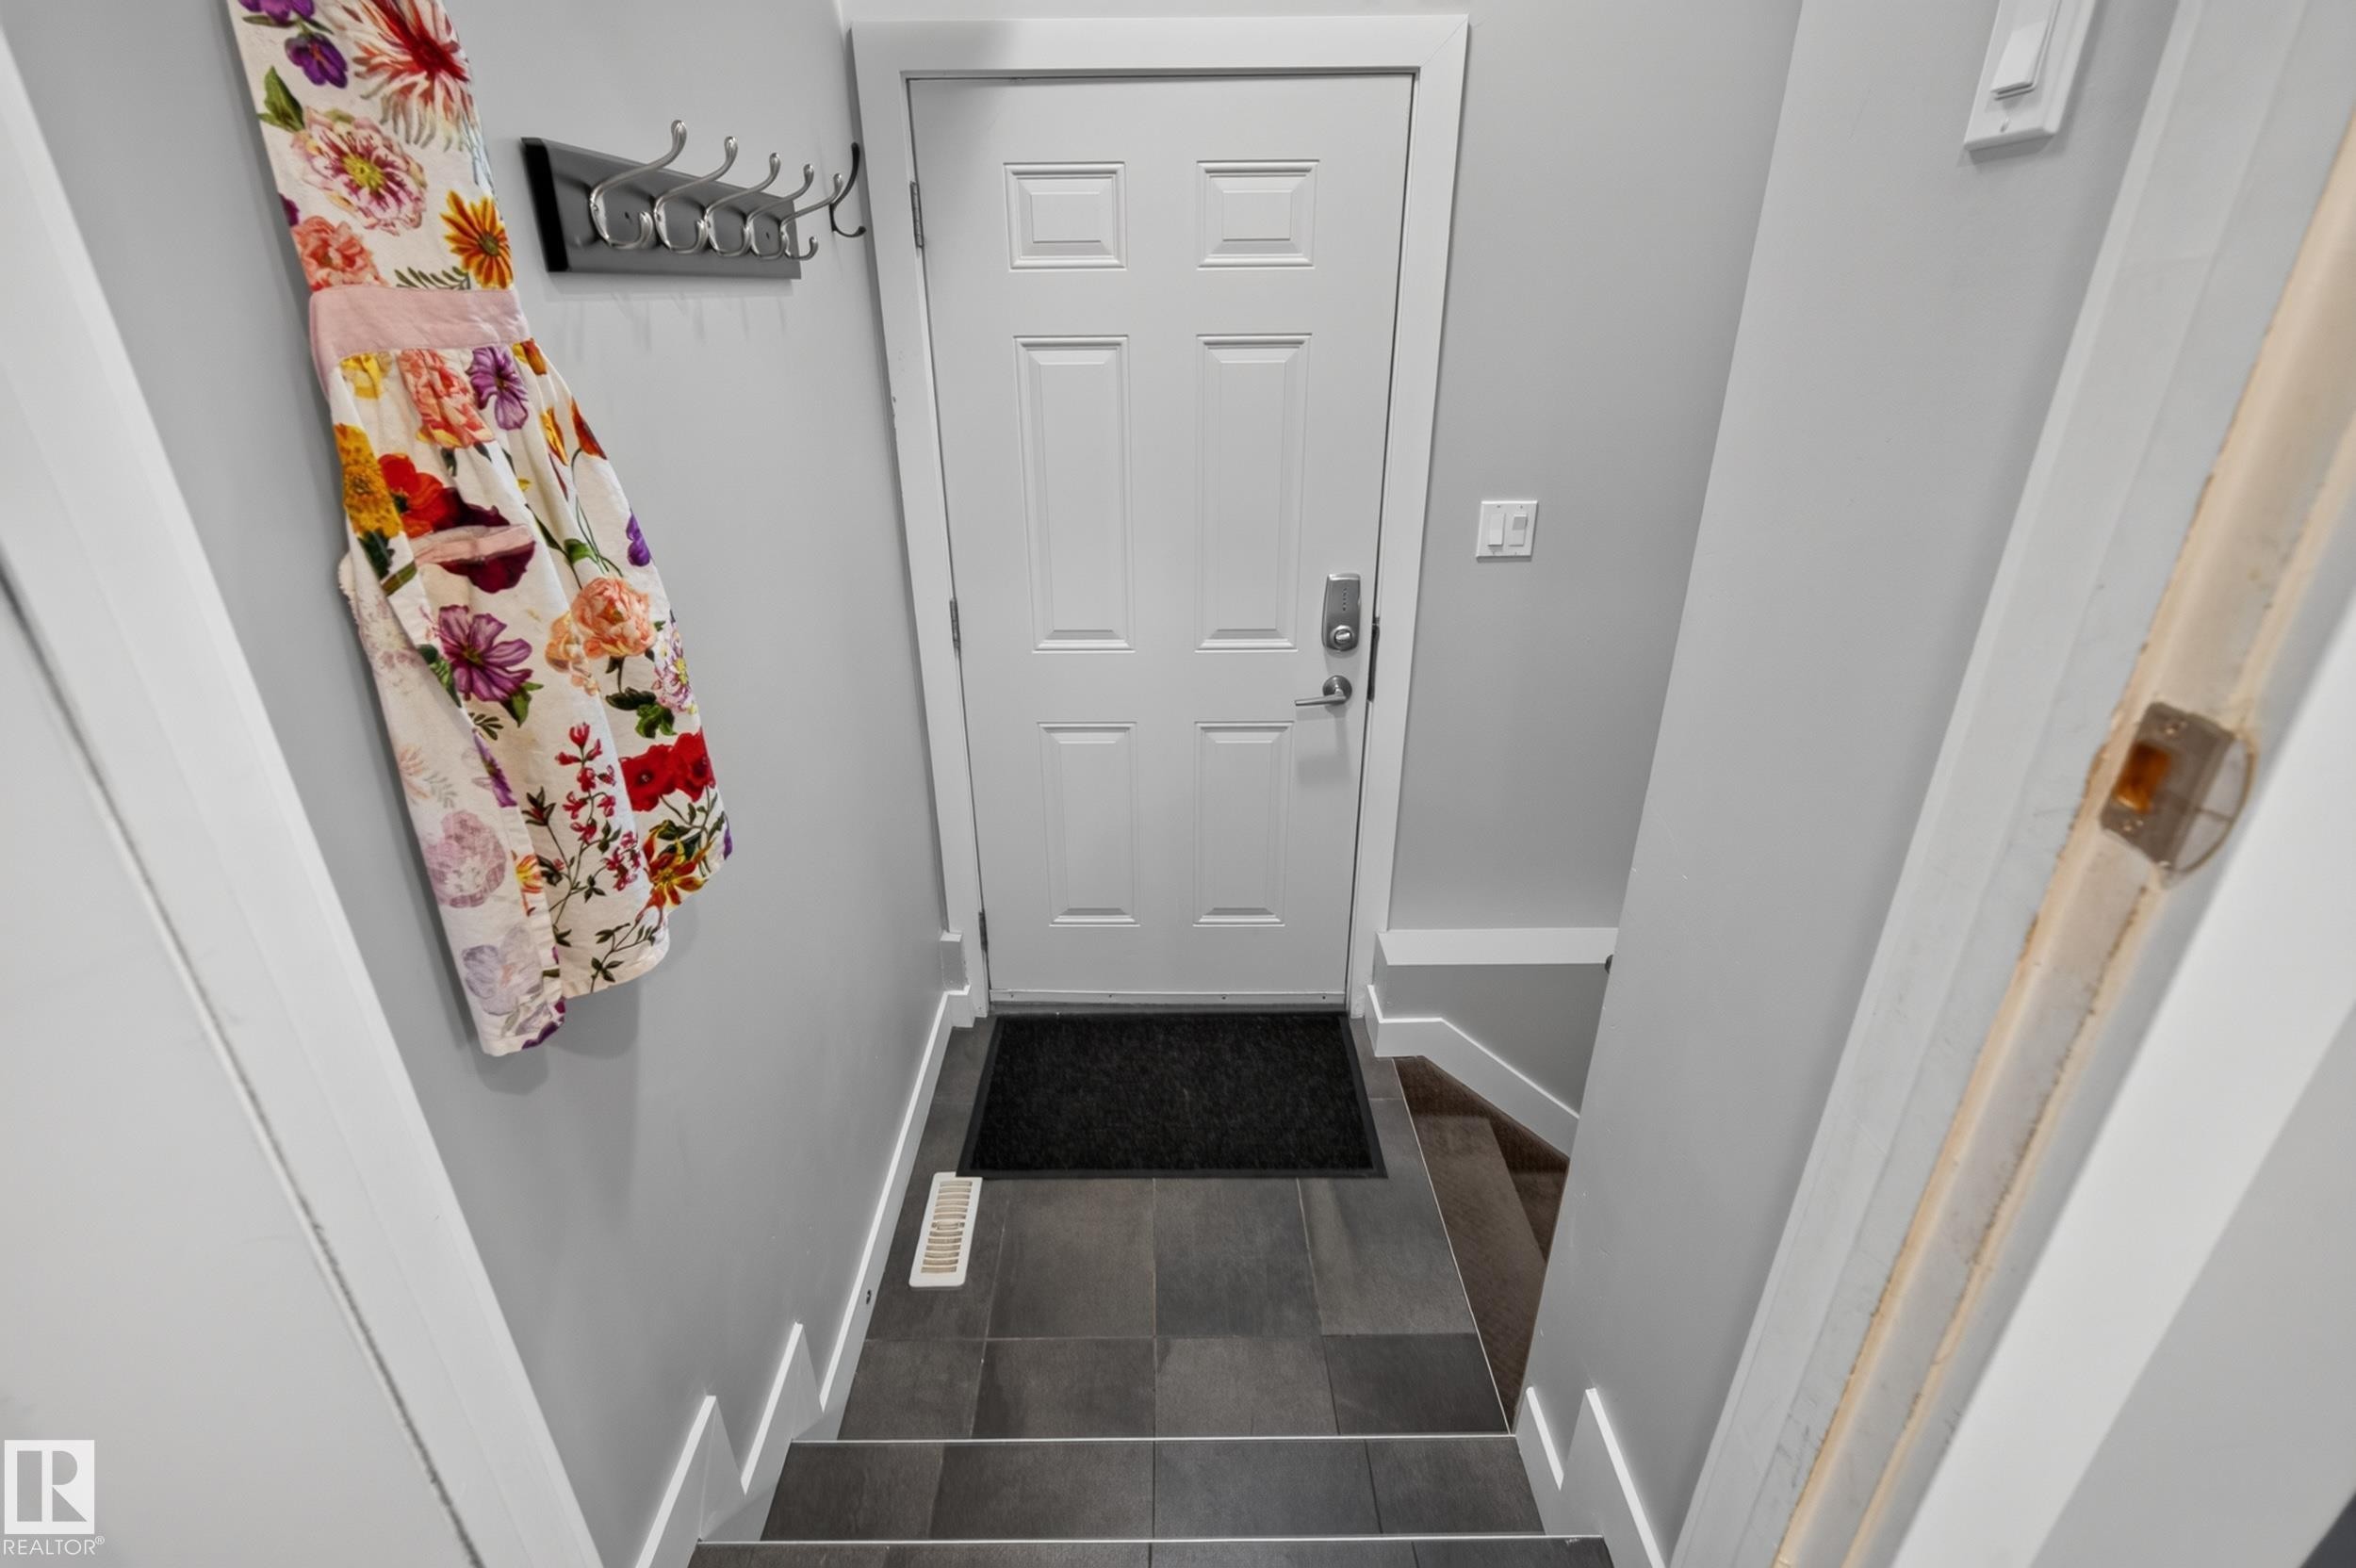
Solid core door with paneling, coat rack, and durable tile flooring - 11018 122 Street Nw, Edmonton, AB - Indoor Photo Showing Other Room
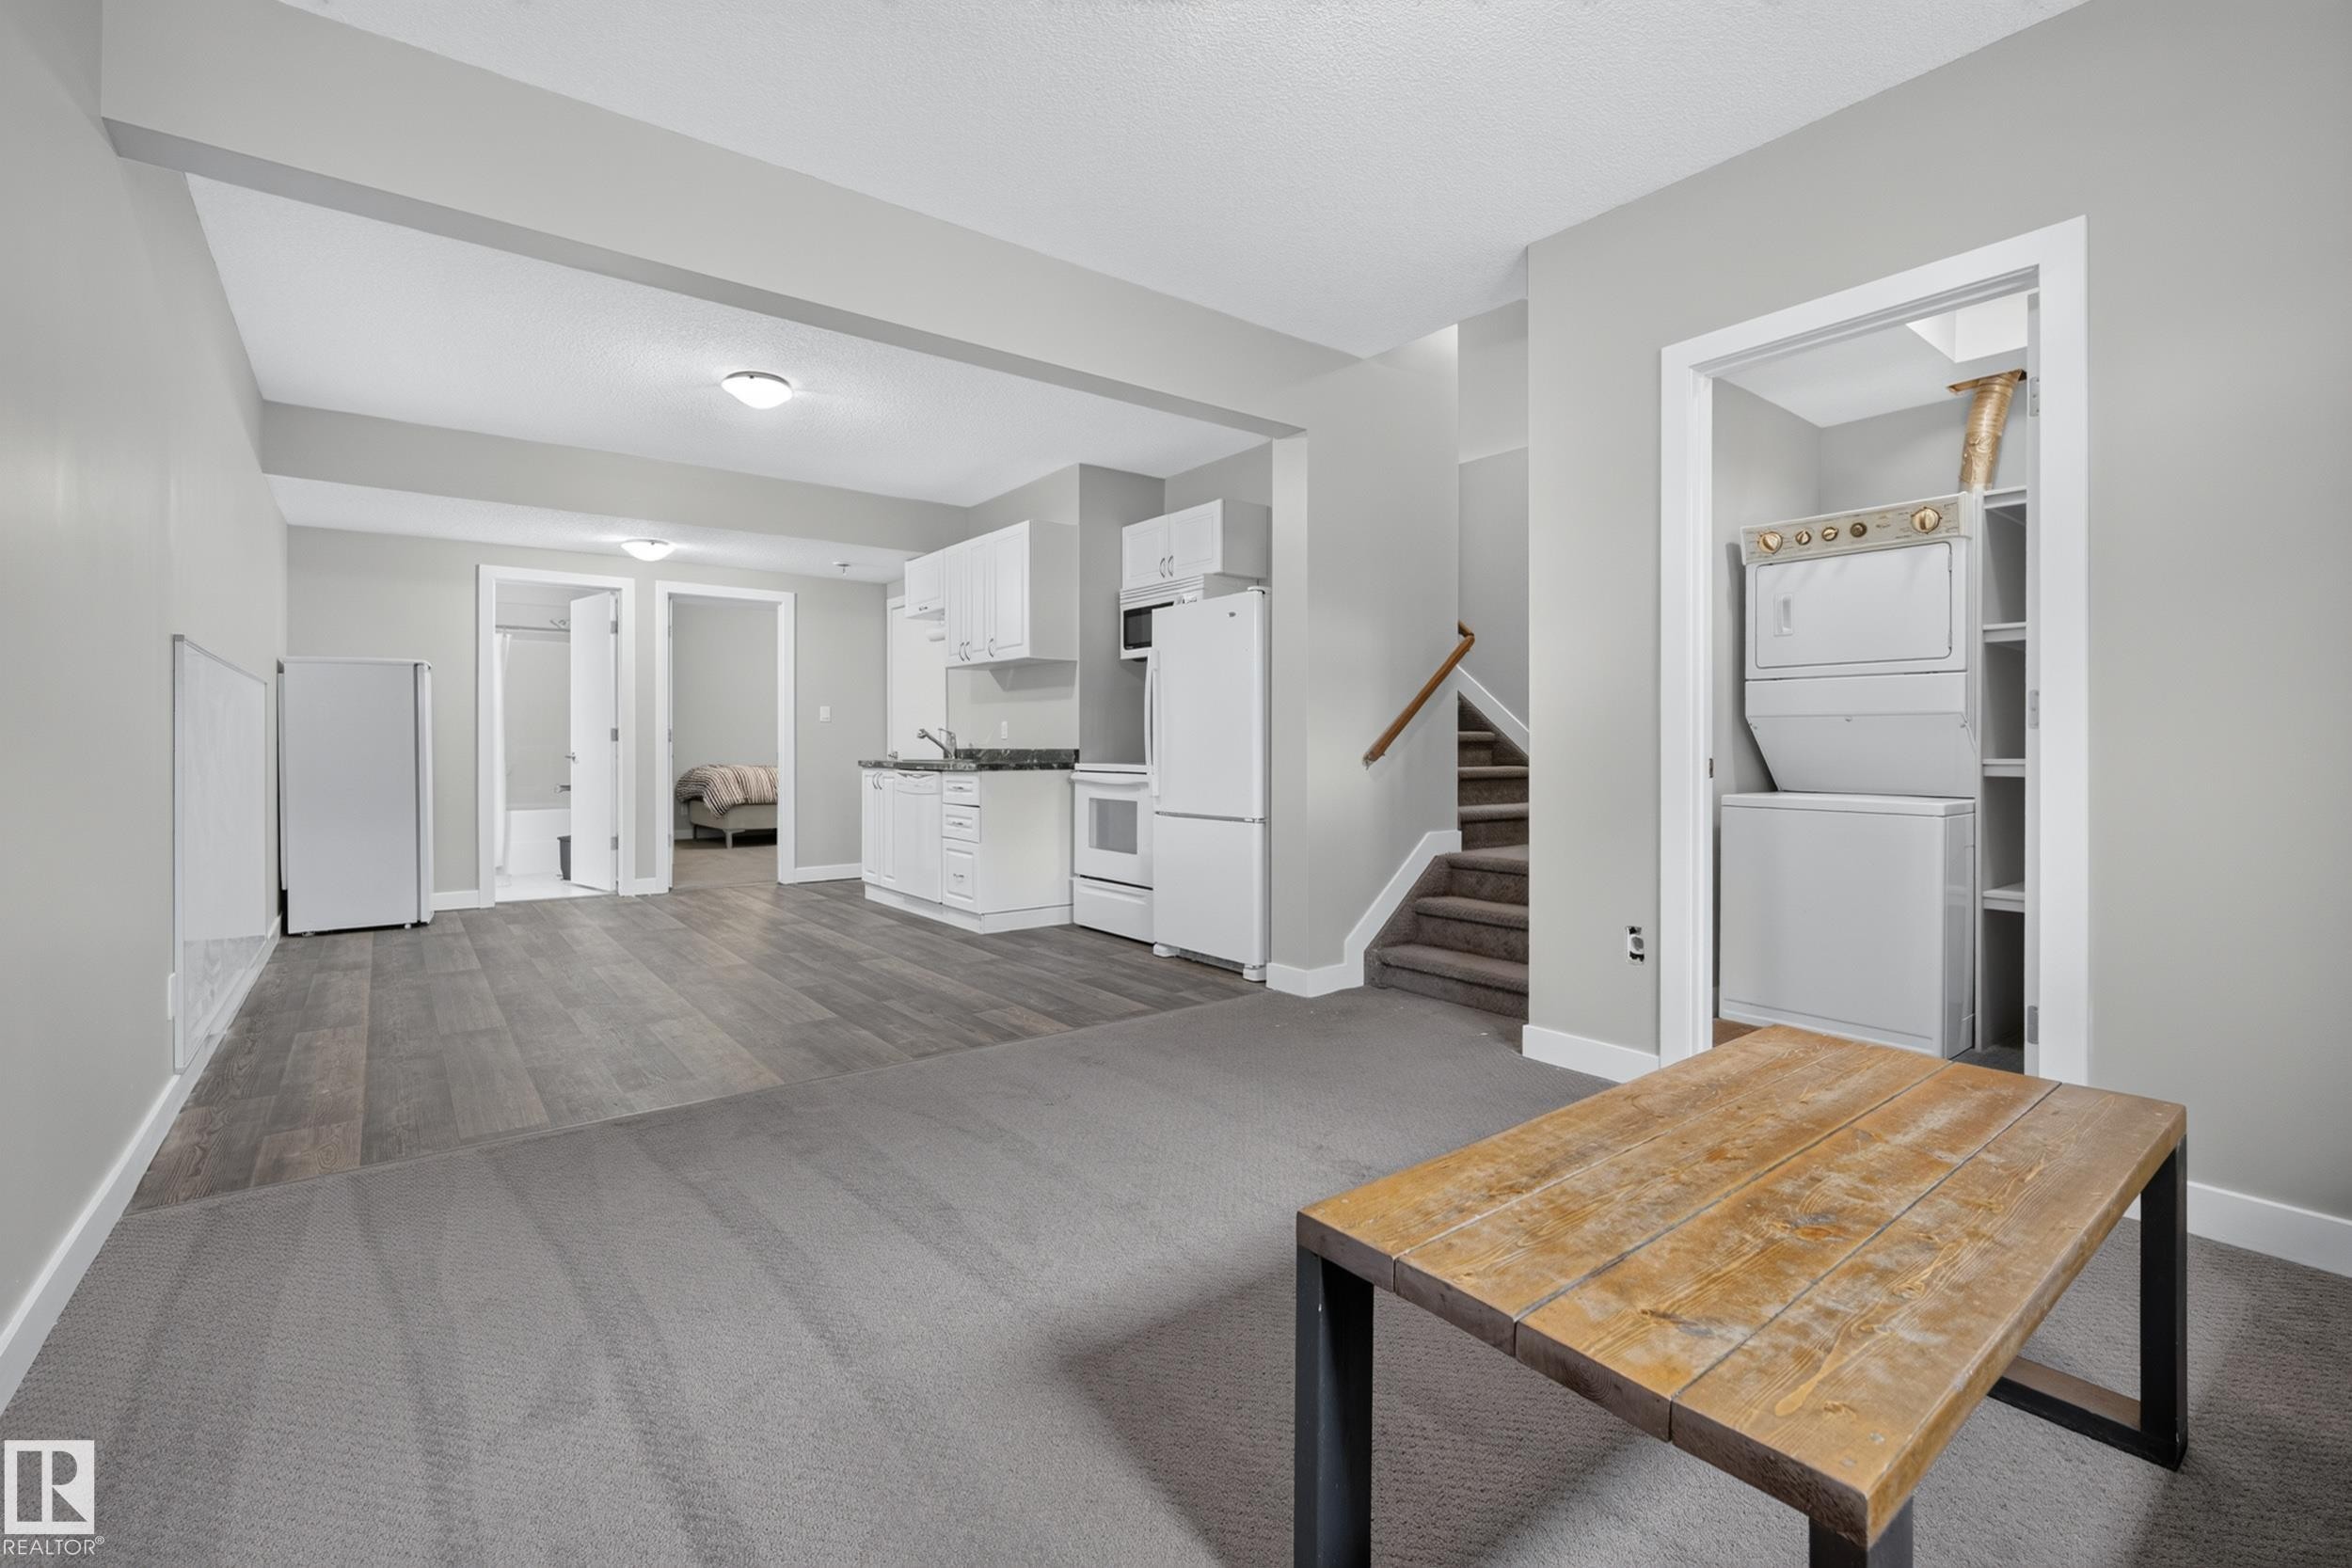
Spacious room featuring gray carpet and wood-finish flooring, a functional kitchen area with white cabinetry, a stackable washer and dryer unit, and a staircase with wood railing - 11018 122 Street Nw, Edmonton, AB - Indoor Photo Showing Other Room
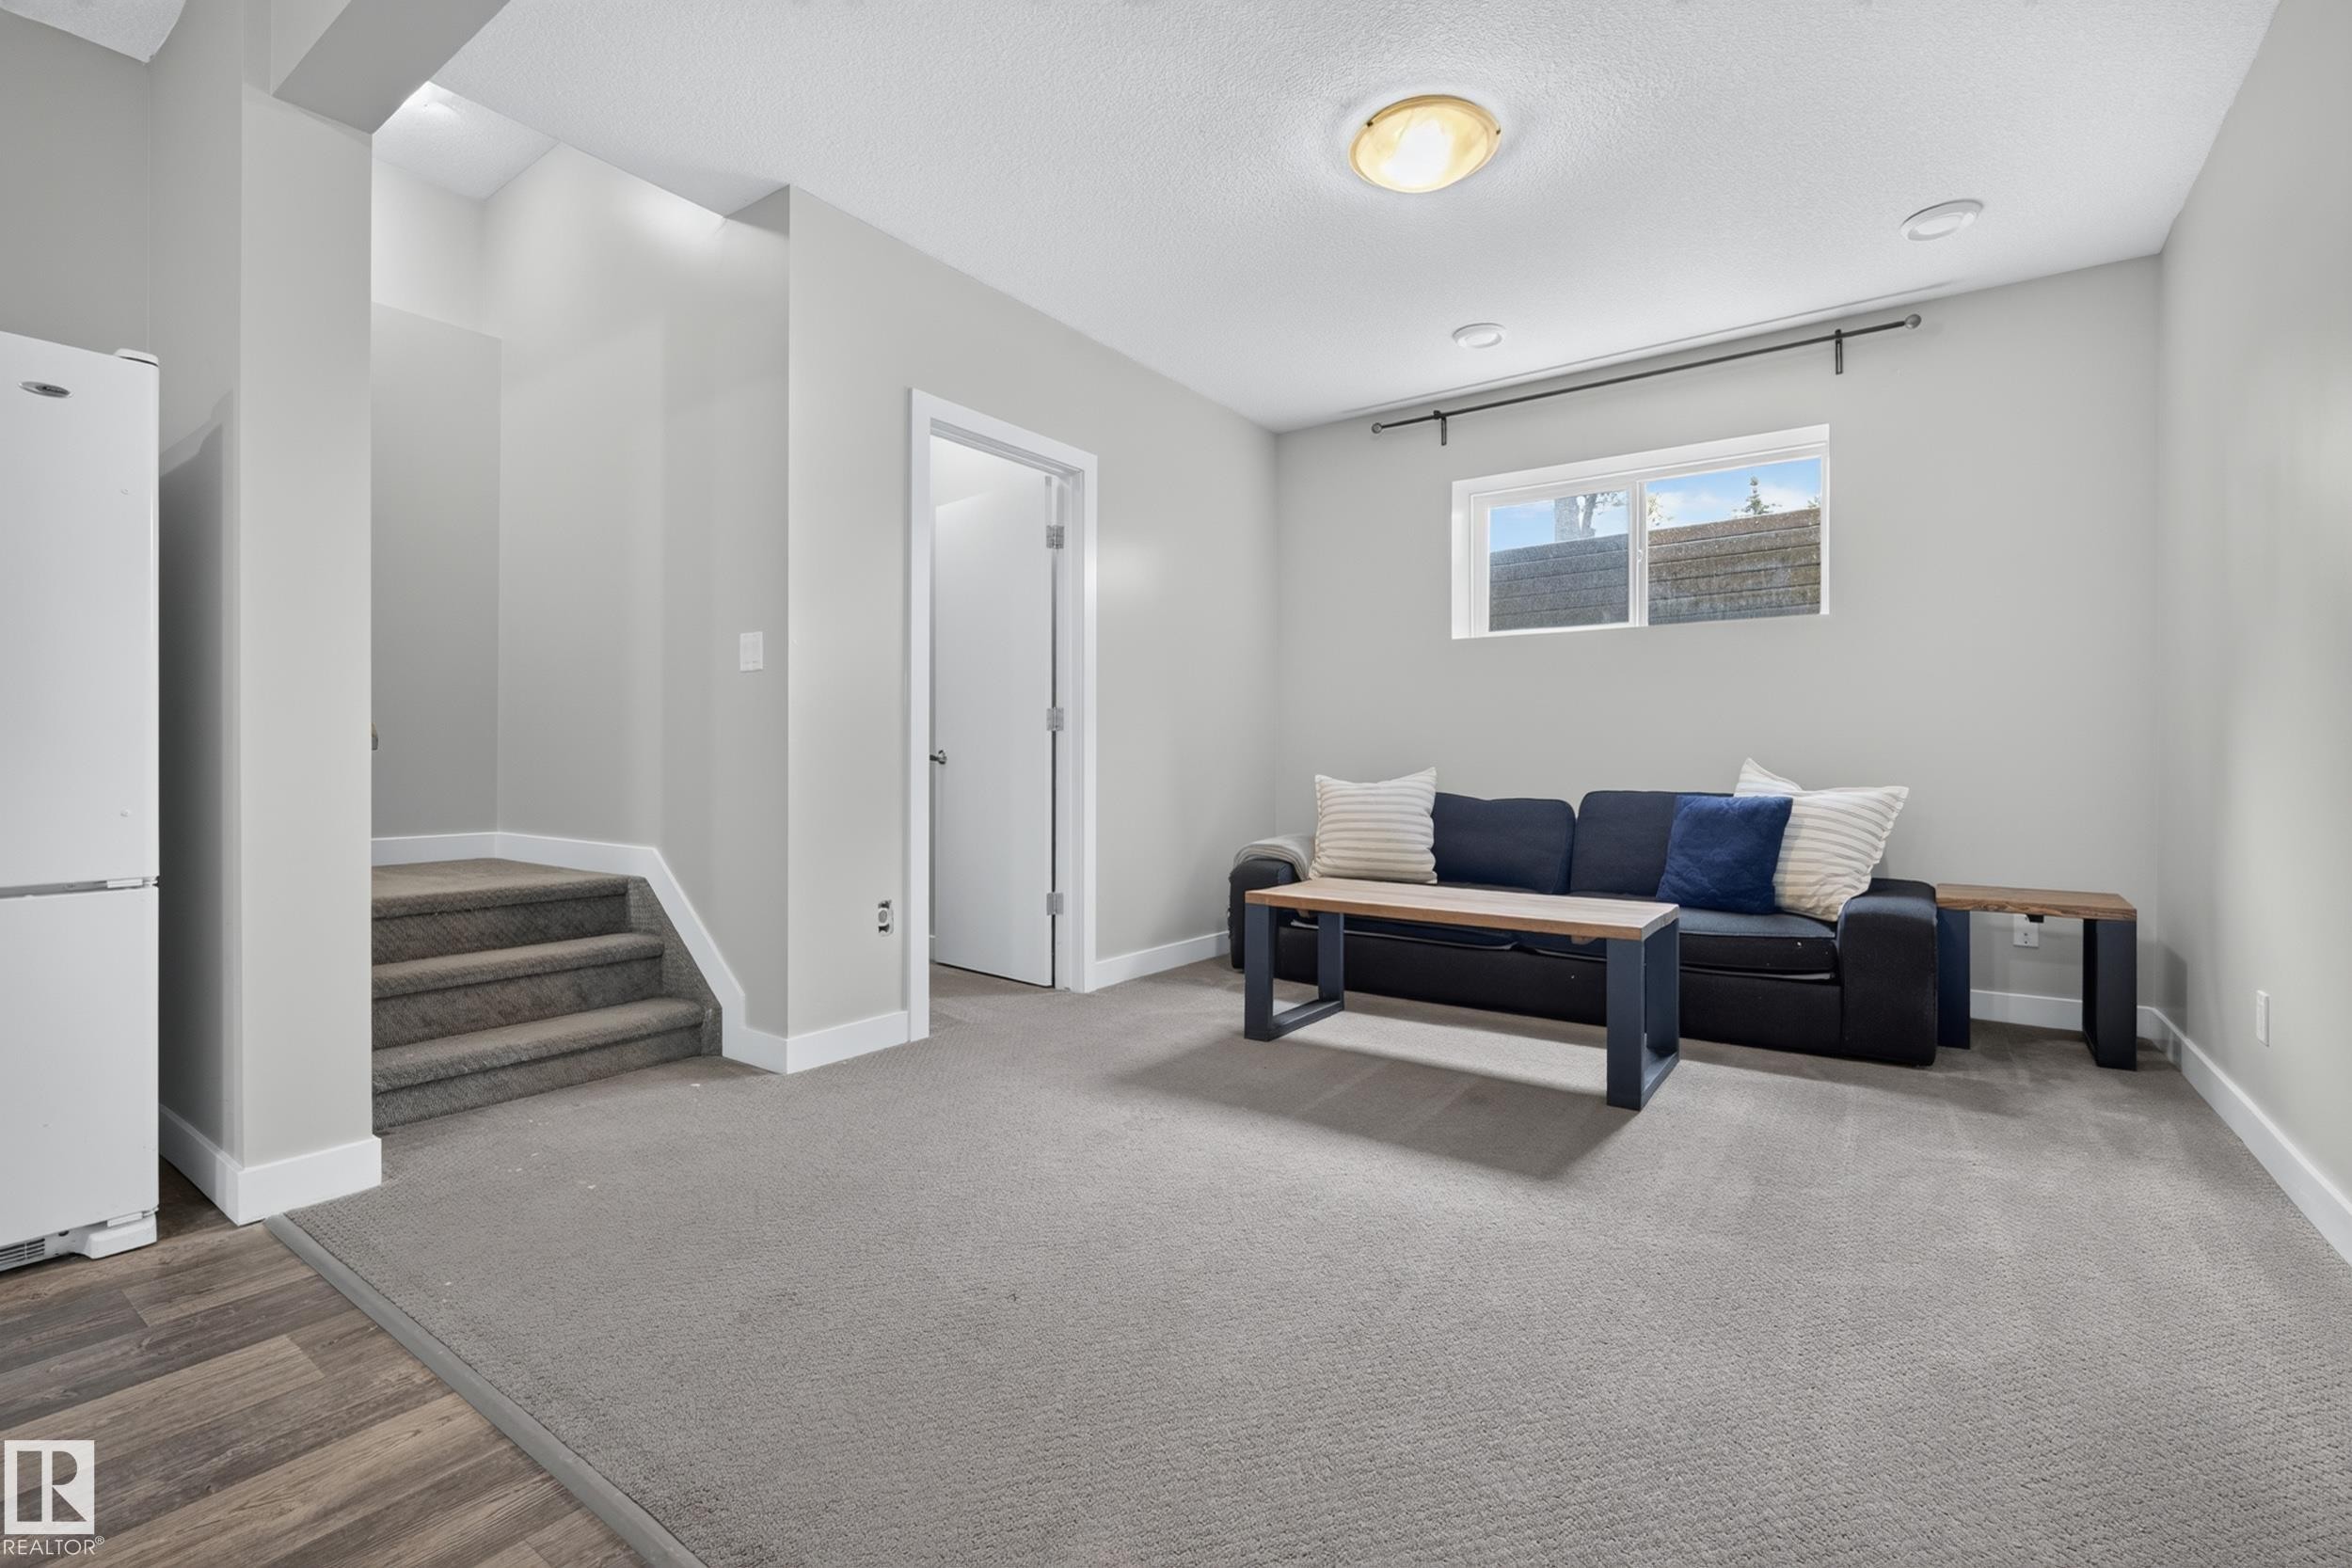
Well-lit living area featuring recessed lighting, a window, grey carpeting, and wood-finish flooring - 11018 122 Street Nw, Edmonton, AB - Indoor
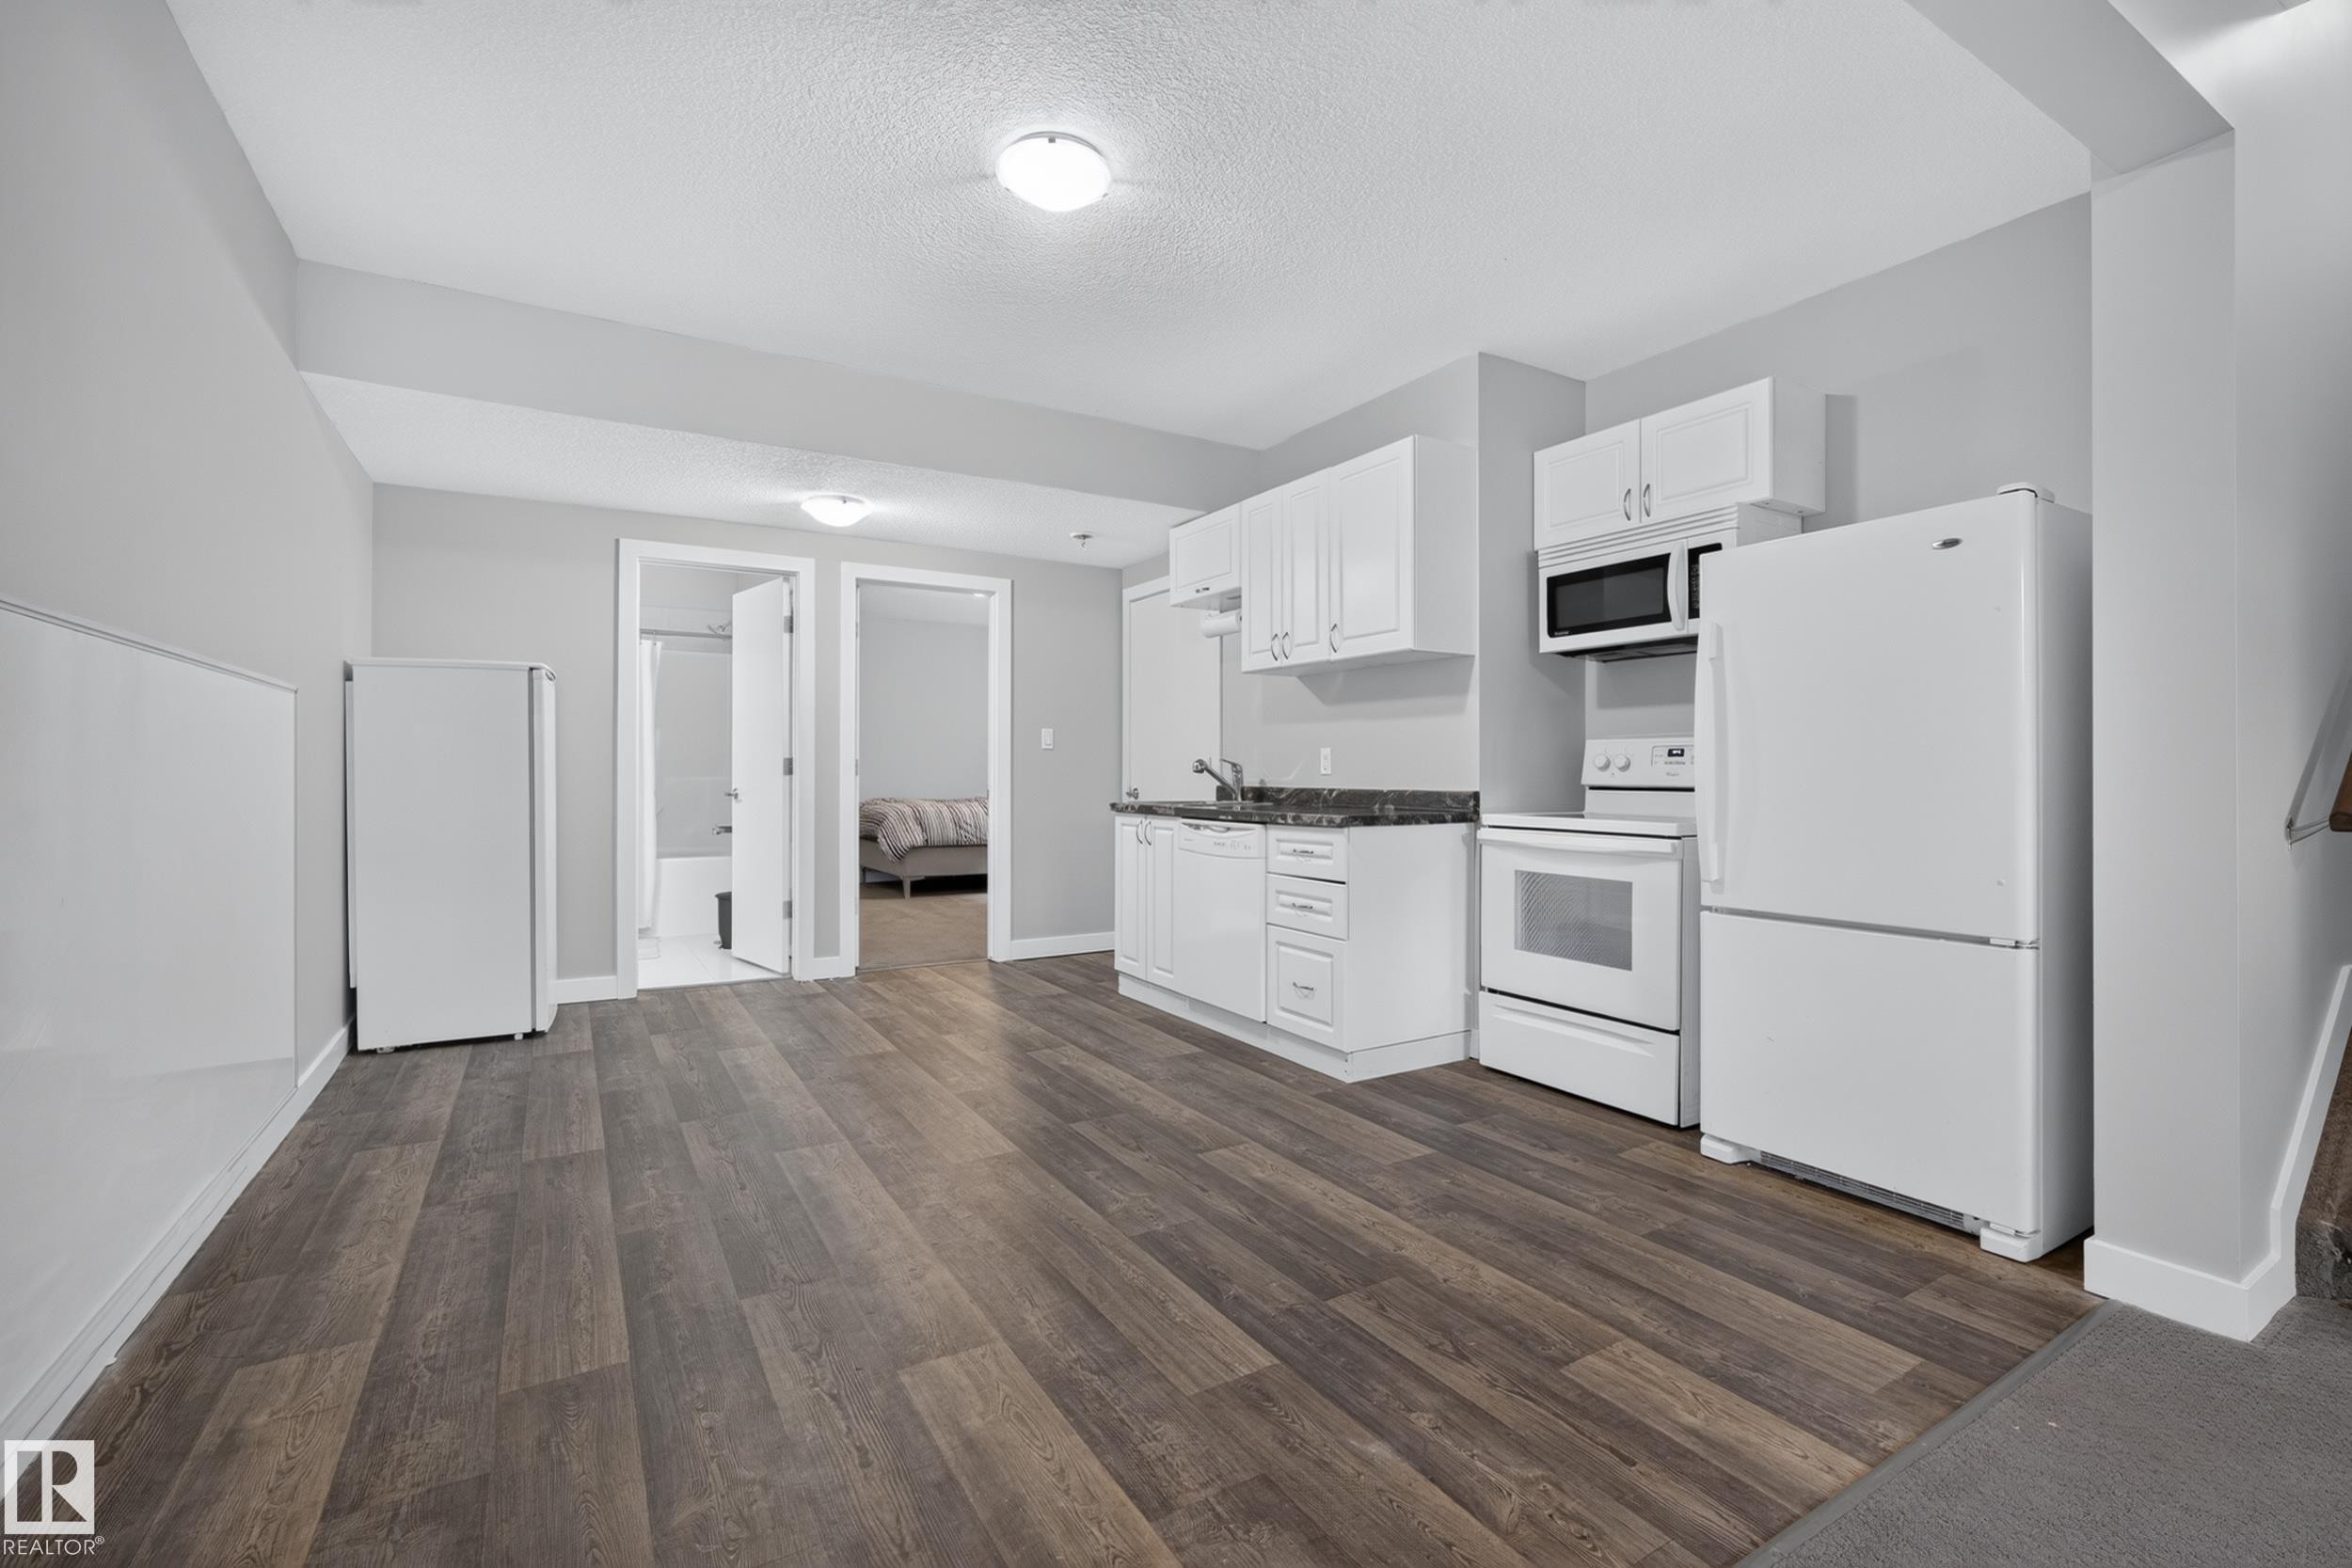
Compact kitchen featuring white cabinetry, dark countertops, and white appliances including a refrigerator, range, and microwave - 11018 122 Street Nw, Edmonton, AB - Indoor Photo Showing Kitchen
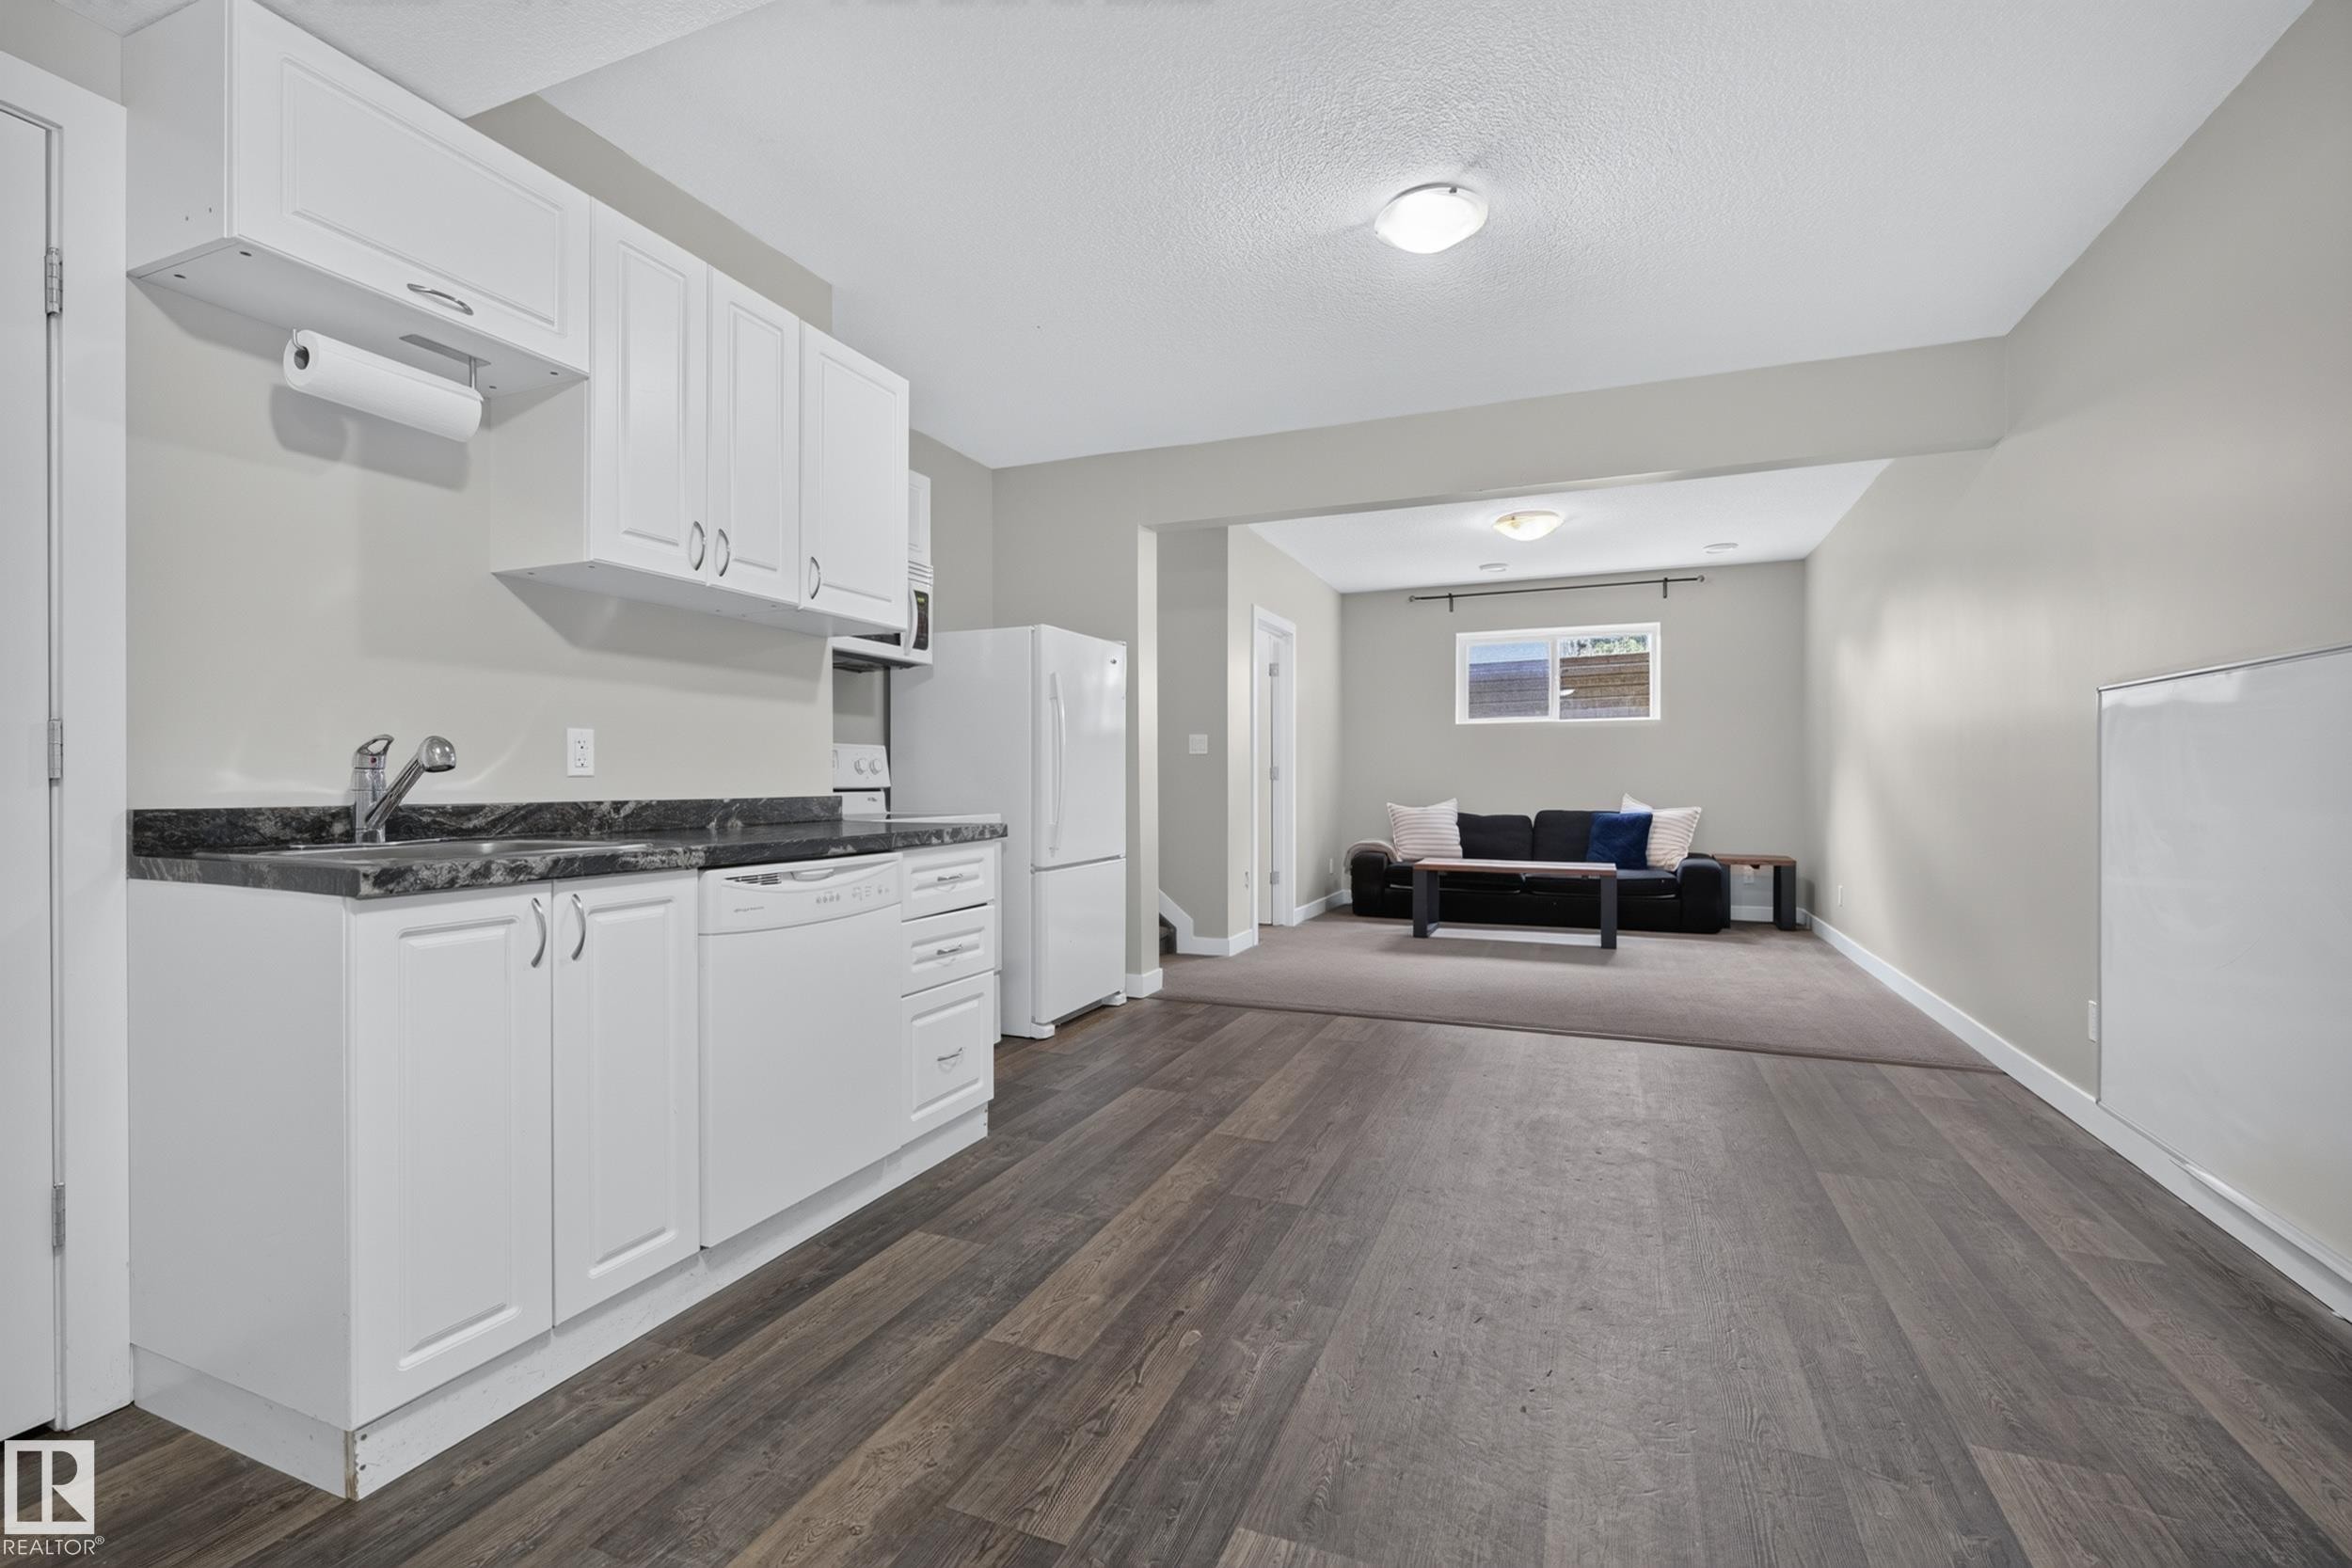
White cabinetry with a dark countertop and stainless steel sink - 11018 122 Street Nw, Edmonton, AB - Indoor Photo Showing Kitchen
Recessed lighting, light gray wall paint, gray carpet flooring, white trim, and a built-in window - 11018 122 Street Nw, Edmonton, AB - Indoor Photo Showing Other Room
Recessed lighting, light gray wall finishes, gray carpet flooring, and white trim - 11018 122 Street Nw, Edmonton, AB - Indoor Photo Showing Bedroom
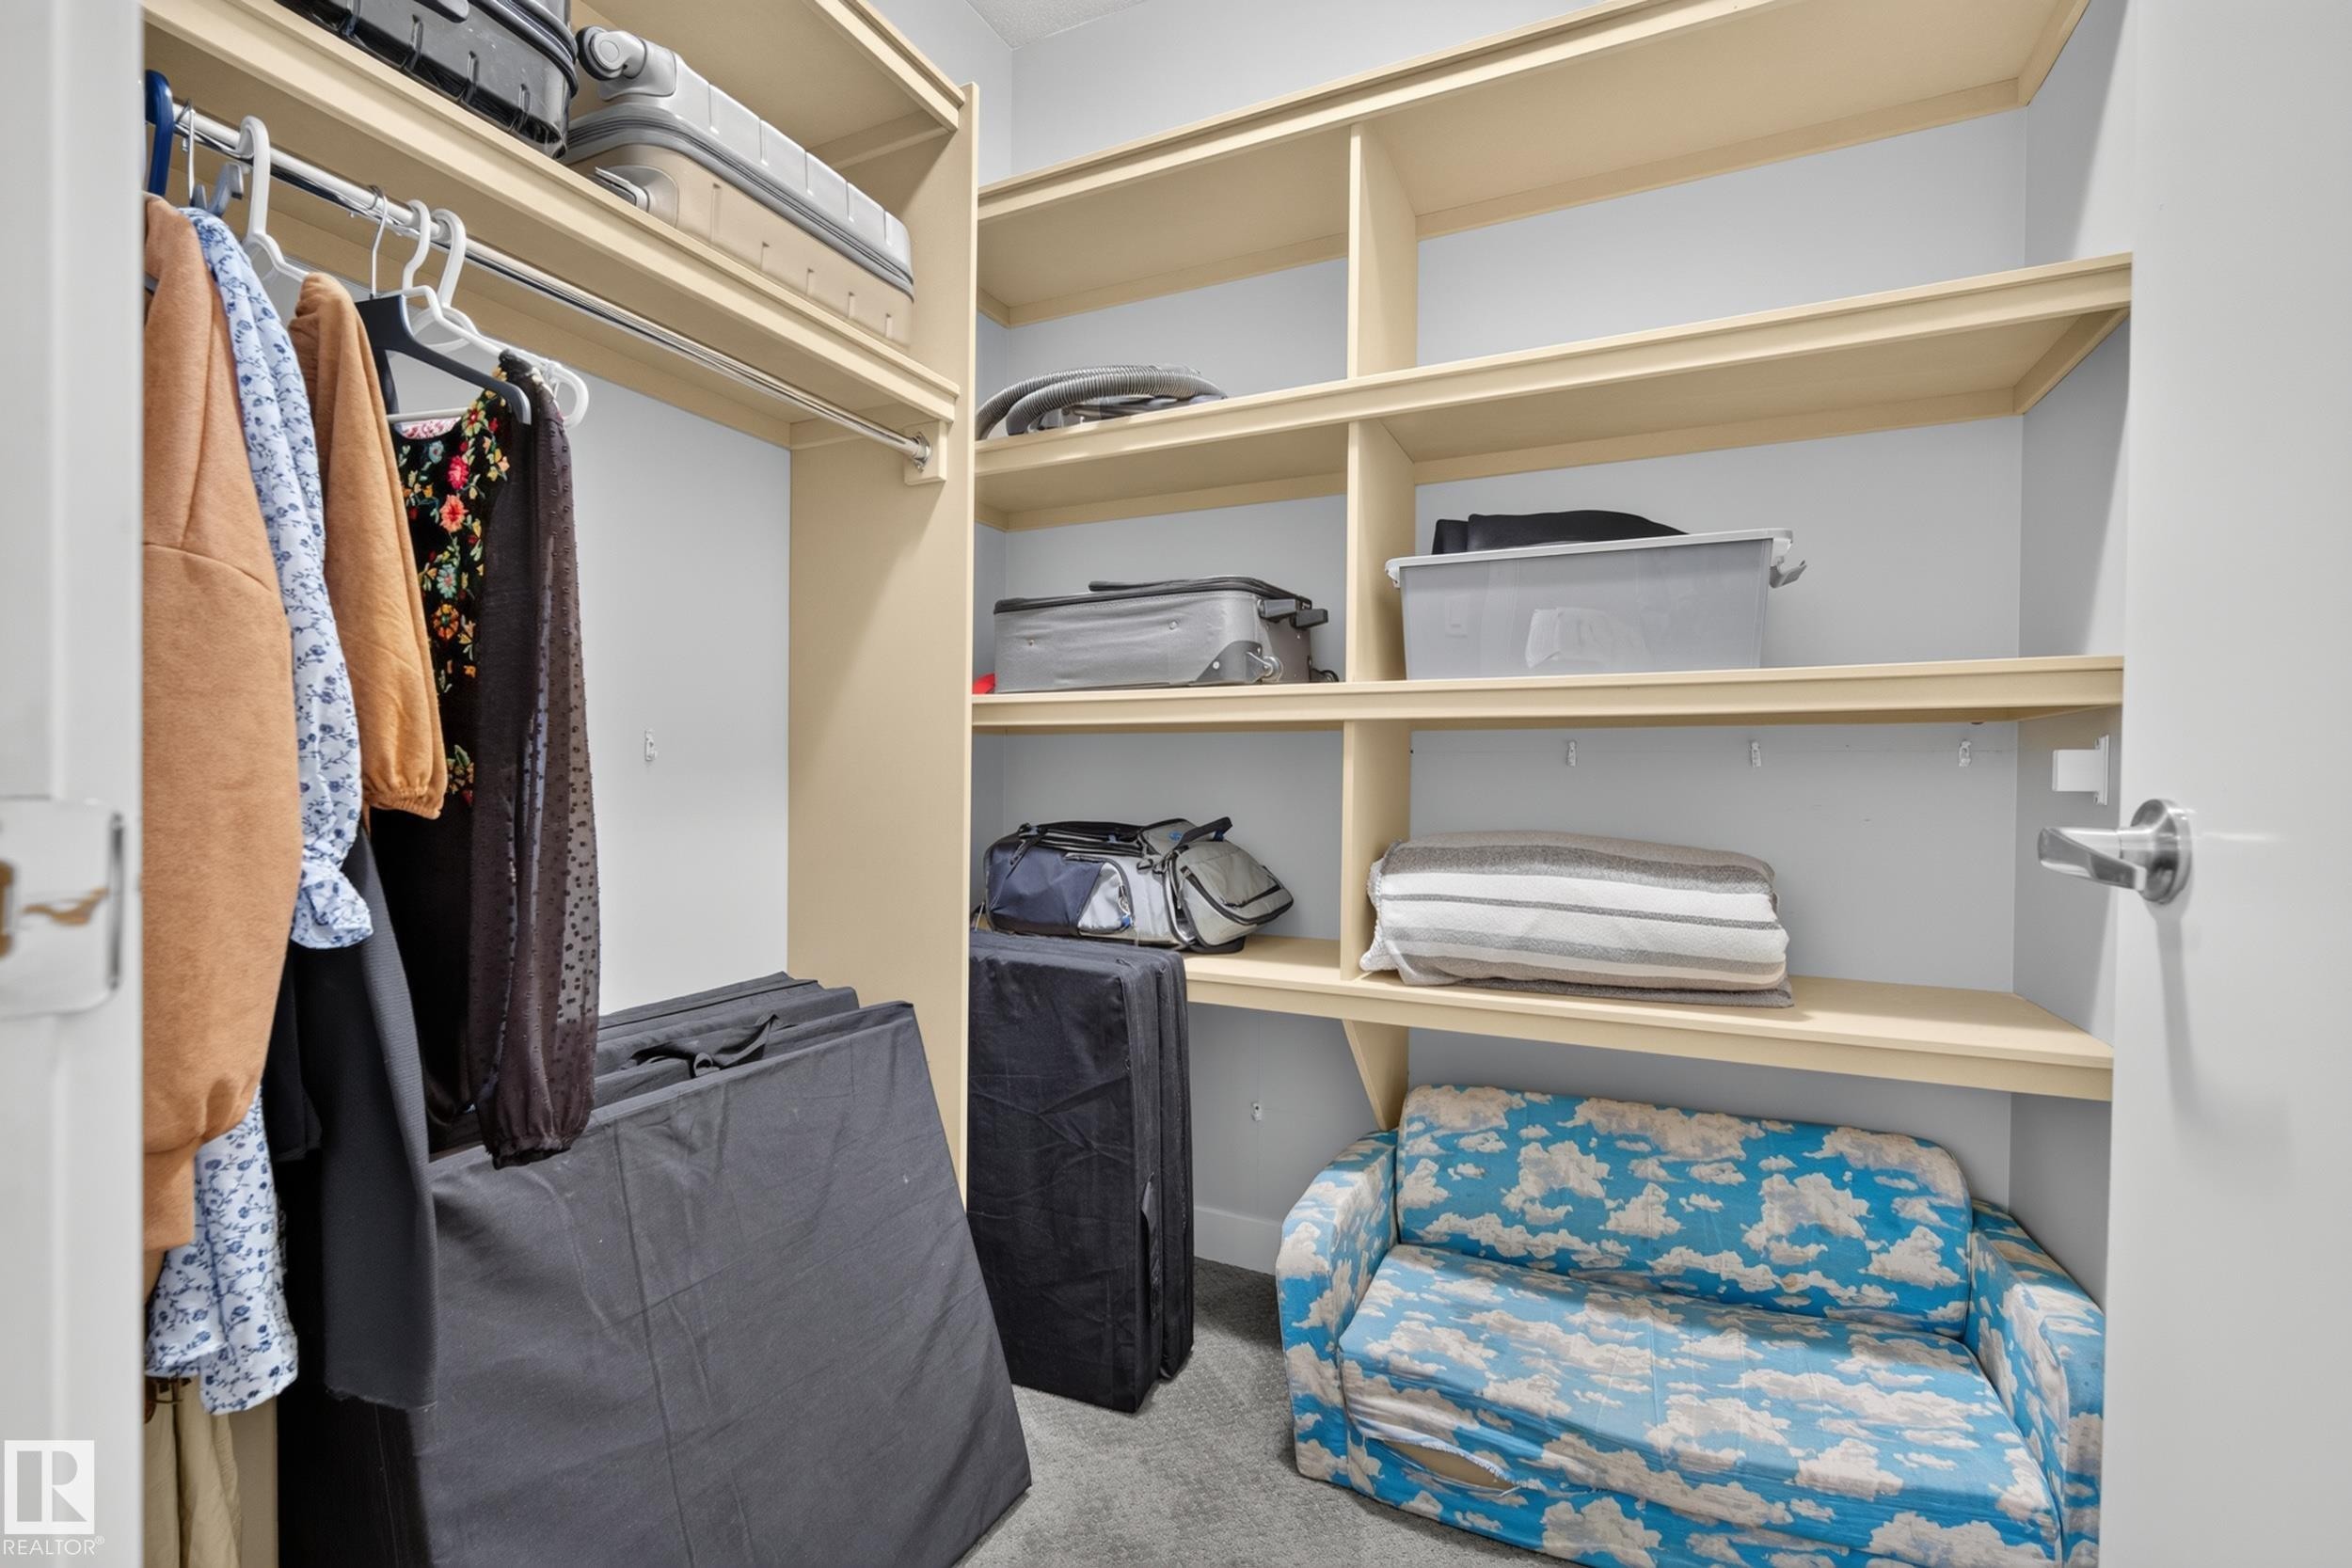
Built-in shelving with multiple levels, hanging rod, and carpeted flooring - 11018 122 Street Nw, Edmonton, AB - Indoor With Storage
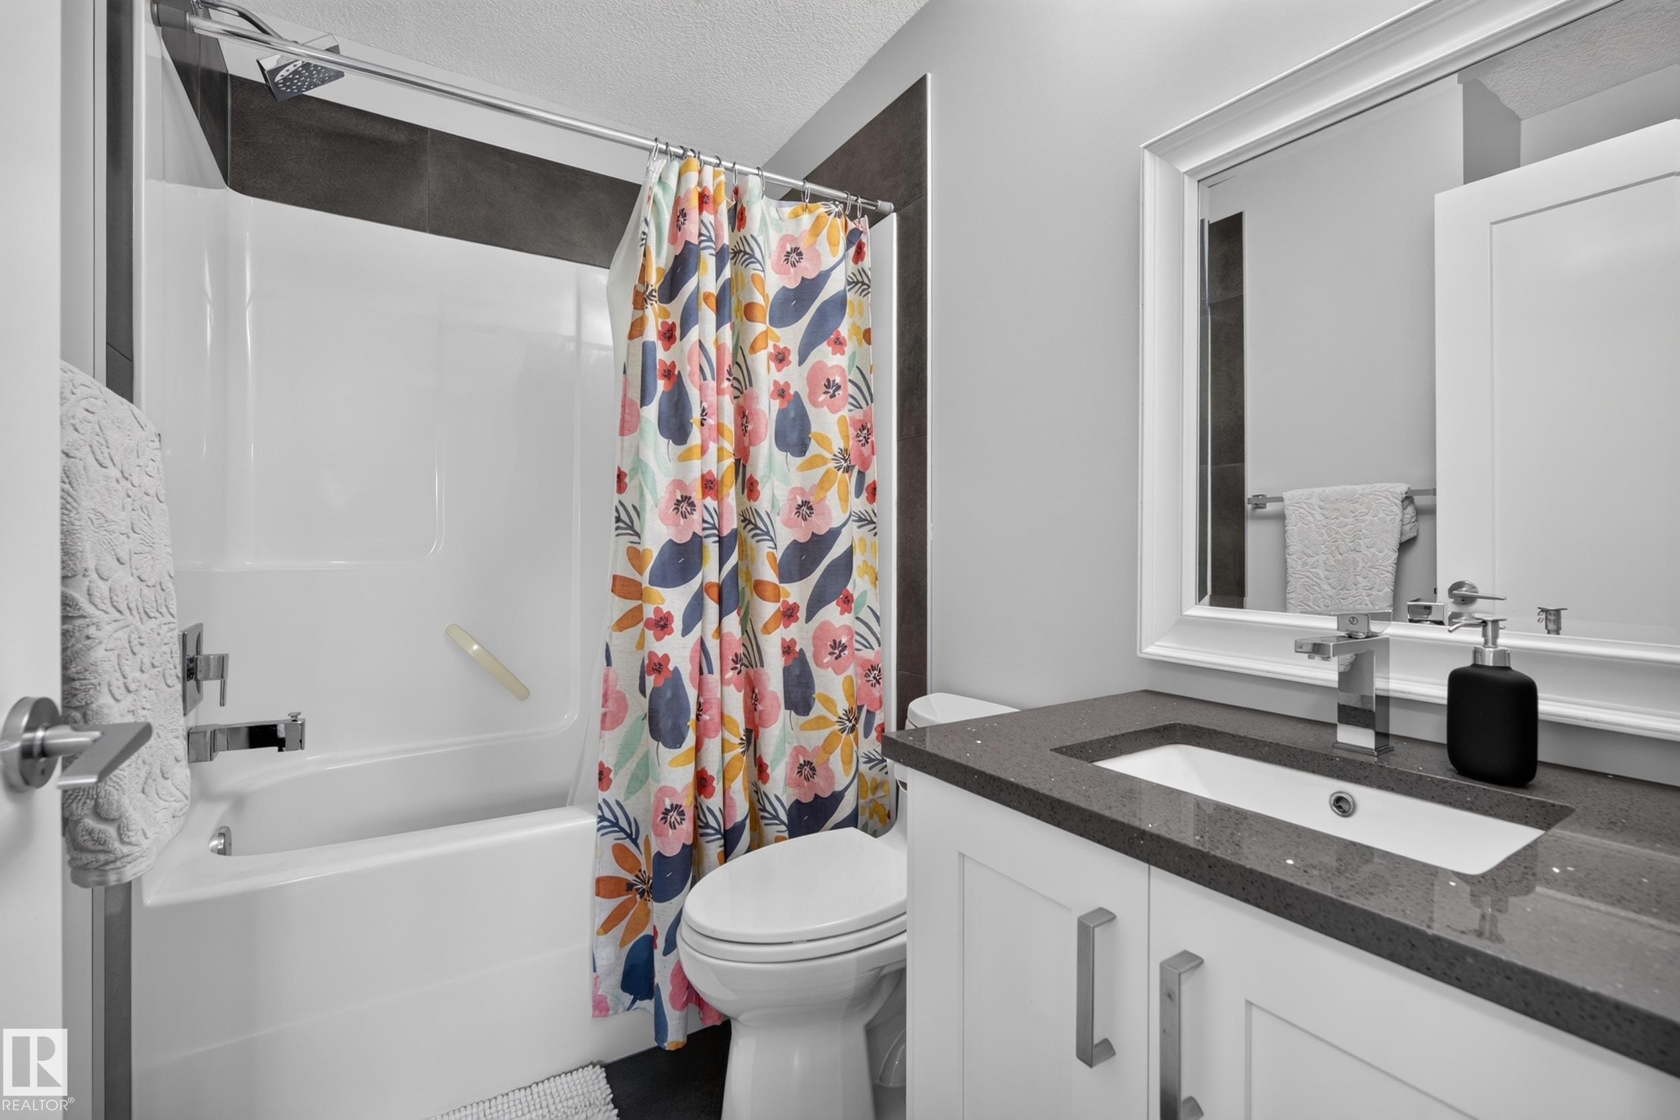
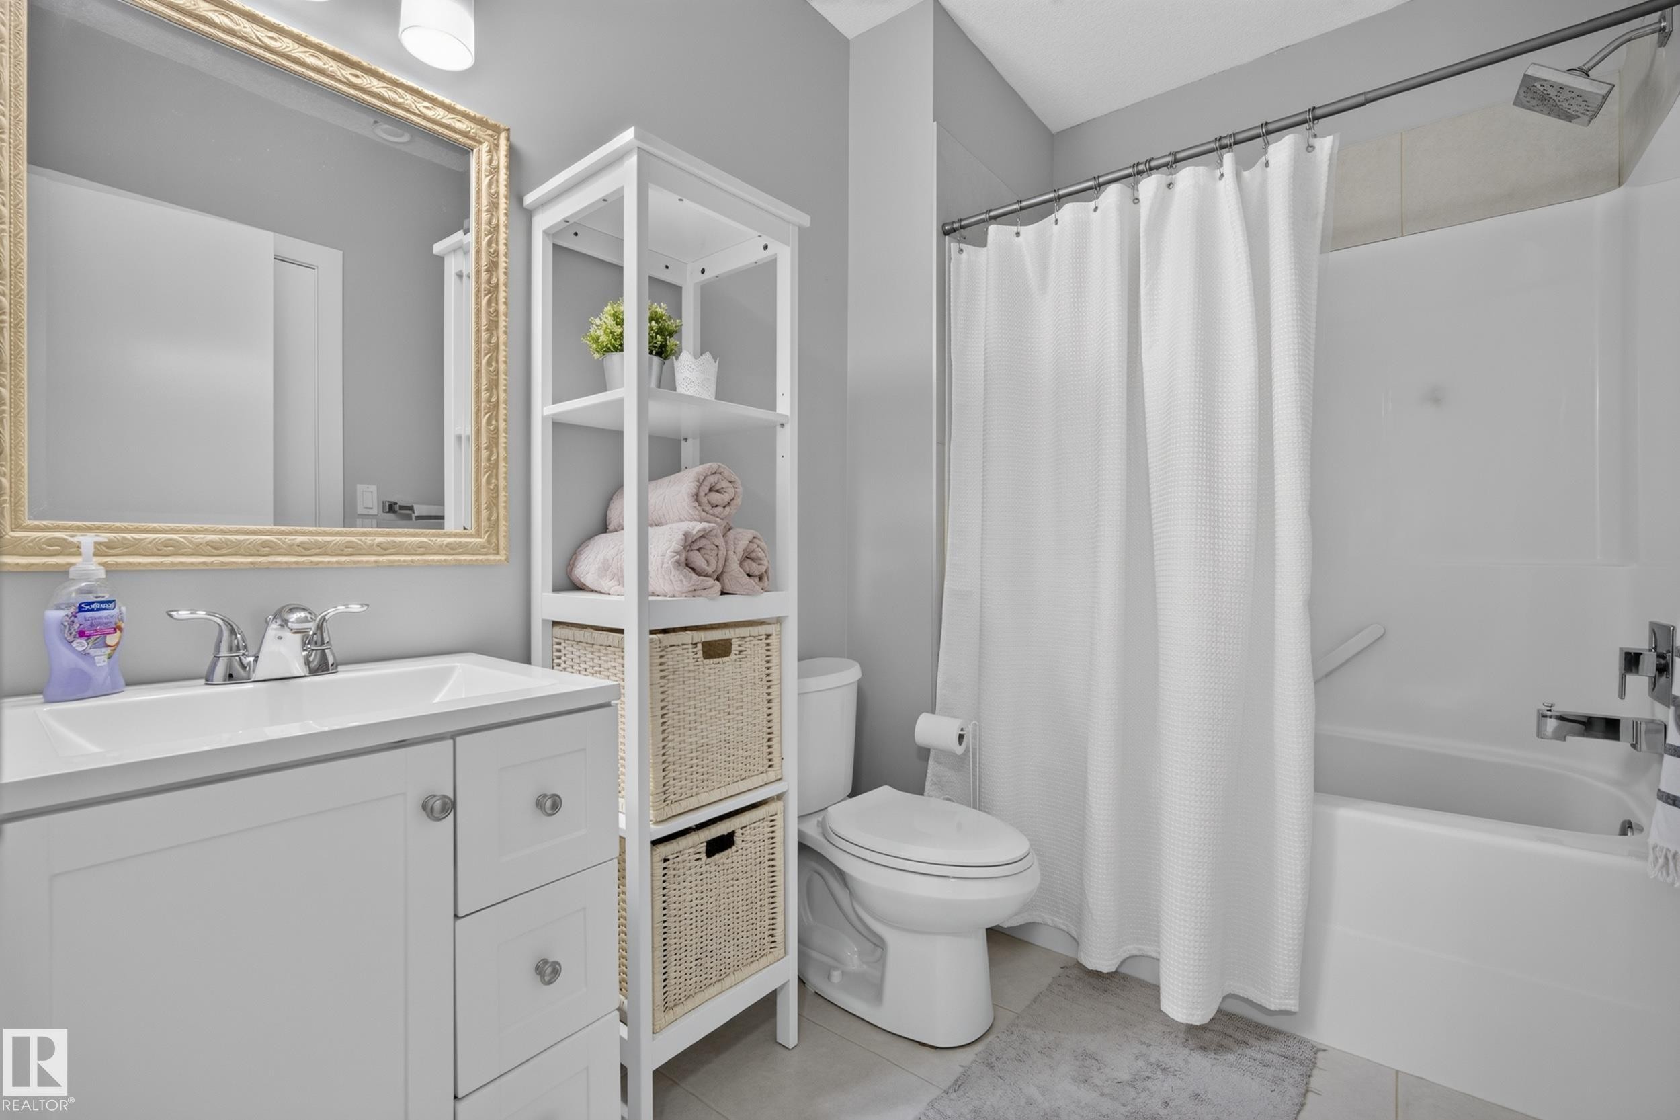
White bath over shower with chrome fixtures - 11018 122 Street Nw, Edmonton, AB - Indoor Photo Showing Bathroom
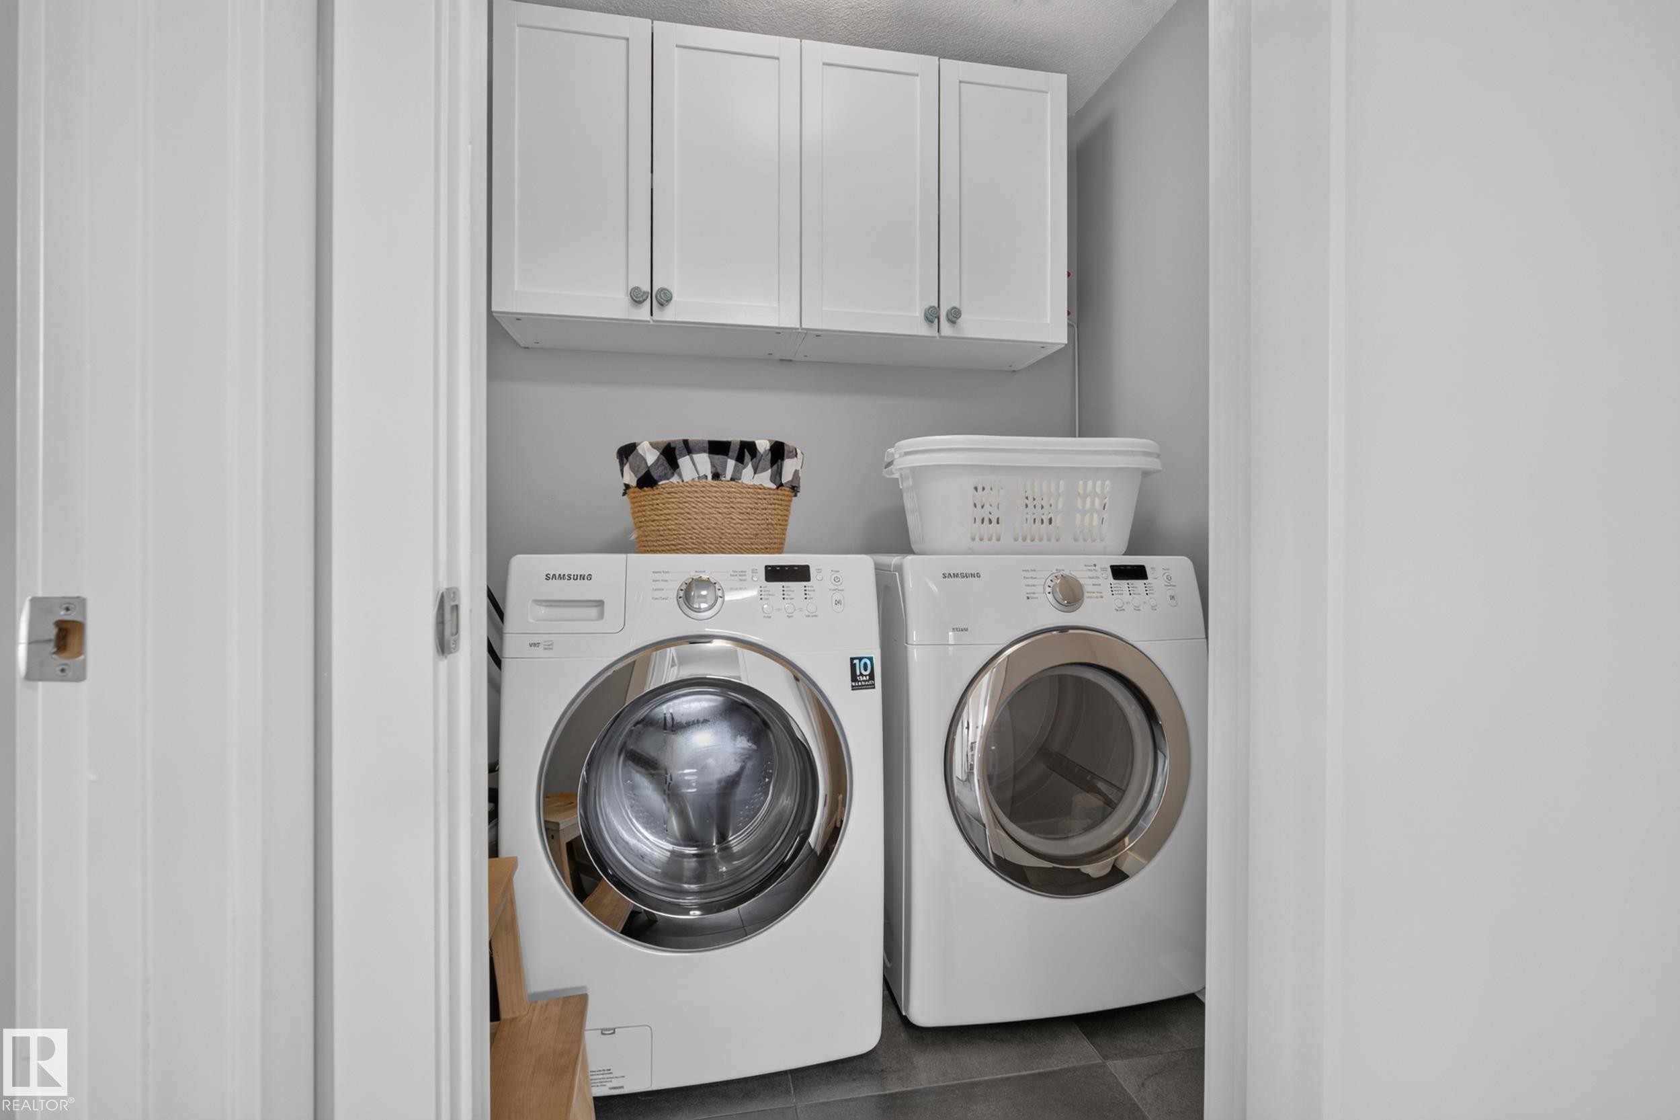
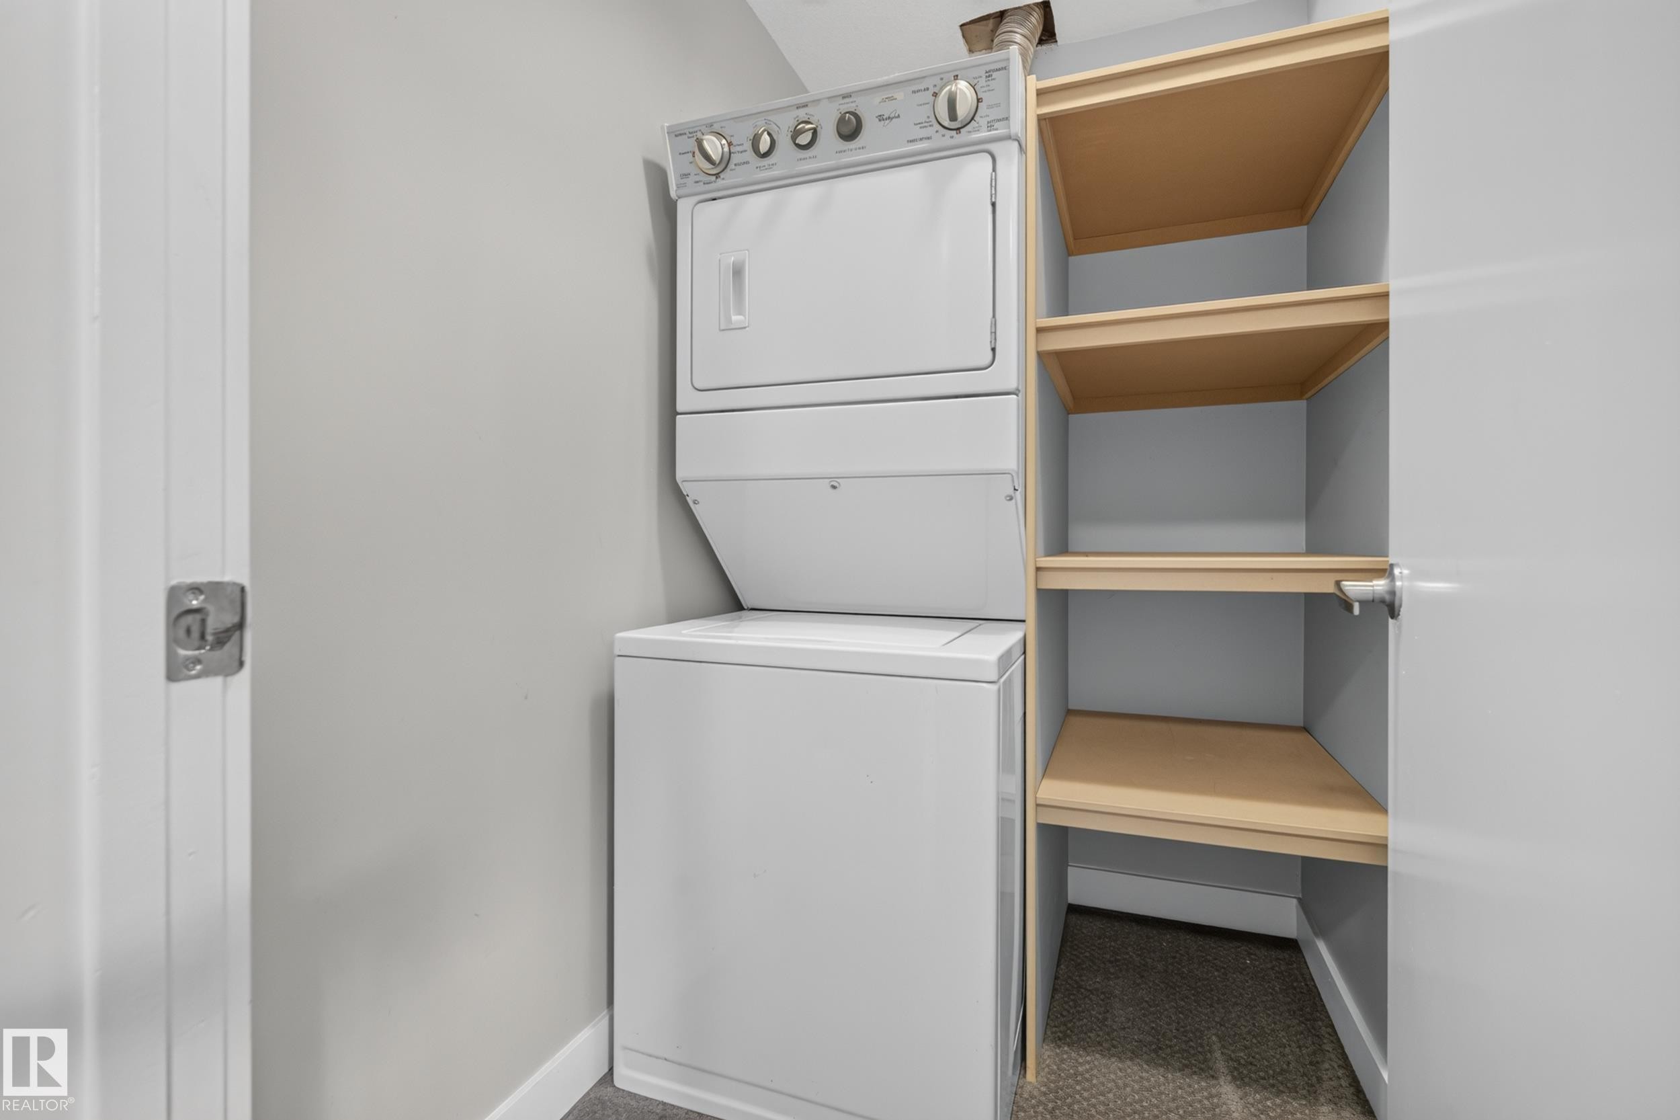
Stackable washer and dryer with adjacent built-in shelving - 11018 122 Street Nw, Edmonton, AB - Indoor Photo Showing Laundry Room
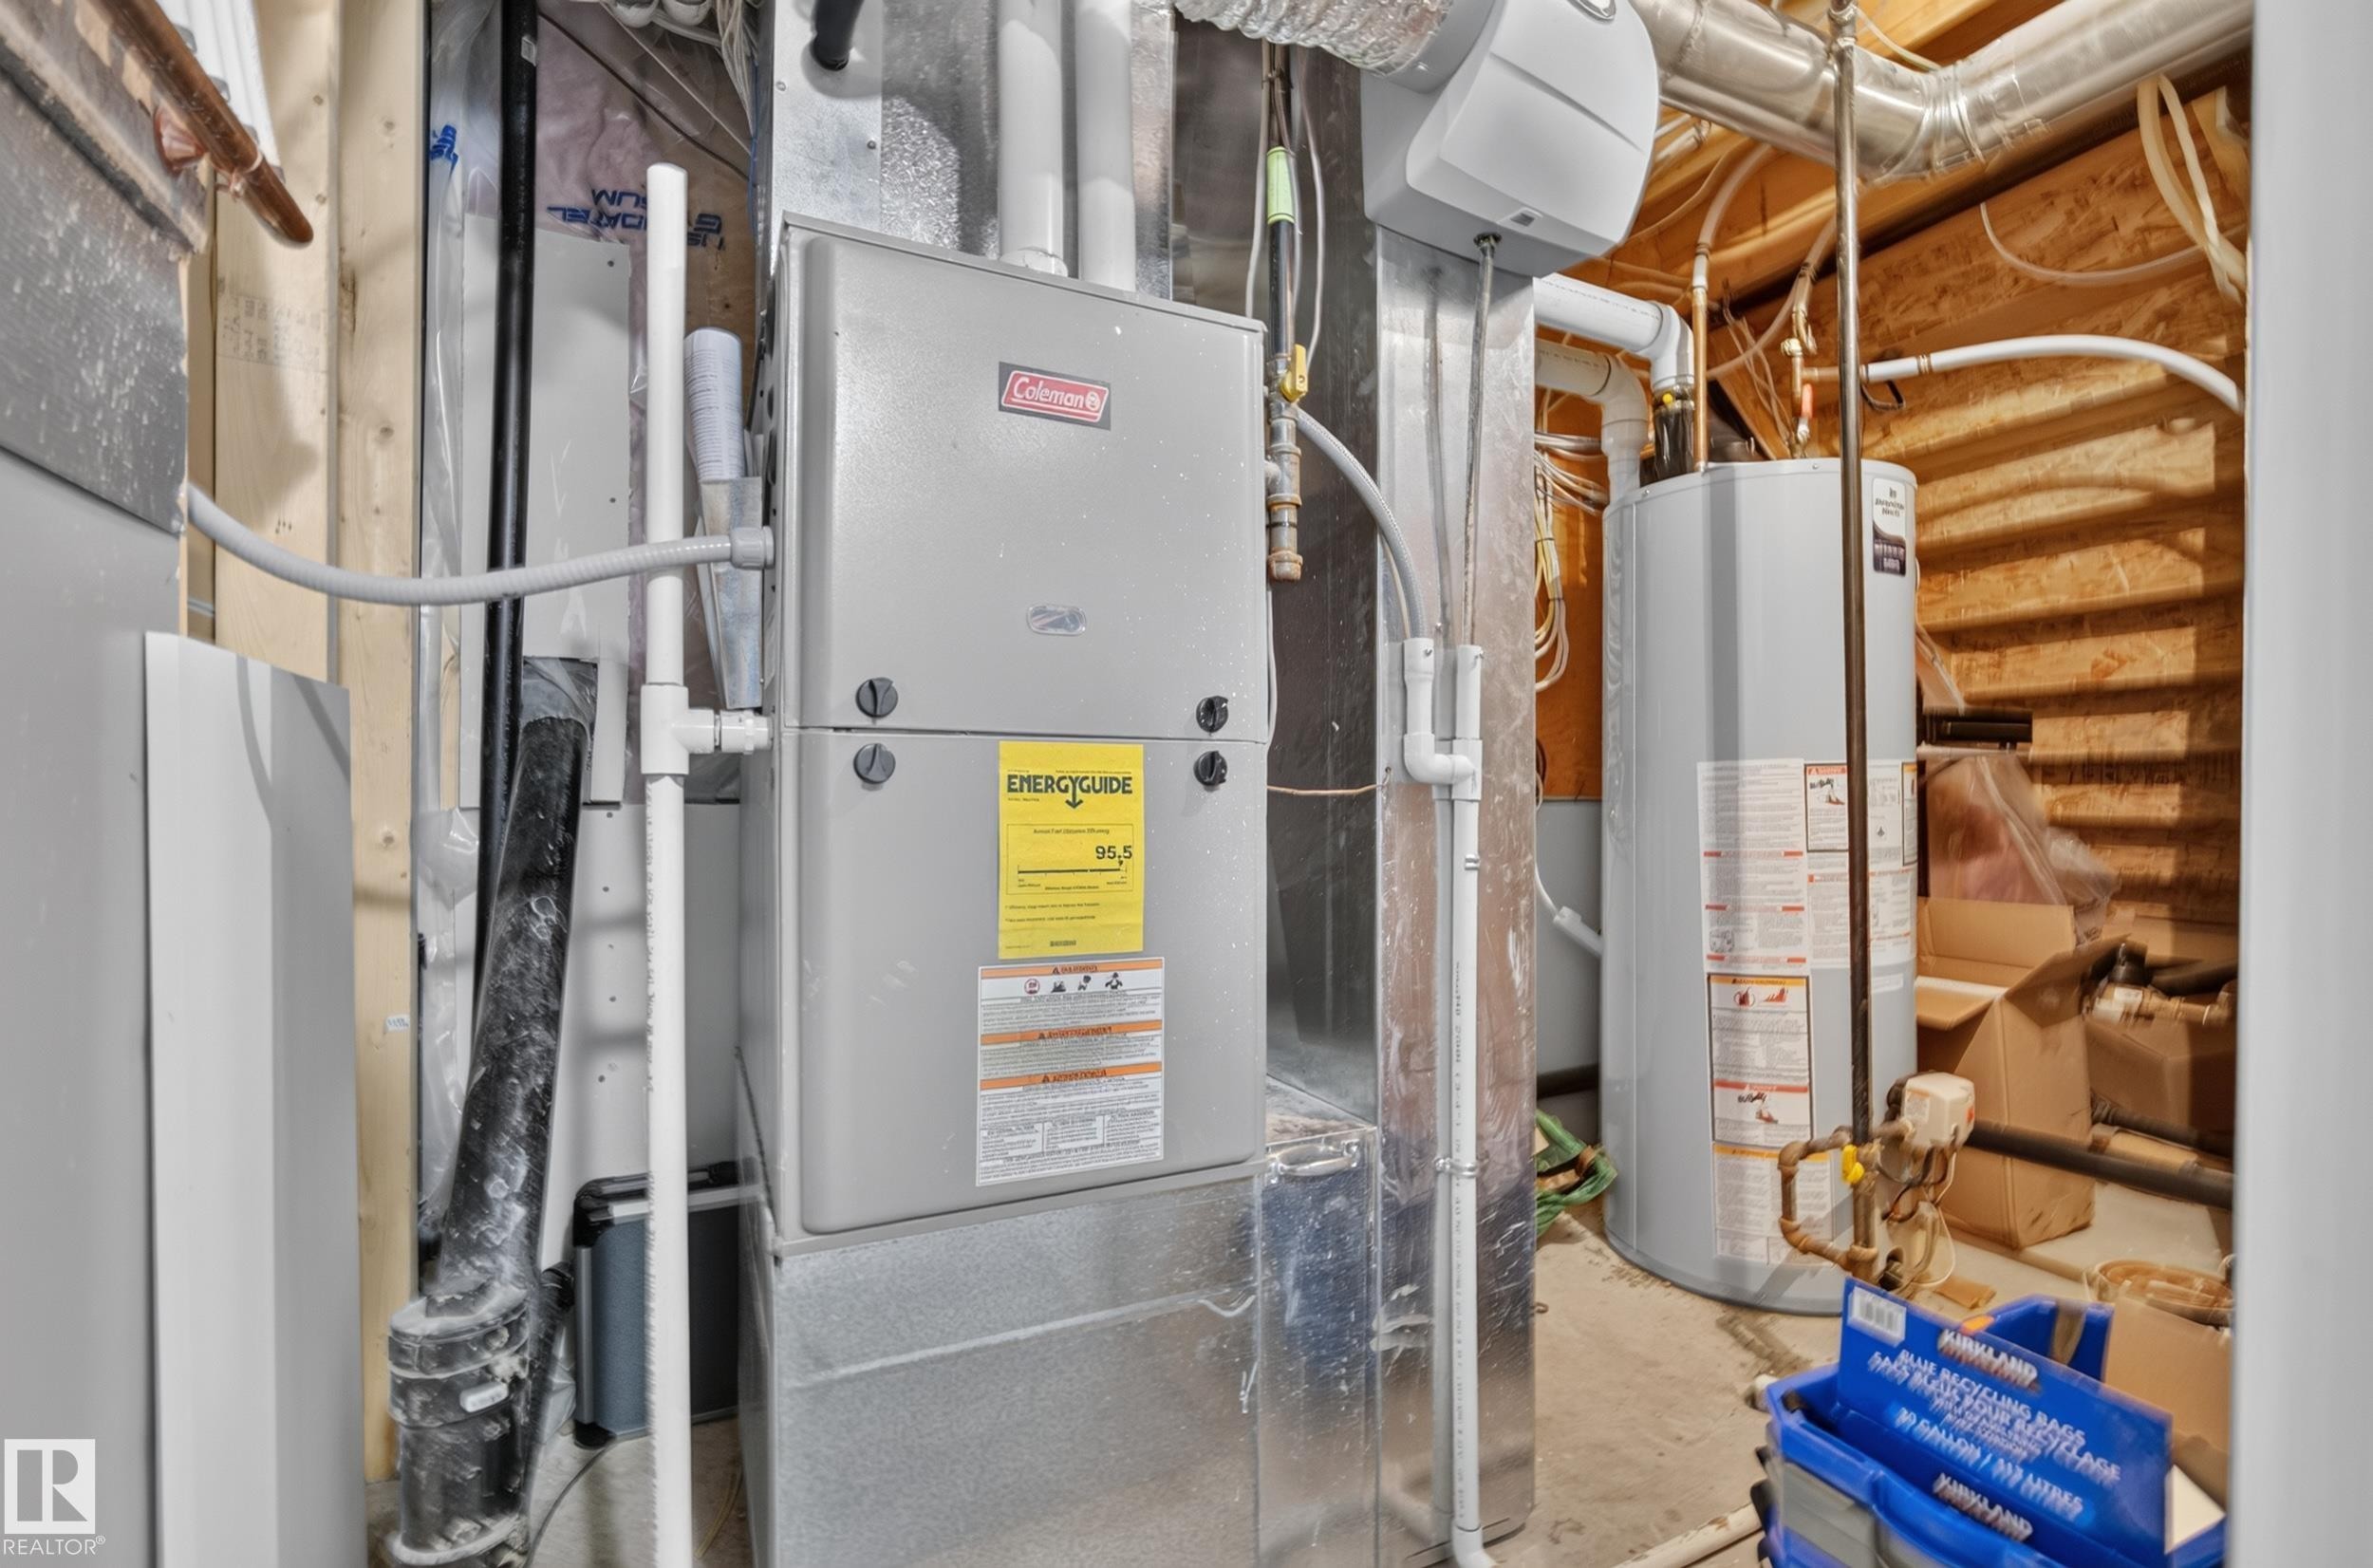
Utility area featuring a furnace and water heater - 11018 122 Street Nw, Edmonton, AB - Indoor Photo Showing Basement
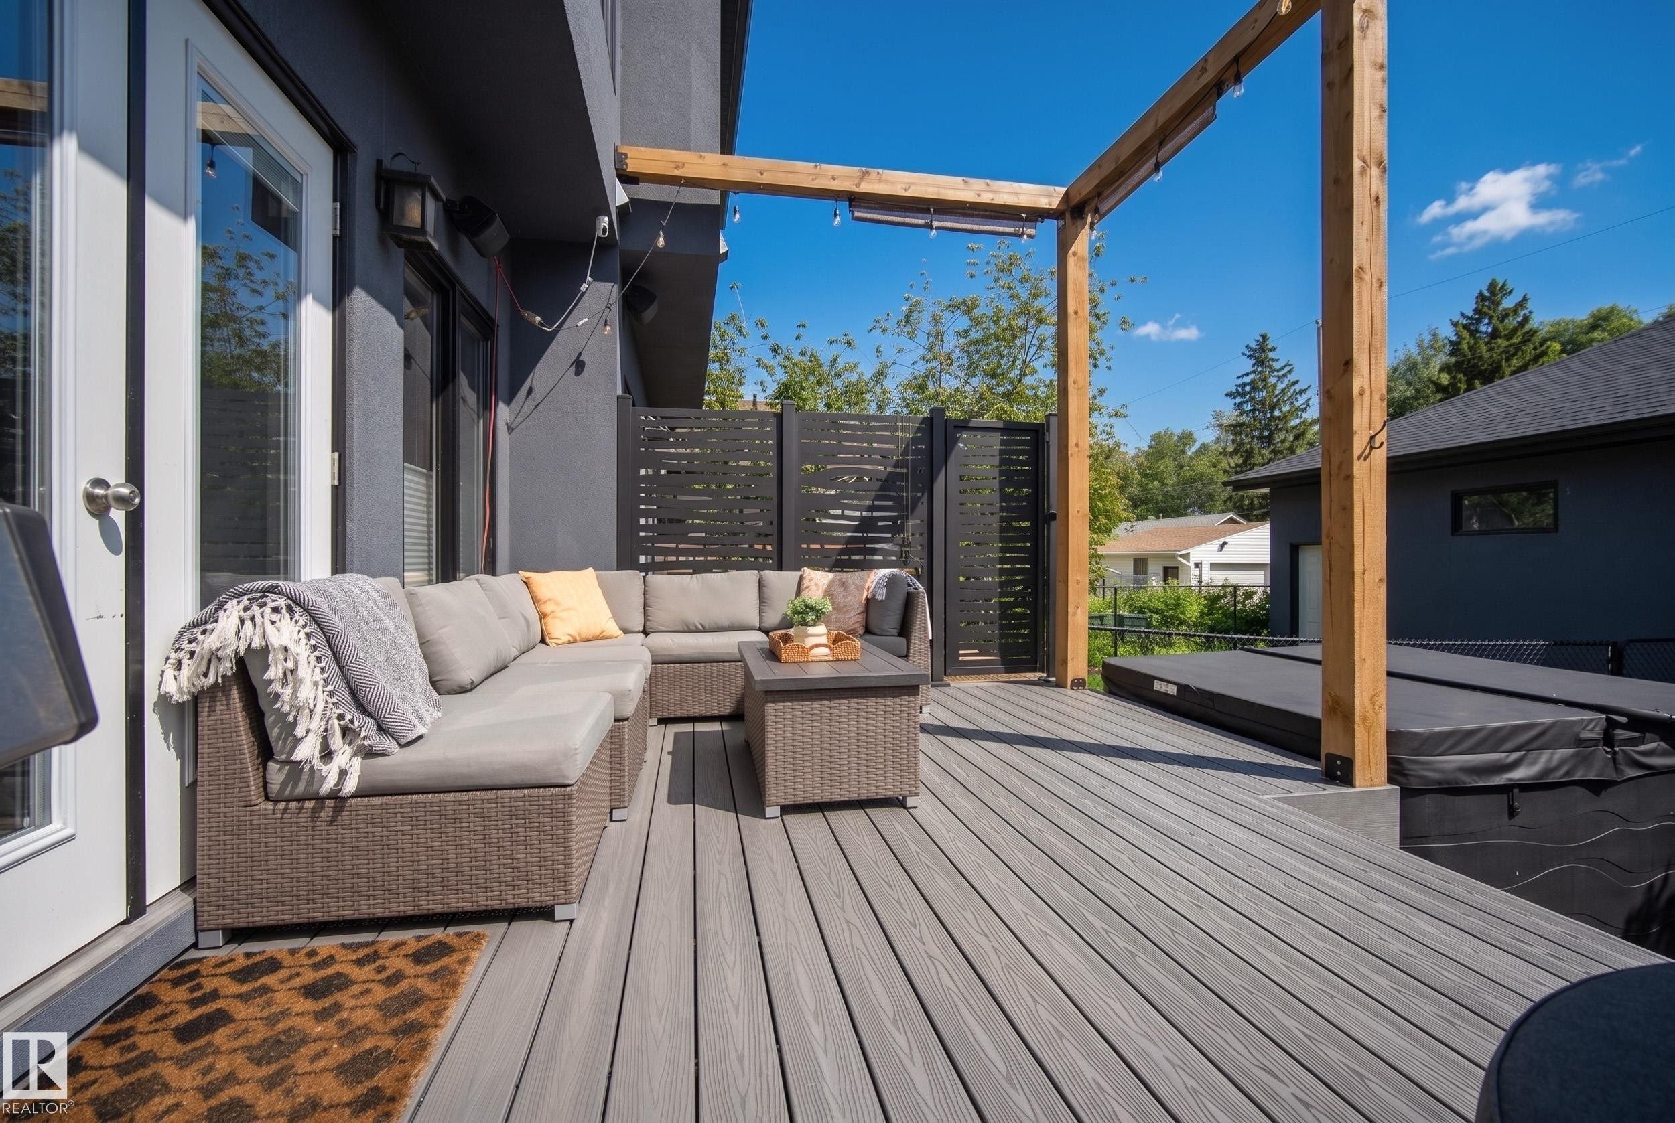
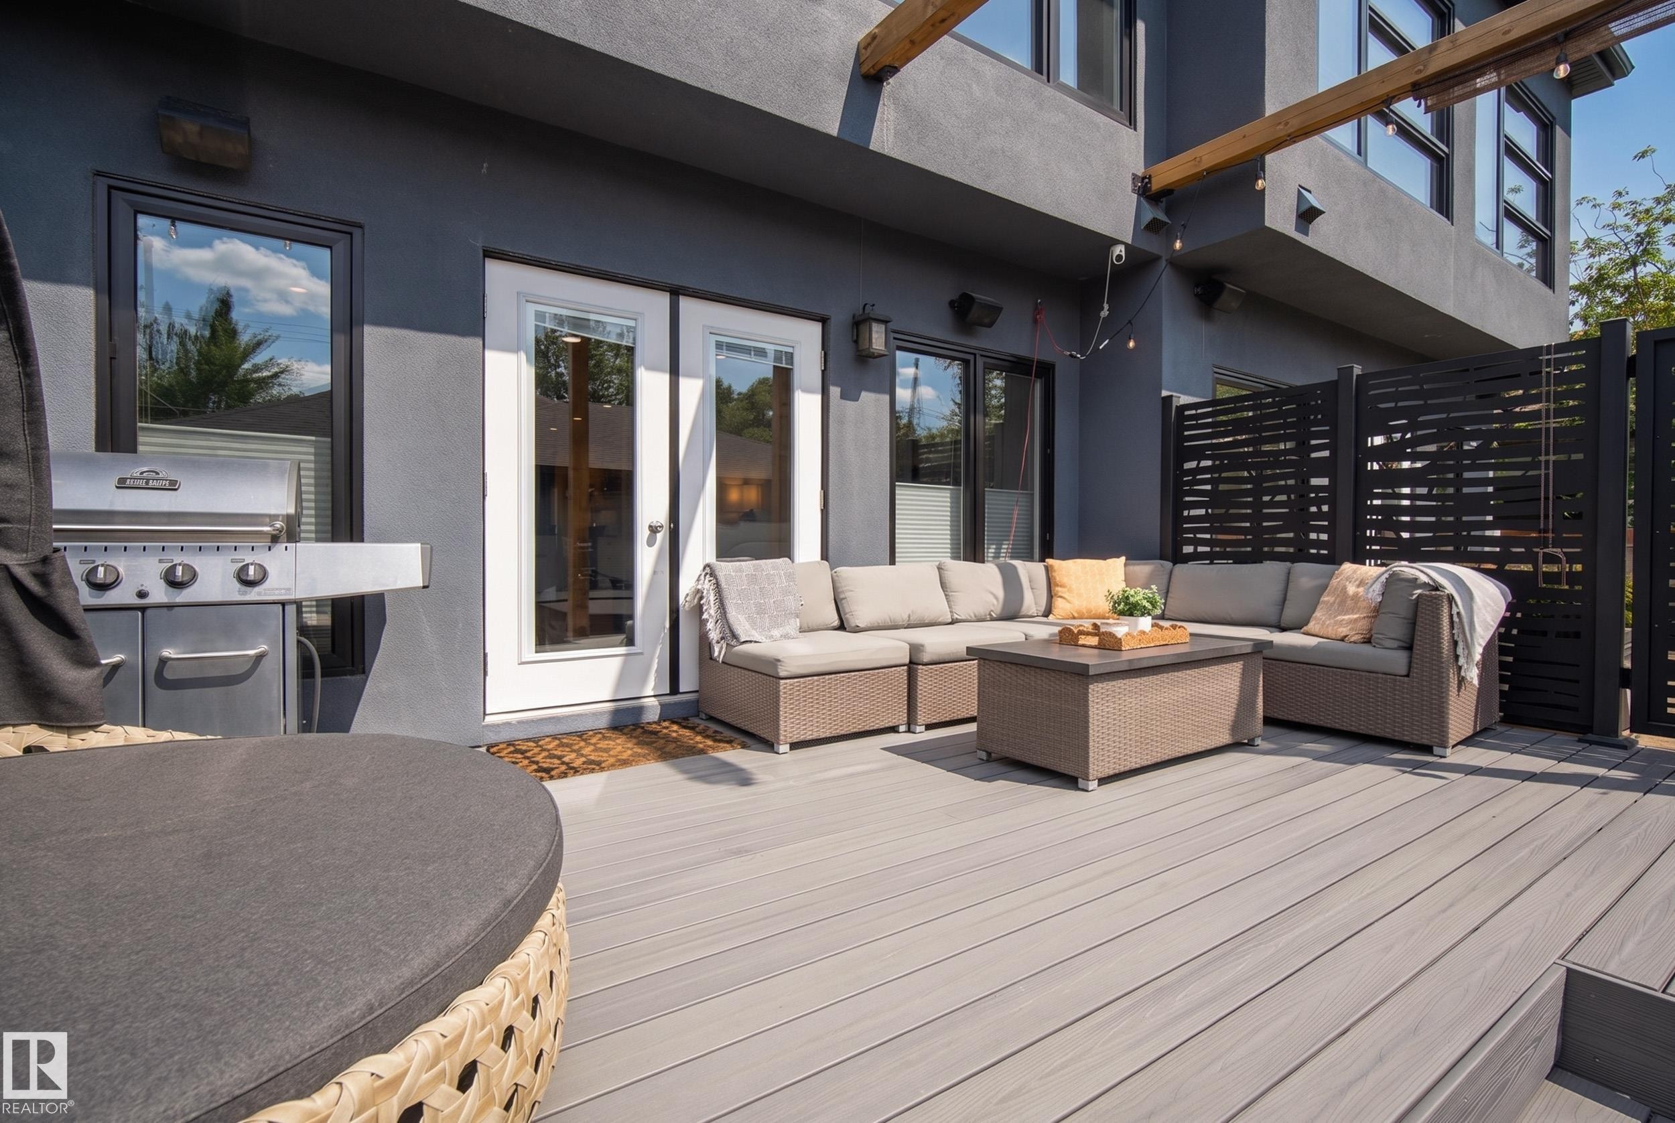
Expansive composite deck featuring a wooden pergola, outdoor privacy screens, and an integrated spa - 11018 122 Street Nw, Edmonton, AB - Outdoor With Deck Patio Veranda With Exterior
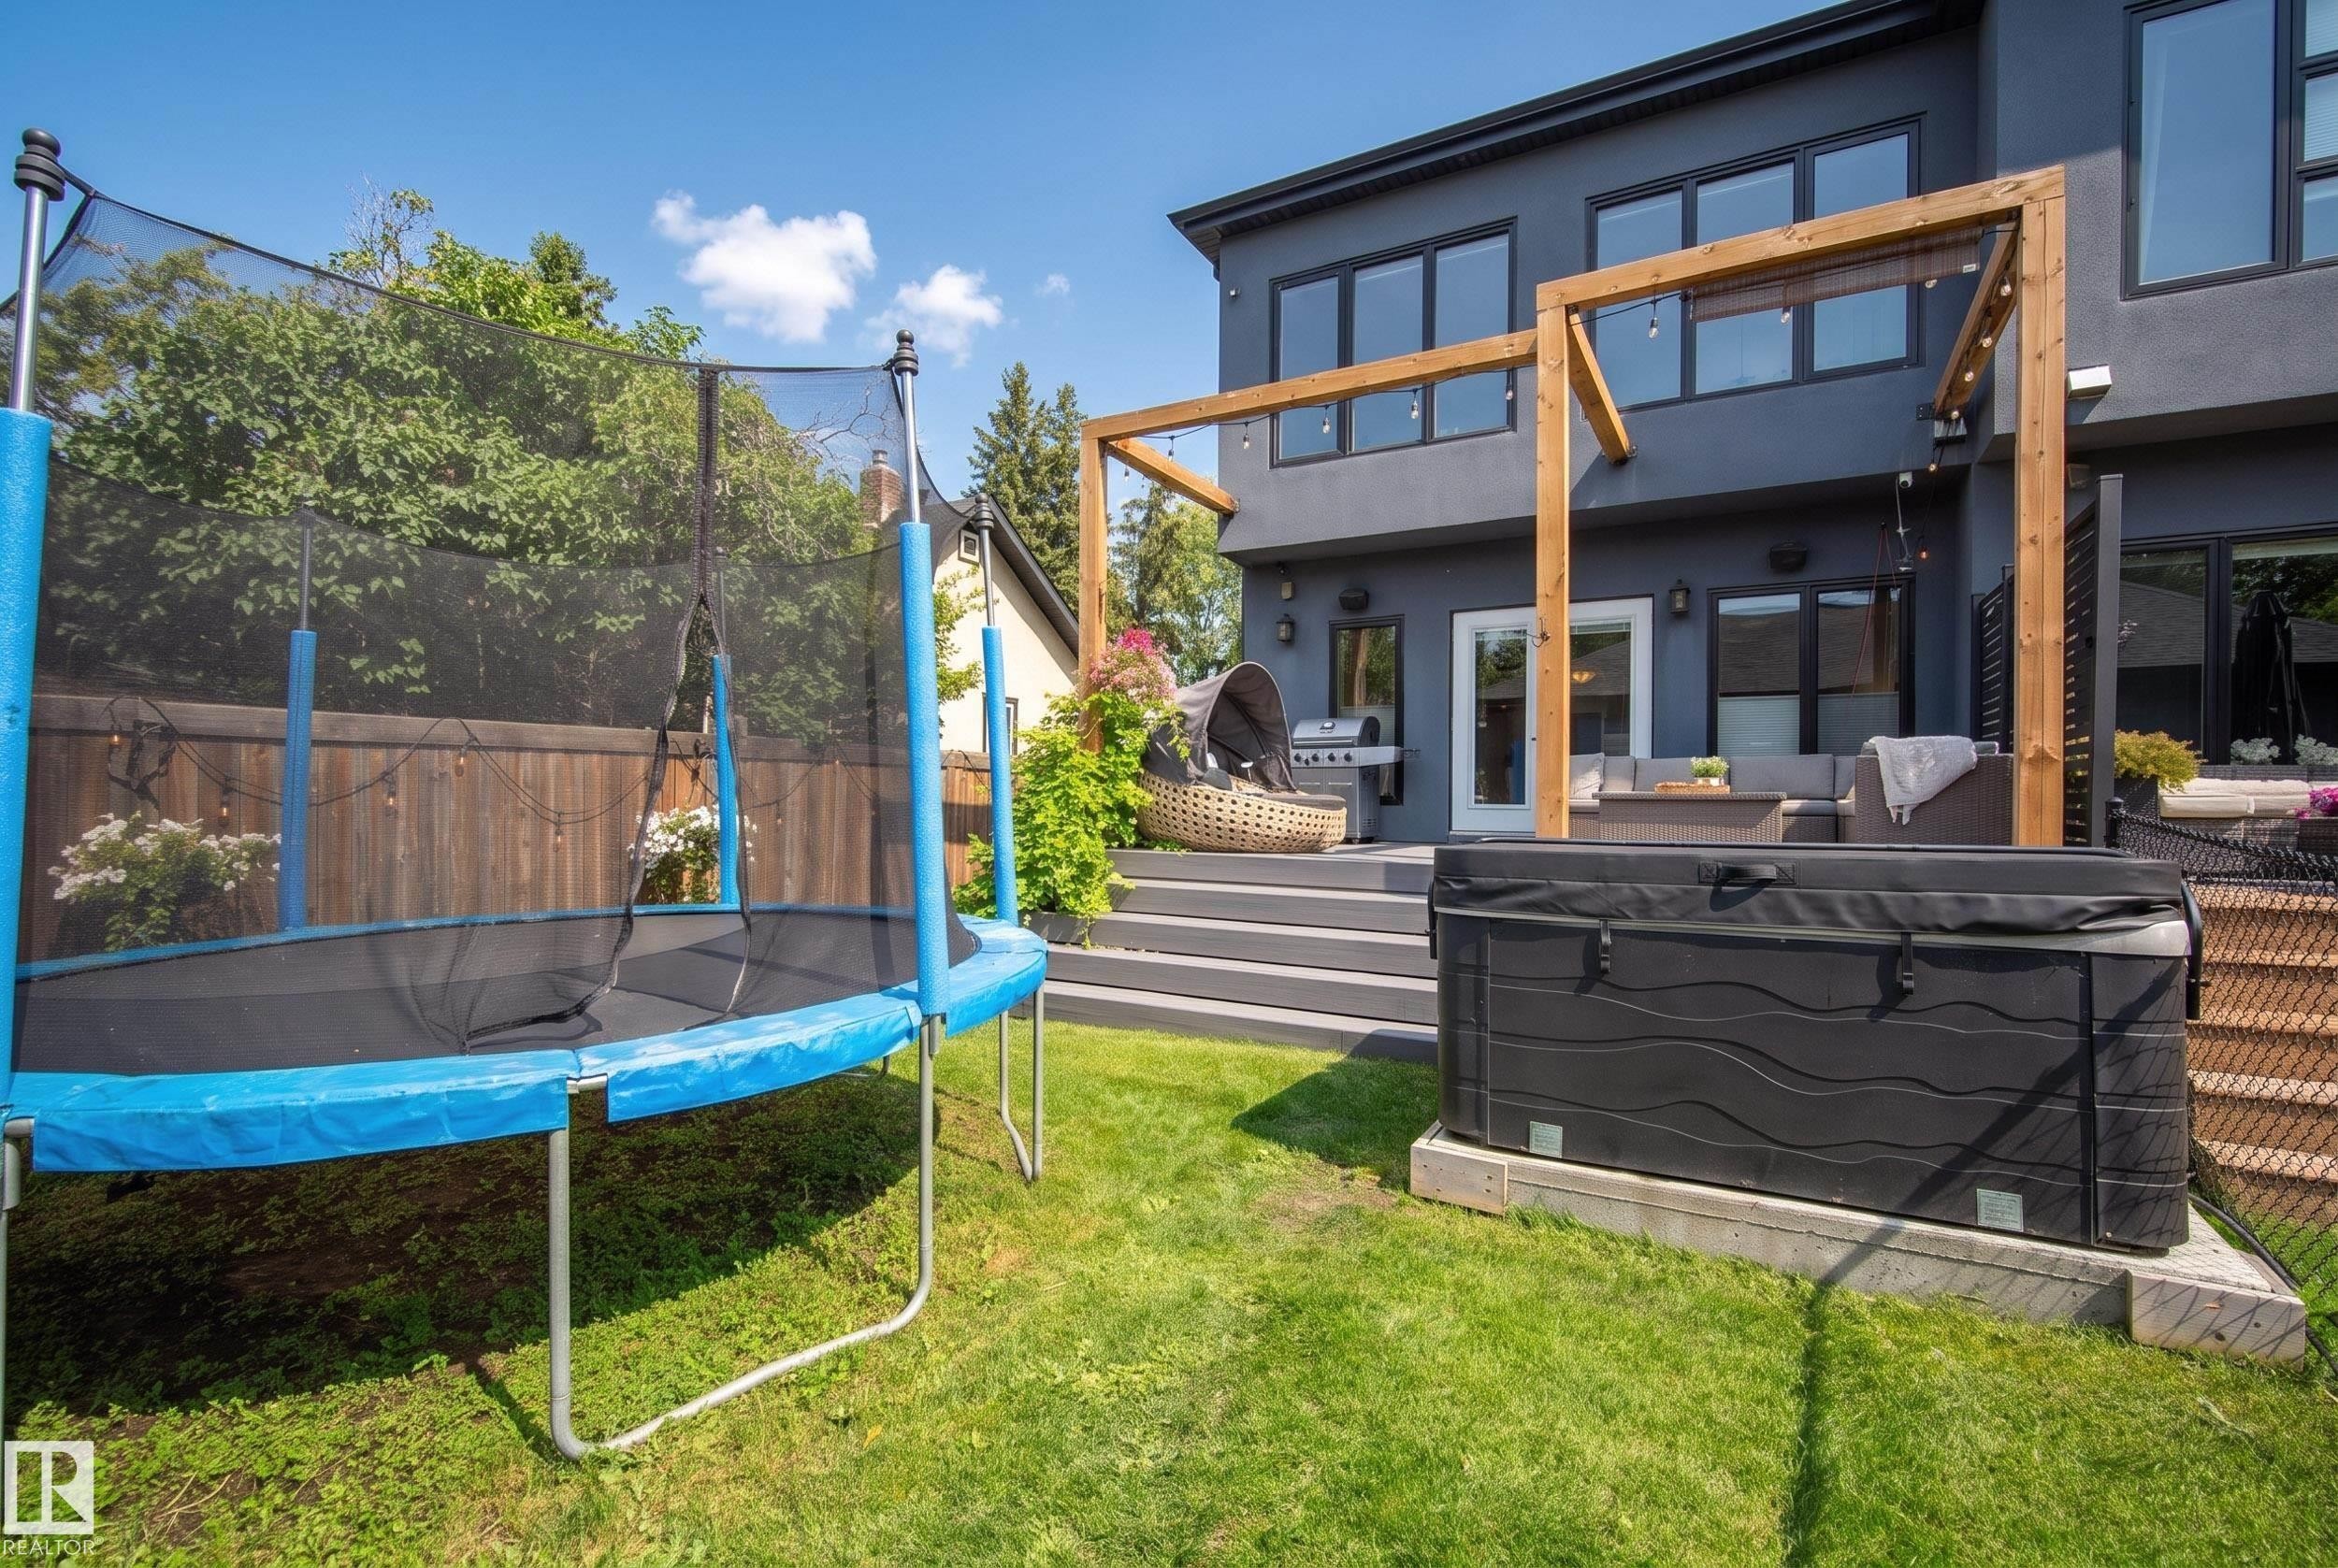
Expansive outdoor deck with gray wood-finish flooring, featuring a built-in hot tub, and a manicured lawn - 11018 122 Street Nw, Edmonton, AB - Outdoor With Deck Patio Veranda
Expansive outdoor deck featuring wood-finish decking, a stucco exterior, and black-framed windows - 11018 122 Street Nw, Edmonton, AB - Outdoor With Deck Patio Veranda With Exterior
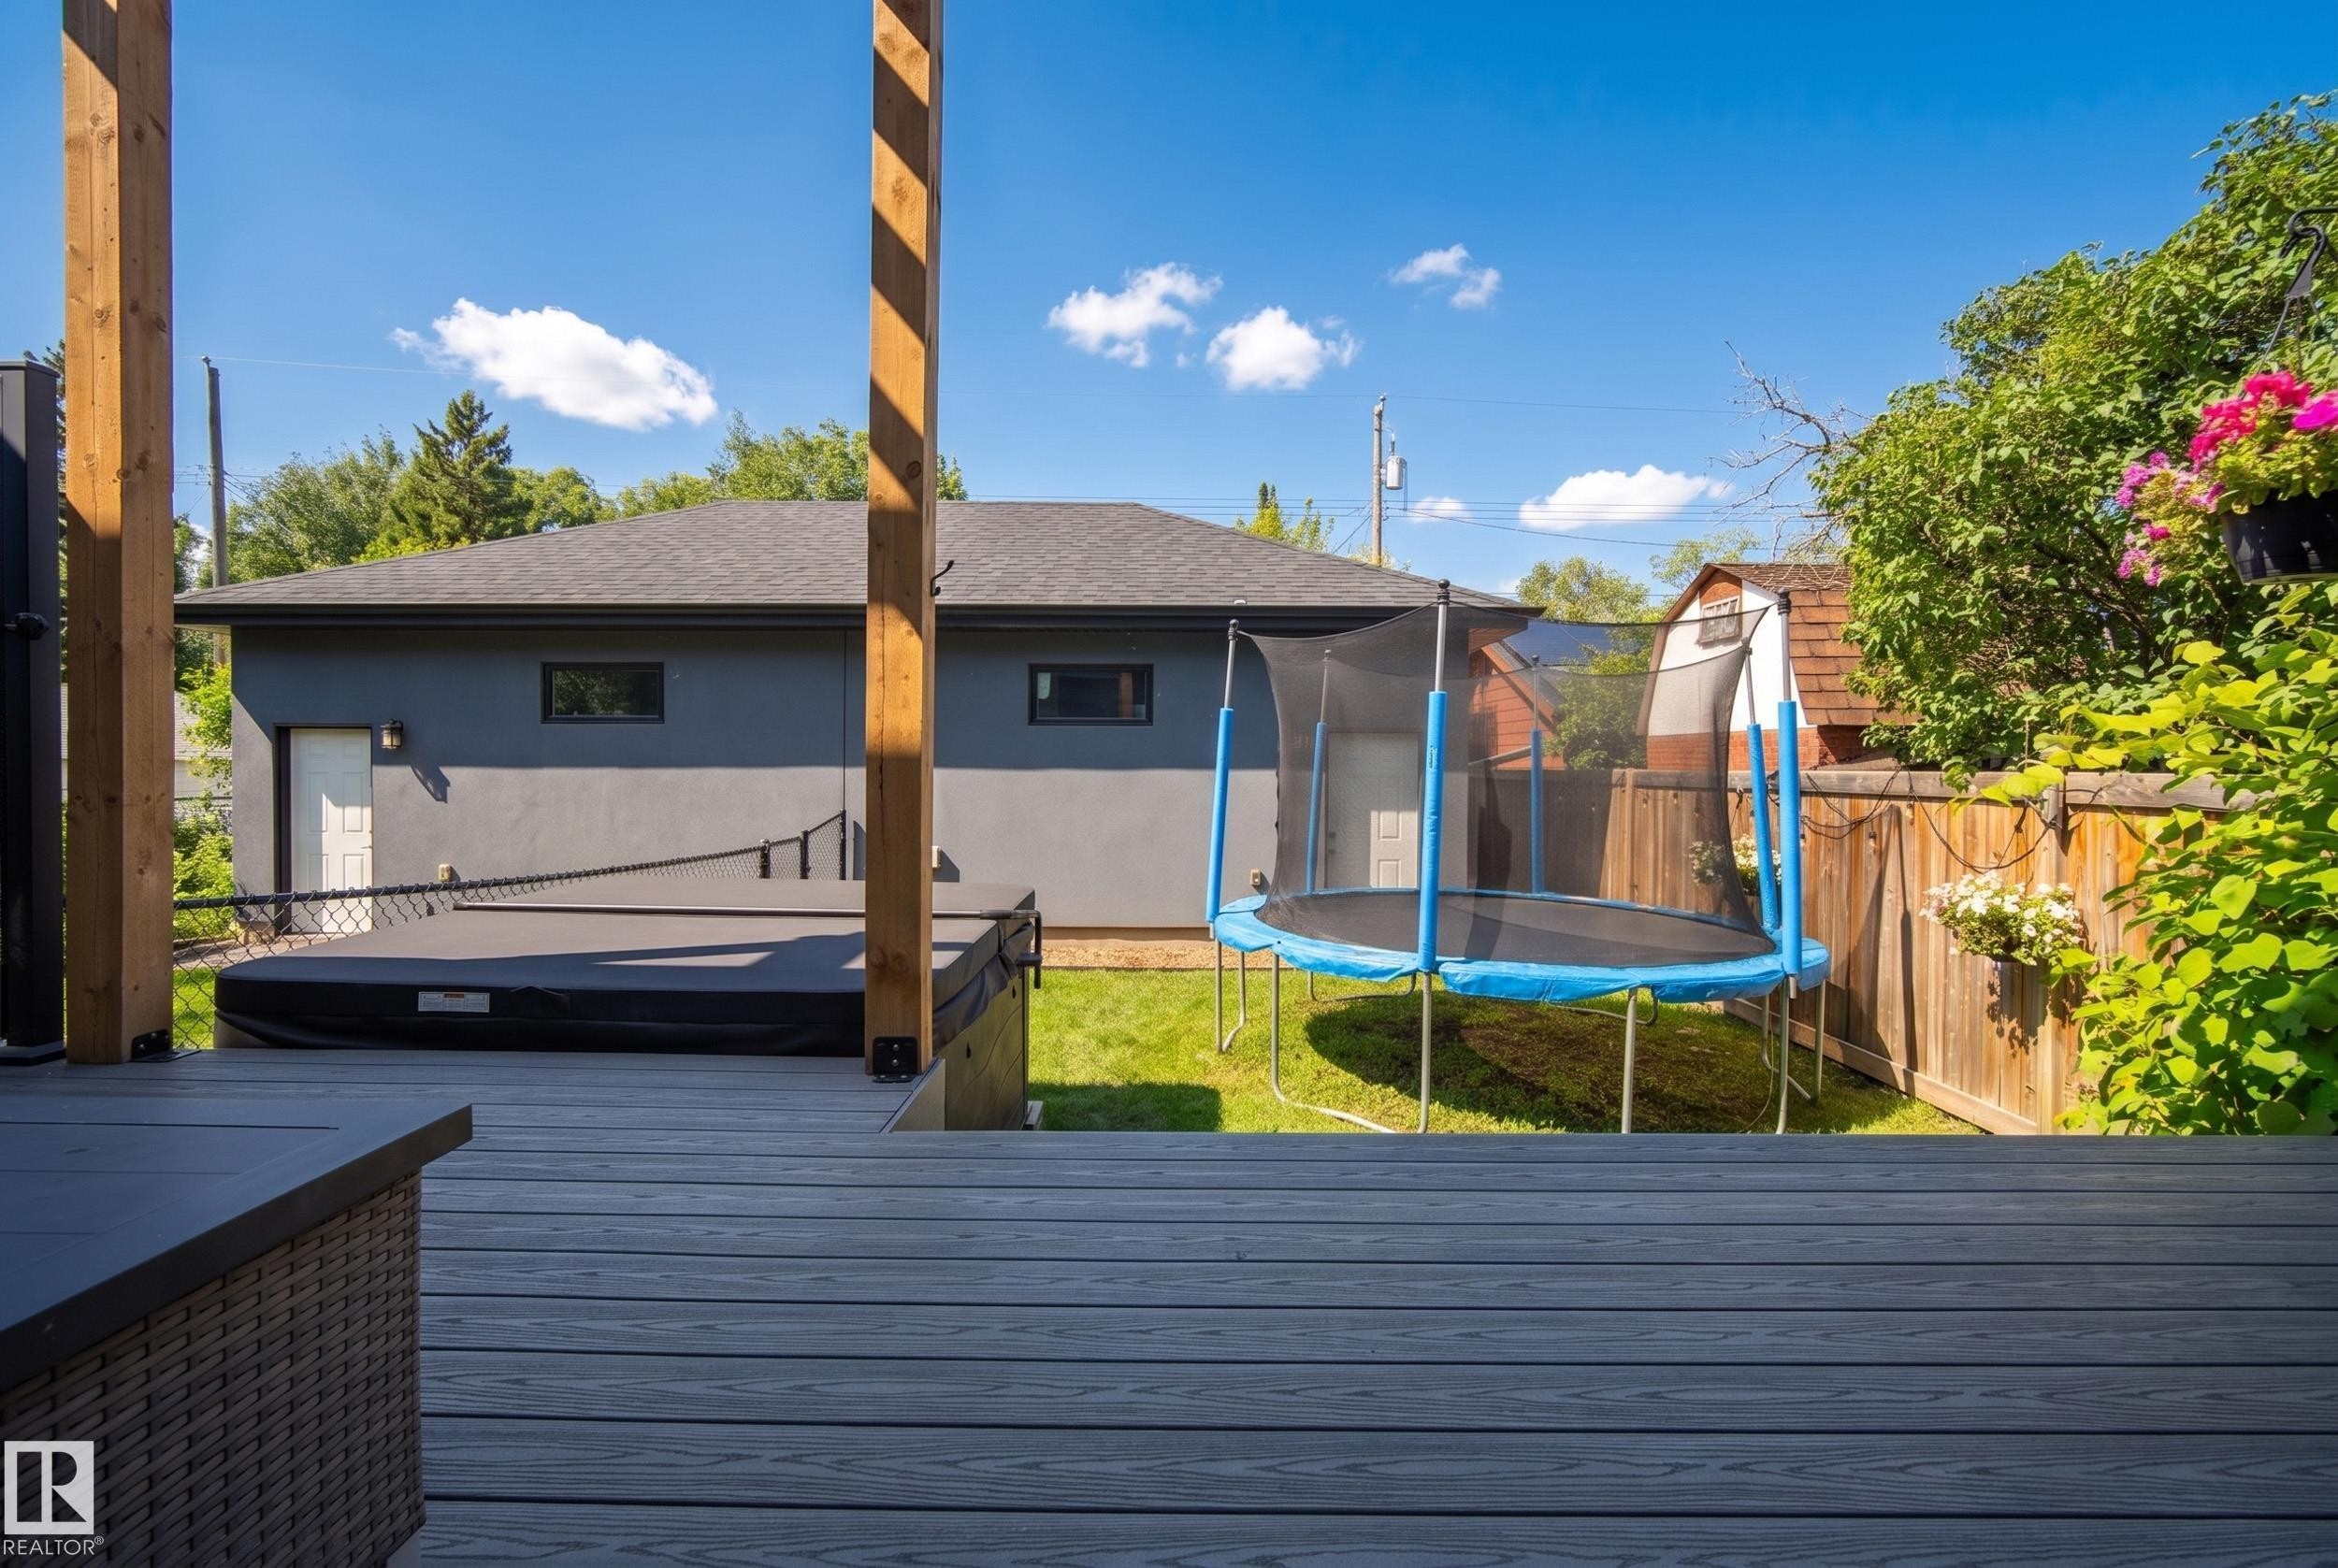
Expansive backyard with a modern tiered deck, dark stucco exterior, and a built-in hot tub - 11018 122 Street Nw, Edmonton, AB - Outdoor With Deck Patio Veranda
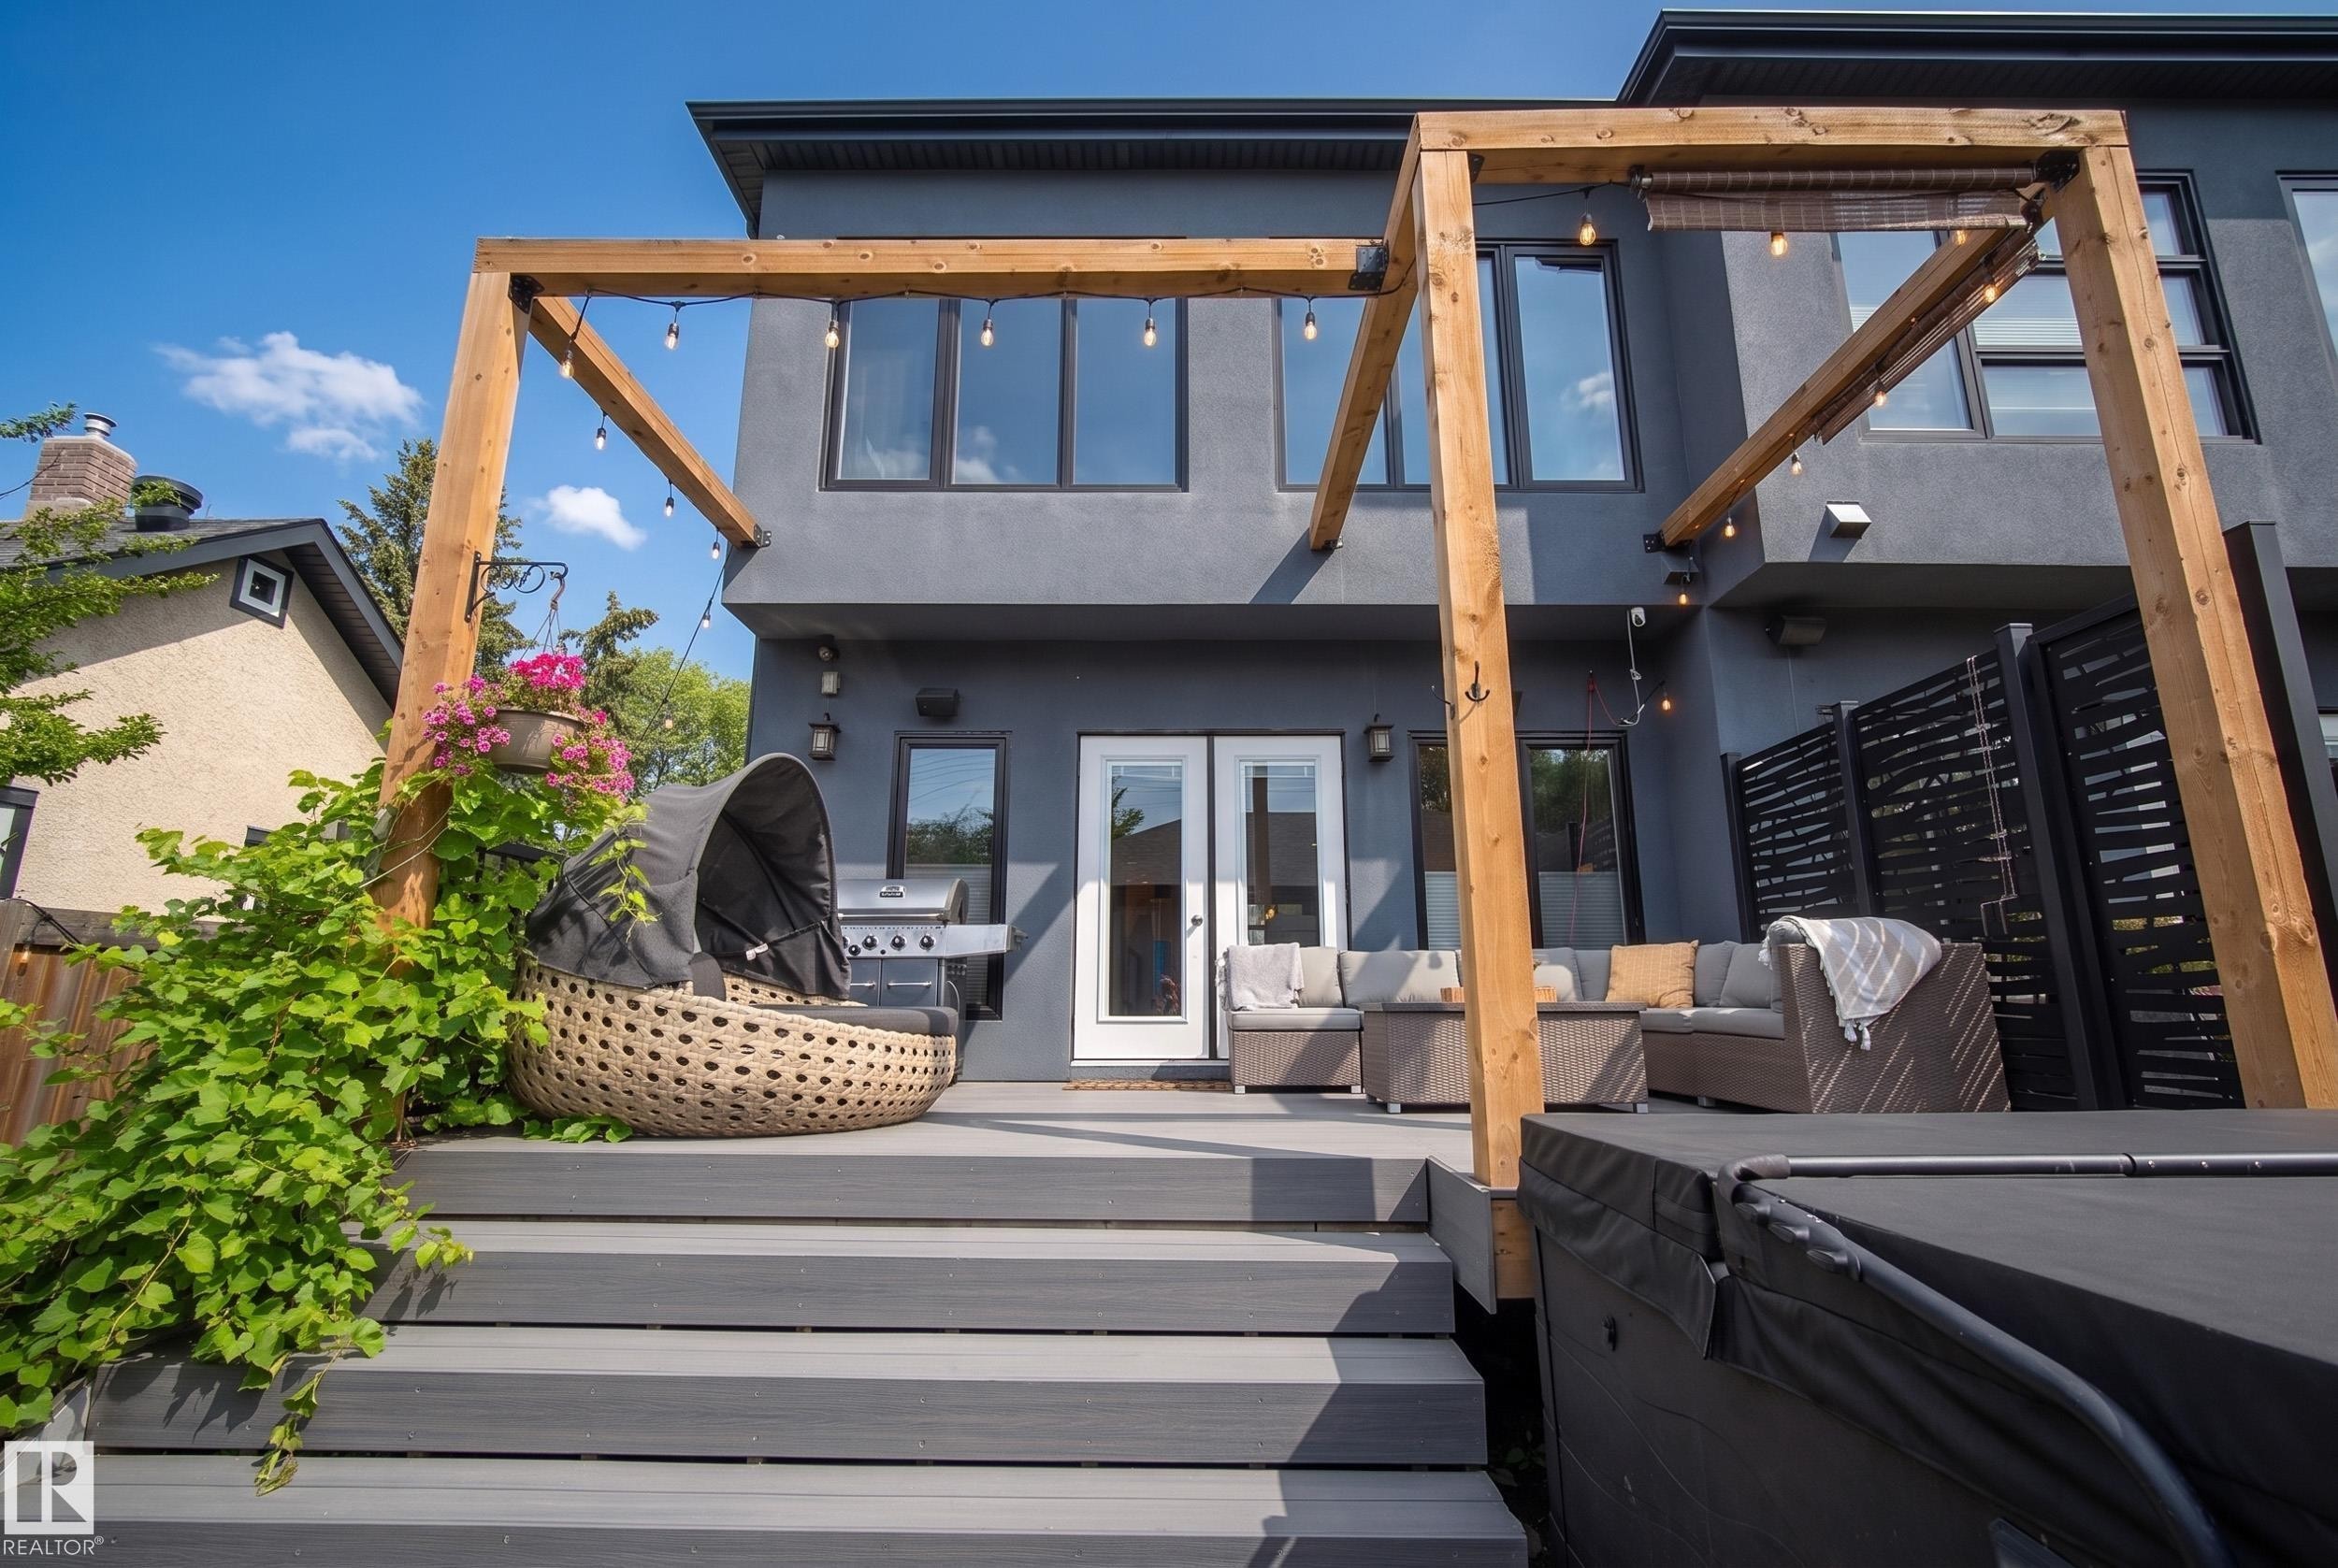
Multi-level composite deck with integrated pergola, privacy screen, and double French patio doors - 11018 122 Street Nw, Edmonton, AB - Outdoor With Deck Patio Veranda
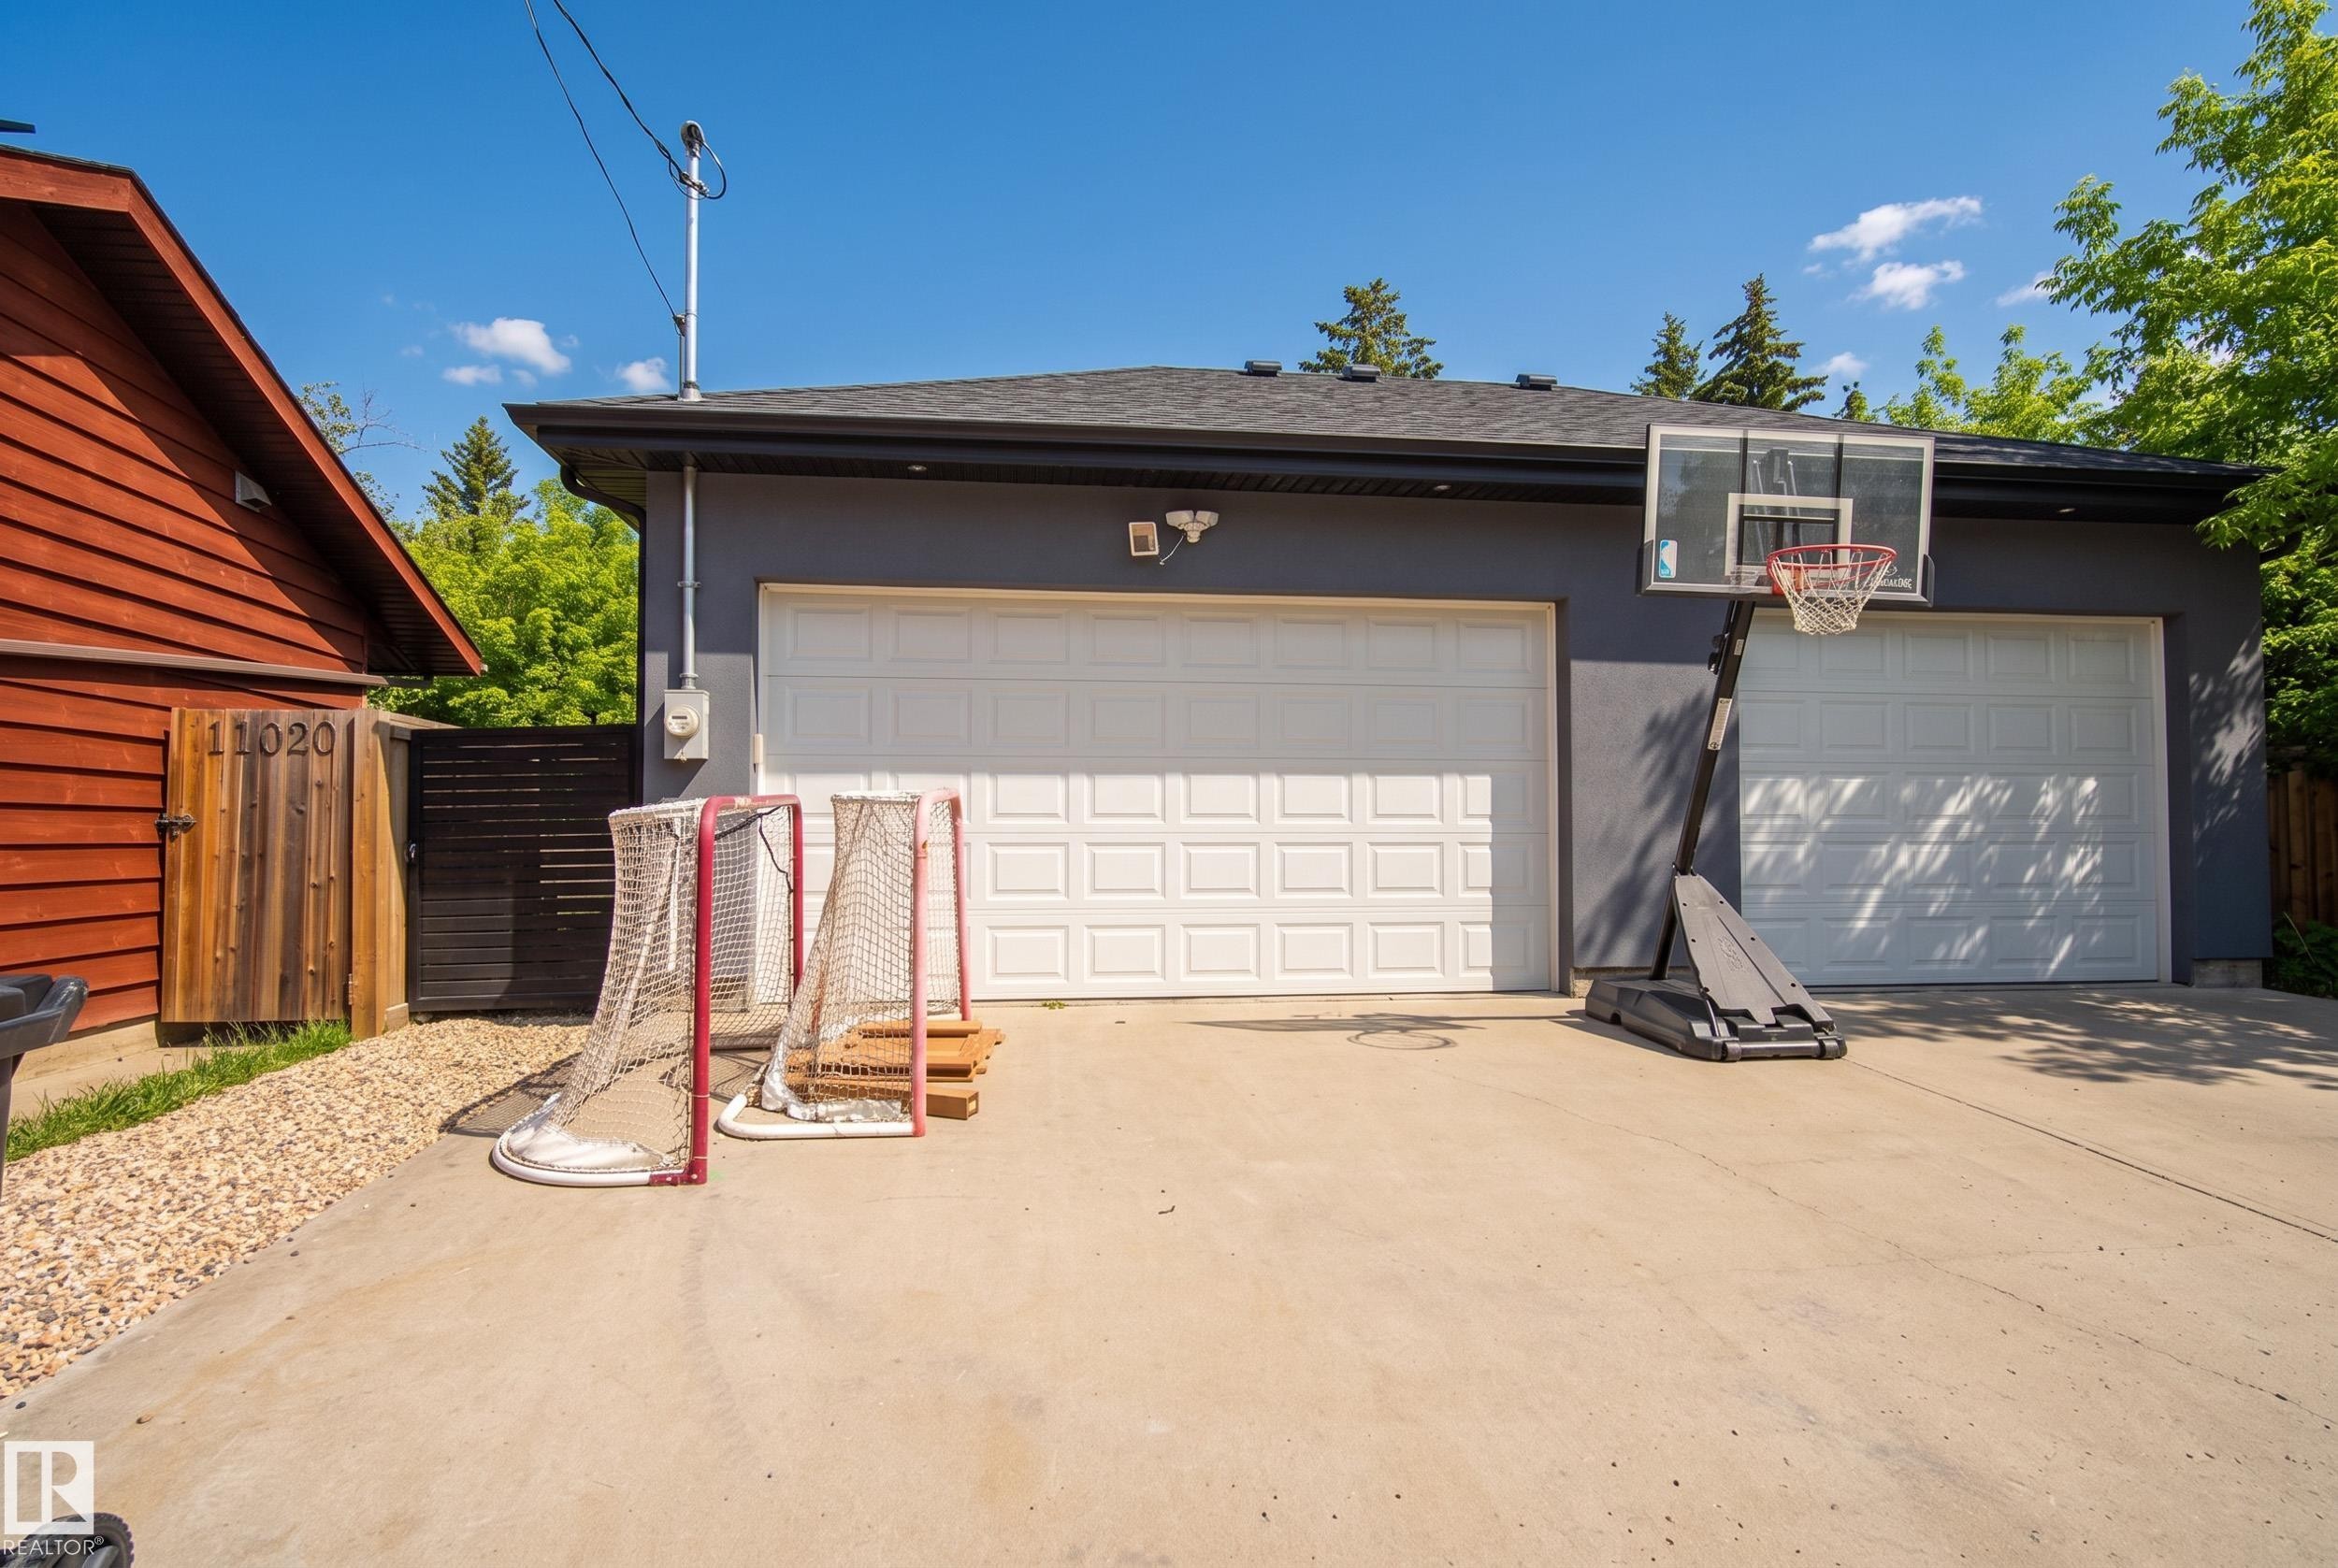
Two-car garage with white panel doors and a concrete driveway - 11018 122 Street Nw, Edmonton, AB - Outdoor With Exterior
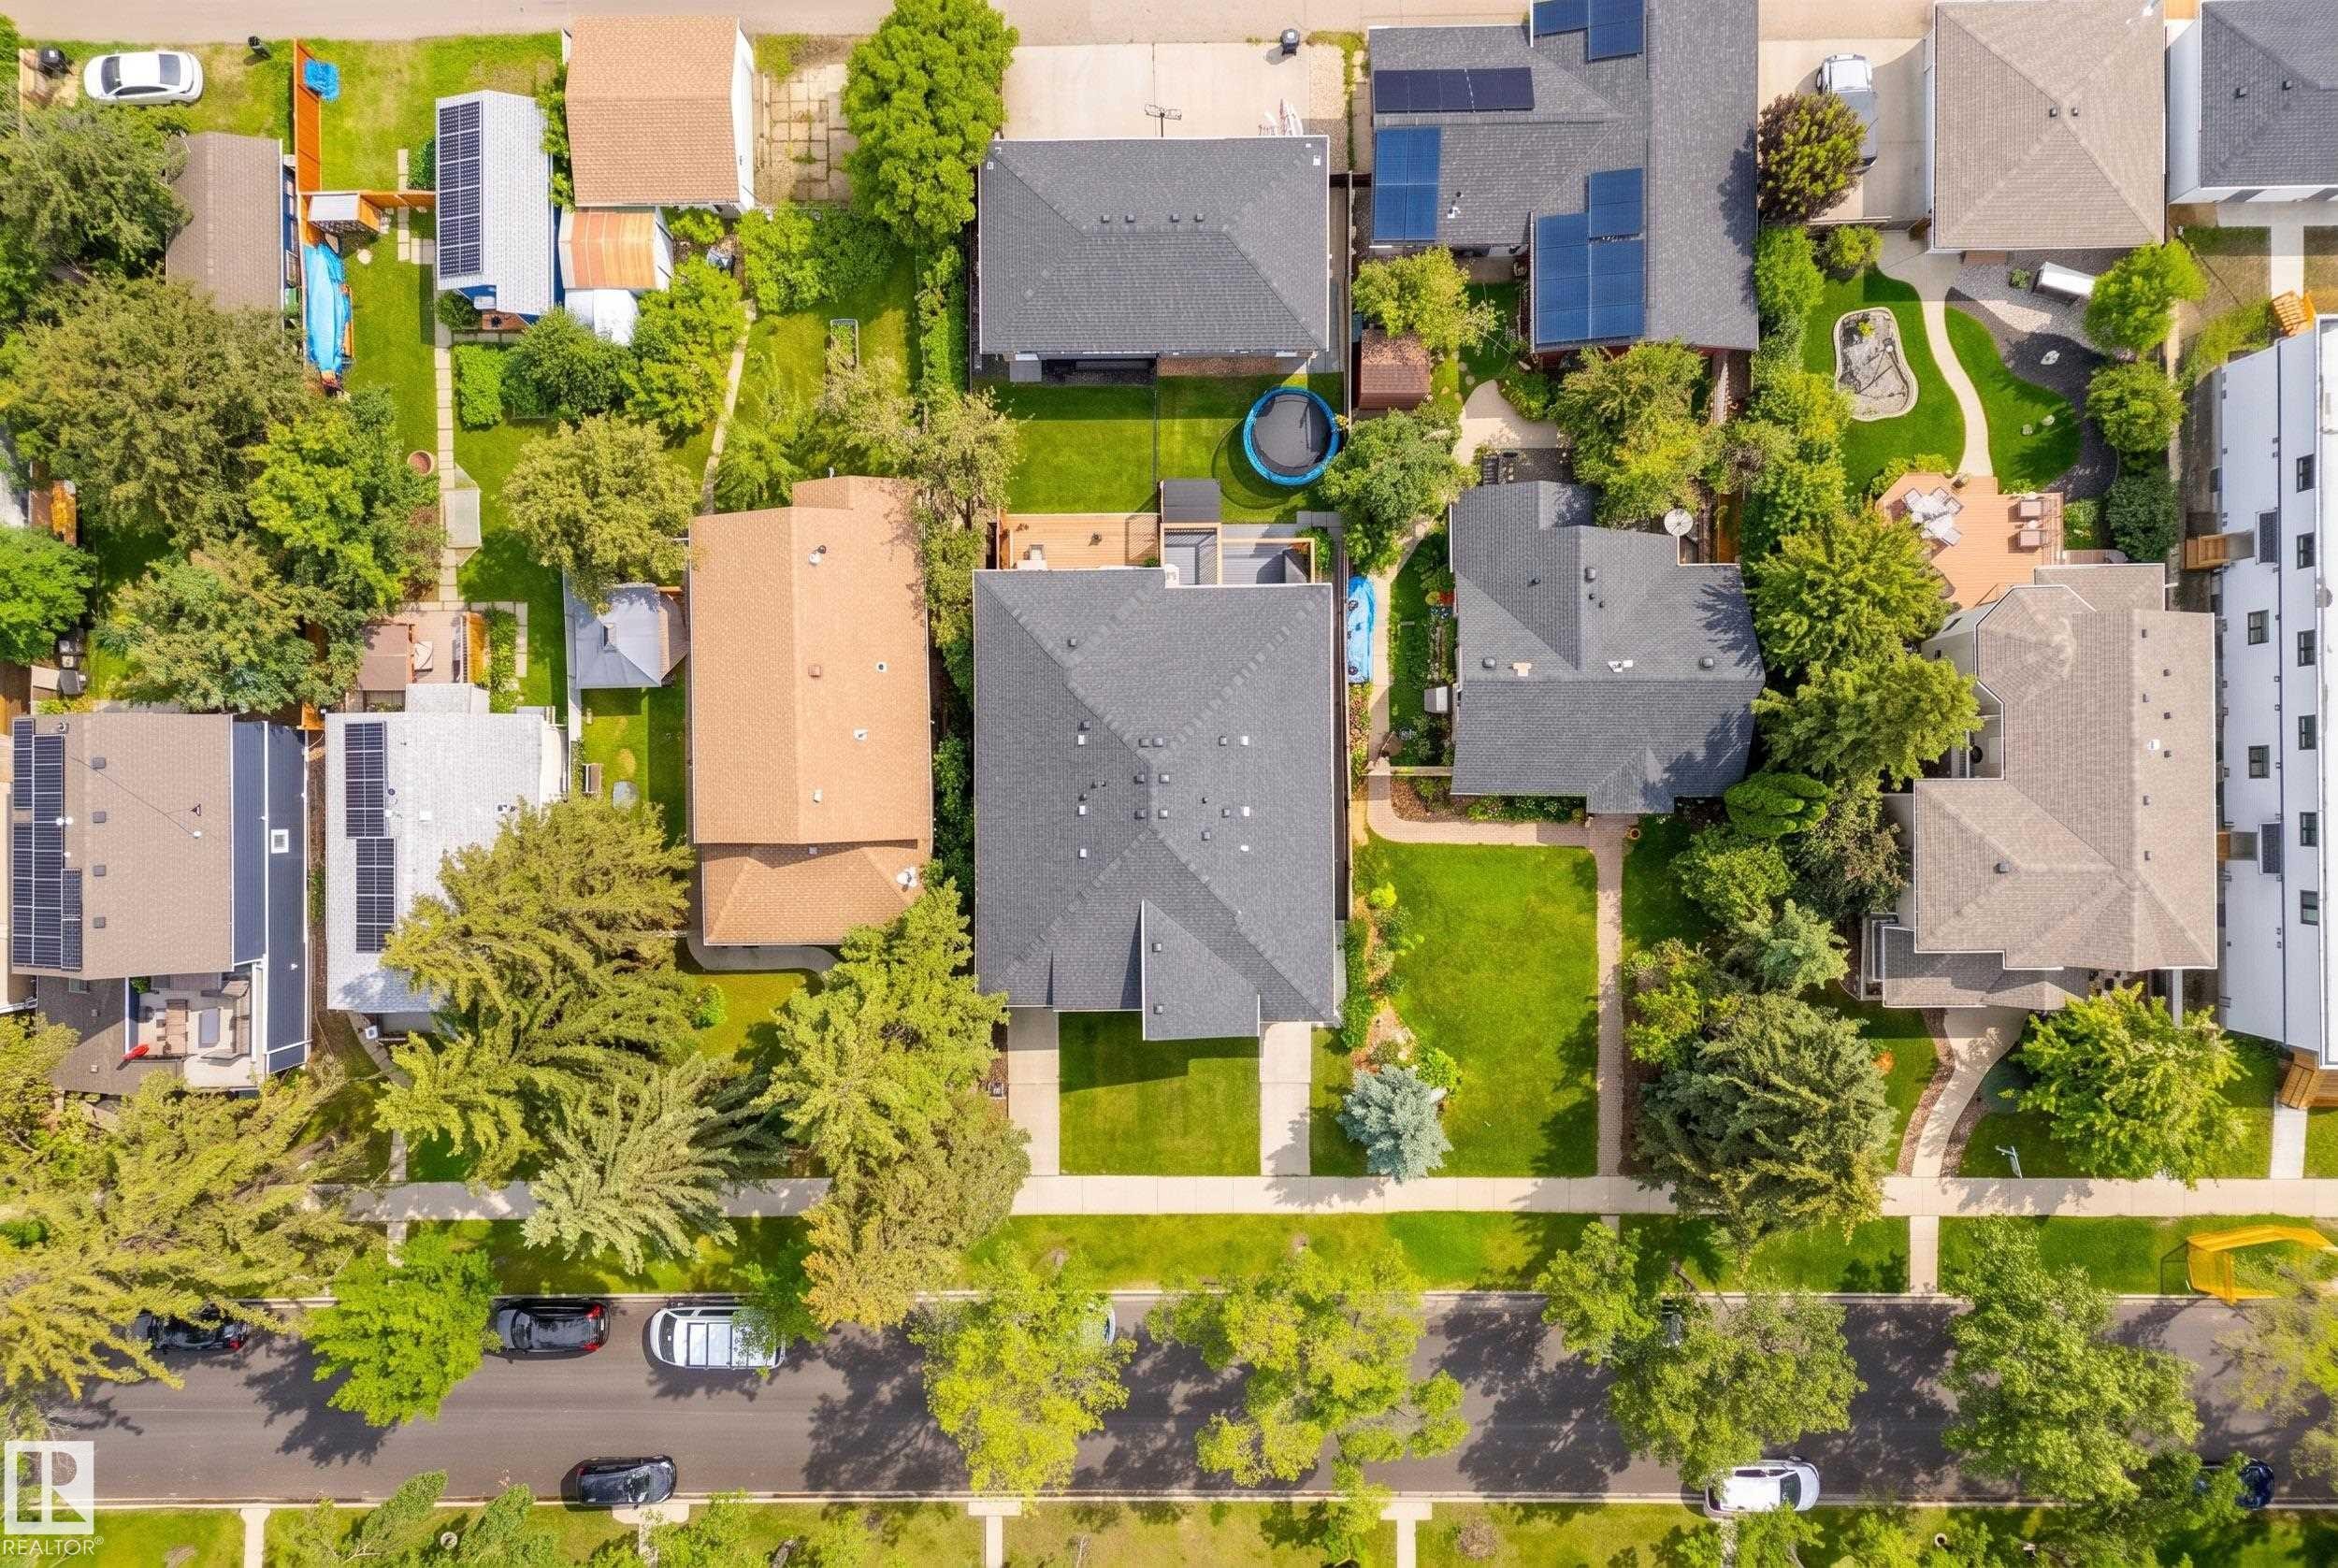
Aerial perspective showcasing a residential neighborhood with mature trees, green lawns, asphalt streets, and sidewalks - 11018 122 Street Nw, Edmonton, AB - Outdoor With View
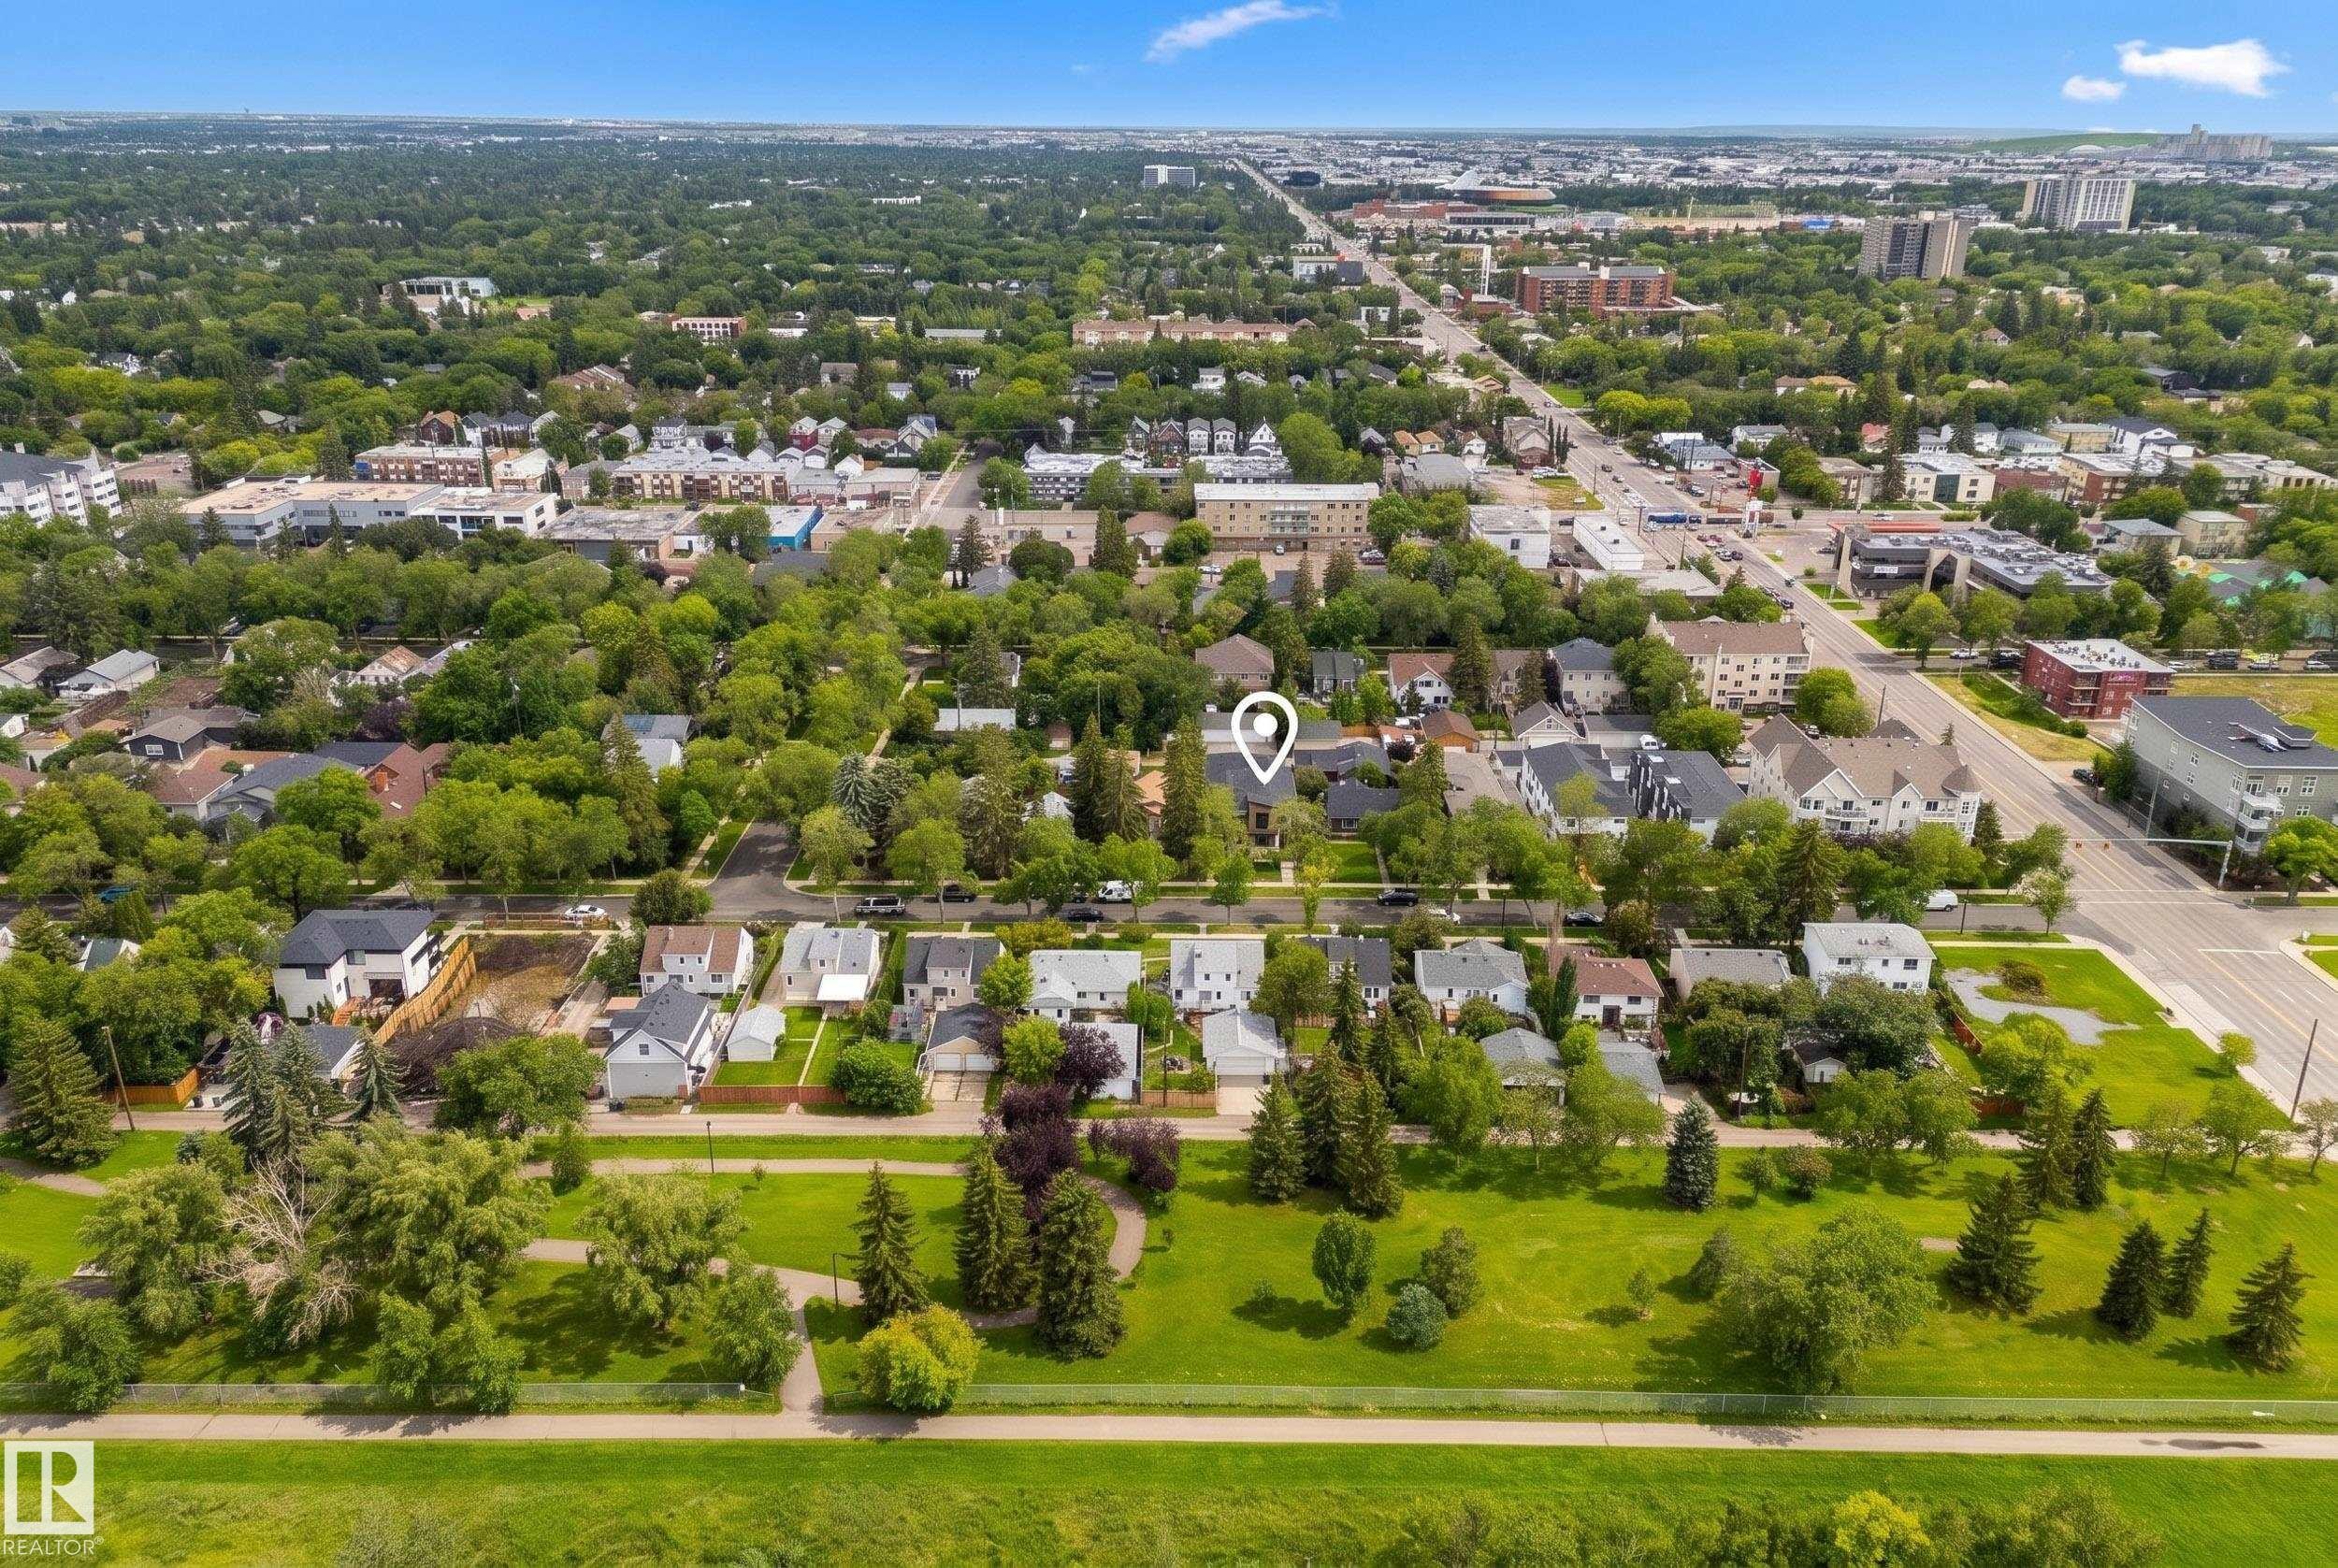
Additional content - 11018 122 Street Nw, Edmonton, AB - Outdoor With View
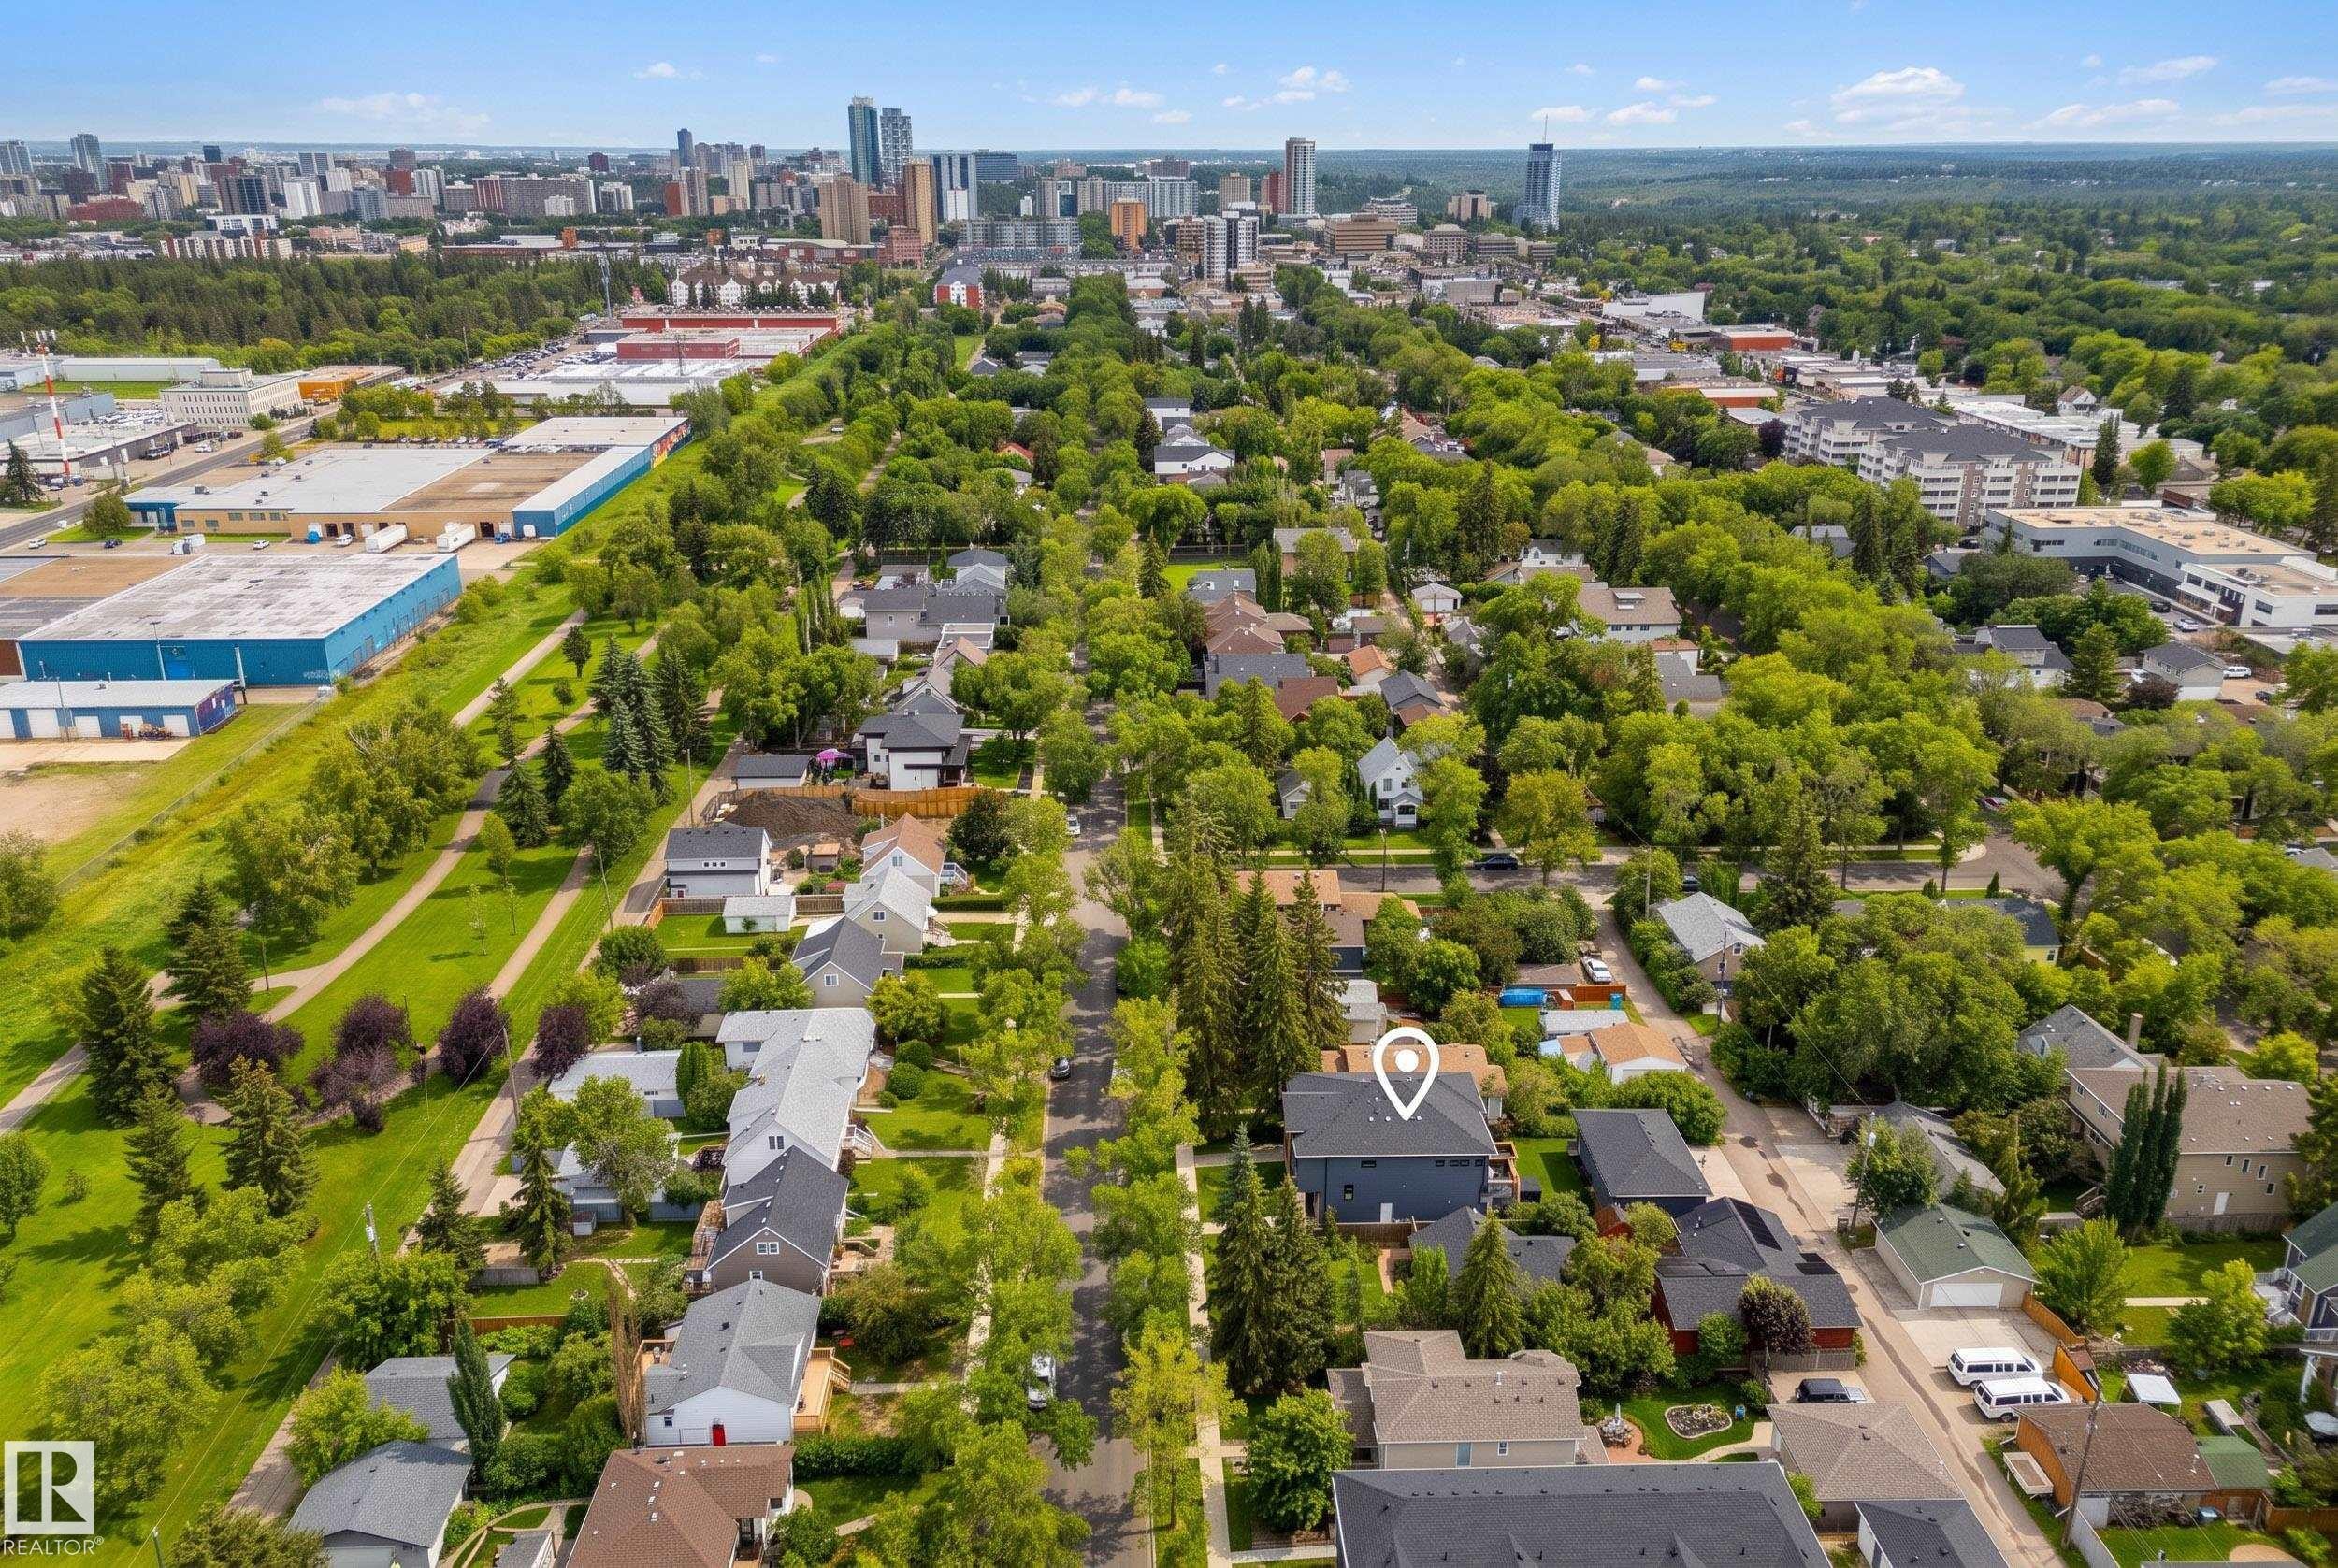
Residential property in a tree-lined neighborhood, featuring a prominent building with a light-colored roof - 11018 122 Street Nw, Edmonton, AB - Outdoor With View
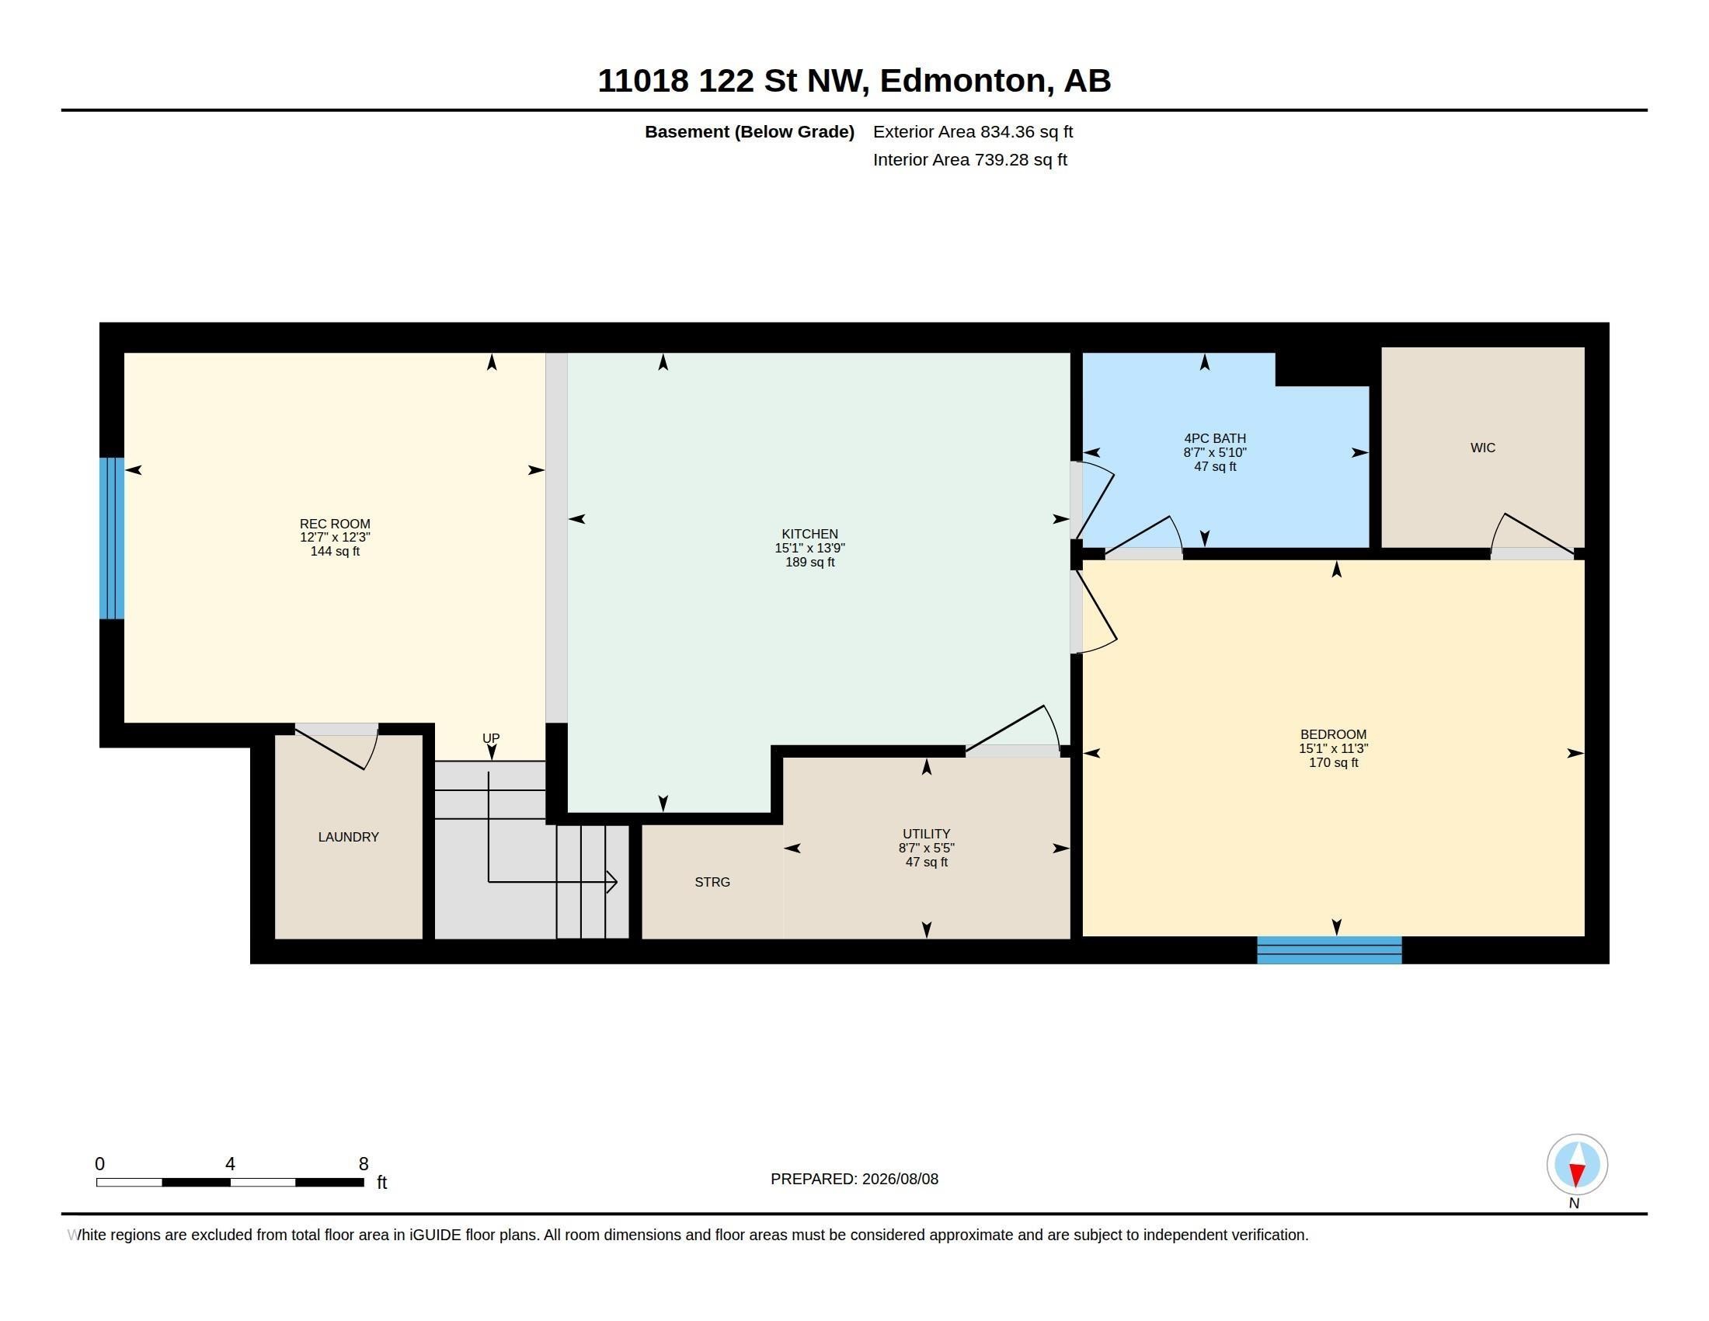
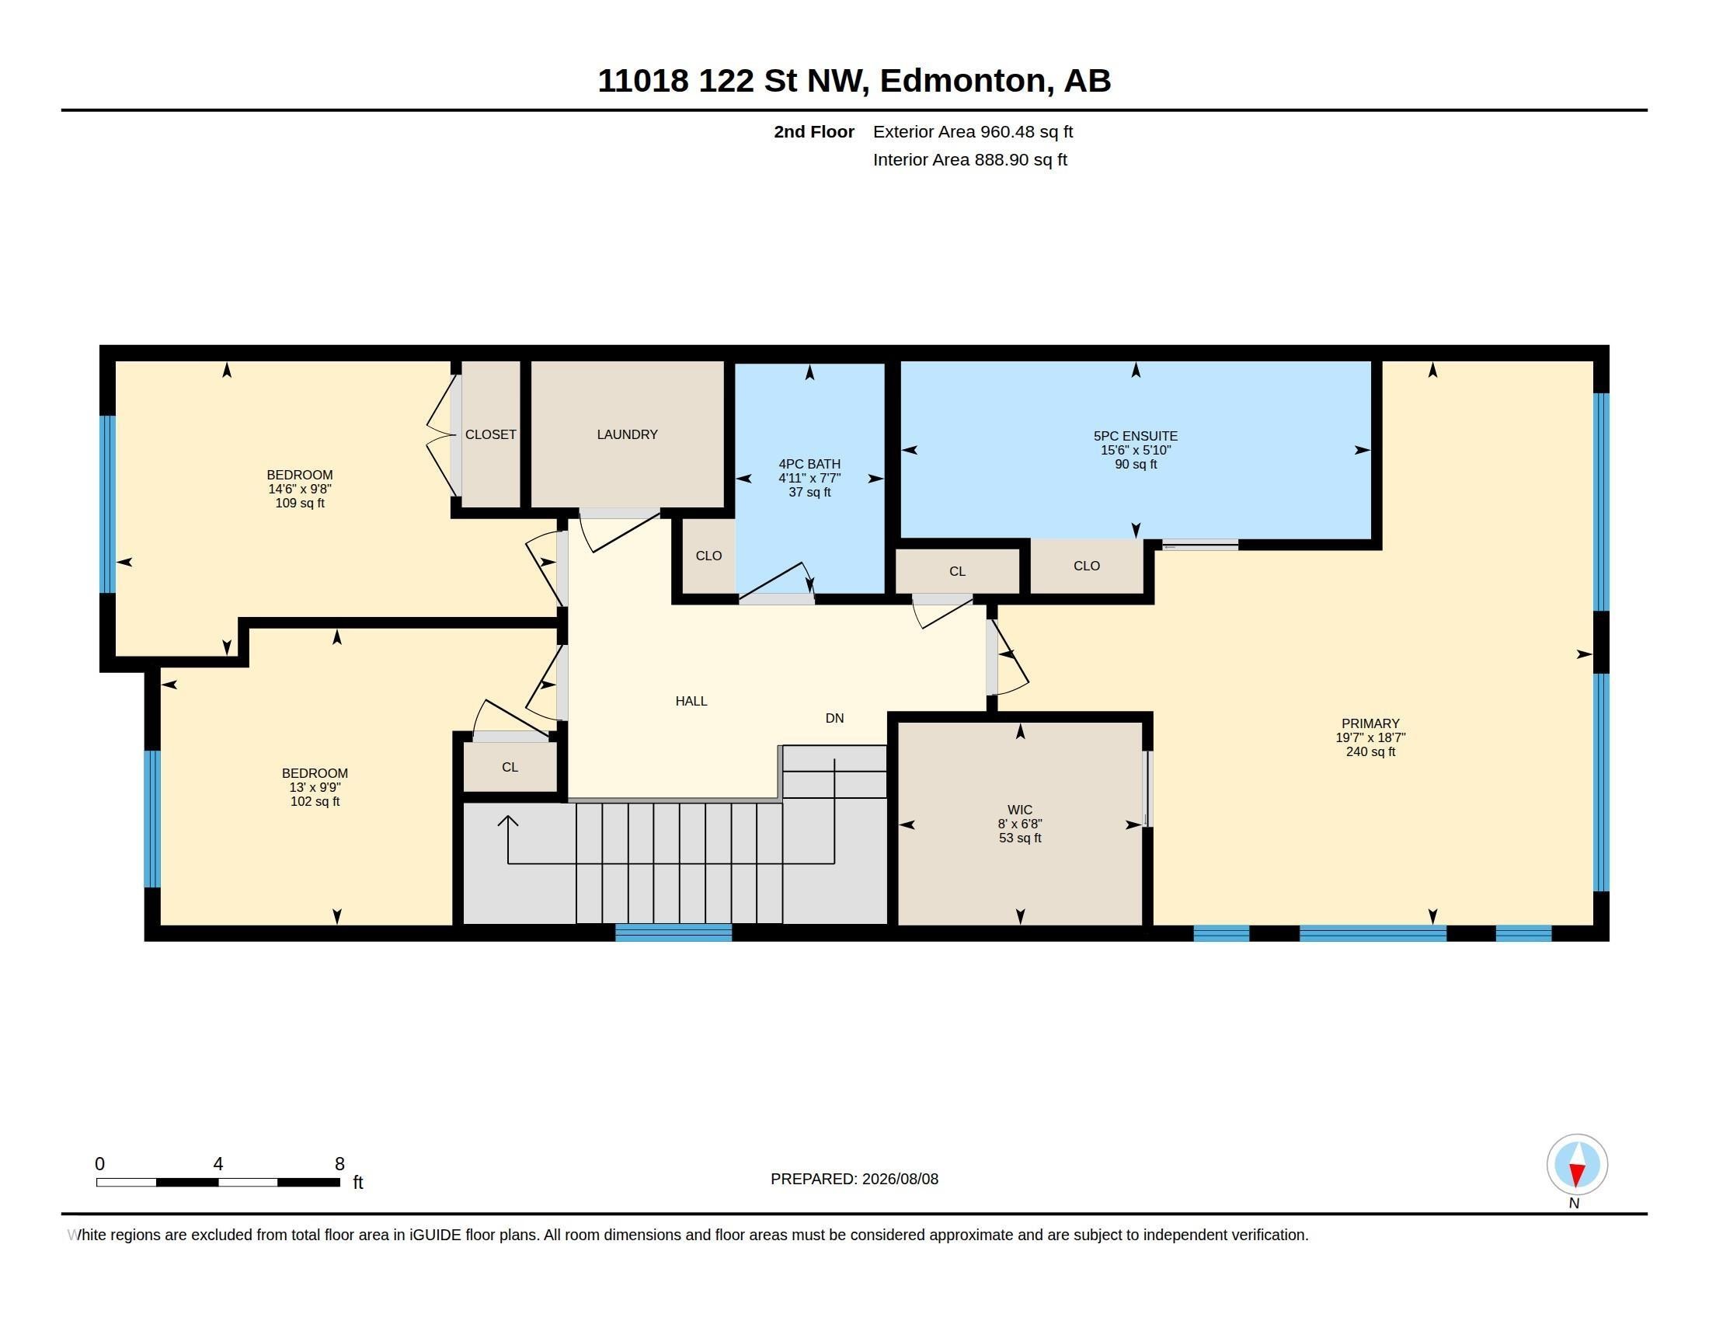
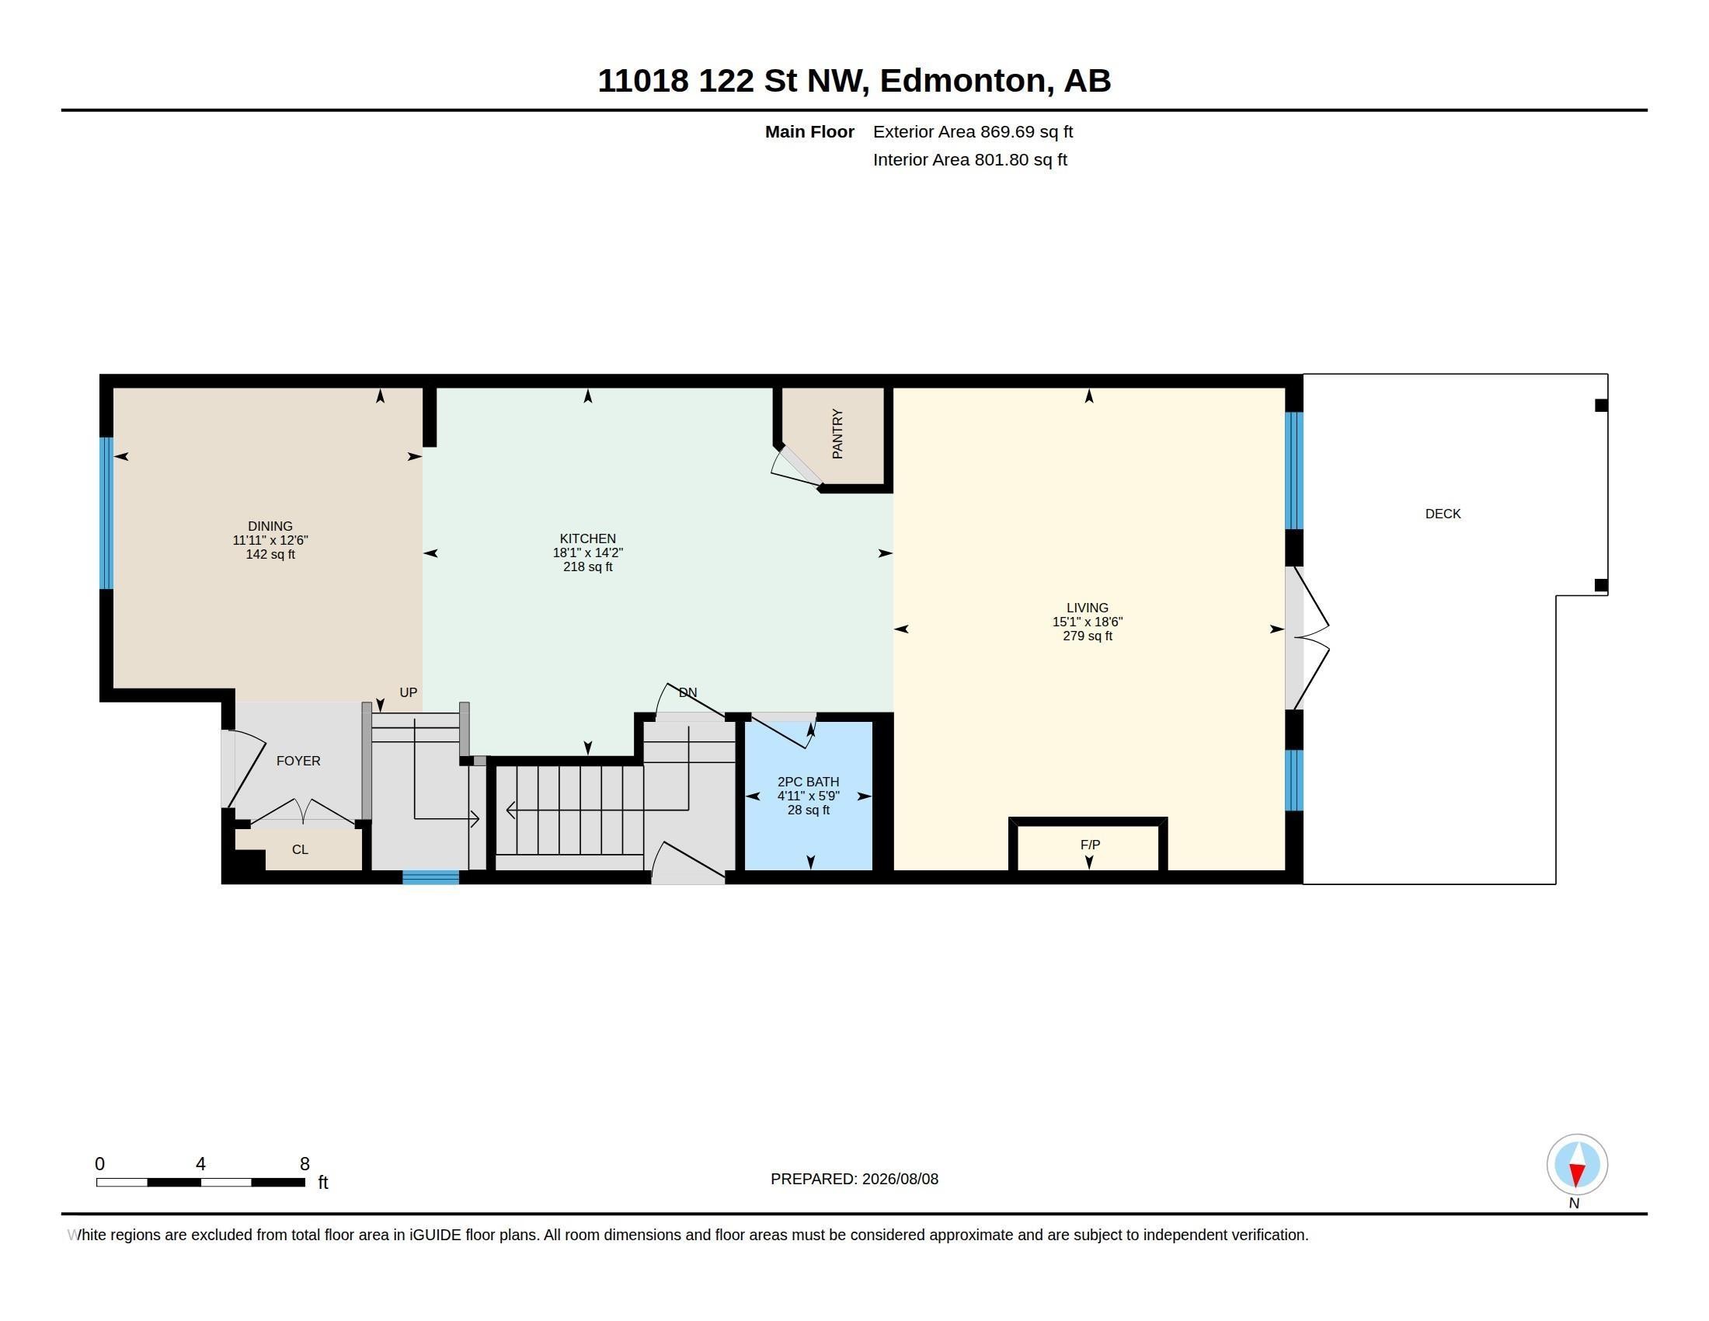
Floor plan - 11018 122 Street Nw, Edmonton, AB - Other
Modern exterior with a flat roofline, brick and stucco accents, and black-framed windows - 11018 122 Street Nw, Edmonton, AB  - Outdoor With Facade
Modern exterior with gray stucco, natural stone accents, brick cladding, and black-framed windows - 11018 122 Street Nw, Edmonton, AB  - Outdoor With Facade
Stucco exterior with stone accents, dark wood entry door, and dark metal railings - 11018 122 Street Nw, Edmonton, AB  - Outdoor
Spacious interior featuring wood-finish flooring, a contemporary kitchen with white cabinetry, stainless steel appliances, and a kitchen island with seating - 11018 122 Street Nw, Edmonton, AB  - Indoor
Wood entry door, built-in white cabinetry with a wine rack, and a gray countertop - 11018 122 Street Nw, Edmonton, AB - Indoor Photo Showing Other Room
Modern kitchen featuring white cabinetry, stainless steel appliances, a large center island with integrated sink, pendant lighting, and wood-finish flooring - 11018 122 Street Nw, Edmonton, AB - Indoor Photo Showing Kitchen With Double Sink With Upgraded Kitchen
Kitchen featuring white shaker cabinetry, stainless steel appliances, a tile backsplash, wood-finish flooring, and a large center island with pendant lighting - 11018 122 Street Nw, Edmonton, AB - Indoor Photo Showing Kitchen With Double Sink With Upgraded Kitchen
Kitchen featuring white shaker cabinetry, stainless steel appliances, a large island with an undermount sink, and pendant lighting - 11018 122 Street Nw, Edmonton, AB - Indoor Photo Showing Kitchen With Upgraded Kitchen
Kitchen featuring a large island with an undermount sink, pendant lighting, stainless steel appliances, white cabinetry, and wood-finish flooring - 11018 122 Street Nw, Edmonton, AB - Indoor Photo Showing Kitchen With Stainless Steel Kitchen With Upgraded Kitchen
Built-in pantry shelving with white finishes - 11018 122 Street Nw, Edmonton, AB - Indoor With Storage
Expansive multi-pane window, wood-finish flooring, contemporary chandelier, white shaker cabinetry, and light-toned backsplash - 11018 122 Street Nw, Edmonton, AB - Indoor Photo Showing Dining Room
Wood-finish flooring, built-in cabinetry with wine storage, large multi-pane window, and a linear chandelier - 11018 122 Street Nw, Edmonton, AB - Indoor Photo Showing Dining Room
Expansive wood-finish flooring, recessed lighting, and a brick-finish fireplace - 11018 122 Street Nw, Edmonton, AB - Indoor Photo Showing Living Room With Fireplace
Wood-finish flooring, brick-faced wall with built-in fireplace, built-in cabinetry with wood shelves, recessed lighting, and patio doors - 11018 122 Street Nw, Edmonton, AB - Indoor Photo Showing Living Room With Fireplace
Open-concept living space featuring wood-finish flooring, recessed lighting, and a kitchen with an island and pendant lighting - 11018 122 Street Nw, Edmonton, AB - Indoor Photo Showing Living Room
Open-concept living area with wood-finish flooring, recessed lighting, and a tray ceiling - 11018 122 Street Nw, Edmonton, AB - Indoor Photo Showing Living Room
White vanity with brushed nickel hardware, integrated rectangular sink, gray countertop, and wood-finish flooring - 11018 122 Street Nw, Edmonton, AB - Indoor Photo Showing Bathroom
Staircase with wood handrails, metal balusters, and carpeted treads - 11018 122 Street Nw, Edmonton, AB - Indoor Photo Showing Other Room
Wood-finish handrail with metal balusters, carpeted stairs, and a built-in light fixture - 11018 122 Street Nw, Edmonton, AB - Indoor Photo Showing Other Room
Carpeted hallway with a built-in bench, open shelving, and a prominent window - 11018 122 Street Nw, Edmonton, AB - Indoor Photo Showing Other Room
Carpeted upper landing with a contemporary open railing, built-in bench, and a modern chandelier - 11018 122 Street Nw, Edmonton, AB - Indoor
Tray ceiling with a decorative chandelier, recessed lighting, and multiple windows - 11018 122 Street Nw, Edmonton, AB - Indoor Photo Showing Bedroom
Tray ceiling with recessed lighting, built-in closet organization system, carpeted flooring, wall-mounted television, and a built-in desk unit - 11018 122 Street Nw, Edmonton, AB - Indoor Photo Showing Bedroom
Recessed tray ceiling with a contemporary chandelier, multiple windows with roller shades, and plush carpeting - 11018 122 Street Nw, Edmonton, AB - Indoor Photo Showing Bedroom
Built-in desk with integrated storage drawers - 11018 122 Street Nw, Edmonton, AB - Indoor Photo Showing Office
Dual vanity with undermount sinks, stone countertop, and contemporary faucets - 11018 122 Street Nw, Edmonton, AB - Indoor Photo Showing Bathroom
Glass-enclosed shower with subway tile surround, integrated bench seating, and dual shower heads - 11018 122 Street Nw, Edmonton, AB - Indoor Photo Showing Bathroom
Walk-in shower with white subway tile, built-in bench, and rain showerhead - 11018 122 Street Nw, Edmonton, AB - Indoor Photo Showing Bathroom
Custom closet system featuring built-in shelving, hanging rods, and a four-drawer storage unit - 11018 122 Street Nw, Edmonton, AB - Indoor With Storage
Bunk bed with integrated ladder, white window trim, light gray wall paint, dark blue accent wall, and light gray carpeting - 11018 122 Street Nw, Edmonton, AB - Indoor Photo Showing Bedroom
White bunk bed with a built-in ladder and guardrails - 11018 122 Street Nw, Edmonton, AB - Indoor Photo Showing Bedroom
Expansive window with multiple panes, grey wall finish, and overhead lighting fixture - 11018 122 Street Nw, Edmonton, AB - Indoor
Neutral gray wall paint, textured gray carpeting, and white trim - 11018 122 Street Nw, Edmonton, AB - Indoor
White vanity with brushed nickel hardware, integrated sink, and dark quartz countertop - 11018 122 Street Nw, Edmonton, AB - Indoor Photo Showing Bathroom
Dedicated laundry area featuring white upper cabinetry, a light gray wall finish, and dark gray floor tiling - 11018 122 Street Nw, Edmonton, AB - Indoor Photo Showing Laundry Room
Solid core door with paneling, coat rack, and durable tile flooring - 11018 122 Street Nw, Edmonton, AB - Indoor Photo Showing Other Room
Spacious room featuring gray carpet and wood-finish flooring, a functional kitchen area with white cabinetry, a stackable washer and dryer unit, and a staircase with wood railing - 11018 122 Street Nw, Edmonton, AB - Indoor Photo Showing Other Room
Well-lit living area featuring recessed lighting, a window, grey carpeting, and wood-finish flooring - 11018 122 Street Nw, Edmonton, AB - Indoor
Compact kitchen featuring white cabinetry, dark countertops, and white appliances including a refrigerator, range, and microwave - 11018 122 Street Nw, Edmonton, AB - Indoor Photo Showing Kitchen
White cabinetry with a dark countertop and stainless steel sink - 11018 122 Street Nw, Edmonton, AB - Indoor Photo Showing Kitchen
Recessed lighting, light gray wall paint, gray carpet flooring, white trim, and a built-in window - 11018 122 Street Nw, Edmonton, AB - Indoor Photo Showing Other Room
Recessed lighting, light gray wall finishes, gray carpet flooring, and white trim - 11018 122 Street Nw, Edmonton, AB - Indoor Photo Showing Bedroom
Built-in shelving with multiple levels, hanging rod, and carpeted flooring - 11018 122 Street Nw, Edmonton, AB - Indoor With Storage
White bath over shower with chrome fixtures - 11018 122 Street Nw, Edmonton, AB - Indoor Photo Showing Bathroom
Stackable washer and dryer with adjacent built-in shelving - 11018 122 Street Nw, Edmonton, AB - Indoor Photo Showing Laundry Room
Utility area featuring a furnace and water heater - 11018 122 Street Nw, Edmonton, AB - Indoor Photo Showing Basement
Expansive composite deck featuring a wooden pergola, outdoor privacy screens, and an integrated spa - 11018 122 Street Nw, Edmonton, AB - Outdoor With Deck Patio Veranda With Exterior
Expansive outdoor deck with gray wood-finish flooring, featuring a built-in hot tub, and a manicured lawn - 11018 122 Street Nw, Edmonton, AB - Outdoor With Deck Patio Veranda
Expansive outdoor deck featuring wood-finish decking, a stucco exterior, and black-framed windows - 11018 122 Street Nw, Edmonton, AB - Outdoor With Deck Patio Veranda With Exterior
Expansive backyard with a modern tiered deck, dark stucco exterior, and a built-in hot tub - 11018 122 Street Nw, Edmonton, AB - Outdoor With Deck Patio Veranda
Multi-level composite deck with integrated pergola, privacy screen, and double French patio doors - 11018 122 Street Nw, Edmonton, AB - Outdoor With Deck Patio Veranda
Two-car garage with white panel doors and a concrete driveway - 11018 122 Street Nw, Edmonton, AB - Outdoor With Exterior
Aerial perspective showcasing a residential neighborhood with mature trees, green lawns, asphalt streets, and sidewalks - 11018 122 Street Nw, Edmonton, AB - Outdoor With View
Additional content - 11018 122 Street Nw, Edmonton, AB - Outdoor With View
Residential property in a tree-lined neighborhood, featuring a prominent building with a light-colored roof - 11018 122 Street Nw, Edmonton, AB - Outdoor With View
Floor plan - 11018 122 Street Nw, Edmonton, AB - Other
  • Advertising
Are you a real estate investor?
11018 122 Street NW, Edmonton, AB, T5M 0B3
$659,900

4 Beds

4 Baths

Property Information:

Welcome Home in Westmount. This Custom Built Infill on a Gorgeous Tree Lined Street. The Main Floor features a tastefully designed, open concept layout with Engineered Hardwood Flooring, 9ft Ceilings and large windows front to back. The Spacious Modern Kitchen, is equipped with Quartz Countertops, Stainless Steel Appliances, and ample space for large gatherings. The living Room overlooks the backyard and features custom built in cabinetry and shelving. Upstairs you'll find 3beds, Raised Cauffered Ceilings, a large Primary bedroom, with walk in closet, 5pc bath that includes a steam shower. Upstairs Laundry, and Air Conditioning. The basement has an additional bedroom, and a second kitchen with side entrance. Outside youll find a sleek composite deck with pergola. Hot Tub, for those cold winter nights. Custom Privacy Screens and Gates. Heated Double Detached Garage with an additional two parking spots on the driveway. This home is Upgraded to the max, and ready for a new owner.

Building Features:

  • Floor Space: 170.03

Property Features:

  • Amenities Features: Air Conditioner, Ceiling 9 ft., Closet Organizers, Deck, Exterior Walls- 2"x6", Front Porch, Hot Tub, Hot Water Natural Gas, Vinyl Windows, 9 ft. Basement Ceiling
  • Appliances: Air Conditioning-Central, Dryer, Garage Control, Garage Opener, Hood Fan, Oven-Microwave, Stacked Washer/Dryer, Washer, Window Coverings, Refrigerators-Two, Stoves-Two, Dishwasher-Two, Garage Heater
  • Architectural Style: 2 Storey
  • Basement: Full, Finished
  • Basement Development: Fully Finished
  • Basement Type: Full
  • Building Type: Half Duplex
  • Built in: 2014
  • Community Features: Air Conditioner, Ceiling 9 ft., Closet Organizers, Deck, Exterior Walls- 2"x6", Front Porch, Hot Tub, Hot Water Natural Gas, Vinyl Windows, 9 ft. Basement Ceiling
  • Exterior Features: Back Lane, Fenced, Flat Site, Fruit Trees/Shrubs, Landscaped, Low Maintenance Landscape, Schools, Shopping Nearby
  • Floor Space (approx): 170.03 Square Metres
  • Flooring: Carpet, Engineered Wood, Non-Ceramic Tile
  • Foundation Details: Concrete Perimeter
  • Heating: Forced Air-1, Natural Gas
  • Lot Shape: Rectangular
  • Lot Size: 327.68 Square Metres
  • Parking Features: Double Garage Detached
  • Road Access: Paved Driveway to House
  • Roof: Asphalt Shingles
  • Site Influences: Back Lane, Fenced, Flat Site, Fruit Trees/Shrubs, Landscaped, Low Maintenance Landscape, Schools, Shopping Nearby
  • Zoning: Zone 07
  • No. of Parking Spaces: 4

Courtesy of: MaxWell Progressive

Data was last updated 2026-09-15 at 07:43

The data relating to real estate for sale on this web site comes in part from the Internet Data exchange (“IDX”) program of the REALTORS® Association of Edmonton. IDX information is provided exclusively for consumers' personal, non-commercial use and may not be used for any purpose other than to identify prospective properties consumers may be interested in purchasing. The data on this website is deemed reliable but is not guaranteed accurate by the REALTORS® Association of Edmonton. Information deemed reliable but not guaranteed.

Copyright 2026 by the REALTORS® Association of Edmonton. All Rights Reserved. Data is deemed reliable but is not guaranteed accurate by the REALTORS® Association of Edmonton.

QuickQuoteTM Powered by RPS

Location of 11018 122 Street NW, Edmonton, AB, T5M 0B3

Demographic Information of 11018 122 Street NW, Edmonton, AB, T5M 0B3

Life Stage

Young Couples

Employment Type

Service Sector/White Collar

Average Household Income

$199,291.66

Average Number of Children

1.70

Household Population

Household Structure

Age of Population

Education

Education Level

No certificate/diploma/degree

10.12 %

High school certificate or equivalent

29.98 %

Apprenticeship trade certificate/diploma

6.55 %

College/non-university certificate

17.25 %

University certificate (below bachelor)

1.62 %

University Degree

34.48 %

Commuter

Travel To Work

By Car

76.06 %

By Public Transit

9.68 %

By Walking

6.0 %

By Bicycle

0.08 %

By Other Methods

8.18 %

Cultural Diversity

Knowledge of Official Language

Mother Tongue

Building Information

Building Type

Apartments (Low and High Rise)

55.92 %

Houses

44.08 %

Own Vs. Rent