Button CopyPathCircle CloseCircle Left ArrowArrow Down Icon GreyClosecirclecircleBurger
  • Advertising

11007 132 Street, Edmonton, AB, T5M 1E4

Courtesy of Lyndon A Sommert of Exp Realty, Paulette Rogers of Exp Realty
MLS® # E4493964
House For Sale In Westmount, Edmonton, Alberta
$2,550,000 QuickQuoteTM: Not Available

8+2 Beds

12 Baths

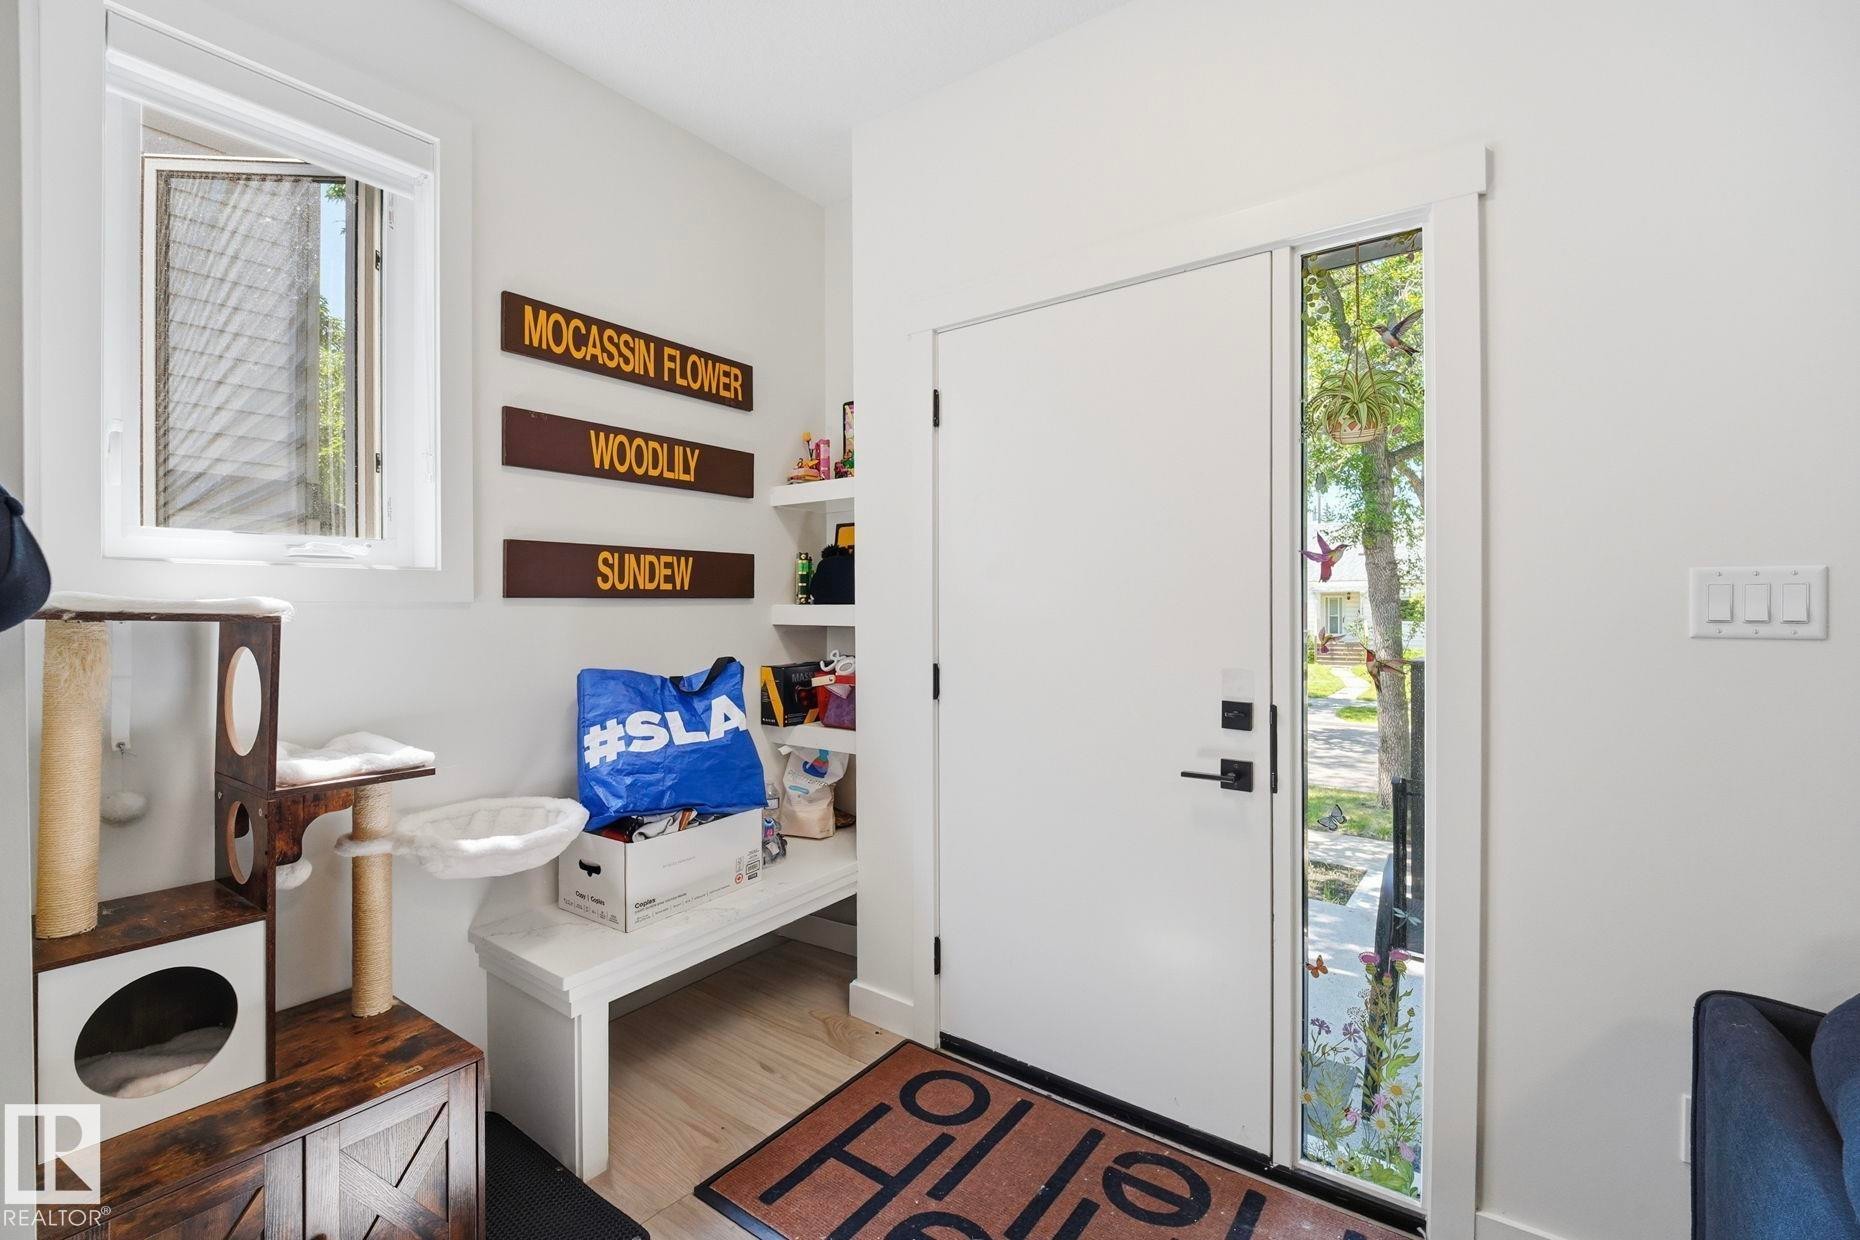
Entryway featuring a white door with a full-length sidelight, wood-finish flooring, built-in shelving, and a window with a screen - 11007 132 Street, Edmonton, AB
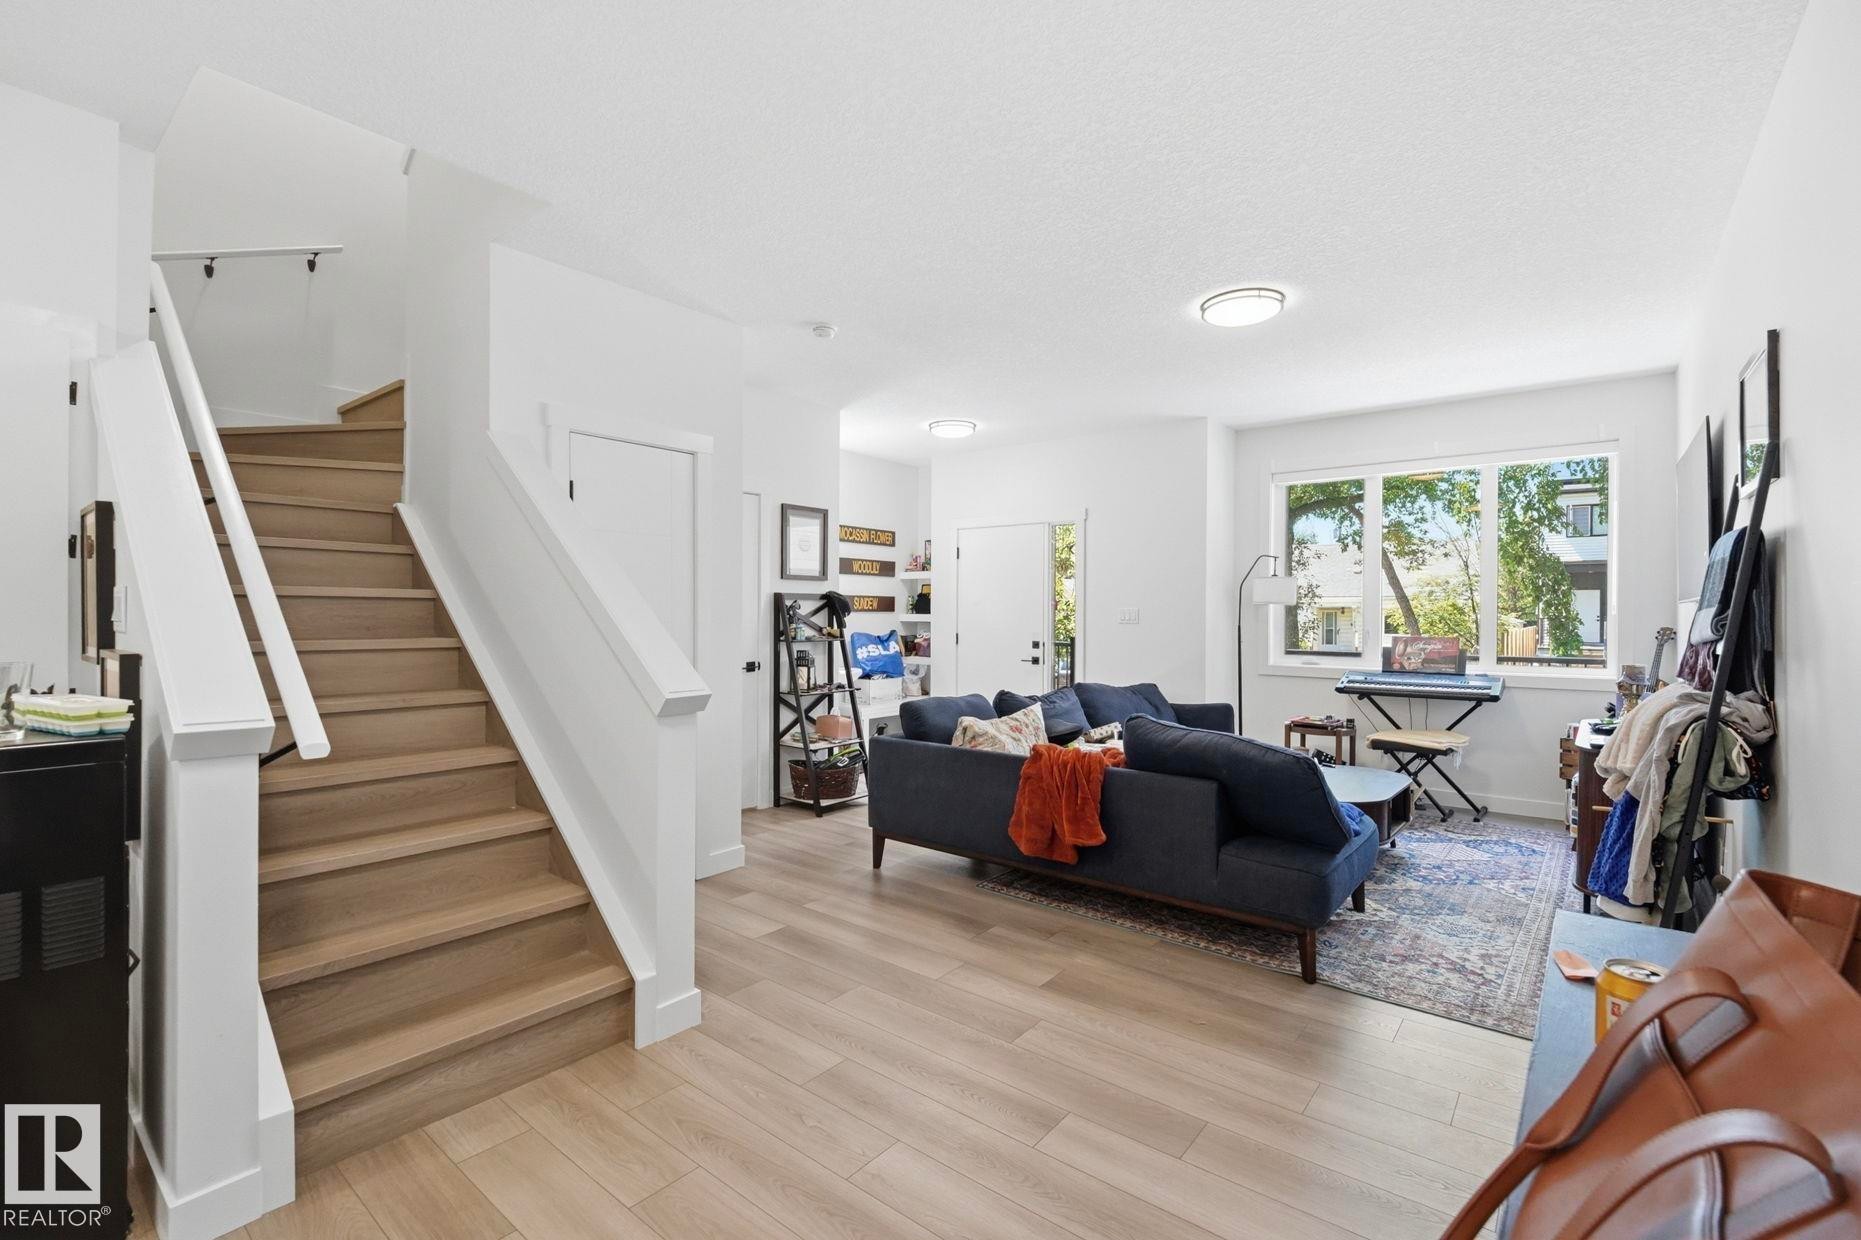
Open-concept living space featuring light wood-finish flooring, white walls, and a prominent staircase with white risers and wood treads - 11007 132 Street, Edmonton, AB
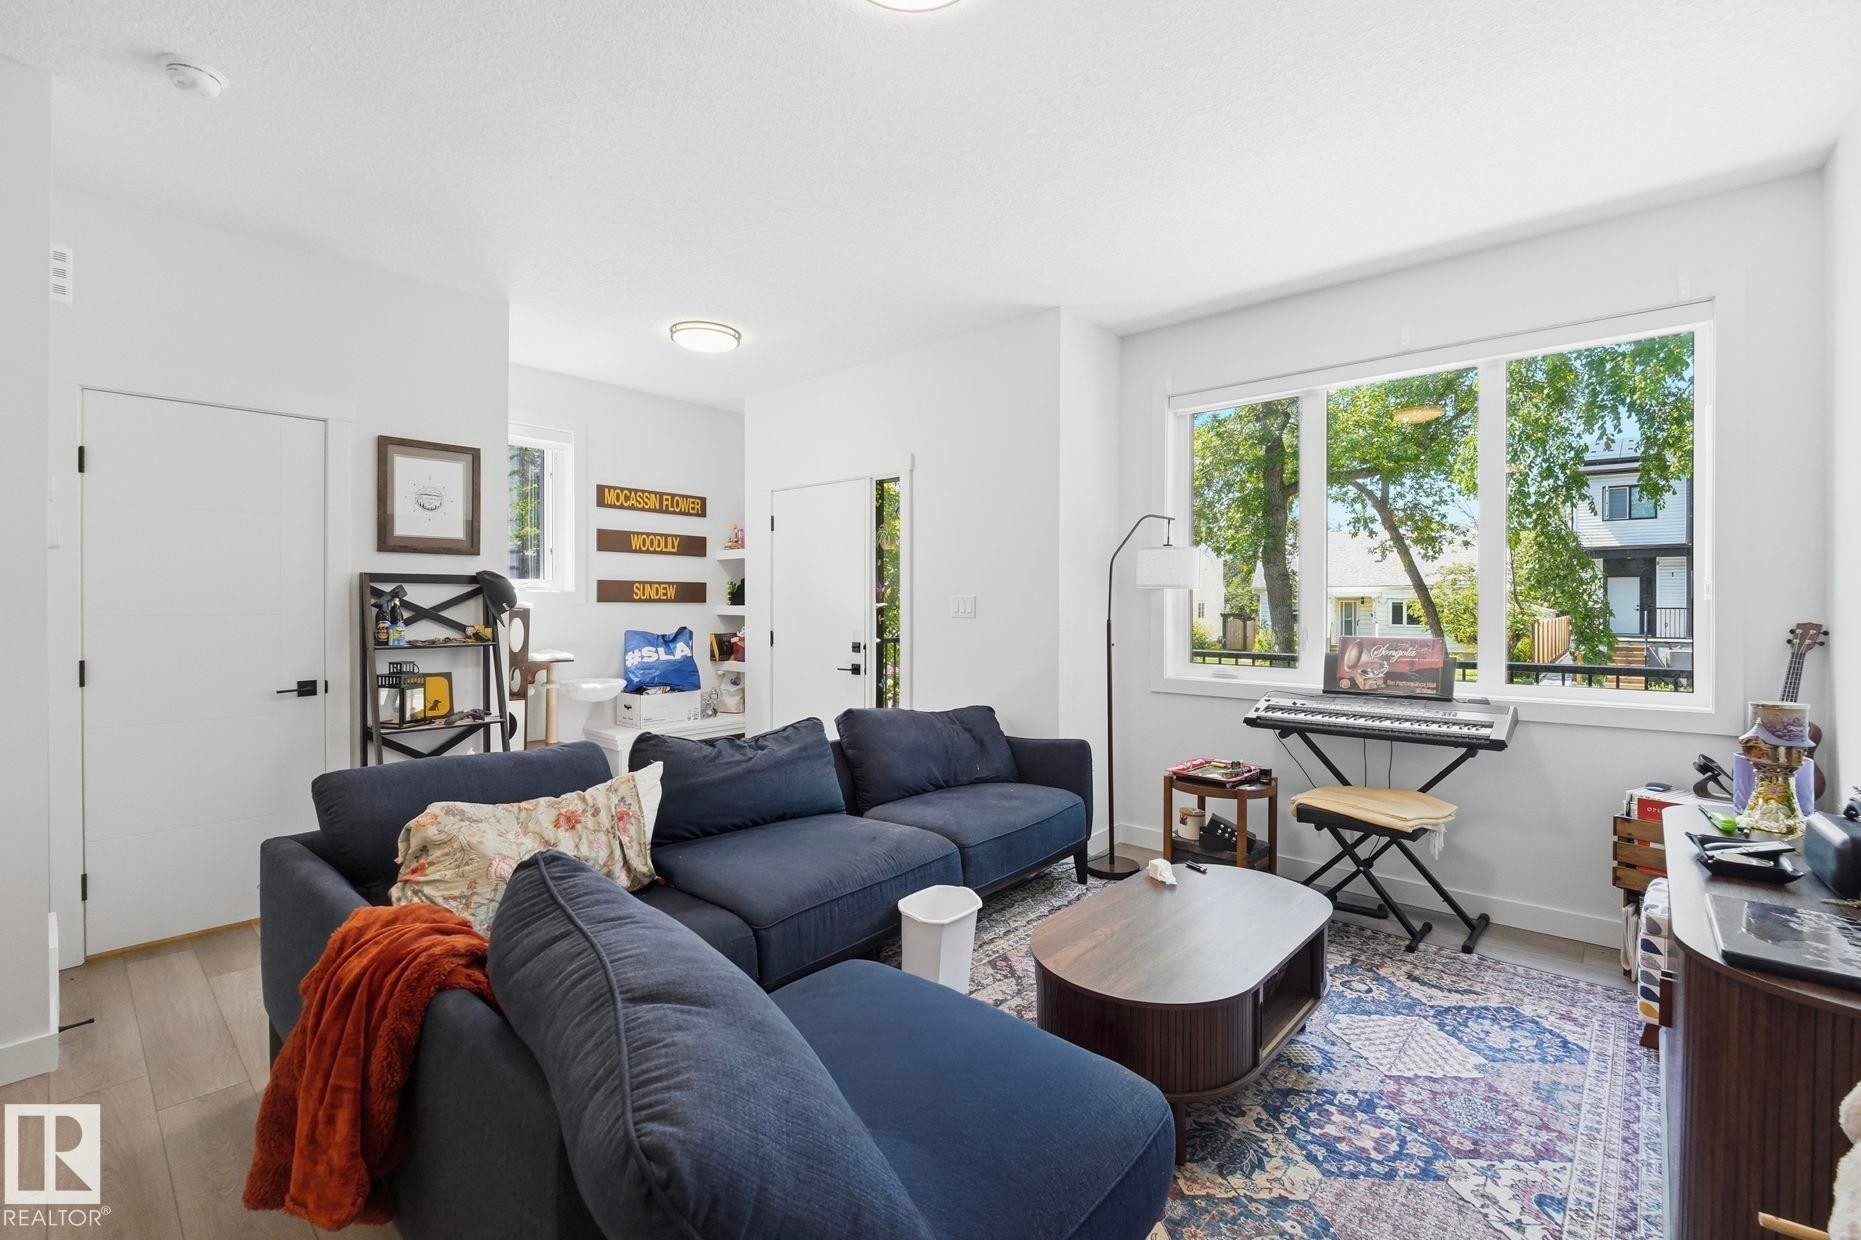
Spacious room featuring wood-finish flooring, a large window with exterior greenery, and recessed lighting - 11007 132 Street, Edmonton, AB
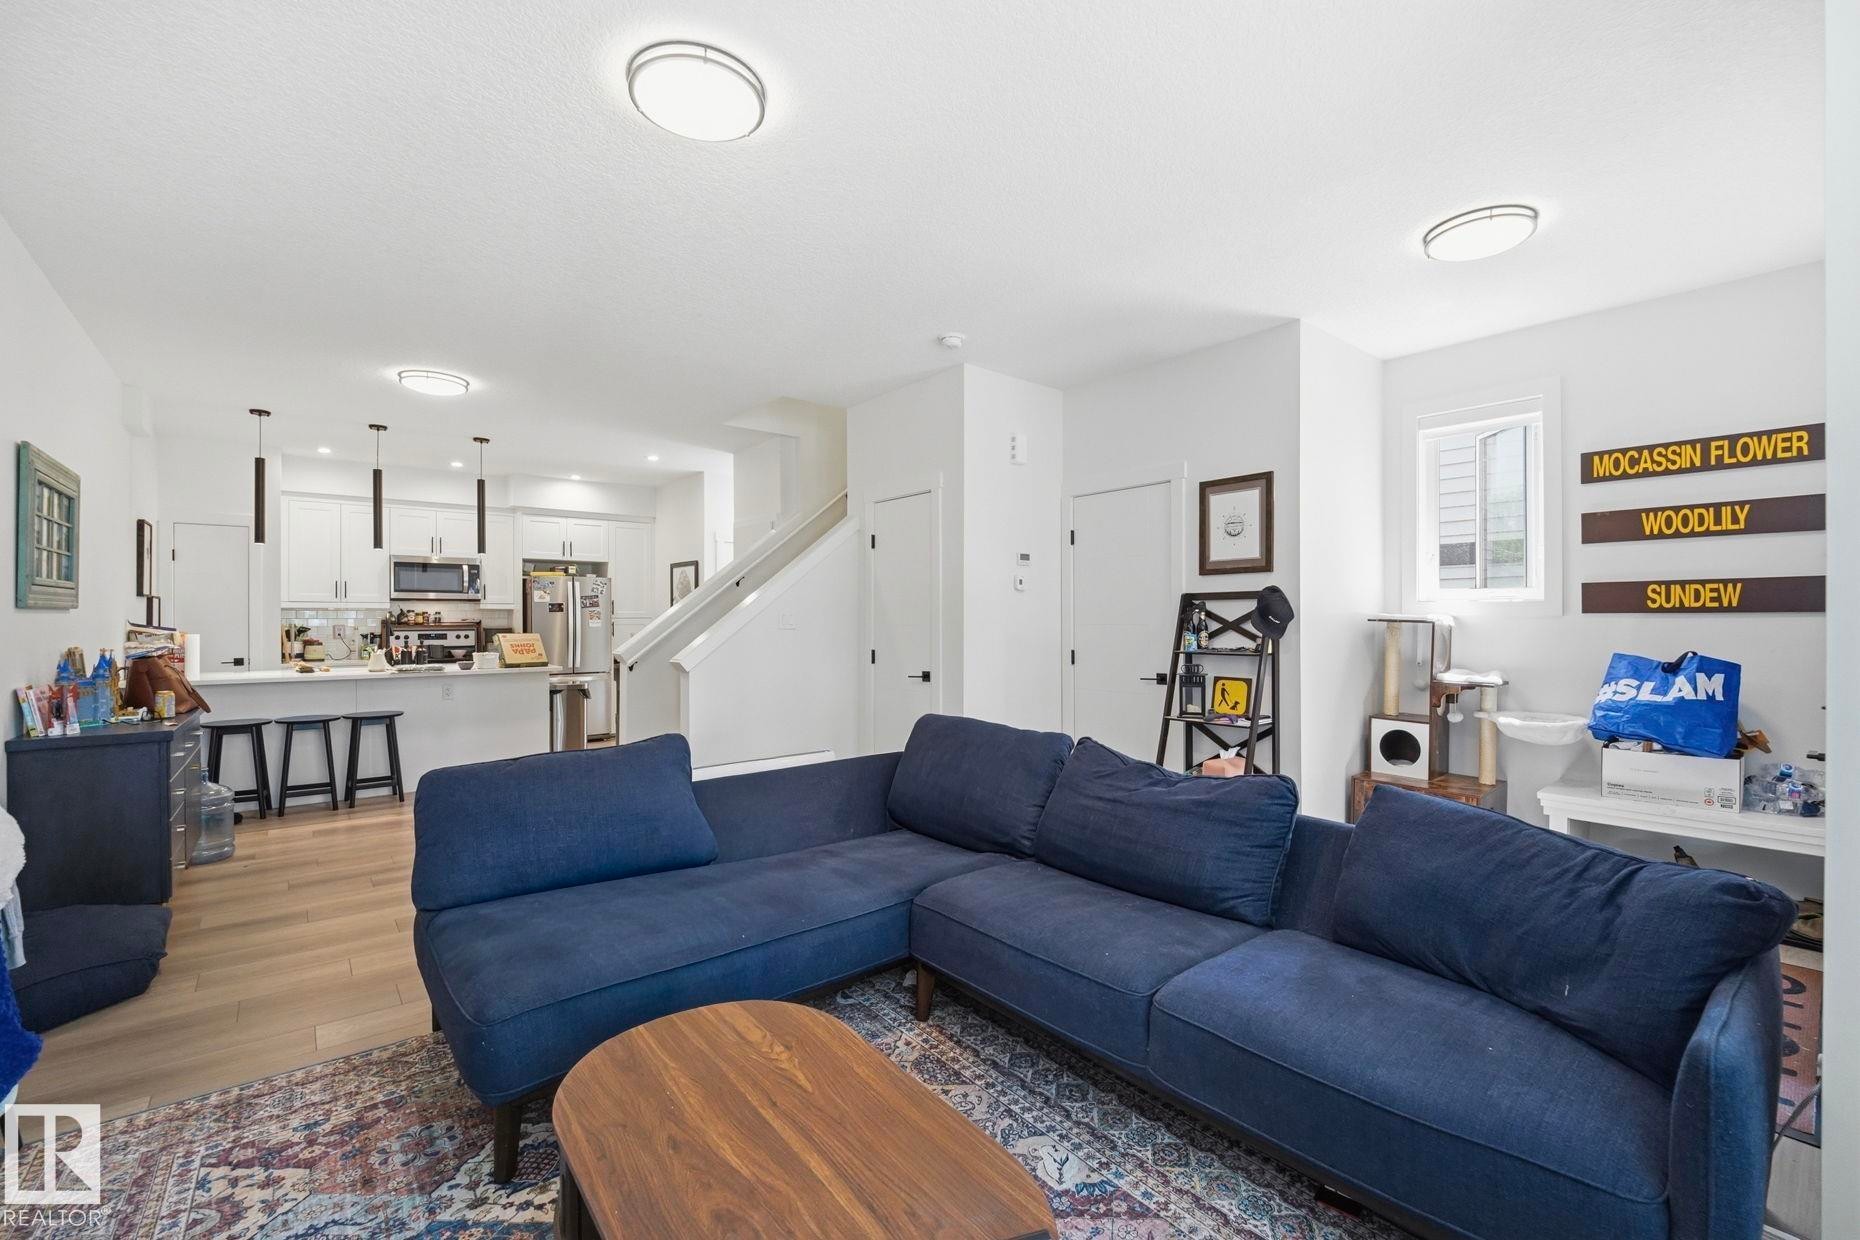
Bright living area featuring wood-finish flooring, white walls, and contemporary ceiling light fixtures - 11007 132 Street, Edmonton, AB
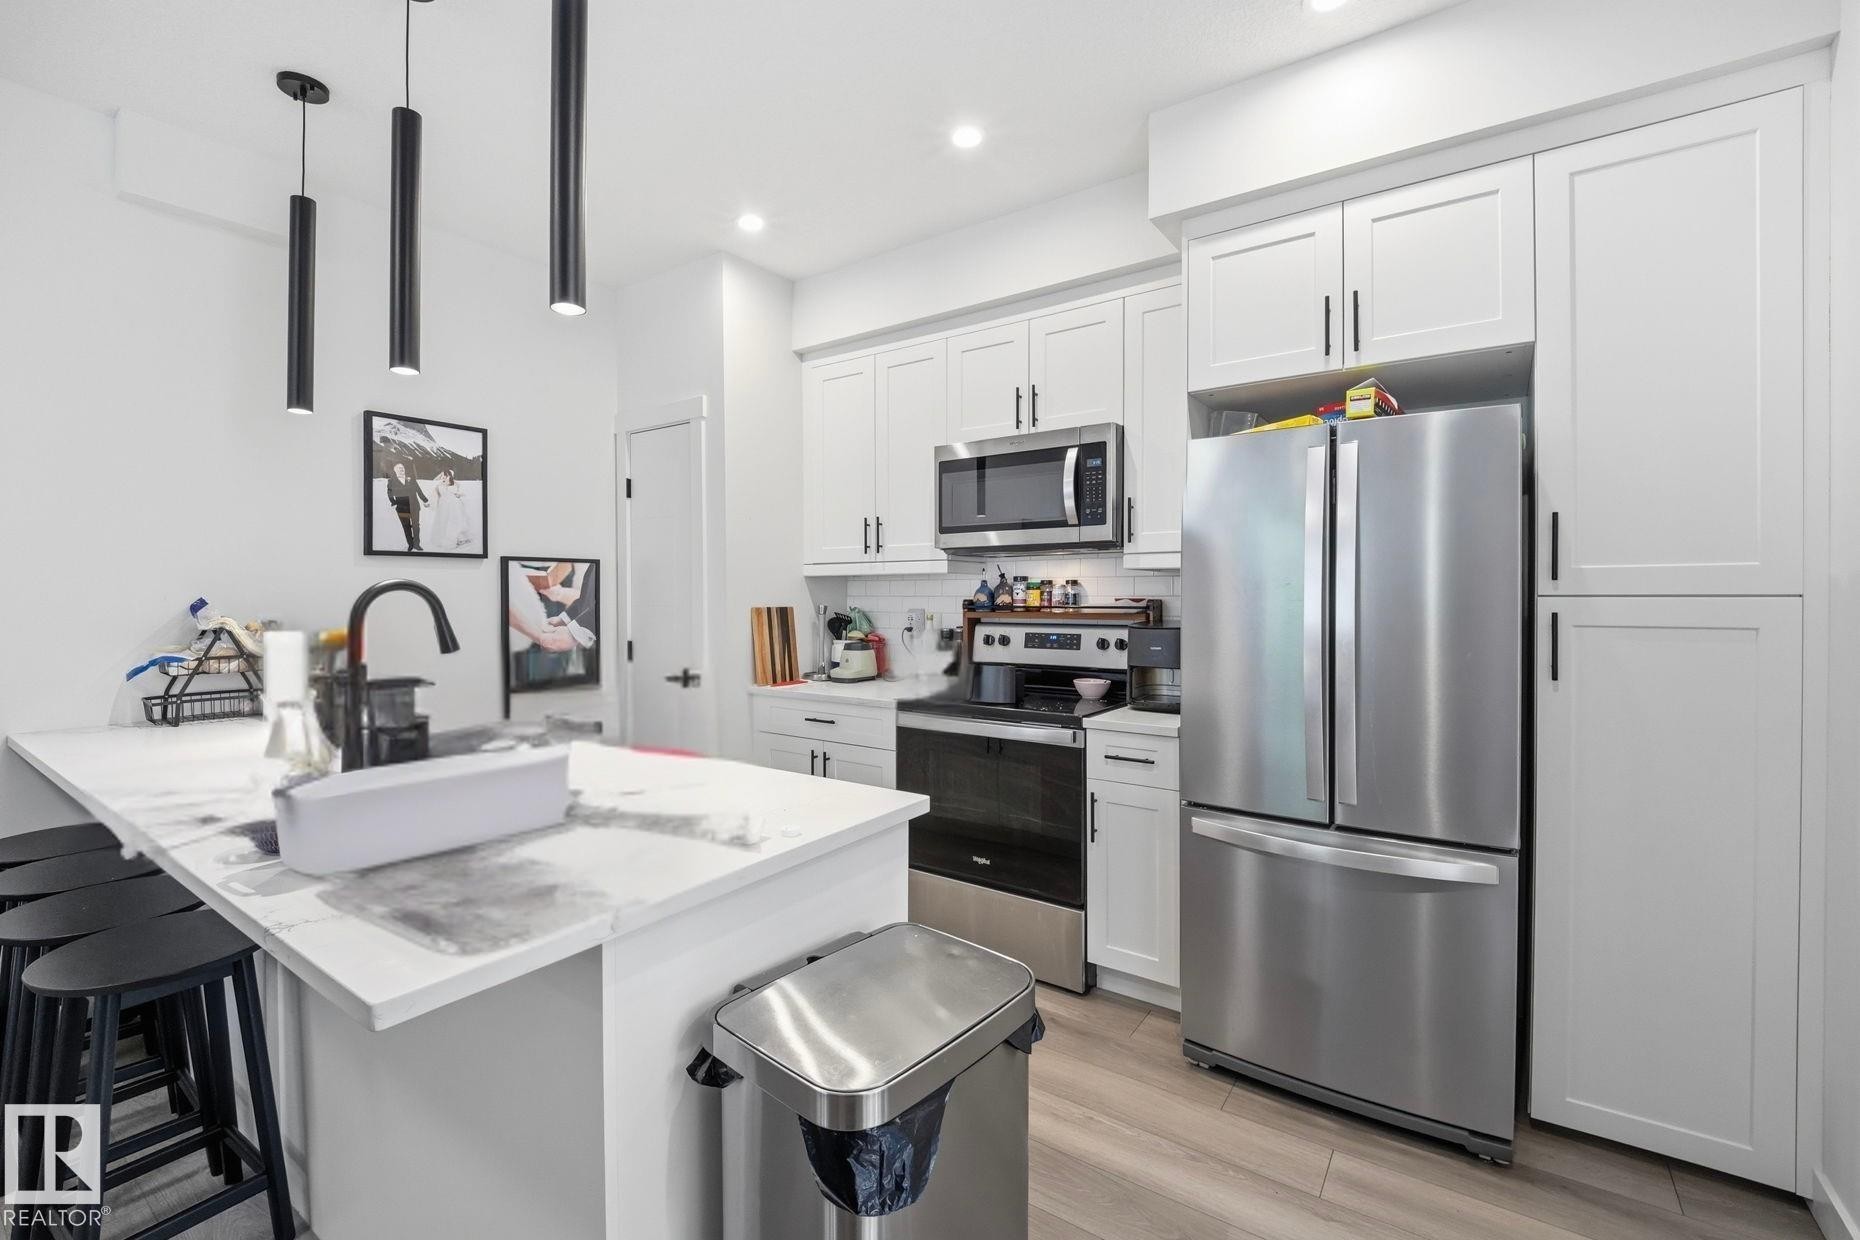
Modern kitchen featuring white shaker cabinetry, stainless steel appliances, a center island with a white countertop, and dark pendant lighting - 11007 132 Street, Edmonton, AB
Modern kitchen with white cabinetry and light wood-finish flooring - 11007 132 Street, Edmonton, AB
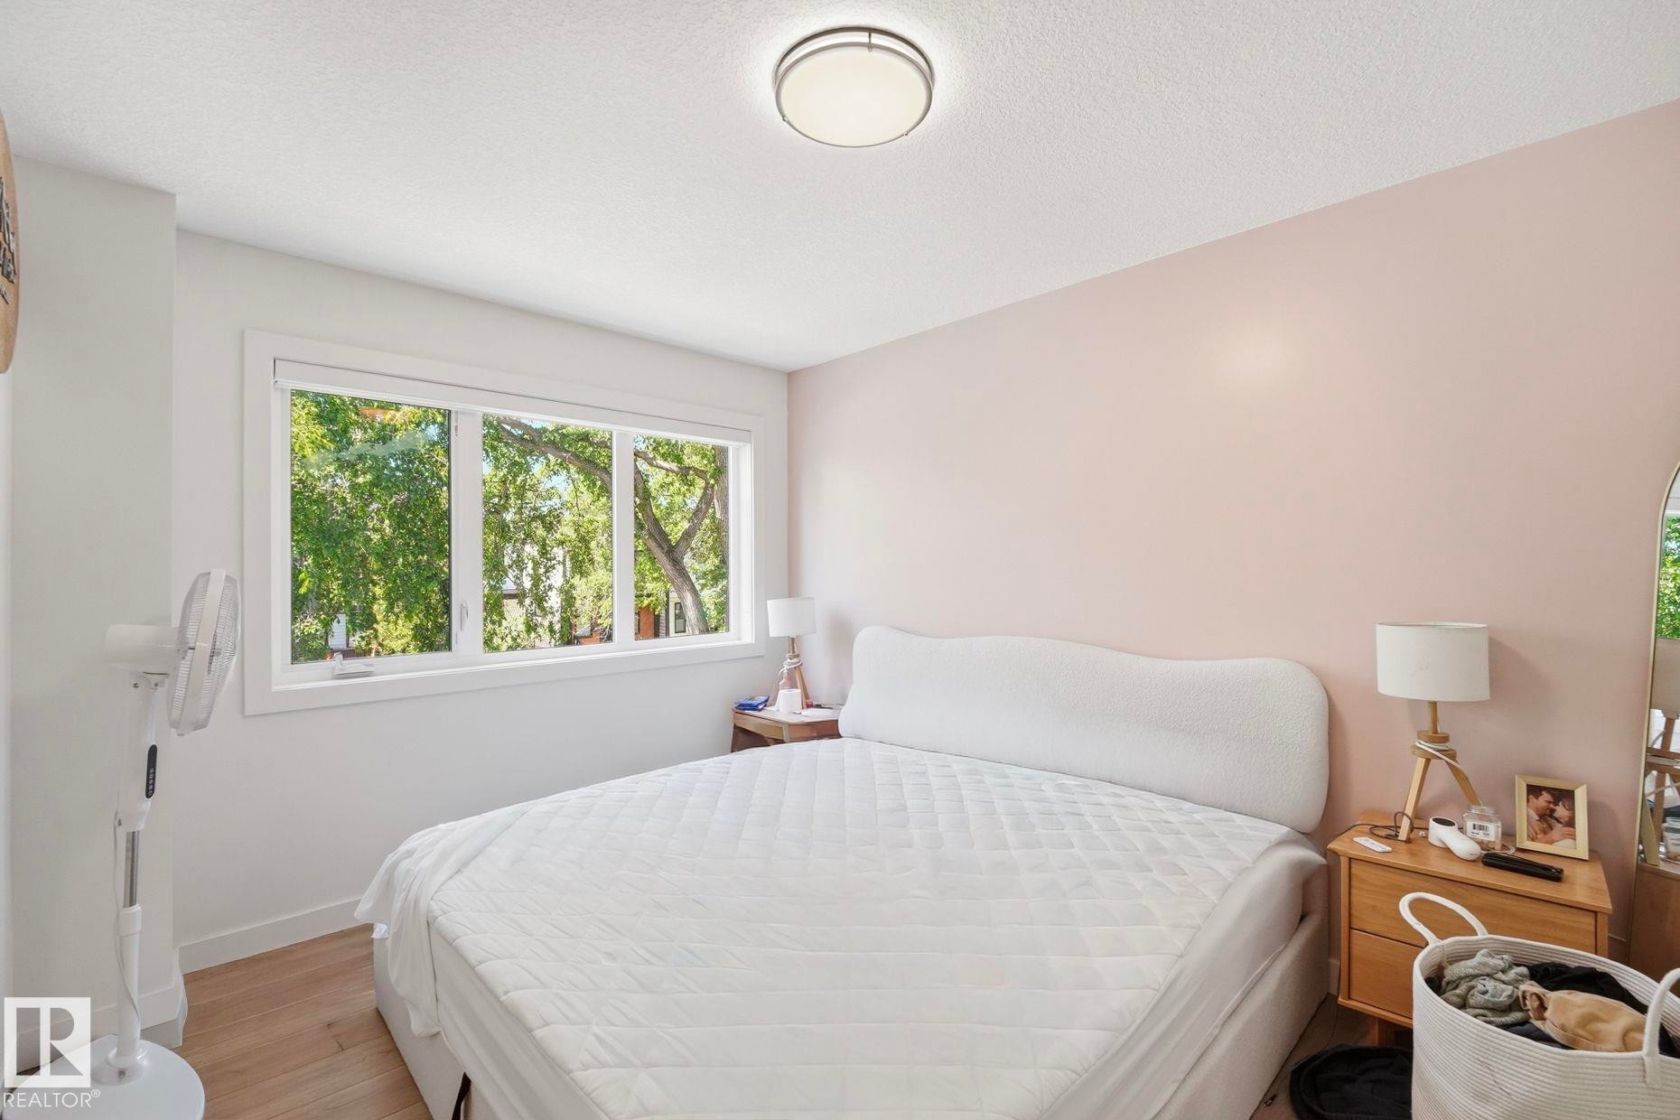
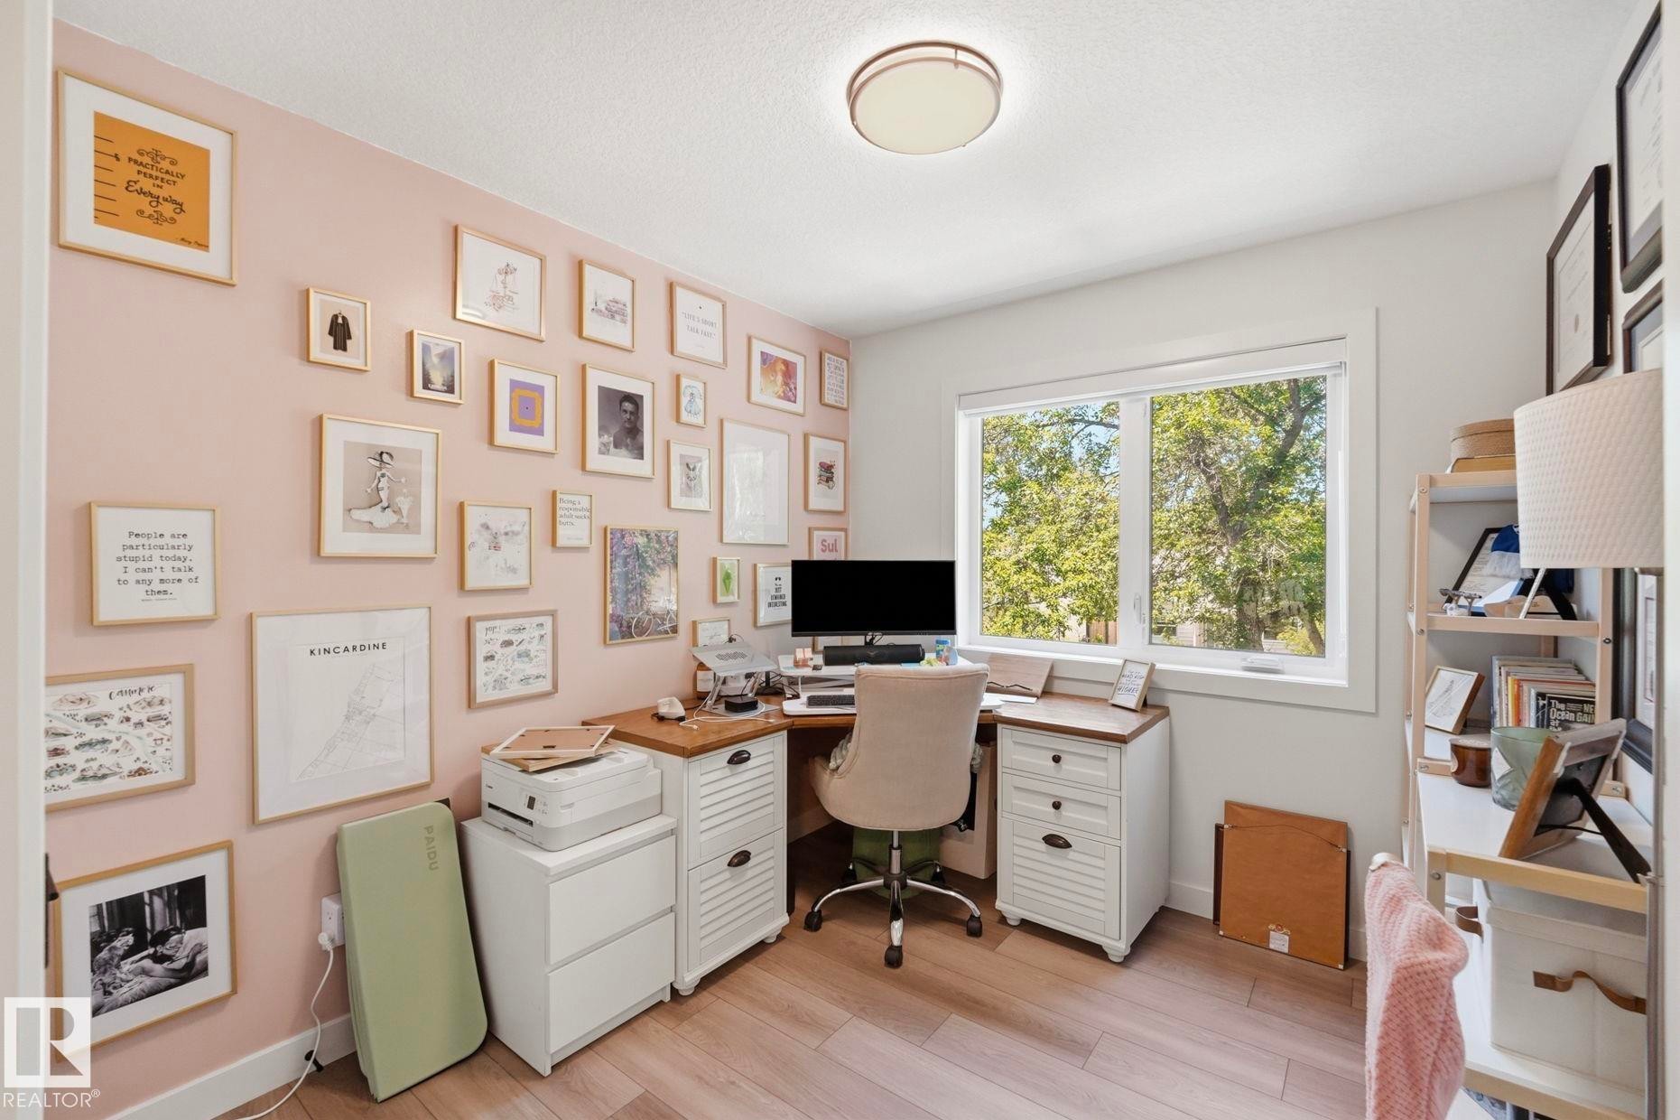
Bedroom featuring a large multi-pane window, light pink wall accent, ceiling-mounted light fixture, and wood-finish flooring - 11007 132 Street, Edmonton, AB
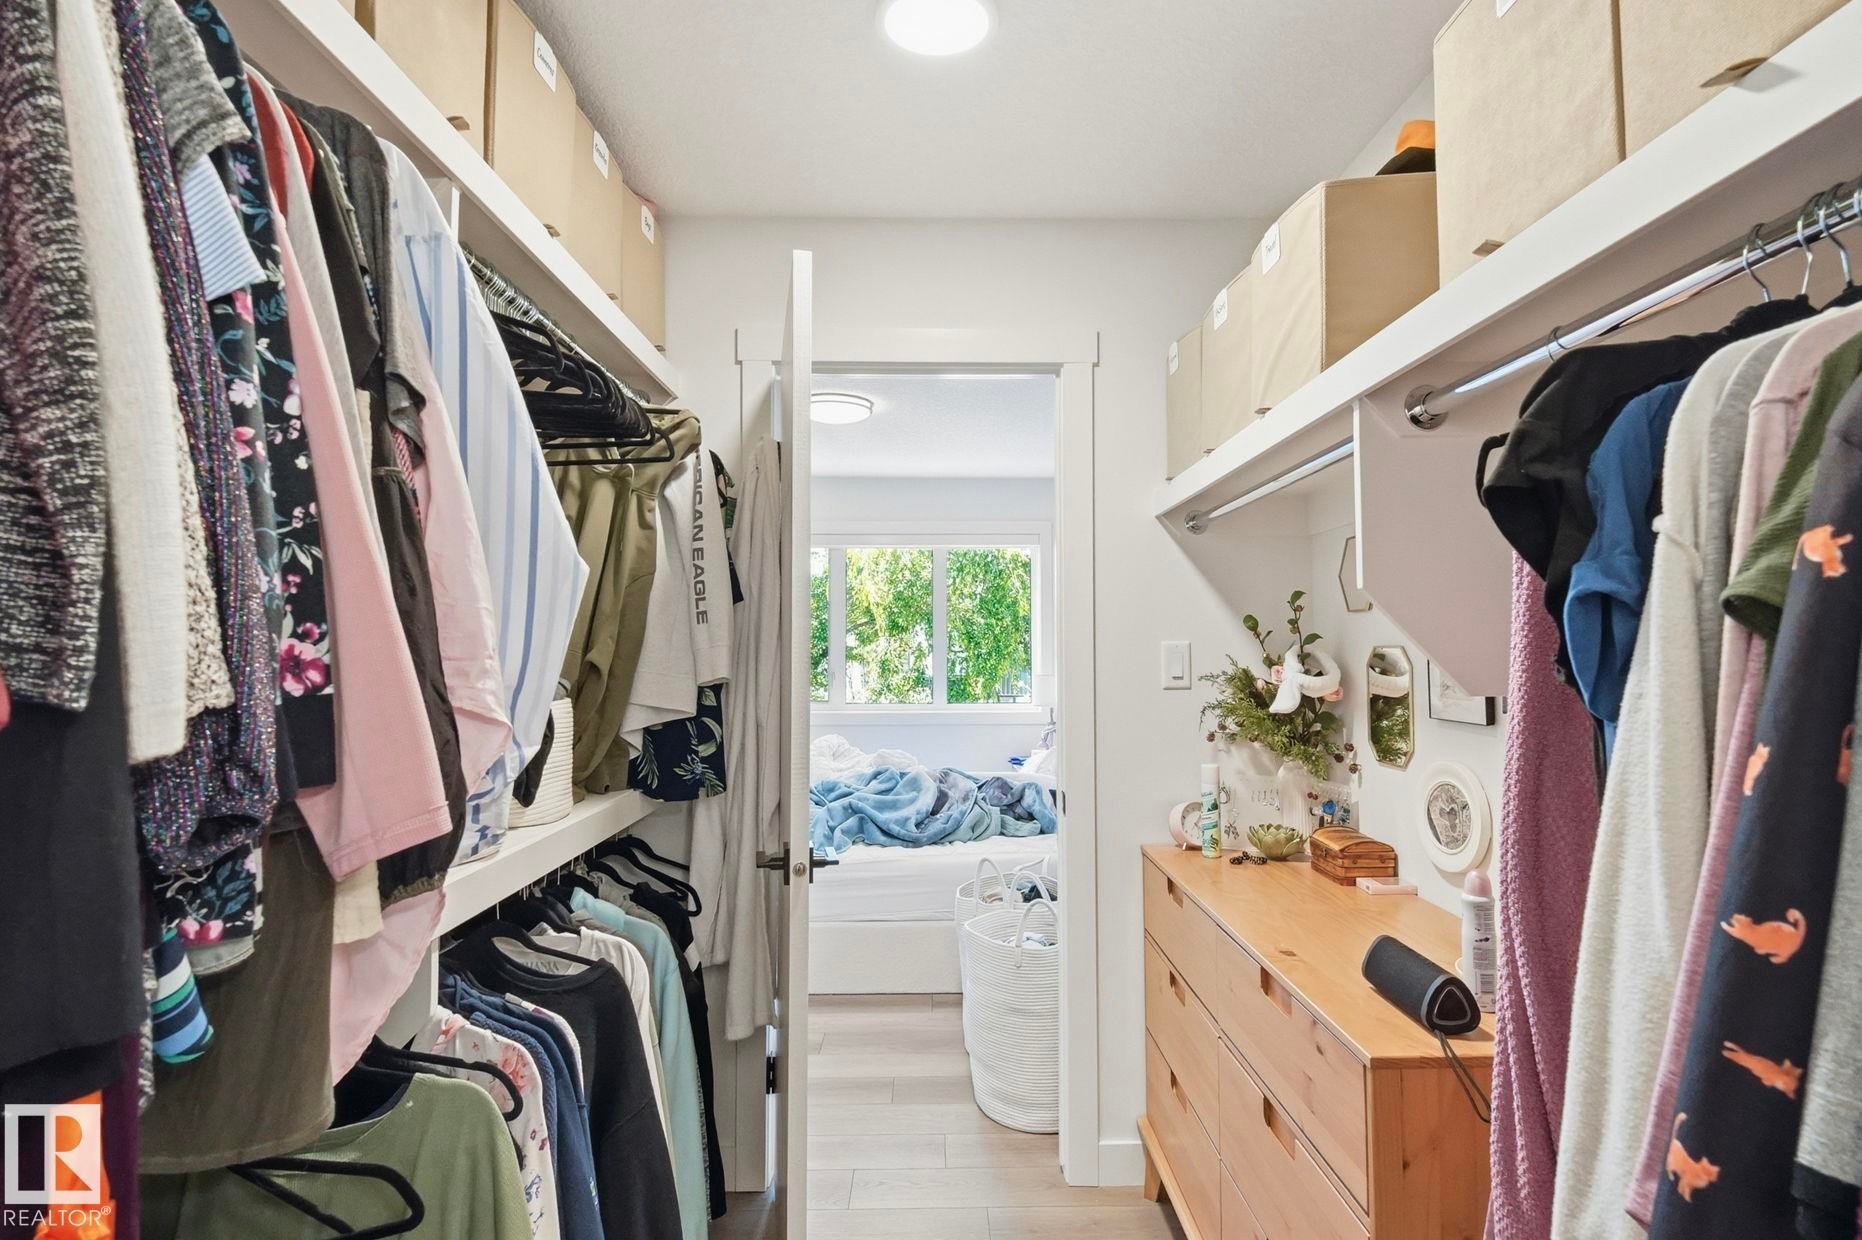
Custom closet organization system featuring multiple hanging rods and integrated shelving - 11007 132 Street, Edmonton, AB
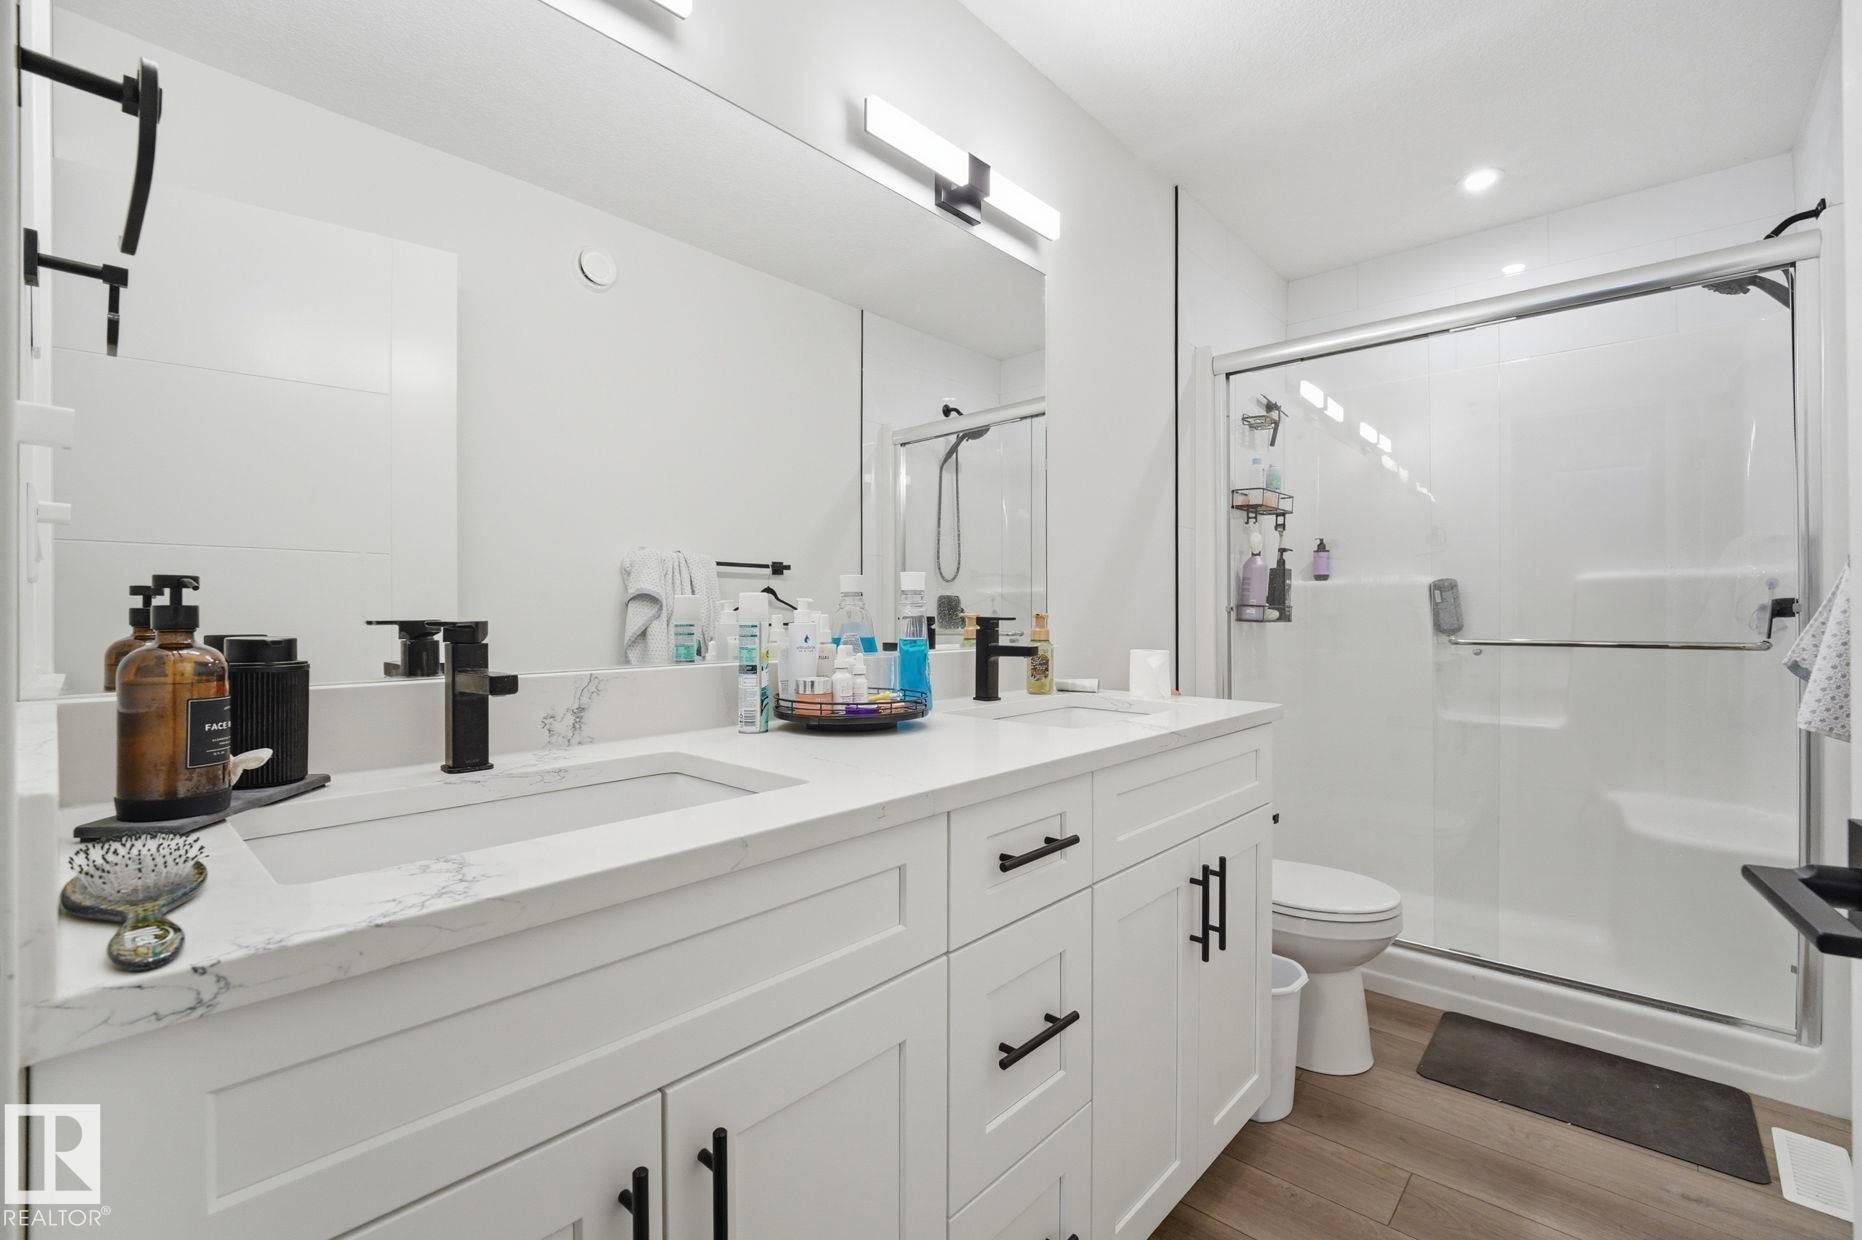
Dual sink vanity with white cabinetry, integrated sinks, and dark-finish fixtures - 11007 132 Street, Edmonton, AB
Bright room with wood-finish flooring - 11007 132 Street, Edmonton, AB
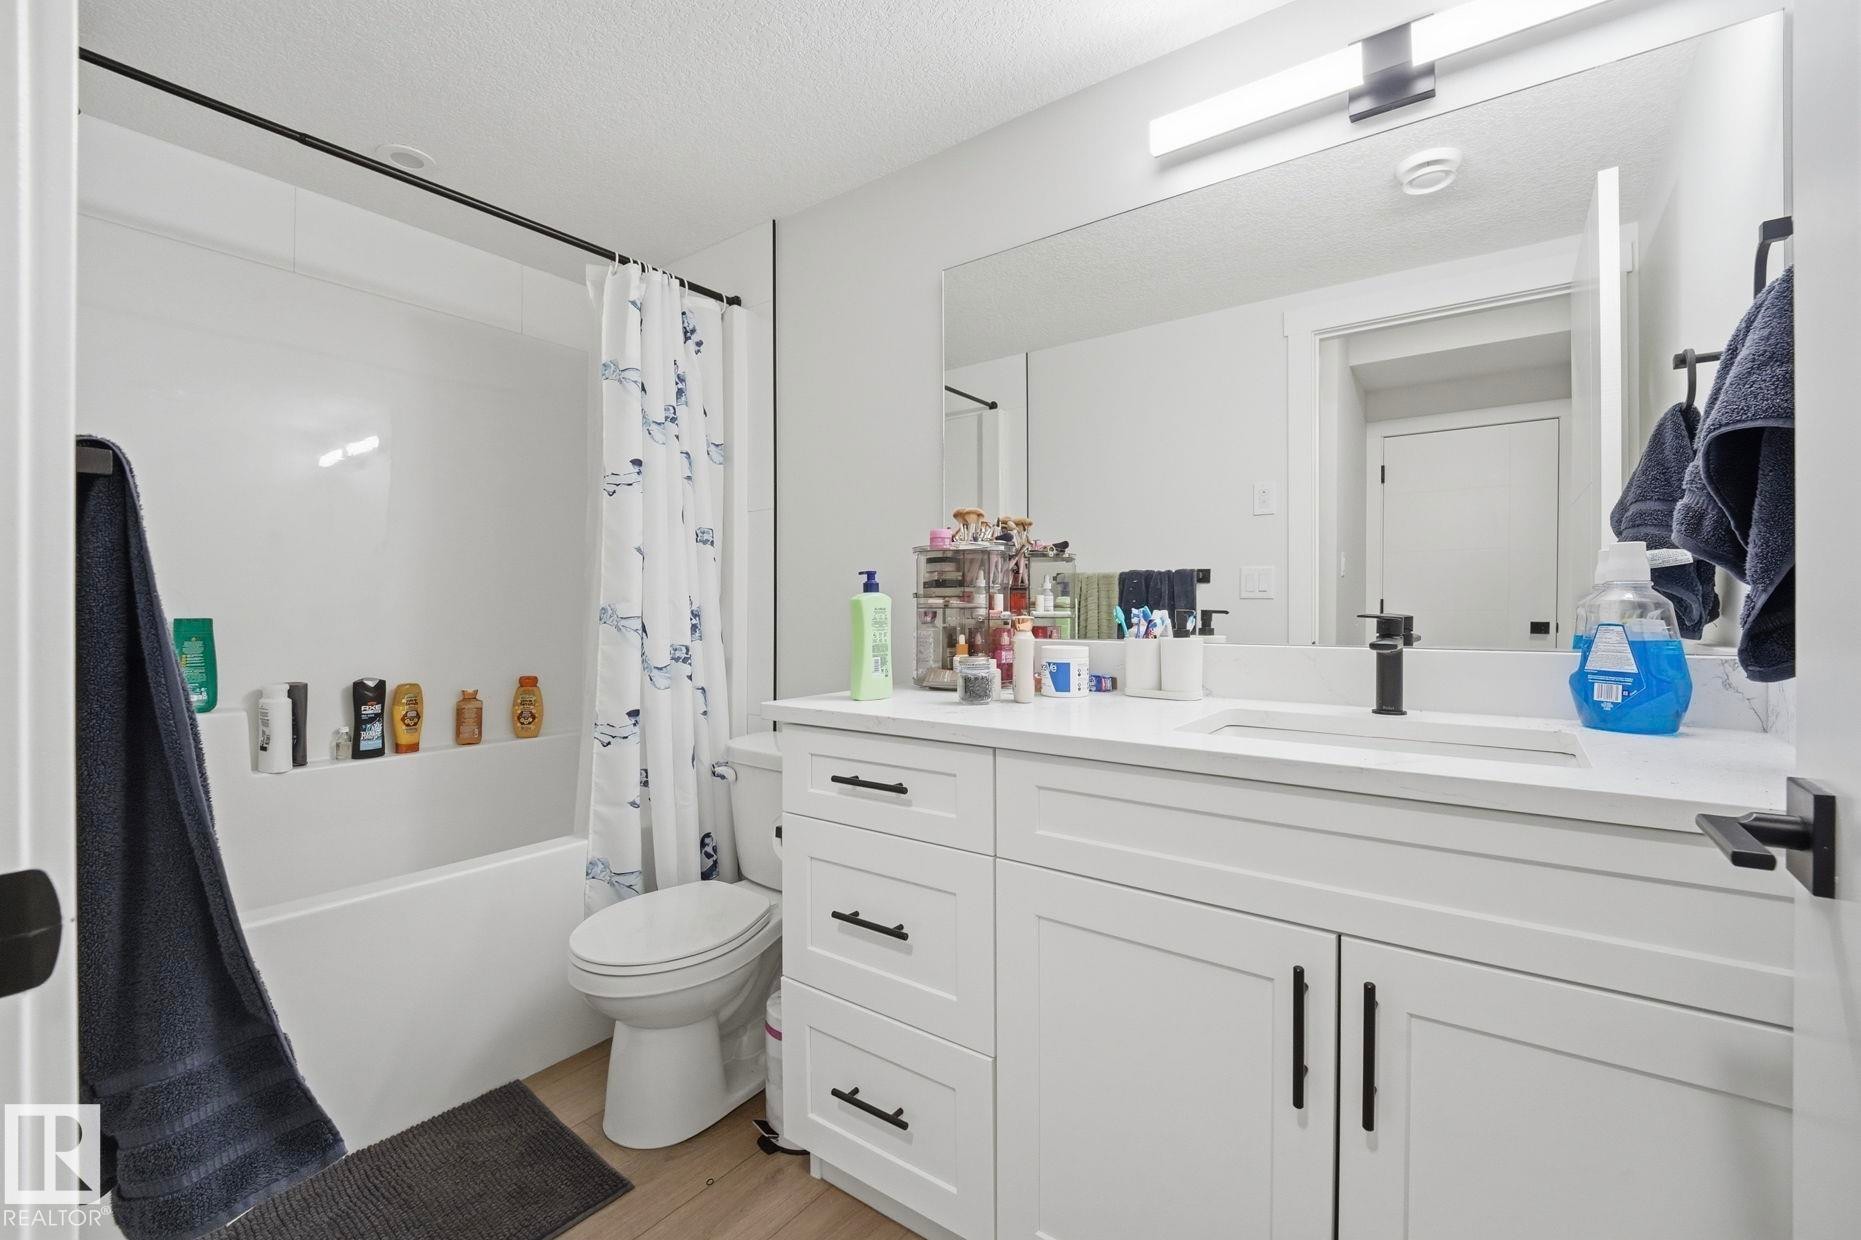
Bathroom featuring a single vanity with stone-finish countertop, undermount sink, and matte black faucet - 11007 132 Street, Edmonton, AB
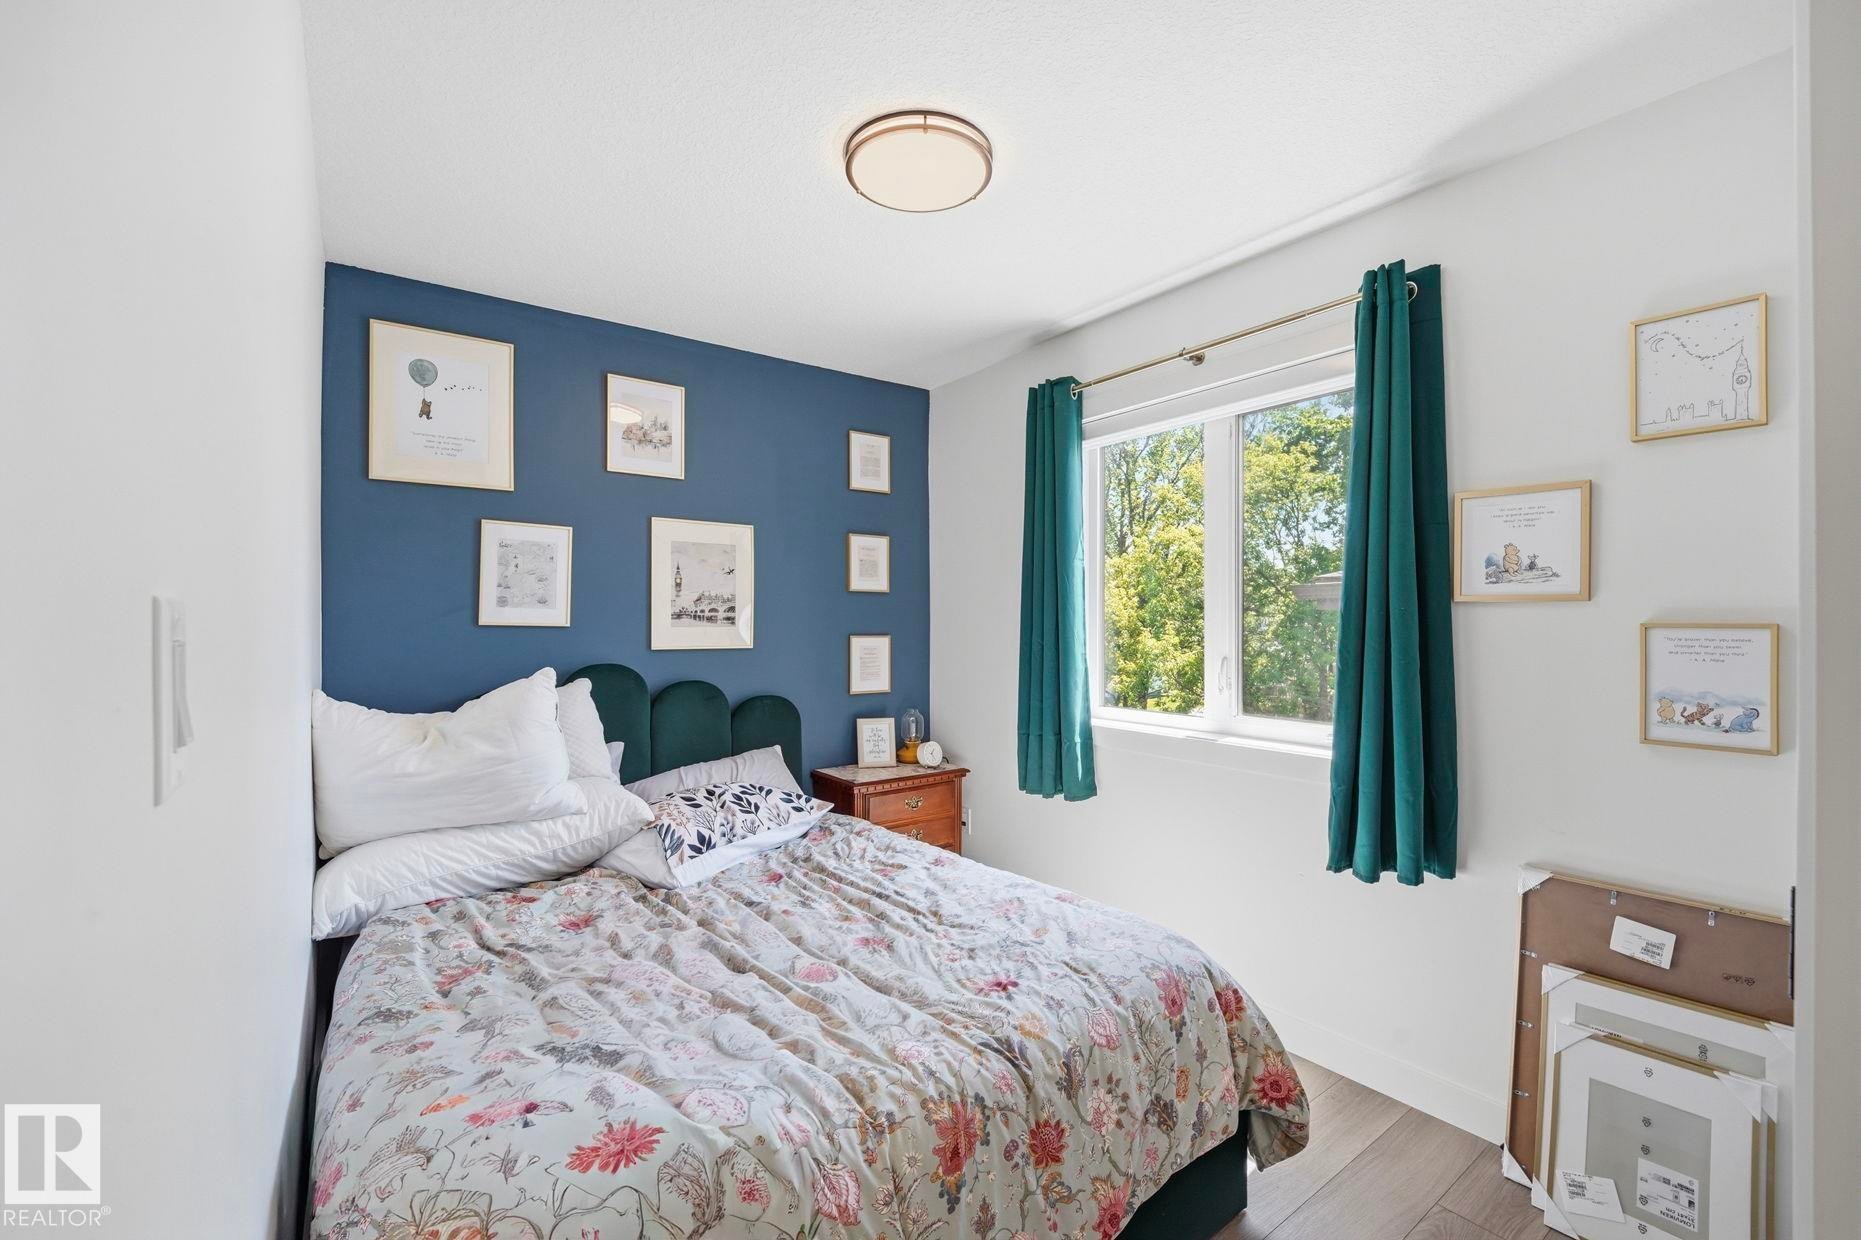
Bedroom featuring an accent wall, a large window, recessed lighting, and wood-finish flooring - 11007 132 Street, Edmonton, AB
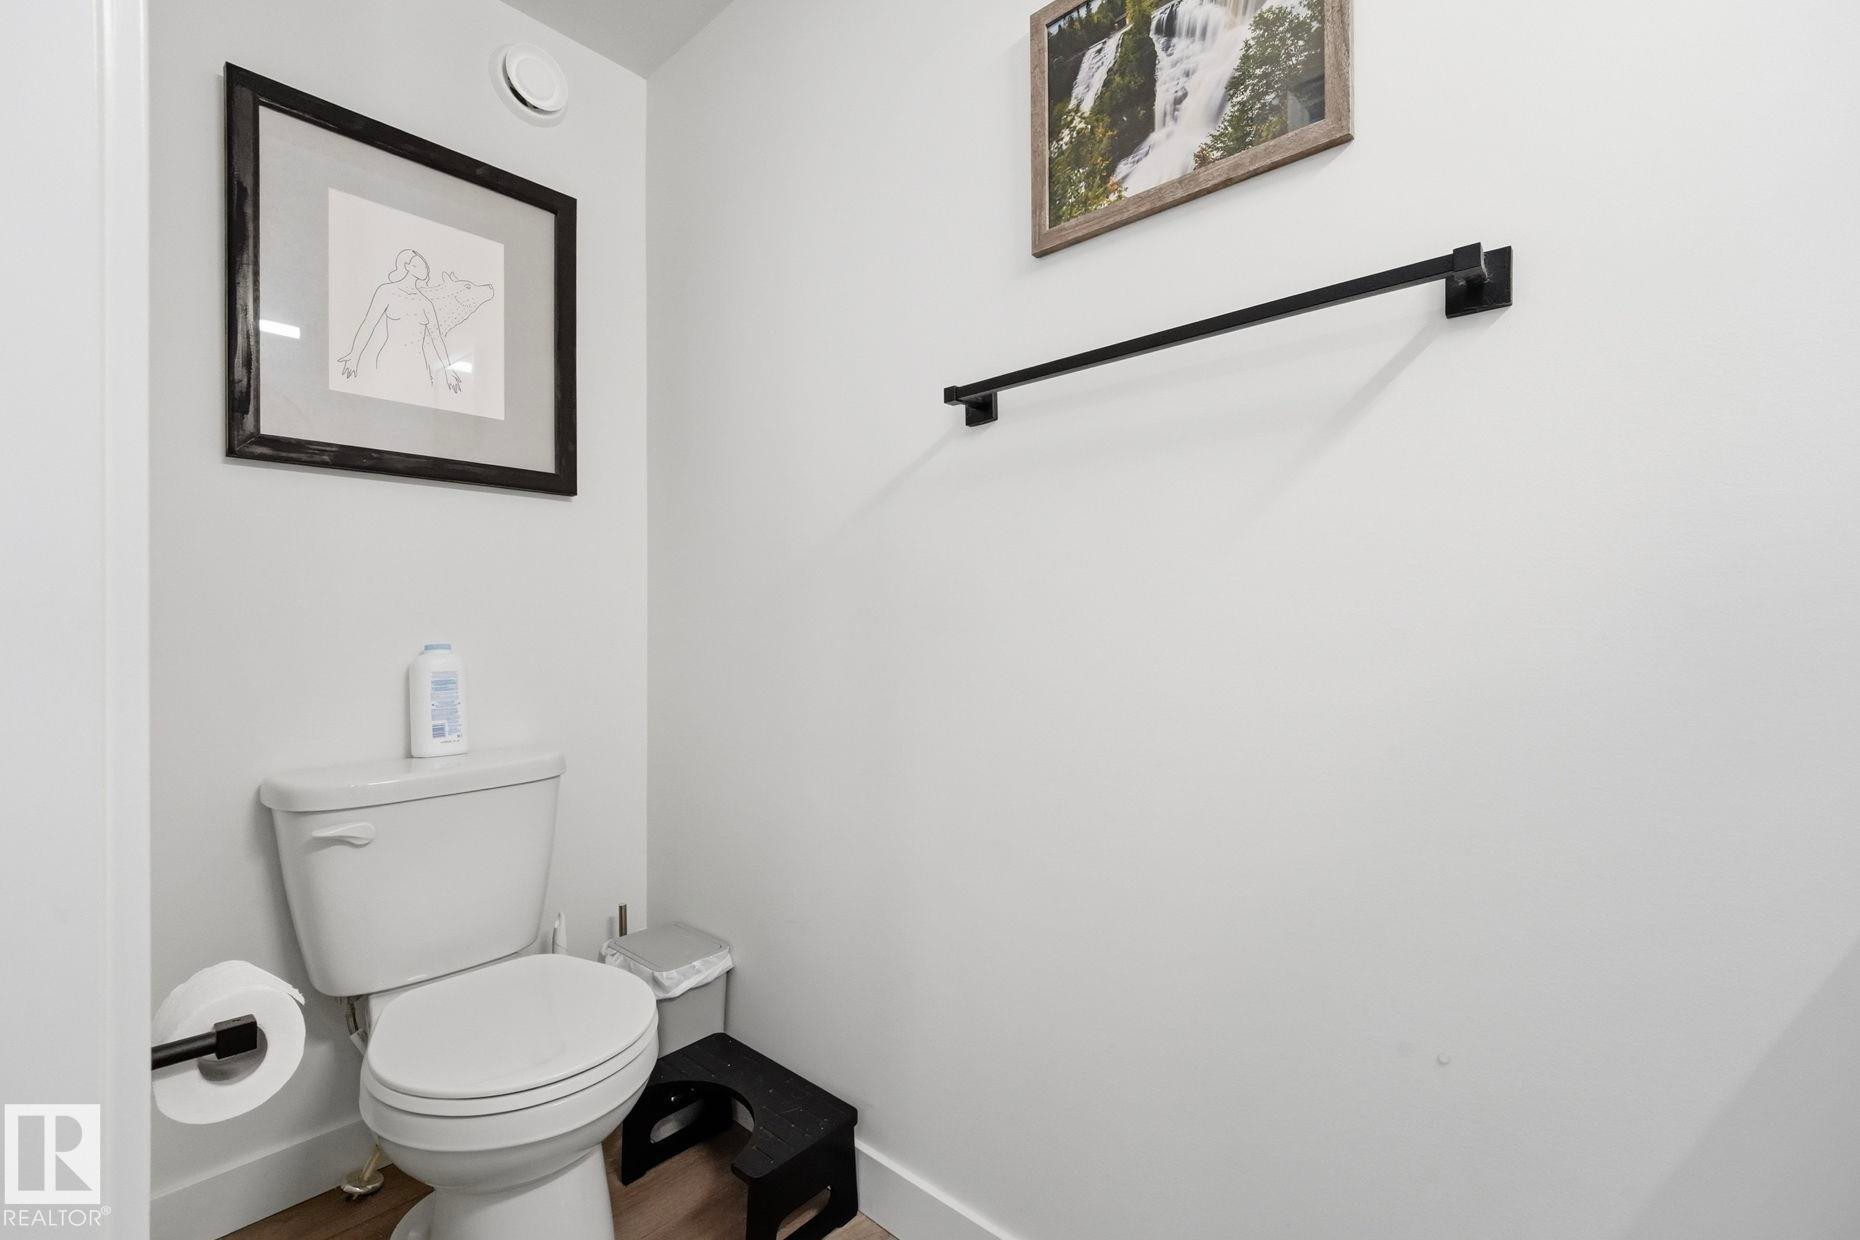
Powder room featuring light wood-finish flooring, a white toilet with a round bowl, and a wall-mounted matte black toilet paper holder - 11007 132 Street, Edmonton, AB
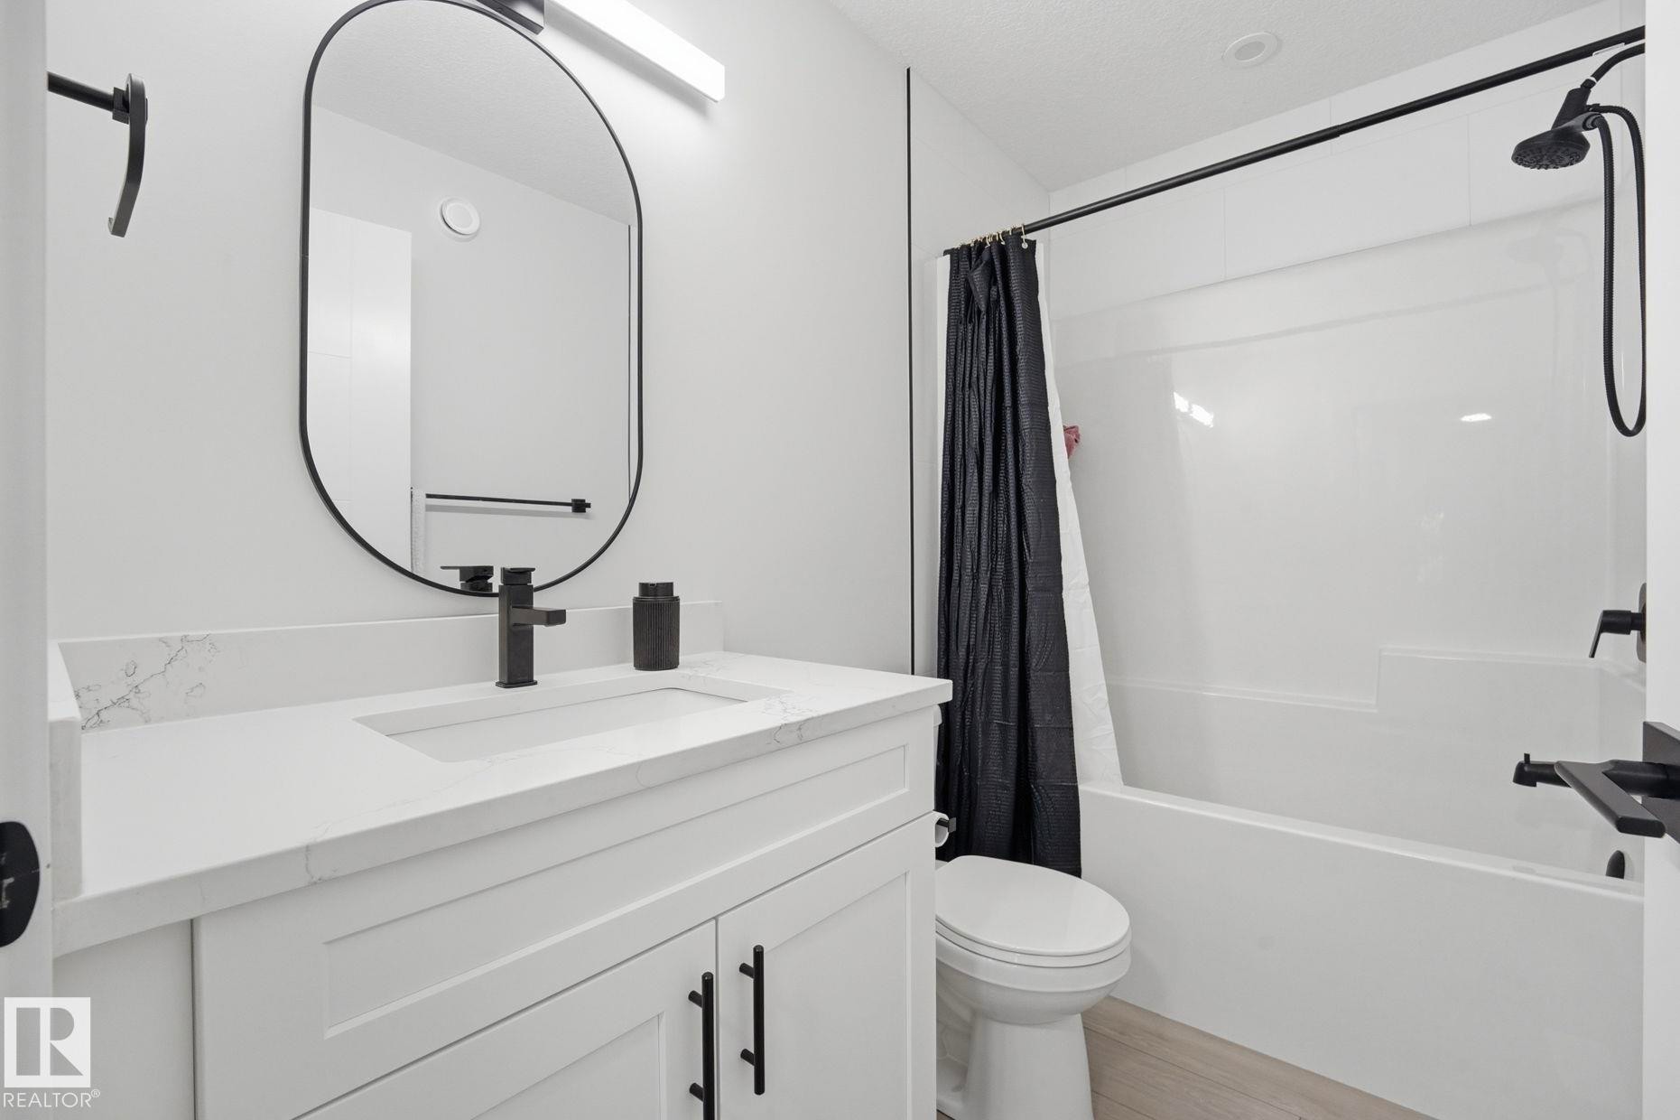
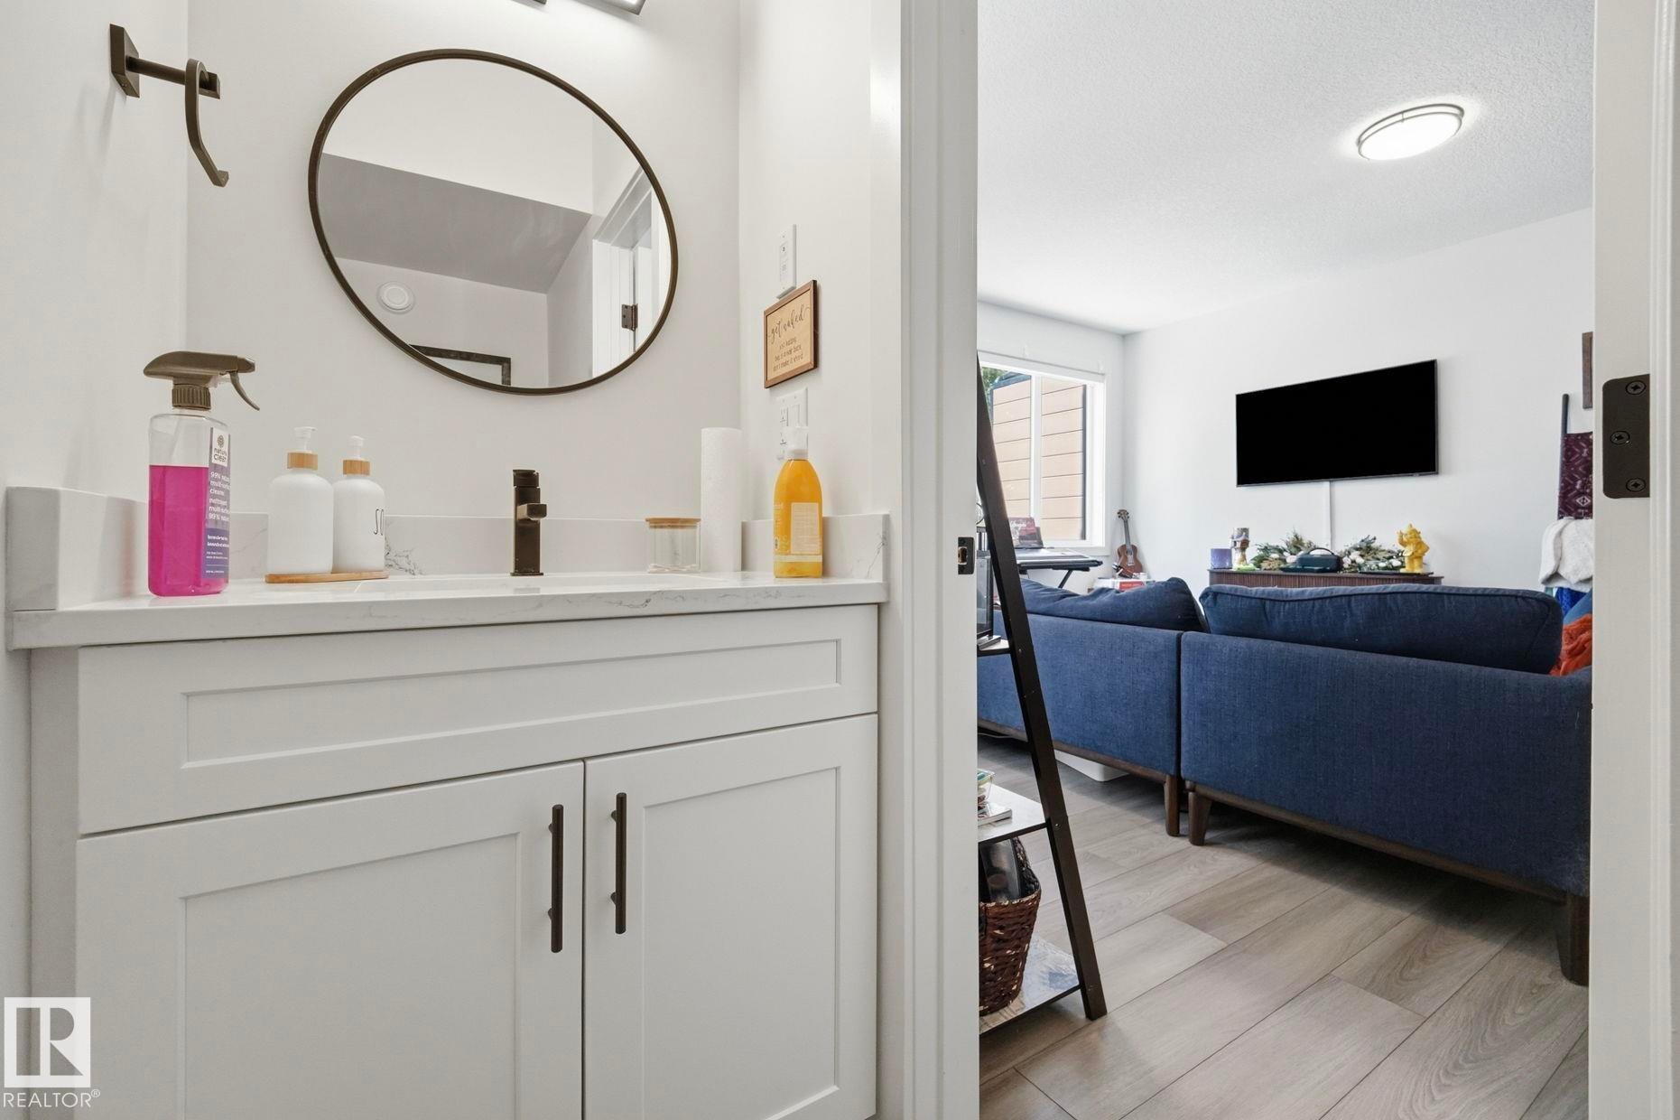
Modern bathroom vanity featuring white shaker-style cabinetry with matte black hardware, a pristine white countertop, and a circular black-framed mirror - 11007 132 Street, Edmonton, AB
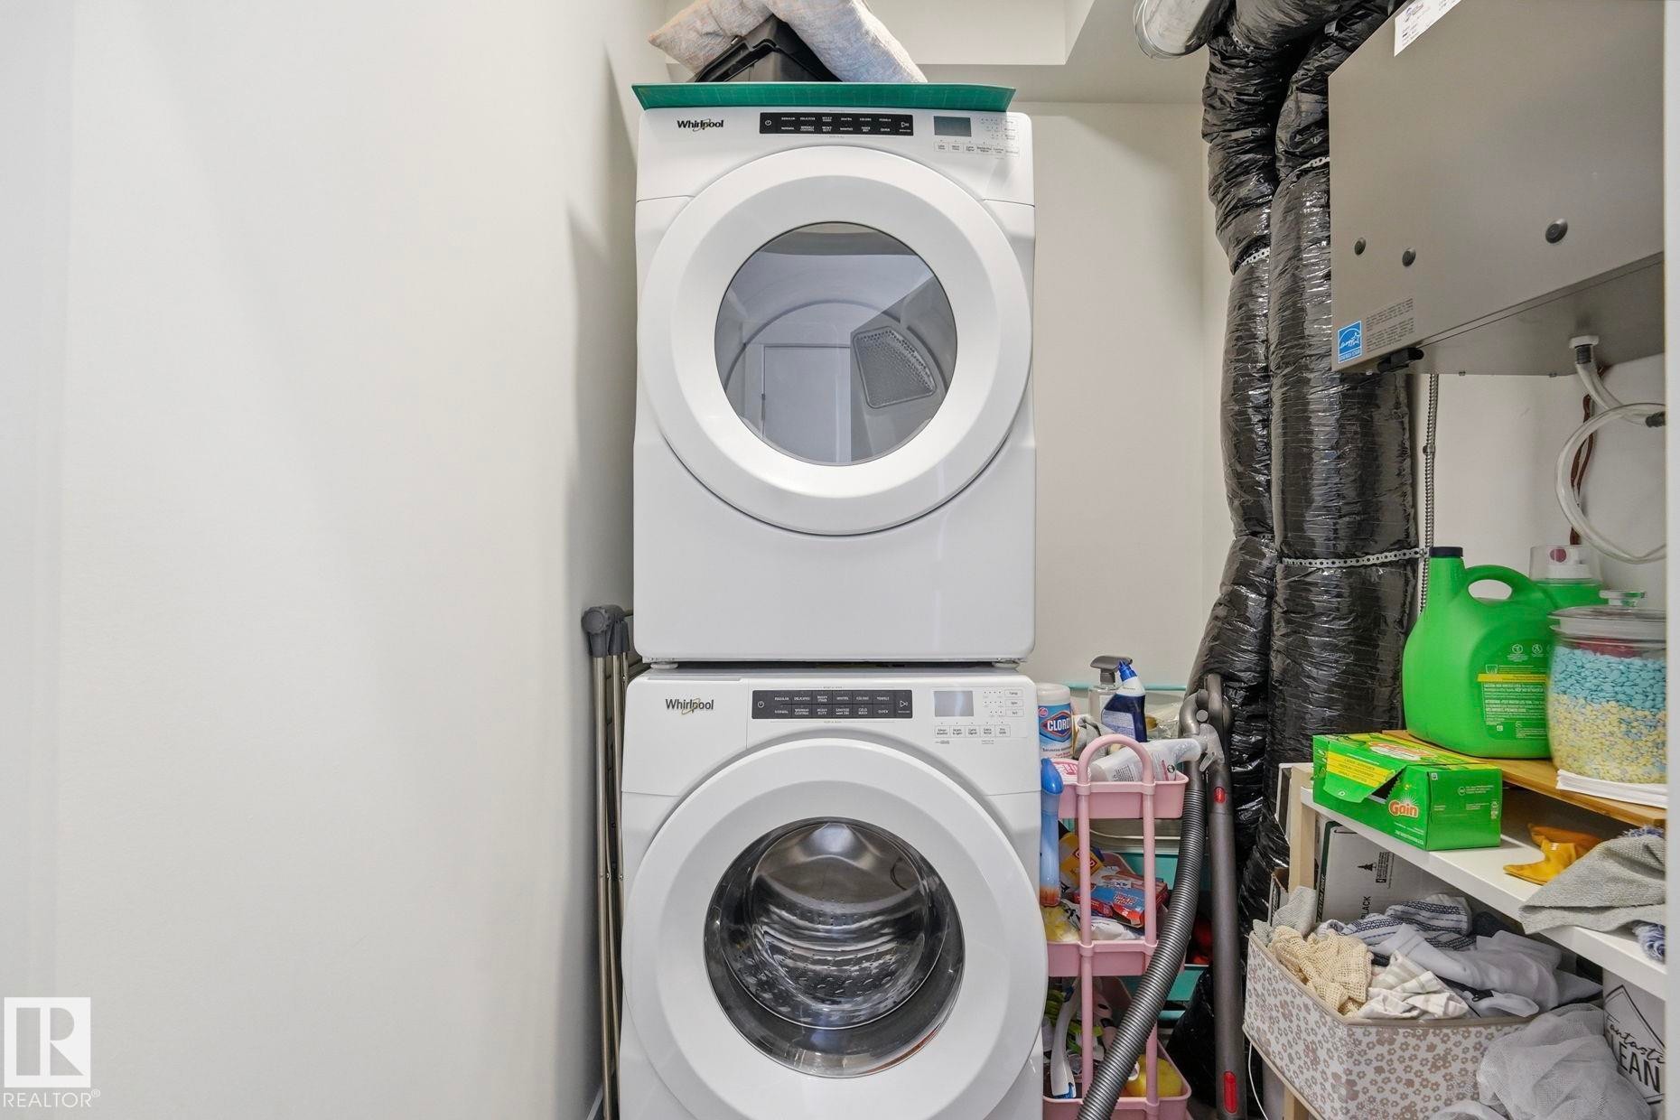
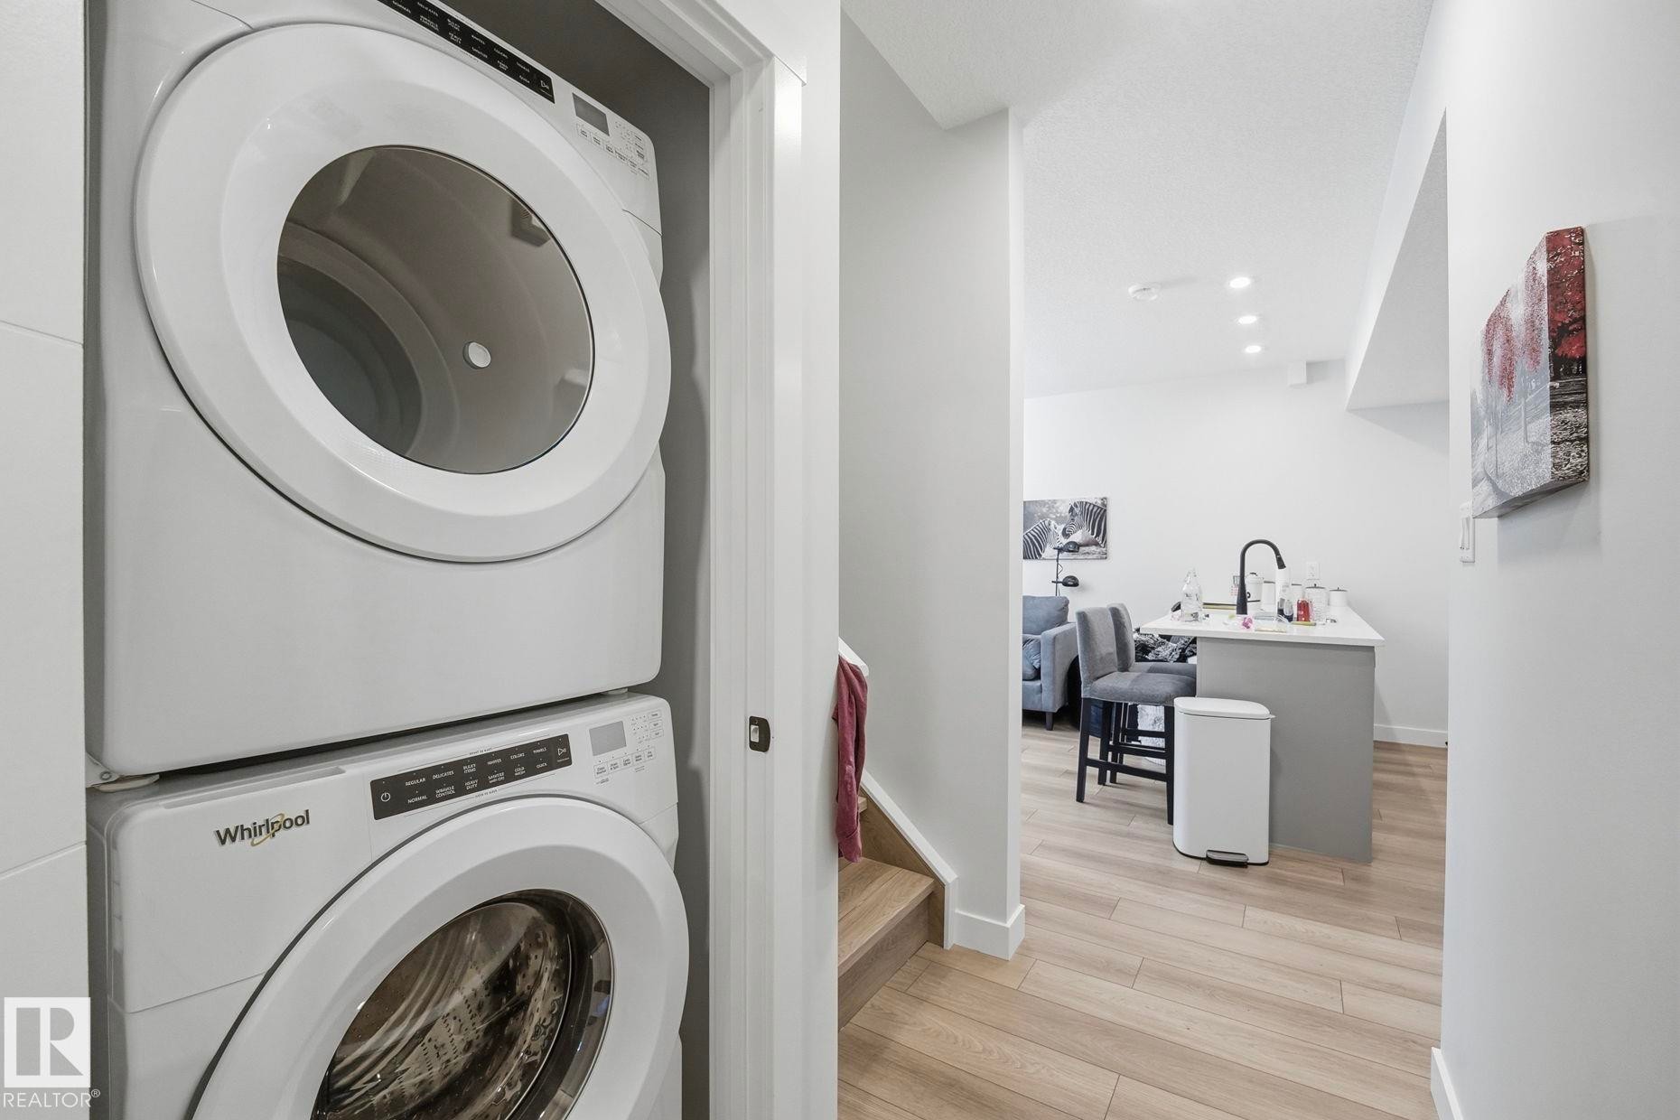
Dedicated laundry area featuring a stacked washer and dryer - 11007 132 Street, Edmonton, AB
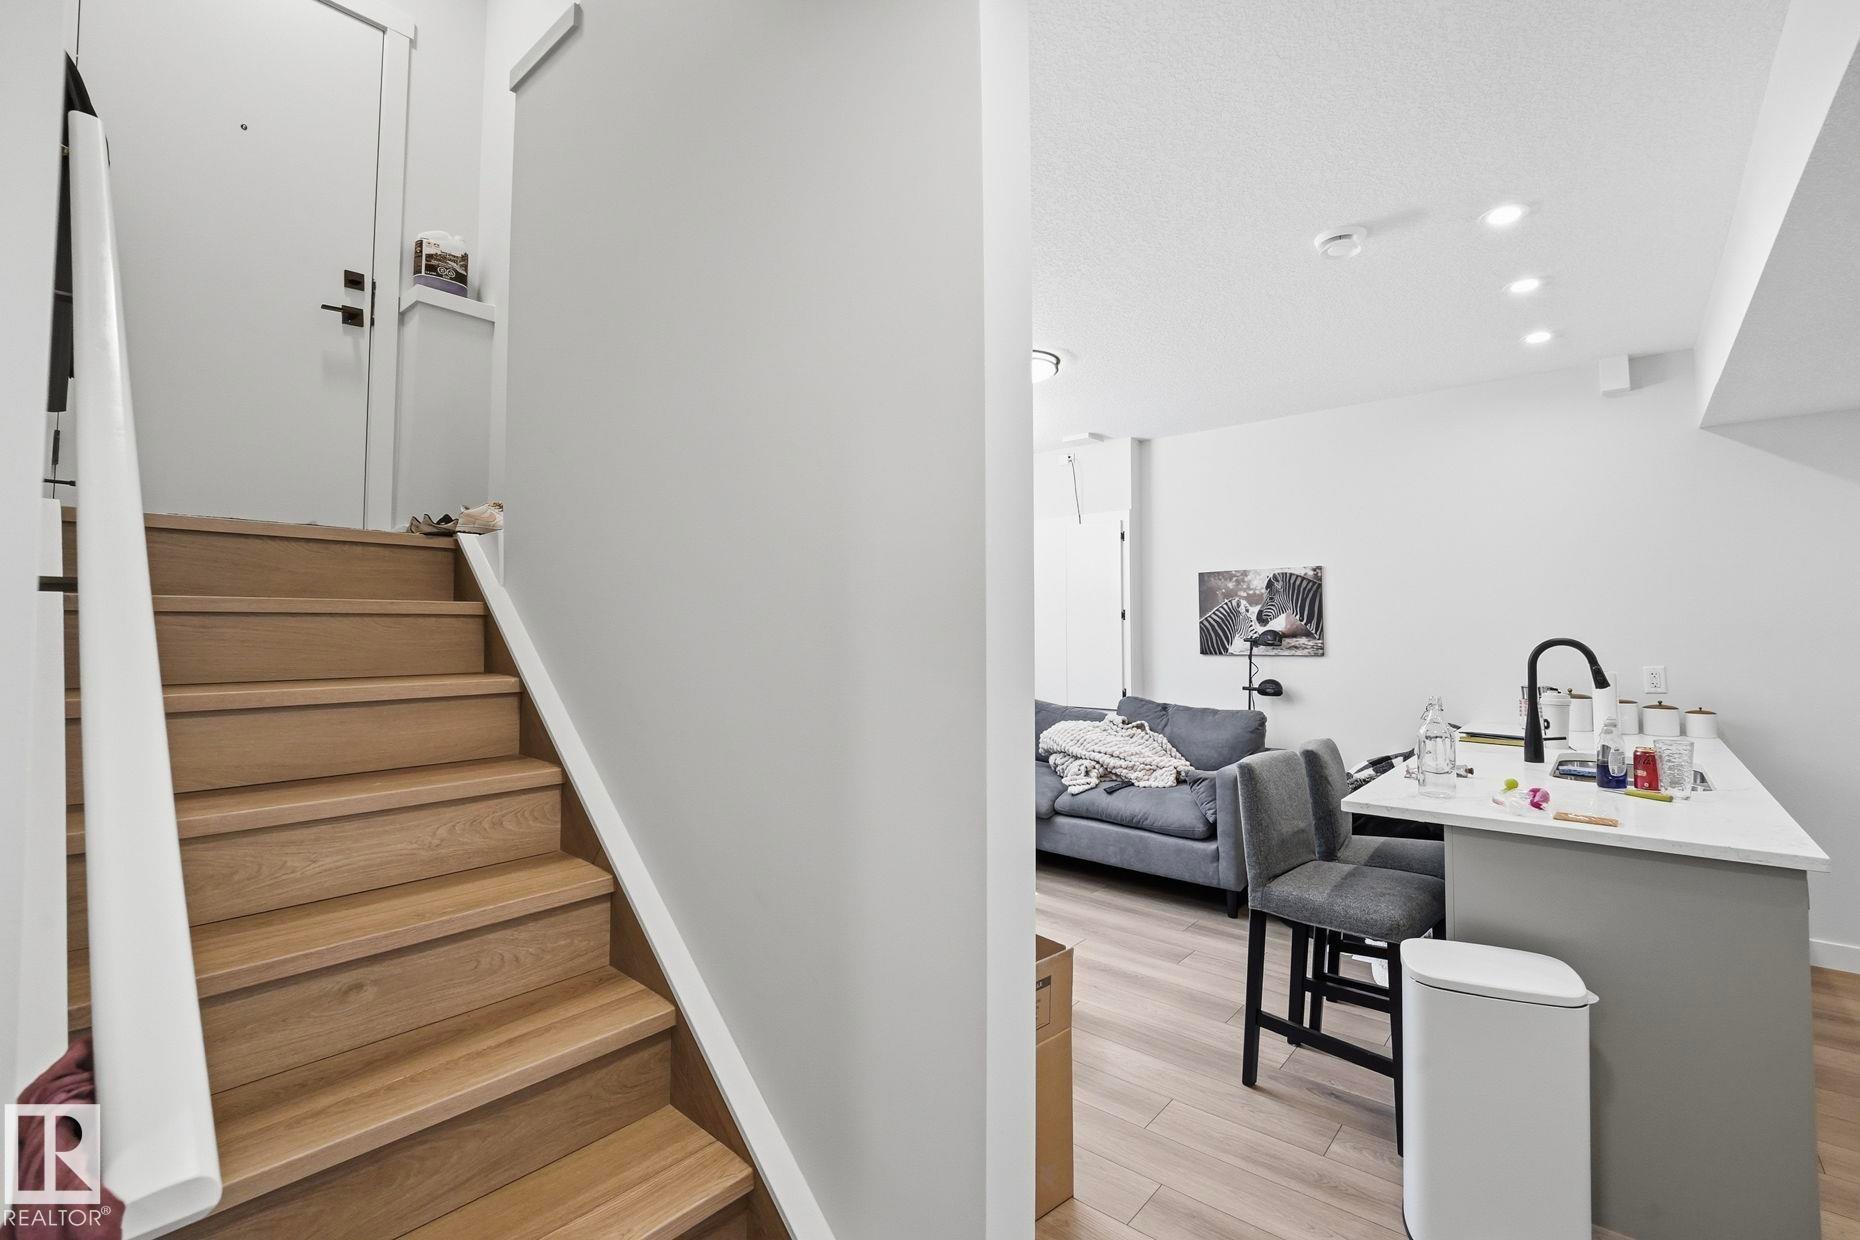
Hardwood staircase with white risers and handrail leading to an entryway with a white door - 11007 132 Street, Edmonton, AB
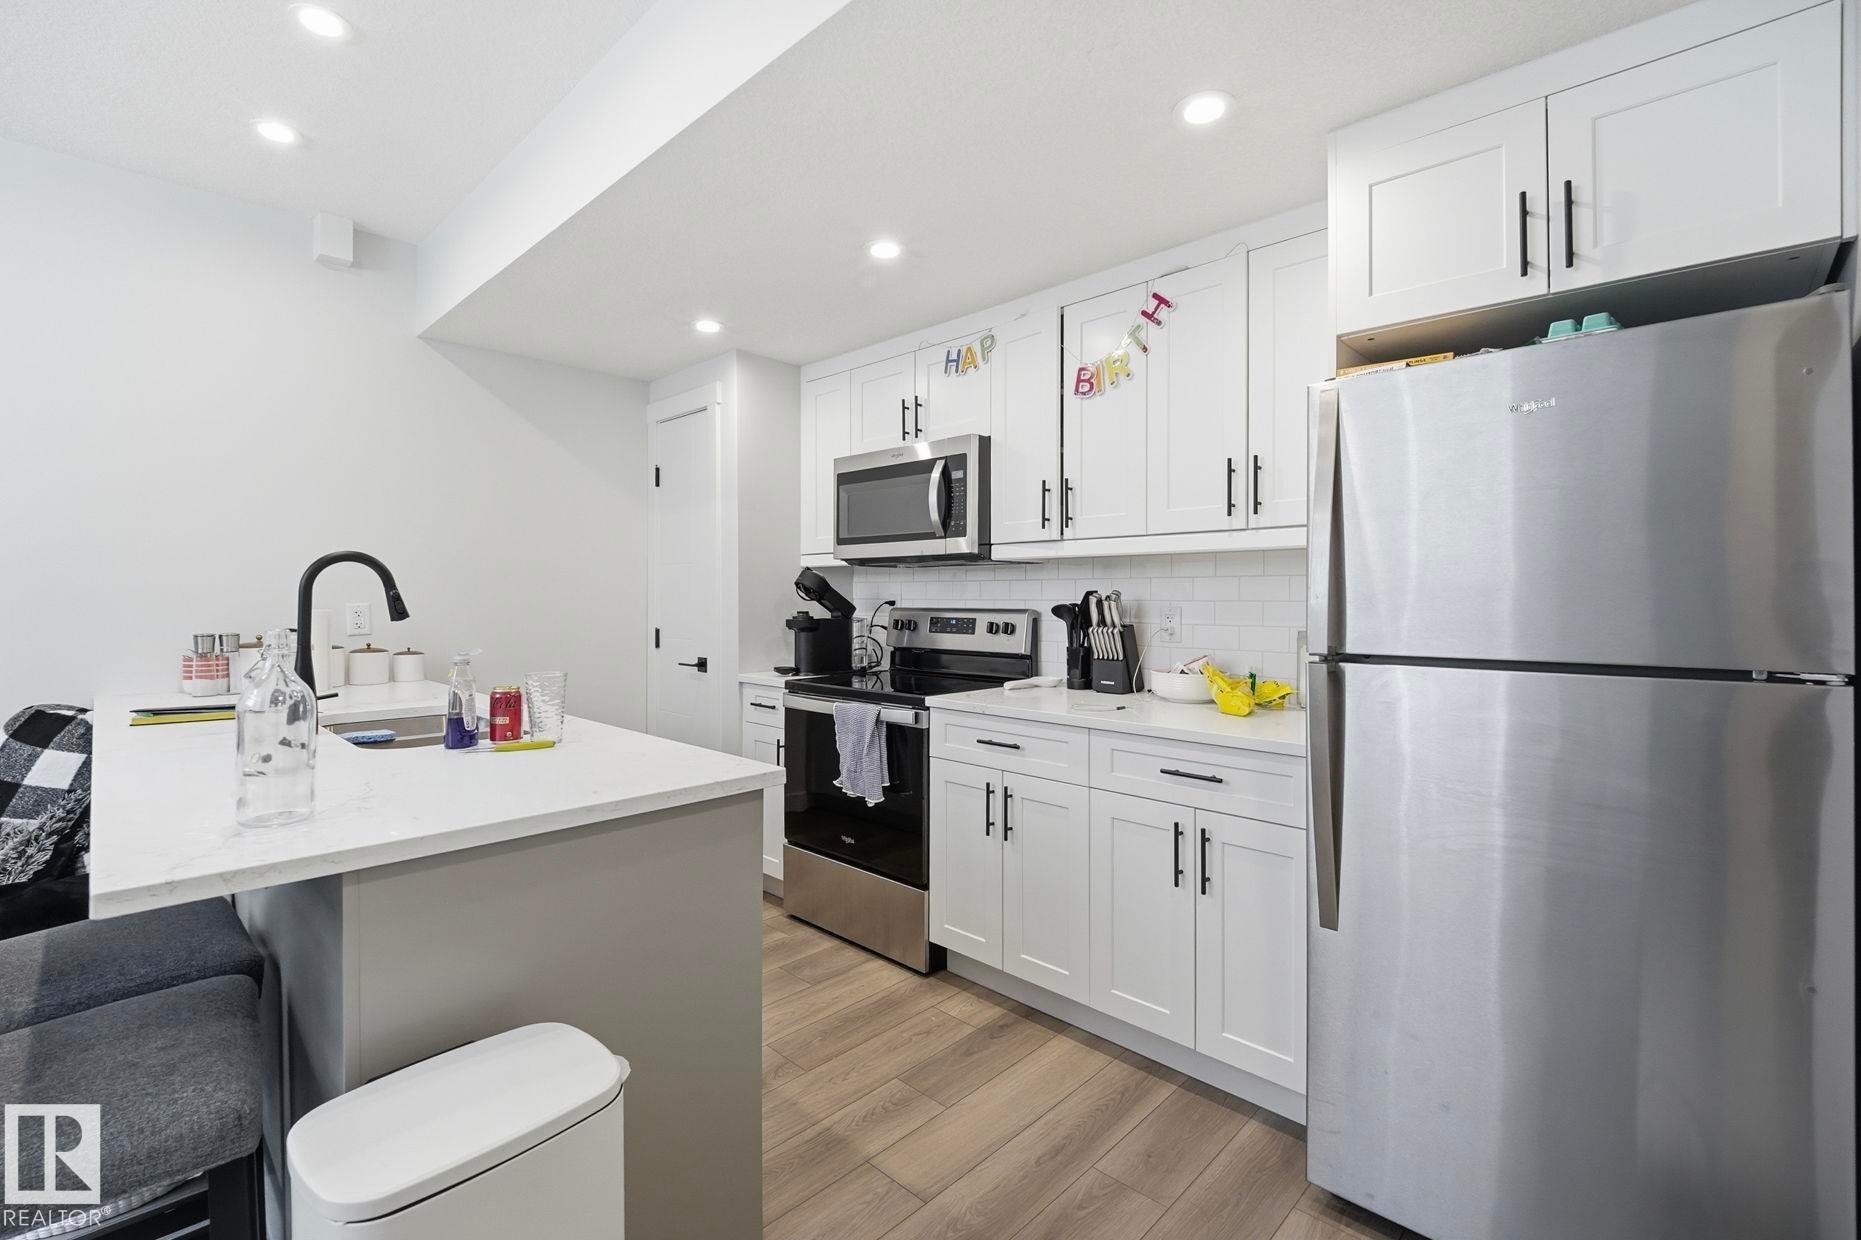
Contemporary kitchen featuring white shaker cabinetry with dark hardware, stainless steel appliances, and wood-finish flooring - 11007 132 Street, Edmonton, AB
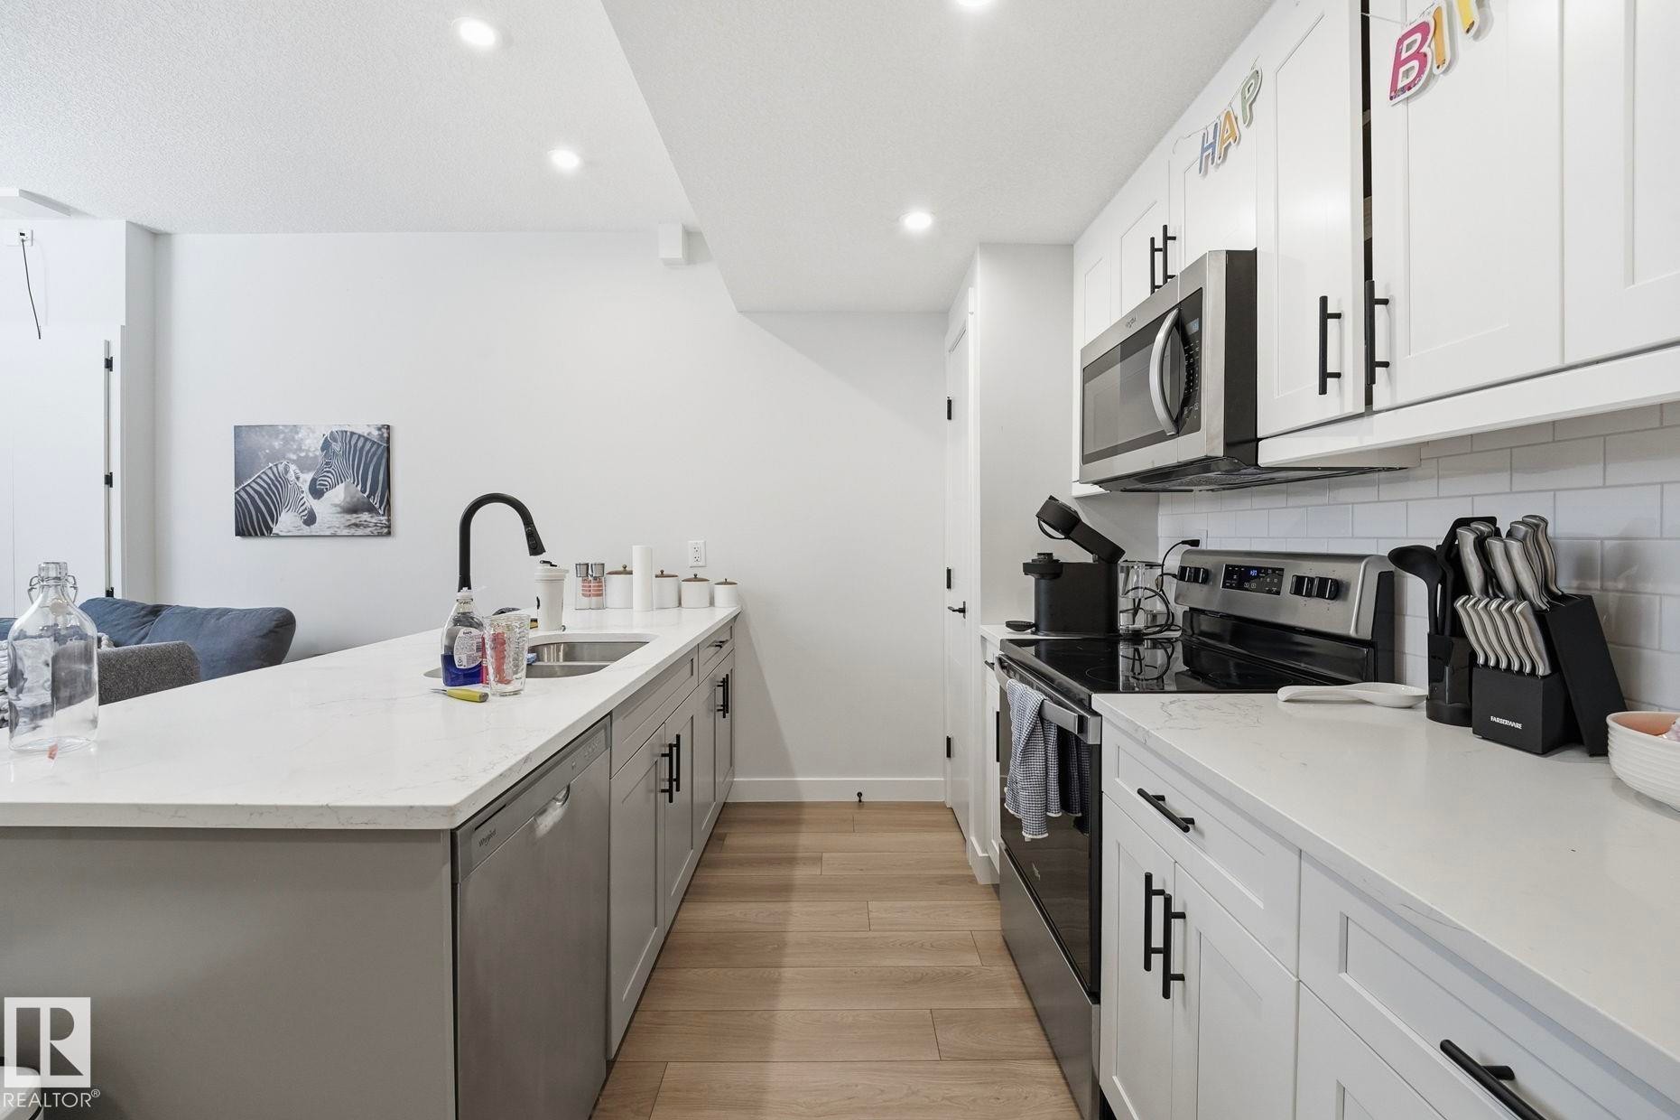
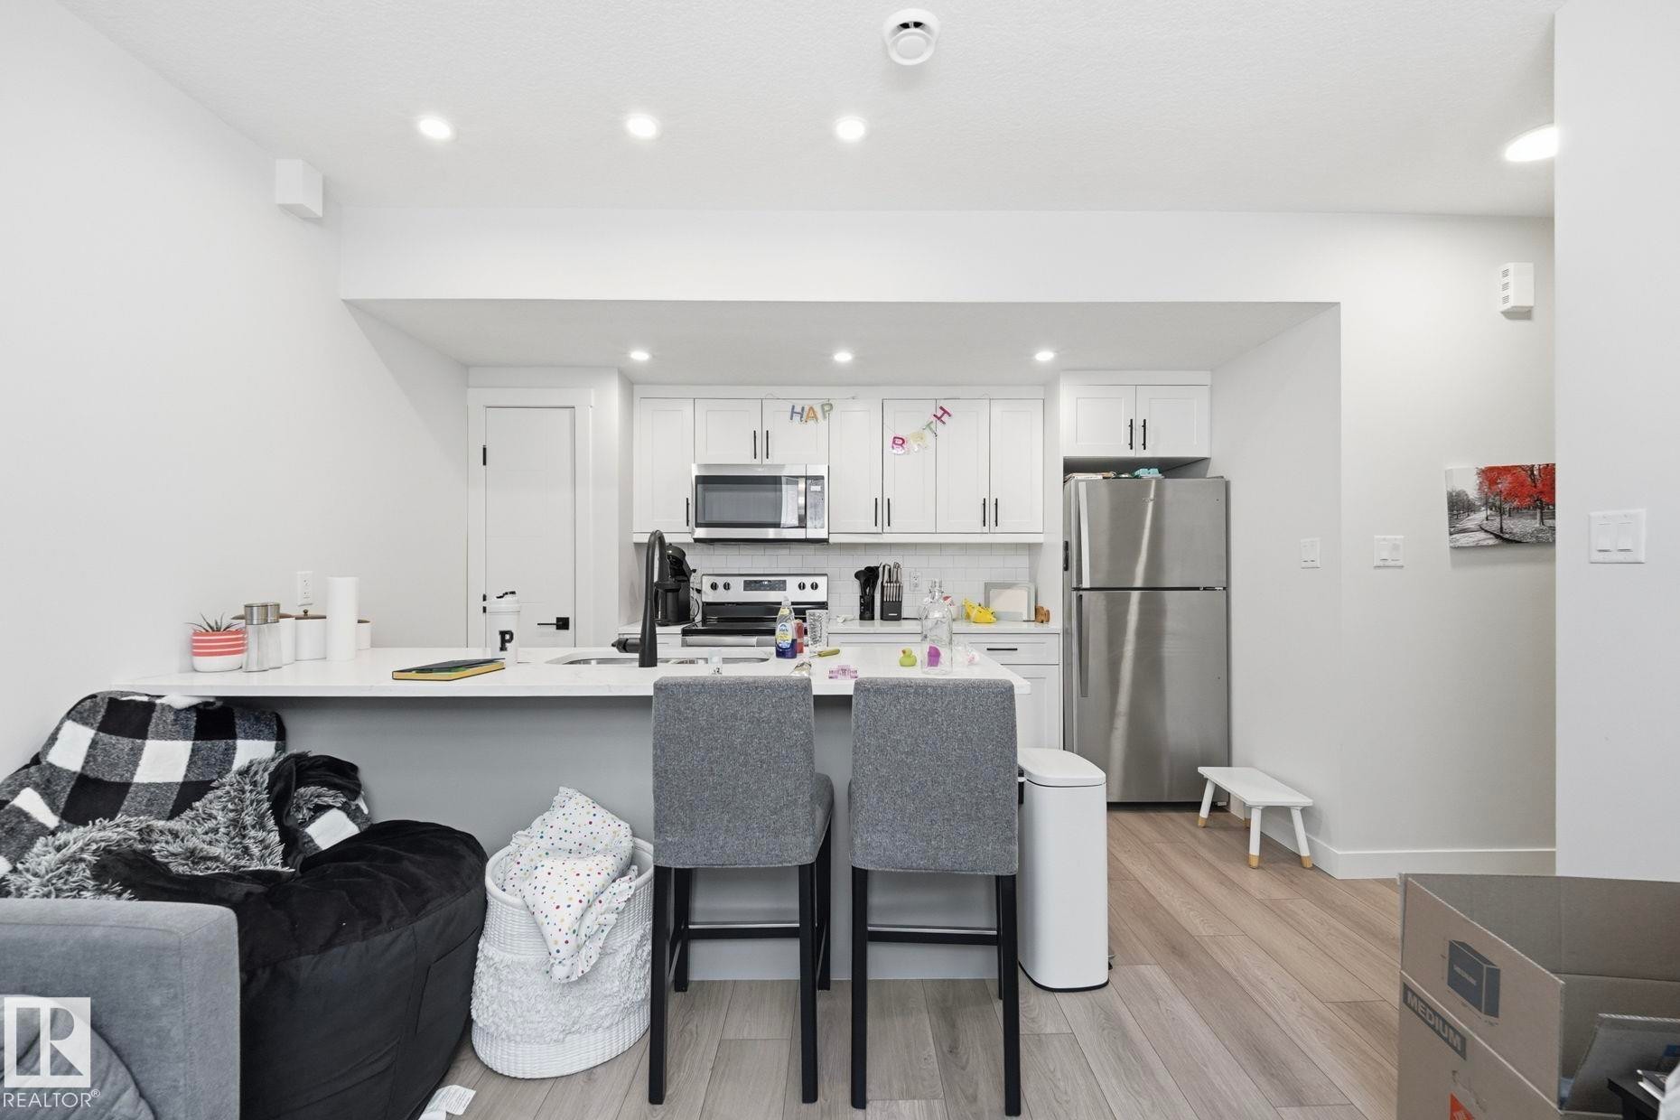
Contemporary kitchen featuring a peninsula with a stainless steel sink and matte black faucet, white shaker cabinetry with black hardware, light wood-finish flooring, a white subway tile backsplash, and stainless steel appliances - 11007 132 Street, Edmonton, AB
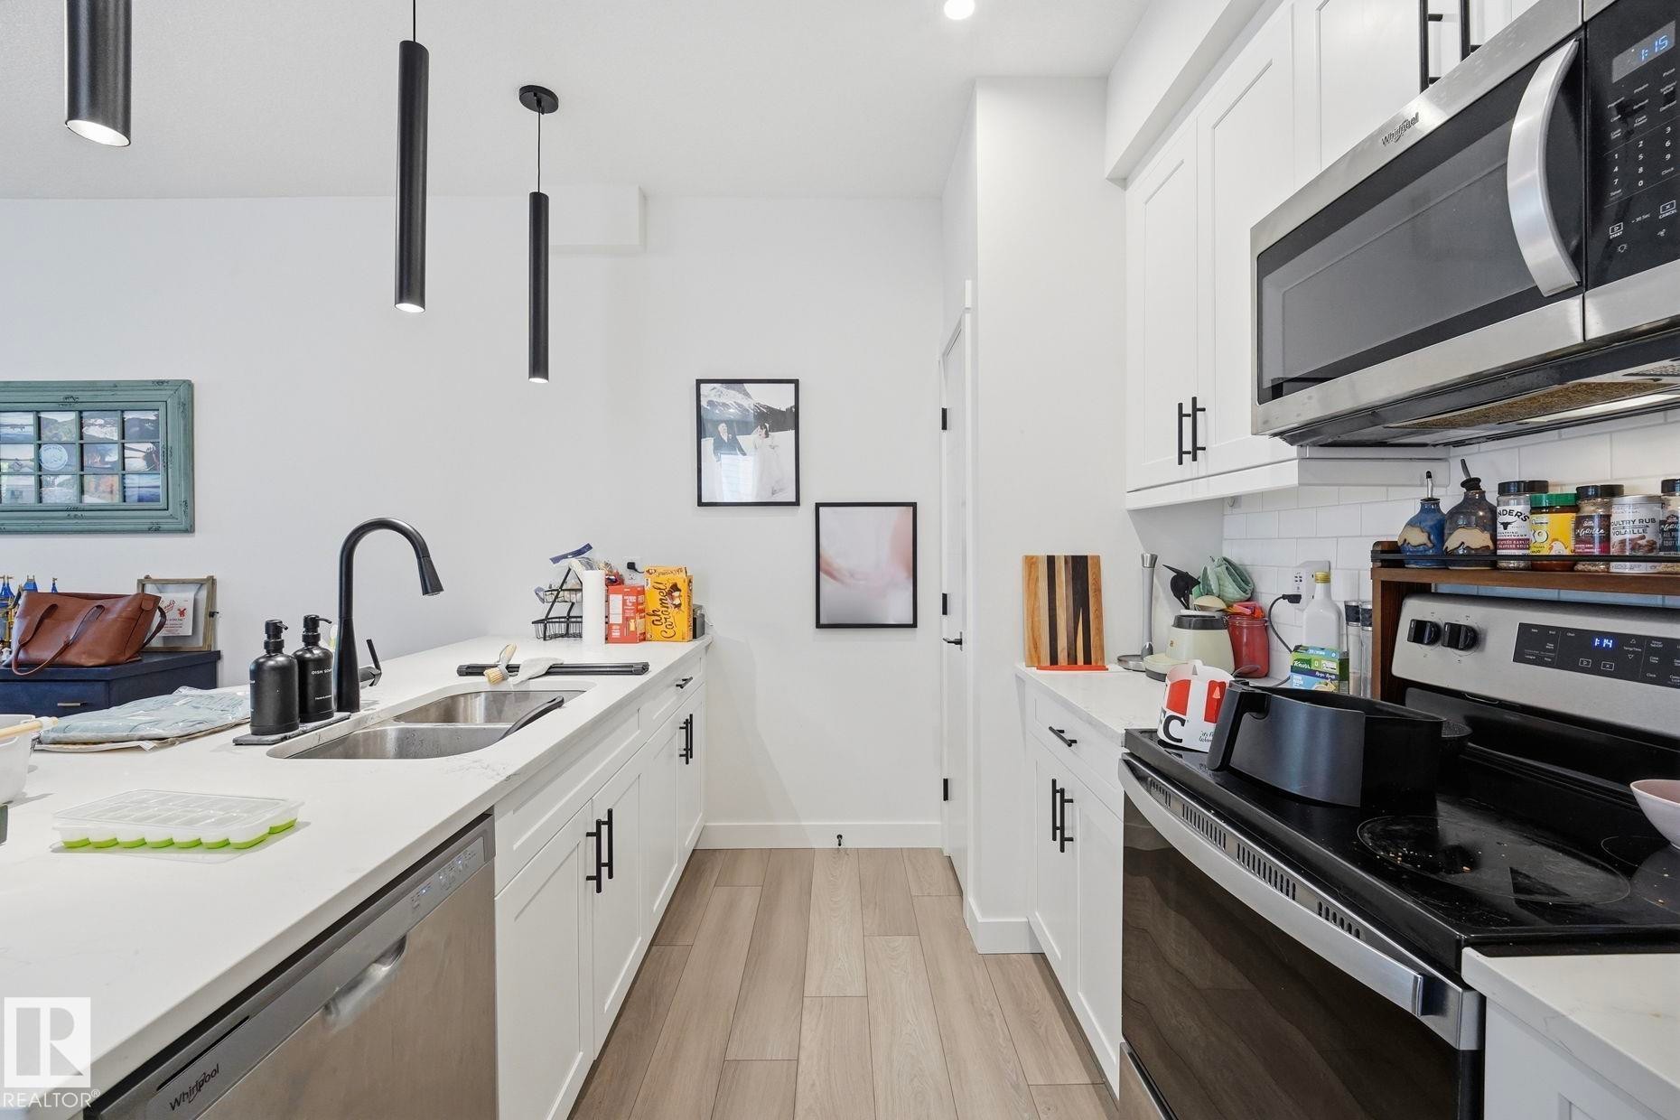
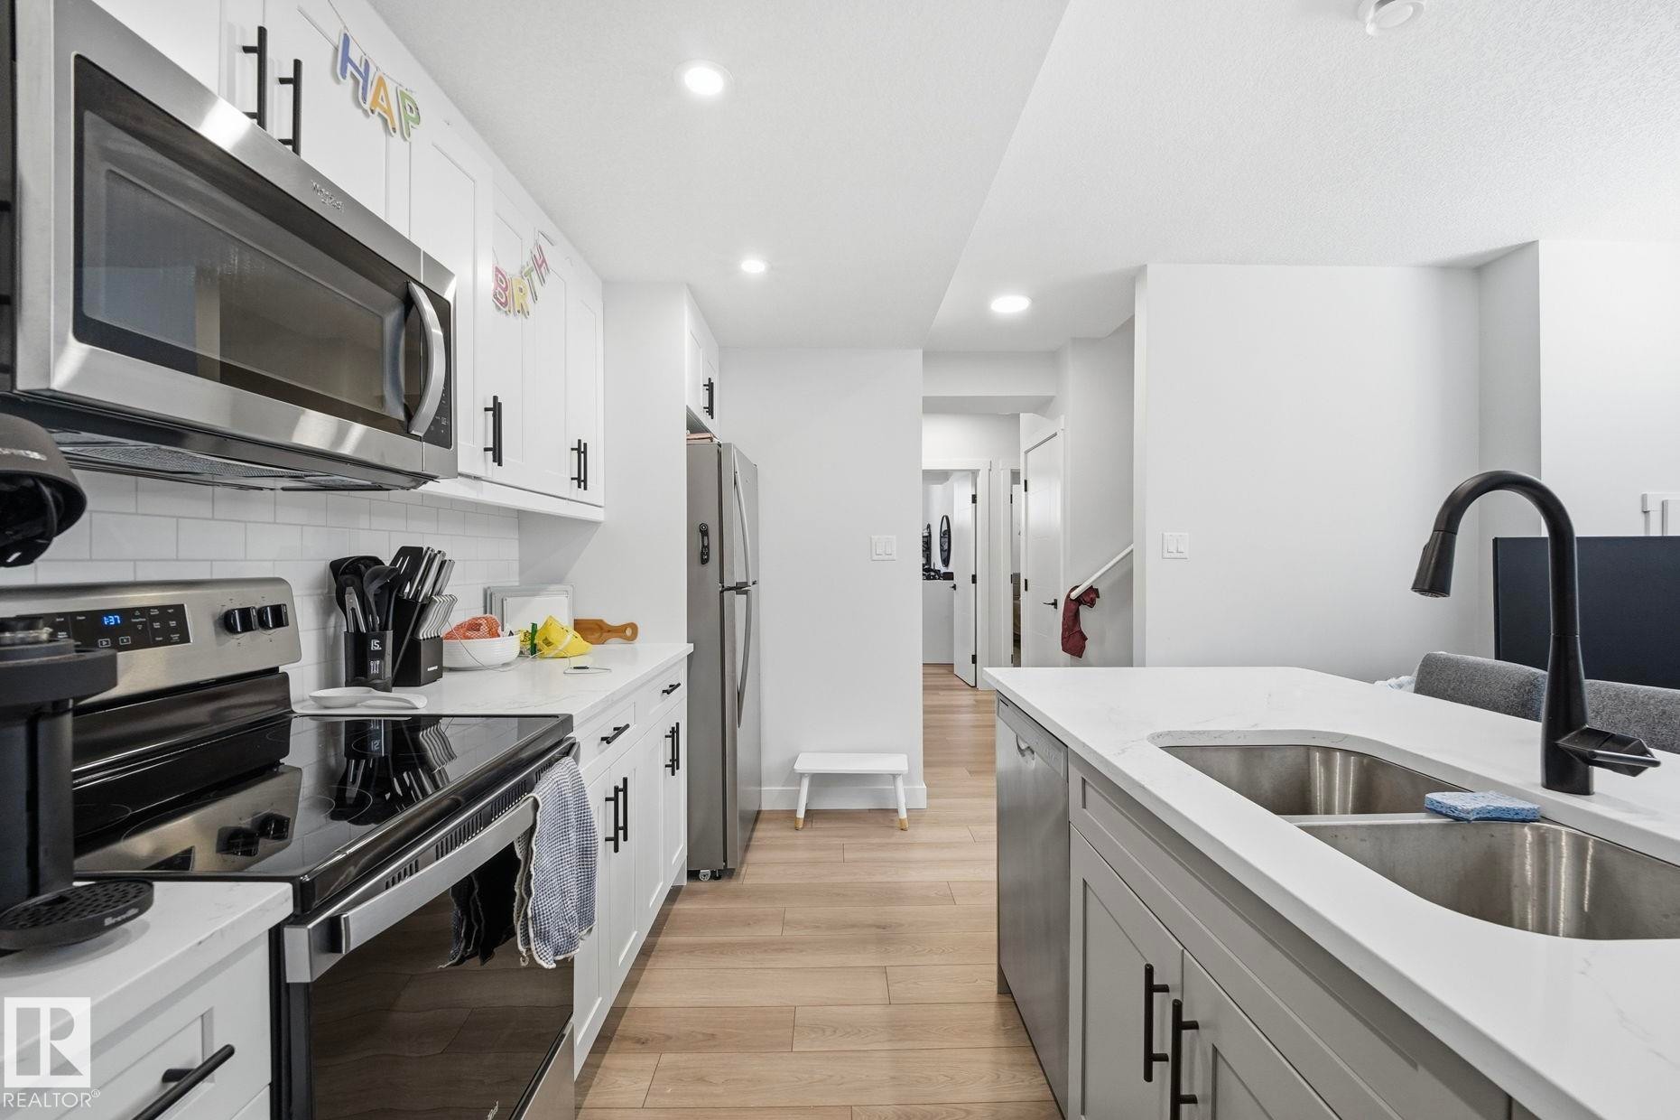
Contemporary kitchen featuring stainless steel appliances, white subway tile backsplash, light wood-finish flooring, and an island with an undermount double-basin sink and matte black faucet - 11007 132 Street, Edmonton, AB
Open-concept kitchen featuring white cabinetry, stainless steel appliances, and a light-toned wood-finish flooring - 11007 132 Street, Edmonton, AB
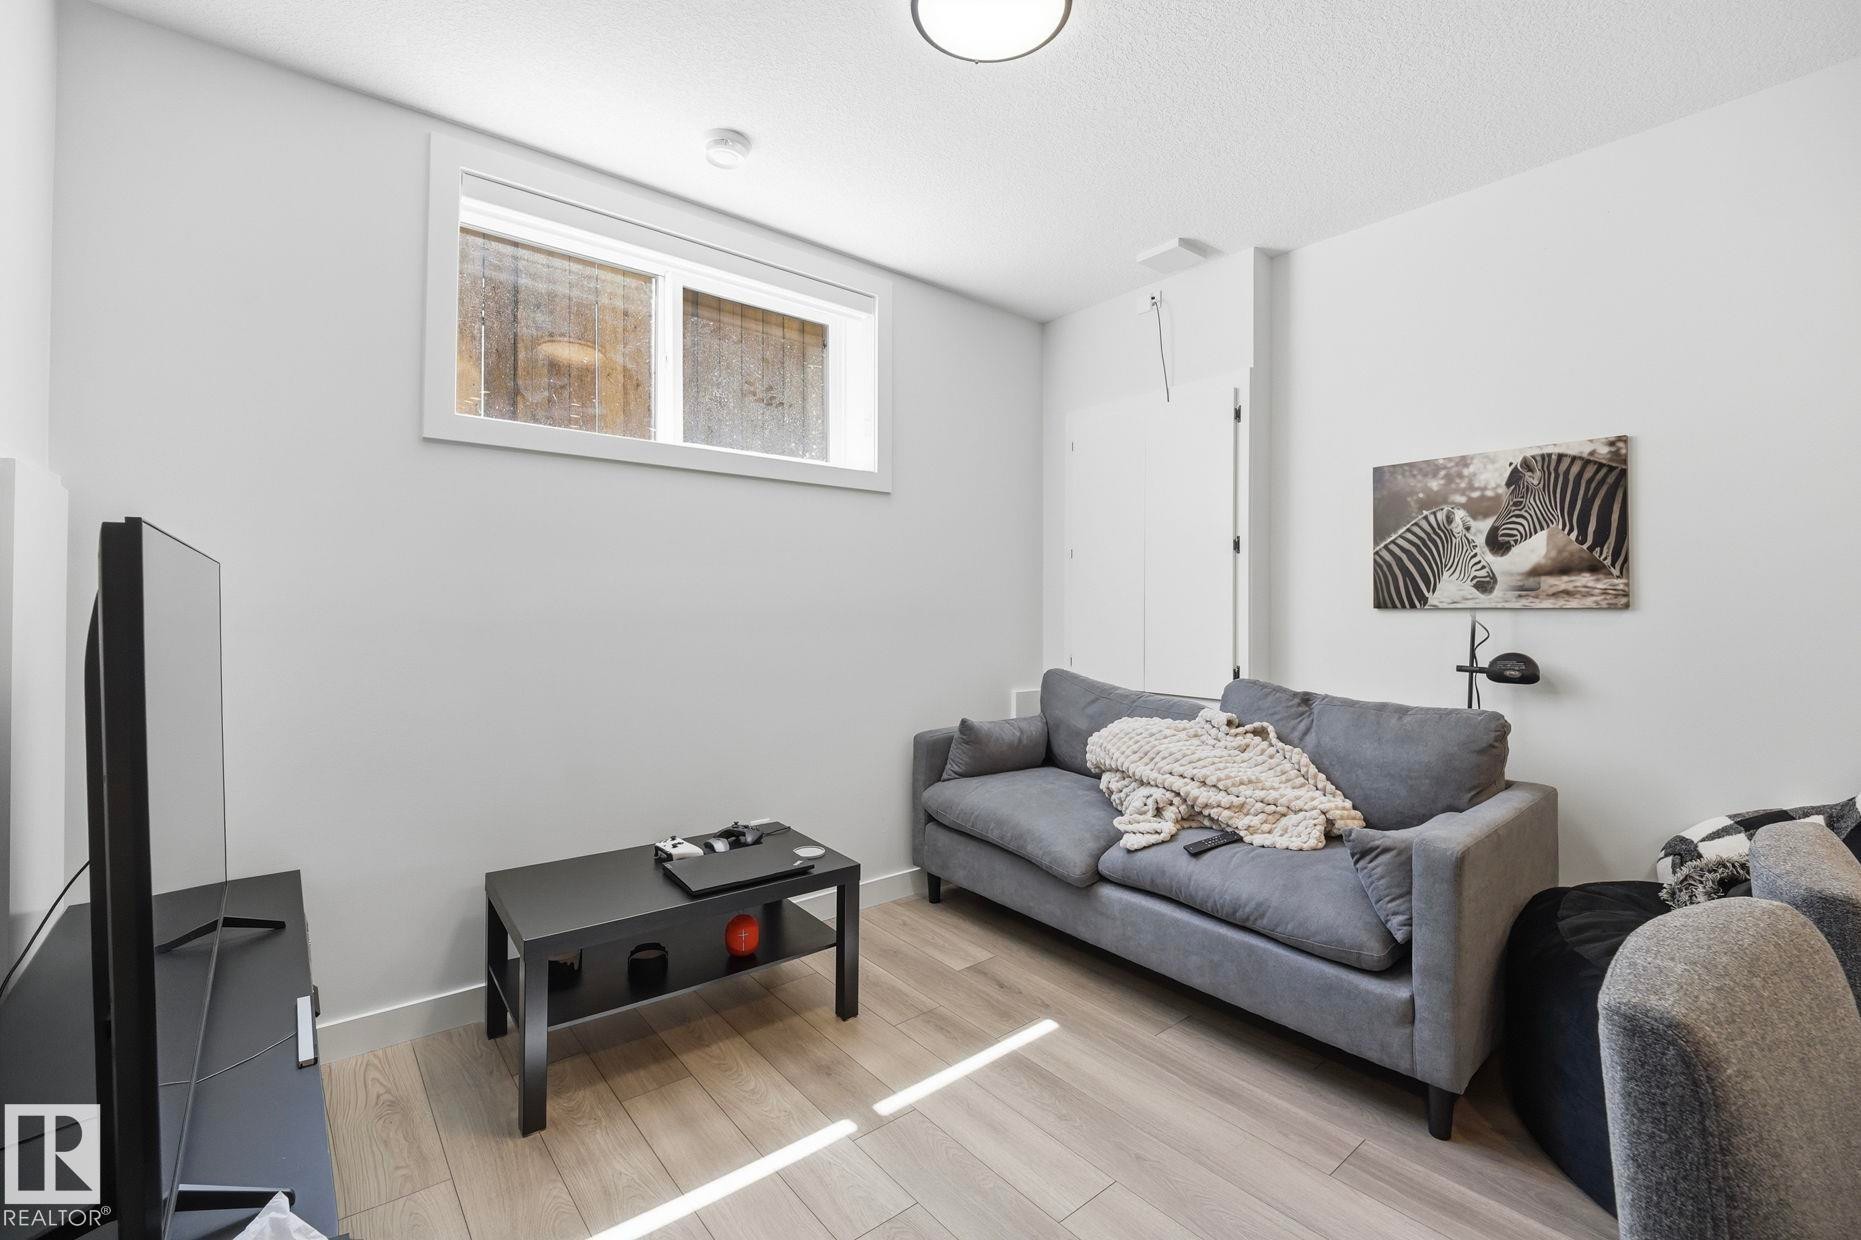
Finished basement living space featuring light wood-finish flooring, a contemporary window, and recessed lighting - 11007 132 Street, Edmonton, AB
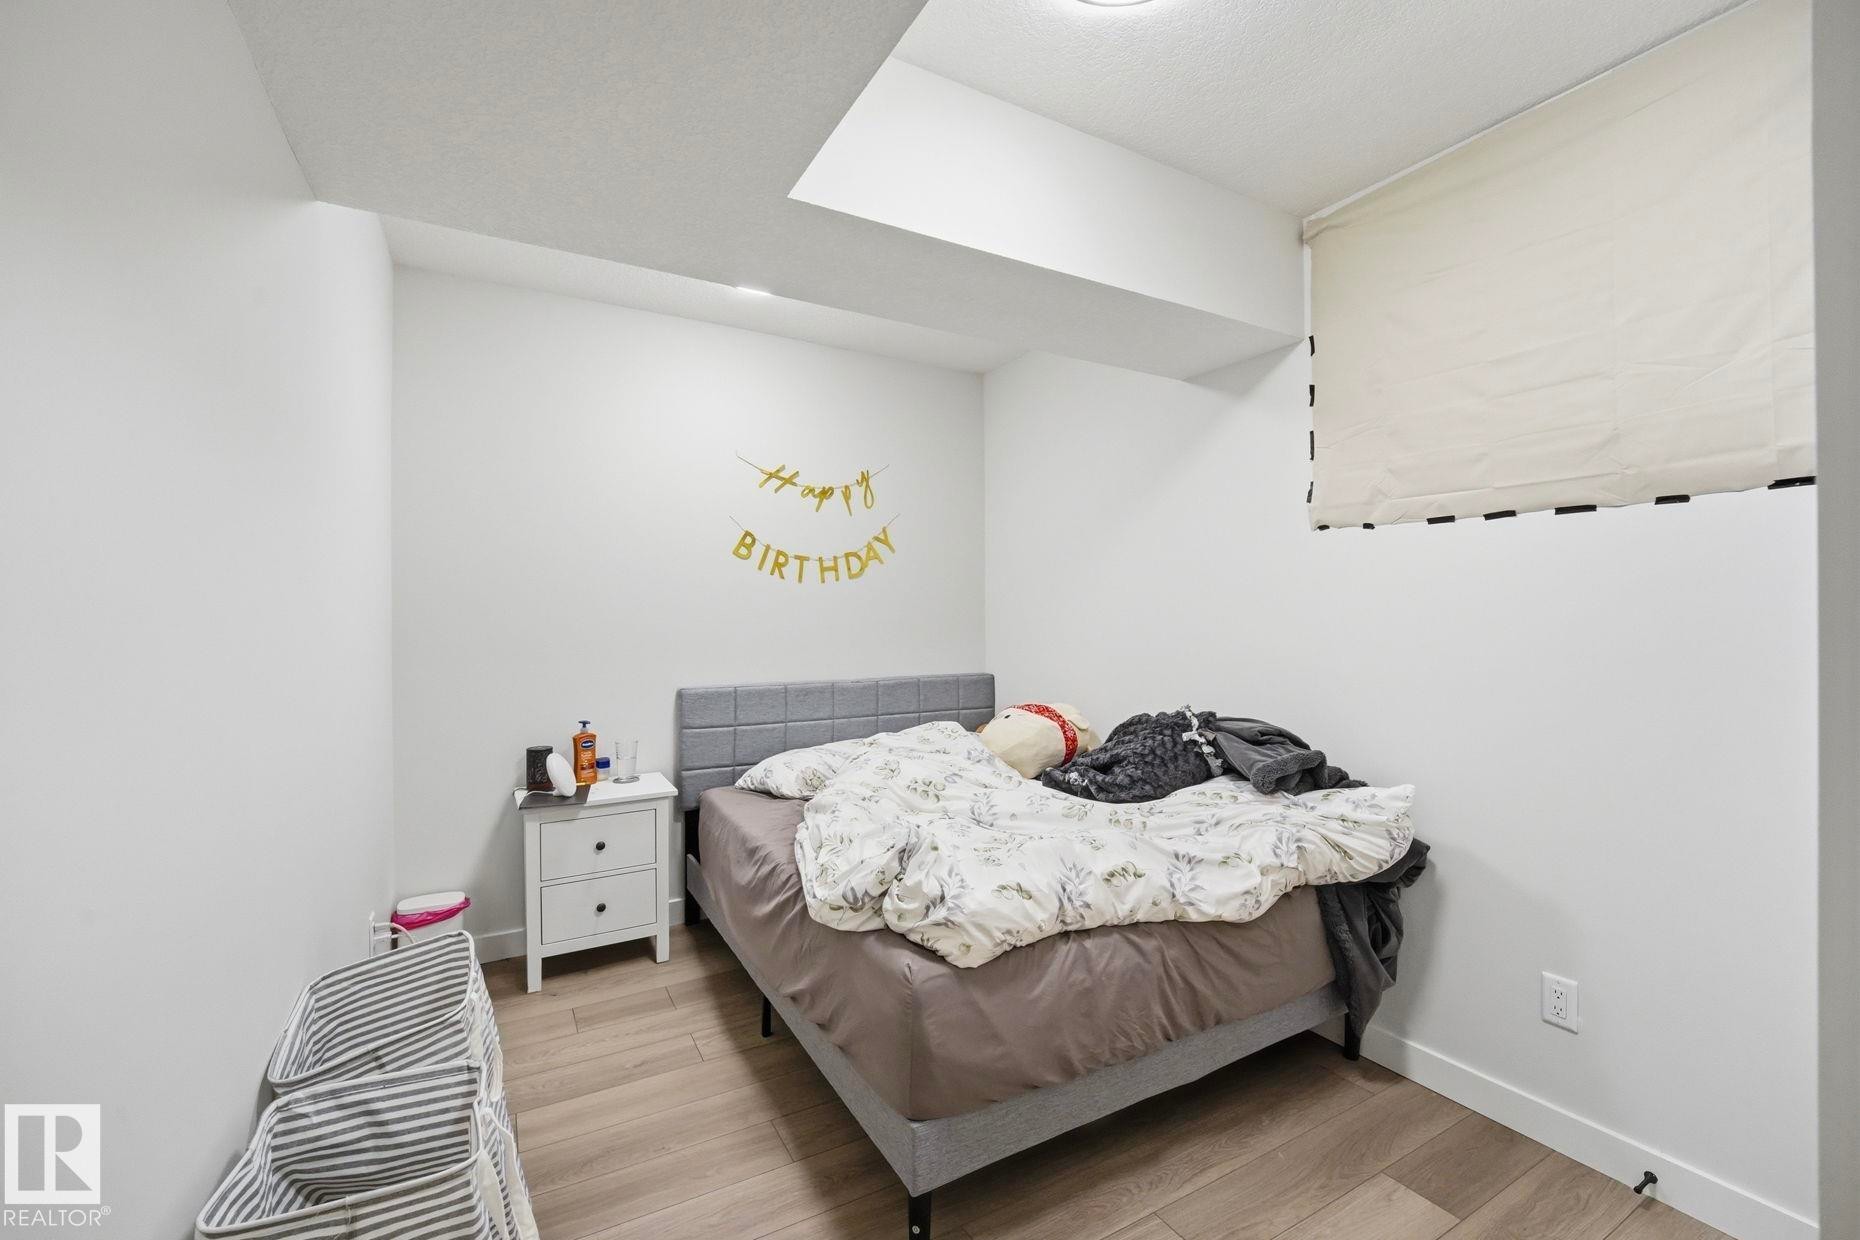
Room featuring wood-finish flooring, recessed lighting, and a window with a roller shade - 11007 132 Street, Edmonton, AB
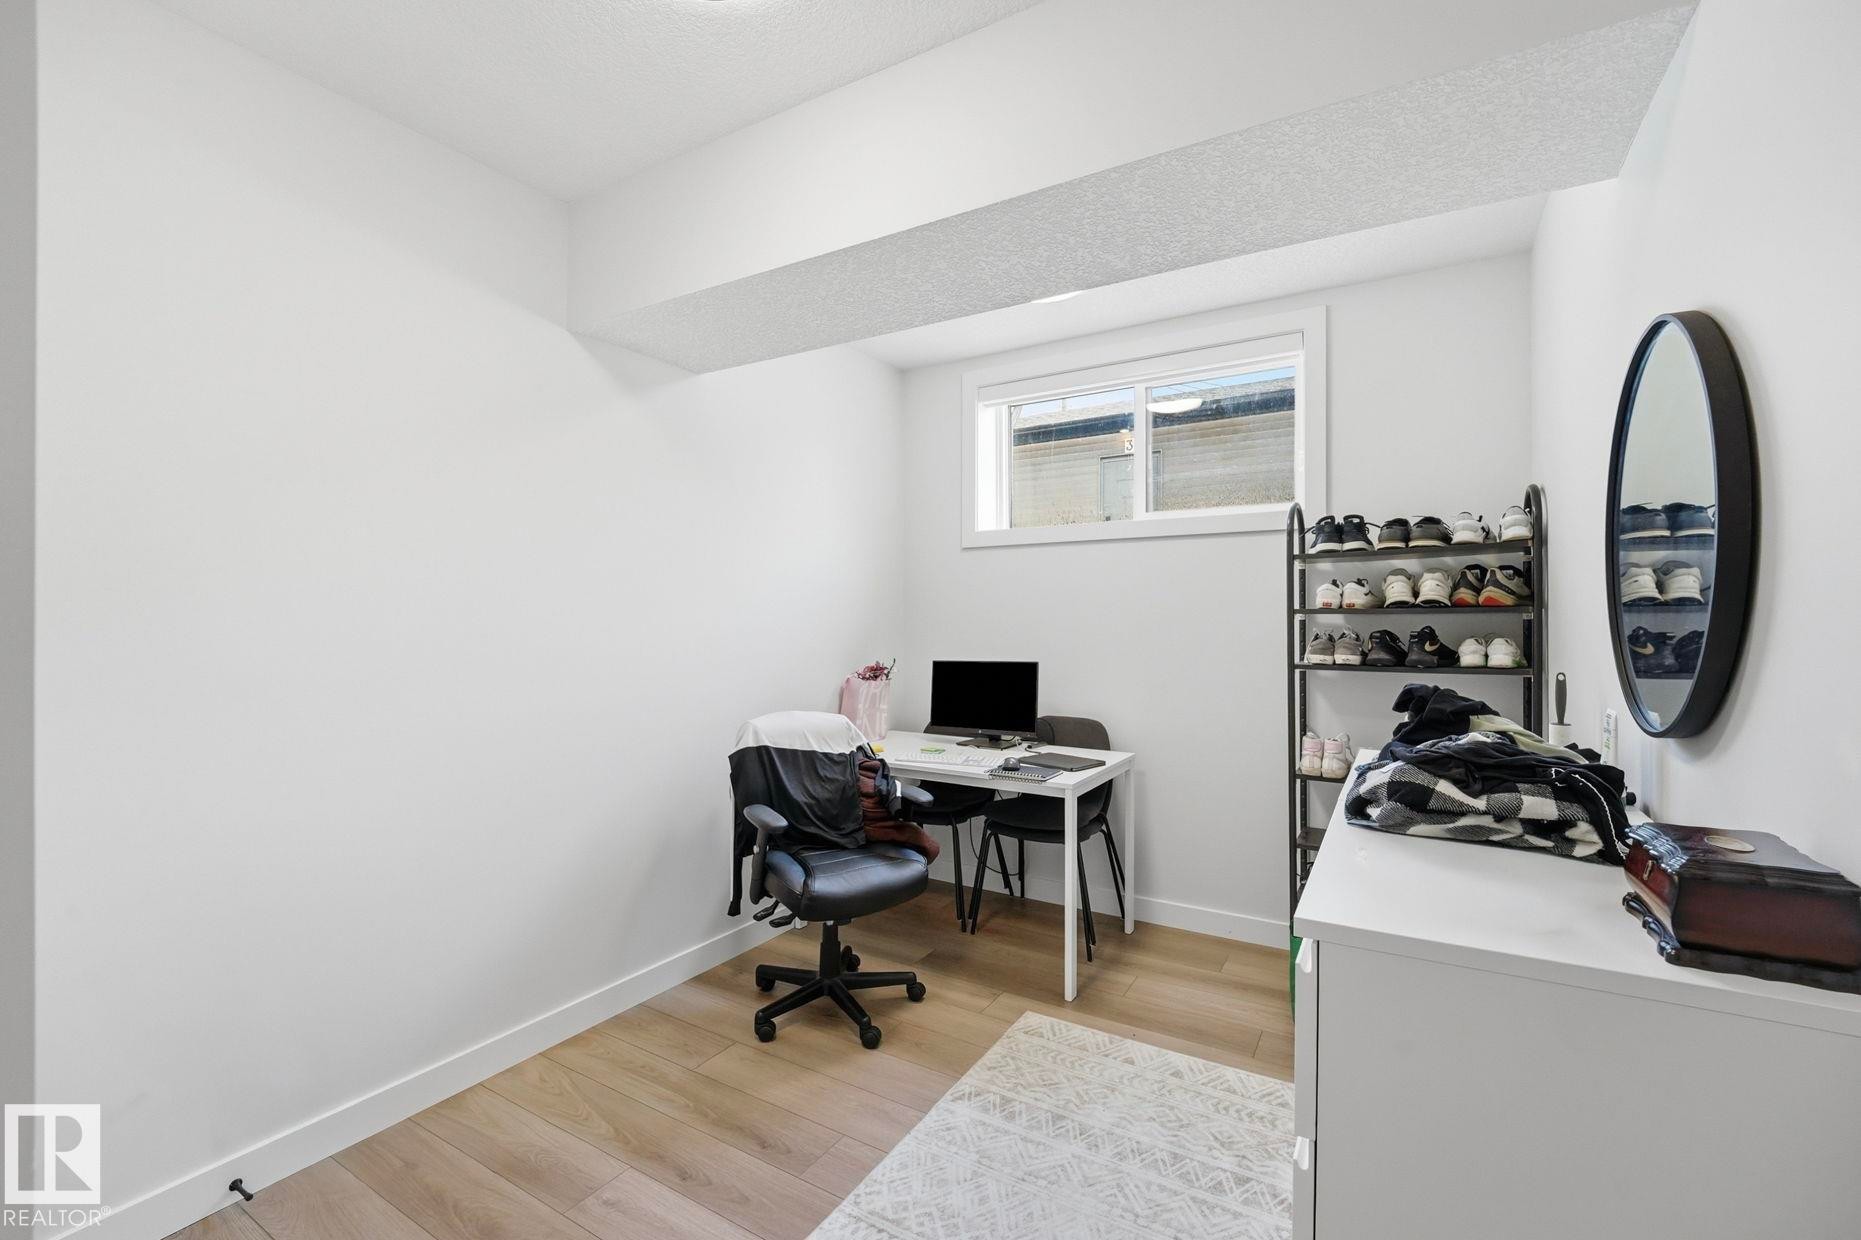
Bright room featuring light wood-finish flooring, white baseboards, and a single window - 11007 132 Street, Edmonton, AB
Modern bathroom featuring a white vanity with shaker-style cabinetry, quartz countertop, and rectangular undermount sink - 11007 132 Street, Edmonton, AB
Dedicated laundry closet featuring a stackable washer and dryer, wood-finish flooring, recessed lighting, and a kitchen island with a dark faucet - 11007 132 Street, Edmonton, AB
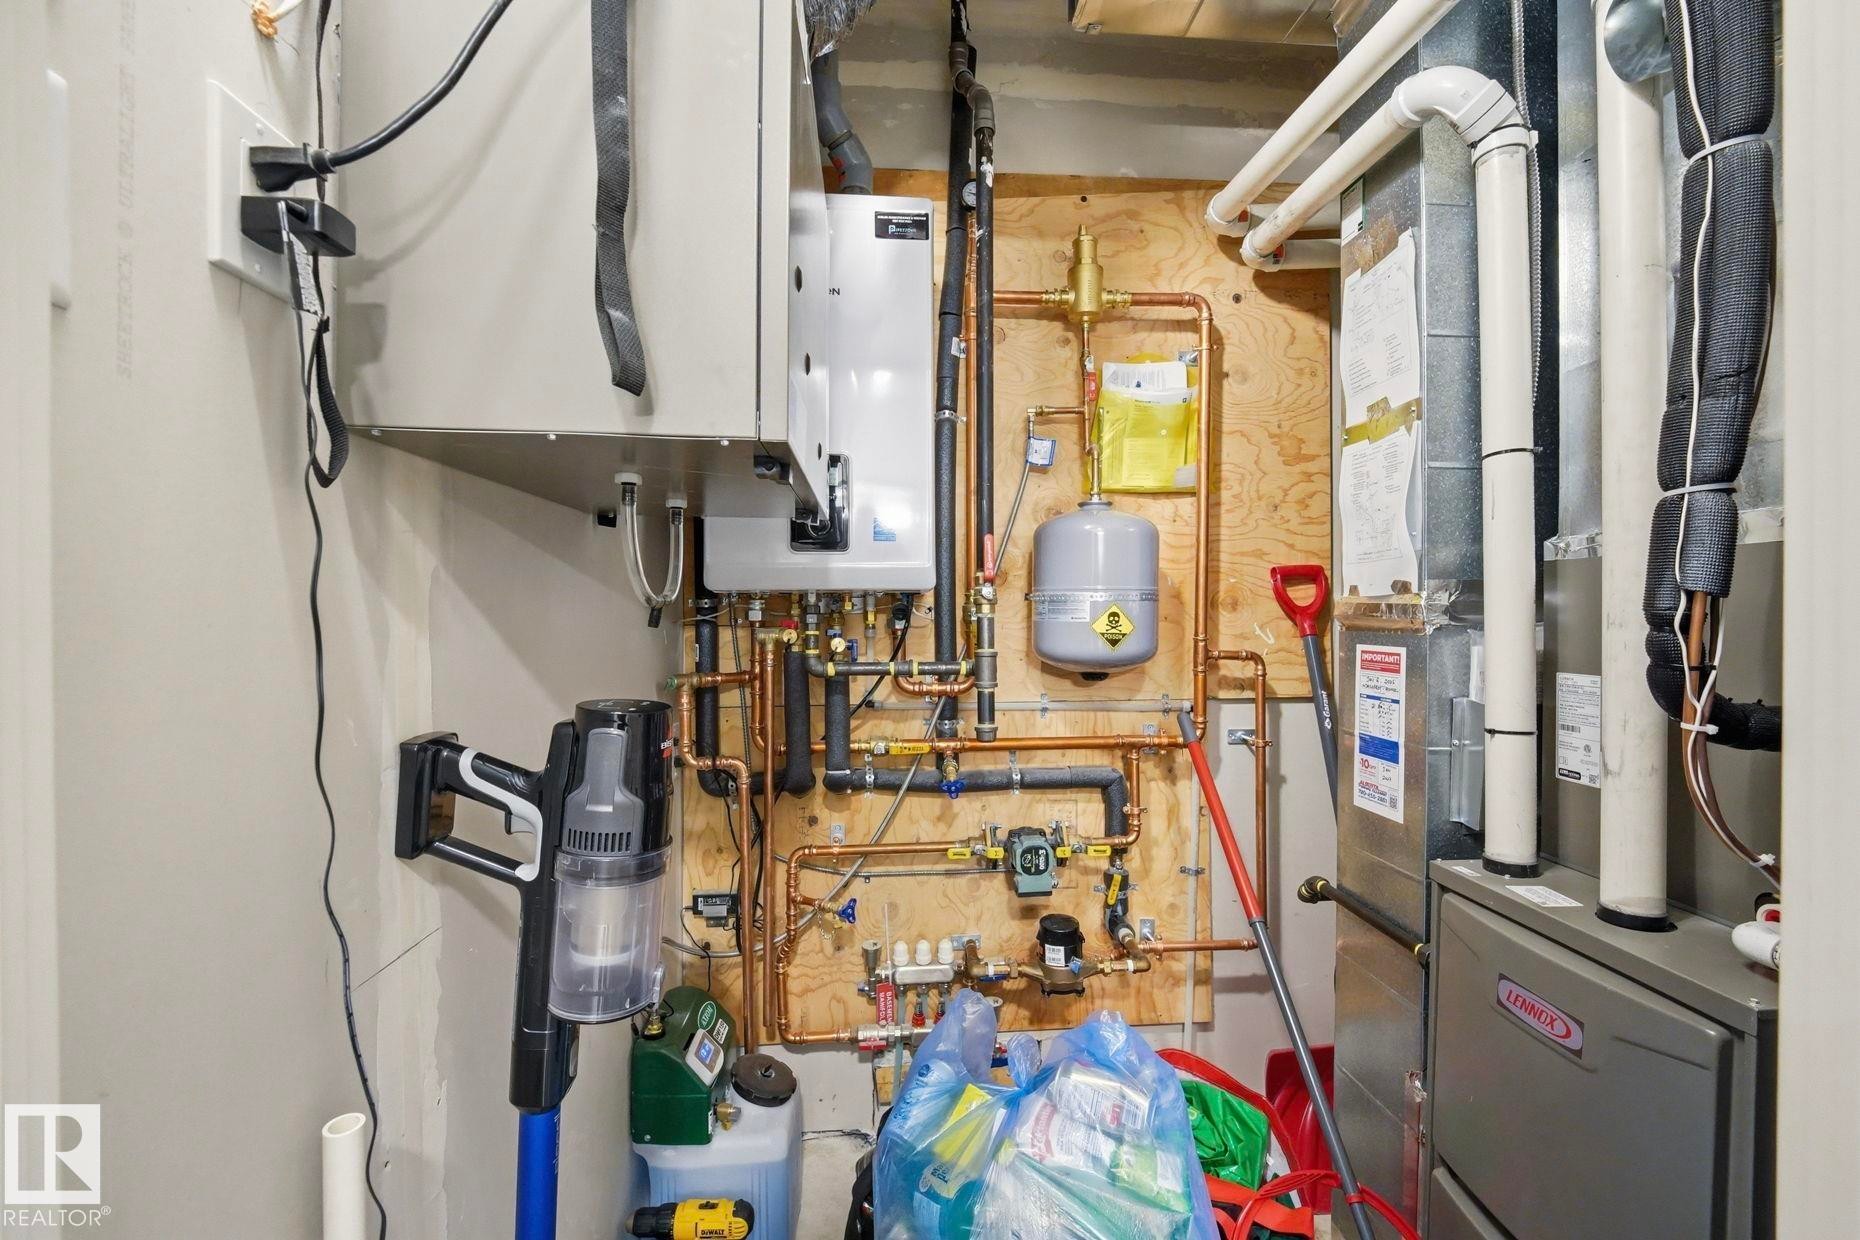
Heating and cooling systems featuring a tankless water heater, copper piping, and a forced air unit - 11007 132 Street, Edmonton, AB
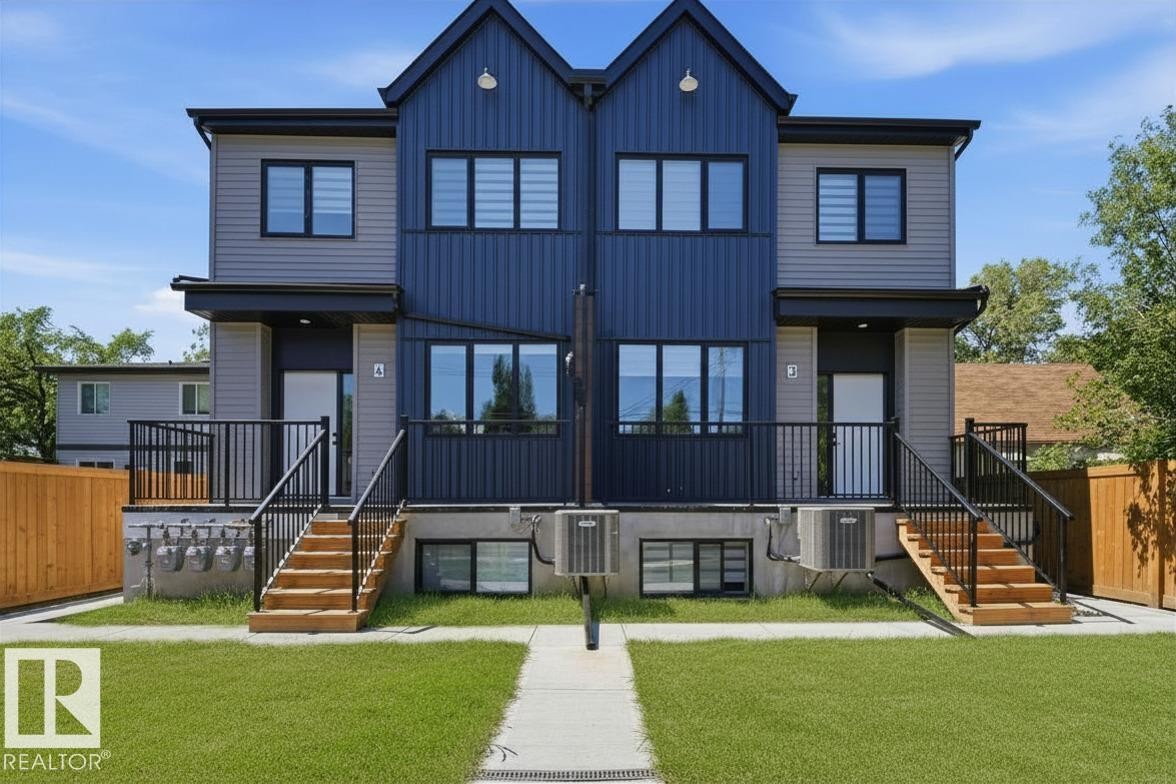
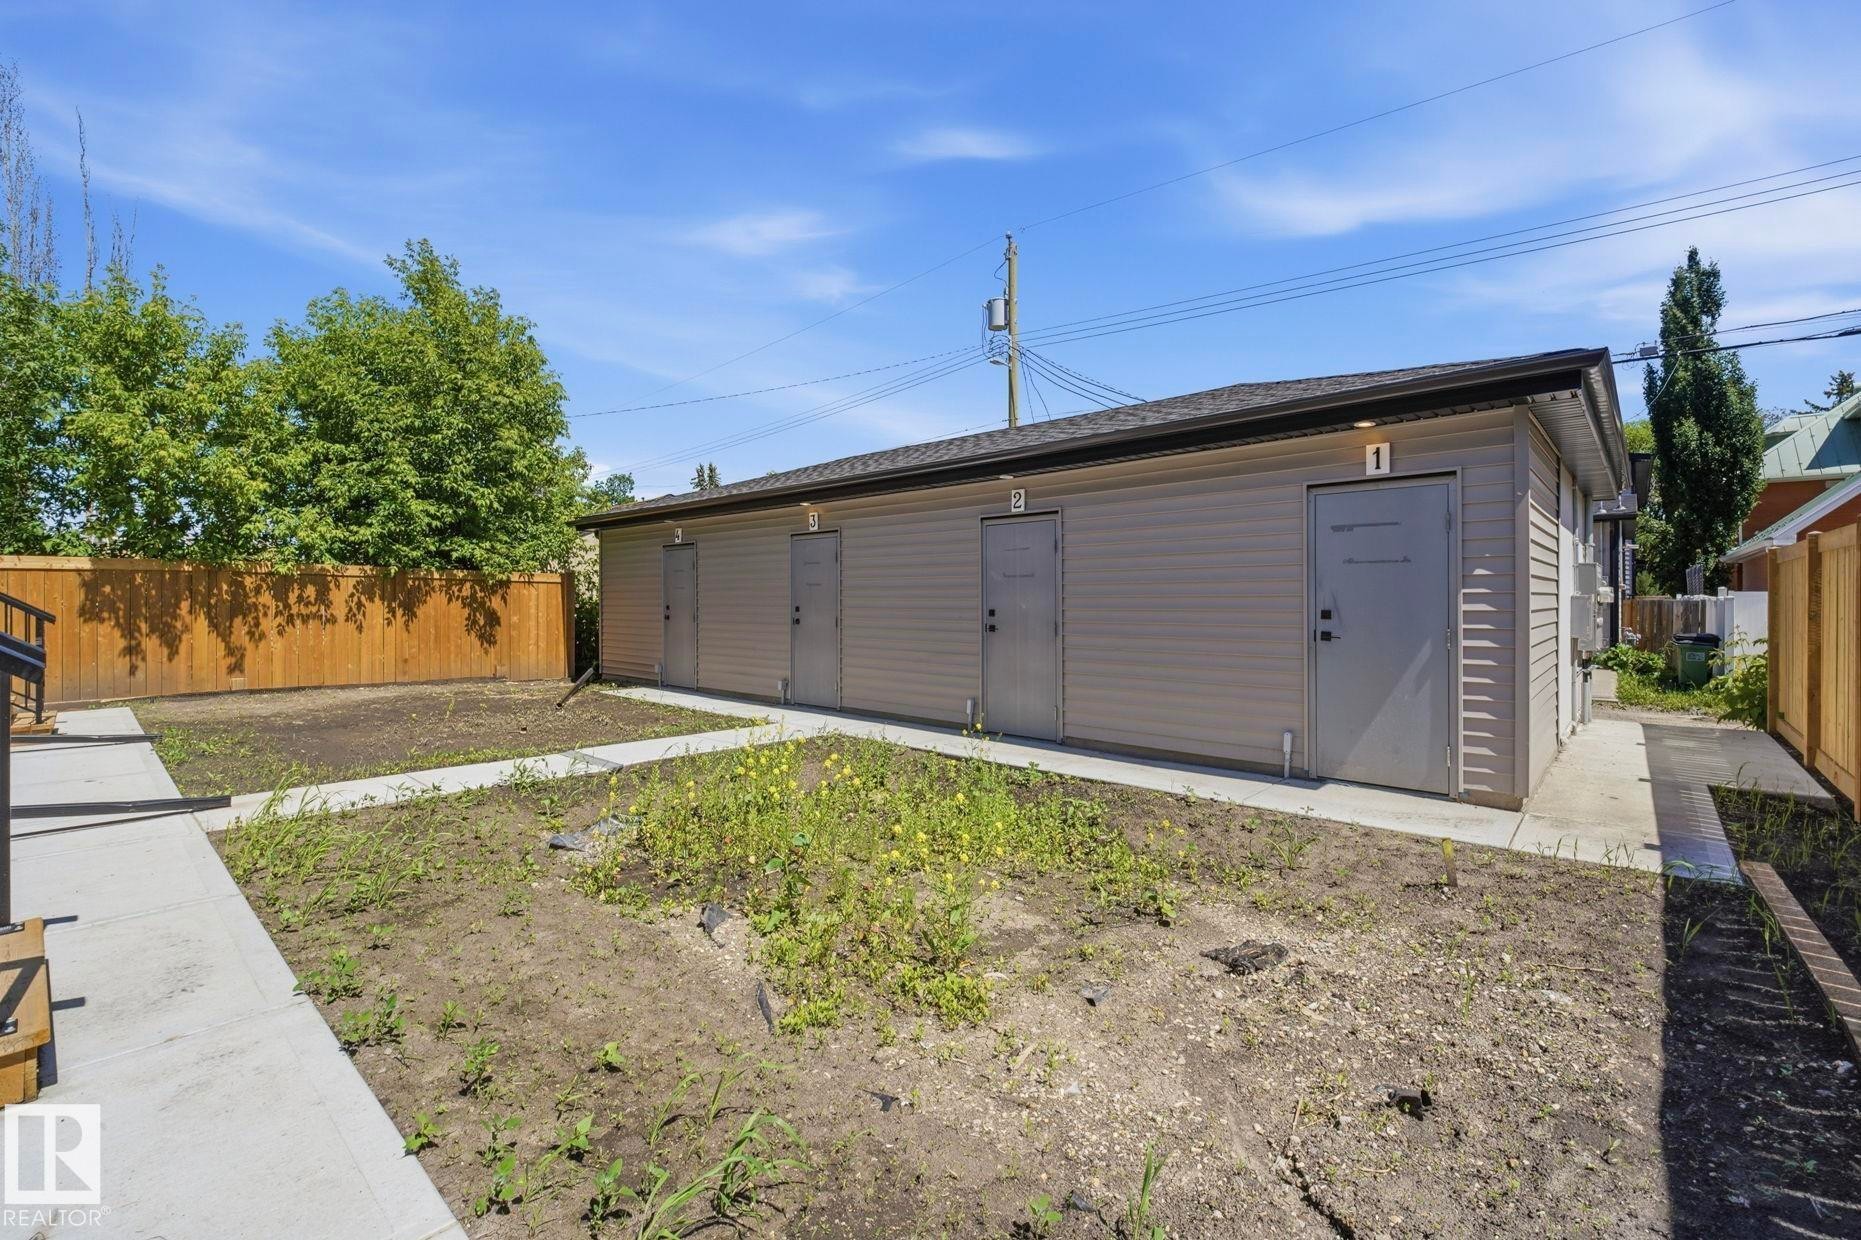
Building exterior featuring beige siding, multiple entry doors with overhead lighting, and a dark shingle roof - 11007 132 Street, Edmonton, AB
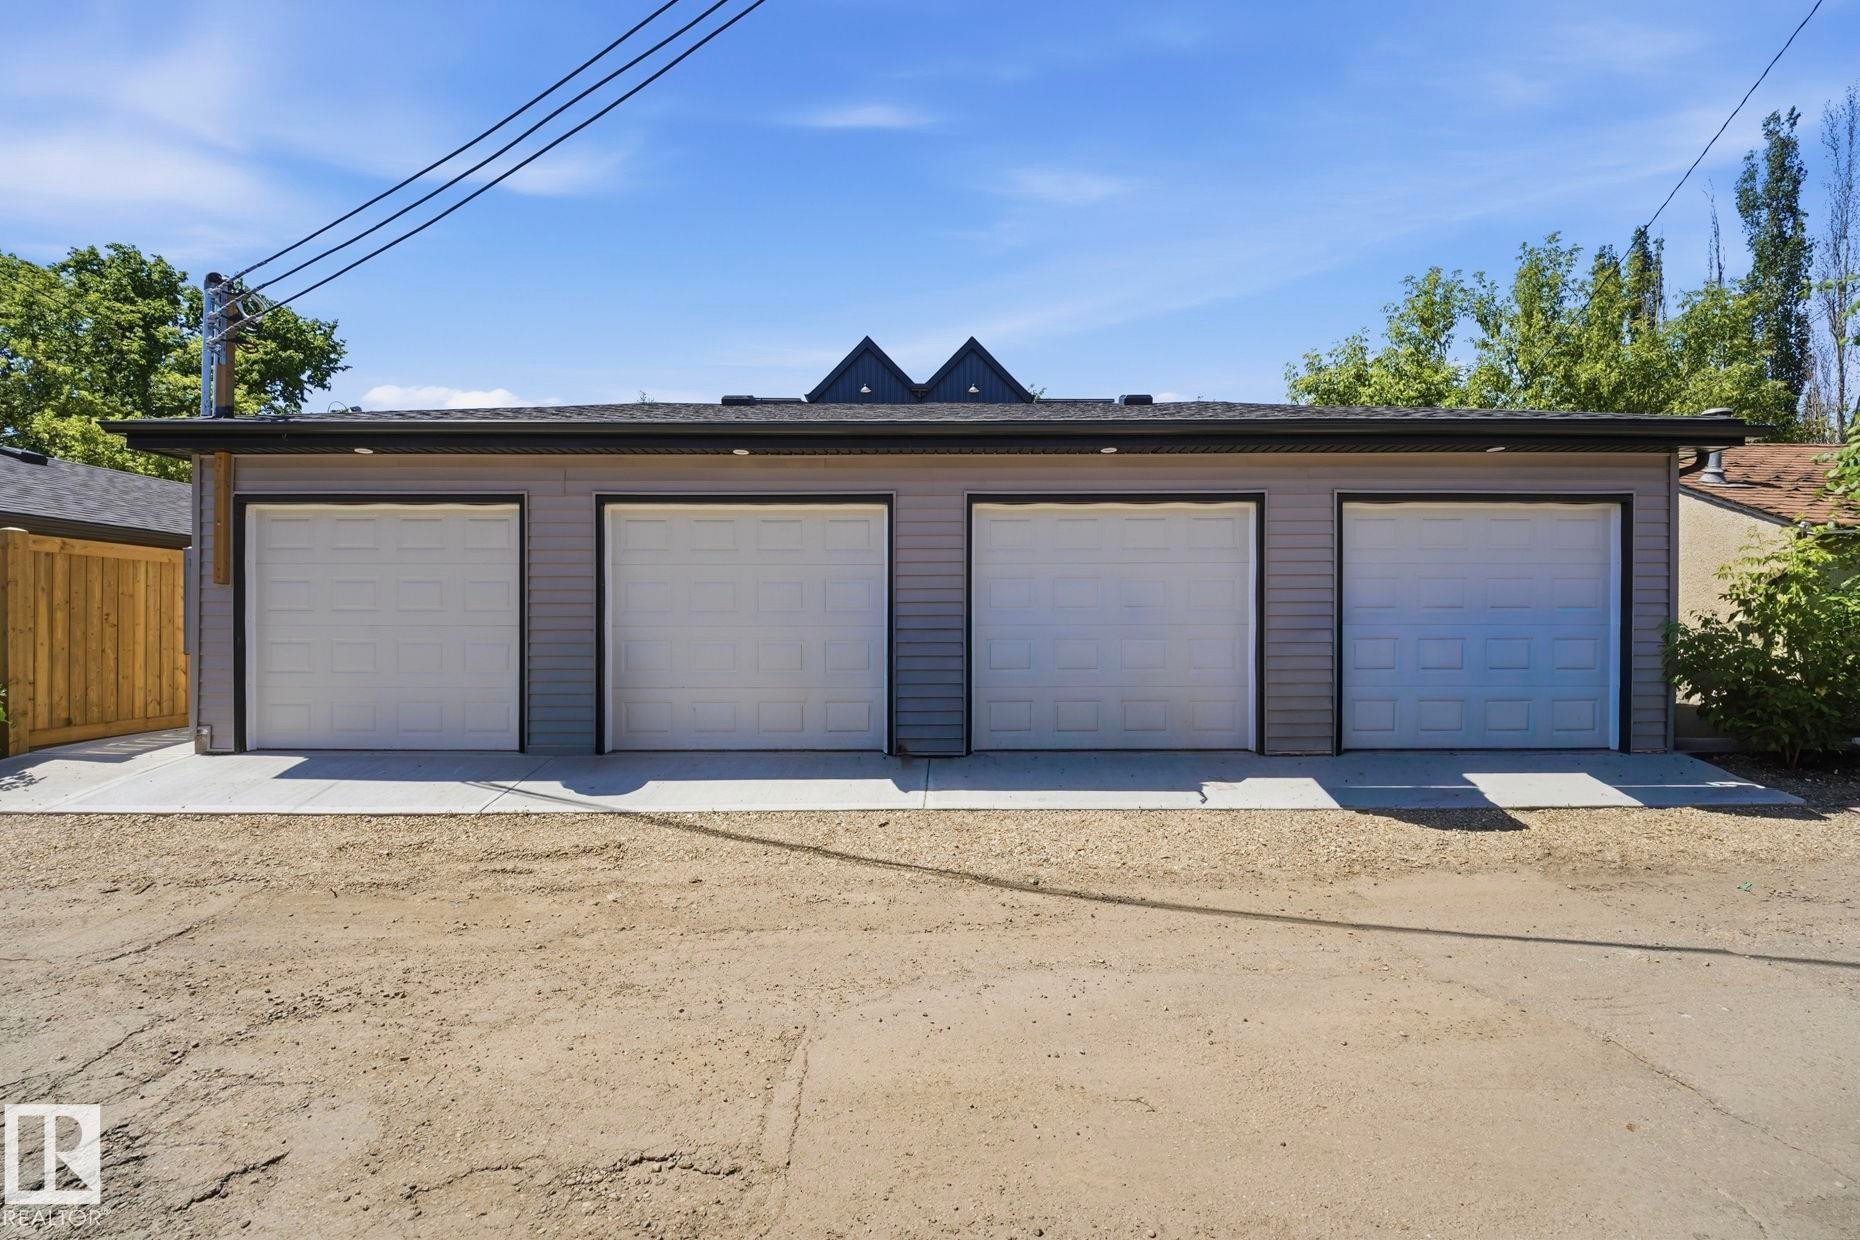
Four single-car garage bays with white panel doors and black trim - 11007 132 Street, Edmonton, AB
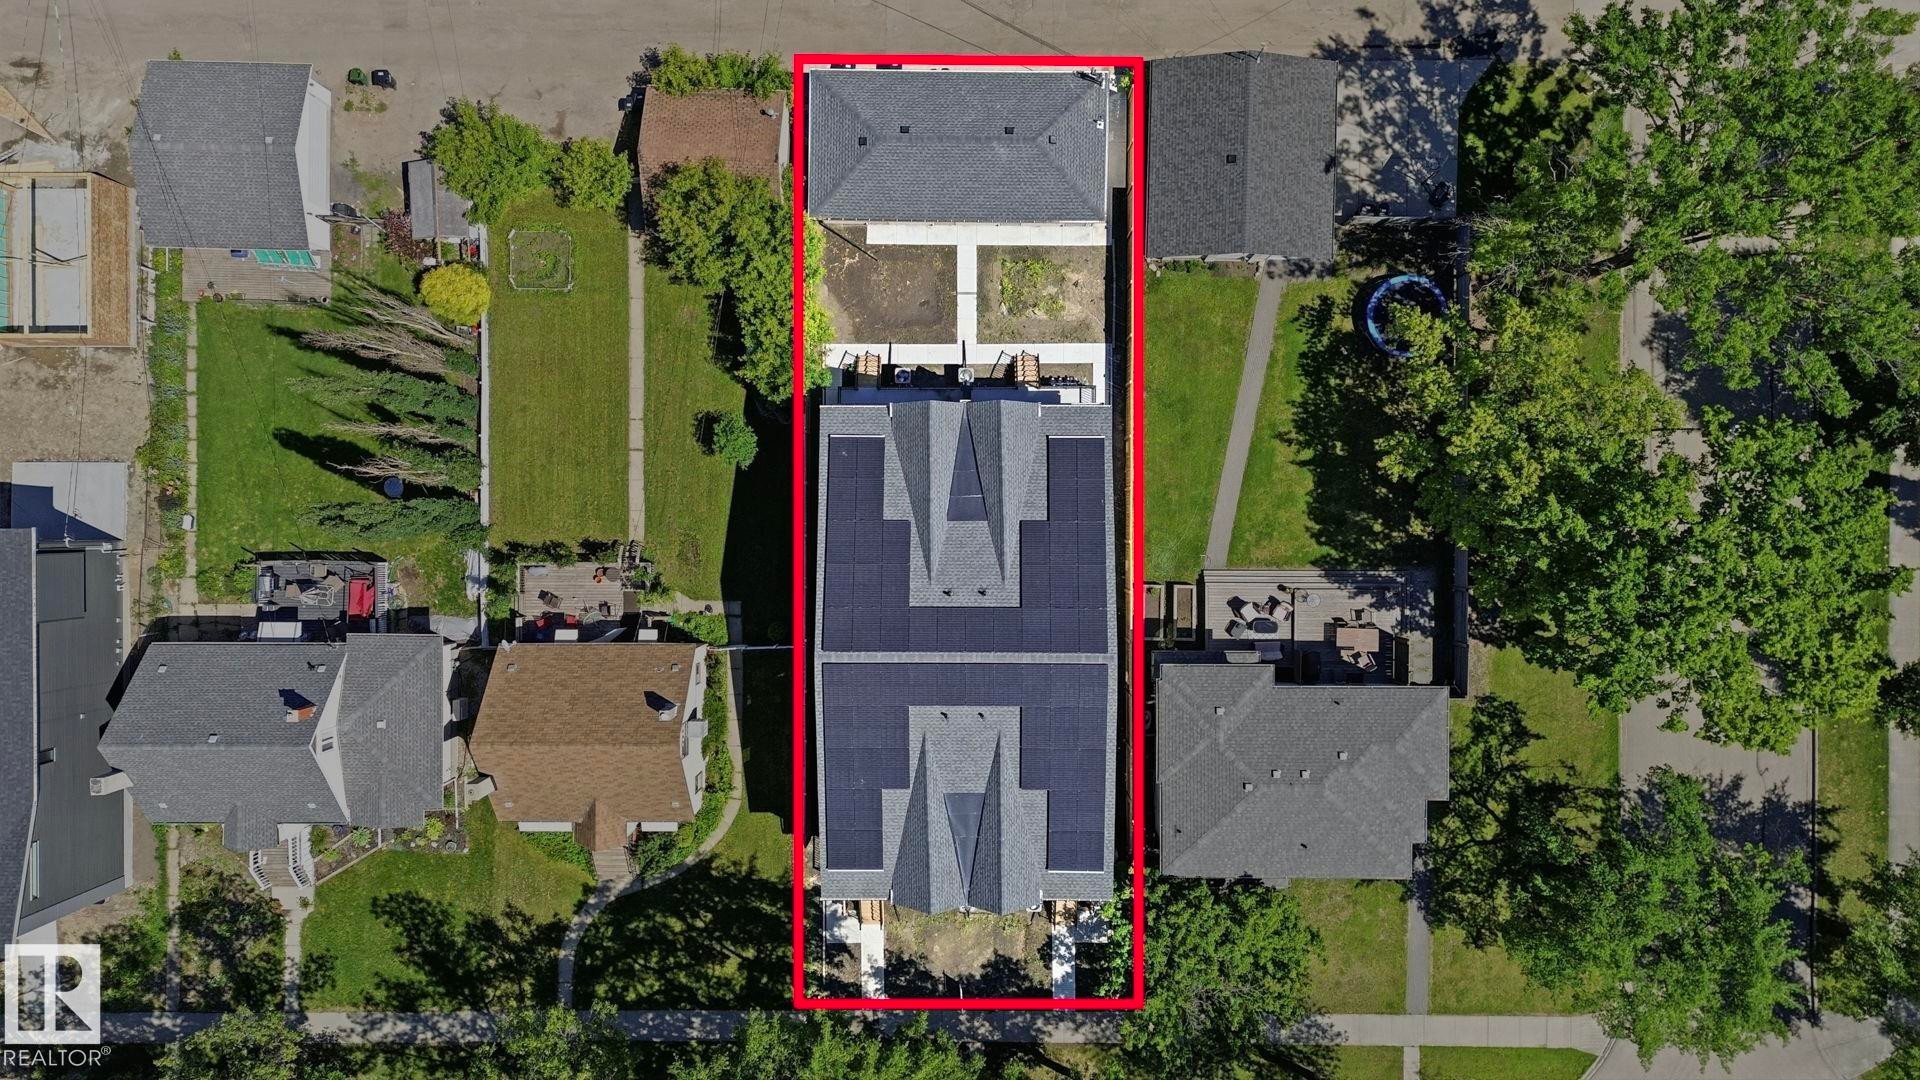
Aerial perspective showcasing a multi-unit property with a long, rectangular lot - 11007 132 Street, Edmonton, AB
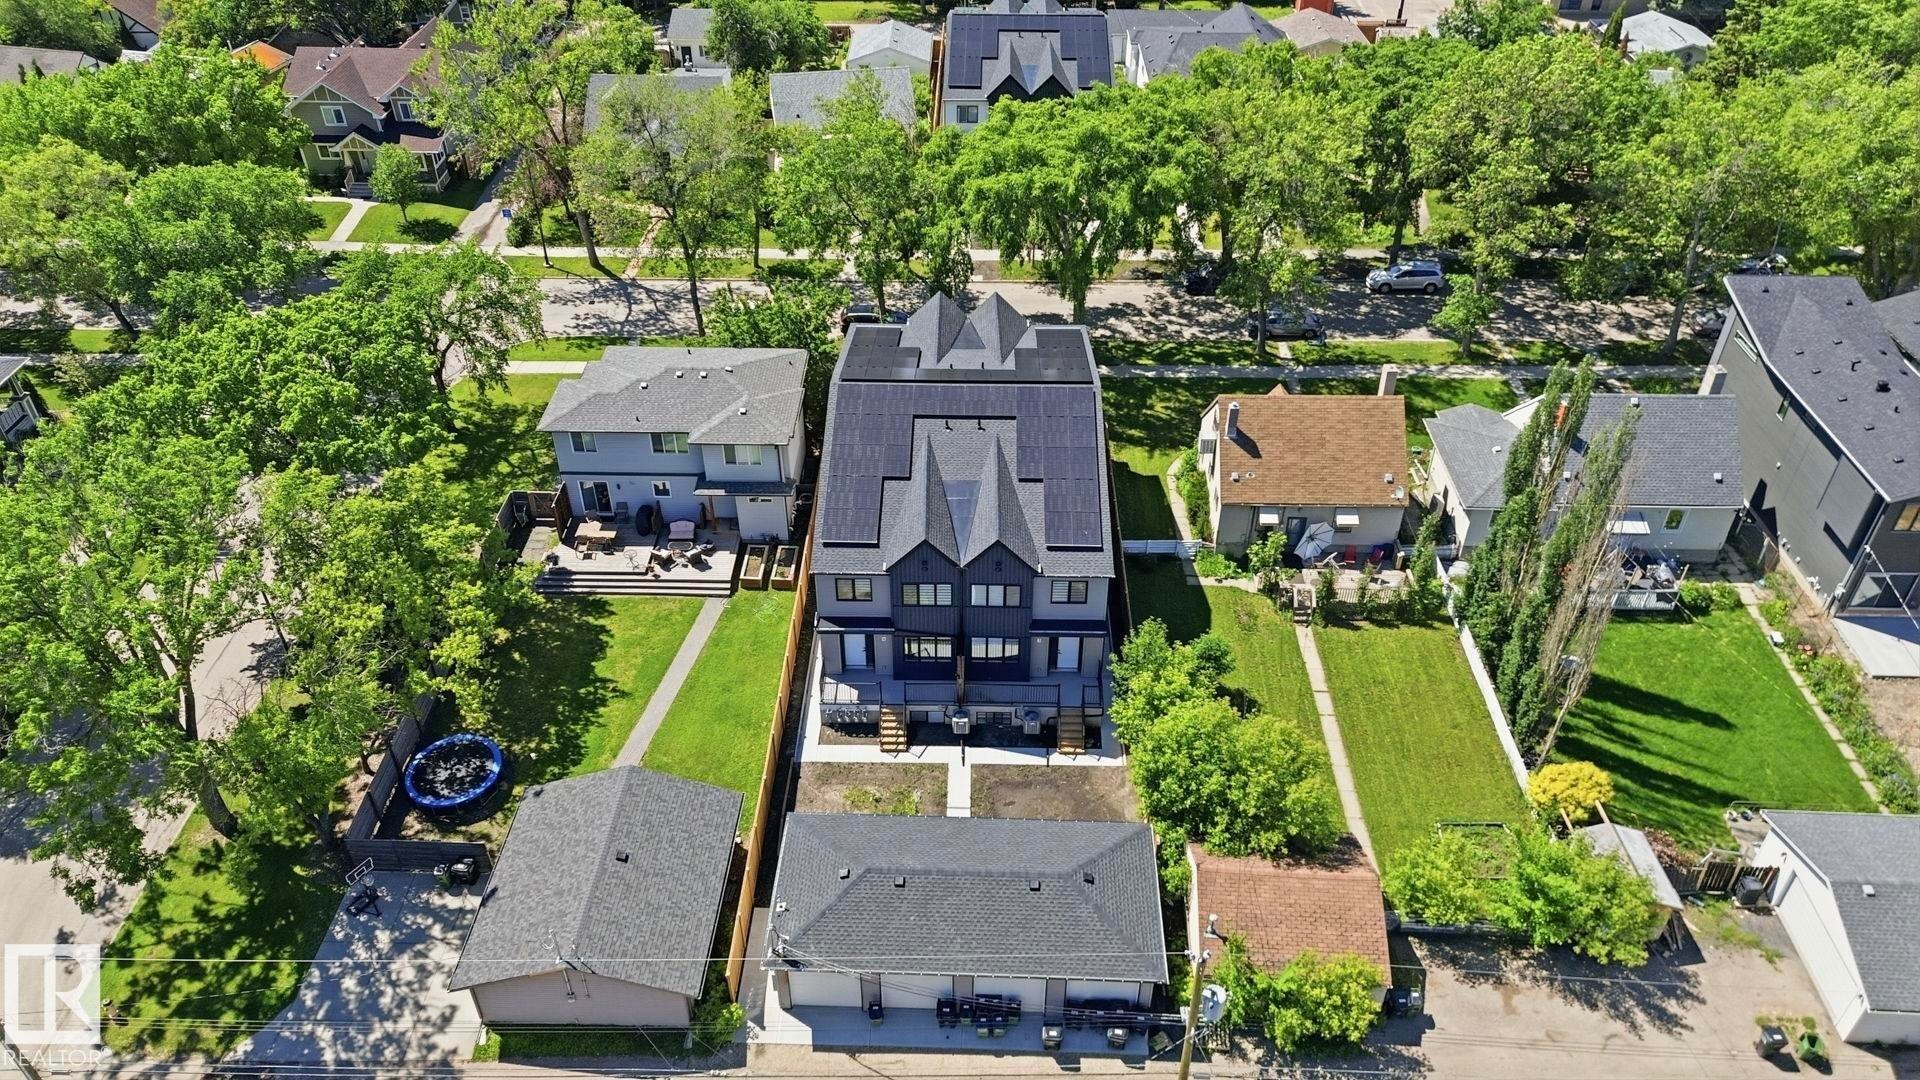
Modern multi-unit residence with a dark exterior finish and solar panels on the roof - 11007 132 Street, Edmonton, AB
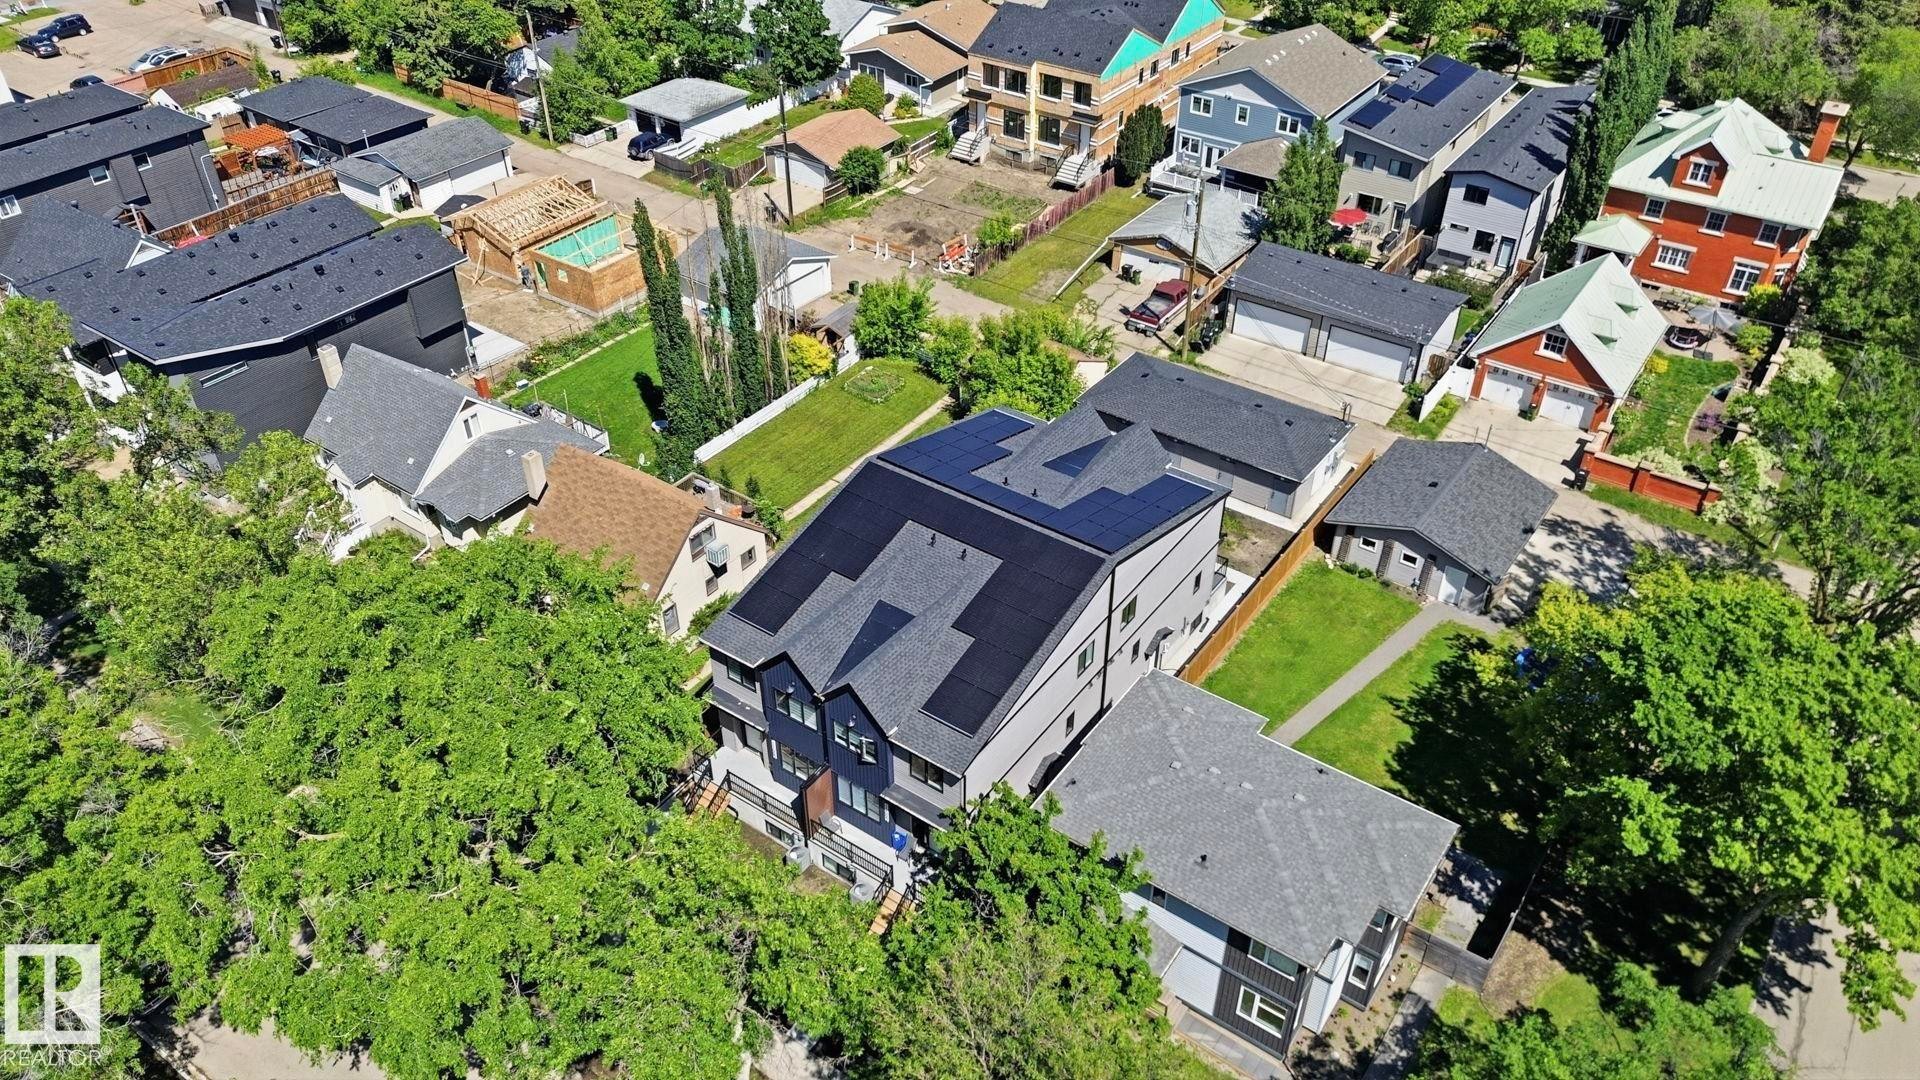
Contemporary multi-level residence featuring solar panels, a dark shingle roof, and light gray exterior siding - 11007 132 Street, Edmonton, AB
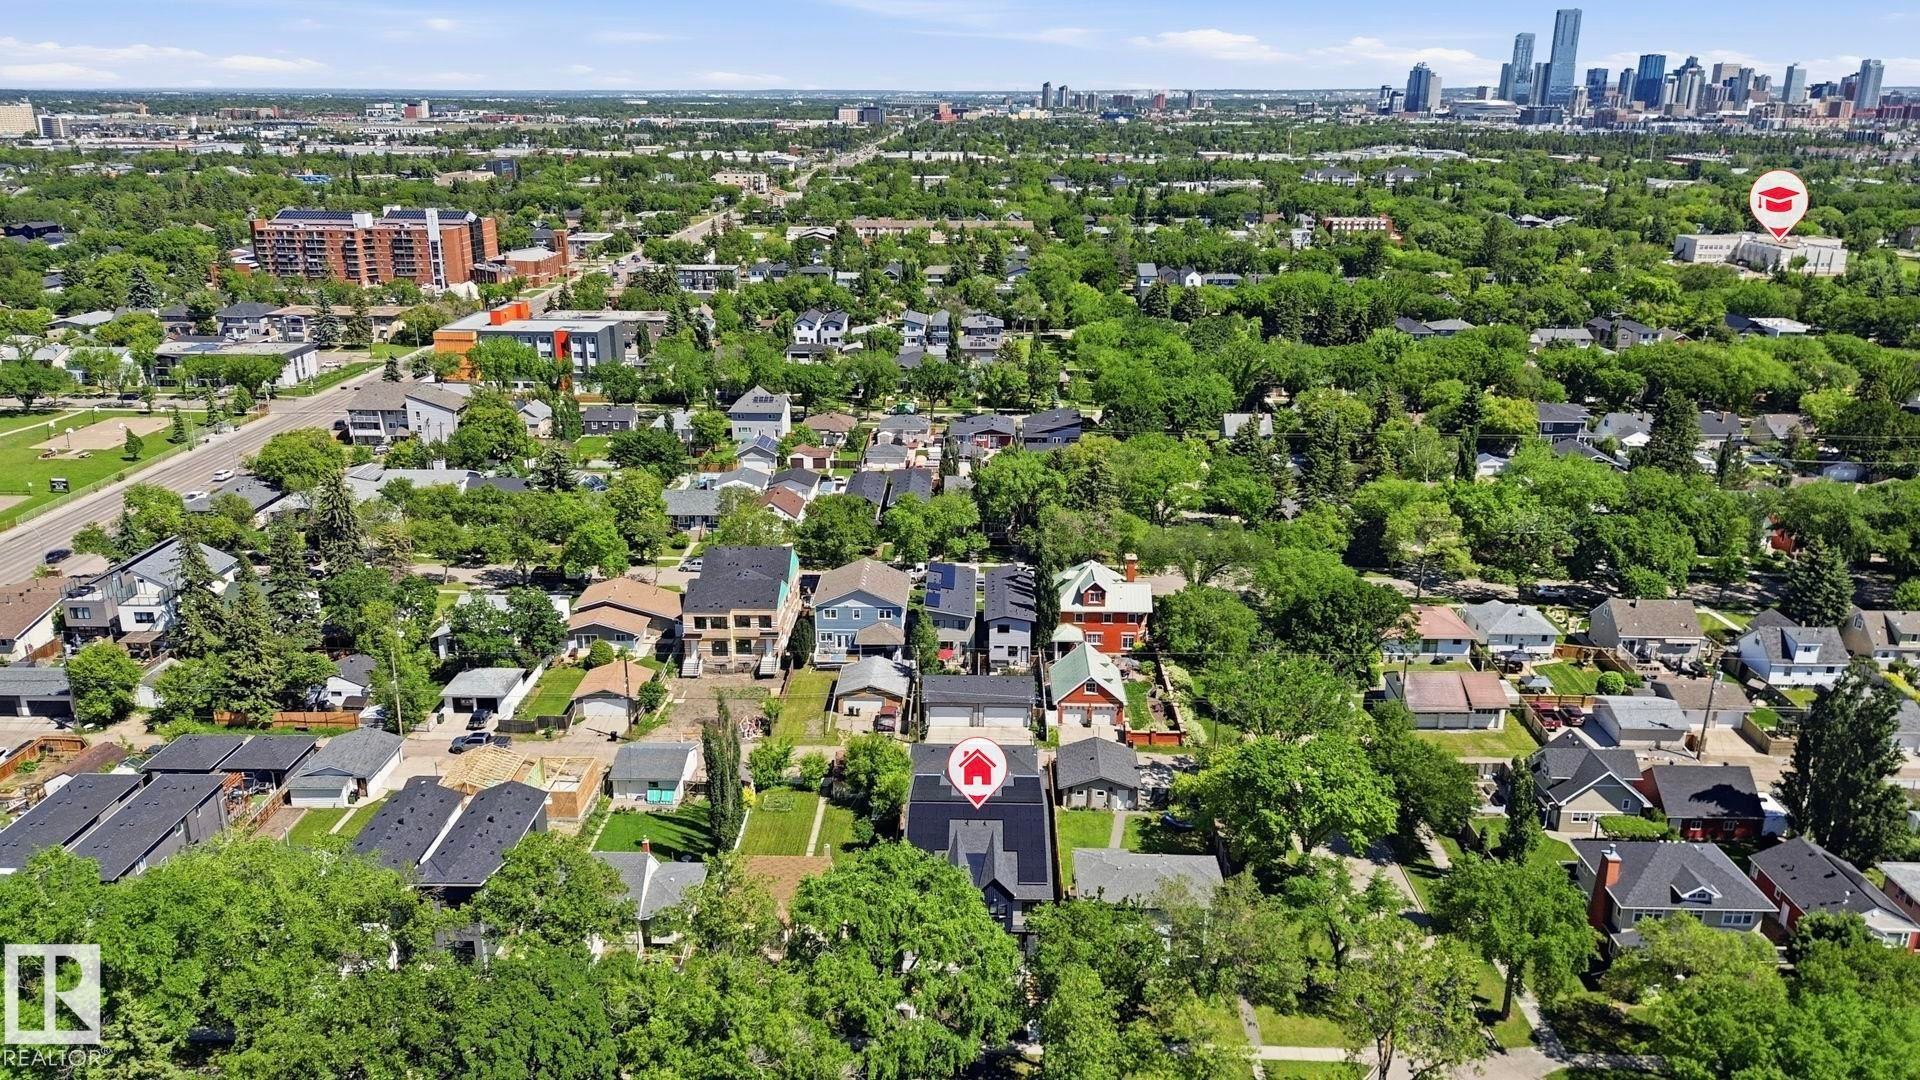
Residential neighborhood featuring mature tree canopies and a distant city skyline - 11007 132 Street, Edmonton, AB
Entryway featuring a white door with a full-length sidelight, wood-finish flooring, built-in shelving, and a window with a screen - 11007 132 Street, Edmonton, AB
Open-concept living space featuring light wood-finish flooring, white walls, and a prominent staircase with white risers and wood treads - 11007 132 Street, Edmonton, AB
Spacious room featuring wood-finish flooring, a large window with exterior greenery, and recessed lighting - 11007 132 Street, Edmonton, AB
Bright living area featuring wood-finish flooring, white walls, and contemporary ceiling light fixtures - 11007 132 Street, Edmonton, AB
Modern kitchen featuring white shaker cabinetry, stainless steel appliances, a center island with a white countertop, and dark pendant lighting - 11007 132 Street, Edmonton, AB
Modern kitchen with white cabinetry and light wood-finish flooring - 11007 132 Street, Edmonton, AB
Bedroom featuring a large multi-pane window, light pink wall accent, ceiling-mounted light fixture, and wood-finish flooring - 11007 132 Street, Edmonton, AB
Custom closet organization system featuring multiple hanging rods and integrated shelving - 11007 132 Street, Edmonton, AB
Dual sink vanity with white cabinetry, integrated sinks, and dark-finish fixtures - 11007 132 Street, Edmonton, AB
Bright room with wood-finish flooring - 11007 132 Street, Edmonton, AB
Bathroom featuring a single vanity with stone-finish countertop, undermount sink, and matte black faucet - 11007 132 Street, Edmonton, AB
Bedroom featuring an accent wall, a large window, recessed lighting, and wood-finish flooring - 11007 132 Street, Edmonton, AB
Powder room featuring light wood-finish flooring, a white toilet with a round bowl, and a wall-mounted matte black toilet paper holder - 11007 132 Street, Edmonton, AB
Modern bathroom vanity featuring white shaker-style cabinetry with matte black hardware, a pristine white countertop, and a circular black-framed mirror - 11007 132 Street, Edmonton, AB
Dedicated laundry area featuring a stacked washer and dryer - 11007 132 Street, Edmonton, AB
Hardwood staircase with white risers and handrail leading to an entryway with a white door - 11007 132 Street, Edmonton, AB
Contemporary kitchen featuring white shaker cabinetry with dark hardware, stainless steel appliances, and wood-finish flooring - 11007 132 Street, Edmonton, AB
Contemporary kitchen featuring a peninsula with a stainless steel sink and matte black faucet, white shaker cabinetry with black hardware, light wood-finish flooring, a white subway tile backsplash, and stainless steel appliances - 11007 132 Street, Edmonton, AB
Contemporary kitchen featuring stainless steel appliances, white subway tile backsplash, light wood-finish flooring, and an island with an undermount double-basin sink and matte black faucet - 11007 132 Street, Edmonton, AB
Open-concept kitchen featuring white cabinetry, stainless steel appliances, and a light-toned wood-finish flooring - 11007 132 Street, Edmonton, AB
Finished basement living space featuring light wood-finish flooring, a contemporary window, and recessed lighting - 11007 132 Street, Edmonton, AB
Room featuring wood-finish flooring, recessed lighting, and a window with a roller shade - 11007 132 Street, Edmonton, AB
Bright room featuring light wood-finish flooring, white baseboards, and a single window - 11007 132 Street, Edmonton, AB
Modern bathroom featuring a white vanity with shaker-style cabinetry, quartz countertop, and rectangular undermount sink - 11007 132 Street, Edmonton, AB
Dedicated laundry closet featuring a stackable washer and dryer, wood-finish flooring, recessed lighting, and a kitchen island with a dark faucet - 11007 132 Street, Edmonton, AB
Heating and cooling systems featuring a tankless water heater, copper piping, and a forced air unit - 11007 132 Street, Edmonton, AB
Building exterior featuring beige siding, multiple entry doors with overhead lighting, and a dark shingle roof - 11007 132 Street, Edmonton, AB
Four single-car garage bays with white panel doors and black trim - 11007 132 Street, Edmonton, AB
Aerial perspective showcasing a multi-unit property with a long, rectangular lot - 11007 132 Street, Edmonton, AB
Modern multi-unit residence with a dark exterior finish and solar panels on the roof - 11007 132 Street, Edmonton, AB
Contemporary multi-level residence featuring solar panels, a dark shingle roof, and light gray exterior siding - 11007 132 Street, Edmonton, AB
Residential neighborhood featuring mature tree canopies and a distant city skyline - 11007 132 Street, Edmonton, AB
  • Advertising
11007 132 Street, Edmonton, AB, T5M 1E4
$2,550,000

10 Beds

12 Baths

Property Information:

20 beds 20 baths! Position your portfolio for long term success with this newly constructed 8 unit investment property in Westmount. Designed to meet the demands of today's rental market, this purpose built development features four spacious 3 bedroom, 2.5 bath upper suites and four legal 2 bedroom basement suites, creating an attractive and versatile unit mix. Each suite offers contemporary finishes including quartz countertops, stainless steel appliances, vinyl plank flooring and in suite laundry. Solar panels contribute to improved energy efficiency and lower operating costs, while four garages and additional parking enhance convenience for tenants. Located in one of Edmonton's most established communities, residents enjoy easy access to downtown, schools, shopping, parks, transit and major commuter routes. Combining quality construction, strong tenant appeal and excellent income potential, this property is a compelling opportunity for investors seeking lasting value and consistent performance.

Building Features:

  • Air Conditioning: Yes
  • Floor Space: 421 Metre

Property Features:

  • Amenities Features: Off Street Parking, Air Conditioner, Carbon Monoxide Detectors, Closet Organizers, Solar Equipment
  • Appliances: Dishwasher-Built-In, Dryer, Garage Opener, Microwave Hood Fan, Stove-Electric, Washer
  • Architectural Style: 2 Storey
  • Basement: Full, Finished
  • Basement Development: Fully Finished
  • Basement Type: Full
  • Building Type: Fourplex
  • Built in: 2025
  • Community Features: Off Street Parking, Air Conditioner, Carbon Monoxide Detectors, Closet Organizers, Solar Equipment
  • Exterior Features: Back Lane, Flat Site, Playground Nearby, Schools, Shopping Nearby, See Remarks
  • Floor Space (approx): 421 Square Metres
  • Flooring: Vinyl Plank
  • Foundation Details: Concrete Perimeter
  • Heating: Forced Air-1, Natural Gas
  • Lot Shape: Rectangular
  • Lot Size: 650.15 Square Metres
  • Parking Features: Quad or More Detached
  • Road Access: Paved
  • Roof: Asphalt Shingles
  • Site Influences: Back Lane, Flat Site, Playground Nearby, Schools, Shopping Nearby, See Remarks
  • Zoning: Zone 07

Courtesy of: Exp Realty

Data was last updated 2026-07-03 at 04:38

The data relating to real estate for sale on this web site comes in part from the Internet Data exchange (“IDX”) program of the REALTORS® Association of Edmonton. IDX information is provided exclusively for consumers' personal, non-commercial use and may not be used for any purpose other than to identify prospective properties consumers may be interested in purchasing. The data on this website is deemed reliable but is not guaranteed accurate by the REALTORS® Association of Edmonton. Information deemed reliable but not guaranteed.

Copyright 2026 by the REALTORS® Association of Edmonton. All Rights Reserved. Data is deemed reliable but is not guaranteed accurate by the REALTORS® Association of Edmonton.

QuickQuoteTM Powered by RPS
Thinking of Selling?

Start by finding out what your home might be worth in today's market.

Location of 11007 132 Street, Edmonton, AB, T5M 1E4

Demographic Information of 11007 132 Street, Edmonton, AB, T5M 1E4

Life Stage

Young Couples

Employment Type

Service Sector/White Collar

Average Household Income

$167,814.30

Average Number of Children

1.77

Household Population

Household Structure

Age of Population

Education

Education Level

No certificate/diploma/degree

13.59 %

High school certificate or equivalent

24.74 %

Apprenticeship trade certificate/diploma

9.88 %

College/non-university certificate

19.38 %

University certificate (below bachelor)

0.19 %

University Degree

32.22 %

Commuter

Travel To Work

By Car

81.52 %

By Public Transit

5.3 %

By Walking

5.43 %

By Bicycle

3.63 %

By Other Methods

4.12 %

Cultural Diversity

Knowledge of Official Language

Mother Tongue

Building Information

Building Type

Apartments (Low and High Rise)

20.52 %

Houses

79.48 %

Own Vs. Rent