Button CopyPathCircle CloseCircle Left ArrowArrow Down Icon GreyClosecirclecircleBurger
  • Advertising

#108 1204 156 ST NW, Edmonton, AB, T6R 0R6

Courtesy of Naomi Gleadall of Professional Realty Group
MLS® # E4508183
Condo For Sale In South Terwillegar, Edmonton, Alberta
$149,000 QuickQuoteTM: $136K - $166K

1 Beds

1 Bath

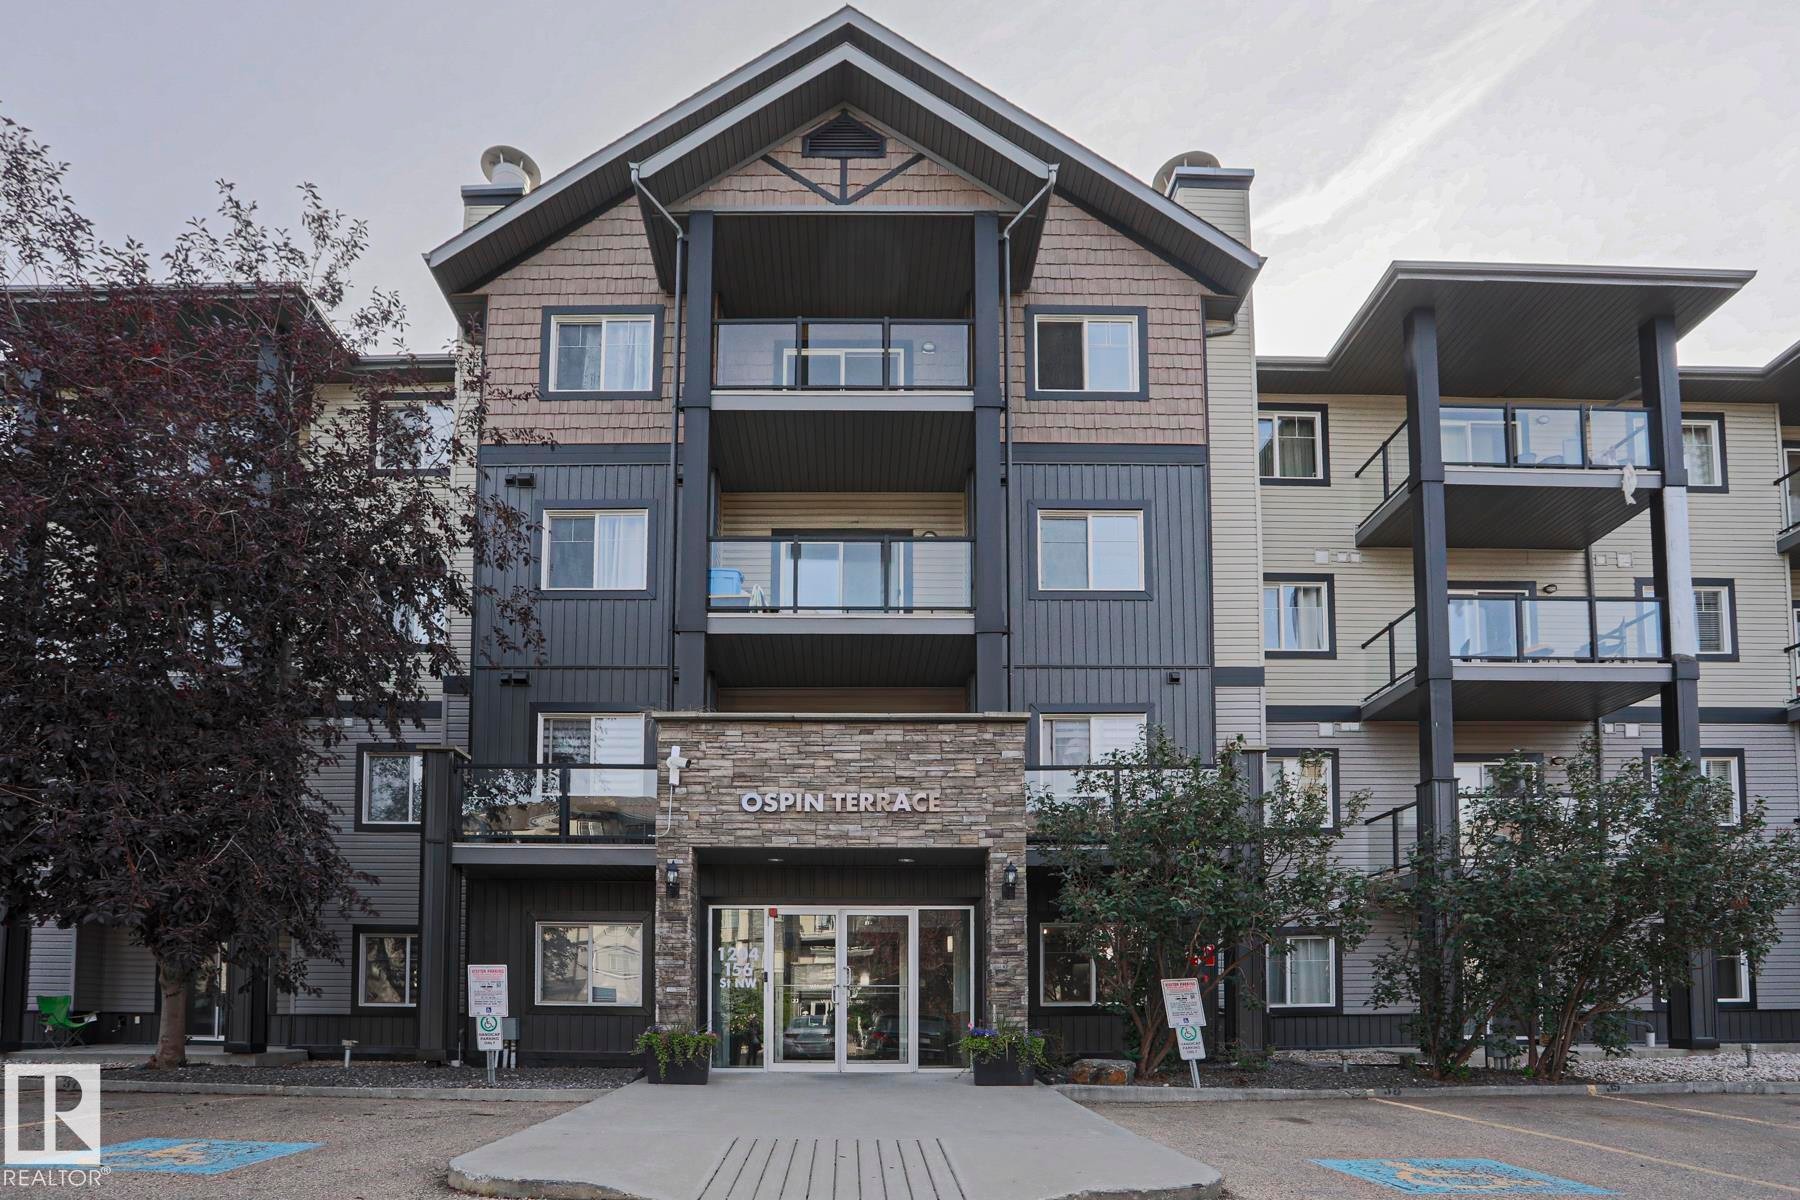
Multi-story residential building featuring balconies with glass railings, a stone facade entrance, and varied siding materials - #108 1204 156 St Nw, Edmonton, AB
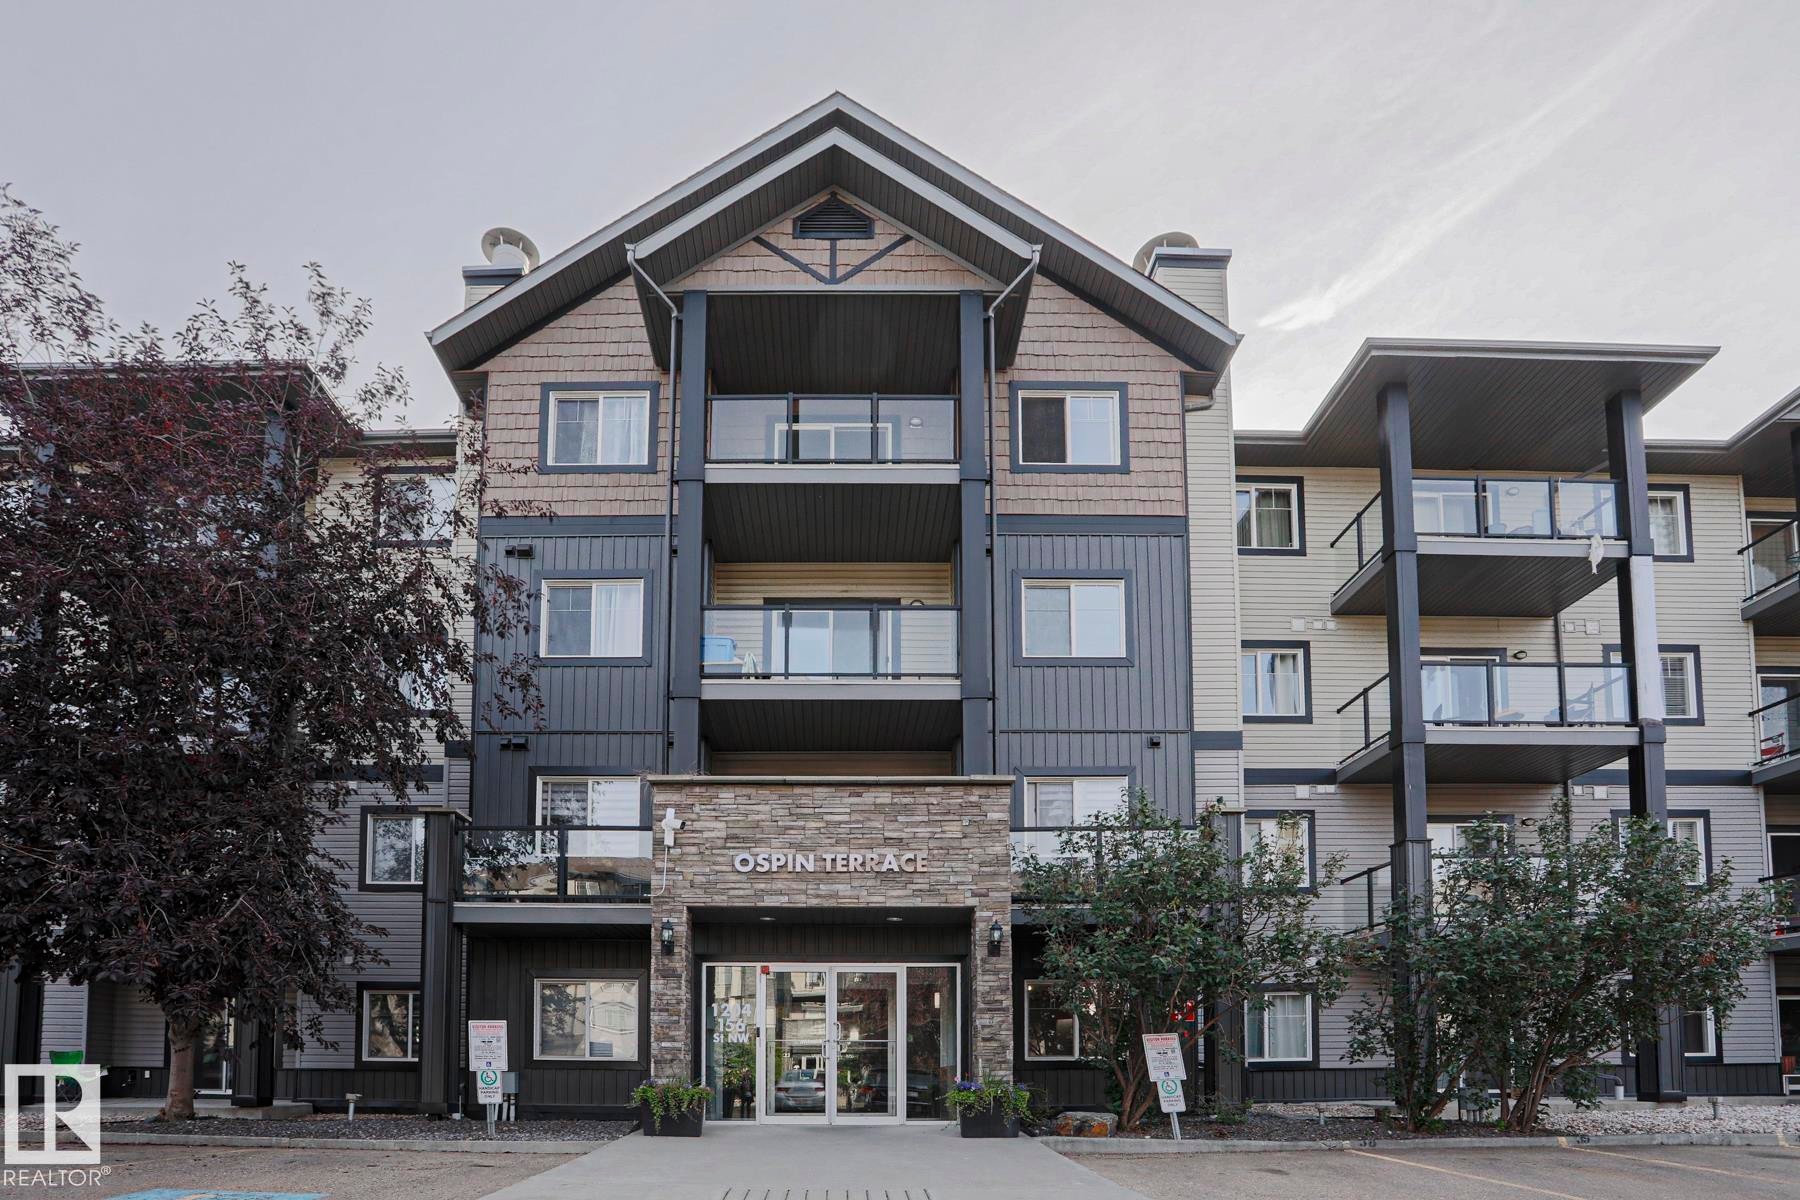
Contemporary multi-story building featuring stone veneer accents, multiple balconies with glass railings, and a prominent main entrance - #108 1204 156 St Nw, Edmonton, AB
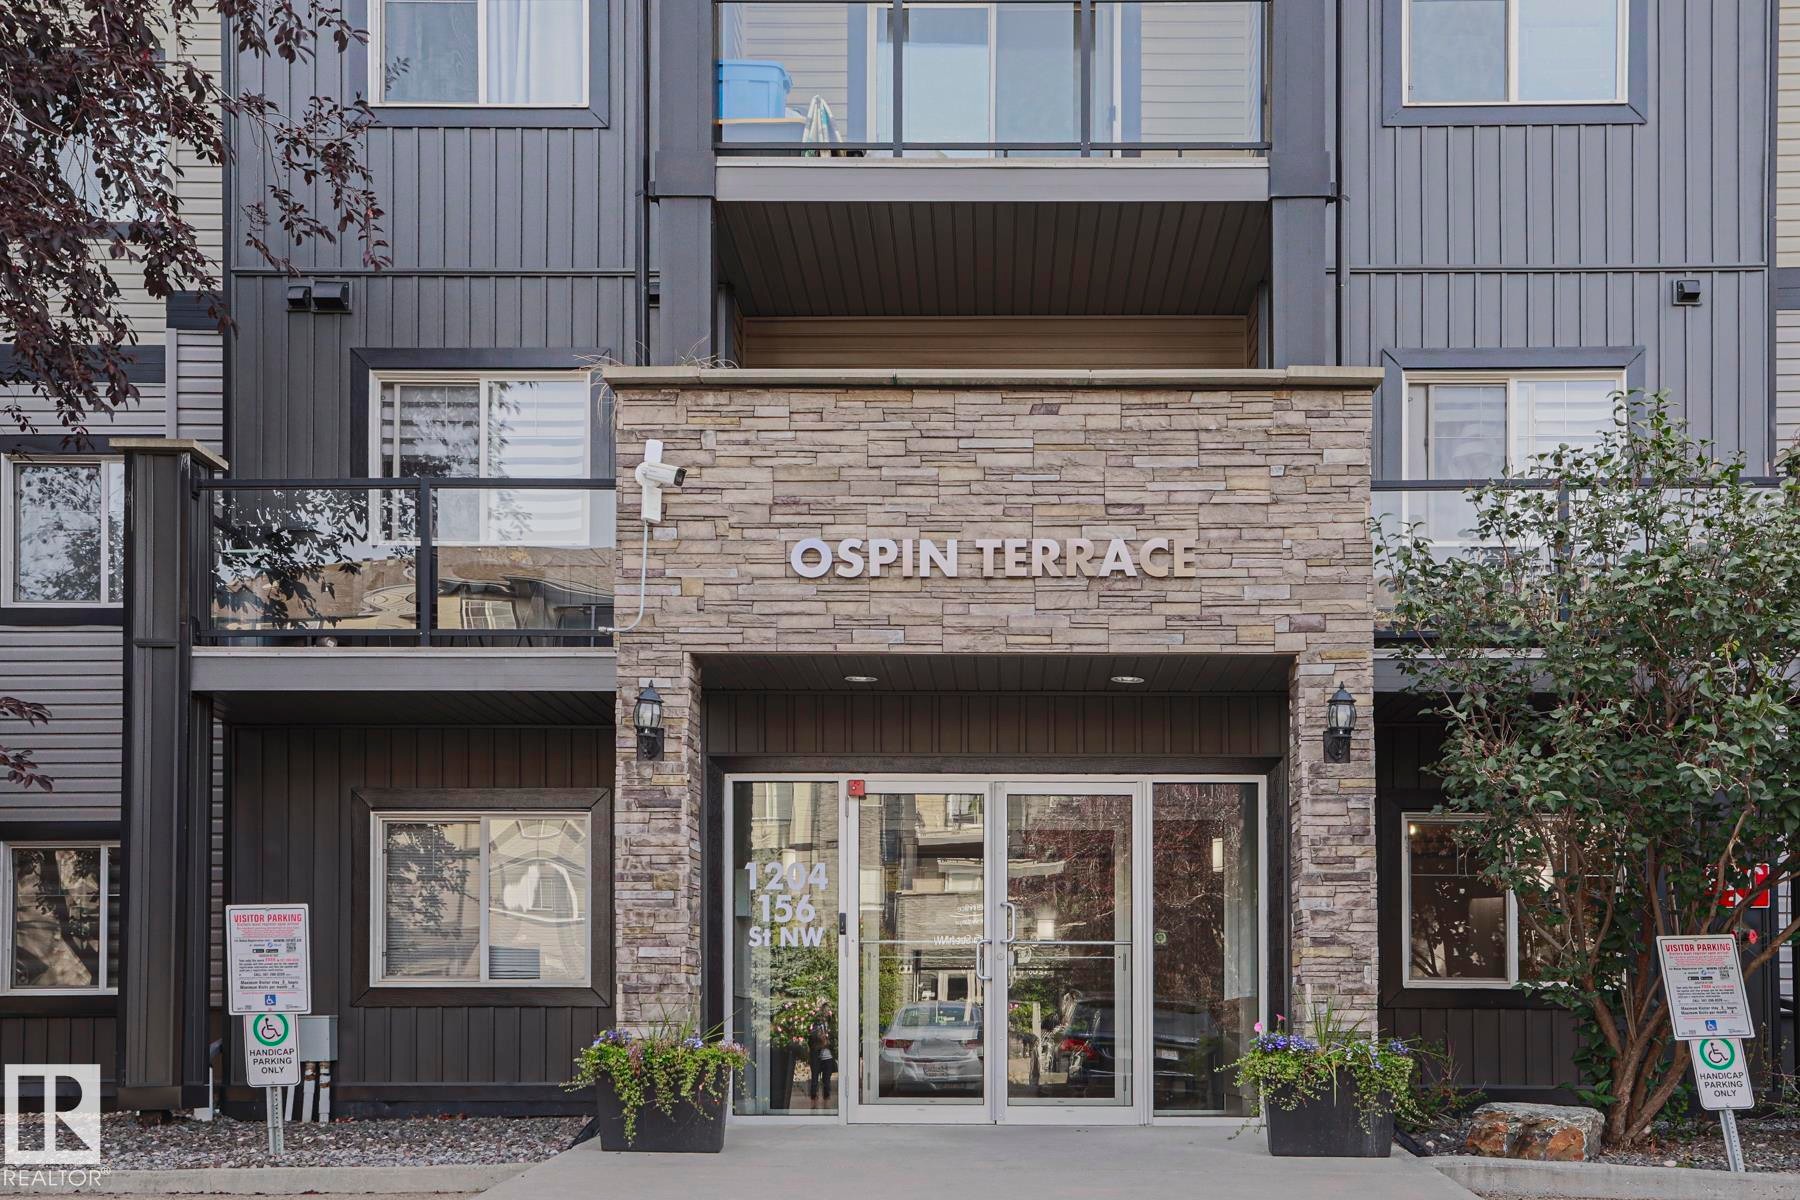
Stone-clad entrance with glass double doors, featuring integrated exterior lighting and a building nameplate - #108 1204 156 St Nw, Edmonton, AB
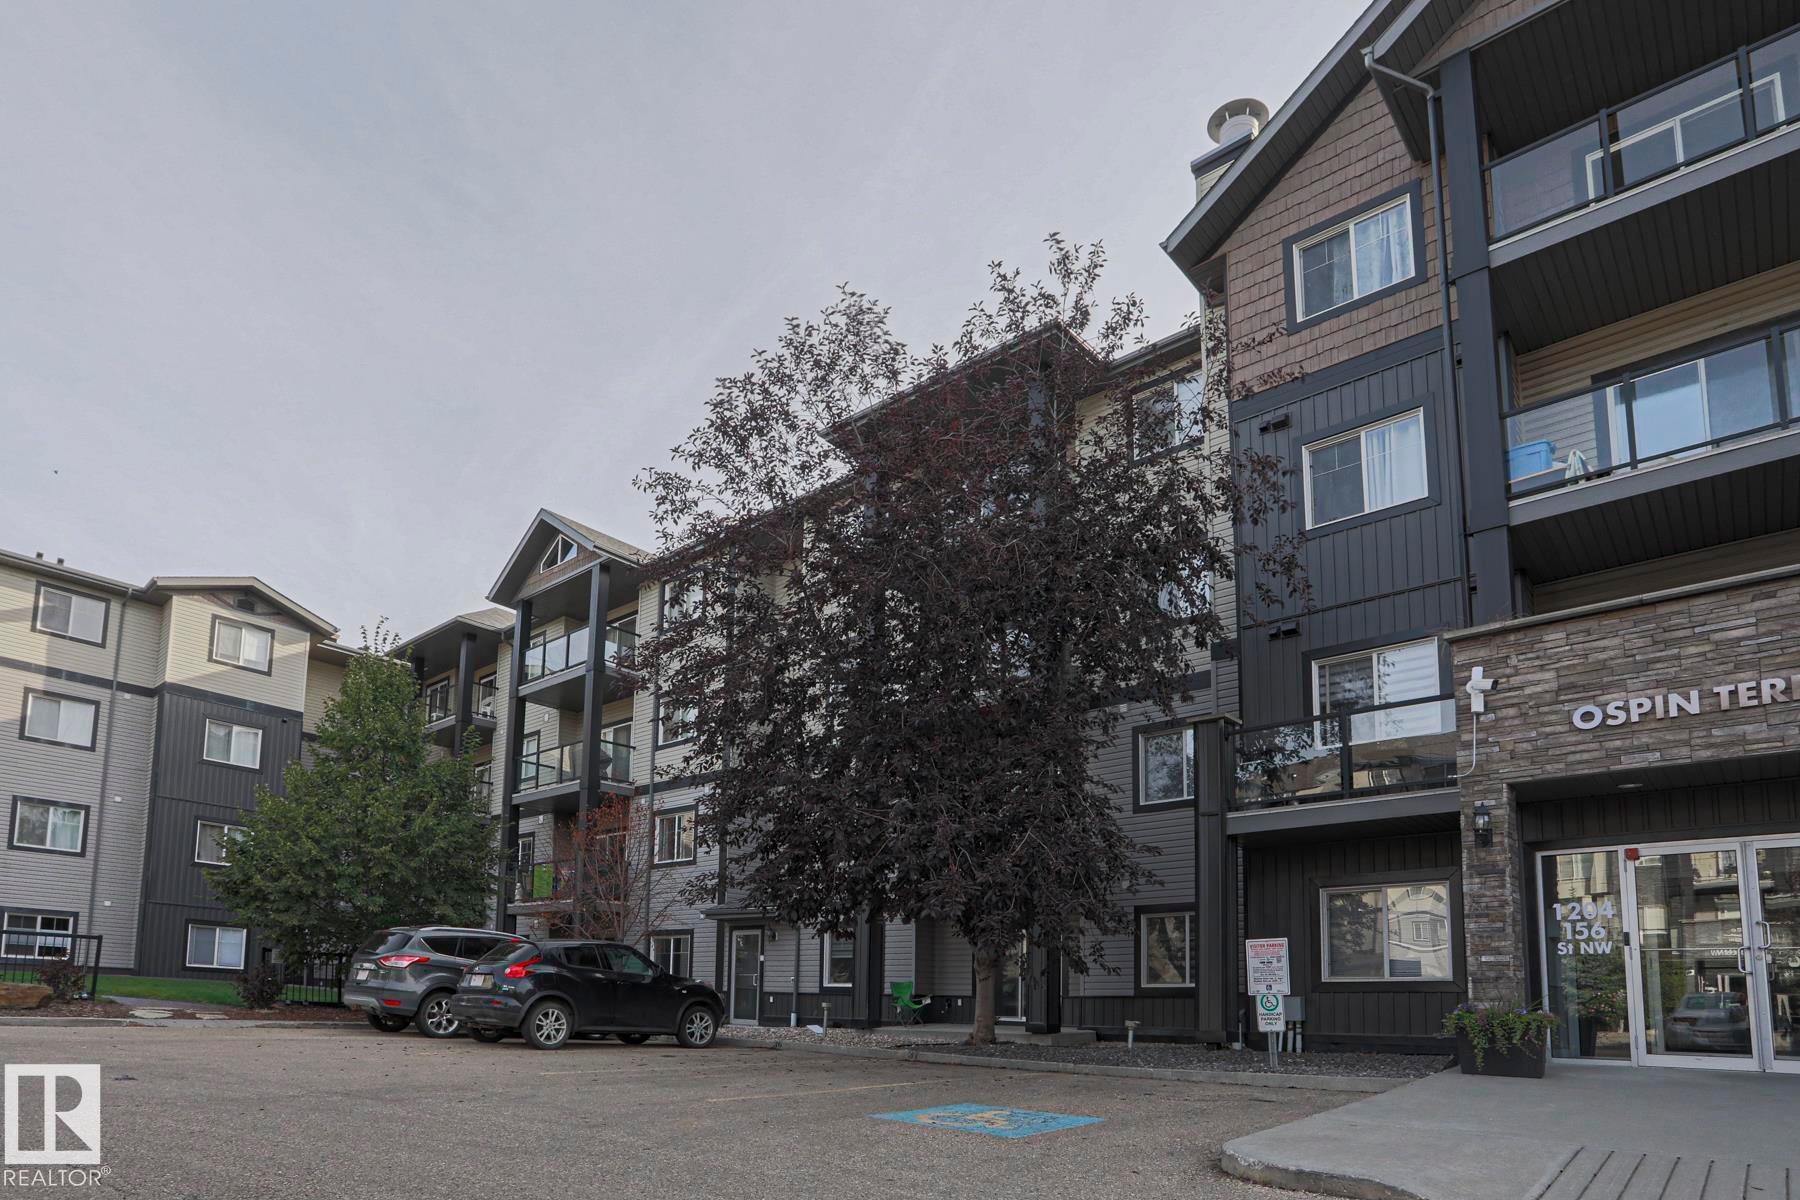
Multi-story apartment building with stone veneer accents - #108 1204 156 St Nw, Edmonton, AB
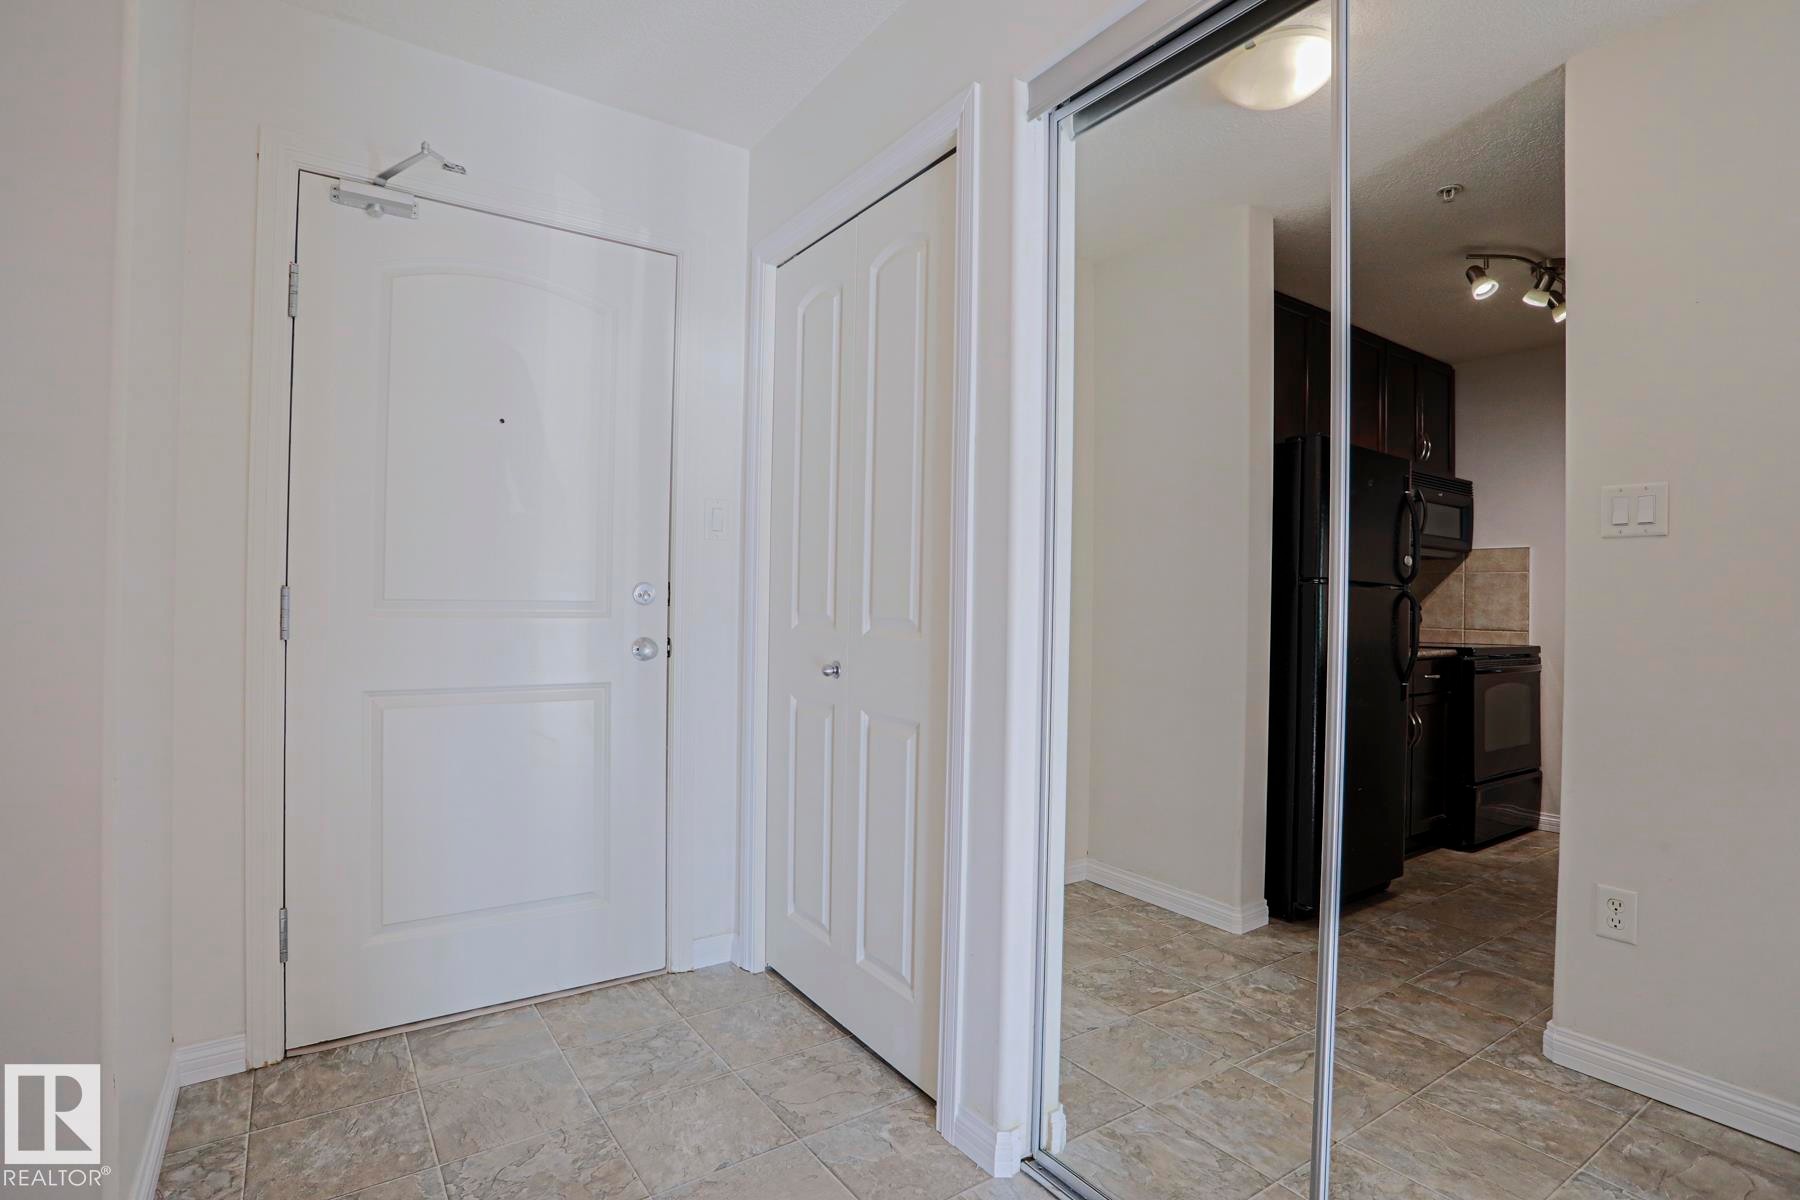
Tiled flooring, white paneled door, built-in mirrored closet, track lighting, and dark wood-finish cabinetry - #108 1204 156 St Nw, Edmonton, AB
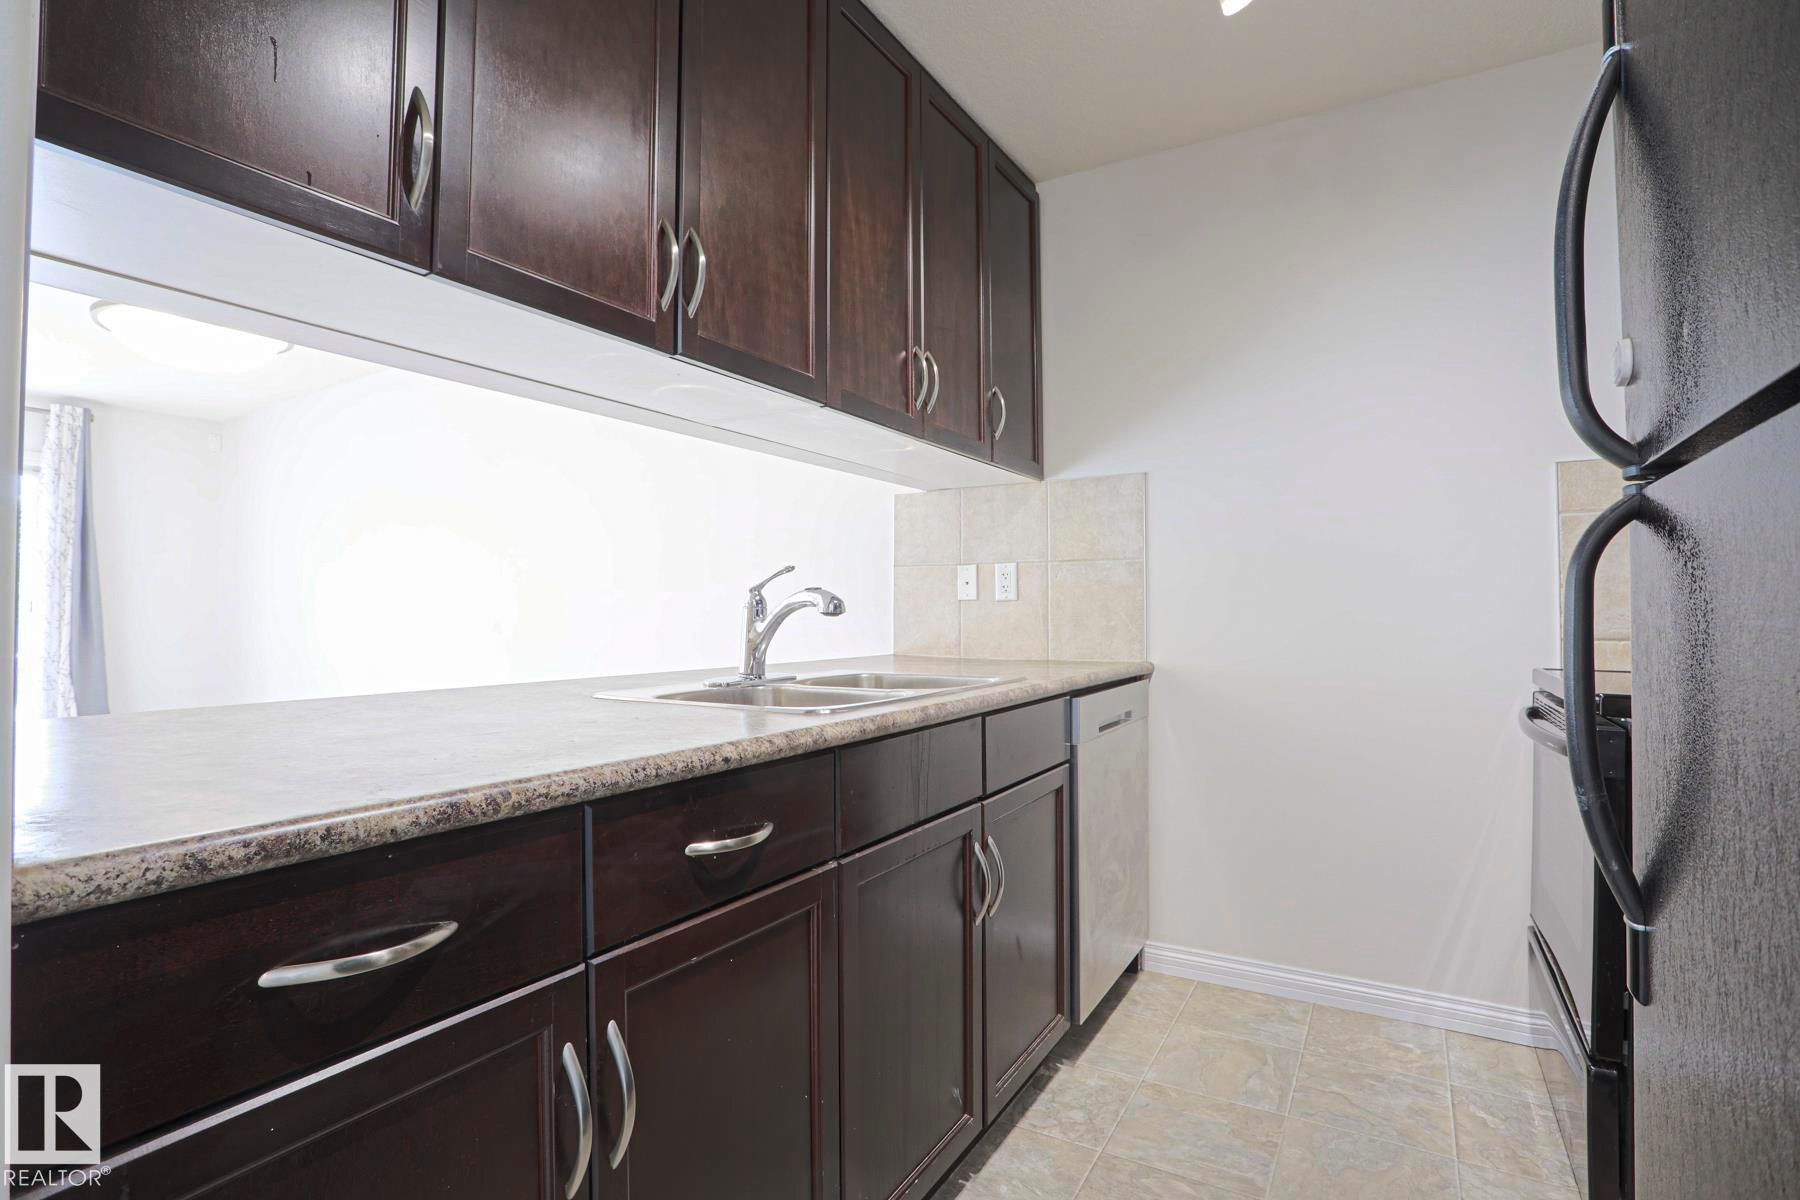
Kitchen featuring dark wood-finish cabinetry, light-colored countertops, dual basin stainless steel sink, and tile backsplash - #108 1204 156 St Nw, Edmonton, AB
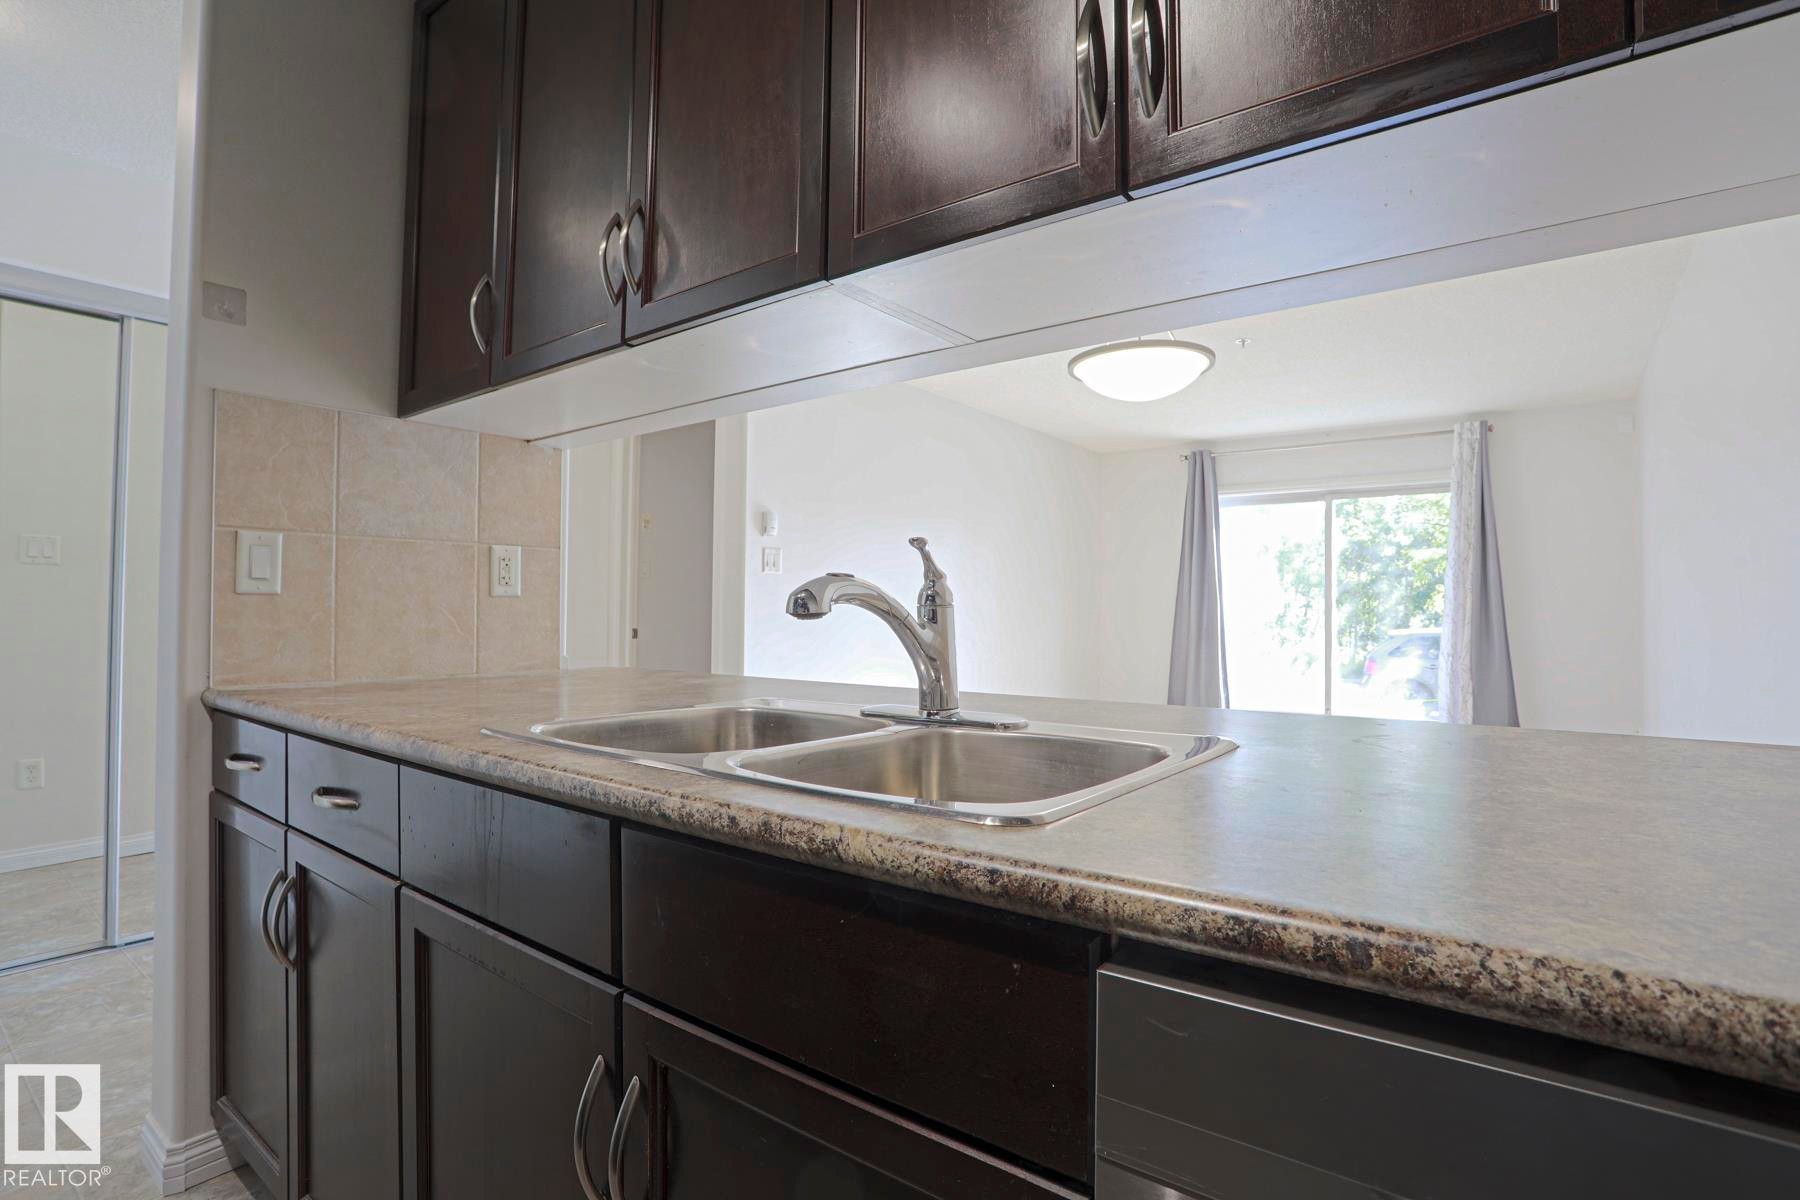
Kitchen featuring dark wood cabinetry, a double basin stainless steel sink, and a light-toned countertop - #108 1204 156 St Nw, Edmonton, AB
Dark wood-finish cabinetry, light-toned countertops, and a tile backsplash - #108 1204 156 St Nw, Edmonton, AB
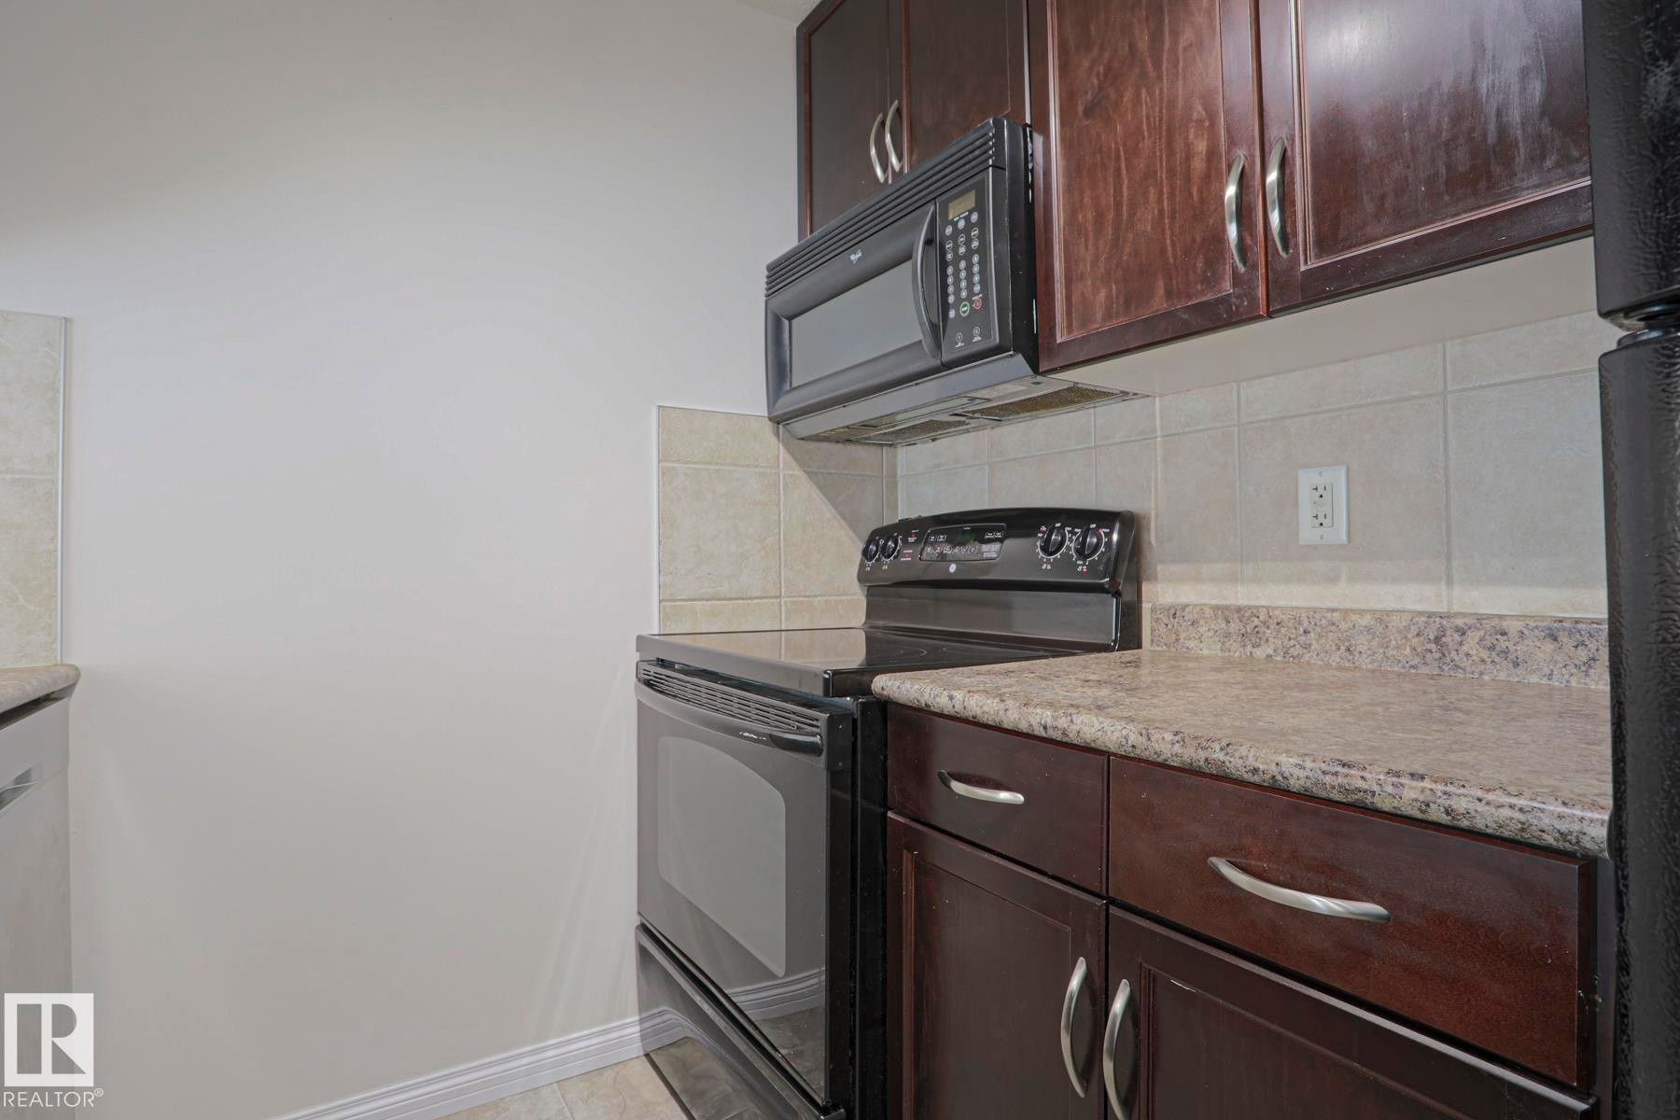
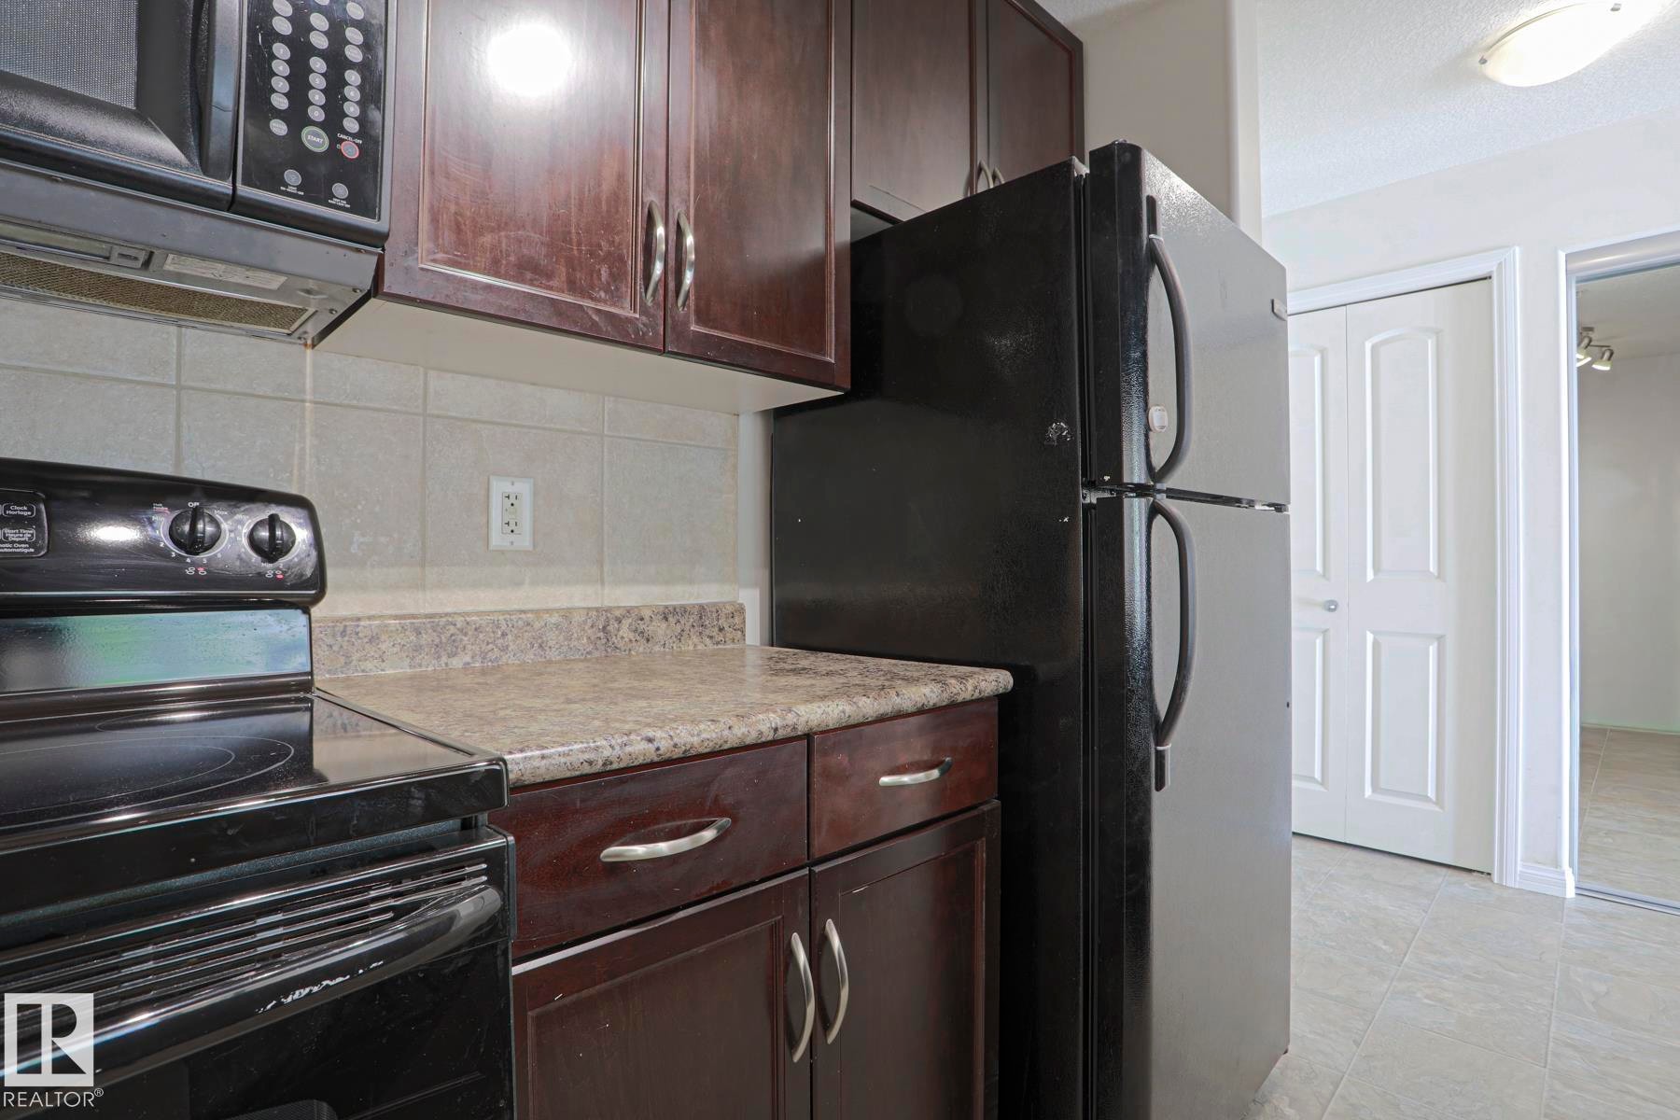
Kitchen featuring dark wood-finish cabinetry, light-toned laminate countertops, and a full suite of black appliances, including a refrigerator, range, and microwave - #108 1204 156 St Nw, Edmonton, AB
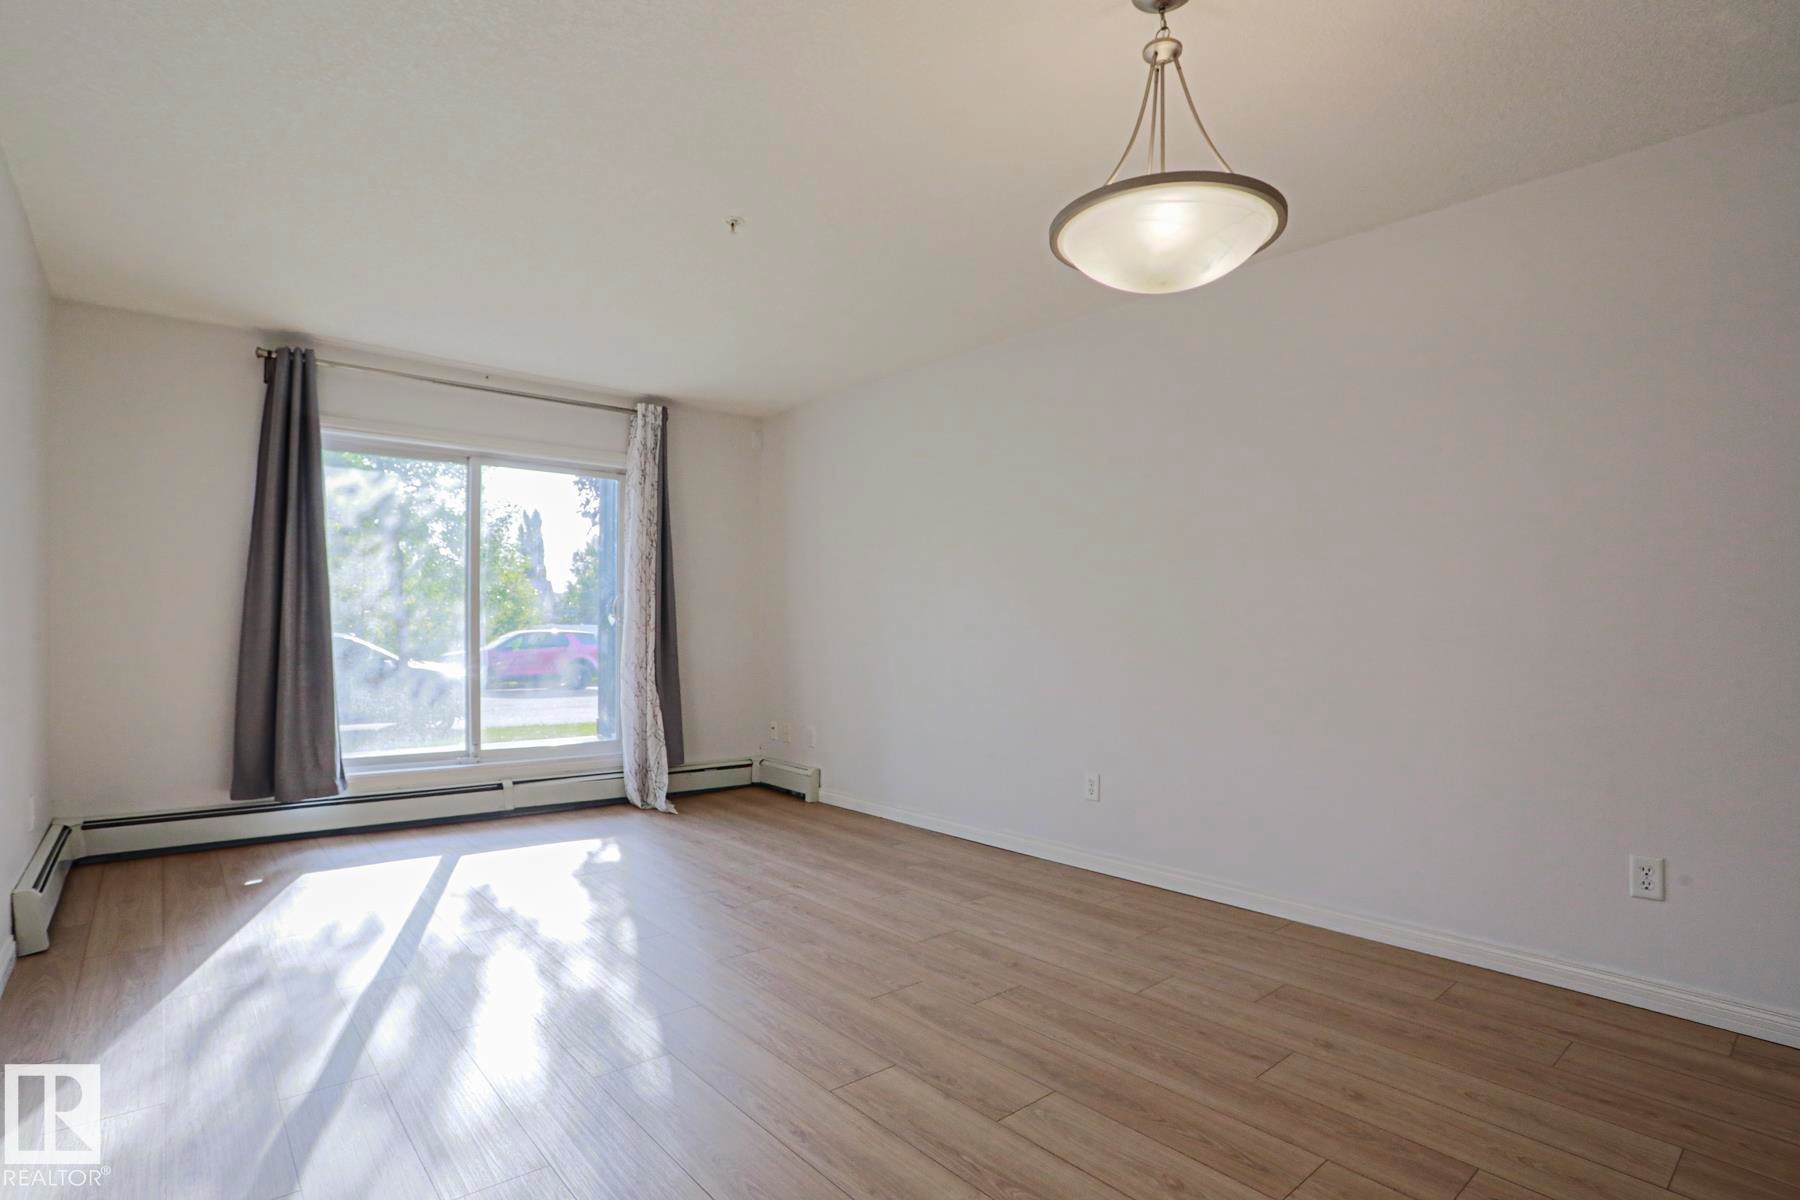
Wood-finish flooring, white walls, large window, and a built-in ceiling light fixture - #108 1204 156 St Nw, Edmonton, AB
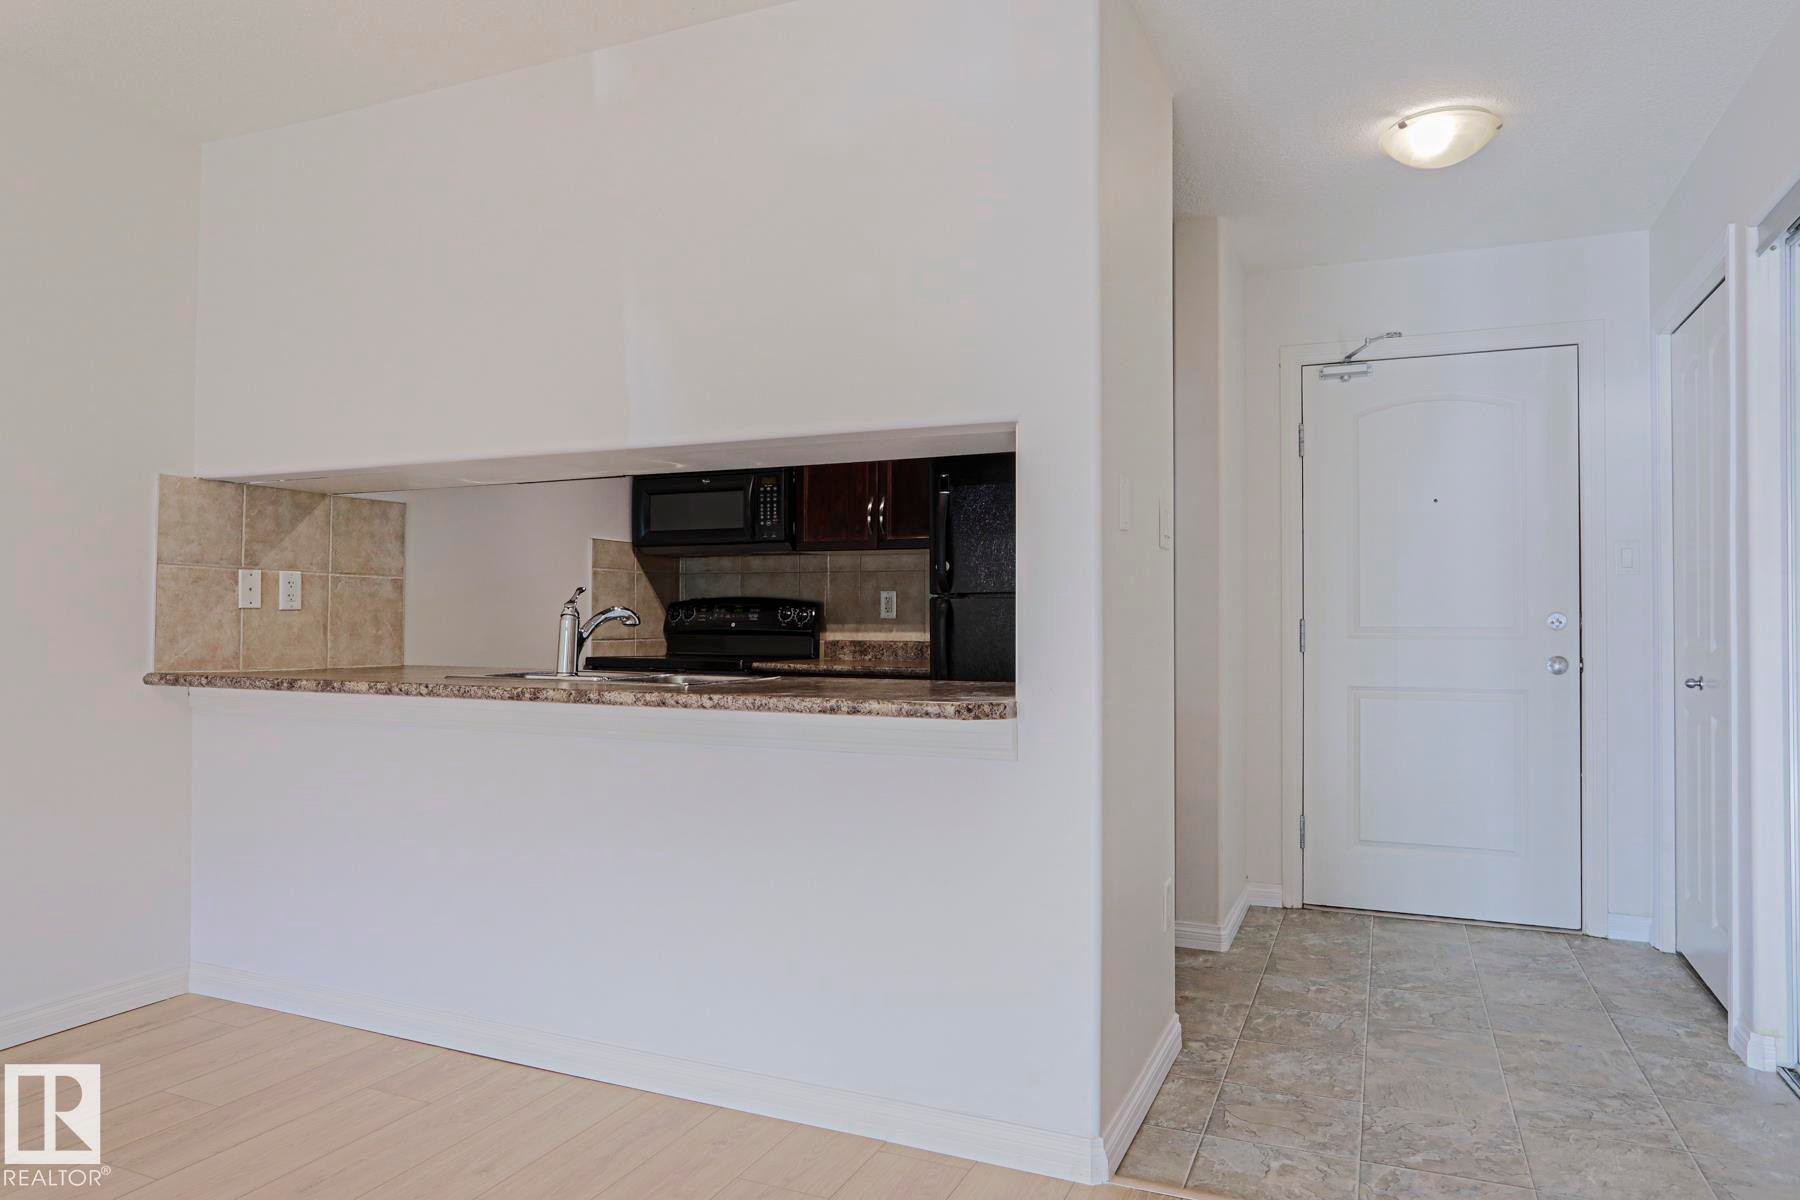
Kitchen pass-through with a stone-finish countertop and tile backsplash - #108 1204 156 St Nw, Edmonton, AB
Open concept living space featuring wood-finish flooring - #108 1204 156 St Nw, Edmonton, AB
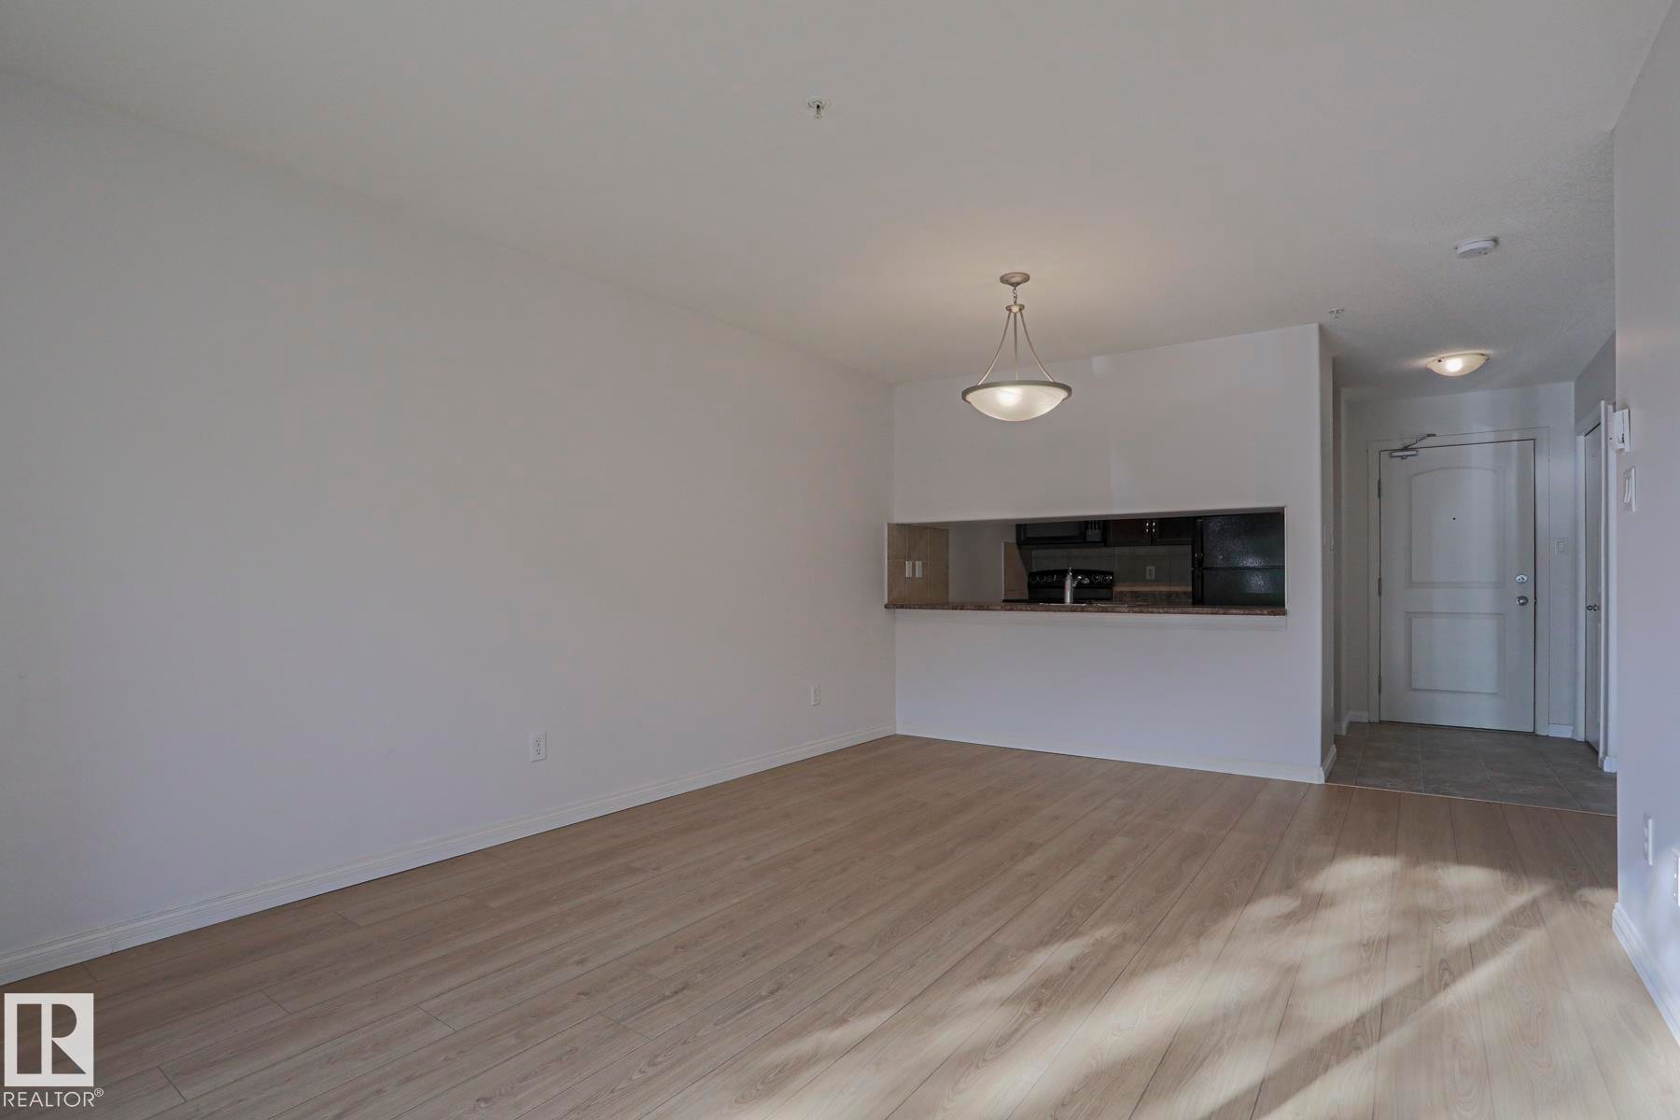
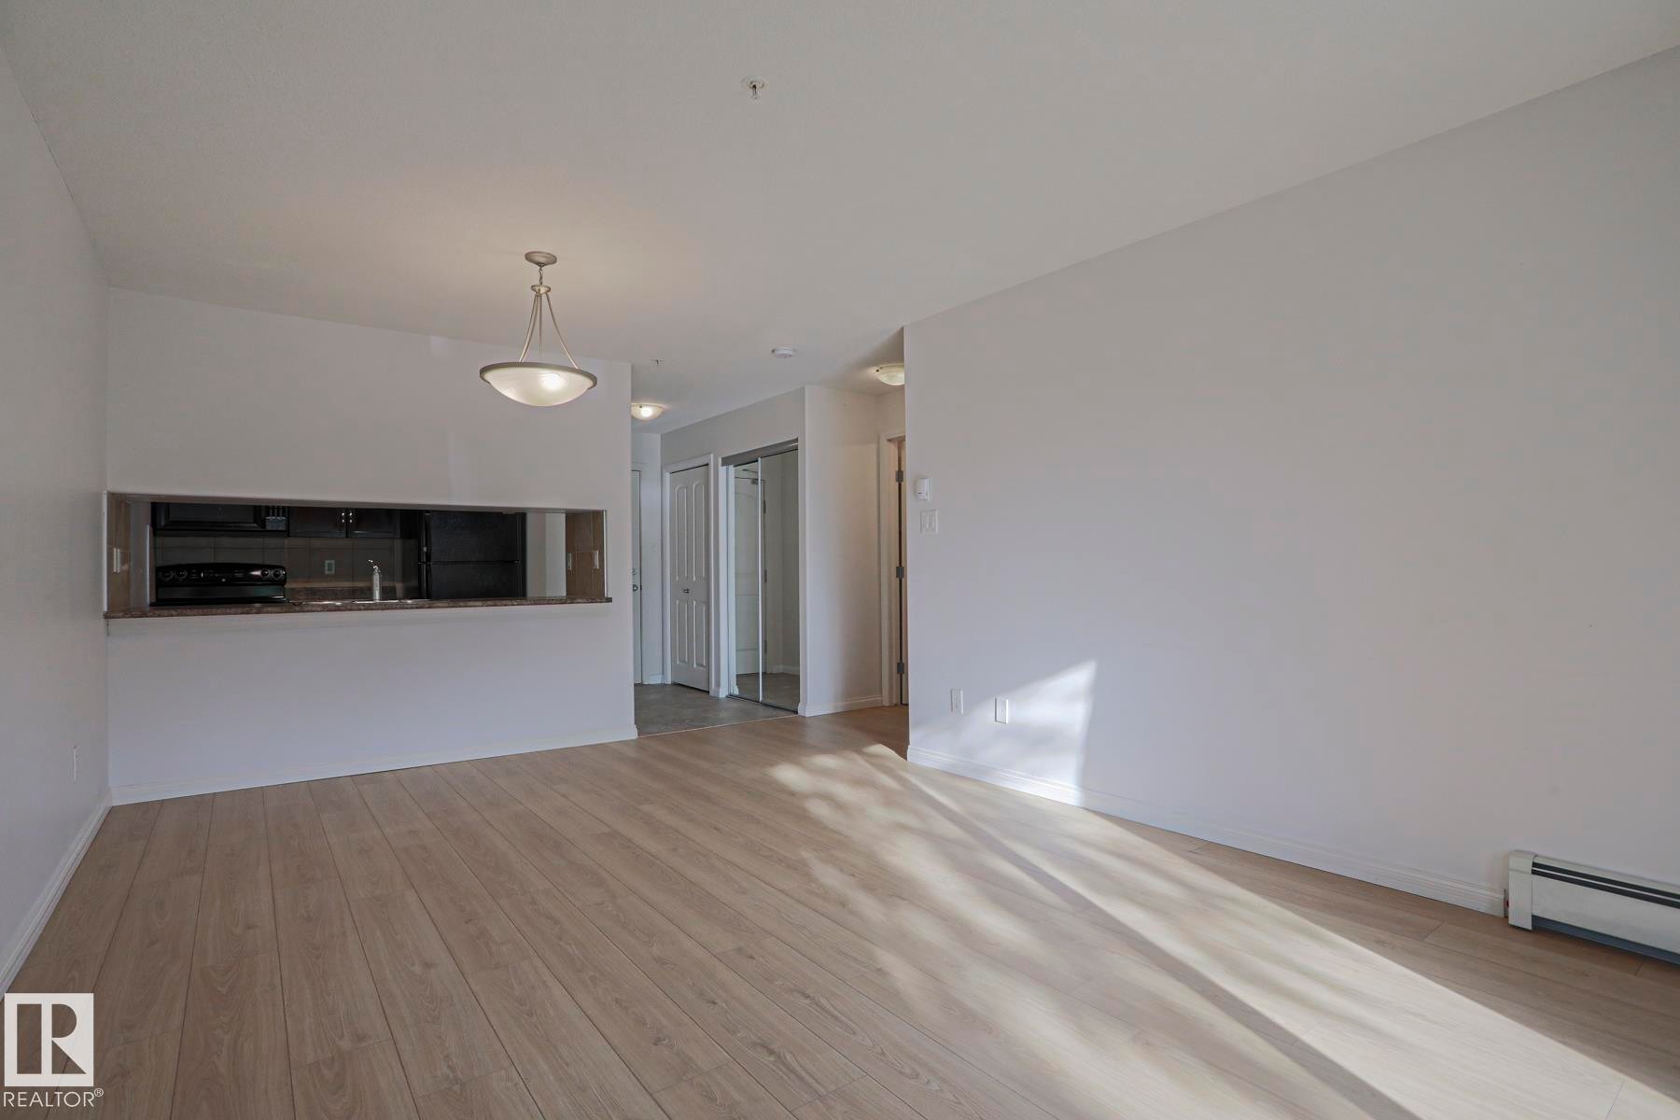
Open-concept living area featuring wood-finish flooring, a contemporary pendant light fixture, and a pass-through window to the kitchen with dark countertops - #108 1204 156 St Nw, Edmonton, AB
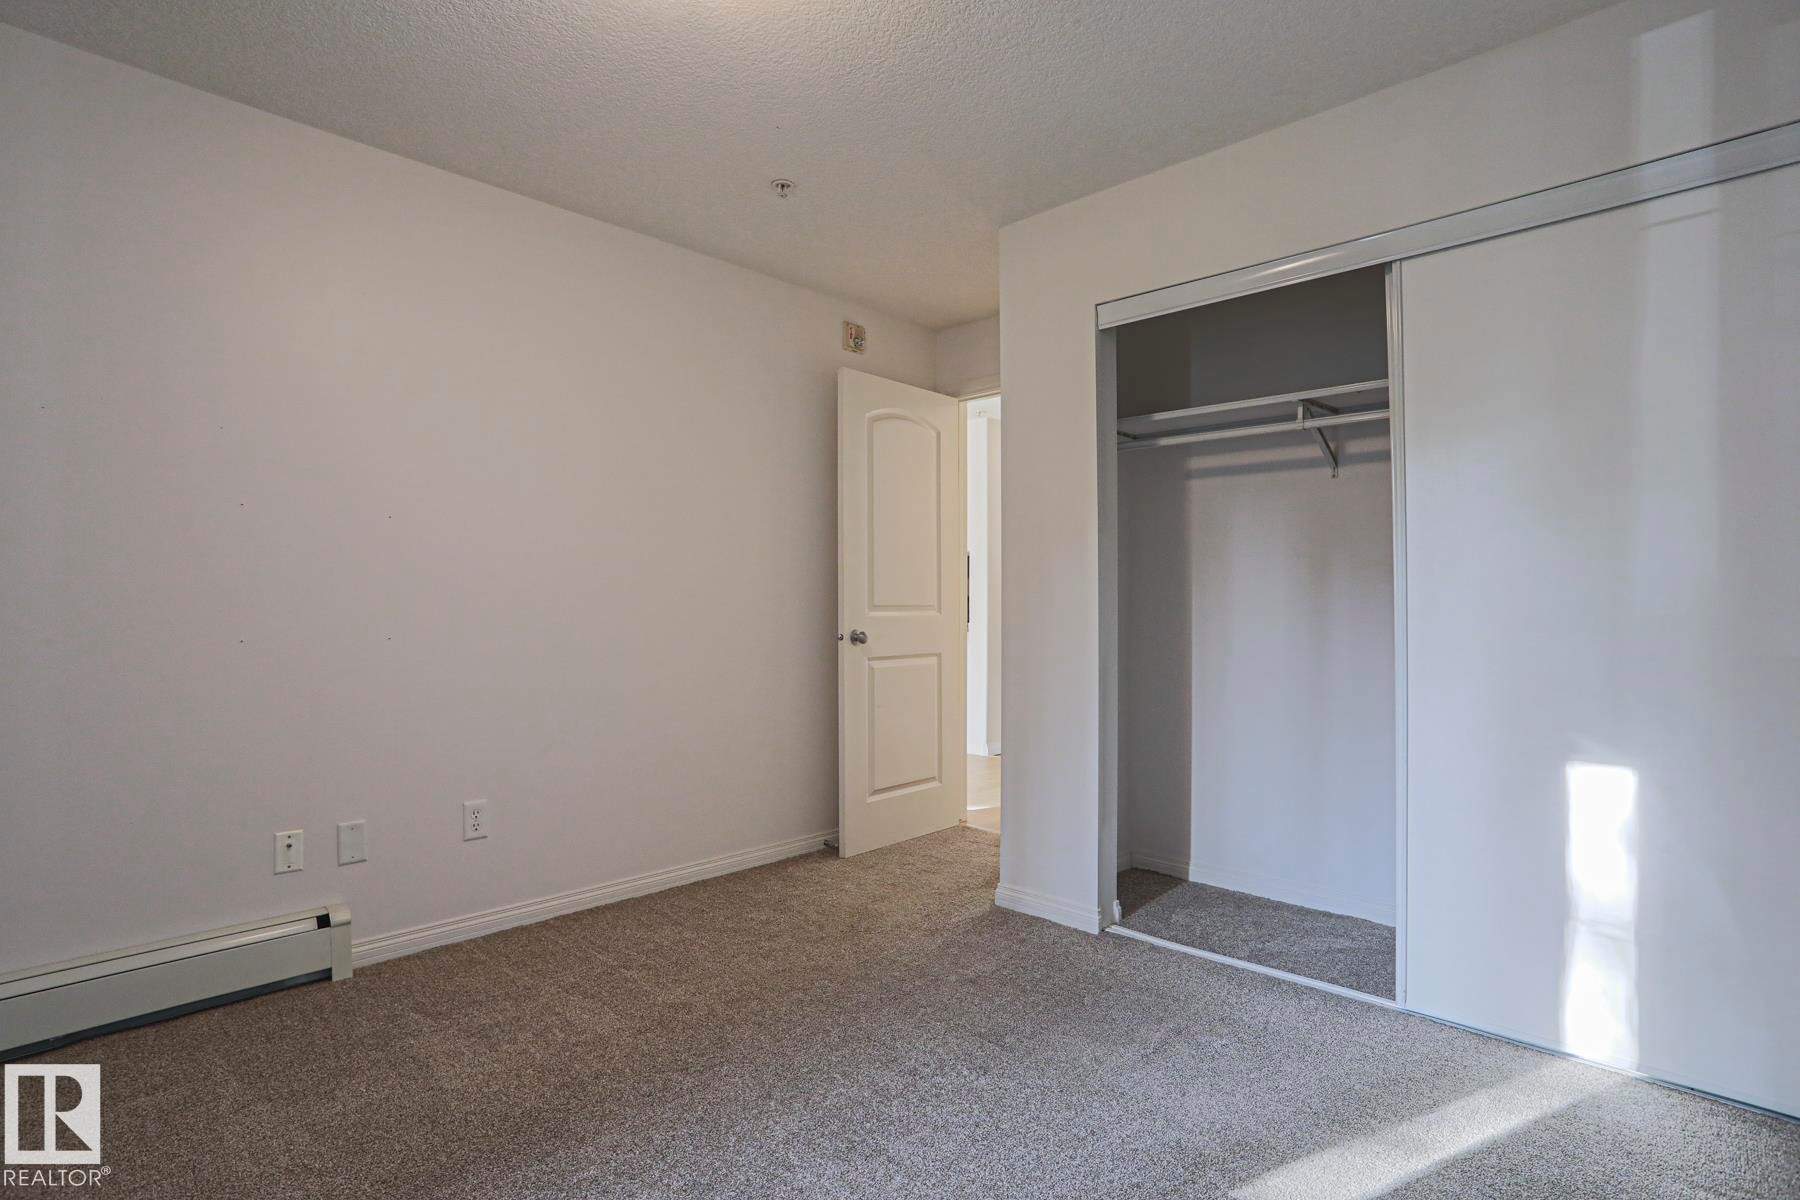
Carpeted room featuring a double-door closet with shelving and hanging rod, white walls, and a baseboard heater - #108 1204 156 St Nw, Edmonton, AB
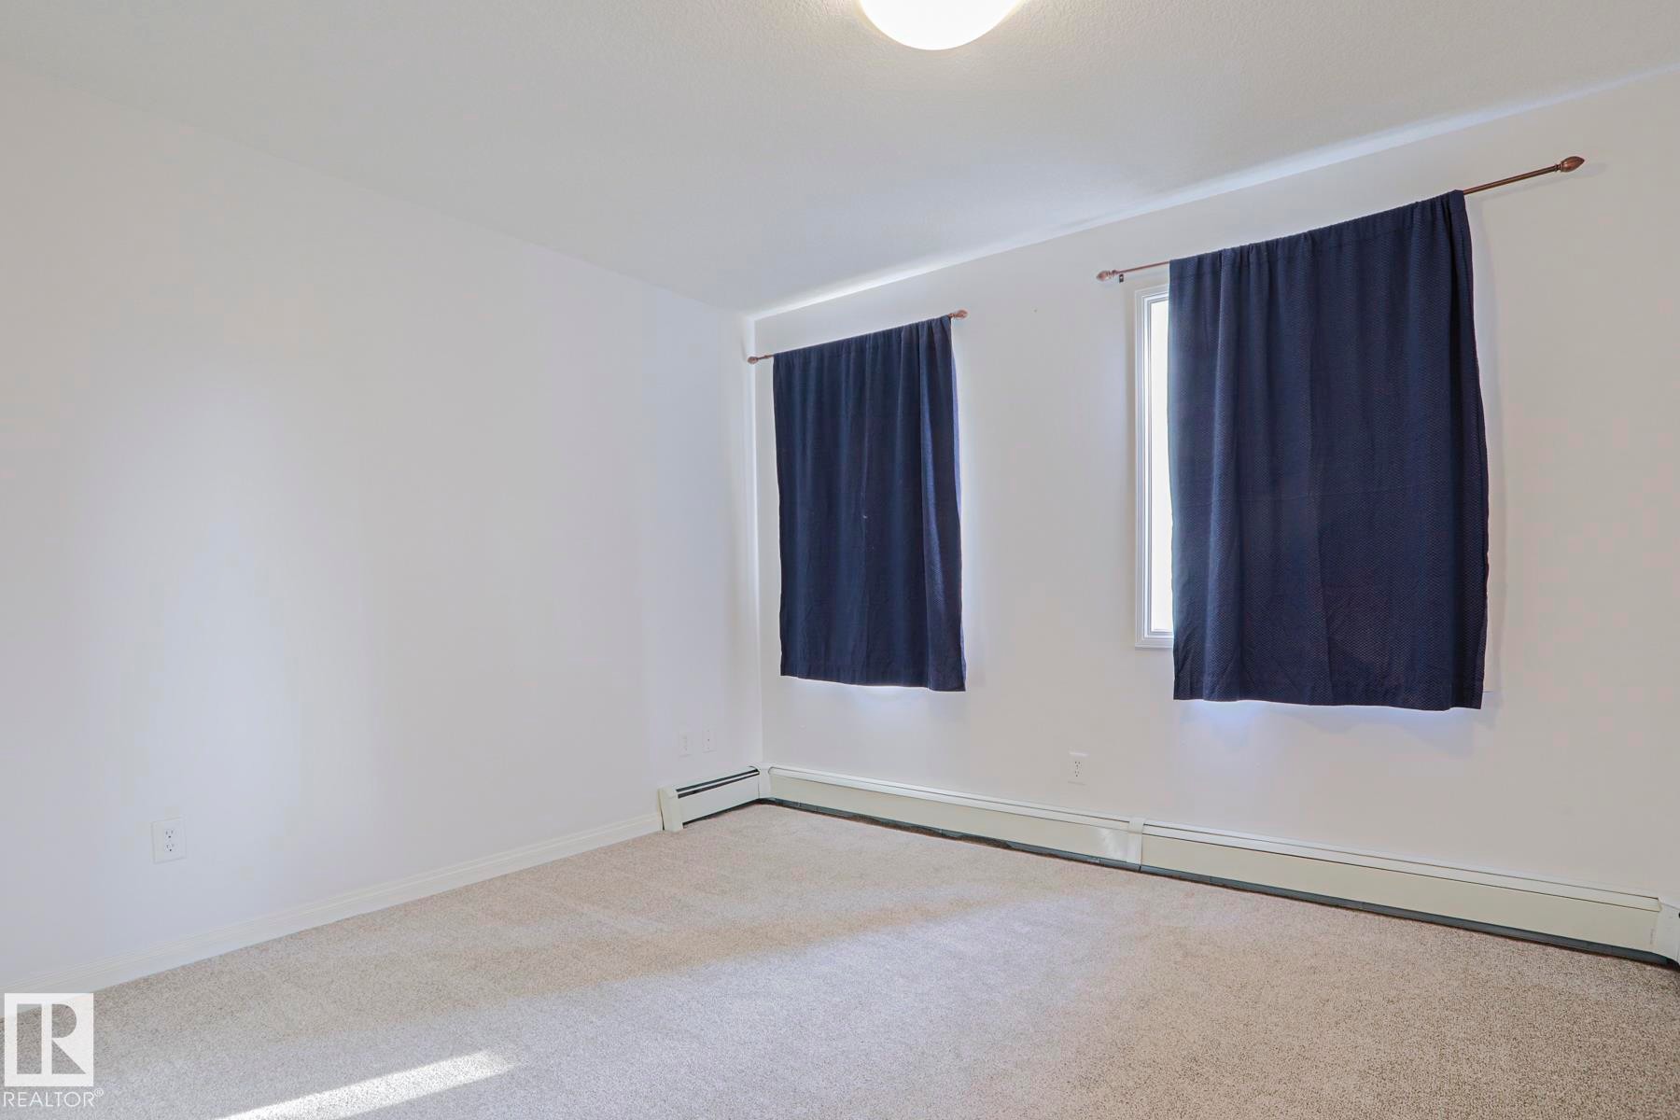
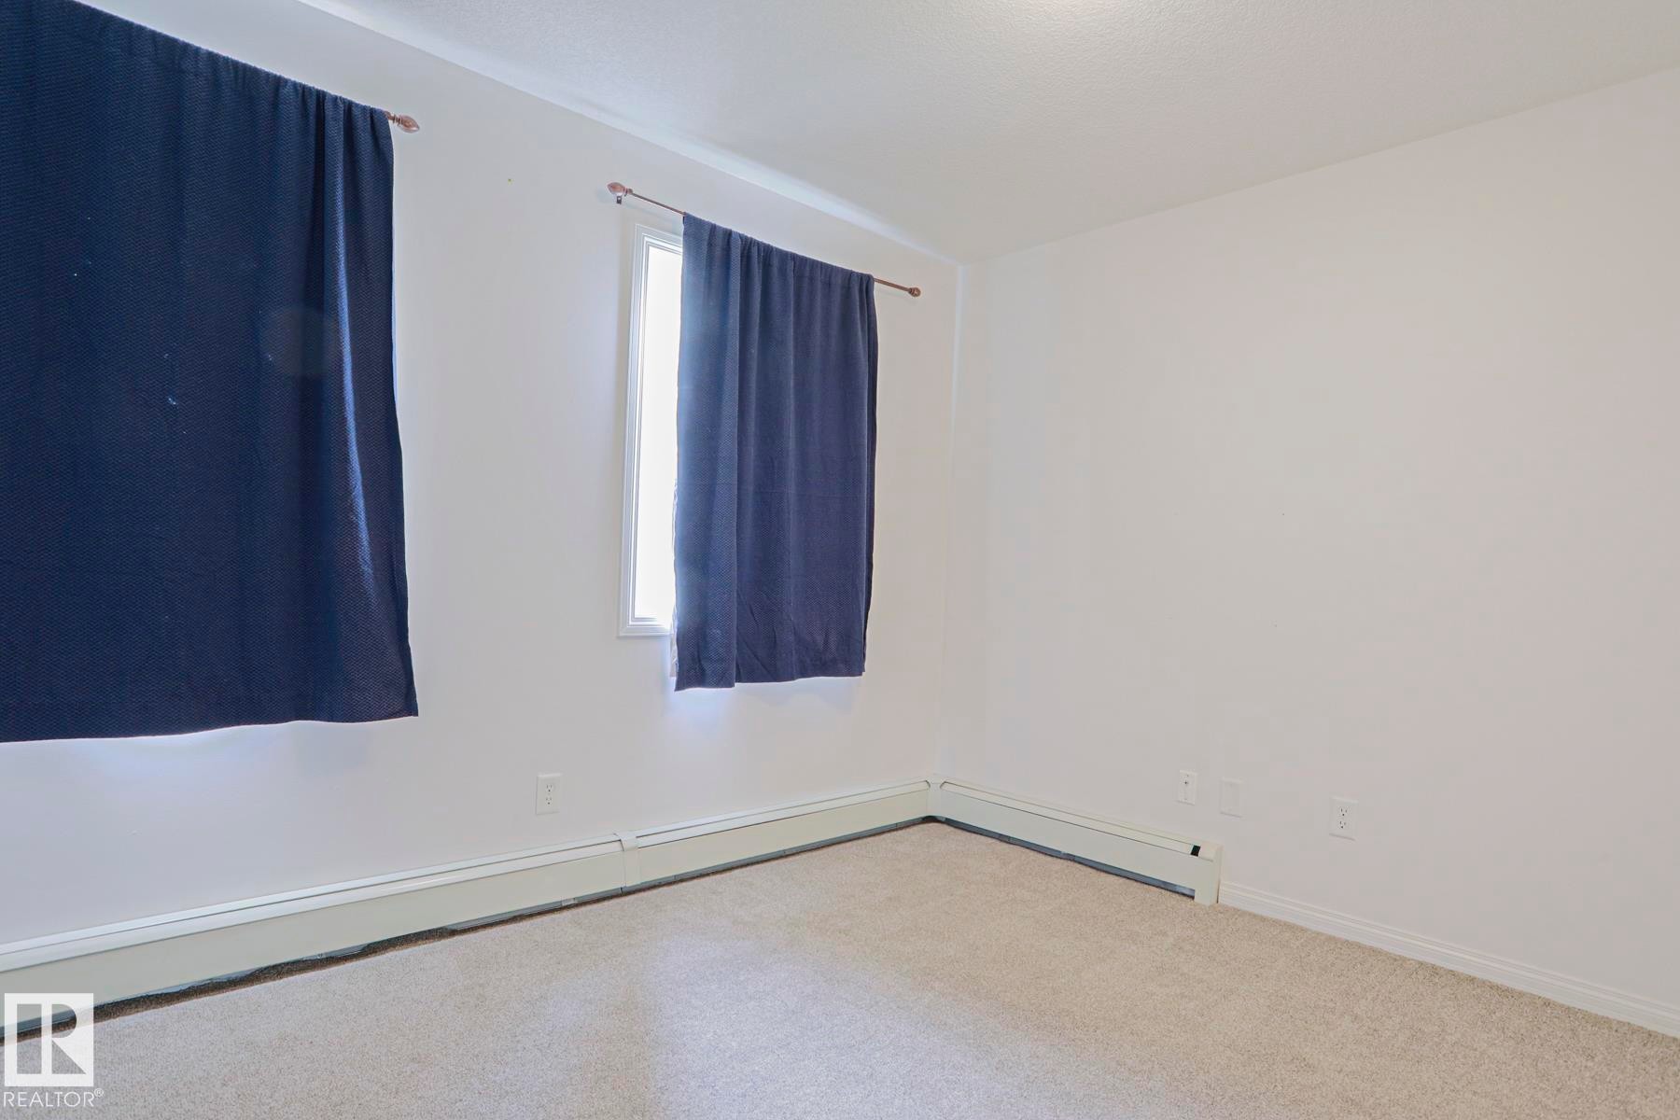
Carpeted flooring with white wall finishes, two windows, and baseboard heating - #108 1204 156 St Nw, Edmonton, AB
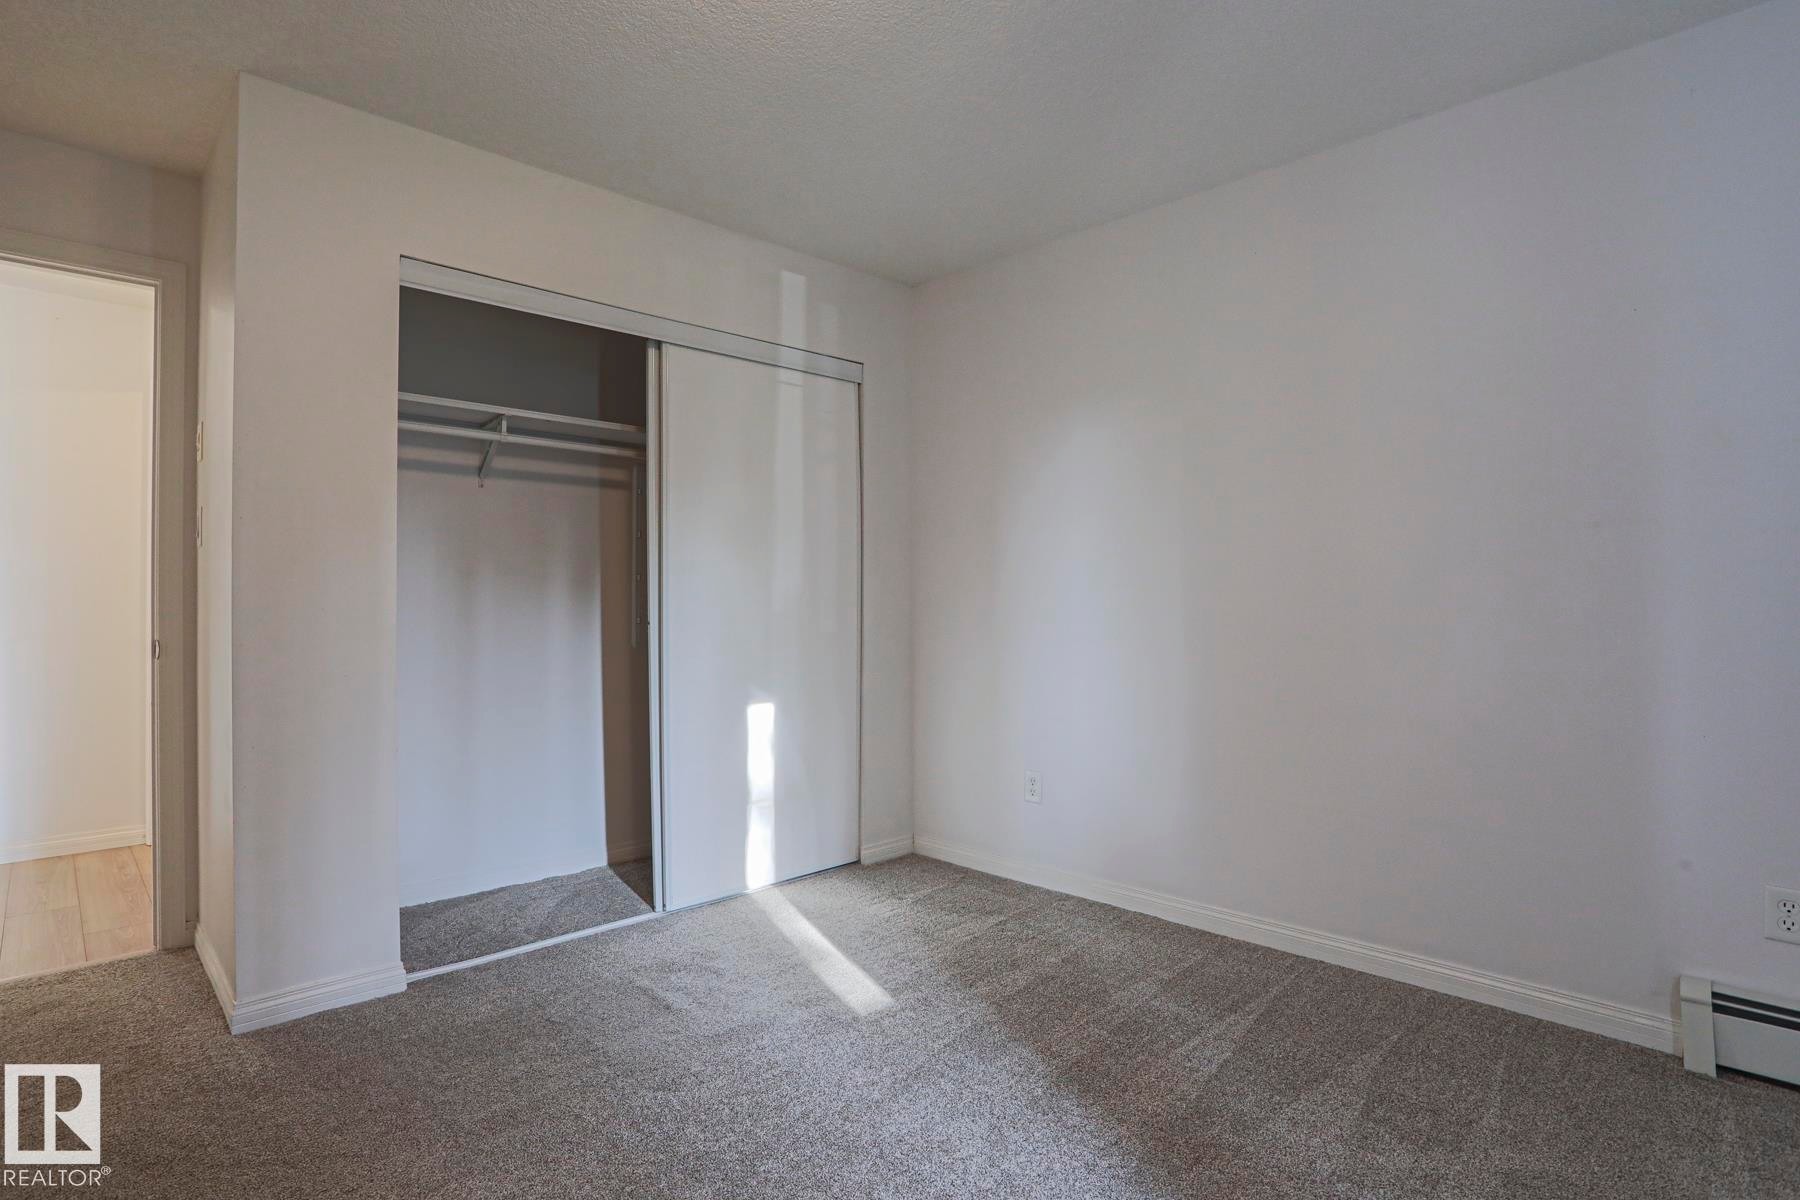
Neutral gray carpeting, white walls, and a built-in closet with sliding doors - #108 1204 156 St Nw, Edmonton, AB
Neutral wall color, carpeted flooring, and two windows - #108 1204 156 St Nw, Edmonton, AB
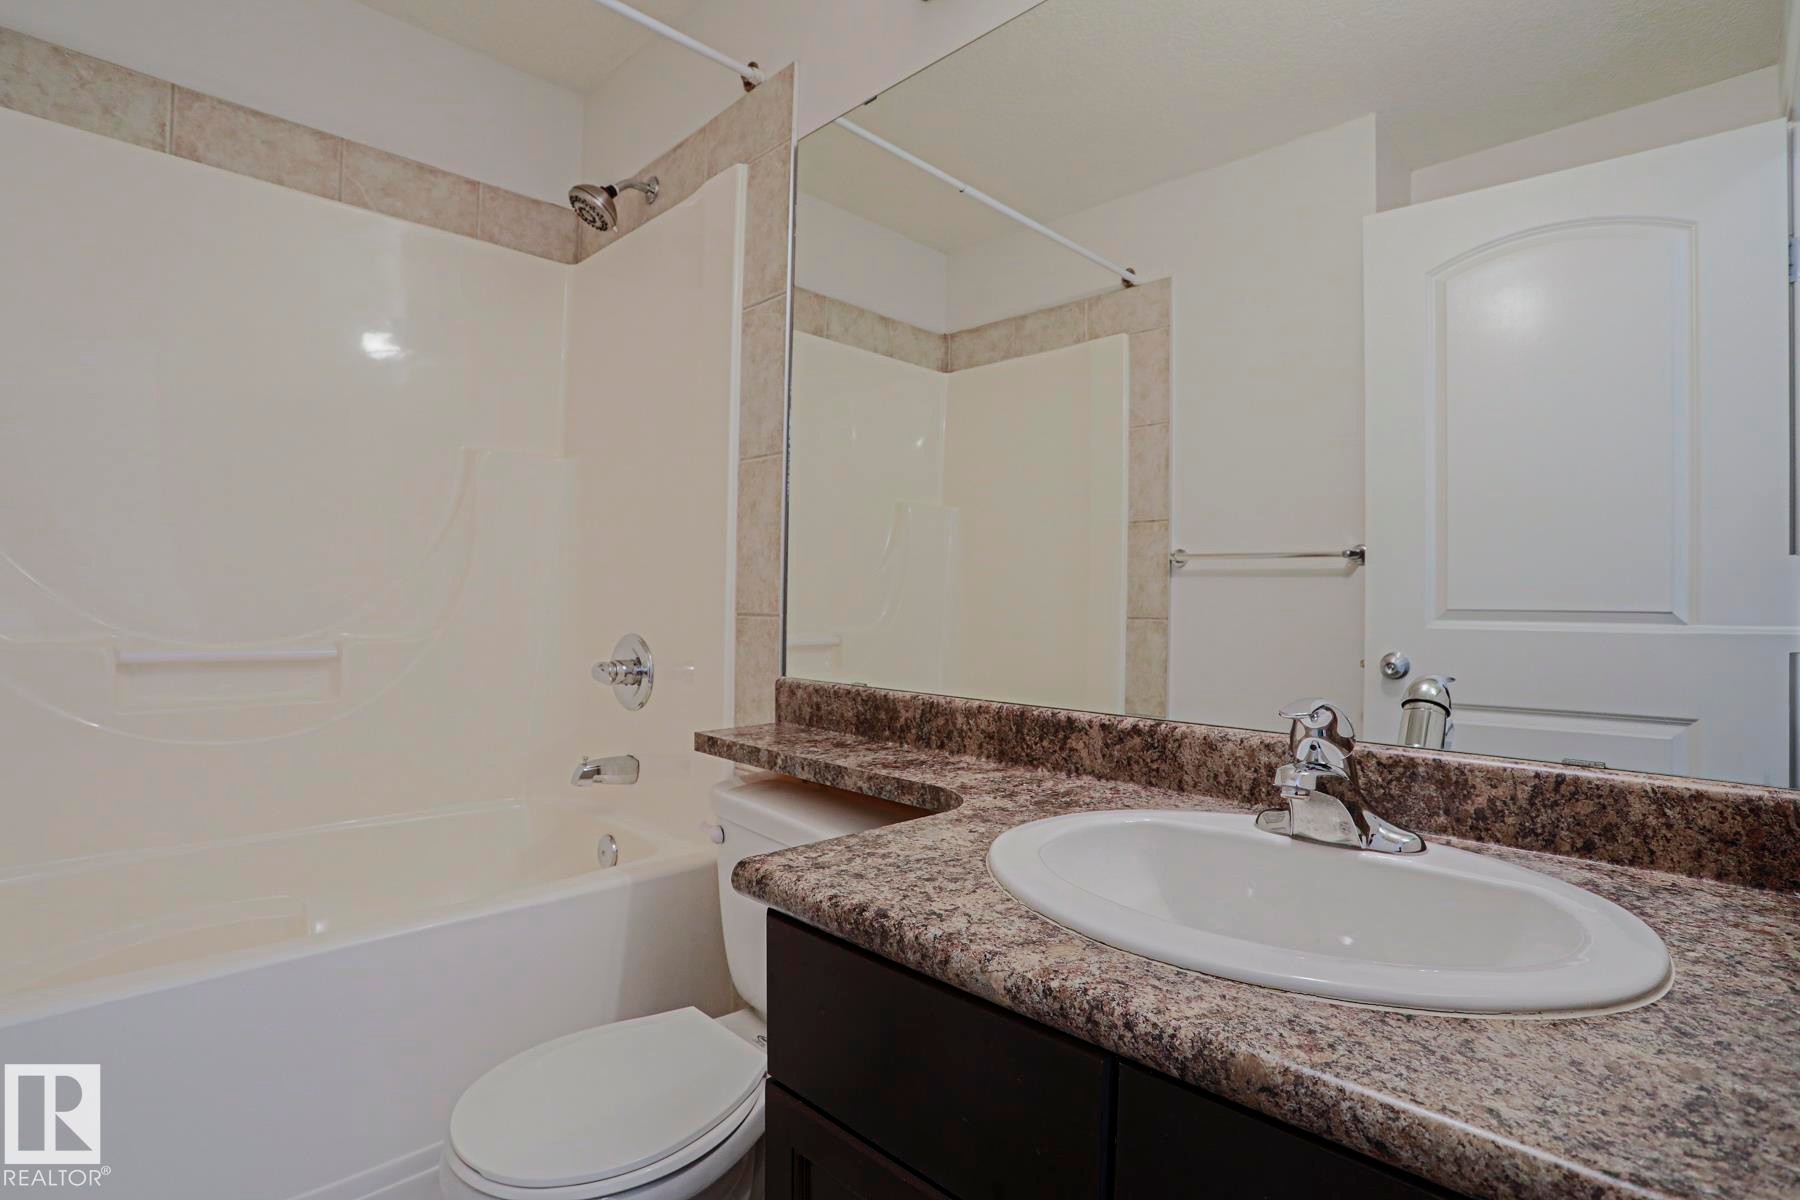
Built-in bathtub with shower, tiled surround, vanity with an integrated sink, and a large wall mirror - #108 1204 156 St Nw, Edmonton, AB
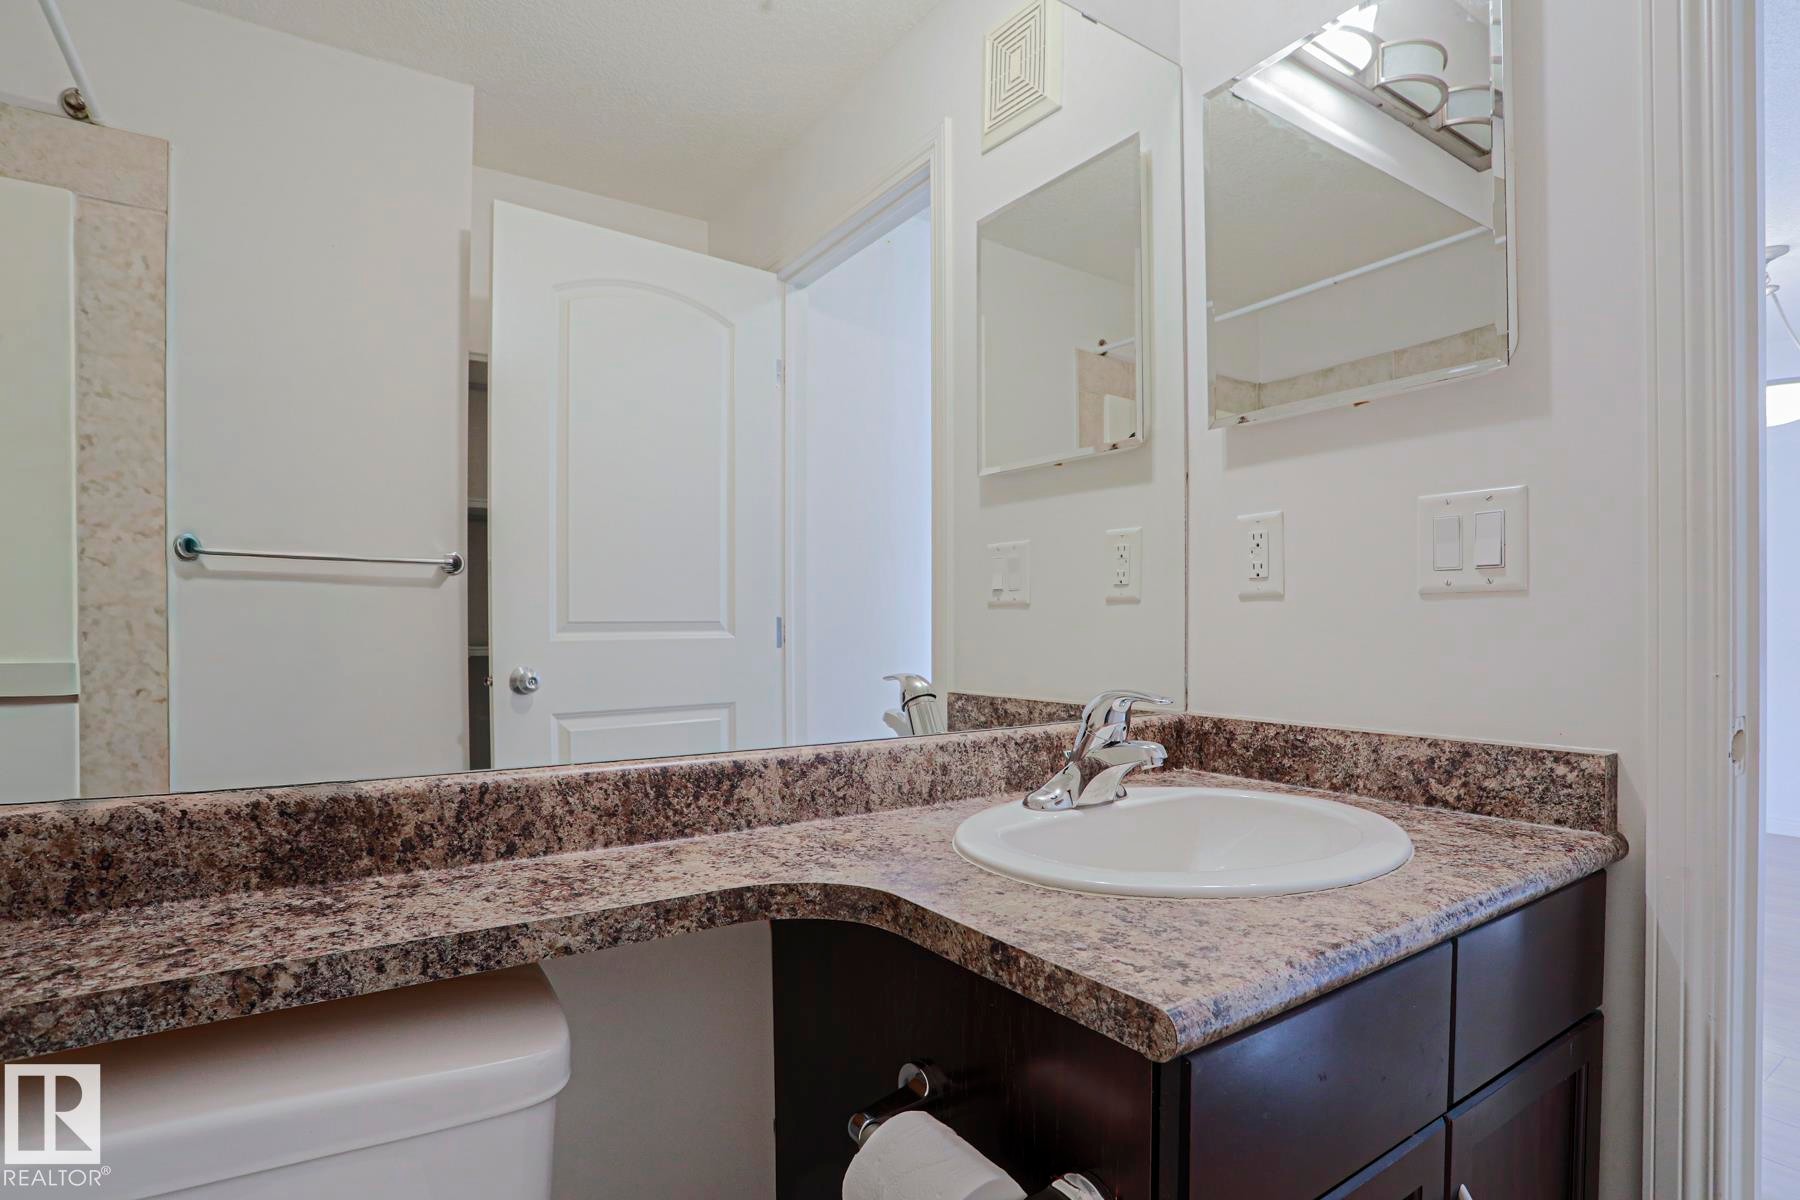
Bathroom featuring a vanity with an integrated sink, dark wood-finish cabinetry, speckled countertop, and a wall-mounted mirror - #108 1204 156 St Nw, Edmonton, AB
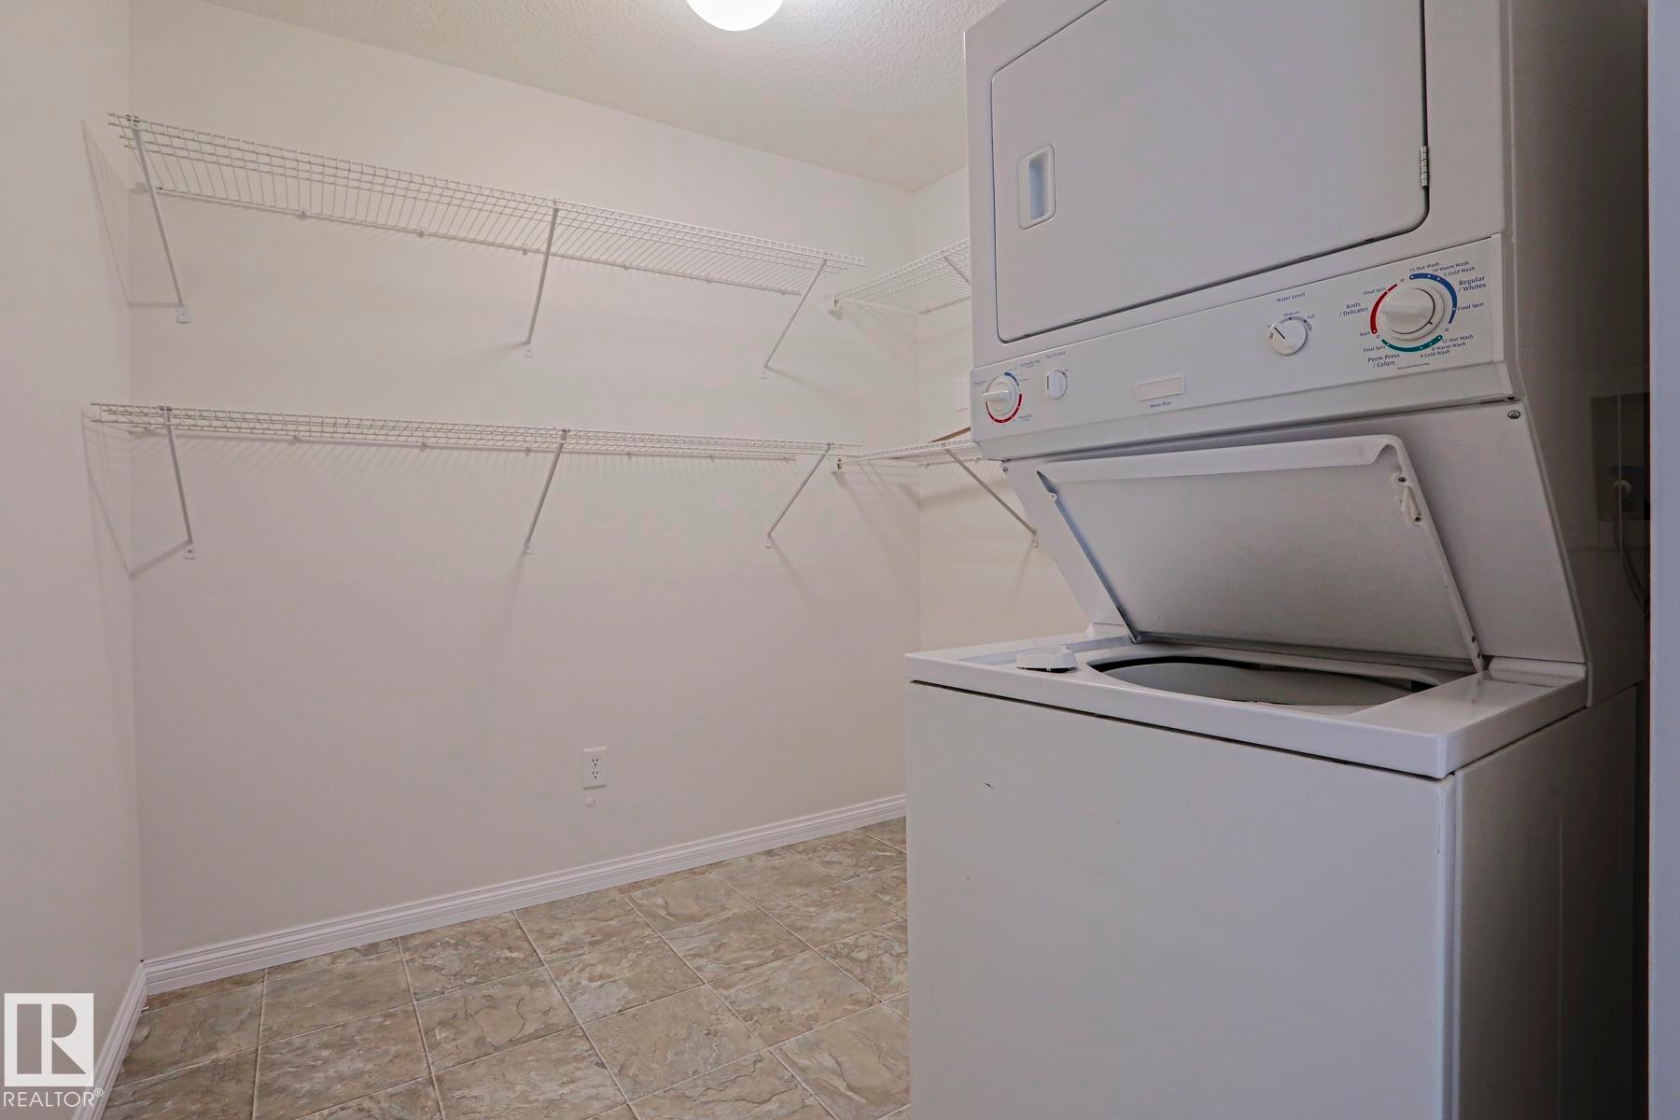
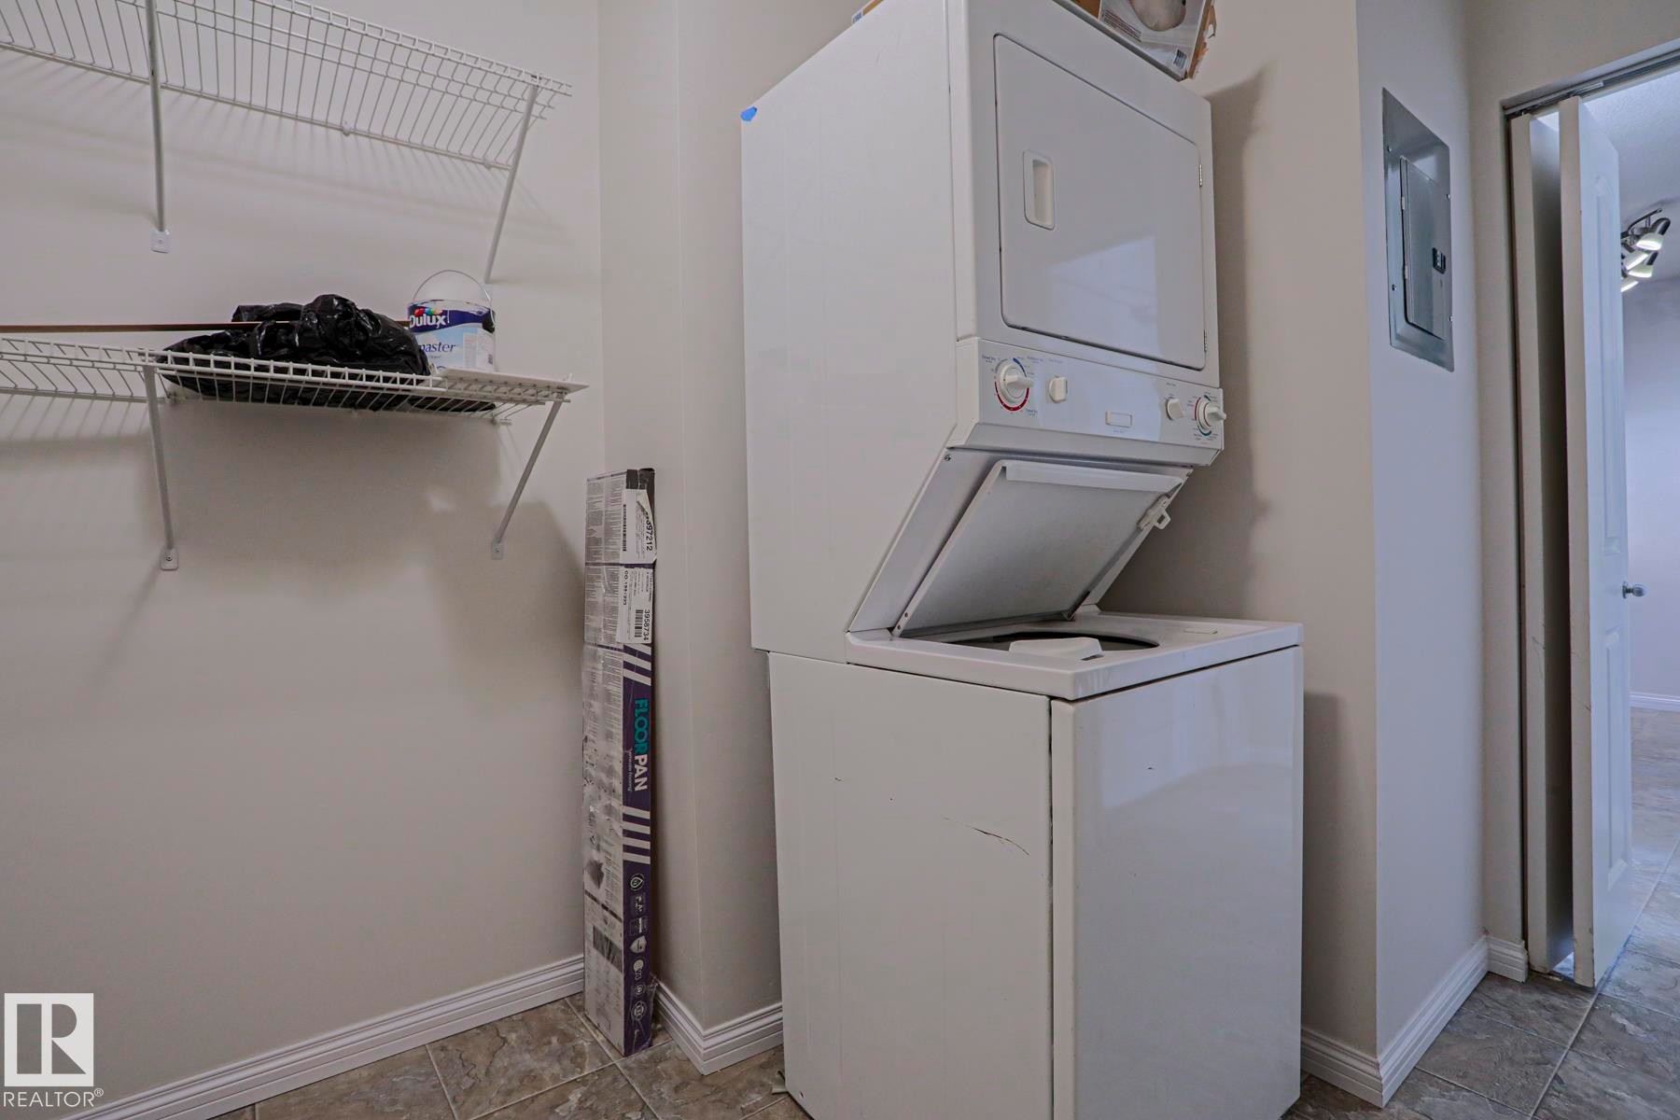
Dedicated utility space featuring a stacked washer and dryer, tile flooring, and multiple wire shelving units - #108 1204 156 St Nw, Edmonton, AB
Stacked laundry appliances, wire shelving, and tiled flooring - #108 1204 156 St Nw, Edmonton, AB
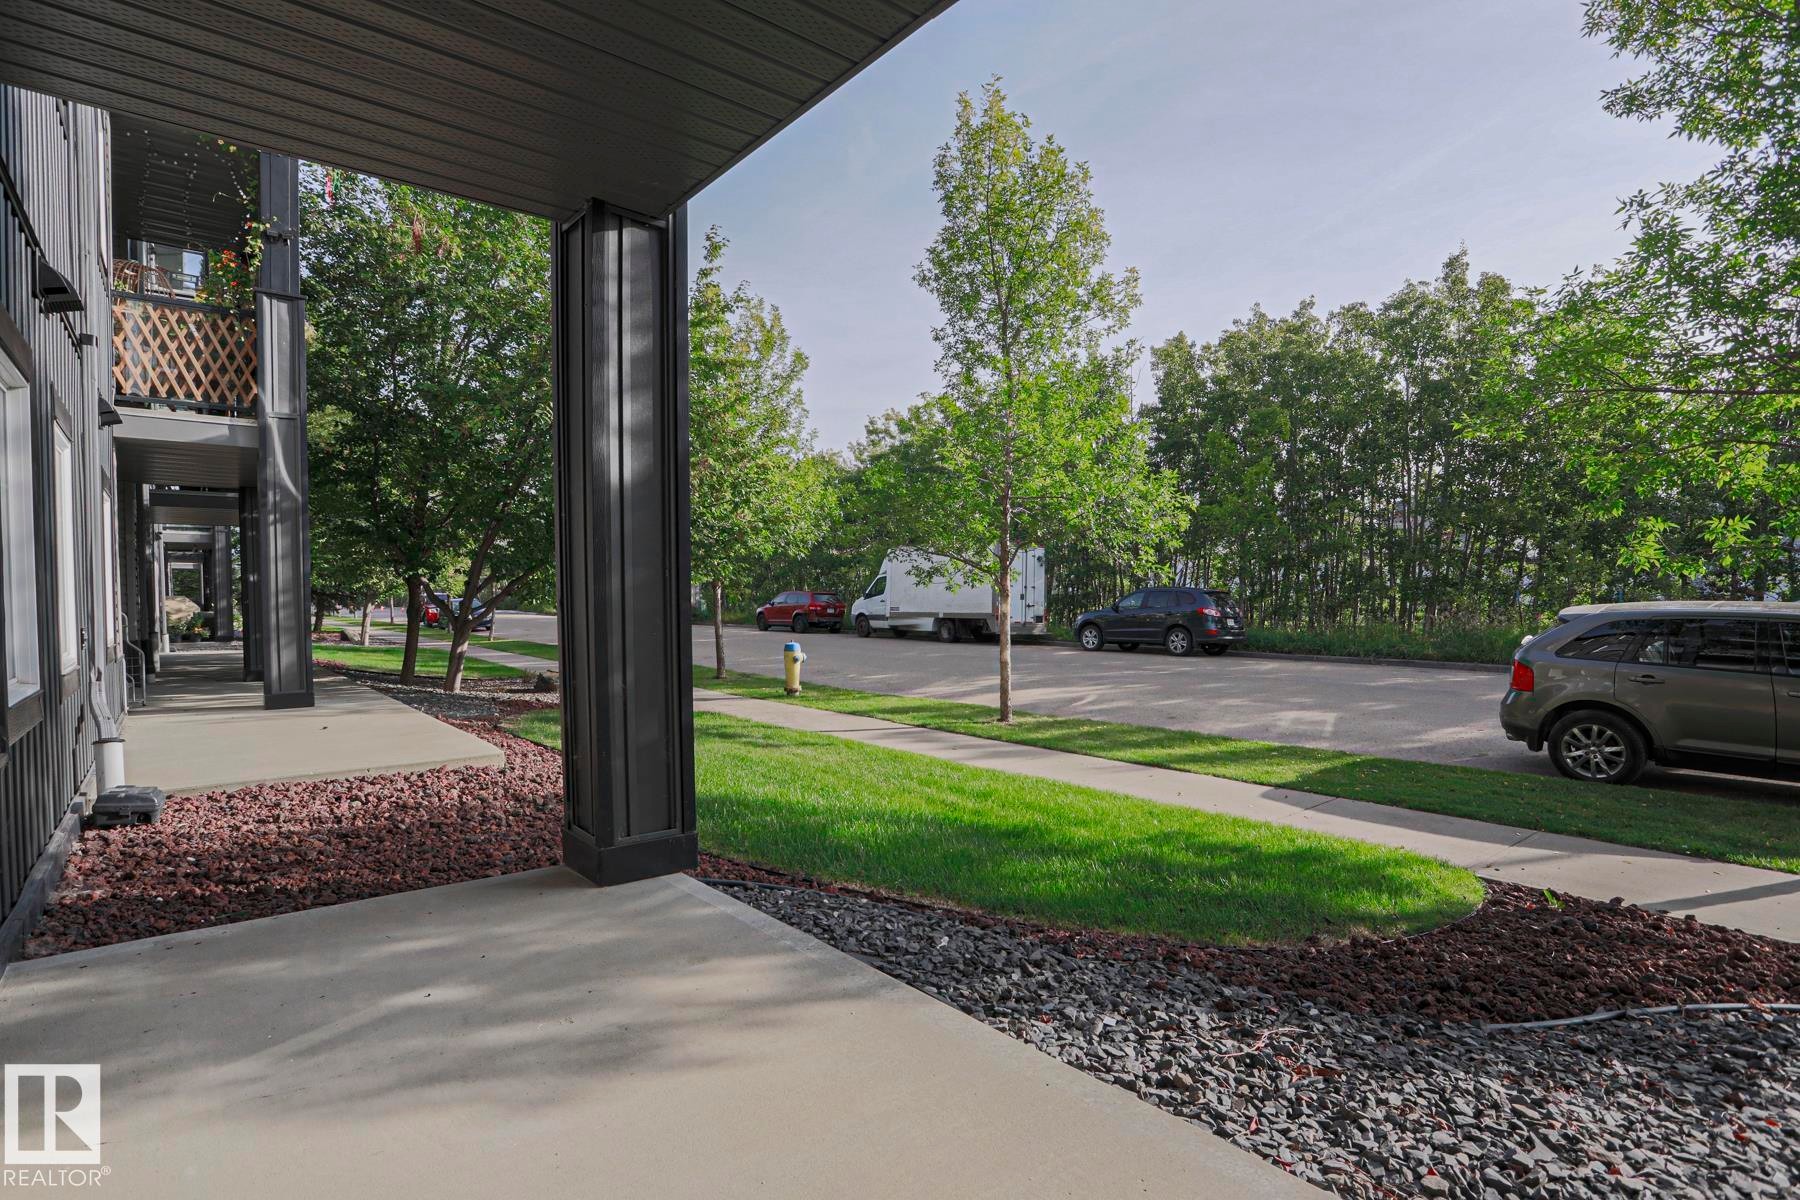
Exterior corridor with concrete walkway, black siding, and decorative gravel landscaping - #108 1204 156 St Nw, Edmonton, AB
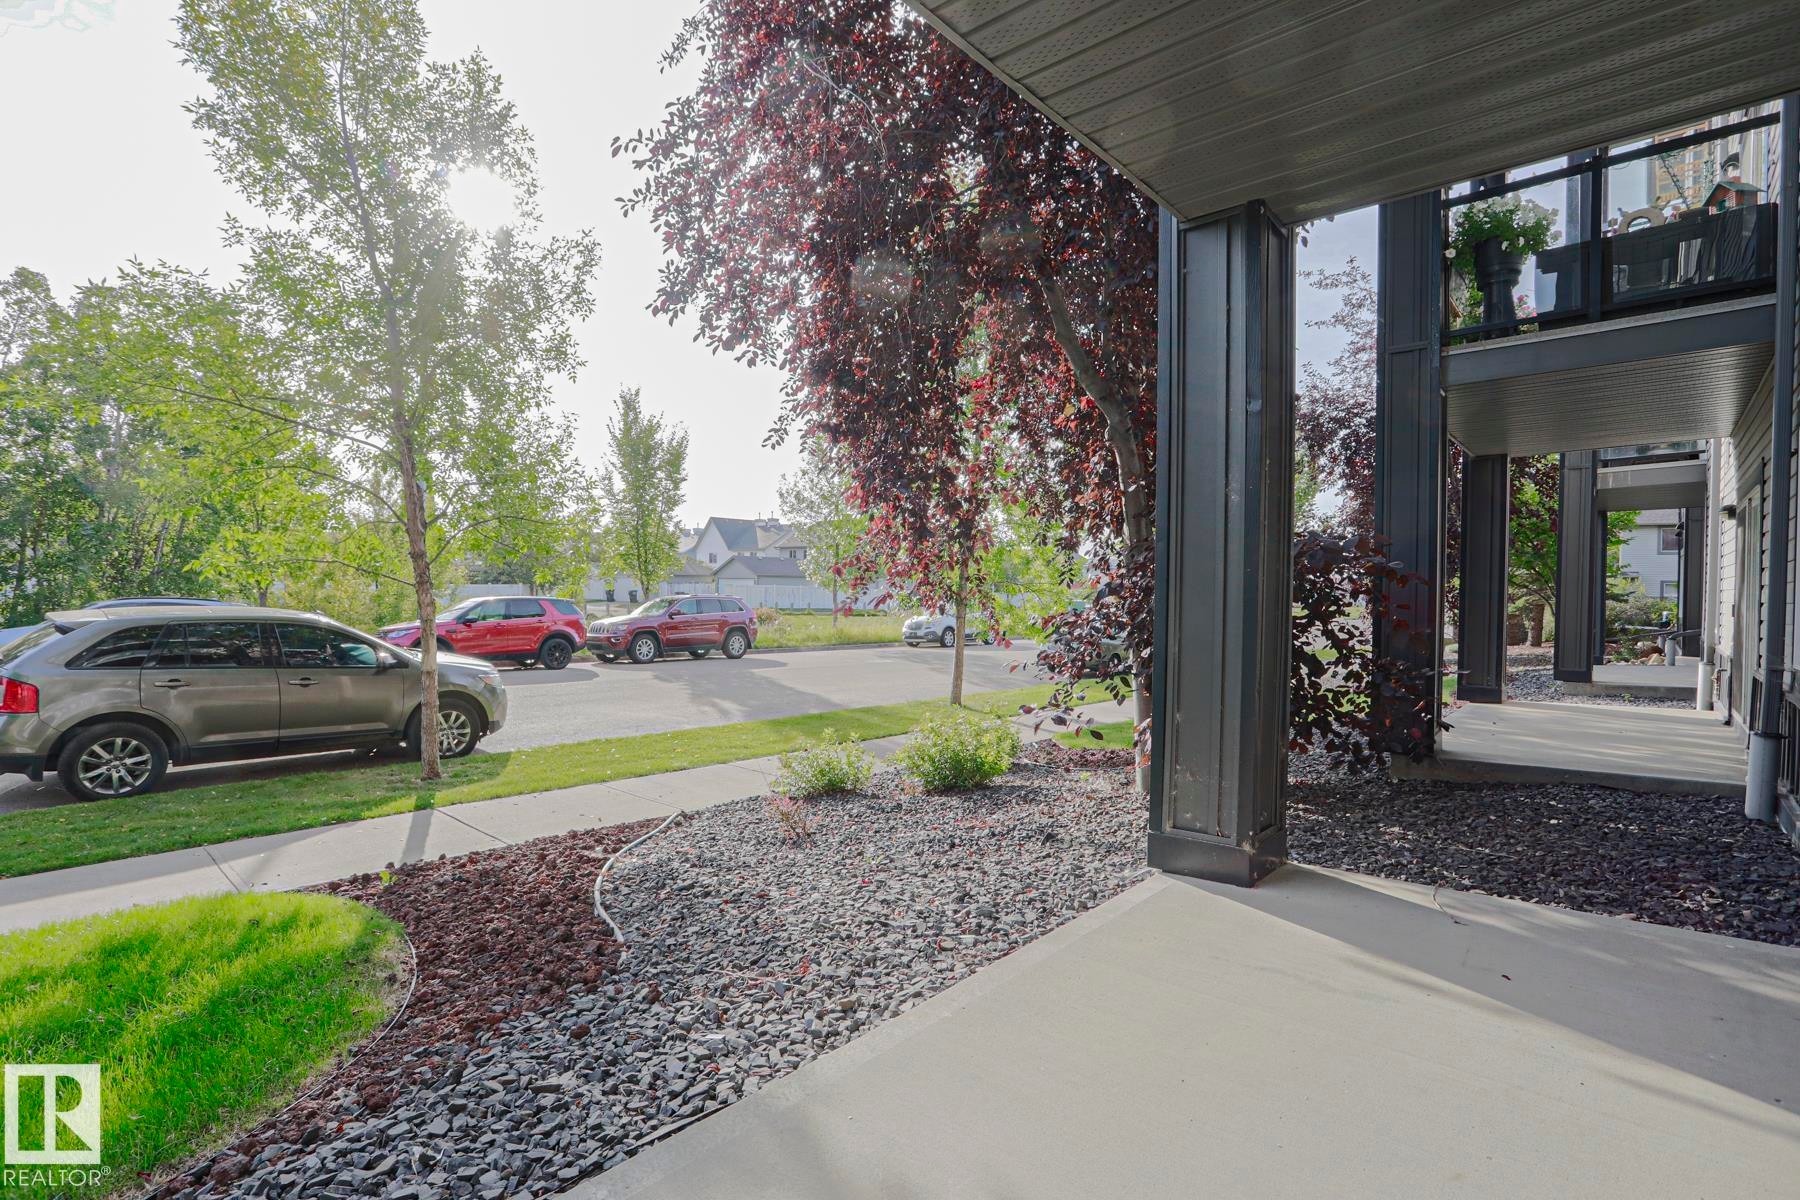
Concrete walkway leading to a covered porch with dark gray support columns - #108 1204 156 St Nw, Edmonton, AB
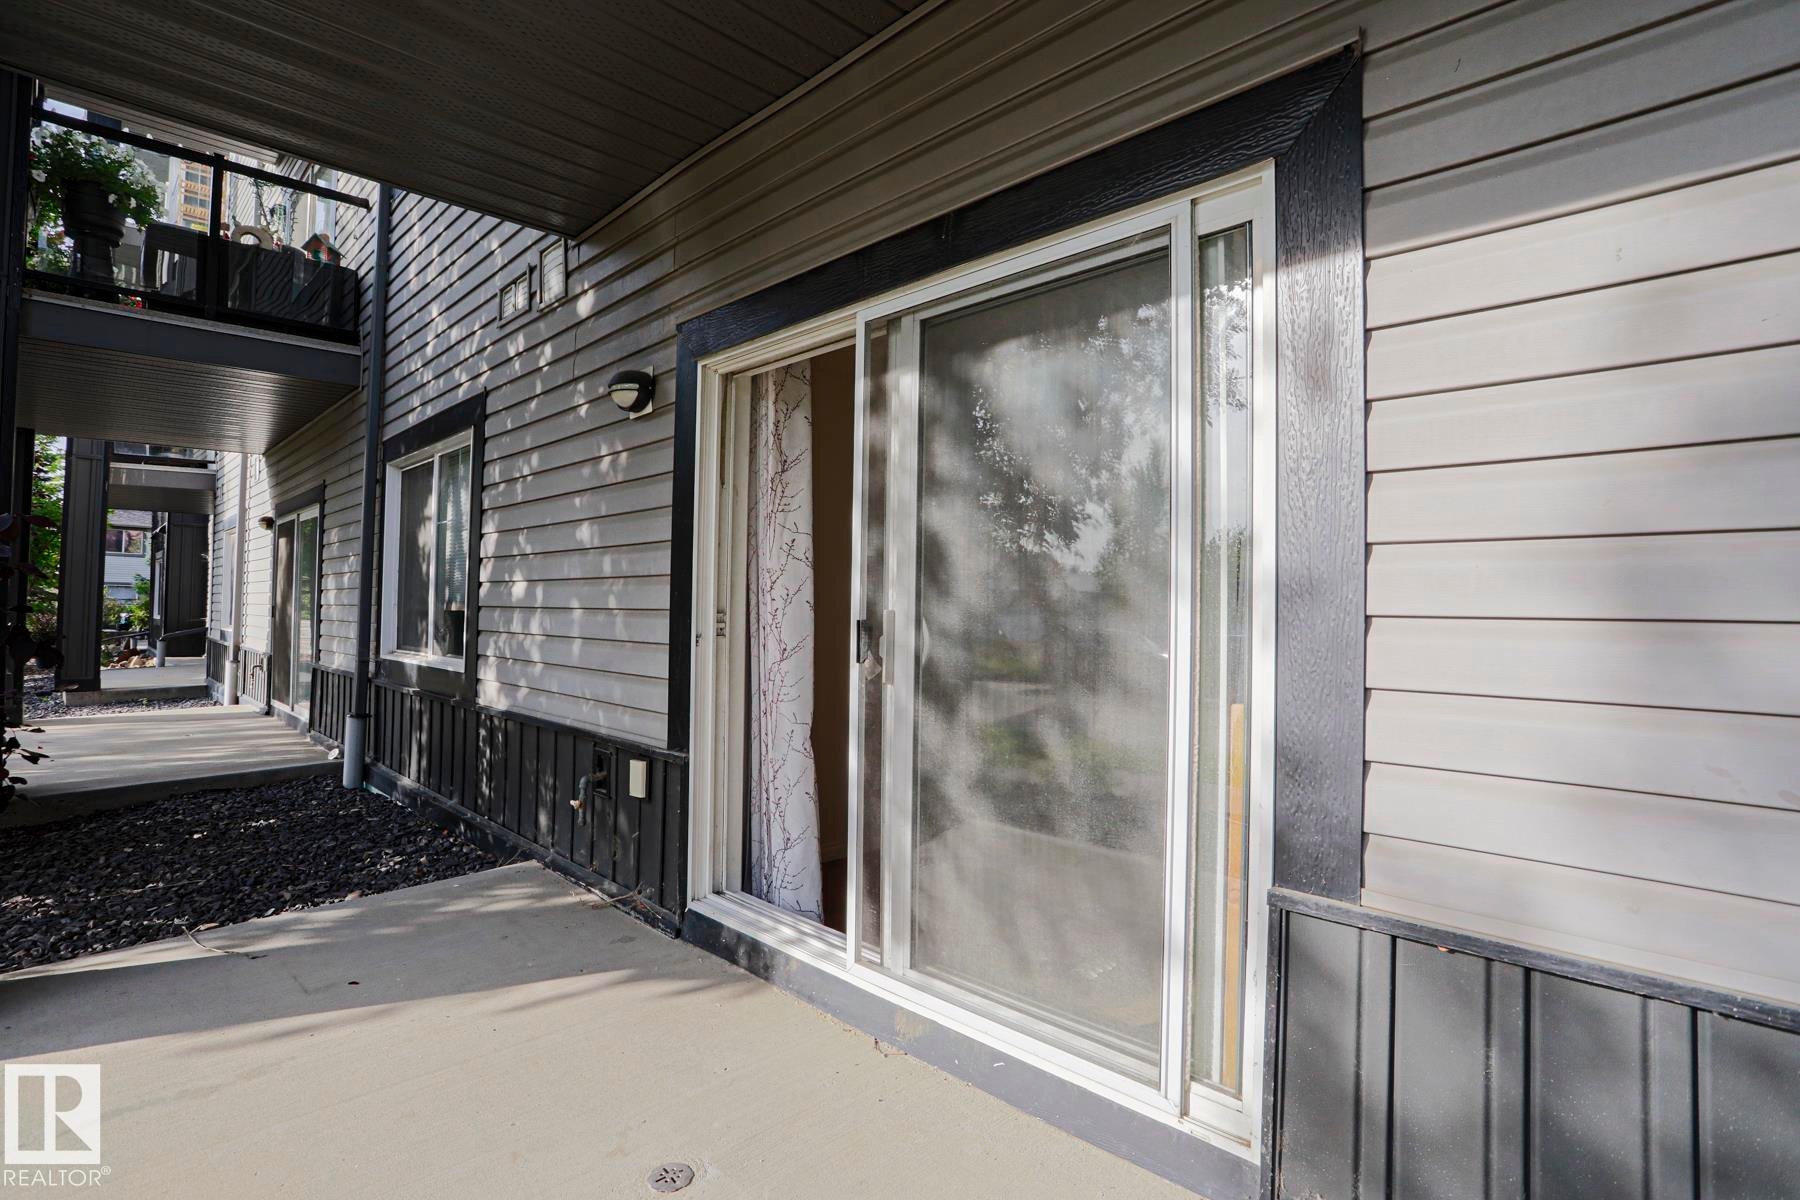
Patio with a concrete surface, featuring a sliding glass door, horizontal siding, and a wall-mounted light fixture - #108 1204 156 St Nw, Edmonton, AB
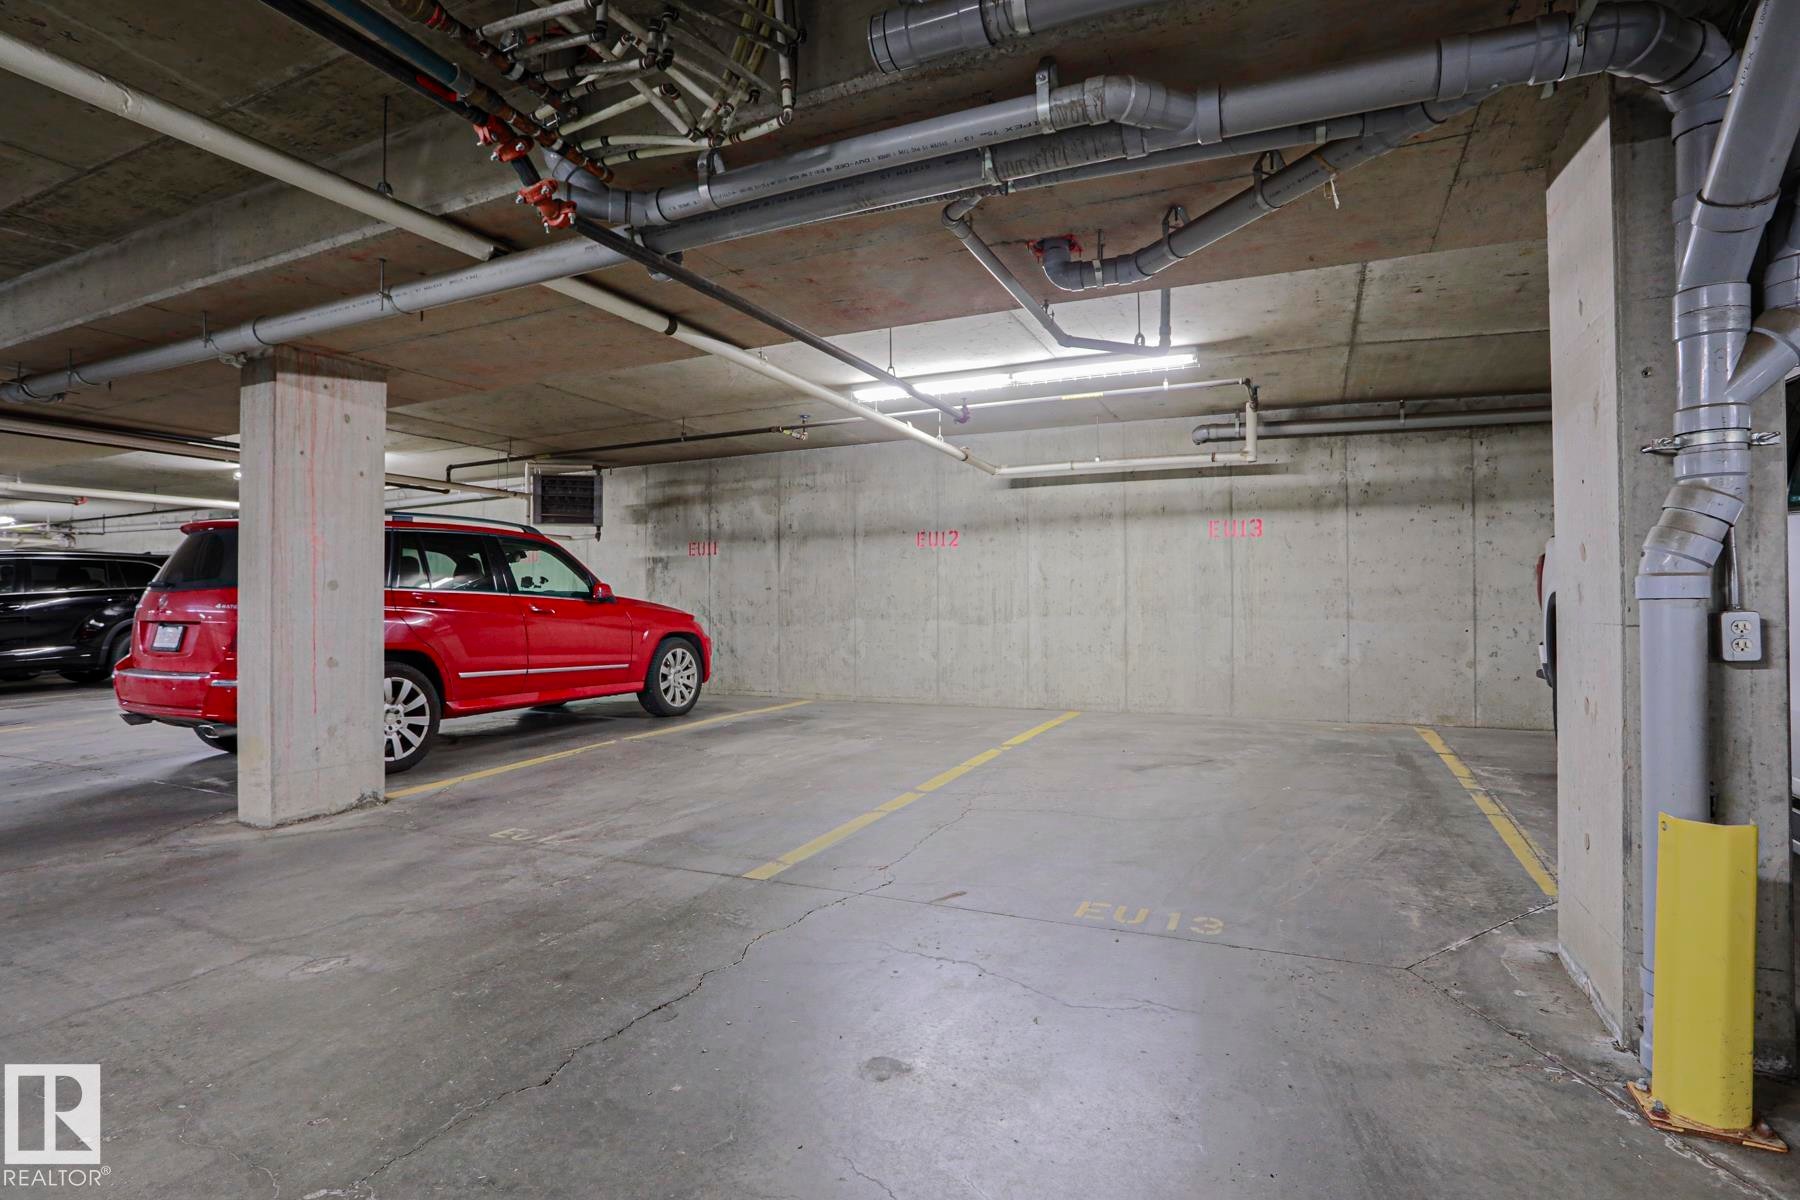
Concrete flooring in a subterranean parking area, featuring exposed overhead piping and fluorescent lighting fixtures - #108 1204 156 St Nw, Edmonton, AB
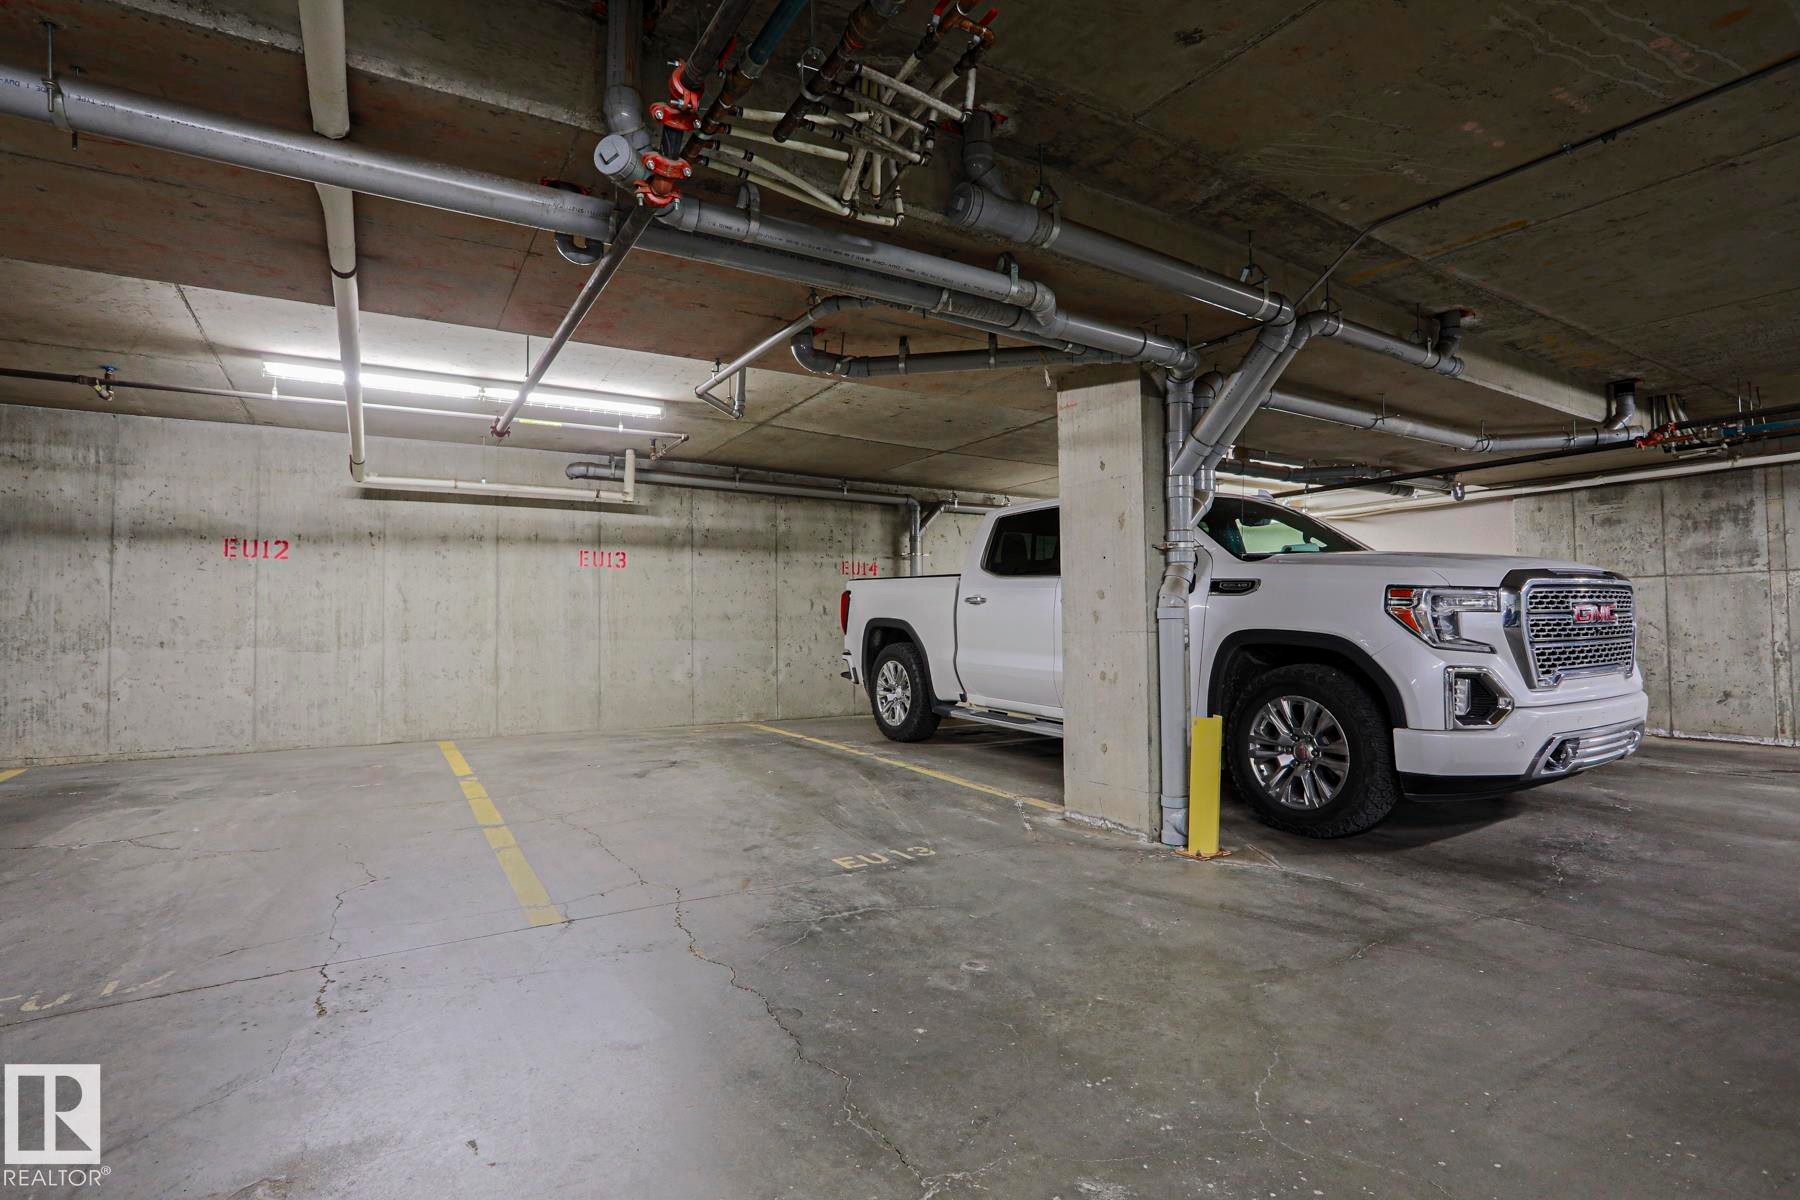
Underground parking space featuring a concrete floor, concrete walls, and overhead lighting - #108 1204 156 St Nw, Edmonton, AB
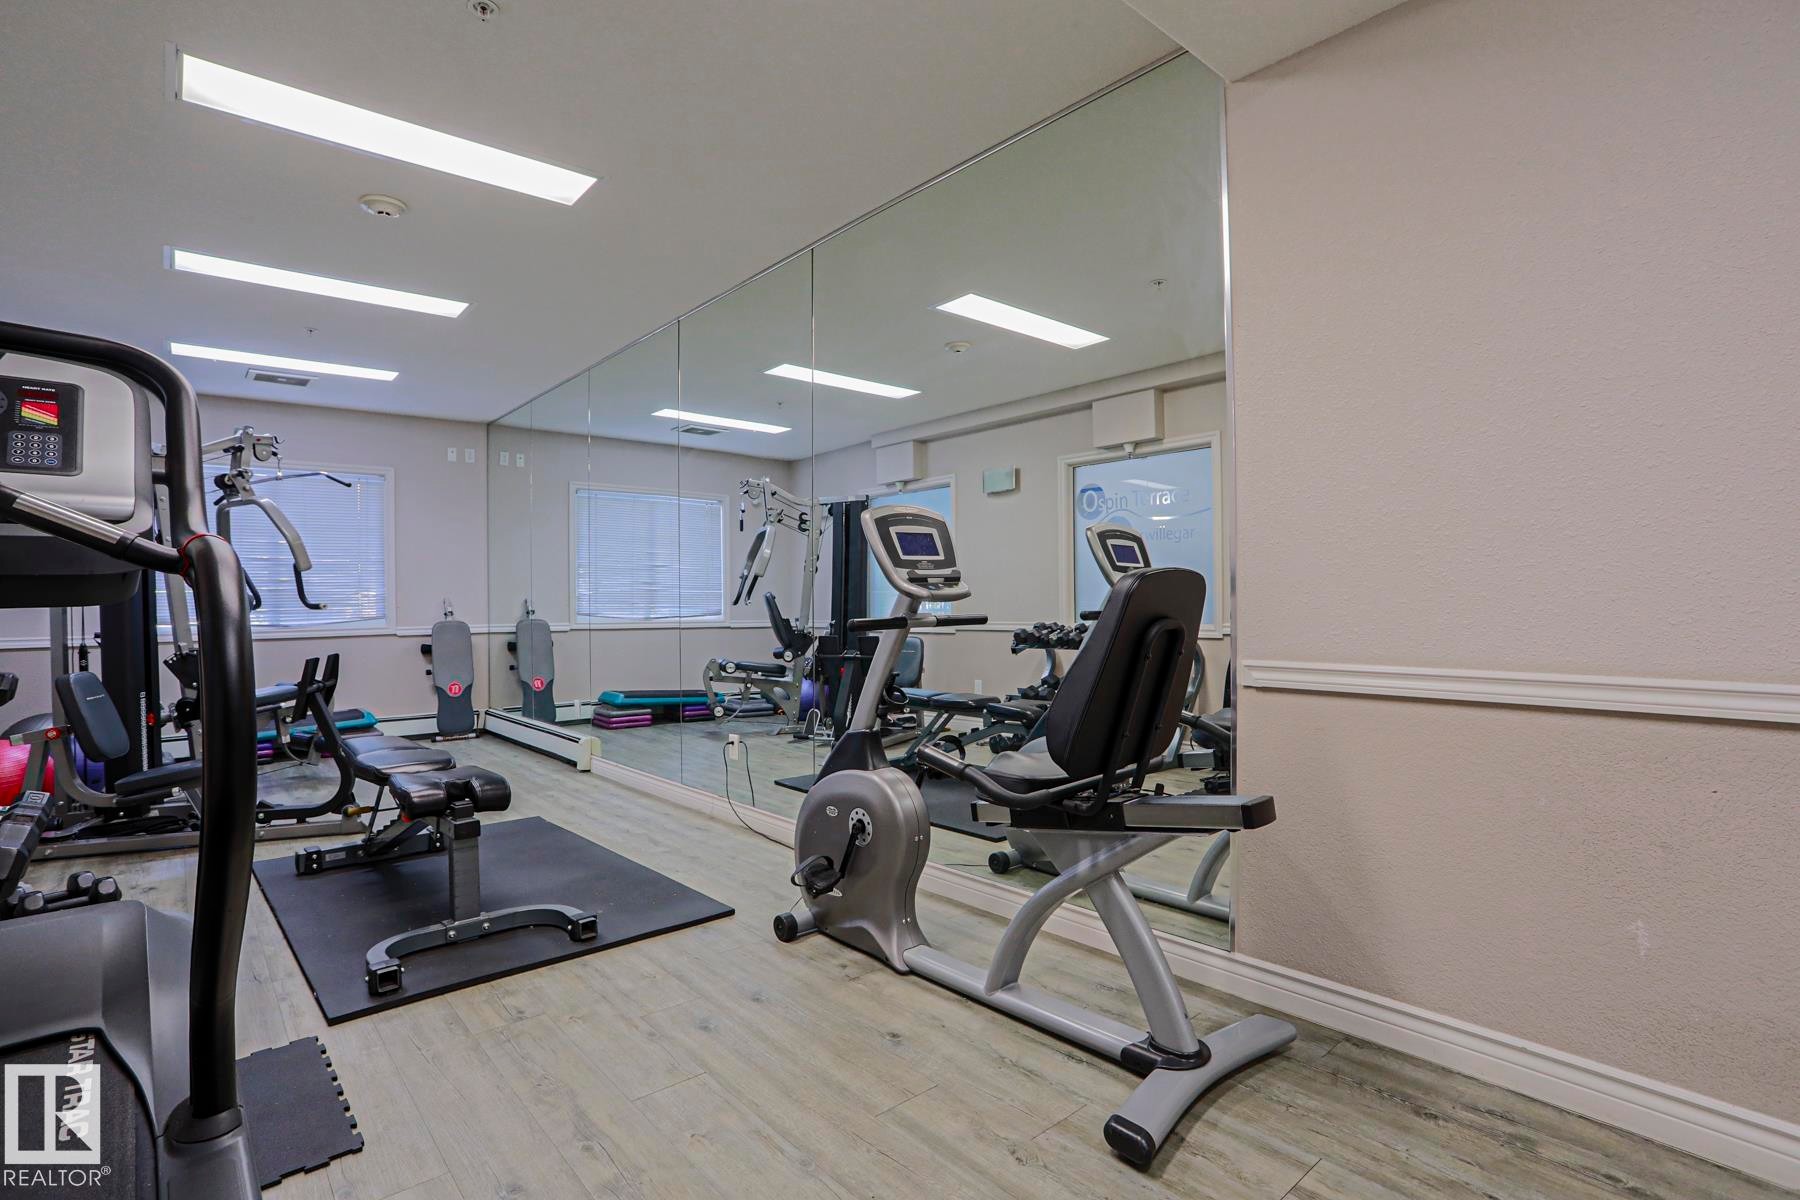
Fitness room featuring full-wall mirrors, wood-finish flooring, and recessed lighting - #108 1204 156 St Nw, Edmonton, AB
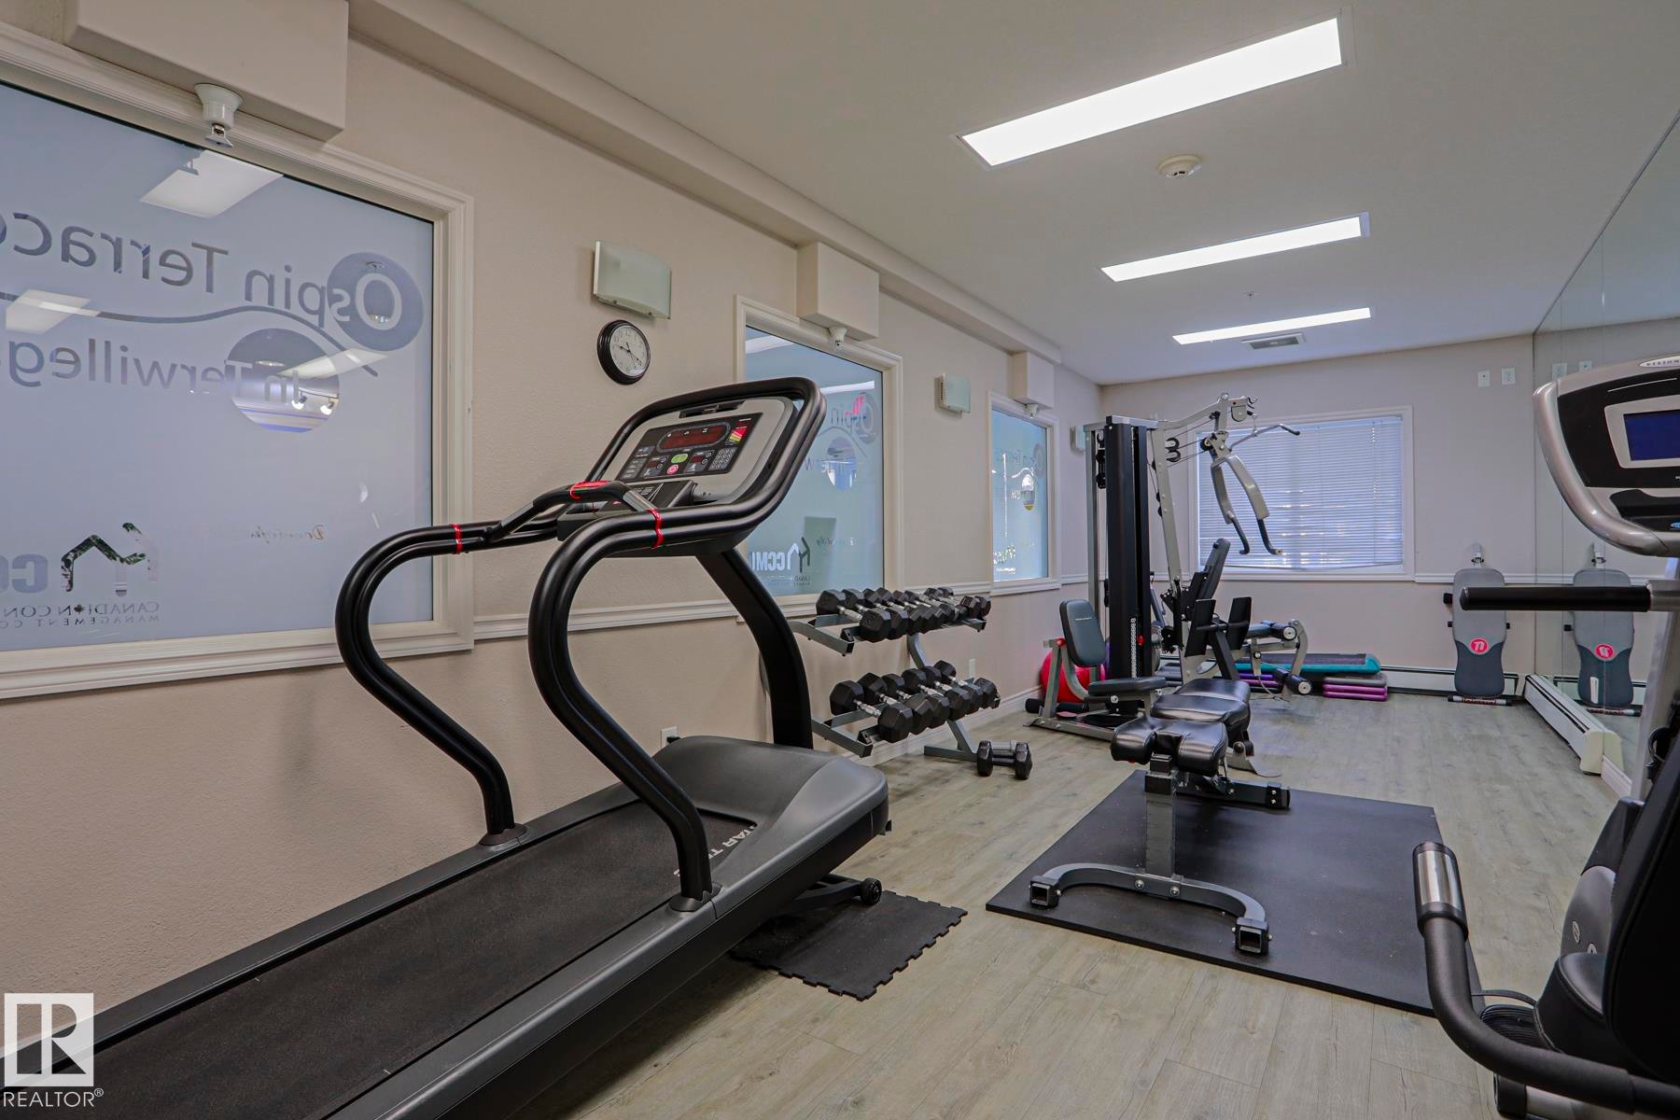
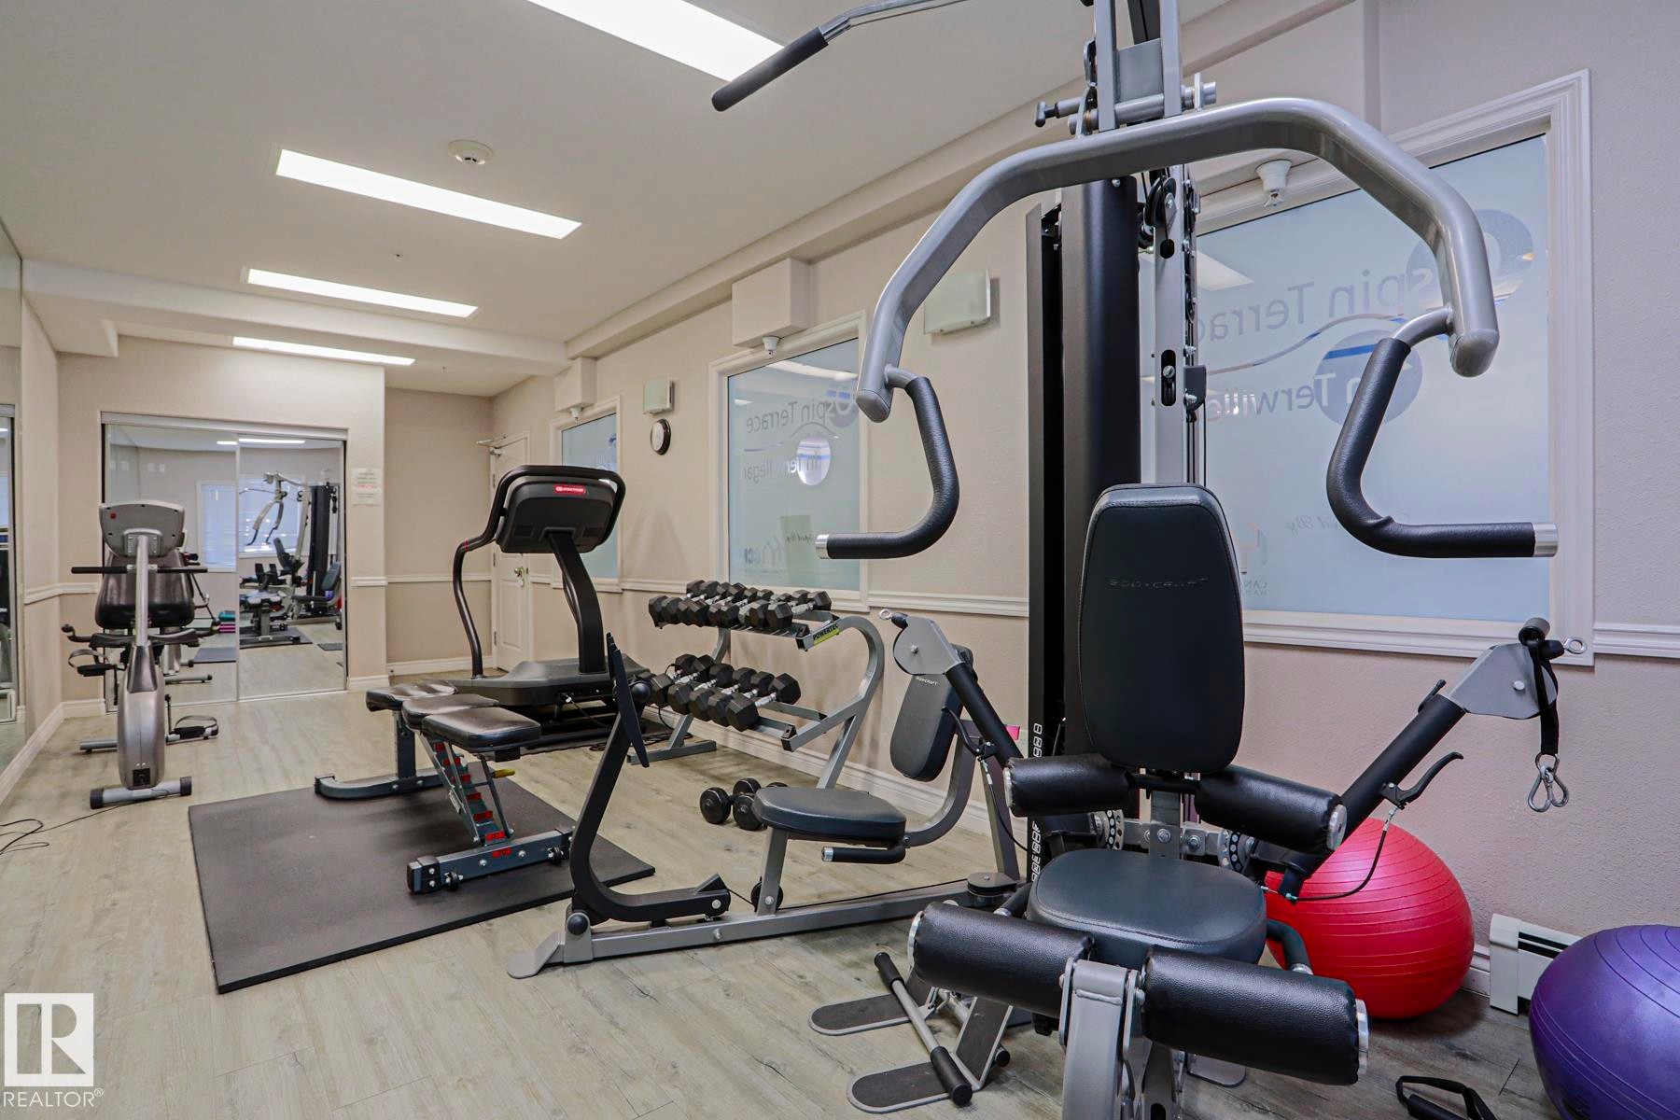
Fitness center with multiple exercise machines, weight rack, and wood-finish flooring - #108 1204 156 St Nw, Edmonton, AB
Fitness center featuring multiple exercise machines, weight training equipment, and wood-finish flooring - #108 1204 156 St Nw, Edmonton, AB
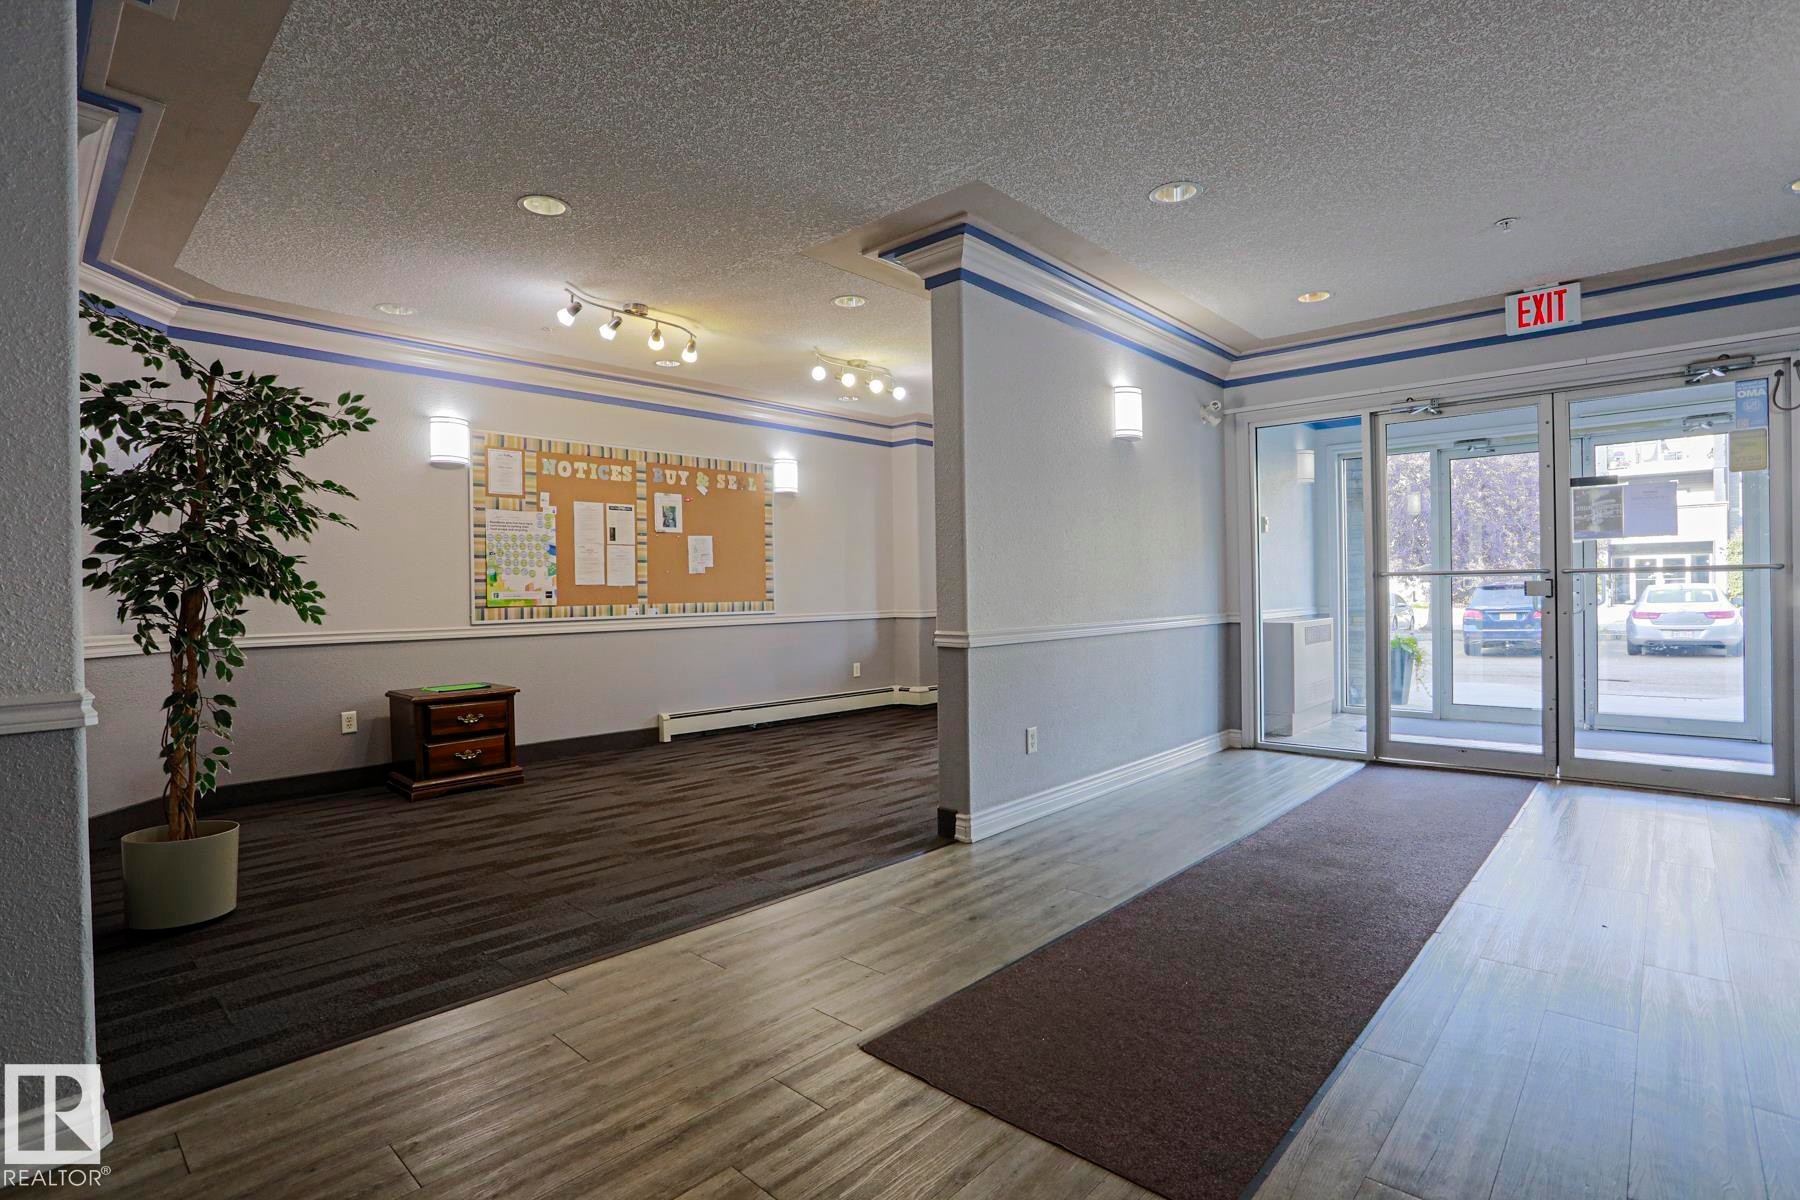
Wood-finish flooring, recessed lighting, and wall-mounted sconces - #108 1204 156 St Nw, Edmonton, AB
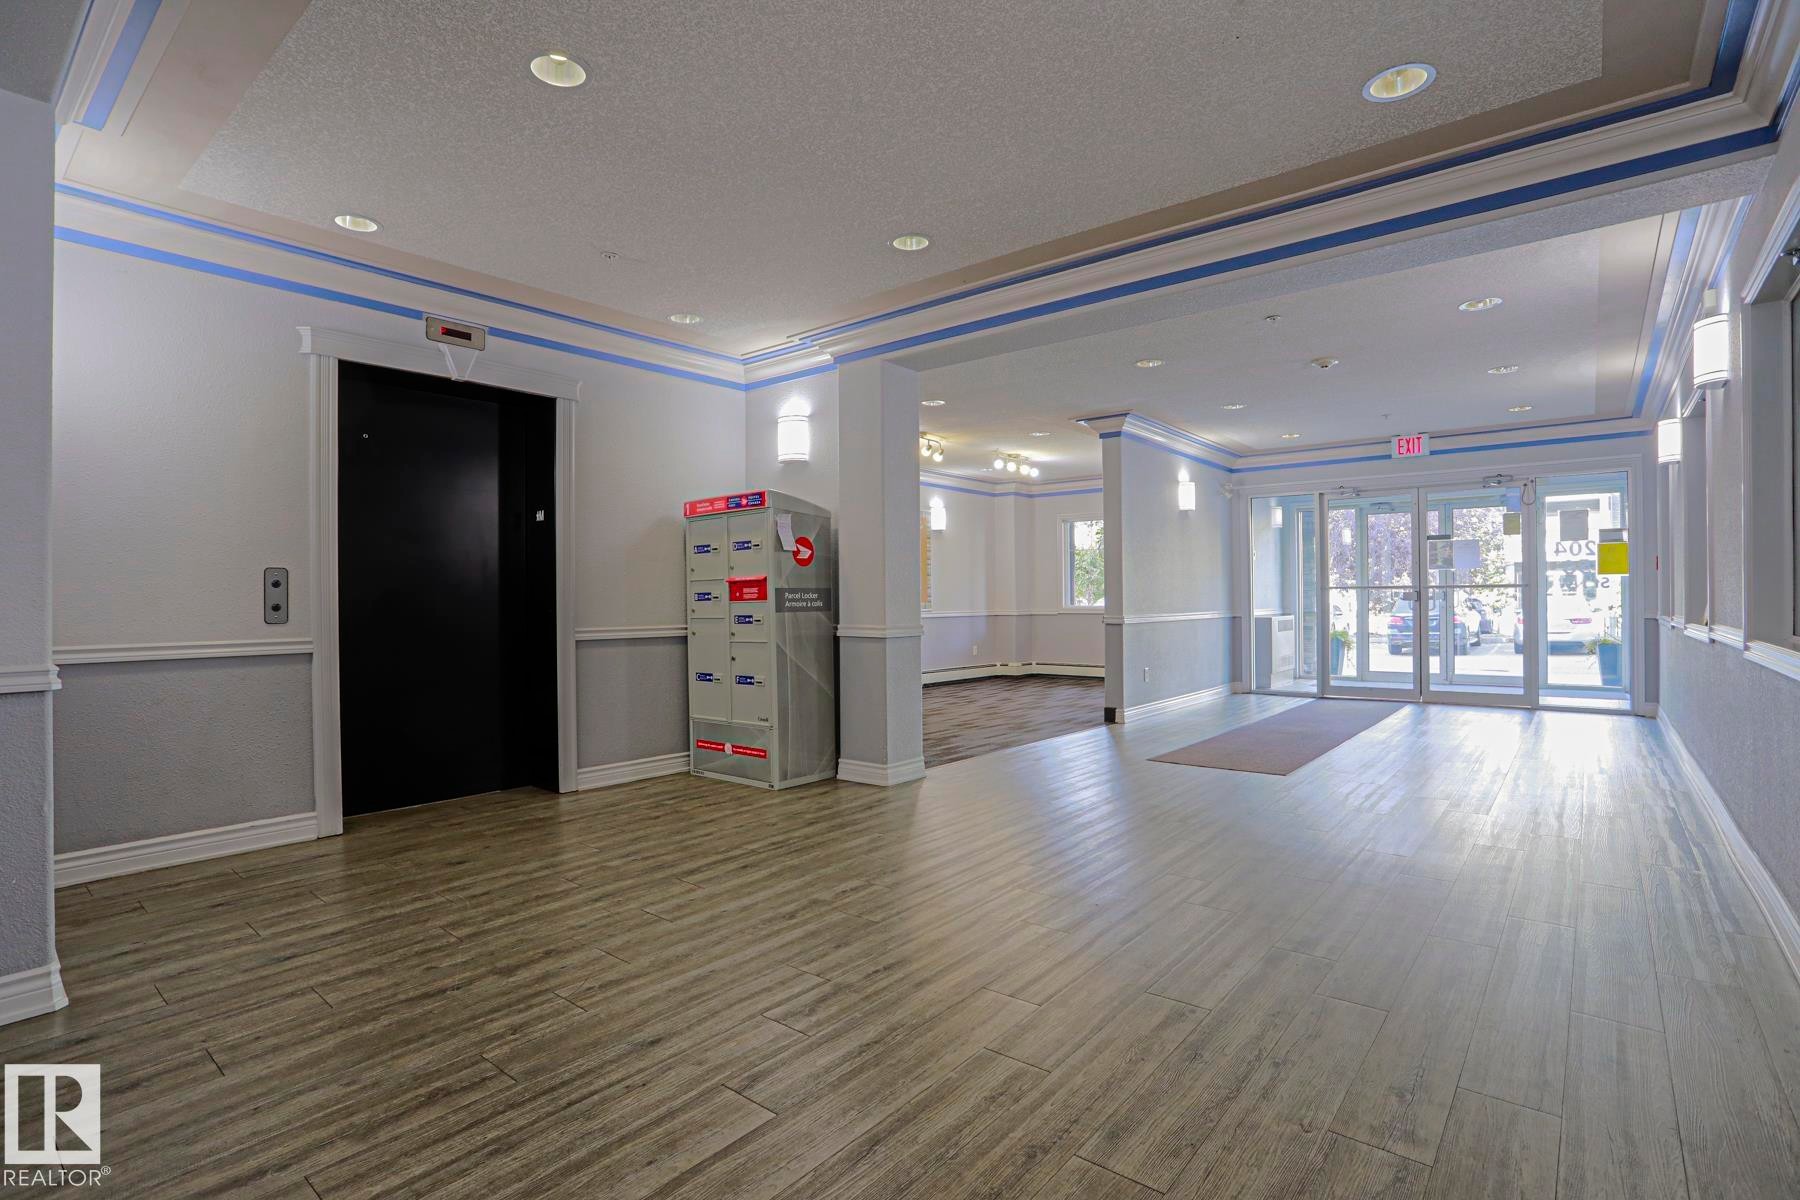
Lobby area featuring wood-finish flooring, recessed lighting, wall sconces, and a black elevator door - #108 1204 156 St Nw, Edmonton, AB
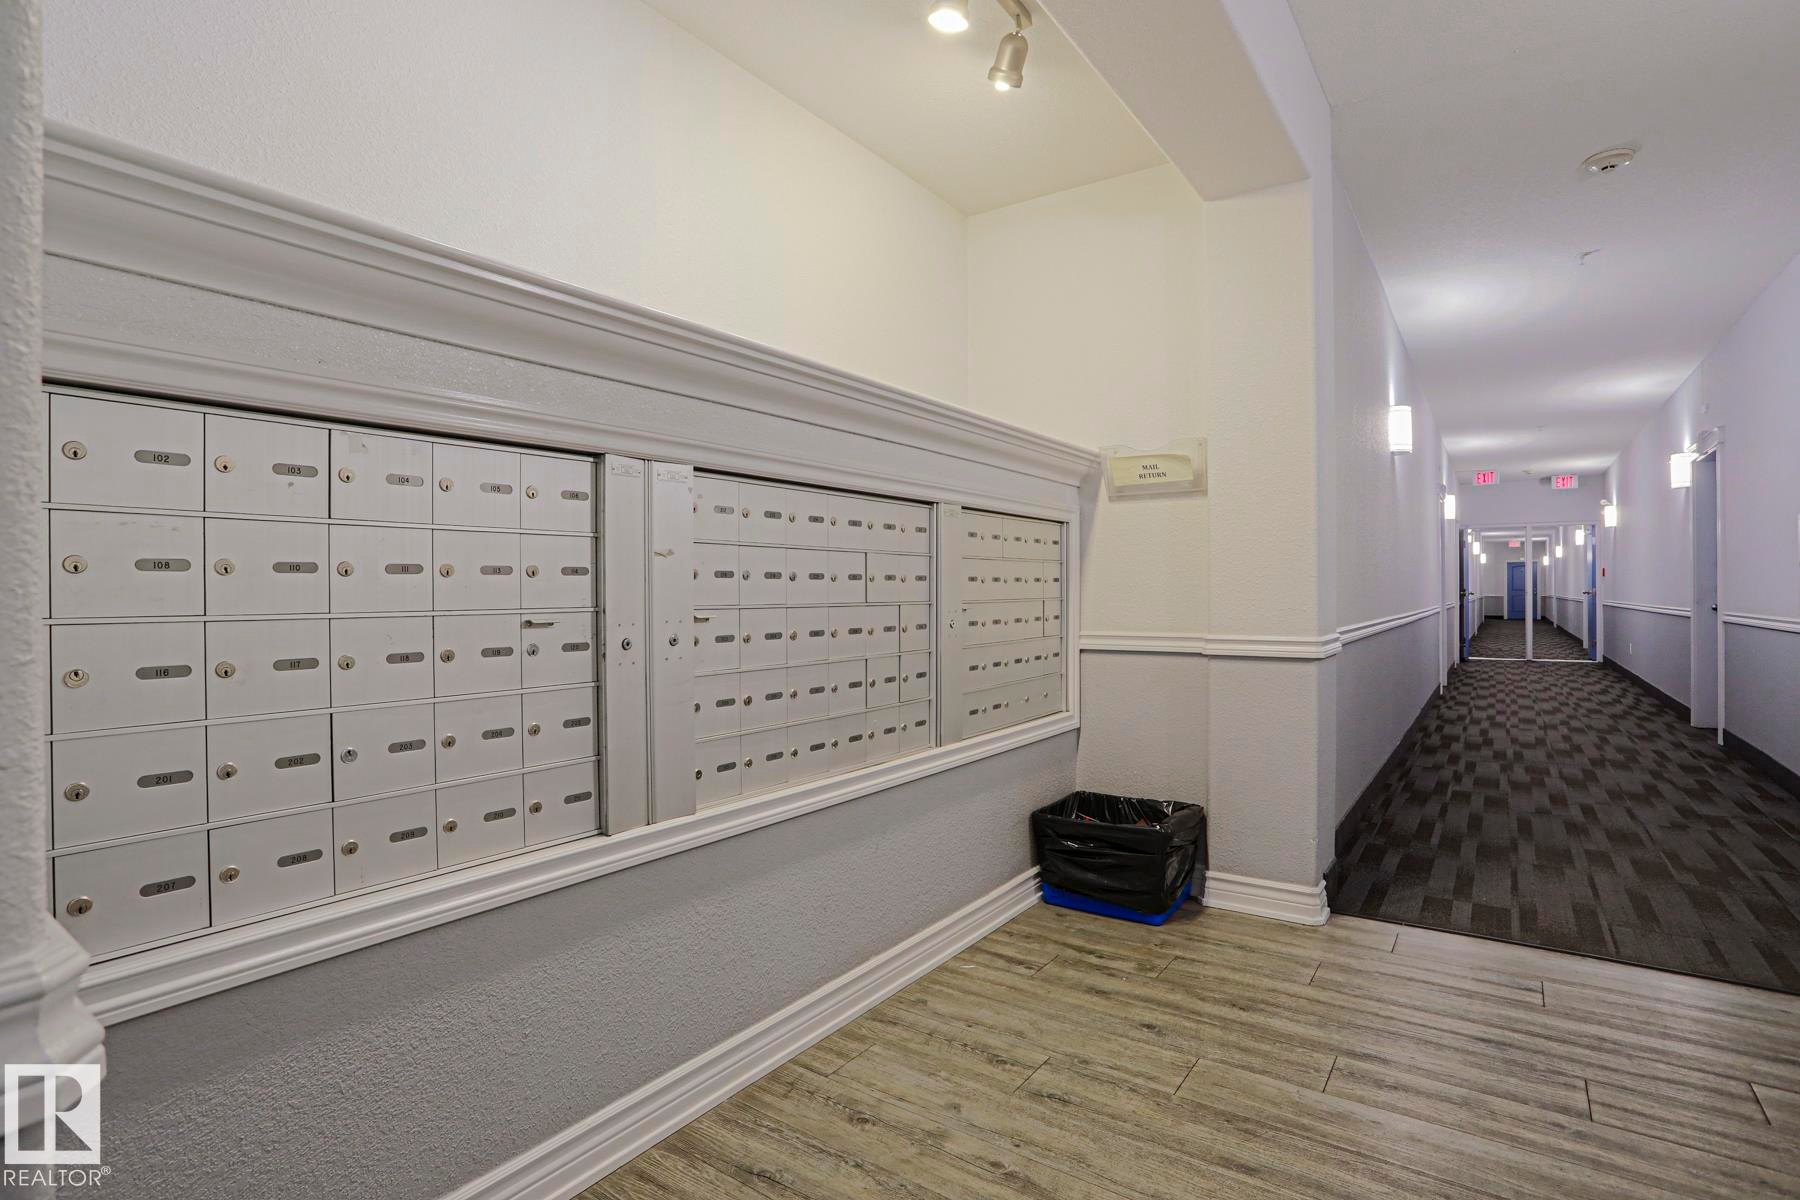
Wall-mounted mailboxes set within a decorative frame, track lighting, two-tone wall treatment, wood-finish flooring, and patterned carpet - #108 1204 156 St Nw, Edmonton, AB
Virtual Tour
Multi-story residential building featuring balconies with glass railings, a stone facade entrance, and varied siding materials - #108 1204 156 St Nw, Edmonton, AB
Contemporary multi-story building featuring stone veneer accents, multiple balconies with glass railings, and a prominent main entrance - #108 1204 156 St Nw, Edmonton, AB
Stone-clad entrance with glass double doors, featuring integrated exterior lighting and a building nameplate - #108 1204 156 St Nw, Edmonton, AB
Multi-story apartment building with stone veneer accents - #108 1204 156 St Nw, Edmonton, AB
Tiled flooring, white paneled door, built-in mirrored closet, track lighting, and dark wood-finish cabinetry - #108 1204 156 St Nw, Edmonton, AB
Kitchen featuring dark wood-finish cabinetry, light-colored countertops, dual basin stainless steel sink, and tile backsplash - #108 1204 156 St Nw, Edmonton, AB
Kitchen featuring dark wood cabinetry, a double basin stainless steel sink, and a light-toned countertop - #108 1204 156 St Nw, Edmonton, AB
Dark wood-finish cabinetry, light-toned countertops, and a tile backsplash - #108 1204 156 St Nw, Edmonton, AB
Kitchen featuring dark wood-finish cabinetry, light-toned laminate countertops, and a full suite of black appliances, including a refrigerator, range, and microwave - #108 1204 156 St Nw, Edmonton, AB
Wood-finish flooring, white walls, large window, and a built-in ceiling light fixture - #108 1204 156 St Nw, Edmonton, AB
Kitchen pass-through with a stone-finish countertop and tile backsplash - #108 1204 156 St Nw, Edmonton, AB
Open concept living space featuring wood-finish flooring - #108 1204 156 St Nw, Edmonton, AB
Open-concept living area featuring wood-finish flooring, a contemporary pendant light fixture, and a pass-through window to the kitchen with dark countertops - #108 1204 156 St Nw, Edmonton, AB
Carpeted room featuring a double-door closet with shelving and hanging rod, white walls, and a baseboard heater - #108 1204 156 St Nw, Edmonton, AB
Carpeted flooring with white wall finishes, two windows, and baseboard heating - #108 1204 156 St Nw, Edmonton, AB
Neutral gray carpeting, white walls, and a built-in closet with sliding doors - #108 1204 156 St Nw, Edmonton, AB
Neutral wall color, carpeted flooring, and two windows - #108 1204 156 St Nw, Edmonton, AB
Built-in bathtub with shower, tiled surround, vanity with an integrated sink, and a large wall mirror - #108 1204 156 St Nw, Edmonton, AB
Bathroom featuring a vanity with an integrated sink, dark wood-finish cabinetry, speckled countertop, and a wall-mounted mirror - #108 1204 156 St Nw, Edmonton, AB
Dedicated utility space featuring a stacked washer and dryer, tile flooring, and multiple wire shelving units - #108 1204 156 St Nw, Edmonton, AB
Stacked laundry appliances, wire shelving, and tiled flooring - #108 1204 156 St Nw, Edmonton, AB
Exterior corridor with concrete walkway, black siding, and decorative gravel landscaping - #108 1204 156 St Nw, Edmonton, AB
Concrete walkway leading to a covered porch with dark gray support columns - #108 1204 156 St Nw, Edmonton, AB
Patio with a concrete surface, featuring a sliding glass door, horizontal siding, and a wall-mounted light fixture - #108 1204 156 St Nw, Edmonton, AB
Concrete flooring in a subterranean parking area, featuring exposed overhead piping and fluorescent lighting fixtures - #108 1204 156 St Nw, Edmonton, AB
Underground parking space featuring a concrete floor, concrete walls, and overhead lighting - #108 1204 156 St Nw, Edmonton, AB
Fitness room featuring full-wall mirrors, wood-finish flooring, and recessed lighting - #108 1204 156 St Nw, Edmonton, AB
Fitness center with multiple exercise machines, weight rack, and wood-finish flooring - #108 1204 156 St Nw, Edmonton, AB
Fitness center featuring multiple exercise machines, weight training equipment, and wood-finish flooring - #108 1204 156 St Nw, Edmonton, AB
Wood-finish flooring, recessed lighting, and wall-mounted sconces - #108 1204 156 St Nw, Edmonton, AB
Lobby area featuring wood-finish flooring, recessed lighting, wall sconces, and a black elevator door - #108 1204 156 St Nw, Edmonton, AB
Wall-mounted mailboxes set within a decorative frame, track lighting, two-tone wall treatment, wood-finish flooring, and patterned carpet - #108 1204 156 St Nw, Edmonton, AB
  • Advertising
Are you a real estate investor?
#108 1204 156 ST NW, Edmonton, AB, T6R 0R6
$149,000

1 Beds

1 Bath

Property Information:

Welcome to this bright and well-kept 1 bedroom condo in the desirable Terwillegar area! This unit has brand new vinyl flooring throughout the main living area, with a carpeted bedroom for added comfort. Enjoy the beautiful morning sun and your morning coffee on the covered patio. This unit features a 4-piece bathroom, large storage room and in suite laundry and one assigned heated underground parking stall. The building also offers a fitness centre and social room for residents to enjoy. The location is fantastic, with walking trails and schools nearby, plus easy access to the Anthony Henday, Terwillegar Recreation Centre, and Currents of Windermere with all it's shopping, restaurants, and amenities. This is a great opportunity for a first-time buyer, someone looking to downsize, or an investor. This condo is move-in ready.

Building Features:

  • Floor Space: 56.57

Property Features:

  • Amenities Features: Exercise Room, Parking-Visitor, Patio, Recreation Room/Centre, Vinyl Windows, See Remarks
  • Appliances: Dishwasher-Built-In, Microwave Hood Fan, Refrigerator, Stacked Washer/Dryer, Stove-Electric, Window Coverings
  • Architectural Style: Single Level Apartment
  • Basement: None, No Basement
  • Basement Development: No Basement
  • Basement Type: None
  • Building Type: Lowrise Apartment
  • Built in: 2007
  • Community Features: Exercise Room, Parking-Visitor, Patio, Recreation Room/Centre, Vinyl Windows, See Remarks
  • Condo Fee Includes: Exterior Maintenance, Heat, Janitorial Common Areas, Professional Management, Water/Sewer, Land/Snow Removal Common
  • Condo Fees: $376 Monthly
  • Exterior Features: Backs Onto Park/Trees, Golf Nearby, Playground Nearby, Public Transportation, Schools, Shopping Nearby, See Remarks
  • Floor Space (approx): 56.57 Square Metres
  • Flooring: Carpet, Vinyl Plank
  • Foundation Details: Concrete Perimeter
  • Heating: Baseboard, Natural Gas
  • Parking Features: Heated, Parkade, Underground
  • Road Access: Paved
  • Roof: Asphalt Shingles
  • Site Influences: Backs Onto Park/Trees, Golf Nearby, Playground Nearby, Public Transportation, Schools, Shopping Nearby, See Remarks
  • Zoning: Zone 14
  • No. of Parking Spaces: 1

Courtesy of: Professional Realty Group

Data was last updated 2026-09-15 at 04:06

The data relating to real estate for sale on this web site comes in part from the Internet Data exchange (“IDX”) program of the REALTORS® Association of Edmonton. IDX information is provided exclusively for consumers' personal, non-commercial use and may not be used for any purpose other than to identify prospective properties consumers may be interested in purchasing. The data on this website is deemed reliable but is not guaranteed accurate by the REALTORS® Association of Edmonton. Information deemed reliable but not guaranteed.

Copyright 2026 by the REALTORS® Association of Edmonton. All Rights Reserved. Data is deemed reliable but is not guaranteed accurate by the REALTORS® Association of Edmonton.

QuickQuoteTM Powered by RPS

Location of #108 1204 156 ST NW, Edmonton, AB, T6R 0R6

Demographic Information of #108 1204 156 ST NW, Edmonton, AB, T6R 0R6

Life Stage

Young Families

Employment Type

Mixed

Average Household Income

$97,253.05

Average Number of Children

1.53

Household Population

Household Structure

Age of Population

Education

Education Level

No certificate/diploma/degree

8.25 %

High school certificate or equivalent

27.62 %

Apprenticeship trade certificate/diploma

7.96 %

College/non-university certificate

18.01 %

University certificate (below bachelor)

2.67 %

University Degree

35.49 %

Commuter

Travel To Work

By Car

90.73 %

By Public Transit

4.34 %

By Walking

1.84 %

By Bicycle

0.0 %

By Other Methods

3.09 %

Cultural Diversity

Knowledge of Official Language

Mother Tongue

Building Information

Building Type

Apartments (Low and High Rise)

69.17 %

Houses

30.83 %

Own Vs. Rent