Button CopyPathCircle CloseCircle Left ArrowArrow Down Icon GreyClosecirclecircleBurger
  • Advertising

10623 75 Street NW, Edmonton, AB, T6A 2Z8

Courtesy of Mathew T Haupt of Exp Realty, Dane Phaneuf of Exp Realty
MLS® # E4505482
House For Sale In Forest Heights, Edmonton, Alberta
$659,000 QuickQuoteTM: $557K - $705K

3+2 Beds

2 Baths

10623 75 Street Nw, Edmonton, AB
Virtual Tour
10623 75 Street Nw, Edmonton, AB
  • Advertising

MULTIMEDIA

Are you a real estate investor?
10623 75 Street NW, Edmonton, AB, T6A 2Z8
$659,000

5 Beds

2 Baths

Property Information:

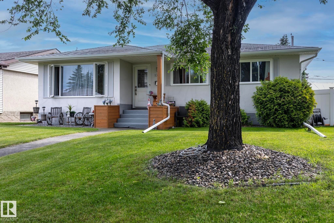
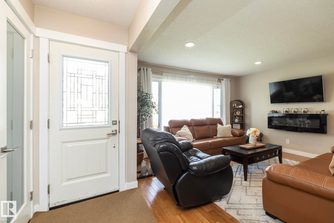
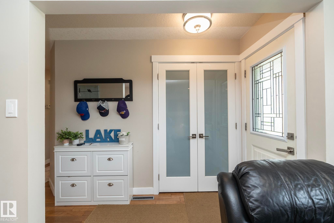
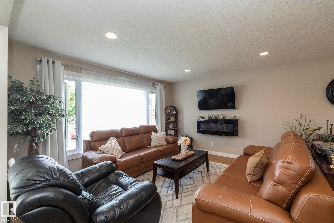
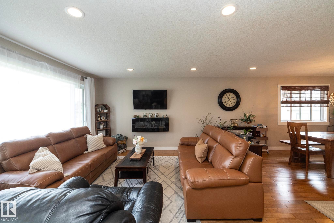
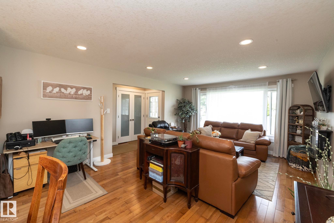
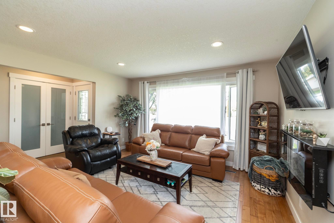
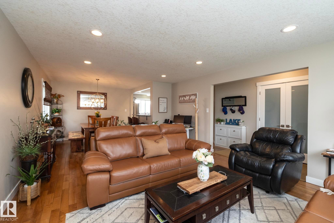
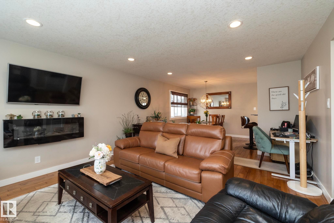
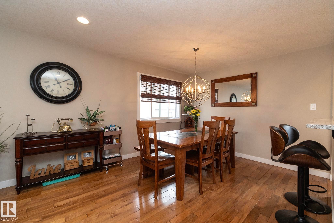
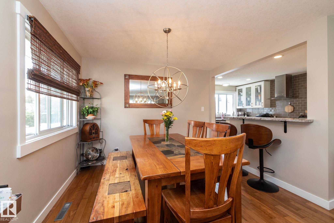
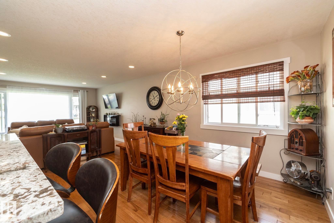
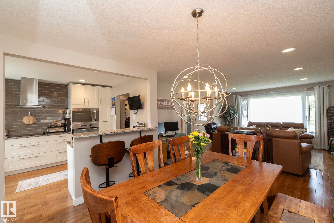
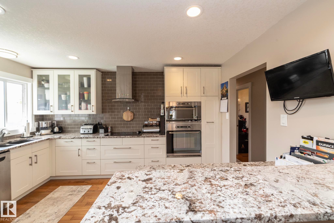
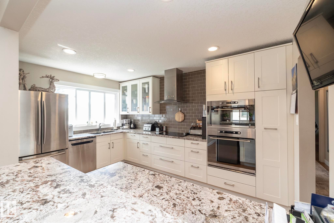
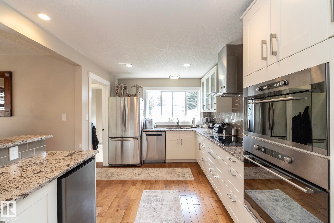
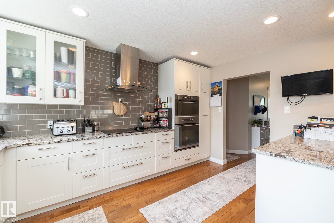
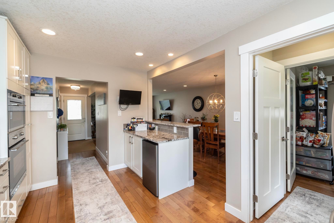
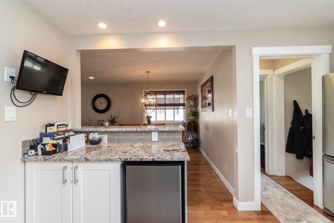
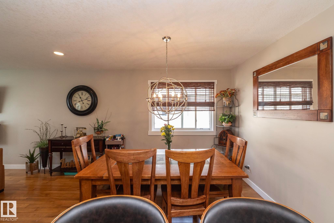
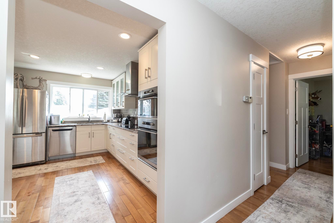
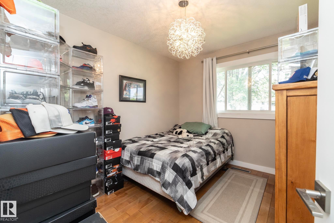
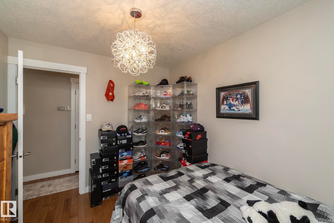
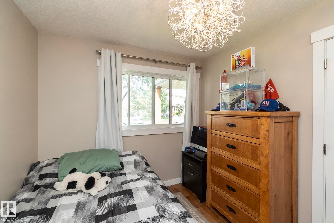
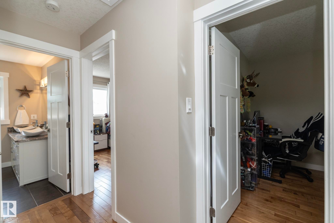
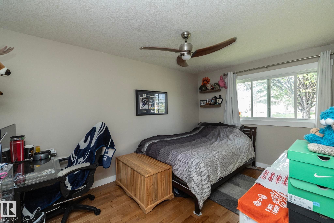
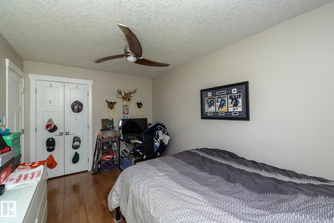
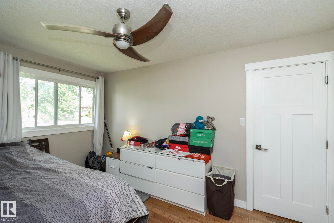
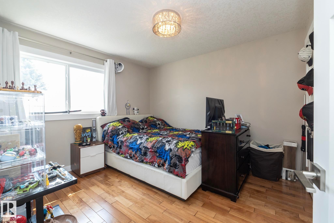
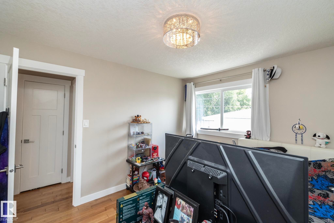
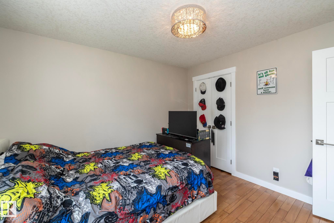
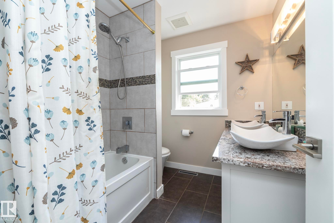
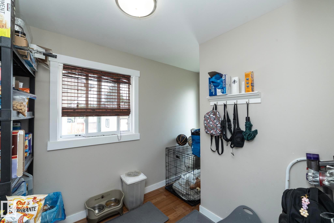
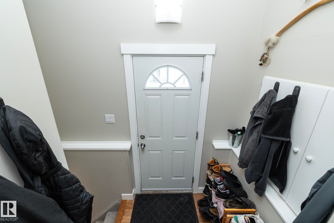
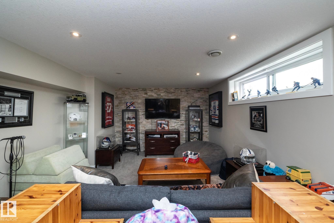
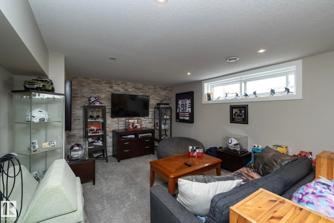
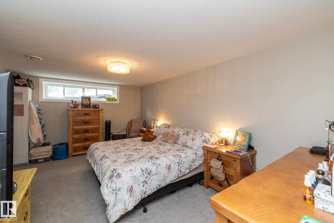
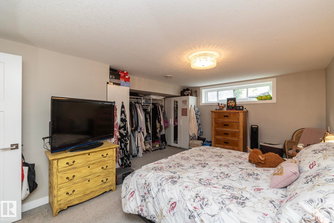
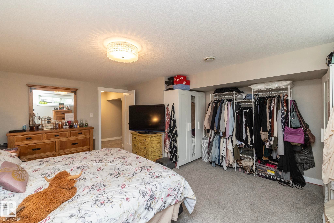
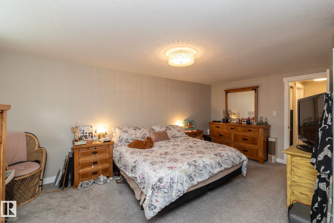
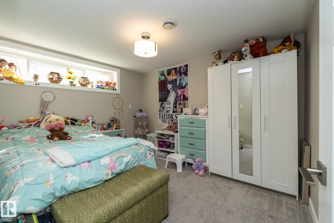
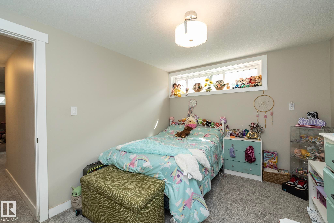
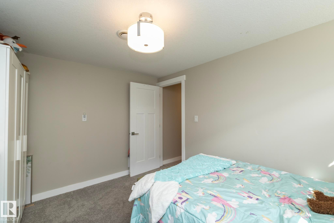
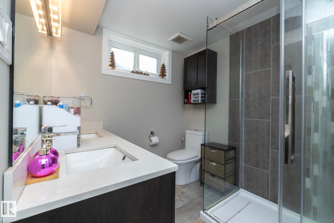
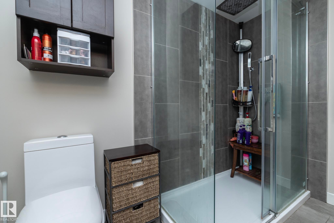
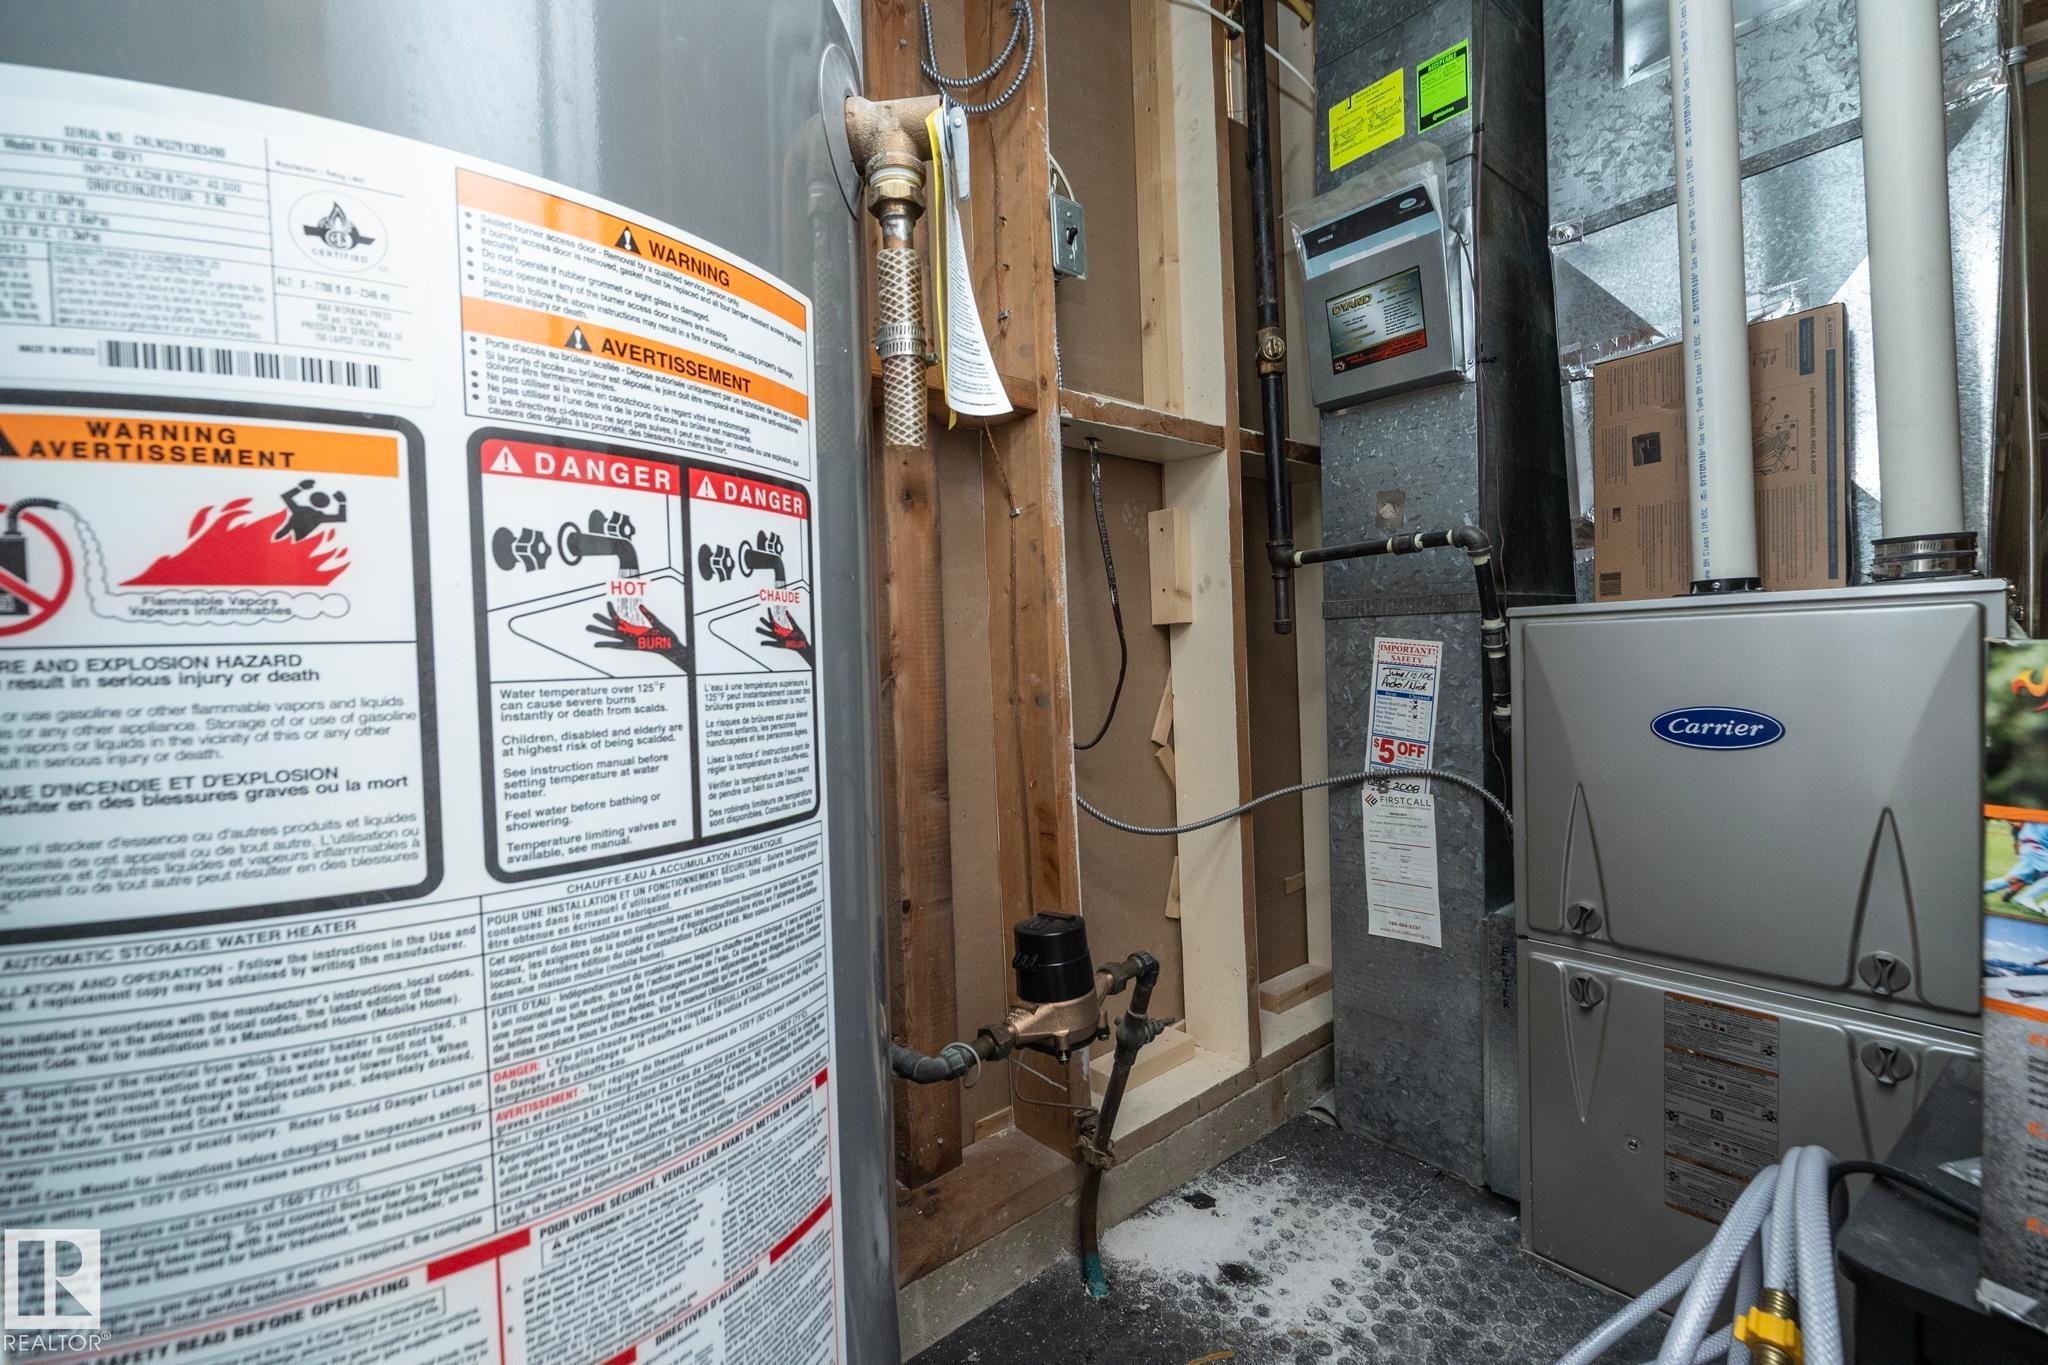
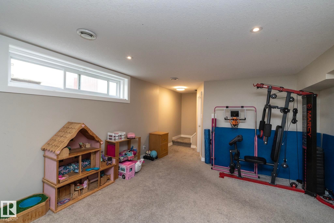
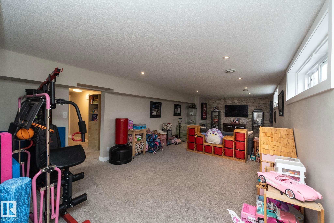
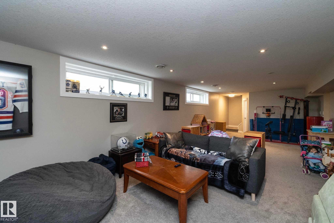
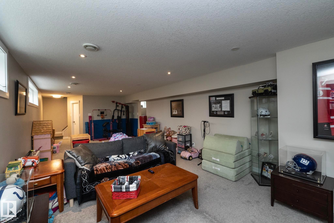
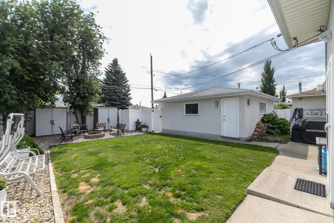
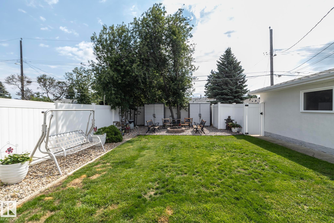
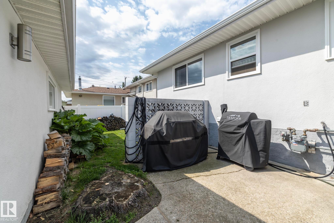
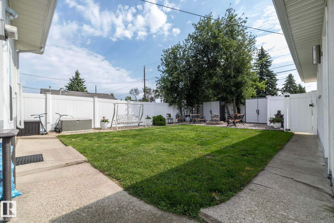
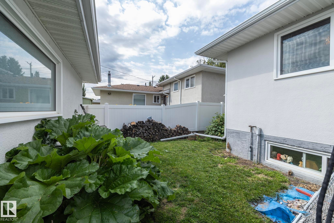
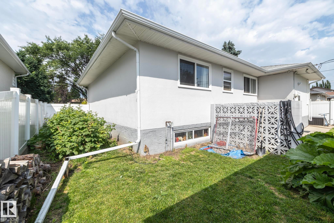
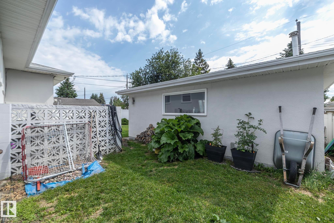
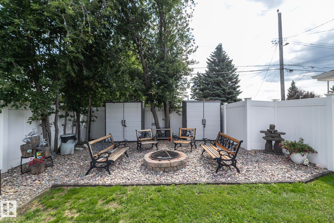
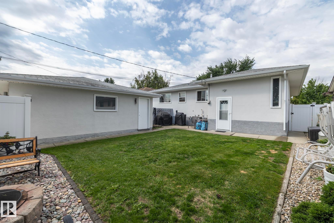
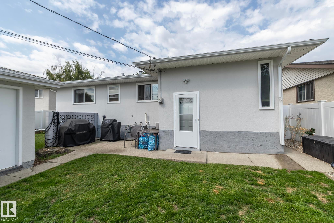
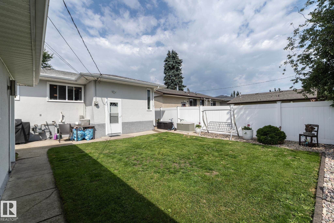
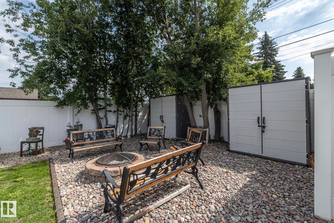
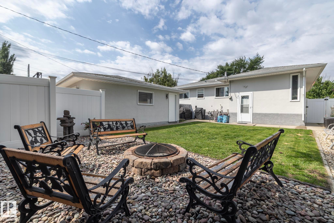
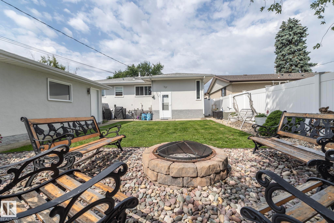
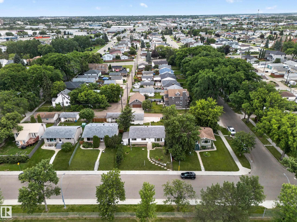
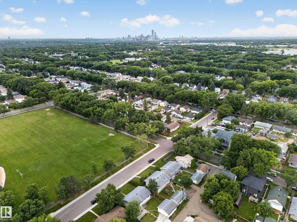
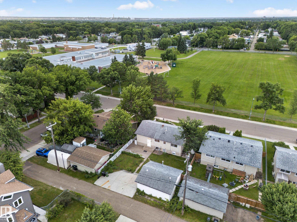
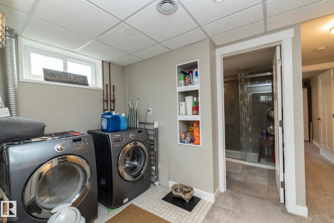
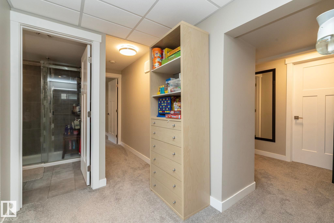
Beautifully renovated home in the highly sought-after community of Forest Heights, just steps from Edmonton's River Valley trail system. Designed with style and functionality in mind, this home features a stunning modern kitchen with high-gloss white cabinetry, granite countertops, premium appliances, polished steel hardware, and a walk-in pantry with future laundry potential. The main floor offers wide-plank birch hardwood, California knockdown ceilings, pot lighting, 3 bedrooms, and a renovated bath with dual sinks. A separate rear entrance leads to the bright finished basement featuring a spacious family room with a stone feature wall, 2 large bedrooms, a spa-inspired bathroom with a glass shower and dual vanities, plus abundant storage. Upgrades include newer windows, interior/exterior doors, high-efficiency furnace, hot water tank, and vinyl fencing surrounding the private backyard retreat.
Building Features:

  • Floor Space: 121.68

Property Features:

  • Amenities Features: See Remarks
  • Appliances: Dishwasher-Built-In, Dryer, Garage Control, Garage Opener, Hood Fan, Oven-Built-In, Refrigerator, Stove-Countertop Electric, Washer
  • Architectural Style: Bungalow
  • Basement: Full, Finished
  • Basement Development: Fully Finished
  • Basement Type: Full
  • Building Type: Detached Single Family
  • Built in: 1962
  • Community Features: See Remarks
  • Exterior Features: See Remarks
  • Floor Space (approx): 121.68 Square Metres
  • Flooring: Ceramic Tile, Hardwood
  • Foundation Details: Concrete Perimeter
  • Heating: Forced Air-1, Natural Gas
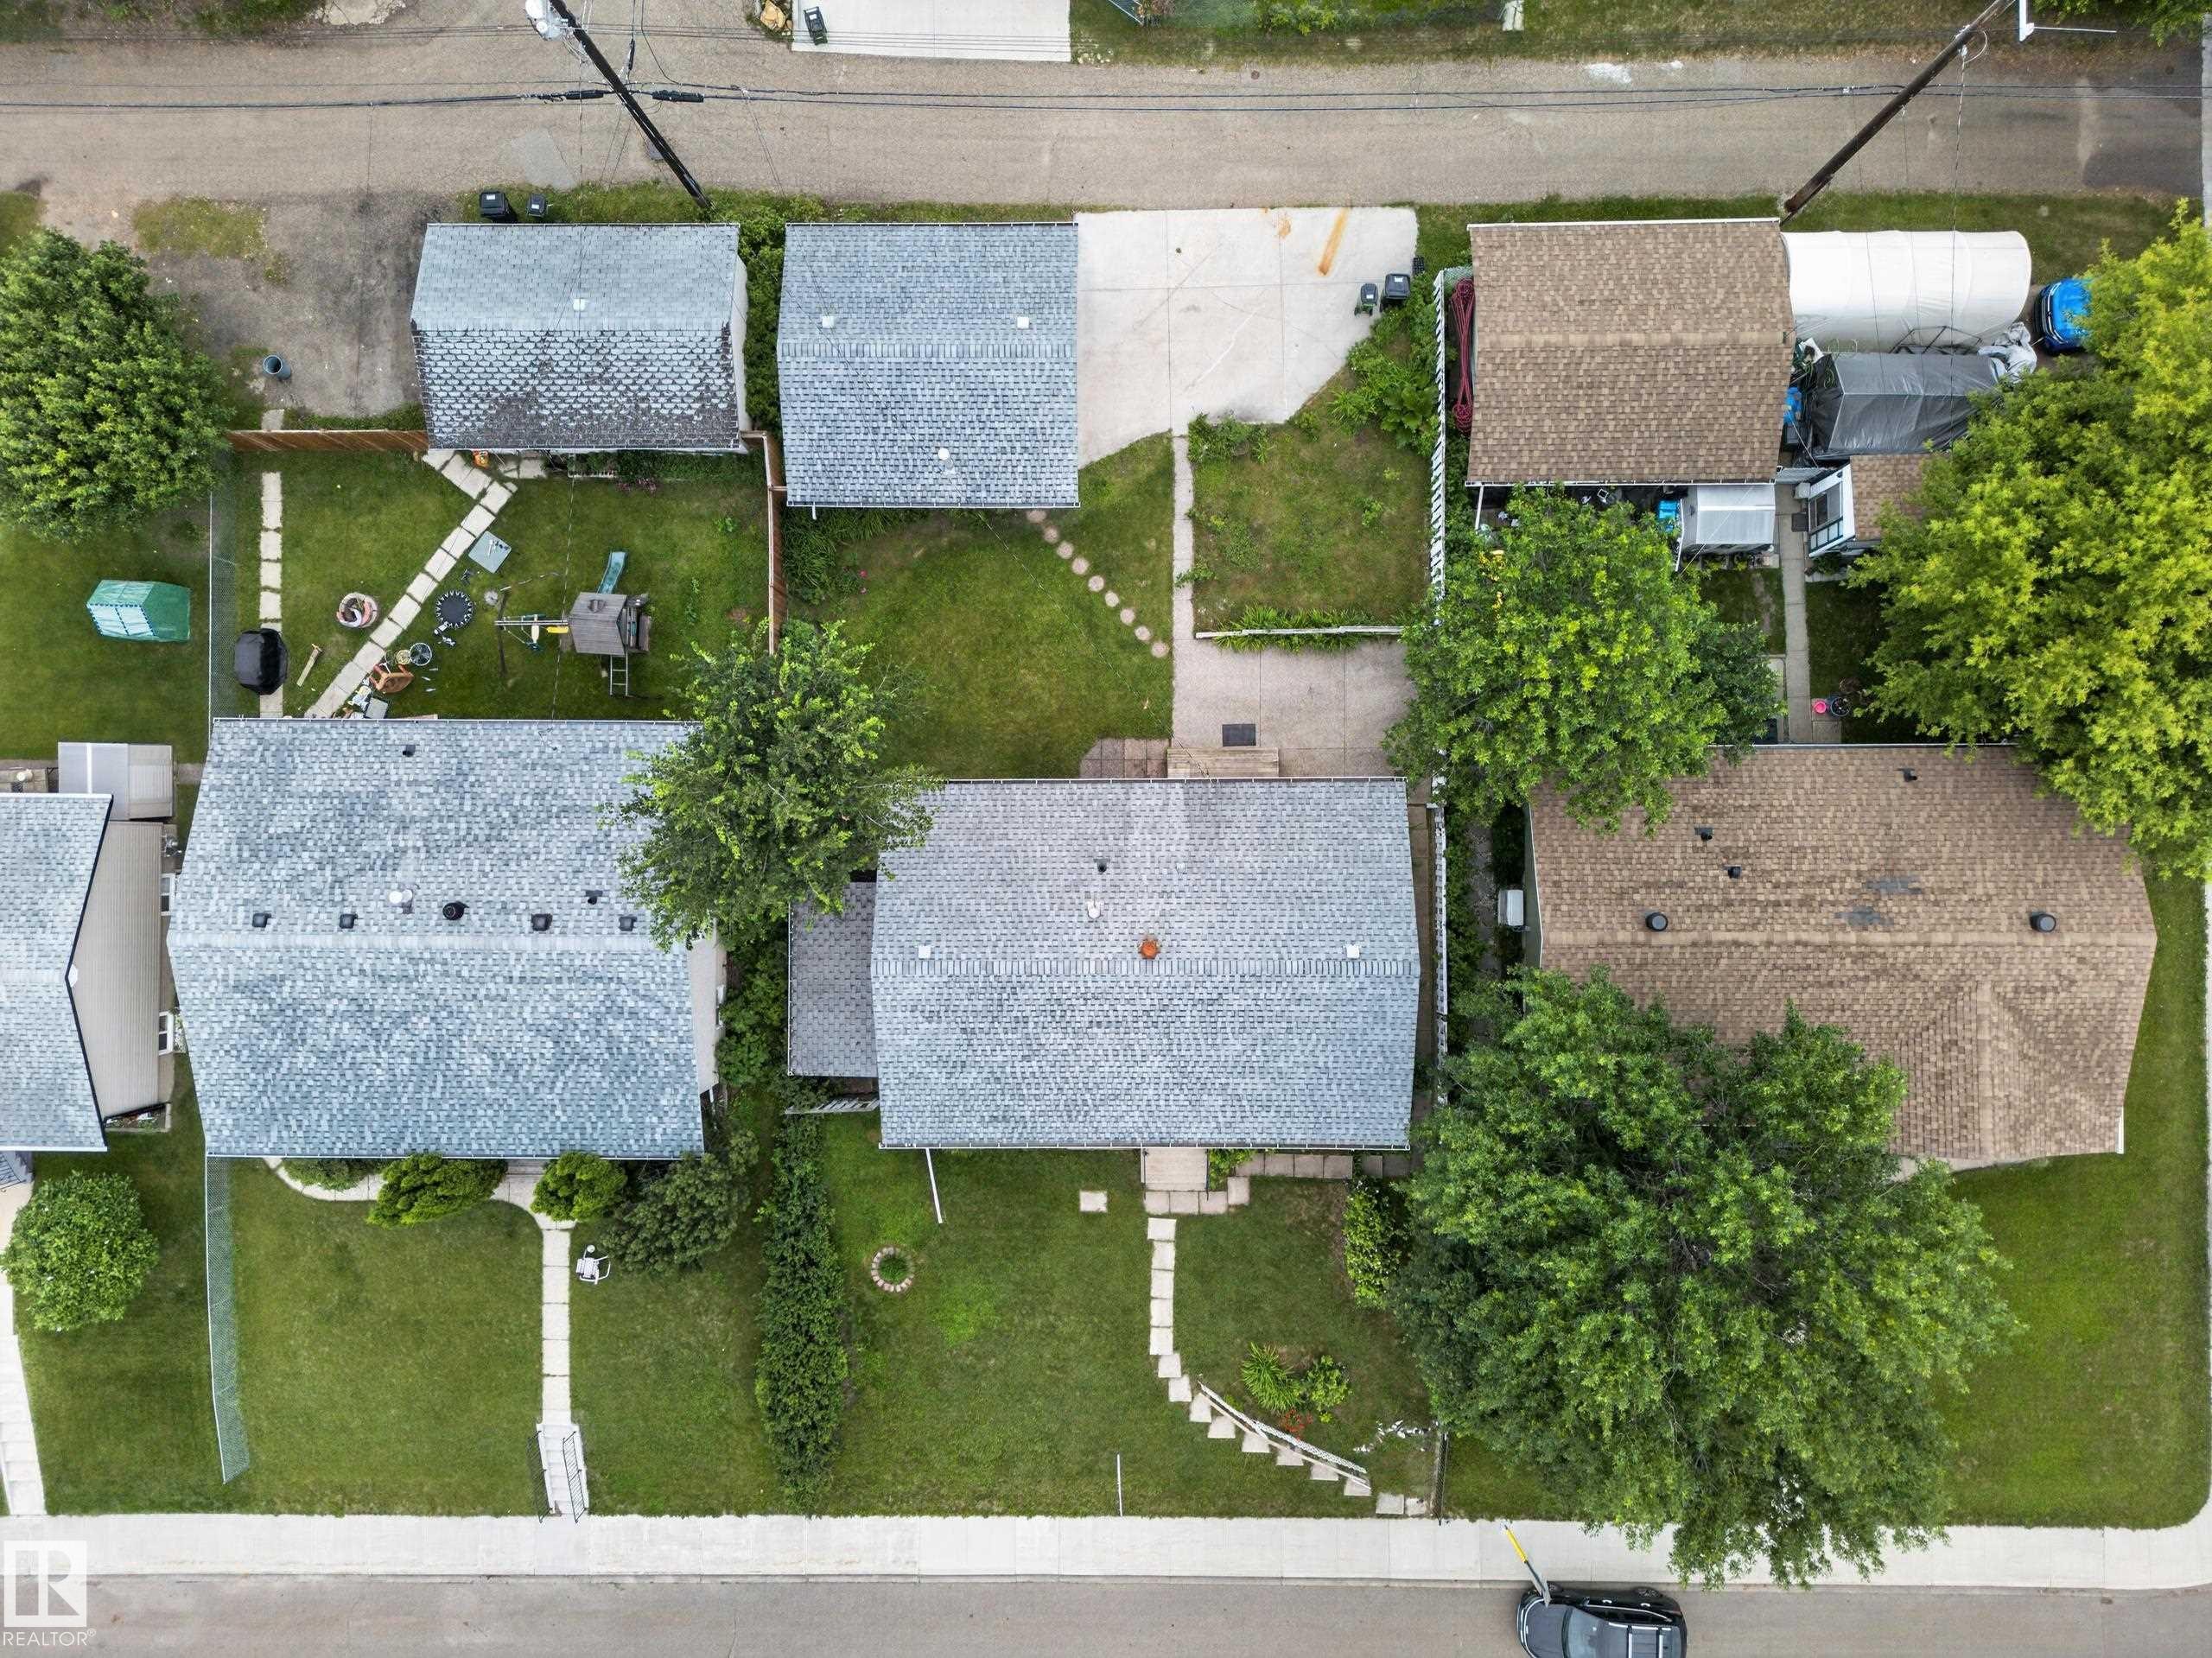
  • Lot Shape: Rectangular
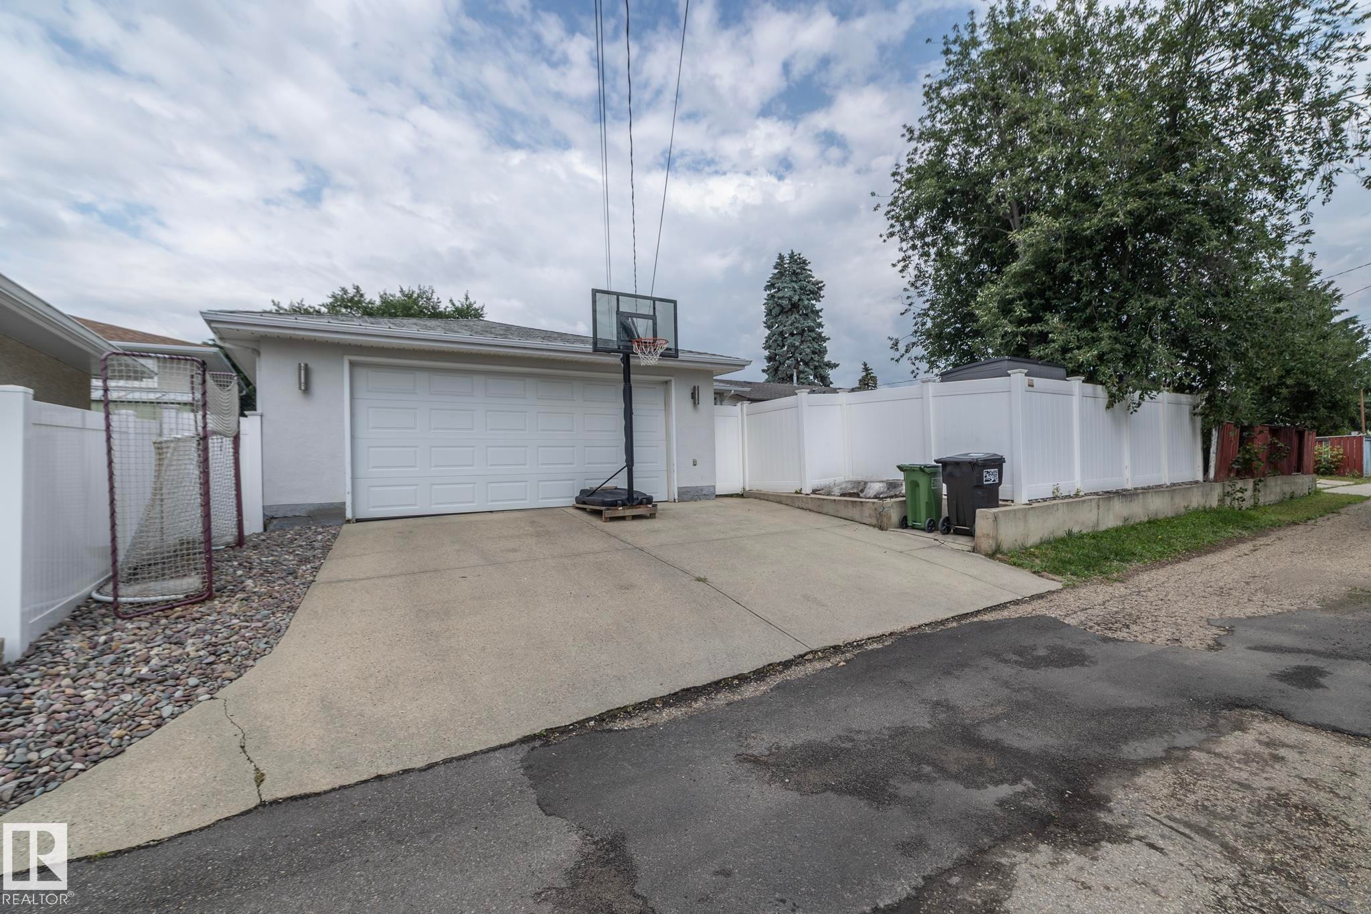
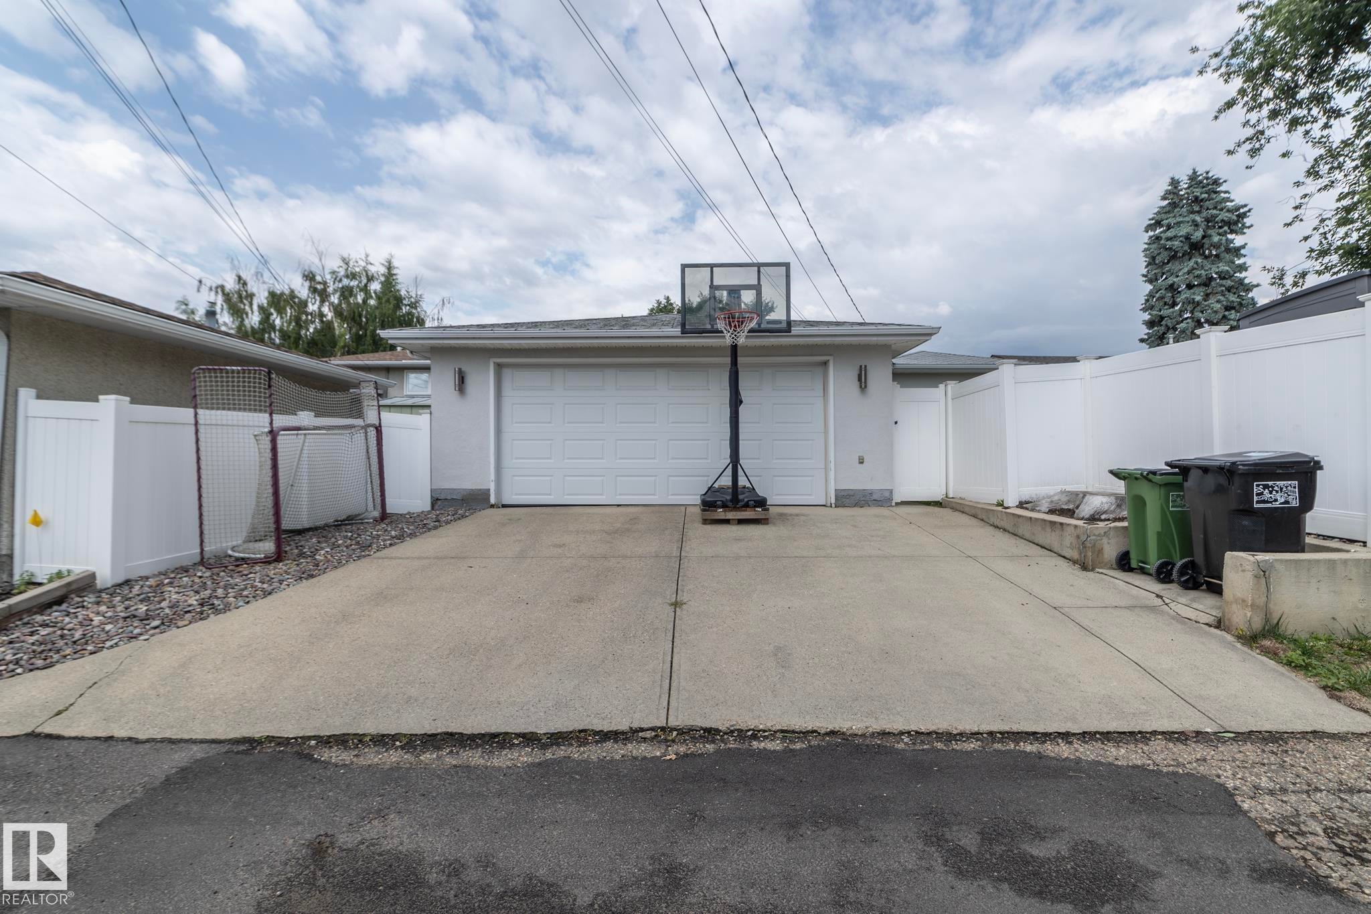
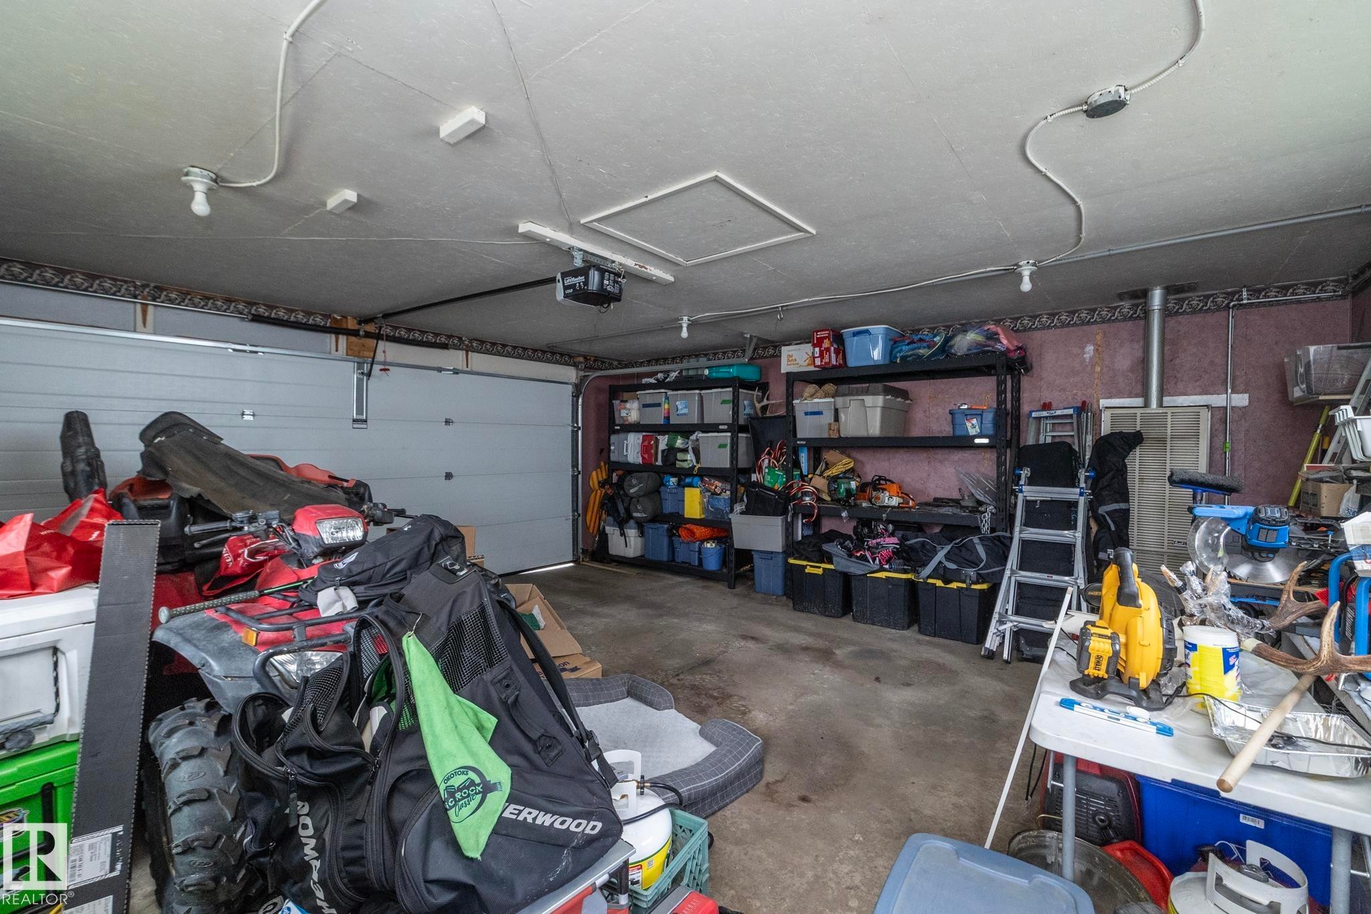
  • Parking Features: Double Garage Detached, Rear Drive Access
  • Road Access: Paved
  • Roof: Asphalt Shingles
  • Site Influences: See Remarks
  • Zoning: Zone 19

Courtesy of: Exp Realty

Data was last updated 2026-09-21 at 17:45

The data relating to real estate for sale on this web site comes in part from the Internet Data exchange (“IDX”) program of the REALTORS® Association of Edmonton. IDX information is provided exclusively for consumers' personal, non-commercial use and may not be used for any purpose other than to identify prospective properties consumers may be interested in purchasing. The data on this website is deemed reliable but is not guaranteed accurate by the REALTORS® Association of Edmonton. Information deemed reliable but not guaranteed.

Copyright 2026 by the REALTORS® Association of Edmonton. All Rights Reserved. Data is deemed reliable but is not guaranteed accurate by the REALTORS® Association of Edmonton.

QuickQuoteTM Powered by RPS

Location of 10623 75 Street NW, Edmonton, AB, T6A 2Z8

Demographic Information of 10623 75 Street NW, Edmonton, AB, T6A 2Z8

Life Stage

Older Families

Employment Type

Service Sector/White Collar

Average Household Income

$147,484.17

Average Number of Children

1.73

Household Population

Household Structure

Age of Population

Education

Education Level

No certificate/diploma/degree

11.43 %

High school certificate or equivalent

27.02 %

Apprenticeship trade certificate/diploma

10.61 %

College/non-university certificate

14.85 %

University certificate (below bachelor)

1.27 %

University Degree

34.82 %

Commuter

Travel To Work

By Car

84.52 %

By Public Transit

1.38 %

By Walking

4.59 %

By Bicycle

2.03 %

By Other Methods

7.48 %

Cultural Diversity

Knowledge of Official Language

Mother Tongue

Building Information

Building Type

Apartments (Low and High Rise)

25.67 %

Houses

74.33 %

Own Vs. Rent