Button CopyPathCircle CloseCircle Left ArrowArrow Down Icon GreyClosecirclecircleBurger
  • Advertising

10621 60A Avenue NW, Edmonton, AB, T6H 1K5

Courtesy of Anna Trojanowicz of Century 21 All Stars Realty Ltd
MLS® # E4508972
House For Sale In Pleasantview, Edmonton, Alberta
$579,900 QuickQuoteTM: $545K - $690K

3+1 Beds

2 Baths

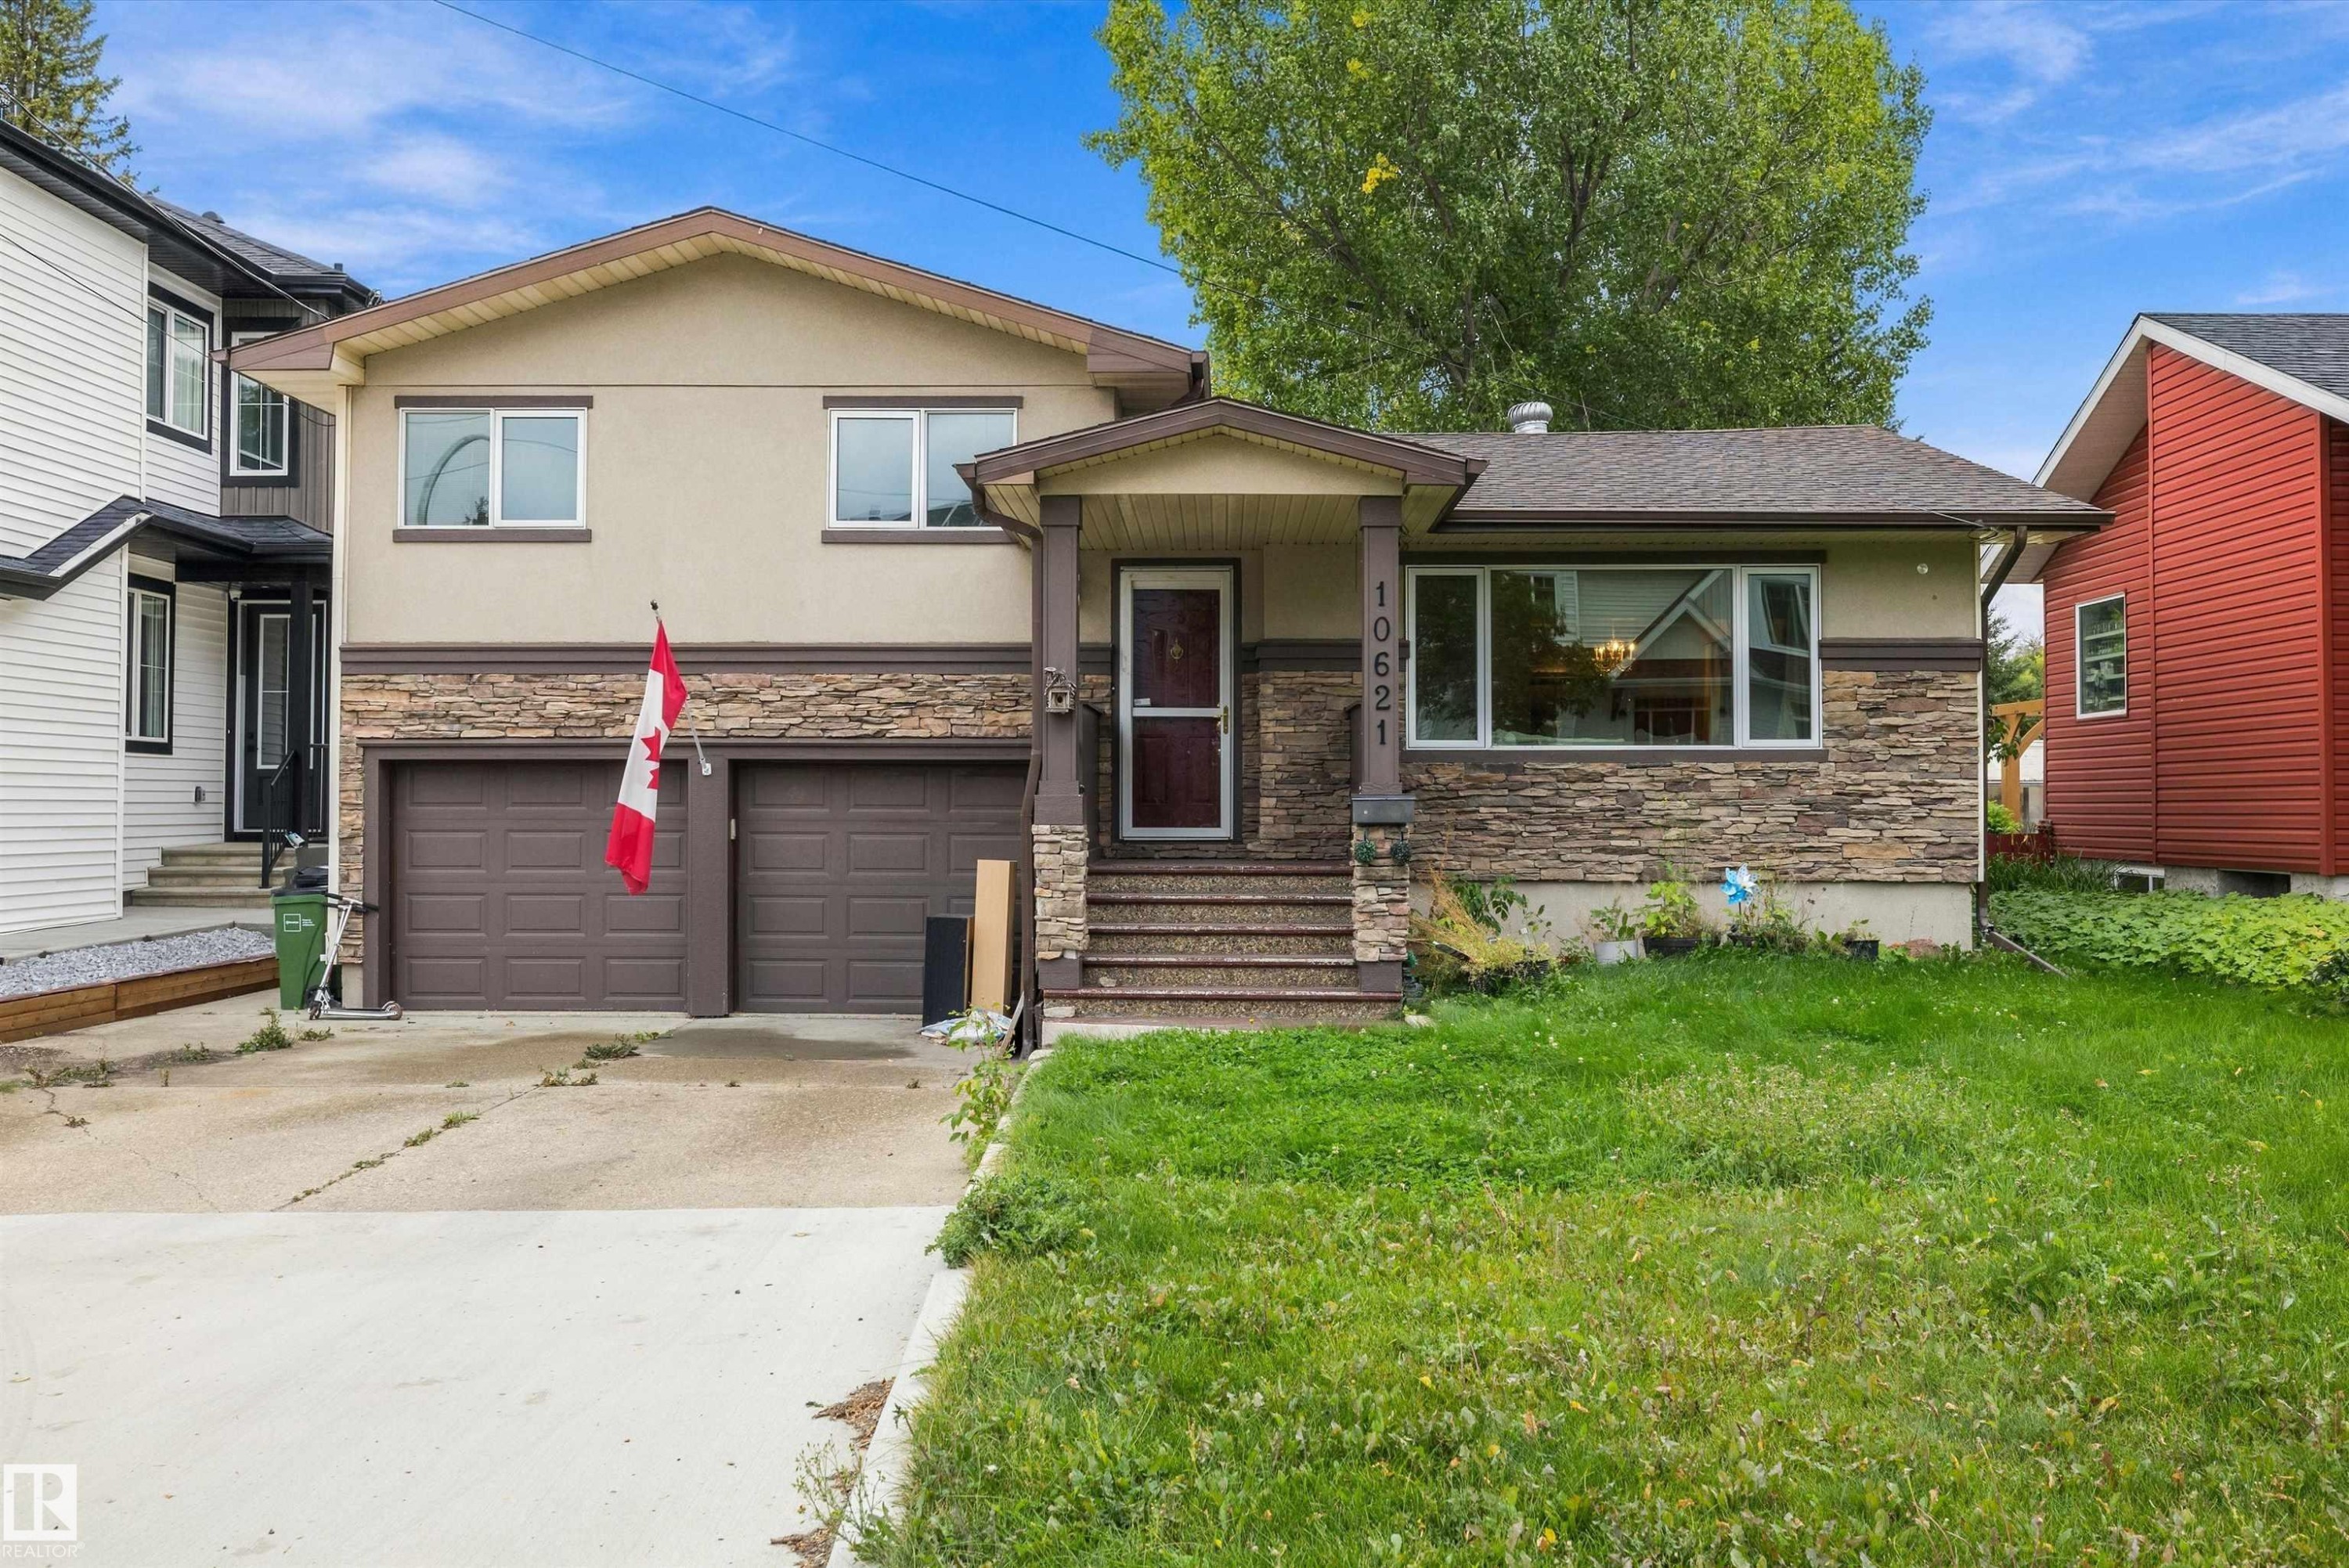
Two-story residence featuring a two-car garage, stone and stucco exterior, and a covered front entry - 10621 60A Avenue Nw, Edmonton, AB
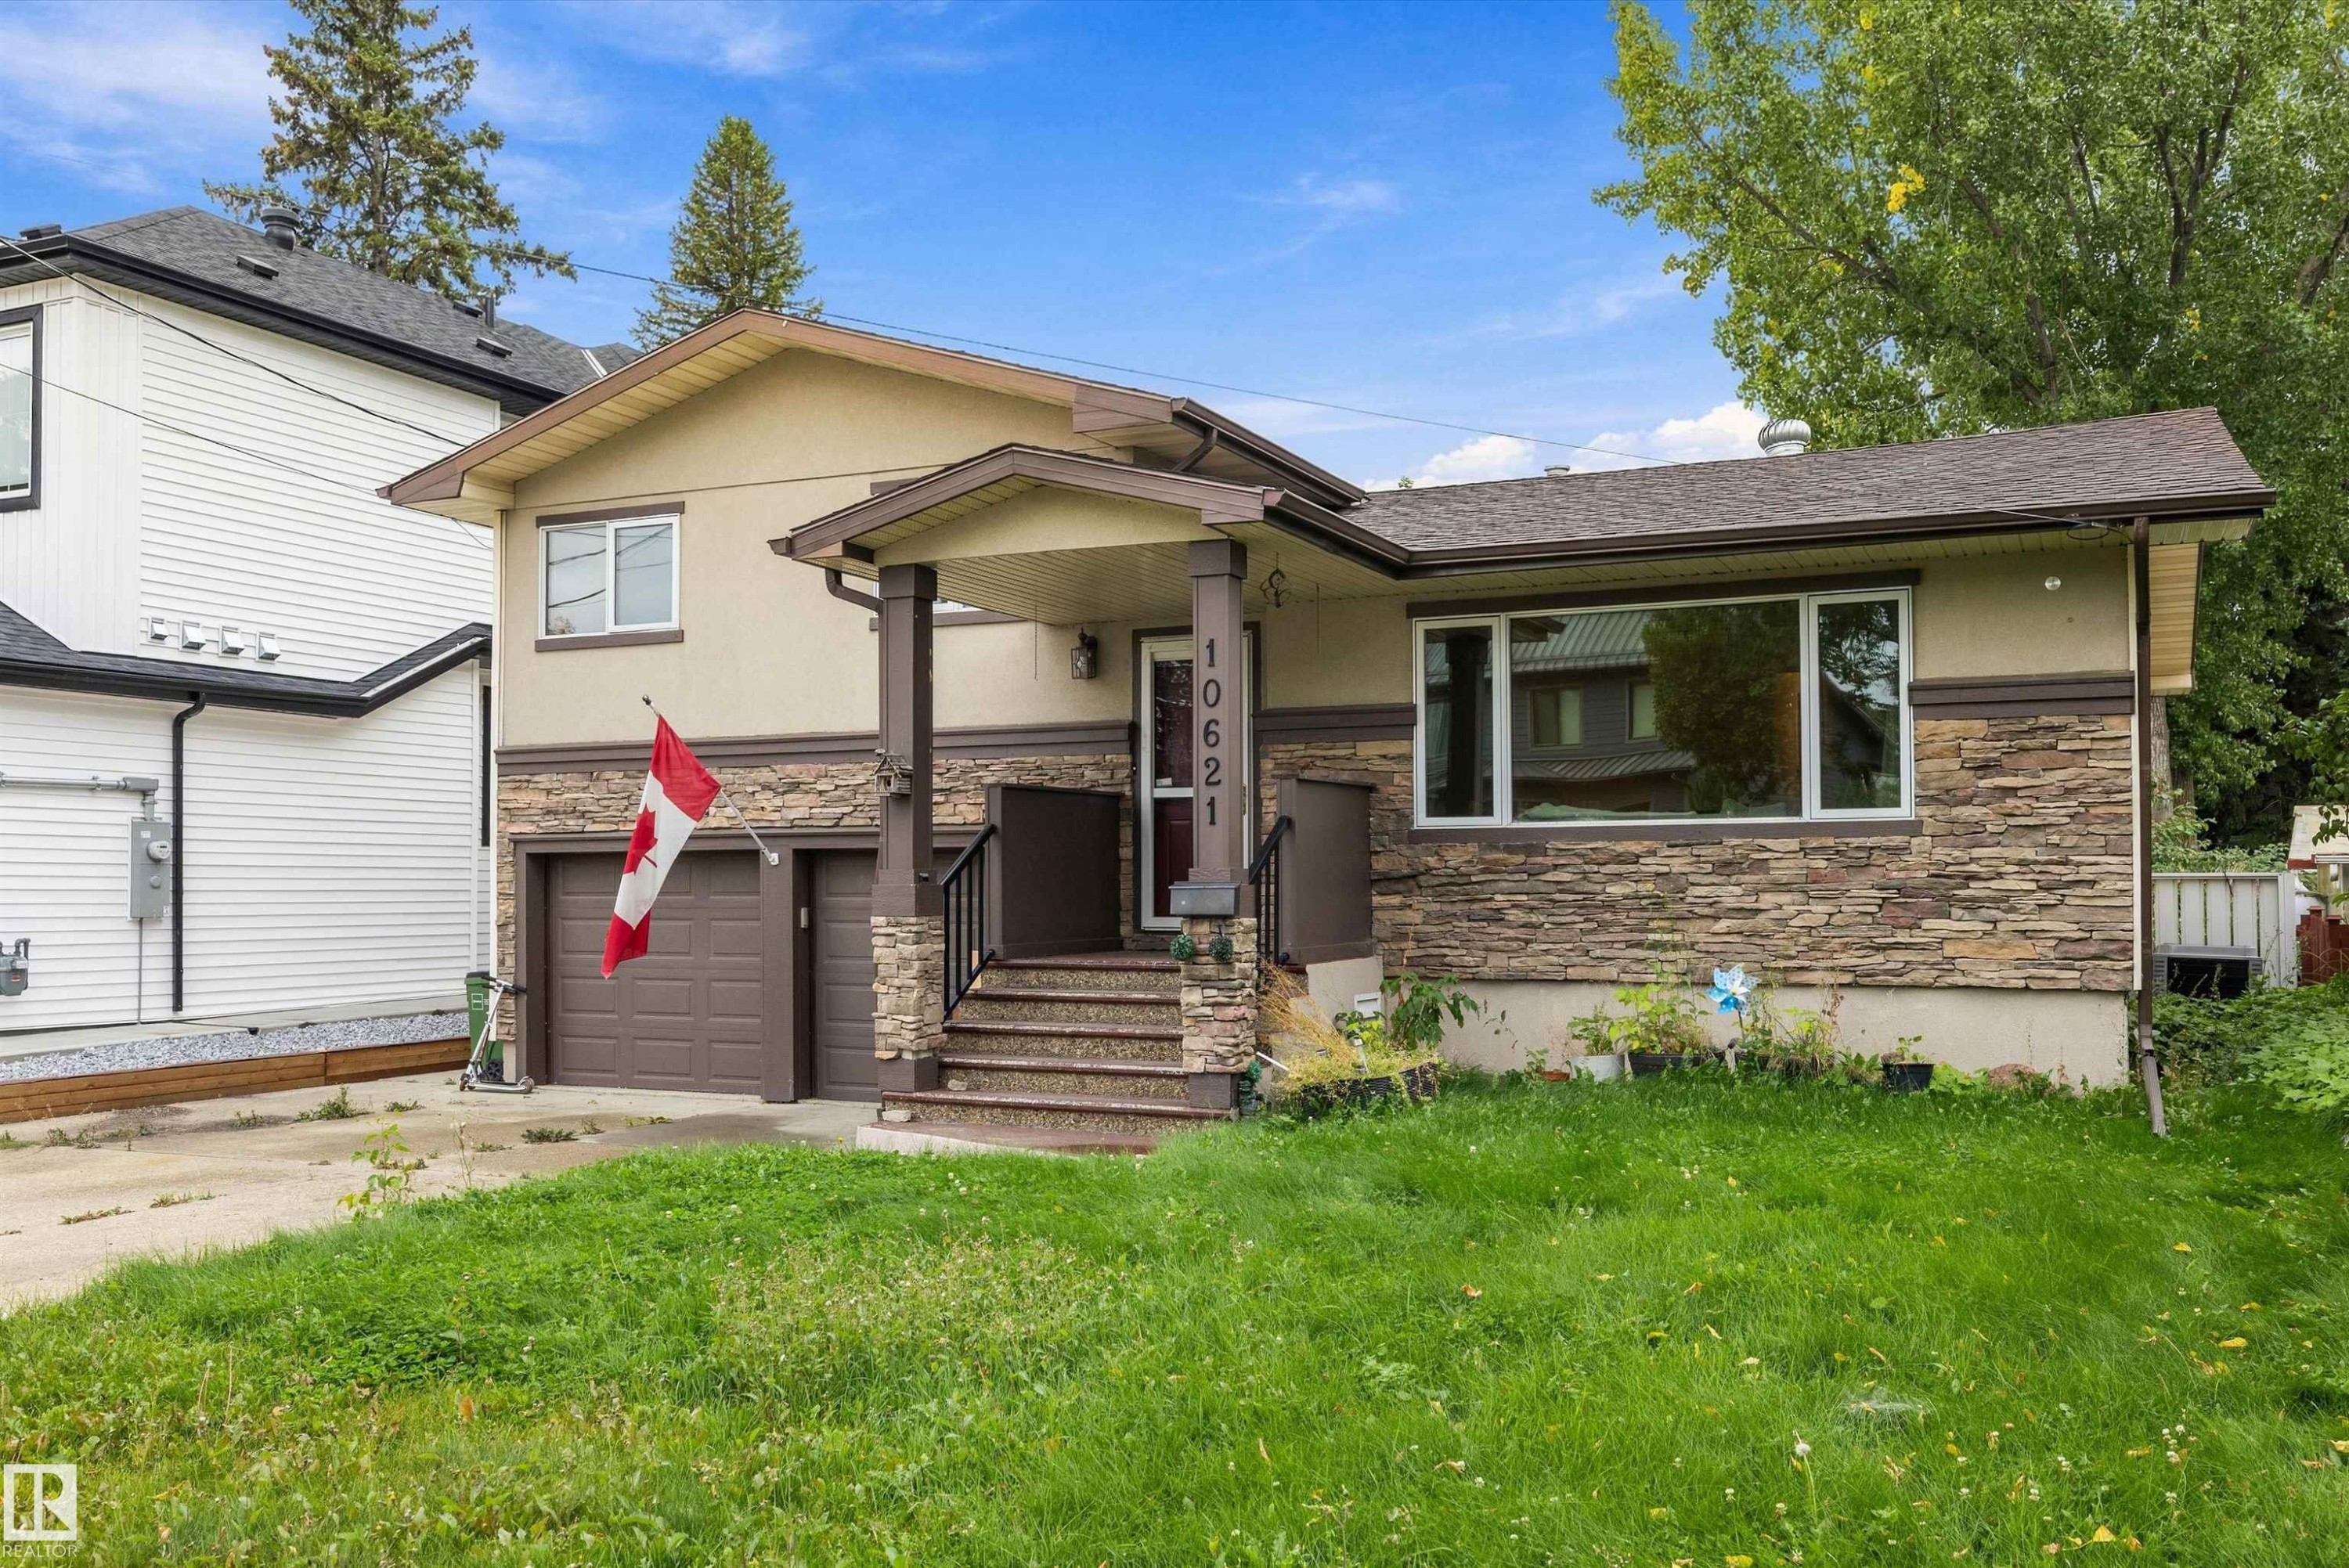
Stucco and stone facade with a covered entry - 10621 60A Avenue Nw, Edmonton, AB
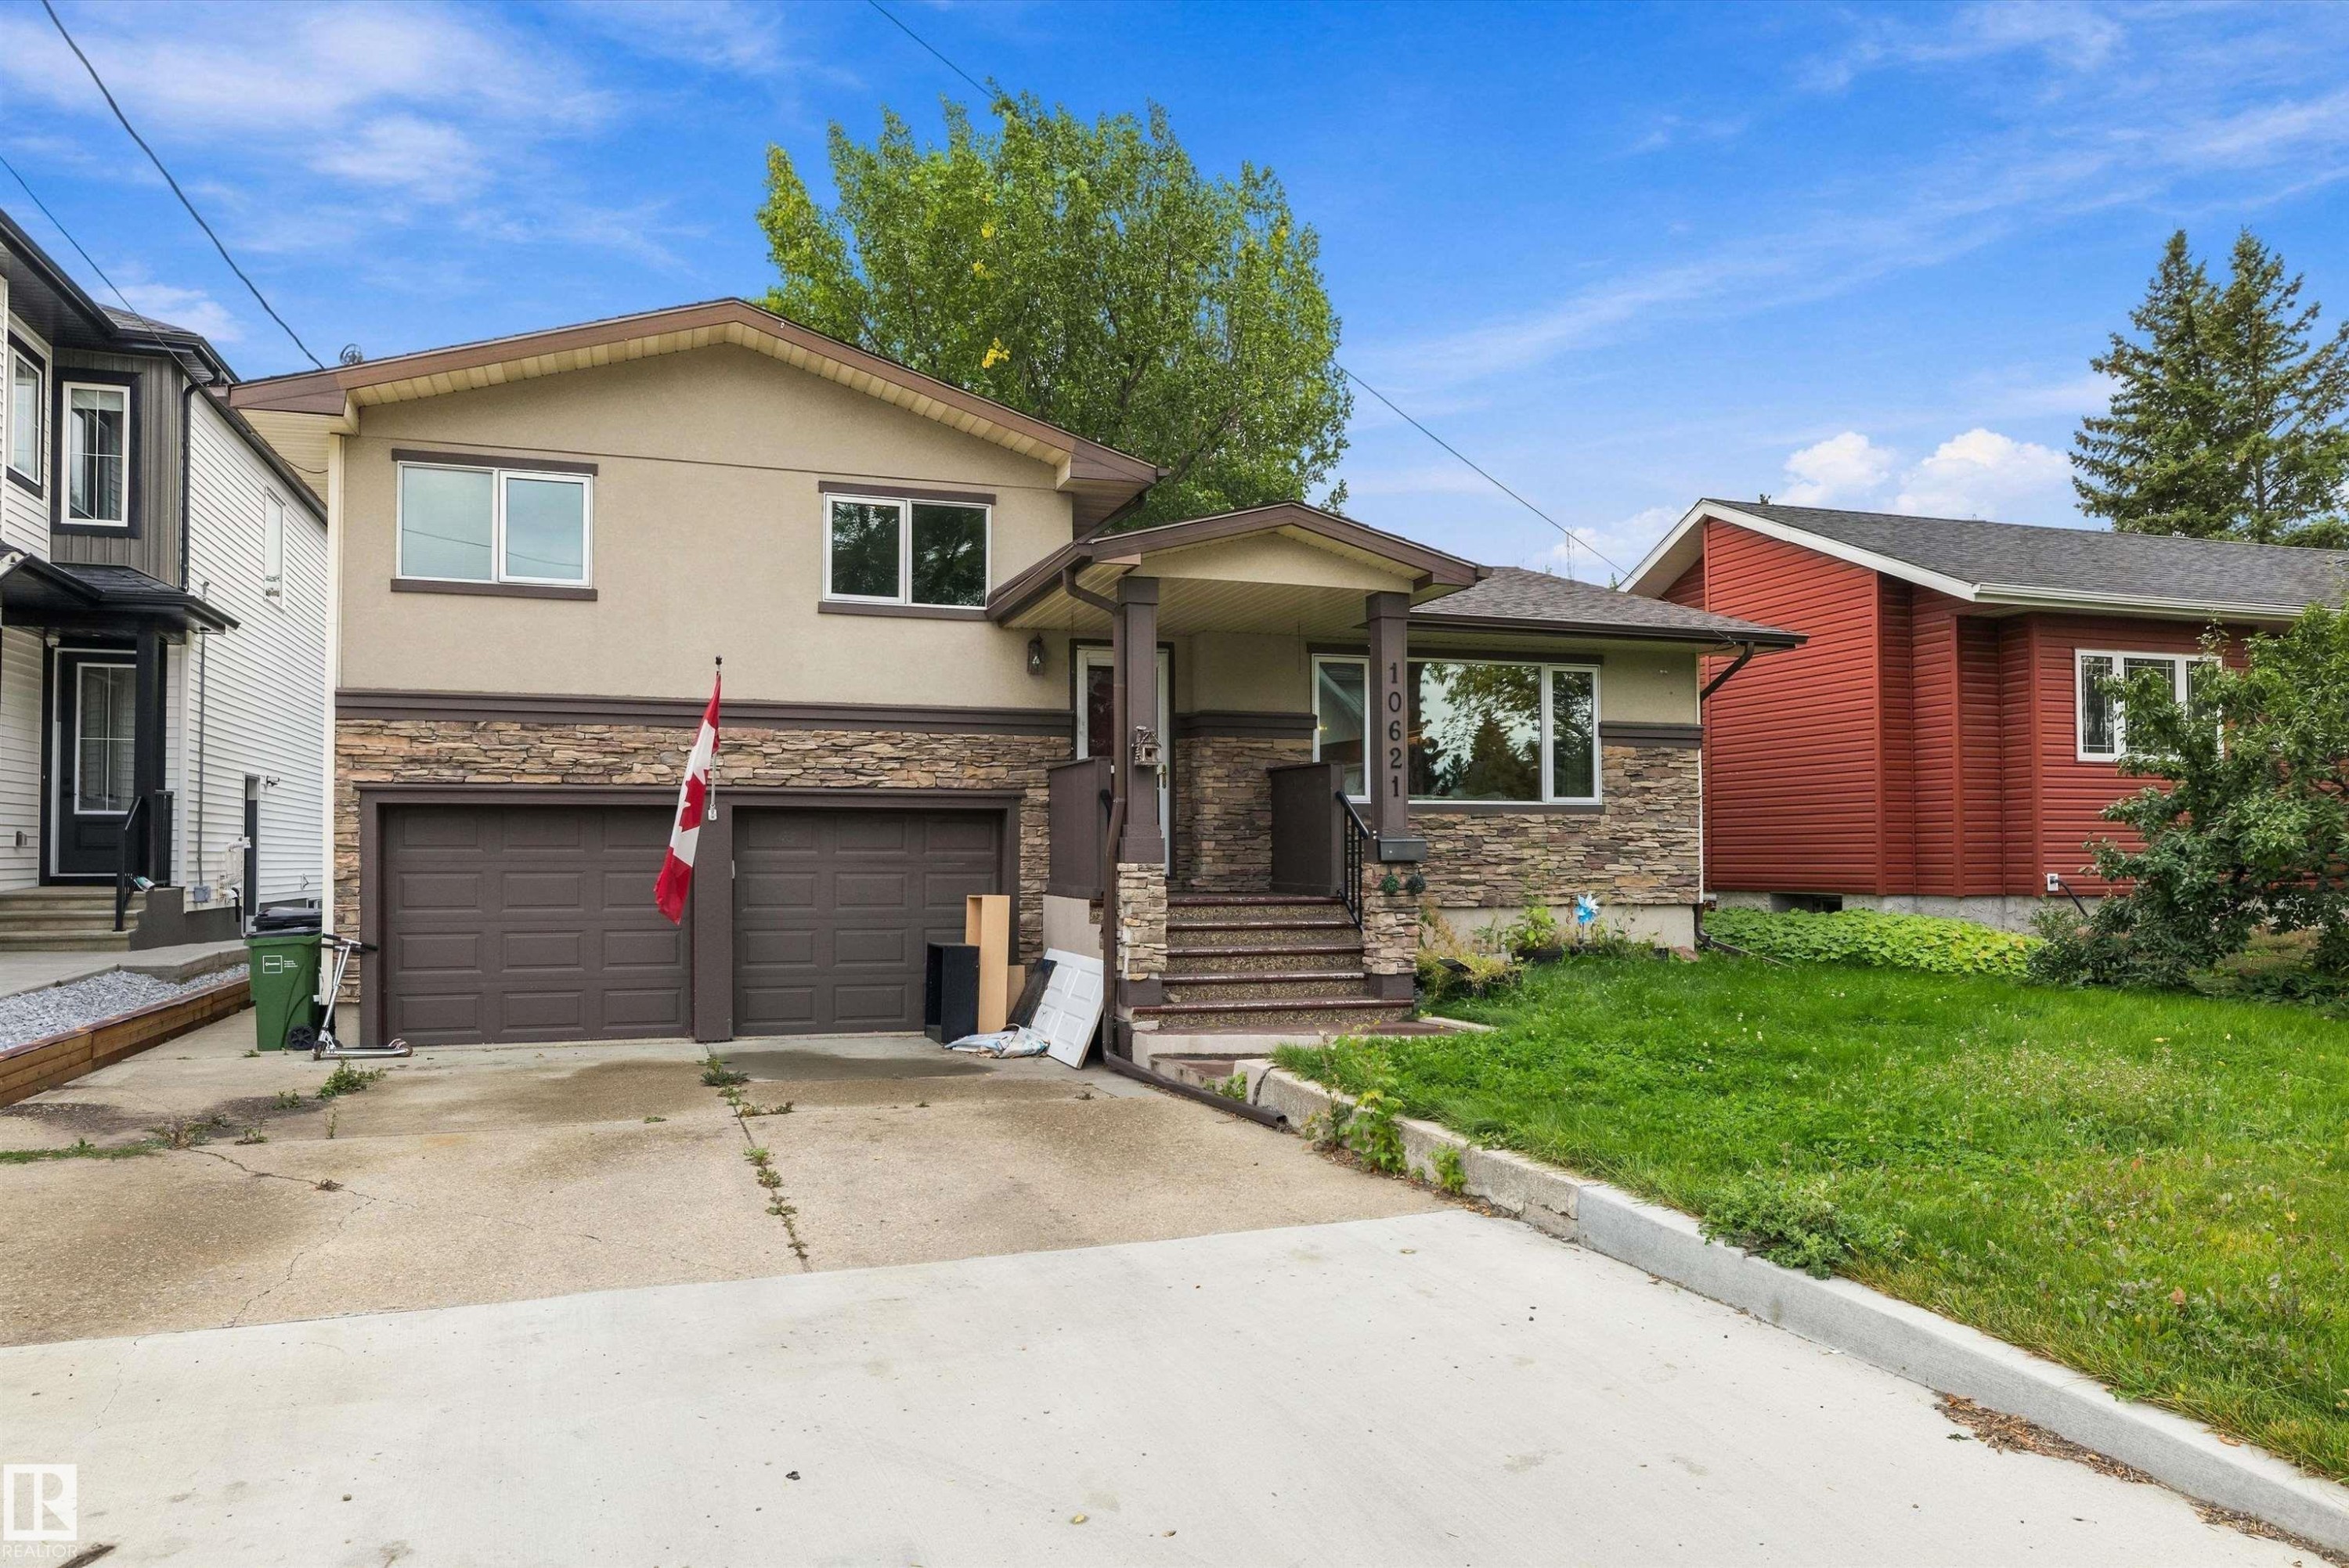
Stucco and stone facade with a covered entry, concrete stairs, and an attached two-car garage - 10621 60A Avenue Nw, Edmonton, AB
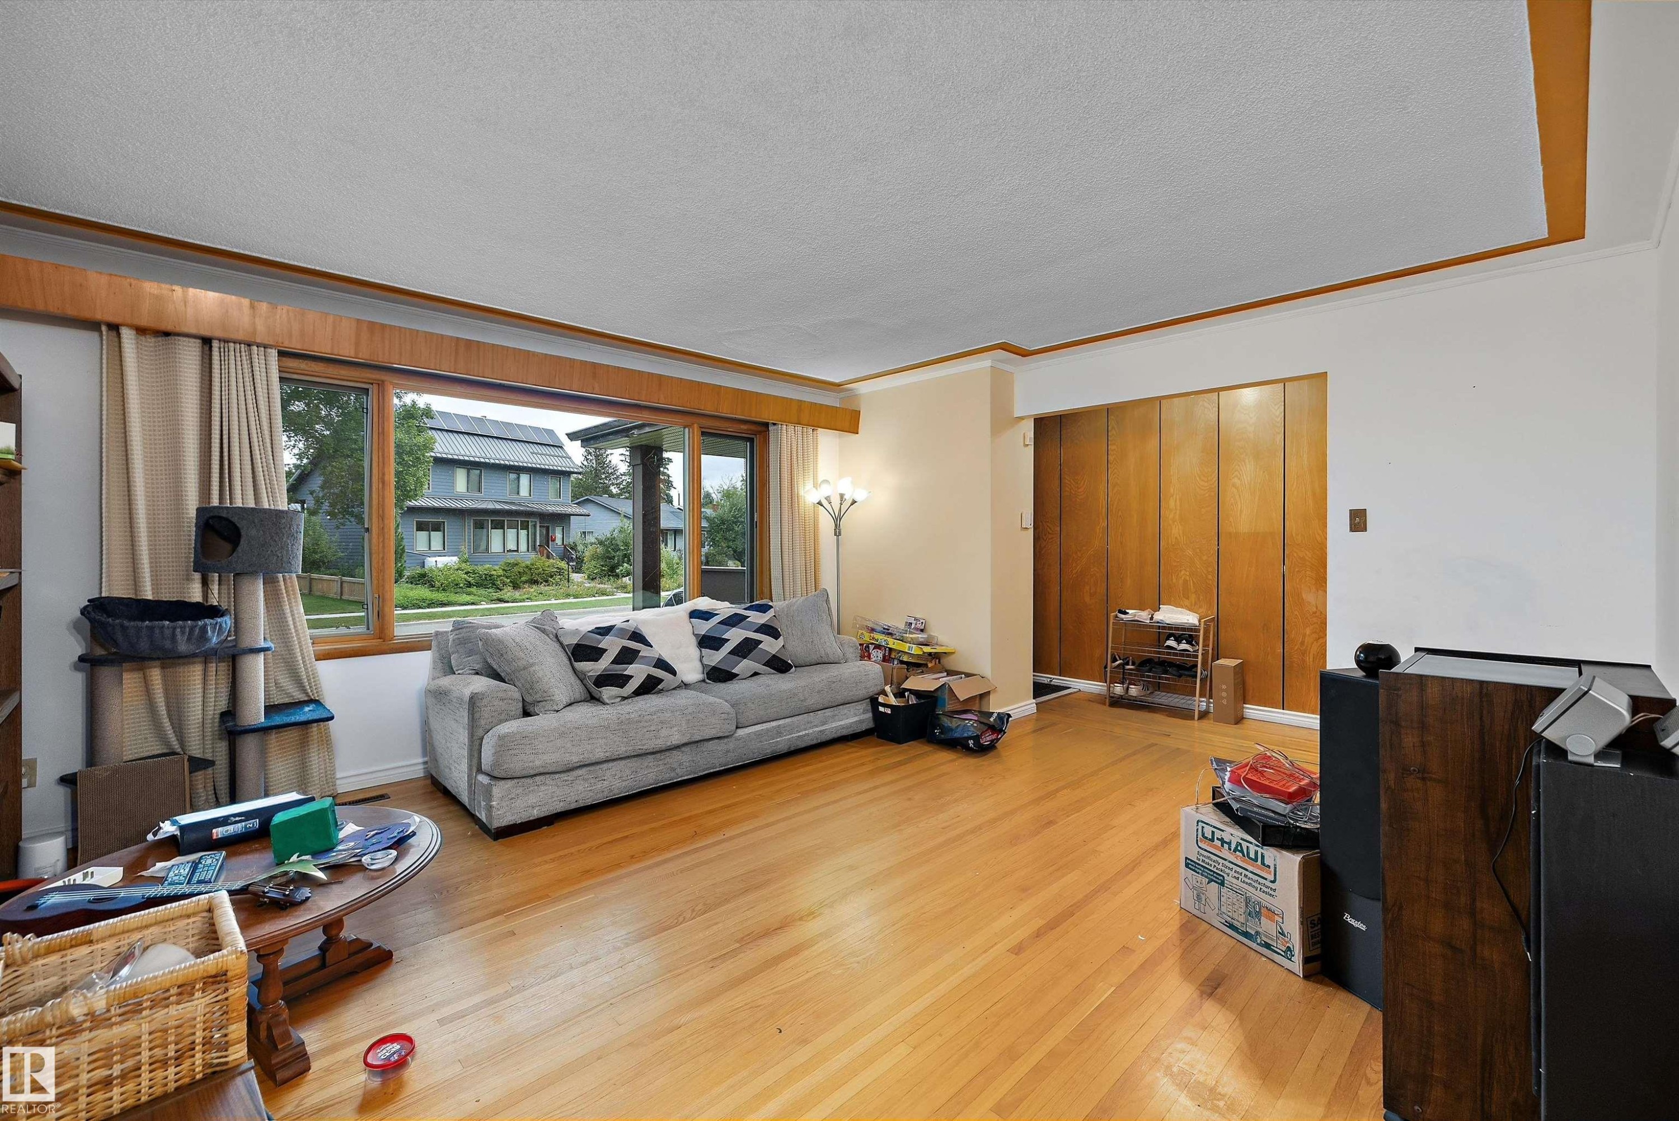
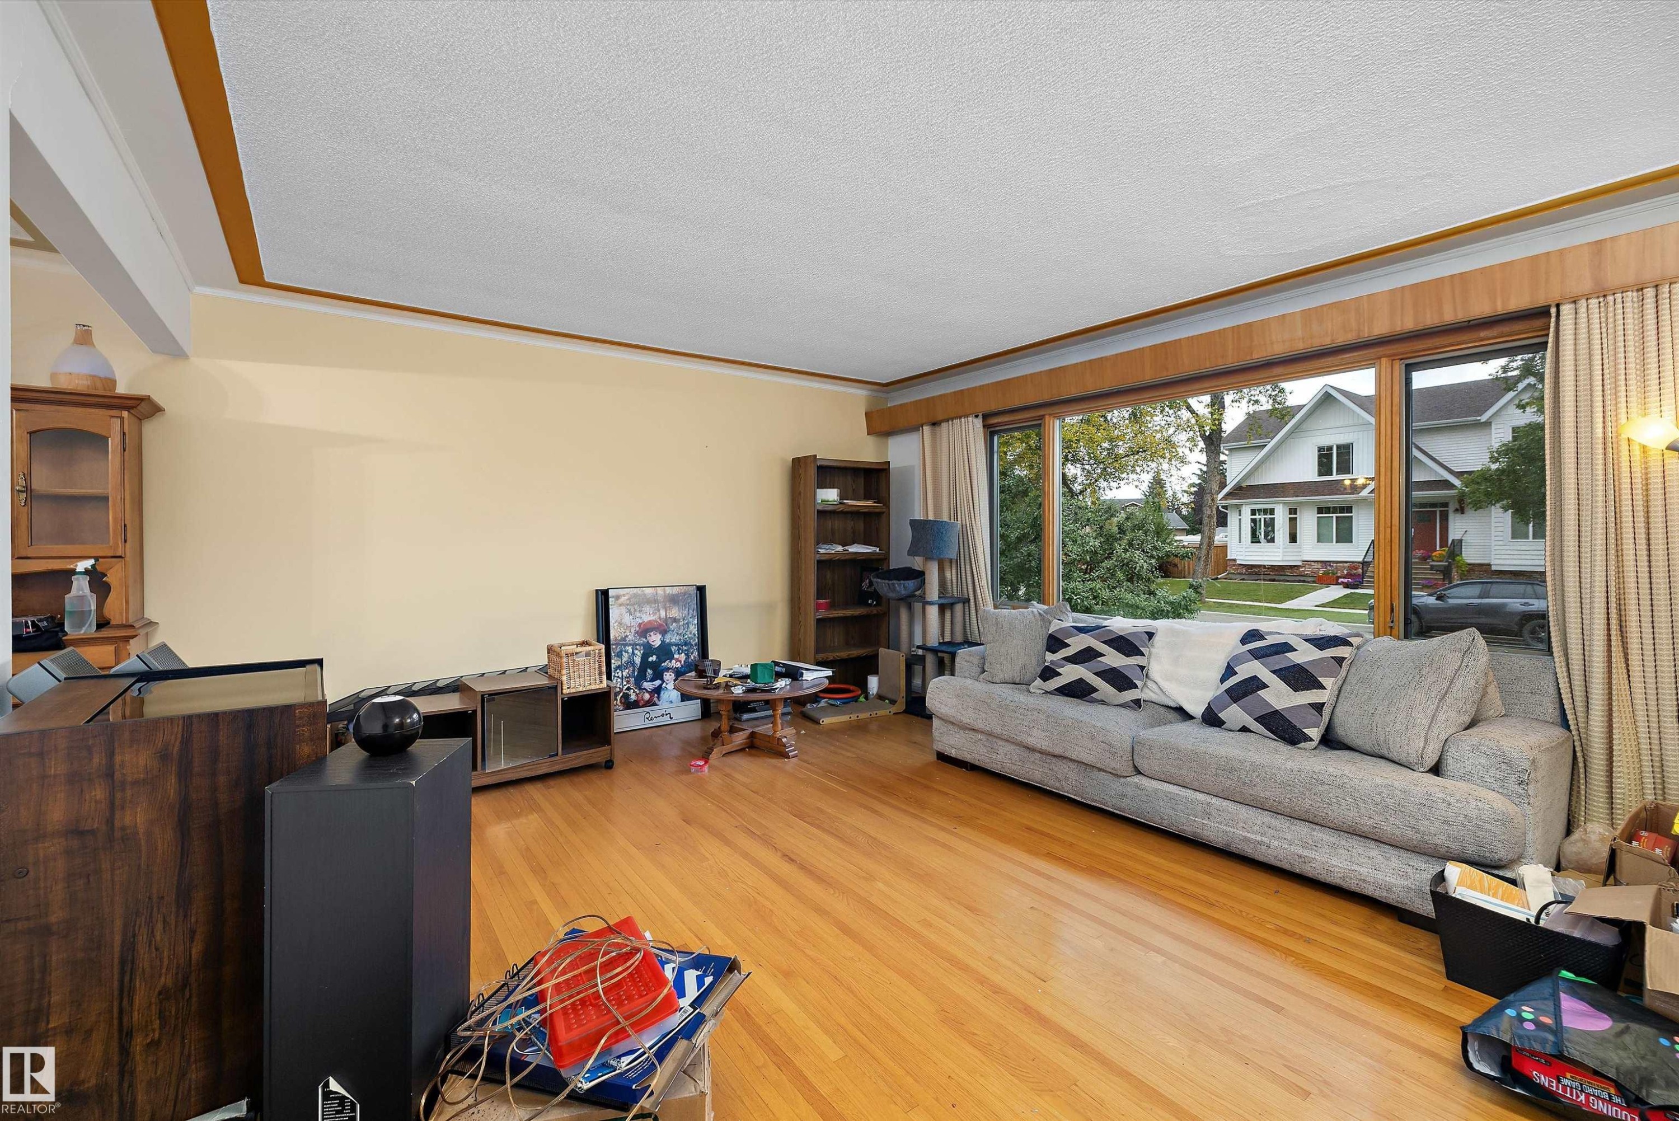
Hardwood flooring with a wide window and wood trim - 10621 60A Avenue Nw, Edmonton, AB
Hardwood flooring throughout, large windows with wood trim, and a built-in bookshelf - 10621 60A Avenue Nw, Edmonton, AB
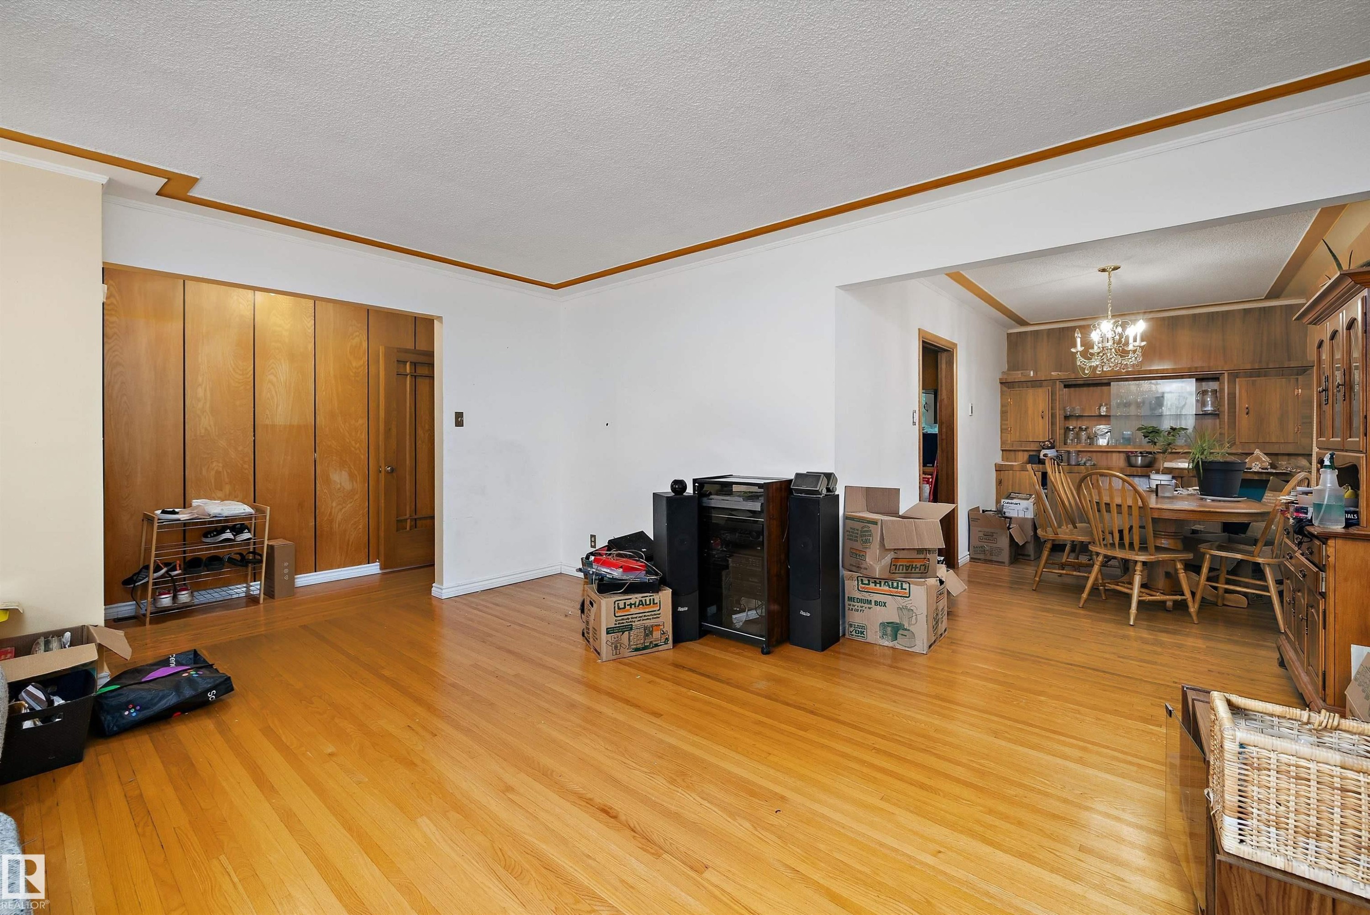
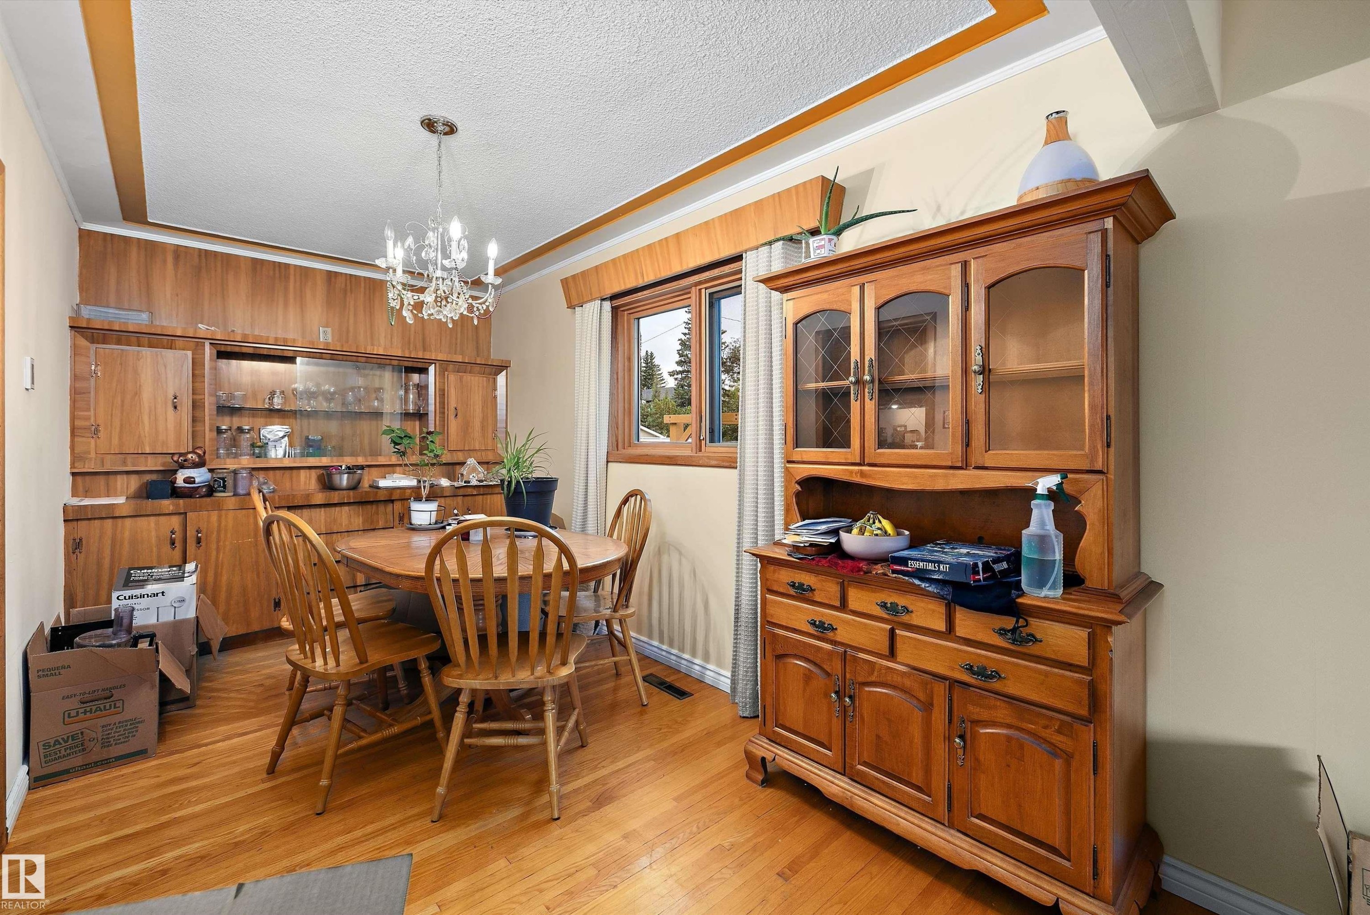
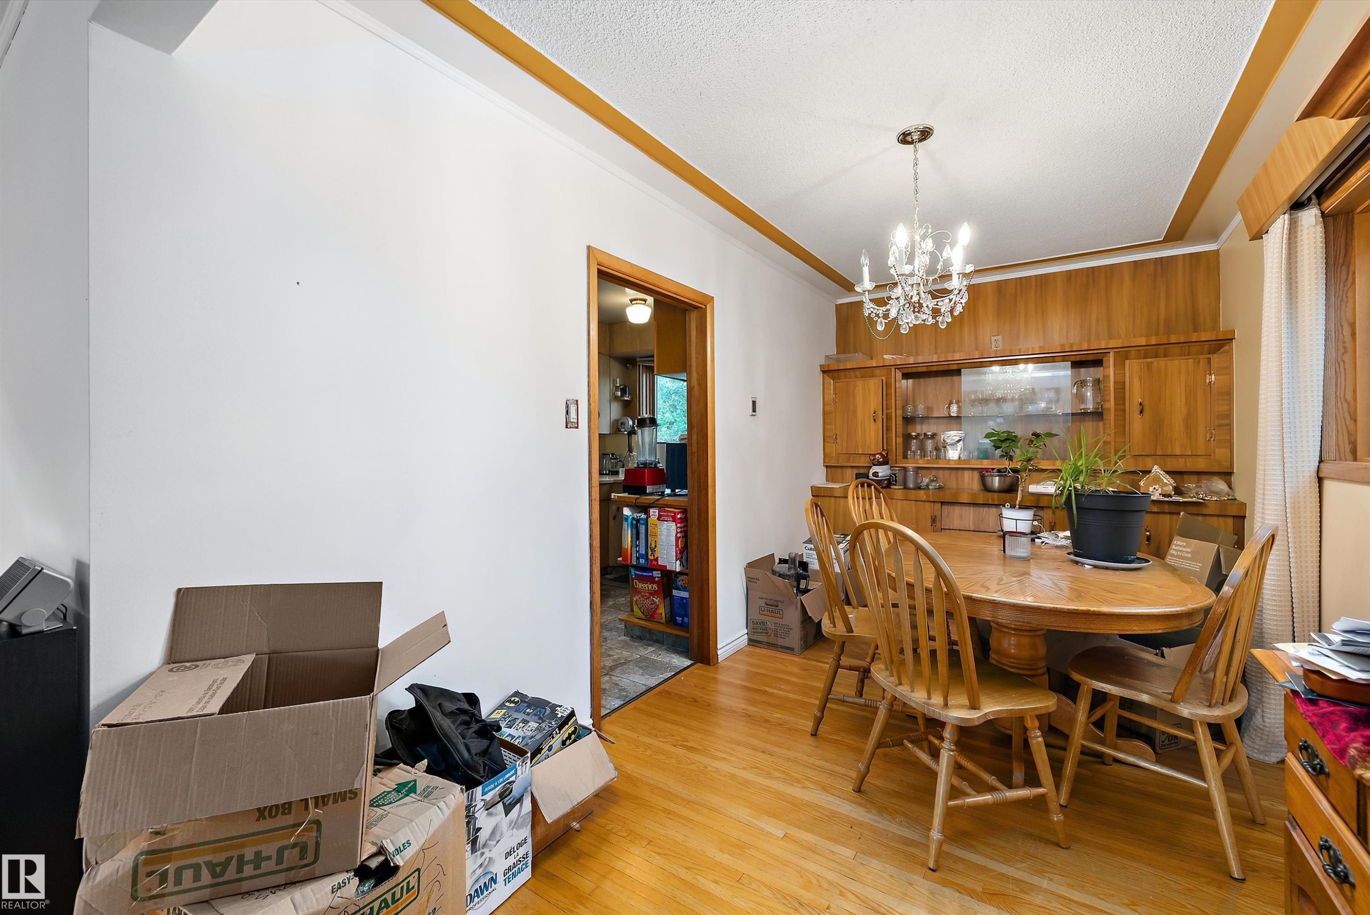
Hardwood flooring, wood paneling, decorative ceiling trim, recessed dining area, chandelier - 10621 60A Avenue Nw, Edmonton, AB
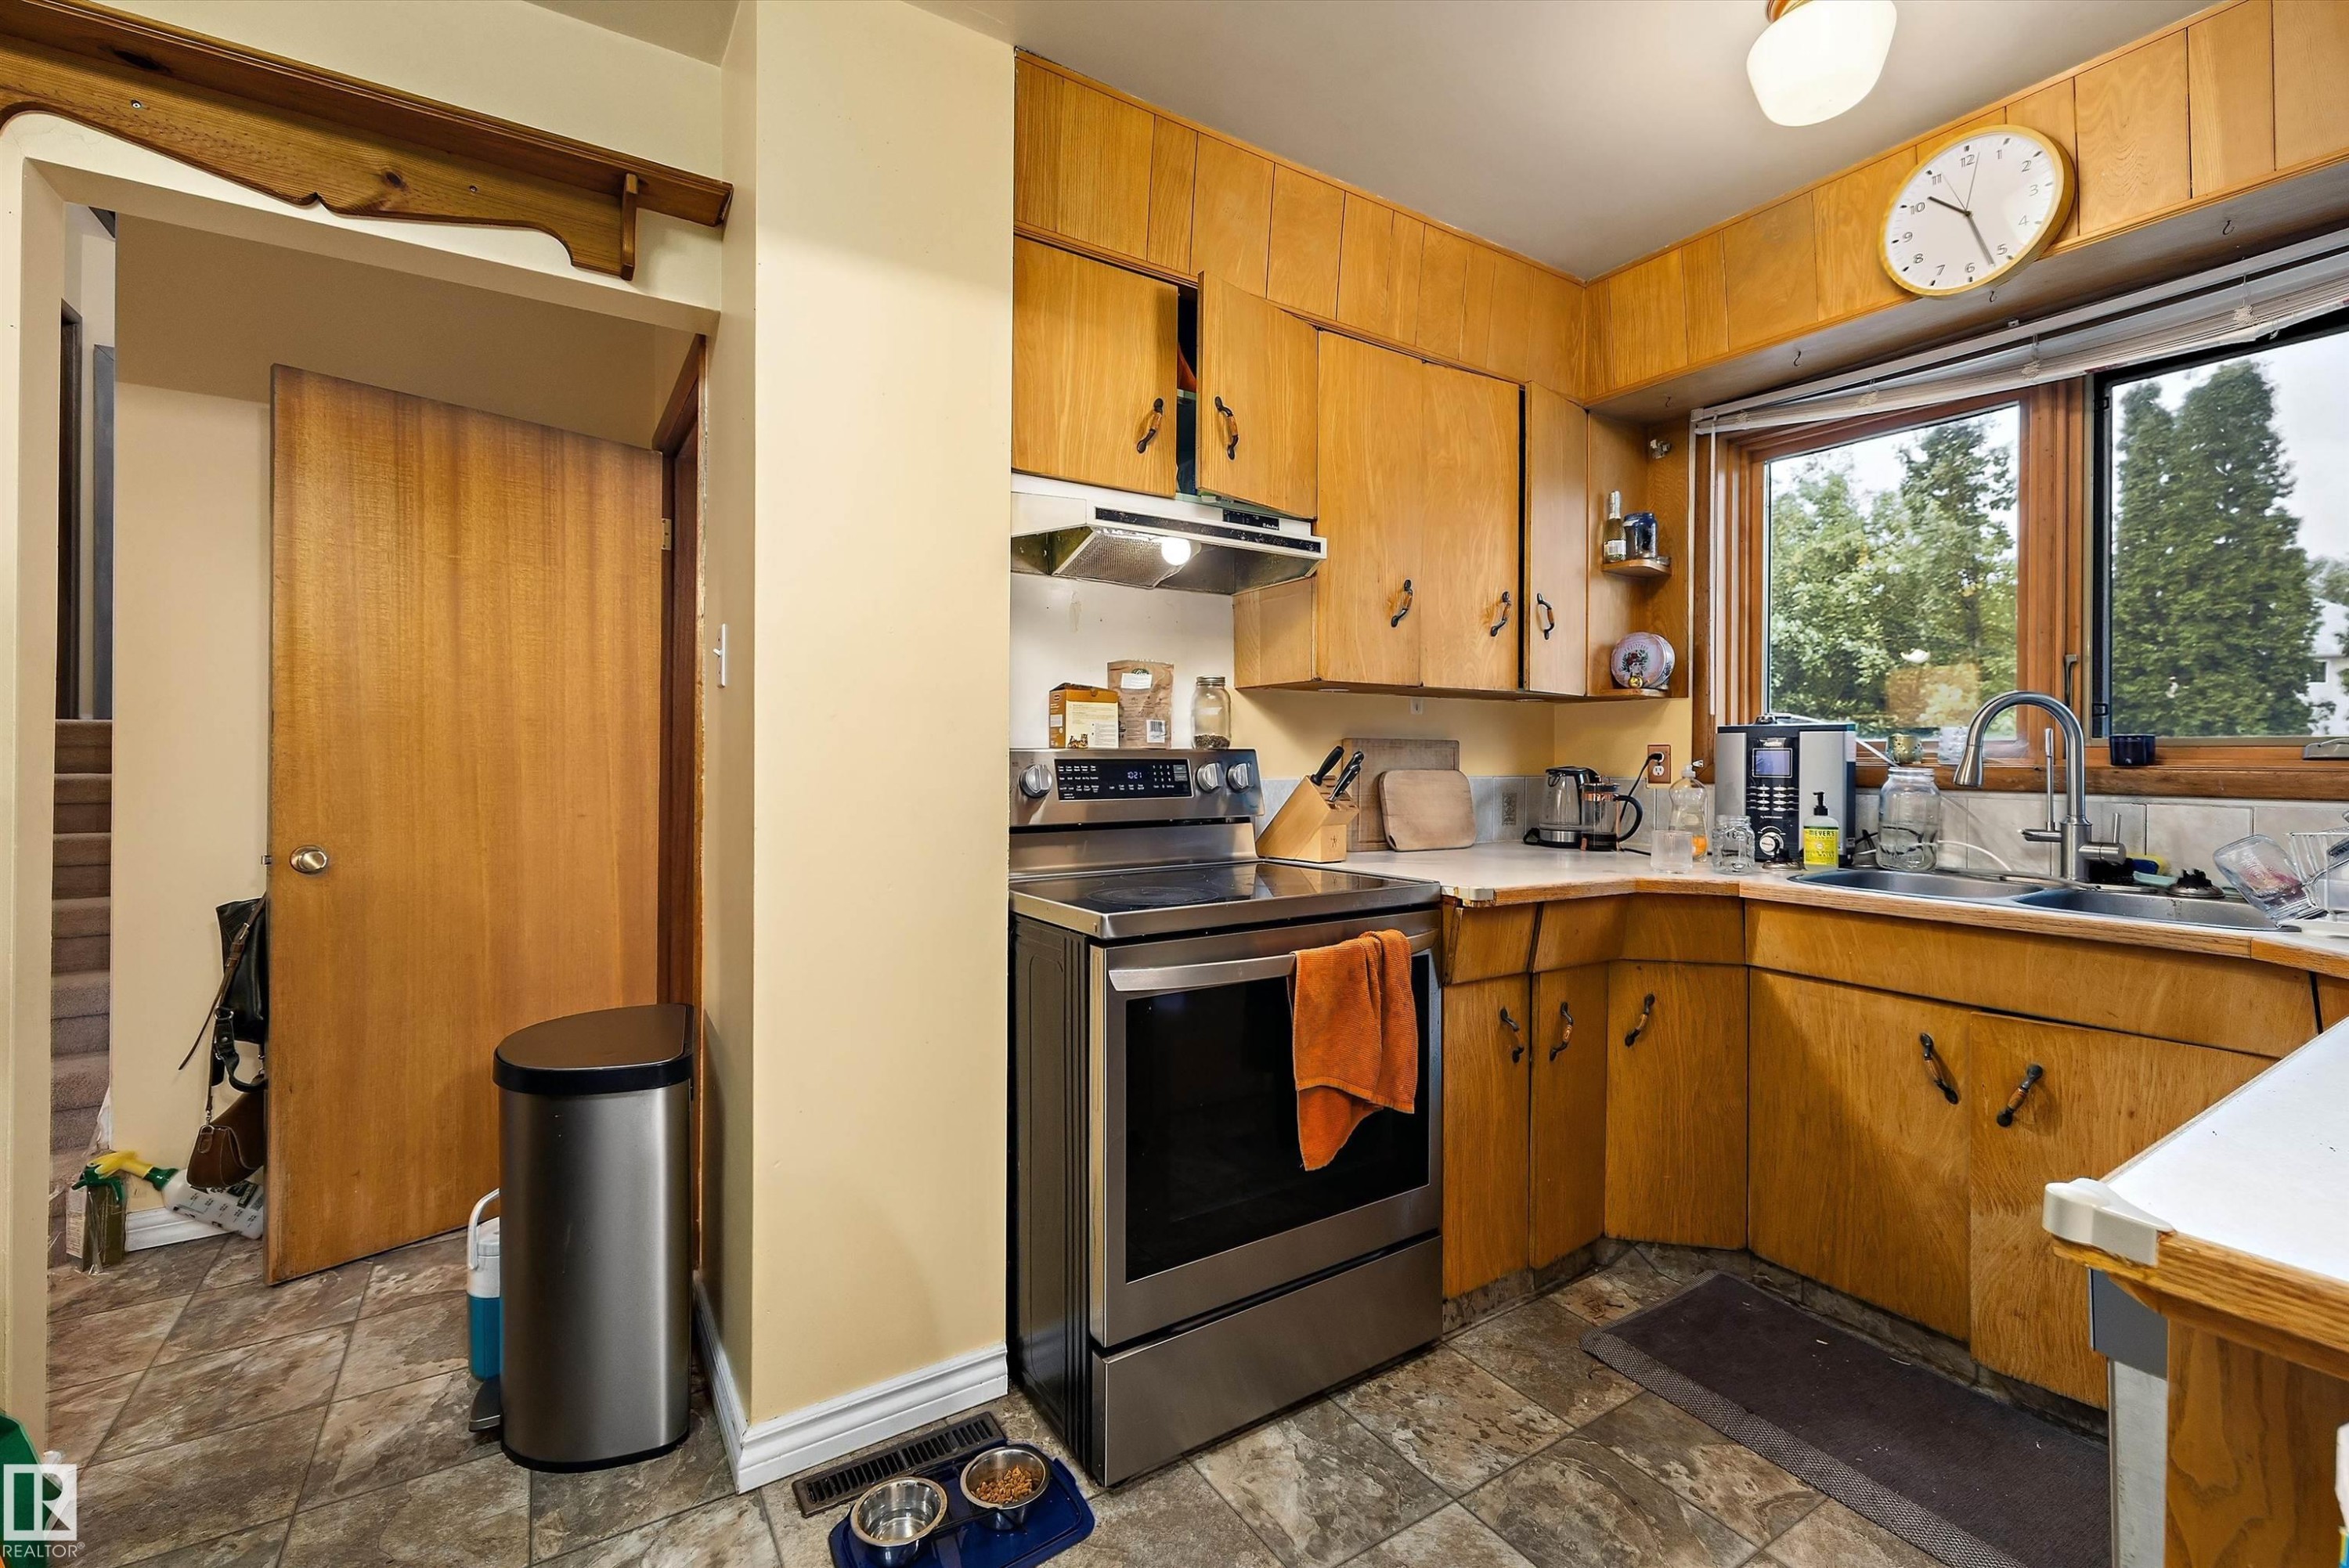
Wood-finish cabinetry with coordinating wall paneling - 10621 60A Avenue Nw, Edmonton, AB
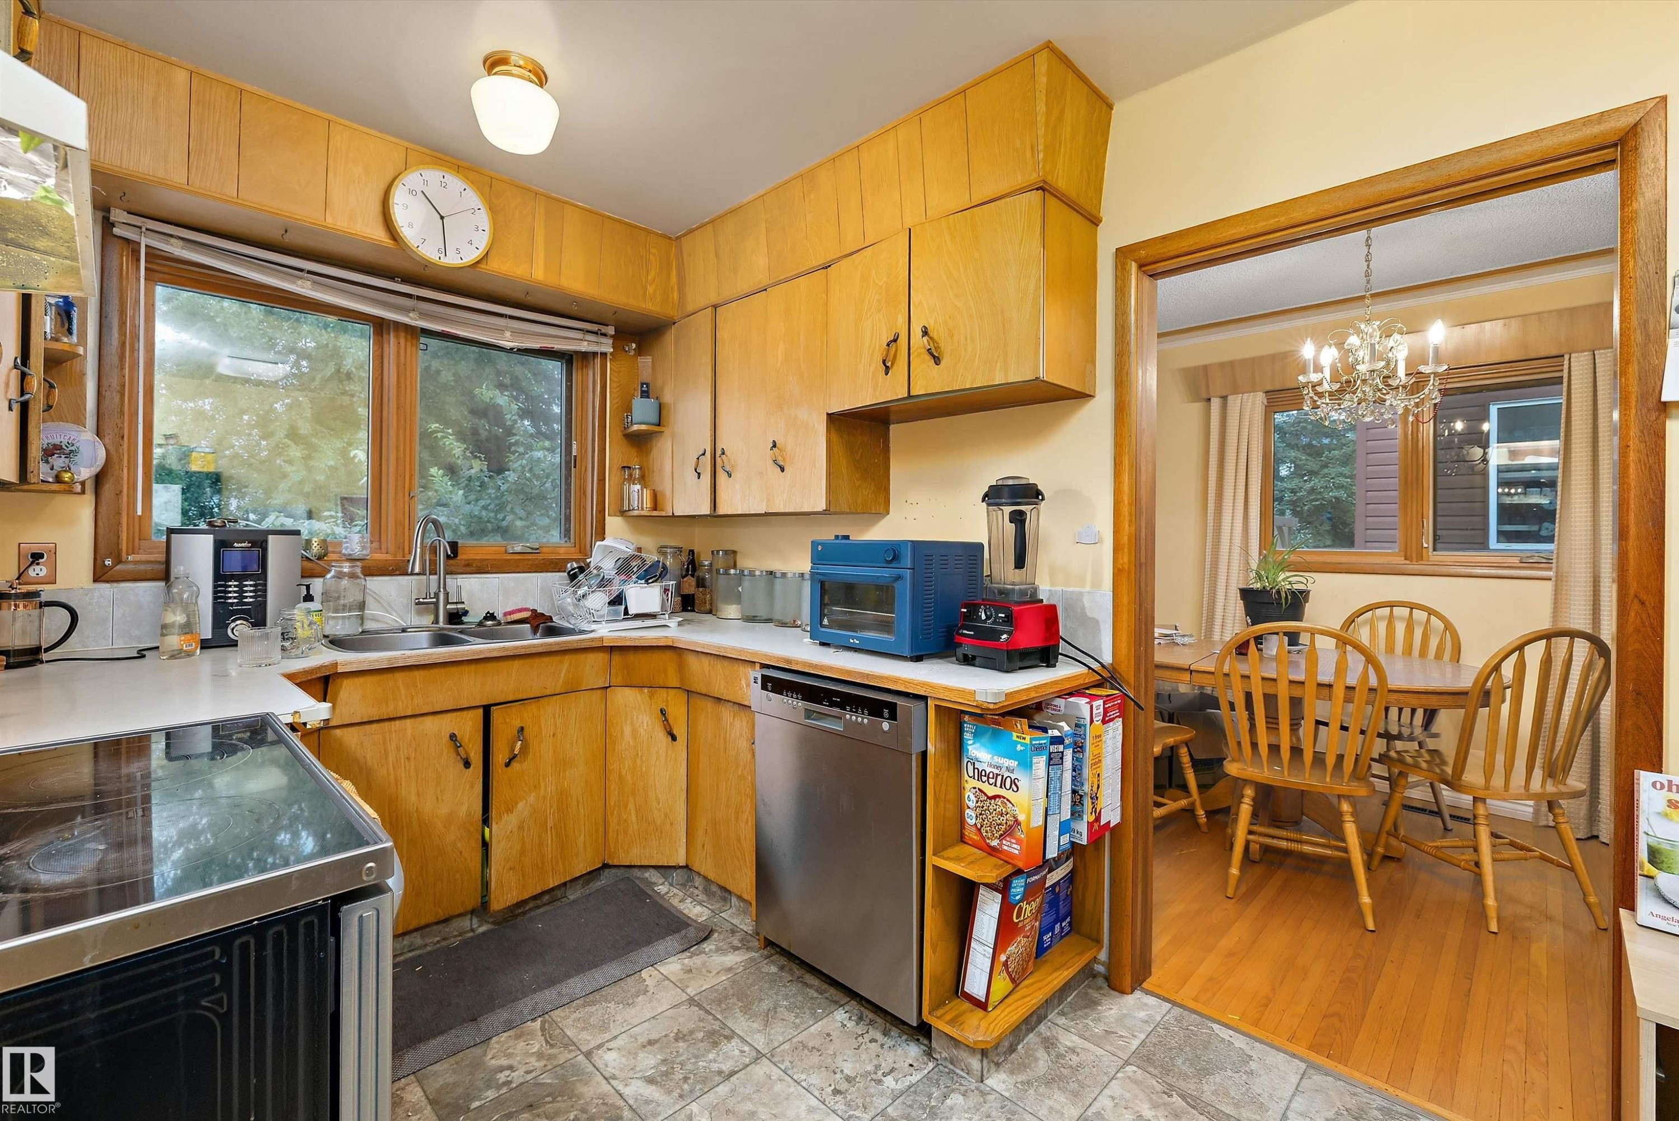
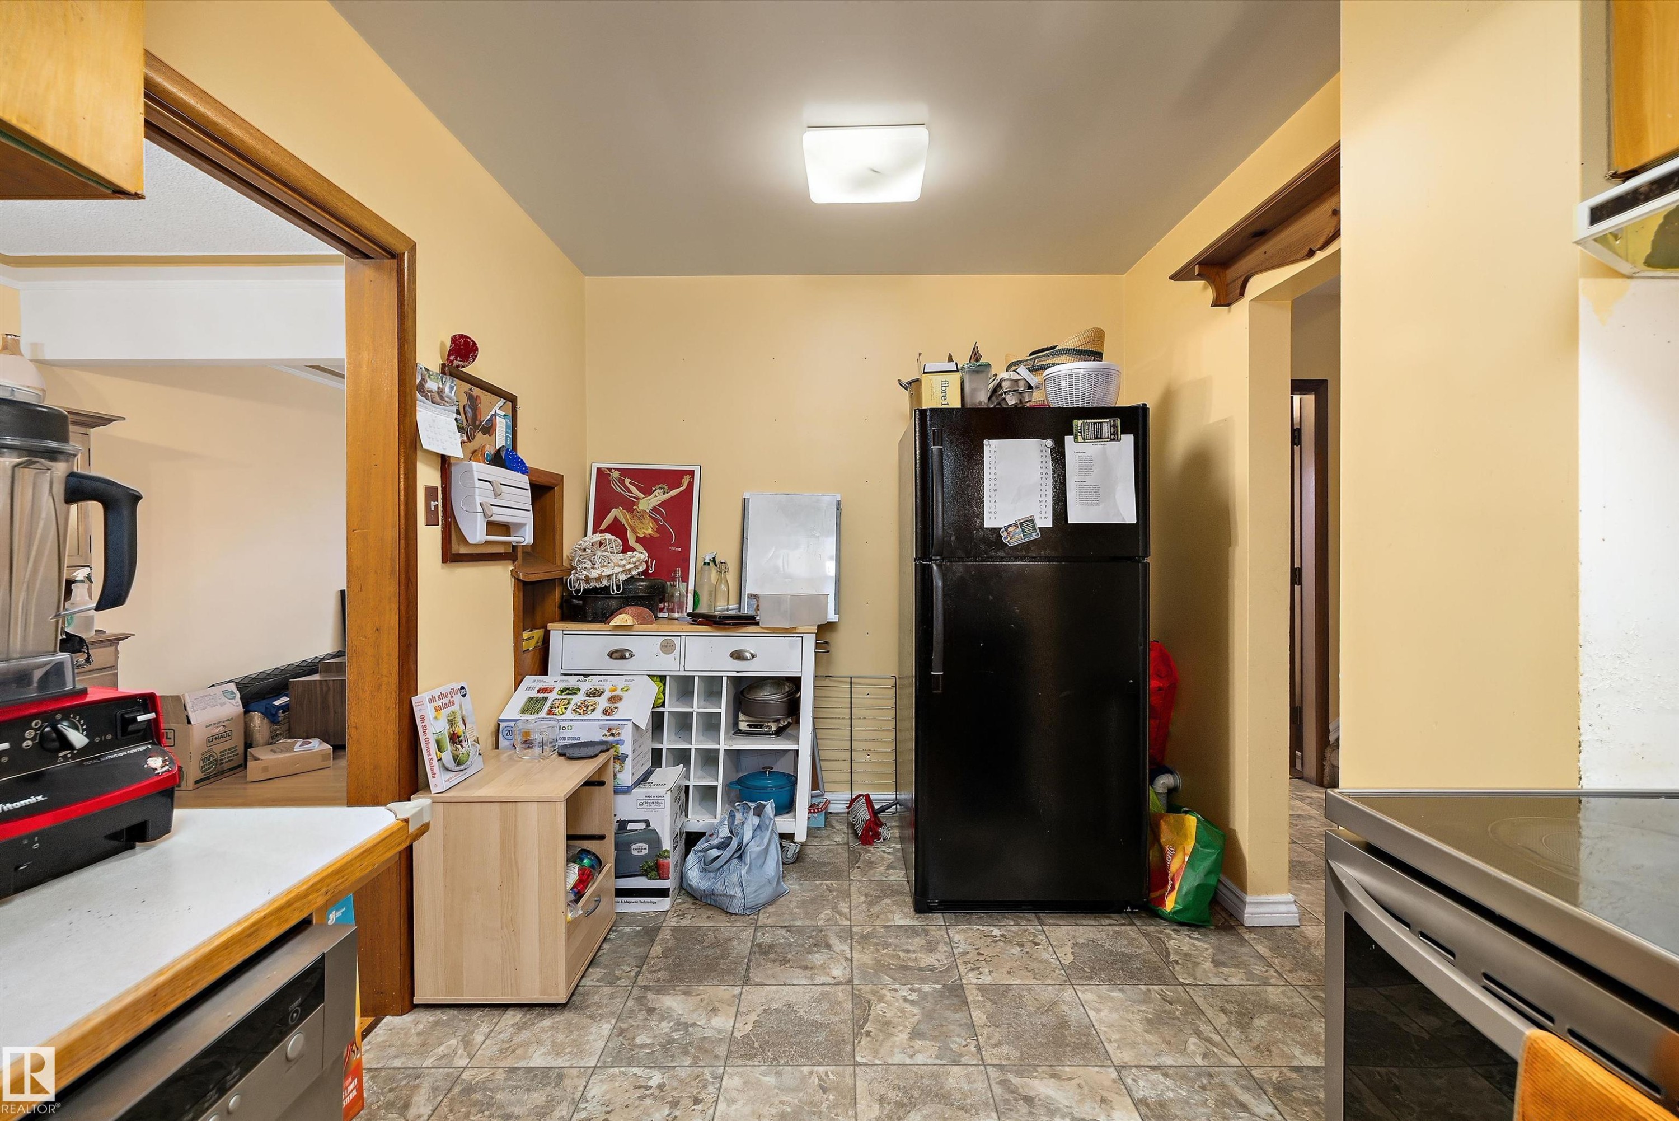
Kitchen featuring wood cabinetry, stainless steel dishwasher, and a double window above the sink - 10621 60A Avenue Nw, Edmonton, AB
Wood-finish flooring with a built-in wall unit - 10621 60A Avenue Nw, Edmonton, AB
Hardwood flooring, crystal chandelier, built-in cabinetry, wood-paneled walls, and wood-trim ceiling - 10621 60A Avenue Nw, Edmonton, AB
Additional content - 10621 60A Avenue Nw, Edmonton, AB
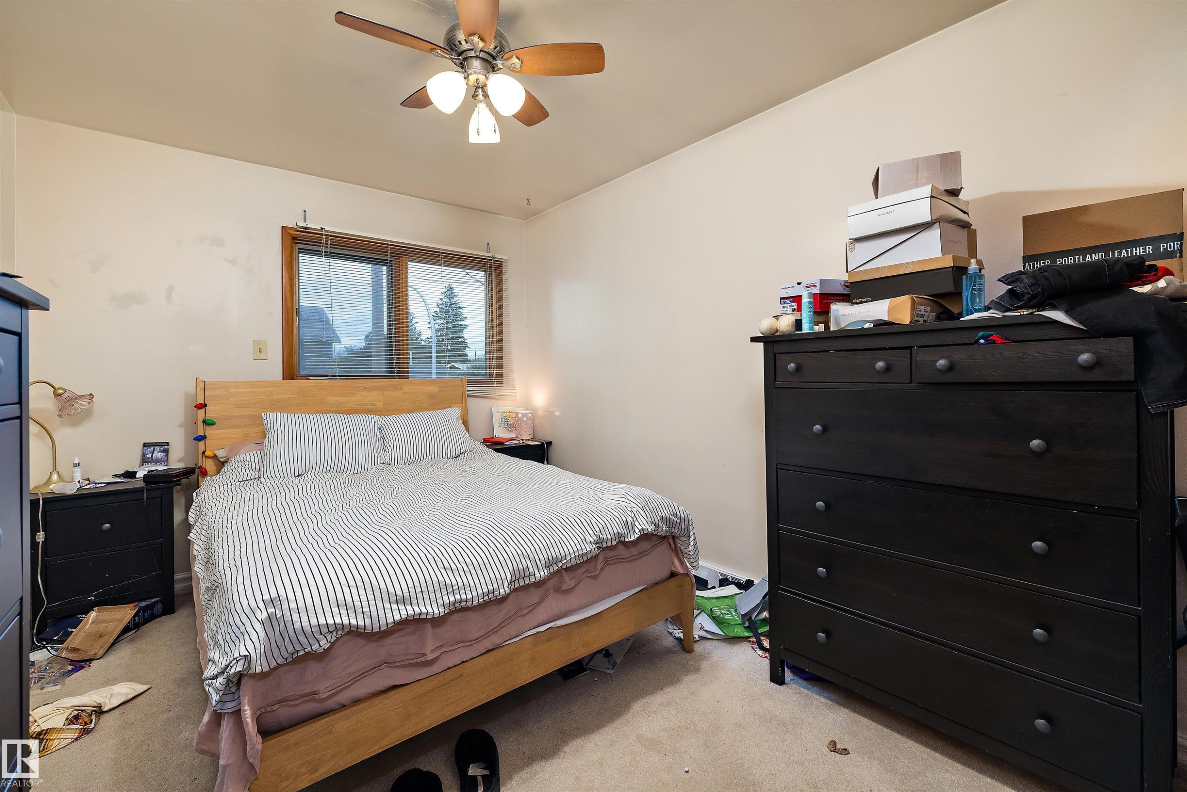
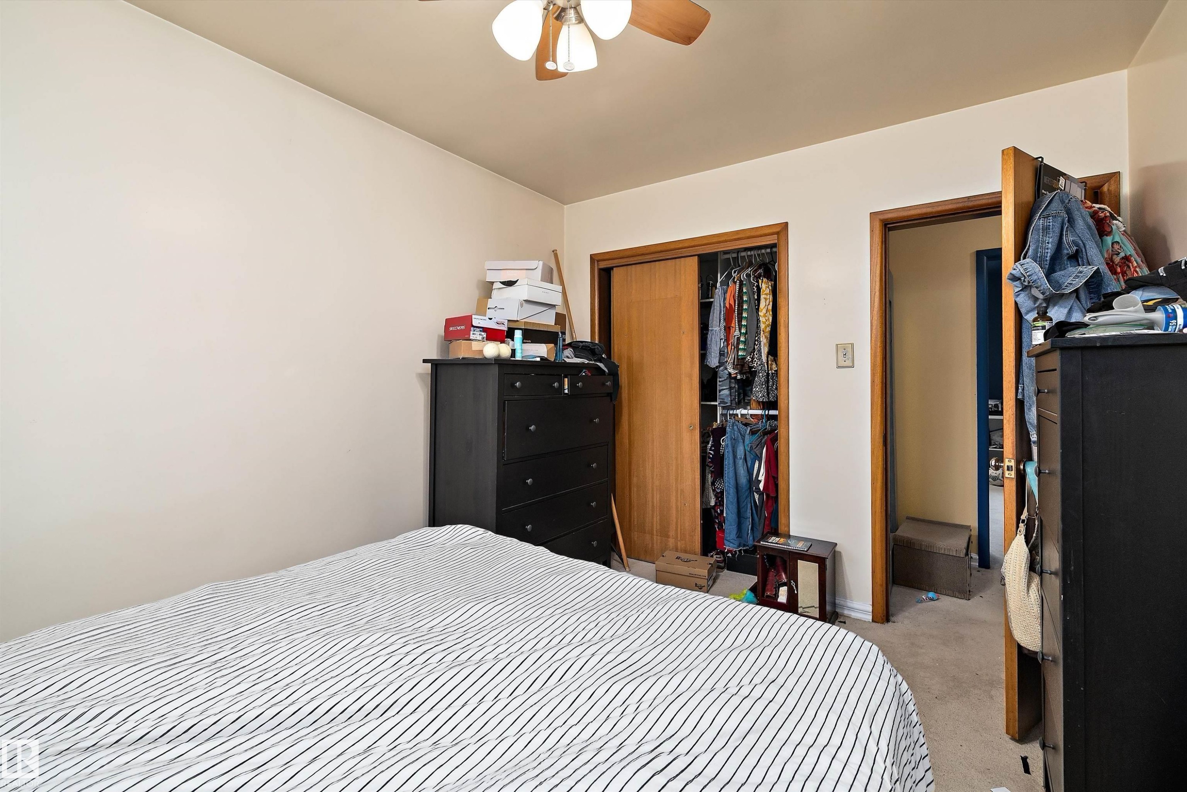
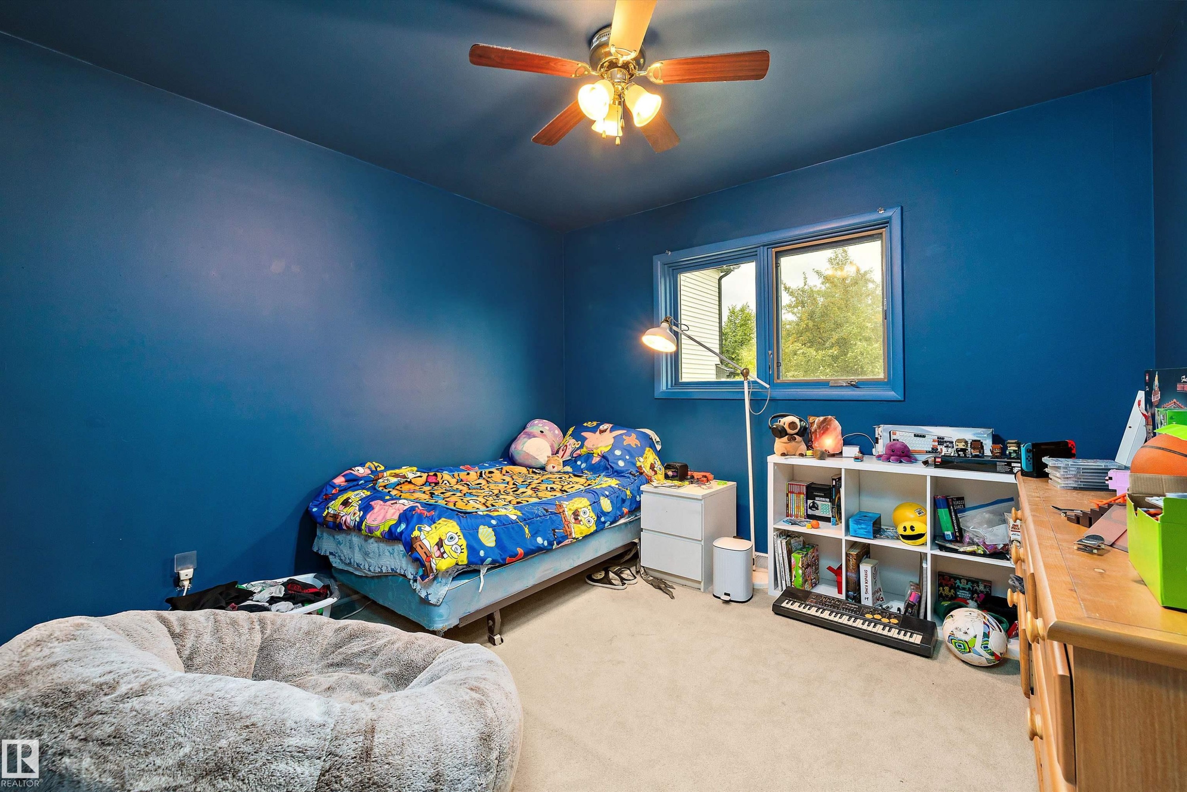
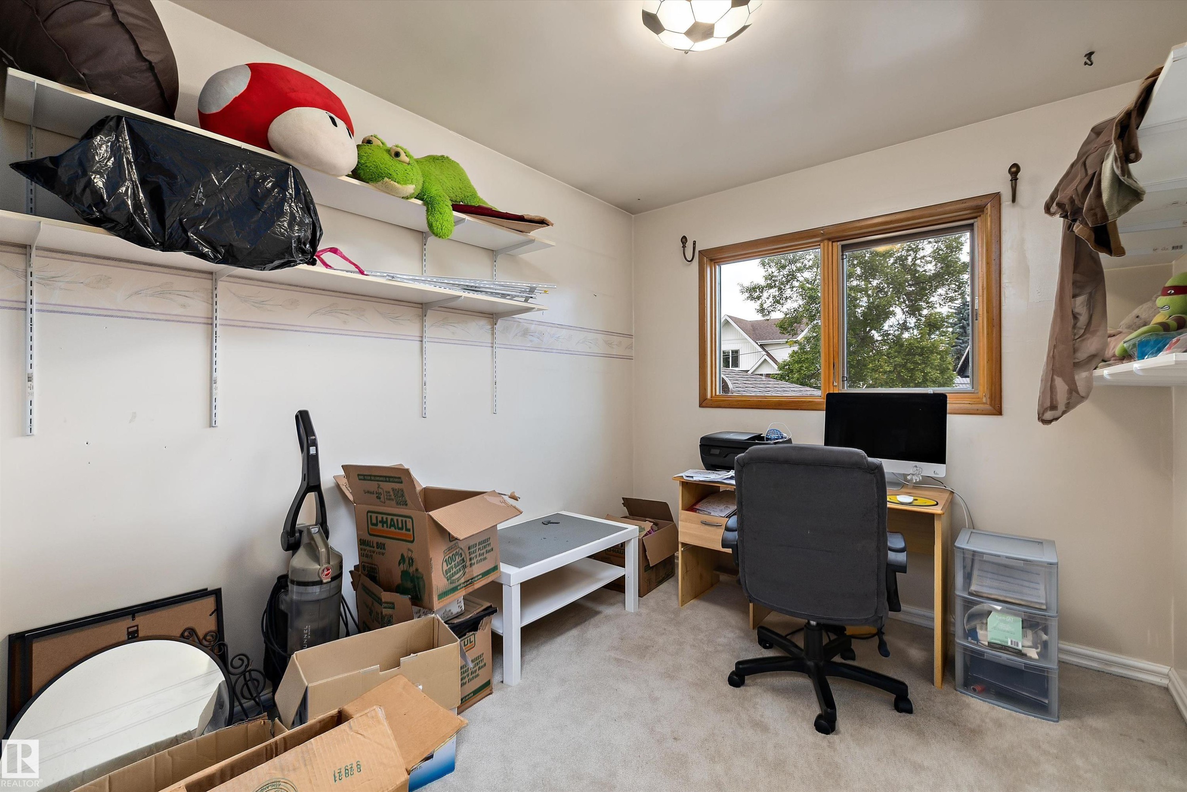
Window with exterior scenery, carpeted flooring, and a ceiling fan - 10621 60A Avenue Nw, Edmonton, AB
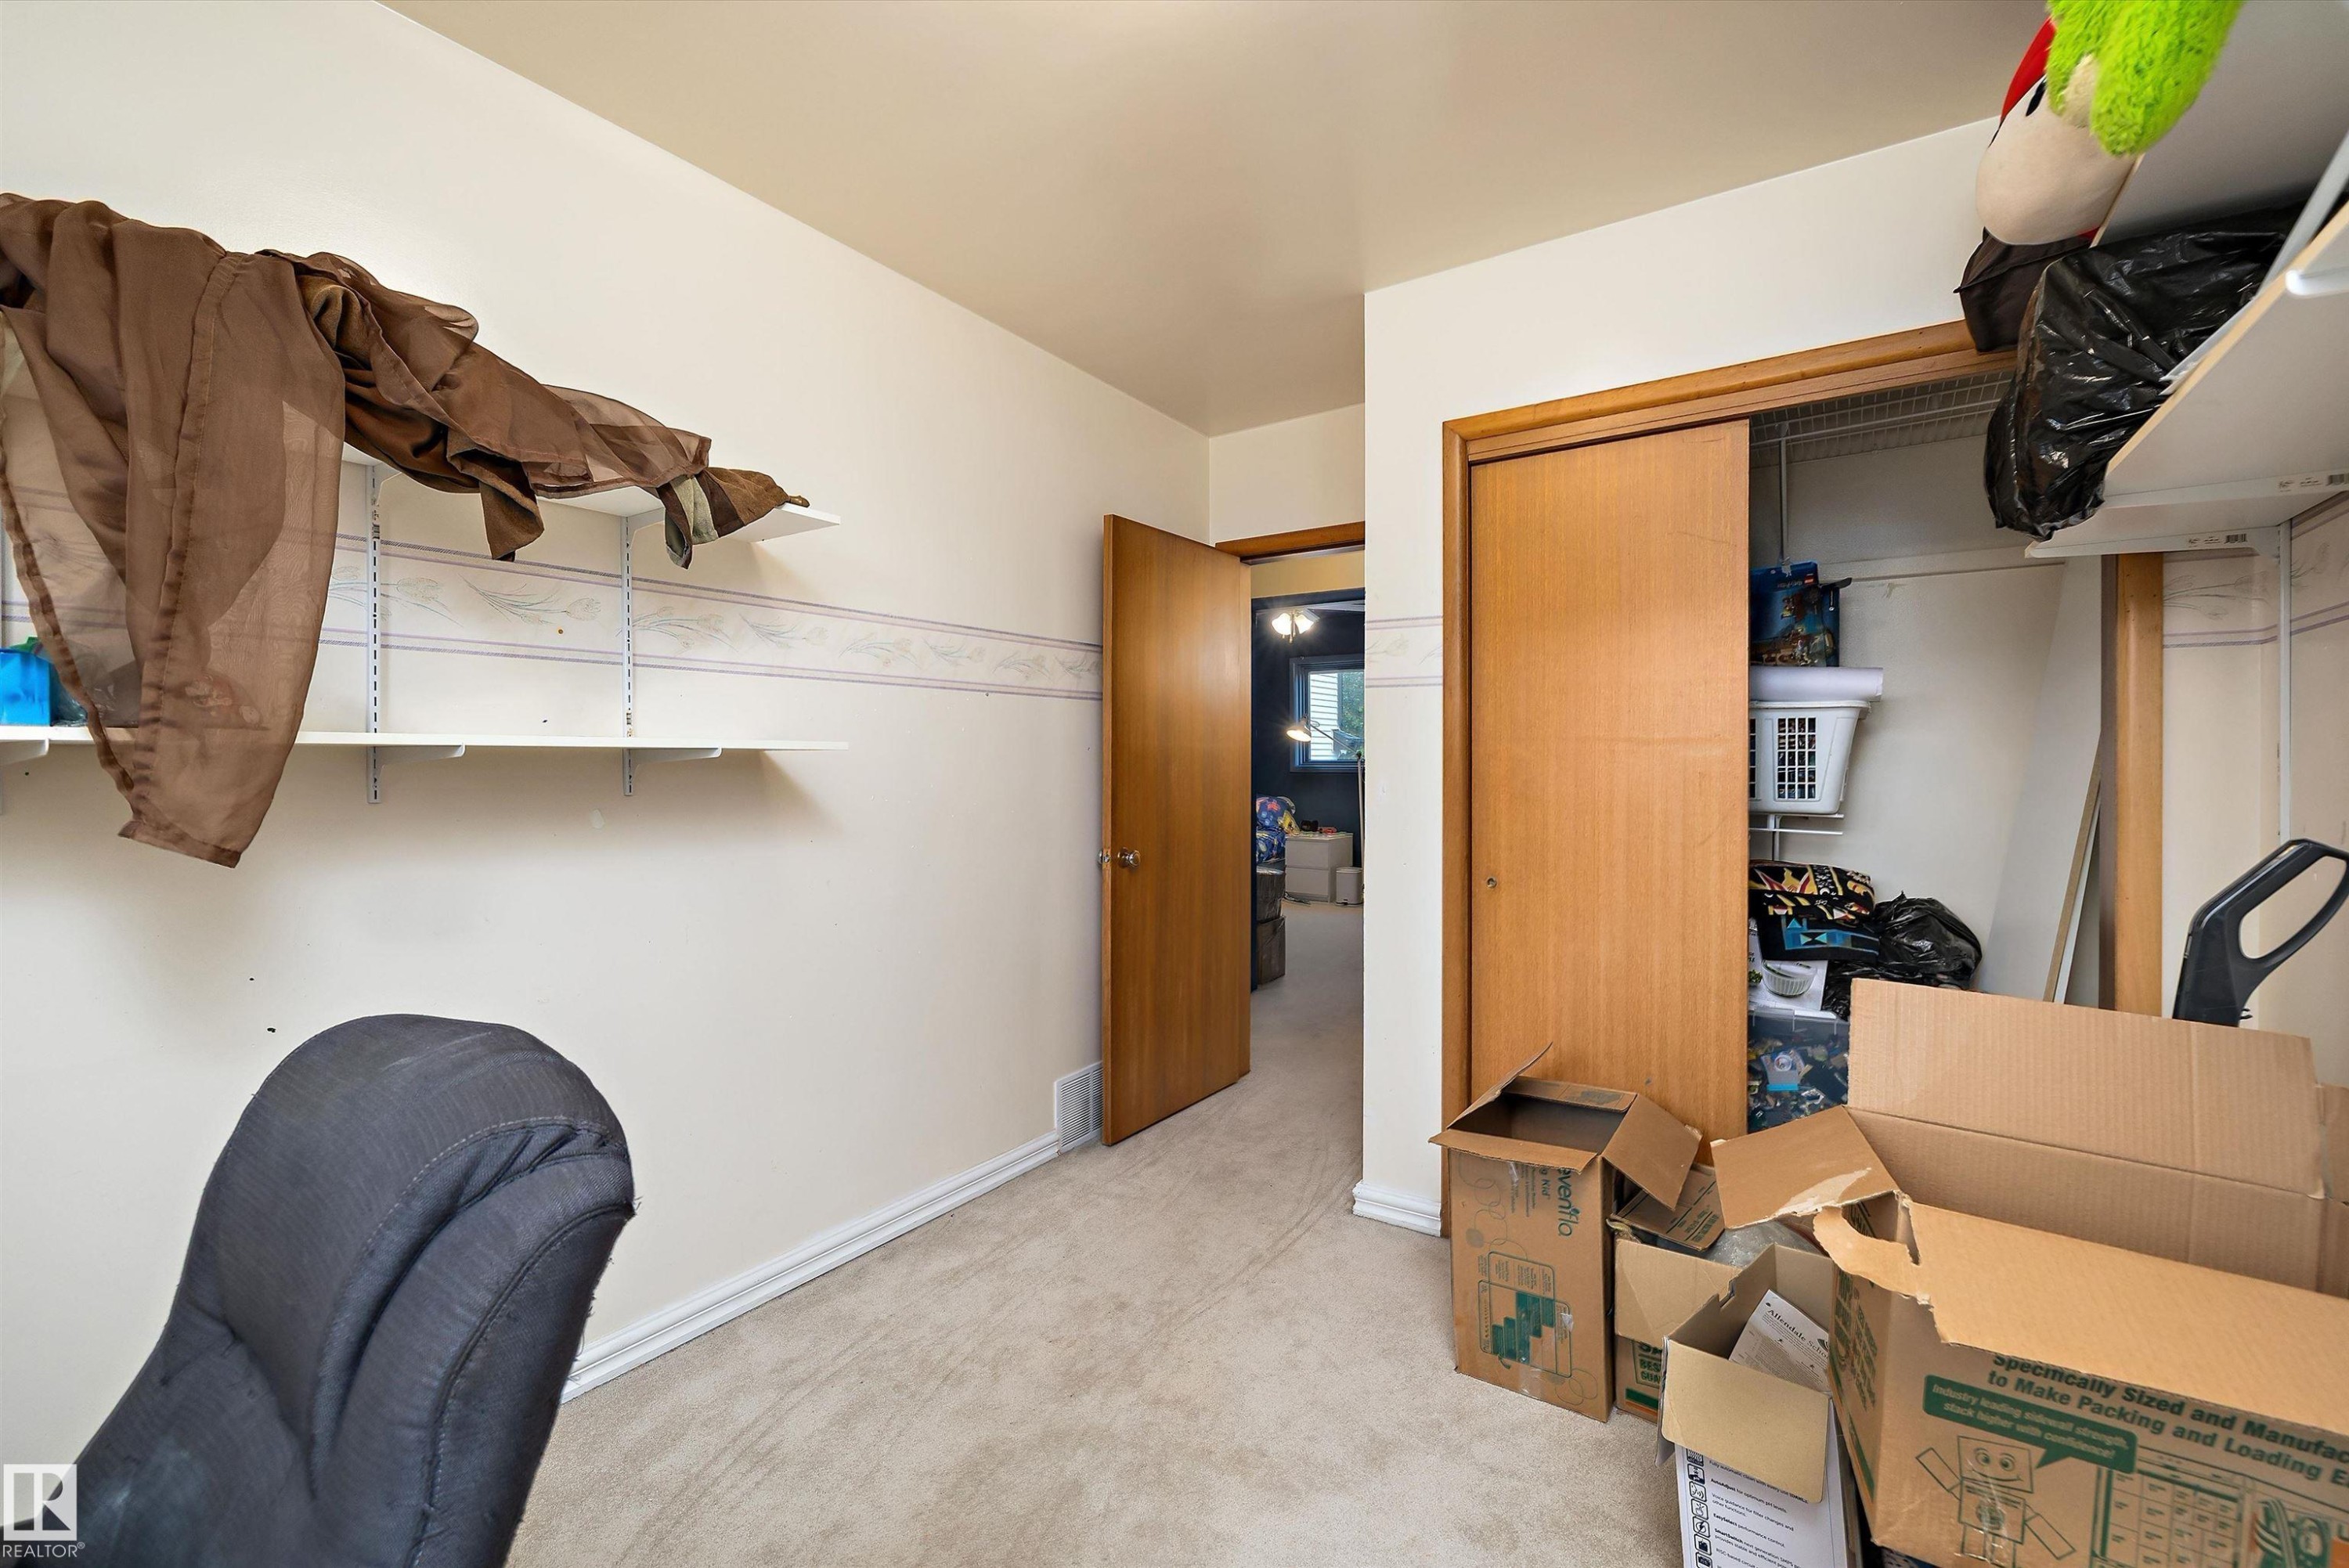
Recessed closet with natural wood-tone sliding doors - 10621 60A Avenue Nw, Edmonton, AB
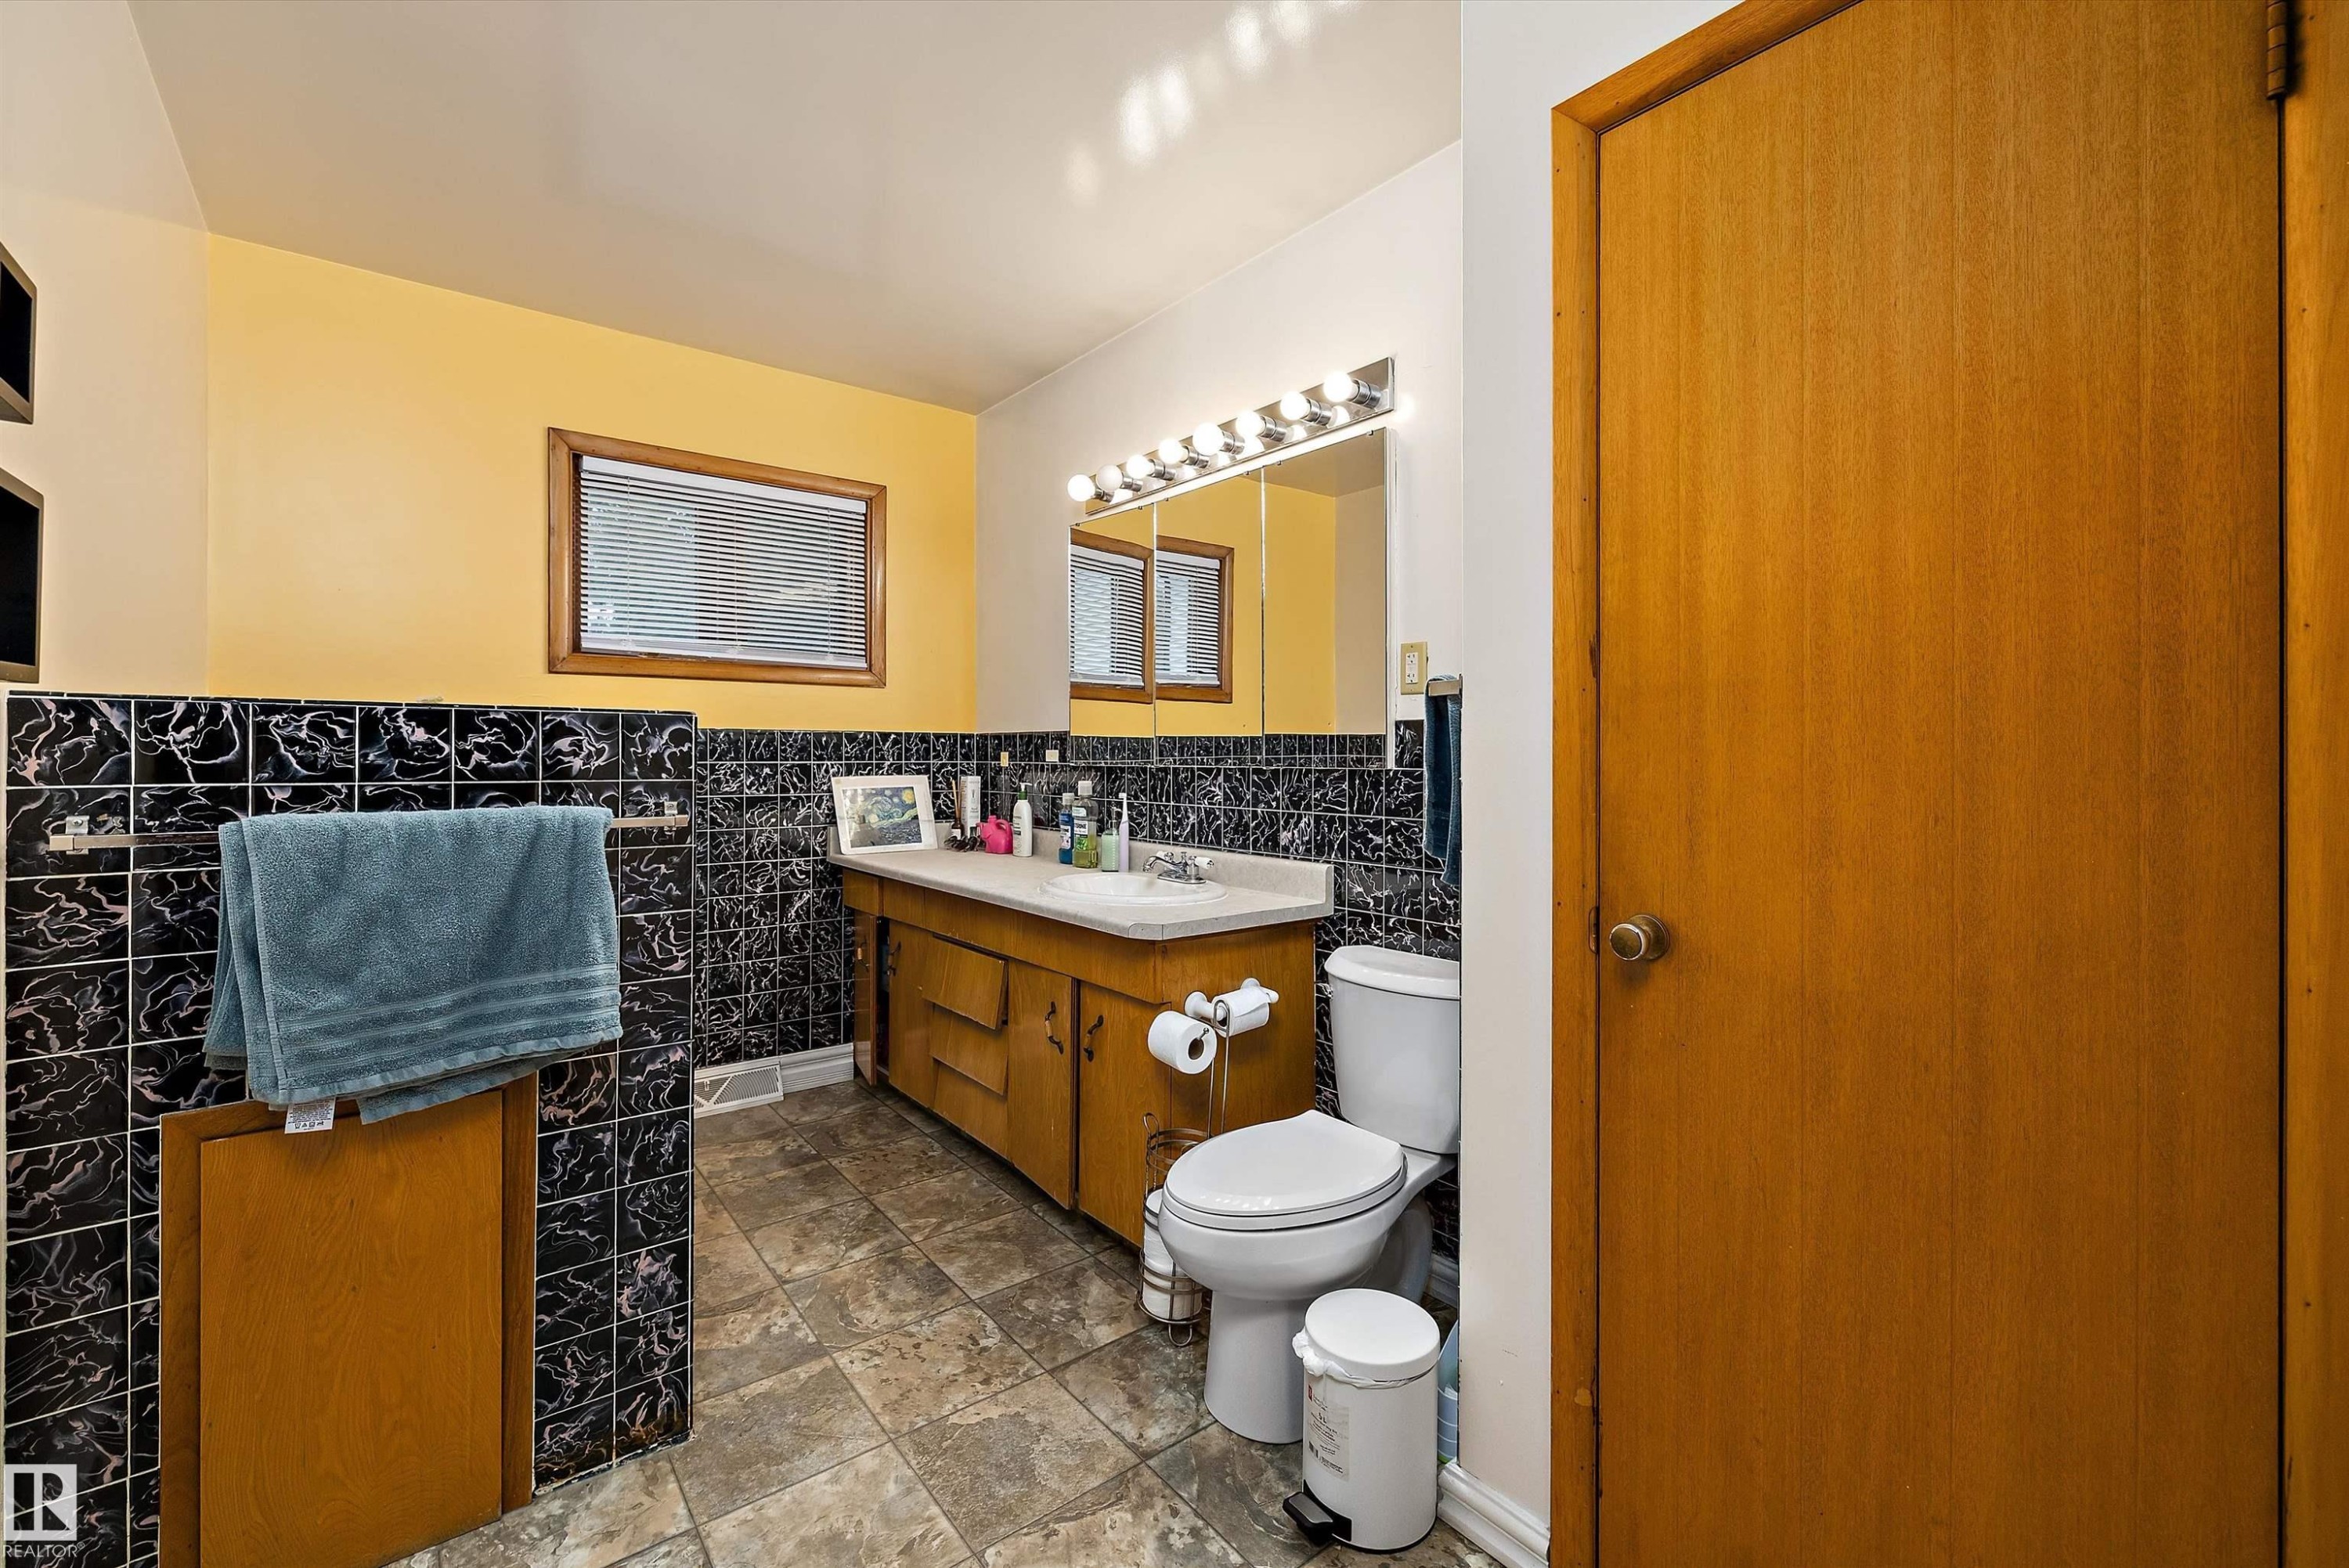
Bathroom featuring a wood-finish vanity with an integrated sink, a wall-mounted mirror, and tile flooring - 10621 60A Avenue Nw, Edmonton, AB
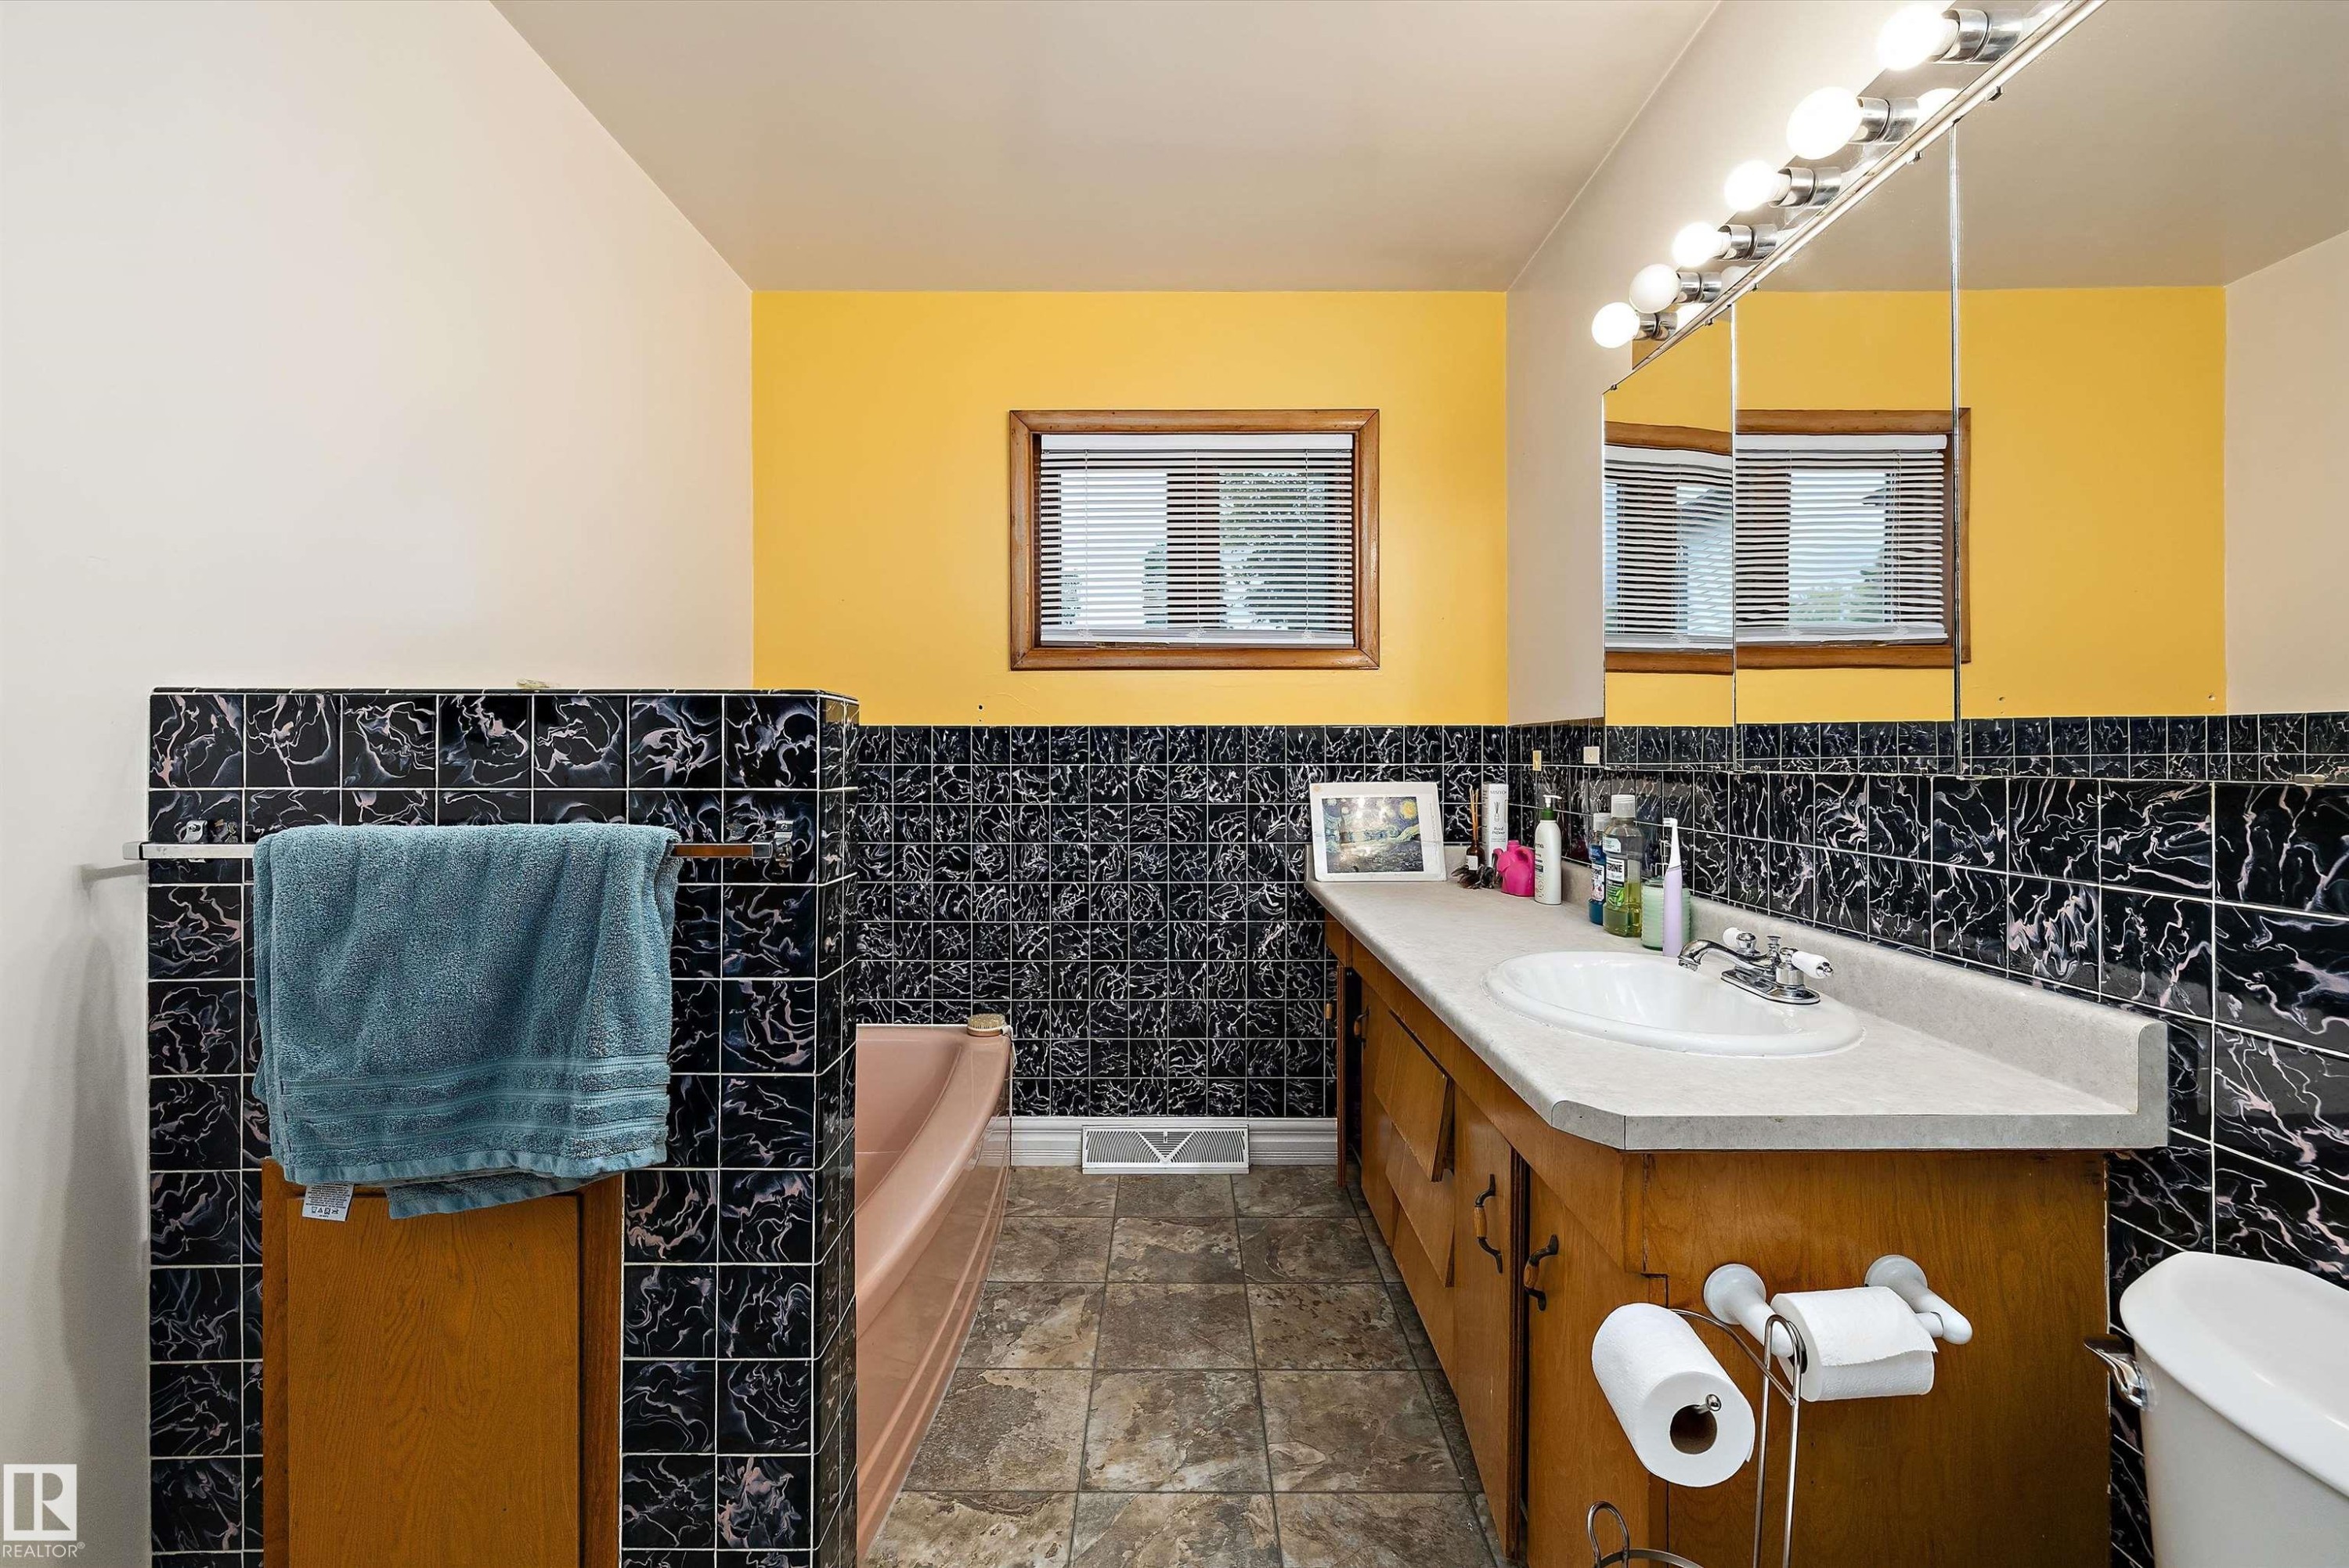
Bathroom featuring a built-in vanity with an integrated sink, a rectangular mirror with sconce lighting, and a bathtub - 10621 60A Avenue Nw, Edmonton, AB
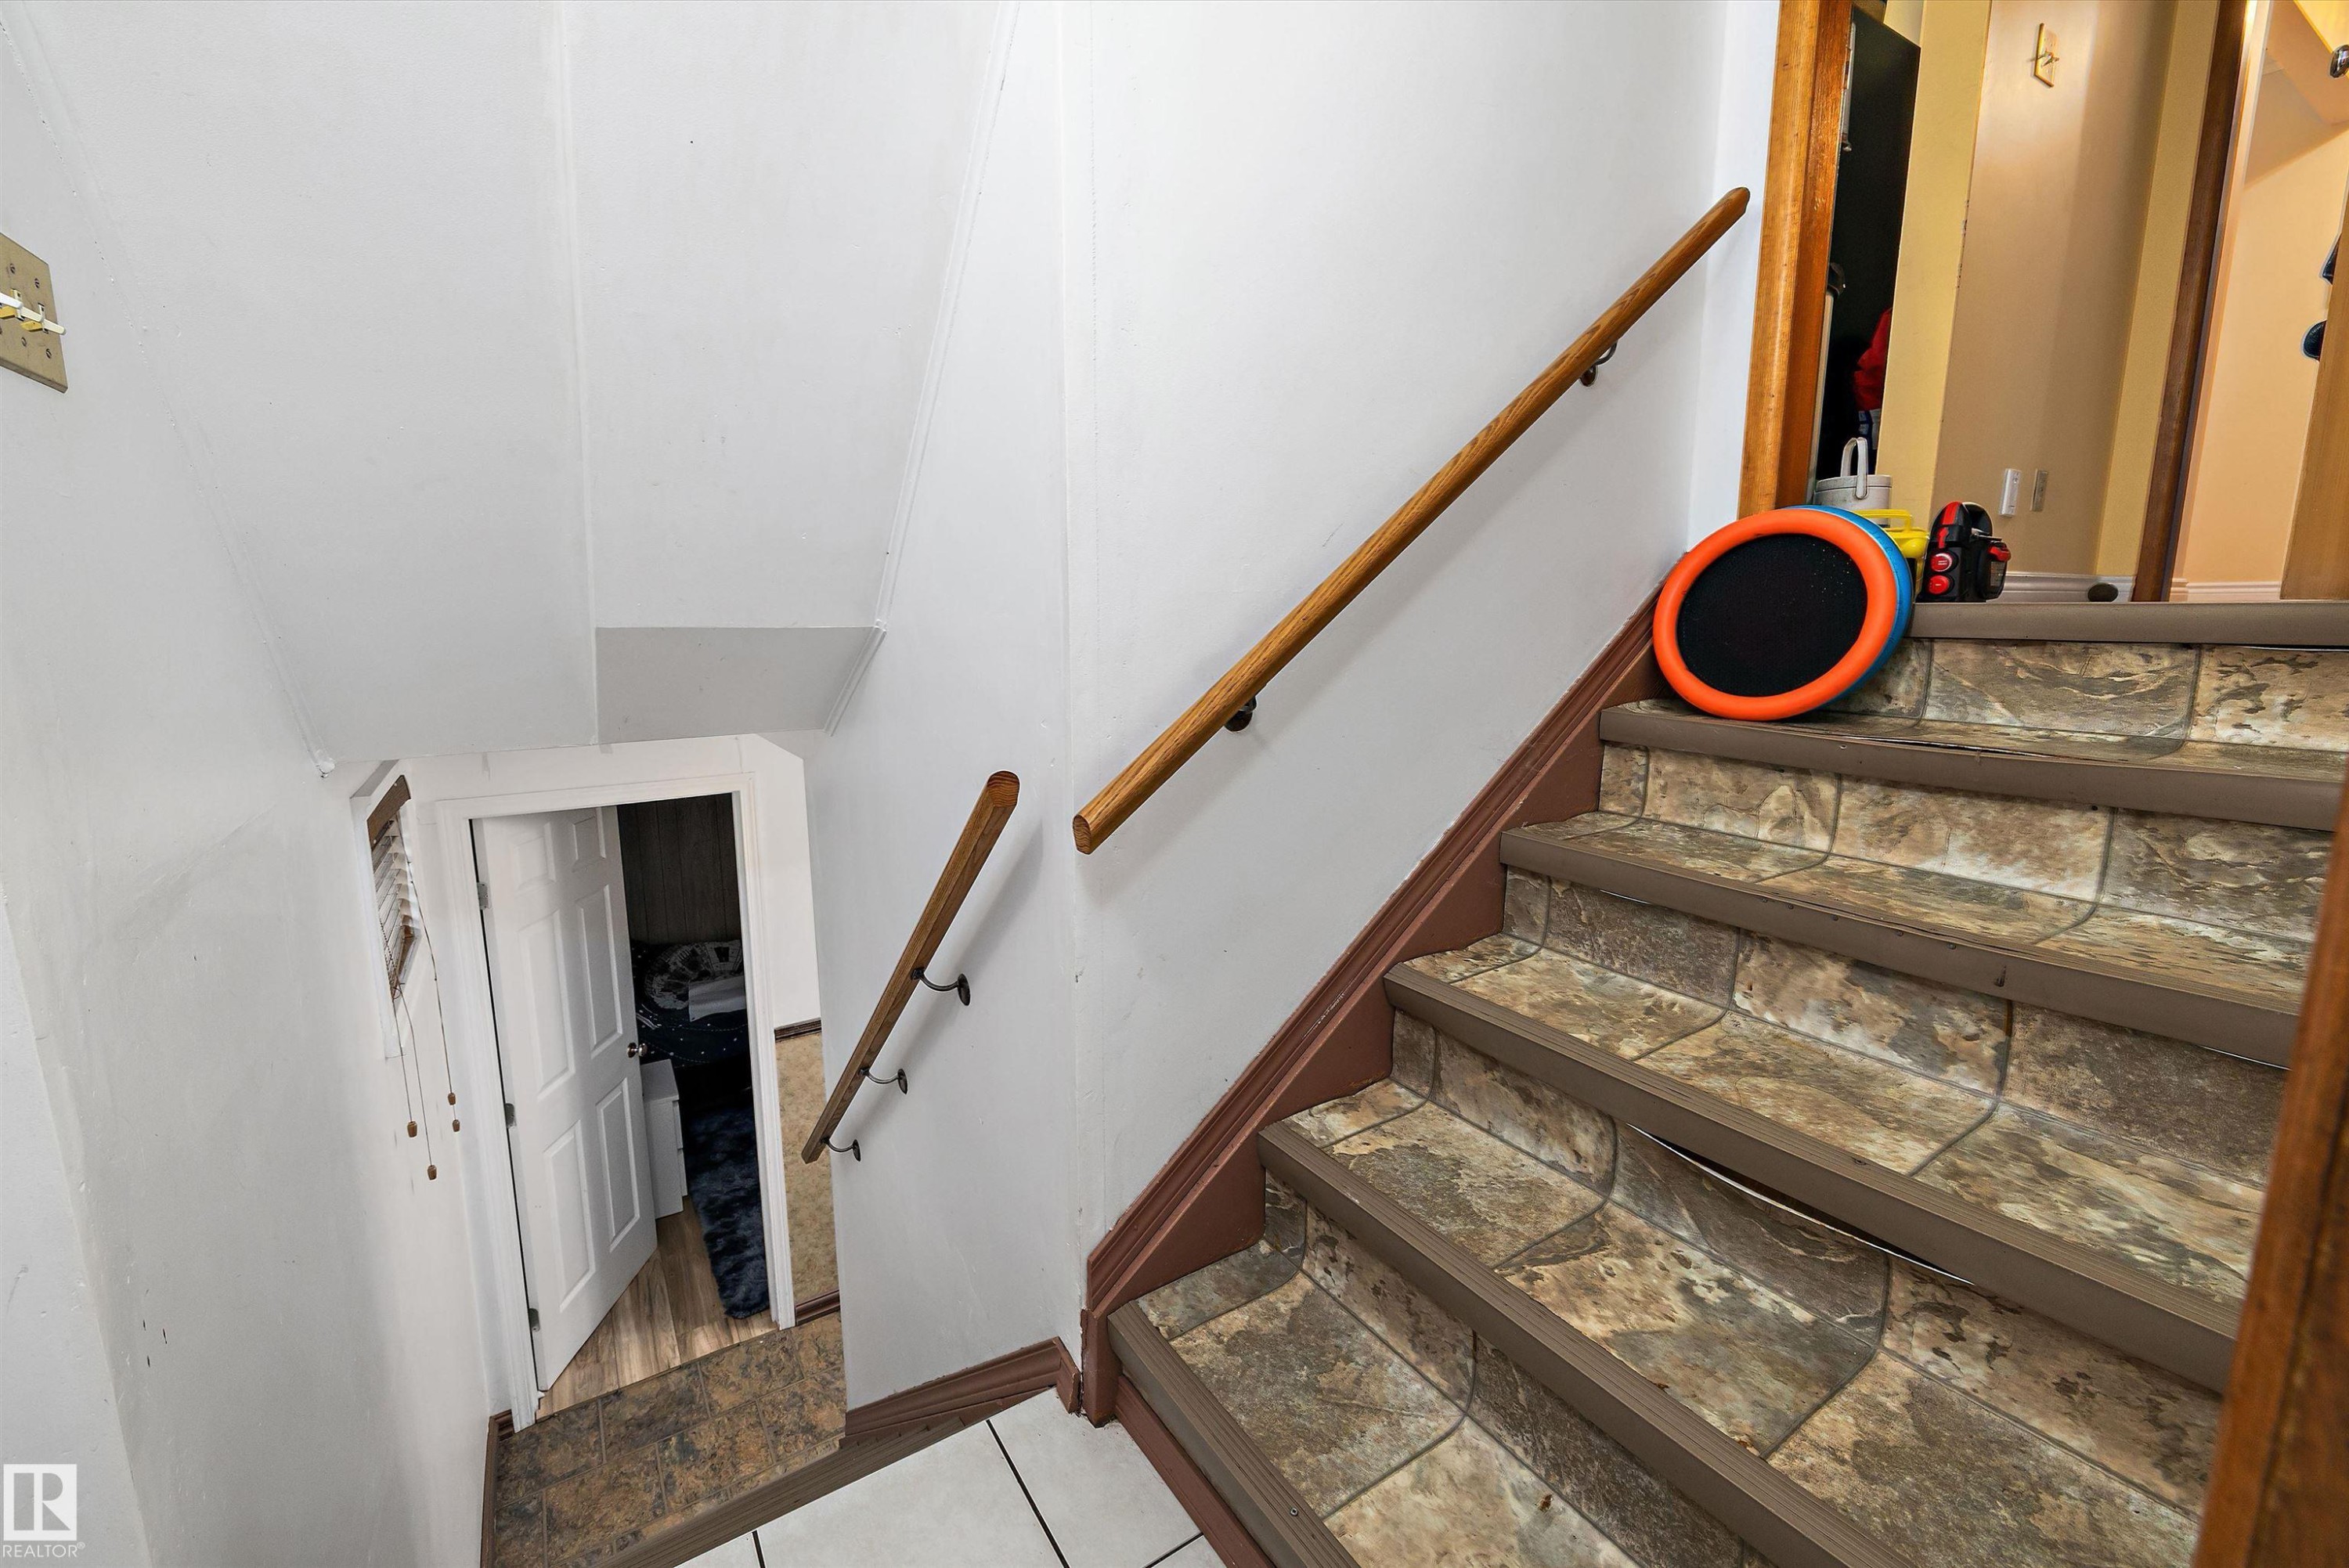
Staircase featuring wood-finish handrails and stone-look stair treads - 10621 60A Avenue Nw, Edmonton, AB
Additional content - 10621 60A Avenue Nw, Edmonton, AB
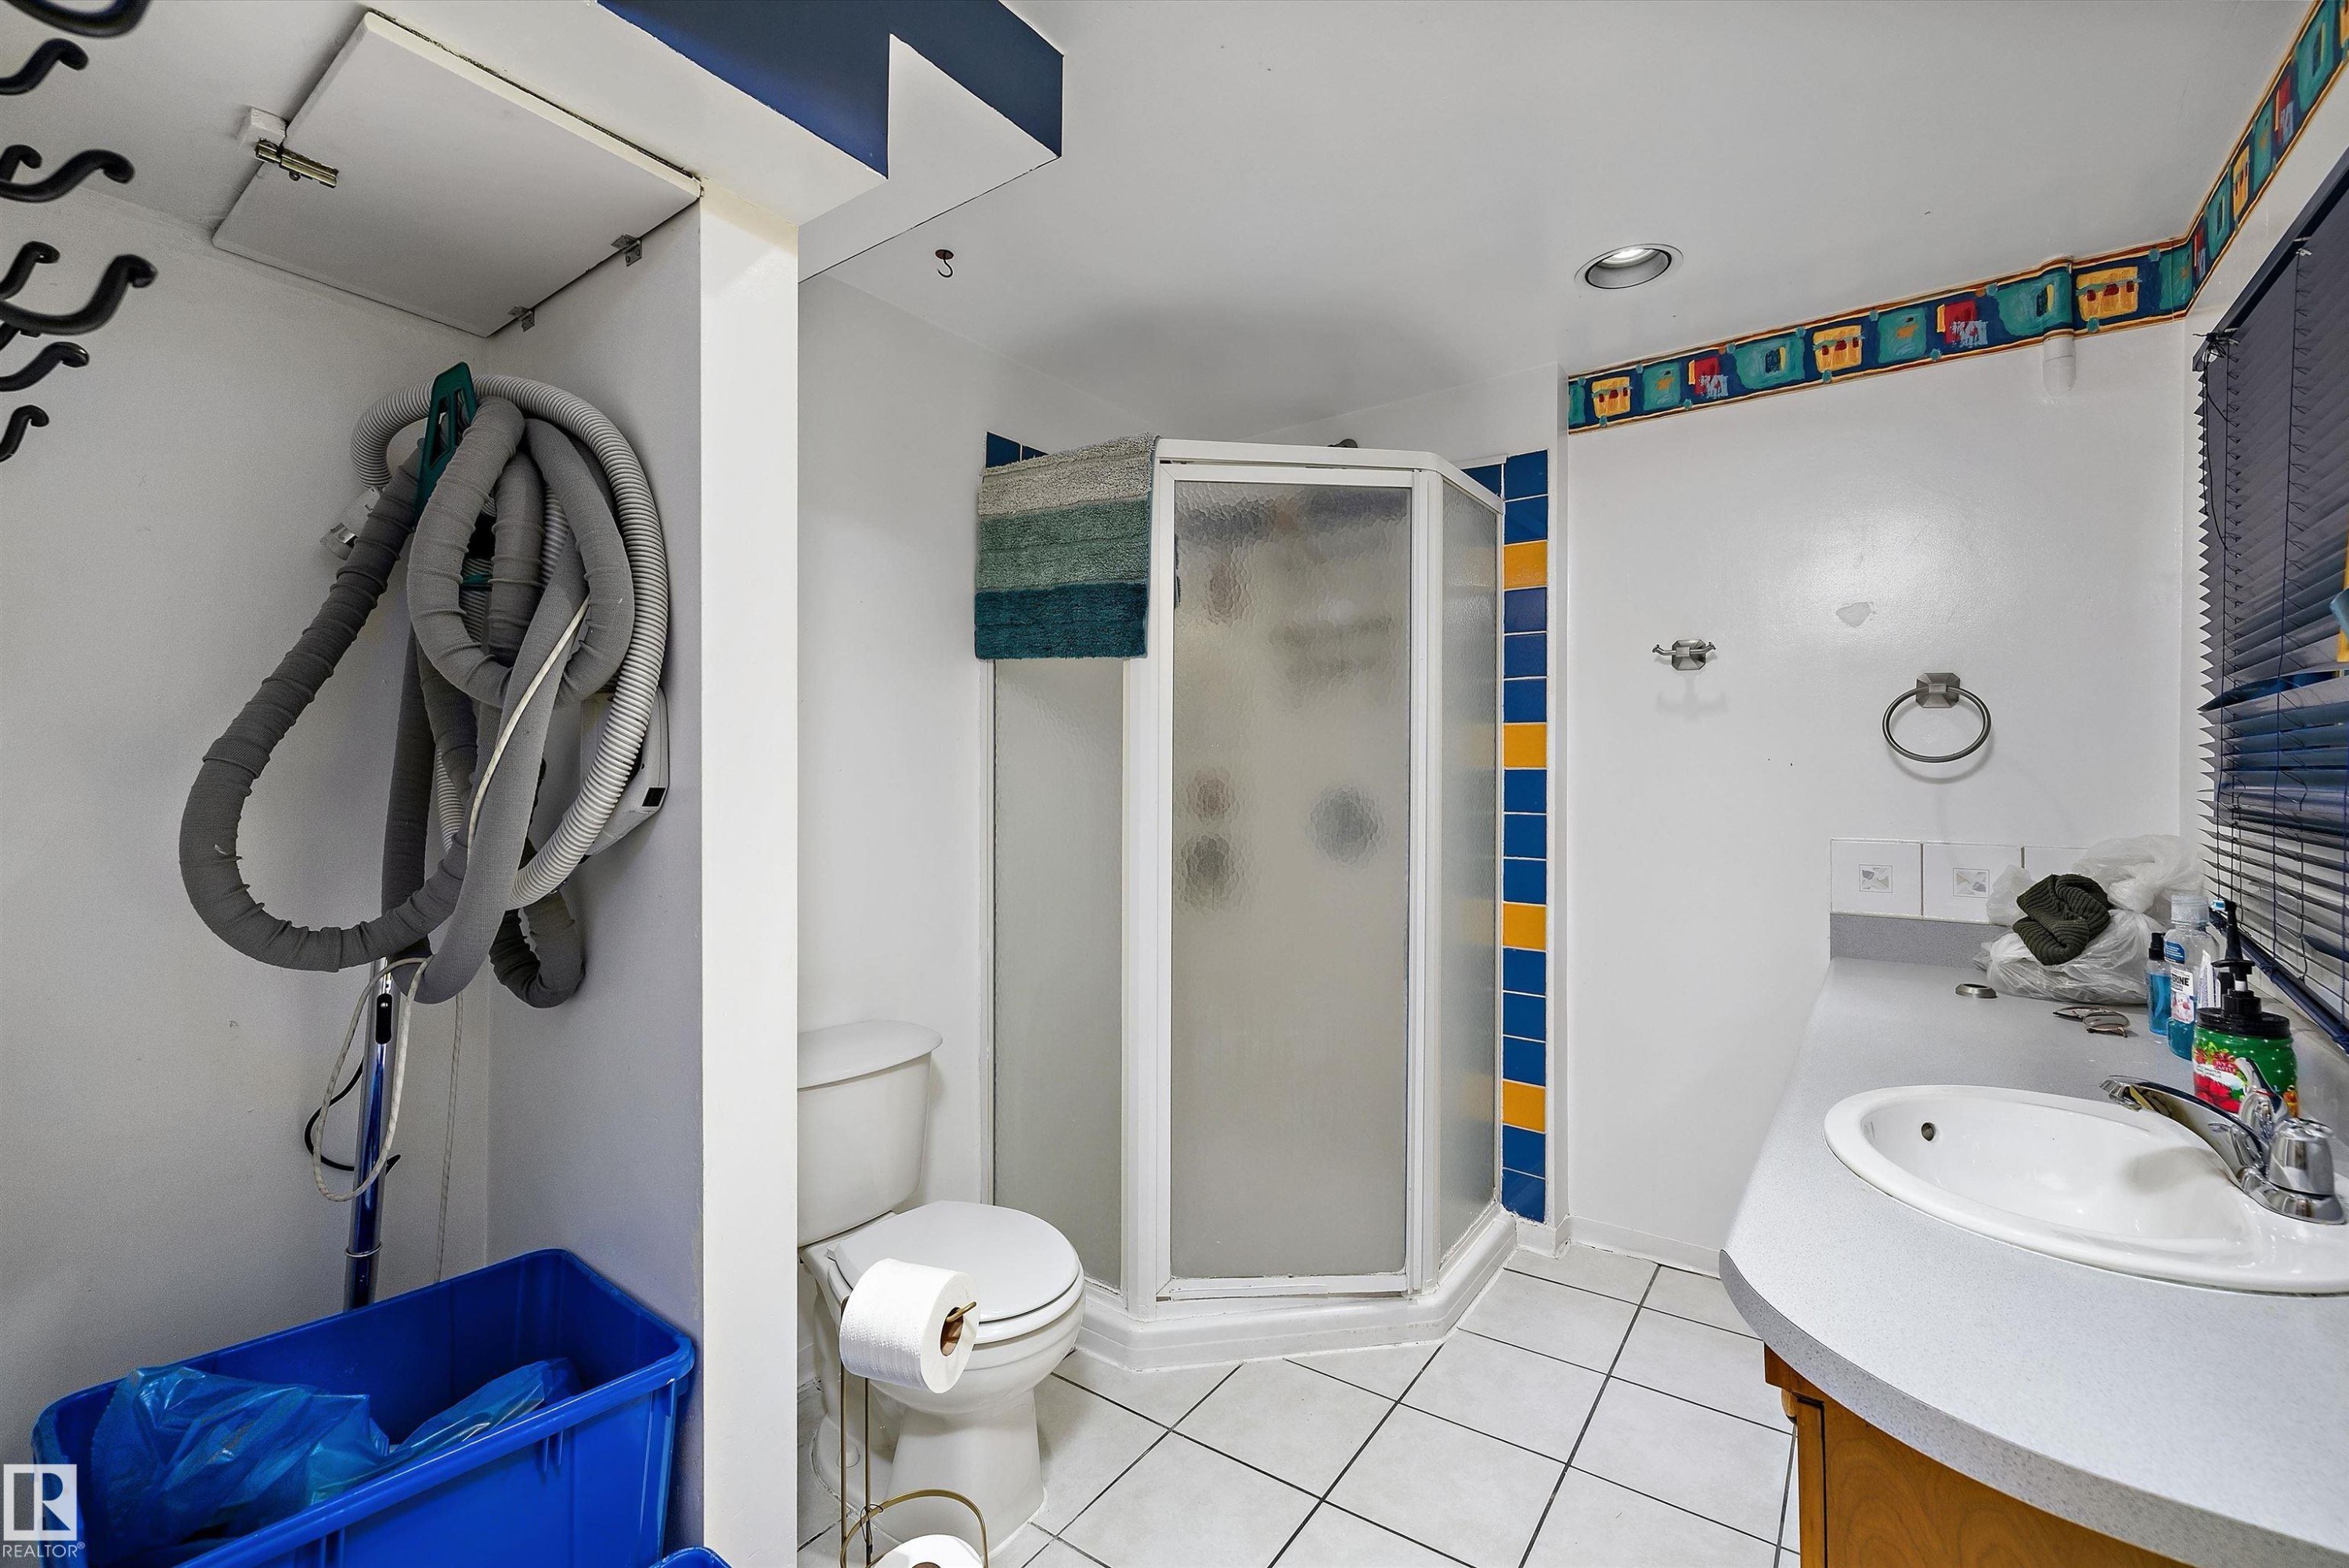
Tiled flooring with a corner shower enclosure, single vanity with integrated sink, and recessed lighting - 10621 60A Avenue Nw, Edmonton, AB
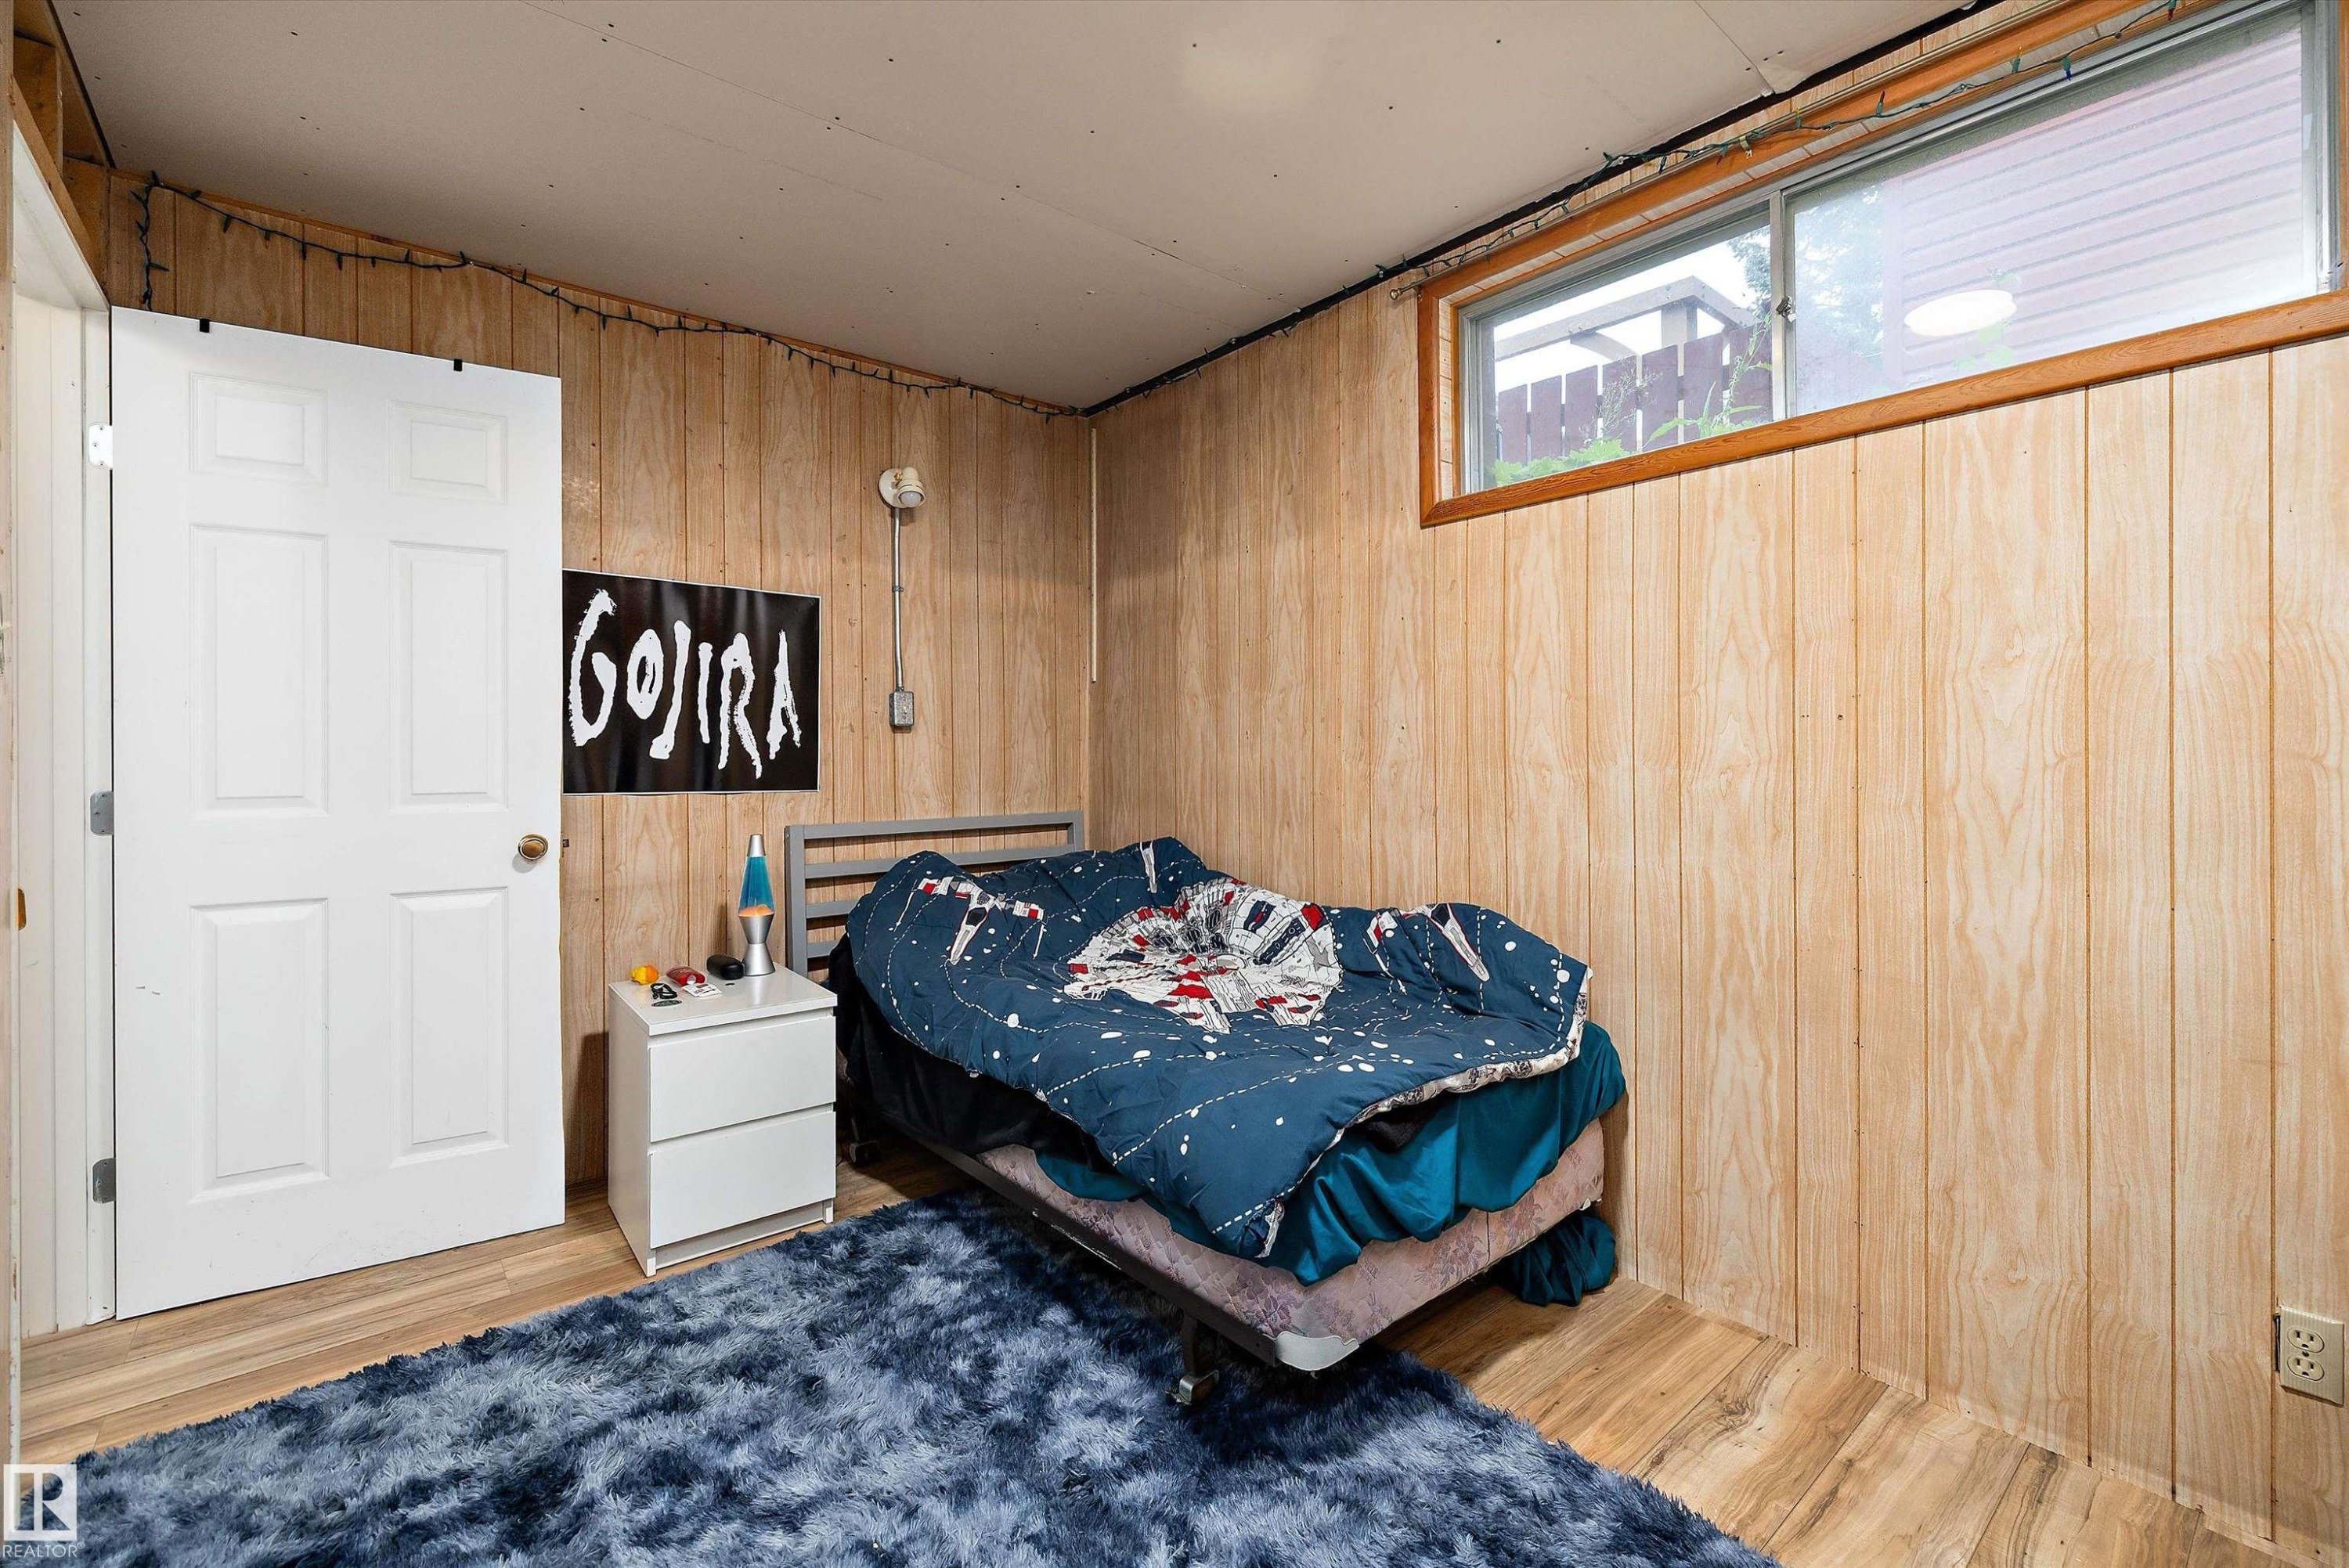
Wood-finish paneled walls with a contrasting white interior door - 10621 60A Avenue Nw, Edmonton, AB
Additional content - 10621 60A Avenue Nw, Edmonton, AB
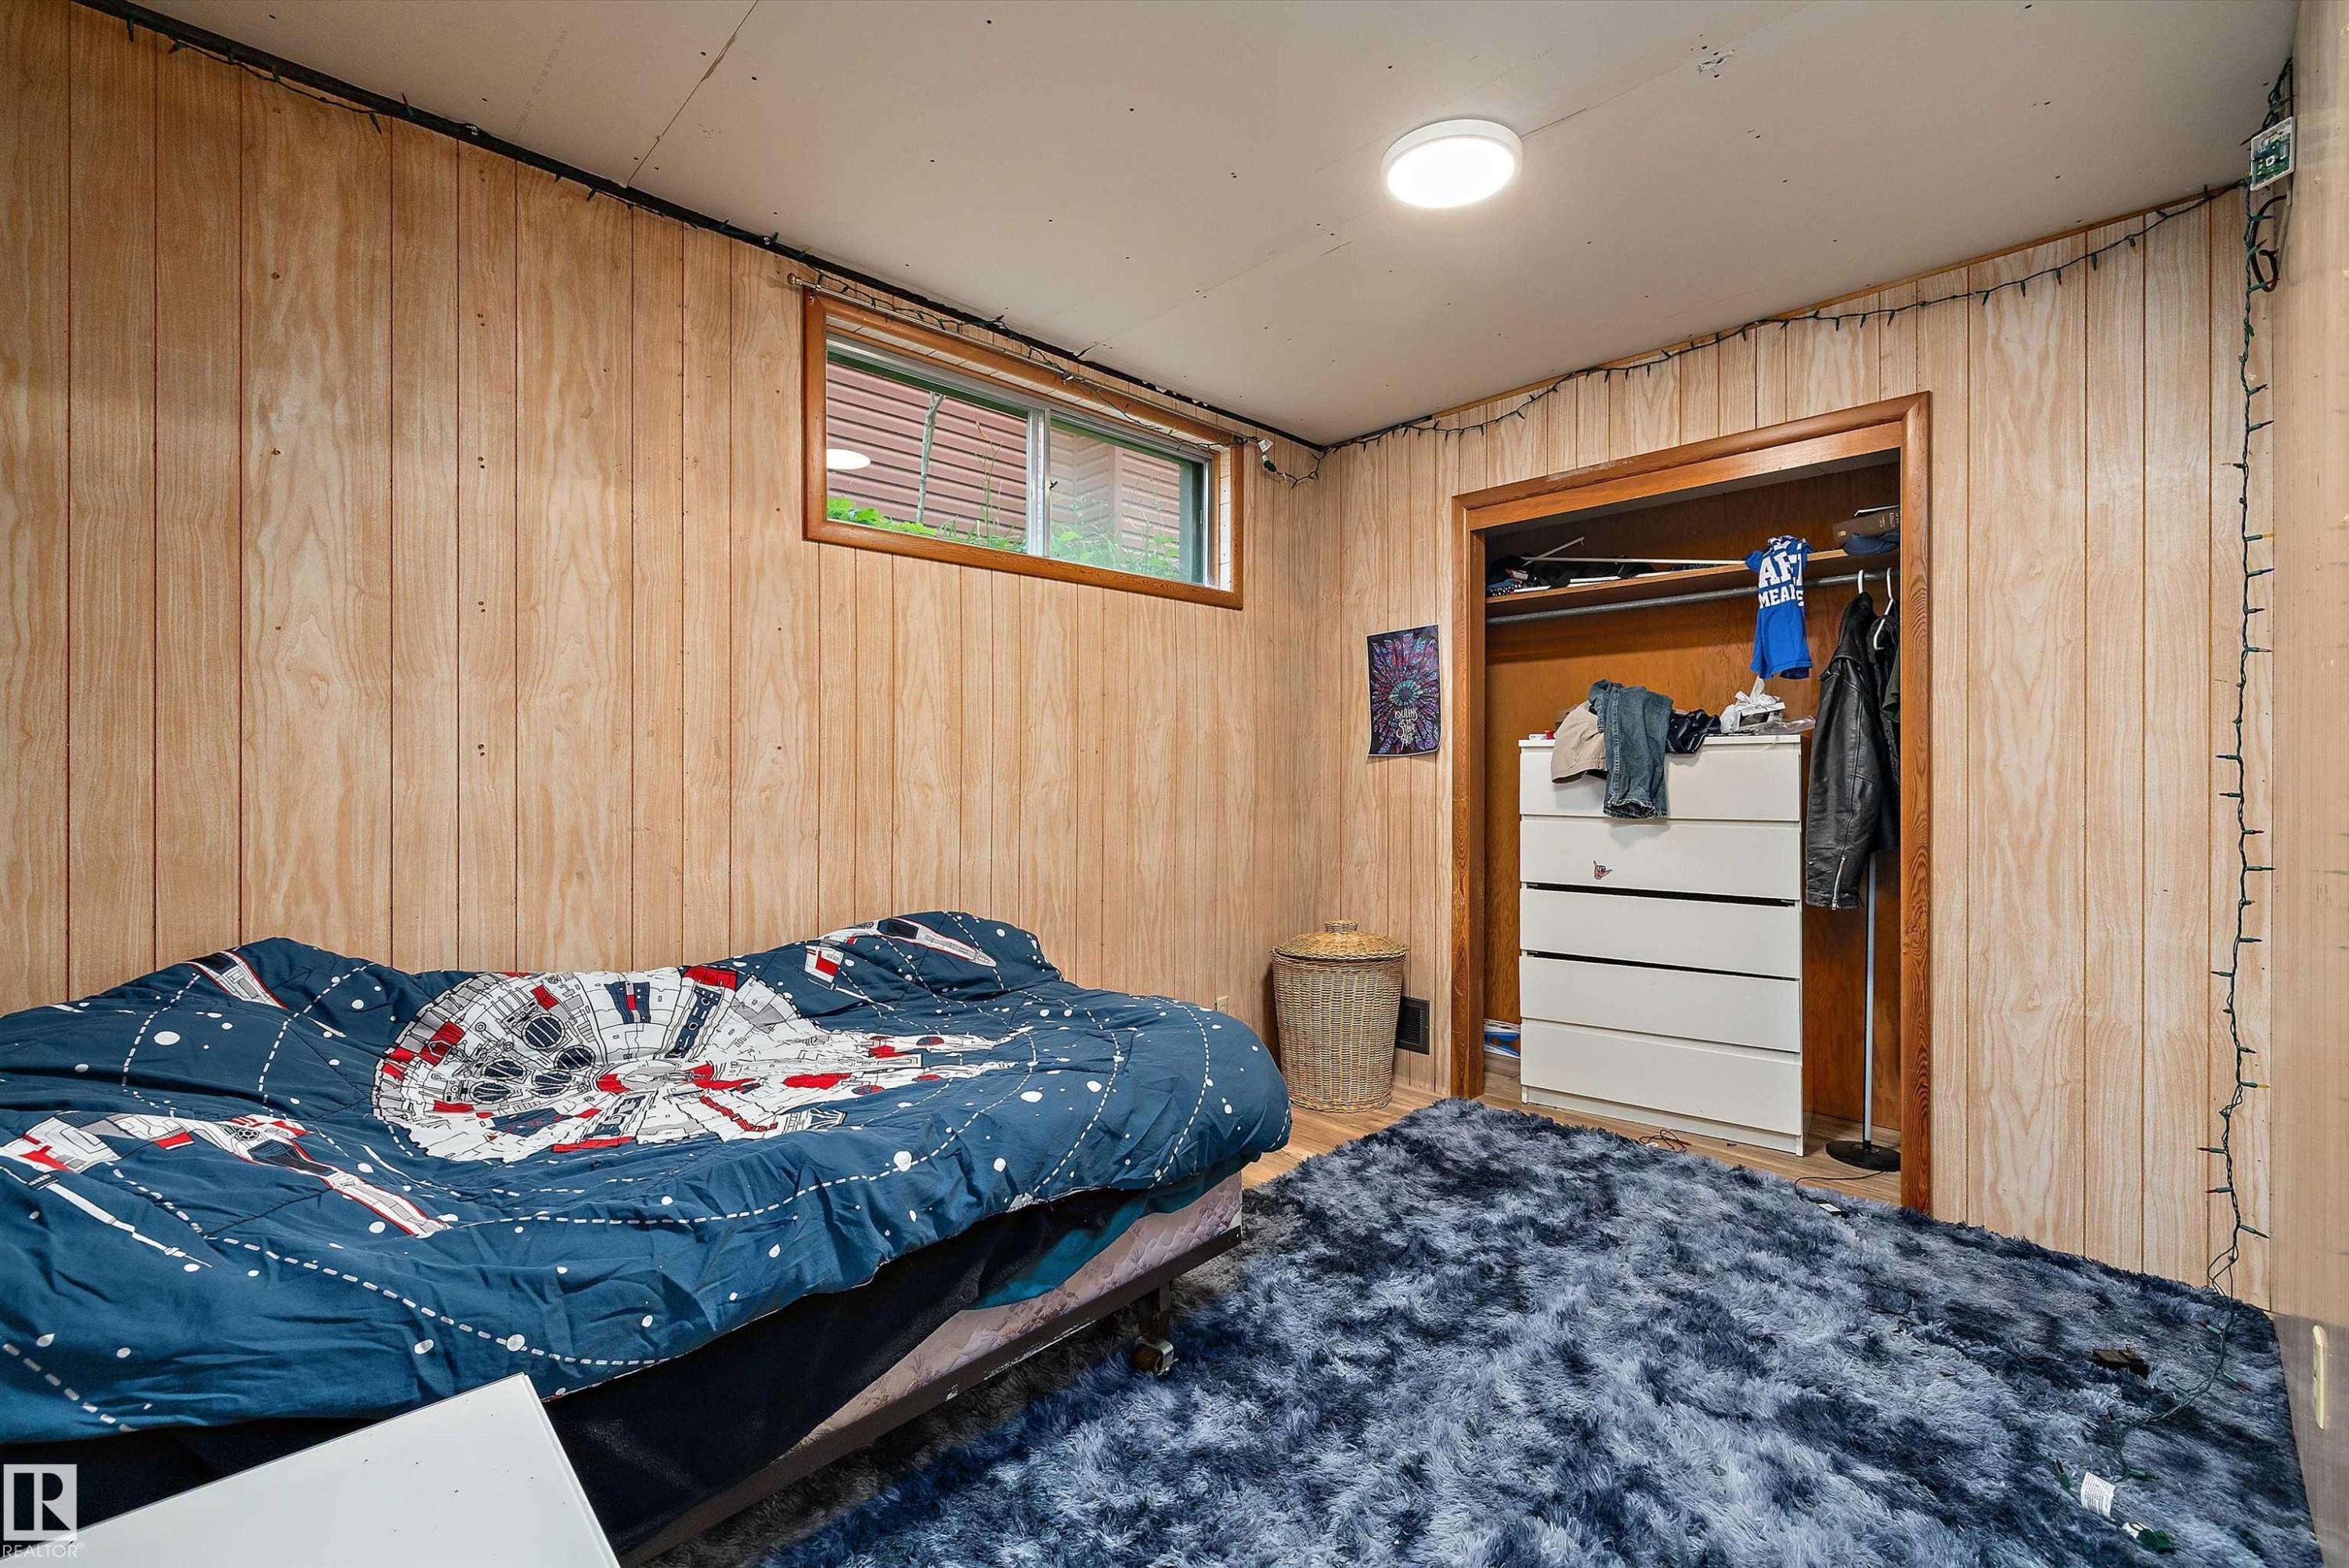
Double-pane window with wood trim, ceiling-mounted light fixture, and wall-mounted shelving - 10621 60A Avenue Nw, Edmonton, AB
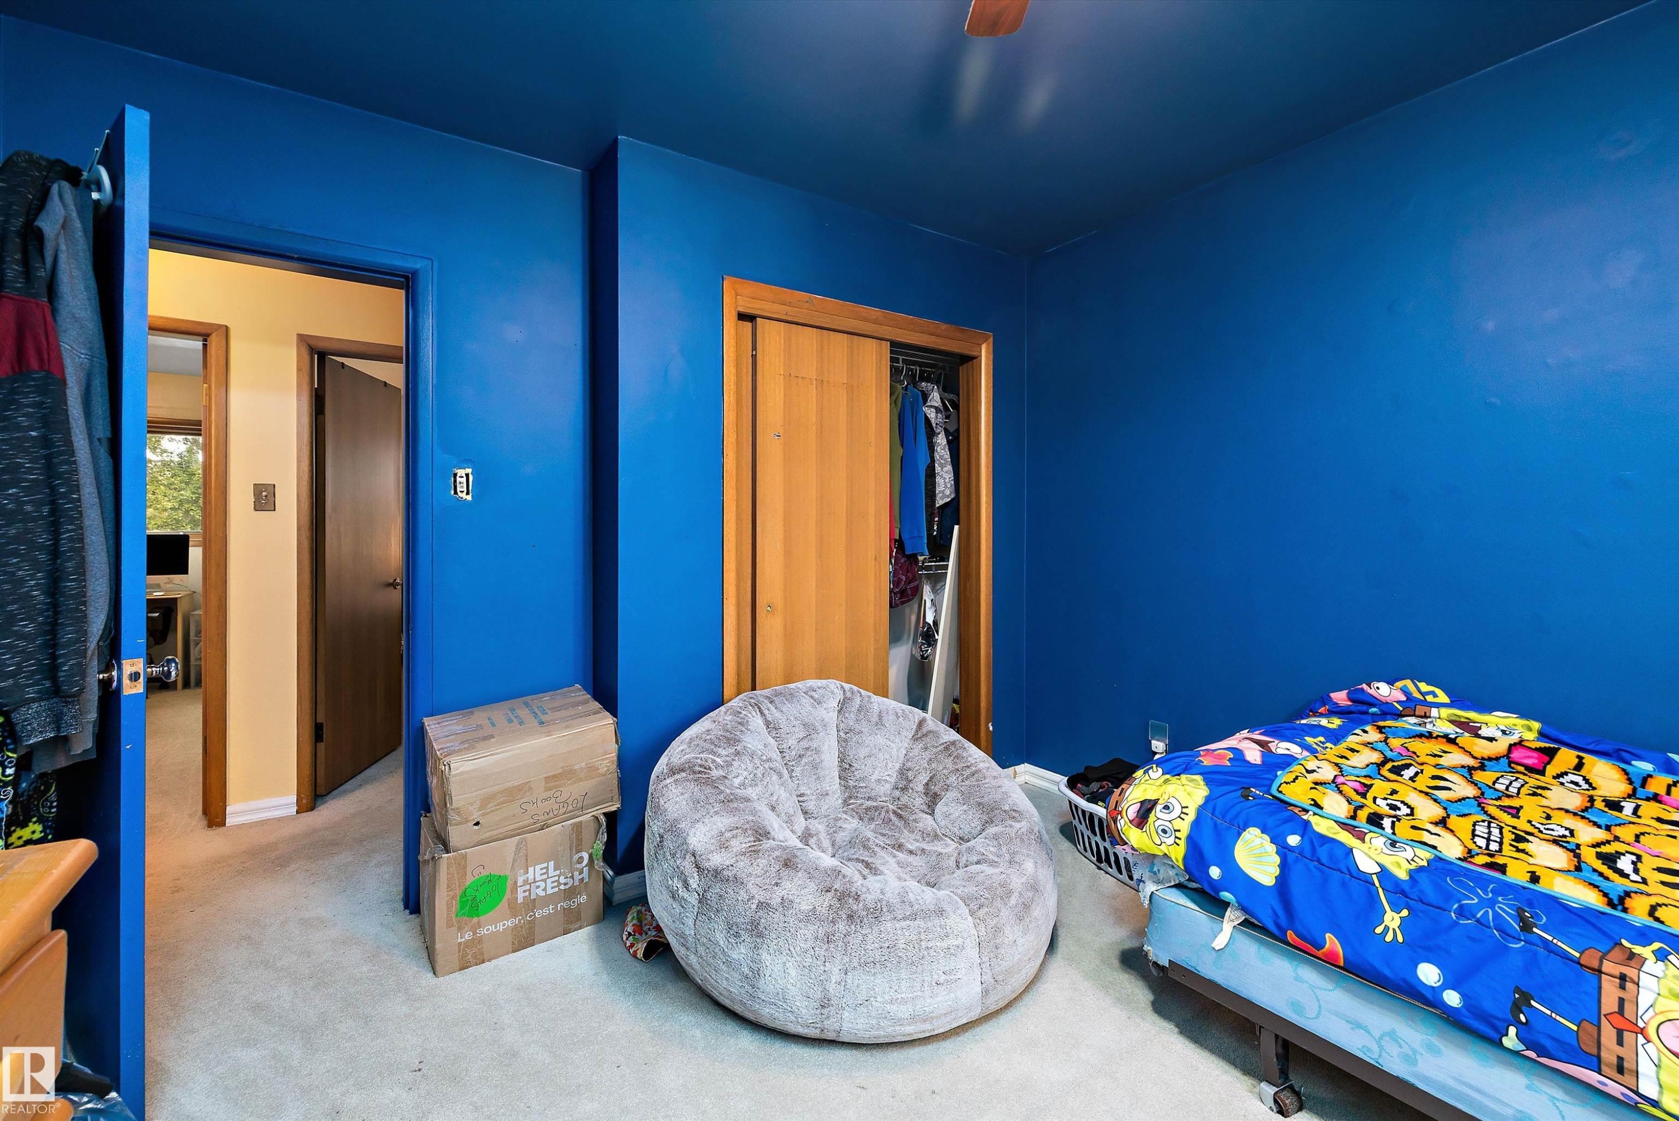
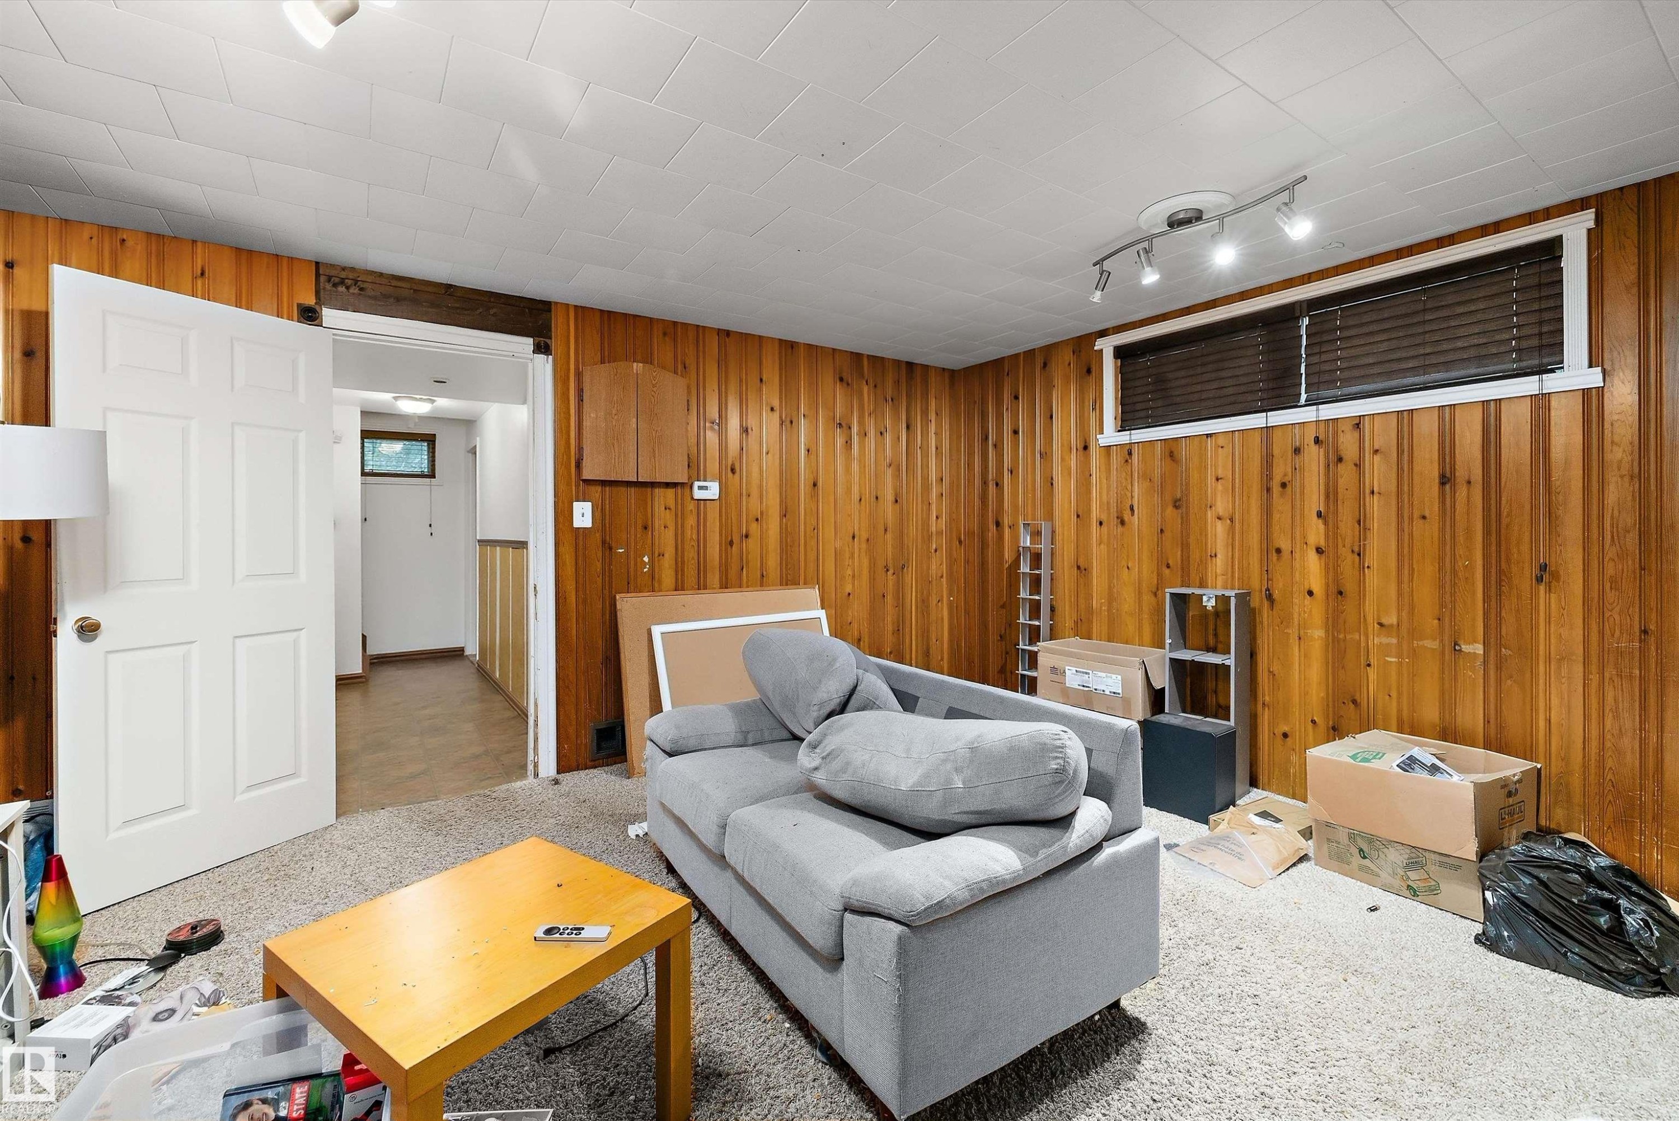
Interior space featuring wood paneling, white paneled door, and recessed window - 10621 60A Avenue Nw, Edmonton, AB
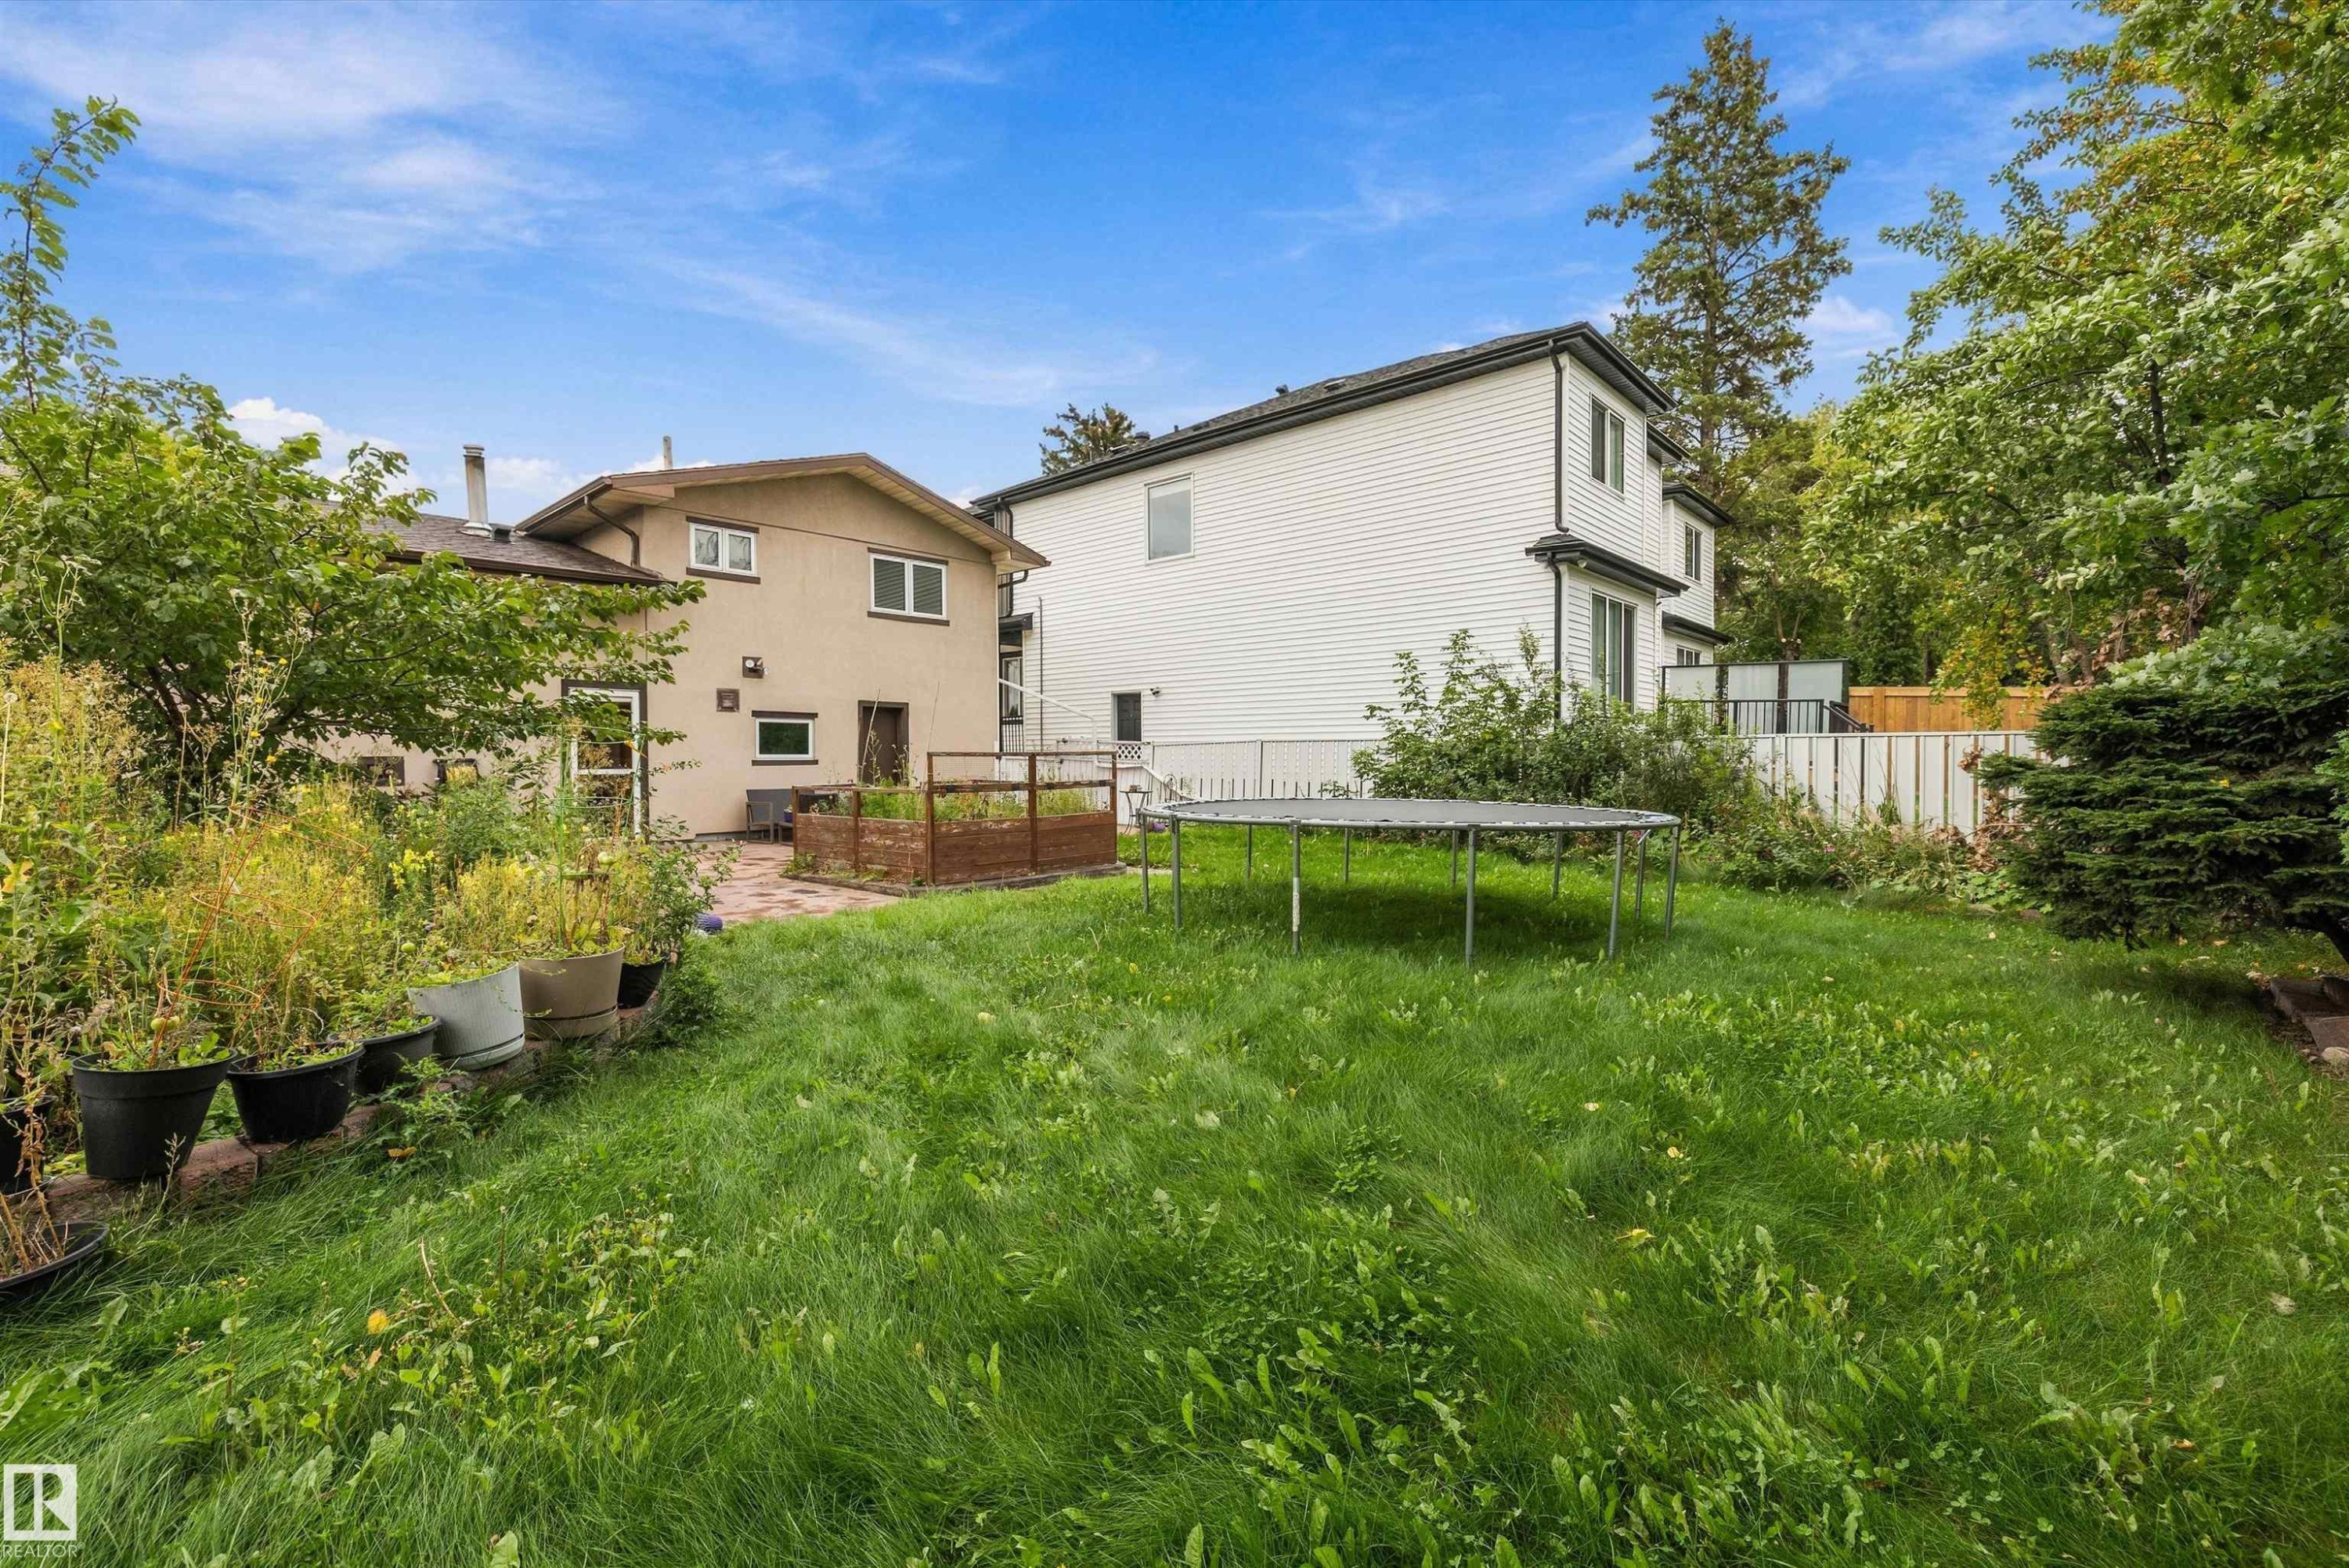
Expansive grassy yard with mature trees and a fenced perimeter - 10621 60A Avenue Nw, Edmonton, AB
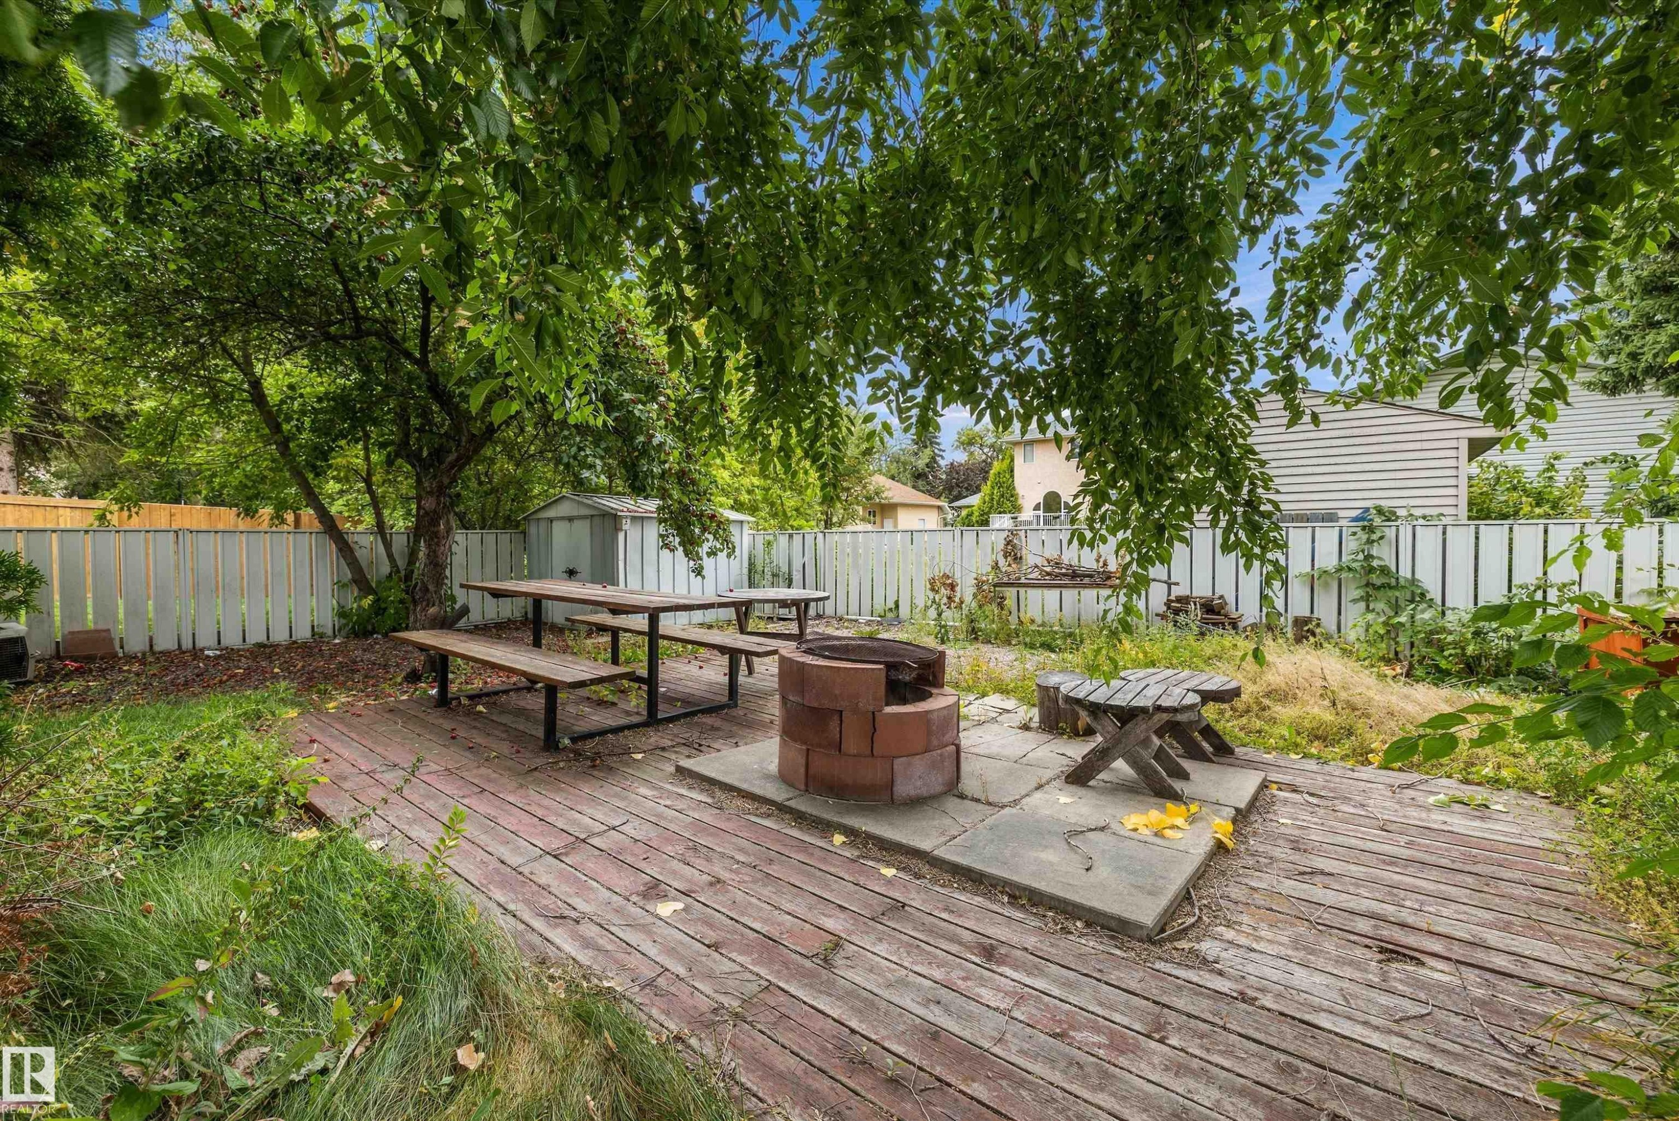
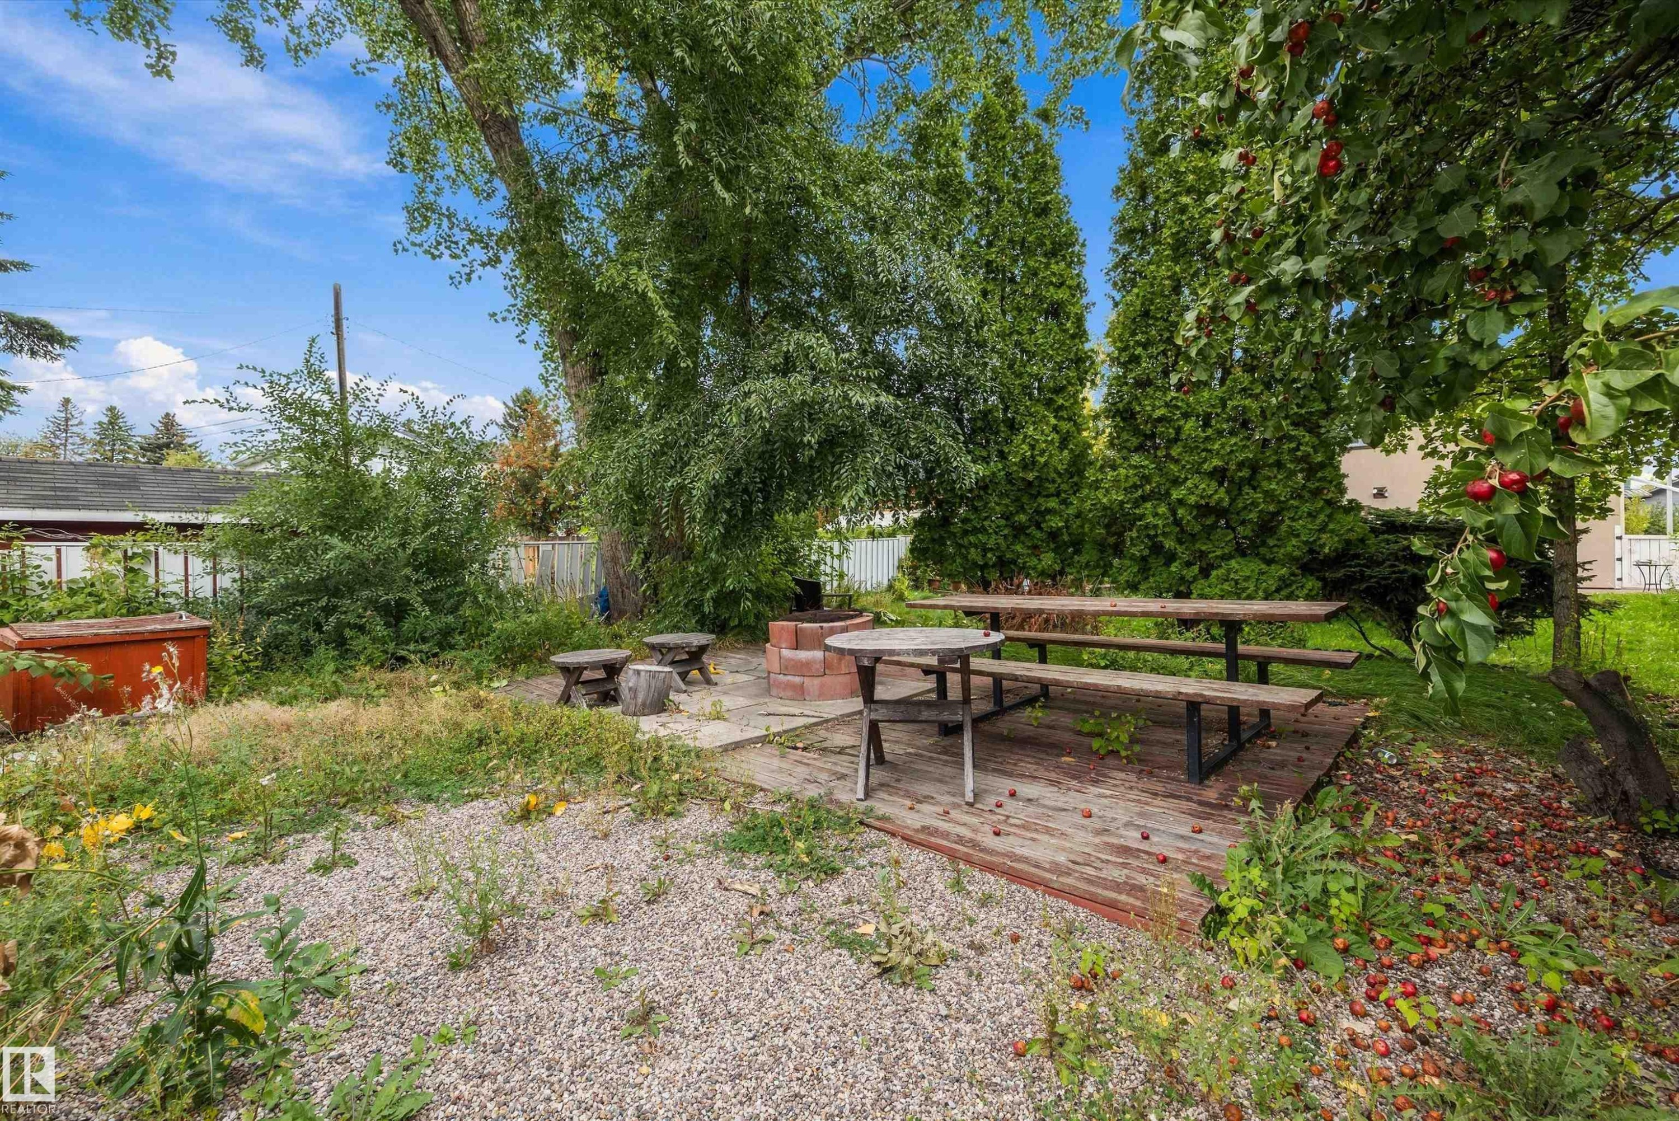
Expansive outdoor decking with a central fire pit, surrounded by mature trees, a white picket fence, and a utility shed - 10621 60A Avenue Nw, Edmonton, AB
Additional content - 10621 60A Avenue Nw, Edmonton, AB
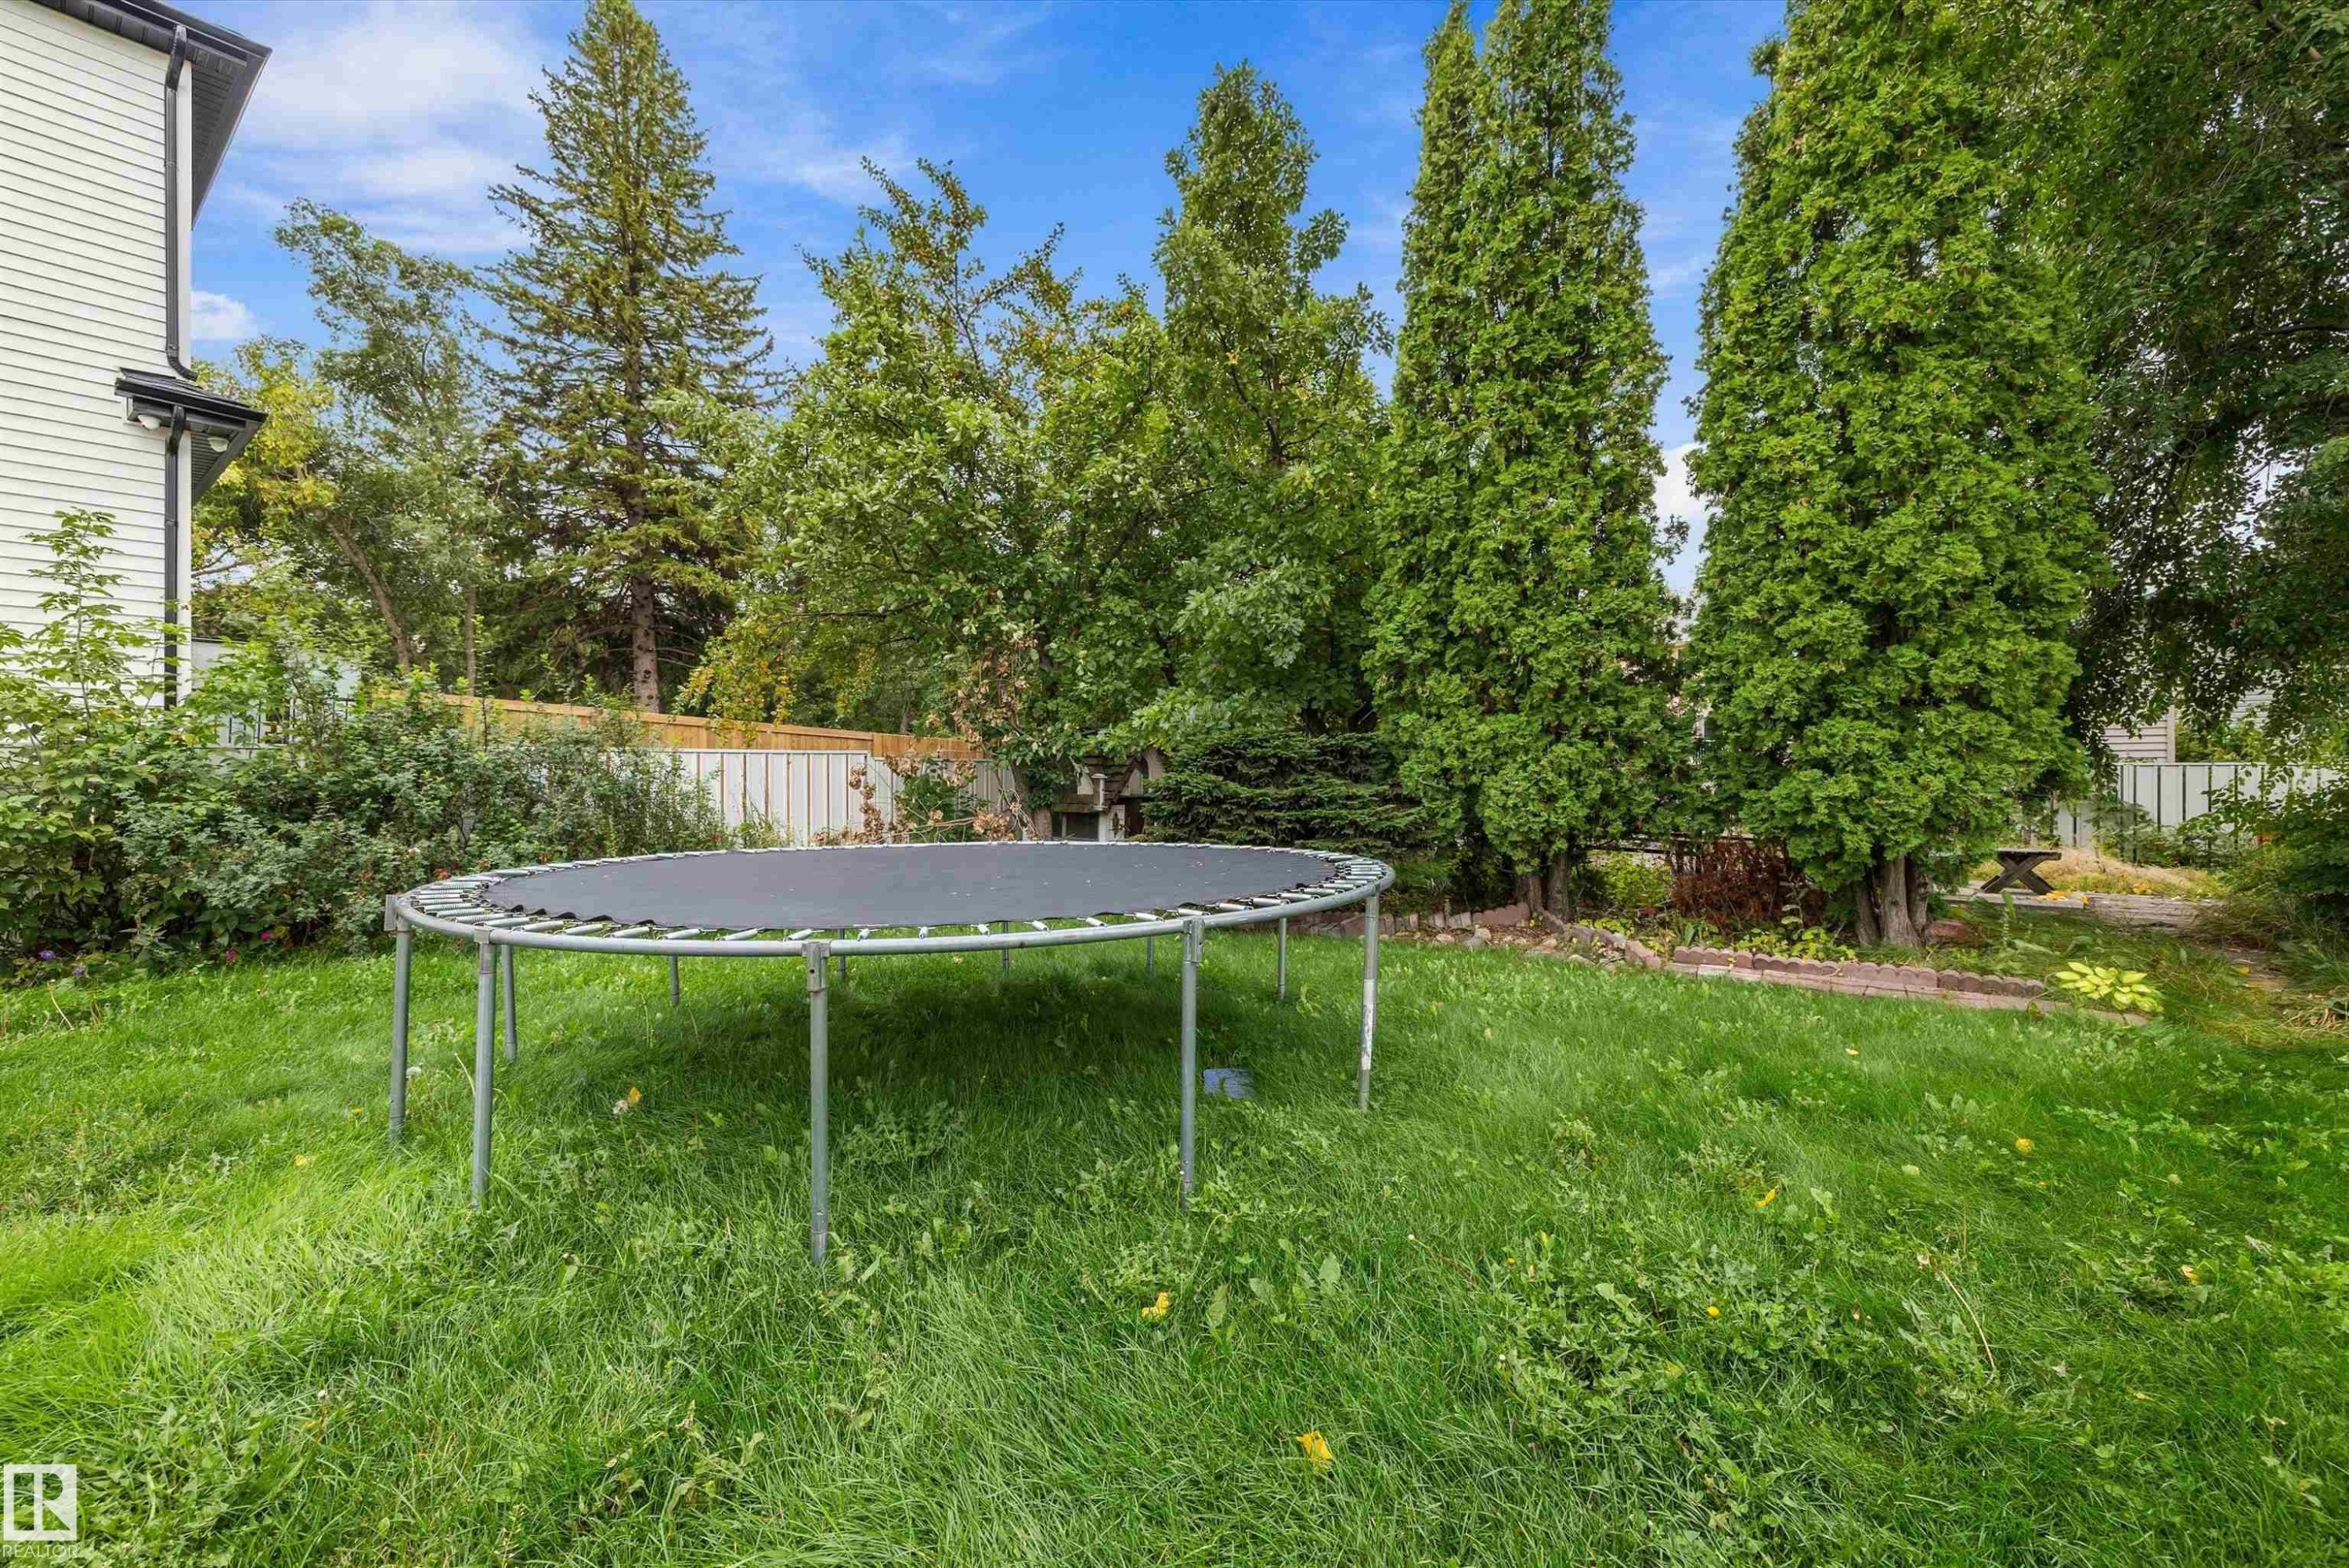
Expansive backyard featuring mature trees, established shrubs, a white picket fence, and a concrete pathway - 10621 60A Avenue Nw, Edmonton, AB
Additional content - 10621 60A Avenue Nw, Edmonton, AB
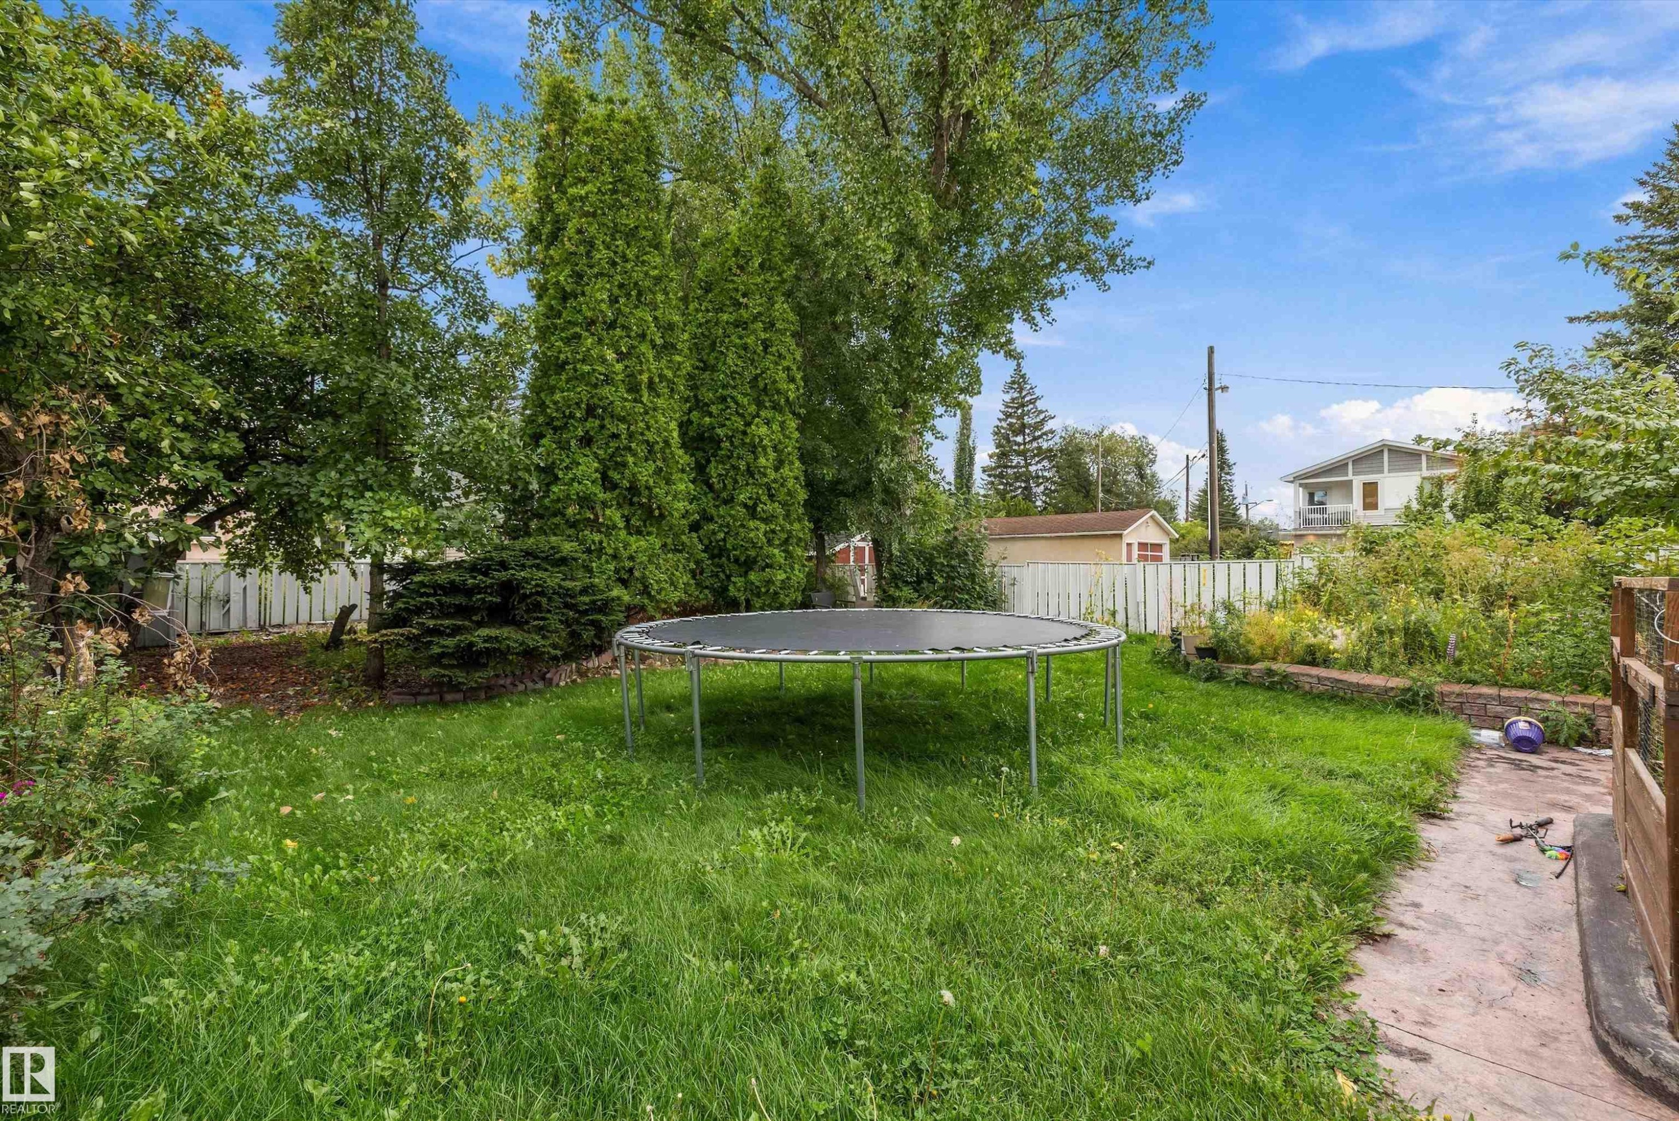
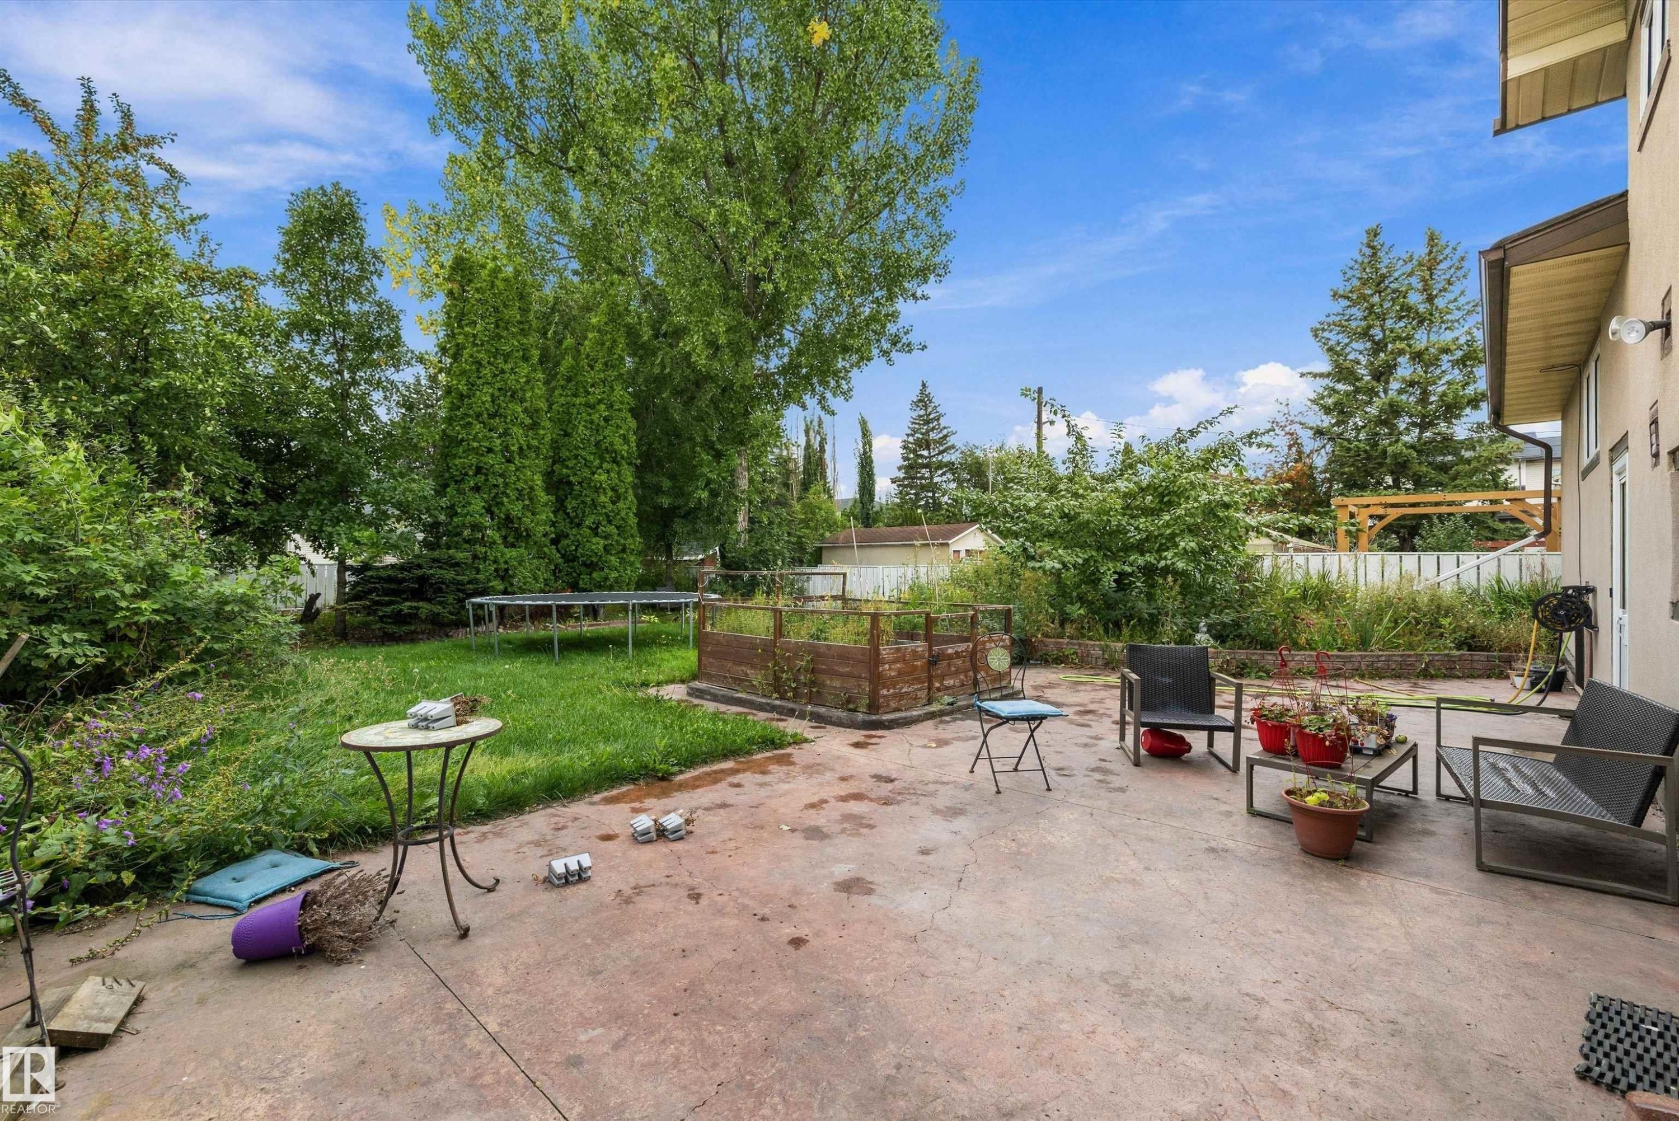
Expansive concrete patio with direct access to a grassy yard, surrounded by mature trees and varied plantings - 10621 60A Avenue Nw, Edmonton, AB
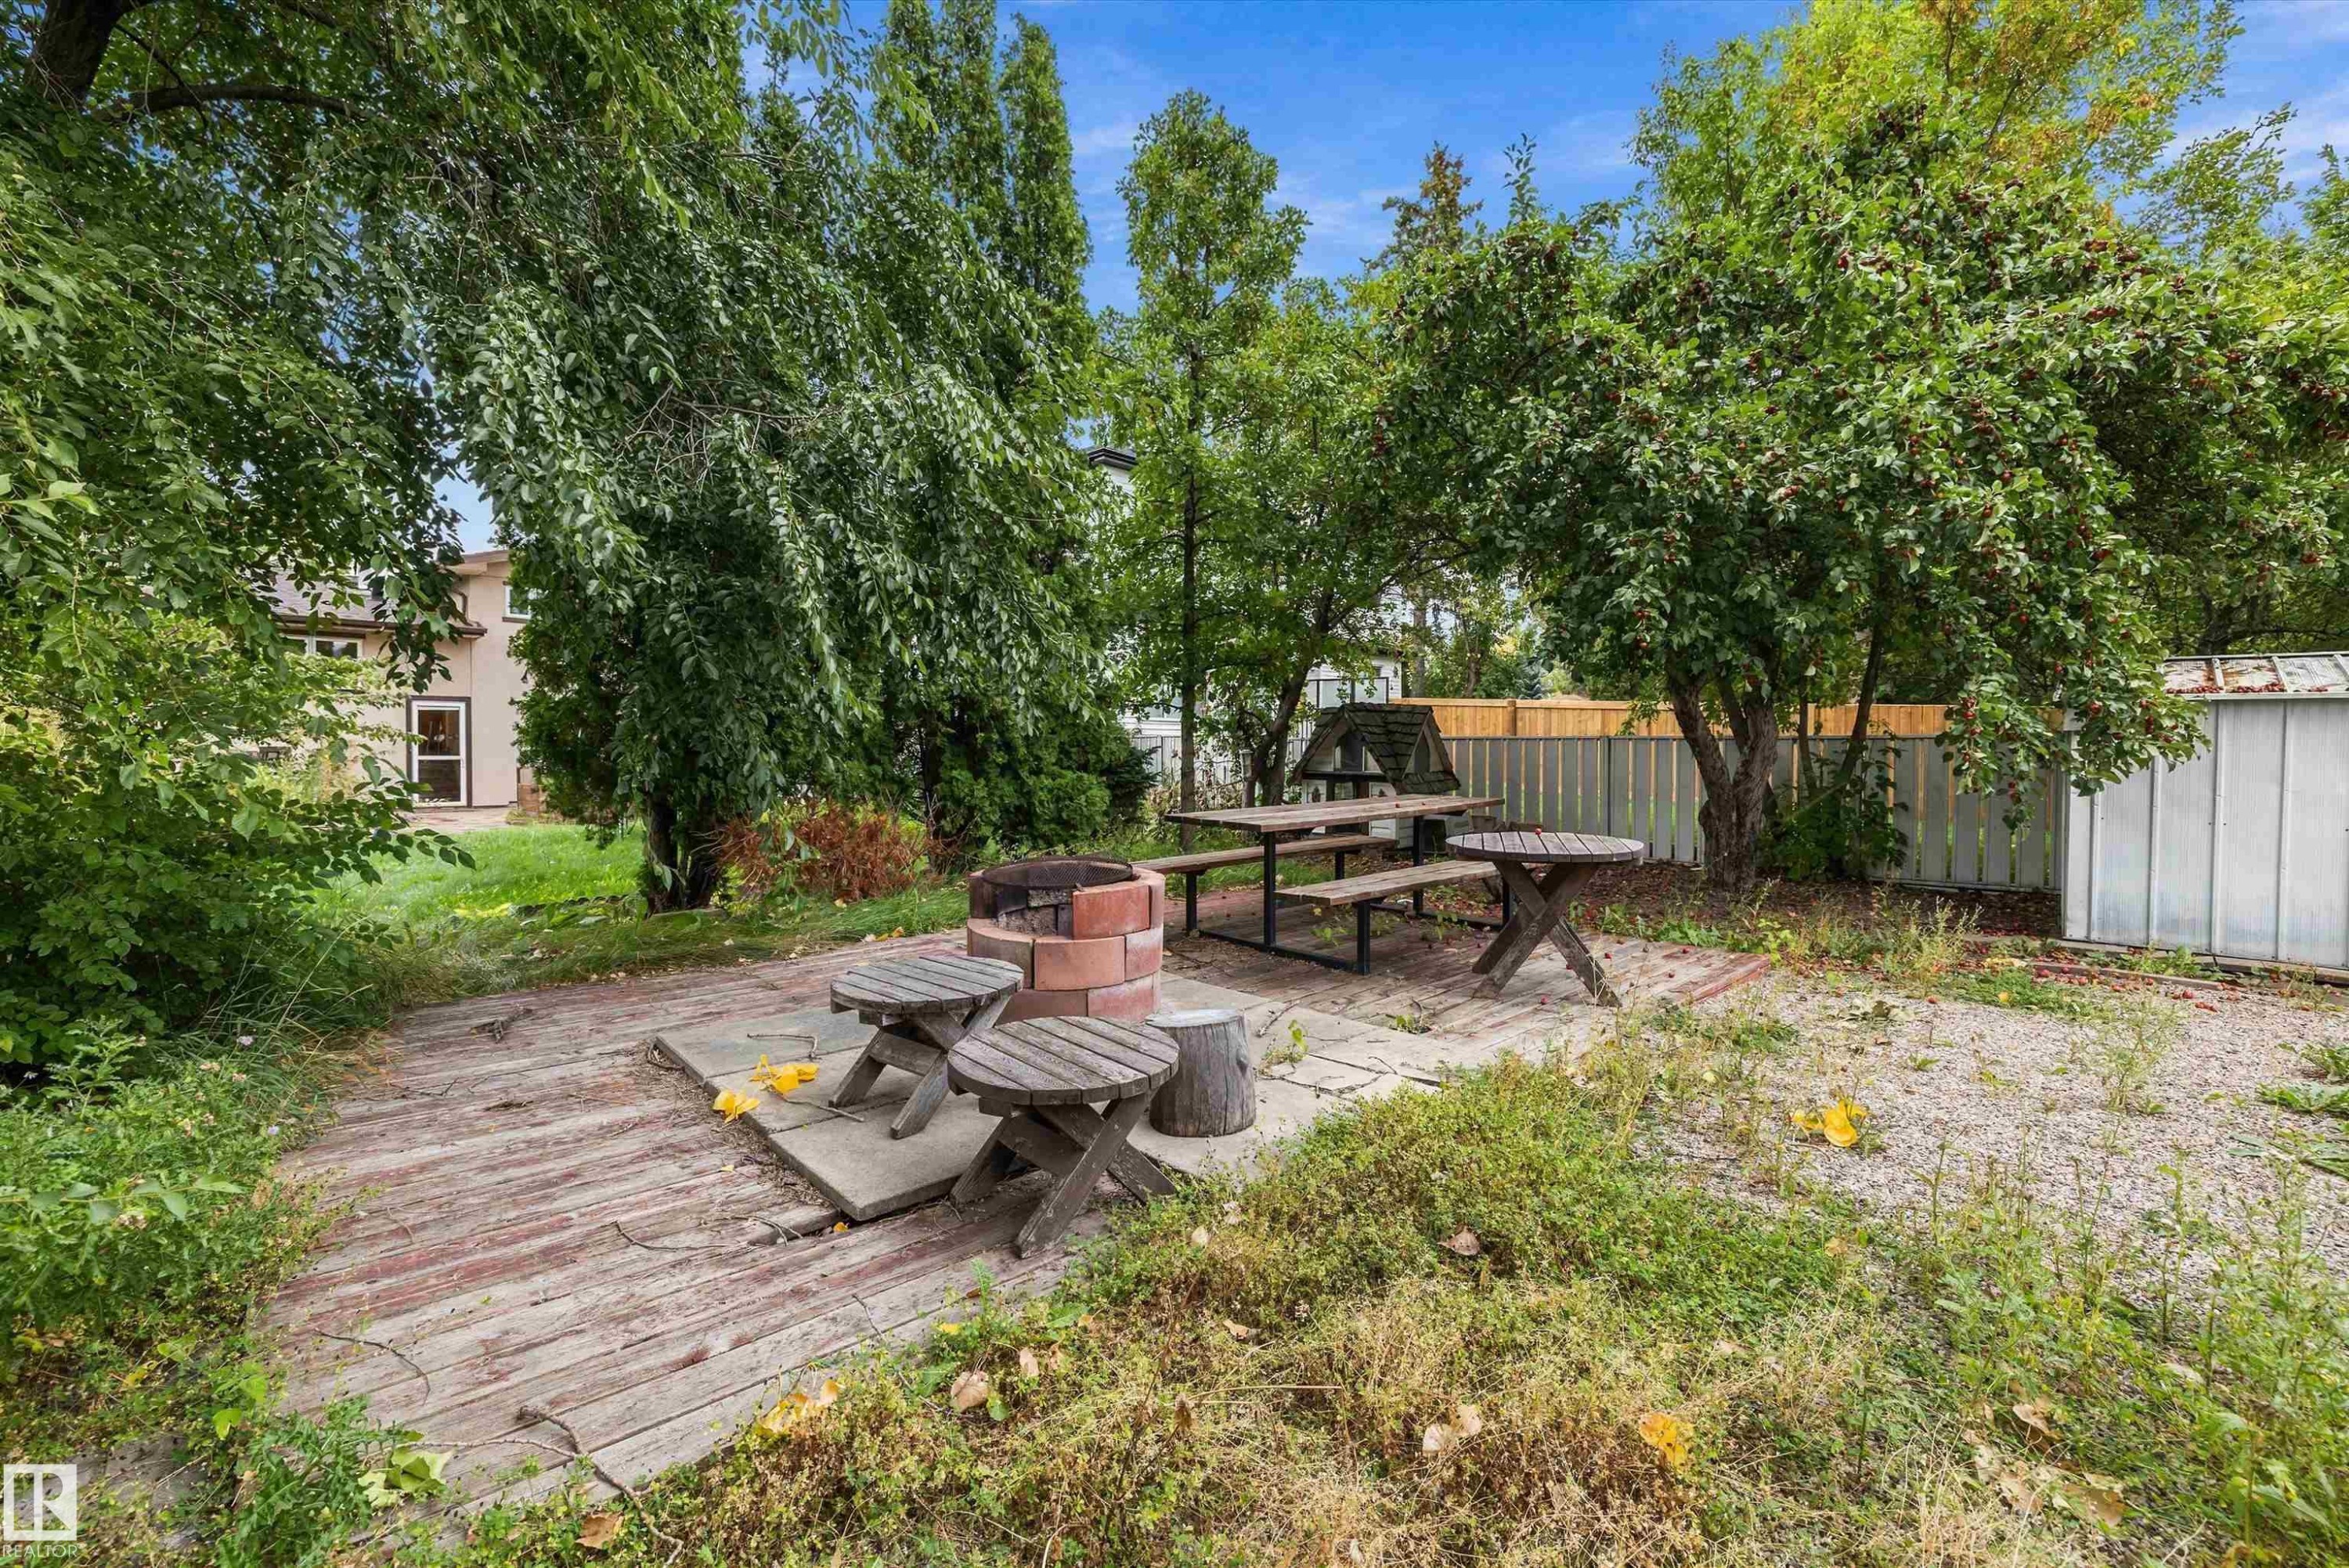
Brick fire pit, concrete patio, wood fence, mature trees, and a storage shed - 10621 60A Avenue Nw, Edmonton, AB
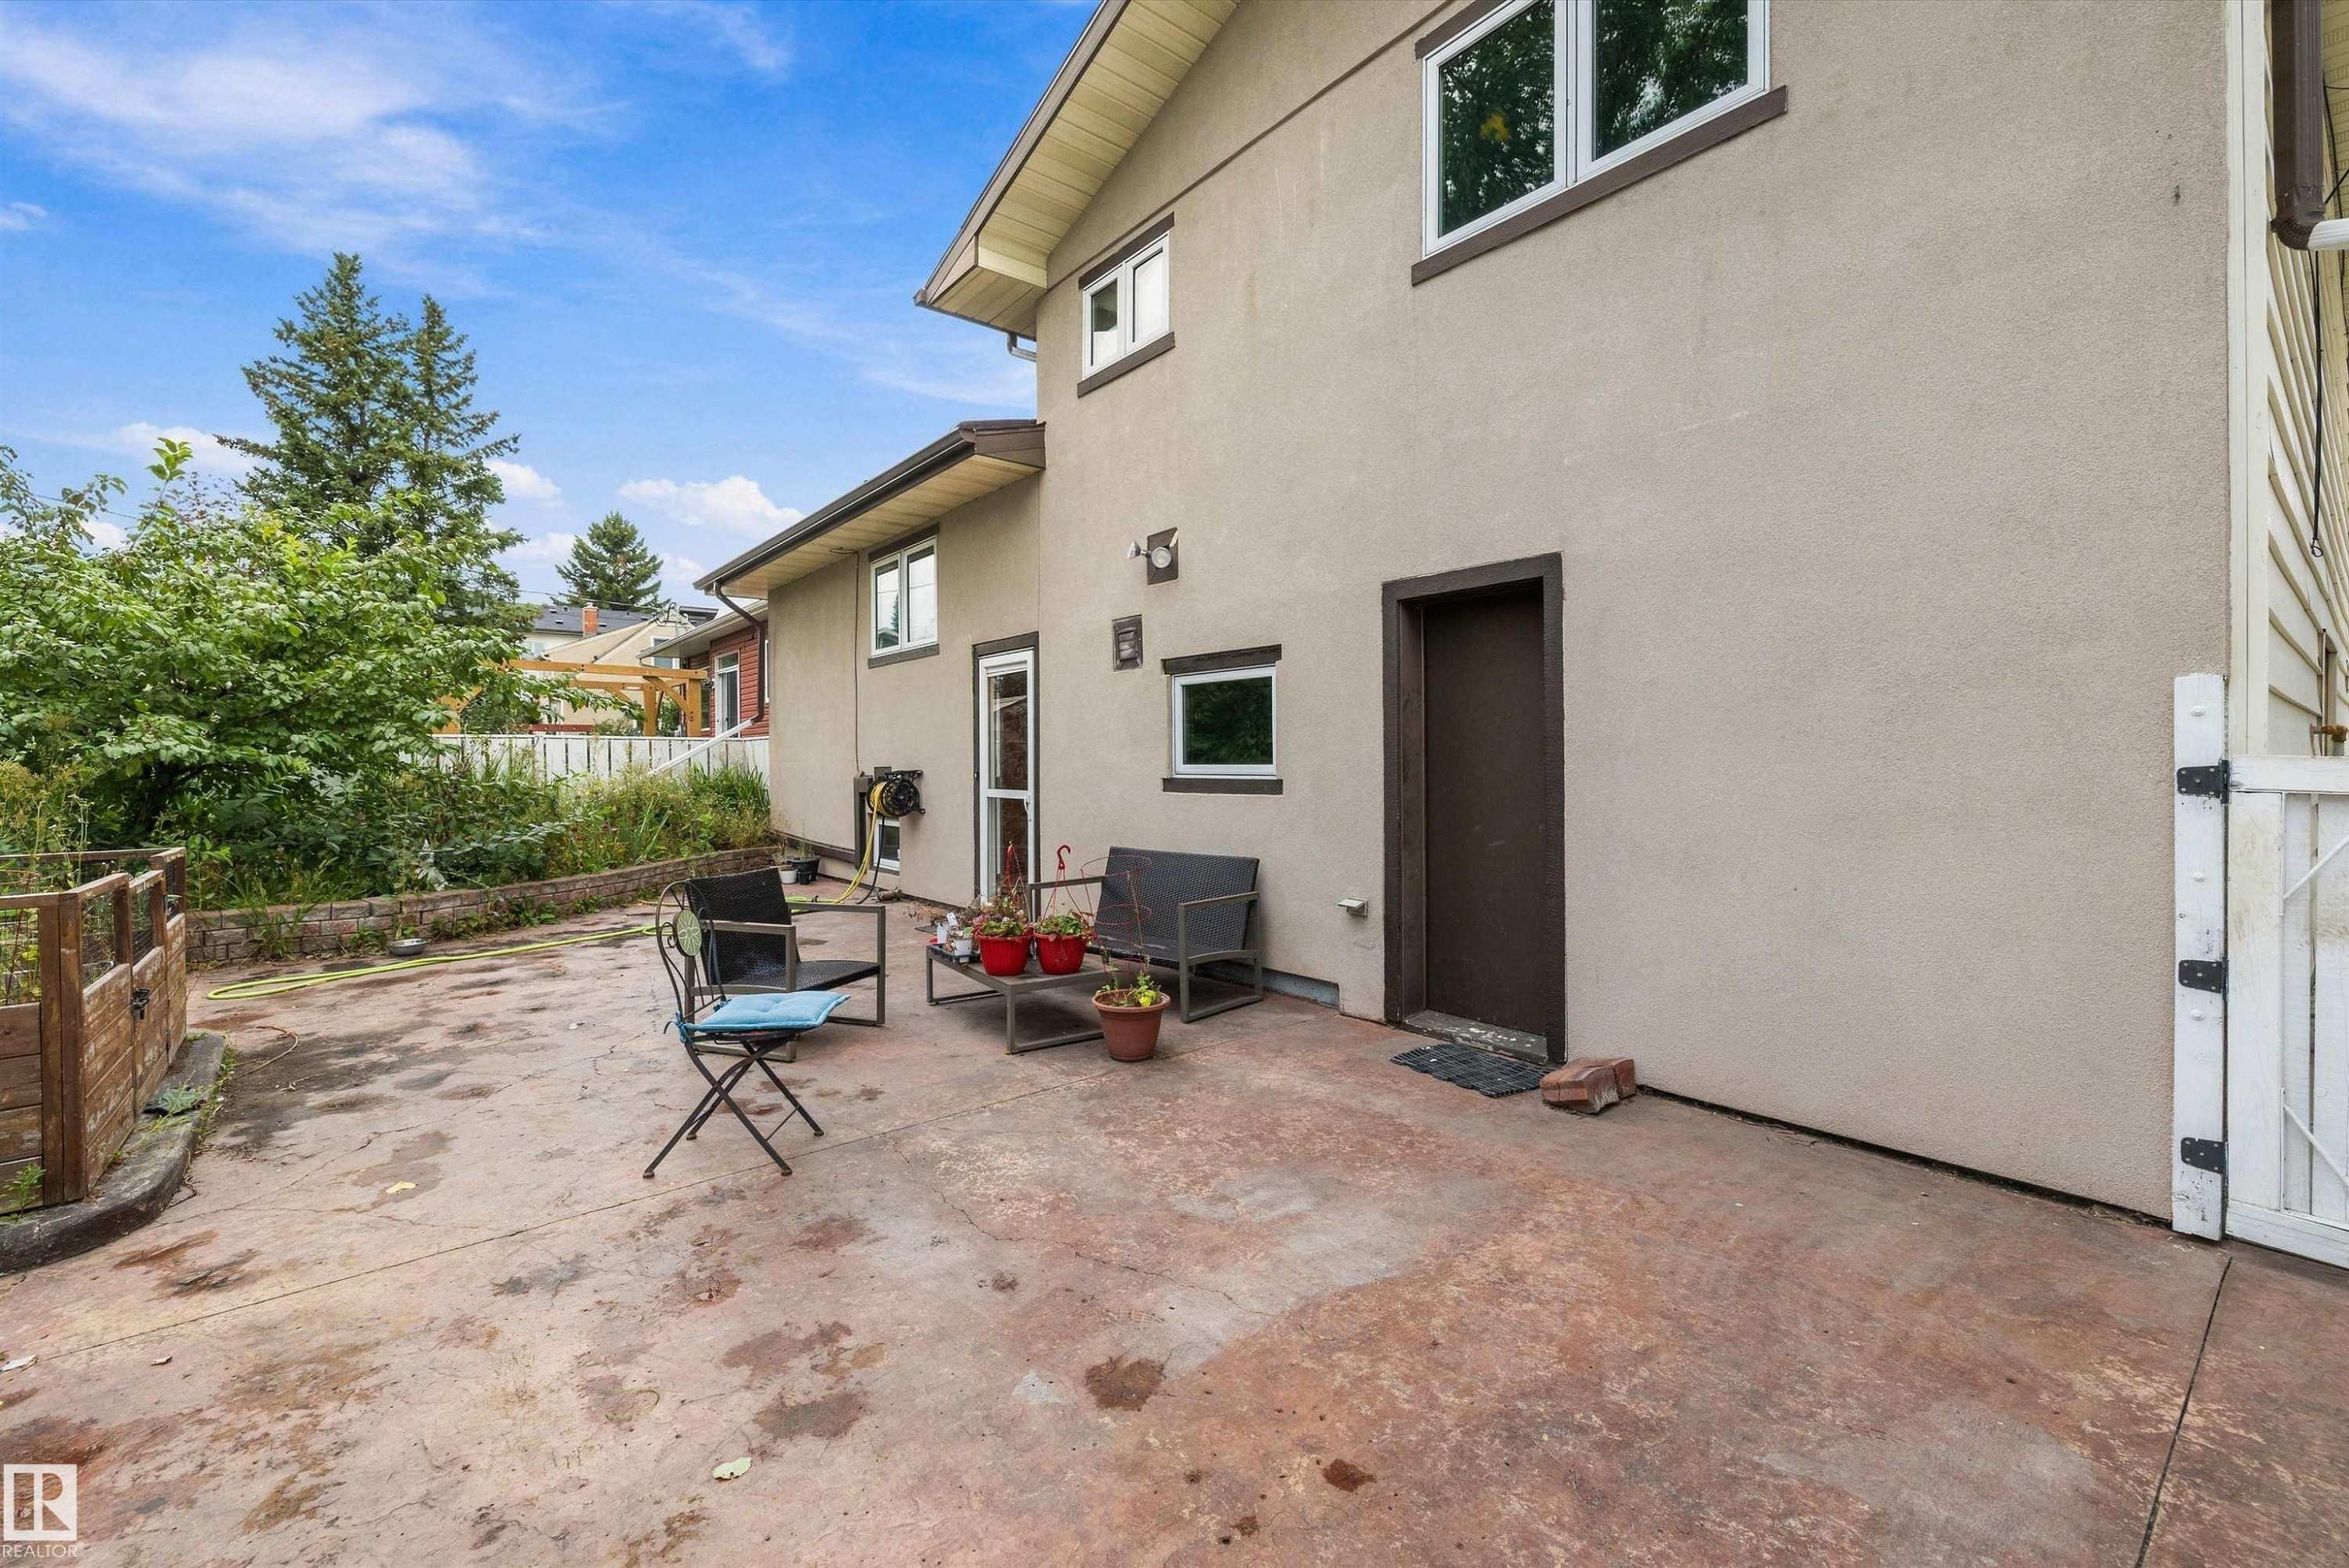
Stucco exterior with brown trim windows, multiple property access points, and a concrete patio - 10621 60A Avenue Nw, Edmonton, AB
Two-story residence featuring a two-car garage, stone and stucco exterior, and a covered front entry - 10621 60A Avenue Nw, Edmonton, AB
Stucco and stone facade with a covered entry - 10621 60A Avenue Nw, Edmonton, AB
Stucco and stone facade with a covered entry, concrete stairs, and an attached two-car garage - 10621 60A Avenue Nw, Edmonton, AB
Hardwood flooring with a wide window and wood trim - 10621 60A Avenue Nw, Edmonton, AB
Hardwood flooring throughout, large windows with wood trim, and a built-in bookshelf - 10621 60A Avenue Nw, Edmonton, AB
Hardwood flooring, wood paneling, decorative ceiling trim, recessed dining area, chandelier - 10621 60A Avenue Nw, Edmonton, AB
Wood-finish cabinetry with coordinating wall paneling - 10621 60A Avenue Nw, Edmonton, AB
Kitchen featuring wood cabinetry, stainless steel dishwasher, and a double window above the sink - 10621 60A Avenue Nw, Edmonton, AB
Wood-finish flooring with a built-in wall unit - 10621 60A Avenue Nw, Edmonton, AB
Hardwood flooring, crystal chandelier, built-in cabinetry, wood-paneled walls, and wood-trim ceiling - 10621 60A Avenue Nw, Edmonton, AB
Additional content - 10621 60A Avenue Nw, Edmonton, AB
Window with exterior scenery, carpeted flooring, and a ceiling fan - 10621 60A Avenue Nw, Edmonton, AB
Recessed closet with natural wood-tone sliding doors - 10621 60A Avenue Nw, Edmonton, AB
Bathroom featuring a wood-finish vanity with an integrated sink, a wall-mounted mirror, and tile flooring - 10621 60A Avenue Nw, Edmonton, AB
Bathroom featuring a built-in vanity with an integrated sink, a rectangular mirror with sconce lighting, and a bathtub - 10621 60A Avenue Nw, Edmonton, AB
Staircase featuring wood-finish handrails and stone-look stair treads - 10621 60A Avenue Nw, Edmonton, AB
Additional content - 10621 60A Avenue Nw, Edmonton, AB
Tiled flooring with a corner shower enclosure, single vanity with integrated sink, and recessed lighting - 10621 60A Avenue Nw, Edmonton, AB
Wood-finish paneled walls with a contrasting white interior door - 10621 60A Avenue Nw, Edmonton, AB
Additional content - 10621 60A Avenue Nw, Edmonton, AB
Double-pane window with wood trim, ceiling-mounted light fixture, and wall-mounted shelving - 10621 60A Avenue Nw, Edmonton, AB
Interior space featuring wood paneling, white paneled door, and recessed window - 10621 60A Avenue Nw, Edmonton, AB
Expansive grassy yard with mature trees and a fenced perimeter - 10621 60A Avenue Nw, Edmonton, AB
Expansive outdoor decking with a central fire pit, surrounded by mature trees, a white picket fence, and a utility shed - 10621 60A Avenue Nw, Edmonton, AB
Additional content - 10621 60A Avenue Nw, Edmonton, AB
Expansive backyard featuring mature trees, established shrubs, a white picket fence, and a concrete pathway - 10621 60A Avenue Nw, Edmonton, AB
Additional content - 10621 60A Avenue Nw, Edmonton, AB
Expansive concrete patio with direct access to a grassy yard, surrounded by mature trees and varied plantings - 10621 60A Avenue Nw, Edmonton, AB
Brick fire pit, concrete patio, wood fence, mature trees, and a storage shed - 10621 60A Avenue Nw, Edmonton, AB
Stucco exterior with brown trim windows, multiple property access points, and a concrete patio - 10621 60A Avenue Nw, Edmonton, AB
  • Advertising
Rent Today. Own Tomorrow.
Explore our Rent-to-own Path to Homeownership™ designed to help you become a homeowner.

10621 60A Avenue NW, Edmonton, AB, T6H 1K5
$579,900

4 Beds

2 Baths

Property Information:

Location, location, location! Welcome to Pleasantview! This mature community is surrounded by parks & playgrounds. Amenities nearby are Mt. Pleasant school, YMCA, LRT, University of Alberta, Southgate Mall, Italian Center, shopping & restaurants. This charming 4-bdrm, 2-bath home with 1,721 sq. ft. of living space is uniquely designed & sits on fabulous lot 50' x 140'. Large, welcoming foyer. A spacious living area and formal dining room, both adorned with refinished hardwood floors. Kitchen features abundance of original oak cabinetry and newer appliances. Upper-level offers 3 bedrooms and 3-pc bath. Fully finished basement includes a large rec. room, a fourth bedroom and ample storage. Outside, huge back yard, firepit and stamped concrete patio provide an ideal setting for relaxation surrounded by trees. Double attached garage w/extended driveway suitable for extra parking. Excellent investment opportunity!

Building Features:

  • Floor Space: 117.36

Property Features:

  • Amenities Features: Air Conditioner, See Remarks
  • Appliances: Air Conditioning-Central, Dishwasher-Built-In, Dryer, Garage Control, Garage Opener, Refrigerator, Storage Shed, Stove-Electric, Washer
  • Architectural Style: 3 Level Split
  • Basement: Full, Finished
  • Basement Development: Fully Finished
  • Basement Type: Full
  • Building Type: Detached Single Family
  • Built in: 1961
  • Community Features: Air Conditioner, See Remarks
  • Exterior Features: Fenced, Flat Site, Fruit Trees/Shrubs, Landscaped, Playground Nearby, Public Transportation, Schools, Shopping Nearby
  • Floor Space (approx): 117.36 Square Metres
  • Flooring: Carpet, Hardwood, Linoleum
  • Foundation Details: Concrete Perimeter
  • Heating: Forced Air-2, Natural Gas
  • Lot Shape: Rectangular
  • Lot Size: 655.00 Square Metres
  • Parking Features: Double Garage Attached
  • Road Access: Paved
  • Roof: Asphalt Shingles
  • Site Influences: Fenced, Flat Site, Fruit Trees/Shrubs, Landscaped, Playground Nearby, Public Transportation, Schools, Shopping Nearby
  • Zoning: Zone 15

Courtesy of: Century 21 All Stars Realty Ltd

Data was last updated 2026-09-21 at 21:45

The data relating to real estate for sale on this web site comes in part from the Internet Data exchange (“IDX”) program of the REALTORS® Association of Edmonton. IDX information is provided exclusively for consumers' personal, non-commercial use and may not be used for any purpose other than to identify prospective properties consumers may be interested in purchasing. The data on this website is deemed reliable but is not guaranteed accurate by the REALTORS® Association of Edmonton. Information deemed reliable but not guaranteed.

Copyright 2026 by the REALTORS® Association of Edmonton. All Rights Reserved. Data is deemed reliable but is not guaranteed accurate by the REALTORS® Association of Edmonton.

QuickQuoteTM Powered by RPS

Location of 10621 60A Avenue NW, Edmonton, AB, T6H 1K5

Demographic Information of 10621 60A Avenue NW, Edmonton, AB, T6H 1K5

Life Stage

Young Couples

Employment Type

Service Sector/White Collar

Average Household Income

$147,404.12

Average Number of Children

1.74

Household Population

Household Structure

Age of Population

Education

Education Level

No certificate/diploma/degree

16.48 %

High school certificate or equivalent

28.33 %

Apprenticeship trade certificate/diploma

5.8 %

College/non-university certificate

13.94 %

University certificate (below bachelor)

1.25 %

University Degree

34.2 %

Commuter

Travel To Work

By Car

77.81 %

By Public Transit

12.37 %

By Walking

2.12 %

By Bicycle

0.0 %

By Other Methods

7.7 %

Cultural Diversity

Knowledge of Official Language

Mother Tongue

Building Information

Building Type

Apartments (Low and High Rise)

14.2 %

Houses

85.8 %

Own Vs. Rent