Button CopyPathCircle CloseCircle Left ArrowArrow Down Icon GreyClosecirclecircleBurger
  • Advertising

10508 67 Avenue NW, Edmonton, AB, T6H 1Z5

Courtesy of Leanna D Martens of Logic Realty
MLS® # E4502349
House For Sale In Allendale, Edmonton, Alberta
$399,900 QuickQuoteTM: $393K - $497K

3+1 Beds

2 Baths

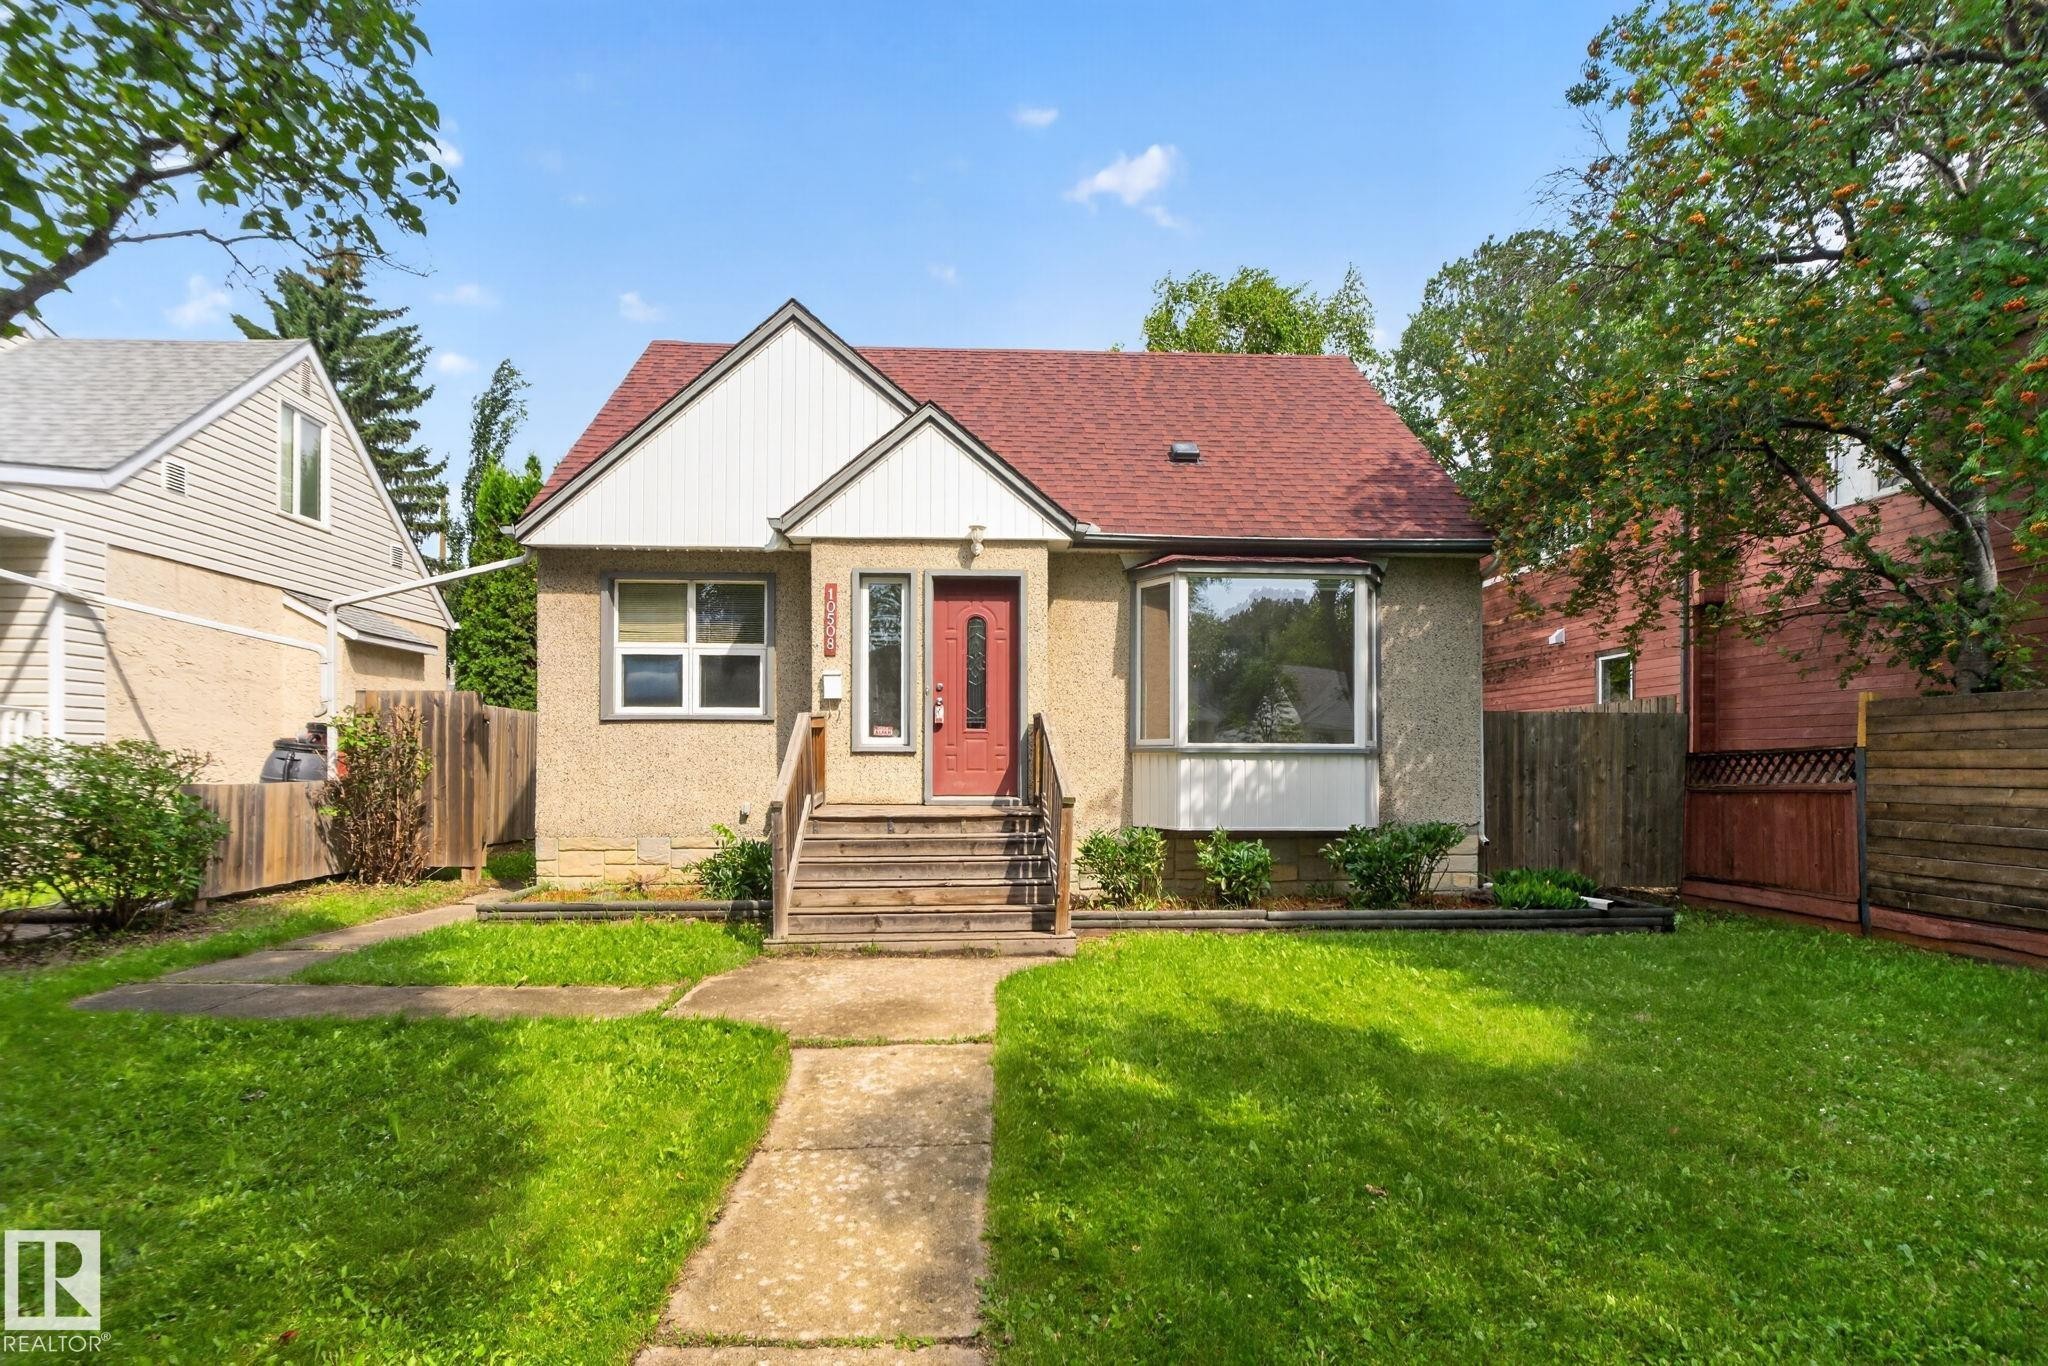
10508 67 Avenue Nw, Edmonton, AB - Outdoor
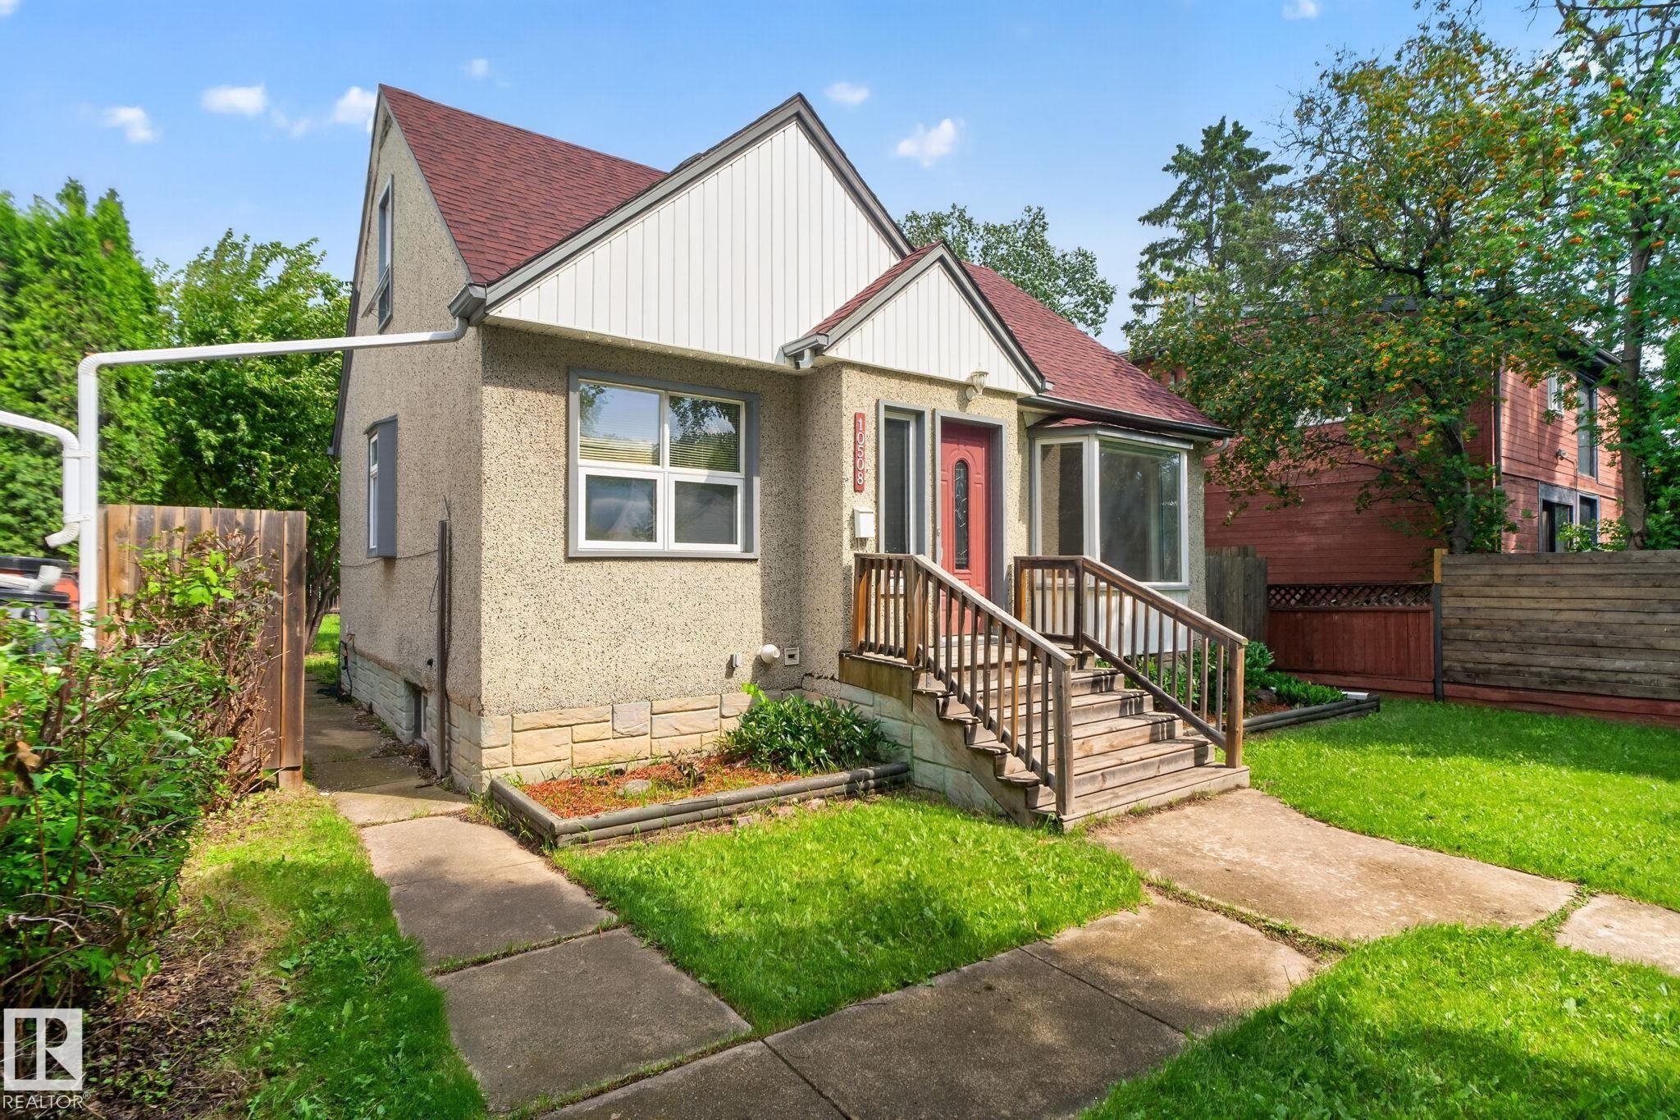
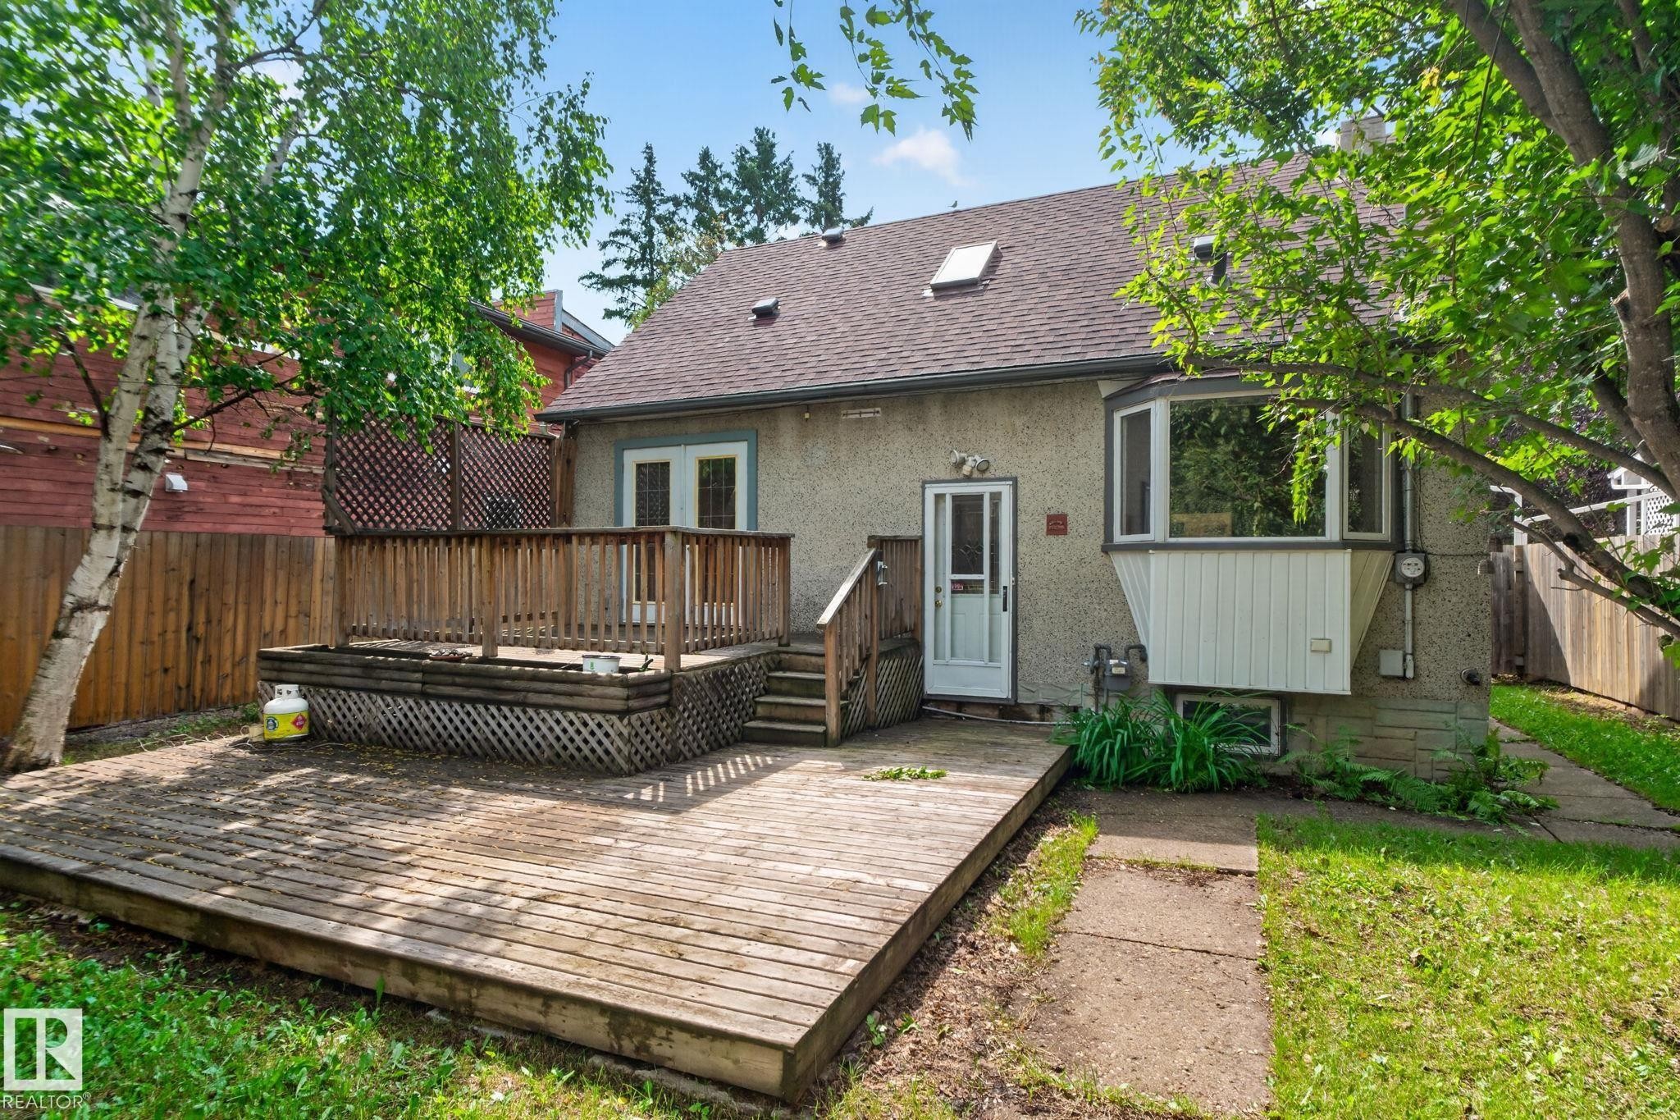
10508 67 Avenue Nw, Edmonton, AB - Outdoor With Deck Patio Veranda
10508 67 Avenue Nw, Edmonton, AB - Outdoor
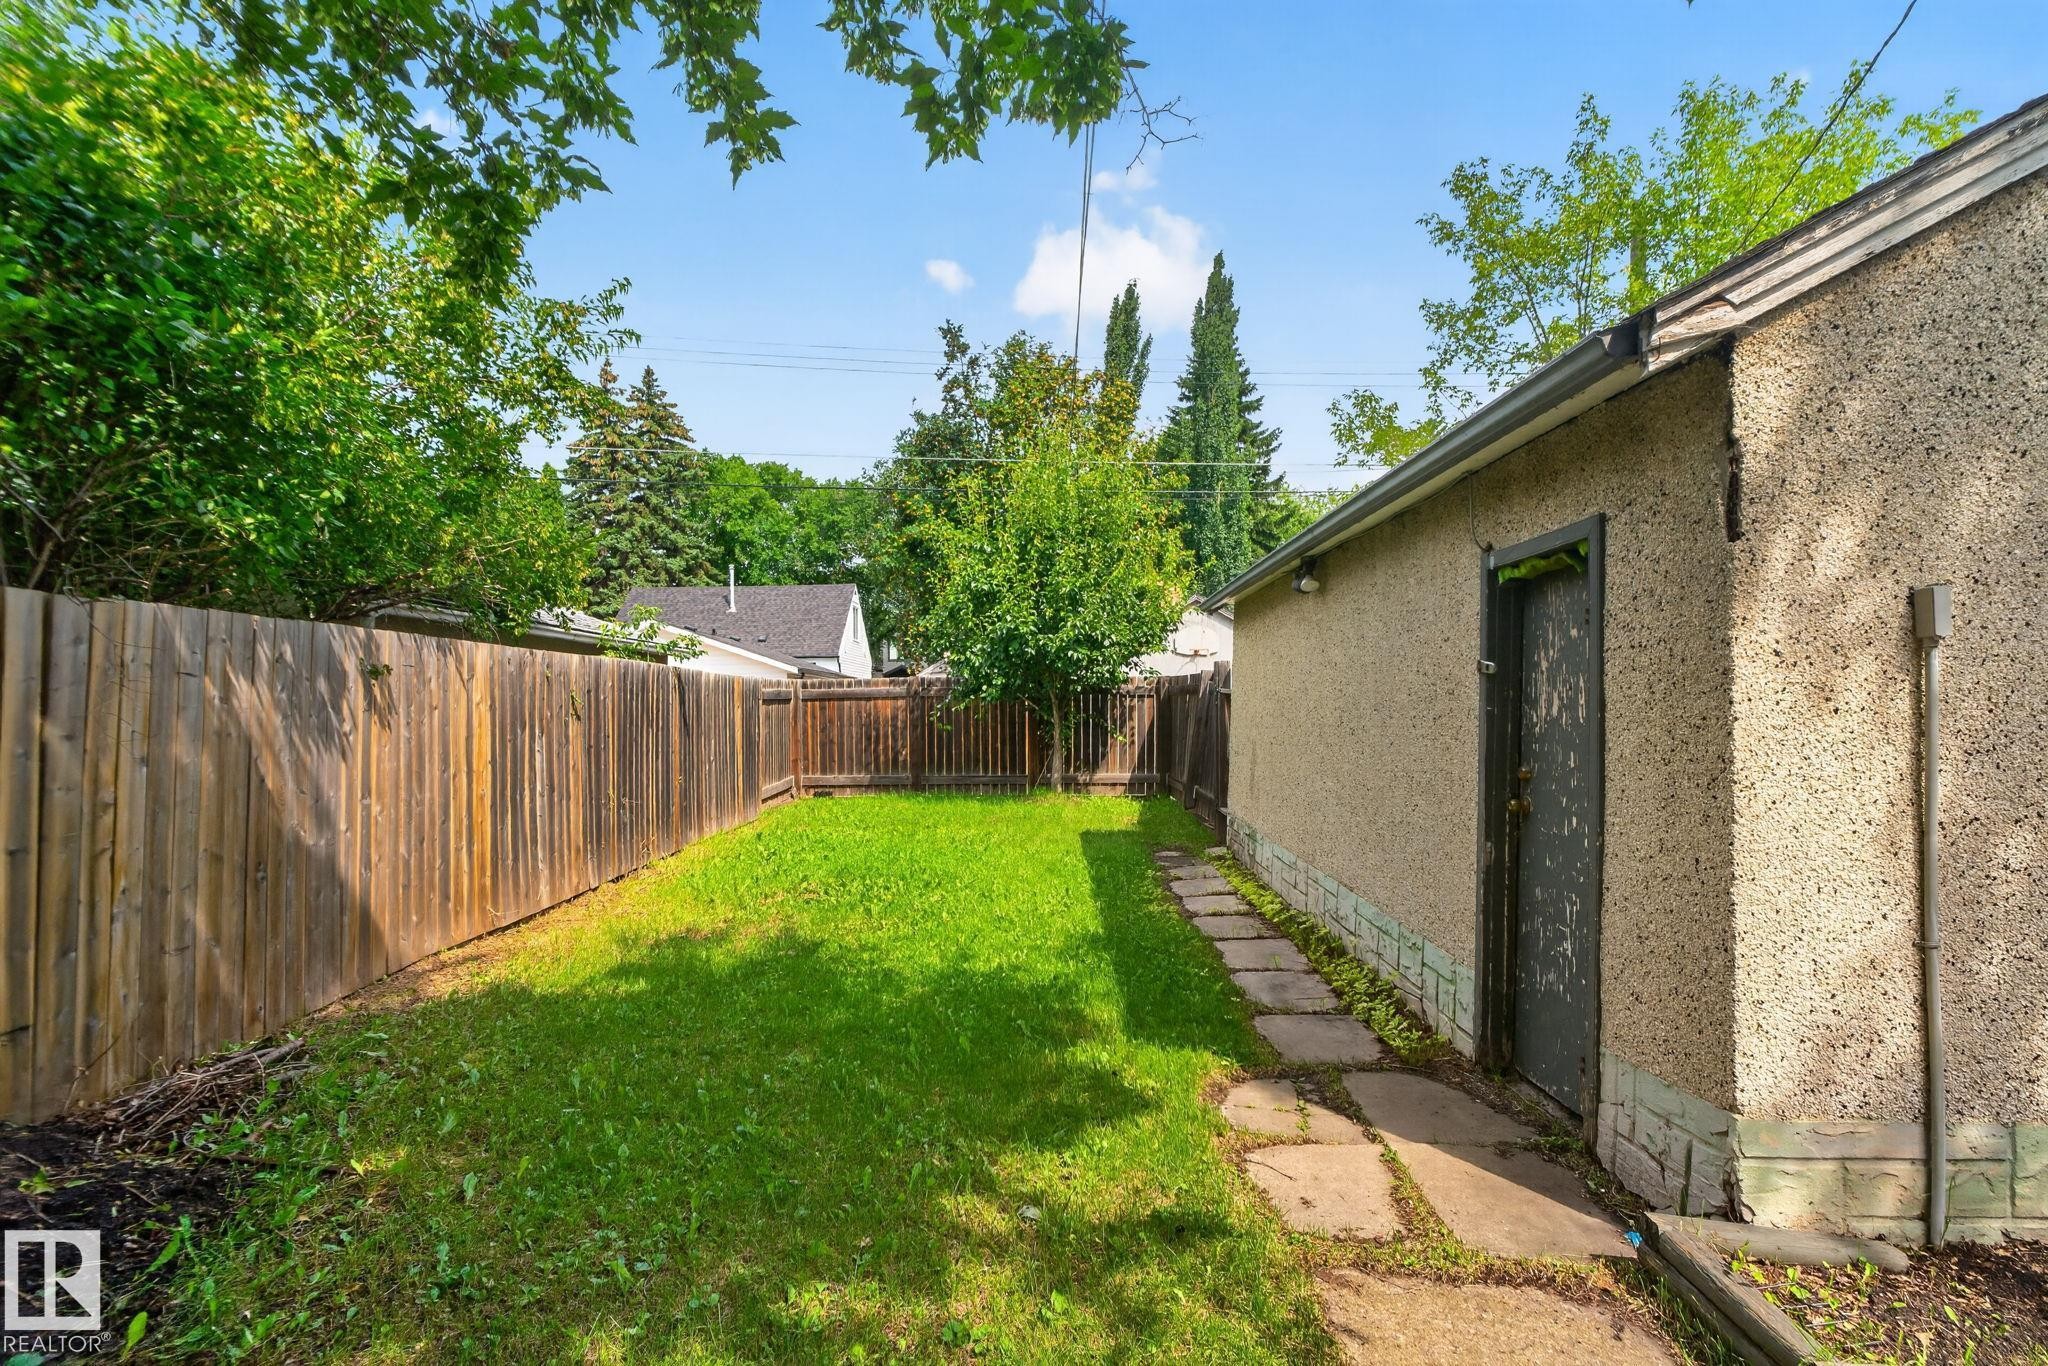
10508 67 Avenue Nw, Edmonton, AB - Outdoor With View
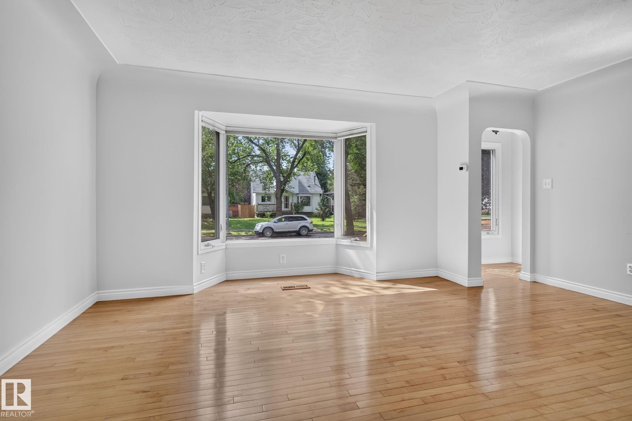
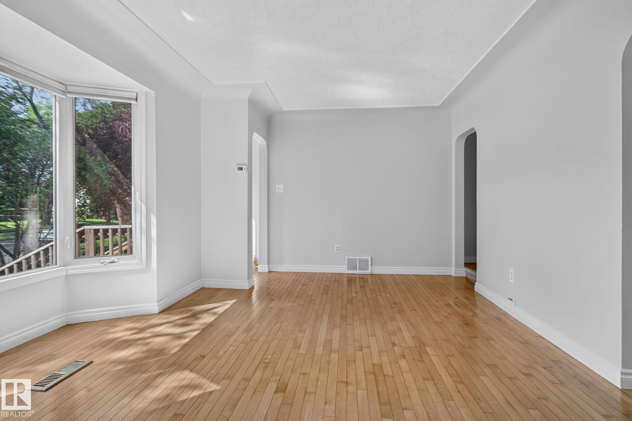
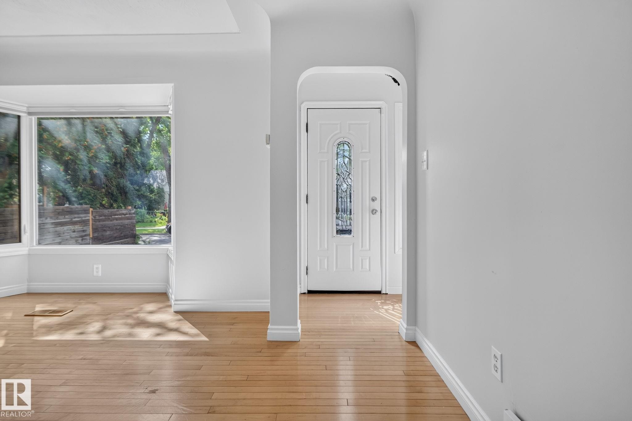
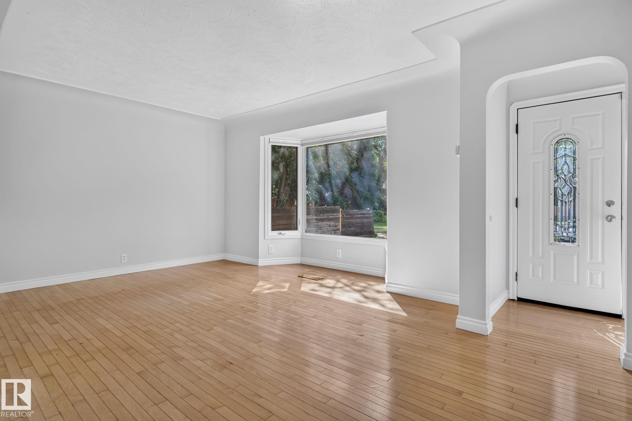
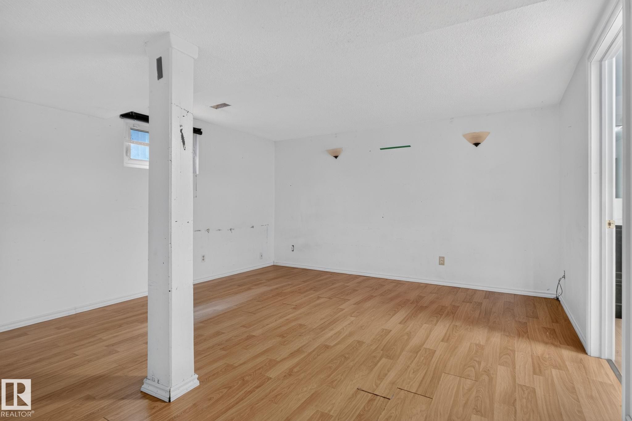
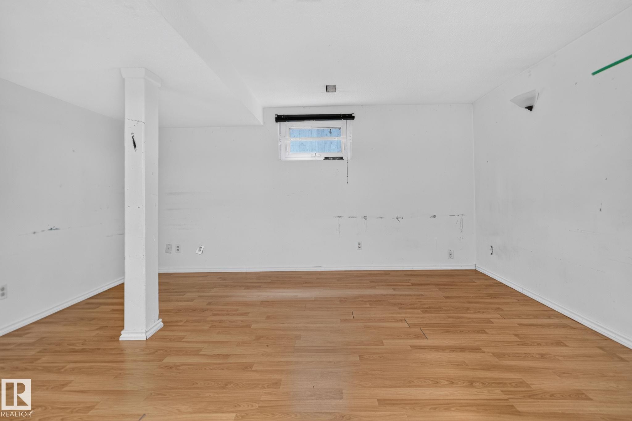
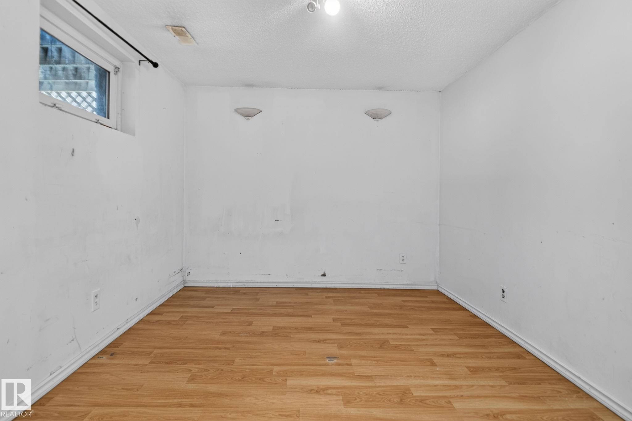
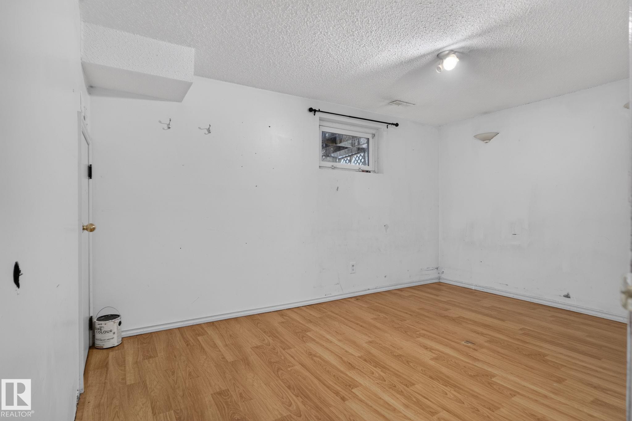
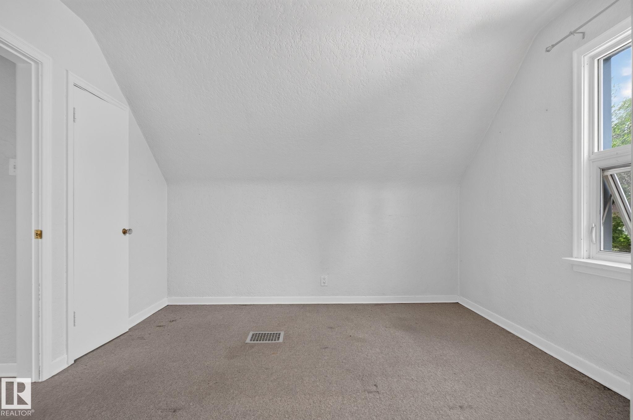
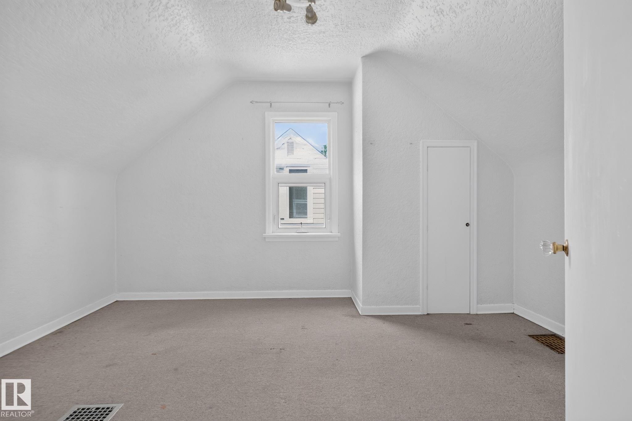
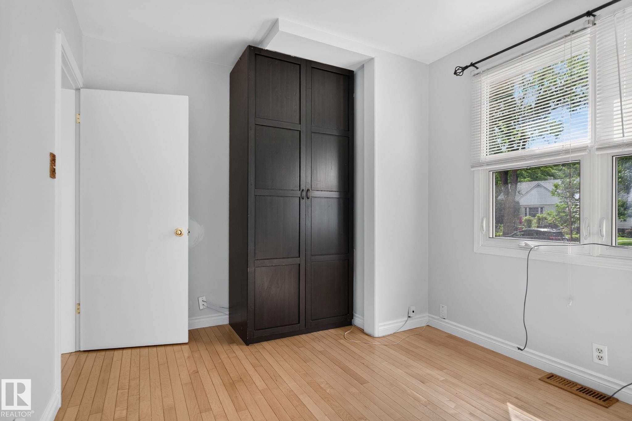
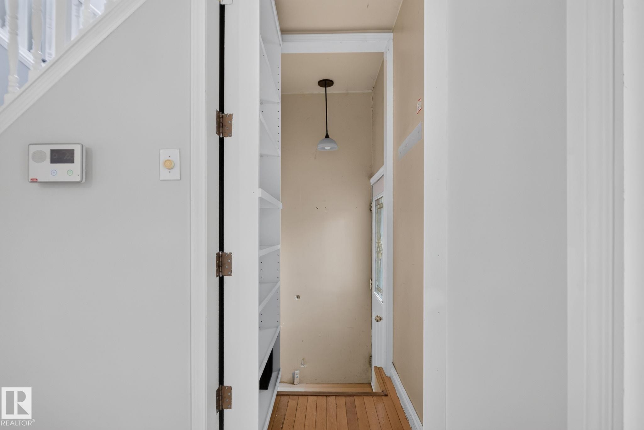
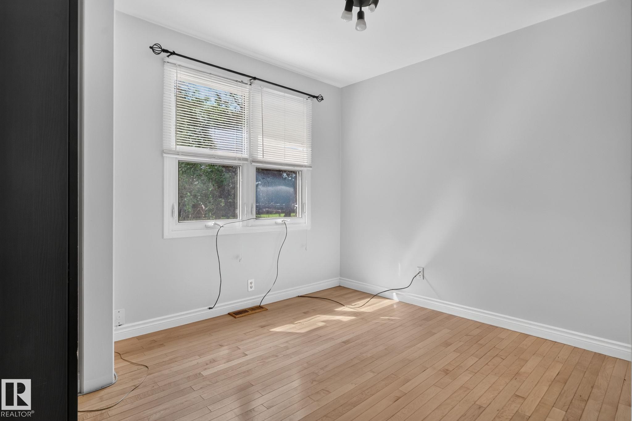
10508 67 Avenue Nw, Edmonton, AB - Indoor Photo Showing Other Room
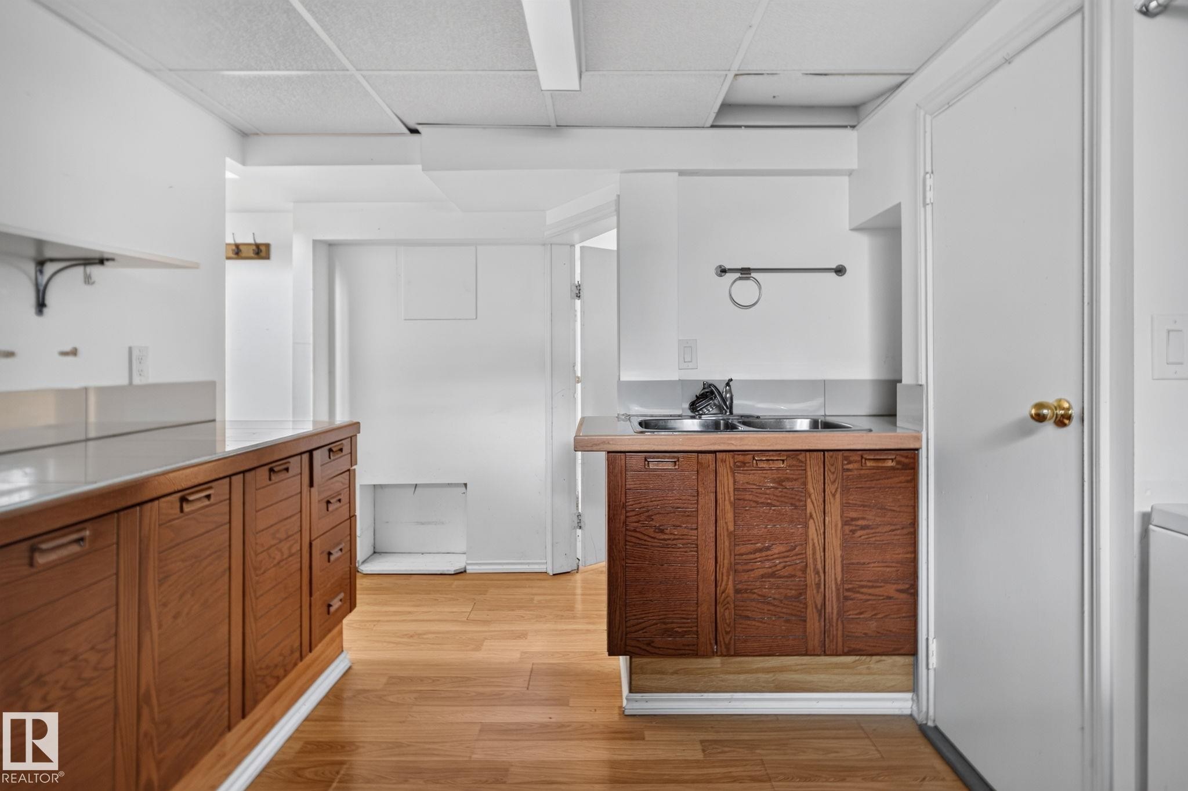
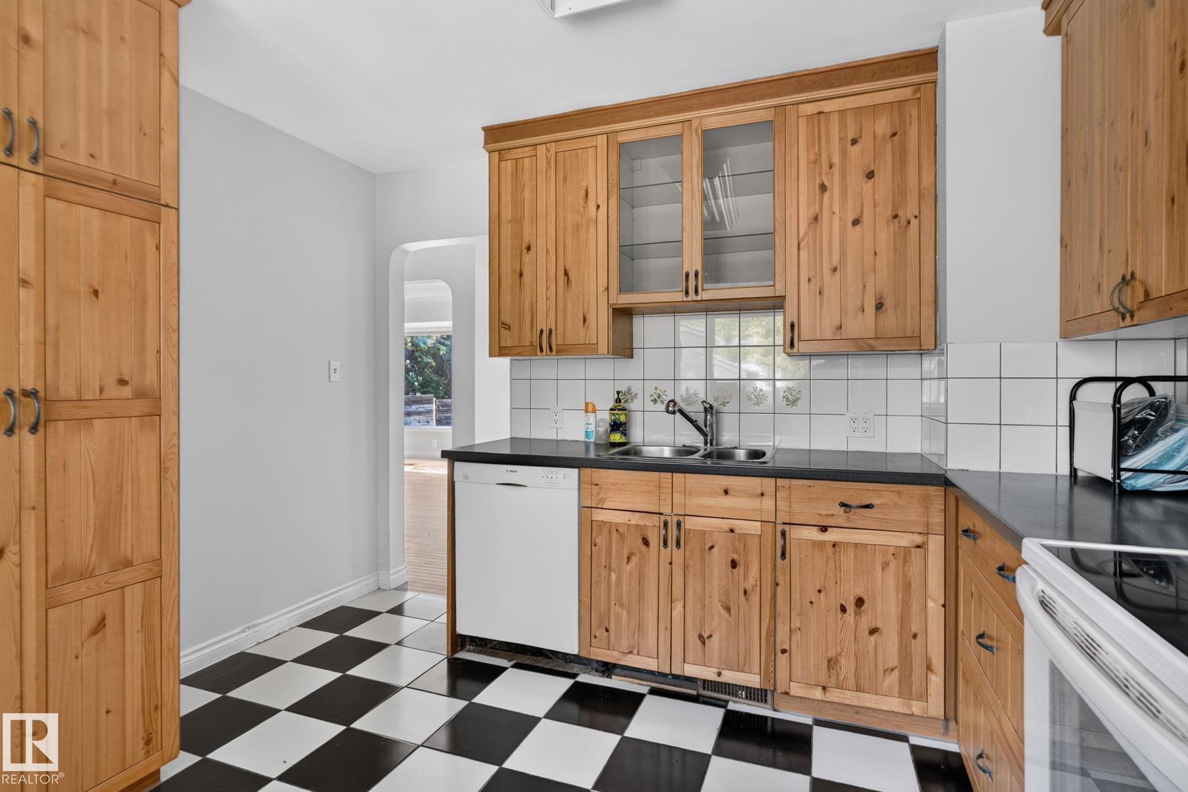
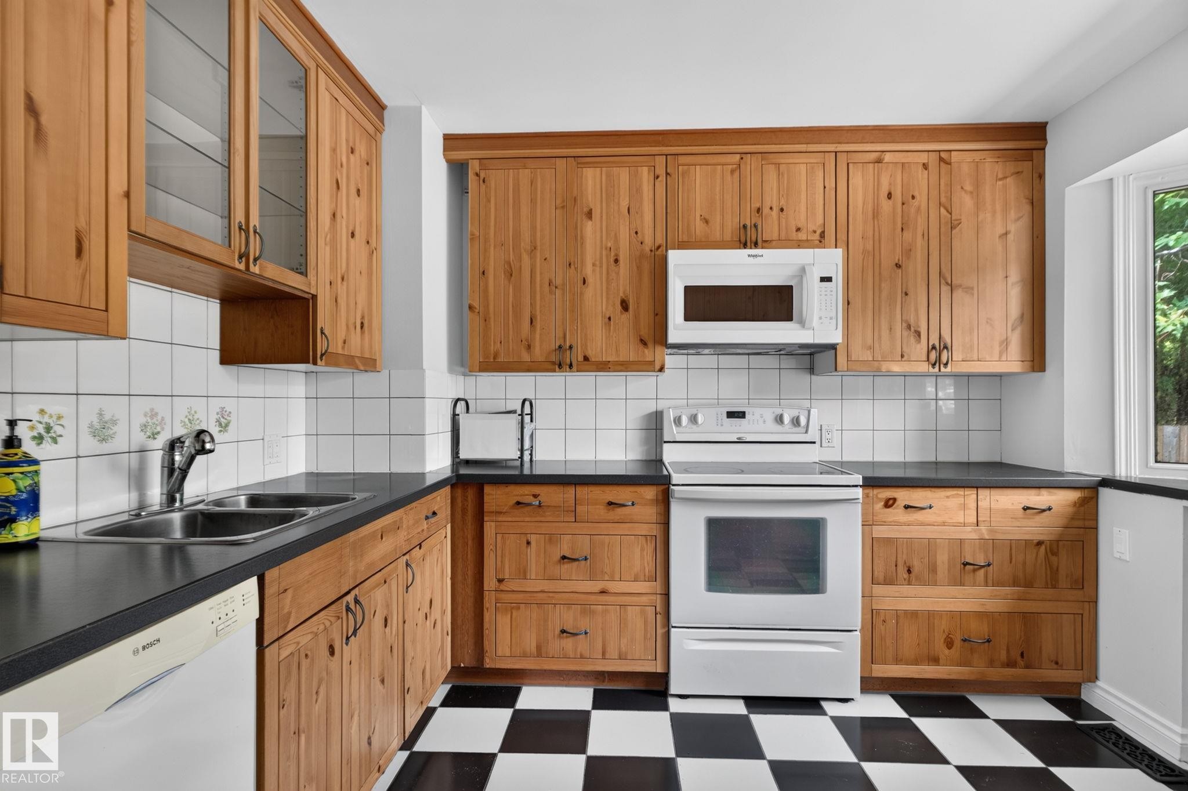
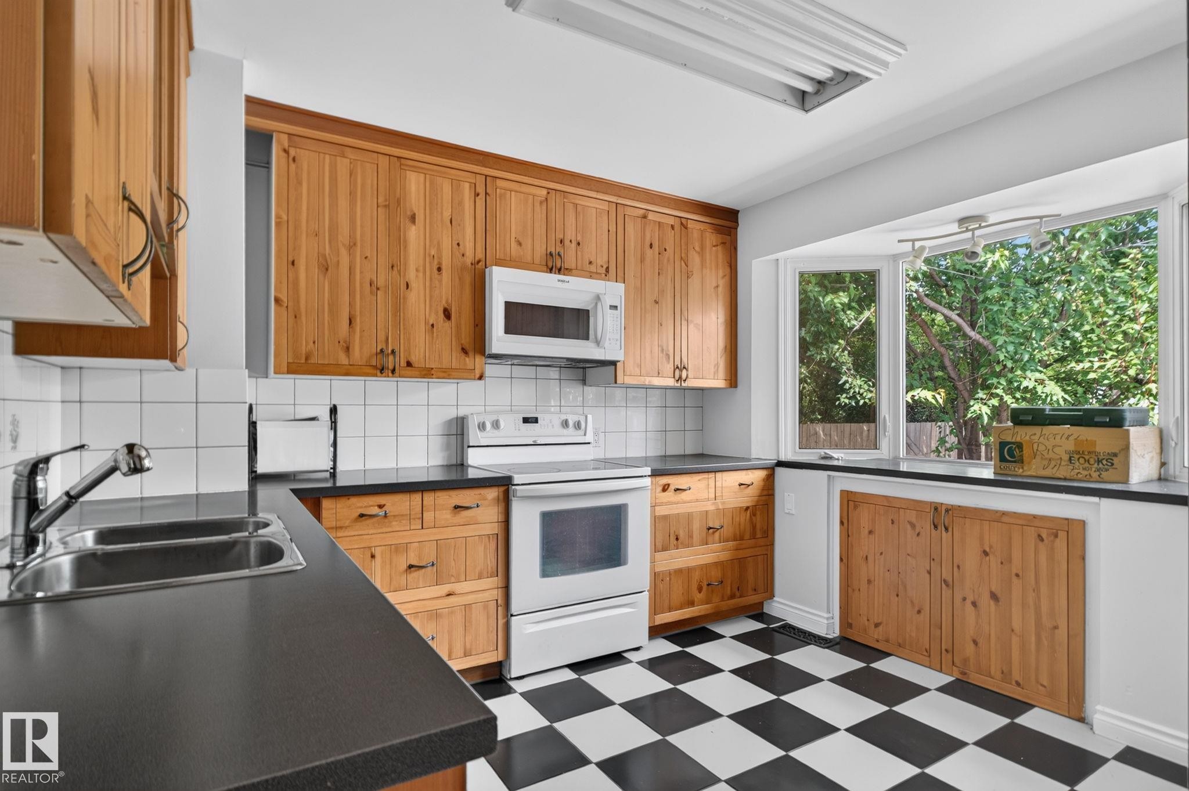
10508 67 Avenue Nw, Edmonton, AB - Indoor Photo Showing Kitchen With Double Sink
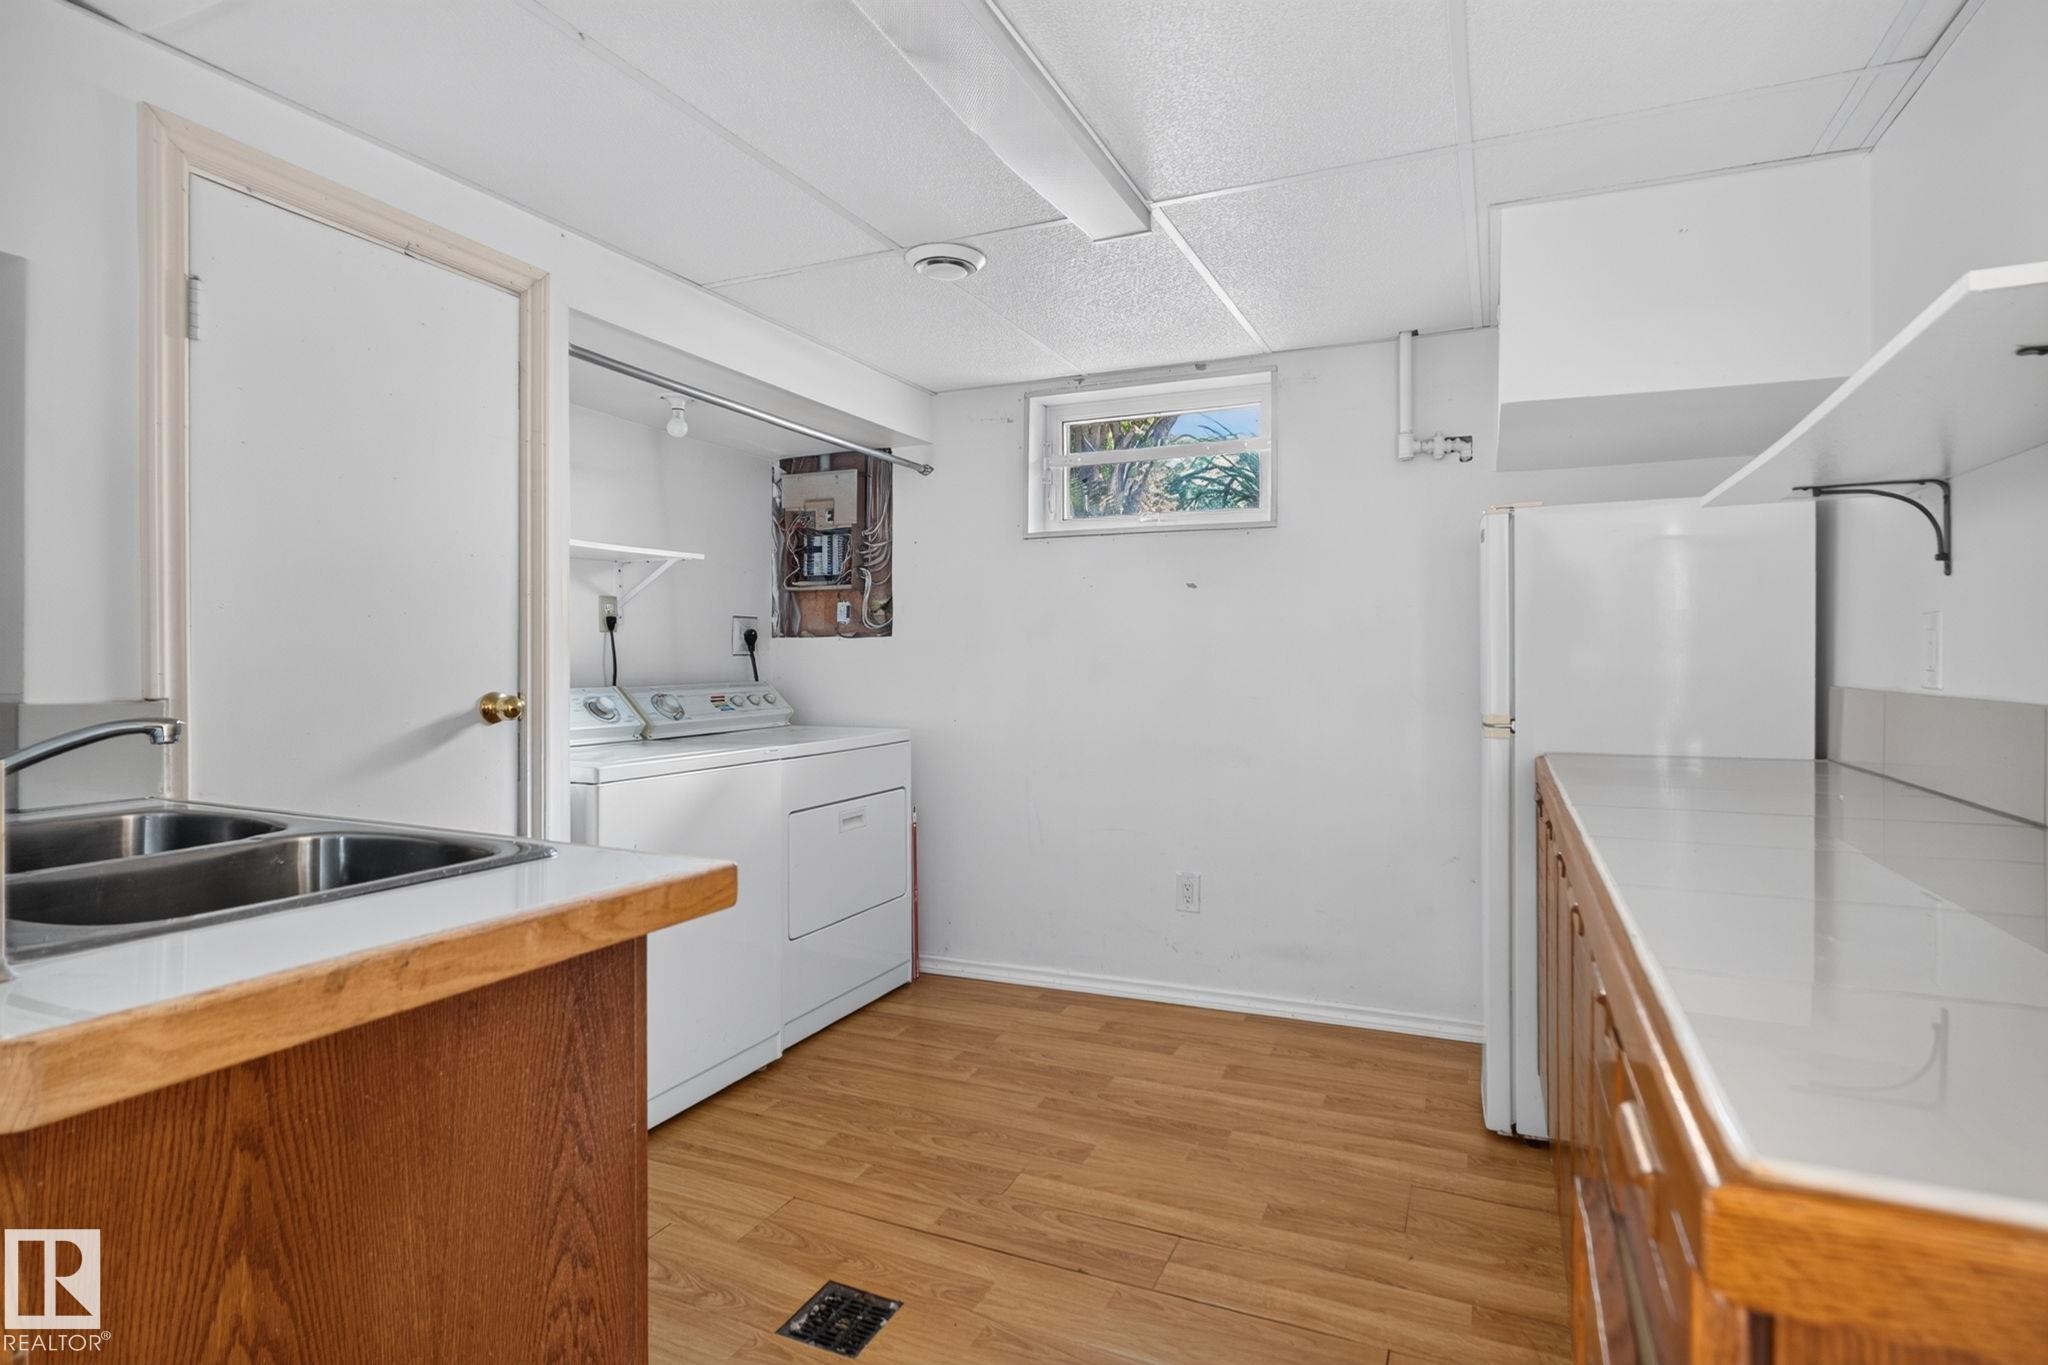
10508 67 Avenue Nw, Edmonton, AB - Indoor Photo Showing Laundry Room
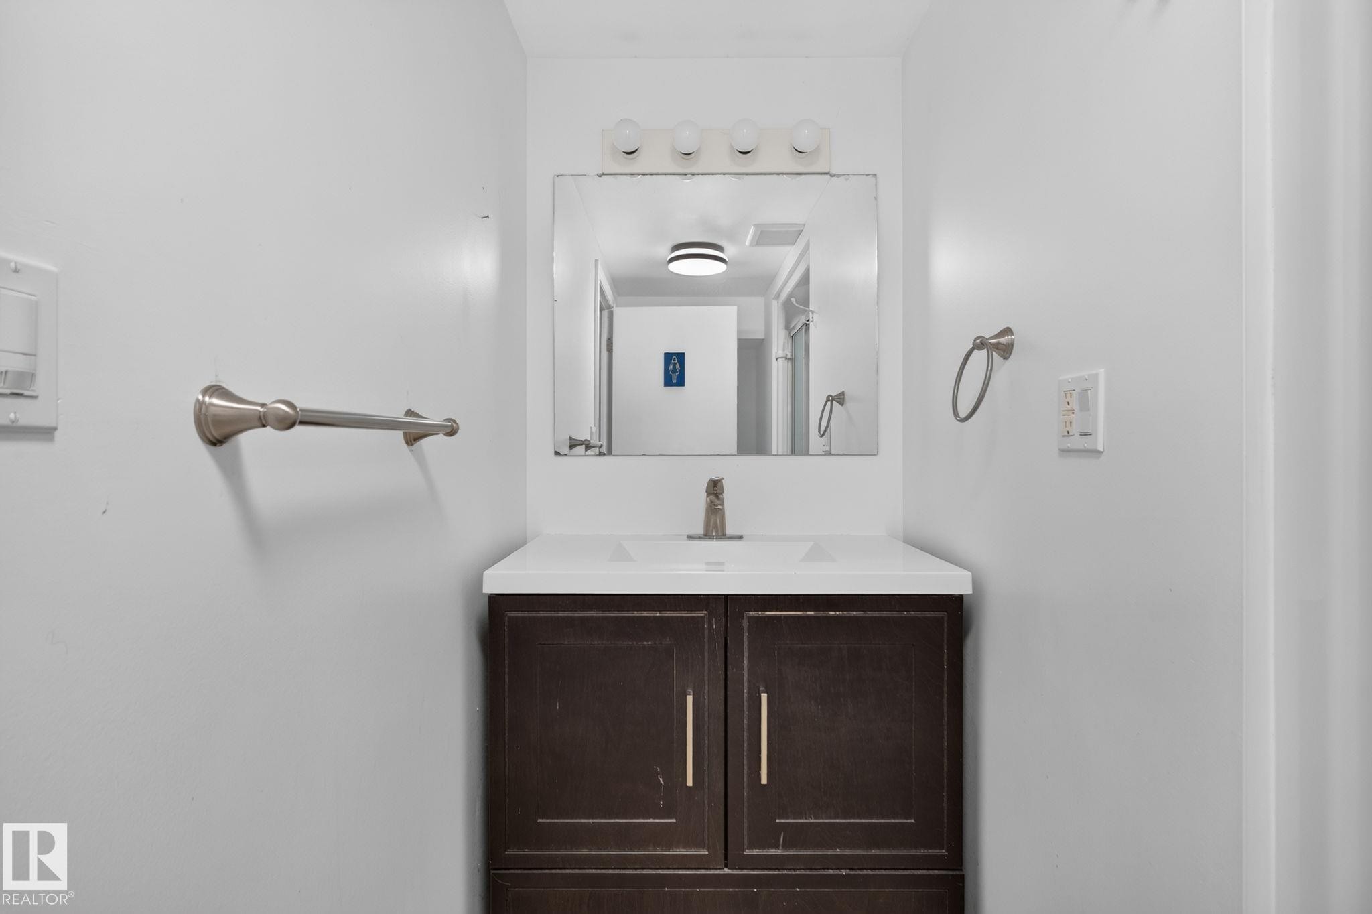
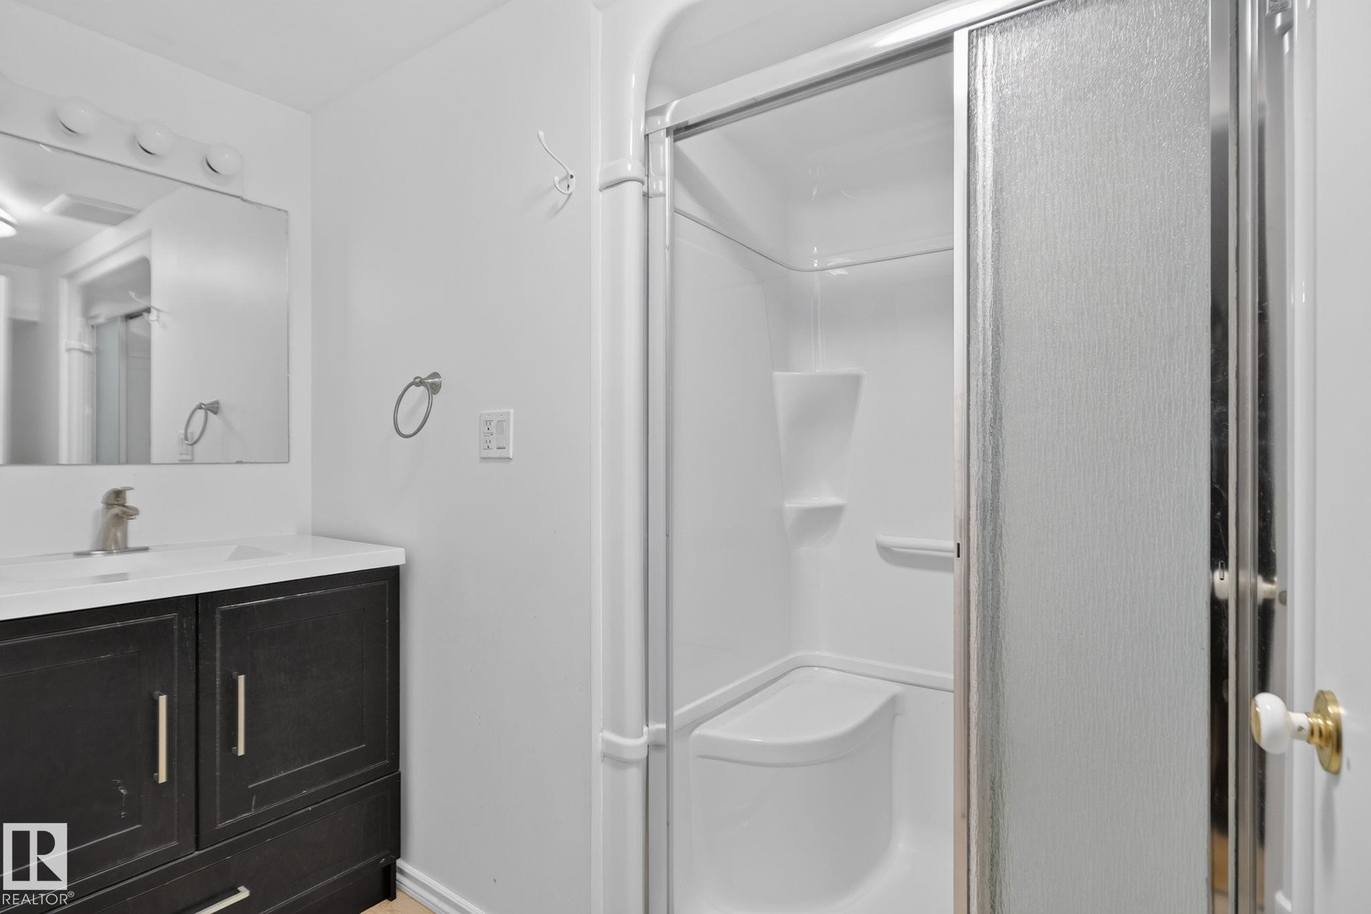
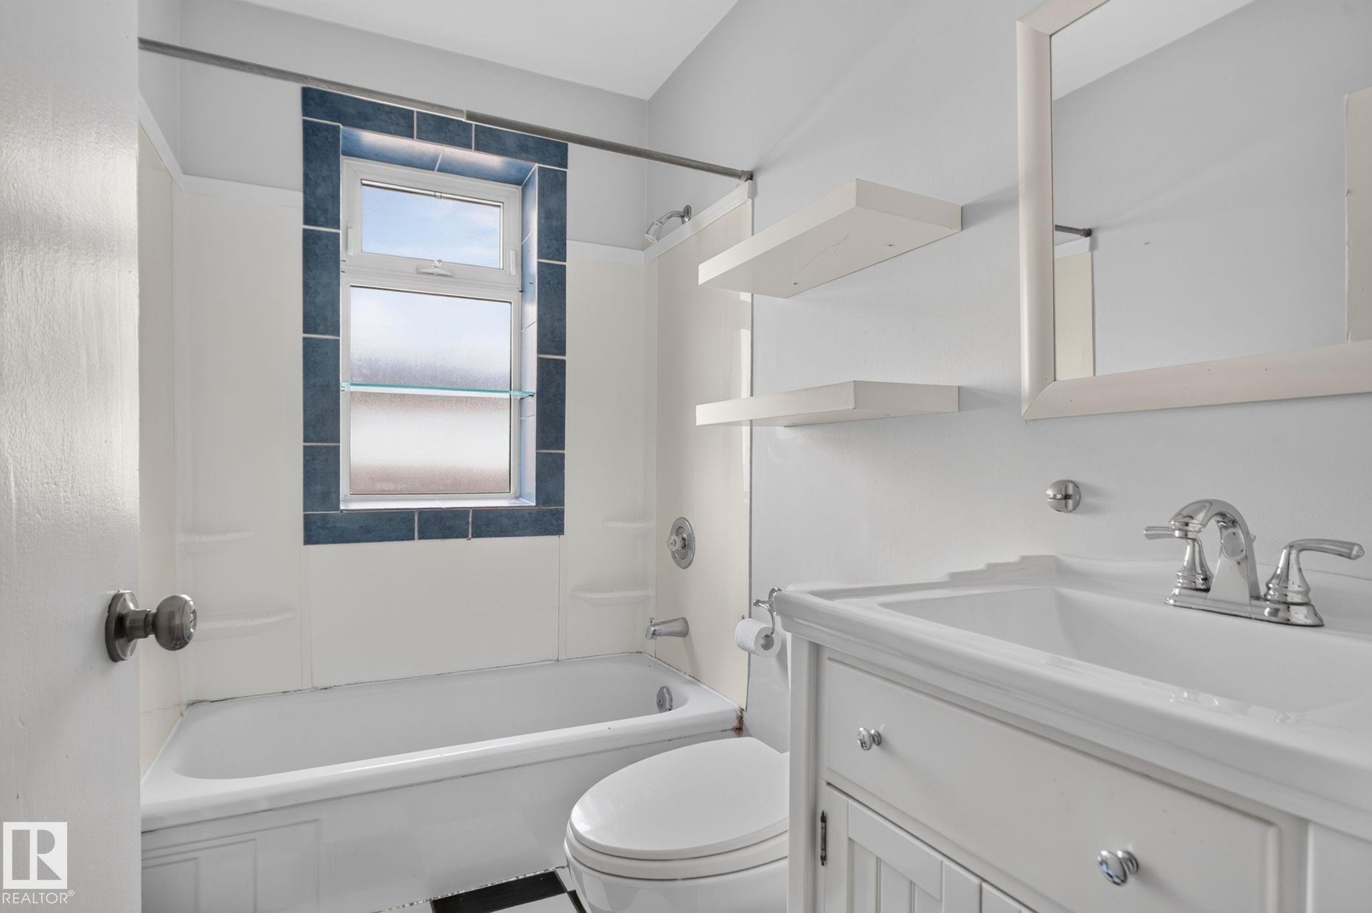
10508 67 Avenue Nw, Edmonton, AB - Indoor Photo Showing Bathroom
10508 67 Avenue Nw, Edmonton, AB - Indoor Photo Showing Other Room
10508 67 Avenue Nw, Edmonton, AB - Indoor Photo Showing Kitchen With Double Sink
10508 67 Avenue Nw, Edmonton, AB - Indoor Photo Showing Bathroom
10508 67 Avenue Nw, Edmonton, AB - Indoor Photo Showing Other Room
10508 67 Avenue Nw, Edmonton, AB - Outdoor
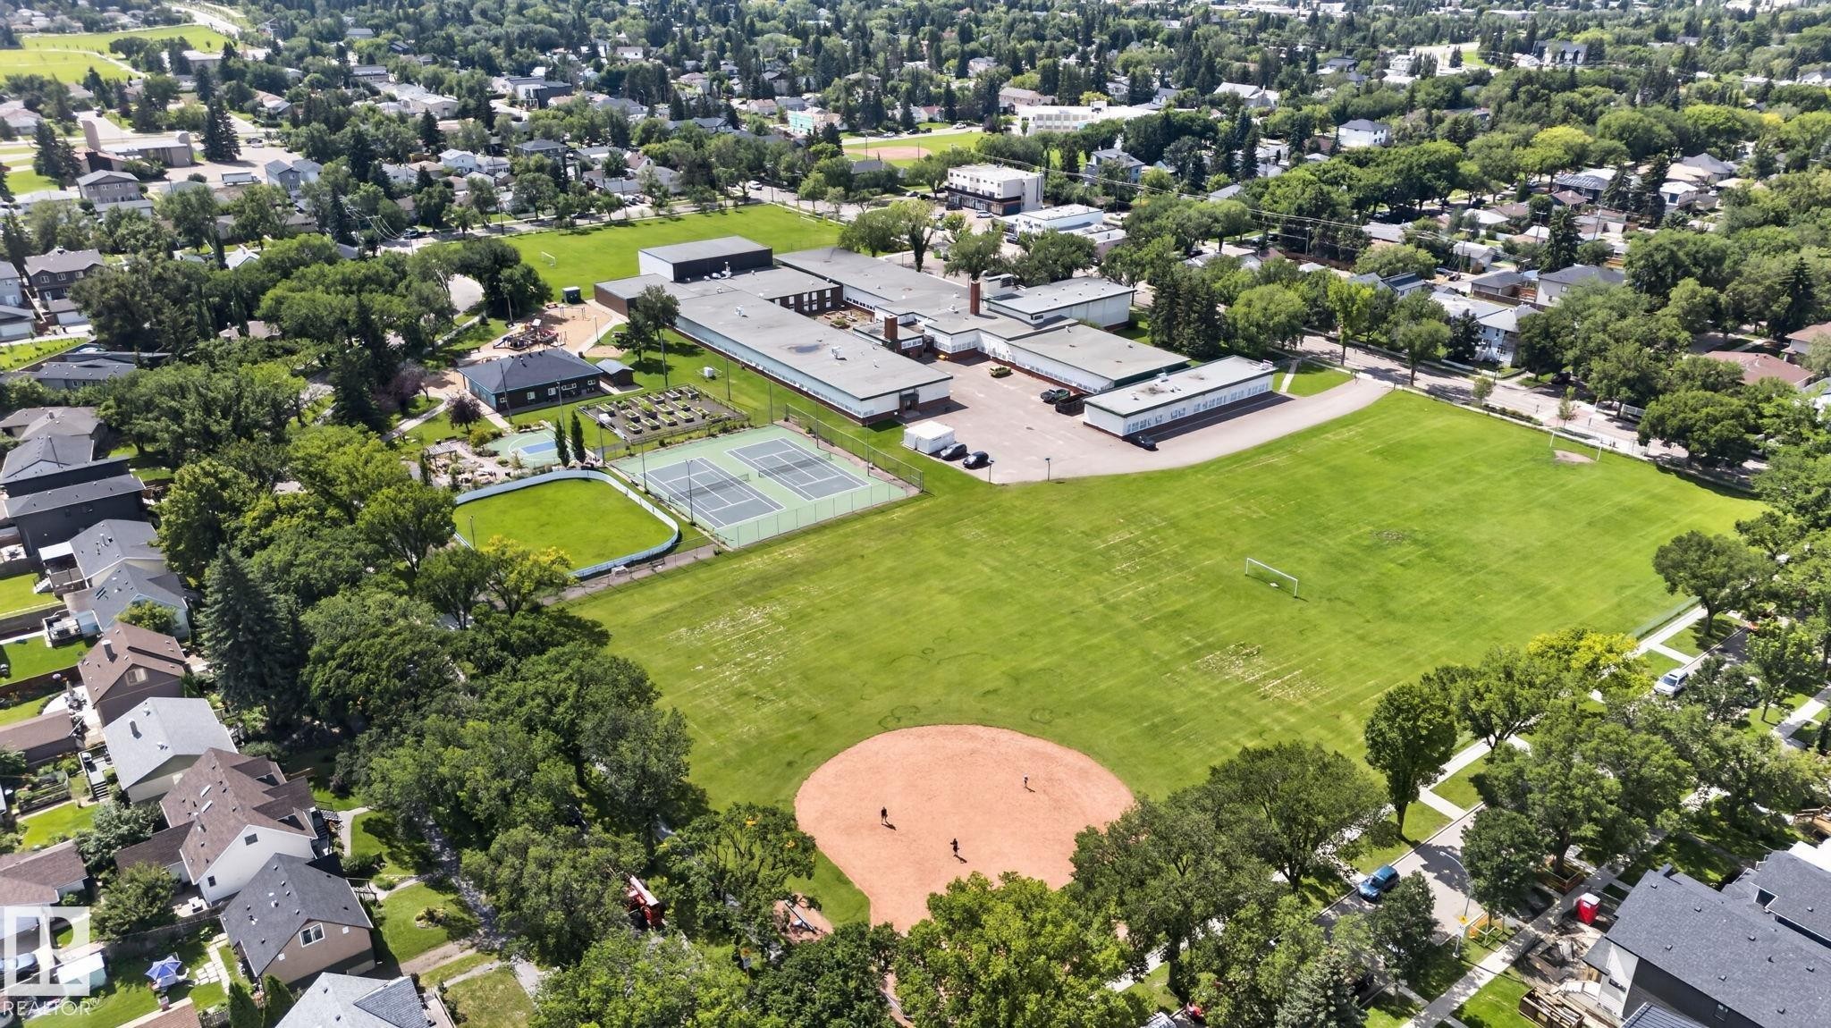
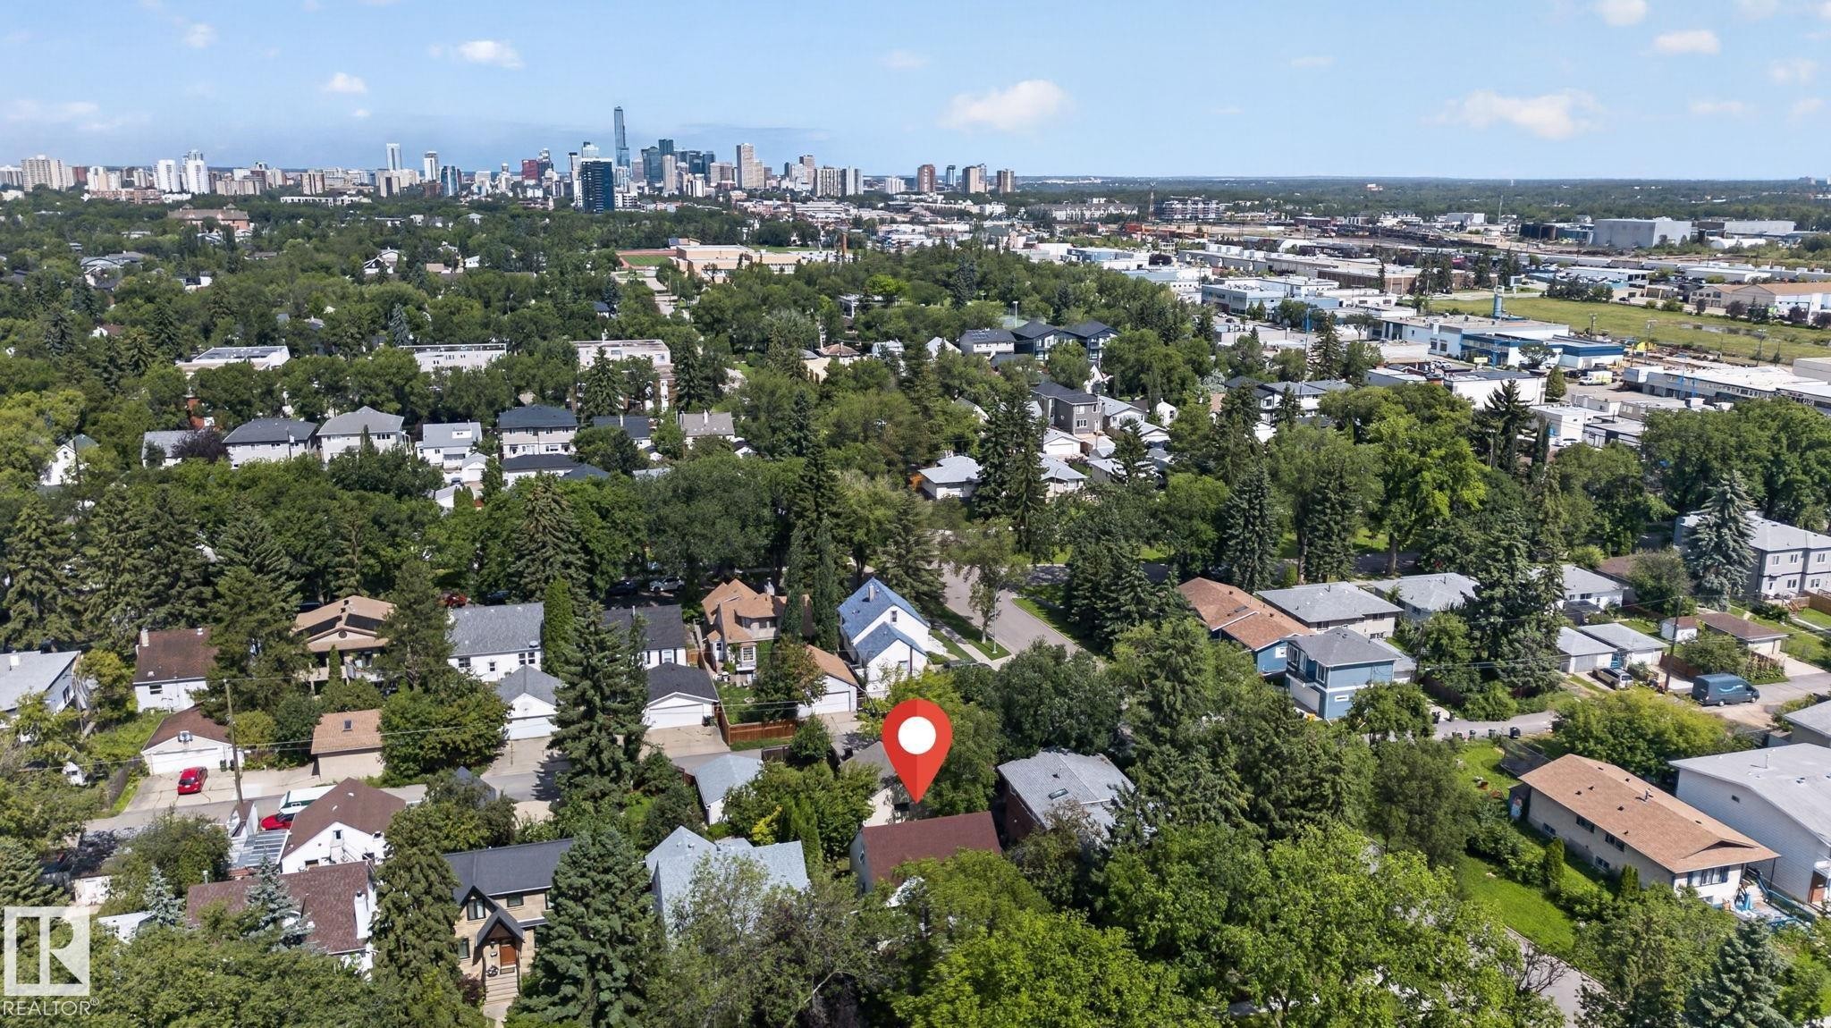
10508 67 Avenue Nw, Edmonton, AB - Outdoor With View
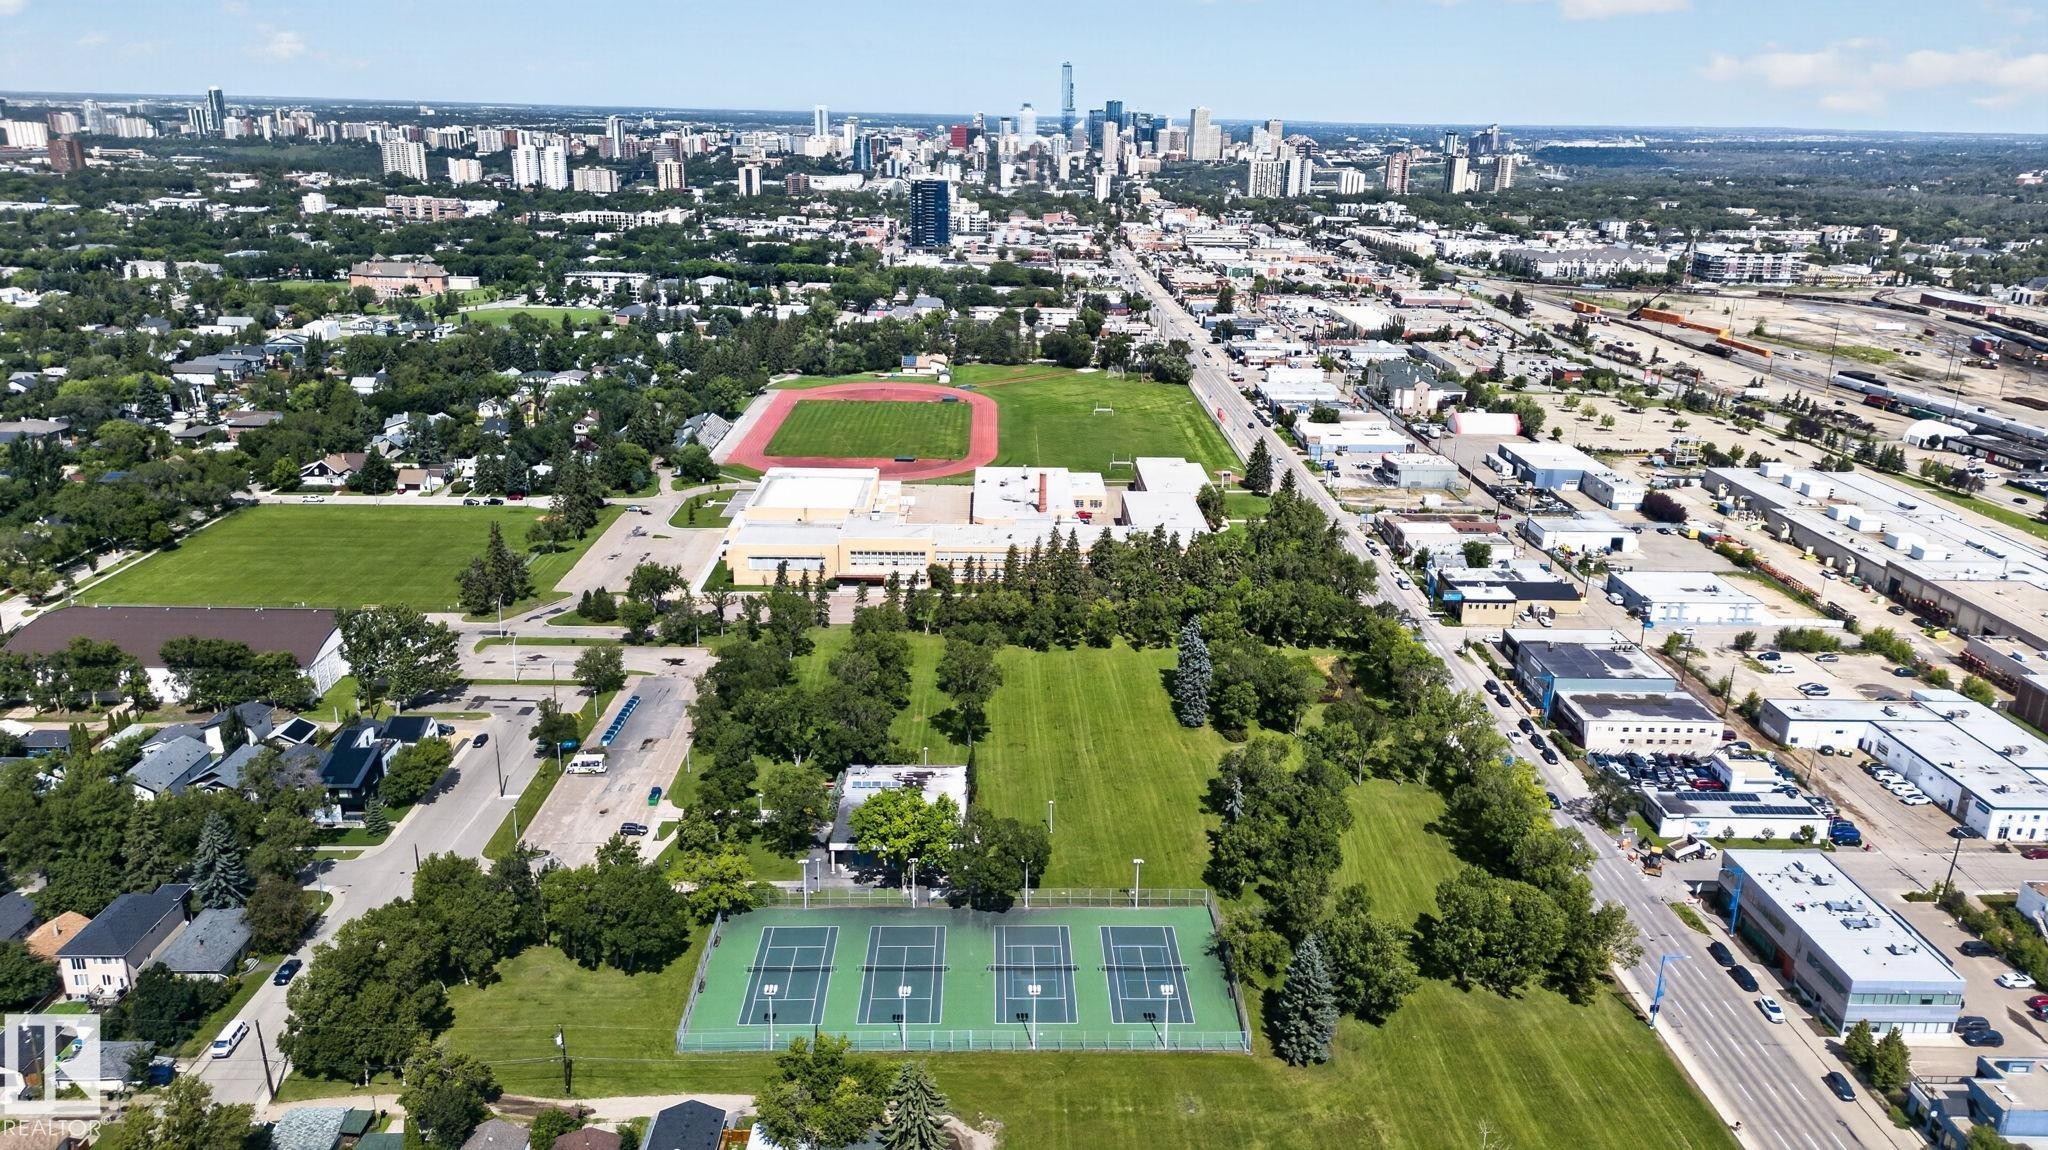
Additional content - 10508 67 Avenue Nw, Edmonton, AB - Outdoor With View
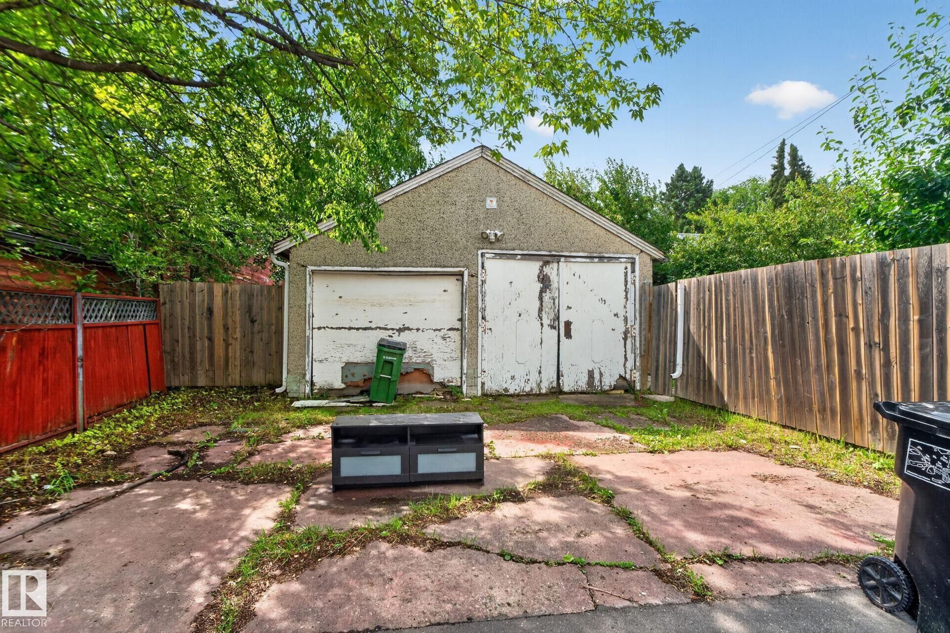
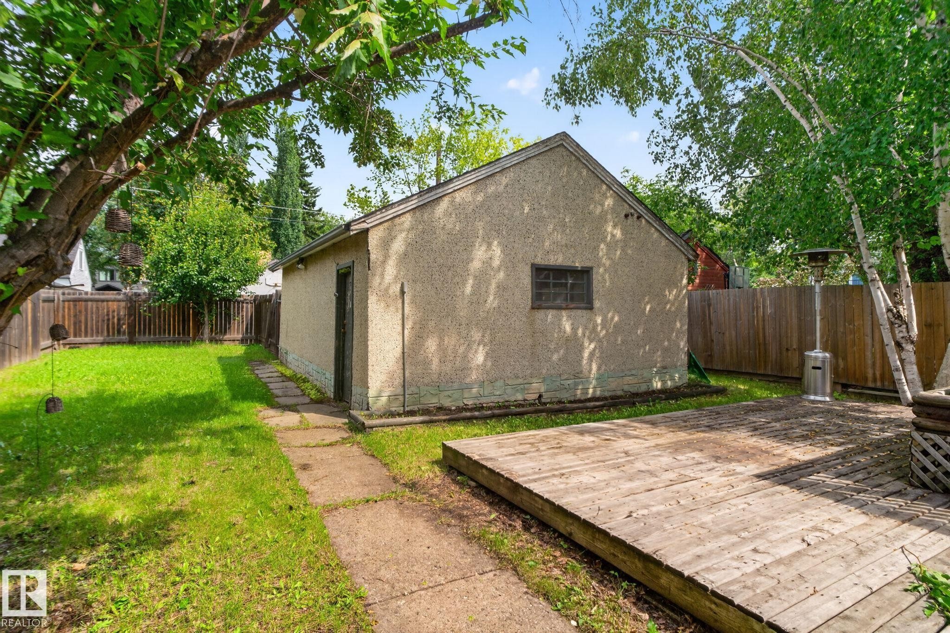
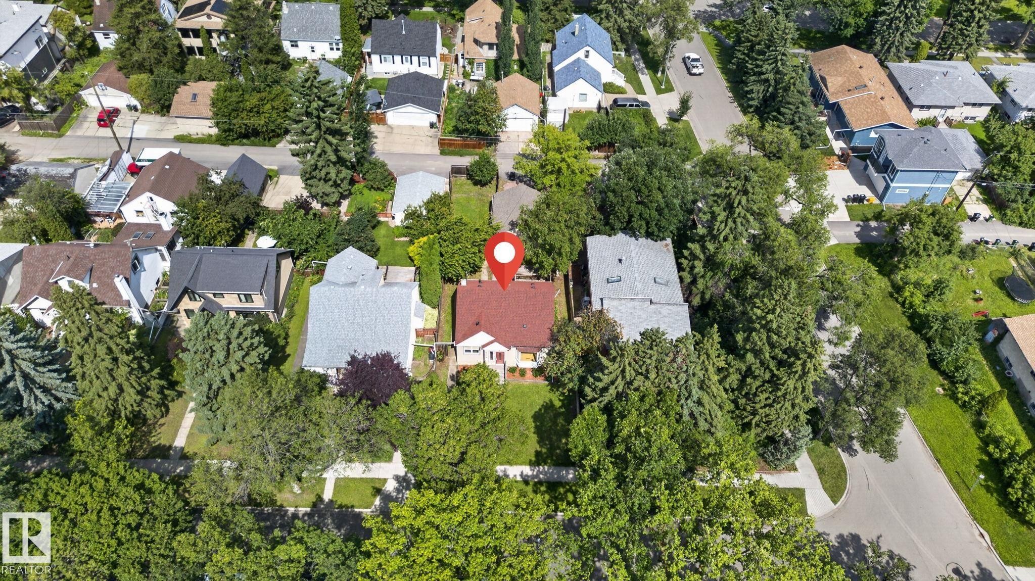
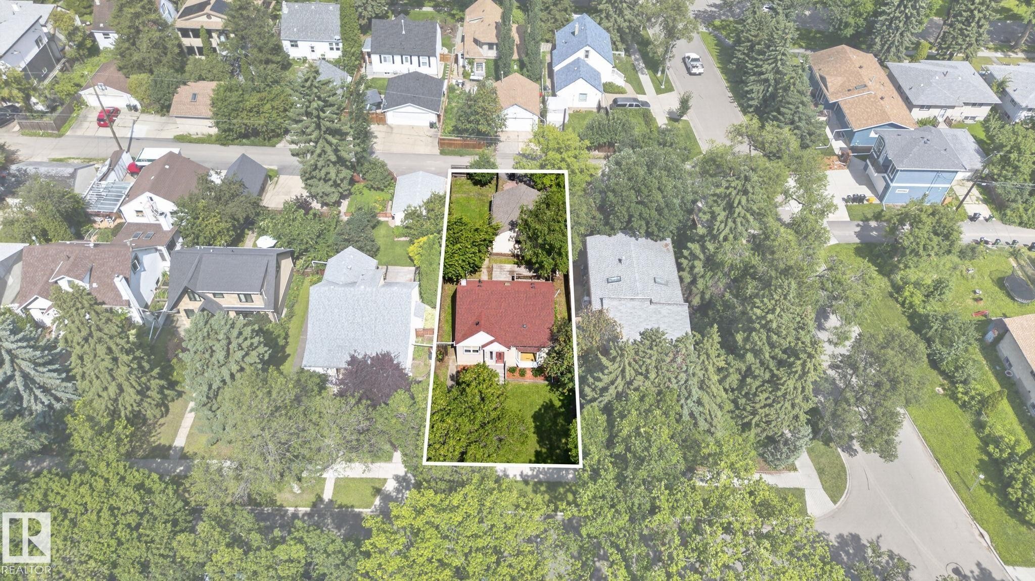
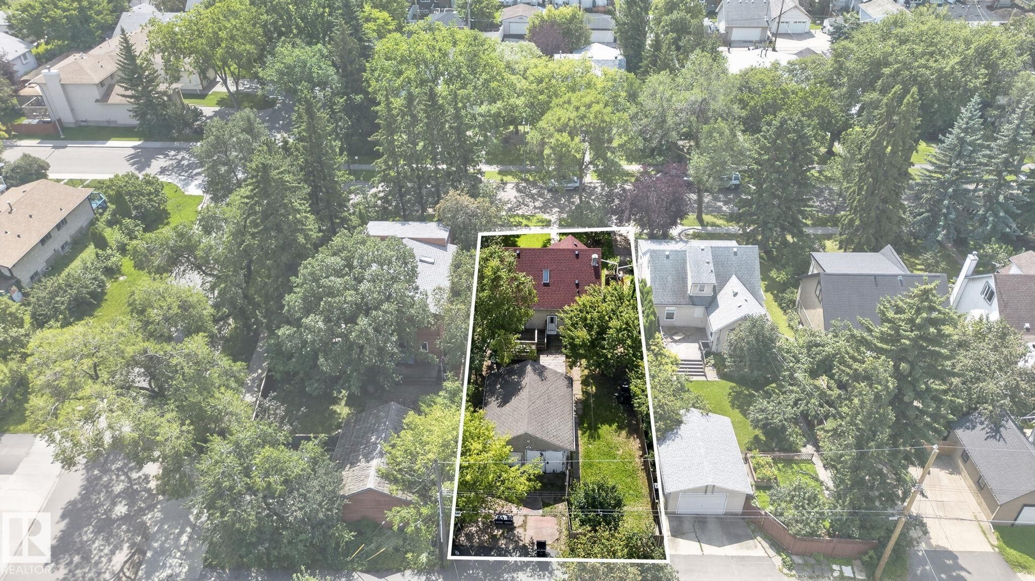
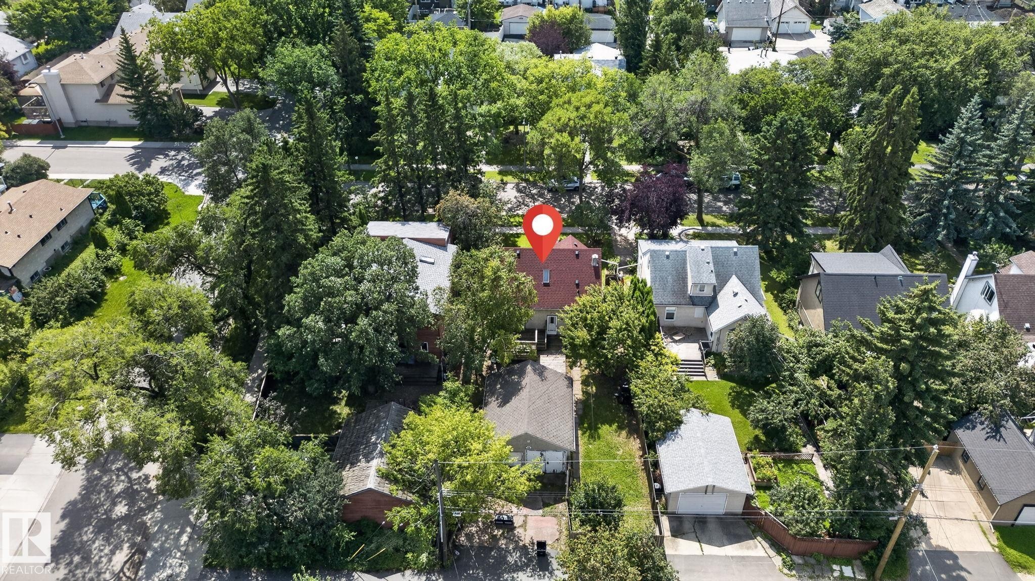
Property situated on a lot with mature trees and a detached garage - 10508 67 Avenue Nw, Edmonton, AB - Outdoor
Virtual Tour
10508 67 Avenue Nw, Edmonton, AB  - Outdoor
10508 67 Avenue Nw, Edmonton, AB - Outdoor With Deck Patio Veranda
10508 67 Avenue Nw, Edmonton, AB - Outdoor
10508 67 Avenue Nw, Edmonton, AB - Outdoor With View
10508 67 Avenue Nw, Edmonton, AB - Indoor Photo Showing Other Room
10508 67 Avenue Nw, Edmonton, AB - Indoor Photo Showing Kitchen With Double Sink
10508 67 Avenue Nw, Edmonton, AB - Indoor Photo Showing Laundry Room
10508 67 Avenue Nw, Edmonton, AB - Indoor Photo Showing Bathroom
10508 67 Avenue Nw, Edmonton, AB - Indoor Photo Showing Other Room
10508 67 Avenue Nw, Edmonton, AB - Indoor Photo Showing Kitchen With Double Sink
10508 67 Avenue Nw, Edmonton, AB - Indoor Photo Showing Bathroom
10508 67 Avenue Nw, Edmonton, AB - Indoor Photo Showing Other Room
10508 67 Avenue Nw, Edmonton, AB - Outdoor
10508 67 Avenue Nw, Edmonton, AB - Outdoor With View
Additional content - 10508 67 Avenue Nw, Edmonton, AB - Outdoor With View
Property situated on a lot with mature trees and a detached garage - 10508 67 Avenue Nw, Edmonton, AB - Outdoor
  • Advertising

MULTIMEDIA

Are you a real estate investor?
10508 67 Avenue NW, Edmonton, AB, T6H 1Z5
$399,900

4 Beds

2 Baths

Property Information:

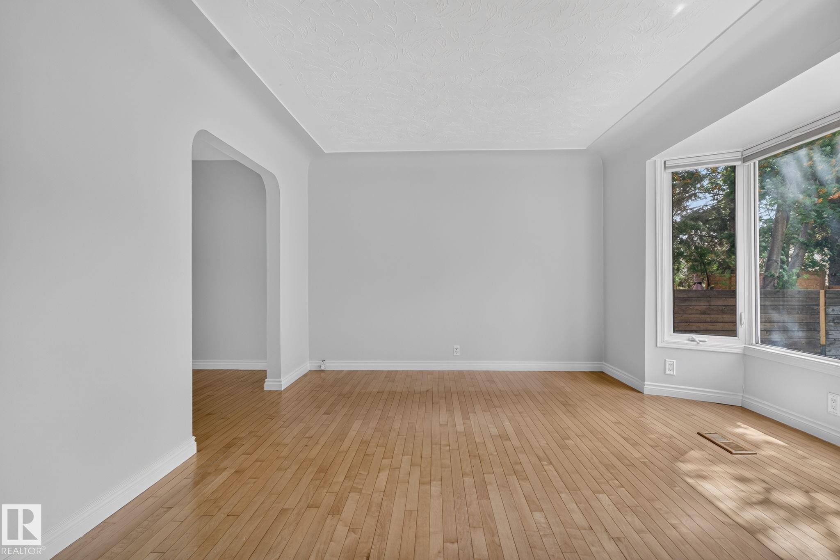
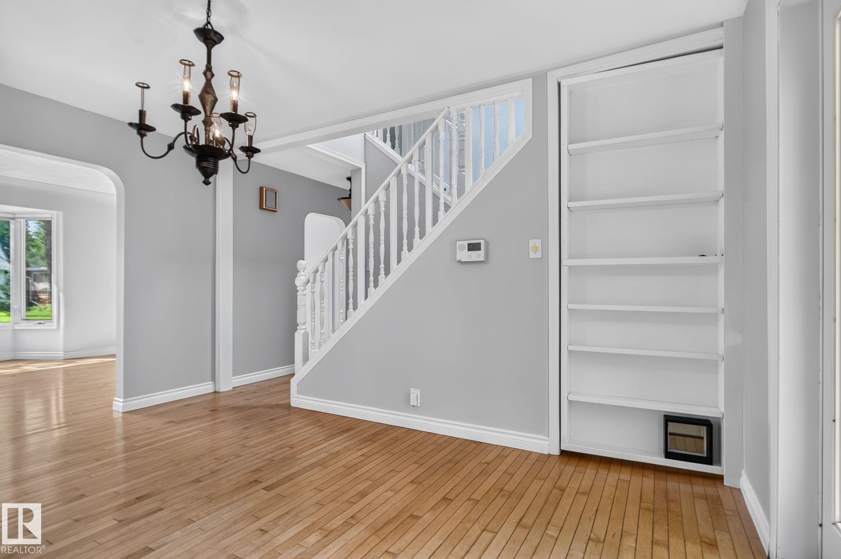
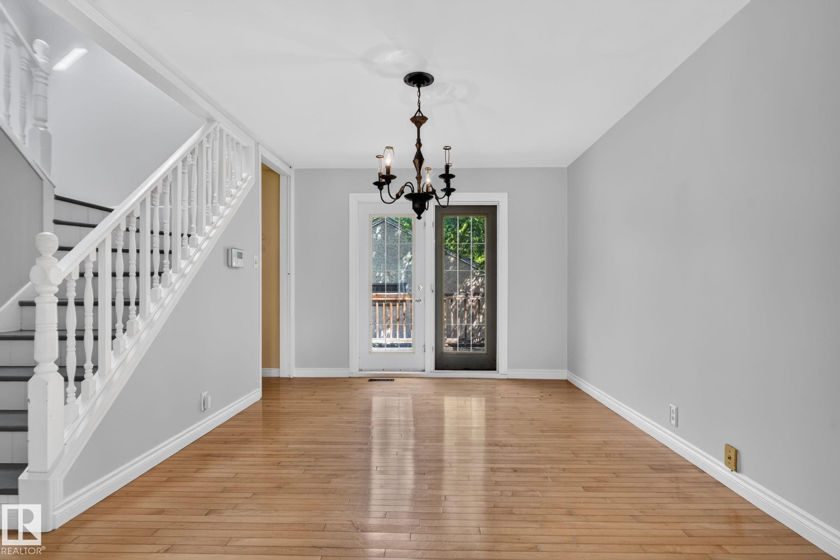
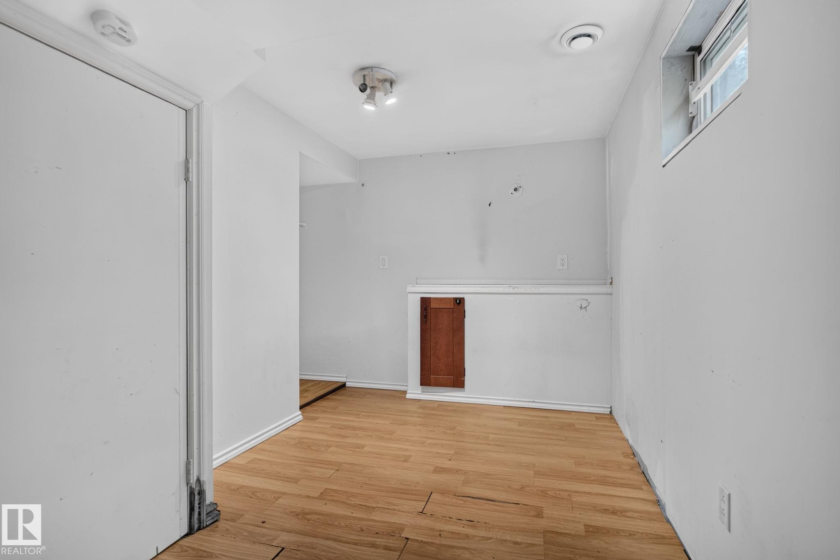
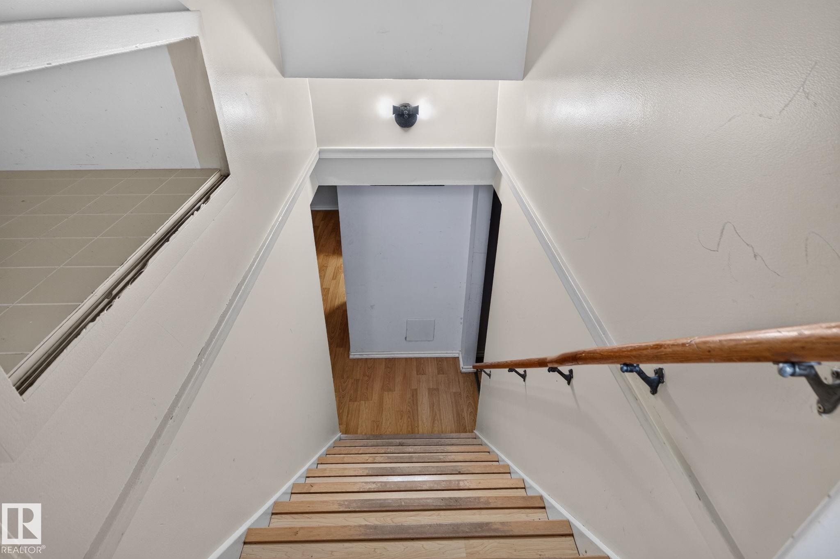
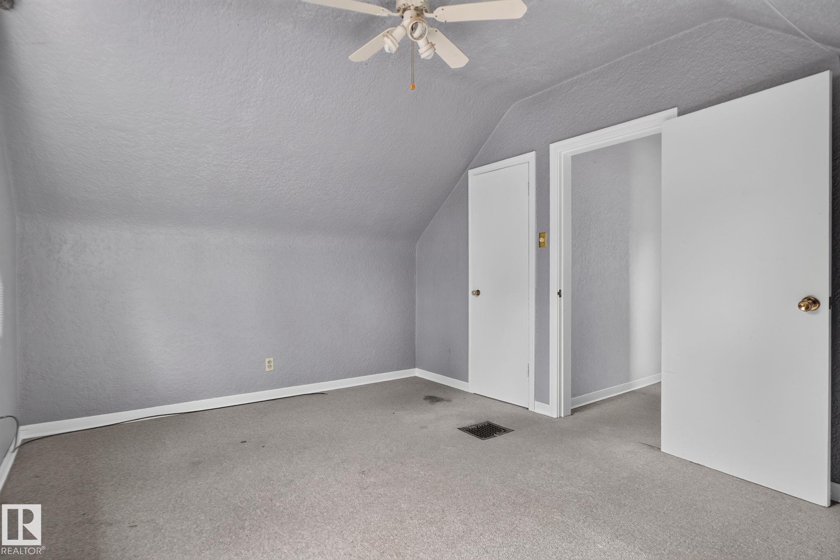
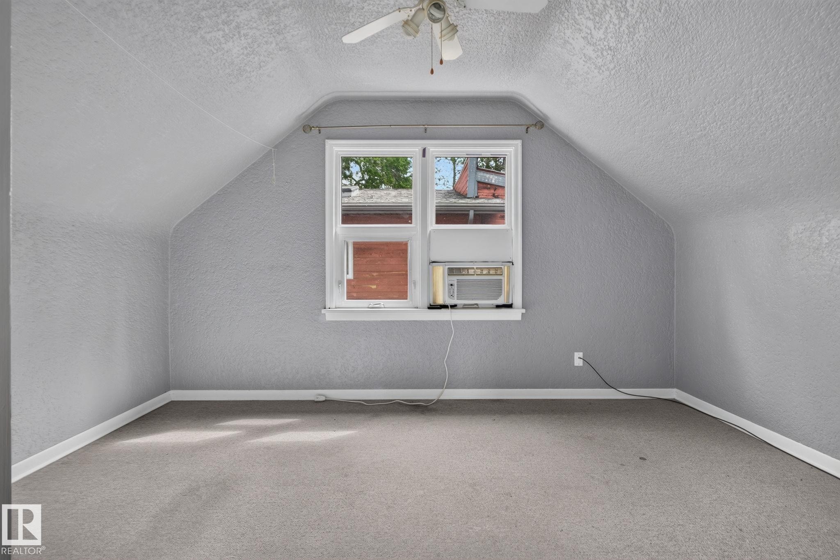
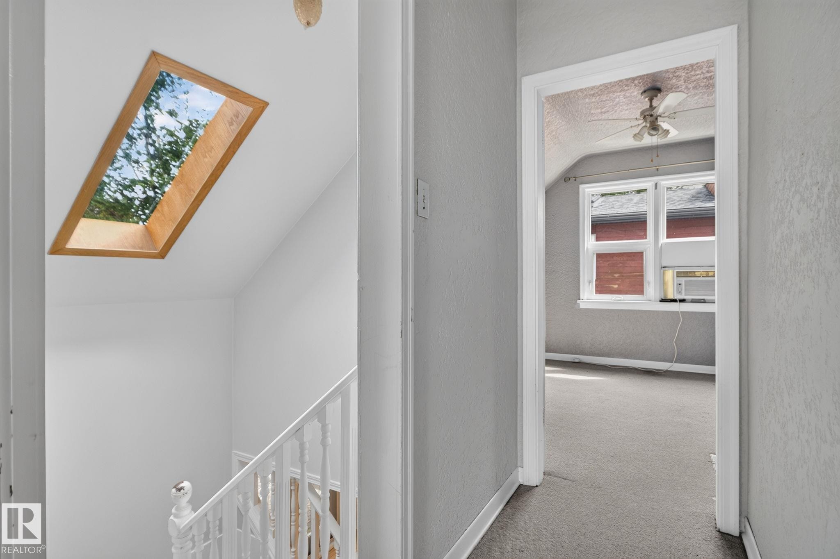
“Welcome to Allendale, one of Edmonton’s best University communities. This is an ideal buy and hold property to build the dream home or investment alike. This 3 bedroom, 2 bath home is still very liveable main floor and above, there is some moisture in the basement currently from rainfall & TLC needed. Freshly painted main floor, lots of natural light, functional kitchen and living with rear deck. The lot is 45 x 127ft with comparable infills sold at over $950K. Located just blocks from Allendale School and minutes from Mount Pleasant School’s sought-after Cogito program. Enjoy quick access to the University of Alberta, Whyte Avenue, shopping, restaurants, services, parks and bike paths—all within a mature, tree-lined neighbourhood. Live in it, rent it out, or hold it until you’re ready to build. Some TLC needed in basement on walls and upstairs carpets. Ideal infill property.
Building Features:

  • Floor Space: 122.45
  • Garage: Yes

Property Features:

  • Amenities Features: On Street Parking, Closet Organizers, Deck, Detectors Smoke
  • Appliances: Dishwasher-Built-In, Dryer, Microwave Hood Fan, Stove-Electric, Washer, Window Coverings, Refrigerators-Two
  • Architectural Style: 1 and Half Storey
  • Basement: Full, Finished
  • Basement Development: Fully Finished
  • Basement Type: Full
  • Building Type: Detached Single Family
  • Built in: 1952
  • Community Features: On Street Parking, Closet Organizers, Deck, Detectors Smoke
  • Exterior Features: Fenced, Fruit Trees/Shrubs, Landscaped, No Back Lane, Playground Nearby, Public Transportation, Schools, Shopping Nearby
  • Floor Space (approx): 122.45 Square Metres
  • Flooring: Hardwood, Laminate Flooring
  • Foundation Details: Concrete Perimeter
  • Heating: Forced Air-1, Electric
  • Lot Shape: Rectangular
  • Lot Size: 529.78 Square Metres
  • Parking Features: See Remarks
  • Road Access: Paved Driveway to House
  • Roof: Asphalt Shingles
  • Site Influences: Fenced, Fruit Trees/Shrubs, Landscaped, No Back Lane, Playground Nearby, Public Transportation, Schools, Shopping Nearby
  • Zoning: Zone 15

Courtesy of: Logic Realty

Data was last updated 2026-09-16 at 18:32

The data relating to real estate for sale on this web site comes in part from the Internet Data exchange (“IDX”) program of the REALTORS® Association of Edmonton. IDX information is provided exclusively for consumers' personal, non-commercial use and may not be used for any purpose other than to identify prospective properties consumers may be interested in purchasing. The data on this website is deemed reliable but is not guaranteed accurate by the REALTORS® Association of Edmonton. Information deemed reliable but not guaranteed.

Copyright 2026 by the REALTORS® Association of Edmonton. All Rights Reserved. Data is deemed reliable but is not guaranteed accurate by the REALTORS® Association of Edmonton.

QuickQuoteTM Powered by RPS

Location of 10508 67 Avenue NW, Edmonton, AB, T6H 1Z5

Demographic Information of 10508 67 Avenue NW, Edmonton, AB, T6H 1Z5

Life Stage

Young Couples

Employment Type

Service Sector/White Collar

Average Household Income

$123,693.69

Average Number of Children

1.64

Household Population

Household Structure

Age of Population

Education

Education Level

No certificate/diploma/degree

9.0 %

High school certificate or equivalent

29.93 %

Apprenticeship trade certificate/diploma

6.82 %

College/non-university certificate

16.27 %

University certificate (below bachelor)

1.02 %

University Degree

36.97 %

Commuter

Travel To Work

By Car

80.24 %

By Public Transit

7.71 %

By Walking

5.66 %

By Bicycle

6.29 %

By Other Methods

0.1 %

Cultural Diversity

Knowledge of Official Language

Mother Tongue

Building Information

Building Type

Apartments (Low and High Rise)

37.59 %

Houses

62.41 %

Own Vs. Rent