Button CopyPathCircle CloseCircle Left ArrowArrow Down Icon GreyClosecirclecircleBurger
  • Advertising

#105 160 MAGRATH RD NW, Edmonton, AB, T6R 3T7

Courtesy of . Tashneet Kaur of LPT Realty
MLS® # E4508229
Condo For Sale In Magrath Heights, Edmonton, Alberta
$412,000 QuickQuoteTM: $376K - $476K

2 Beds

2 Baths

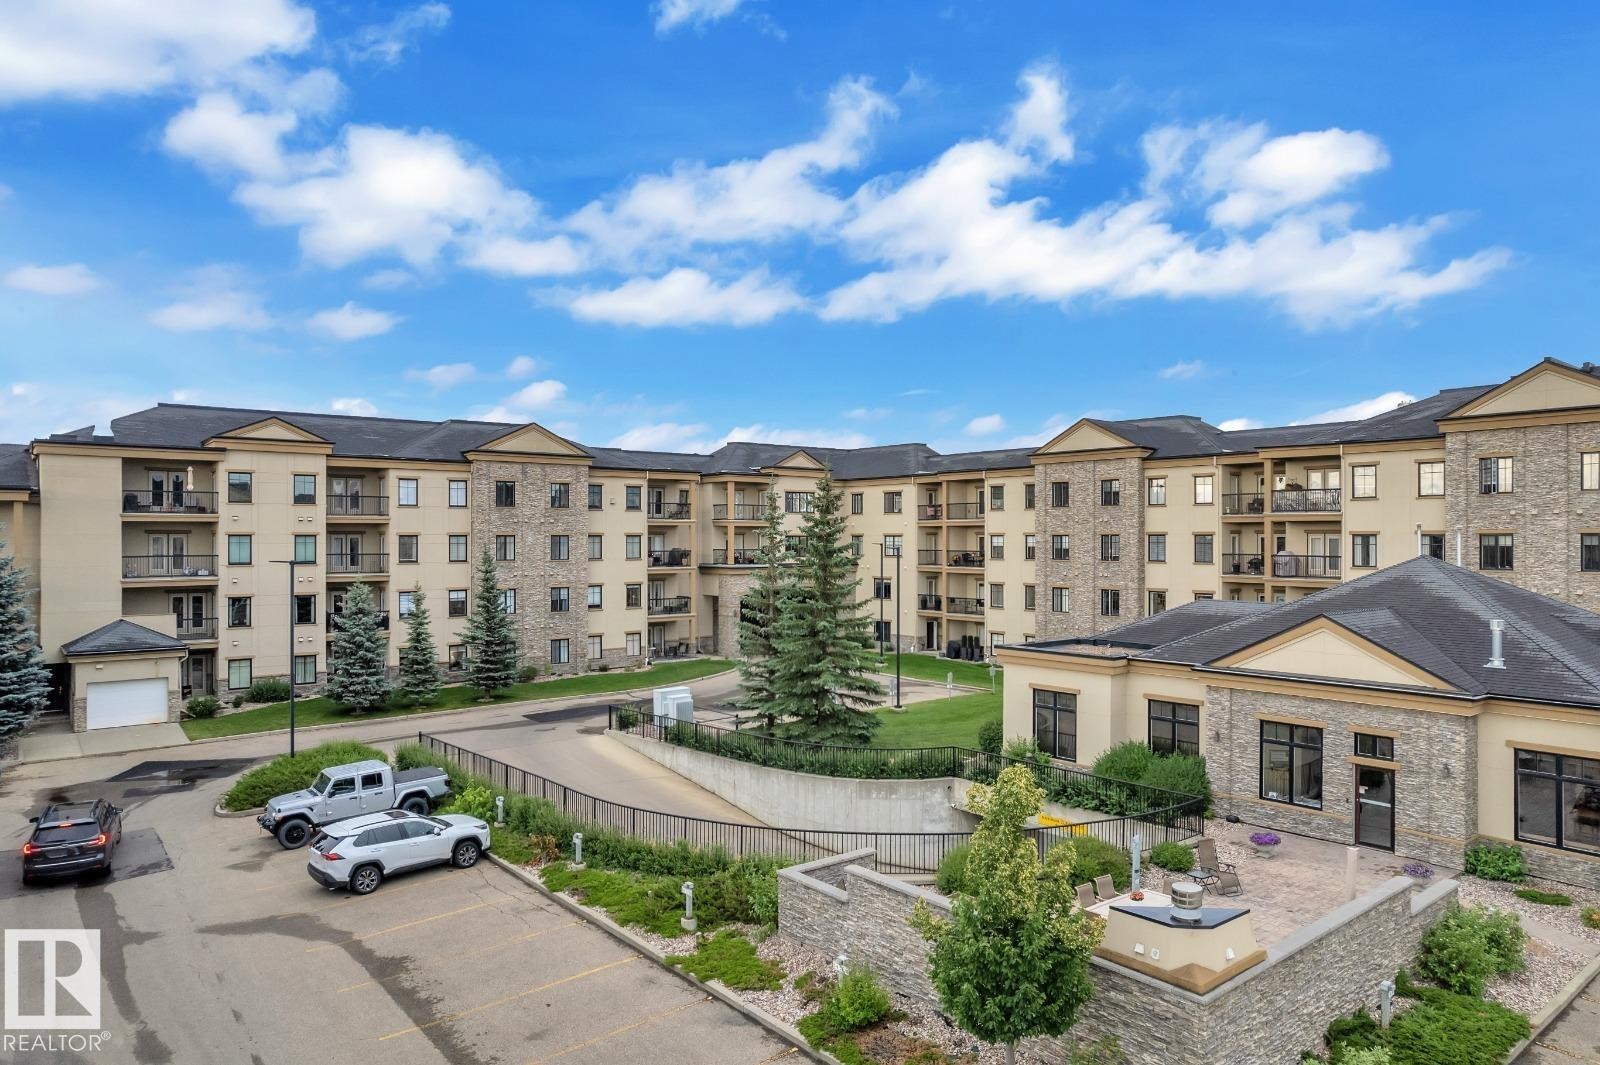
Exterior featuring stone and stucco finishes, multiple balconies, a paved parking area, a manicured lawn, and a stone patio - #105 160 Magrath Rd Nw, Edmonton, AB
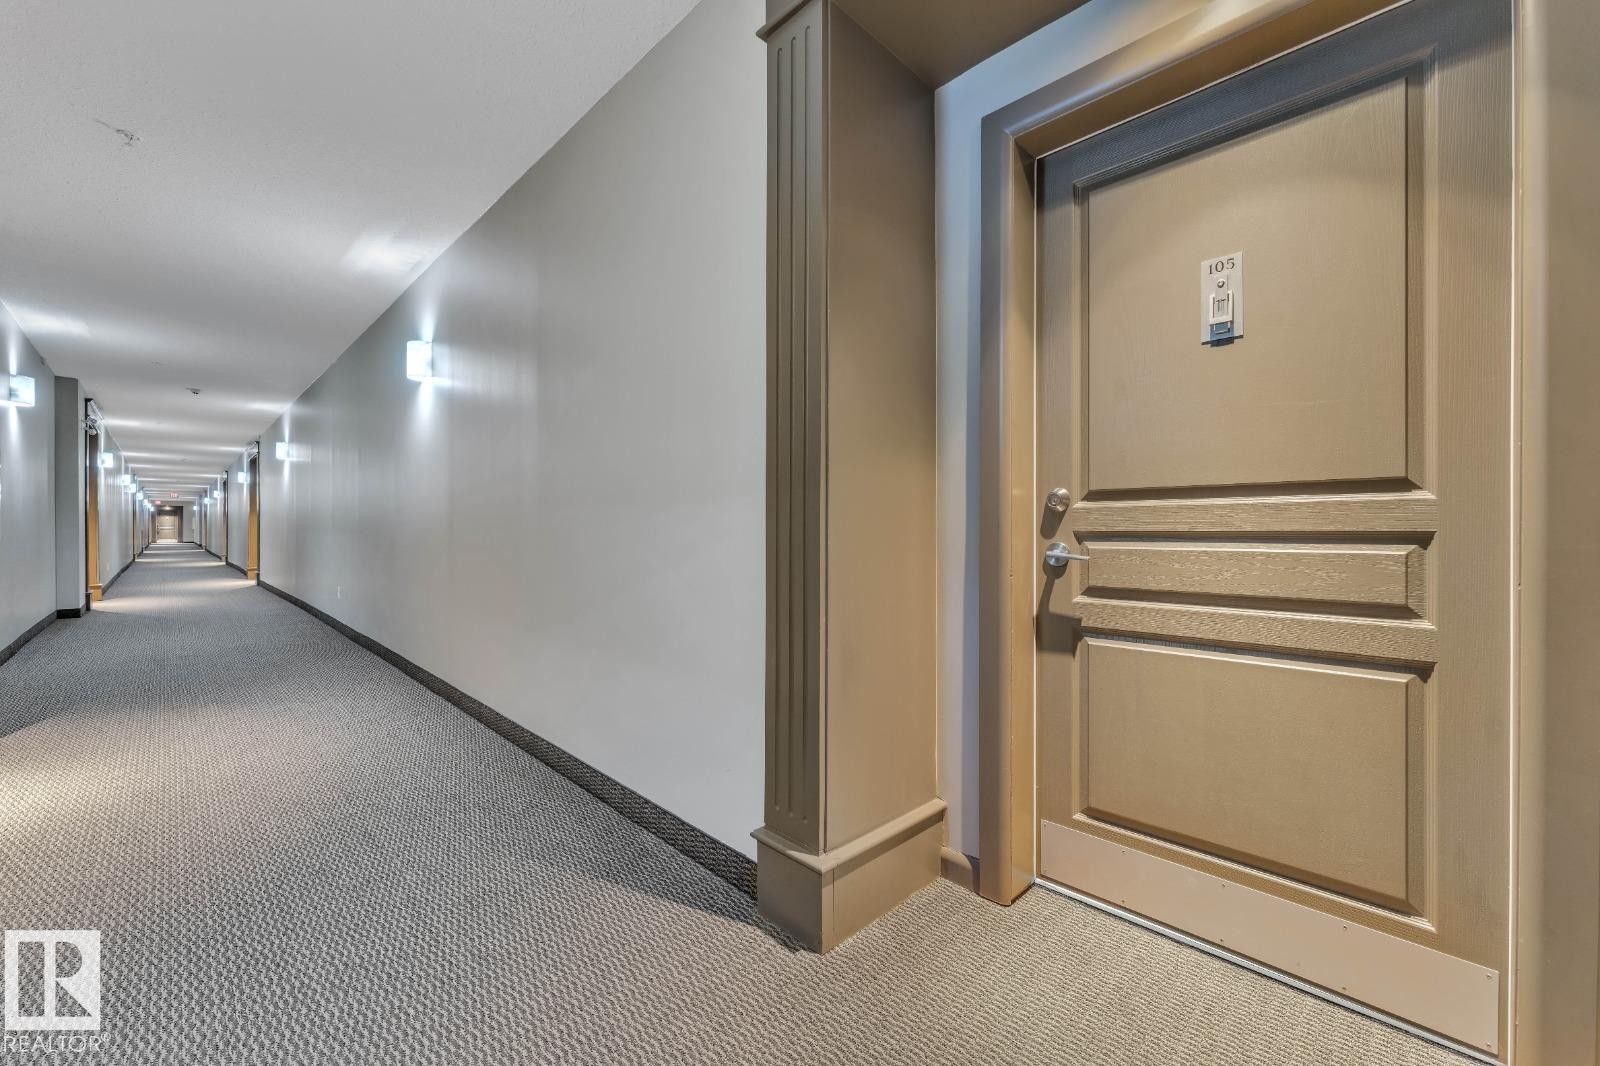
Building corridor with wall sconces, carpeted flooring, and paneled entry door - #105 160 Magrath Rd Nw, Edmonton, AB
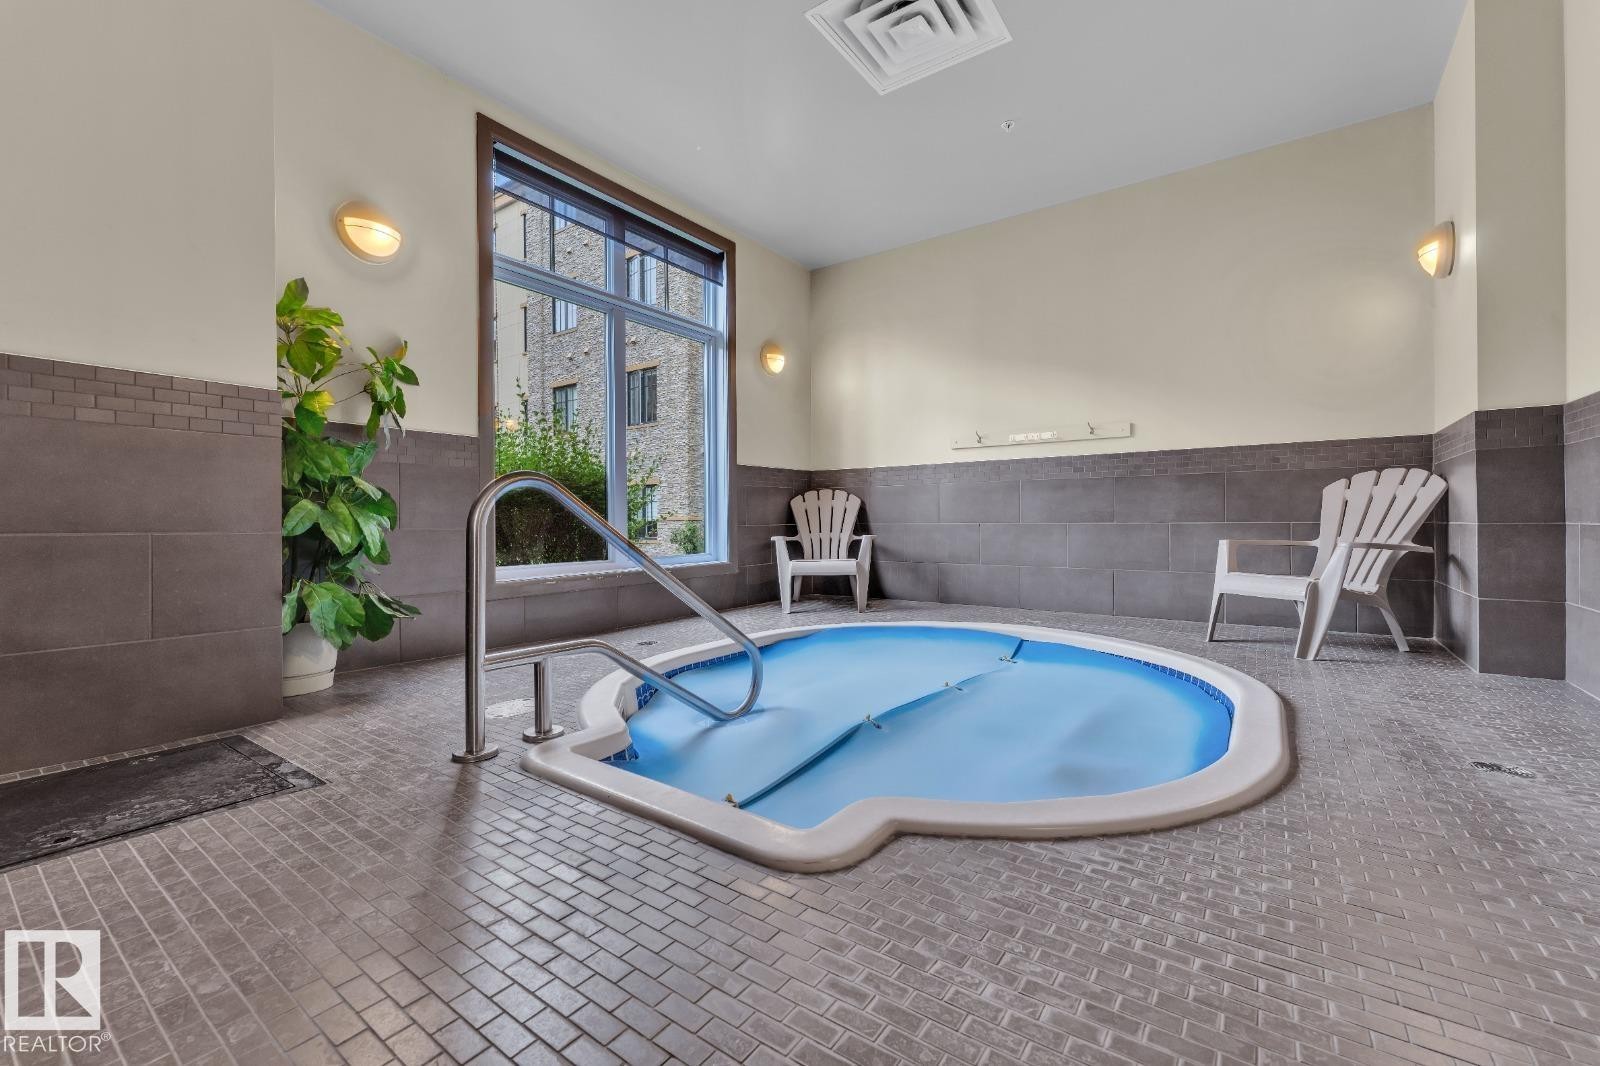
Indoor spa with a tiled surround, stainless steel grab rail, and large windows - #105 160 Magrath Rd Nw, Edmonton, AB
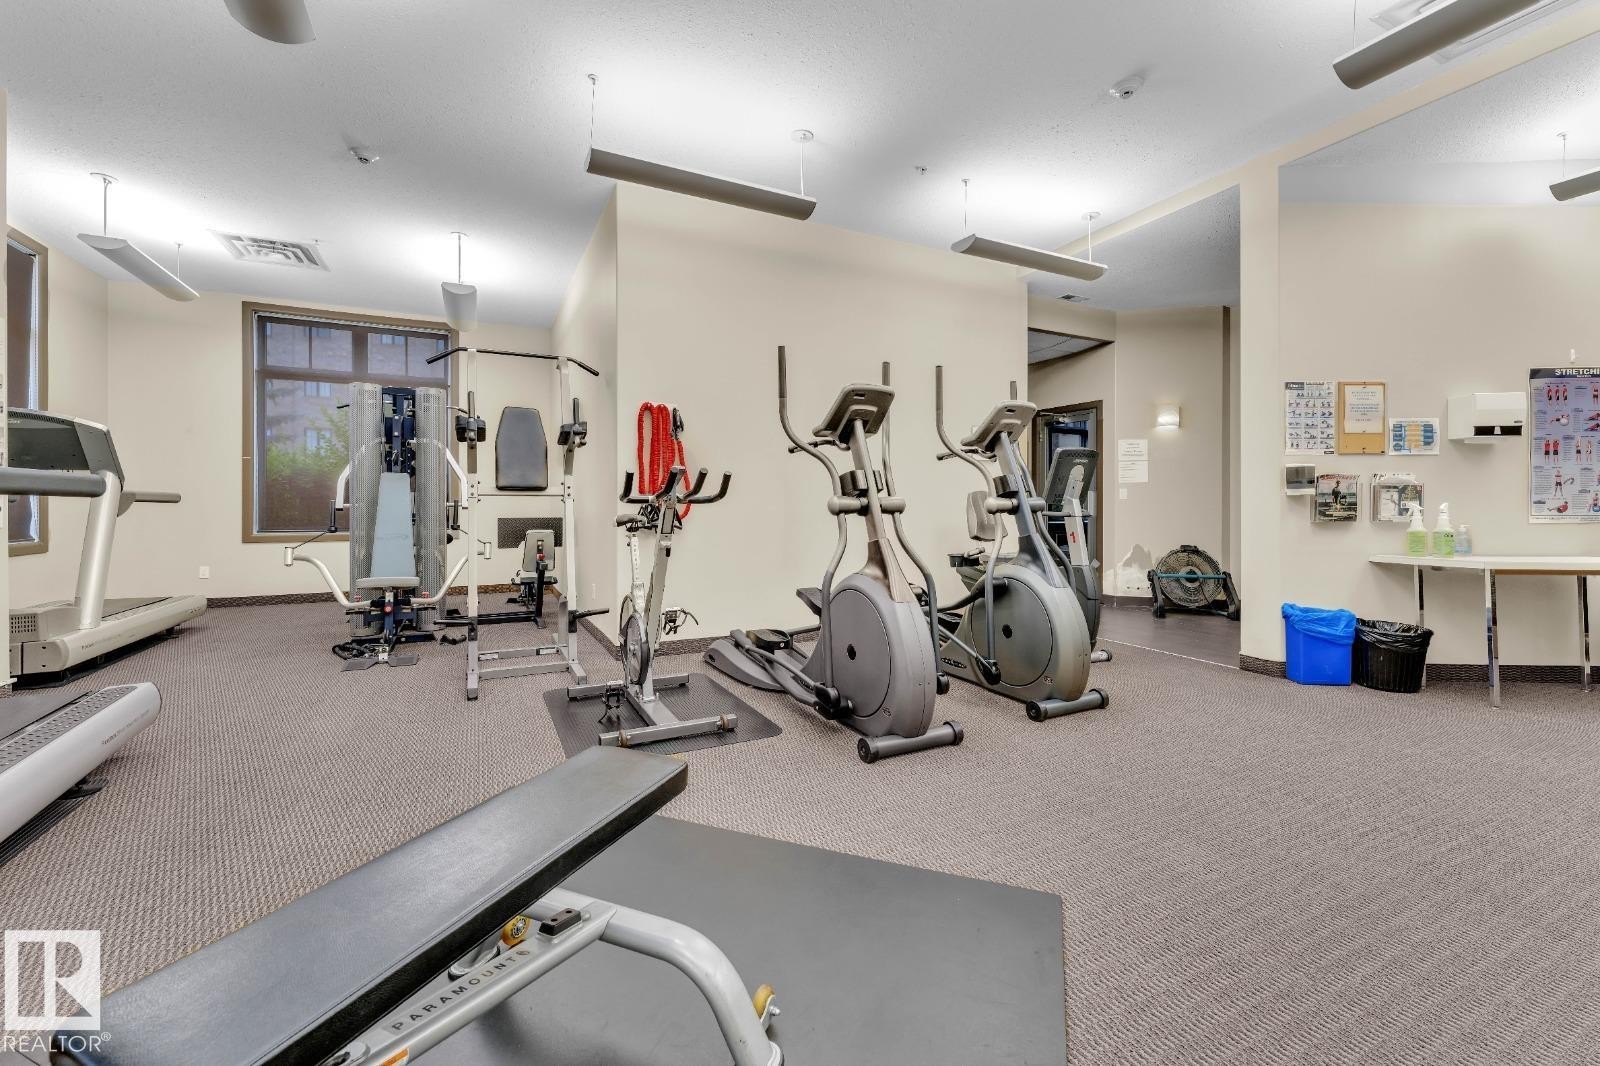
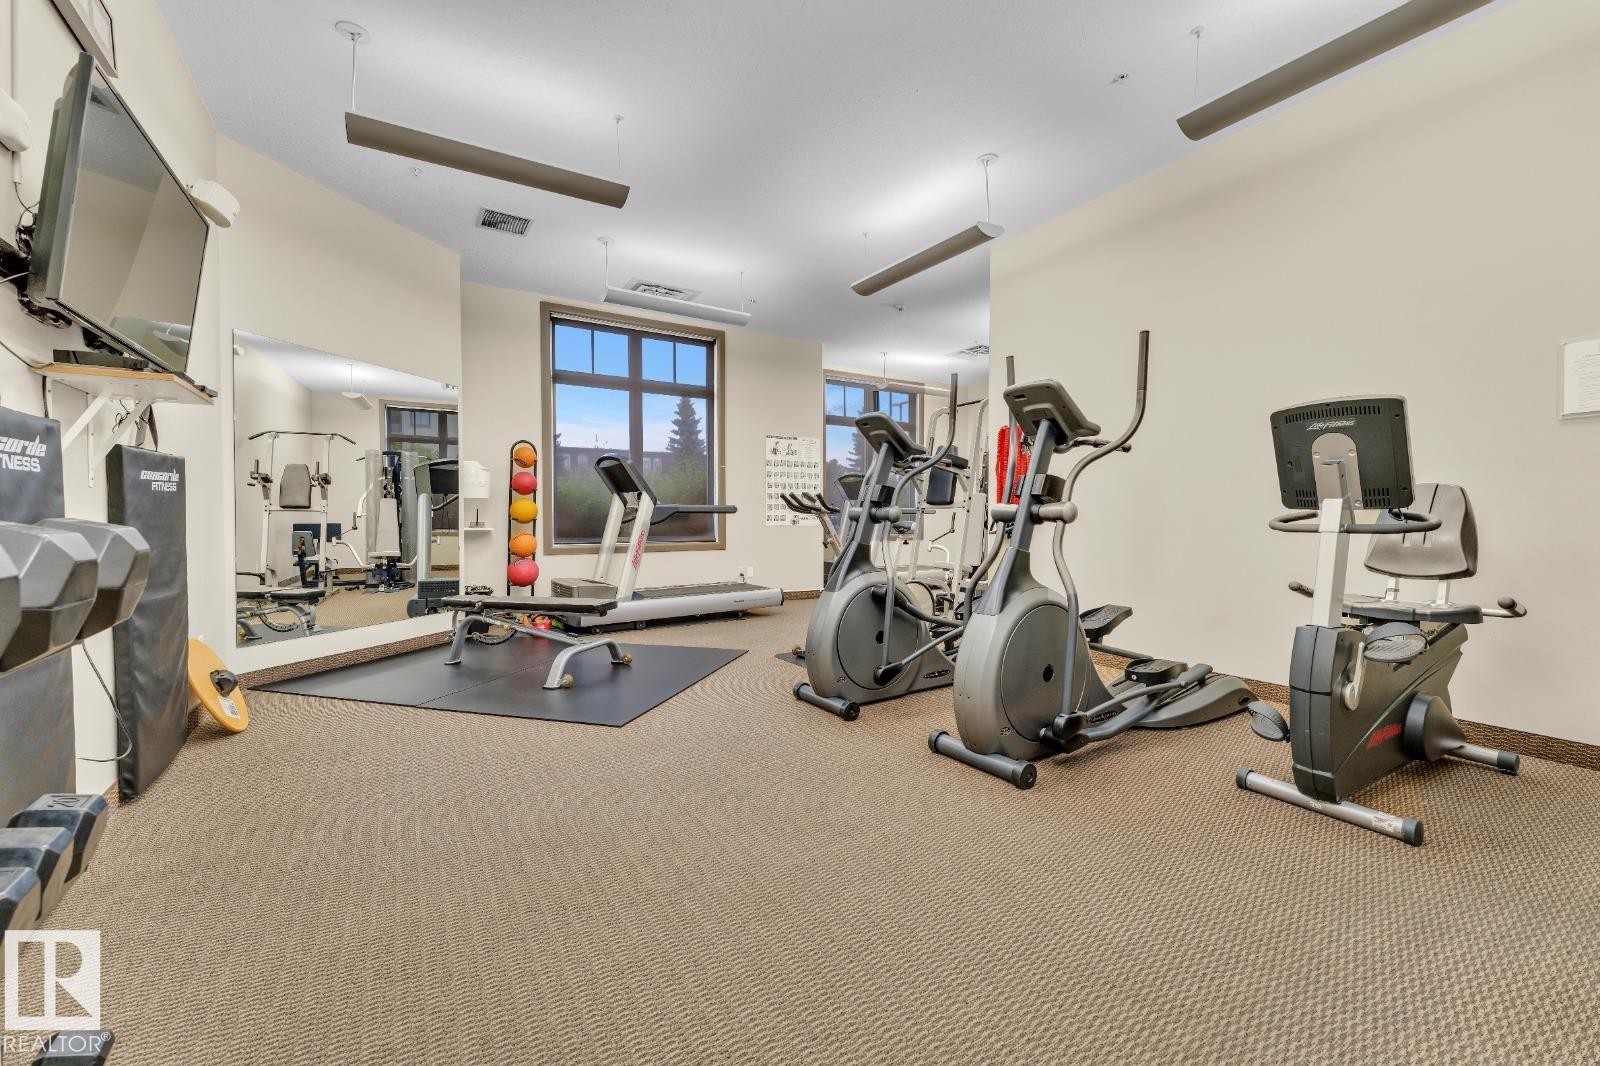
Carpeted fitness area with recessed lighting, ceiling fans, and a large window - #105 160 Magrath Rd Nw, Edmonton, AB
Carpeted fitness area with wall-mounted mirror, large window, and recessed lighting - #105 160 Magrath Rd Nw, Edmonton, AB
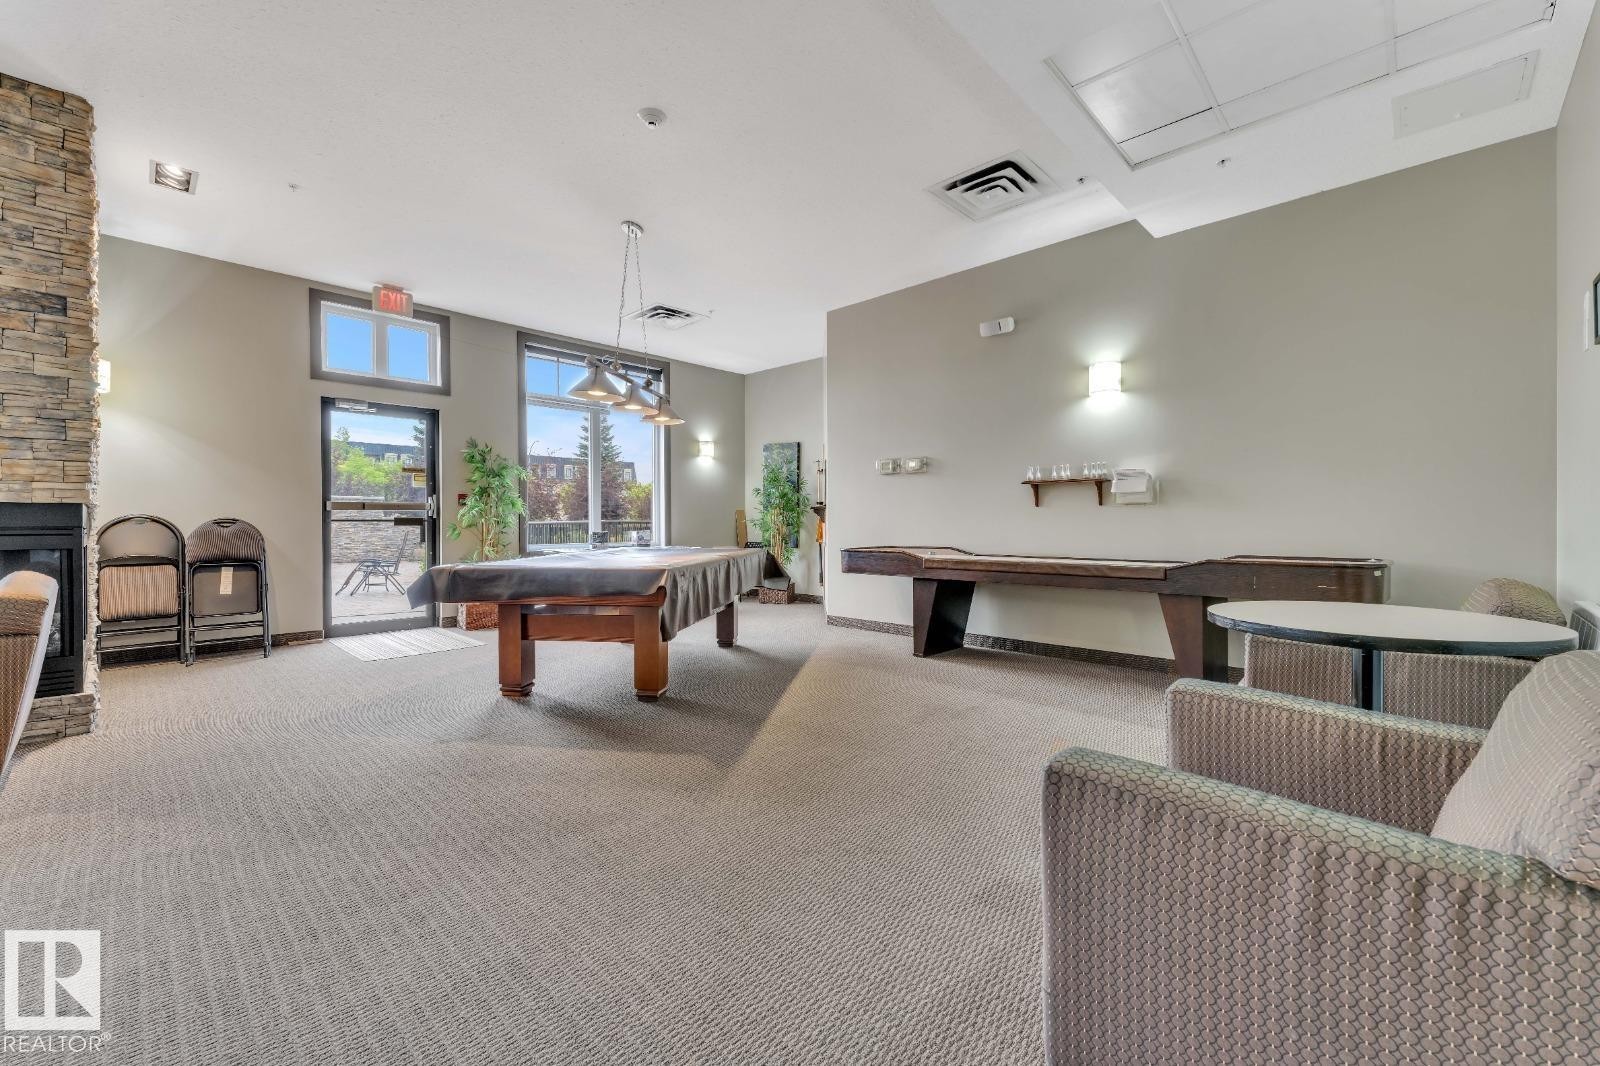
Stone-clad fireplace with a built-in firebox, large windows, glass-paneled exterior door, and recessed ceiling lighting - #105 160 Magrath Rd Nw, Edmonton, AB
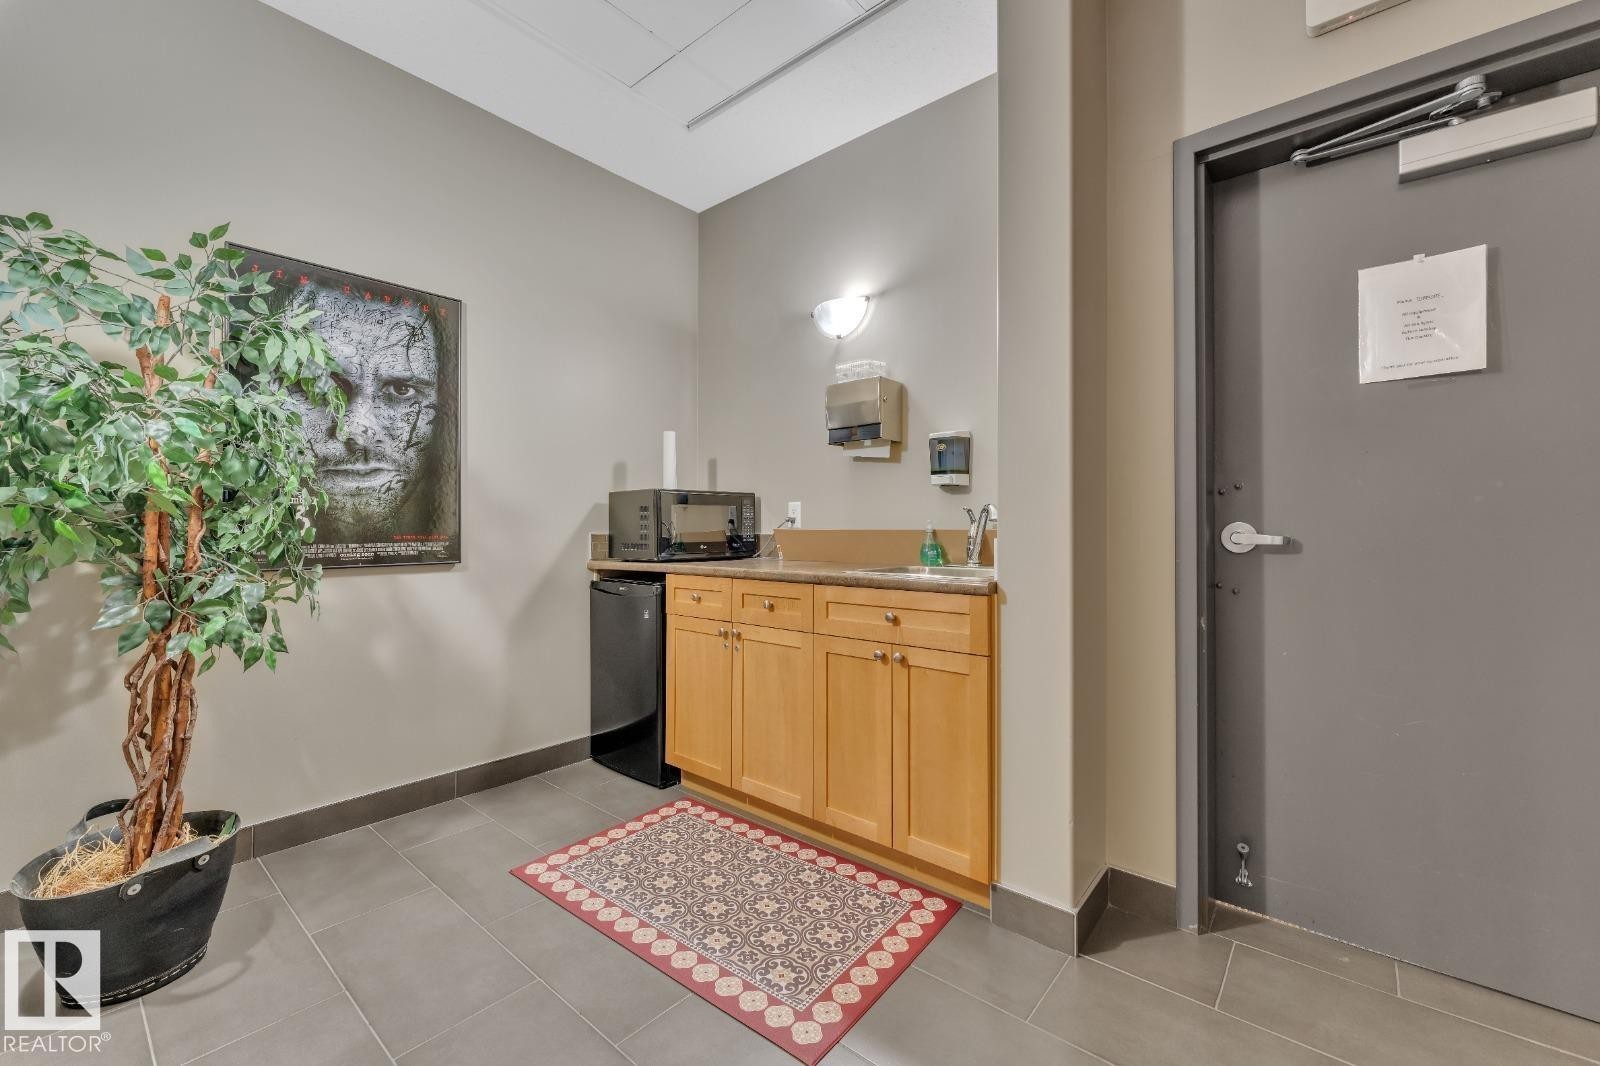
Compact kitchenette with wood cabinetry, light-toned countertop, and tile flooring - #105 160 Magrath Rd Nw, Edmonton, AB
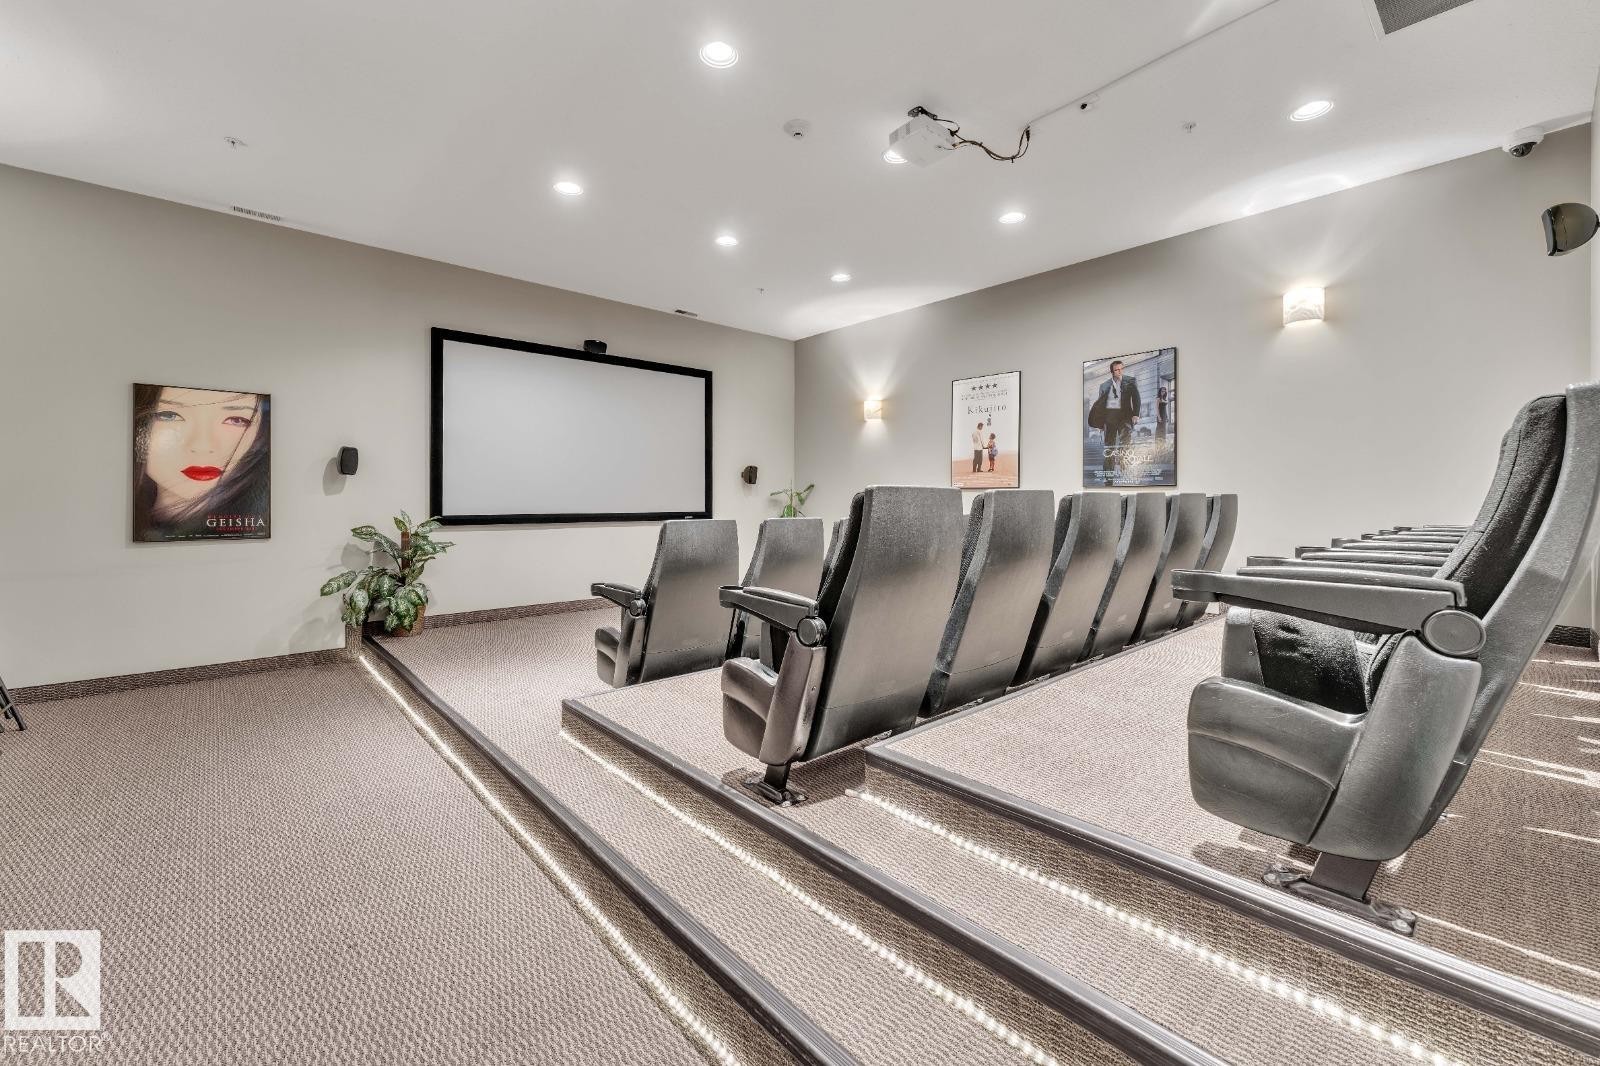
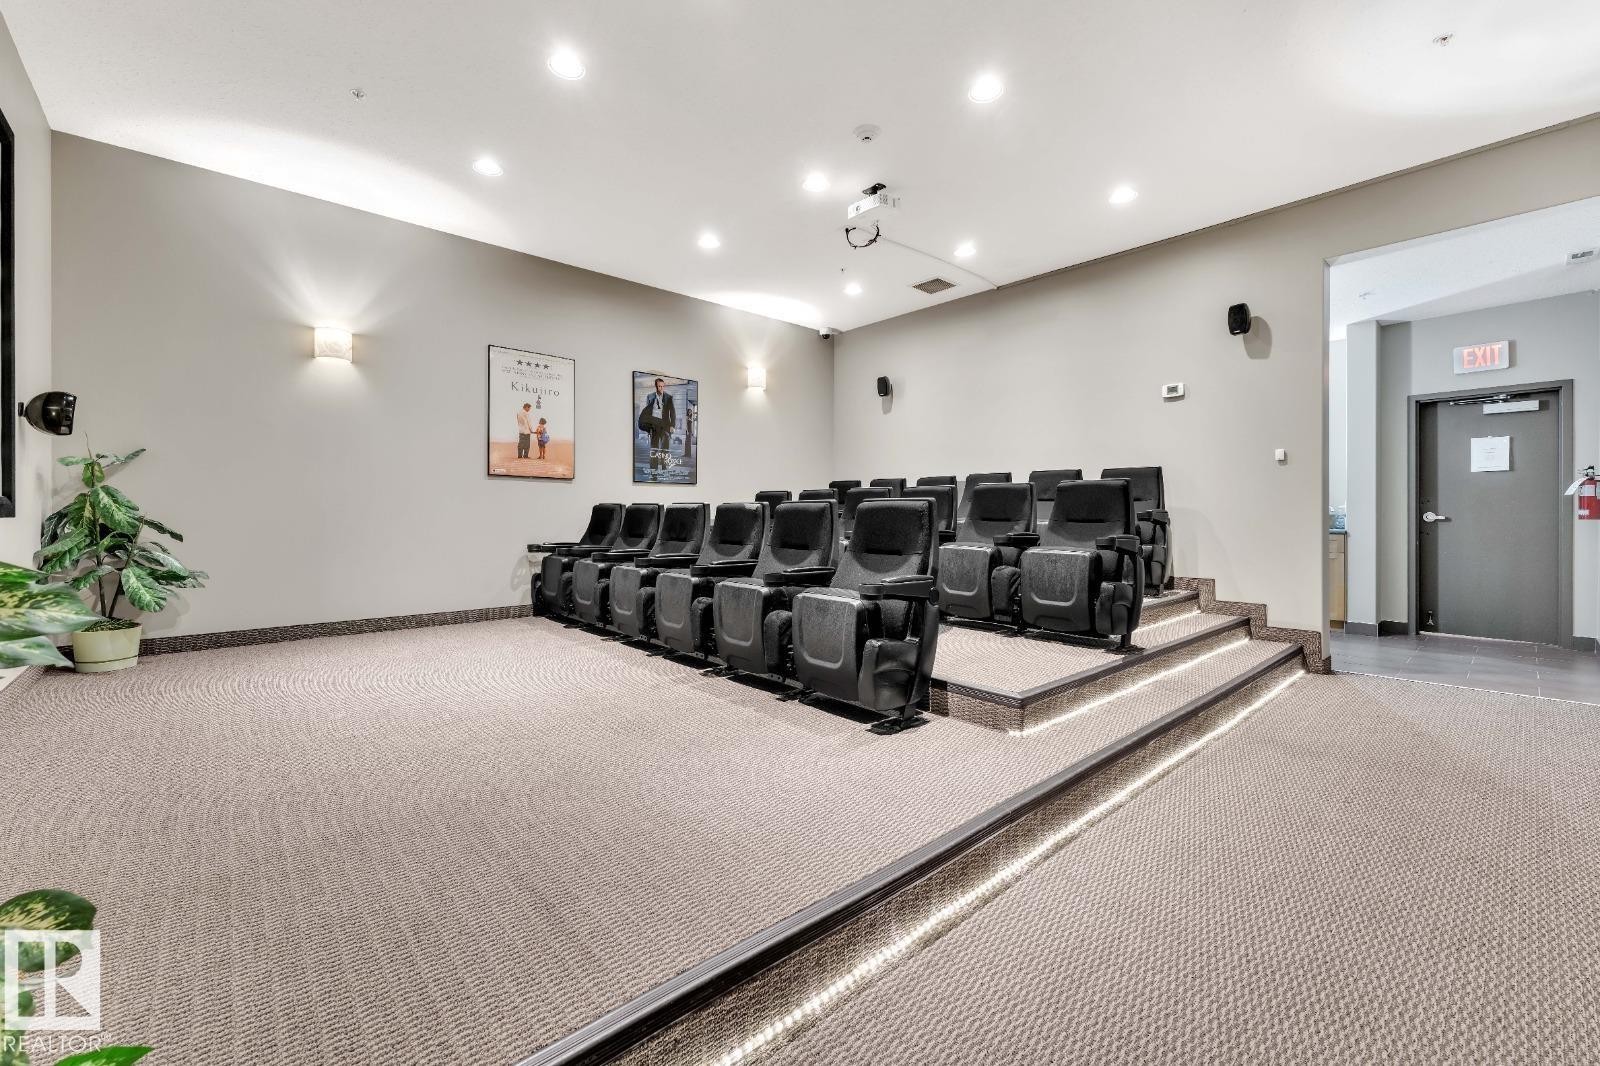
Tiered seating with integrated step lighting, large projection screen, recessed ceiling lighting, wall-mounted speakers, and wall sconces - #105 160 Magrath Rd Nw, Edmonton, AB
Theater-style seating, recessed ceiling lighting, wall-mounted sconces, integrated projector, and sound system speakers - #105 160 Magrath Rd Nw, Edmonton, AB
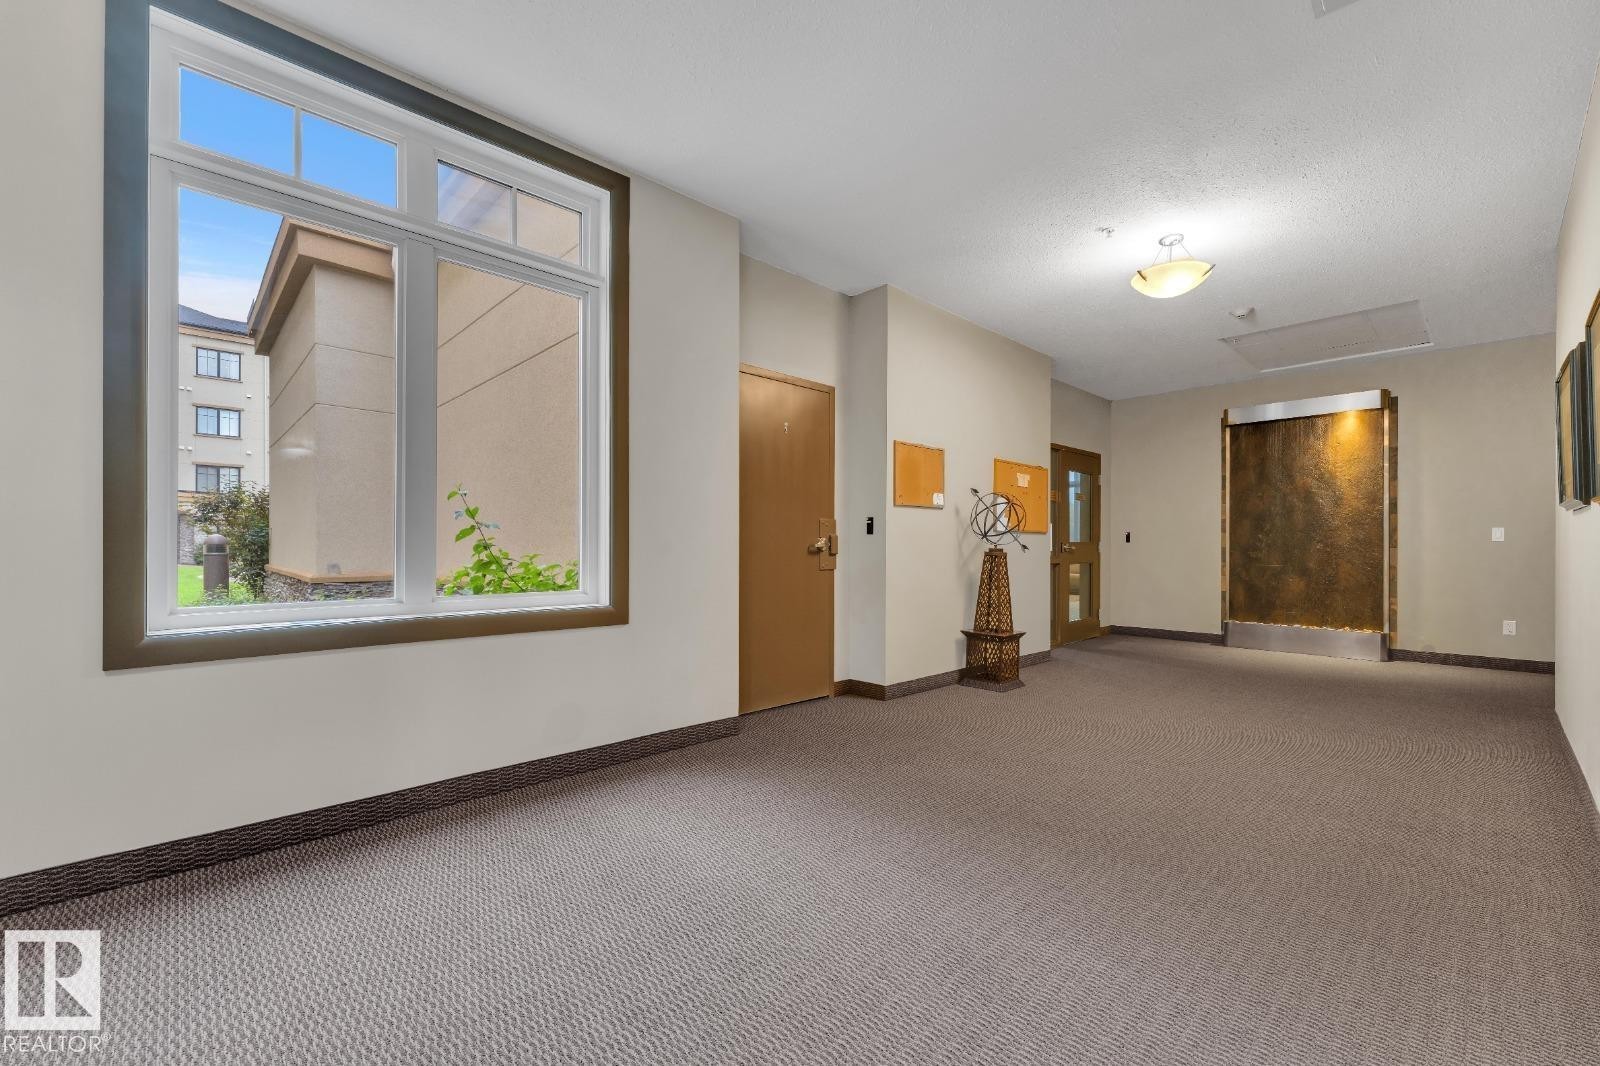
Spacious hallway featuring textured carpet flooring, a large multi-pane window, and a built-in wall water feature - #105 160 Magrath Rd Nw, Edmonton, AB
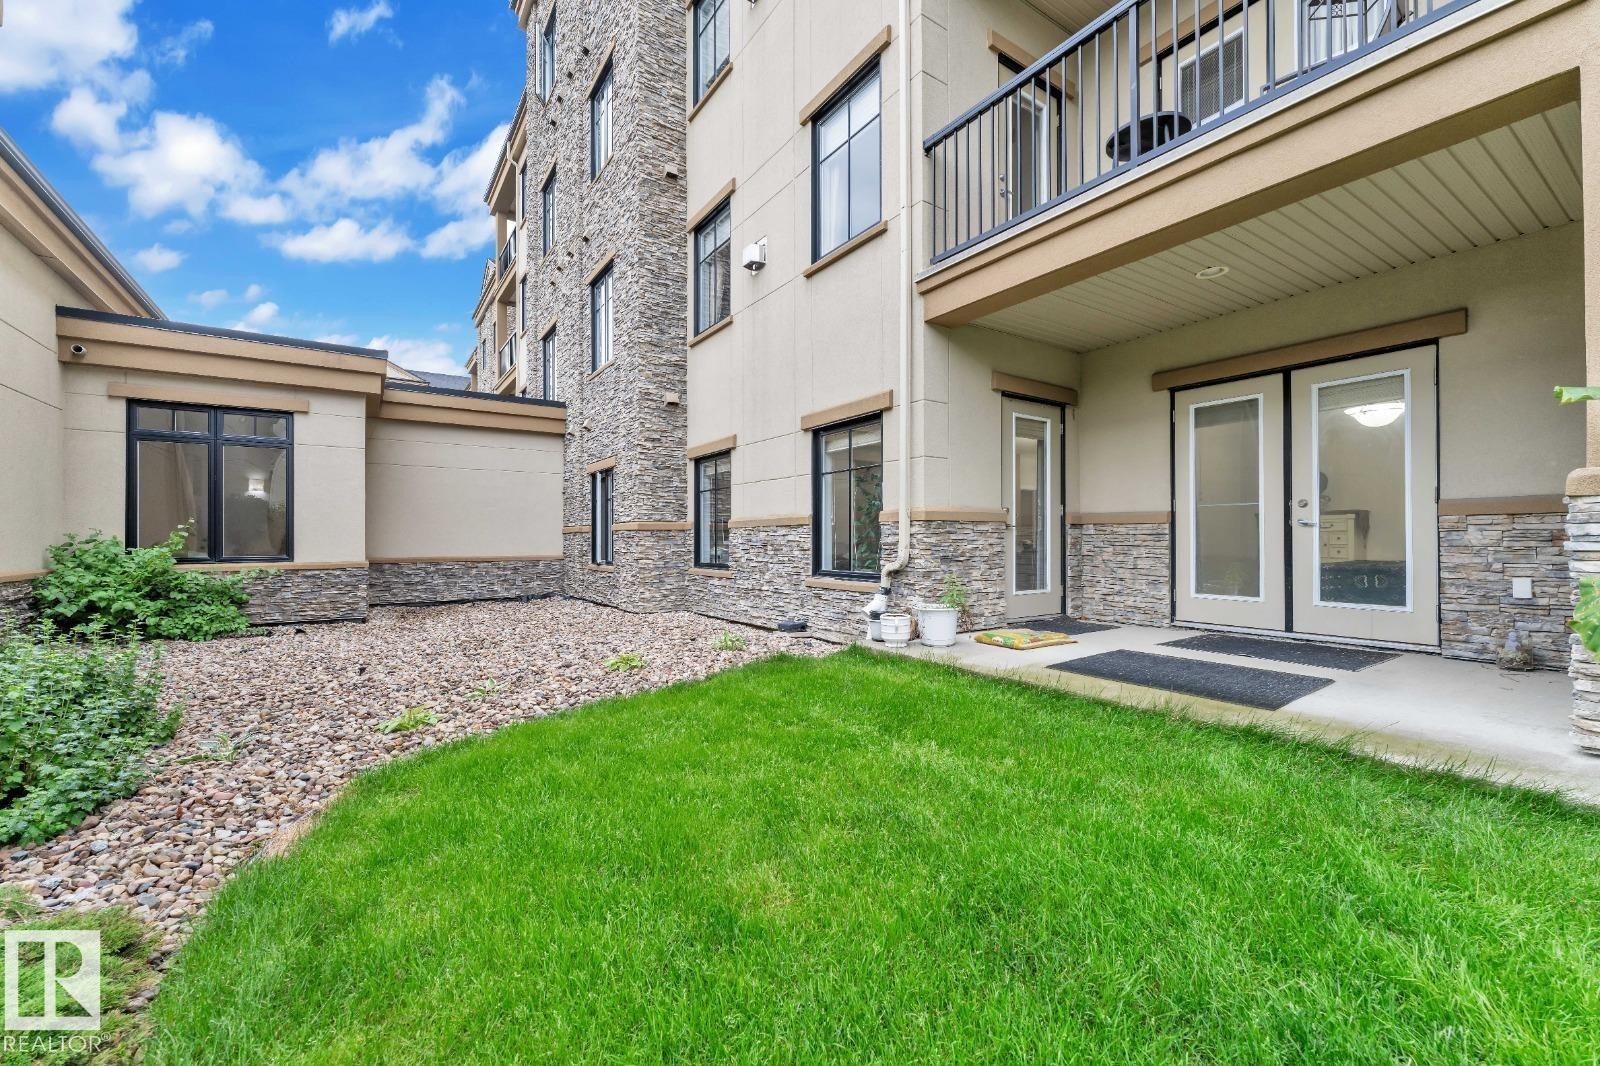
Ground-level patio with double glass doors, surrounded by stacked stone and stucco exterior - #105 160 Magrath Rd Nw, Edmonton, AB
Building exterior featuring stacked stone accents, stucco siding, and multiple windows - #105 160 Magrath Rd Nw, Edmonton, AB
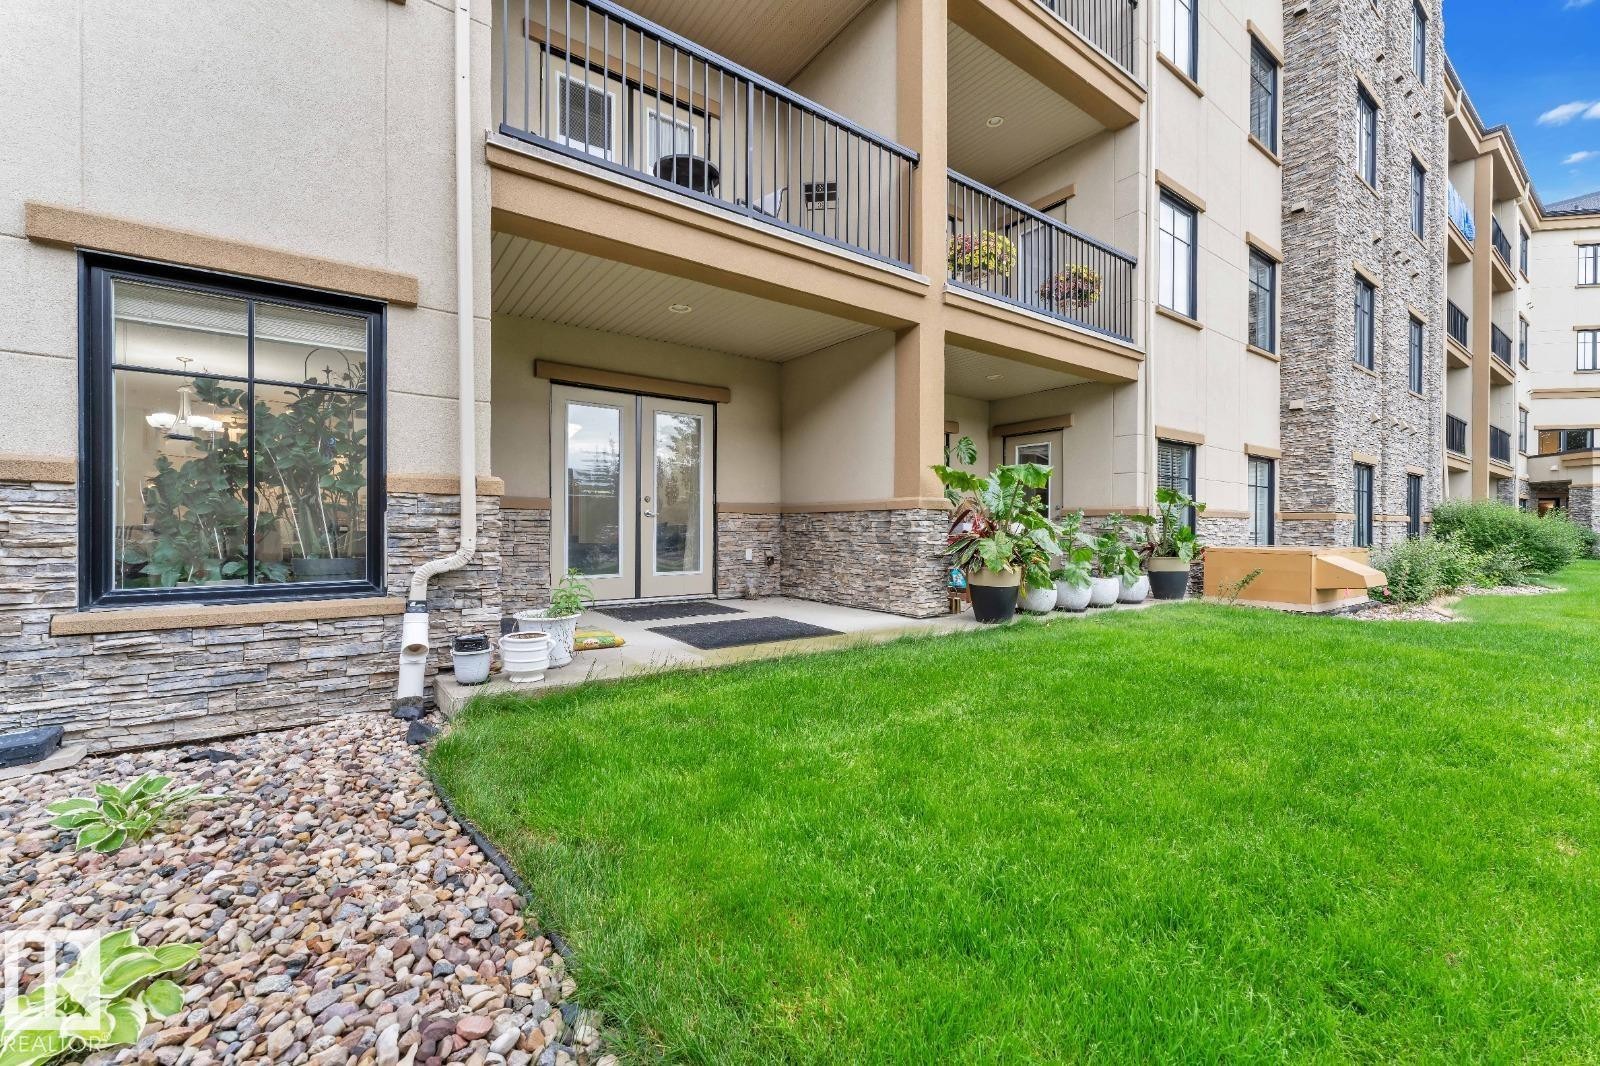
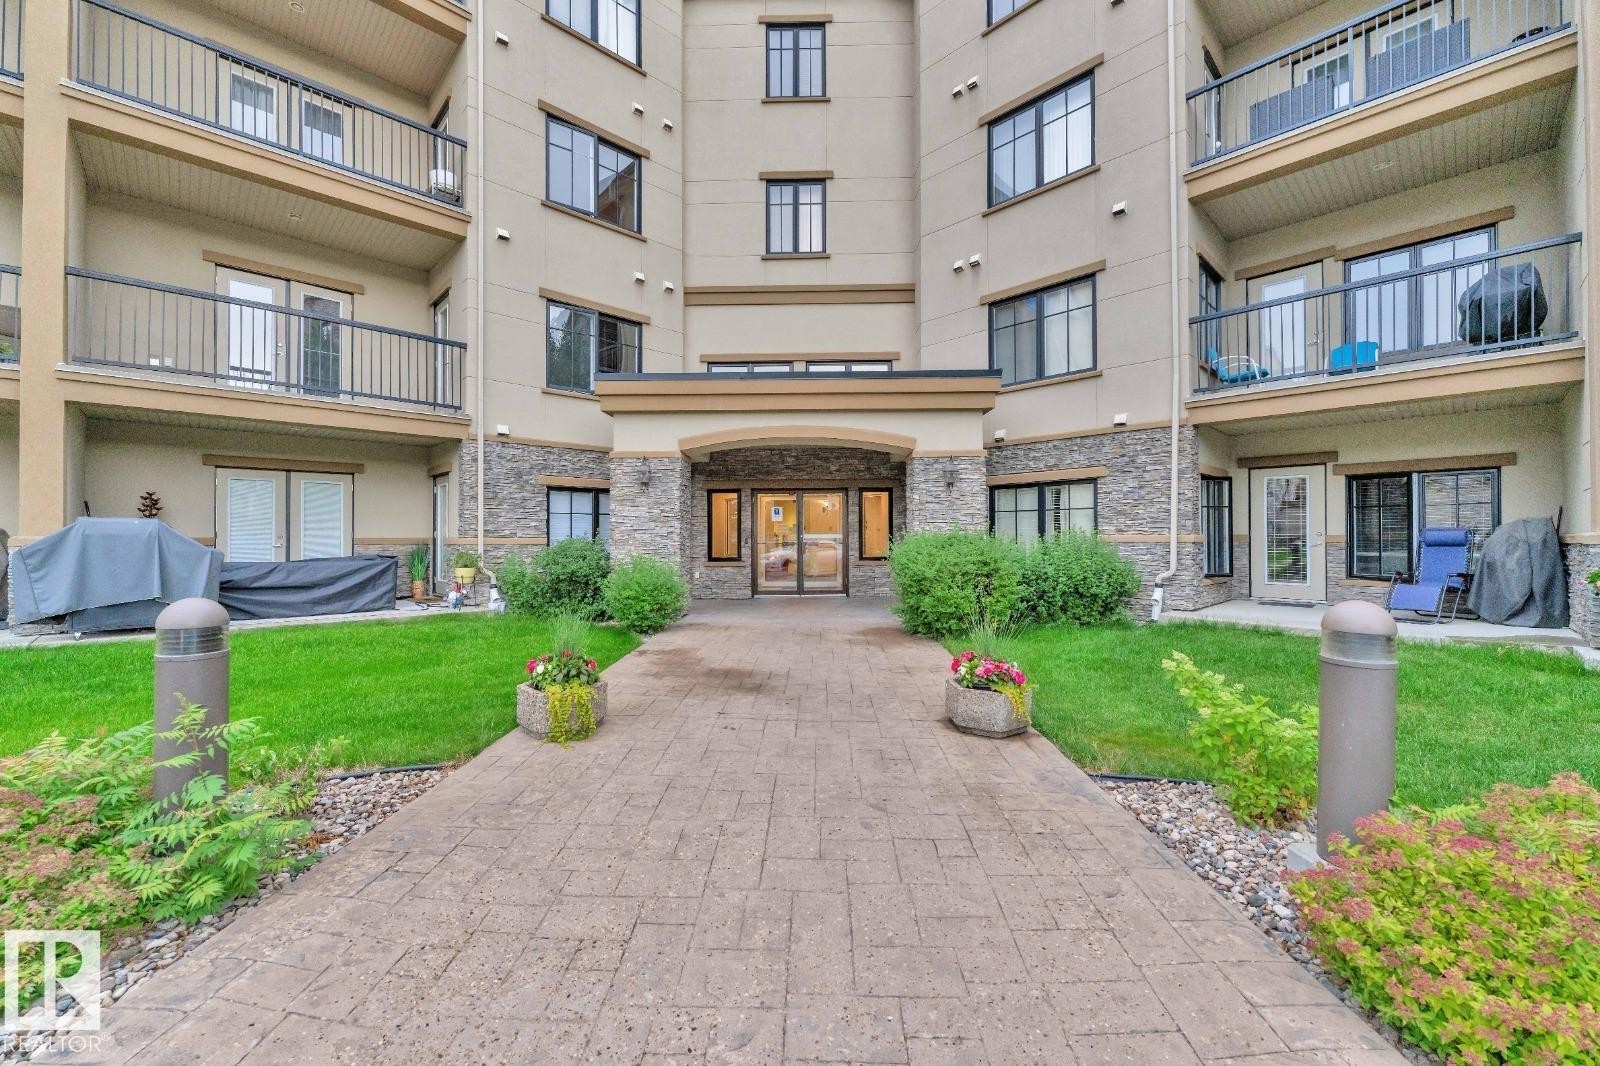
Building exterior featuring stacked stone accents, multiple balconies with black railings, a paved walkway, and a landscaped entryway with green lawn and shrubs - #105 160 Magrath Rd Nw, Edmonton, AB
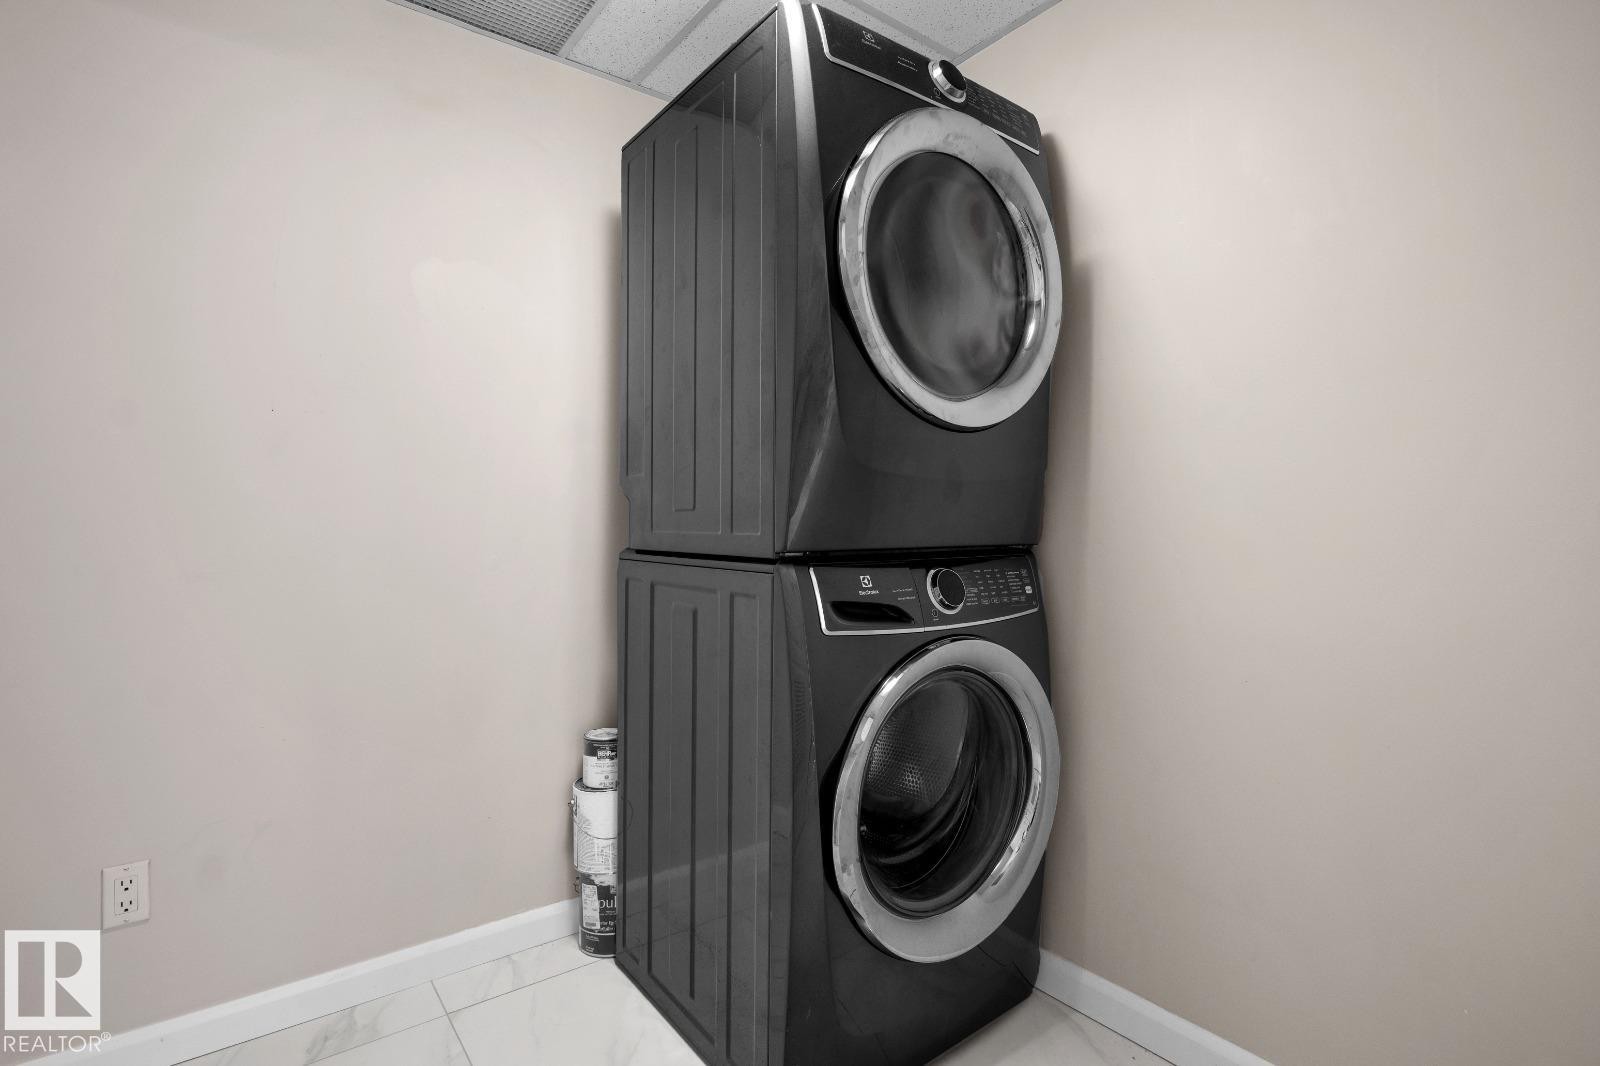
Stacked black laundry units - #105 160 Magrath Rd Nw, Edmonton, AB
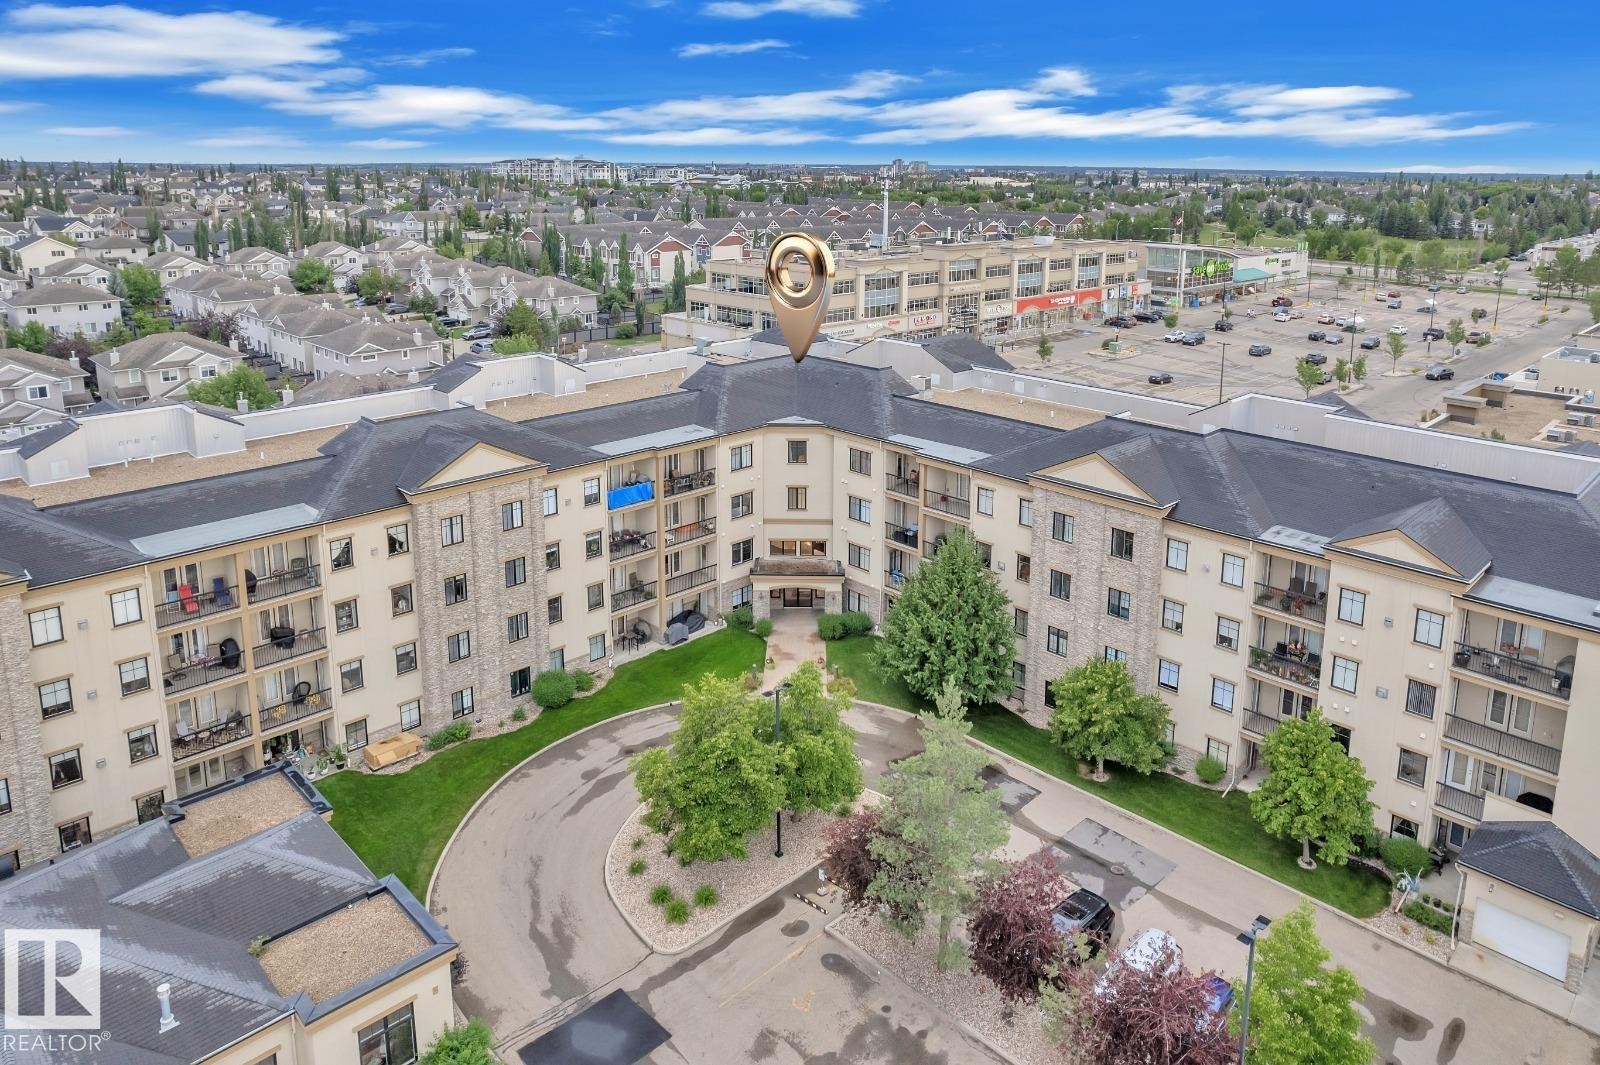
Multi-story residential building featuring stone and stucco exterior, individual balconies, and a paved circular driveway - #105 160 Magrath Rd Nw, Edmonton, AB
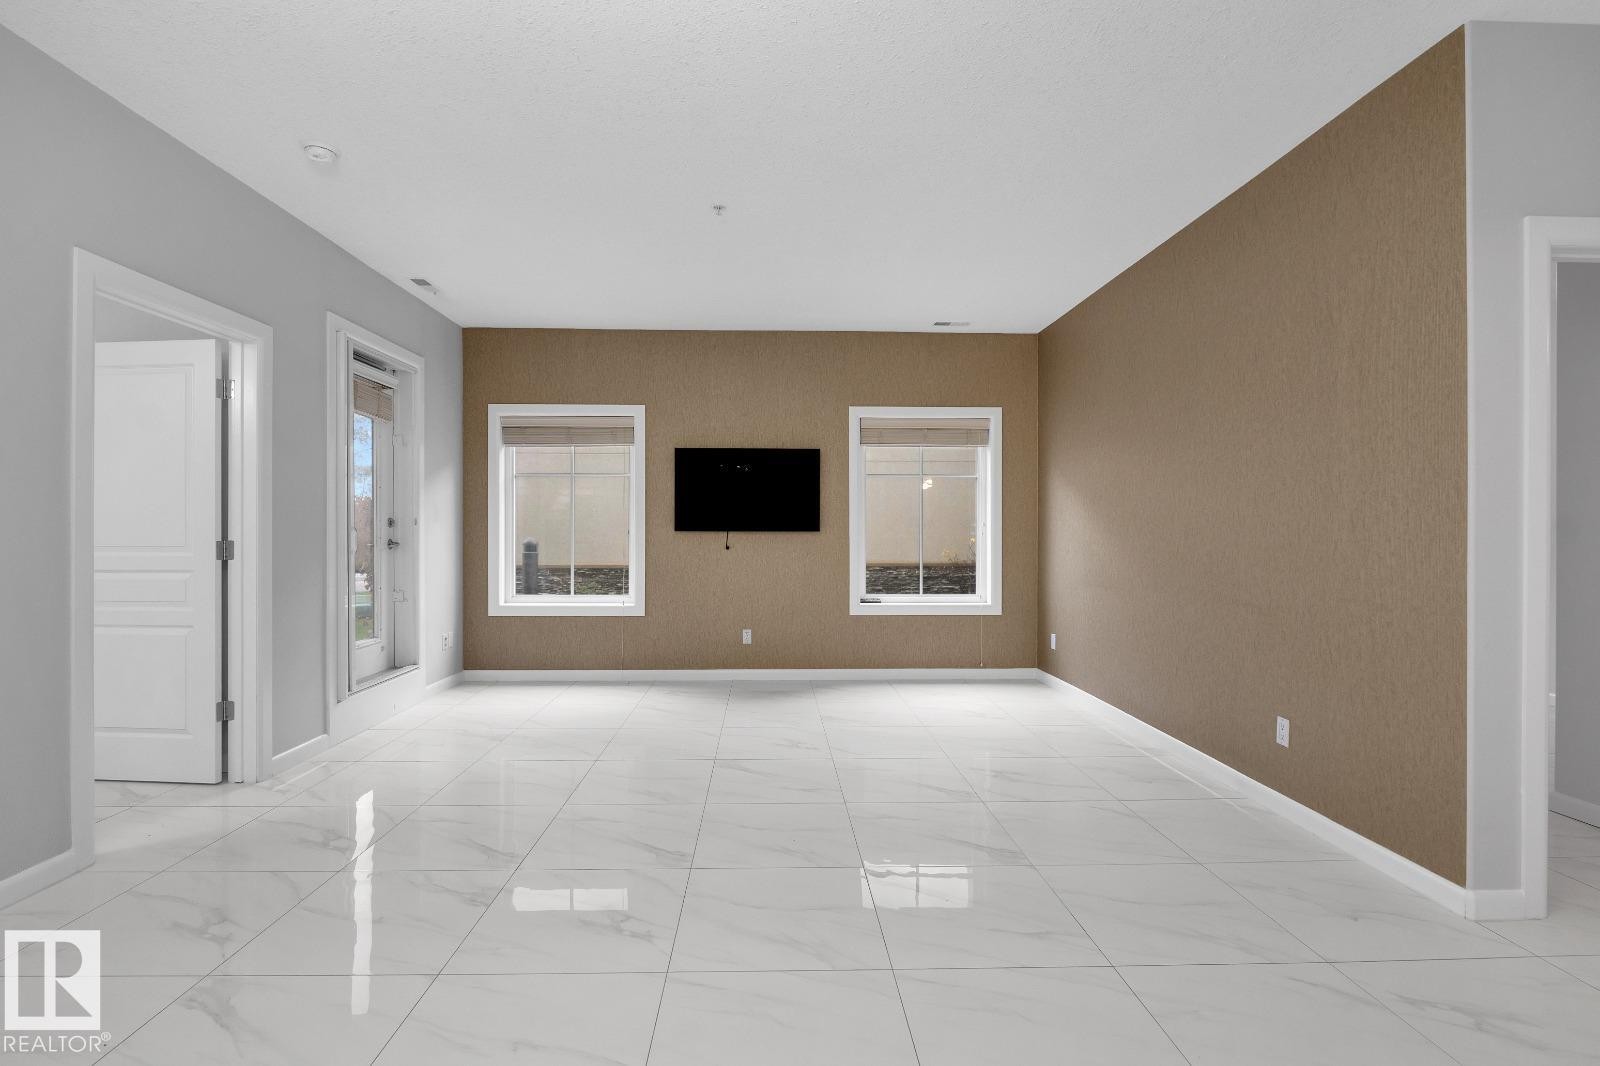
White tile flooring, white trim, textured accent wall, recessed lighting, and a white interior door - #105 160 Magrath Rd Nw, Edmonton, AB
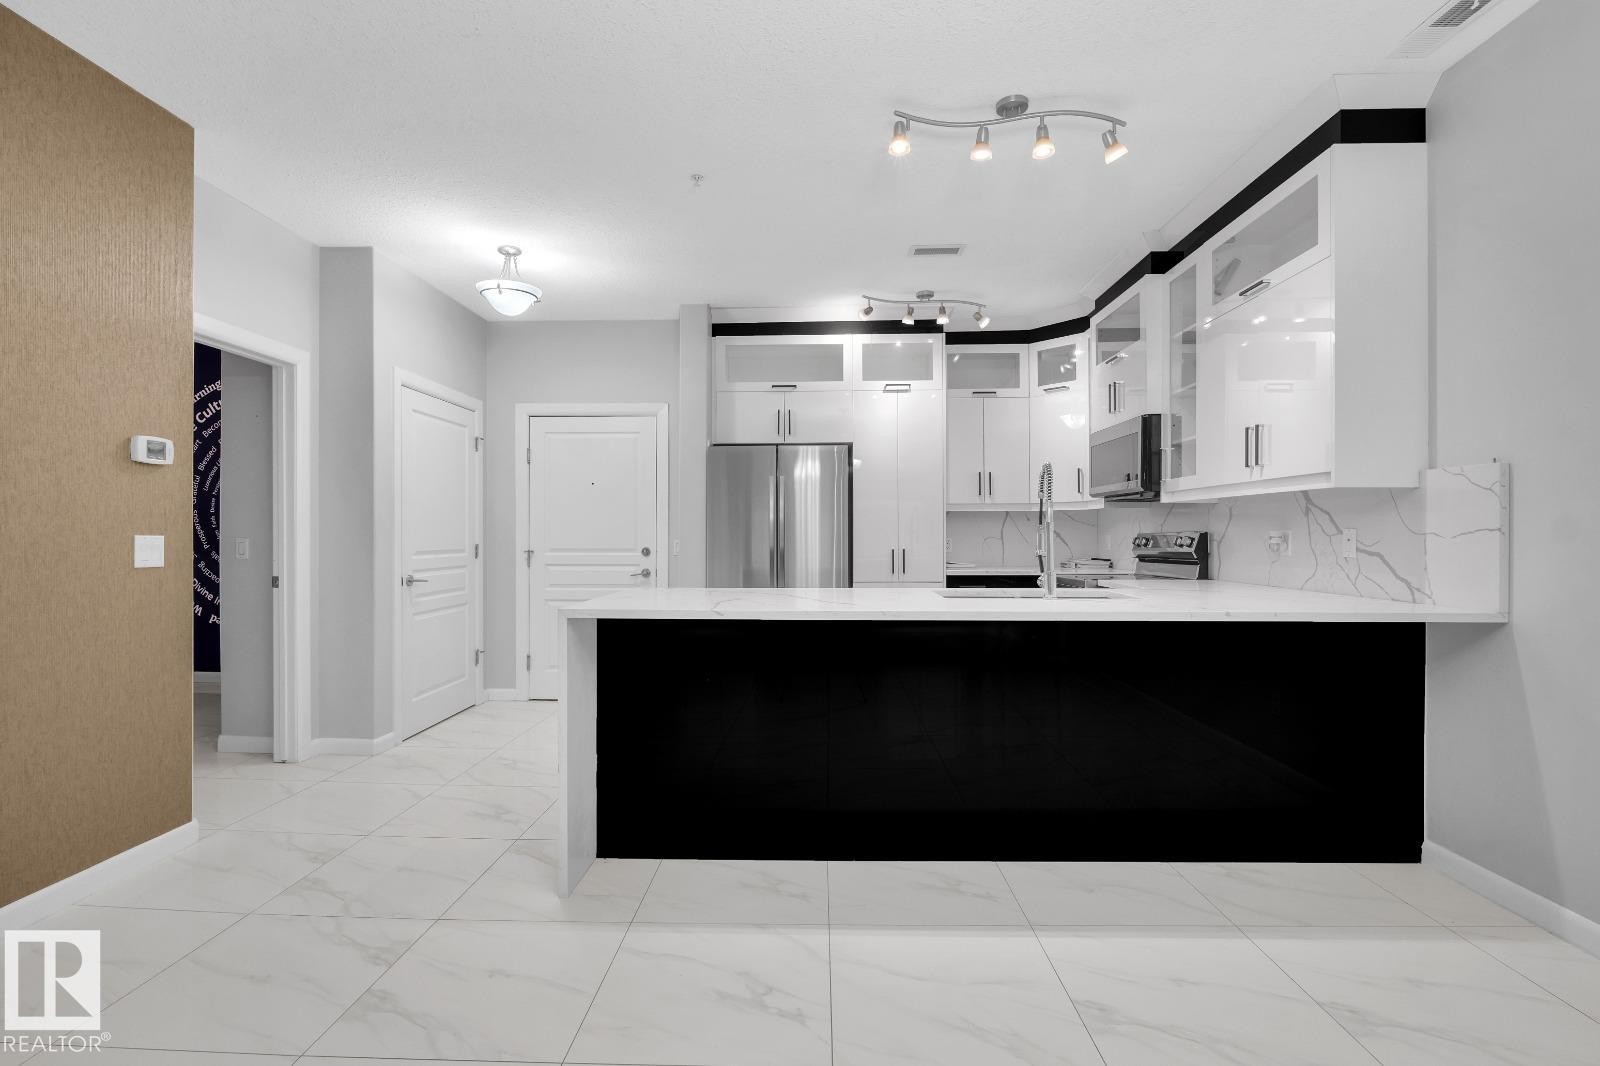
Modern kitchen featuring white cabinetry with black accents, stainless steel appliances, a white countertop with a waterfall edge, and a marble-look tile floor - #105 160 Magrath Rd Nw, Edmonton, AB
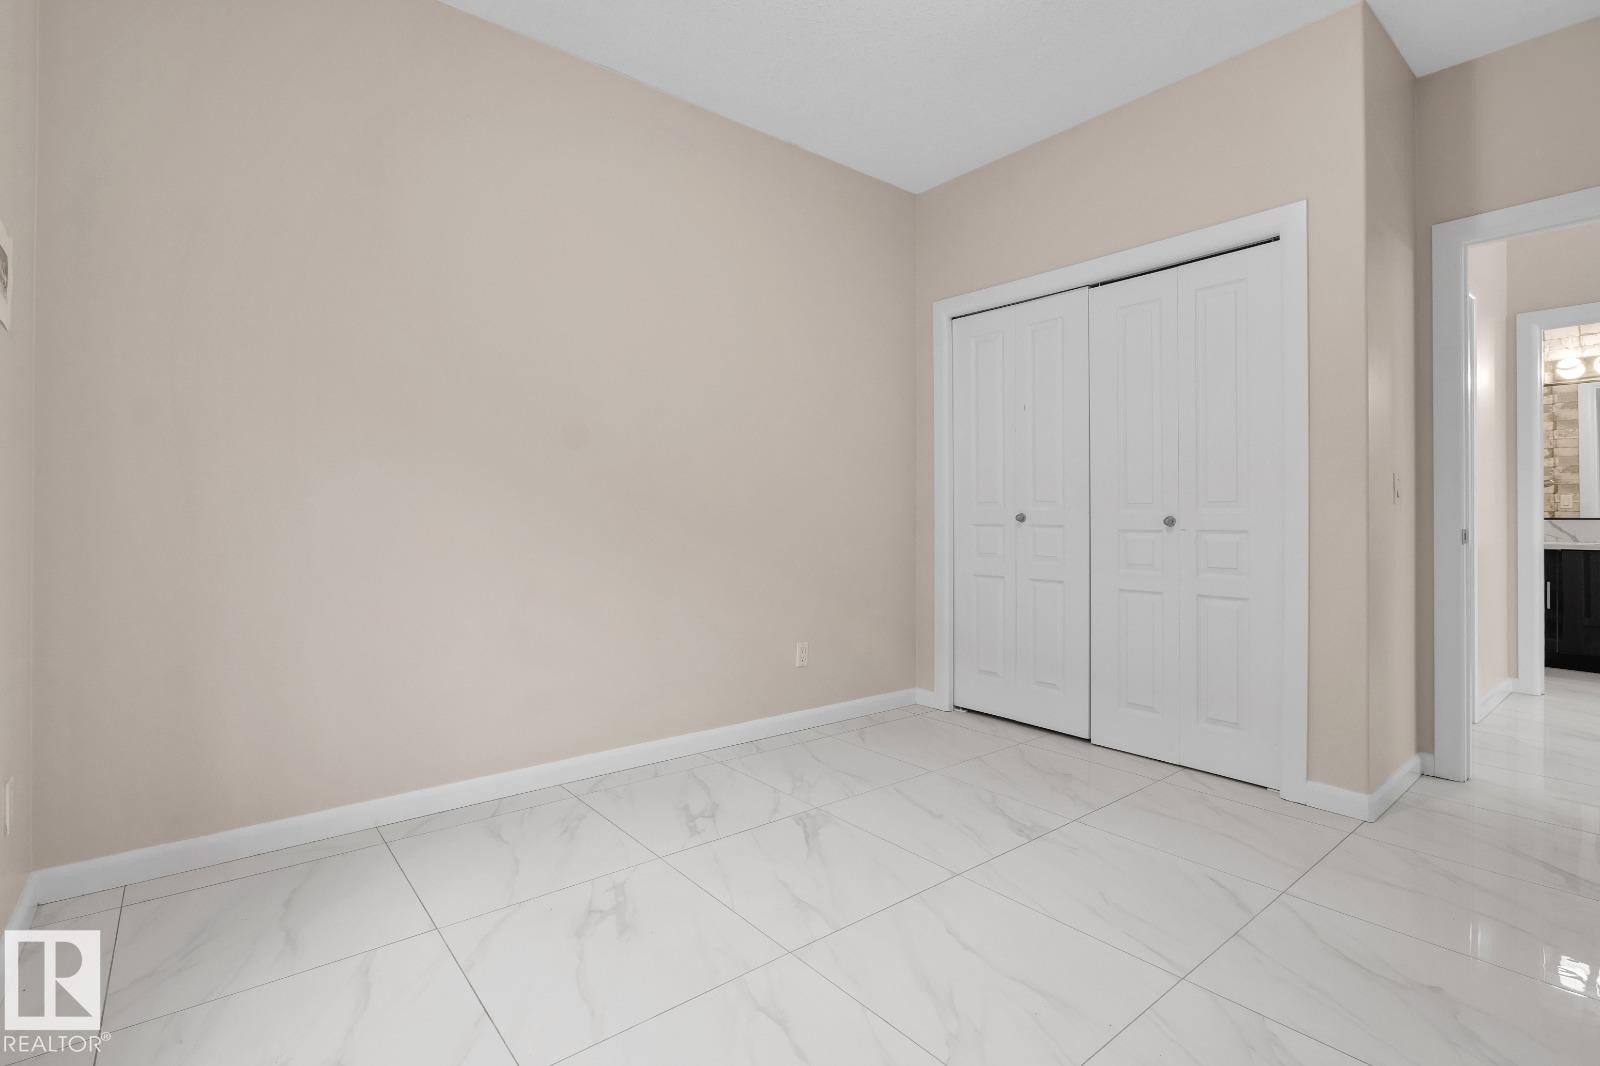
White tile flooring, neutral wall paint, and white bi-fold closet doors - #105 160 Magrath Rd Nw, Edmonton, AB
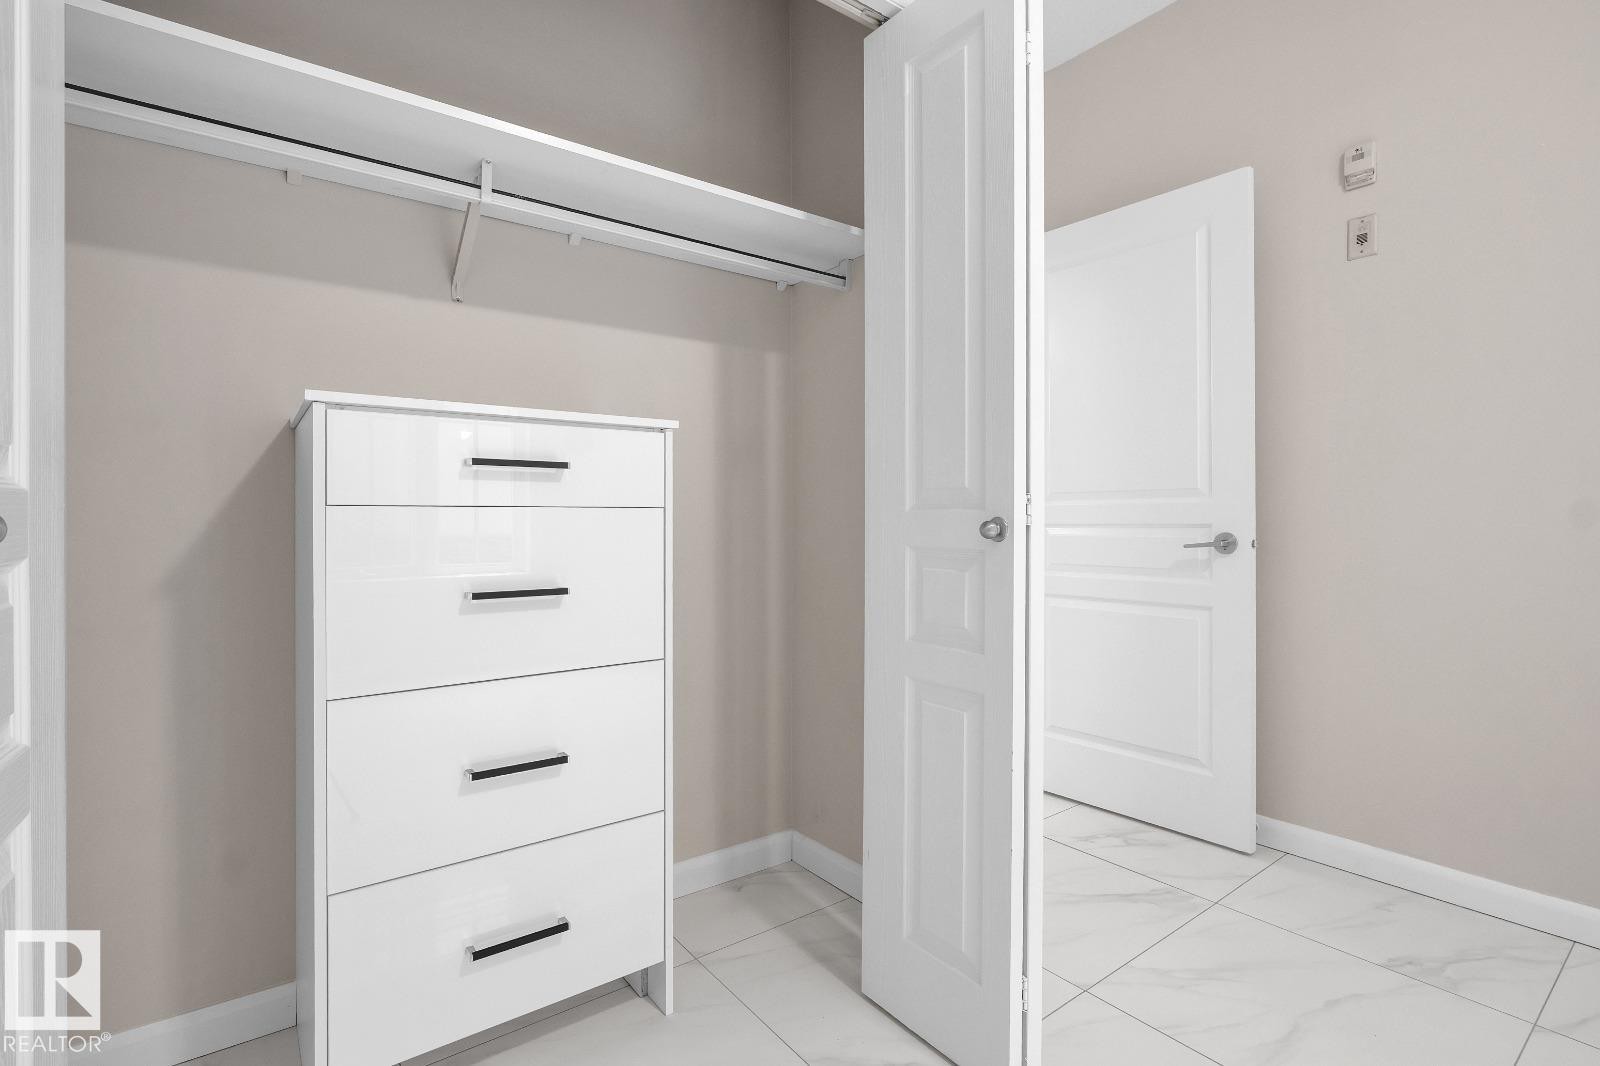
Walk-in closet with white shelving and a hanging rod, complemented by neutral wall tones - #105 160 Magrath Rd Nw, Edmonton, AB
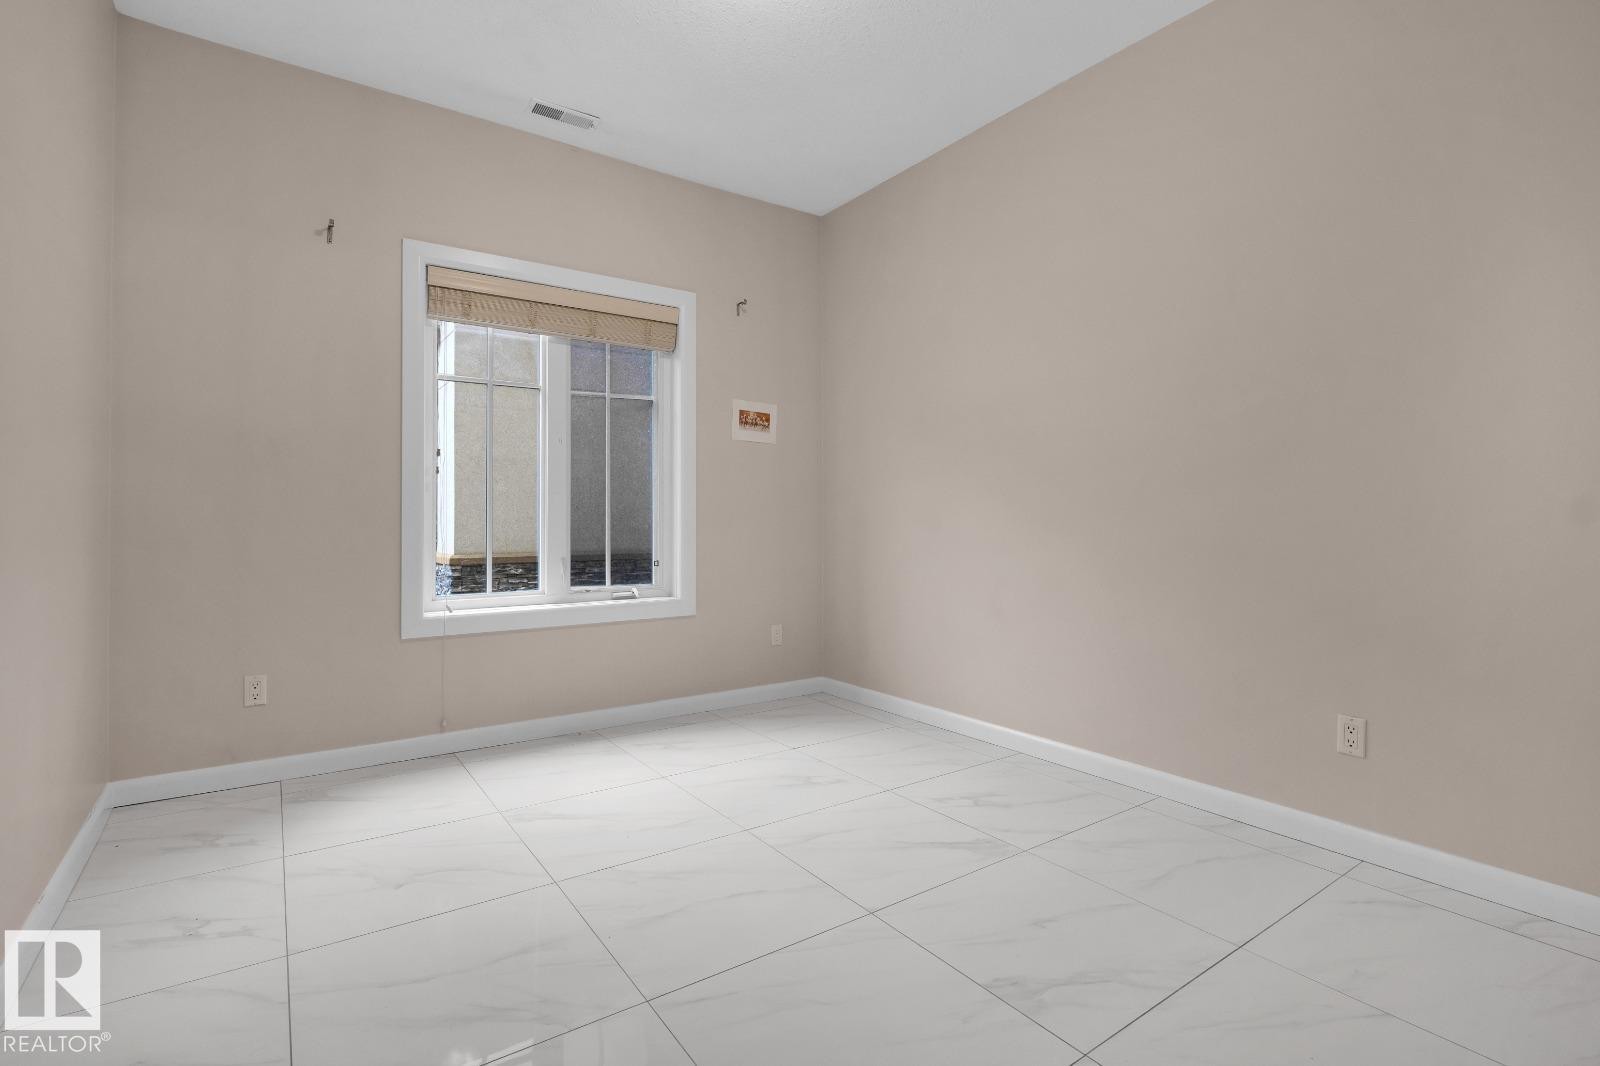
White tile flooring, window with white trim, and neutral wall color - #105 160 Magrath Rd Nw, Edmonton, AB
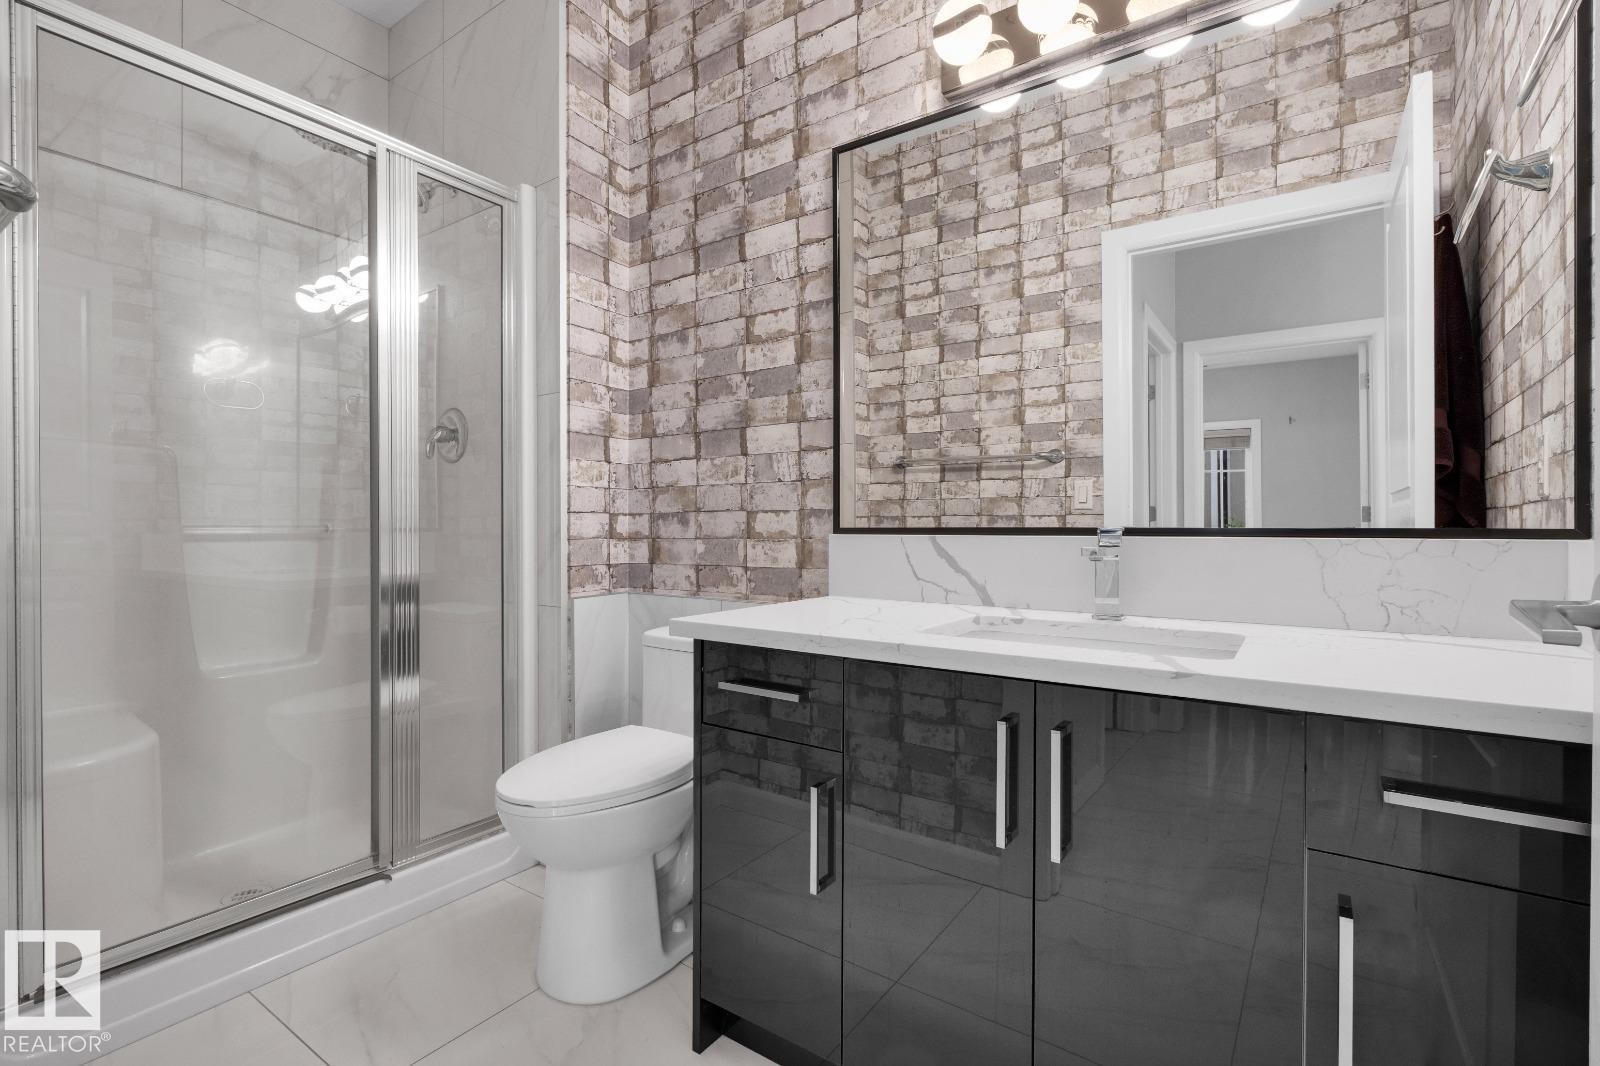
Glass-enclosed shower with chrome fixtures, white tile flooring, white brick-patterned accent wall, vanity with dark high-gloss cabinetry, and a large mirror with a black frame - #105 160 Magrath Rd Nw, Edmonton, AB
Exterior featuring stone and stucco finishes, multiple balconies, a paved parking area, a manicured lawn, and a stone patio - #105 160 Magrath Rd Nw, Edmonton, AB
Building corridor with wall sconces, carpeted flooring, and paneled entry door - #105 160 Magrath Rd Nw, Edmonton, AB
Indoor spa with a tiled surround, stainless steel grab rail, and large windows - #105 160 Magrath Rd Nw, Edmonton, AB
Carpeted fitness area with recessed lighting, ceiling fans, and a large window - #105 160 Magrath Rd Nw, Edmonton, AB
Carpeted fitness area with wall-mounted mirror, large window, and recessed lighting - #105 160 Magrath Rd Nw, Edmonton, AB
Stone-clad fireplace with a built-in firebox, large windows, glass-paneled exterior door, and recessed ceiling lighting - #105 160 Magrath Rd Nw, Edmonton, AB
Compact kitchenette with wood cabinetry, light-toned countertop, and tile flooring - #105 160 Magrath Rd Nw, Edmonton, AB
Tiered seating with integrated step lighting, large projection screen, recessed ceiling lighting, wall-mounted speakers, and wall sconces - #105 160 Magrath Rd Nw, Edmonton, AB
Theater-style seating, recessed ceiling lighting, wall-mounted sconces, integrated projector, and sound system speakers - #105 160 Magrath Rd Nw, Edmonton, AB
Spacious hallway featuring textured carpet flooring, a large multi-pane window, and a built-in wall water feature - #105 160 Magrath Rd Nw, Edmonton, AB
Ground-level patio with double glass doors, surrounded by stacked stone and stucco exterior - #105 160 Magrath Rd Nw, Edmonton, AB
Building exterior featuring stacked stone accents, stucco siding, and multiple windows - #105 160 Magrath Rd Nw, Edmonton, AB
Building exterior featuring stacked stone accents, multiple balconies with black railings, a paved walkway, and a landscaped entryway with green lawn and shrubs - #105 160 Magrath Rd Nw, Edmonton, AB
Stacked black laundry units - #105 160 Magrath Rd Nw, Edmonton, AB
Multi-story residential building featuring stone and stucco exterior, individual balconies, and a paved circular driveway - #105 160 Magrath Rd Nw, Edmonton, AB
White tile flooring, white trim, textured accent wall, recessed lighting, and a white interior door - #105 160 Magrath Rd Nw, Edmonton, AB
Modern kitchen featuring white cabinetry with black accents, stainless steel appliances, a white countertop with a waterfall edge, and a marble-look tile floor - #105 160 Magrath Rd Nw, Edmonton, AB
White tile flooring, neutral wall paint, and white bi-fold closet doors - #105 160 Magrath Rd Nw, Edmonton, AB
Walk-in closet with white shelving and a hanging rod, complemented by neutral wall tones - #105 160 Magrath Rd Nw, Edmonton, AB
White tile flooring, window with white trim, and neutral wall color - #105 160 Magrath Rd Nw, Edmonton, AB
Glass-enclosed shower with chrome fixtures, white tile flooring, white brick-patterned accent wall, vanity with dark high-gloss cabinetry, and a large mirror with a black frame - #105 160 Magrath Rd Nw, Edmonton, AB
  • Advertising
Are you a real estate investor?
#105 160 MAGRATH RD NW, Edmonton, AB, T6R 3T7
$412,000

2 Beds

2 Baths

Property Information:

Enjoy upscale living at Magrath Mansion in one of Edmonton’s premier neighbourhoods. This fully renovated 1,250+ sq. ft. lower-level condo features over $170,000 in upgrades, with 2 bedrooms + den, 2 bathrooms, 9 ft ceilings, and a modern kitchen with stainless steel appliances. Includes a spacious primary suite with ensuite, in-suite laundry, private balcony, titled underground heated parking, and storage. The 18+ steel and concrete building offers top-tier amenities including a gym, sauna, theatre room, and more. Ideally located near shopping, parks, and trails—perfect for adult living or investment at a great value.

Building Features:

  • Floor Space: 117.25

Property Features:

  • Amenities Features: Exercise Room, Hot Tub, Parking-Visitor, Party Room, Patio, Sauna; Swirlpool; Steam, Social Rooms
  • Appliances: Dishwasher-Built-In, Stove-Electric, Washer, Window Coverings
  • Architectural Style: Single Level Apartment
  • Association Fee Includes: Amenities w/HOA
  • Basement: None, No Basement
  • Basement Development: No Basement
  • Basement Type: None
  • Building Type: Lowrise Apartment
  • Built in: 2005
  • Community Features: Exercise Room, Hot Tub, Parking-Visitor, Party Room, Patio, Sauna; Swirlpool; Steam, Social Rooms
  • Condo Fee Includes: Amenities w/Condo, Exterior Maintenance, Heat, Insur. for Common Areas, Reserve Fund Contribution, Water/Sewer, Utilities, Land/Snow Removal Common
  • Condo Fees: $762 Monthly
  • Exterior Features: Golf Nearby, Landscaped, Playground Nearby, Public Transportation, Schools, Shopping Nearby
  • Floor Space (approx): 117.25 Square Metres
  • Flooring: Ceramic Tile
  • Foundation Details: Concrete Perimeter
  • Heating: Forced Air-1, Natural Gas
  • Lot Size: 86.25 Square Metres
  • Parking Features: Stall
  • Road Access: Paved
  • Roof: Asphalt Shingles
  • Site Influences: Golf Nearby, Landscaped, Playground Nearby, Public Transportation, Schools, Shopping Nearby
  • Zoning: Zone 14

Courtesy of: LPT Realty

Data was last updated 2026-09-21 at 05:31

The data relating to real estate for sale on this web site comes in part from the Internet Data exchange (“IDX”) program of the REALTORS® Association of Edmonton. IDX information is provided exclusively for consumers' personal, non-commercial use and may not be used for any purpose other than to identify prospective properties consumers may be interested in purchasing. The data on this website is deemed reliable but is not guaranteed accurate by the REALTORS® Association of Edmonton. Information deemed reliable but not guaranteed.

Copyright 2026 by the REALTORS® Association of Edmonton. All Rights Reserved. Data is deemed reliable but is not guaranteed accurate by the REALTORS® Association of Edmonton.

QuickQuoteTM Powered by RPS

Location of #105 160 MAGRATH RD NW, Edmonton, AB, T6R 3T7

Demographic Information of #105 160 MAGRATH RD NW, Edmonton, AB, T6R 3T7

Life Stage

Young Families

Employment Type

Mixed

Average Household Income

$219,039.90

Average Number of Children

1.93

Household Population

Household Structure

Age of Population

Education

Education Level

No certificate/diploma/degree

10.77 %

High school certificate or equivalent

25.69 %

Apprenticeship trade certificate/diploma

4.58 %

College/non-university certificate

14.26 %

University certificate (below bachelor)

3.02 %

University Degree

41.68 %

Commuter

Travel To Work

By Car

90.77 %

By Public Transit

5.42 %

By Walking

1.05 %

By Bicycle

0.0 %

By Other Methods

2.76 %

Cultural Diversity

Knowledge of Official Language

Mother Tongue

Building Information

Building Type

Apartments (Low and High Rise)

13.32 %

Houses

86.68 %

Own Vs. Rent