Button CopyPathCircle CloseCircle Left ArrowArrow Down Icon GreyClosecirclecircleBurger
  • Advertising

10416 148 Street, Edmonton, AB, T5N 3G8

Courtesy of Rick A Conlon of RE/MAX Real Estate, Brianna R Warwick of RE/MAX Real Estate
MLS® # E4489900
House For Sale In Grovenor, Edmonton, Alberta
$785,000 QuickQuoteTM: Not Available

2+1 Beds

2 Baths

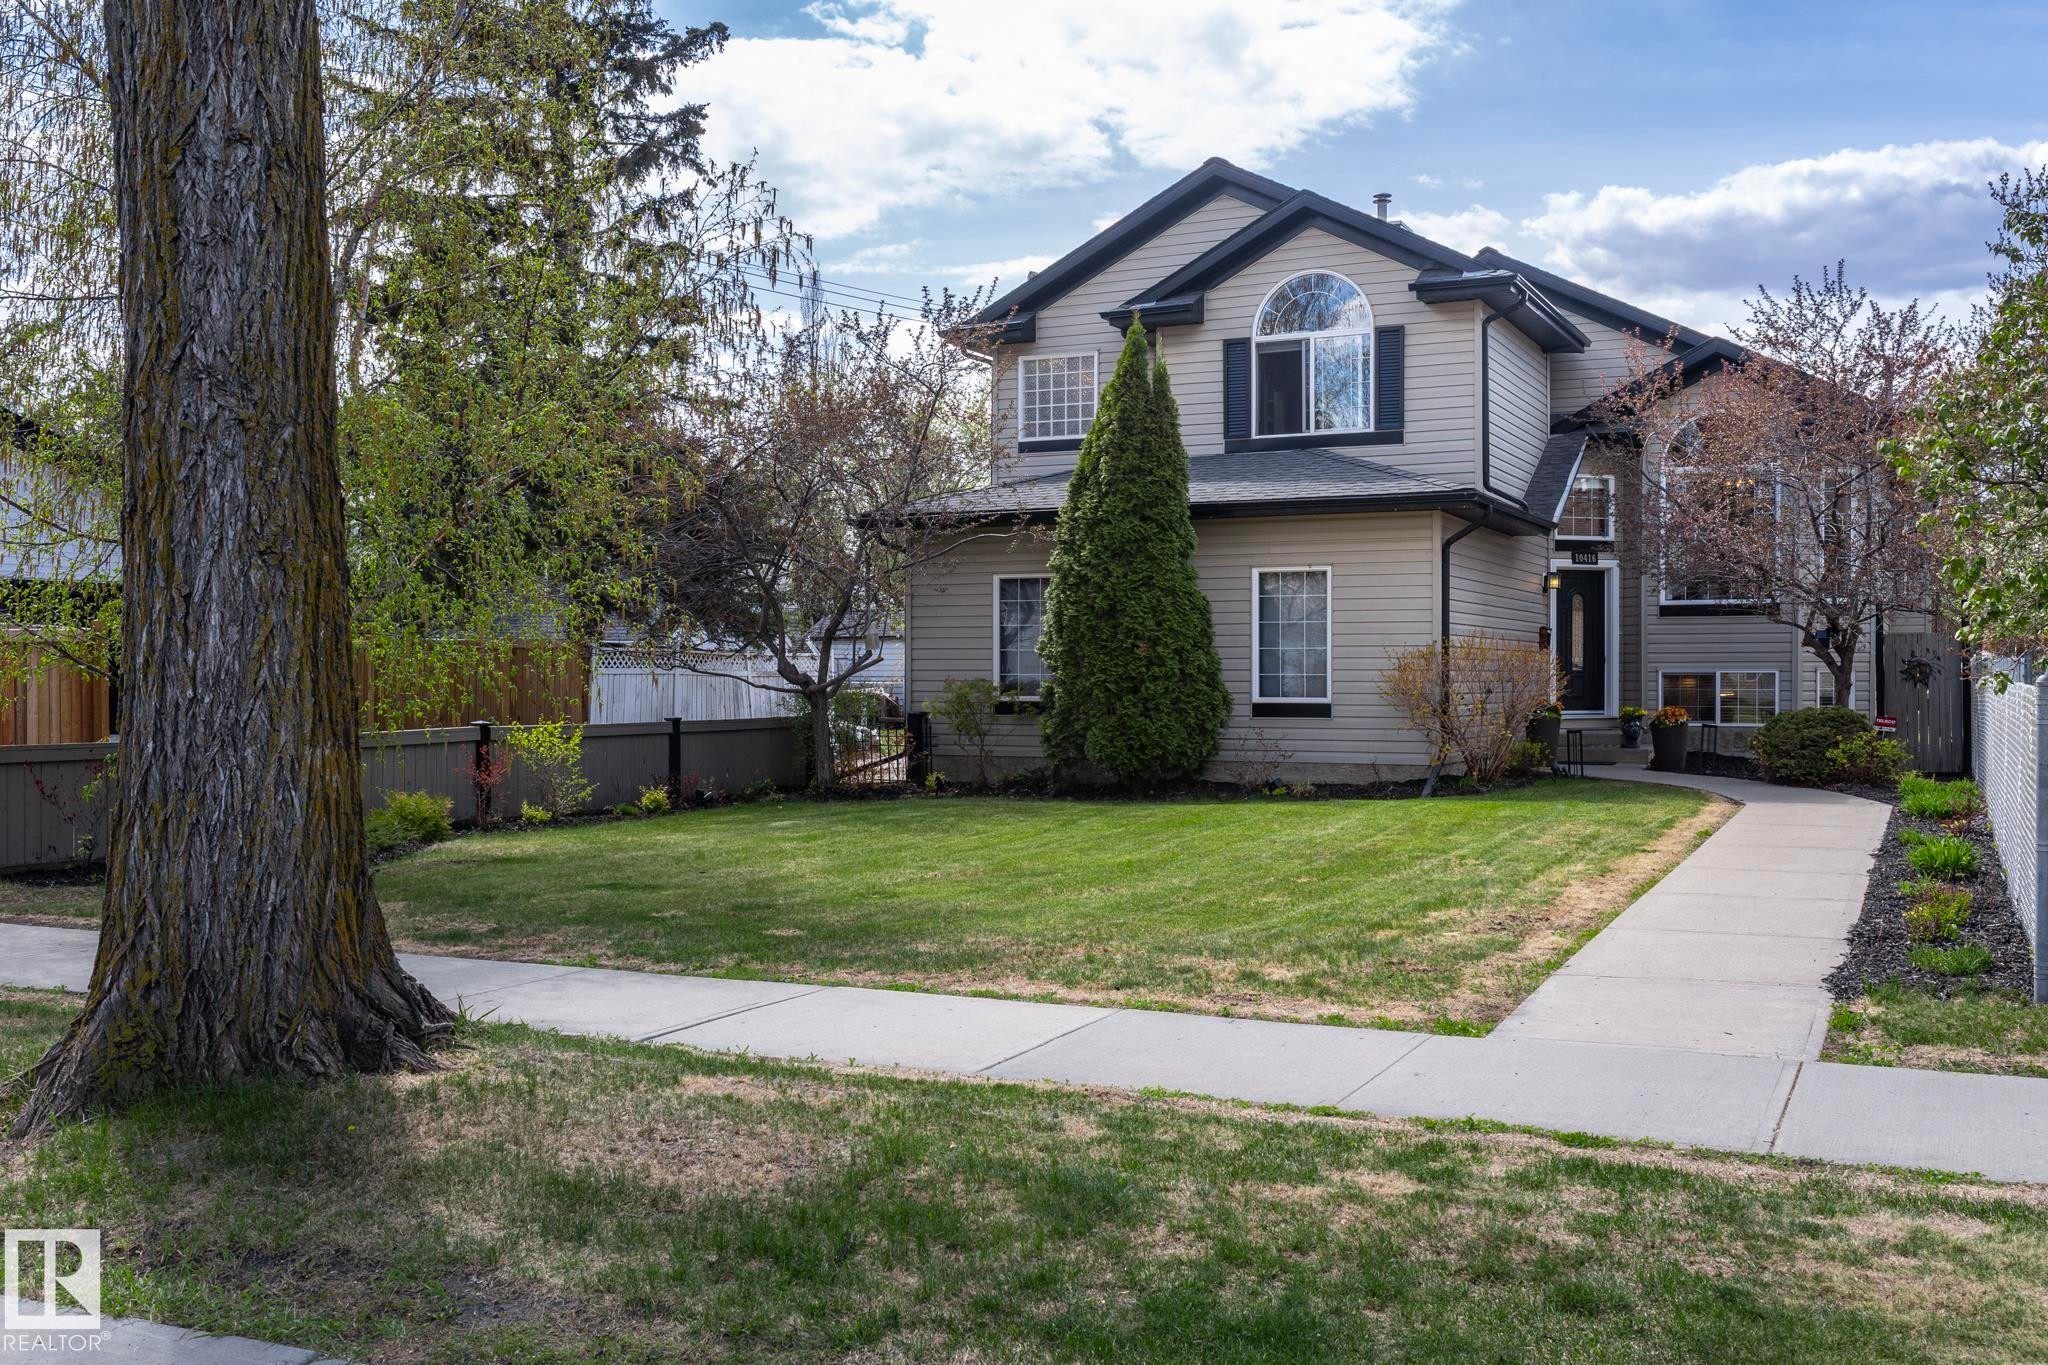
Two-story residence featuring light-colored siding, a dark roof, and arched window details - 10416 148 Street, Edmonton, AB - Outdoor With Facade
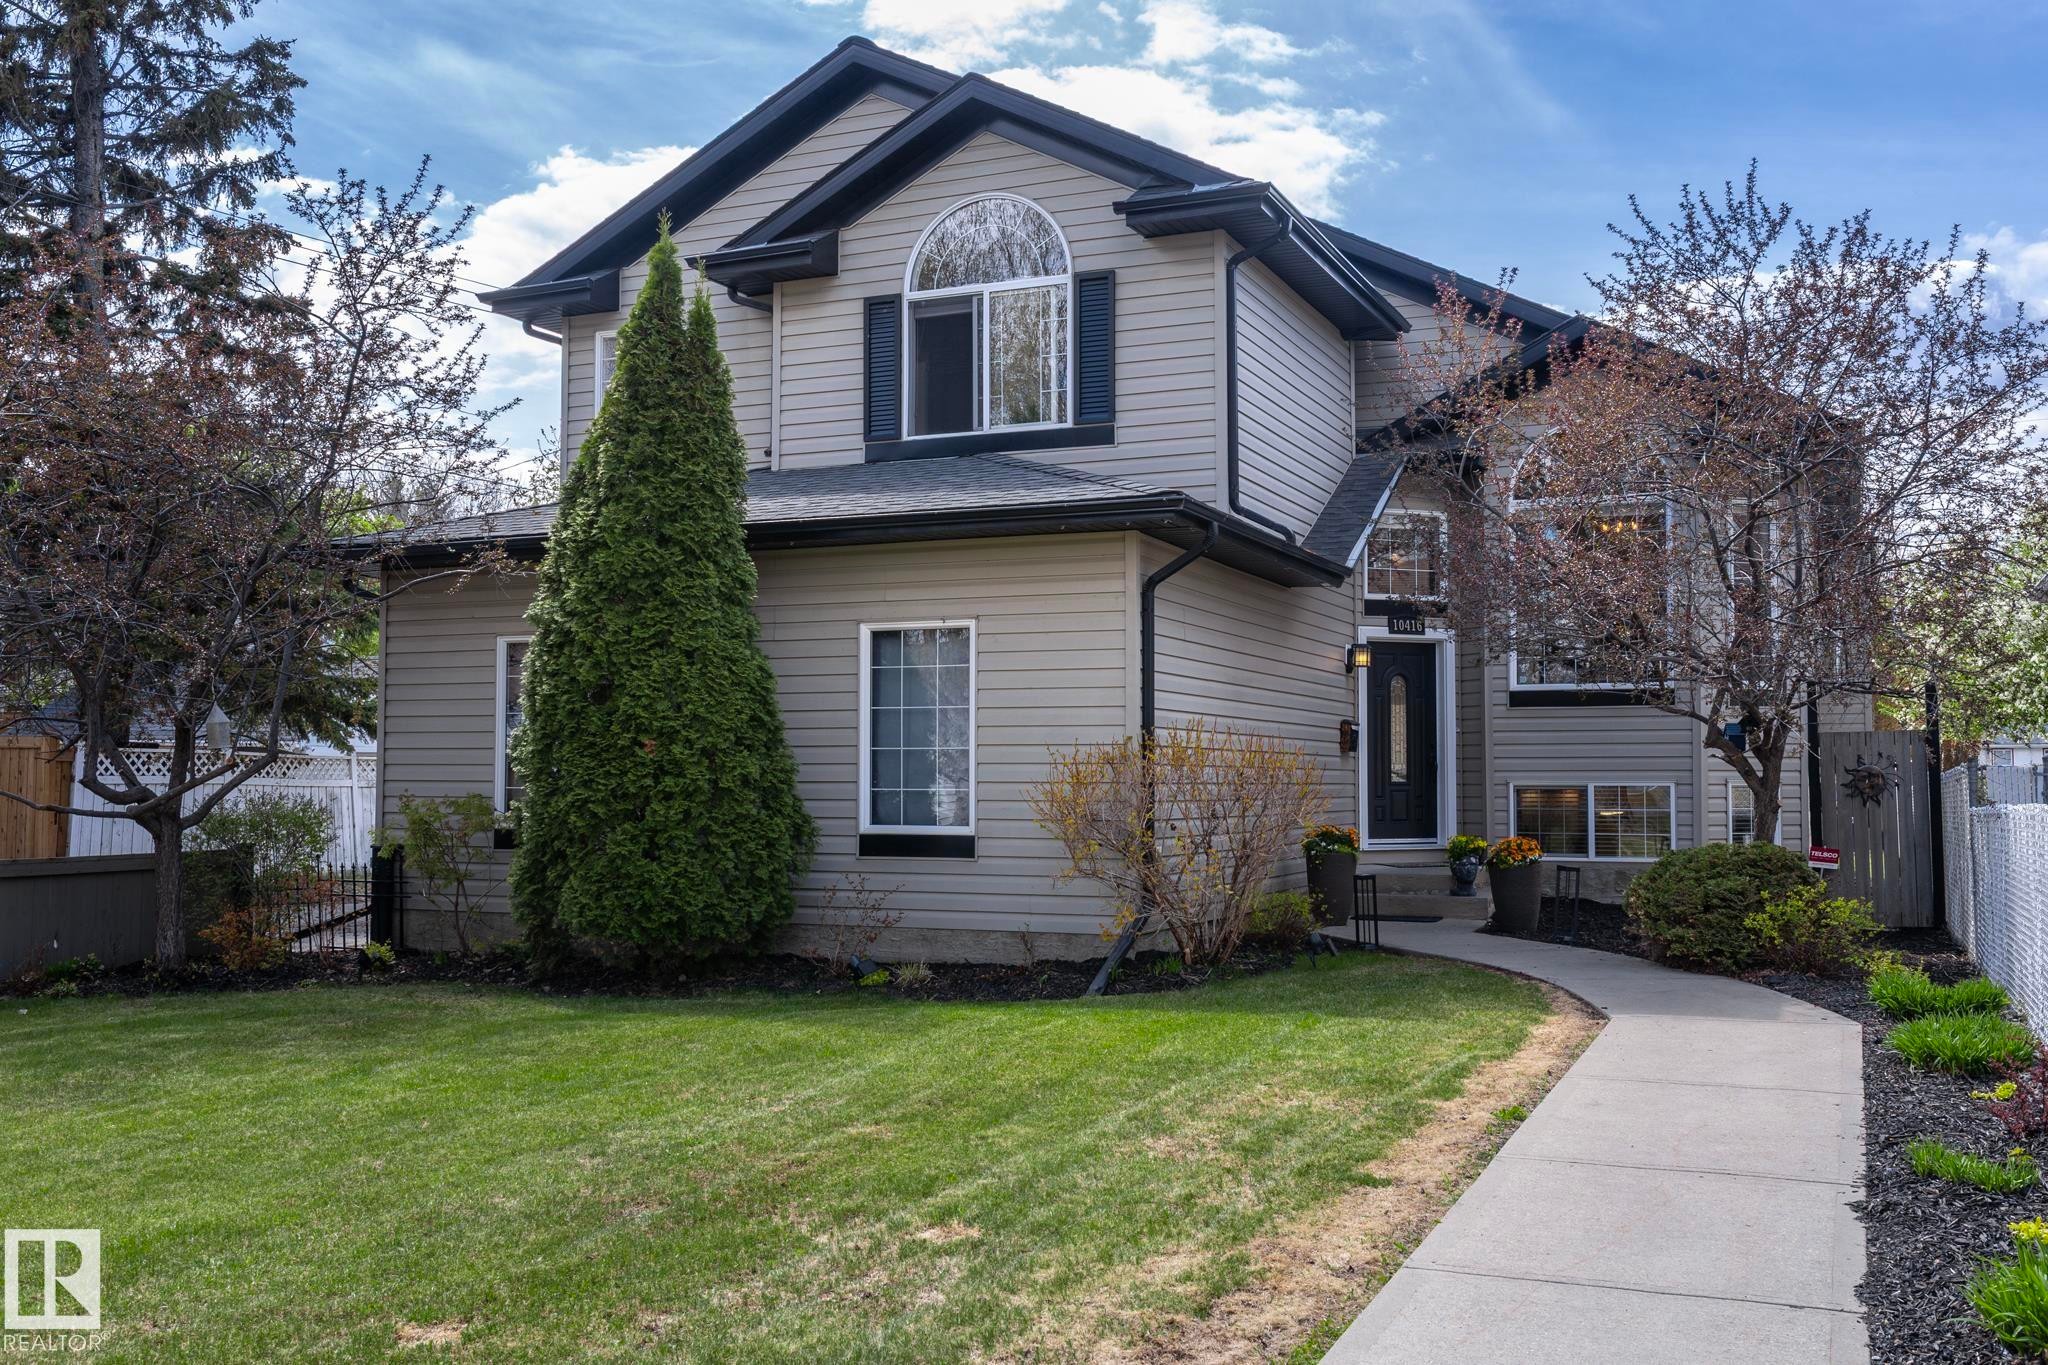
Two-story residence featuring light gray siding, dark trim, and a black shingle roof - 10416 148 Street, Edmonton, AB - Outdoor
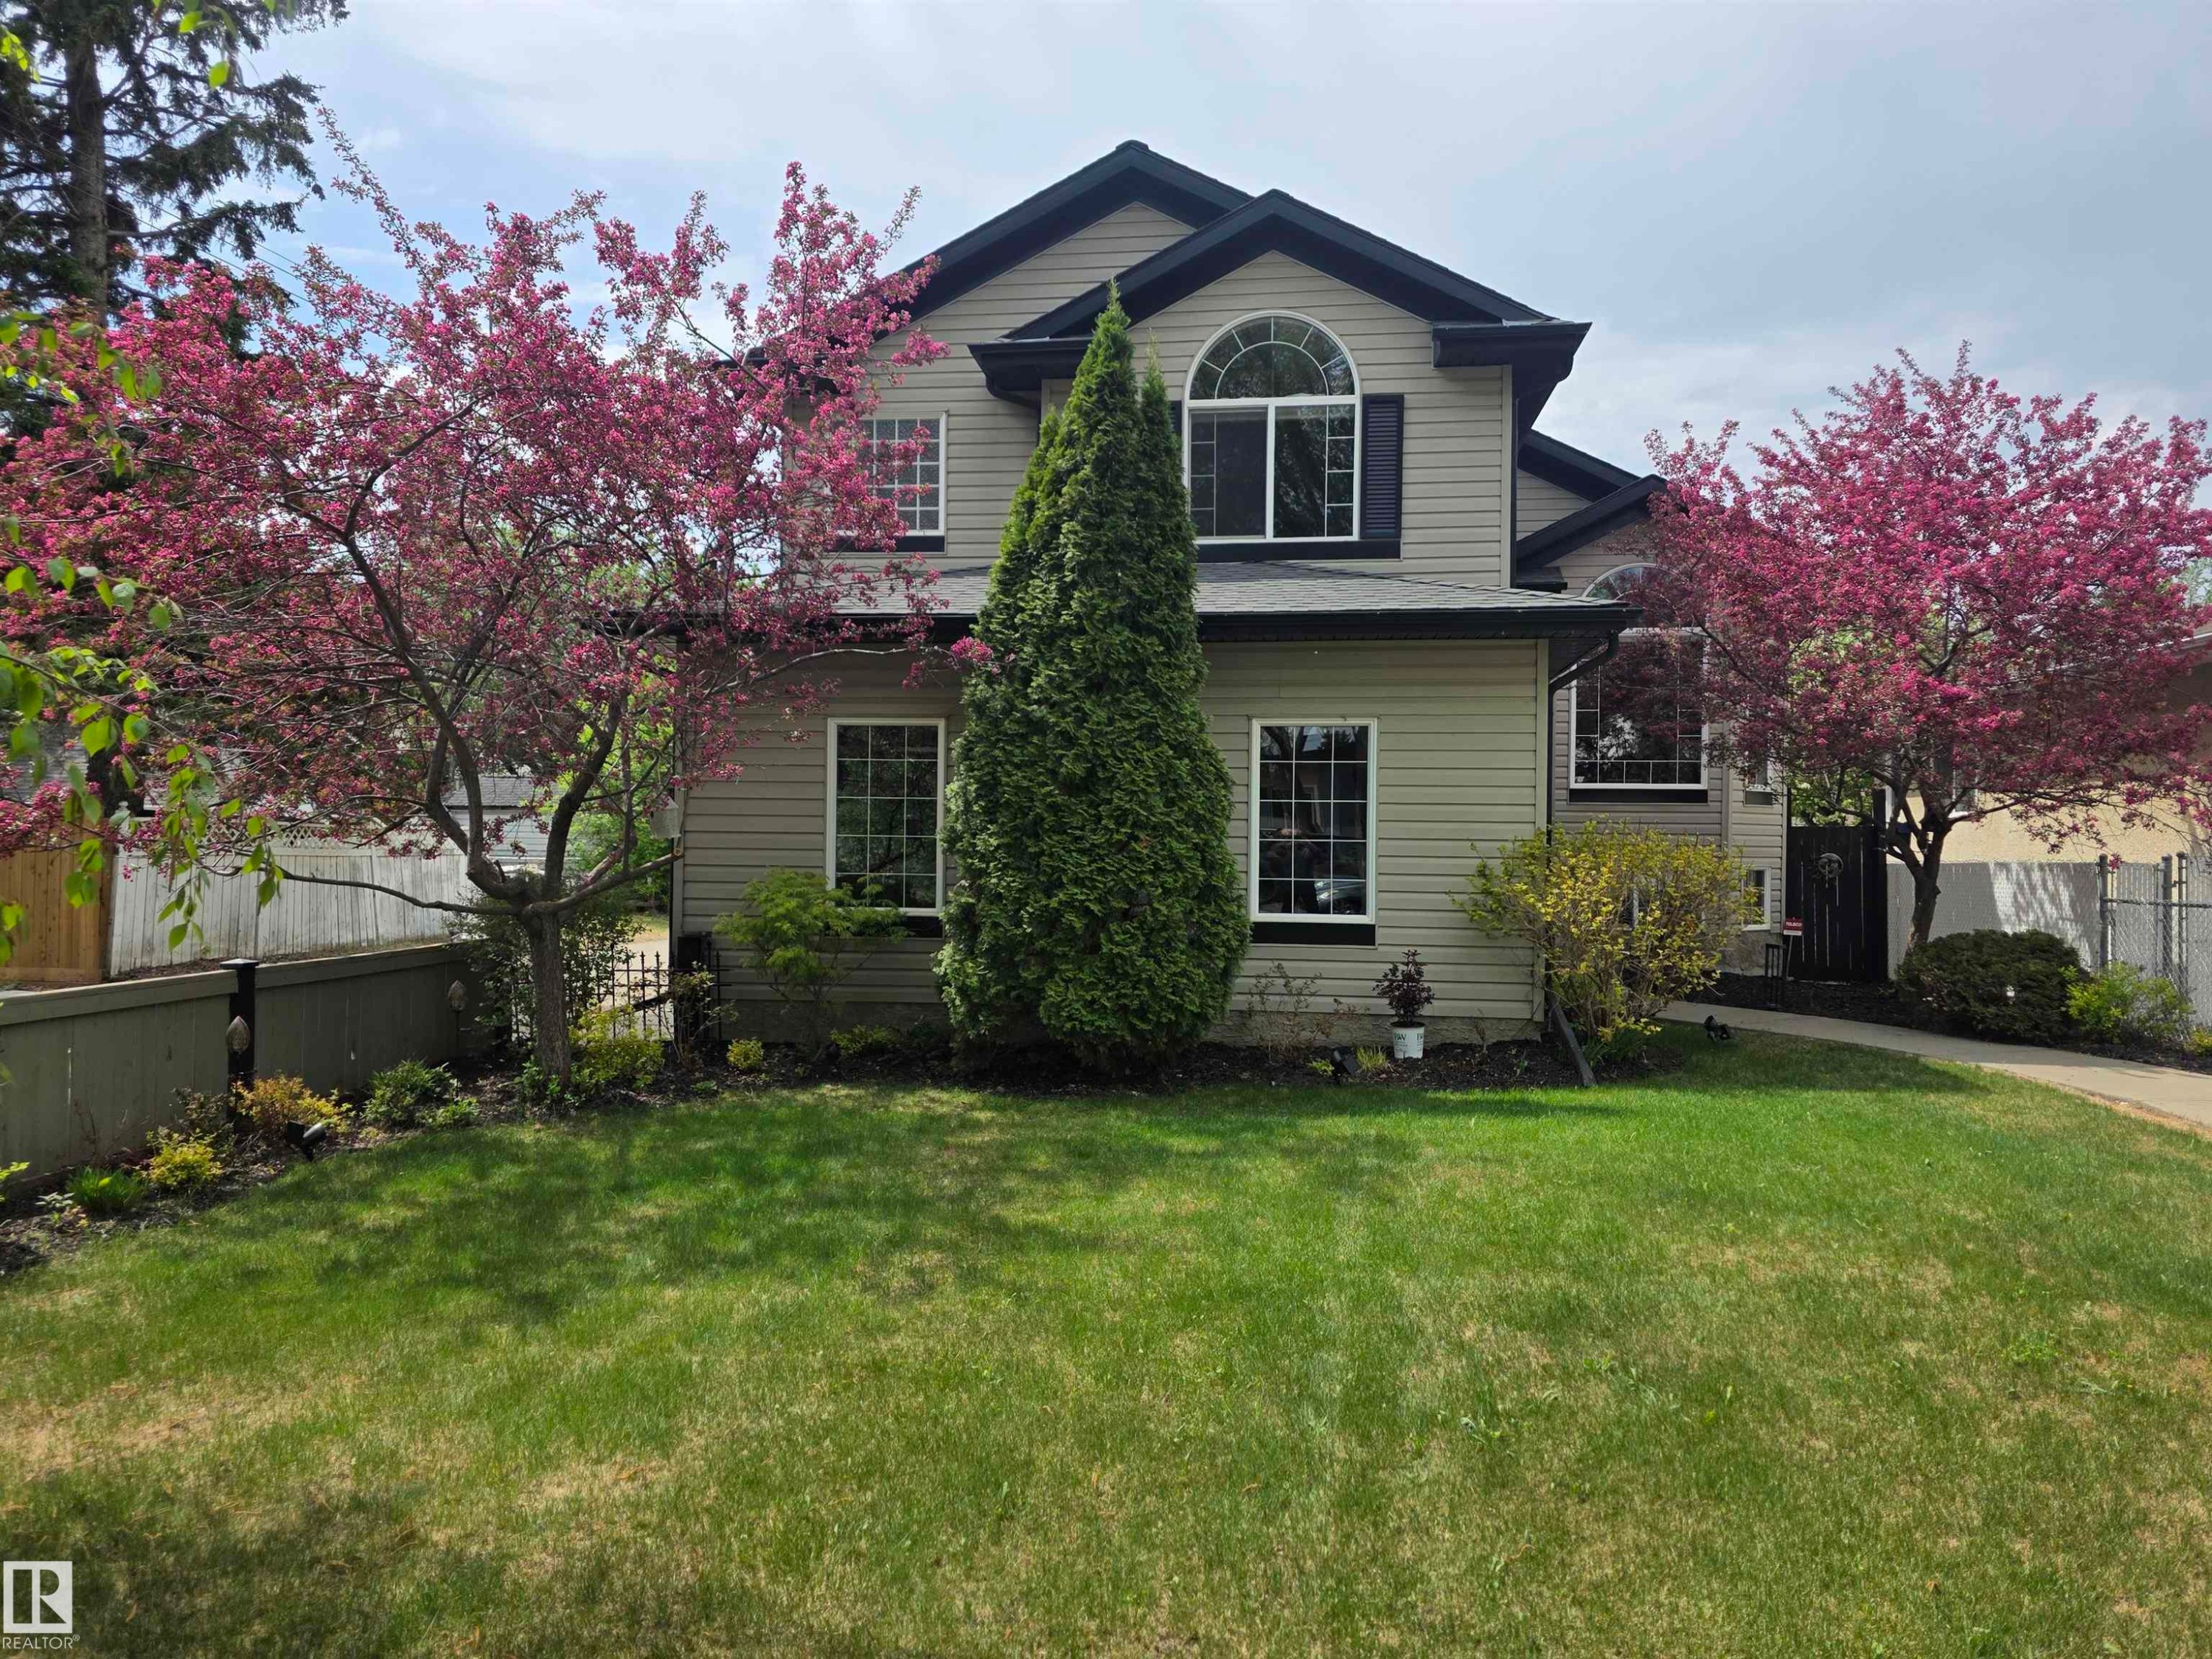
Two-story residence featuring light-toned siding and dark trim accents - 10416 148 Street, Edmonton, AB - Outdoor
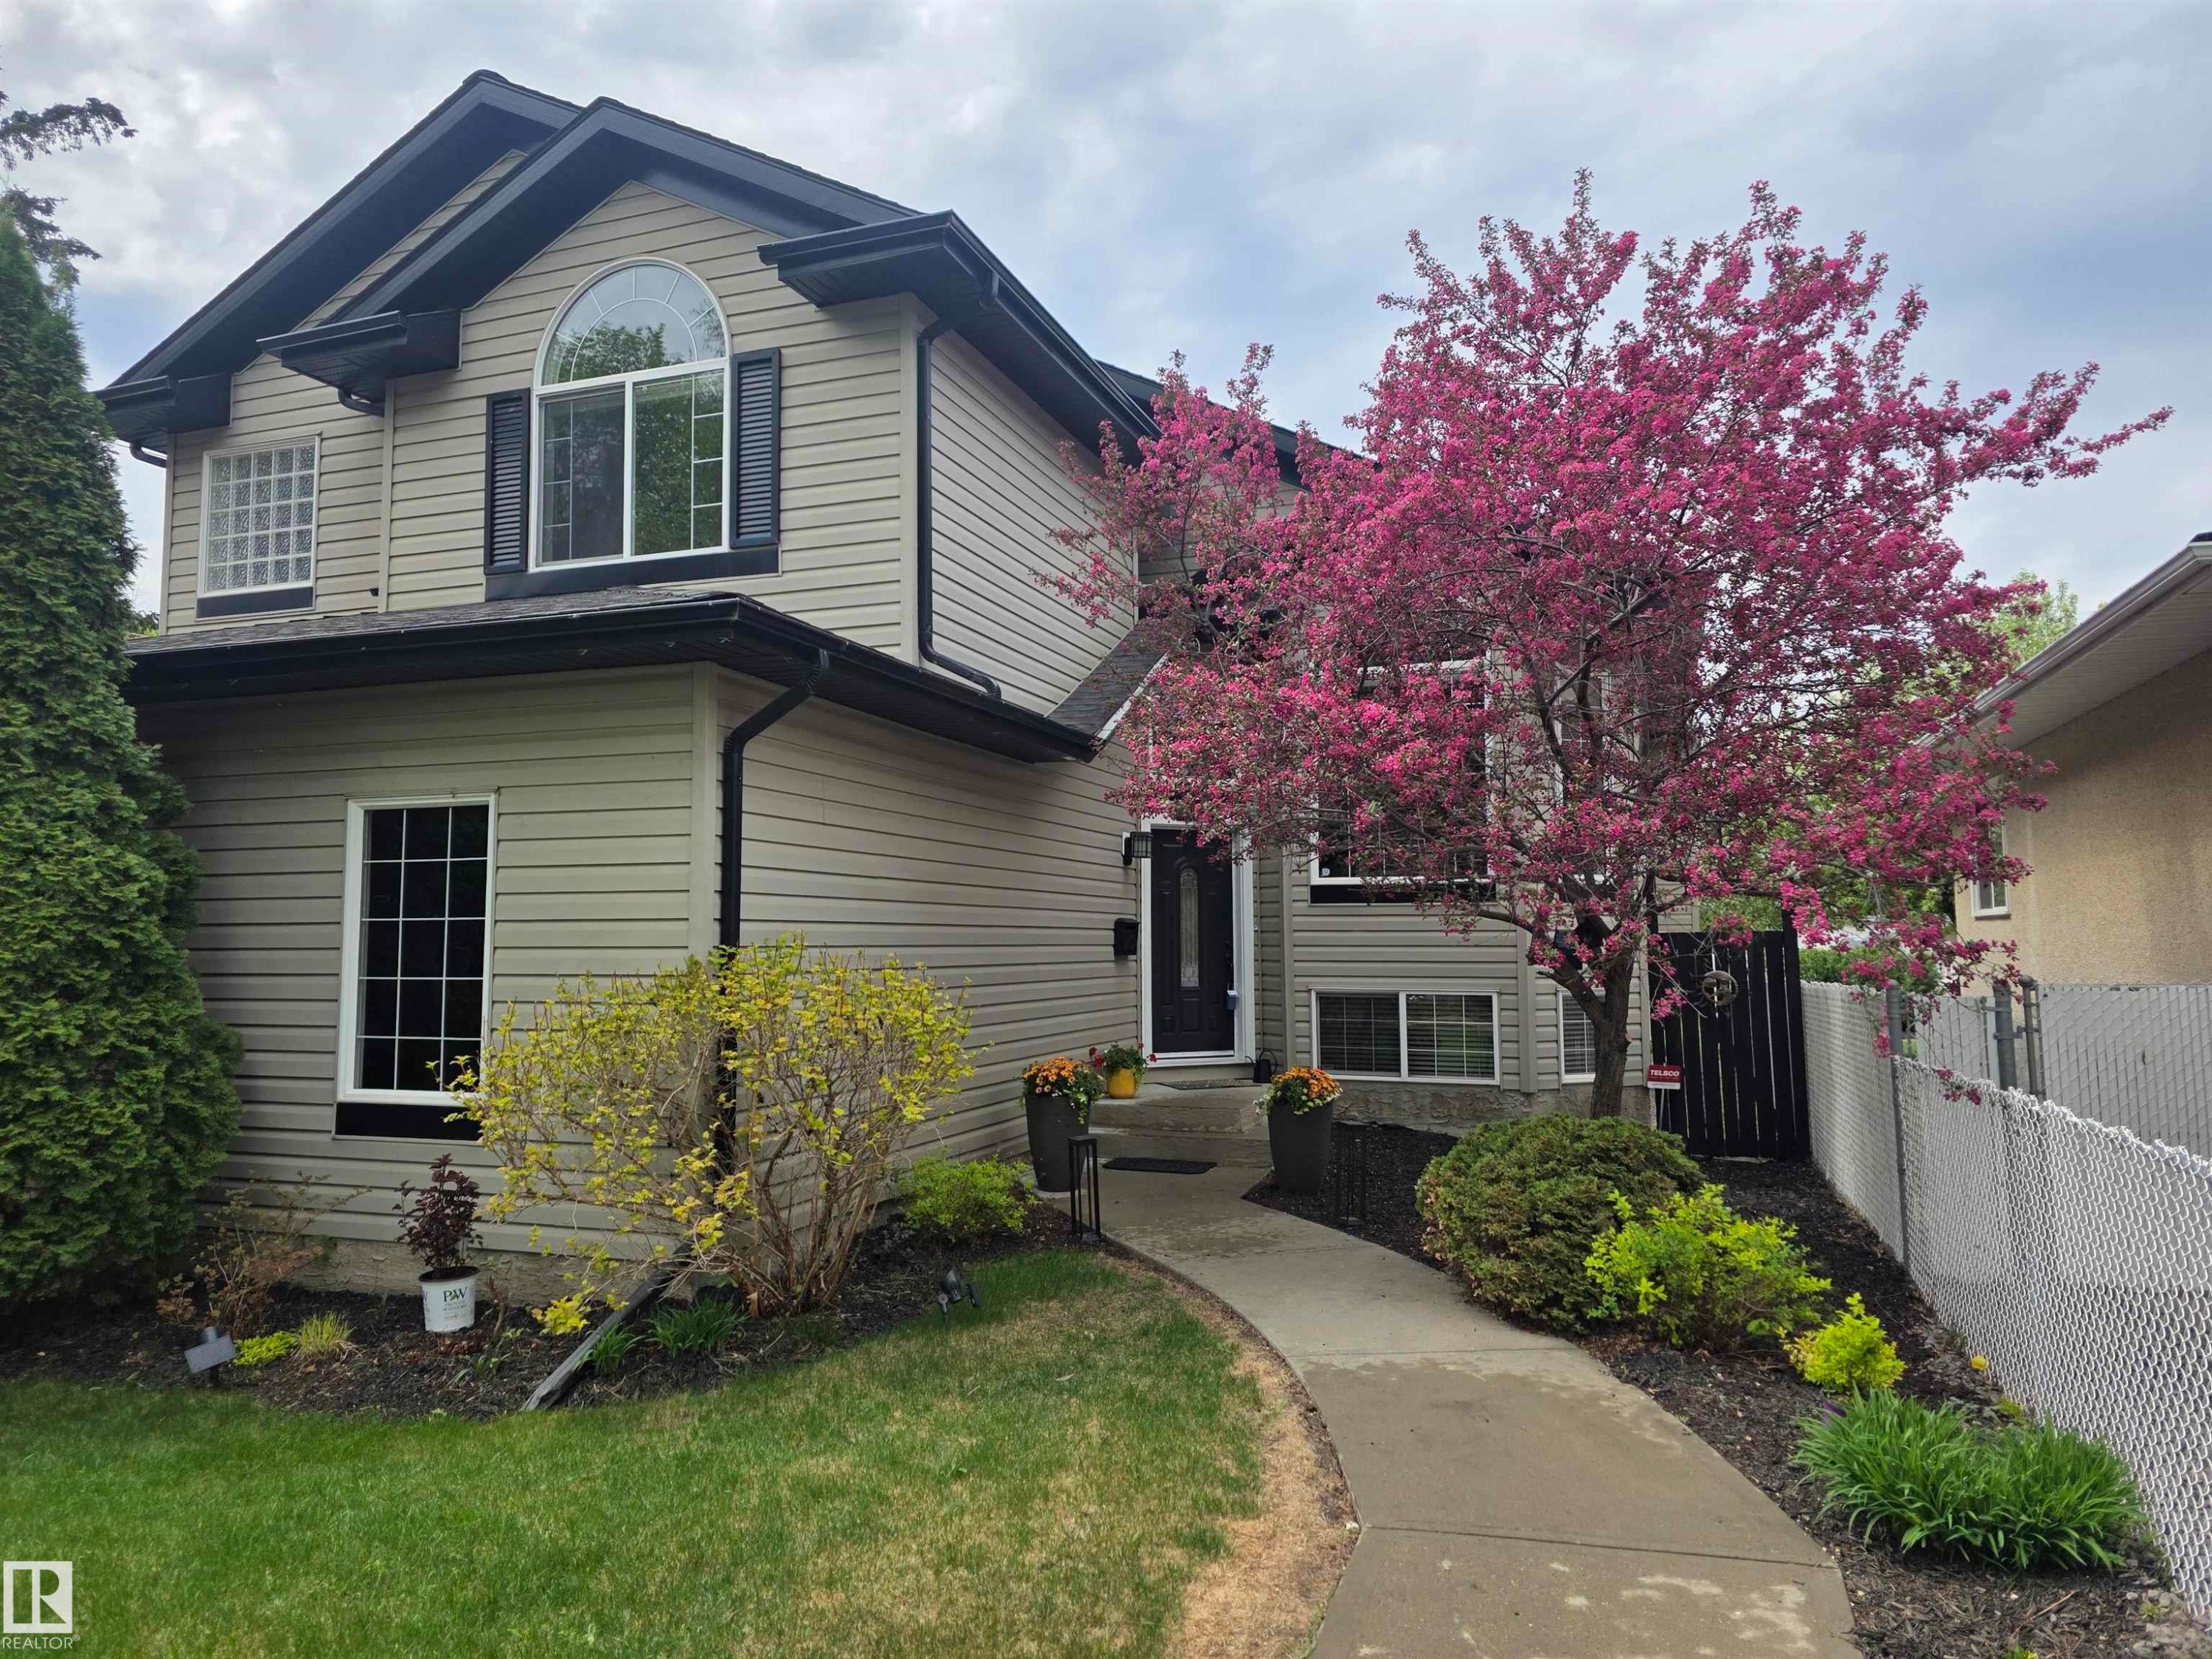
Two-story residence featuring light-colored siding and a dark roof - 10416 148 Street, Edmonton, AB - Outdoor
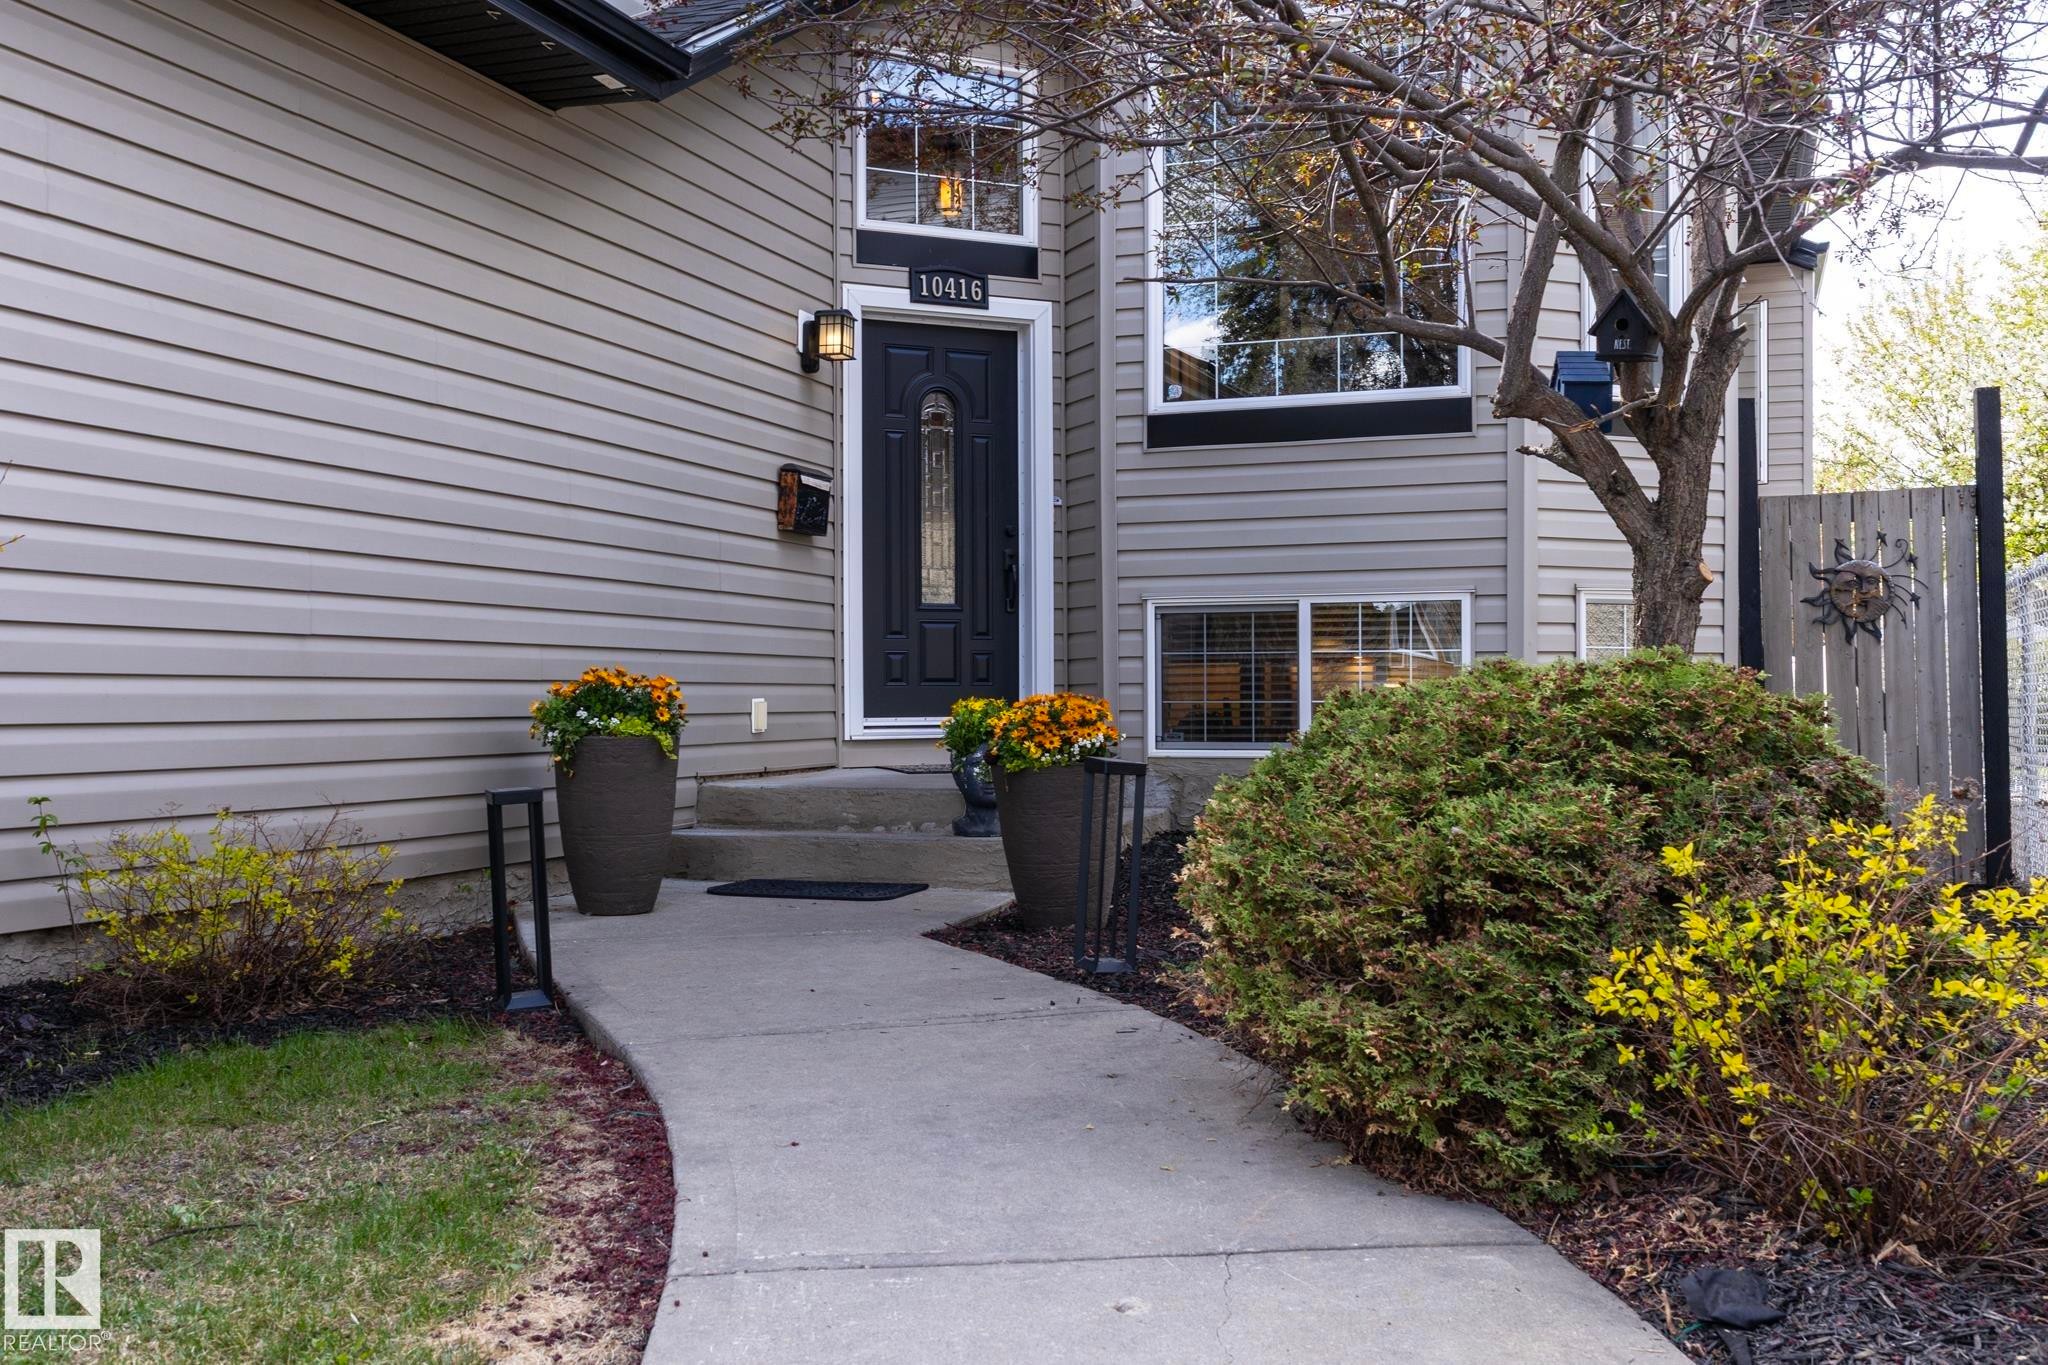
Gray siding exterior with a black front door featuring decorative glass - 10416 148 Street, Edmonton, AB - Outdoor
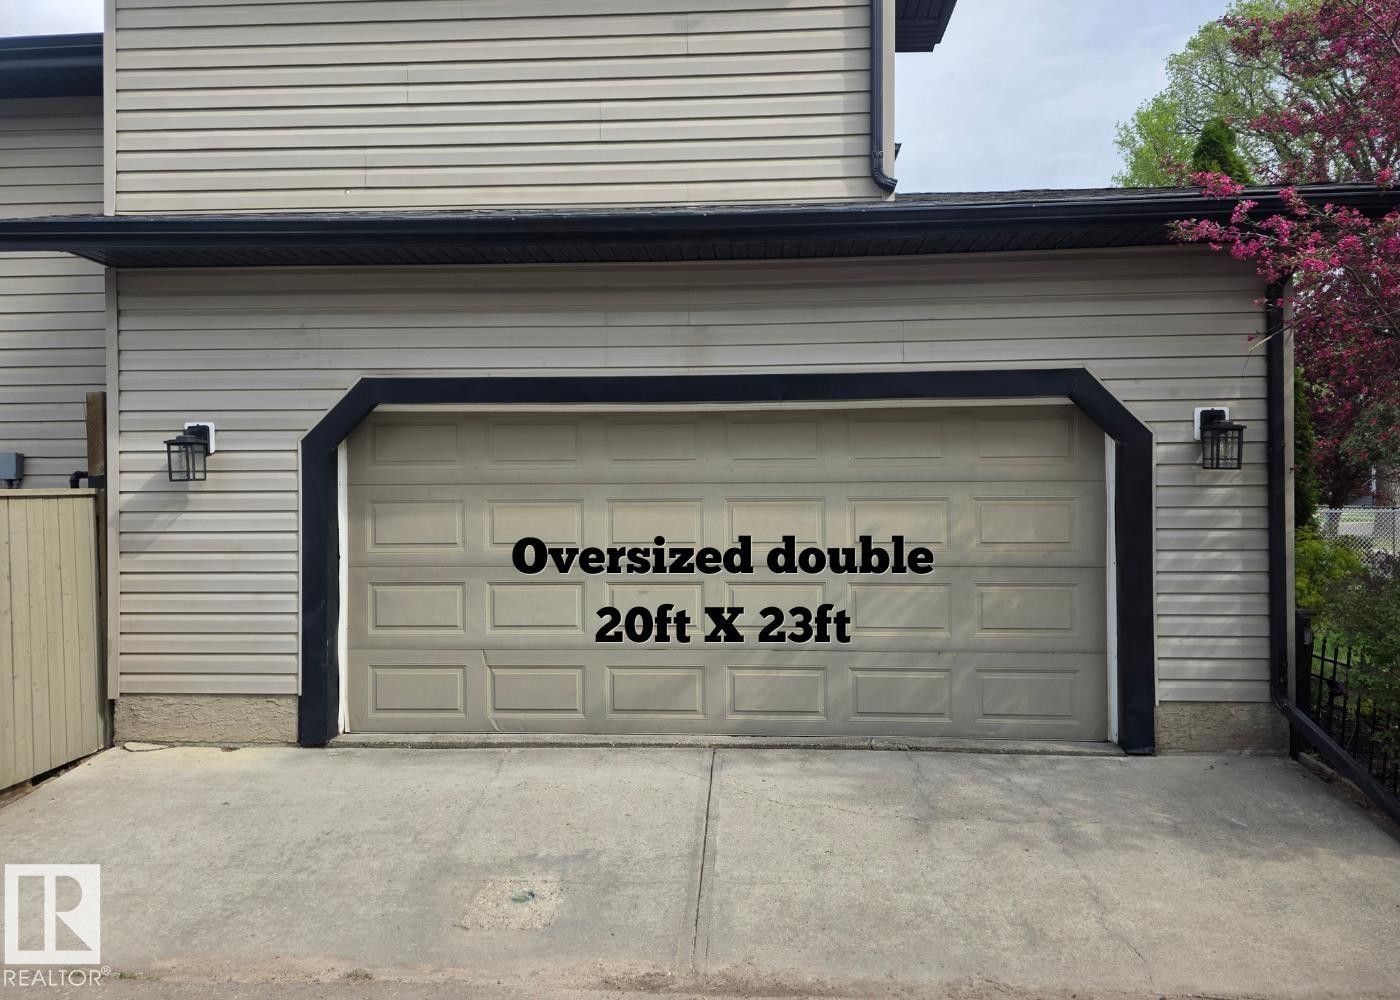
Attached garage with a neutral-toned sectional door framed by black trim - 10416 148 Street, Edmonton, AB - Outdoor With Exterior
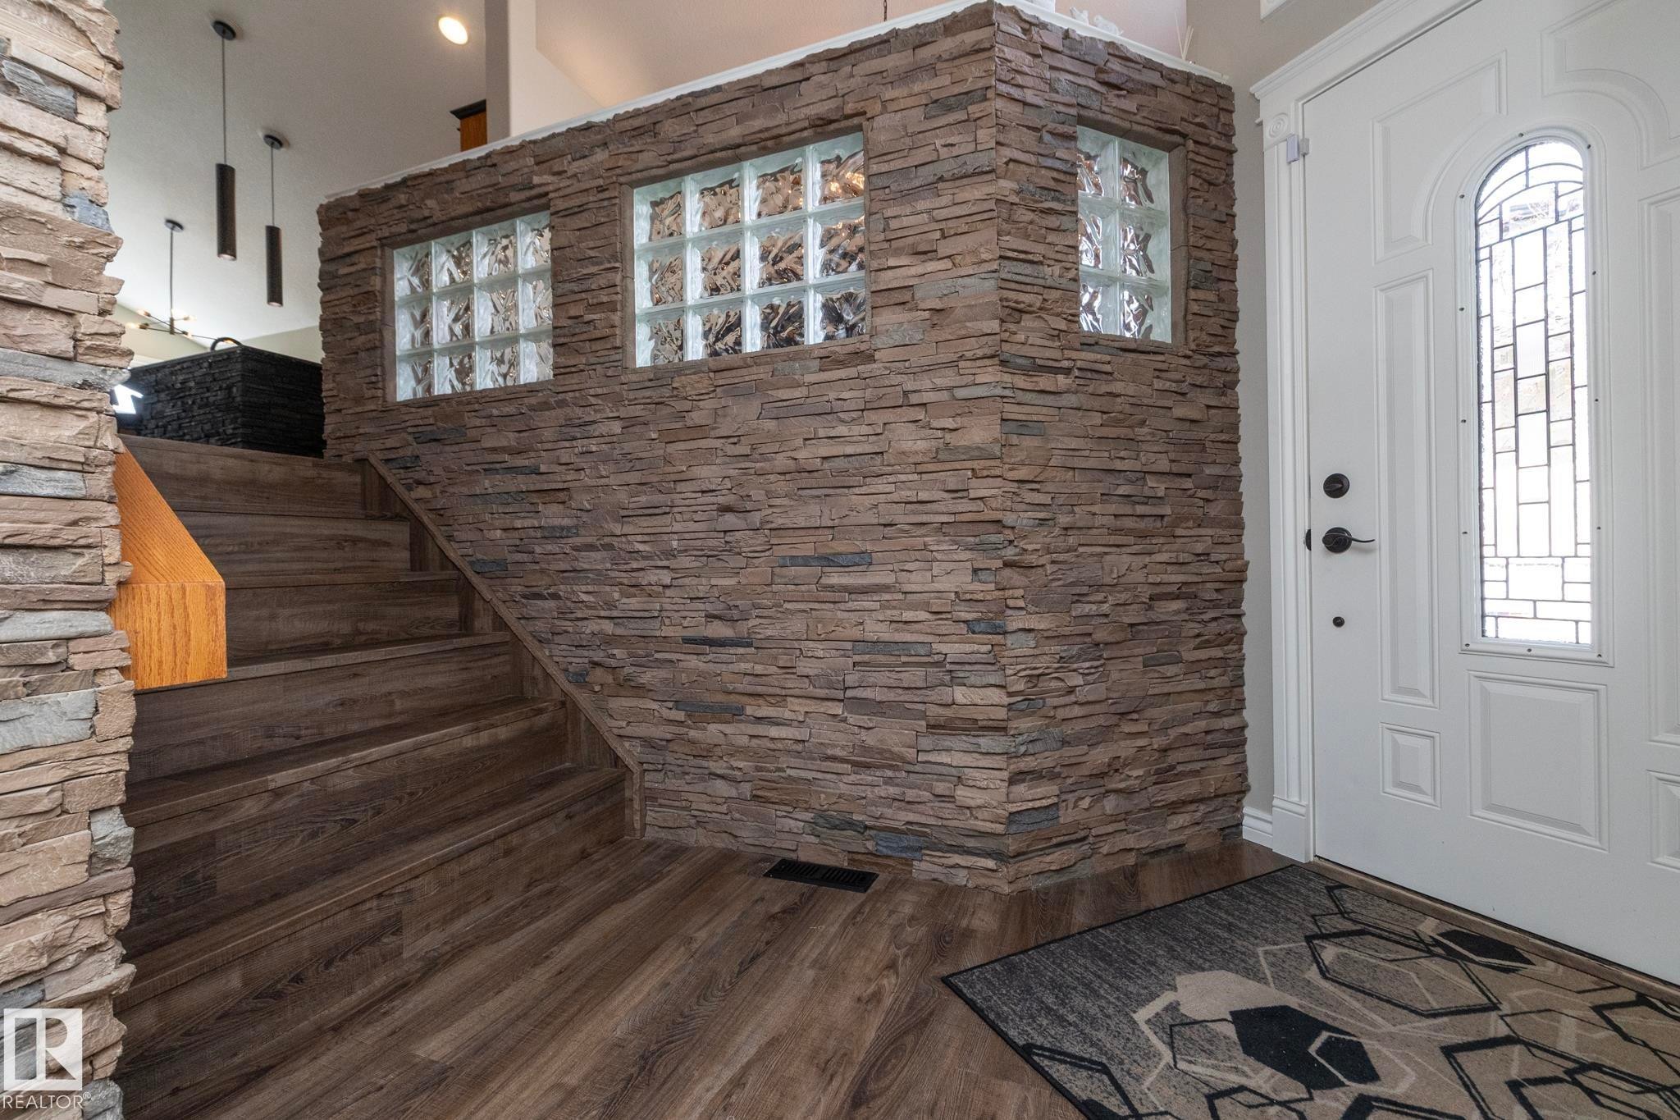
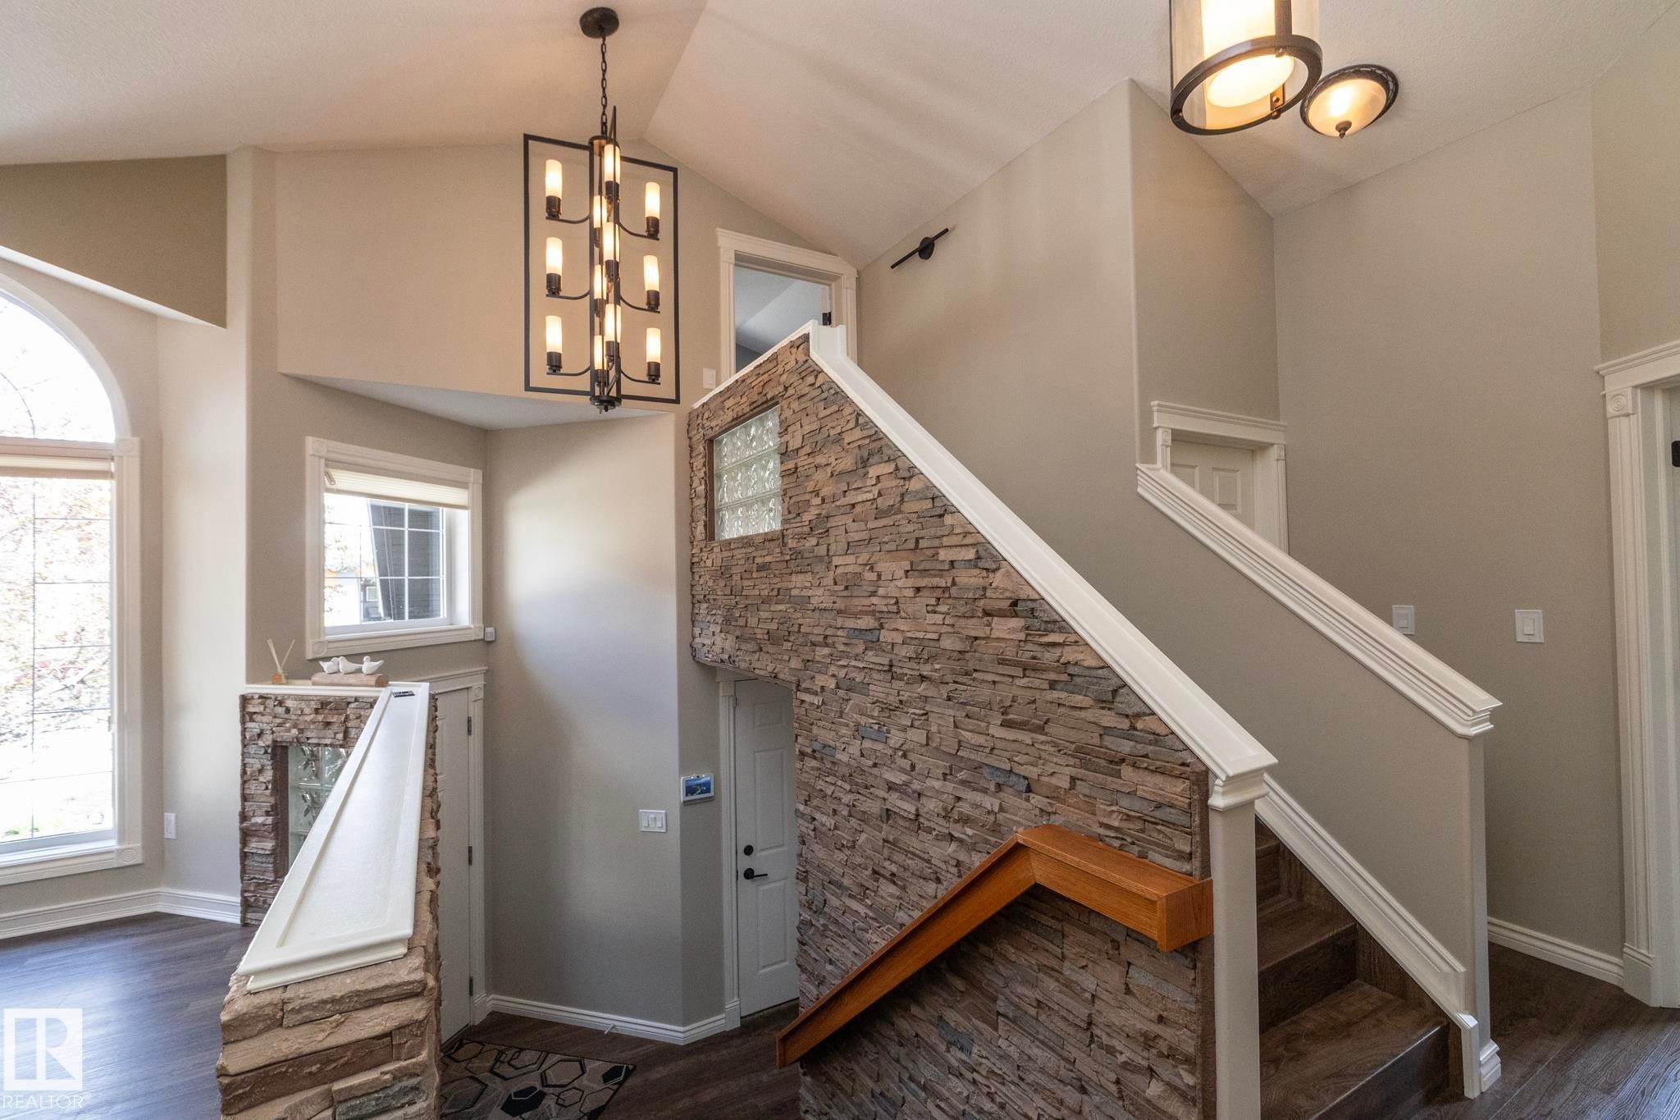
Entryway featuring a white paneled door with leaded glass, stone accent wall with glass block windows, wood-finish flooring, and a staircase with a wooden handrail - 10416 148 Street, Edmonton, AB - Indoor Photo Showing Other Room
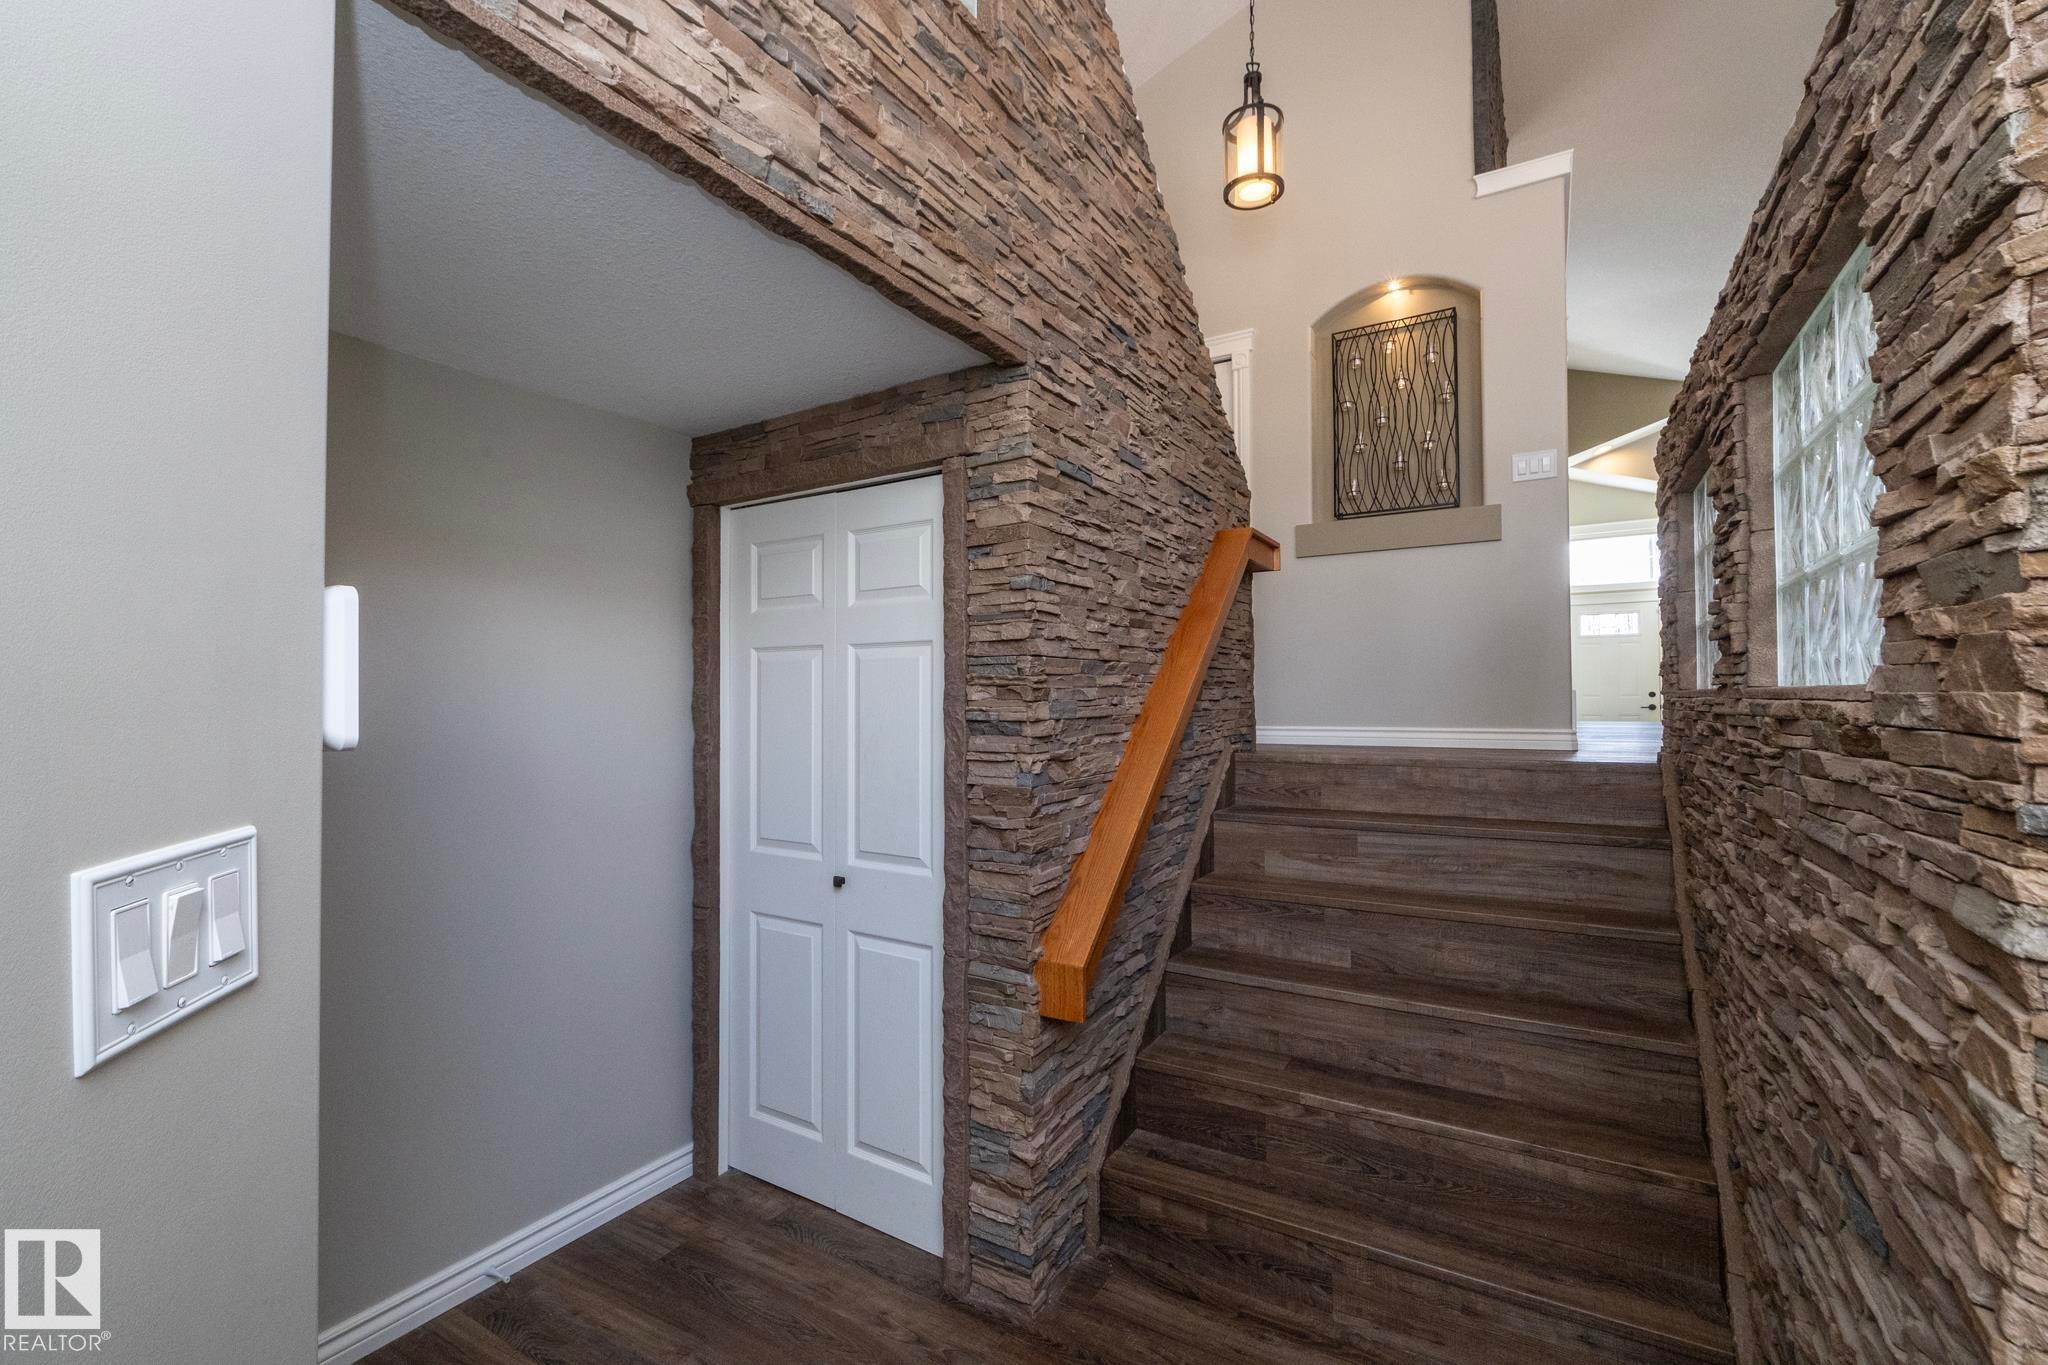
Staircase featuring stacked stone wall accents and wood-finish treads - 10416 148 Street, Edmonton, AB - Indoor Photo Showing Other Room
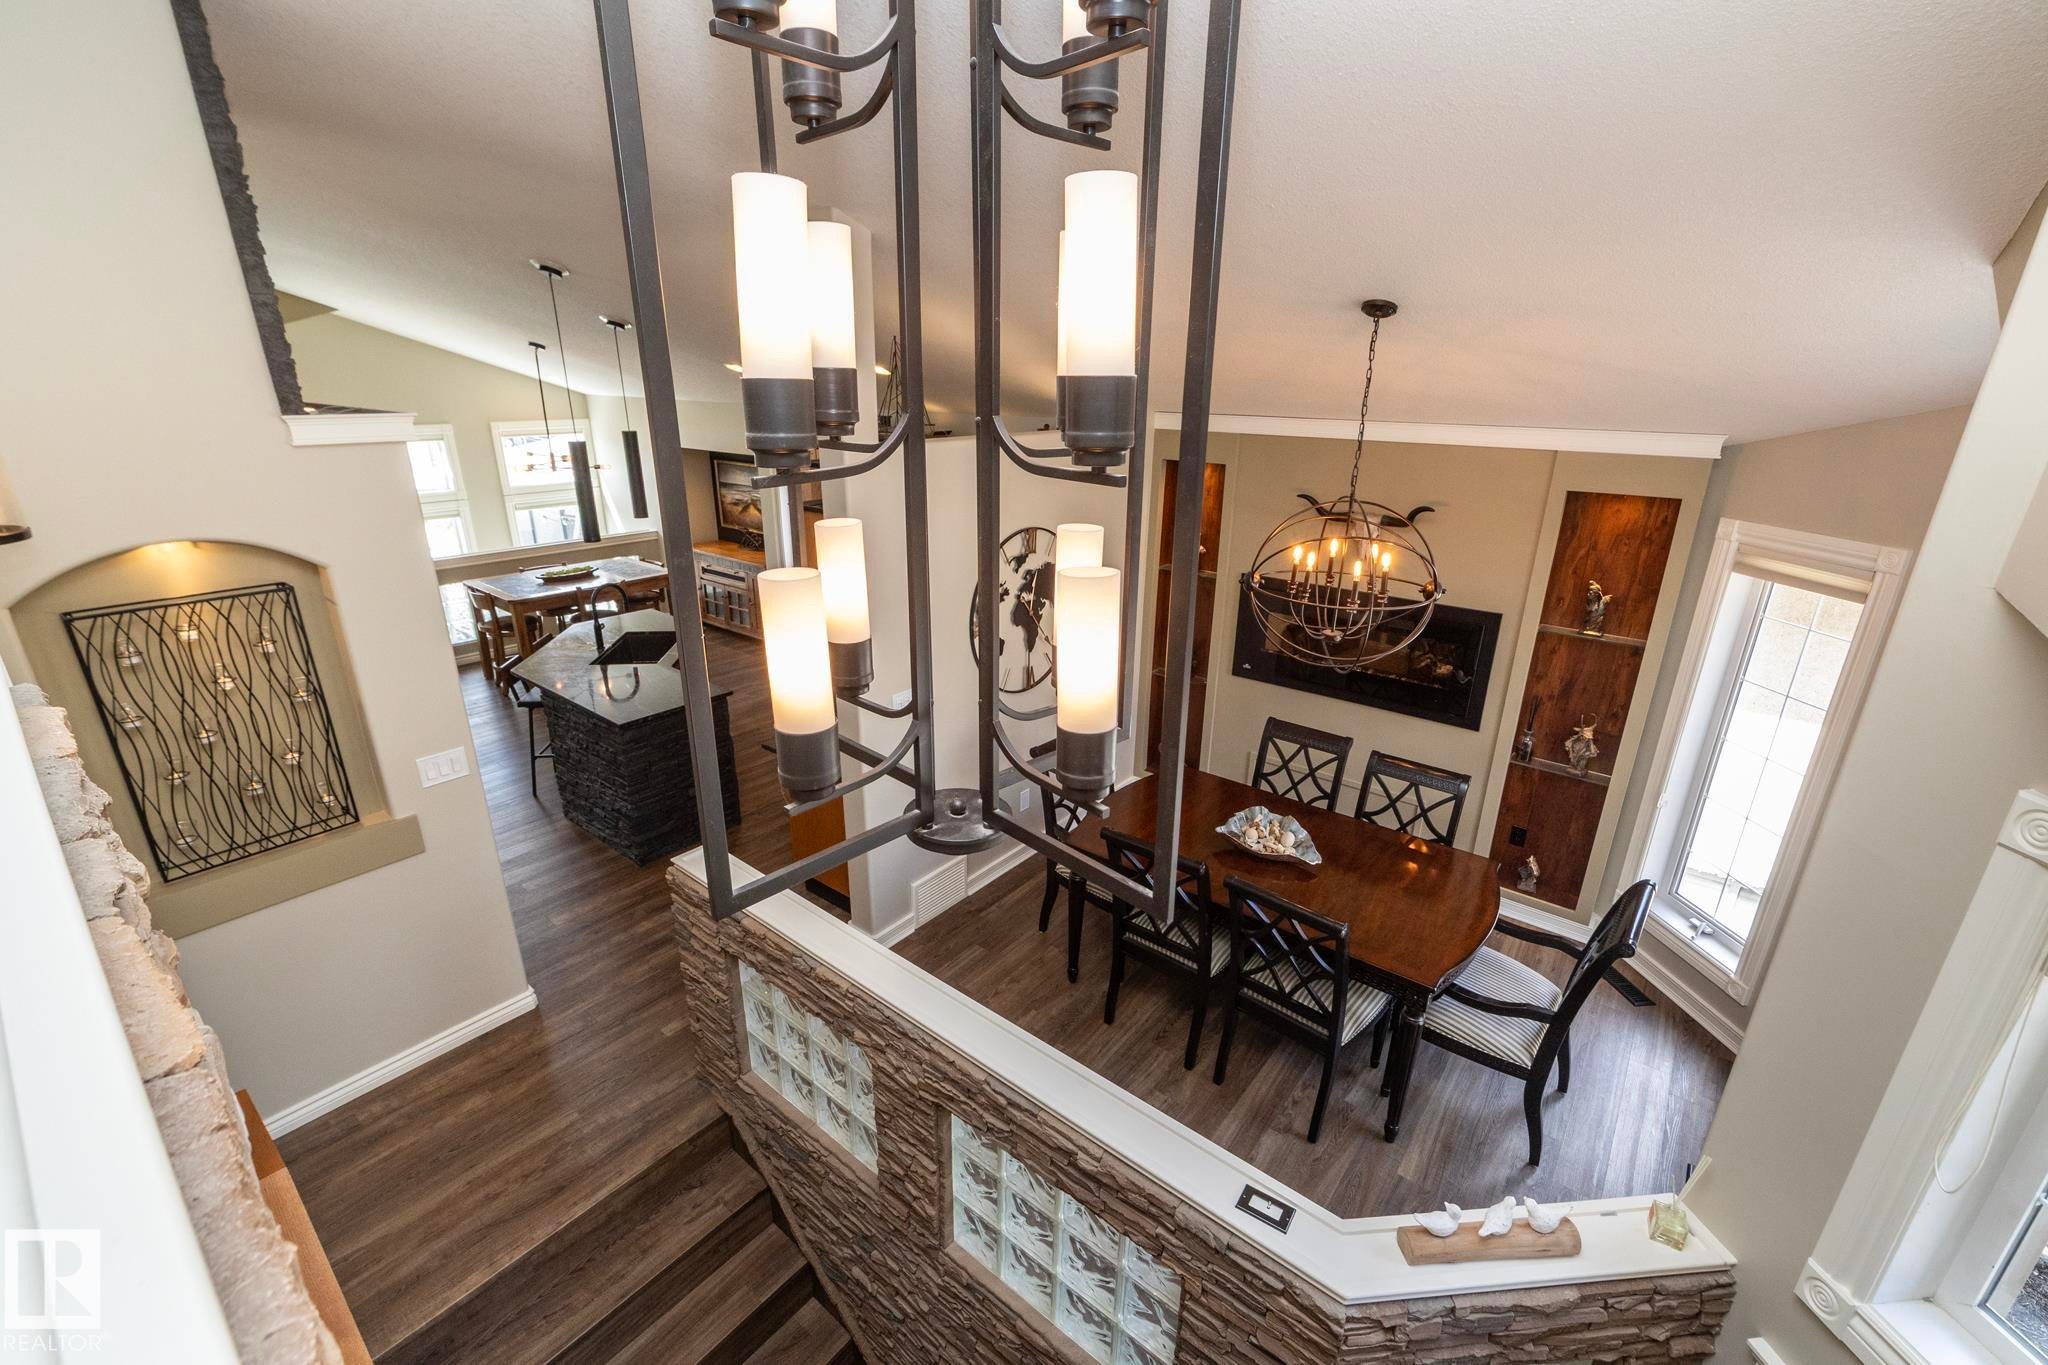
Foyer featuring a stone veneer accent wall, wood-finish flooring, vaulted ceiling, and dual contemporary chandeliers - 10416 148 Street, Edmonton, AB - Indoor Photo Showing Other Room
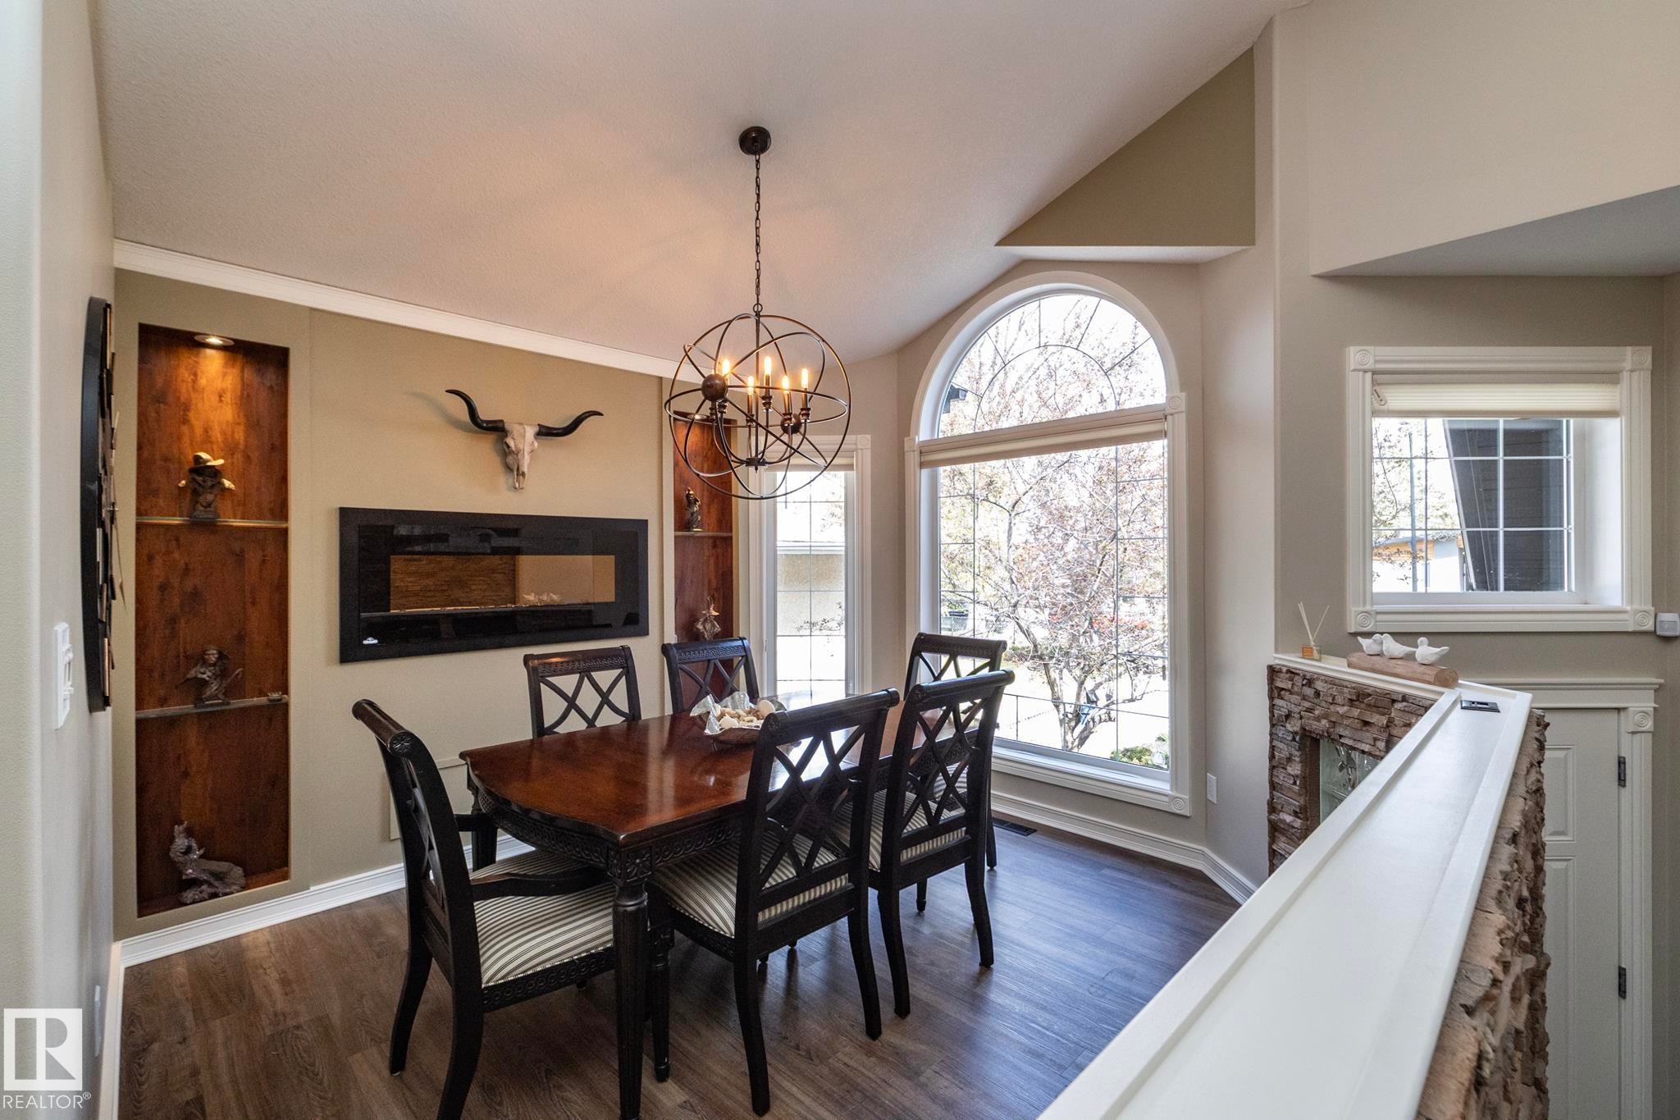
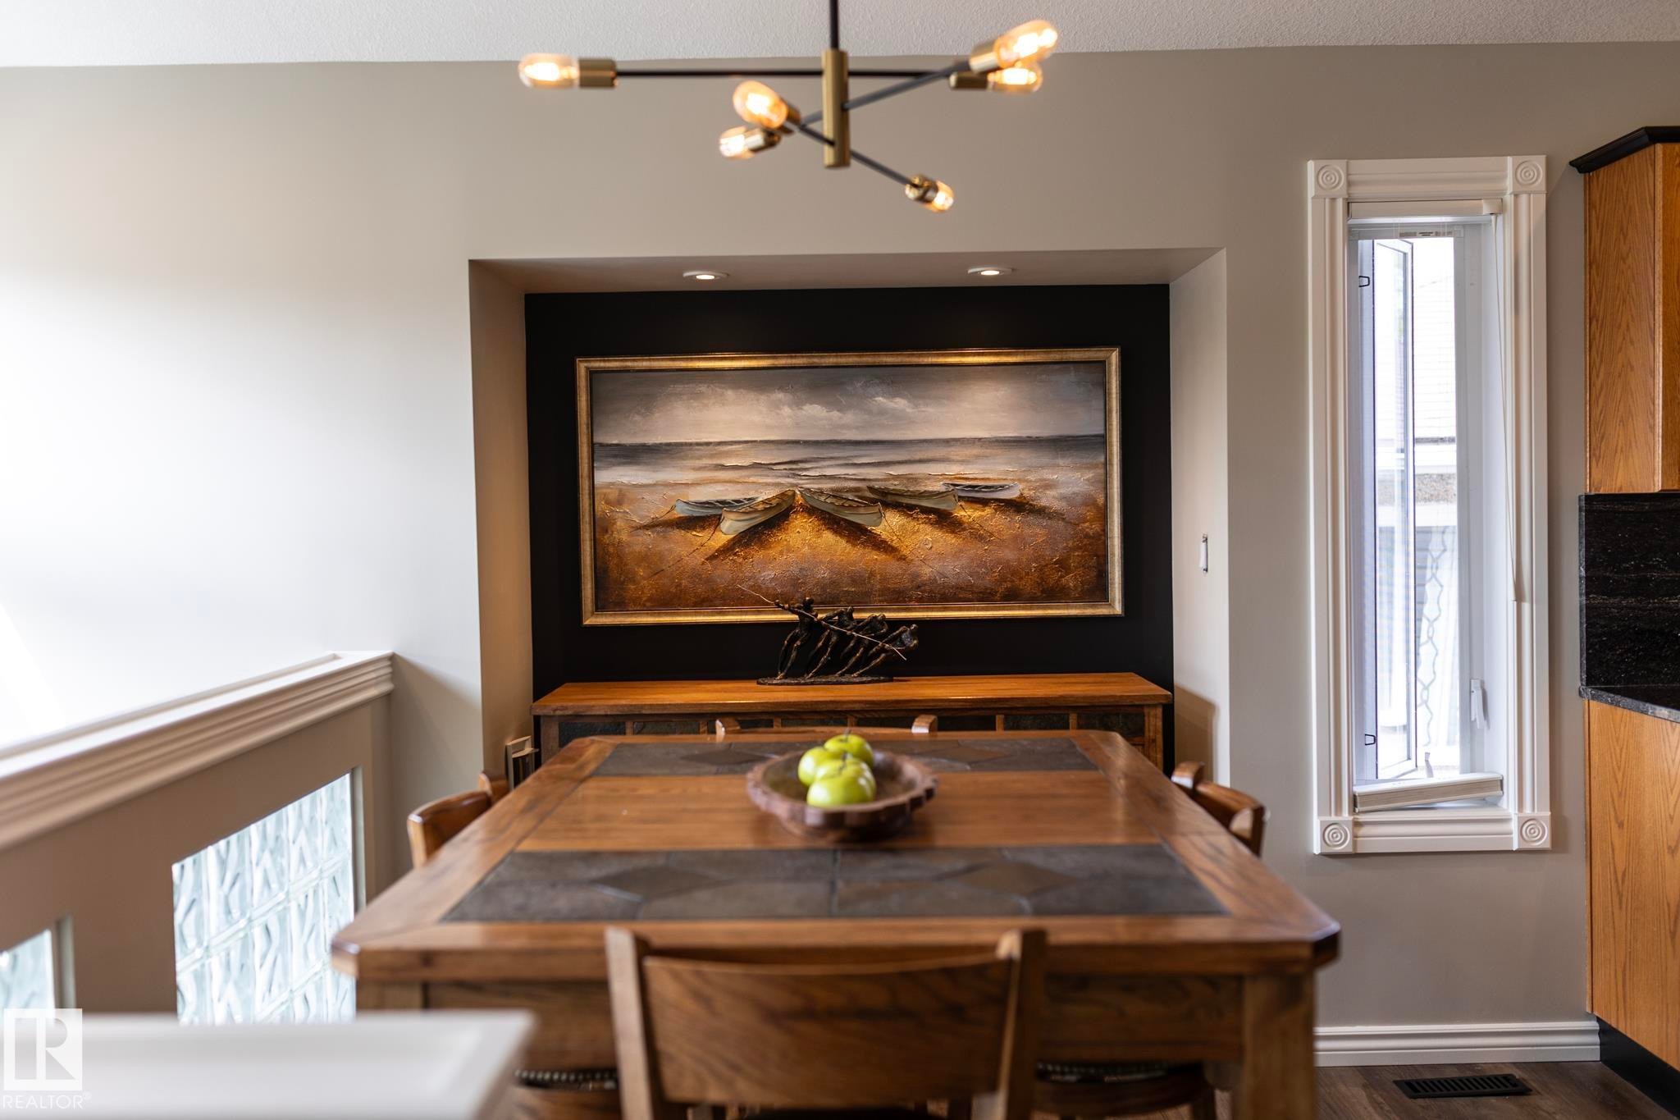
Open-concept dining area featuring wood-finish flooring and an arched picture window - 10416 148 Street, Edmonton, AB - Indoor Photo Showing Dining Room
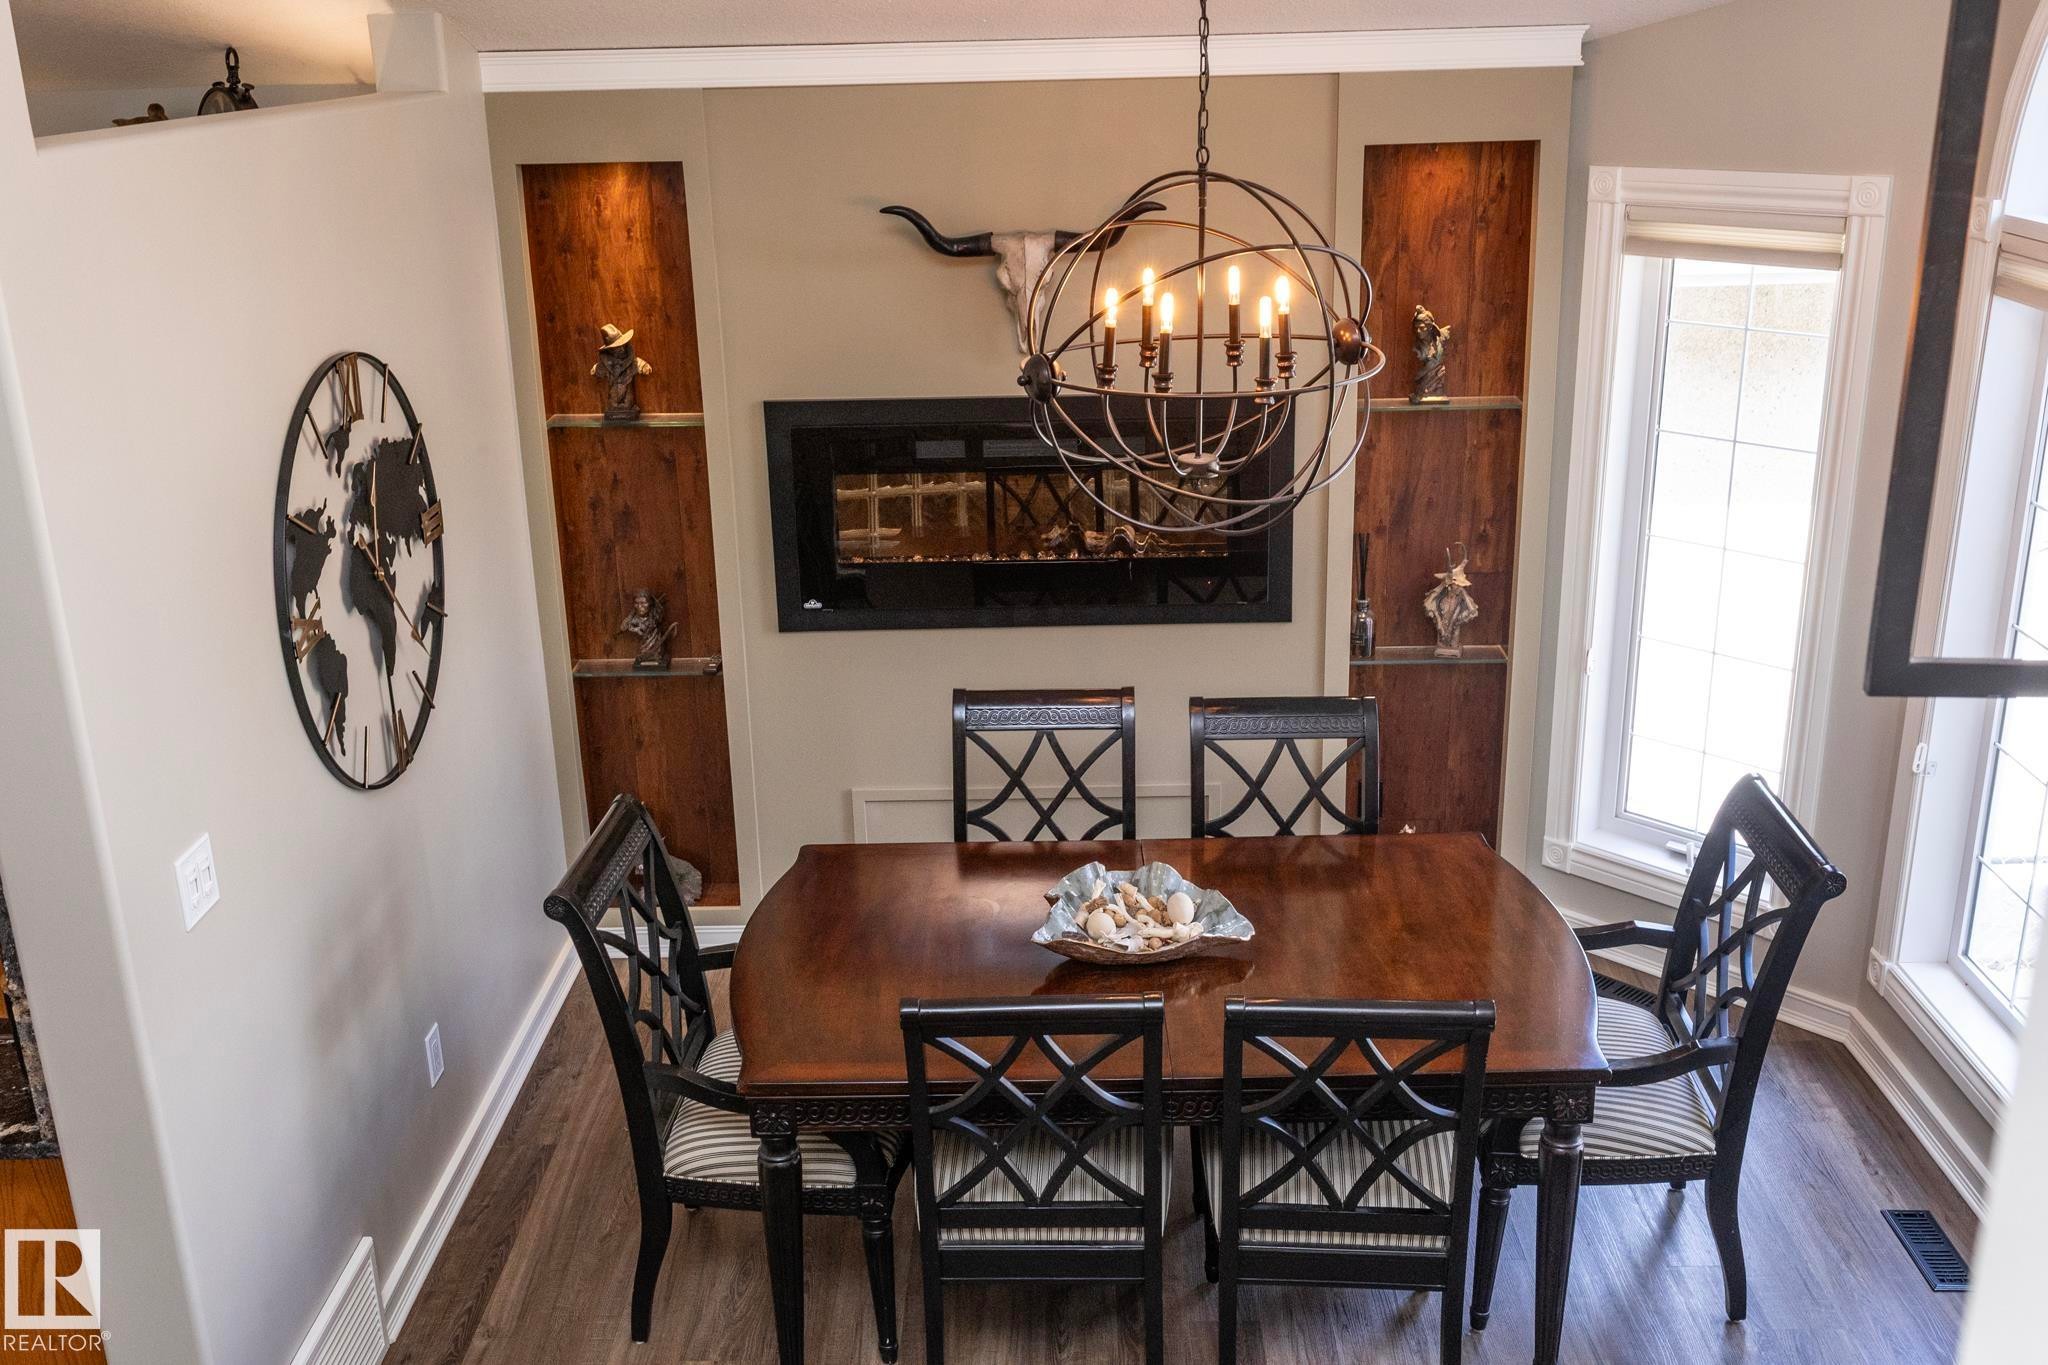
Dining area featuring wood-finish flooring, an orb-style chandelier, and a built-in electric fireplace - 10416 148 Street, Edmonton, AB - Indoor Photo Showing Dining Room
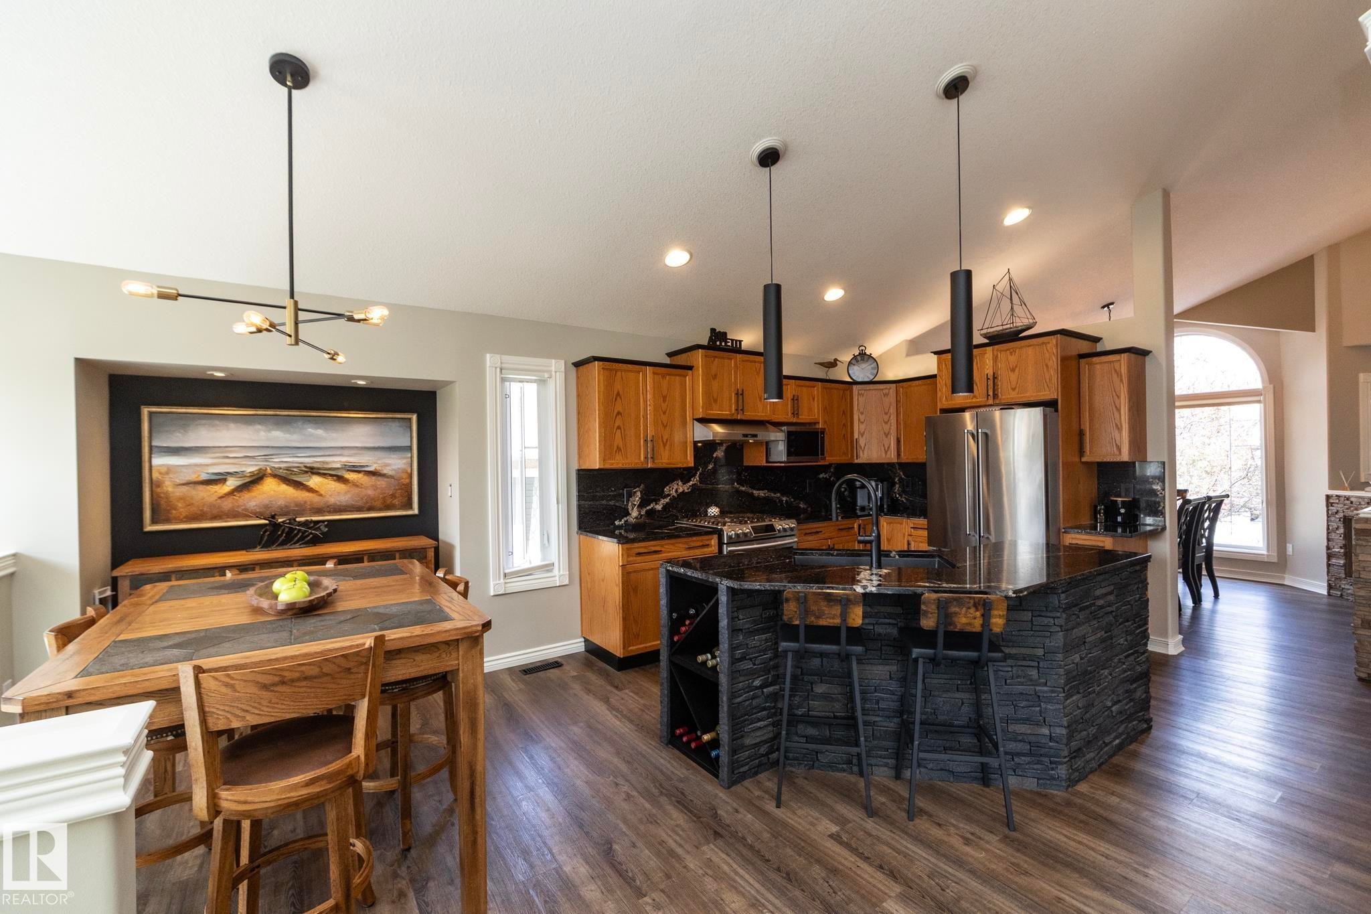
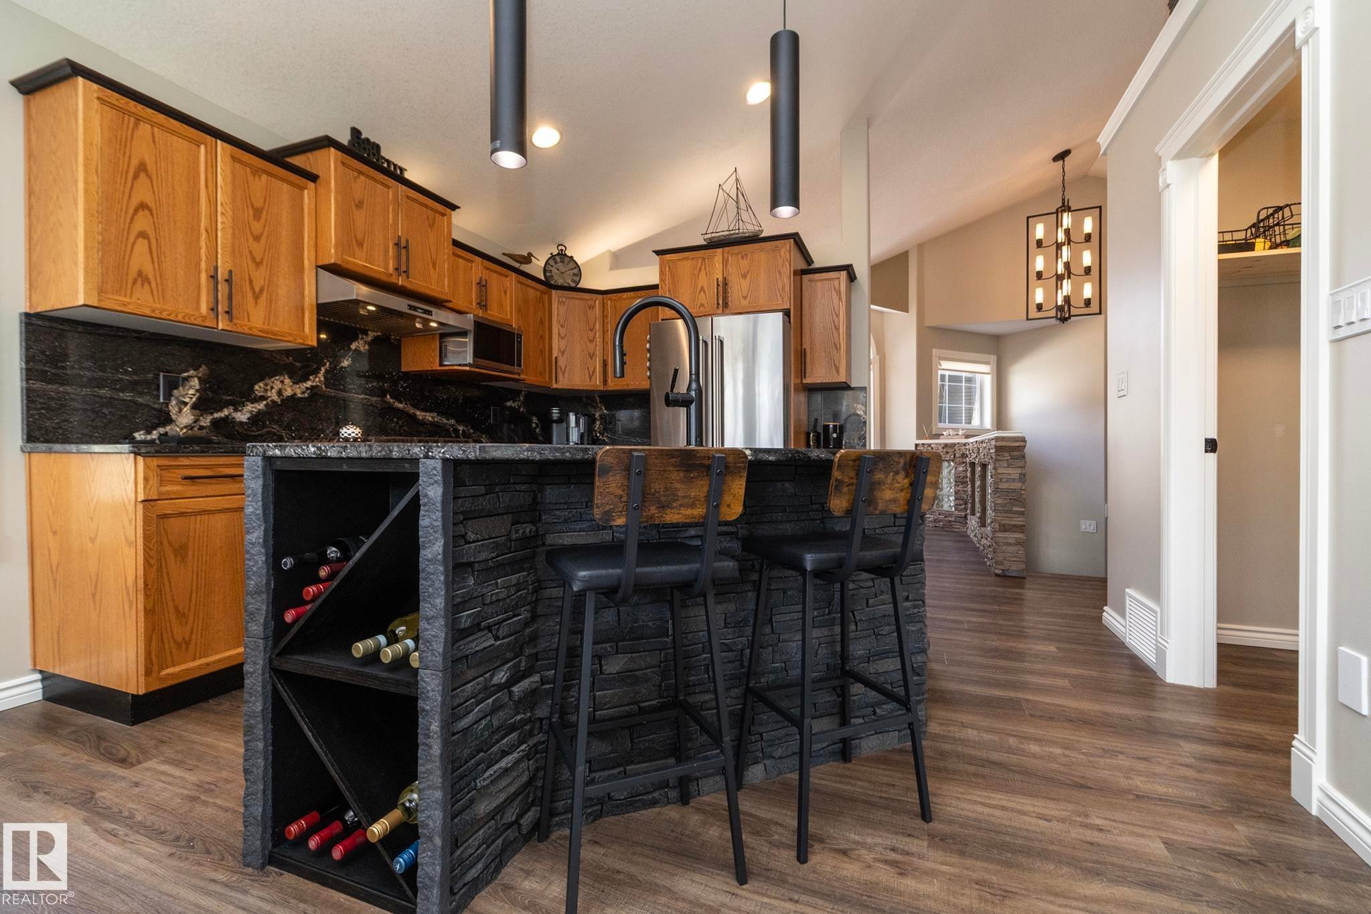
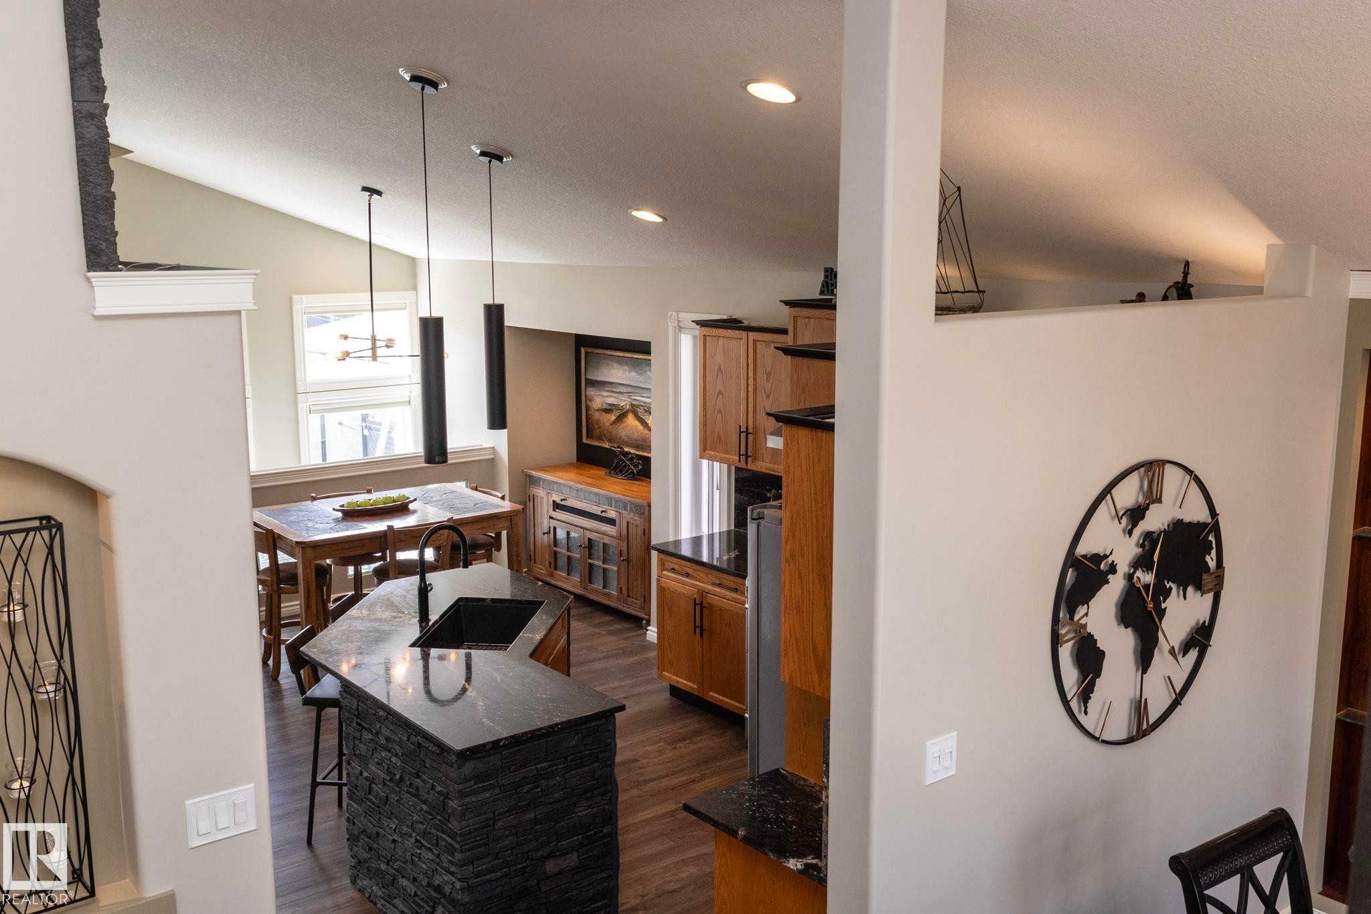
Kitchen featuring wood cabinetry, dark stone countertops, stainless steel appliances, and a stone-clad island with integrated wine storage - 10416 148 Street, Edmonton, AB - Indoor
Kitchen featuring an island with stone veneer detailing and integrated wine storage - 10416 148 Street, Edmonton, AB - Indoor Photo Showing Kitchen
Dining area with a contemporary chandelier and recessed lighting - 10416 148 Street, Edmonton, AB - Indoor Photo Showing Dining Room
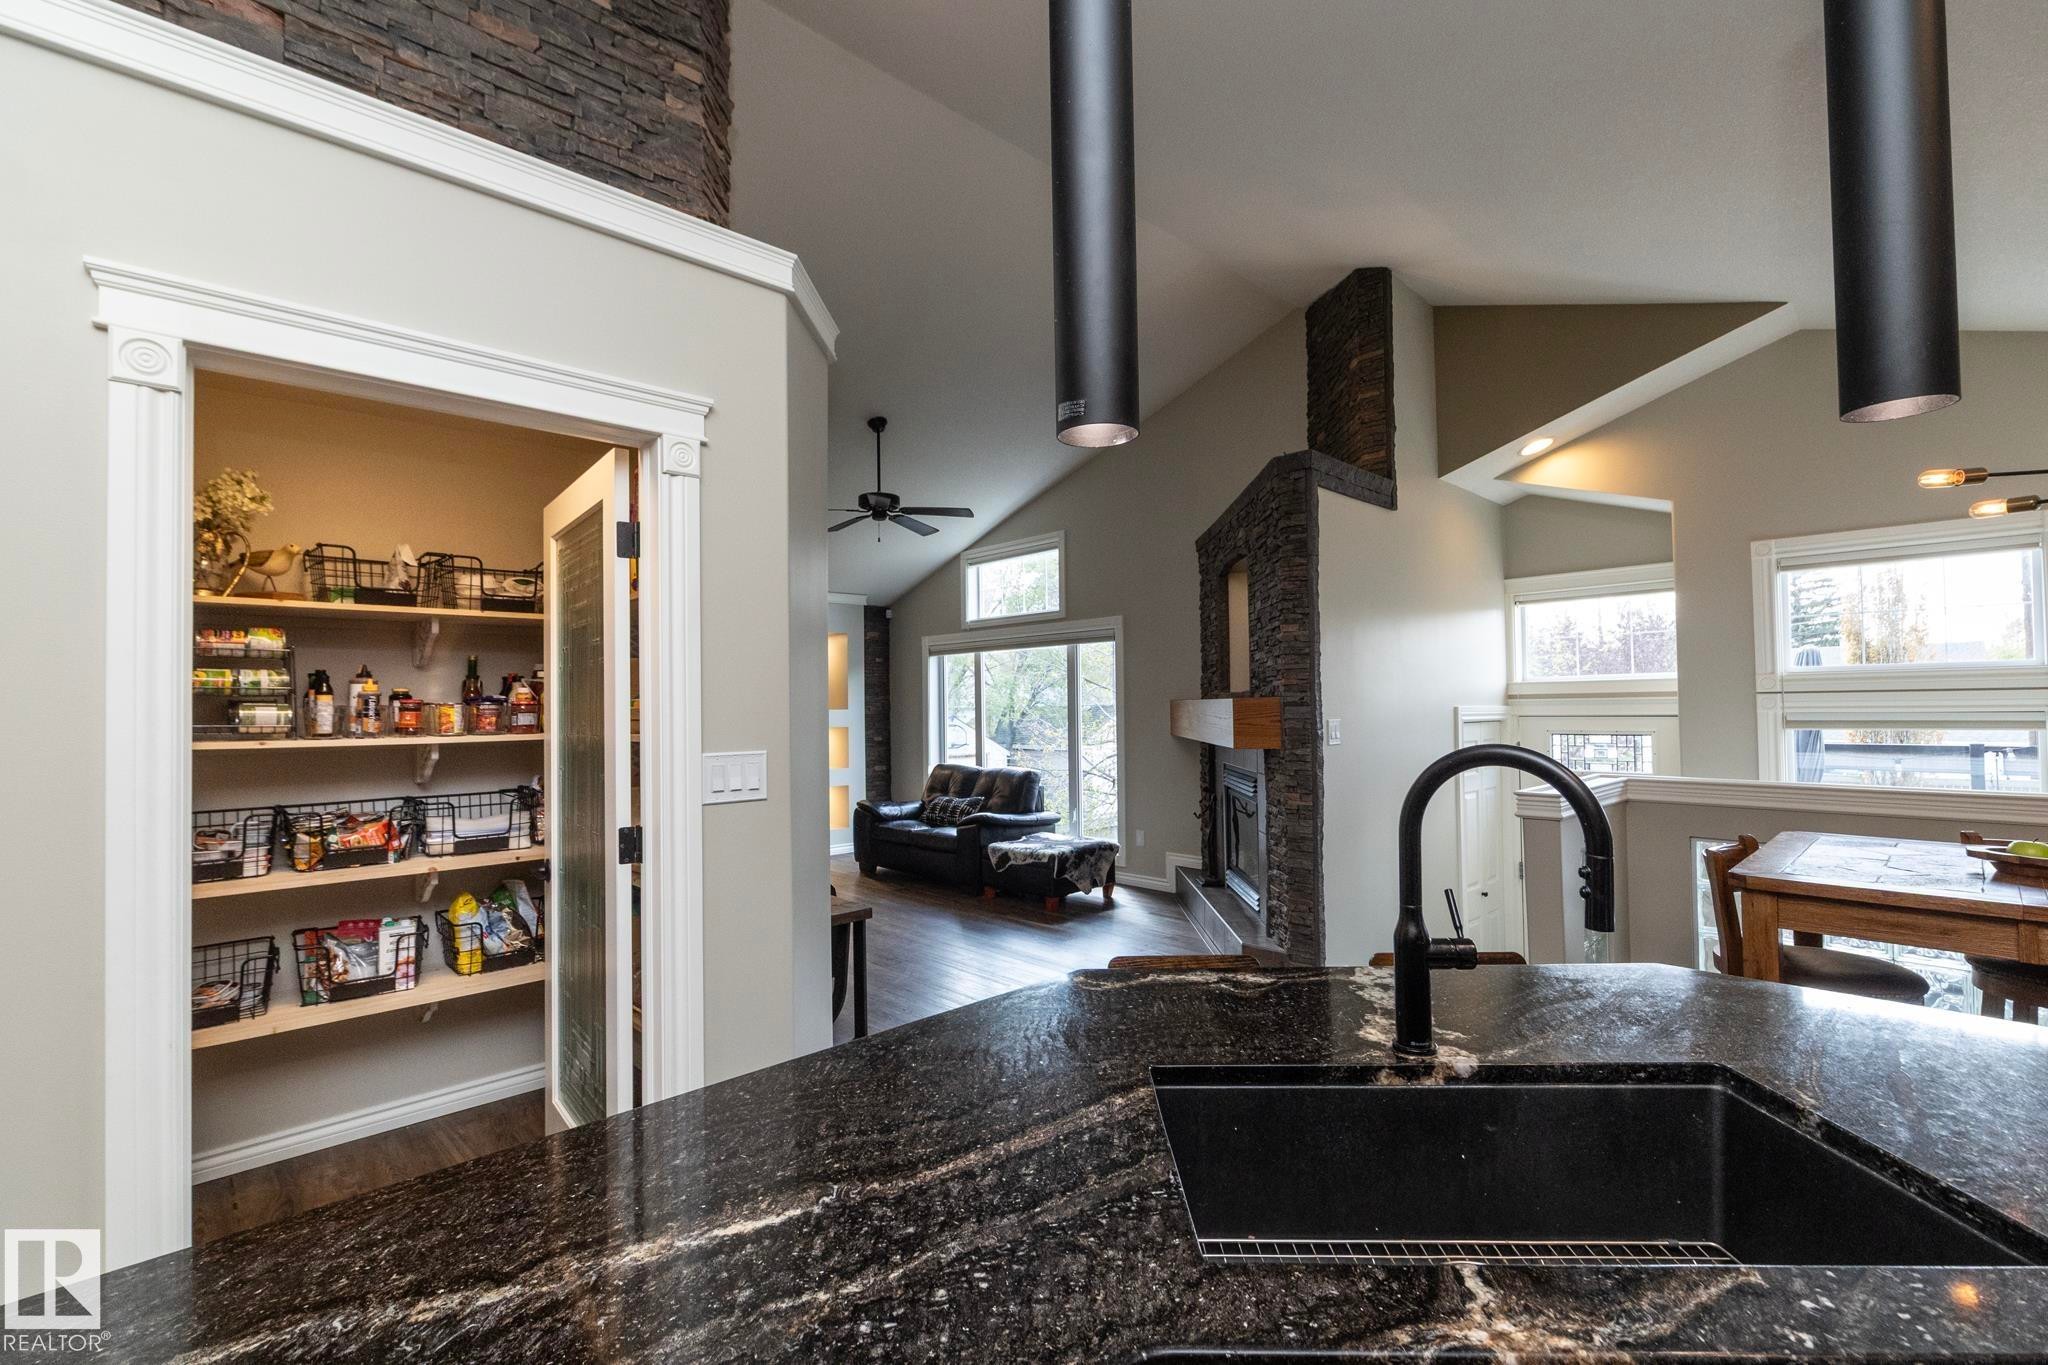
Granite countertop with integrated black sink and matte black gooseneck faucet - 10416 148 Street, Edmonton, AB - Indoor Photo Showing Kitchen
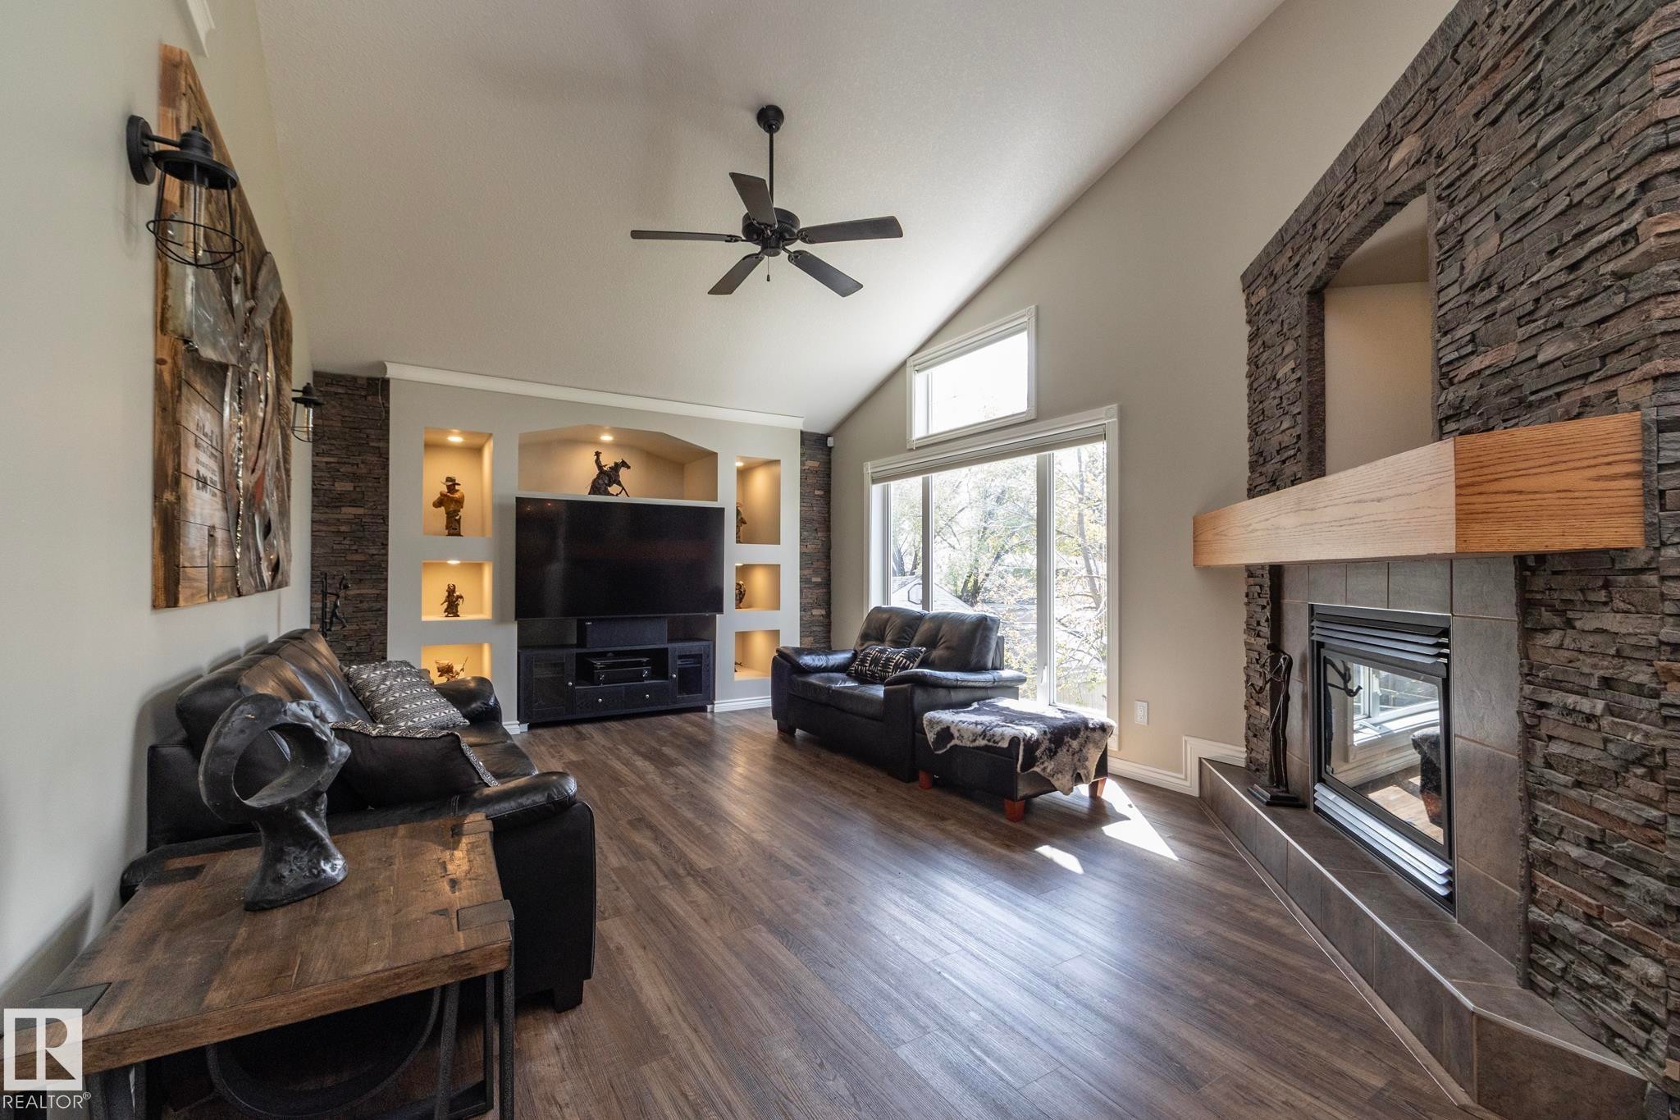
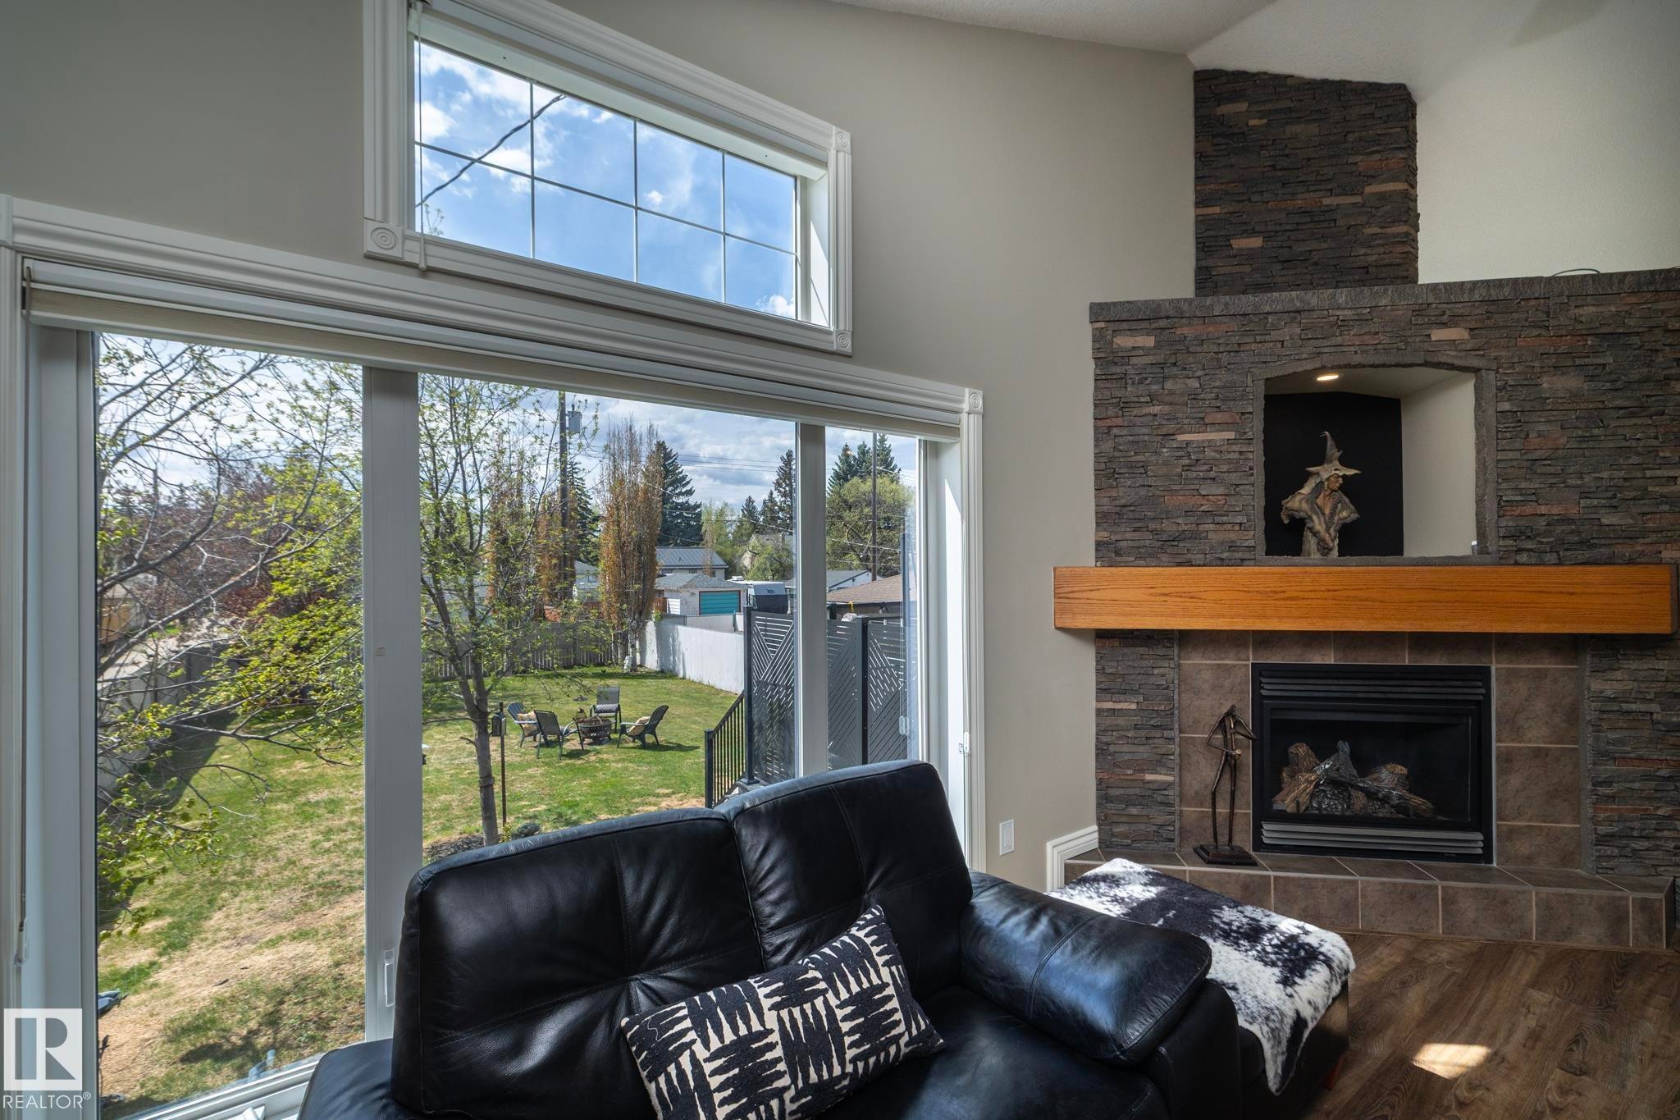
Living area featuring high vaulted ceilings, wood-finish flooring, and a stacked stone fireplace with a substantial wood mantel - 10416 148 Street, Edmonton, AB - Indoor Photo Showing Living Room With Fireplace
Living area featuring a gas fireplace with a stacked stone facade and wood mantel - 10416 148 Street, Edmonton, AB - Indoor Photo Showing Living Room With Fireplace
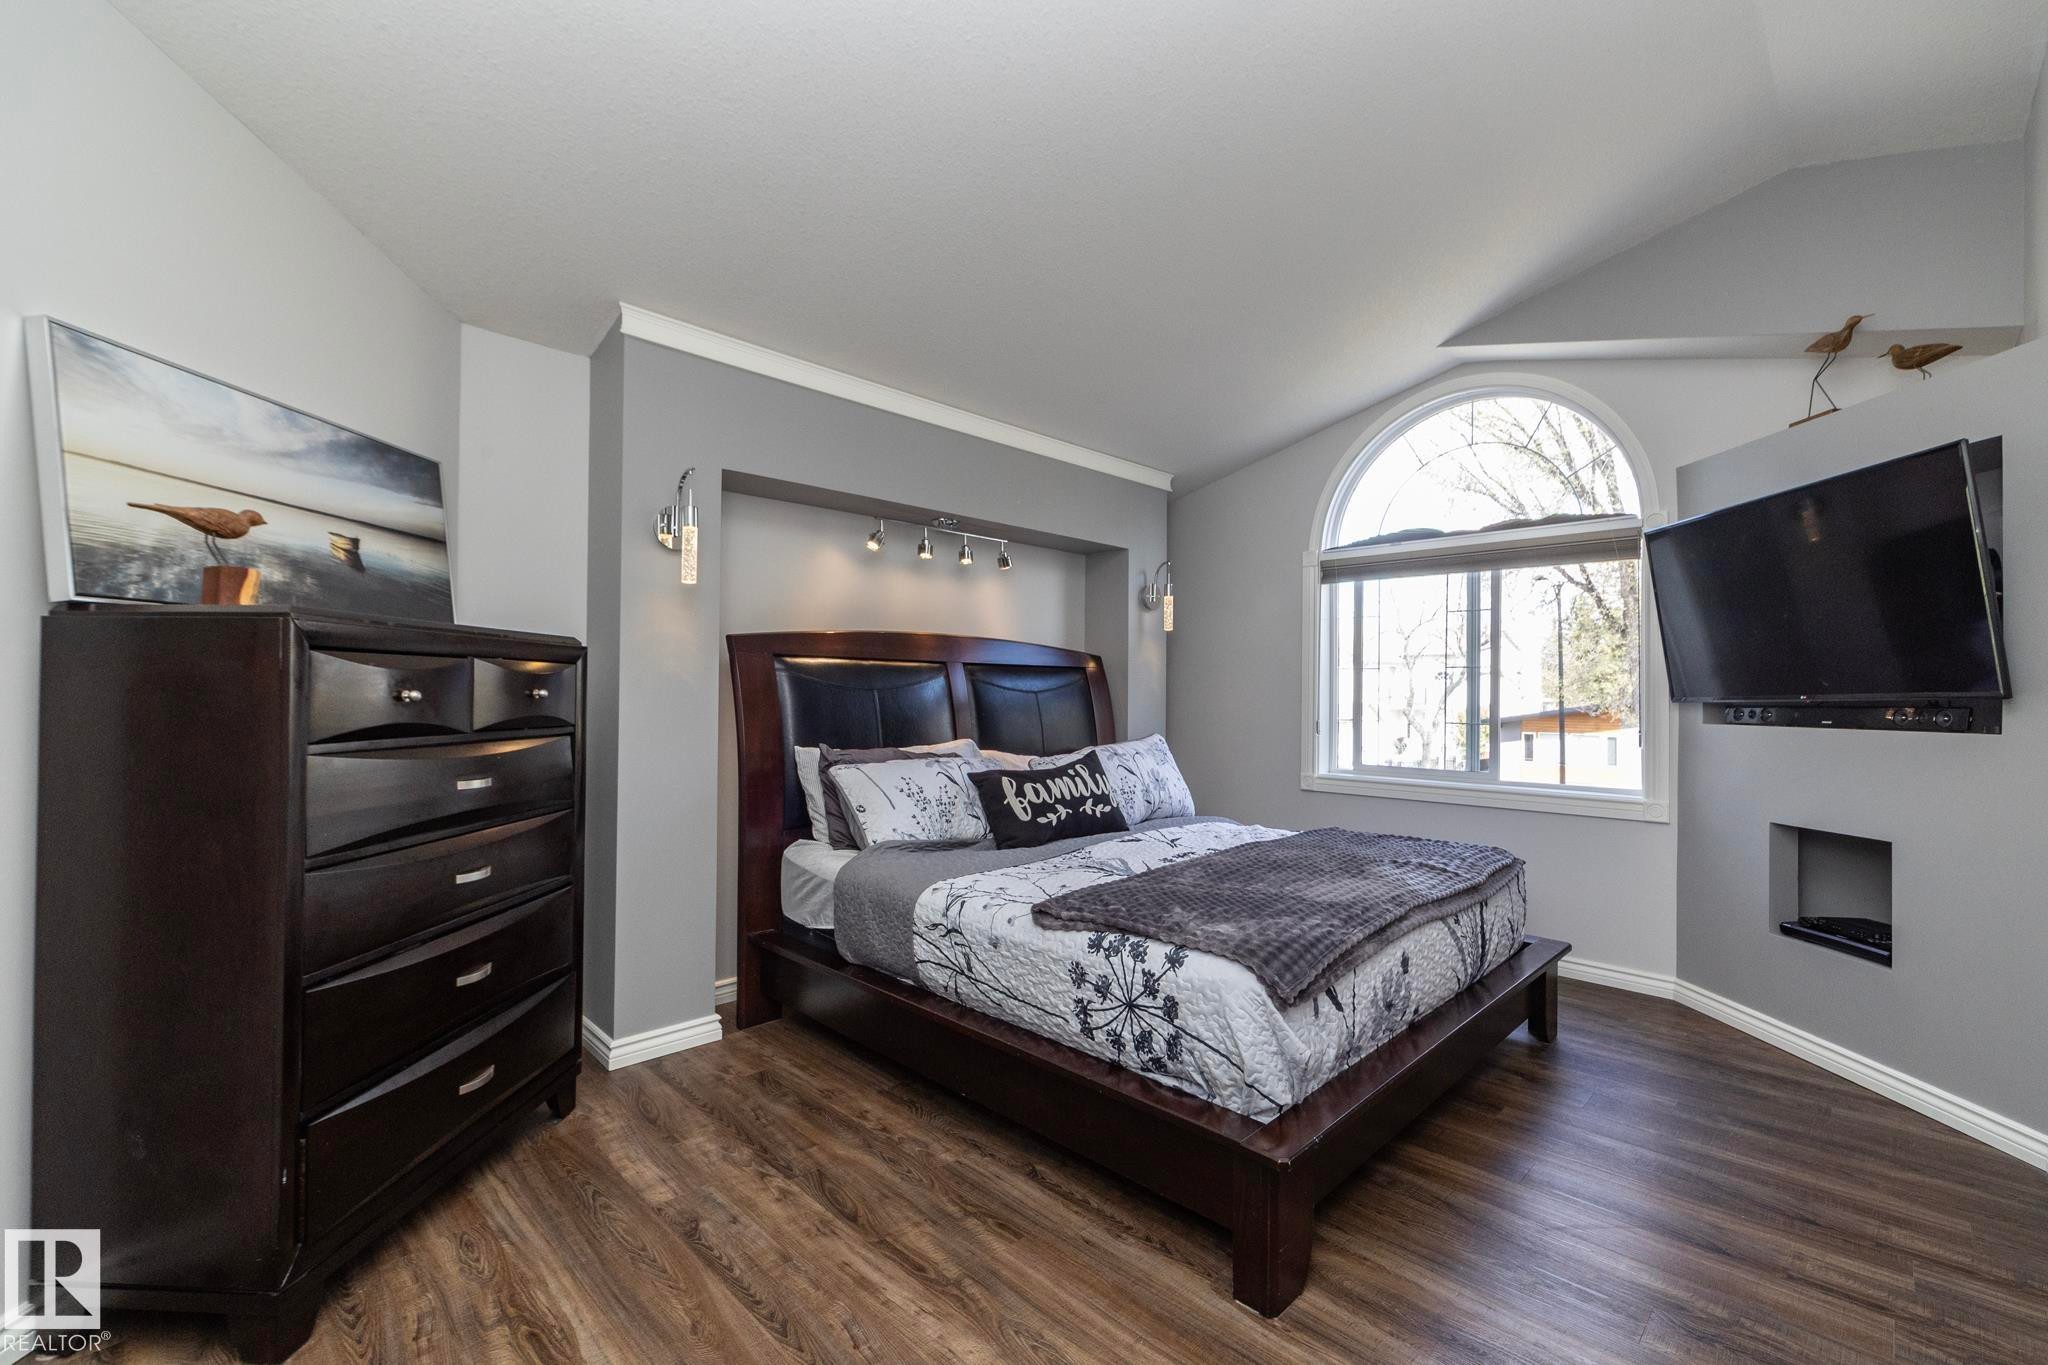
Bedroom featuring wood-finish flooring, an arched window, recessed wall niche, built-in shelving, and crown molding - 10416 148 Street, Edmonton, AB - Indoor Photo Showing Bedroom
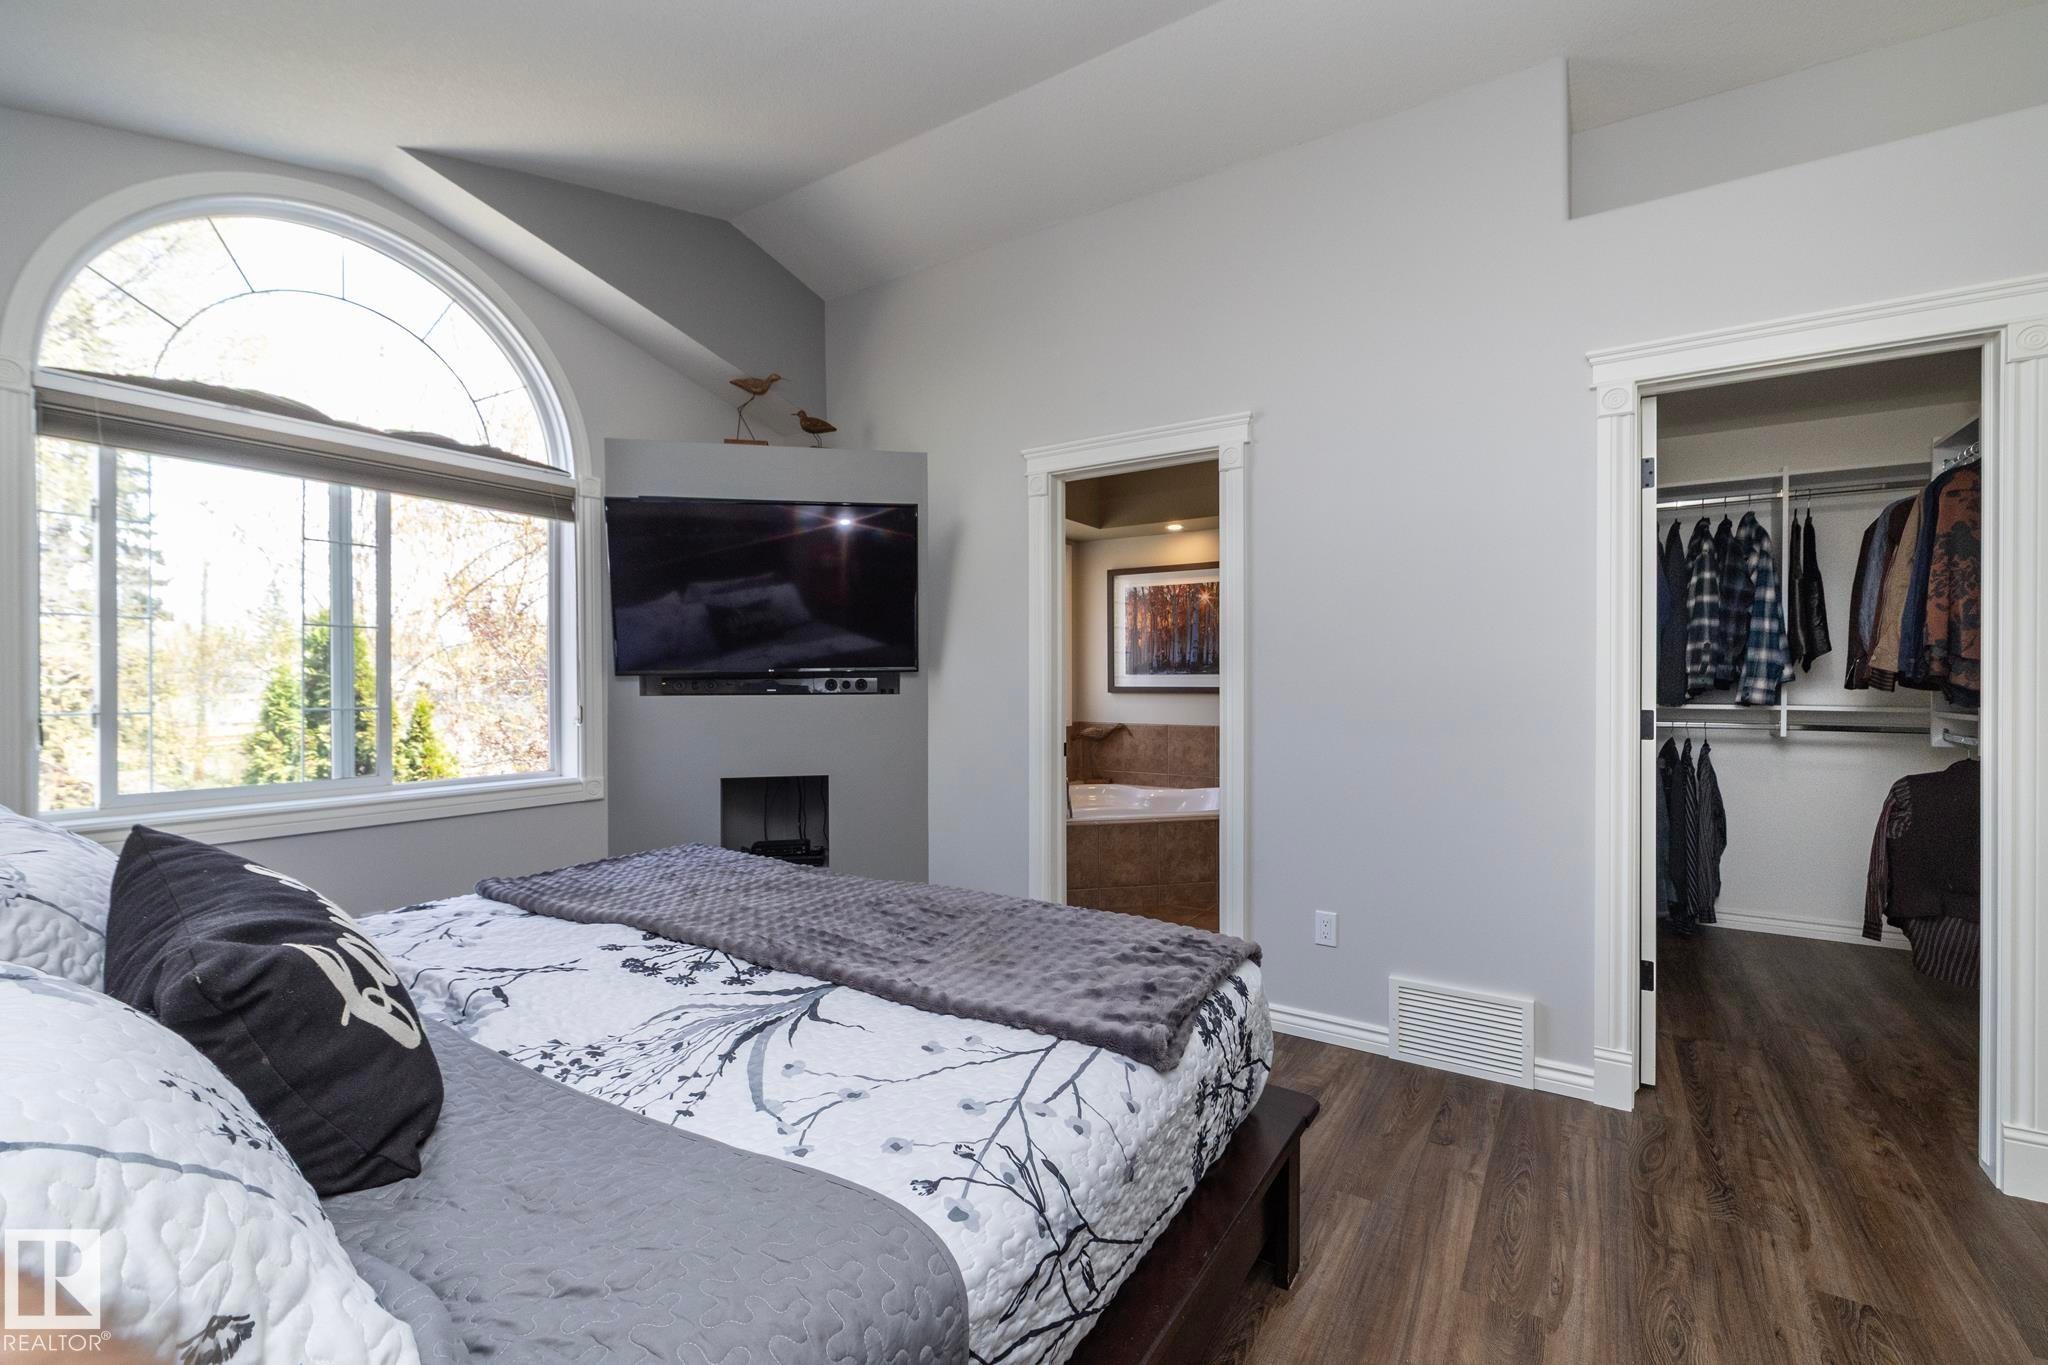
Arched window with sunburst grilles, built-in media center with integrated fireplace, walk-in closet with organized shelving, and wood-finish flooring - 10416 148 Street, Edmonton, AB - Indoor Photo Showing Bedroom
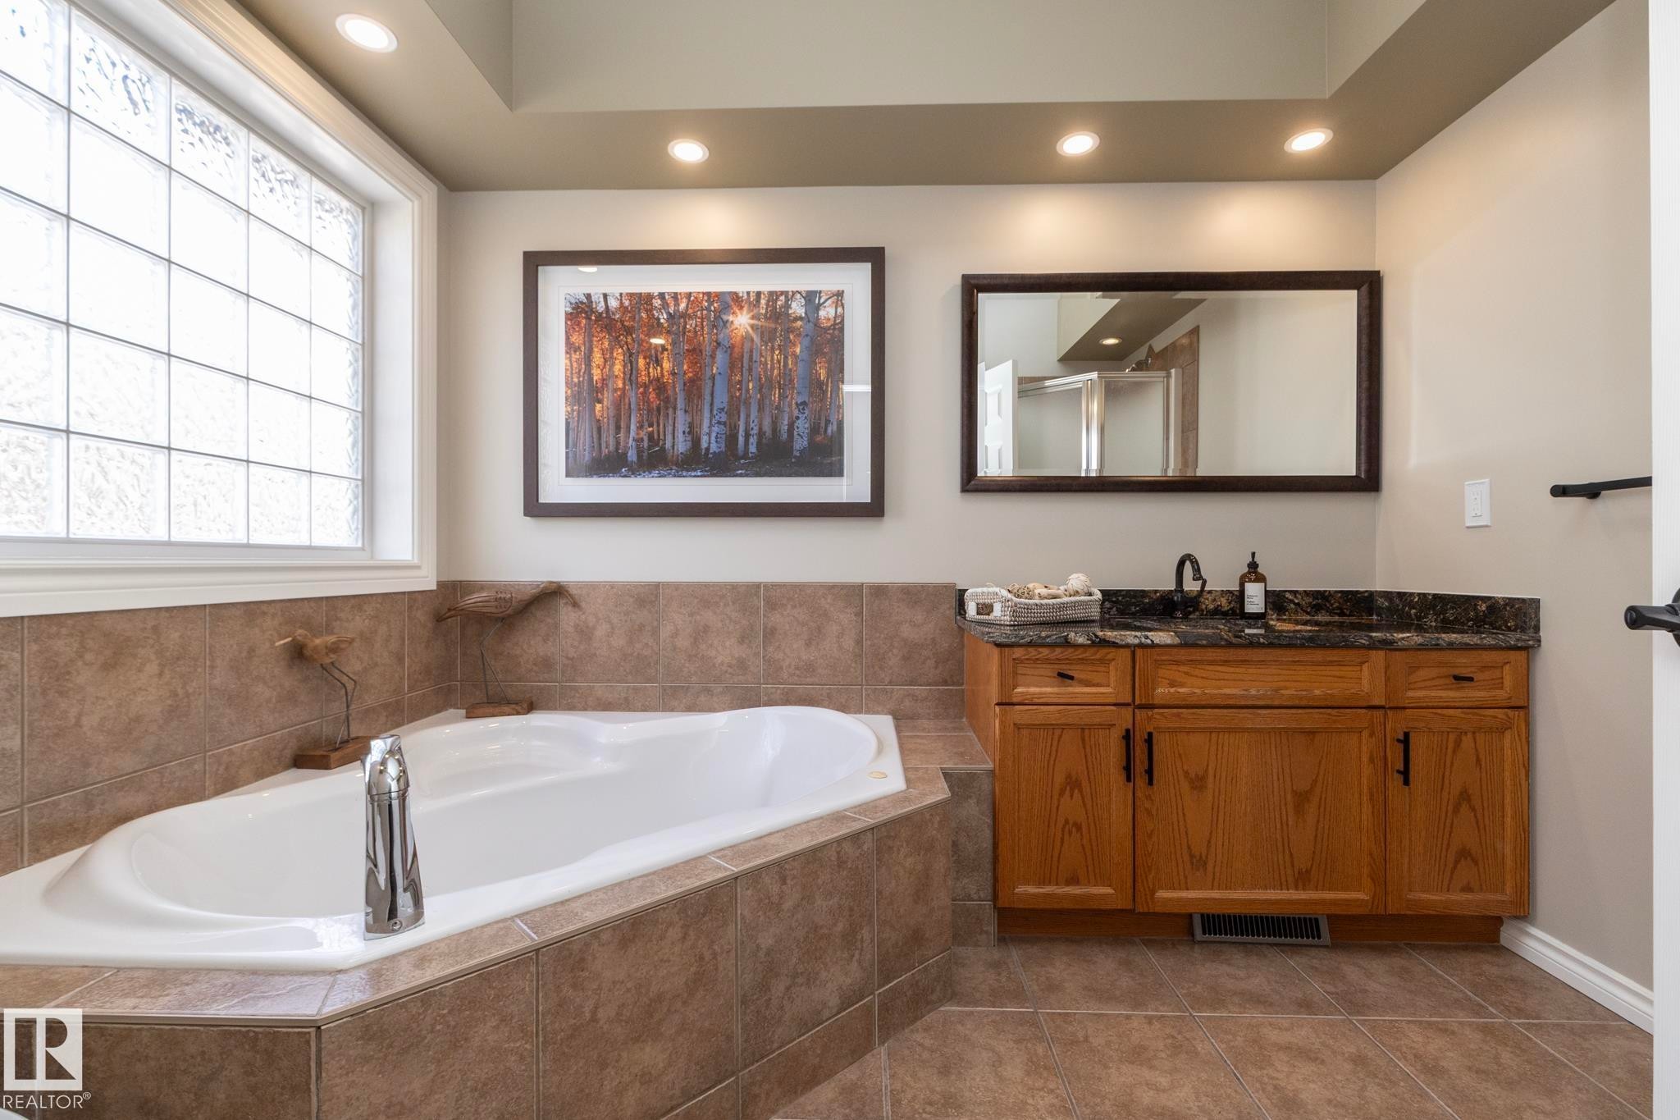
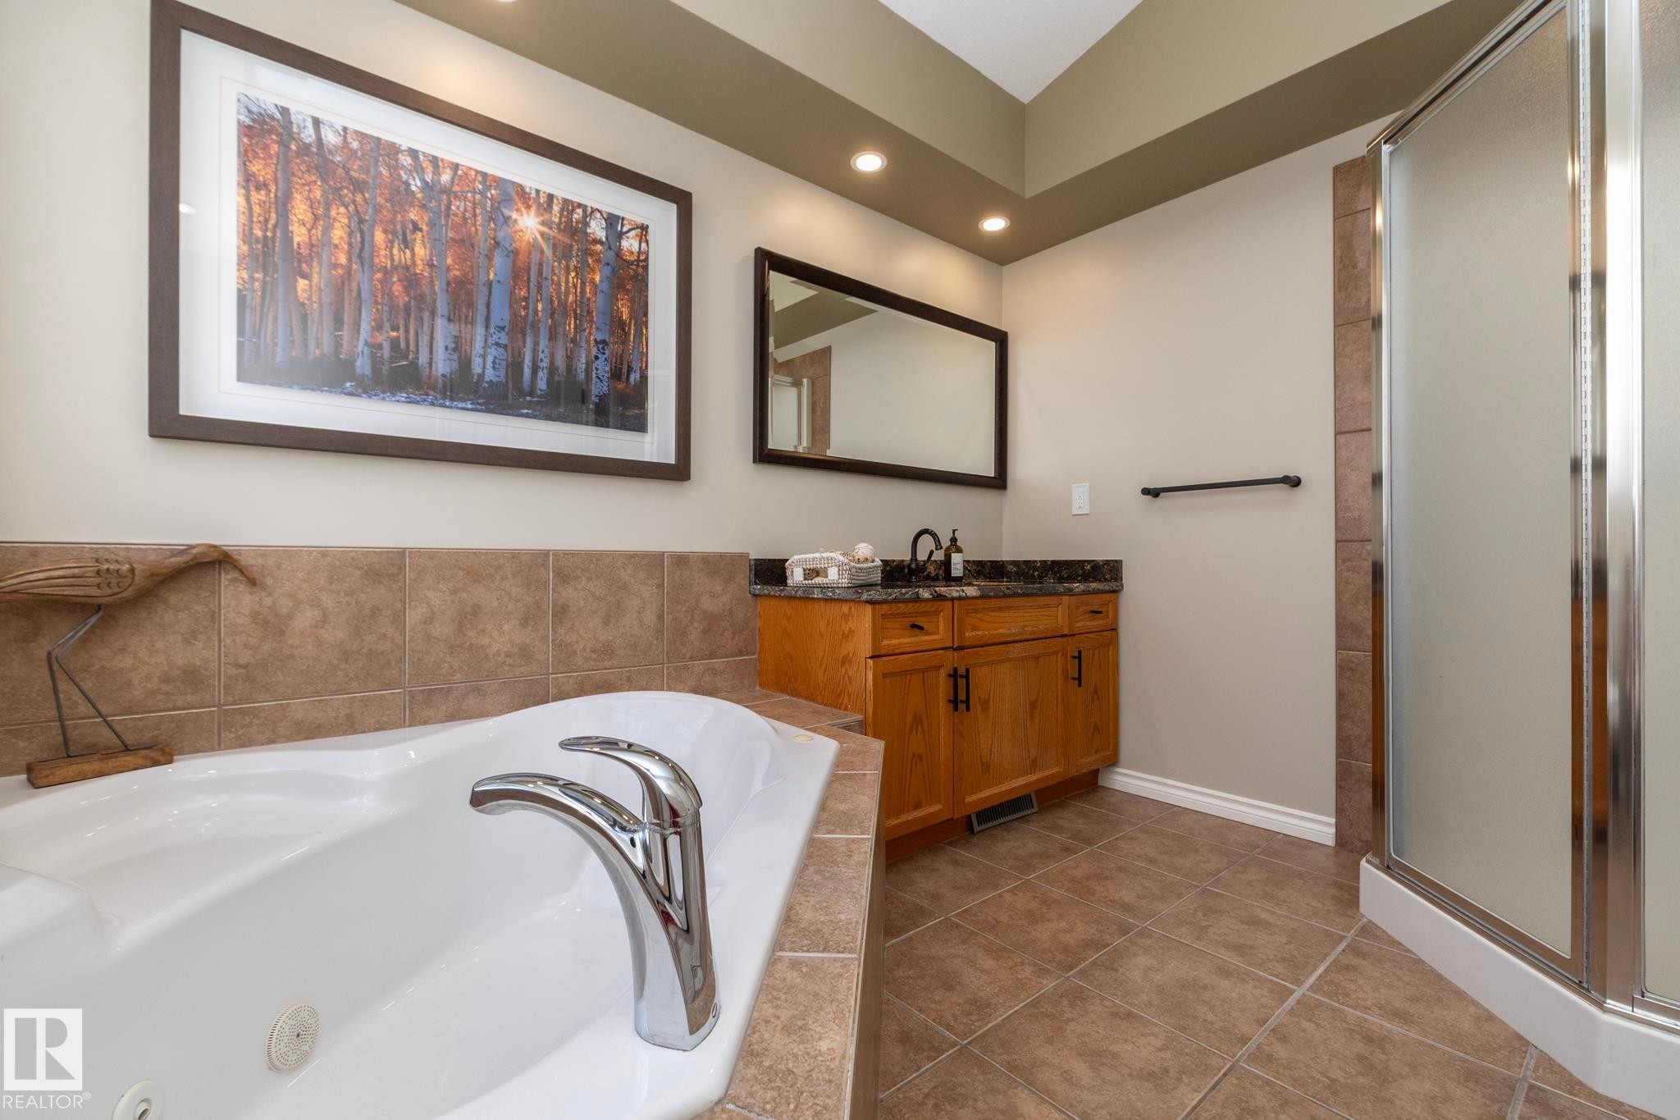
Soaking tub with tiled surround, block privacy window, wood vanity with dark granite countertop, and recessed lighting - 10416 148 Street, Edmonton, AB - Indoor Photo Showing Bathroom
Bathroom featuring a built-in soaking tub with chrome fixtures, a wood-finish vanity with a dark stone countertop, a framed mirror, and a glass-enclosed shower - 10416 148 Street, Edmonton, AB - Indoor Photo Showing Bathroom
Expansive open-concept living space with wood-finish flooring - 10416 148 Street, Edmonton, AB - Indoor Photo Showing Other Room
Kitchen island featuring a black stone countertop, integrated sink, and stacked stone base - 10416 148 Street, Edmonton, AB - Indoor
Built-in dark wood cabinetry with panel detailing - 10416 148 Street, Edmonton, AB - Indoor
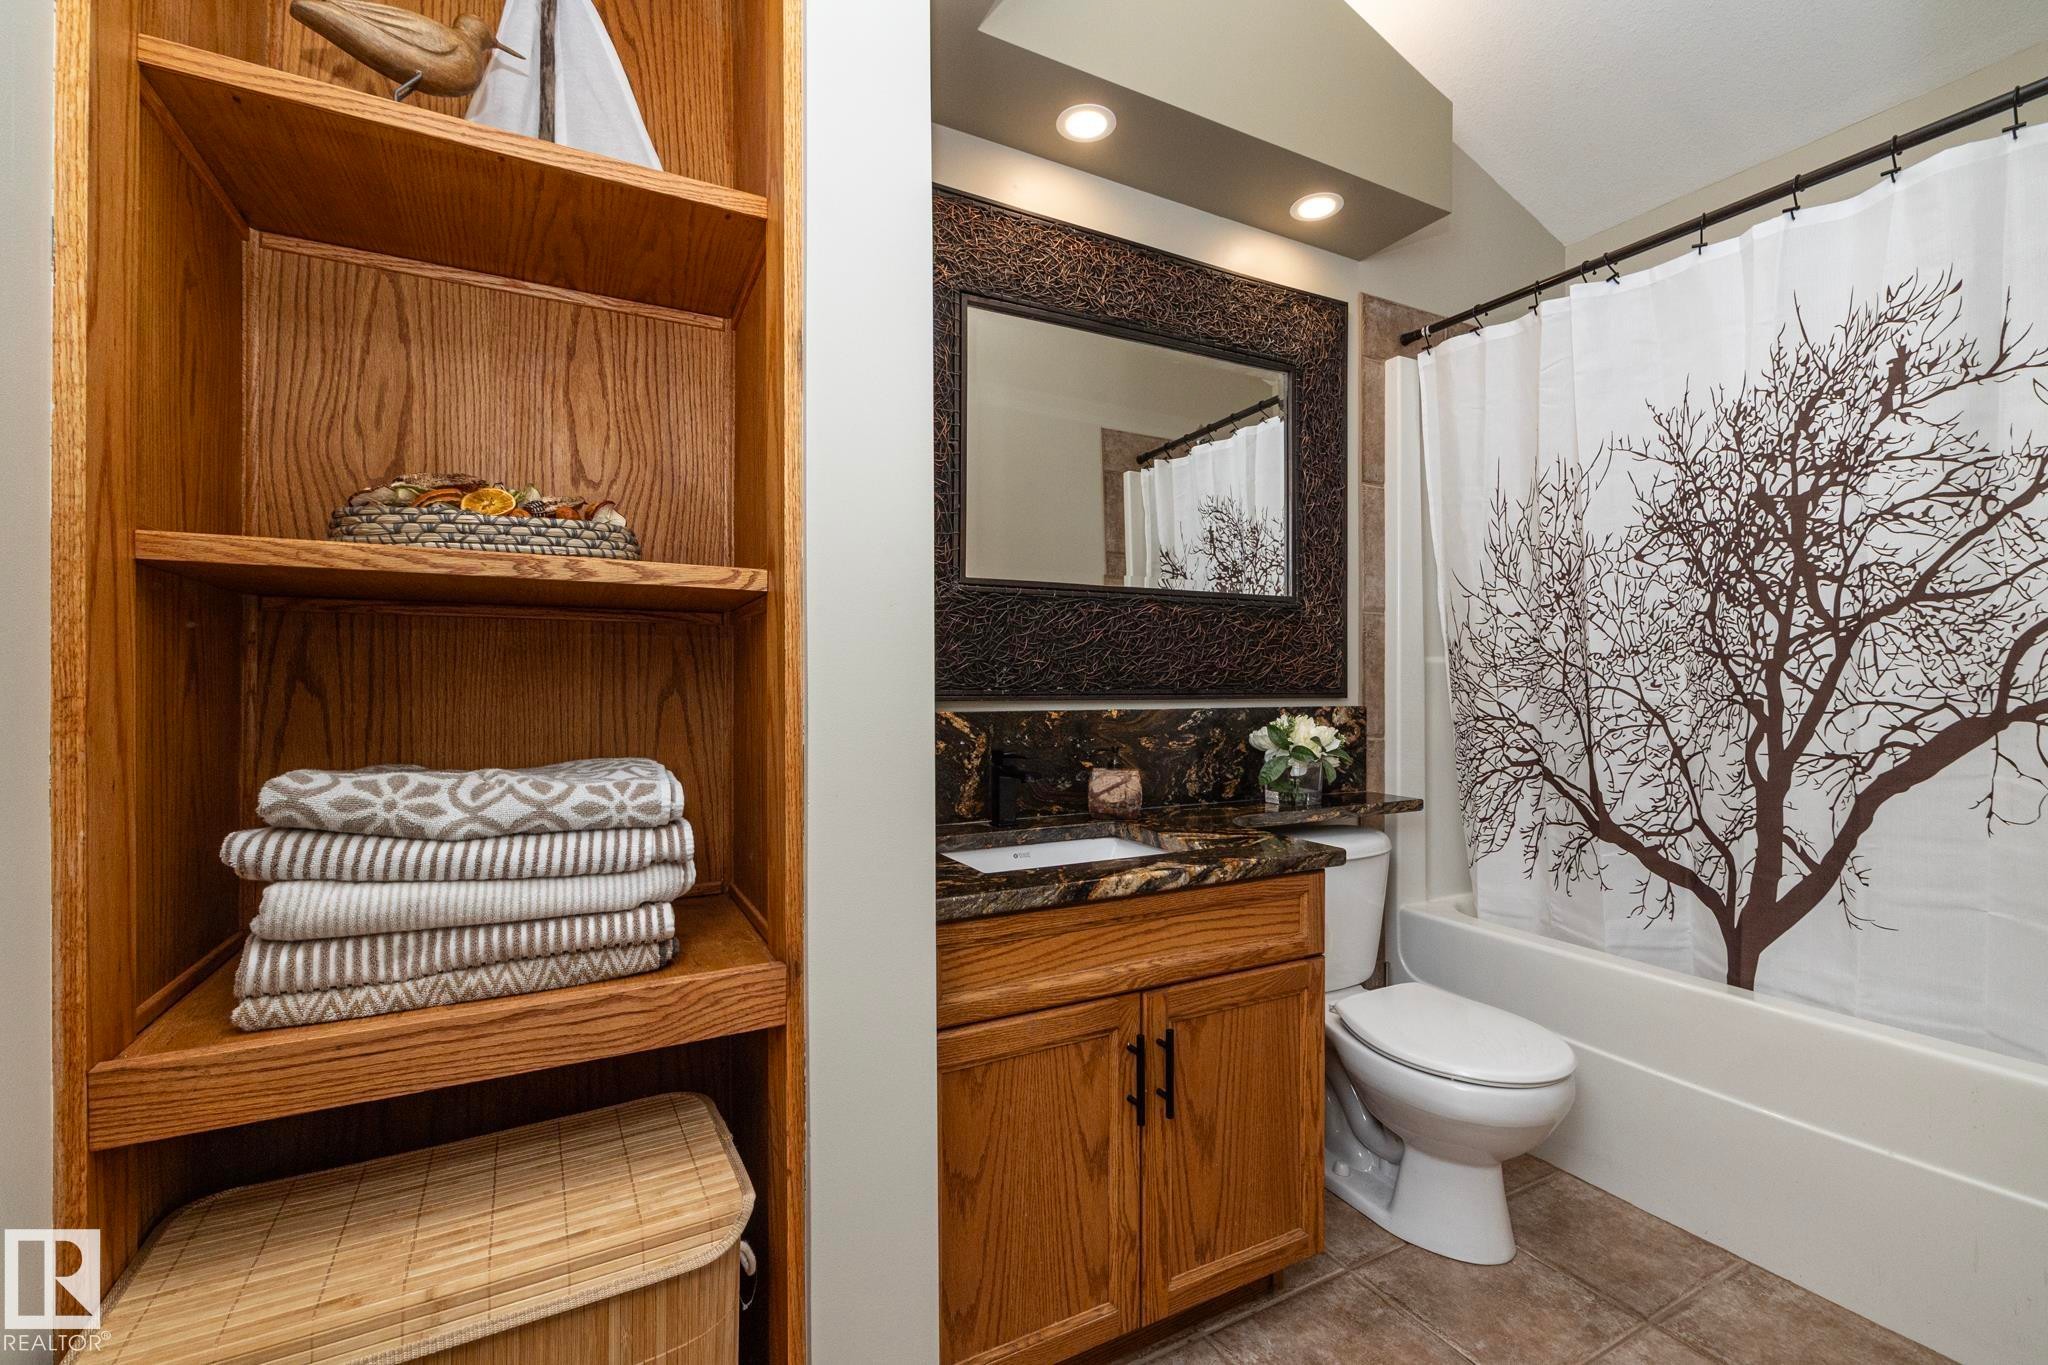
Bathroom featuring a built-in wood-finish shelving unit, a vanity with wood-finish cabinetry, a stone countertop, and an integrated sink - 10416 148 Street, Edmonton, AB - Indoor Photo Showing Bathroom
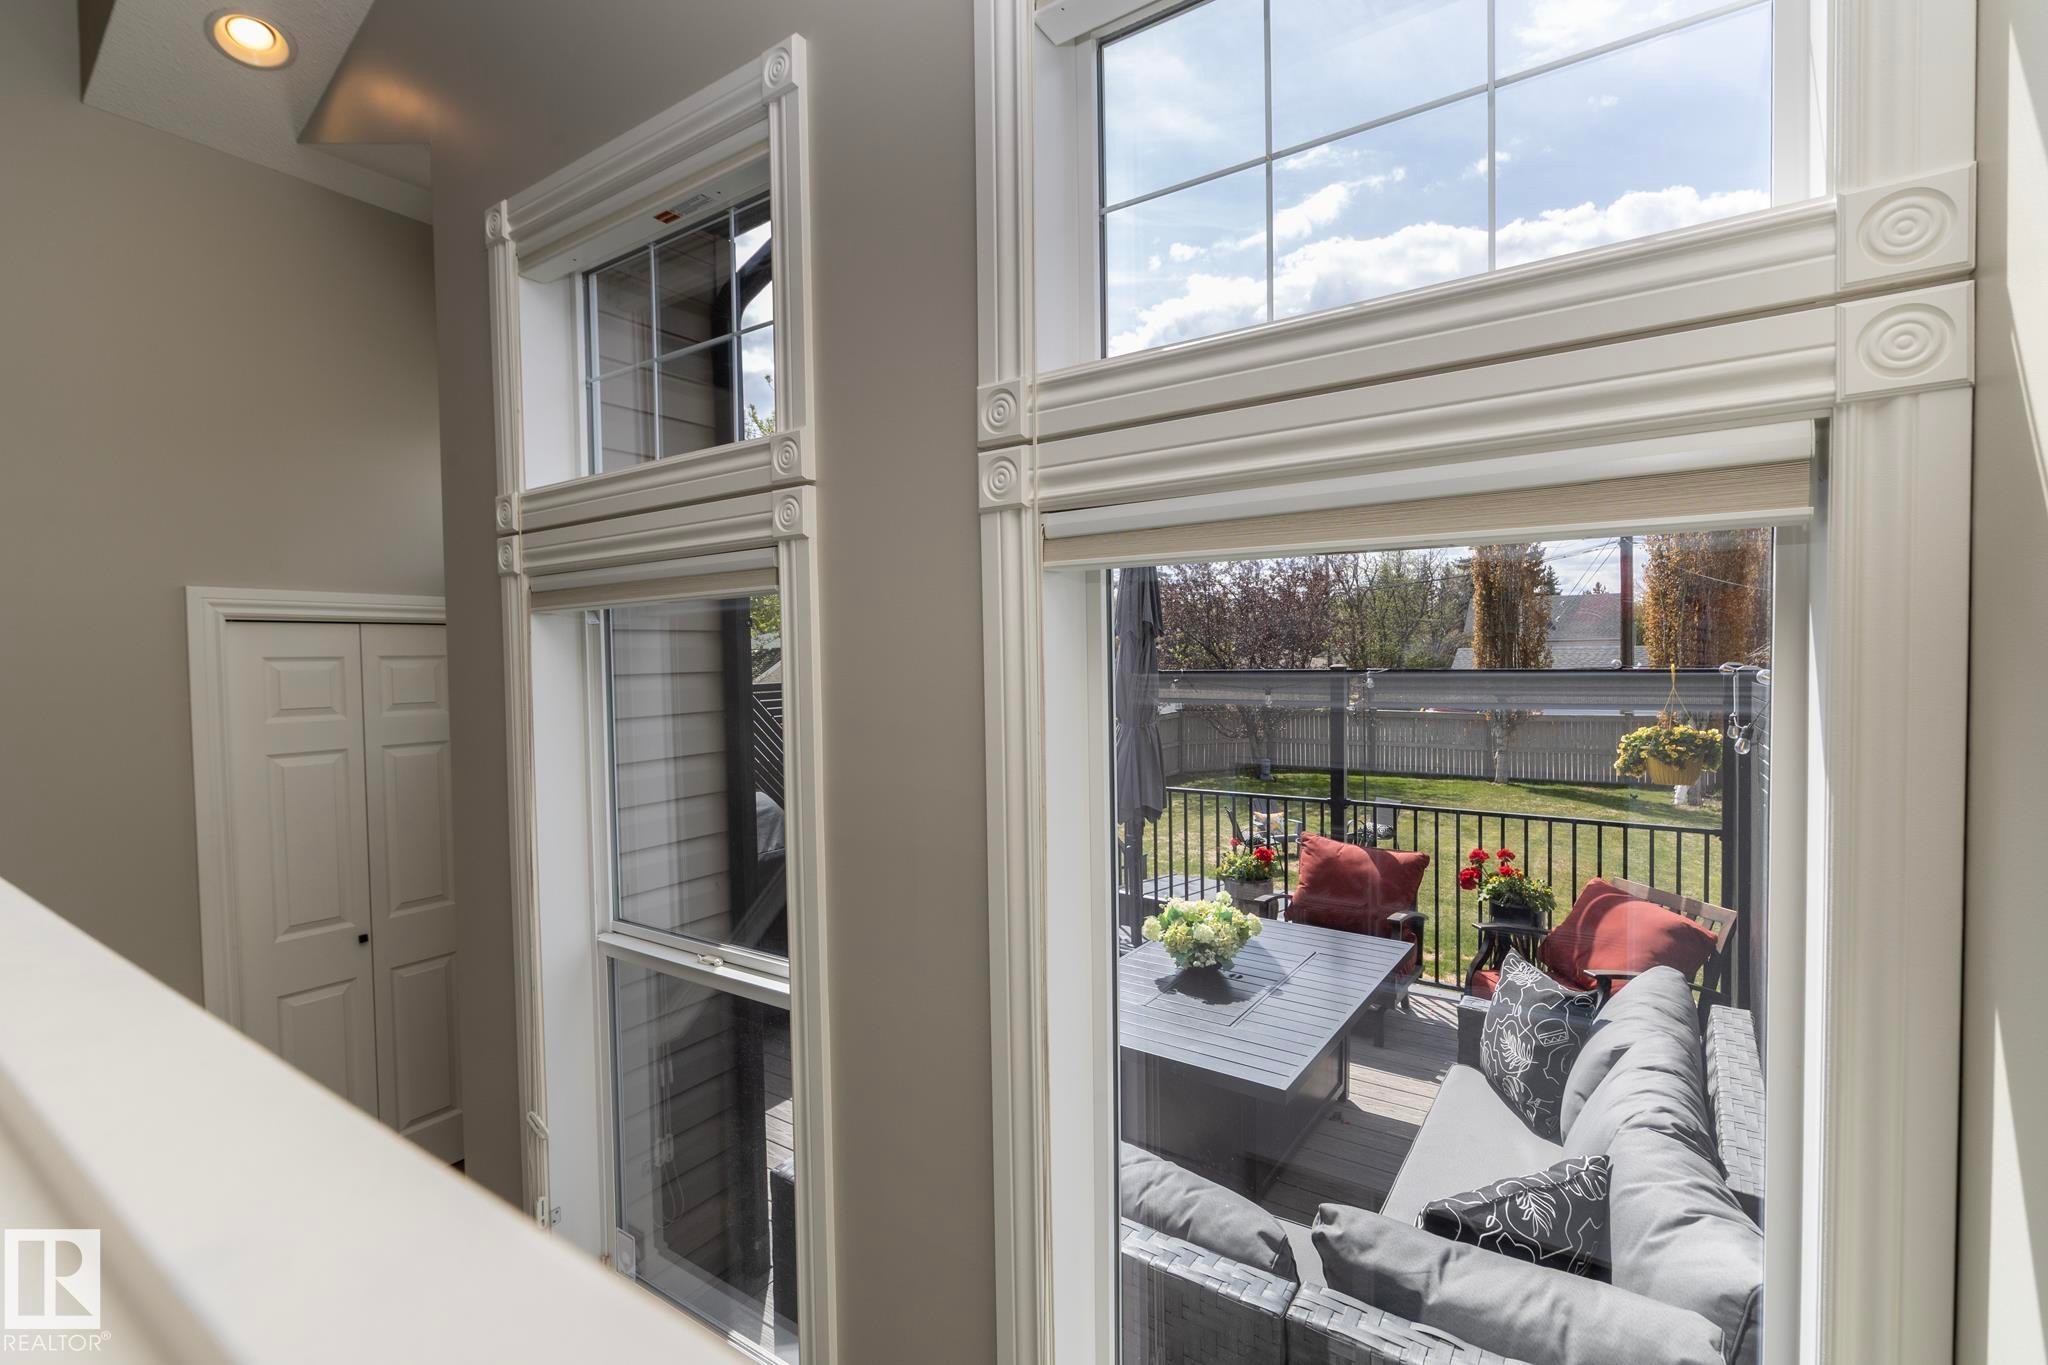
Two-story window feature overlooking a private outdoor deck with a black metal railing - 10416 148 Street, Edmonton, AB - Indoor Photo Showing Other Room
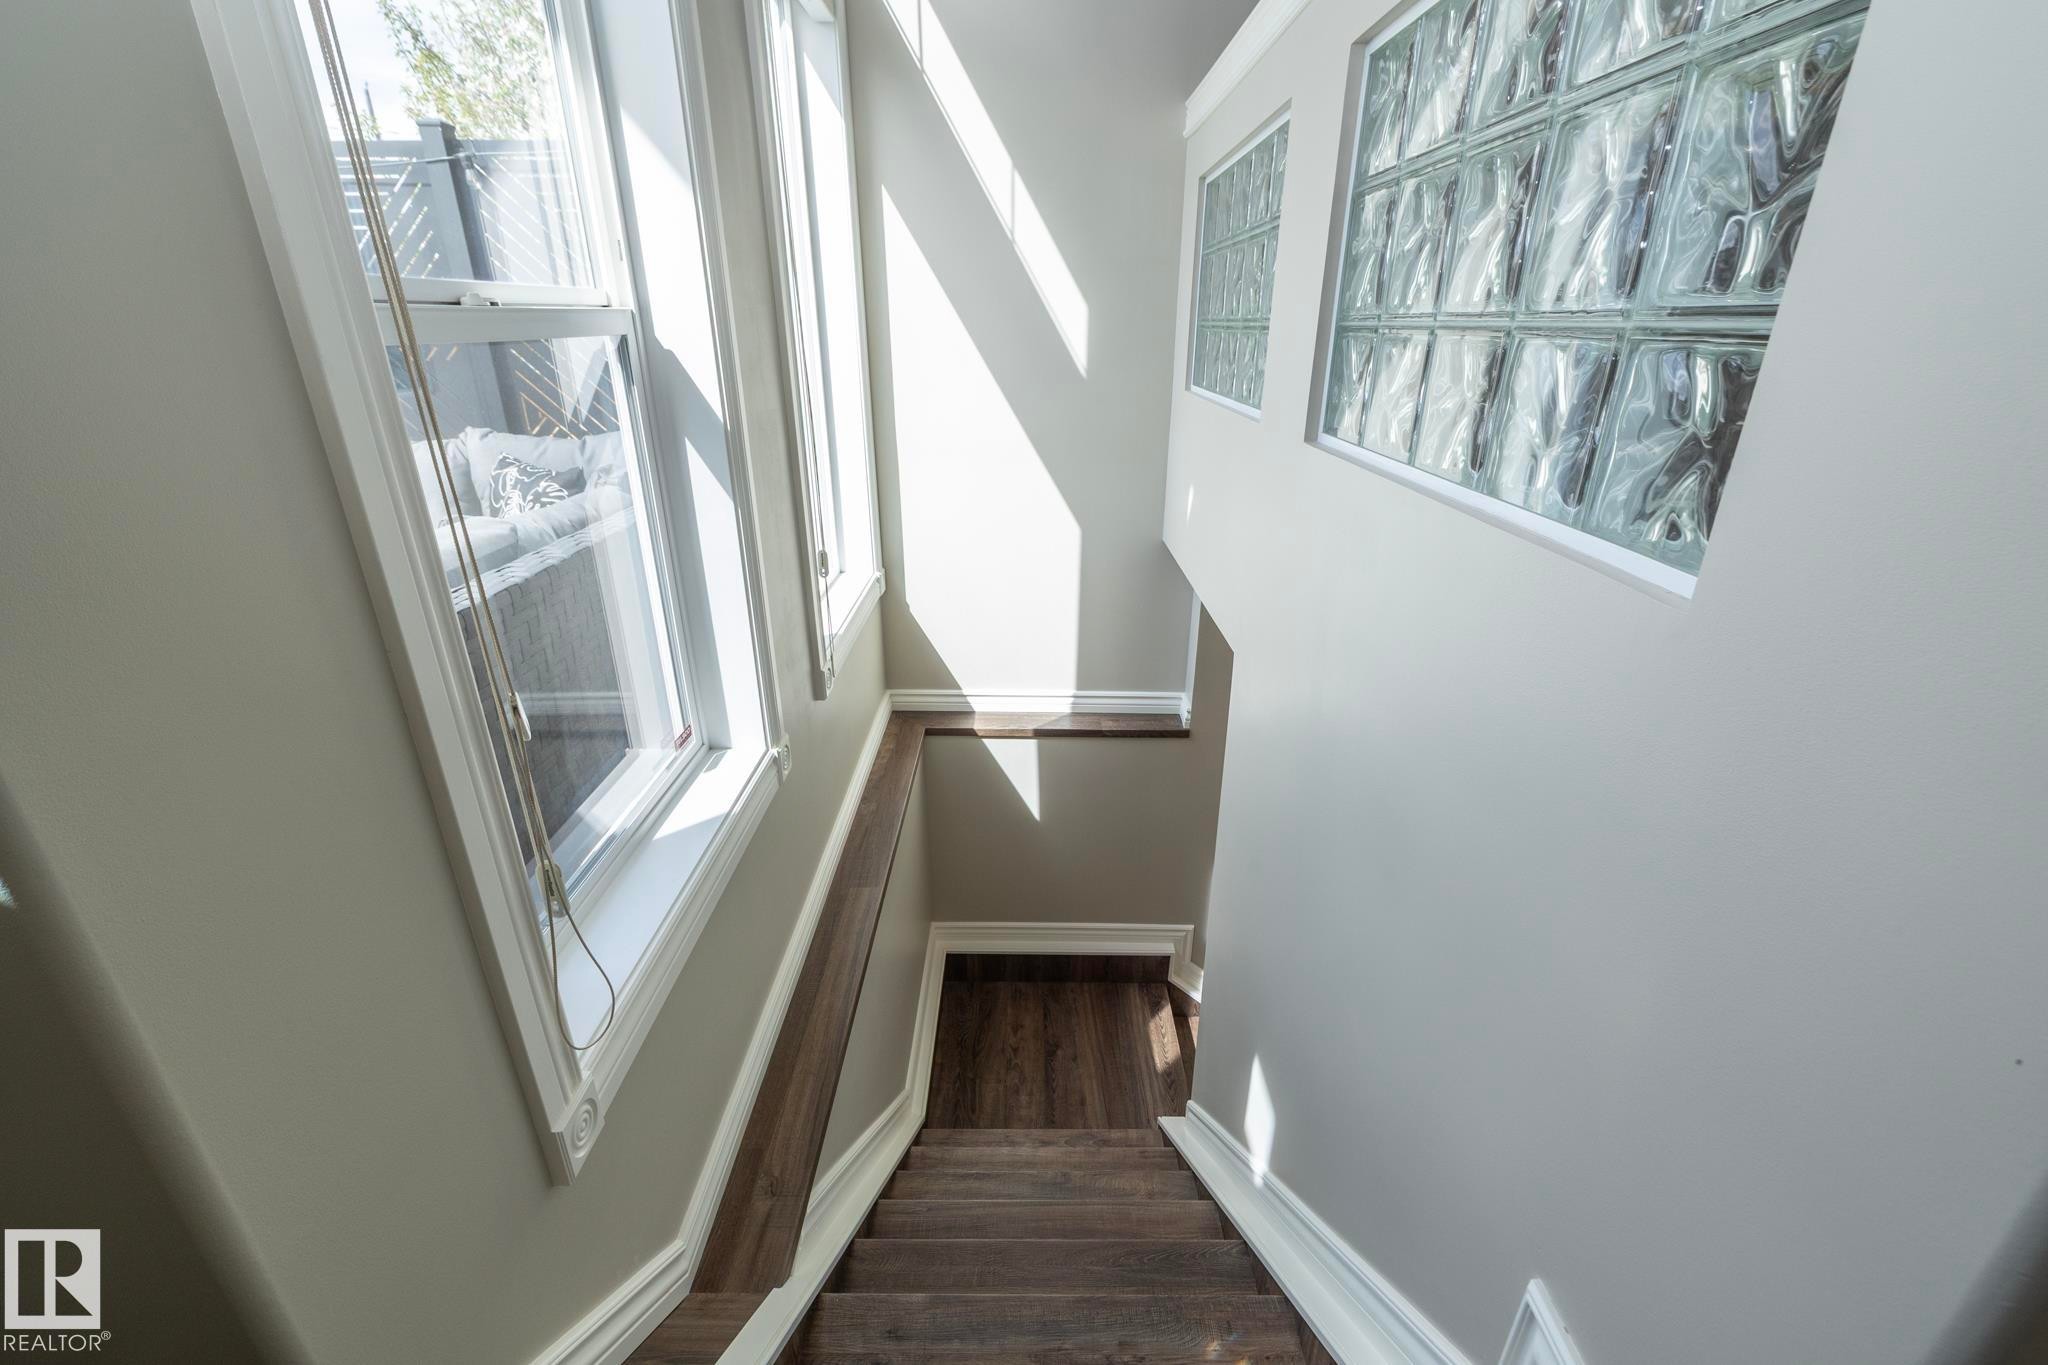
Hardwood staircase with white risers and wood-finish treads leading to a lower level - 10416 148 Street, Edmonton, AB - Indoor Photo Showing Other Room
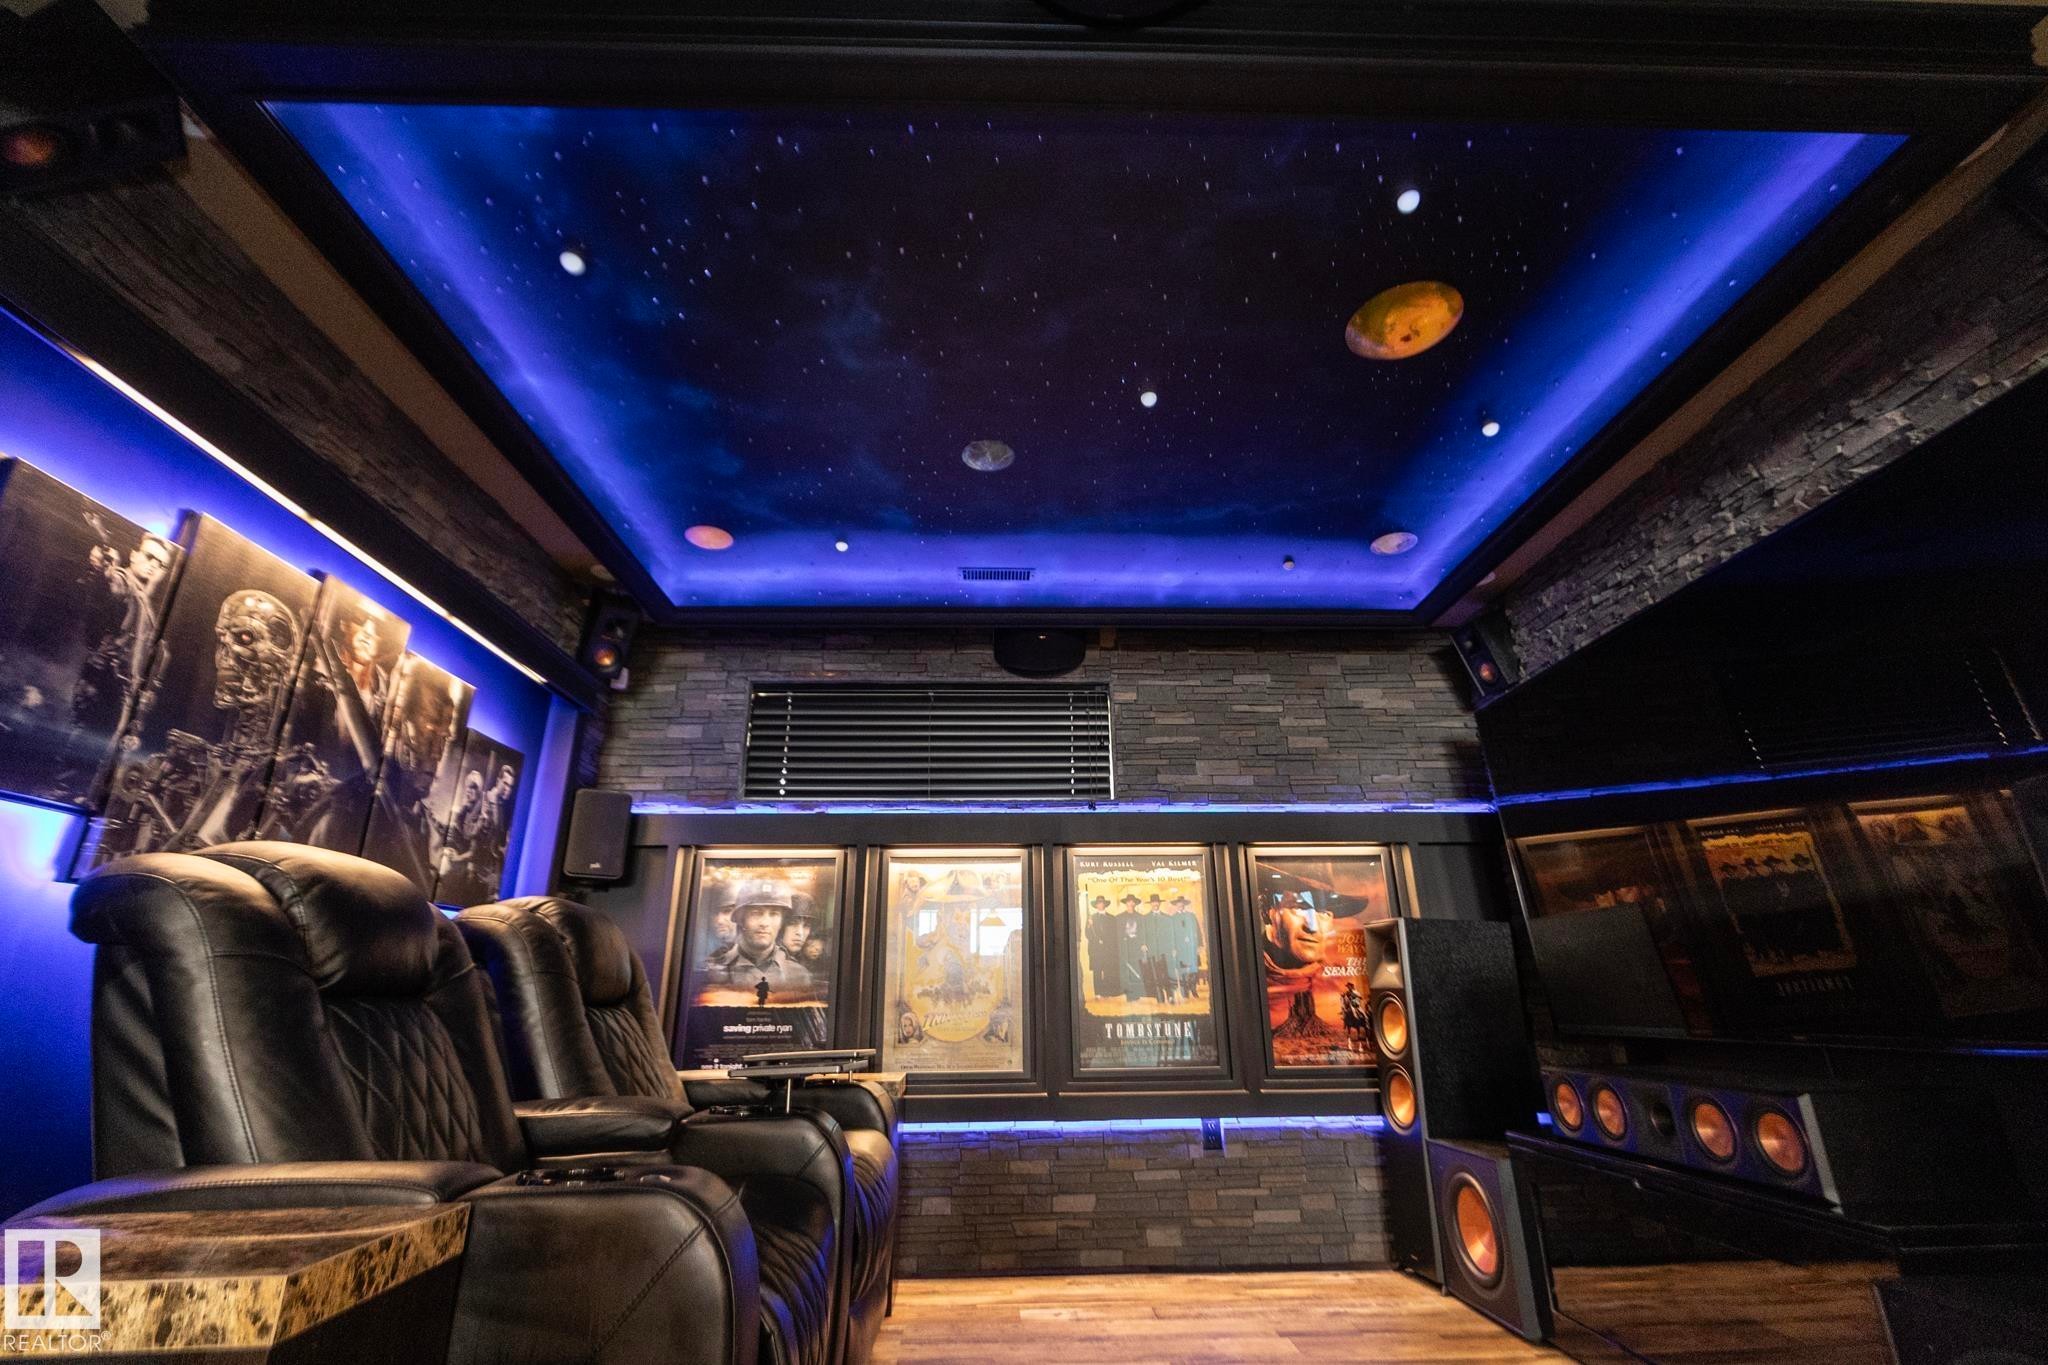
Dedicated media room featuring a starfield ceiling with integrated lighting, wood-finish flooring, and stacked stone accent walls - 10416 148 Street, Edmonton, AB -
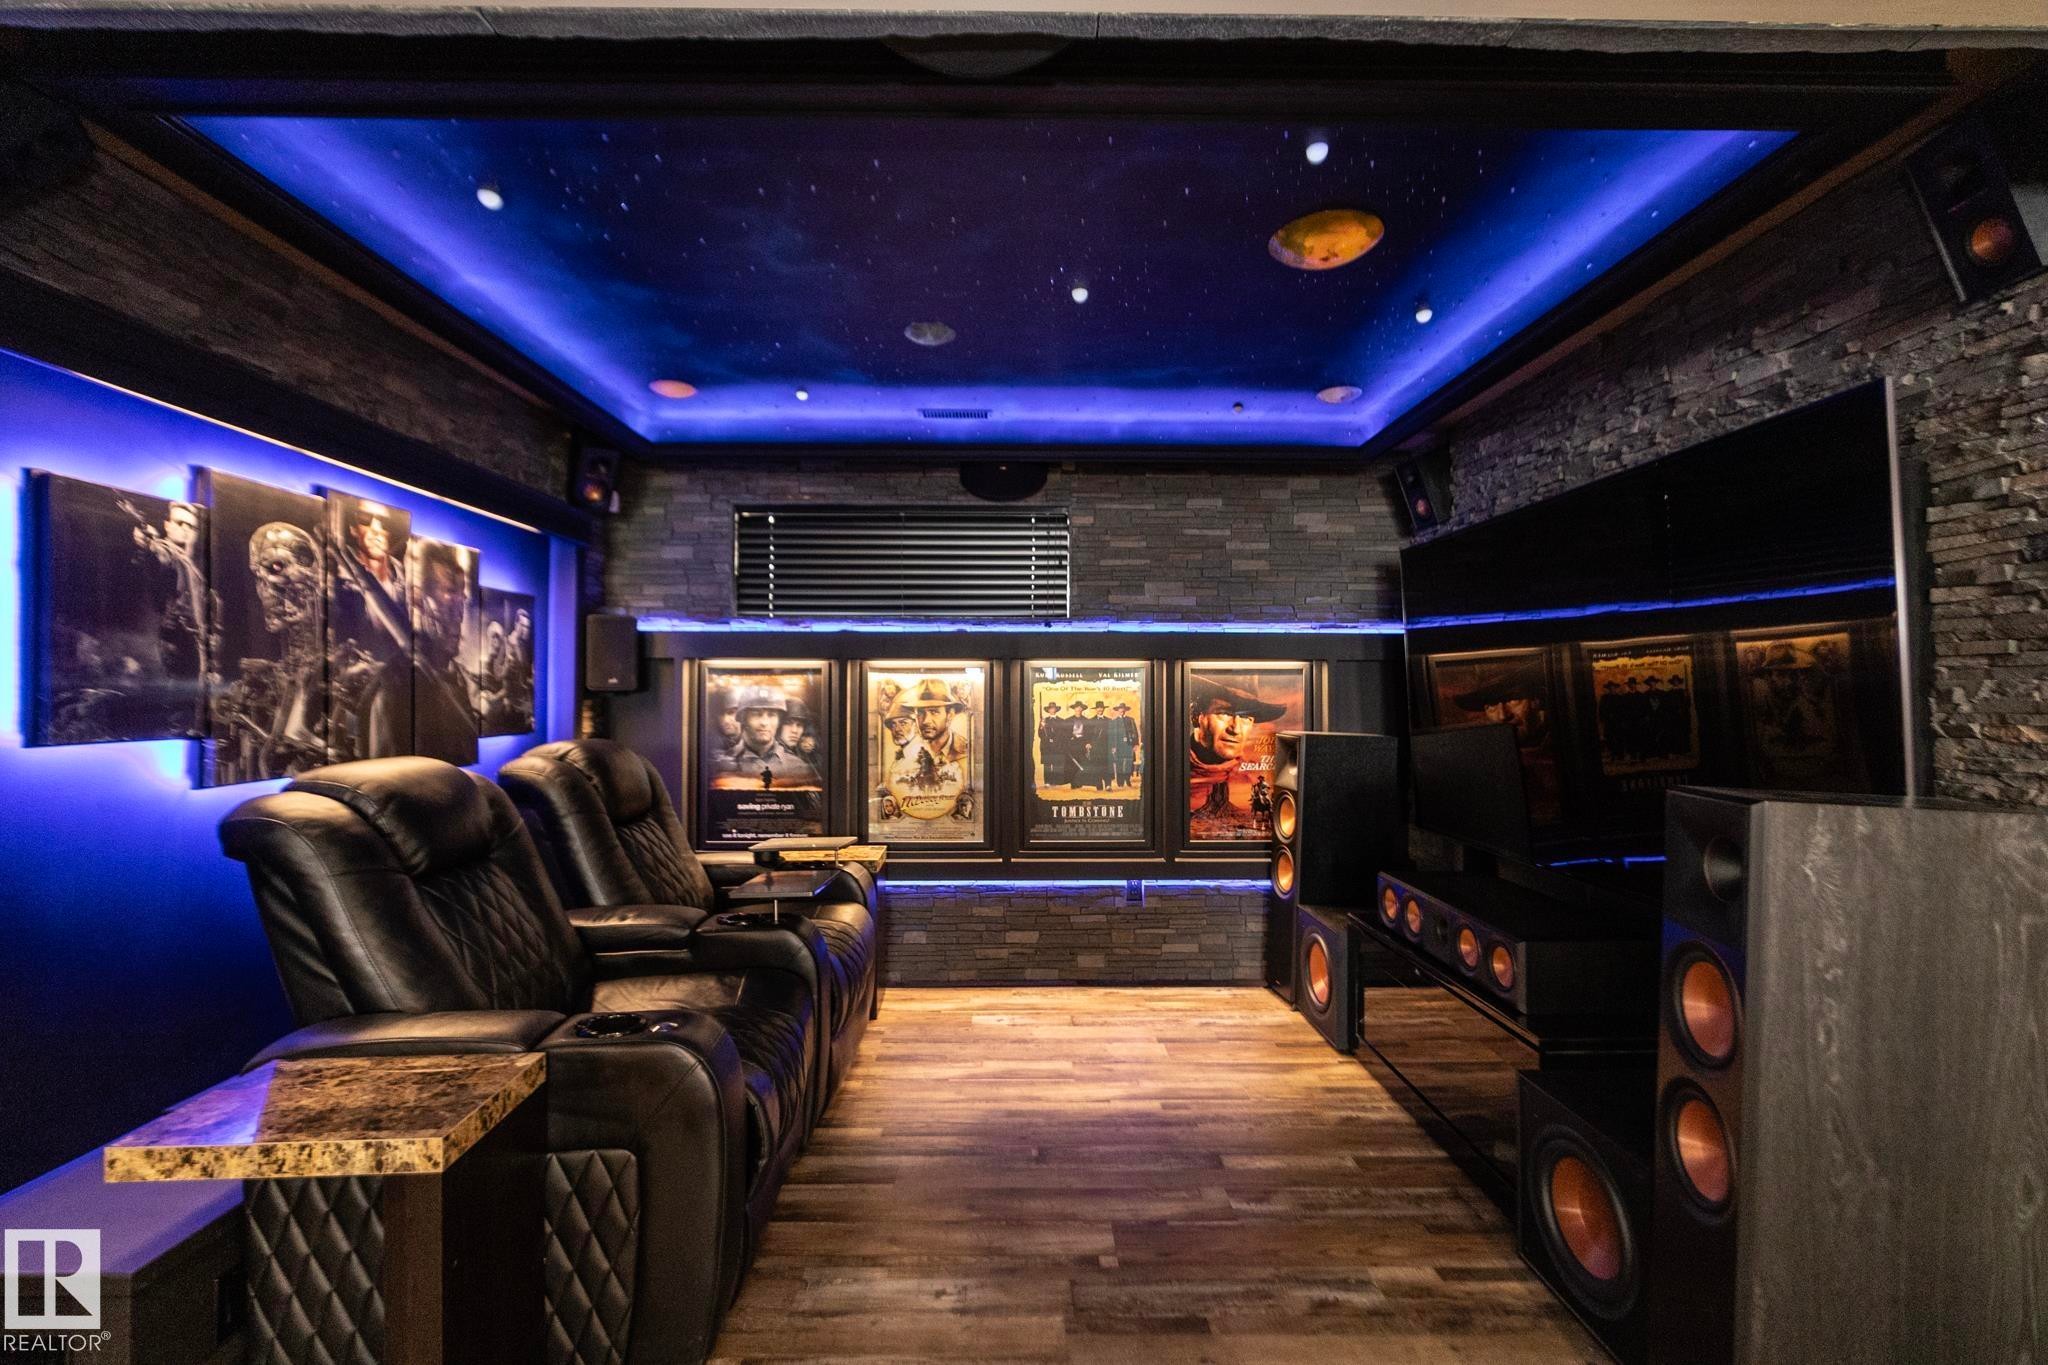
Dedicated media room featuring a starry ceiling with perimeter accent lighting, a tiered seating arrangement with built-in cup holders, integrated wall speakers, a slate-style accent wall, and wood-finish flooring - 10416 148 Street, Edmonton, AB -  With Deck Patio Veranda With Exterior
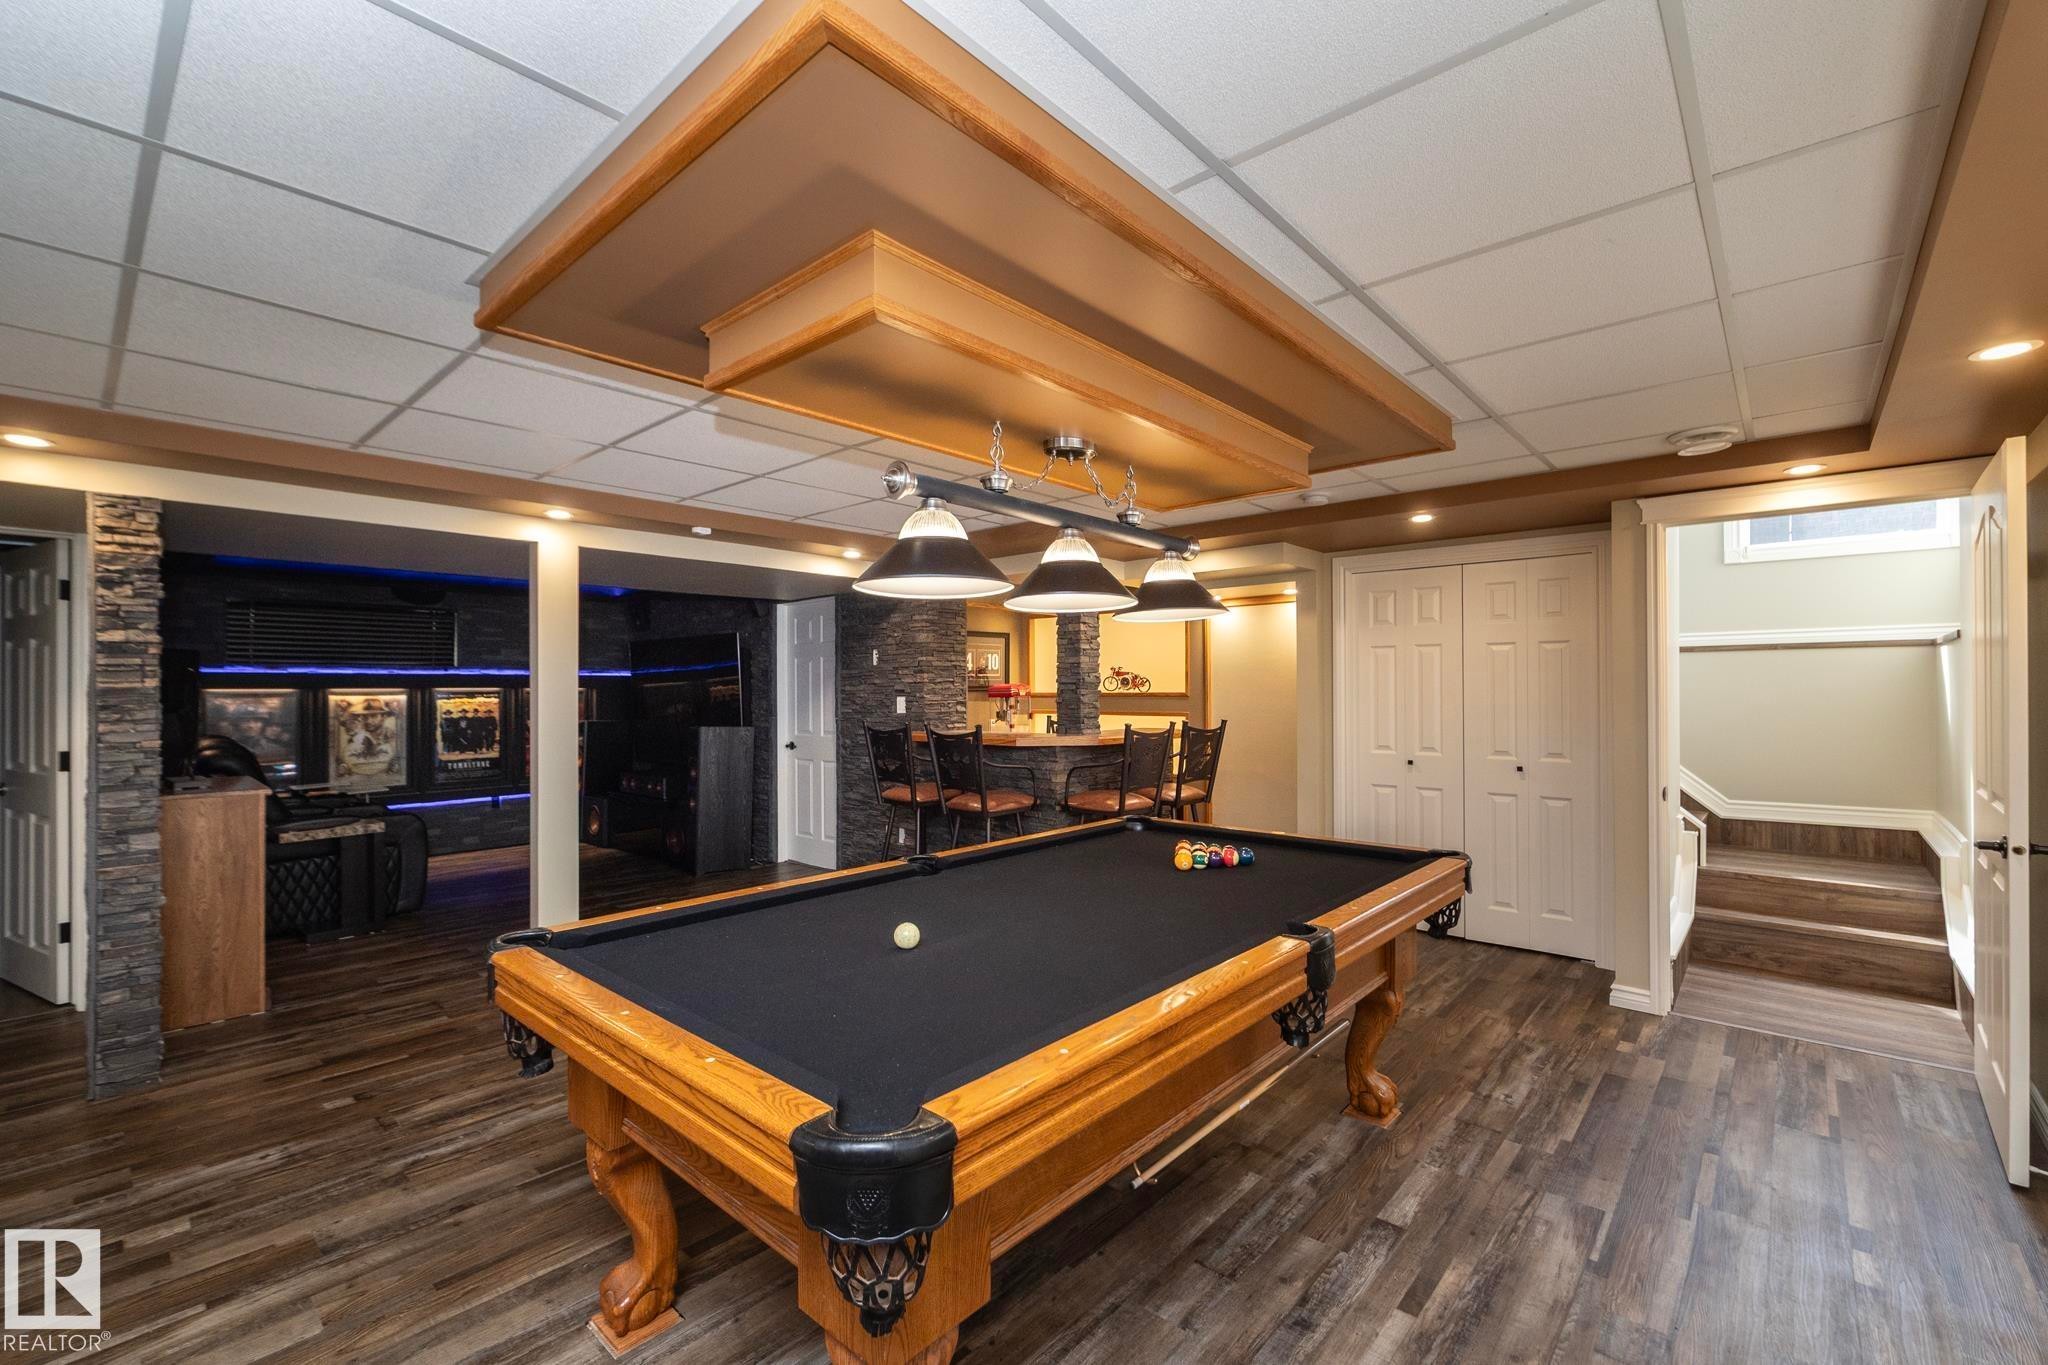
Spacious recreation area featuring wood-finish flooring and a multi-level tray ceiling with recessed lighting - 10416 148 Street, Edmonton, AB - Indoor Photo Showing Other Room
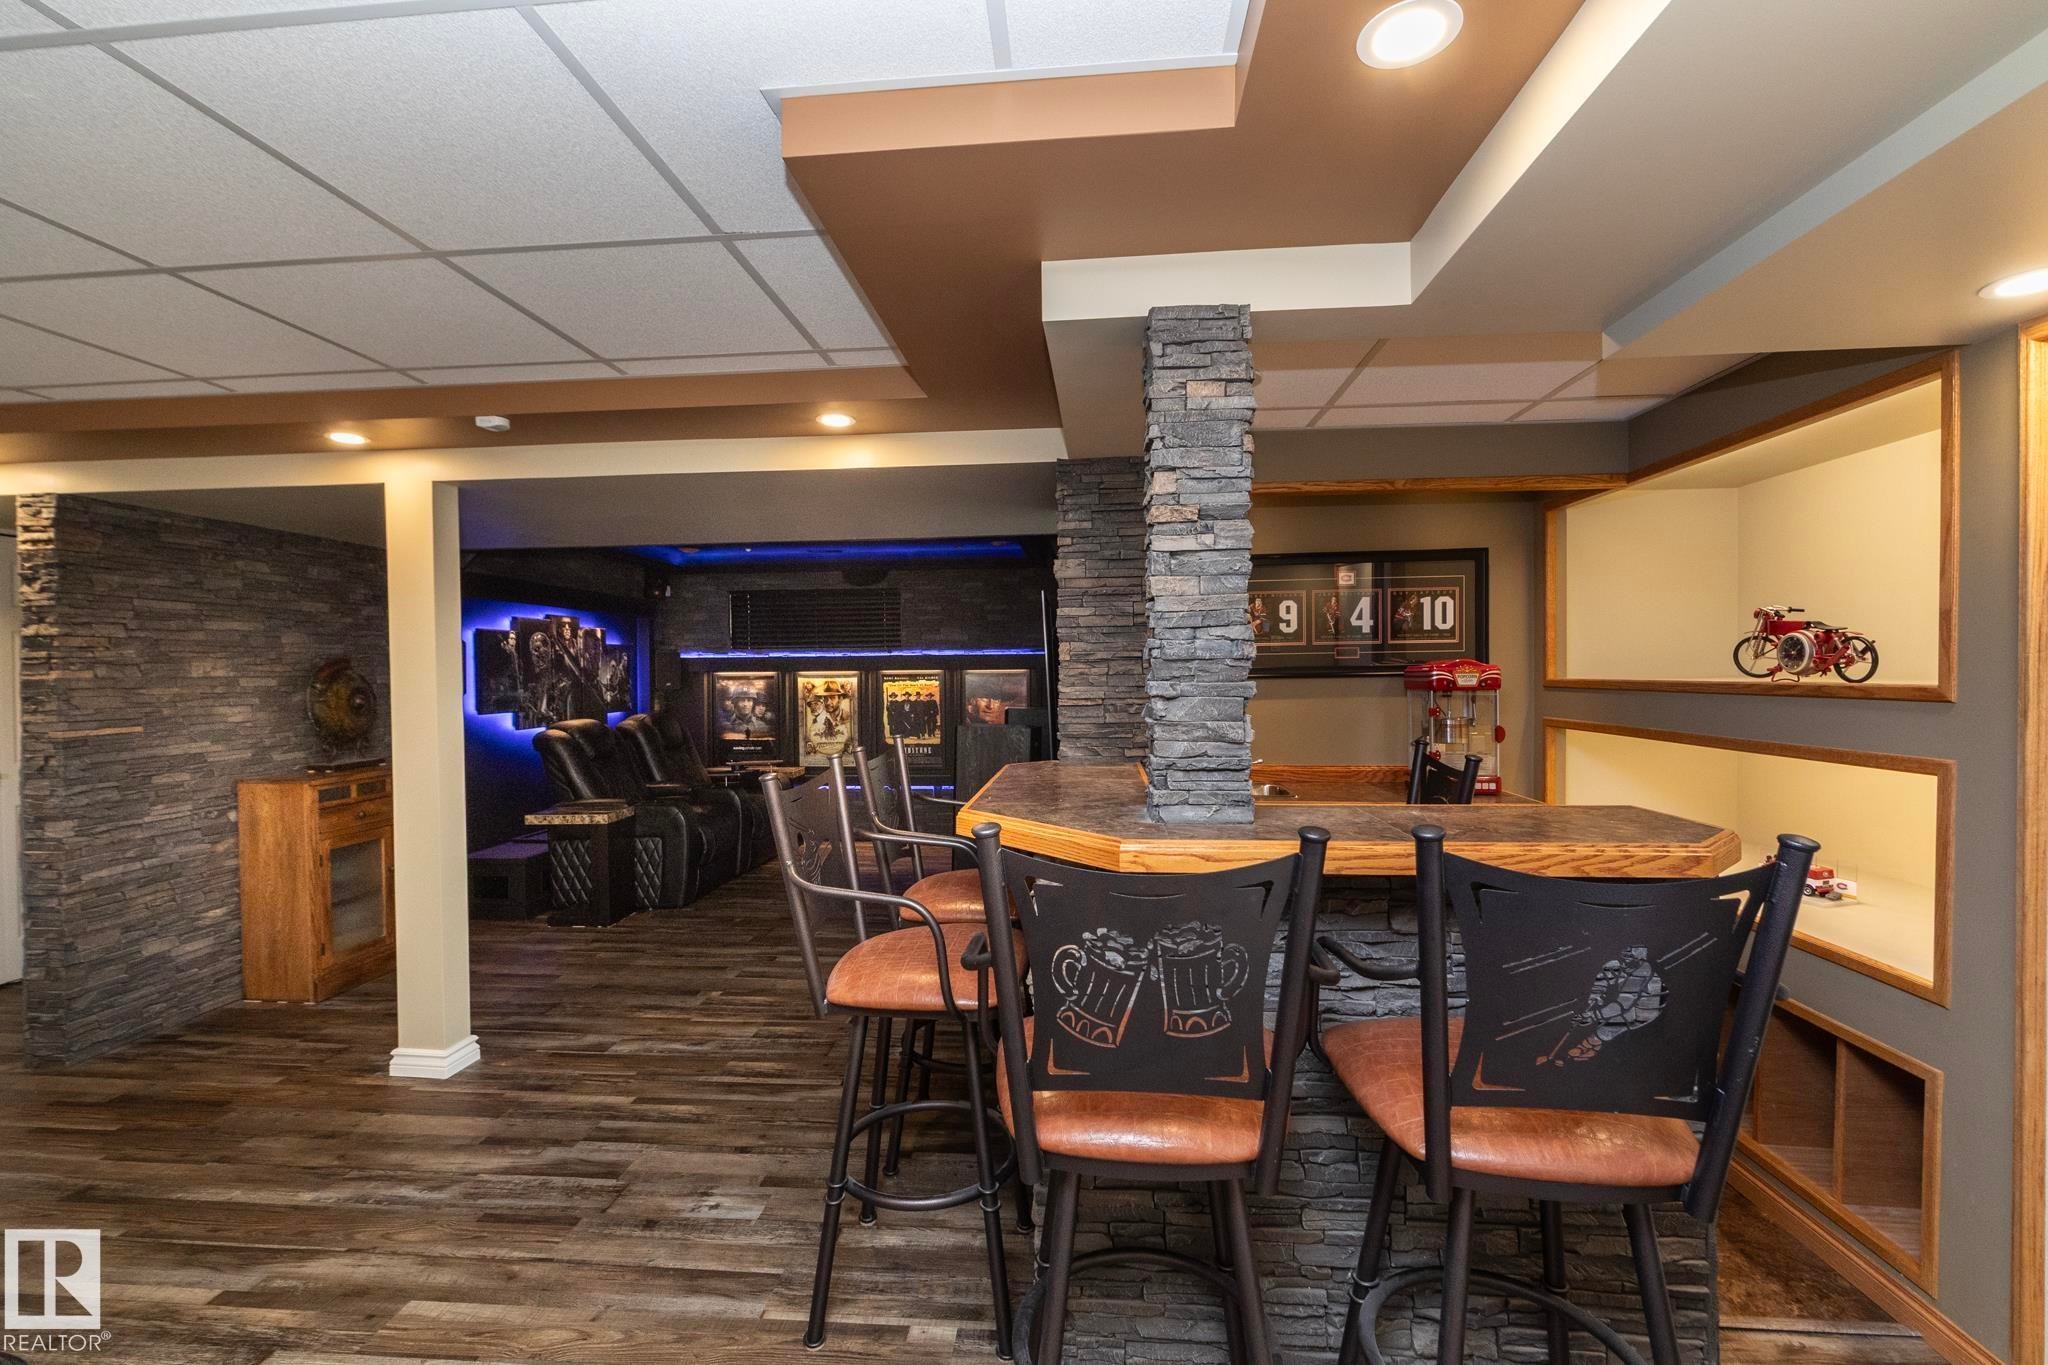
Entertainment space featuring a custom bar with stone accents, wood-finish flooring, recessed lighting, and built-in shelving - 10416 148 Street, Edmonton, AB - Indoor
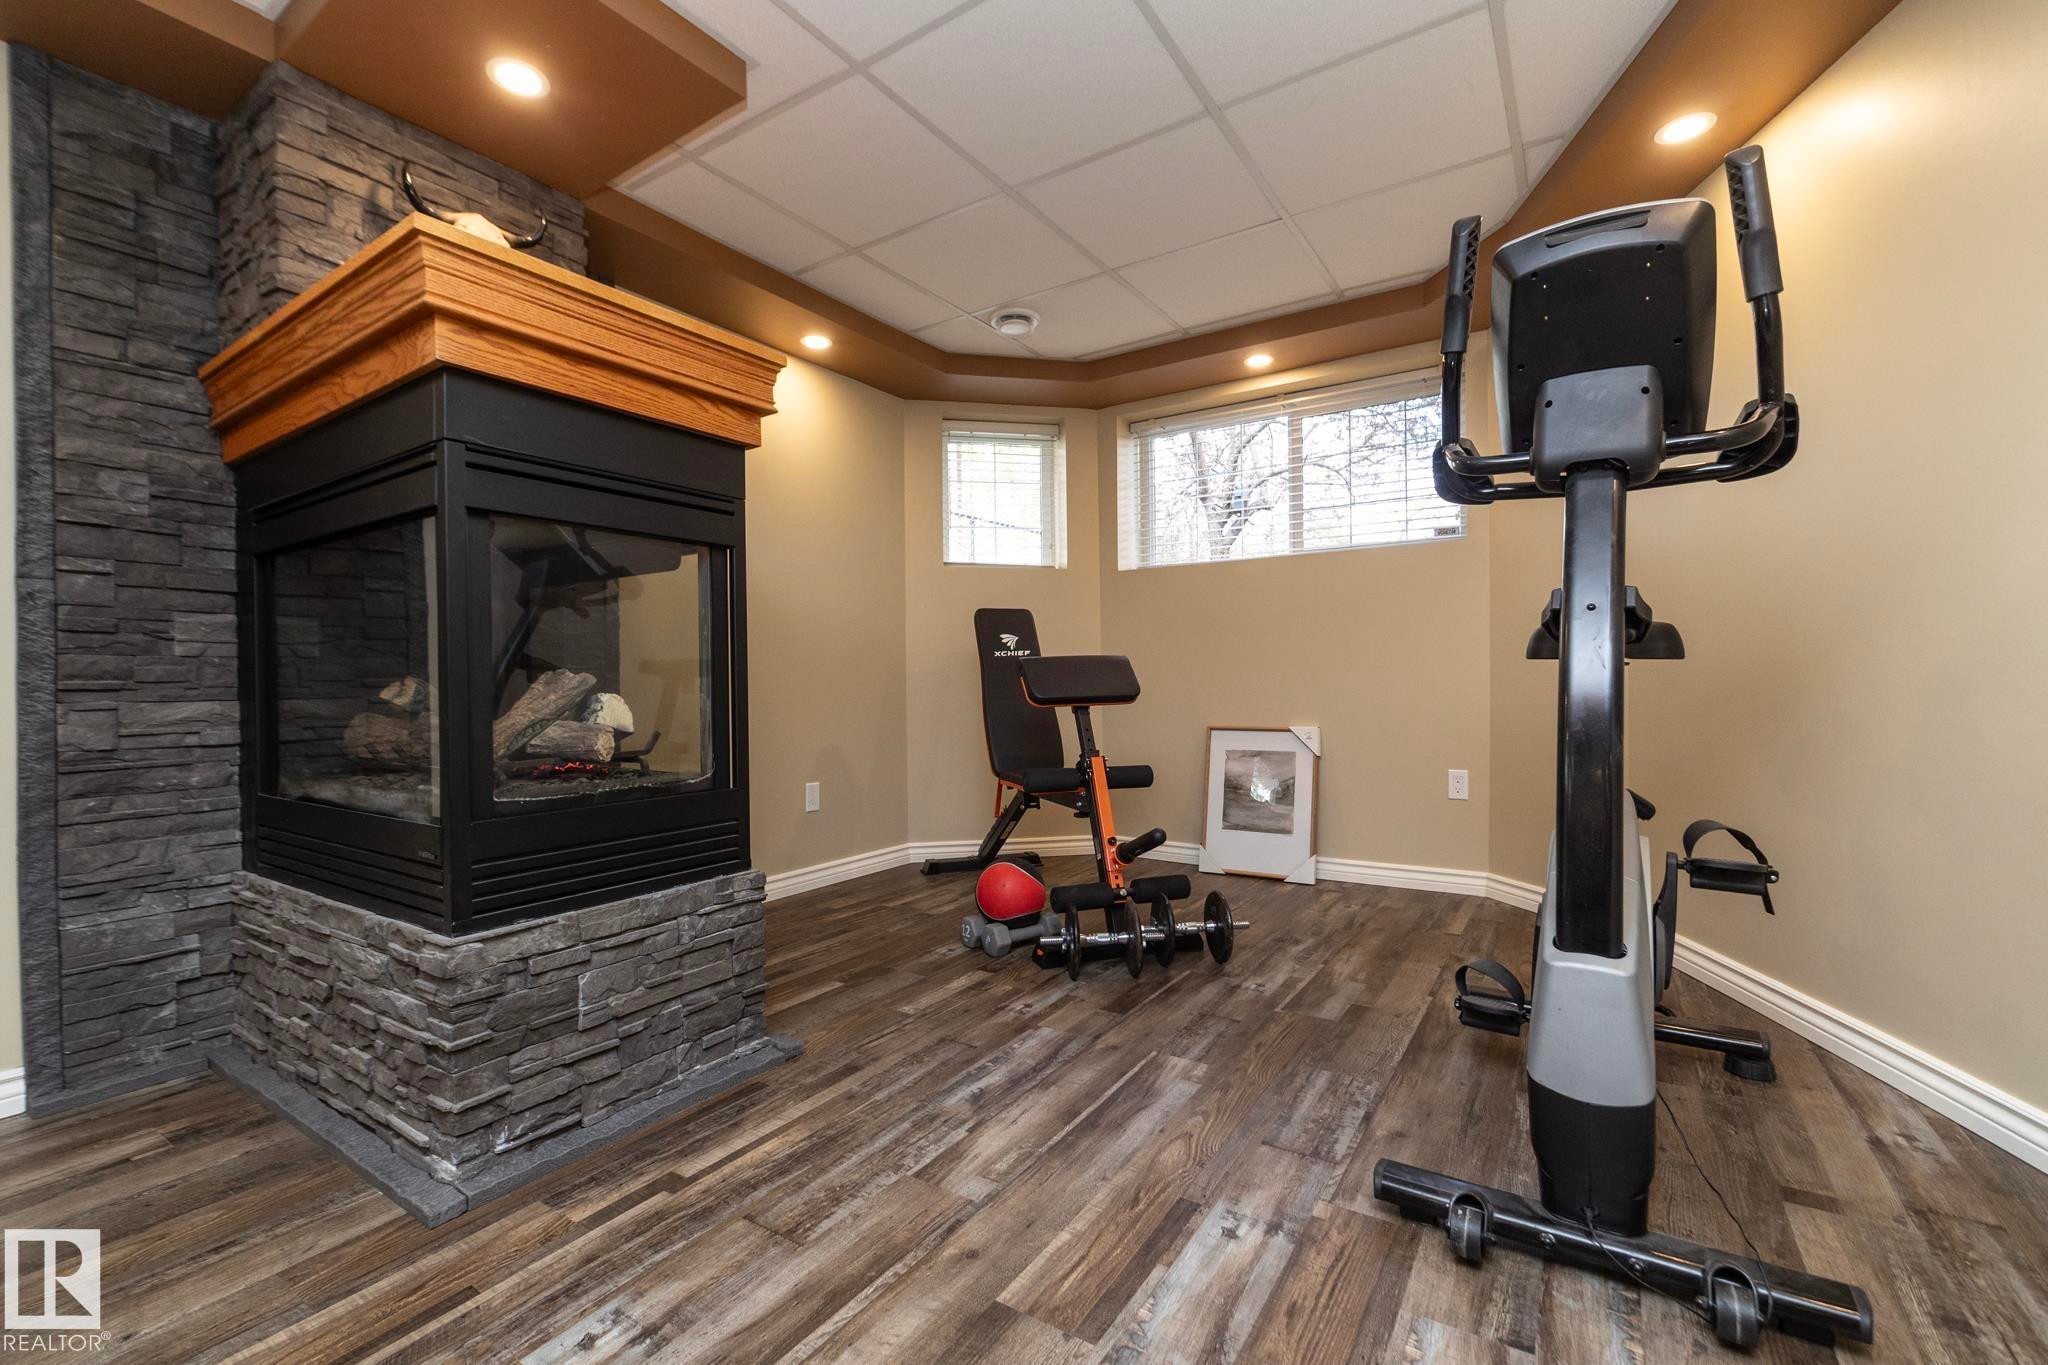
Corner fireplace with a stone-clad base and wood mantel - 10416 148 Street, Edmonton, AB - Indoor Photo Showing Gym Room
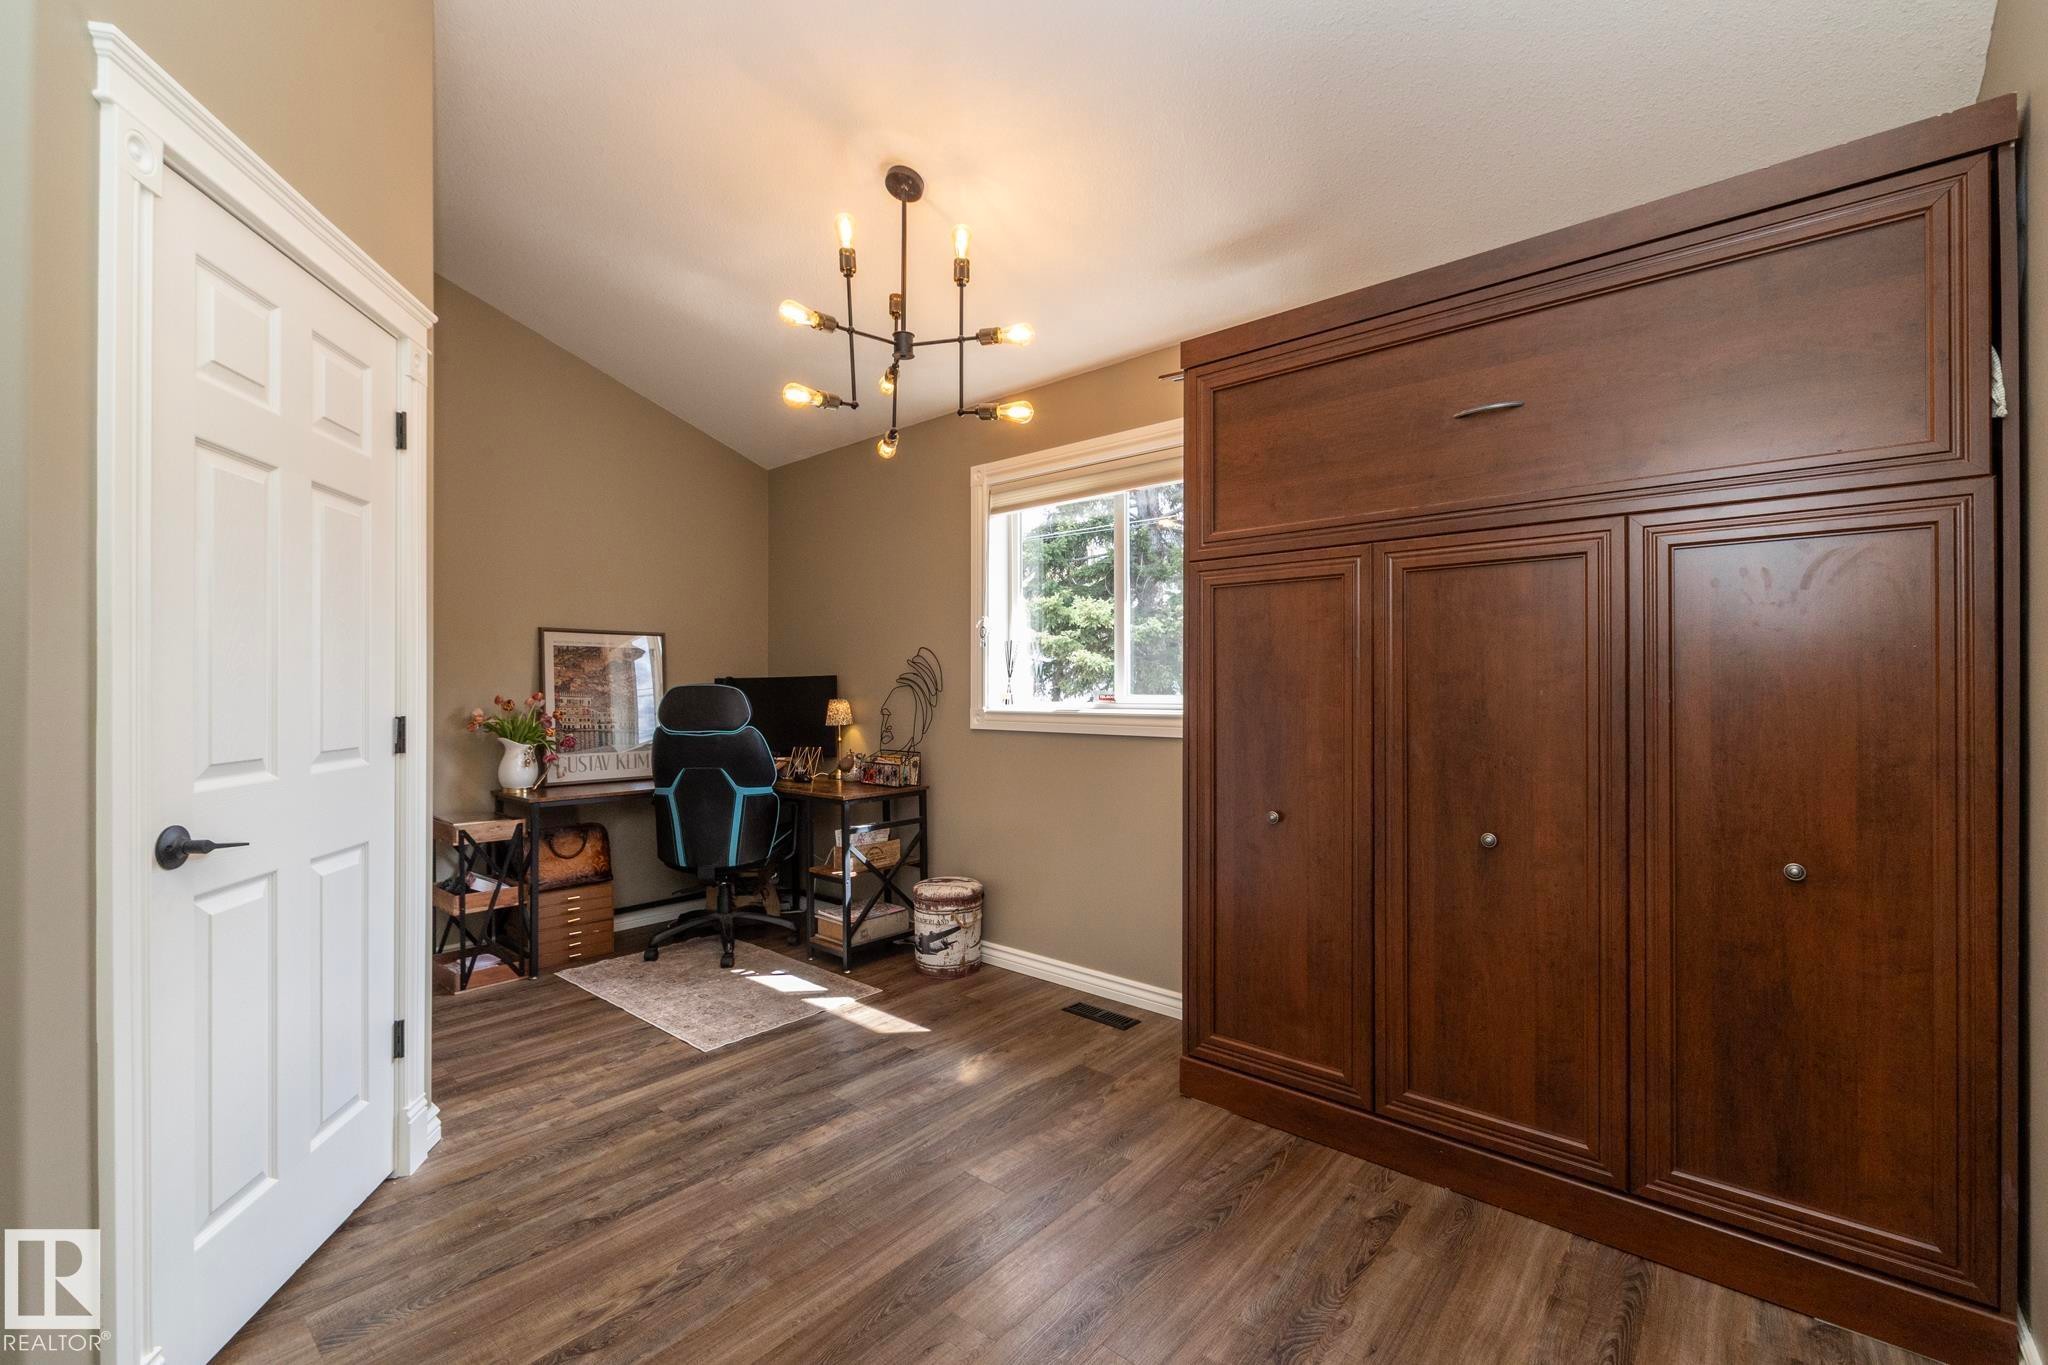
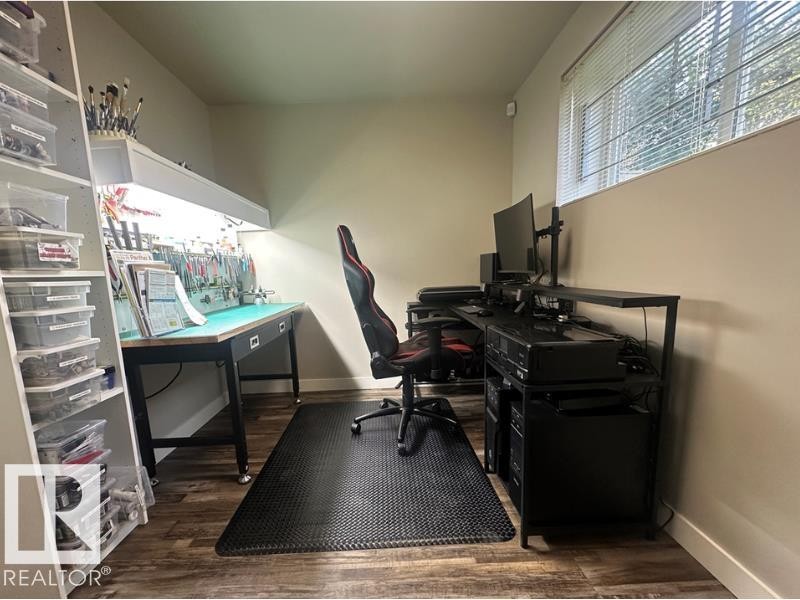
Dedicated workspace featuring extensive built-in shelving, integrated task lighting, a large window, and durable wood-finish flooring - 10416 148 Street, Edmonton, AB - Indoor Photo Showing Office
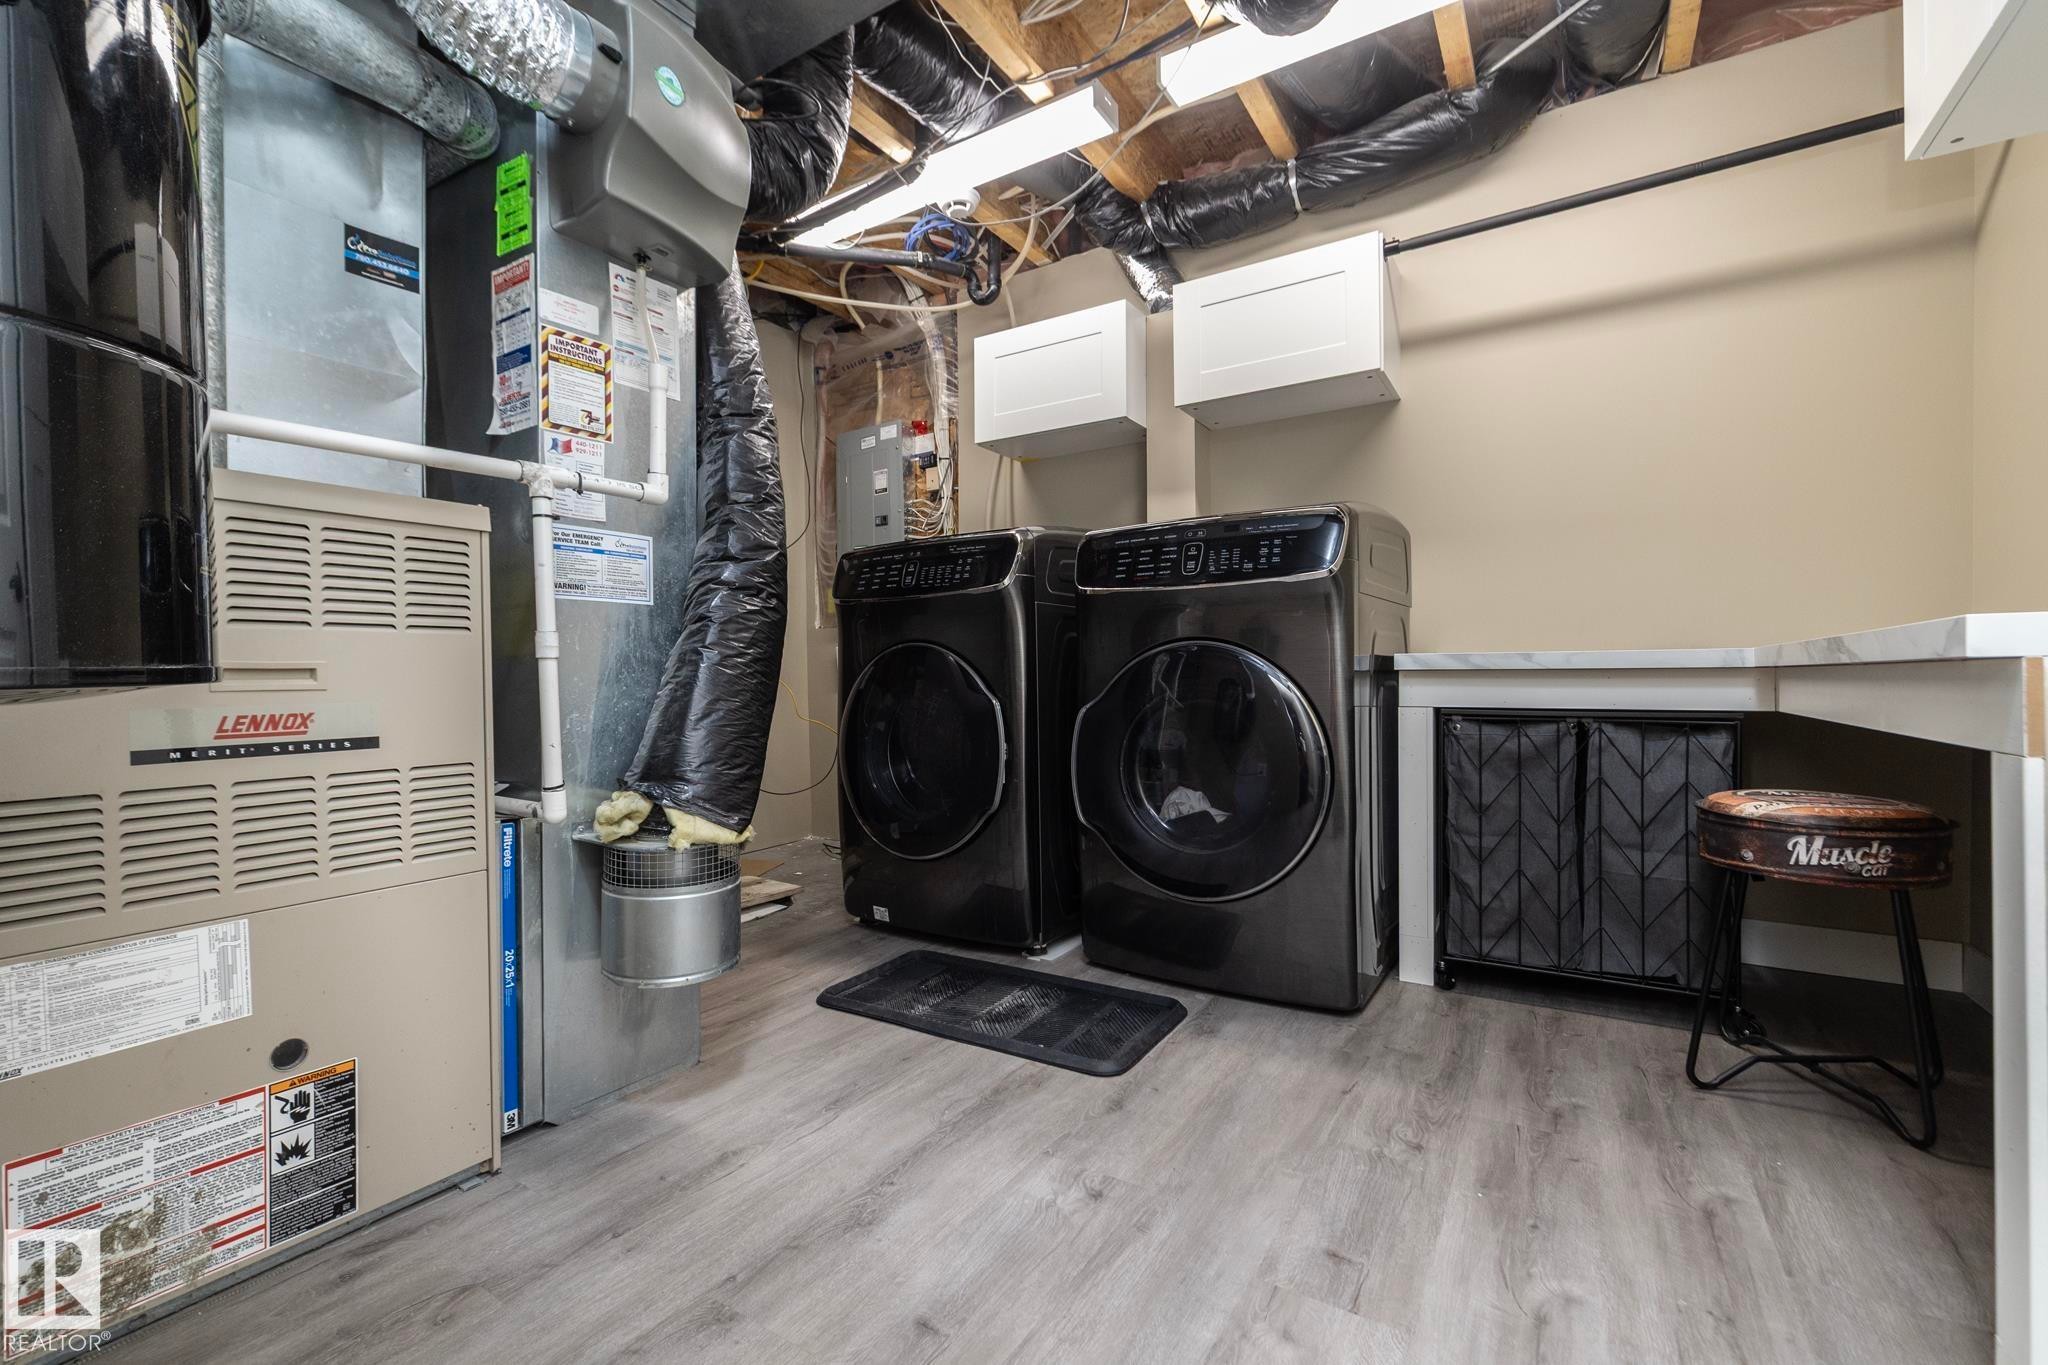
Dedicated laundry area featuring wood-finish flooring and a white countertop - 10416 148 Street, Edmonton, AB - Indoor Photo Showing Laundry Room
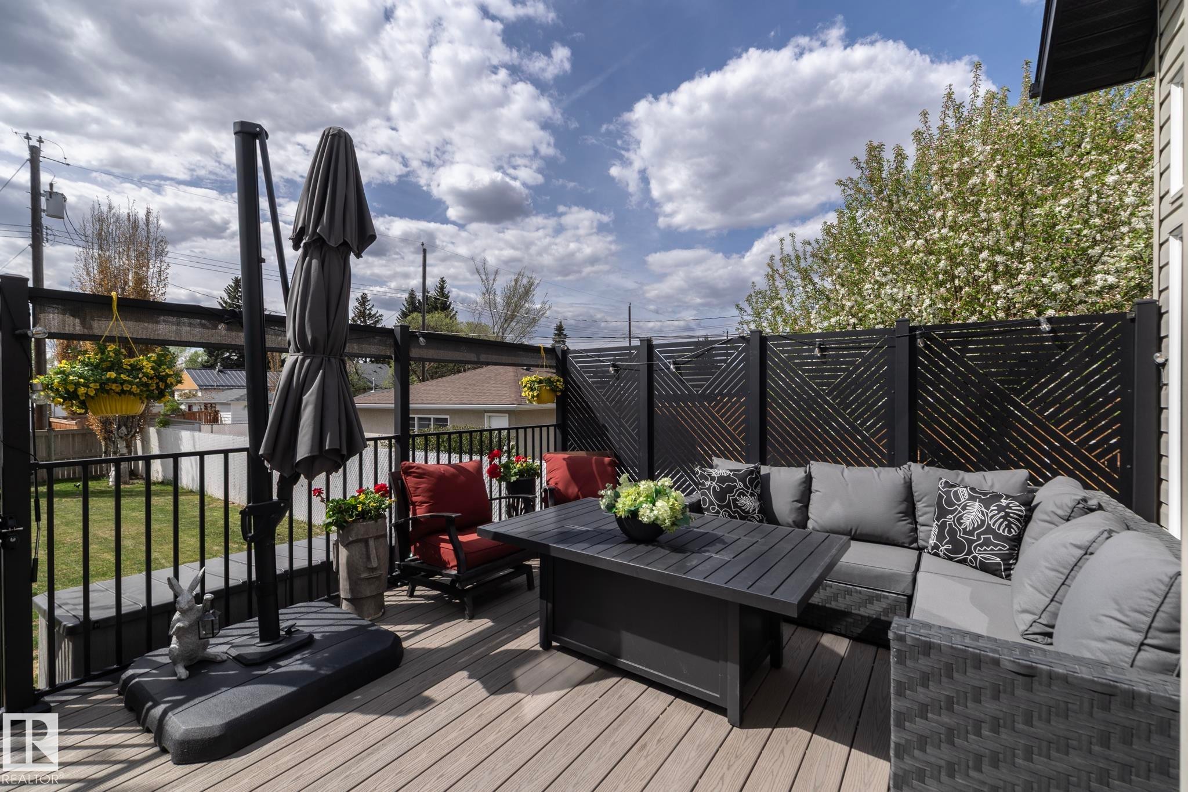
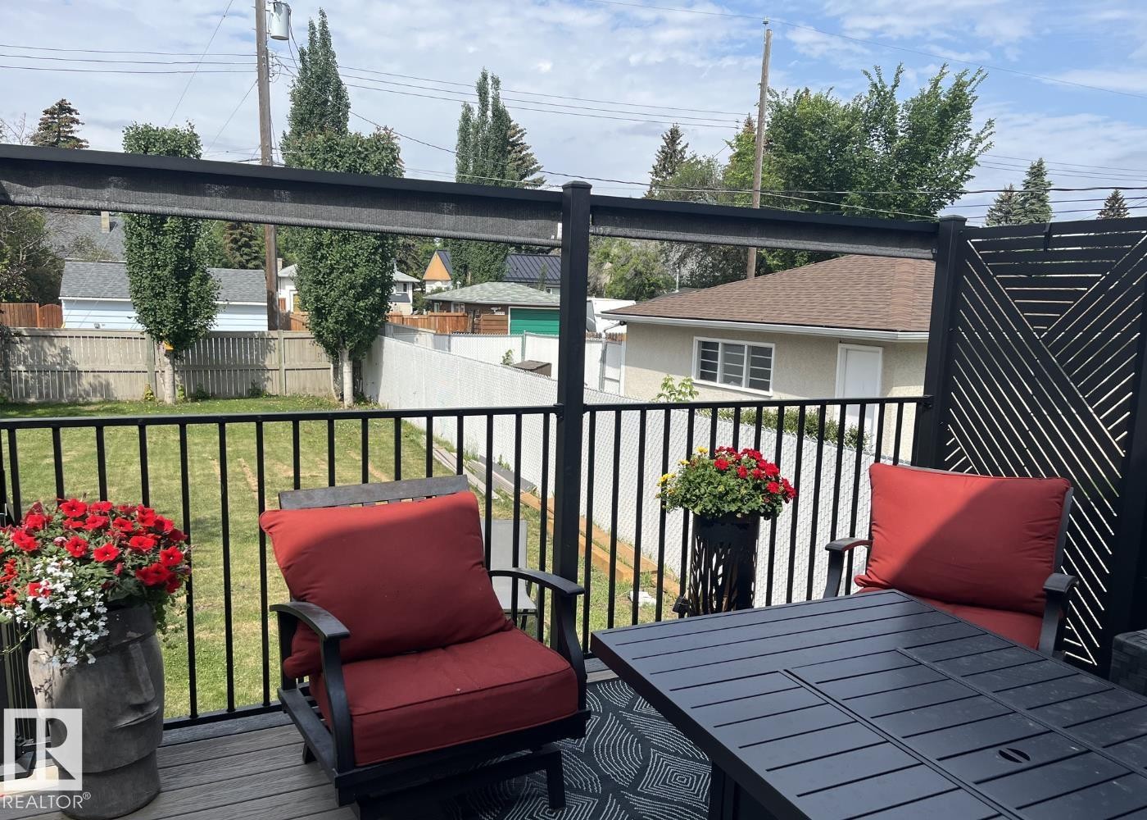
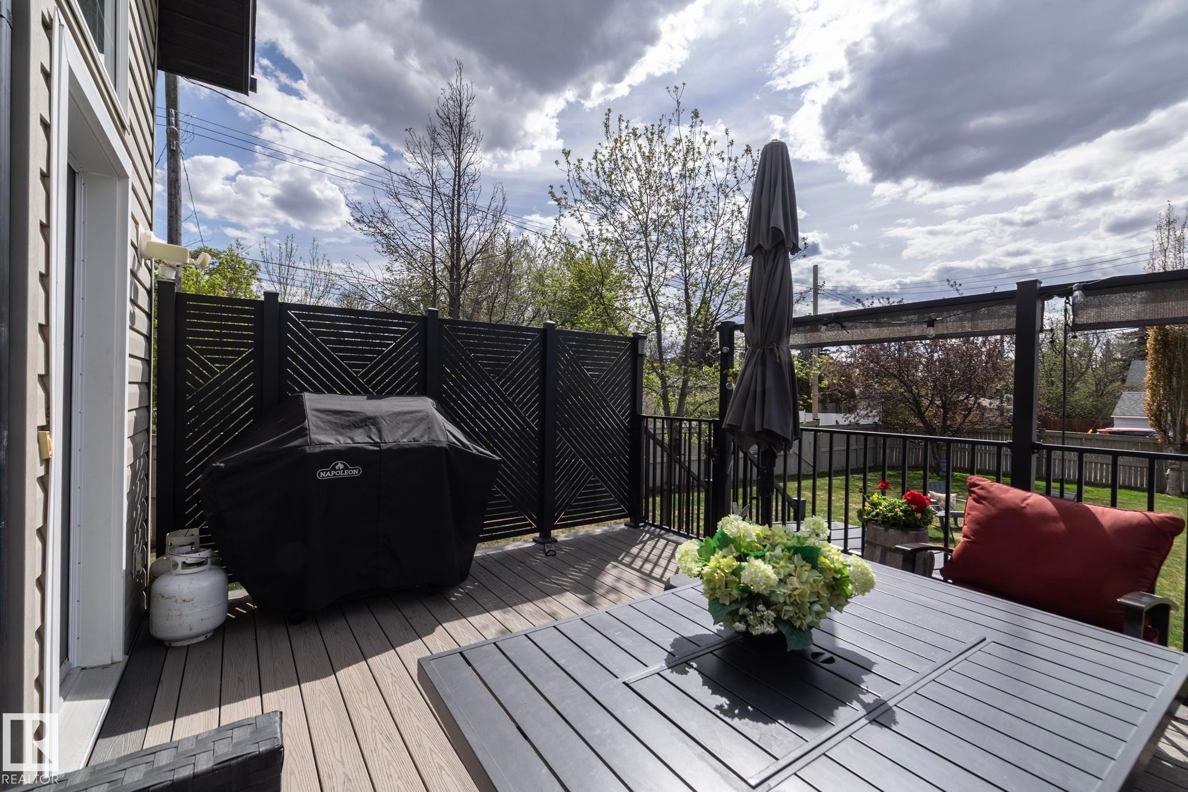
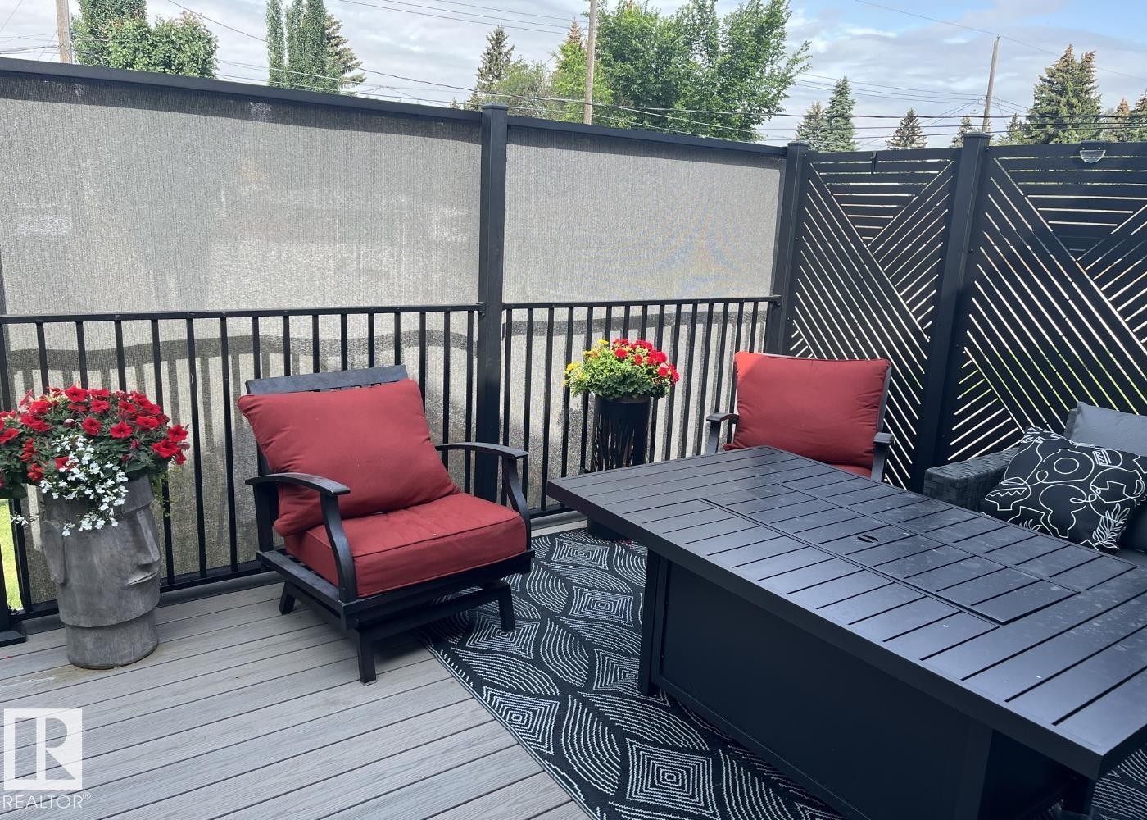
Expansive deck with wood-finish flooring, featuring decorative black privacy screens, and black metal railings - 10416 148 Street, Edmonton, AB - Outdoor With Deck Patio Veranda With Exterior
Expansive outdoor deck featuring composite decking, black metal railings, and a decorative privacy fence - 10416 148 Street, Edmonton, AB - Outdoor With Deck Patio Veranda With Exterior
Private patio space featuring composite decking, a black metal railing, and a decorative slatted privacy screen - 10416 148 Street, Edmonton, AB - Outdoor With Deck Patio Veranda With Exterior
Outdoor deck with wood-finish flooring, featuring a black metal railing and a partial privacy screen - 10416 148 Street, Edmonton, AB - Outdoor With Deck Patio Veranda With Exterior
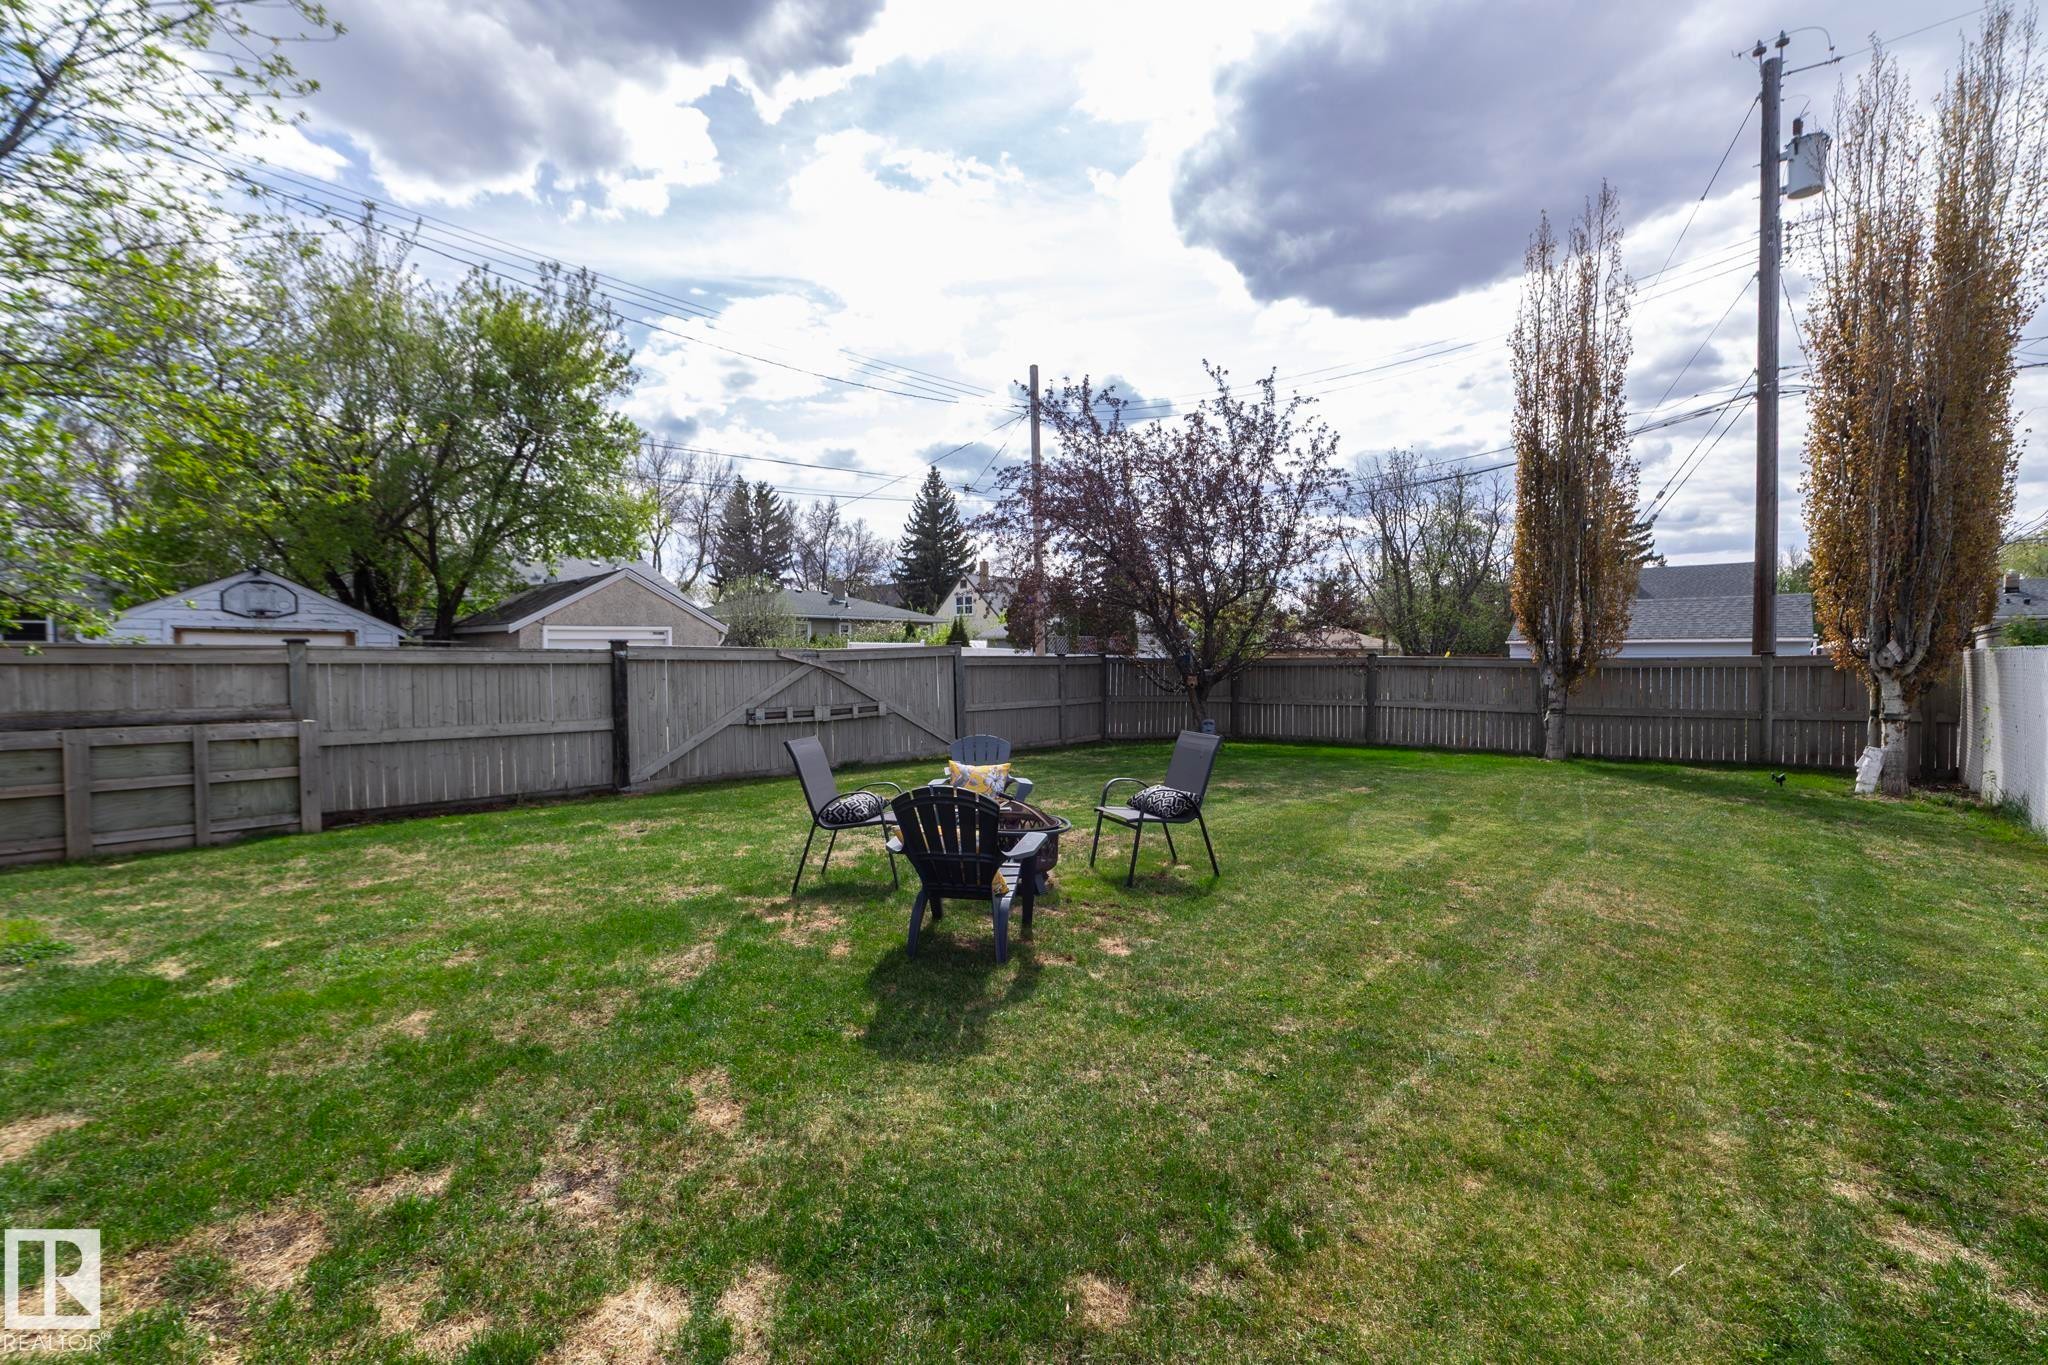
Expansive backyard featuring a wood fence perimeter and mature trees - 10416 148 Street, Edmonton, AB - Outdoor With Backyard
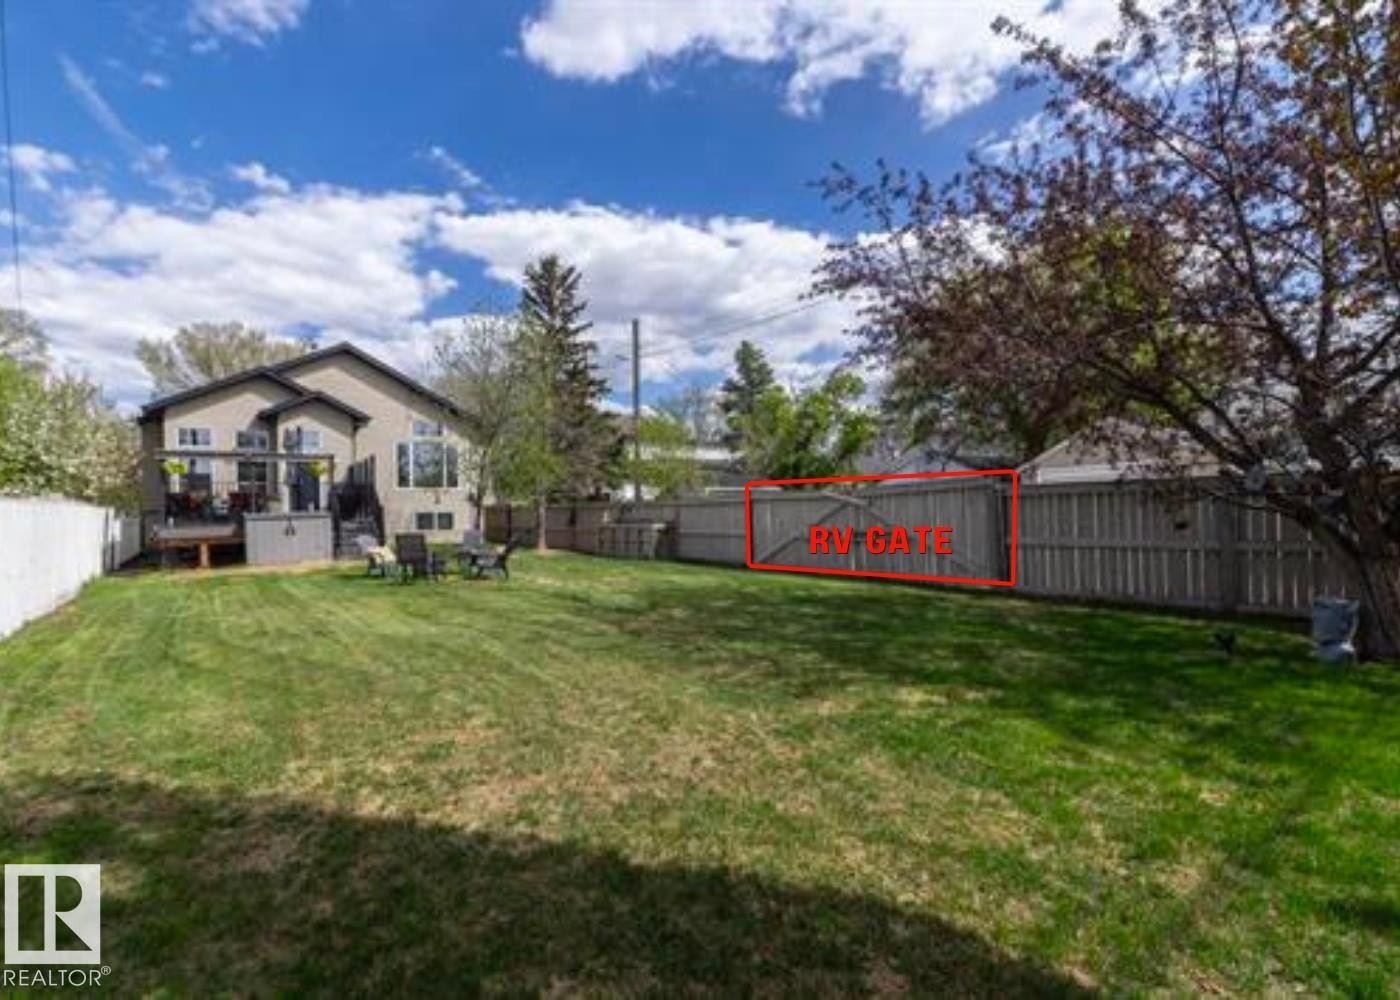
Expansive backyard featuring a manicured lawn, full privacy fencing, and a dedicated RV gate - 10416 148 Street, Edmonton, AB - Outdoor With Backyard
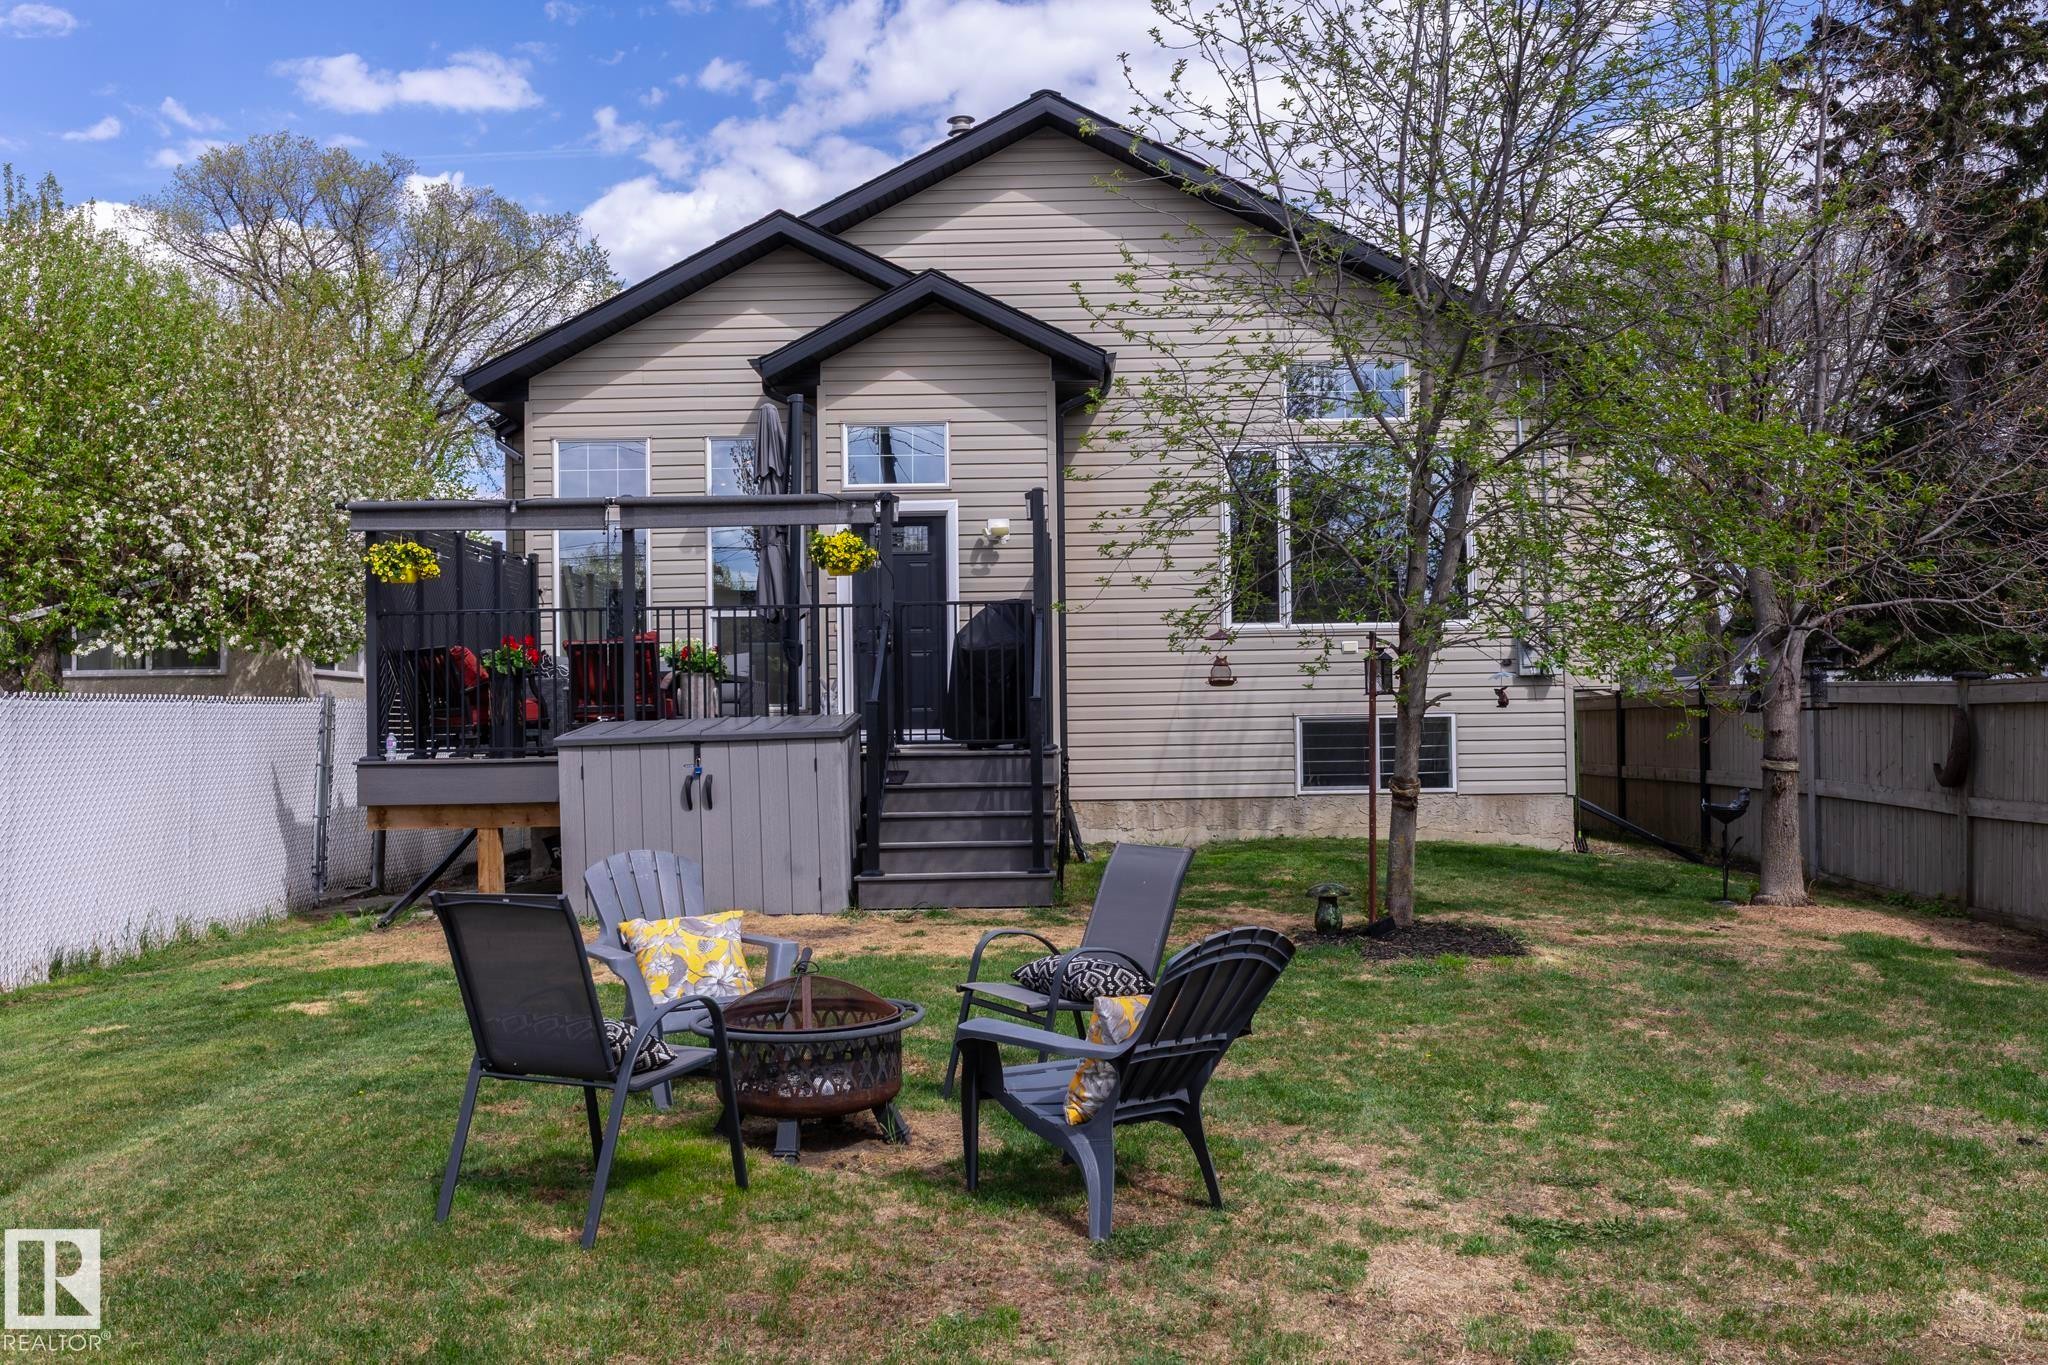
Exterior rear featuring a multi-level deck, dark railing, and tan siding - 10416 148 Street, Edmonton, AB - Outdoor With Deck Patio Veranda
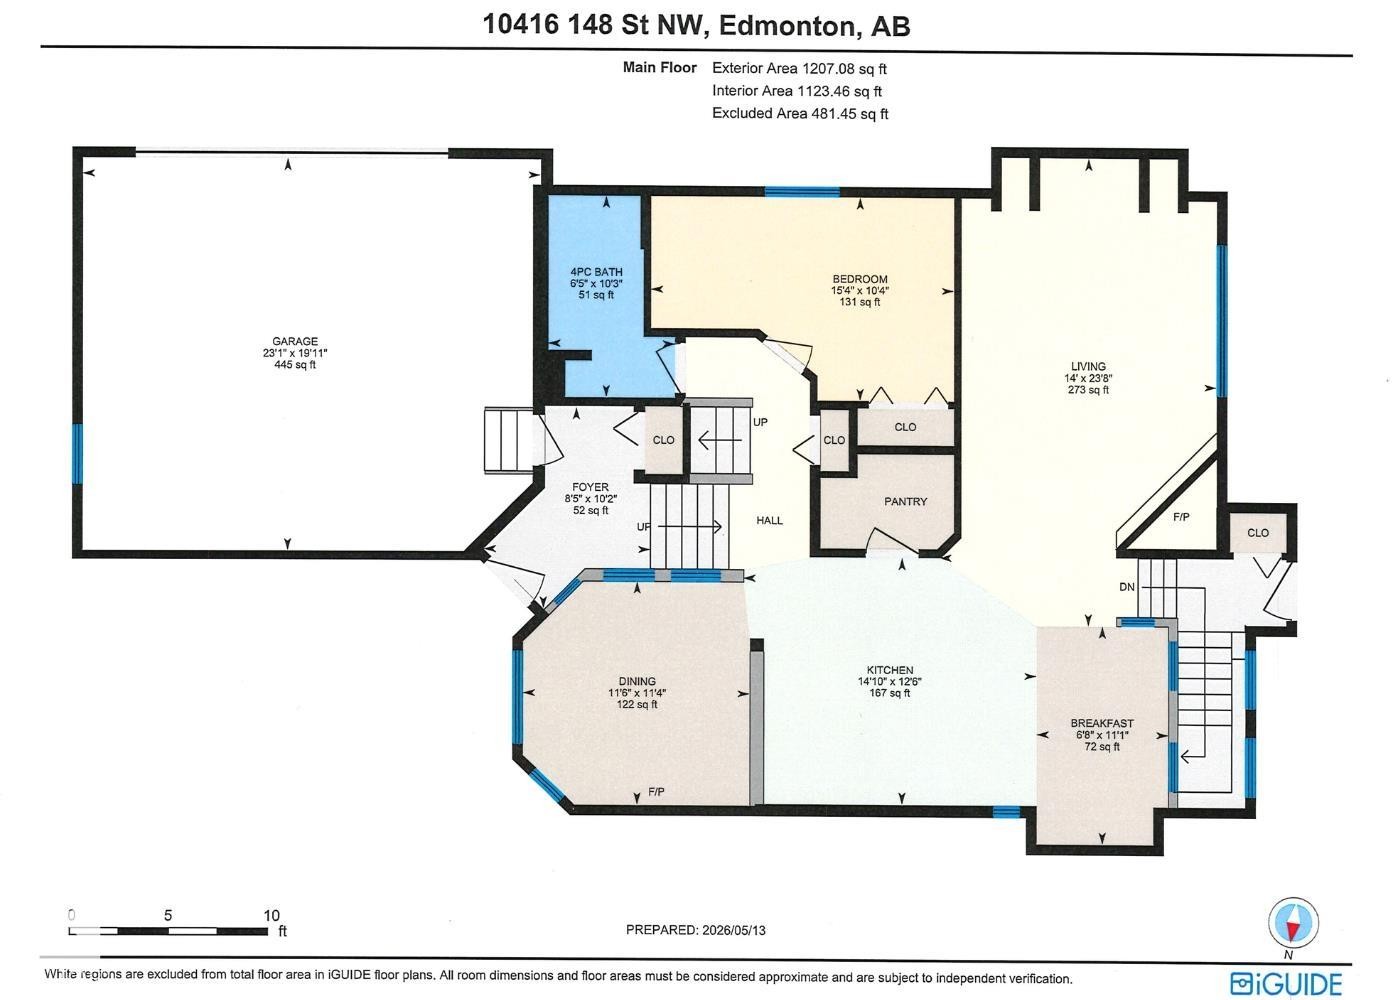
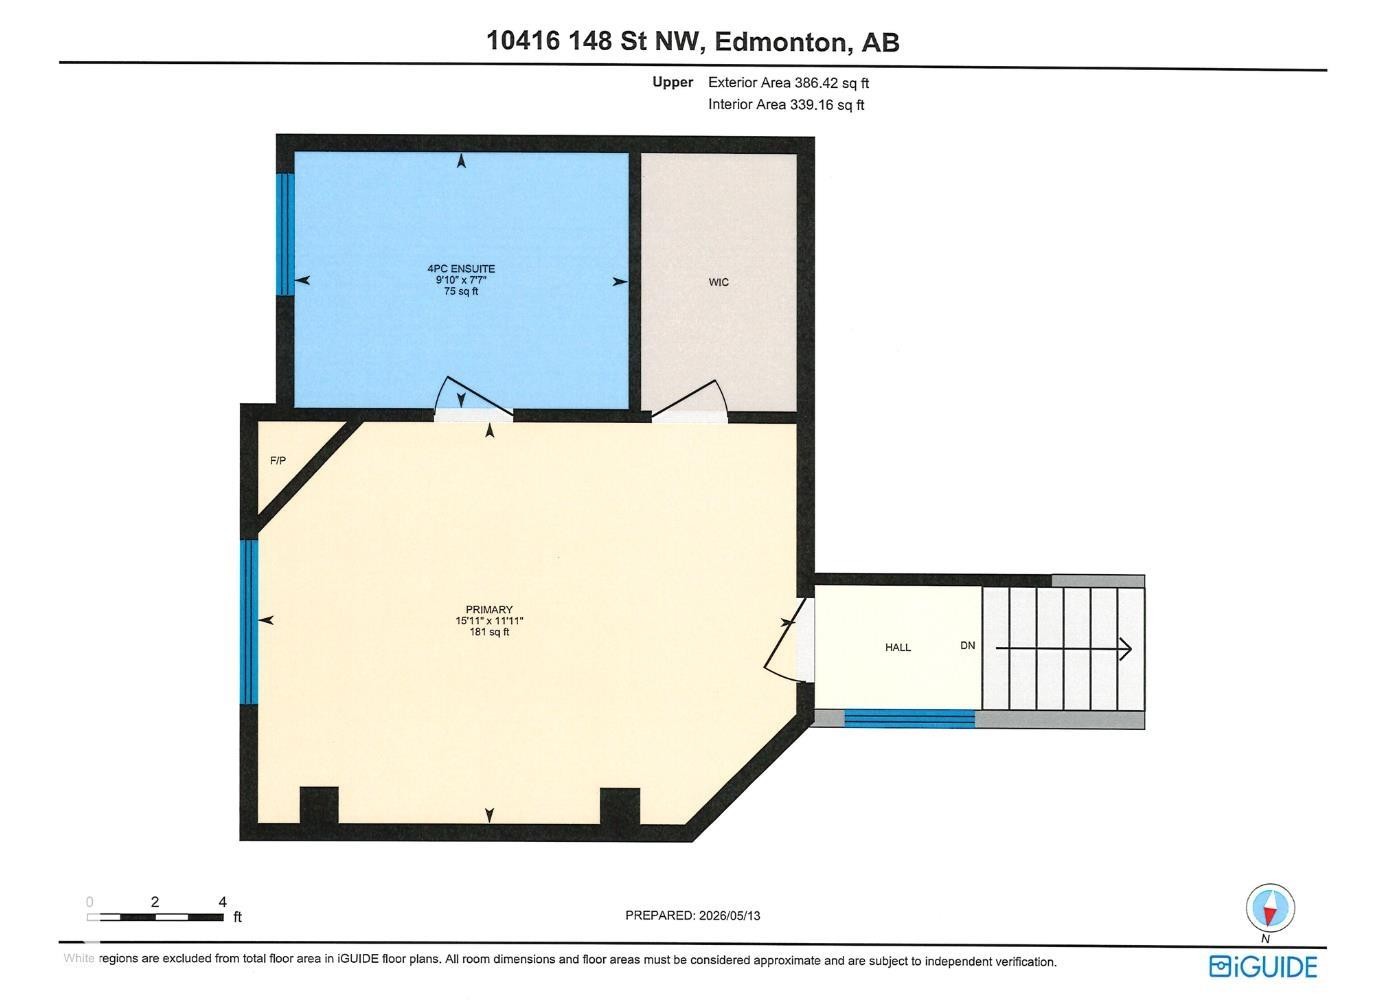
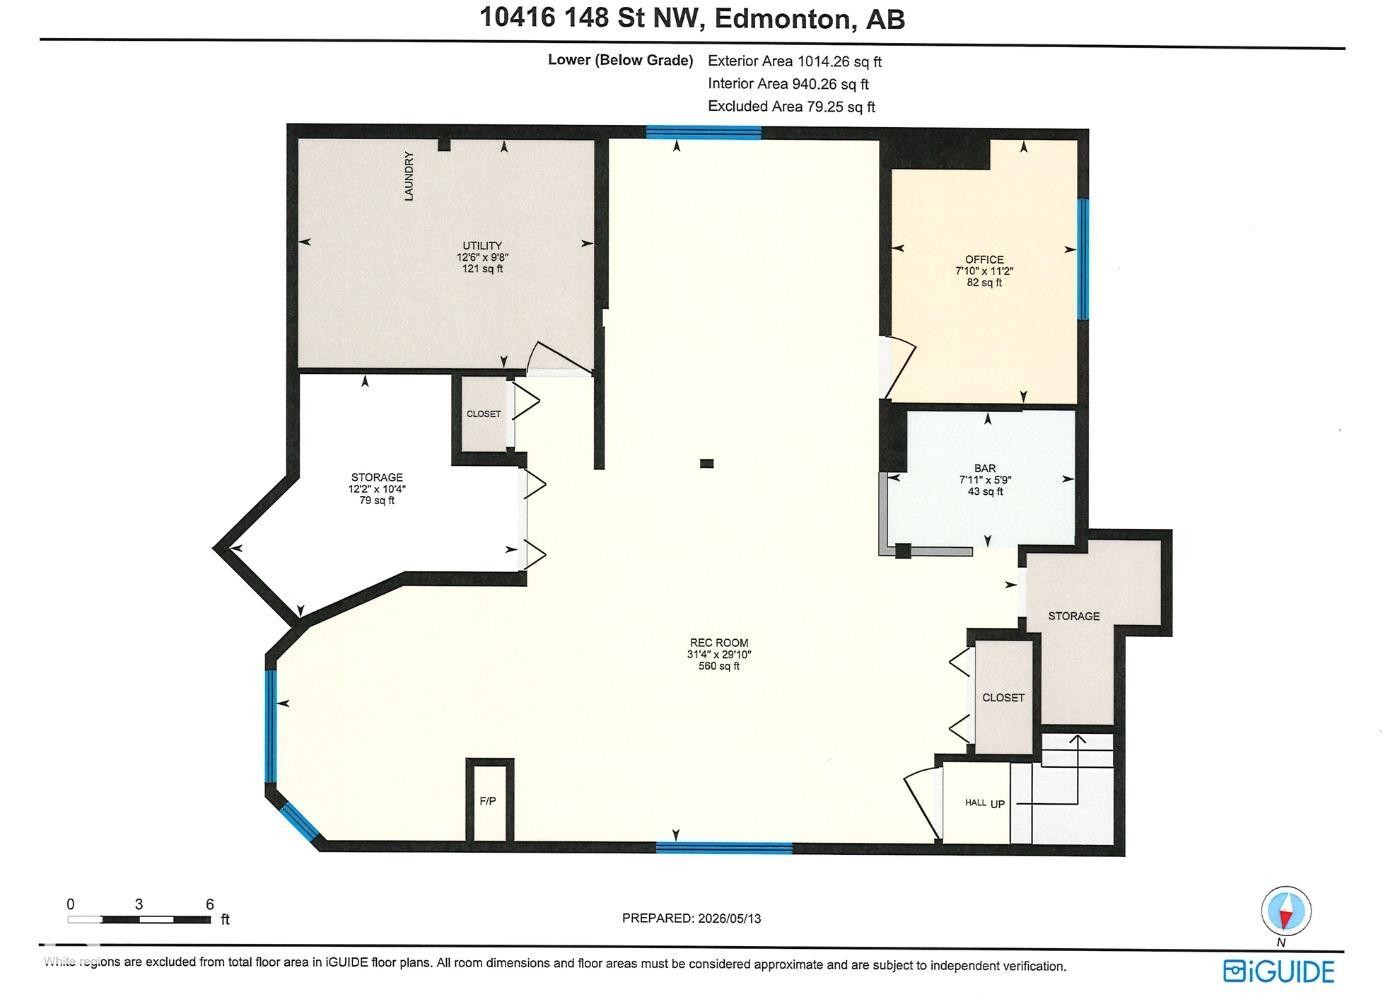
Floor plan - 10416 148 Street, Edmonton, AB - Other
Two-story residence featuring light-colored siding, a dark roof, and arched window details - 10416 148 Street, Edmonton, AB  - Outdoor With Facade
Two-story residence featuring light gray siding, dark trim, and a black shingle roof - 10416 148 Street, Edmonton, AB  - Outdoor
Two-story residence featuring light-toned siding and dark trim accents - 10416 148 Street, Edmonton, AB  - Outdoor
Two-story residence featuring light-colored siding and a dark roof - 10416 148 Street, Edmonton, AB  - Outdoor
Gray siding exterior with a black front door featuring decorative glass - 10416 148 Street, Edmonton, AB - Outdoor
Attached garage with a neutral-toned sectional door framed by black trim - 10416 148 Street, Edmonton, AB - Outdoor With Exterior
Entryway featuring a white paneled door with leaded glass, stone accent wall with glass block windows, wood-finish flooring, and a staircase with a wooden handrail - 10416 148 Street, Edmonton, AB - Indoor Photo Showing Other Room
Staircase featuring stacked stone wall accents and wood-finish treads - 10416 148 Street, Edmonton, AB - Indoor Photo Showing Other Room
Foyer featuring a stone veneer accent wall, wood-finish flooring, vaulted ceiling, and dual contemporary chandeliers - 10416 148 Street, Edmonton, AB - Indoor Photo Showing Other Room
Open-concept dining area featuring wood-finish flooring and an arched picture window - 10416 148 Street, Edmonton, AB - Indoor Photo Showing Dining Room
Dining area featuring wood-finish flooring, an orb-style chandelier, and a built-in electric fireplace - 10416 148 Street, Edmonton, AB - Indoor Photo Showing Dining Room
Kitchen featuring wood cabinetry, dark stone countertops, stainless steel appliances, and a stone-clad island with integrated wine storage - 10416 148 Street, Edmonton, AB - Indoor
Kitchen featuring an island with stone veneer detailing and integrated wine storage - 10416 148 Street, Edmonton, AB - Indoor Photo Showing Kitchen
Dining area with a contemporary chandelier and recessed lighting - 10416 148 Street, Edmonton, AB - Indoor Photo Showing Dining Room
Granite countertop with integrated black sink and matte black gooseneck faucet - 10416 148 Street, Edmonton, AB - Indoor Photo Showing Kitchen
Living area featuring high vaulted ceilings, wood-finish flooring, and a stacked stone fireplace with a substantial wood mantel - 10416 148 Street, Edmonton, AB - Indoor Photo Showing Living Room With Fireplace
Living area featuring a gas fireplace with a stacked stone facade and wood mantel - 10416 148 Street, Edmonton, AB - Indoor Photo Showing Living Room With Fireplace
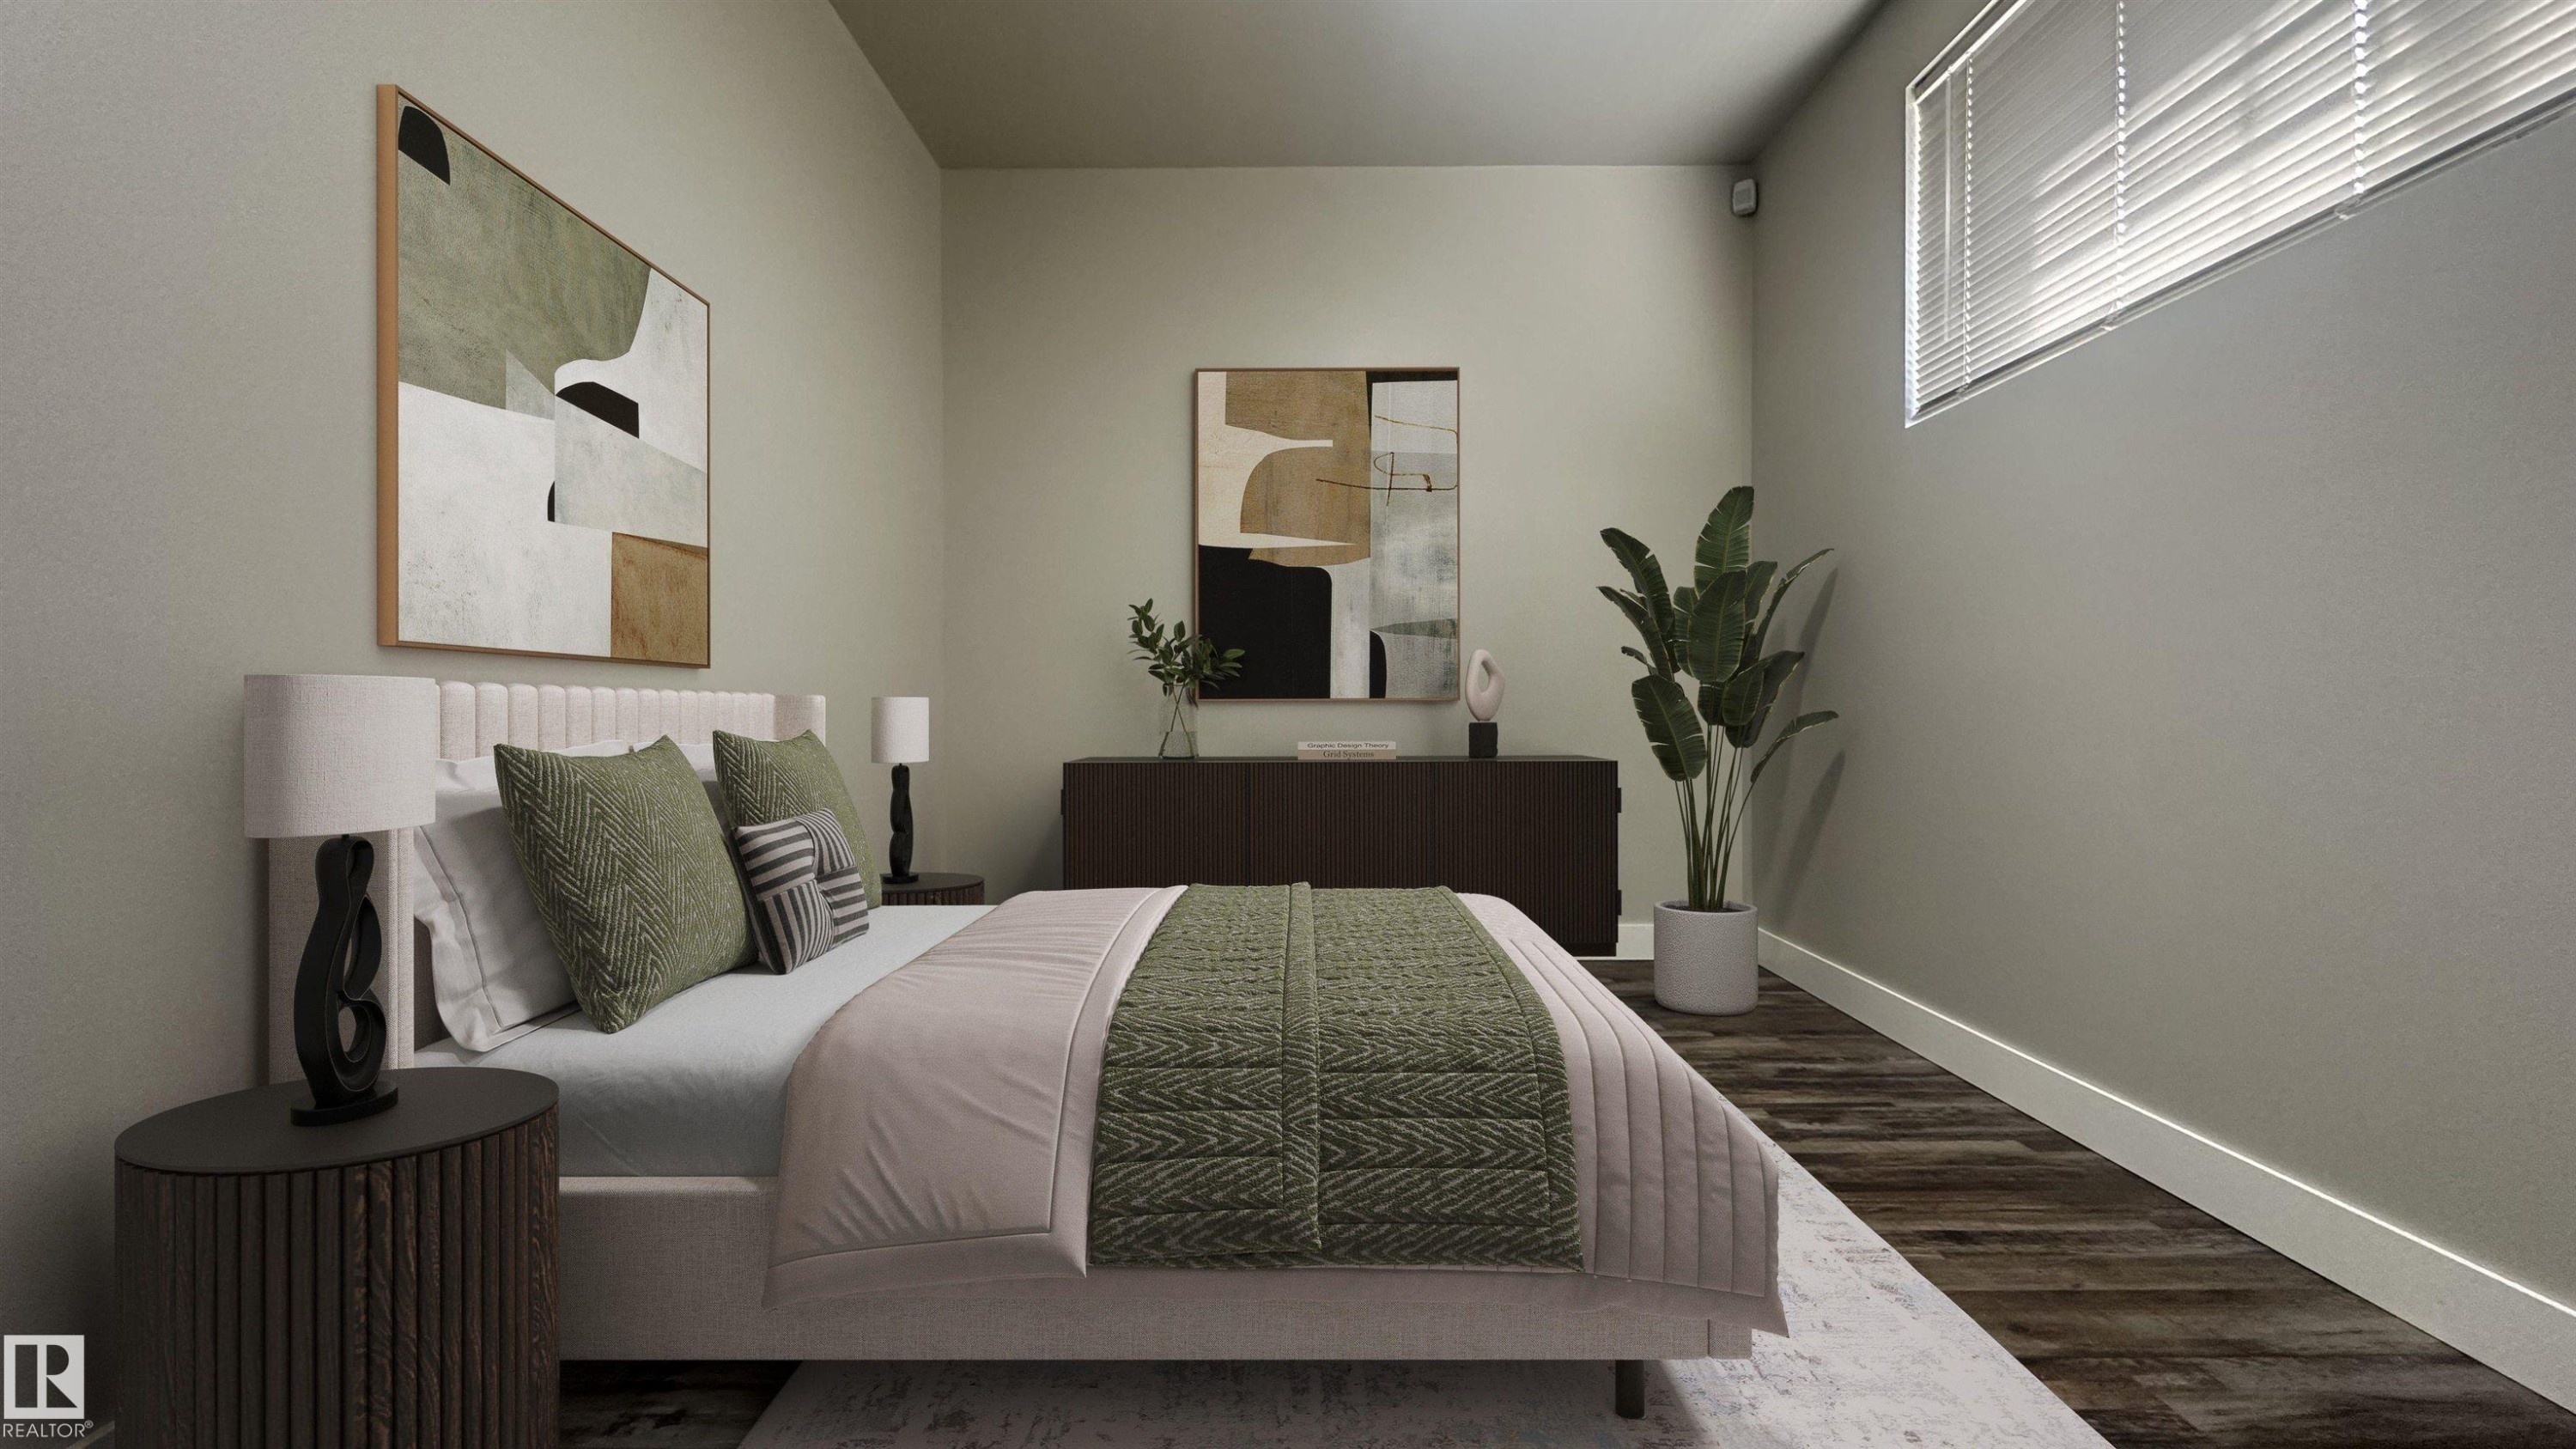
Bedroom featuring wood-finish flooring, an arched window, recessed wall niche, built-in shelving, and crown molding - 10416 148 Street, Edmonton, AB - Indoor Photo Showing Bedroom
Arched window with sunburst grilles, built-in media center with integrated fireplace, walk-in closet with organized shelving, and wood-finish flooring - 10416 148 Street, Edmonton, AB - Indoor Photo Showing Bedroom
Soaking tub with tiled surround, block privacy window, wood vanity with dark granite countertop, and recessed lighting - 10416 148 Street, Edmonton, AB - Indoor Photo Showing Bathroom
Bathroom featuring a built-in soaking tub with chrome fixtures, a wood-finish vanity with a dark stone countertop, a framed mirror, and a glass-enclosed shower - 10416 148 Street, Edmonton, AB - Indoor Photo Showing Bathroom
Expansive open-concept living space with wood-finish flooring - 10416 148 Street, Edmonton, AB - Indoor Photo Showing Other Room
Kitchen island featuring a black stone countertop, integrated sink, and stacked stone base - 10416 148 Street, Edmonton, AB - Indoor
Built-in dark wood cabinetry with panel detailing - 10416 148 Street, Edmonton, AB - Indoor
Bathroom featuring a built-in wood-finish shelving unit, a vanity with wood-finish cabinetry, a stone countertop, and an integrated sink - 10416 148 Street, Edmonton, AB - Indoor Photo Showing Bathroom
Two-story window feature overlooking a private outdoor deck with a black metal railing - 10416 148 Street, Edmonton, AB - Indoor Photo Showing Other Room
Hardwood staircase with white risers and wood-finish treads leading to a lower level - 10416 148 Street, Edmonton, AB - Indoor Photo Showing Other Room
Dedicated media room featuring a starfield ceiling with integrated lighting, wood-finish flooring, and stacked stone accent walls - 10416 148 Street, Edmonton, AB -
Dedicated media room featuring a starry ceiling with perimeter accent lighting, a tiered seating arrangement with built-in cup holders, integrated wall speakers, a slate-style accent wall, and wood-finish flooring - 10416 148 Street, Edmonton, AB -  With Deck Patio Veranda With Exterior
Spacious recreation area featuring wood-finish flooring and a multi-level tray ceiling with recessed lighting - 10416 148 Street, Edmonton, AB - Indoor Photo Showing Other Room
Entertainment space featuring a custom bar with stone accents, wood-finish flooring, recessed lighting, and built-in shelving - 10416 148 Street, Edmonton, AB - Indoor
Corner fireplace with a stone-clad base and wood mantel - 10416 148 Street, Edmonton, AB - Indoor Photo Showing Gym Room
Dedicated workspace featuring extensive built-in shelving, integrated task lighting, a large window, and durable wood-finish flooring - 10416 148 Street, Edmonton, AB - Indoor Photo Showing Office
Dedicated laundry area featuring wood-finish flooring and a white countertop - 10416 148 Street, Edmonton, AB - Indoor Photo Showing Laundry Room
Expansive deck with wood-finish flooring, featuring decorative black privacy screens, and black metal railings - 10416 148 Street, Edmonton, AB - Outdoor With Deck Patio Veranda With Exterior
Expansive outdoor deck featuring composite decking, black metal railings, and a decorative privacy fence - 10416 148 Street, Edmonton, AB - Outdoor With Deck Patio Veranda With Exterior
Private patio space featuring composite decking, a black metal railing, and a decorative slatted privacy screen - 10416 148 Street, Edmonton, AB - Outdoor With Deck Patio Veranda With Exterior
Outdoor deck with wood-finish flooring, featuring a black metal railing and a partial privacy screen - 10416 148 Street, Edmonton, AB - Outdoor With Deck Patio Veranda With Exterior
Expansive backyard featuring a wood fence perimeter and mature trees - 10416 148 Street, Edmonton, AB - Outdoor With Backyard
Expansive backyard featuring a manicured lawn, full privacy fencing, and a dedicated RV gate - 10416 148 Street, Edmonton, AB - Outdoor With Backyard
Exterior rear featuring a multi-level deck, dark railing, and tan siding - 10416 148 Street, Edmonton, AB - Outdoor With Deck Patio Veranda
Floor plan - 10416 148 Street, Edmonton, AB - Other
  • Advertising
Are you a real estate investor?
10416 148 Street, Edmonton, AB, T5N 3G8
$785,000

3 Beds

2 Baths

Property Information:

Original owner & custom built by Coventry Homes.This property has been meticulously maintained and offers 2,400 sq ft of stunning fully finished space over 3 levels. Another key feature that appeals to many current consumers is the rare lot depth of 180 feet. Positioning of existing structure opens up the potential to build a second garage at the back of property with a fully contained suite above. With an alley bordering two sides of the lot it optimises flexibility for further development. Interior space has great flow and eye catching features. Vaulted ceilings, plank flooring , Granite counters, Glass block & rock accents, Stainless appliances with gas range, Two fireplaces, AC, Walk in pantry & closet in primary, Three bedrooms & two full baths,Theatre room, third bedroom is being used as Hobby room , and a designated recreation space. The large back deck is constructed with maint free materials and overlooks the massive yard which includes RV access through double wide gate. Show with confidence!
Building Features:

  • Floor Space: 135.88

Property Features:

  • Amenities Features: Off Street Parking, On Street Parking, Air Conditioner, Deck, Detectors Smoke, Exterior Walls- 2"x6", Hot Water Natural Gas, No Smoking Home, Secured Parking, Television Connection, Vaulted Ceiling, Vinyl Windows, Infill Property
  • Appliances: Air Conditioning-Central, Dishwasher-Built-In, Dryer, Fan-Ceiling, Garage Control, Garage Opener, Hood Fan, Humidifier-Power(Furnace), Refrigerator, Stove-Gas, Vacuum System Attachments, Washer, Water Softener, Window Coverings, TV Wall Mount
  • Architectural Style: Bi-Level
  • Basement: Full, Finished
  • Basement Development: Fully Finished
  • Basement Type: Full
  • Building Type: Detached Single Family
  • Built in: 2005
  • Community Features: Off Street Parking, On Street Parking, Air Conditioner, Deck, Detectors Smoke, Exterior Walls- 2"x6", Hot Water Natural Gas, No Smoking Home, Secured Parking, Television Connection, Vaulted Ceiling, Vinyl Windows, Infill Property
  • Exterior Features: Back Lane, Fenced, Flat Site, Landscaped, Level Land, Low Maintenance Landscape, Paved Lane, Public Transportation, Schools, Shopping Nearby
  • Fireplace Fuel: Electric, Gas
  • Floor Space (approx): 135.88 Square Metres
  • Flooring: Vinyl Plank
  • Foundation Details: Concrete Perimeter
  • Heating: Forced Air-1, Natural Gas
  • Lot Frontage: 13.1 Metre
  • Lot Shape: Rectangular
  • Parking Features: Double Garage Attached, Over Sized
  • Road Access: Paved
  • Roof: Asphalt Shingles
  • Site Influences: Back Lane, Fenced, Flat Site, Landscaped, Level Land, Low Maintenance Landscape, Paved Lane, Public Transportation, Schools, Shopping Nearby
  • Zoning: Zone 21

Courtesy of: RE/MAX Real Estate

Data was last updated 2026-07-06 at 15:23

The data relating to real estate for sale on this web site comes in part from the Internet Data exchange (“IDX”) program of the REALTORS® Association of Edmonton. IDX information is provided exclusively for consumers' personal, non-commercial use and may not be used for any purpose other than to identify prospective properties consumers may be interested in purchasing. The data on this website is deemed reliable but is not guaranteed accurate by the REALTORS® Association of Edmonton. Information deemed reliable but not guaranteed.

Copyright 2026 by the REALTORS® Association of Edmonton. All Rights Reserved. Data is deemed reliable but is not guaranteed accurate by the REALTORS® Association of Edmonton.

QuickQuoteTM Powered by RPS
Thinking of Selling?

Start by finding out what your home might be worth in today's market.

Location of 10416 148 Street, Edmonton, AB, T5N 3G8

Demographic Information of 10416 148 Street, Edmonton, AB, T5N 3G8

Life Stage

Young Couples

Employment Type

Service Sector/White Collar

Average Household Income

$156,850.55

Average Number of Children

1.71

Household Population

Household Structure

Age of Population

Education

Education Level

No certificate/diploma/degree

10.75 %

High school certificate or equivalent

22.46 %

Apprenticeship trade certificate/diploma

10.35 %

College/non-university certificate

17.86 %

University certificate (below bachelor)

0.71 %

University Degree

37.87 %

Commuter

Travel To Work

By Car

78.02 %

By Public Transit

10.46 %

By Walking

1.93 %

By Bicycle

3.32 %

By Other Methods

6.27 %

Cultural Diversity

Knowledge of Official Language

Mother Tongue

Building Information

Building Type

Apartments (Low and High Rise)

14.67 %

Houses

85.33 %

Own Vs. Rent