Button CopyPathCircle CloseCircle Left ArrowArrow Down Icon GreyClosecirclecircleBurger
  • Advertising

10321 137 Street, Edmonton, AB, T5N 2H2

Courtesy of Matteo P Saccomanno of REMAX River City
MLS® # E4496738
House For Sale In Glenora, Edmonton, Alberta
$1,000,000 QuickQuoteTM: $909K - $1.1M

3 Beds

3 Baths

10321 137 Street, Edmonton, AB
Virtual Tour
10321 137 Street, Edmonton, AB
  • Advertising
10321 137 Street, Edmonton, AB, T5N 2H2
$1,000,000

3 Beds

3 Baths

Property Information:

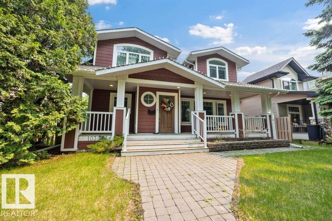
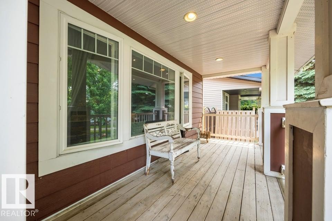
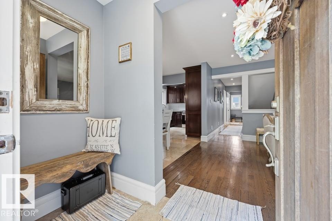
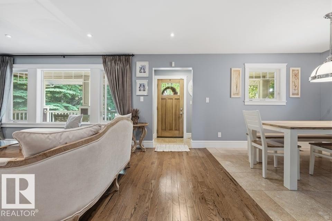
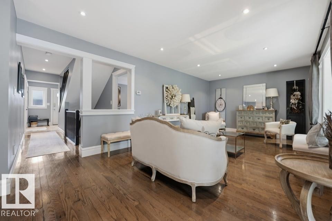
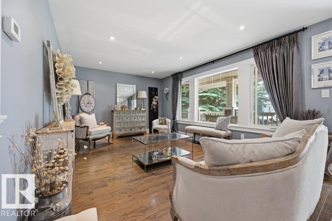
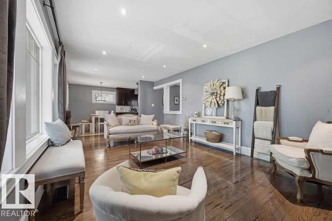
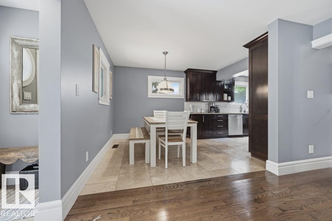
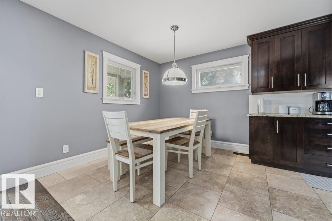
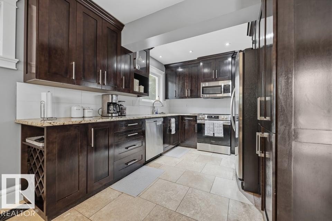
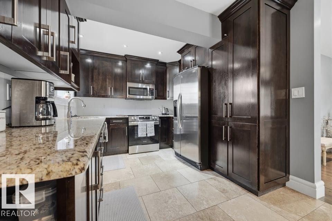
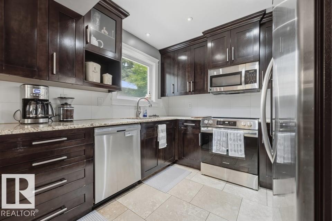
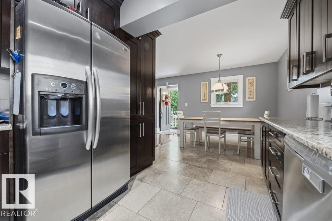
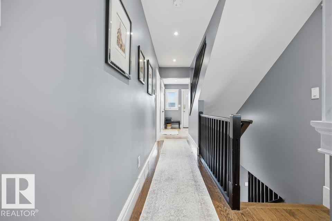
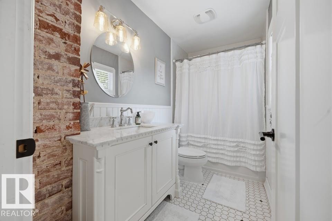
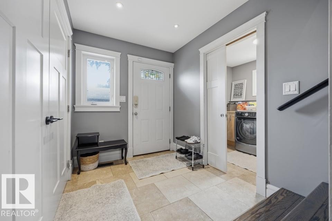
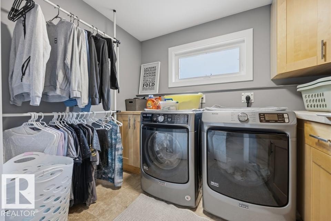
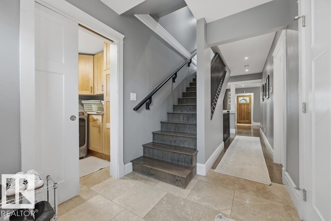
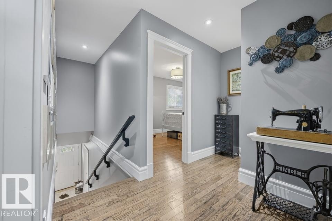
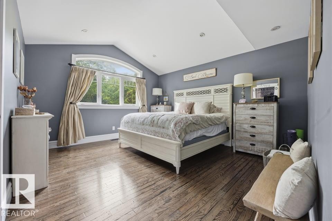
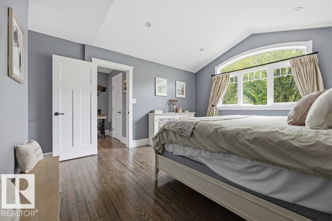
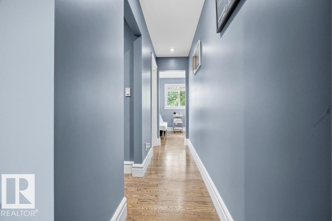
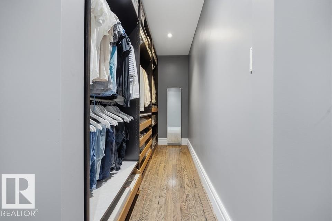
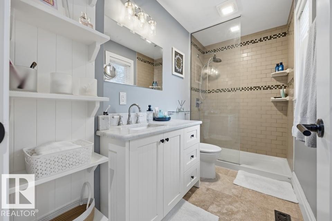
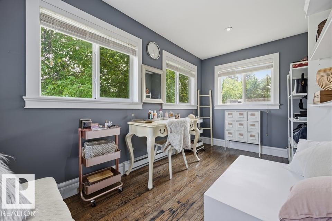
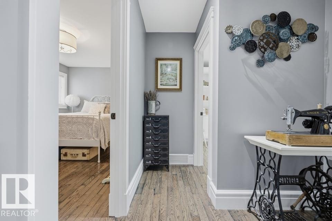
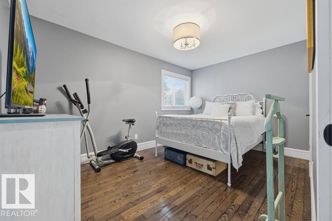
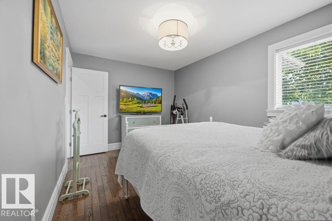
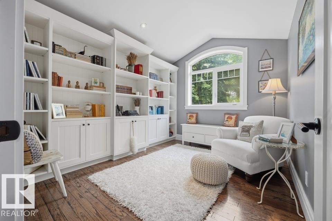
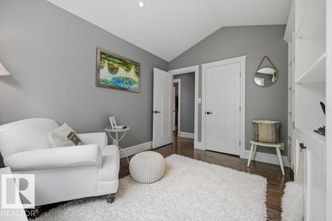
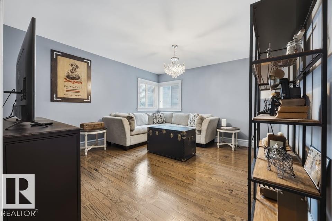
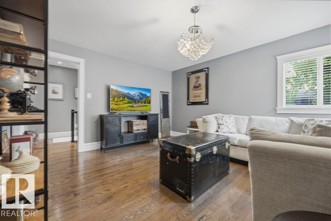
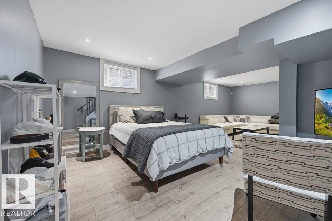
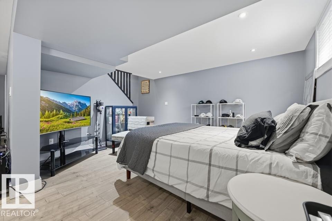
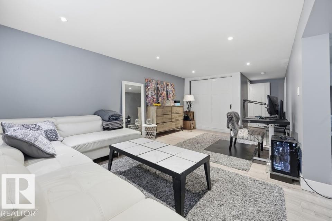
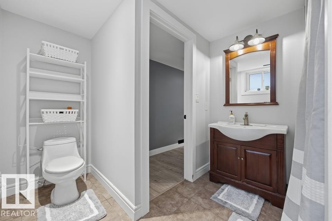
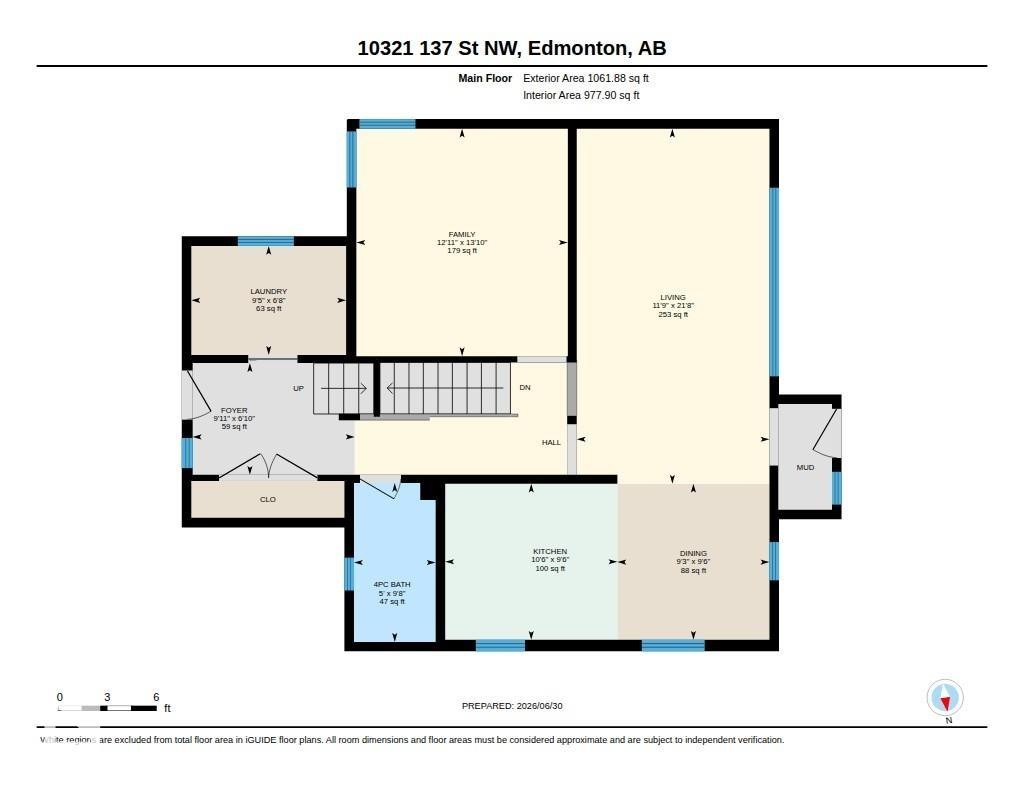
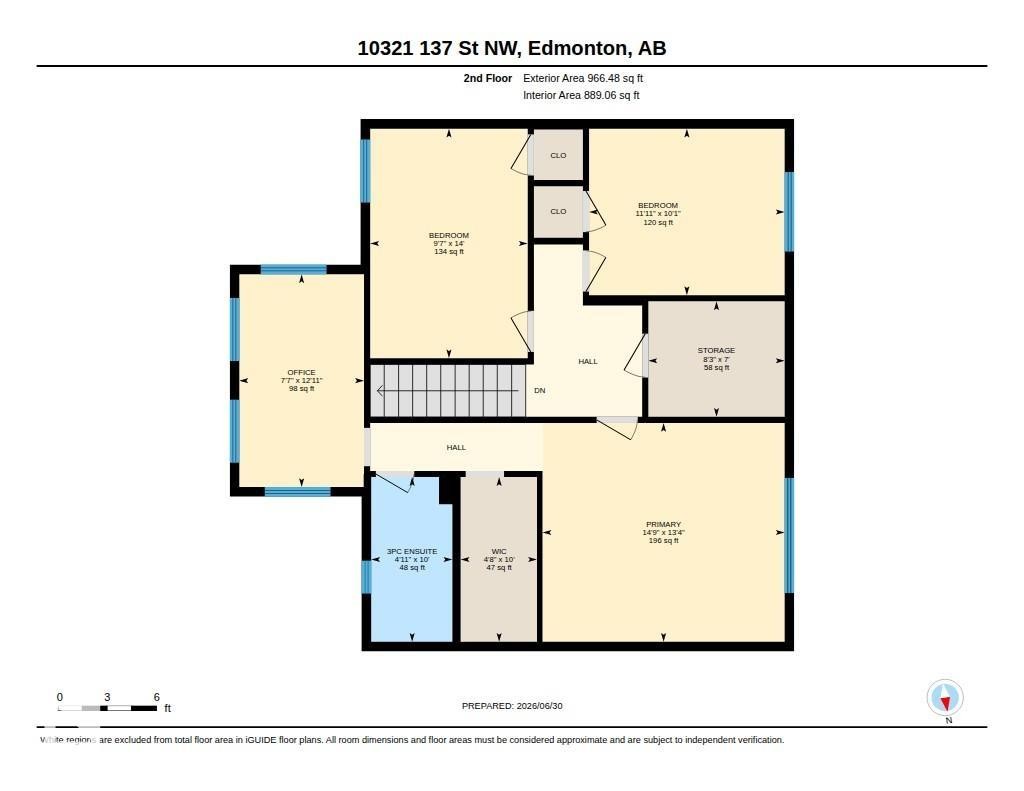
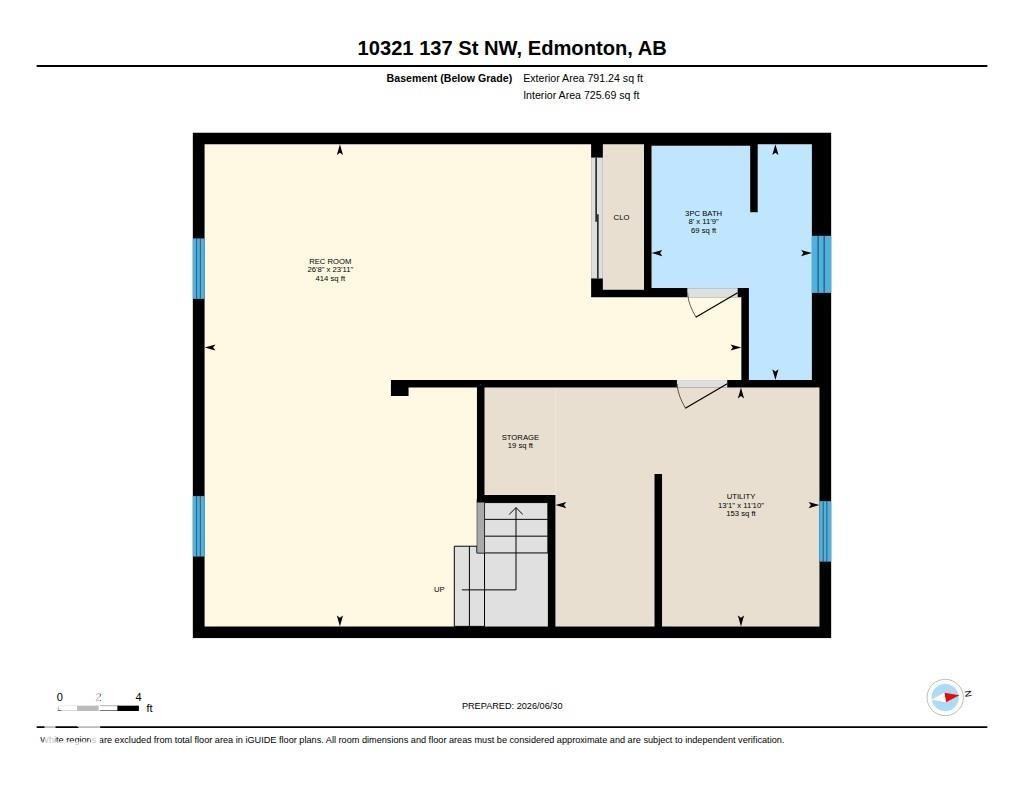
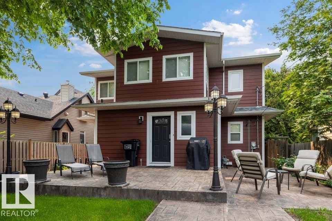
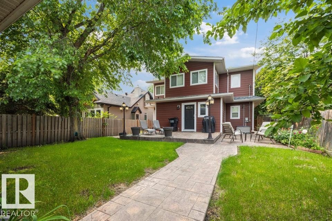
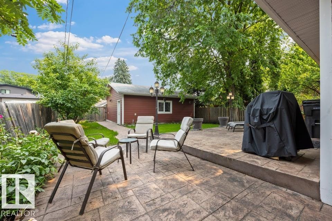
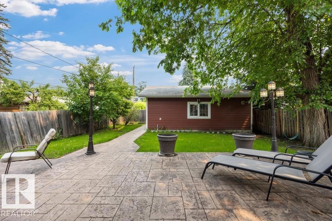
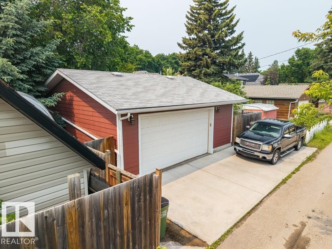
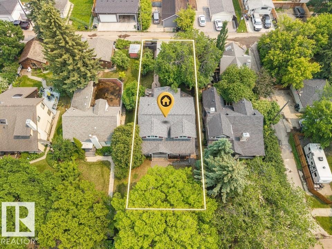
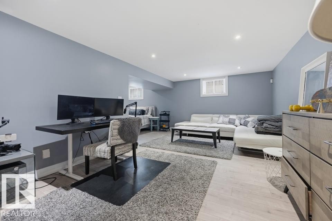
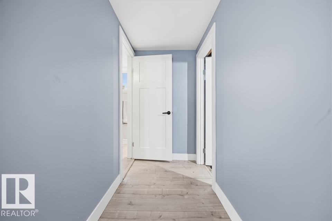
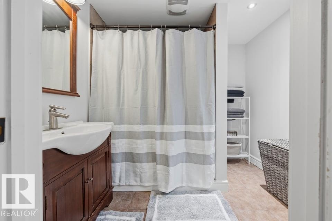
Glenora STUNNER! Tree lined streets, paving stones & a front porch greet you as you visit this gorgeous home. Updated throughout, it features high end finishes at every turn from maple cabinets to Carrera marble, gleaming hardwood & a custom library. The great room is spacious with large windows overlooking the front yard & the open concept flows into the kitchen. The main floor flex room has lots of options - dining, office, bedroom. You’ll also find a luxurious main bath & laundry room. Upstairs, the primary suite features a vaulted ceiling, walk in closet, ensuite & an additional room perfect for another closet, nursery or office. The 2nd floor has 2 more spacious bedrooms, one with a custom built in library + a storage room. The fully finished basement has a large family room (easy to add a bedroom) & storage. Outside, you’ll find a large yard, stamped concrete patio & the oversized garage w/ extended parking at rear. Visit the REALTOR®’s website for more details.
Building Features:
  • Floor Space: 188.44

Property Features:

  • Amenities Features: Deck, See Remarks
  • Appliances: Dishwasher-Built-In, Dryer, Garage Control, Garage Opener, Microwave Hood Fan, Refrigerator, Stove-Electric, Washer, Window Coverings
  • Architectural Style: 2 Storey
  • Basement: Full, Finished
  • Basement Development: Fully Finished
  • Basement Type: Full
  • Building Type: Detached Single Family
  • Built in: 2007
  • Community Features: Deck, See Remarks
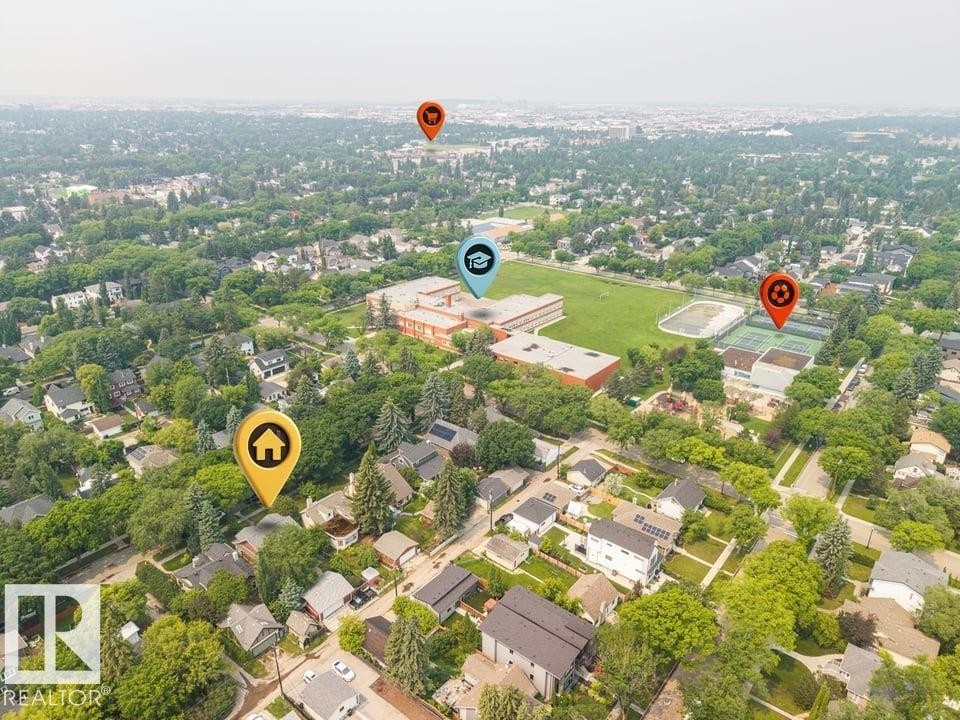
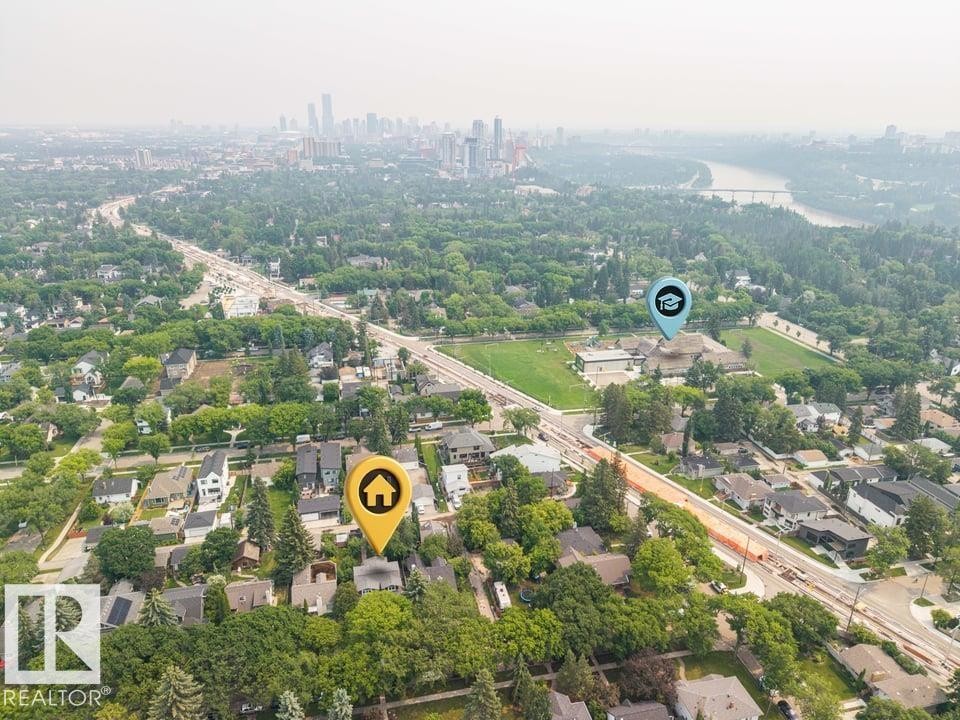
  • Exterior Features: Back Lane, Fenced, Landscaped, Low Maintenance Landscape, Playground Nearby, Public Transportation, Schools, Shopping Nearby
  • Floor Space (approx): 188.44 Square Metres
  • Flooring: Hardwood, Vinyl Plank
  • Foundation Details: Concrete Perimeter
  • Heating: Forced Air-1, Natural Gas
  • Lot Shape: Rectangular
  • Lot Size: 585.06 Square Metres
  • Parking Features: Double Garage Detached, Over Sized
  • Road Access: Paved
  • Roof: Asphalt Shingles
  • Site Influences: Back Lane, Fenced, Landscaped, Low Maintenance Landscape, Playground Nearby, Public Transportation, Schools, Shopping Nearby
  • Zoning: Zone 11

Courtesy of: REMAX River City

Data was last updated 2026-07-03 at 01:09

The data relating to real estate for sale on this web site comes in part from the Internet Data exchange (“IDX”) program of the REALTORS® Association of Edmonton. IDX information is provided exclusively for consumers' personal, non-commercial use and may not be used for any purpose other than to identify prospective properties consumers may be interested in purchasing. The data on this website is deemed reliable but is not guaranteed accurate by the REALTORS® Association of Edmonton. Information deemed reliable but not guaranteed.

Copyright 2026 by the REALTORS® Association of Edmonton. All Rights Reserved. Data is deemed reliable but is not guaranteed accurate by the REALTORS® Association of Edmonton.

QuickQuoteTM Powered by RPS

Location of 10321 137 Street, Edmonton, AB, T5N 2H2

Demographic Information of 10321 137 Street, Edmonton, AB, T5N 2H2

Life Stage

Older Families

Employment Type

Service Sector/White Collar

Average Household Income

$166,691.51

Average Number of Children

1.67

Household Population

Household Structure

Age of Population

Education

Education Level

No certificate/diploma/degree

10.95 %

High school certificate or equivalent

23.92 %

Apprenticeship trade certificate/diploma

3.84 %

College/non-university certificate

16.52 %

University certificate (below bachelor)

3.34 %

University Degree

41.43 %

Commuter

Travel To Work

By Car

81.32 %

By Public Transit

8.46 %

By Walking

2.32 %

By Bicycle

0.0 %

By Other Methods

7.9 %

Cultural Diversity

Knowledge of Official Language

Mother Tongue

Building Information

Building Type

Apartments (Low and High Rise)

53.66 %

Houses

46.34 %

Own Vs. Rent