Button CopyPathCircle CloseCircle Left ArrowArrow Down Icon GreyClosecirclecircleBurger
  • Advertising

10143 123 Street NW, Edmonton, AB, T5N 1N1

Courtesy of Karen Tran of RE/MAX Real Estate
MLS® # E4508556
House For Sale In Oliver, Edmonton, Alberta
$1,195,000 QuickQuoteTM: $676K - $1.2M

3 Beds

3 Baths

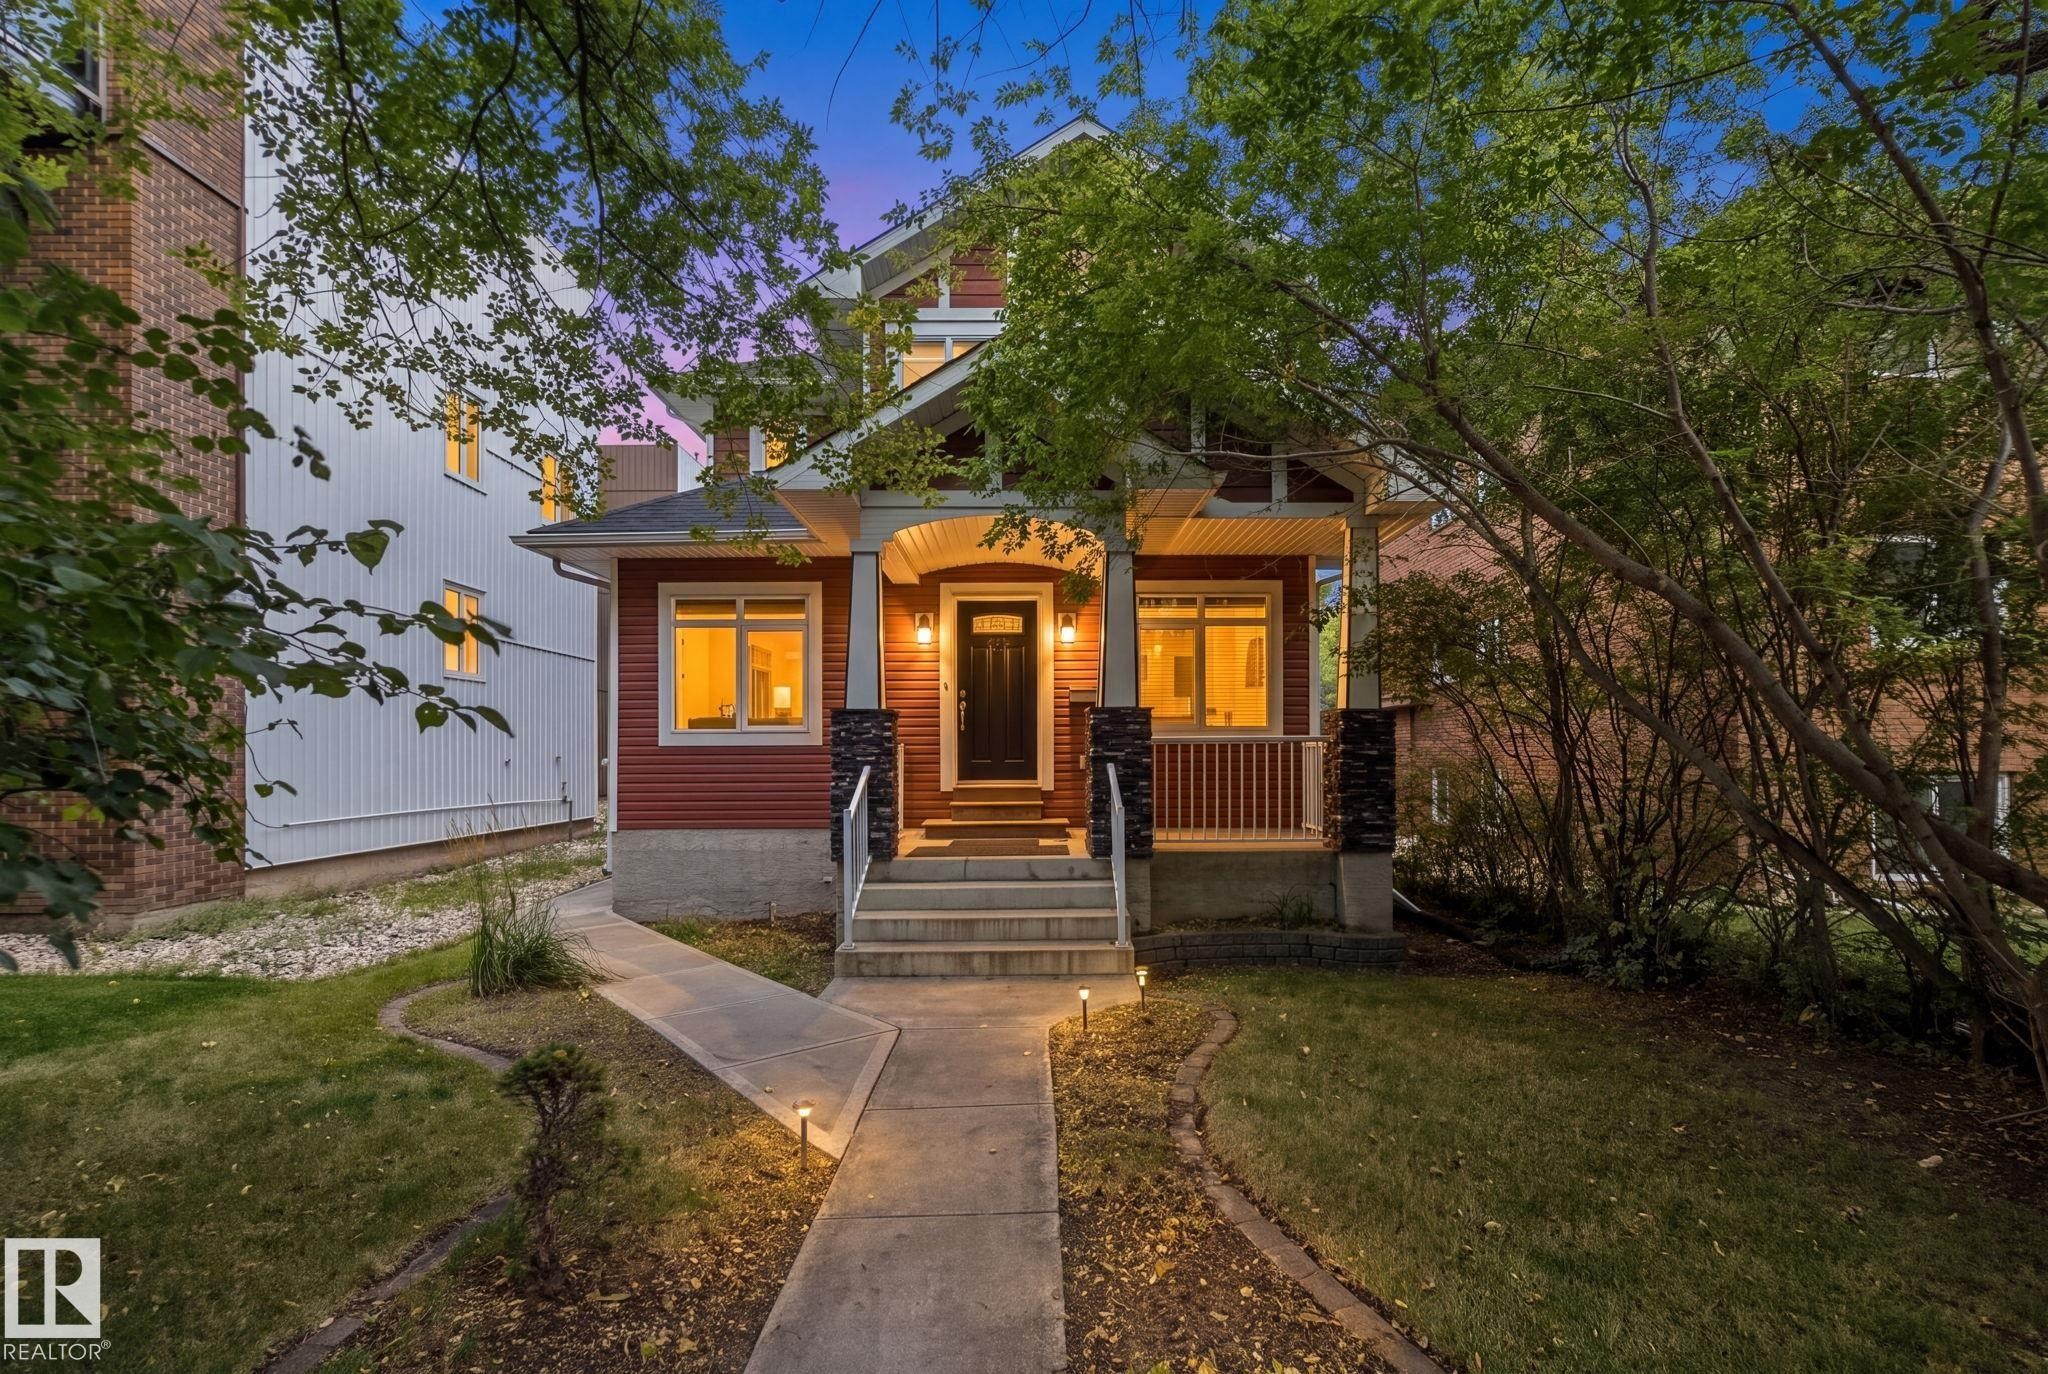
Front exterior with red siding and stone column accents - 10143 123 Street Nw, Edmonton, AB
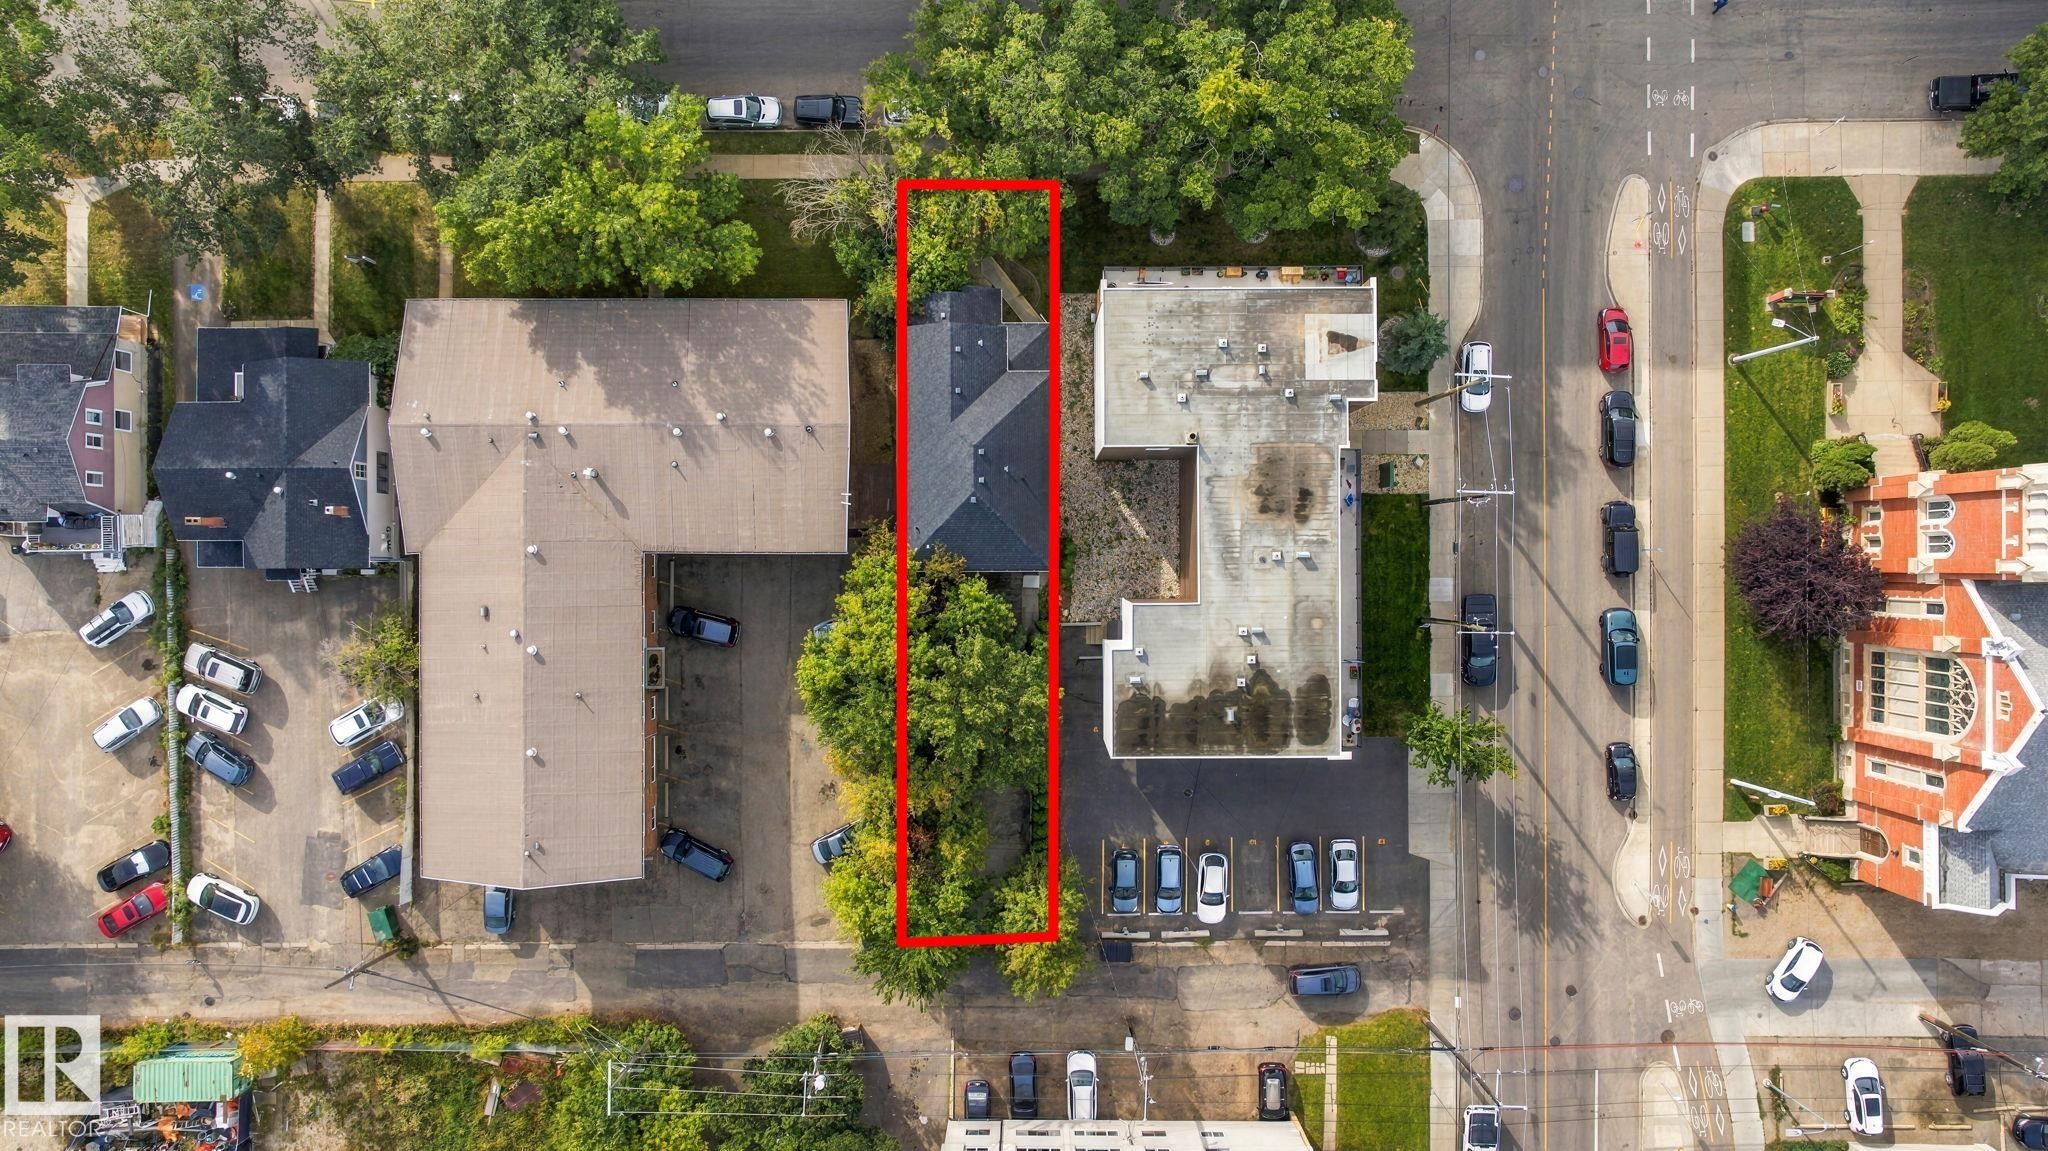
Single-family residence with a dark shingle roof and surrounding mature trees - 10143 123 Street Nw, Edmonton, AB
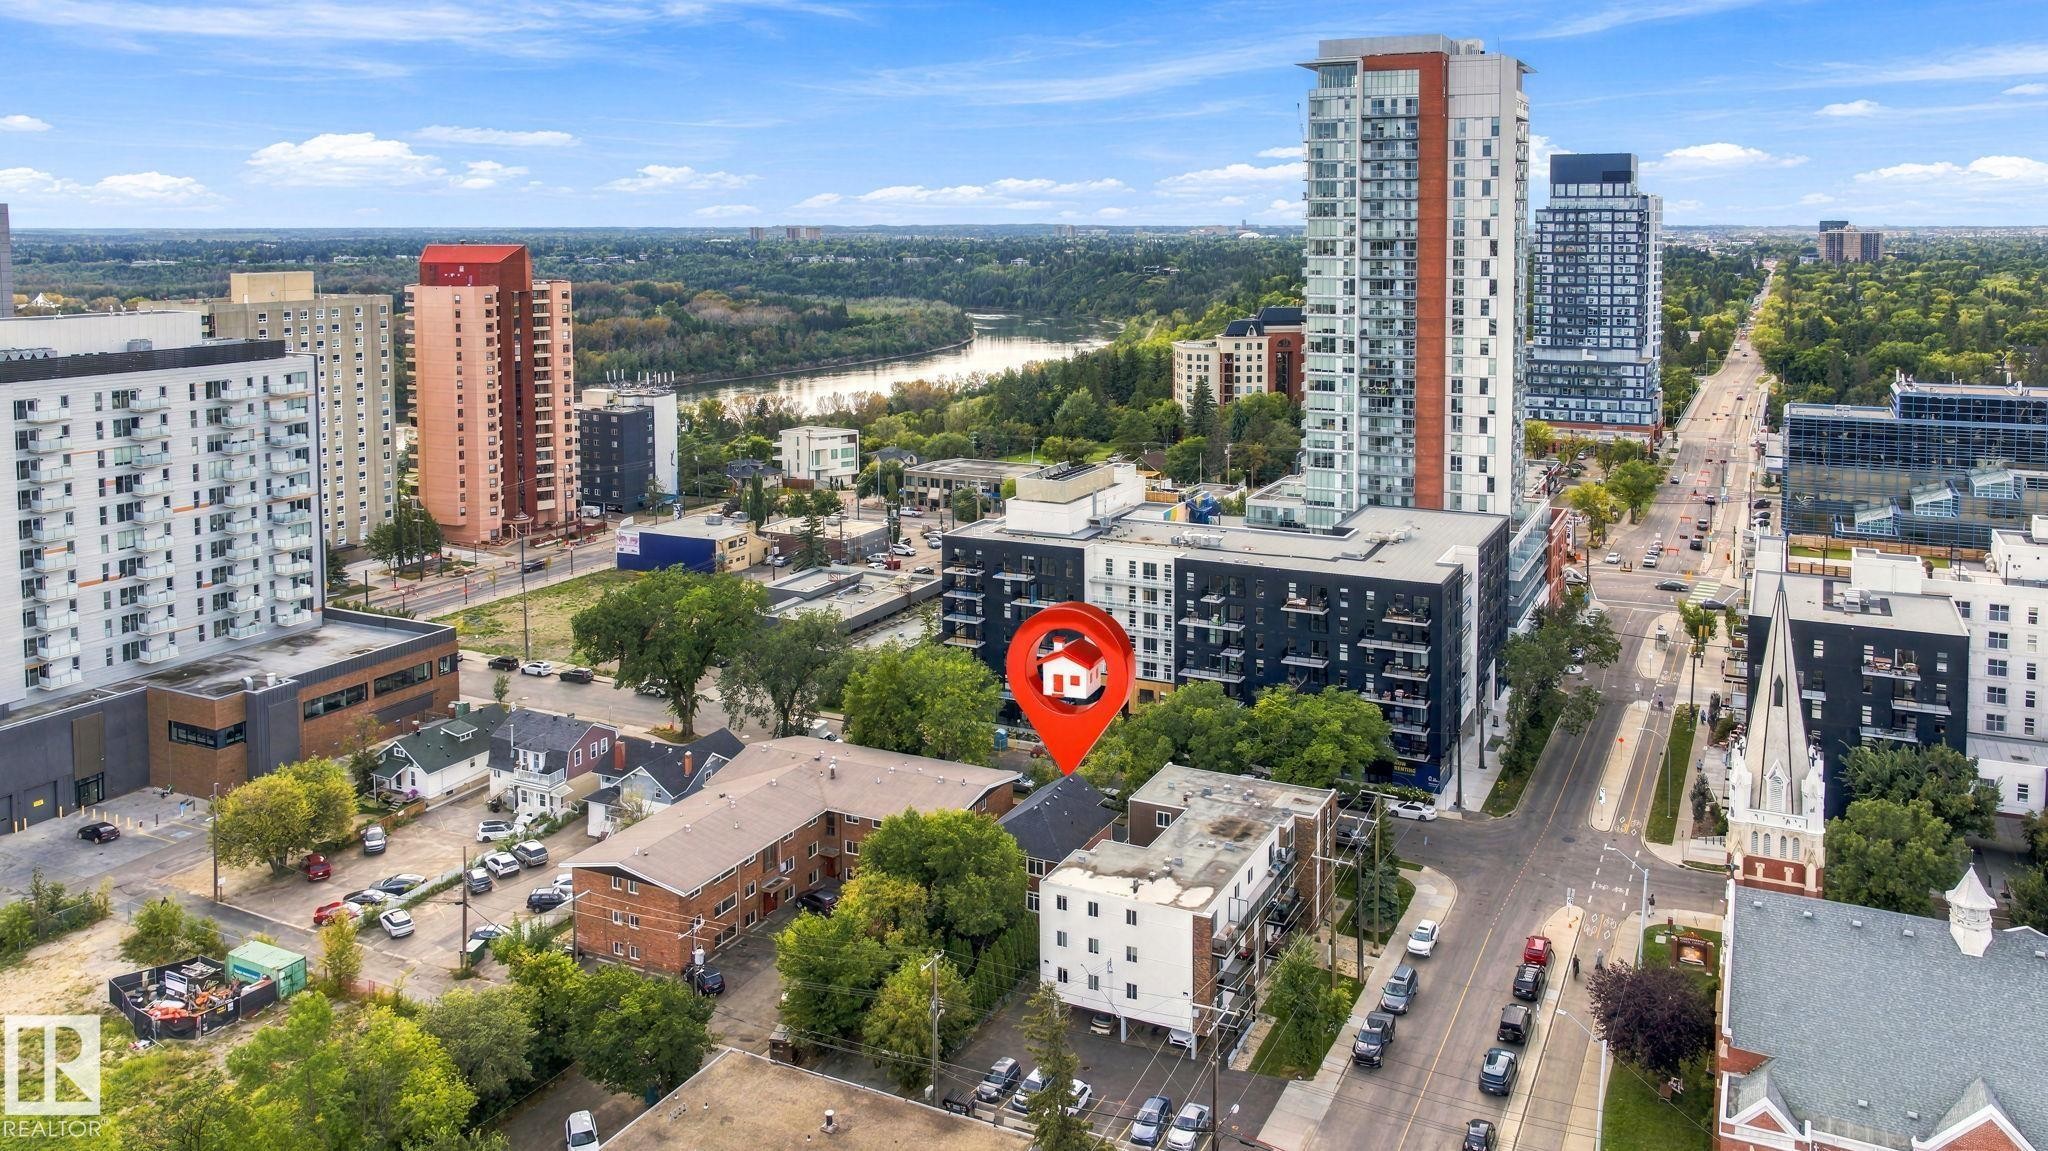
Urban setting with mature trees and established residential structures - 10143 123 Street Nw, Edmonton, AB
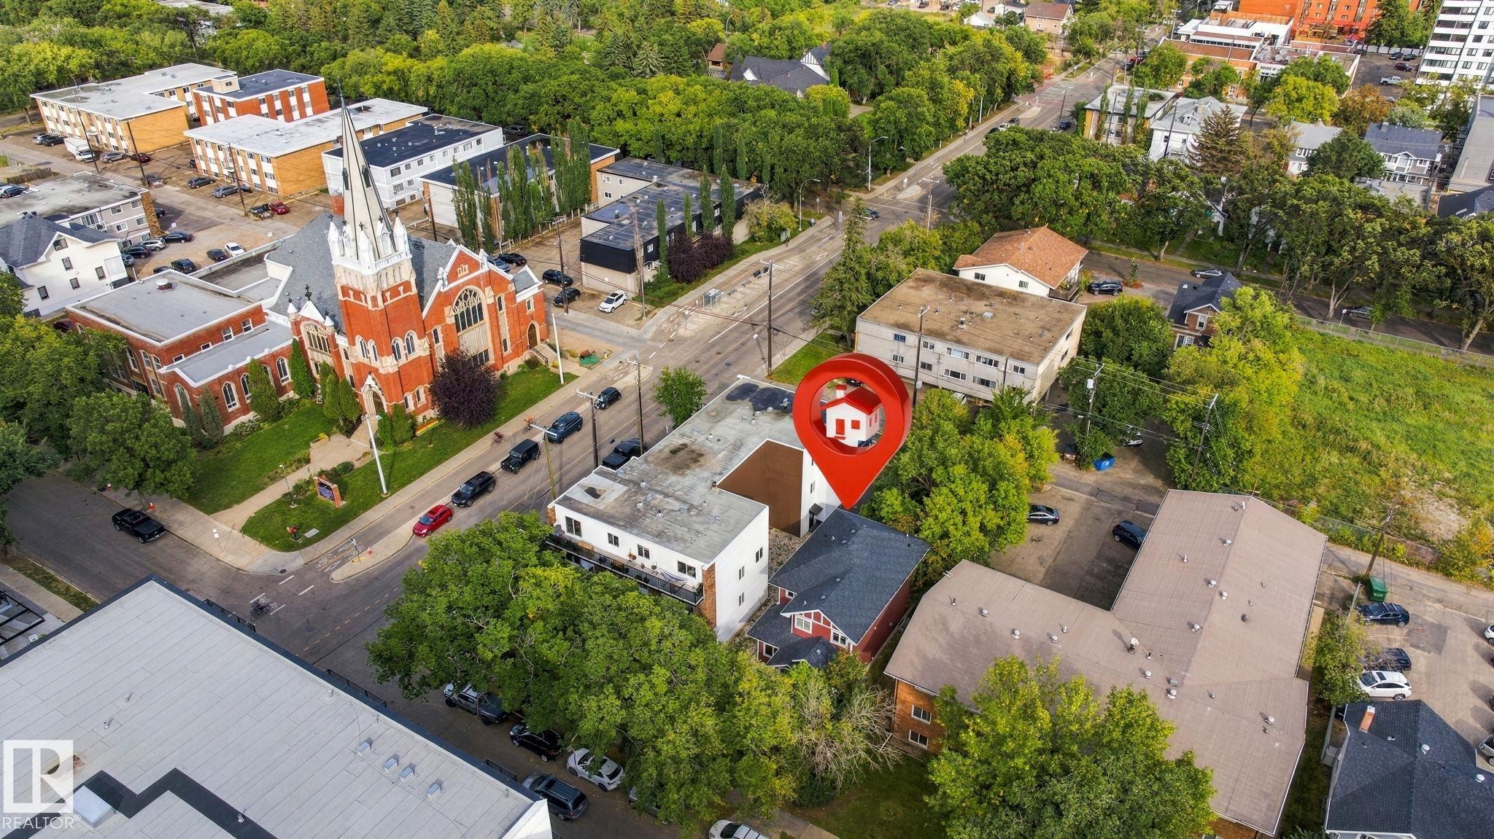
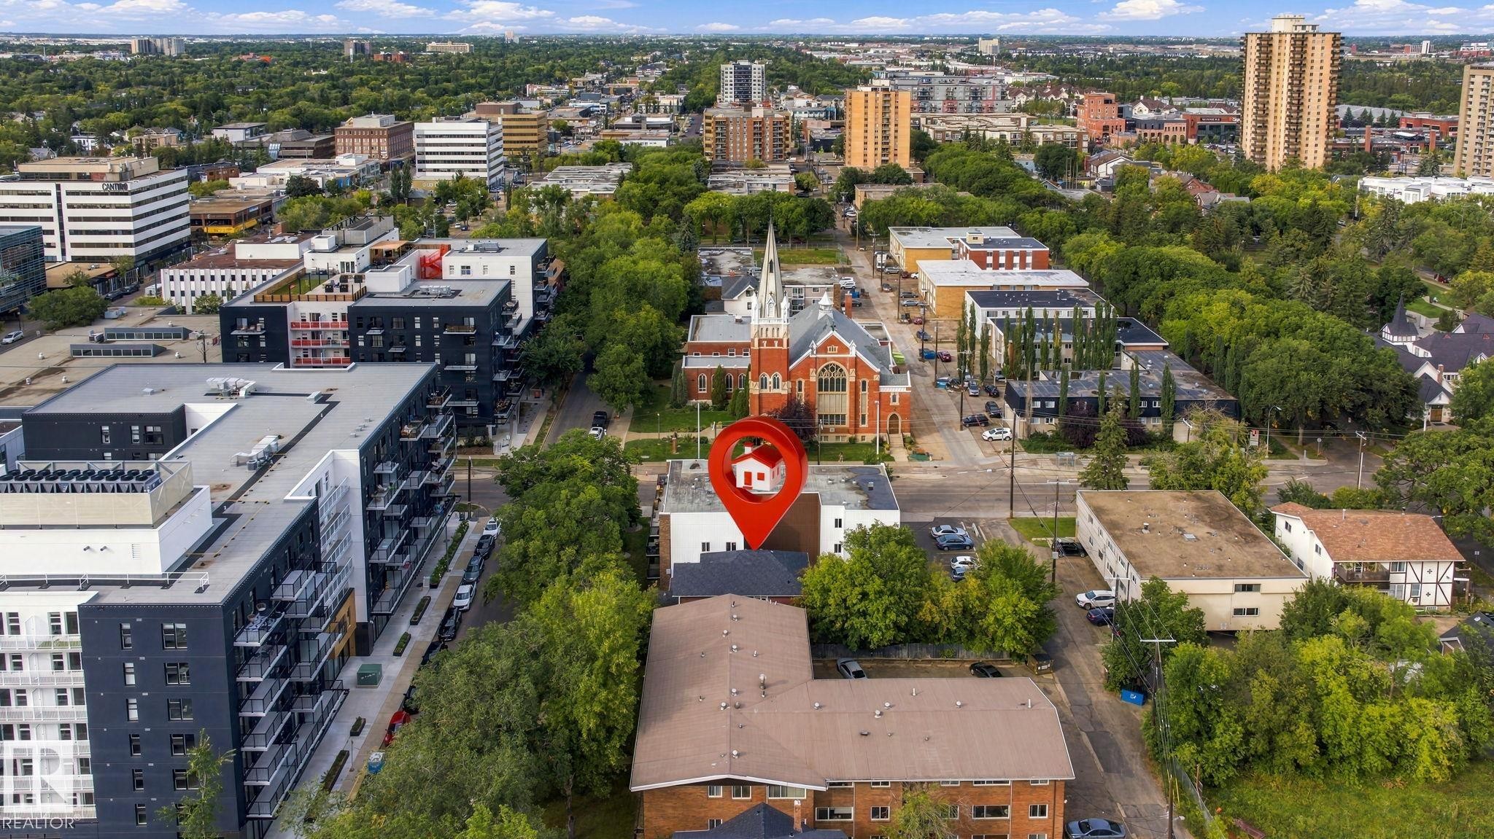
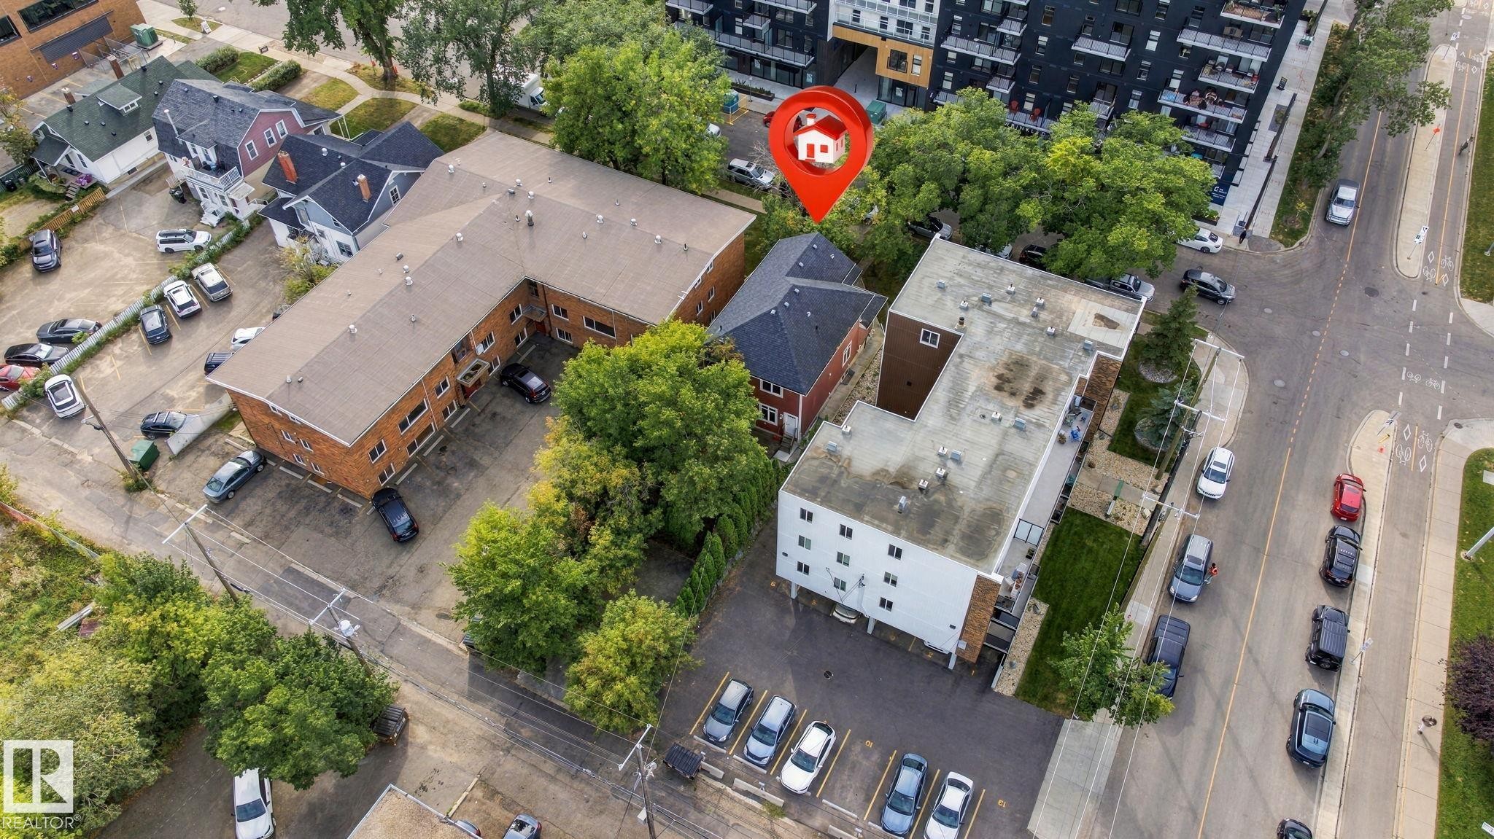
Aerial perspective showcasing urban surroundings with mature trees and a prominent red brick church - 10143 123 Street Nw, Edmonton, AB
Additional content - 10143 123 Street Nw, Edmonton, AB
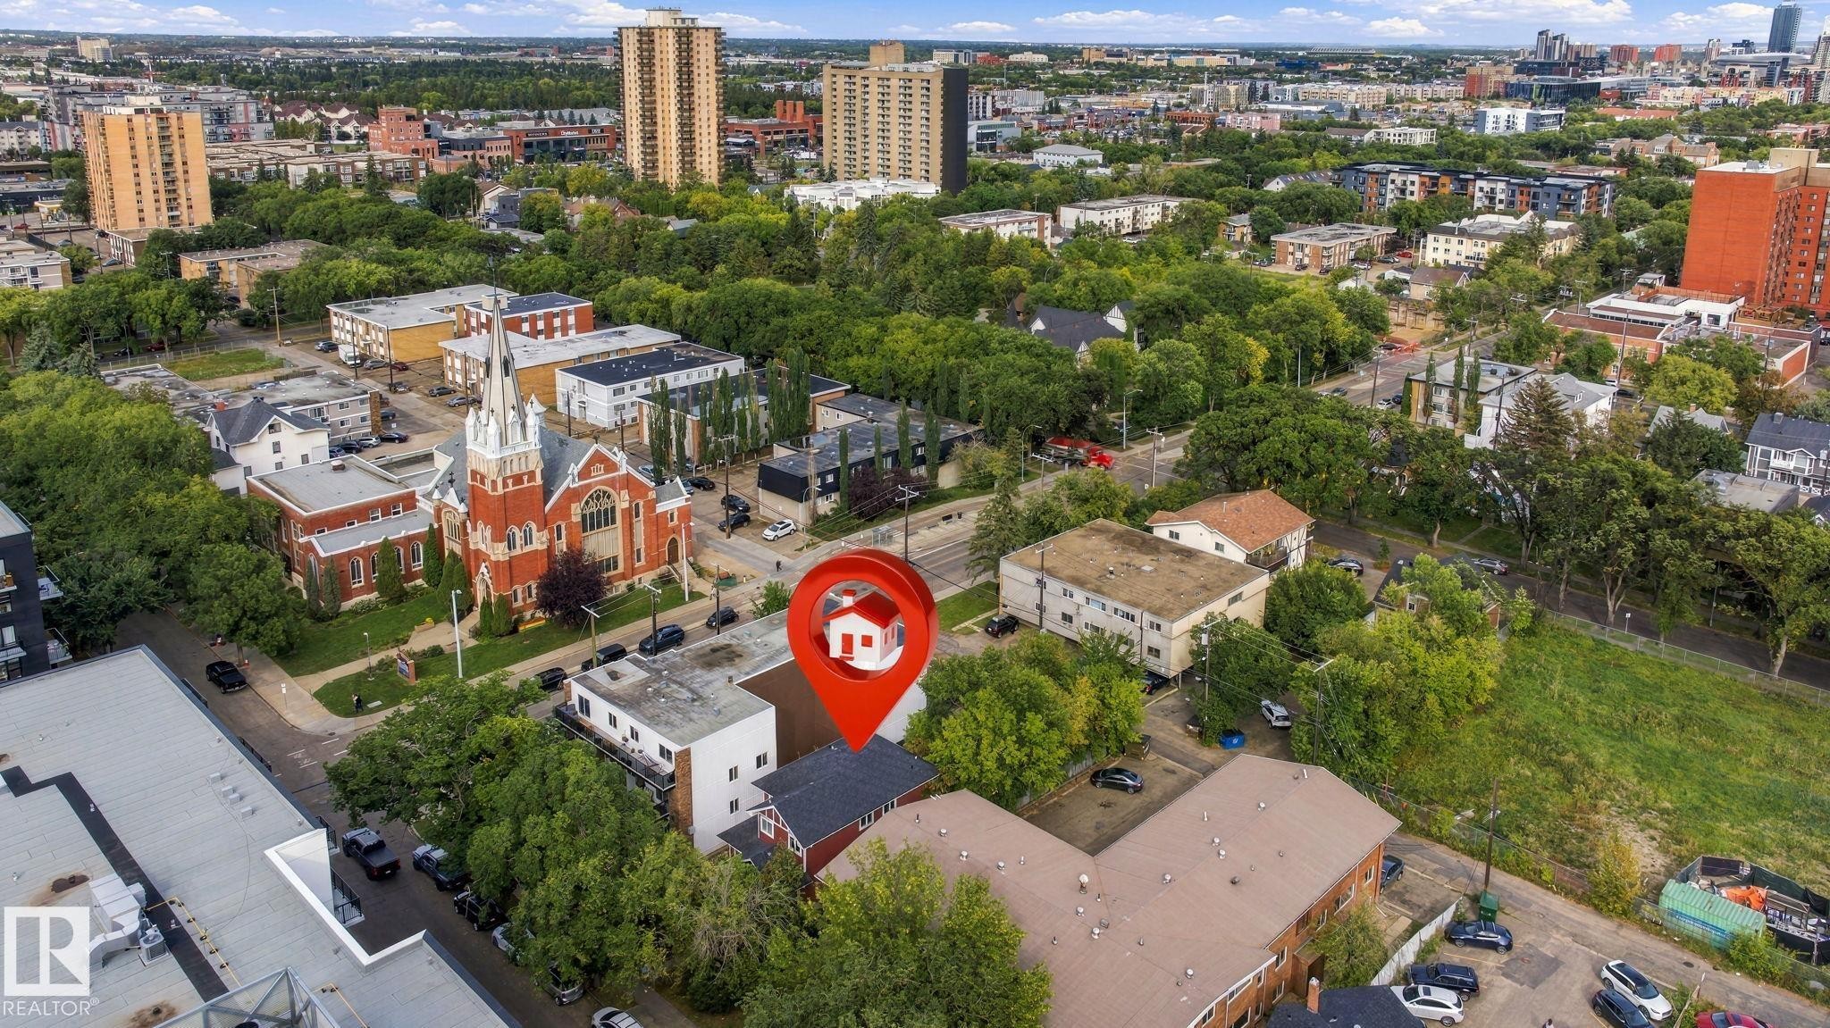
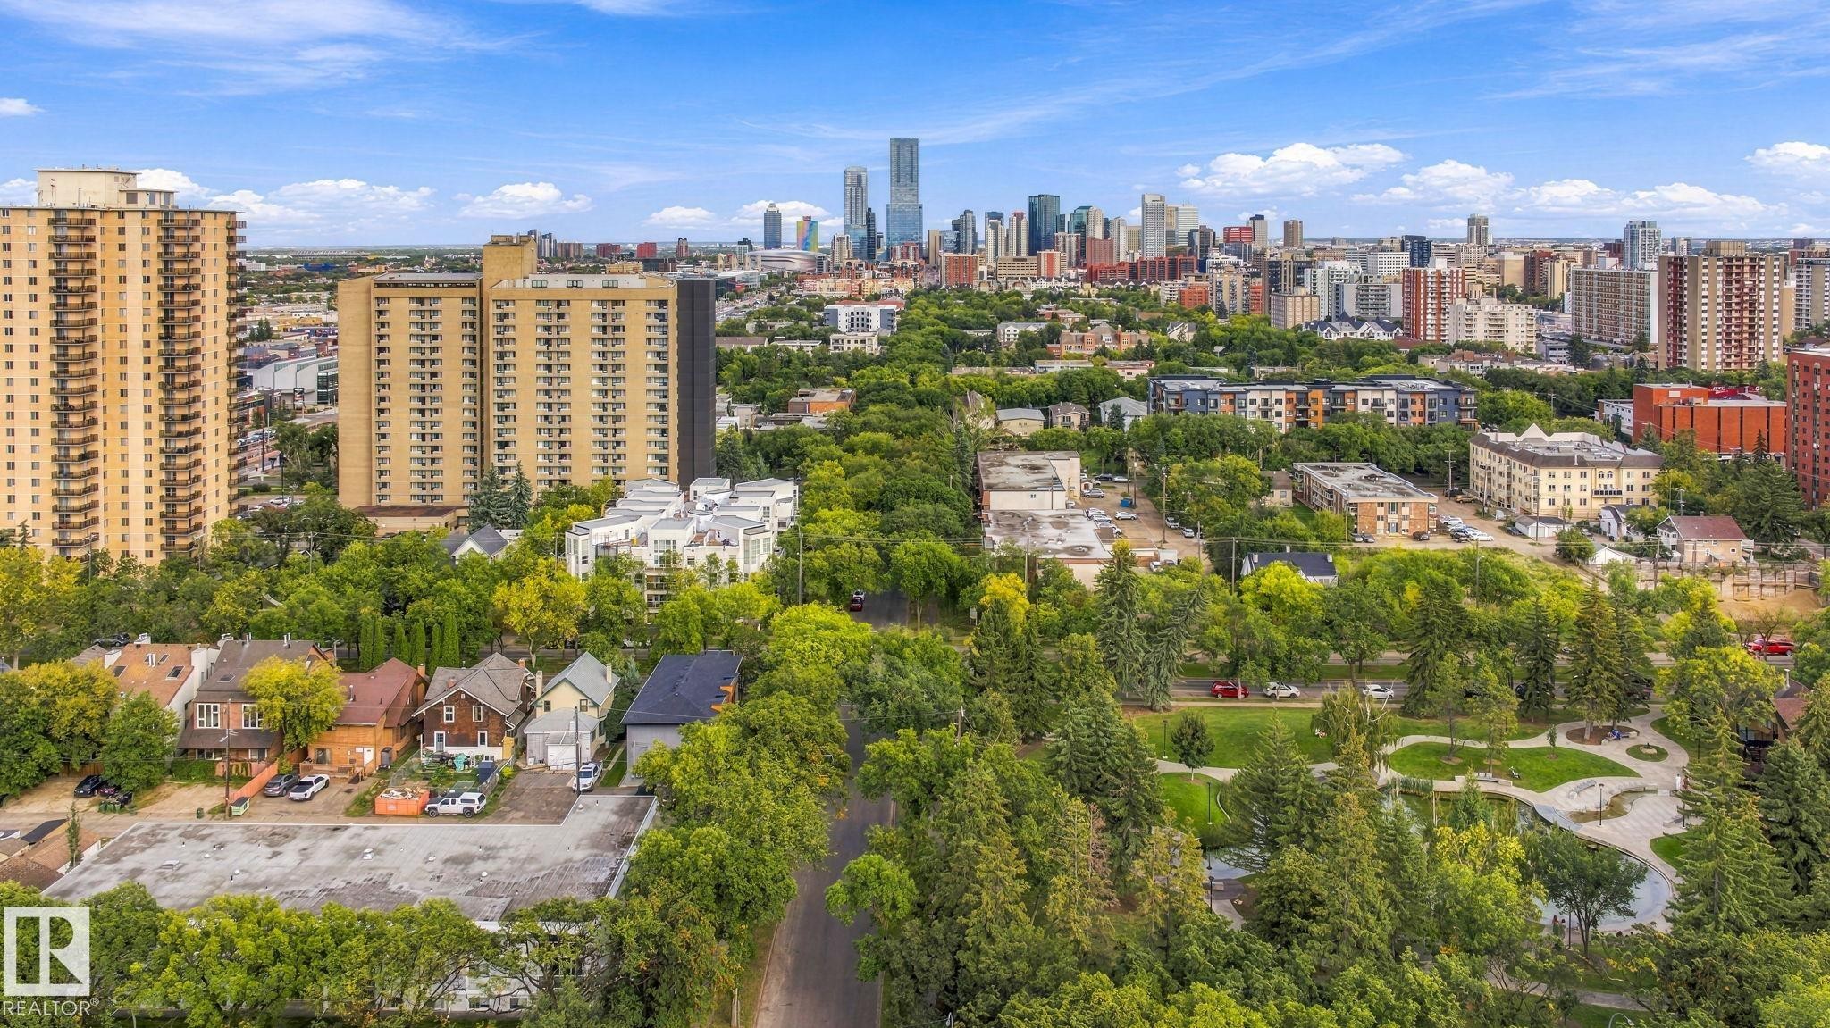
Lush tree-lined streetscape with a city skyline backdrop, featuring a mix of residential buildings and green spaces - 10143 123 Street Nw, Edmonton, AB
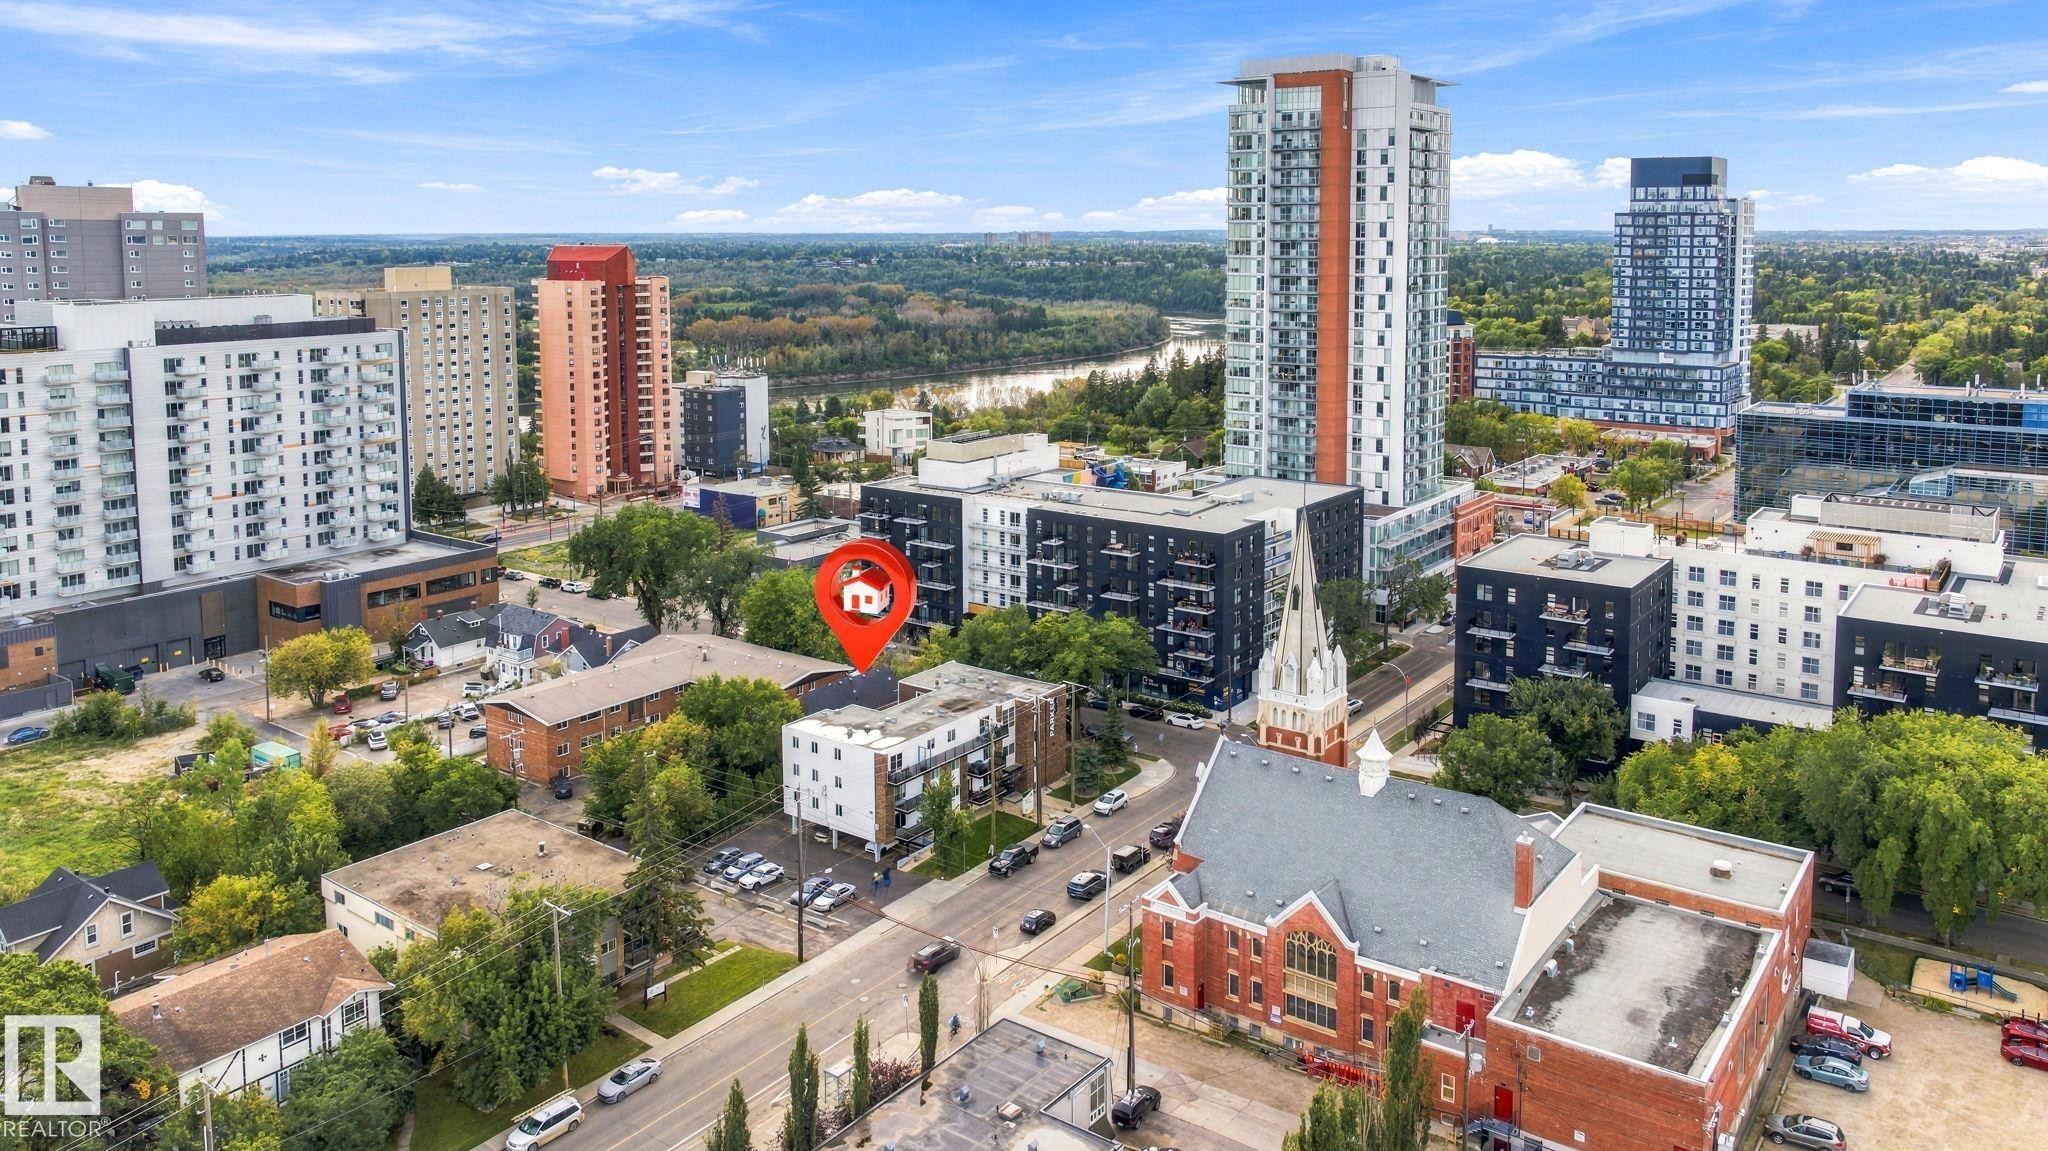
Multi-building property featuring a brick exterior structure and an adjacent white-sided building with a flat roof - 10143 123 Street Nw, Edmonton, AB
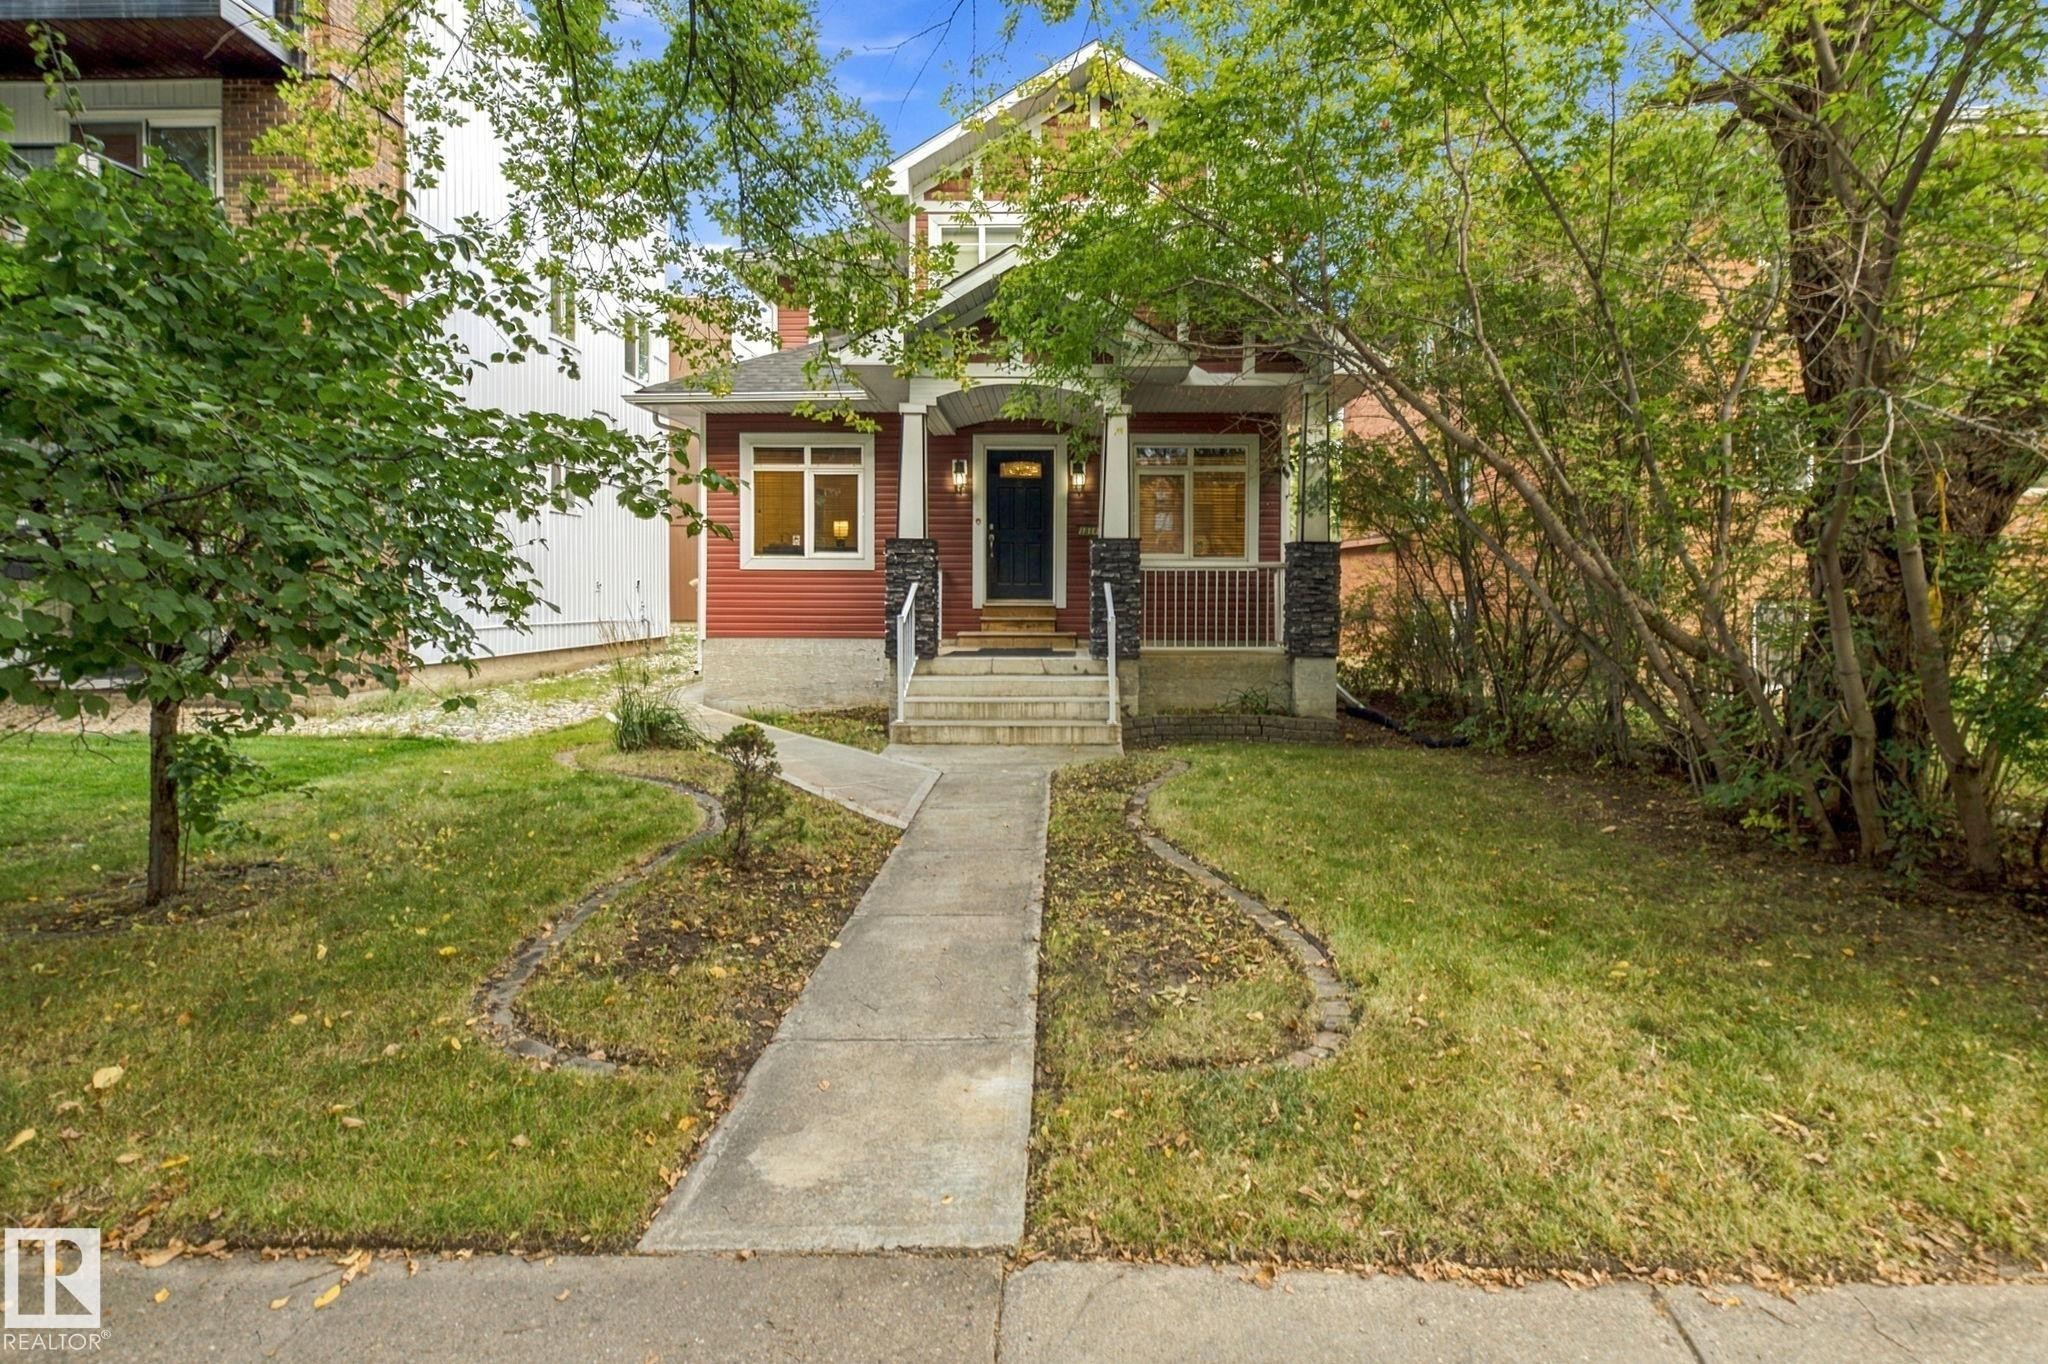
Red siding exterior with white trim, covered front porch, stone column accents, and a concrete pathway leading to the entrance - 10143 123 Street Nw, Edmonton, AB
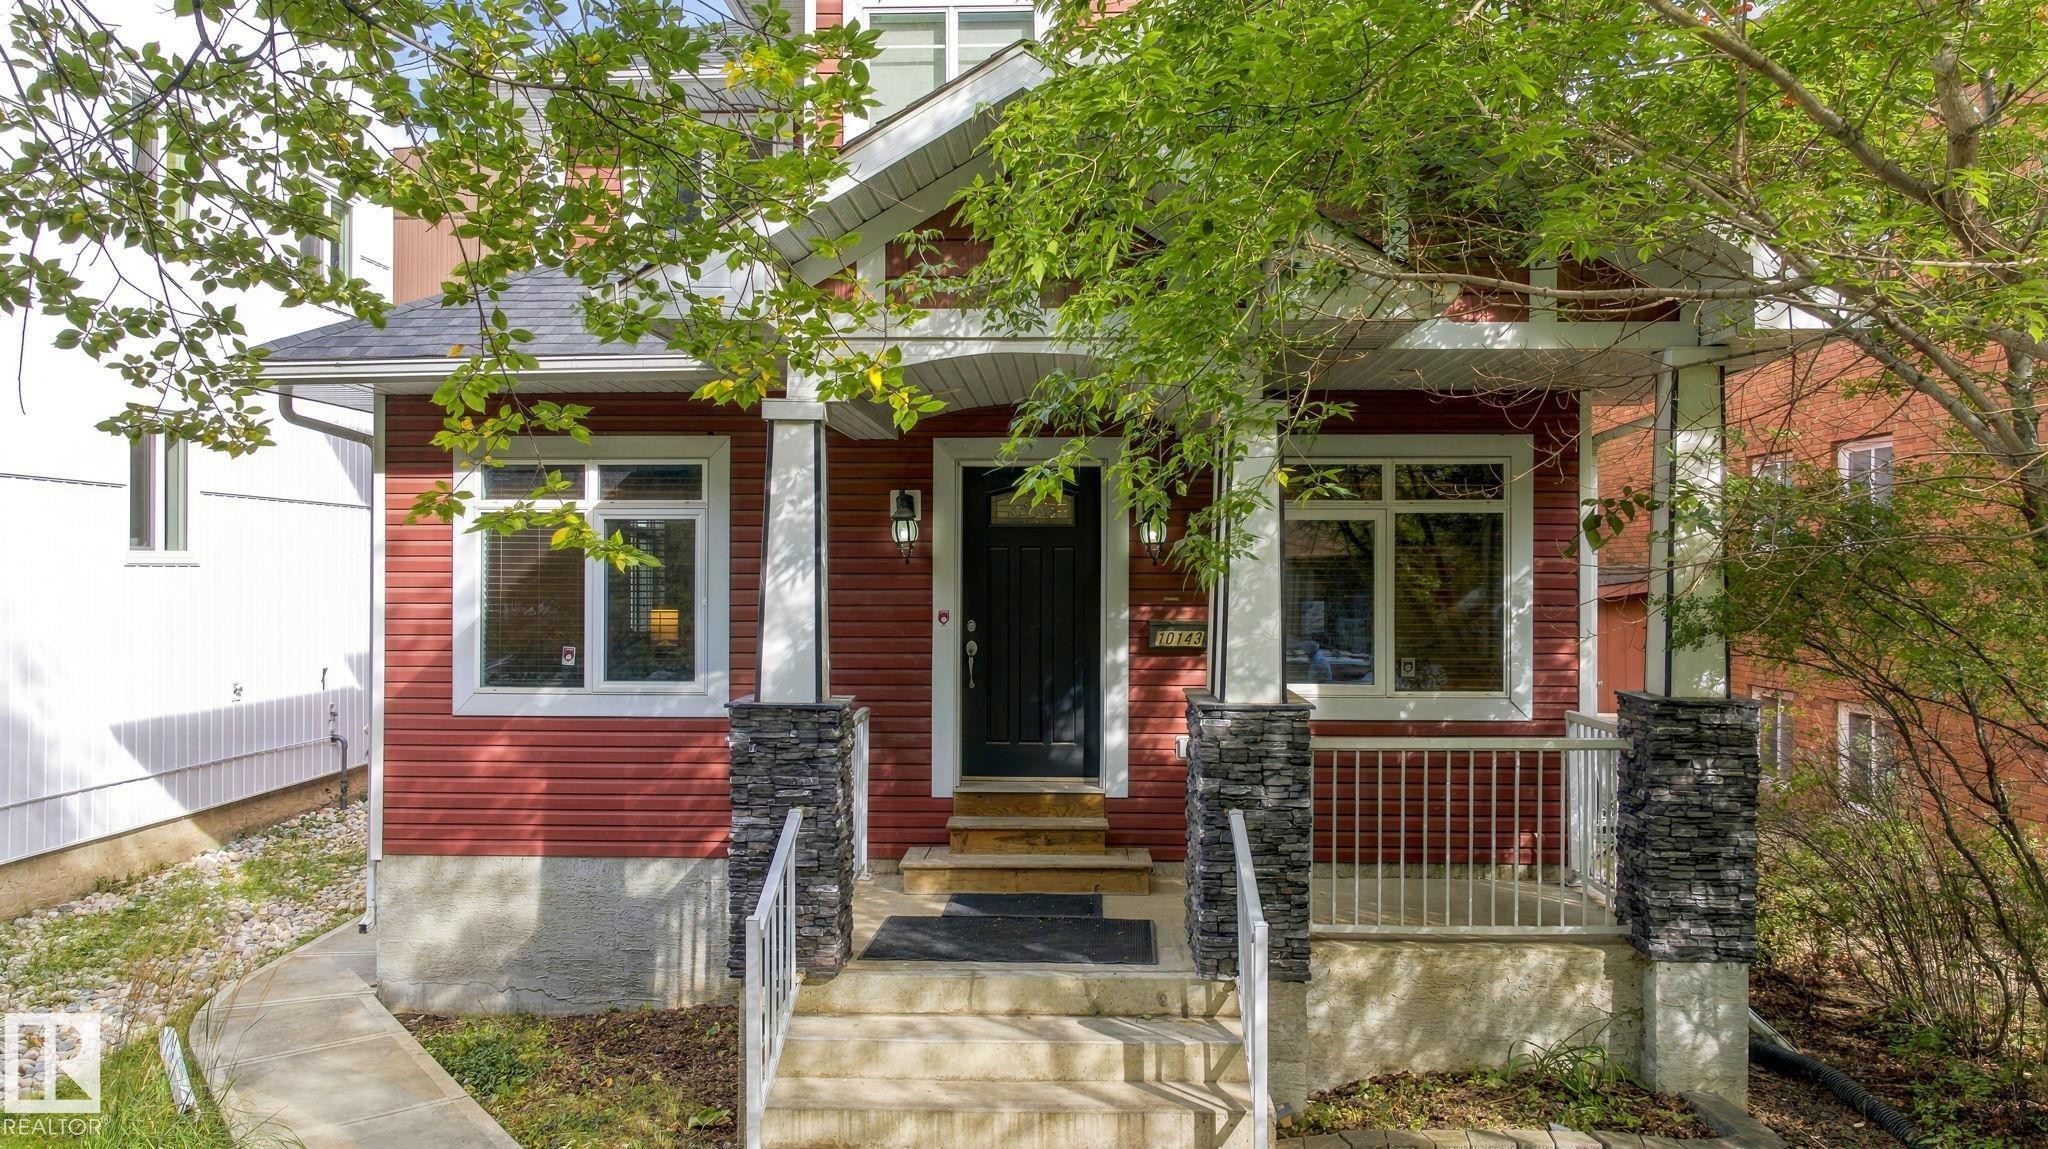
Red siding exterior with white trim, stone-clad porch columns, a covered entry, and a concrete walkway - 10143 123 Street Nw, Edmonton, AB
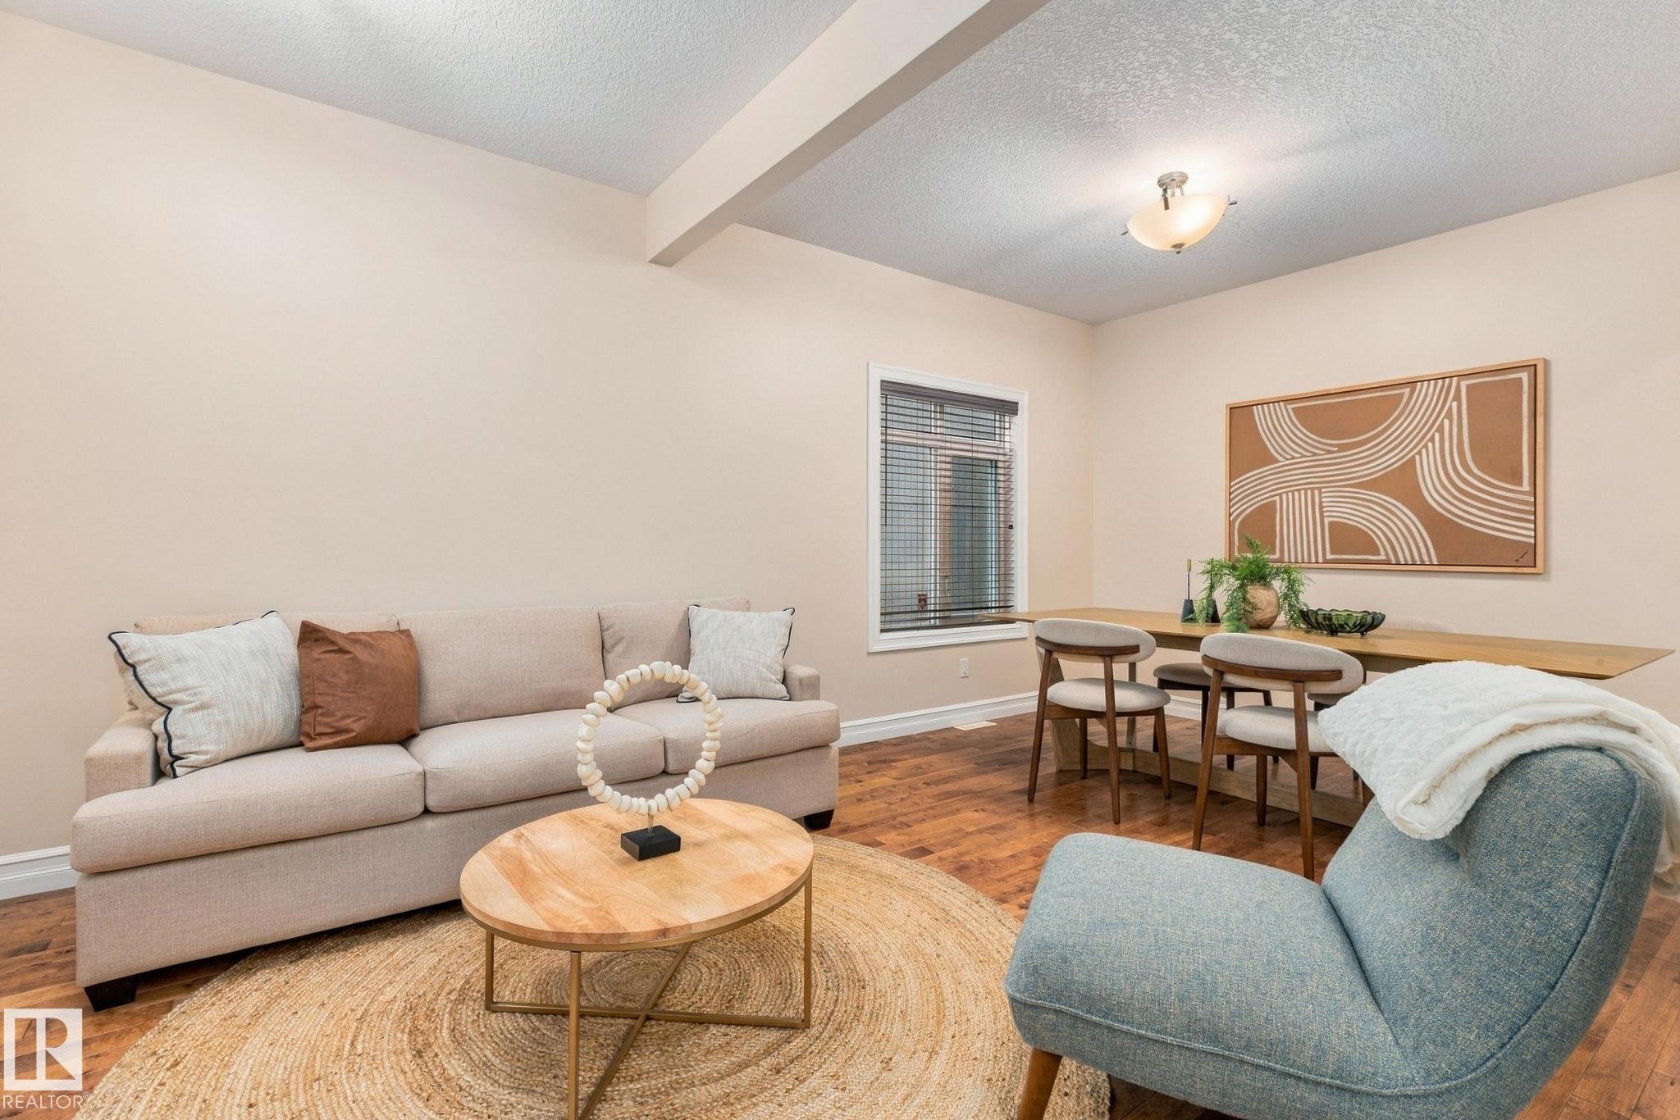
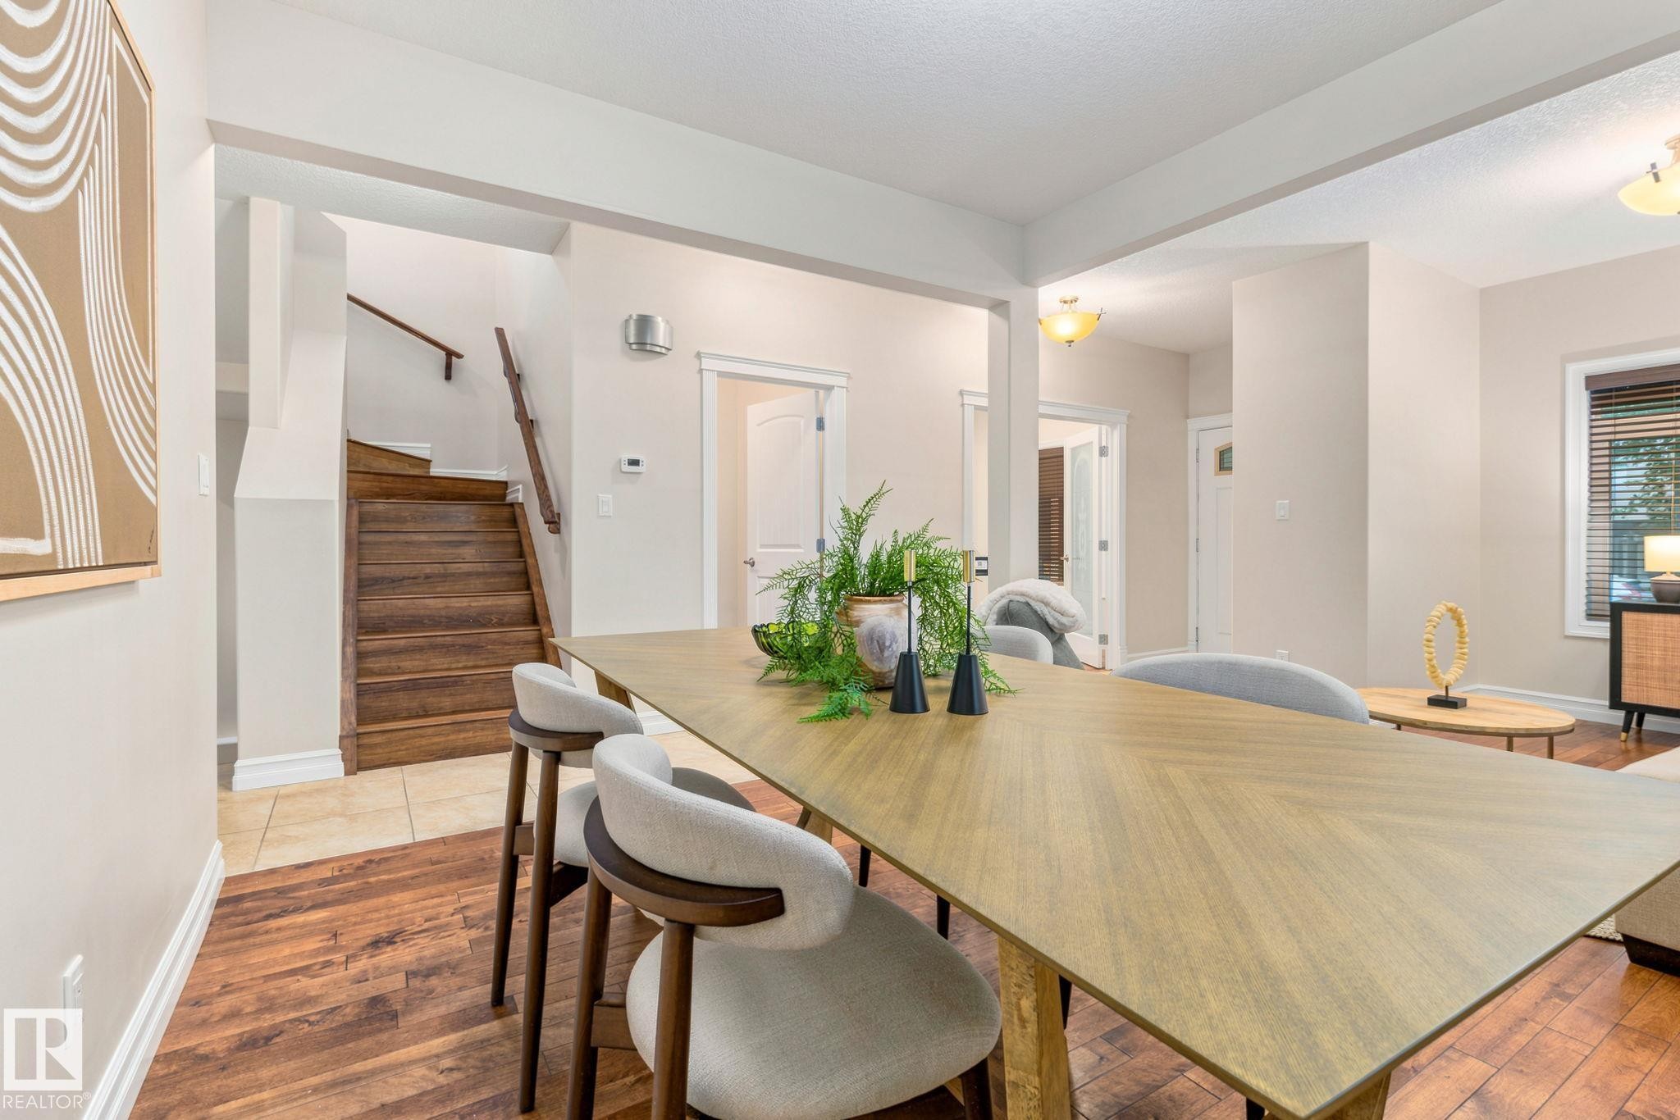
Wood-finish flooring throughout, neutral wall tones, and recessed ceiling beams - 10143 123 Street Nw, Edmonton, AB
Wood-finish flooring throughout, complemented by a built-in shelving unit - 10143 123 Street Nw, Edmonton, AB
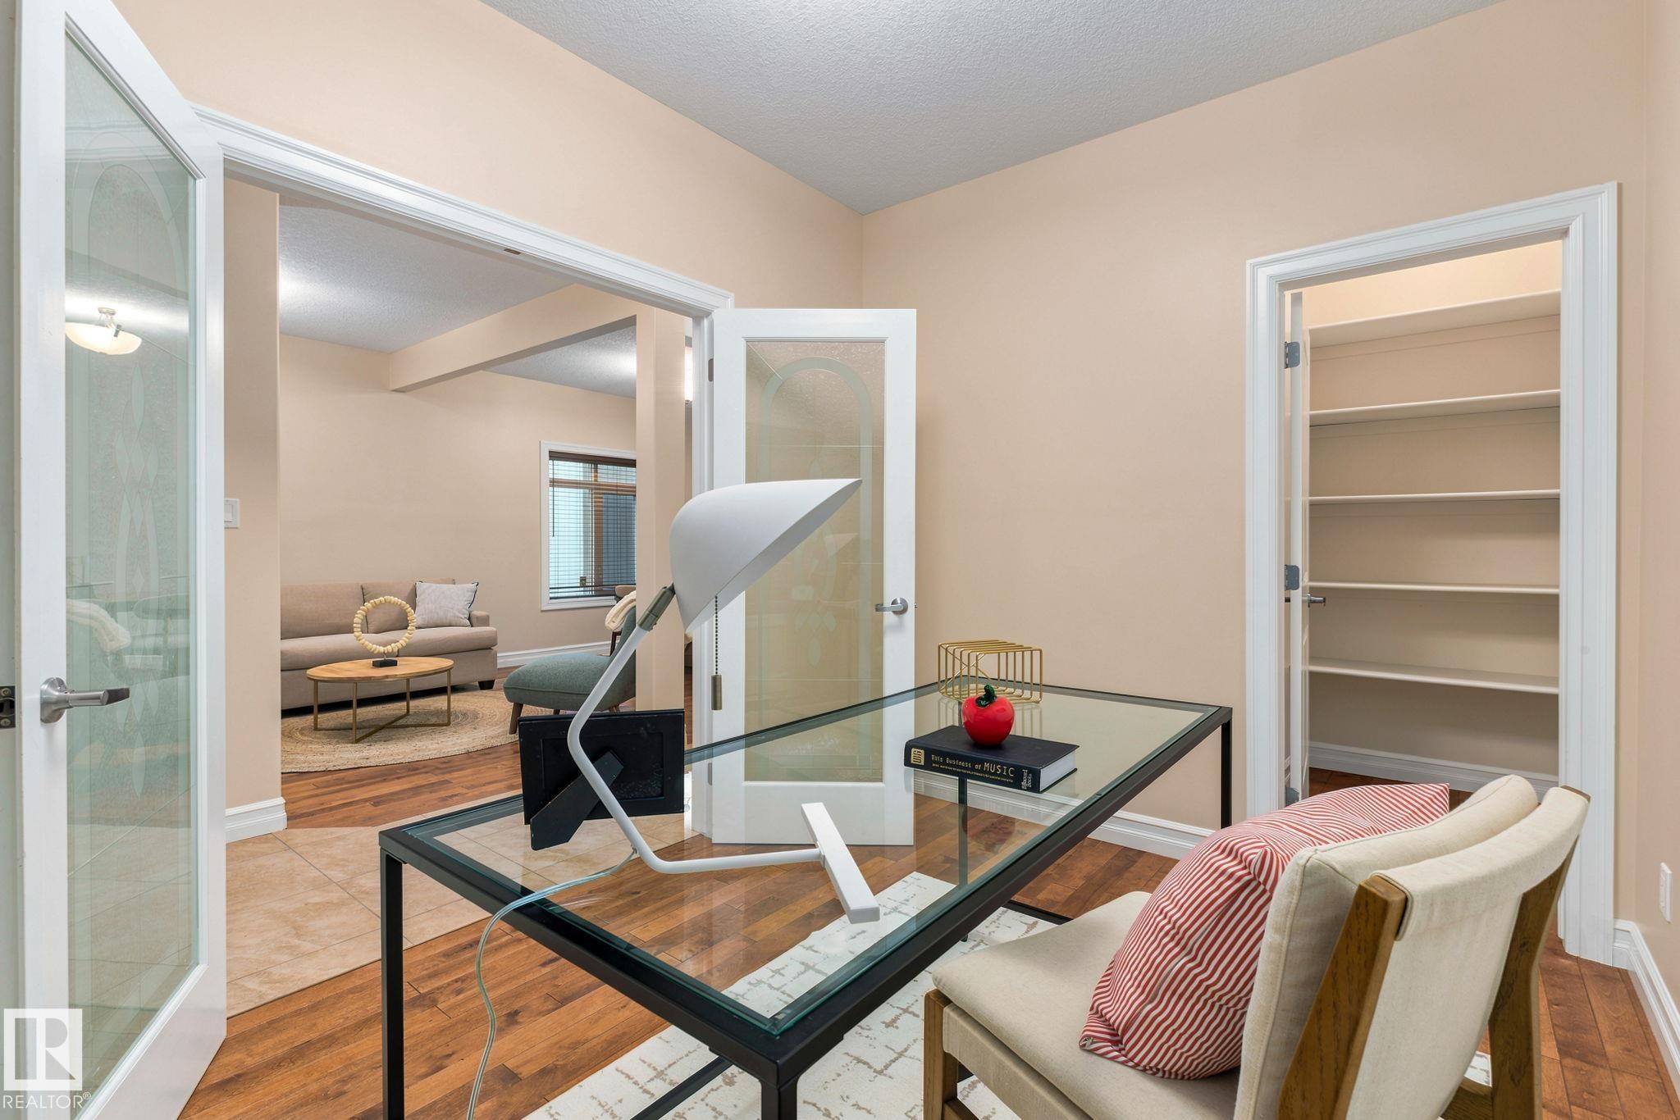
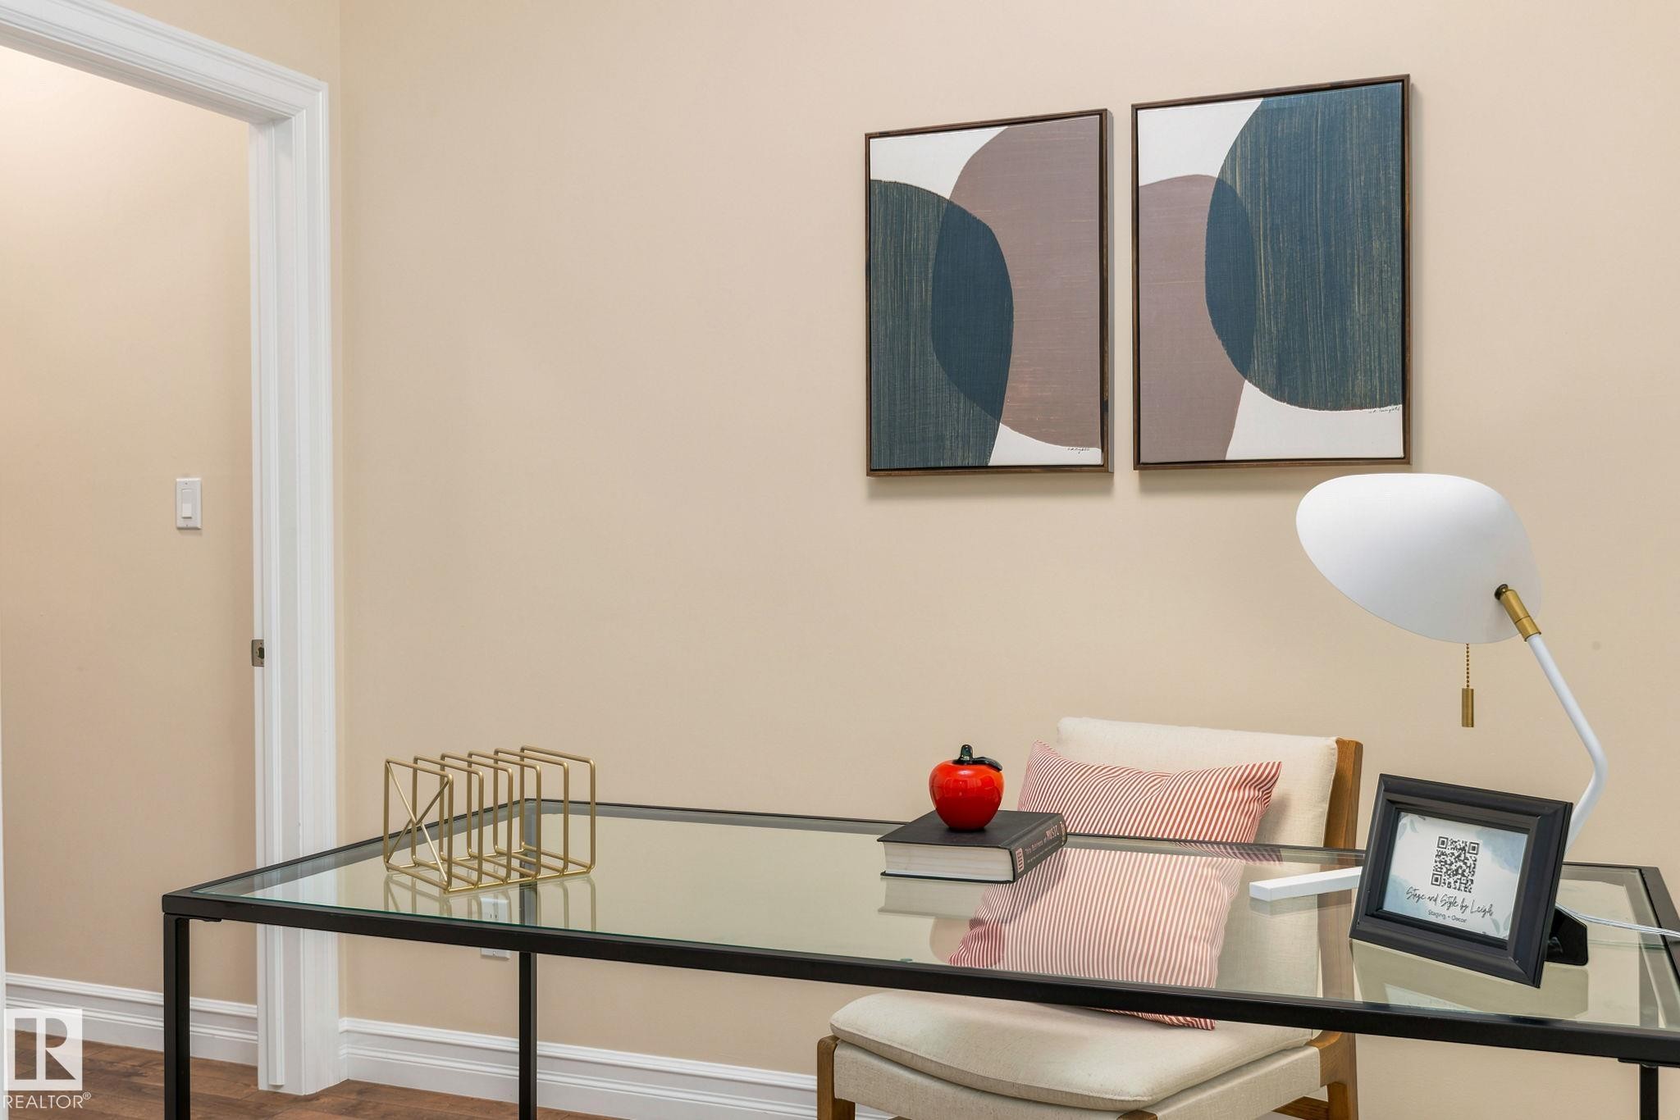
Glass-top desk with a metal frame, wood-finish flooring, and light-toned wall paint - 10143 123 Street Nw, Edmonton, AB
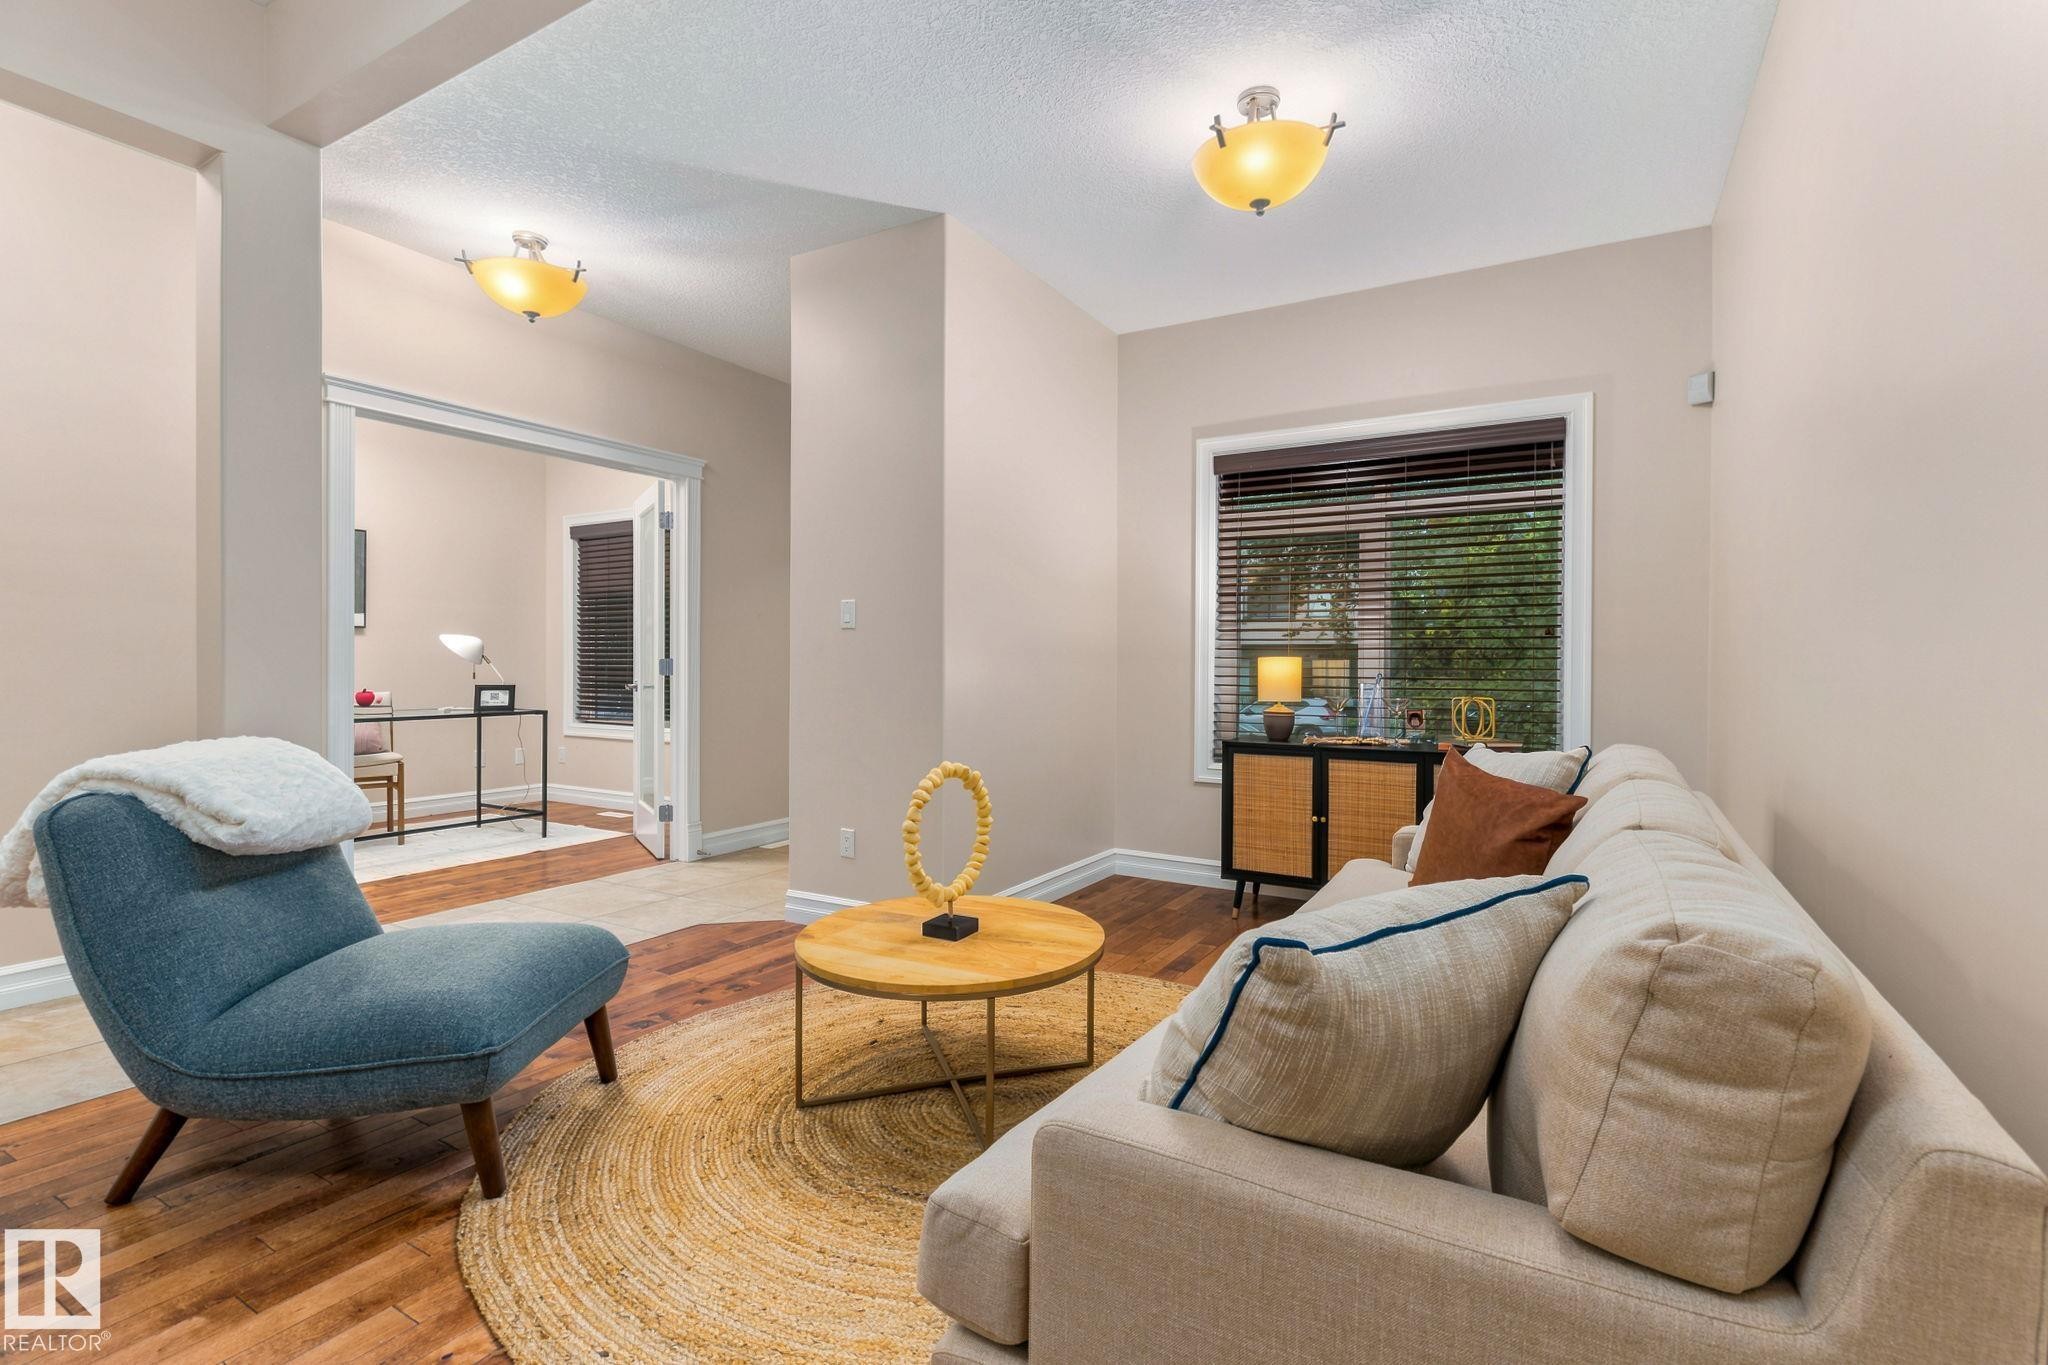
Wood-finish flooring, recessed entryways, and ceiling-mounted light fixtures - 10143 123 Street Nw, Edmonton, AB
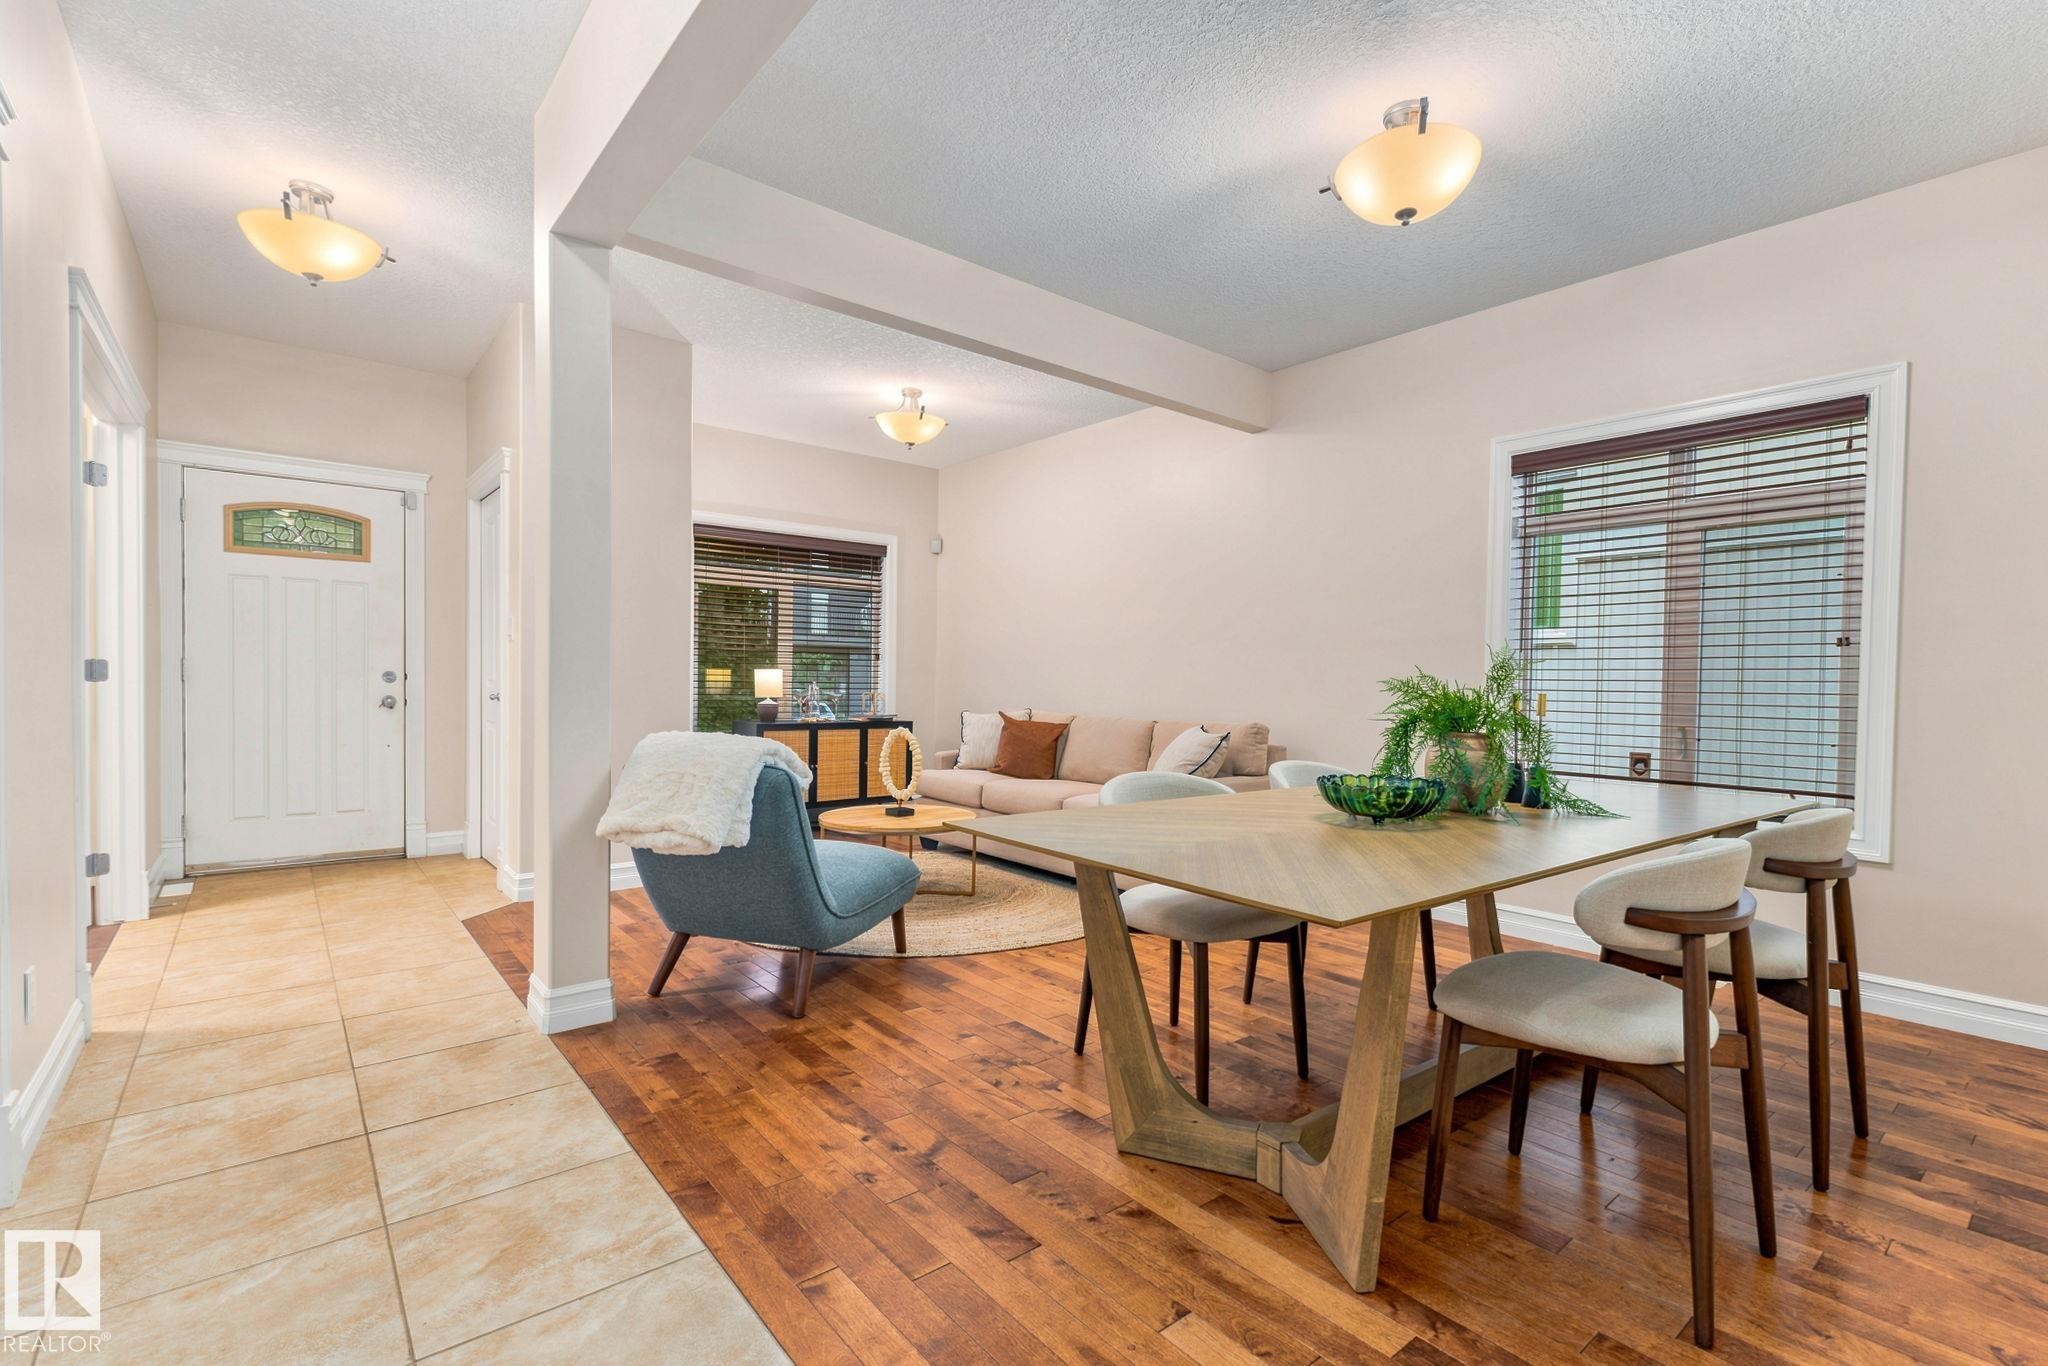
Hardwood flooring, tiled entryway, white paneled door with decorative glass, and recessed lighting - 10143 123 Street Nw, Edmonton, AB
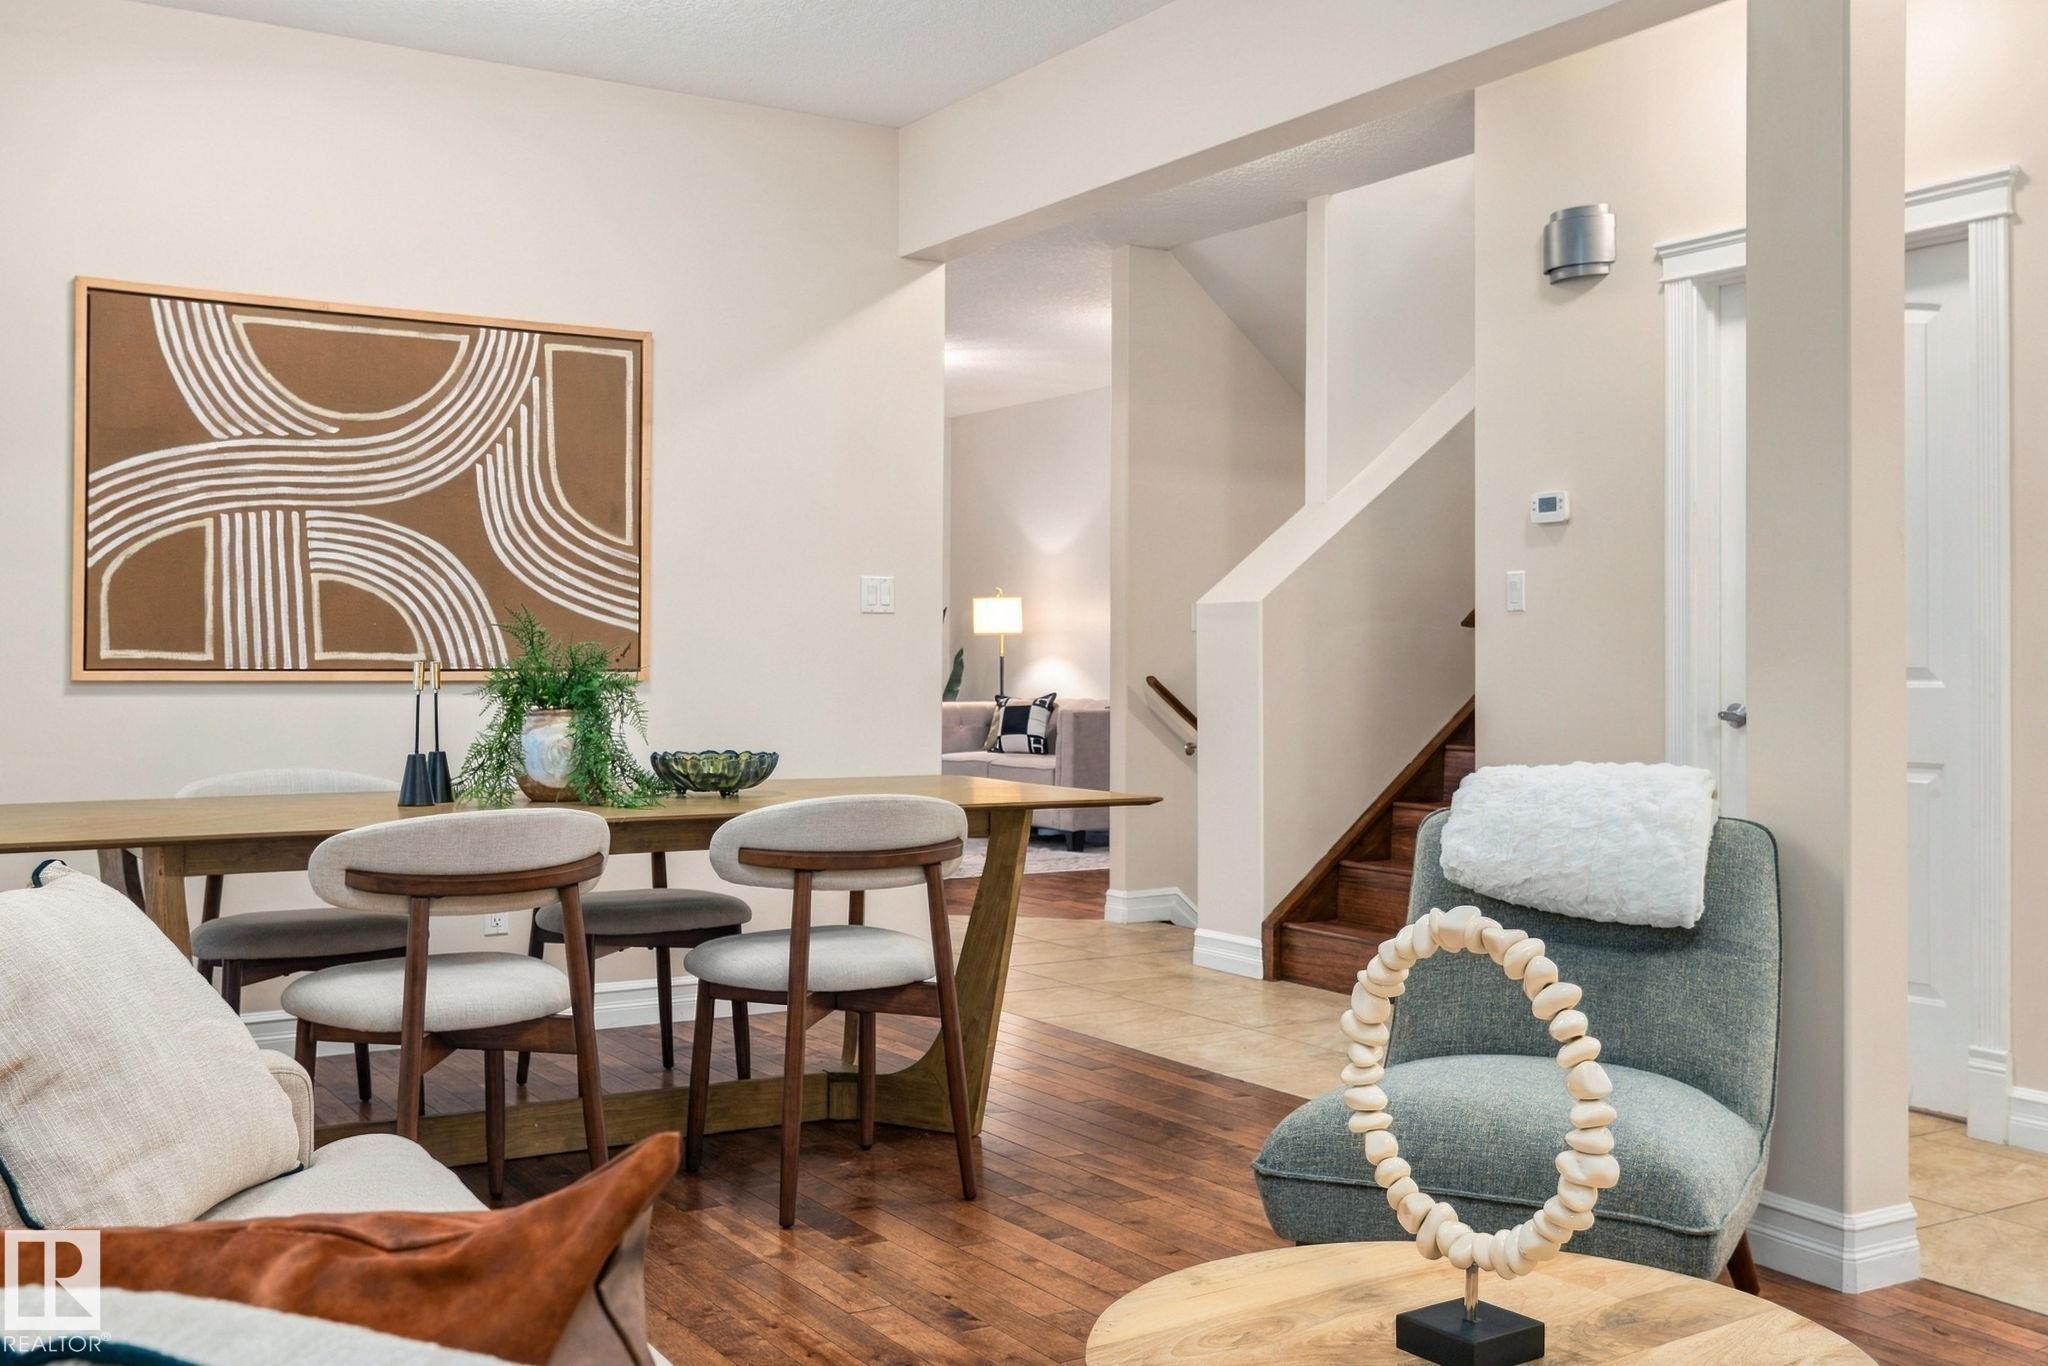
Hardwood flooring, painted walls, wood staircase, white trim, and a built-in wall sconce - 10143 123 Street Nw, Edmonton, AB
Wood-finish flooring throughout, featuring a natural wood staircase with a matching handrail - 10143 123 Street Nw, Edmonton, AB
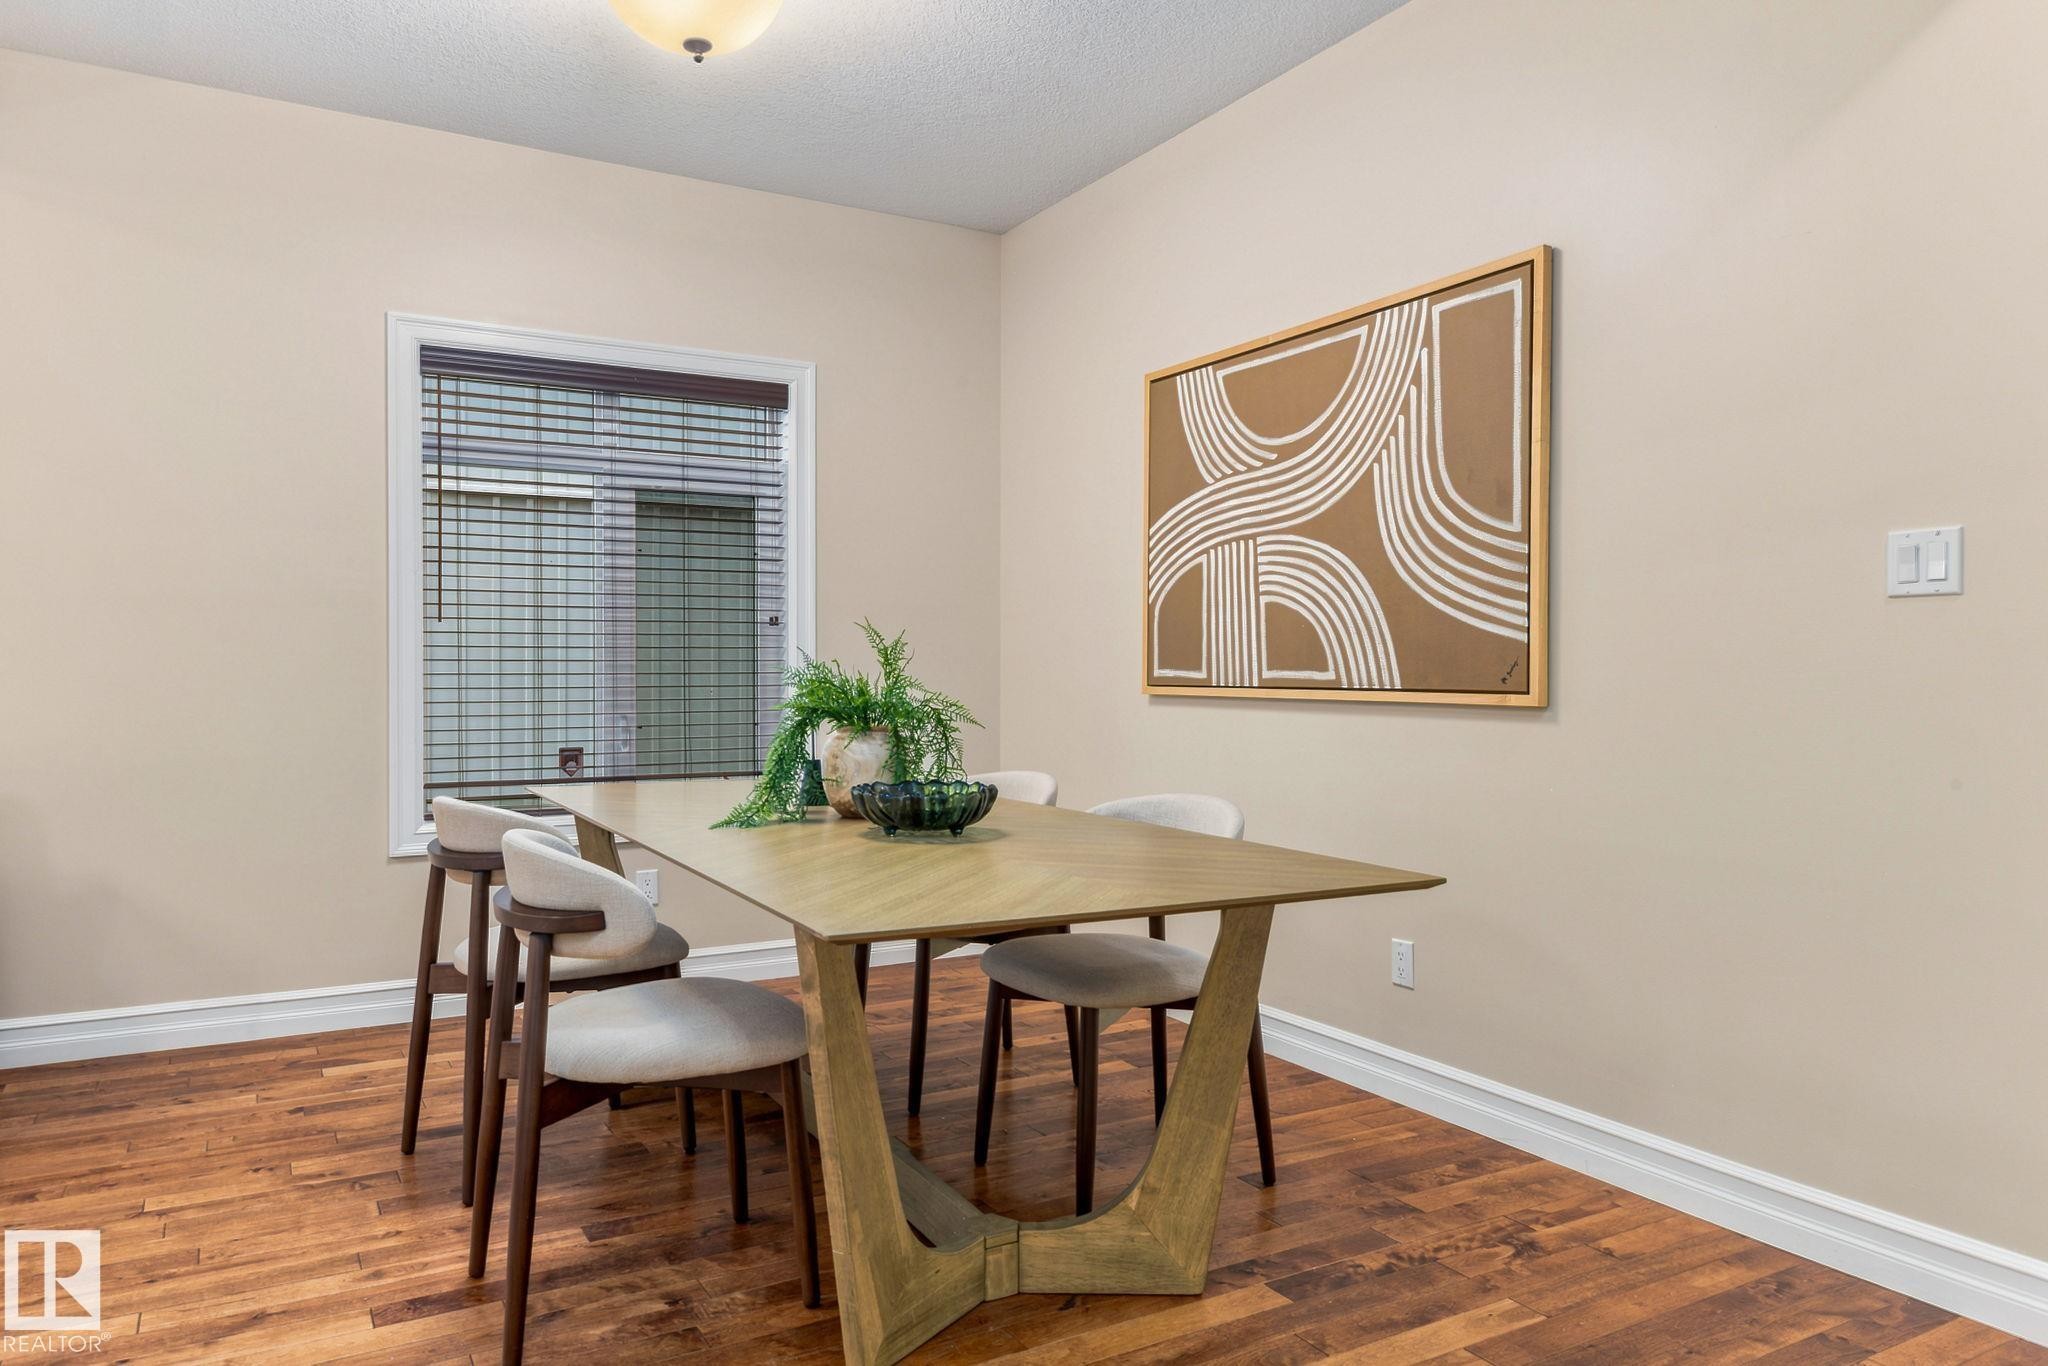
Wood-finish flooring, neutral wall color, white trim, and a window with blinds - 10143 123 Street Nw, Edmonton, AB
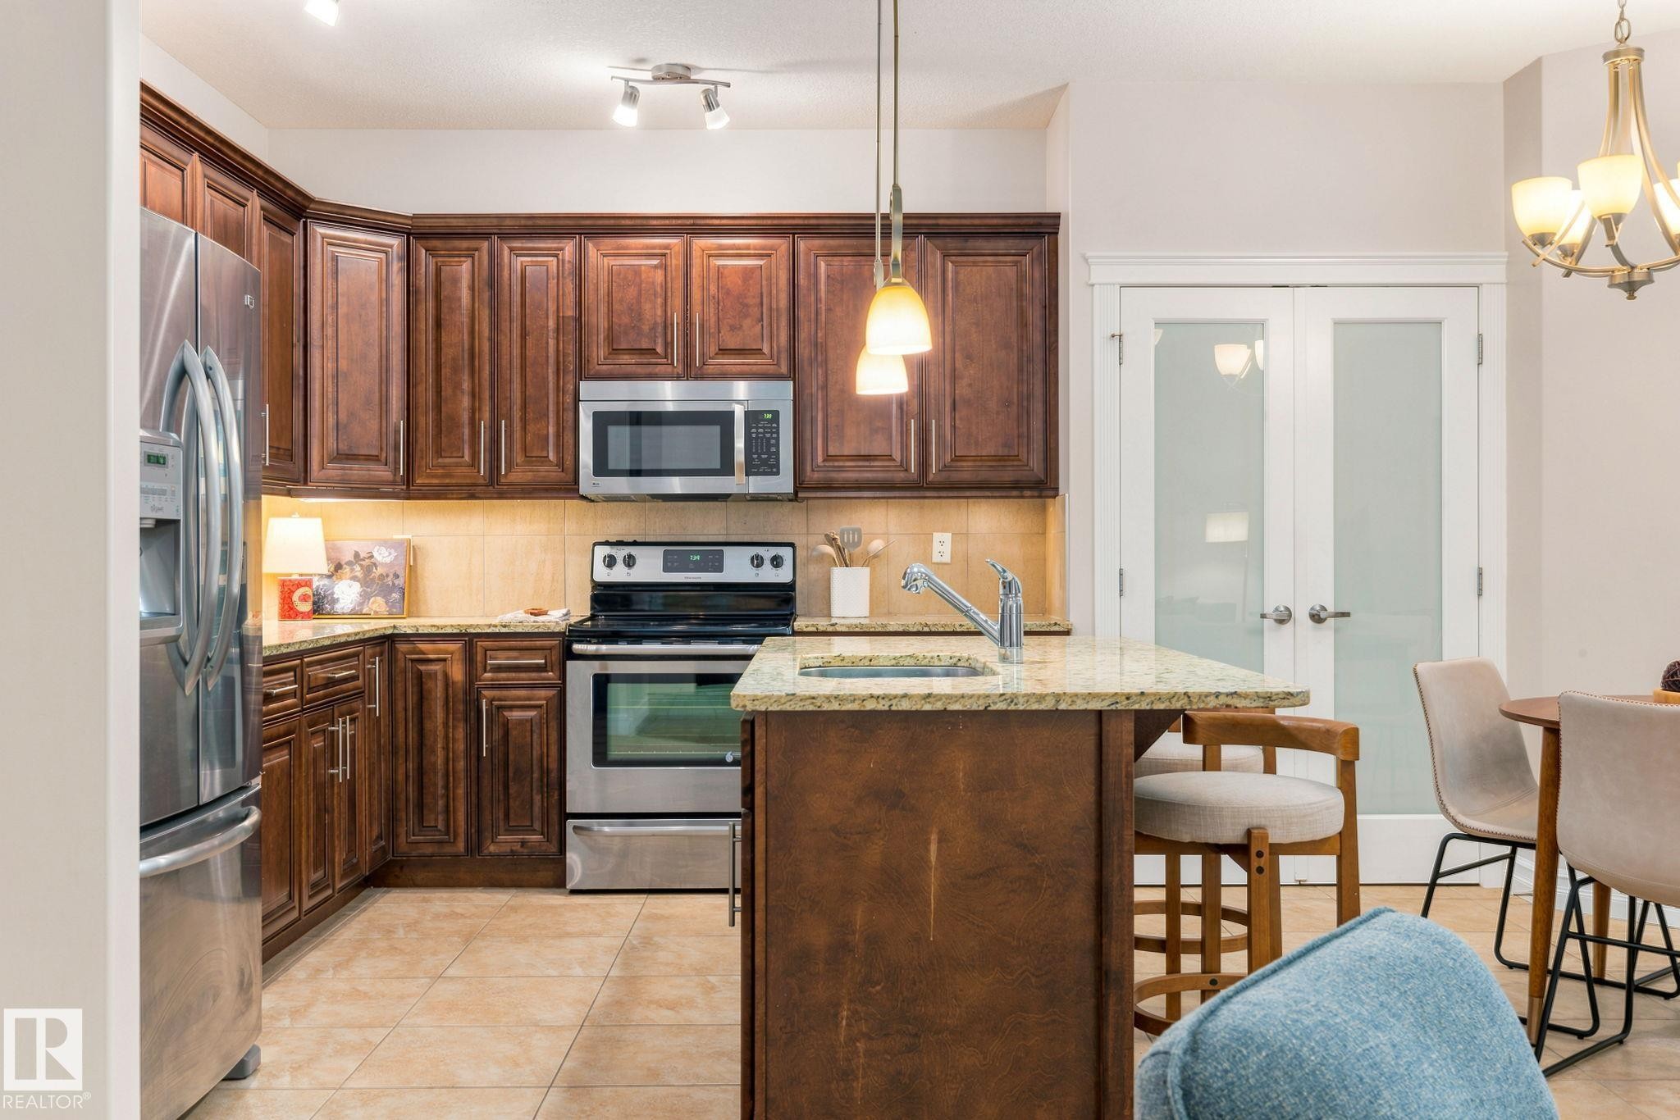
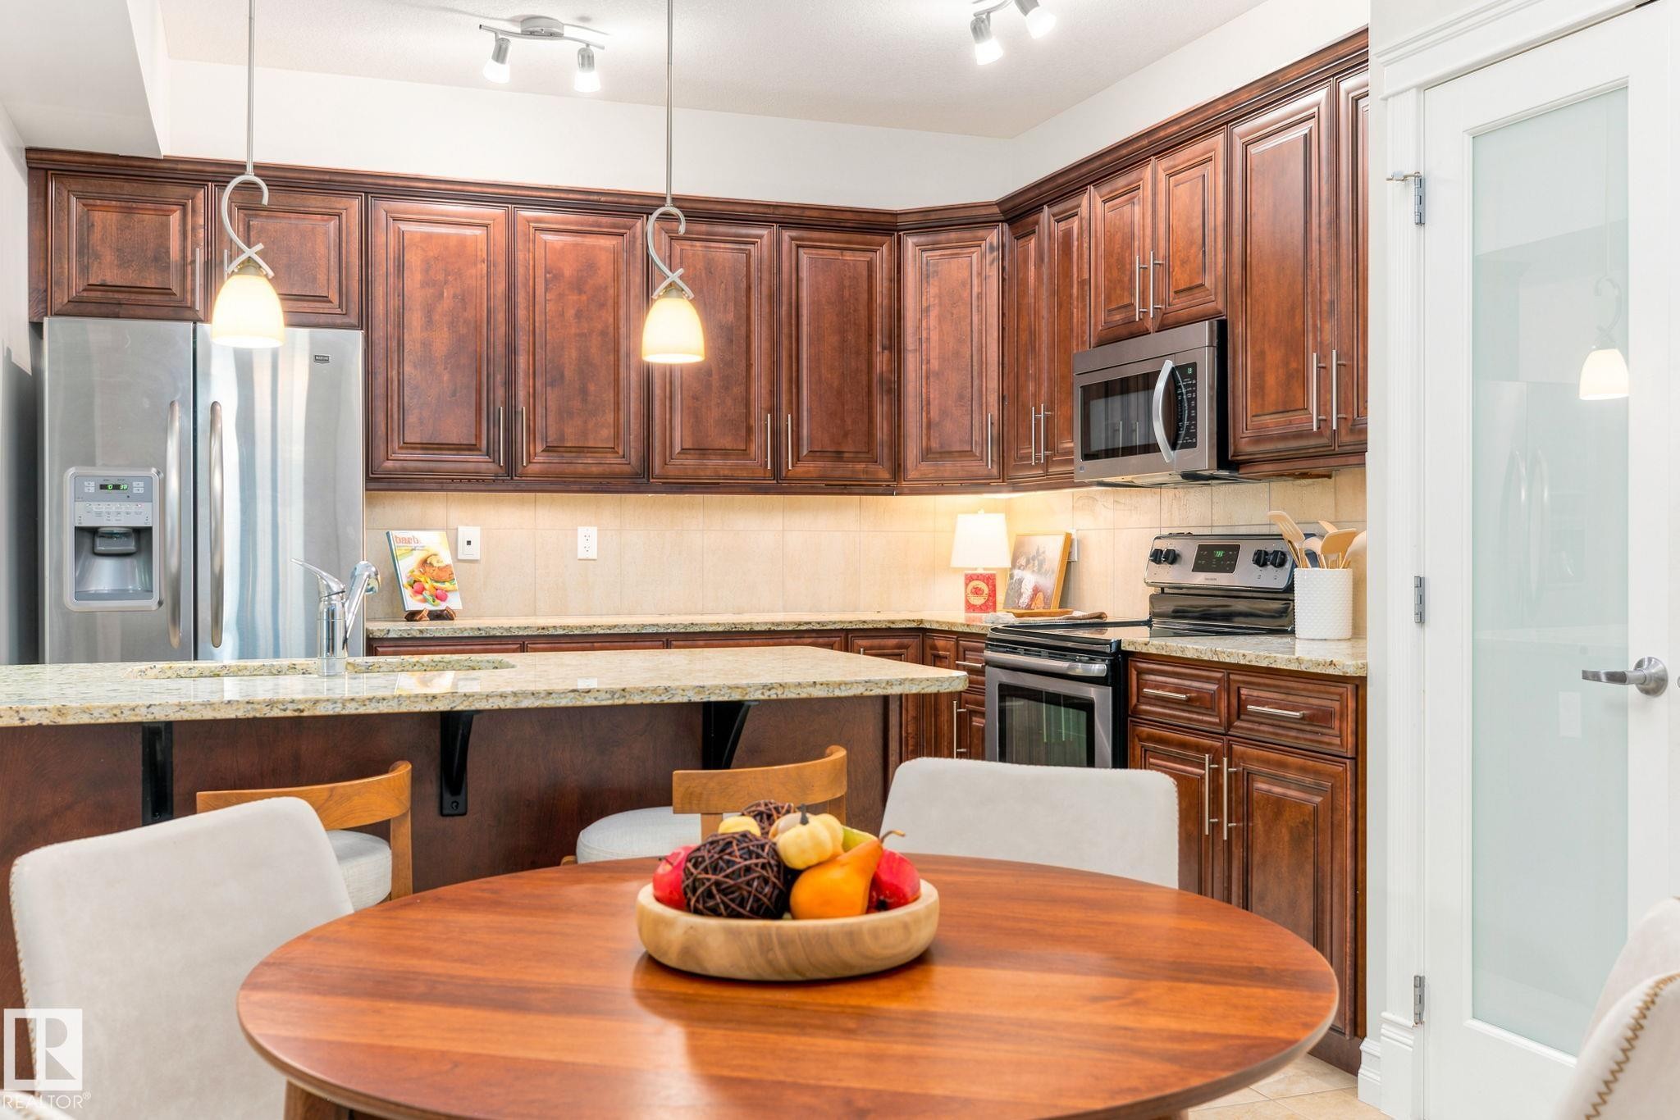
Kitchen featuring dark wood cabinetry, stainless steel appliances, light-toned tiled flooring, and a central island with a sink and pendant lighting - 10143 123 Street Nw, Edmonton, AB
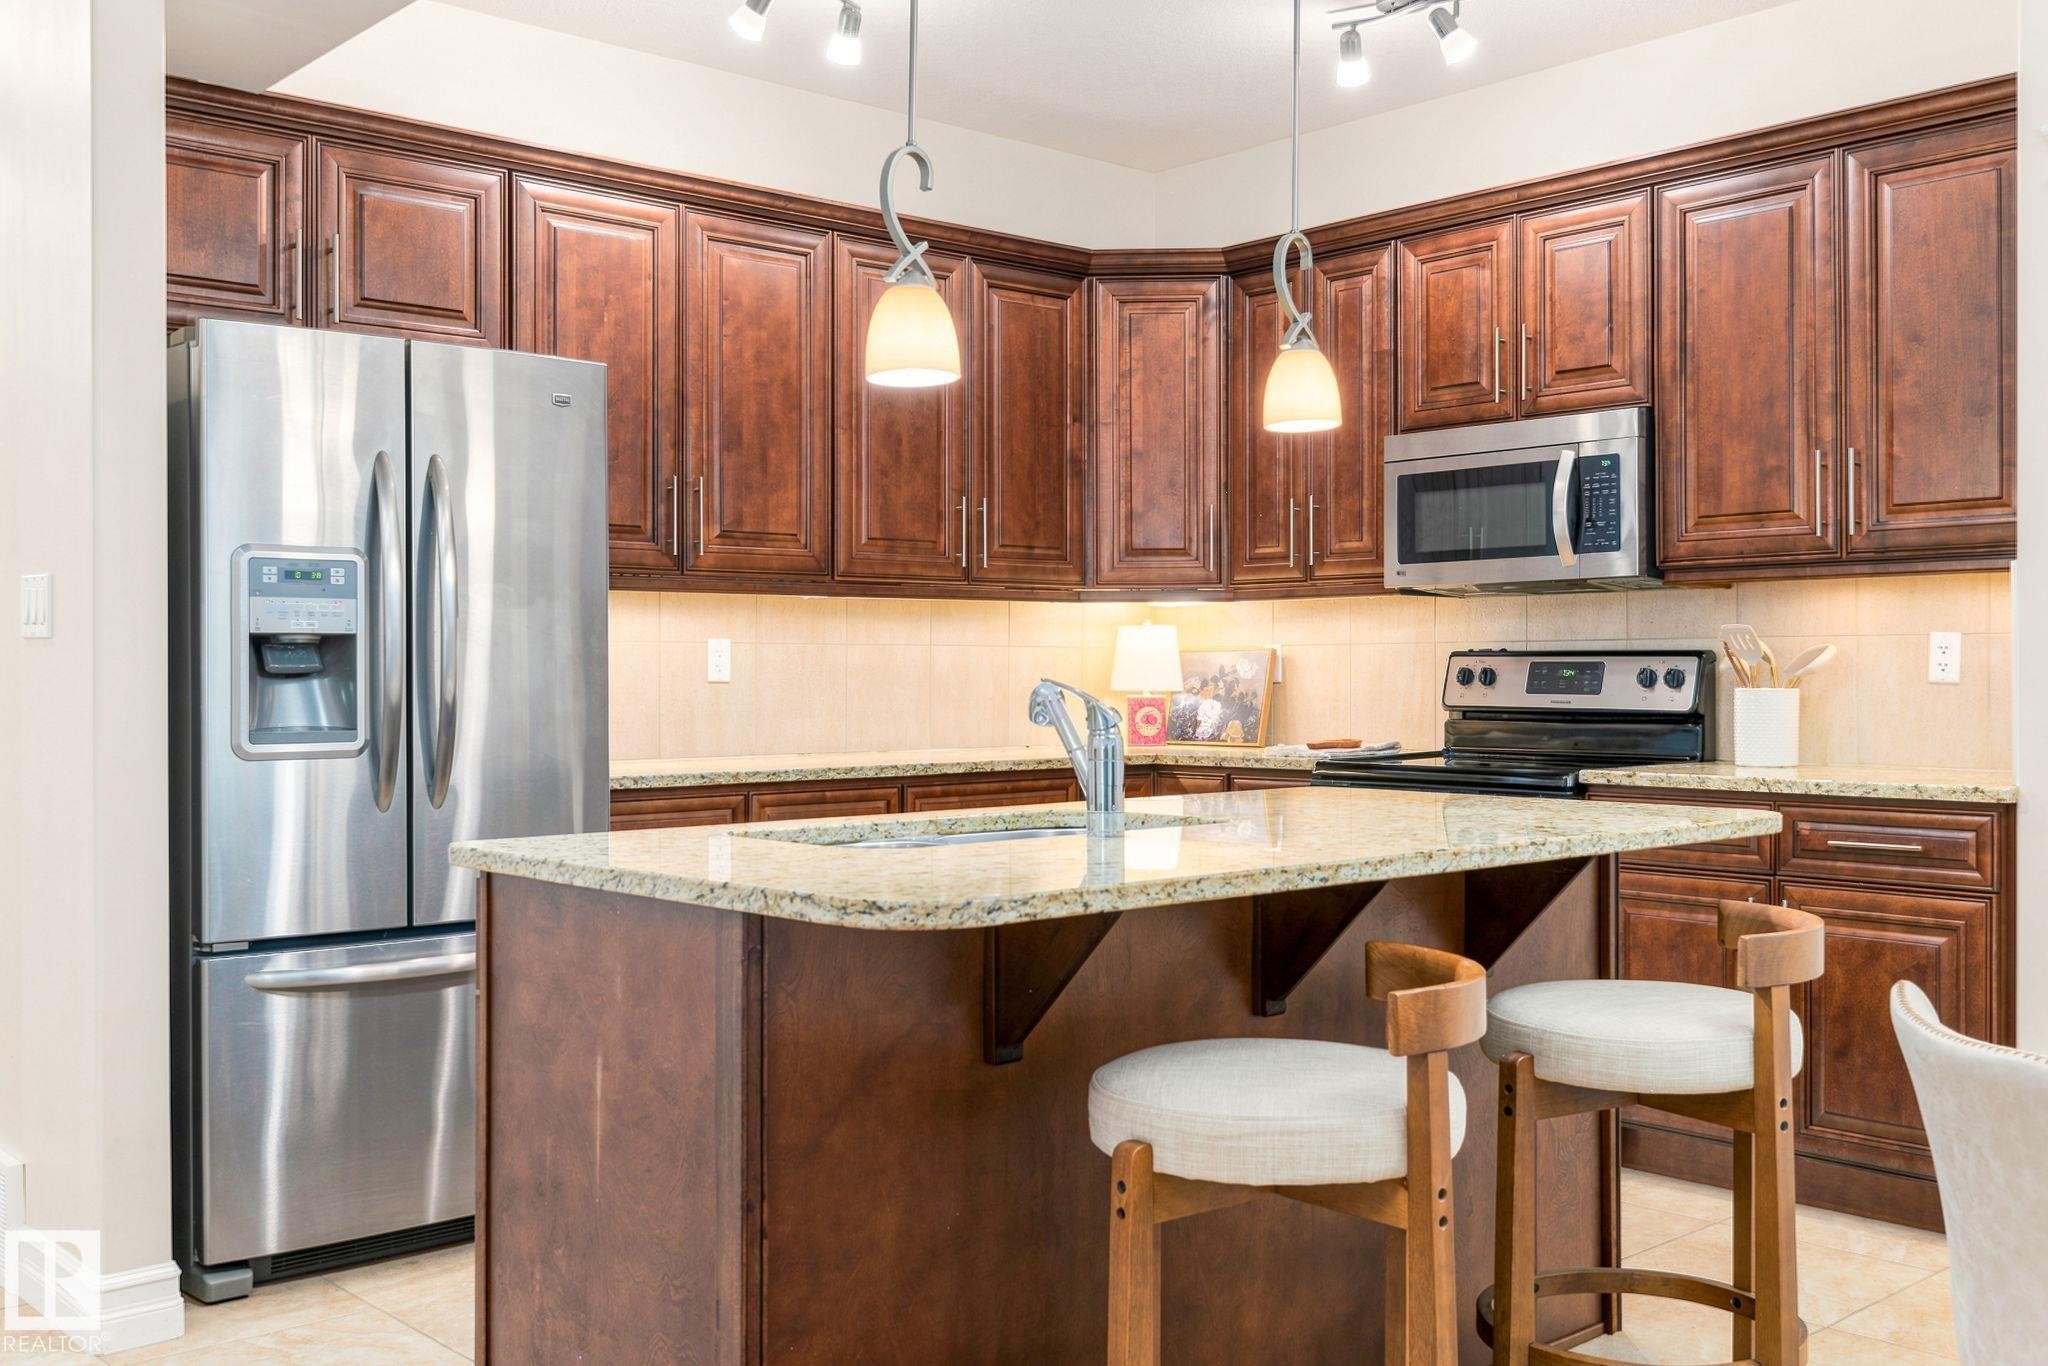
Kitchen featuring rich wood cabinetry, stainless steel appliances, a center island with a sink, granite countertops, and recessed lighting - 10143 123 Street Nw, Edmonton, AB
Kitchen featuring rich wood cabinetry, stainless steel appliances, light-toned countertops, and track lighting - 10143 123 Street Nw, Edmonton, AB
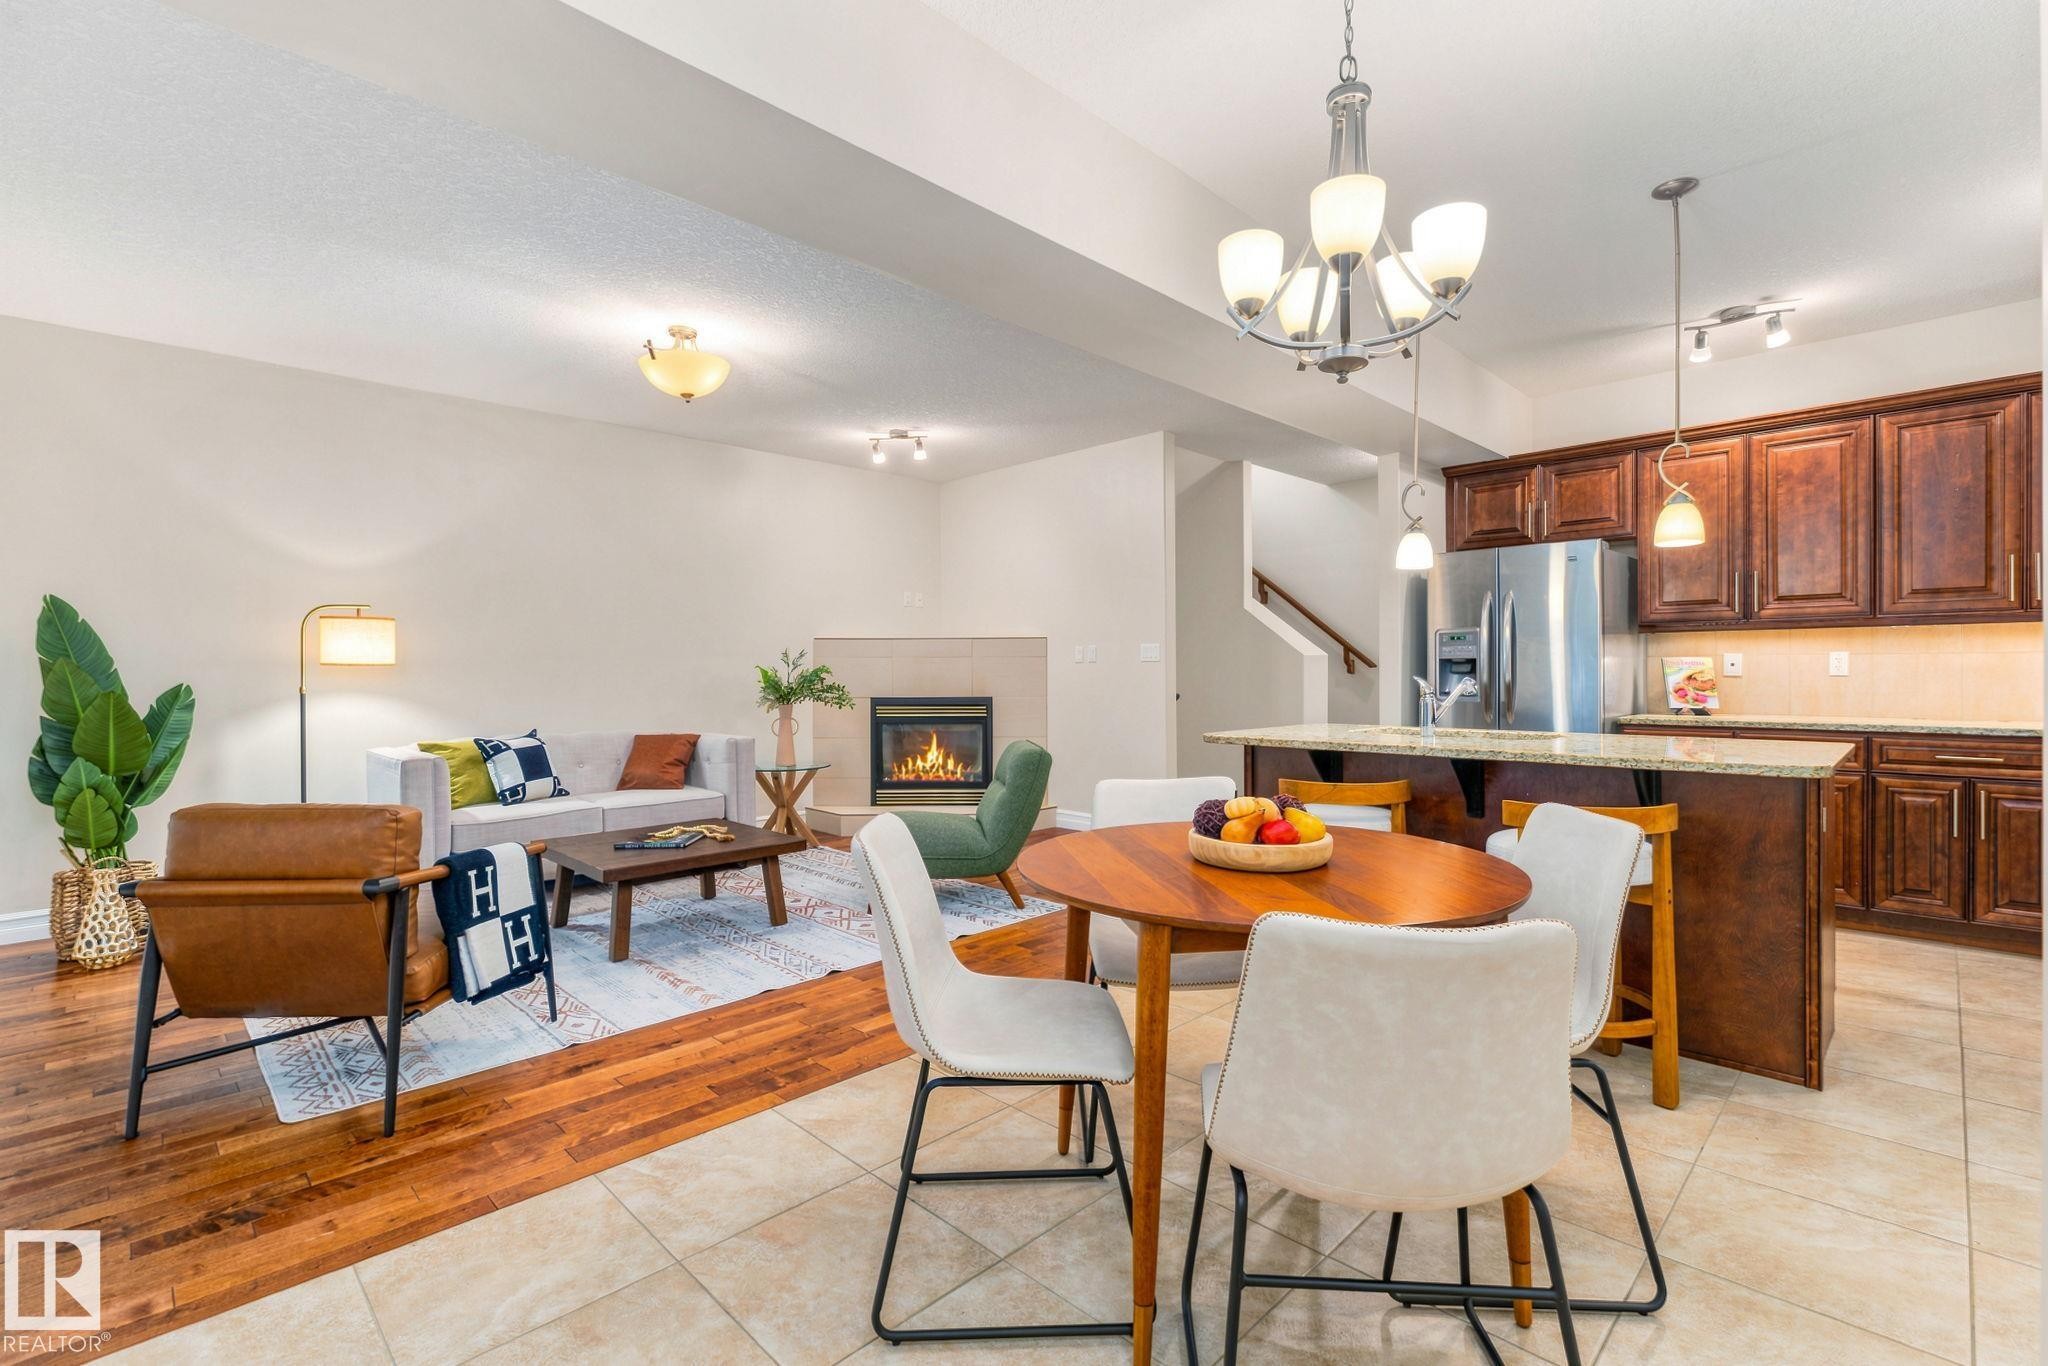
Open-concept living area with wood-finish flooring, a tiled fireplace, and a kitchen featuring wood cabinetry, stainless steel appliances, and a breakfast bar with pendant lighting - 10143 123 Street Nw, Edmonton, AB
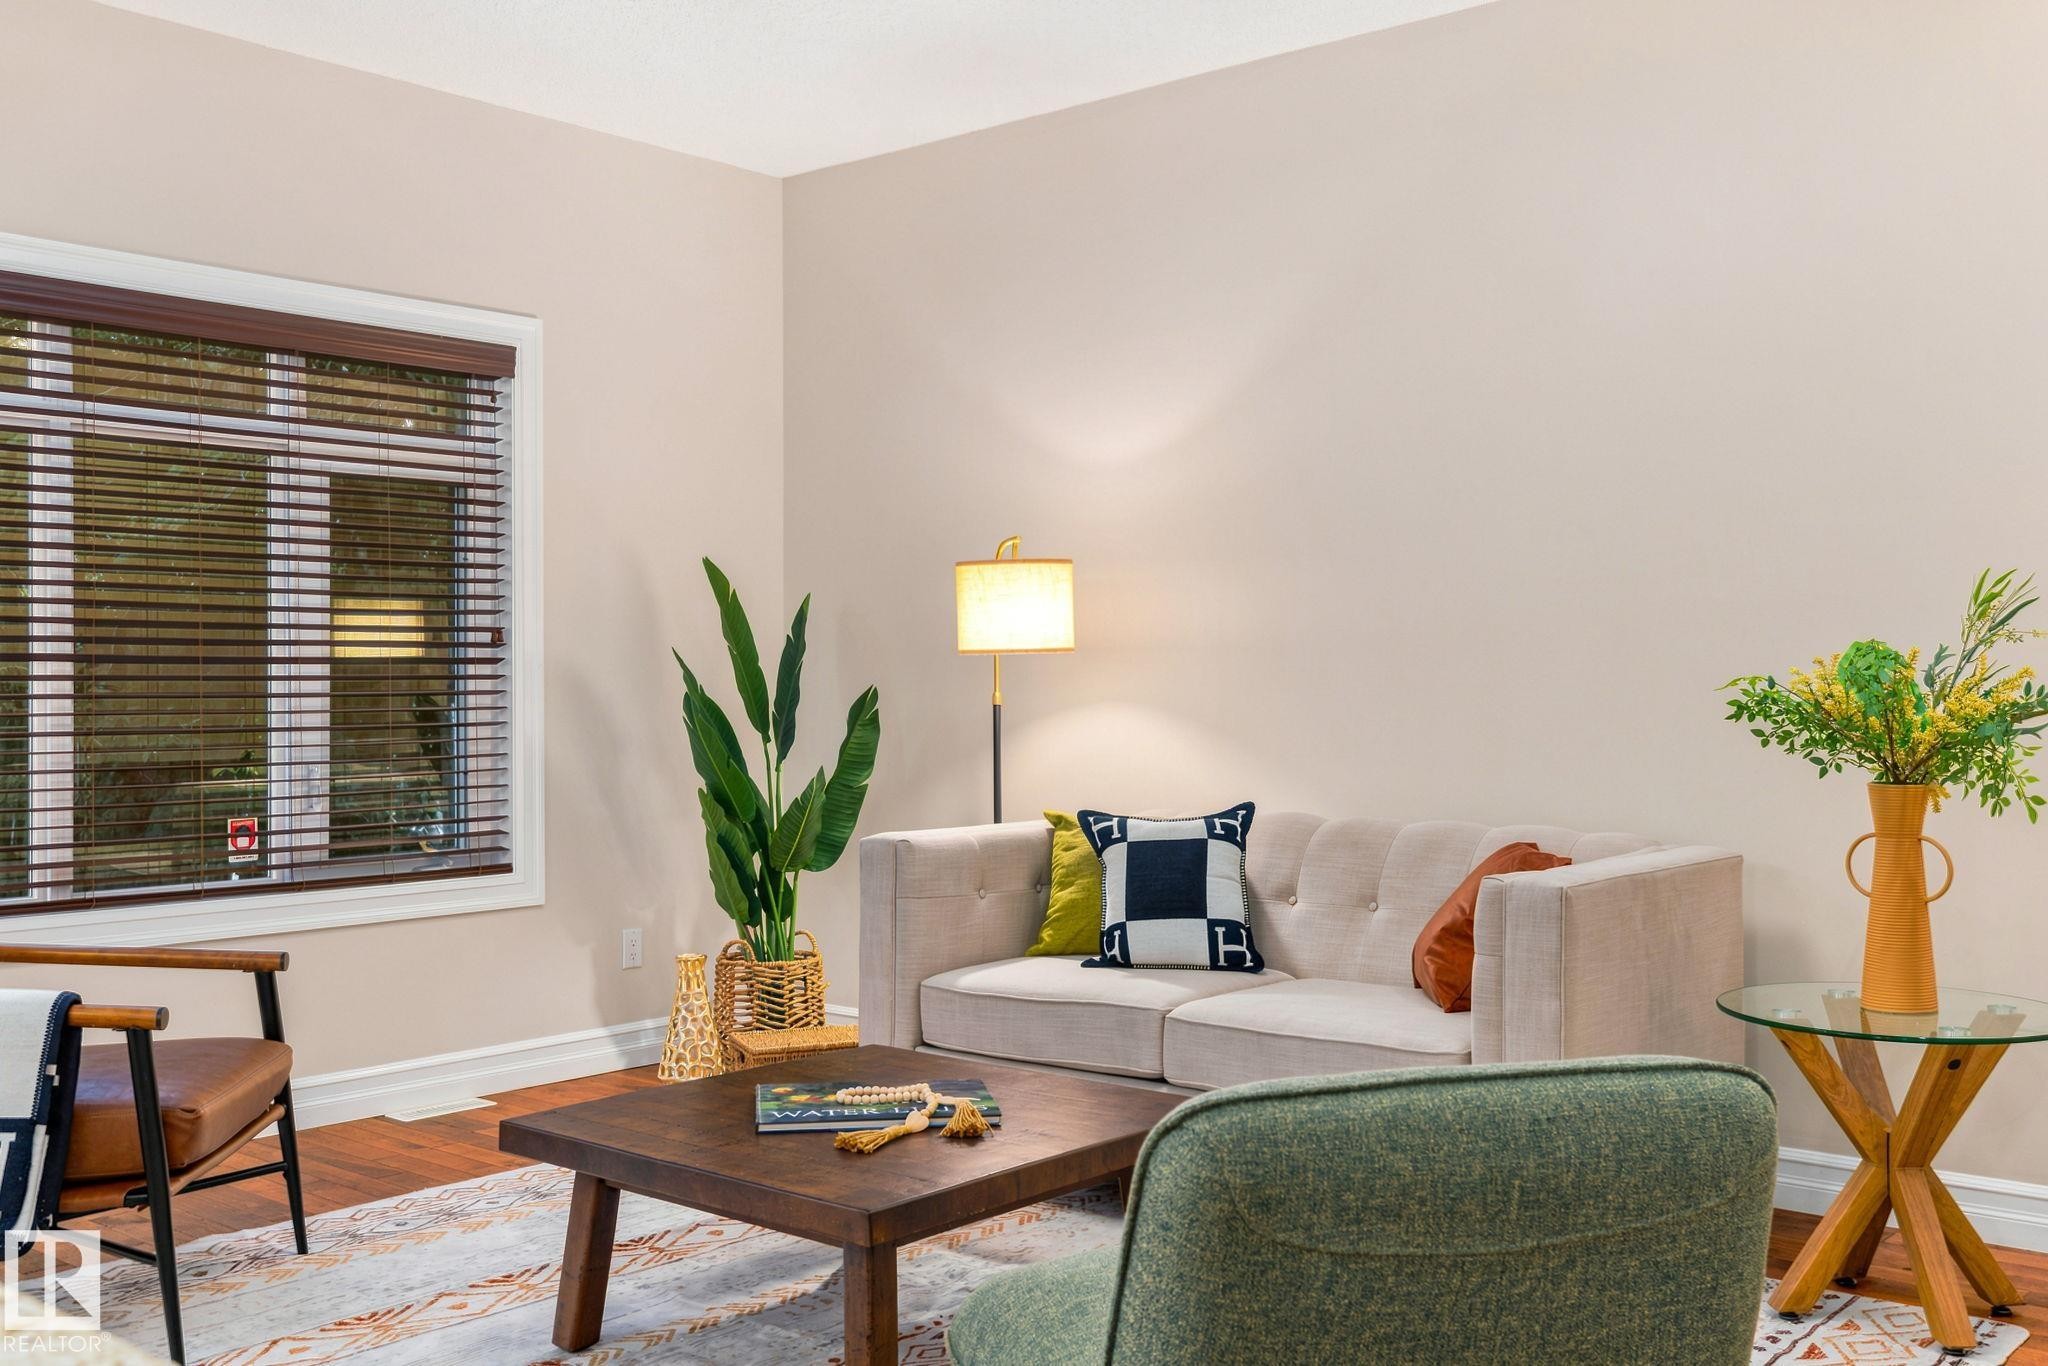
Hardwood-finish flooring, white window trim with blinds, and neutral wall tones - 10143 123 Street Nw, Edmonton, AB
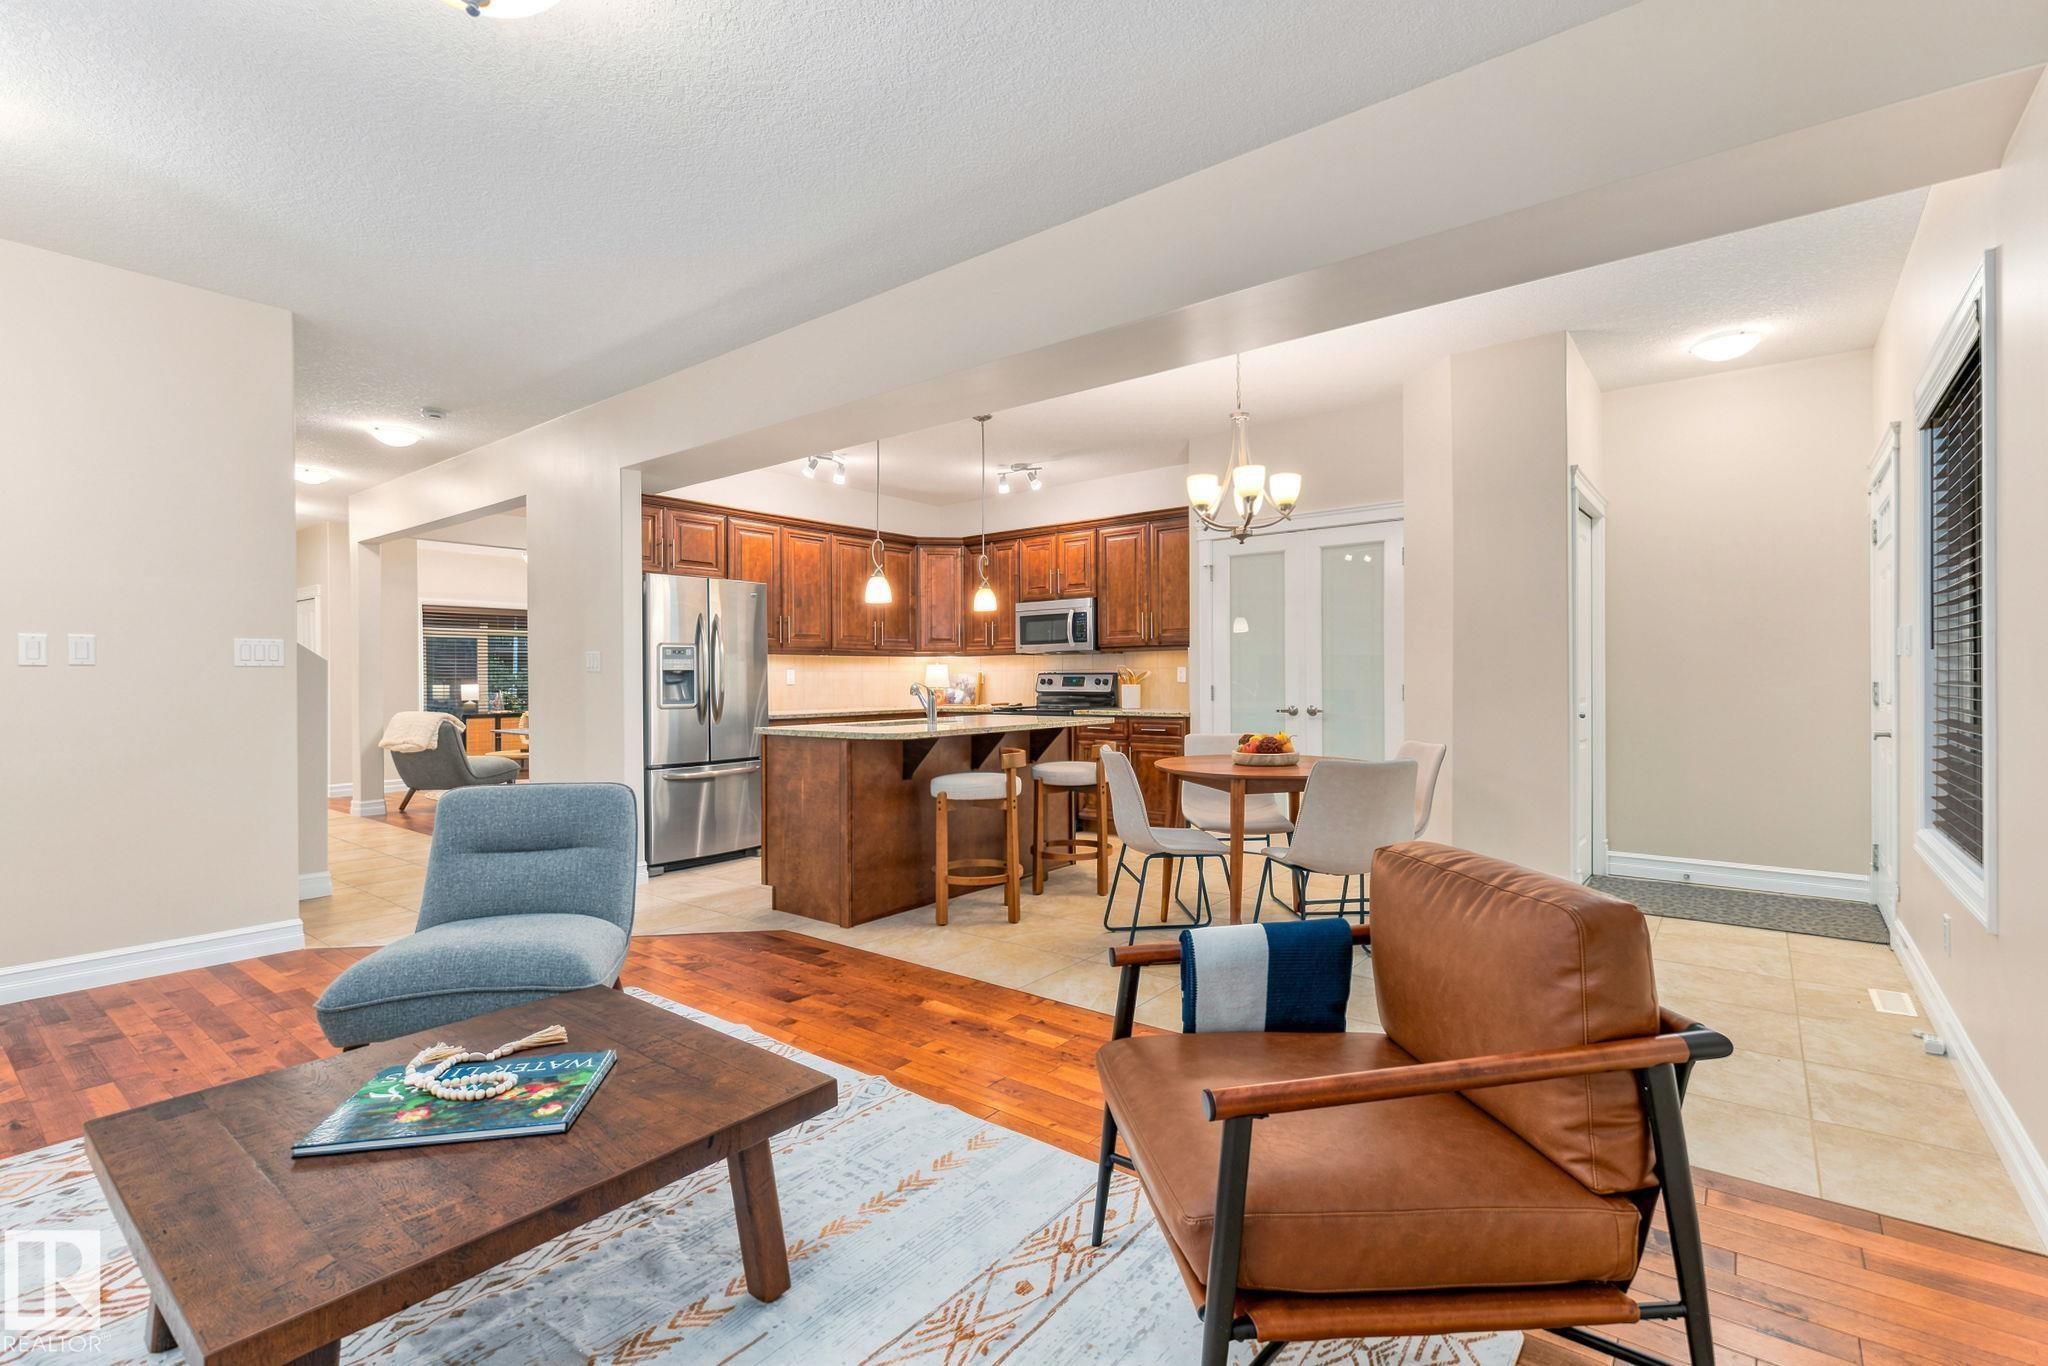
Open-concept living area with wood-finish flooring, recessed lighting, and a kitchen featuring wood cabinetry, stainless steel appliances, and a breakfast bar - 10143 123 Street Nw, Edmonton, AB
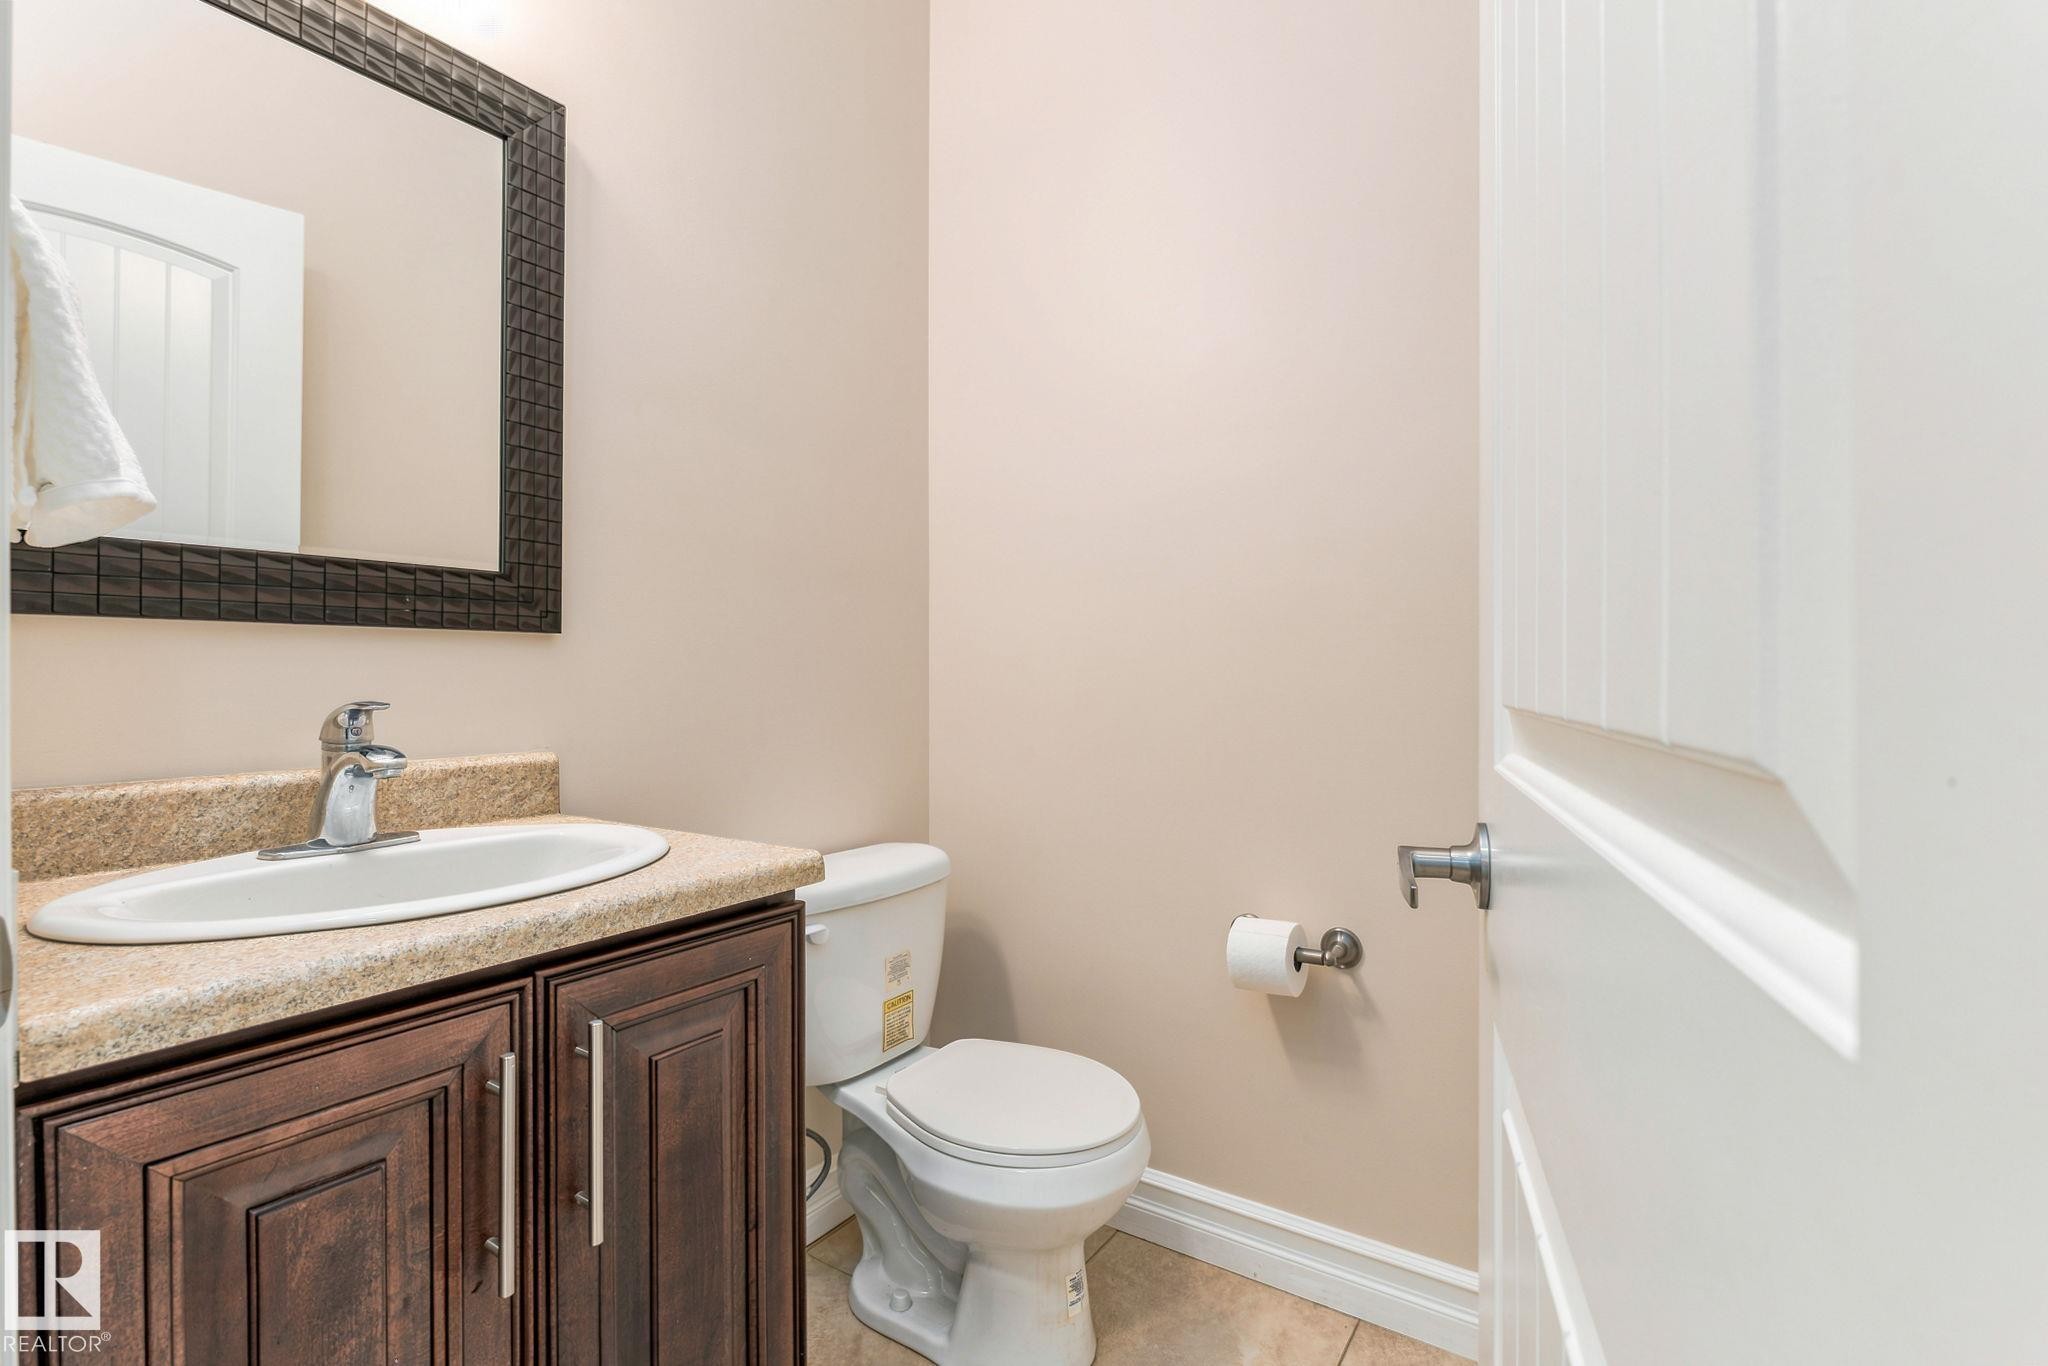
Vanity with wood-finish cabinetry, countertop with integrated sink, and an ornamental framed mirror - 10143 123 Street Nw, Edmonton, AB
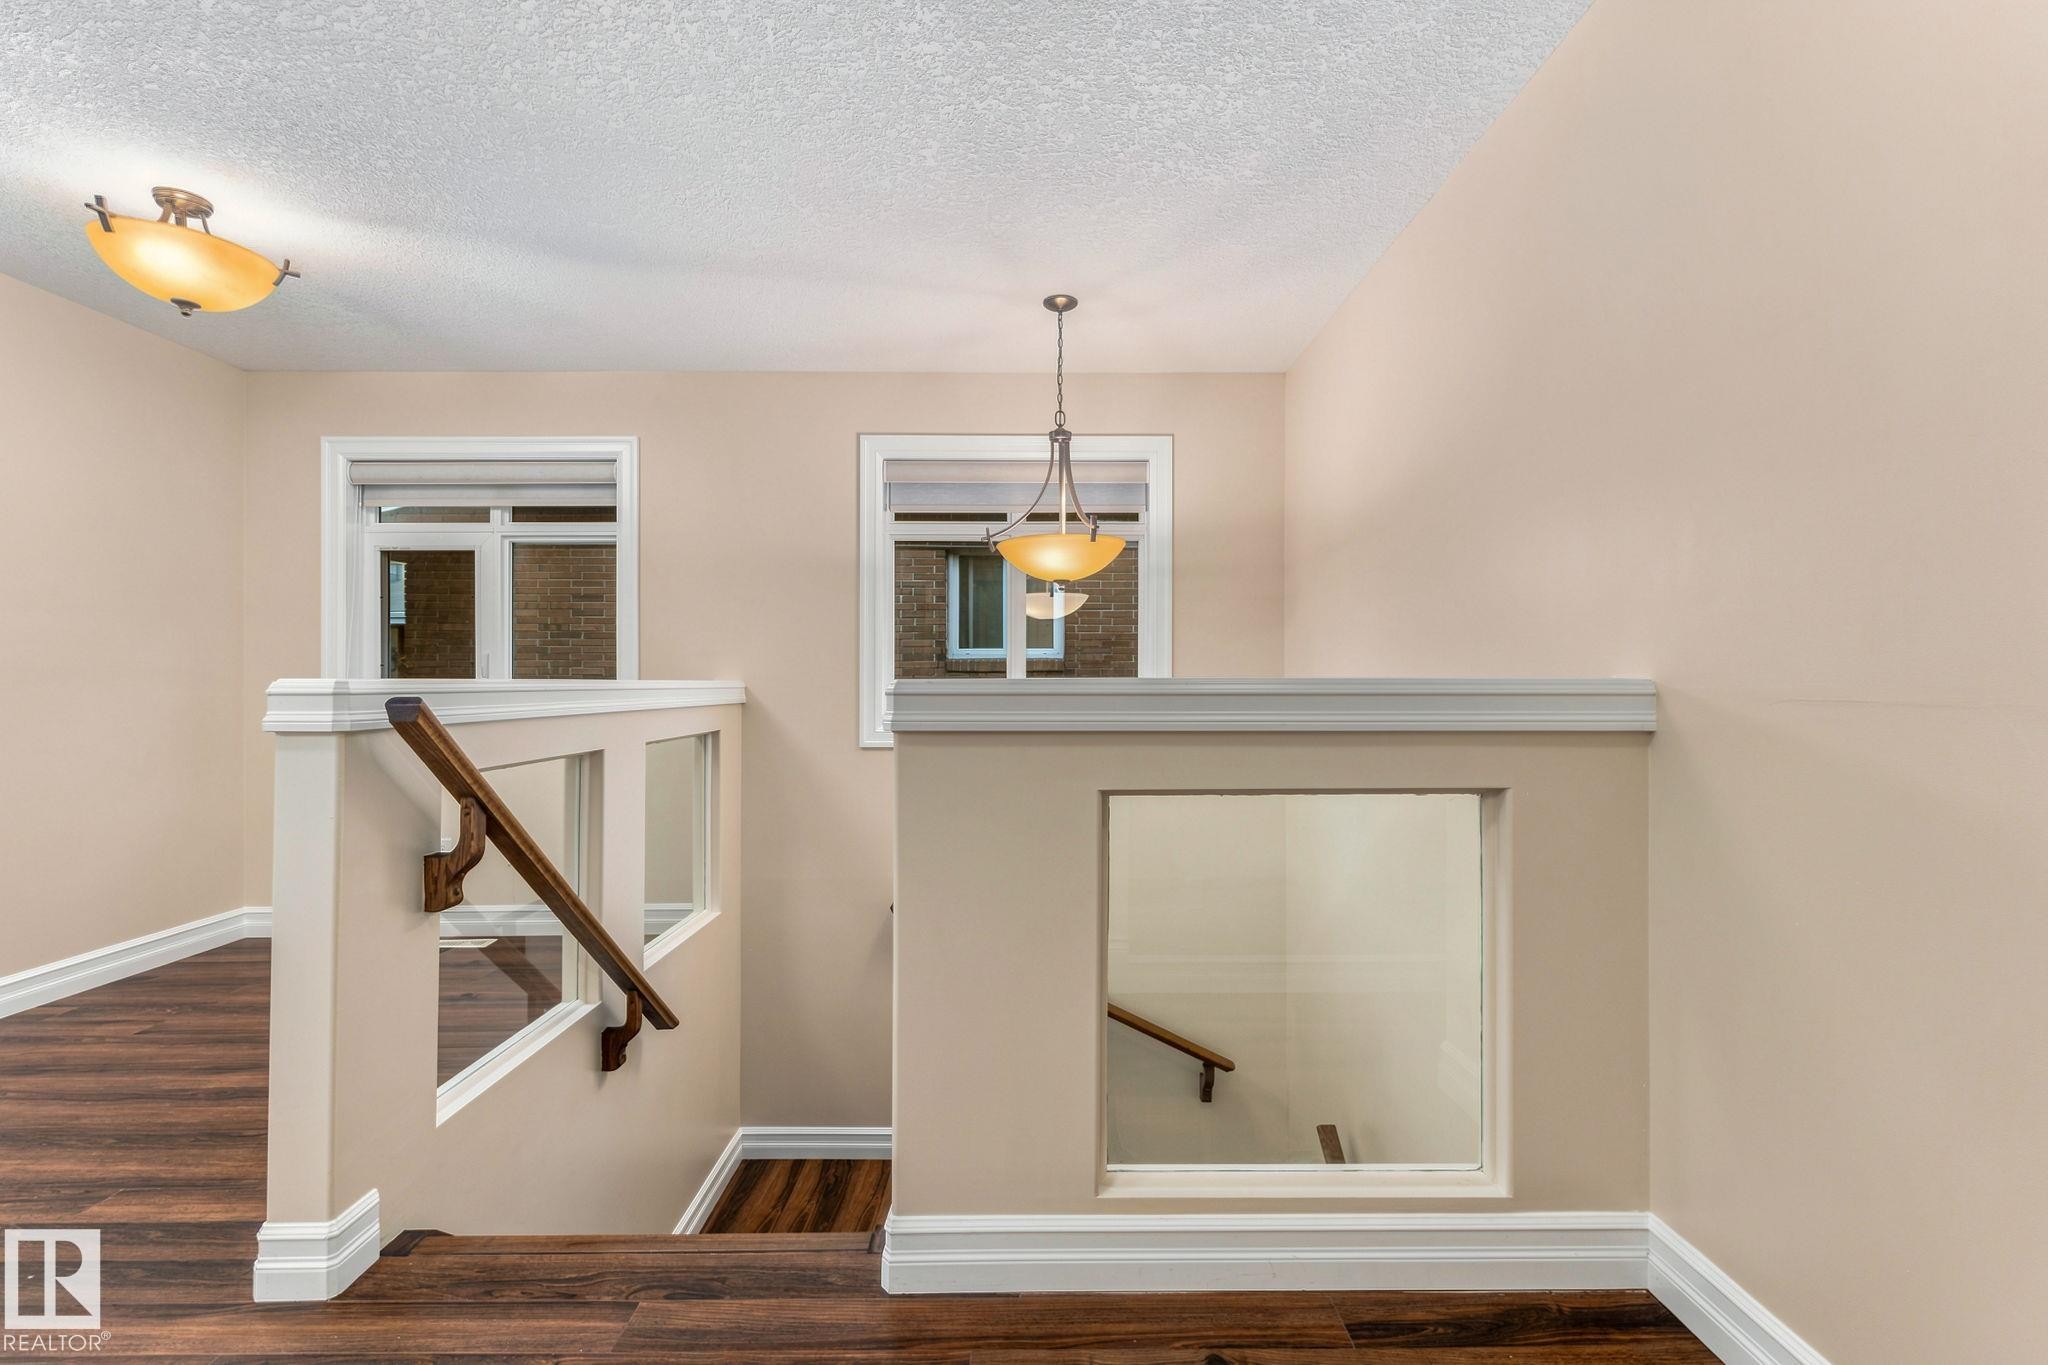
Wood-finish flooring, white trim, recessed windows, glass panel railing, and pendant lighting - 10143 123 Street Nw, Edmonton, AB
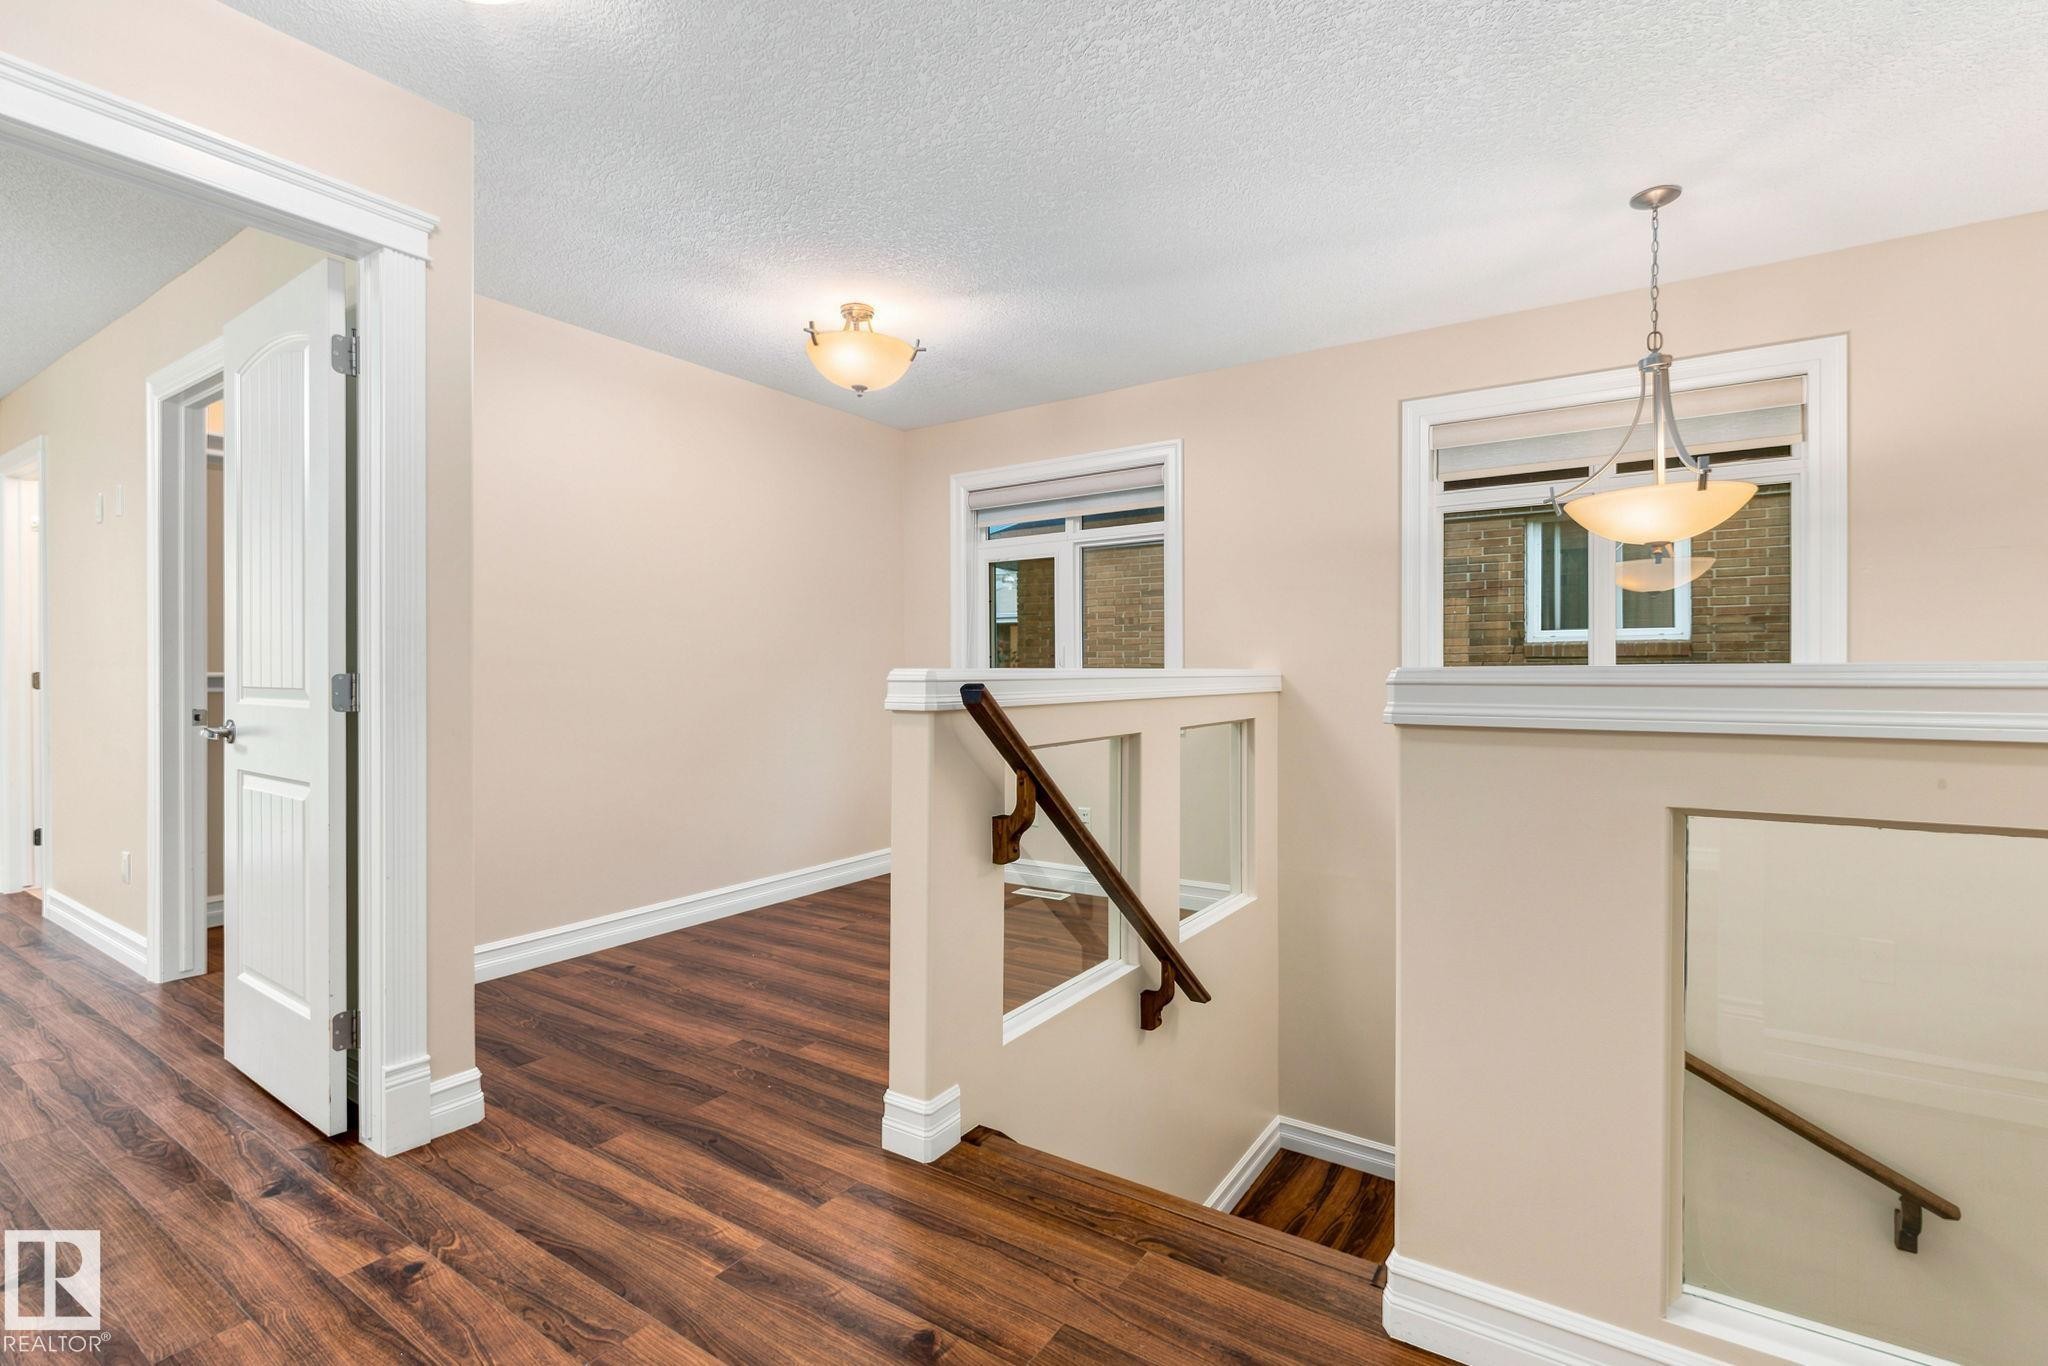
Wood-finish flooring throughout, white trim, recessed staircase with wood handrail, and contemporary pendant lighting - 10143 123 Street Nw, Edmonton, AB
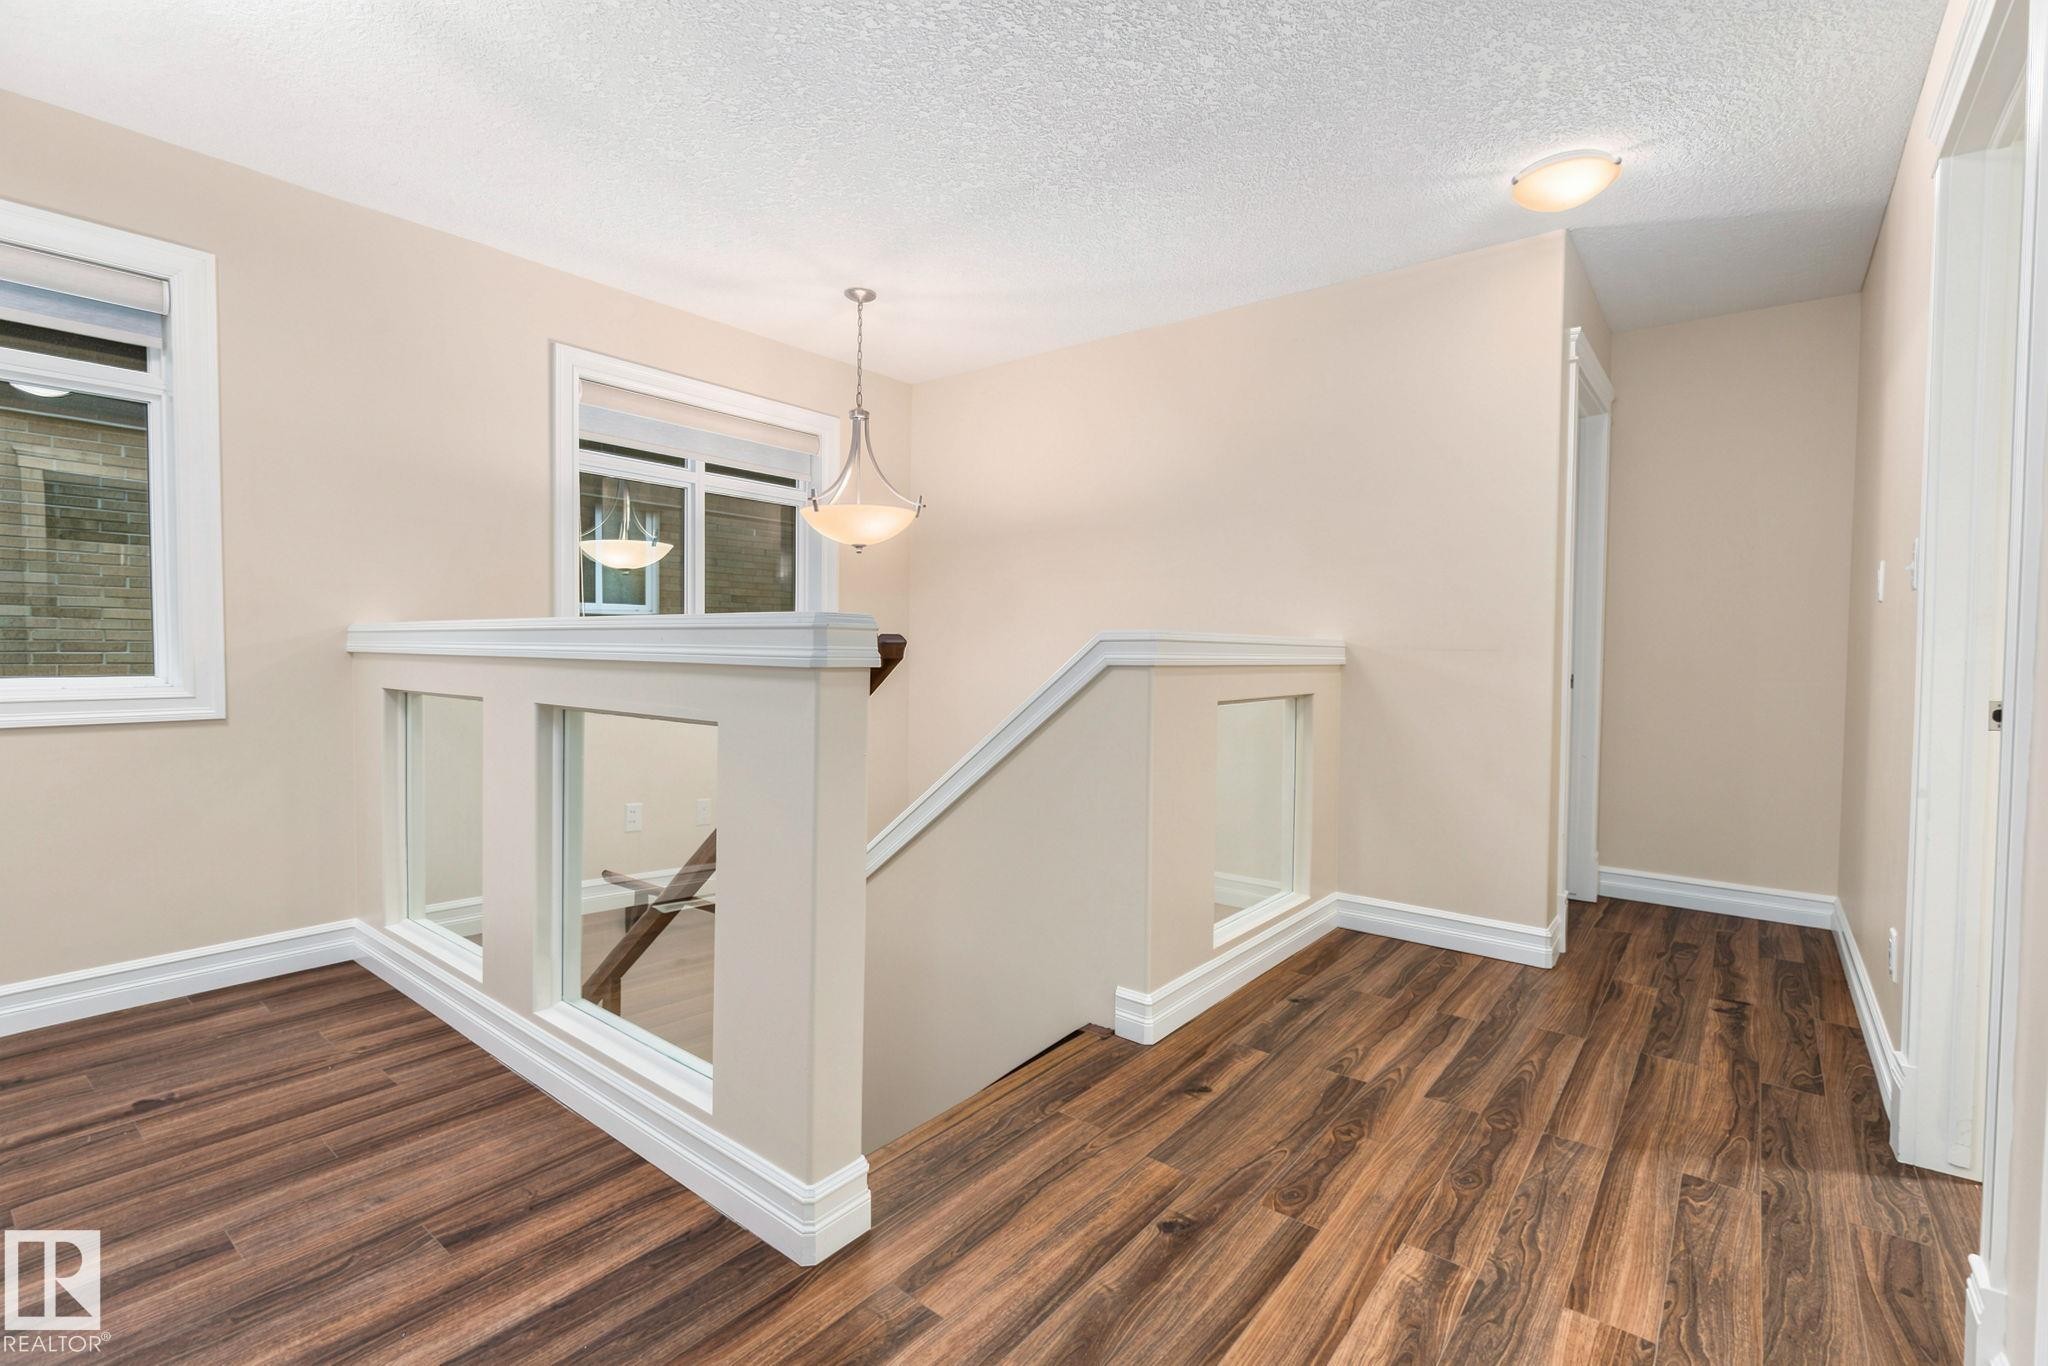
Wood-finish flooring, contemporary glass panel railing, white trim details, recessed lighting, and a decorative pendant light fixture - 10143 123 Street Nw, Edmonton, AB
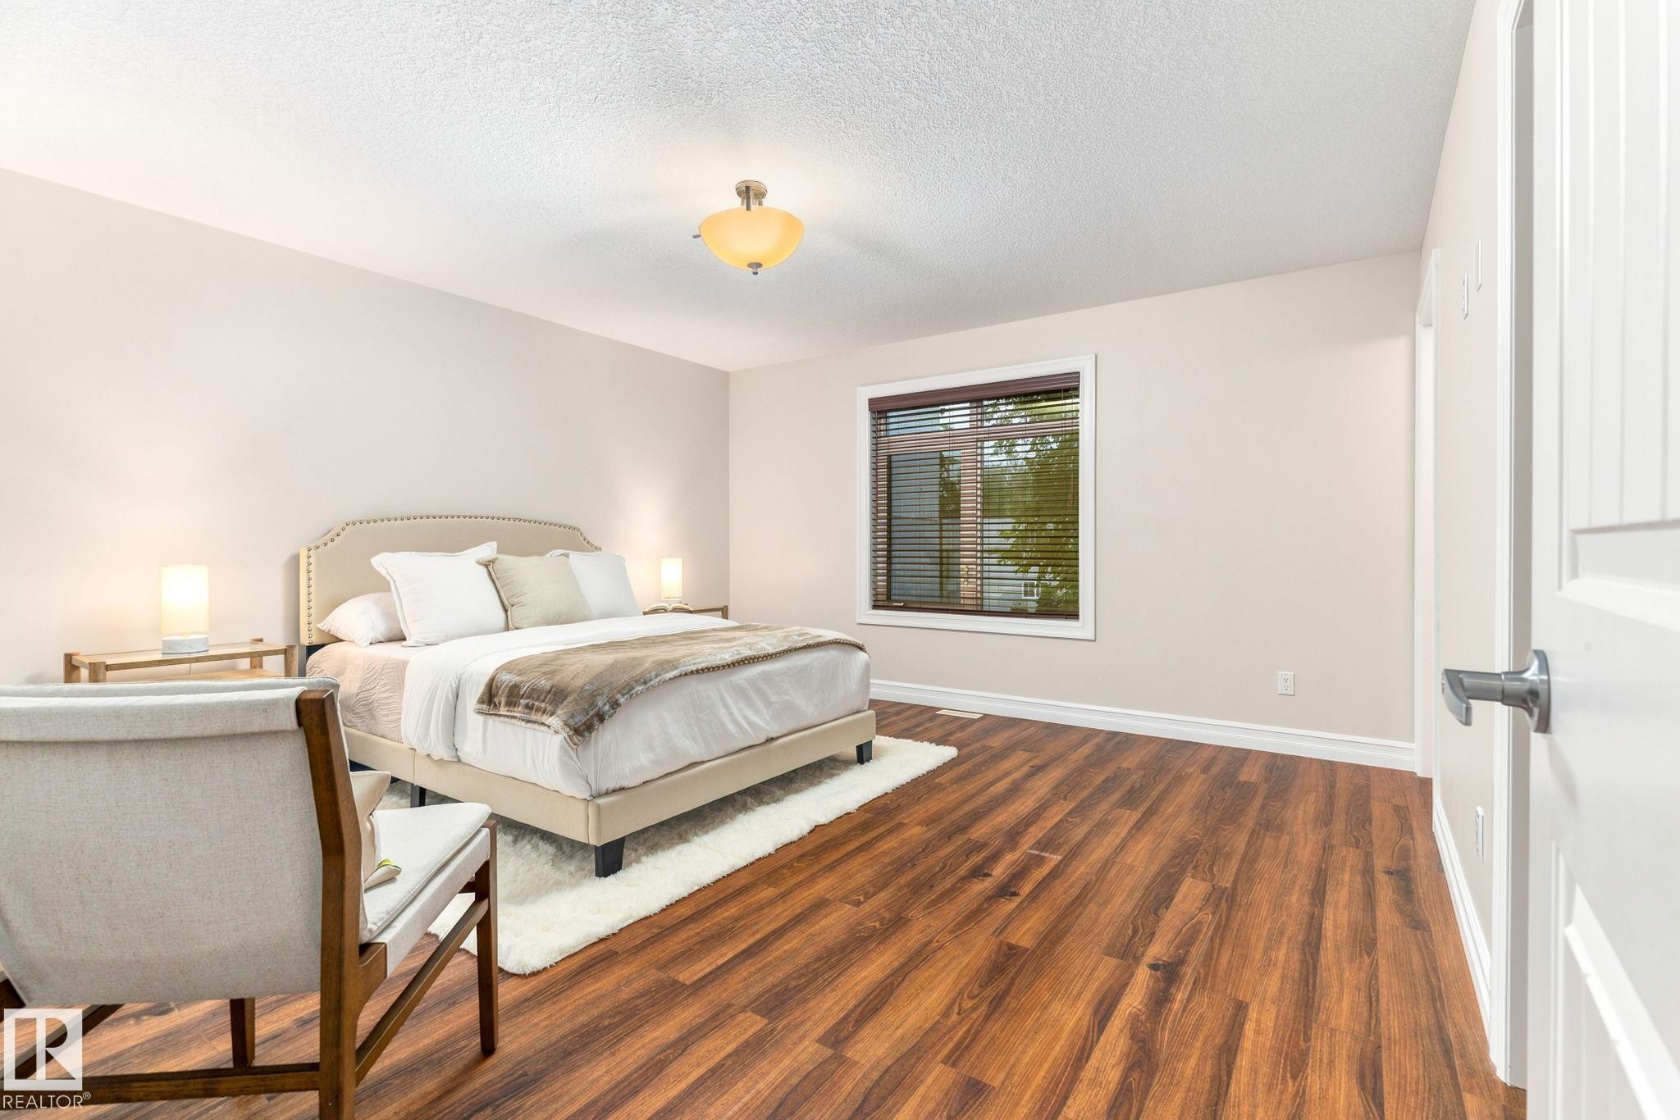
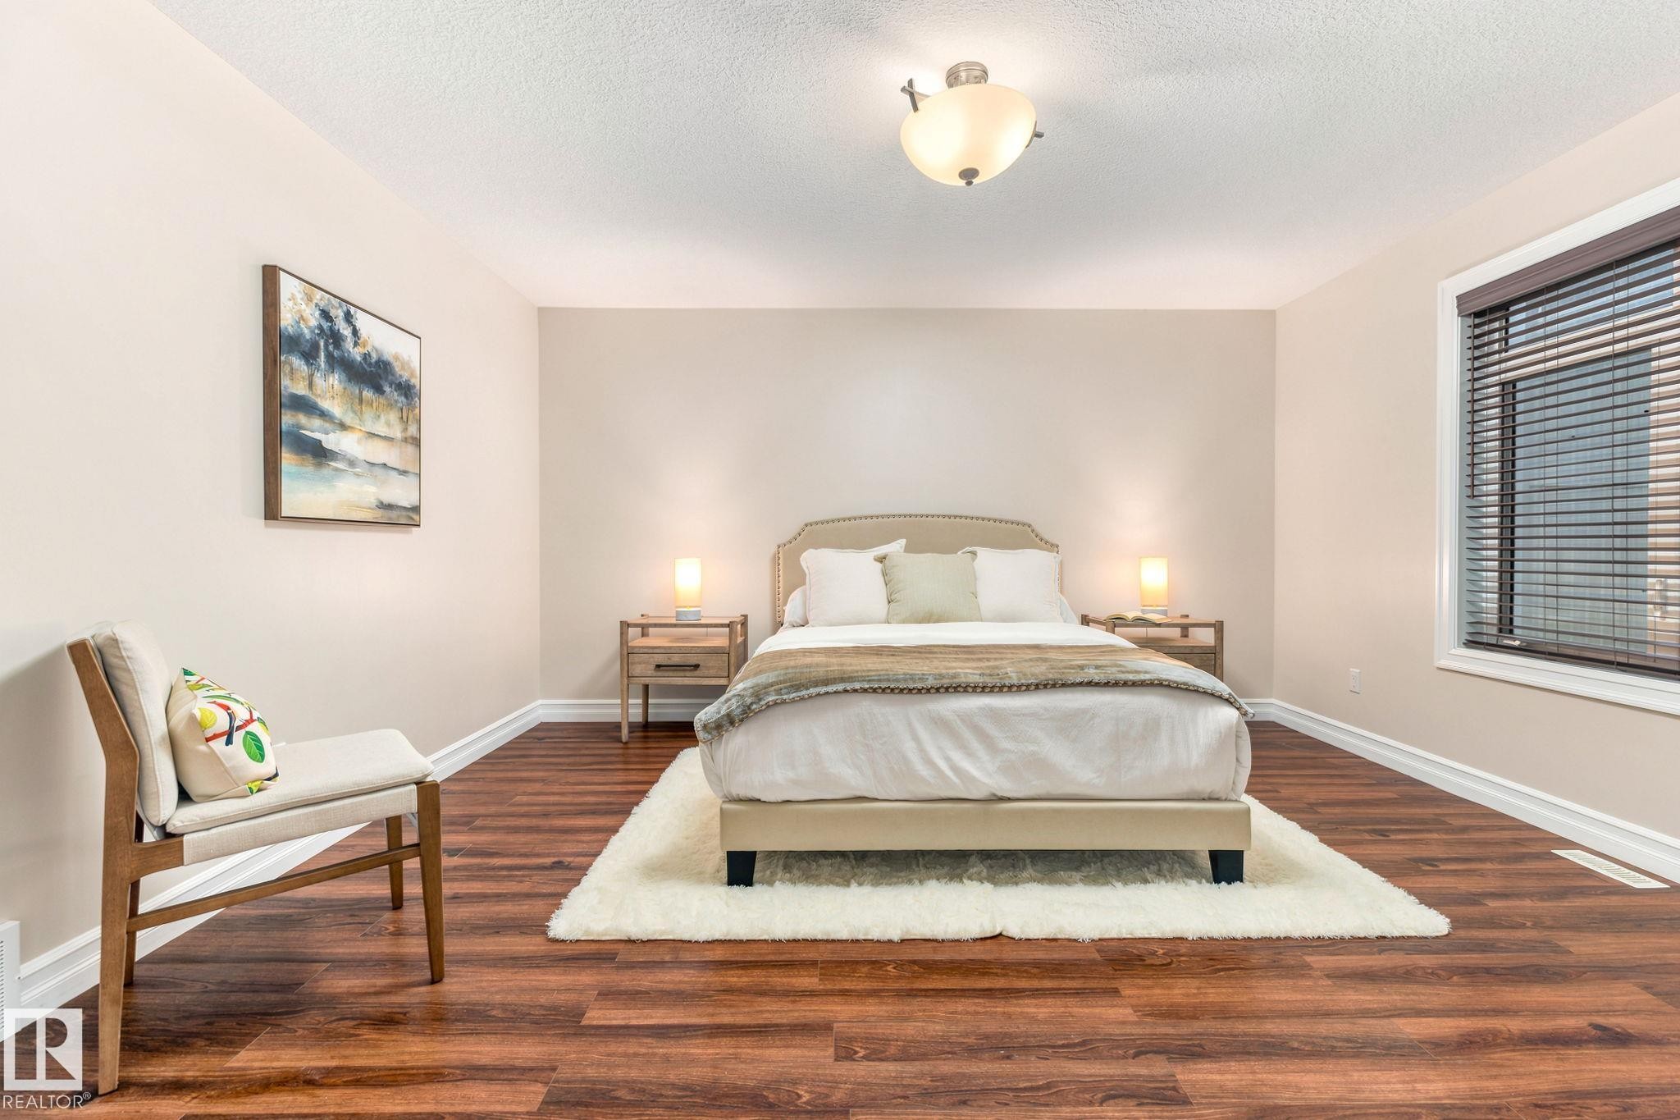
Expansive room with wood-finish flooring, neutral wall tones, and a window with blinds - 10143 123 Street Nw, Edmonton, AB
Wood-finish flooring, neutral wall tones, and a window with blinds - 10143 123 Street Nw, Edmonton, AB
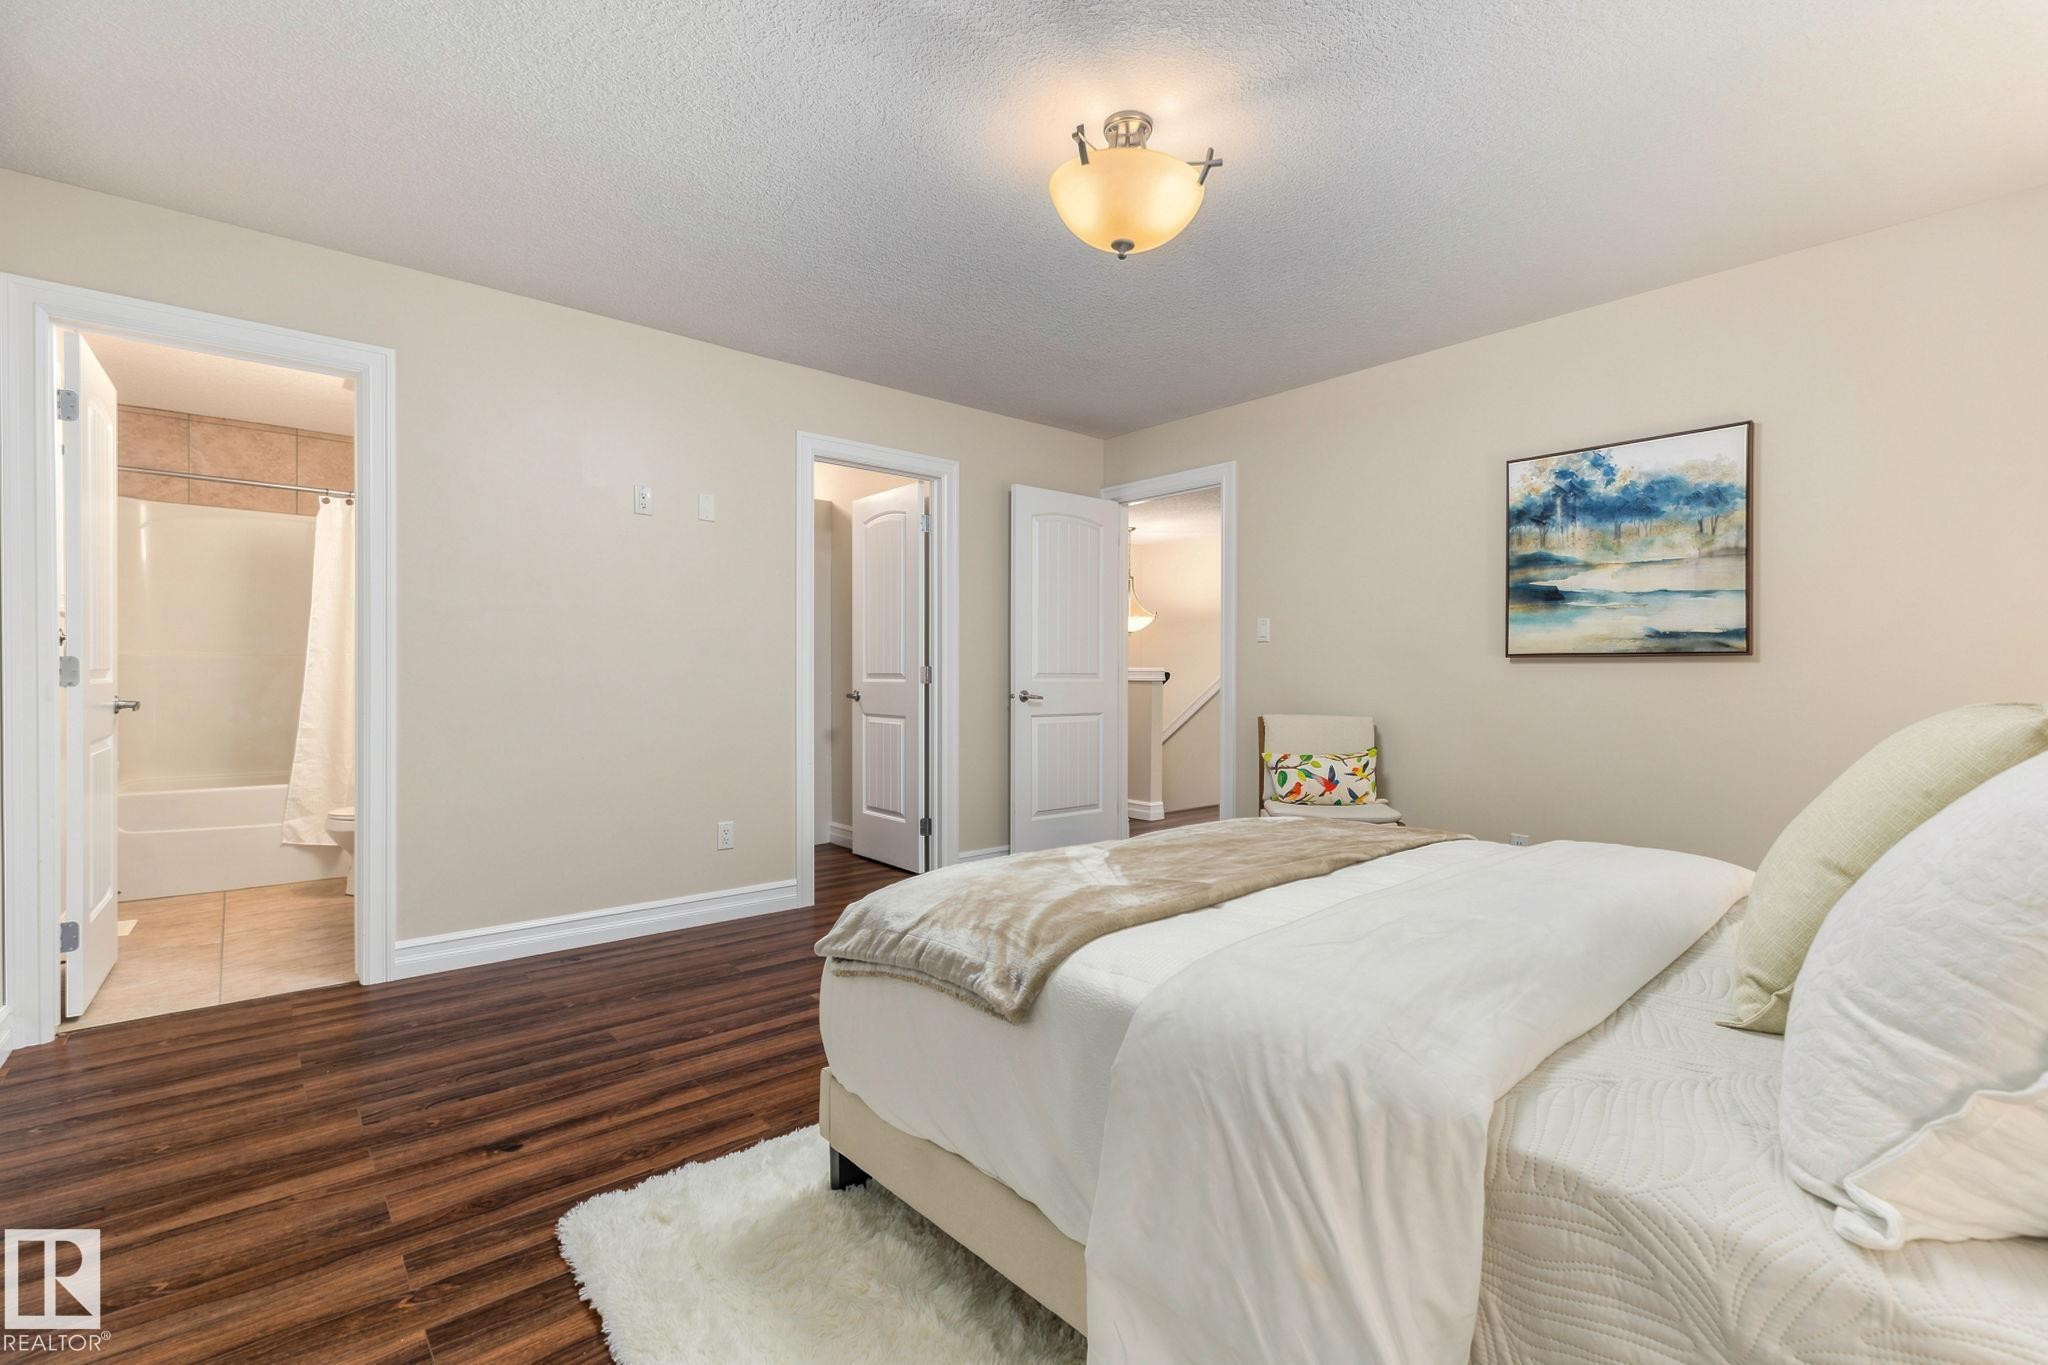
Wood-finish flooring, neutral wall tones, and white trim throughout - 10143 123 Street Nw, Edmonton, AB
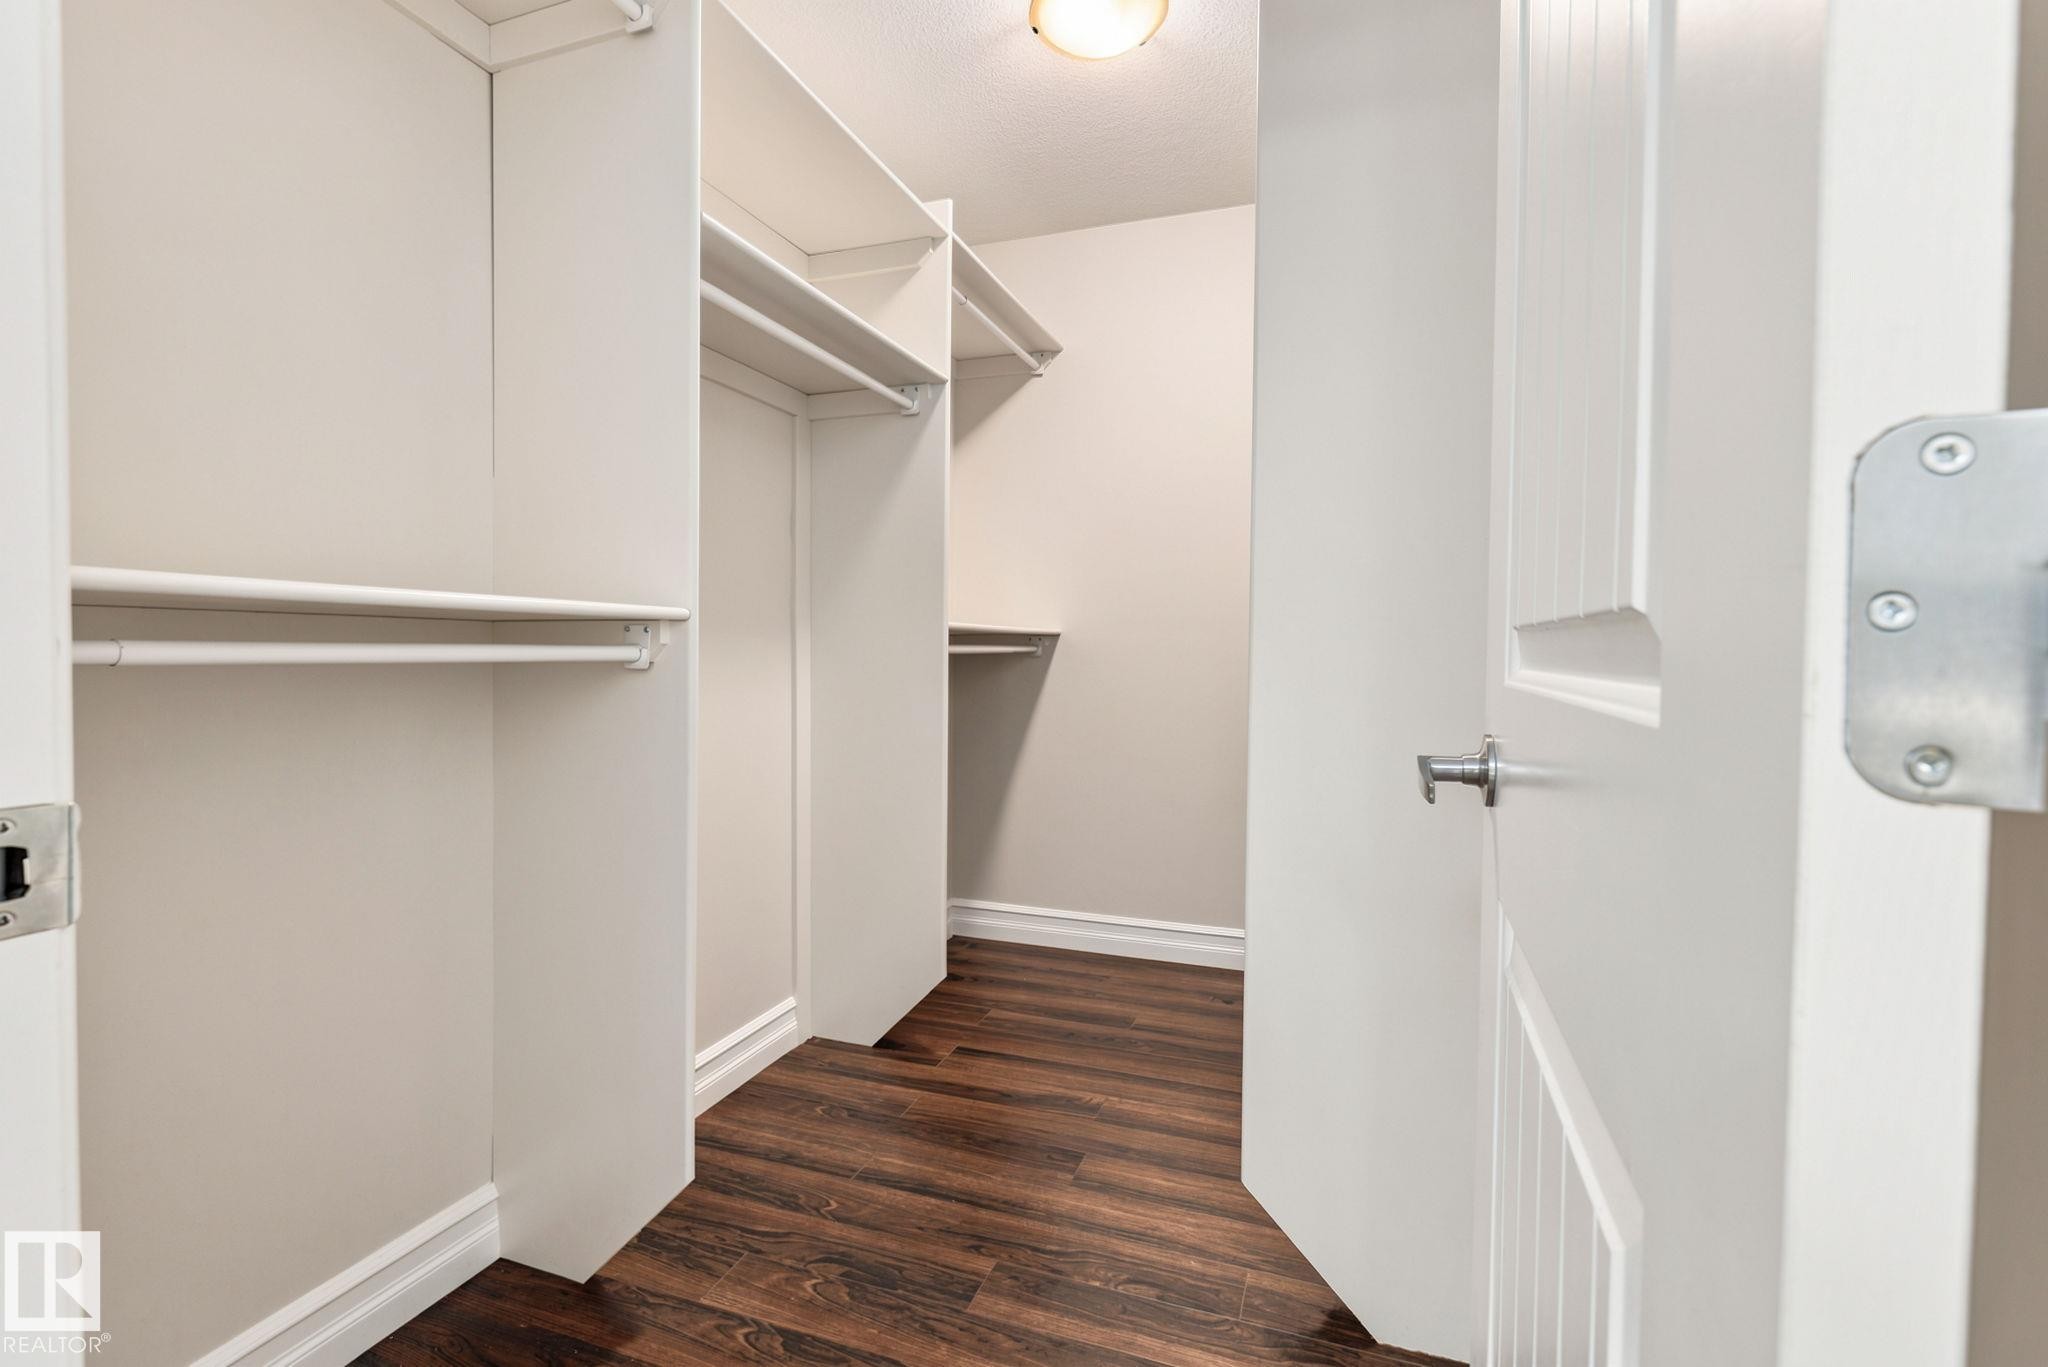
Built-in closet shelving, integrated hanging rods, wood-finish flooring, white trim, and a panel door with a satin nickel handle - 10143 123 Street Nw, Edmonton, AB
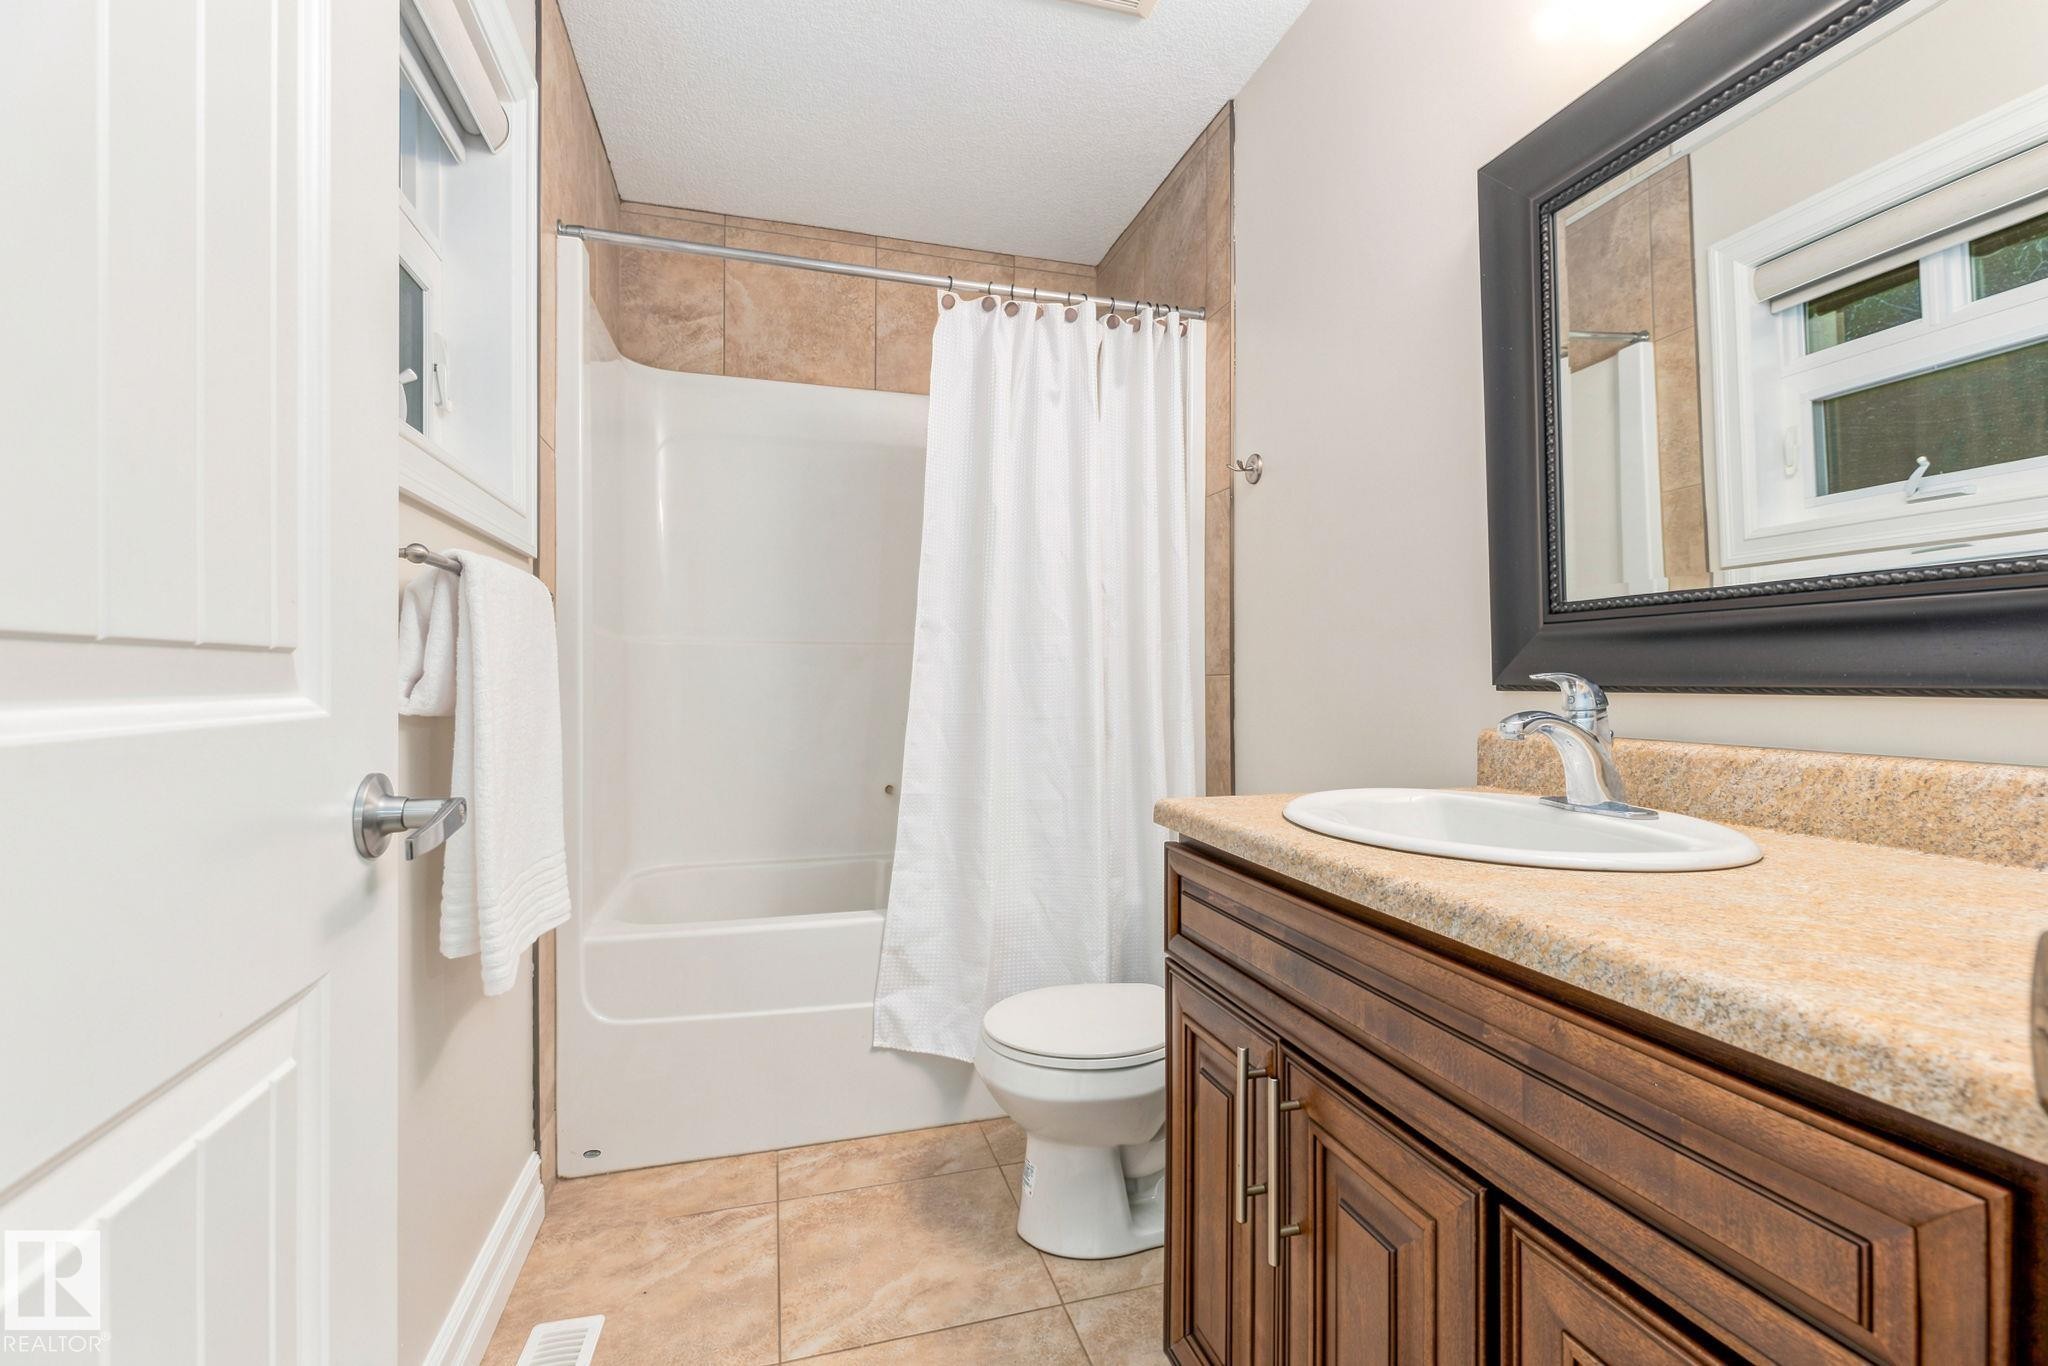
Bathroom featuring a warm-toned tile floor, a shower-tub combination with tile surround, a dark wood-finish vanity with an undermount sink, and a framed mirror - 10143 123 Street Nw, Edmonton, AB
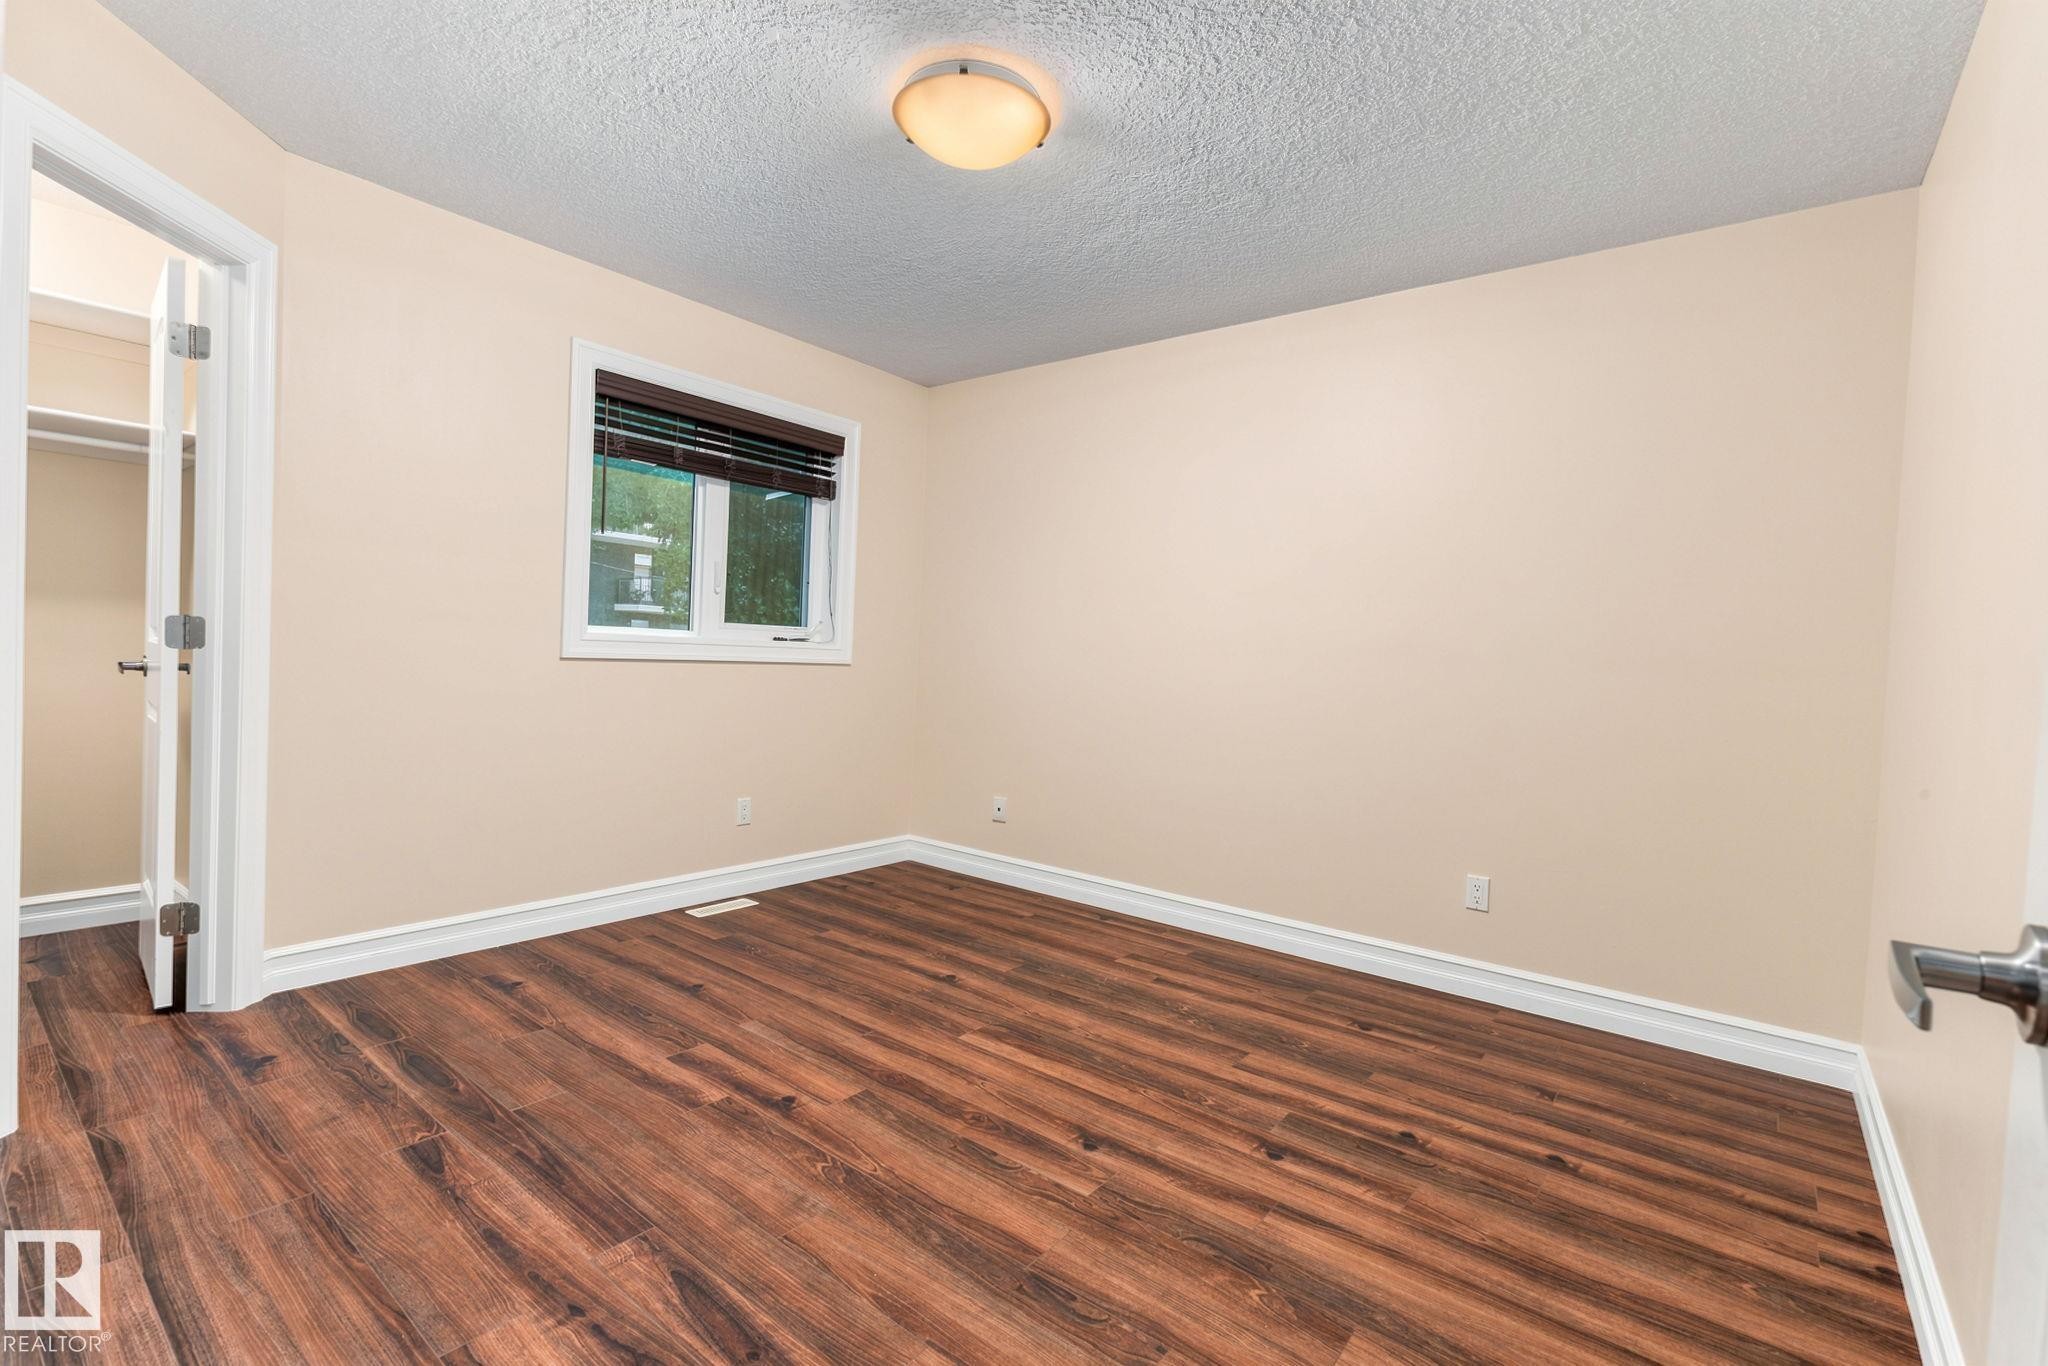
Wood-finish flooring, neutral wall tones, window with horizontal blinds, built-in closet, and a ceiling-mounted light fixture - 10143 123 Street Nw, Edmonton, AB
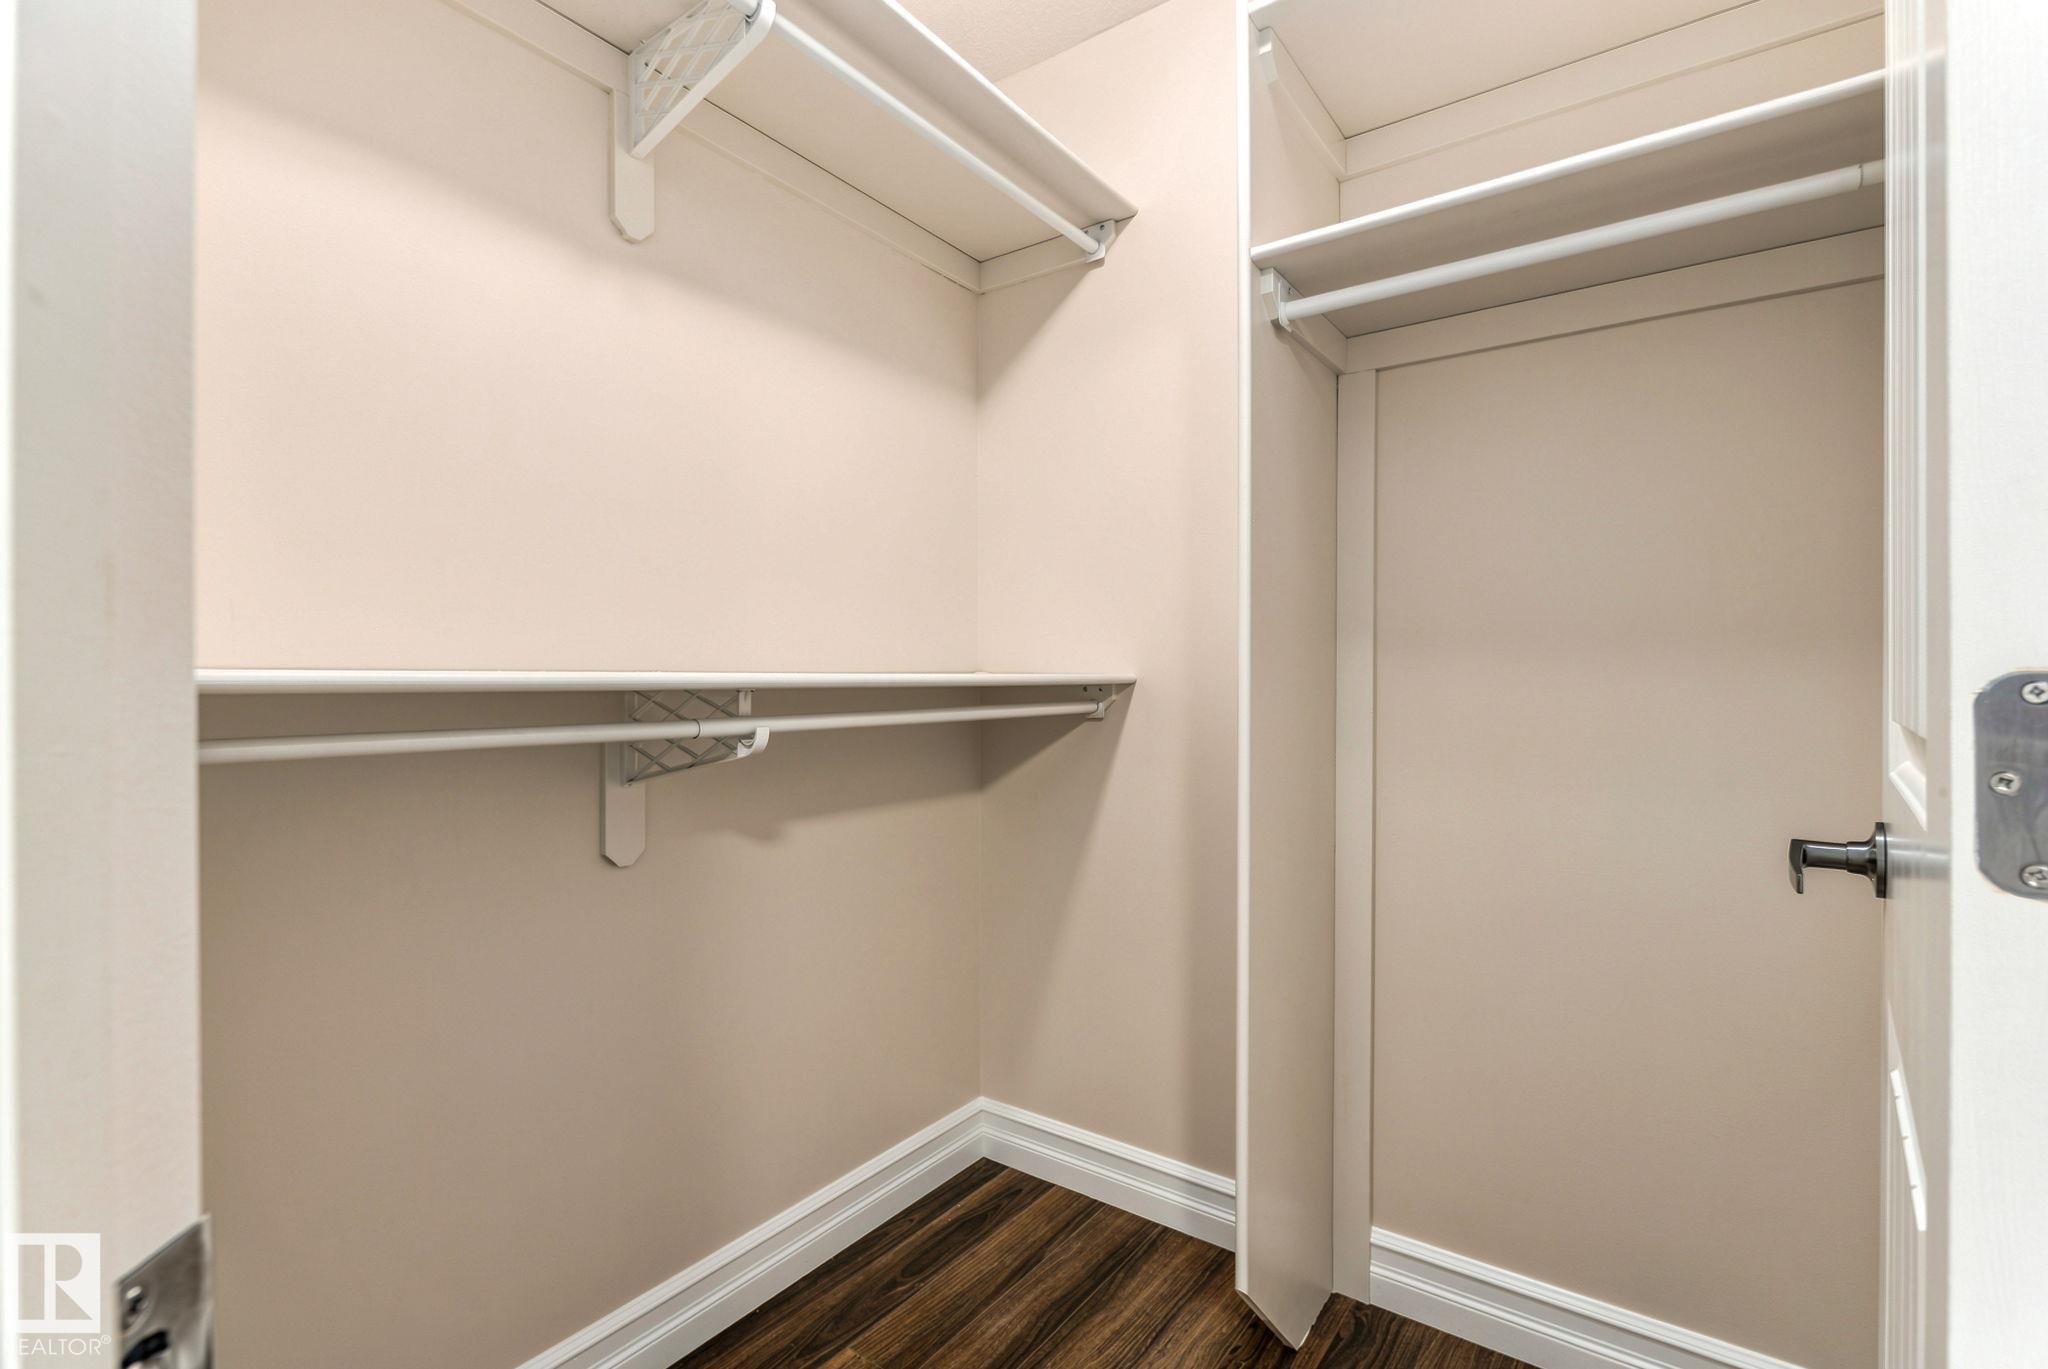
Walk-in closet with multi-level shelving, hanging rods, and wood-finish flooring - 10143 123 Street Nw, Edmonton, AB
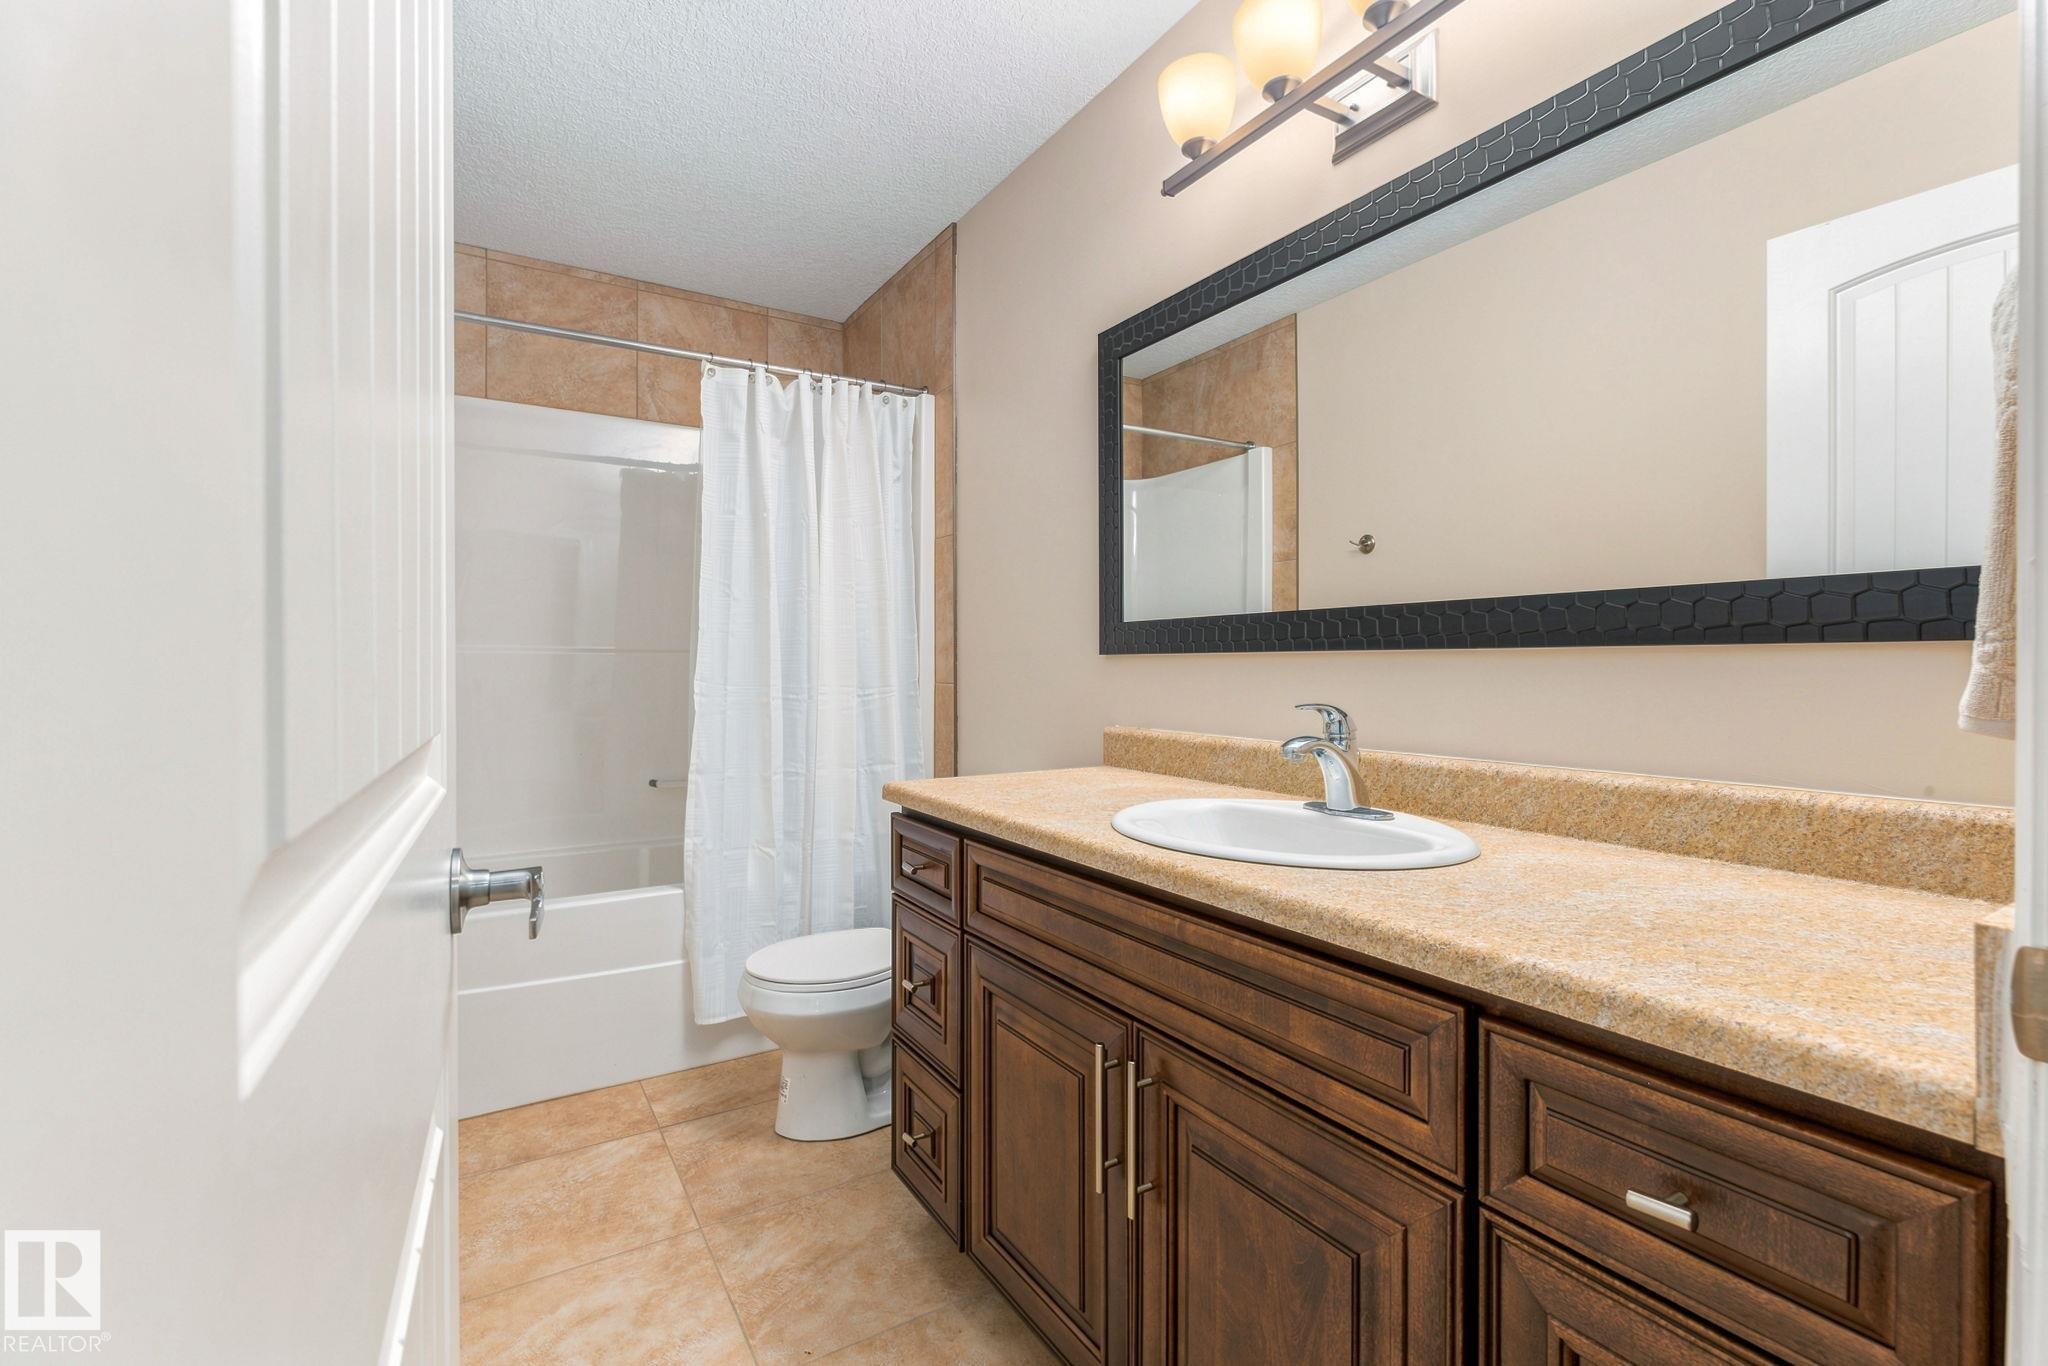
Bathroom featuring a wood-finish vanity with an integrated sink, a large framed mirror, a three-light vanity fixture, a tiled shower-tub combination, and tiled flooring - 10143 123 Street Nw, Edmonton, AB
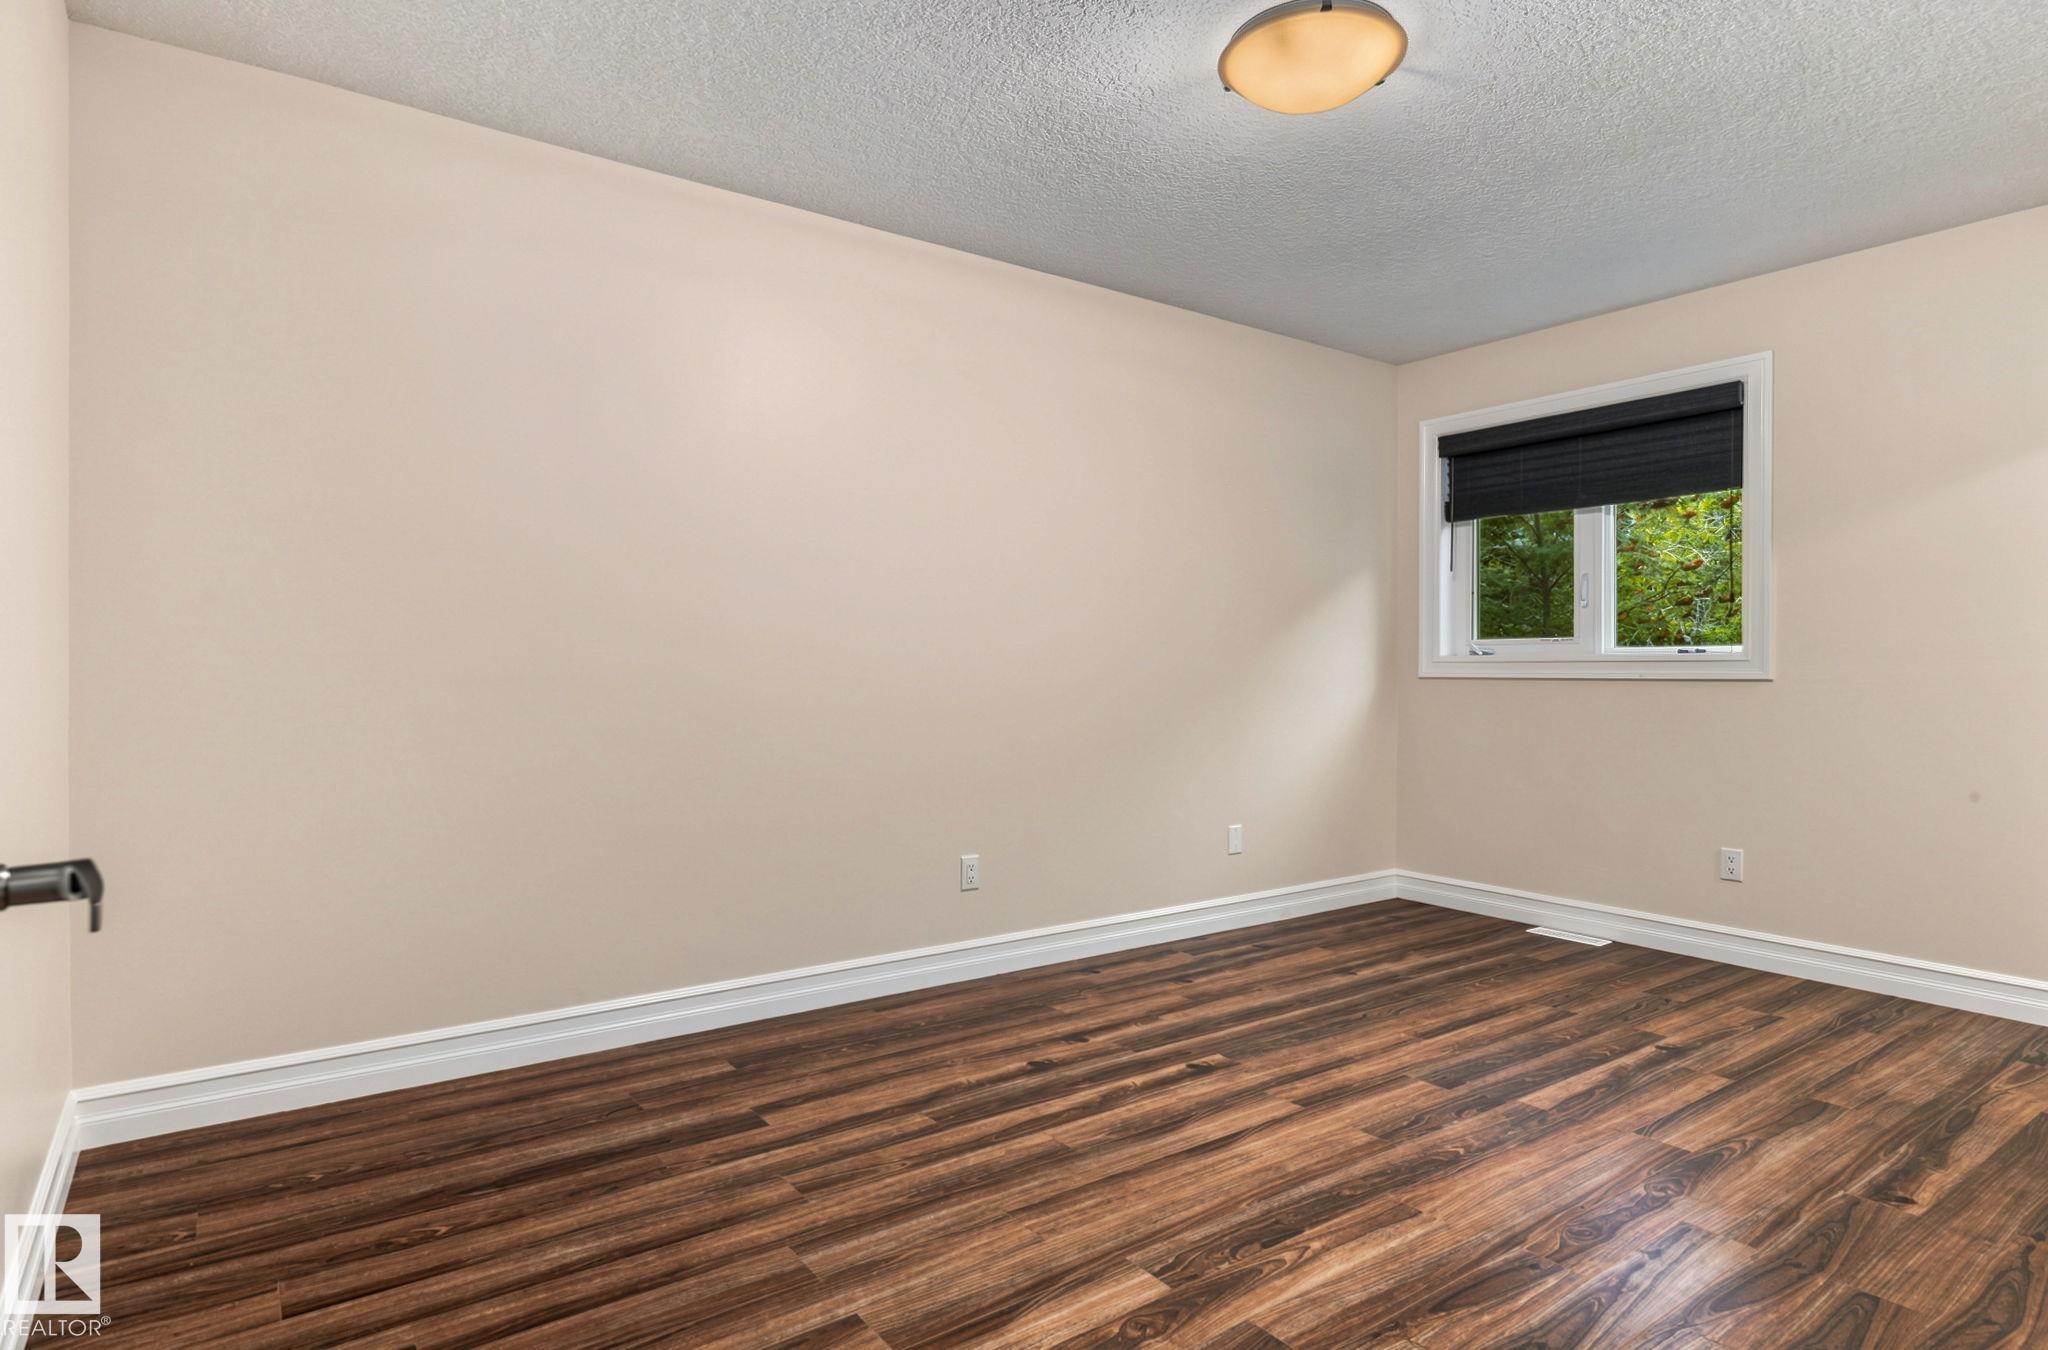
Wood-finish flooring, neutral wall paint, white trim, single window with black blinds, and a flush-mount ceiling light - 10143 123 Street Nw, Edmonton, AB
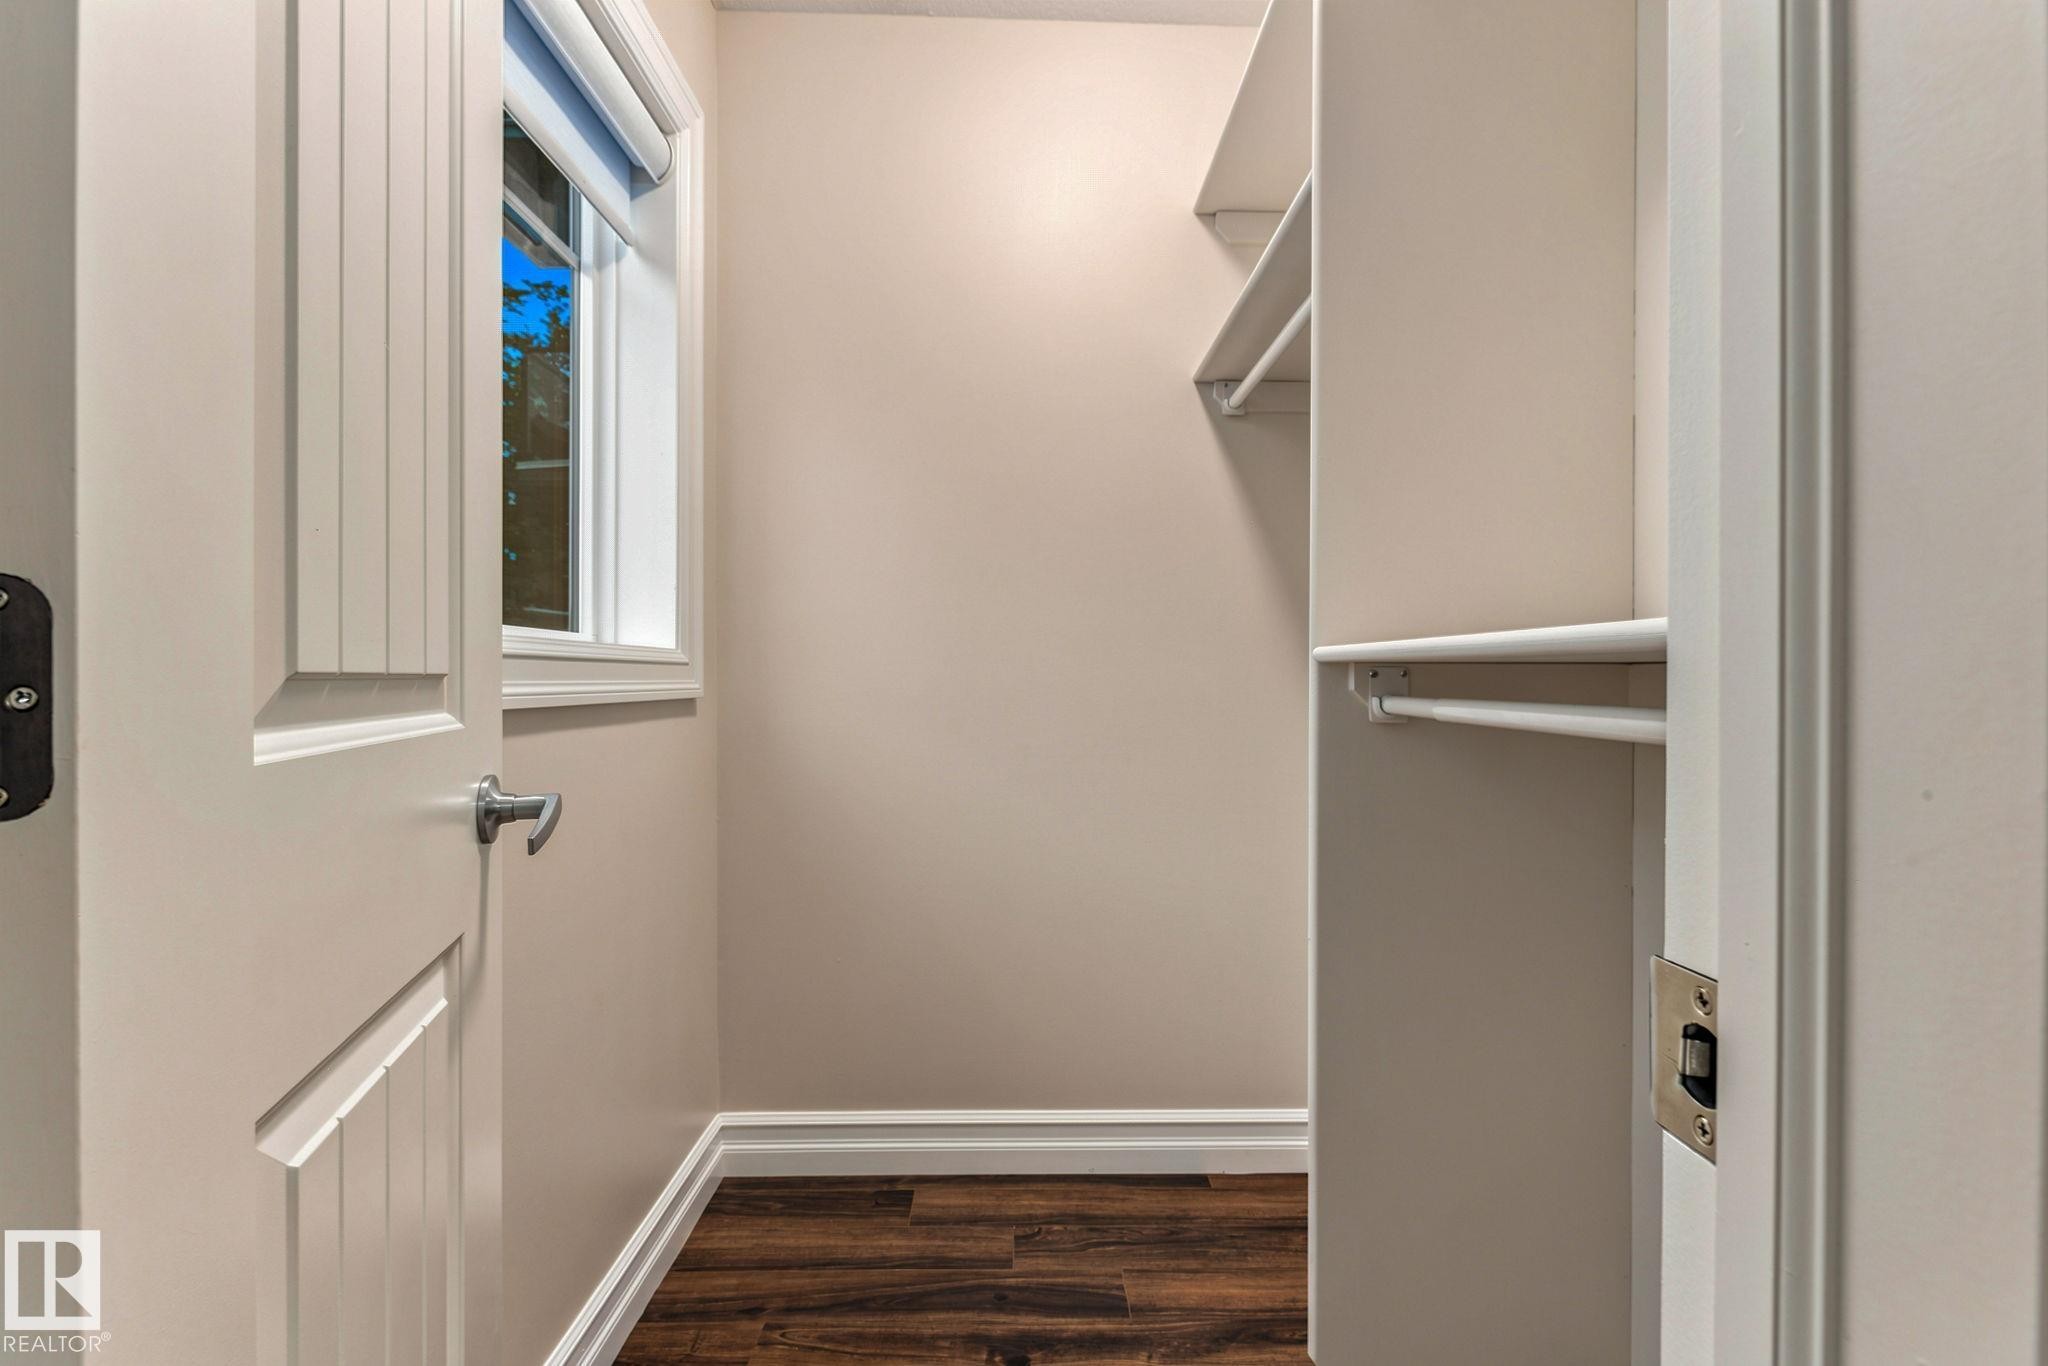
Walk-in closet featuring wood-finish flooring, built-in shelving, and a window with blinds - 10143 123 Street Nw, Edmonton, AB
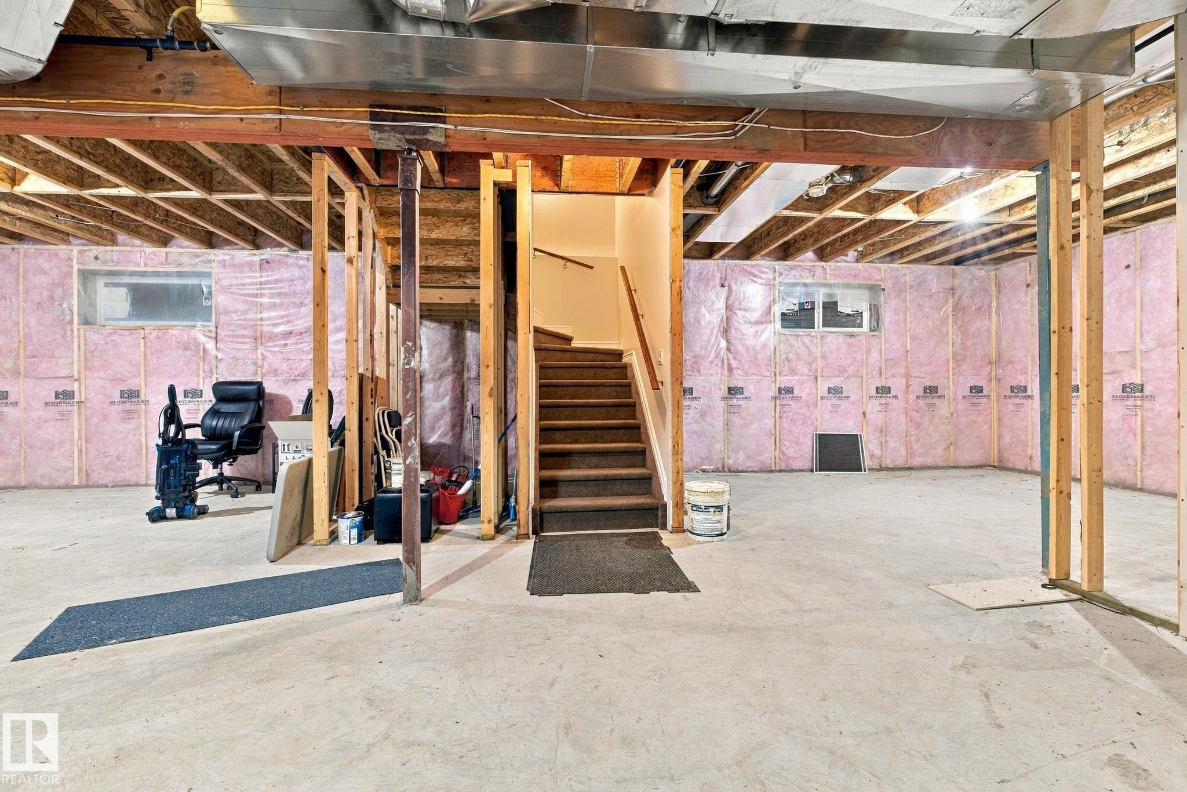
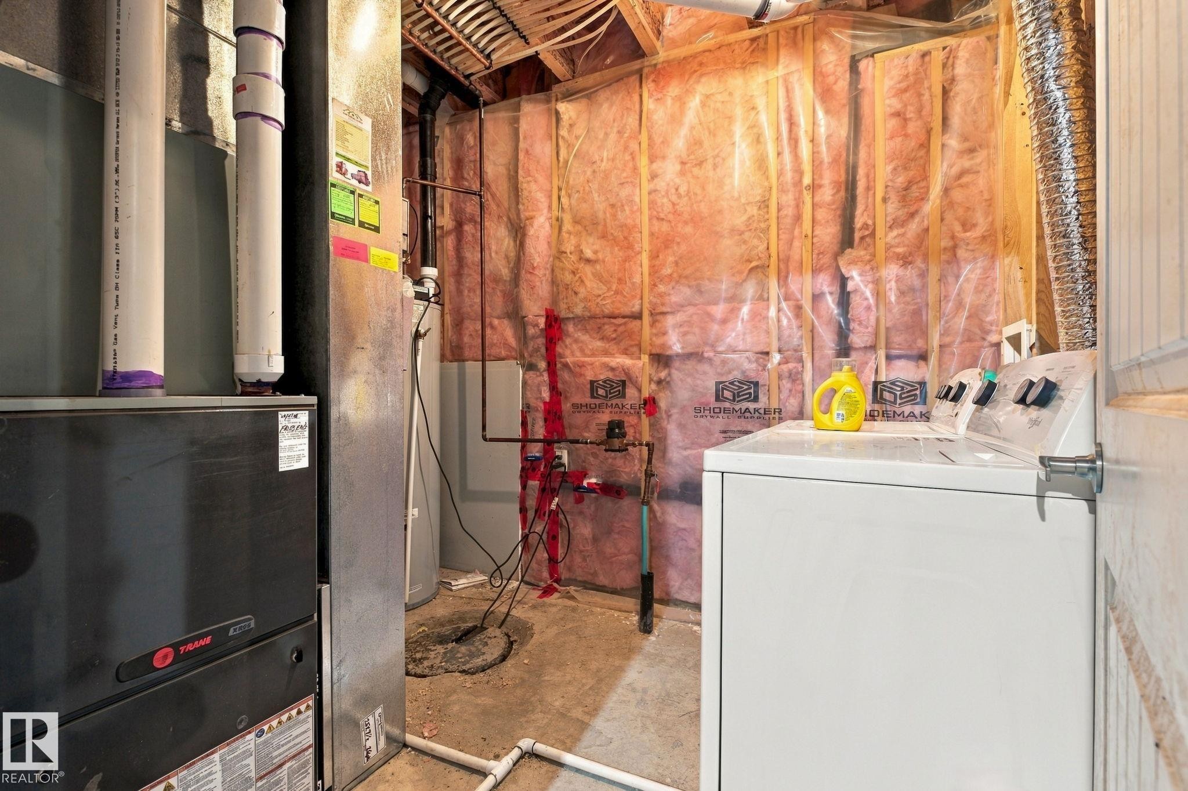
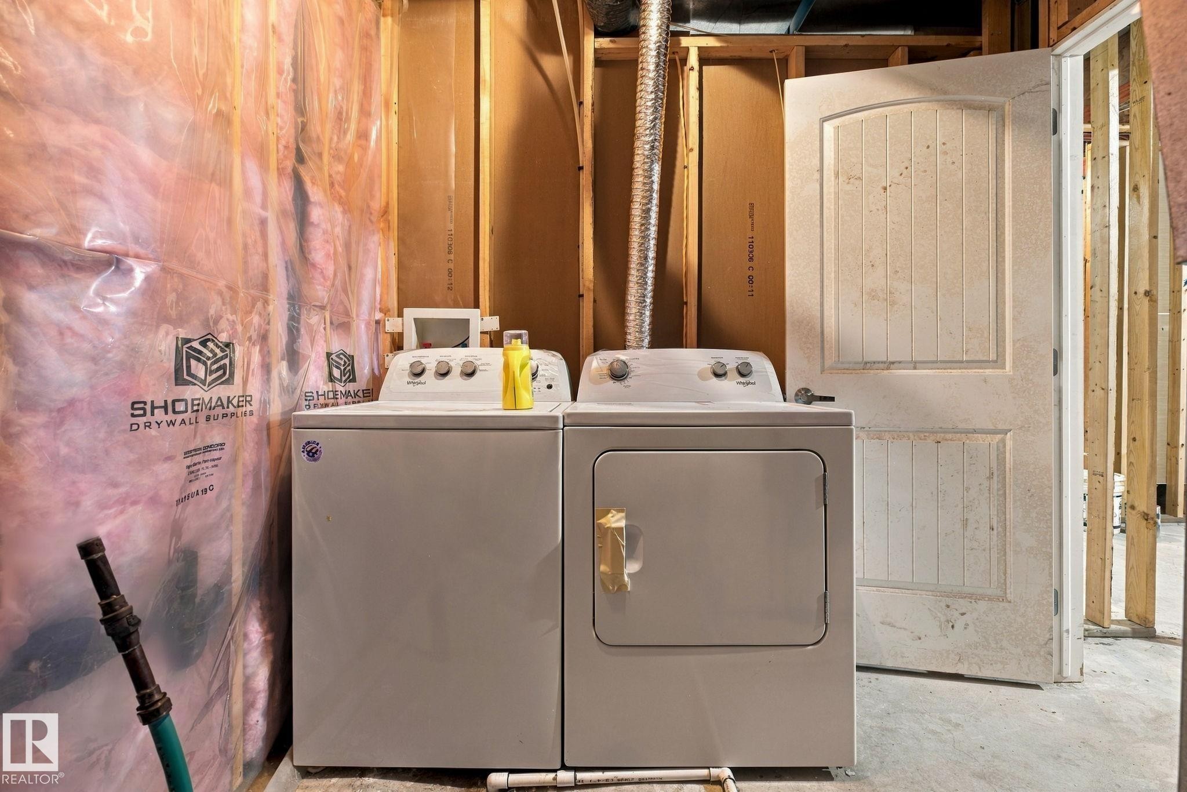
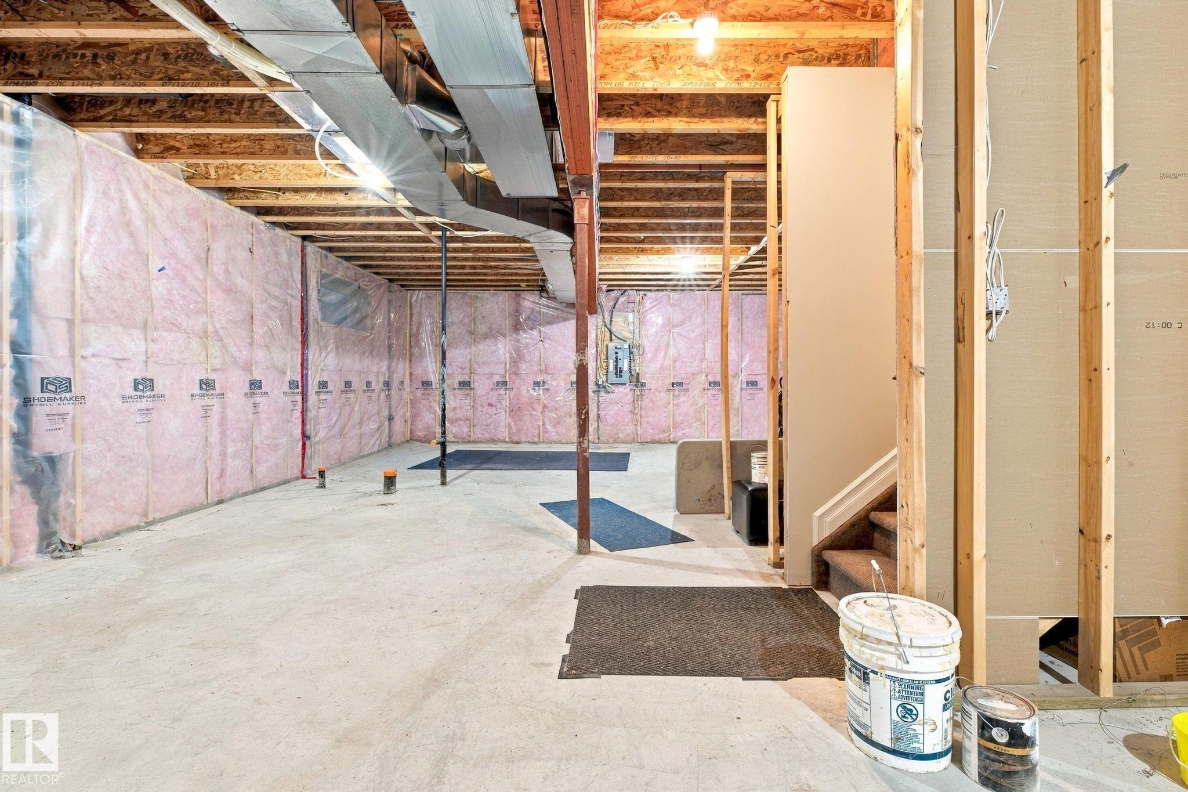
Unfinished basement featuring exposed wood framing, concrete flooring, and insulated walls - 10143 123 Street Nw, Edmonton, AB
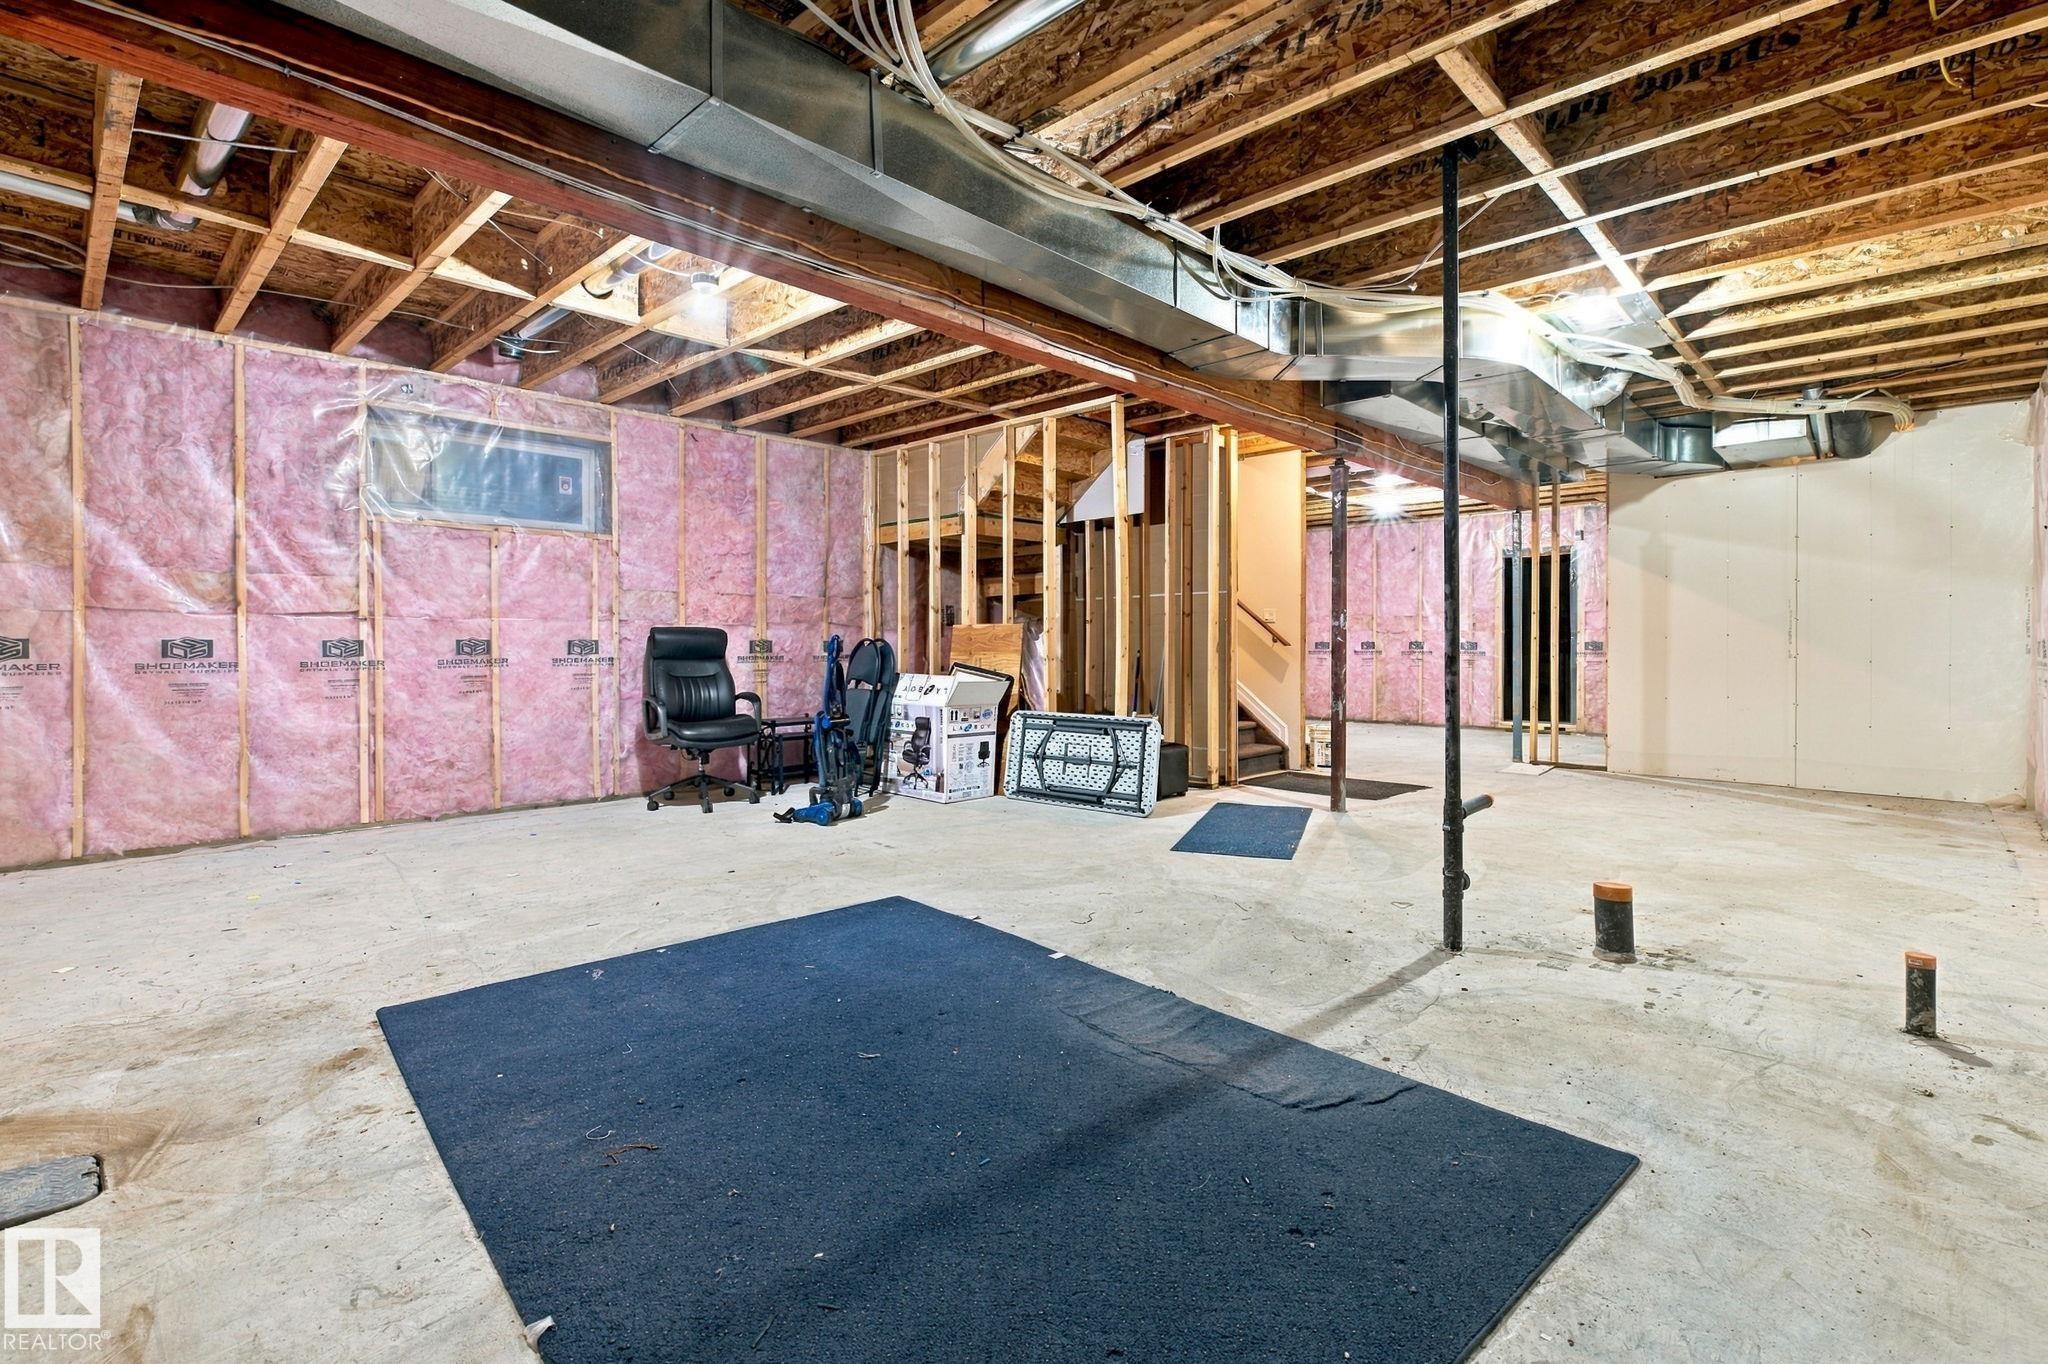
Unfinished basement with exposed ceiling joists, concrete flooring, and insulated walls - 10143 123 Street Nw, Edmonton, AB
Additional content - 10143 123 Street Nw, Edmonton, AB
Unfinished basement offering exposed wood framing, concrete flooring, and visible insulation - 10143 123 Street Nw, Edmonton, AB
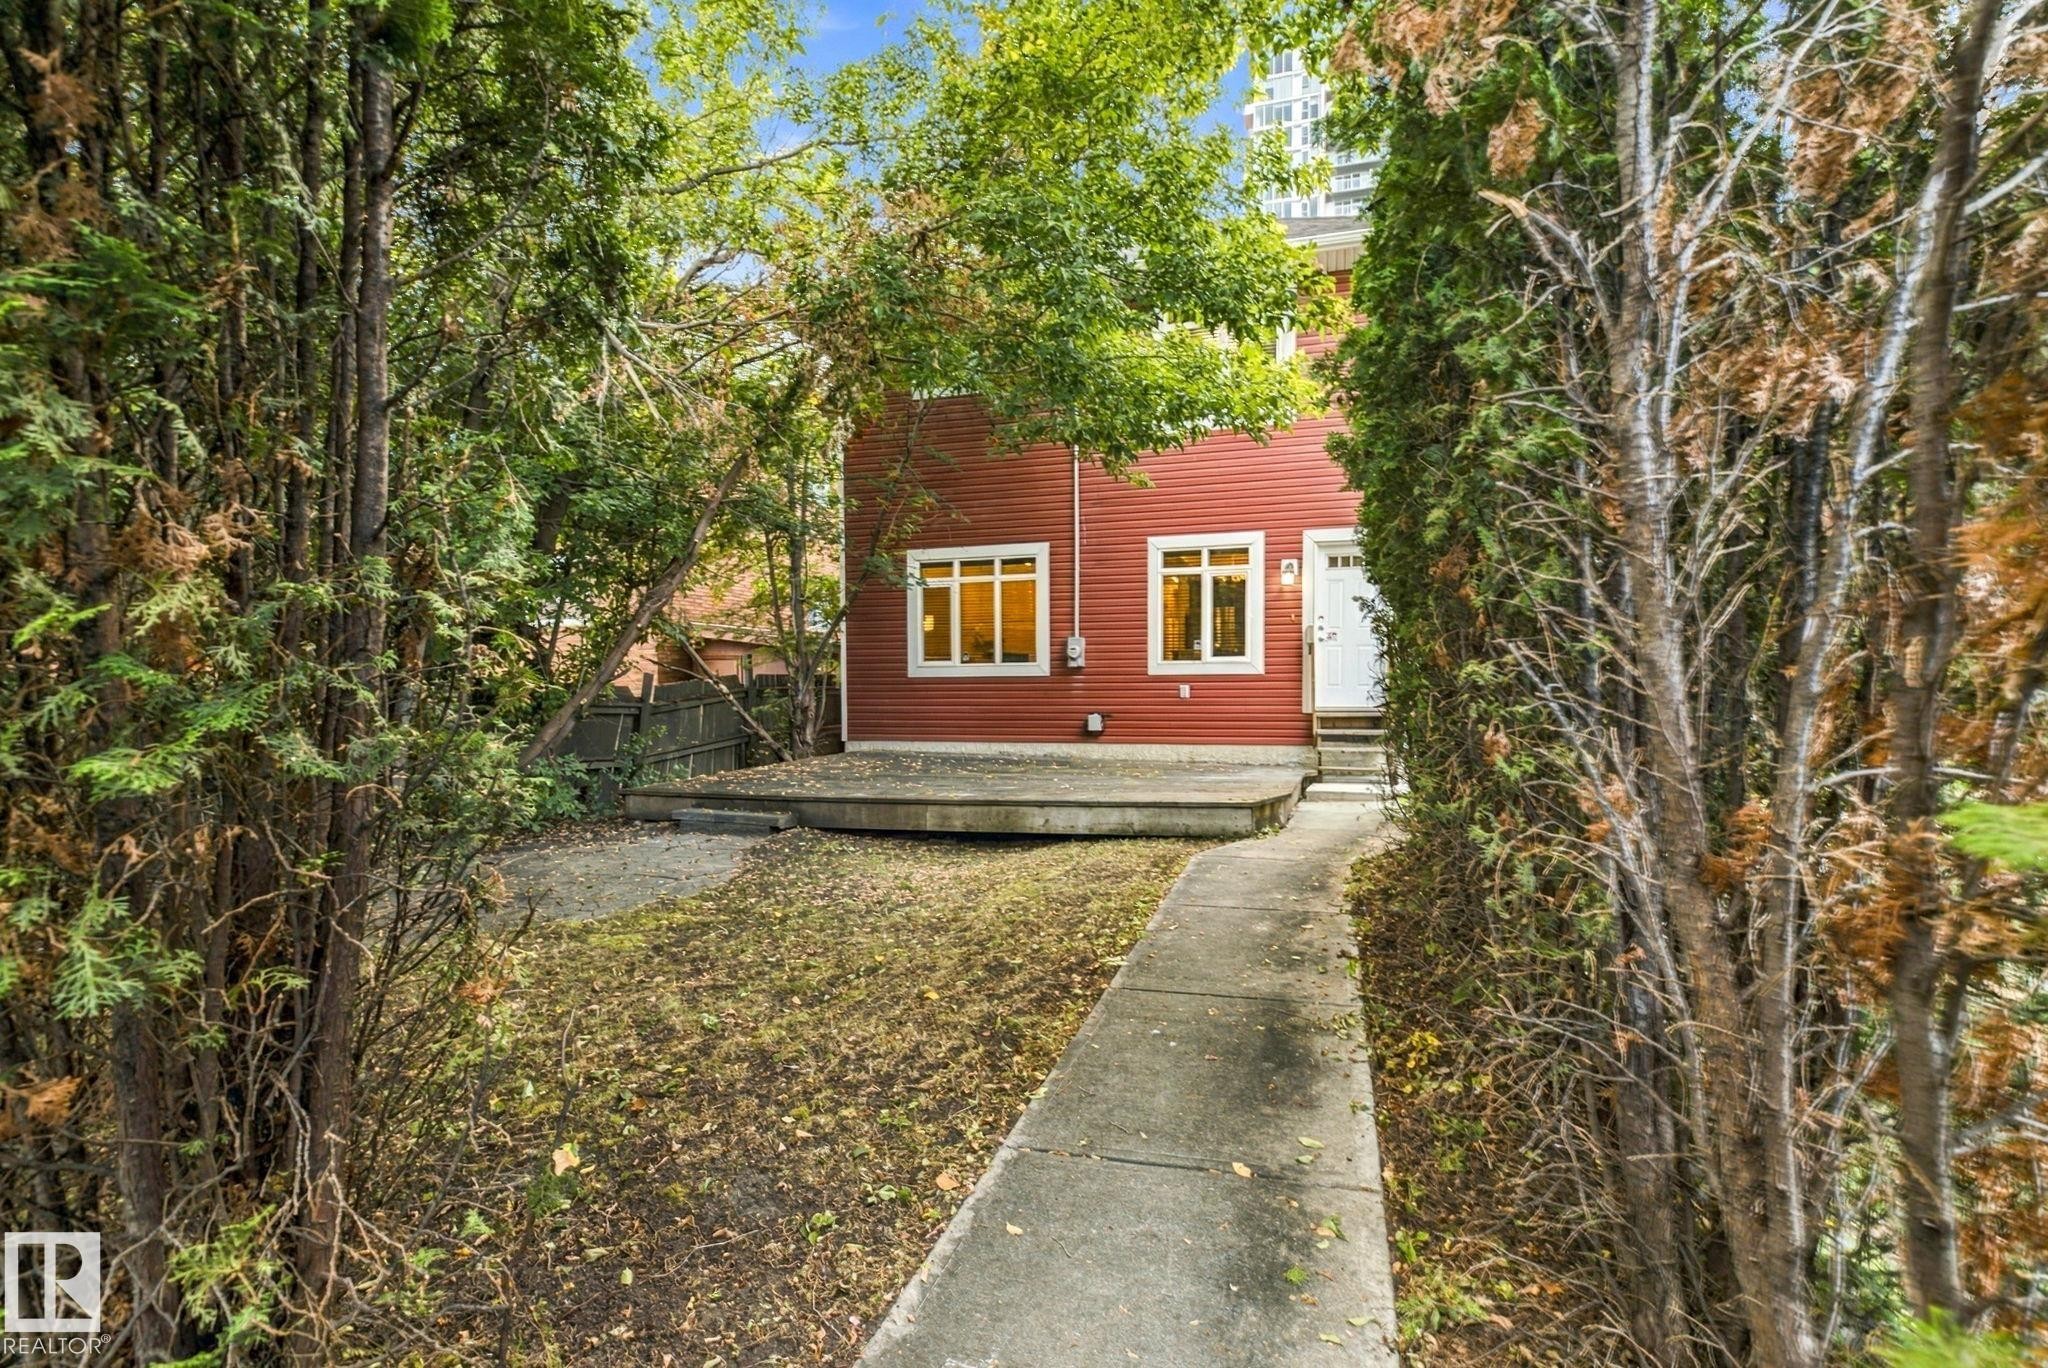
Red exterior siding with white window frames and a white entry door - 10143 123 Street Nw, Edmonton, AB
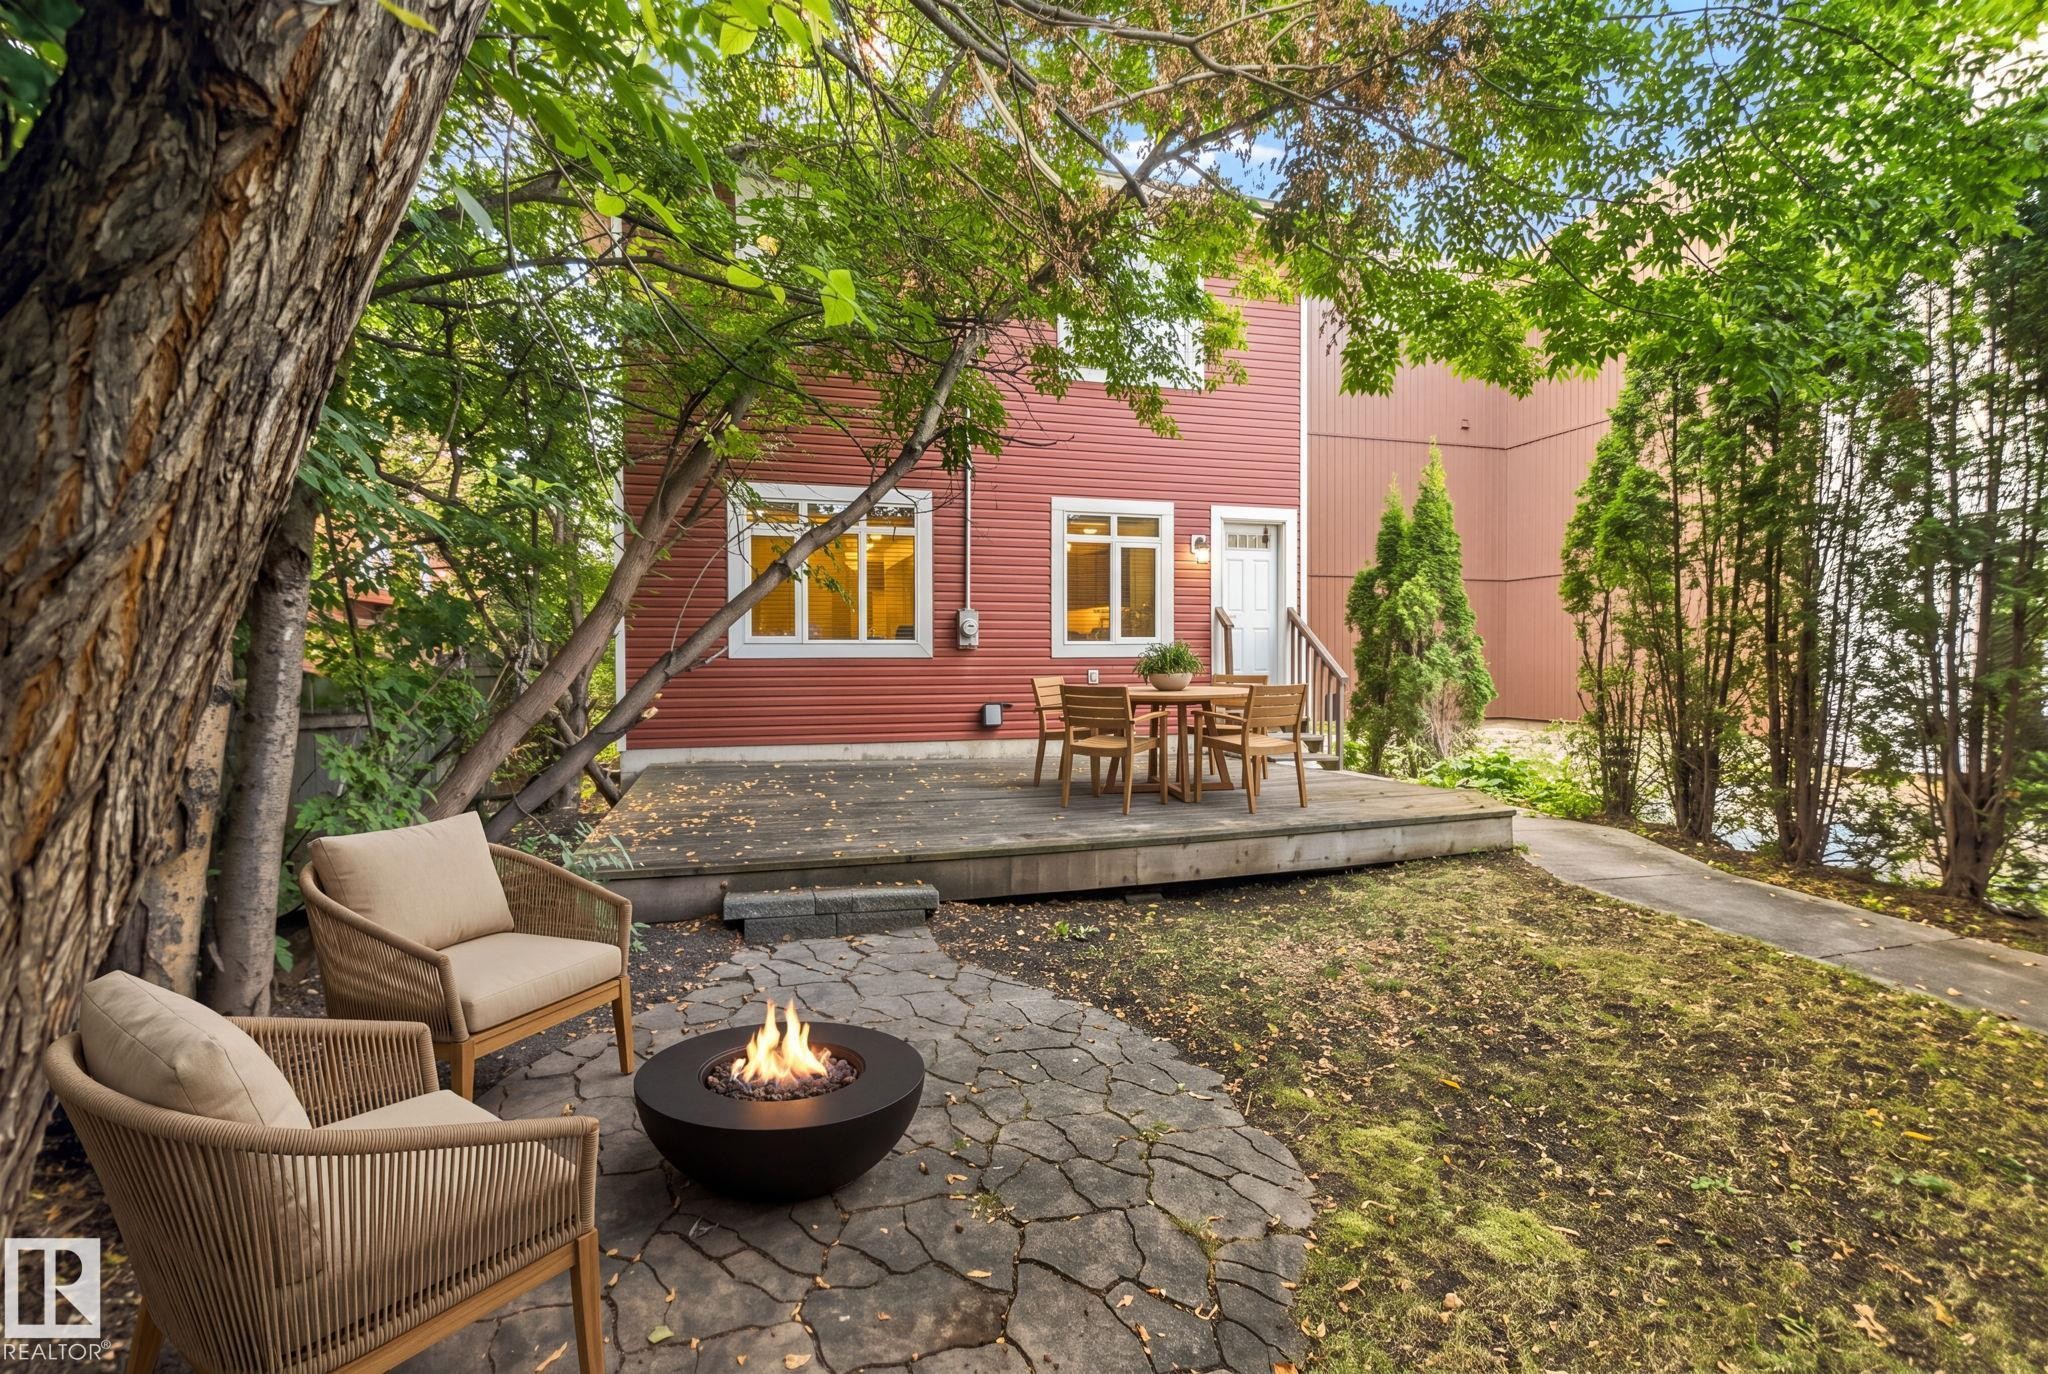
Backyard space featuring a stone patio, wooden deck, and mature trees - 10143 123 Street Nw, Edmonton, AB
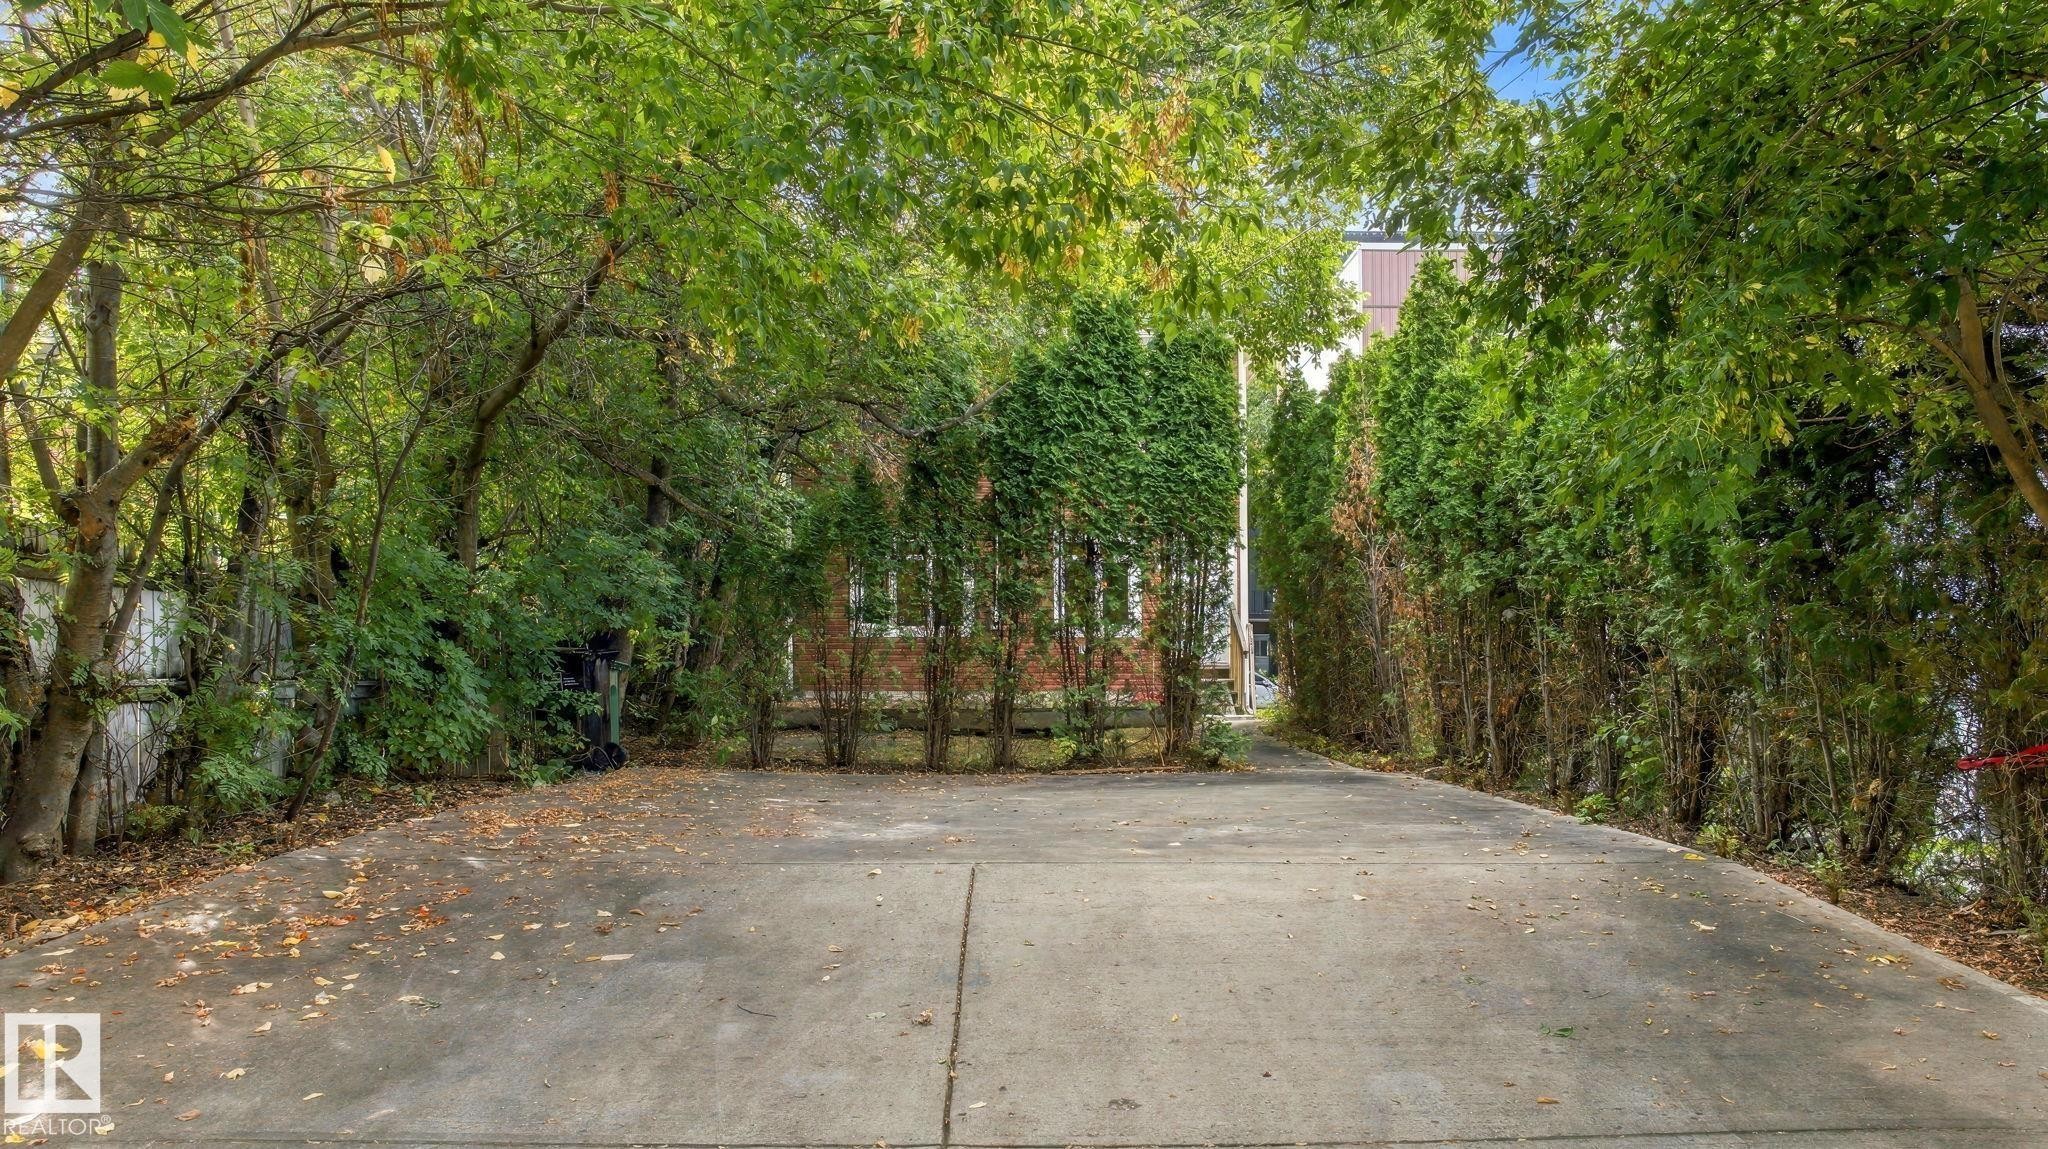
Paved driveway framed by mature trees and evergreen privacy hedges - 10143 123 Street Nw, Edmonton, AB
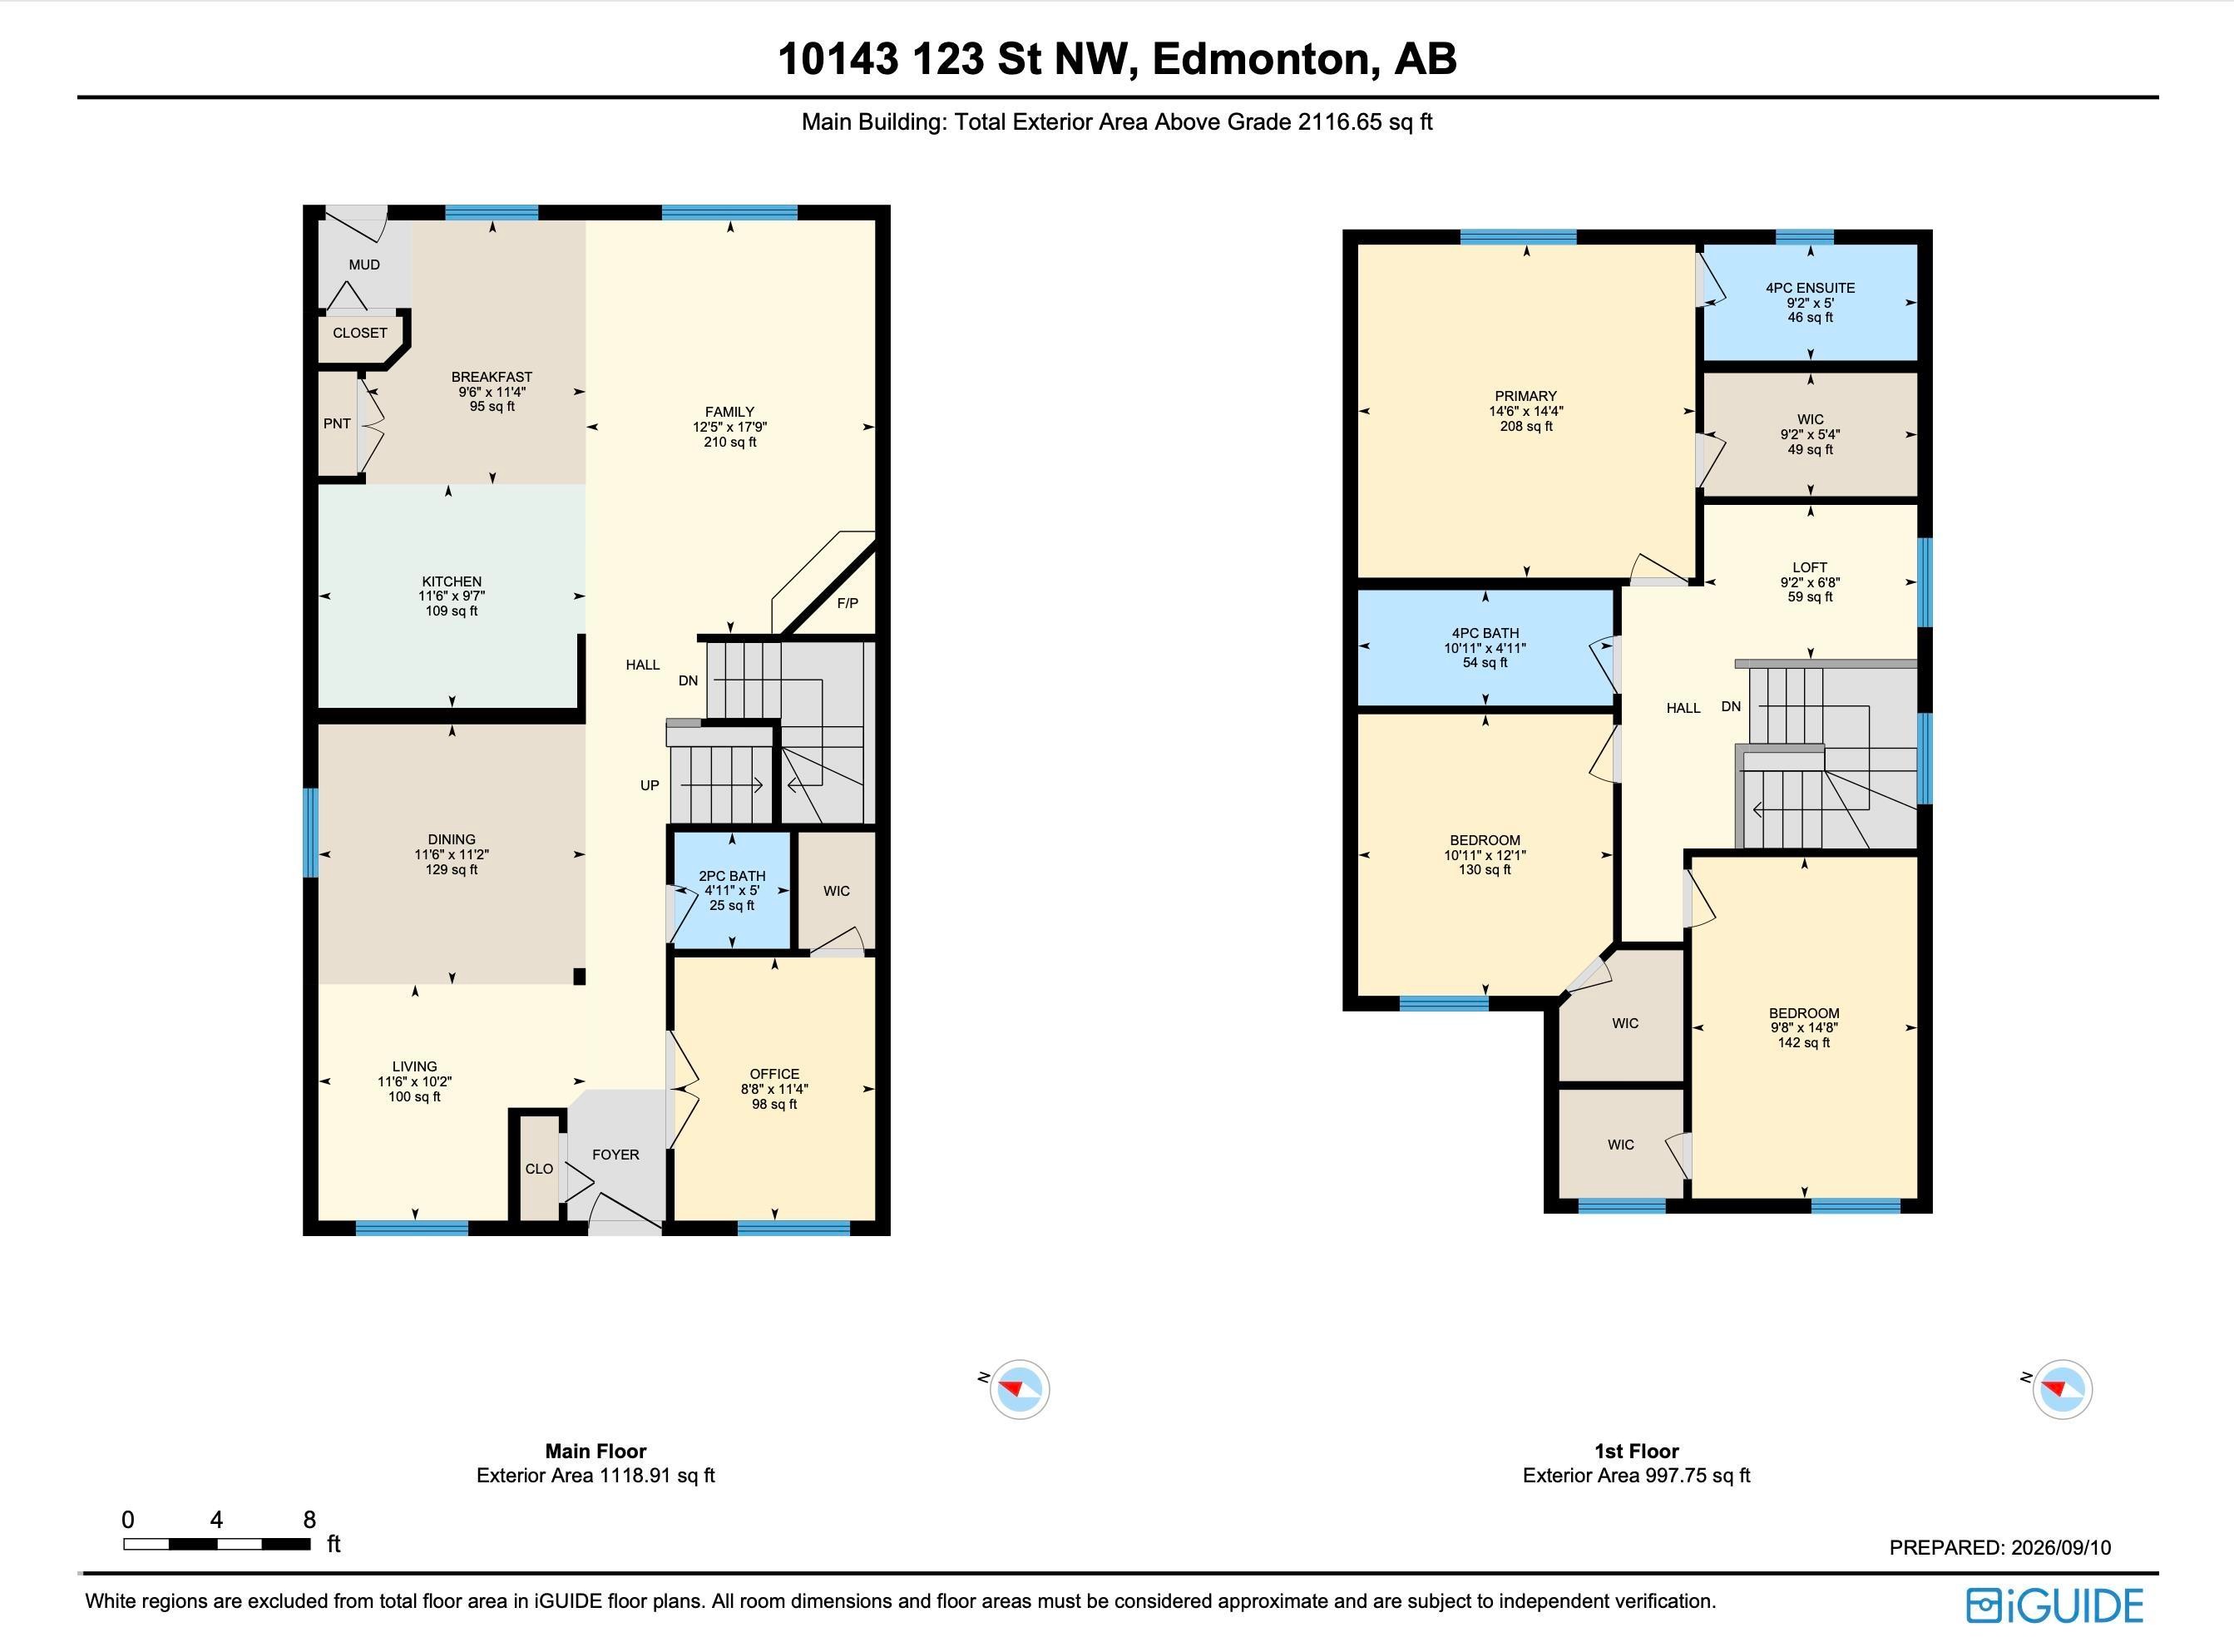
Floor plan - 10143 123 Street Nw, Edmonton, AB
Virtual Tour
Front exterior with red siding and stone column accents - 10143 123 Street Nw, Edmonton, AB
Single-family residence with a dark shingle roof and surrounding mature trees - 10143 123 Street Nw, Edmonton, AB
Urban setting with mature trees and established residential structures - 10143 123 Street Nw, Edmonton, AB
Aerial perspective showcasing urban surroundings with mature trees and a prominent red brick church - 10143 123 Street Nw, Edmonton, AB
Additional content - 10143 123 Street Nw, Edmonton, AB
Lush tree-lined streetscape with a city skyline backdrop, featuring a mix of residential buildings and green spaces - 10143 123 Street Nw, Edmonton, AB
Multi-building property featuring a brick exterior structure and an adjacent white-sided building with a flat roof - 10143 123 Street Nw, Edmonton, AB
Red siding exterior with white trim, covered front porch, stone column accents, and a concrete pathway leading to the entrance - 10143 123 Street Nw, Edmonton, AB
Red siding exterior with white trim, stone-clad porch columns, a covered entry, and a concrete walkway - 10143 123 Street Nw, Edmonton, AB
Wood-finish flooring throughout, neutral wall tones, and recessed ceiling beams - 10143 123 Street Nw, Edmonton, AB
Wood-finish flooring throughout, complemented by a built-in shelving unit - 10143 123 Street Nw, Edmonton, AB
Glass-top desk with a metal frame, wood-finish flooring, and light-toned wall paint - 10143 123 Street Nw, Edmonton, AB
Wood-finish flooring, recessed entryways, and ceiling-mounted light fixtures - 10143 123 Street Nw, Edmonton, AB
Hardwood flooring, tiled entryway, white paneled door with decorative glass, and recessed lighting - 10143 123 Street Nw, Edmonton, AB
Hardwood flooring, painted walls, wood staircase, white trim, and a built-in wall sconce - 10143 123 Street Nw, Edmonton, AB
Wood-finish flooring throughout, featuring a natural wood staircase with a matching handrail - 10143 123 Street Nw, Edmonton, AB
Wood-finish flooring, neutral wall color, white trim, and a window with blinds - 10143 123 Street Nw, Edmonton, AB
Kitchen featuring dark wood cabinetry, stainless steel appliances, light-toned tiled flooring, and a central island with a sink and pendant lighting - 10143 123 Street Nw, Edmonton, AB
Kitchen featuring rich wood cabinetry, stainless steel appliances, a center island with a sink, granite countertops, and recessed lighting - 10143 123 Street Nw, Edmonton, AB
Kitchen featuring rich wood cabinetry, stainless steel appliances, light-toned countertops, and track lighting - 10143 123 Street Nw, Edmonton, AB
Open-concept living area with wood-finish flooring, a tiled fireplace, and a kitchen featuring wood cabinetry, stainless steel appliances, and a breakfast bar with pendant lighting - 10143 123 Street Nw, Edmonton, AB
Hardwood-finish flooring, white window trim with blinds, and neutral wall tones - 10143 123 Street Nw, Edmonton, AB
Open-concept living area with wood-finish flooring, recessed lighting, and a kitchen featuring wood cabinetry, stainless steel appliances, and a breakfast bar - 10143 123 Street Nw, Edmonton, AB
Vanity with wood-finish cabinetry, countertop with integrated sink, and an ornamental framed mirror - 10143 123 Street Nw, Edmonton, AB
Wood-finish flooring, white trim, recessed windows, glass panel railing, and pendant lighting - 10143 123 Street Nw, Edmonton, AB
Wood-finish flooring throughout, white trim, recessed staircase with wood handrail, and contemporary pendant lighting - 10143 123 Street Nw, Edmonton, AB
Wood-finish flooring, contemporary glass panel railing, white trim details, recessed lighting, and a decorative pendant light fixture - 10143 123 Street Nw, Edmonton, AB
Expansive room with wood-finish flooring, neutral wall tones, and a window with blinds - 10143 123 Street Nw, Edmonton, AB
Wood-finish flooring, neutral wall tones, and a window with blinds - 10143 123 Street Nw, Edmonton, AB
Wood-finish flooring, neutral wall tones, and white trim throughout - 10143 123 Street Nw, Edmonton, AB
Built-in closet shelving, integrated hanging rods, wood-finish flooring, white trim, and a panel door with a satin nickel handle - 10143 123 Street Nw, Edmonton, AB
Bathroom featuring a warm-toned tile floor, a shower-tub combination with tile surround, a dark wood-finish vanity with an undermount sink, and a framed mirror - 10143 123 Street Nw, Edmonton, AB
Wood-finish flooring, neutral wall tones, window with horizontal blinds, built-in closet, and a ceiling-mounted light fixture - 10143 123 Street Nw, Edmonton, AB
Walk-in closet with multi-level shelving, hanging rods, and wood-finish flooring - 10143 123 Street Nw, Edmonton, AB
Bathroom featuring a wood-finish vanity with an integrated sink, a large framed mirror, a three-light vanity fixture, a tiled shower-tub combination, and tiled flooring - 10143 123 Street Nw, Edmonton, AB
Wood-finish flooring, neutral wall paint, white trim, single window with black blinds, and a flush-mount ceiling light - 10143 123 Street Nw, Edmonton, AB
Walk-in closet featuring wood-finish flooring, built-in shelving, and a window with blinds - 10143 123 Street Nw, Edmonton, AB
Unfinished basement featuring exposed wood framing, concrete flooring, and insulated walls - 10143 123 Street Nw, Edmonton, AB
Unfinished basement with exposed ceiling joists, concrete flooring, and insulated walls - 10143 123 Street Nw, Edmonton, AB
Additional content - 10143 123 Street Nw, Edmonton, AB
Unfinished basement offering exposed wood framing, concrete flooring, and visible insulation - 10143 123 Street Nw, Edmonton, AB
Red exterior siding with white window frames and a white entry door - 10143 123 Street Nw, Edmonton, AB
Backyard space featuring a stone patio, wooden deck, and mature trees - 10143 123 Street Nw, Edmonton, AB
Paved driveway framed by mature trees and evergreen privacy hedges - 10143 123 Street Nw, Edmonton, AB
Floor plan - 10143 123 Street Nw, Edmonton, AB
  • Advertising

MULTIMEDIA
10143 123 Street NW, Edmonton, AB, T5N 1N1
$1,195,000

3 Beds

3 Baths

Property Information:

Fabulous opportunity in Wîhkwêntôwin! Minutes to downtown and the River Valley, this beautiful 3 bedroom 2.5 bathroom home with a dedicated office space on the main floor is zoned for large scale residential but can also support a home based business. Hosting is easy with AC, granite countertops and a pantry in the kitchen, with modern, open floor plan on the main. Hardwood floors throughout add a warm elegance. Head upstairs to find 3 bedrooms each with their own walk-in closets, and an additional loft/flex space perfect to suit your needs. This 2116 sqft home has room to grow as it features an unfinished basement, with a cold storage, that is ready for your creative design. Step outside to a thoughtfully designed patio complete with a deck and flagstoned area that is perfect for hosting or enjoying a moment outside in peace with plenty of trees and shrubs for privacy. Schools, parks, and a taste of downtown Edmonton accessible in minutes from your doorstep! Don't delay on this fabulous opportunity!

Building Features:

  • Floor Space: 196.64

Property Features:

  • Amenities Features: Off Street Parking, On Street Parking, Air Conditioner, Closet Organizers, Deck, Front Porch, No Animal Home, No Smoking Home, 9 ft. Basement Ceiling
  • Appliances: Air Conditioning-Central, Dishwasher-Built-In, Dryer, Microwave Hood Fan, Refrigerator, Stove-Electric, Washer, Window Coverings
  • Architectural Style: 2 Storey
  • Basement: Full, Unfinished
  • Basement Development: Unfinished
  • Basement Type: Full
  • Building Type: Detached Single Family
  • Built in: 2011
  • Community Features: Off Street Parking, On Street Parking, Air Conditioner, Closet Organizers, Deck, Front Porch, No Animal Home, No Smoking Home, 9 ft. Basement Ceiling
  • Exterior Features: Back Lane, Commercial, Fenced, Flat Site, Golf Nearby, Low Maintenance Landscape, Playground Nearby, Public Swimming Pool, Public Transportation, Schools, Shopping Nearby
  • Fireplace Fuel: Gas
  • Floor Space (approx): 196.64 Square Metres
  • Flooring: Ceramic Tile, Hardwood, Laminate Flooring
  • Foundation Details: Slab
  • Heating: Forced Air-1, Natural Gas
  • Lot Frontage: 10.1 Metre
  • Lot Shape: Rectangular
  • Lot Size: 459.66 Square Metres
  • Parking Features: Parking Pad Cement/Paved, Rear Drive Access
  • Road Access: Paved
  • Roof: Asphalt Shingles
  • Site Influences: Back Lane, Commercial, Fenced, Flat Site, Golf Nearby, Low Maintenance Landscape, Playground Nearby, Public Swimming Pool, Public Transportation, Schools, Shopping Nearby
  • Zoning: Zone 12

Courtesy of: RE/MAX Real Estate

Data was last updated 2026-09-15 at 06:08

The data relating to real estate for sale on this web site comes in part from the Internet Data exchange (“IDX”) program of the REALTORS® Association of Edmonton. IDX information is provided exclusively for consumers' personal, non-commercial use and may not be used for any purpose other than to identify prospective properties consumers may be interested in purchasing. The data on this website is deemed reliable but is not guaranteed accurate by the REALTORS® Association of Edmonton. Information deemed reliable but not guaranteed.

Copyright 2026 by the REALTORS® Association of Edmonton. All Rights Reserved. Data is deemed reliable but is not guaranteed accurate by the REALTORS® Association of Edmonton.

QuickQuoteTM Powered by RPS

Location of 10143 123 Street NW, Edmonton, AB, T5N 1N1

Demographic Information of 10143 123 Street NW, Edmonton, AB, T5N 1N1

Life Stage

Later Years

Employment Type

Service Sector/White Collar

Average Household Income

$132,764.91

Average Number of Children

1.57

Household Population

Household Structure

Age of Population

Education

Education Level

No certificate/diploma/degree

13.22 %

High school certificate or equivalent

29.47 %

Apprenticeship trade certificate/diploma

6.45 %

College/non-university certificate

18.04 %

University certificate (below bachelor)

1.88 %

University Degree

30.93 %

Commuter

Travel To Work

By Car

75.94 %

By Public Transit

11.47 %

By Walking

9.78 %

By Bicycle

0.71 %

By Other Methods

2.1 %

Cultural Diversity

Knowledge of Official Language

Mother Tongue

Building Information

Building Type

Apartments (Low and High Rise)

79.81 %

Houses

20.19 %

Own Vs. Rent