Button CopyPathCircle CloseCircle Left ArrowArrow Down Icon GreyClosecirclecircleBurger
  • Advertising

10138 90 Street NW, Edmonton, AB, T5H 1R6

Courtesy of Brendan R Rost of MaxWell Polaris
MLS® # E4508295
House For Sale In Riverdale, Edmonton, Alberta
$839,900 QuickQuoteTM: Not Available

2 Beds

3 Baths

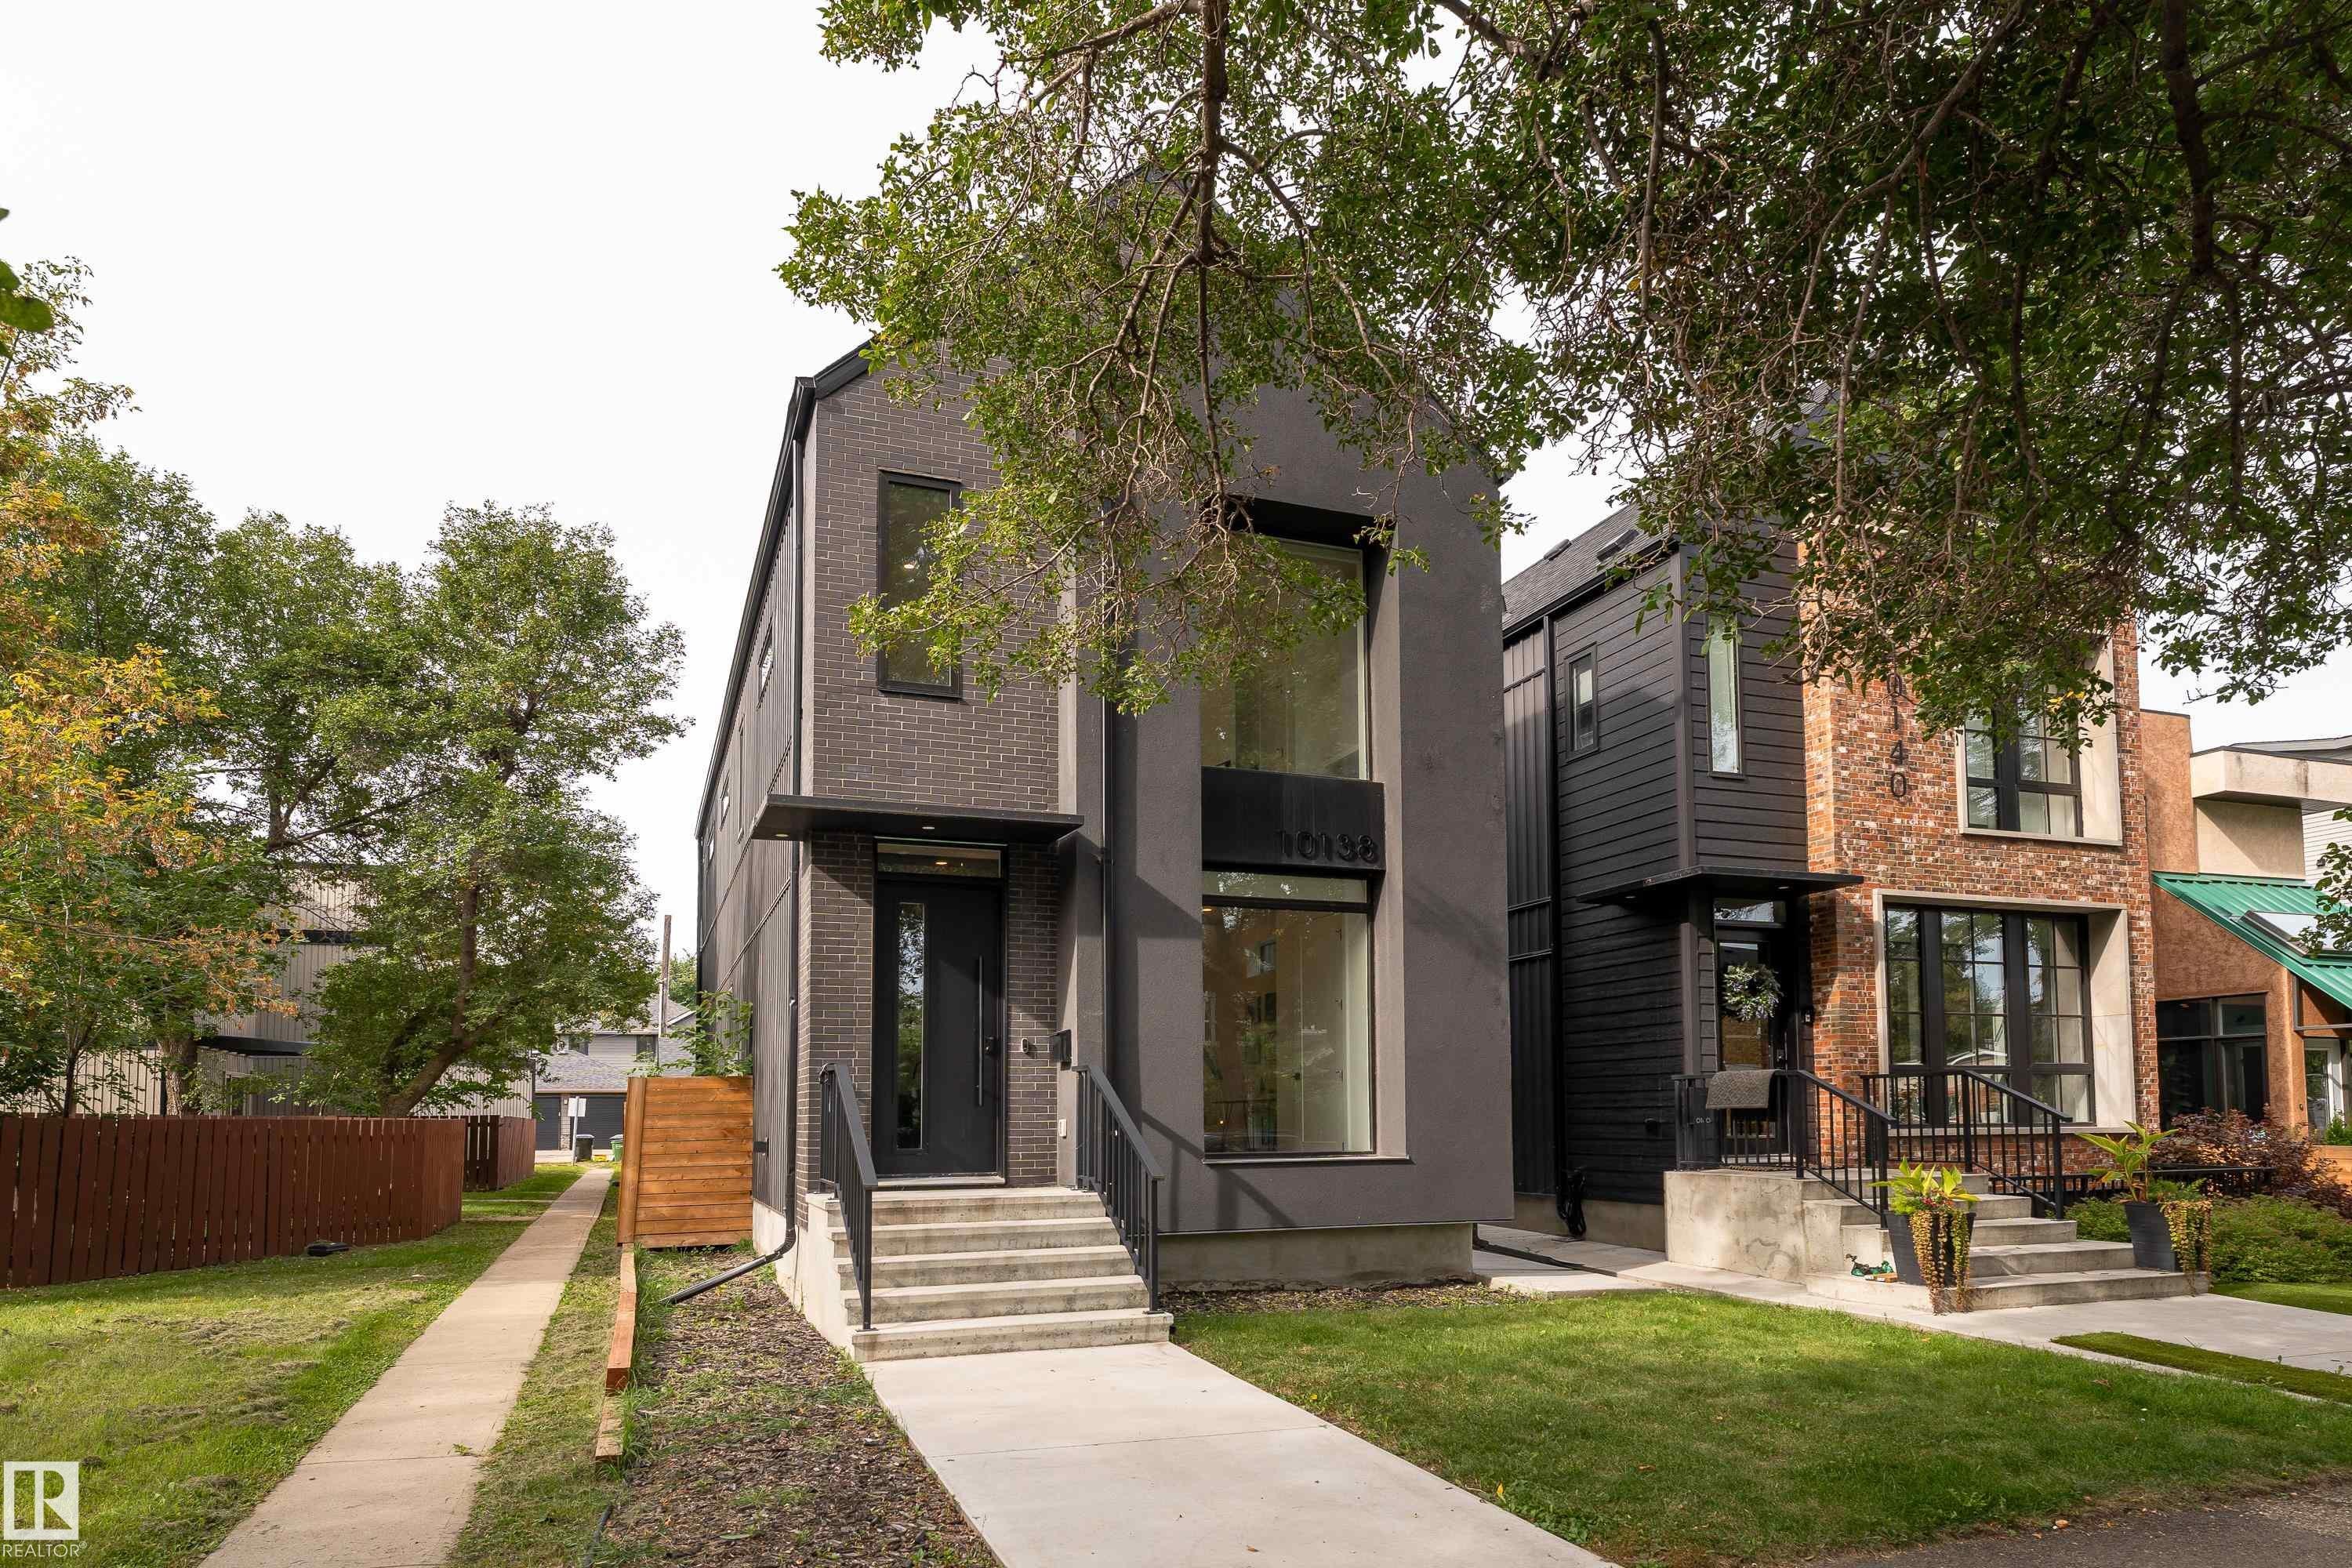
Modern facade featuring dark brick and smooth paneling, large windows, and a prominent front entry with an awning - 10138 90 Street Nw, Edmonton, AB
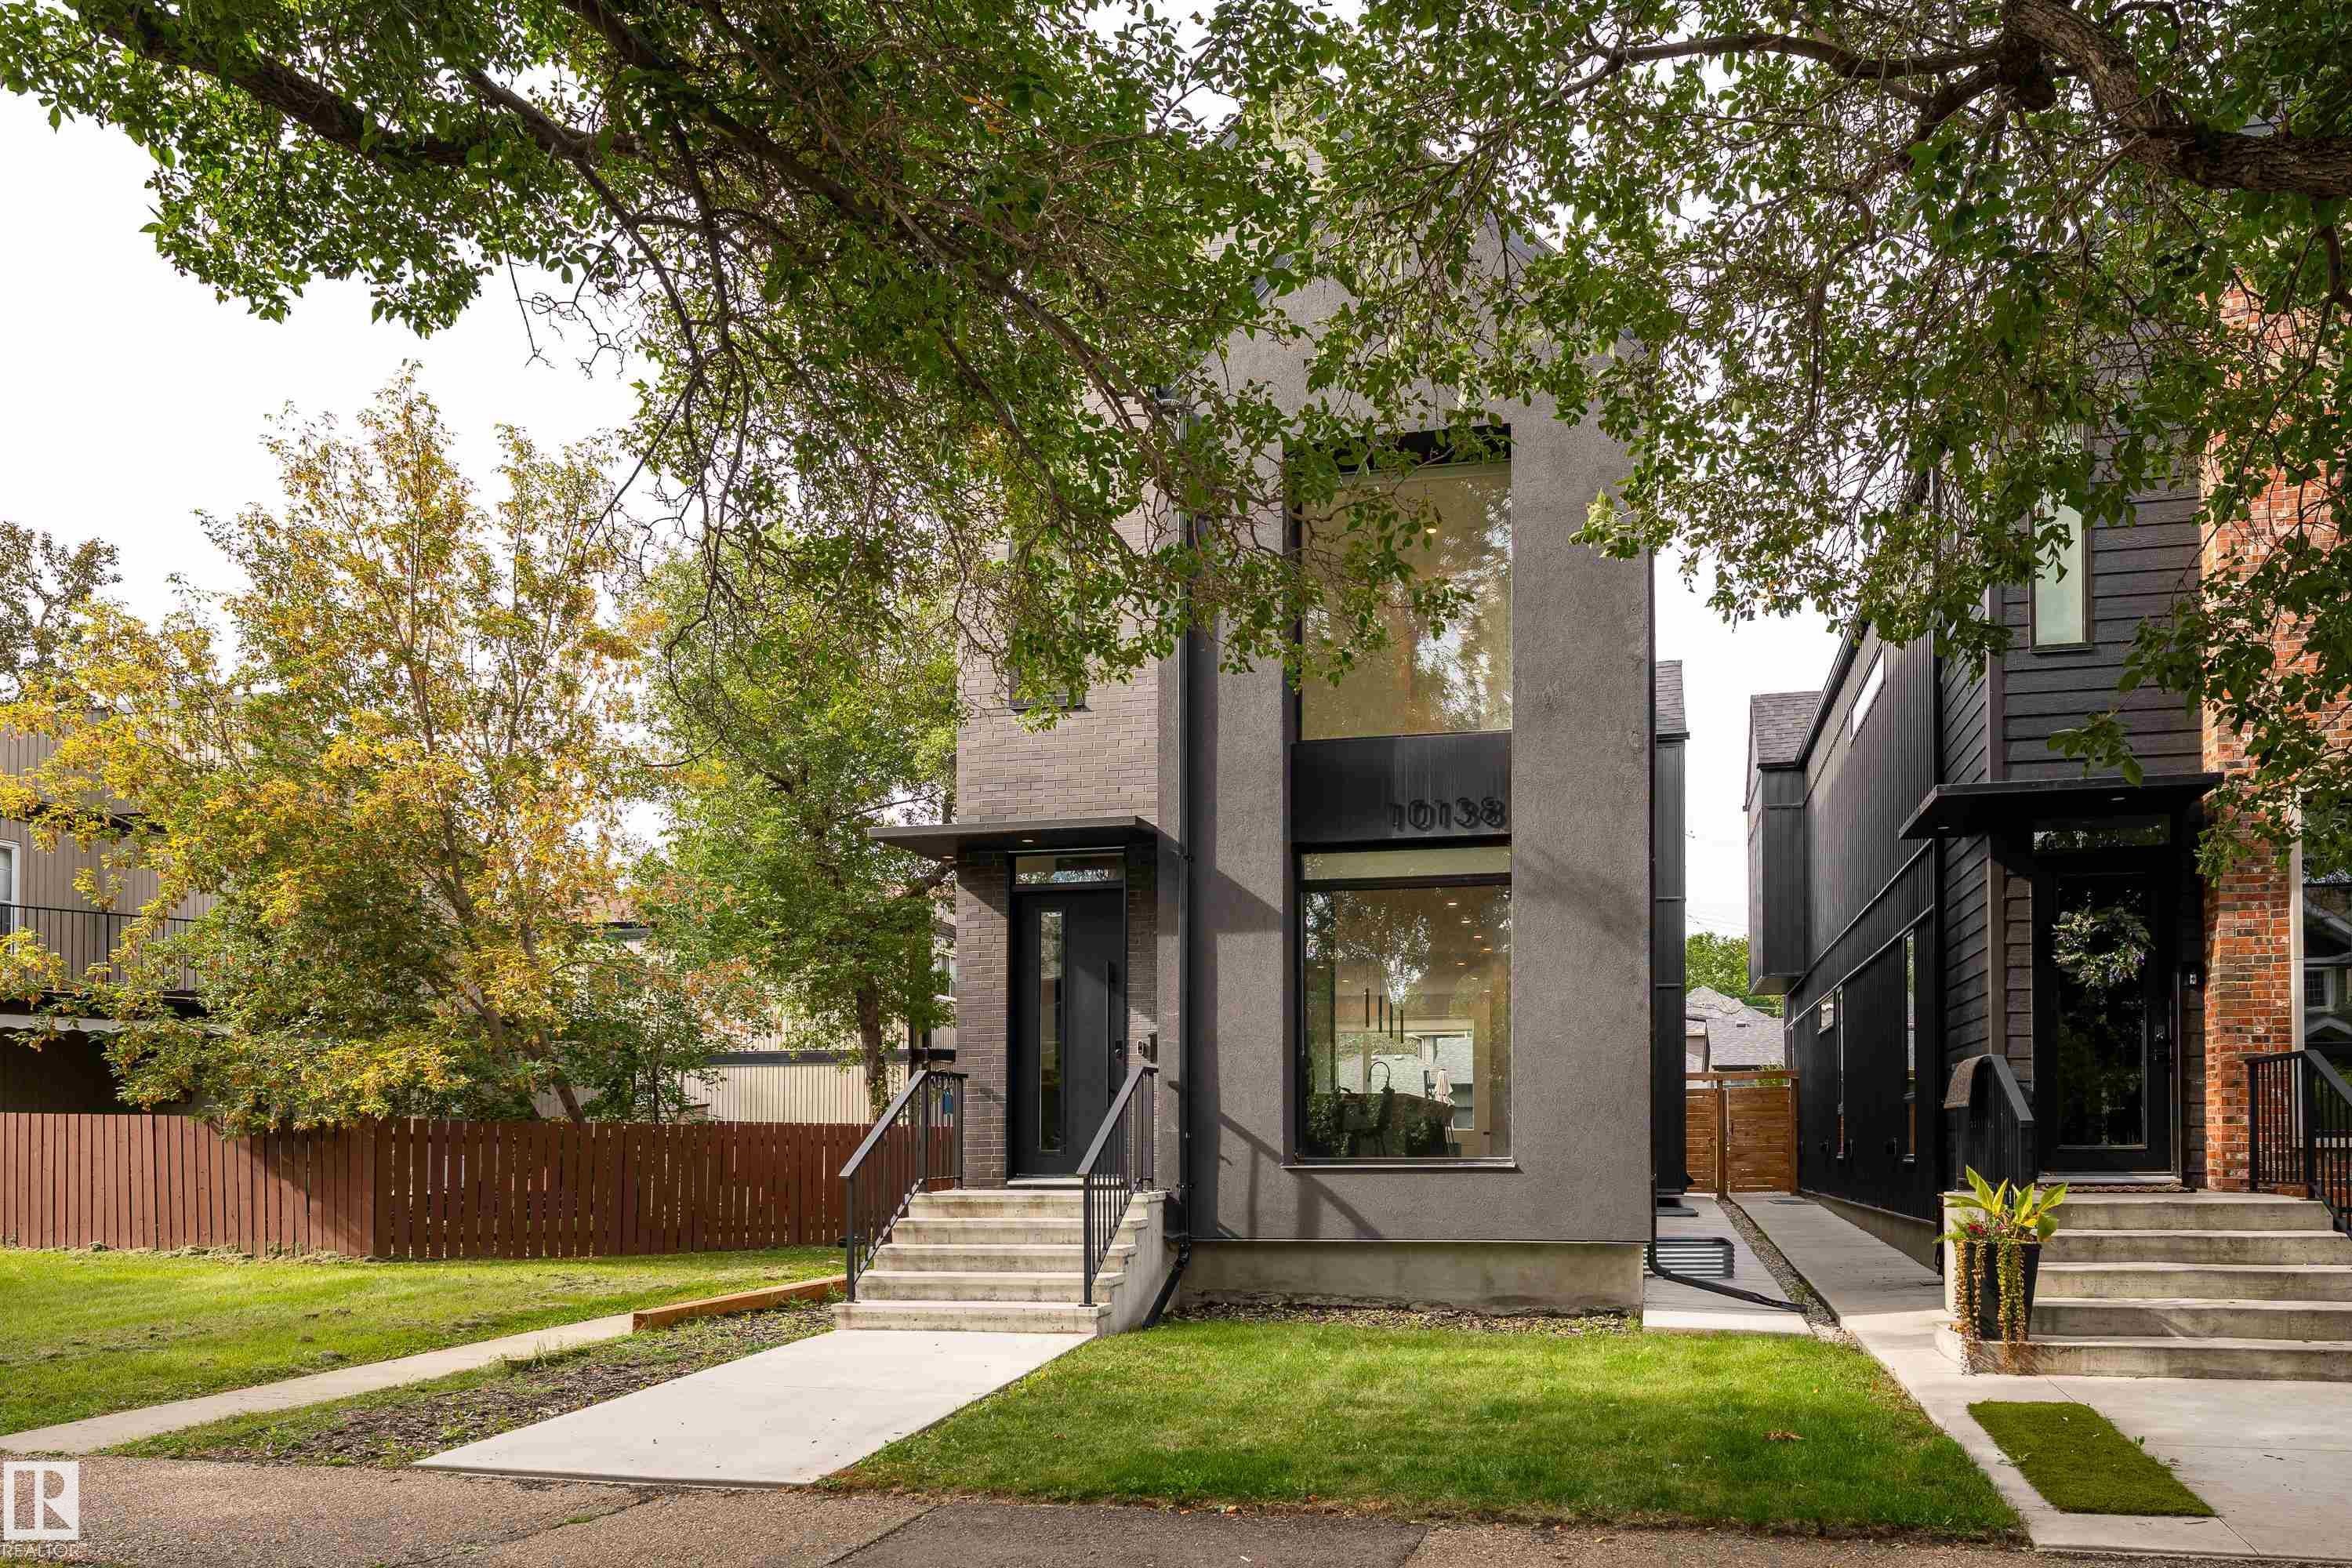
Contemporary exterior, prominent large windows, concrete front steps with metal railings, dark-framed entry door, and a manicured lawn - 10138 90 Street Nw, Edmonton, AB
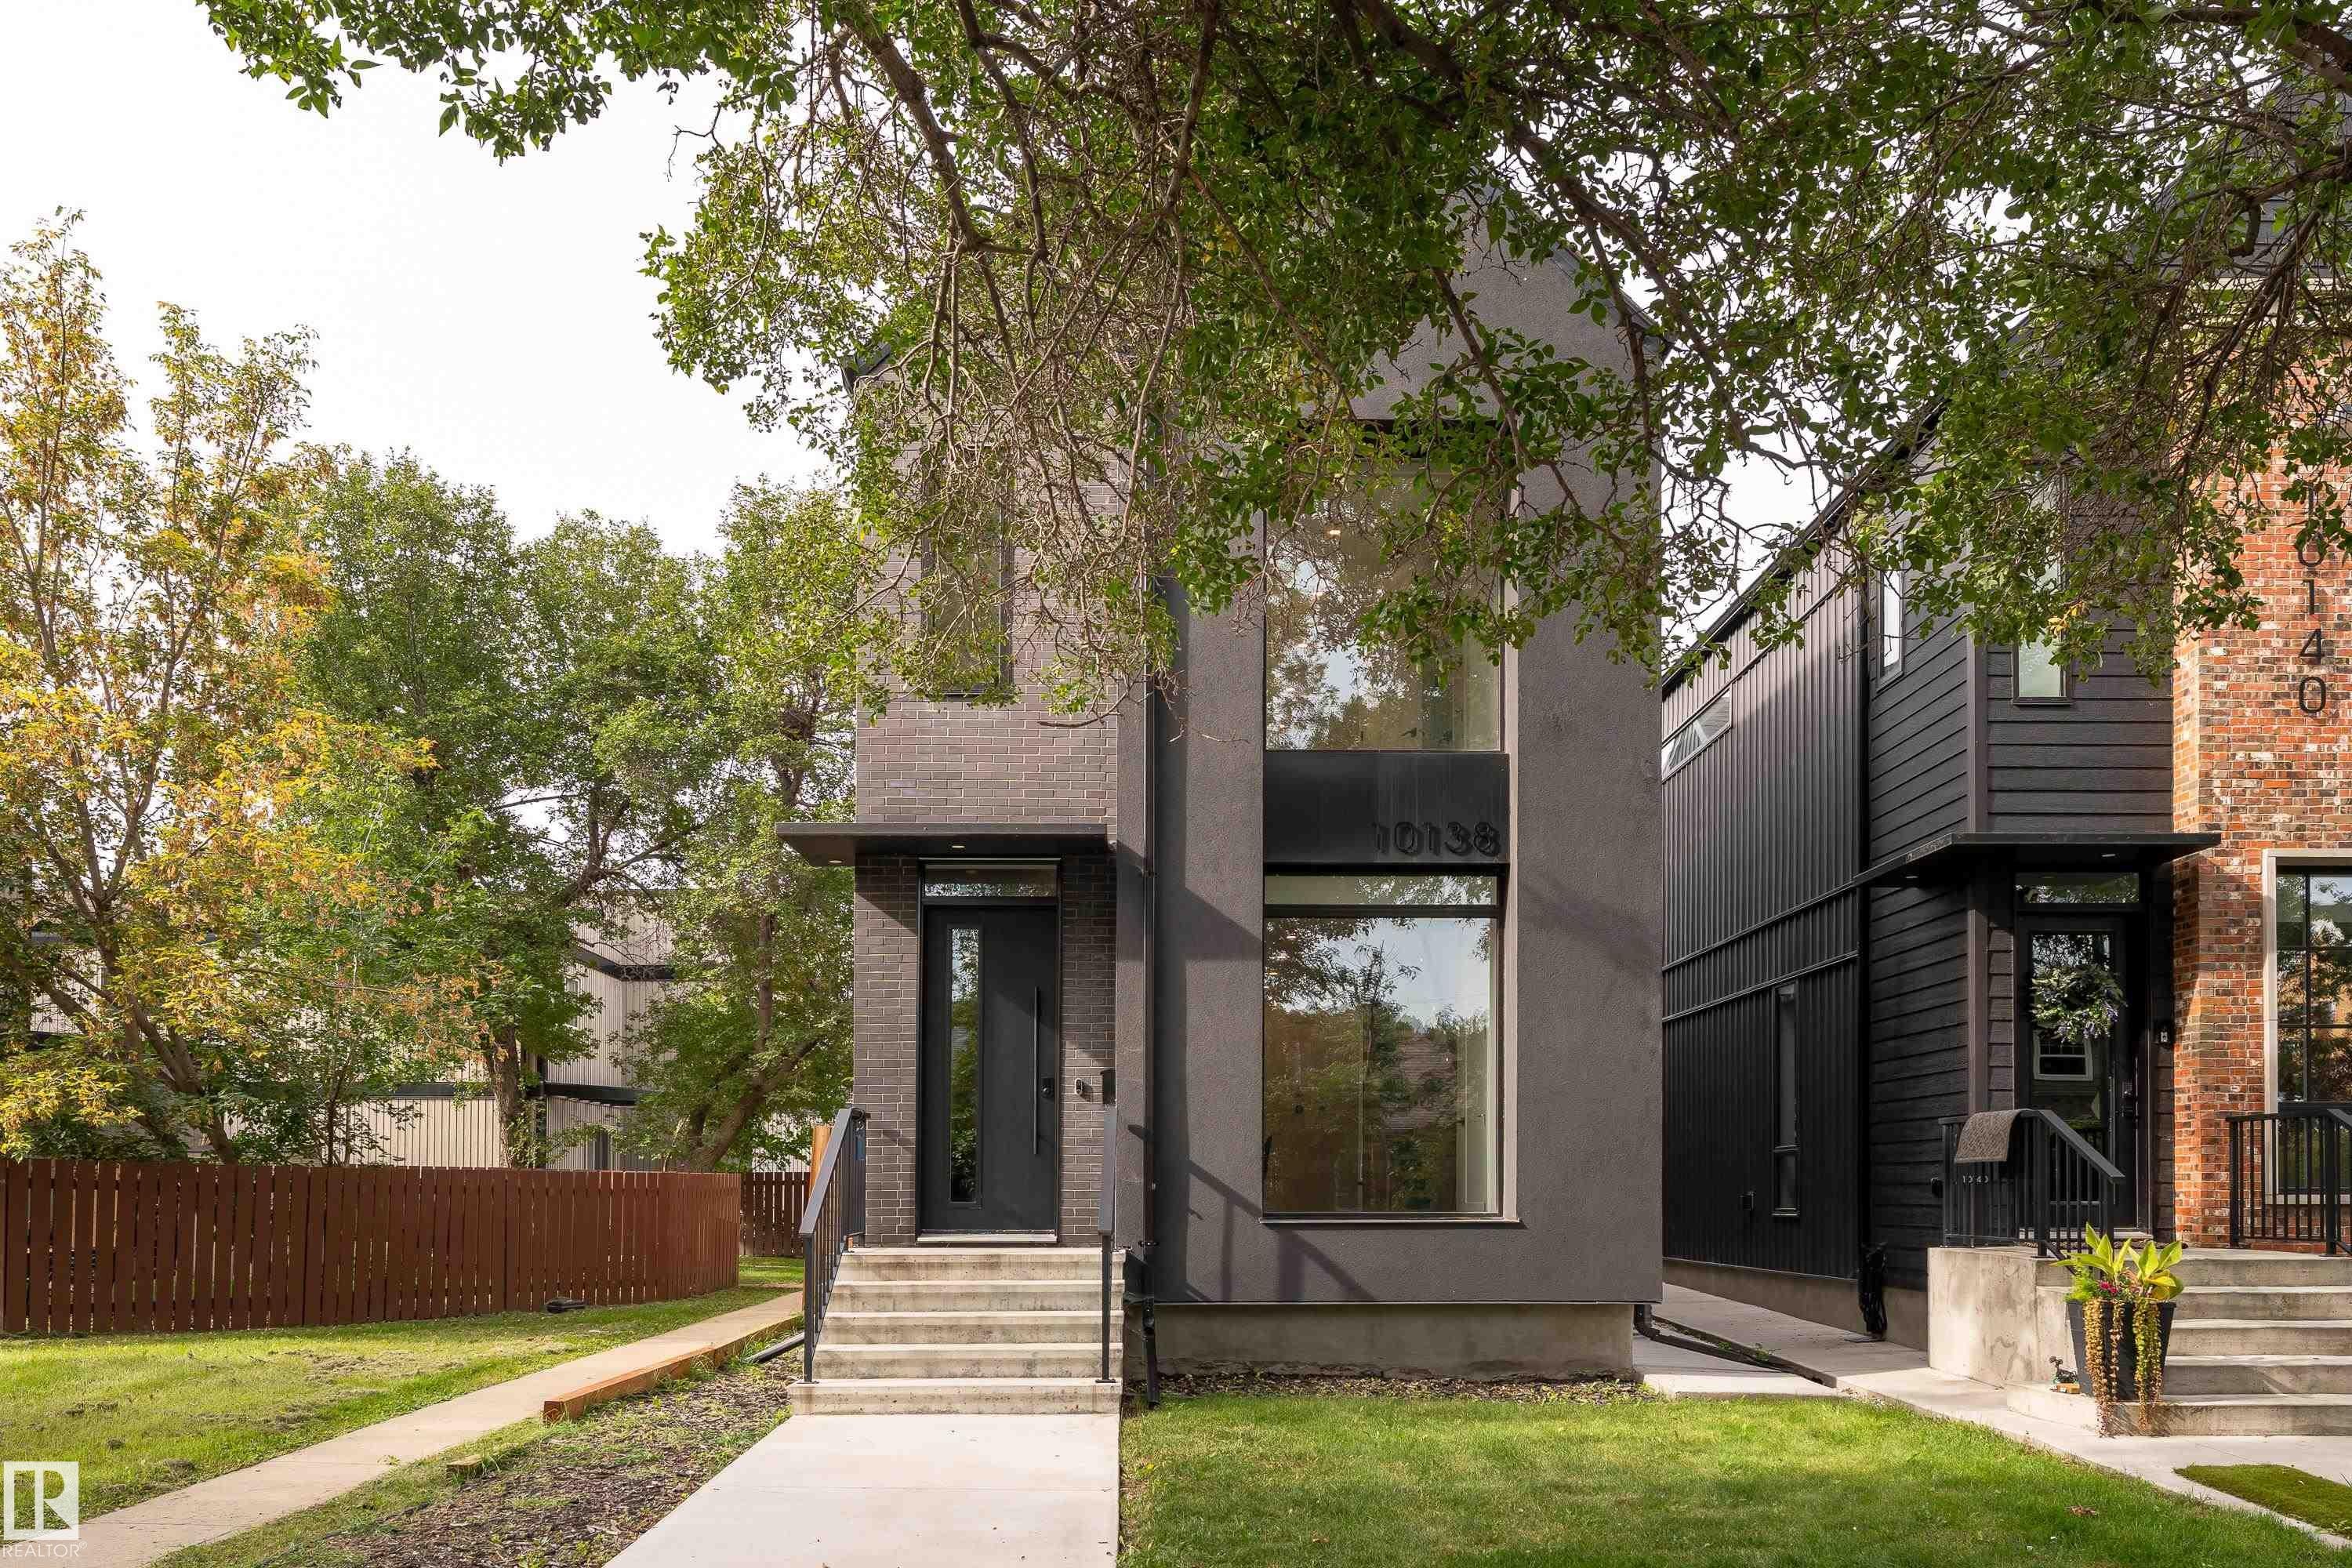
10138 90 Street Nw, Edmonton, AB
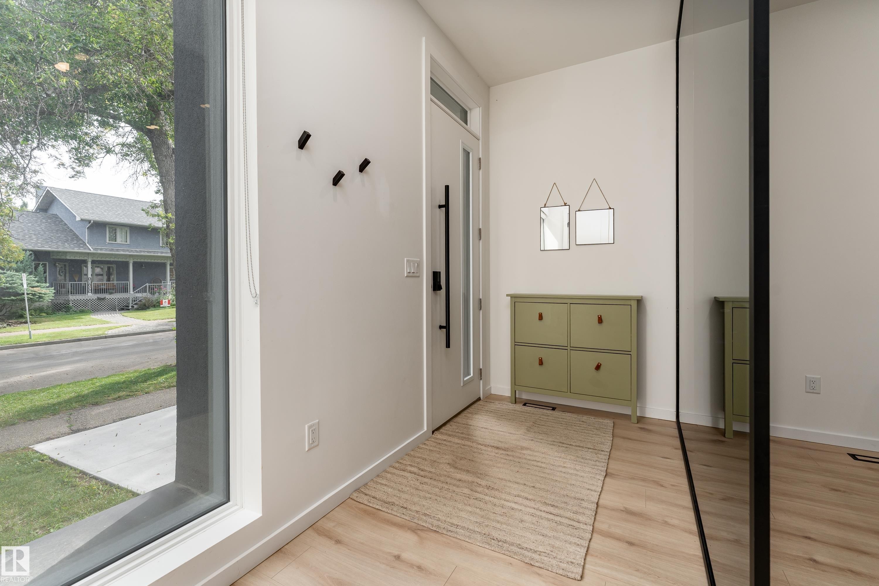
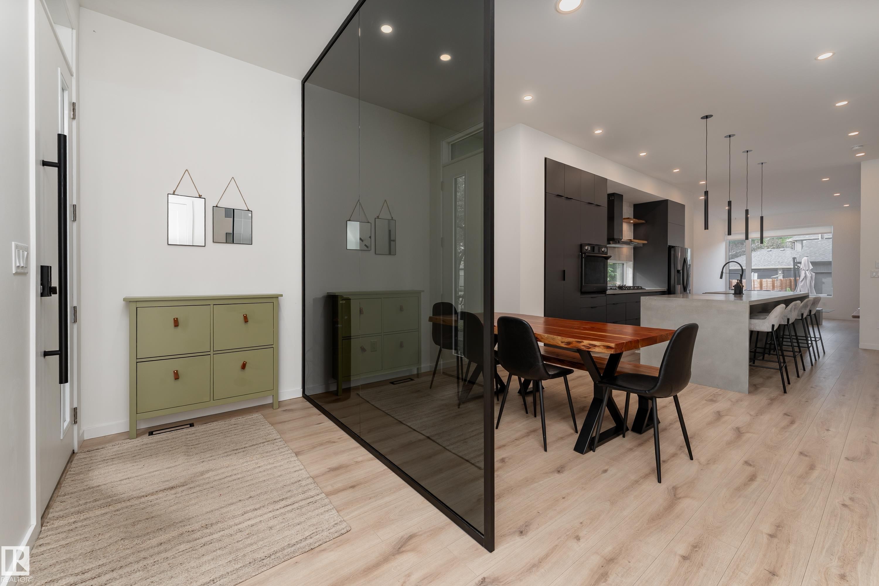
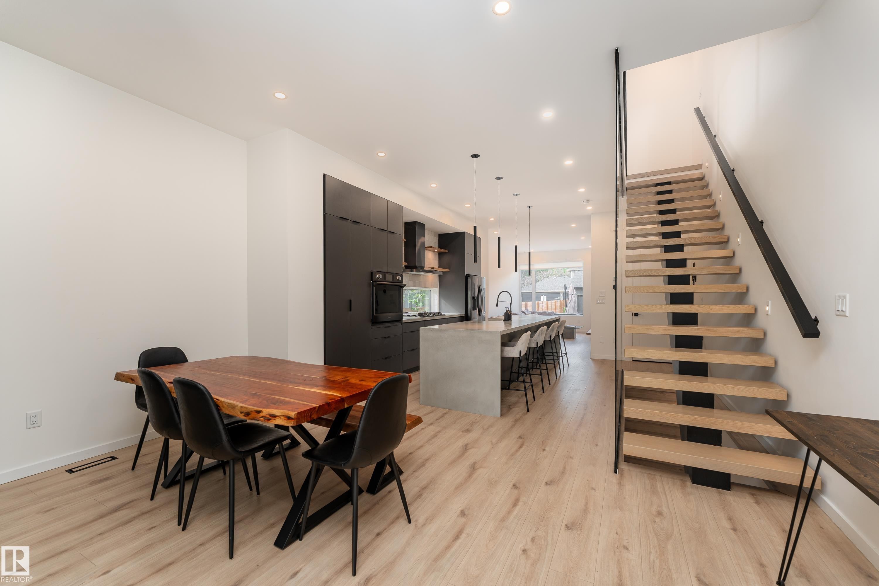
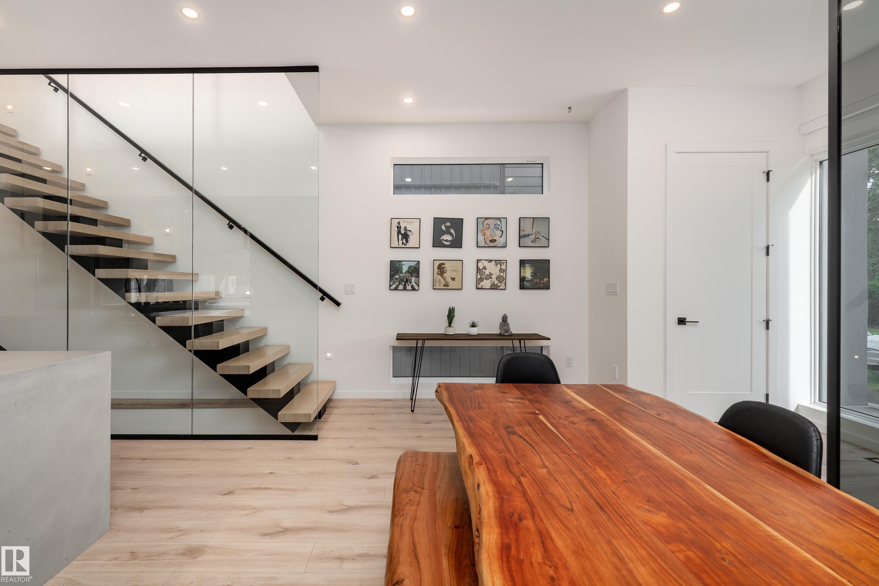
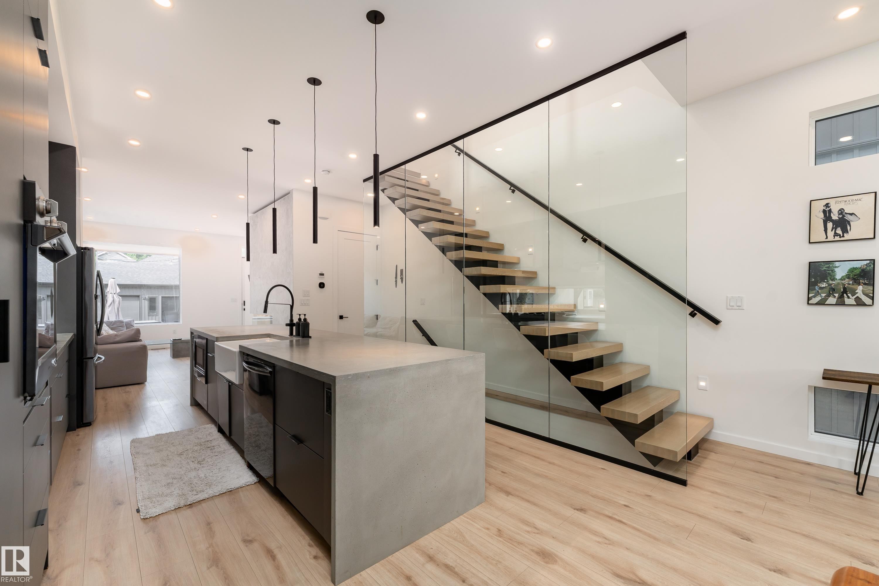
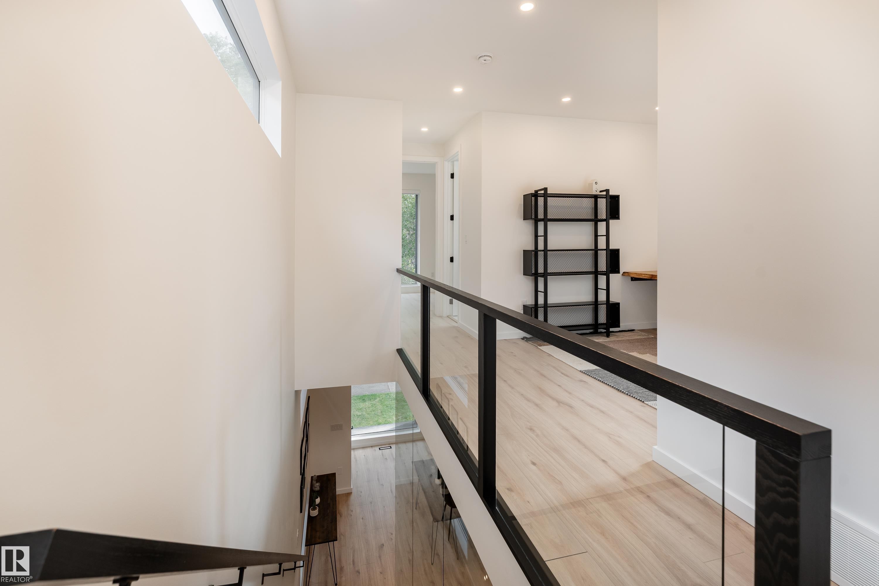
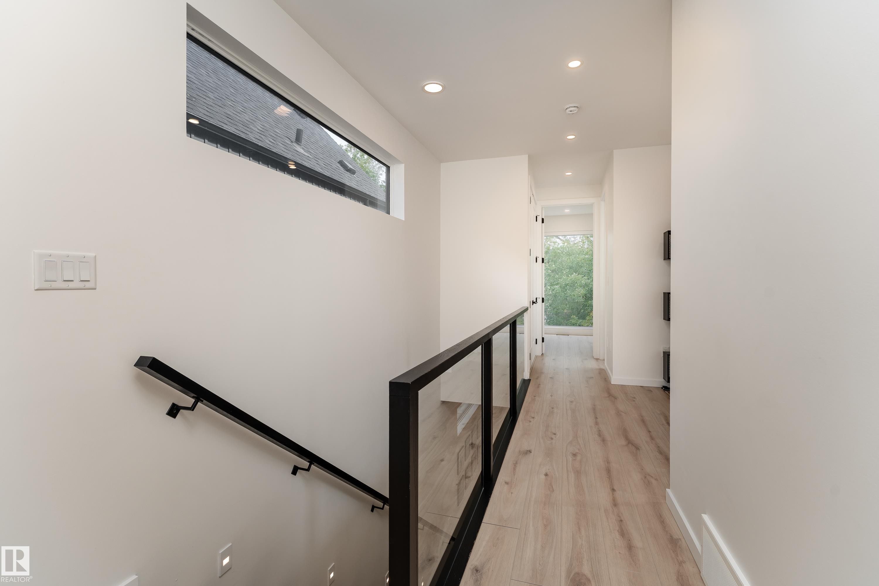
Wood-finish flooring with recessed lighting, linear transom window, and a glass panel railing with a black metal frame - 10138 90 Street Nw, Edmonton, AB
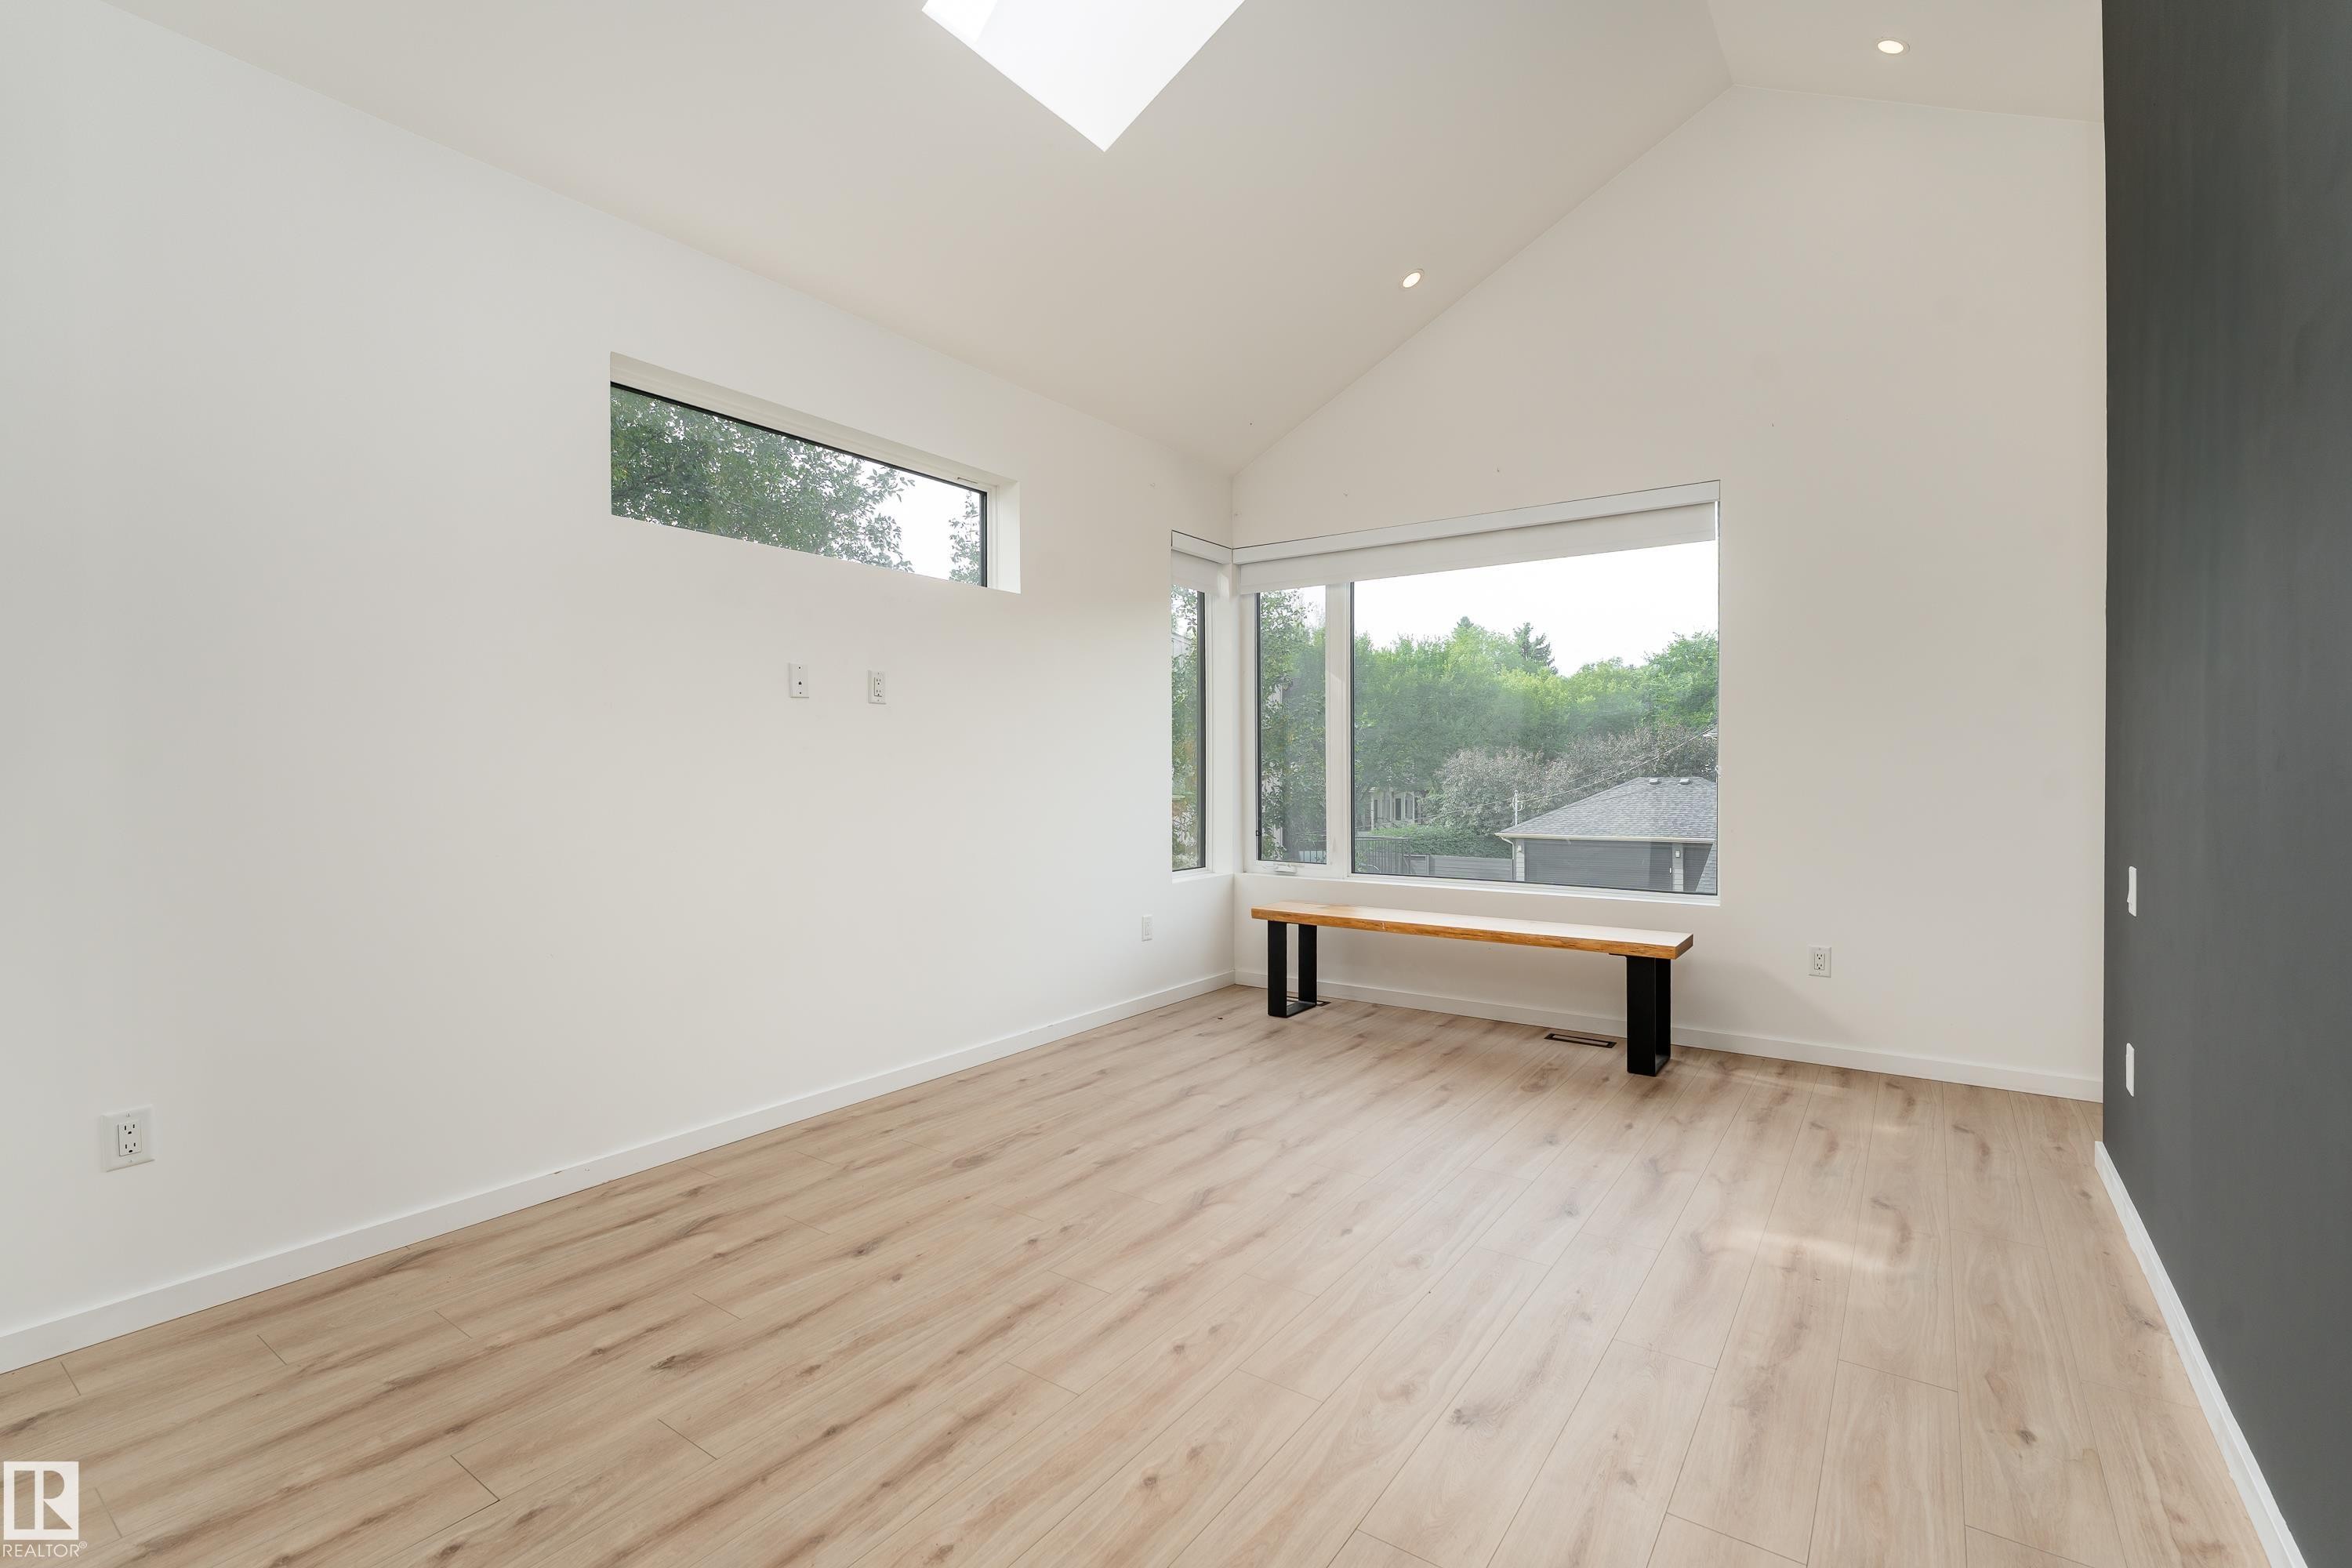
Vaulted ceiling featuring a skylight, recessed lighting, wood-finish flooring, and expansive windows - 10138 90 Street Nw, Edmonton, AB
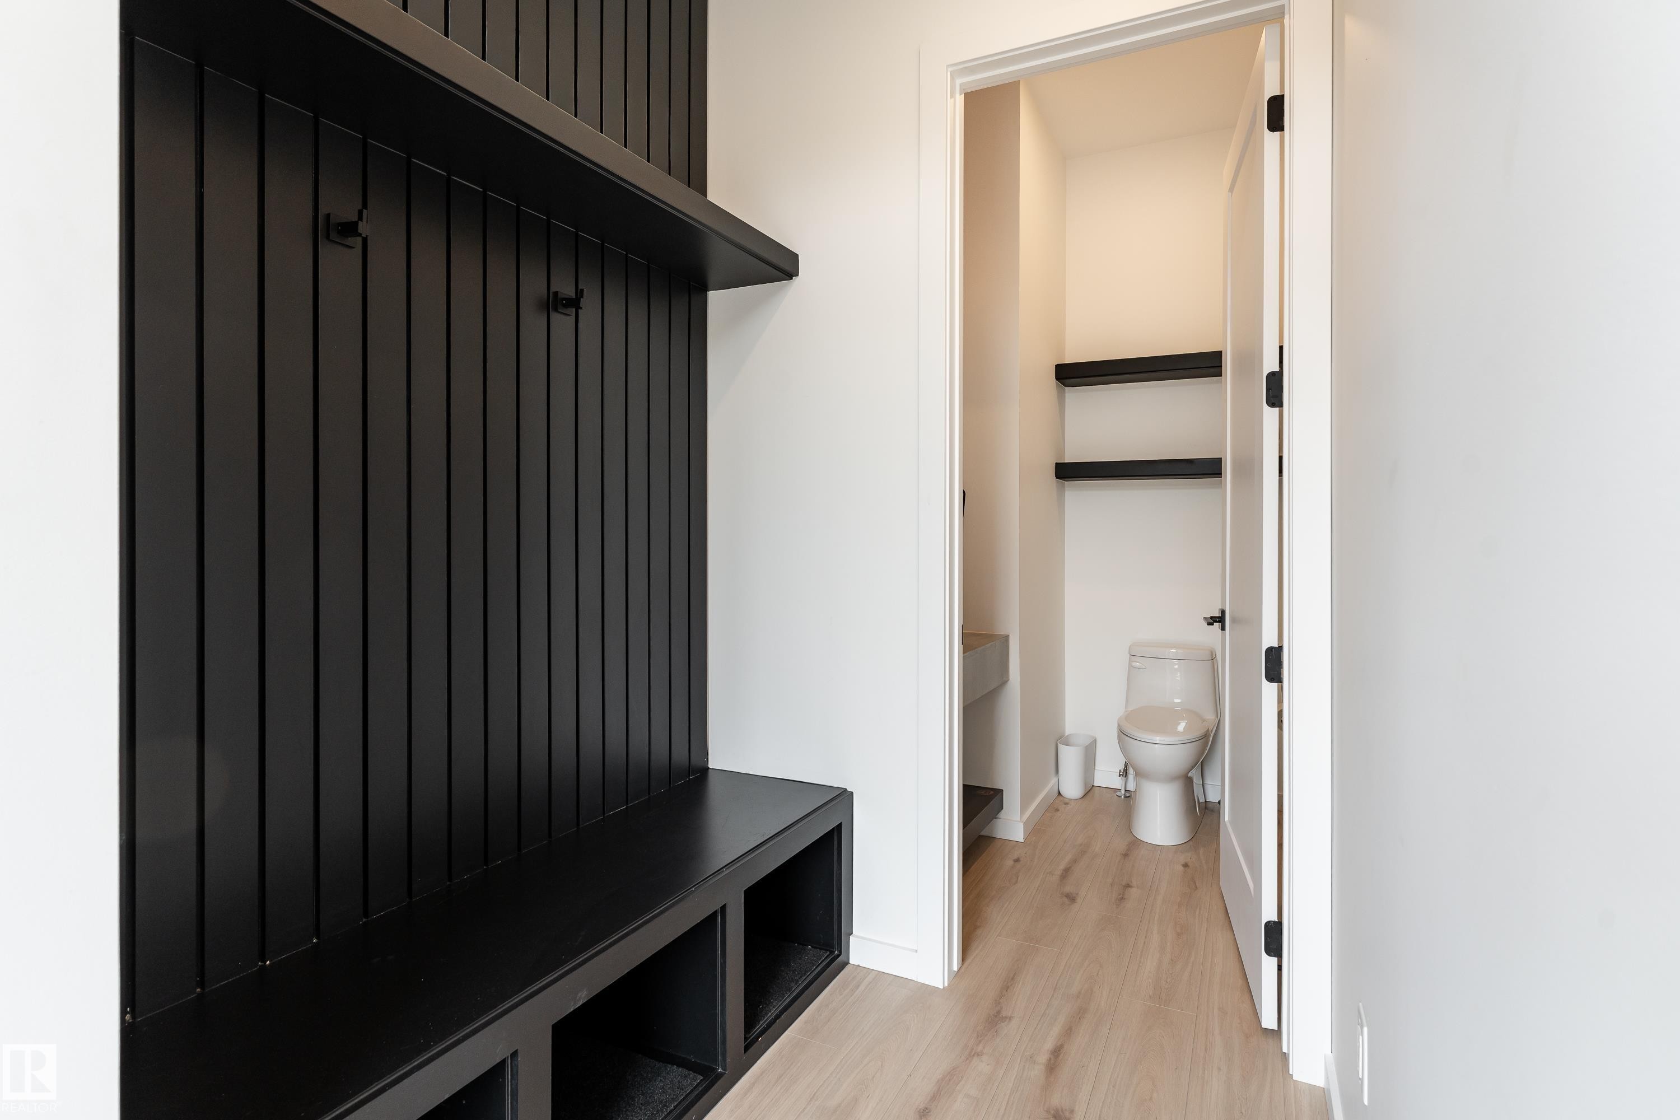
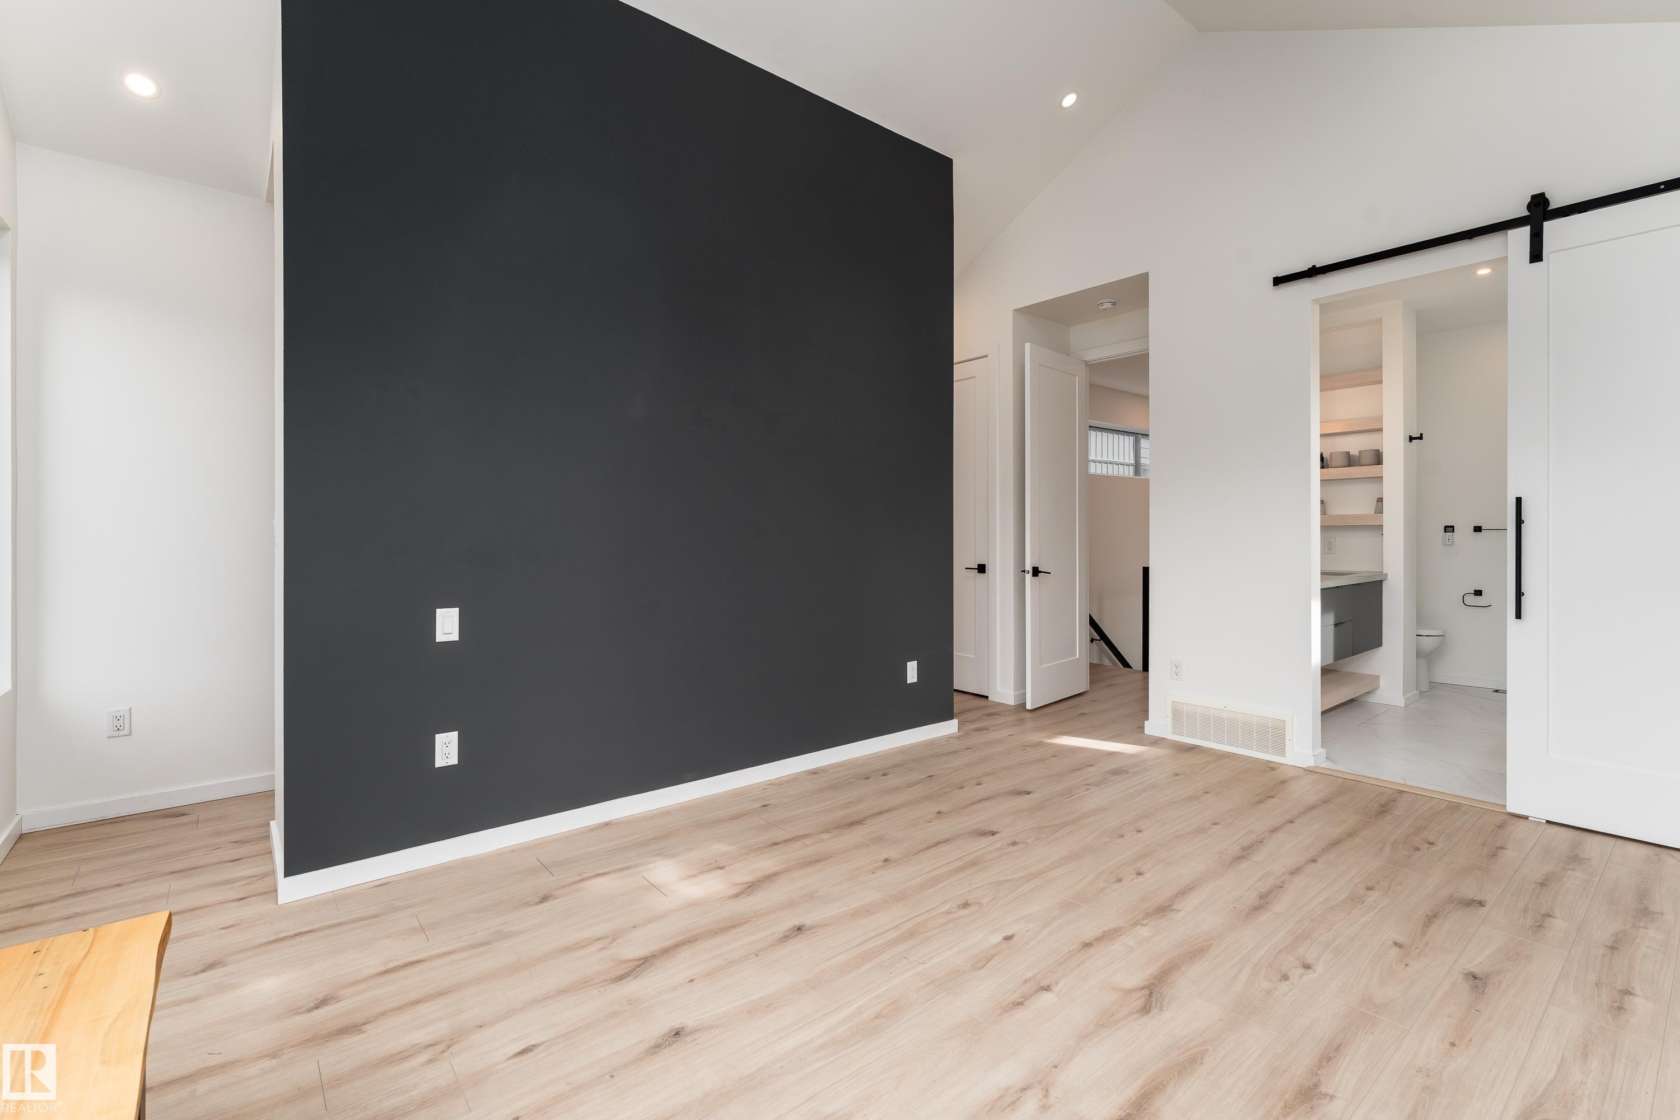
Vaulted ceiling, recessed lighting, wood-finish flooring, accent wall, and barn door entry - 10138 90 Street Nw, Edmonton, AB
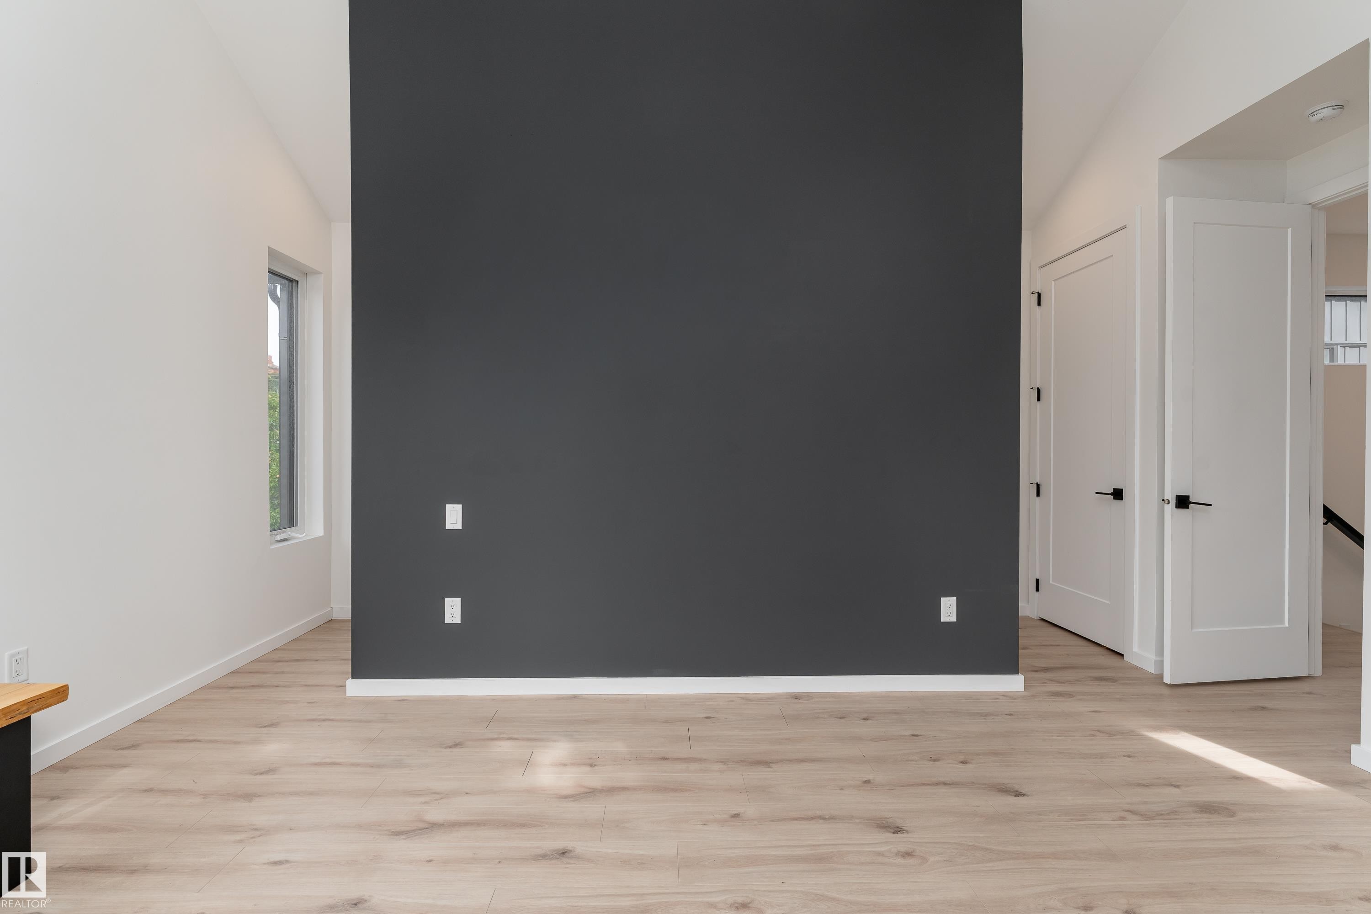
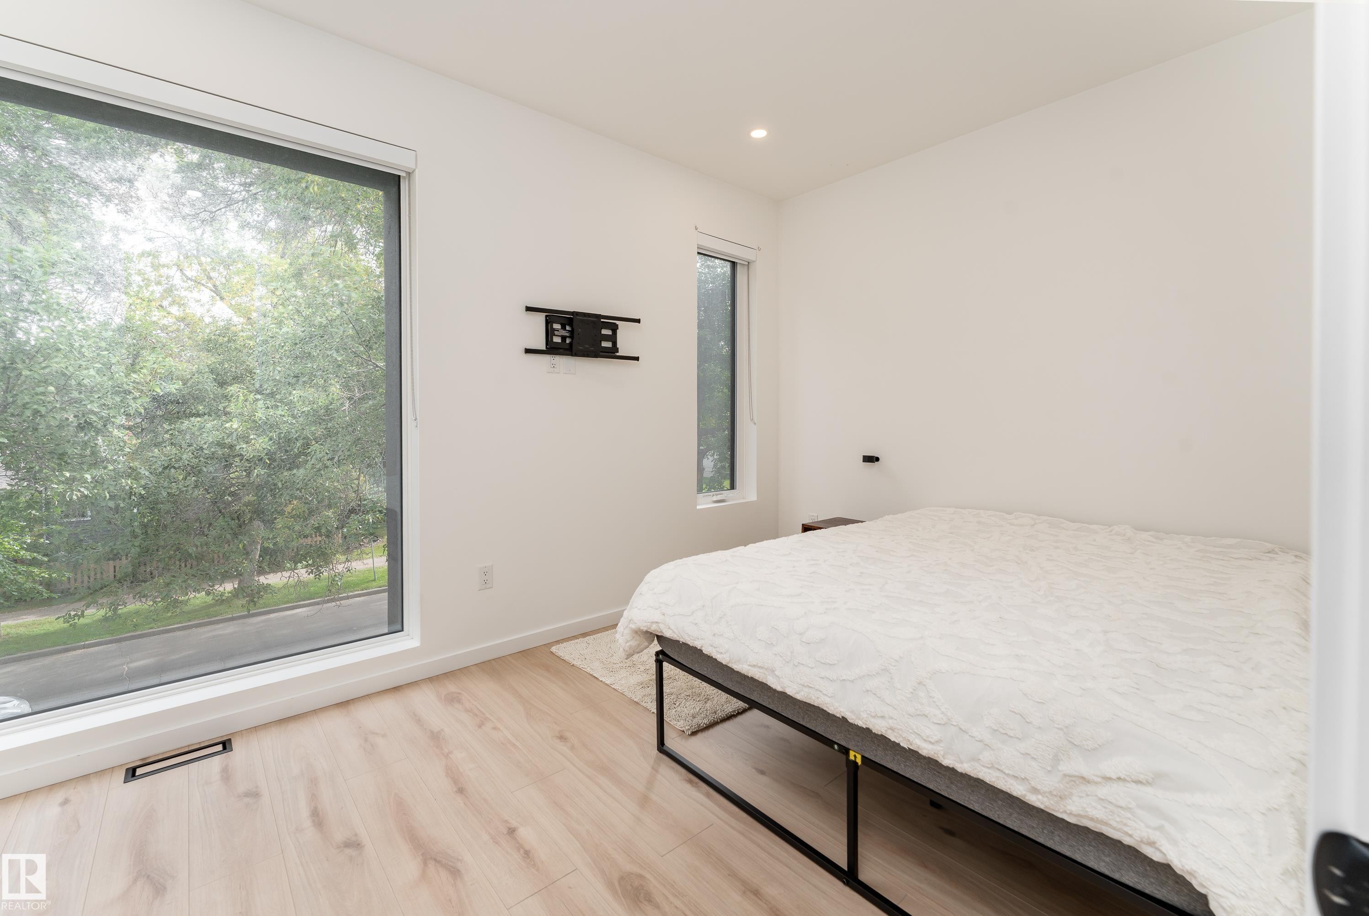
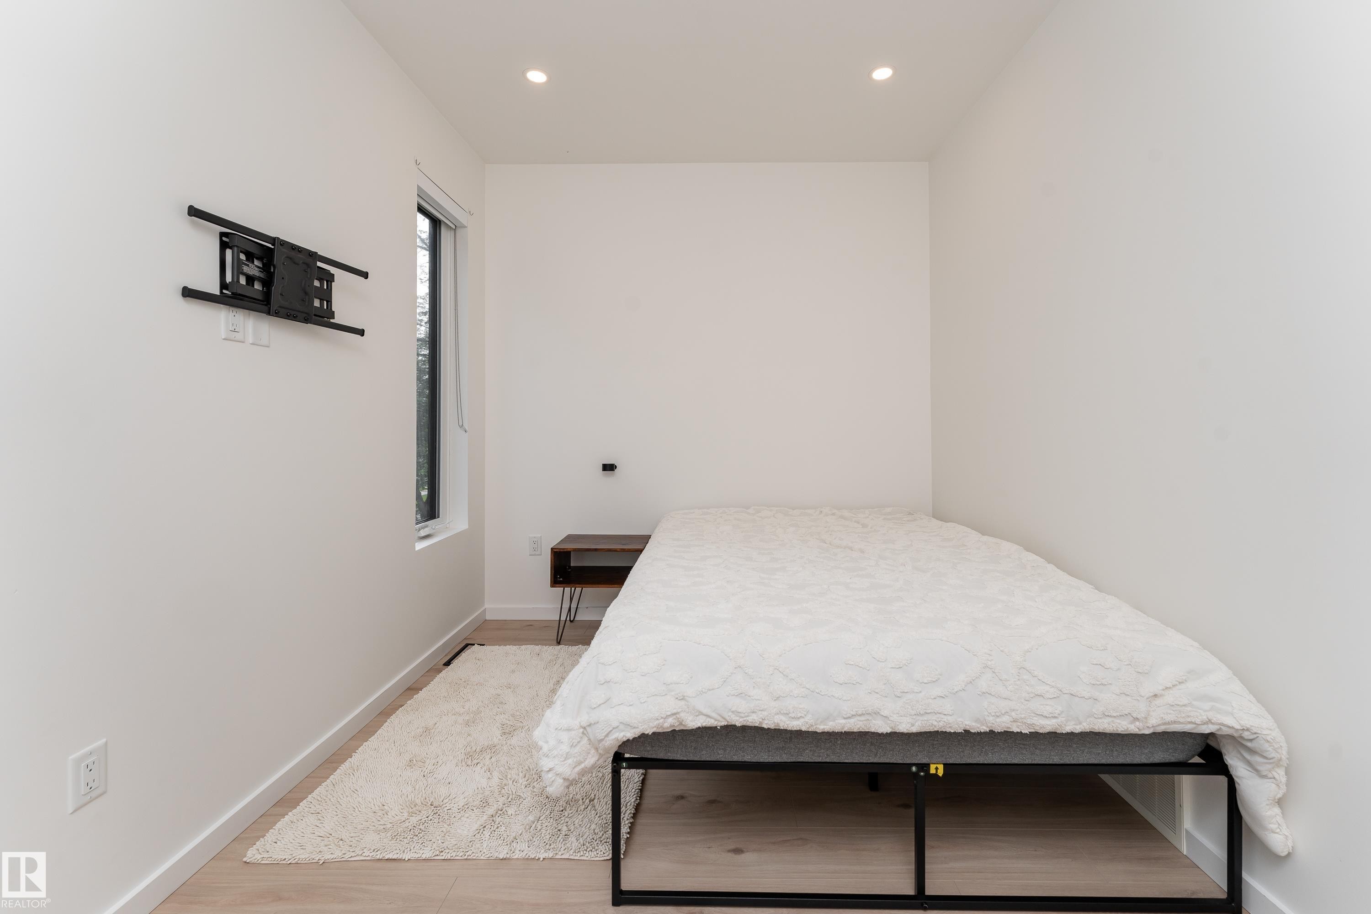
Vaulted ceiling, light wood-finish flooring, accent wall, modern interior doors, and a rectangular window - 10138 90 Street Nw, Edmonton, AB
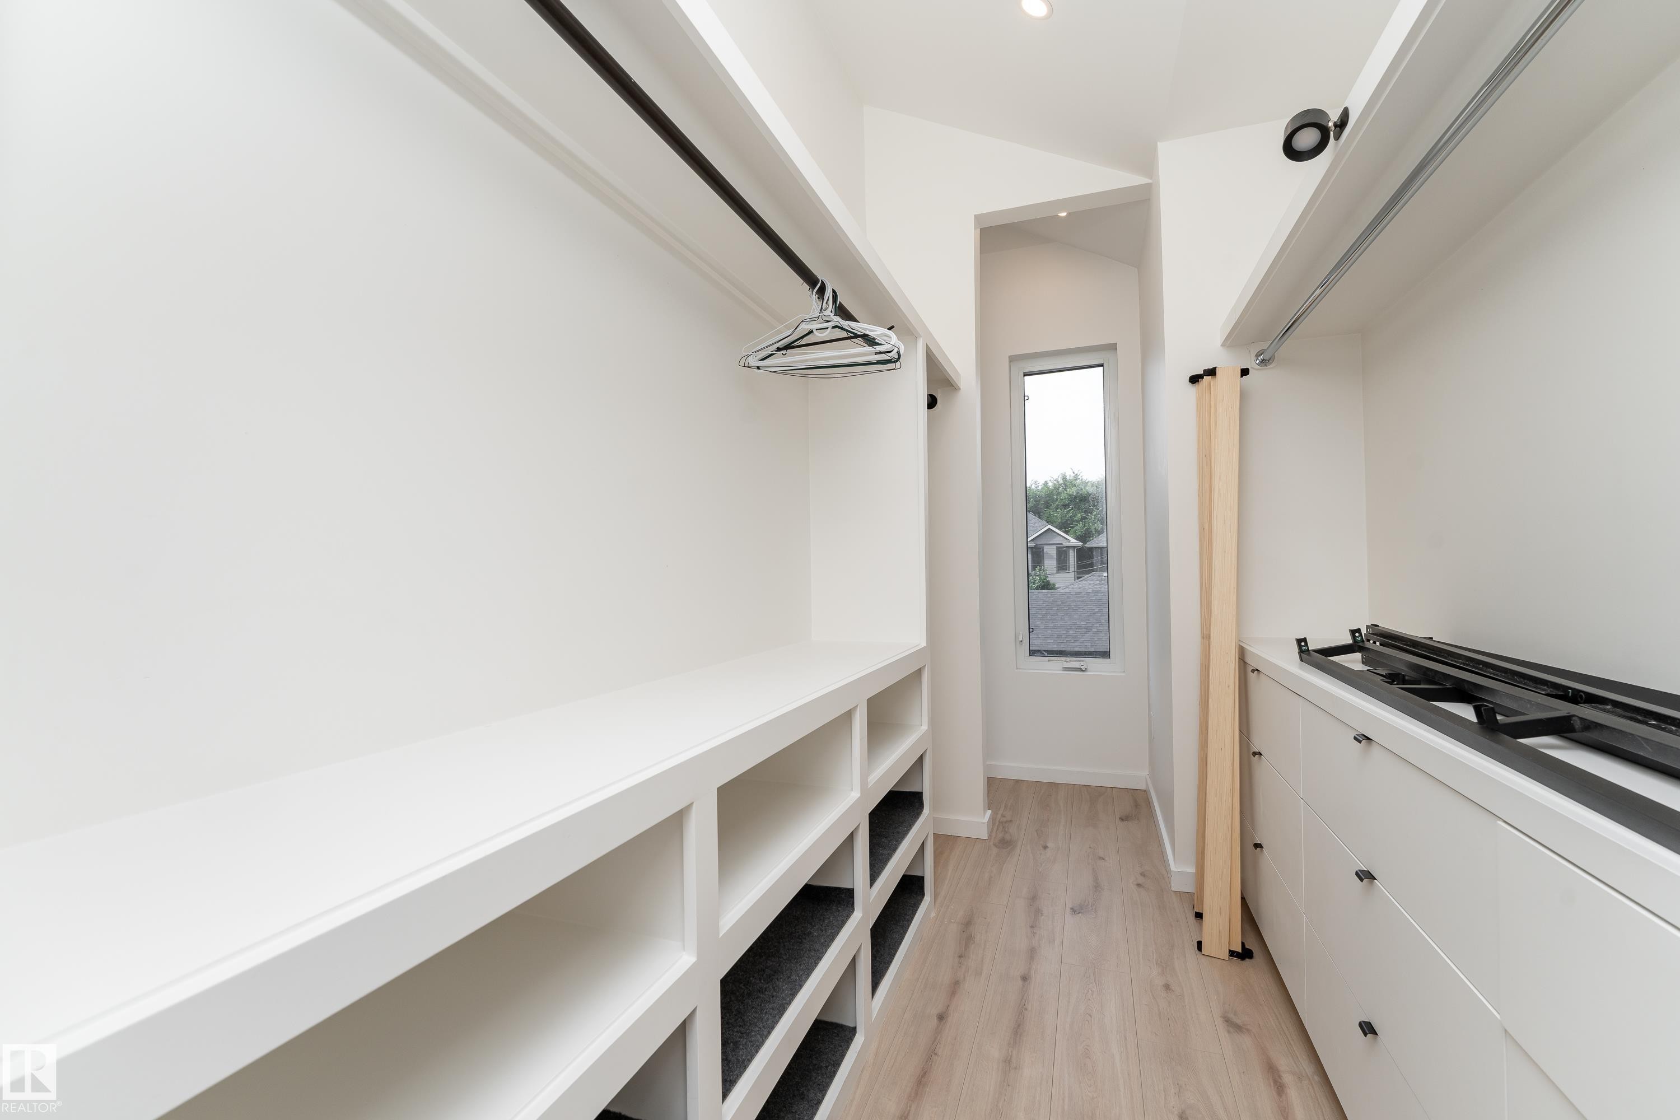
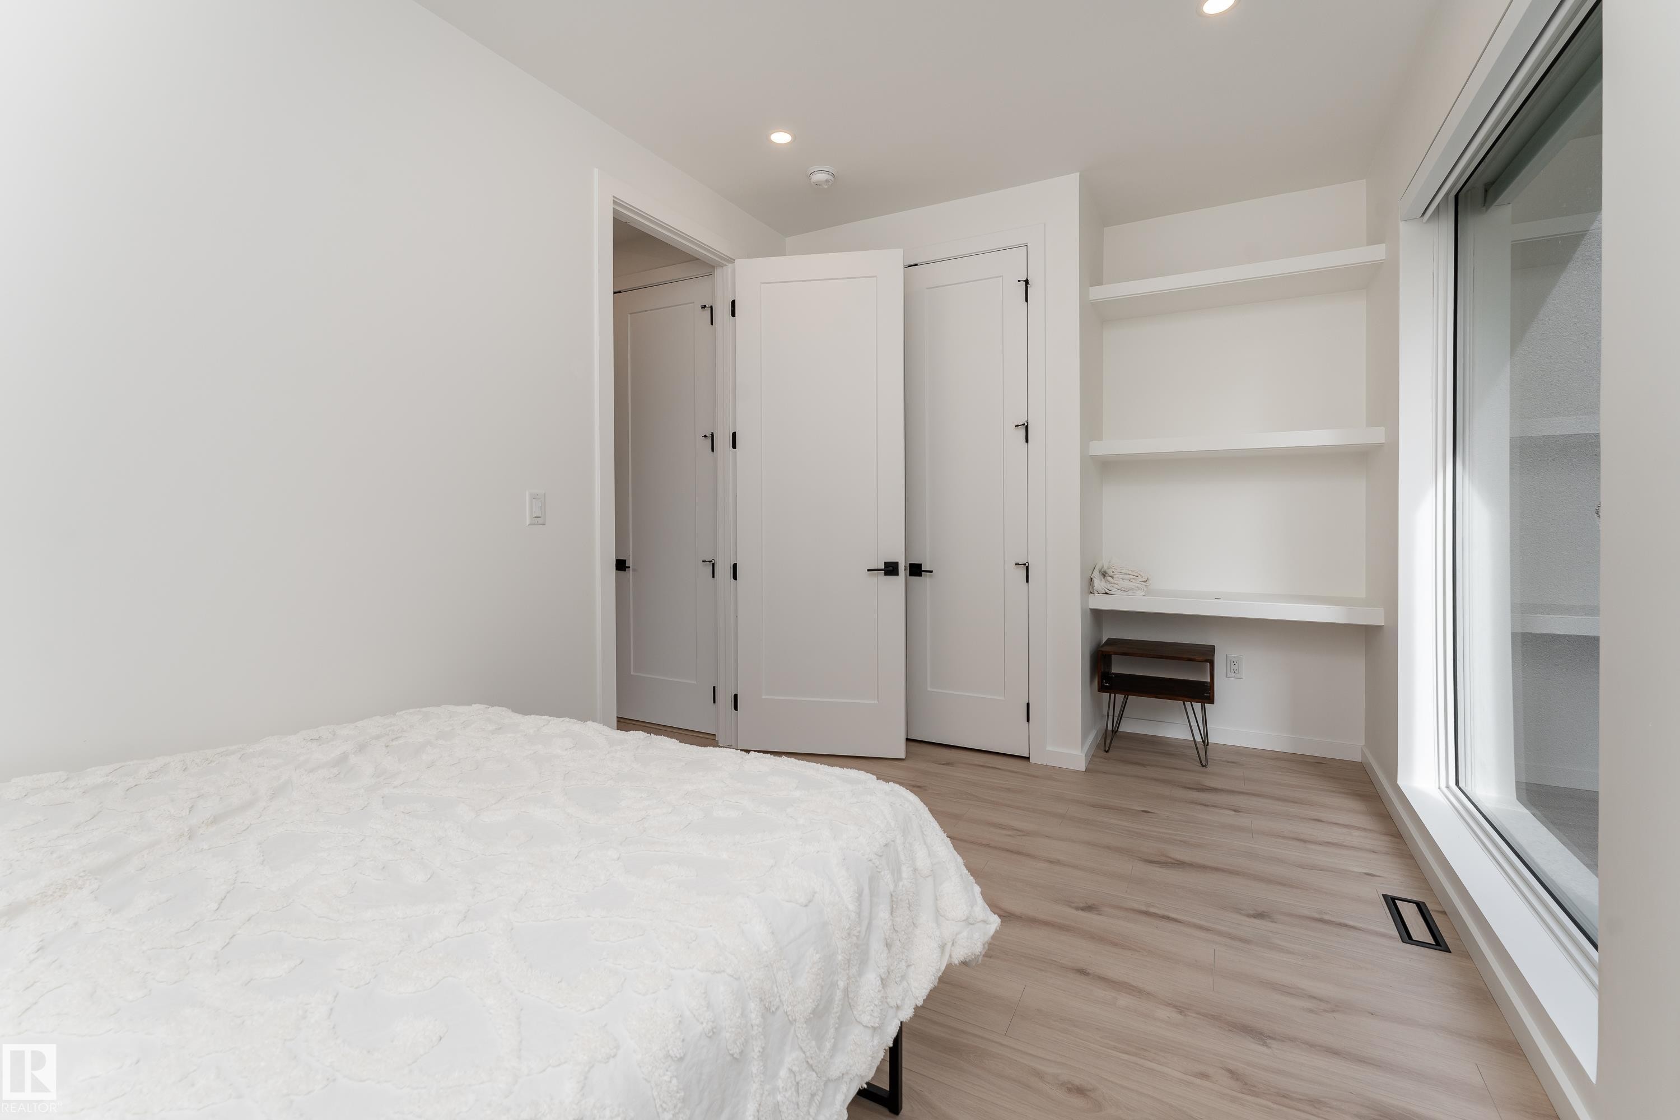
Built-in closet system with open shelving and hanging rods - 10138 90 Street Nw, Edmonton, AB
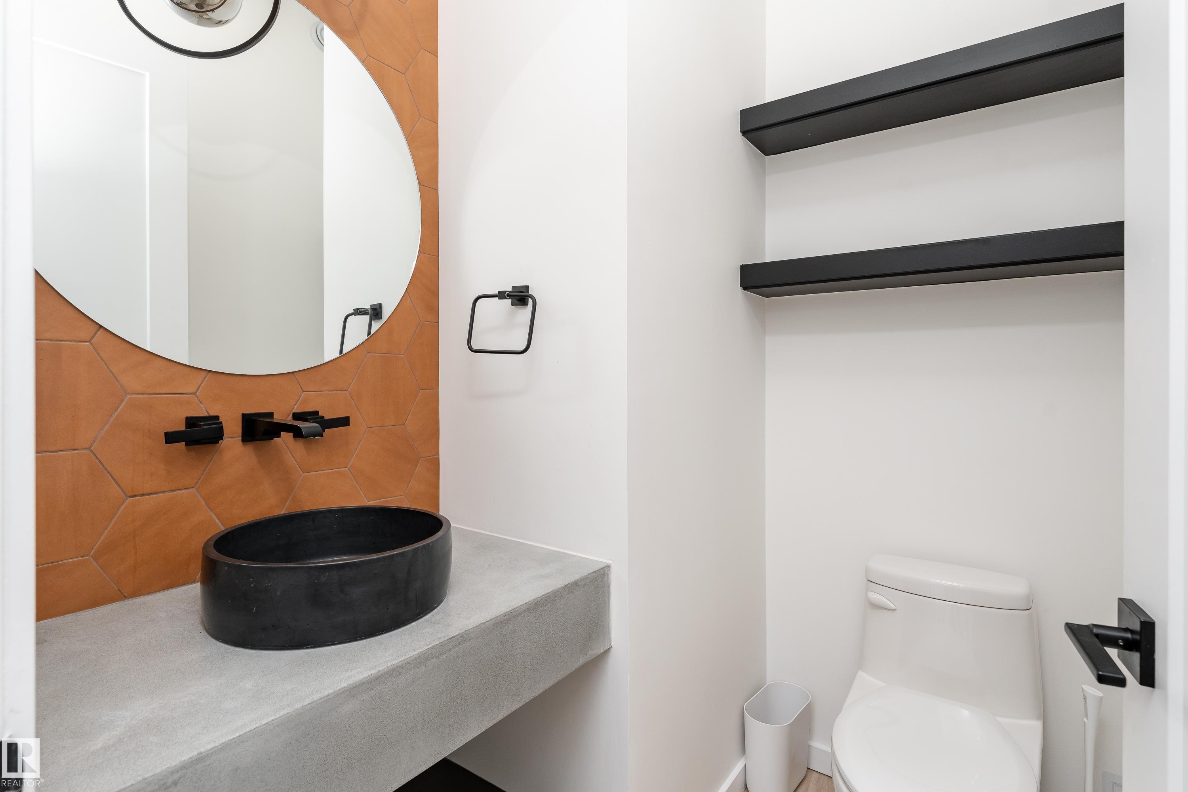
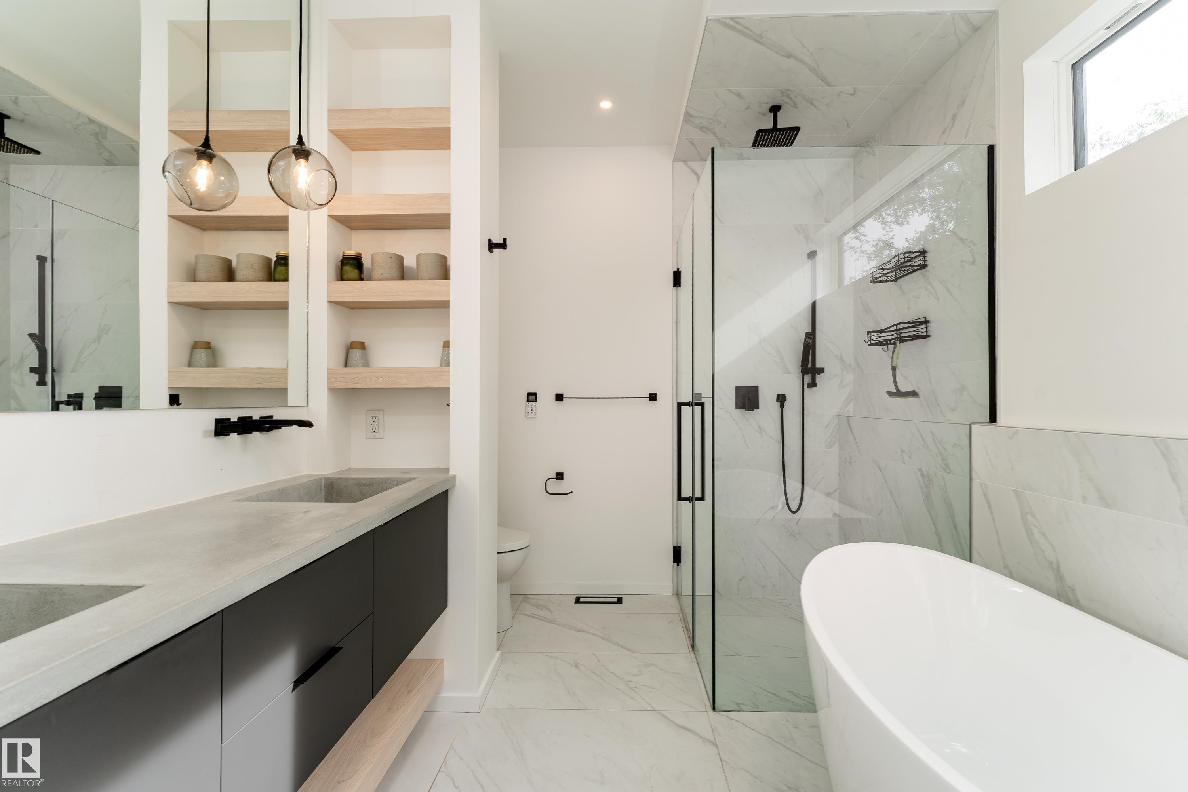
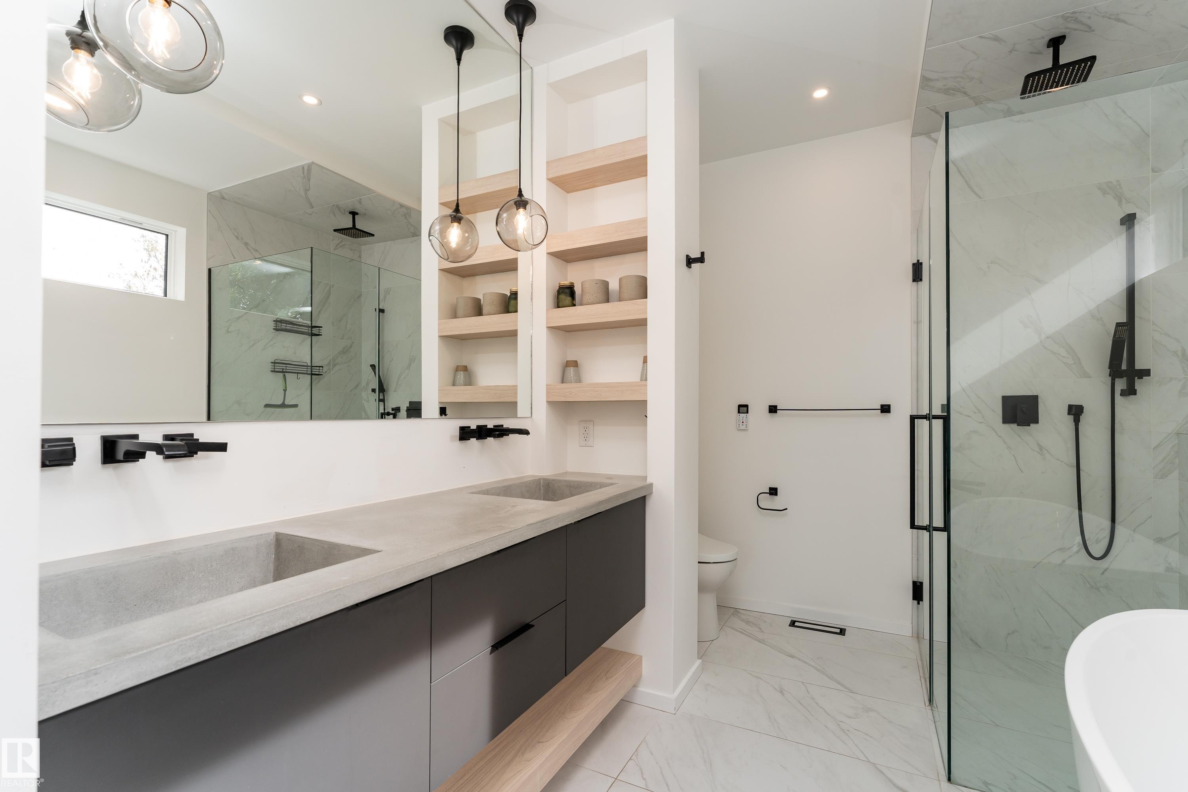
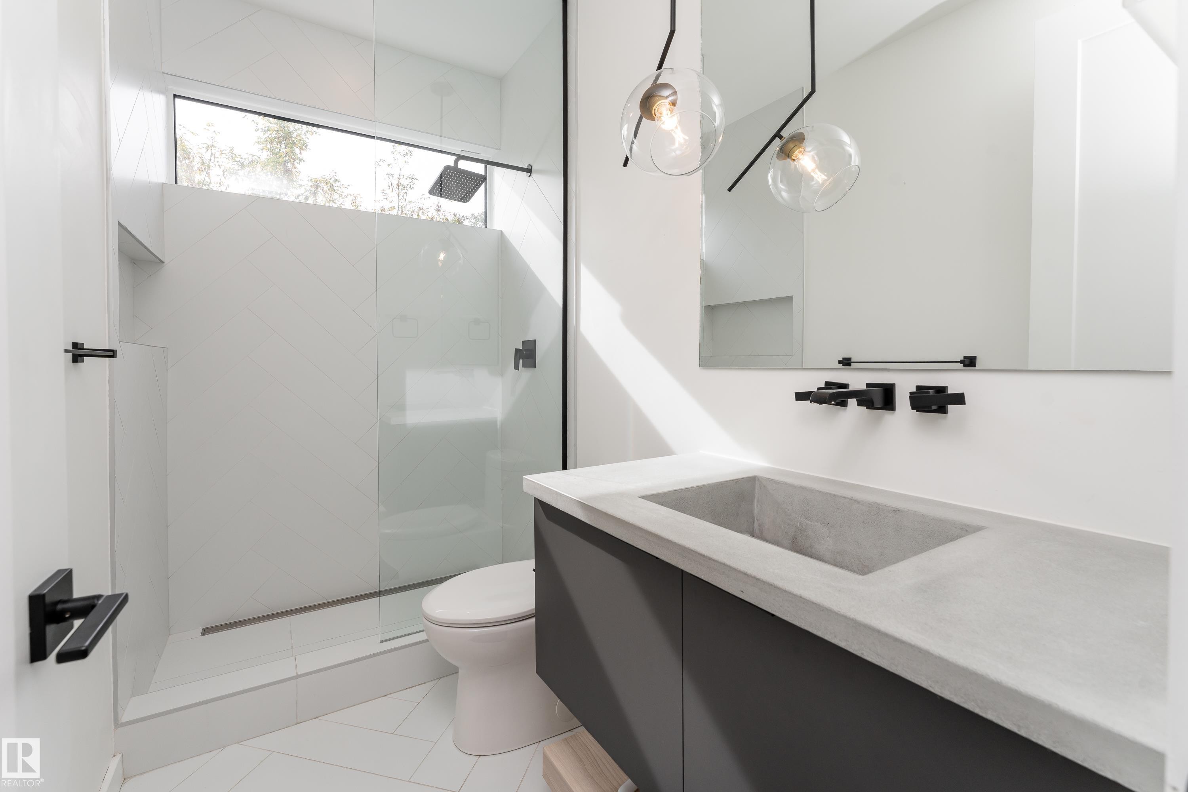
Dual concrete-finish sinks with black cabinetry - 10138 90 Street Nw, Edmonton, AB
10138 90 Street Nw, Edmonton, AB
Matterport
Modern facade featuring dark brick and smooth paneling, large windows, and a prominent front entry with an awning - 10138 90 Street Nw, Edmonton, AB
Contemporary exterior, prominent large windows, concrete front steps with metal railings, dark-framed entry door, and a manicured lawn - 10138 90 Street Nw, Edmonton, AB
10138 90 Street Nw, Edmonton, AB
Wood-finish flooring with recessed lighting, linear transom window, and a glass panel railing with a black metal frame - 10138 90 Street Nw, Edmonton, AB
Vaulted ceiling featuring a skylight, recessed lighting, wood-finish flooring, and expansive windows - 10138 90 Street Nw, Edmonton, AB
Vaulted ceiling, recessed lighting, wood-finish flooring, accent wall, and barn door entry - 10138 90 Street Nw, Edmonton, AB
Vaulted ceiling, light wood-finish flooring, accent wall, modern interior doors, and a rectangular window - 10138 90 Street Nw, Edmonton, AB
Built-in closet system with open shelving and hanging rods - 10138 90 Street Nw, Edmonton, AB
Dual concrete-finish sinks with black cabinetry - 10138 90 Street Nw, Edmonton, AB
10138 90 Street Nw, Edmonton, AB
  • Advertising

MULTIMEDIA

Are you a real estate investor?
10138 90 Street NW, Edmonton, AB, T5H 1R6
$839,900

2 Beds

3 Baths

Property Information:

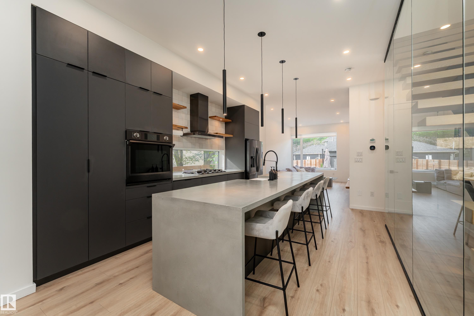
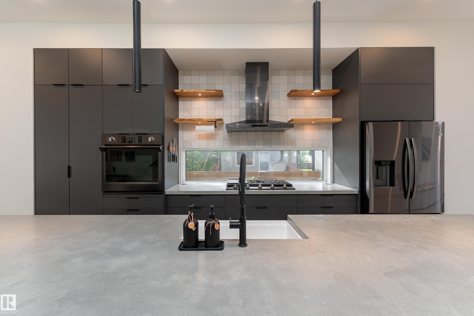
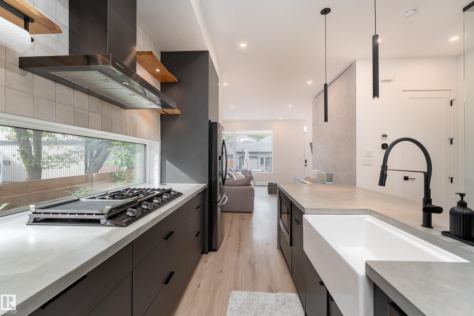
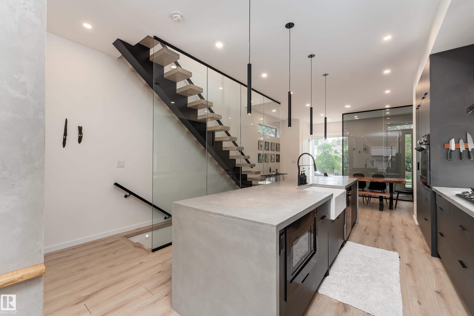
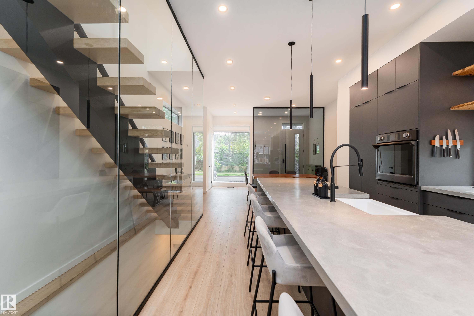
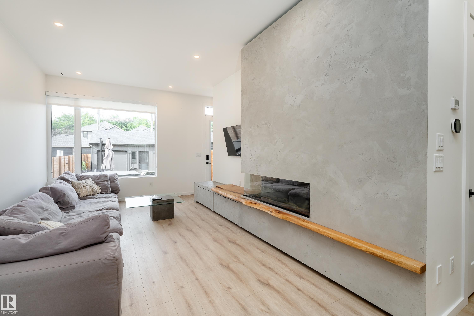
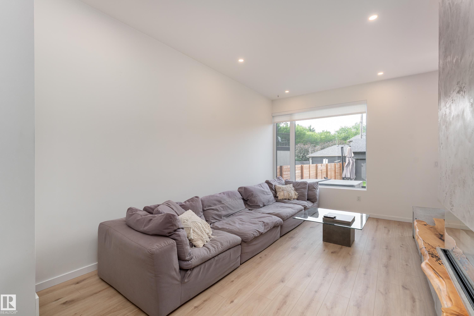
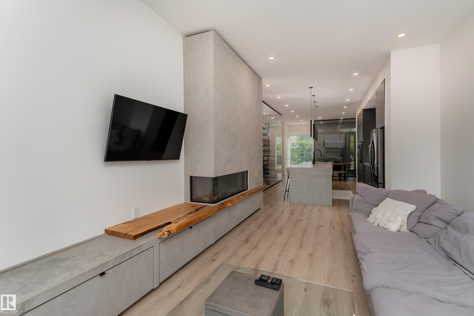
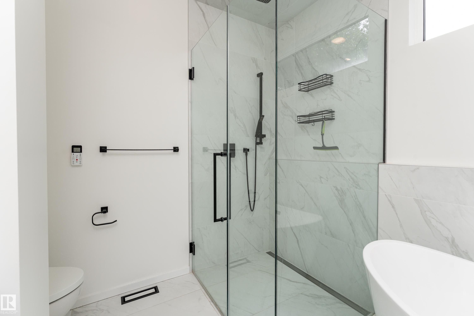
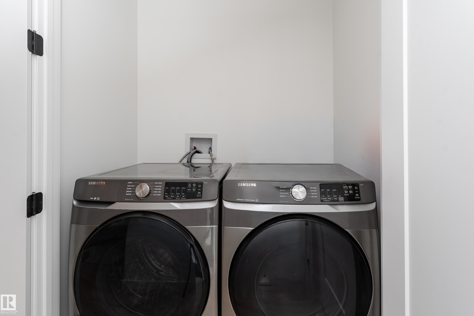
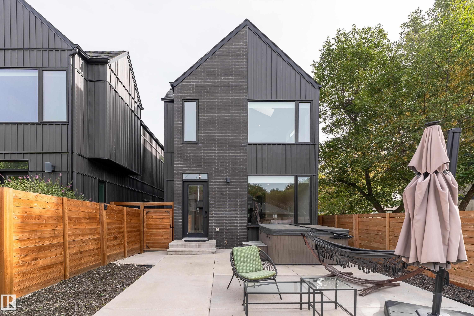
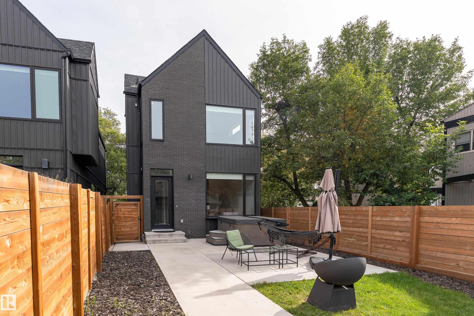
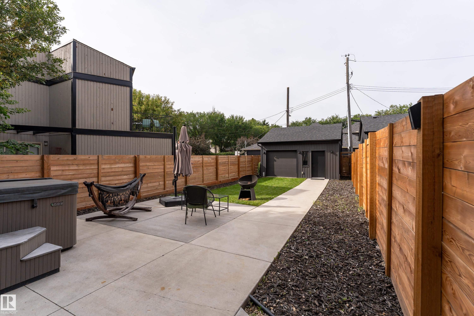
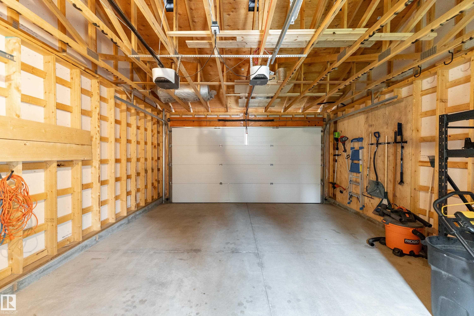
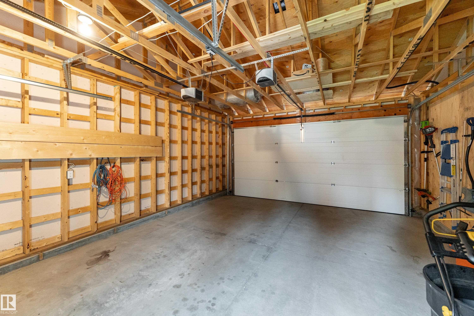
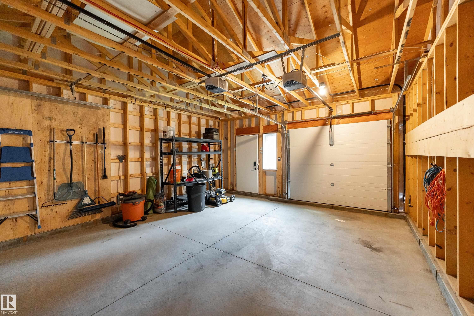
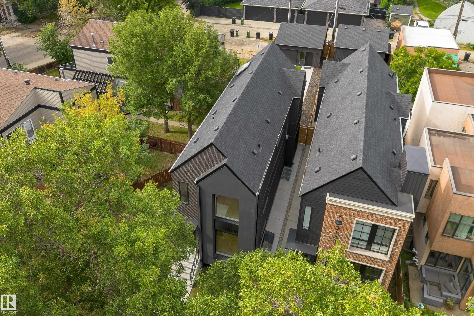
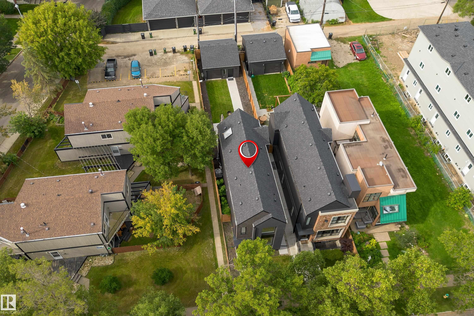
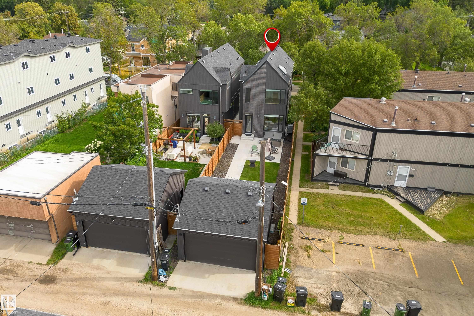
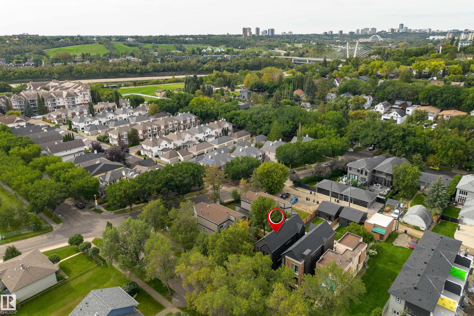
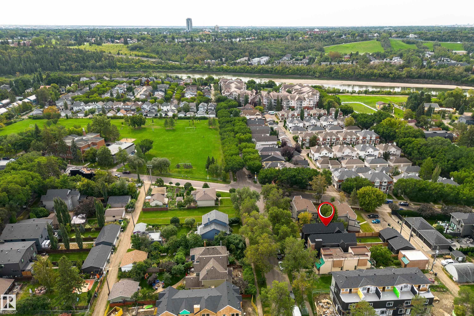
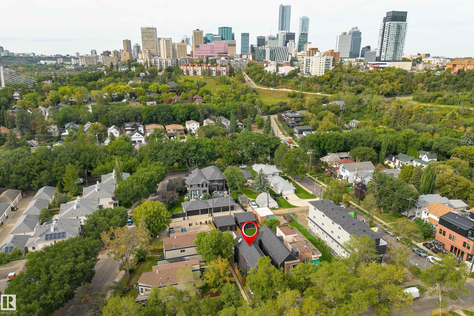
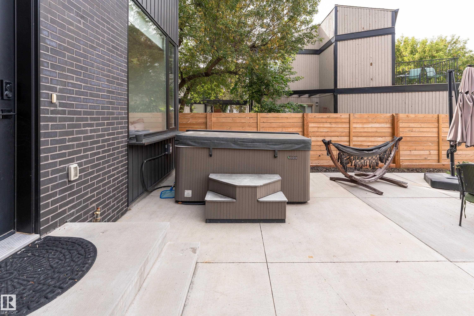
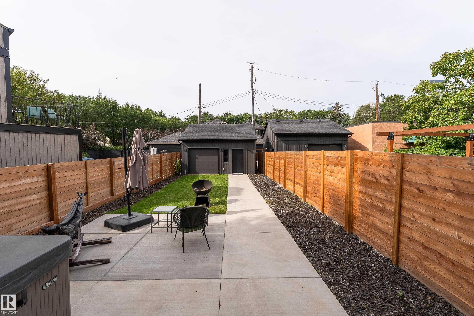
Discover this 2021 custom-built masterpiece in vibrant Riverdale. Stunning curb appeal on a quiet street offers an urban oasis perfect for families or professionals. The open-concept main floor boasts 10ft ceilings with soaring windows, flooding the space with light, a gourmet chef’s kitchen with concrete countertops, premium appliances, a cozy family lounge with custom wood mantle & gas fireplace, & an elegant dining area. A chic glass-walled mudroom adds style and function. Upstairs, the serene primary suite features a walk around closet and spa-like ensuite with heated floors. An additional bedroom, large office space with custom live edge desk, and laundry round out the top floor. The sunlit backyard is perfect for entertaining, with a large patio, 6 person hot tub & tandem garage for extra storage. Basement is unfinished awaiting your creative touch. Steps from The Dogpatch, Little Brick Cafe, dining, biking trails, and the river, this home blends city excitement with tranquil luxury.
Building Features:

  • Floor Space: 162.3

Property Features:

  • Amenities Features: Off Street Parking, Air Conditioner, Ceiling 9 ft., Closet Organizers, Detectors Smoke, Hot Tub, No Animal Home, No Smoking Home, Infill Property, Natural Gas Stove Hookup
  • Appliances: Air Conditioning-Central, Dishwasher-Built-In, Dryer, Garage Control, Garage Opener, Hood Fan, Oven-Built-In, Oven-Microwave, Refrigerator, Stove-Countertop Gas, Washer, TV Wall Mount, Hot Tub
  • Architectural Style: 2 Storey
  • Basement: Full, Unfinished
  • Basement Development: Unfinished
  • Basement Type: Full
  • Building Type: Detached Single Family
  • Built in: 2021
  • Community Features: Off Street Parking, Air Conditioner, Ceiling 9 ft., Closet Organizers, Detectors Smoke, Hot Tub, No Animal Home, No Smoking Home, Infill Property, Natural Gas Stove Hookup
  • Exterior Features: Back Lane, Fenced, Flat Site, Golf Nearby, Landscaped, Playground Nearby, River Valley View, Schools, Shopping Nearby, Ski Hill Nearby, View Downtown
  • Floor Space (approx): 162.3 Square Metres
  • Flooring: Ceramic Tile, Vinyl Plank
  • Foundation Details: Slab
  • Heating: Forced Air-1, Natural Gas
  • Lot Shape: Rectangular
  • Parking Features: Double Garage Detached
  • Road Access: Paved
  • Roof: Asphalt Shingles
  • Site Influences: Back Lane, Fenced, Flat Site, Golf Nearby, Landscaped, Playground Nearby, River Valley View, Schools, Shopping Nearby, Ski Hill Nearby, View Downtown
  • Zoning: Zone 13

Courtesy of: MaxWell Polaris

Data was last updated 2026-09-12 at 02:15

The data relating to real estate for sale on this web site comes in part from the Internet Data exchange (“IDX”) program of the REALTORS® Association of Edmonton. IDX information is provided exclusively for consumers' personal, non-commercial use and may not be used for any purpose other than to identify prospective properties consumers may be interested in purchasing. The data on this website is deemed reliable but is not guaranteed accurate by the REALTORS® Association of Edmonton. Information deemed reliable but not guaranteed.

Copyright 2026 by the REALTORS® Association of Edmonton. All Rights Reserved. Data is deemed reliable but is not guaranteed accurate by the REALTORS® Association of Edmonton.

QuickQuoteTM Powered by RPS
Thinking of Selling?

Start by finding out what your home might be worth in today's market.

Location of 10138 90 Street NW, Edmonton, AB, T5H 1R6

Demographic Information of 10138 90 Street NW, Edmonton, AB, T5H 1R6

Life Stage

Young Singles

Employment Type

Service Sector

Average Household Income

$112,781.08

Average Number of Children

1.77

Household Population

Household Structure

Age of Population

Education

Education Level

No certificate/diploma/degree

13.36 %

High school certificate or equivalent

26.84 %

Apprenticeship trade certificate/diploma

5.61 %

College/non-university certificate

18.45 %

University certificate (below bachelor)

1.5 %

University Degree

34.25 %

Commuter

Travel To Work

By Car

70.82 %

By Public Transit

12.11 %

By Walking

8.47 %

By Bicycle

2.17 %

By Other Methods

6.43 %

Cultural Diversity

Knowledge of Official Language

Mother Tongue

Building Information

Building Type

Apartments (Low and High Rise)

56.78 %

Houses

43.22 %

Own Vs. Rent