Button CopyPathCircle CloseCircle Left ArrowArrow Down Icon GreyClosecirclecircleBurger
  • Advertising

10017 153 Street, Edmonton, AB, T5P 3B2

Courtesy of Eric S Beaverford of MaxWell Polaris
MLS® # E4490336
House For Sale In West Jasper Place, Edmonton, Alberta
$772,000 QuickQuoteTM: $669K - $799K

4 Beds

6 Baths

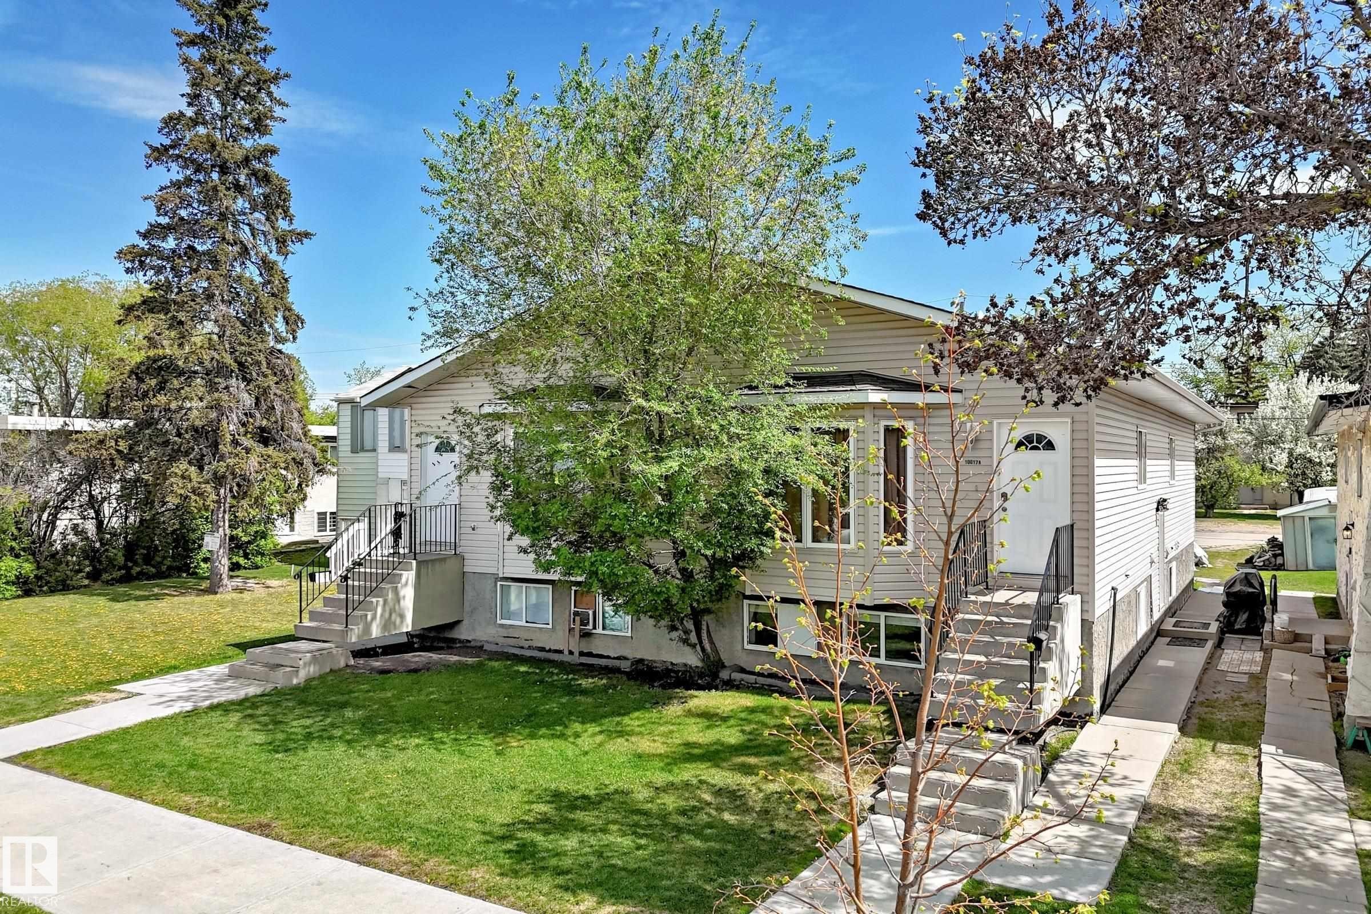
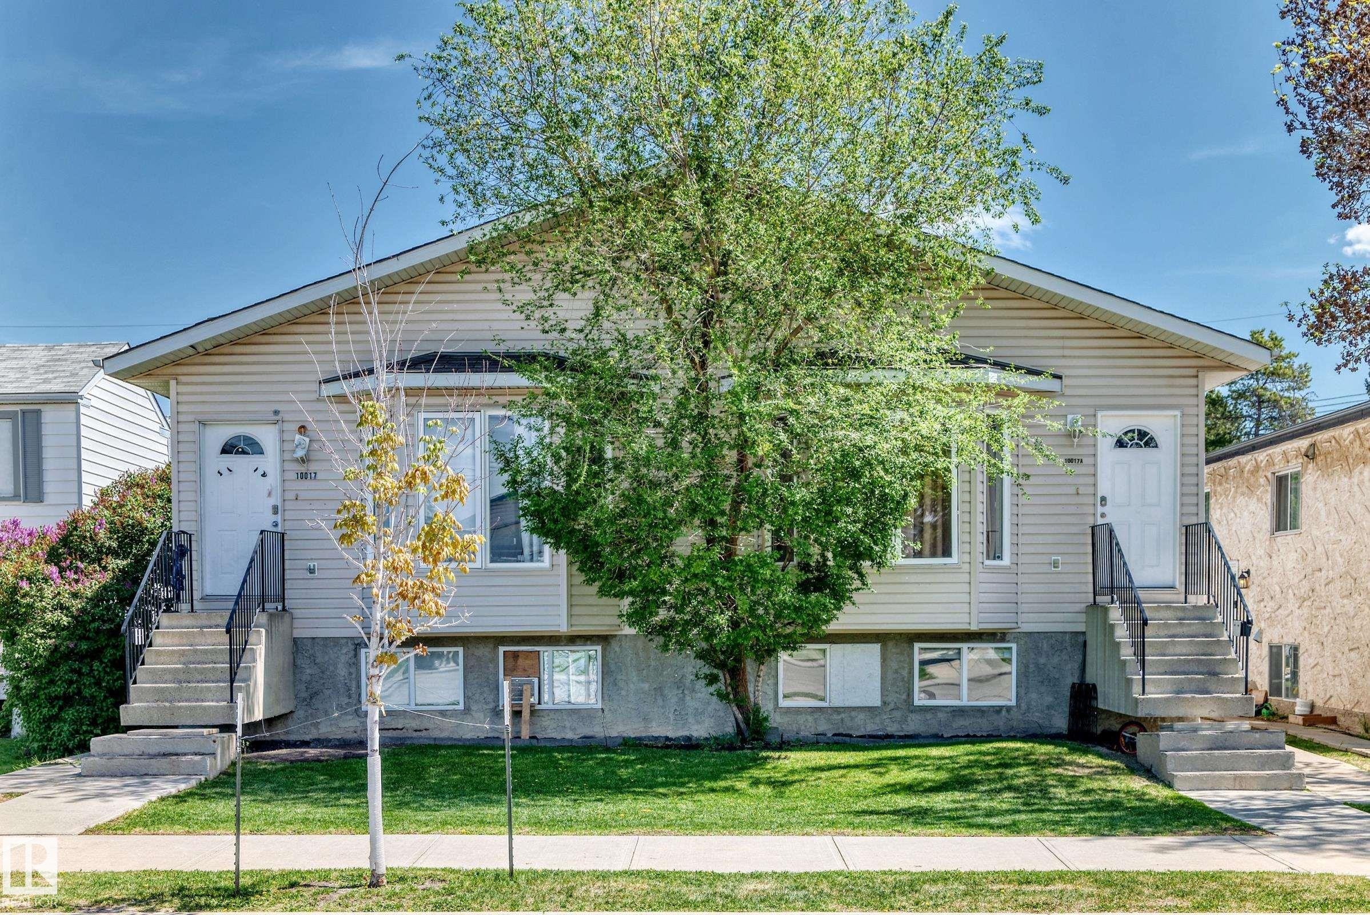
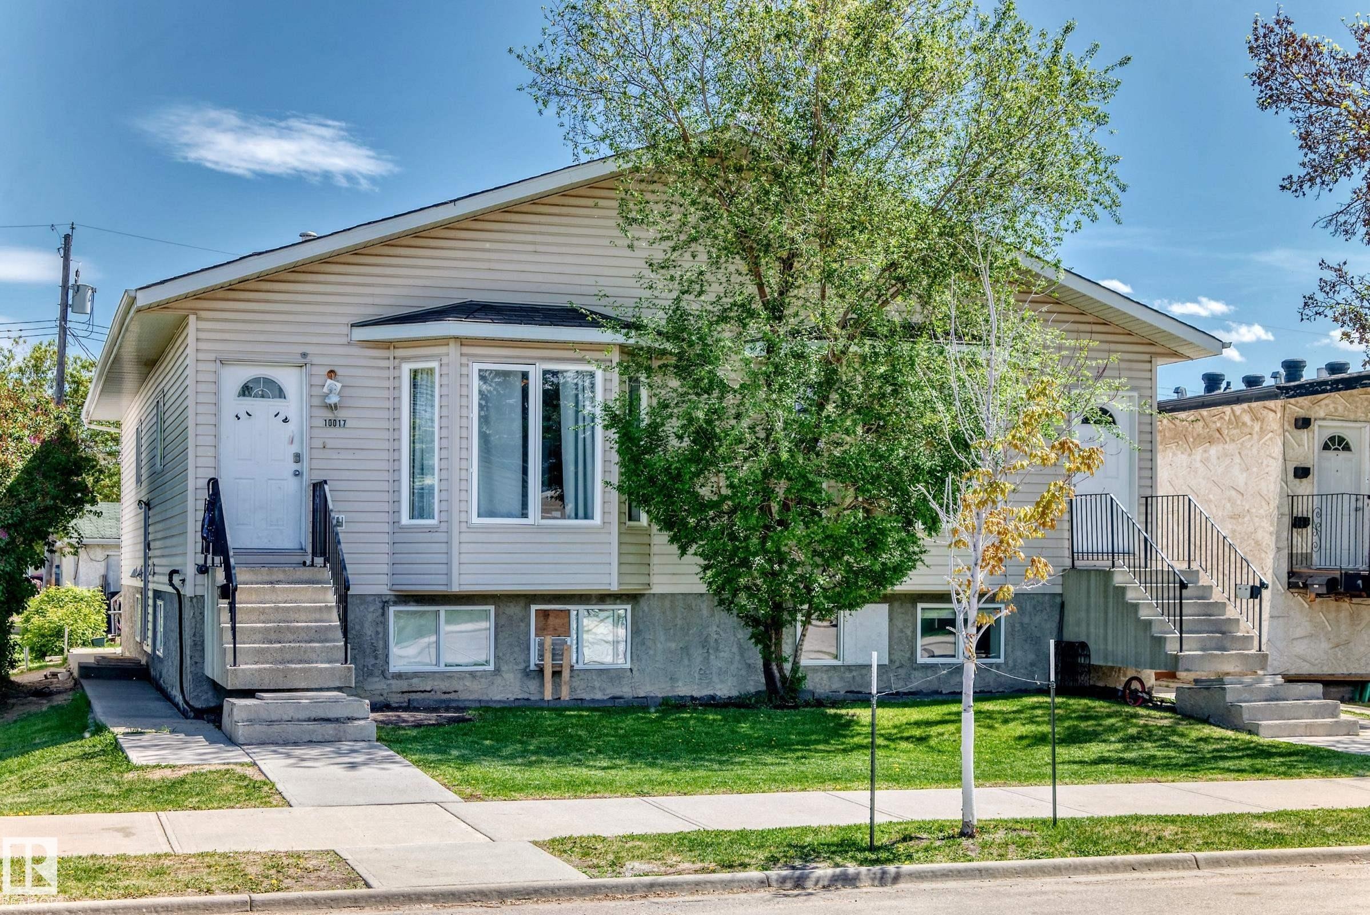
Duplex exterior featuring light-toned siding, concrete walkways, and separate entrances - 10017 153 Street, Edmonton, AB - Outdoor
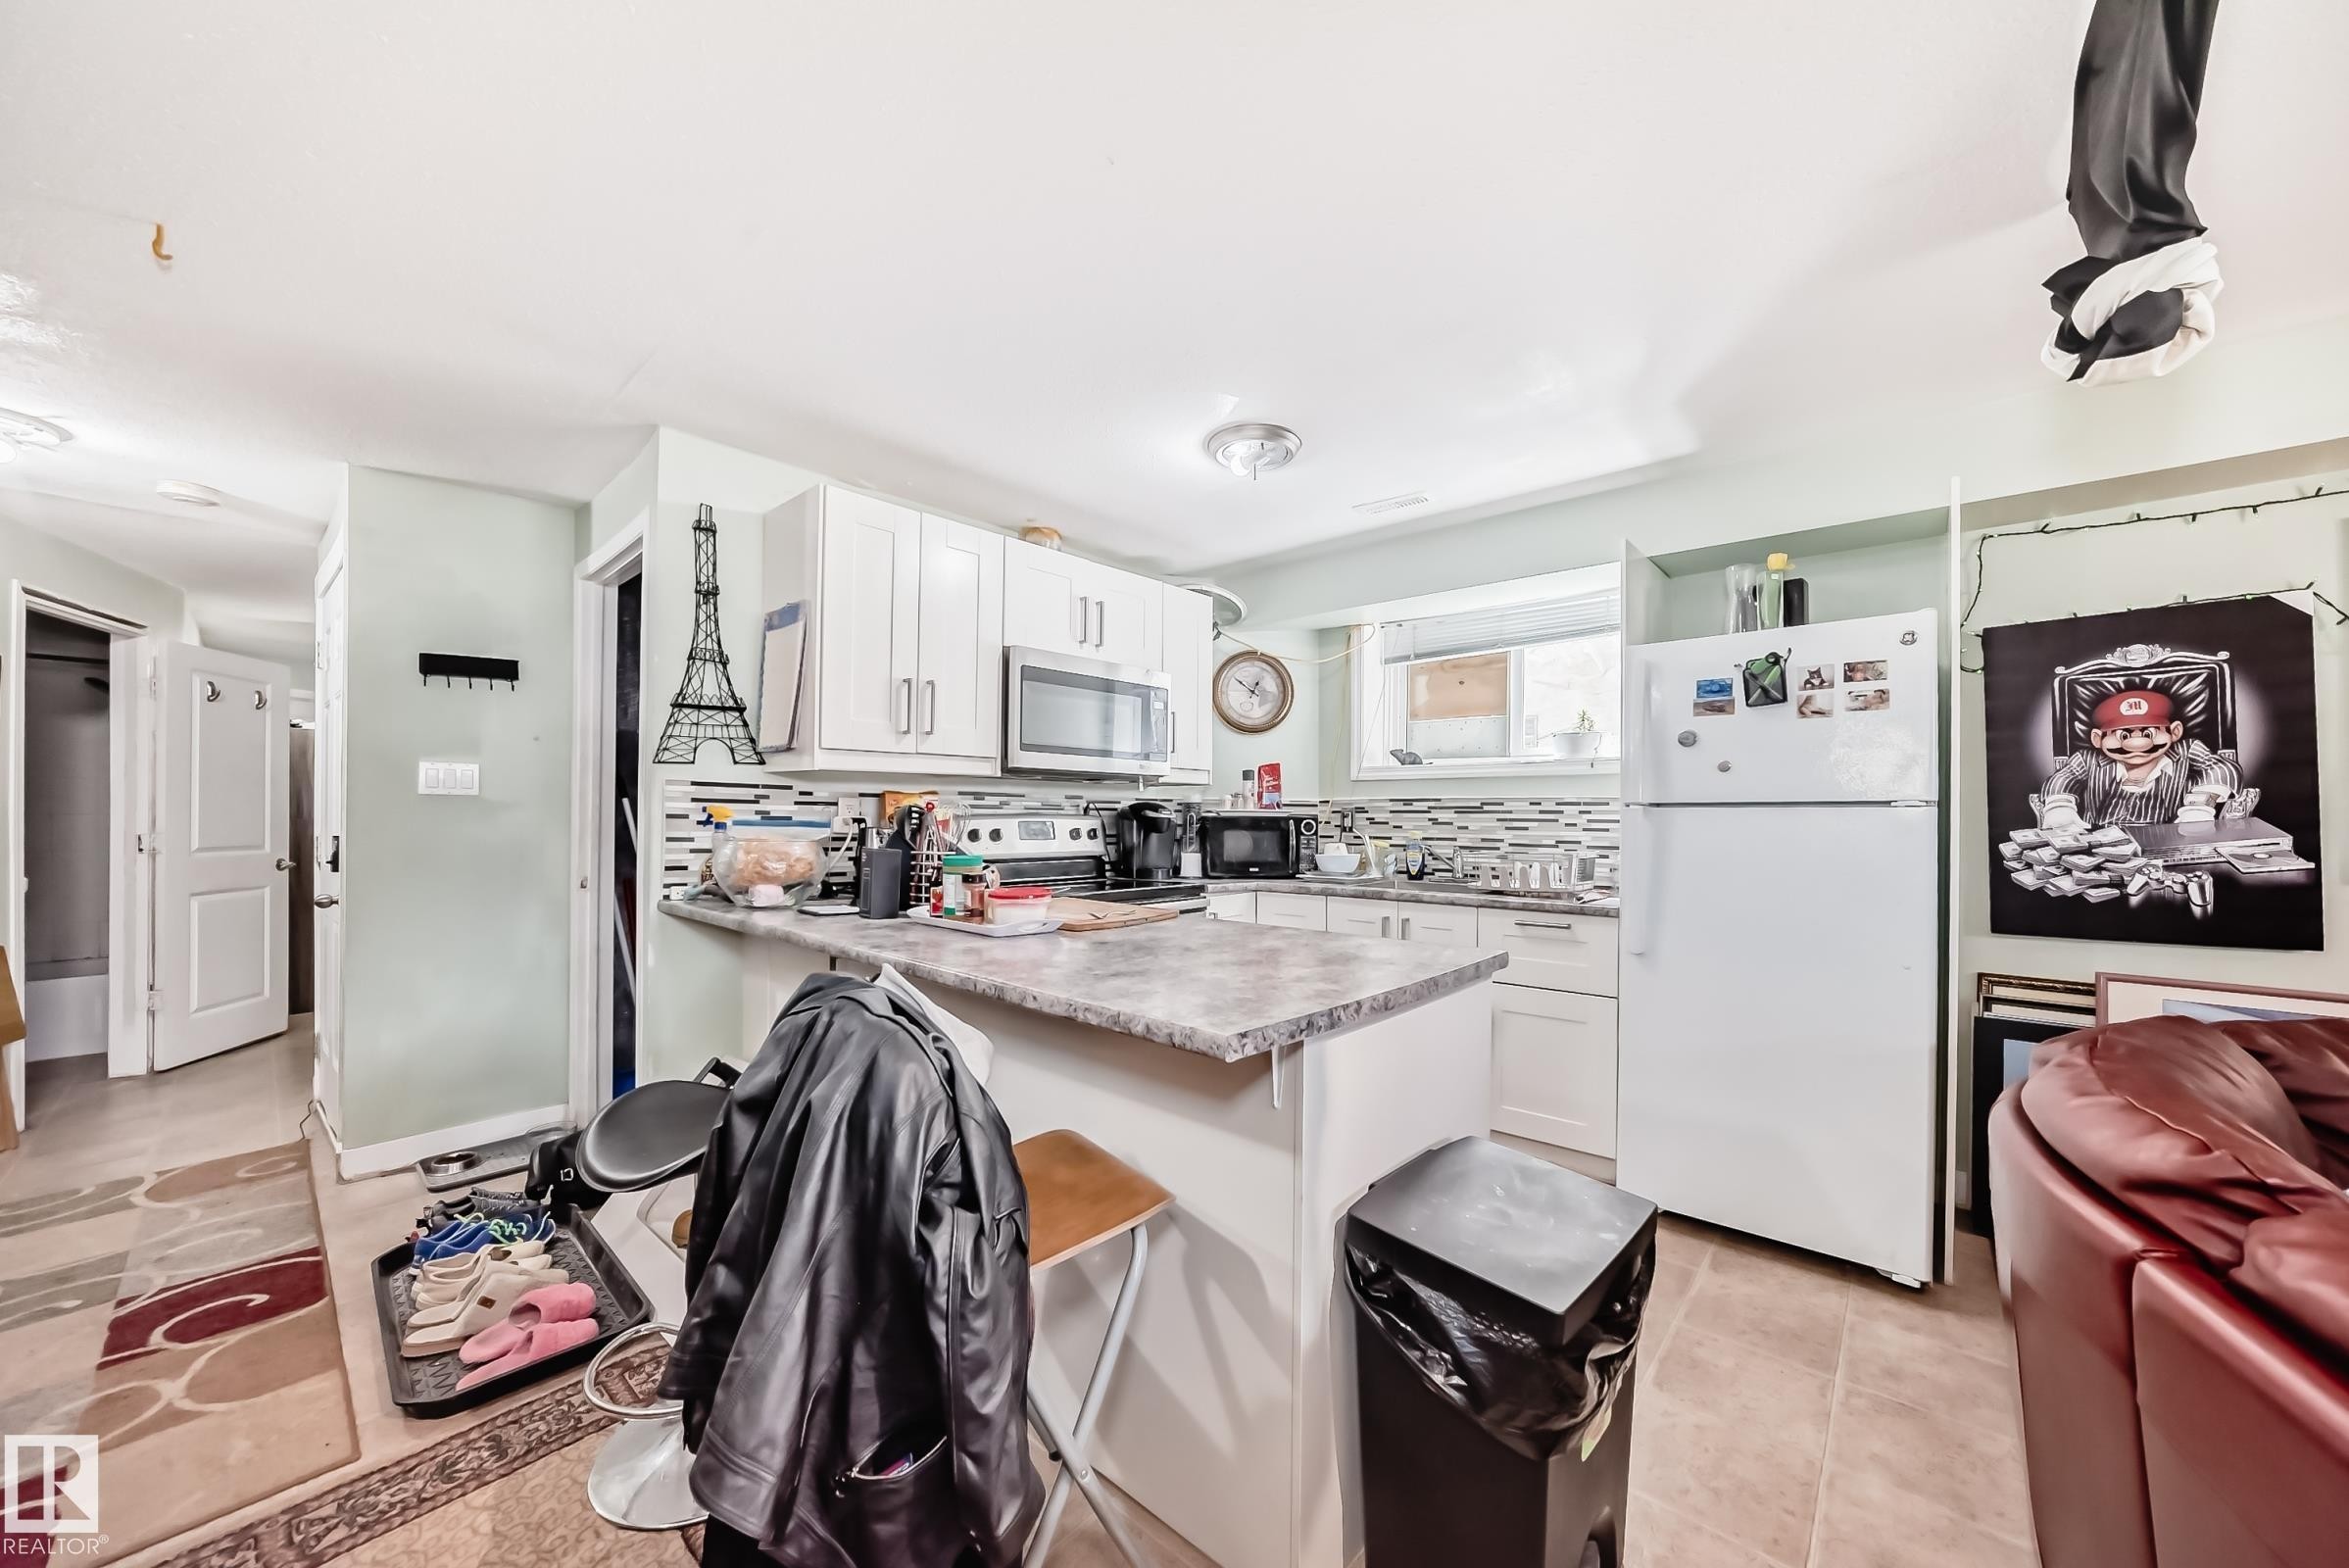
Kitchen featuring white cabinetry with brushed nickel hardware, laminate countertops, a tile backsplash, and ceramic tile flooring - 10017 153 Street, Edmonton, AB - Indoor Photo Showing Kitchen
Kitchenette with granite-finish countertop, white cabinetry, and mosaic tile backsplash - 10017 153 Street, Edmonton, AB - Indoor
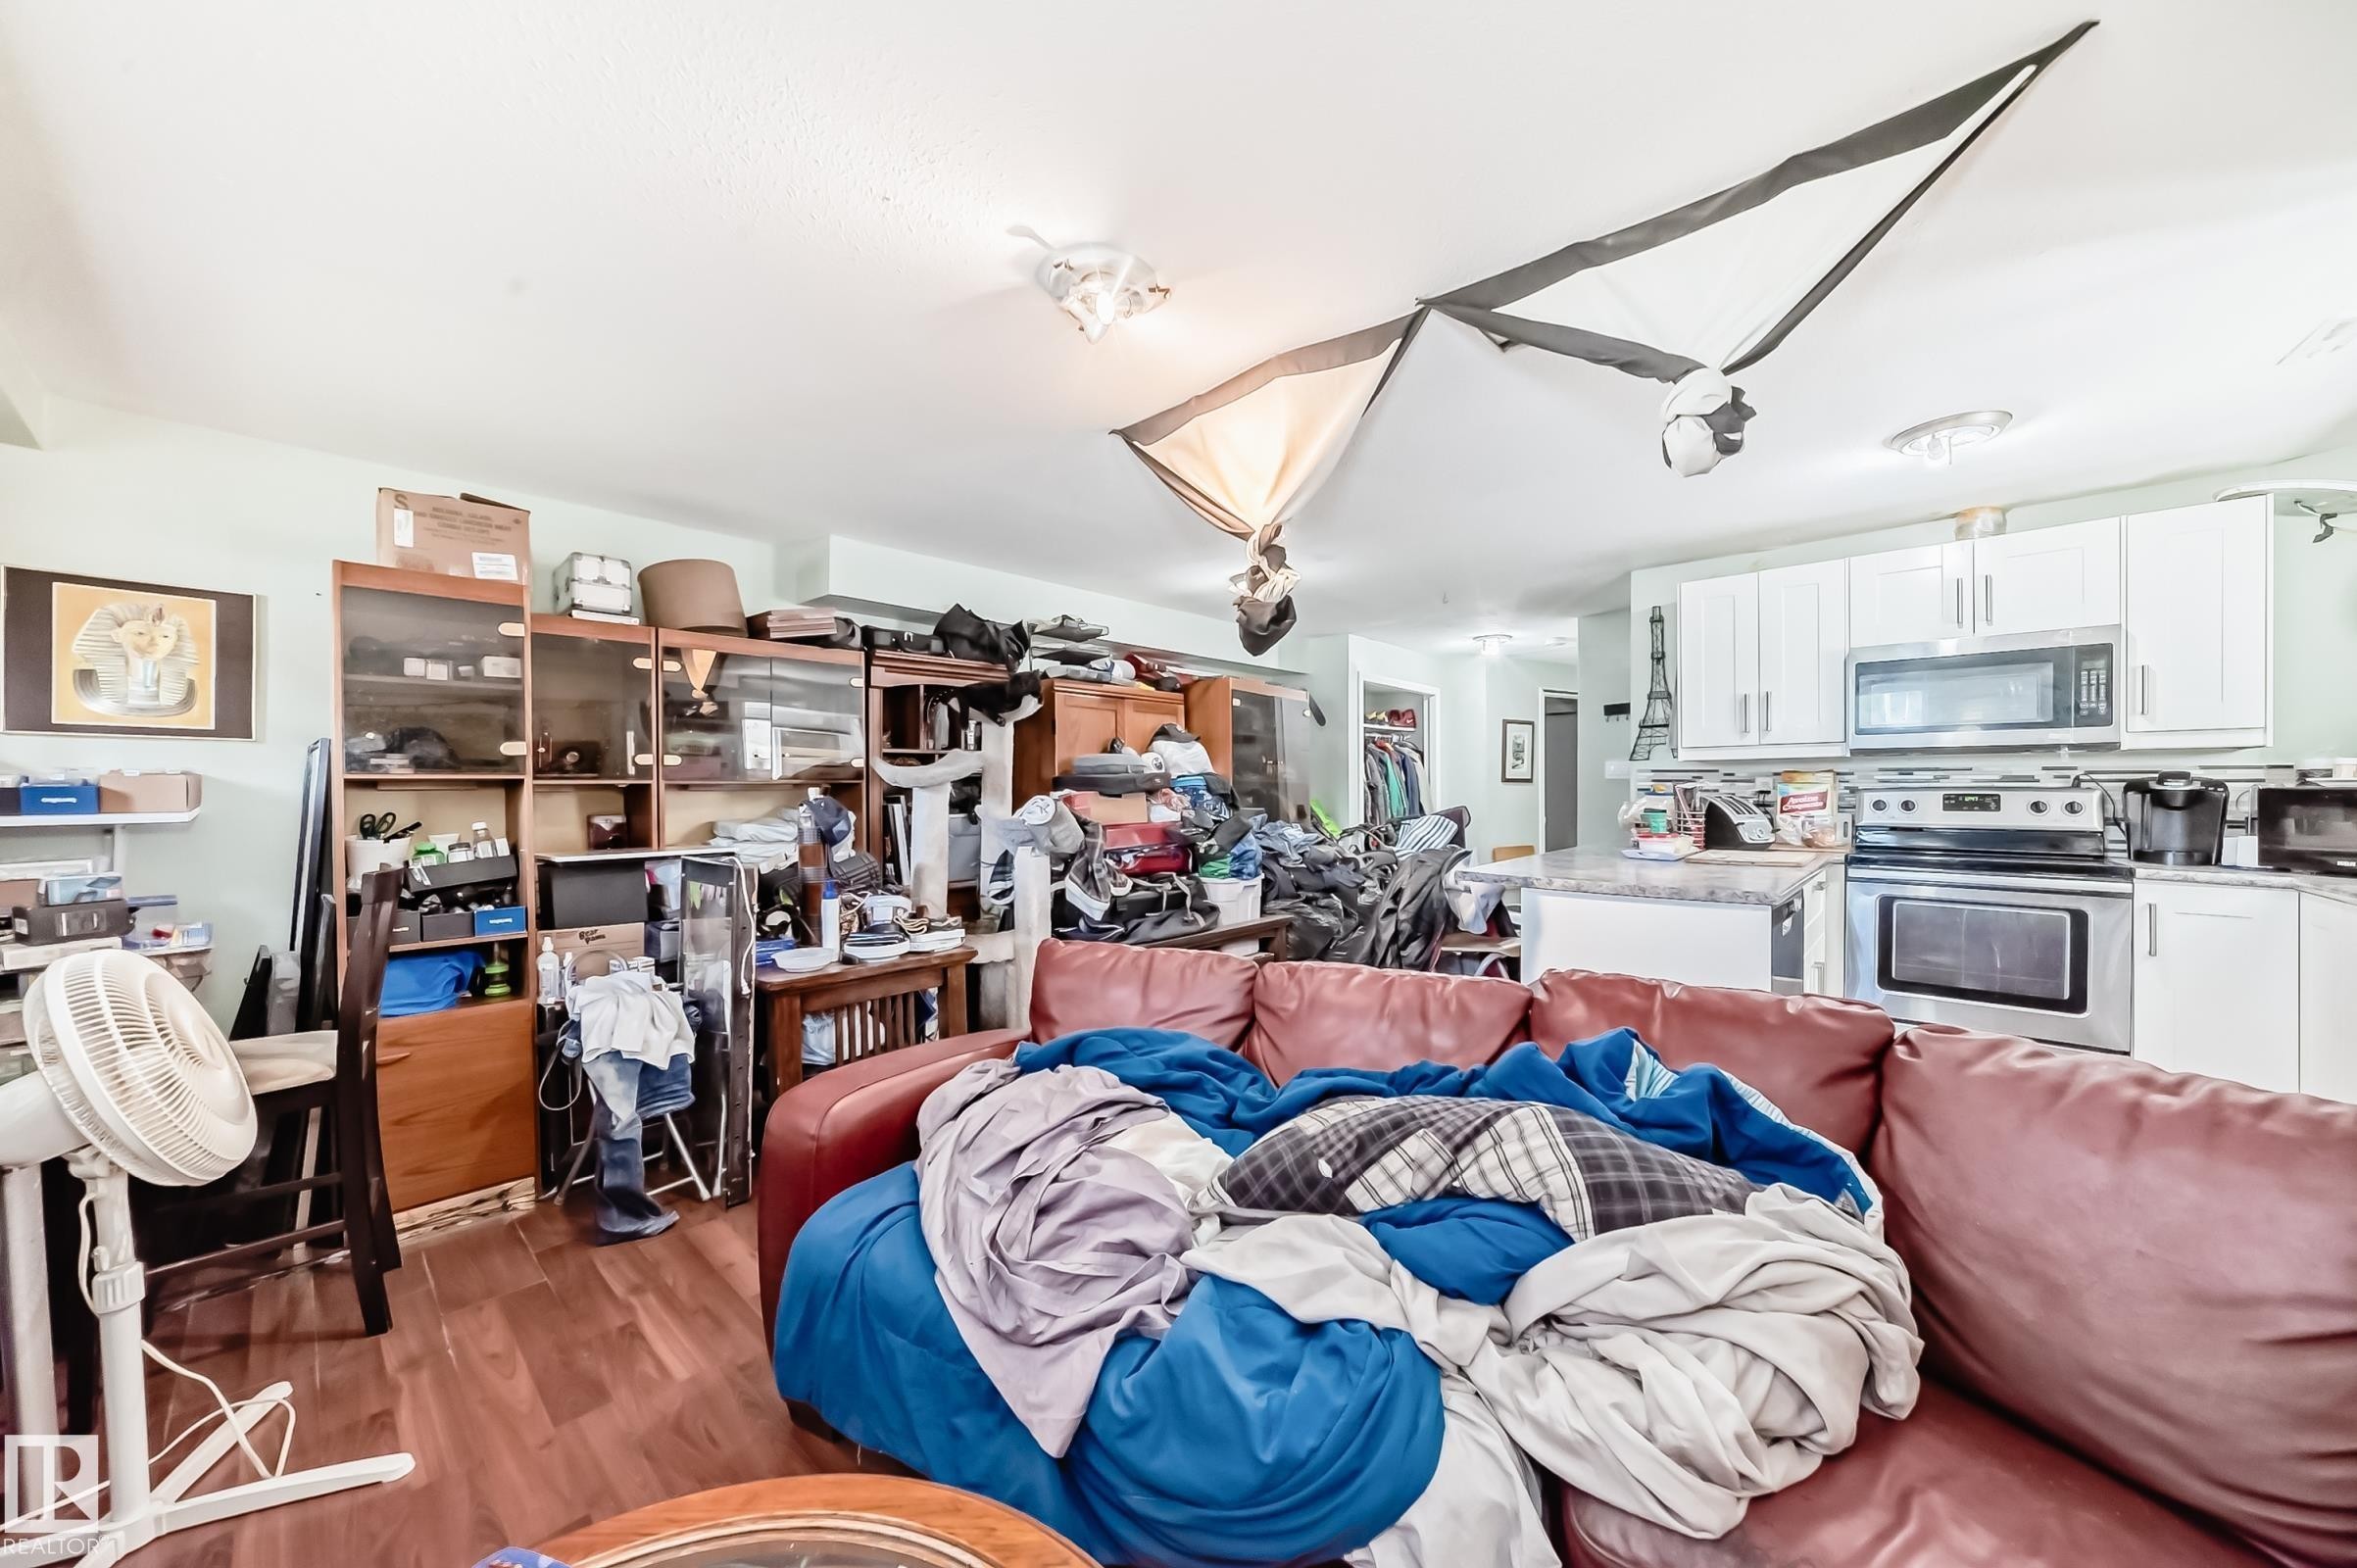
Image quality insufficient for description - 10017 153 Street, Edmonton, AB - Indoor
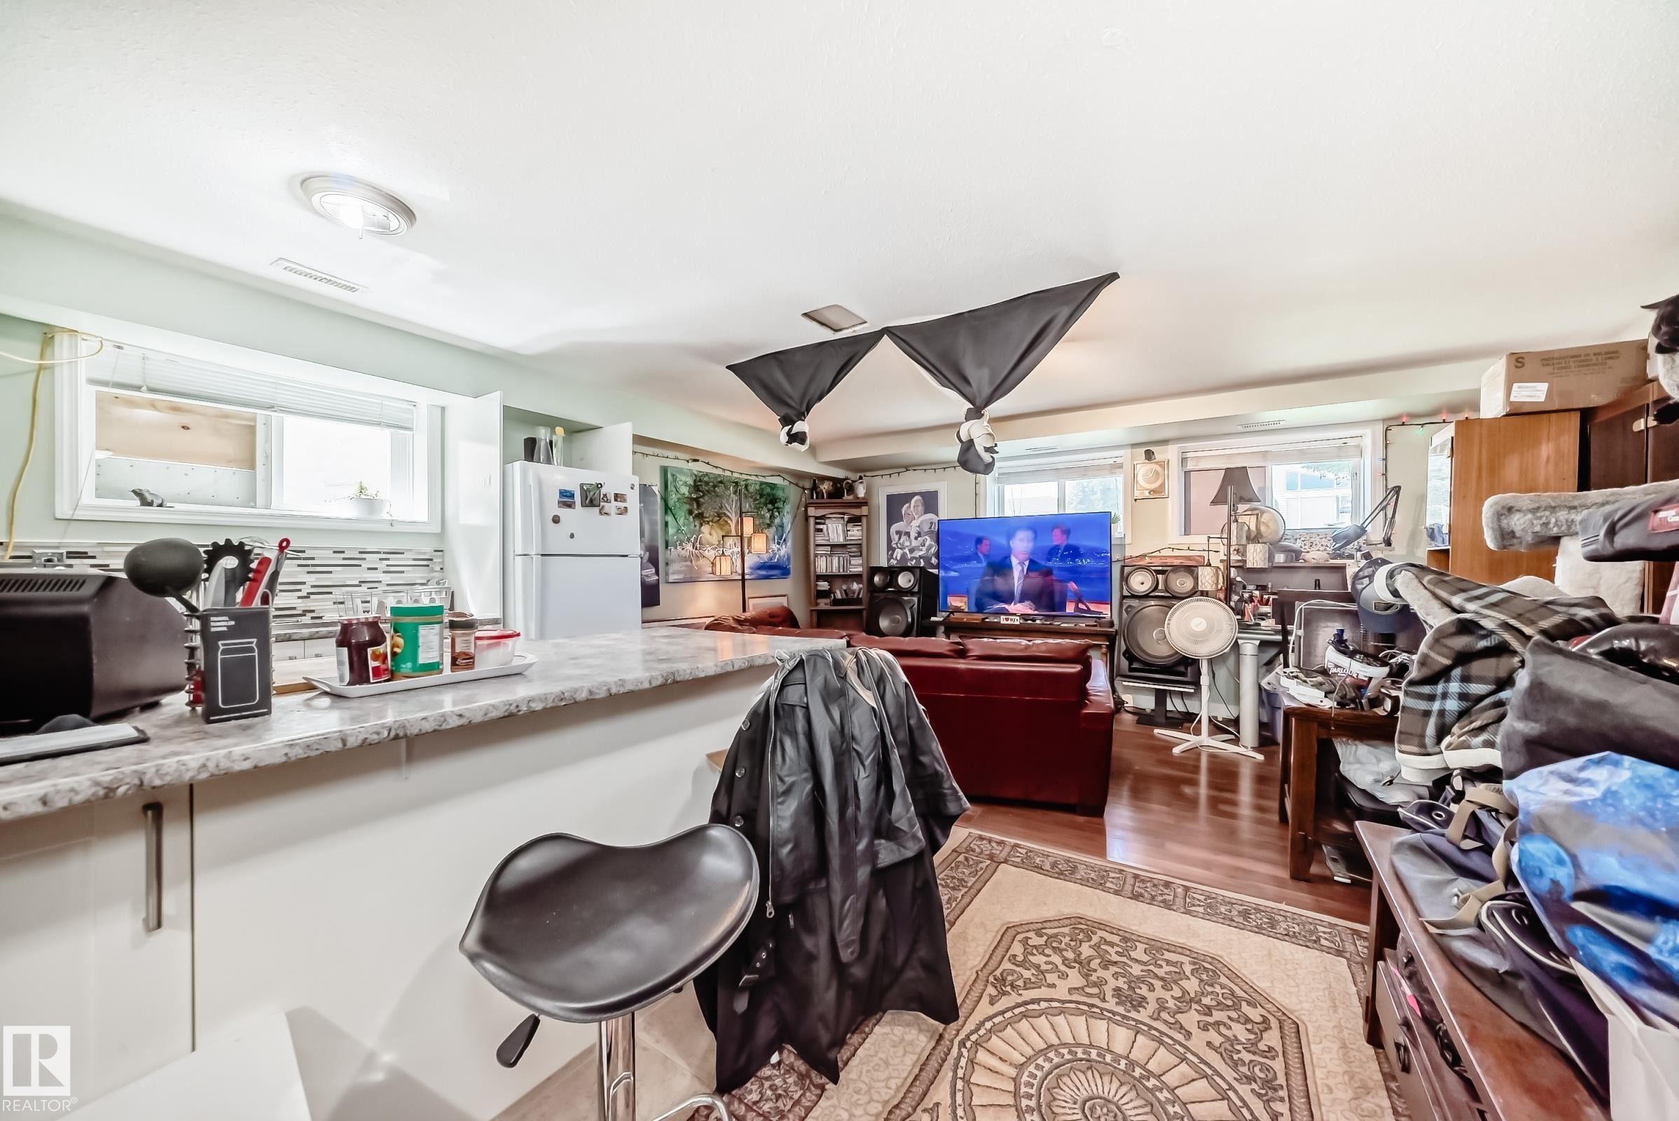
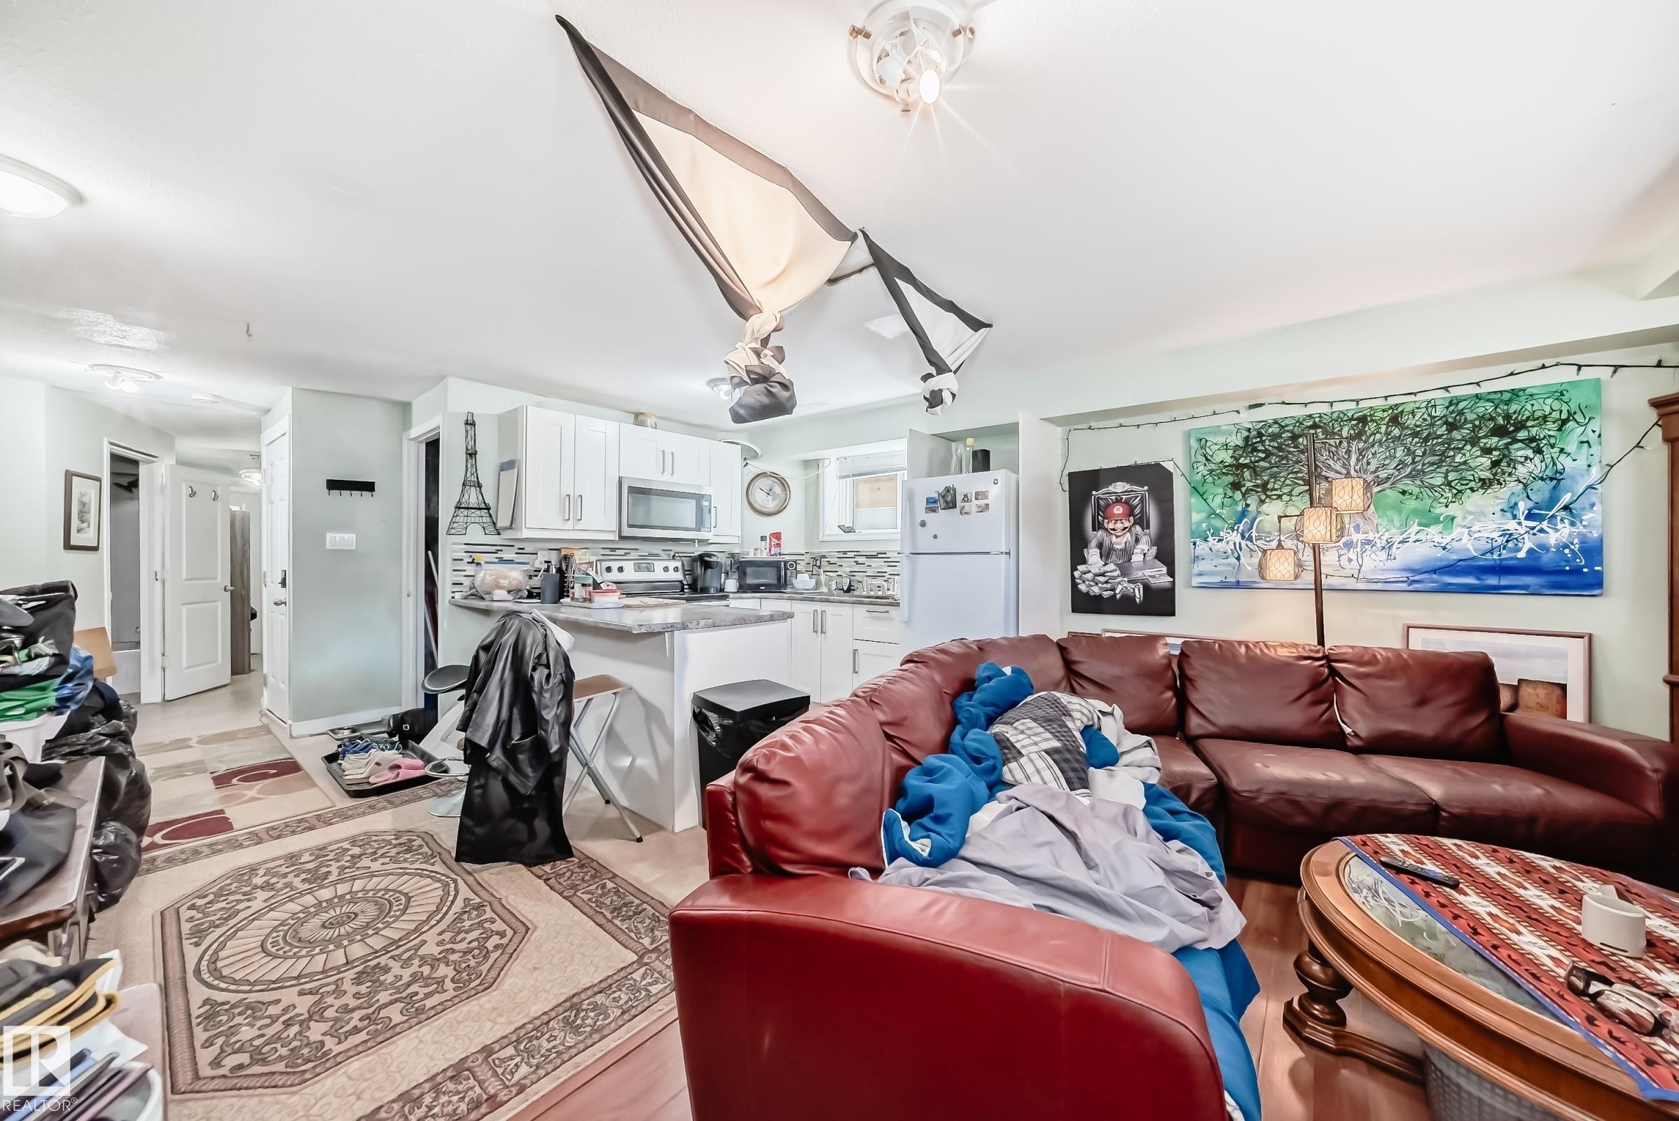
White cabinetry with stainless steel appliances and a tile backsplash in the kitchen area - 10017 153 Street, Edmonton, AB - Indoor Photo Showing Living Room
Image quality insufficient for description - 10017 153 Street, Edmonton, AB - Indoor
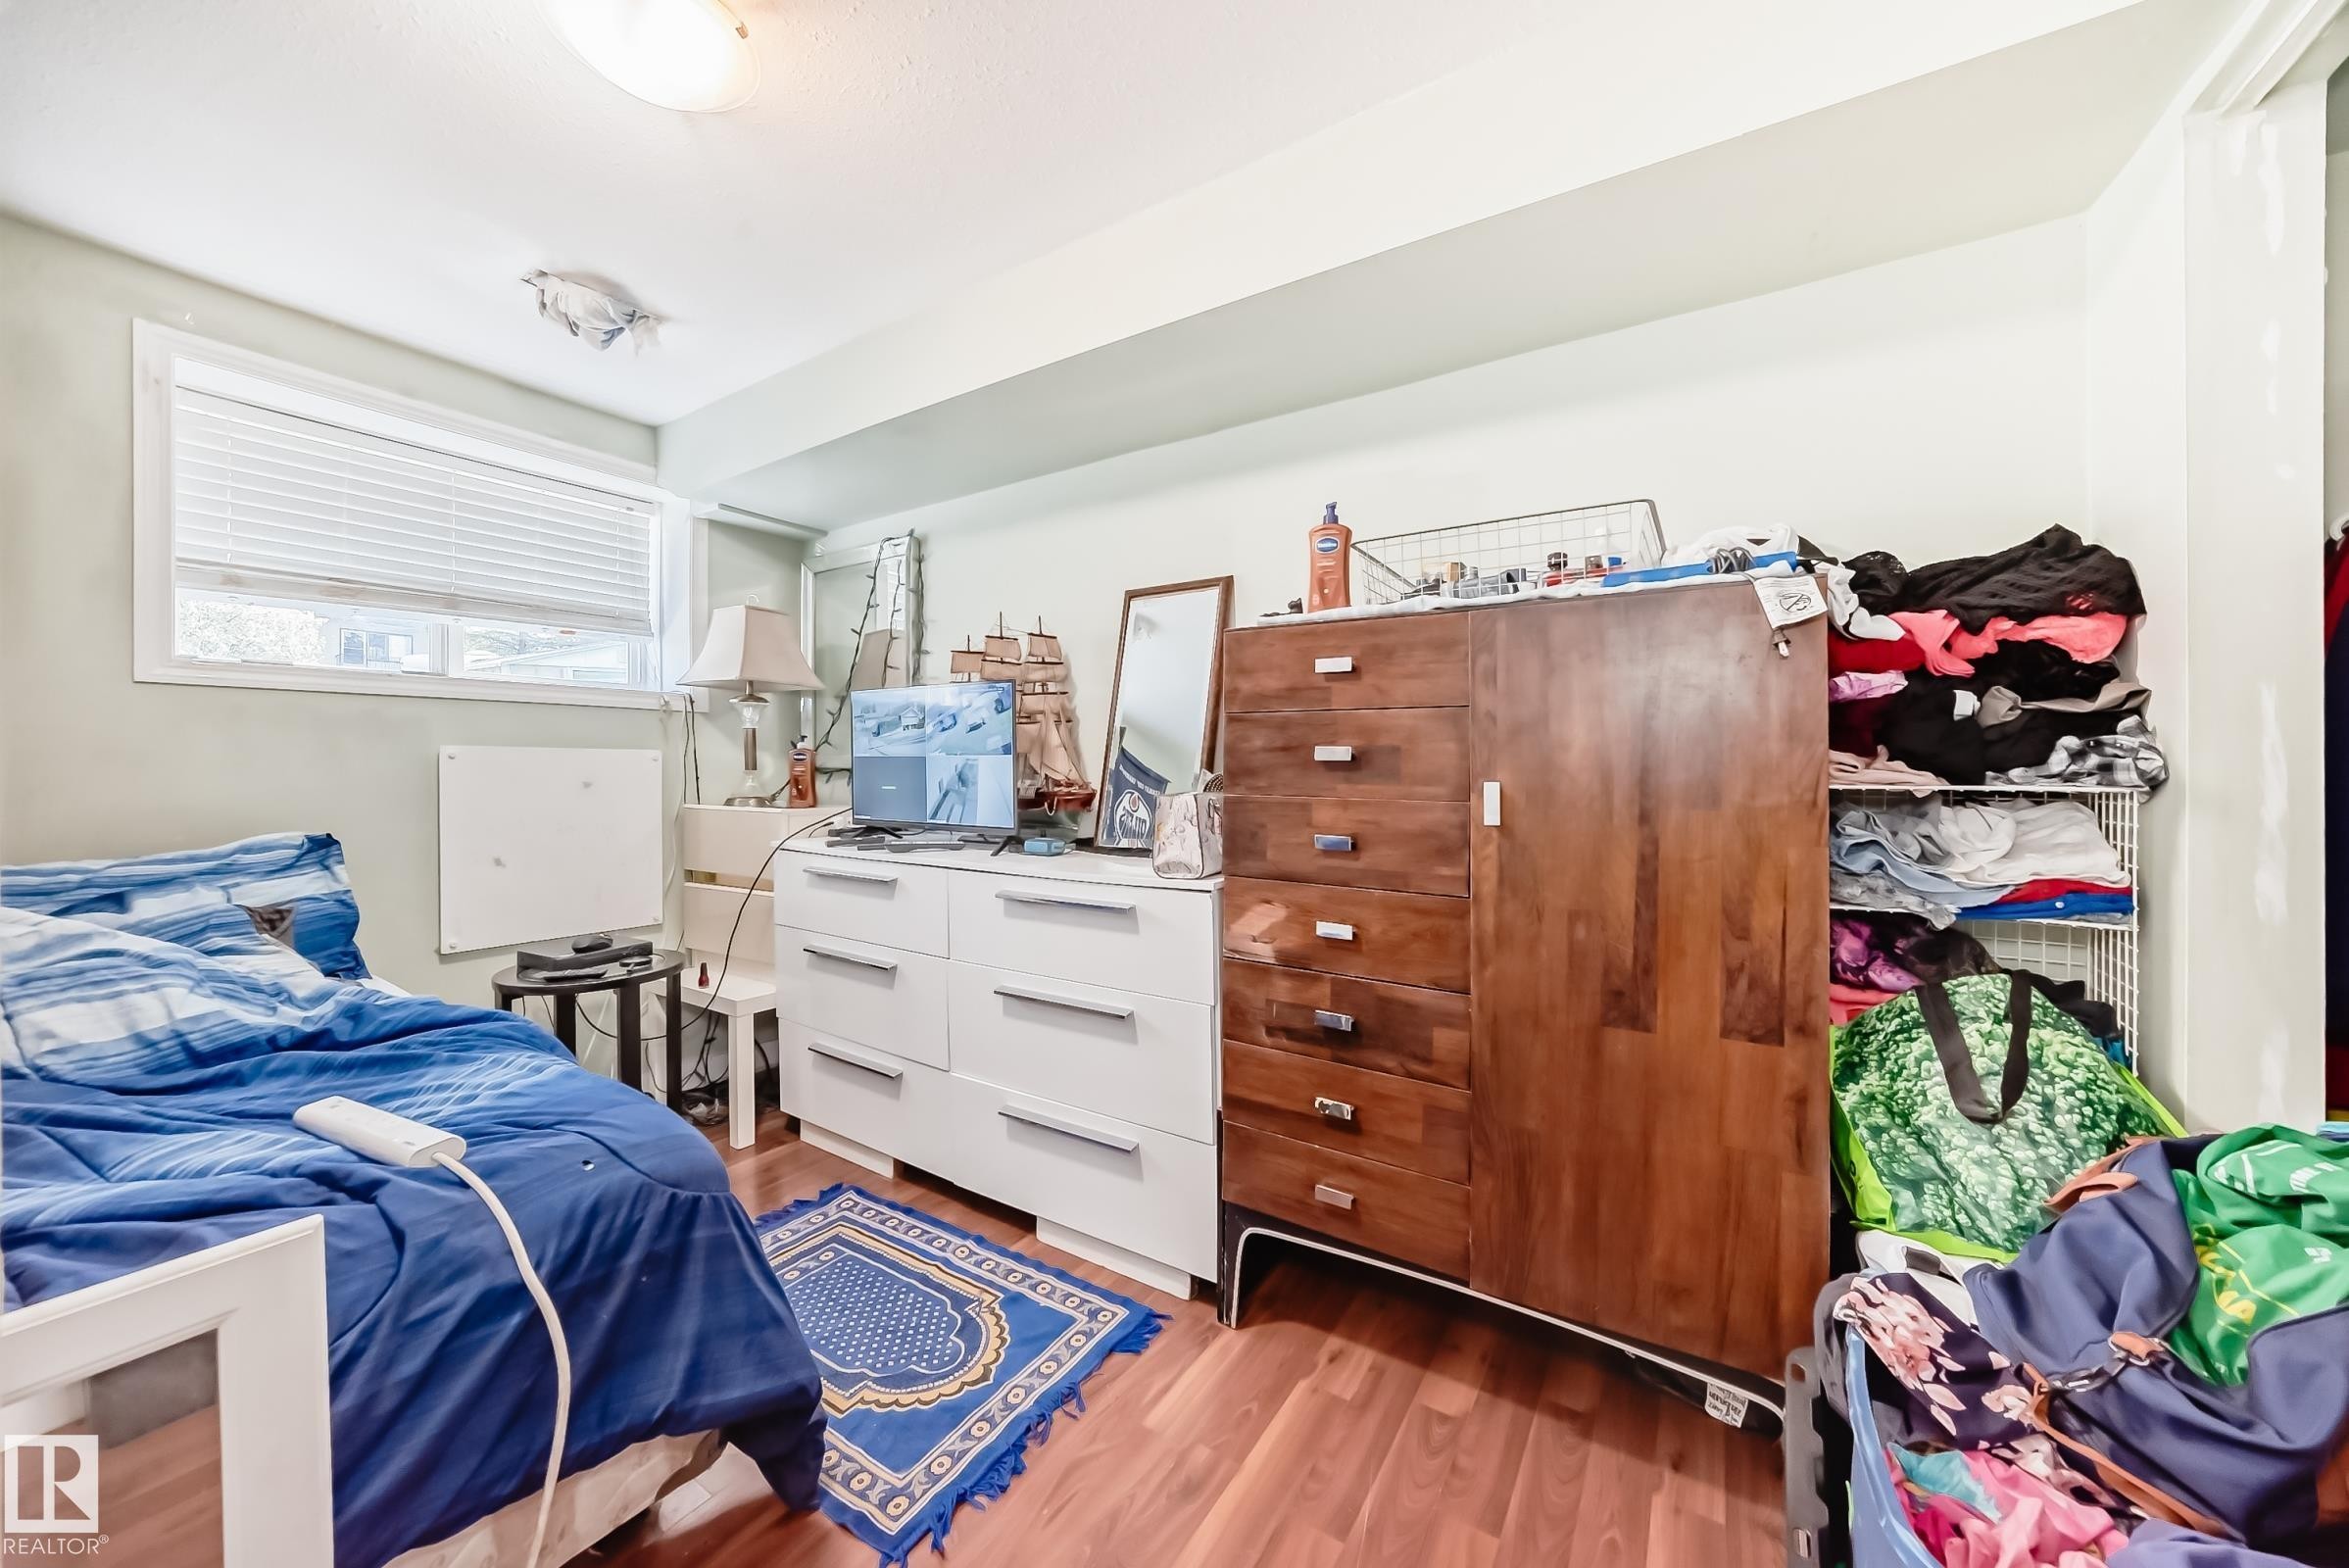
Interior room featuring wood-finish flooring and light-toned walls - 10017 153 Street, Edmonton, AB - Indoor Photo Showing Bedroom
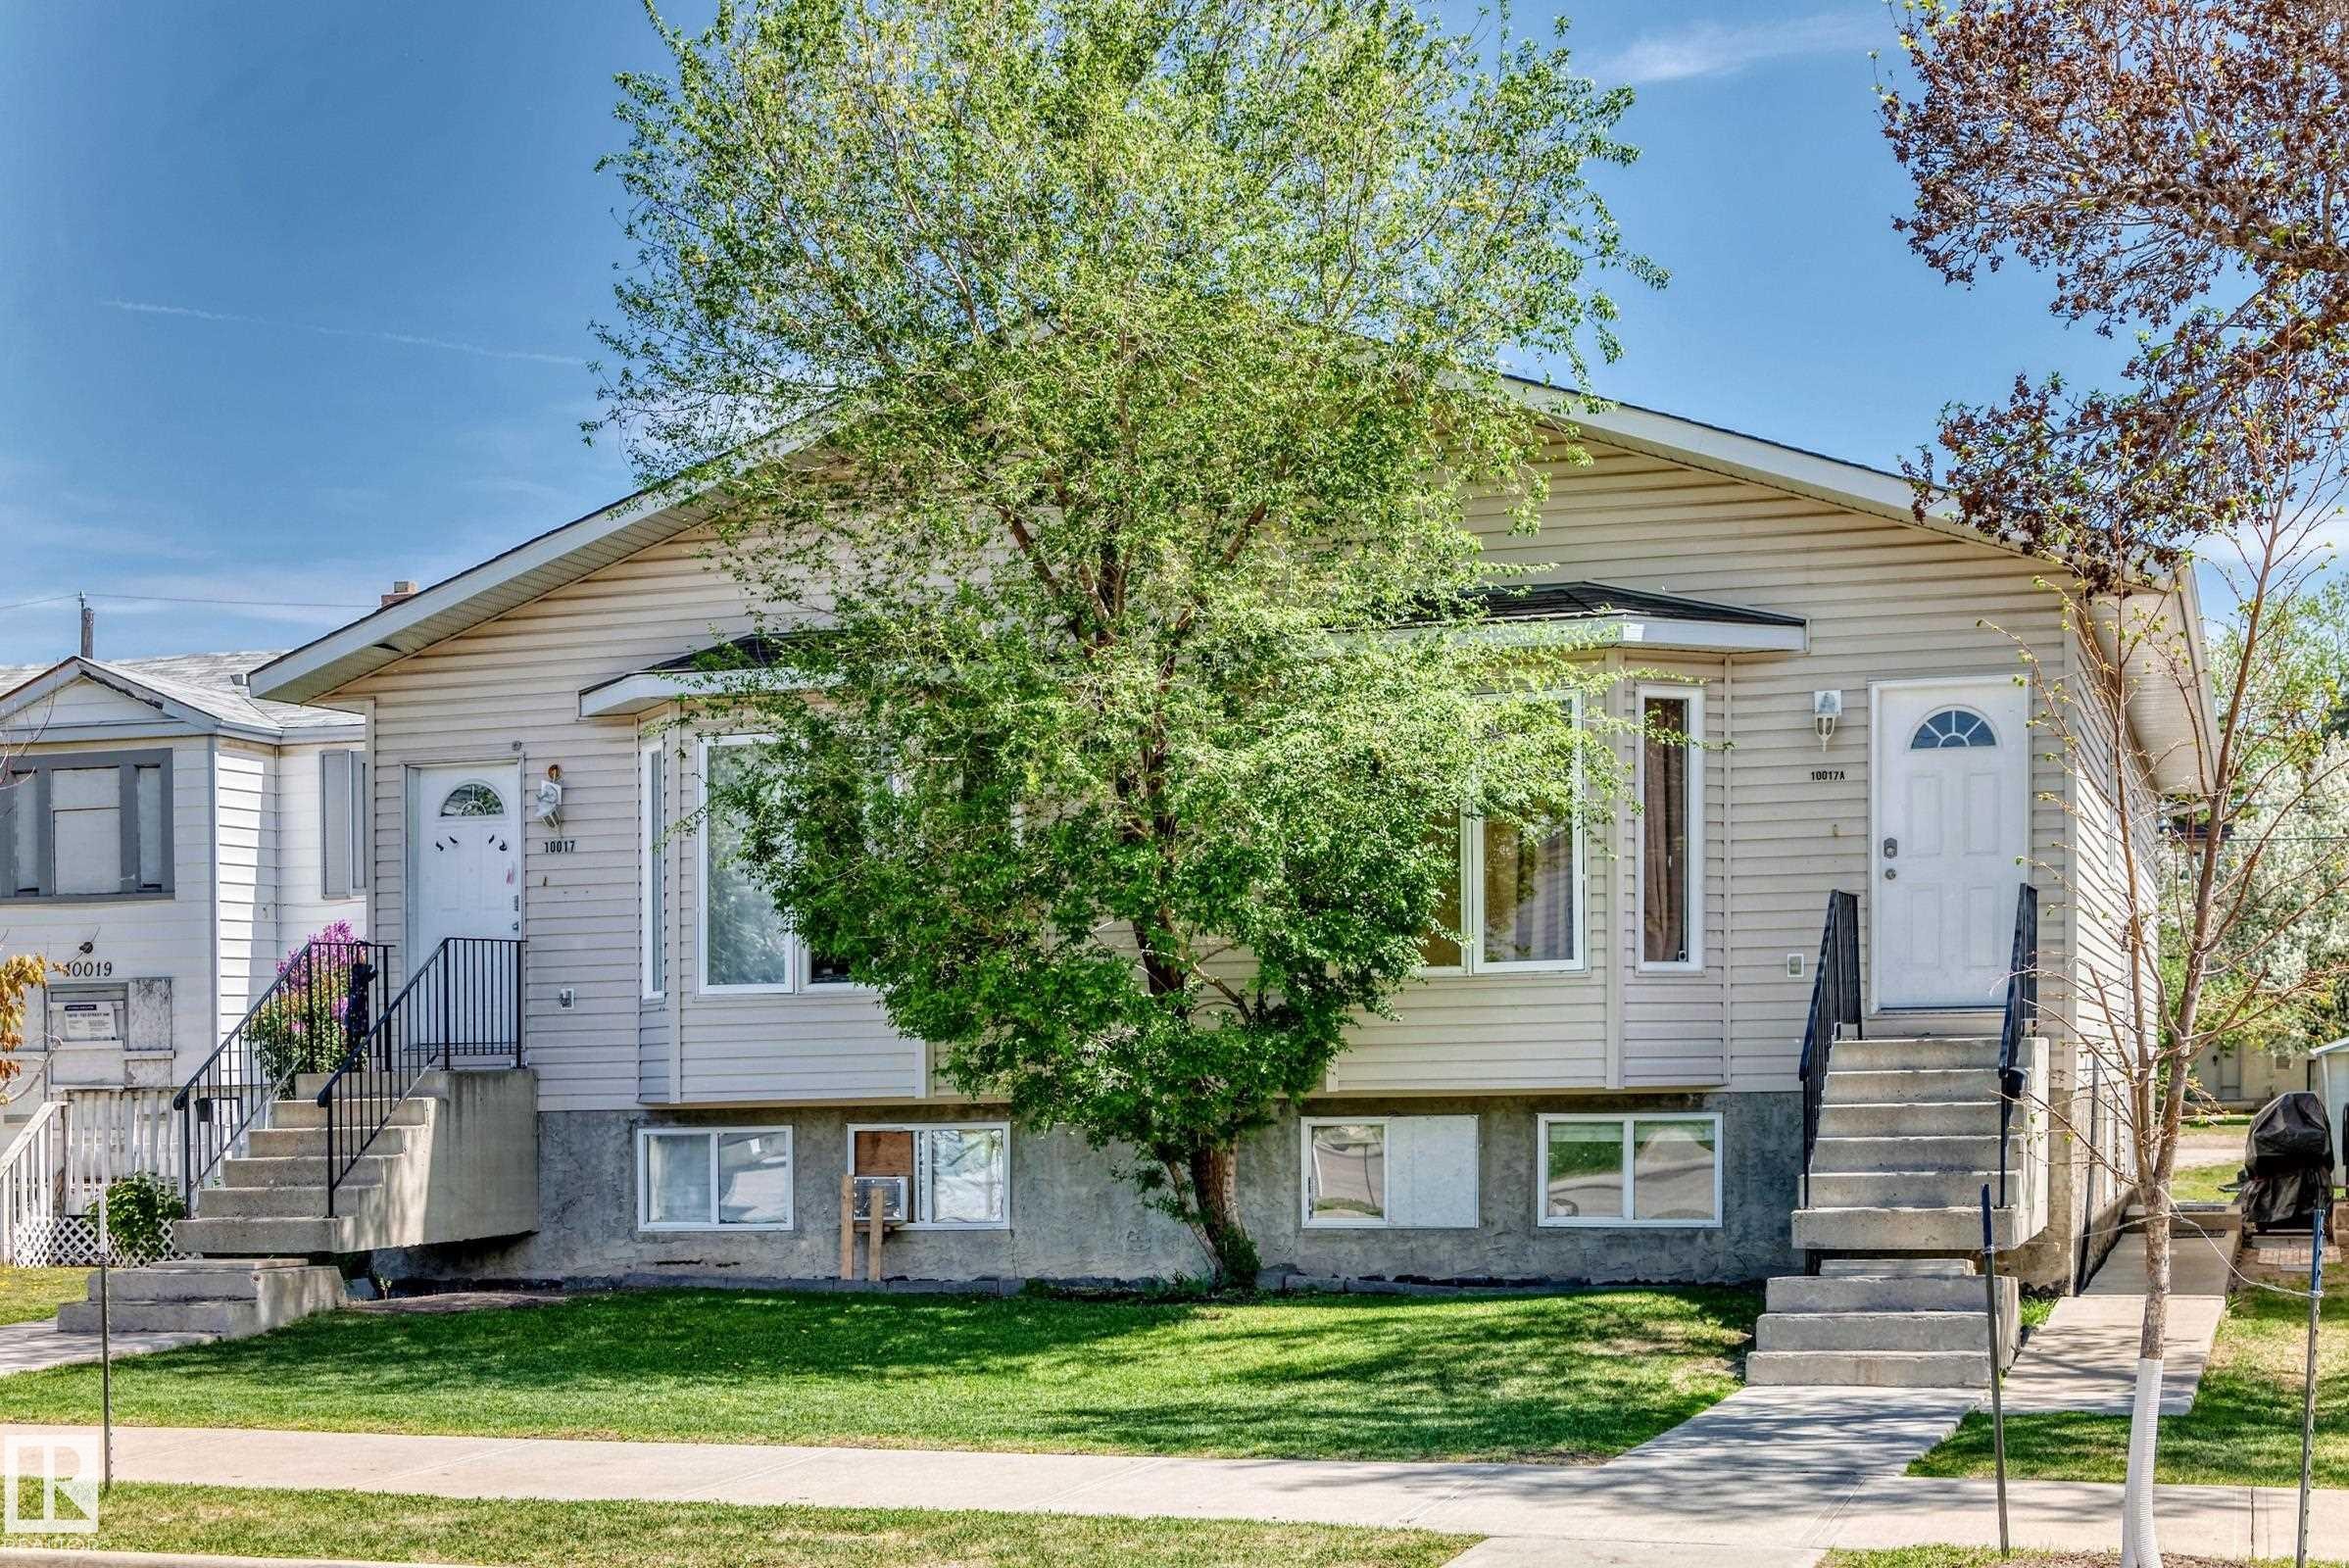
Duplex property featuring light-toned horizontal siding, a gabled roofline, and two separate entrances - 10017 153 Street, Edmonton, AB - Outdoor With Facade
Duplex exterior featuring light-toned siding, a prominent bay window, and concrete entry stairs with black metal railings - 10017 153 Street, Edmonton, AB - Outdoor With Facade
Duplex property featuring light-colored horizontal siding and a prominent bay window - 10017 153 Street, Edmonton, AB - Outdoor With Facade
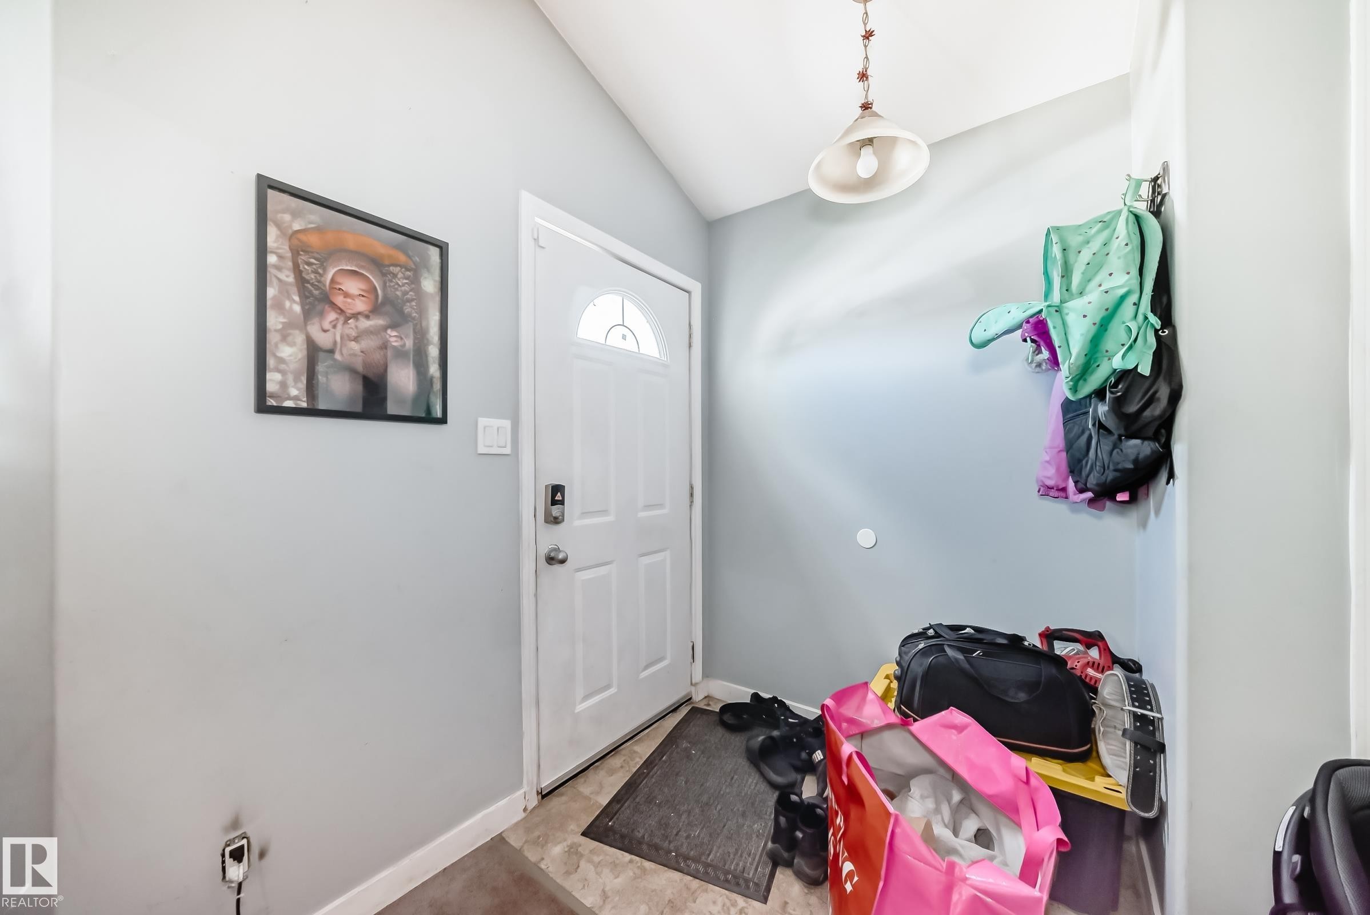
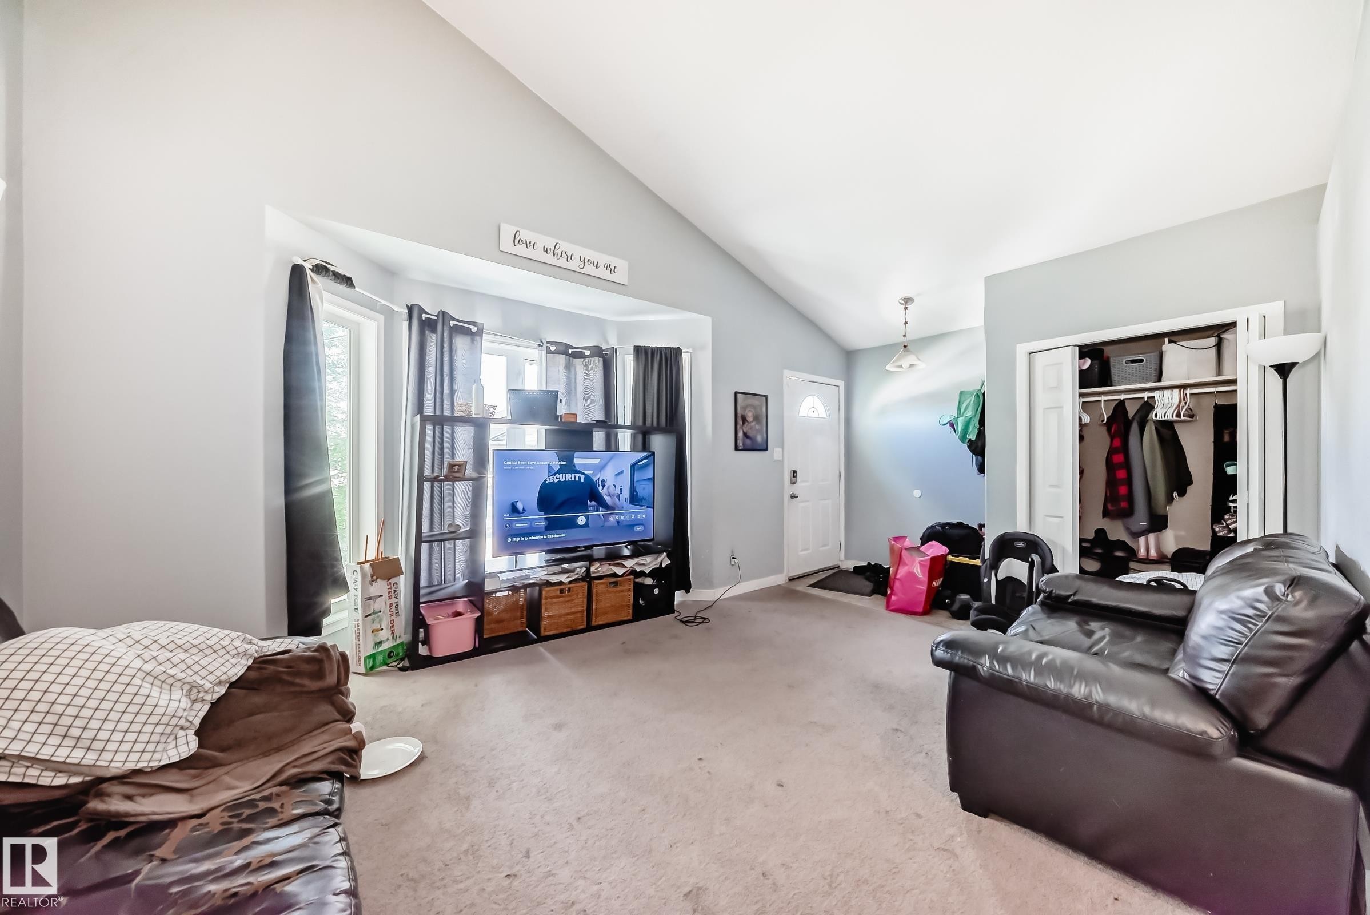
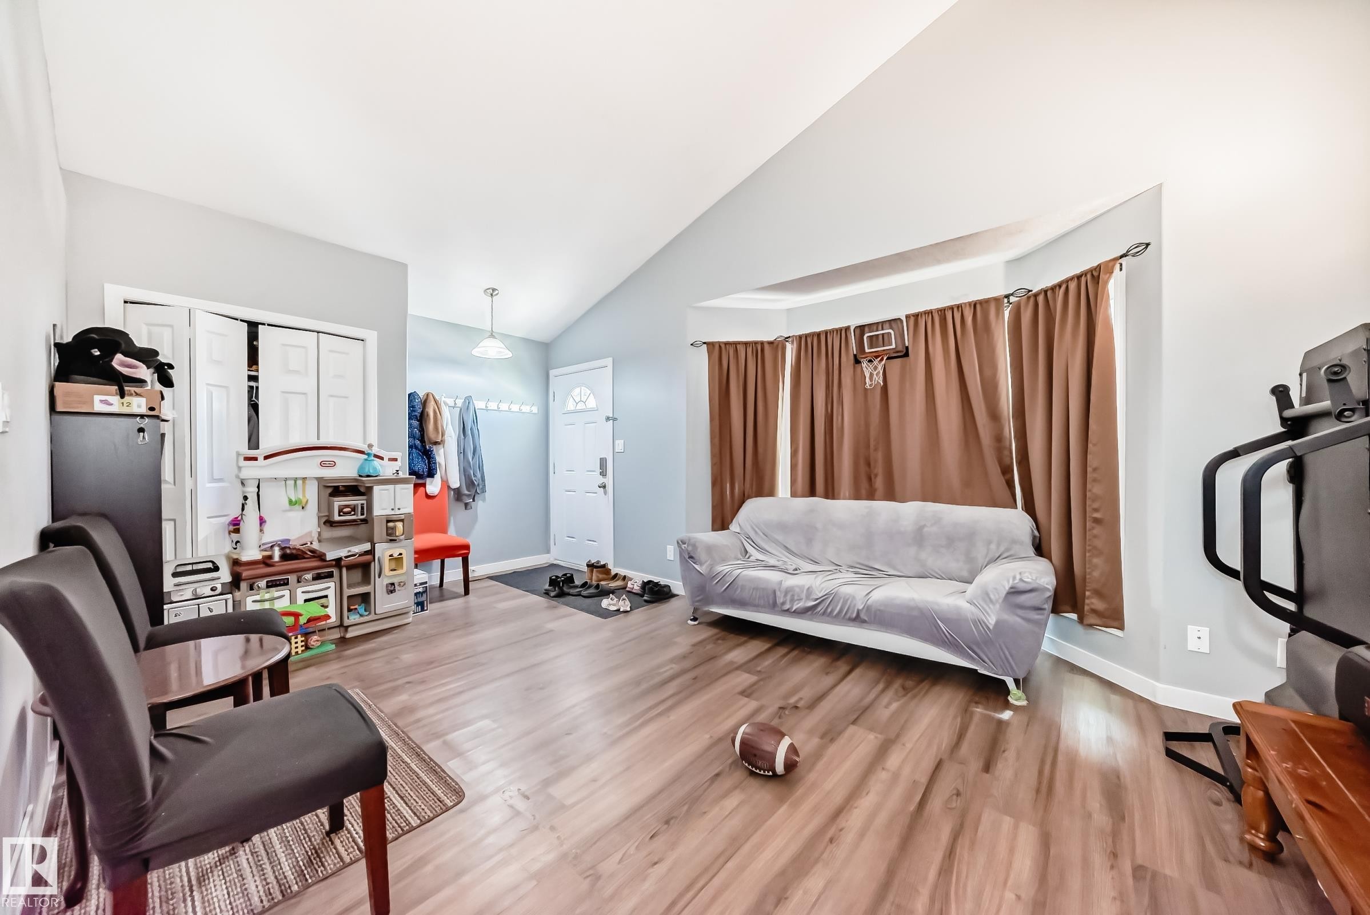
Entryway featuring a white paneled door with an arched glass insert, light gray walls, and a ceiling-mounted pendant light fixture - 10017 153 Street, Edmonton, AB - Indoor Photo Showing Other Room
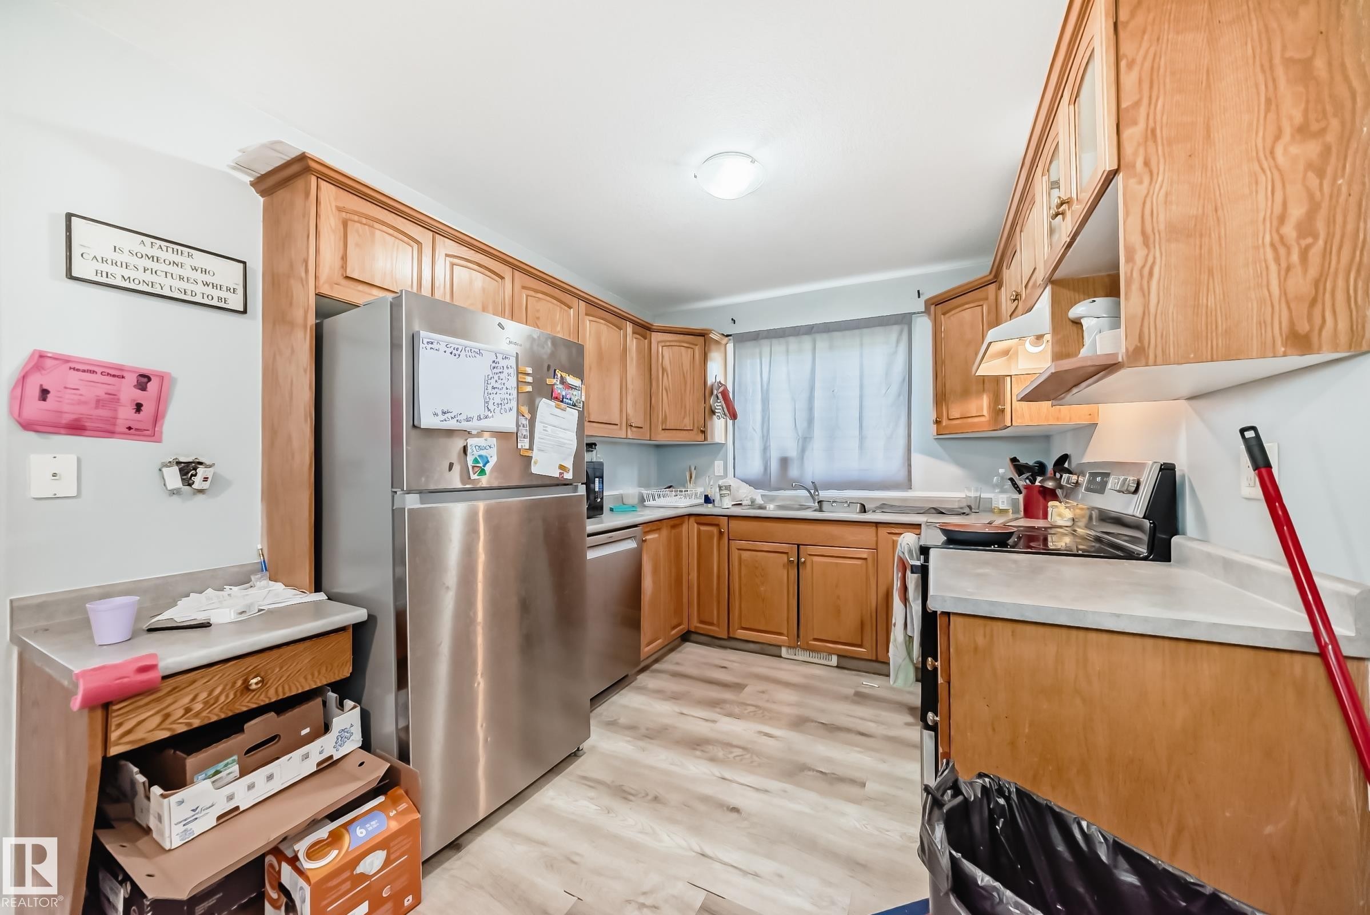
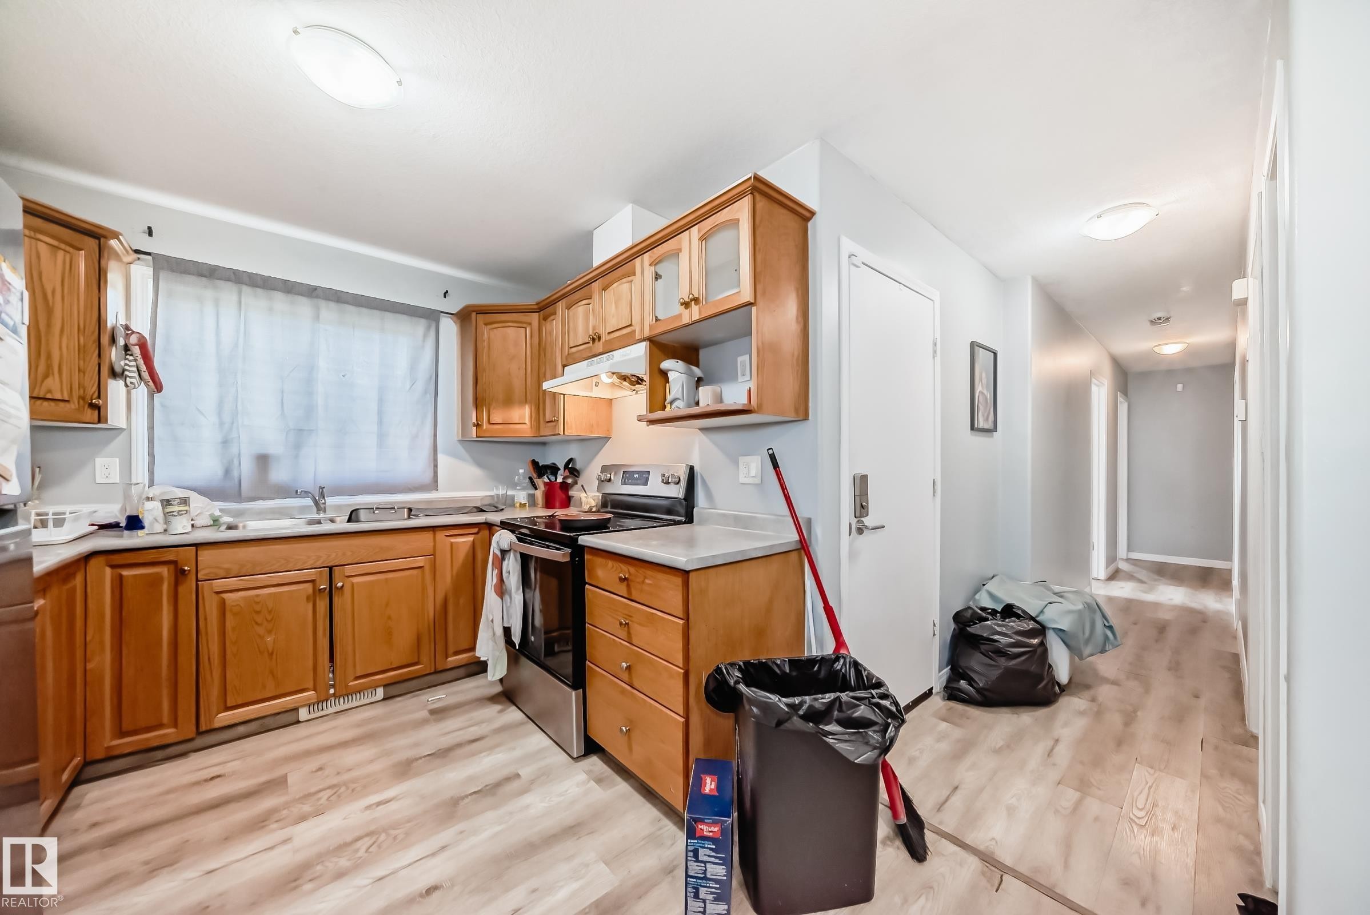
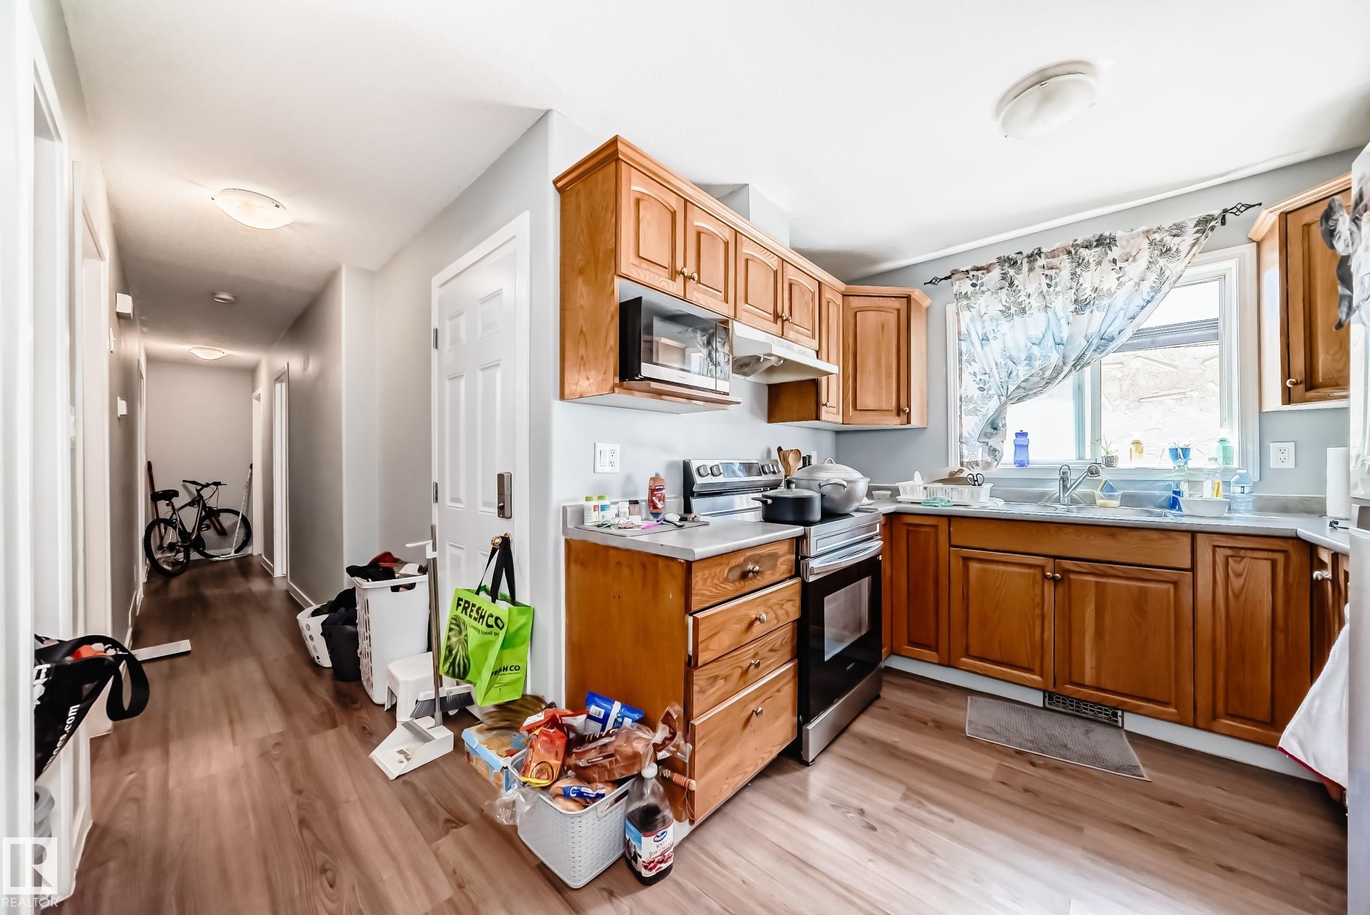
Kitchen featuring wood cabinetry, light-toned countertops, and wood-finish flooring - 10017 153 Street, Edmonton, AB - Indoor Photo Showing Kitchen
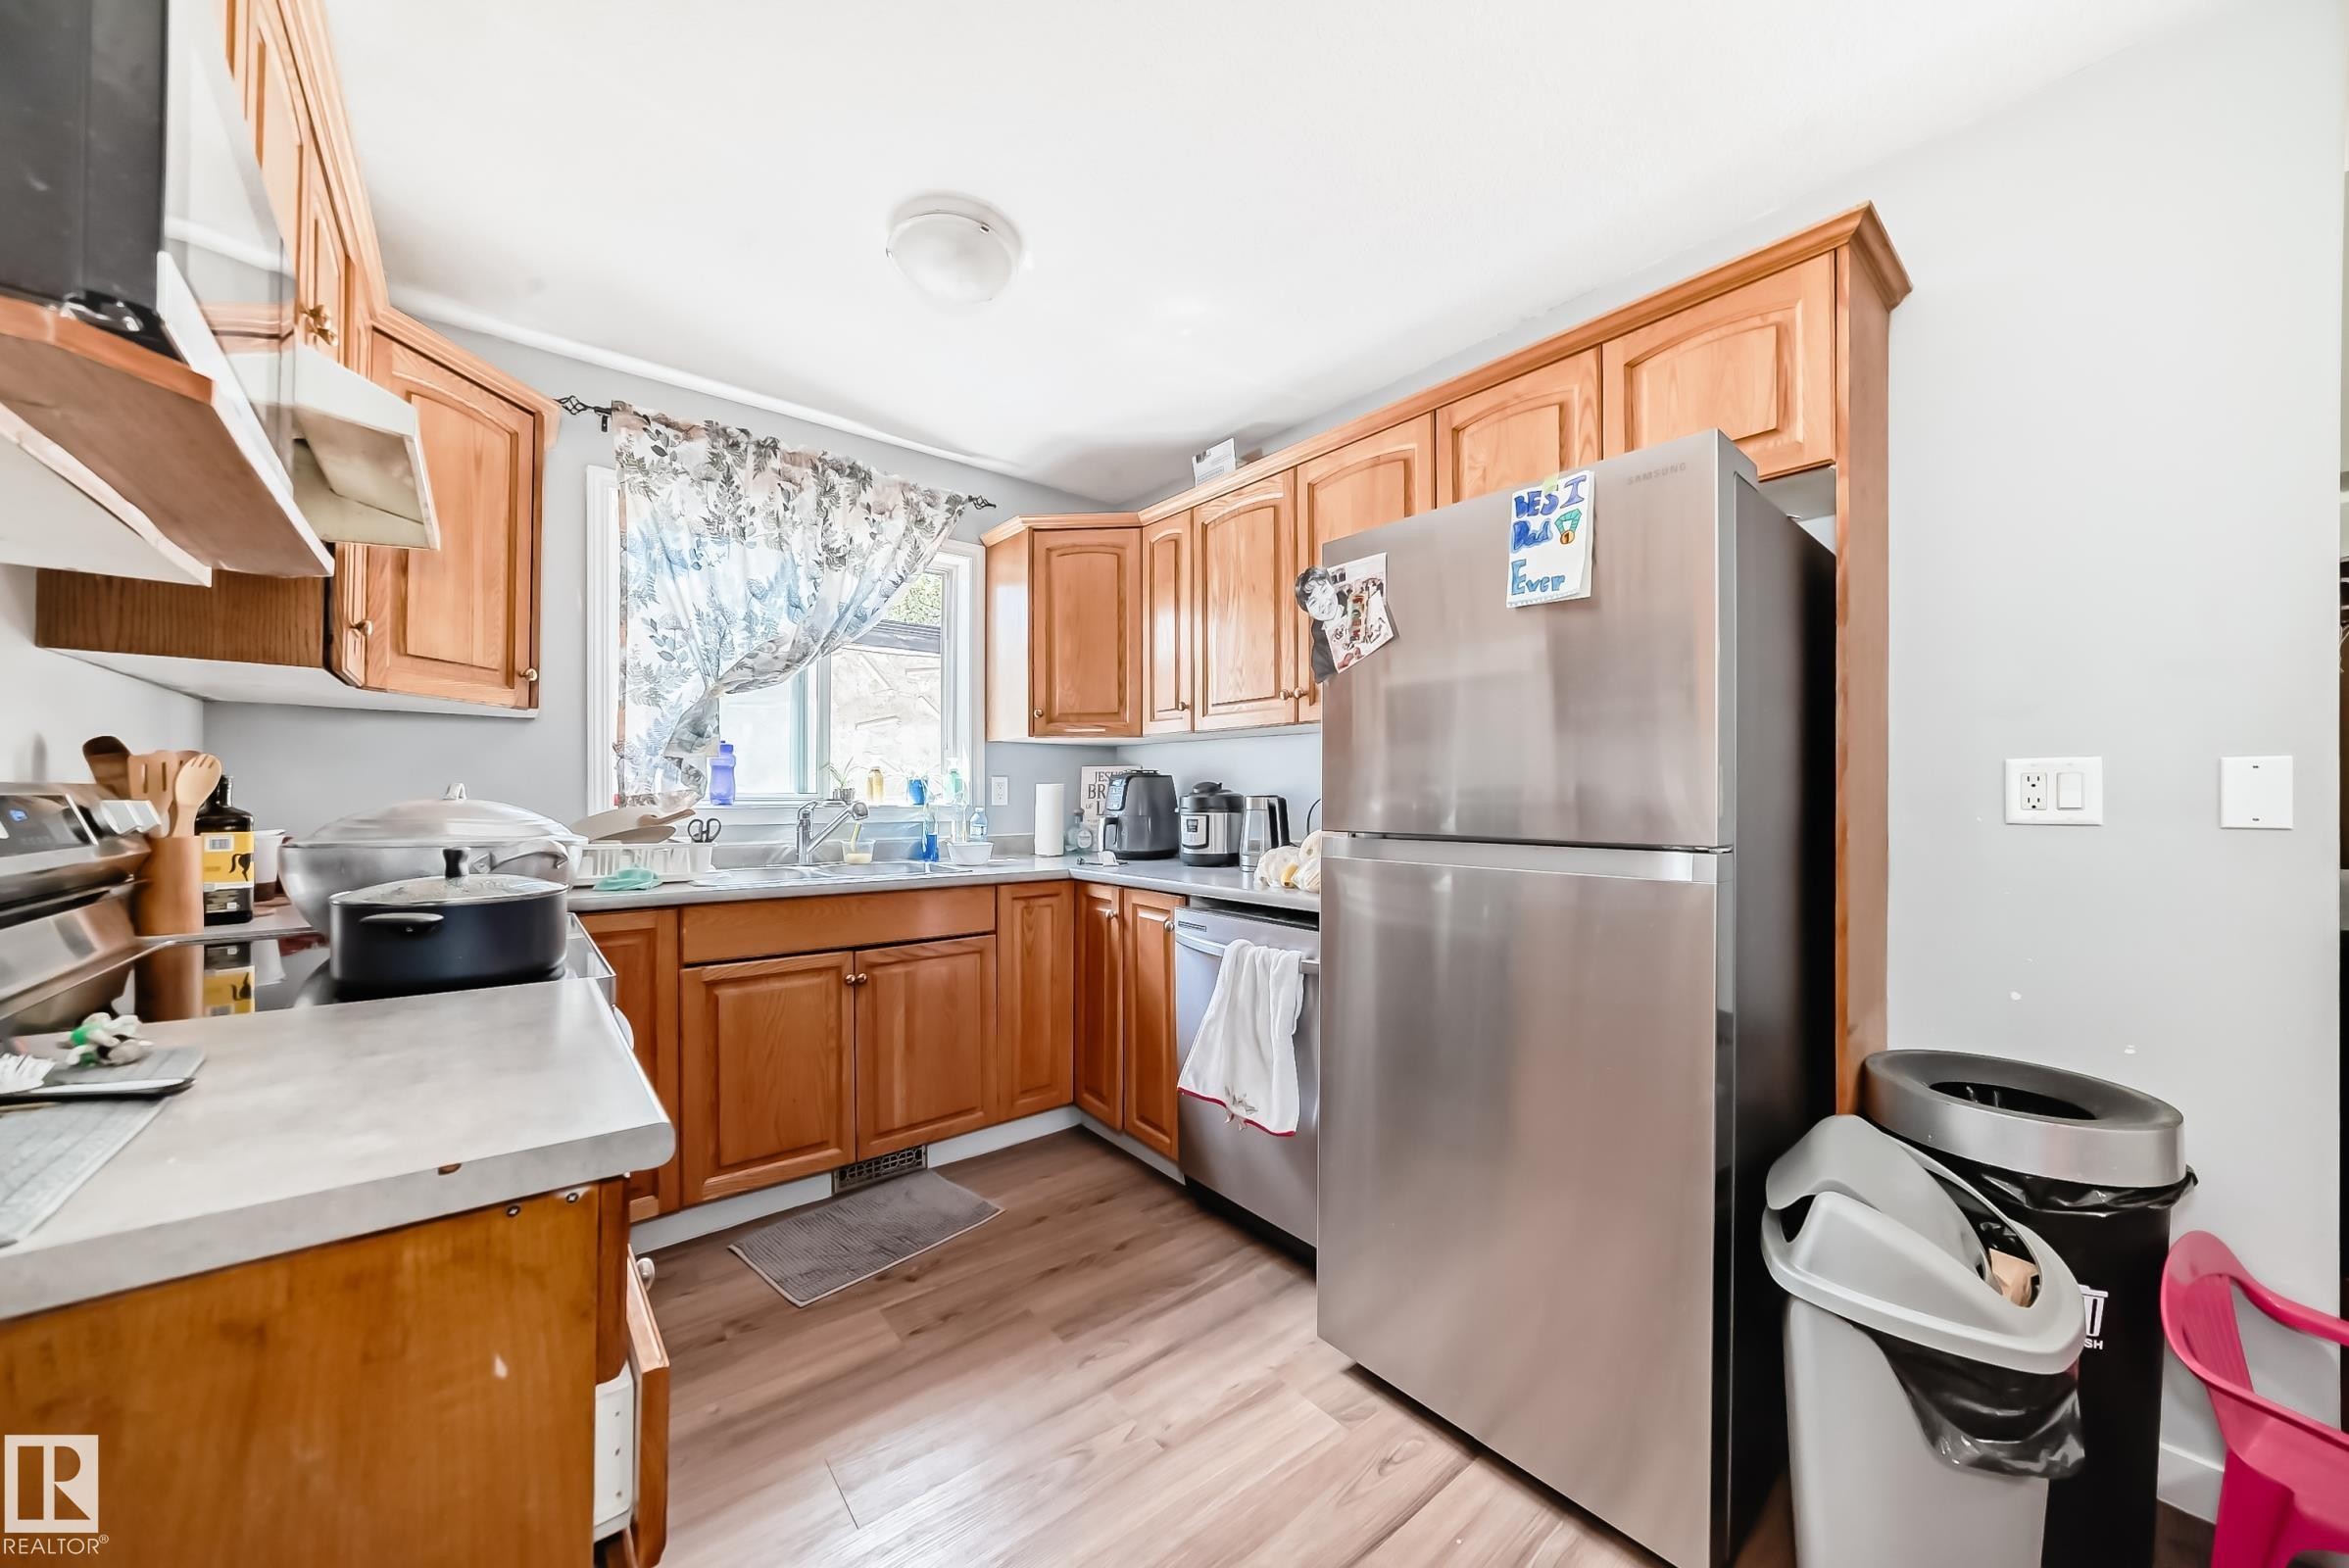
Kitchen featuring wood-finish cabinetry, stainless steel range, and light-toned countertops - 10017 153 Street, Edmonton, AB - Indoor Photo Showing Kitchen With Double Sink
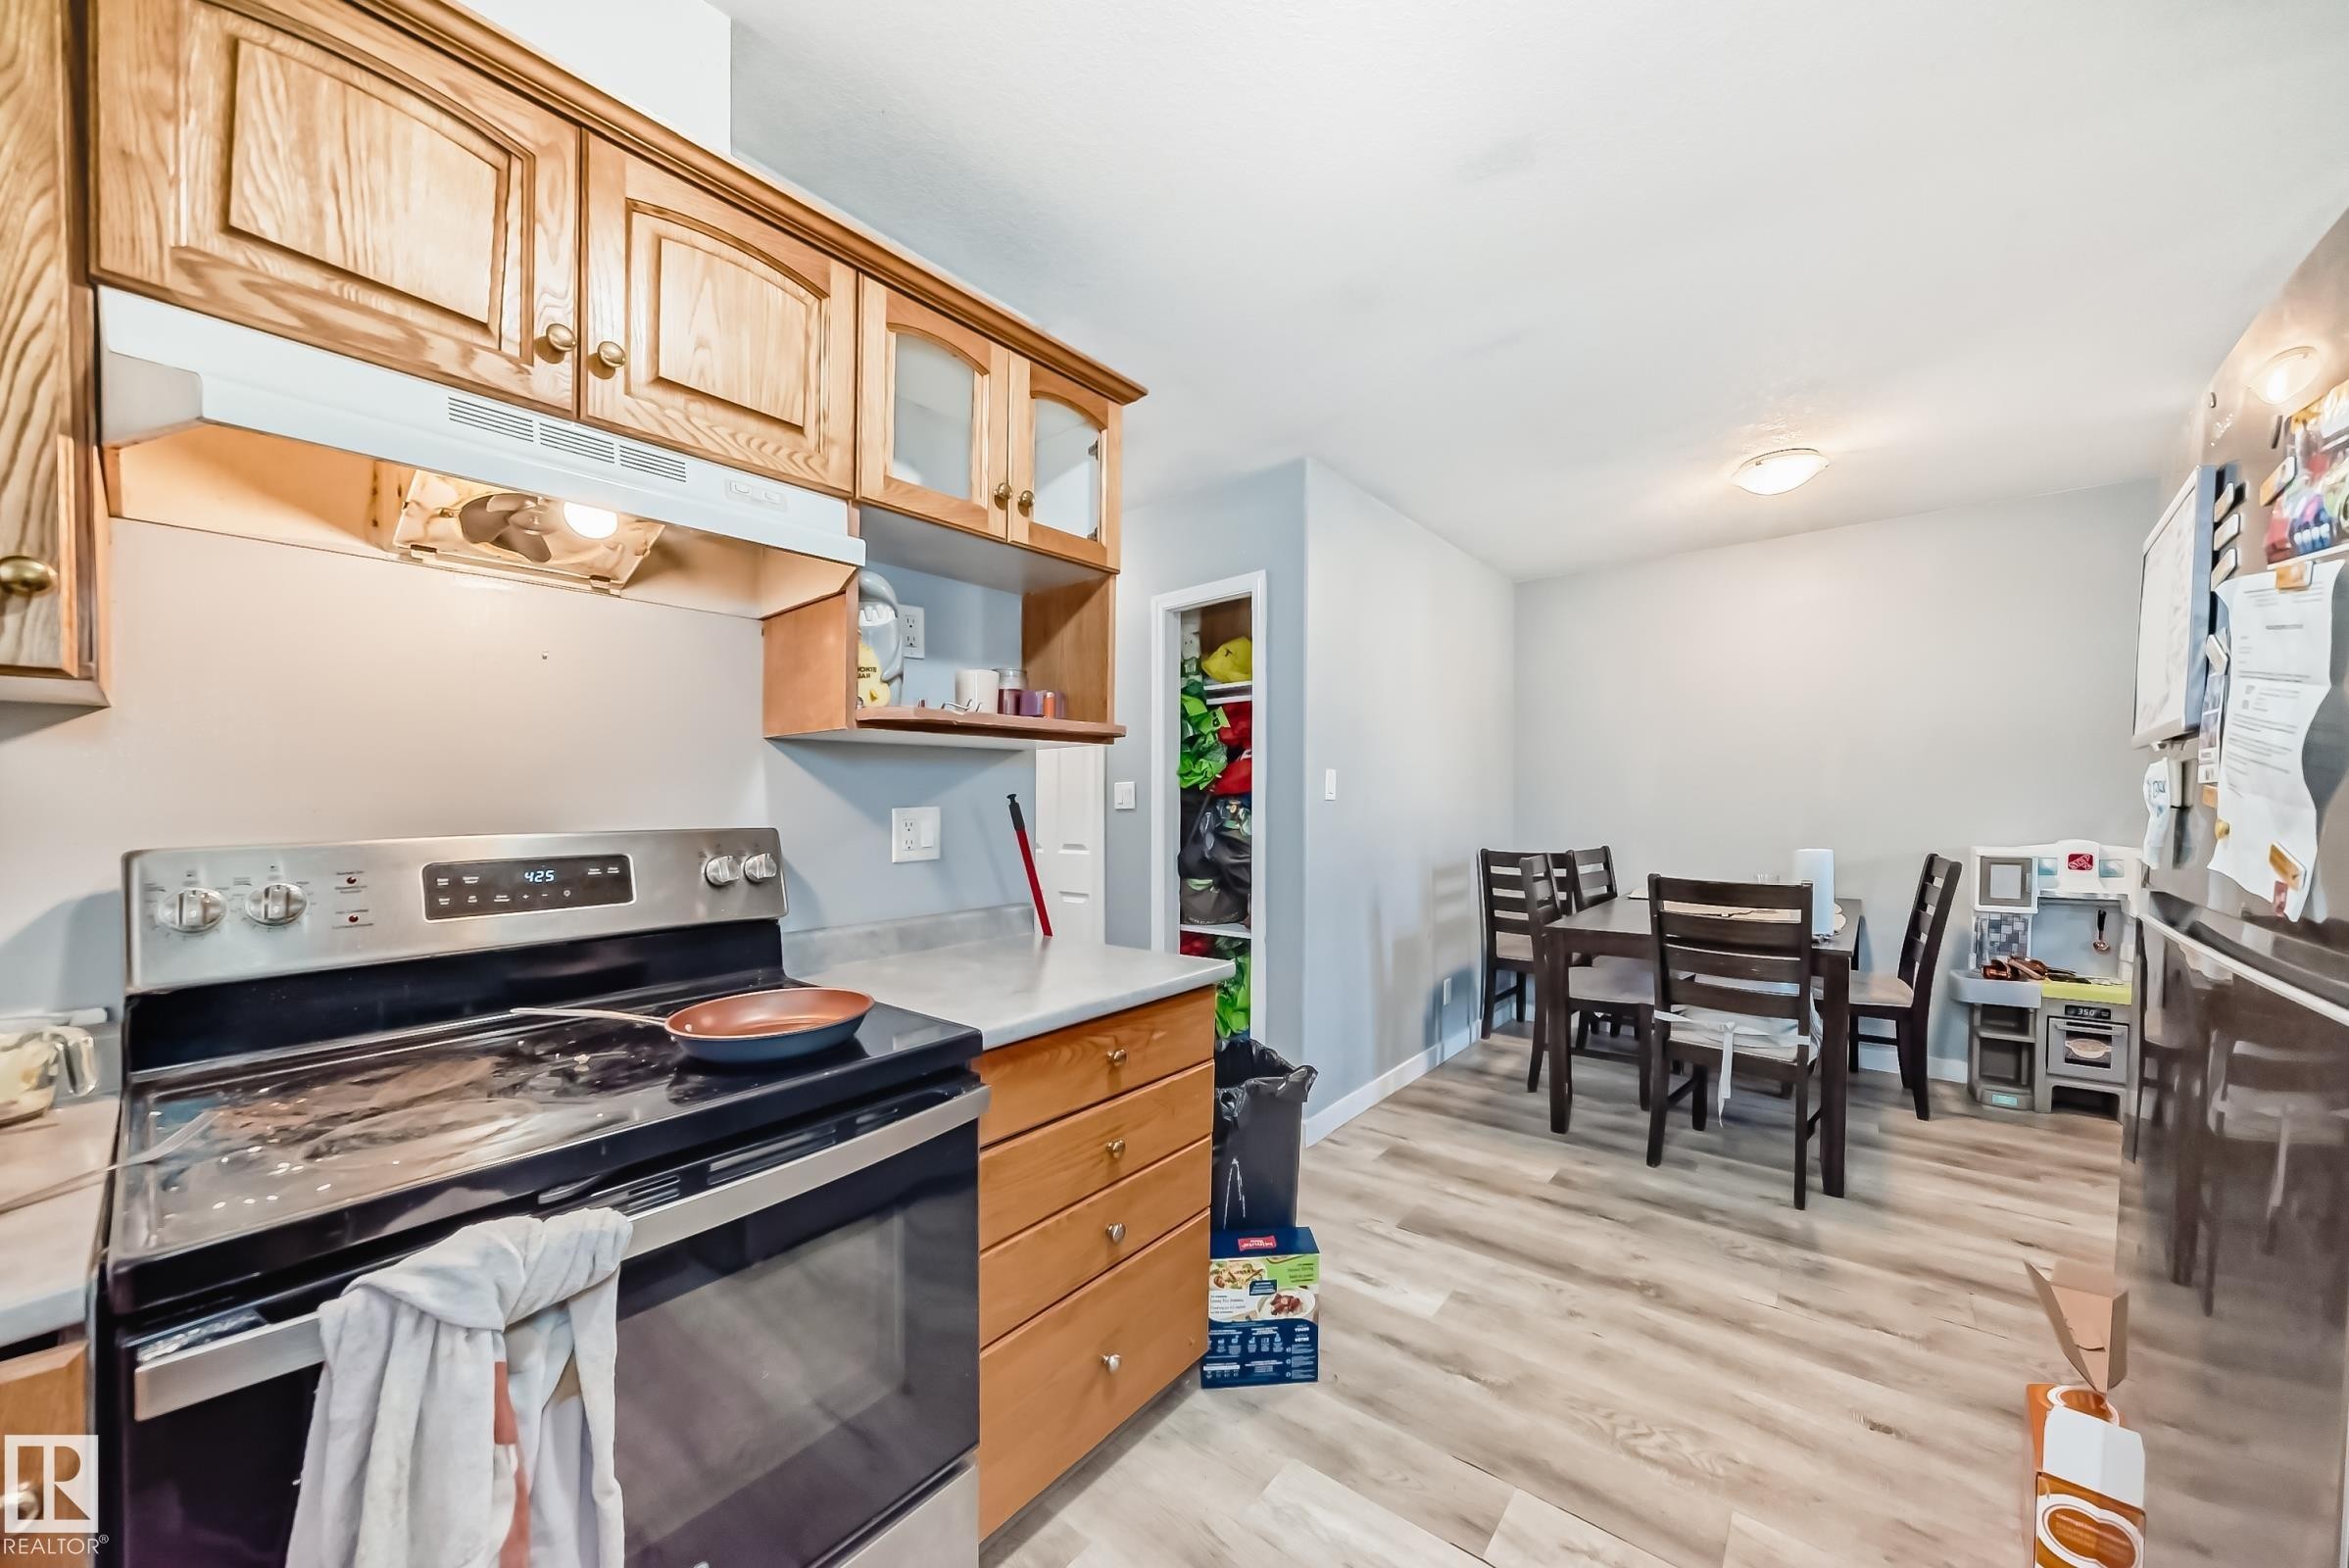
Kitchen featuring wood cabinetry, stainless steel range, and light-toned countertops - 10017 153 Street, Edmonton, AB - Indoor Photo Showing Kitchen
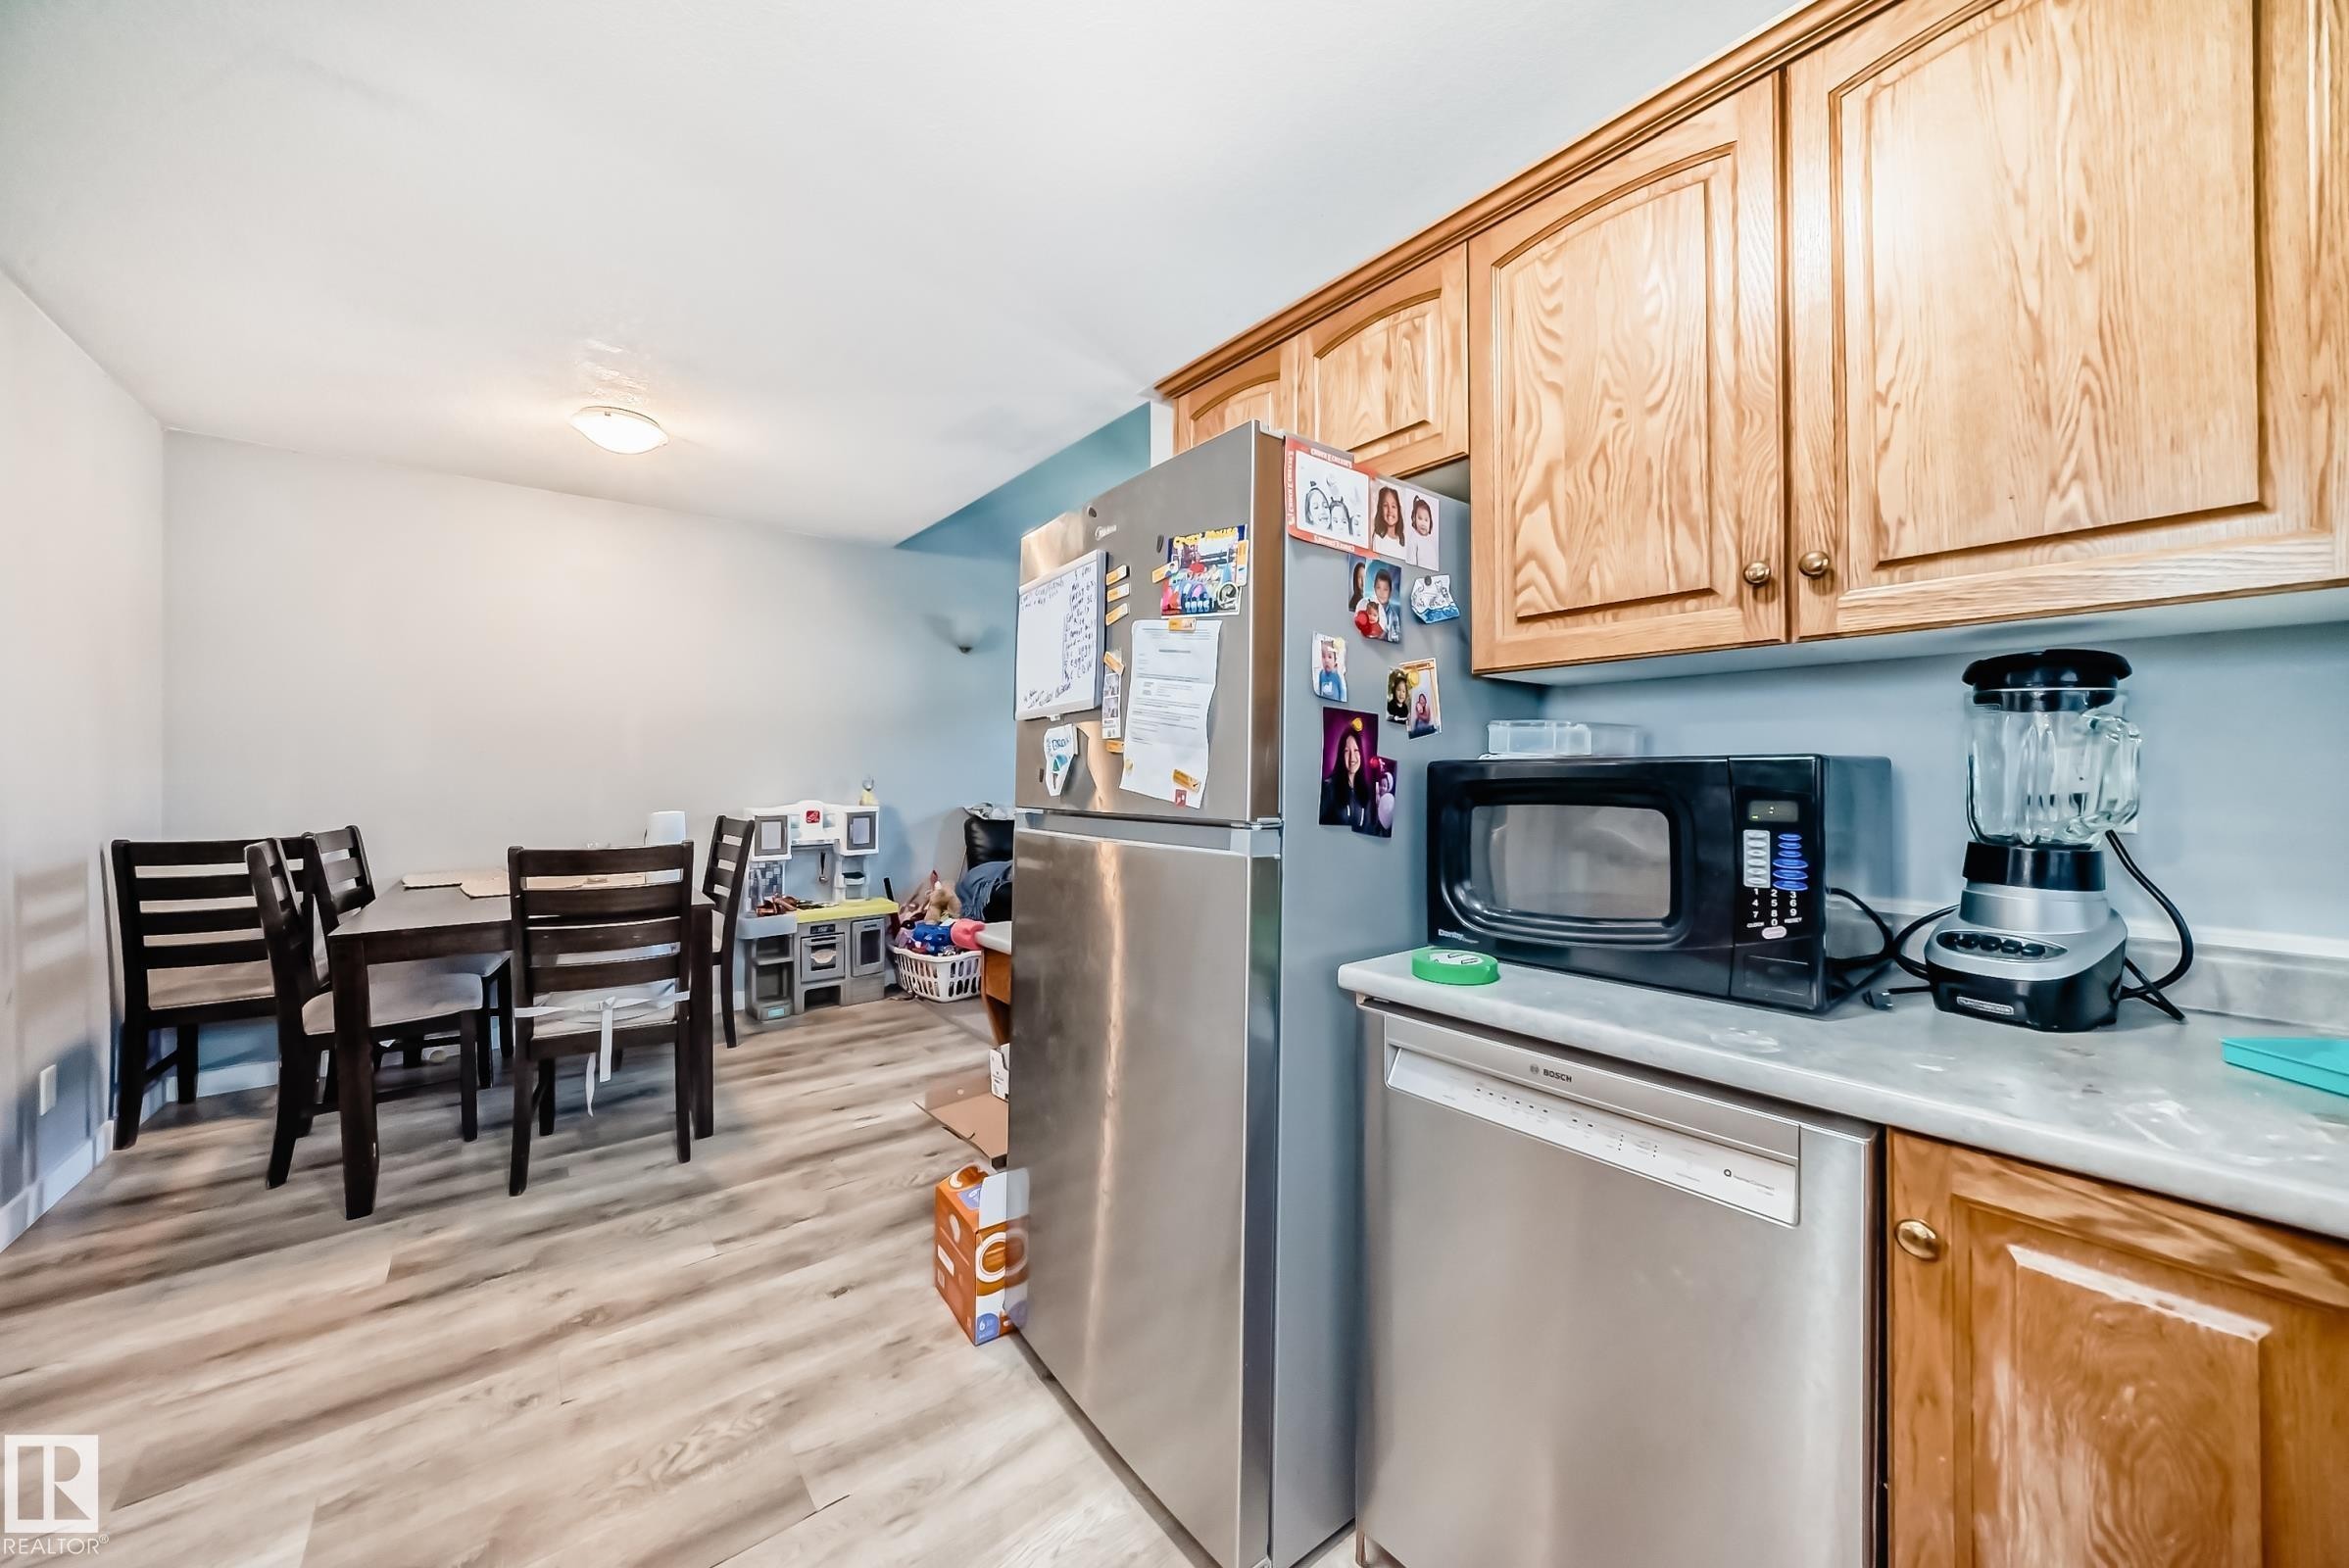
Open-concept kitchen and dining area featuring wood-finish flooring, light wood cabinetry, and a stainless steel dishwasher - 10017 153 Street, Edmonton, AB - Indoor
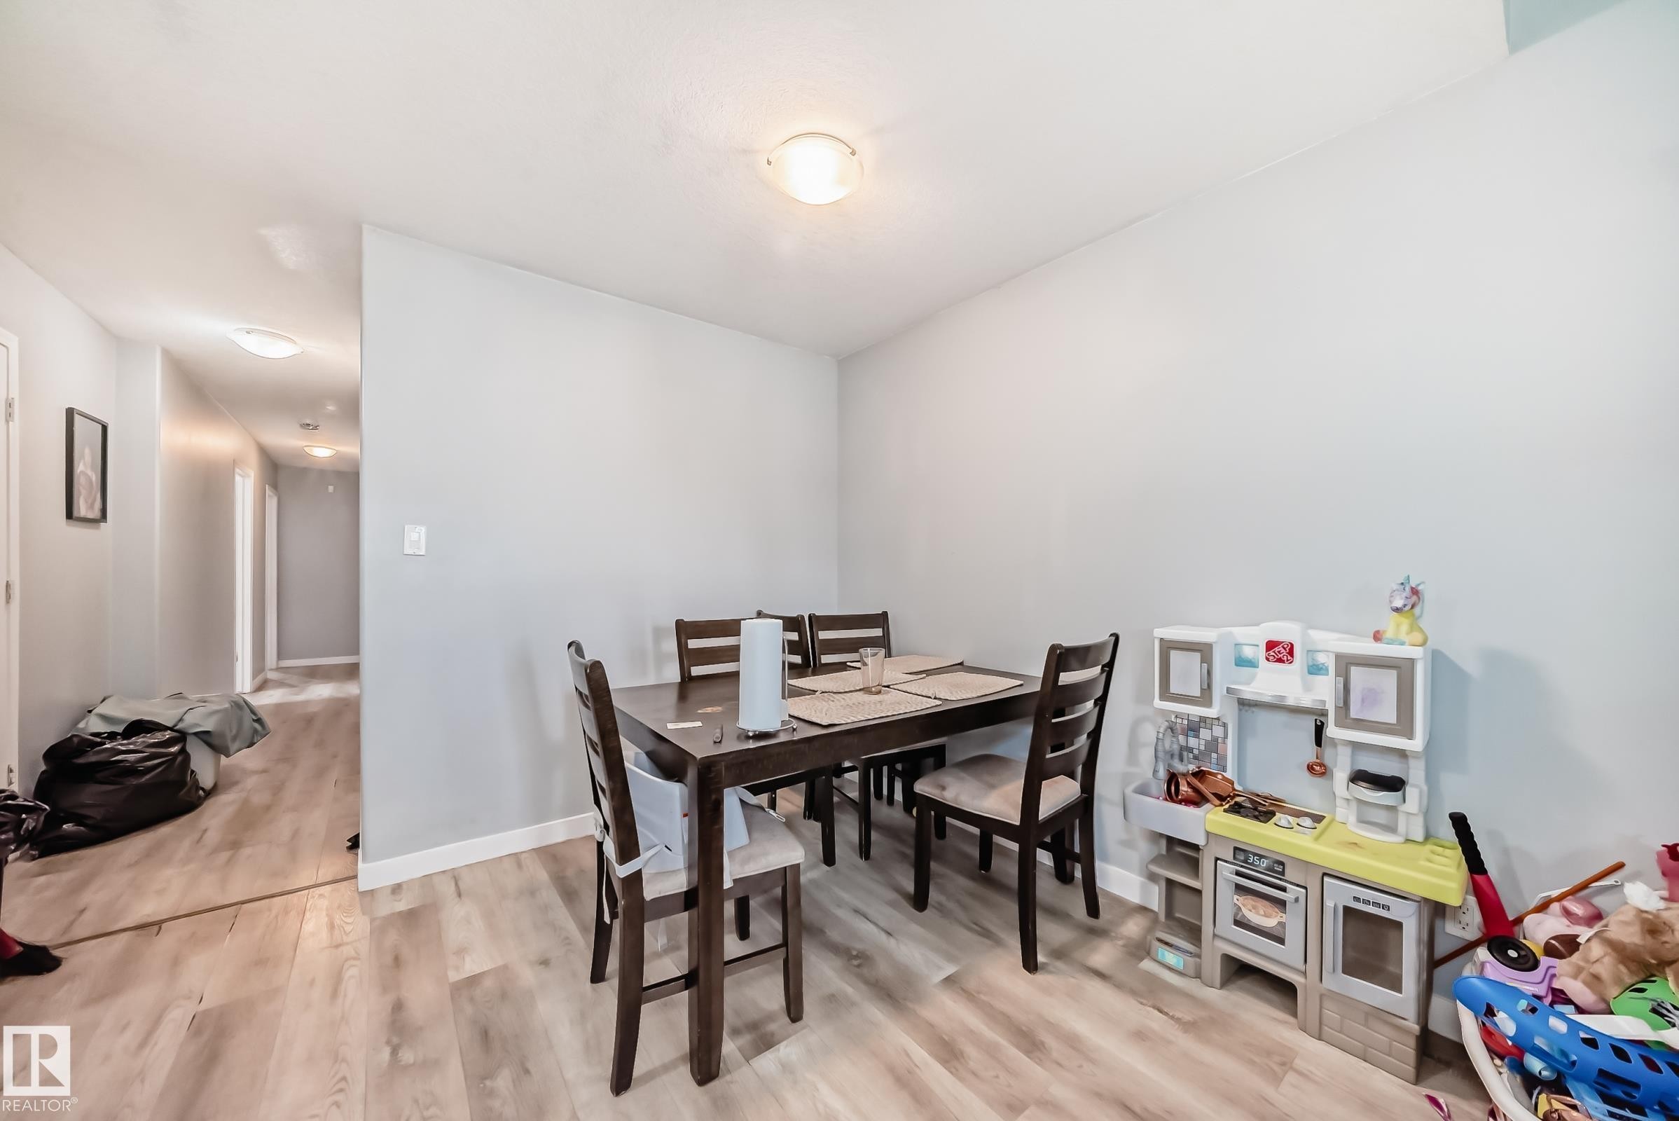
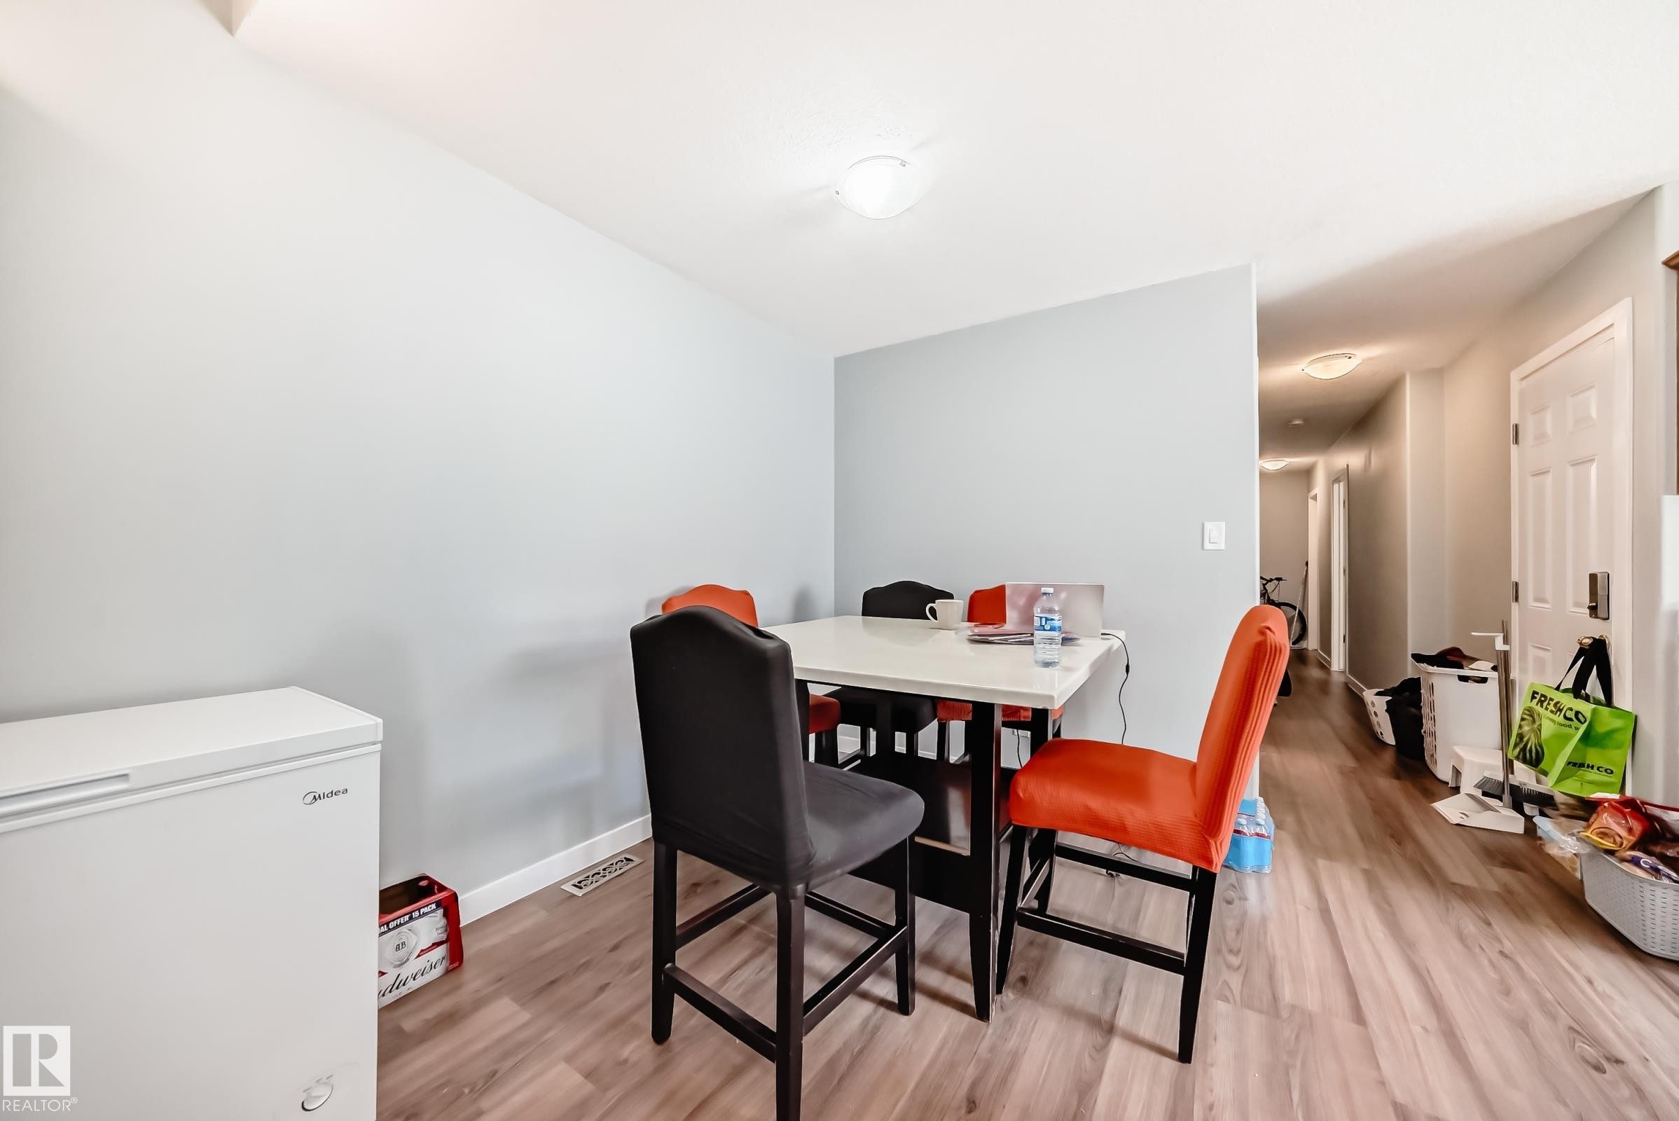
Dining area featuring light wood-finish flooring and a flush-mount ceiling light - 10017 153 Street, Edmonton, AB - Indoor Photo Showing Dining Room
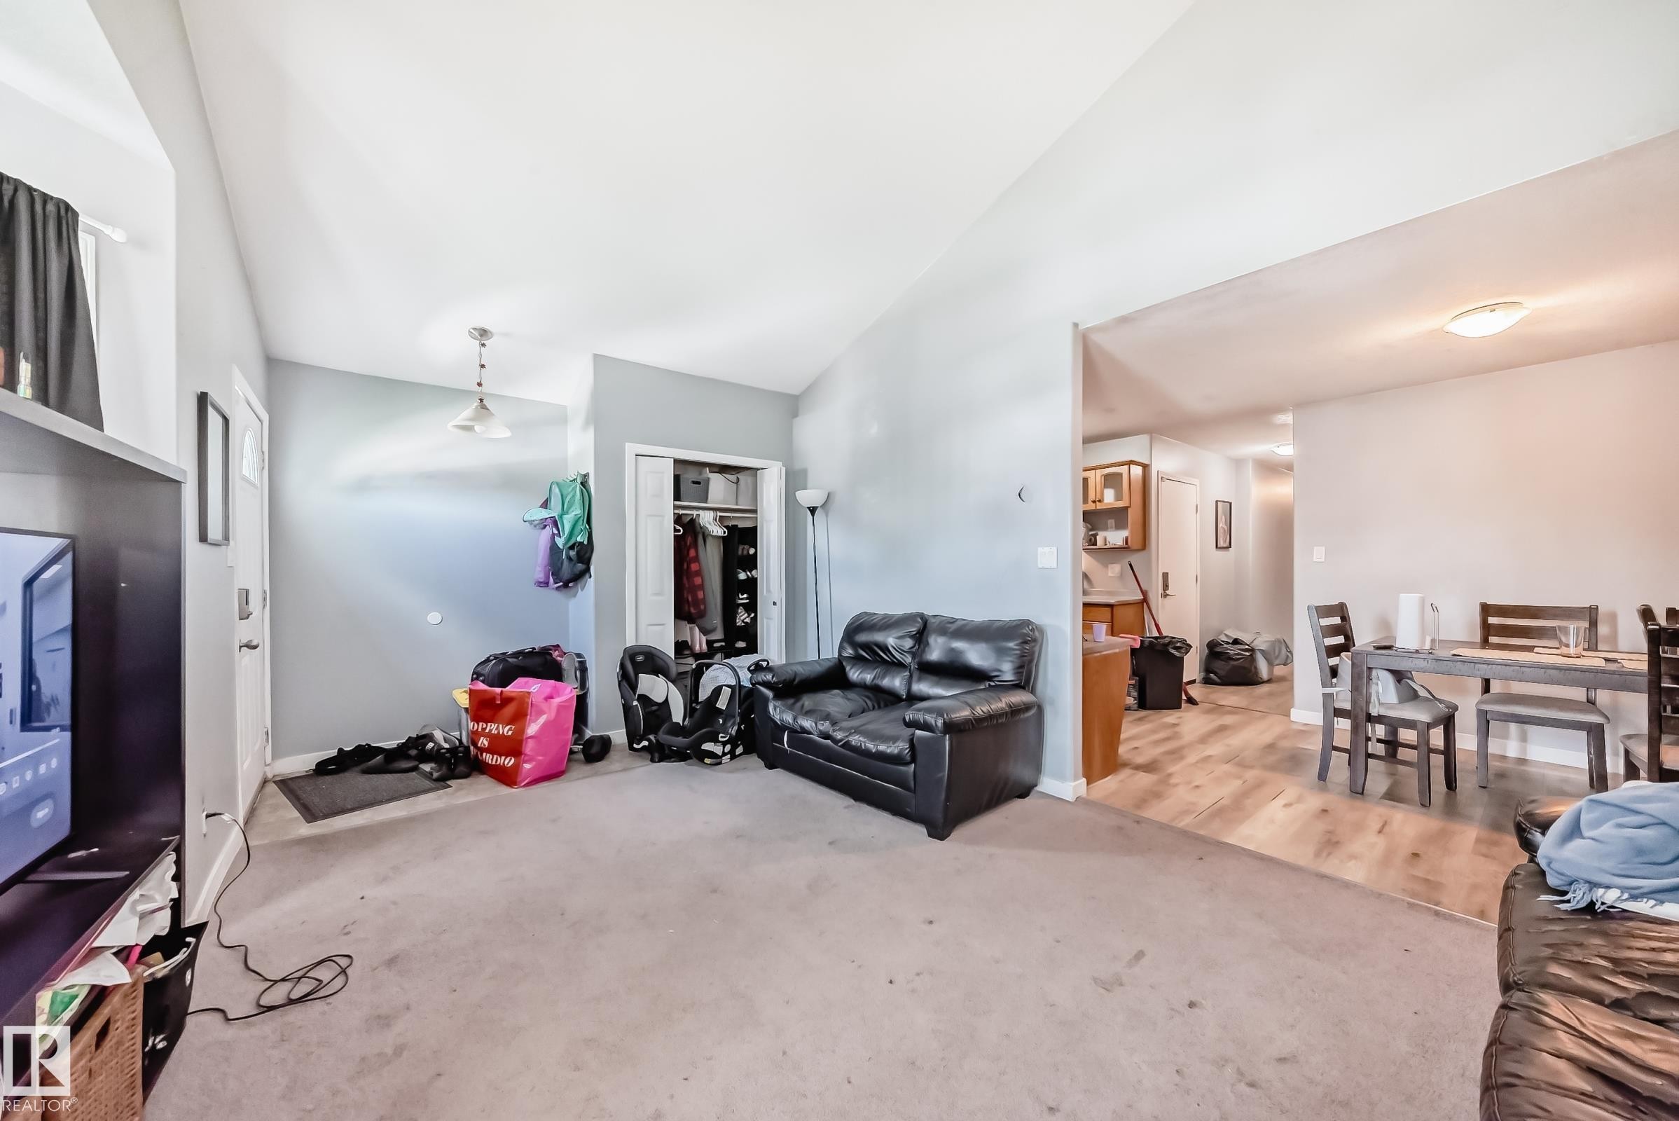
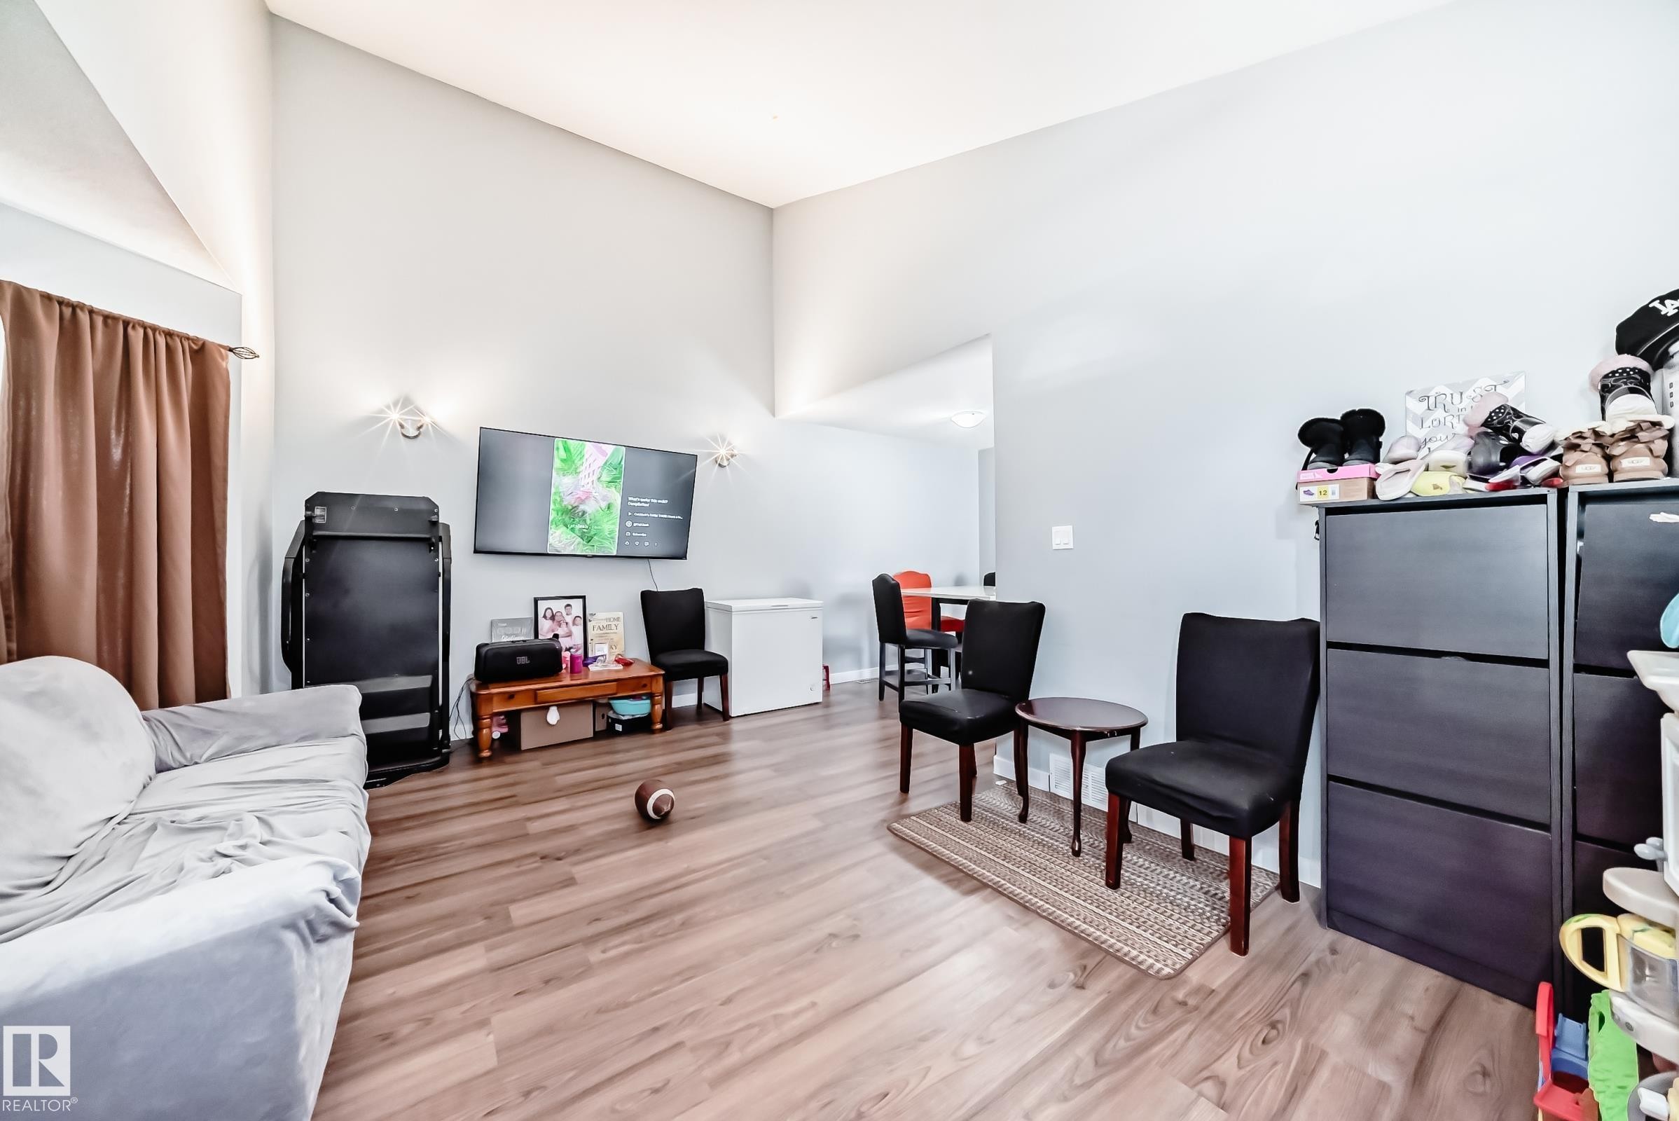
Living area featuring a vaulted ceiling and light gray wall paint - 10017 153 Street, Edmonton, AB - Indoor
Living area featuring carpeting, vaulted ceiling, and an entry door - 10017 153 Street, Edmonton, AB - Indoor
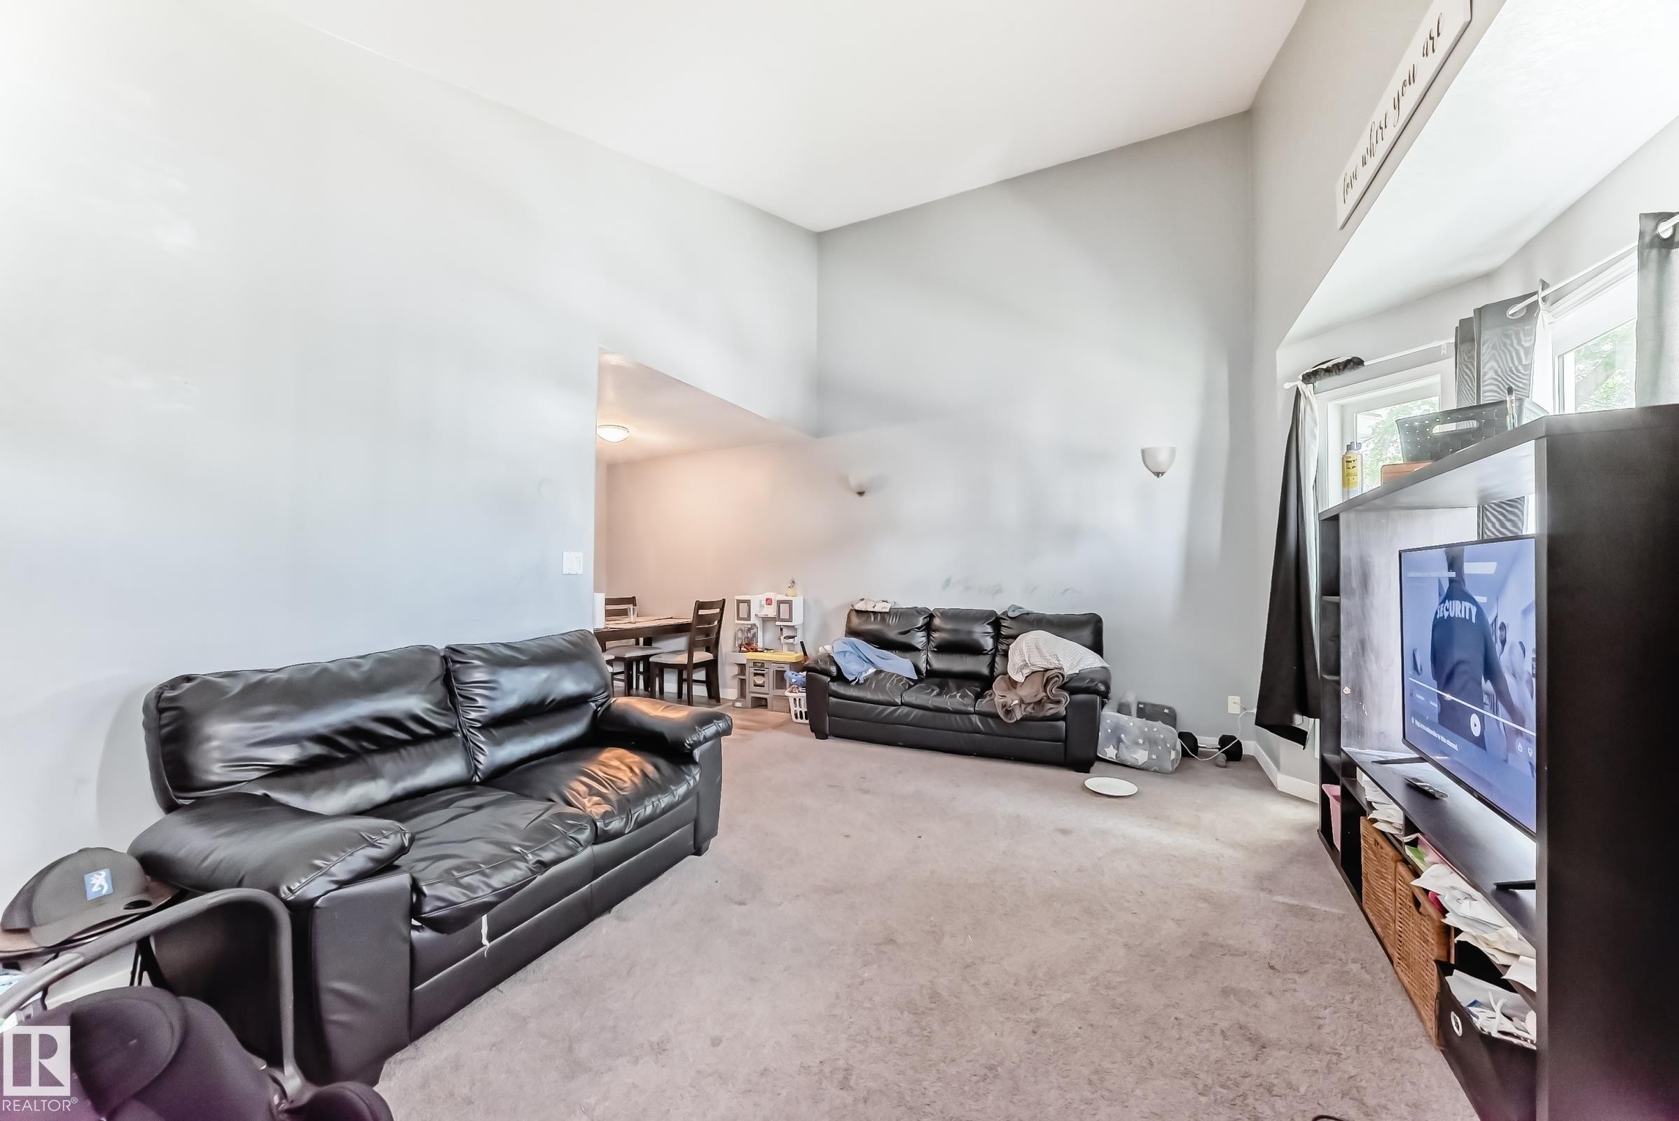
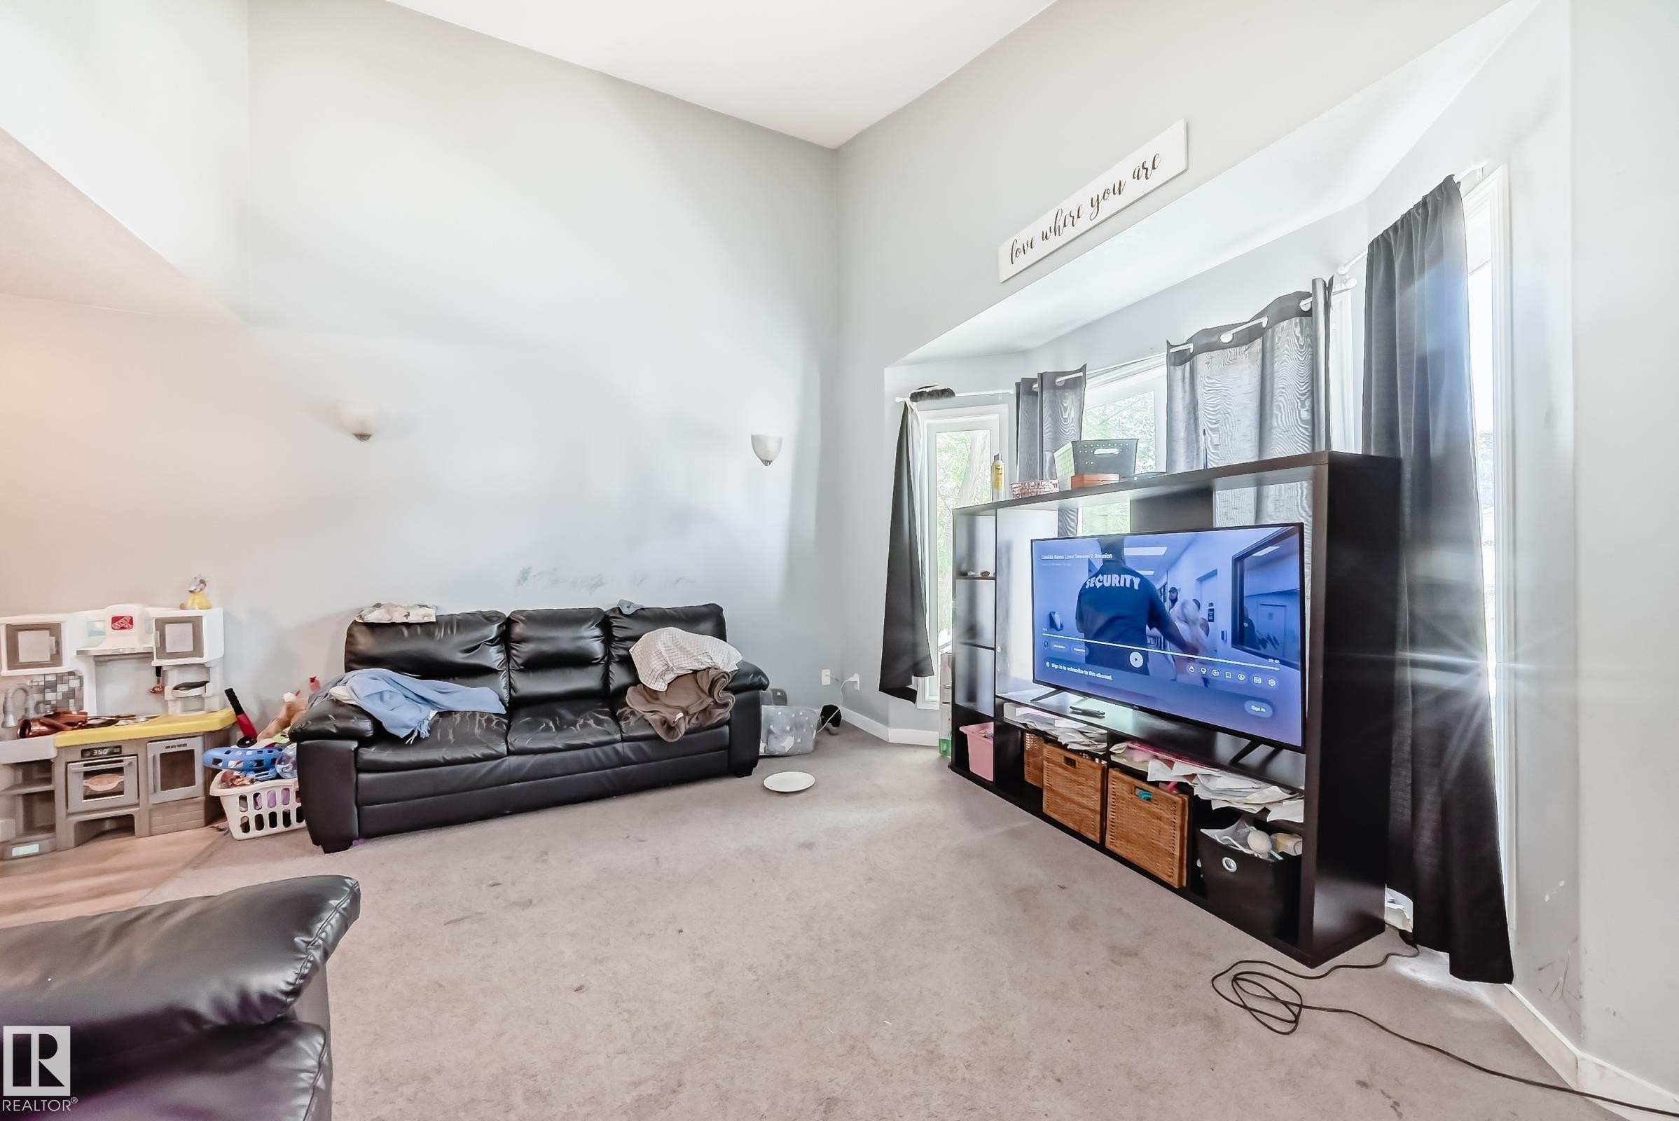
Living area featuring vaulted ceilings, light gray wall paint, and a carpeted floor - 10017 153 Street, Edmonton, AB - Indoor
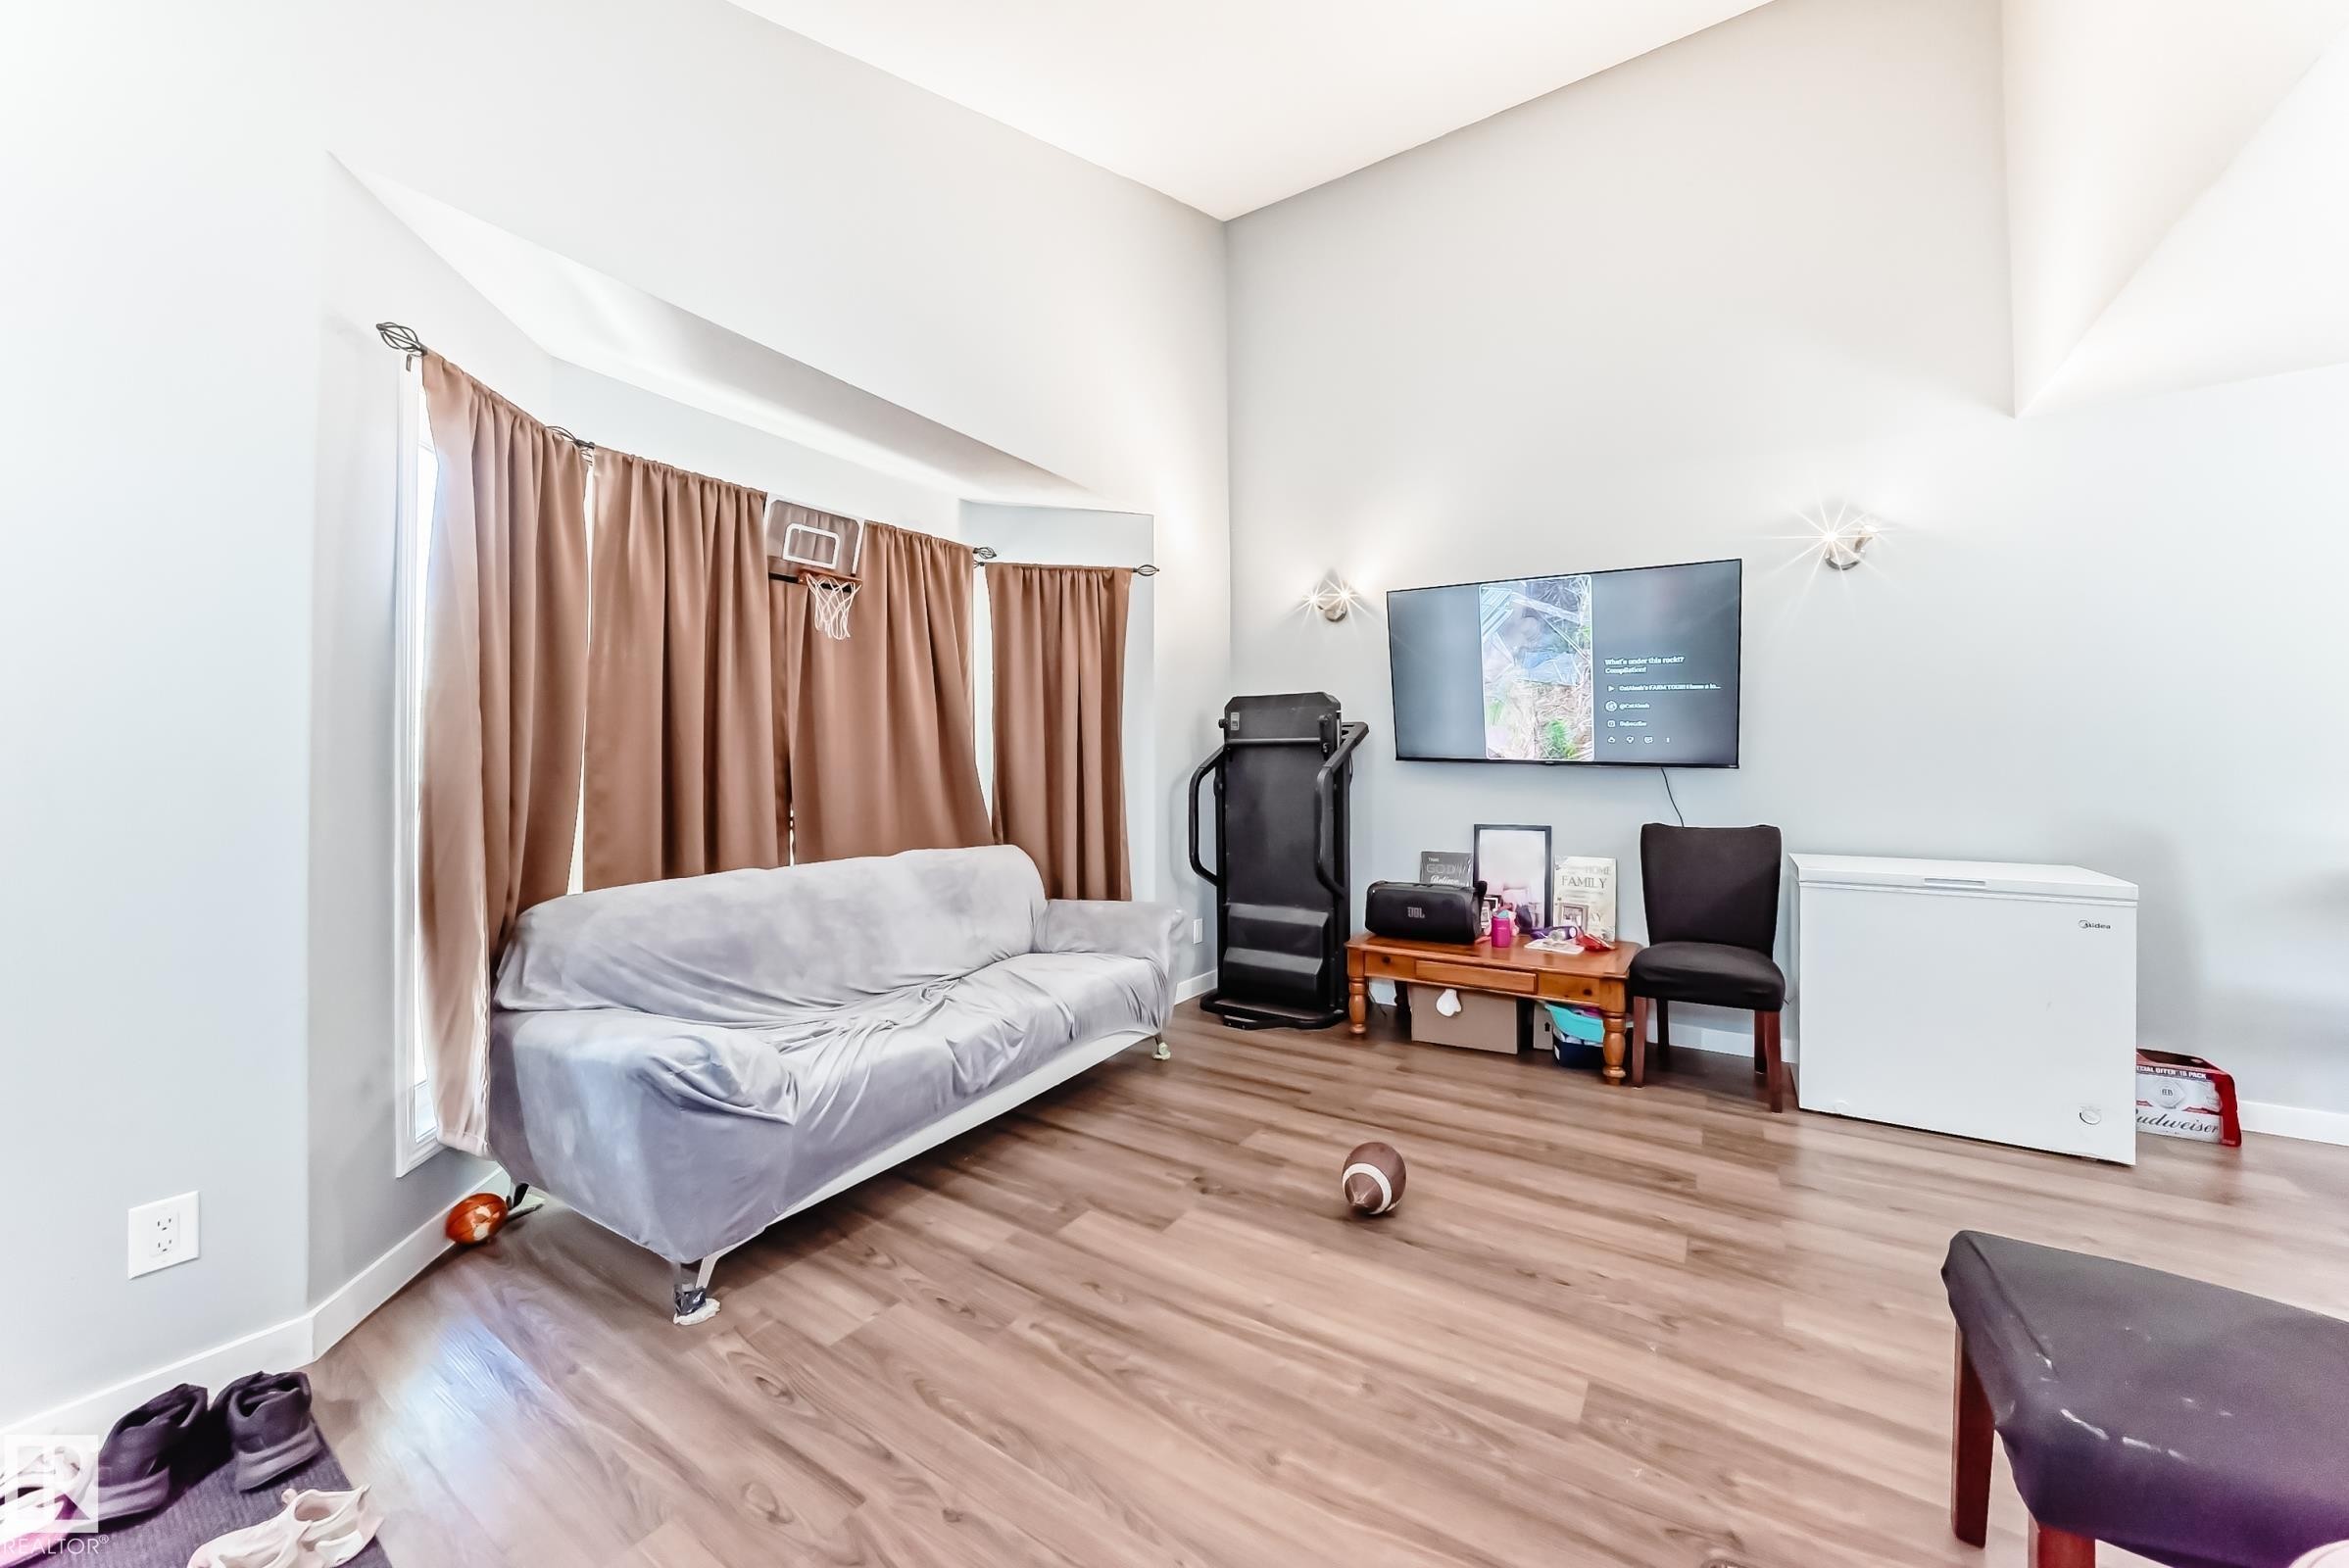
Spacious living area featuring vaulted ceilings, bay windows, light gray walls, and wall-mounted sconces - 10017 153 Street, Edmonton, AB - Indoor
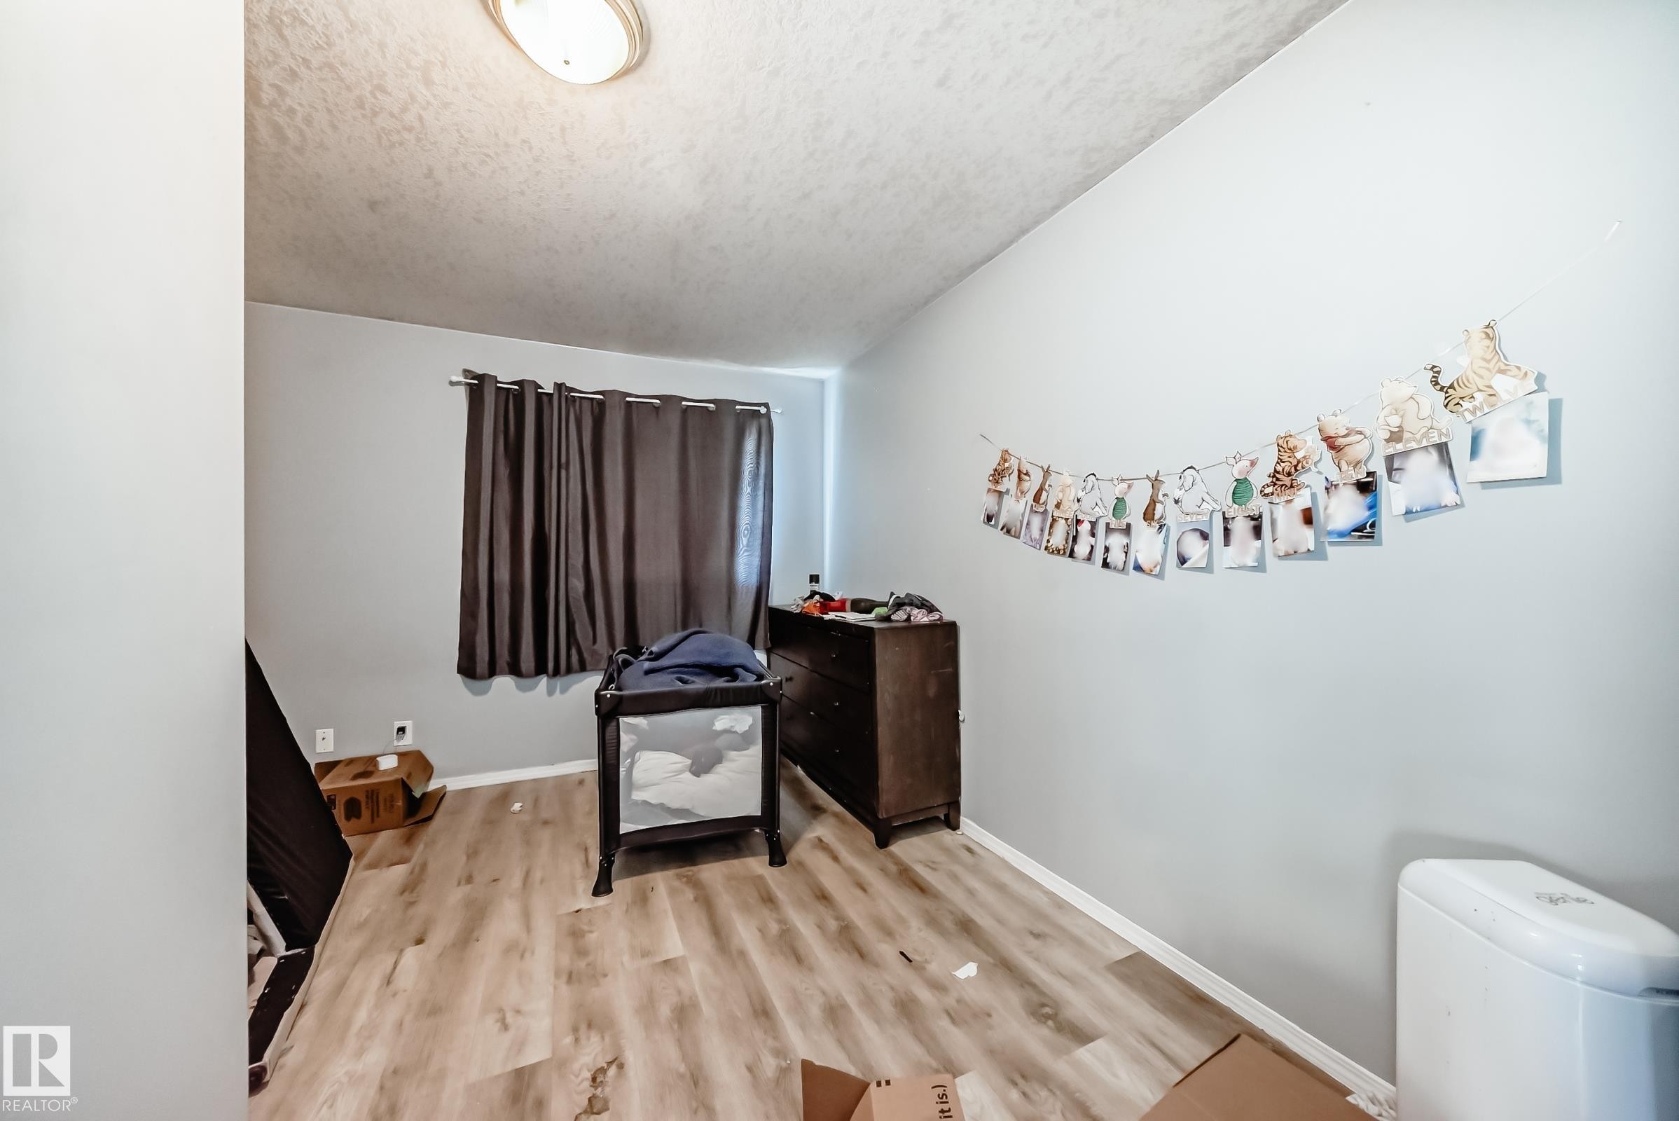
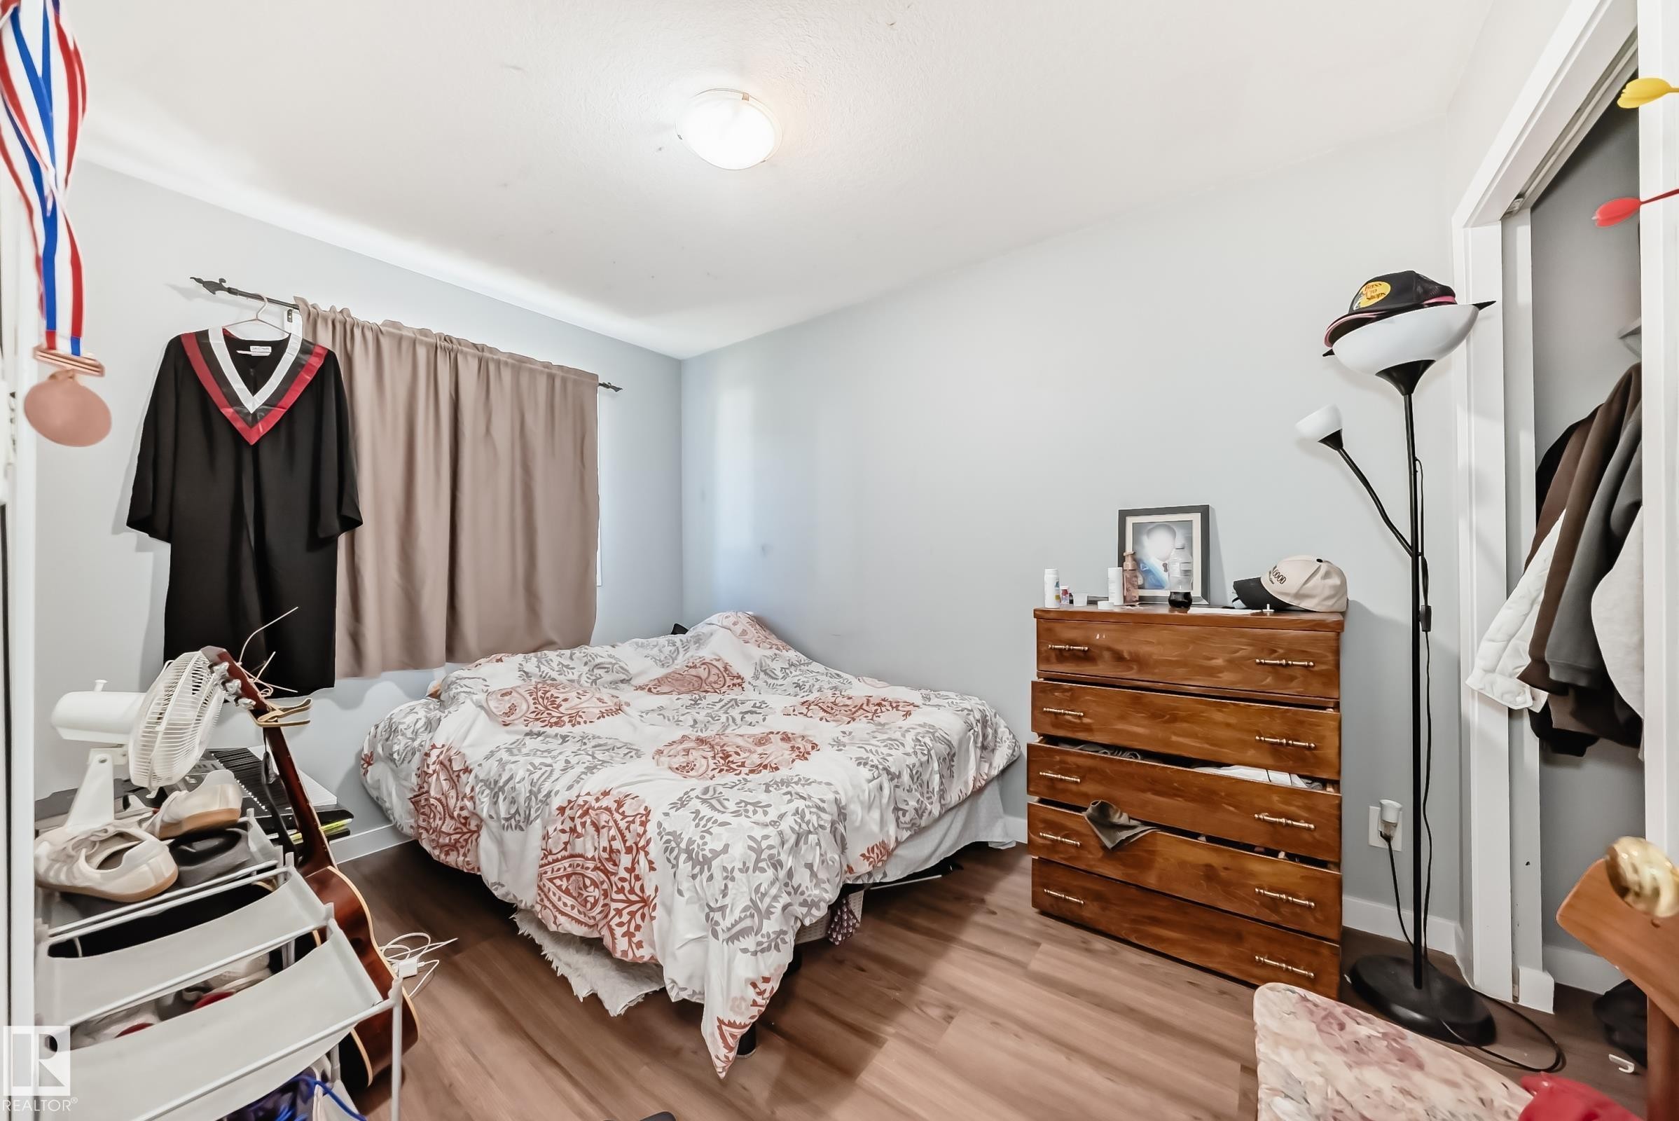
Room featuring light wood-finish flooring, light gray walls, and a window with dark curtains - 10017 153 Street, Edmonton, AB - Indoor
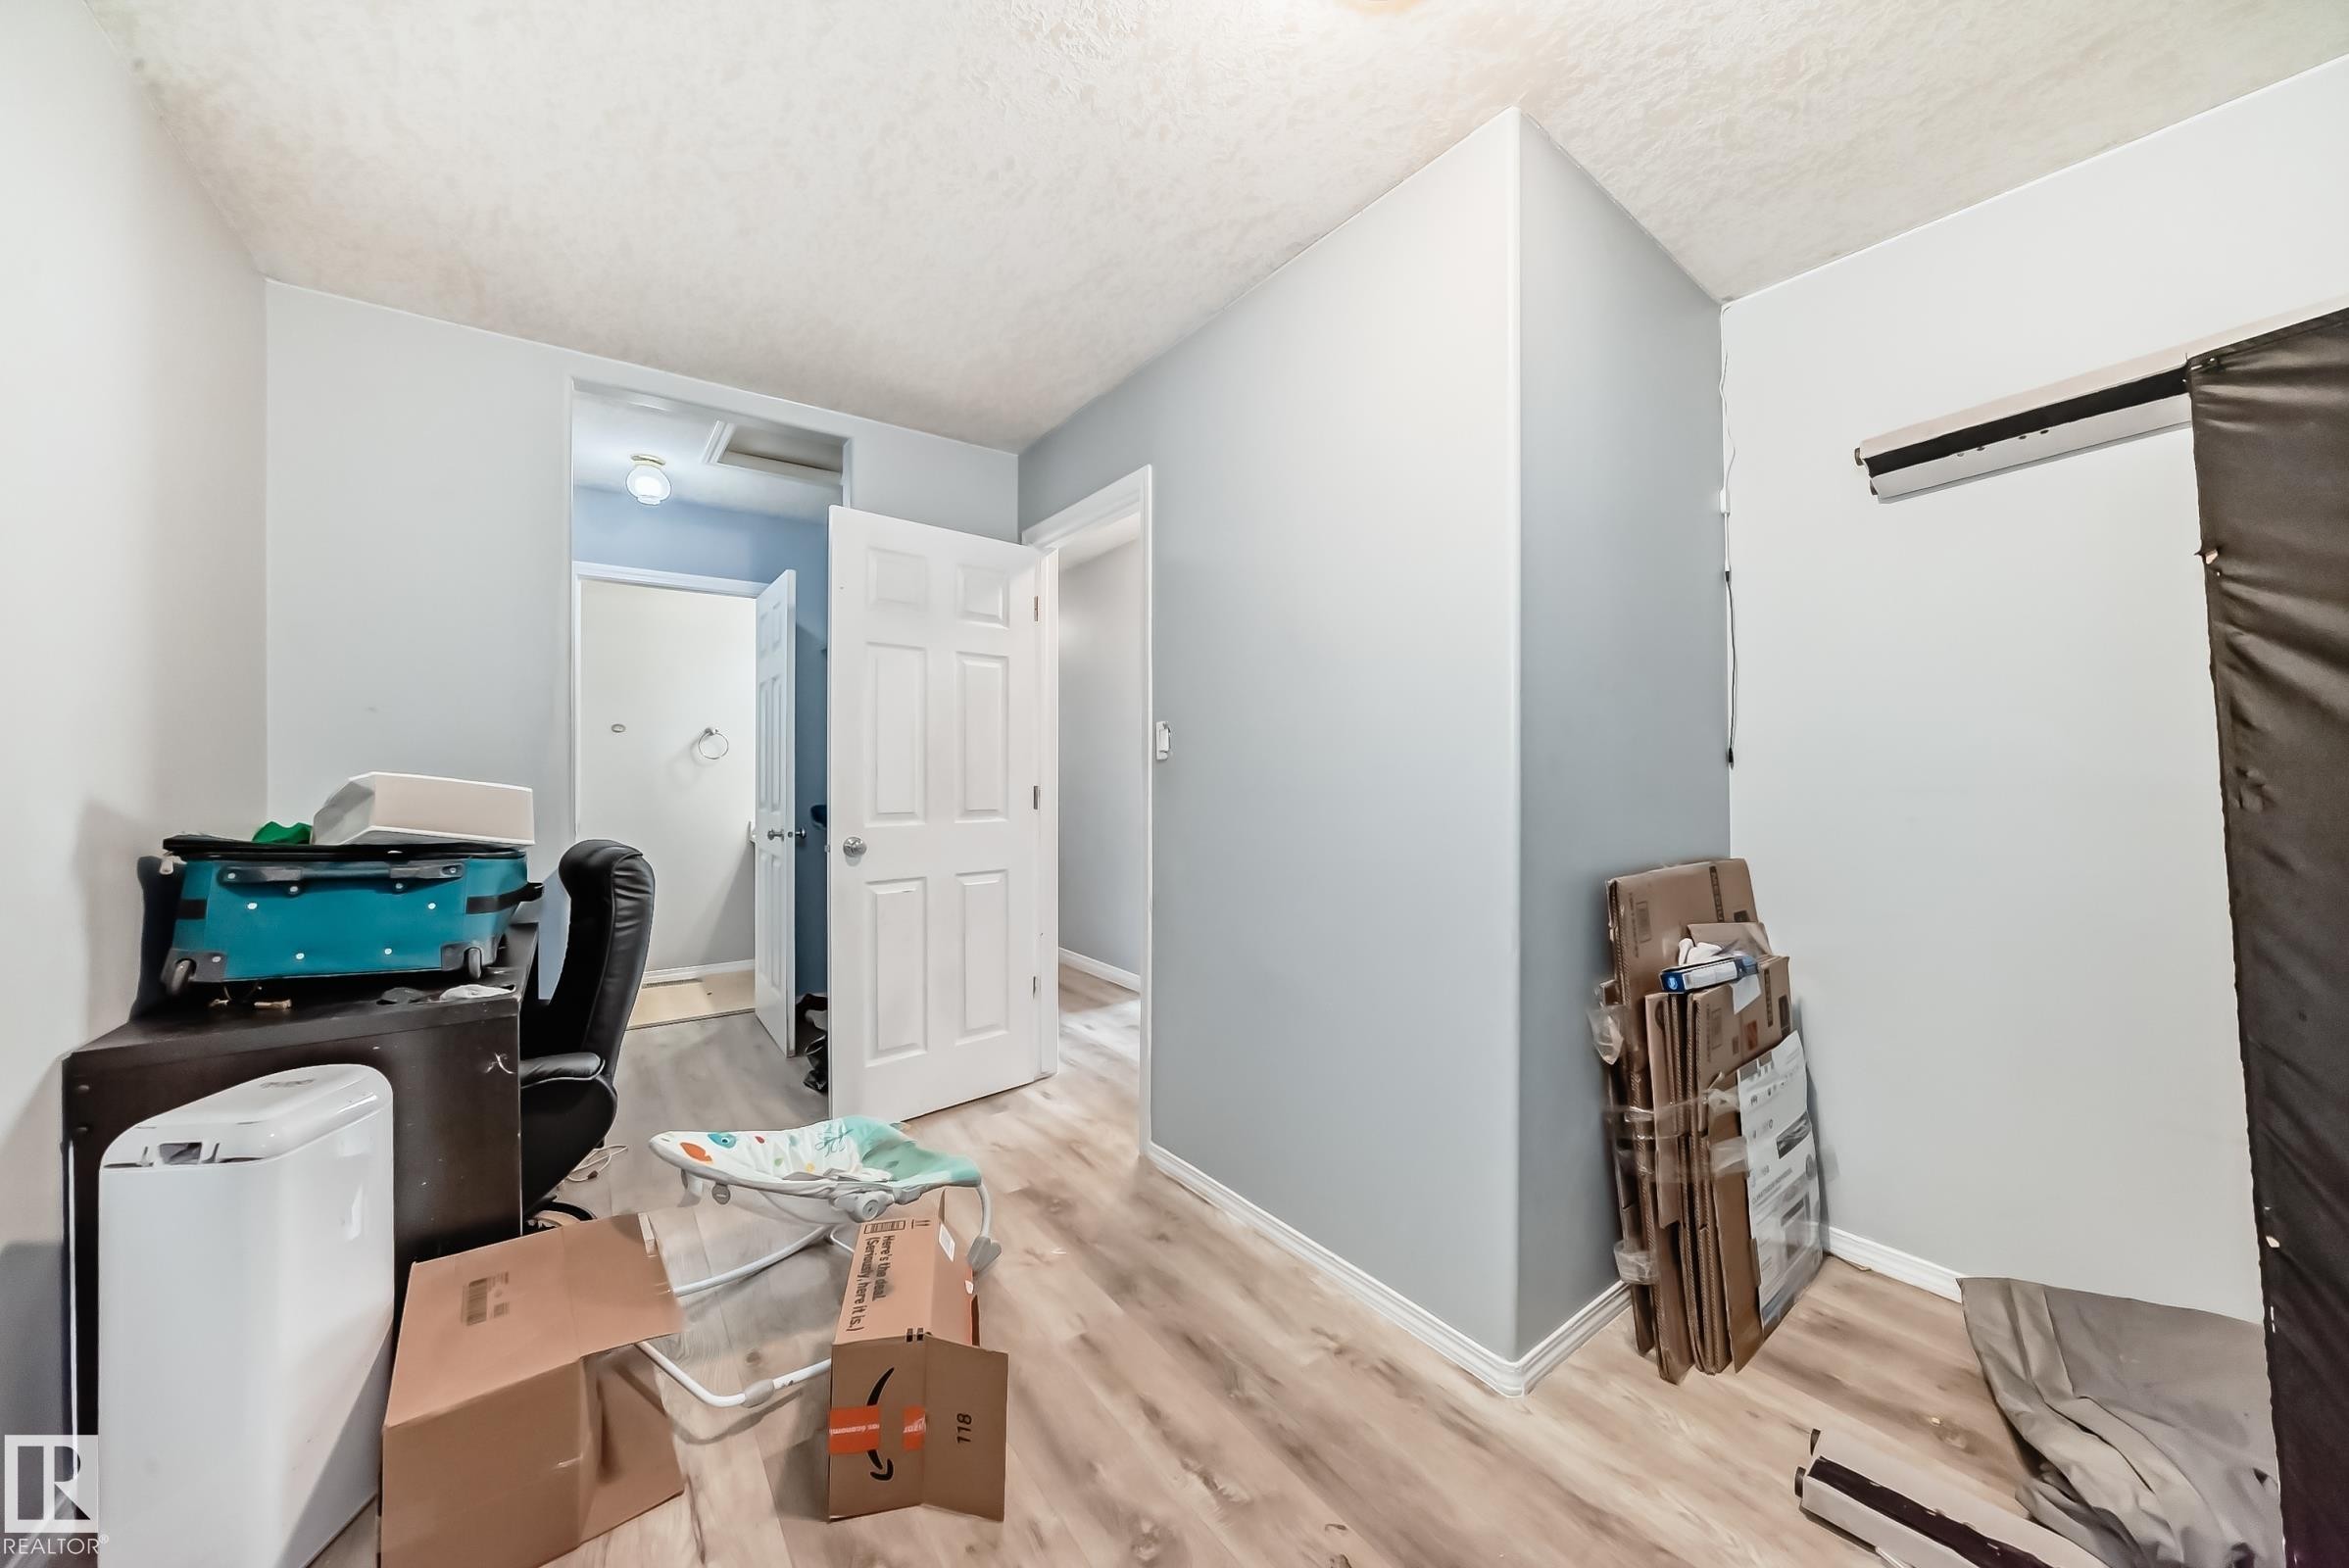
Interior space featuring wood-finish flooring, light blue wall paint, and white trim - 10017 153 Street, Edmonton, AB - Indoor
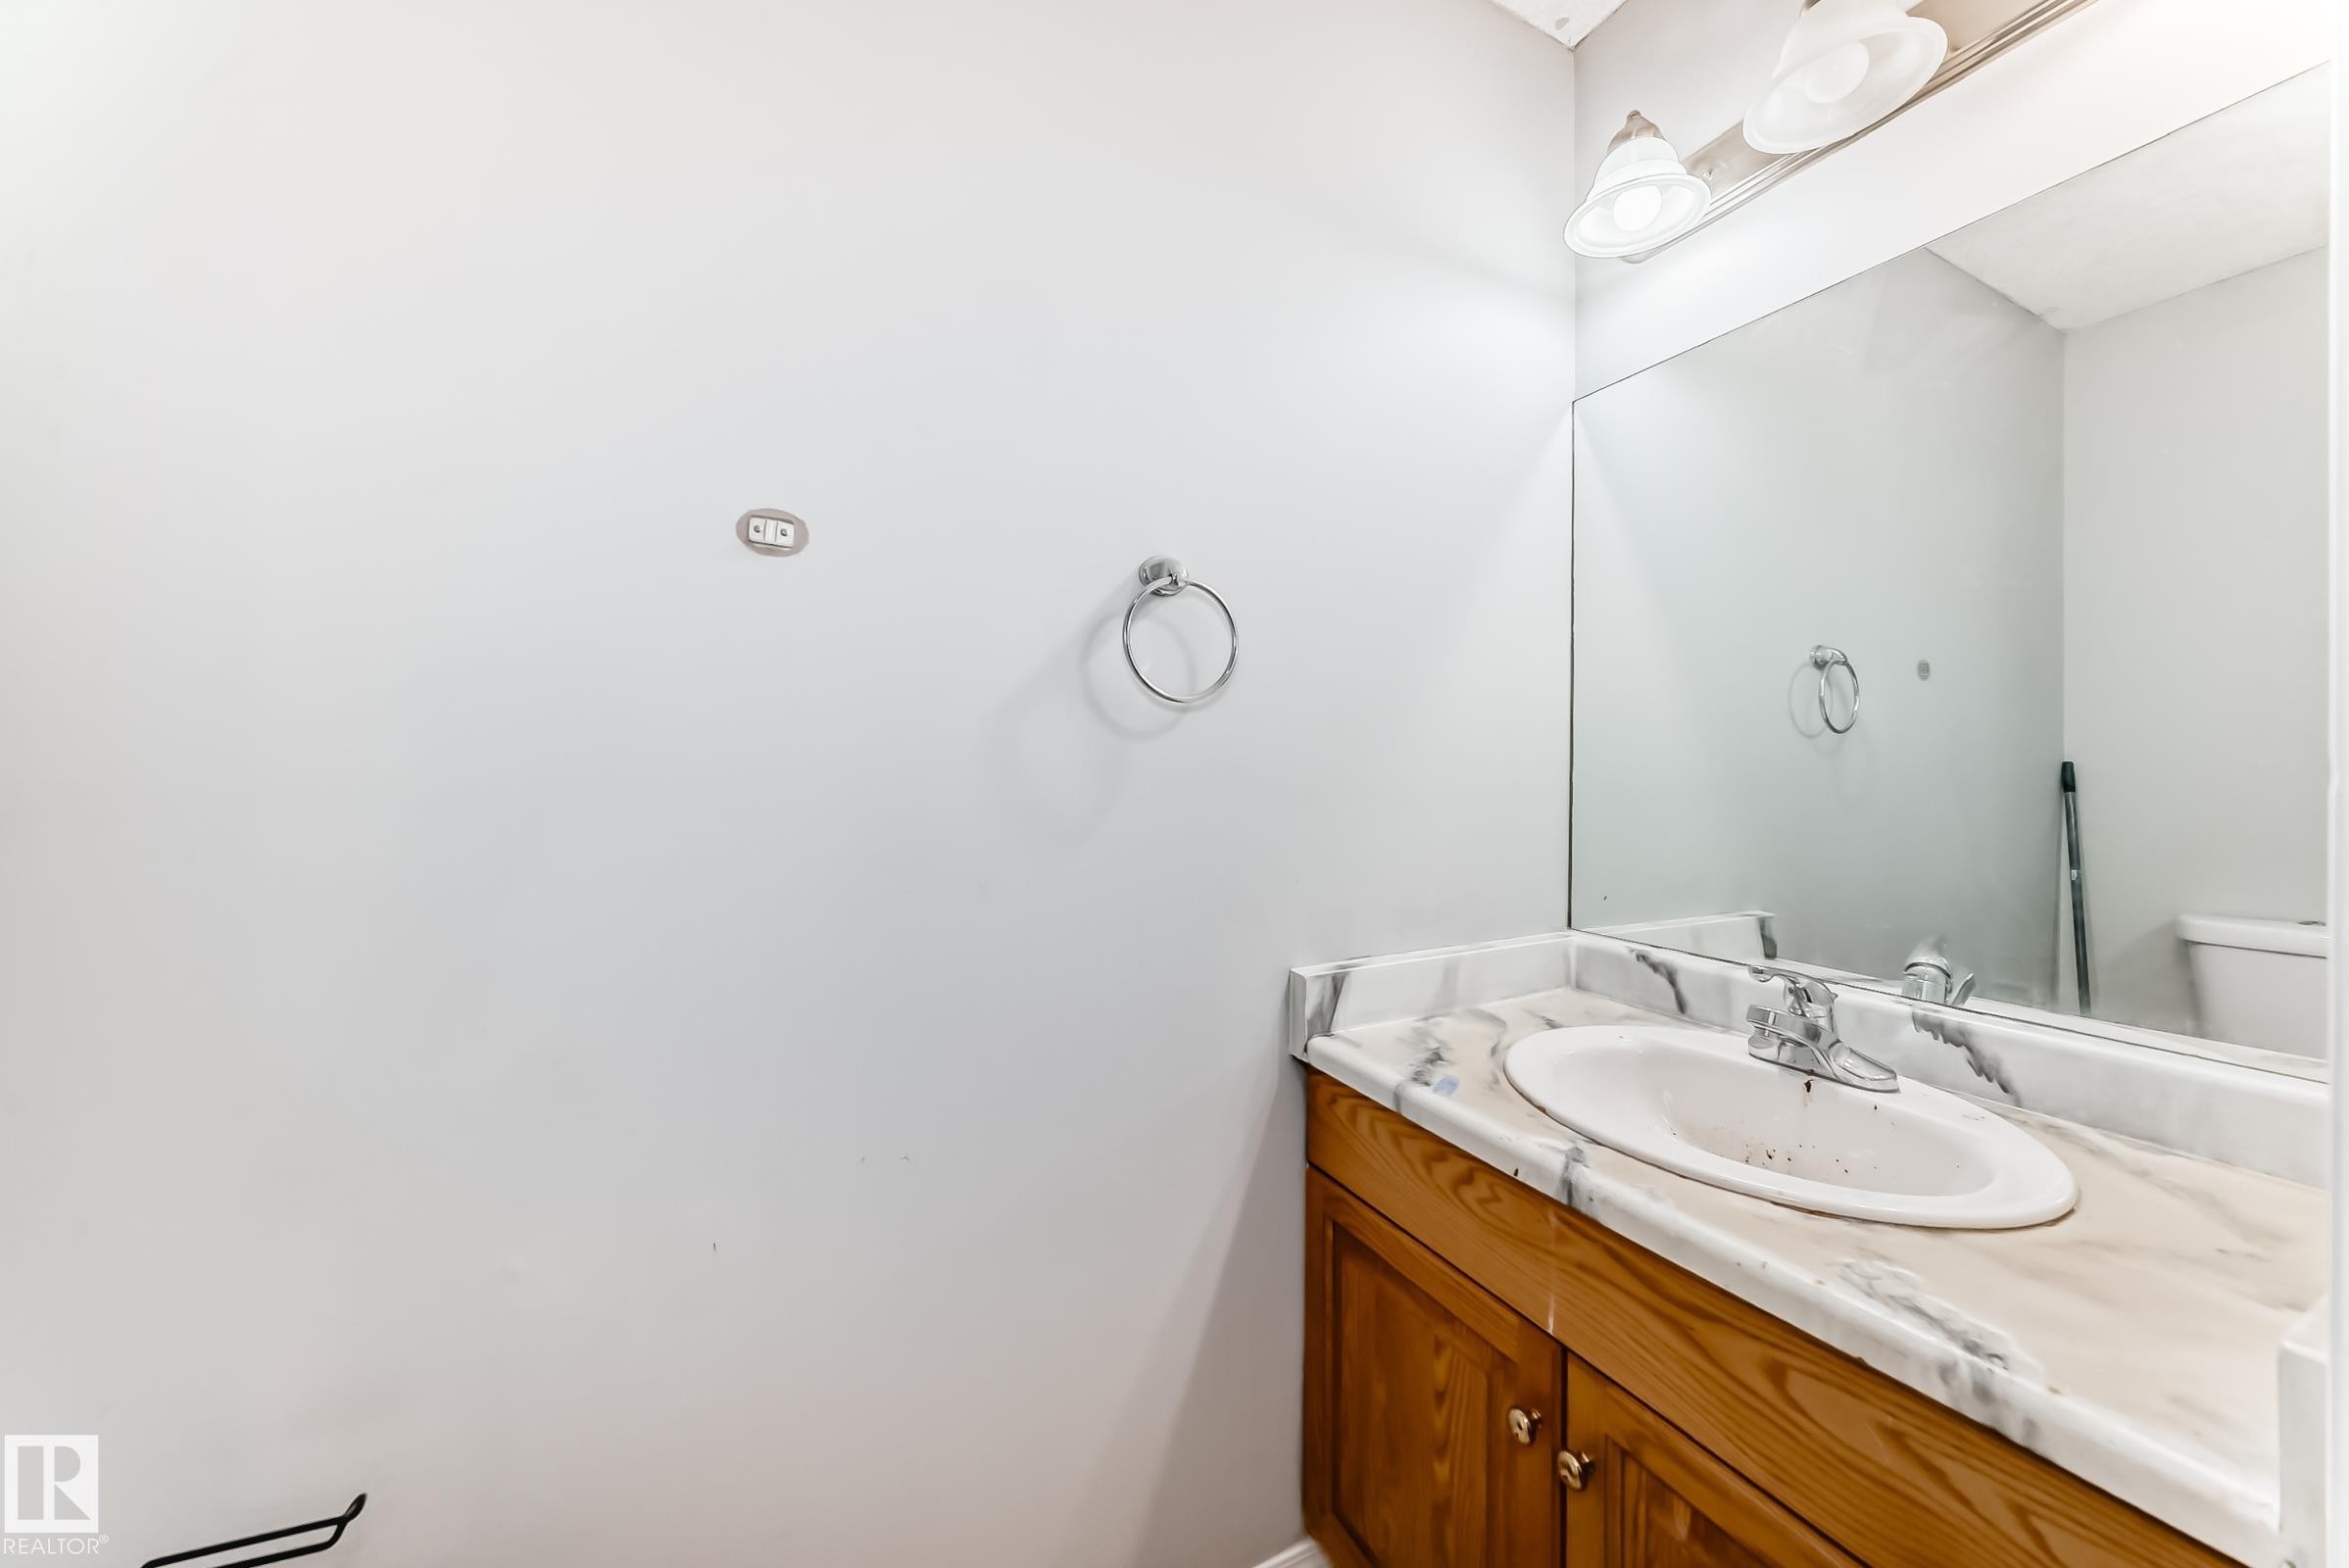
Wood-finish vanity with an integrated basin, featuring a patterned countertop - 10017 153 Street, Edmonton, AB - Indoor Photo Showing Bathroom
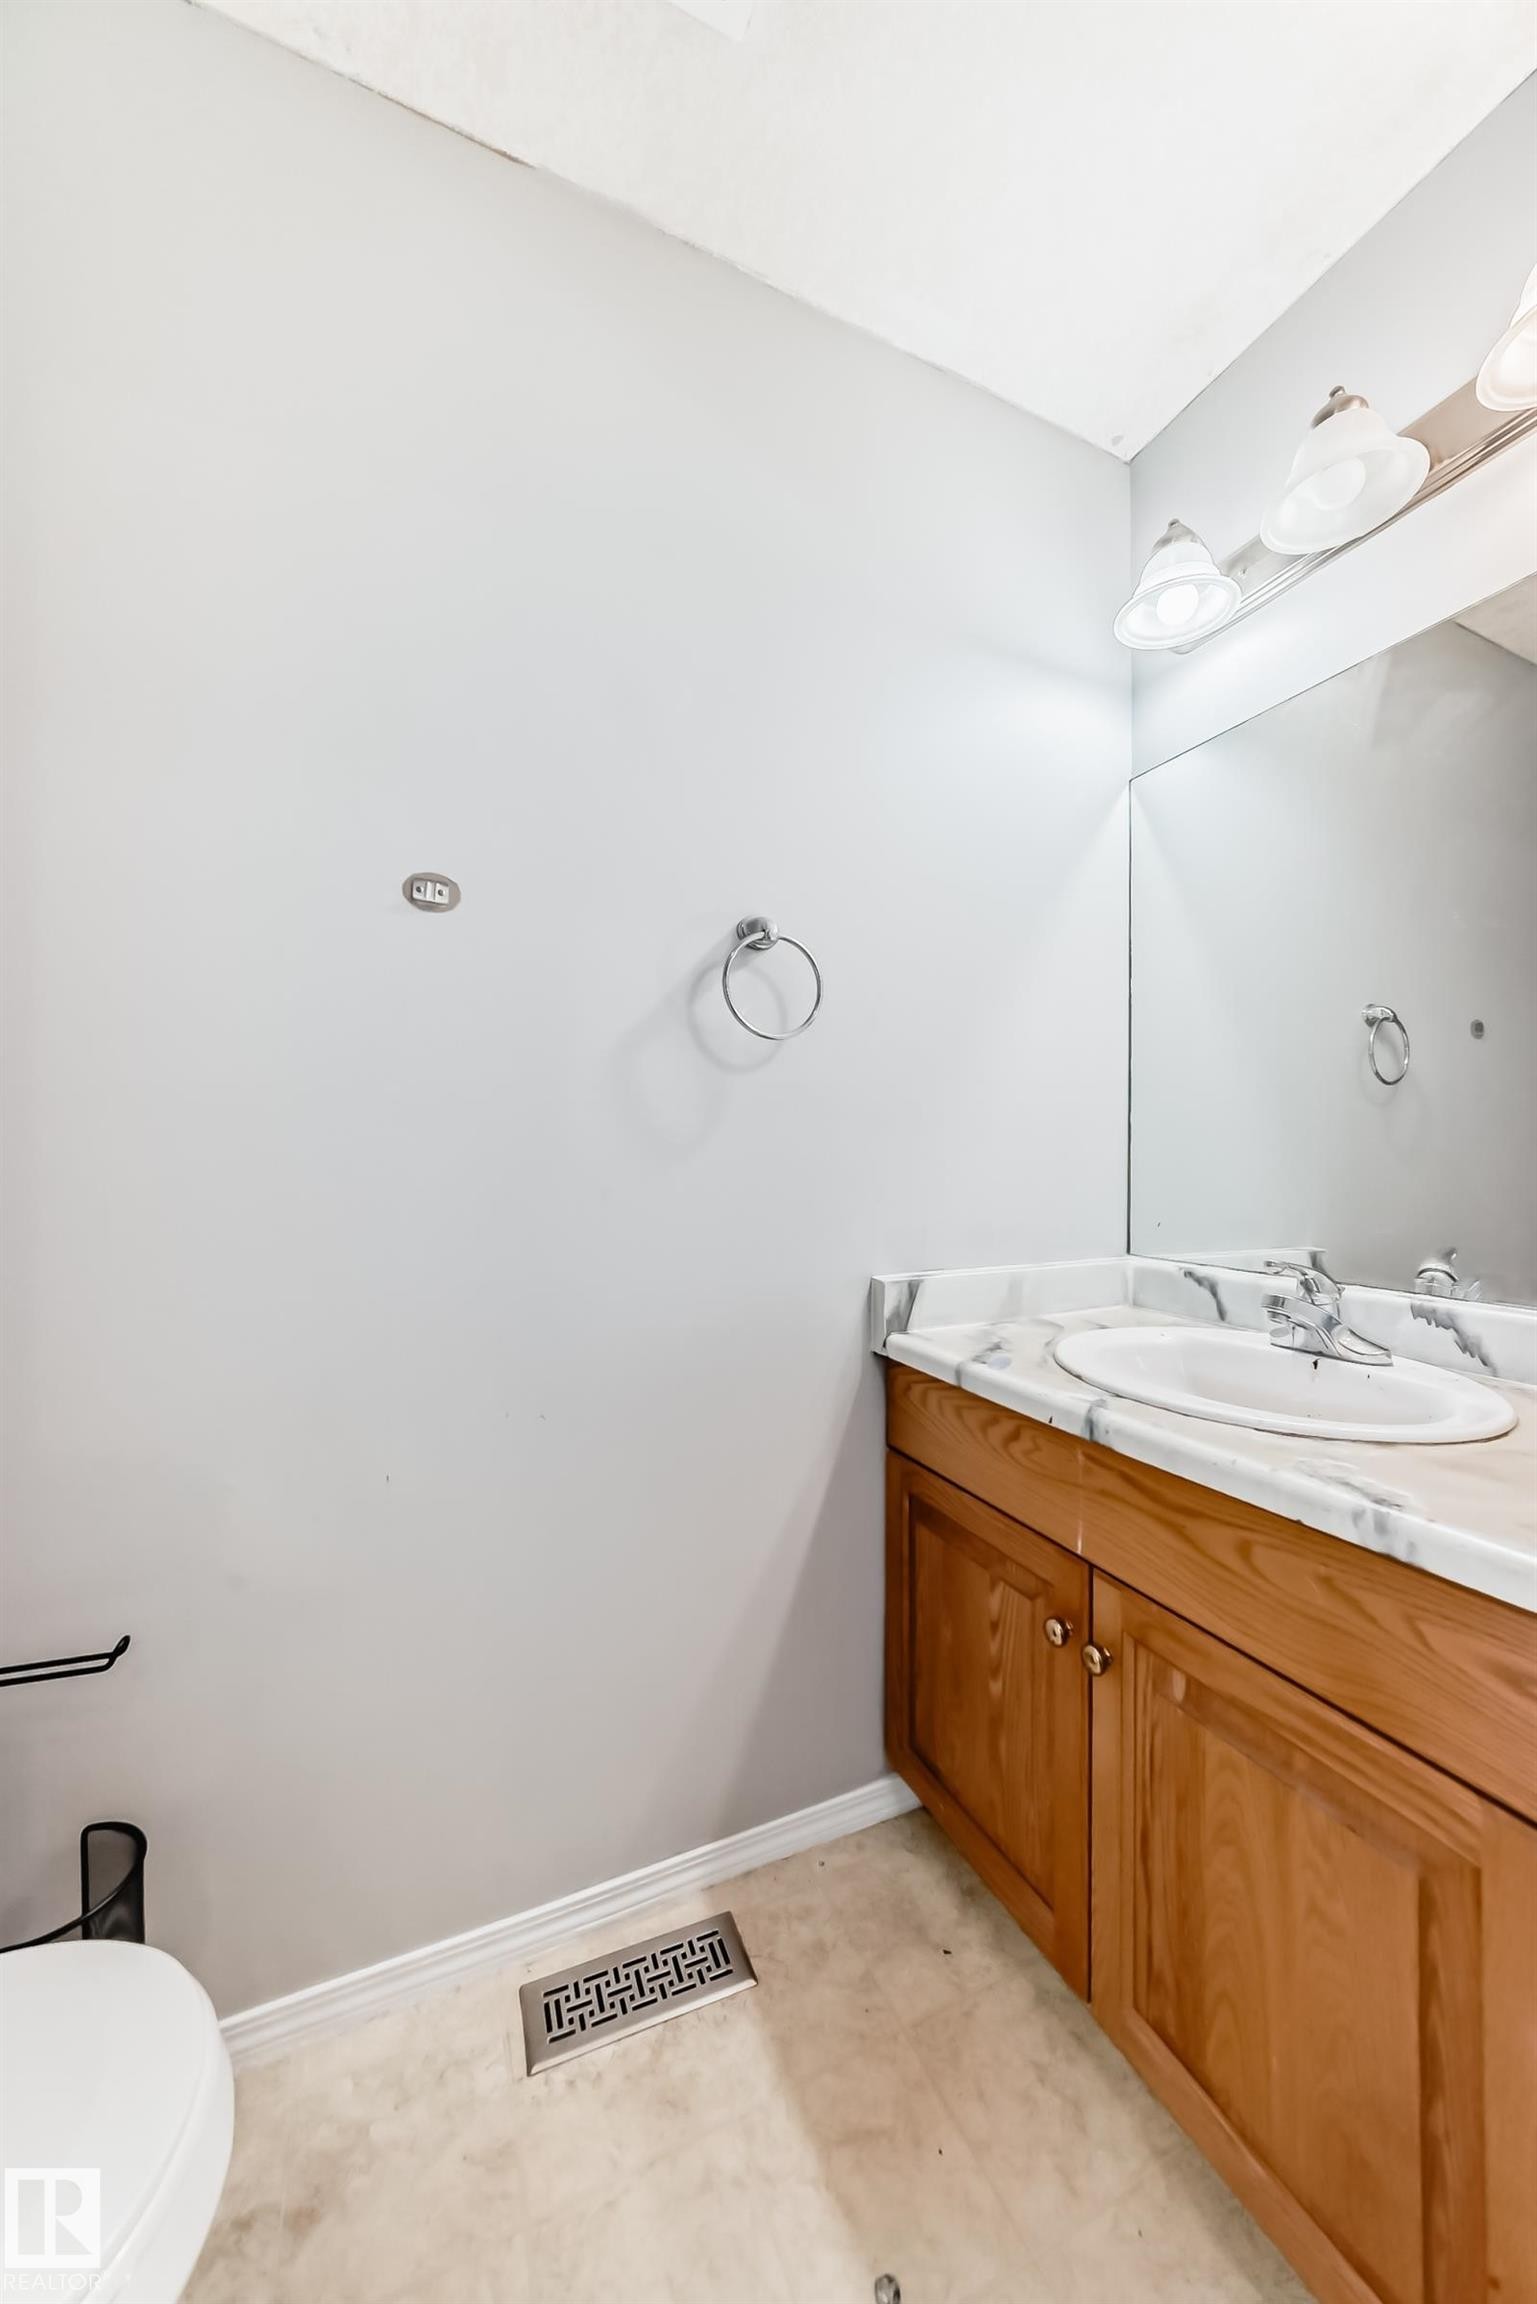
Light-toned vanity with an integrated sink, a white countertop with gray veining, and a large wall-mounted mirror with overhead lighting - 10017 153 Street, Edmonton, AB - Indoor Photo Showing Bathroom
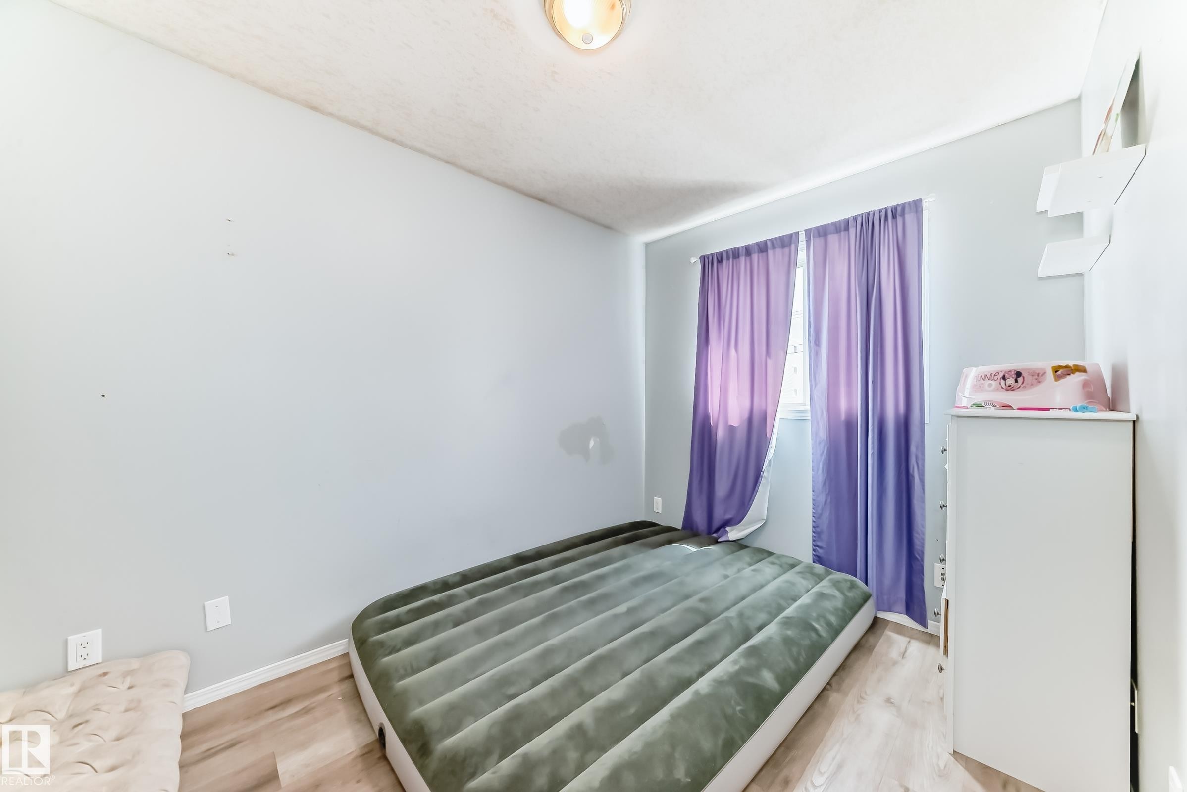
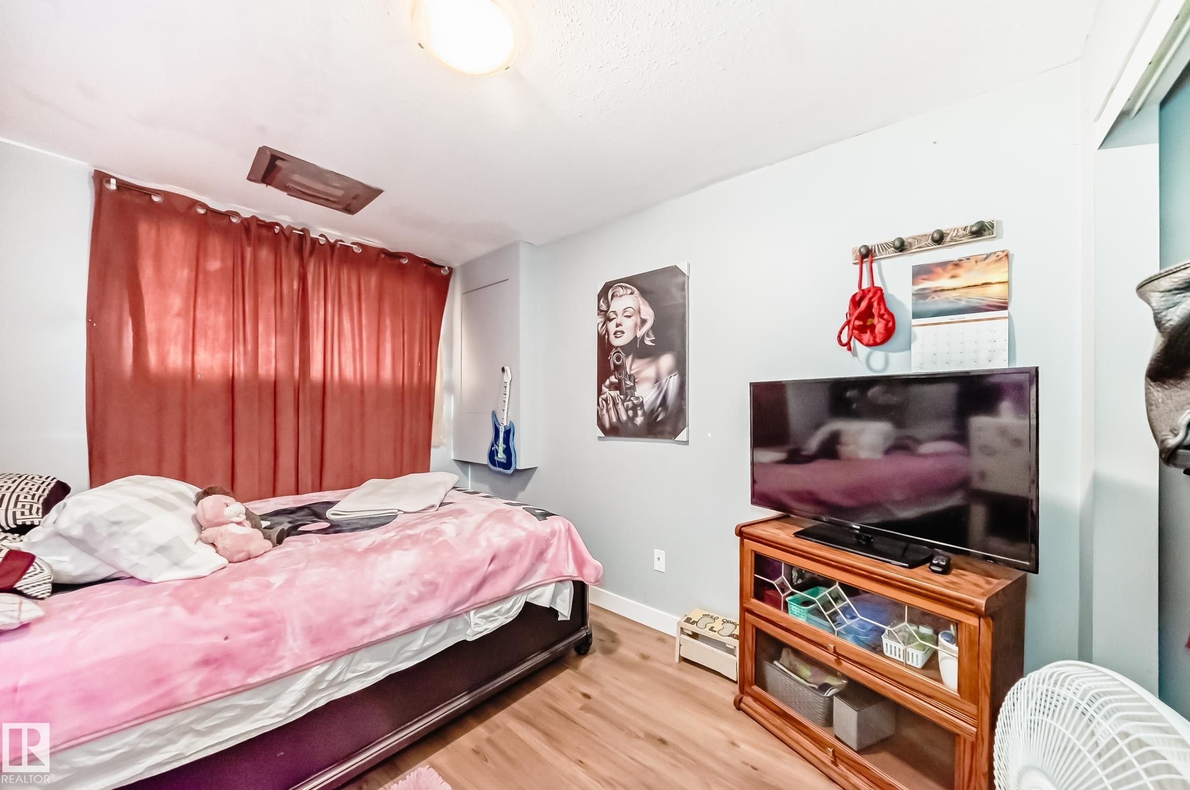
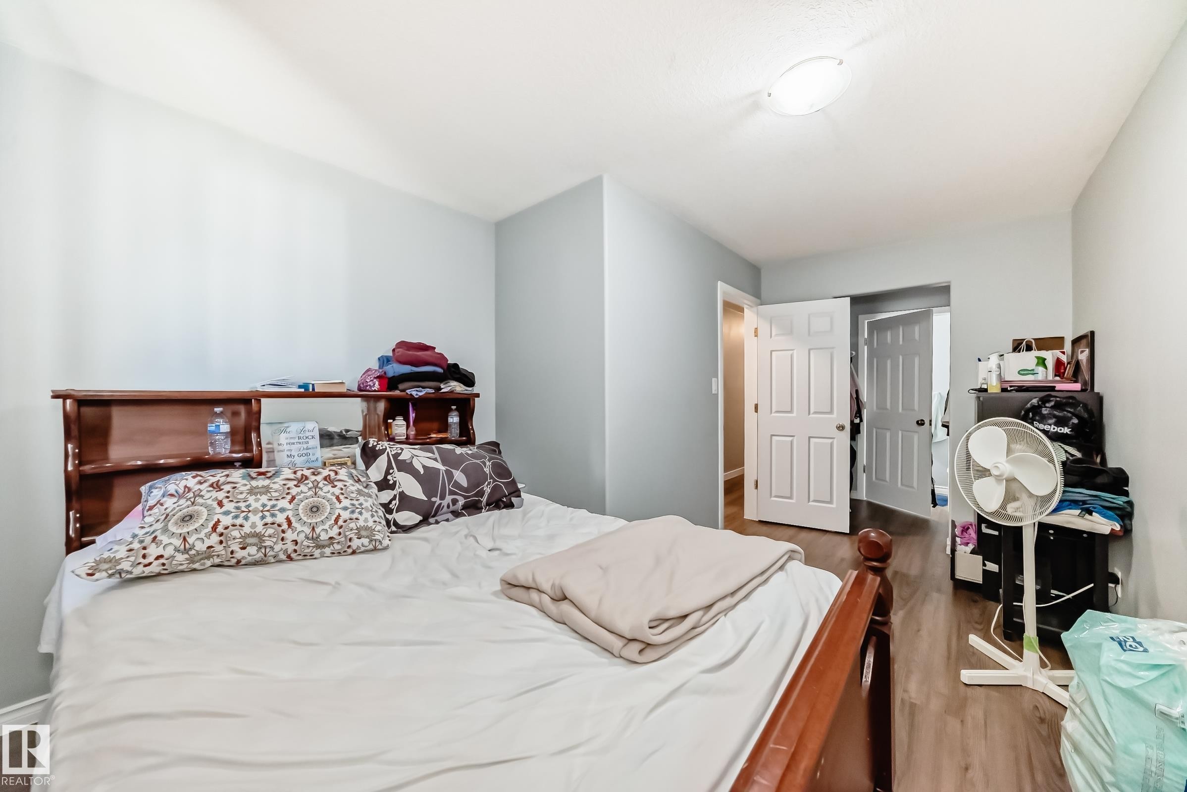
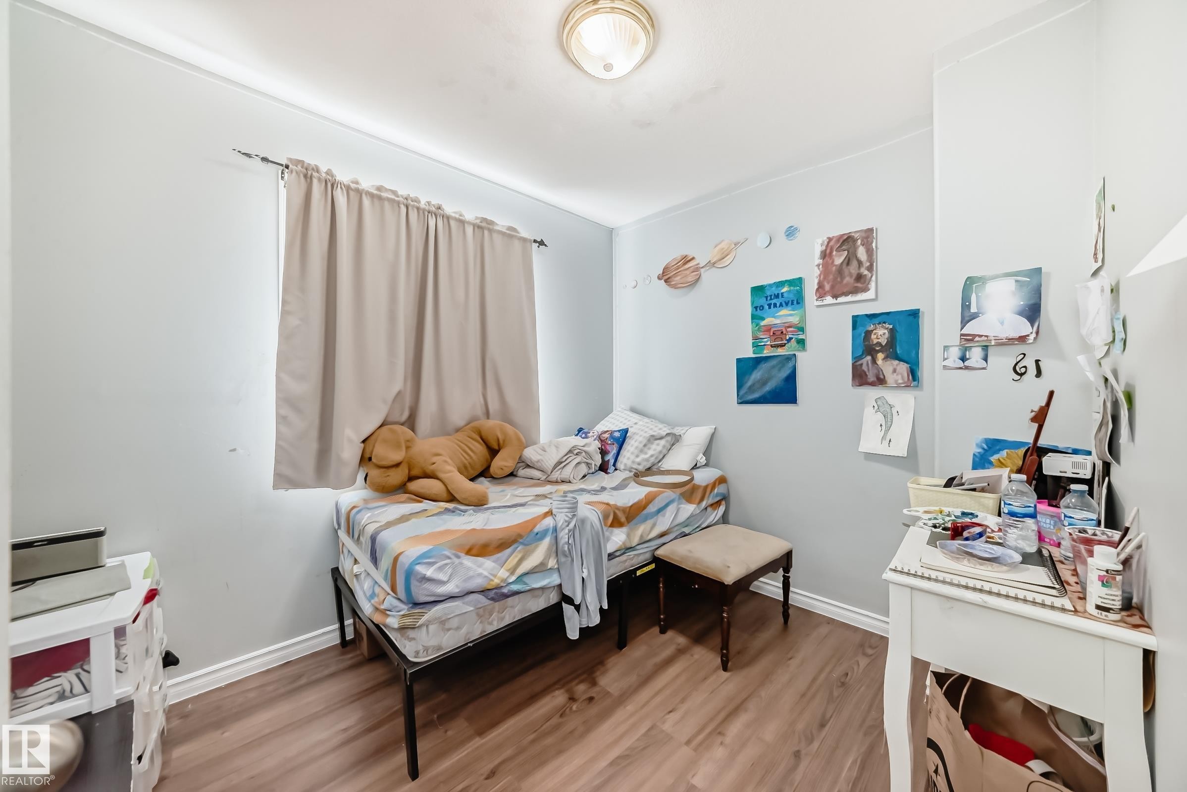
Bright interior room featuring wood-finish flooring, light blue walls, and a window with purple drapes - 10017 153 Street, Edmonton, AB - Indoor Photo Showing Bedroom
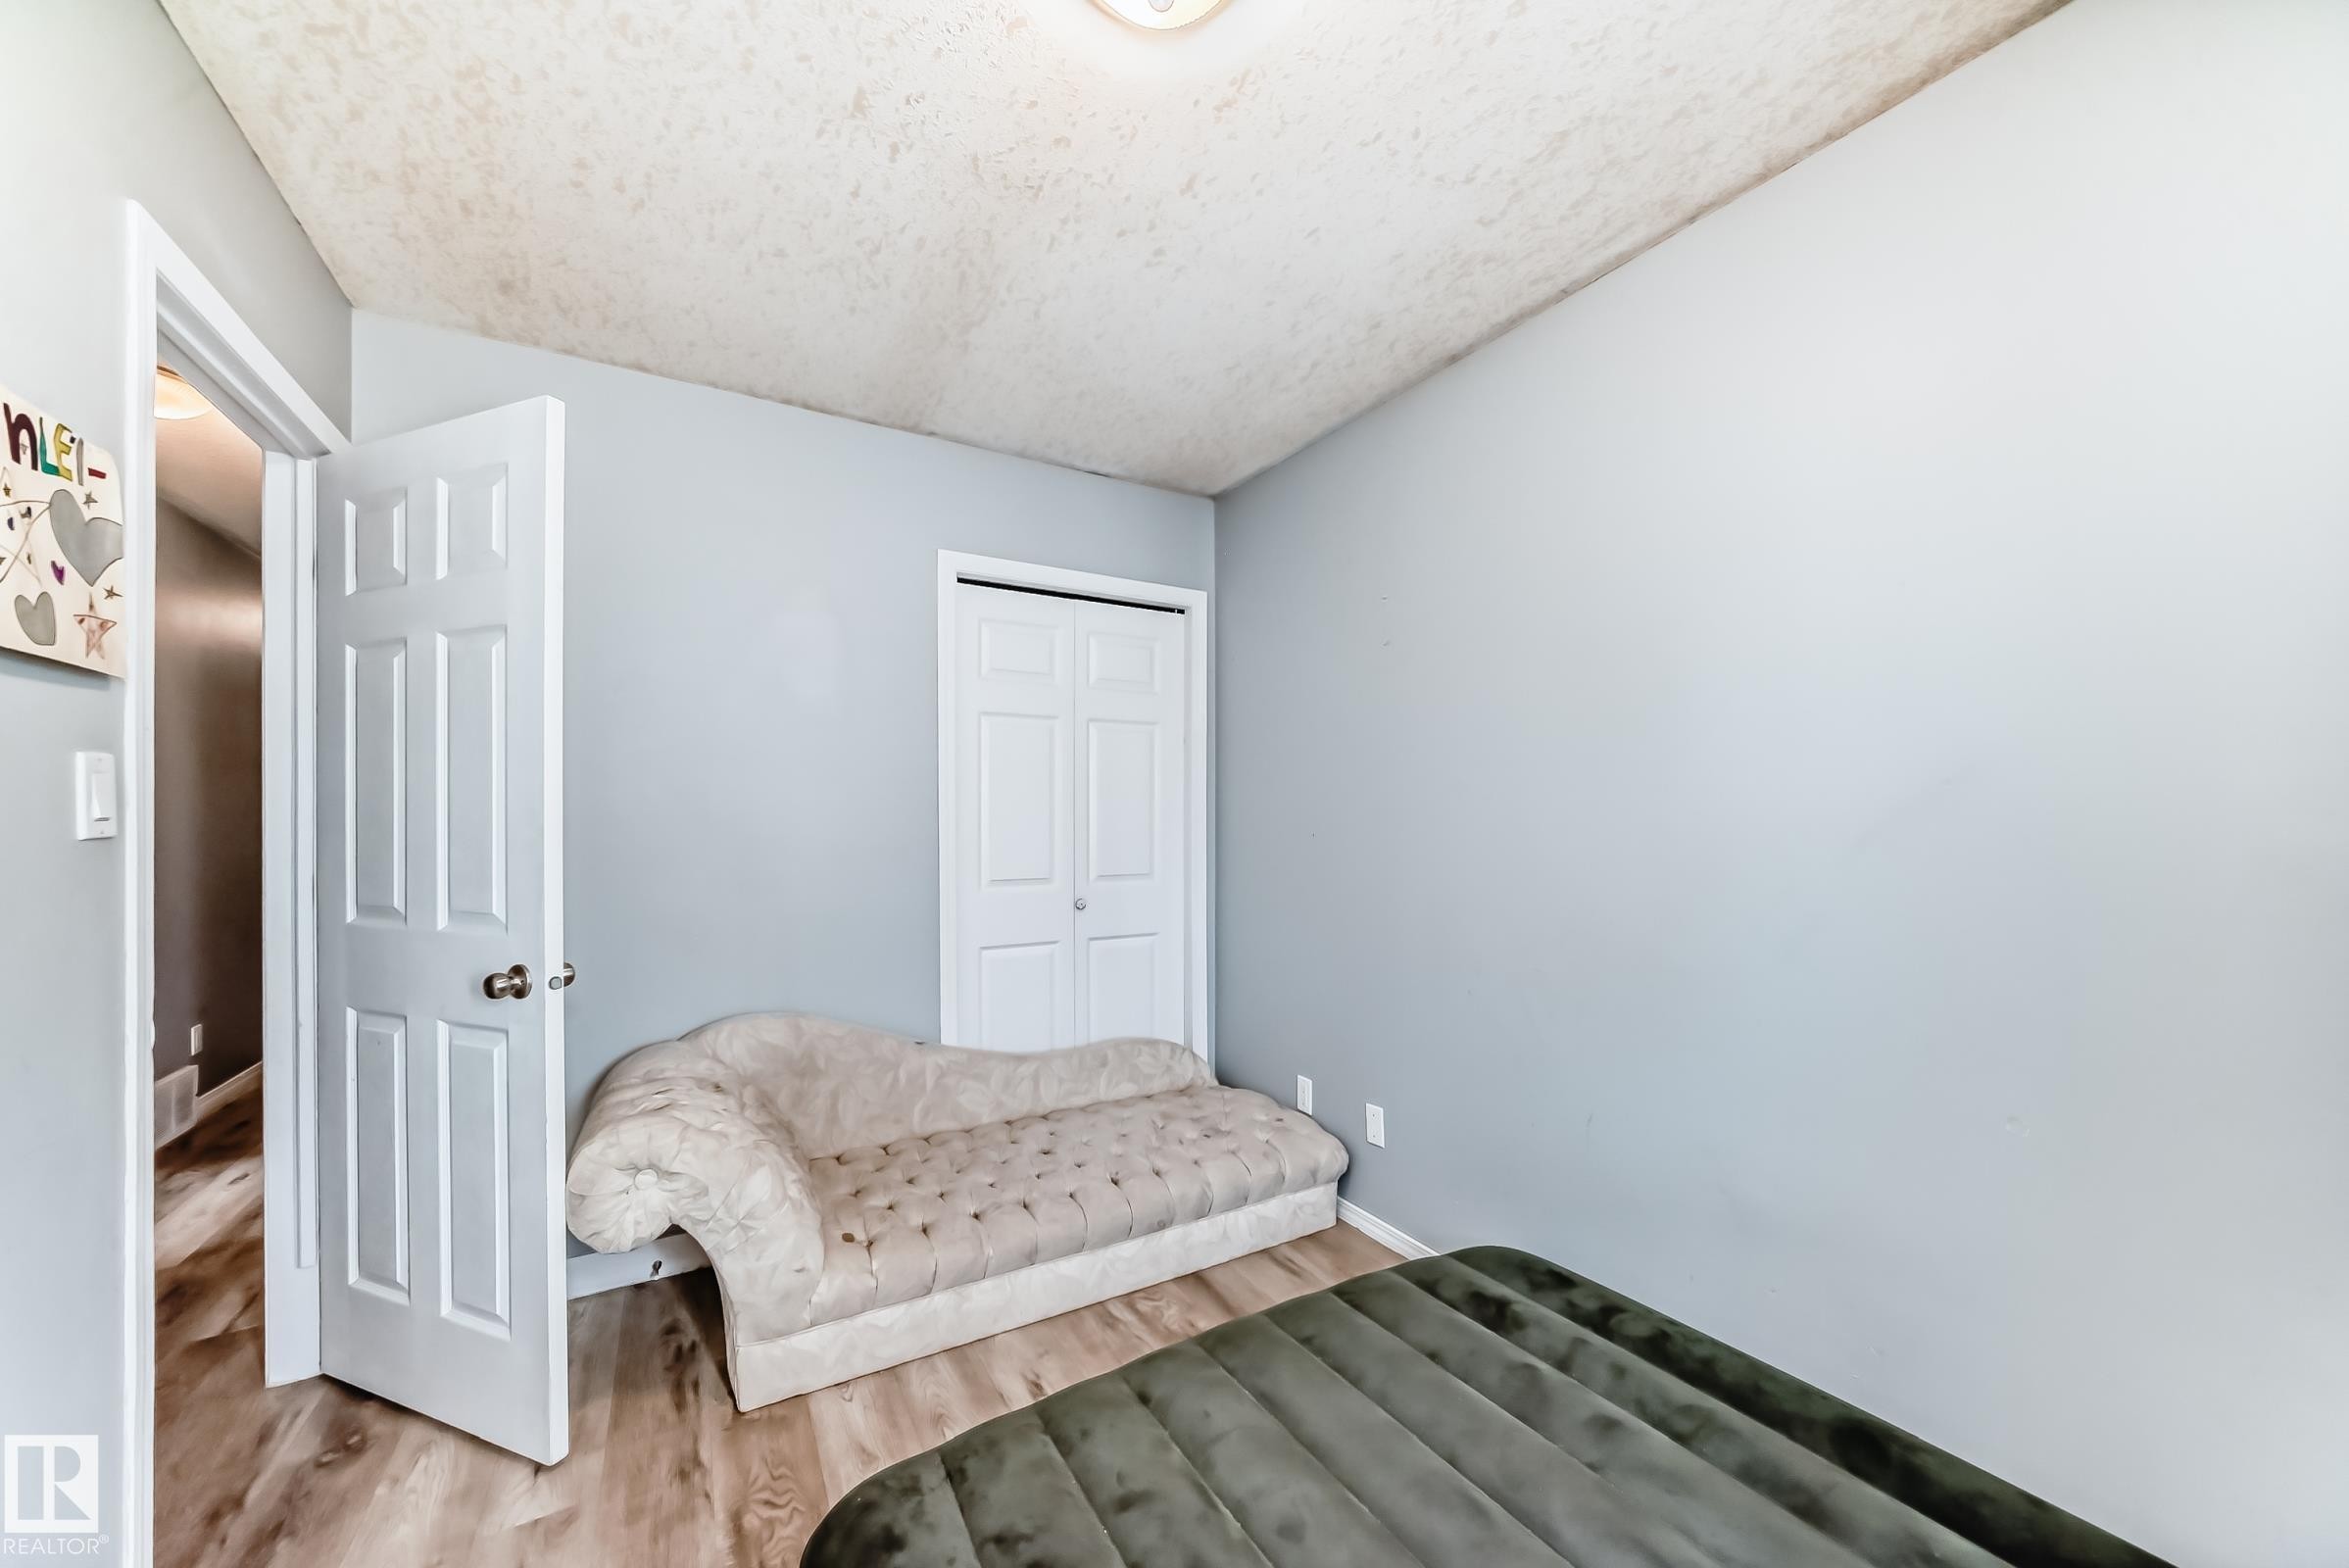
Light blue walls framing wood-finish flooring - 10017 153 Street, Edmonton, AB - Indoor Photo Showing Bedroom
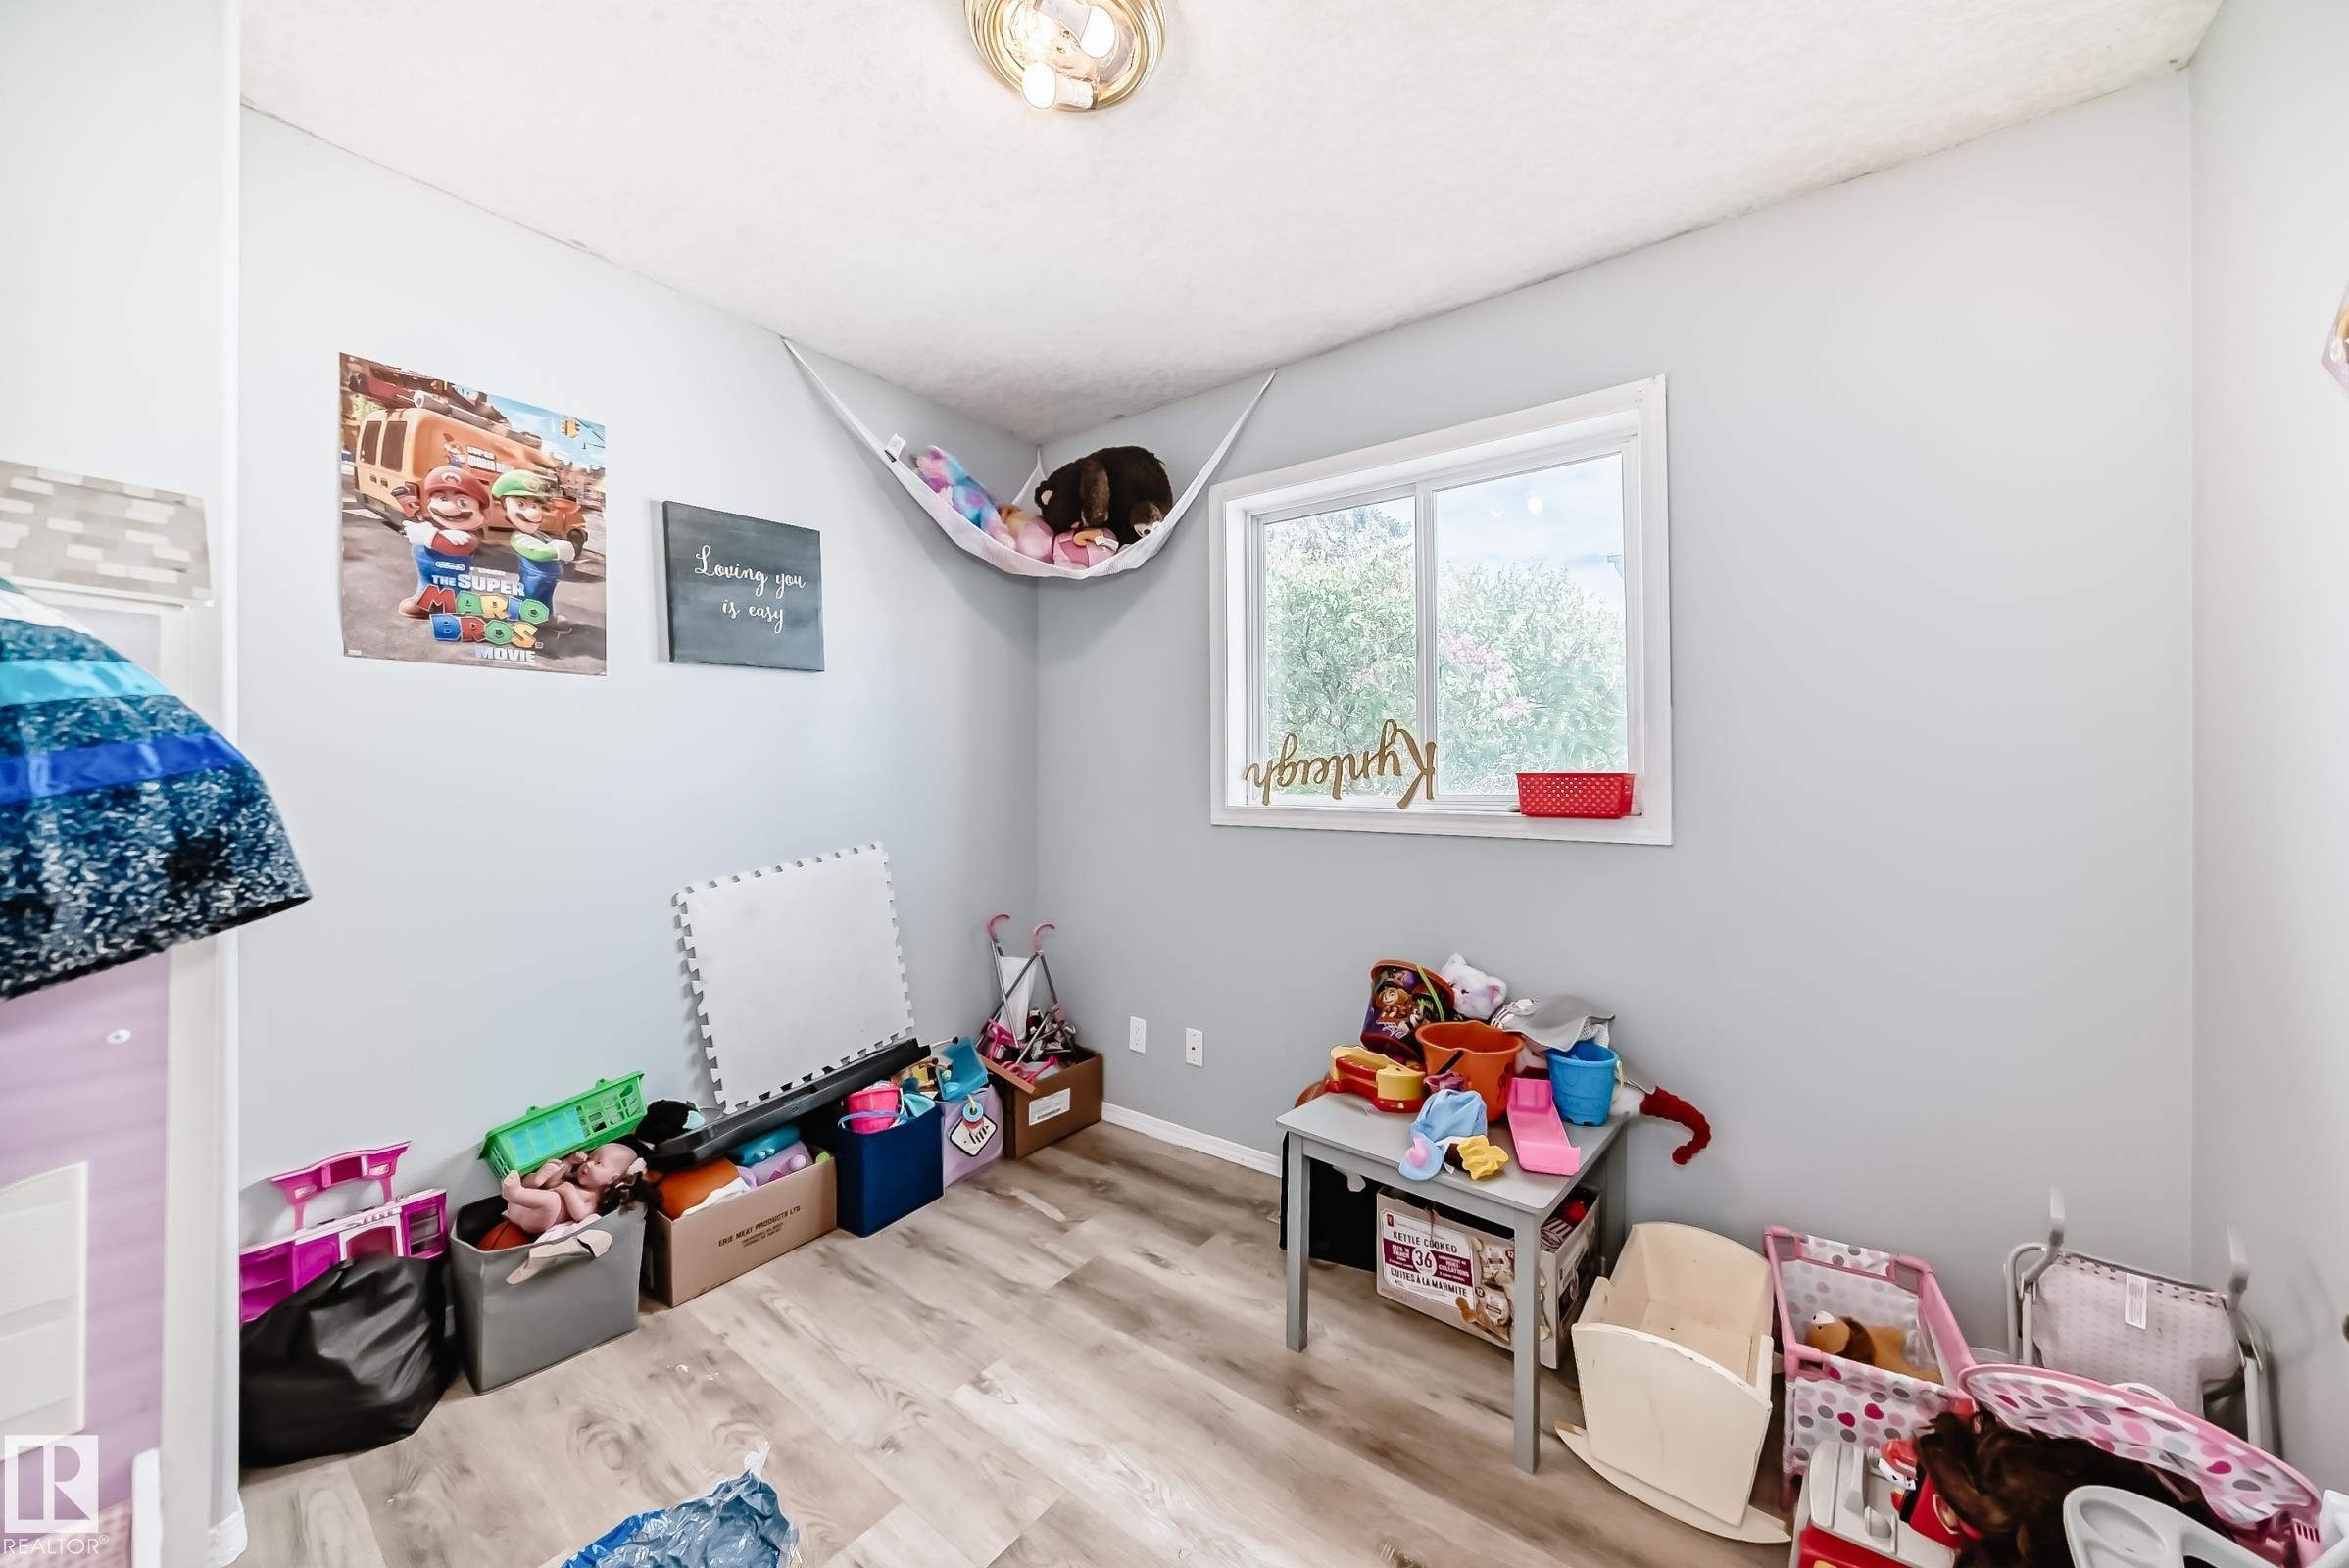
Room featuring light wood-finish flooring and a single window with white trim - 10017 153 Street, Edmonton, AB - Indoor
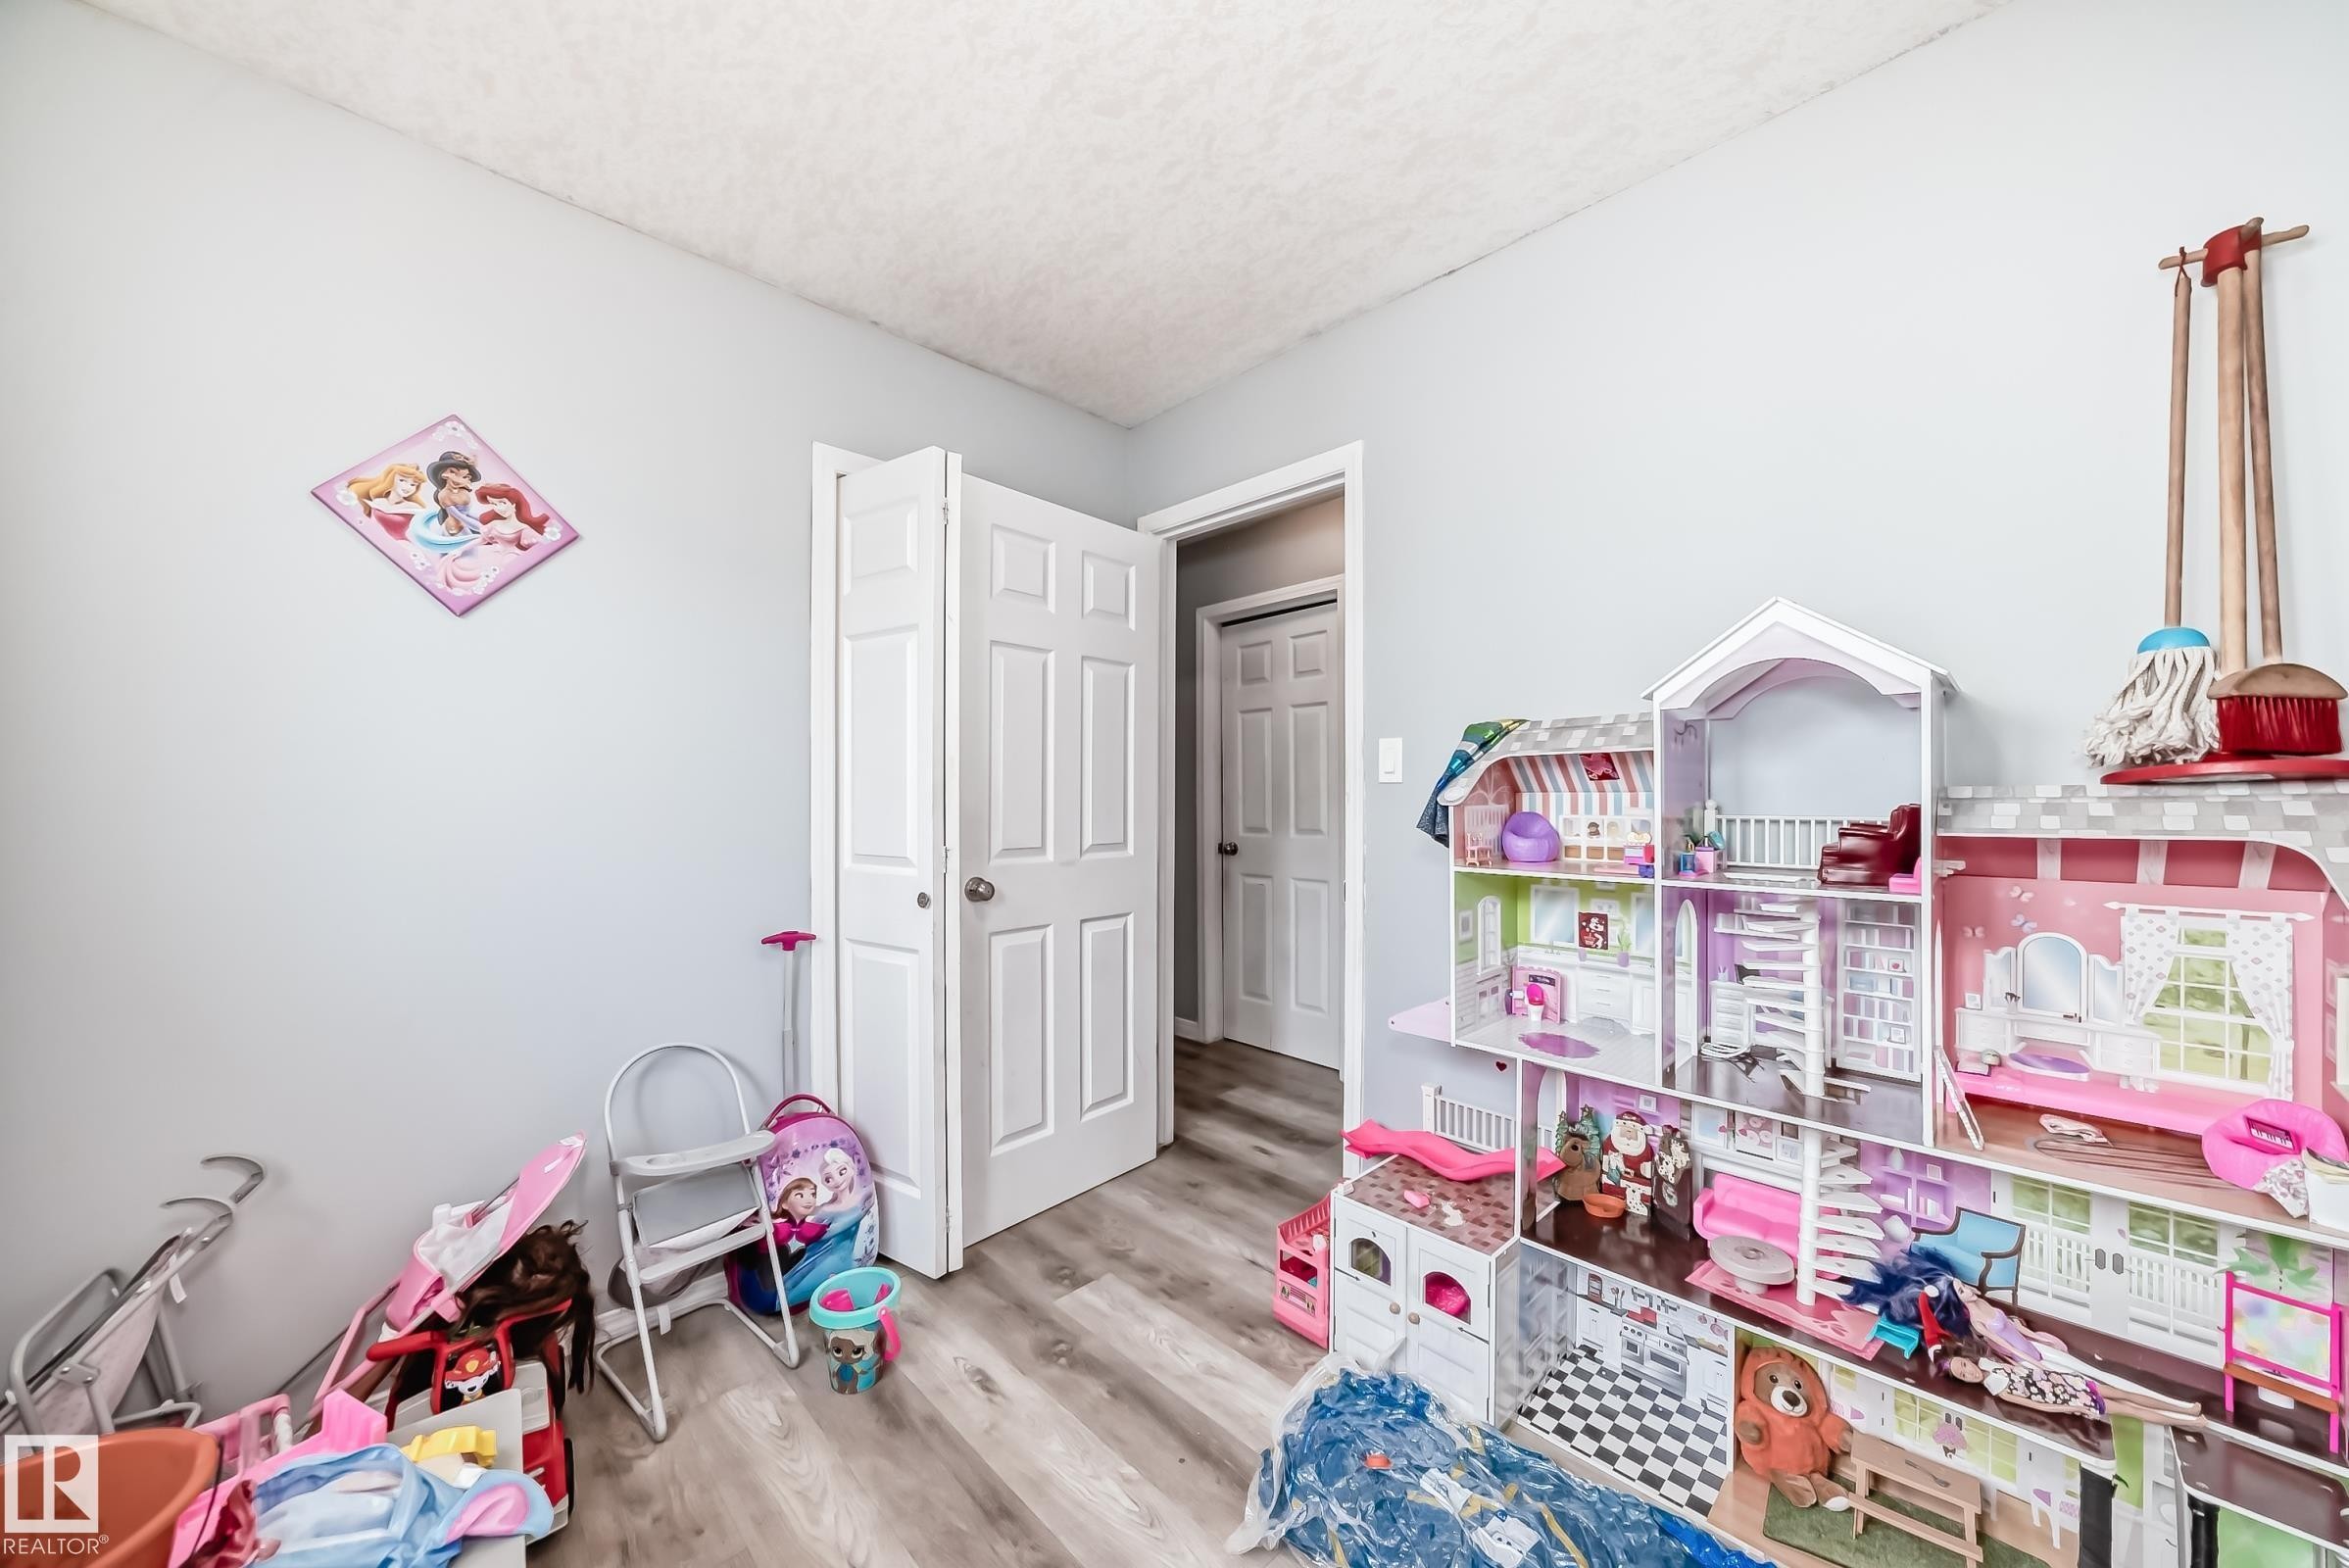
Light gray wall paint complemented by wood-finish flooring - 10017 153 Street, Edmonton, AB - Indoor
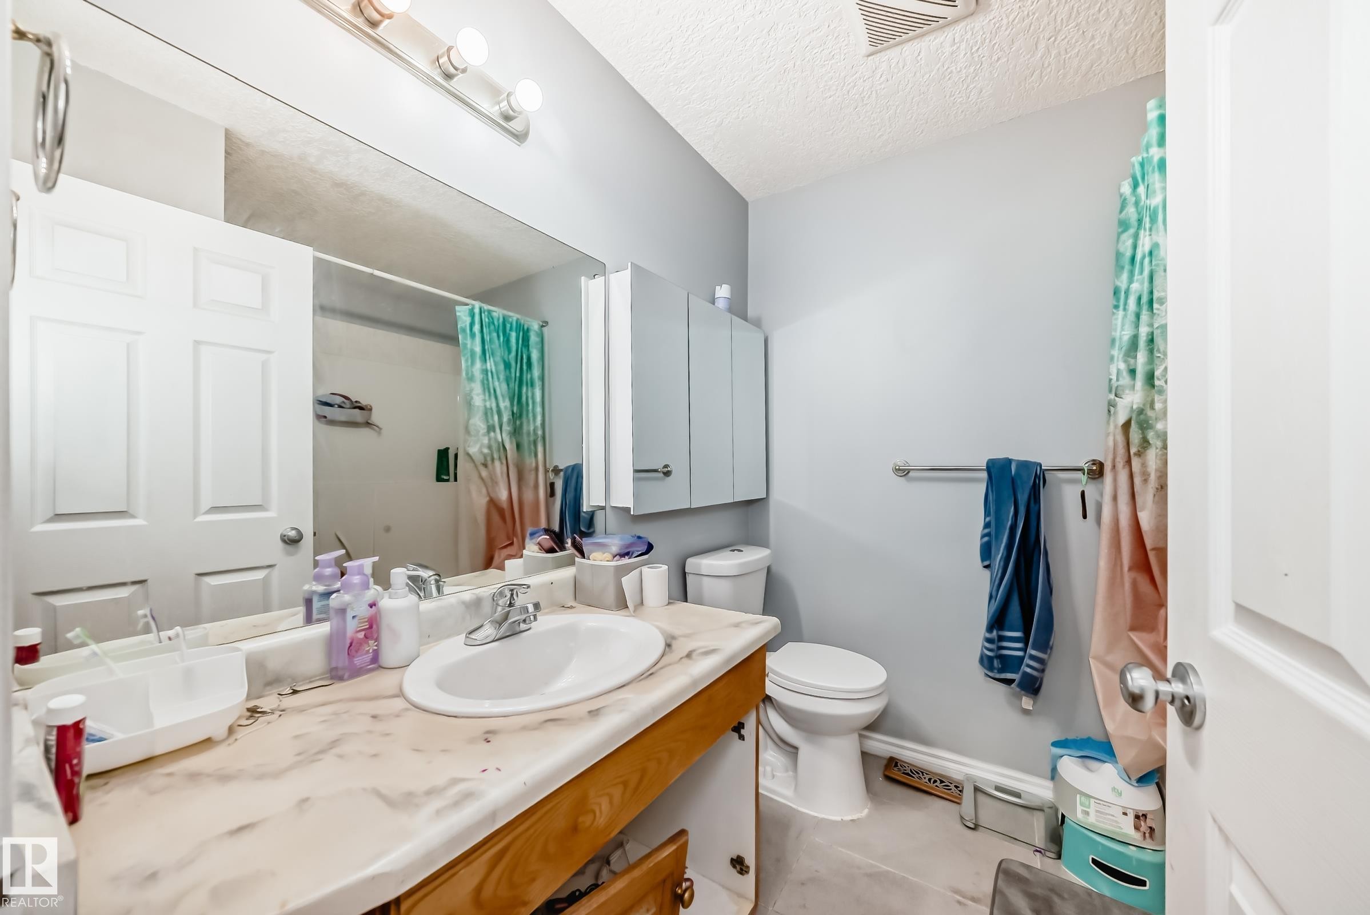
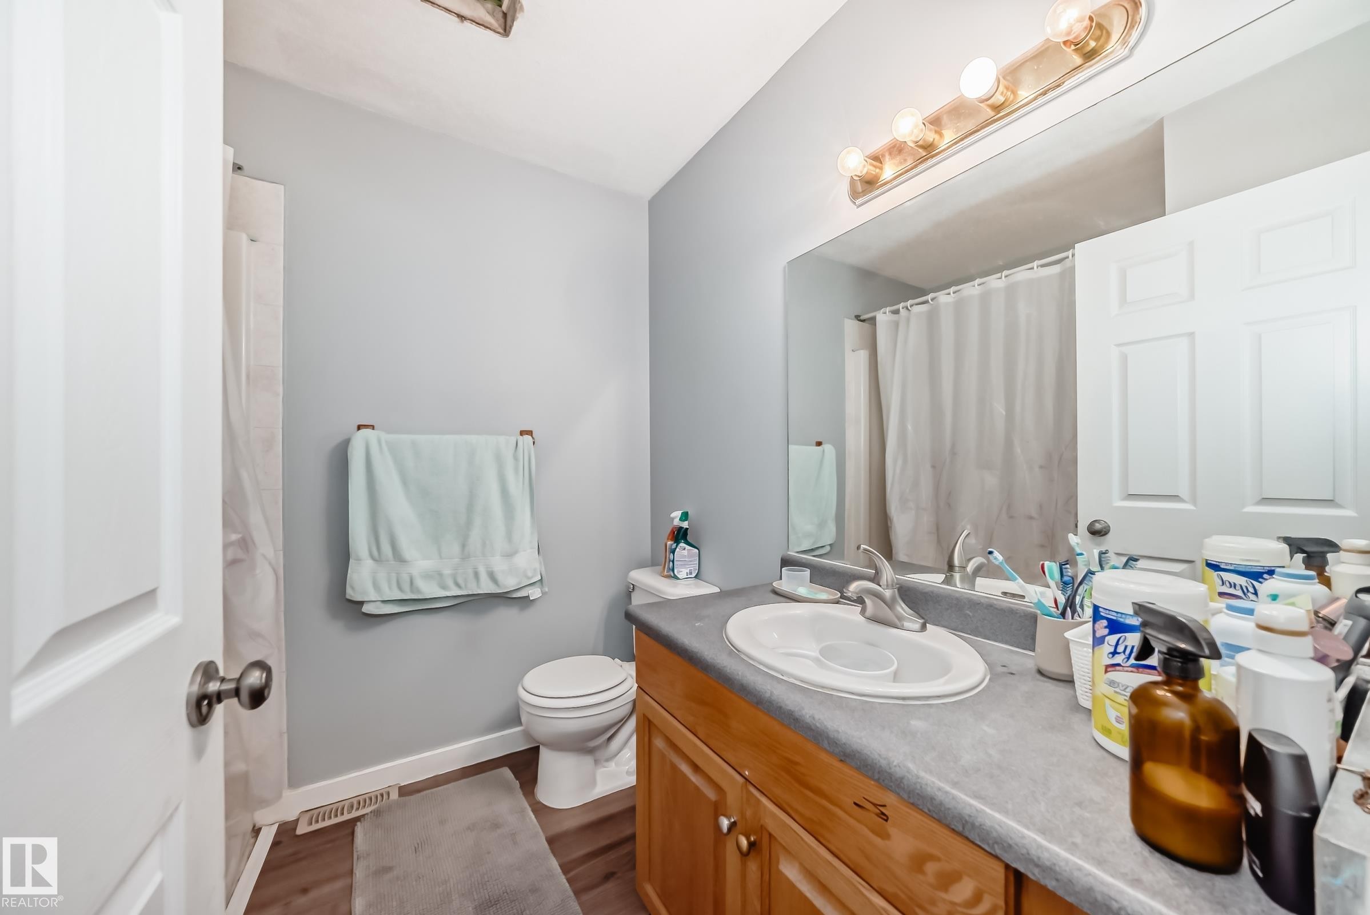
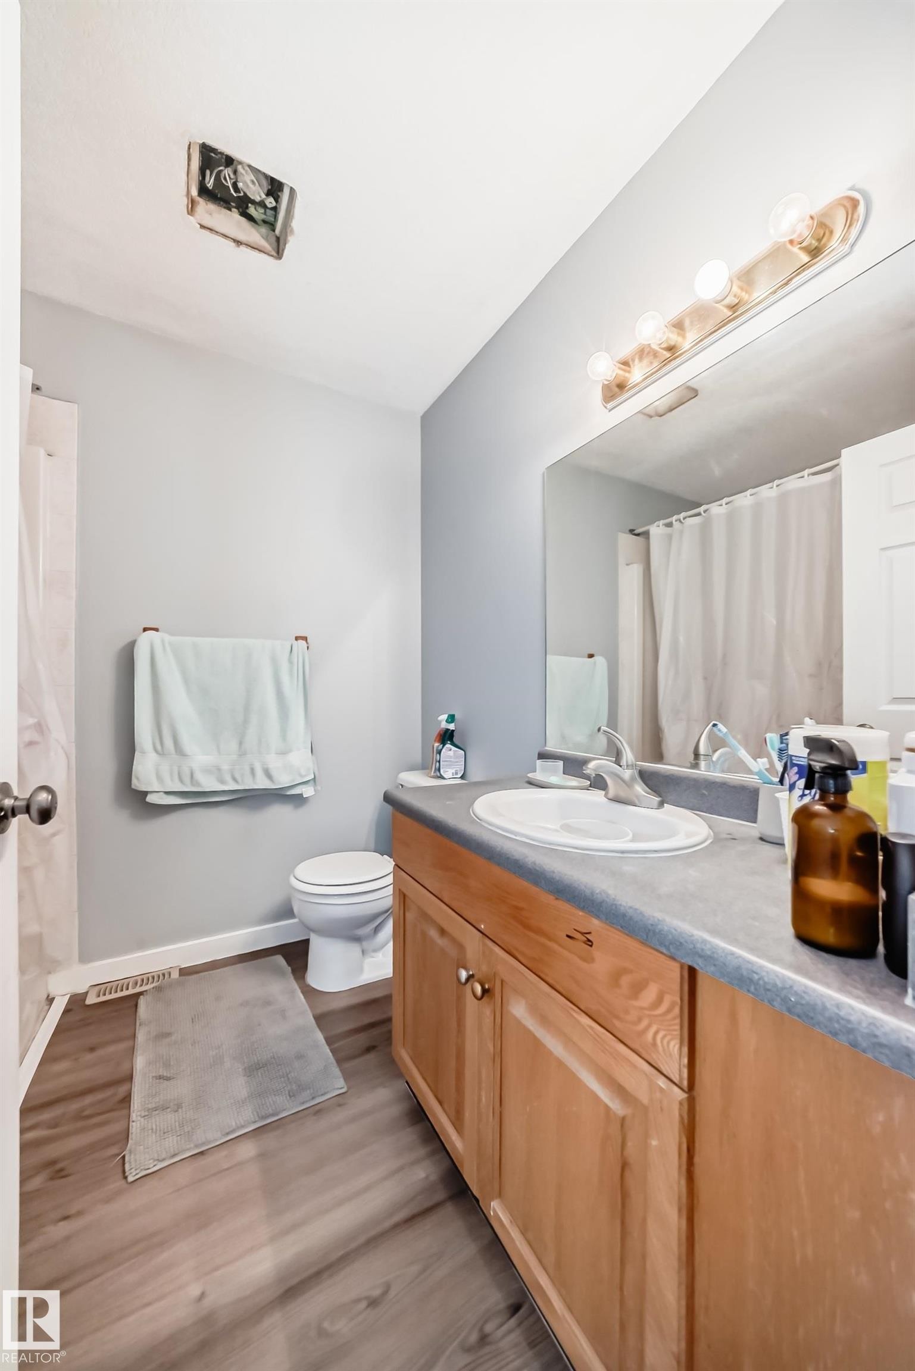
Bathroom featuring a large vanity mirror, a single basin sink, and a wood-finish vanity cabinet - 10017 153 Street, Edmonton, AB - Indoor Photo Showing Bathroom
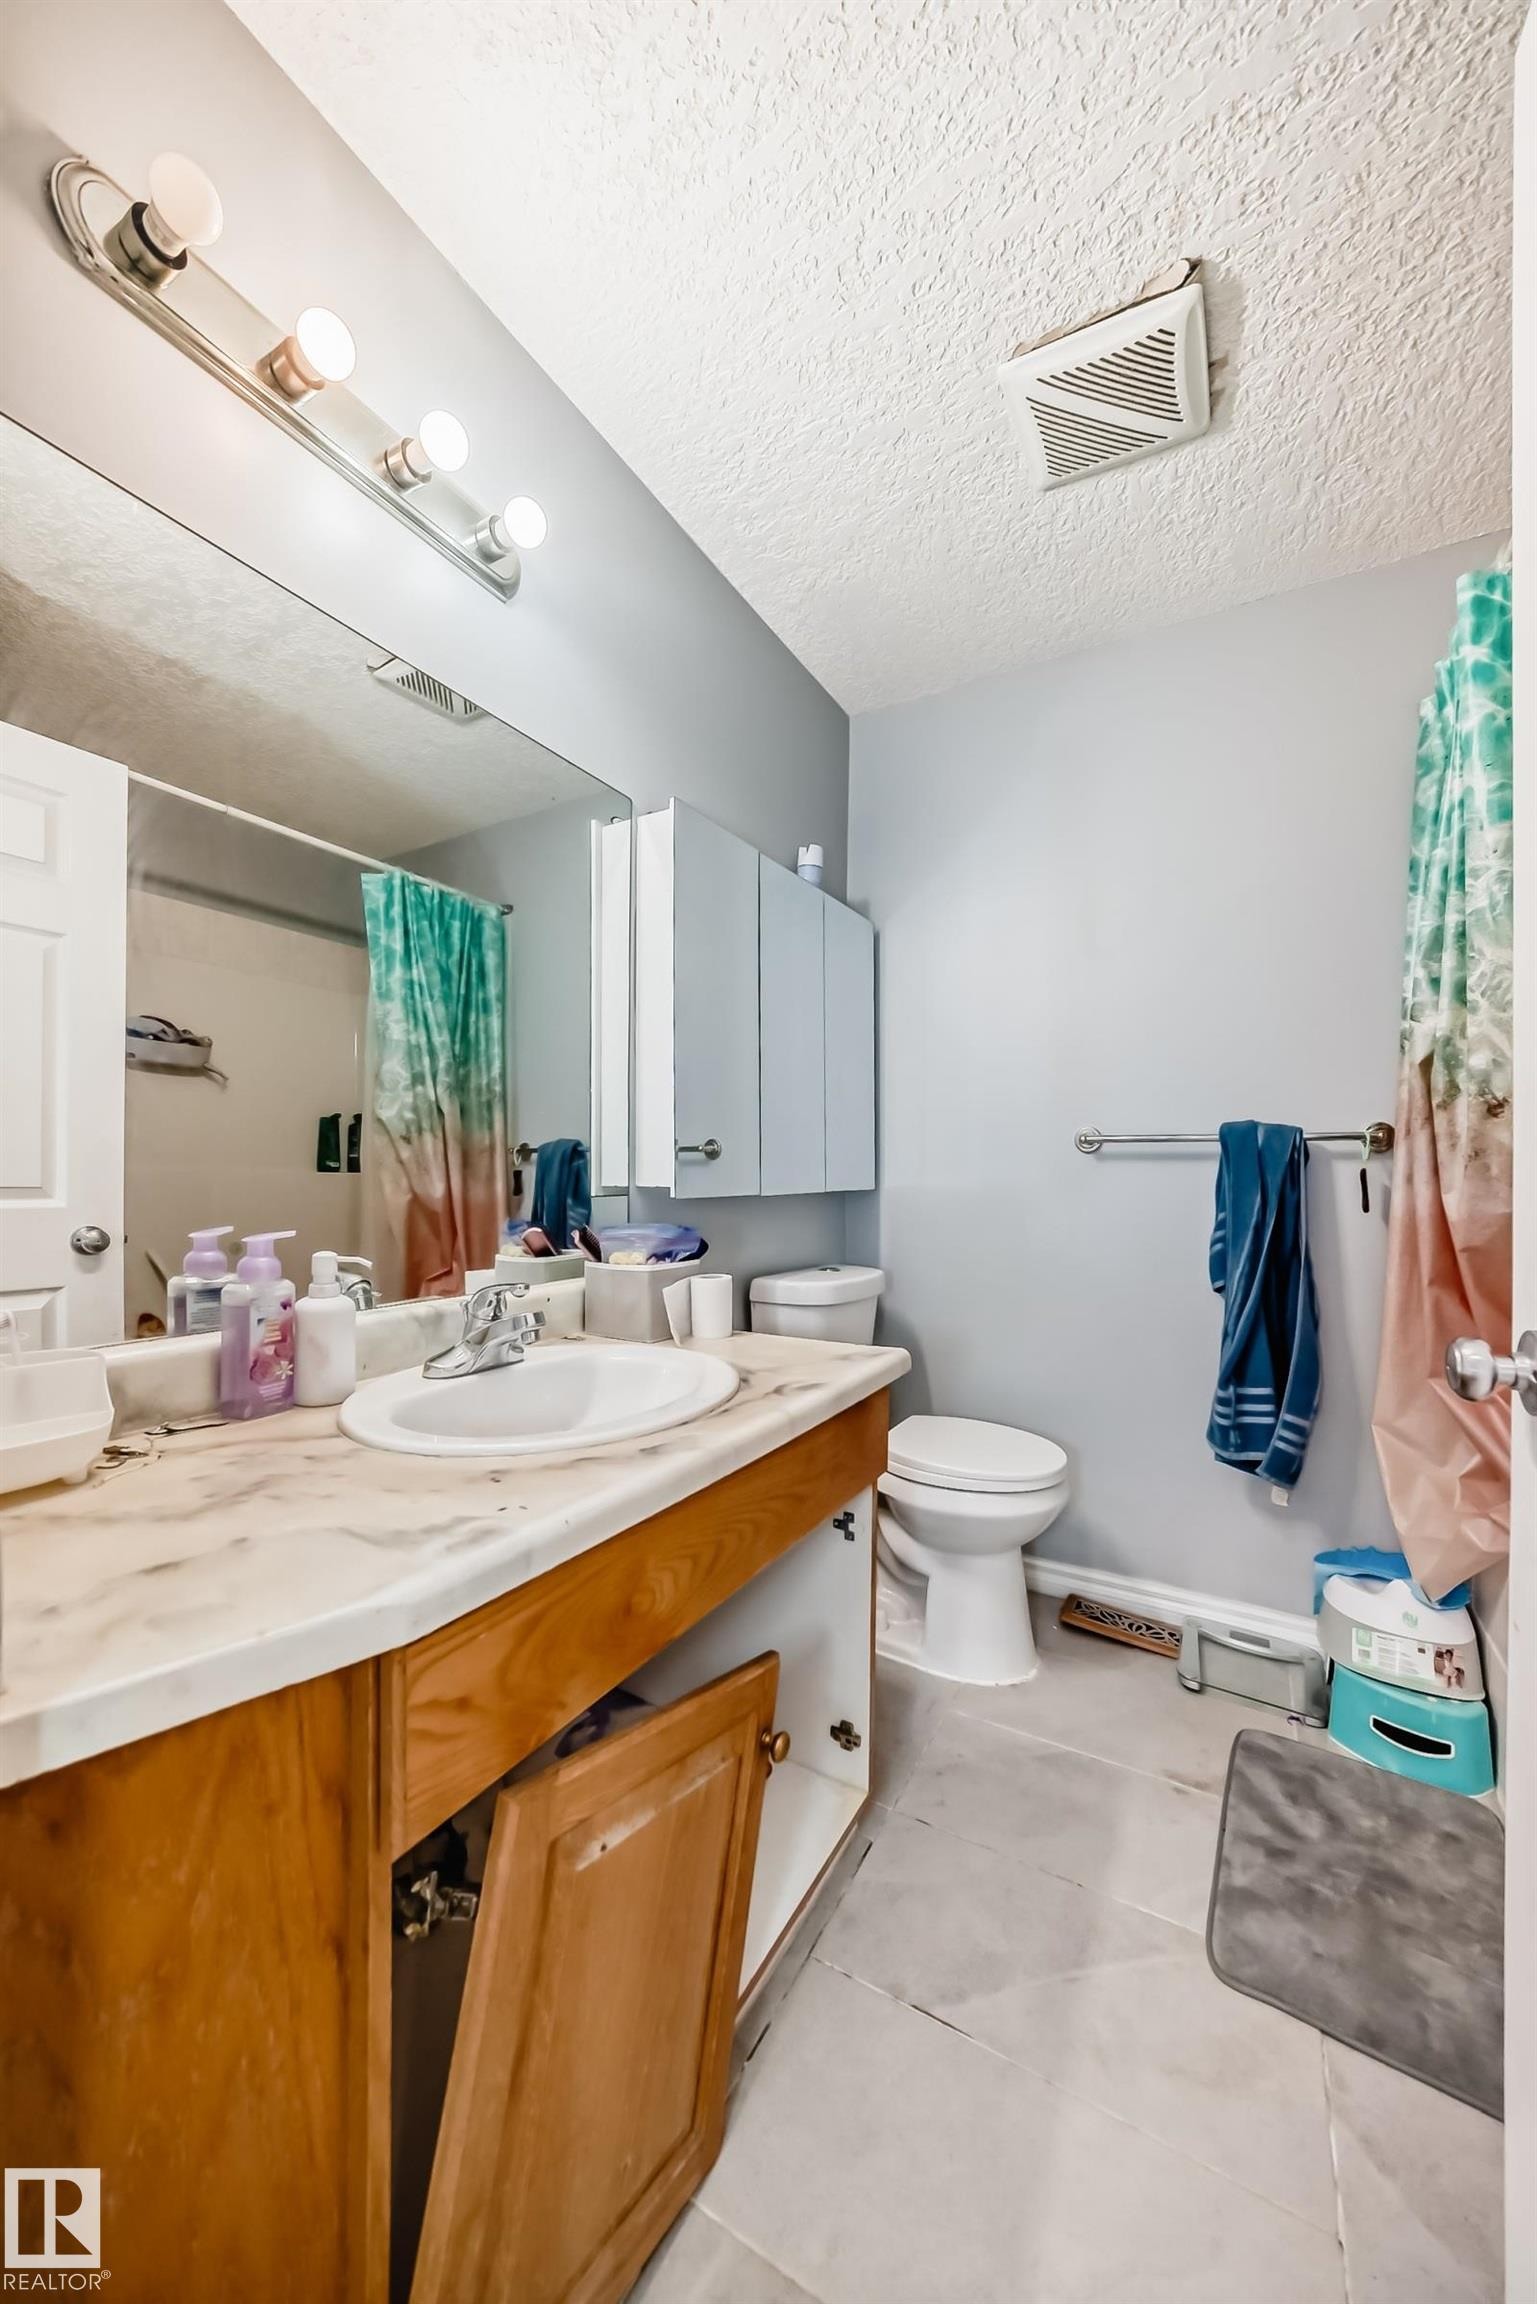
Bathroom featuring a single vanity with a laminate countertop, an integrated sink, and wood-finish cabinetry - 10017 153 Street, Edmonton, AB - Indoor Photo Showing Bathroom
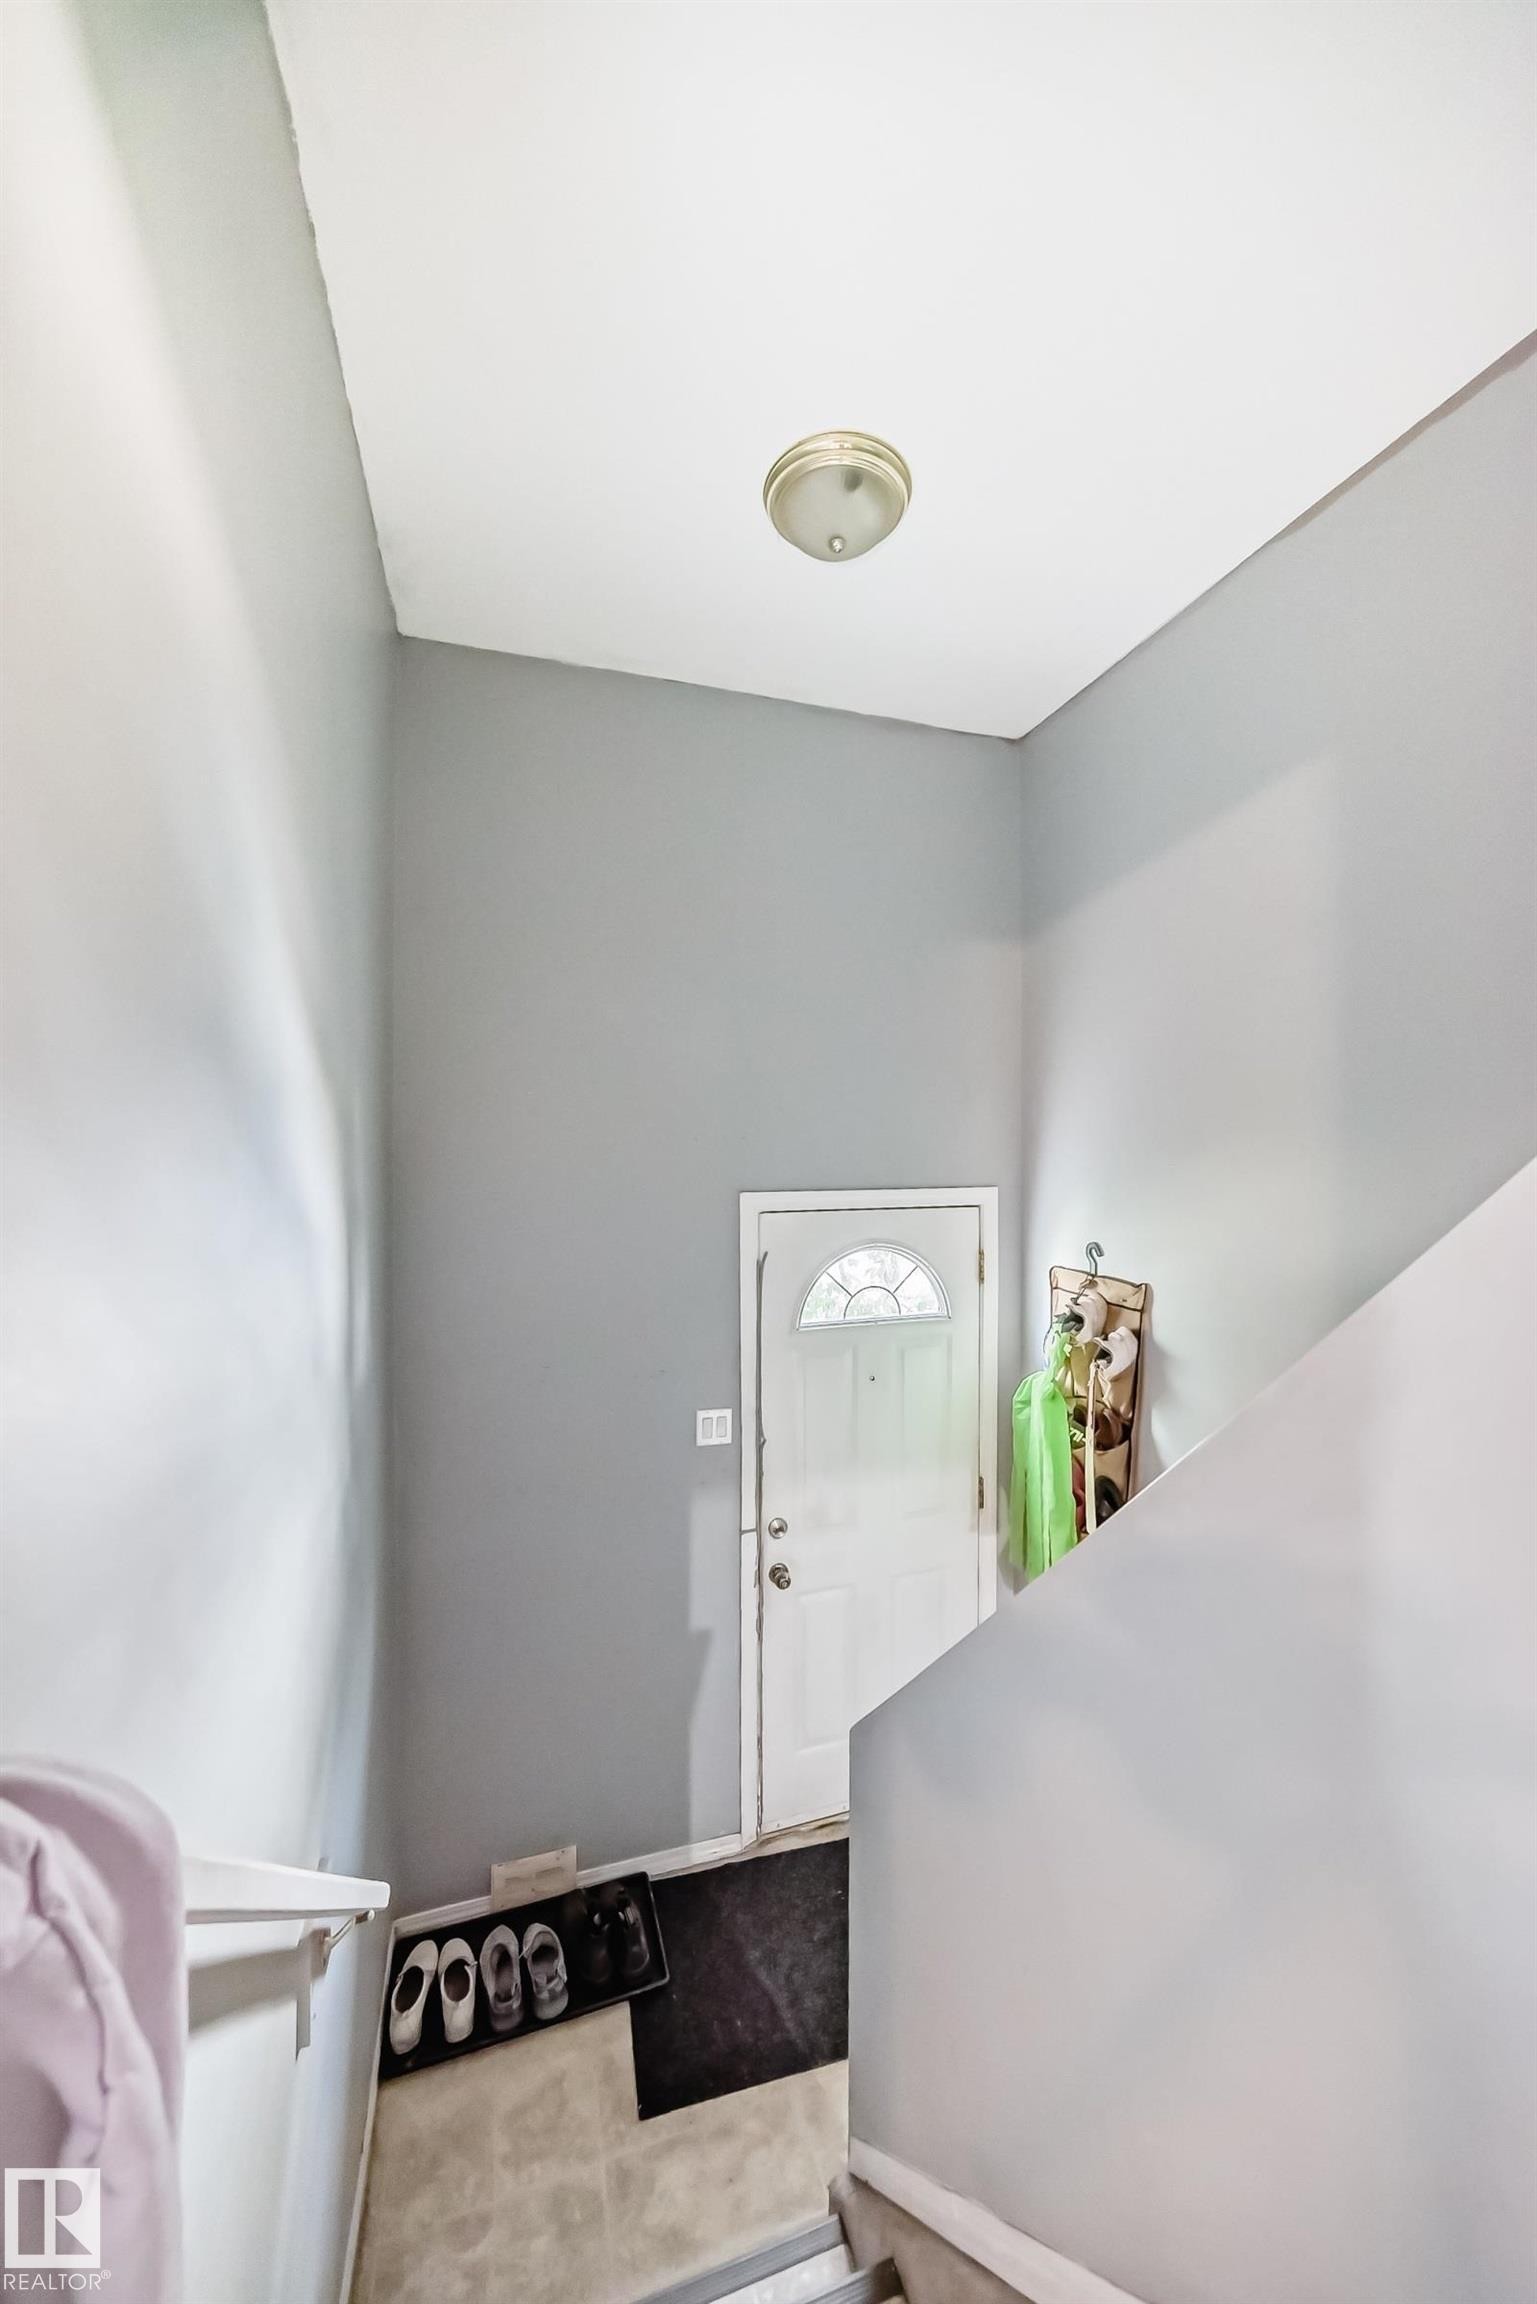
Entryway featuring light gray walls, a white front door with an arched window, and a flush-mount ceiling light fixture - 10017 153 Street, Edmonton, AB - Indoor
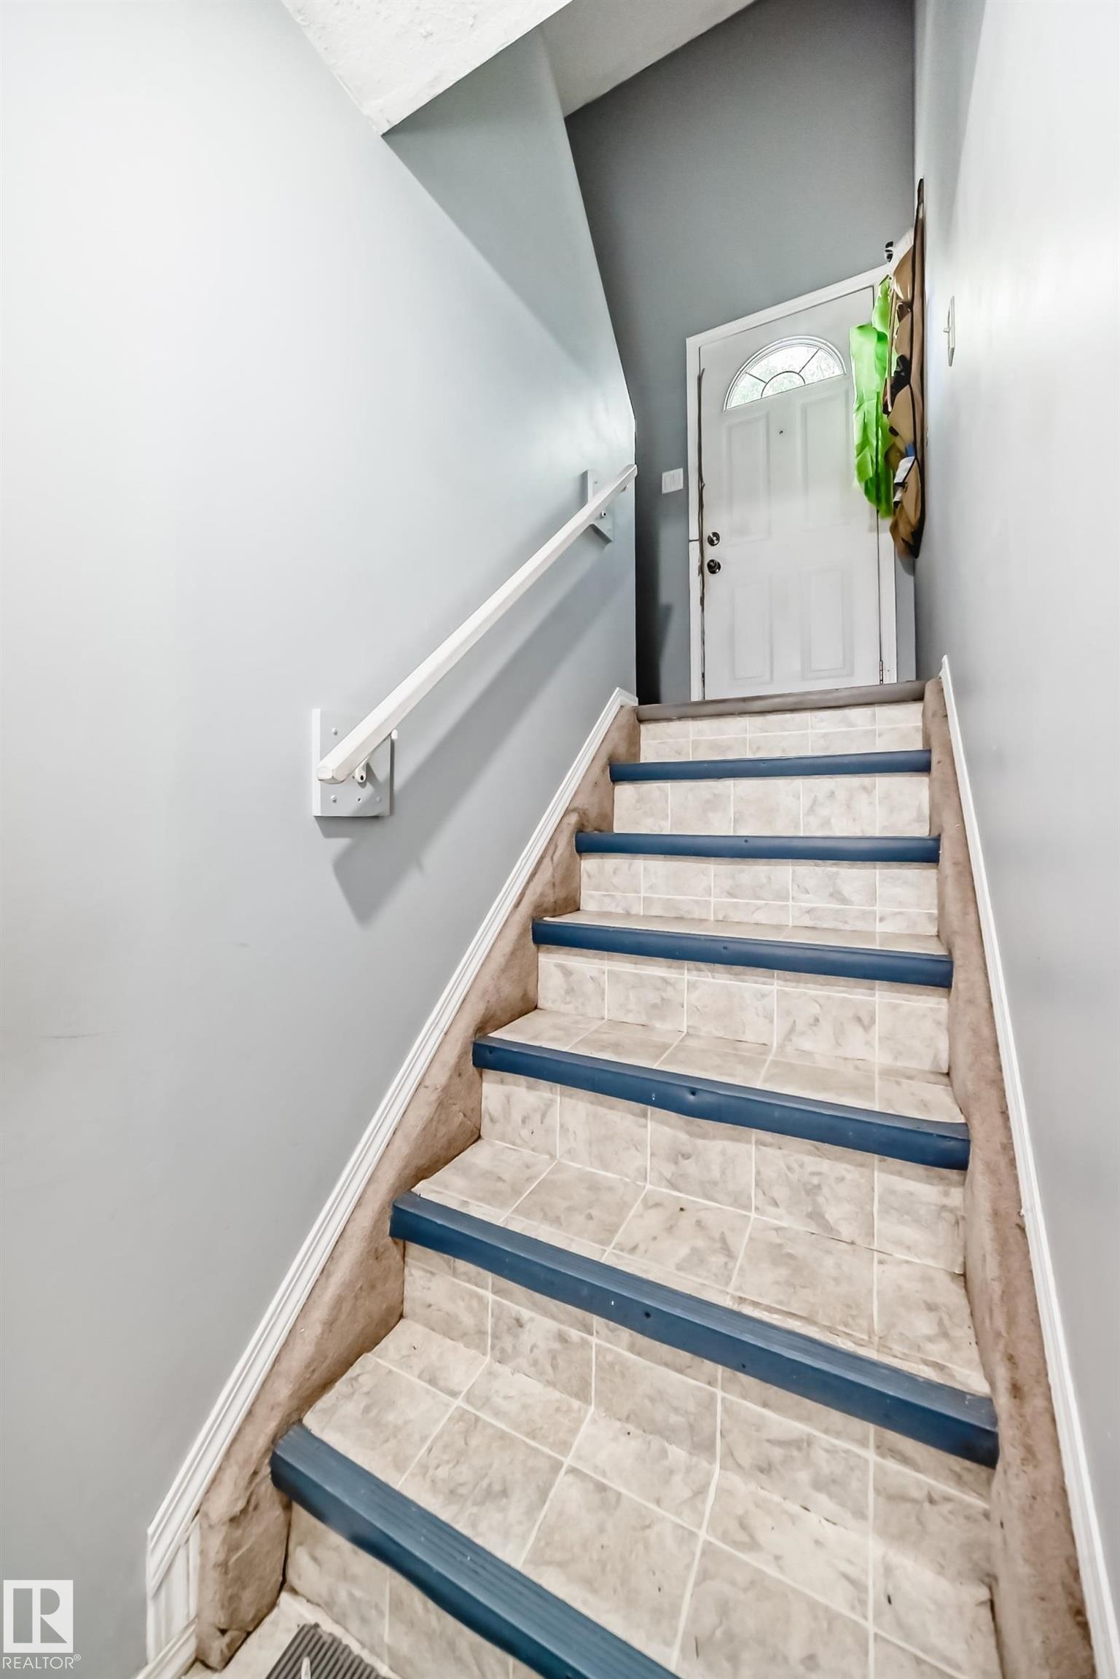
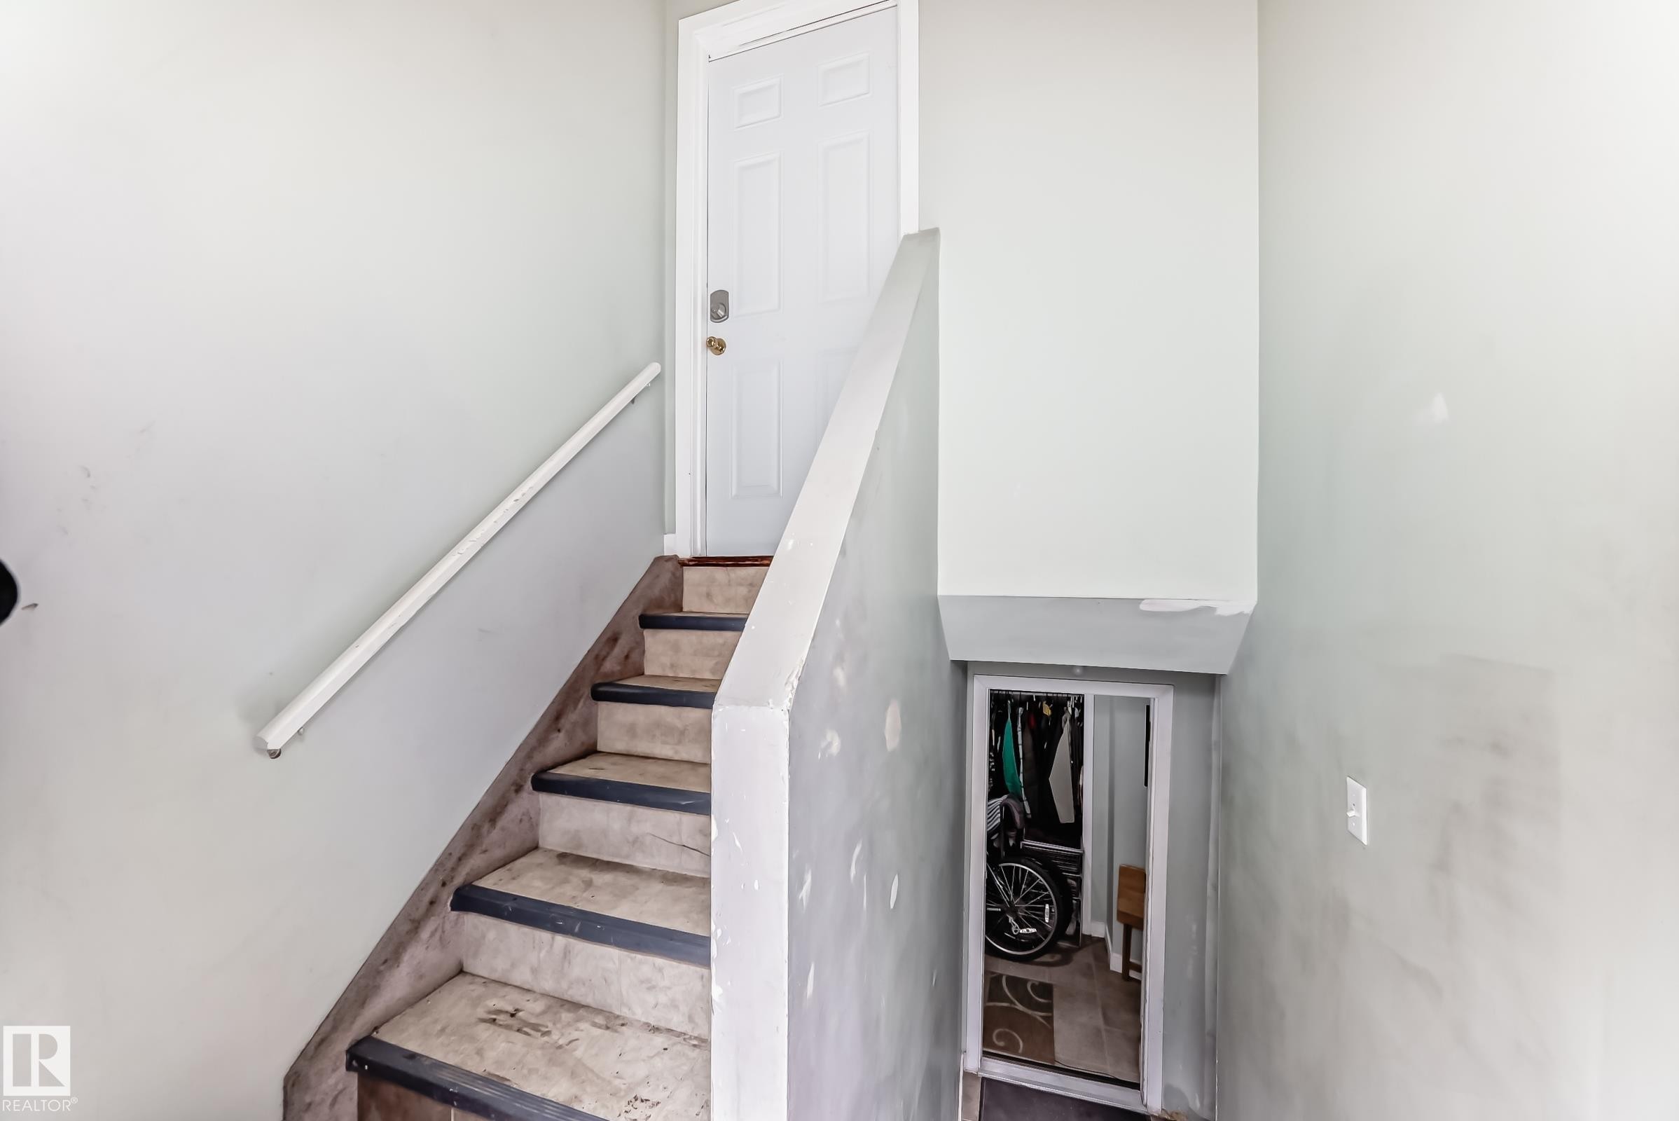
Staircase featuring tiled treads with blue nosing and a white handrail, leading to a white entry door with a decorative glass insert - 10017 153 Street, Edmonton, AB - Indoor Photo Showing Other Room
Open-concept living space featuring wood-finish flooring, recessed lighting, and a neutral wall color - 10017 153 Street, Edmonton, AB - Indoor
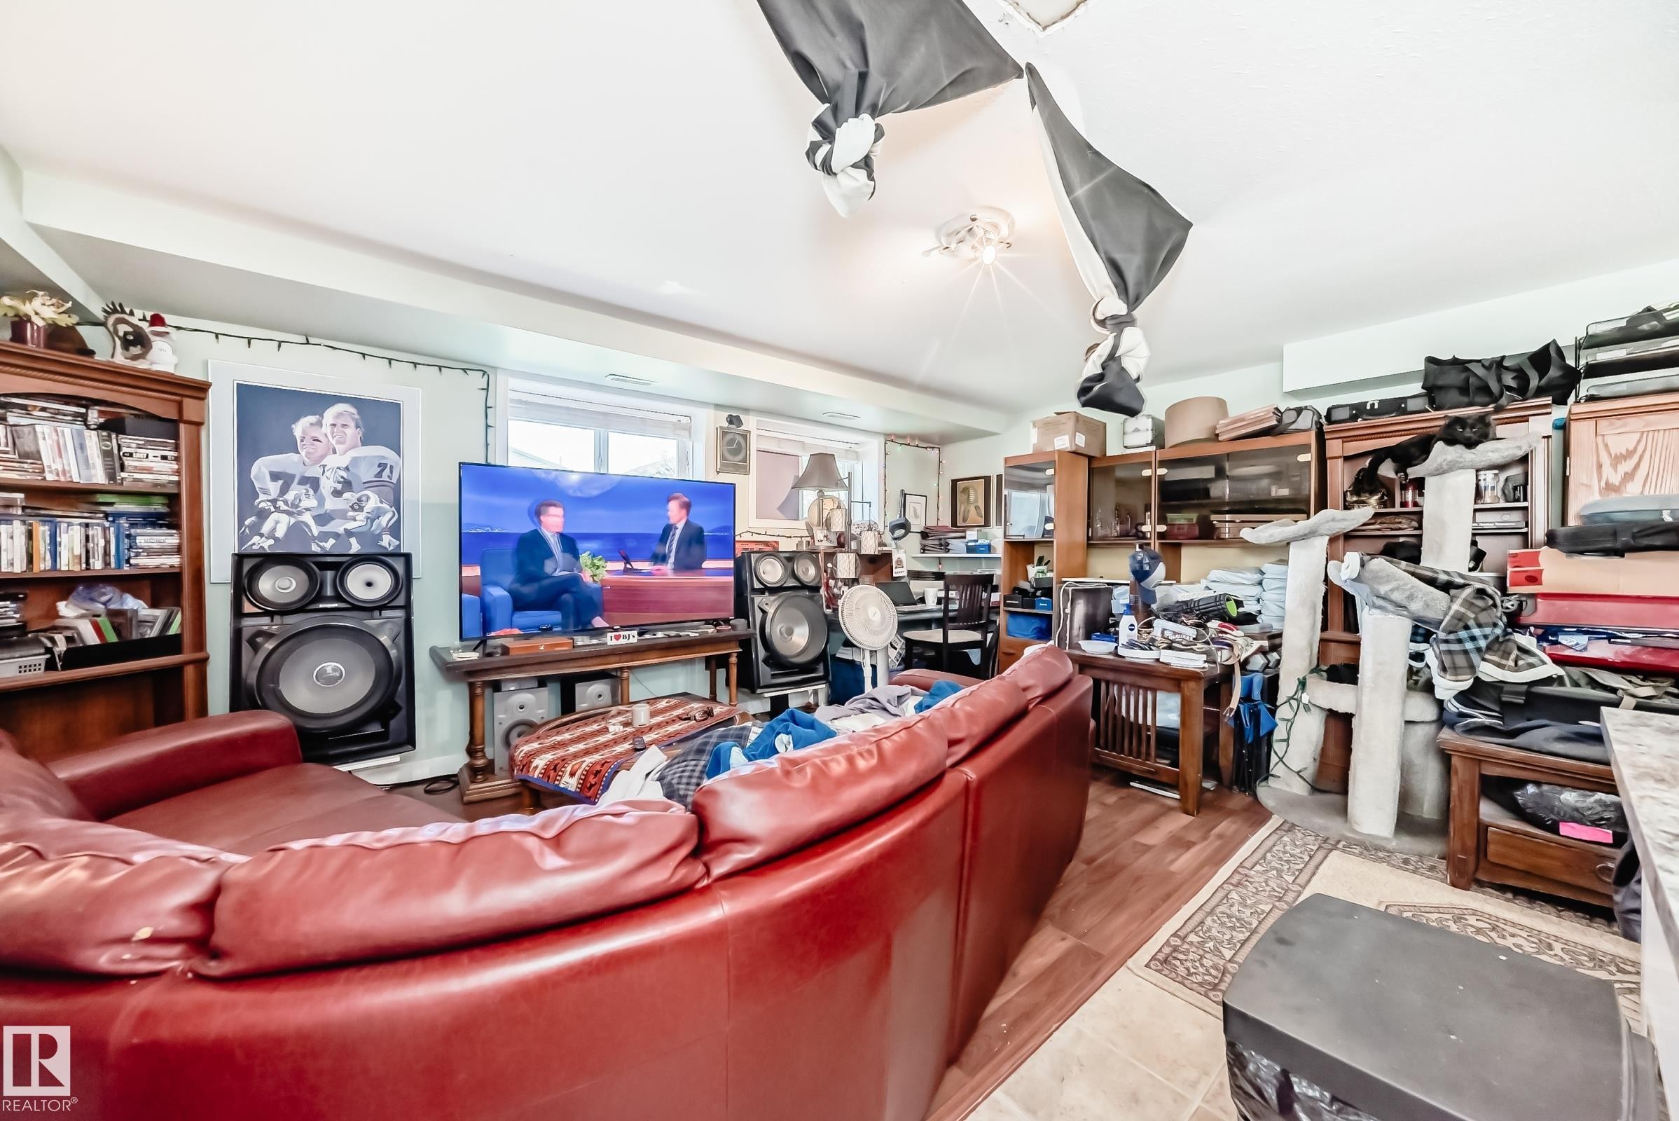
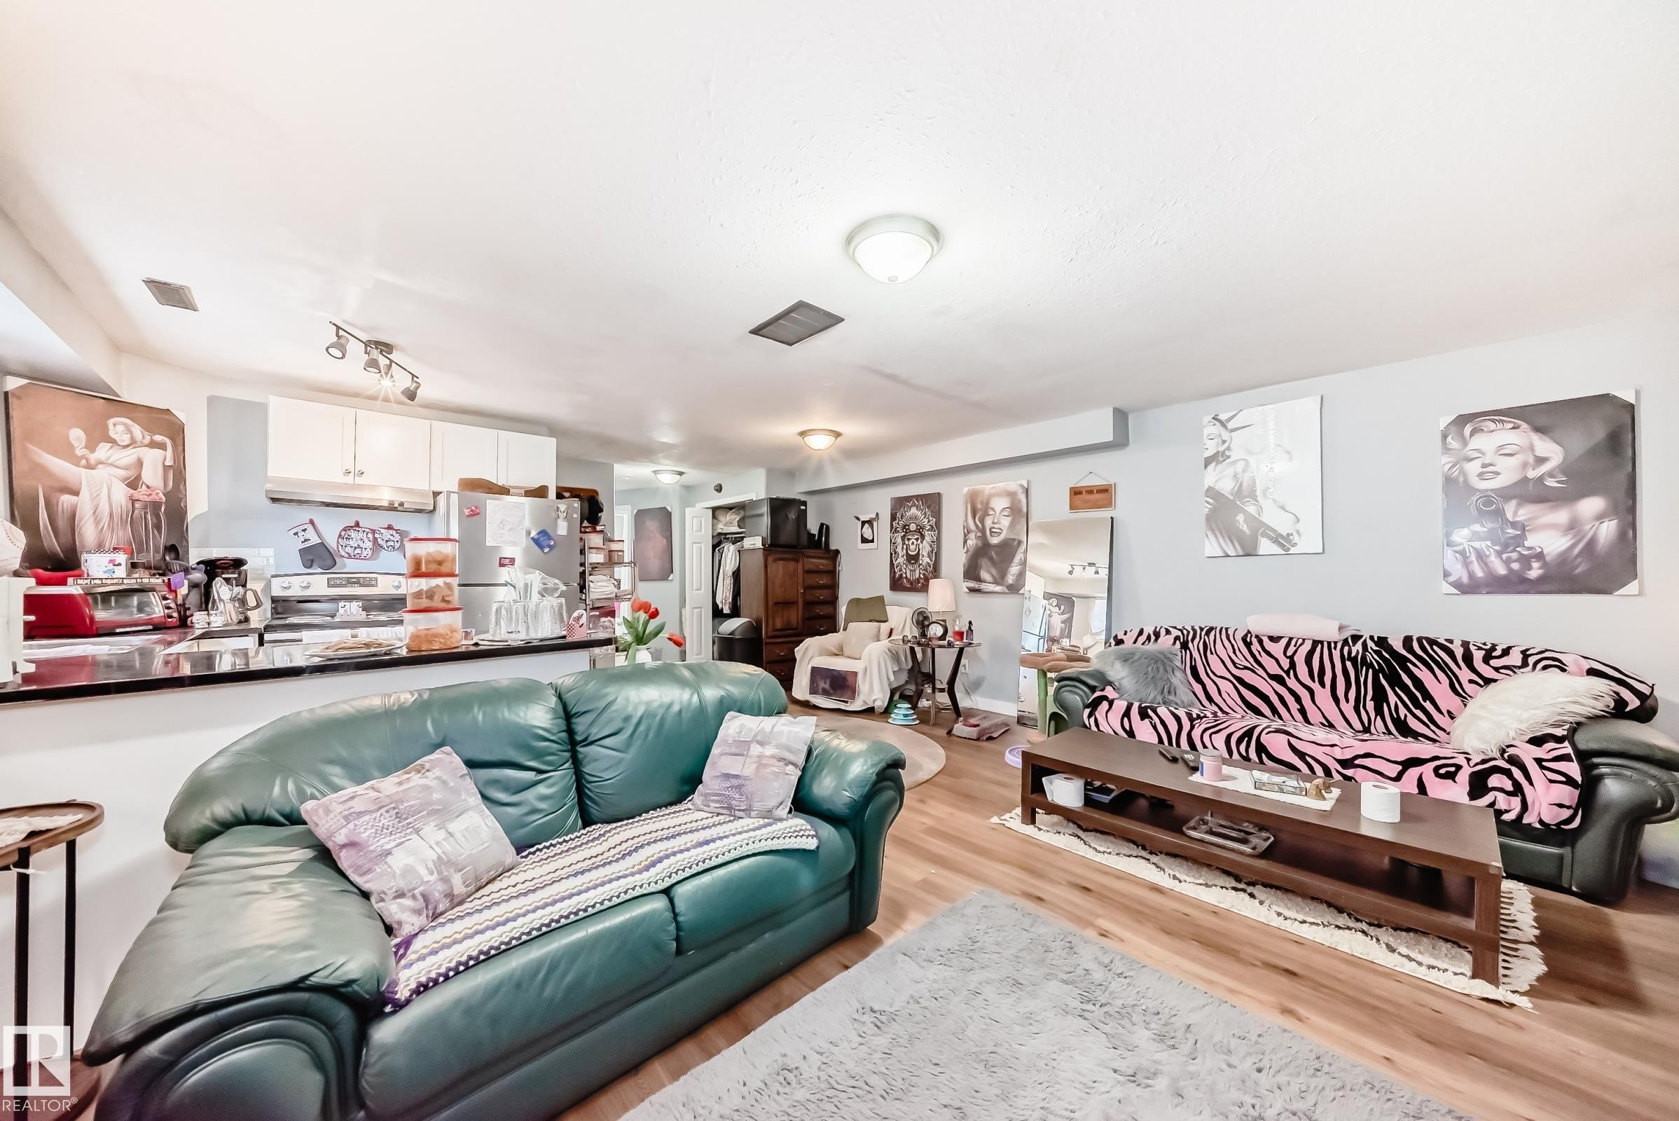
Spacious interior with wood-finish flooring, light grey wall tones, and recessed lighting - 10017 153 Street, Edmonton, AB - Indoor Photo Showing Living Room
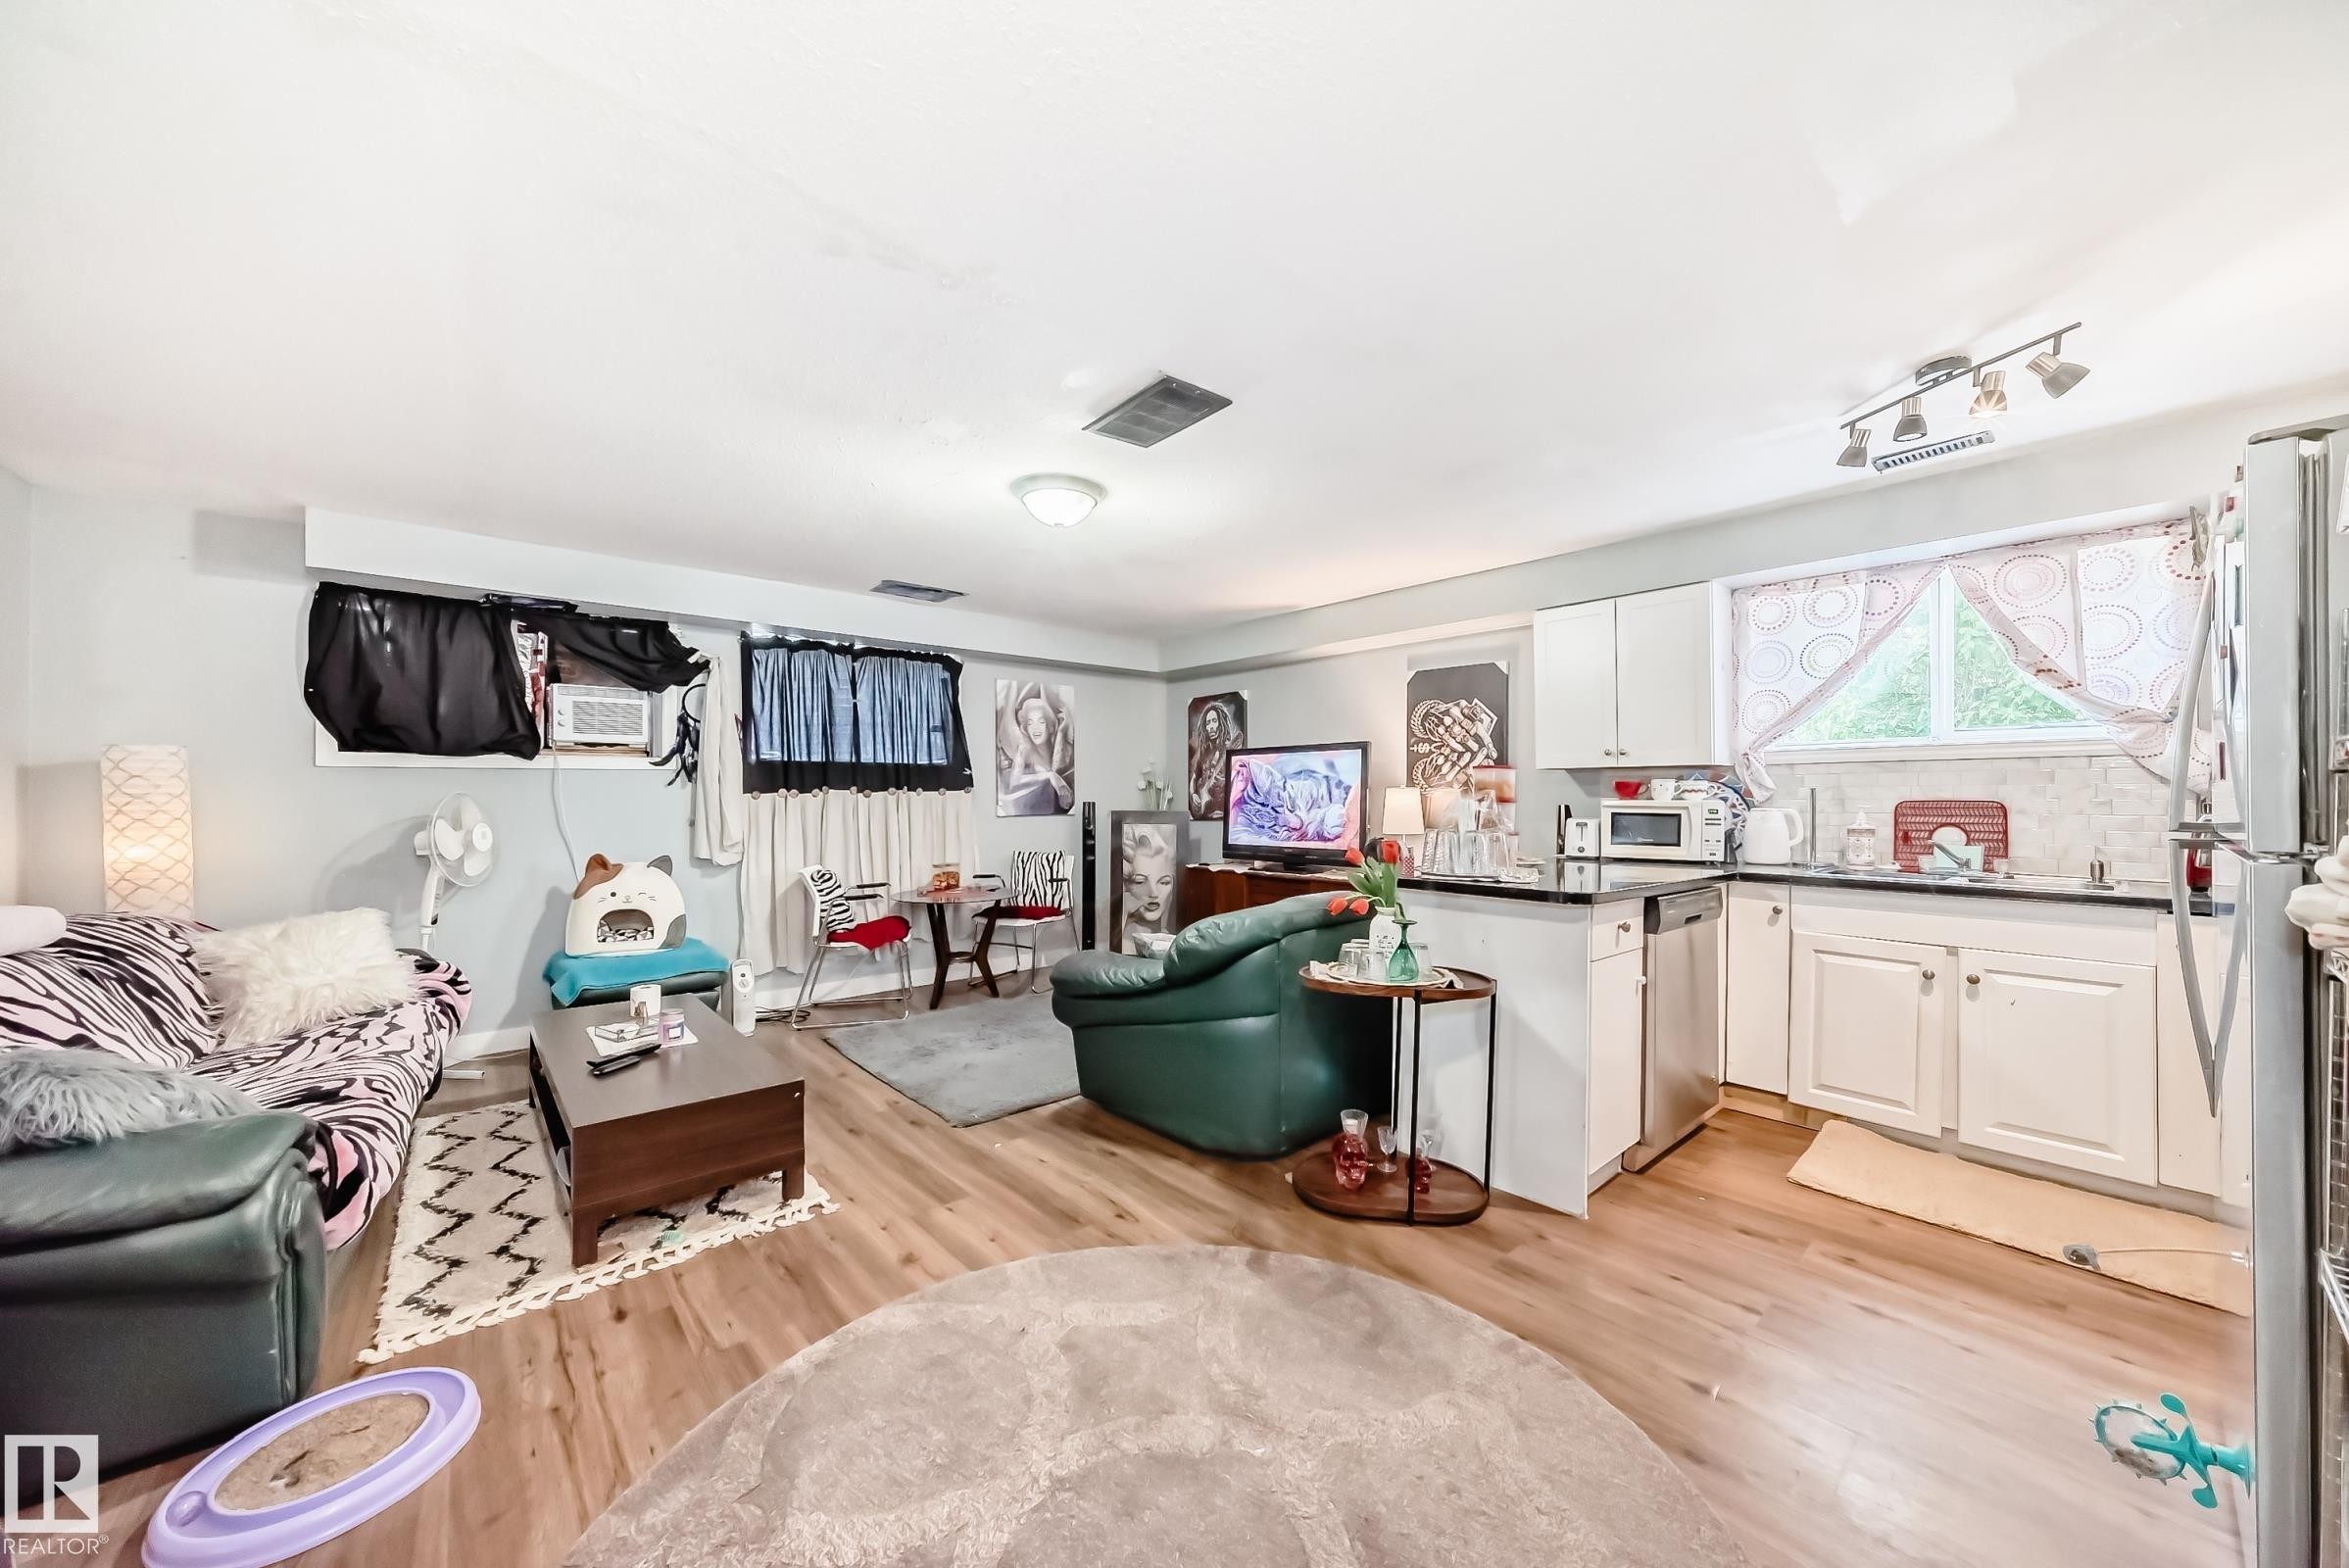
Open-concept living area featuring wood-finish flooring, recessed lighting, and a built-in breakfast bar with a black countertop - 10017 153 Street, Edmonton, AB - Indoor Photo Showing Living Room
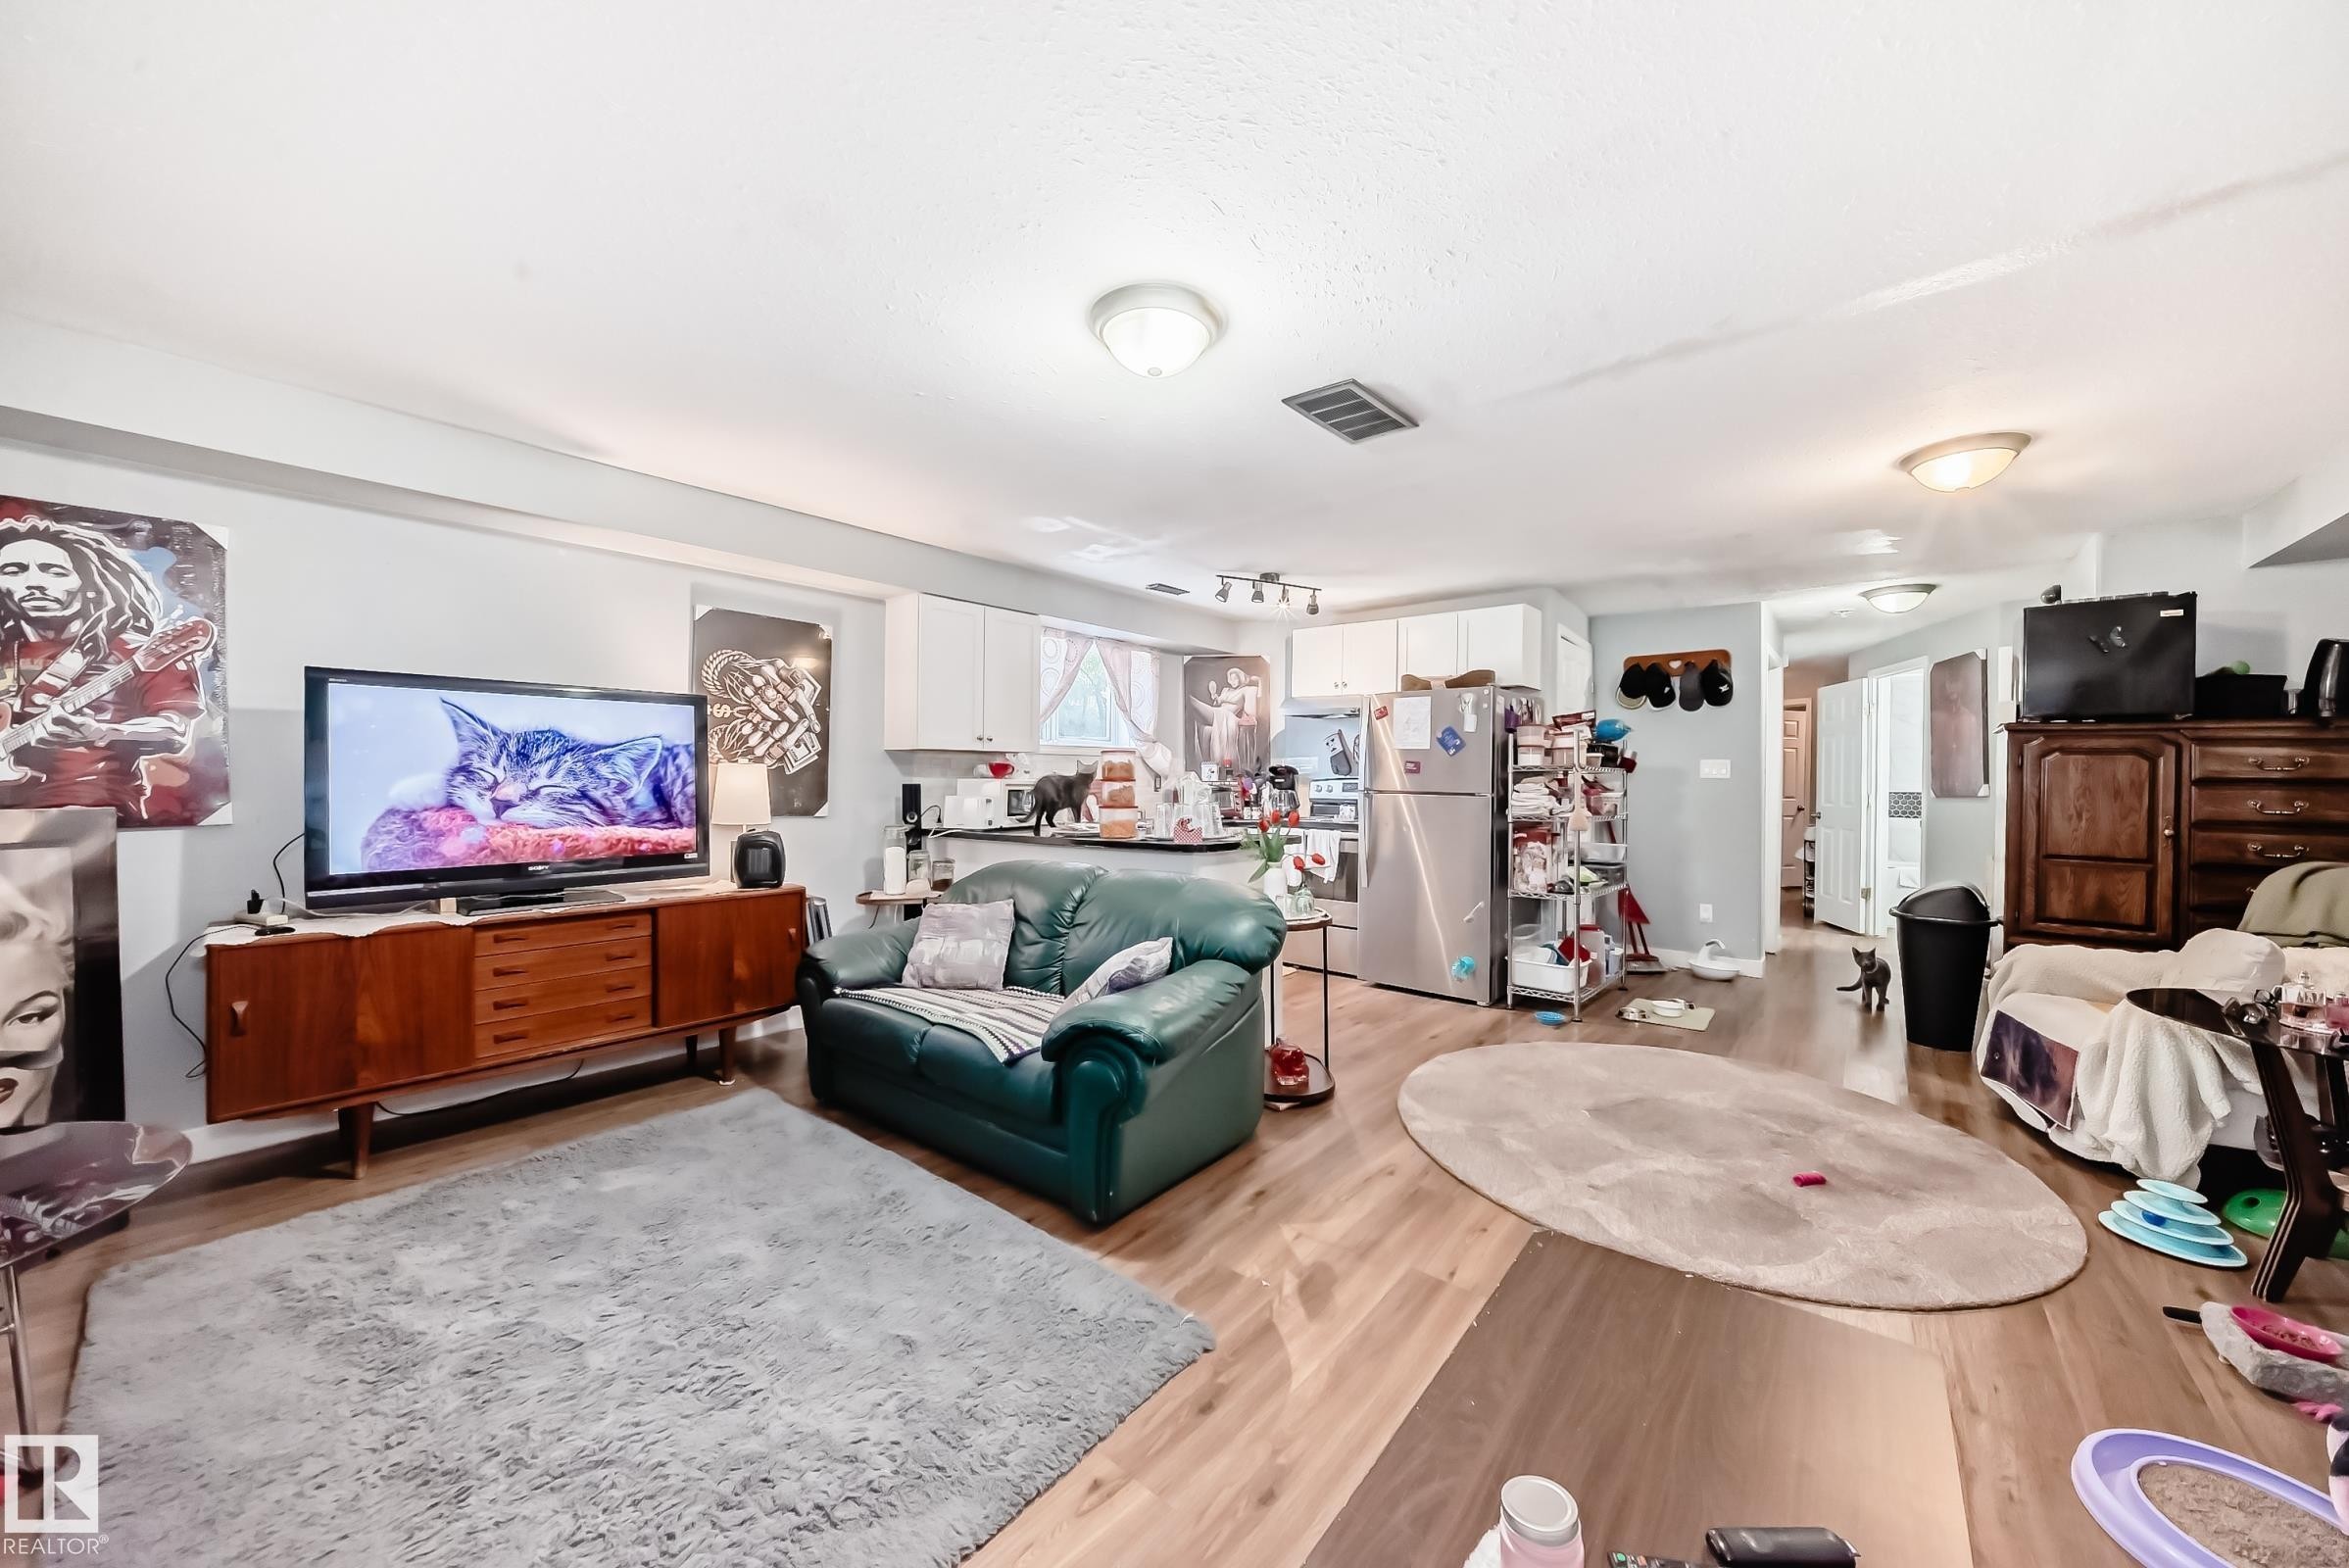
Open-concept living space with wood-finish flooring, recessed lighting, and a neutral wall palette - 10017 153 Street, Edmonton, AB - Indoor Photo Showing Living Room
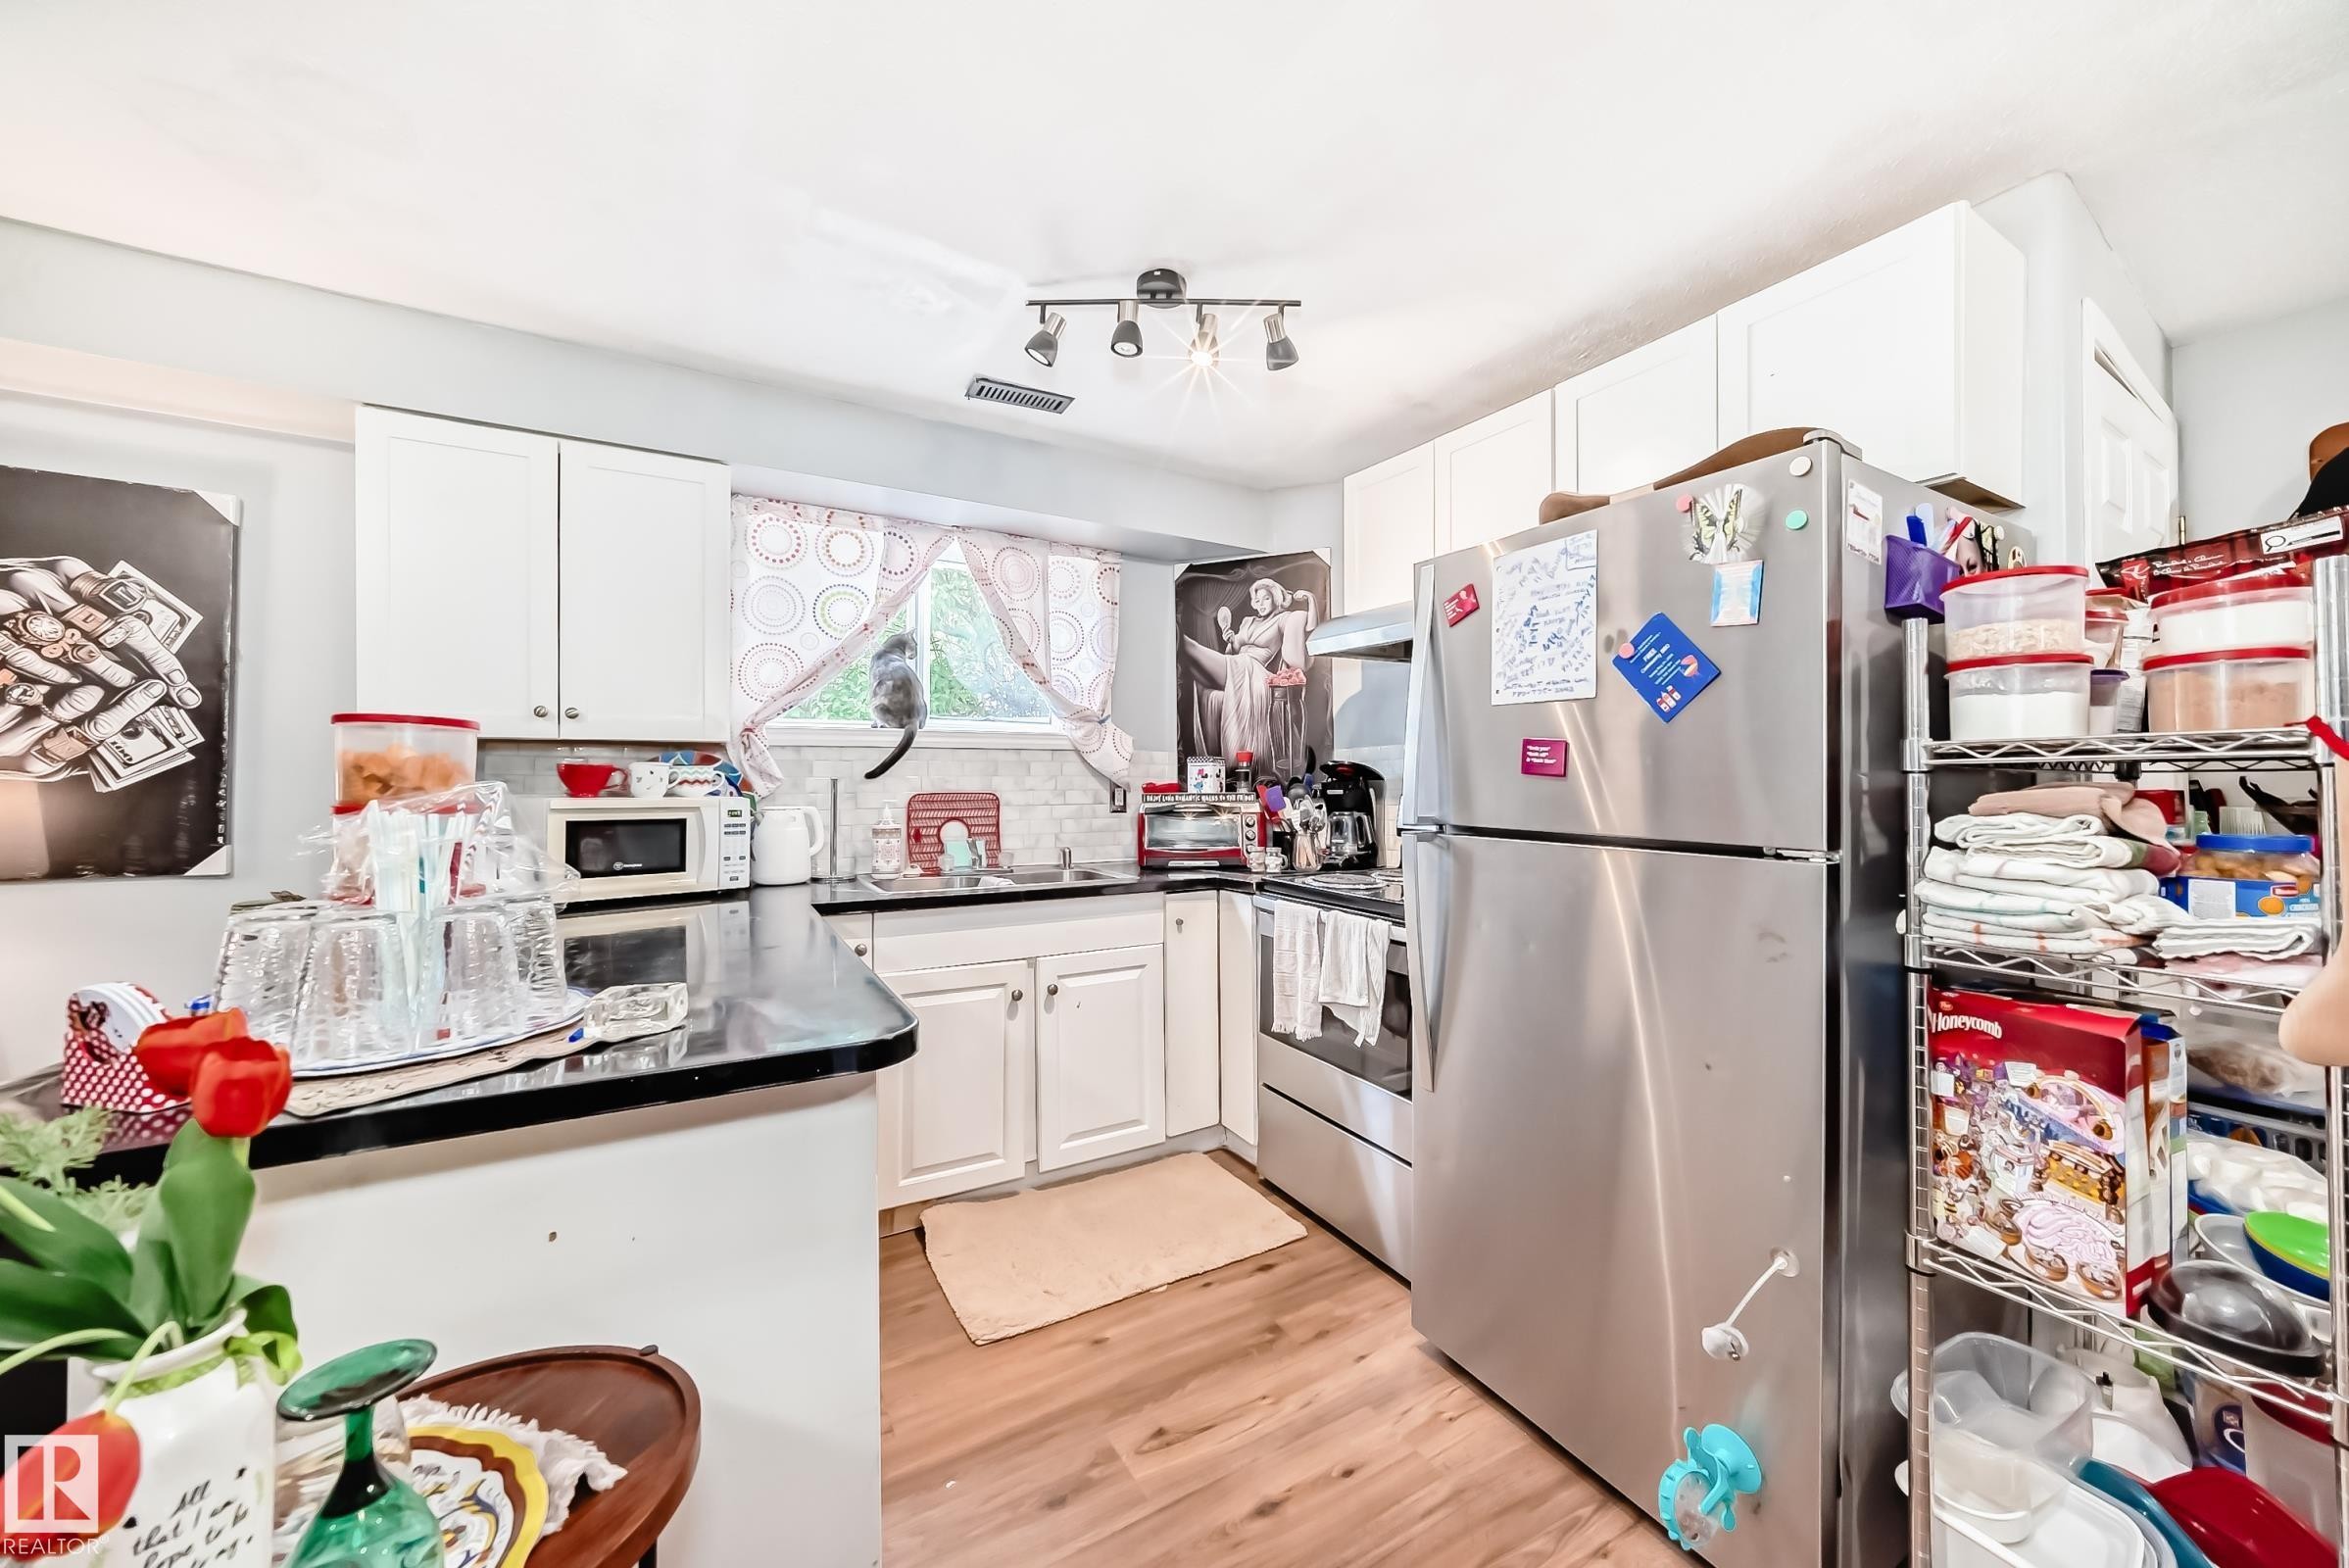
Kitchen featuring wood-finish flooring, white cabinetry, dark countertops, a tile backsplash, and a stainless steel refrigerator - 10017 153 Street, Edmonton, AB - Indoor Photo Showing Kitchen
Room with wood-finish flooring, light grey walls, and a recessed ceiling light fixture - 10017 153 Street, Edmonton, AB - Indoor Photo Showing Bedroom
Wood-finish flooring throughout the room - 10017 153 Street, Edmonton, AB - Indoor Photo Showing Bedroom
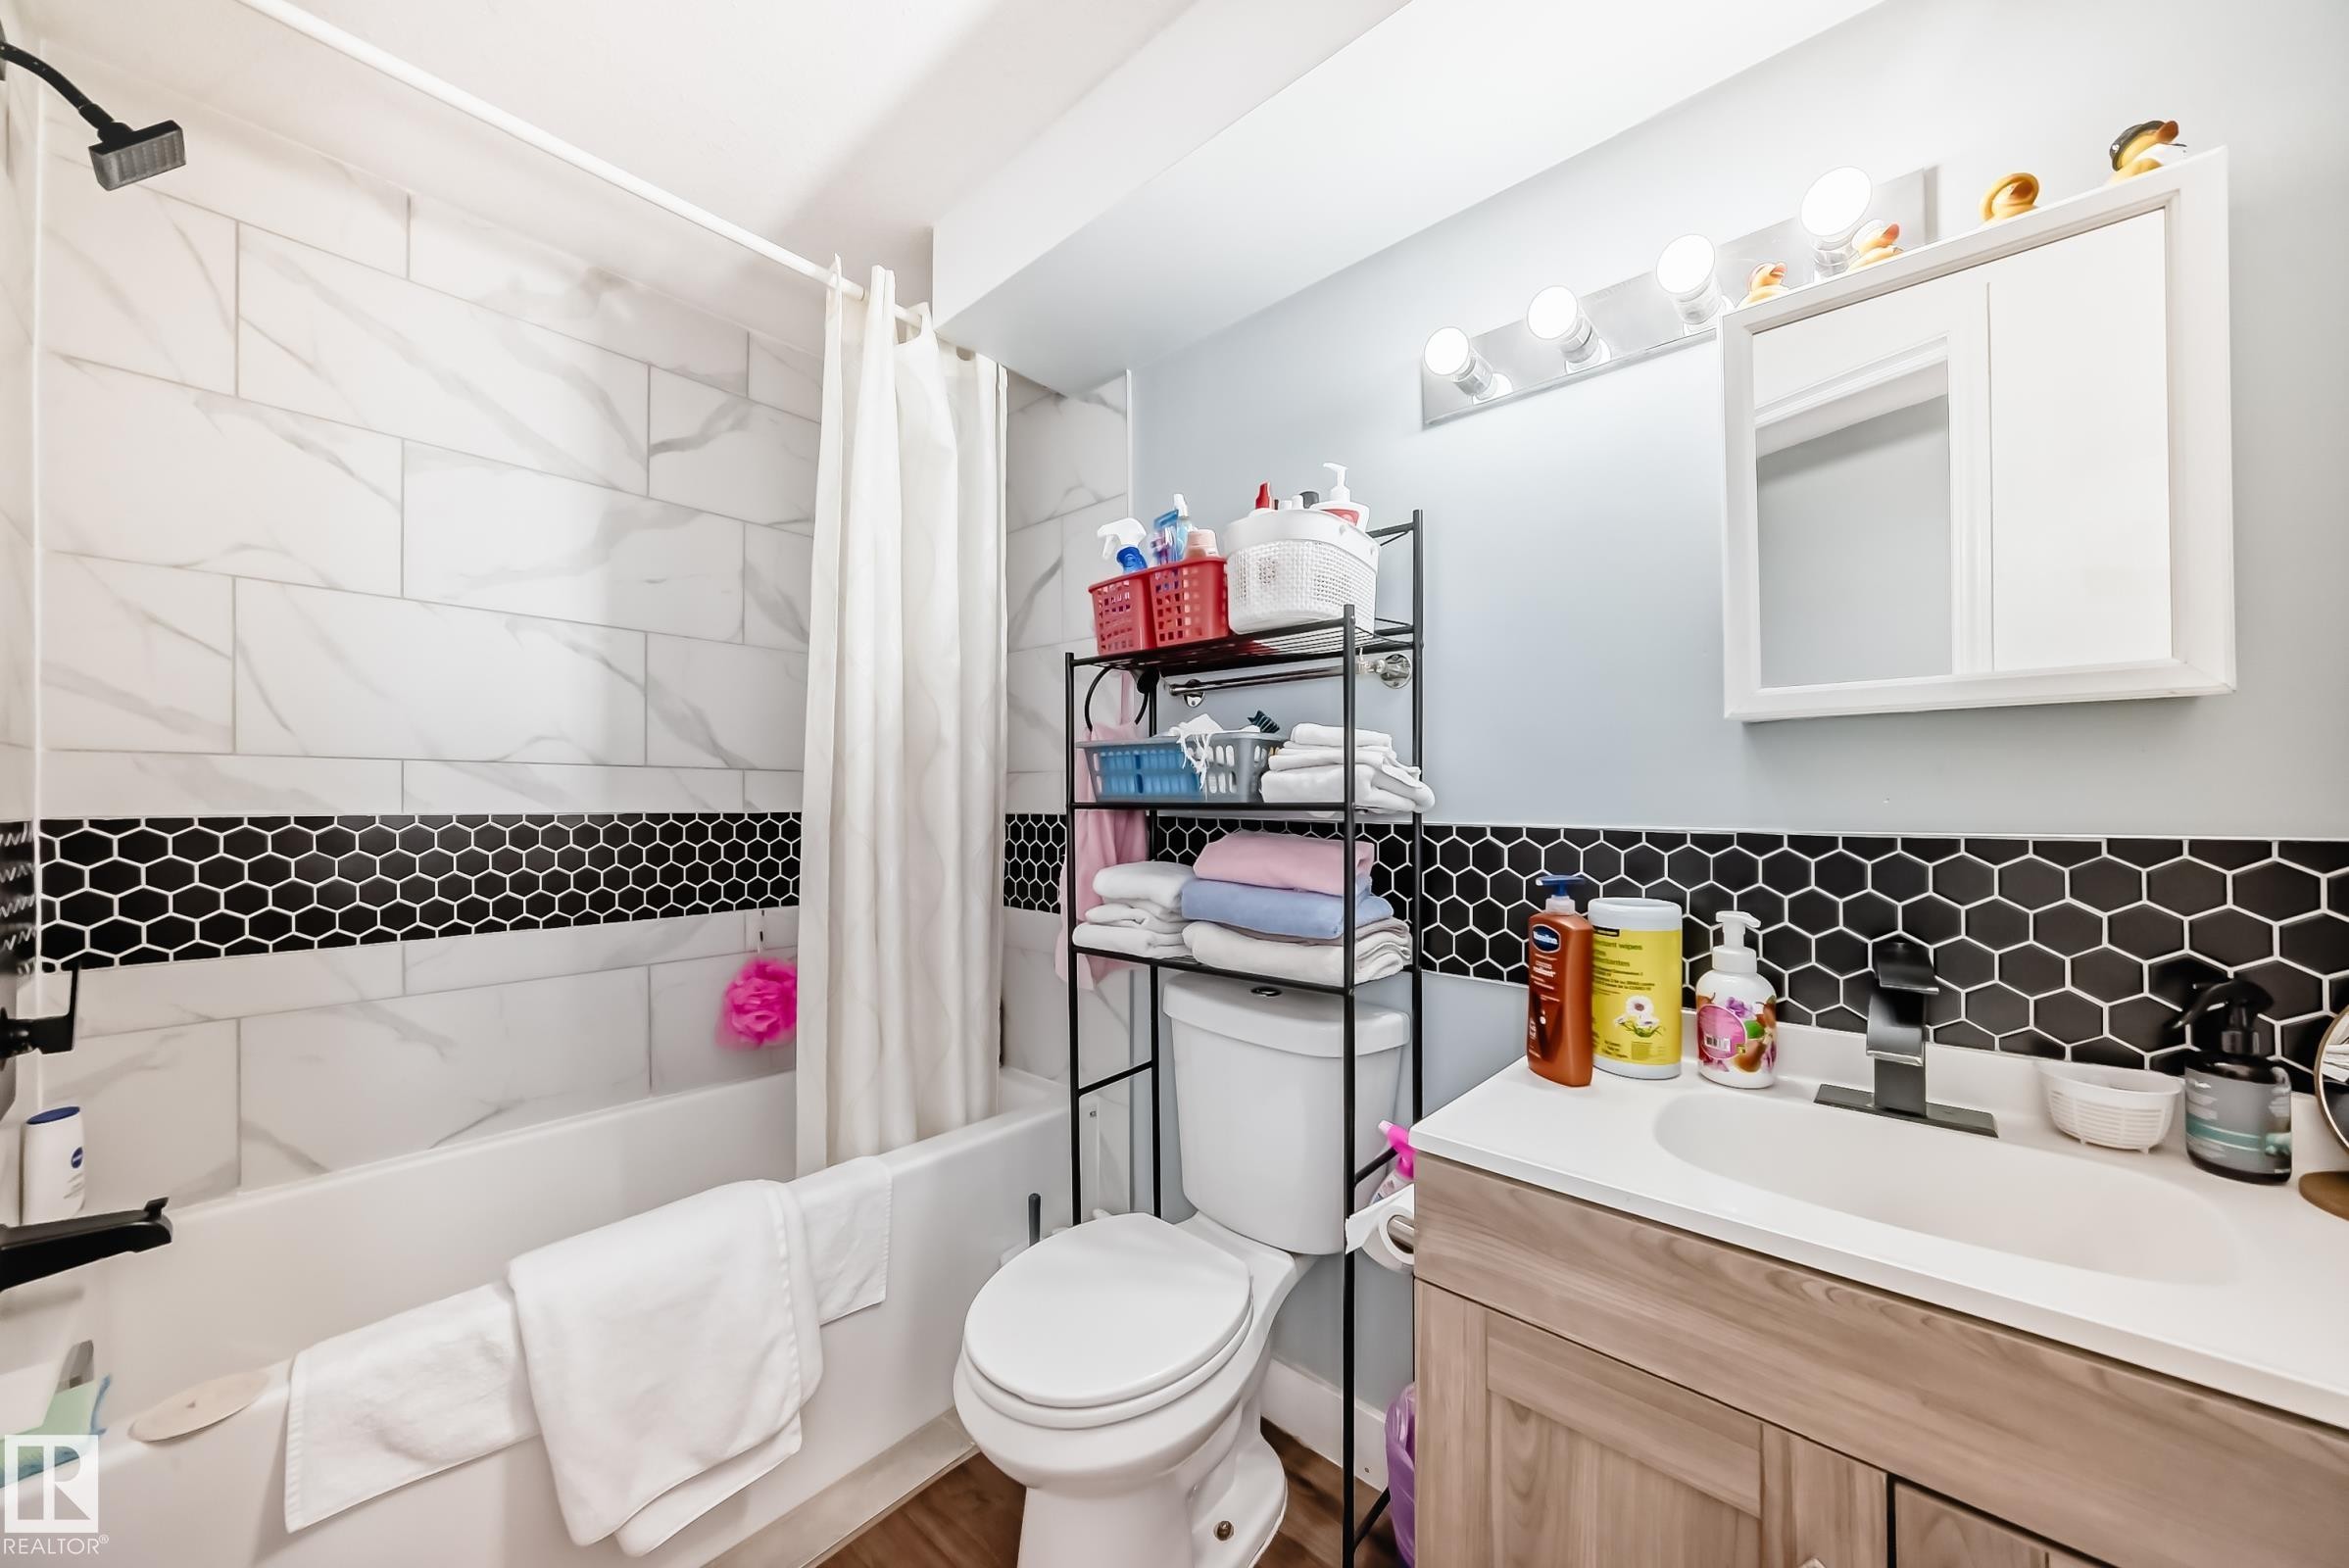
Bathroom featuring a white bathtub, subway tile surround with a black hexagon accent, a wood-finish vanity with a white countertop and integrated sink, a mirrored medicine cabinet, and a five-light vanity fixture - 10017 153 Street, Edmonton, AB - Indoor Photo Showing Bathroom
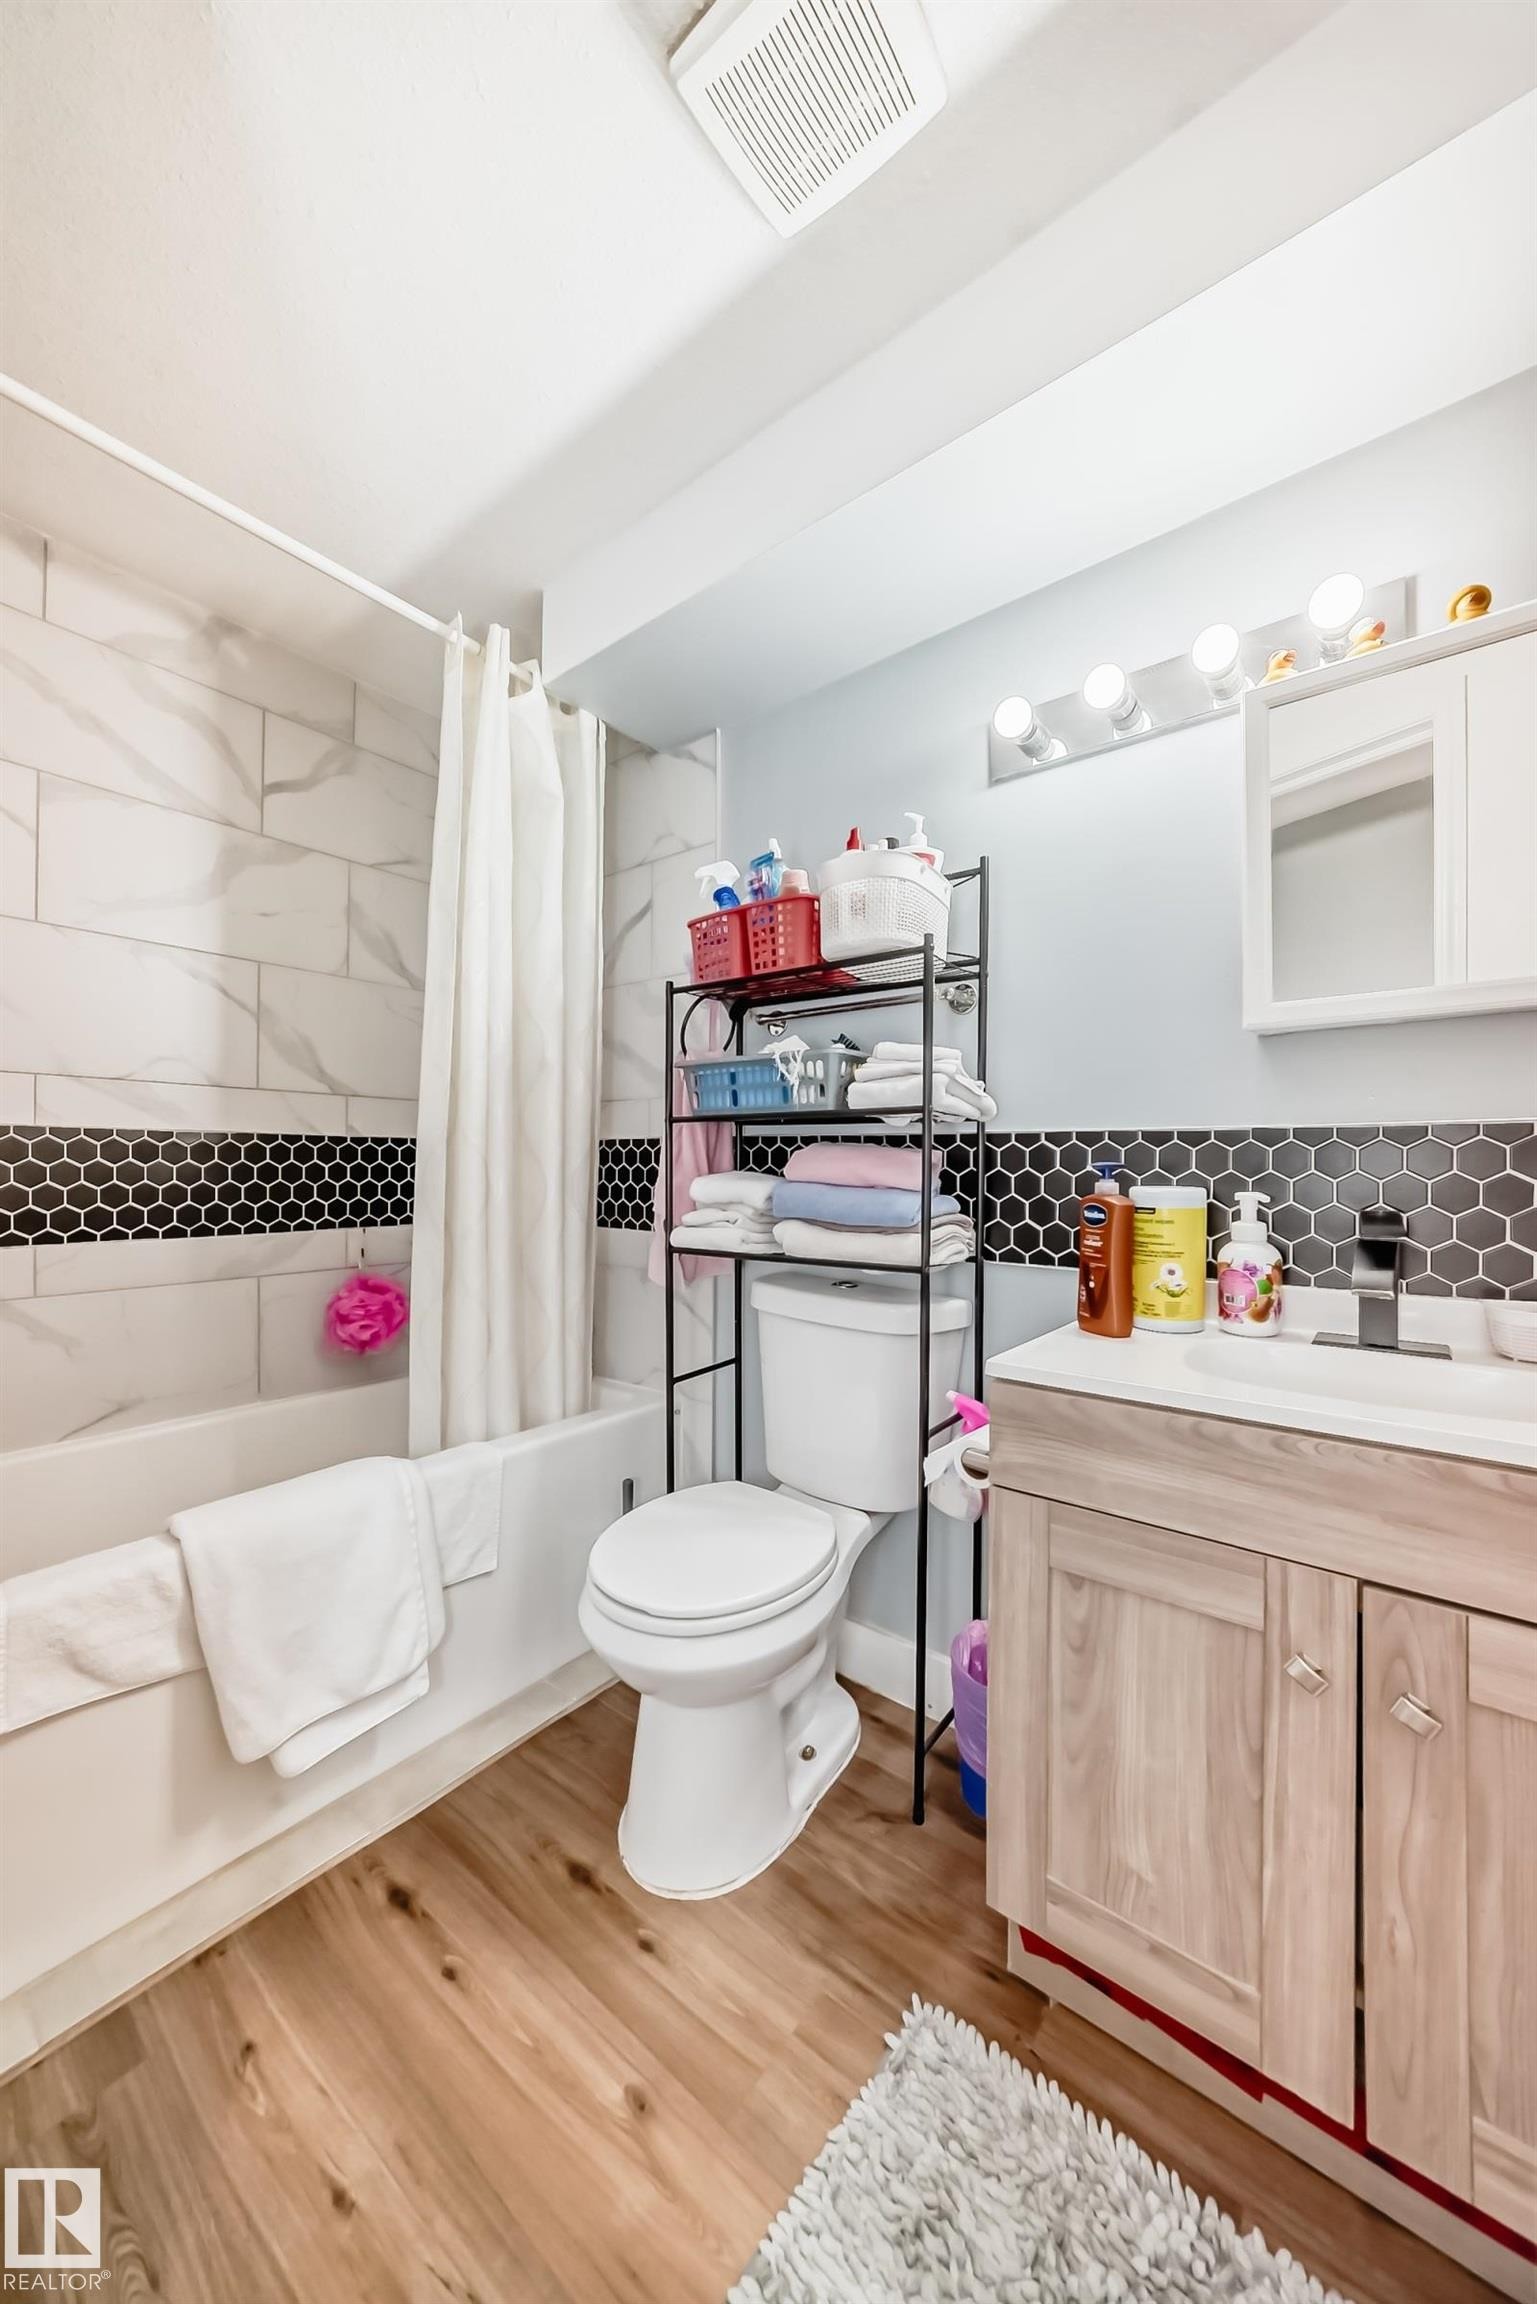
Bathroom featuring wood-finish flooring, a white bathtub with subway tile surround and black hexagonal accent tile, and a light-toned wood-finish vanity with a white countertop - 10017 153 Street, Edmonton, AB - Indoor Photo Showing Bathroom
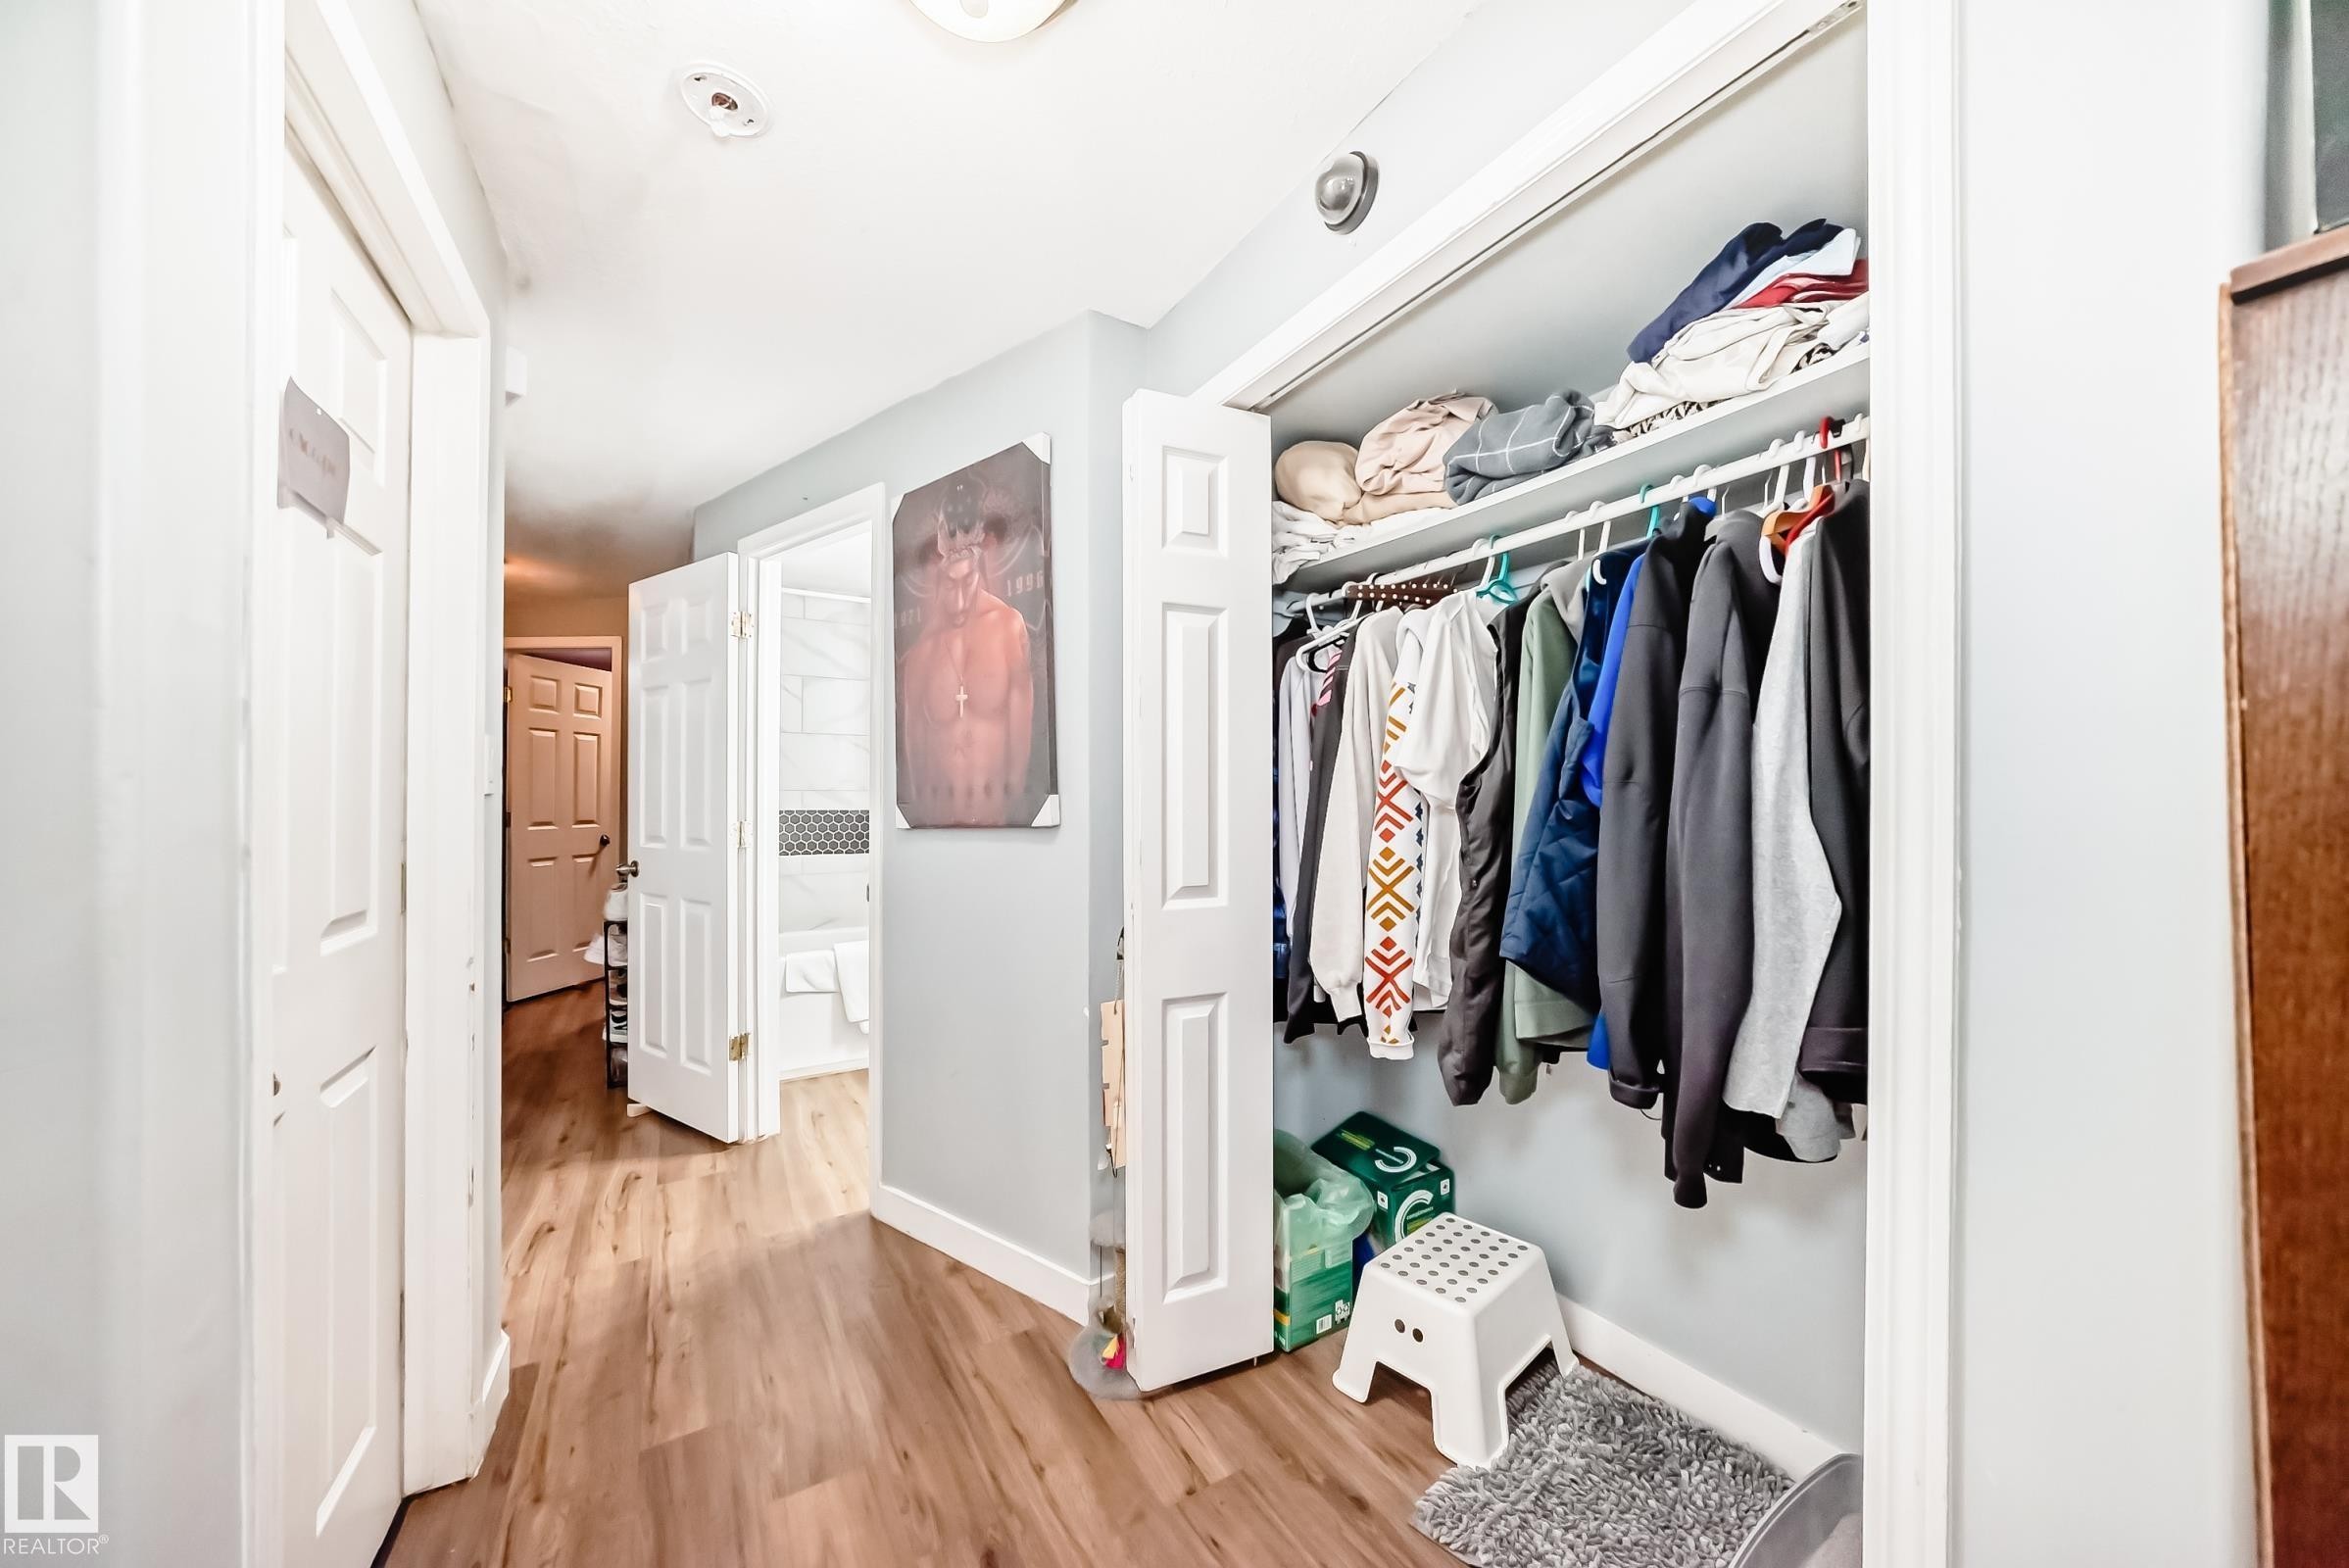
Hallway featuring wood-finish flooring, light grey painted walls, and white trim - 10017 153 Street, Edmonton, AB - Indoor With Storage
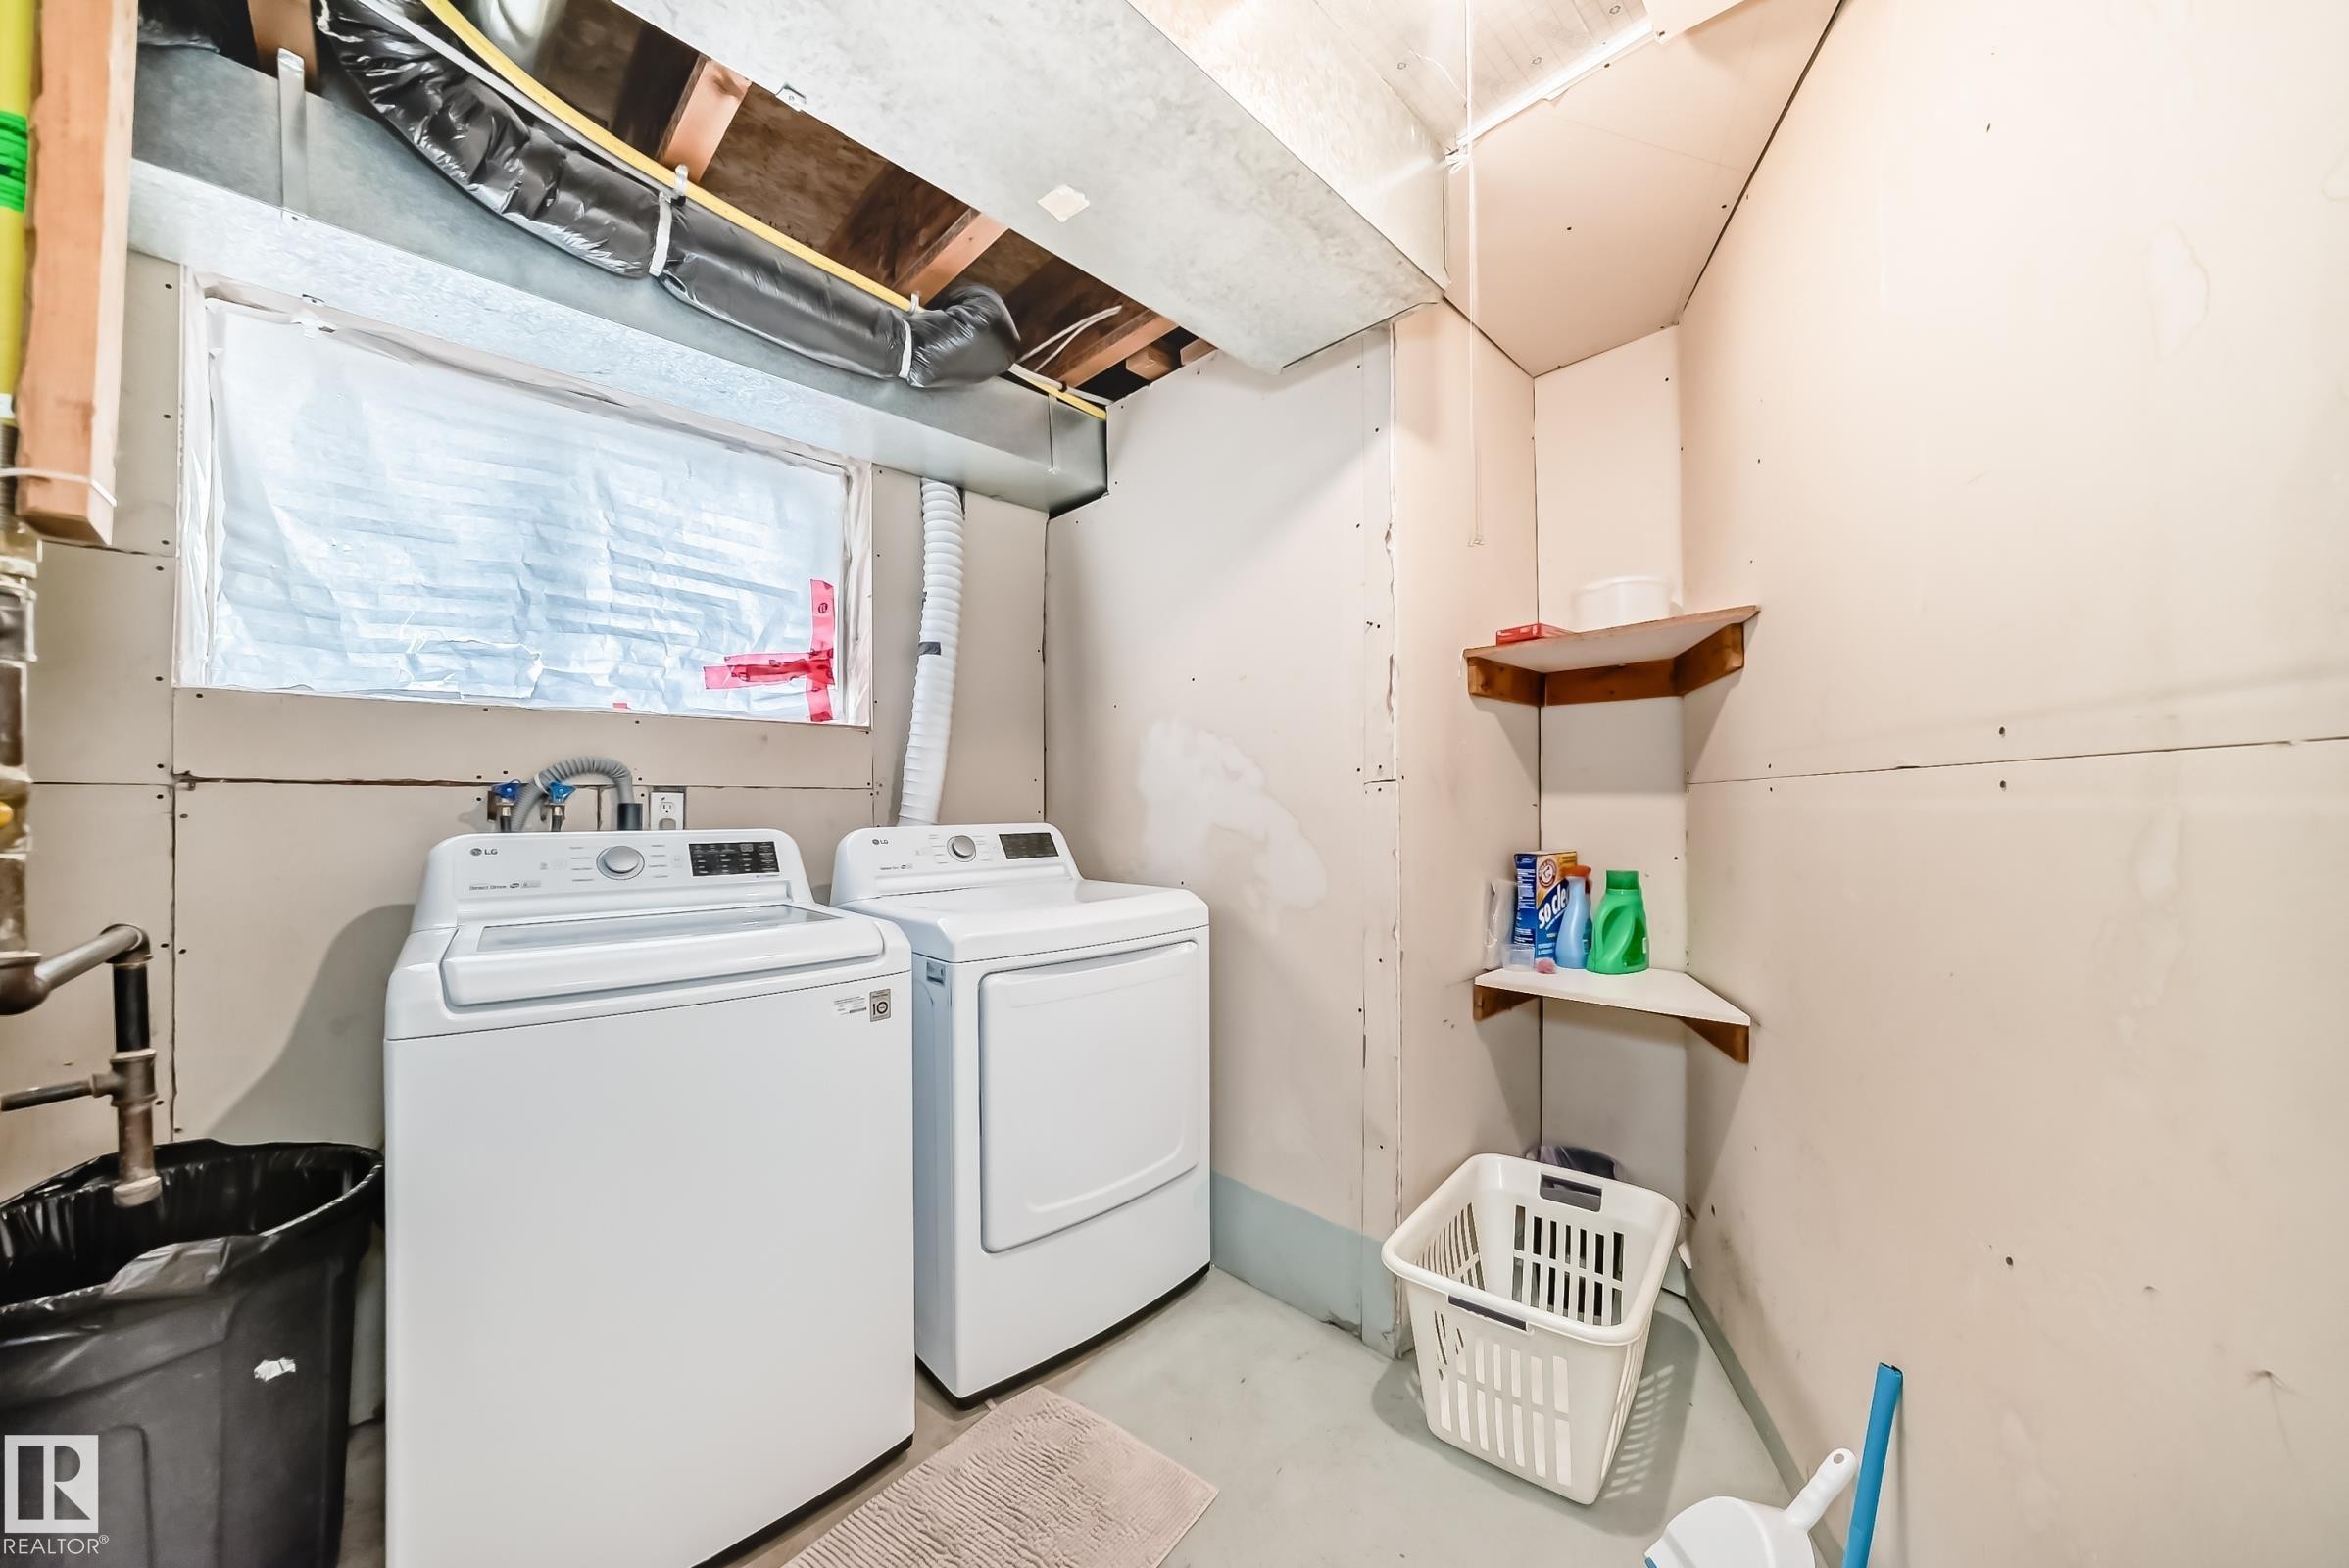
Dedicated laundry area featuring a full-size washer and dryer - 10017 153 Street, Edmonton, AB - Indoor Photo Showing Laundry Room
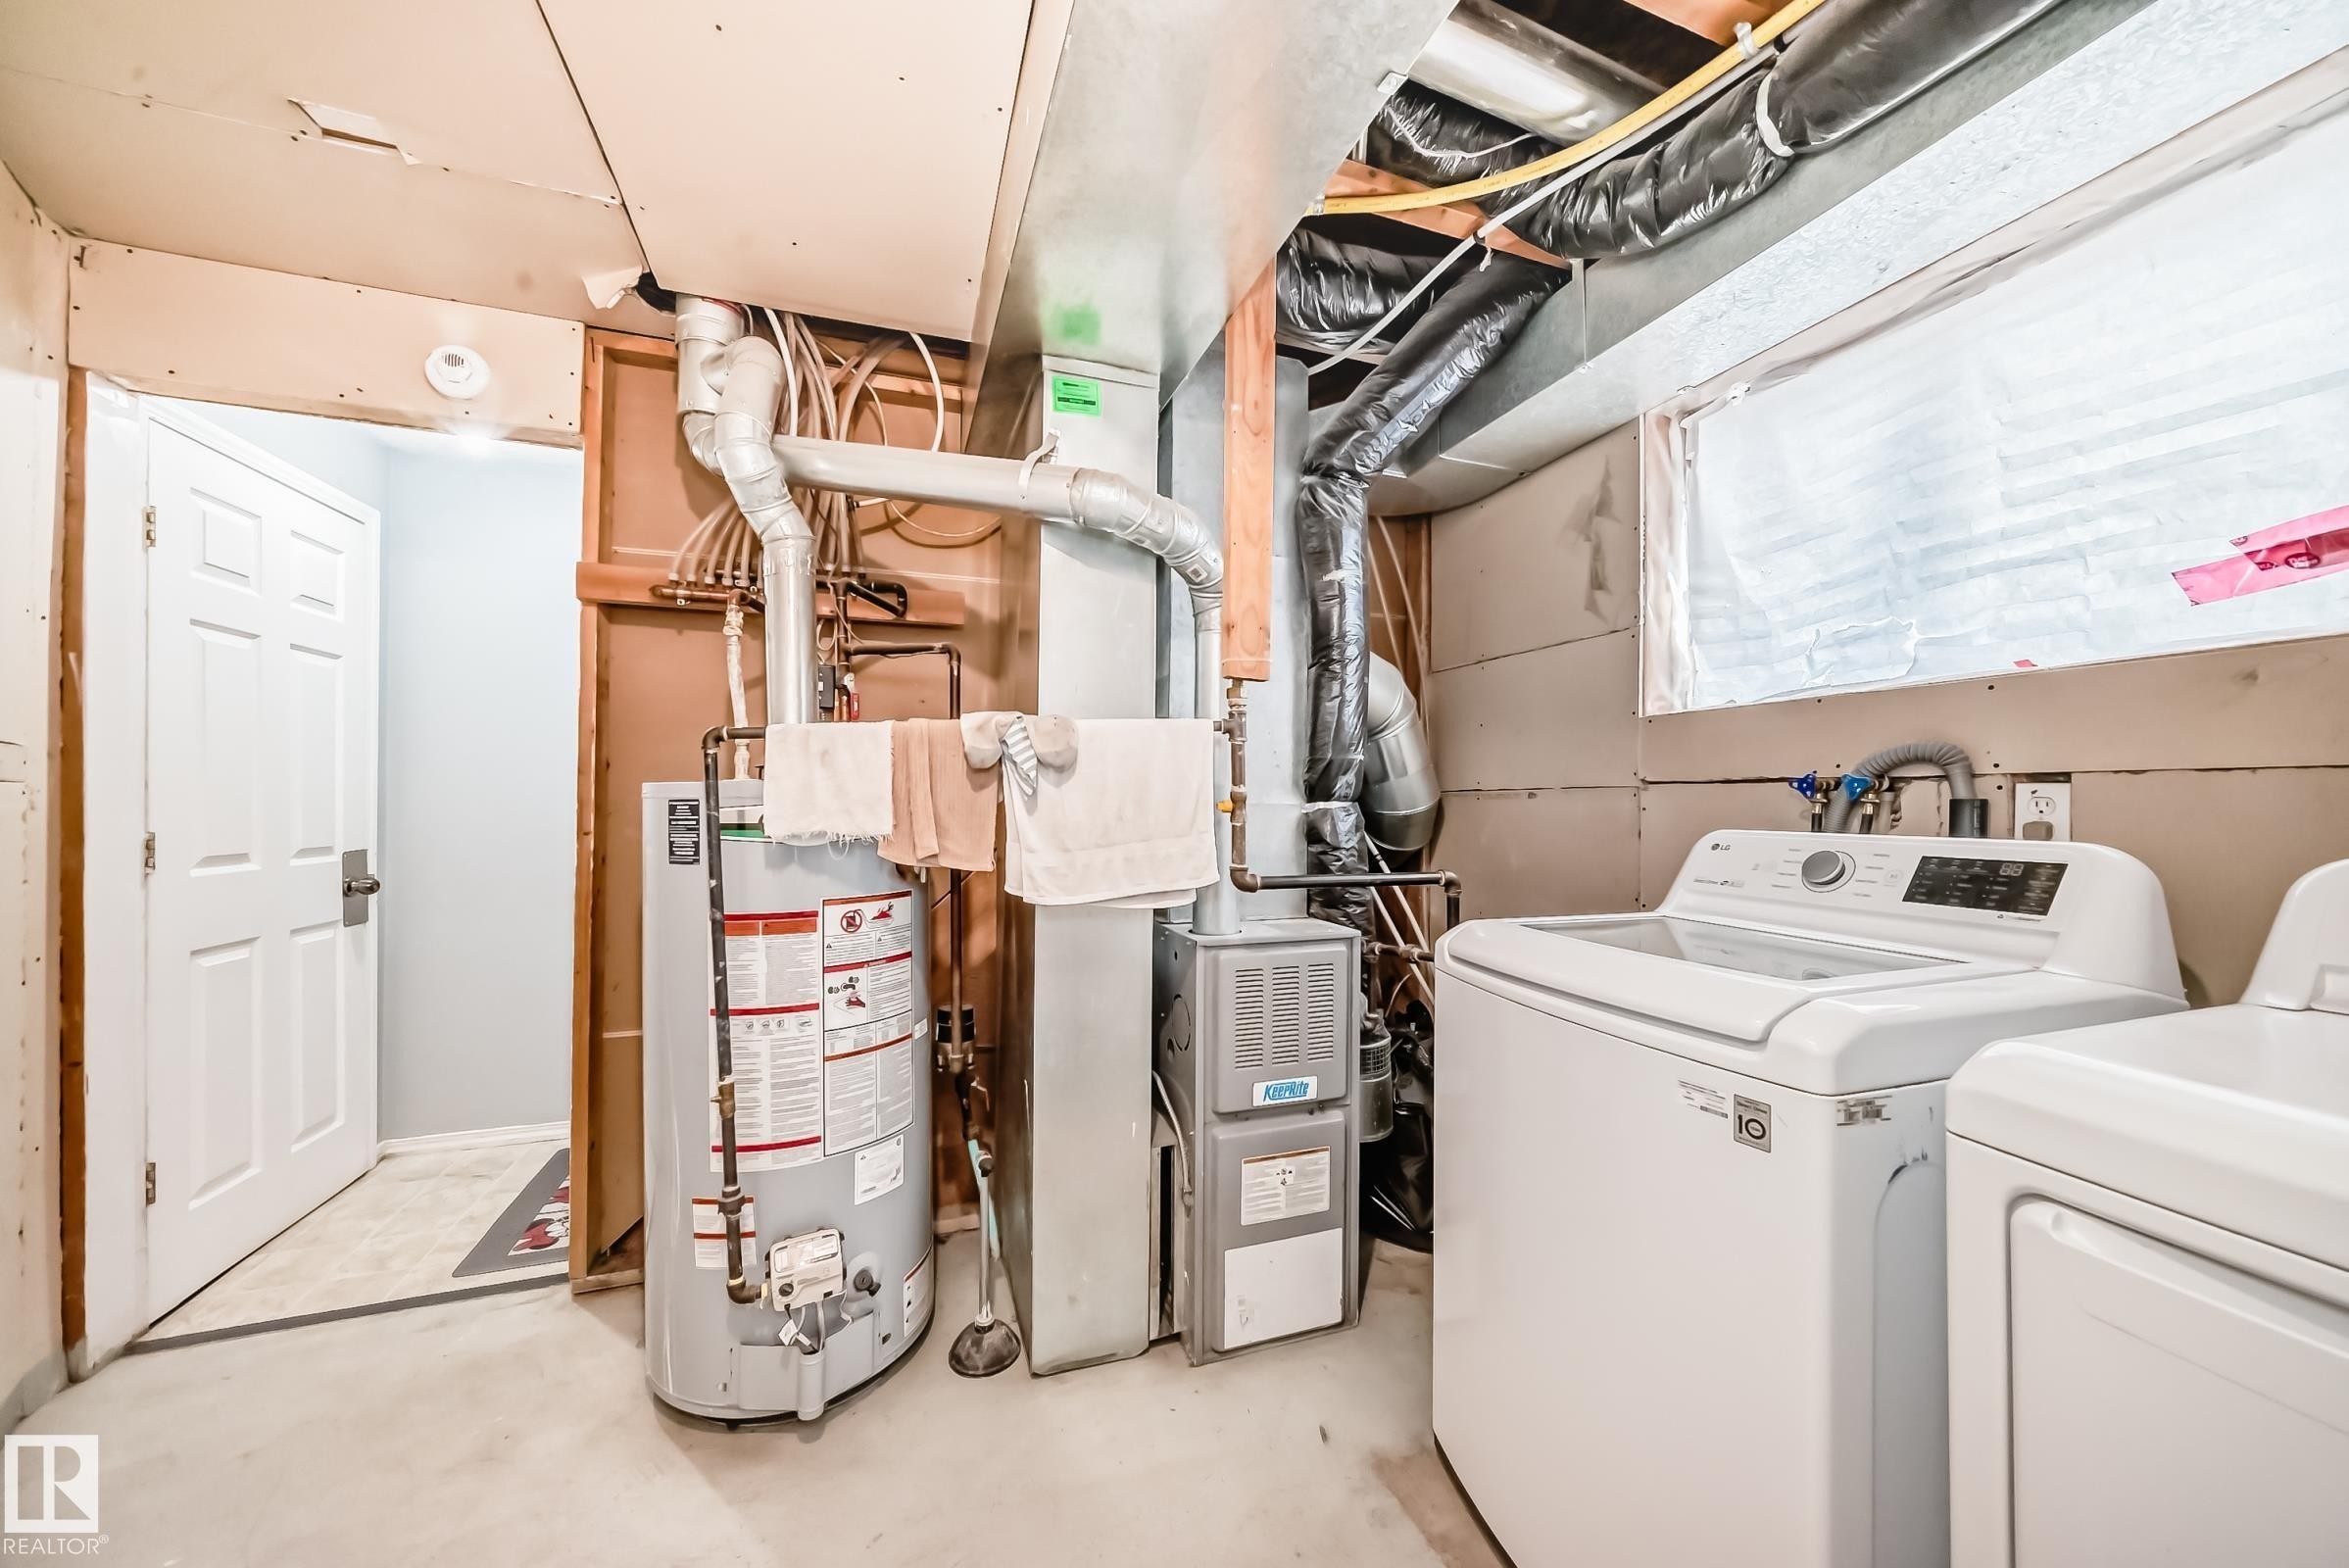
Dedicated laundry area featuring a top-load washing machine and a front-load dryer - 10017 153 Street, Edmonton, AB - Indoor Photo Showing Laundry Room
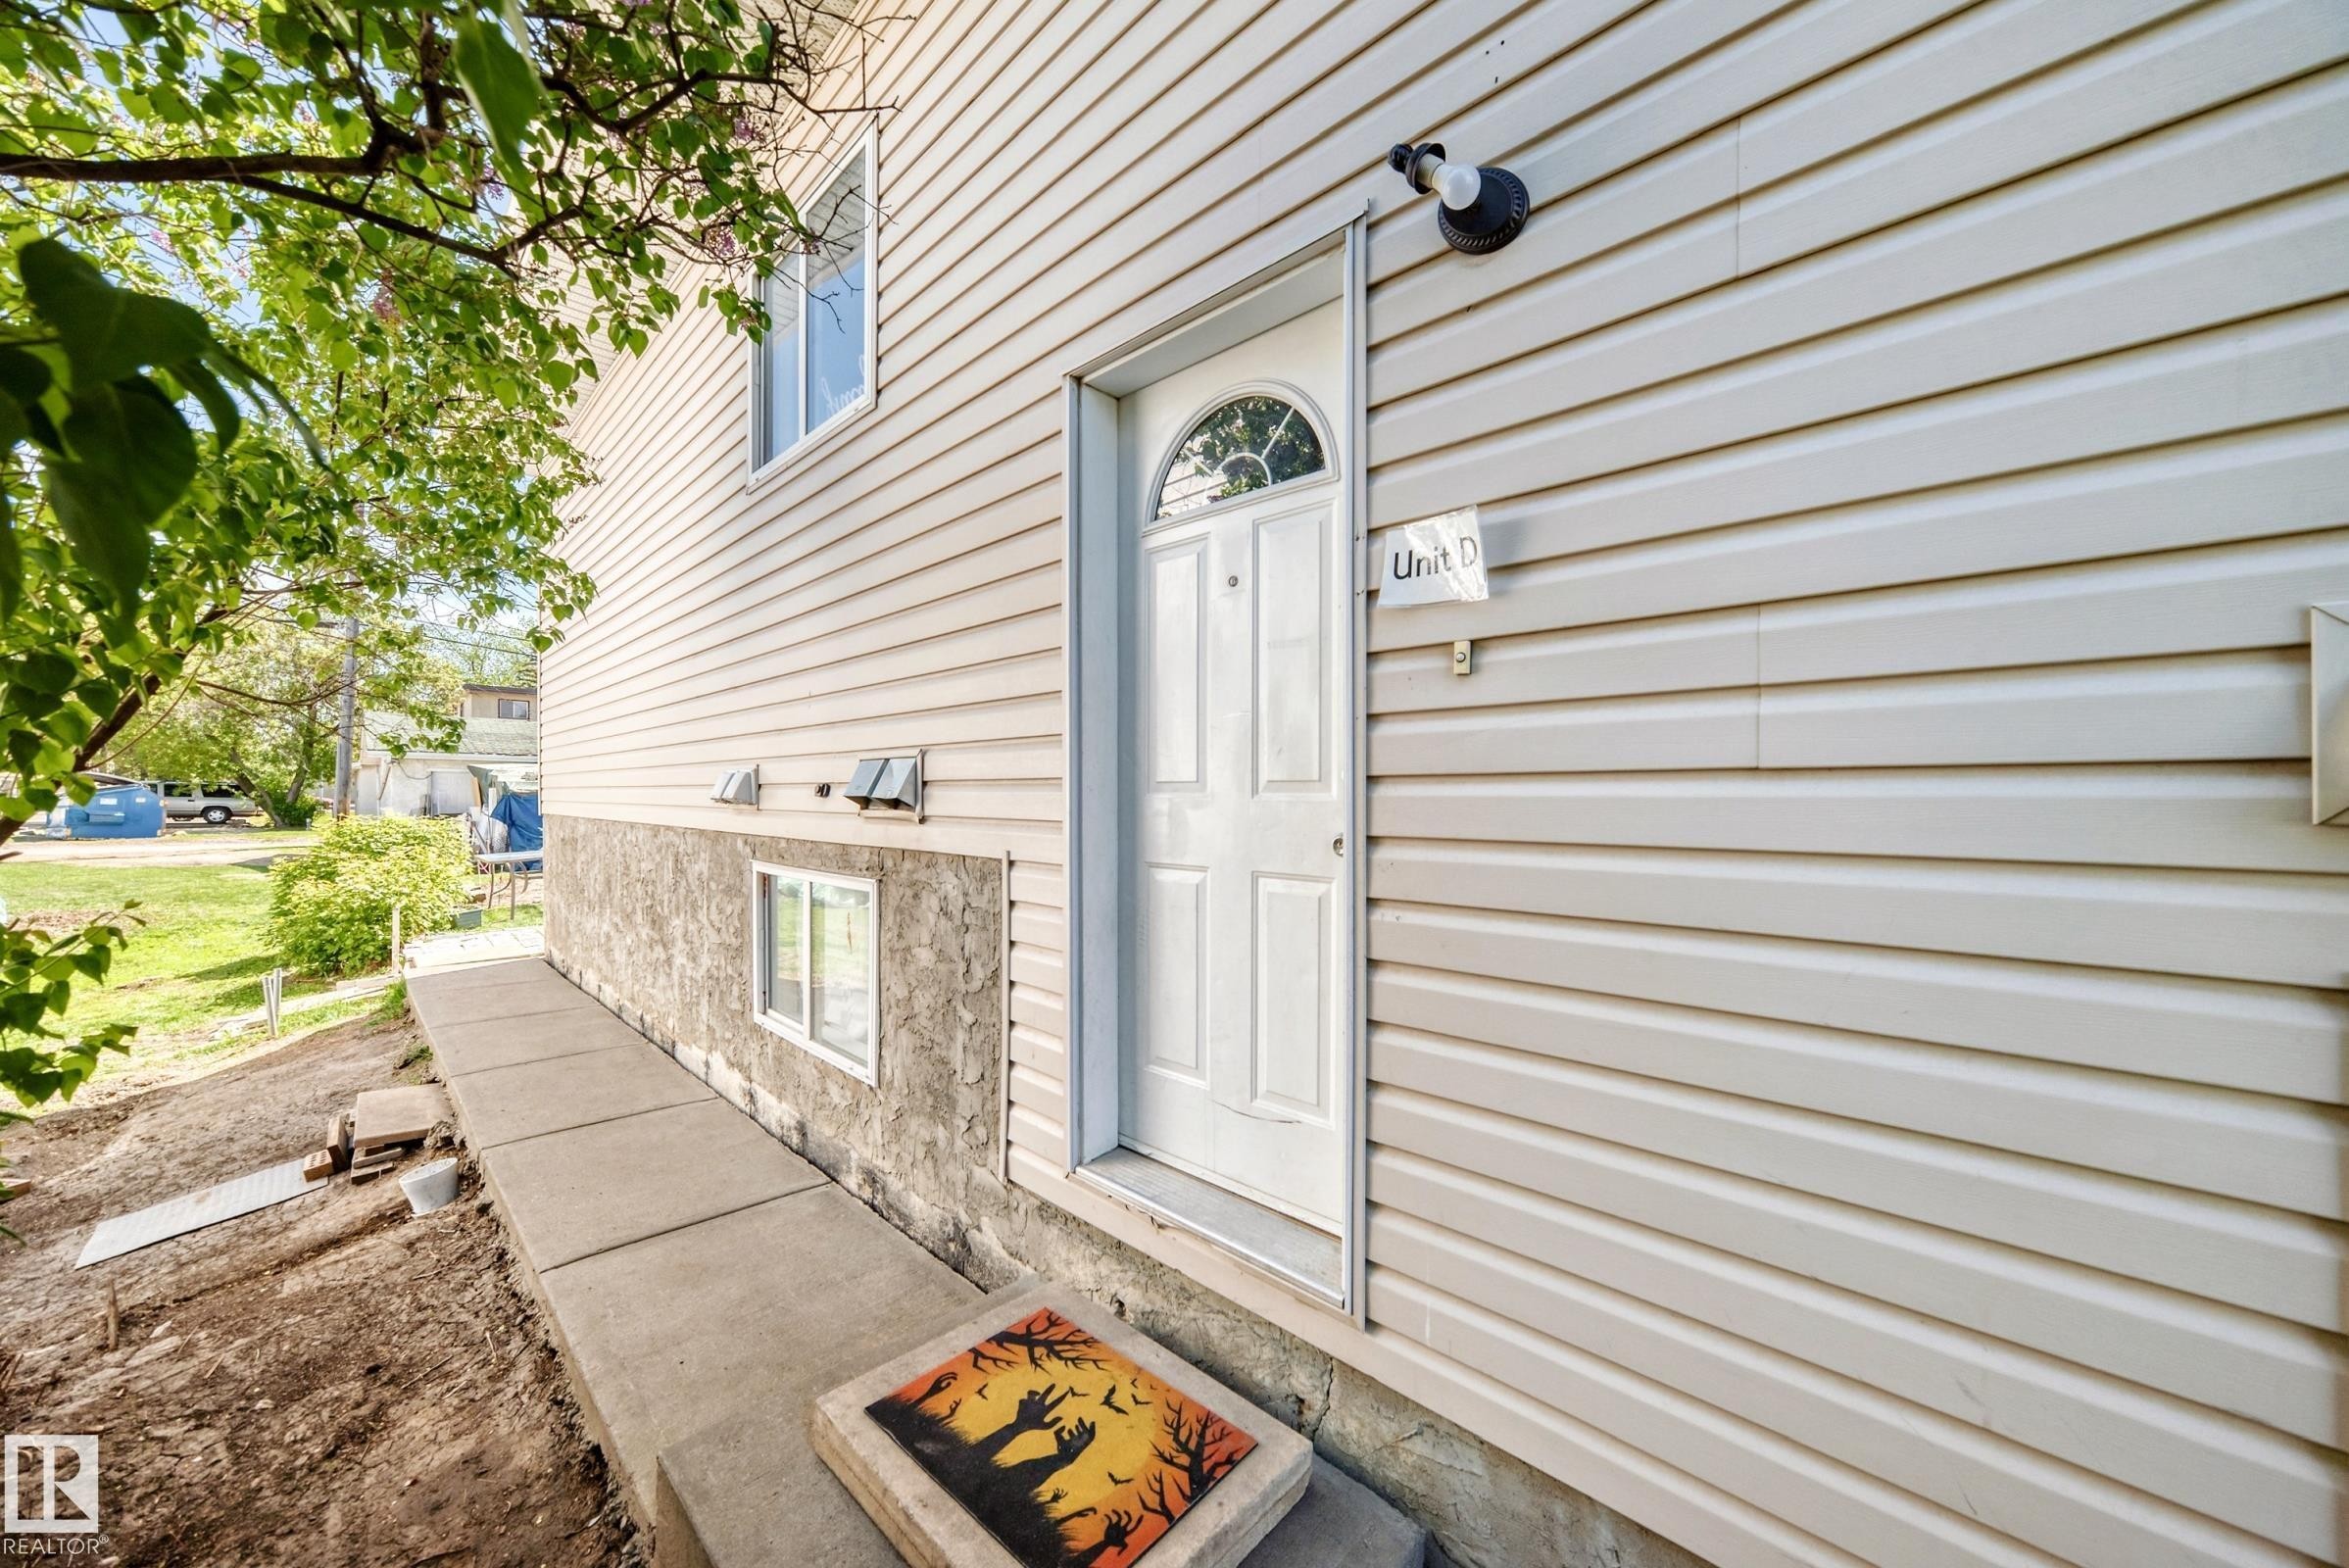
White paneled entry door with an arched glass inset, flanked by light-toned horizontal siding - 10017 153 Street, Edmonton, AB - Outdoor With Exterior
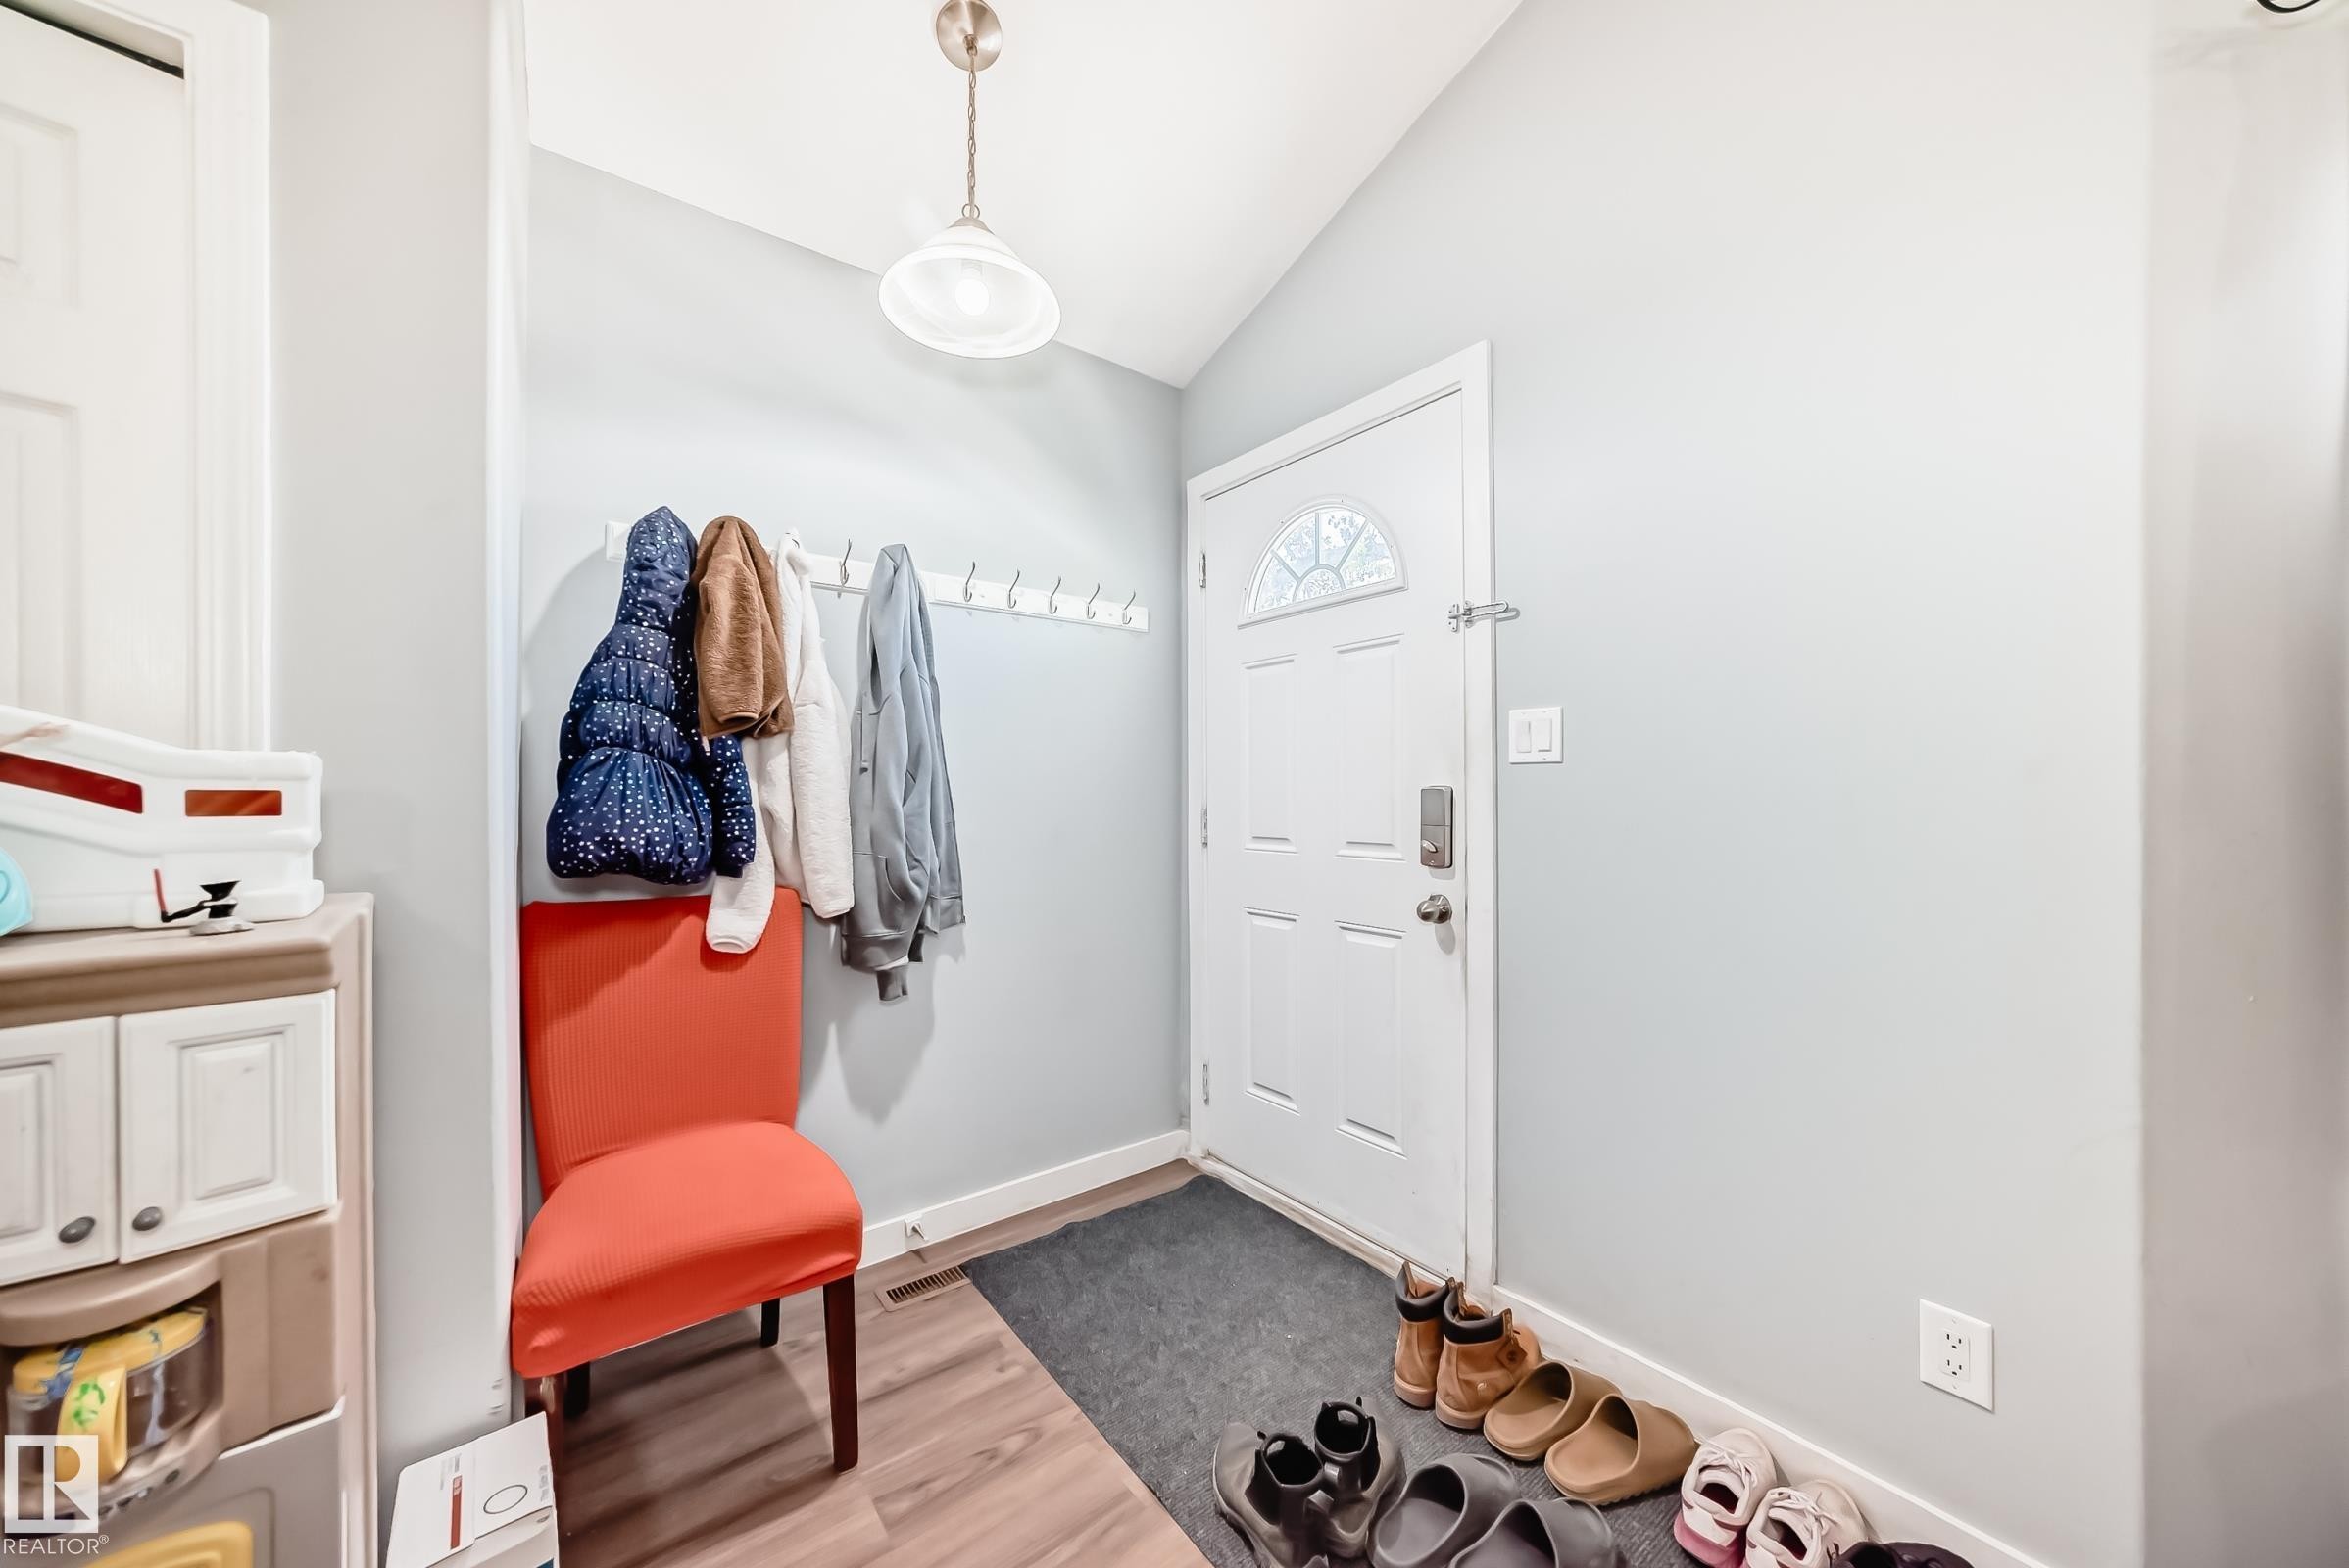
Entryway featuring a white paneled door with an arched glass insert, wood-finish flooring, light gray walls, and a recessed coat rack - 10017 153 Street, Edmonton, AB - Indoor Photo Showing Other Room
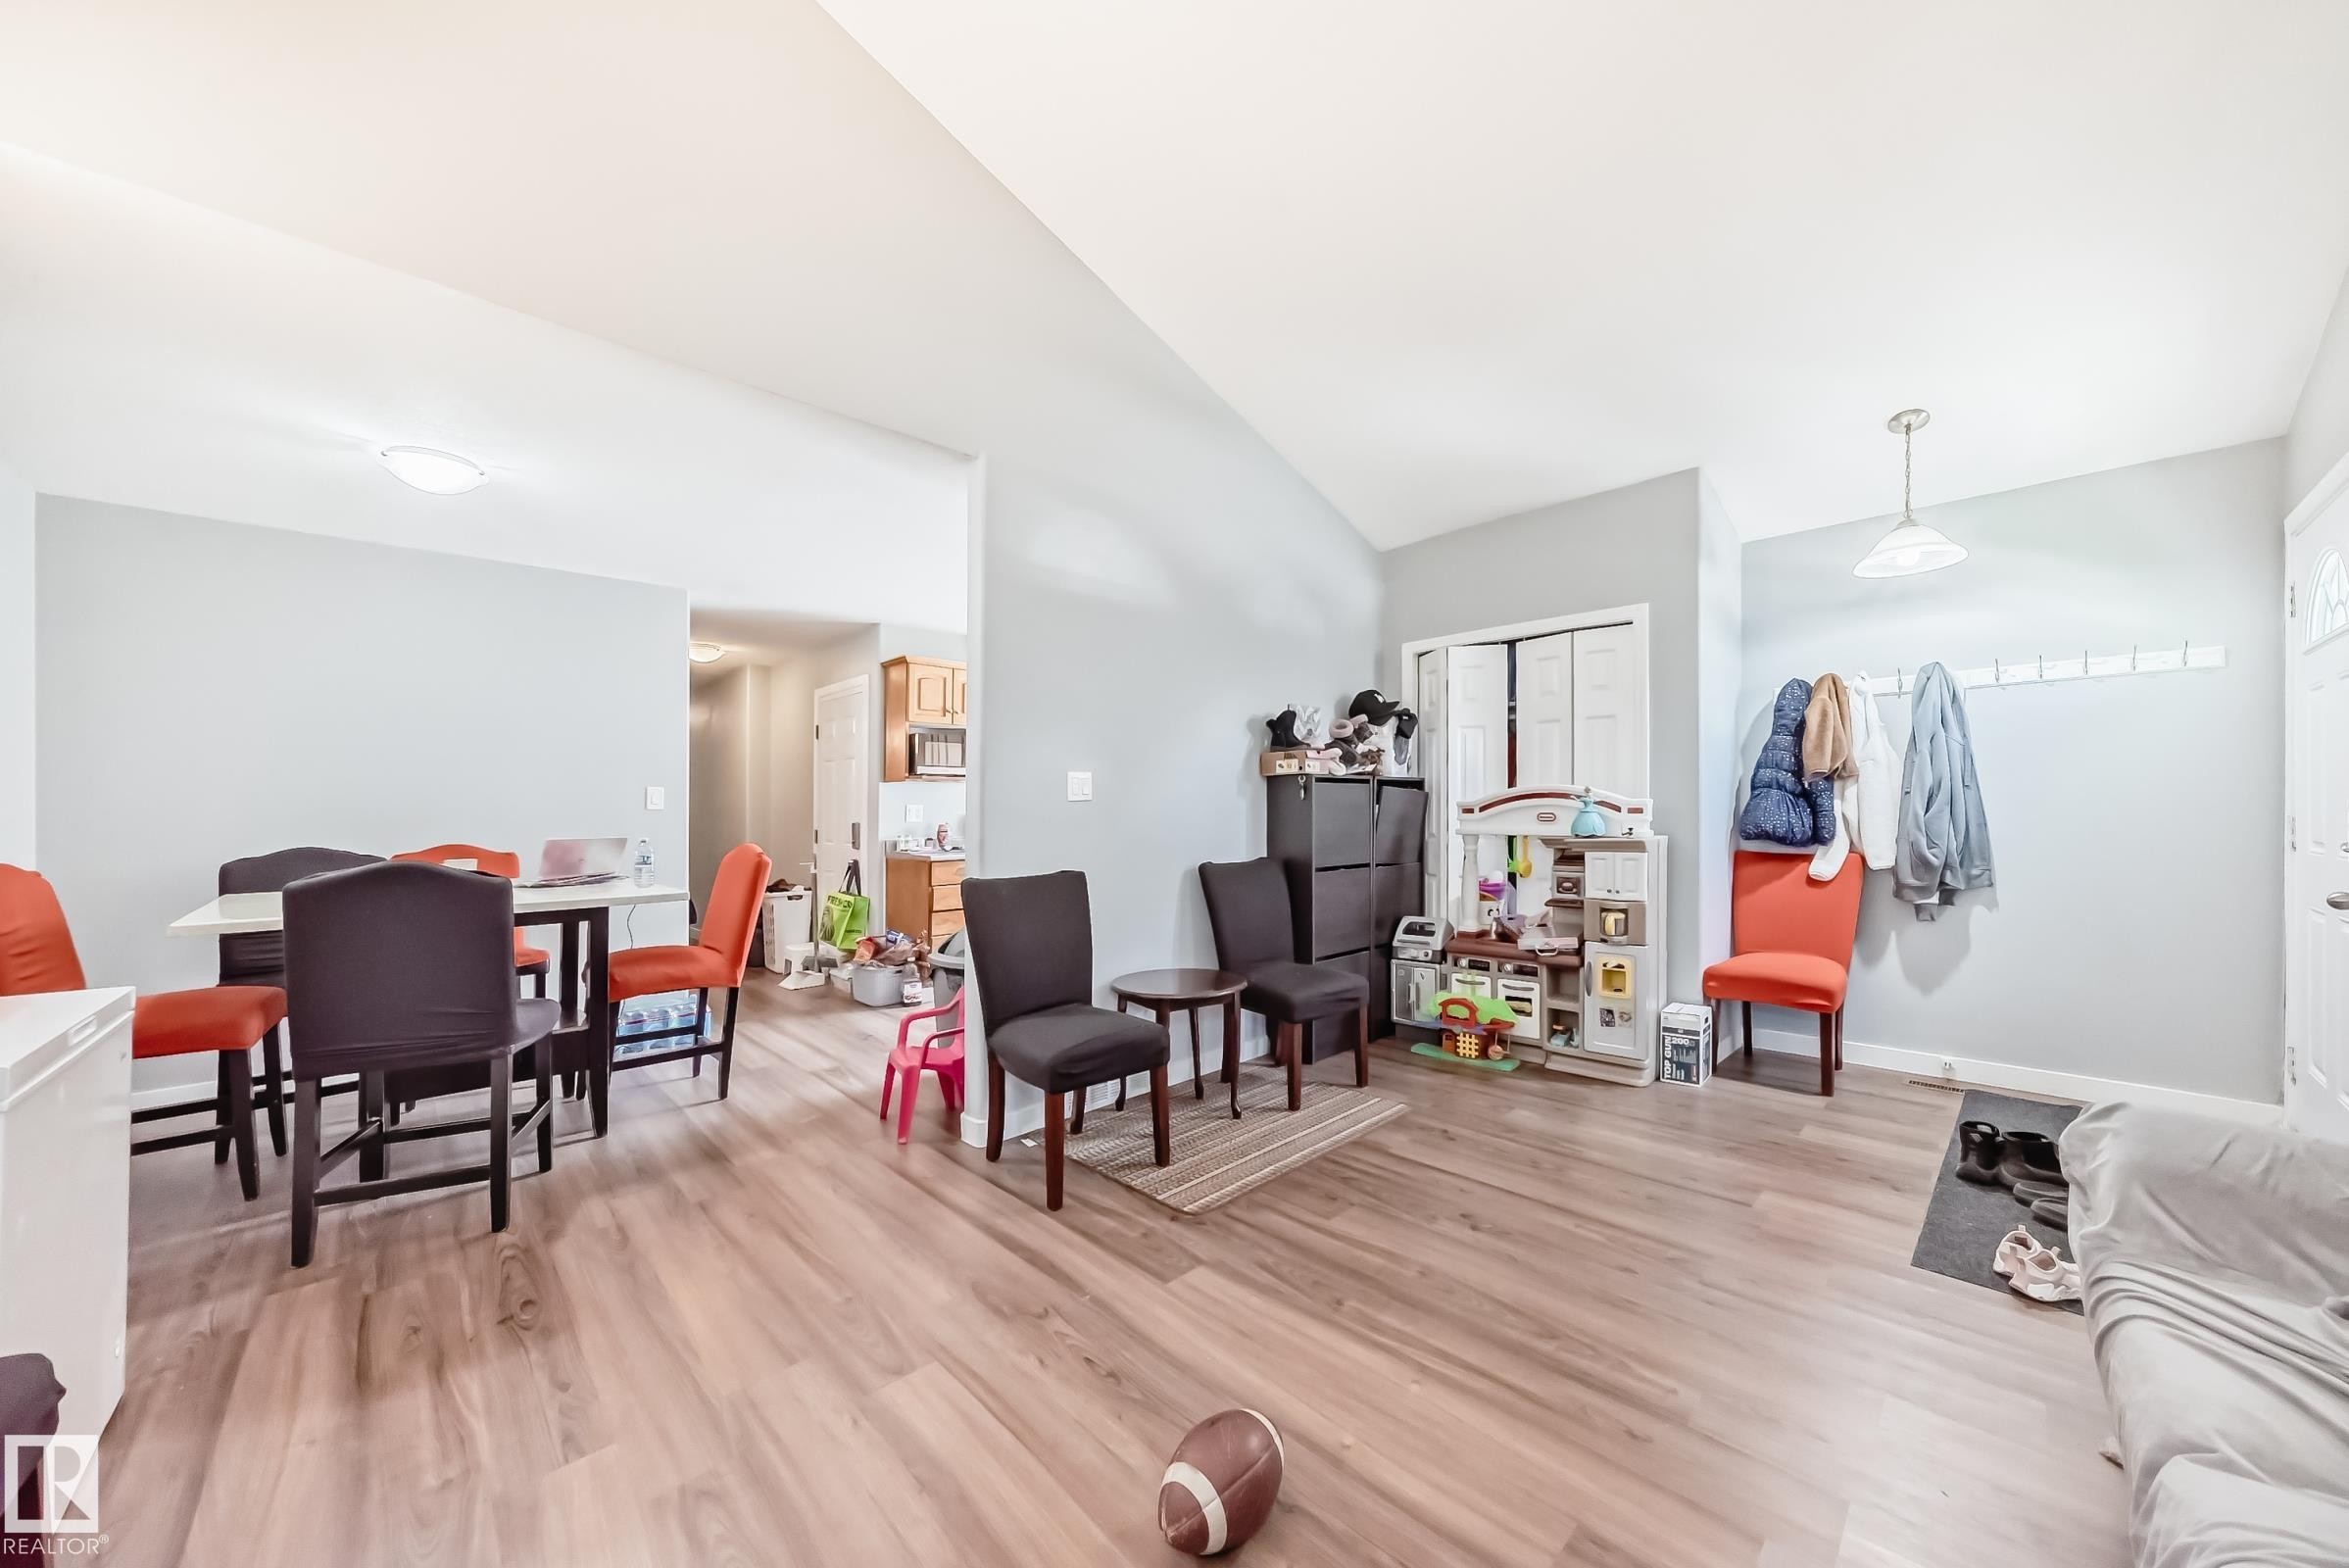
Vaulted ceilings and wood-finish flooring define this open-concept living area - 10017 153 Street, Edmonton, AB - Indoor
Spacious living area featuring wood-finish flooring, vaulted ceilings, and light-toned wall paint - 10017 153 Street, Edmonton, AB - Indoor
Spacious interior featuring wood-finish flooring, a vaulted ceiling, and a bay window - 10017 153 Street, Edmonton, AB - Indoor
Open-concept living area with wood-finish flooring, light grey wall paint, and white trim - 10017 153 Street, Edmonton, AB - Indoor
Dining area featuring wood-finish flooring, a contemporary overhead light fixture, and light-colored walls - 10017 153 Street, Edmonton, AB - Indoor Photo Showing Dining Room
Kitchen featuring wood-finish cabinetry, light-toned countertops, and wood-finish flooring - 10017 153 Street, Edmonton, AB - Indoor Photo Showing Kitchen
Kitchen with wood-finish flooring and light-toned cabinetry - 10017 153 Street, Edmonton, AB - Indoor Photo Showing Kitchen
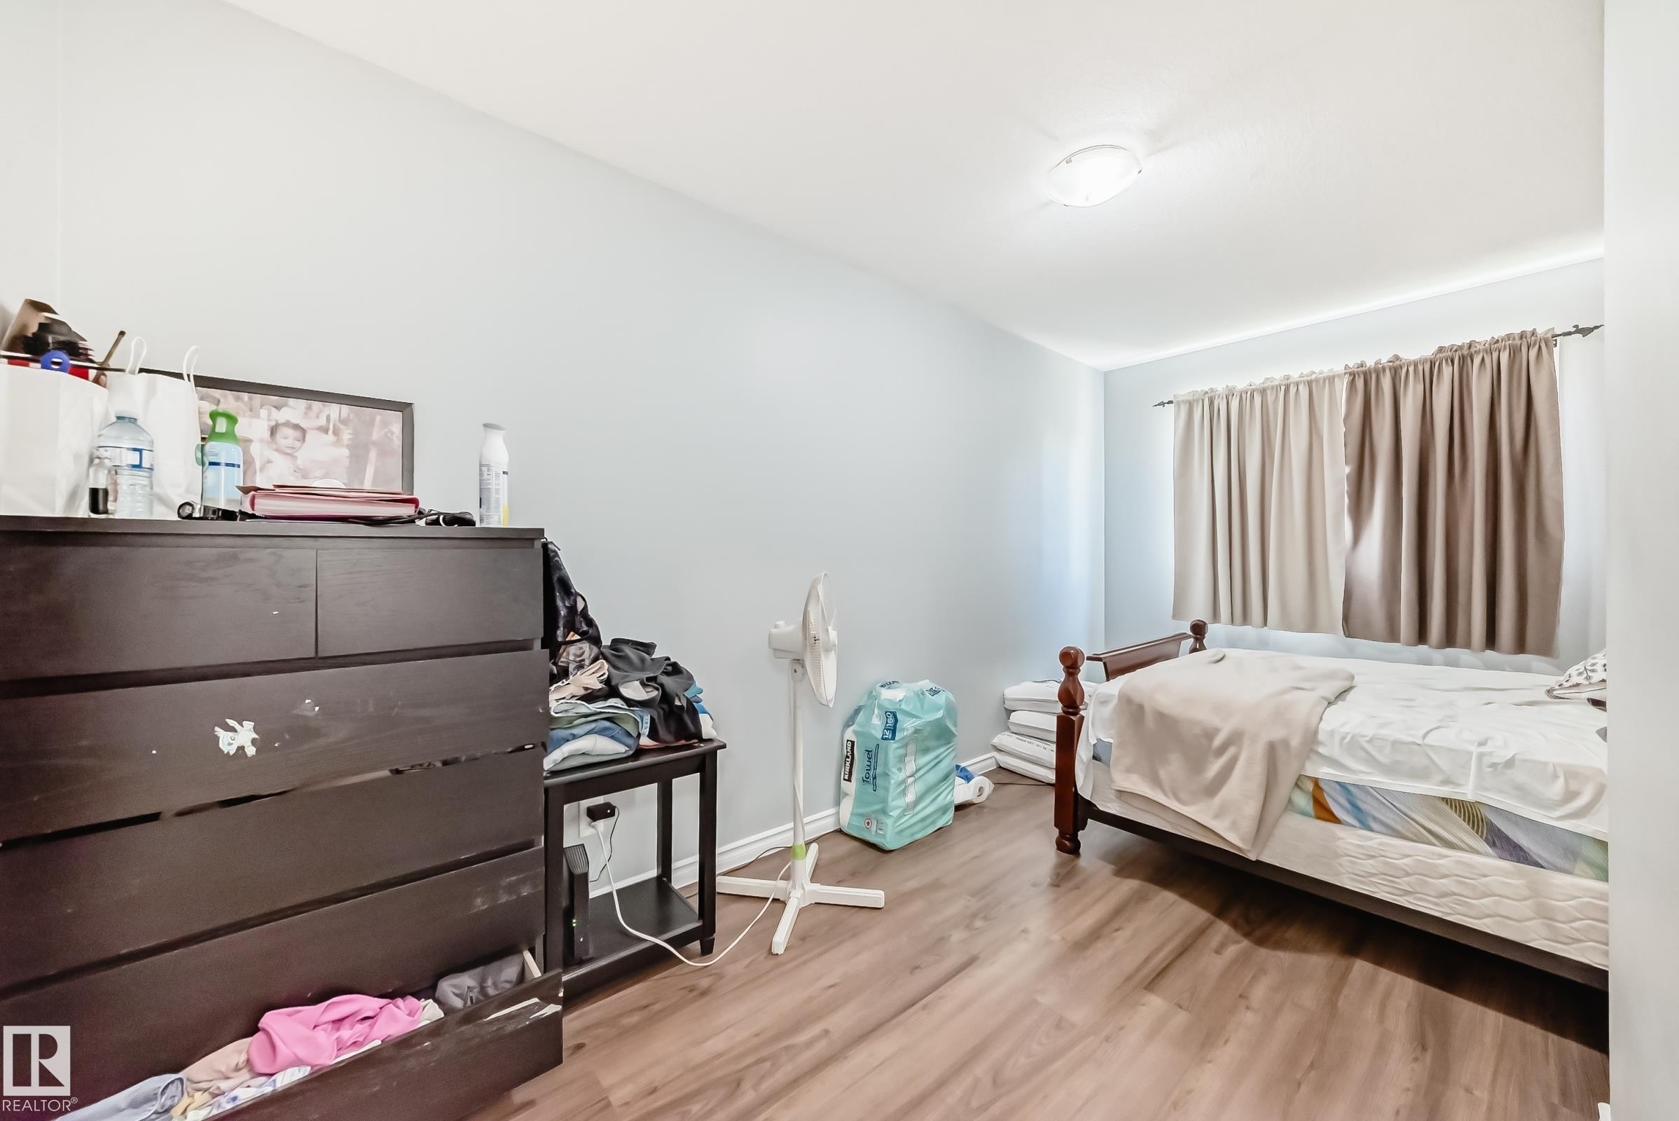
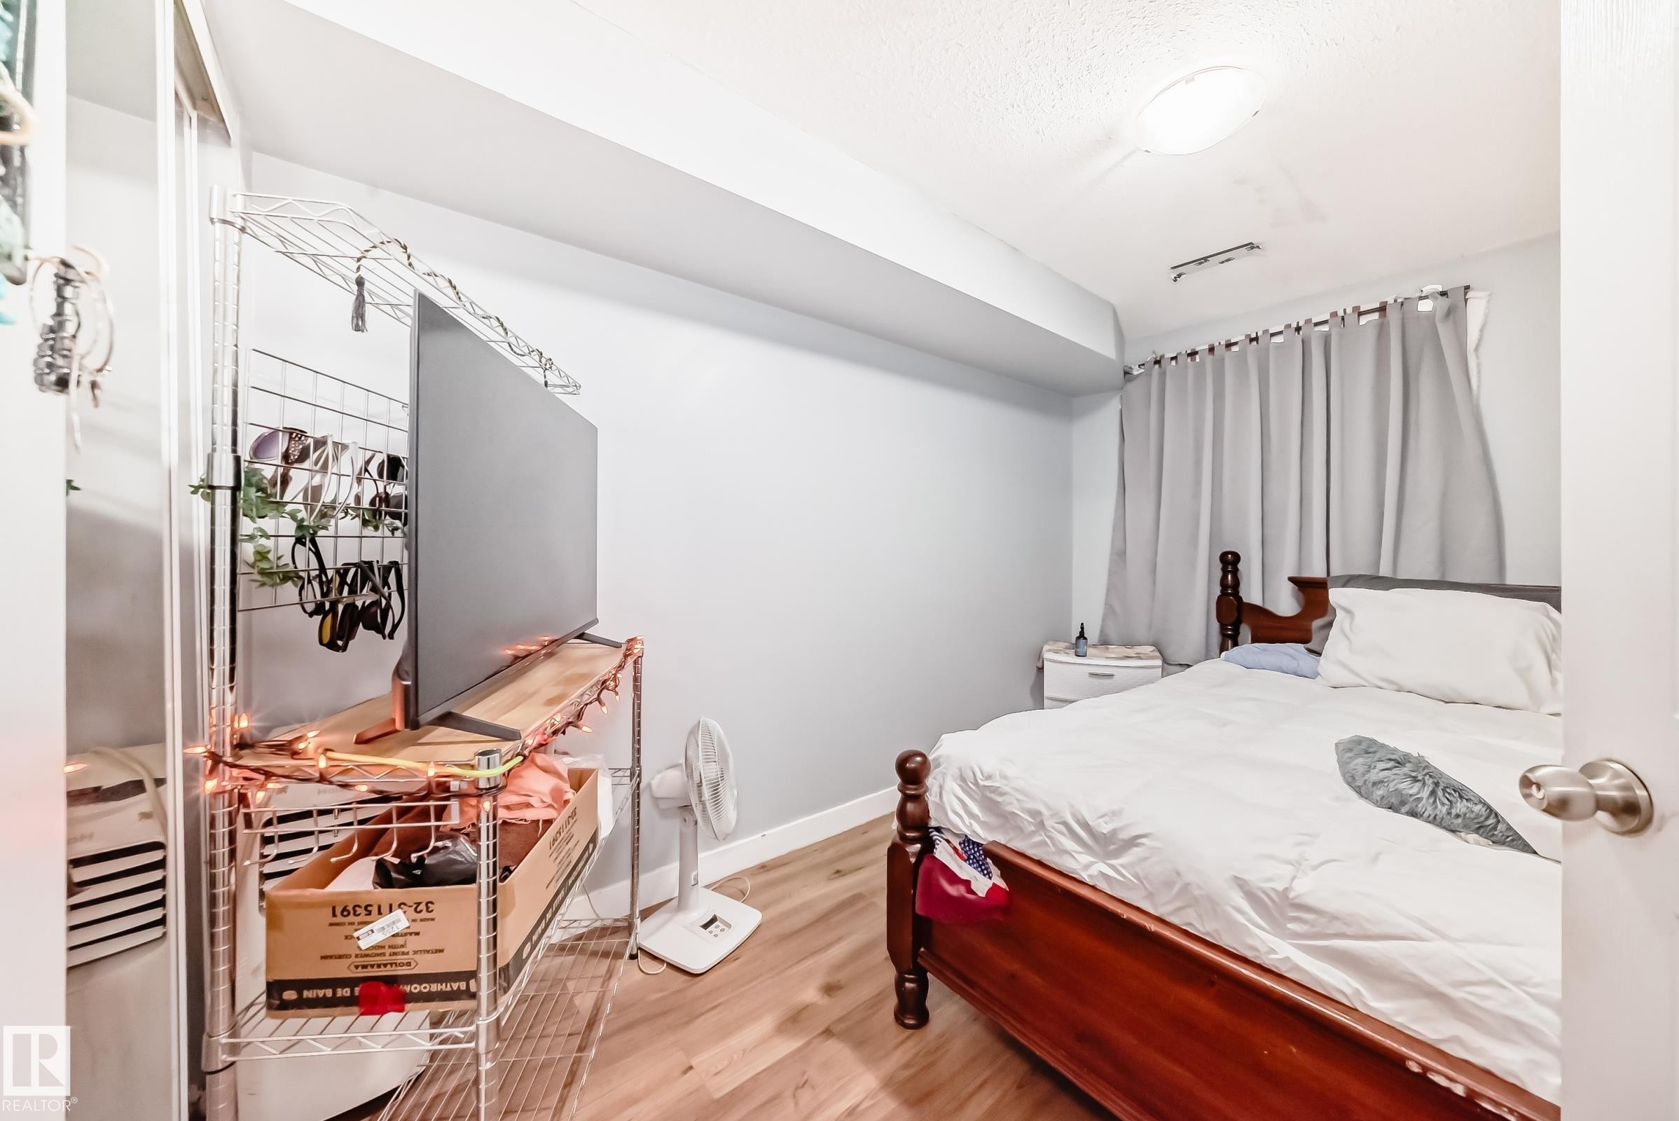
Room featuring wood-finish flooring, a neutral wall color, window with curtain rod and drapes, and an overhead flush-mount light fixture - 10017 153 Street, Edmonton, AB - Indoor Photo Showing Bedroom
Bedroom featuring wood-finish flooring, light blue wall paint, and white trim - 10017 153 Street, Edmonton, AB - Indoor Photo Showing Bedroom
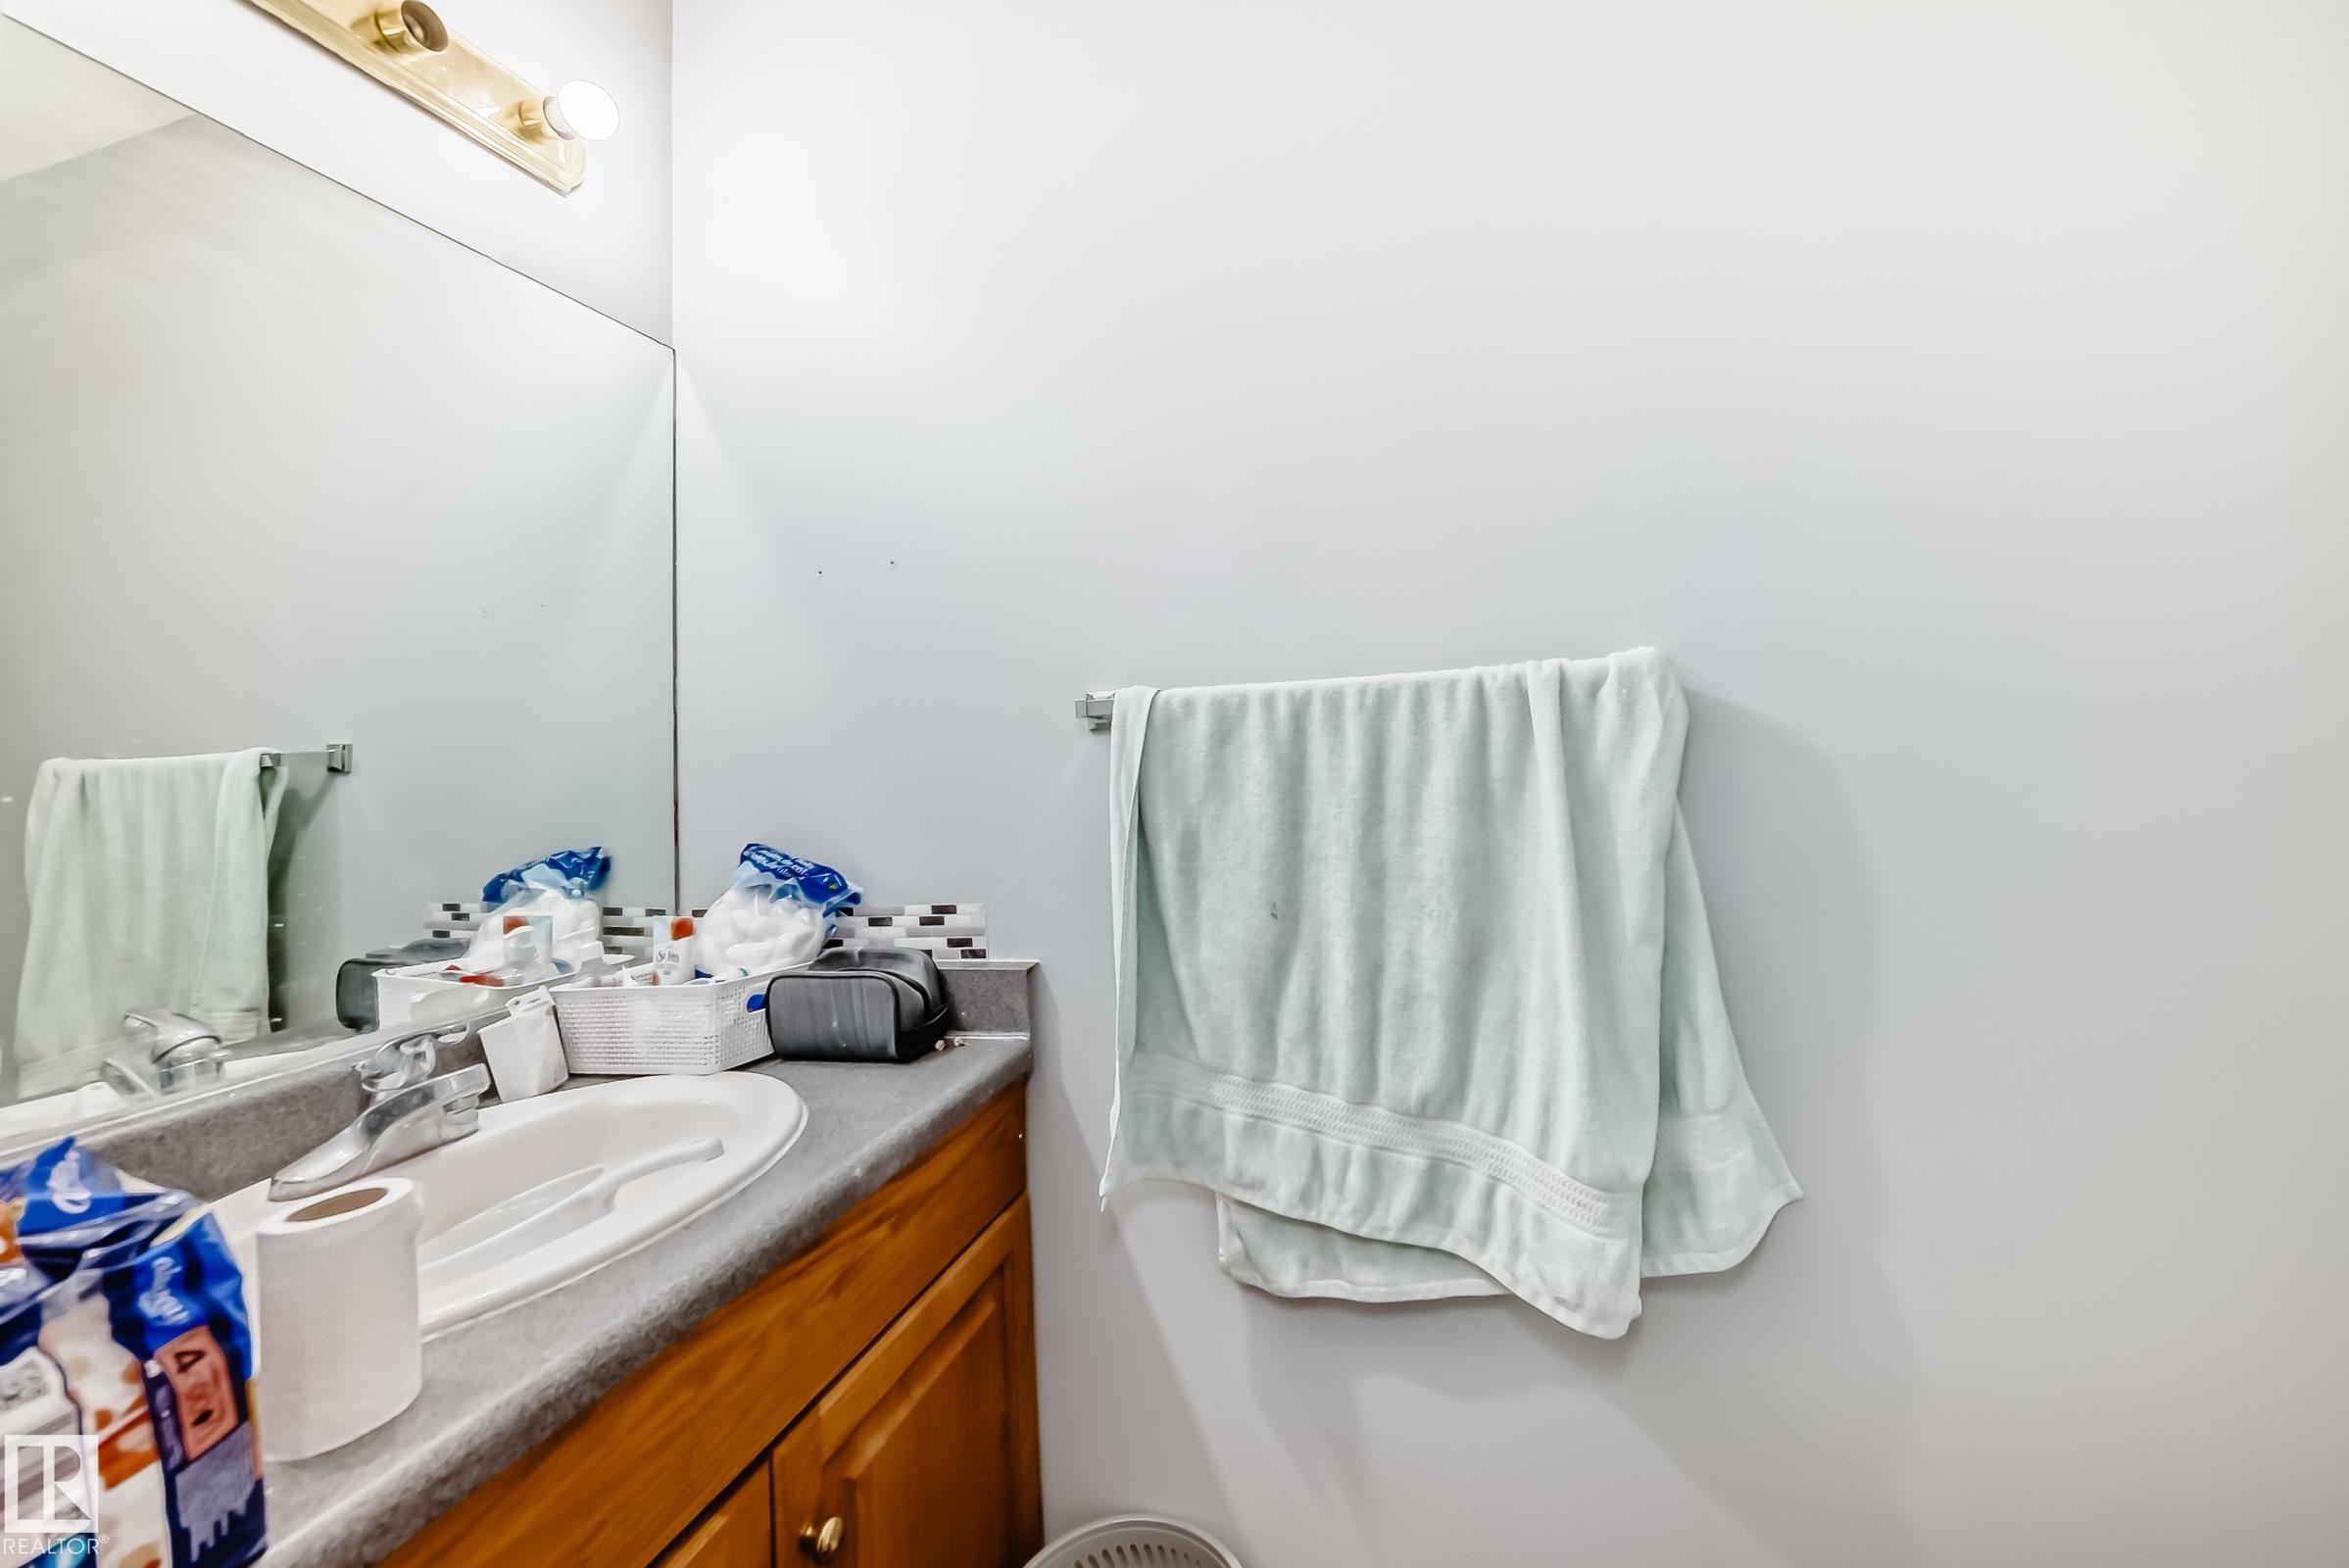
Bathroom vanity featuring a built-in sink, laminate countertop, wood-finish cabinetry, and mosaic tile backsplash - 10017 153 Street, Edmonton, AB - Indoor Photo Showing Bathroom
Bathroom vanity featuring wood cabinetry with brass-tone hardware, a light gray countertop, and an undermount sink - 10017 153 Street, Edmonton, AB - Indoor Photo Showing Bathroom
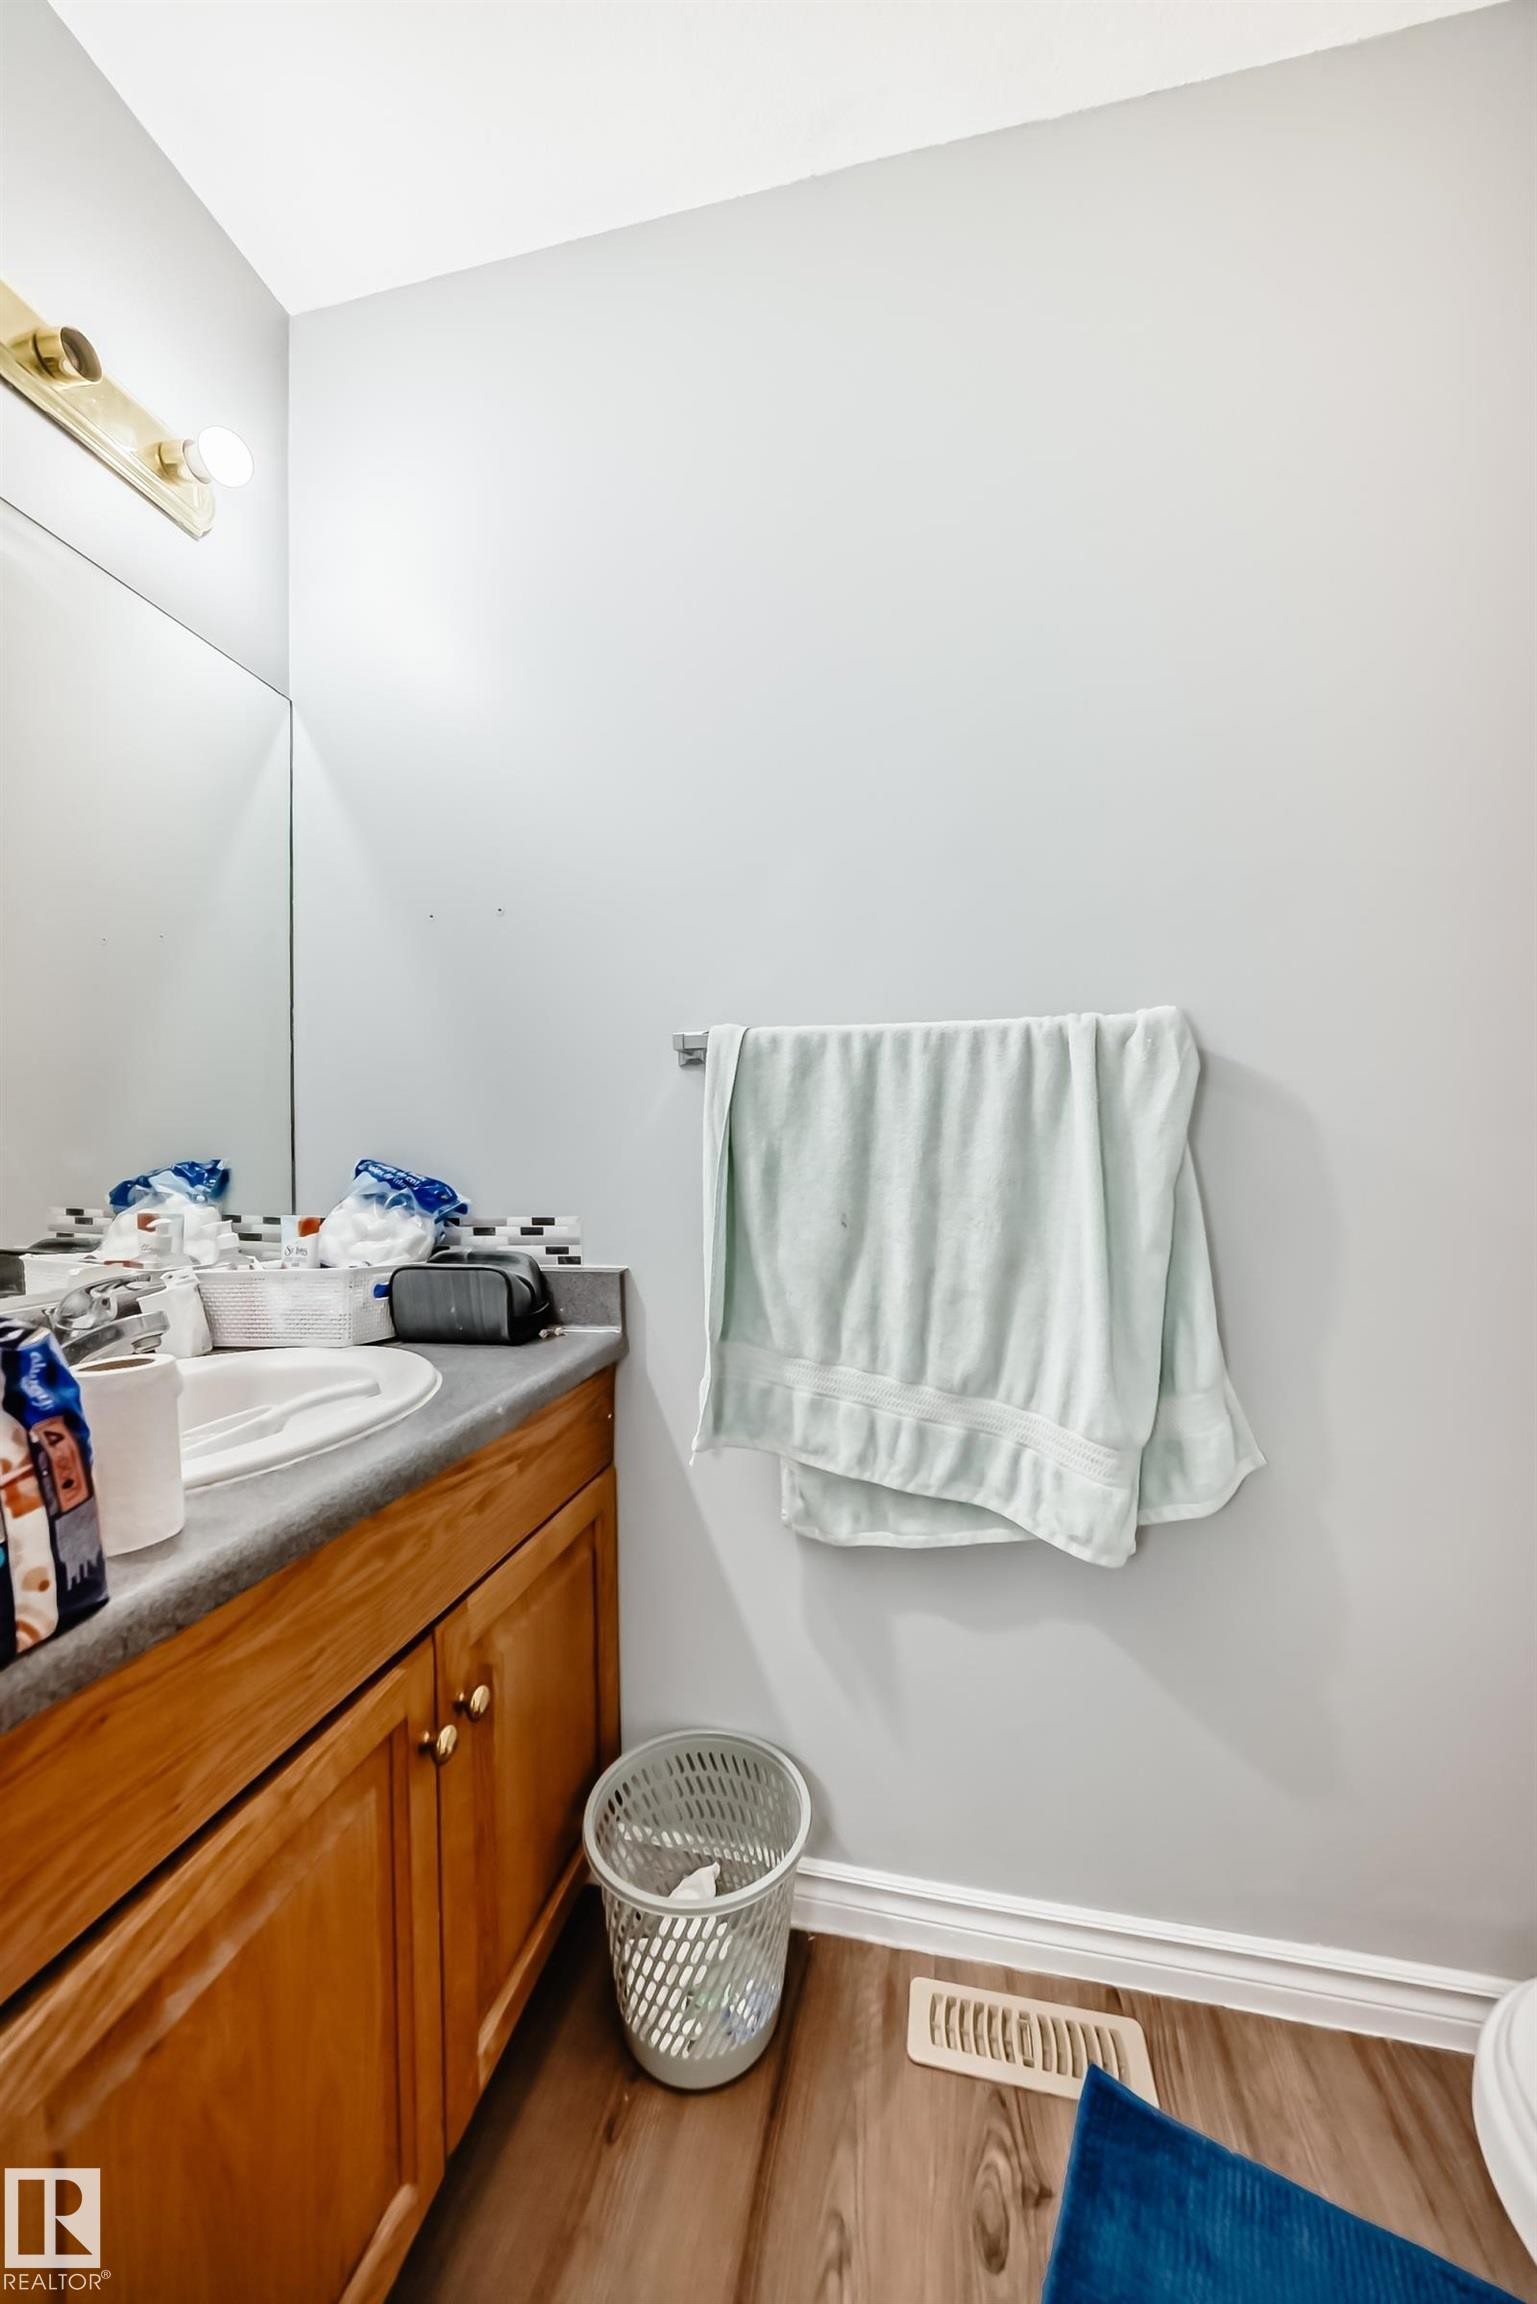
Bathroom featuring a wood-finish vanity with a built-in sink, gray countertop, and overhead vanity lighting - 10017 153 Street, Edmonton, AB - Indoor Photo Showing Bathroom
Bathroom featuring wood-finish flooring, a vanity with wood-finish cabinetry, an integrated sink, and a large wall mirror - 10017 153 Street, Edmonton, AB - Indoor Photo Showing Bathroom
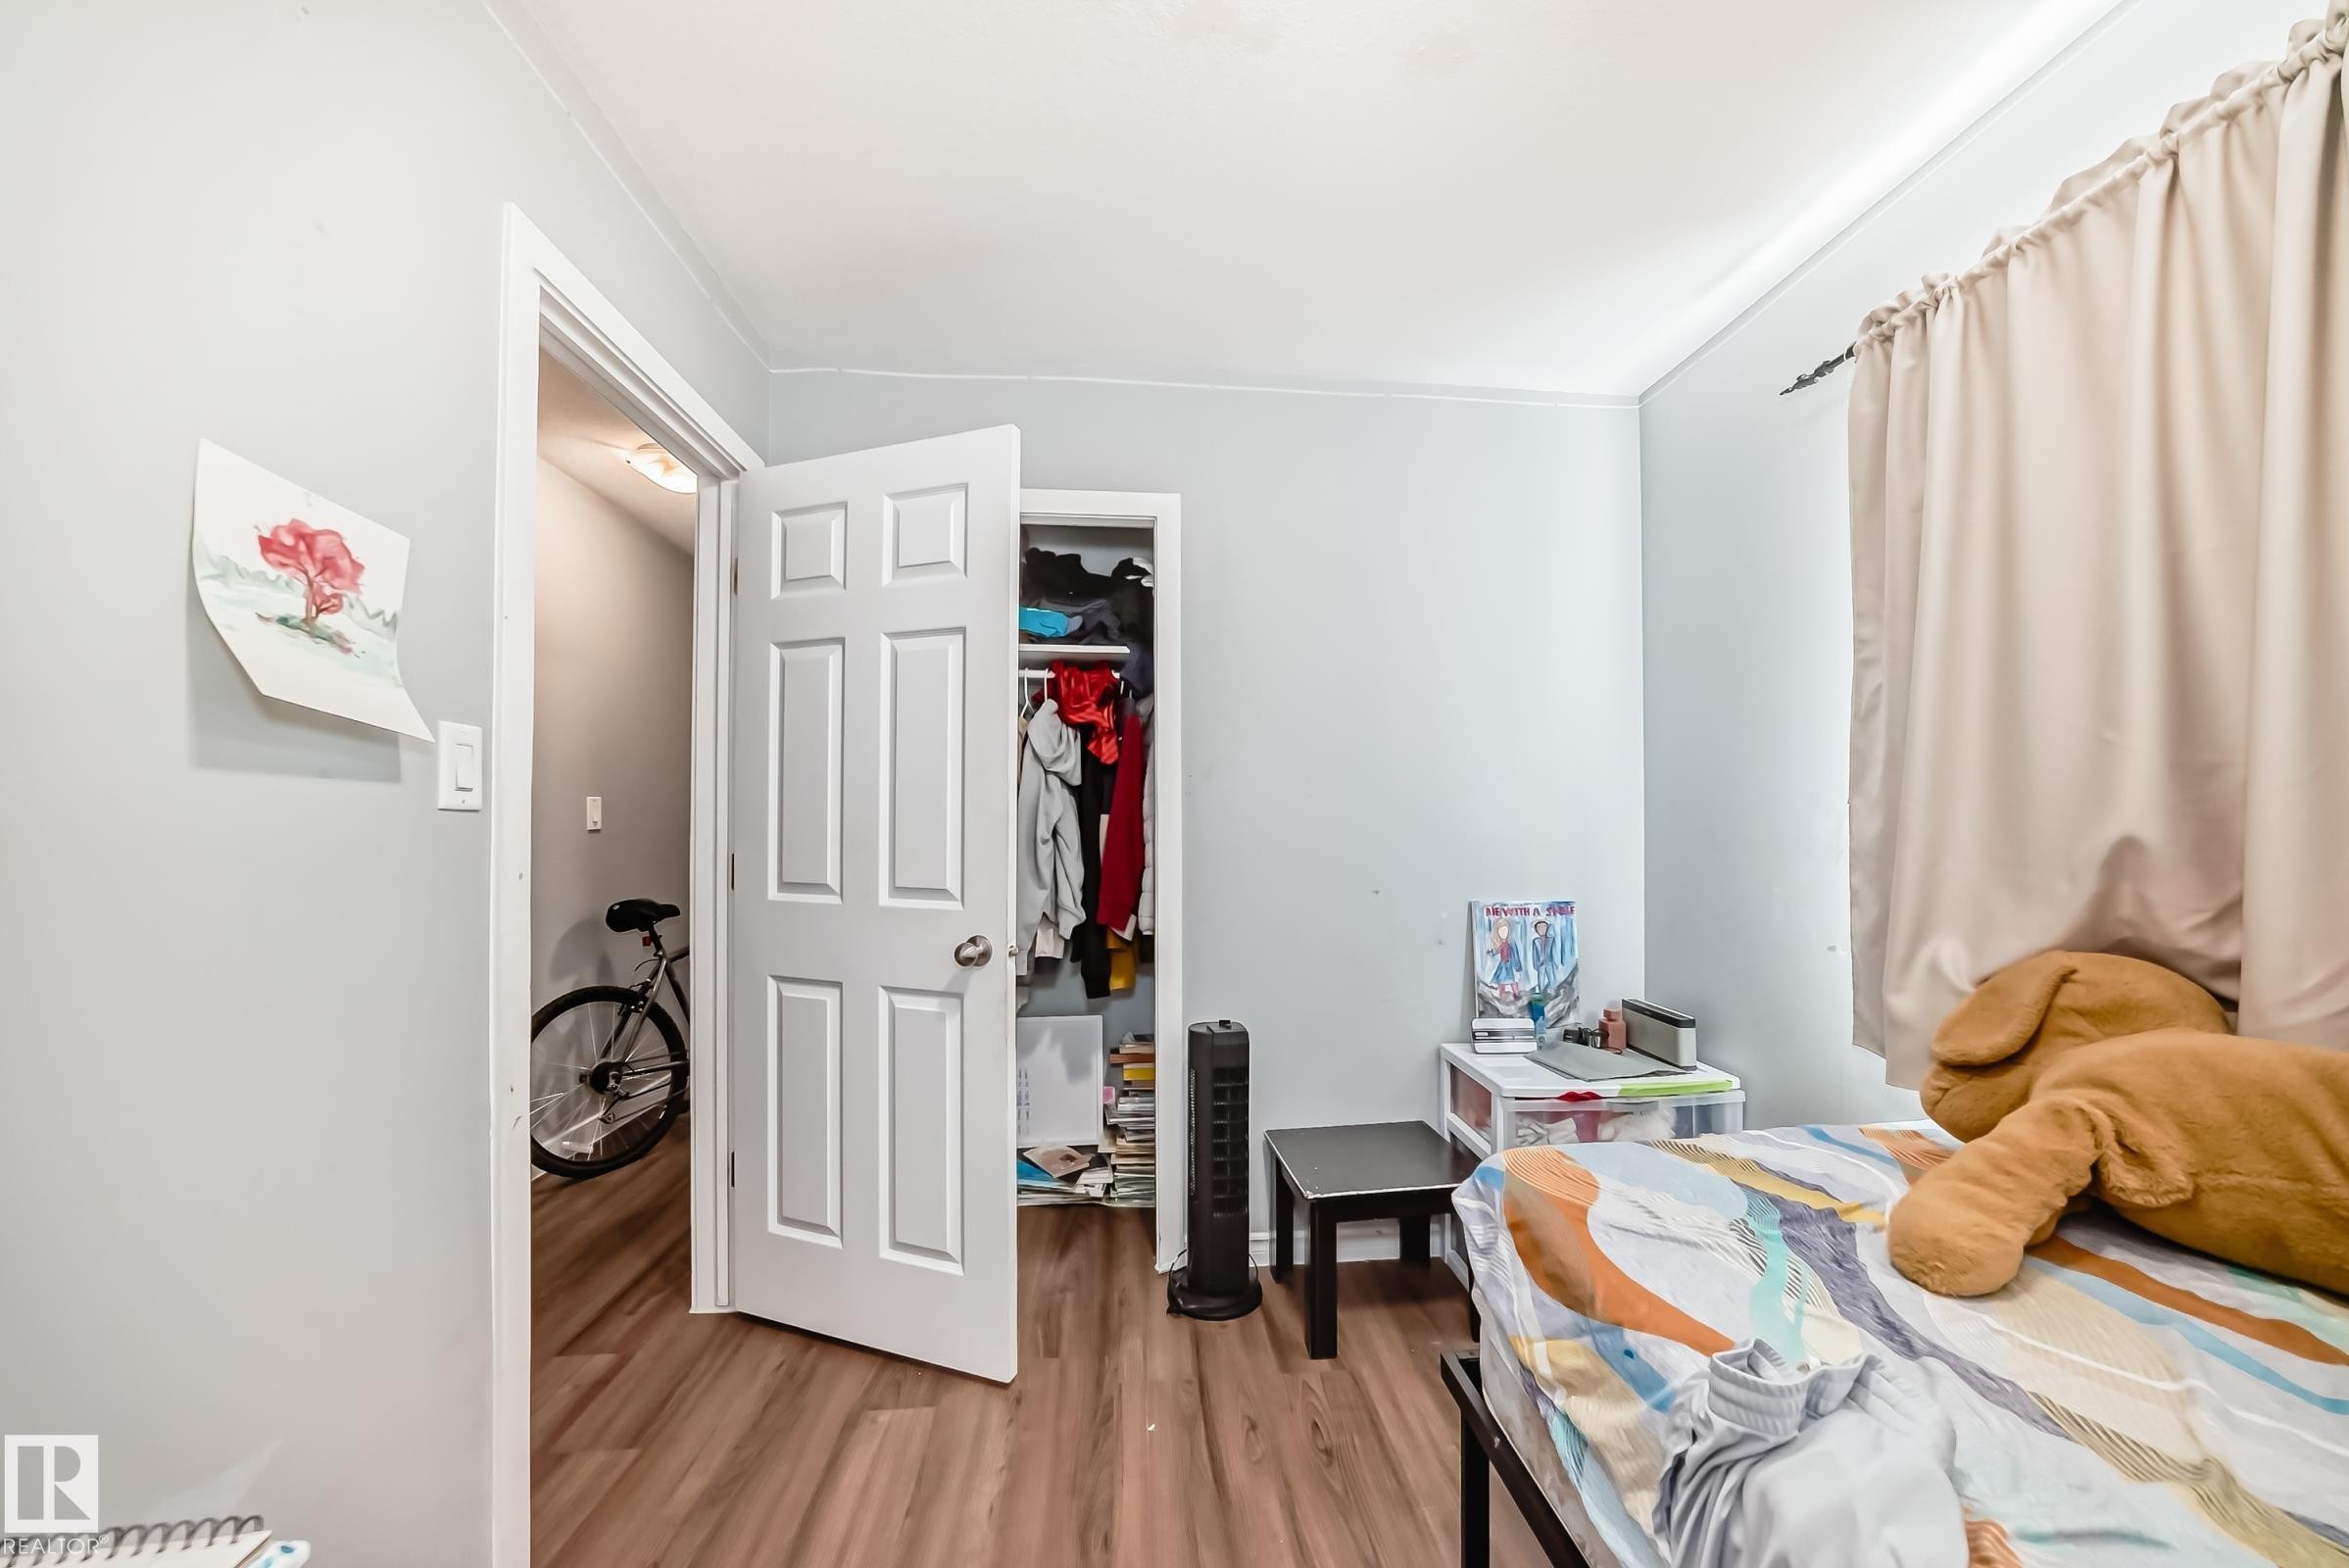
Bedroom featuring wood-finish flooring and a single window with a curtain rod - 10017 153 Street, Edmonton, AB - Indoor
Room featuring wood-finish flooring, light blue wall paint, and white trim - 10017 153 Street, Edmonton, AB - Indoor Photo Showing Bedroom
Bedroom featuring wood-finish flooring, light grey walls, and a recessed ceiling light - 10017 153 Street, Edmonton, AB - Indoor Photo Showing Bedroom
Painted interior staircase featuring a white paneled door, light-toned walls, and a white handrail - 10017 153 Street, Edmonton, AB - Indoor Photo Showing Other Room
Duplex exterior featuring light-toned siding, concrete walkways, and separate entrances - 10017 153 Street, Edmonton, AB  - Outdoor
Kitchen featuring white cabinetry with brushed nickel hardware, laminate countertops, a tile backsplash, and ceramic tile flooring - 10017 153 Street, Edmonton, AB  - Indoor Photo Showing Kitchen
Kitchenette with granite-finish countertop, white cabinetry, and mosaic tile backsplash - 10017 153 Street, Edmonton, AB  - Indoor
Image quality insufficient for description - 10017 153 Street, Edmonton, AB  - Indoor
White cabinetry with stainless steel appliances and a tile backsplash in the kitchen area - 10017 153 Street, Edmonton, AB - Indoor Photo Showing Living Room
Image quality insufficient for description - 10017 153 Street, Edmonton, AB - Indoor
Interior room featuring wood-finish flooring and light-toned walls - 10017 153 Street, Edmonton, AB - Indoor Photo Showing Bedroom
Duplex property featuring light-toned horizontal siding, a gabled roofline, and two separate entrances - 10017 153 Street, Edmonton, AB - Outdoor With Facade
Duplex exterior featuring light-toned siding, a prominent bay window, and concrete entry stairs with black metal railings - 10017 153 Street, Edmonton, AB - Outdoor With Facade
Duplex property featuring light-colored horizontal siding and a prominent bay window - 10017 153 Street, Edmonton, AB - Outdoor With Facade
Entryway featuring a white paneled door with an arched glass insert, light gray walls, and a ceiling-mounted pendant light fixture - 10017 153 Street, Edmonton, AB - Indoor Photo Showing Other Room
Kitchen featuring wood cabinetry, light-toned countertops, and wood-finish flooring - 10017 153 Street, Edmonton, AB - Indoor Photo Showing Kitchen
Kitchen featuring wood-finish cabinetry, stainless steel range, and light-toned countertops - 10017 153 Street, Edmonton, AB - Indoor Photo Showing Kitchen With Double Sink
Kitchen featuring wood cabinetry, stainless steel range, and light-toned countertops - 10017 153 Street, Edmonton, AB - Indoor Photo Showing Kitchen
Open-concept kitchen and dining area featuring wood-finish flooring, light wood cabinetry, and a stainless steel dishwasher - 10017 153 Street, Edmonton, AB - Indoor
Dining area featuring light wood-finish flooring and a flush-mount ceiling light - 10017 153 Street, Edmonton, AB - Indoor Photo Showing Dining Room
Living area featuring a vaulted ceiling and light gray wall paint - 10017 153 Street, Edmonton, AB - Indoor
Living area featuring carpeting, vaulted ceiling, and an entry door - 10017 153 Street, Edmonton, AB - Indoor
Living area featuring vaulted ceilings, light gray wall paint, and a carpeted floor - 10017 153 Street, Edmonton, AB - Indoor
Spacious living area featuring vaulted ceilings, bay windows, light gray walls, and wall-mounted sconces - 10017 153 Street, Edmonton, AB - Indoor
Room featuring light wood-finish flooring, light gray walls, and a window with dark curtains - 10017 153 Street, Edmonton, AB - Indoor
Interior space featuring wood-finish flooring, light blue wall paint, and white trim - 10017 153 Street, Edmonton, AB - Indoor
Wood-finish vanity with an integrated basin, featuring a patterned countertop - 10017 153 Street, Edmonton, AB - Indoor Photo Showing Bathroom
Light-toned vanity with an integrated sink, a white countertop with gray veining, and a large wall-mounted mirror with overhead lighting - 10017 153 Street, Edmonton, AB - Indoor Photo Showing Bathroom
Bright interior room featuring wood-finish flooring, light blue walls, and a window with purple drapes - 10017 153 Street, Edmonton, AB - Indoor Photo Showing Bedroom
Light blue walls framing wood-finish flooring - 10017 153 Street, Edmonton, AB - Indoor Photo Showing Bedroom
Room featuring light wood-finish flooring and a single window with white trim - 10017 153 Street, Edmonton, AB - Indoor
Light gray wall paint complemented by wood-finish flooring - 10017 153 Street, Edmonton, AB - Indoor
Bathroom featuring a large vanity mirror, a single basin sink, and a wood-finish vanity cabinet - 10017 153 Street, Edmonton, AB - Indoor Photo Showing Bathroom
Bathroom featuring a single vanity with a laminate countertop, an integrated sink, and wood-finish cabinetry - 10017 153 Street, Edmonton, AB - Indoor Photo Showing Bathroom
Entryway featuring light gray walls, a white front door with an arched window, and a flush-mount ceiling light fixture - 10017 153 Street, Edmonton, AB - Indoor
Staircase featuring tiled treads with blue nosing and a white handrail, leading to a white entry door with a decorative glass insert - 10017 153 Street, Edmonton, AB - Indoor Photo Showing Other Room
Open-concept living space featuring wood-finish flooring, recessed lighting, and a neutral wall color - 10017 153 Street, Edmonton, AB - Indoor
Spacious interior with wood-finish flooring, light grey wall tones, and recessed lighting - 10017 153 Street, Edmonton, AB - Indoor Photo Showing Living Room
Open-concept living area featuring wood-finish flooring, recessed lighting, and a built-in breakfast bar with a black countertop - 10017 153 Street, Edmonton, AB - Indoor Photo Showing Living Room
Open-concept living space with wood-finish flooring, recessed lighting, and a neutral wall palette - 10017 153 Street, Edmonton, AB - Indoor Photo Showing Living Room
Kitchen featuring wood-finish flooring, white cabinetry, dark countertops, a tile backsplash, and a stainless steel refrigerator - 10017 153 Street, Edmonton, AB - Indoor Photo Showing Kitchen
Room with wood-finish flooring, light grey walls, and a recessed ceiling light fixture - 10017 153 Street, Edmonton, AB - Indoor Photo Showing Bedroom
Wood-finish flooring throughout the room - 10017 153 Street, Edmonton, AB - Indoor Photo Showing Bedroom
Bathroom featuring a white bathtub, subway tile surround with a black hexagon accent, a wood-finish vanity with a white countertop and integrated sink, a mirrored medicine cabinet, and a five-light vanity fixture - 10017 153 Street, Edmonton, AB - Indoor Photo Showing Bathroom
Bathroom featuring wood-finish flooring, a white bathtub with subway tile surround and black hexagonal accent tile, and a light-toned wood-finish vanity with a white countertop - 10017 153 Street, Edmonton, AB - Indoor Photo Showing Bathroom
Hallway featuring wood-finish flooring, light grey painted walls, and white trim - 10017 153 Street, Edmonton, AB - Indoor With Storage
Dedicated laundry area featuring a full-size washer and dryer - 10017 153 Street, Edmonton, AB - Indoor Photo Showing Laundry Room
Dedicated laundry area featuring a top-load washing machine and a front-load dryer - 10017 153 Street, Edmonton, AB - Indoor Photo Showing Laundry Room
White paneled entry door with an arched glass inset, flanked by light-toned horizontal siding - 10017 153 Street, Edmonton, AB - Outdoor With Exterior
Entryway featuring a white paneled door with an arched glass insert, wood-finish flooring, light gray walls, and a recessed coat rack - 10017 153 Street, Edmonton, AB - Indoor Photo Showing Other Room
Vaulted ceilings and wood-finish flooring define this open-concept living area - 10017 153 Street, Edmonton, AB - Indoor
Spacious living area featuring wood-finish flooring, vaulted ceilings, and light-toned wall paint - 10017 153 Street, Edmonton, AB - Indoor
Spacious interior featuring wood-finish flooring, a vaulted ceiling, and a bay window - 10017 153 Street, Edmonton, AB - Indoor
Open-concept living area with wood-finish flooring, light grey wall paint, and white trim - 10017 153 Street, Edmonton, AB - Indoor
Dining area featuring wood-finish flooring, a contemporary overhead light fixture, and light-colored walls - 10017 153 Street, Edmonton, AB - Indoor Photo Showing Dining Room
Kitchen featuring wood-finish cabinetry, light-toned countertops, and wood-finish flooring - 10017 153 Street, Edmonton, AB - Indoor Photo Showing Kitchen
Kitchen with wood-finish flooring and light-toned cabinetry - 10017 153 Street, Edmonton, AB - Indoor Photo Showing Kitchen
Room featuring wood-finish flooring, a neutral wall color, window with curtain rod and drapes, and an overhead flush-mount light fixture - 10017 153 Street, Edmonton, AB - Indoor Photo Showing Bedroom
Bedroom featuring wood-finish flooring, light blue wall paint, and white trim - 10017 153 Street, Edmonton, AB - Indoor Photo Showing Bedroom
Bathroom vanity featuring a built-in sink, laminate countertop, wood-finish cabinetry, and mosaic tile backsplash - 10017 153 Street, Edmonton, AB - Indoor Photo Showing Bathroom
Bathroom vanity featuring wood cabinetry with brass-tone hardware, a light gray countertop, and an undermount sink - 10017 153 Street, Edmonton, AB - Indoor Photo Showing Bathroom
Bathroom featuring a wood-finish vanity with a built-in sink, gray countertop, and overhead vanity lighting - 10017 153 Street, Edmonton, AB - Indoor Photo Showing Bathroom
Bathroom featuring wood-finish flooring, a vanity with wood-finish cabinetry, an integrated sink, and a large wall mirror - 10017 153 Street, Edmonton, AB - Indoor Photo Showing Bathroom
Bedroom featuring wood-finish flooring and a single window with a curtain rod - 10017 153 Street, Edmonton, AB - Indoor
Room featuring wood-finish flooring, light blue wall paint, and white trim - 10017 153 Street, Edmonton, AB - Indoor Photo Showing Bedroom
Bedroom featuring wood-finish flooring, light grey walls, and a recessed ceiling light - 10017 153 Street, Edmonton, AB - Indoor Photo Showing Bedroom
Painted interior staircase featuring a white paneled door, light-toned walls, and a white handrail - 10017 153 Street, Edmonton, AB - Indoor Photo Showing Other Room
  • Advertising
10017 153 Street, Edmonton, AB, T5P 3B2
$772,000

4 Beds

6 Baths

Property Information:

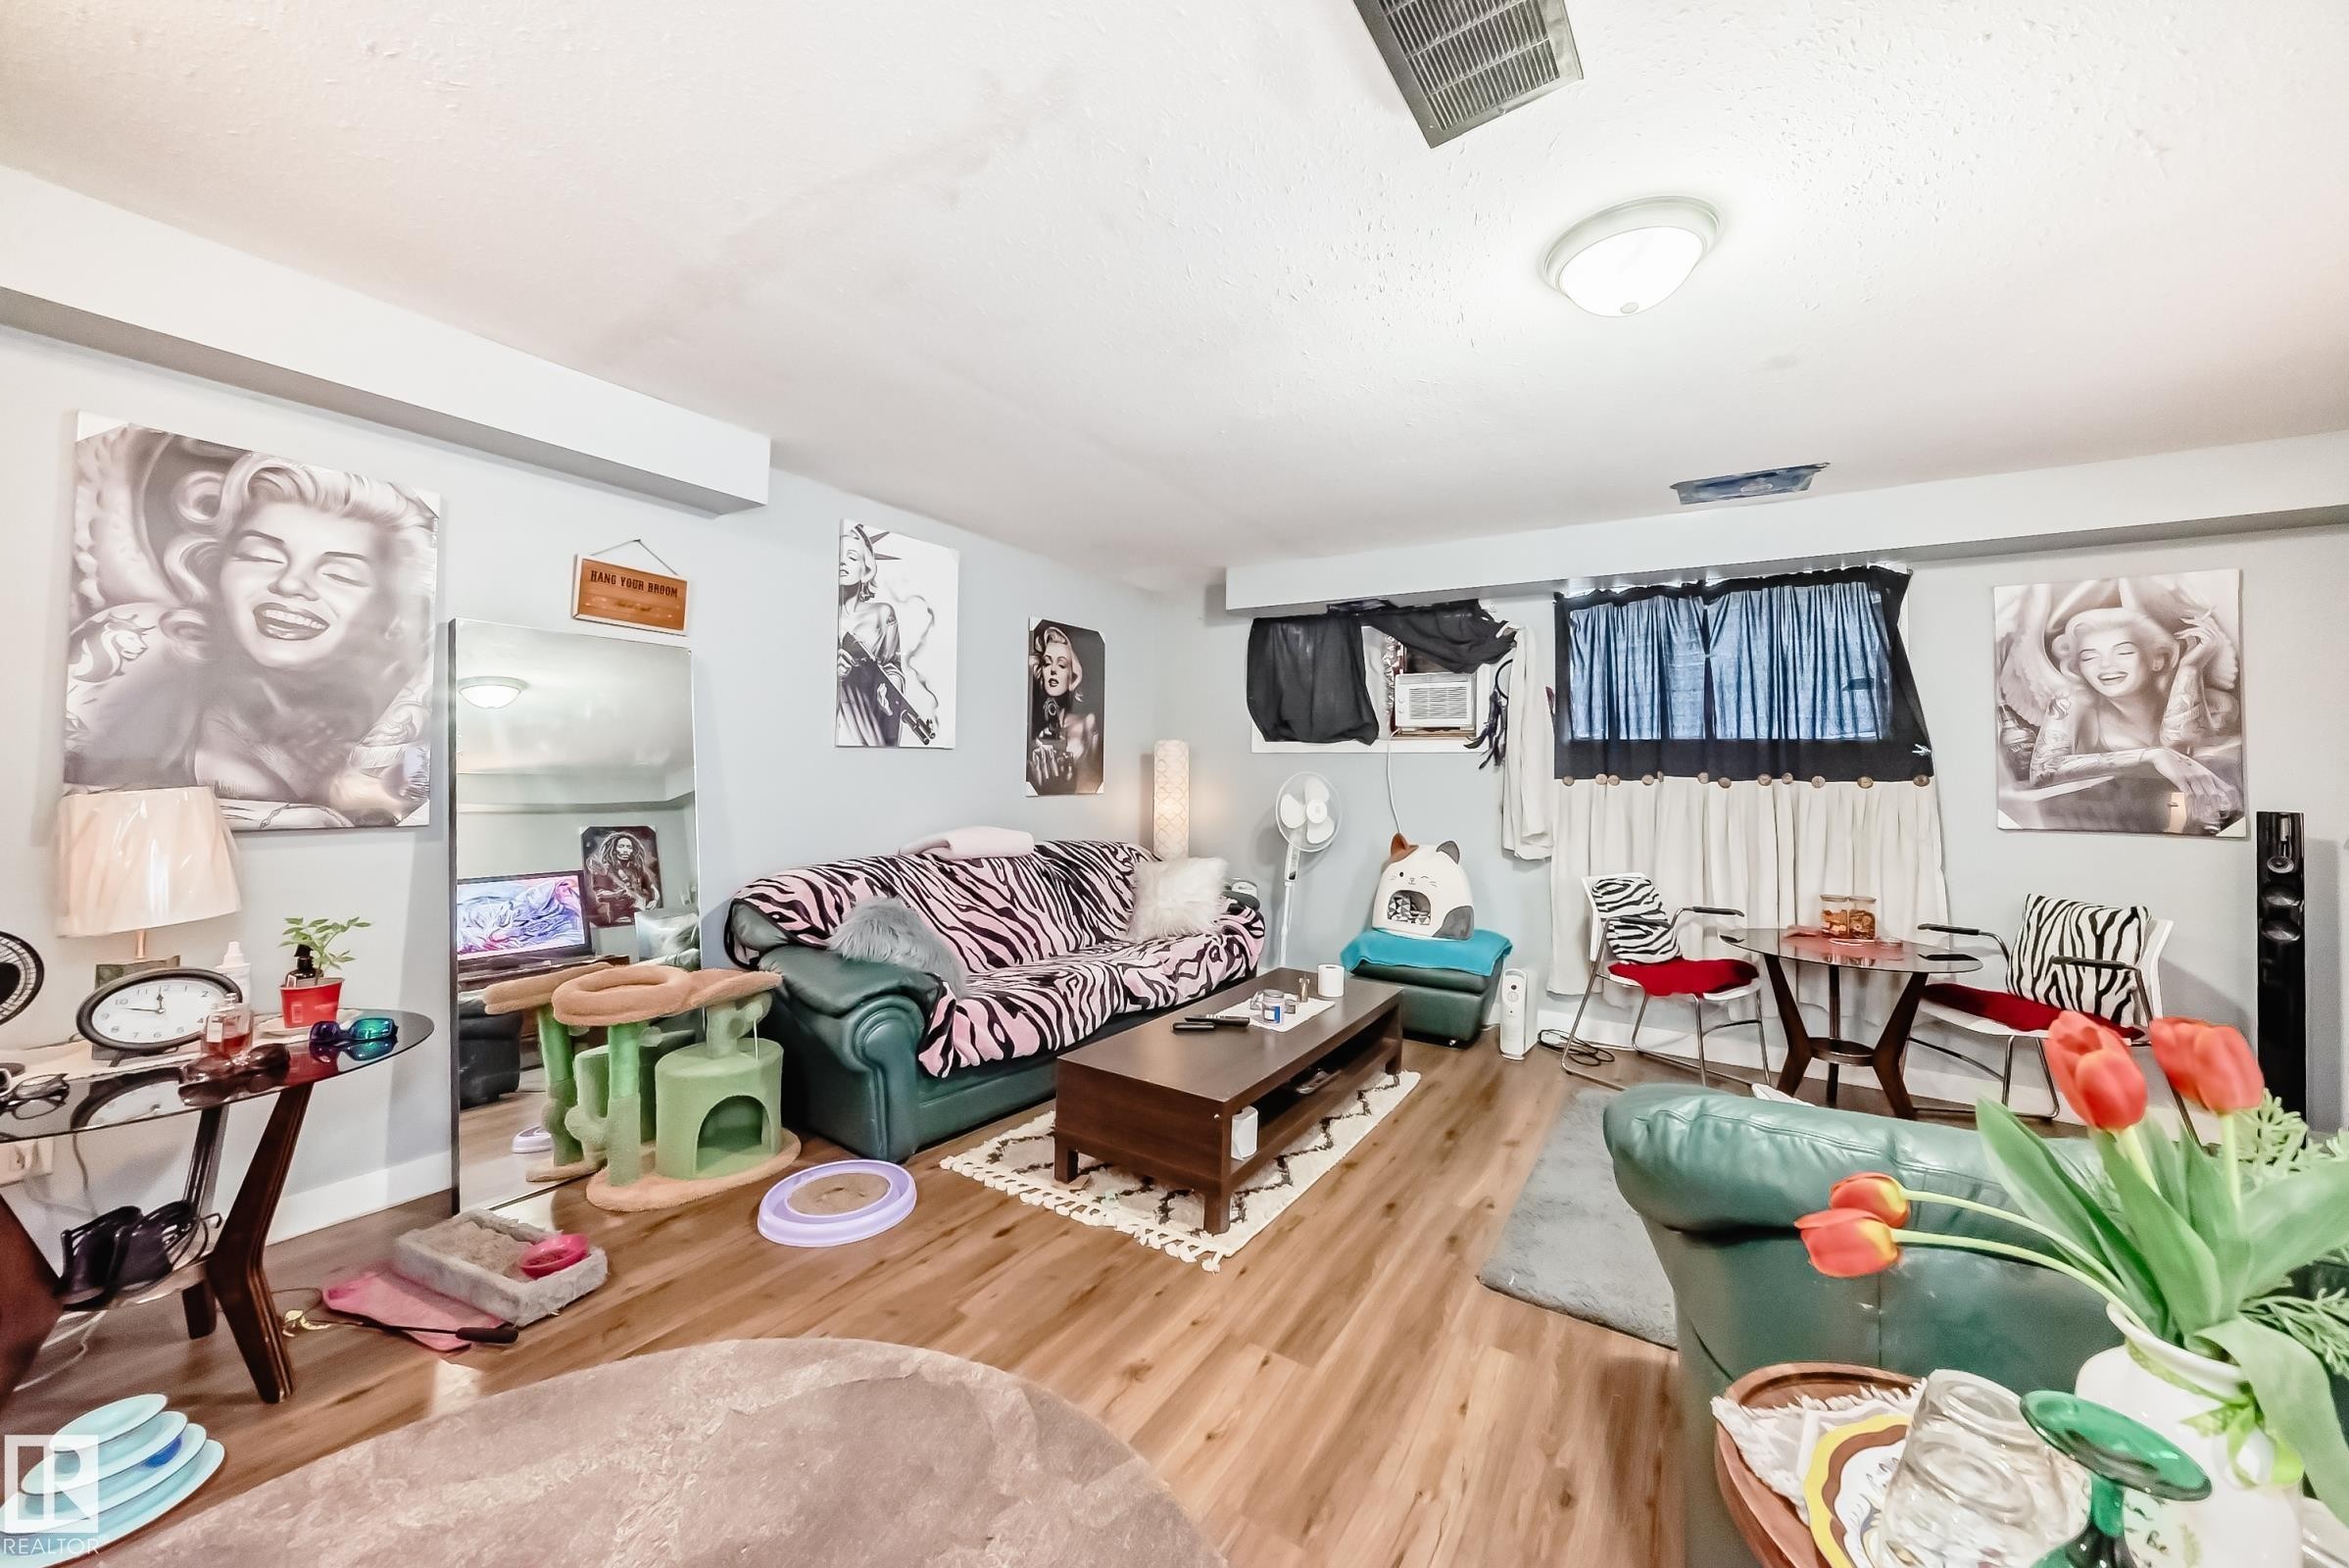
INCREDIBLE REAL ESTATE OPPORTUNITY in WEST JASPER PLACE! Side-by-side duplex offering a total of 12 BEDROOMS across 4 distinct living spaces. Located in a prime, high-demand area right near the new LRT line! Each side features over 1,180 sq ft of modern, beautifully designed main-floor living space boasting 3 spacious bedrooms. The primary suites are true retreats, complete with a walk-in closet and a private 3-piece ensuite. Enjoy the ultimate convenience of main floor laundry on both sides. UNIQUE PROPERTY DESIGN: Both sides feature completely separate side entrances leading down to fully finished basement WITH FULL KITCHENS AND BATHS. Each lower level boasts an additional 3 bedrooms, a full kitchen, separate laundry hookups, and a spacious living area. Perfect multi-family setup or extended family living. A rare gem—must see!
Building Features:

  • Floor Space: 192.04

Property Features:

  • Amenities Features: See Remarks
  • Appliances: See Remarks
  • Architectural Style: Bungalow
  • Basement: Full, Finished
  • Basement Development: Fully Finished
  • Basement Type: Full
  • Building Type: Duplex Side By Side
  • Built in: 2000
  • Community Features: See Remarks
  • Exterior Features: Public Transportation
  • Floor Space (approx): 192.04 Square Metres
  • Flooring: Carpet, Vinyl Plank
  • Foundation Details: Concrete Perimeter
  • Heating: Forced Air-1, Natural Gas
  • Lot Shape: Rectangular
  • Lot Size: 686.58 Square Metres
  • Parking Features: Double Garage Detached
  • Road Access: Concrete
  • Roof: Asphalt Shingles
  • Site Influences: Public Transportation
  • Zoning: Zone 22

Courtesy of: MaxWell Polaris

Data was last updated 2026-05-28 at 08:15

The data relating to real estate for sale on this web site comes in part from the Internet Data exchange (“IDX”) program of the REALTORS® Association of Edmonton. IDX information is provided exclusively for consumers' personal, non-commercial use and may not be used for any purpose other than to identify prospective properties consumers may be interested in purchasing. The data on this website is deemed reliable but is not guaranteed accurate by the REALTORS® Association of Edmonton. Information deemed reliable but not guaranteed.

Copyright 2026 by the REALTORS® Association of Edmonton. All Rights Reserved. Data is deemed reliable but is not guaranteed accurate by the REALTORS® Association of Edmonton.

QuickQuoteTM Powered by RPS

Location of 10017 153 Street, Edmonton, AB, T5P 3B2

Demographic Information of 10017 153 Street, Edmonton, AB, T5P 3B2

Life Stage

Young Singles

Employment Type

Service Sector

Average Household Income

$87,354.13

Average Number of Children

1.66

Household Population

Household Structure

Age of Population

Education

Education Level

No certificate/diploma/degree

19.54 %

High school certificate or equivalent

32.8 %

Apprenticeship trade certificate/diploma

8.22 %

College/non-university certificate

17.25 %

University certificate (below bachelor)

2.6 %

University Degree

19.58 %

Commuter

Travel To Work

By Car

70.95 %

By Public Transit

18.02 %

By Walking

7.75 %

By Bicycle

1.11 %

By Other Methods

2.17 %

Cultural Diversity

Knowledge of Official Language

Mother Tongue

Building Information

Building Type

Apartments (Low and High Rise)

72.98 %

Houses

27.02 %

Own Vs. Rent