Button CopyPathCircle CloseCircle Left ArrowArrow Down Icon GreyClosecirclecircleBurger
  • Advertising

8432 Elbow Drive SW, Calgary, AB, T2V 1K8

MLS® # A2333918
House For Sale In Haysboro, Calgary, Alberta
$615,000 QuickQuoteTM: Not Available

3+0 Beds

2 Baths

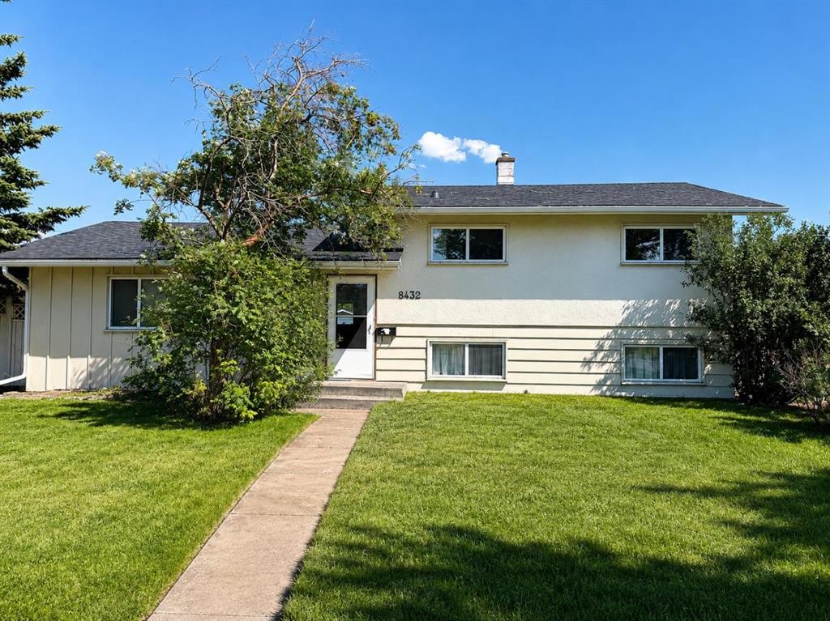
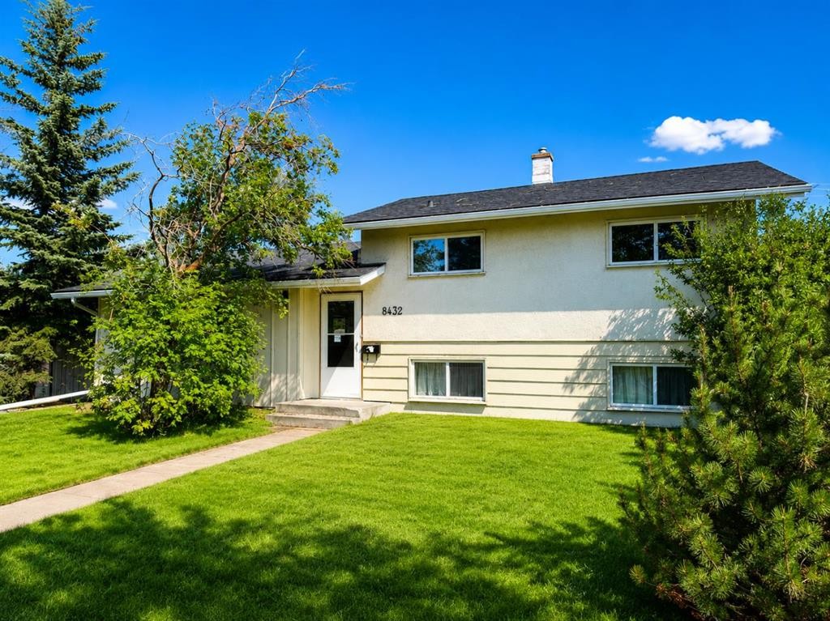
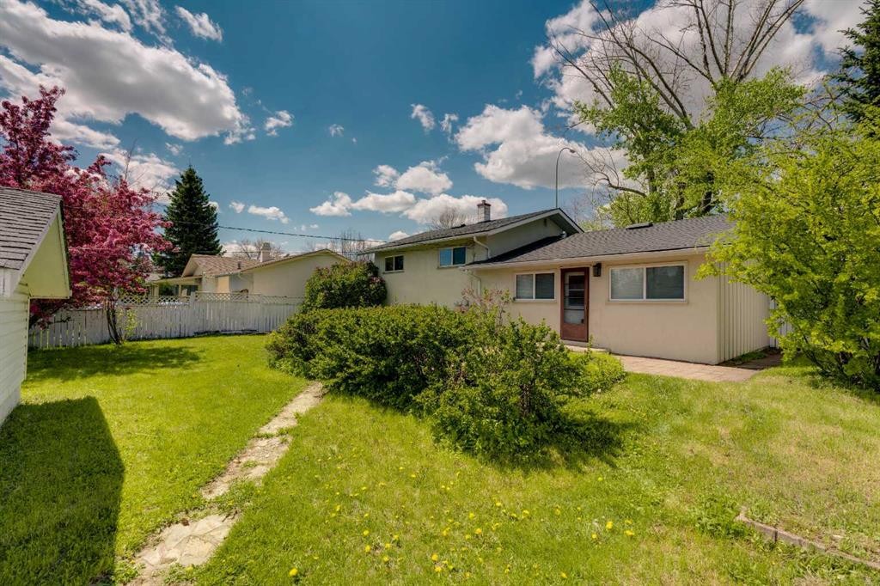
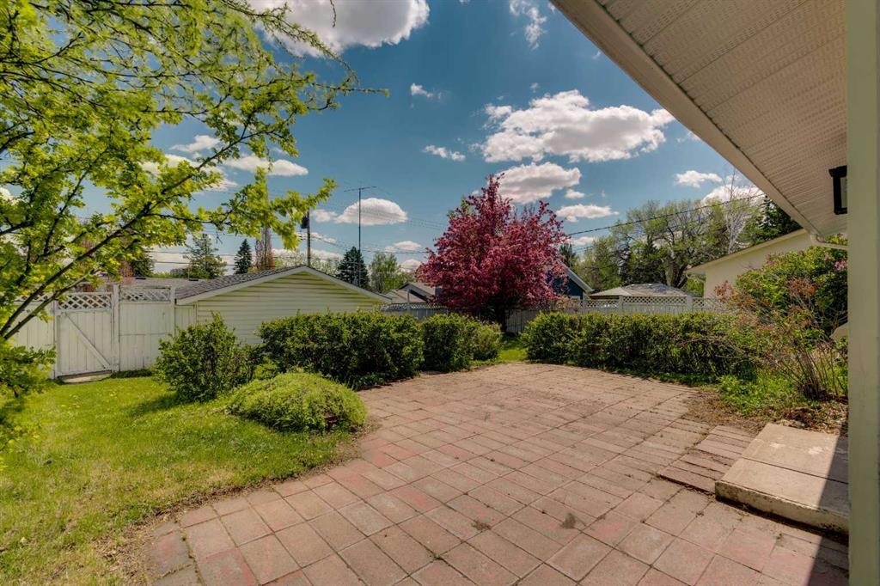
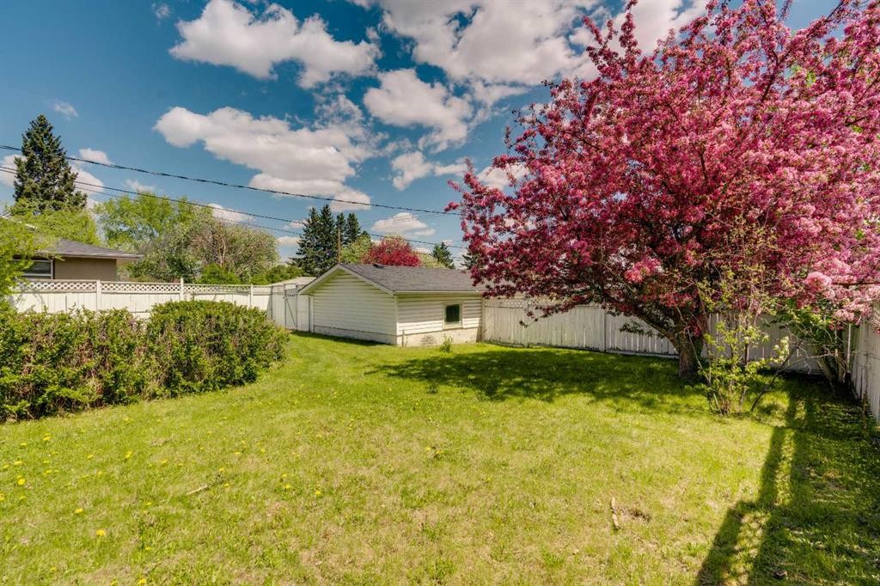
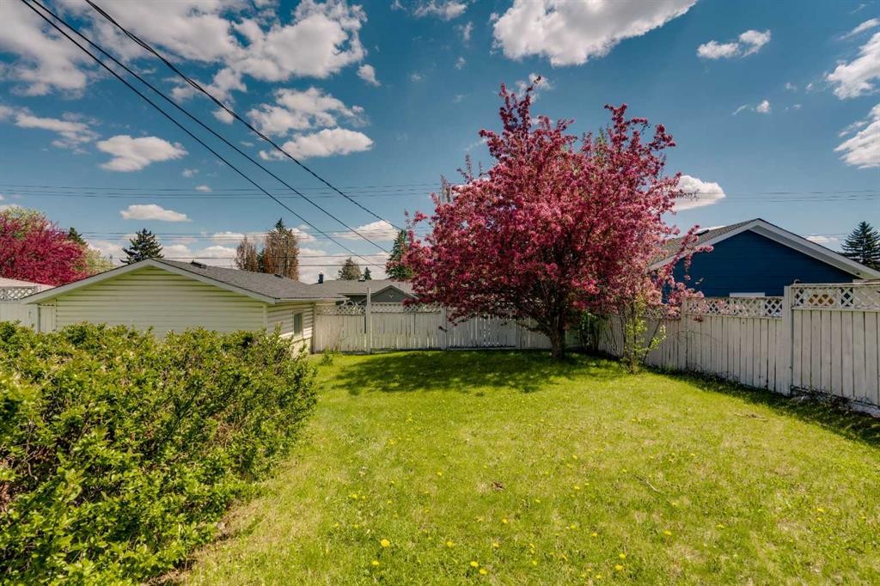
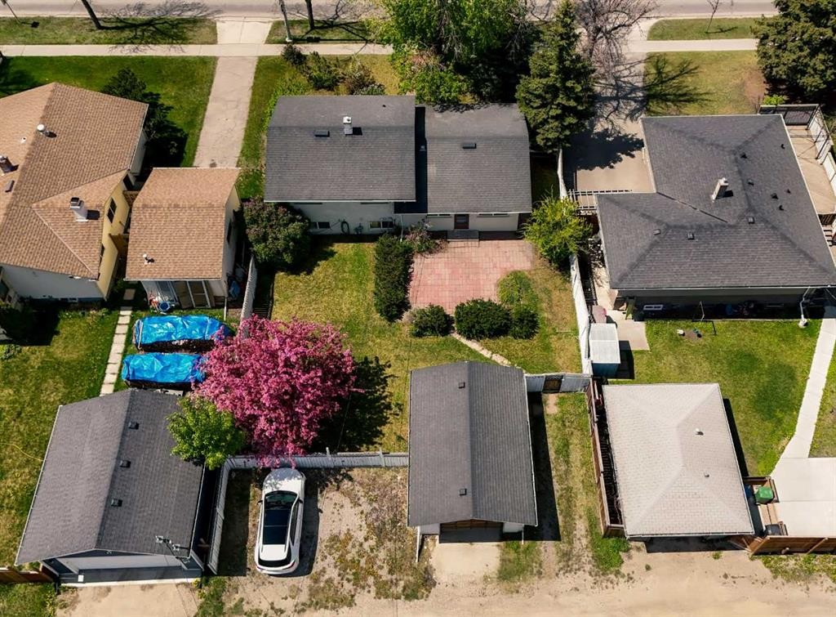
8432 Elbow Drive Sw, Calgary, AB - Outdoor
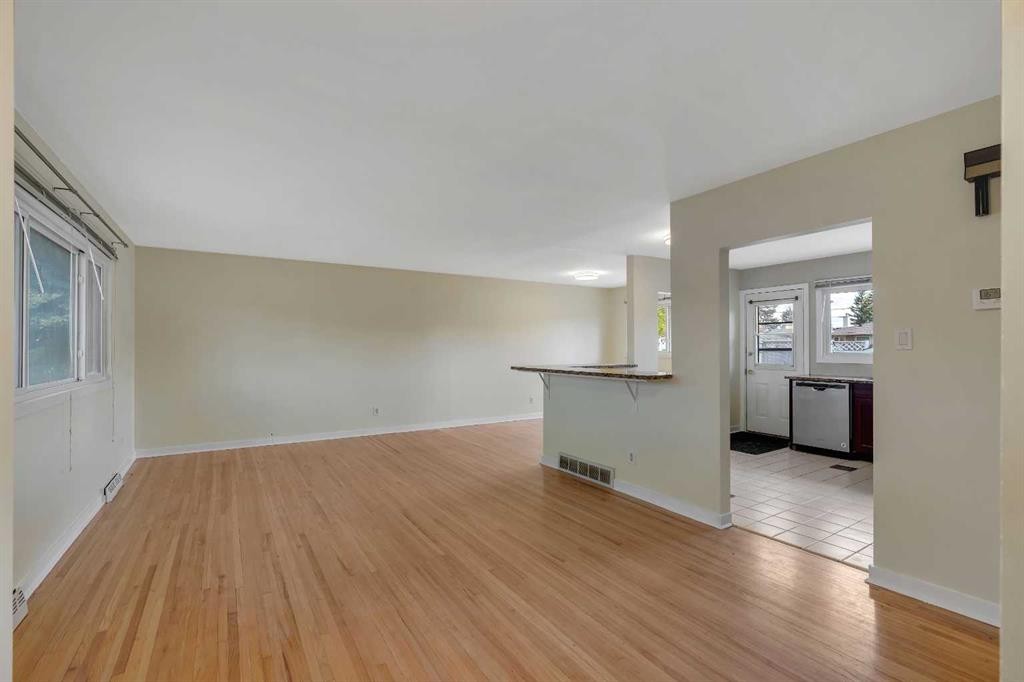
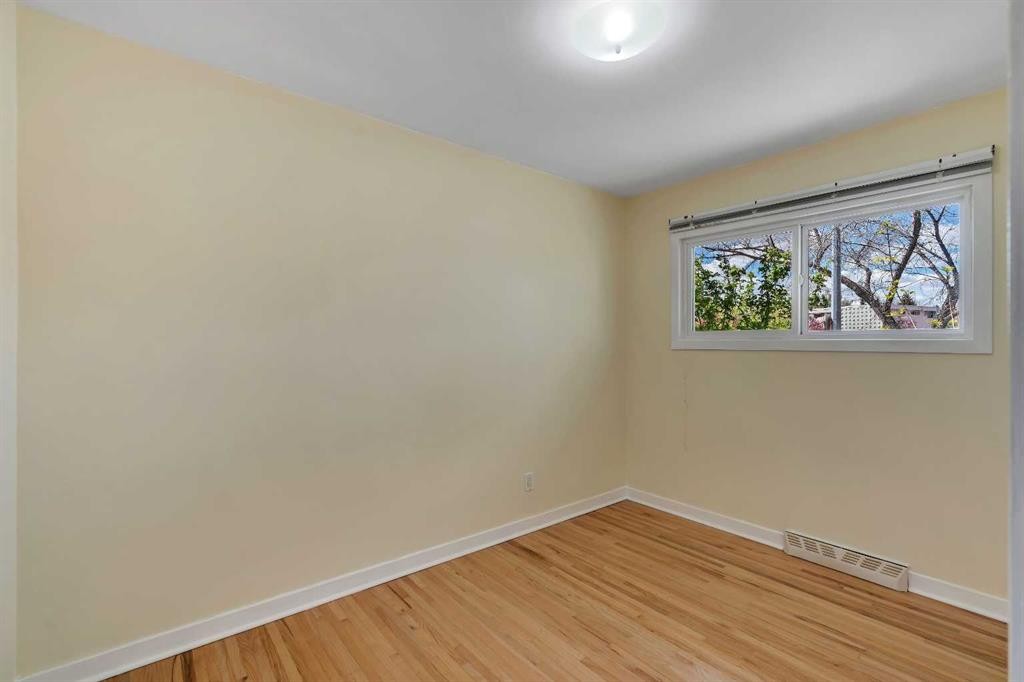
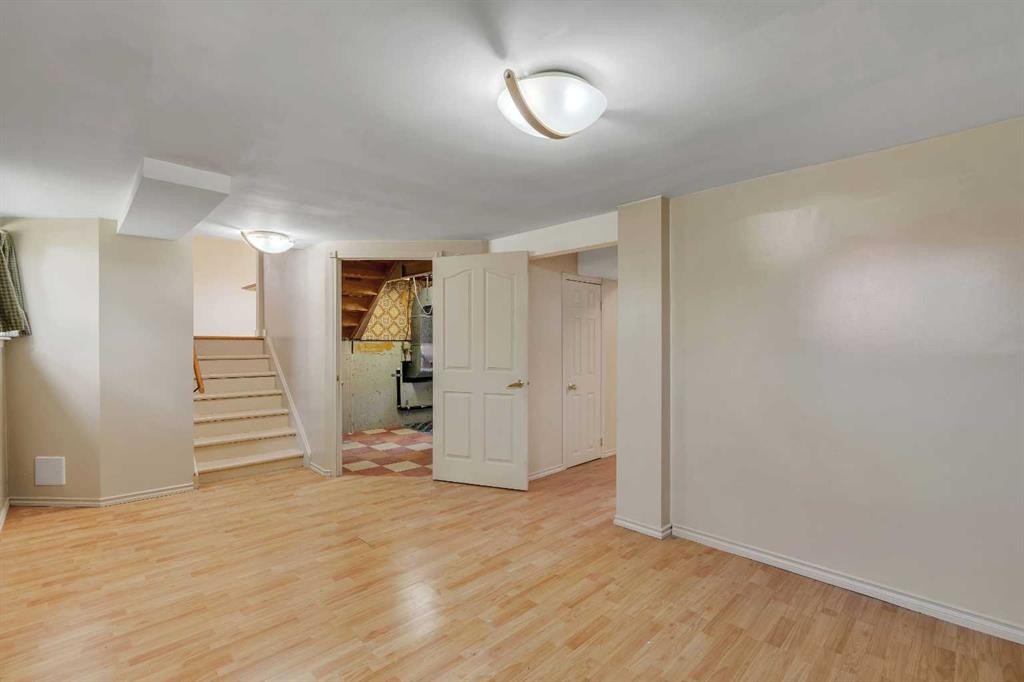
8432 Elbow Drive Sw, Calgary, AB - Indoor Photo Showing Other Room
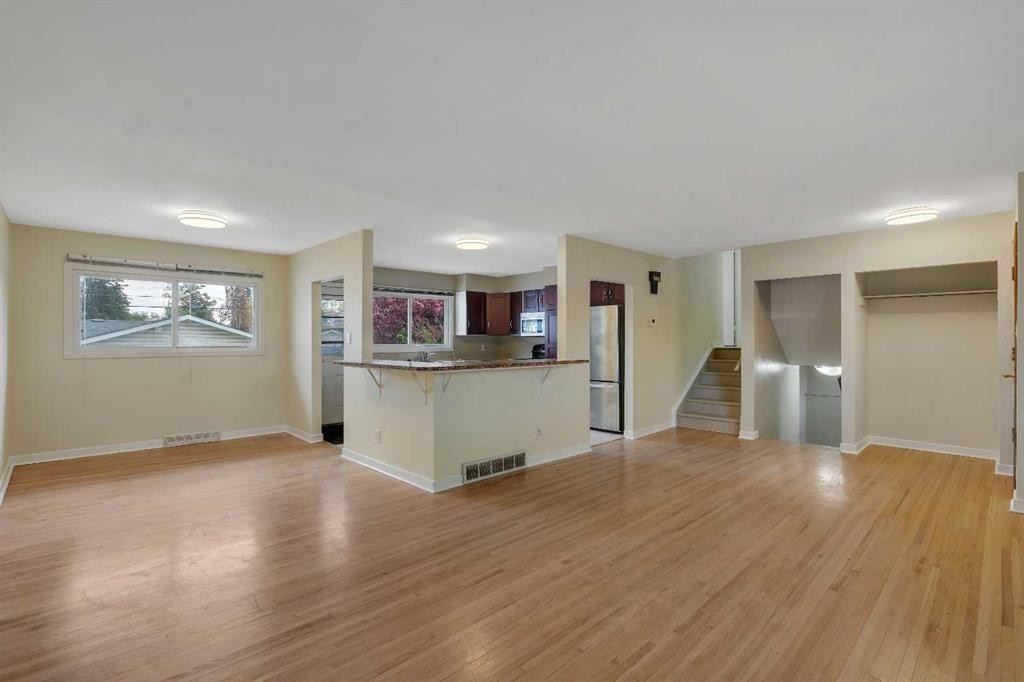
8432 Elbow Drive Sw, Calgary, AB - Indoor
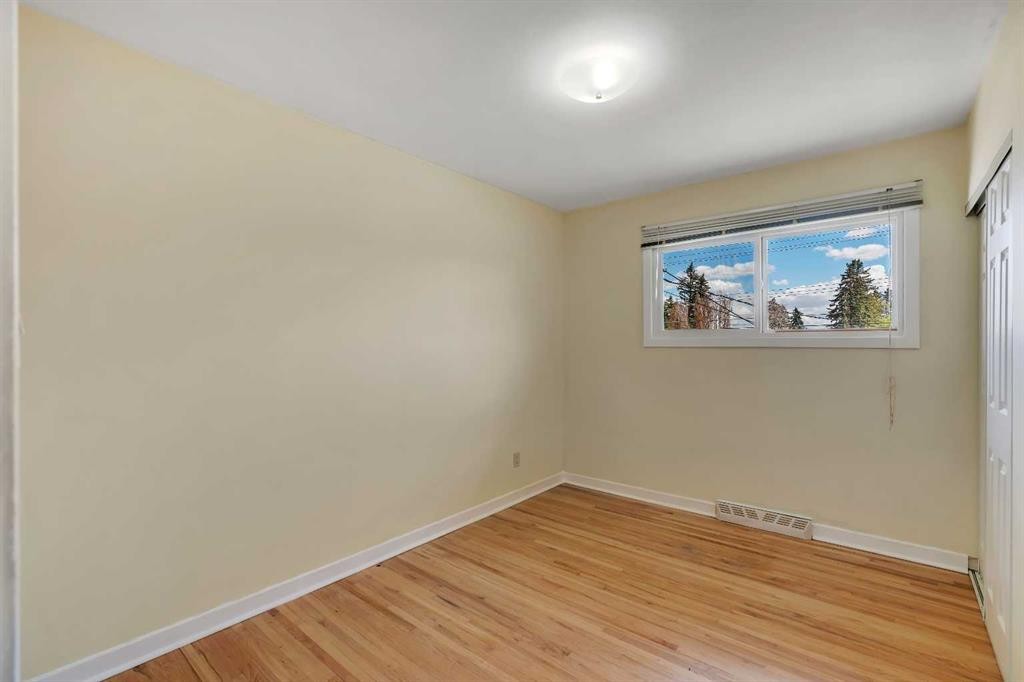
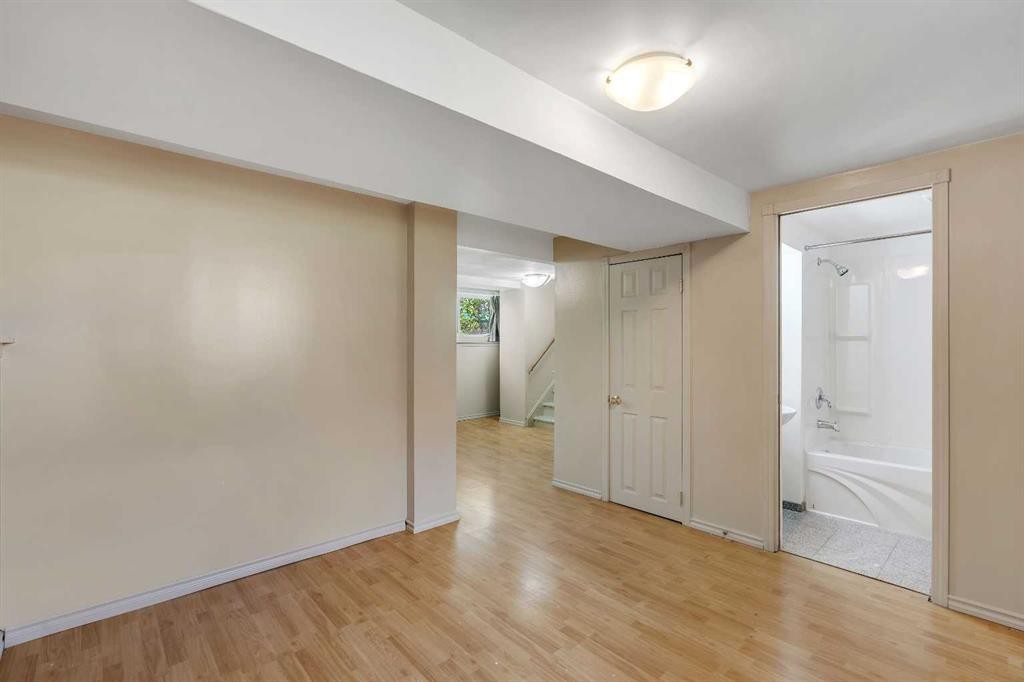
8432 Elbow Drive Sw, Calgary, AB - Indoor Photo Showing Other Room
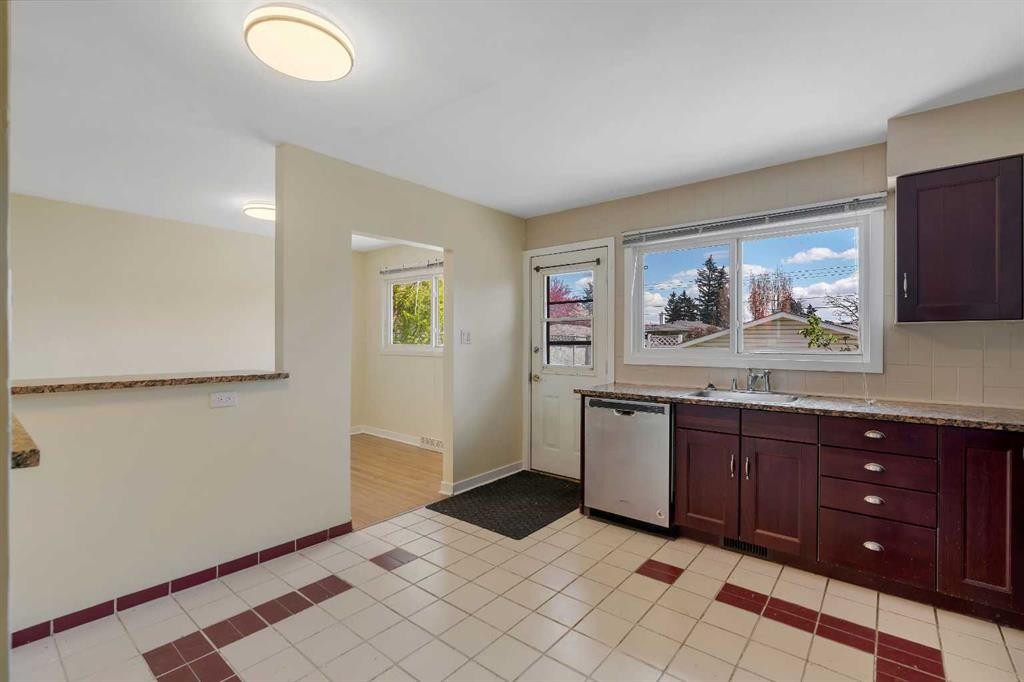
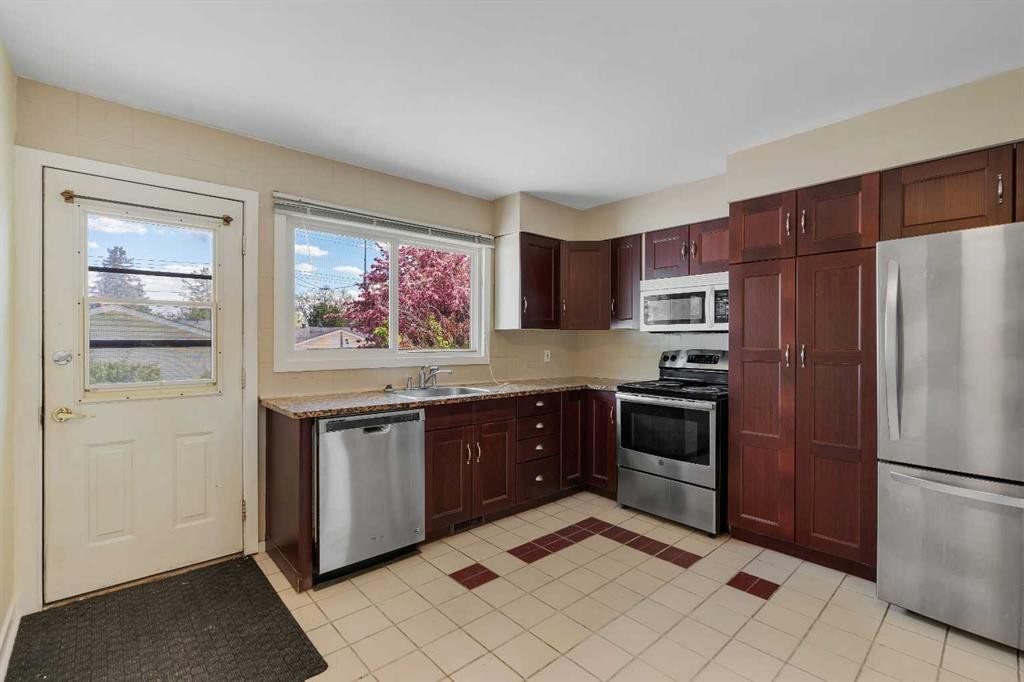
8432 Elbow Drive Sw, Calgary, AB - Indoor Photo Showing Kitchen
8432 Elbow Drive Sw, Calgary, AB - Indoor
8432 Elbow Drive Sw, Calgary, AB - Indoor Photo Showing Other Room
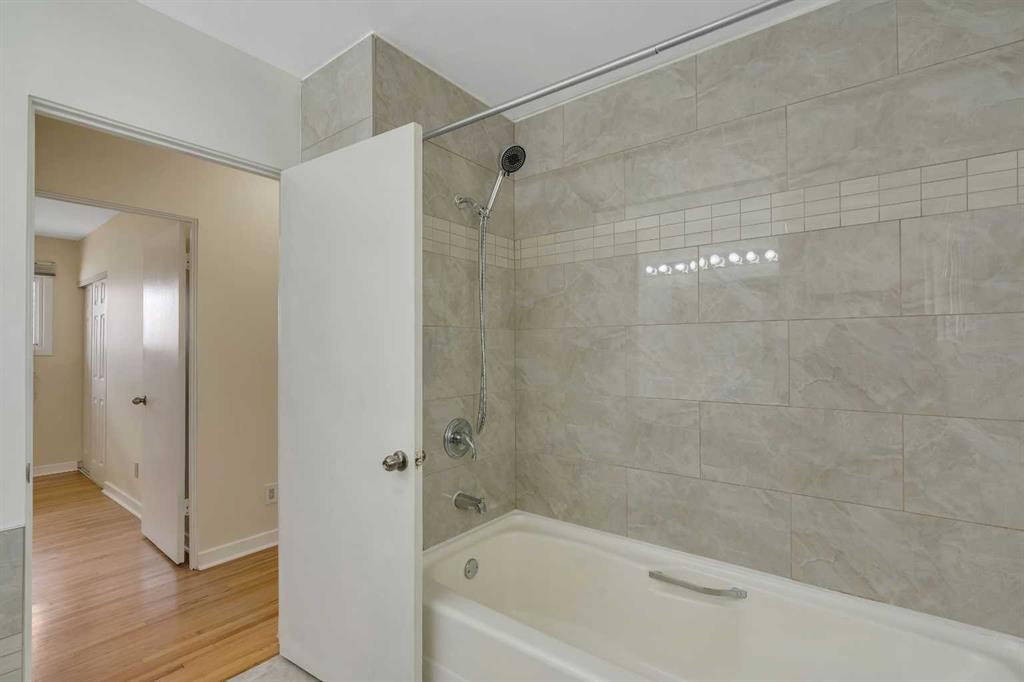
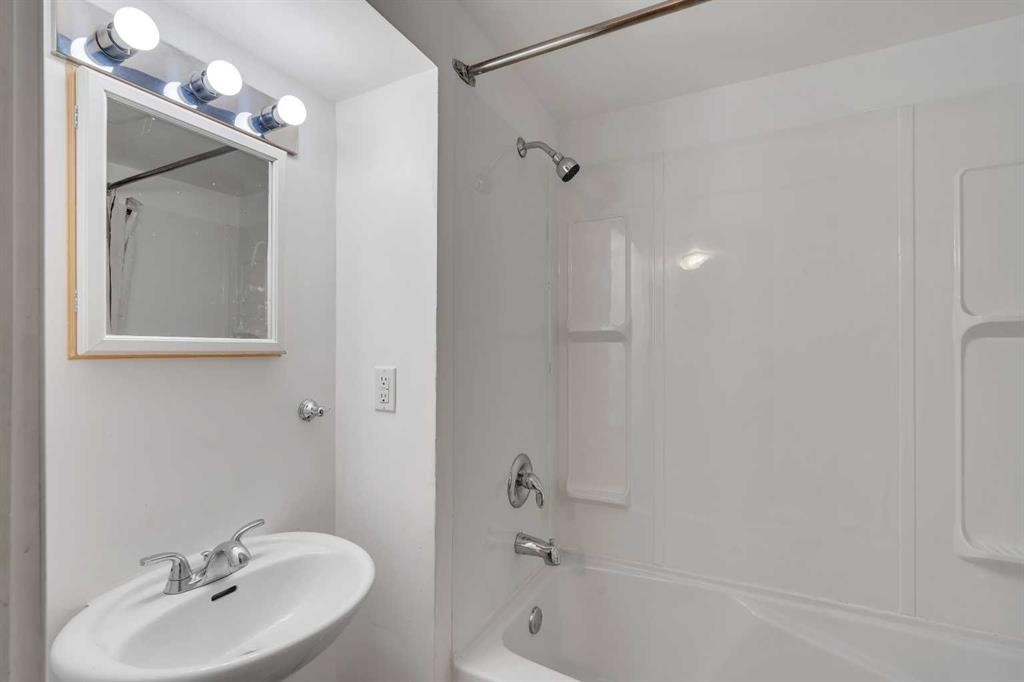
8432 Elbow Drive Sw, Calgary, AB - Indoor Photo Showing Bathroom
8432 Elbow Drive Sw, Calgary, AB - Indoor Photo Showing Other Room
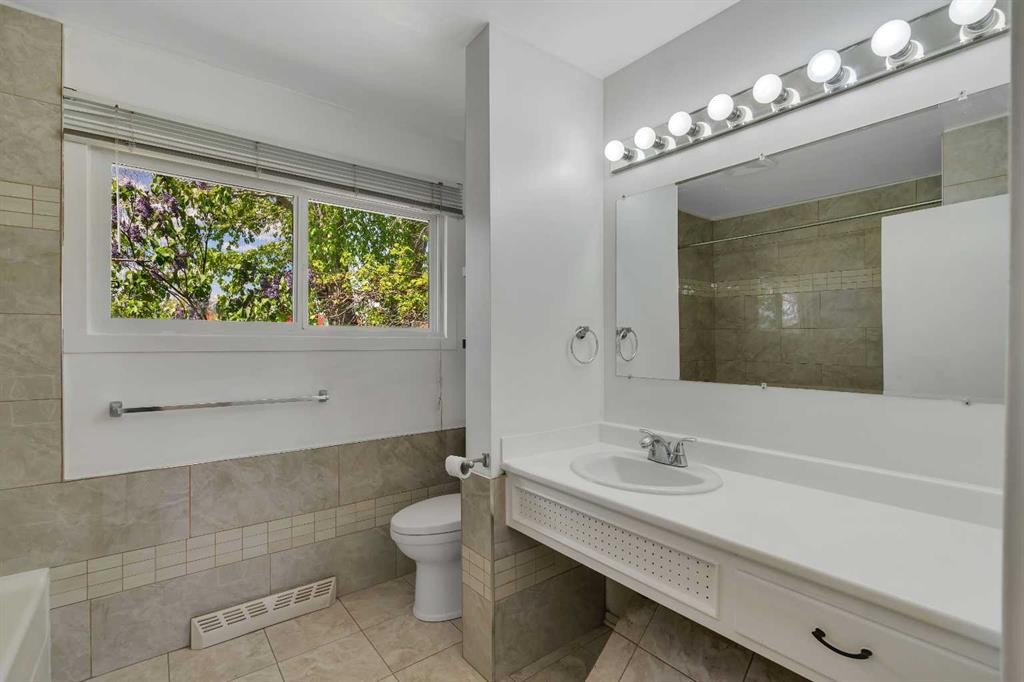
8432 Elbow Drive Sw, Calgary, AB - Indoor Photo Showing Bathroom
8432 Elbow Drive Sw, Calgary, AB - Outdoor
8432 Elbow Drive Sw, Calgary, AB -
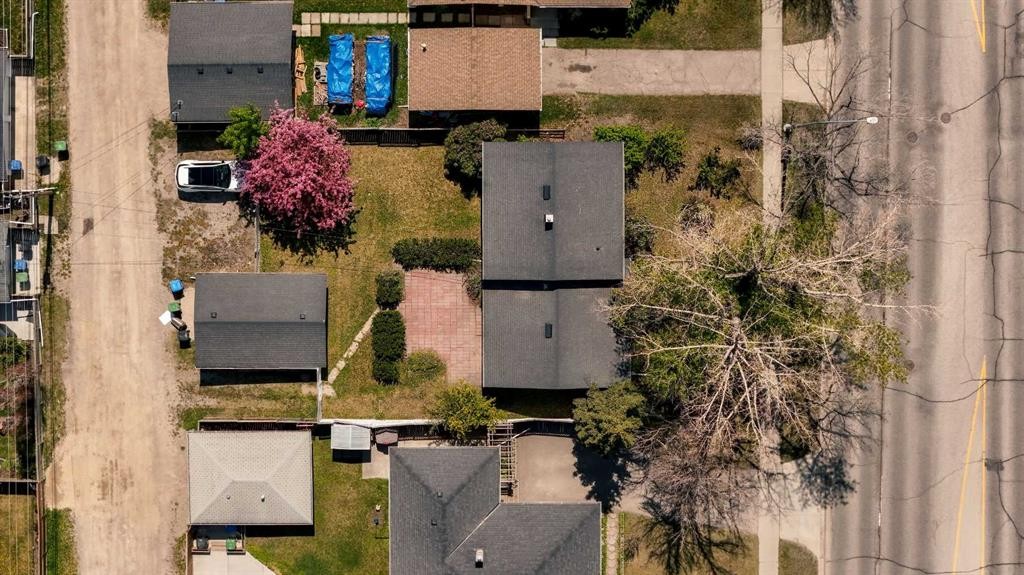
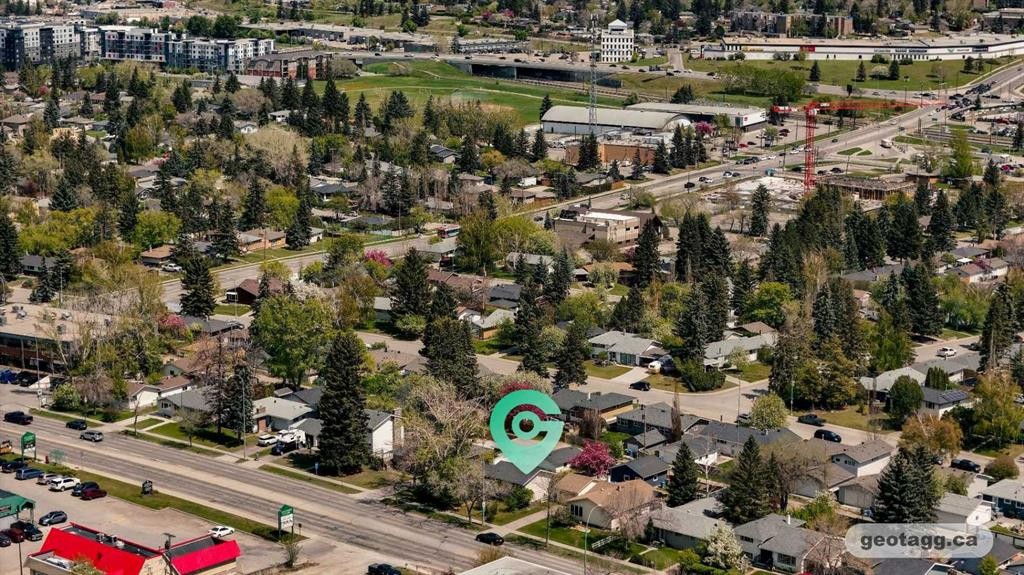
8432 Elbow Drive Sw, Calgary, AB - Outdoor
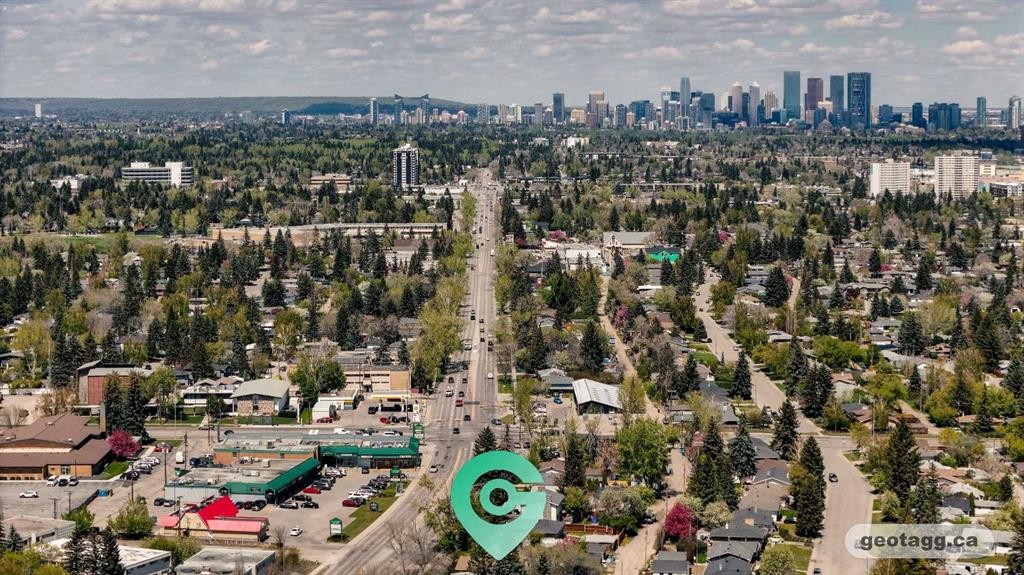
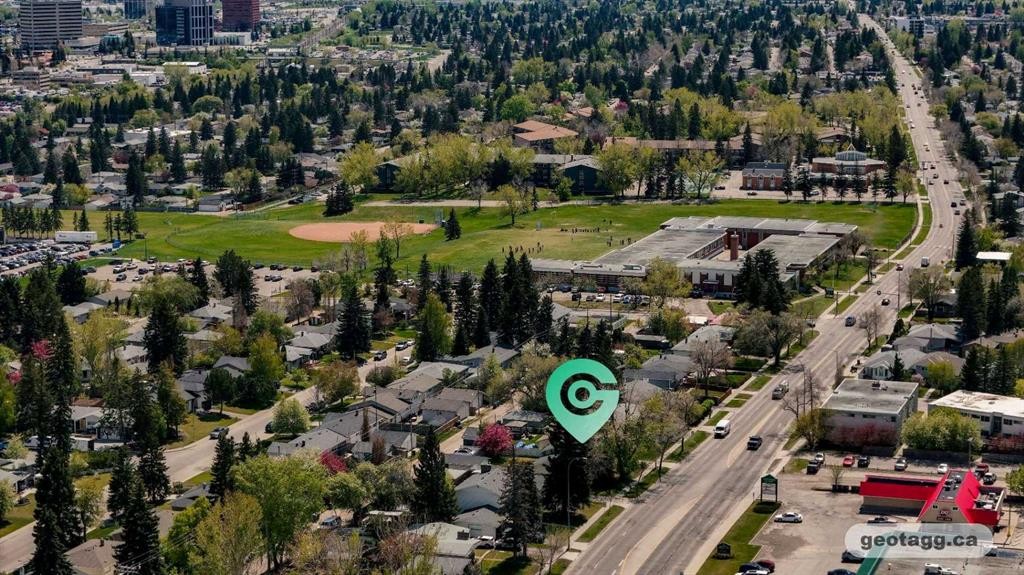
8432 Elbow Drive Sw, Calgary, AB - Outdoor With View
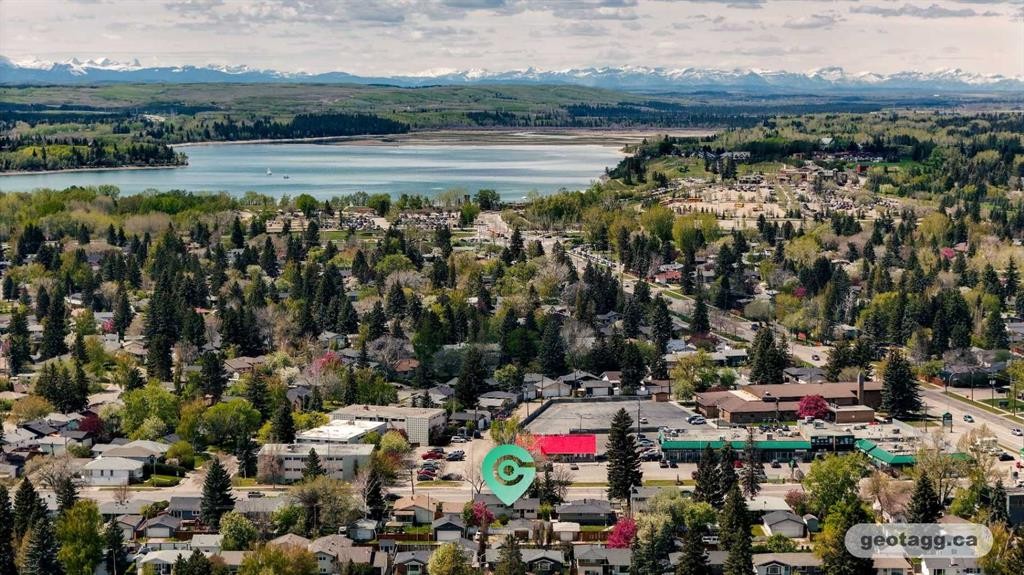
8432 Elbow Drive Sw, Calgary, AB - Outdoor With Body Of Water With View
8432 Elbow Drive Sw, Calgary, AB  - Outdoor
8432 Elbow Drive Sw, Calgary, AB  - Indoor Photo Showing Other Room
8432 Elbow Drive Sw, Calgary, AB  - Indoor
8432 Elbow Drive Sw, Calgary, AB - Indoor
8432 Elbow Drive Sw, Calgary, AB - Indoor Photo Showing Other Room
8432 Elbow Drive Sw, Calgary, AB - Indoor Photo Showing Kitchen
8432 Elbow Drive Sw, Calgary, AB - Indoor
8432 Elbow Drive Sw, Calgary, AB - Indoor Photo Showing Other Room
8432 Elbow Drive Sw, Calgary, AB - Indoor Photo Showing Bathroom
8432 Elbow Drive Sw, Calgary, AB - Indoor Photo Showing Other Room
8432 Elbow Drive Sw, Calgary, AB - Indoor Photo Showing Bathroom
8432 Elbow Drive Sw, Calgary, AB - Outdoor
8432 Elbow Drive Sw, Calgary, AB -
8432 Elbow Drive Sw, Calgary, AB - Outdoor
8432 Elbow Drive Sw, Calgary, AB - Outdoor With View
8432 Elbow Drive Sw, Calgary, AB - Outdoor With Body Of Water With View
  • Advertising

MULTIMEDIA

Are you a real estate investor?
8432 Elbow Drive SW, Calgary, AB, T2V 1K8
$615,000

3 Beds

2 Baths

Property Information:

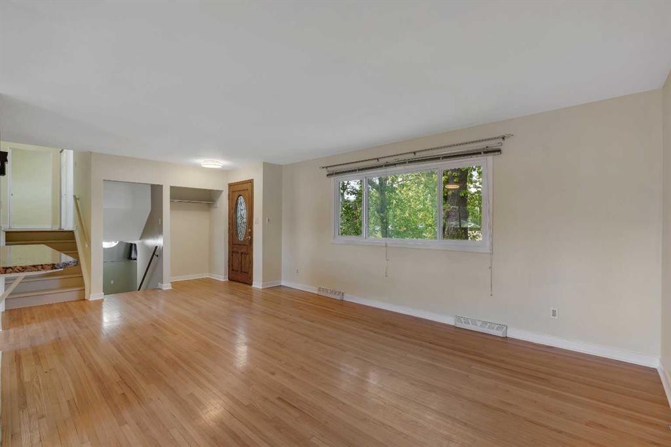
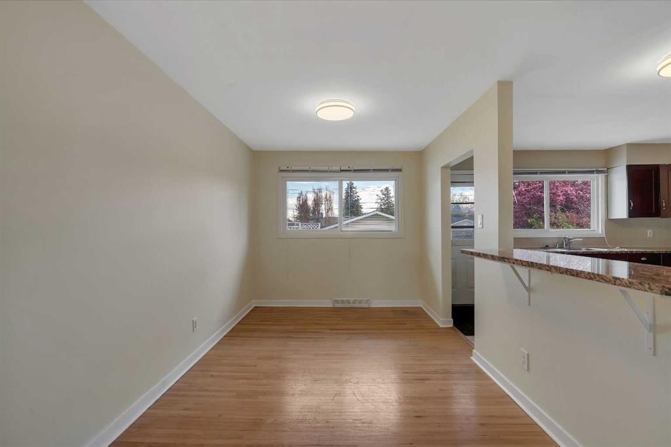
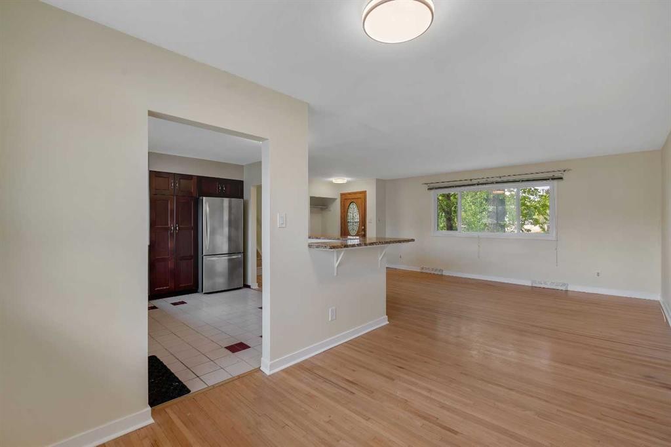
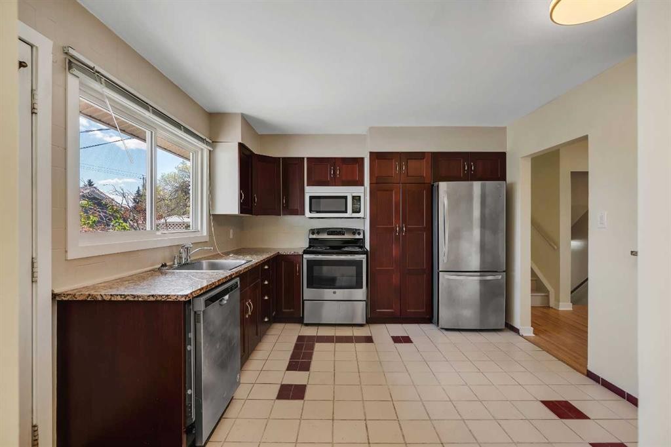
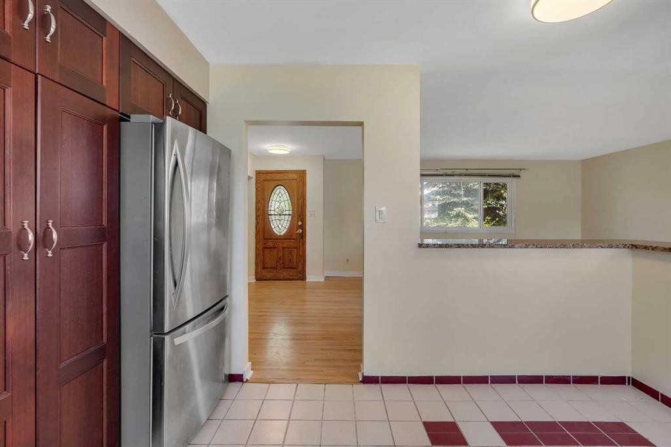
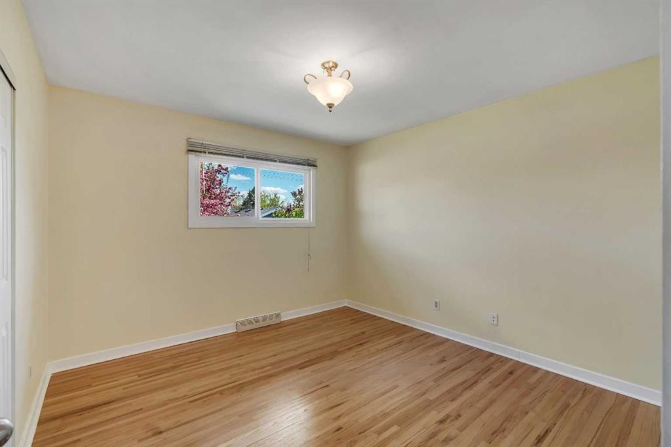
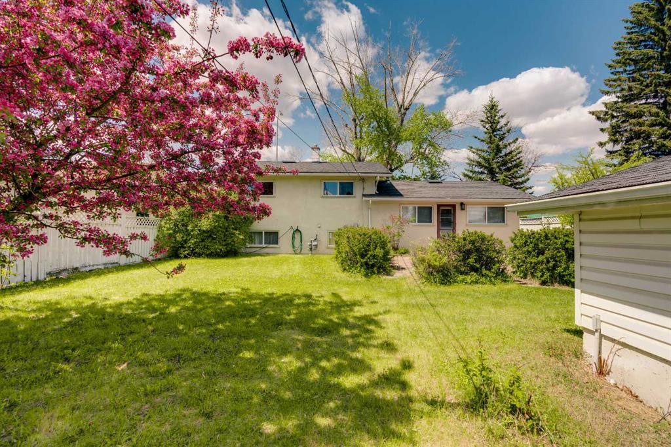
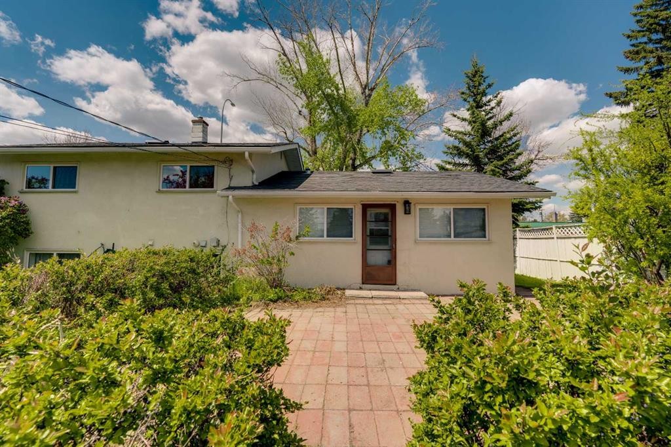
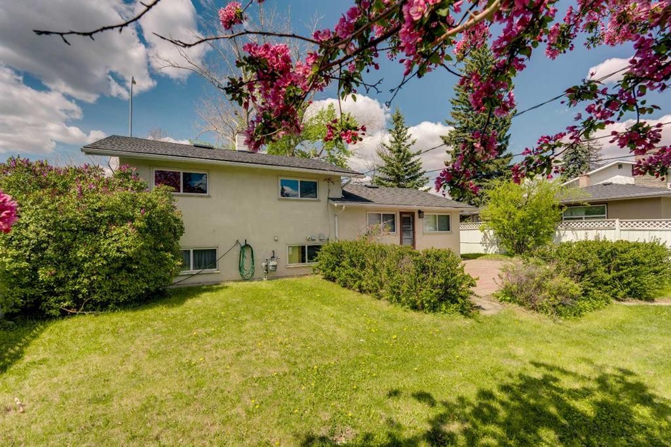
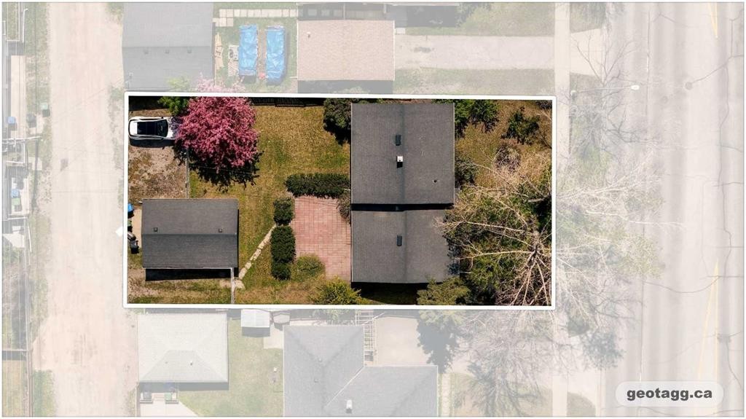
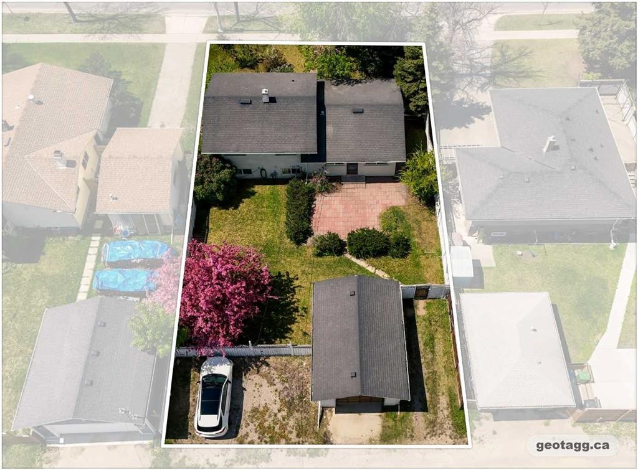
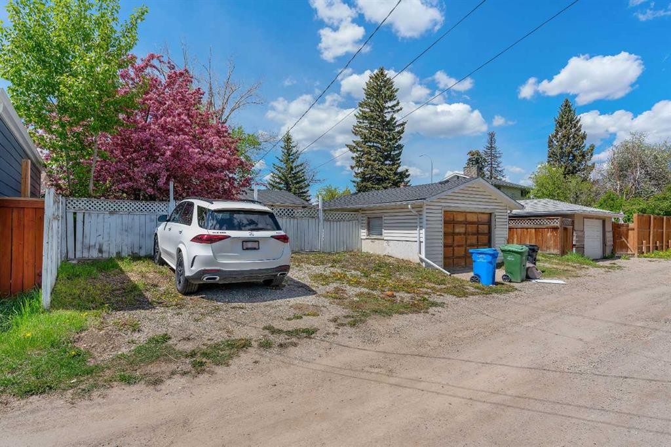
Set on an impressive 60x 120 lot at the northern edge of Haysboro, this move in ready 3-bedroom, 2-bathroom home pairs everyday comfort with a setting built for what comes next. The roof, windows, and furnace have already been updated, along with a renovated kitchen. Beautiful original hardwood flooring runs throughout the main floor and all three bedrooms of the upper level. The main floor dividing wall has been opened and installed a great bar countertop for better connectivity. Upstairs, the bathroom has also been tastefully updated with tile and features a six-foot bathtub. Downstairs, the lower level offers a full bathroom, an expansive rec room with an adjacent space suited to an office or additional bedroom, along with laundry and mechanical room with extra storage. The massive backyard is fenced, noticeably peaceful and private. It boasts plenty of space for outdoor living and entertaining, with off-street parking for up to four vehicles as well as a detached single garage. Elbow Drive is identified in the City of Calgary Heritage Communities Local Area Plan as a Neighbourhood Connector. Community Connectors are where city planners want to see continued investment, not sprawling change, but steady, planned evolution, already visible with new builds and infills as part of the current streetscape. Being on Elbow Drive, this home has future development potential and is conveniently situated on a transit-oriented location. The MAX Teal BRT stop is a short walk away at the corner of Elbow and Heritage, or only a 15-minute walk to Heritage LRT Station to access the Red Line. For buyers looking beyond move-in day, this expansive lot offers compelling long-term appeal. Positioned within an established neighbourhood with mature tree-lined streets and exceptional access to major routes, parks, pathways, schools, and everyday amenities. Glenmore Reservoir, Heritage Park, and Chinook Centre are all just minutes away.

Inclusions: None

Building Features:

  • Total Finished Area: 1135.70

Property Features:

  • Architectural Style: 3 Level Split
  • Built in: 1958
  • Construction Materials: Concrete, Stucco, Wood Frame, Wood Siding
  • Cooling: None
  • Exterior Features: Garden, Private Yard
  • Floor Space (approx): 1135.70 Square Feet
  • Flooring: Hardwood, Laminate, Tile
  • Foundation Details: Poured Concrete
  • Heating: Forced Air
  • Interior Features: Granite Counters, No Animal Home, Open Floorplan
  • Levels: 3 Level Split
  • Lot Size: 7201.00 Square Feet
  • Parking Features: Additional Parking, Alley Access, Garage Faces Rear, Single Garage Detached
  • Roof: Asphalt Shingle
  • Zoning: R-CG
  • No. of Parking Spaces: 5

Courtesy of: RE/MAX First

Data provided by: Calgary Real Estate Board 300 Manning Rd. NE, Calgary, Alberta T2E 8K4
All information displayed is believed to be accurate but is not guaranteed and should be independently verified. No warranties or representations are made of any kind. Copyright© 2021 All Rights Reserved

QuickQuoteTM Powered by RPS
Thinking of Selling?

Start by finding out what your home might be worth in today's market.

Location of 8432 Elbow Drive SW, Calgary, AB, T2V 1K8

Demographic Information of 8432 Elbow Drive SW, Calgary, AB, T2V 1K8

Life Stage

Young Couples

Employment Type

Service Sector/White Collar

Average Household Income

$180,864.76

Average Number of Children

1.68

Household Population

Household Structure

Age of Population

Education

Education Level

No certificate/diploma/degree

7.96 %

High school certificate or equivalent

21.52 %

Apprenticeship trade certificate/diploma

6.25 %

College/non-university certificate

16.37 %

University certificate (below bachelor)

2.63 %

University Degree

45.28 %

Commuter

Travel To Work

By Car

84.61 %

By Public Transit

2.7 %

By Walking

5.72 %

By Bicycle

1.38 %

By Other Methods

5.59 %

Cultural Diversity

Knowledge of Official Language

Mother Tongue

Building Information

Building Type

Apartments (Low and High Rise)

9.38 %

Houses

90.62 %

Own Vs. Rent