Button CopyPathCircle CloseCircle Left ArrowArrow Down Icon GreyClosecirclecircleBurger
  • Advertising

83 Auburn Glen Lane SE, Calgary, AB, T3M 0P9

MLS® # A2336476
House For Sale In Auburn Bay, Calgary, Alberta
$799,900 QuickQuoteTM: $752K - $916K

3+1 Beds

4 Baths

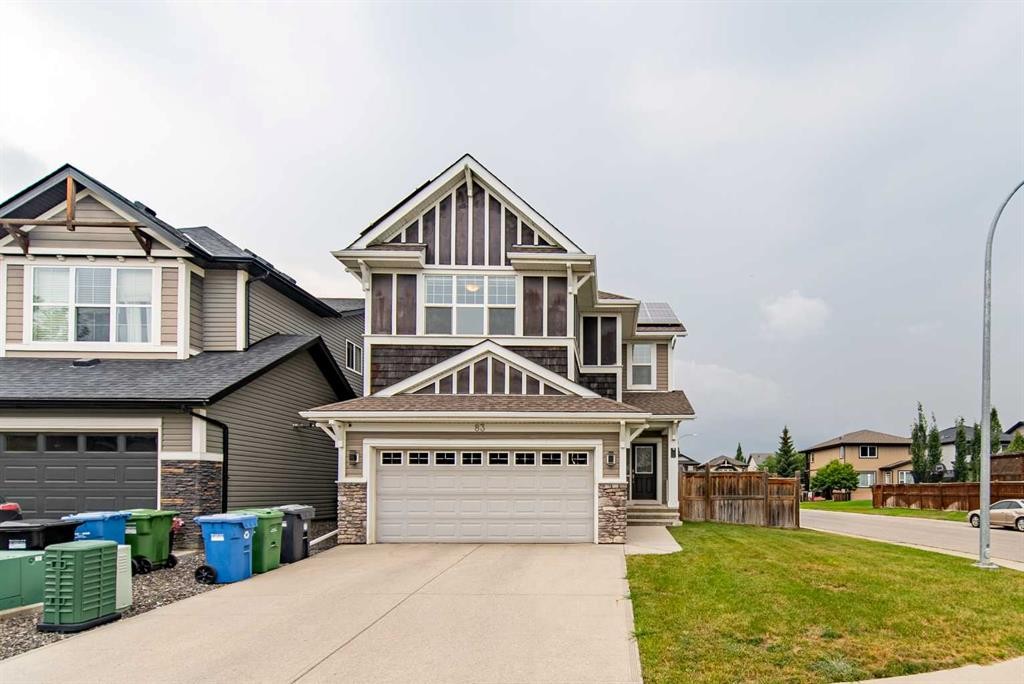
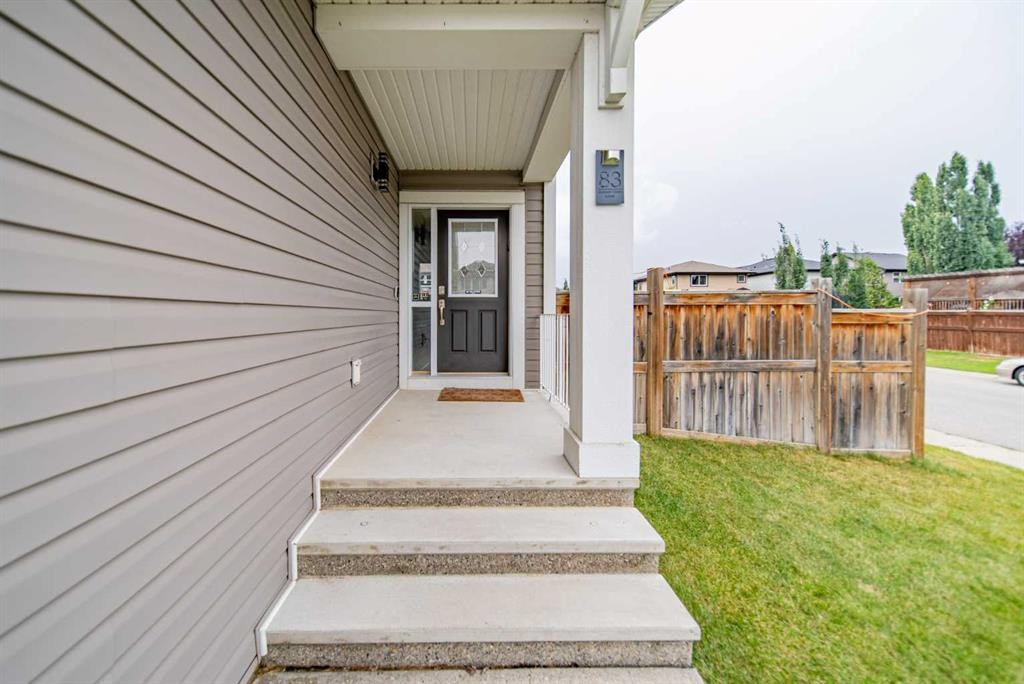
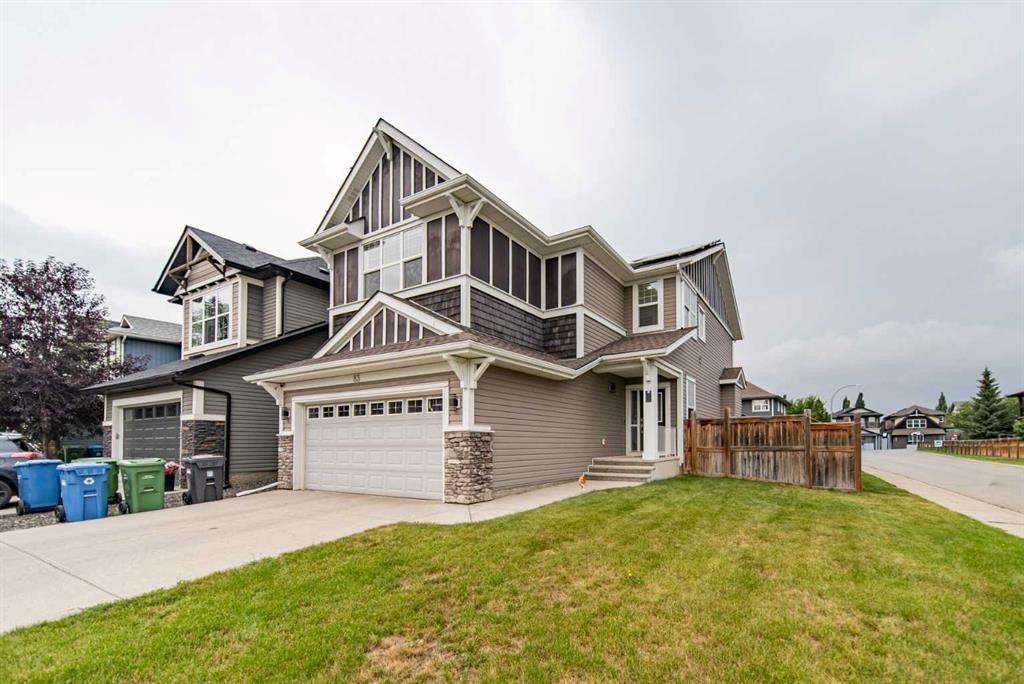
83 Auburn Glen Lane Se, Calgary, AB - Outdoor With Facade
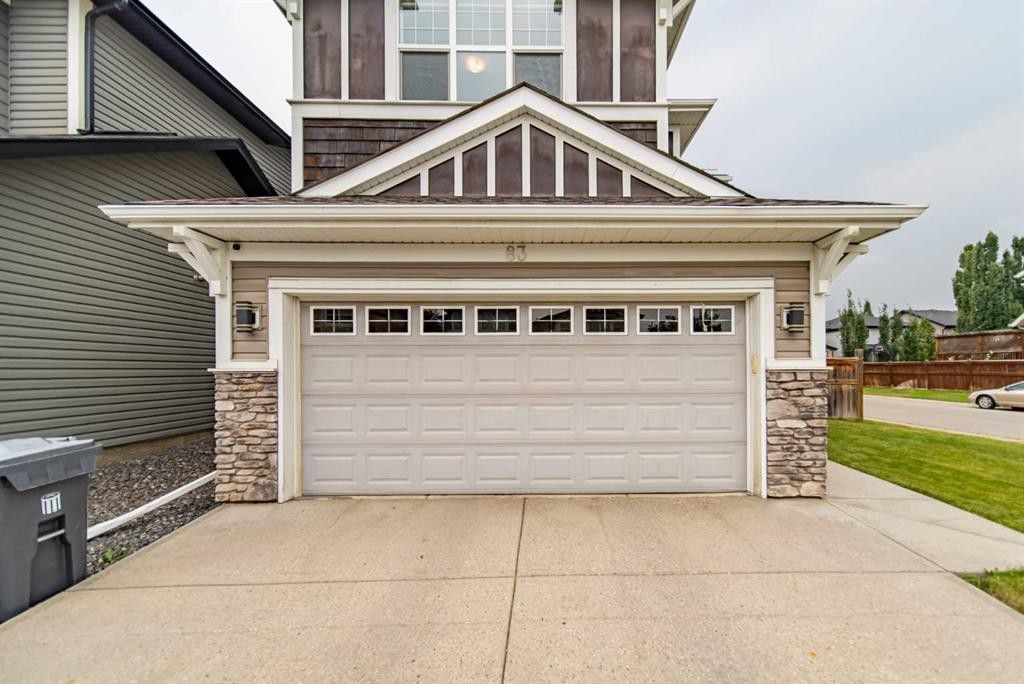
83 Auburn Glen Lane Se, Calgary, AB - Outdoor
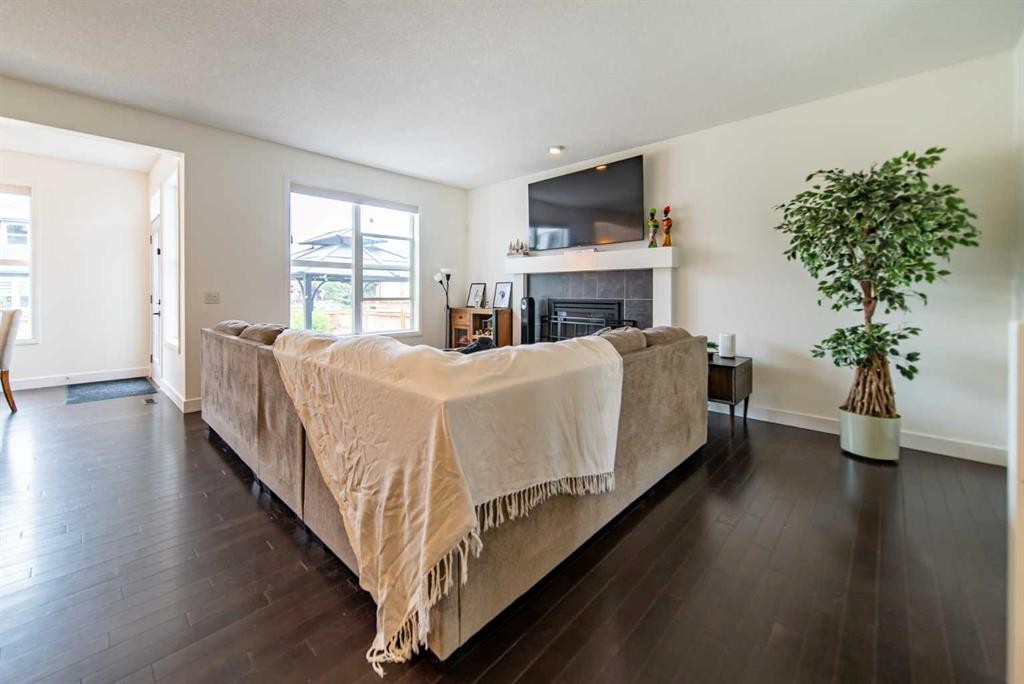
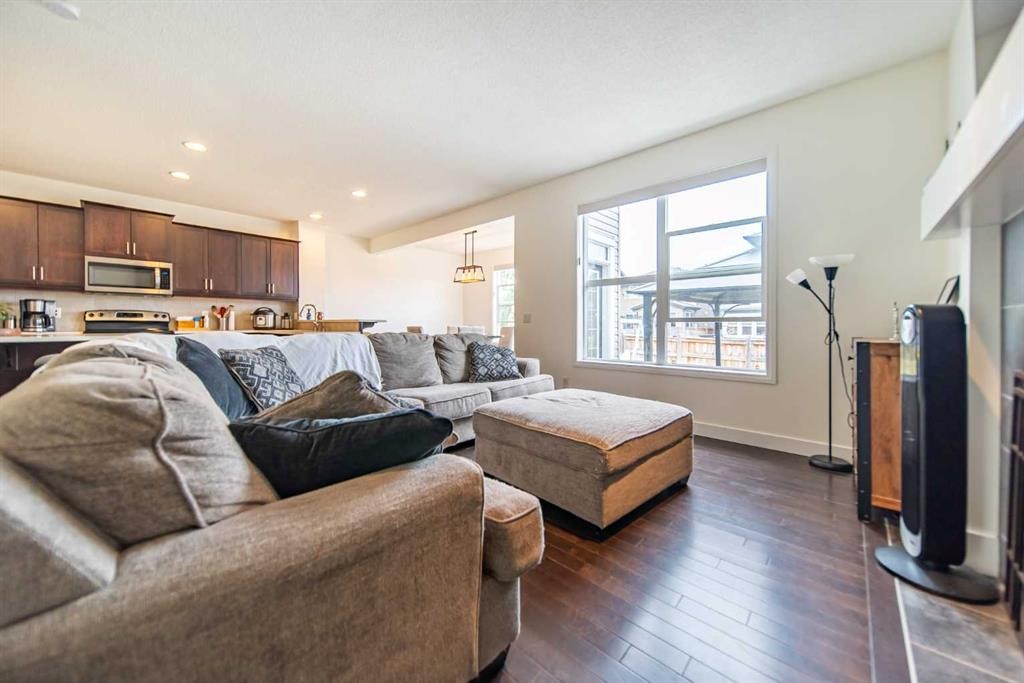
83 Auburn Glen Lane Se, Calgary, AB - Indoor Photo Showing Living Room With Fireplace
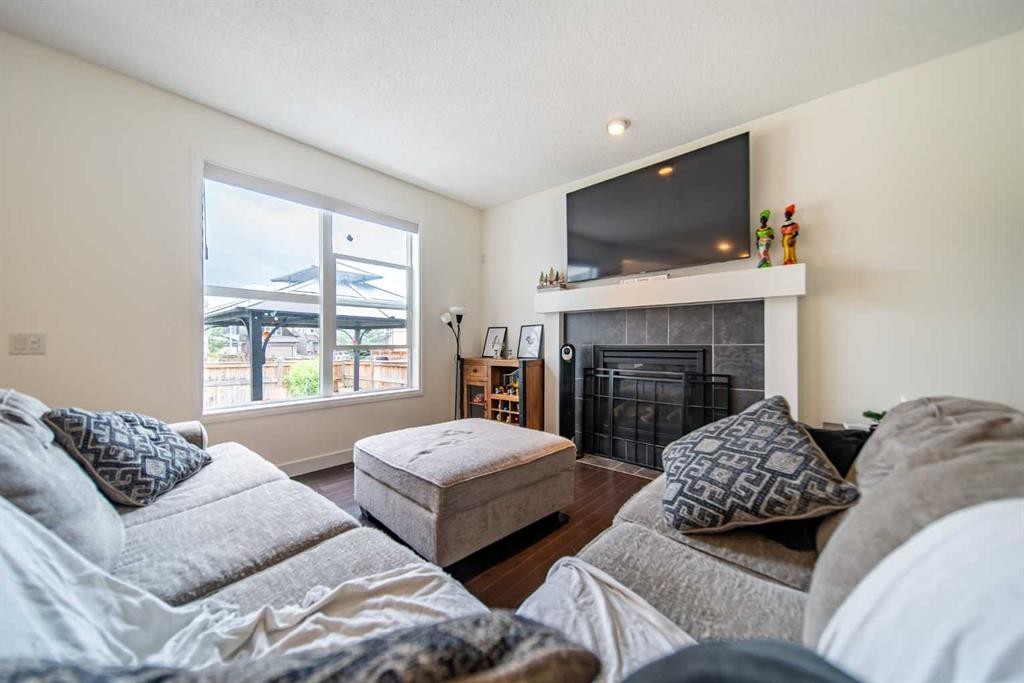
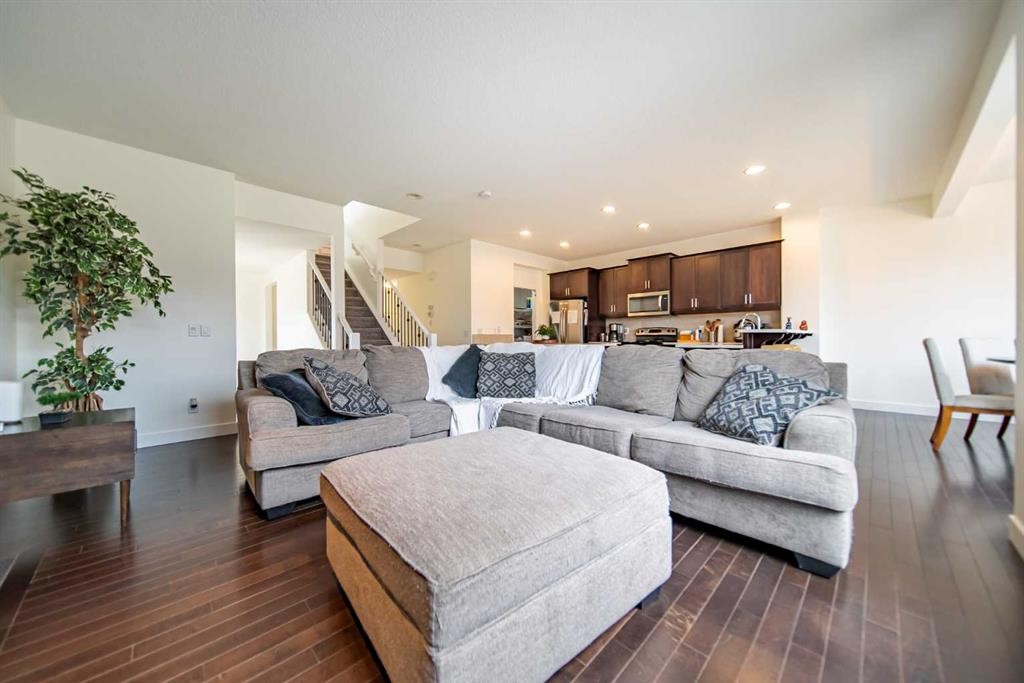
83 Auburn Glen Lane Se, Calgary, AB - Indoor Photo Showing Living Room
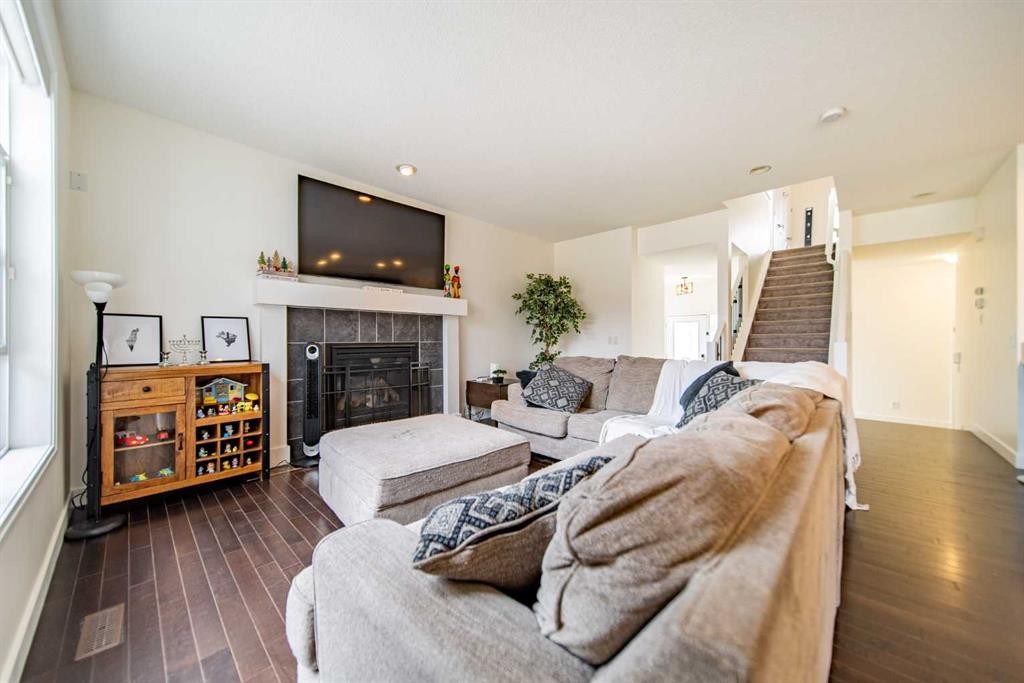
83 Auburn Glen Lane Se, Calgary, AB - Indoor Photo Showing Living Room With Fireplace
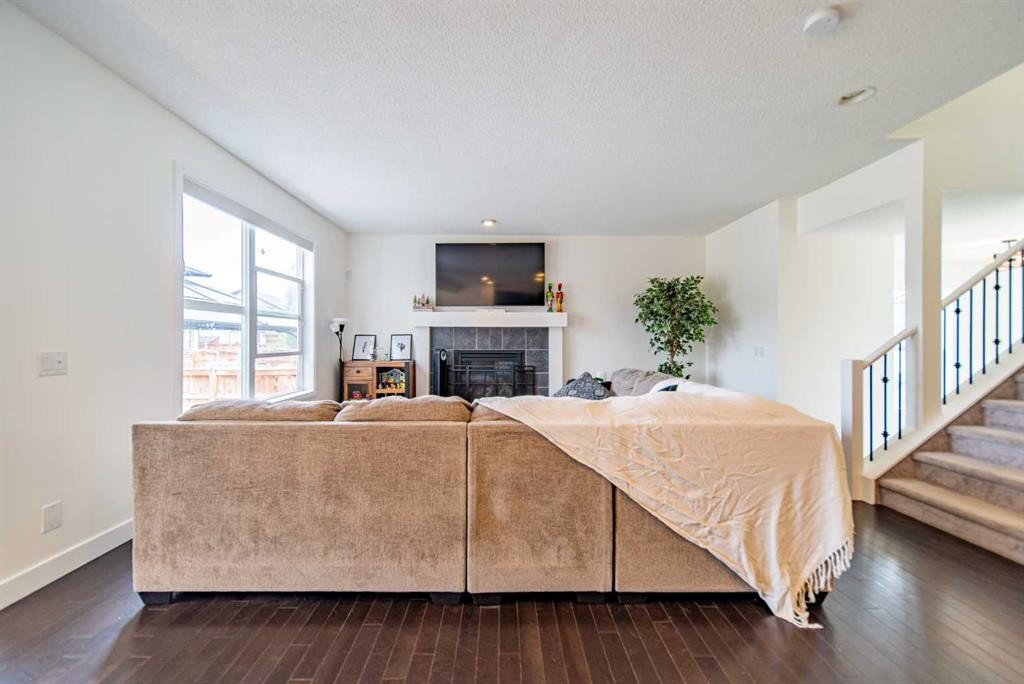
83 Auburn Glen Lane Se, Calgary, AB - Indoor With Fireplace
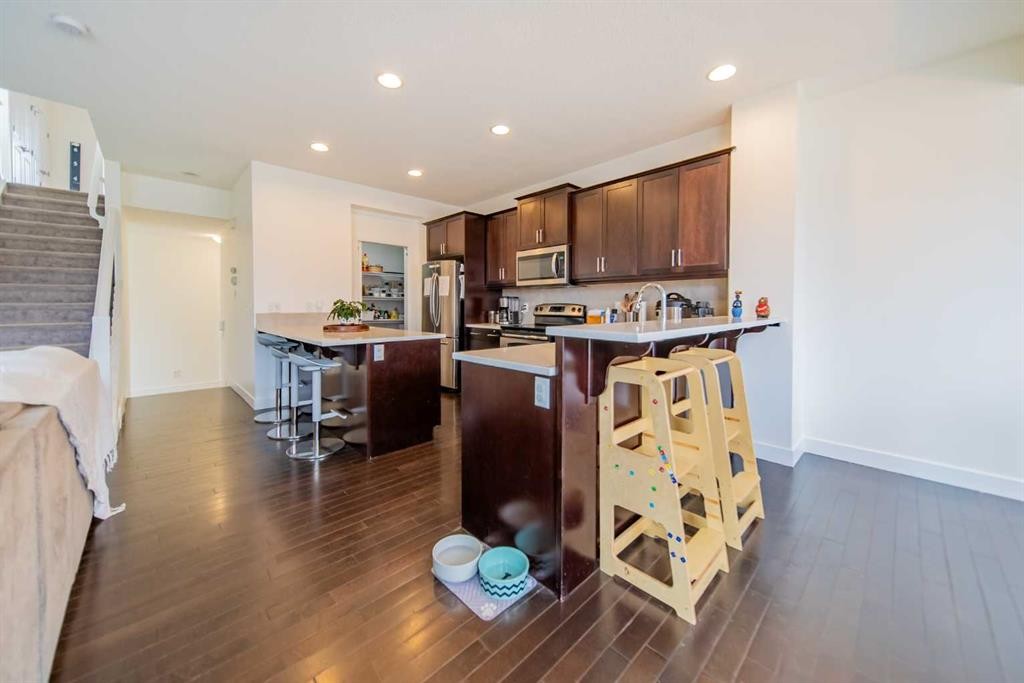
83 Auburn Glen Lane Se, Calgary, AB - Indoor Photo Showing Kitchen
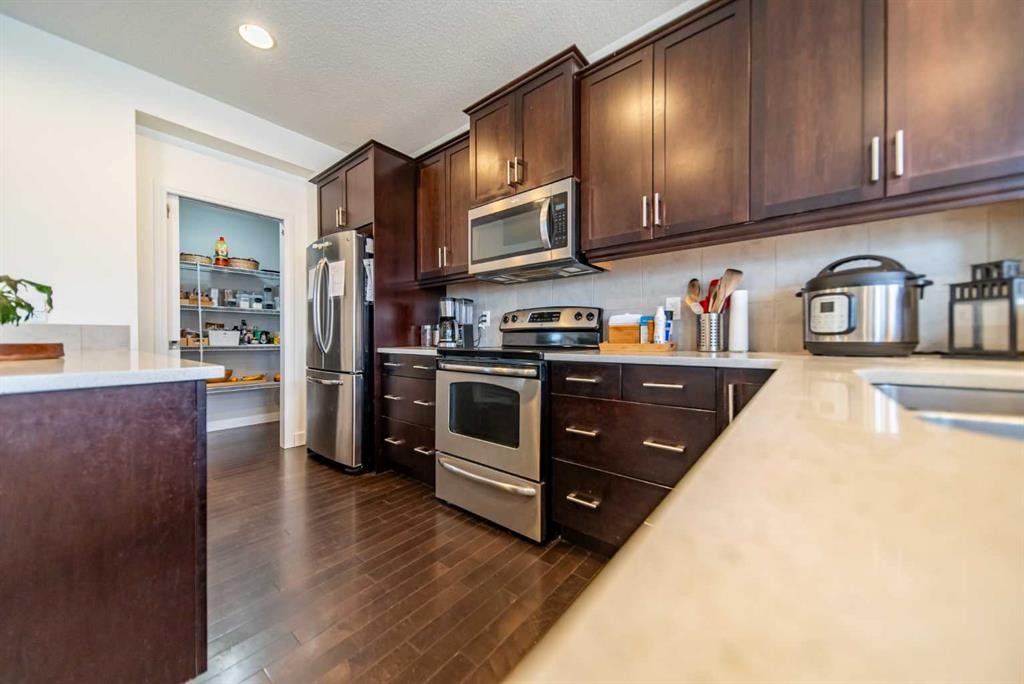
83 Auburn Glen Lane Se, Calgary, AB - Indoor Photo Showing Kitchen With Stainless Steel Kitchen
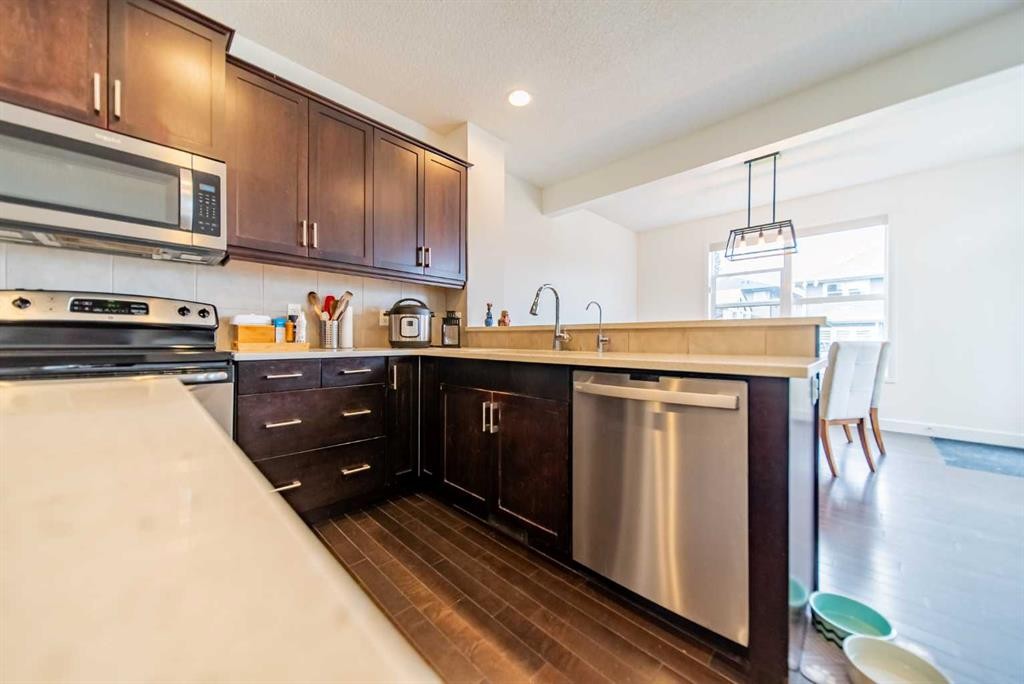
83 Auburn Glen Lane Se, Calgary, AB - Indoor Photo Showing Kitchen
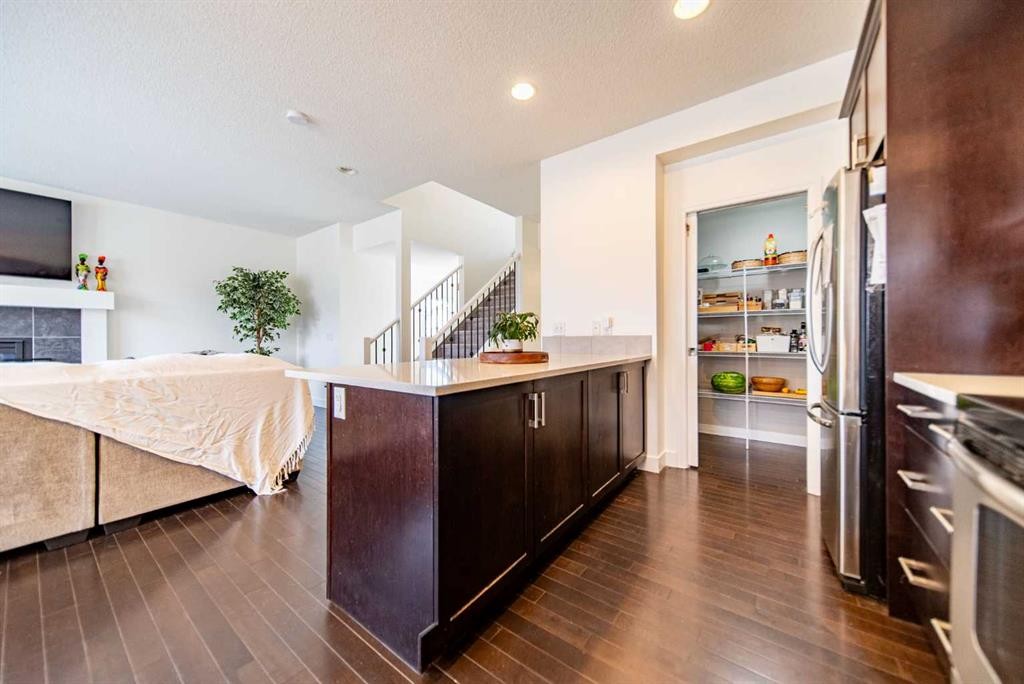
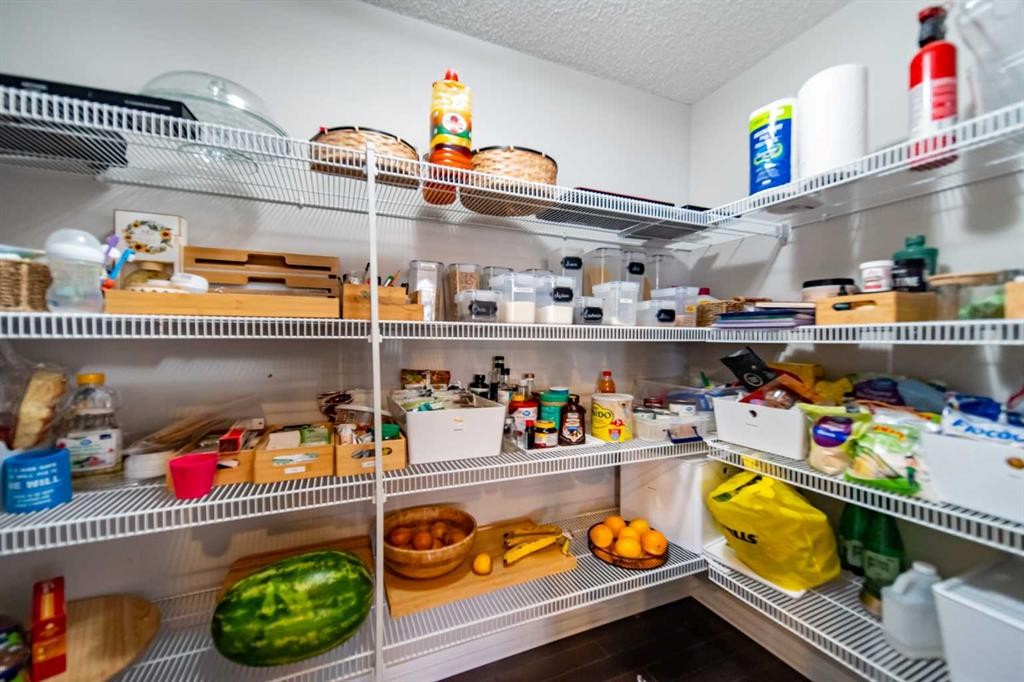
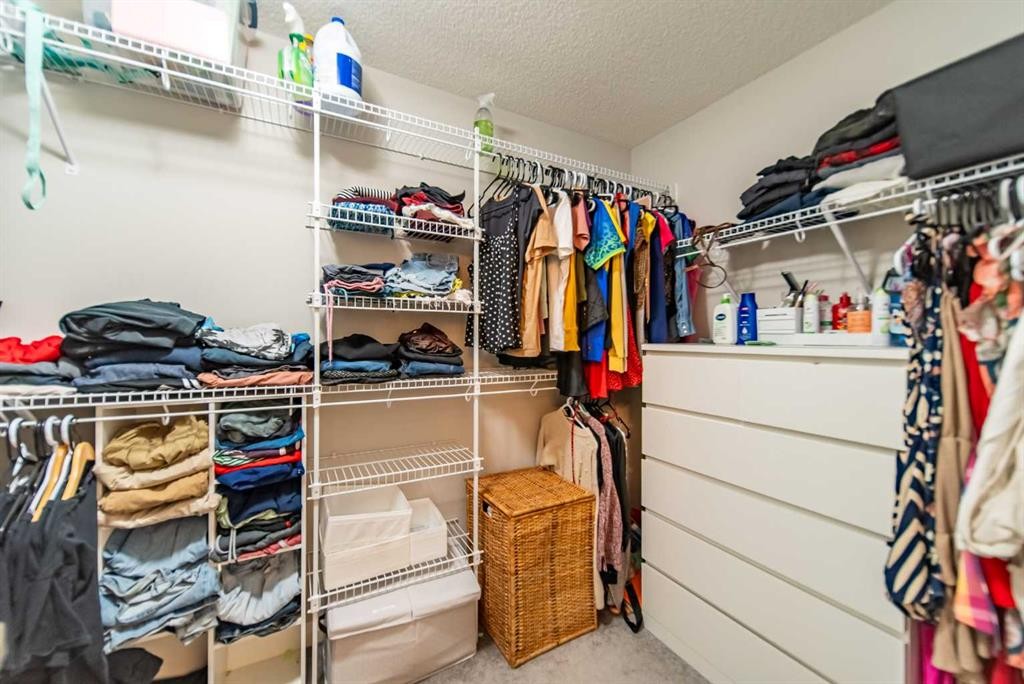
83 Auburn Glen Lane Se, Calgary, AB - Indoor With Storage
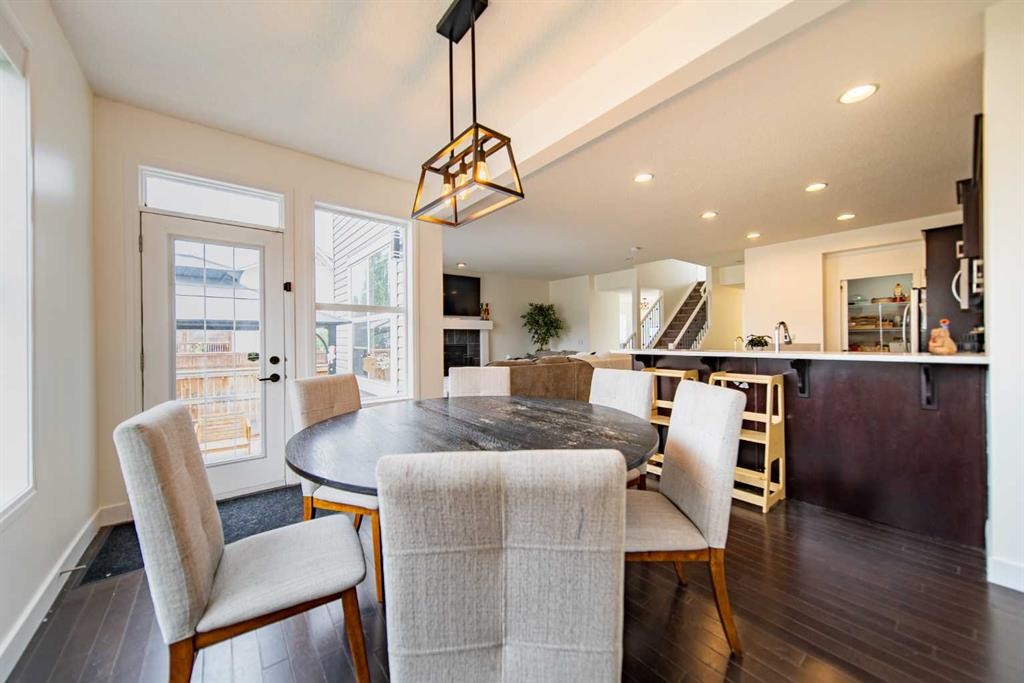
83 Auburn Glen Lane Se, Calgary, AB - Indoor Photo Showing Dining Room
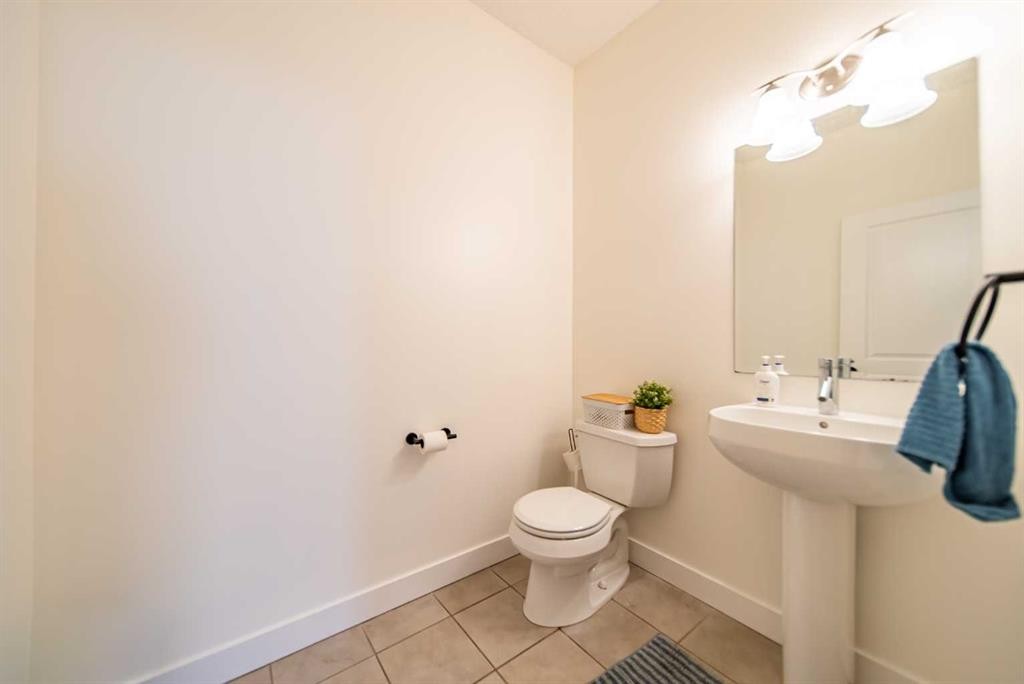
83 Auburn Glen Lane Se, Calgary, AB - Indoor Photo Showing Bathroom
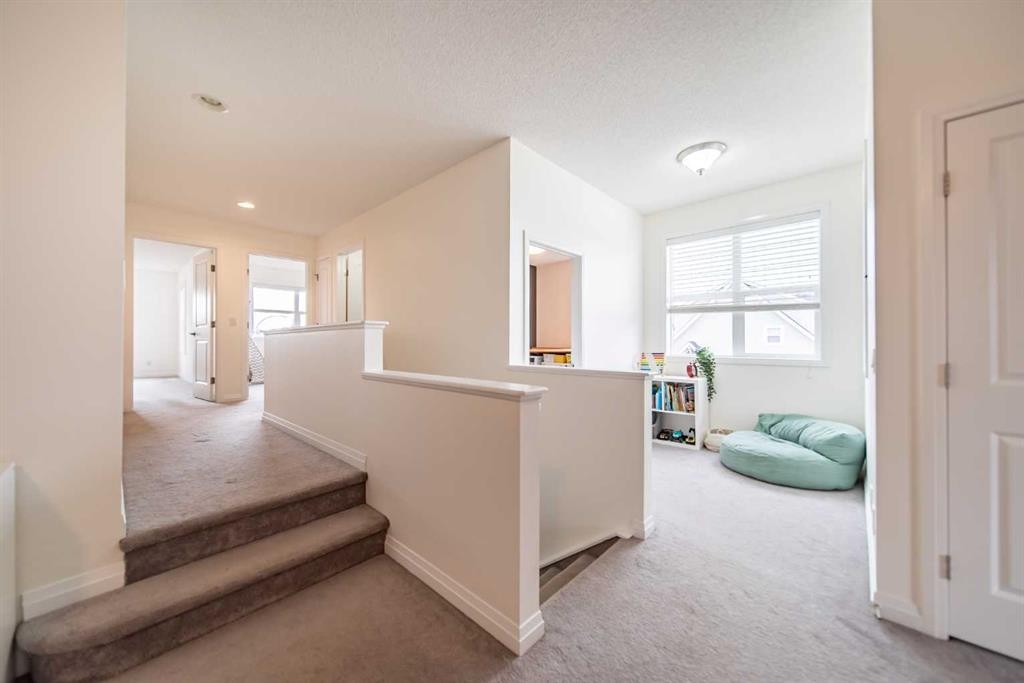
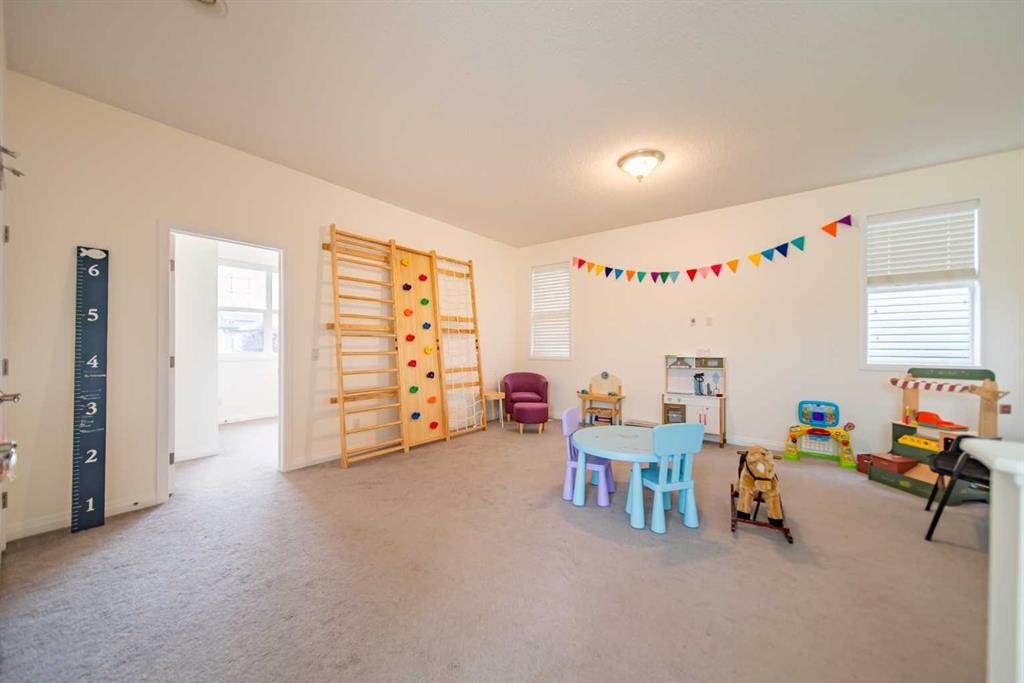
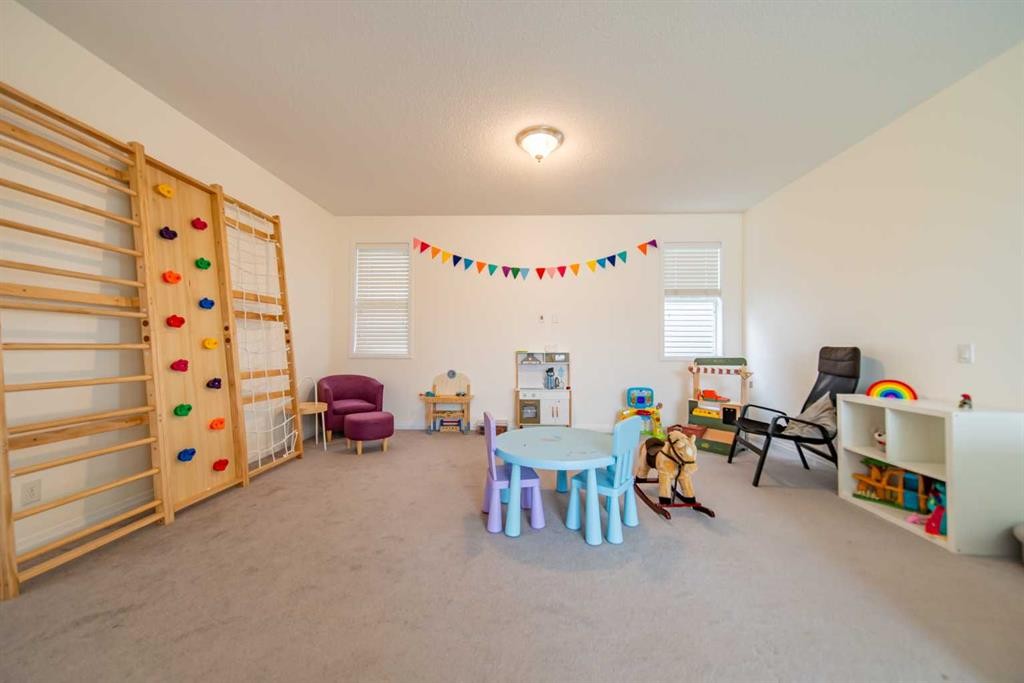
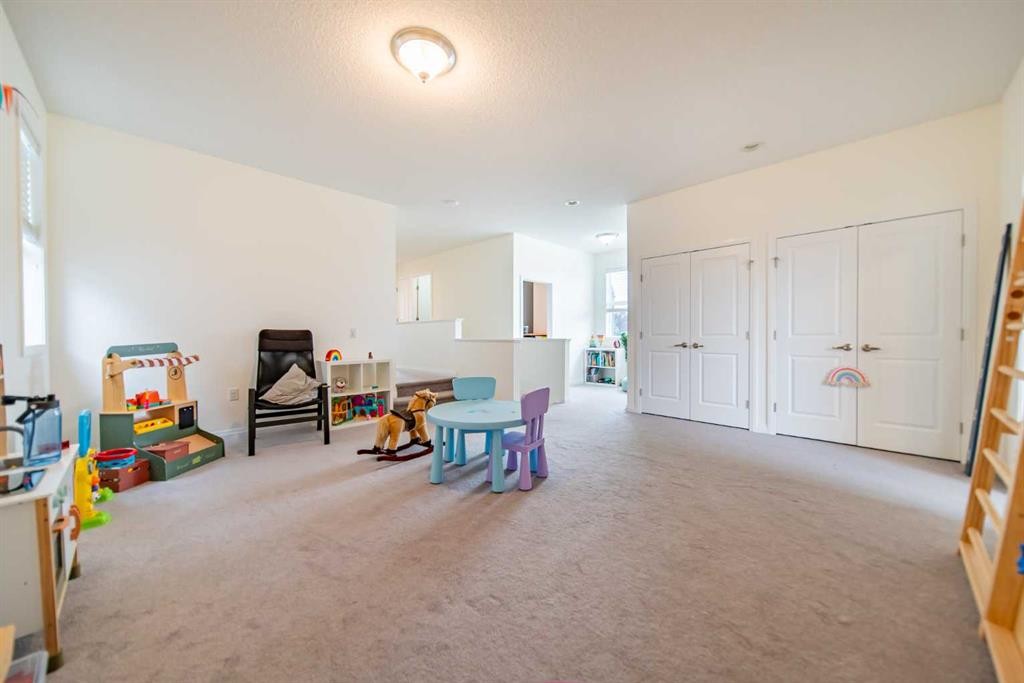
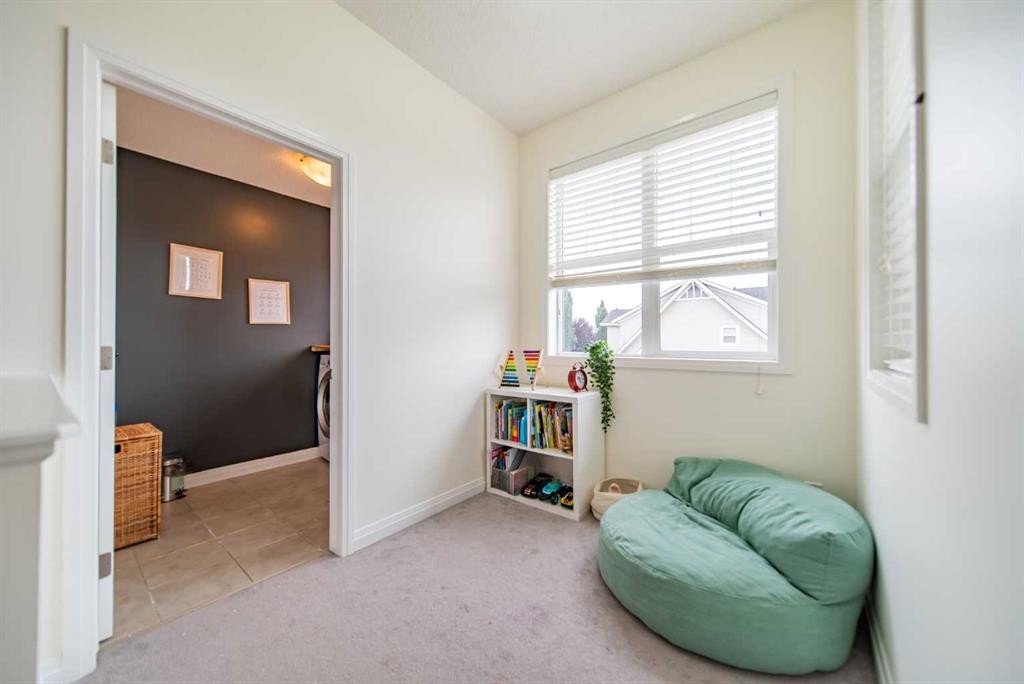
83 Auburn Glen Lane Se, Calgary, AB - Indoor Photo Showing Other Room
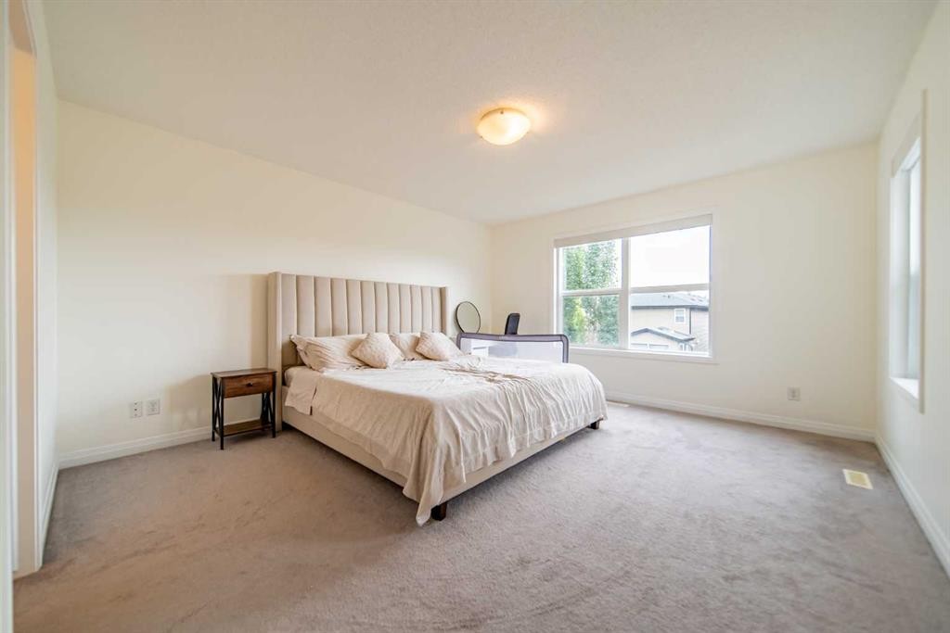
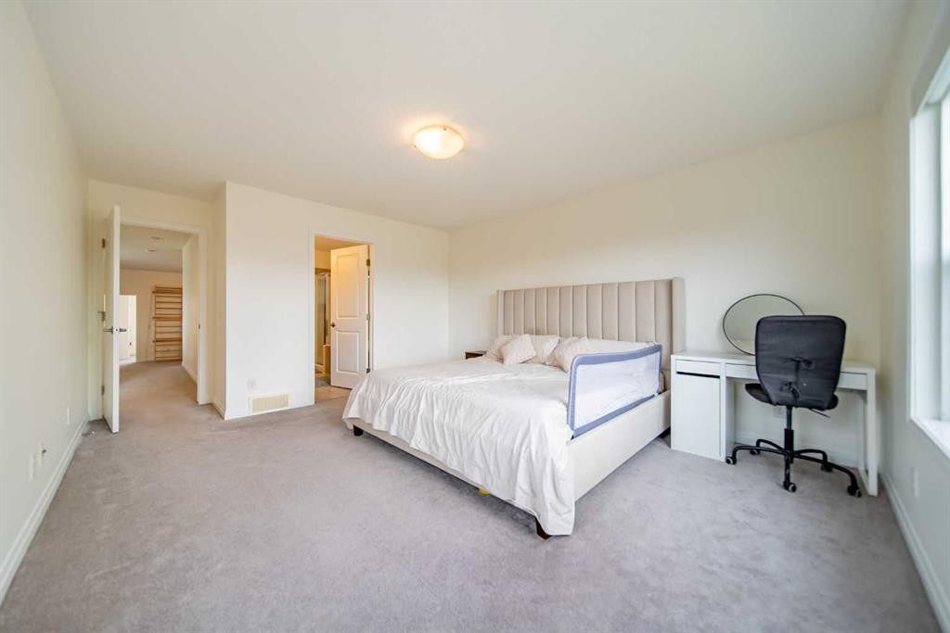
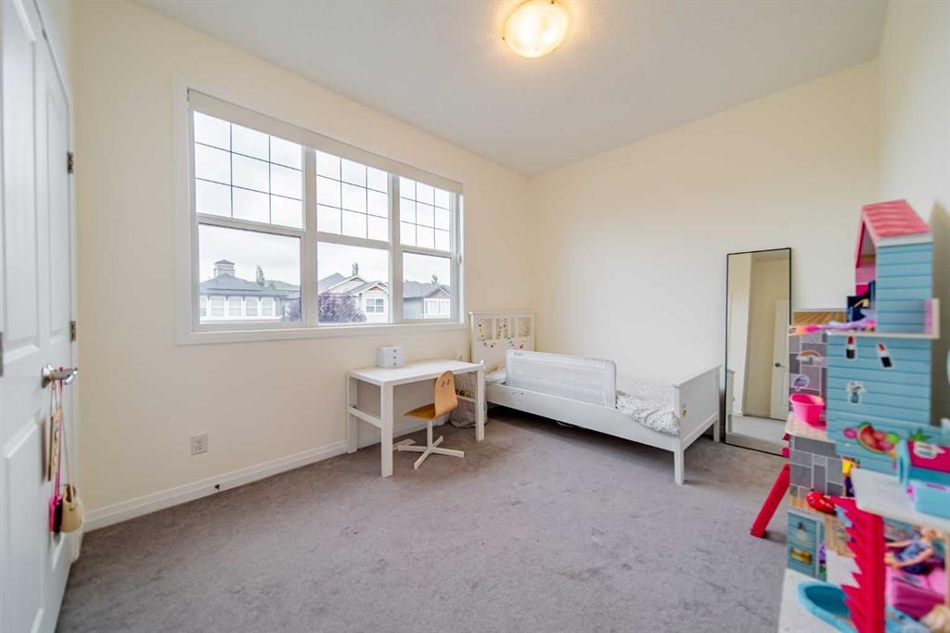
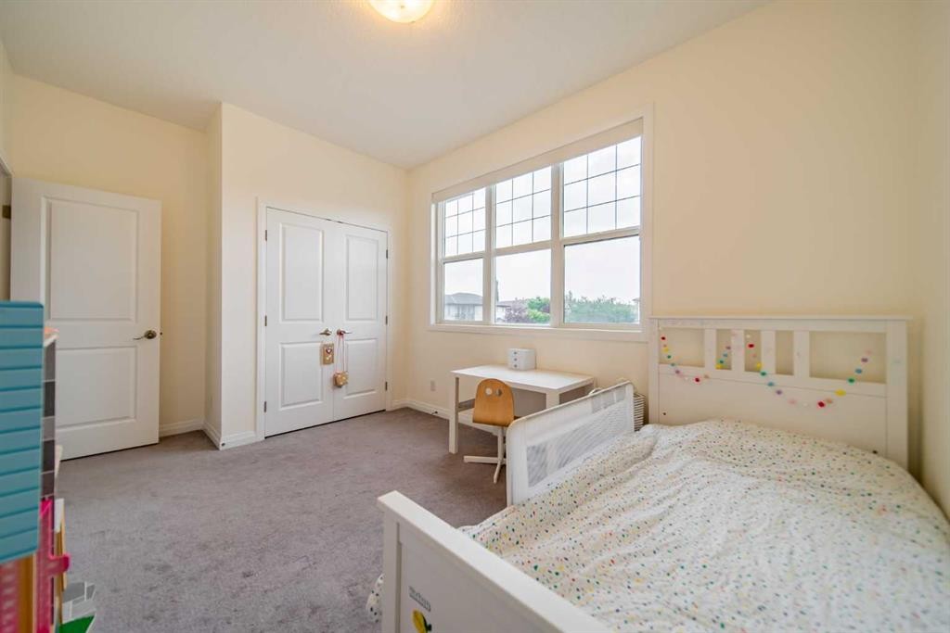
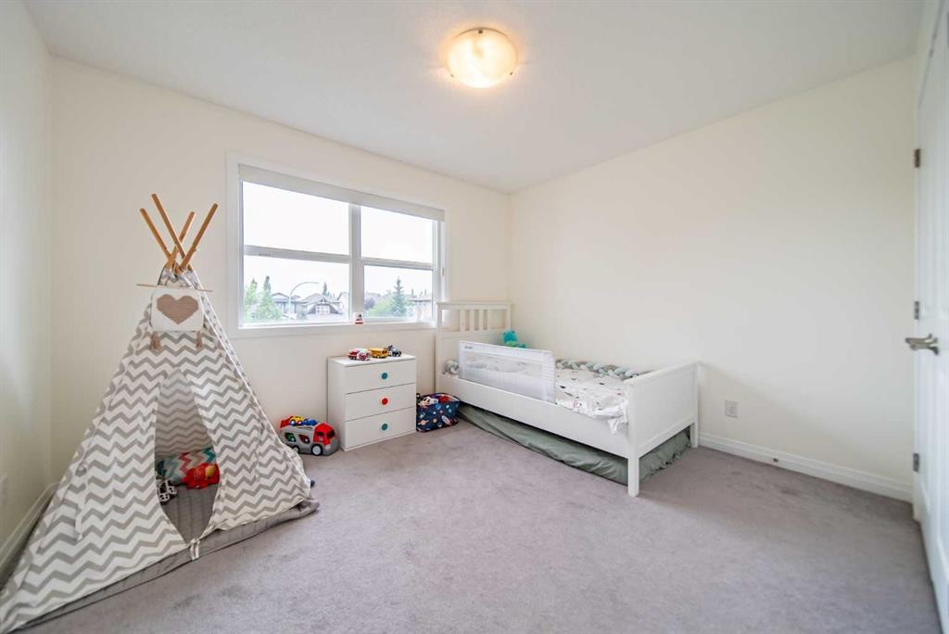
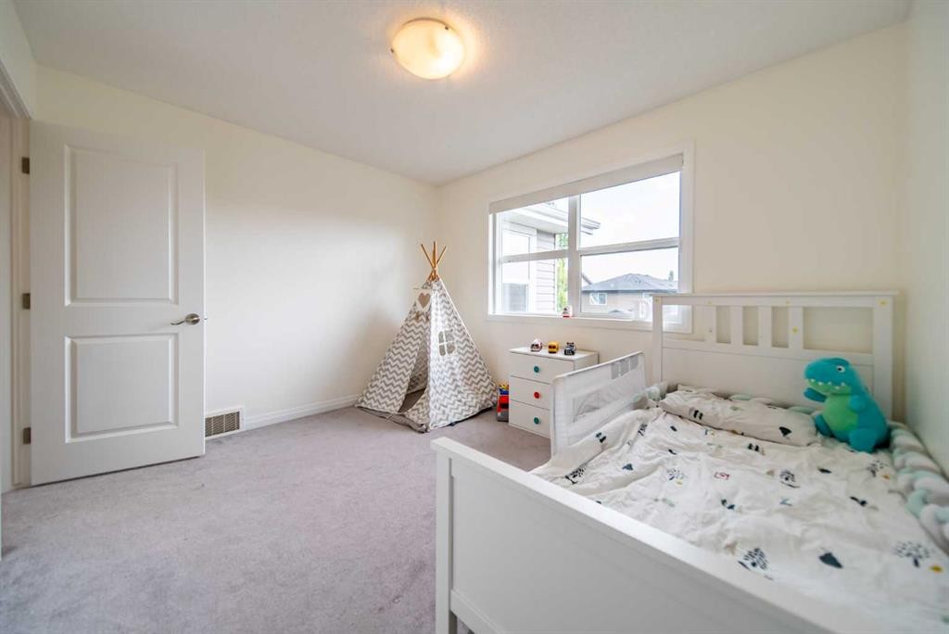
83 Auburn Glen Lane Se, Calgary, AB - Indoor Photo Showing Bedroom
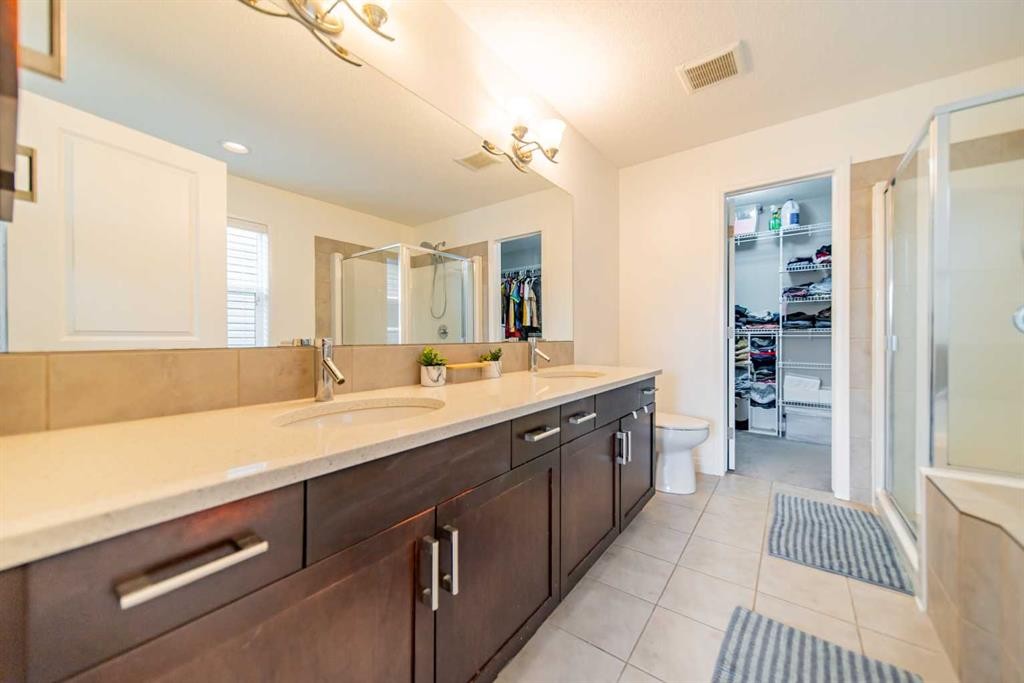
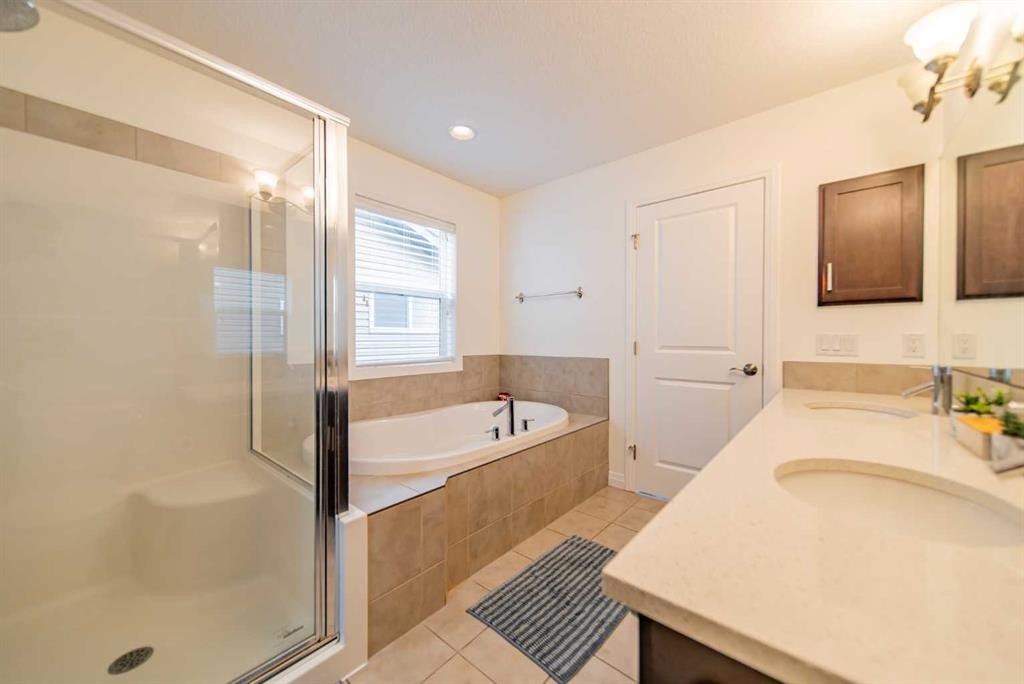
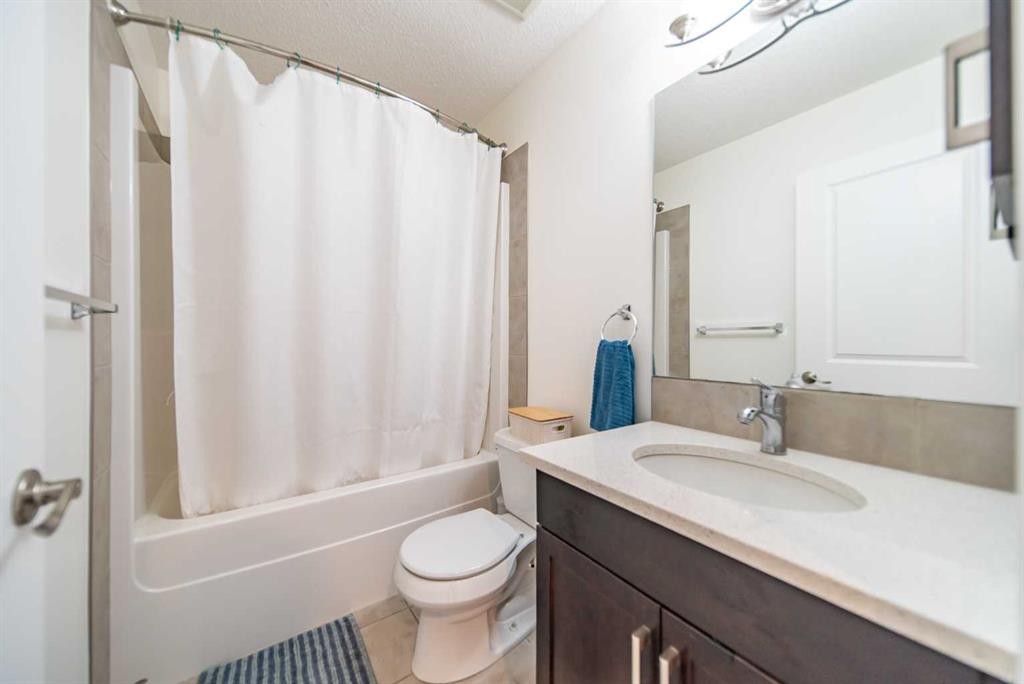
83 Auburn Glen Lane Se, Calgary, AB - Indoor Photo Showing Bathroom
83 Auburn Glen Lane Se, Calgary, AB - Indoor With Storage
83 Auburn Glen Lane Se, Calgary, AB - Indoor Photo Showing Bedroom
83 Auburn Glen Lane Se, Calgary, AB - Indoor
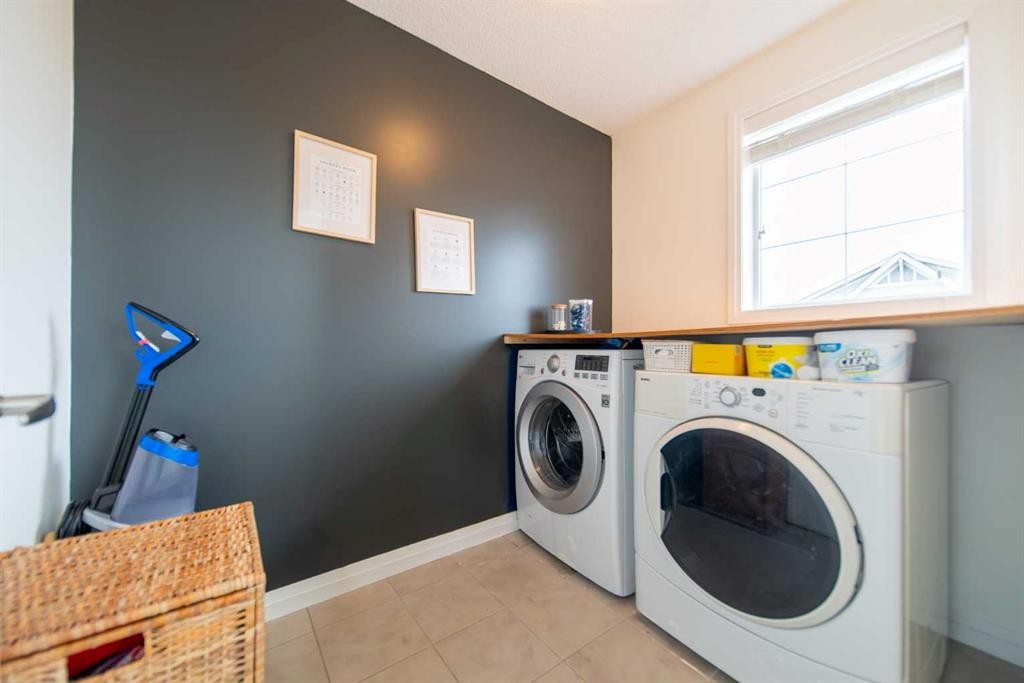
83 Auburn Glen Lane Se, Calgary, AB - Indoor Photo Showing Laundry Room
83 Auburn Glen Lane Se, Calgary, AB - Indoor Photo Showing Bathroom
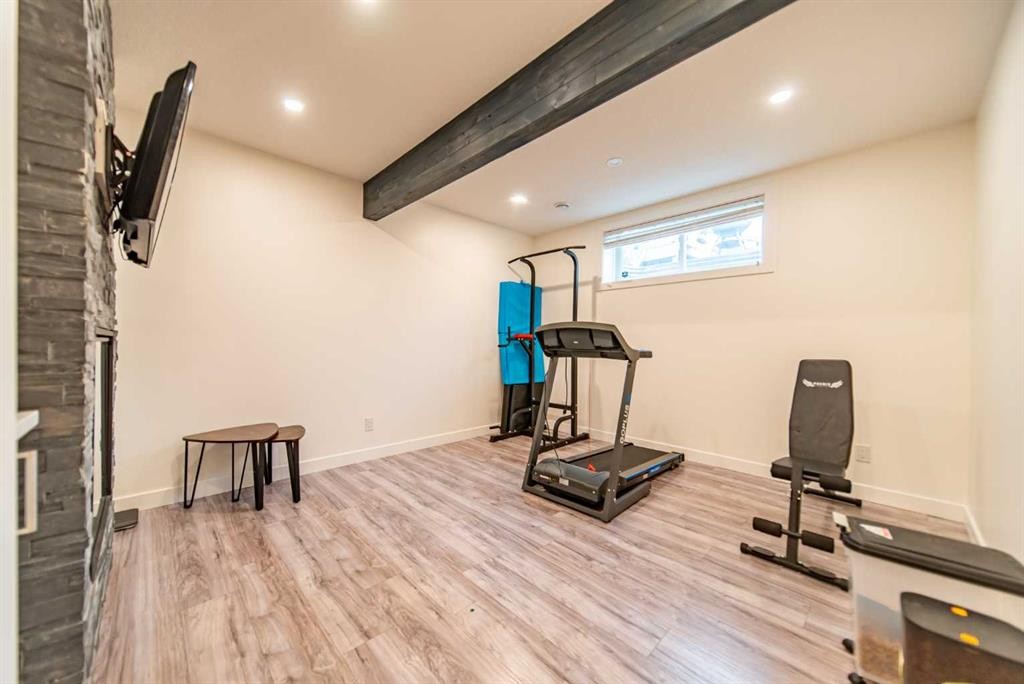
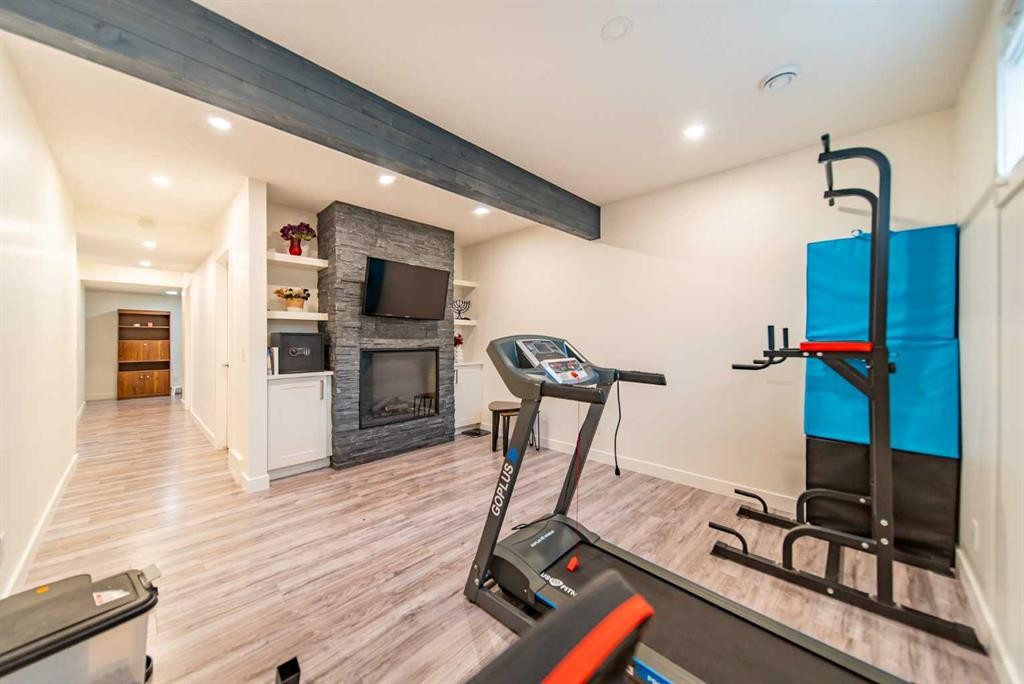
83 Auburn Glen Lane Se, Calgary, AB - Indoor Photo Showing Gym Room
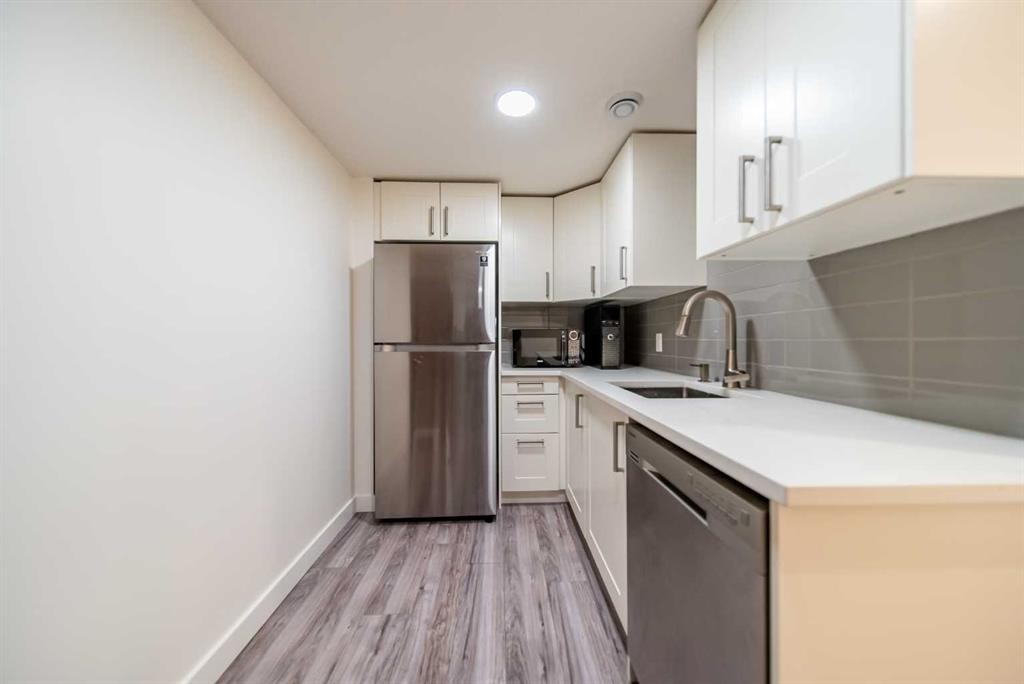
83 Auburn Glen Lane Se, Calgary, AB - Indoor Photo Showing Kitchen With Stainless Steel Kitchen
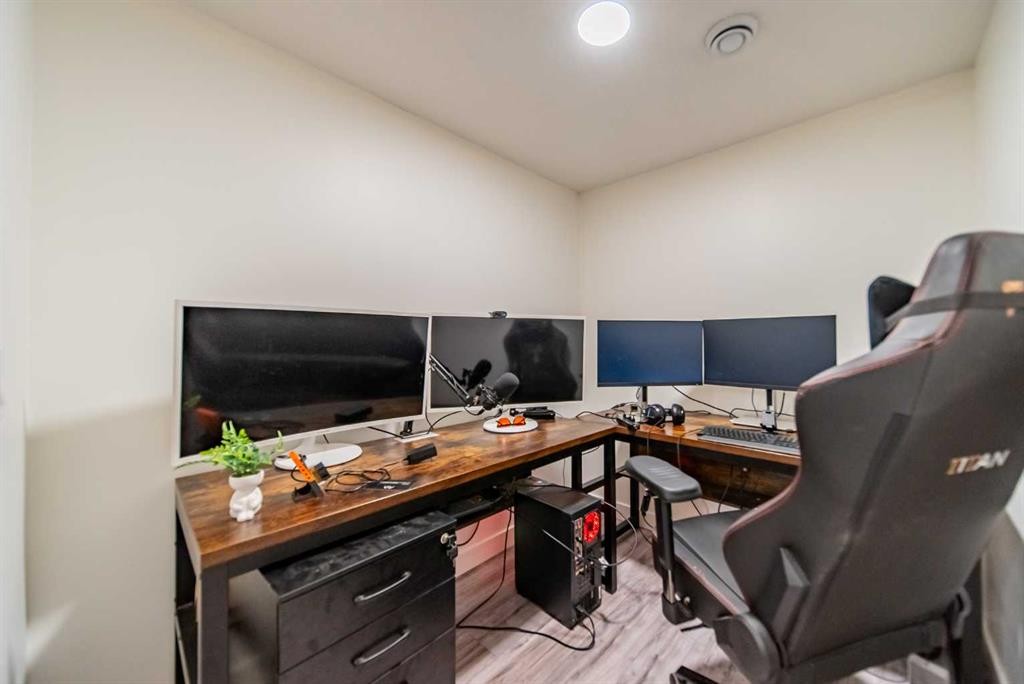
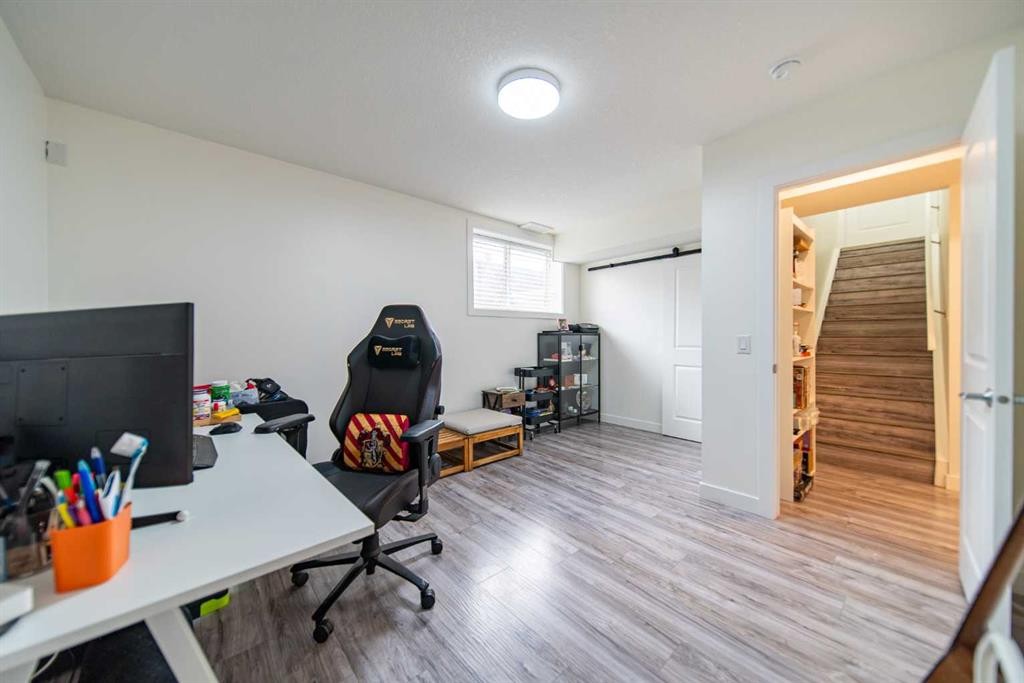
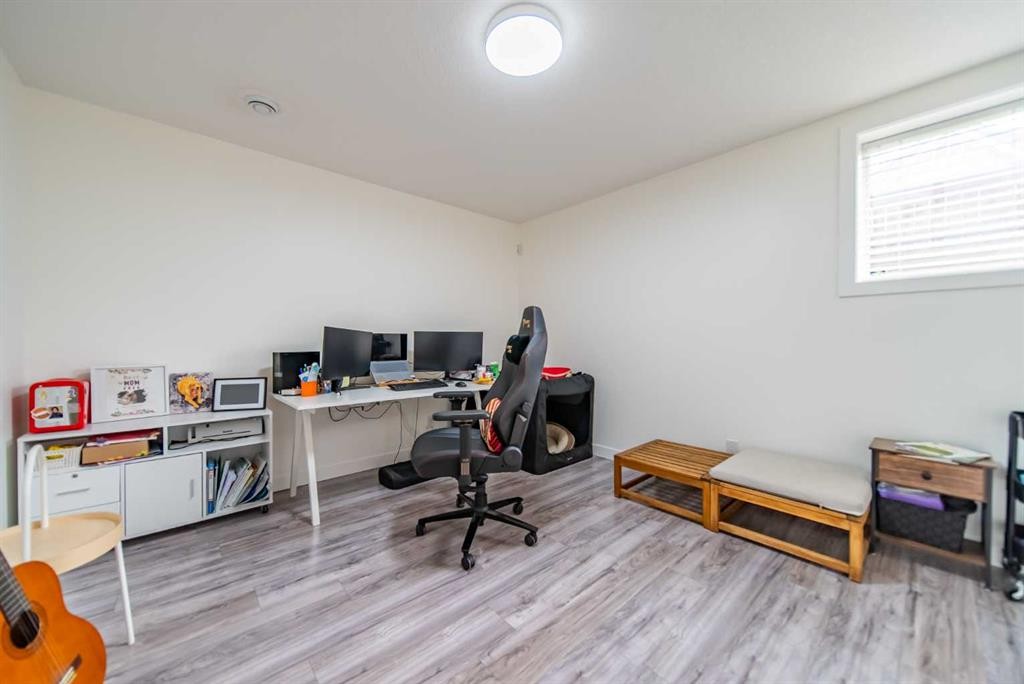
83 Auburn Glen Lane Se, Calgary, AB - Indoor Photo Showing Office
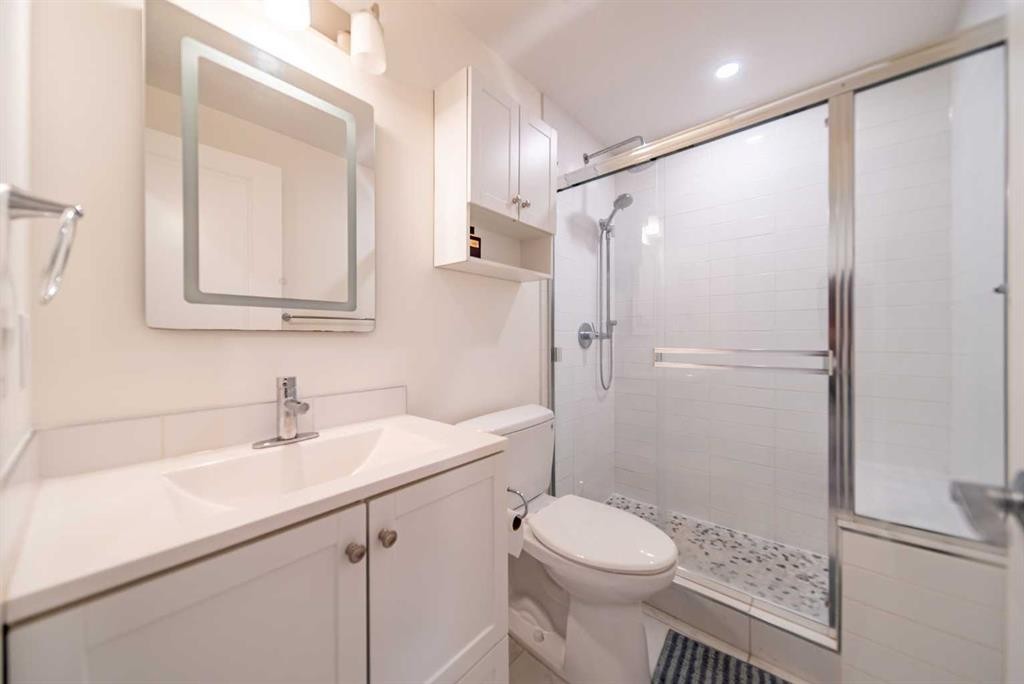
83 Auburn Glen Lane Se, Calgary, AB - Indoor Photo Showing Bathroom
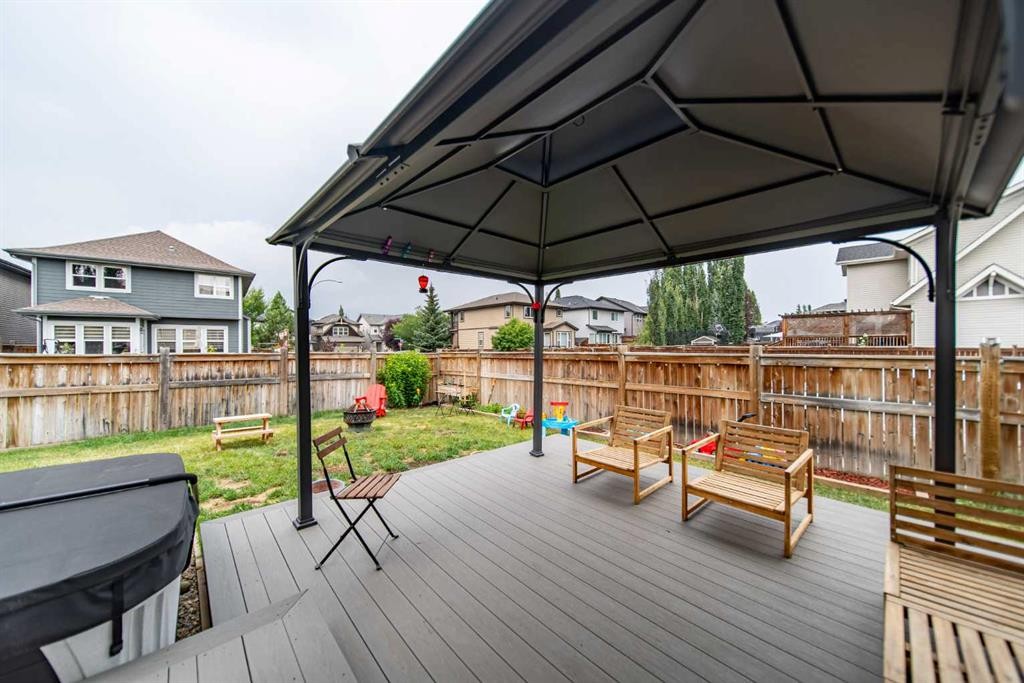
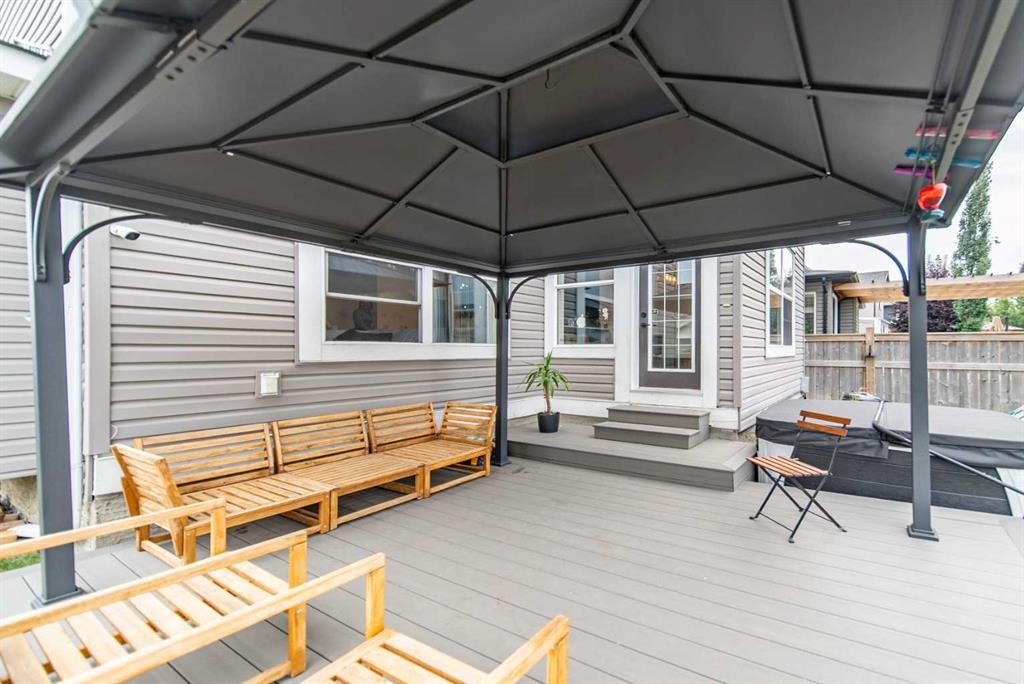
83 Auburn Glen Lane Se, Calgary, AB - Outdoor With Deck Patio Veranda With Exterior
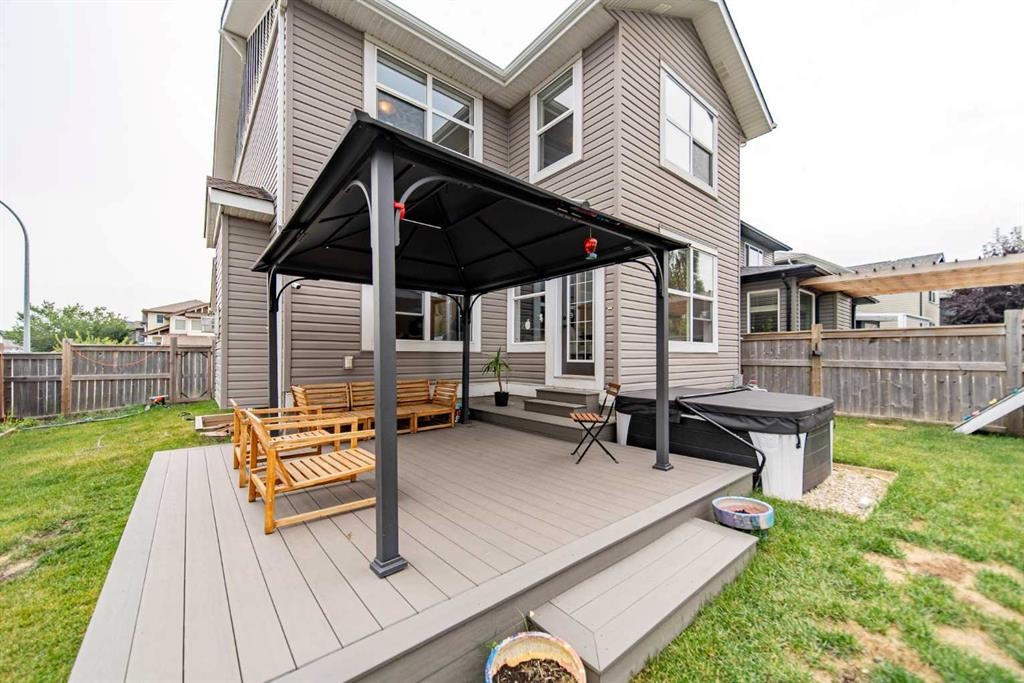
83 Auburn Glen Lane Se, Calgary, AB - Outdoor With Exterior
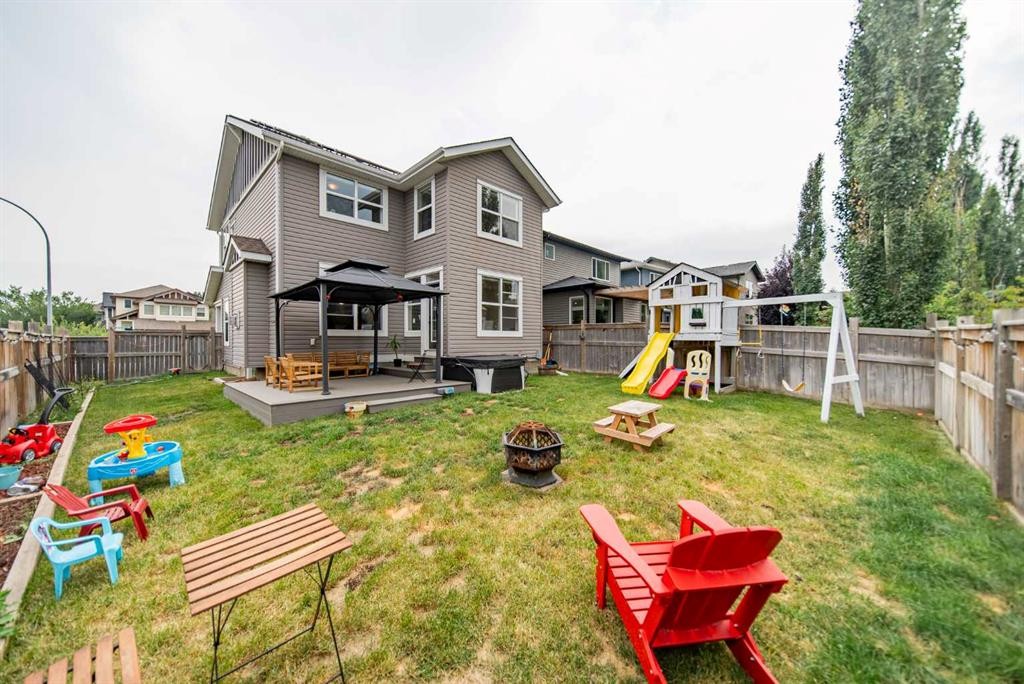
83 Auburn Glen Lane Se, Calgary, AB - Outdoor With Backyard
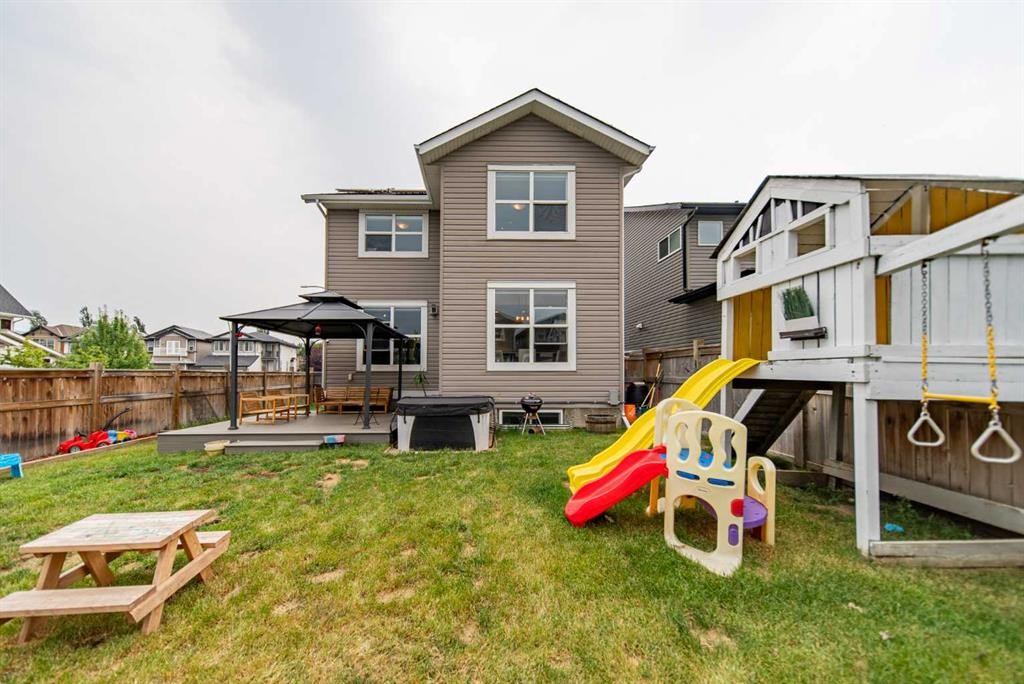
83 Auburn Glen Lane Se, Calgary, AB - Outdoor With Exterior
83 Auburn Glen Lane Se, Calgary, AB - Outdoor
83 Auburn Glen Lane Se, Calgary, AB - Indoor Photo Showing Other Room
83 Auburn Glen Lane Se, Calgary, AB - Outdoor With Facade
Virtual Tour
83 Auburn Glen Lane Se, Calgary, AB  - Outdoor With Facade
83 Auburn Glen Lane Se, Calgary, AB  - Outdoor
83 Auburn Glen Lane Se, Calgary, AB  - Indoor Photo Showing Living Room With Fireplace
83 Auburn Glen Lane Se, Calgary, AB - Indoor Photo Showing Living Room
83 Auburn Glen Lane Se, Calgary, AB - Indoor Photo Showing Living Room With Fireplace
83 Auburn Glen Lane Se, Calgary, AB - Indoor With Fireplace
83 Auburn Glen Lane Se, Calgary, AB - Indoor Photo Showing Kitchen
83 Auburn Glen Lane Se, Calgary, AB - Indoor Photo Showing Kitchen With Stainless Steel Kitchen
83 Auburn Glen Lane Se, Calgary, AB - Indoor Photo Showing Kitchen
83 Auburn Glen Lane Se, Calgary, AB - Indoor With Storage
83 Auburn Glen Lane Se, Calgary, AB - Indoor Photo Showing Dining Room
83 Auburn Glen Lane Se, Calgary, AB - Indoor Photo Showing Bathroom
83 Auburn Glen Lane Se, Calgary, AB - Indoor Photo Showing Other Room
83 Auburn Glen Lane Se, Calgary, AB - Indoor Photo Showing Bedroom
83 Auburn Glen Lane Se, Calgary, AB - Indoor Photo Showing Bathroom
83 Auburn Glen Lane Se, Calgary, AB - Indoor With Storage
83 Auburn Glen Lane Se, Calgary, AB - Indoor Photo Showing Bedroom
83 Auburn Glen Lane Se, Calgary, AB - Indoor
83 Auburn Glen Lane Se, Calgary, AB - Indoor Photo Showing Laundry Room
83 Auburn Glen Lane Se, Calgary, AB - Indoor Photo Showing Bathroom
83 Auburn Glen Lane Se, Calgary, AB - Indoor Photo Showing Gym Room
83 Auburn Glen Lane Se, Calgary, AB - Indoor Photo Showing Kitchen With Stainless Steel Kitchen
83 Auburn Glen Lane Se, Calgary, AB - Indoor Photo Showing Office
83 Auburn Glen Lane Se, Calgary, AB - Indoor Photo Showing Bathroom
83 Auburn Glen Lane Se, Calgary, AB - Outdoor With Deck Patio Veranda With Exterior
83 Auburn Glen Lane Se, Calgary, AB - Outdoor With Exterior
83 Auburn Glen Lane Se, Calgary, AB - Outdoor With Backyard
83 Auburn Glen Lane Se, Calgary, AB - Outdoor With Exterior
83 Auburn Glen Lane Se, Calgary, AB - Outdoor
83 Auburn Glen Lane Se, Calgary, AB - Indoor Photo Showing Other Room
83 Auburn Glen Lane Se, Calgary, AB - Outdoor With Facade
  • Advertising

MULTIMEDIA

Are you a real estate investor?
83 Auburn Glen Lane SE, Calgary, AB, T3M 0P9
$799,900

4 Beds

4 Baths

Property Information:

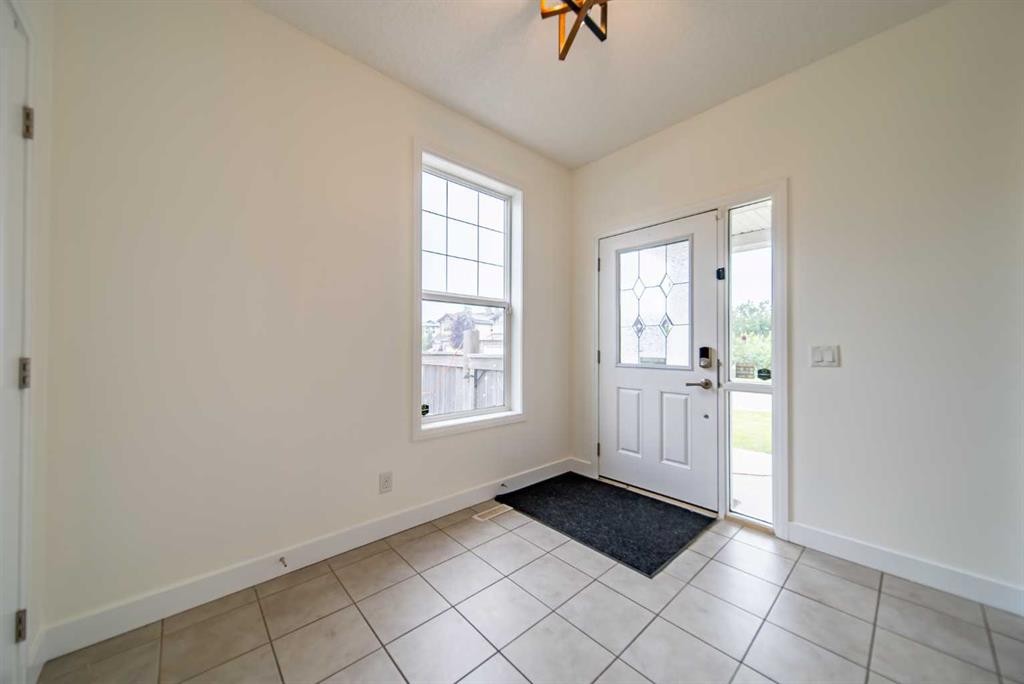
*** OPEN HOUSE: SATURDAY, SEPTEMBER 12 | 12:00 PM - 2:30 PM *** Welcome to luxury living in Calgary’s highly sought-after lake community of Auburn Bay! Perfectly positioned on a spacious corner lot, this exceptional home features 4 bedrooms, 3.5 bathrooms, and over 3,000 sq. ft. of fully developed, thoughtfully designed living space. Solar panels help improve energy efficiency and reduce utility costs, offering long-term savings for the new owners.Stepping inside, a bright, expansive foyer with high ceilings sets an inviting tone. The main level flows effortlessly into an open-concept great room and gourmet kitchen—complete with classic cabinetry, Corian countertops, a stainless steel appliance package, an extra-large pantry, and a central island with a breakfast bar. Sunlit dining and family areas feature oversized windows framing views of the generous backyard.Upstairs, you will find a versatile bonus room offering plenty of space to customize the area as your family needs. This level also houses a convenient top-floor laundry room and three bedrooms, including a private primary sanctuary. The primary suite boasts a spa-inspired ensuite with double vanity, a deep soaking tub, a separate shower, and a large walk-in closet.The fully finished lower level provides incredible flexibility for guests, an au pair, or extended family. It comes complete with a kitchenette, cozy family room with a fireplace, dedicated office space, full bathroom, a fourth bedroom with its own walk-in closet, and extensive extra storage.Enjoy outdoor living on your oversized corner lot, plus year-round access to Auburn Bay’s private lake for swimming, fishing, and winter skating. You are just steps from local shopping, supermarkets, dining, parks, playgrounds, and an off-leash dog park, with quick connectivity to Stoney Trail and Deerfoot Trail.

Inclusions: Gazebo, Dishwasher (basement), Refrigerator (basement), TV Mount (Living Room), TV Mount (Basement), Fire pit (backyard), Playhouse (backyard), Solar Panel

Building Features:

  • Total Finished Area: 2274.78

Property Features:

  • Architectural Style: 2 Storey
  • Built in: 2010
  • Construction Materials: Stone, Vinyl Siding, Wood Frame
  • Cooling: None
  • Exterior Features: Other
  • Fireplace Features: Electric, Gas, Glass Doors
  • Floor Space (approx): 2274.78 Square Feet
  • Flooring: Carpet, Ceramic Tile, Hardwood
  • Foundation Details: Poured Concrete
  • Heating: Fireplace(s), Forced Air, Natural Gas
  • Interior Features: Breakfast Bar, Chandelier, Closet Organizers, Double Vanity, Granite Counters, High Ceilings, Kitchen Island, No Smoking Home, Open Floorplan, Pantry, Recessed Lighting, See Remarks, Soaking Tub, Walk-In Closet(s)
  • Levels: Two
  • Lot Size: 5091.00 Square Feet
  • Parking Features: Additional Parking, Concrete Driveway, Double Garage Attached, Driveway, Garage Door Opener
  • Roof: Asphalt Shingle
  • Zoning: R-G
  • No. of Parking Spaces: 4

Courtesy of: RE/MAX First

Data provided by: Calgary Real Estate Board 300 Manning Rd. NE, Calgary, Alberta T2E 8K4
All information displayed is believed to be accurate but is not guaranteed and should be independently verified. No warranties or representations are made of any kind. Copyright© 2021 All Rights Reserved

QuickQuoteTM Powered by RPS

Location of 83 Auburn Glen Lane SE, Calgary, AB, T3M 0P9

Demographic Information of 83 Auburn Glen Lane SE, Calgary, AB, T3M 0P9

Life Stage

Young Families

Employment Type

Mixed

Average Household Income

$151,830.95

Average Number of Children

1.84

Household Population

Household Structure

Age of Population

Education

Education Level

No certificate/diploma/degree

9.9 %

High school certificate or equivalent

23.36 %

Apprenticeship trade certificate/diploma

7.79 %

College/non-university certificate

19.72 %

University certificate (below bachelor)

2.87 %

University Degree

36.35 %

Commuter

Travel To Work

By Car

87.91 %

By Public Transit

3.42 %

By Walking

2.8 %

By Bicycle

0.8 %

By Other Methods

5.07 %

Cultural Diversity

Knowledge of Official Language

Mother Tongue

Building Information

Building Type

Apartments (Low and High Rise)

24.01 %

Houses

75.99 %

Own Vs. Rent