Button CopyPathCircle CloseCircle Left ArrowArrow Down Icon GreyClosecirclecircleBurger
  • Advertising

803 Canford Crescent SW, Calgary, AB, T2W 1L4

MLS® # A2341179
House For Sale In Canyon Meadows, Calgary, Alberta
$699,900 QuickQuoteTM: $649K - $822K

3+2 Beds

3 Baths

803 Canford Crescent Sw, Calgary, AB
  • Advertising
Are you a real estate investor?
803 Canford Crescent SW, Calgary, AB, T2W 1L4
$699,900

5 Beds

3 Baths

Property Information:

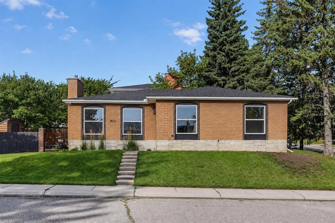
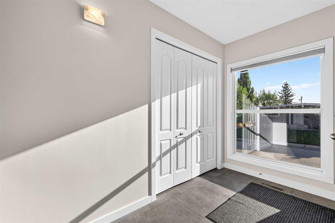
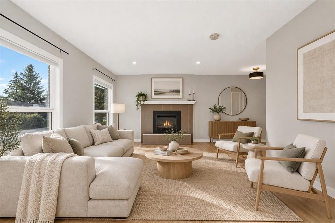
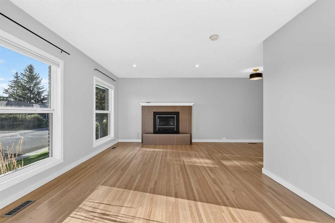
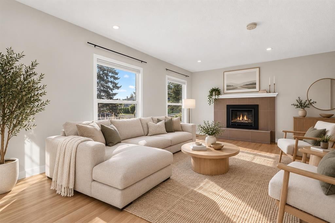
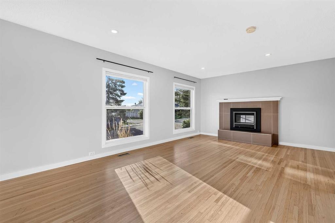
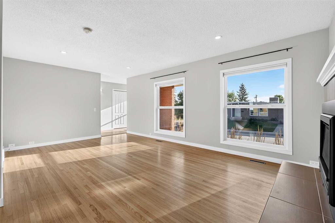
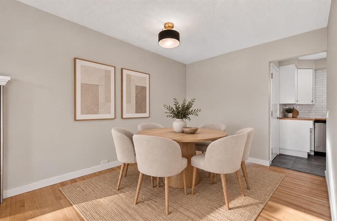
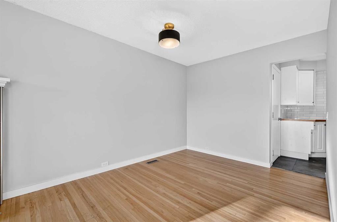
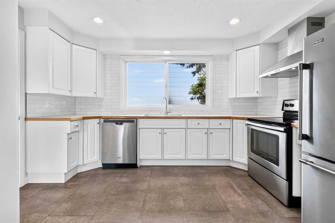
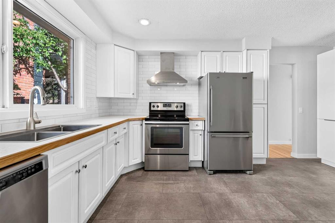
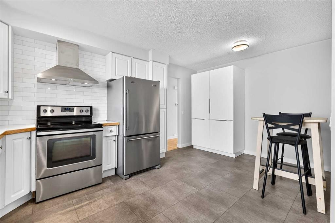
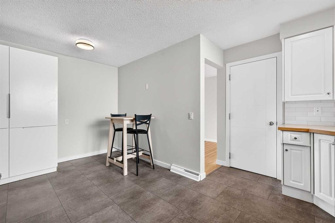
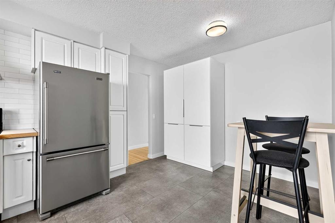
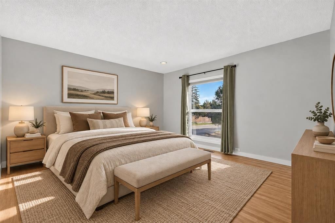
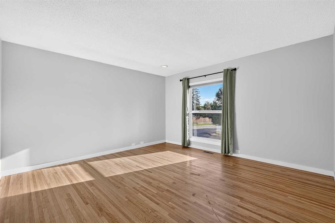
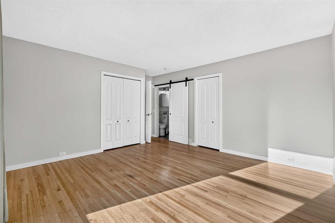
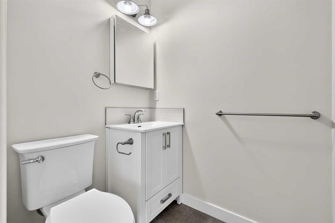
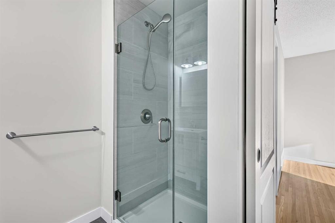
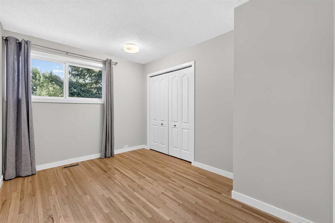
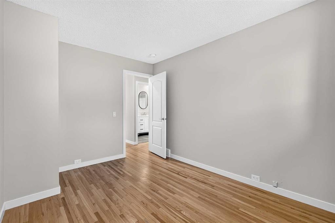
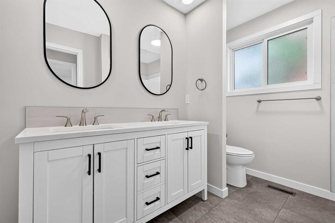
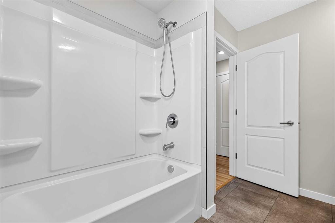
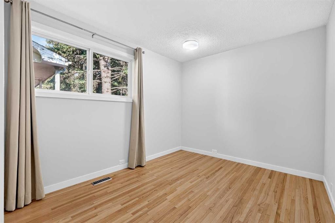
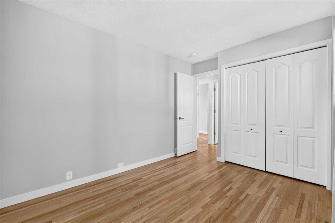
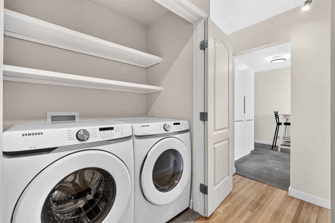
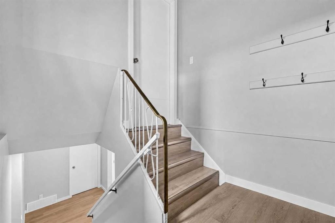
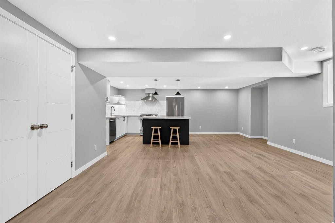
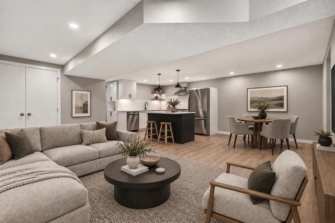
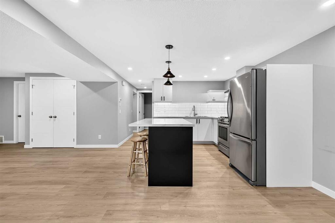
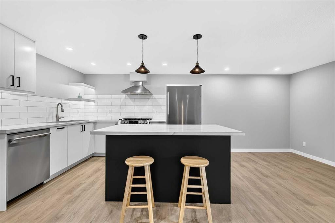
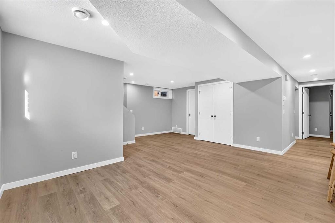
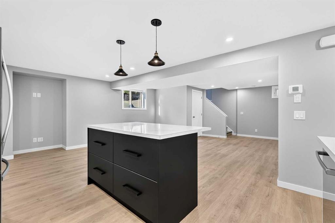
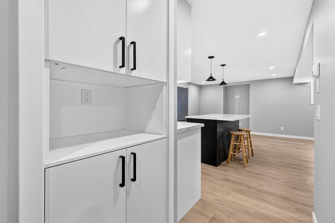
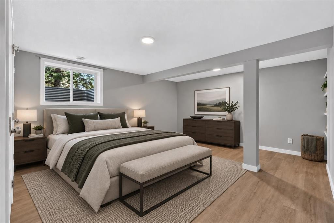
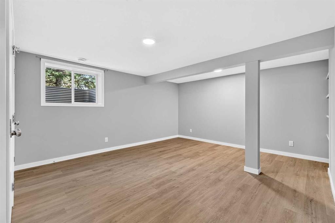
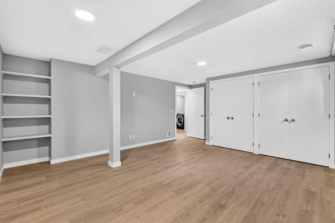
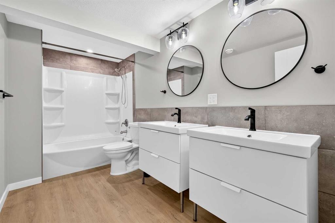
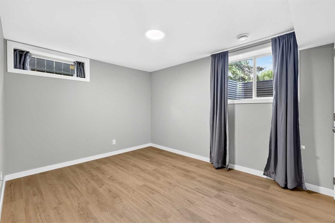
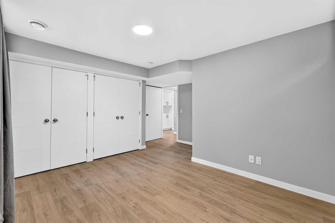
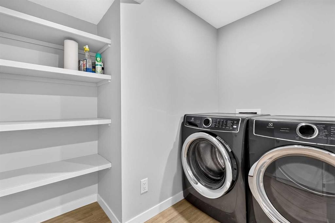
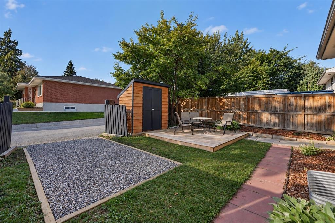
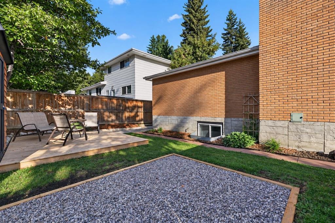
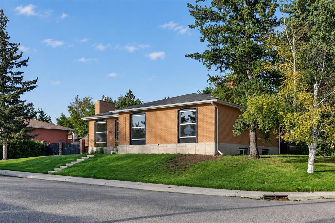
Beautiful bungalow on a corner lot along a quiet crescent in Canyon Meadows, complete with a fully renovated legal suite offering exceptional flexibility and income potential! Ideally located just steps from Canyon Meadows School and minutes from Fish Creek Park, recreation facilities, pathways, shopping and major roadways, this is a fantastic opportunity for families or investors alike. Charming curb appeal welcomes you with a brick exterior and mature trees. Inside, an abundance of natural light and warm hardwood floors create an inviting atmosphere throughout the main living spaces. Oversized windows fill the living room with sunshine, while an updated gas fireplace adds warmth and character. The space flows naturally into the dining area, making it well suited to everyday living and entertaining. The spacious kitchen offers plenty of cabinetry, stainless steel appliances, a breakfast nook and a sunny window overlooking the yard. Three bedrooms complete the main level, including the primary with its own private ensuite. The professionally developed lower level features two additional bedrooms, an oversized bathroom, laundry, comfortable living space and a stunning, highly functional kitchen complete with a gas stove. Outside, the landscaped yard offers plenty of room to play, garden or relax on the patio. With five bedrooms in total, a beautifully renovated legal suite and an excellent corner location, this is a versatile property in one of Calgary’s most established and convenient southwest communities.

Inclusions: 2 refrigerators, 2 dishwashers, 2 washers, 2 dryers, 1 electric stove, 1 gas stove.

Building Features:

  • Total Finished Area: 1411.59

Property Features:

  • Architectural Style: Bungalow
  • Built in: 1968
  • Construction Materials: Brick, Wood Frame
  • Cooling: None
  • Exterior Features: Lighting, Private Entrance, Storage
  • Fireplace Features: Gas
  • Floor Space (approx): 1411.59 Square Feet
  • Flooring: Ceramic Tile, Hardwood
  • Foundation Details: Poured Concrete
  • Heating: Forced Air
  • Interior Features: No Smoking Home, Separate Entrance
  • Levels: One
  • Lot Size: 5382.00 Square Feet
  • Parking Features: Parking Pad
  • Roof: Asphalt Shingle
  • Zoning: R-CG
  • No. of Parking Spaces: 1

Courtesy of: RE/MAX House of Real Estate

Data provided by: Calgary Real Estate Board 300 Manning Rd. NE, Calgary, Alberta T2E 8K4
All information displayed is believed to be accurate but is not guaranteed and should be independently verified. No warranties or representations are made of any kind. Copyright© 2021 All Rights Reserved

QuickQuoteTM Powered by RPS

Location of 803 Canford Crescent SW, Calgary, AB, T2W 1L4

Demographic Information of 803 Canford Crescent SW, Calgary, AB, T2W 1L4

Life Stage

Midlife Families

Employment Type

Blue Collar/Primary, Blue Collar/Service Sector

Average Household Income

$118,318.77

Average Number of Children

1.72

Household Population

Household Structure

Age of Population

Education

Education Level

No certificate/diploma/degree

12.75 %

High school certificate or equivalent

31.71 %

Apprenticeship trade certificate/diploma

7.72 %

College/non-university certificate

21.31 %

University certificate (below bachelor)

1.13 %

University Degree

25.38 %

Commuter

Travel To Work

By Car

83.42 %

By Public Transit

9.99 %

By Walking

3.28 %

By Bicycle

0.12 %

By Other Methods

3.19 %

Cultural Diversity

Knowledge of Official Language

Mother Tongue

Building Information

Building Type

Apartments (Low and High Rise)

23.22 %

Houses

76.78 %

Own Vs. Rent