Button CopyPathCircle CloseCircle Left ArrowArrow Down Icon GreyClosecirclecircleBurger
  • Advertising

744 Riverbend Drive SE, Calgary, AB, T2C 3T7

MLS® # A2339519
House For Sale In Riverbend, Calgary, Alberta
$689,000 QuickQuoteTM: Not Available

4+1 Beds

2 Baths

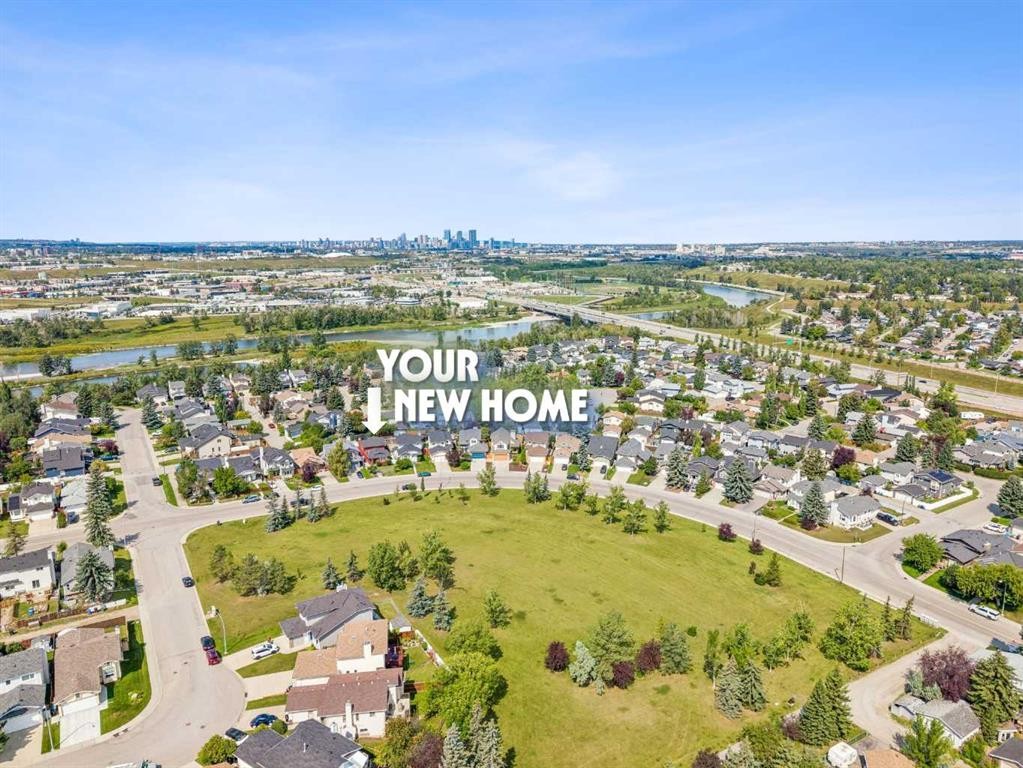
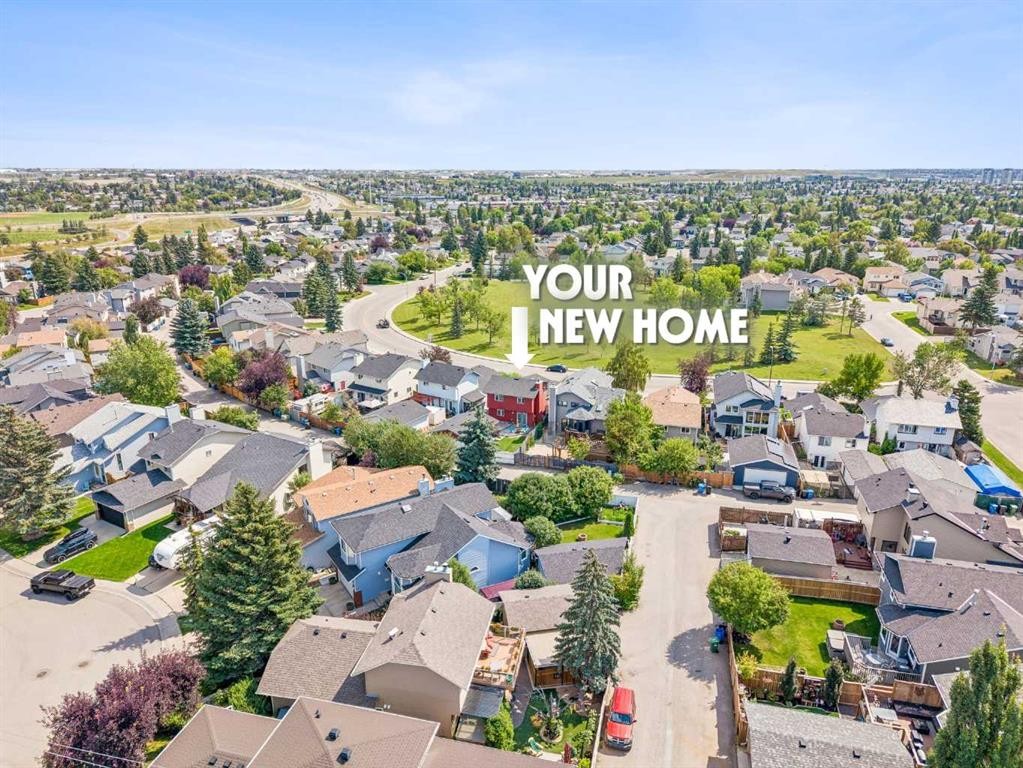
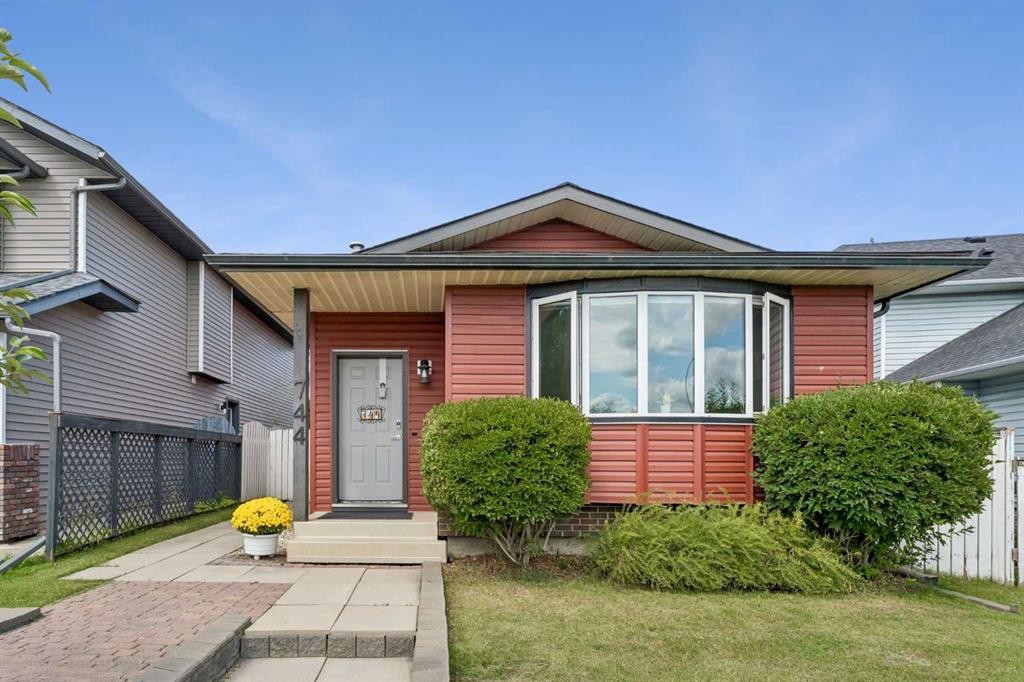
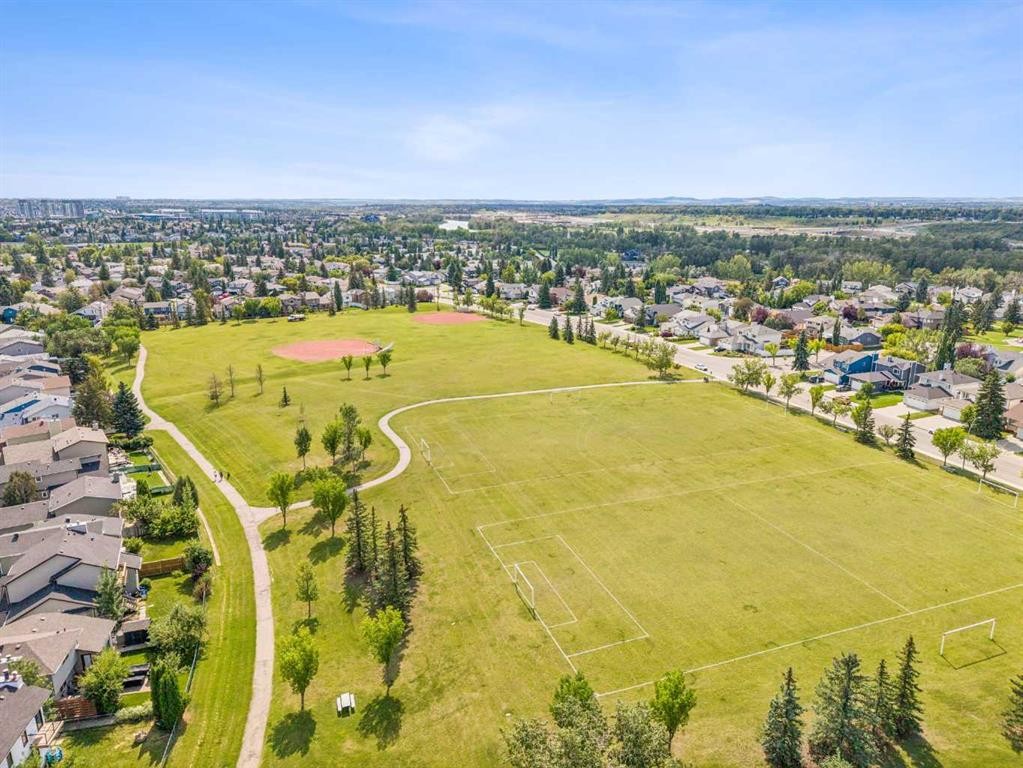
744 Riverbend Drive Se, Calgary, AB - Outdoor With View
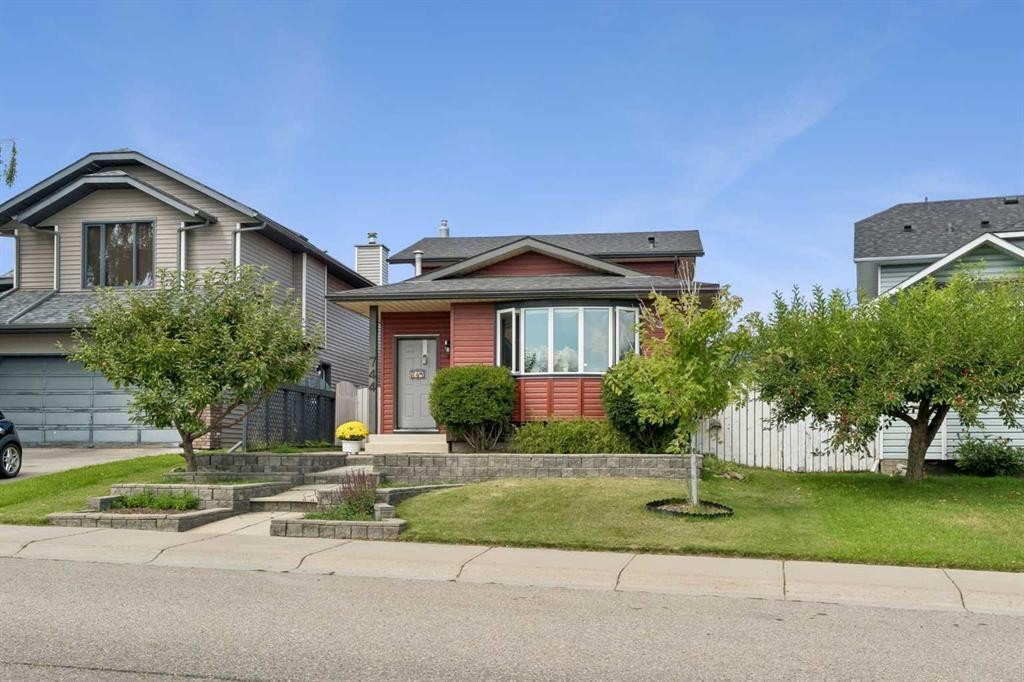
744 Riverbend Drive Se, Calgary, AB - Outdoor With Facade
744 Riverbend Drive Se, Calgary, AB - Outdoor
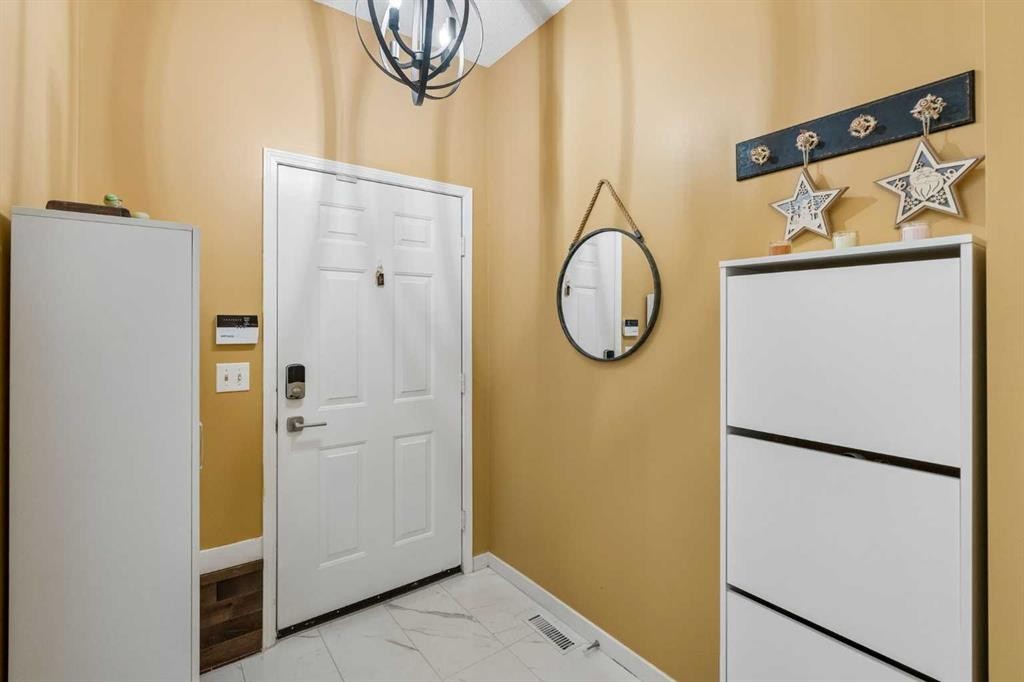
744 Riverbend Drive Se, Calgary, AB - Indoor
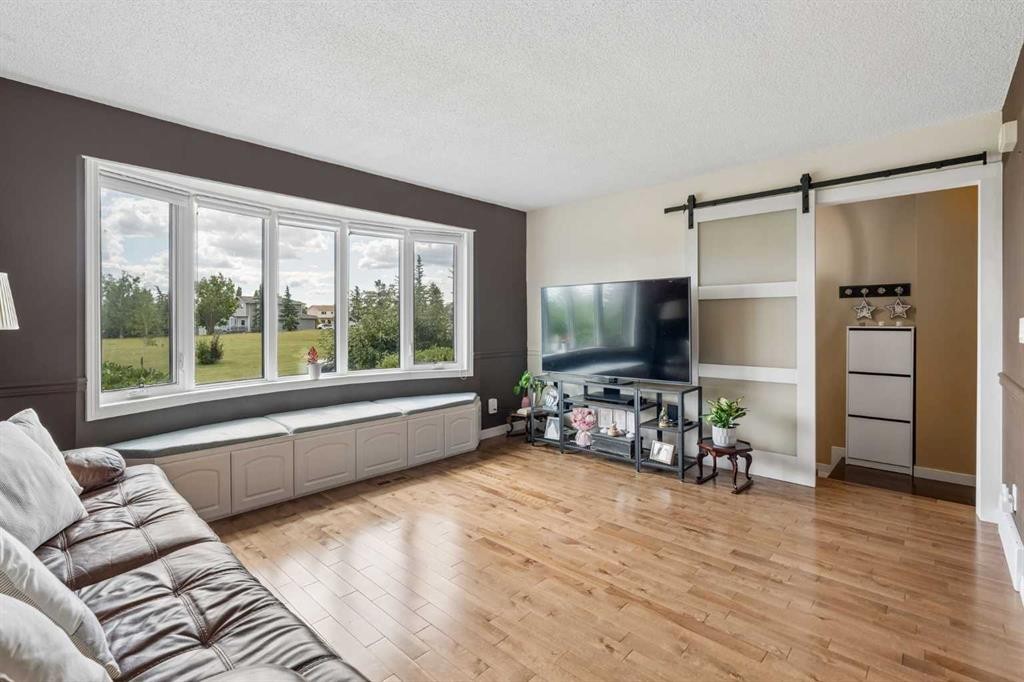
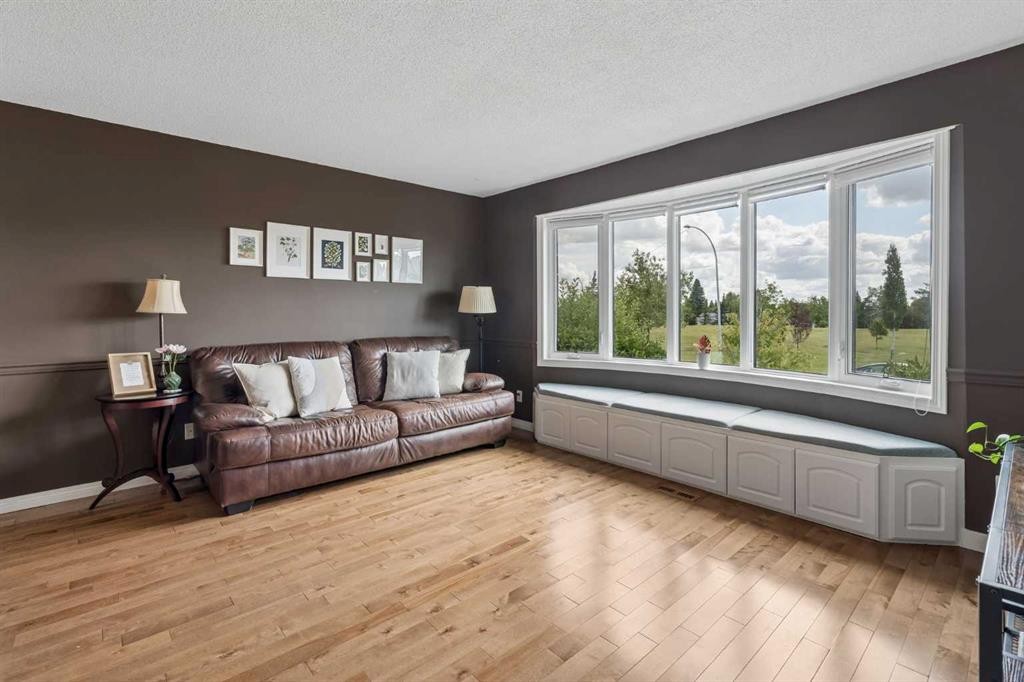
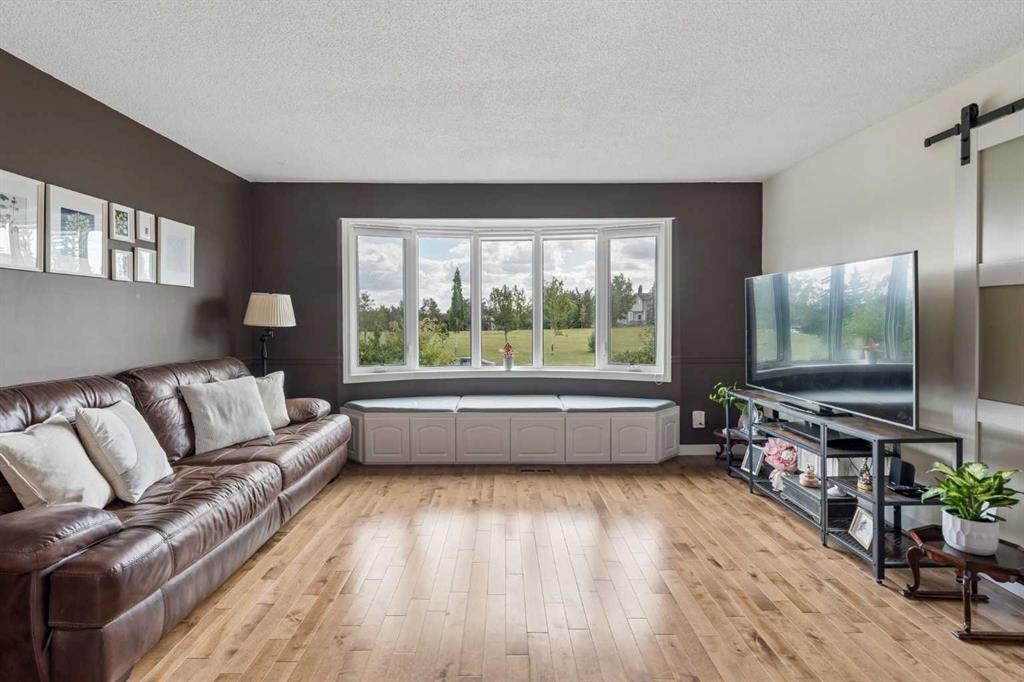
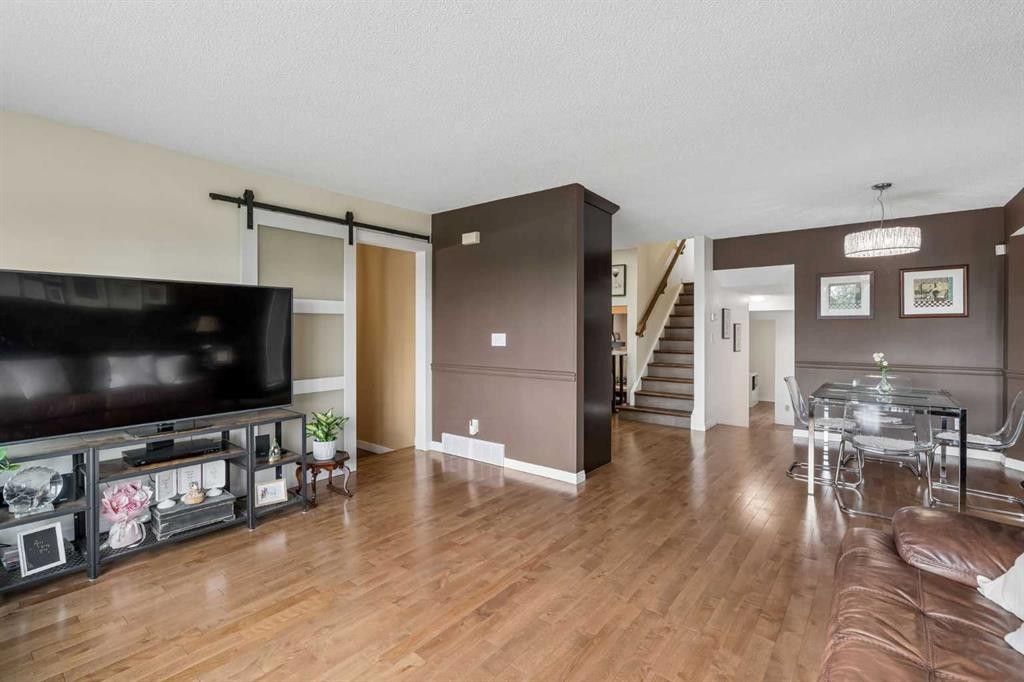
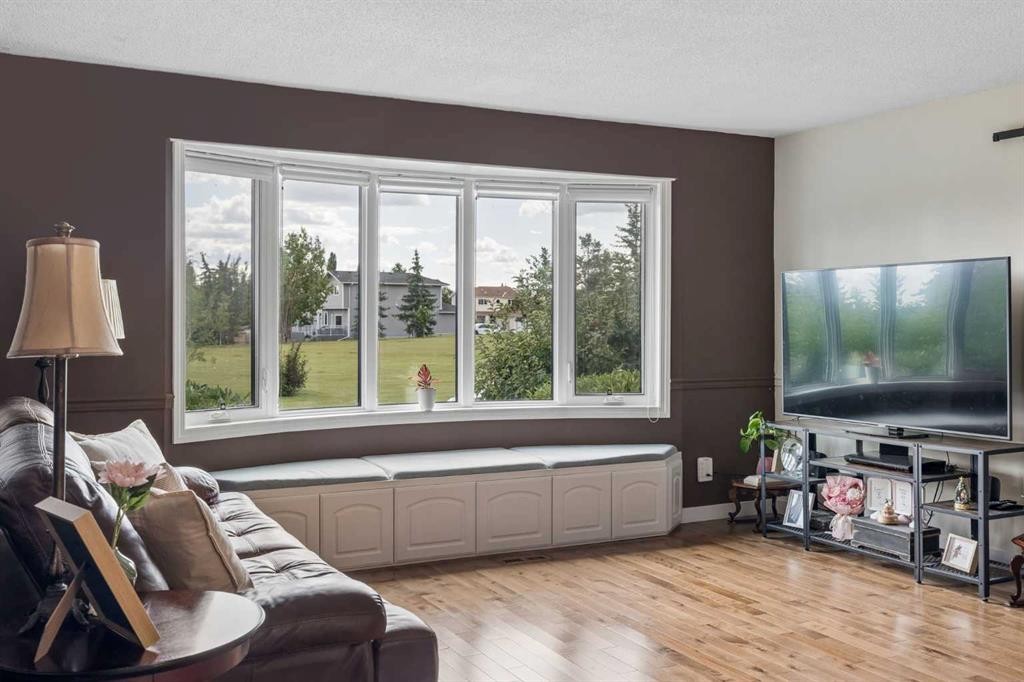
744 Riverbend Drive Se, Calgary, AB - Indoor Photo Showing Living Room
744 Riverbend Drive Se, Calgary, AB - Indoor
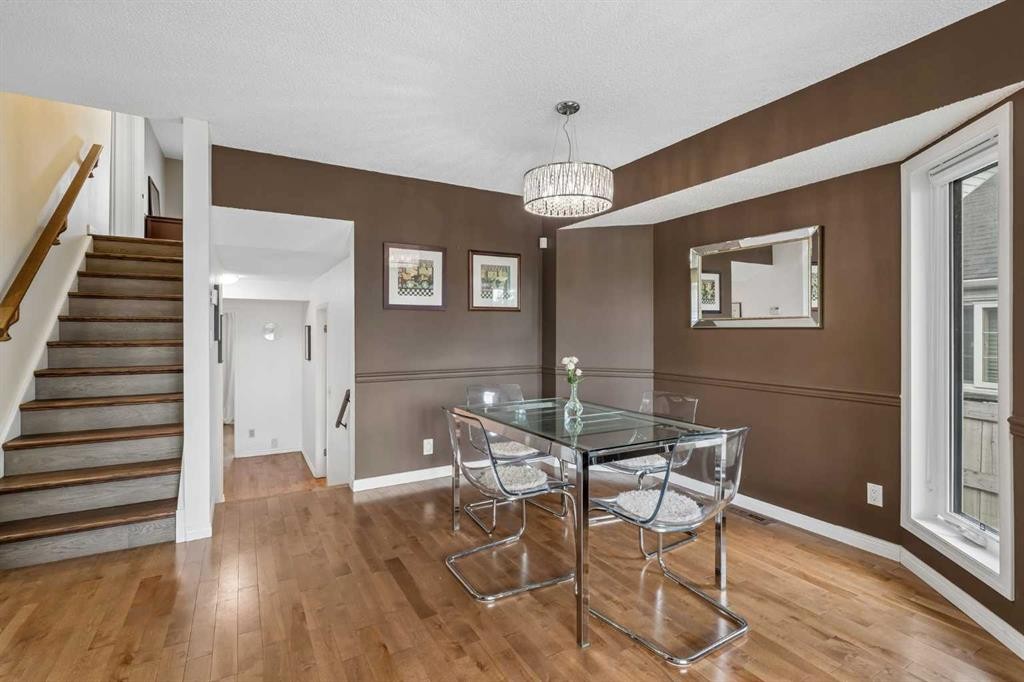
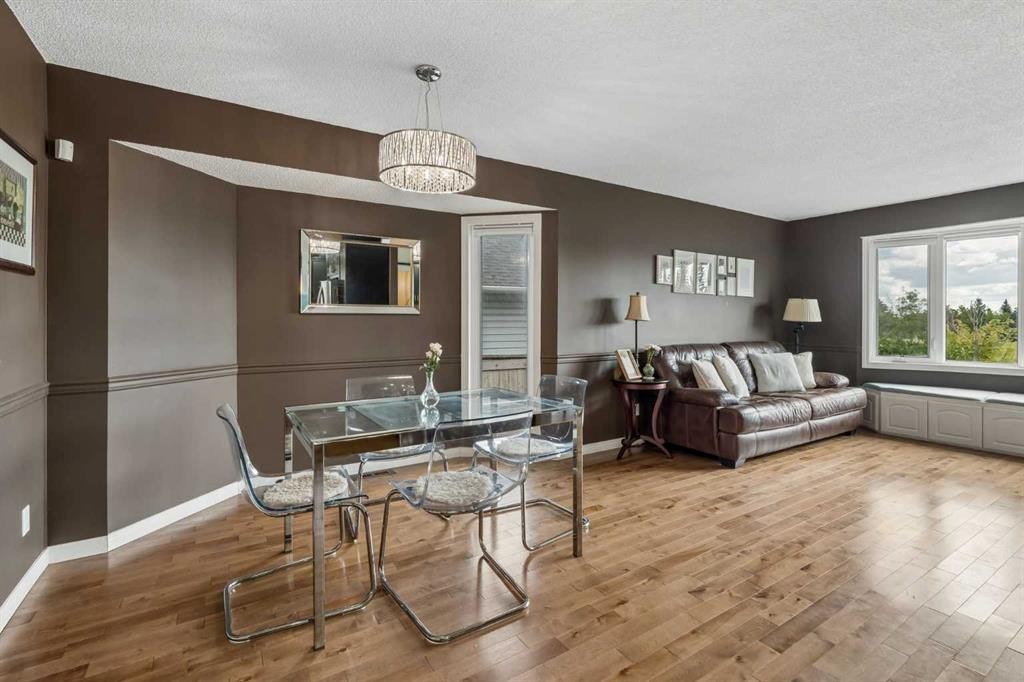
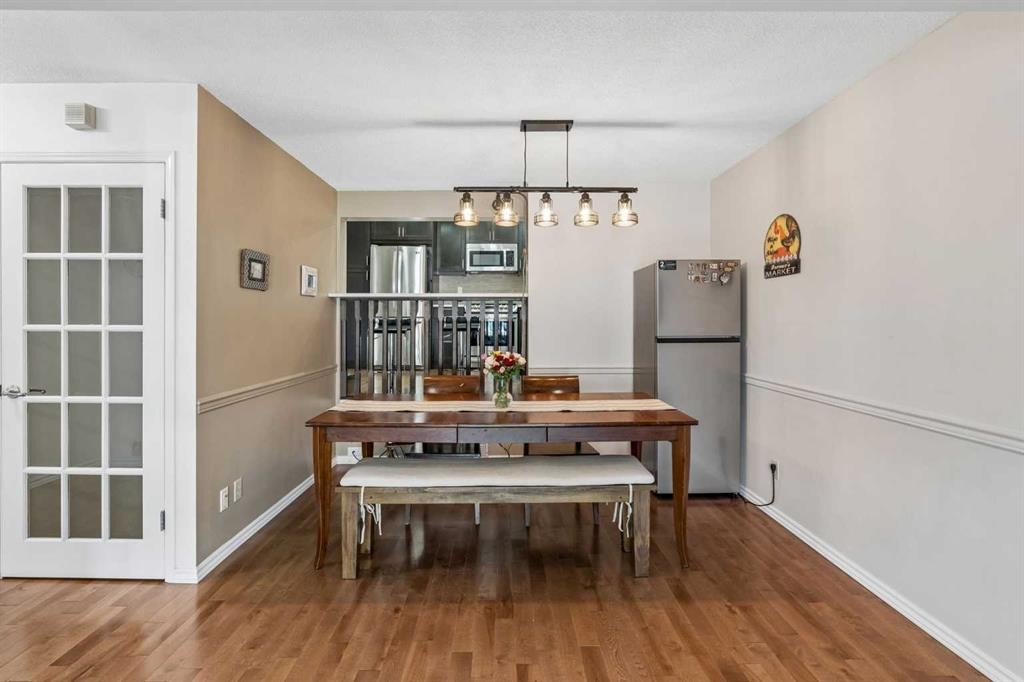
744 Riverbend Drive Se, Calgary, AB - Indoor Photo Showing Dining Room
744 Riverbend Drive Se, Calgary, AB - Indoor
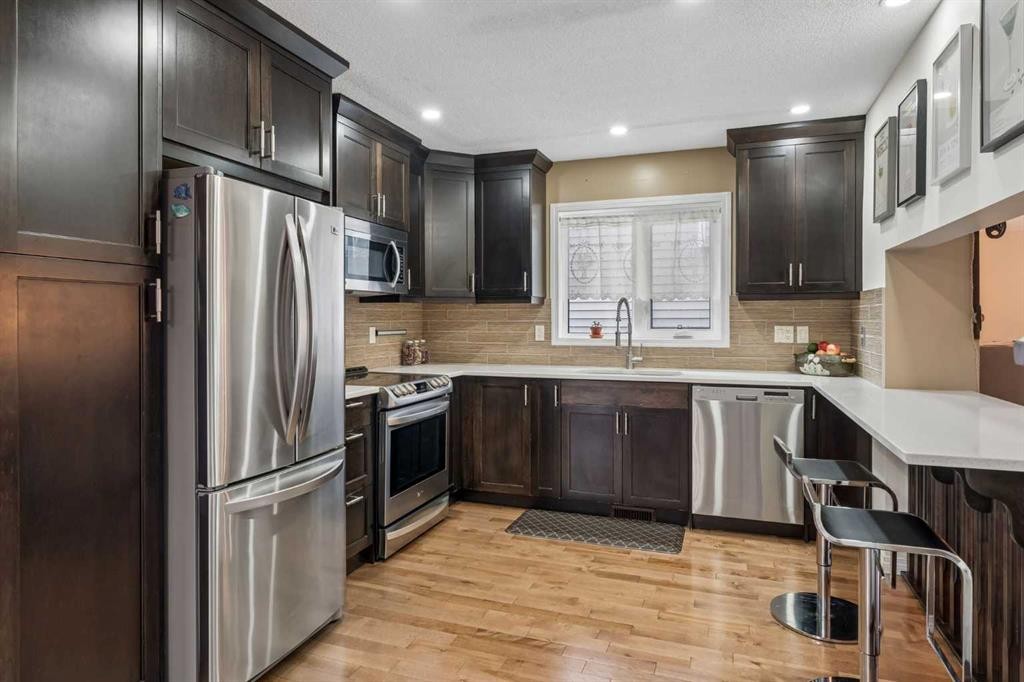
744 Riverbend Drive Se, Calgary, AB - Indoor Photo Showing Kitchen With Stainless Steel Kitchen With Upgraded Kitchen
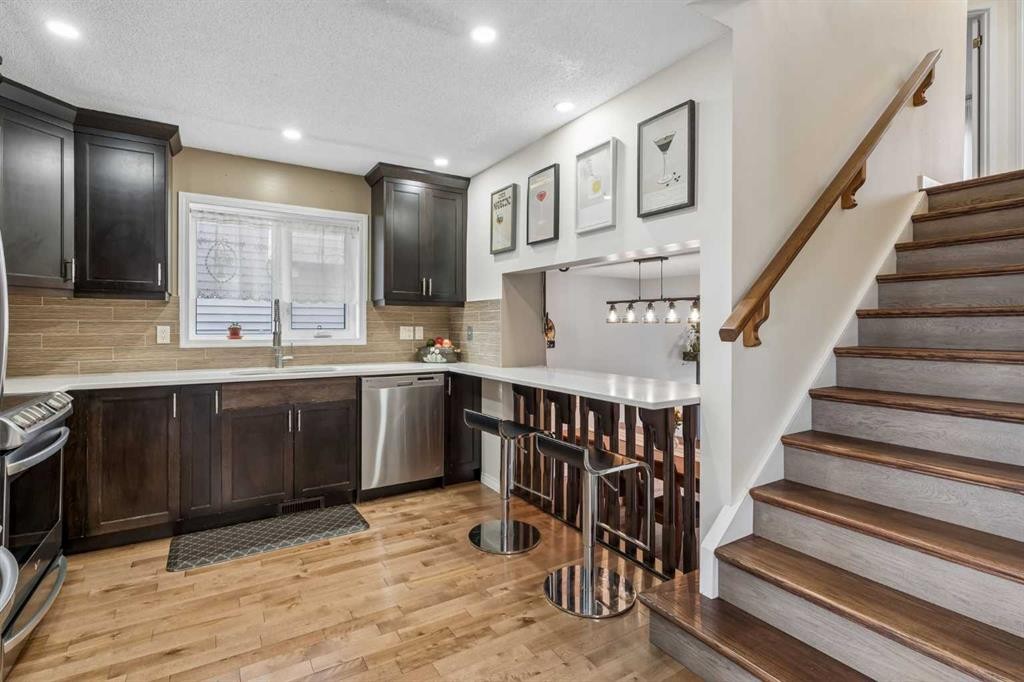
744 Riverbend Drive Se, Calgary, AB - Indoor Photo Showing Kitchen With Upgraded Kitchen
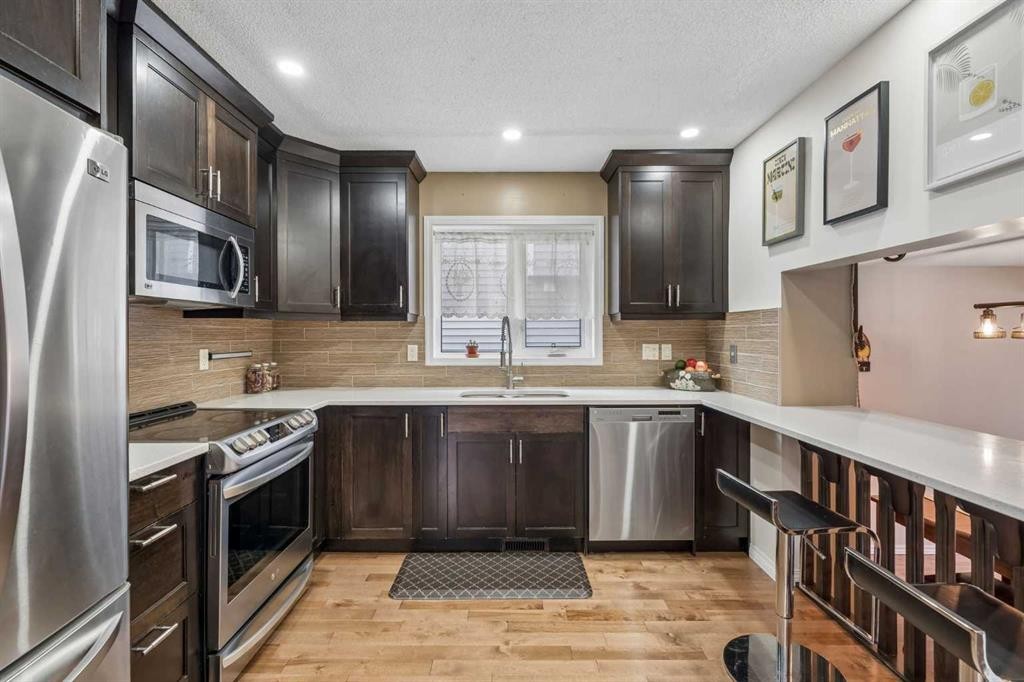
744 Riverbend Drive Se, Calgary, AB - Indoor Photo Showing Kitchen With Stainless Steel Kitchen With Upgraded Kitchen
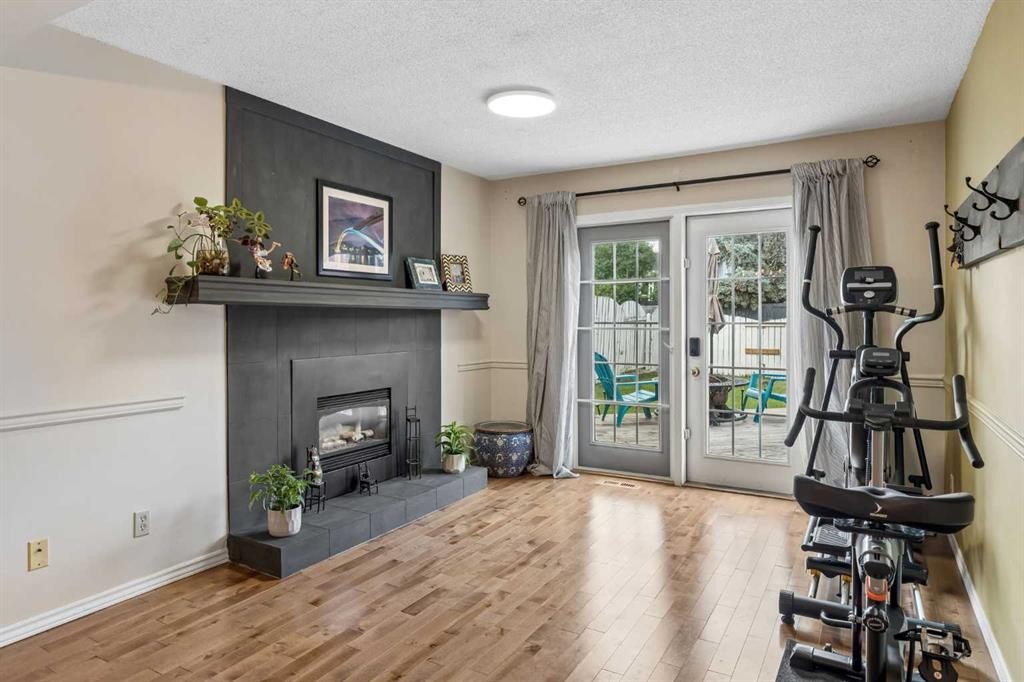
744 Riverbend Drive Se, Calgary, AB - Indoor With Fireplace
744 Riverbend Drive Se, Calgary, AB - Indoor Photo Showing Dining Room
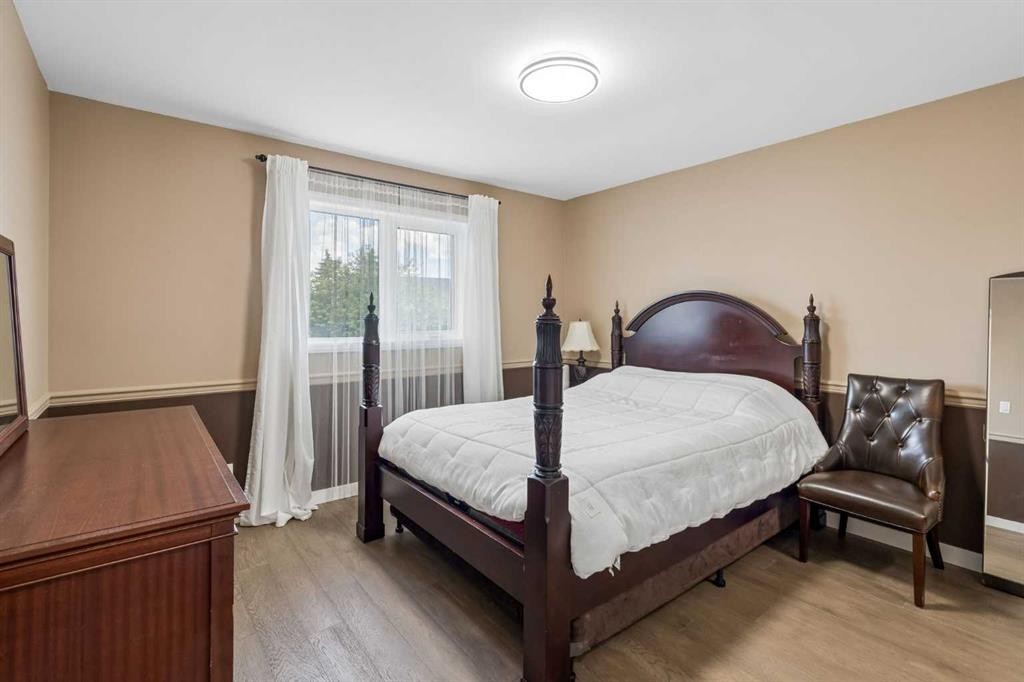
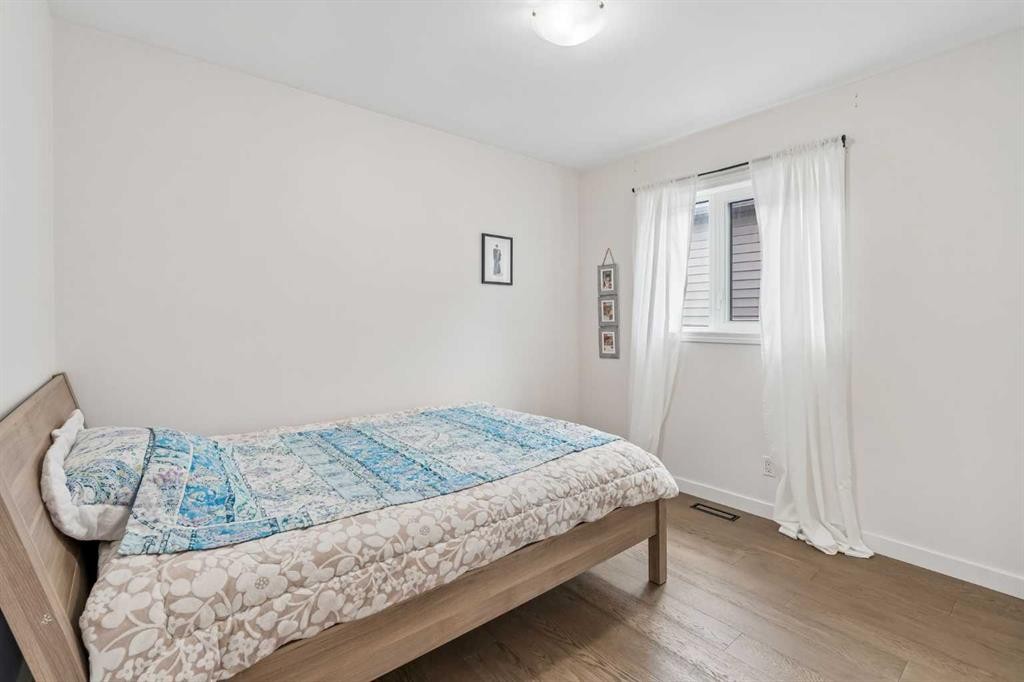
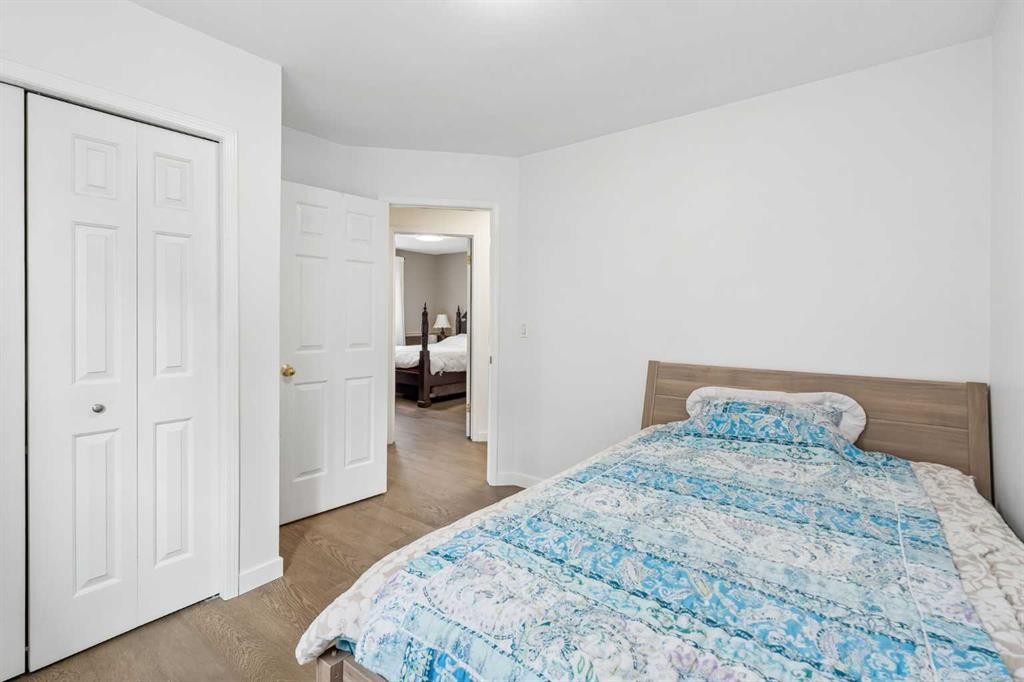
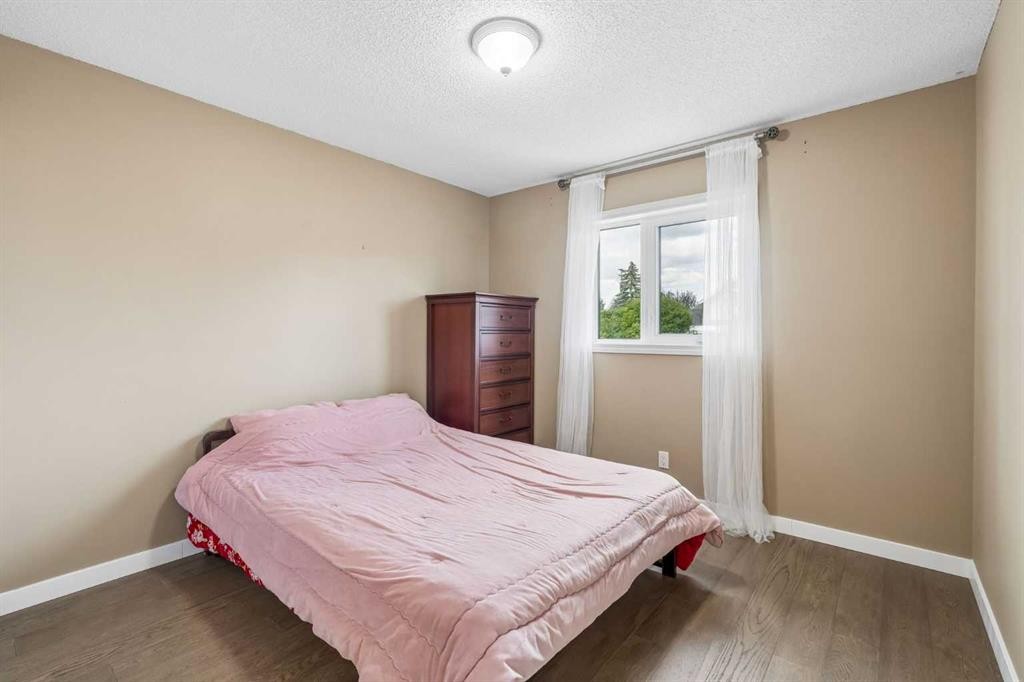
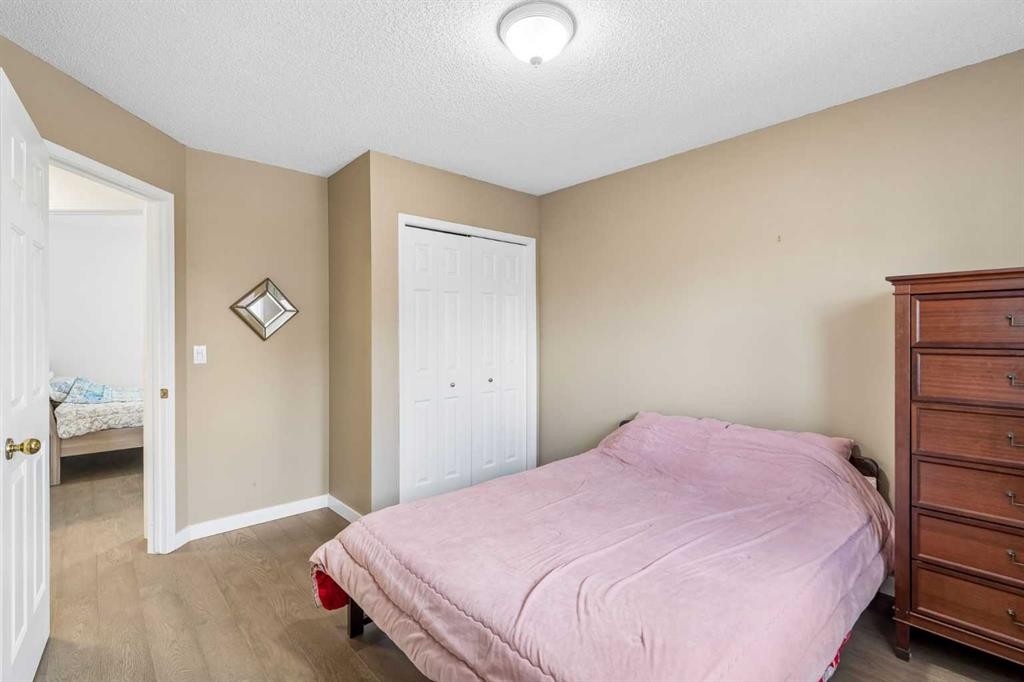
744 Riverbend Drive Se, Calgary, AB - Indoor Photo Showing Bedroom
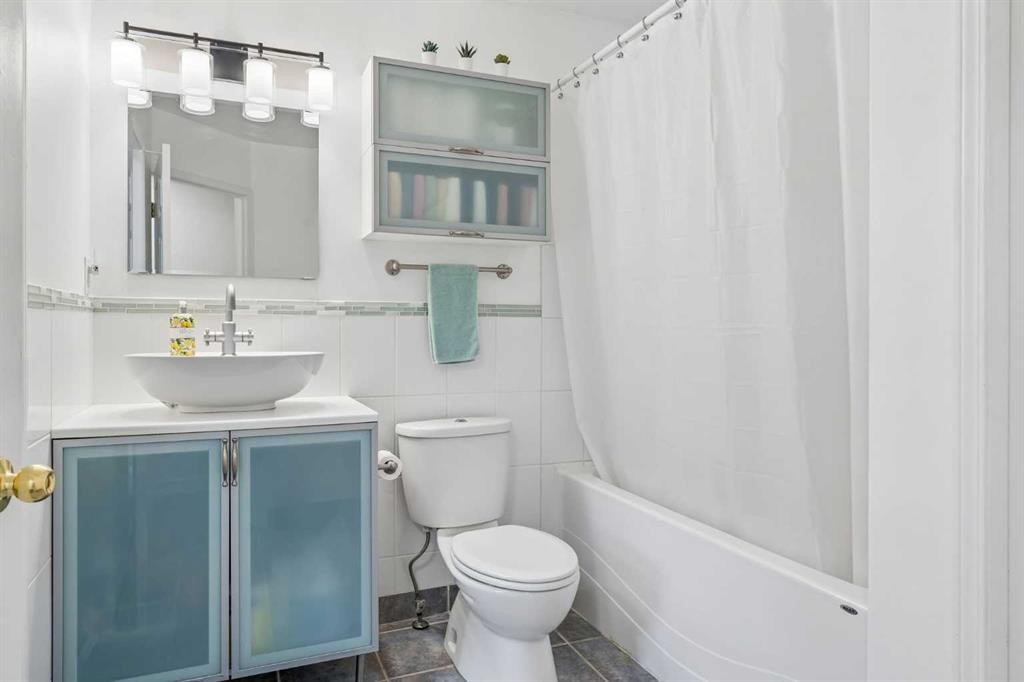
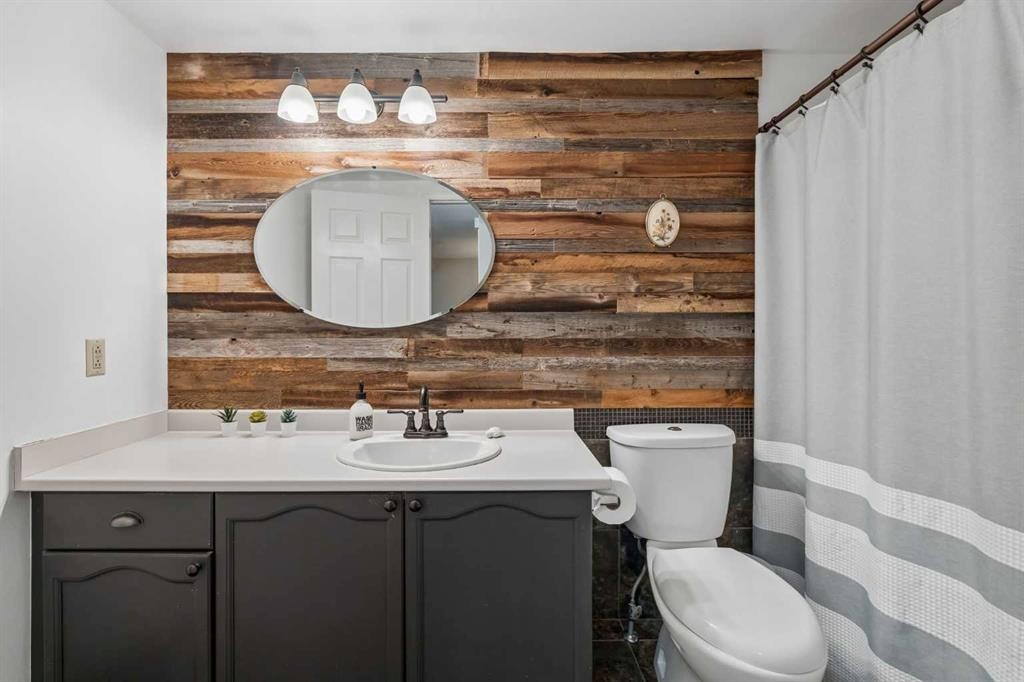
744 Riverbend Drive Se, Calgary, AB - Indoor Photo Showing Bathroom
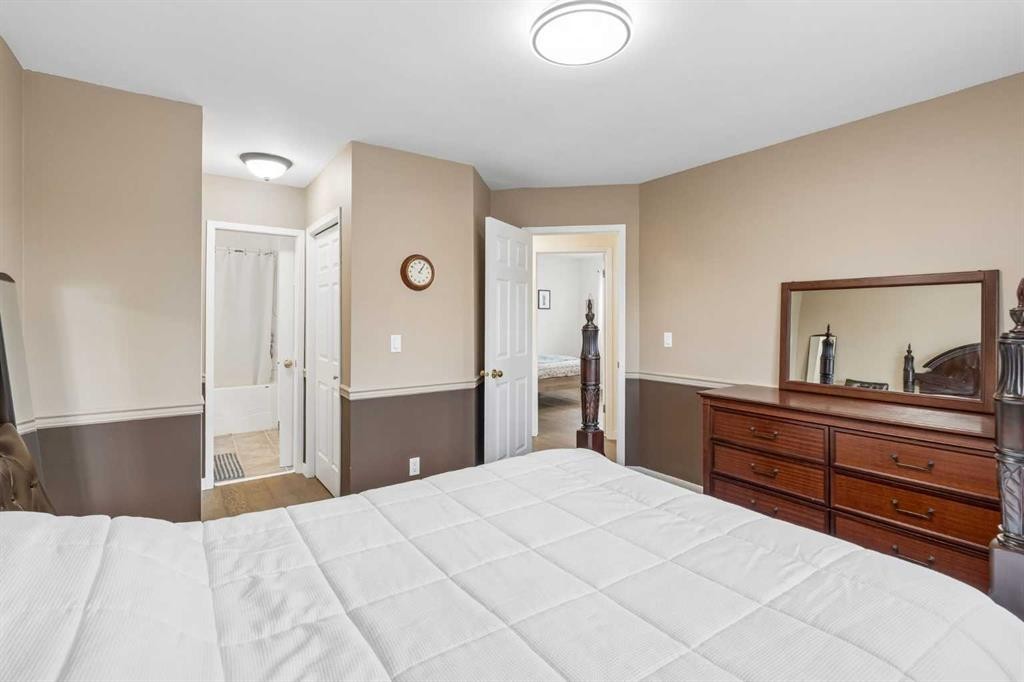
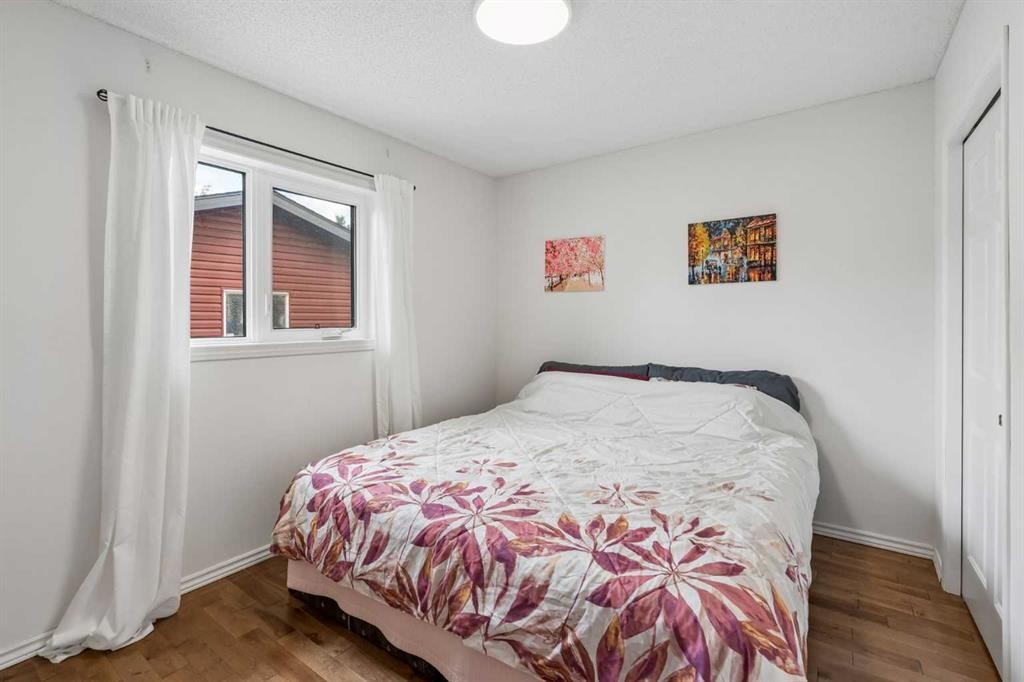
744 Riverbend Drive Se, Calgary, AB - Indoor Photo Showing Bedroom
744 Riverbend Drive Se, Calgary, AB - Indoor Photo Showing Bathroom
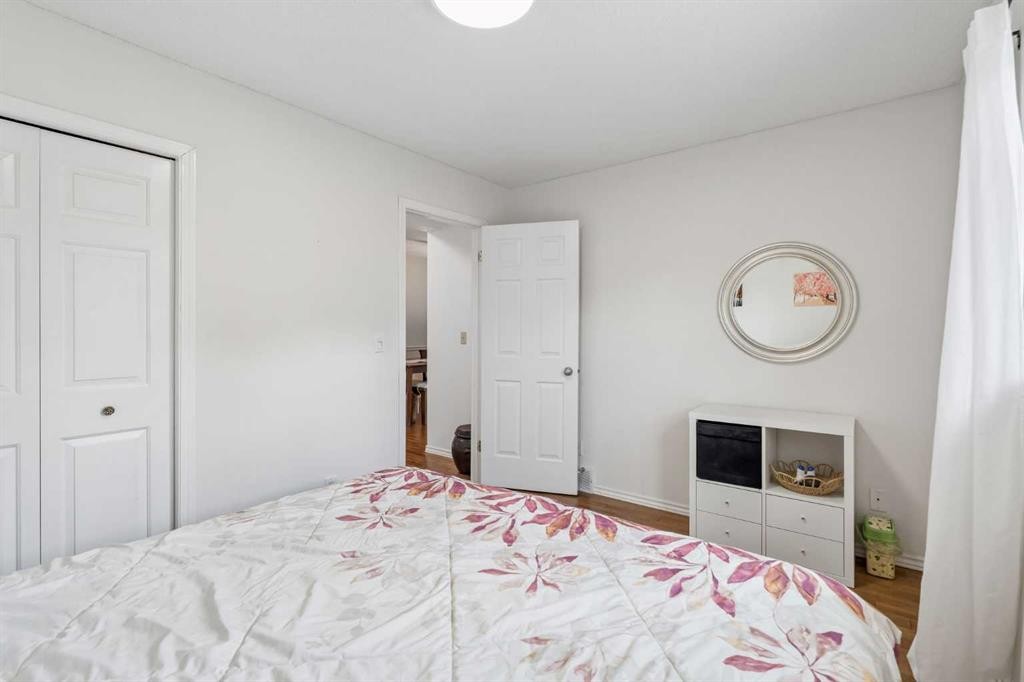
744 Riverbend Drive Se, Calgary, AB - Indoor Photo Showing Bedroom
744 Riverbend Drive Se, Calgary, AB - Indoor
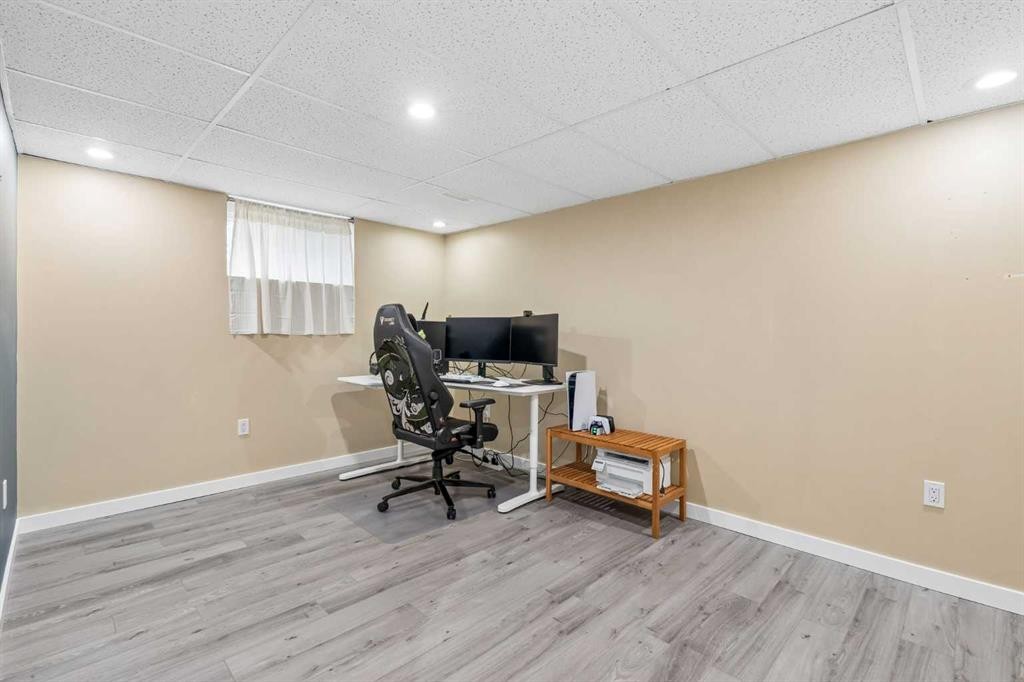
744 Riverbend Drive Se, Calgary, AB - Indoor Photo Showing Office
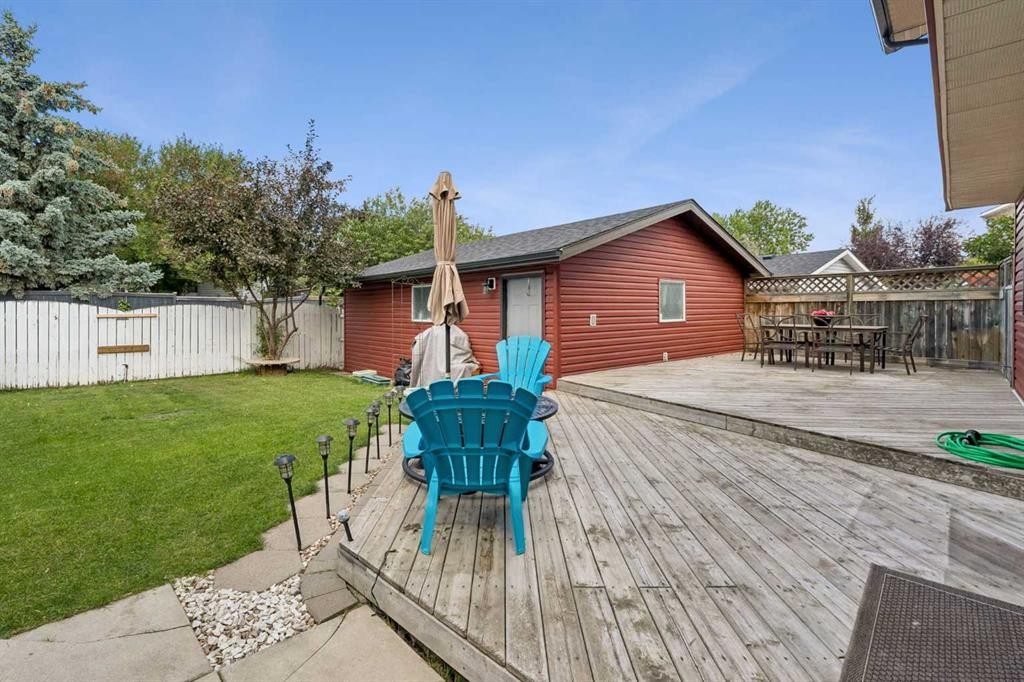
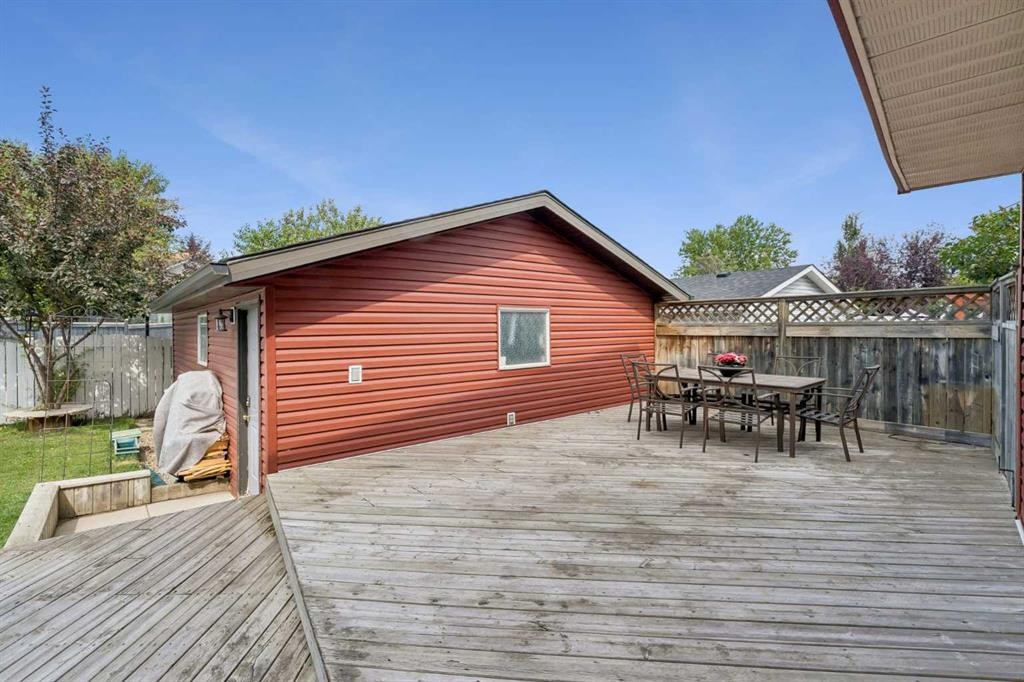
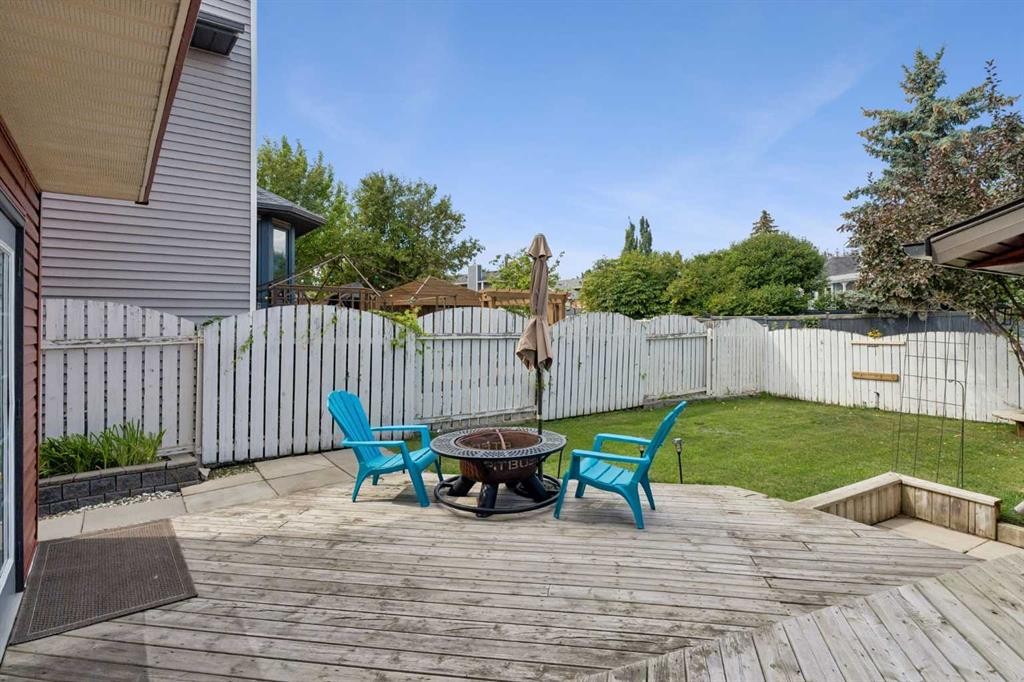
744 Riverbend Drive Se, Calgary, AB - Outdoor With Deck Patio Veranda
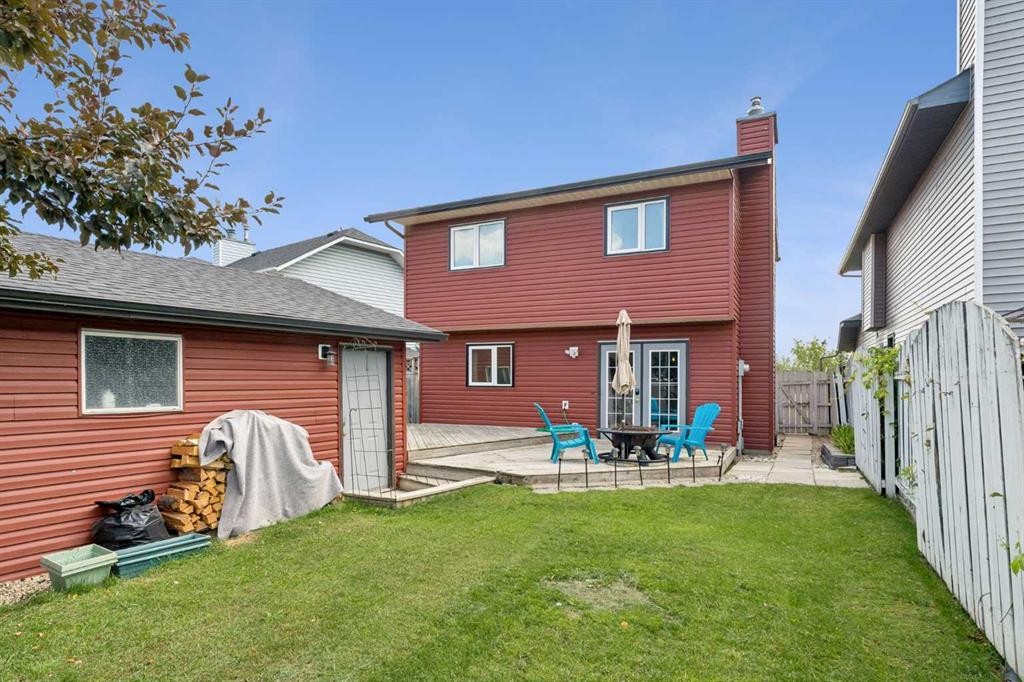
744 Riverbend Drive Se, Calgary, AB - Outdoor With Exterior
744 Riverbend Drive Se, Calgary, AB - Outdoor With Deck Patio Veranda With Exterior
744 Riverbend Drive Se, Calgary, AB - Outdoor With Deck Patio Veranda
744 Riverbend Drive Se, Calgary, AB - Outdoor With View
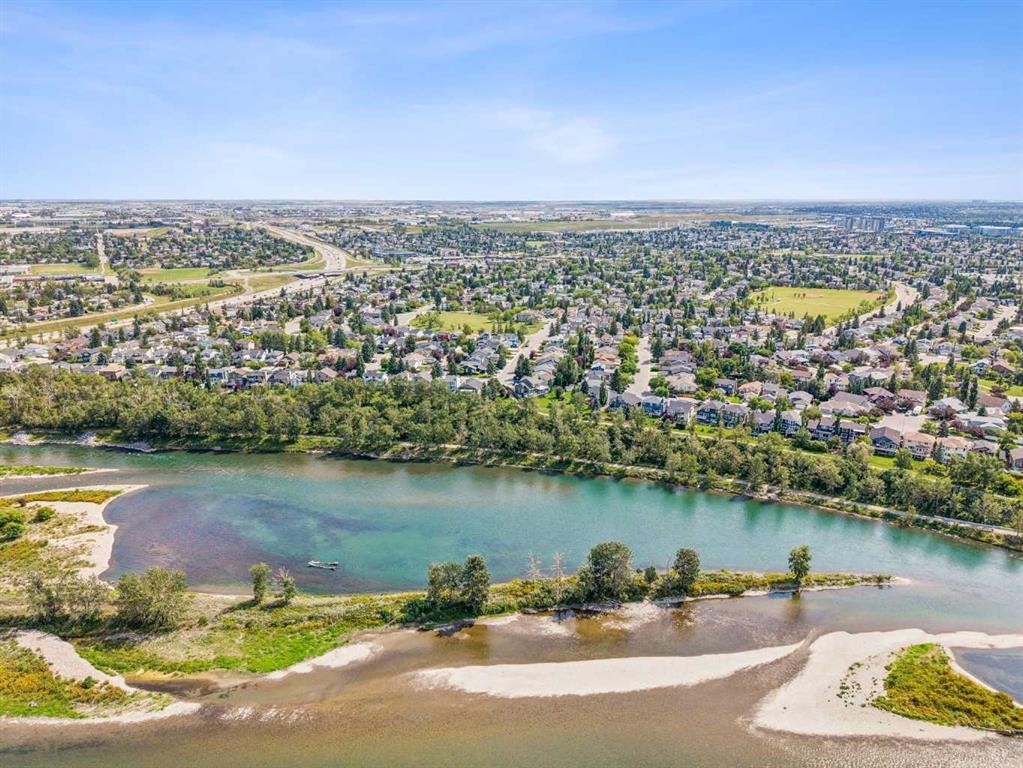
744 Riverbend Drive Se, Calgary, AB - Outdoor With Body Of Water With View
744 Riverbend Drive Se, Calgary, AB  - Outdoor With View
744 Riverbend Drive Se, Calgary, AB  - Outdoor With Facade
744 Riverbend Drive Se, Calgary, AB - Outdoor
744 Riverbend Drive Se, Calgary, AB - Indoor
744 Riverbend Drive Se, Calgary, AB - Indoor Photo Showing Living Room
744 Riverbend Drive Se, Calgary, AB - Indoor
744 Riverbend Drive Se, Calgary, AB - Indoor Photo Showing Dining Room
744 Riverbend Drive Se, Calgary, AB - Indoor
744 Riverbend Drive Se, Calgary, AB - Indoor Photo Showing Kitchen With Stainless Steel Kitchen With Upgraded Kitchen
744 Riverbend Drive Se, Calgary, AB - Indoor Photo Showing Kitchen With Upgraded Kitchen
744 Riverbend Drive Se, Calgary, AB - Indoor Photo Showing Kitchen With Stainless Steel Kitchen With Upgraded Kitchen
744 Riverbend Drive Se, Calgary, AB - Indoor With Fireplace
744 Riverbend Drive Se, Calgary, AB - Indoor Photo Showing Dining Room
744 Riverbend Drive Se, Calgary, AB - Indoor Photo Showing Bedroom
744 Riverbend Drive Se, Calgary, AB - Indoor Photo Showing Bathroom
744 Riverbend Drive Se, Calgary, AB - Indoor Photo Showing Bedroom
744 Riverbend Drive Se, Calgary, AB - Indoor Photo Showing Bathroom
744 Riverbend Drive Se, Calgary, AB - Indoor Photo Showing Bedroom
744 Riverbend Drive Se, Calgary, AB - Indoor
744 Riverbend Drive Se, Calgary, AB - Indoor Photo Showing Office
744 Riverbend Drive Se, Calgary, AB - Outdoor With Deck Patio Veranda
744 Riverbend Drive Se, Calgary, AB - Outdoor With Exterior
744 Riverbend Drive Se, Calgary, AB - Outdoor With Deck Patio Veranda With Exterior
744 Riverbend Drive Se, Calgary, AB - Outdoor With Deck Patio Veranda
744 Riverbend Drive Se, Calgary, AB - Outdoor With View
744 Riverbend Drive Se, Calgary, AB - Outdoor With Body Of Water With View
  • Advertising
Are you a real estate investor?
744 Riverbend Drive SE, Calgary, AB, T2C 3T7
$689,000

5 Beds

2 Baths

Property Information:

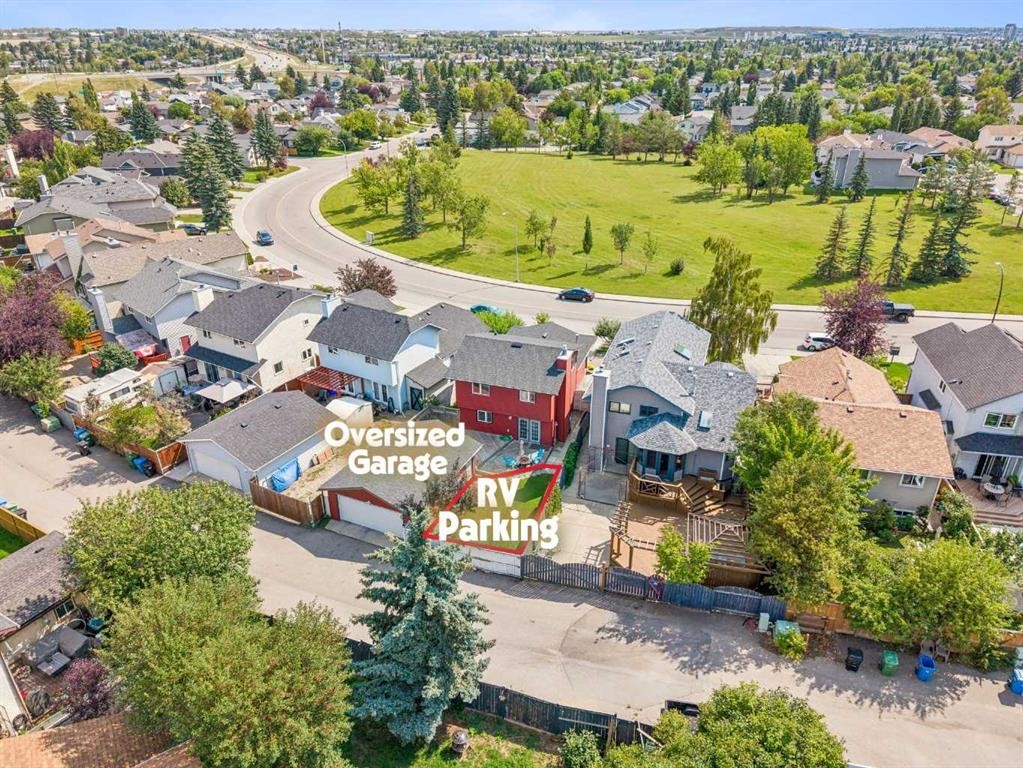
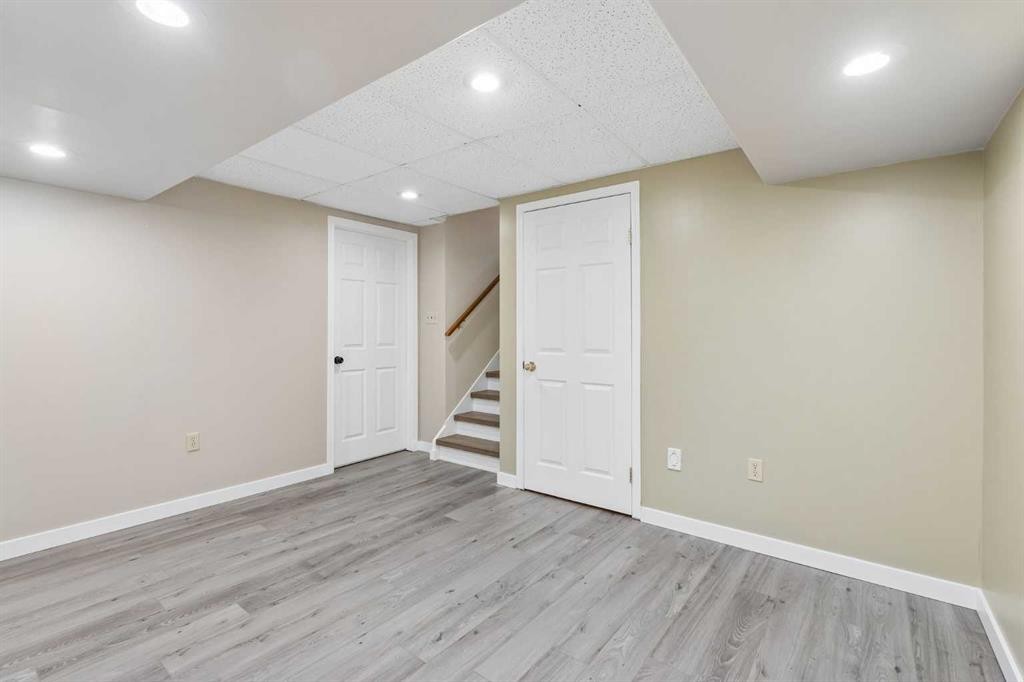
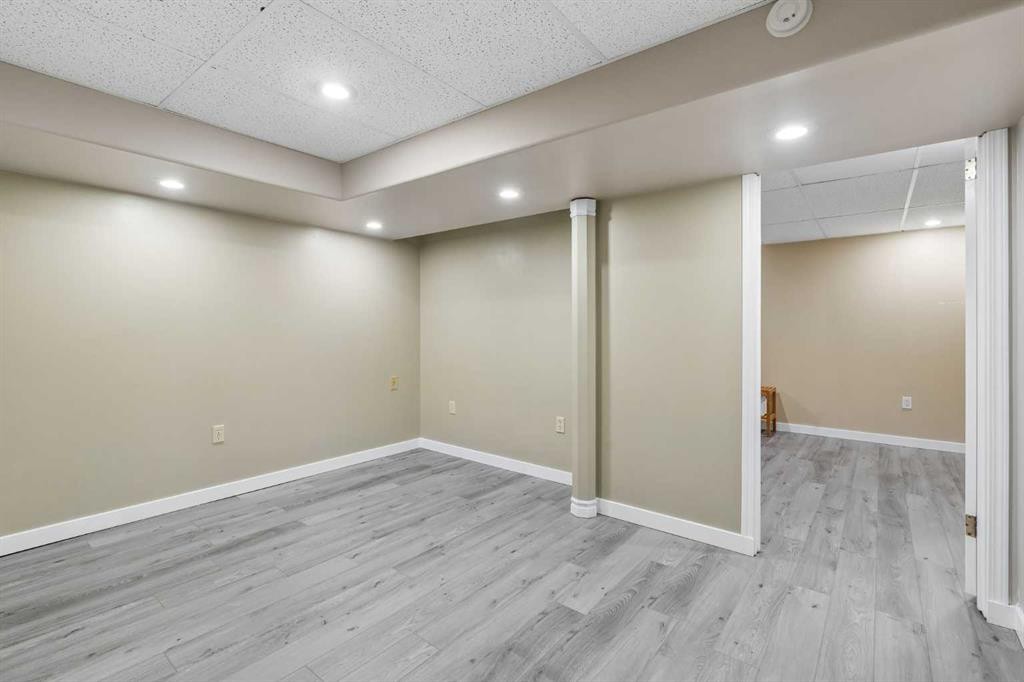
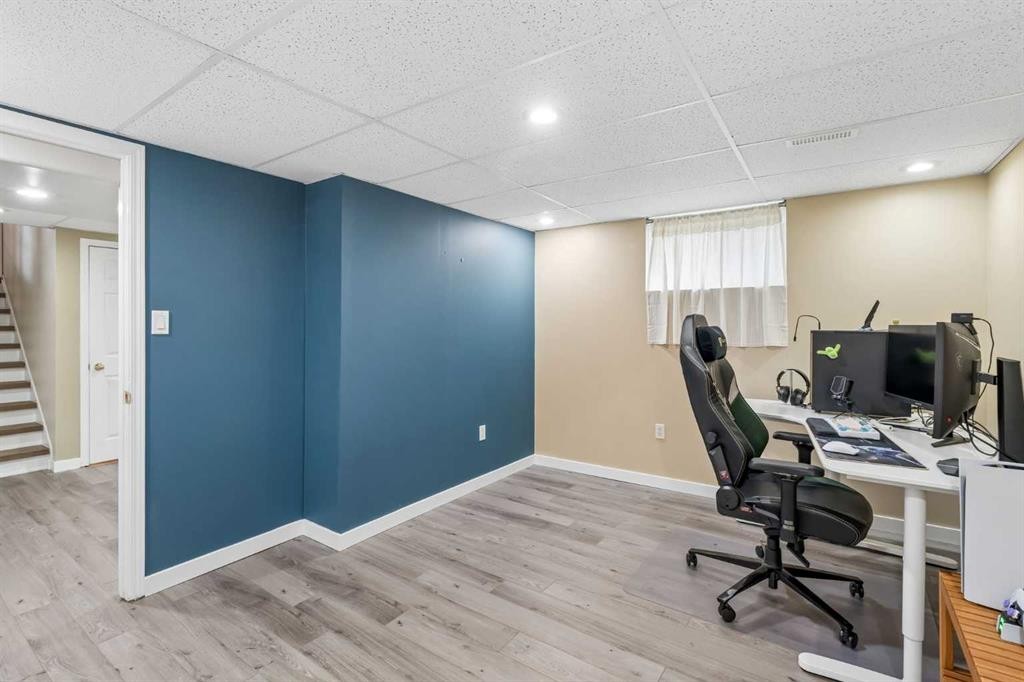
Excited to represent 744 Riverbend Drive SE, a beautifully maintained and thoughtfully upgraded home in the desirable community of Riverbend. Offering 1,657 sq. ft. of comfortable living space and 5 bedrooms, this home has been extensively updated for peace of mind, including new windows (2022), a new roof and premium vinyl siding (2024), and a new hot water tank (2026). With no carpet throughout, the home offers easy maintenance and a clean, cohesive feel. Ideally located directly across from an off-leash park and just steps from the scenic Bow River Pathway and Carburn Park, this home is perfectly positioned for those who enjoy an active outdoor lifestyle. The main level features beautiful hardwood flooring throughout, a bright and inviting living room with views of the park, and a spacious dining area that flows into the well-appointed kitchen. The kitchen offers stainless steel appliances, ample cabinetry, and a convenient pantry, making it both functional and welcoming for everyday living and entertaining. Upstairs, you’ll find three bedrooms, including a generous primary bedroom with a convenient pocket door leading to the spacious 4-piece bathroom. The lower levels provide exceptional flexibility for a growing family or those needing additional living space. The first lower level features a versatile flex room that can be used as a 4th bedroom, home office, or den, along with a 4-piece bathroom and comfortable family room with patio doors leading to the private deck and backyard. The basement adds a 5th bedroom, recreation room, and a good-sized laundry room, providing plenty of space for guests, hobbies, or family activities. Outside, enjoy a private backyard and deck, along with a 25' x 20' detached garage with ample room to accommodate a truck, a paved back lane, and convenient RV parking. With its extensive updates, flexible layout, oversized garage, and exceptional access to parks and pathways, 744 Riverbend Drive SE offers an ideal combination of comfort, functionality, and location. Schedule your private showing today!

Inclusions: None

Building Features:

  • Total Finished Area: 1656.72

Property Features:

  • Architectural Style: 4 Level Split
  • Built in: 1988
  • Construction Materials: Vinyl Siding, Wood Frame
  • Cooling: None
  • Exterior Features: Private Yard
  • Fireplace Features: Gas
  • Floor Space (approx): 1656.72 Square Feet
  • Flooring: Hardwood, Laminate
  • Foundation Details: Poured Concrete
  • Heating: Forced Air
  • Interior Features: Breakfast Bar, No Animal Home
  • Levels: 4 Level Split
  • Lot Size: 4499.00 Square Feet
  • Parking Features: Double Garage Detached, RV Access/Parking
  • Roof: Asphalt Shingle
  • Zoning: R-CG
  • No. of Parking Spaces: 2

Courtesy of: Century 21 Bamber Realty LTD.

Data provided by: Calgary Real Estate Board 300 Manning Rd. NE, Calgary, Alberta T2E 8K4
All information displayed is believed to be accurate but is not guaranteed and should be independently verified. No warranties or representations are made of any kind. Copyright© 2021 All Rights Reserved

QuickQuoteTM Powered by RPS
Thinking of Selling?

Start by finding out what your home might be worth in today's market.

Location of 744 Riverbend Drive SE, Calgary, AB, T2C 3T7

Demographic Information of 744 Riverbend Drive SE, Calgary, AB, T2C 3T7

Life Stage

Midlife Families

Employment Type

Service Sector/White Collar

Average Household Income

$133,173.10

Average Number of Children

1.52

Household Population

Household Structure

Age of Population

Education

Education Level

No certificate/diploma/degree

11.37 %

High school certificate or equivalent

33.51 %

Apprenticeship trade certificate/diploma

9.03 %

College/non-university certificate

19.72 %

University certificate (below bachelor)

1.34 %

University Degree

25.03 %

Commuter

Travel To Work

By Car

92.73 %

By Public Transit

4.03 %

By Walking

0.2 %

By Bicycle

0.0 %

By Other Methods

3.04 %

Cultural Diversity

Knowledge of Official Language

Mother Tongue

Building Information

Building Type

Apartments (Low and High Rise)

Houses

100.0 %

Own Vs. Rent