Button CopyPathCircle CloseCircle Left ArrowArrow Down Icon GreyClosecirclecircleBurger
  • Advertising

736 35 Street NW, Calgary, AB, T2N 2Z5

MLS® # A2329304
House For Sale In Parkdale, Calgary, Alberta
$1,198,000 QuickQuoteTM: $1.1M - $1.3M

3+1 Beds

4 Baths

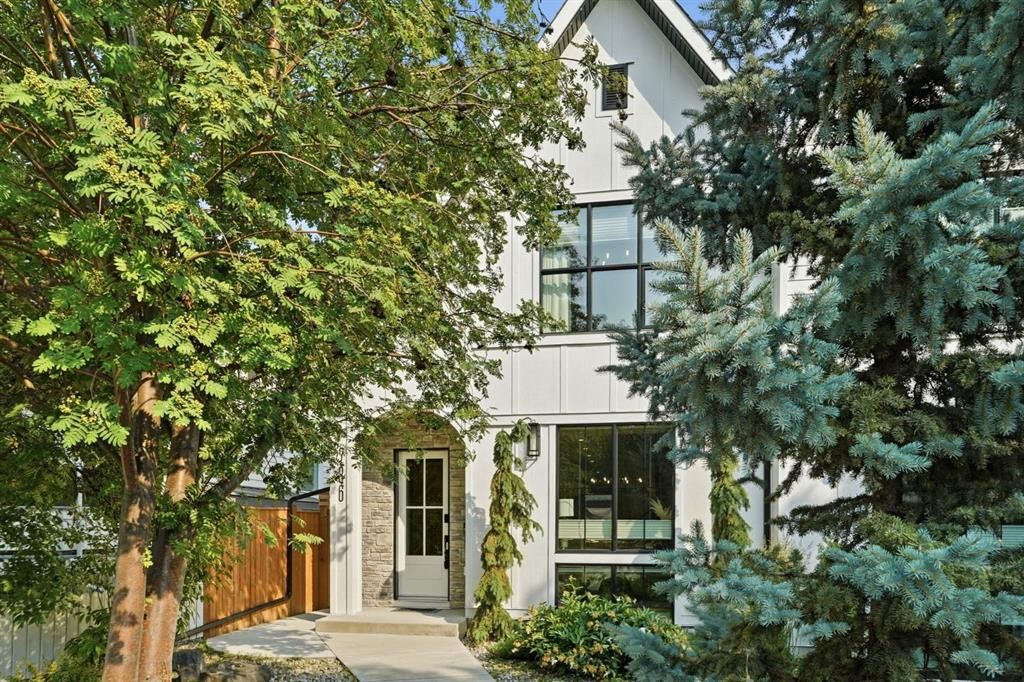
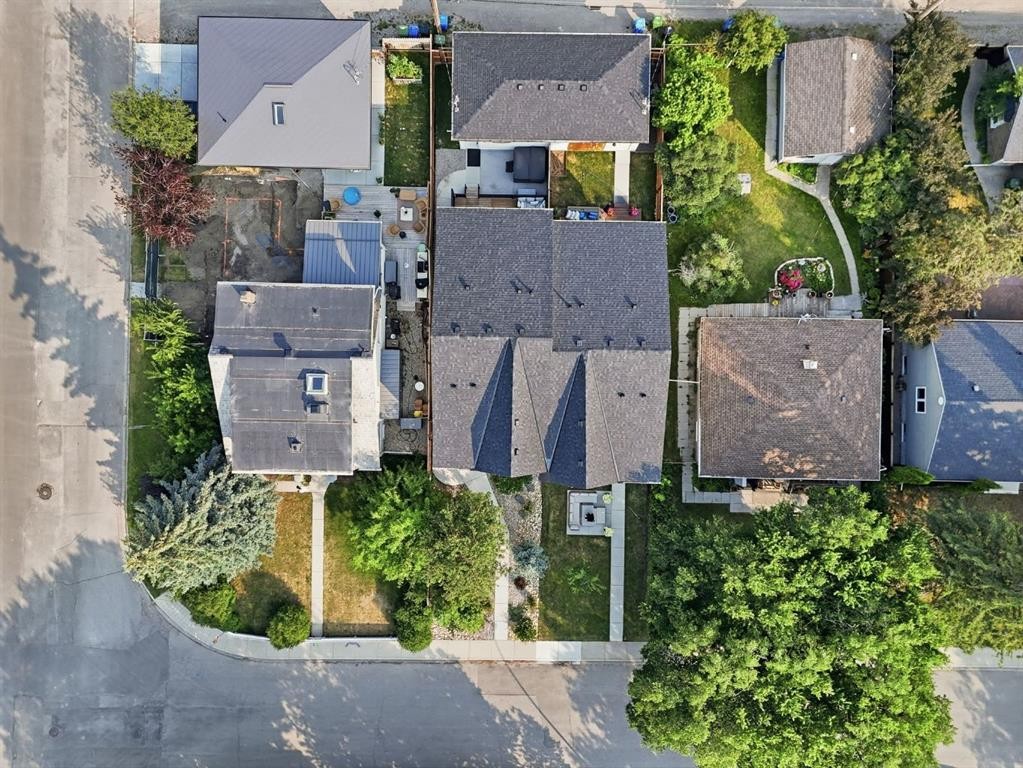
736 35 Street Nw, Calgary, AB - Outdoor
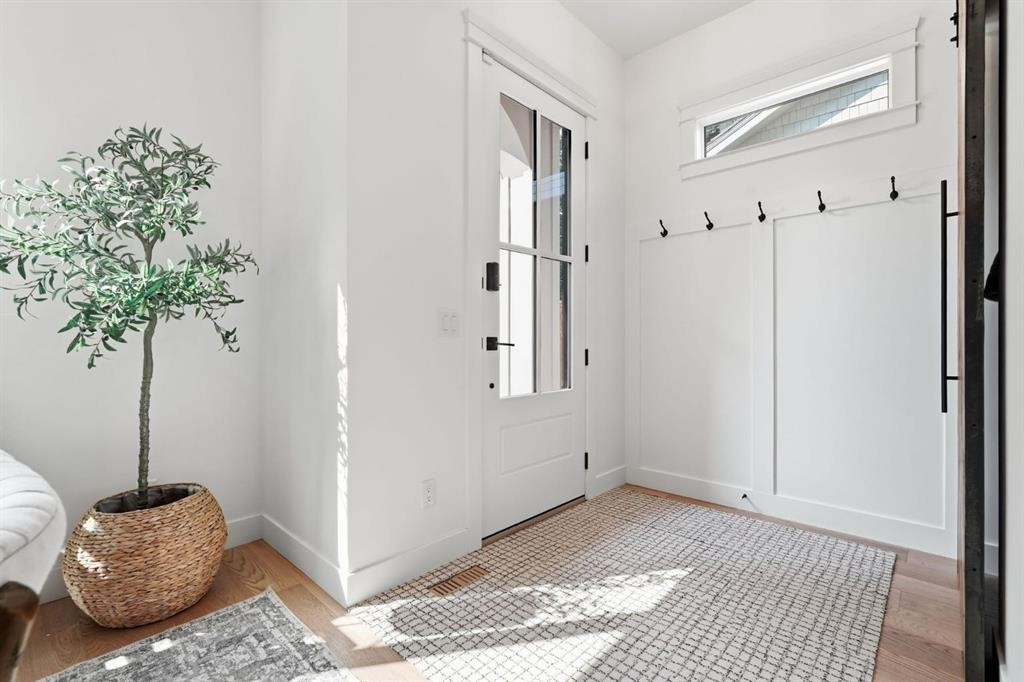
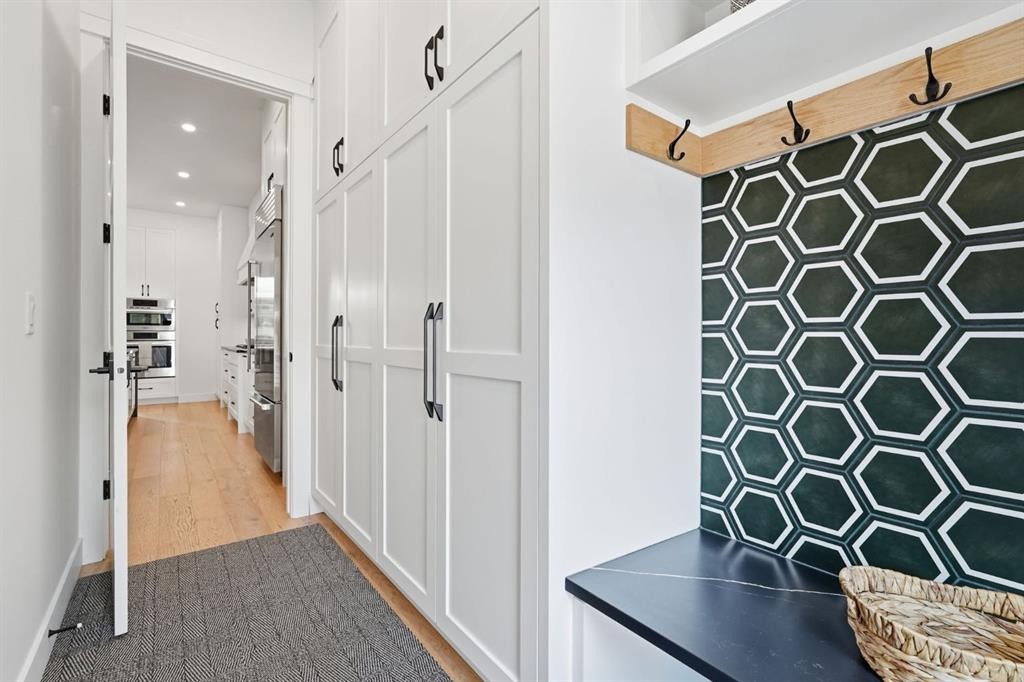
736 35 Street Nw, Calgary, AB - Indoor Photo Showing Other Room
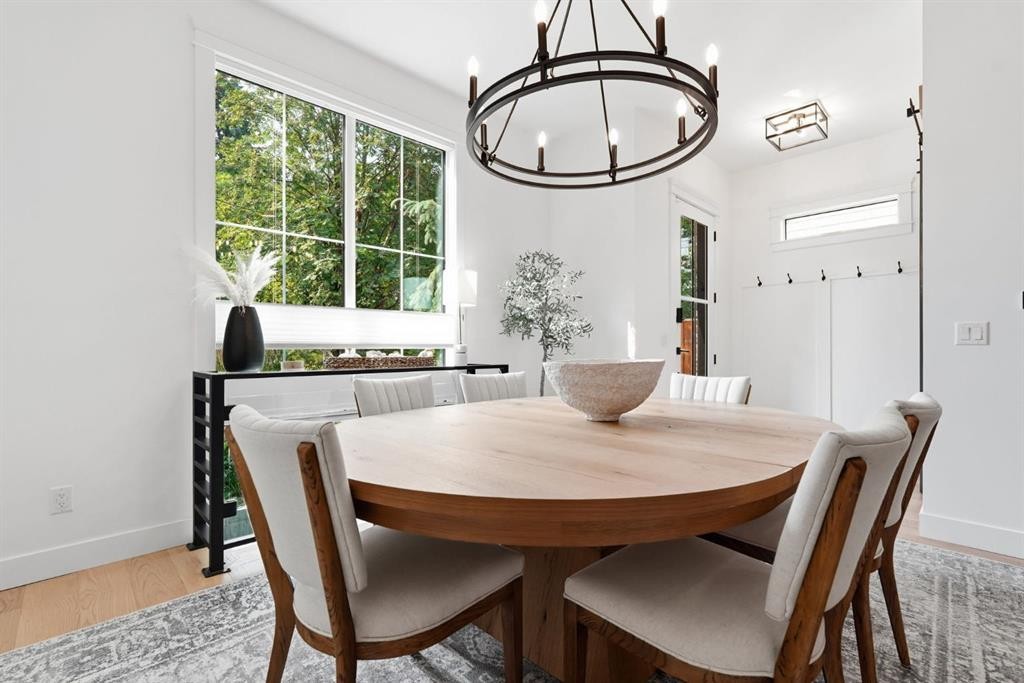
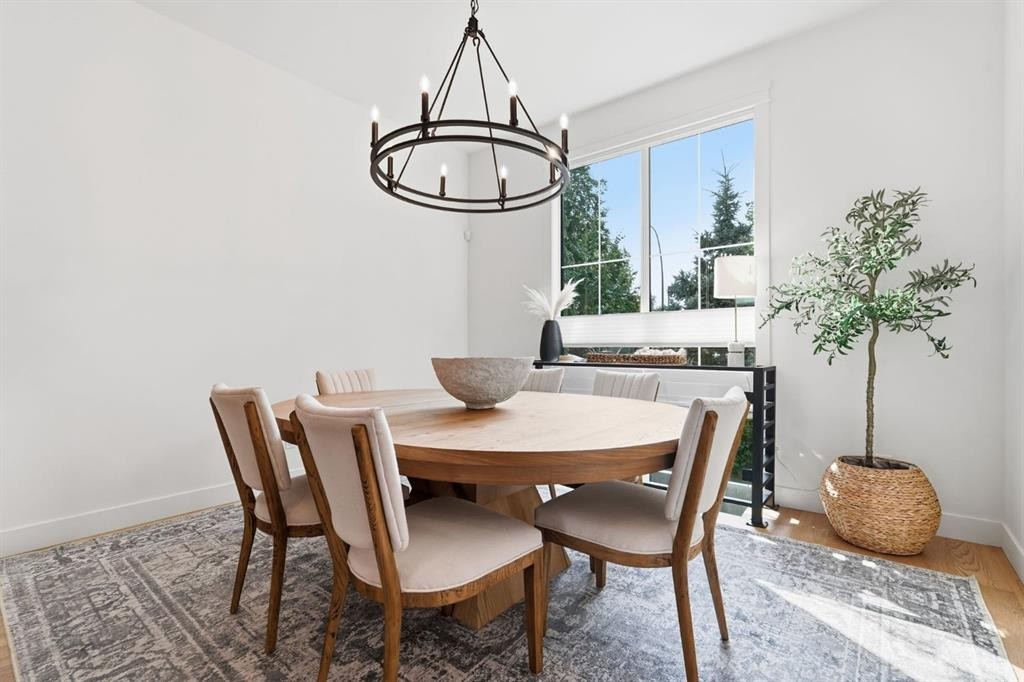
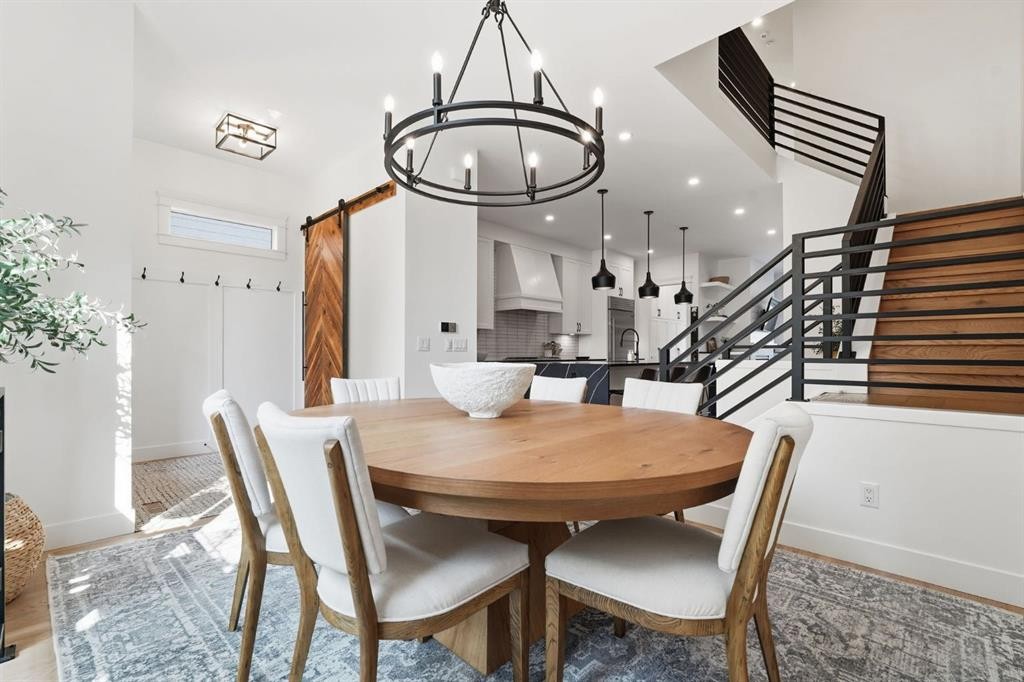
736 35 Street Nw, Calgary, AB - Indoor Photo Showing Dining Room
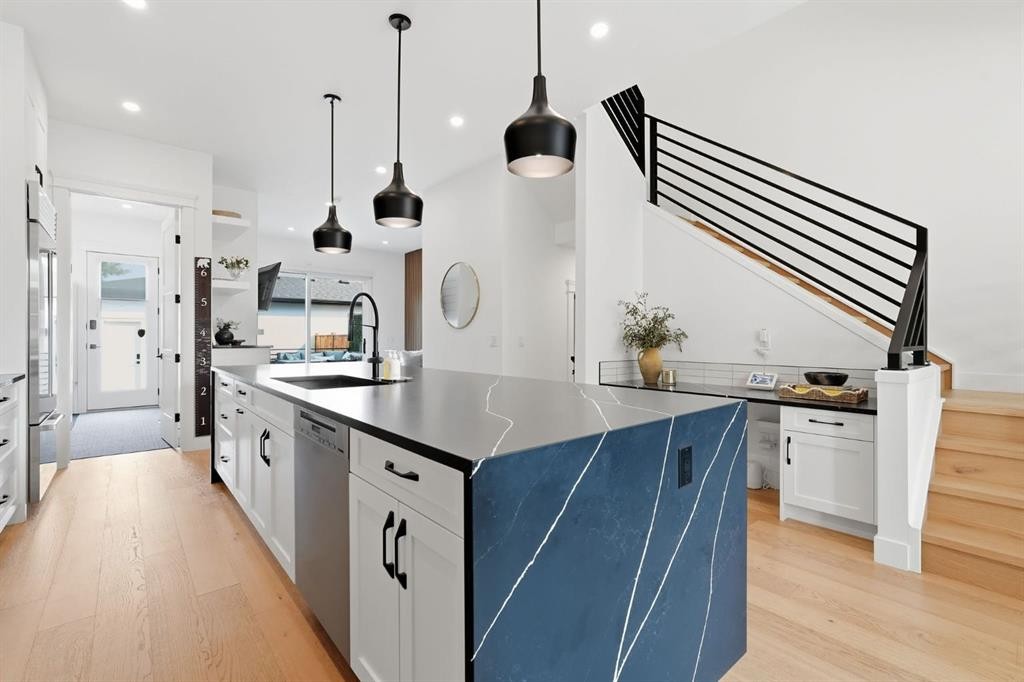
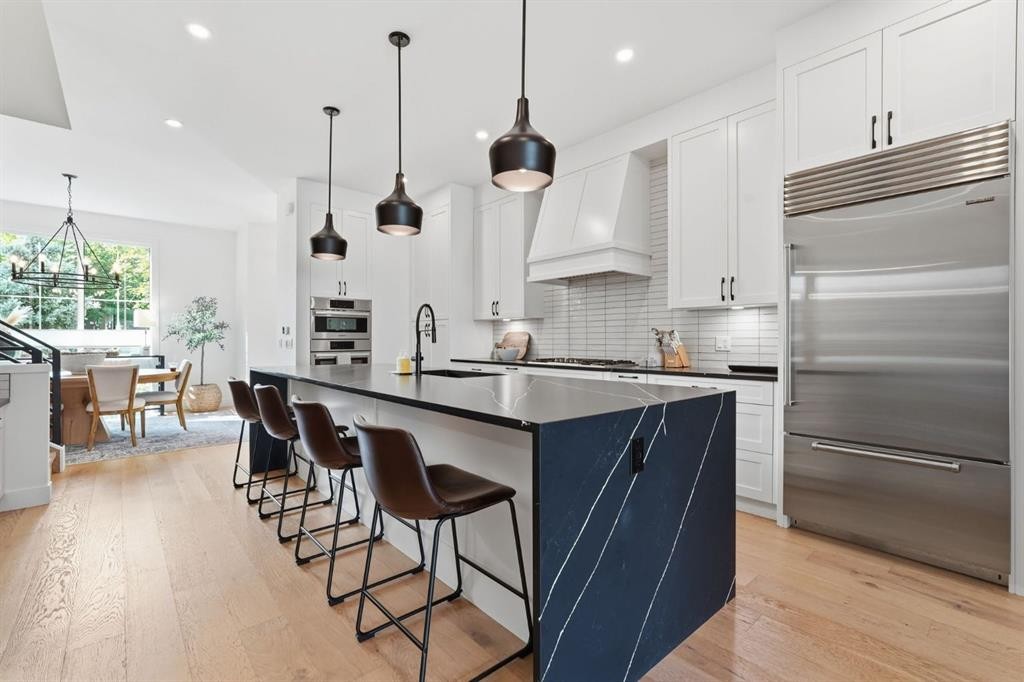
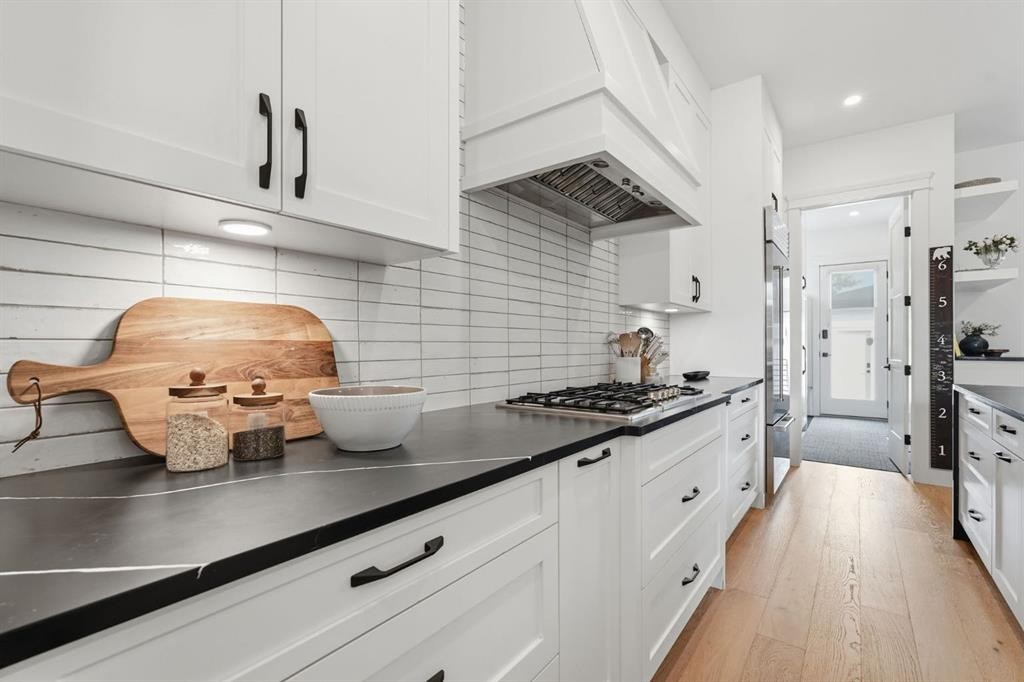
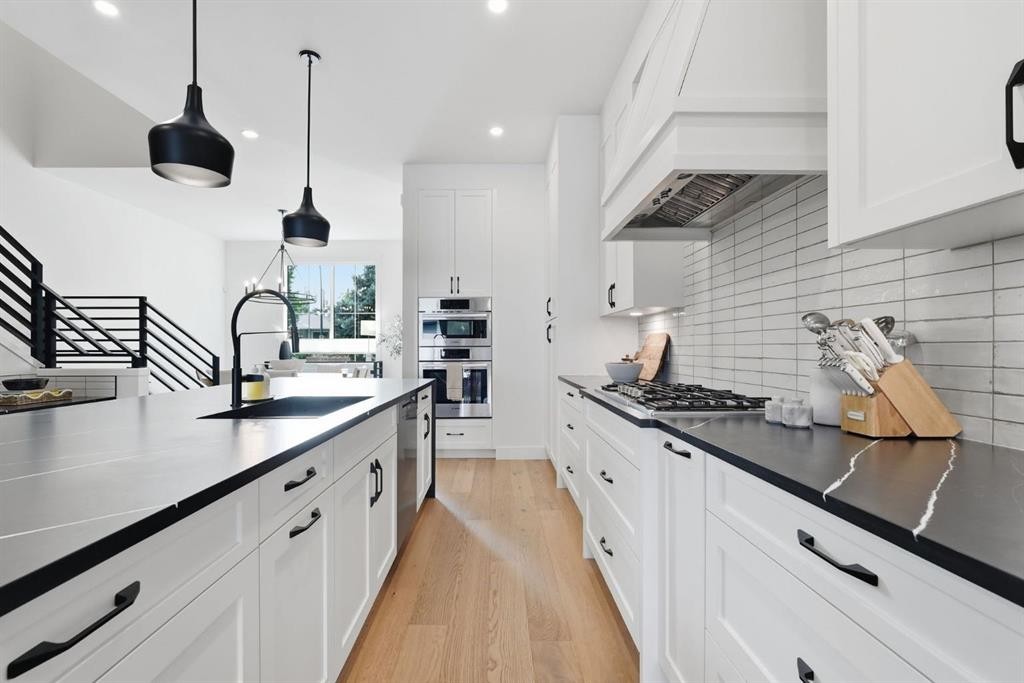
736 35 Street Nw, Calgary, AB - Indoor Photo Showing Kitchen With Upgraded Kitchen
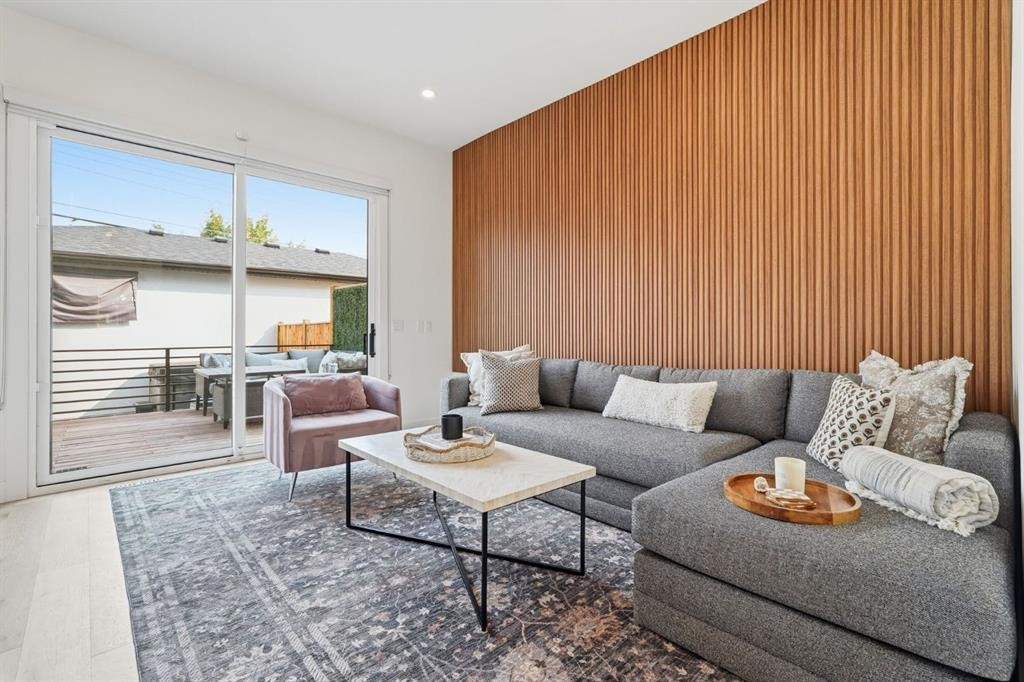
736 35 Street Nw, Calgary, AB - Indoor Photo Showing Living Room
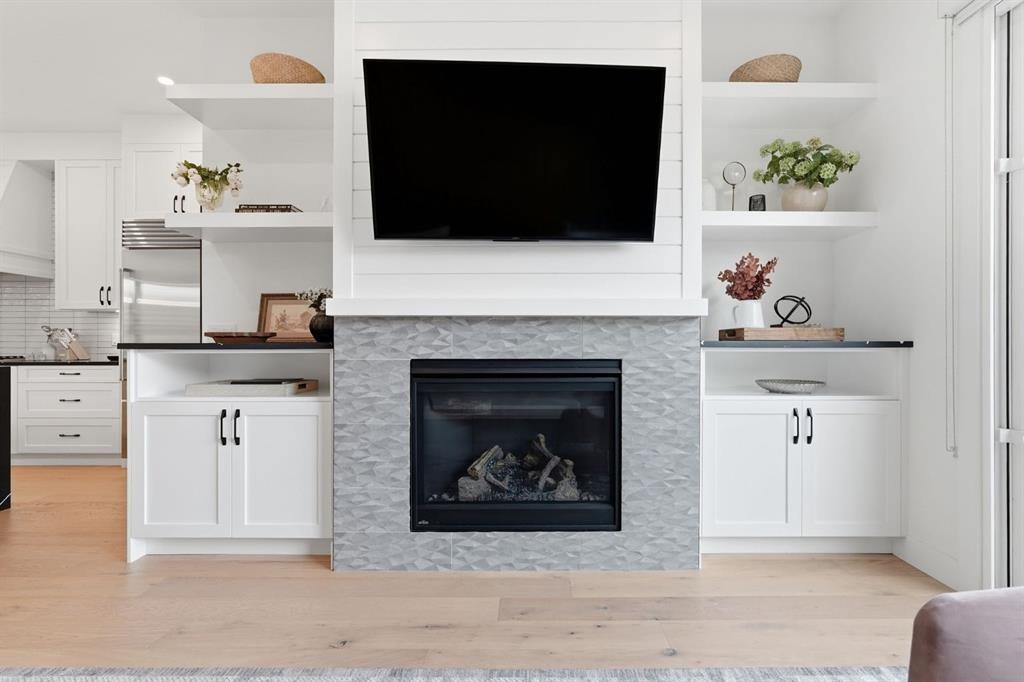
736 35 Street Nw, Calgary, AB - Indoor Photo Showing Living Room With Fireplace
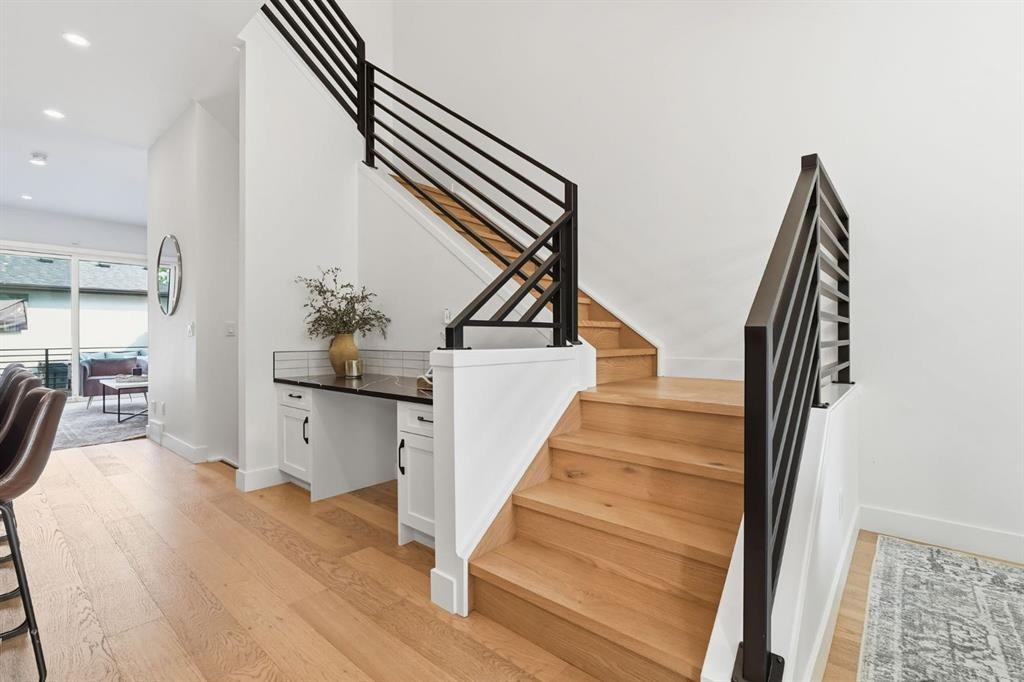
736 35 Street Nw, Calgary, AB - Indoor Photo Showing Other Room
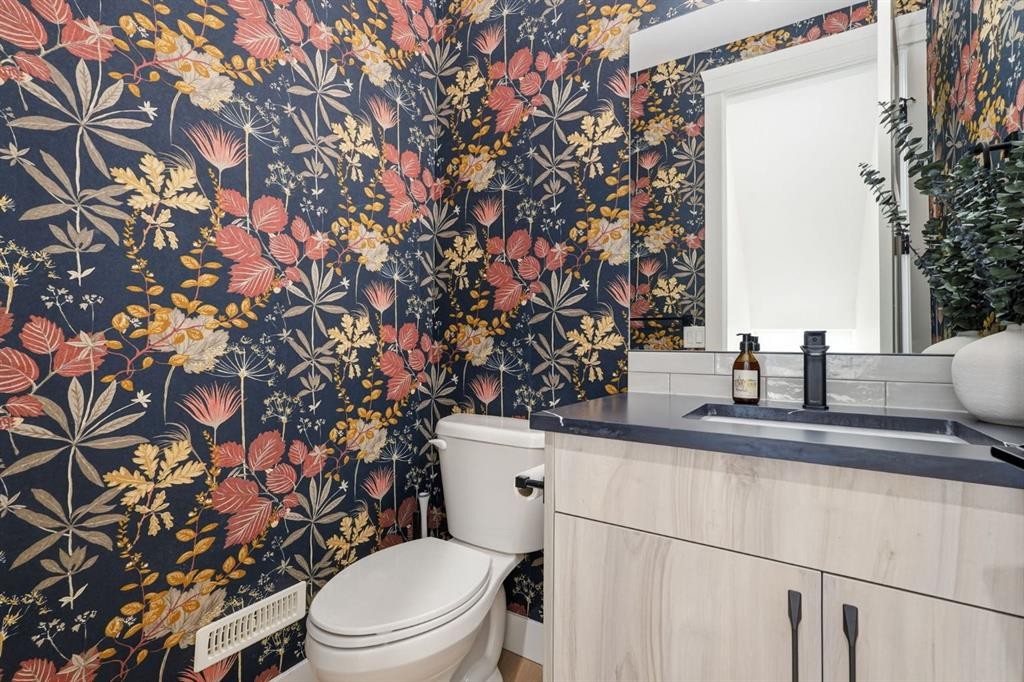
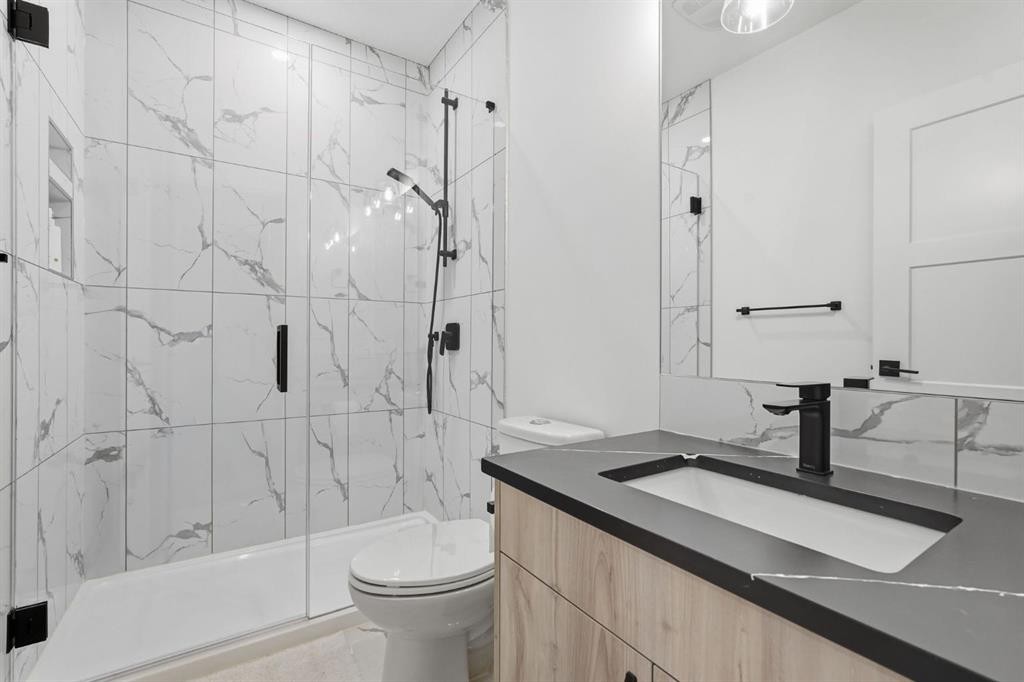
736 35 Street Nw, Calgary, AB - Indoor Photo Showing Bathroom
736 35 Street Nw, Calgary, AB - Indoor Photo Showing Other Room
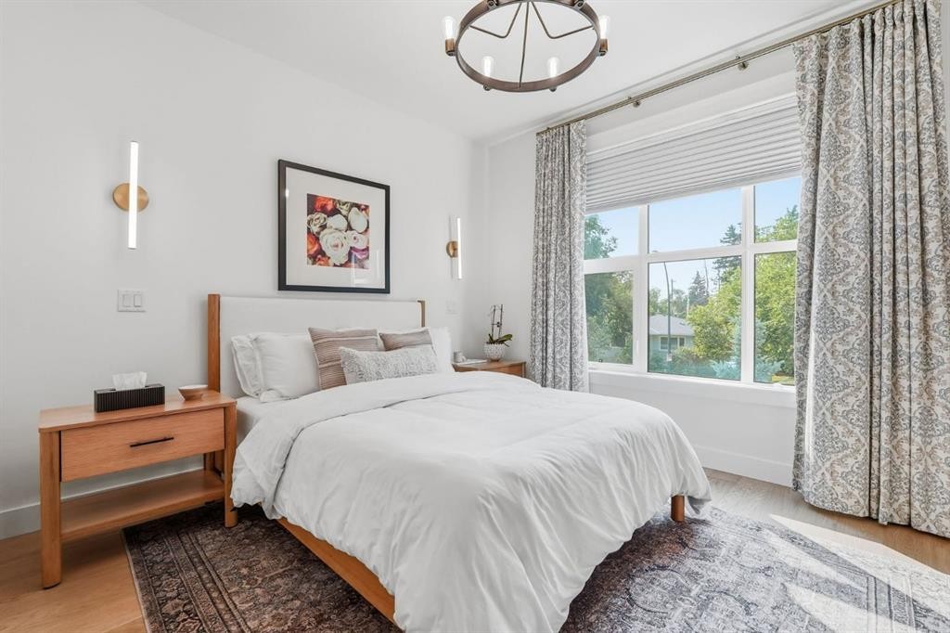
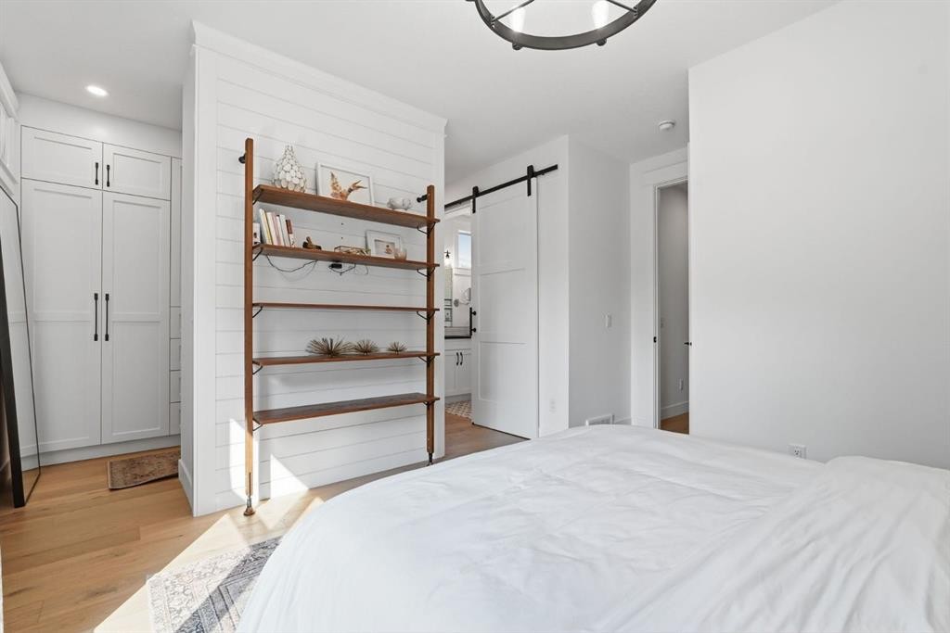
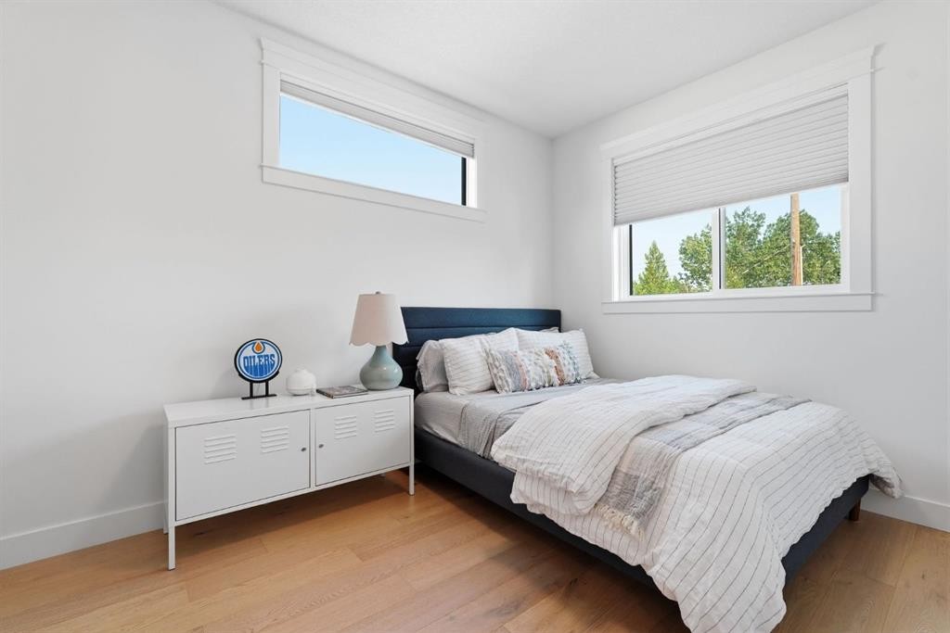
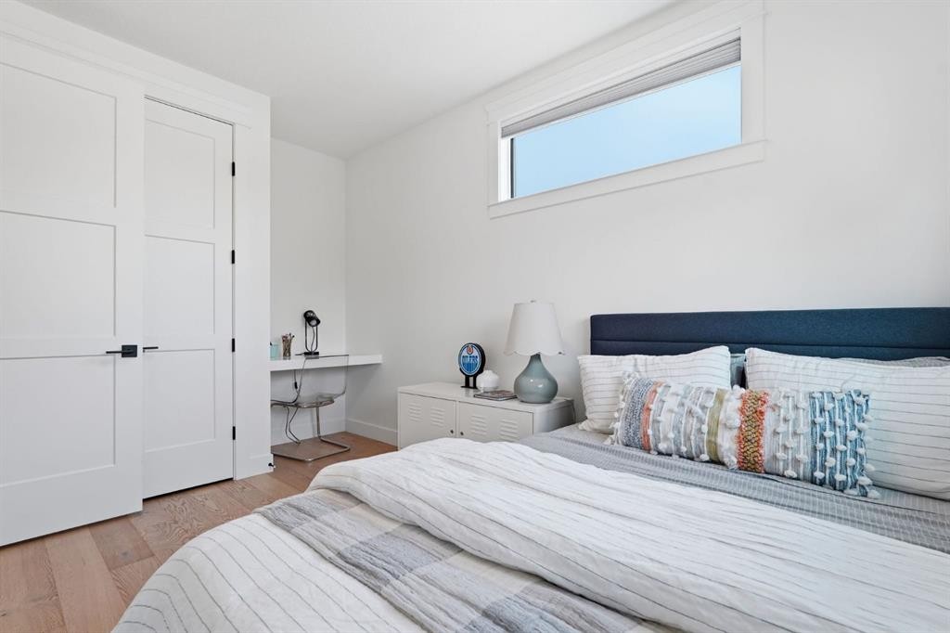
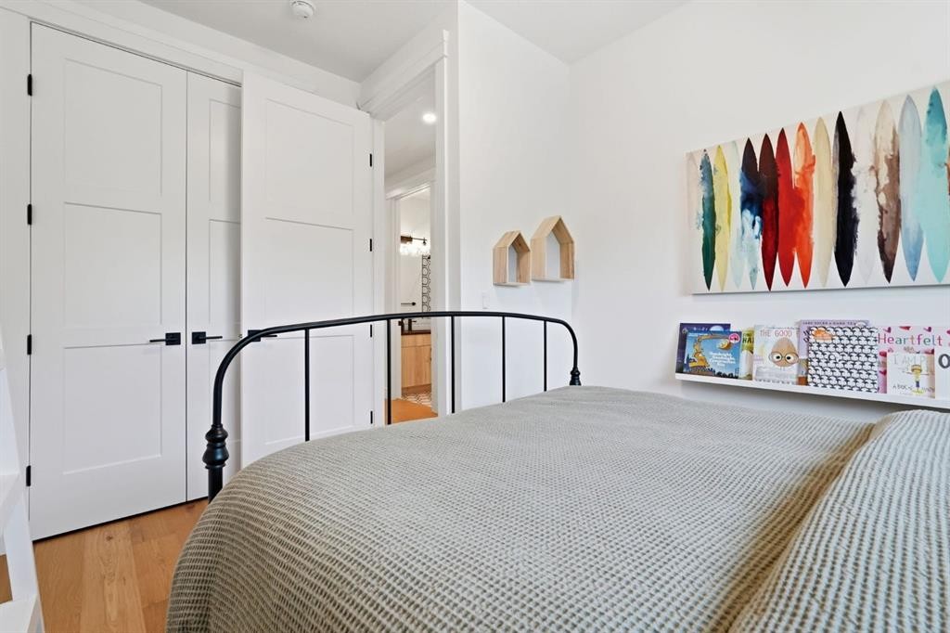
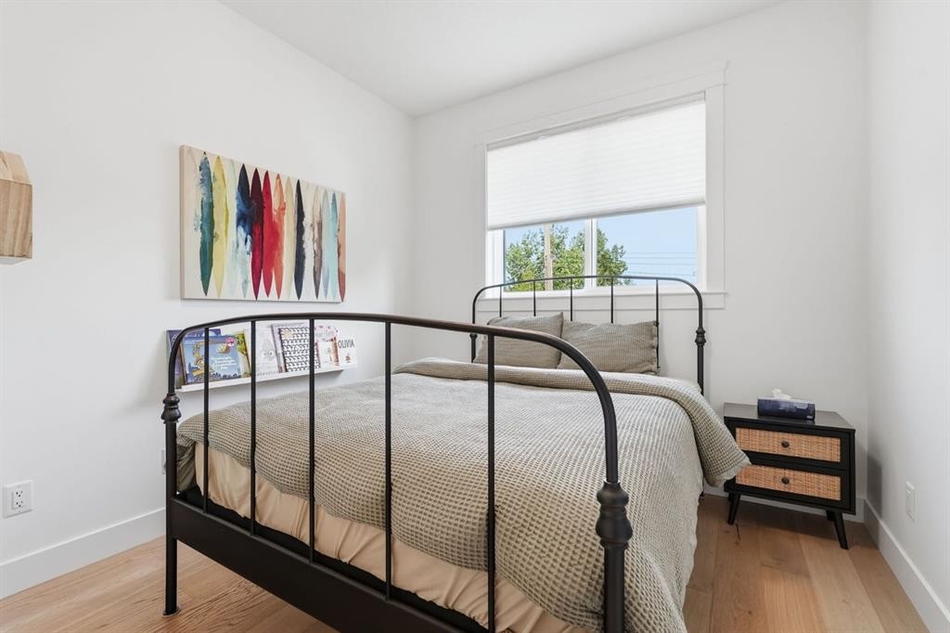
736 35 Street Nw, Calgary, AB - Indoor Photo Showing Bedroom
736 35 Street Nw, Calgary, AB - Indoor Photo Showing Other Room
736 35 Street Nw, Calgary, AB - Indoor
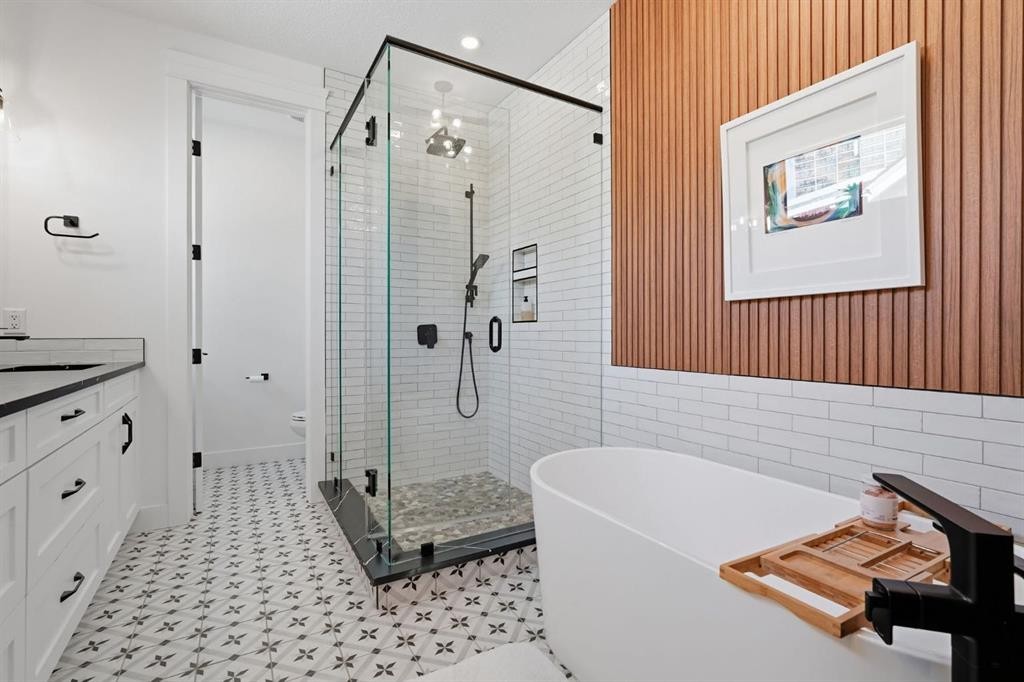
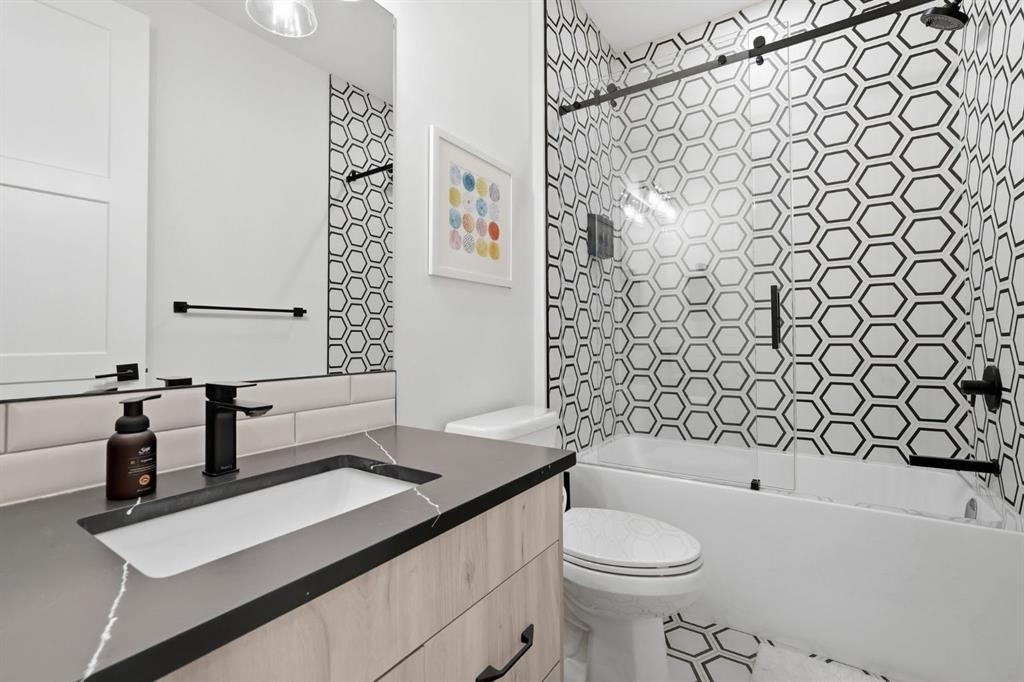
736 35 Street Nw, Calgary, AB - Indoor Photo Showing Bathroom
736 35 Street Nw, Calgary, AB - Indoor Photo Showing Bedroom
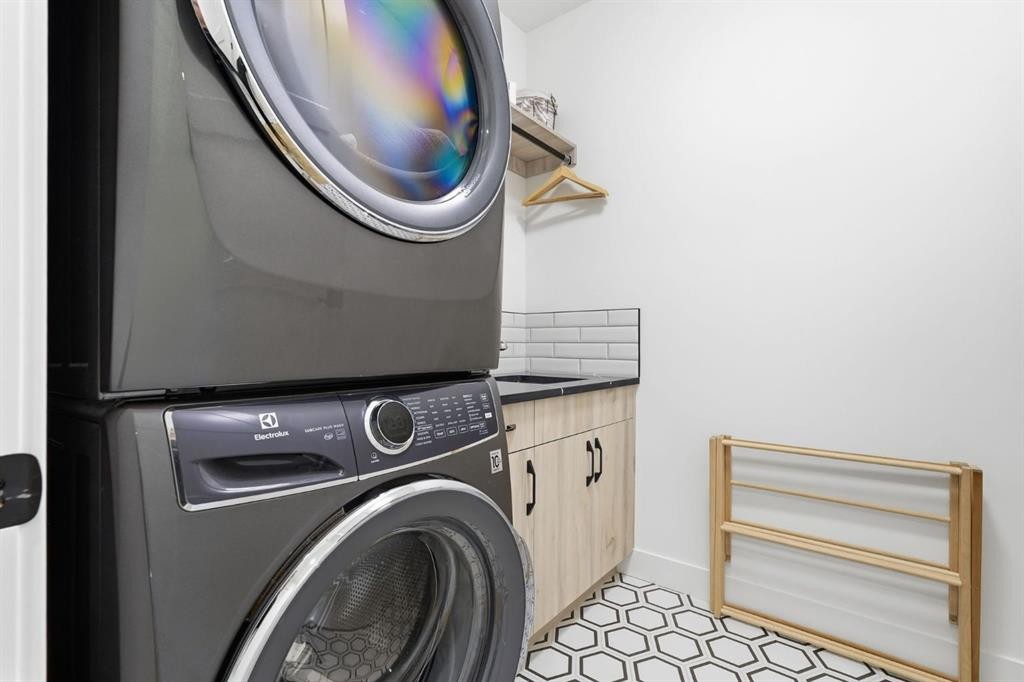
736 35 Street Nw, Calgary, AB - Indoor Photo Showing Laundry Room
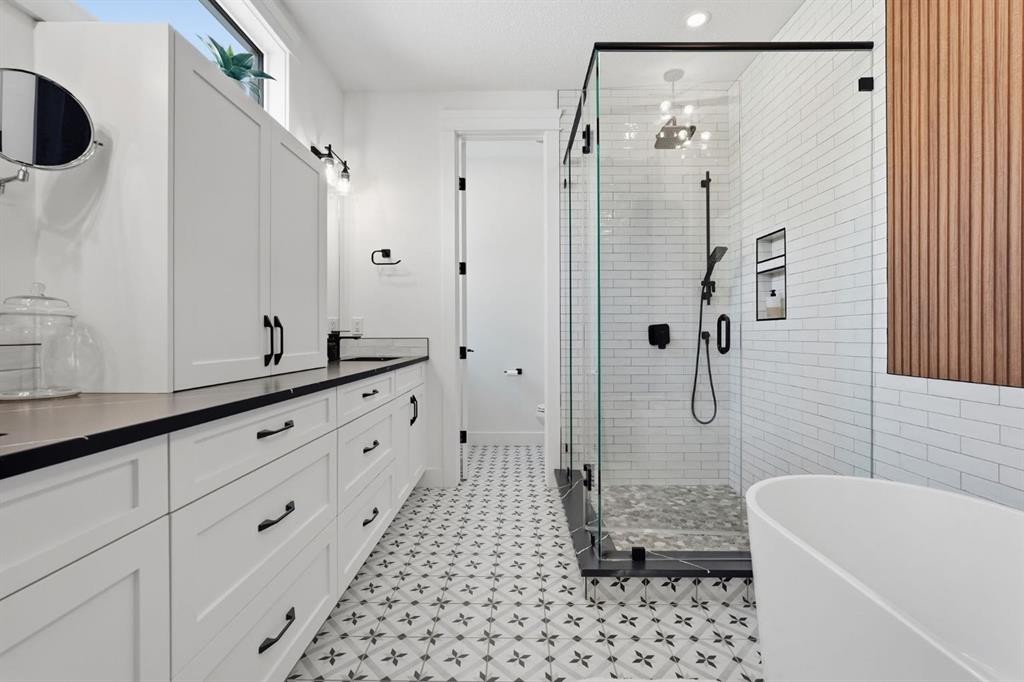
736 35 Street Nw, Calgary, AB - Indoor Photo Showing Bathroom
736 35 Street Nw, Calgary, AB - Indoor Photo Showing Other Room
736 35 Street Nw, Calgary, AB - Indoor Photo Showing Living Room
736 35 Street Nw, Calgary, AB - Indoor Photo Showing Other Room
736 35 Street Nw, Calgary, AB - Indoor Photo Showing Living Room
736 35 Street Nw, Calgary, AB - Indoor Photo Showing Bedroom
736 35 Street Nw, Calgary, AB - Indoor Photo Showing Bathroom
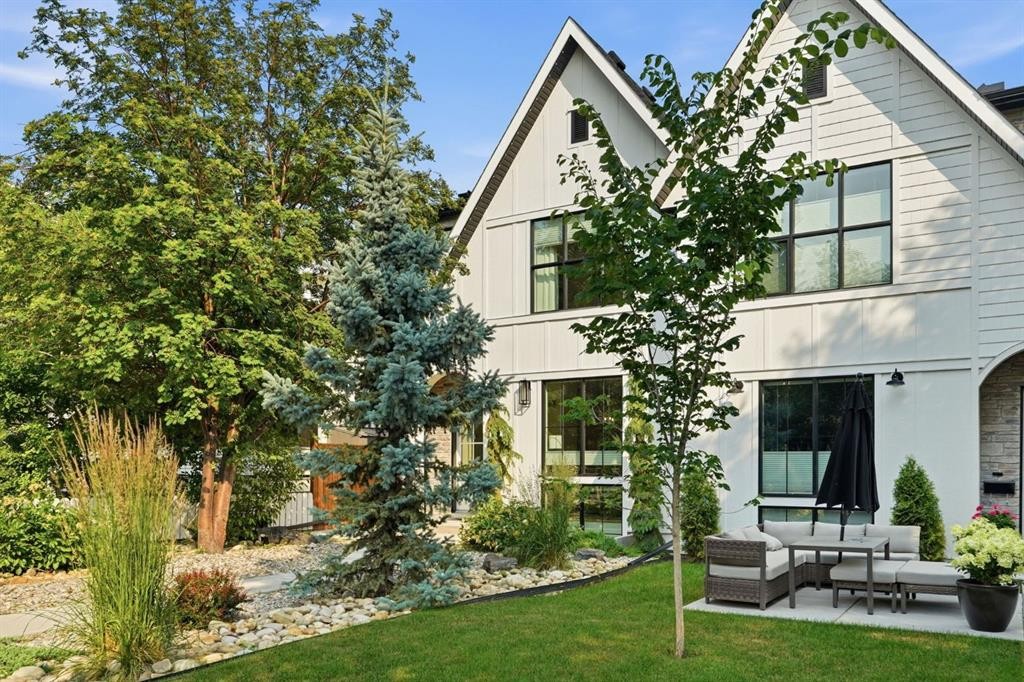
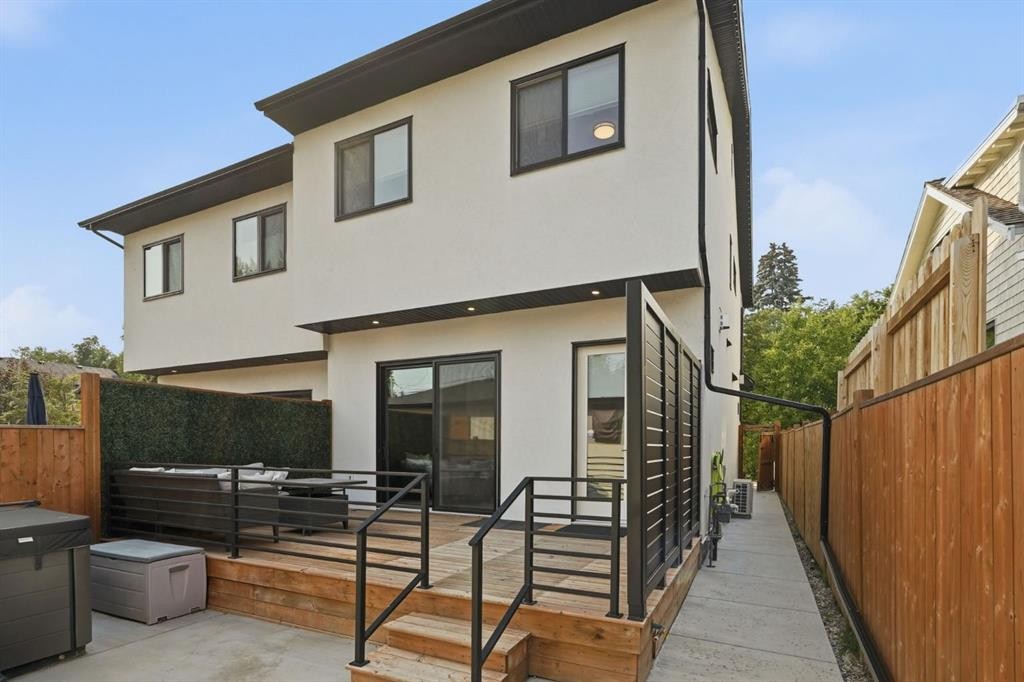
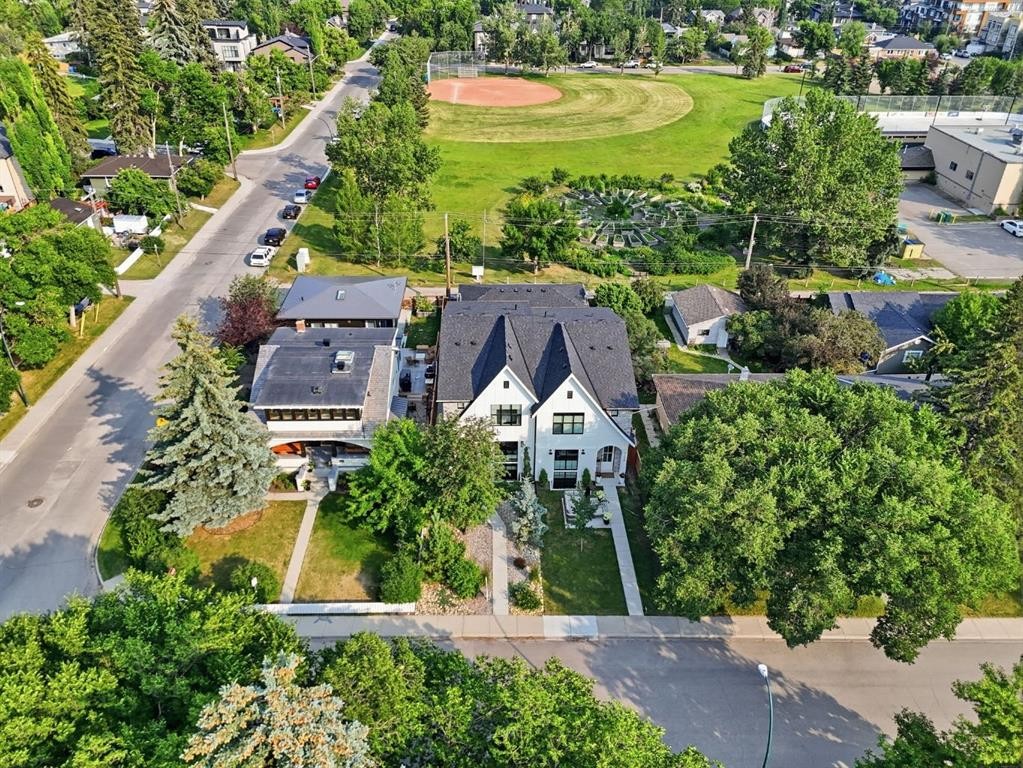
736 35 Street Nw, Calgary, AB - Outdoor With Exterior
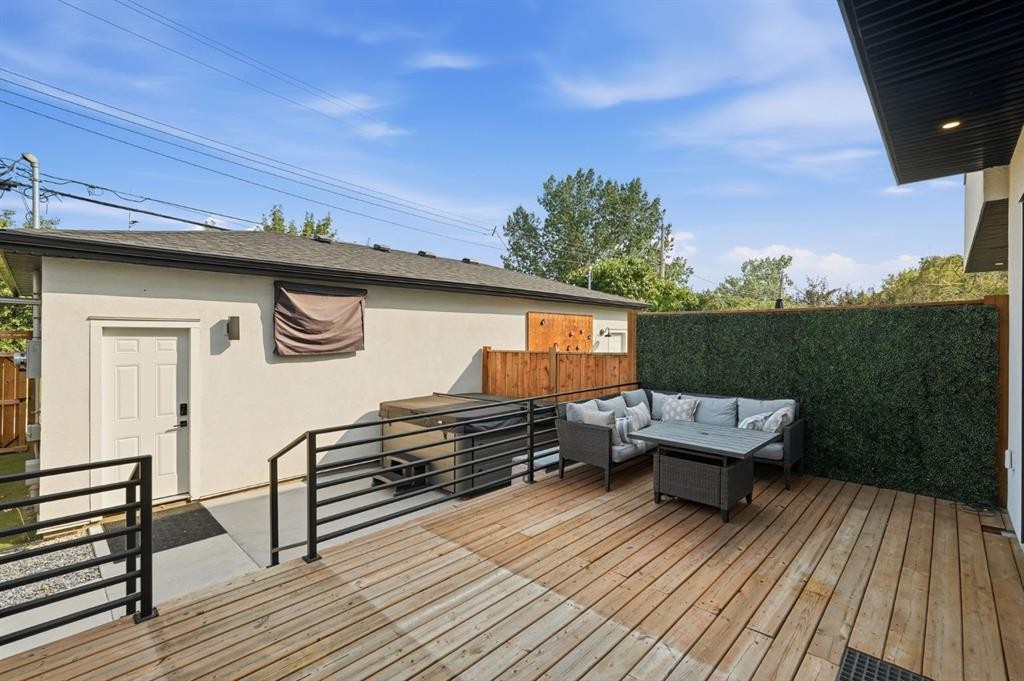
736 35 Street Nw, Calgary, AB - Outdoor With Deck Patio Veranda With Exterior
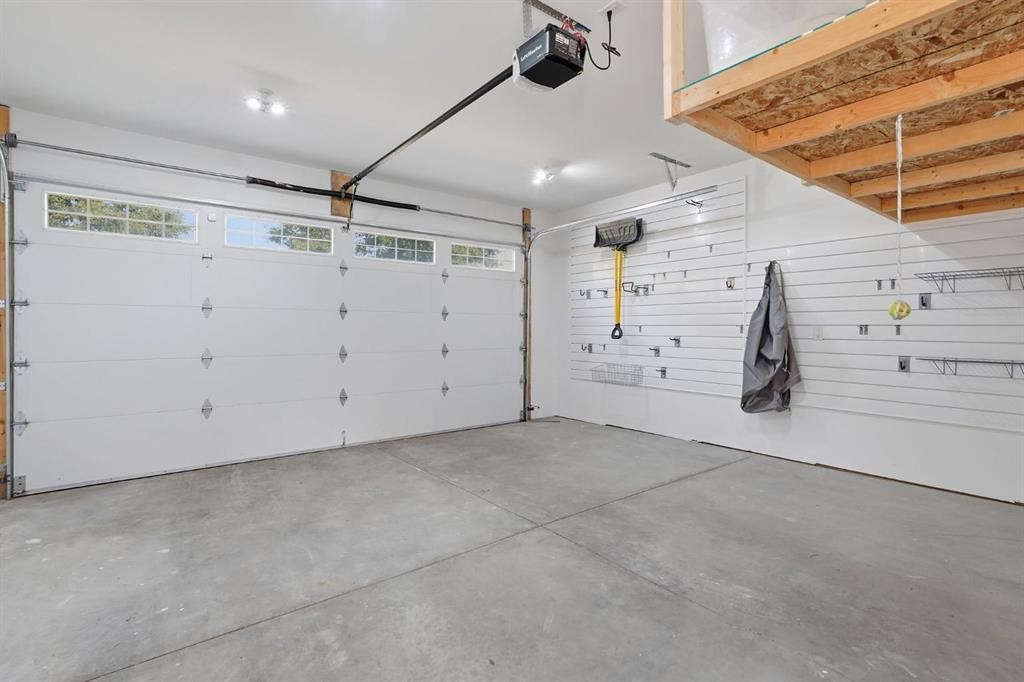
736 35 Street Nw, Calgary, AB - Indoor Photo Showing Garage
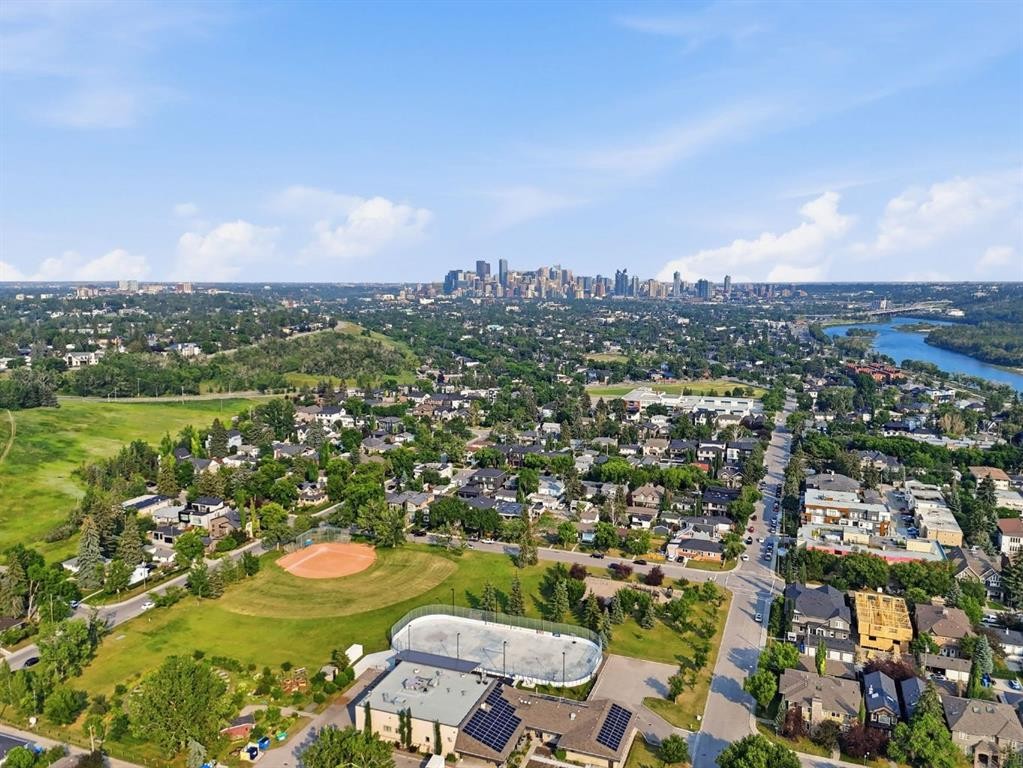
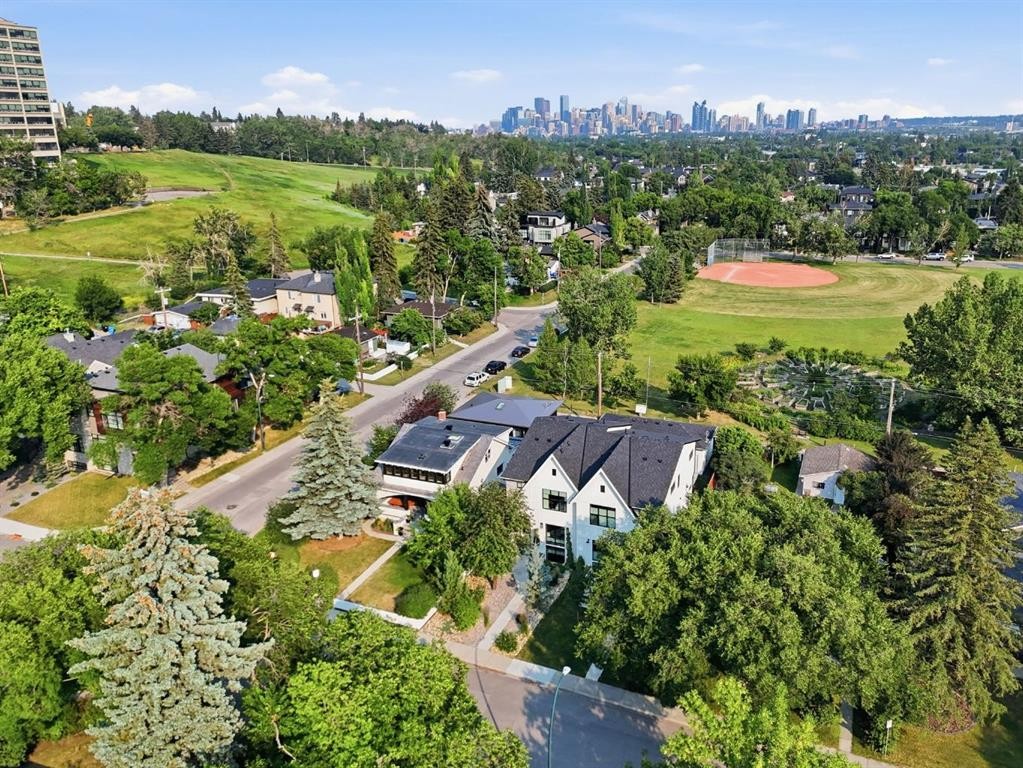
736 35 Street Nw, Calgary, AB - Outdoor With View
736 35 Street Nw, Calgary, AB  - Outdoor
736 35 Street Nw, Calgary, AB  - Indoor Photo Showing Other Room
736 35 Street Nw, Calgary, AB  - Indoor Photo Showing Dining Room
736 35 Street Nw, Calgary, AB - Indoor Photo Showing Dining Room
736 35 Street Nw, Calgary, AB - Indoor Photo Showing Kitchen With Upgraded Kitchen
736 35 Street Nw, Calgary, AB - Indoor Photo Showing Living Room
736 35 Street Nw, Calgary, AB - Indoor Photo Showing Living Room With Fireplace
736 35 Street Nw, Calgary, AB - Indoor Photo Showing Other Room
736 35 Street Nw, Calgary, AB - Indoor Photo Showing Bathroom
736 35 Street Nw, Calgary, AB - Indoor Photo Showing Other Room
736 35 Street Nw, Calgary, AB - Indoor Photo Showing Bedroom
736 35 Street Nw, Calgary, AB - Indoor Photo Showing Other Room
736 35 Street Nw, Calgary, AB - Indoor
736 35 Street Nw, Calgary, AB - Indoor Photo Showing Bathroom
736 35 Street Nw, Calgary, AB - Indoor Photo Showing Bedroom
736 35 Street Nw, Calgary, AB - Indoor Photo Showing Laundry Room
736 35 Street Nw, Calgary, AB - Indoor Photo Showing Bathroom
736 35 Street Nw, Calgary, AB - Indoor Photo Showing Other Room
736 35 Street Nw, Calgary, AB - Indoor Photo Showing Living Room
736 35 Street Nw, Calgary, AB - Indoor Photo Showing Other Room
736 35 Street Nw, Calgary, AB - Indoor Photo Showing Living Room
736 35 Street Nw, Calgary, AB - Indoor Photo Showing Bedroom
736 35 Street Nw, Calgary, AB - Indoor Photo Showing Bathroom
736 35 Street Nw, Calgary, AB - Outdoor With Exterior
736 35 Street Nw, Calgary, AB - Outdoor With Deck Patio Veranda With Exterior
736 35 Street Nw, Calgary, AB - Indoor Photo Showing Garage
736 35 Street Nw, Calgary, AB - Outdoor With View
  • Advertising
Are you a real estate investor?
736 35 Street NW, Calgary, AB, T2N 2Z5
$1,198,000

4 Beds

4 Baths

Property Information:

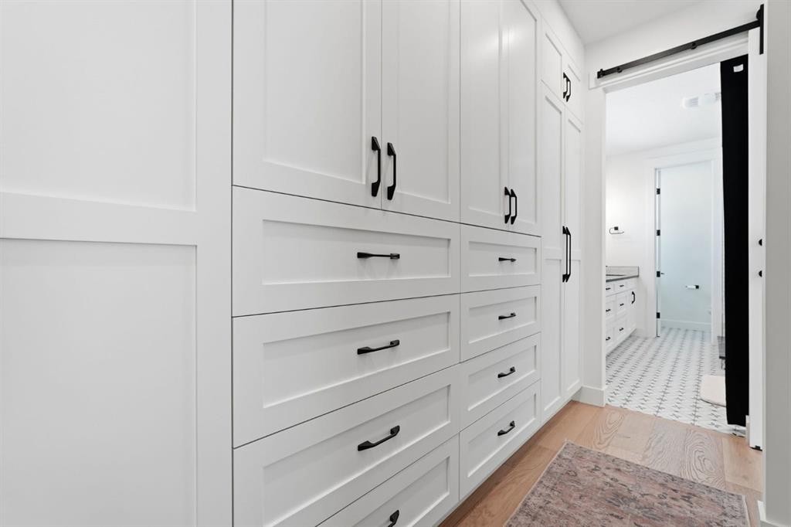
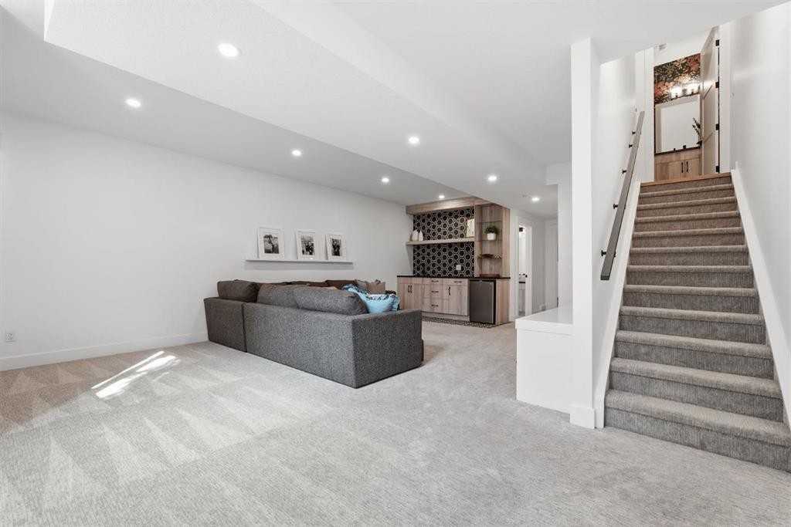
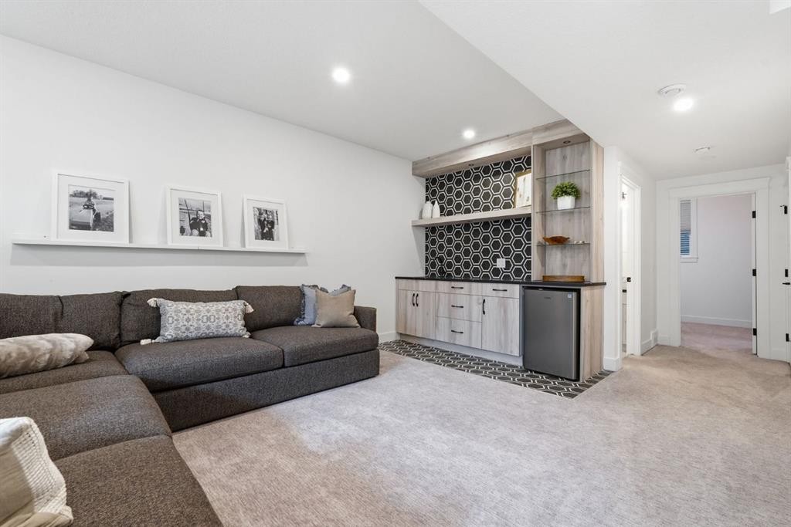
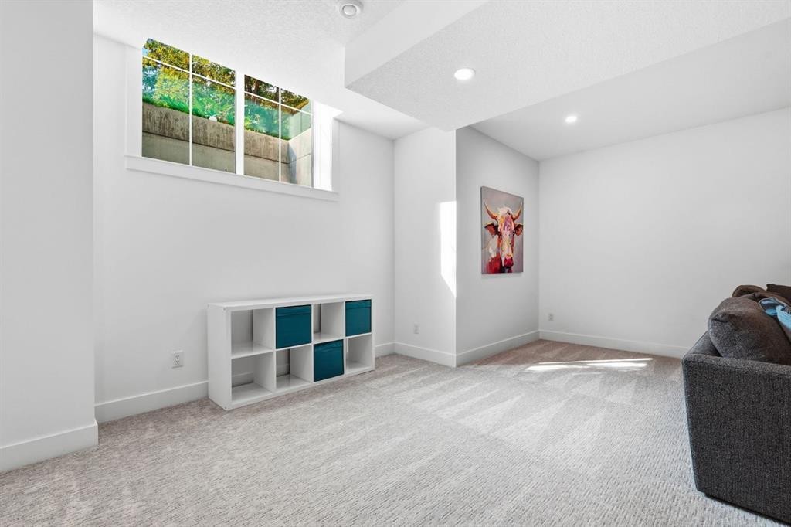
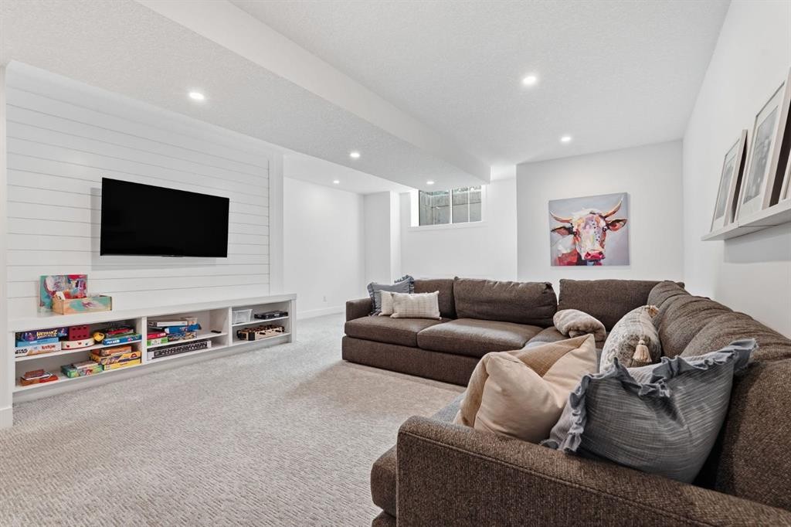
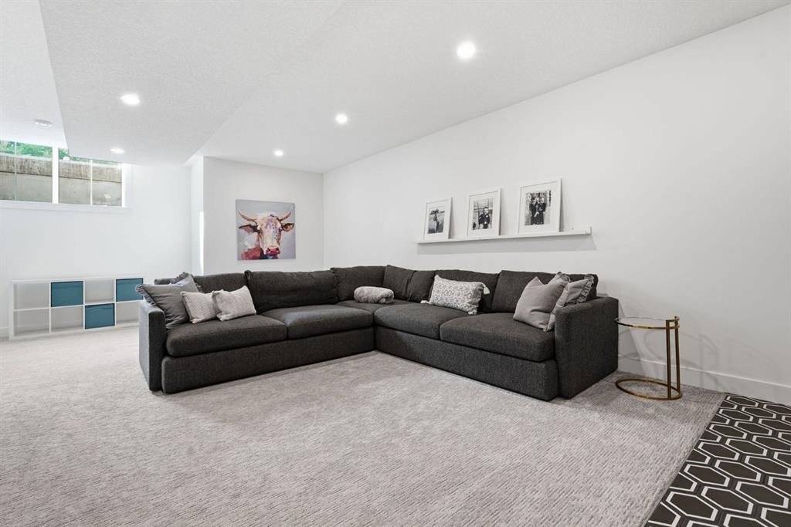
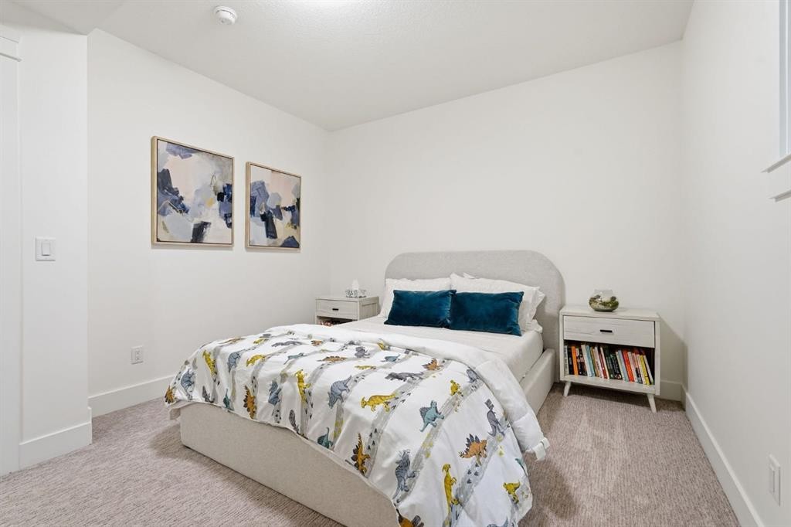
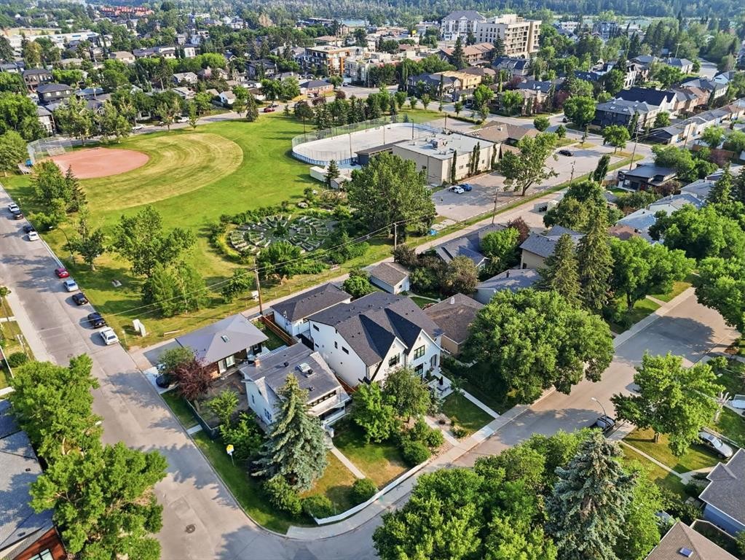
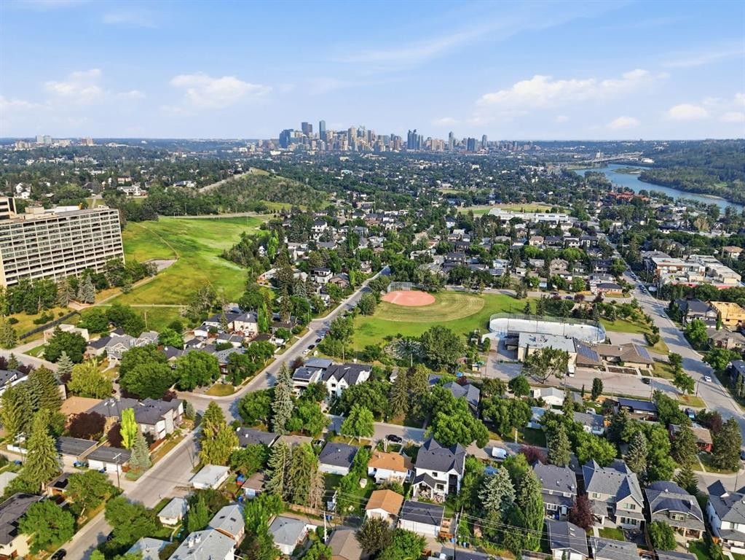
Welcome to this exceptional move-in ready home in the heart of Parkdale, where luxury living meets one of Calgary's most coveted inner-city lifestyles. Perfectly positioned backing directly onto the Parkdale Community Centre gardens, green space and sports fields, this home offers a backyard that extends far beyond the property line. Enjoy morning walks along the Bow River pathways, watch the kids play at the park, or lace up your skates at the community rink in the winter—all just steps from your back gate.Beautifully designed across three fully finished levels, this air-conditioned home blends timeless design with everyday functionality. The bright, open-concept main floor is filled with natural light and features soaring 10-foot ceilings, engineered hardwood flooring, a stunning feature fireplace with custom built-ins, spacious dining area, and a designer kitchen complete with quartz waterfall island, soft-close cabinetry, and a premium appliance package including a new Sub-Zero refrigerator, Miele dishwasher, Bosch gas cooktop, built-in wall oven and microwave.Upstairs, the hardwood flooring continues throughout three generous bedrooms, including a luxurious primary retreat featuring a custom walk-through dressing room and a spa-inspired ensuite with heated floors, freestanding soaker tub, oversized glass shower, dual quartz vanities, and elegant finishes throughout. Convenient upper-floor laundry adds to the home's thoughtful design.The professionally finished lower level is warmed with in-floor heating and offers an expansive recreation room with a quartz wet bar, a fourth bedroom with walk-in closet, and a beautifully appointed full bathroom—ideal for guests, teenagers, or a home office.Outdoor living is equally impressive with a private, fully fenced backyard featuring a custom deck, gas BBQ hookup, patio space, and hot-tub. The detached double garage has been recently upgraded with fresh drywall, insulation, heating, and overhead storage, making it the perfect year-round space for vehicles, hobbies, a home gym, or additional storage.Located on a quiet, tree-lined street just minutes from Foothills Medical Centre, Alberta Children's Hospital, the University of Calgary, University District, Market Mall, Kensington, and downtown, this is an outstanding opportunity to enjoy one of Calgary's most walkable and family-friendly communities. With exceptional finishes, recent upgrades, and an unbeatable location, this is Parkdale living at its finest.

Inclusions: All TV's and Brackets, Hot Tub,

Building Features:

  • Air Conditioning: Yes
  • Total Finished Area: 1897.10

Property Features:

  • Architectural Style: 2 Storey, Side by Side
  • Built in: 2021
  • Construction Materials: Composite Siding, Stone, Stucco, Wood Frame
  • Cooling: Central Air
  • Exterior Features: Private Entrance
  • Fireplace Features: Gas, Living Room
  • Floor Space (approx): 1897.10 Square Feet
  • Flooring: Carpet, Ceramic Tile, Hardwood
  • Foundation Details: Poured Concrete
  • Heating: In Floor, Fireplace(s), Forced Air, Natural Gas
  • Interior Features: Built-in Features, Central Vacuum, Chandelier, Closet Organizers, Double Vanity, High Ceilings, Kitchen Island, No Smoking Home, Soaking Tub, Sump Pump(s), Walk-In Closet(s), Wet Bar
  • Levels: Two
  • Lot Size: 2992.00 Square Feet
  • Parking Features: Double Garage Detached, Heated Garage
  • Roof: Asphalt Shingle
  • Zoning: R-CG
  • No. of Parking Spaces: 2

Courtesy of: Charles

Data provided by: Calgary Real Estate Board 300 Manning Rd. NE, Calgary, Alberta T2E 8K4
All information displayed is believed to be accurate but is not guaranteed and should be independently verified. No warranties or representations are made of any kind. Copyright© 2021 All Rights Reserved

QuickQuoteTM Powered by RPS

Location of 736 35 Street NW, Calgary, AB, T2N 2Z5

Demographic Information of 736 35 Street NW, Calgary, AB, T2N 2Z5

Life Stage

Young Couples

Employment Type

Service Sector/White Collar

Average Household Income

$231,850.31

Average Number of Children

1.67

Household Population

Household Structure

Age of Population

Education

Education Level

No certificate/diploma/degree

4.9 %

High school certificate or equivalent

19.35 %

Apprenticeship trade certificate/diploma

5.24 %

College/non-university certificate

10.66 %

University certificate (below bachelor)

2.93 %

University Degree

56.92 %

Commuter

Travel To Work

By Car

69.06 %

By Public Transit

2.62 %

By Walking

20.79 %

By Bicycle

4.22 %

By Other Methods

3.31 %

Cultural Diversity

Knowledge of Official Language

Mother Tongue

Building Information

Building Type

Apartments (Low and High Rise)

24.56 %

Houses

75.44 %

Own Vs. Rent