Button CopyPathCircle CloseCircle Left ArrowArrow Down Icon GreyClosecirclecircleBurger
  • Advertising

7224 21 Street SE, Calgary, AB, T2C 0V1

MLS® # A2307177
House For Sale In Ogden, Calgary, Alberta
$598,000 QuickQuoteTM: $559K - $708K

2+1 Beds

2 Baths

7224 21 Street Se, Calgary, AB
  • Advertising

Open House

  • Sat Jul. 11 12:00 AM - 3:00 PM
Rent Today. Own Tomorrow.
Explore our Rent-to-own Path to Homeownership™ designed to help you become a homeowner.
7224 21 Street SE, Calgary, AB, T2C 0V1
$598,000

3 Beds

2 Baths

Property Information:

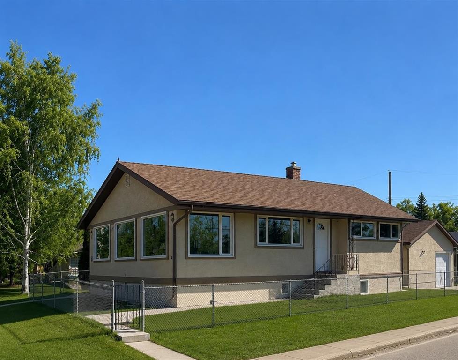
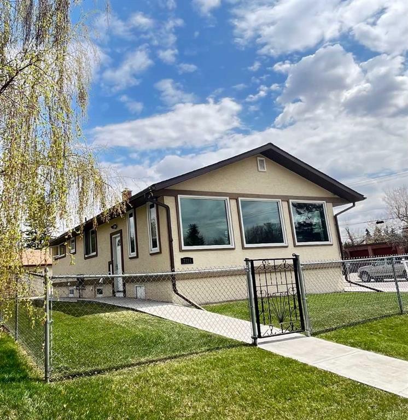
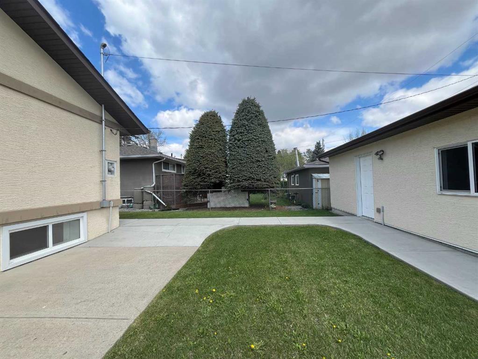
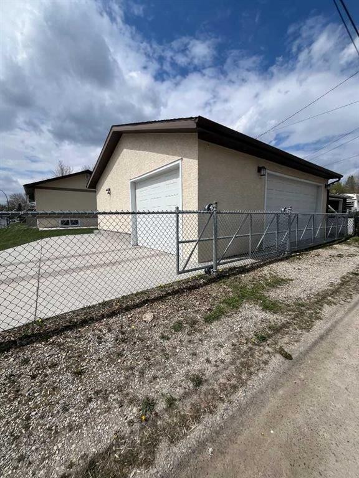
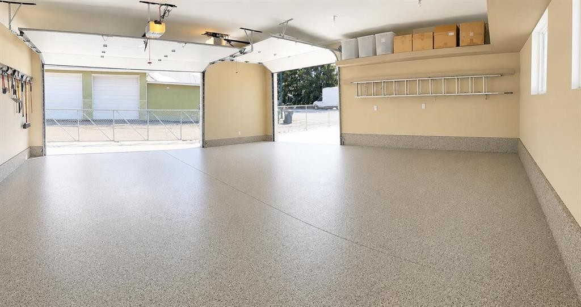
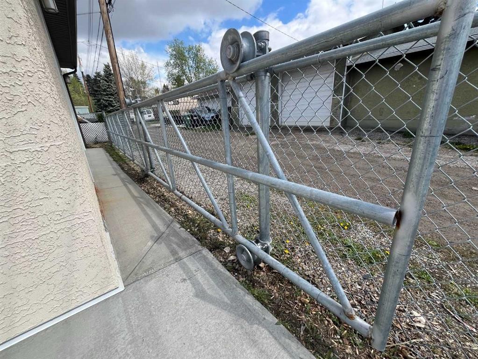
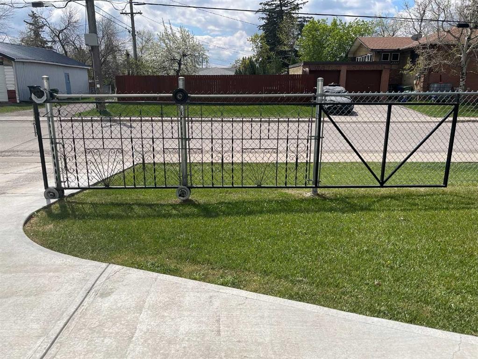
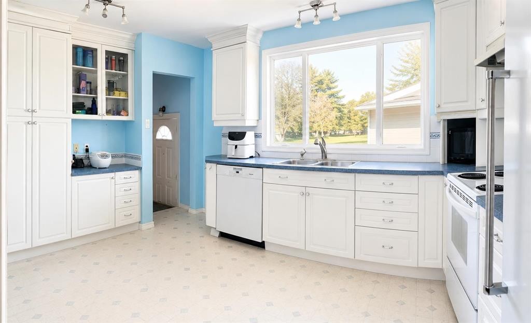
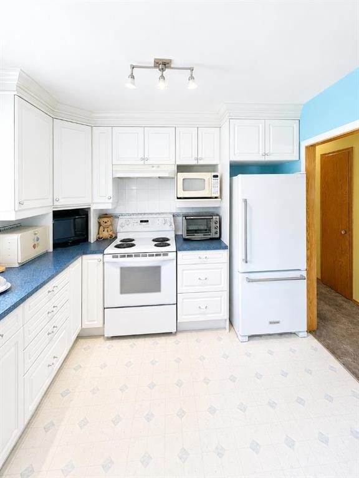
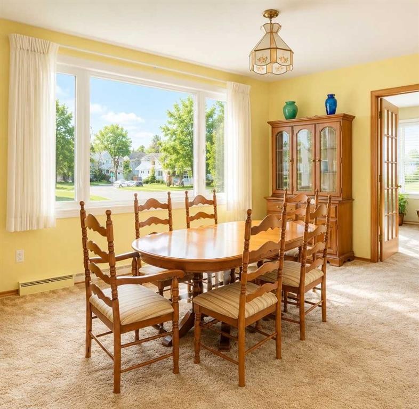
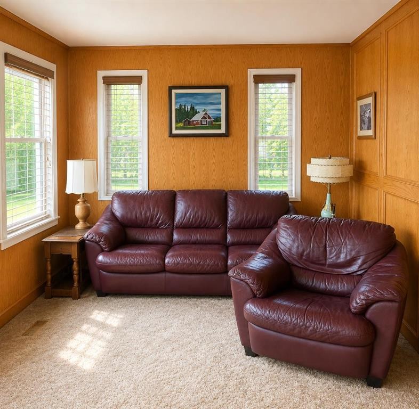
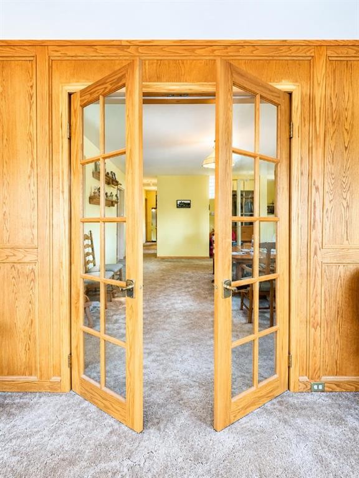
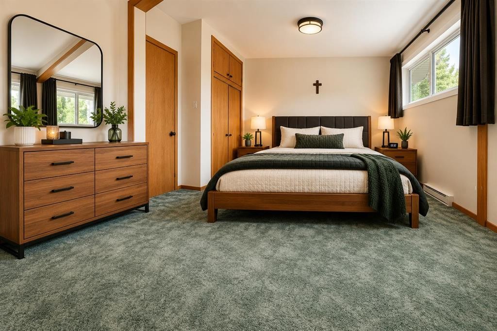
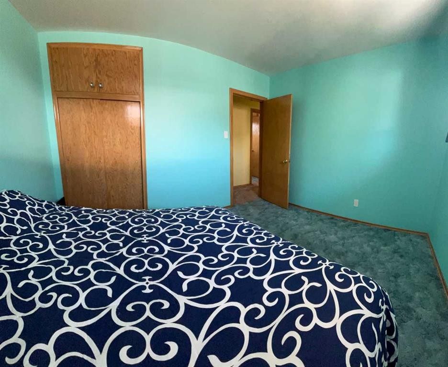
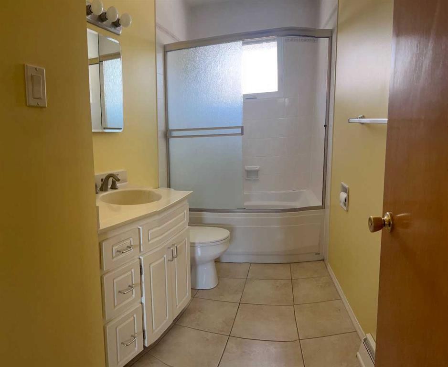
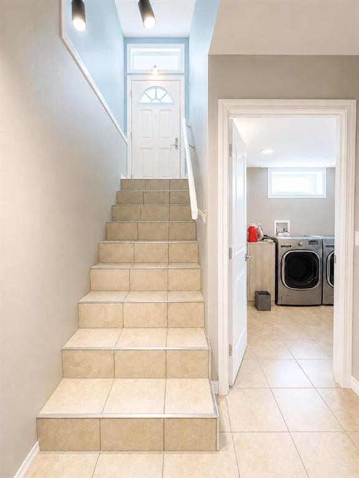
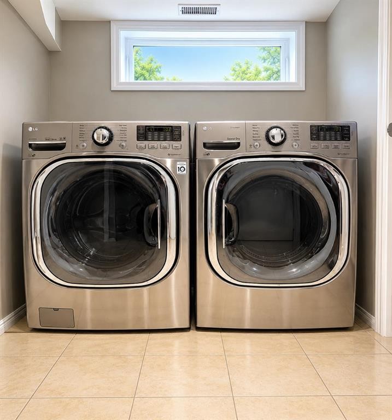
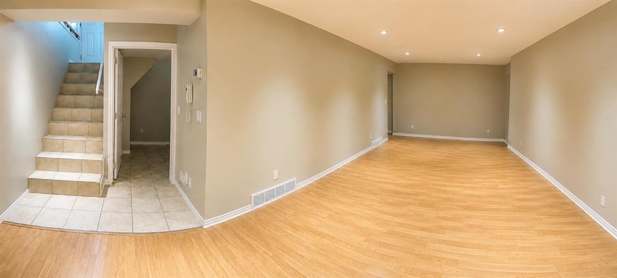
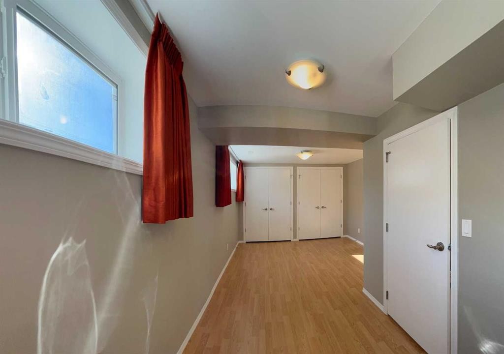
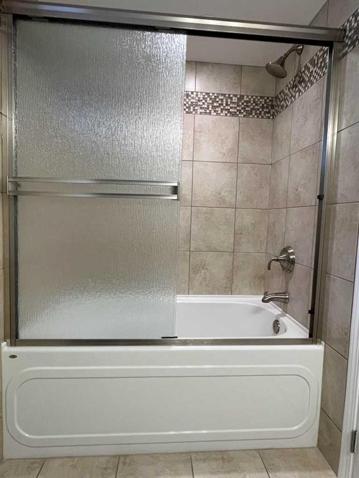
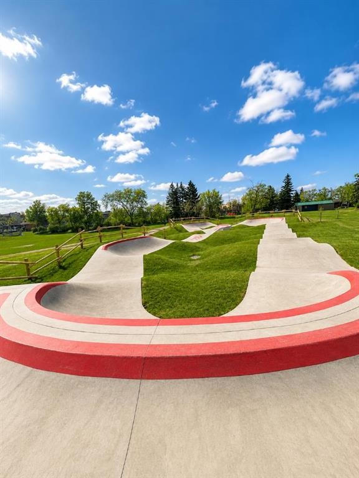
Welcome to 7224 at 21 Street SE, your opportunity for comfortable and convenient living in a family friendly neighbourhood. Lovingly maintained BUNGALOW with a finished basement on a LARGE CORNER LOT with rare find TRIPLE CAR GARAGE. This property caters to starter families or flexibility with multi-family living or downsizers dreaming of open green space and sunshine on a peaceful street. The main floor welcomes you into a BRIGHT AND CHEERFUL kitchen leading into the spacious family dining area. French doors connect with the sun soaked living room. Down the hall you will step into a spacious primary bedroom plus a second good sized bedroom plus a 4pc renovated bathroom.The rear entrance adds flexibility leading up into the kitchen or leading down into the fully developed basement. You will notice this property is cared for and well maintained with a newer roof, stucco finish, windows, electrical (2013), pot lighting, hot water tank, 2 HE furnaces, and Kinetico reverse osmosis system AND NO POLY B.The standout finished TRIPLE CAR GARAGE (constructed 2016) is designed with a side man door, two 8 ft overhanging doors, additional storage space and an epoxy floor finishing. The generous lot size is fenced and complete with concrete walk paths and parking pad. Gardening enthusiastics will enjoy creating a garden paradise or green space lovers will enjoy a huge lawn requiring minimal maintenance. Located close to schools, restaurants, grocery stores and steps away from walks paths, off-leash dog walking park, George Moss Park, Pop Davies Athletic Park and a short stroll to the Bow River corridor. Everything you could want right at your doorstep!

Inclusions: N/A

Building Features:

  • Garage: Yes
  • Total Finished Area: 1182.00

Property Features:

  • Architectural Style: Bungalow
  • Built in: 1957
  • Construction Materials: Stucco
  • Cooling: None
  • Exterior Features: None
  • Floor Space (approx): 1182.00 Square Feet
  • Flooring: Carpet, Ceramic Tile, Laminate, Linoleum
  • Foundation Details: Wood
  • Heating: Forced Air, Natural Gas
  • Interior Features: Central Vacuum, Crown Molding, French Door, No Animal Home, Storage
  • Levels: One
  • Lot Size: 6227.00 Square Feet
  • Parking Features: Additional Parking, Driveway, Gated, Parking Pad, Paved, RV Access/Parking
  • Roof: Asphalt Shingle
  • Zoning: R-CG
  • No. of Parking Spaces: 6

Courtesy of: MaxWell Canyon Creek

Data provided by: Calgary Real Estate Board 300 Manning Rd. NE, Calgary, Alberta T2E 8K4
All information displayed is believed to be accurate but is not guaranteed and should be independently verified. No warranties or representations are made of any kind. Copyright© 2021 All Rights Reserved

QuickQuoteTM Powered by RPS

Location of 7224 21 Street SE, Calgary, AB, T2C 0V1

Demographic Information of 7224 21 Street SE, Calgary, AB, T2C 0V1

Life Stage

Midlife Families

Employment Type

Blue Collar/Primary, Blue Collar/Service Sector

Average Household Income

$97,655.52

Average Number of Children

1.71

Household Population

Household Structure

Age of Population

Education

Education Level

No certificate/diploma/degree

19.0 %

High school certificate or equivalent

38.14 %

Apprenticeship trade certificate/diploma

10.06 %

College/non-university certificate

21.49 %

University certificate (below bachelor)

0.38 %

University Degree

10.94 %

Commuter

Travel To Work

By Car

81.59 %

By Public Transit

8.6 %

By Walking

2.42 %

By Bicycle

0.08 %

By Other Methods

7.31 %

Cultural Diversity

Knowledge of Official Language

Mother Tongue

Building Information

Building Type

Apartments (Low and High Rise)

8.94 %

Houses

91.06 %

Own Vs. Rent