Button CopyPathCircle CloseCircle Left ArrowArrow Down Icon GreyClosecirclecircleBurger
  • Advertising

625 29 Avenue SW, Calgary, AB, T2S 0N8

MLS® # A2315965
House For Sale In Elbow Park, Calgary, Alberta
$1,135,000 QuickQuoteTM: Not Available

3+2 Beds

3 Baths

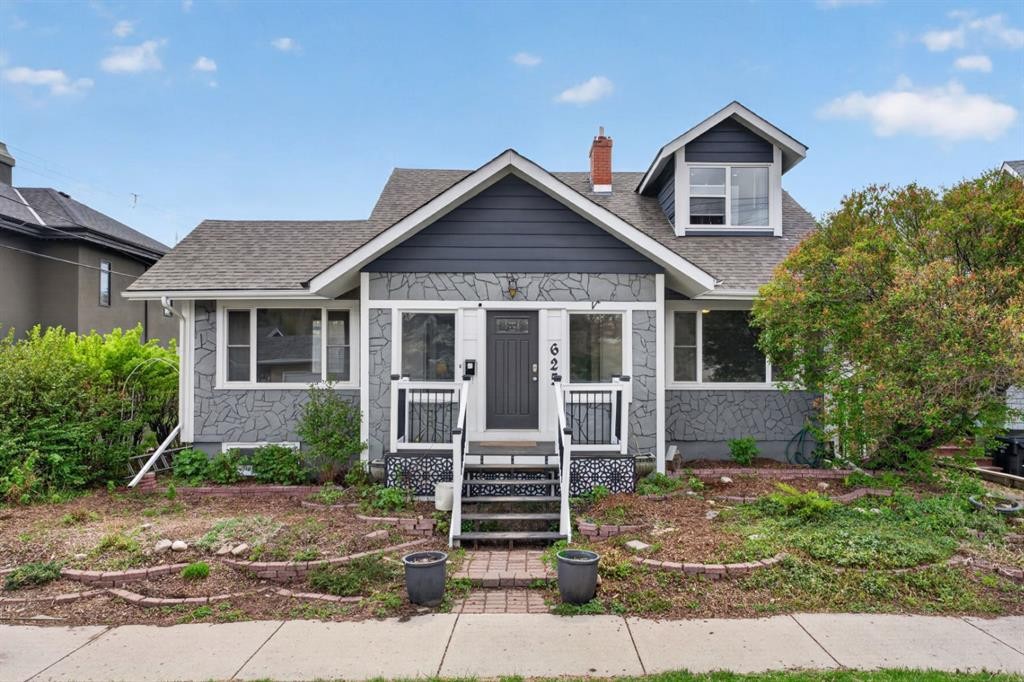
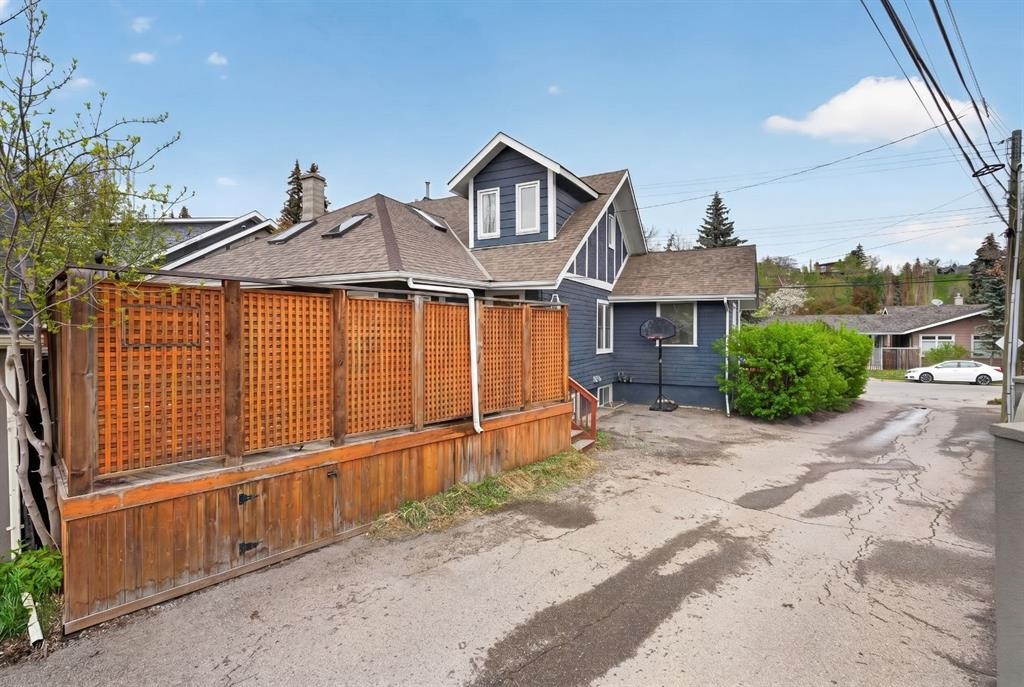
625 29 Avenue Sw, Calgary, AB - Outdoor
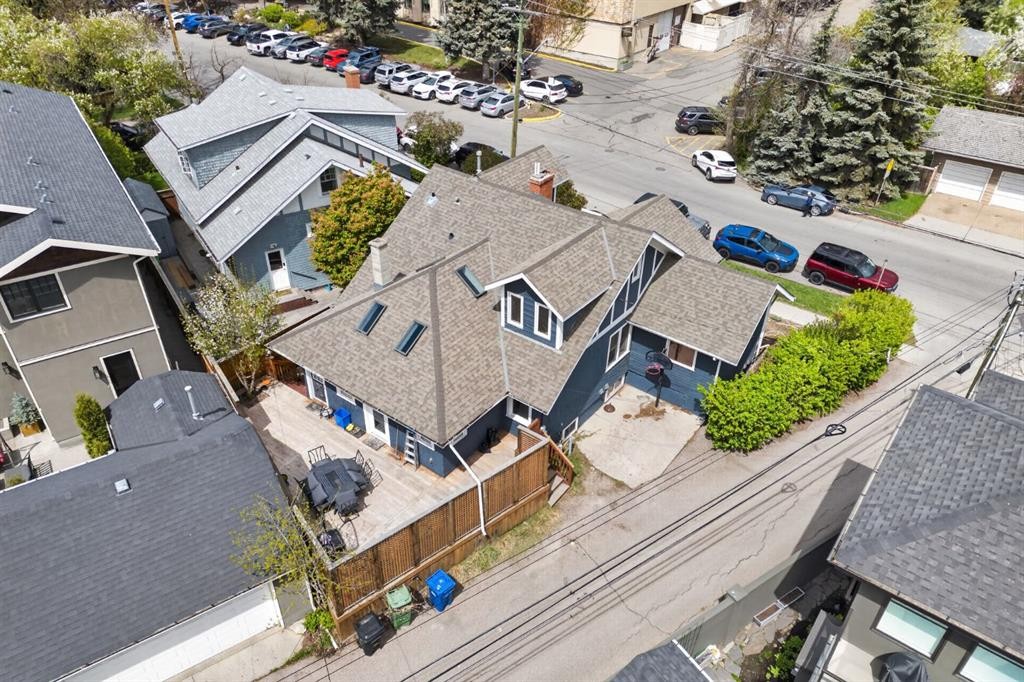
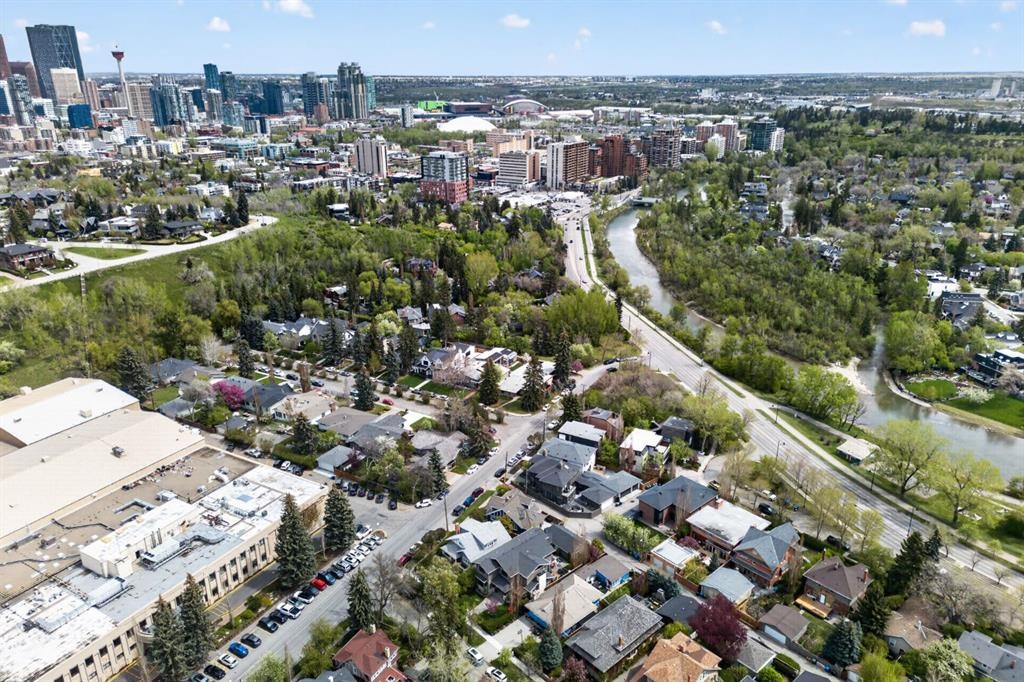
625 29 Avenue Sw, Calgary, AB - Outdoor With View
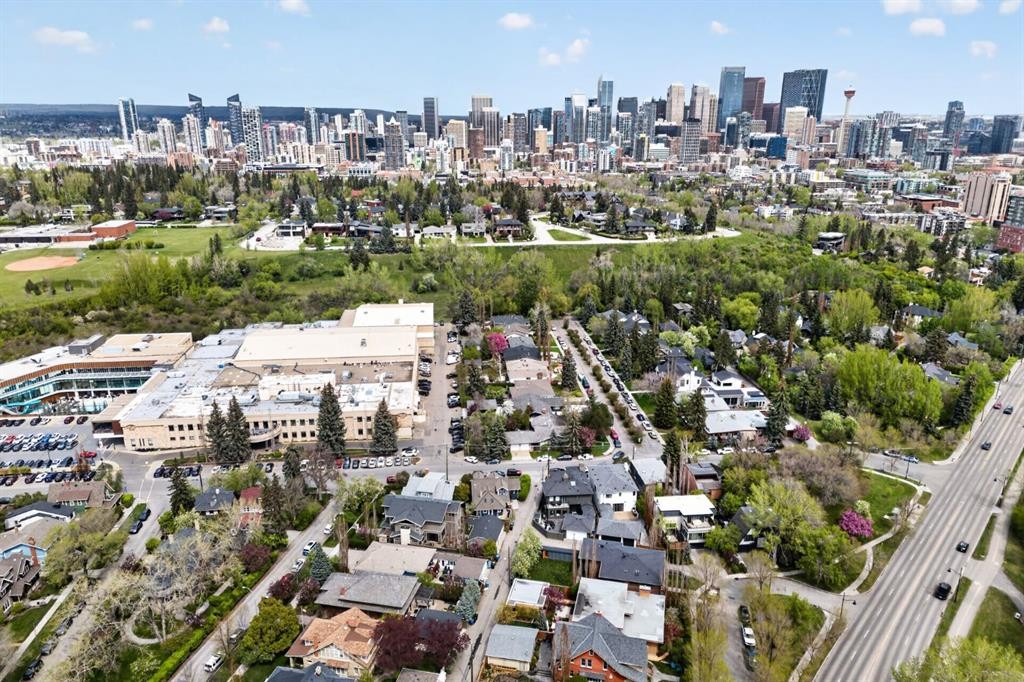
625 29 Avenue Sw, Calgary, AB - Outdoor
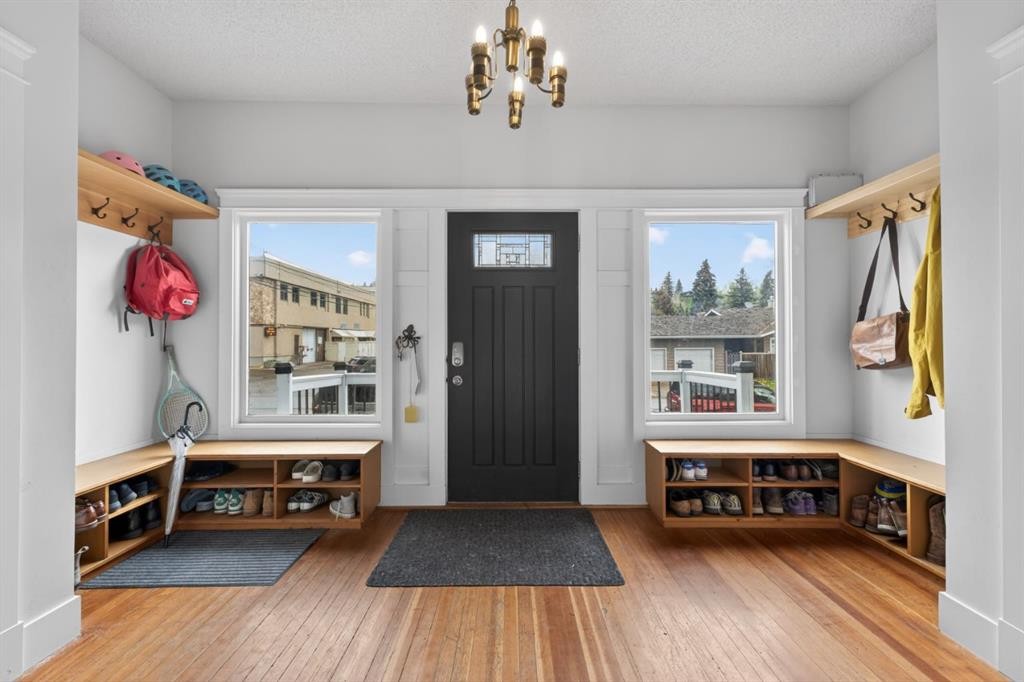
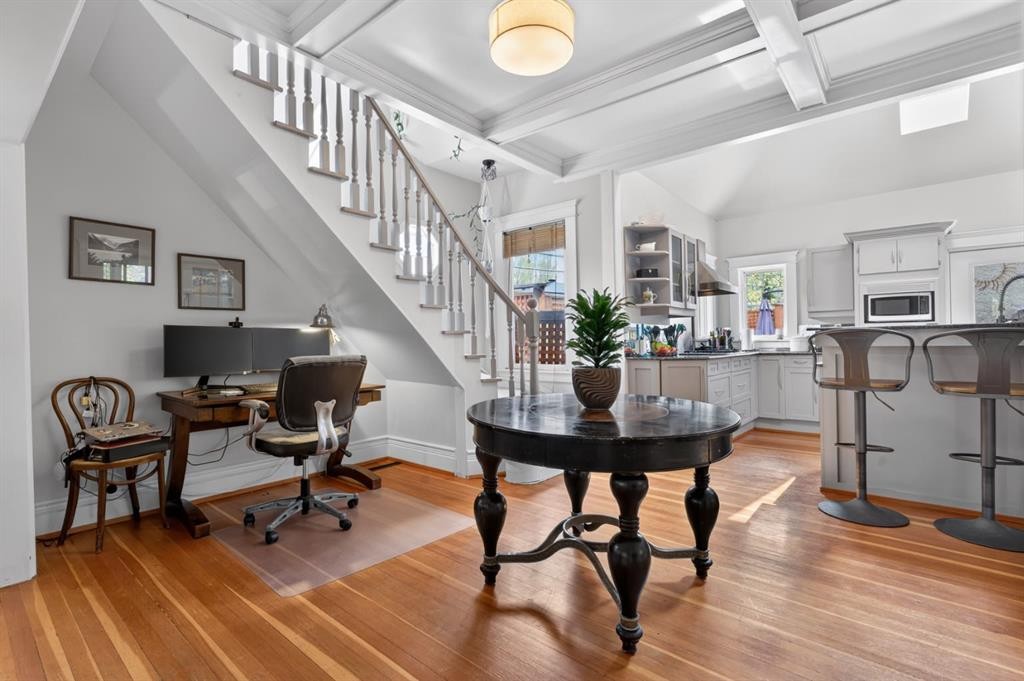
625 29 Avenue Sw, Calgary, AB - Indoor Photo Showing Other Room
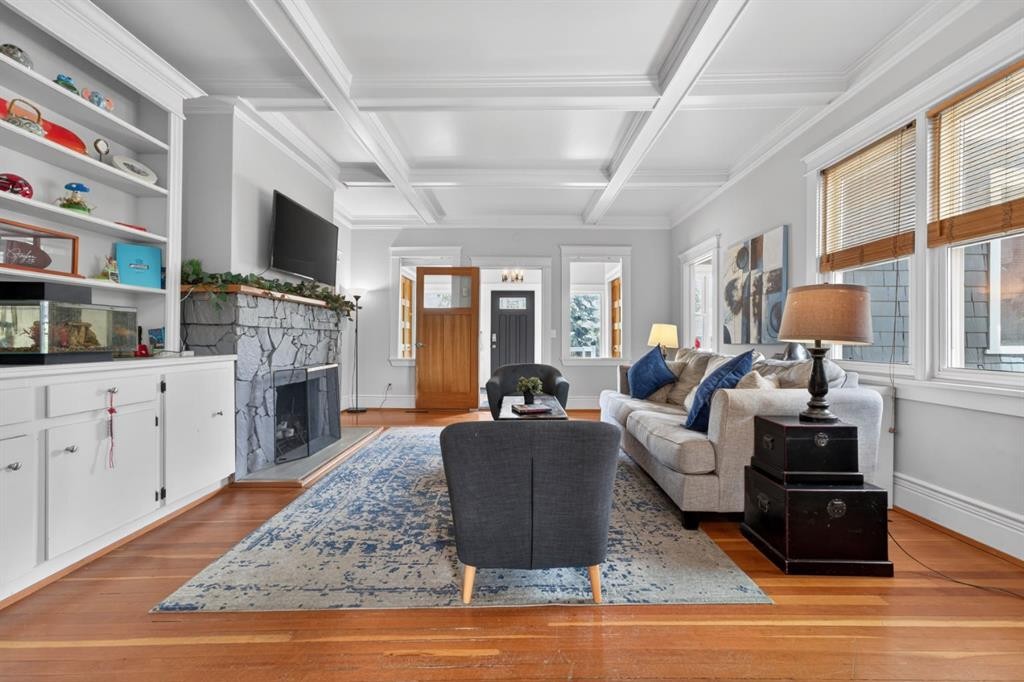
625 29 Avenue Sw, Calgary, AB - Indoor Photo Showing Living Room With Fireplace
625 29 Avenue Sw, Calgary, AB - Indoor Photo Showing Other Room
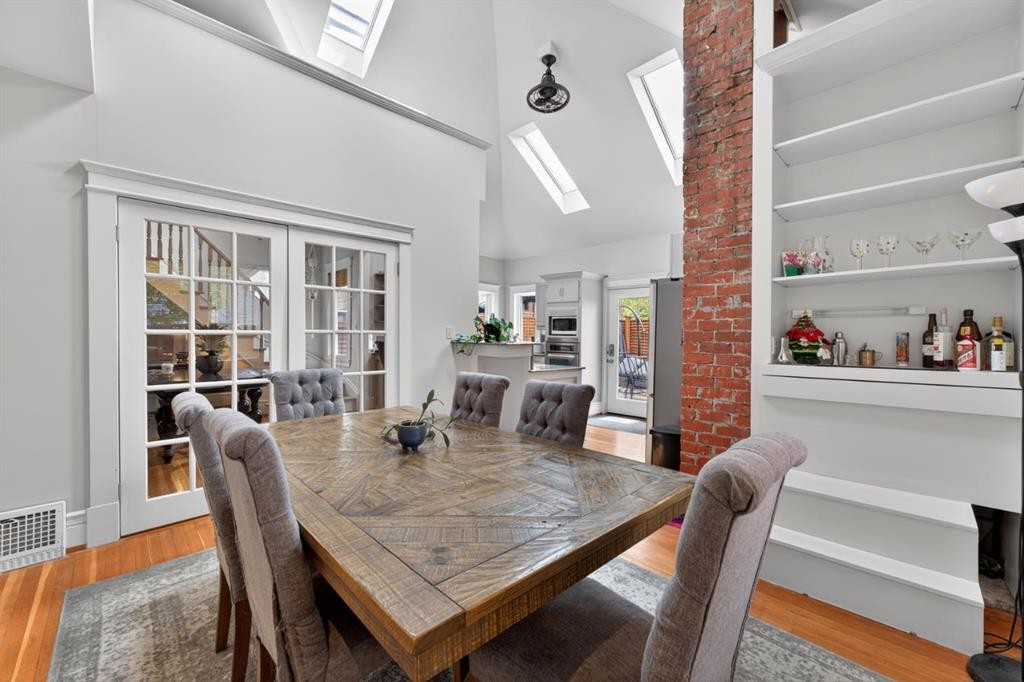
625 29 Avenue Sw, Calgary, AB - Indoor Photo Showing Dining Room
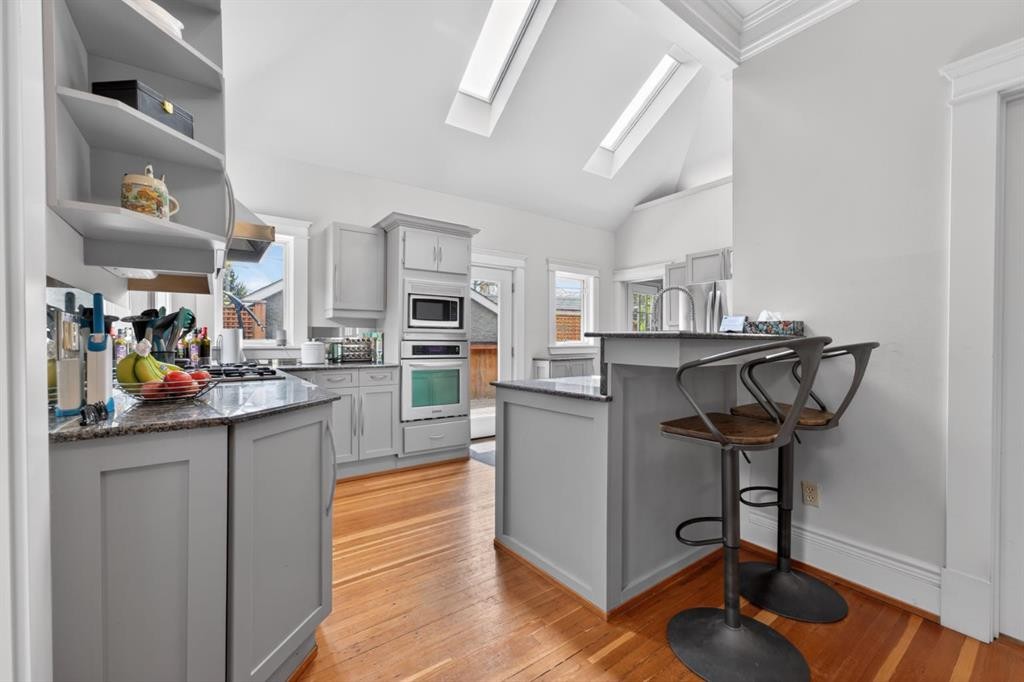
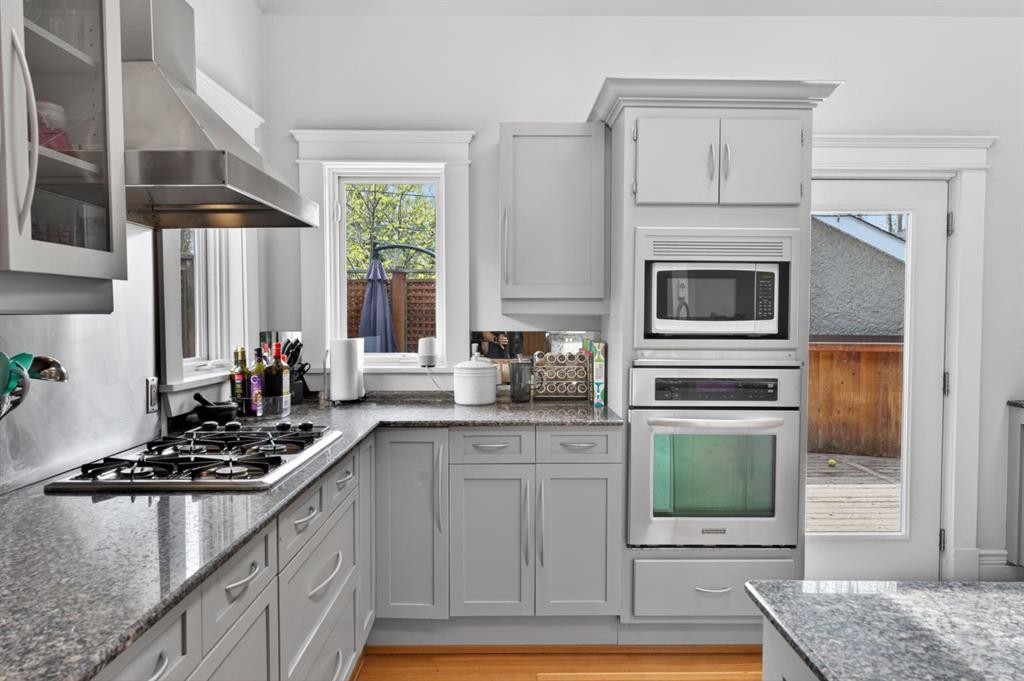
625 29 Avenue Sw, Calgary, AB - Indoor Photo Showing Kitchen
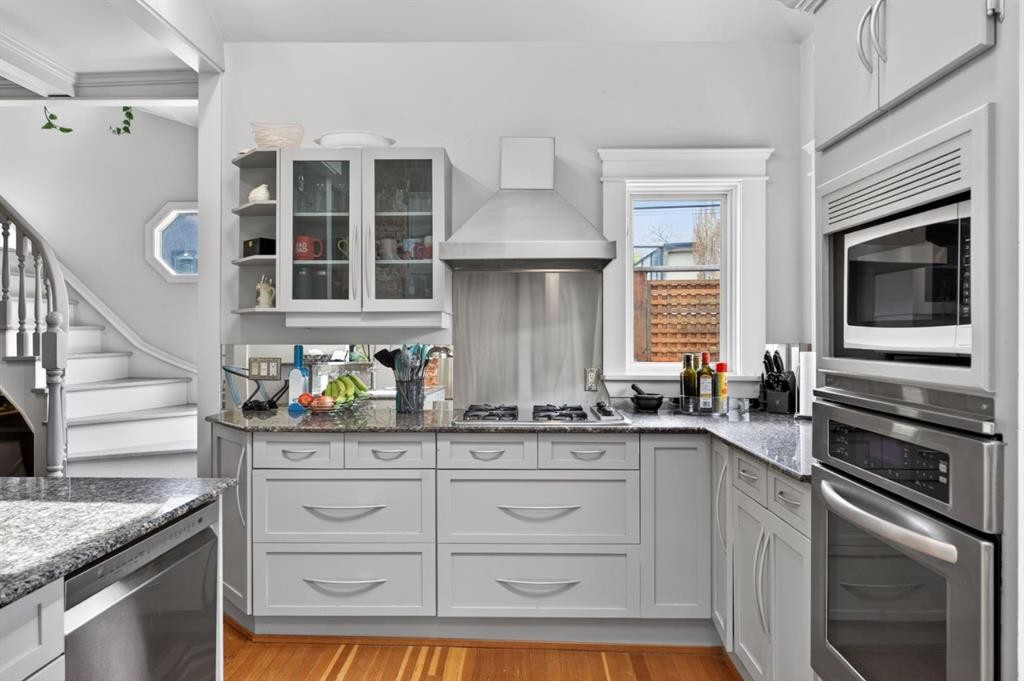
625 29 Avenue Sw, Calgary, AB - Indoor Photo Showing Kitchen With Upgraded Kitchen
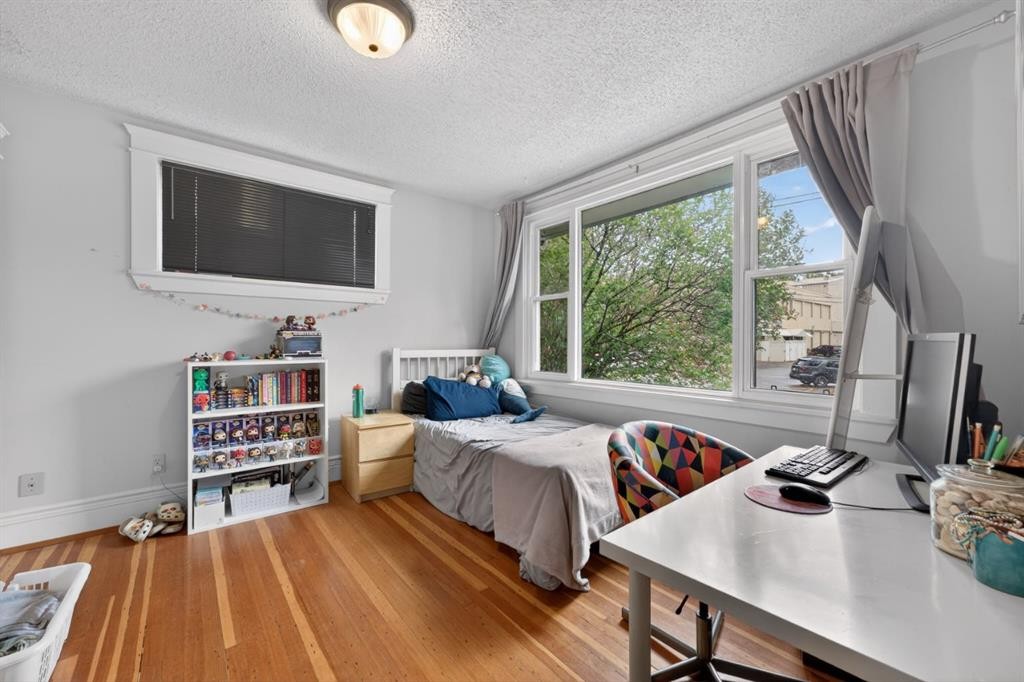
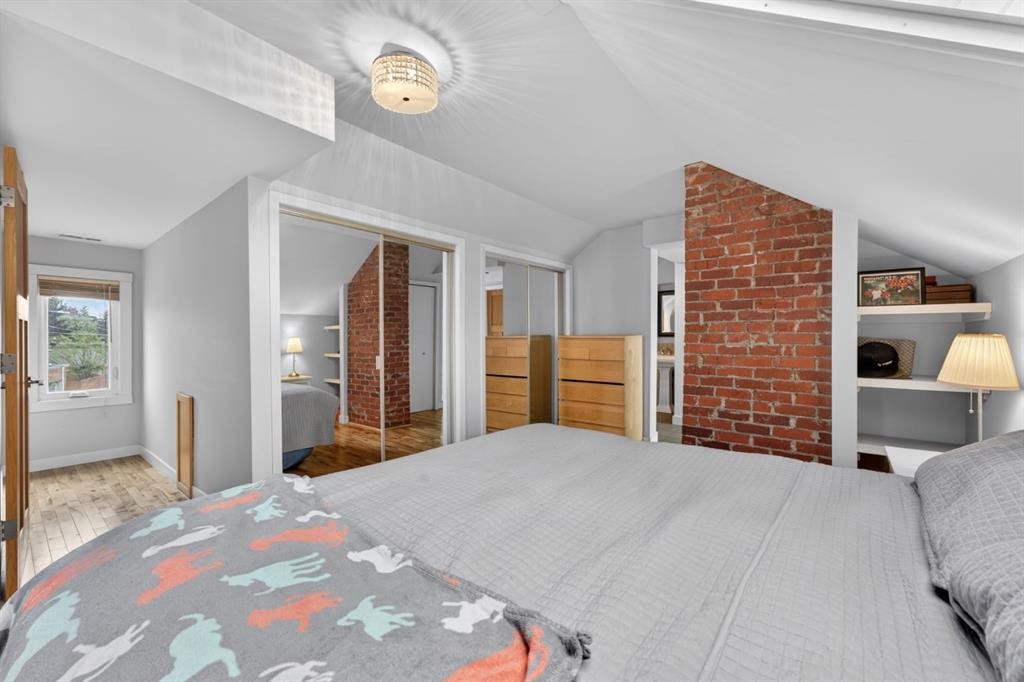
625 29 Avenue Sw, Calgary, AB - Indoor Photo Showing Bedroom
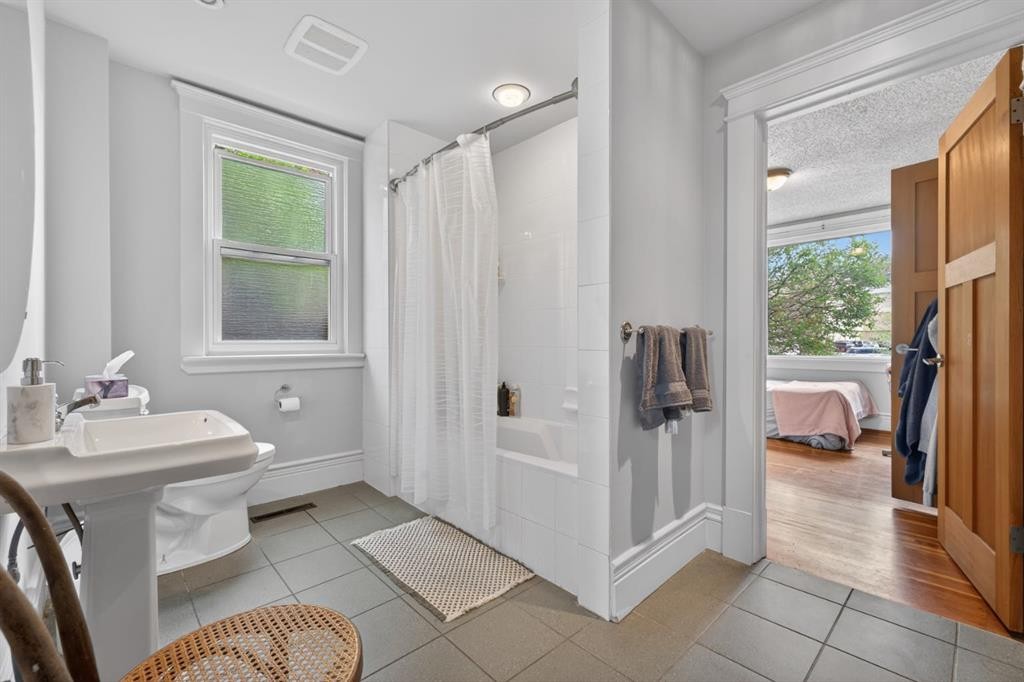
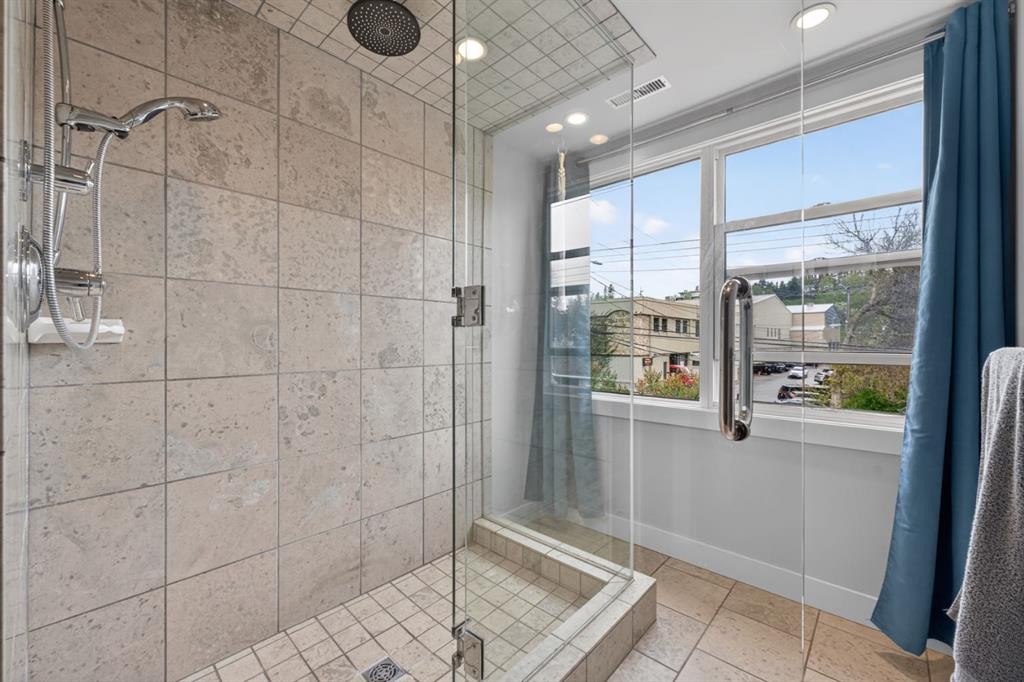
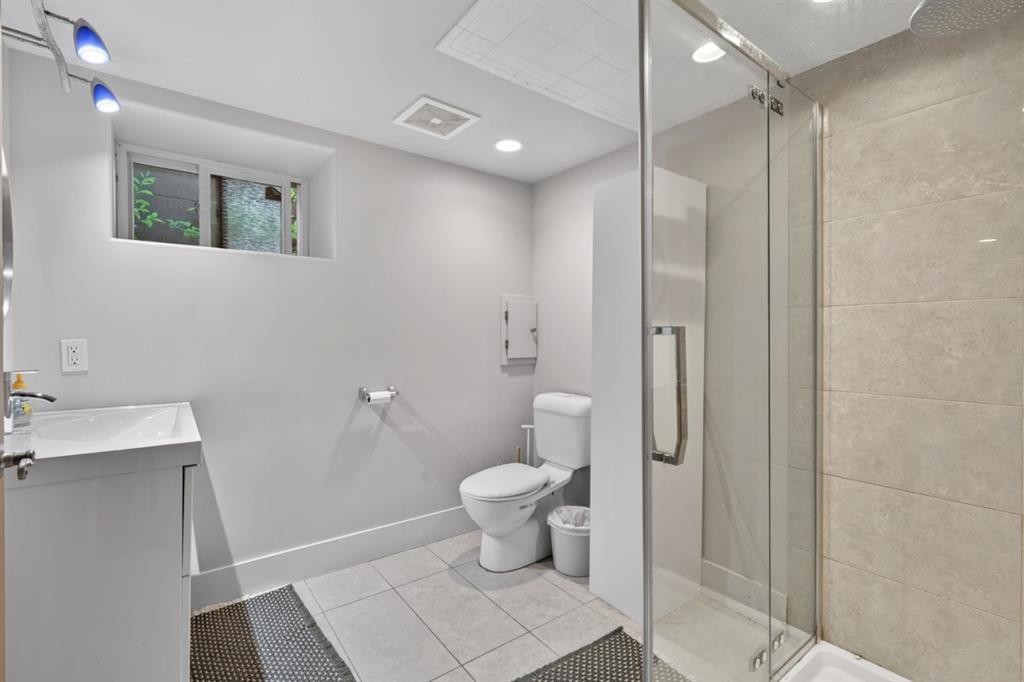
625 29 Avenue Sw, Calgary, AB - Indoor Photo Showing Bathroom
625 29 Avenue Sw, Calgary, AB - Indoor Photo Showing Bedroom
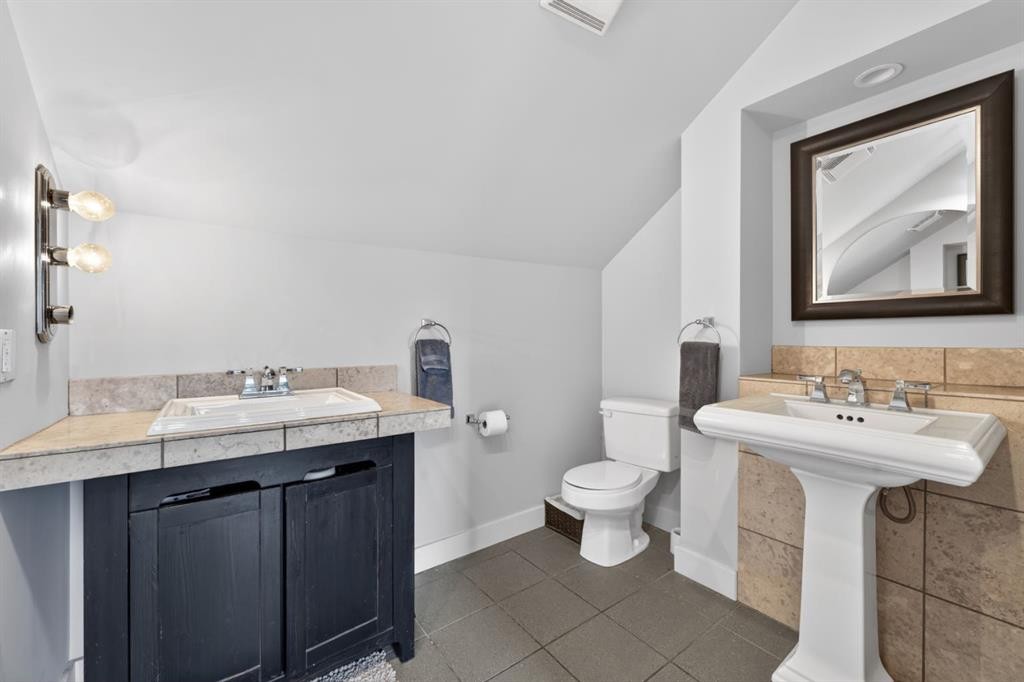
625 29 Avenue Sw, Calgary, AB - Indoor Photo Showing Bathroom
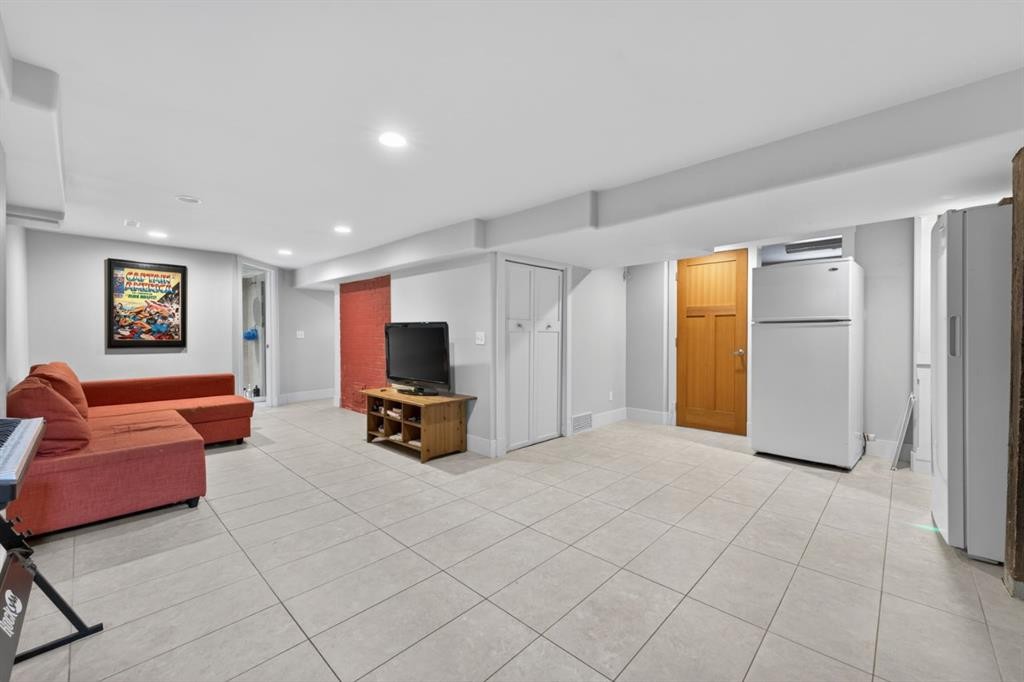
625 29 Avenue Sw, Calgary, AB - Indoor
625 29 Avenue Sw, Calgary, AB - Indoor Photo Showing Bathroom
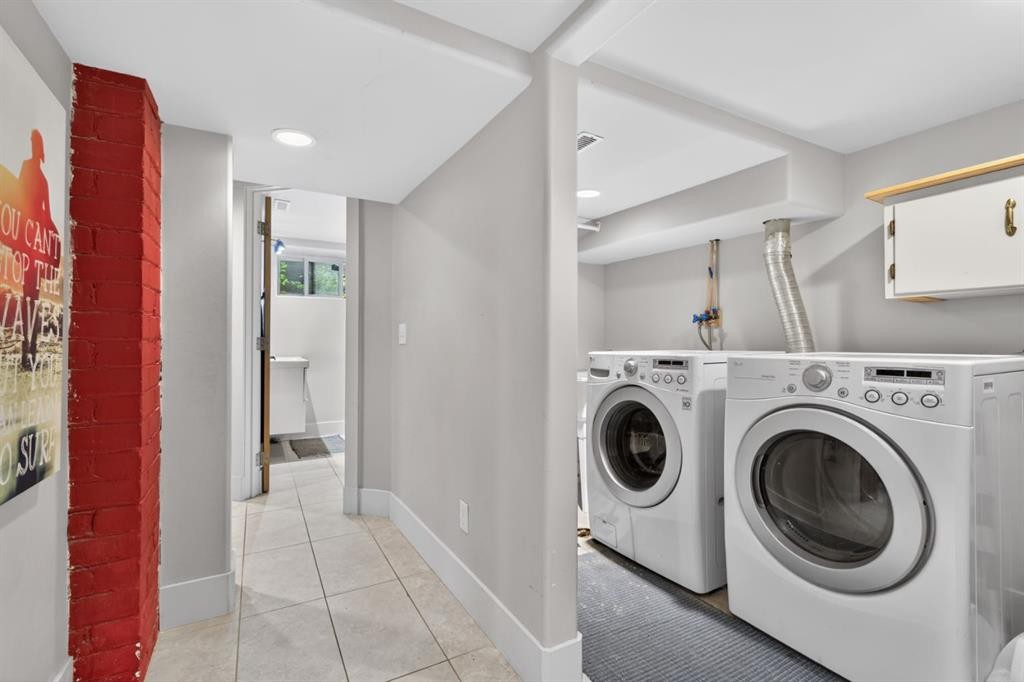
625 29 Avenue Sw, Calgary, AB - Indoor Photo Showing Laundry Room
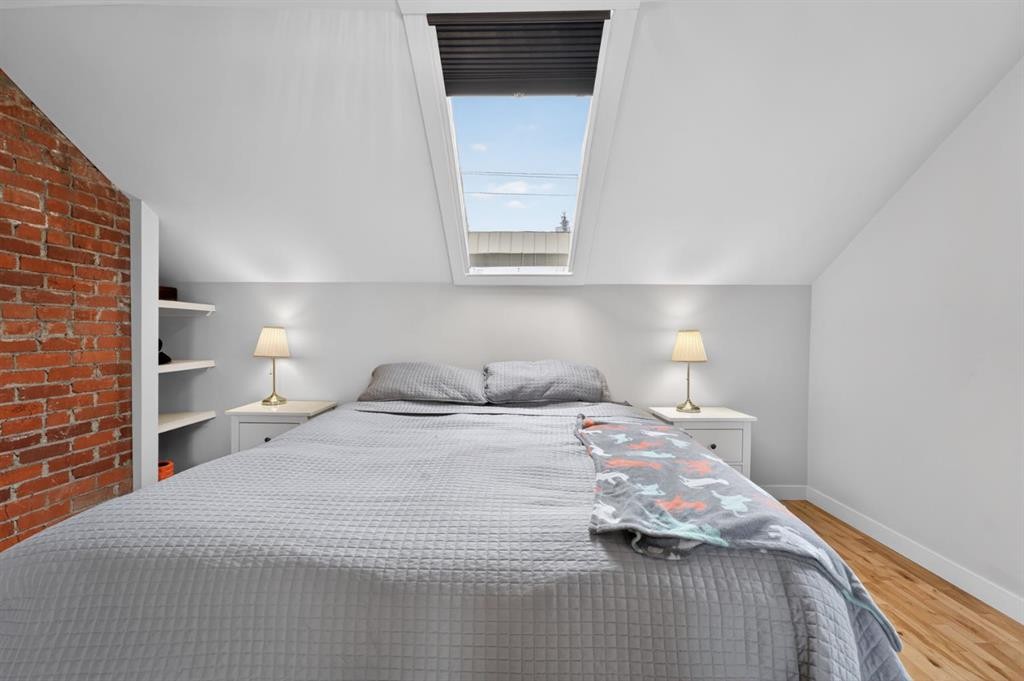
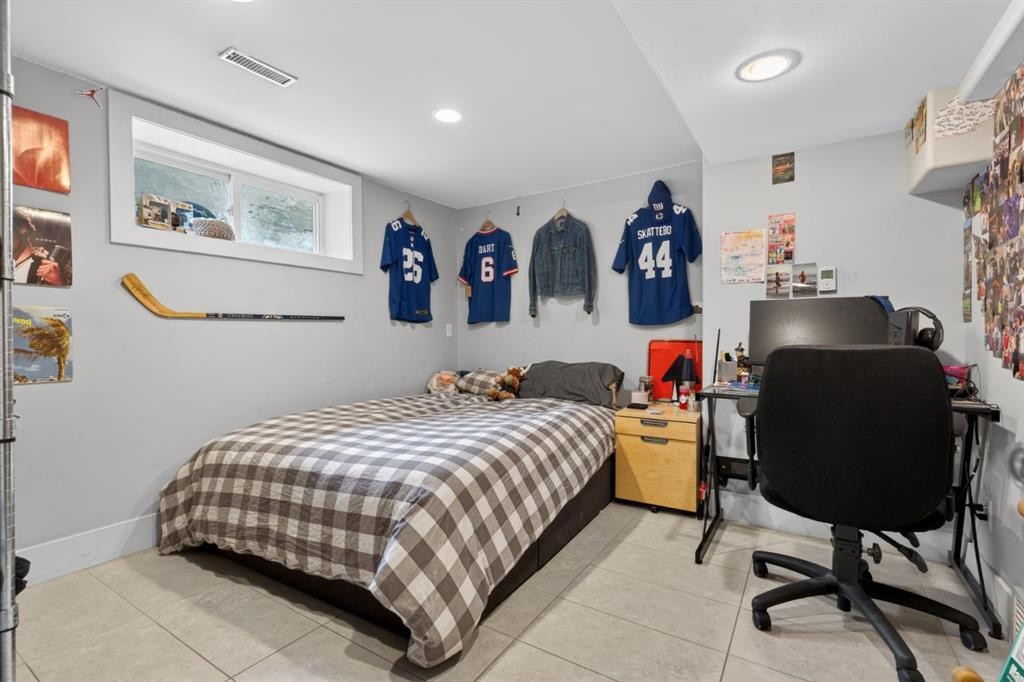
625 29 Avenue Sw, Calgary, AB - Indoor Photo Showing Bedroom
Virtual Tour
625 29 Avenue Sw, Calgary, AB  - Outdoor
625 29 Avenue Sw, Calgary, AB  - Outdoor With View
625 29 Avenue Sw, Calgary, AB - Outdoor With View
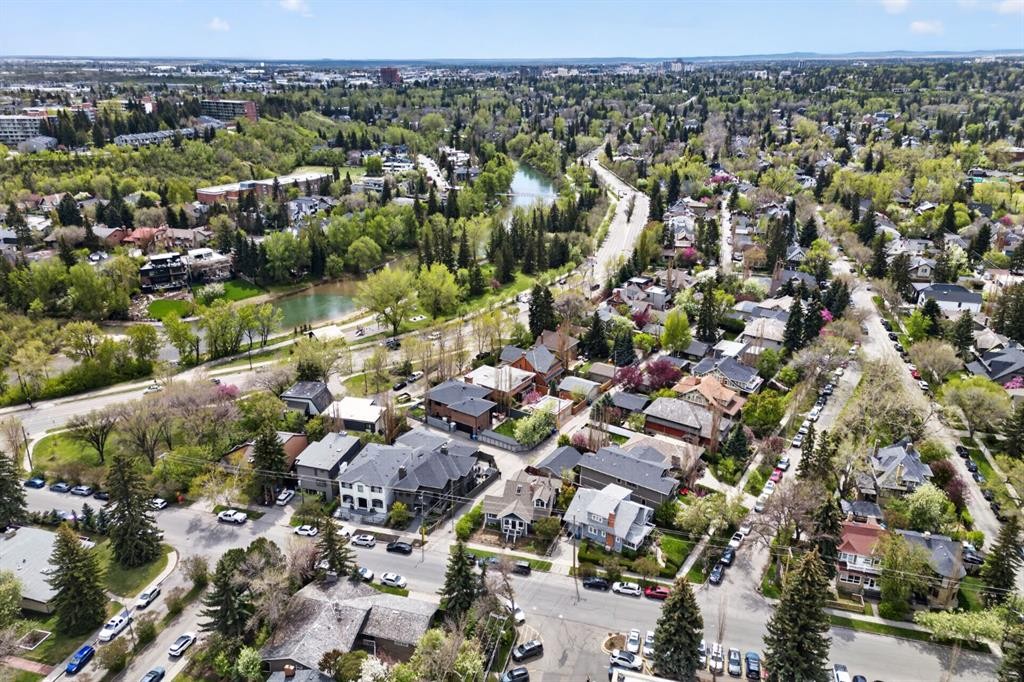
625 29 Avenue Sw, Calgary, AB - Outdoor
625 29 Avenue Sw, Calgary, AB - Indoor Photo Showing Other Room
625 29 Avenue Sw, Calgary, AB - Indoor Photo Showing Living Room With Fireplace
625 29 Avenue Sw, Calgary, AB - Indoor Photo Showing Other Room
625 29 Avenue Sw, Calgary, AB - Indoor Photo Showing Dining Room
625 29 Avenue Sw, Calgary, AB - Indoor Photo Showing Kitchen
625 29 Avenue Sw, Calgary, AB - Indoor Photo Showing Kitchen With Upgraded Kitchen
625 29 Avenue Sw, Calgary, AB - Indoor Photo Showing Bedroom
625 29 Avenue Sw, Calgary, AB - Indoor Photo Showing Bathroom
625 29 Avenue Sw, Calgary, AB - Indoor Photo Showing Bedroom
625 29 Avenue Sw, Calgary, AB - Indoor Photo Showing Bathroom
625 29 Avenue Sw, Calgary, AB - Indoor
625 29 Avenue Sw, Calgary, AB - Indoor Photo Showing Bathroom
625 29 Avenue Sw, Calgary, AB - Indoor Photo Showing Laundry Room
625 29 Avenue Sw, Calgary, AB - Indoor Photo Showing Bedroom
  • Advertising
Are you a real estate investor?
625 29 Avenue SW, Calgary, AB, T2S 0N8
$1,135,000

5 Beds

3 Baths

Property Information:

OPEN HOUSE: SATURDAY MAY 30, 2-4PM. Nestled in the heart of prestigious Elbow Park, this charming Arts & Crafts home offers an exceptional lifestyle just moments from the renowned Glencoe Club. Combining timeless character with modern updates, this residence is ideally positioned on one of Calgary’s most sought-after streets, surrounded by mature trees, parks, and some of the city's top-rated schools, from kindergarten through high school.Enjoy the convenience of being just a short walk from Safeway, boutique shopping, cafés, and the vibrant restaurants of trendy 4th Street SW. Inside, the home features an inviting open-concept main floor with 9-foot ceilings, a cozy fireplace, and abundant natural light. The dining room is a true highlight, featuring dramatic 16-foot ceilings that create an incredible sense of space and architectural character. The upper level is dedicated to a private primary retreat complete with an ensuite bathroom, while two spacious bedrooms on the main level, including one with its own ensuite, offer flexibility for family or guests.The fully developed lower level features large bedrooms, heated tile floors, and comfortable living space ideal for family living or entertaining. Outside, a sunny south-facing backyard provides the perfect setting to relax on the expansive deck beneath a mature pear tree. Offering an unbeatable location and a blend of character, comfort, and convenience, this is a rare opportunity to enjoy the best of Elbow Park living.

Inclusions: NA

Building Features:

  • Air Conditioning: Yes
  • Total Finished Area: 1935.52

Property Features:

  • Architectural Style: 1 and Half Storey
  • Built in: 1912
  • Construction Materials: Stone, Wood Frame
  • Cooling: Central Air
  • Exterior Features: Private Entrance, Private Yard
  • Fireplace Features: Wood Burning
  • Floor Space (approx): 1935.52 Square Feet
  • Flooring: Ceramic Tile, Hardwood
  • Foundation Details: Poured Concrete
  • Heating: Forced Air
  • Interior Features: Bookcases, Built-in Features
  • Levels: One and One Half
  • Lot Size: 3831.00 Square Feet
  • Parking Features: Parking Pad
  • Roof: Asphalt Shingle
  • Zoning: R-CG
  • No. of Parking Spaces: 1

Courtesy of: Century 21 Masters

Data provided by: Calgary Real Estate Board 300 Manning Rd. NE, Calgary, Alberta T2E 8K4
All information displayed is believed to be accurate but is not guaranteed and should be independently verified. No warranties or representations are made of any kind. Copyright© 2021 All Rights Reserved

QuickQuoteTM Powered by RPS
Thinking of Selling?

Start by finding out what your home might be worth in today's market.

Location of 625 29 Avenue SW, Calgary, AB, T2S 0N8

Demographic Information of 625 29 Avenue SW, Calgary, AB, T2S 0N8

Life Stage

Middle-Aged with Teens

Employment Type

White Collar

Average Household Income

$337,156.14

Average Number of Children

1.66

Household Population

Household Structure

Age of Population

Education

Education Level

No certificate/diploma/degree

7.22 %

High school certificate or equivalent

16.66 %

Apprenticeship trade certificate/diploma

1.35 %

College/non-university certificate

10.42 %

University certificate (below bachelor)

4.78 %

University Degree

59.56 %

Commuter

Travel To Work

By Car

71.8 %

By Public Transit

3.28 %

By Walking

18.46 %

By Bicycle

3.59 %

By Other Methods

2.87 %

Cultural Diversity

Knowledge of Official Language

Mother Tongue

Building Information

Building Type

Apartments (Low and High Rise)

49.42 %

Houses

50.58 %

Own Vs. Rent