Button CopyPathCircle CloseCircle Left ArrowArrow Down Icon GreyClosecirclecircleBurger
  • Advertising

56 Taralake Park NE, Calgary, AB, T3J 0B7

MLS® # A2340357
House For Sale In Taradale, Calgary, Alberta
$550,000 QuickQuoteTM: $501K - $610K

3+1 Beds

3 Baths

56 Taralake Park Ne, Calgary, AB
  • Advertising

Open House

  • Sat Sep. 12 12:00 AM - 2:00 PM
  • Sun Sep. 13 12:00 AM - 2:00 PM
Rent Today. Own Tomorrow.
Explore our Rent-to-own Path to Homeownership™ designed to help you become a homeowner.
56 Taralake Park NE, Calgary, AB, T3J 0B7
$550,000

4 Beds

3 Baths

Property Information:

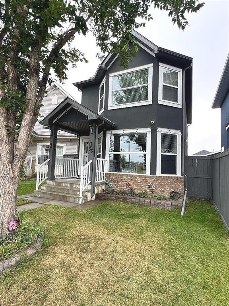
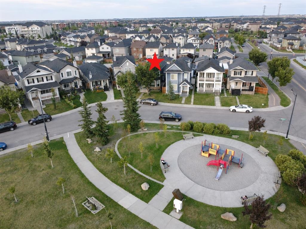
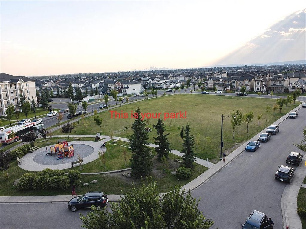
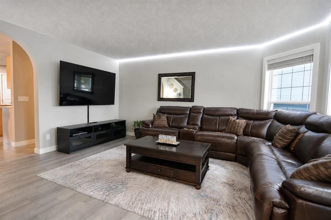
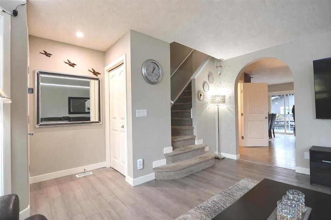
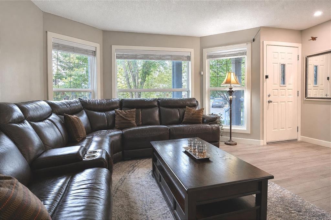
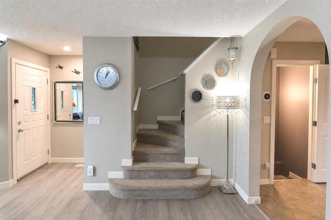
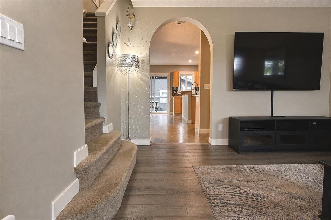
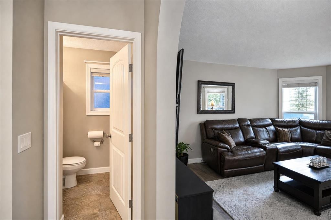
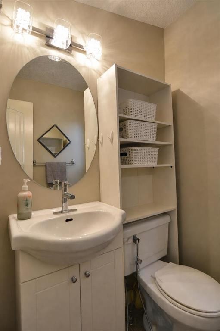
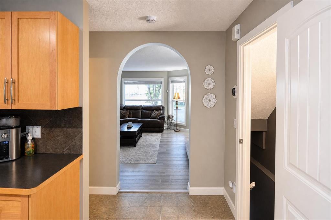
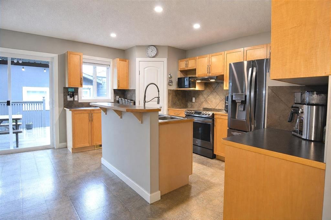
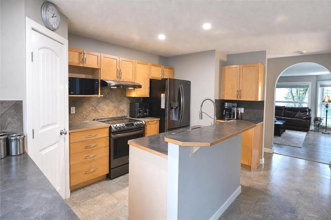
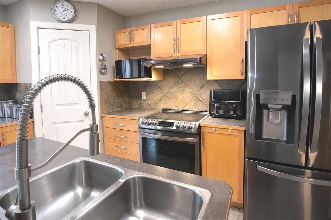
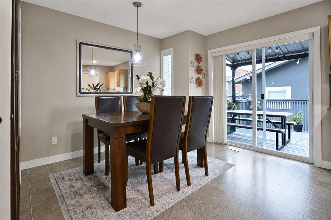
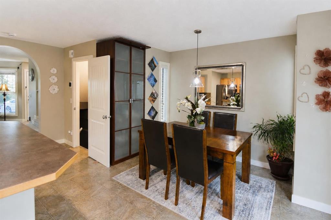
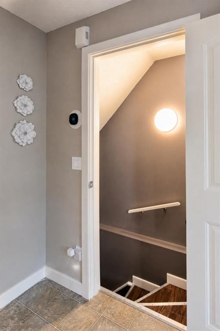
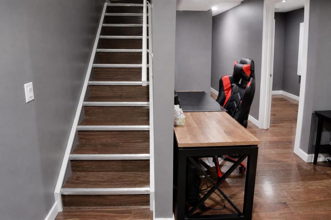
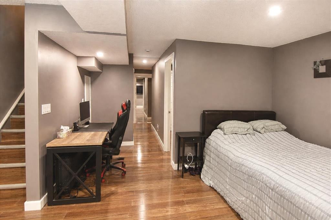
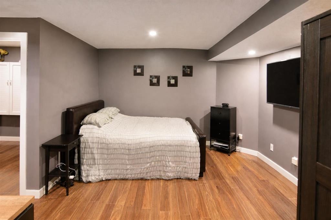
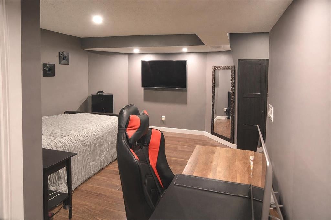
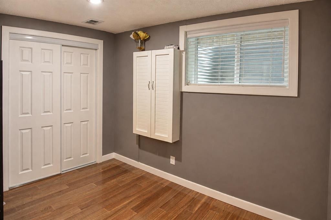
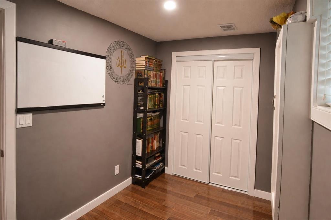
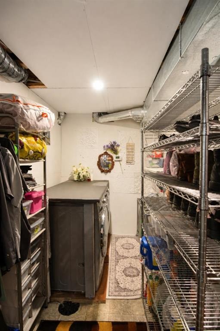
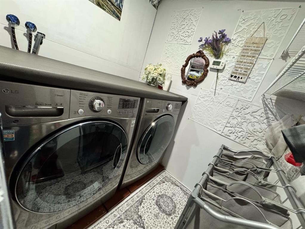
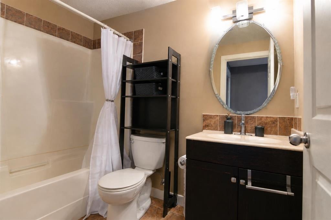
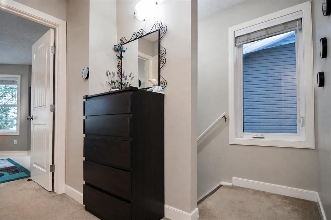
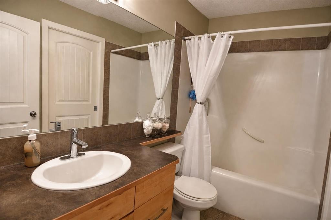
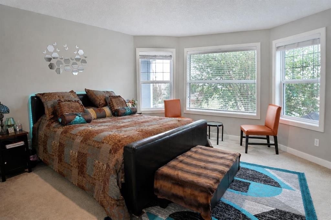
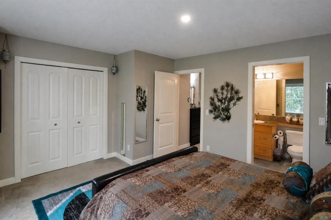
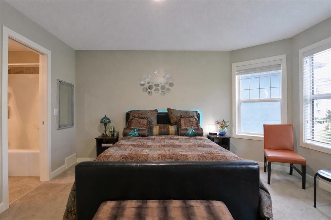
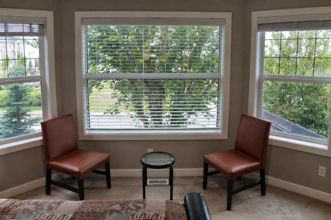
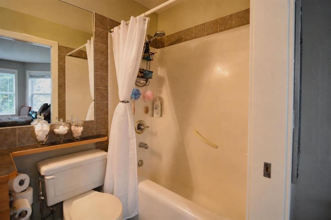
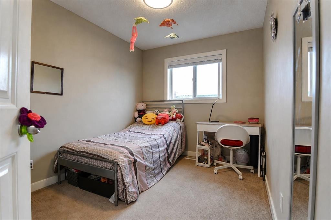
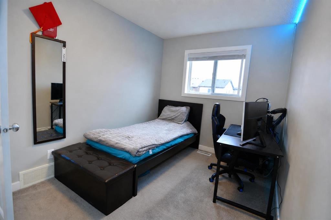
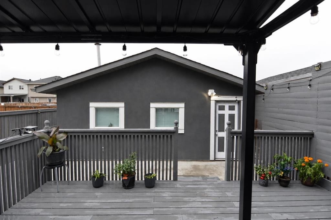
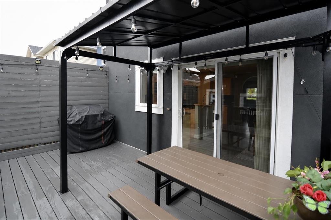
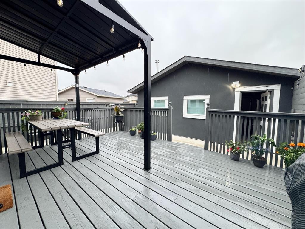
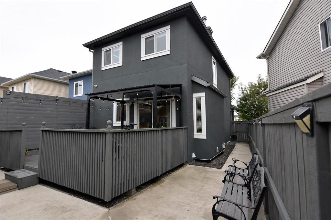
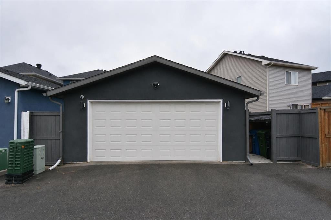
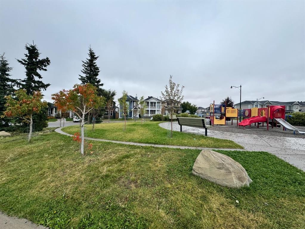
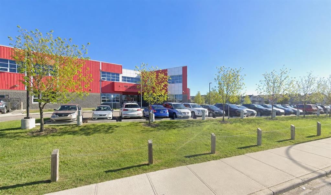
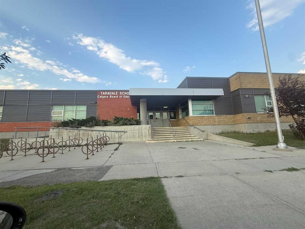
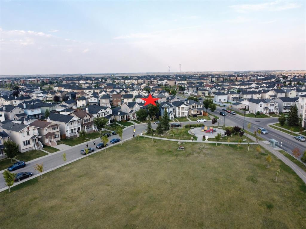
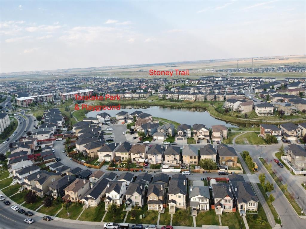
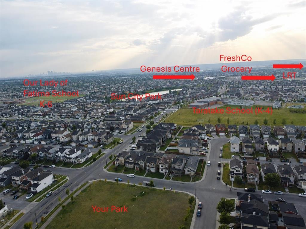
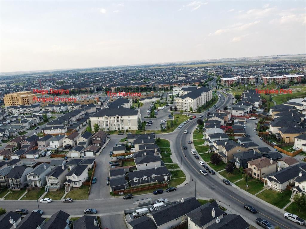
Welcome to this beautifully upgraded two-storey home in the heart of Taradale by the lake! This detached home offers 1,745 sq. ft. of total finished living space, including 4 bedrooms and 2.5 bathrooms above and below grade, with a permitted, fully finished basement featuring its own bedroom, family room, and full bathroom, ideal for extended family or extra living space. Inside, you will love the bright, open feel created by brand-new triple-pane windows that fill the home with natural light while keeping it cozy year-round. The kitchen and laundry come equipped with a full set of new stainless steel LG appliances, including the fridge, stove, range hood, dishwasher, washer, and dryer, giving this home a fresh, move-in-ready feel from day one. Major updates are already complete, including a new roof, new siding, new light fixtures, and new window blinds throughout, so you can move in and enjoy the home without worrying about big projects. Outside, the fully landscaped yard offers a poured concrete surround from the side of the home around the entire backyard, plus a spacious 17 X 11-foot wood deck in excellent condition, perfect for relaxing or entertaining, all framed by a high privacy wall for added comfort and peace of mind. Car enthusiasts and hobbyists will appreciate the heated, oversized detached double garage, permitted by the City, offering year-round comfort and plenty of room for vehicles and storage. Ideally located close to schools, parks, playgrounds, shopping, and transit, this home offers the space, updates, and location today's buyers are looking for. This home is in truly move-in-ready condition, and homes like this do not last long, so come see it for yourself and picture your family living here. Contact your REALTOR® today to book your private showing before this incredible opportunity is gone.

Inclusions: See list

Building Features:

  • Total Finished Area: 1280.90

Property Features:

  • Architectural Style: 2 Storey
  • Built in: 2006
  • Construction Materials: Stucco, Wood Frame
  • Cooling: None
  • Exterior Features: Garden, Playground, Private Yard
  • Floor Space (approx): 1280.90 Square Feet
  • Flooring: Carpet, Ceramic Tile
  • Foundation Details: Poured Concrete
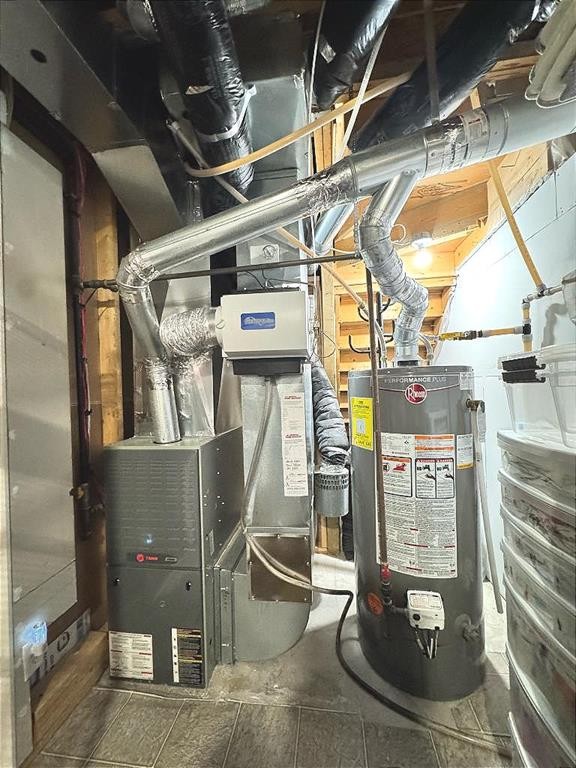
  • Heating: Forced Air, Natural Gas
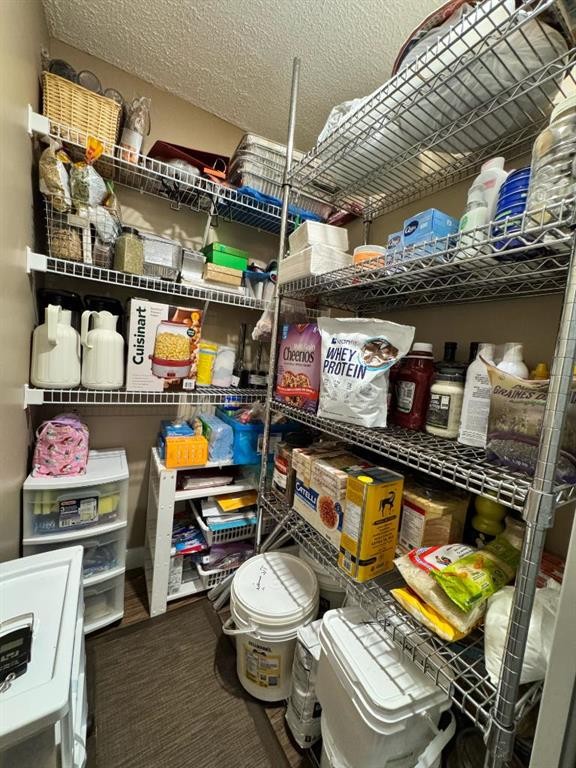
  • Interior Features: Kitchen Island, No Animal Home, No Smoking Home, Pantry
  • Levels: Two
  • Lot Size: 3003.00 Square Feet
  • Parking Features: Alley Access, Double Garage Detached, Garage Faces Rear, Heated Garage, Off Street, Oversized, Paved
  • Roof: Asphalt Shingle
  • Zoning: R-G
  • No. of Parking Spaces: 4

Courtesy of: KIC Realty

Data provided by: Calgary Real Estate Board 300 Manning Rd. NE, Calgary, Alberta T2E 8K4
All information displayed is believed to be accurate but is not guaranteed and should be independently verified. No warranties or representations are made of any kind. Copyright© 2021 All Rights Reserved

QuickQuoteTM Powered by RPS

Location of 56 Taralake Park NE, Calgary, AB, T3J 0B7

Demographic Information of 56 Taralake Park NE, Calgary, AB, T3J 0B7

Life Stage

Young Families

Employment Type

Mixed

Average Household Income

$107,032.25

Average Number of Children

2.12

Household Population

Household Structure

Age of Population

Education

Education Level

No certificate/diploma/degree

19.7 %

High school certificate or equivalent

30.02 %

Apprenticeship trade certificate/diploma

3.57 %

College/non-university certificate

13.33 %

University certificate (below bachelor)

1.69 %

University Degree

31.69 %

Commuter

Travel To Work

By Car

84.48 %

By Public Transit

13.4 %

By Walking

0.36 %

By Bicycle

0.0 %

By Other Methods

1.76 %

Cultural Diversity

Knowledge of Official Language

Mother Tongue

Building Information

Building Type

Apartments (Low and High Rise)

15.88 %

Houses

84.12 %

Own Vs. Rent