Button CopyPathCircle CloseCircle Left ArrowArrow Down Icon GreyClosecirclecircleBurger
  • Advertising

544 Penworth Way SE, Calgary, AB, T2A 4G3

MLS® # A2315368
House For Sale In Penbrooke Meadows, Calgary, Alberta
$449,900 QuickQuoteTM: Not Available

3+1 Beds

3 Baths

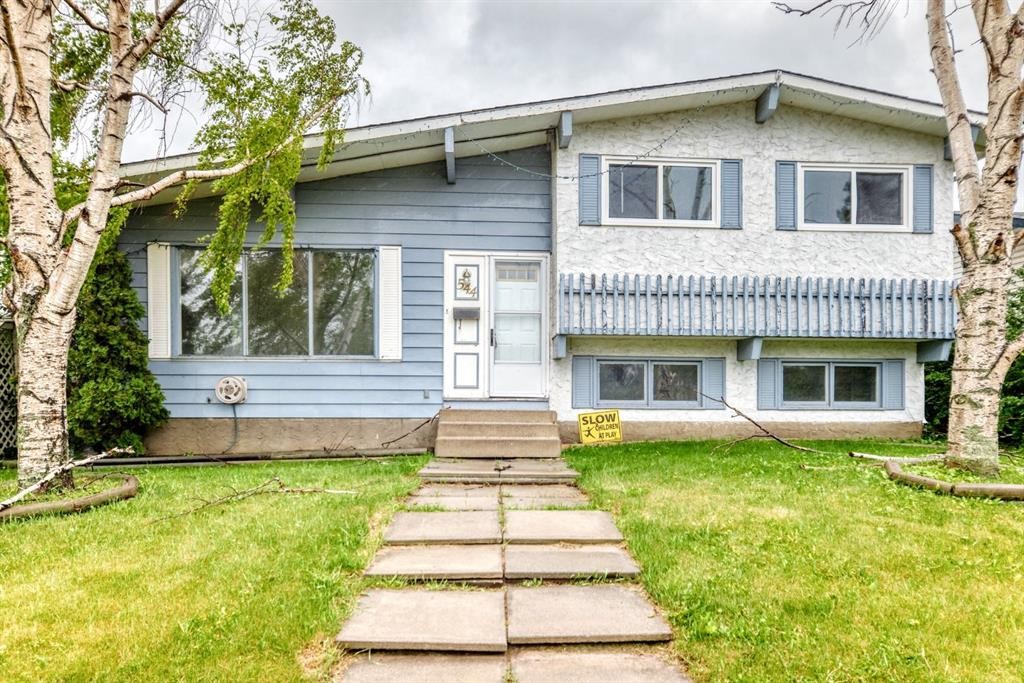
544 Penworth Way Se, Calgary, AB - Outdoor With Facade
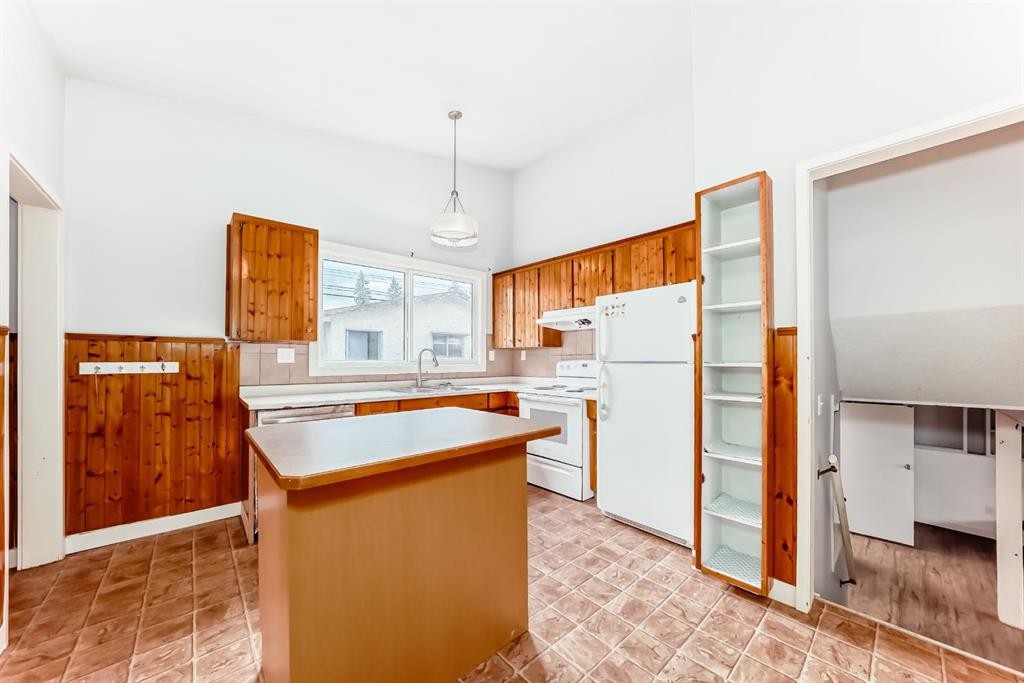
544 Penworth Way Se, Calgary, AB - Indoor Photo Showing Kitchen
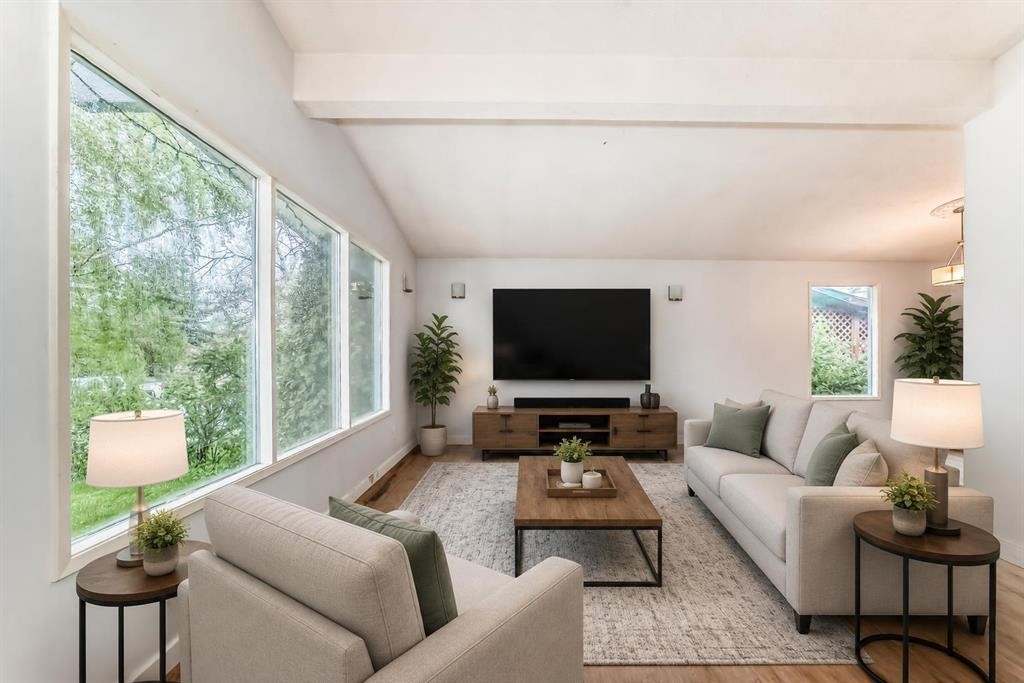
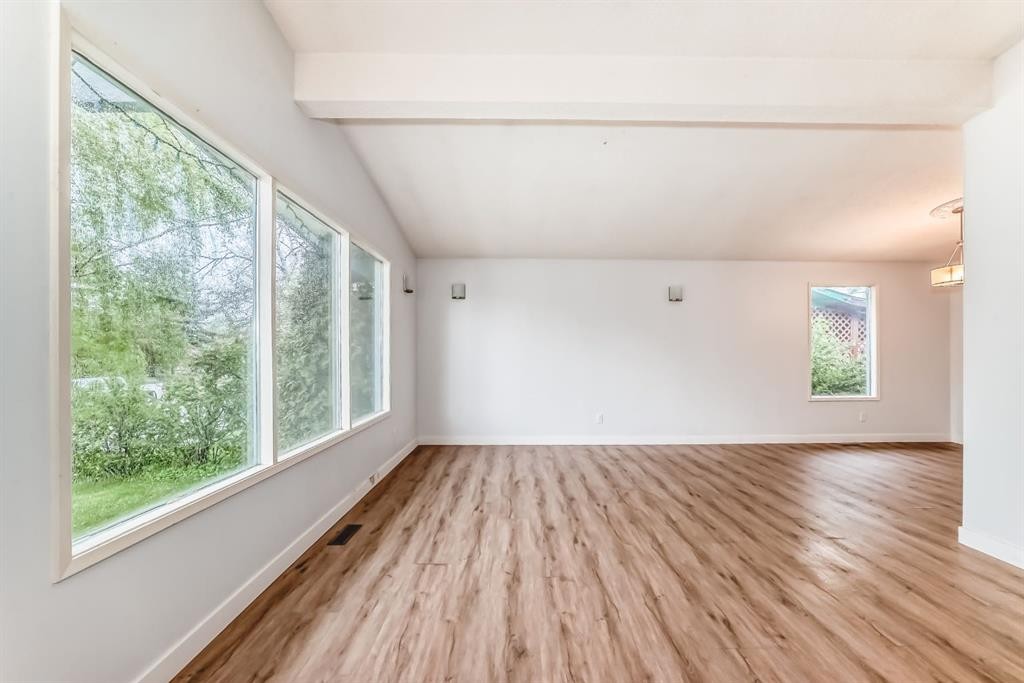
544 Penworth Way Se, Calgary, AB - Indoor Photo Showing Living Room
544 Penworth Way Se, Calgary, AB - Indoor Photo Showing Other Room
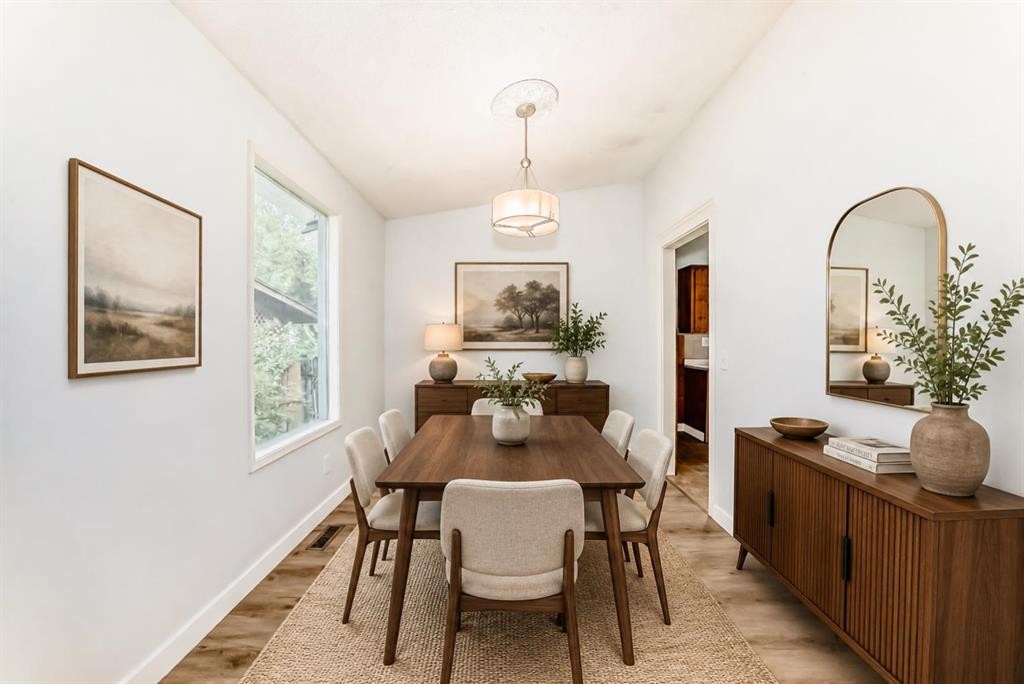
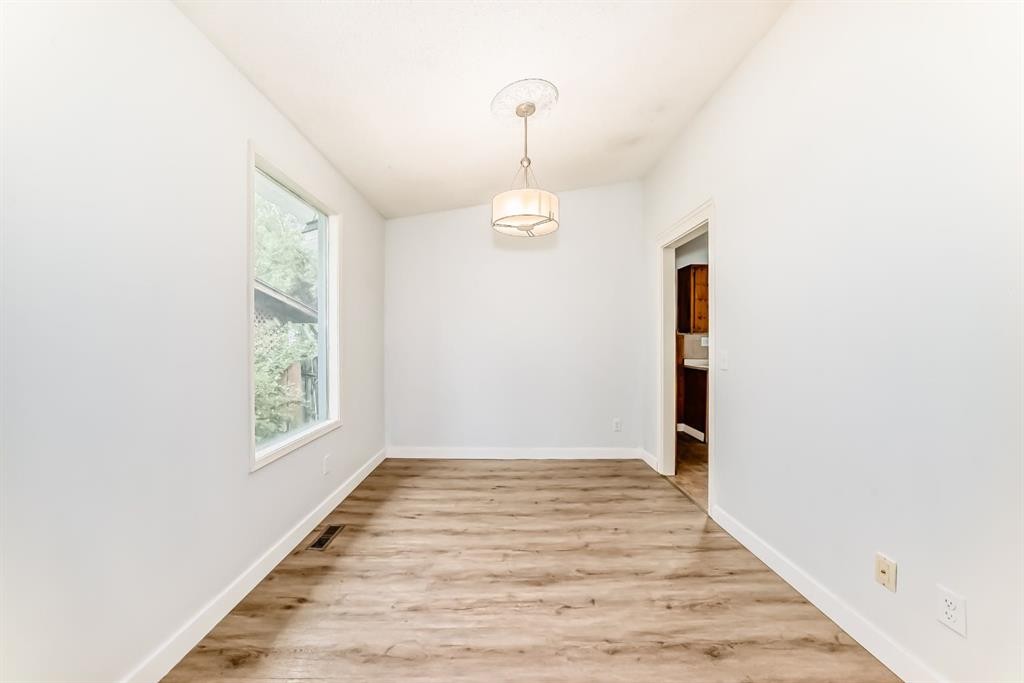
544 Penworth Way Se, Calgary, AB - Indoor Photo Showing Dining Room
544 Penworth Way Se, Calgary, AB - Indoor Photo Showing Other Room
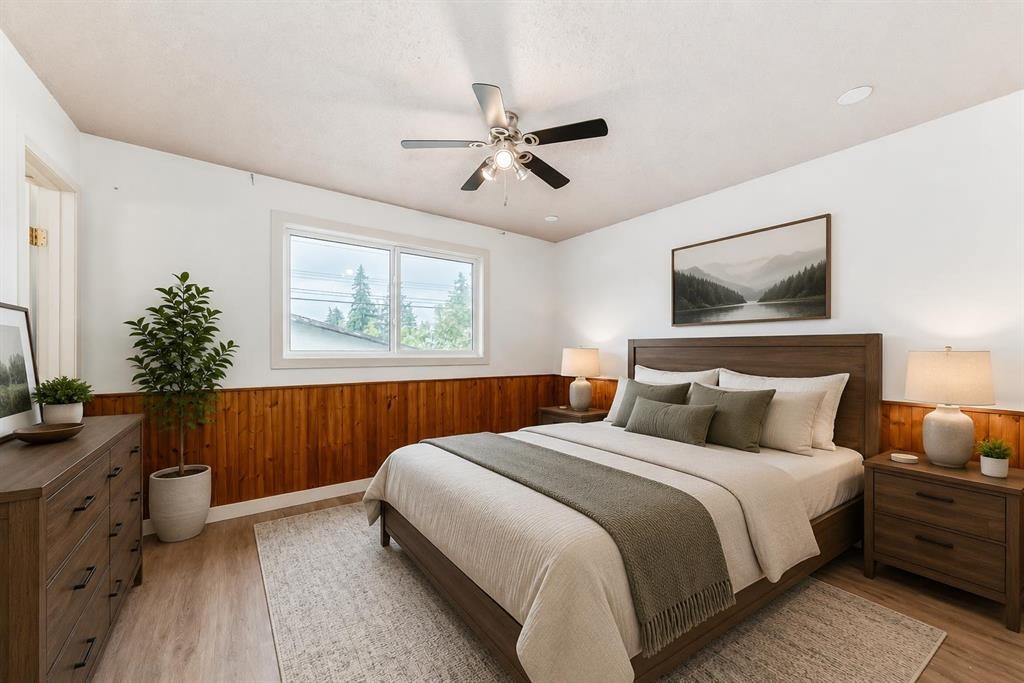
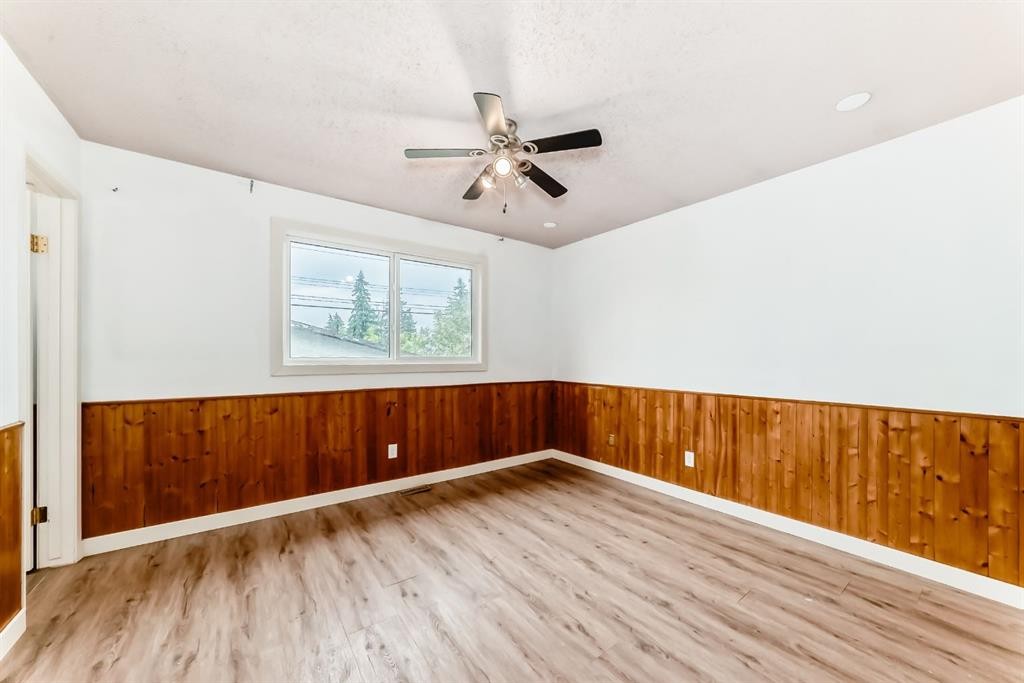
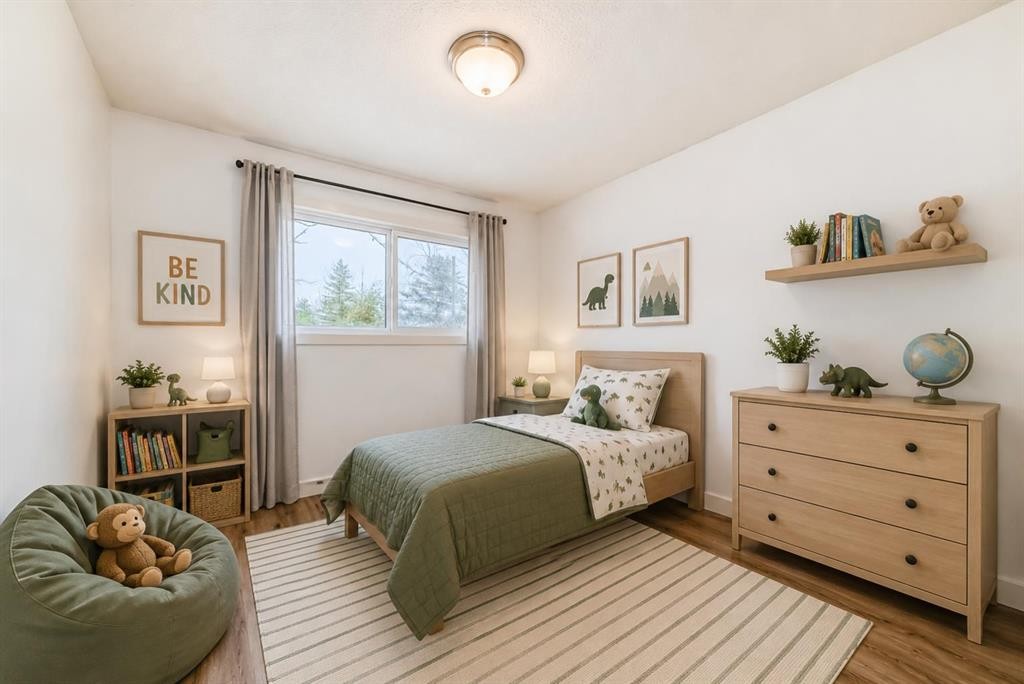
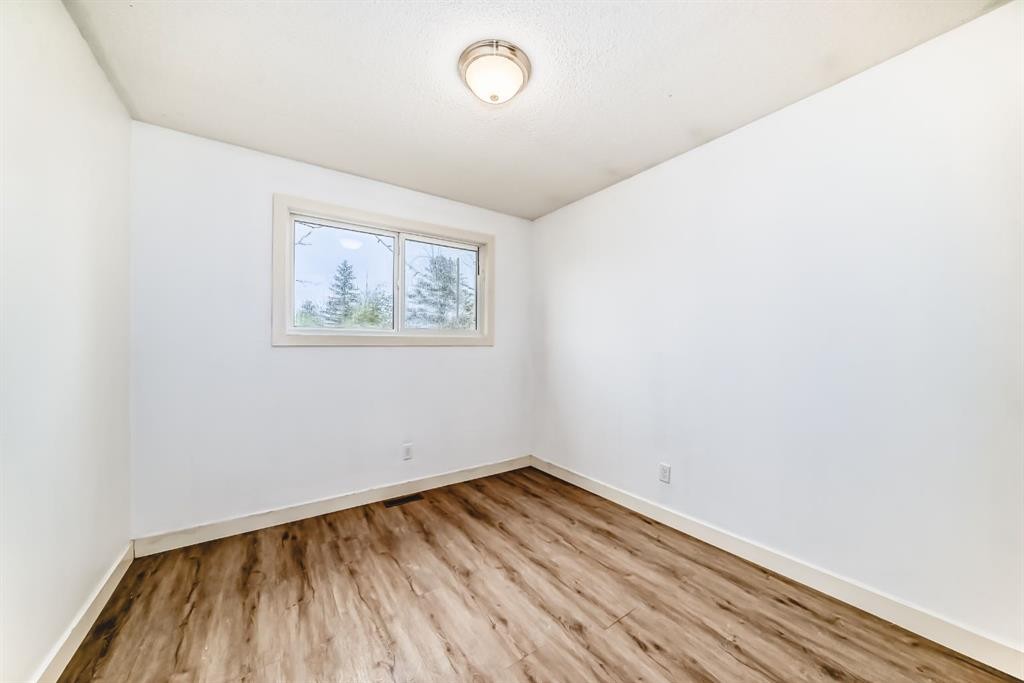
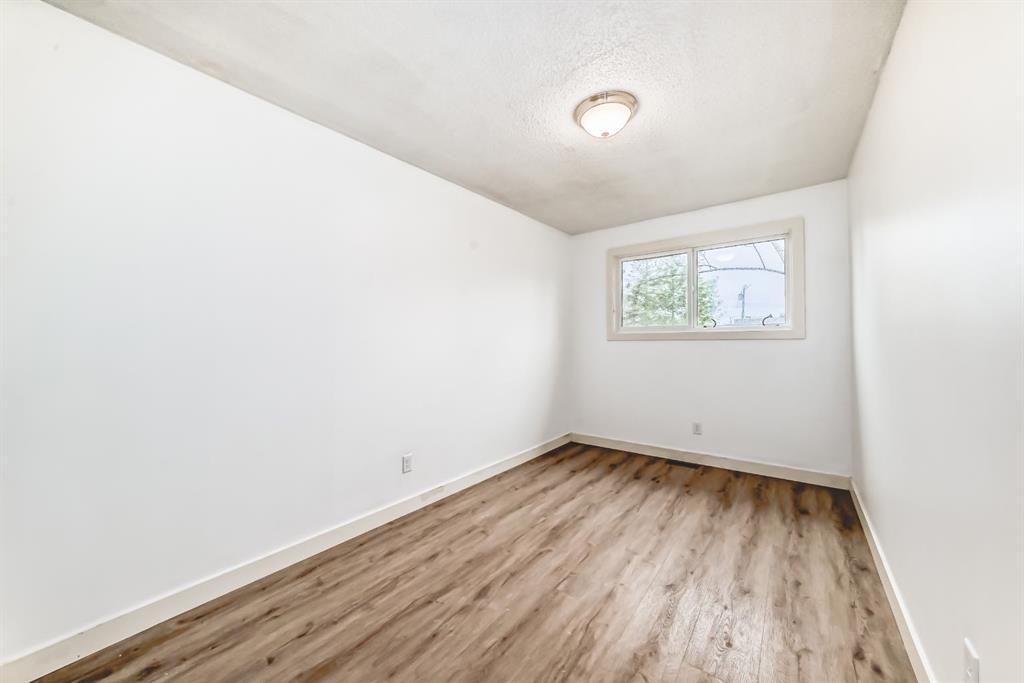
544 Penworth Way Se, Calgary, AB - Indoor Photo Showing Bedroom
544 Penworth Way Se, Calgary, AB - Indoor Photo Showing Other Room
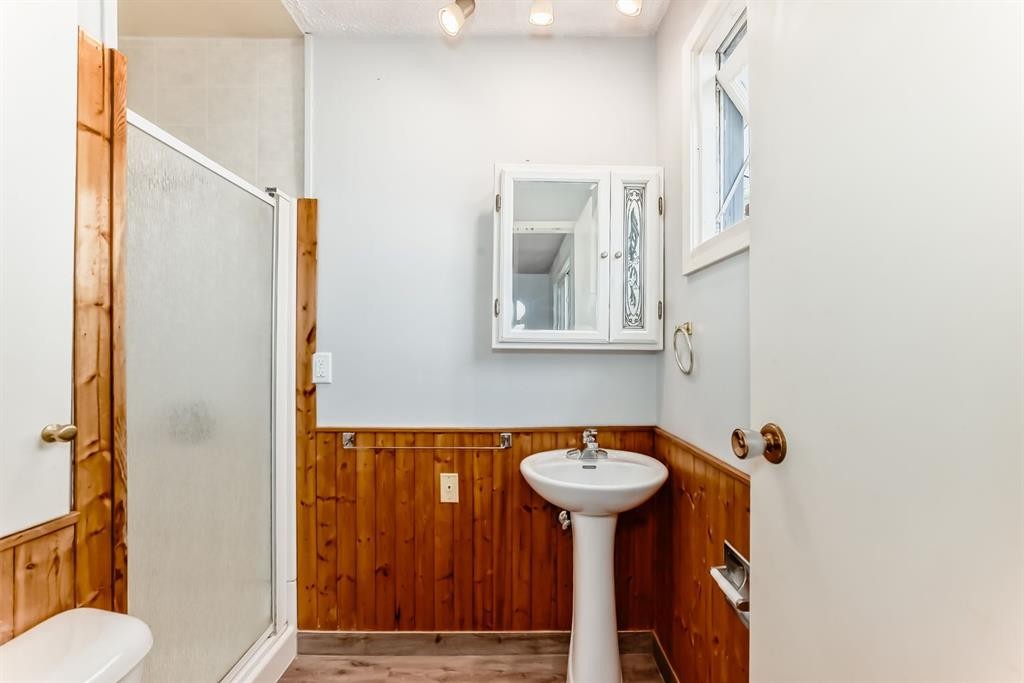
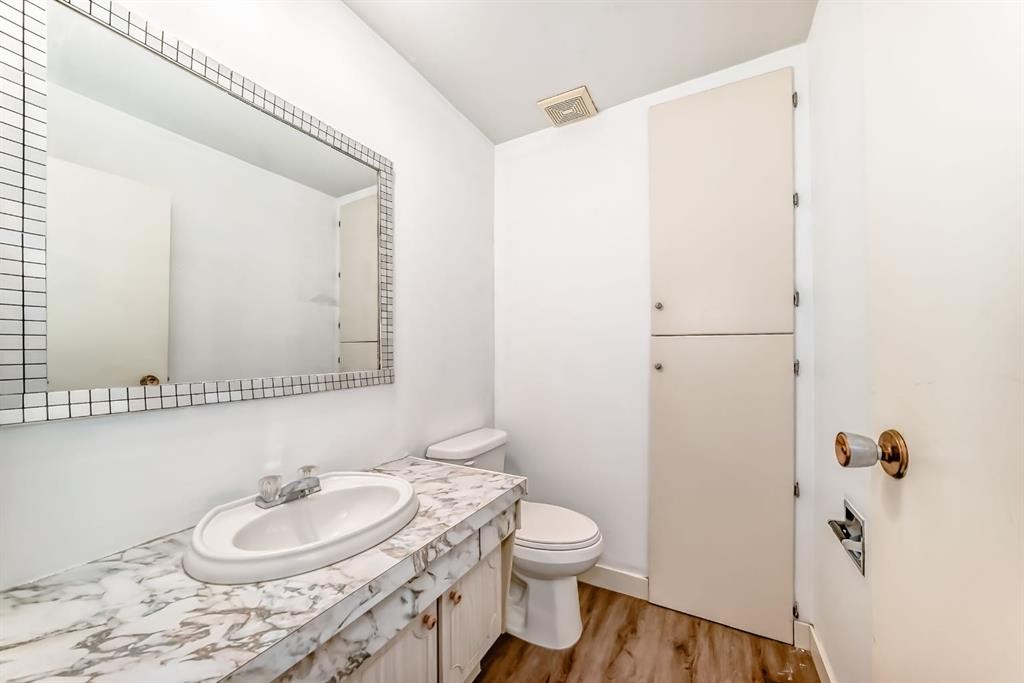
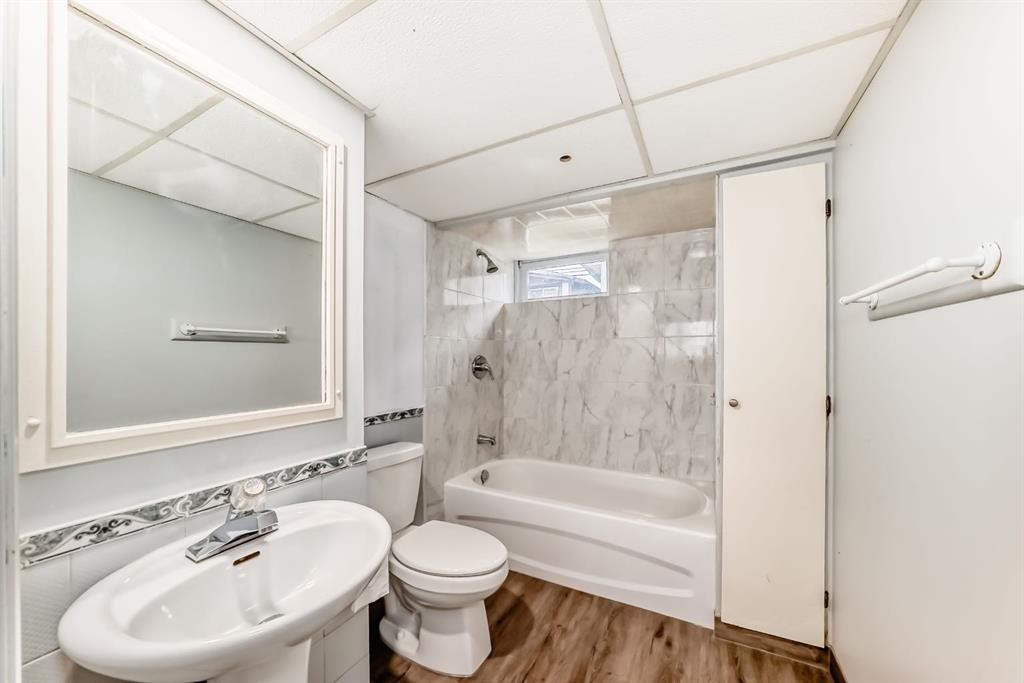
544 Penworth Way Se, Calgary, AB - Indoor Photo Showing Bathroom
544 Penworth Way Se, Calgary, AB - Indoor Photo Showing Bedroom
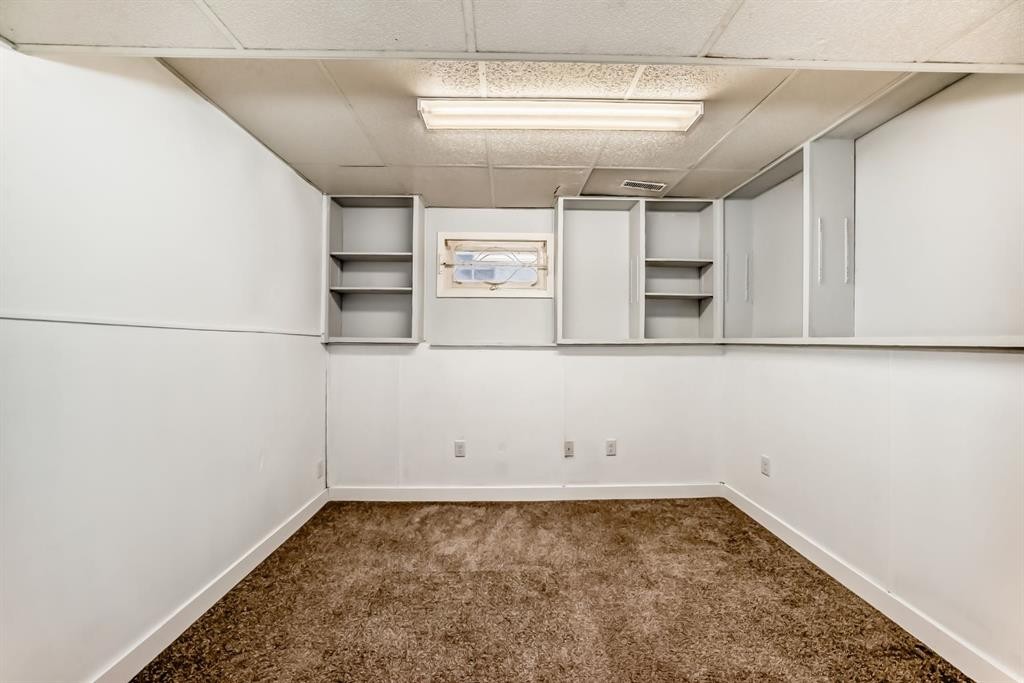
544 Penworth Way Se, Calgary, AB - Indoor Photo Showing Other Room
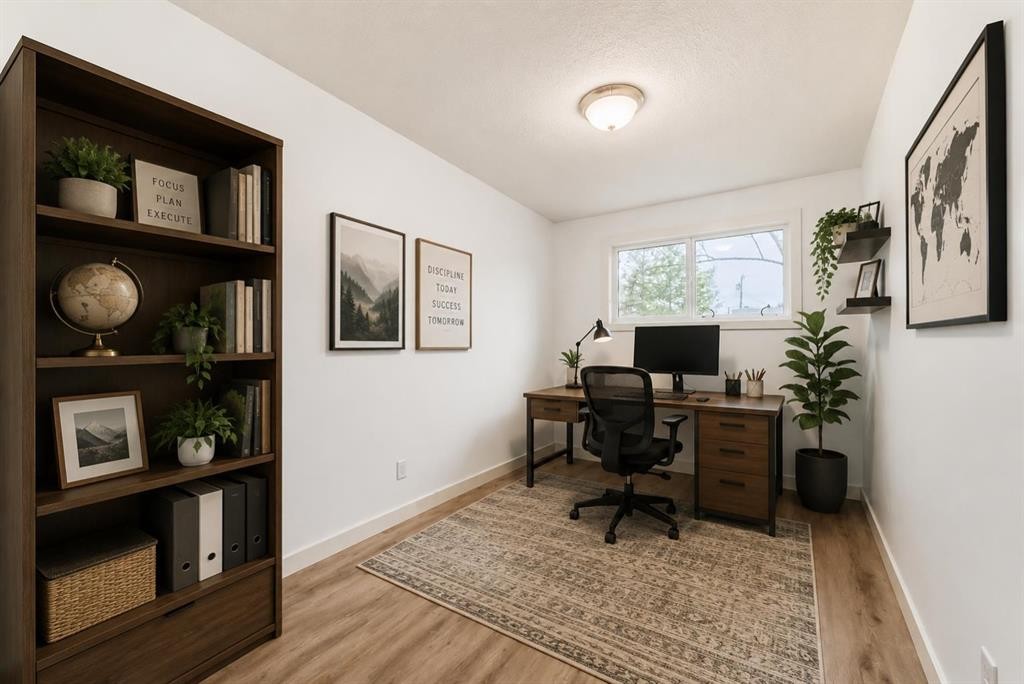
544 Penworth Way Se, Calgary, AB - Indoor Photo Showing Office
544 Penworth Way Se, Calgary, AB - Indoor Photo Showing Other Room
544 Penworth Way Se, Calgary, AB - Indoor Photo Showing Bathroom
544 Penworth Way Se, Calgary, AB - Indoor Photo Showing Other Room
544 Penworth Way Se, Calgary, AB - Indoor Photo Showing Bathroom
544 Penworth Way Se, Calgary, AB - Other
544 Penworth Way Se, Calgary, AB  - Outdoor With Facade
544 Penworth Way Se, Calgary, AB  - Indoor Photo Showing Kitchen
544 Penworth Way Se, Calgary, AB  - Indoor Photo Showing Living Room
544 Penworth Way Se, Calgary, AB  - Indoor Photo Showing Other Room
544 Penworth Way Se, Calgary, AB - Indoor Photo Showing Dining Room
544 Penworth Way Se, Calgary, AB - Indoor Photo Showing Other Room
544 Penworth Way Se, Calgary, AB - Indoor Photo Showing Bedroom
544 Penworth Way Se, Calgary, AB - Indoor Photo Showing Other Room
544 Penworth Way Se, Calgary, AB - Indoor Photo Showing Bathroom
544 Penworth Way Se, Calgary, AB - Indoor Photo Showing Bedroom
544 Penworth Way Se, Calgary, AB - Indoor Photo Showing Other Room
544 Penworth Way Se, Calgary, AB - Indoor Photo Showing Office
544 Penworth Way Se, Calgary, AB - Indoor Photo Showing Other Room
544 Penworth Way Se, Calgary, AB - Indoor Photo Showing Bathroom
544 Penworth Way Se, Calgary, AB - Indoor Photo Showing Other Room
544 Penworth Way Se, Calgary, AB - Indoor Photo Showing Bathroom
544 Penworth Way Se, Calgary, AB - Other
  • Advertising
Rent Today. Own Tomorrow.
Explore our Rent-to-own Path to Homeownership™ designed to help you become a homeowner.
544 Penworth Way SE, Calgary, AB, T2A 4G3
$449,900

4 Beds

3 Baths

Property Information:

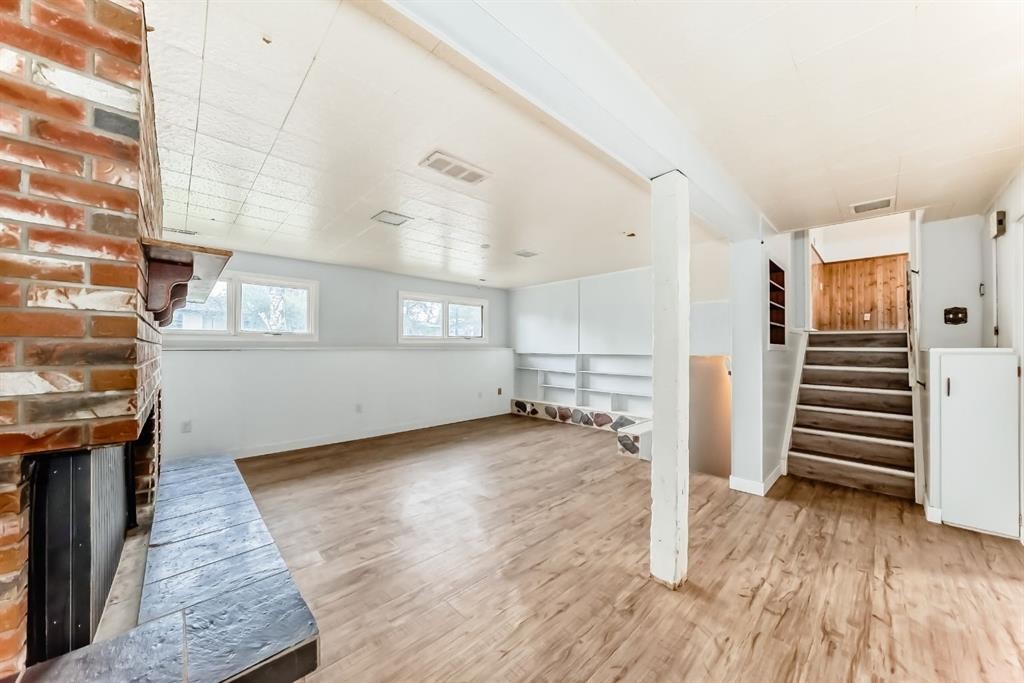
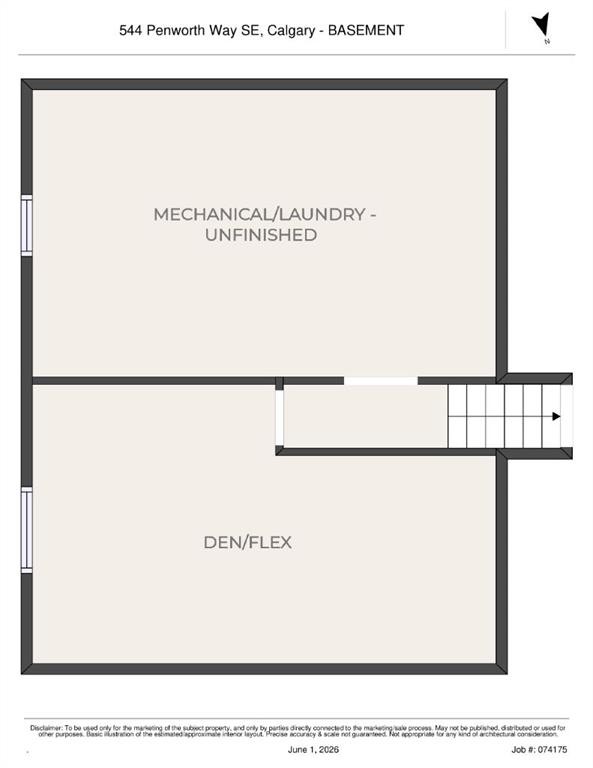
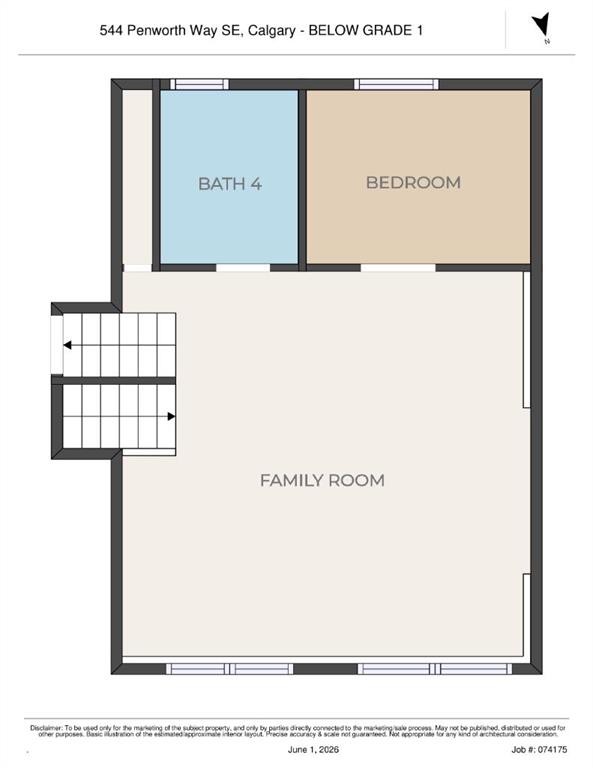
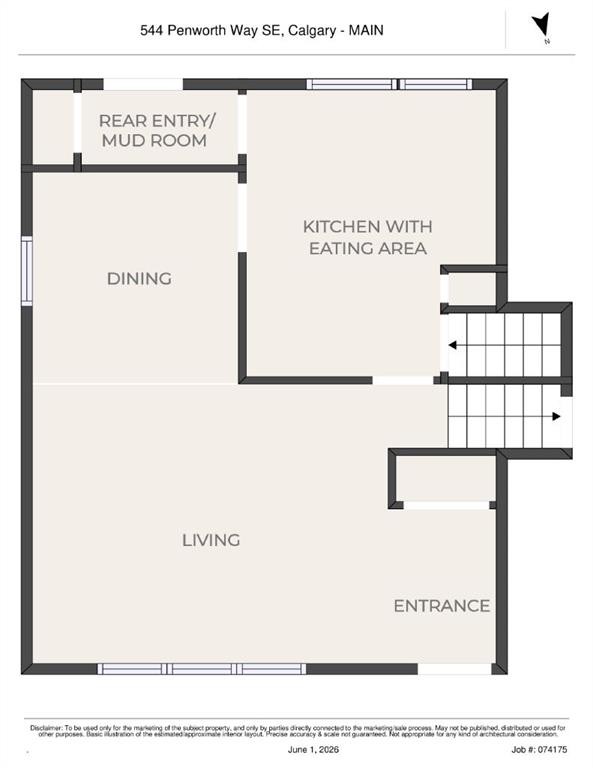
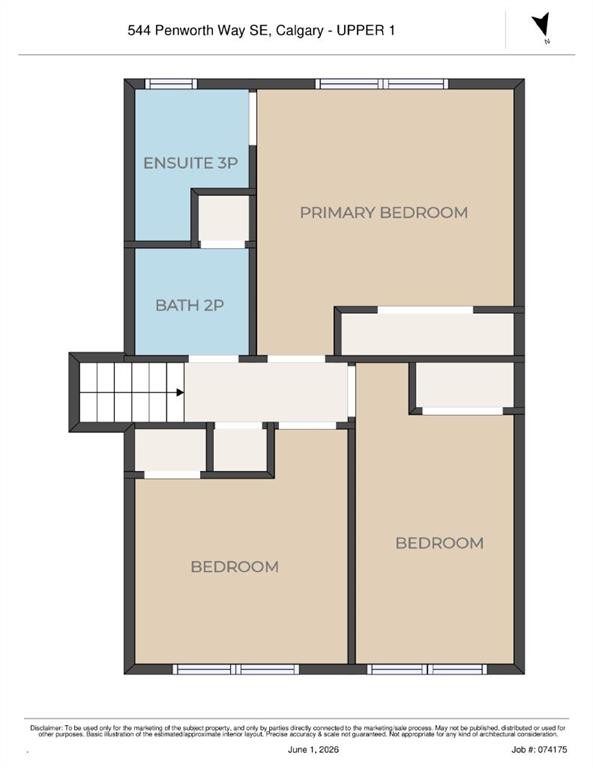
$50,000 PRICE REDUCTION! MOTIVATED SELLERS — PRICED TO SELL!! So. Much. Potential. And some of the big-ticket items have already been taken care of! Within the last few years, the roof has been replaced, including the roof sheathing, the furnace has been upgraded to a newer high-efficiency unit, and the hot water tank has been replaced. Most of the home has also received a fresh coat of paint, and portions of the fencing have recently been replaced — giving you a great head start on making this home your own. Step inside to a spacious living room highlighted by vaulted ceilings and beautiful LVP flooring. Downstairs, a cozy wood-burning fireplace creates the perfect gathering space during Calgary's cooler months. The kitchen and bedrooms also benefit from updated vinyl windows, helping improve both comfort and energy efficiency. This charming property offers an excellent combination of space, comfort, and opportunity in a well-established neighbourhood. Featuring three generously sized bedrooms and 2.5 bathrooms, including a primary retreat with its own 3-piece ensuite, there's plenty of room for the whole family. Outside, you'll find a double detached garage along with a large shed that could serve as a greenhouse, workshop, play area, or additional storage. The backyard offers plenty of space to enjoy the outdoors and make it your own. Take a drive through the surrounding streets and you'll quickly notice the pride of ownership throughout the area, with many homes thoughtfully renovated and beautifully maintained. Parks, schools, shopping, and everyday amenities are all conveniently nearby. We've virtually staged some of the photos to help you picture just how awesome this home could look! While there are still updates and renovations a new owner may choose to make, at this price point there's room in the budget to create something special — and several of the expensive essentials have already been addressed.$50,000 REDUCTION. MOTIVATED SELLERS. BIG-TICKET UPDATES ALREADY COMPLETED. Bring your ideas and come see the potential for yourself!

Inclusions: N/A

Building Features:

  • Total Finished Area: 1153.00

Property Features:

  • Architectural Style: 4 Level Split
  • Built in: 1973
  • Construction Materials: Stucco
  • Cooling: None
  • Exterior Features: Other
  • Fireplace Features: Wood Burning
  • Floor Space (approx): 1153.00 Square Feet
  • Flooring: Carpet, Linoleum
  • Foundation Details: Poured Concrete
  • Heating: Forced Air
  • Interior Features: No Animal Home, No Smoking Home, Vaulted Ceiling(s)
  • Levels: 4 Level Split
  • Lot Size: 5199.00 Square Feet
  • Parking Features: Double Garage Detached, Off Street
  • Roof: Asphalt Shingle
  • Zoning: R-CG
  • No. of Parking Spaces: 2

Courtesy of: RE/MAX Realty Professionals

Data provided by: Calgary Real Estate Board 300 Manning Rd. NE, Calgary, Alberta T2E 8K4
All information displayed is believed to be accurate but is not guaranteed and should be independently verified. No warranties or representations are made of any kind. Copyright© 2021 All Rights Reserved

QuickQuoteTM Powered by RPS
Thinking of Selling?

Start by finding out what your home might be worth in today's market.

Location of 544 Penworth Way SE, Calgary, AB, T2A 4G3

Demographic Information of 544 Penworth Way SE, Calgary, AB, T2A 4G3

Life Stage

Midlife Families

Employment Type

Blue Collar/Primary, Blue Collar/Service Sector

Average Household Income

$97,974.17

Average Number of Children

1.88

Household Population

Household Structure

Age of Population

Education

Education Level

No certificate/diploma/degree

29.1 %

High school certificate or equivalent

38.49 %

Apprenticeship trade certificate/diploma

10.54 %

College/non-university certificate

13.31 %

University certificate (below bachelor)

0.97 %

University Degree

7.59 %

Commuter

Travel To Work

By Car

91.93 %

By Public Transit

5.52 %

By Walking

0.15 %

By Bicycle

0.0 %

By Other Methods

2.4 %

Cultural Diversity

Knowledge of Official Language

Mother Tongue

Building Information

Building Type

Apartments (Low and High Rise)

4.45 %

Houses

95.55 %

Own Vs. Rent