Button CopyPathCircle CloseCircle Left ArrowArrow Down Icon GreyClosecirclecircleBurger
  • Advertising

54 ROYAL CREST Way NW, Calgary, AB, T3G 4M7

MLS® # A2345301
House For Sale In Royal Oak, Calgary, Alberta
$939,000 QuickQuoteTM: $806K - $981K

3+1 Beds

4 Baths

54 Royal Crest Way Nw, Calgary, AB
Virtual Tour
54 Royal Crest Way Nw, Calgary, AB
  • Advertising

Open House

  • Sat Sep. 26 1:00 PM - 3:00 PM
Are you a real estate investor?
54 ROYAL CREST Way NW, Calgary, AB, T3G 4M7
$939,000

4 Beds

4 Baths

Property Information:

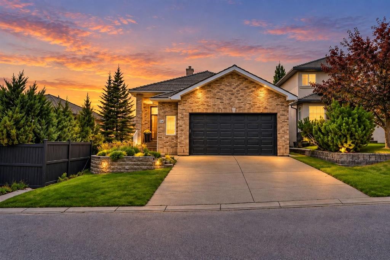
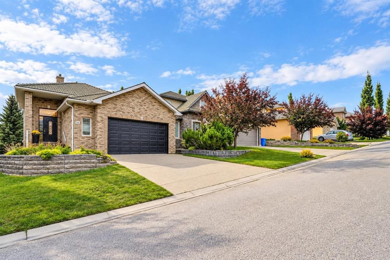
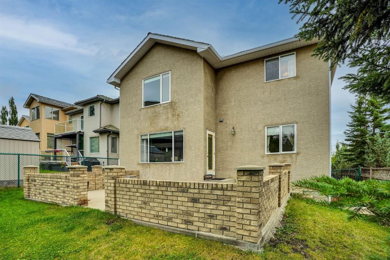
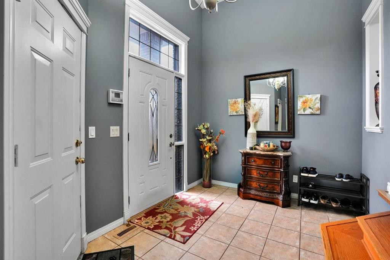
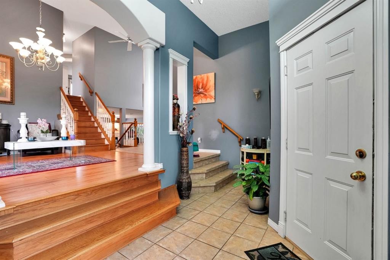
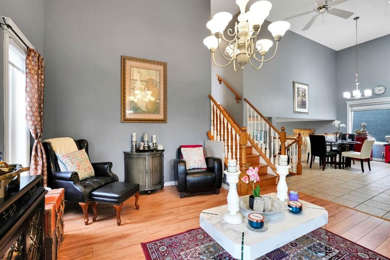
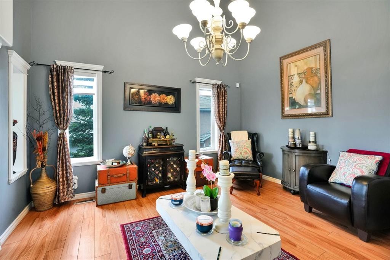
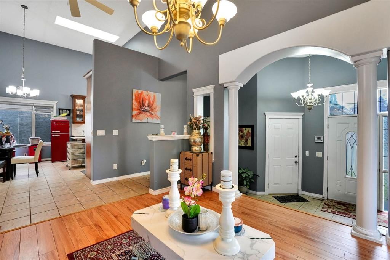
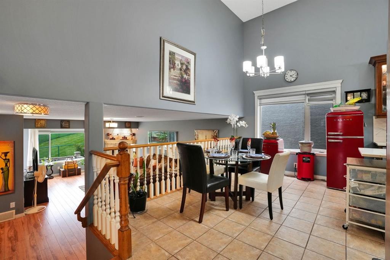
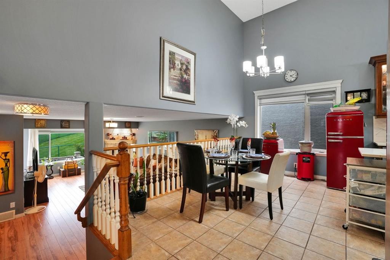
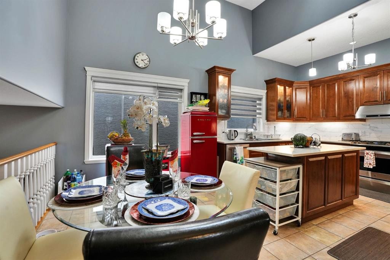
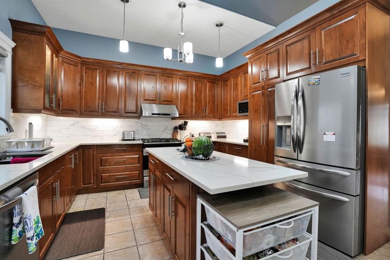
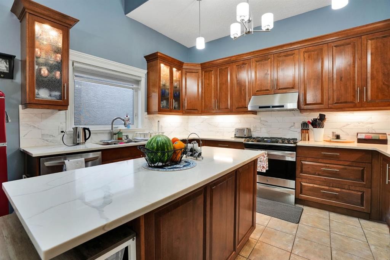
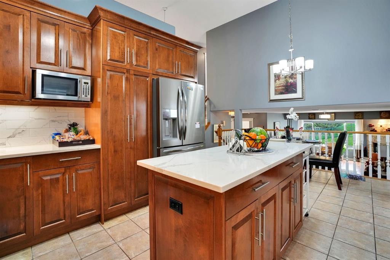
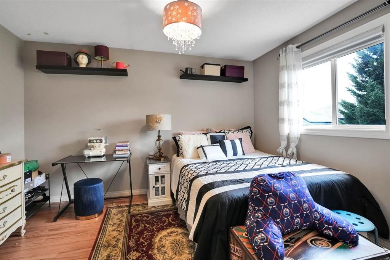
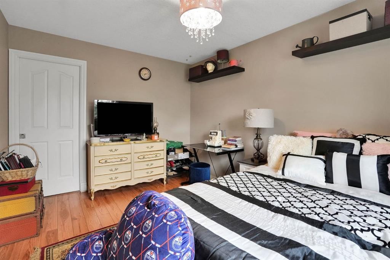
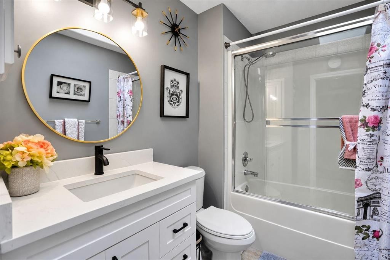
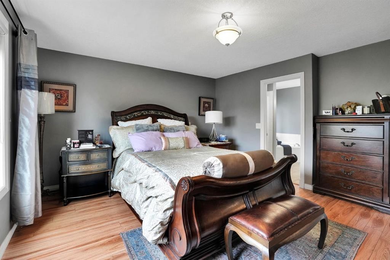
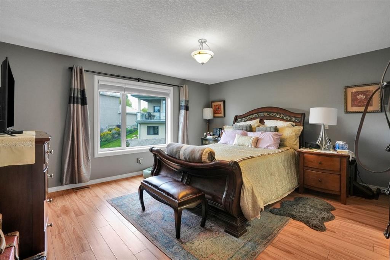
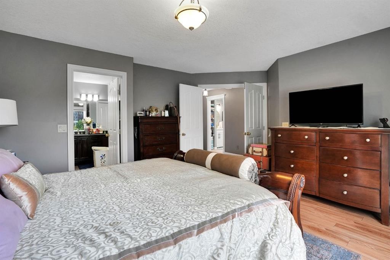
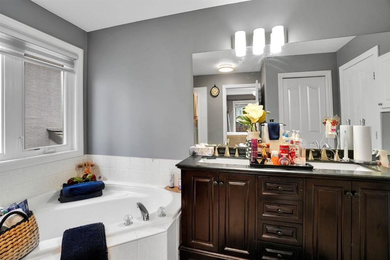
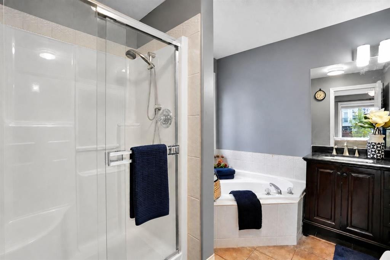
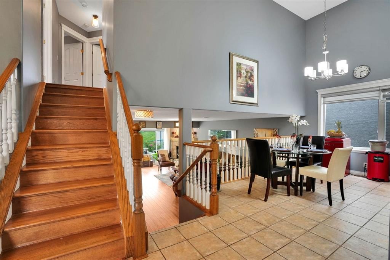
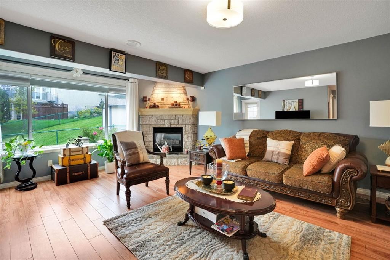
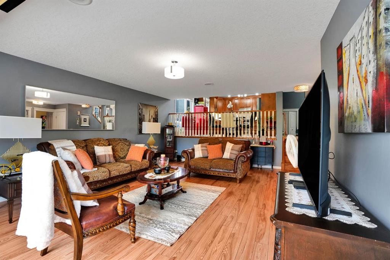
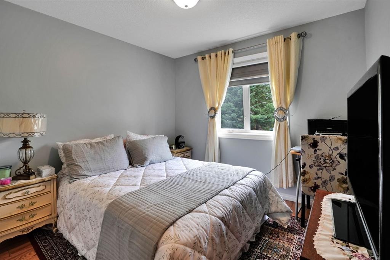
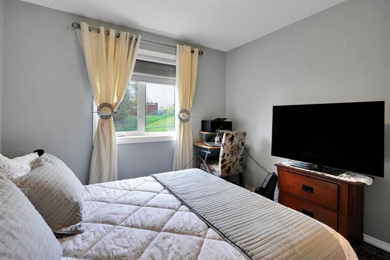
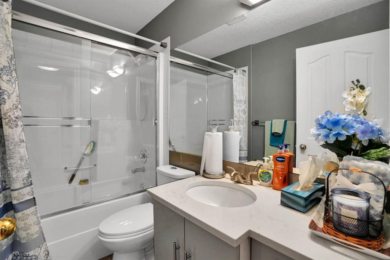
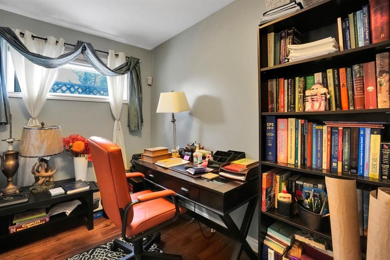
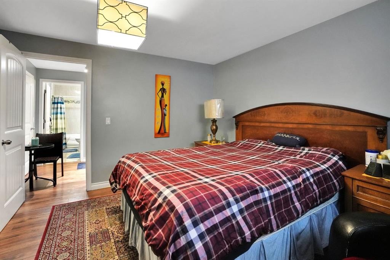
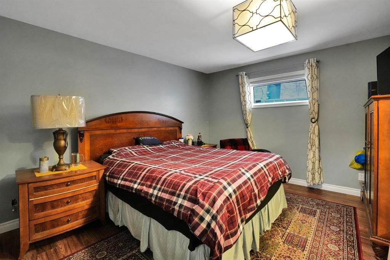
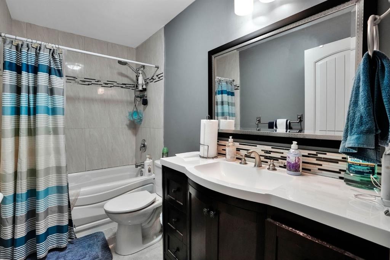
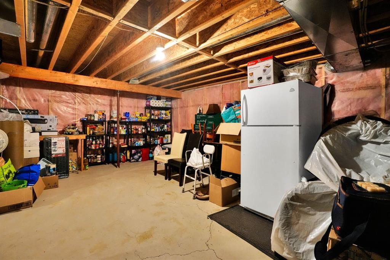
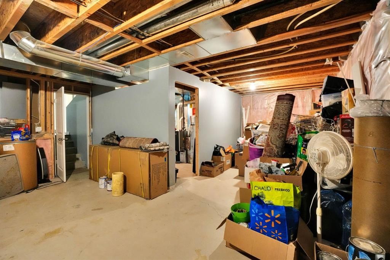
Welcome to 54 Royal Crest Way NW — where elegance, space, and thoughtful updates come together in one exceptional Royal Oak residence.Offering over 2,800 sq. ft. of beautifully finished living space, four bedrooms, and four bathrooms, this impressive home combines generous proportions with stylish renovations and a layout designed for both comfortable family living and sophisticated entertaining.From the moment you enter, you'll appreciate the abundance of natural light, refined finishes, and inviting sense of space. The beautifully updated kitchen features modern finishes, a convenient gas line, and an added skylight that fills the space with natural light. The bright breakfast nook flows seamlessly into the spacious living areas, creating an ideal setting for everyday living.The grand family room is truly a standout, featuring a dramatic corner stone-faced fireplace that creates a warm and elegant focal point. Large windows and direct access to the outdoor patio make this an exceptional space for relaxing, entertaining, or enjoying cozy family evenings.Upstairs, the spacious primary retreat offers a private escape with double-door entry and a luxurious 5-piece ensuite featuring dual sinks, a separate shower, and a relaxing soaker tub. A generous walk-in closet completes the retreat. The upper level also offers a spacious second bedroom with a convenient cheater door to a full bathroom enhanced by its own skylight.The lower levels provide exceptional flexibility with two additional bedrooms, two full bathrooms, a dedicated office, laundry, ample storage, and an expansive family room. Whether you need space for guests, teenagers, a home office, a media room, or a private recreation area, this home effortlessly adapts to your lifestyle.Thoughtful recent upgrades include a new furnace, hot water tank, stove, washer, and dryer, adding comfort and peace of mind. Two skylights throughout the home further enhance the bright and welcoming atmosphere.Step outside to enjoy the beautifully finished concrete patio surrounded by custom brickwork — the perfect backdrop for summer BBQs, morning coffee, or evening gatherings. The oversized double garage provides excellent room for vehicles, storage, and recreational equipment.Situated in the desirable community of Royal Oak, this home is surrounded by parks, pathways, schools, shopping, restaurants, and everyday amenities. The nearest bus stop is approximately a 2-minute walk away, while Tuscany LRT Station is less than a 5-minute drive, providing convenient access to Calgary's extensive transit network and major routes.Royal Oak is known for its family-friendly atmosphere, beautiful green spaces, walking paths, and convenient access to both nature and city amenities — offering the perfect balance of peaceful community living and urban convenience.54 Royal Crest Way NW is a home that truly deserves to be seen.

Inclusions: None

Building Features:

  • Total Finished Area: 2173.16

Property Features:

  • Architectural Style: 4 Level Split
  • Built in: 2000
  • Construction Materials: Brick, Stucco, Wood Frame
  • Cooling: None
  • Exterior Features: Private Yard, Rain Gutters
  • Fireplace Features: Gas, Mantle
  • Floor Space (approx): 2173.16 Square Feet
  • Flooring: Ceramic Tile, Hardwood
  • Foundation Details: Poured Concrete
  • Heating: Standard, Forced Air
  • Interior Features: No Smoking Home, Skylight(s), Vaulted Ceiling(s)
  • Levels: 4 Level Split
  • Lot Size: 4510.00 Square Feet
  • Parking Features: Double Garage Attached, Oversized
  • Roof: Pine Shake
  • Zoning: R-CG
  • No. of Parking Spaces: 4

Courtesy of: Real Estate Professionals Inc.

Data provided by: Calgary Real Estate Board 300 Manning Rd. NE, Calgary, Alberta T2E 8K4
All information displayed is believed to be accurate but is not guaranteed and should be independently verified. No warranties or representations are made of any kind. Copyright© 2021 All Rights Reserved

QuickQuoteTM Powered by RPS

Location of 54 ROYAL CREST Way NW, Calgary, AB, T3G 4M7

Demographic Information of 54 ROYAL CREST Way NW, Calgary, AB, T3G 4M7

Life Stage

Middle-Aged with Teens

Employment Type

Service Sector/White Collar

Average Household Income

$162,337.80

Average Number of Children

1.76

Household Population

Household Structure

Age of Population

Education

Education Level

No certificate/diploma/degree

7.83 %

High school certificate or equivalent

23.19 %

Apprenticeship trade certificate/diploma

5.91 %

College/non-university certificate

17.58 %

University certificate (below bachelor)

2.9 %

University Degree

42.59 %

Commuter

Travel To Work

By Car

87.19 %

By Public Transit

5.93 %

By Walking

1.15 %

By Bicycle

0.0 %

By Other Methods

5.73 %

Cultural Diversity

Knowledge of Official Language

Mother Tongue

Building Information

Building Type

Apartments (Low and High Rise)

Houses

100.0 %

Own Vs. Rent