Button CopyPathCircle CloseCircle Left ArrowArrow Down Icon GreyClosecirclecircleBurger
  • Advertising

528 40 Avenue NW, Calgary, AB, T2K 0E6

MLS® # A2341932
House For Sale In Highwood, Calgary, Alberta
$549,900 QuickQuoteTM: Not Available

3+1 Beds

2 Baths

528 40 Avenue Nw, Calgary, AB
Virtual Tour
528 40 Avenue Nw, Calgary, AB
  • Advertising
Rent Today. Own Tomorrow.
Explore our Rent-to-own Path to Homeownership™ designed to help you become a homeowner.
528 40 Avenue NW, Calgary, AB, T2K 0E6
$549,900

4 Beds

2 Baths

Property Information:

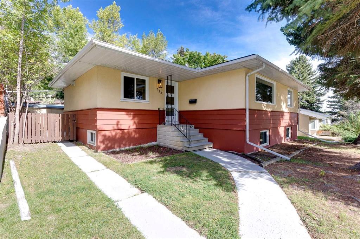
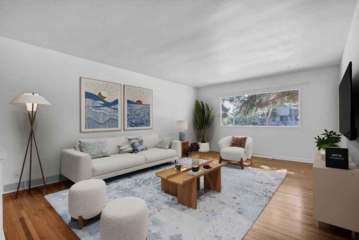
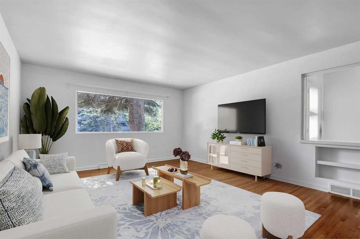
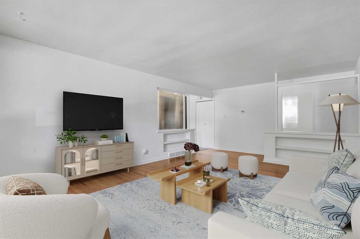
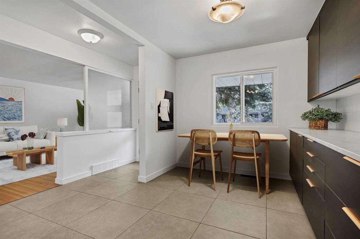
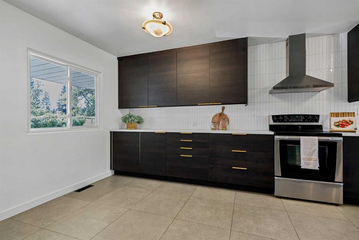
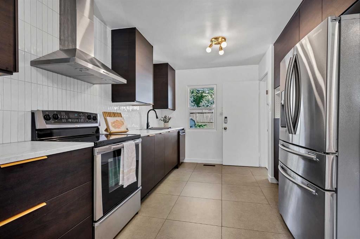
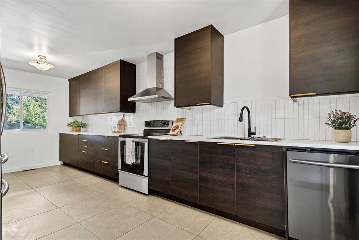
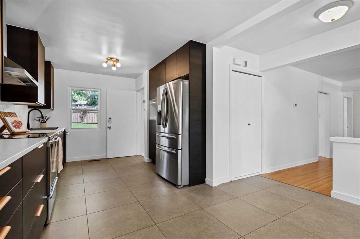
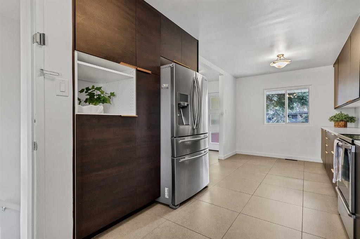
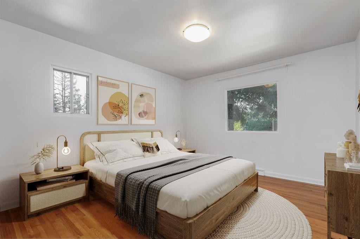
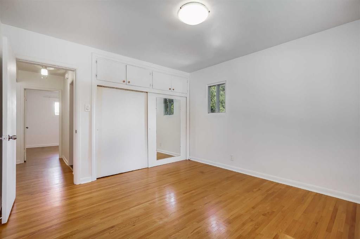
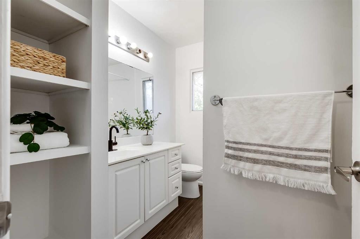
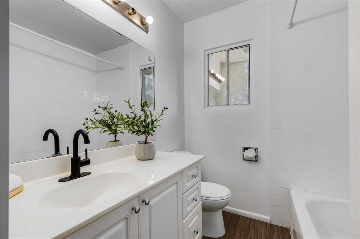
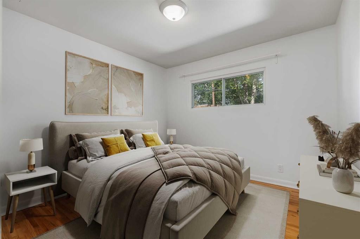
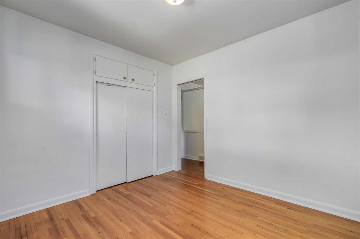
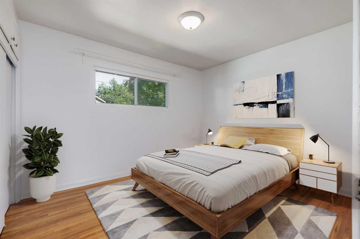
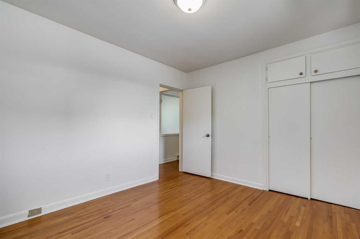
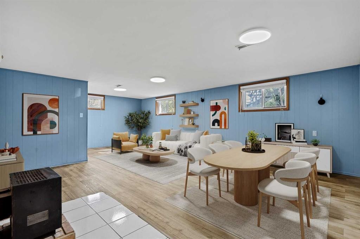
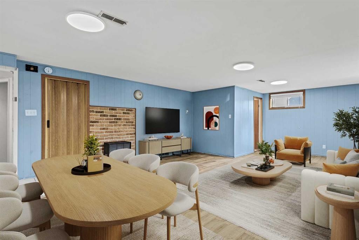
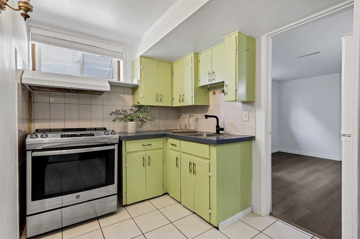
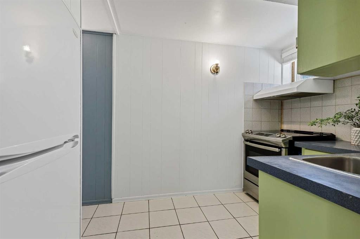
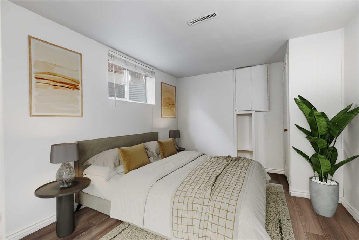
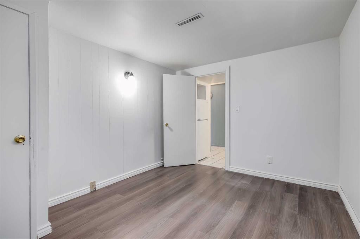
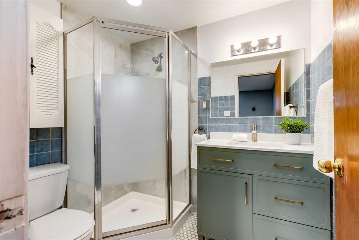
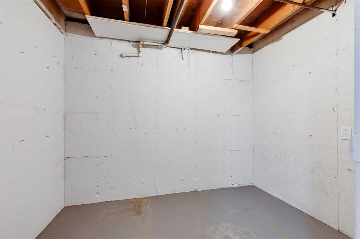
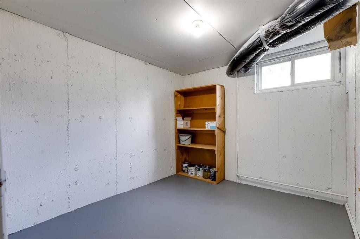
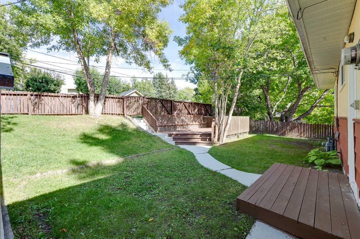
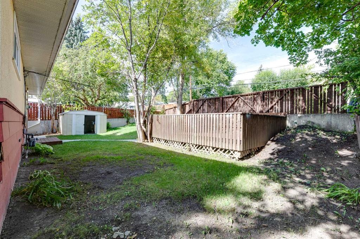
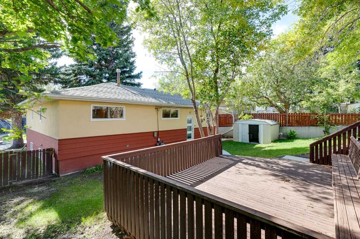
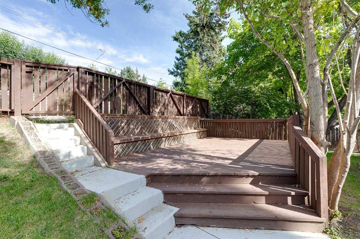
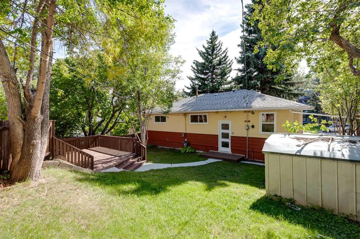
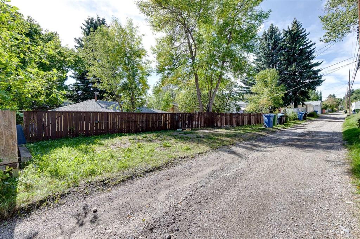
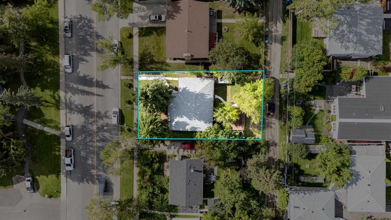
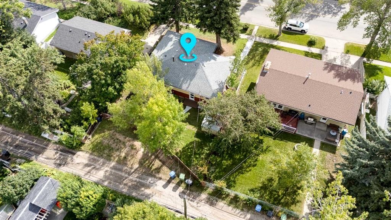
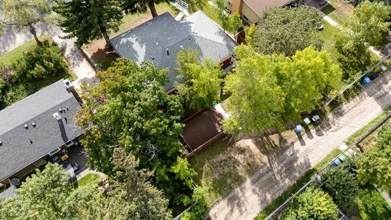
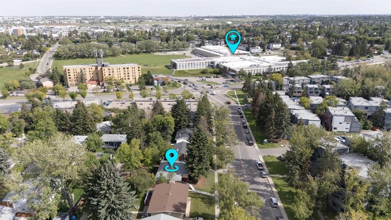
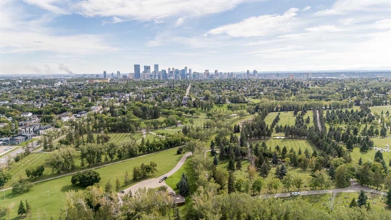
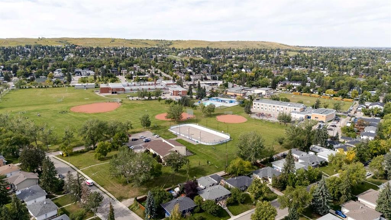
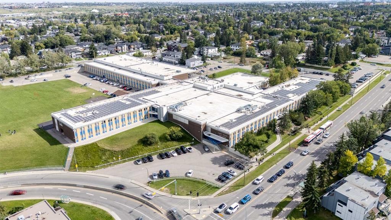
Located in the sought-after community of Highwood, this bungalow offers an excellent opportunity on a 60’ x 100’ lot in a well-established inner-city neighbourhood. With over 2,200 sq ft of developed living space, four bedrooms, two full bathrooms, and an illegal basement suite with a separate entrance, the property offers plenty of flexibility for families, first-time buyers, investors, or those looking for a multi-generational living arrangement. The main floor is bright and inviting, with large windows bringing in plenty of natural light and hardwood flooring extending through the living room and bedrooms. The spacious living room provides a comfortable place to gather, while the beautifully upgraded kitchen is a standout feature of the home, featuring rich wood cabinetry, stainless steel appliances, a stylish tile backsplash, tile flooring, and an abundance of cupboard and counter space. The adjoining dining area provides plenty of room for everyday meals and entertaining. Three bedrooms and a tastefully updated 4-piece bathroom complete the main level. Downstairs, the developed basement adds valuable additional living space and includes a large recreation room that can function as a combined living and dining area when used as an illegal suite. A kitchen, bedroom, 3-piece bathroom with shower, generous storage, and a gas heater complete the lower level, providing added flexibility for extended family or multi-generational living. Outside, mature trees create an established setting, while the backyard offers a deck, lawn area, and storage shed. A large gravel parking pad with alley access provides space for up to four vehicles. Highwood is valued for its mature streets, large lots, convenient location, and excellent access to schools and recreation. Just steps away are the Highwood Community Association, outdoor pool, skating rink, baseball diamonds, playgrounds, and an off-leash dog park. Several schools are within a few blocks, including Highwood School, James Fowler High School, Colonel Irvine School, and Foundations for the Future Charter Academy. Confederation Park, Nose Hill Park, the North Mount Pleasant Arts Centre, and Calgary Winter Club are also nearby. With public transit, shops, restaurants, and everyday amenities close at hand, the location provides easy access throughout the city. McKnight Boulevard, 4 Street NW, Centre Street, and Deerfoot Trail offer convenient connections to downtown and Calgary International Airport, while the future Green Line LRT will add another transportation option to the area. Take advantage of your opportunity to see this incredible property in person, book your showing today! Be sure to check out the floor plans and 3D tour for a closer look before your visit.

Inclusions: 2nd Fridge, Stove & Hood Fan & Mini Fridge in basement, Garden Shed: as-is.

Building Features:

  • Total Finished Area: 1165.00

Property Features:

  • Architectural Style: Bungalow
  • Built in: 1956
  • Construction Materials: Metal Siding, Stucco
  • Cooling: None
  • Exterior Features: None
  • Floor Space (approx): 1165.00 Square Feet
  • Flooring: Ceramic Tile, Hardwood, Laminate
  • Foundation Details: Poured Concrete
  • Heating: Forced Air, Natural Gas
  • Interior Features: Laminate Counters
  • Levels: One
  • Lot Size: 5995.00 Square Feet
  • Parking Features: Alley Access, Parking Pad
  • Roof: Asphalt Shingle
  • Zoning: R-CG
  • No. of Parking Spaces: 4

Courtesy of: Real Broker

Data provided by: Calgary Real Estate Board 300 Manning Rd. NE, Calgary, Alberta T2E 8K4
All information displayed is believed to be accurate but is not guaranteed and should be independently verified. No warranties or representations are made of any kind. Copyright© 2021 All Rights Reserved

QuickQuoteTM Powered by RPS
Thinking of Selling?

Start by finding out what your home might be worth in today's market.
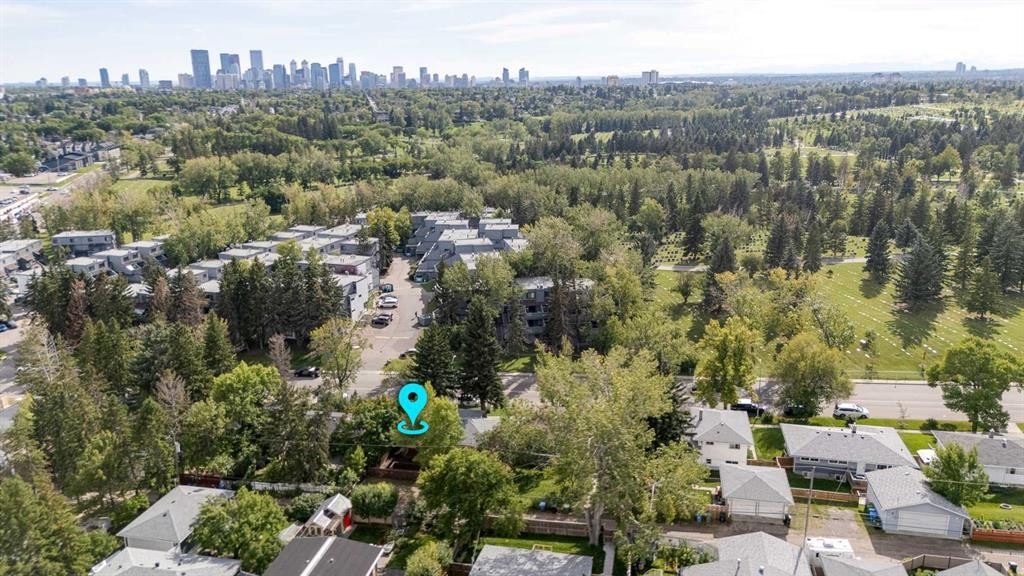
Location of 528 40 Avenue NW, Calgary, AB, T2K 0E6

Demographic Information of 528 40 Avenue NW, Calgary, AB, T2K 0E6

Life Stage

Young Couples

Employment Type

Service Sector/White Collar

Average Household Income

$132,541.85

Average Number of Children

1.81

Household Population

Household Structure

Age of Population

Education

Education Level

No certificate/diploma/degree

18.28 %

High school certificate or equivalent

29.14 %

Apprenticeship trade certificate/diploma

8.43 %

College/non-university certificate

15.57 %

University certificate (below bachelor)

0.58 %

University Degree

28.01 %

Commuter

Travel To Work

By Car

81.86 %

By Public Transit

6.62 %

By Walking

0.3 %

By Bicycle

0.0 %

By Other Methods

11.22 %

Cultural Diversity

Knowledge of Official Language

Mother Tongue

Building Information

Building Type

Apartments (Low and High Rise)

15.63 %

Houses

84.37 %

Own Vs. Rent