Button CopyPathCircle CloseCircle Left ArrowArrow Down Icon GreyClosecirclecircleBurger
  • Advertising

5 Bridle Estates Road SW, Calgary, AB, T2Y 5A8

MLS® # A2289474
House For Sale In Bridlewood, Calgary, Alberta
$745,000 QuickQuoteTM: Not Available

1+2 Beds

3 Baths

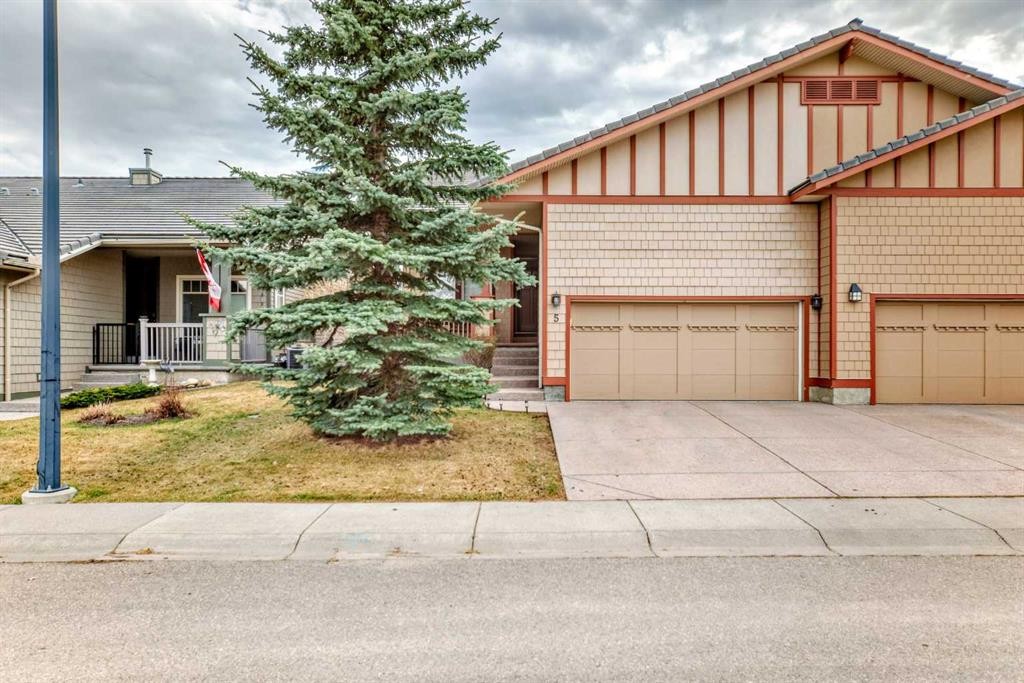
5 Bridle Estates Road Sw, Calgary, AB - Outdoor
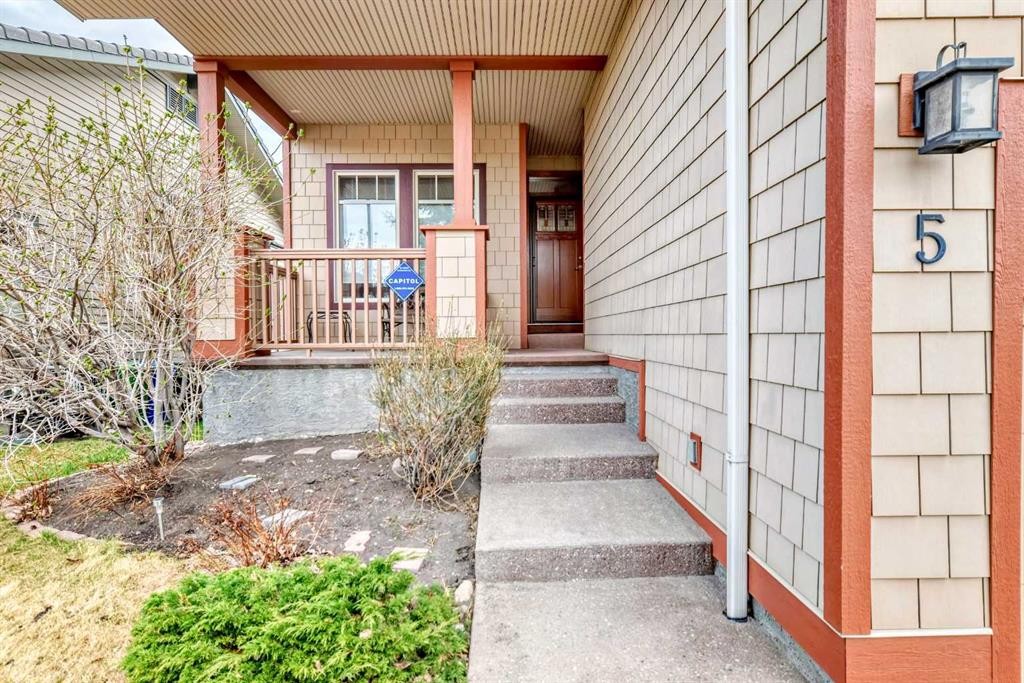
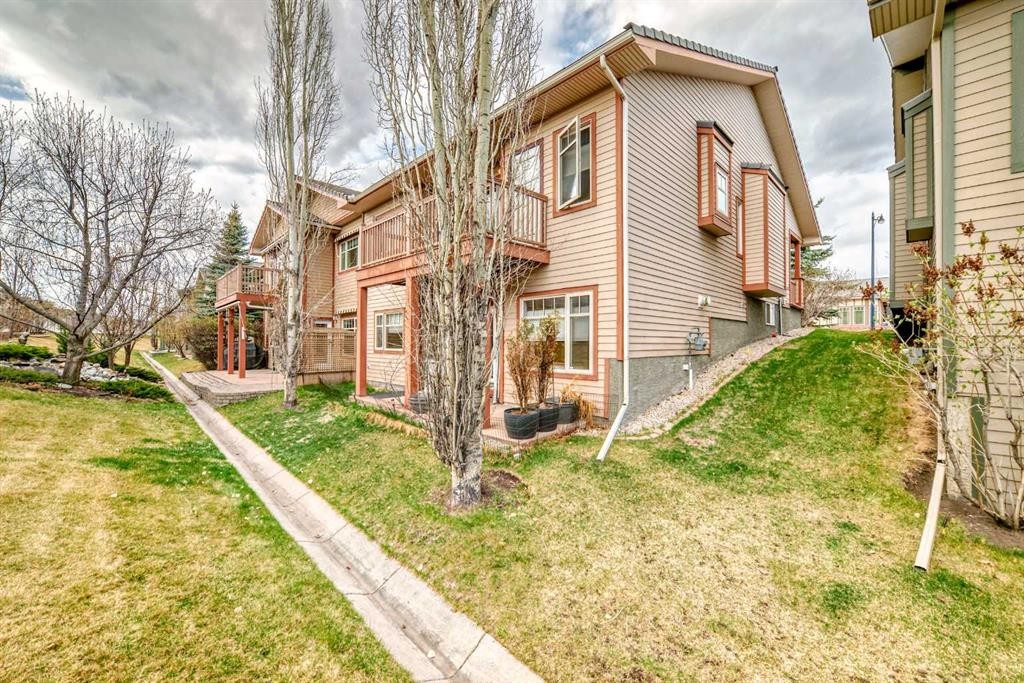
5 Bridle Estates Road Sw, Calgary, AB - Outdoor With Deck Patio Veranda With Exterior
5 Bridle Estates Road Sw, Calgary, AB - Outdoor With Exterior
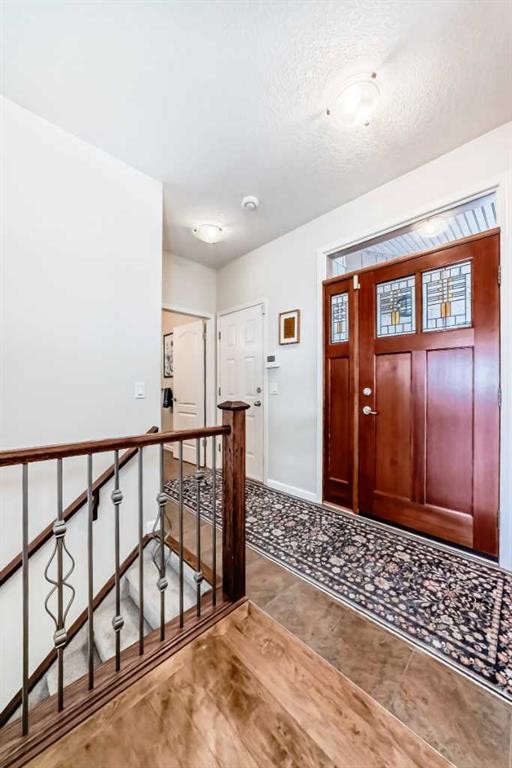
5 Bridle Estates Road Sw, Calgary, AB - Indoor Photo Showing Other Room
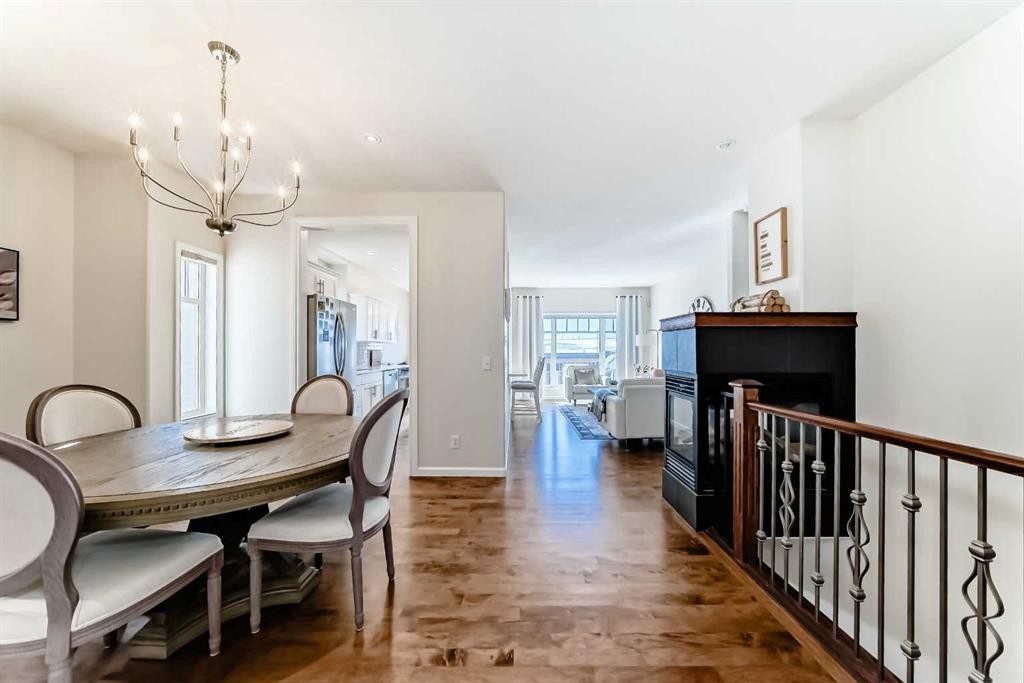
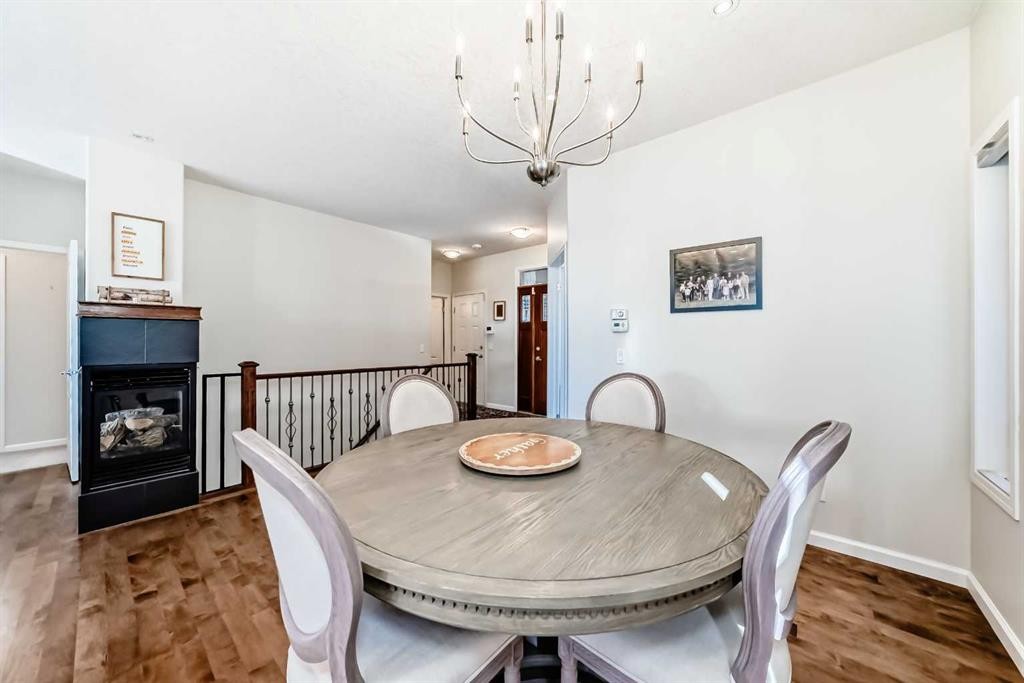
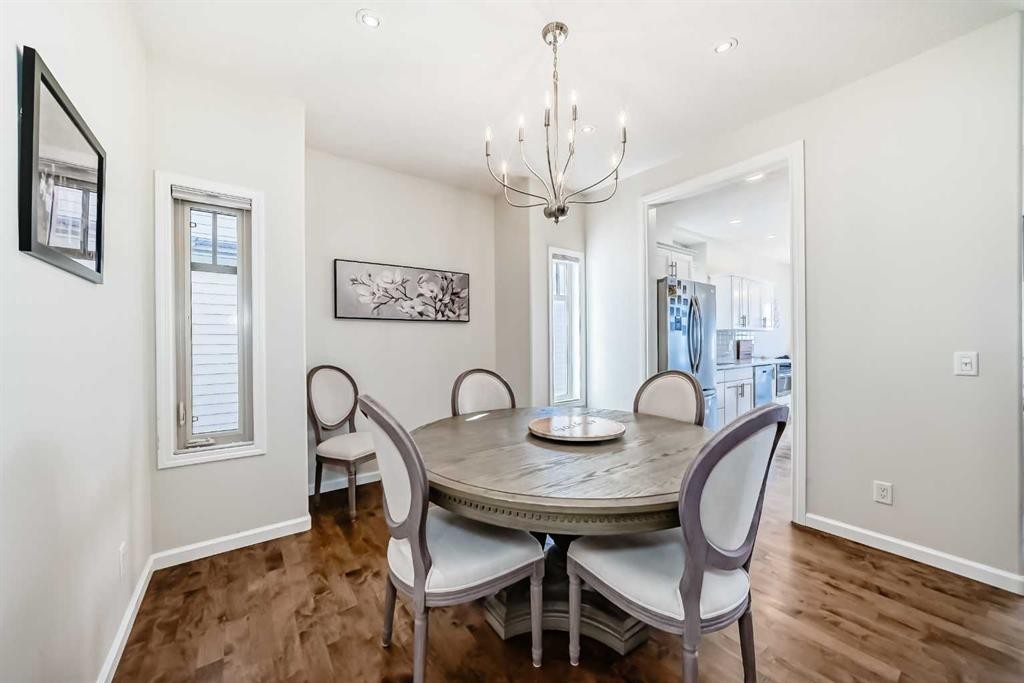
5 Bridle Estates Road Sw, Calgary, AB - Indoor Photo Showing Dining Room
5 Bridle Estates Road Sw, Calgary, AB - Indoor
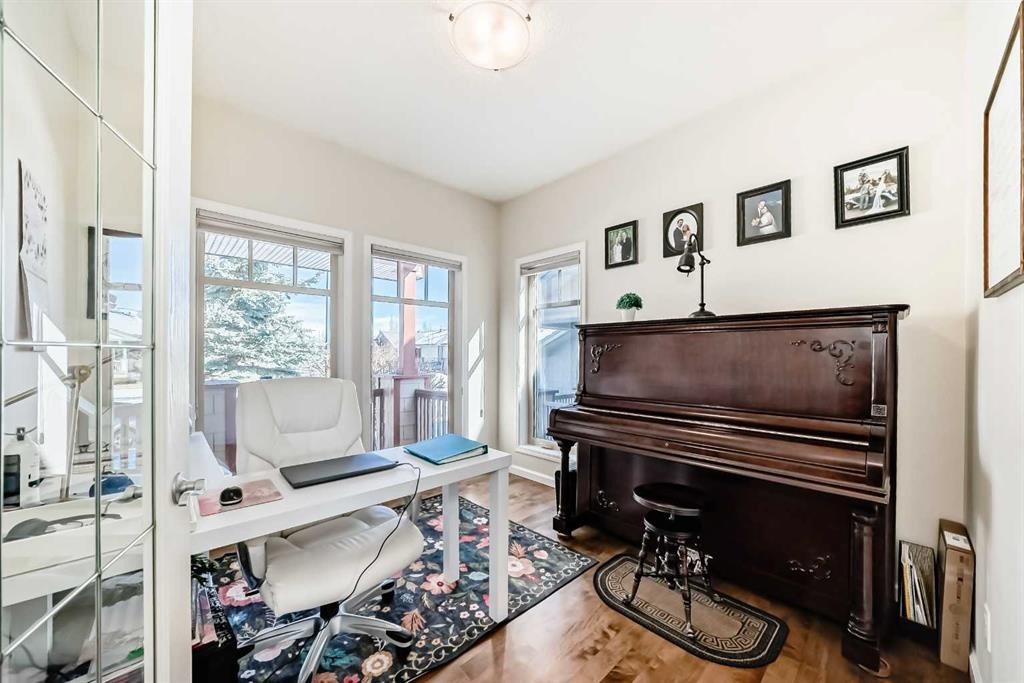
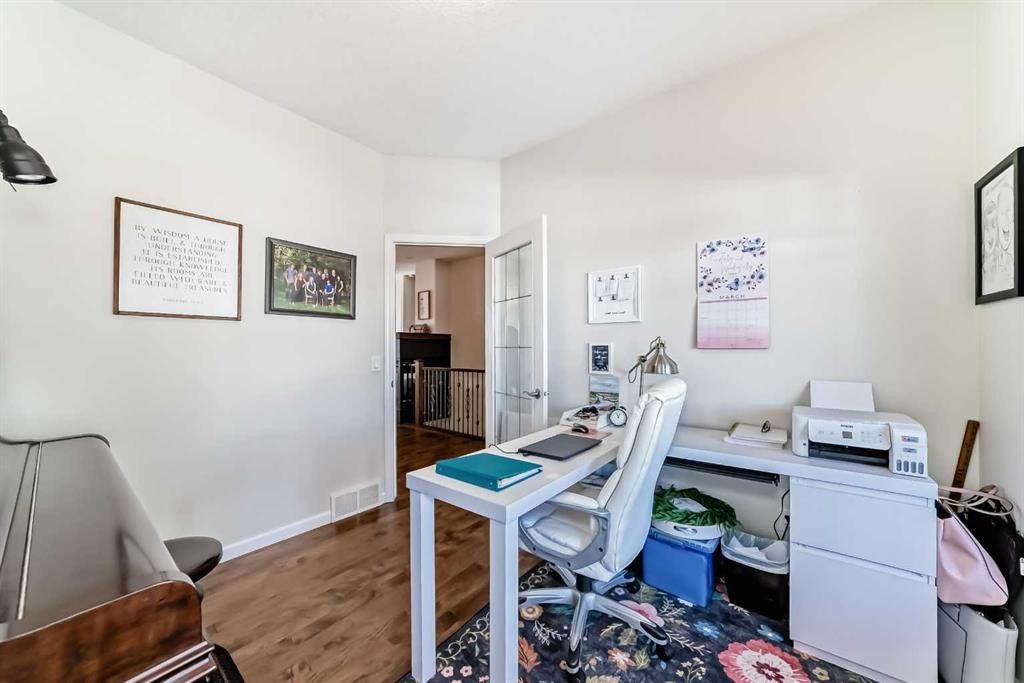
5 Bridle Estates Road Sw, Calgary, AB - Indoor Photo Showing Office
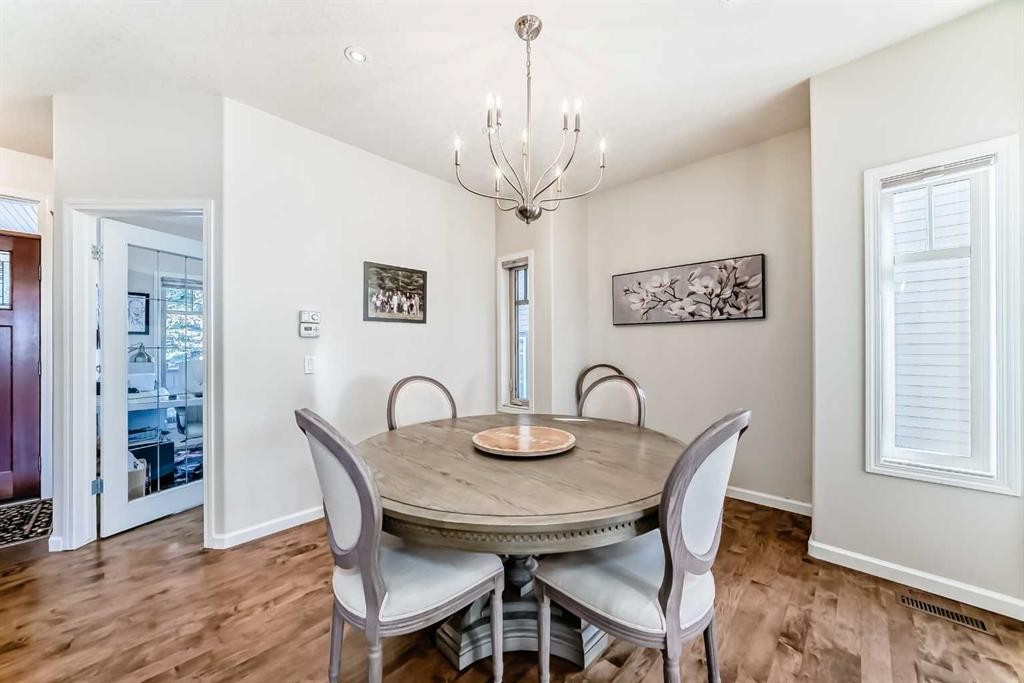
5 Bridle Estates Road Sw, Calgary, AB - Indoor Photo Showing Dining Room
5 Bridle Estates Road Sw, Calgary, AB - Indoor
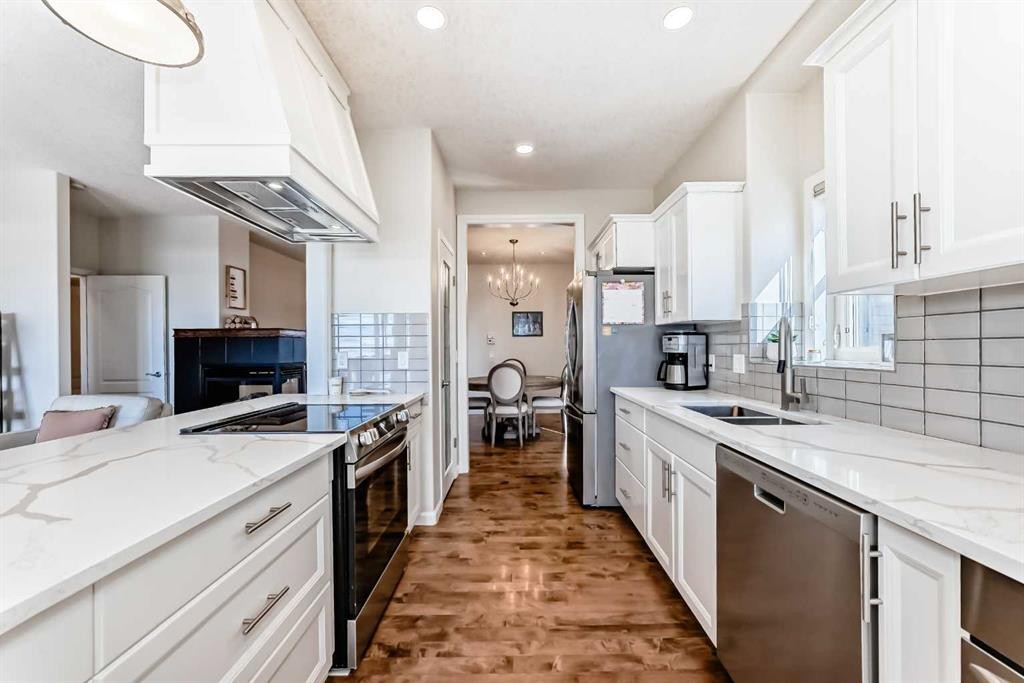
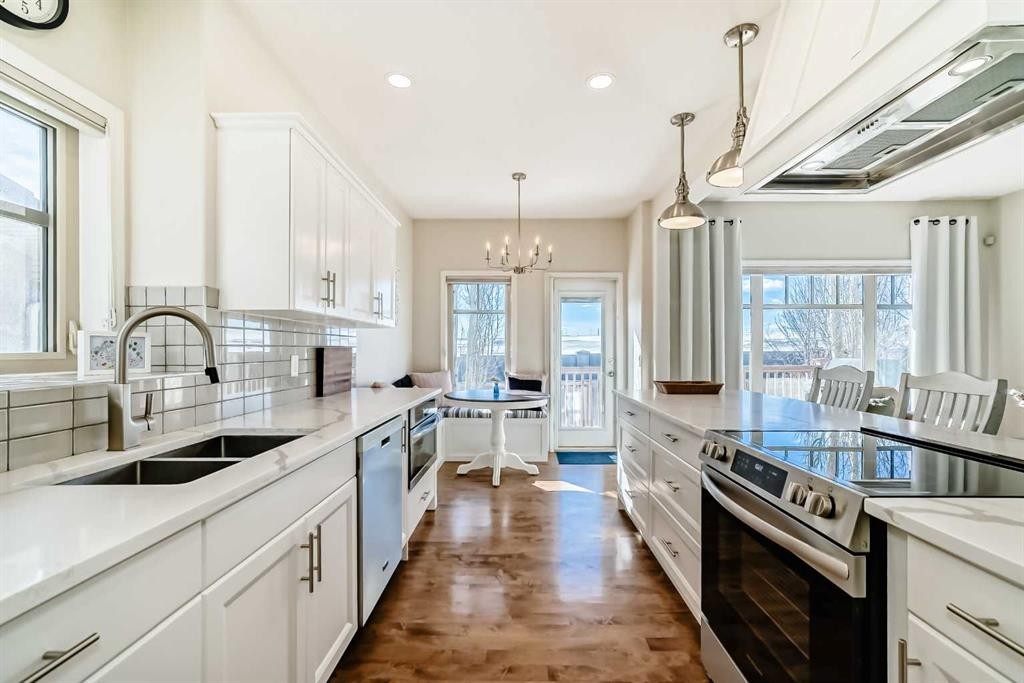
5 Bridle Estates Road Sw, Calgary, AB - Indoor Photo Showing Kitchen With Double Sink
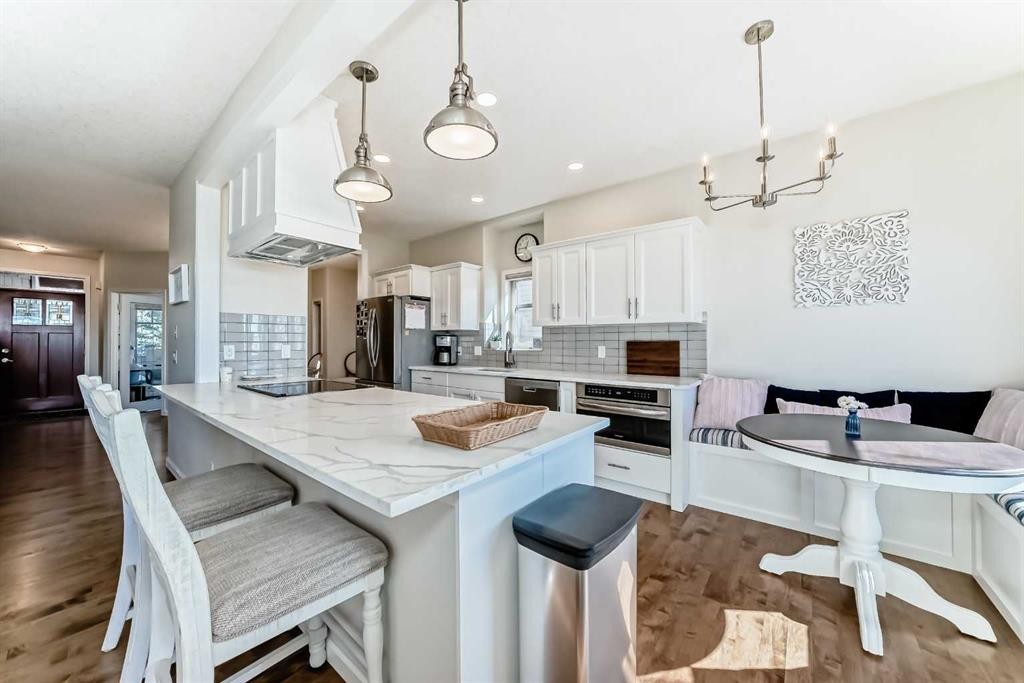
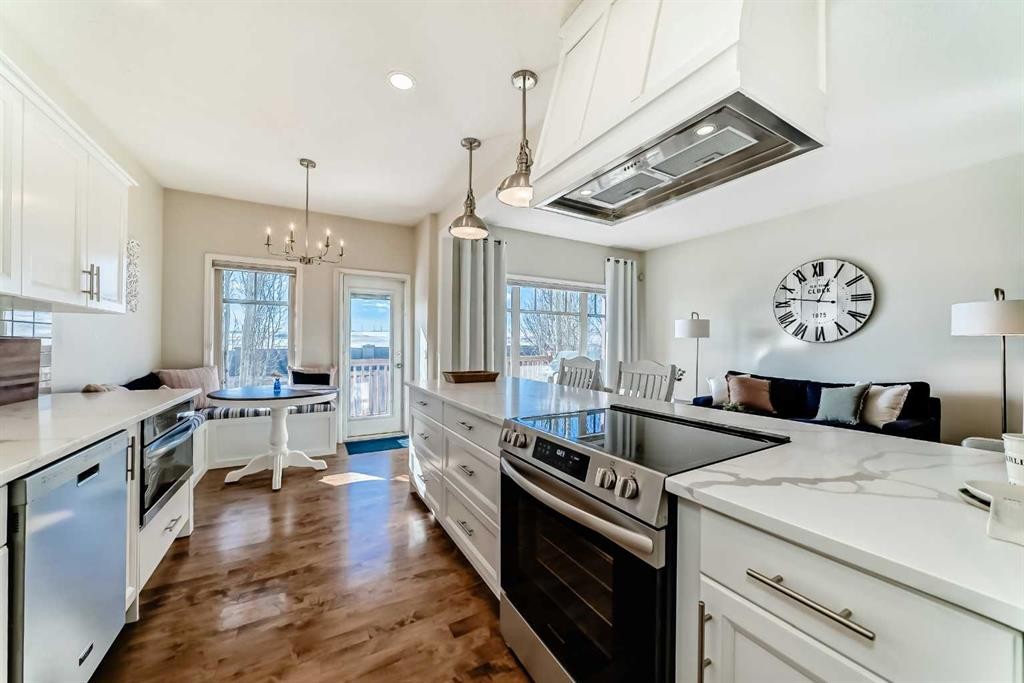
5 Bridle Estates Road Sw, Calgary, AB - Indoor Photo Showing Kitchen
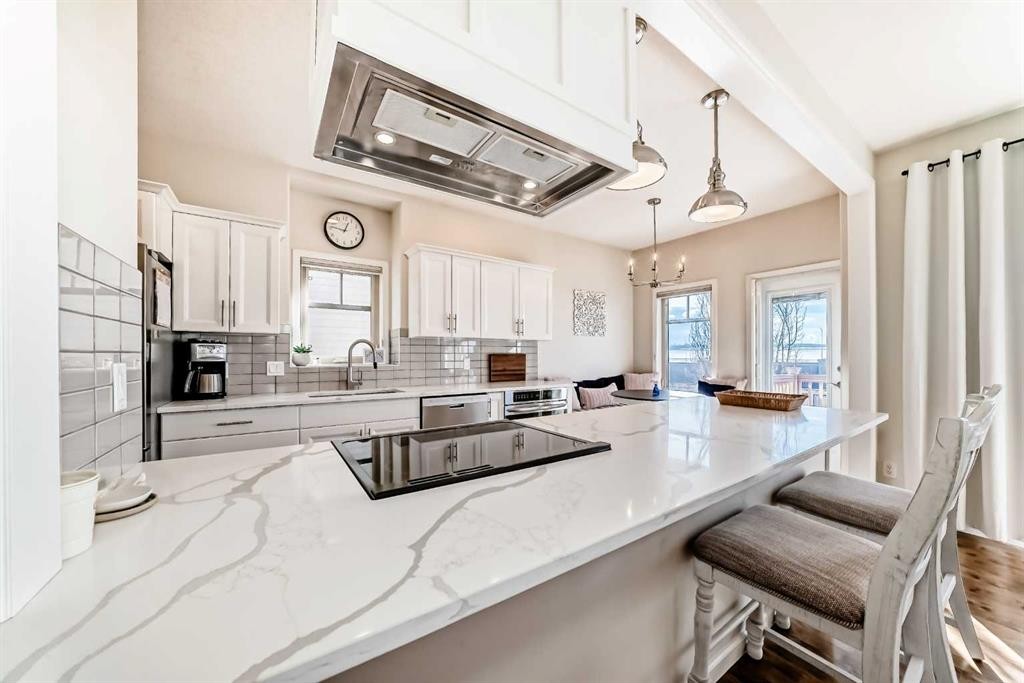
5 Bridle Estates Road Sw, Calgary, AB - Indoor Photo Showing Kitchen With Upgraded Kitchen
5 Bridle Estates Road Sw, Calgary, AB - Indoor Photo Showing Kitchen With Double Sink With Upgraded Kitchen
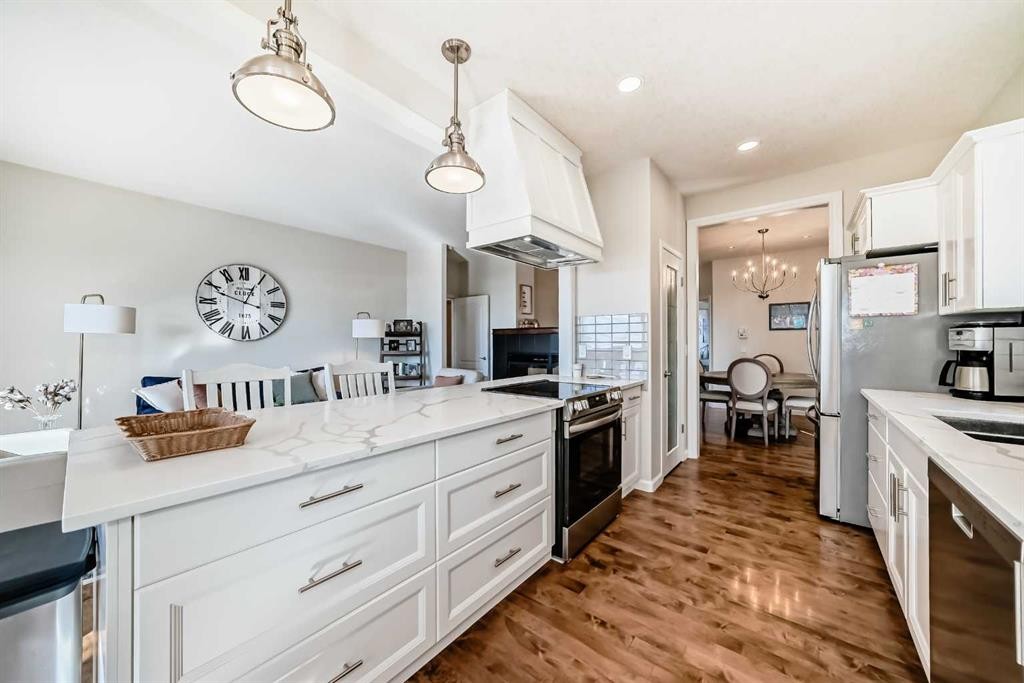
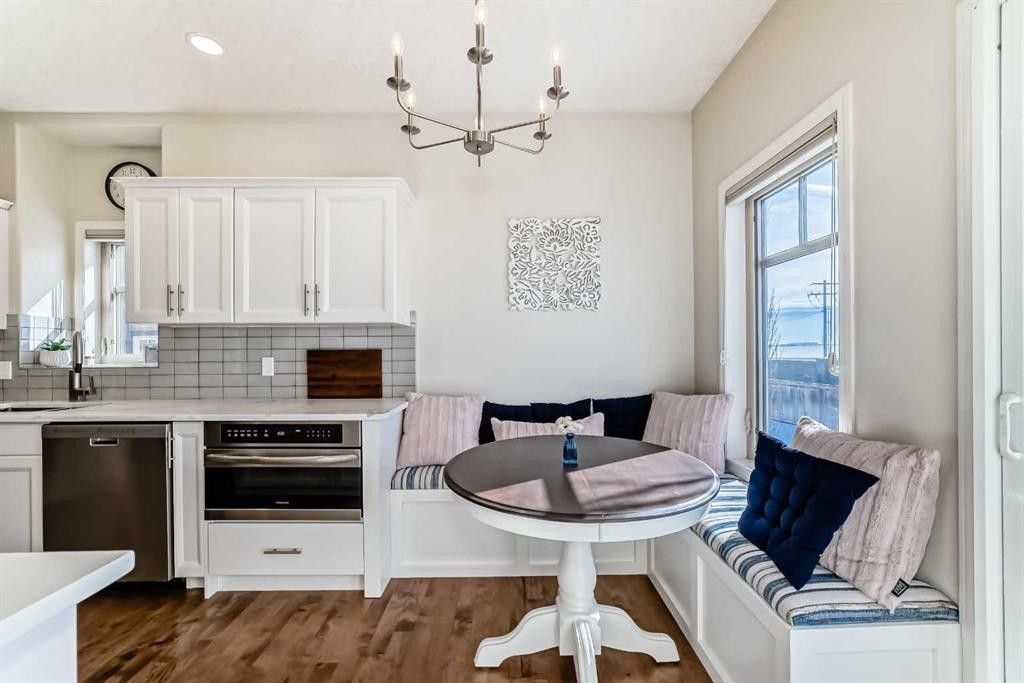
5 Bridle Estates Road Sw, Calgary, AB - Indoor Photo Showing Kitchen
5 Bridle Estates Road Sw, Calgary, AB - Indoor
5 Bridle Estates Road Sw, Calgary, AB - Indoor Photo Showing Dining Room
5 Bridle Estates Road Sw, Calgary, AB - Indoor
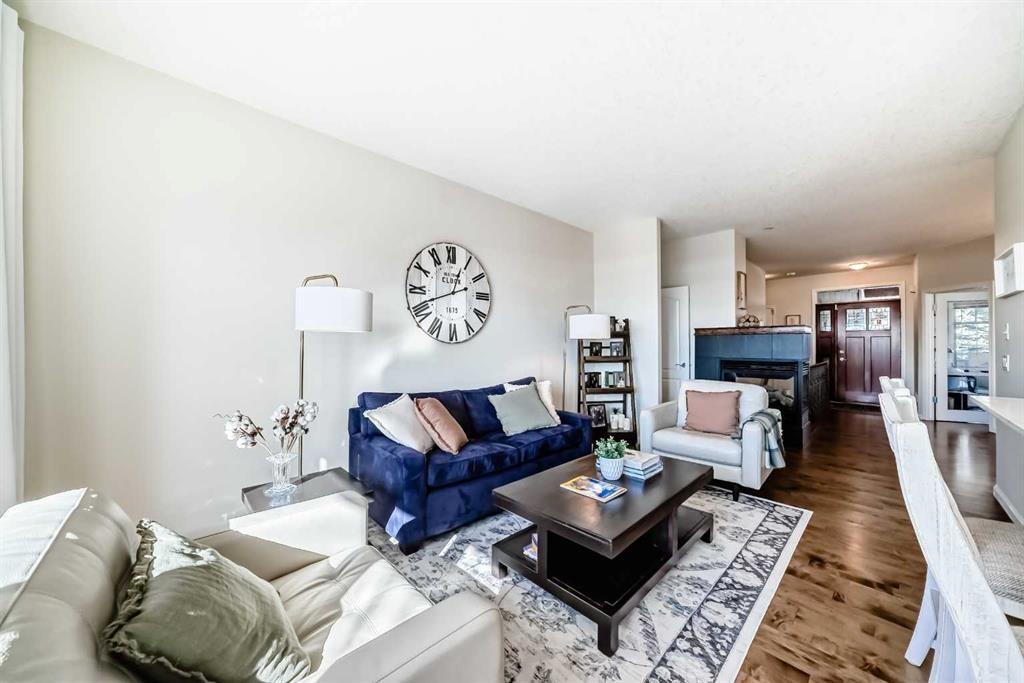
5 Bridle Estates Road Sw, Calgary, AB - Indoor Photo Showing Living Room
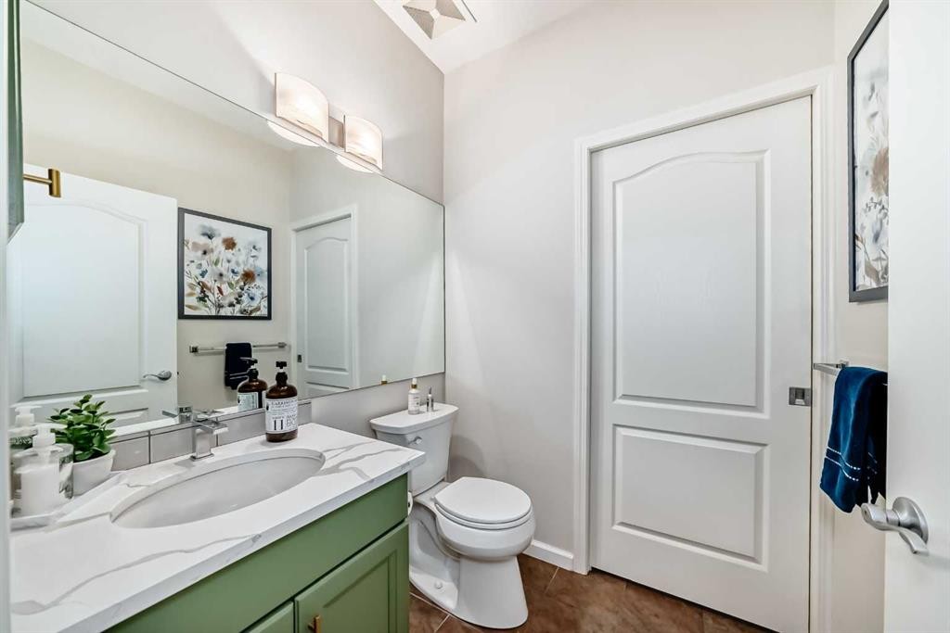
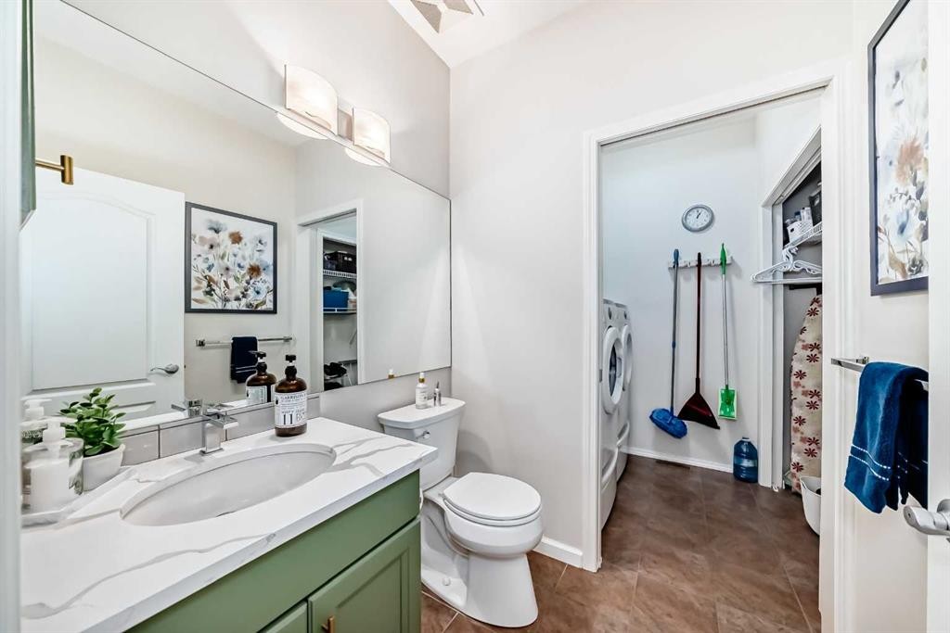
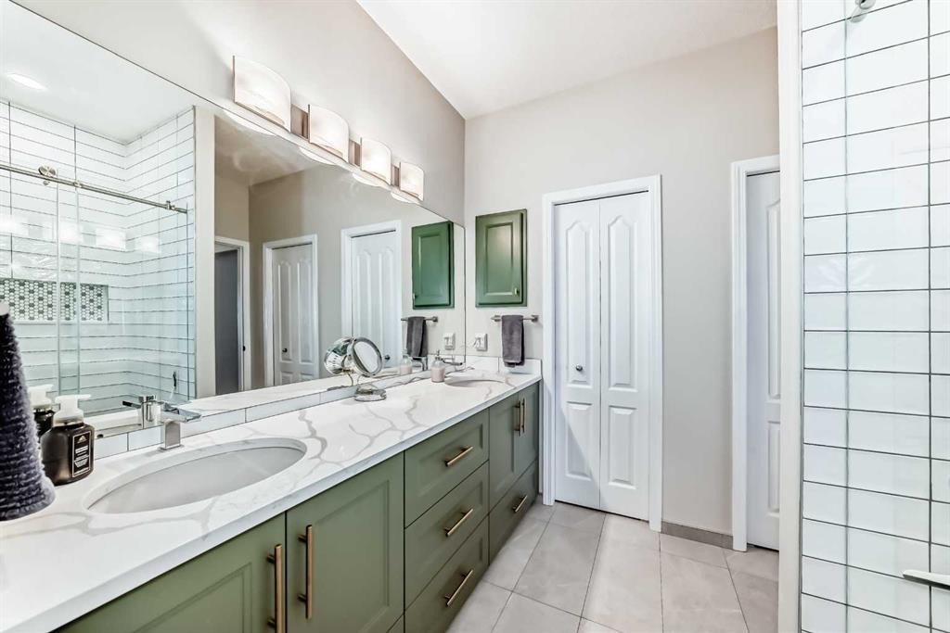
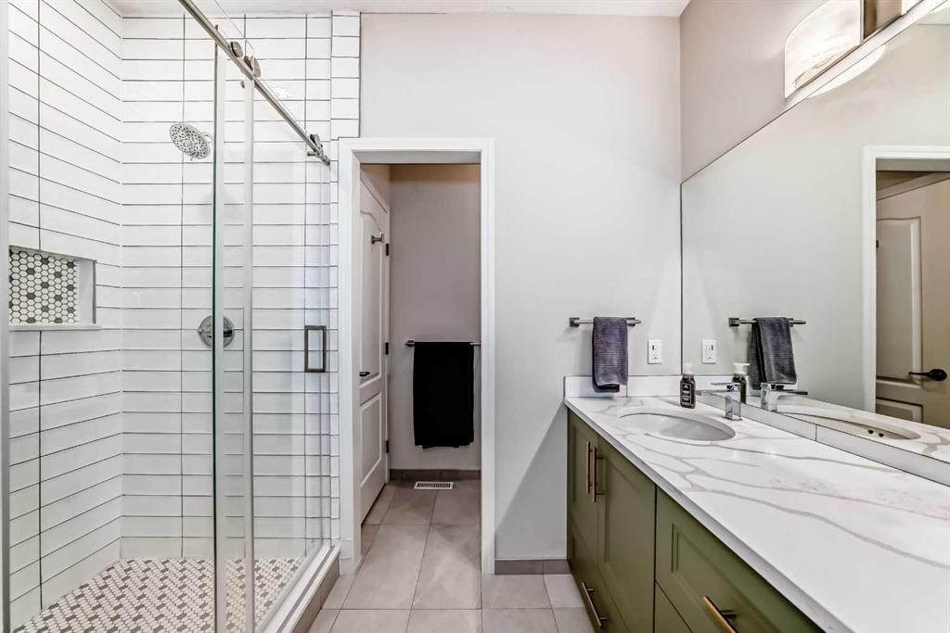
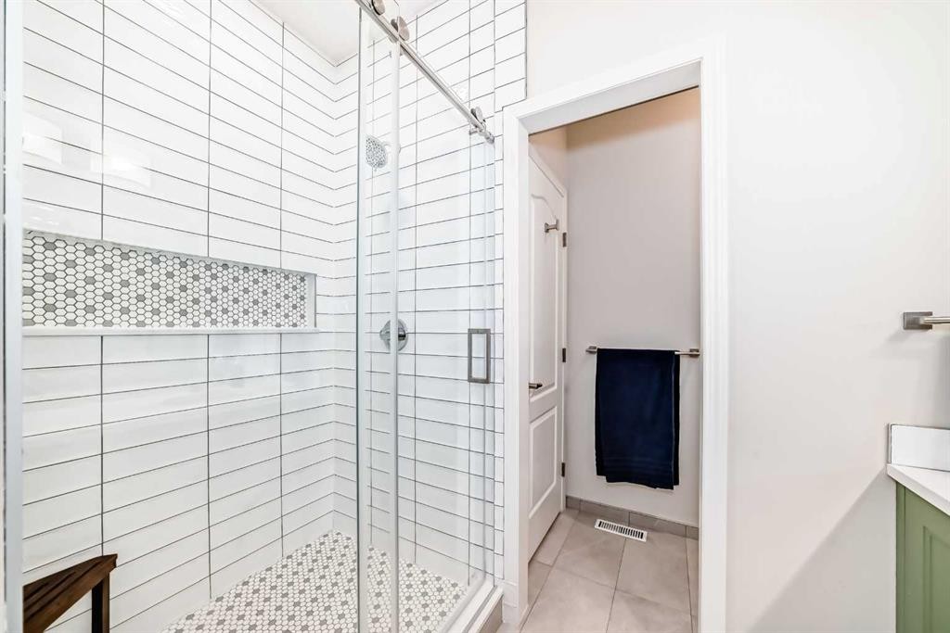
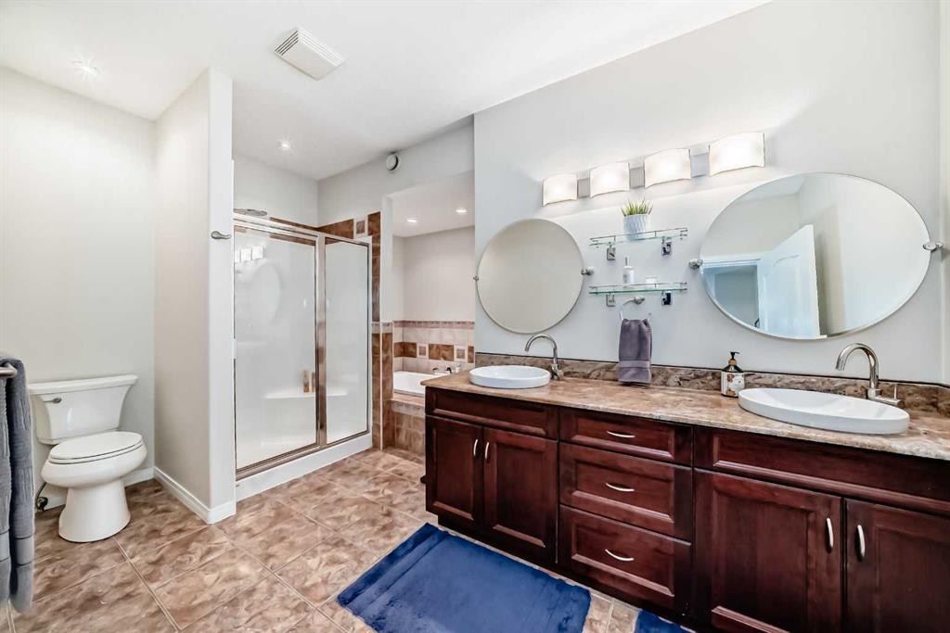
5 Bridle Estates Road Sw, Calgary, AB - Indoor Photo Showing Bathroom
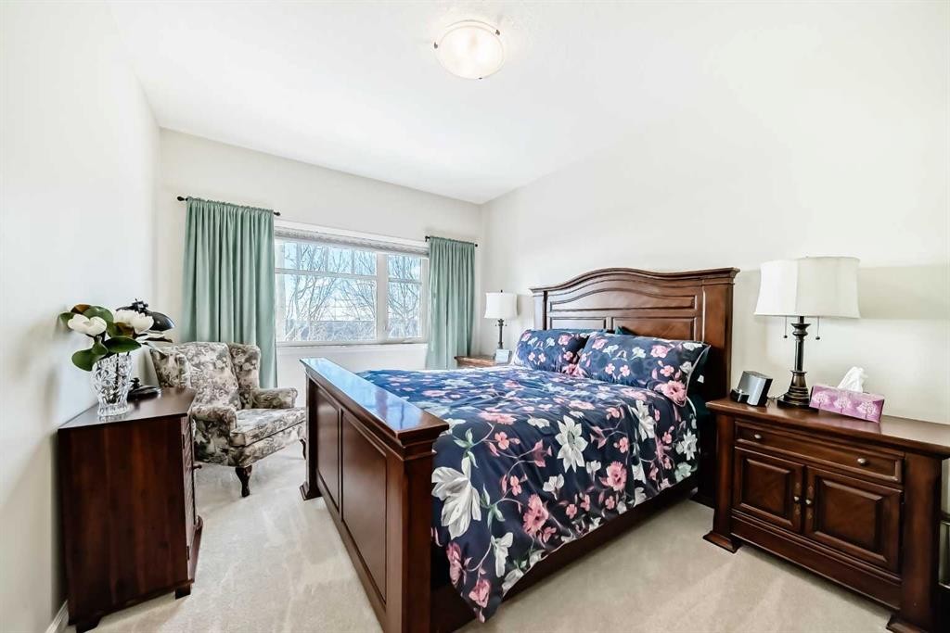
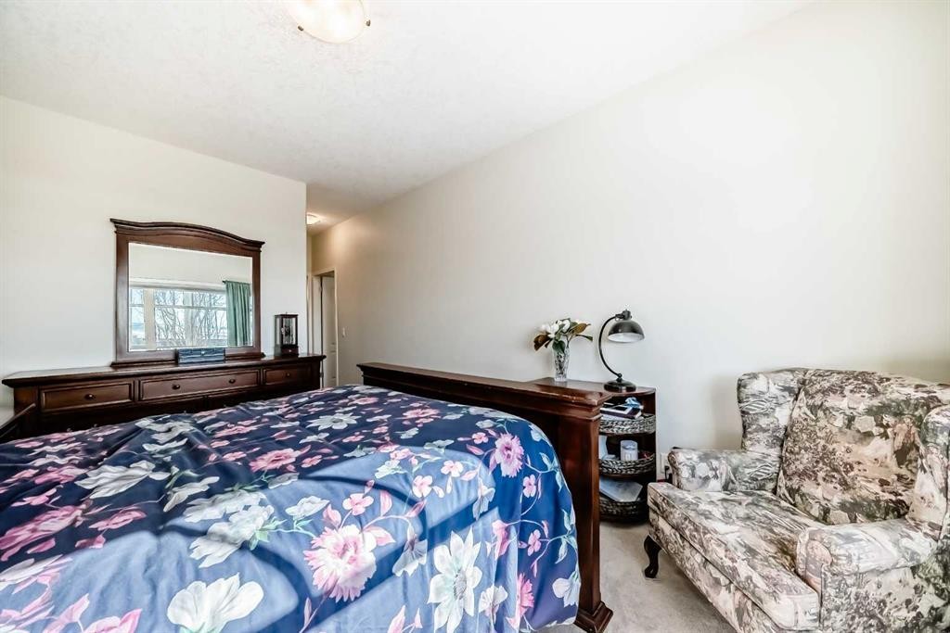
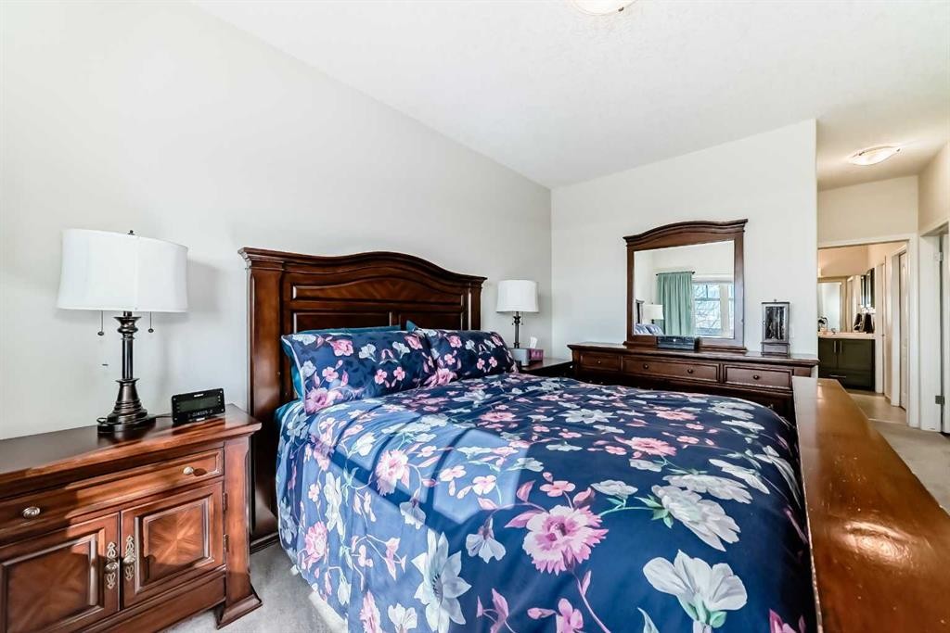
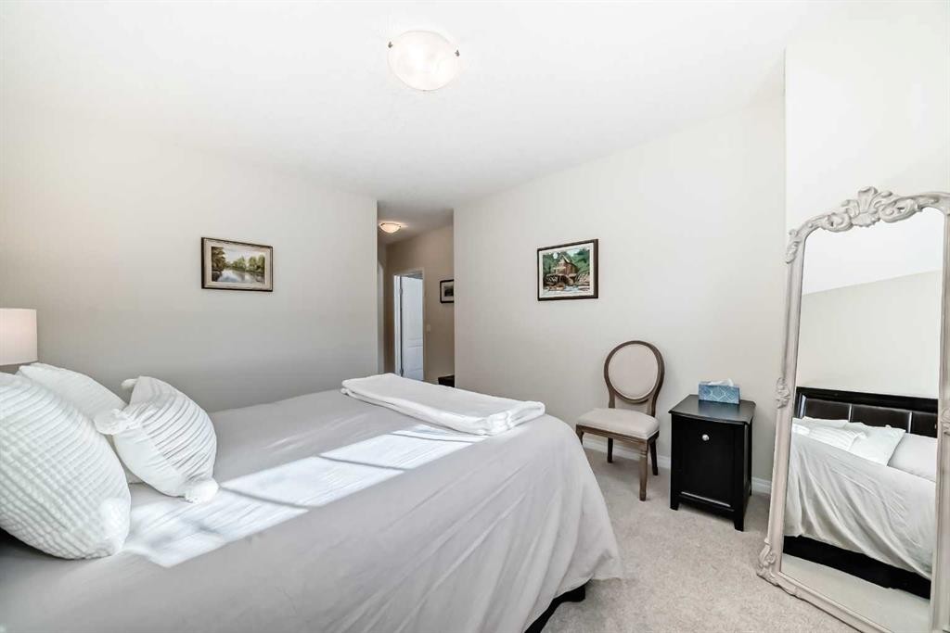
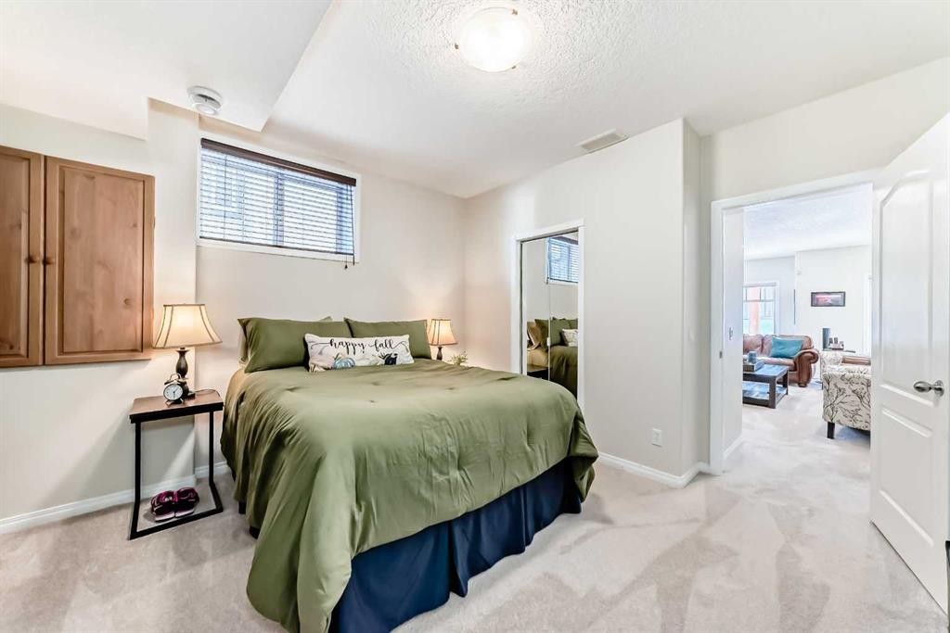
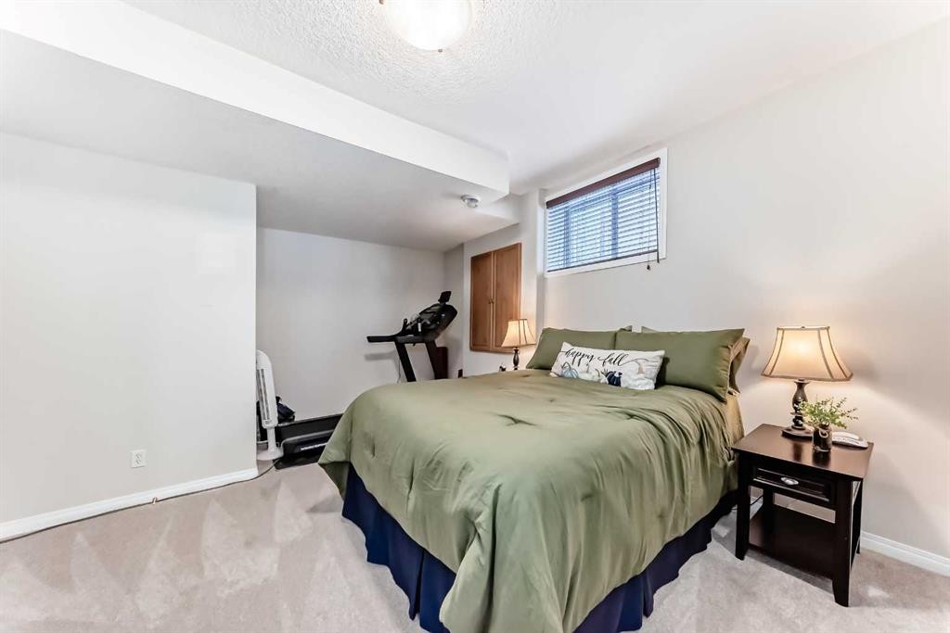
5 Bridle Estates Road Sw, Calgary, AB - Indoor Photo Showing Bedroom
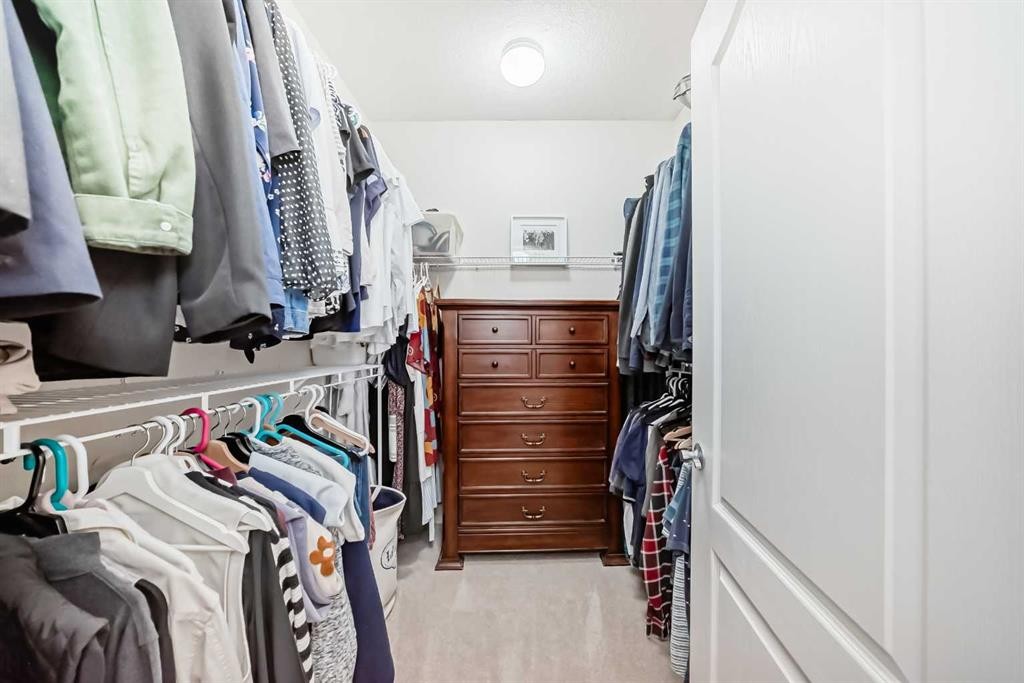
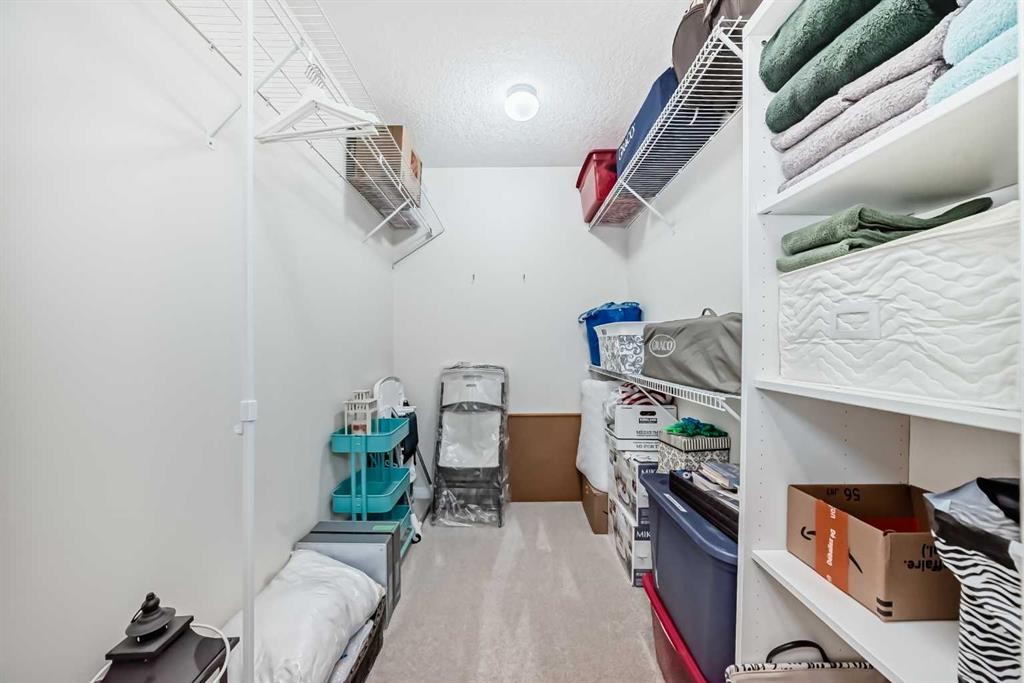
5 Bridle Estates Road Sw, Calgary, AB - Indoor With Storage
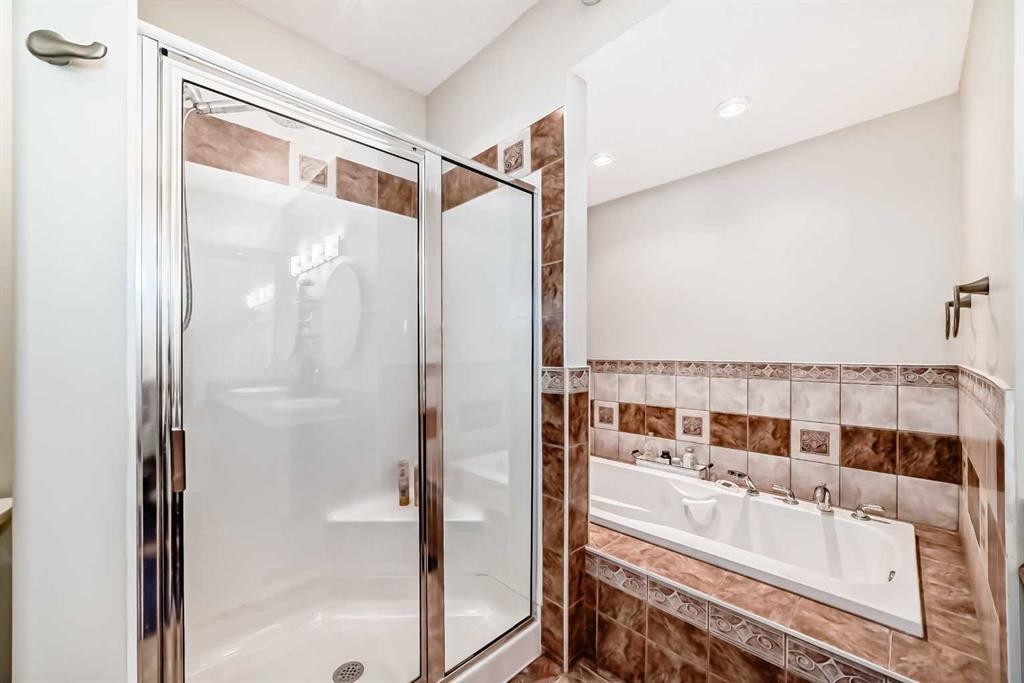
5 Bridle Estates Road Sw, Calgary, AB - Indoor Photo Showing Bathroom
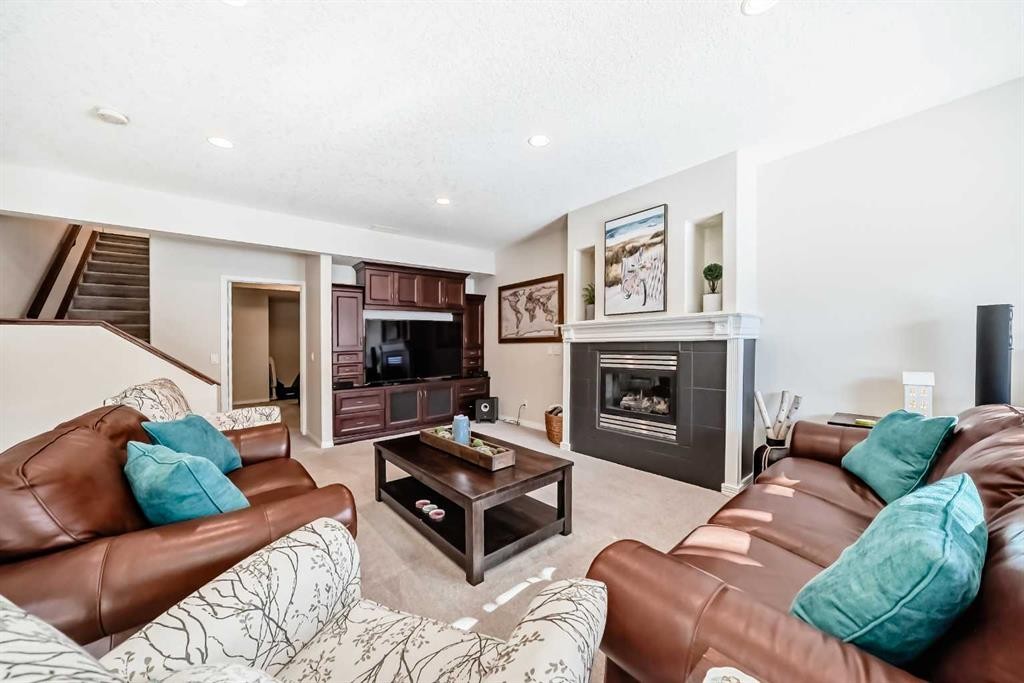
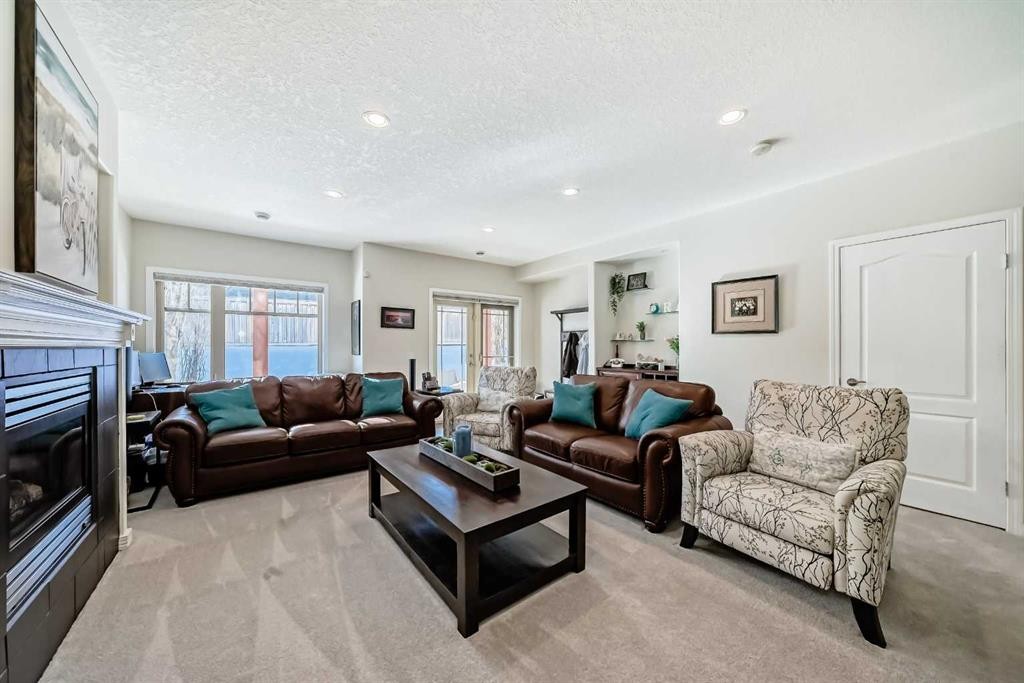
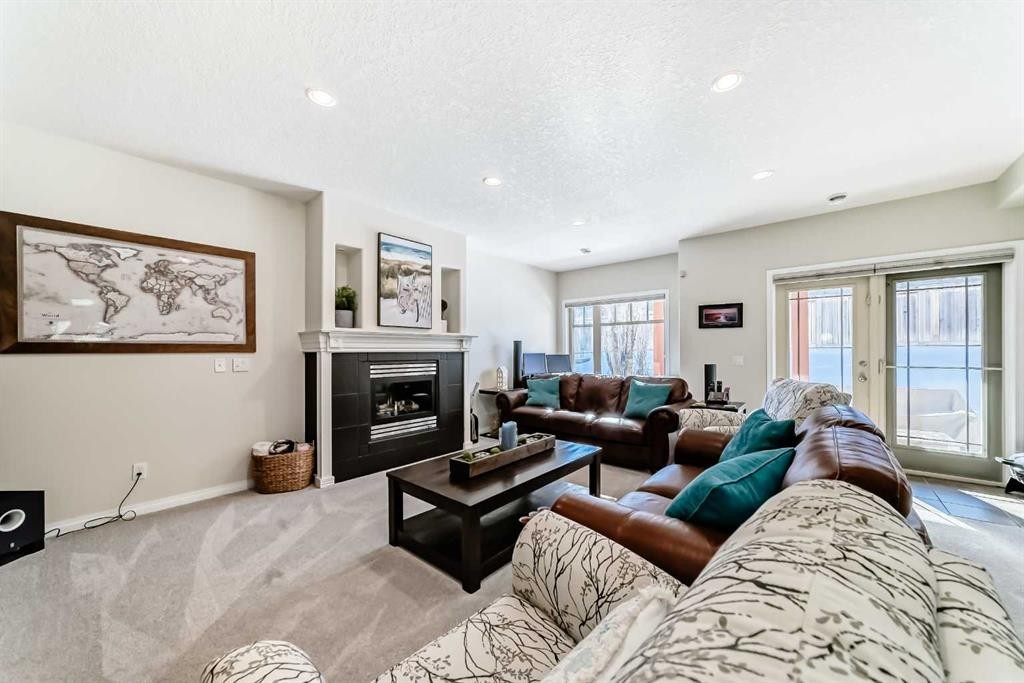
5 Bridle Estates Road Sw, Calgary, AB - Indoor Photo Showing Living Room With Fireplace
5 Bridle Estates Road Sw, Calgary, AB - Indoor
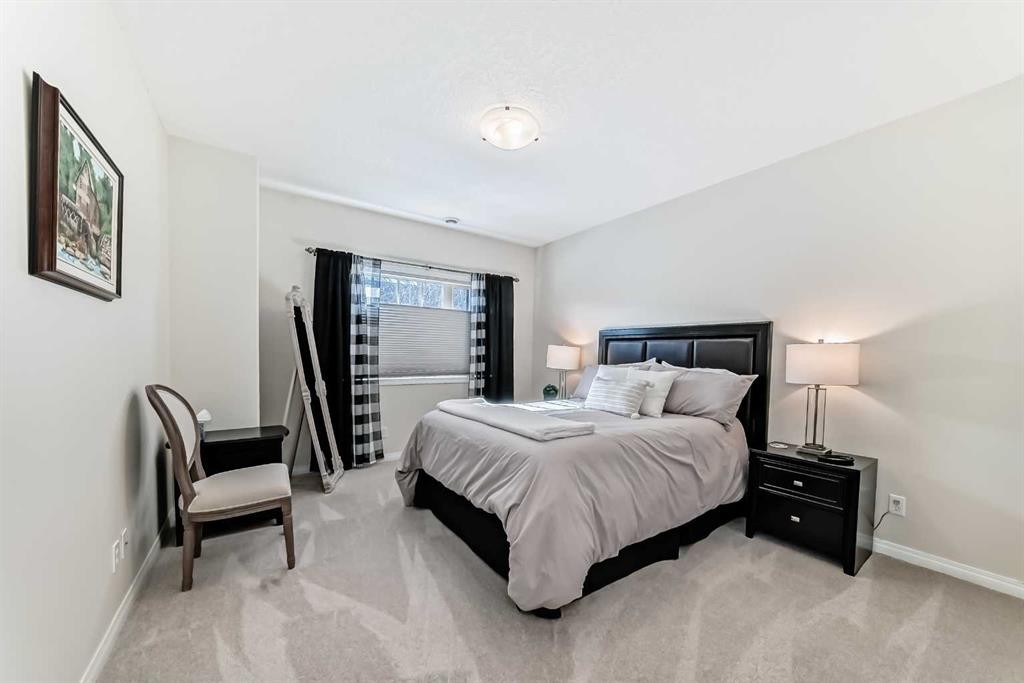
5 Bridle Estates Road Sw, Calgary, AB - Indoor Photo Showing Bedroom
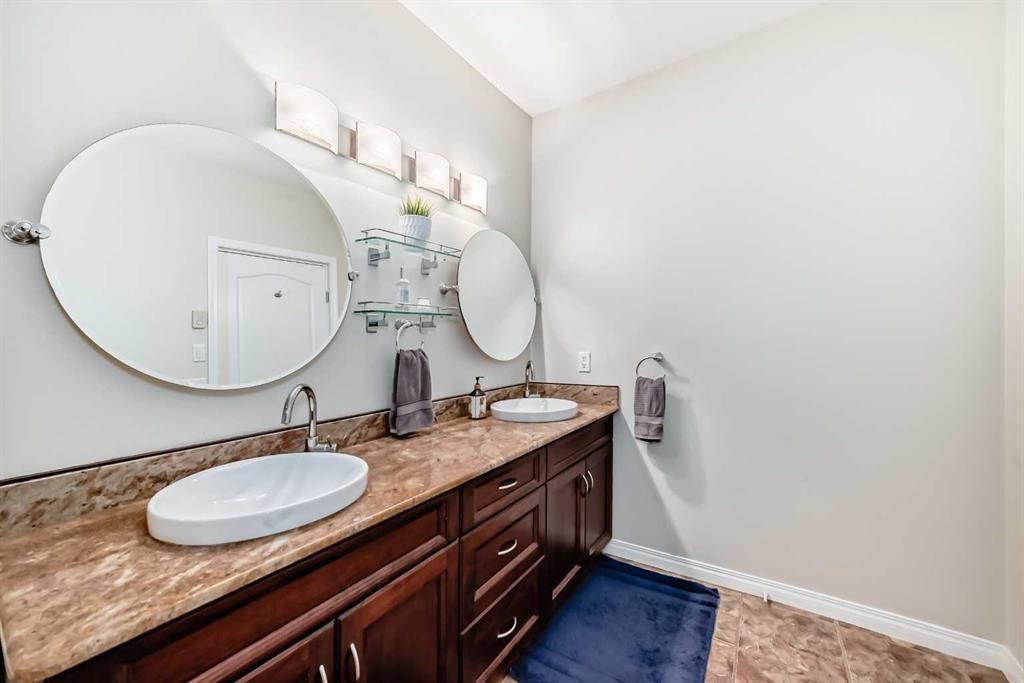
5 Bridle Estates Road Sw, Calgary, AB - Indoor Photo Showing Bathroom
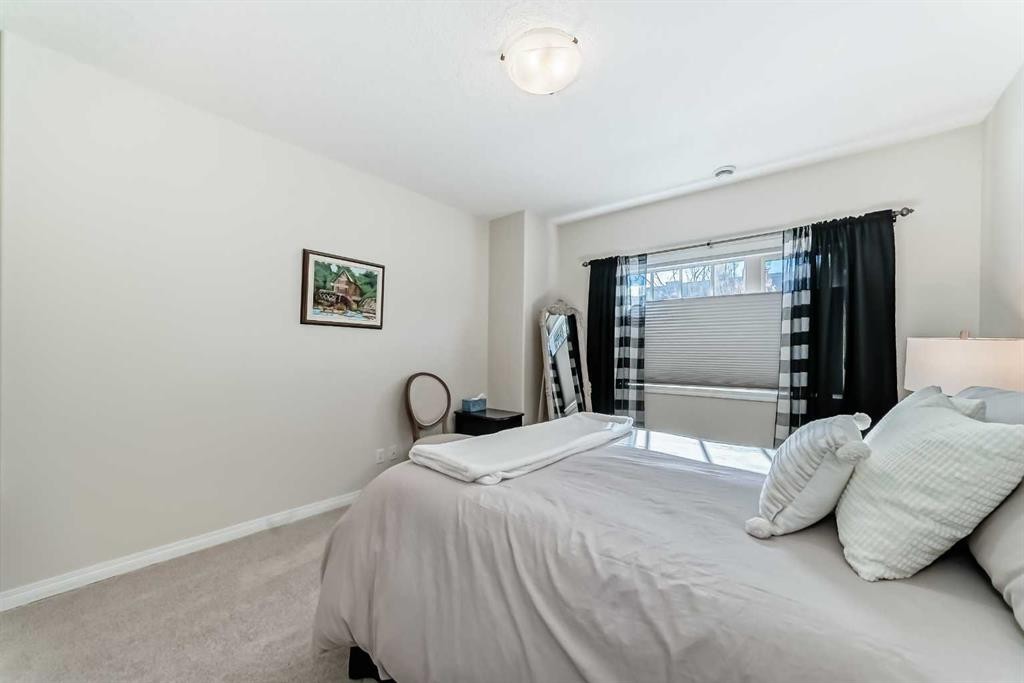
5 Bridle Estates Road Sw, Calgary, AB - Indoor Photo Showing Bedroom
5 Bridle Estates Road Sw, Calgary, AB - Indoor With Storage
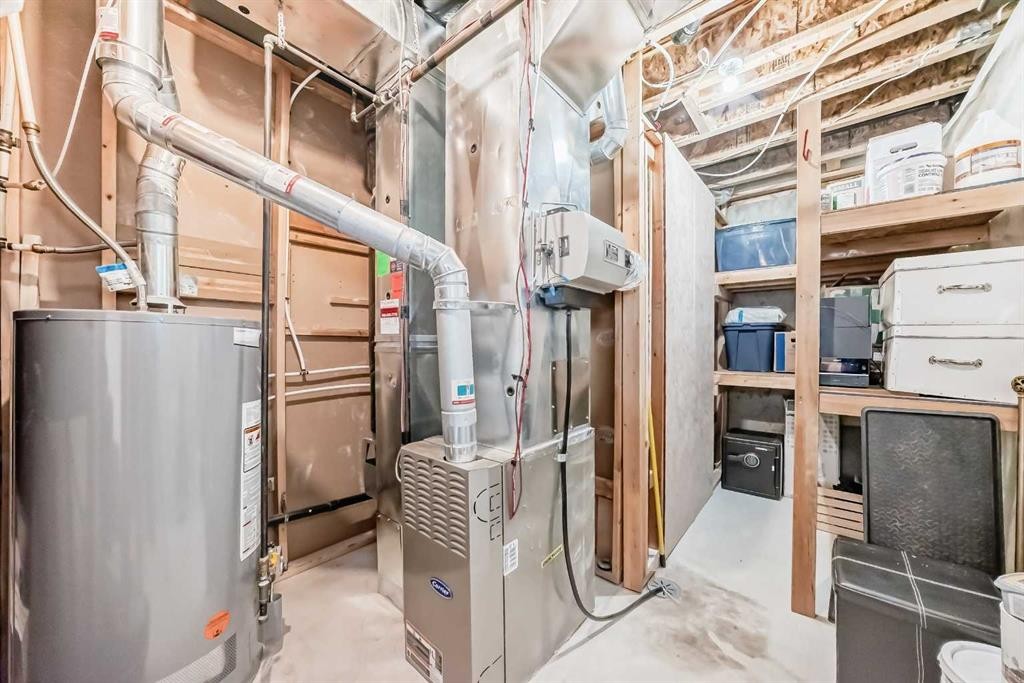
5 Bridle Estates Road Sw, Calgary, AB - Indoor Photo Showing Basement
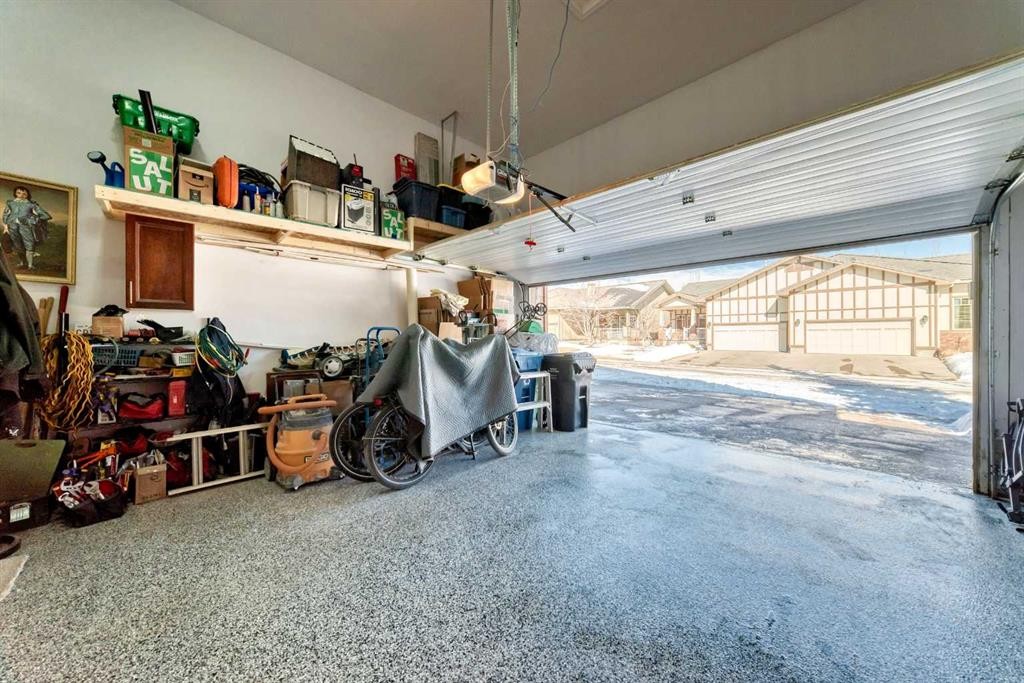
5 Bridle Estates Road Sw, Calgary, AB - Indoor Photo Showing Garage
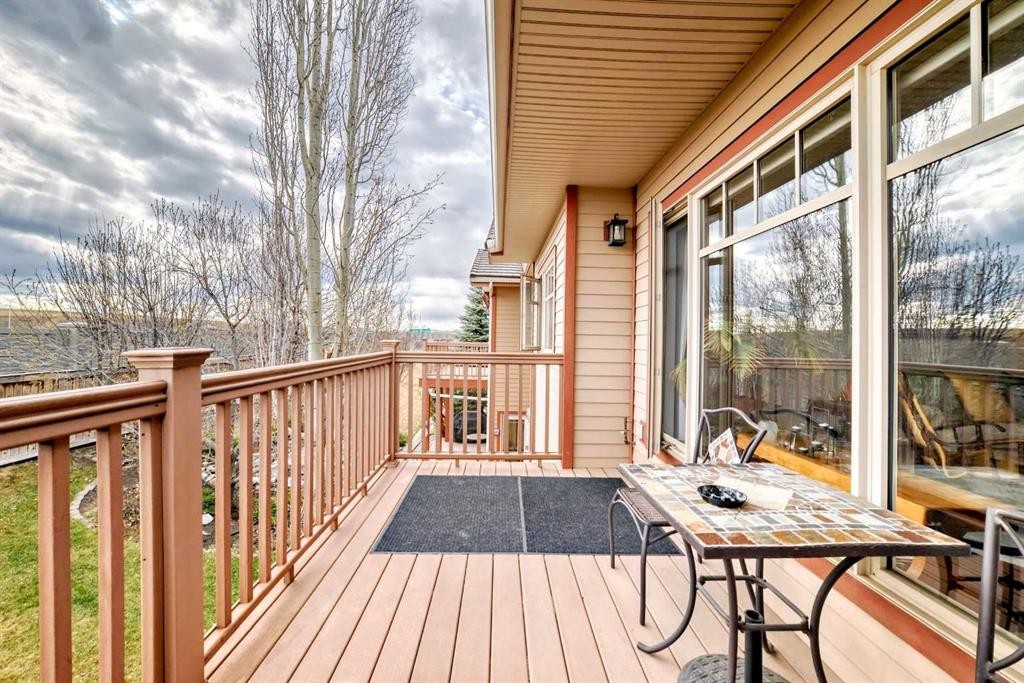
5 Bridle Estates Road Sw, Calgary, AB - Outdoor With Deck Patio Veranda With Exterior
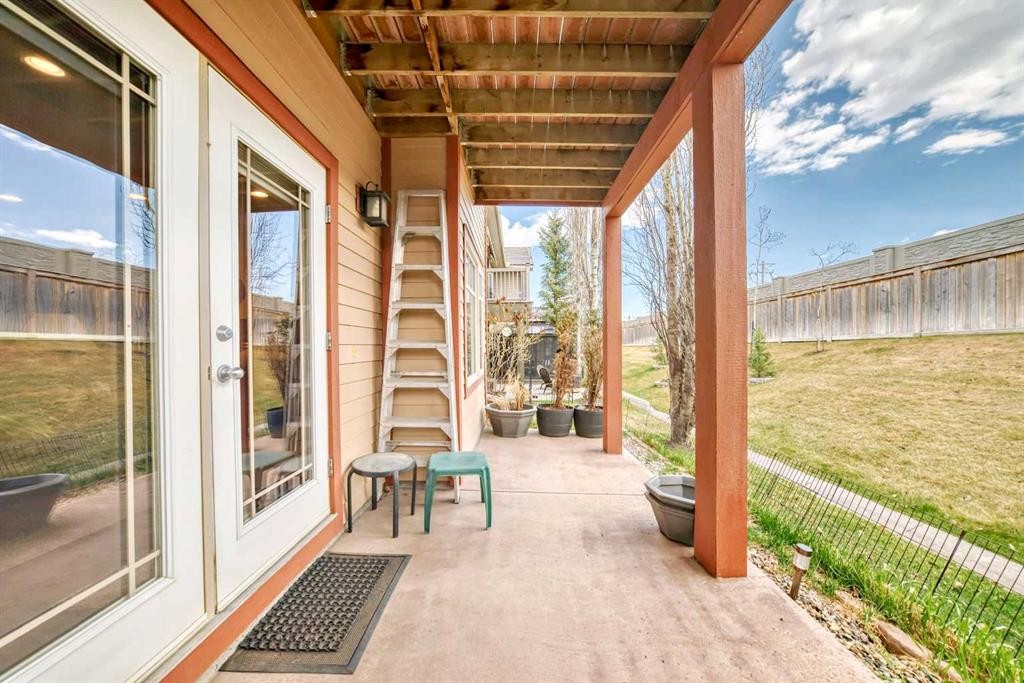
5 Bridle Estates Road Sw, Calgary, AB - Outdoor
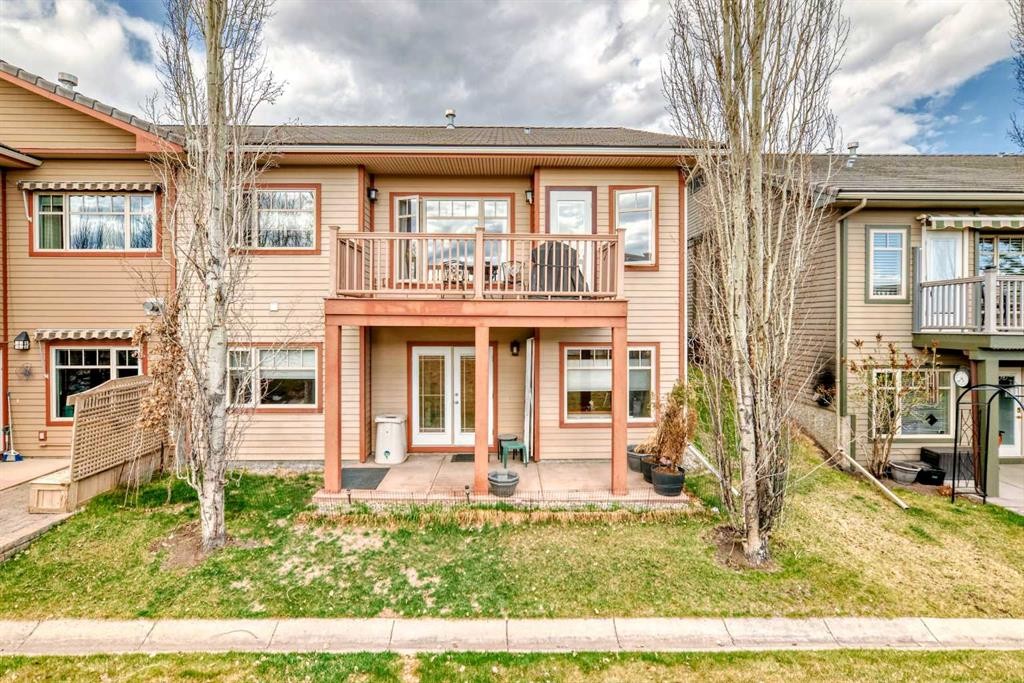
5 Bridle Estates Road Sw, Calgary, AB  - Outdoor
5 Bridle Estates Road Sw, Calgary, AB  - Outdoor With Deck Patio Veranda With Exterior
5 Bridle Estates Road Sw, Calgary, AB  - Outdoor With Exterior
5 Bridle Estates Road Sw, Calgary, AB  - Indoor Photo Showing Other Room
5 Bridle Estates Road Sw, Calgary, AB - Indoor Photo Showing Dining Room
5 Bridle Estates Road Sw, Calgary, AB - Indoor
5 Bridle Estates Road Sw, Calgary, AB - Indoor Photo Showing Office
5 Bridle Estates Road Sw, Calgary, AB - Indoor Photo Showing Dining Room
5 Bridle Estates Road Sw, Calgary, AB - Indoor
5 Bridle Estates Road Sw, Calgary, AB - Indoor Photo Showing Kitchen With Double Sink
5 Bridle Estates Road Sw, Calgary, AB - Indoor Photo Showing Kitchen
5 Bridle Estates Road Sw, Calgary, AB - Indoor Photo Showing Kitchen With Upgraded Kitchen
5 Bridle Estates Road Sw, Calgary, AB - Indoor Photo Showing Kitchen With Double Sink With Upgraded Kitchen
5 Bridle Estates Road Sw, Calgary, AB - Indoor Photo Showing Kitchen
5 Bridle Estates Road Sw, Calgary, AB - Indoor
5 Bridle Estates Road Sw, Calgary, AB - Indoor Photo Showing Dining Room
5 Bridle Estates Road Sw, Calgary, AB - Indoor
5 Bridle Estates Road Sw, Calgary, AB - Indoor Photo Showing Living Room
5 Bridle Estates Road Sw, Calgary, AB - Indoor Photo Showing Bathroom
5 Bridle Estates Road Sw, Calgary, AB - Indoor Photo Showing Bedroom
5 Bridle Estates Road Sw, Calgary, AB - Indoor With Storage
5 Bridle Estates Road Sw, Calgary, AB - Indoor Photo Showing Bathroom
5 Bridle Estates Road Sw, Calgary, AB - Indoor Photo Showing Living Room With Fireplace
5 Bridle Estates Road Sw, Calgary, AB - Indoor
5 Bridle Estates Road Sw, Calgary, AB - Indoor Photo Showing Bedroom
5 Bridle Estates Road Sw, Calgary, AB - Indoor Photo Showing Bathroom
5 Bridle Estates Road Sw, Calgary, AB - Indoor Photo Showing Bedroom
5 Bridle Estates Road Sw, Calgary, AB - Indoor With Storage
5 Bridle Estates Road Sw, Calgary, AB - Indoor Photo Showing Basement
5 Bridle Estates Road Sw, Calgary, AB - Indoor Photo Showing Garage
5 Bridle Estates Road Sw, Calgary, AB - Outdoor With Deck Patio Veranda With Exterior
5 Bridle Estates Road Sw, Calgary, AB - Outdoor
  • Advertising
Are you a real estate investor?
5 Bridle Estates Road SW, Calgary, AB, T2Y 5A8
$745,000

3 Beds

3 Baths

Property Information:

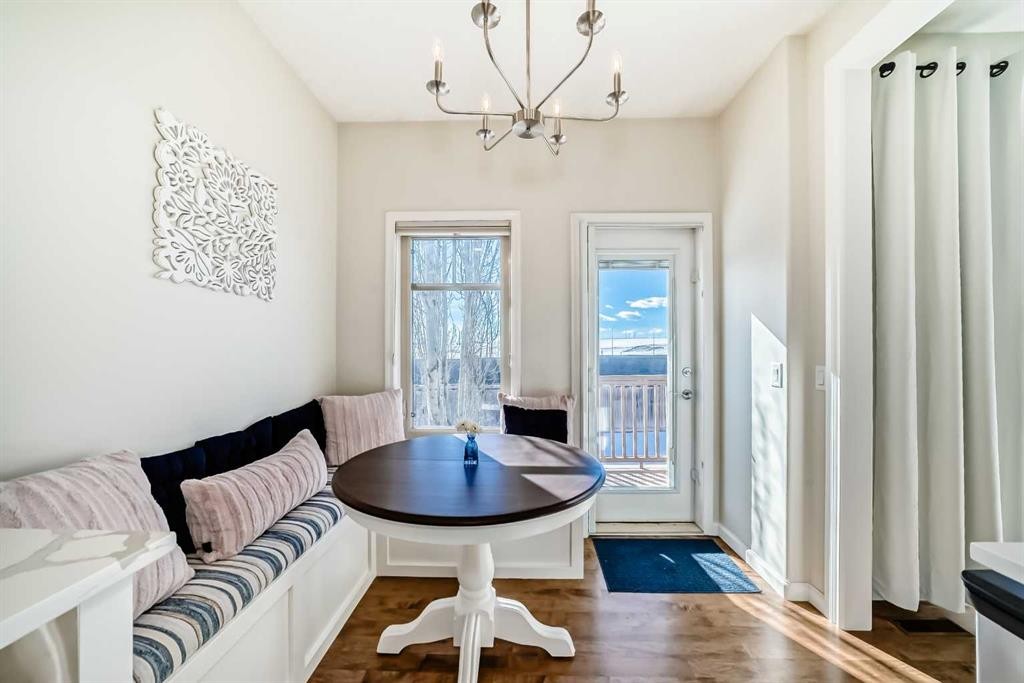
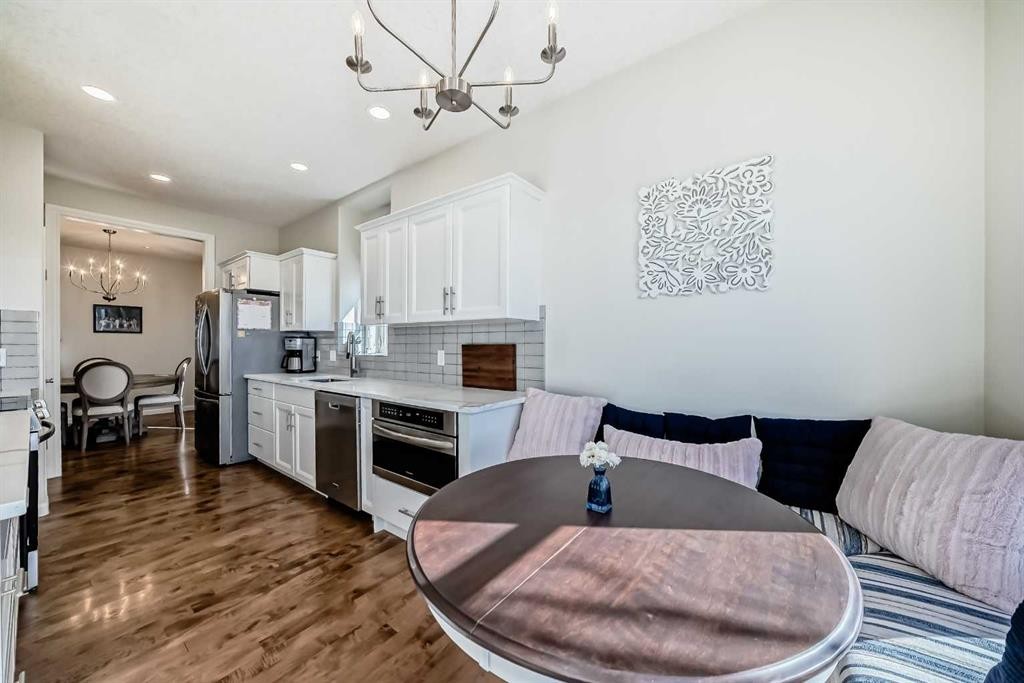
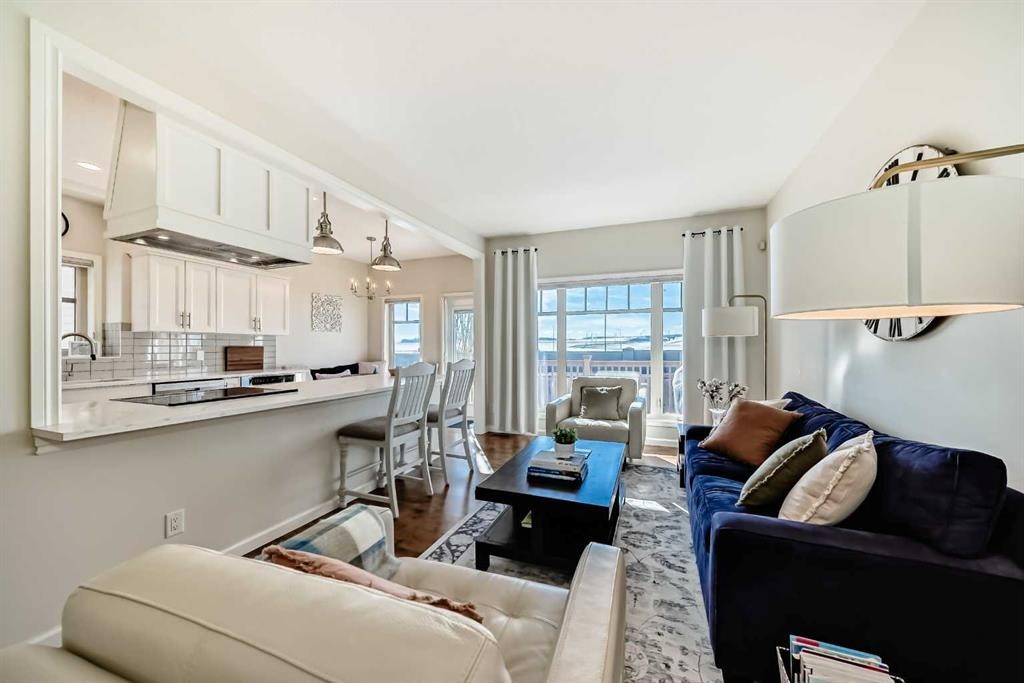
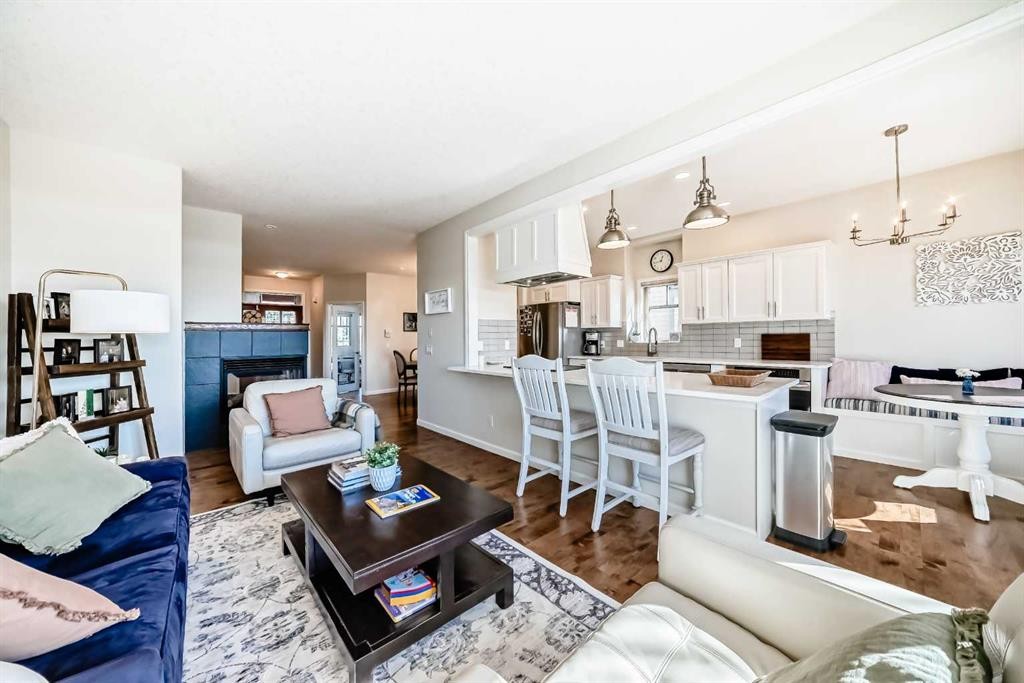
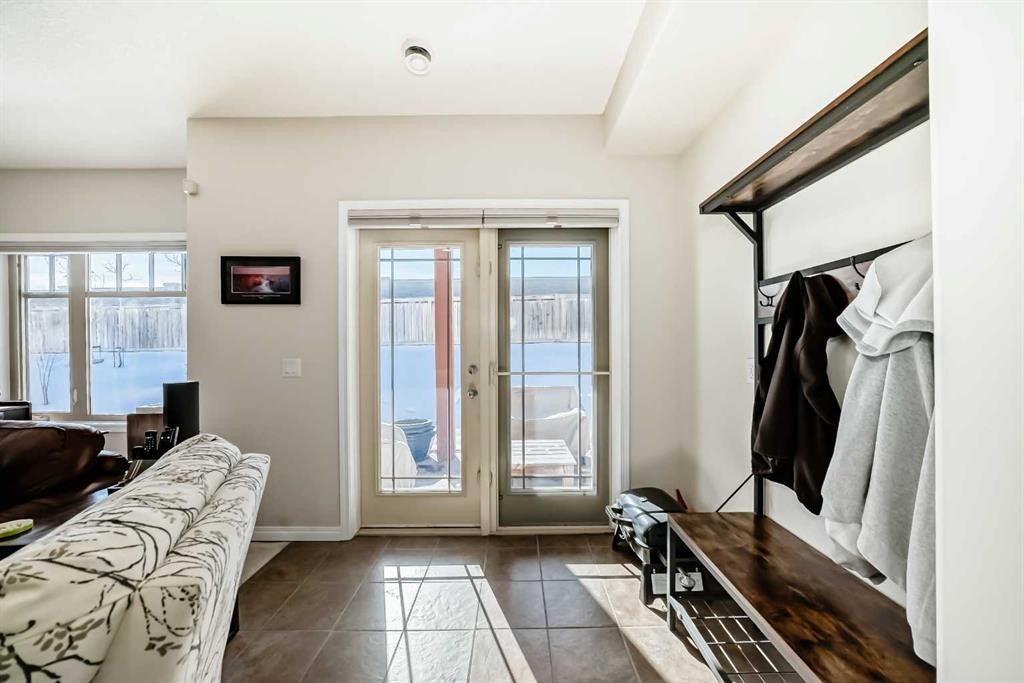
Welcome to Bridle Estates—one of Calgary’s premier 55+ adult communities. From the moment you arrive, you'll be drawn in by the home’s charming curb appeal, featuring a covered front porch and a double attached garage. Inside, a wide foyer opens into a bright, open-concept layout highlighted by a striking three-sided fireplace and large south-facing windows that flood the space with natural light. The main level showcases rich refinished hardwood floors and a thoughtfully designed floor plan that includes a formal dining room, a dedicated home office, and a spacious living room. The fully modernized kitchen is equipped with stainless steel appliances, ample cabinetry, and generous quartz countertop space perfect for everyday cooking and entertaining. A cozy breakfast nook leads to the large deck overlooking a sunny south-facing backyard. Also on the main floor is a spacious primary bedroom with a walk-in closet and 4-piece ensuite, a convenient laundry room, and a 2-piece powder room. The fully finished walkout basement has brand new carpet and offers even more living space with two large bedrooms, an in-floor heated luxurious 5-piece bathroom with jetted tub, and a bright family room with a second gas fireplace. Step outside to a private lower patio, an ideal retreat for relaxation. Additional features include ample storage, underground irrigation, and approximately 2,350 sq. ft. of developed living space. Bridle Estates is a quiet, well-maintained community offering green spaces, a clubhouse, and walking paths. A low HOA fee ($180/month) covers landscaping and snow removal, ensuring a truly maintenance-free lifestyle. Conveniently located near transit, shopping, dining, and just minutes from Spruce Meadows with easy access to Stoney Trail. Don't miss your opportunity to enjoy vibrant, carefree living in a beautifully appointed home.

Inclusions: N/A

Building Features:

  • Total Finished Area: 1276.30

Property Features:

  • Architectural Style: Side by Side, Bungalow
  • Built in: 2005
  • Construction Materials: Composite Siding, Wood Frame
  • Cooling: None
  • Exterior Features:
  • Fireplace Features: Entrance, Family Room, Gas, Mantle, Three-Sided
  • Floor Space (approx): 1276.30 Square Feet
  • Flooring: Carpet, Ceramic Tile, Hardwood
  • Foundation Details: Poured Concrete
  • Heating: Fireplace(s), Forced Air, Natural Gas
  • Interior Features: Breakfast Bar, Built-in Features, Double Vanity, High Ceilings, Jetted Tub, Kitchen Island, No Animal Home, No Smoking Home, Open Floorplan, Pantry, Storage, Walk-In Closet(s)
  • Levels: One
  • Lot Size: 4380.00 Square Feet
  • Parking Features: Double Garage Attached, Driveway, Garage Door Opener, Insulated
  • Roof: Concrete
  • Zoning: R-G
  • No. of Parking Spaces: 4

Courtesy of: MaxWell Canyon Creek

Data provided by: Calgary Real Estate Board 300 Manning Rd. NE, Calgary, Alberta T2E 8K4
All information displayed is believed to be accurate but is not guaranteed and should be independently verified. No warranties or representations are made of any kind. Copyright© 2021 All Rights Reserved

QuickQuoteTM Powered by RPS
Thinking of Selling?

Start by finding out what your home might be worth in today's market.

Location of 5 Bridle Estates Road SW, Calgary, AB, T2Y 5A8

Demographic Information of 5 Bridle Estates Road SW, Calgary, AB, T2Y 5A8

Life Stage

Young Families

Employment Type

Service Sector/White Collar

Average Household Income

$111,589.07

Average Number of Children

1.76

Household Population

Household Structure

Age of Population

Education

Education Level

No certificate/diploma/degree

12.55 %

High school certificate or equivalent

28.29 %

Apprenticeship trade certificate/diploma

4.83 %

College/non-university certificate

22.68 %

University certificate (below bachelor)

1.71 %

University Degree

29.95 %

Commuter

Travel To Work

By Car

84.8 %

By Public Transit

8.86 %

By Walking

1.08 %

By Bicycle

0.0 %

By Other Methods

5.26 %

Cultural Diversity

Knowledge of Official Language

Mother Tongue

Building Information

Building Type

Apartments (Low and High Rise)

43.75 %

Houses

56.25 %

Own Vs. Rent