Button CopyPathCircle CloseCircle Left ArrowArrow Down Icon GreyClosecirclecircleBurger
  • Advertising

4656 82 Street NW, Calgary, AB, T3B 2P7

MLS® # A2346088
House For Sale In Bowness, Calgary, Alberta
$829,000 QuickQuoteTM: $756K - $903K

3+0 Beds

3 Baths

4656 82 Street Nw, Calgary, AB
  • Advertising

Open House

  • Sun Sep. 27 1:00 PM - 4:00 PM
Are you a real estate investor?
4656 82 Street NW, Calgary, AB, T3B 2P7
$829,000

3 Beds

3 Baths

Property Information:

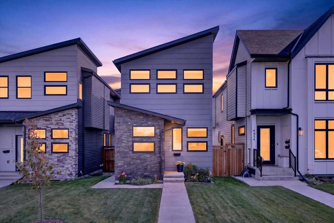
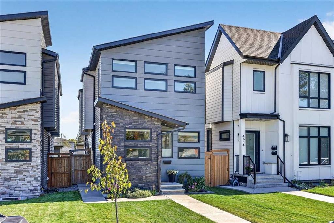
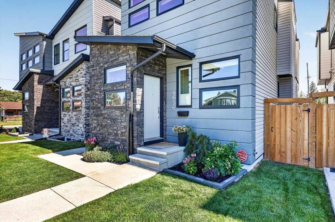
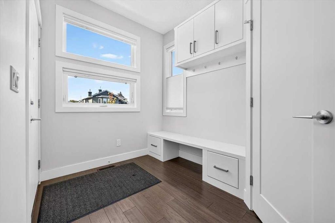
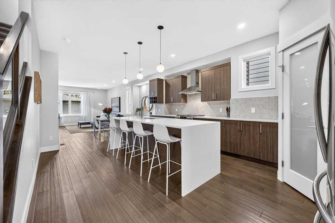
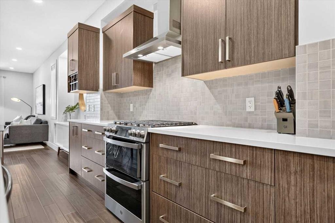
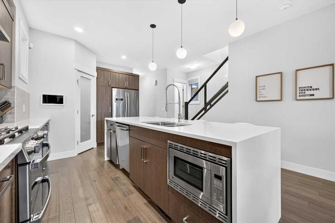
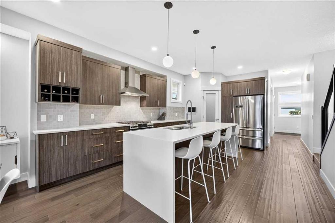
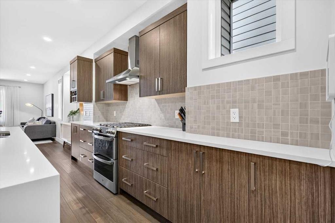
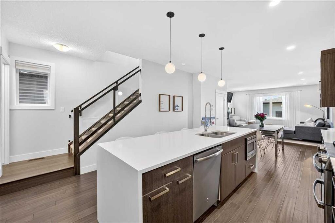
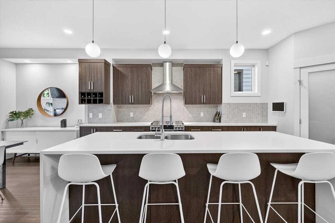
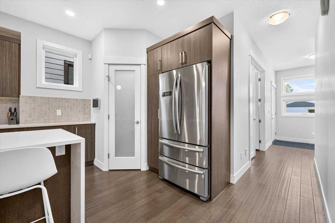
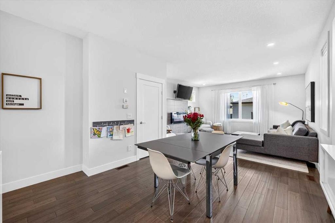
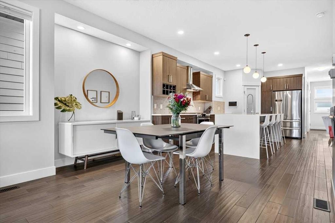
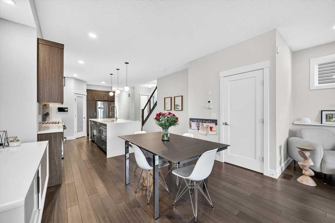
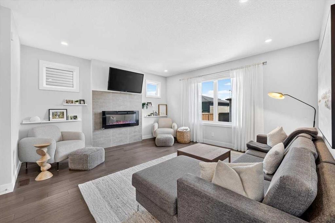
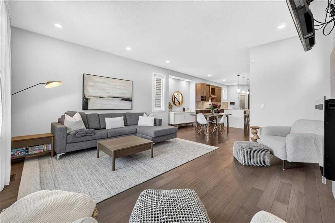
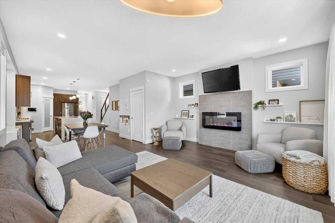
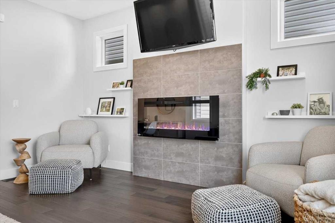
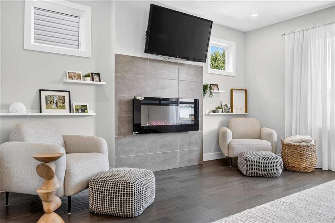
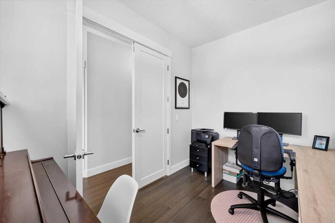
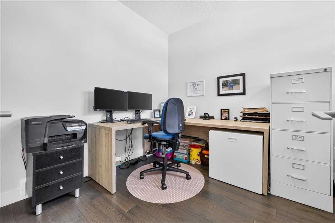
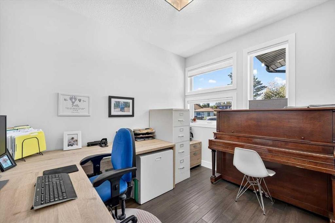
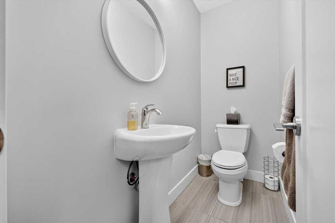
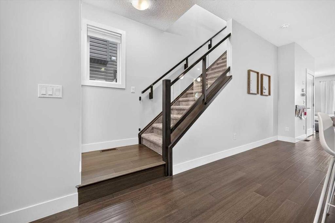
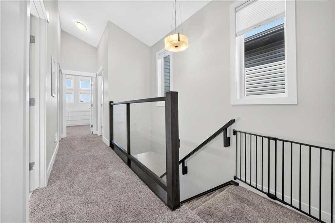
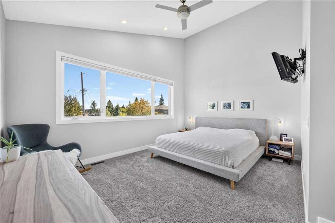
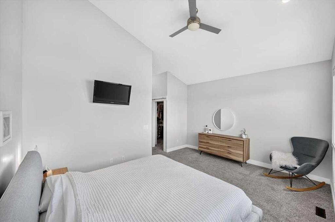
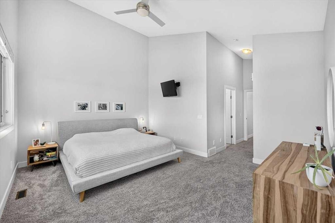
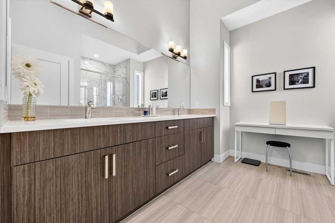
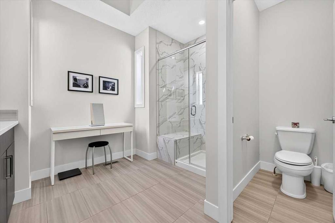
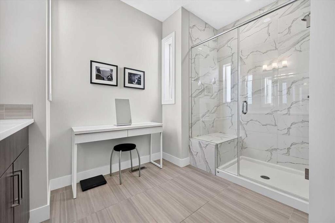
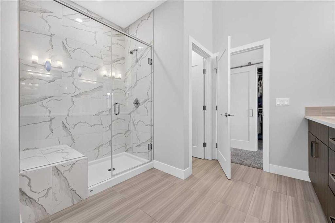
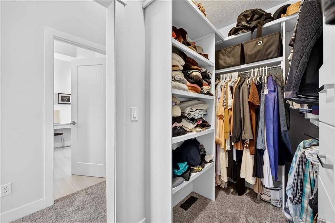
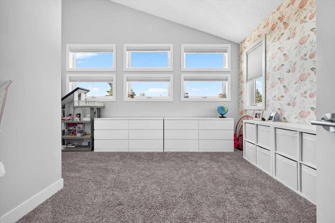
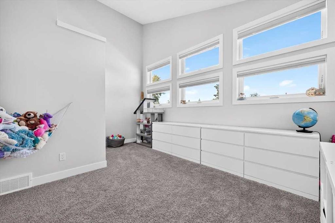
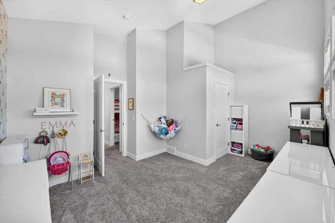
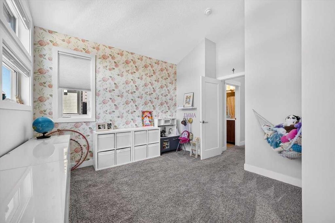
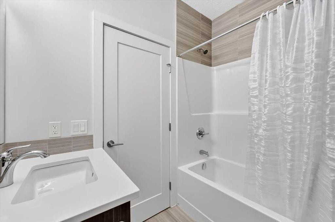
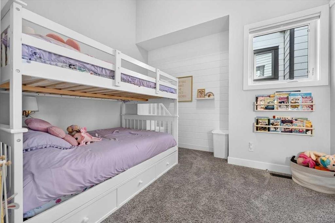
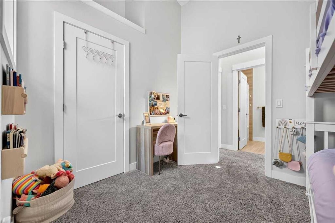
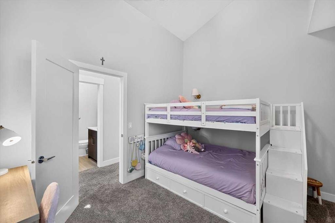
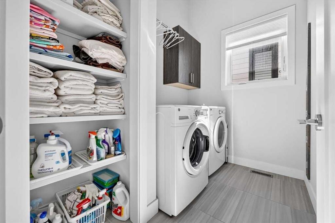
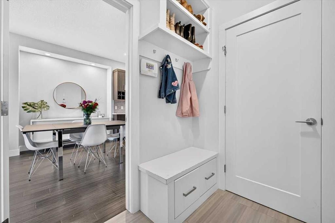
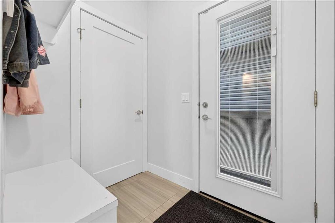
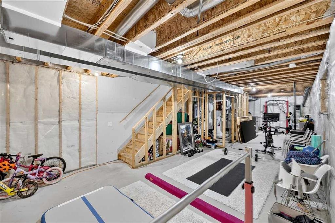
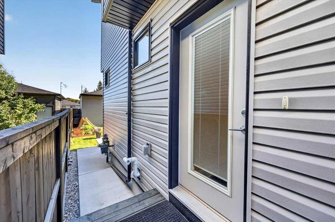
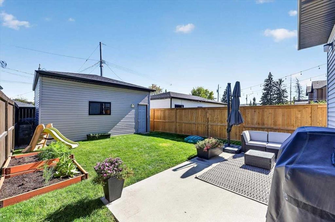
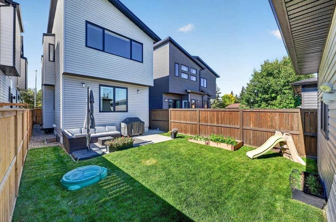
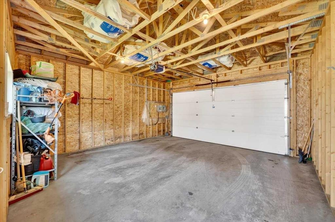
Located on a coveted street in WEST BOWNESS just steps from the river and Bowness Park is this UPSCALE DETACHED 2 storey home offering ample space for a growing family! CHIC and MODERN spaces are adorned by TOWERING VAULTED CEILINGS and LARGE WINDOWS for a bright and inviting environment all day long. Enter into a spacious foyer with built in bench, upper cabinets and closet for tons of storage of outerwear. A FRONT OFFICE offers a spacious and private space to work from home while the BEAUTIFUL CHEF'S KITCHEN amps up the living space of this gorgeous open plan! Gleaming quartz adorns the counter tops and tall cabinetry gives this kitchen a modern vibe with it's clean lines and earthy hues. A large island with waterfall counter is front and centre offering extra seating and an opulent prep space for entertaining guests and preparing family meals. Stainless steel appliances and a corner walk in pantry are beautiful additions to the functionality of this space. A large DINING ROOM sits beside the kitchen and easily sits 8-10 guests for holiday meals. Enter into a spacious OPEN LIVING AREA where comfort abounds after your work day! Start the fireplace, watch a movie and enjoy the cozy comfort of this gorgeous home. A handy side entrance walks out into the yard where a poured concrete patio is an excellent space for AL FRESCO DINING and enjoying the peaceful and private retreat of nature. A large DOUBLE GARAGE with 10 FOOT CEILINGS adds to the fantastic value of this home! A HALF BATH discreetly tucked away completes this level. The UPPER LEVEL is also wide open with 3 HUGE BEDROOMS - 1 being a lovely PRIMARY SUITE with VAULTED CEILINGS, 4 PIECE SPA INSPIRED ENSUITE BATH with oversize shower and sizeable WALK IN CLOSET! 2 ADDITIONAL large bedrooms featuring large closets and tons of windows for lots of natural light are a fabulous design element to this upper floor plan! A 4 PIECE MAIN BATH and airy LAUNDRY ROOM is conveniently located on this upper level. Downstairs, a large wide open BASEMENT LEVEL offers a clean pallet for your preferred design that will fit your lifestyle and fuel your imagination! Offering lots of storage, functionality and modern design, this beautiful home offers all of the important elements a growing family could ever desire. Just minutes to schools, local shops, river pathways, main routes in all directions and close proximity to the downtown core - this community will always be noted as one of Calgary's finest inner city locales! COME SEE.....

Inclusions: NONE

Building Features:

  • Total Finished Area: 1970.36

Property Features:

  • Architectural Style: 2 Storey
  • Built in: 2016
  • Construction Materials: Stone, Stucco, Vinyl Siding, Wood Frame
  • Cooling: None
  • Exterior Features: Private Yard
  • Fireplace Features: Blower Fan, Electric, Family Room, Tile
  • Floor Space (approx): 1970.36 Square Feet
  • Flooring: Carpet, Ceramic Tile, Hardwood
  • Foundation Details: Poured Concrete
  • Heating: High Efficiency, Forced Air, Natural Gas
  • Interior Features: Double Vanity, High Ceilings, Kitchen Island, No Animal Home, No Smoking Home, Open Floorplan, Pantry, Separate Entrance, Storage, Vaulted Ceiling(s), Walk-In Closet(s)
  • Levels: Two
  • Lot Size: 3089.00 Square Feet
  • Parking Features: Double Garage Detached
  • Roof: Asphalt Shingle
  • Zoning: R-CG
  • No. of Parking Spaces: 2

Courtesy of: CIR Realty

Data provided by: Calgary Real Estate Board 300 Manning Rd. NE, Calgary, Alberta T2E 8K4
All information displayed is believed to be accurate but is not guaranteed and should be independently verified. No warranties or representations are made of any kind. Copyright© 2021 All Rights Reserved

QuickQuoteTM Powered by RPS

Location of 4656 82 Street NW, Calgary, AB, T3B 2P7

Demographic Information of 4656 82 Street NW, Calgary, AB, T3B 2P7

Life Stage

Young Couples

Employment Type

Service Sector/White Collar

Average Household Income

$122,700.63

Average Number of Children

1.59

Household Population

Household Structure

Age of Population

Education

Education Level

No certificate/diploma/degree

11.73 %

High school certificate or equivalent

28.9 %

Apprenticeship trade certificate/diploma

12.7 %

College/non-university certificate

19.05 %

University certificate (below bachelor)

0.53 %

University Degree

27.08 %

Commuter

Travel To Work

By Car

85.45 %

By Public Transit

2.61 %

By Walking

1.37 %

By Bicycle

1.48 %

By Other Methods

9.09 %

Cultural Diversity

Knowledge of Official Language

Mother Tongue

Building Information

Building Type

Apartments (Low and High Rise)

10.21 %

Houses

89.79 %

Own Vs. Rent