Button CopyPathCircle CloseCircle Left ArrowArrow Down Icon GreyClosecirclecircleBurger
  • Advertising

44 Canterbury Drive SW, Calgary, AB, T2W 3S8

MLS® # A2340312
House For Sale In Canyon Meadows, Calgary, Alberta
$1,949,900 QuickQuoteTM: Not Available

4+2 Beds

4 Baths

44 Canterbury Drive Sw, Calgary, AB
Virtual Tour
44 Canterbury Drive Sw, Calgary, AB
  • Advertising
Are you a real estate investor?
44 Canterbury Drive SW, Calgary, AB, T2W 3S8
$1,949,900

6 Beds

4 Baths

Property Information:

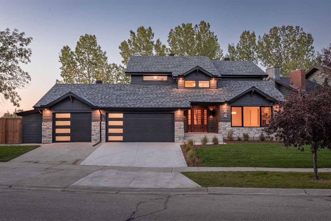
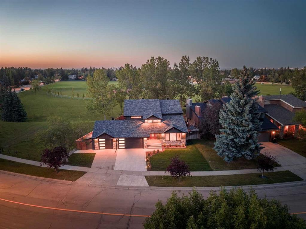
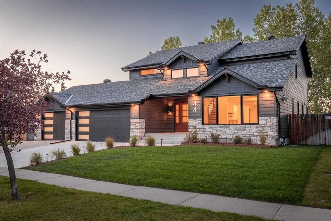
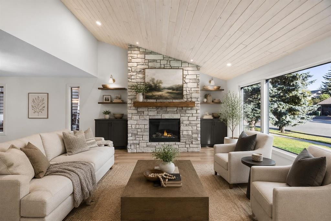
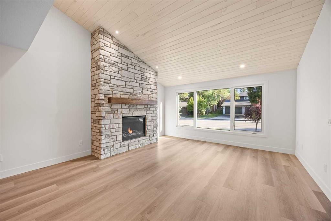
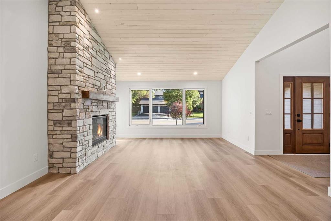
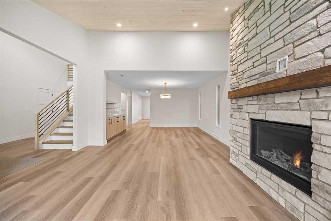
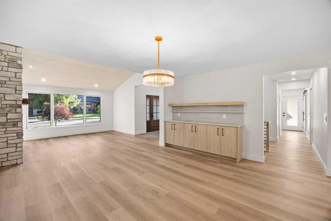
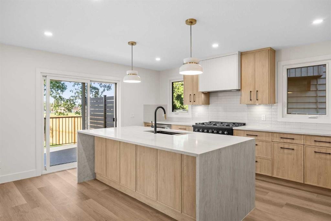
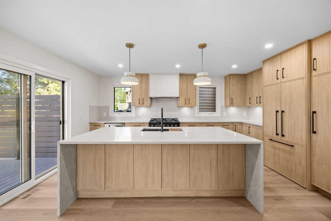
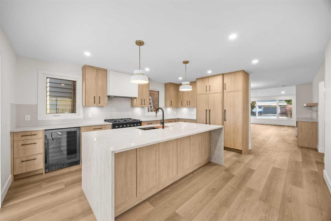
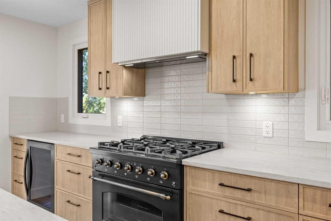
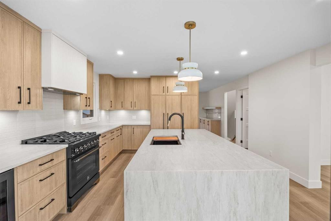
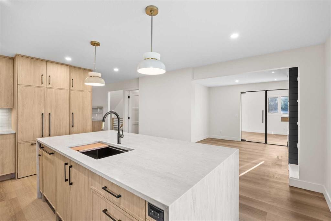
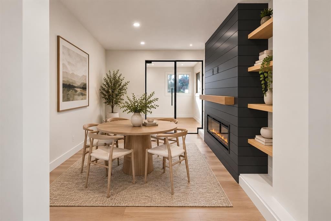
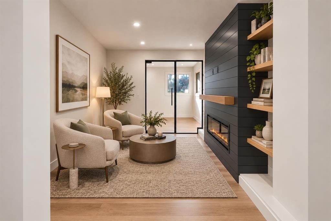
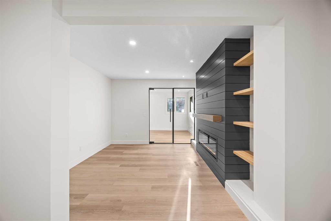
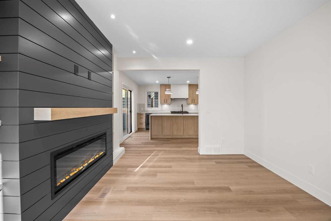
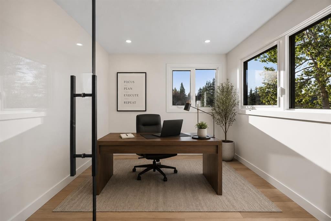
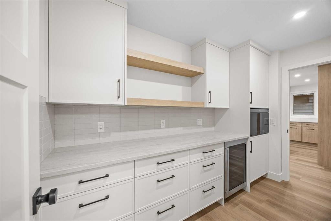
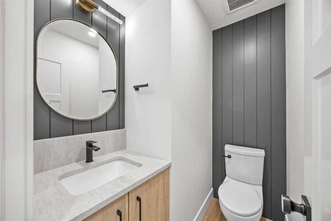
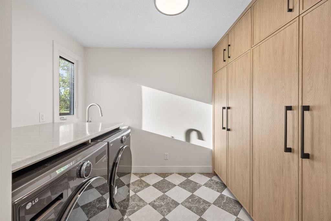
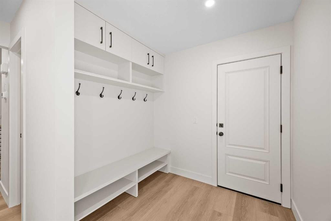
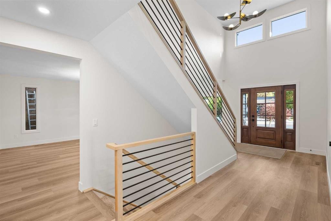
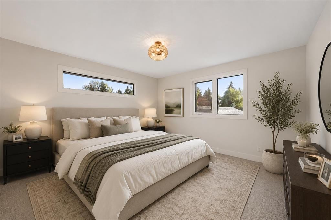
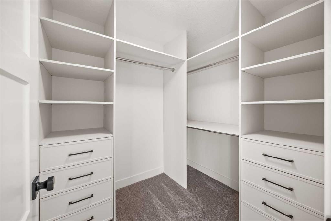
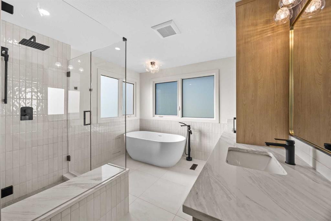
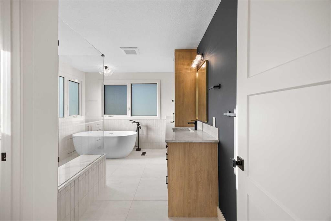
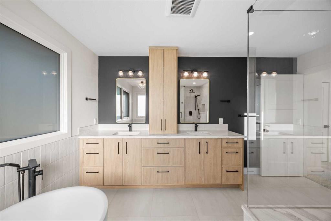
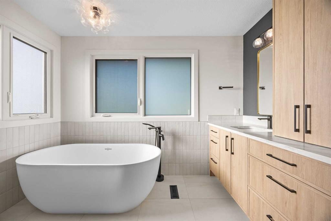
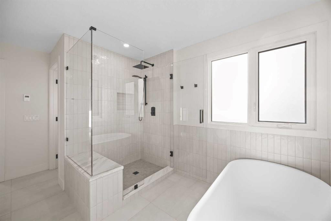
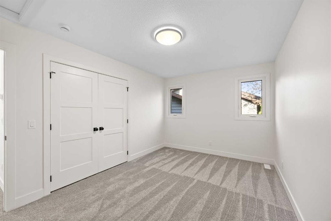
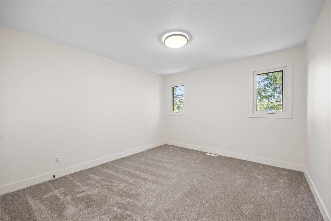
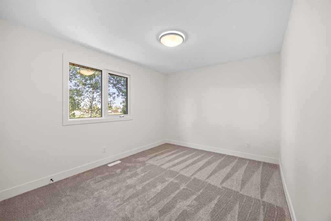
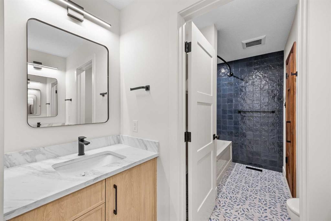
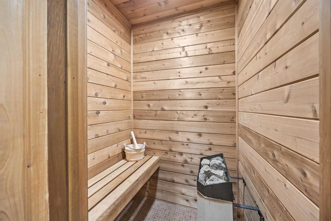
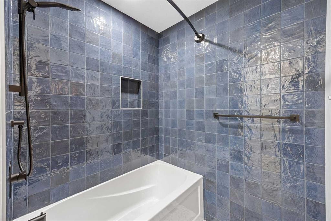
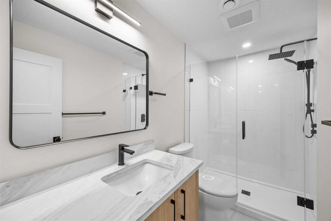
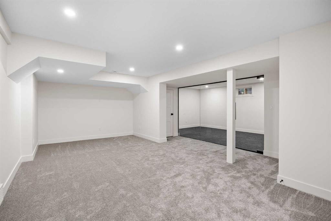
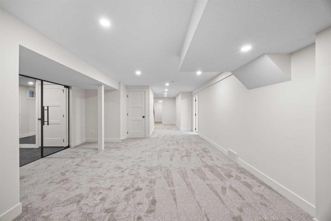
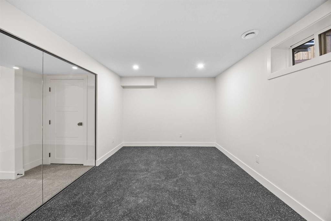
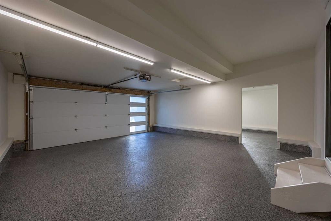
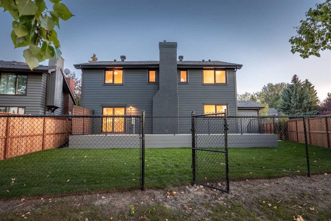
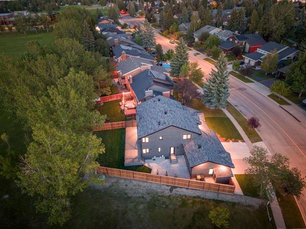
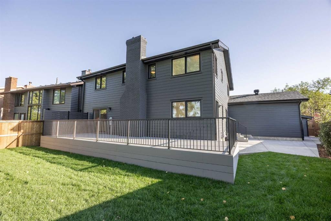
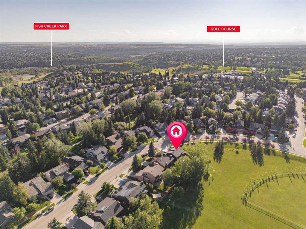
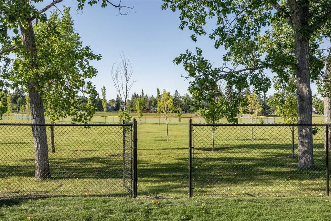
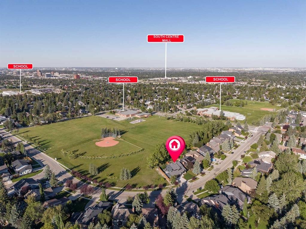
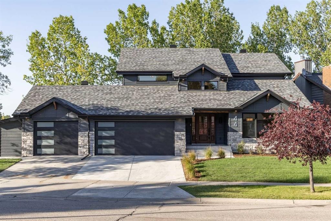
Luxury, space, and an unbeatable location—this fully renovated 6-bedroom, 3.5-bathroom home checks every box. Professionally renovated by Ashwood Homes, every detail has been thoughtfully designed with exceptional craftsmanship and timeless style. Situated on a coveted corner lot backing onto and siding onto green space with only one neighbouring home, this is a rare opportunity to enjoy privacy, open views, and direct access to nature. Even better, walk out your back gate and take the kids to school through the park—no busy roads required.From the moment you step inside, you'll be impressed by the soaring vaulted living room featuring a dramatic floor-to-ceiling stone gas fireplace and an abundance of natural light.The heart of the home is the stunning chef's kitchen, complete with a walk-in pantry, gas stove, built-in appliances, extensive cabinetry, and patio doors leading to a brand-new composite deck—perfect for entertaining. Just off the kitchen is a bright sitting area or bonus room, creating the ideal space for family gatherings, while the dedicated main floor office makes working from home effortless. A spacious mudroom, main floor laundry, and triple attached garage add everyday convenience.Upstairs you'll find four generous bedrooms, including a beautiful primary retreat with a walk-in closet and luxurious 5-piece ensuite. The additional 5-piece bathroom even features its own sauna, creating the perfect place to unwind.The fully finished basement expands your living space with a large family room, home gym, two additional bedrooms, a 3-piece bathroom, and exceptional storage.Beyond the beautiful finishes, this home has been extensively upgraded for lasting comfort, quality, and energy efficiency. Improvements include triple-pane windows, an additional 1-inch of exterior insulation, spray foam insulation in all joist spaces, and central air conditioning—offering superior comfort, reduced energy costs, and peace of mind for years to come. With its premium renovation, exceptional location, and thoughtful upgrades throughout, this is a truly turnkey luxury home that's ready for your family to enjoy.

Inclusions: N/A

Building Features:

  • Air Conditioning: Yes
  • Total Finished Area: 2756.61

Property Features:

  • Architectural Style: 2 Storey
  • Built in: 1980
  • Construction Materials: Composite Siding, Stone
  • Cooling: Central Air
  • Exterior Features: Balcony, Private Yard, Storage
  • Fireplace Features: Electric, Gas
  • Floor Space (approx): 2756.61 Square Feet
  • Flooring: Carpet, Tile
  • Foundation Details: Poured Concrete
  • Heating: Forced Air, Natural Gas
  • Interior Features: Bar, Beamed Ceilings, Breakfast Bar, Built-in Features, Chandelier, Closet Organizers, Double Vanity, Kitchen Island, No Animal Home, No Smoking Home, Open Floorplan, Pantry, Sauna, Soaking Tub, Storage, Tankless Hot Water, Vaulted Ceiling(s), Walk-In Closet(s)
  • Levels: Two
  • Lot Size: 6824.00 Square Feet
  • Parking Features: 220 Volt Wiring, Driveway, Garage Door Opener, Garage Faces Front
  • Roof: Asphalt Shingle
  • Zoning: R-CG
  • No. of Parking Spaces: 3

Courtesy of: CIR Realty

Data provided by: Calgary Real Estate Board 300 Manning Rd. NE, Calgary, Alberta T2E 8K4
All information displayed is believed to be accurate but is not guaranteed and should be independently verified. No warranties or representations are made of any kind. Copyright© 2021 All Rights Reserved

QuickQuoteTM Powered by RPS
Thinking of Selling?

Start by finding out what your home might be worth in today's market.

Location of 44 Canterbury Drive SW, Calgary, AB, T2W 3S8

Demographic Information of 44 Canterbury Drive SW, Calgary, AB, T2W 3S8

Life Stage

Middle-Aged with Teens

Employment Type

White Collar

Average Household Income

$181,126.96

Average Number of Children

1.76

Household Population

Household Structure

Age of Population

Education

Education Level

No certificate/diploma/degree

7.74 %

High school certificate or equivalent

22.12 %

Apprenticeship trade certificate/diploma

5.42 %

College/non-university certificate

25.23 %

University certificate (below bachelor)

3.9 %

University Degree

35.59 %

Commuter

Travel To Work

By Car

85.82 %

By Public Transit

3.2 %

By Walking

0.0 %

By Bicycle

0.0 %

By Other Methods

10.98 %

Cultural Diversity

Knowledge of Official Language

Mother Tongue

Building Information

Building Type

Apartments (Low and High Rise)

0.81 %

Houses

99.19 %

Own Vs. Rent