Button CopyPathCircle CloseCircle Left ArrowArrow Down Icon GreyClosecirclecircleBurger
  • Advertising

421 18 Street NW, Calgary, AB, T2N 2G6

MLS® # A2316214
House For Sale In West Hillhurst, Calgary, Alberta
$2,150,000 QuickQuoteTM: $1.8M - $2.2M

3+1 Beds

5 Baths

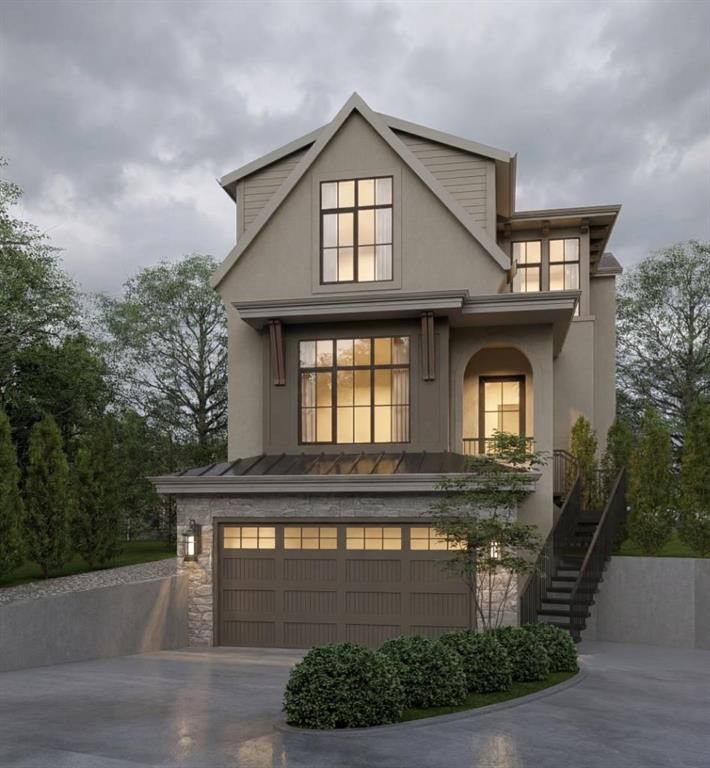
421 18 Street Nw, Calgary, AB - Outdoor
421 18 Street Nw, Calgary, AB - Other
421 18 Street Nw, Calgary, AB -
421 18 Street Nw, Calgary, AB - Other
421 18 Street Nw, Calgary, AB  - Outdoor
421 18 Street Nw, Calgary, AB  - Other
421 18 Street Nw, Calgary, AB - Other
421 18 Street Nw, Calgary, AB -
421 18 Street Nw, Calgary, AB - Other
  • Advertising
Are you a real estate investor?
421 18 Street NW, Calgary, AB, T2N 2G6
$2,150,000

4 Beds

5 Baths

Property Information:

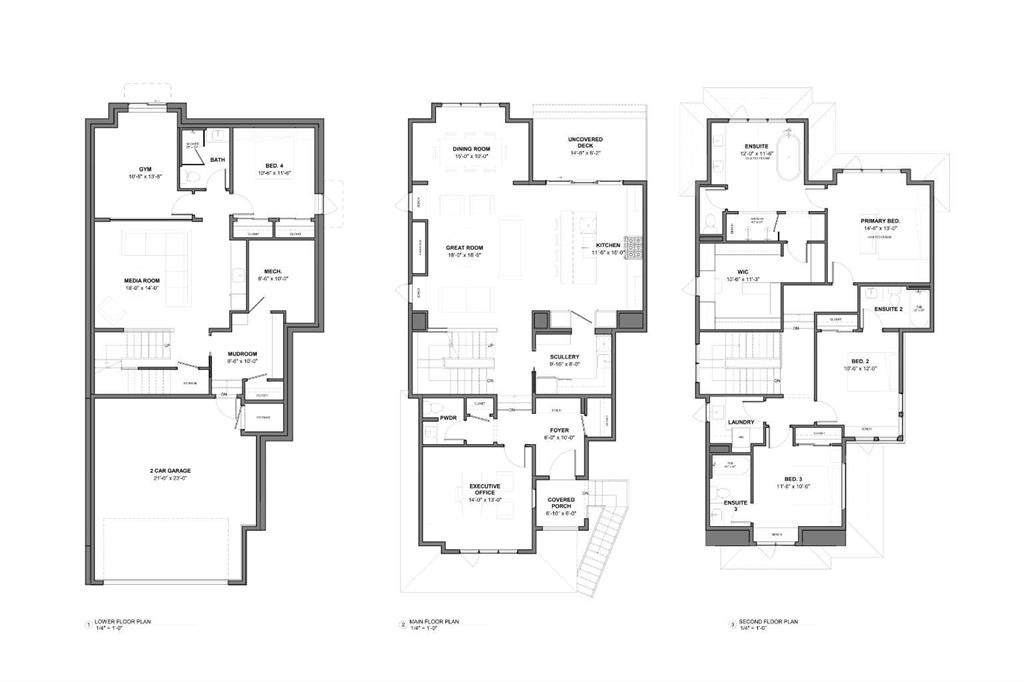
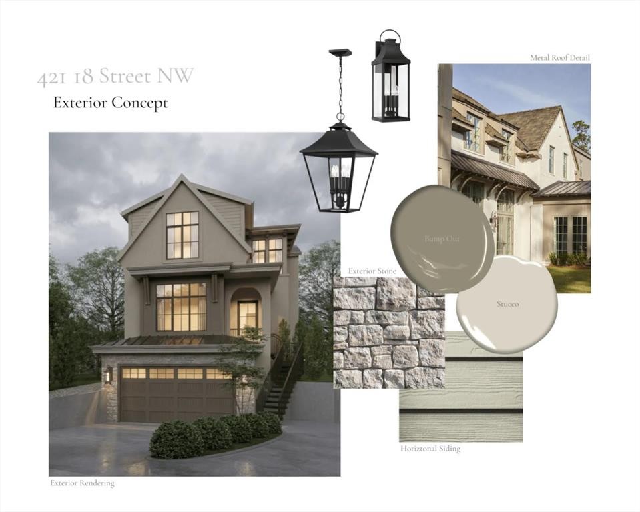
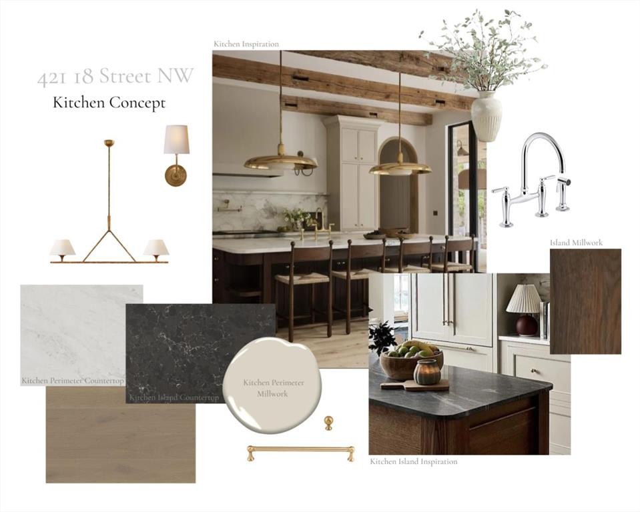
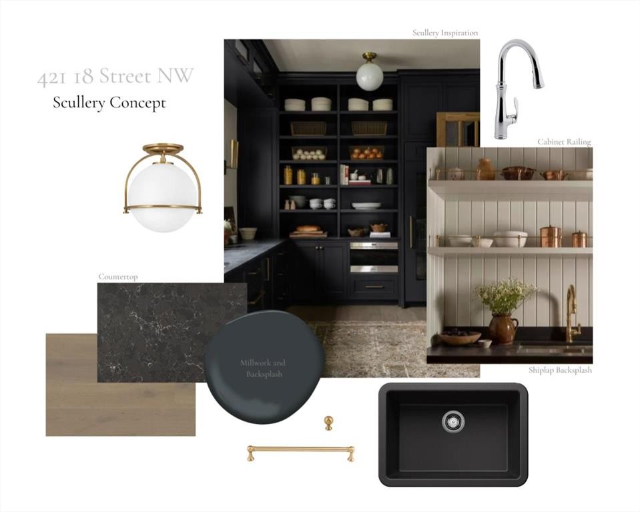
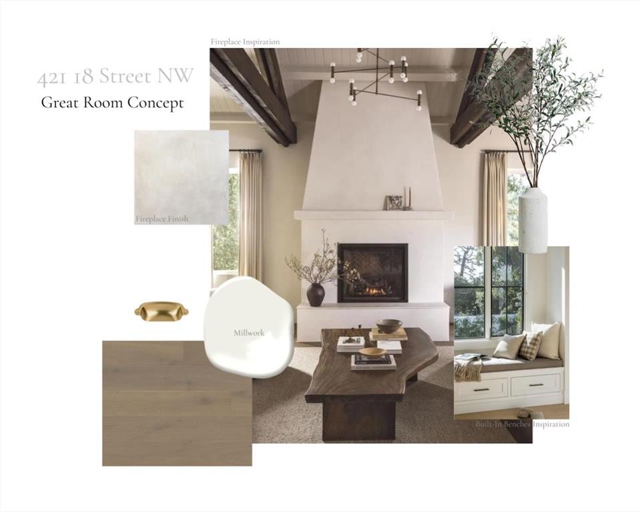
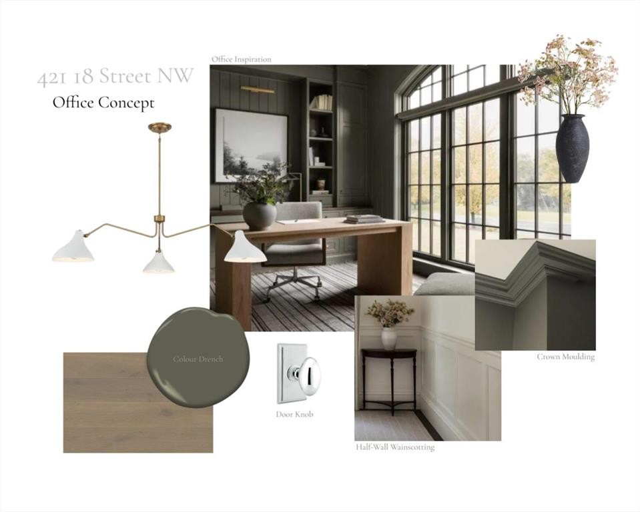
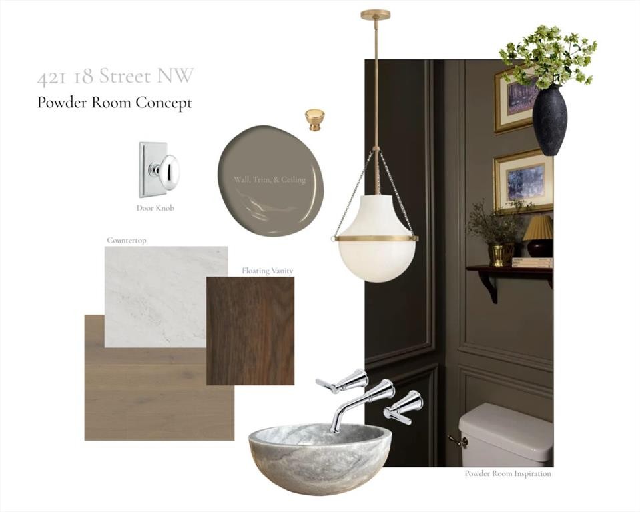
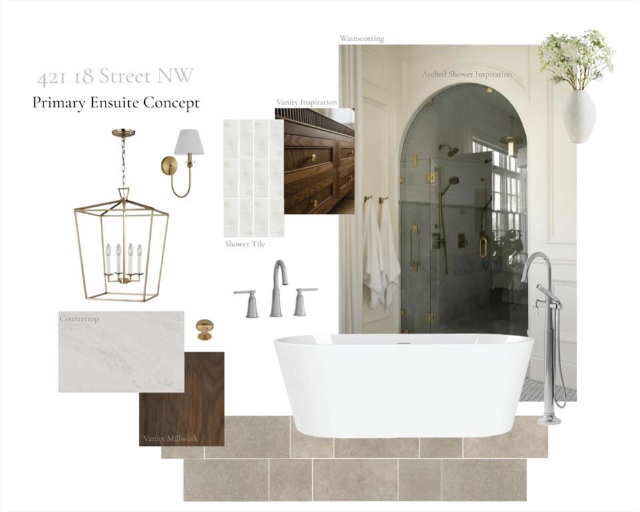
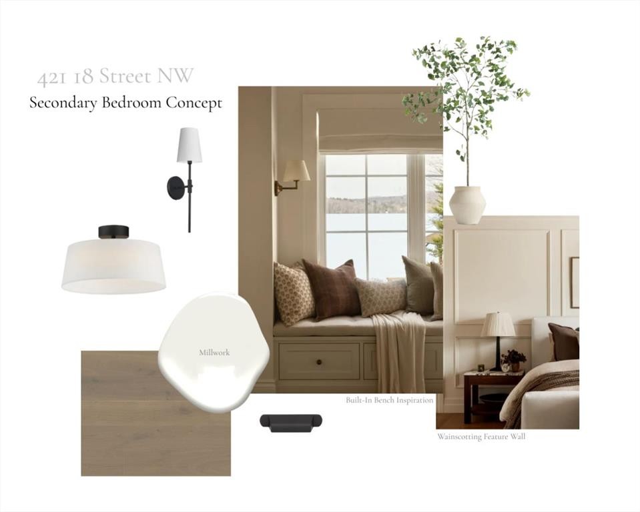
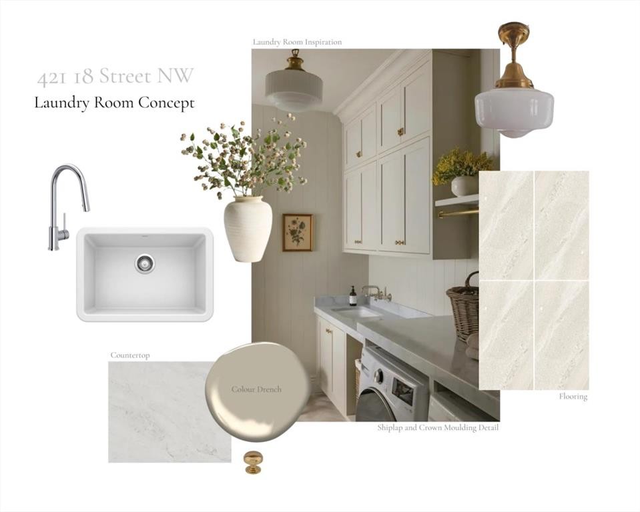
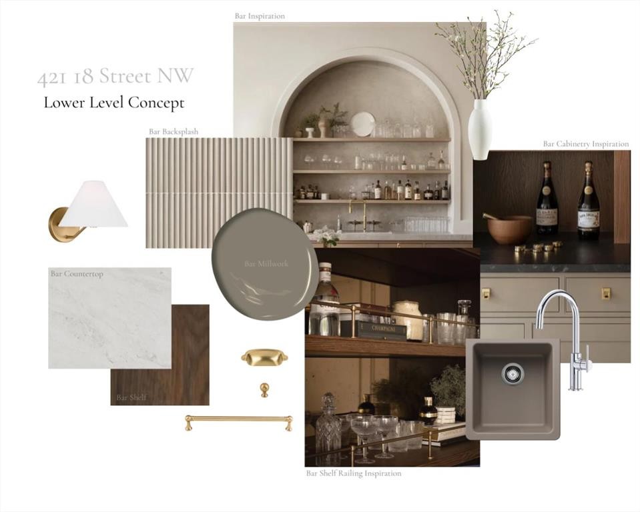
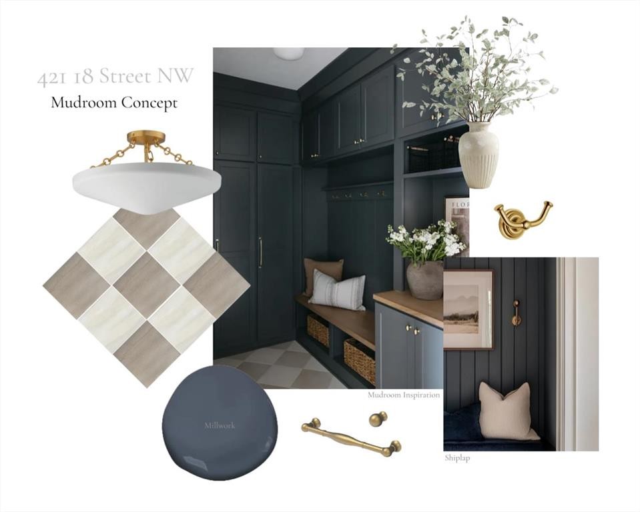
Experience refined living in this beautifully designed new build by William Blake Homes, anticipated to be move in ready in Spring 2027. Situated on a cul-de-sac in the highly sought after community of West Hillhurst, this residence offers 3700 sq ft of thoughtfully developed living space. Blending timeless design with modern comfort, it delivers exceptional style, function and quality in one of Calgary's premier inner-city locations. The main floor features 10 foot ceilings and an open-concept layout designed for both everyday living and entertaining. The kitchen is complete with custom built-in cabinetry, a large island and a hidden scullery for all your preparation needs. The dining and living room areas flow seamlessly together with the living room anchored by a Venetian plaster gas fireplace creating a warm and inviting focal point. A private main floor office adds valuable flexibility for work or study. Upstairs, the primary retreat offers a spacious walk-in closet and a spa-inspired ensuite with vaulted ceilings, dual vanity, shower, soaker tub and private water closet. Two additional bedrooms each include their own built in window bench and private ensuite bathroom, providing comfort and privacy for family or guests. An upper level laundry room is conveniently located on this floor. The fully developed basement extends the living space with a generous recreation area featuring an elegant arched wet bar, along with a home gym. A fourth bedroom and well appointed 3 piece bathroom complete the lower level. Additional features include a double attached garage with a walk through mudroom, custom wainscotting throughout and carefully selected designer lighting and plumbing fixtures. Located in West Hillhurst, this home is in walking distance to Queen Elizabeth School, offers quick access to downtown, Kensington, the Bow River pathway system, SAIT, The University of Calgary, Foothills Medical Centre, parks and loads of amenities.

Inclusions: N/A

Building Features:

  • Total Finished Area: 2668.00

Property Features:

  • Architectural Style: 2 Storey
  • Built in: 2027
  • Construction Materials: Stone, Stucco
  • Cooling: Rough-In
  • Exterior Features: Private Yard
  • Fireplace Features: Gas
  • Floor Space (approx): 2668.00 Square Feet
  • Flooring: Carpet, Hardwood, Tile
  • Foundation Details: Poured Concrete
  • Heating: High Efficiency, In Floor, Fireplace(s), Forced Air
  • Interior Features: Built-in Features, Double Vanity, High Ceilings, Kitchen Island, No Animal Home, No Smoking Home, Open Floorplan, Pantry, Recessed Lighting, Sump Pump(s), Vaulted Ceiling(s), Walk-In Closet(s), Wet Bar
  • Levels: Two
  • Lot Size: 4303.00 Square Feet
  • Parking Features: Double Garage Attached
  • Roof: Asphalt Shingle
  • Zoning: R-CG
  • No. of Parking Spaces: 4

Courtesy of: Century 21 Bravo Realty

Data provided by: Calgary Real Estate Board 300 Manning Rd. NE, Calgary, Alberta T2E 8K4
All information displayed is believed to be accurate but is not guaranteed and should be independently verified. No warranties or representations are made of any kind. Copyright© 2021 All Rights Reserved

QuickQuoteTM Powered by RPS

Location of 421 18 Street NW, Calgary, AB, T2N 2G6

Demographic Information of 421 18 Street NW, Calgary, AB, T2N 2G6

Life Stage

Young Couples

Employment Type

Service Sector/White Collar

Average Household Income

$184,096.73

Average Number of Children

1.70

Household Population

Household Structure

Age of Population

Education

Education Level

No certificate/diploma/degree

7.75 %

High school certificate or equivalent

16.68 %

Apprenticeship trade certificate/diploma

3.45 %

College/non-university certificate

16.84 %

University certificate (below bachelor)

3.98 %

University Degree

51.3 %

Commuter

Travel To Work

By Car

60.61 %

By Public Transit

12.28 %

By Walking

15.66 %

By Bicycle

4.99 %

By Other Methods

6.46 %

Cultural Diversity

Knowledge of Official Language

Mother Tongue

Building Information

Building Type

Apartments (Low and High Rise)

38.31 %

Houses

61.69 %

Own Vs. Rent