Button CopyPathCircle CloseCircle Left ArrowArrow Down Icon GreyClosecirclecircleBurger
  • Advertising

420 12 Avenue NW, Calgary, AB, T2M 0C9

MLS® # A2340538
House For Sale In Crescent Heights, Calgary, Alberta
$588,000 QuickQuoteTM: Not Available

2+0 Beds

2 Baths

420 12 Avenue Nw, Calgary, AB
  • Advertising
Rent Today. Own Tomorrow.
Explore our Rent-to-own Path to Homeownership™ designed to help you become a homeowner.
420 12 Avenue NW, Calgary, AB, T2M 0C9
$588,000

2 Beds

2 Baths

Property Information:

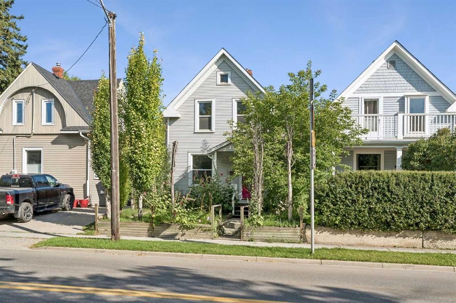
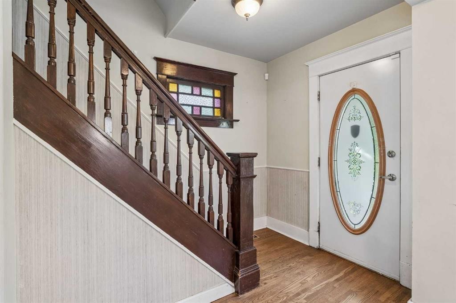
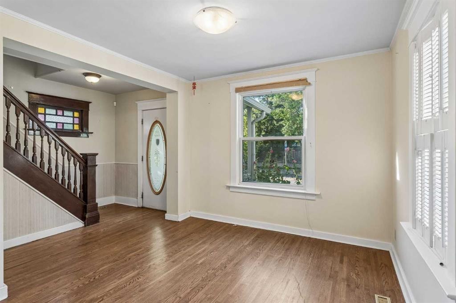
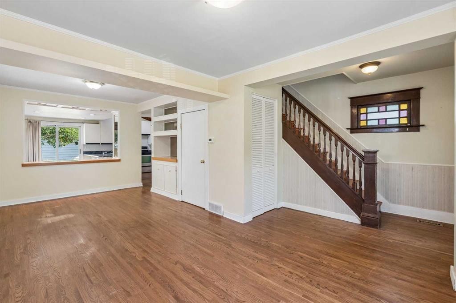
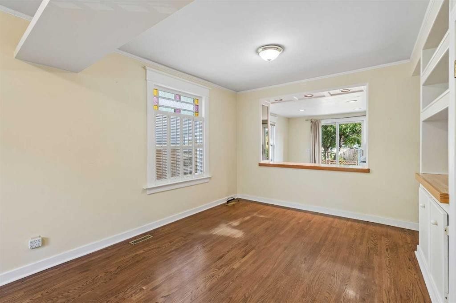
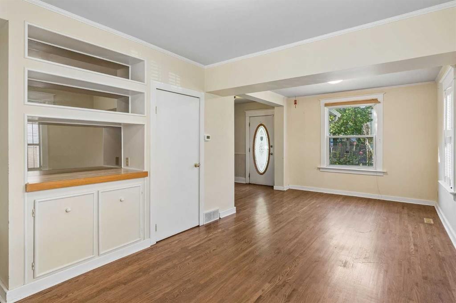
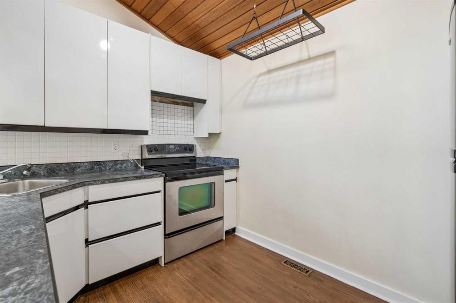
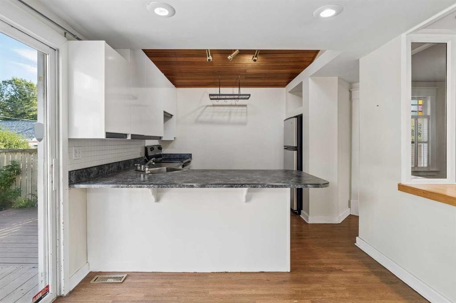
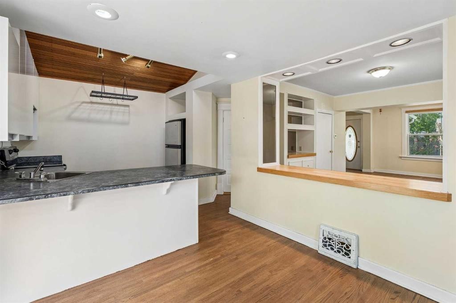
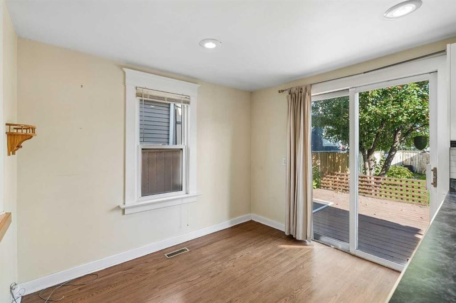
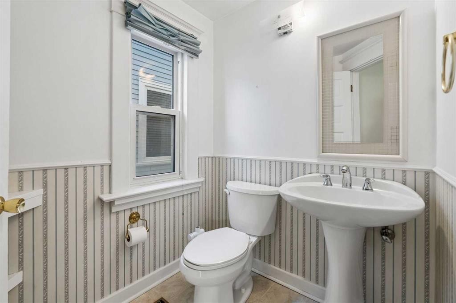
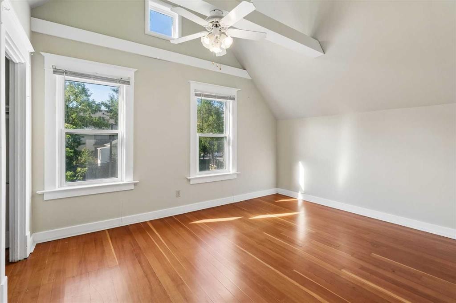
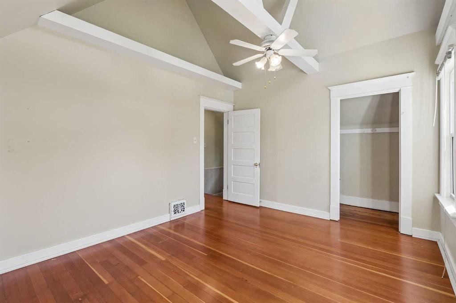
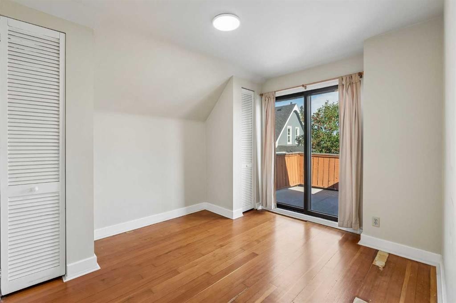
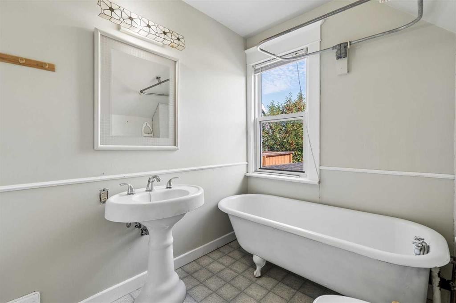
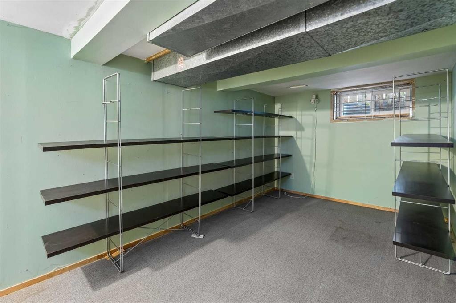
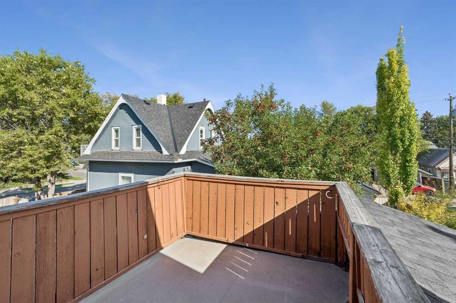
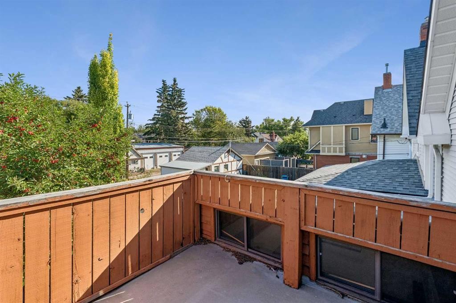
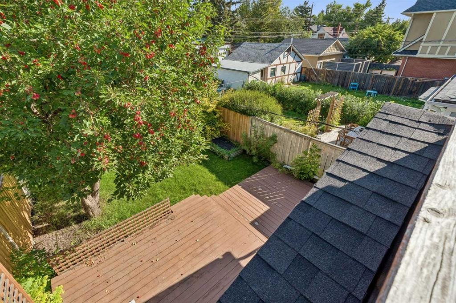
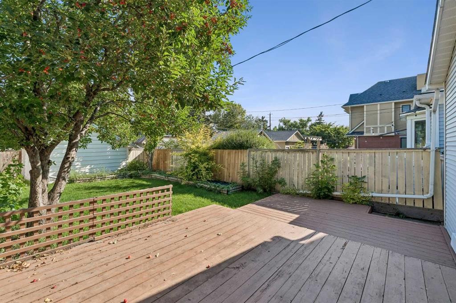
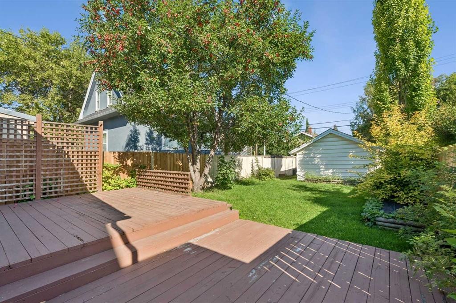
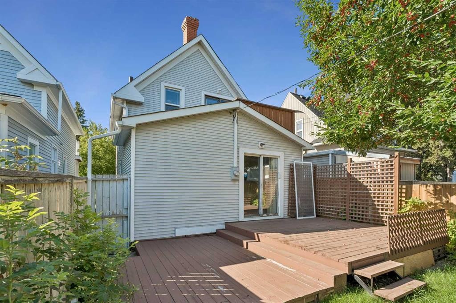
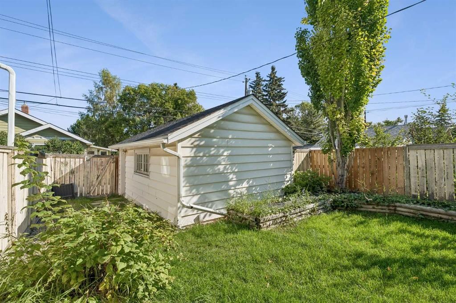
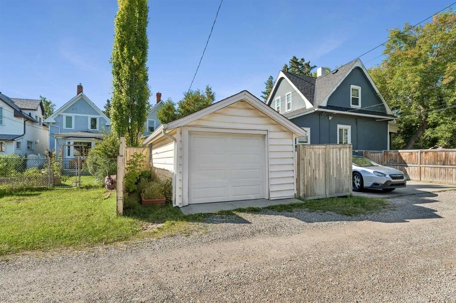
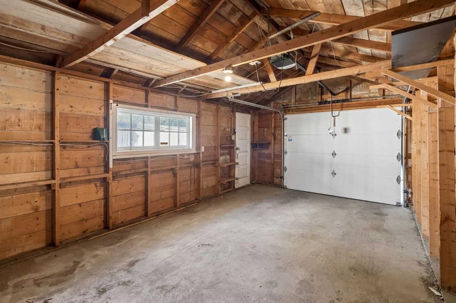
Charming 2-bedroom character home located in the highly sought-after community of Crescent Heights, offering a wonderful blend of original character and thoughtful updates.The bright and open main floor features a spacious living room, beautiful hardwood flooring, and distinctive antique stained-glass details that add warmth and personality throughout the home. The large kitchen features vaulted ceilings and sliding glass doors that open onto a generous rear deck—perfect for relaxing or entertaining. A convenient half bath completes the main level.Upstairs, you’ll find two comfortable bedrooms, including a spacious primary bedroom with a vaulted ceiling. The original fir hardwood floors have been beautifully refinished, preserving the home’s character. The full bathroom features a charming antique clawfoot tub.The partially finished basement provides additional flexible space along with plenty of storage. Outside, the professionally landscaped front and back yards create an inviting setting, while the large deck and private backyard offer excellent outdoor entertainment. A single detached garage completes the property.Recent updates include newer windows, a newer furnace, and a newer roof.Ideally located close to downtown, shopping, restaurants, public transit, and all the amenities Crescent Heights has to offer, this character-filled home is a fantastic opportunity in one of Calgary’s most desirable inner-city communities.

Inclusions: none

Building Features:

  • Total Finished Area: 1051.00

Property Features:

  • Architectural Style: 2 Storey
  • Built in: 1914
  • Construction Materials: Wood Frame
  • Cooling: None
  • Exterior Features: Balcony, Private Yard
  • Floor Space (approx): 1051.00 Square Feet
  • Flooring: Hardwood, Linoleum
  • Foundation Details: Poured Concrete
  • Heating: Forced Air
  • Interior Features: Bookcases
  • Levels: Two
  • Lot Size: 3003.00 Square Feet
  • Parking Features: Single Garage Detached
  • Roof: Asphalt Shingle
  • Zoning: R-CG
  • No. of Parking Spaces: 1

Courtesy of: CIR Realty

Data provided by: Calgary Real Estate Board 300 Manning Rd. NE, Calgary, Alberta T2E 8K4
All information displayed is believed to be accurate but is not guaranteed and should be independently verified. No warranties or representations are made of any kind. Copyright© 2021 All Rights Reserved

QuickQuoteTM Powered by RPS
Thinking of Selling?

Start by finding out what your home might be worth in today's market.

Location of 420 12 Avenue NW, Calgary, AB, T2M 0C9

Demographic Information of 420 12 Avenue NW, Calgary, AB, T2M 0C9

Life Stage

Middle-Aged with Teens

Employment Type

White Collar

Average Household Income

$271,483.38

Average Number of Children

1.72

Household Population

Household Structure

Age of Population

Education

Education Level

No certificate/diploma/degree

6.73 %

High school certificate or equivalent

19.3 %

Apprenticeship trade certificate/diploma

2.85 %

College/non-university certificate

10.51 %

University certificate (below bachelor)

2.69 %

University Degree

57.92 %

Commuter

Travel To Work

By Car

67.74 %

By Public Transit

7.7 %

By Walking

14.4 %

By Bicycle

2.55 %

By Other Methods

7.61 %

Cultural Diversity

Knowledge of Official Language

Mother Tongue

Building Information

Building Type

Apartments (Low and High Rise)

47.13 %

Houses

52.87 %

Own Vs. Rent