Button CopyPathCircle CloseCircle Left ArrowArrow Down Icon GreyClosecirclecircleBurger
  • Advertising

411 28 Avenue NW, Calgary, AB, T2M 2K7

MLS® # A2344683
House For Sale In Mount Pleasant, Calgary, Alberta
$1,249,000 QuickQuoteTM: $1.1M - $1.4M

3+2 Beds

4 Baths

411 28 Avenue Nw, Calgary, AB
  • Advertising
Are you a real estate investor?
411 28 Avenue NW, Calgary, AB, T2M 2K7
$1,249,000

5 Beds

4 Baths

Property Information:

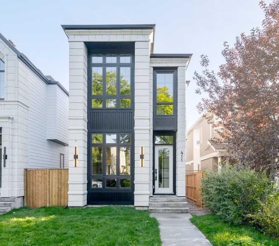
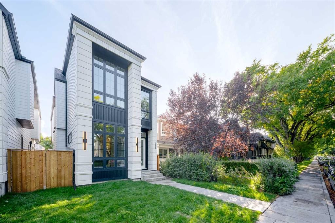
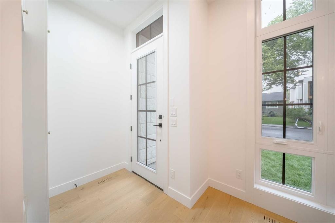
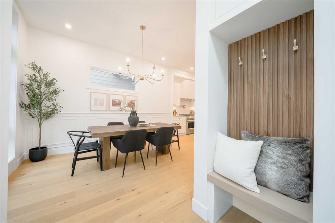
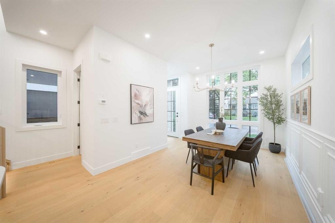
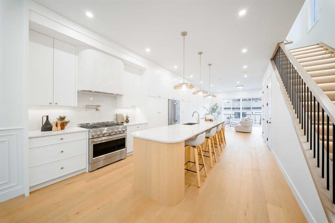
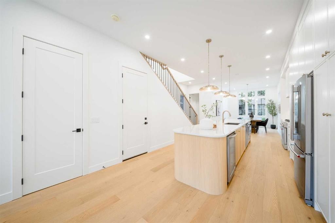
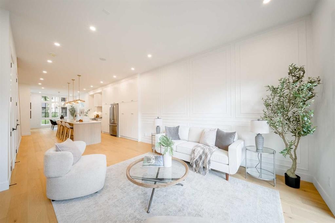
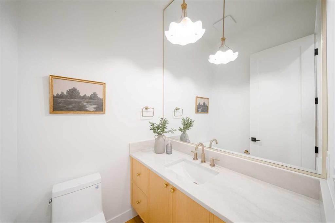
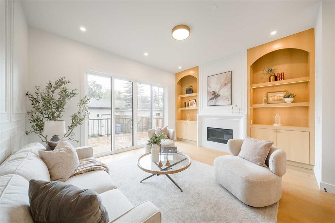
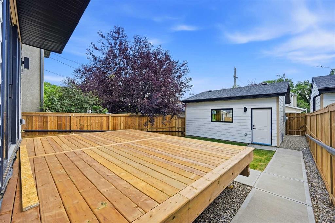
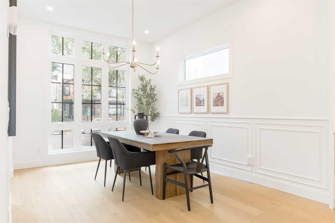
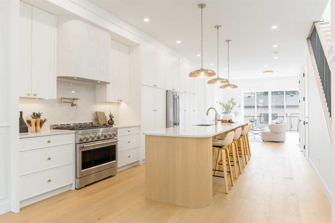
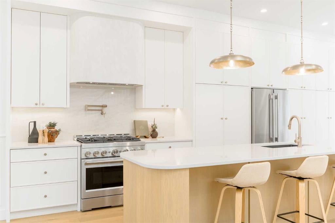
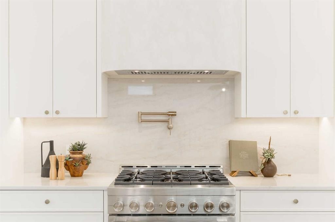
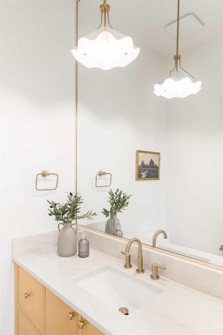
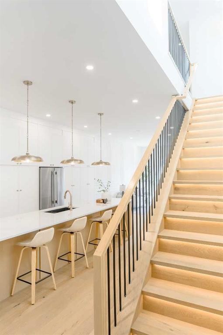
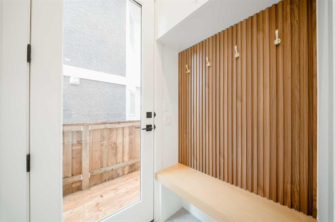
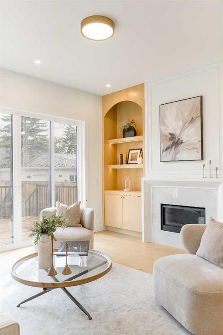
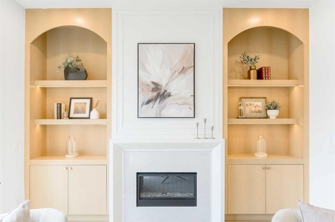
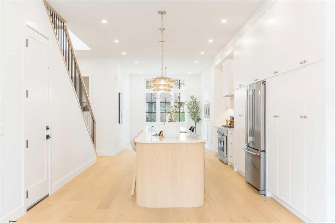
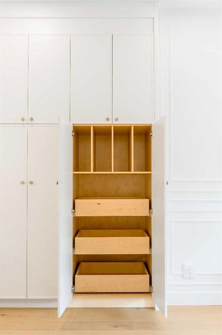
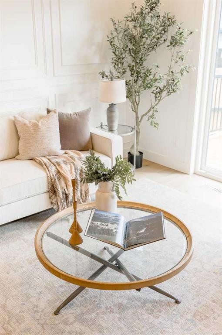
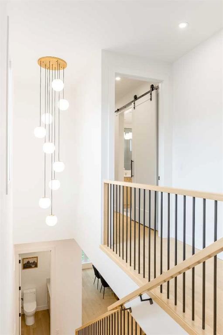
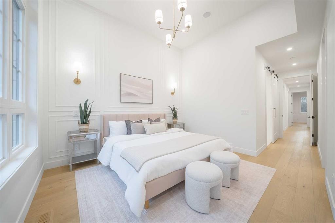
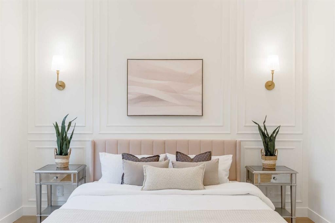
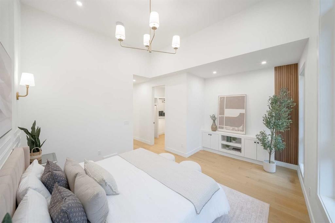
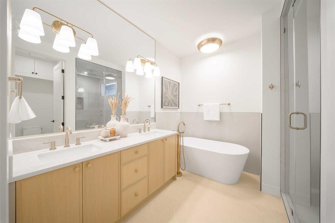
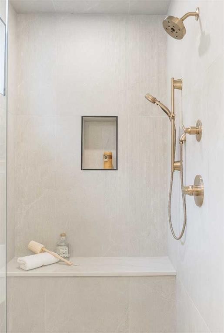
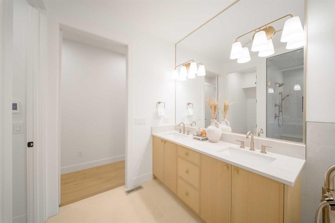
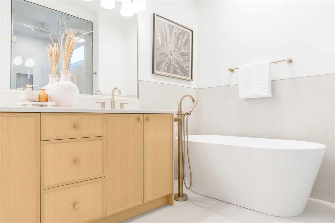
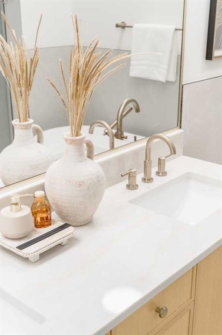
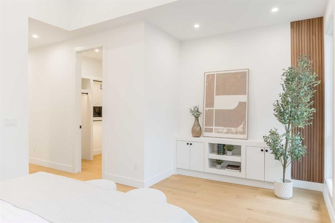
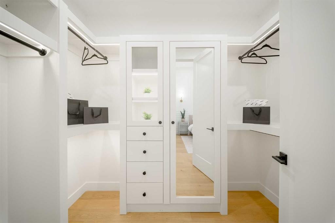
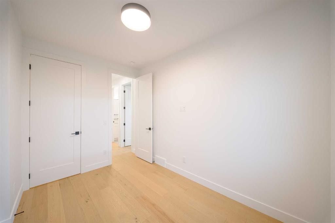
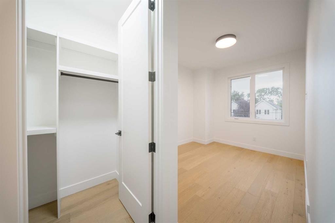
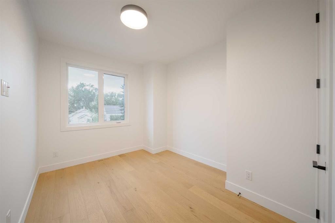
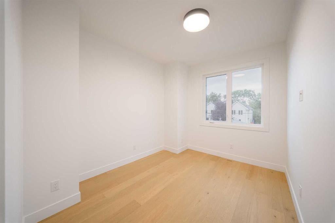
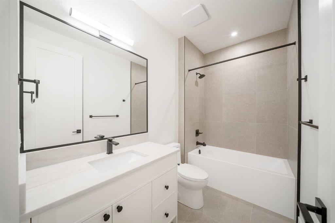
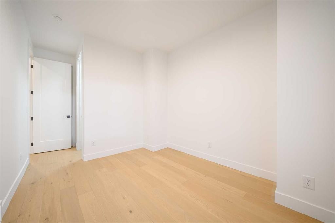
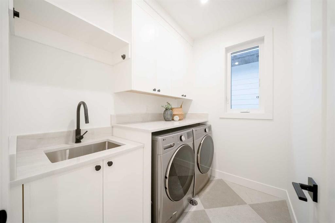
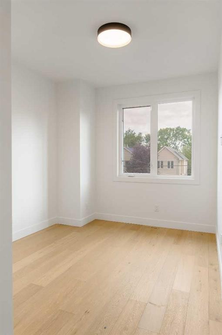
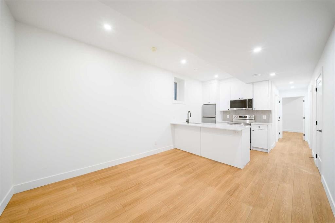
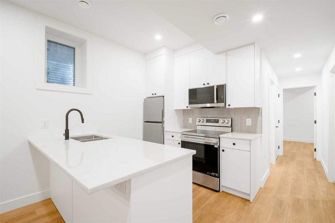
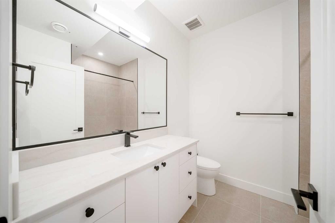
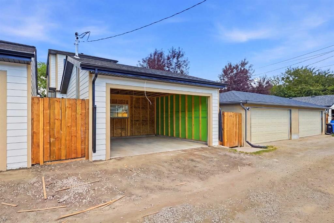
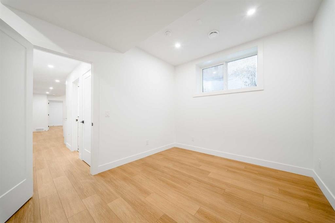
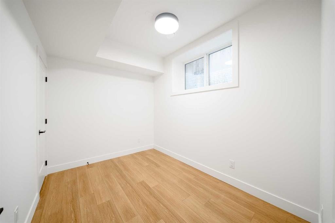
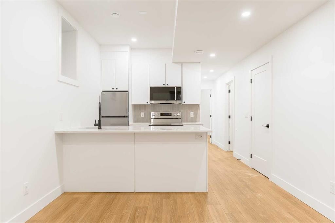
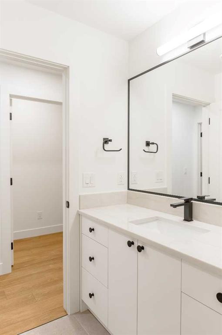
Welcome to 411 28 Avenue NW, a brand-new luxury detached home located on one of Mount Pleasant’s most picturesque streets, where a stunning canopy of mature oak trees creates an unforgettable first impression. Thoughtfully designed with exceptional craftsmanship and timeless finishes, this move-in ready home offers 3 bedrooms and 2.5 bathrooms in the main residence, plus a fully self-contained legal basement suite, providing outstanding flexibility for rental income, extended family, or multi-generational living. A double detached garage completes the property.The bright, open-concept main floor showcases 10-foot ceilings, wide-plank engineered hardwood flooring, oversized windows, custom millwork, and designer finishes throughout. The chef-inspired kitchen features premium built-in appliances, ceiling-height cabinetry, quartz countertops and backsplash, and a striking fluted island. The spacious dining area flows effortlessly into the inviting living room, highlighted by a sleek gas fireplace and oversized patio doors leading to the expansive rear deck and sunny south-facing backyard—perfect for extending your living and entertaining space throughout the summer months.Upstairs, the luxurious primary retreat boasts vaulted ceilings and a spa-inspired ensuite complete with heated tile floors, a freestanding soaker tub, dual vanities, a steam-ready shower, and a spacious walk-in closet. Two additional bedrooms, each with walk-in closets, a beautifully finished full bathroom, and a convenient upper-level laundry room complete this level.The fully developed legal basement suite offers a private, self-contained living space with its own kitchen, living area, bedroom(s), bathroom, and separate entrance—an excellent opportunity for generating rental income while maintaining the privacy and luxury of the main residence. Whether used as a mortgage helper, an investment opportunity, or accommodations for extended family, the legal suite adds tremendous versatility and long-term value to the home.Ideally located just 3 blocks from Confederation Park and minutes from schools, SAIT, the University of Calgary, Foothills Medical Centre, downtown, and countless parks, cafés, restaurants, and amenities, this exceptional property offers a rare combination of luxury living and income potential in one of Calgary’s most desirable inner-city communities.

Inclusions: N/A

Building Features:

  • Total Finished Area: 1981.00

Property Features:

  • Architectural Style: 2 Storey
  • Built in: 2026
  • Construction Materials: See Remarks, Wood Frame
  • Cooling: None
  • Exterior Features: Other, Private Yard
  • Fireplace Features: Gas
  • Floor Space (approx): 1981.00 Square Feet
  • Flooring: Carpet, Ceramic Tile, Hardwood
  • Foundation Details: Poured Concrete
  • Heating: Forced Air
  • Interior Features: Double Vanity, Kitchen Island, No Animal Home, No Smoking Home, Open Floorplan, Pantry, See Remarks
  • Levels: Two
  • Lot Size: 3000.00 Square Feet
  • Parking Features: Double Garage Detached
  • Roof: Asphalt Shingle
  • Zoning: R-CG
  • No. of Parking Spaces: 2

Courtesy of: Real Broker

Data provided by: Calgary Real Estate Board 300 Manning Rd. NE, Calgary, Alberta T2E 8K4
All information displayed is believed to be accurate but is not guaranteed and should be independently verified. No warranties or representations are made of any kind. Copyright© 2021 All Rights Reserved

QuickQuoteTM Powered by RPS

Location of 411 28 Avenue NW, Calgary, AB, T2M 2K7

Demographic Information of 411 28 Avenue NW, Calgary, AB, T2M 2K7

Life Stage

Young Couples

Employment Type

Service Sector/White Collar

Average Household Income

$166,863.78

Average Number of Children

1.62

Household Population

Household Structure

Age of Population

Education

Education Level

No certificate/diploma/degree

10.82 %

High school certificate or equivalent

24.84 %

Apprenticeship trade certificate/diploma

6.06 %

College/non-university certificate

14.62 %

University certificate (below bachelor)

2.29 %

University Degree

41.37 %

Commuter

Travel To Work

By Car

79.22 %

By Public Transit

12.59 %

By Walking

3.58 %

By Bicycle

0.53 %

By Other Methods

4.08 %

Cultural Diversity

Knowledge of Official Language

Mother Tongue

Building Information

Building Type

Apartments (Low and High Rise)

24.44 %

Houses

75.56 %

Own Vs. Rent