Button CopyPathCircle CloseCircle Left ArrowArrow Down Icon GreyClosecirclecircleBurger
  • Advertising

361 Santana Bay NW, Calgary, AB, T3K 3N6

MLS® # A2343441
House For Sale In Sandstone Valley, Calgary, Alberta
$720,000 QuickQuoteTM: $685K - $818K

3+0 Beds

3 Baths

361 Santana Bay Nw, Calgary, AB
Virtual Tour
361 Santana Bay Nw, Calgary, AB
  • Advertising
Are you a real estate investor?
361 Santana Bay NW, Calgary, AB, T3K 3N6
$720,000

3 Beds

3 Baths

Property Information:

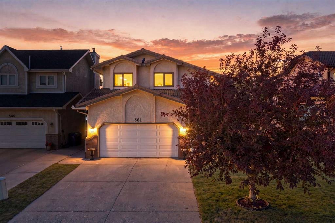
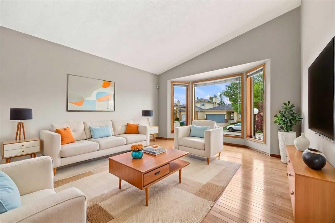
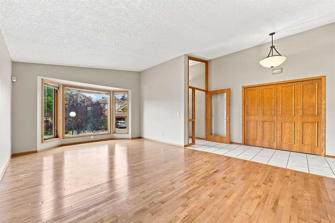
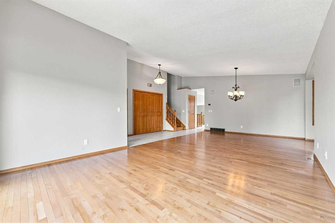
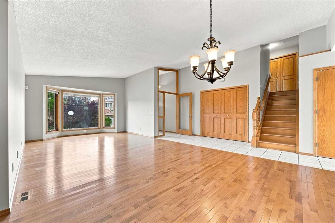
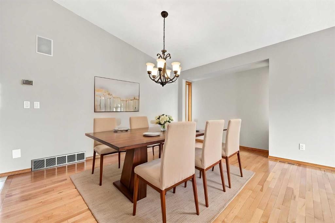
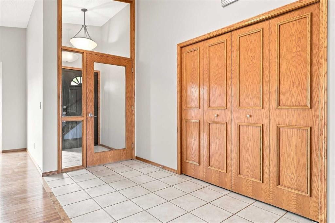
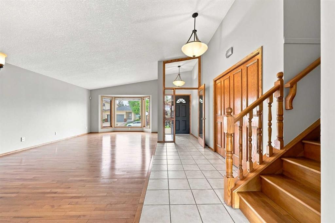
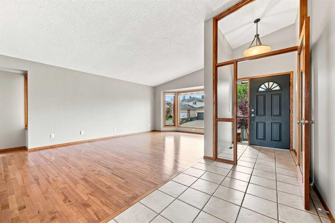
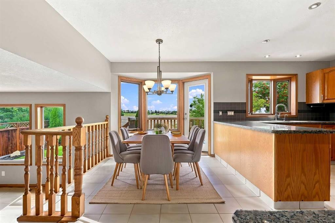
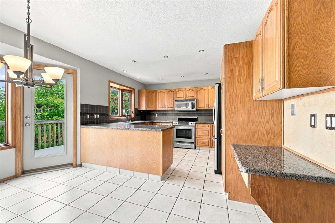
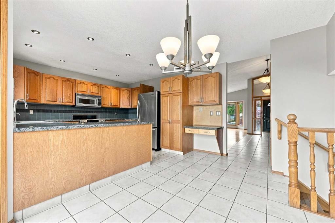
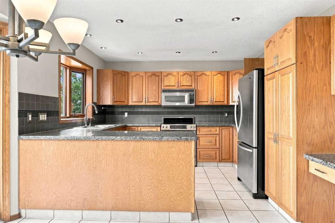
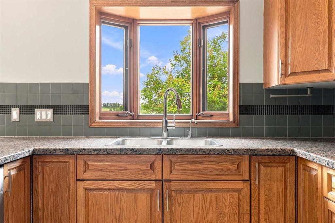
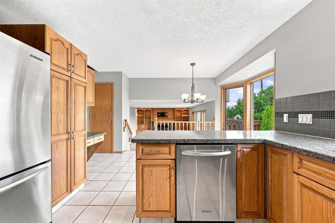
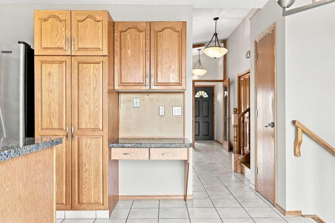
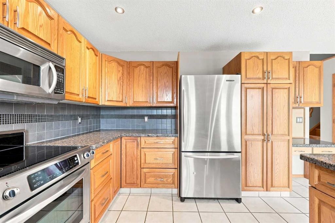
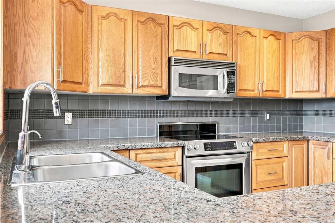
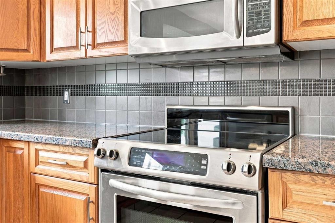
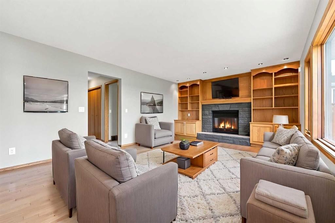
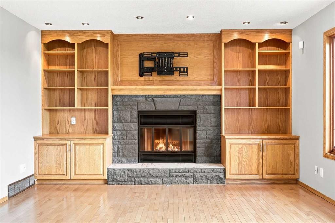
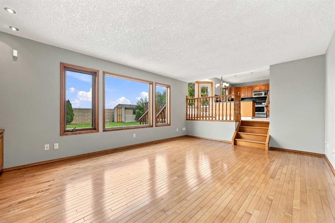
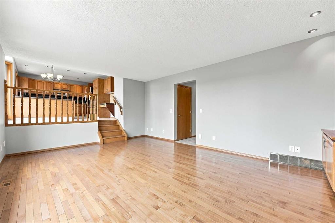
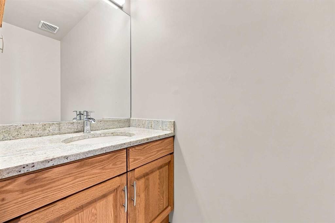
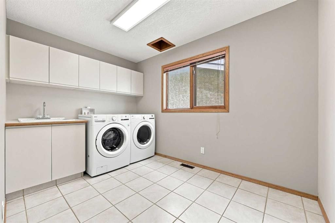
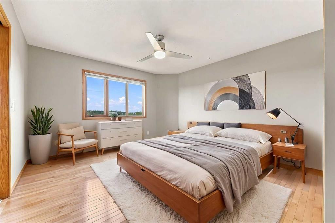
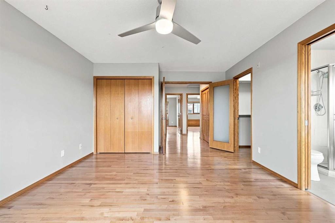
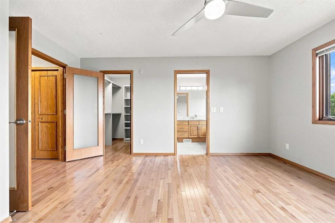
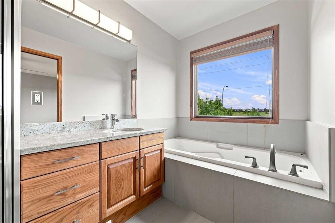
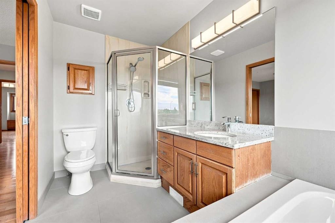
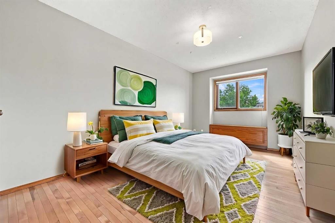
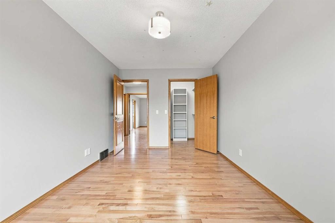
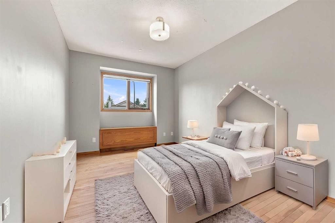
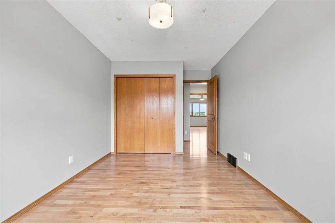
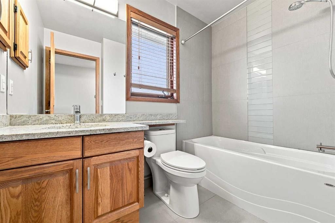
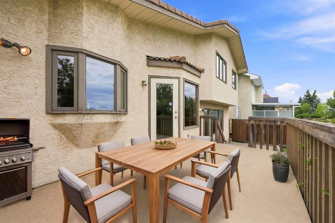
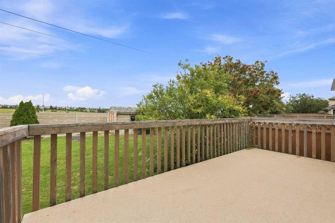
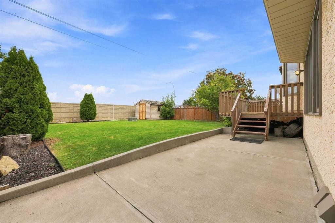
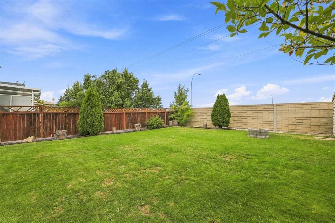
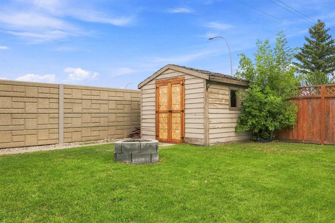
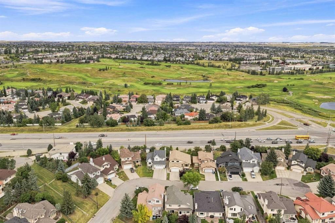
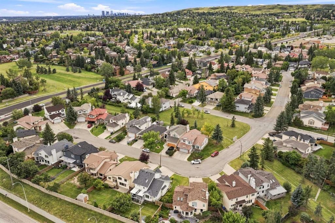
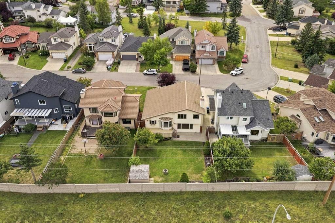
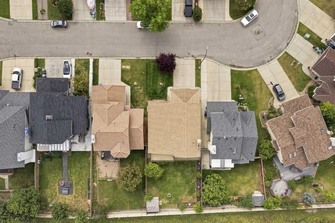
Sandstone - 361 Santana Bay NW: Located in desirable Santana Estates, this custom-built two-storey home is ideally situated on a quiet cul-de-sac with a generous 130-foot lot depth and unobstructed views of the golf course. Offering over 2,100 sq. ft. of living space, this well-maintained home features 3 bedrooms, 2.5 bathrooms, an attached double garage, and a spacious backyard with no neighbours behind. Meticulously cared for by the current owners, the home also offers the peace of mind of a clay tile roof and Poly-B plumbing that has been replaced. The main floor welcomes you with a spacious front vestibule and opens into the bright living and dining areas. The living room features a southwest-facing window and flows into the formal dining area, creating a comfortable space for both everyday living and entertaining. At the rear of the home, the kitchen offers stainless steel appliances, granite countertops, and a generous breakfast nook. A few steps down, the family room provides ample built-in cabinetry, a wood-burning fireplace and a cozy gathering space. Also on this level is a convenient 2-piece powder room and a separate laundry room, which is large enough that it can be used as a den/craft room. The laundry room features a laundry chute, sink, and upper cabinetry. Upstairs, the spacious primary bedroom takes full advantage of the unobstructed golf course views and features a walk-in closet and updated 4-piece ensuite with a separate soaker tub and walk-in shower. Two additional bedrooms offer plenty of space, with each featuring a built-in window bench and one including a walk-in closet. The updated 4-piece main bathroom completes the upper level. The basement remains undeveloped, providing an excellent opportunity to create additional living space to suit your needs. A portion of the basement features a 9-foot foundation/ceiling height, offering added potential for future development. Outside, the spacious backyard offers a deck and concrete patio, with no neighbours behind and plenty of room to enjoy the outdoors. The 130-foot lot depth provides an abundance of space and privacy. Enjoy the many benefits of living in Sandstone, with close proximity to schools, parks, pathways, golf, and major traffic routes. Situated on a quiet cul-de-sac in an established northwest Calgary community, this is a wonderful opportunity to own a spacious, well-cared-for home with exceptional golf course views and a generous lot.

Inclusions: Fridge in the Garage, Storage Shed, Alarm System (no contract), TV Mount

Building Features:

  • Total Finished Area: 2103.67

Property Features:

  • Architectural Style: 2 Storey
  • Built in: 1989
  • Construction Materials: Brick, Stucco, Wood Frame
  • Cooling: None
  • Exterior Features: Private Yard
  • Fireplace Features: Wood Burning
  • Floor Space (approx): 2103.67 Square Feet
  • Flooring: Hardwood, Tile
  • Foundation Details: Poured Concrete
  • Heating: Forced Air
  • Interior Features: Built-in Features, Central Vacuum, Granite Counters, See Remarks, Storage, Vaulted Ceiling(s), Walk-In Closet(s)
  • Levels: Two
  • Lot Size: 6157.00 Square Feet
  • Parking Features: Double Garage Attached
  • Roof: Clay Tile
  • Zoning: R-CG
  • No. of Parking Spaces: 4

Courtesy of: CIR Realty

Data provided by: Calgary Real Estate Board 300 Manning Rd. NE, Calgary, Alberta T2E 8K4
All information displayed is believed to be accurate but is not guaranteed and should be independently verified. No warranties or representations are made of any kind. Copyright© 2021 All Rights Reserved

QuickQuoteTM Powered by RPS

Location of 361 Santana Bay NW, Calgary, AB, T3K 3N6

Demographic Information of 361 Santana Bay NW, Calgary, AB, T3K 3N6

Life Stage

Middle-Aged with Teens

Employment Type

Service Sector/White Collar

Average Household Income

$130,770.75

Average Number of Children

1.66

Household Population

Household Structure

Age of Population

Education

Education Level

No certificate/diploma/degree

18.44 %

High school certificate or equivalent

26.9 %

Apprenticeship trade certificate/diploma

5.36 %

College/non-university certificate

20.78 %

University certificate (below bachelor)

2.25 %

University Degree

26.28 %

Commuter

Travel To Work

By Car

86.58 %

By Public Transit

9.46 %

By Walking

0.33 %

By Bicycle

0.0 %

By Other Methods

3.63 %

Cultural Diversity

Knowledge of Official Language

Mother Tongue

Building Information

Building Type

Apartments (Low and High Rise)

1.61 %

Houses

98.39 %

Own Vs. Rent